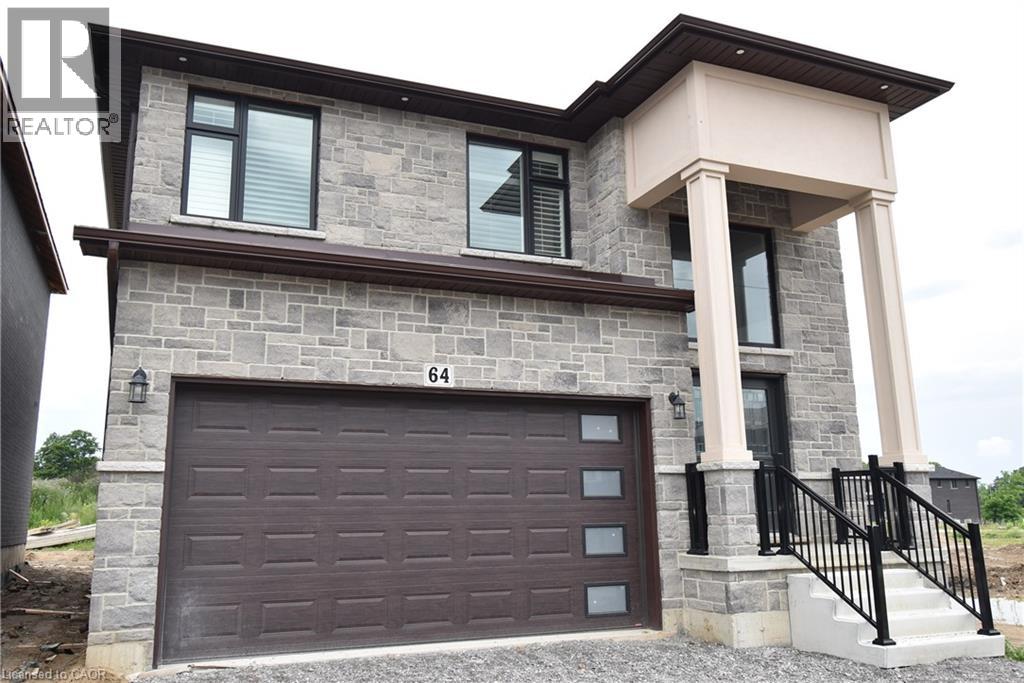
64 Alexsia Street
Hamilton, Ontario
BRAND NEW! Builders inventory home loaded with upgrades and available for immediate occupancy. 4 Bedrooms, 3.5 bathrooms. 9' ceiling heights on the main floor. 8' ceiling heights on the second floor. Loaded with upgrades including raised 8'6 basement. Stained oak staircase. Granite throughout including the kitchen backsplash. Beautiful dark wood kitchen cabinets. Elegant dark hardwood flooring throughout. Built in wall unit and half wall with cabinets and granite top. All brick side side and back elevations with stone frontage. Large format tiling including 24x48 on main floor. Upgraded light with 20 added pot lights. PRICE IS AFTER REBATE (id:47351)
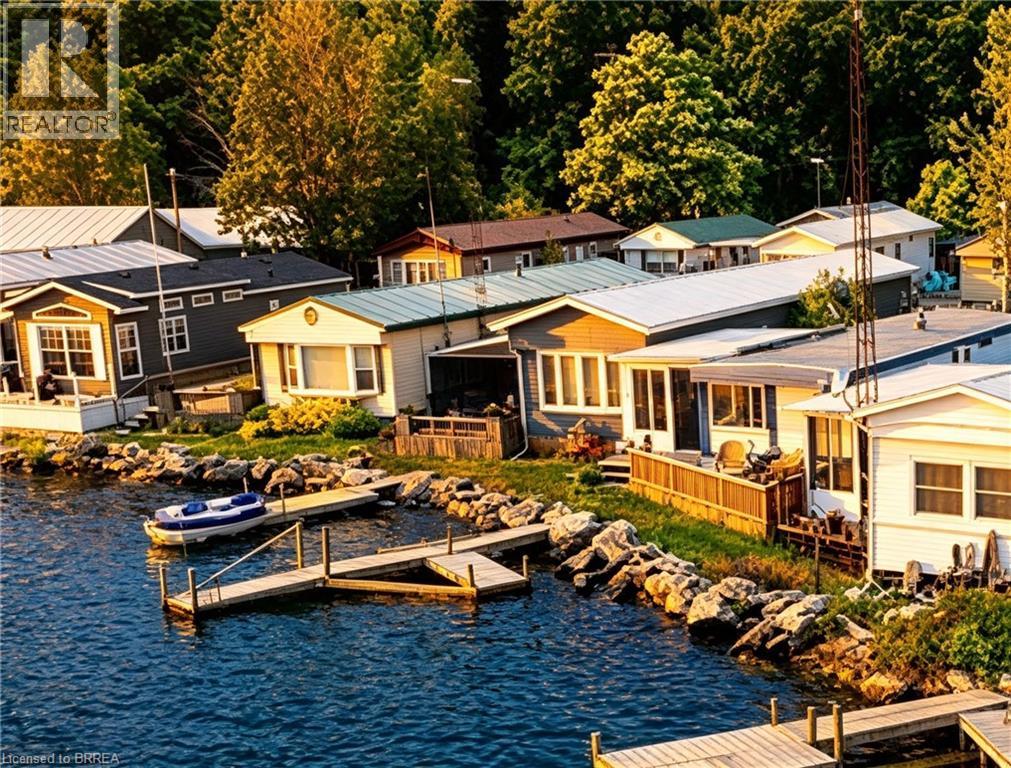
70 Bluewater Avenue Unit# 72
St. Williams, Ontario
LAKEFRONT LIVING WITH BREATHTAKING WATER VIEWS! Live the good life at 72-70 Bluewater Ave, a beautifully maintained 3-bedroom park model on a prime waterfront lot, comfortably sleeping 9 guests. Wake up to stunning water views, relax on the spacious screened-in deck, and enjoy effortless days filled with boating, entertaining and making unforgettable family memories. Fully furnished and move-in ready, this is the perfect place to gather, unwind and enjoy everything lakefront living has to offer. The resort features activities for the whole family and a full-service marina, while beautiful beaches, local wineries and area amenities are just moments away. A rare opportunity to own a piece of the good life, where the view is incredible, the setting is exceptional, and family memories are waiting to be made. (id:47351)
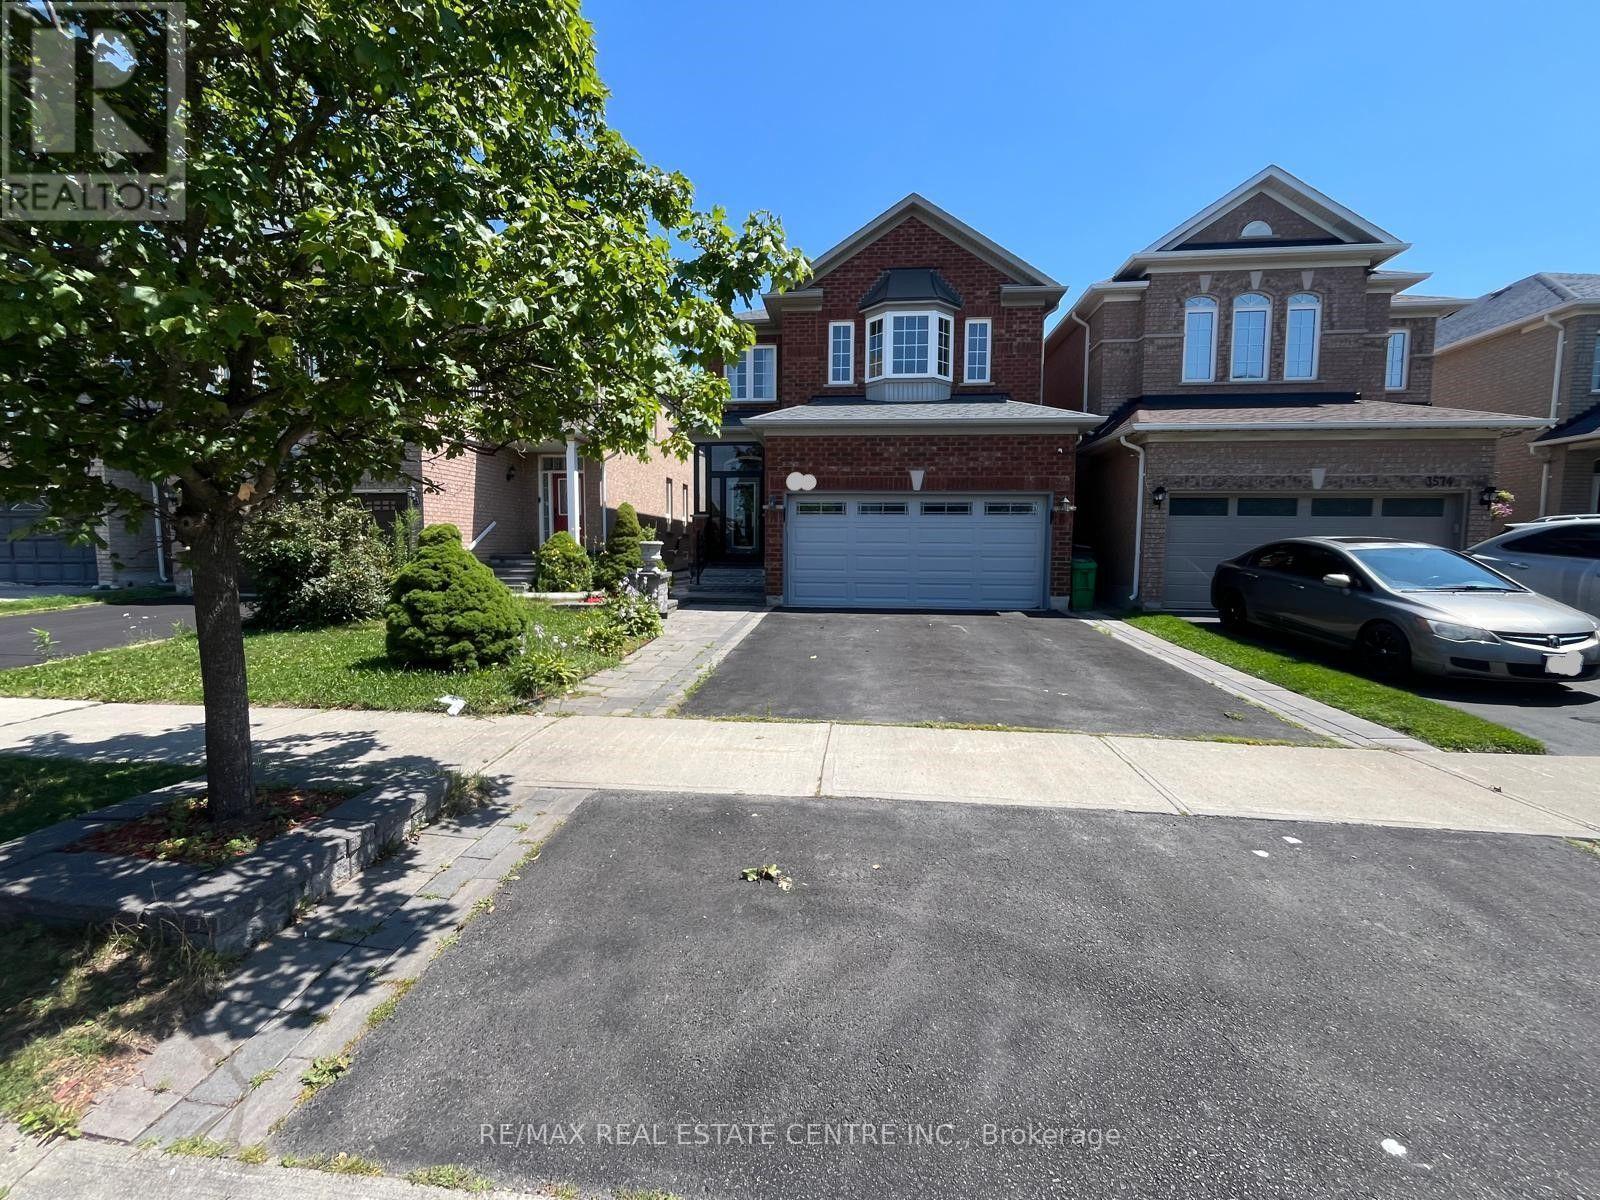
3570 Fountain Park Avenue
Mississauga, Ontario
Spacious 4-bedroom, 3-washroom ***UPPER-LEVEL*** of a detached home in the desirable Churchill Meadows community of Mississauga. Bright and functional layout, conveniently located near Tenth Line W and Thomas St., close to schools, parks, shopping, public transit, and major highways. (id:47351)
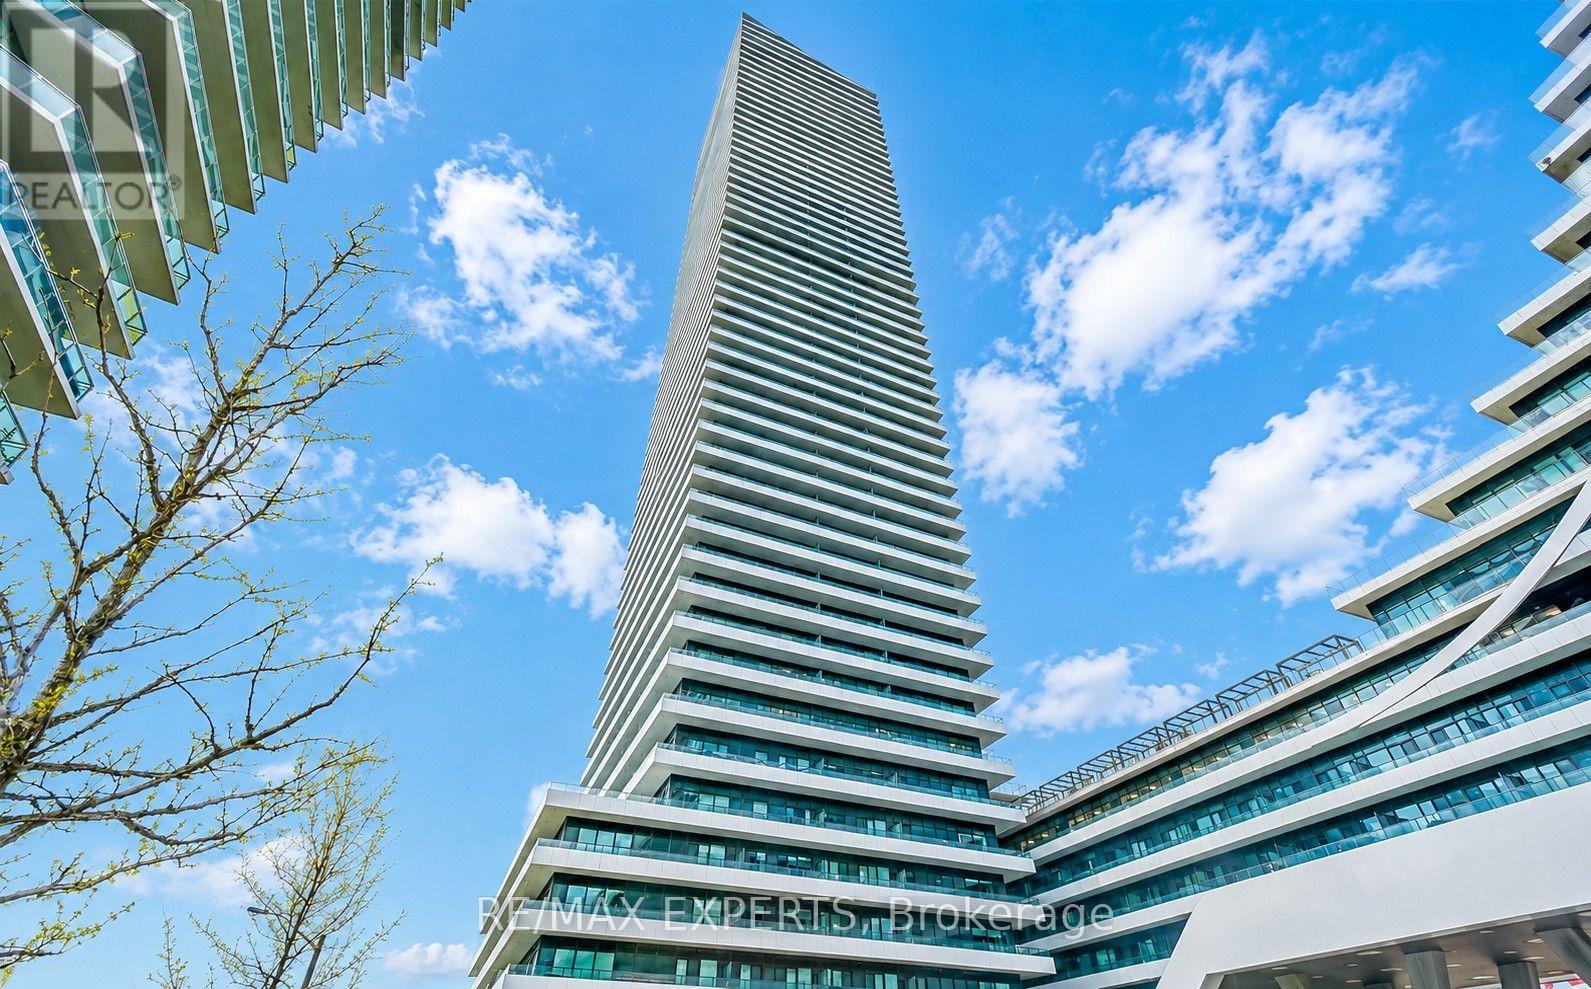
450 - 20 Shore Breeze Drive
Toronto, Ontario
**Available For Occupancy October 1, 2026** Welcome To The Eau Du Soleil! This Upgraded 1 Bedroom / 1 Bathroom Suite Provides 688 Sq Ft (As Per iGuide Floor Plan) + An Oversized Balcony! The Spacious Open Concept Living Space Provides 10 FT Ceilings & Floor-To-Ceiling Windows! Modern Kitchen With Stainless Steel Appliances, Granite Counters, & Backsplash! Engineered Hardwood Floors Throughout! Ensuite Laundry! Balcony Access From The Living Room & Primary Bedroom! Includes The Use Of 1 Parking Space & A Storage Locker! Tons Of Amenities Such As An Indoor Pool, Gym, Concierge / Security, Party Room, Car Wash, & Much More! Public Transit At Your Door! Within Walking Distance To Shopping, Lake Ontario, Parks, Restaurants, & All The Great Amenities Humber Bay Shores Has To Offer! Close Proximity To The Gardiner Expressway, Highway 427, The Mimico GO Station, Downtown Toronto, & So Much More! High-End Building Within An Excellent Location! (id:47351)
10690 Trafalgar Road
Halton Hills, Ontario
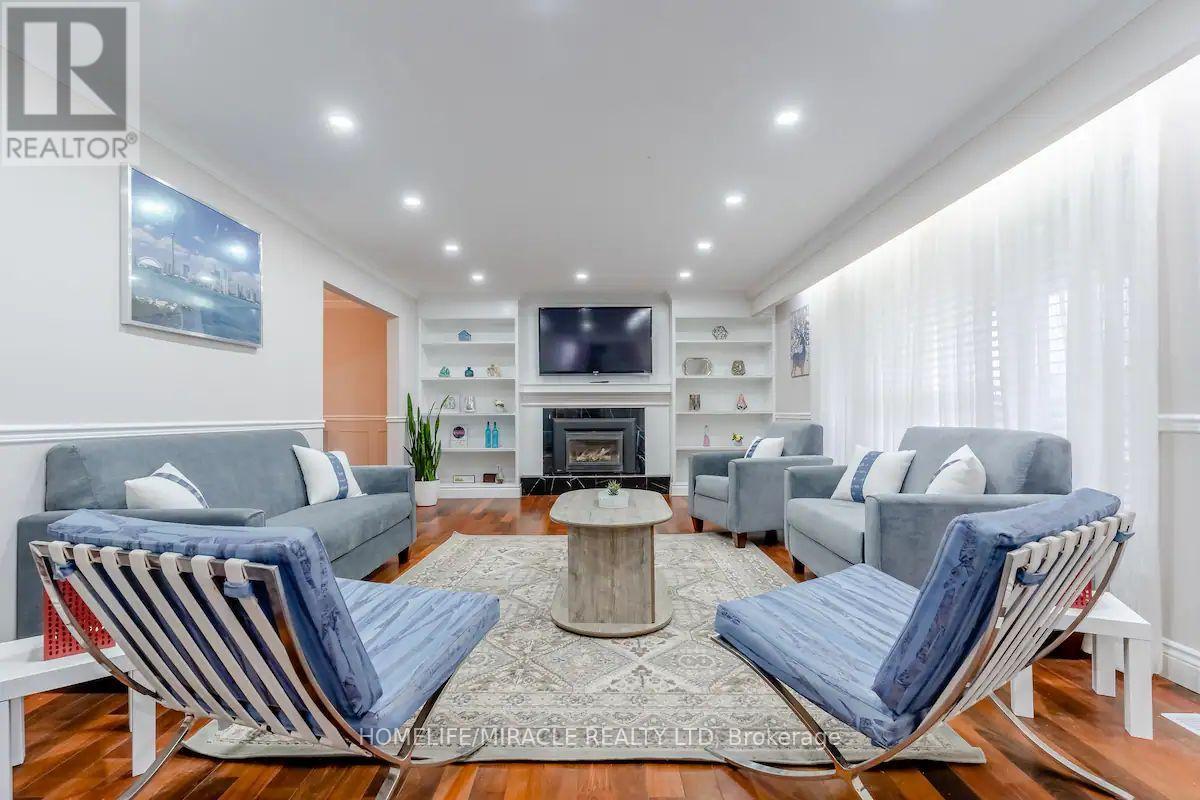
Welcome to your new sanctuary in the picturesque Halton Hills! This inviting three-bedroom, two-bathroom home offers the perfect blend of comfort and convenience. An open-concept layout with abundant natural light, perfect for family gatherings and entertaining. Fully equipped modern kitchen with stainless steel appliances and ample storage. Generously sized bedrooms with large windows, and a beautifully landscaped yard with a deck, perfect for summer barbecues and relaxing evenings, nestled in a friendly neighborhood, just minutes from local parks, shops, and schools, with easy access to major highways for commuting. (id:47351)
340 - 1005 Dundas Street
Oakville, Ontario
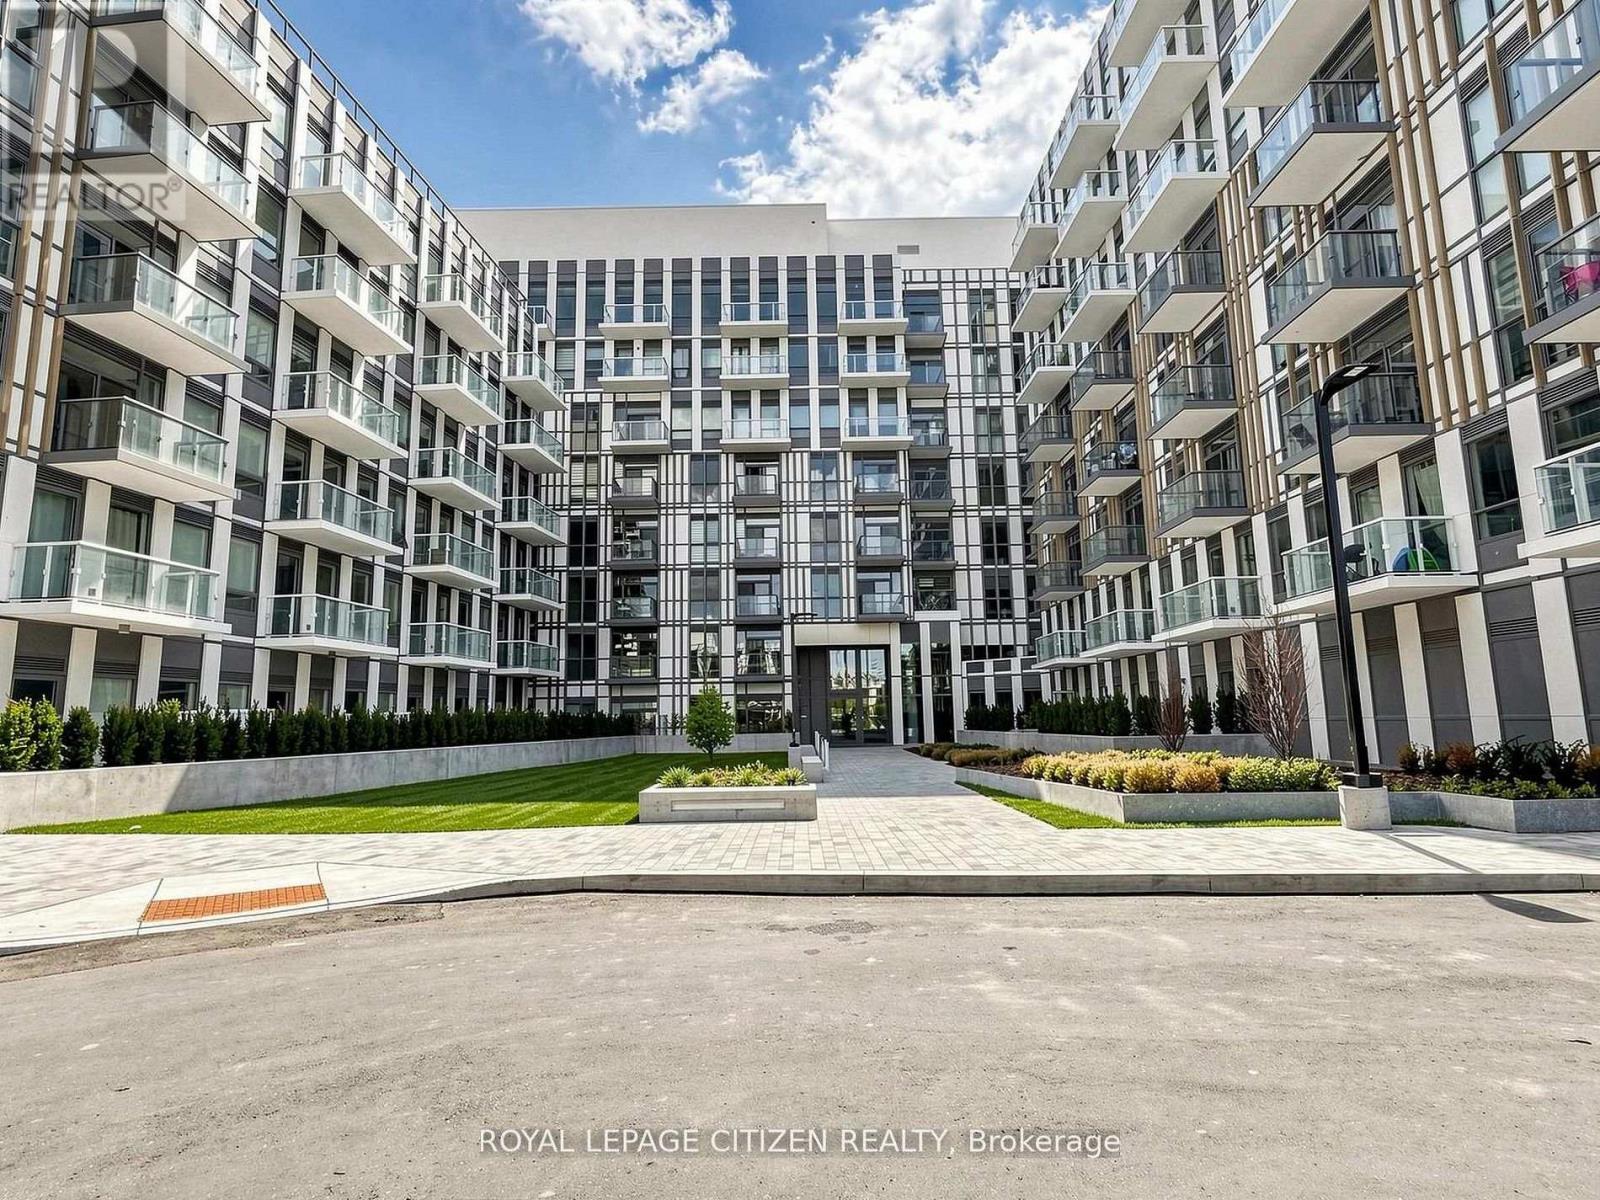
Brand new 3-bedroom, 2-bath suite at The Wilmot Condos by WP Development in desirable Oakville.Offering 930 sqft of thoughtfully designed living space plus two balconies with one balcony offof the living room and the other balcony off of the primary bedroom, this unit features an openconcept living and dining area with modern finishes and stainless steel appliances. The primarybedroom boasts a 3-piece ensuite, and walk-in closet, complemented by a full 4-piece mainbathroom. Includes 1 parking space (Locker available for purchase $6,000). Located in thevibrant Uptown Core at Dundas St. E. & Eighth Line, surrounded by schools, parks, shopping, anddining. Easy access to Hwy 403 and the QEW, and just 35 minutes to downtown Toronto. Close toGO Transit and Oakville Transit. Building features include 24-hour concierge and smarttechnology throughout. IMPORTATNT: Purchase price has been reduced to reflect the government's"PROPOSED HST REBATE" announcement (conditions apply). (id:47351)
711 - 1005 Dundas Street
Oakville, Ontario
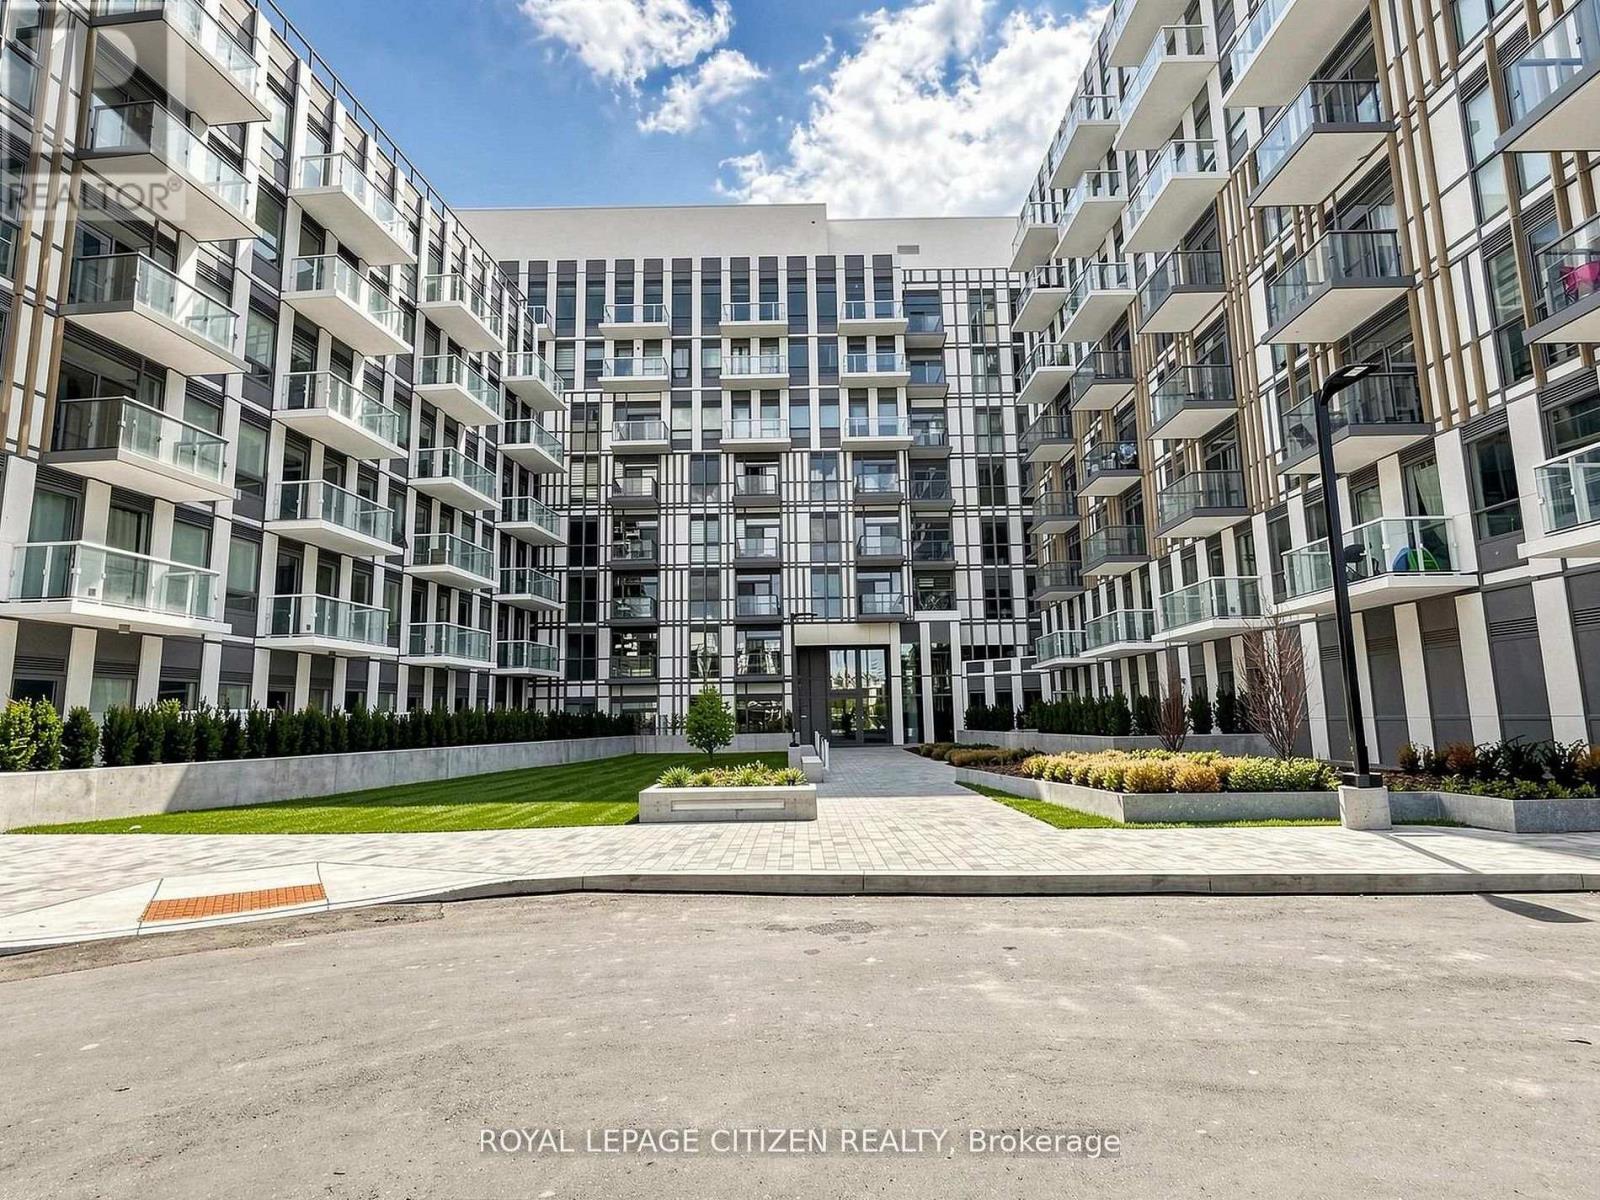
Brand new 2-bedroom, 2-bath suite at The Wilmot Condos by WP Development in desirable Oakville. Offering 755sq ft of thoughtfully designed living space plus and 110sf Balcony off the living room, this unit features an open-concept living and dining area with modern finishes and stainless steel appliances. The functional layout includes a walkout to a private balcony from the living room, perfect for entertaining. The primary bedroom boasts a 3-piece ensuite, complemented by a full 4-piece main bathroom. Includes 1 parking space (Locker available for purchase $6,000). Located in the vibrant Uptown Core at Dundas St. E. & Eighth Line, surrounded by schools, parks, shopping, and dining. Easy access to Hwy 403 and the QEW, and just 35 minutes to downtown Toronto. Close to GO Transit and Oakville Transit. Building features include 24-hour concierge and smart technology throughout. IMPORTATNT: Purchase price has been reduced to reflect the government's "PROPOSED HST REBATE" announcement(conditions apply). (id:47351)
142 - 1005 Dundas Street
Oakville, Ontario
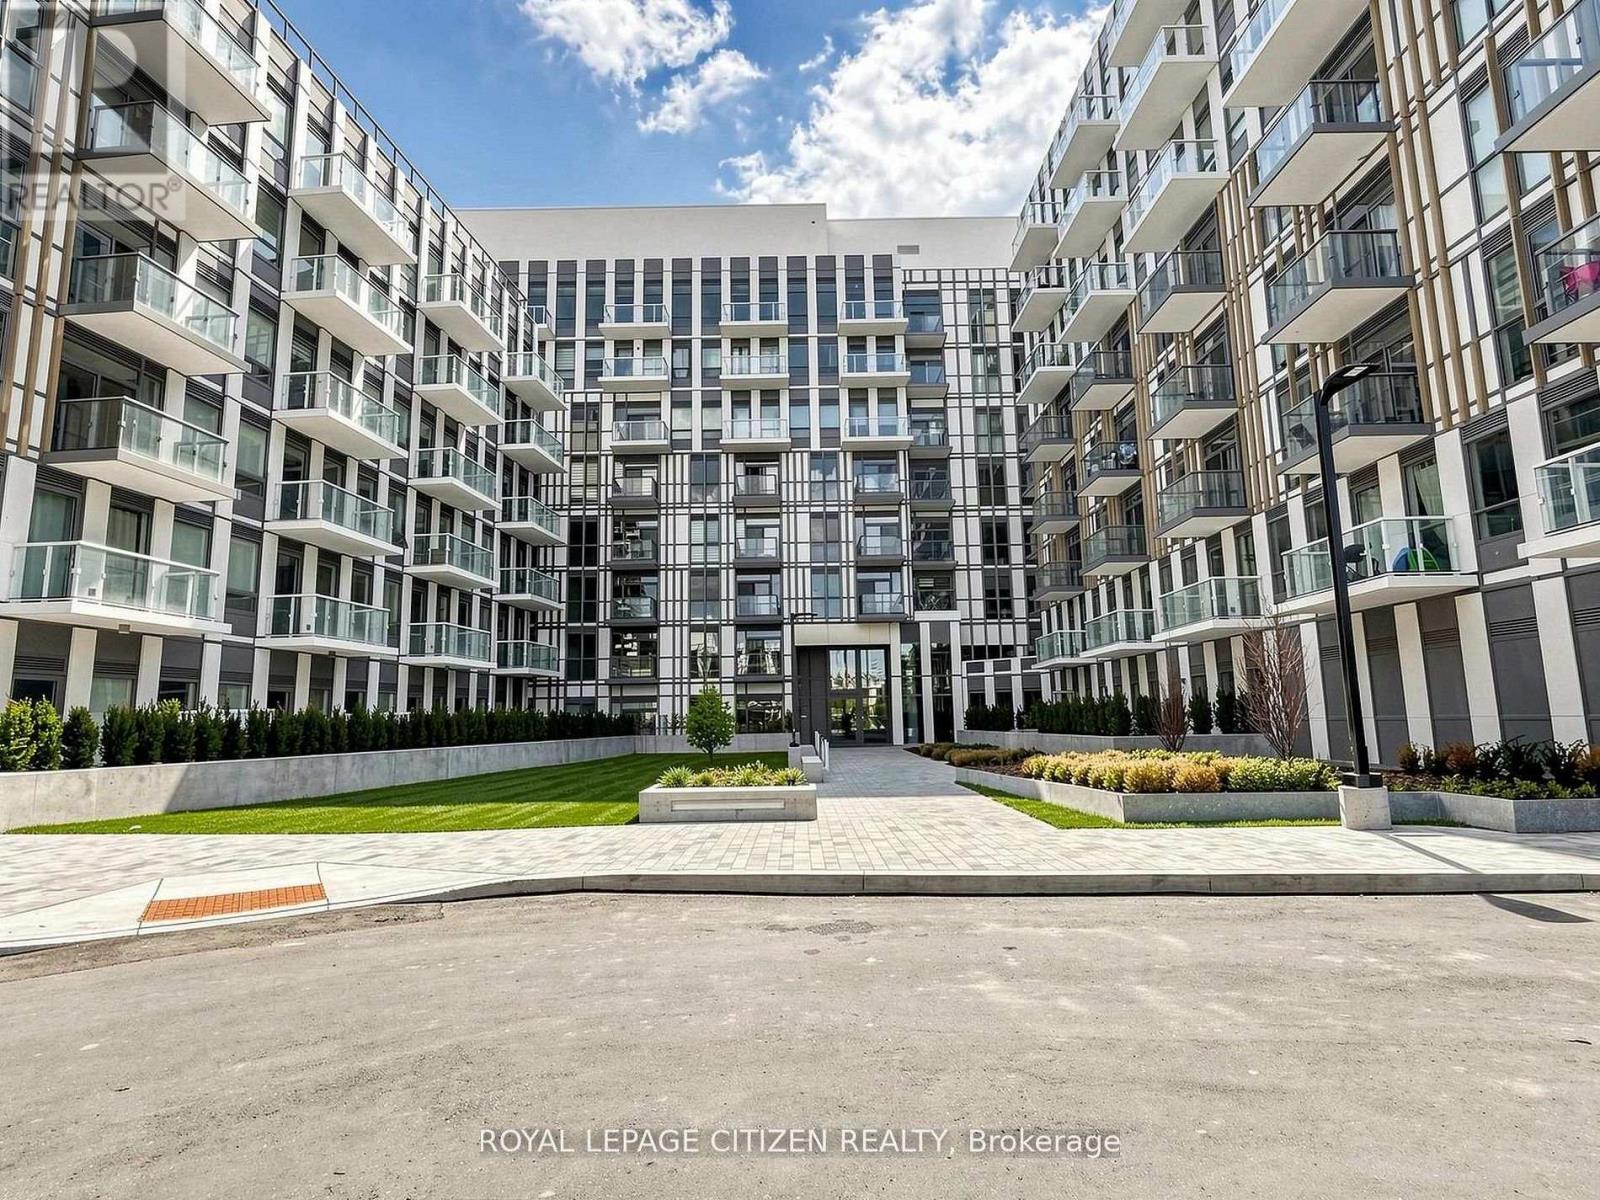
Brand new 2-bedroom, 2-bath suite at The Wilmot Condos by WP Development in desirable Oakville.Offering 680 sq ft of thoughtfully designed living space plus and 200 sf Terrace off the livingroom, this unit features an open-concept living and dining area with modern finishes andstainless steel appliances. The functional layout includes a walkout to a private terrace fromthe living room, perfect for entertaining. The primary bedroom boasts a 3-piece ensuite,complemented by a full 4-piece main bathroom. Includes 1 parking space (Locker available forpurchase $6,000). Located in the vibrant Uptown Core at Dundas St. E. & Eighth Line, surroundedby schools, parks, shopping, and dining. Easy access to Hwy 403 and the QEW, and just 35minutes to downtown Toronto. Close to GO Transit and Oakville Transit. Building featuresinclude 24-hour concierge and smart technology throughout. IMPORTATNT: Purchase price has beenreduced to reflect the government's "PROPOSED HST REBATE" announcement (conditions apply). (id:47351)

1527 Varelas Passage
Oakville, Ontario
Welcome to this stunning modern detached home featuring exceptional upgrades and thoughtful design throughout. Offering over 2,000 sq ft of living space, hardwood flooring throughout, creating a bright and elegant atmosphere. The open-concept main floor features a beautifully upgraded kitchen with quartz countertops, a large centre island, premium cabinetry, and modern finishes, perfect for both everyday living and entertaining. The spacious living area is complemented by a gas fireplace, while upgraded lighting, custom details, and quality finishes add a sophisticated touch throughout the home. Upstairs, generously sized bedrooms provide comfort and functionality, including a luxurious primary retreat with an ensuite featuring quartz countertops, a glass shower, and a freestanding soaker tub. The basement provides potential for additional living space ideal for a family room, home office, gym, or entertainment area. Located close to parks, schools, shopping, and major highways, this exceptional home offers the perfect combination of modern luxury, comfort, and convenience (id:47351)
894 Garth Street
Hamilton, Ontario
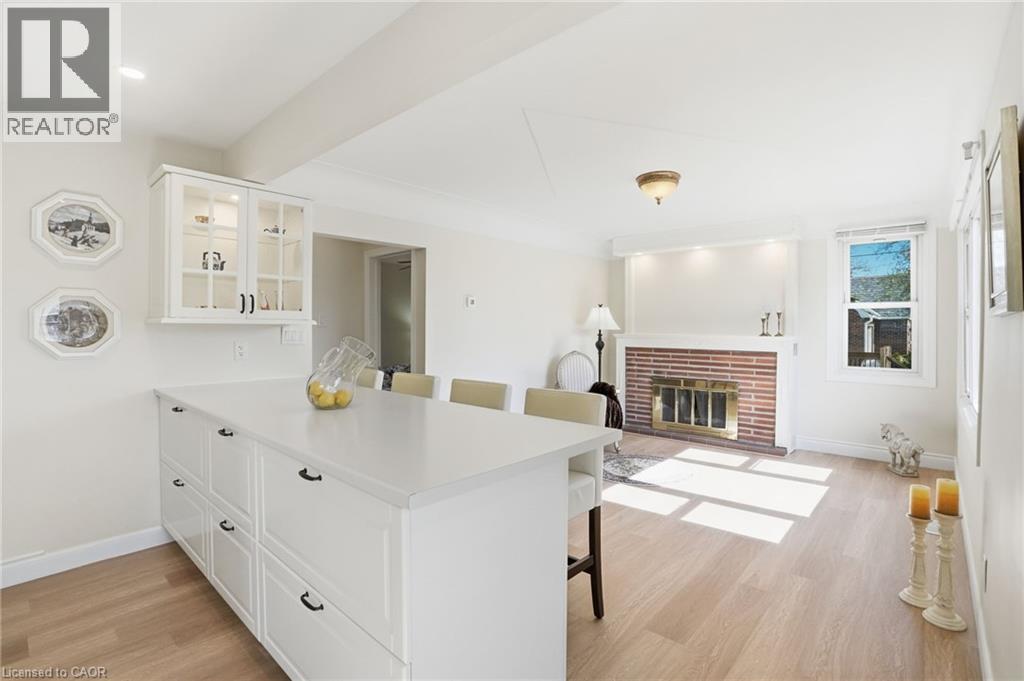
Charming Updated and renovated home in desirable West Mountain neighbourhood! 2+2 bedrooms with 2 full bathrooms offering warmth, character, and flexibility. With a separate side entrance and walk-up from the basement, this property presents excellent potential for multi-use living, in-law suite, duplex, or an investment opportunity. The thoughtful layout features bright living spaces and versatile bedrooms that can easily adapt to your lifestyle-whether as a home office, guest room, or additional family space. Step outside and enjoy the small, private backyard, a perfect spot to relax, garden, or entertain in a peaceful setting. Ideally located near the college, highway access, parks, grocery stores, and everyday amenities, this home is an excellent choice for first-time buyers, downsizers, or investors looking for both charm and convenience. Completely remodeled, updated, and renovated throughout! Recent updates/renos include: Brand new remodeled kitchen, all new appliances, bathroom added in lower level, new furnace and a/c, new flooring throughout, poured concrete driveway, new front steps and porch, freshly painted, and more!! A must see!! Property also includes a beautiful wood-burning fireplace! (id:47351)
45169 Jamestown Road
Huron East, Ontario
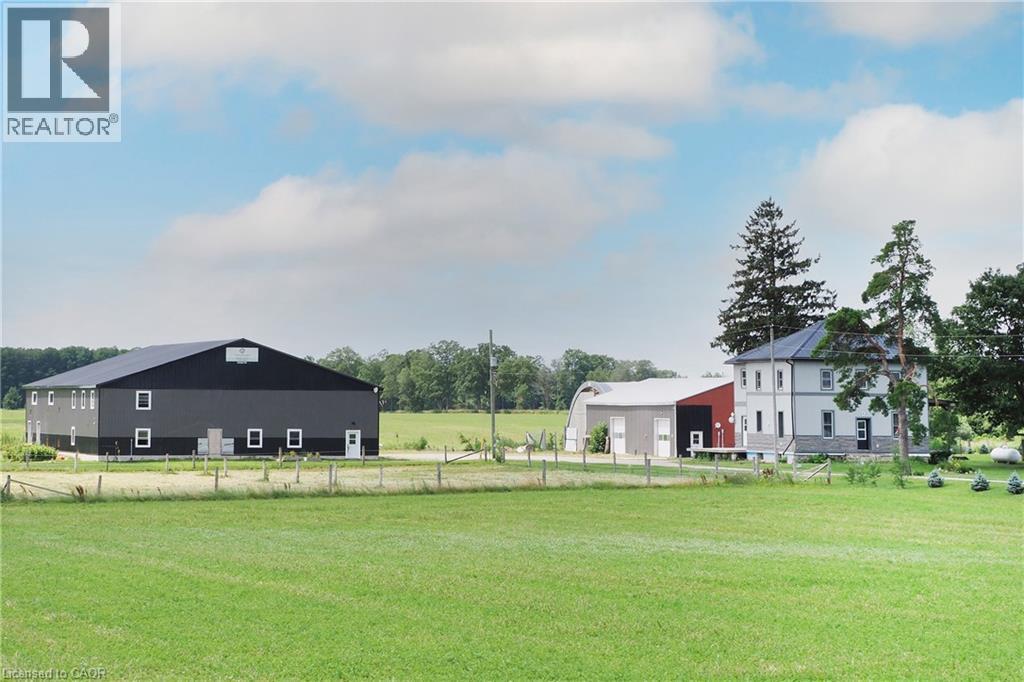
Situated just a few minutes west Listowel is this property loaded with opportunity! Nestled on 2.68 acres with a 3600+sqft 4+bedroom home, Loads of renovations completed with updated windows, plumbing, large covered porches to enjoy the sunsets! Yes the house requires some finishing touches, you get to pick the colours! The real shocker is the 70 x 100 heated shop with clear spans & mezzanine! There is a separate 40 x 60 partially heated shop for storage & workshop. additionally a 40 x 50 coverall building! Perfect opportunity to enjoy country living with lots of space for all your needs! (id:47351)
363 Twinflower Crescent
Waterloo, Ontario
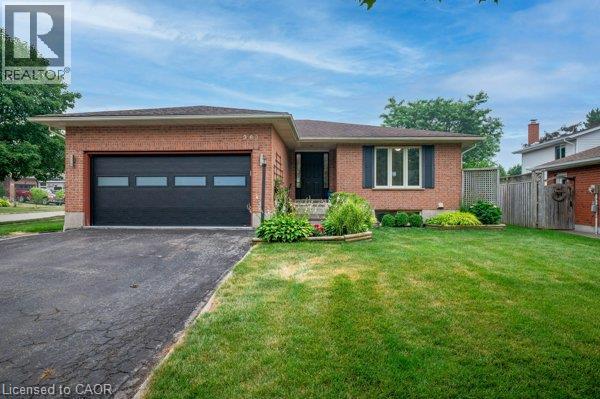
Welcome to this bright, open-concept bungalow nestled in Waterloo’s highly desirable Lakeshore North neighborhood. Perfect for anyone seeking convenient main-floor living in a vibrant, established community. You'll love the luxurious main floor bathroom boasting a custom, spa-like 5-piece privilege ensuite bath and the convenience of main floor laundry. This bright and airy home features custom finishes like 9' ceilings, hardwood flooring, 5 1/4 baseboards and pot lights. The sunken living room is an inviting space perfect for relaxation and offering a seamless transition to outdoor living. The sunny, private backyard is beautifully landscaped and fenced on 3 sides. The design is perfect for entertaining and outdoor enjoyment with a durable composite deck complete with a natural gas BBQ hookup. The rec room has space for all your toys including a snooker table. The lower level also has 9' ceilings and could accommodate an inlaw suite with a private bedroom and a 3 piece bathroom. There's plenty of parking with a double garage and 3 spots outside for family and friends. All this located in one of Waterloo's premier communities, offering a peaceful, active lifestyle with everything you need just minutes away. It's located just steps from the quiet paths of Pinebrook Park and within close proximity to the stunning trails and reservoir at the Laurel Creek Conservation Area. Add in excellent local schools, community playgrounds, and the nearby Albert McCormick Community Centre and library. Enjoy easy access to premium shopping and dining at St Jacobs Farmers Market, Conestoga Mall, local grocery stores, and essential services. It's also conveniently located near the new hospital, tech park and the University of Waterloo, major transit routes, the LRT, and Highway 85. Don't miss the rare opportunity to own a turnkey bungalow in this highly coveted, friendly neighborhood! (id:47351)