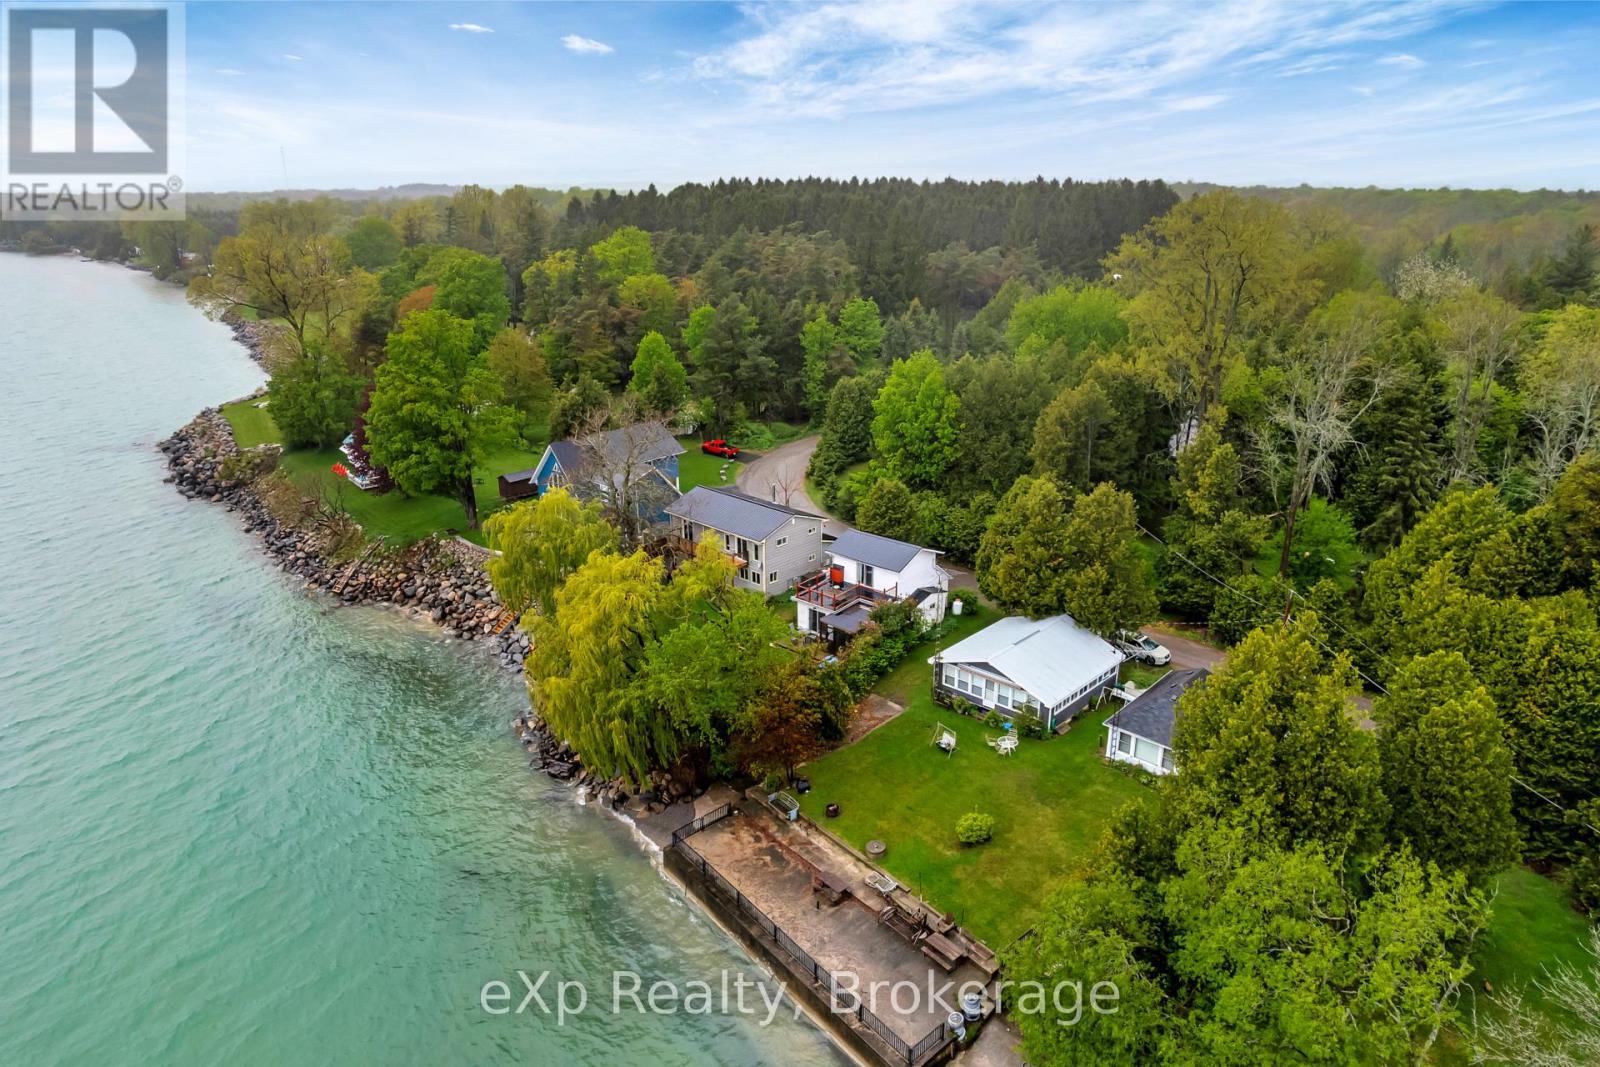
43 & 45 Clifford Street
Quinte West, Ontario
2 WATERFRONT COTTAGES FOR THE PRICE OF ONE! A truly rare opportunity to own two detached waterfront cottages on one property, perfectly positioned along the beautiful Lake Ontario just minutes from Barcovan Beach and Presqu'ile Provincial Park. Properties like this are incredibly hard to find. The main cottage at 43 Clifford offers 3 bedrooms, 2 full bathrooms, an abundance of natural light, and multiple outdoor spaces including a main-level deck, second-floor deck, and Juliet balcony, all showcasing stunning water views. The second cottage at 45 Clifford features a main level bedroom, spacious loft-style upper bedroom, full bathroom plus powder room, enclosed porch, upper deck, and its own beautiful views of the bay. Step outside to enjoy an incredible waterfront setting with panoramic views, a private boardwalk over the water, a fire pit, and a separate waterside seating area. Imagine spending summer evenings with family gathered around the fire after a day of boating, swimming, or fishing, all while watching the sunset over the water. Located just 1.5 hours from the GTA, this property offers exceptional flexibility as a family retreat, multi-generational getaway, or investment. Rent one cottage while enjoying the other, or maximize income by operating both as profitable short-term rentals. Opportunities like this are exceptionally rare-don't miss your chance to own two waterfront cottages on one incredible property. (id:47351)
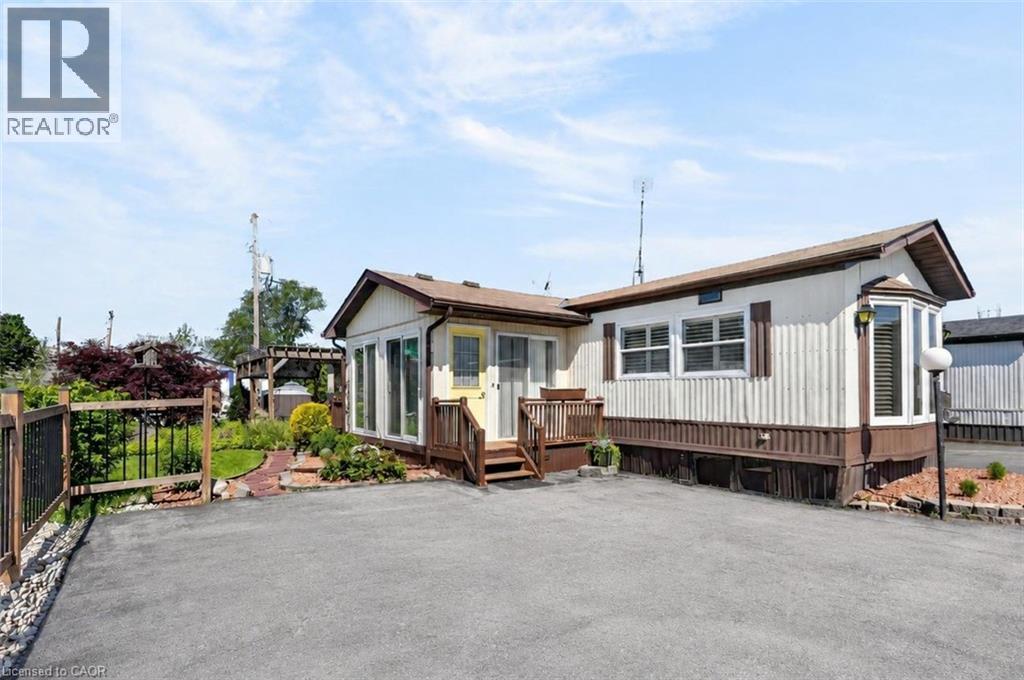
4450 David Lane
Beamsville, Ontario
COMFORT, CONVENIENCE & COMMUNITY ~ DOWNSIZE WITHOUT COMPROMISE ... Located in the welcoming Golden Horseshoe Estates community, 4450 David Lane delivers comfortable one-level living in an unbeatable Beamsville location. Just minutes from the QEW, scenic wineries, local restaurants, shopping, parks, and only 10 minutes to the Grimsby GO STATION, you'll enjoy the perfect blend of convenience and small-town charm. This 1,135 sq ft, well-maintained home features a bright four-season SUNROOM entrance, a second entry for added convenience, and a spacious living room highlighted by a VAULTED CEILING, bay window, California shutters, and a cozy gas fireplace. The dining area flows seamlessly into the kitchen, where a skylight fills the space with natural light, complemented by a practical pantry and combined laundry area. The flexible layout includes a generous primary bedroom with two closets and built-in drawers, a versatile second bedroom or home office, and a large 4-piece bathroom with ensuite privileges. Outside, enjoy relaxing or entertaining on the deck pr patio with pergola and gas BBQ hookup. A 10' x 10' shed with hydro provides excellent storage or workshop space, while the DOUBLE DRIVEWAY adds everyday convenience. Additional highlights include 200-amp service, newer windows (approx. 8 years), an updated gas furnace (2022), and newer carpeting in the hall and bedrooms. An excellent opportunity to enjoy a low-maintenance lifestyle in one of Beamsville's most desirable adult-living communities. Fees include land Lease ($650), Taxes ($35.71/month) plus water. Some images virtually staged to show possibilities. CLICK ON MULTIMEDIA for virtual tour, drone photos, floor plan & more. (id:47351)
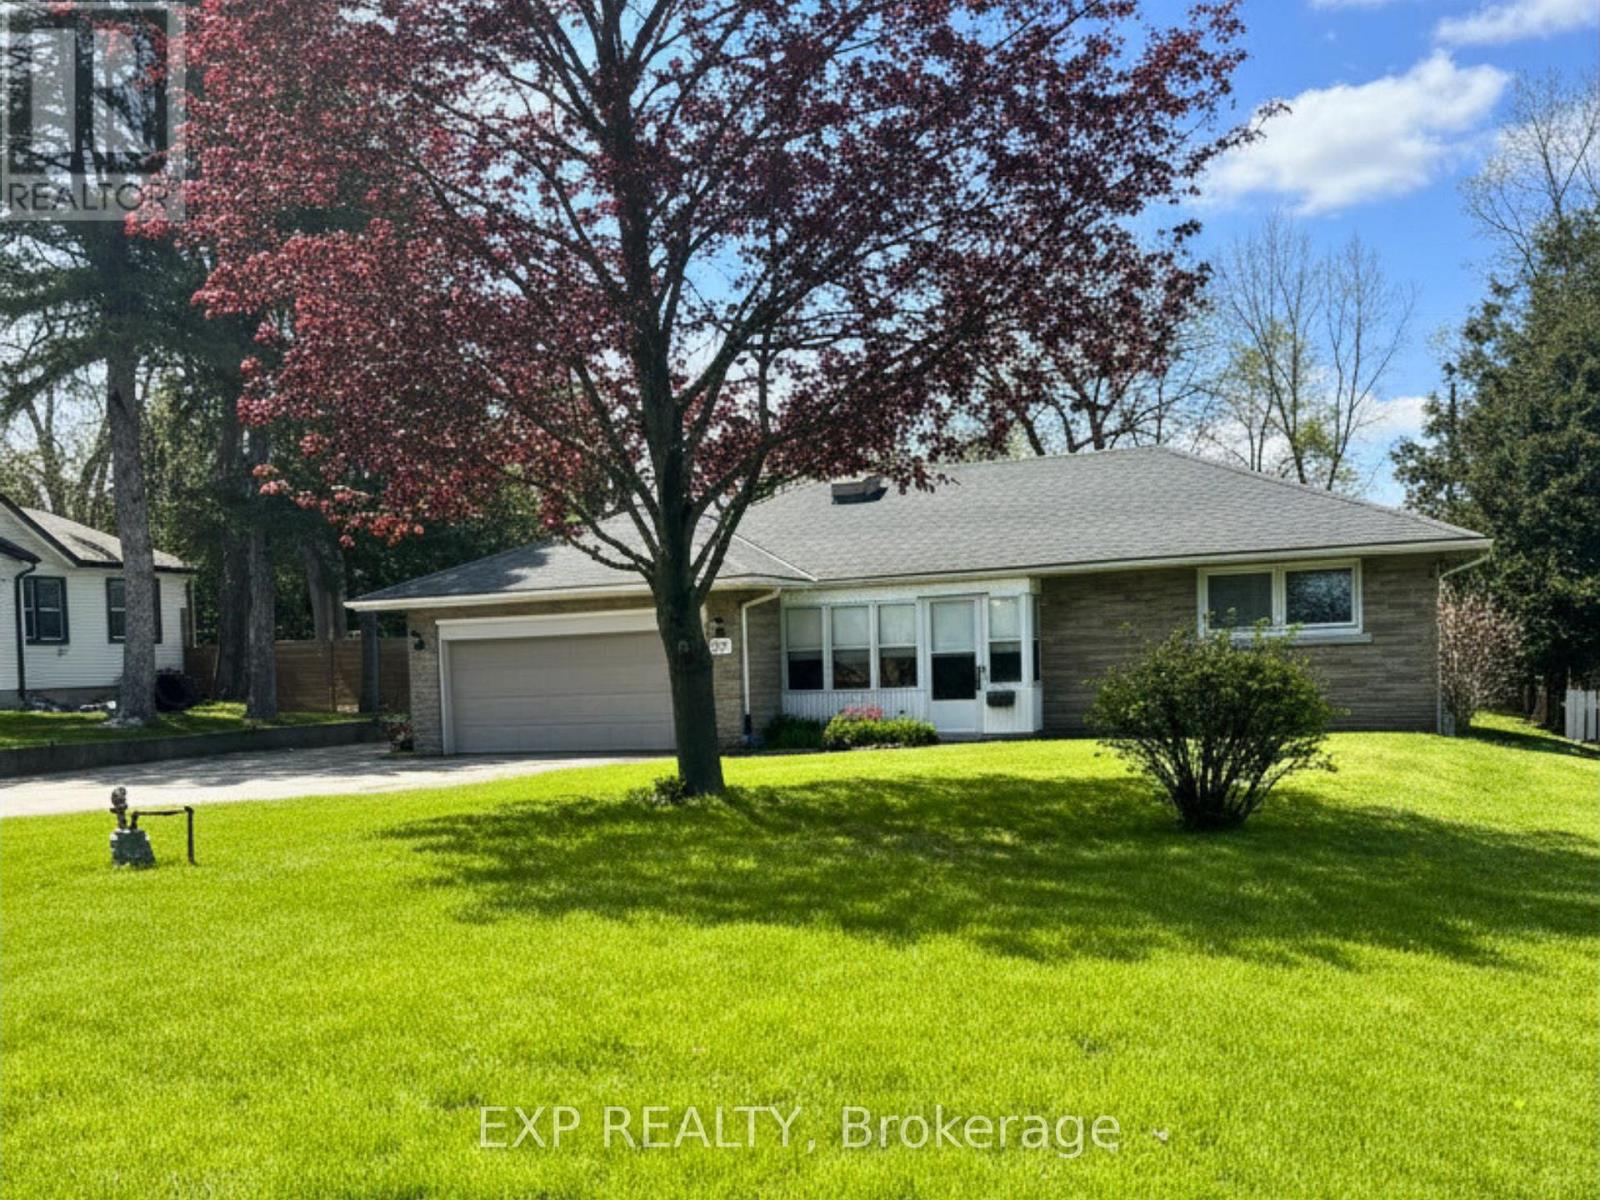
517 Norfolk Street S
Norfolk, Ontario
Some homes are built to sell. This one was built to last.517 Norfolk St S was constructed in 1956 by its original owner, a builder who built it for himself, with every detail chosen with care. The quality of those bones is still evident today. Solid brick construction, oversized attached double garage, and just under an acre of mature private land in town.In the last five years the home has been significantly refreshed with a newly updated kitchen, new windows, new roof, updated flooring, and a fresh coat of paint throughout. The kind of home you stop maintaining and start enjoying, while planning what comes next.The lower level features a separate side entrance with open layout. Strong conversion potential for an in-law suite or income unit. For anyone who works with their hands or runs a business the detached steel workshop alone is worth the drive out.Two bedrooms on the main floor. Hardwood floors. Stone fireplace. Screened front porch. Expansive backyard with room to expand, build, or simply enjoy.This is the kind of property that rarely comes available and won't stay available long. (id:47351)
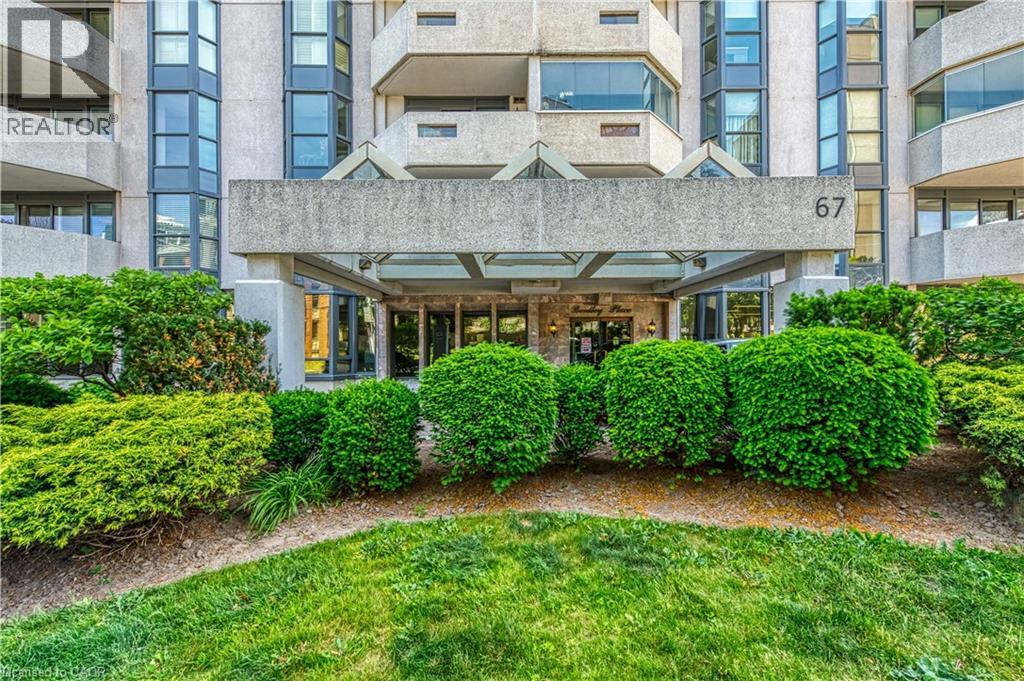
67 Caroline Street S Unit# 203
Hamilton, Ontario
BRIGHT, SPACIOUS & CENTRALLY LOCATED… Unit 203 at 67 Caroline Street South is a rarely available 1,521 sq. ft. CORNER UNIT in Bentley Place, ideally situated in Hamilton’s sought-after Durand neighbourhood. Filled with natural light and thoughtfully designed for comfortable everyday living, this spacious condo combines generous room sizes with an unbeatable walkable location. The inviting layout features an OVERSIZED LIVING ROOM with expansive windows and WALK OUT to a private WRAP-AROUND CORNER BALCONY, creating the perfect space to relax or entertain. A formal dining room with bay window adds elegance and flexibility for hosting family and friends, while the spacious eat-in kitchen provides abundant cabinetry, ample workspace, and an extended dining nook for casual meals. Retreat to the large primary suite featuring a walk-in closet, private balconette, and a 4-piece ensuite complete with soaker tub and separate shower. A generous second bedroom with walk-in closet, second full bathroom, and convenient in-suite laundry complete the well-designed floor plan. This unit includes TWO parking spaces (1 underground P2 #4 and 1 surface #14). Bentley Place residents enjoy access to a variety of amenities including an exercise room, party/meeting room, visitor parking, and secure entry system. Added value comes with all NEW THERMAL WINDOWS installed throughout the building in 2025, enhancing both comfort and energy efficiency. Step outside and enjoy everything this vibrant neighbourhood has to offer. Walk to parks & escarpment trails, St. Joseph’s Healthcare, Locke Street, Hess Village, boutique shopping, popular restaurants, and the GO Station, with easy access to downtown Hamilton and quick connection to major commuter routes like Highway 403 & public transit routes. Spacious, bright, and exceptionally located, this is condo living at its best. Some images virtually staged. CLICK ON MULTIMEDIA for virtual tour, drone photos, floor plans & more. (id:47351)
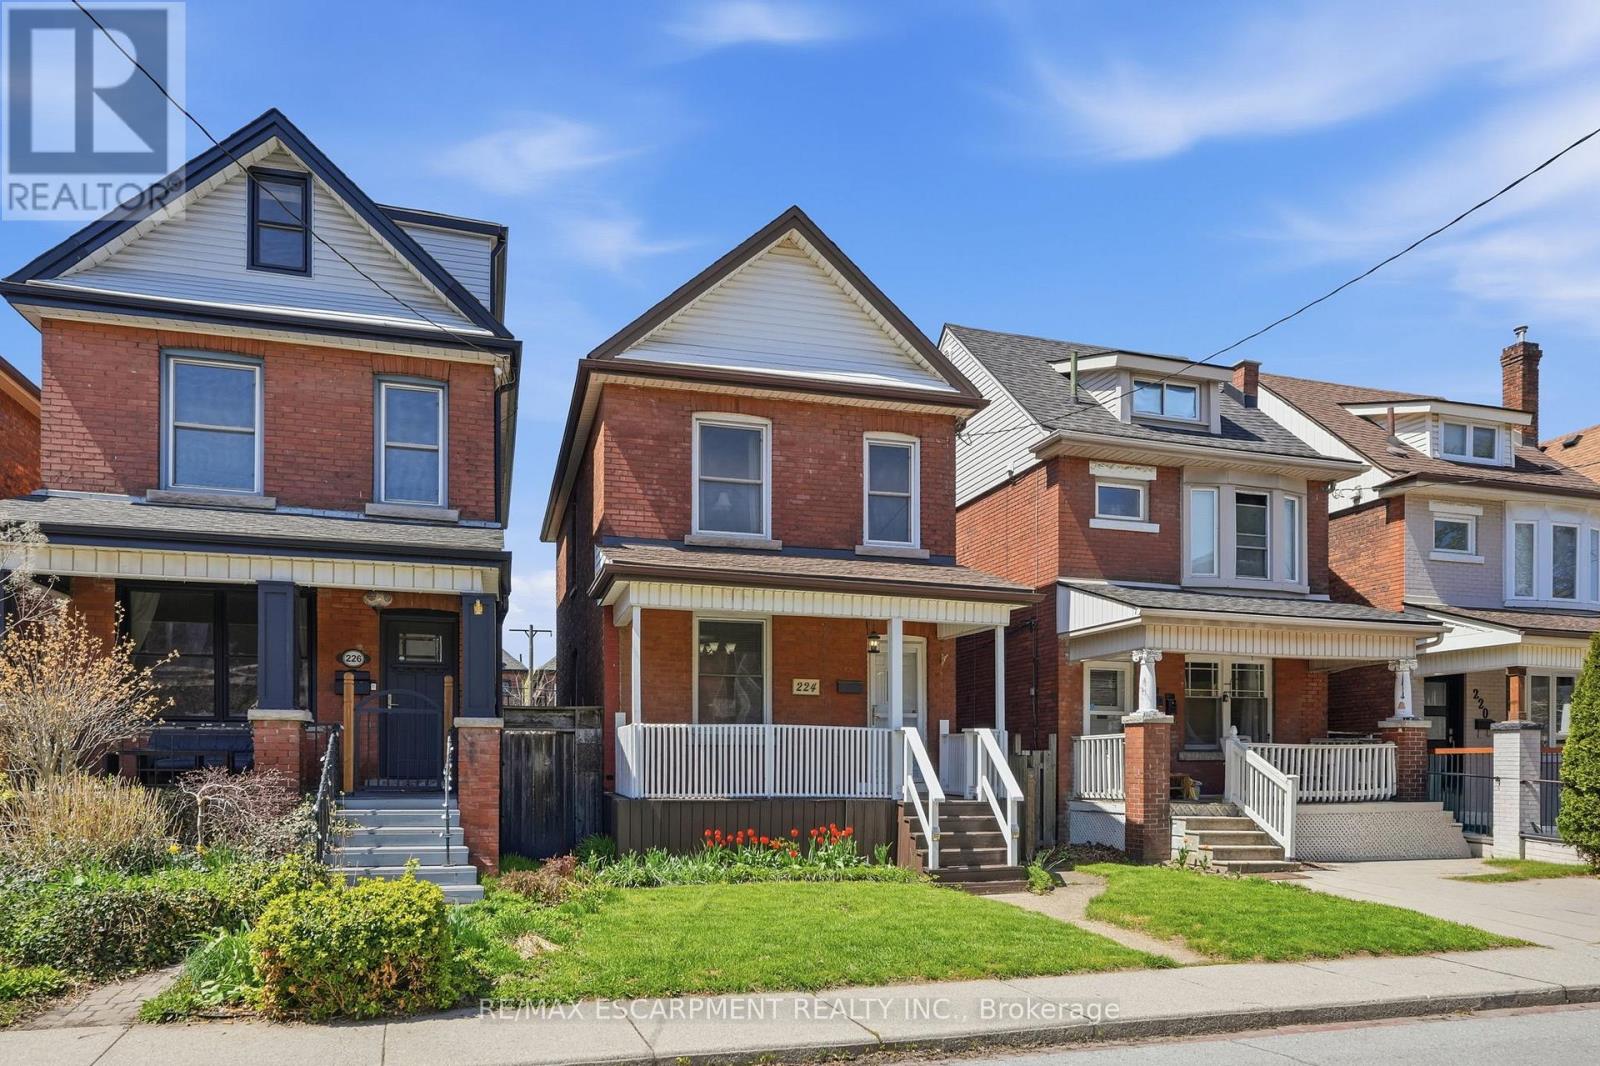
224 Balsam Avenue S
Hamilton, Ontario
Cozy 2 Storey All Brick Home located in the Gage Park Area just below the Hamilton Escarpment. Located near trendy Ottawa Street Shopping and Restaurants, steps away from Gage Park and a quick drive to Centra Mall. Great School Catchment. Close to Mountain Accesses. 3 Bedrooms, Large LR/Dr Combo Partially Finished Basement. Updates include flooring and trim (2019), Painted (2019), High-efficiency furnace (2016), 50 year shingles on house and garage (2015), Insulated Detached Garage with dedicated sub-panel. Concrete Alley. Walkable Score of 80. Affordable Home For Sale in Hamilton. Add to your Property Search. RSA. (id:47351)

00 Mitchells Cross Road
Prince Edward County, Ontario
Discover the perfect blend of open space and natural privacy with this exceptional 39-acre property on Mitchells Crossroad in Prince Edward County. Ideally situated on a quiet rural road, this property offers peaceful country living just minutes from all the amenities, shops, and dining options in the charming town of Picton. The front portion of the property features expansive open fields, providing a fantastic opportunity for building, hobby farming, or simply enjoying wide, unobstructed views. Toward the rear, a large section of treed, environmentally protected land creates a serene natural backdrop, ensuring privacy and long-term preservation of your surroundings. Whether you're looking to build your dream home, invest in land, or secure a tranquil retreat, this property offers outstanding potential. Tremendous value in one of Prince Edward County's most desirable areas. Don't miss your chance to own a beautiful piece of the County. (id:47351)
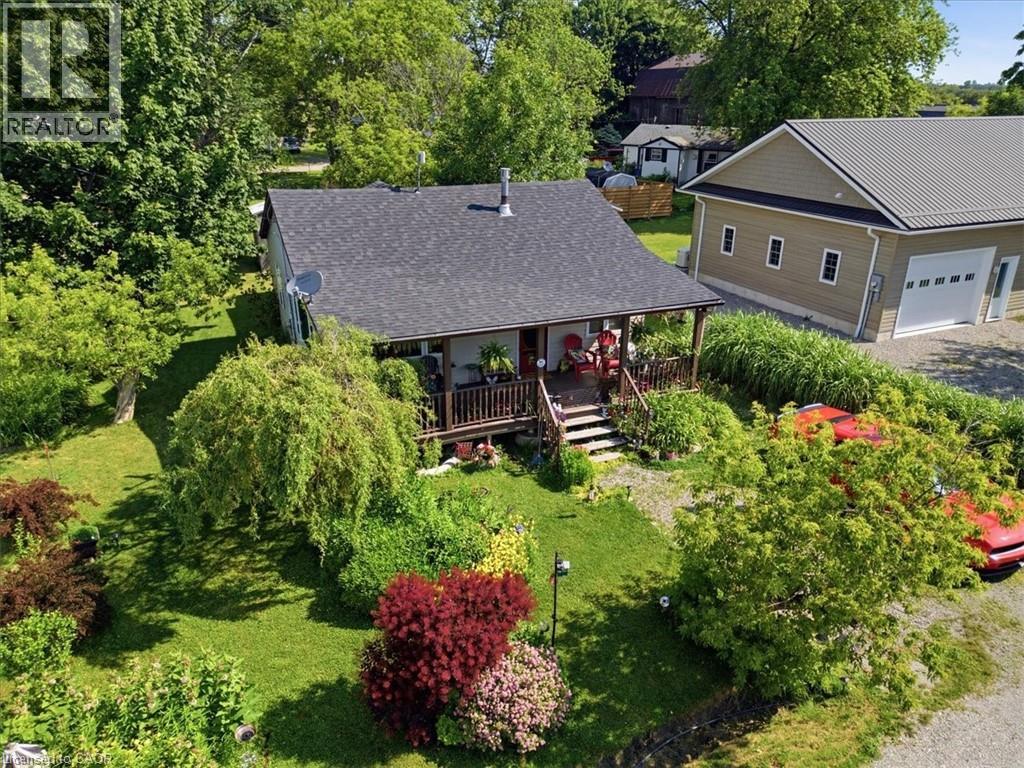
13 Winger Drive
Selkirk, Ontario
This beautifully maintained home offers the perfect blend of comfort, style, and location—just steps from the sandy shores of Lake Erie and Selkirk Provincial Park, where you can enjoy year-round, 24/7 access to the beach and nature trails. Situated on a spacious lot with a lovely landscaped garden, this property is ideal for those seeking peaceful lakeside living. Inside, you'll be welcomed by an inviting open-concept layout featuring soaring ceilings, abundant natural light, and a cozy gas fireplace that creates a warm and welcoming atmosphere. The well-appointed kitchen is complete with stainless steel appliances and flows seamlessly into the living area, making it perfect for entertaining or everyday living. Relax and unwind on one of the two large covered porches, offering the perfect space to enjoy your morning coffee or evening sunsets. The spacious bathroom features a luxurious jetted bathtub, creating your own private retreat. Whether you're looking for a year-round residence or a weekend escape, this exceptional property combines comfort, charm, and an unbeatable location just moments from Lake Erie. (id:47351)
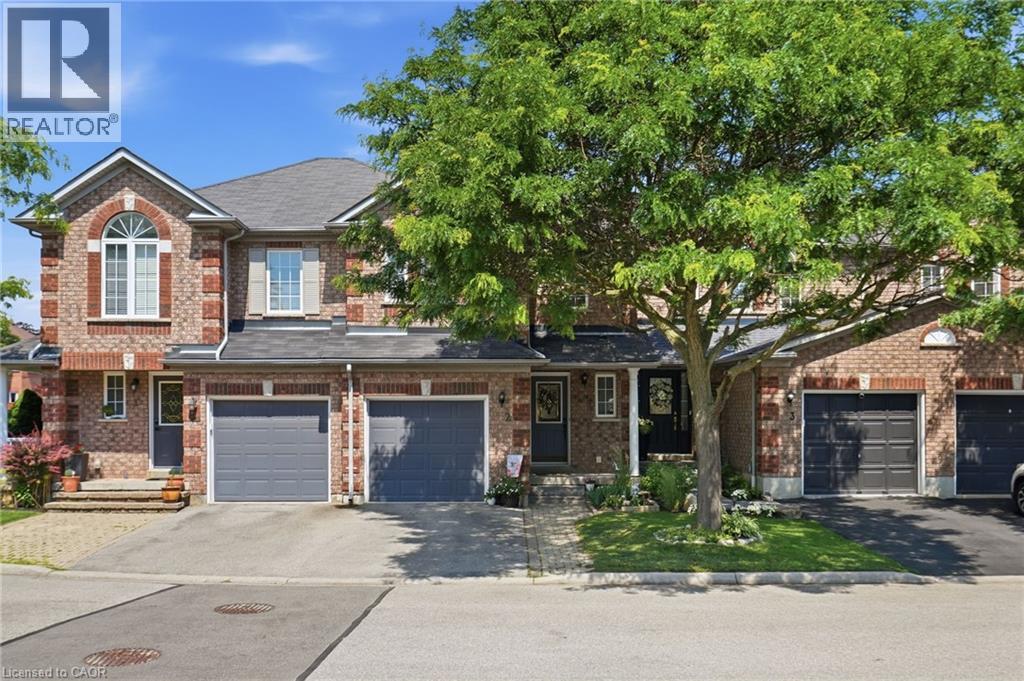
2001 Atkinson Drive Unit# 2
Burlington, Ontario
Live in the heart of sought after Millcroft in this beautifully maintained two-storey townhome nestled within a quiet, family-friendly complex with ample visitor parking and a children's playground. The bright open-concept main floor features an upgraded kitchen with white cabinetry, quartz countertops, and stainless steel appliances, flowing seamlessly into the dining area and inviting living room complete with a cozy gas fireplace. A convenient two-piece powder room and inside access to the garage complete the main level. Upstairs, you'll find three generously sized bedrooms and two full bathrooms, including a spacious primary retreat with a walk-in closet and private ensuite. The fully finished basement offers additional living space with new flooring, pot lights, laundry facilities, and a second refrigerator. Step outside to your own backyard oasis featuring a deck, new fence, and gazebo, perfect for relaxing or entertaining. Ideally situated close to top-rated schools, parks, golf, shopping, and all the amenities Millcroft is known for. Available September 1st with a one-year lease preferred. Tenant is responsible for all utilities, including hydro, gas, water, hot water tank rental and internet, as well as snow removal (shovels and salt provided). $100 key deposit required. Dog-friendly (no cats preferred). Non-smoking property. Seeking AAA+ tenants. Home will be painted prior to new tenant moving in. (id:47351)
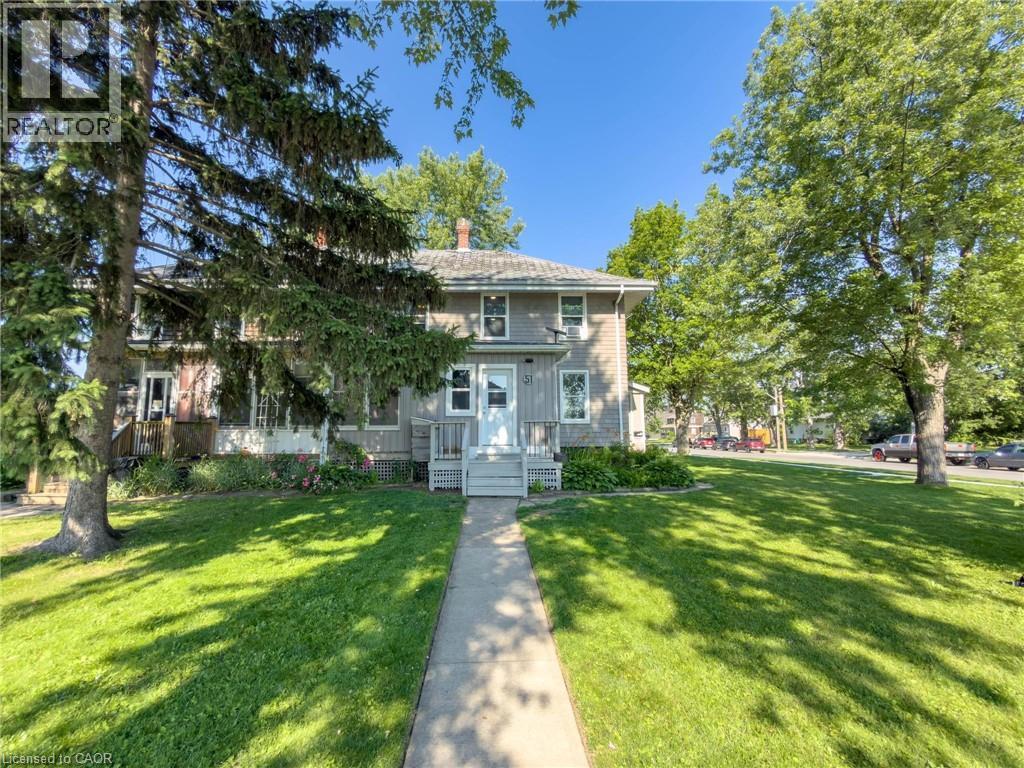
51 Plymouth Road
Welland, Ontario
Welcome to 51 Plymouth Road in the heart of Welland, an excellent investment opportunity with strong income potential and multiple value-add features. This versatile property offers two self-contained two-bedroom units with separate hydro meters, making it ideal for investors seeking a turnkey duplex, house-hackers looking to offset living expenses, or buyers wanting a flexible multi-unit setup. Both units feature bright, functional layouts with ample parking, generous storage, and a spacious yard that adds tenant appeal. Recent updates help minimize immediate capital expenses and include leveling and insulating the front room with new doors, flooring, and roofing, fresh paint throughout, new shingles on the lower roof (main roof approximately 10 years old), hydro added to the backyard shed and refrigerated storage unit, a new fridge and dishwasher in the upper unit, and a newer stove in the lower unit. The refrigerated storage unit also includes custom-built shelving, providing added utility and storage options. Located close to schools, parks, shopping, public transit, and major commuter routes, this property is positioned in a desirable rental market within the growing community of Welland. Whether you're expanding your portfolio or entering the investment market, offers flexibility, rental income potential, and long-term upside in an increasingly sought-after area. (id:47351)
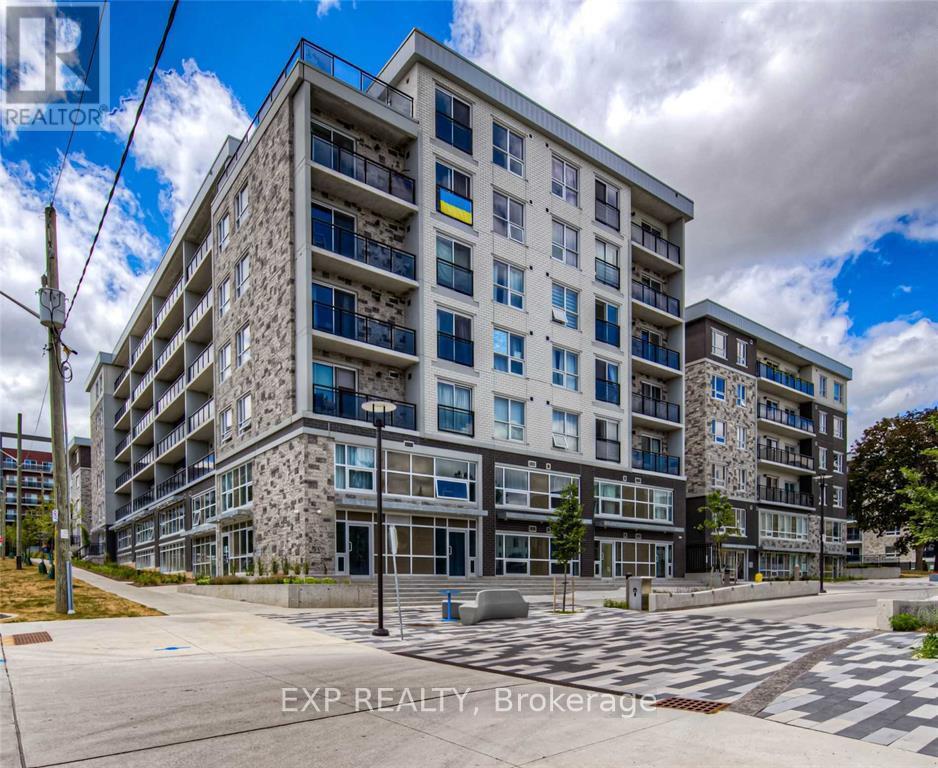
F301 - 275 Larch Street
Waterloo, Ontario
Available September 1! Priced to lease! Opportunity to live in a fully furnished 1-bedroom plus den, 1-bath condo in an excellent location, just minutes from Wilfrid LaurierUniversity, University of Waterloo, and Conestoga College. This bright unit features a big window in the bedroom, high ceilings, a modern kitchen with stainless steel appliances (fridge and stove), and en-suite laundry with a front loader washer and dryer. The condo comes fully furnished,including a dining table with two chairs, flat-screen TV with stand, sofa, bed with mattress, night table, desk, and chair-perfect for a student oryoung professional. The building offers fantastic amenities such as a games room, theater room, study and business centre. Book your showing today! Unit currently tenanted; pictures are from last year before the tenant moved in. (id:47351)
527 - 38 Howard Park Avenue
Toronto, Ontario
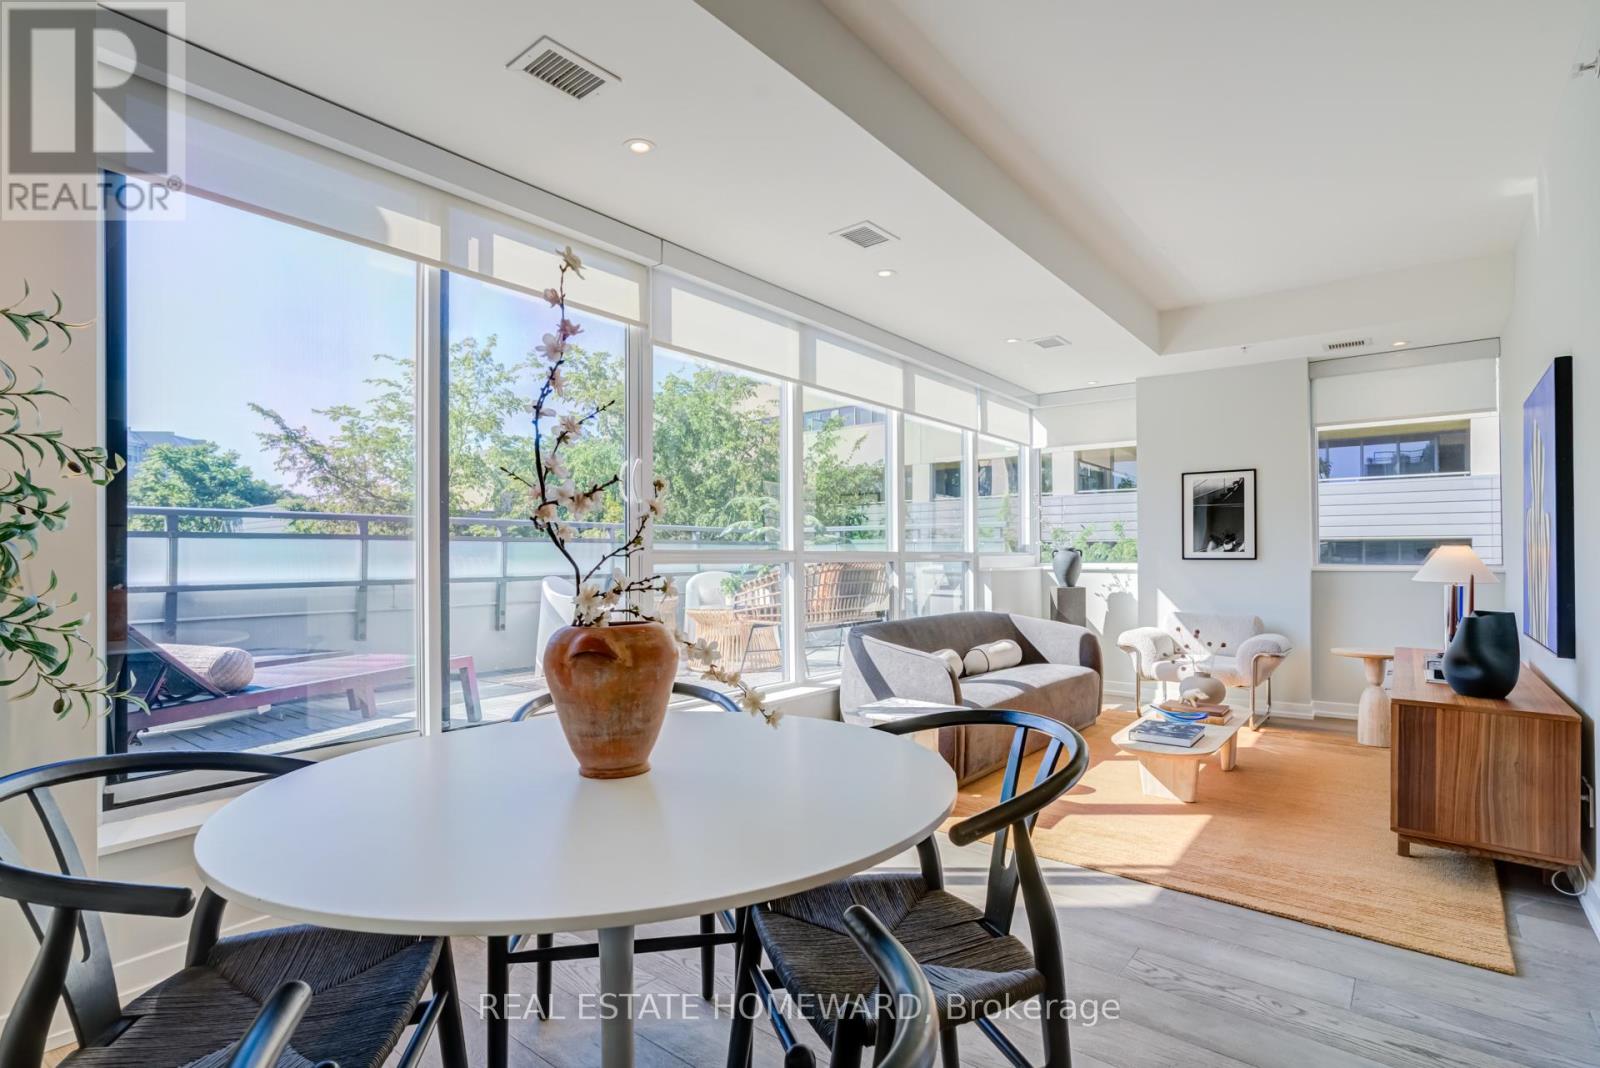
It's rare to find a one-bedroom condo where everything just makes sense. A functional layout, exceptional use of space, an expansive 188 sq. ft. terrace and carefully selected upgrades come together to create a home that feels bright, inviting and effortless to live in. With its open northwest exposure and views over the neighbourhood's mature tree canopy, natural light pours into the living space throughout the day while maintaining a sense of privacy. Inside, every upgrade has been chosen with quality and longevity in mind. Designed for both everyday living and entertaining, the kitchen features a premium suite of Miele appliances, including a natural gas cooktop, built-in oven and dishwasher, complemented by a built-in wine fridge, Blanco Silgranit sink and faucet. Engineered oak flooring flows throughout, complemented by custom millwork, Liteline Luna pot lights, Lutron smart lighting and Somfy motorized roller shades. Professionally applied window tint helps reduce heat and UV exposure, improving comfort while preserving the bright, open feel of the home. The 188 sq.ft. terrace is a true extension of the home. Complete with natural gas, water and electrical connections, it's large enough for outdoor dining, lounging, entertaining or gardening, making it a space you'll enjoy just as much as the interior. Located in the heart of Roncesvalles, you'll enjoy one of Toronto's most walkable neighbourhoods, with independent cafés, local shops and great restaurants just outside your door. High Park, the lakefront and the West Toronto Railpath are all nearby, while the streetcar stops at your doorstep, Dundas West Subway Station is just a short walk away, and the UP Express at Bloor Station gets you downtown in minutes. Just like the home itself, it's a location where everything simply makes sense. (id:47351)
408 - 225 Malta Avenue S
Brampton, Ontario
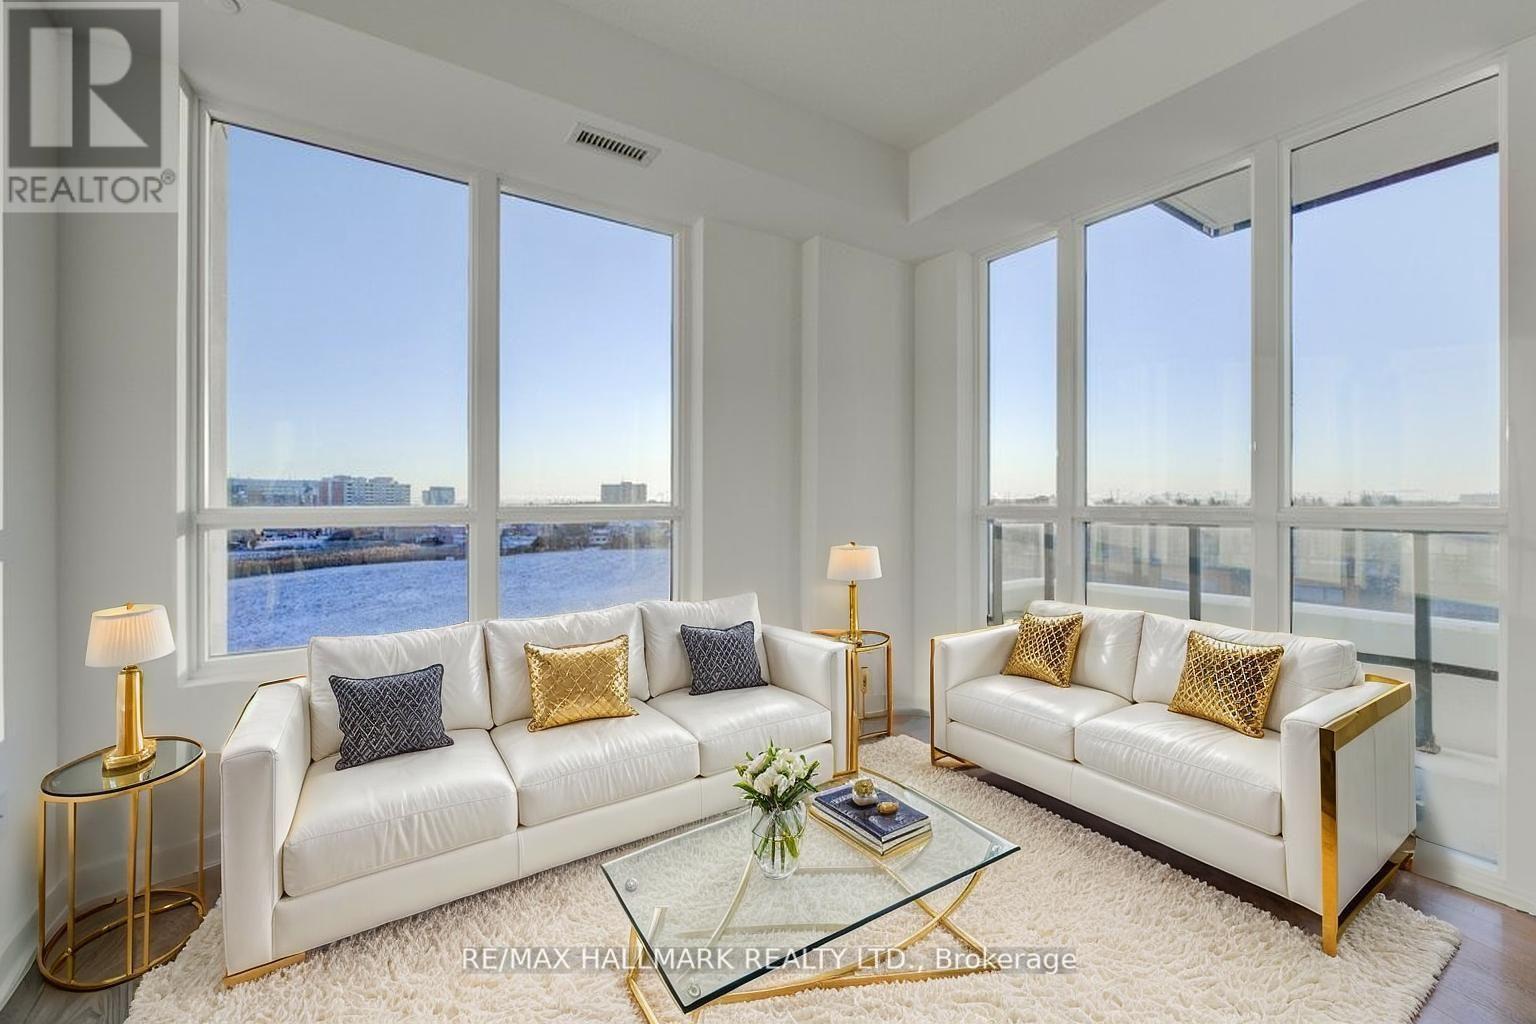
Brand New 3 Bedroom, 2 Bathroom Corner Unit, Open Concept Layout, Stainless Steel Appliances, Large Windows For Natural Light. Prime Location In Brampton Near Shopper's World, Brampton Gateway Bus Terminal And 2 Minute Walk To Sheridan College. Gym, Party Room, 24 Hour Security. Easy Access to Hwy 410, 401 and 407 And Much More!! Condo Is Virtual Staged (id:47351)
1124 Kent Avenue
Oakville, Ontario
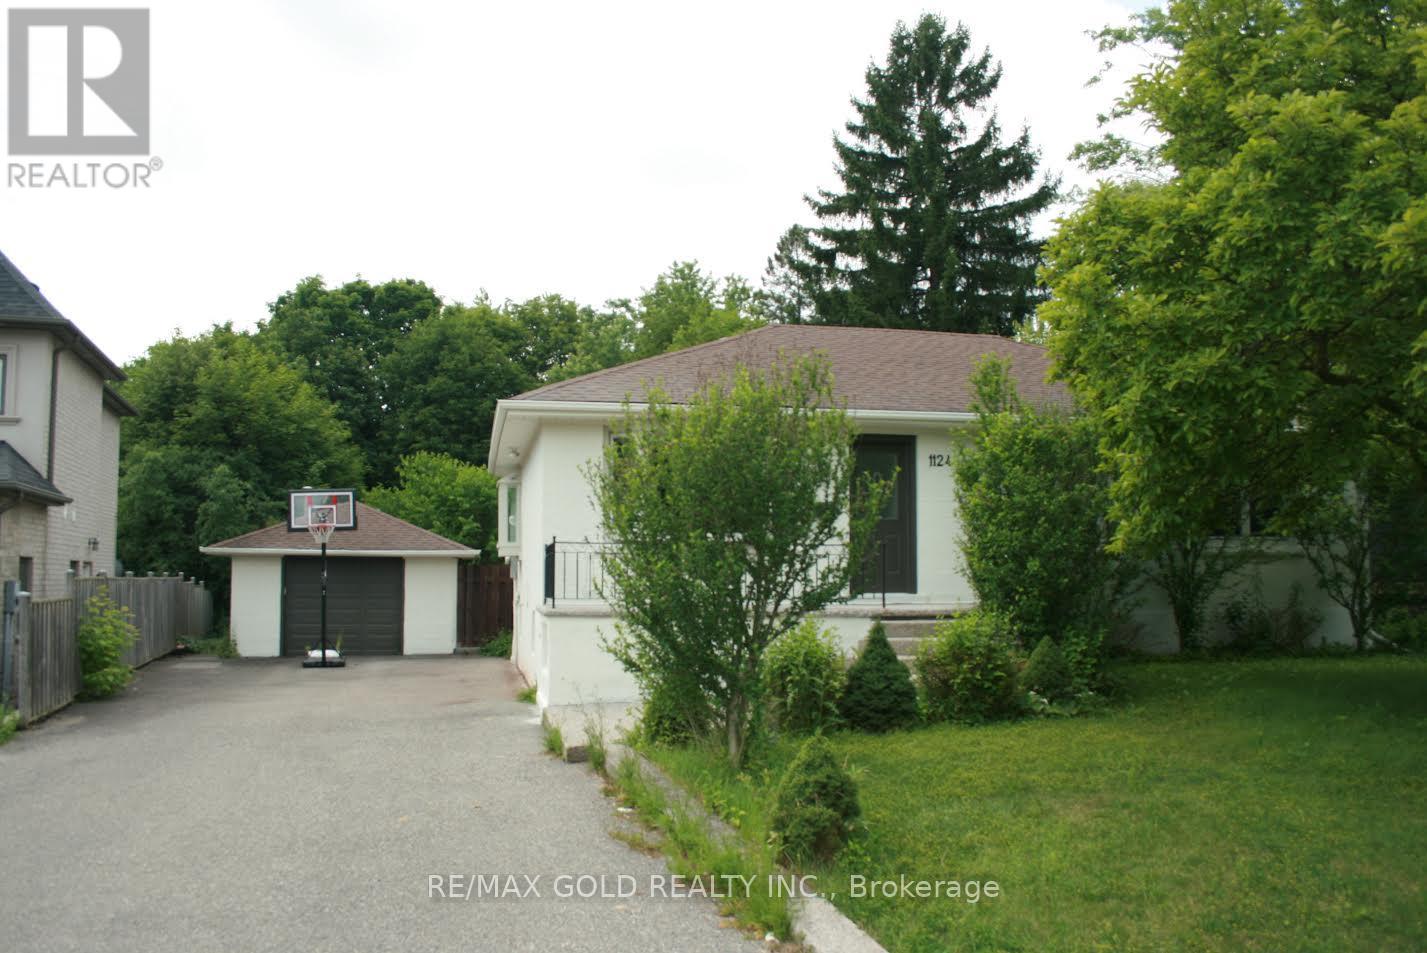
Beautiful renovated bungalow, approximately 3000 sq.ft. Living space in prime Oakville. 3+2 Bedrooms and 3 washrooms, bright open-concept layout. Stainless steel appliances and large windows with abundant natural light. Creating a warm and inviting atmosphere for family living. Situated on an impressive private lot with a tree-lined backyard, this property offers exceptional outdoor space, perfect for entertaining or enjoying peaceful summer days surrounded by greenery. The separate entrance to the basement provides excellent flexibility for extended family living or potential future income opportunities. Located in one of Oakville's most convenient neighborhoods, just minutes to Hwy 403, 407, and QEW, public transit, Oakville Place Mall, Sheridan College, scenic walking trails, and many local shops and restaurants. A few minutes to Downtown Oakville and the lake, offering the perfect balance of lifestyle and accessibility. (id:47351)
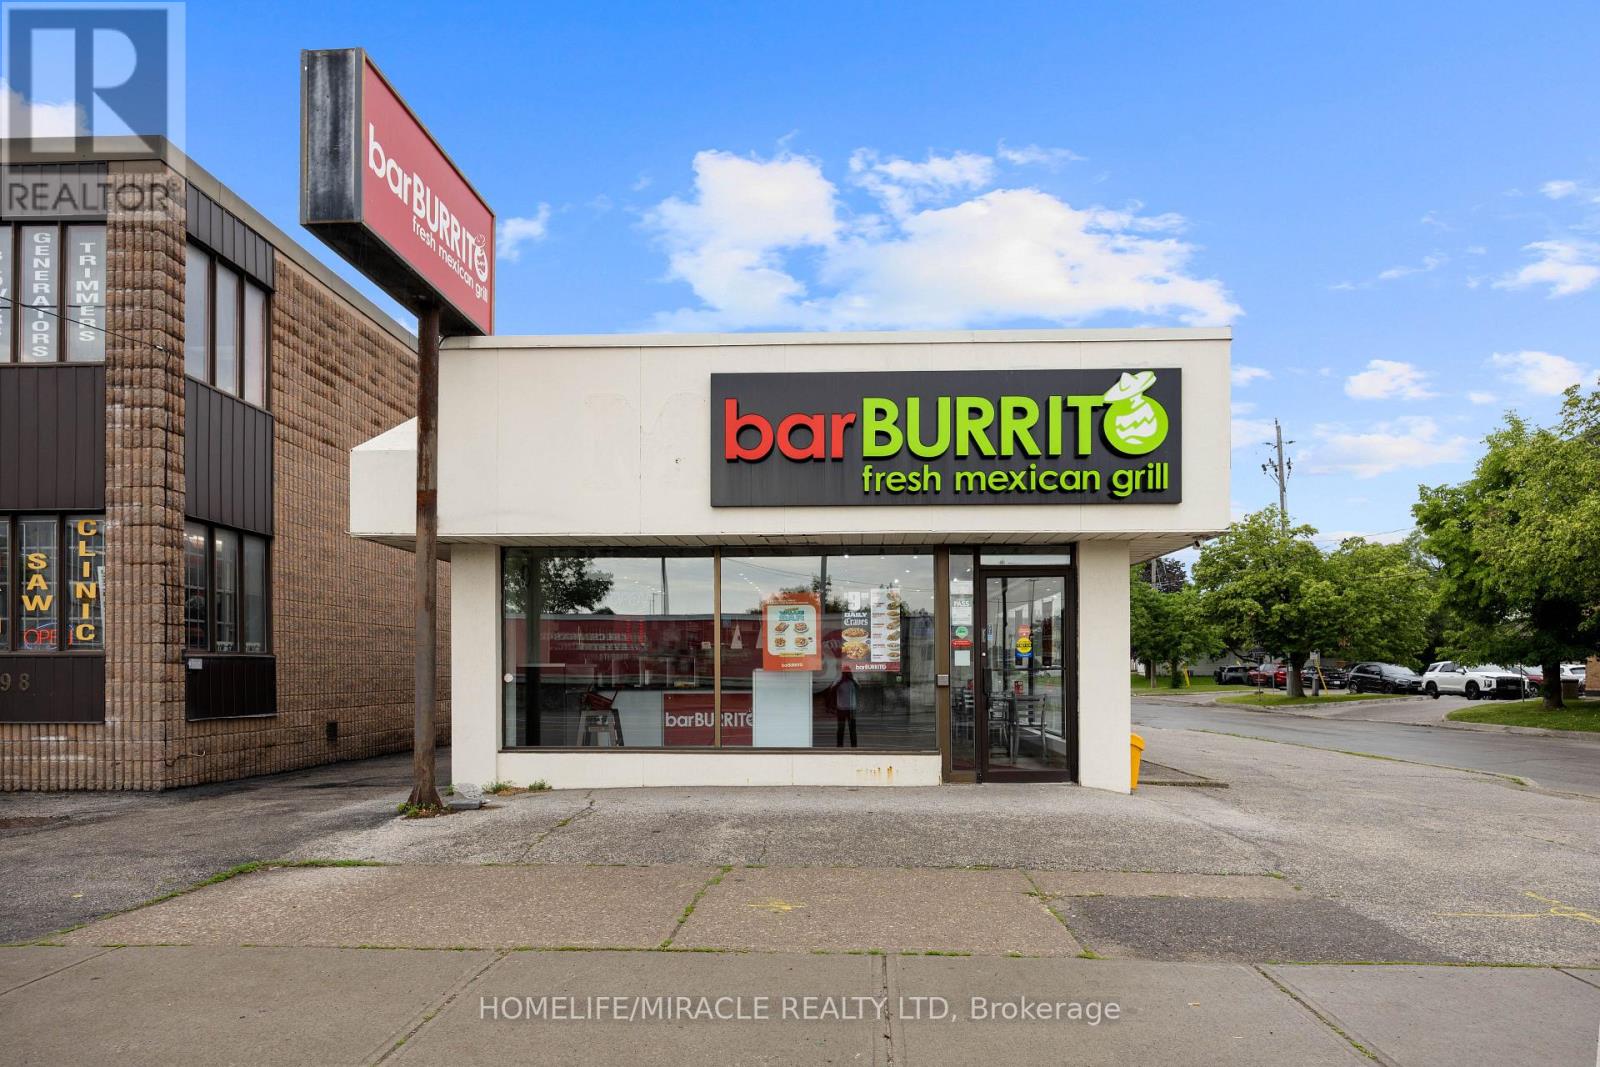
2600 Weston Road
Toronto, Ontario
Amazing opportunity to own a well-established bar BURRITO franchise in the heart of North York, can be converted into the other brand or buyer can come with their own concept. This turnkey business features weekly sales of approximately $8,000-$9,000, generating an estimated $4,000 monthly profit. Attractive lease with 5+5 years remaining and affordable rent of $5,000/month including TMI. Fully operational with a loyal customer base and strong franchise support. Ideal for owner-operators or investors looking for a profitable business with proven cash flow. Training available for qualified buyers. (id:47351)
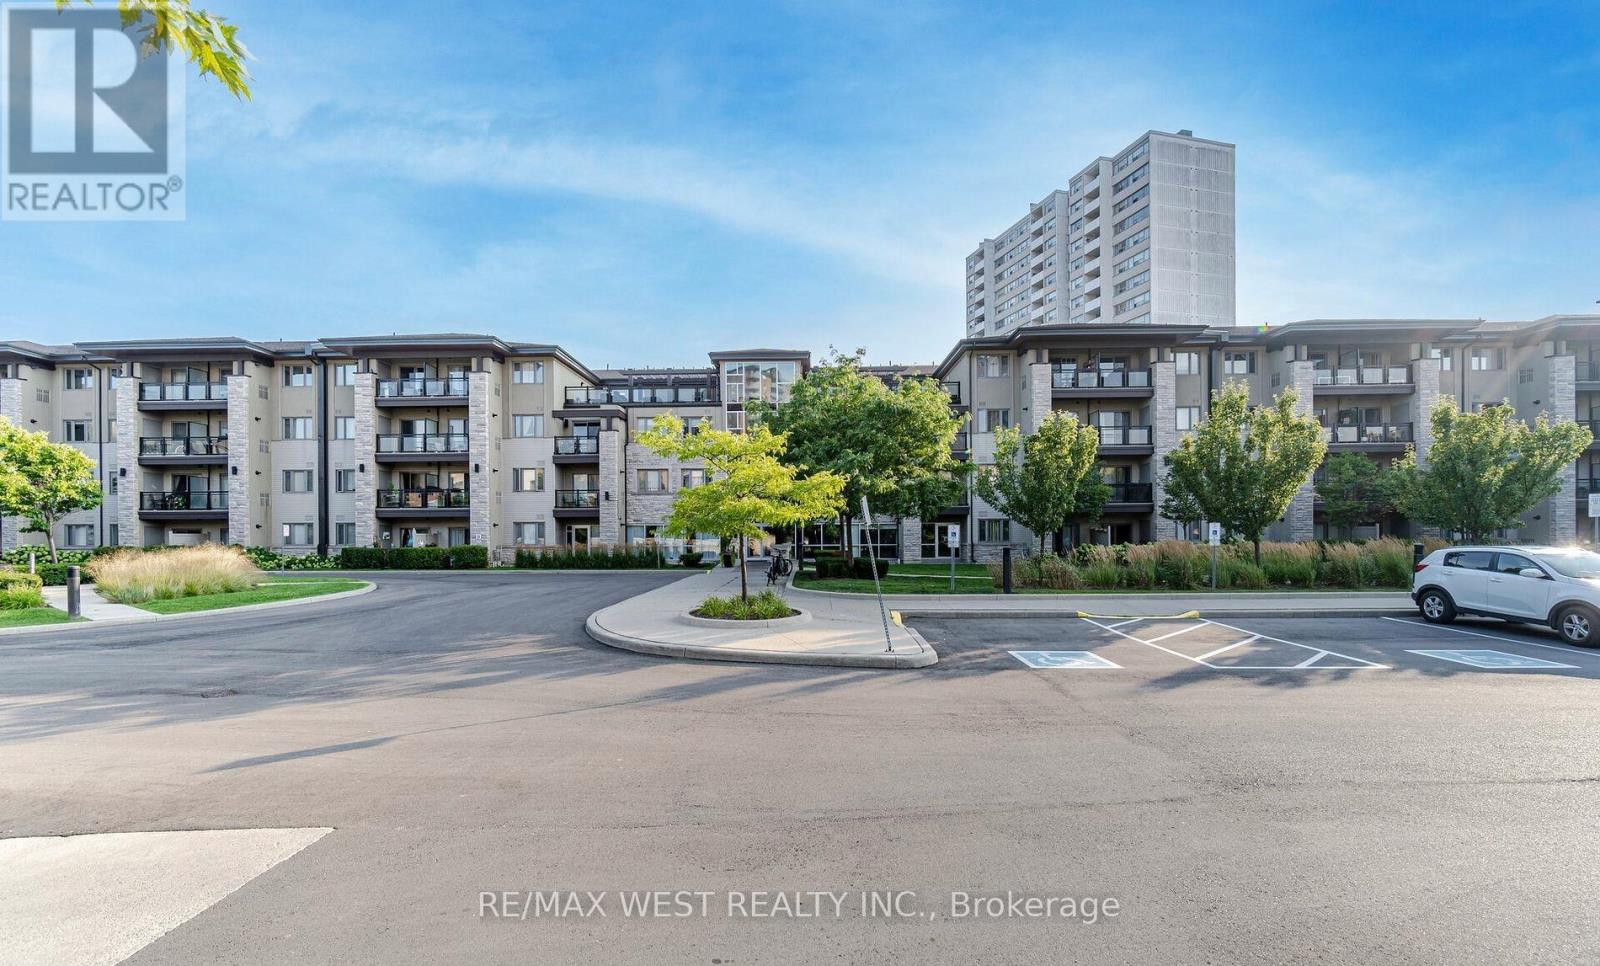
209 - 570 Lolita Gardens
Mississauga, Ontario
This Fully Renovated 2 Bedrooms Condo Offers Modern Living With Premium Features. The Unit Boasts A Spacious Layout With 10-Foot Ceilings, Enhancing The Open And Airy Feel. The Kitchen Is Equipped With New Stainless Steel Appliances, Sleek Granite Countertops, And A Convenient Breakfast Area. Second Bedroom Can Be Used As Office, Includes A Closet And Stylish Glass Doors. The Large Primary Bedroom Provides Ample Space And Comfort. A Full Washroom Completes The Interior. Enjoy Outdoor Living On The Balcony With A BBQ Hookup. It Comes With One Underground Parking Spot, With The Option To Rent A Second, And Includes A Locker For Extra Storage. Perfect For Those Seeking A Blend Of Luxury And Functionality In A Vibrant Location. Conveniently Located, Easy Access To QEW & Cawthra. Parks & Walking Trails! (id:47351)
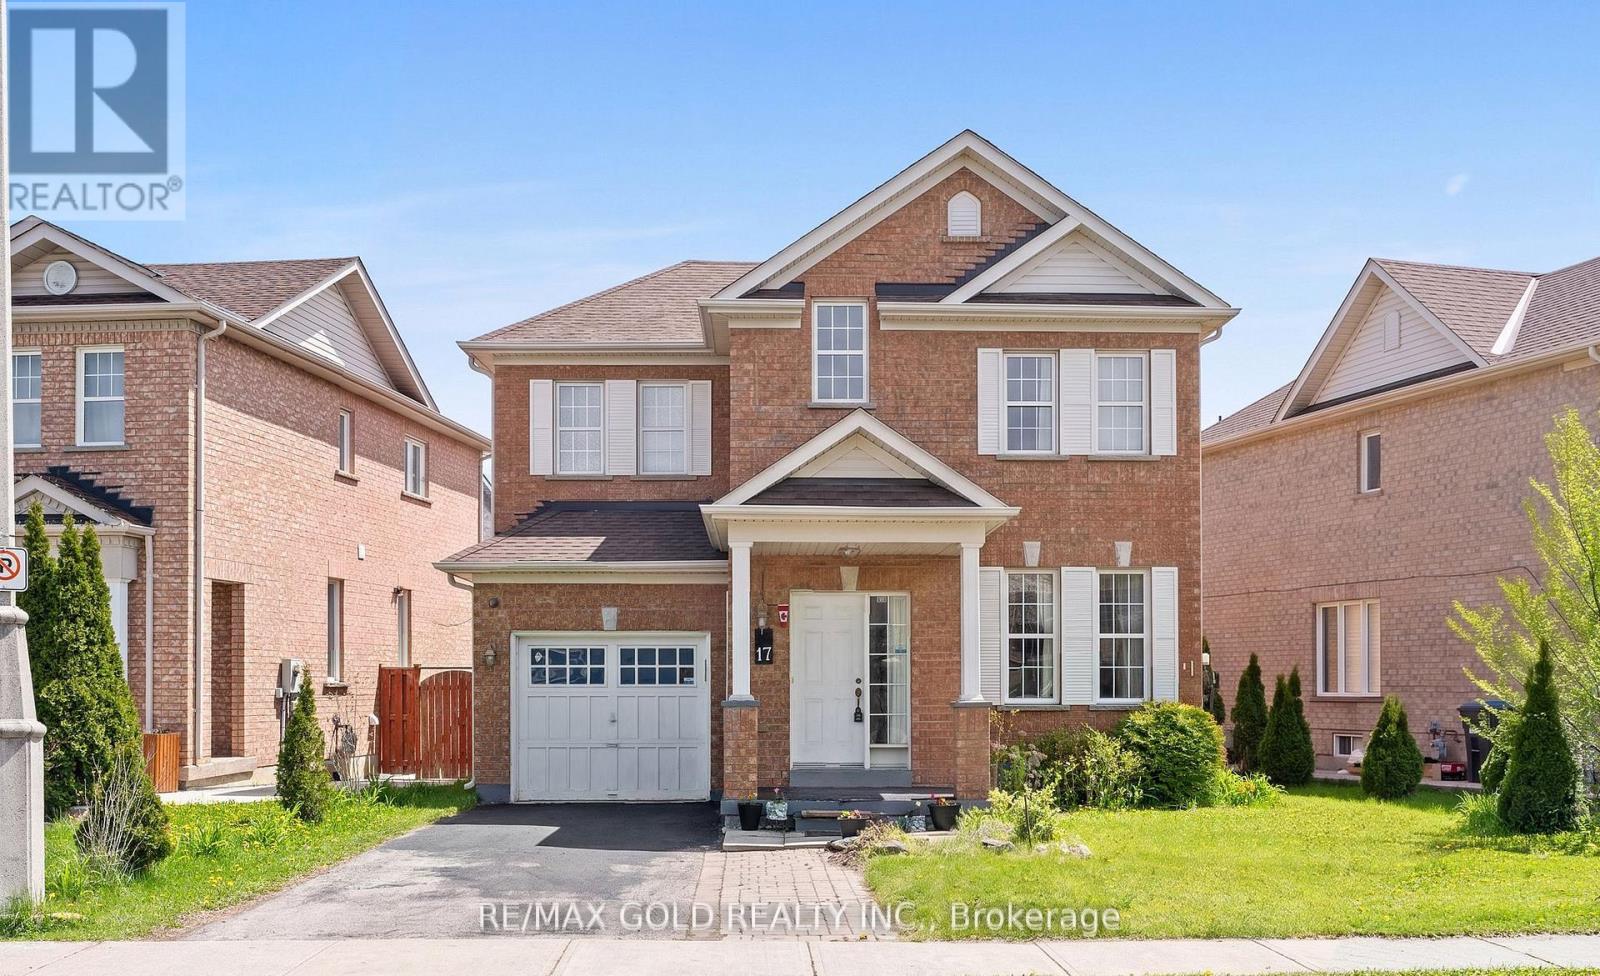
17 Calderstone Road
Brampton, Ontario
Beautiful Detached Home In Highly Sought-After Castlemore! Offering 45.5 Frontage, 3 Spacious Bedrooms, Open Concept Layout, And A Finished Basement Apartment With Separate Entrance - Perfect For Extended Family Or Rental Income Potential. ROOF 2023, AC 2024, Water Heater Owned. Located Close To Schools, Parks, Transit, Shopping & Major Highways. Move-In Ready Opportunity In A Prime Family-Friendly Neighborhood! (id:47351)
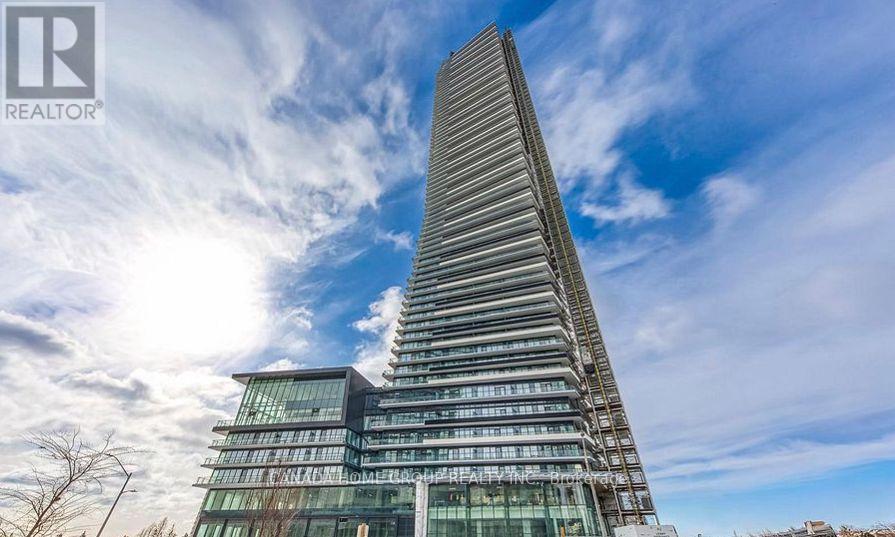
5801 - 448 Burnhamthorpe Road W
Mississauga, Ontario
Brand New Gorgeous 2 Beds, 2 Baths + Media, A Beautiful Unit With Massive Balcony Exterior Space At The Iconic M City M3, 9 ft Ceilings, Offering A South West Unobstructed City And Lake Ontario Views. Wrap-Around, Wall-To-Wall Windows Flood The Entire Unit With Natural Light. This Cozy Unit Is Well Equipped With A Premium Modern Stainless Steel Appliance Package And A Sleek Integrated Fridge That Blends Seamlessly Into The Cabinetry For A Clean, Modern Aesthetic. State-of-the-art Amenities. Step From Arts Centre, Square One Shopping Mall, Sheridan College, UOT Mississauga, Bus Terminal, Go Transit, Restaurants, Movie Theater And All Amenities. Easy Access To All Major Highways. An Unbeatable Location In The Heart Of Mississauga. Please Don't Wait, Move In Now And Enjoy. (id:47351)
1601 - 2645 Kipling Avenue
Toronto, Ontario
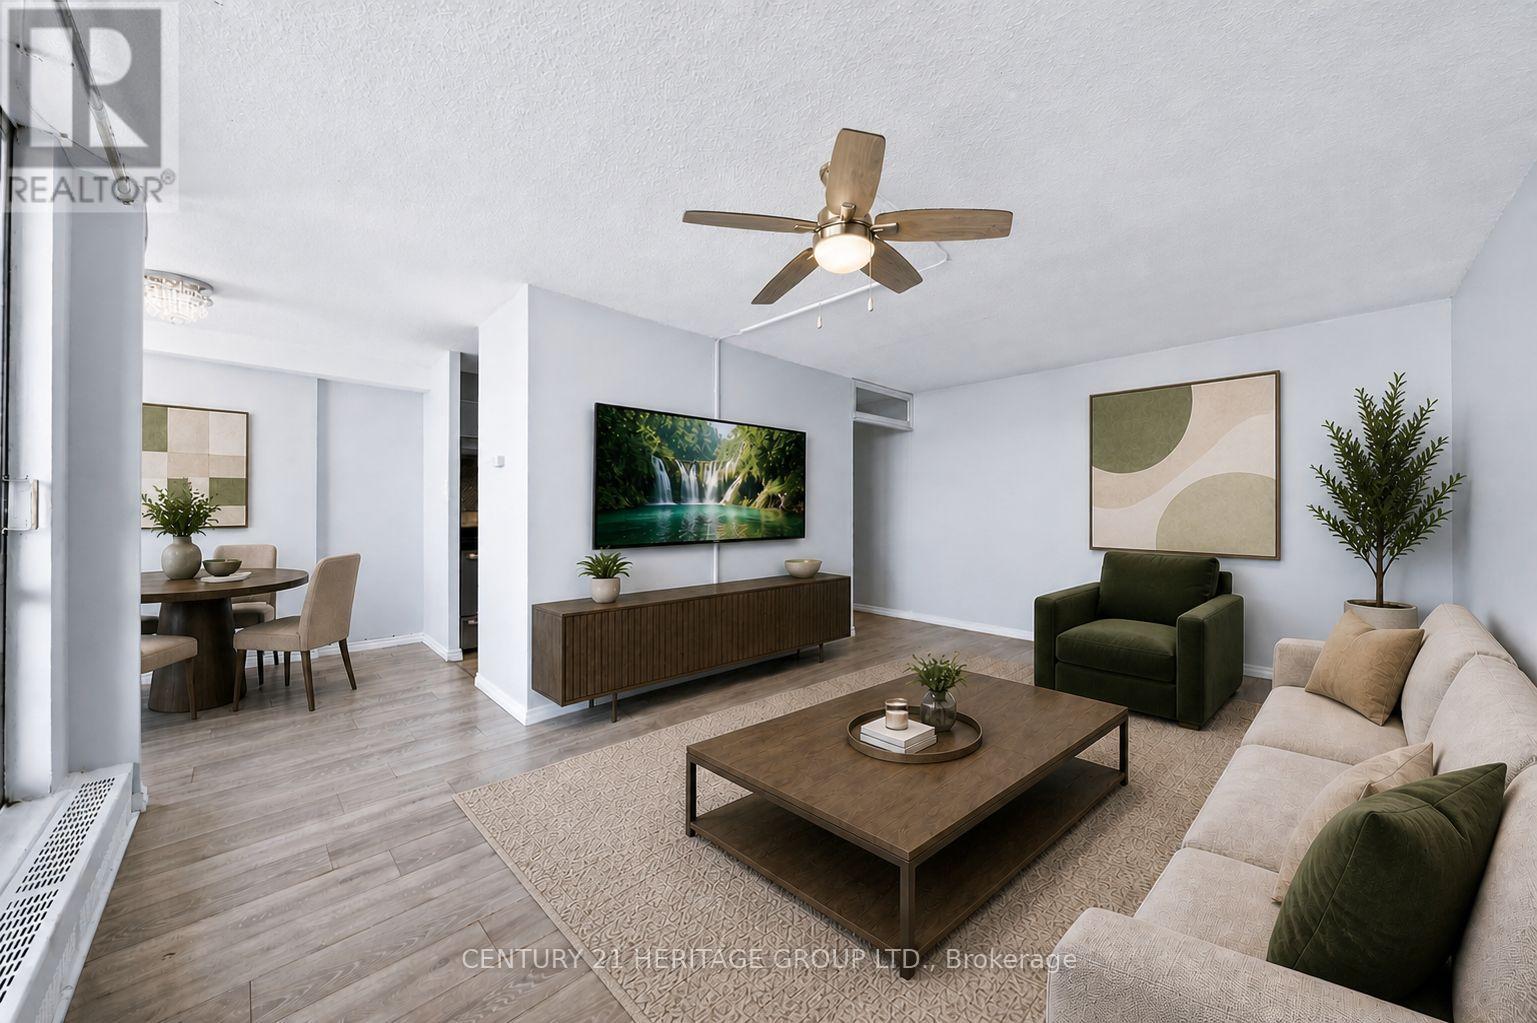
Do not miss this incredible opportunity! * Bright, Updated condo in established, well-connected Mount Olive-Silverstone-Jamestown location * This is the functional condo layout you've been looking for! * Including 1 parking space, great layout, modern touches throughout, and incredible value! * Custom, ample storage greets you on entry * Leading the way to a spacious, versatile living area with walk-out to large balcony * Separate, open-concept dining area with large window * And updated kitchen features modern cabinetry, sleek countertops, and a stylish backsplash, offering both function and a clean, contemporary feel * The bedroom is oversized with ample closet space, while the updated bathroom features full-height tile and a fresh, neutral finish * Step outside to enjoy the peace & quiet that comes with an elevated unit, and wide, unobstructed views of Humberview Park! * Steps to transit, easy access to Hwy 427, and close to everyday conveniences like grocery stores, parks, schools, and local shops * Perfect for first-time buyers, downsizers, or investors * Great space, functionality, and long-term potential! * Some photos are digitally enhanced and/or virtually staged (id:47351)
1590 Clitherow Street
Milton, Ontario
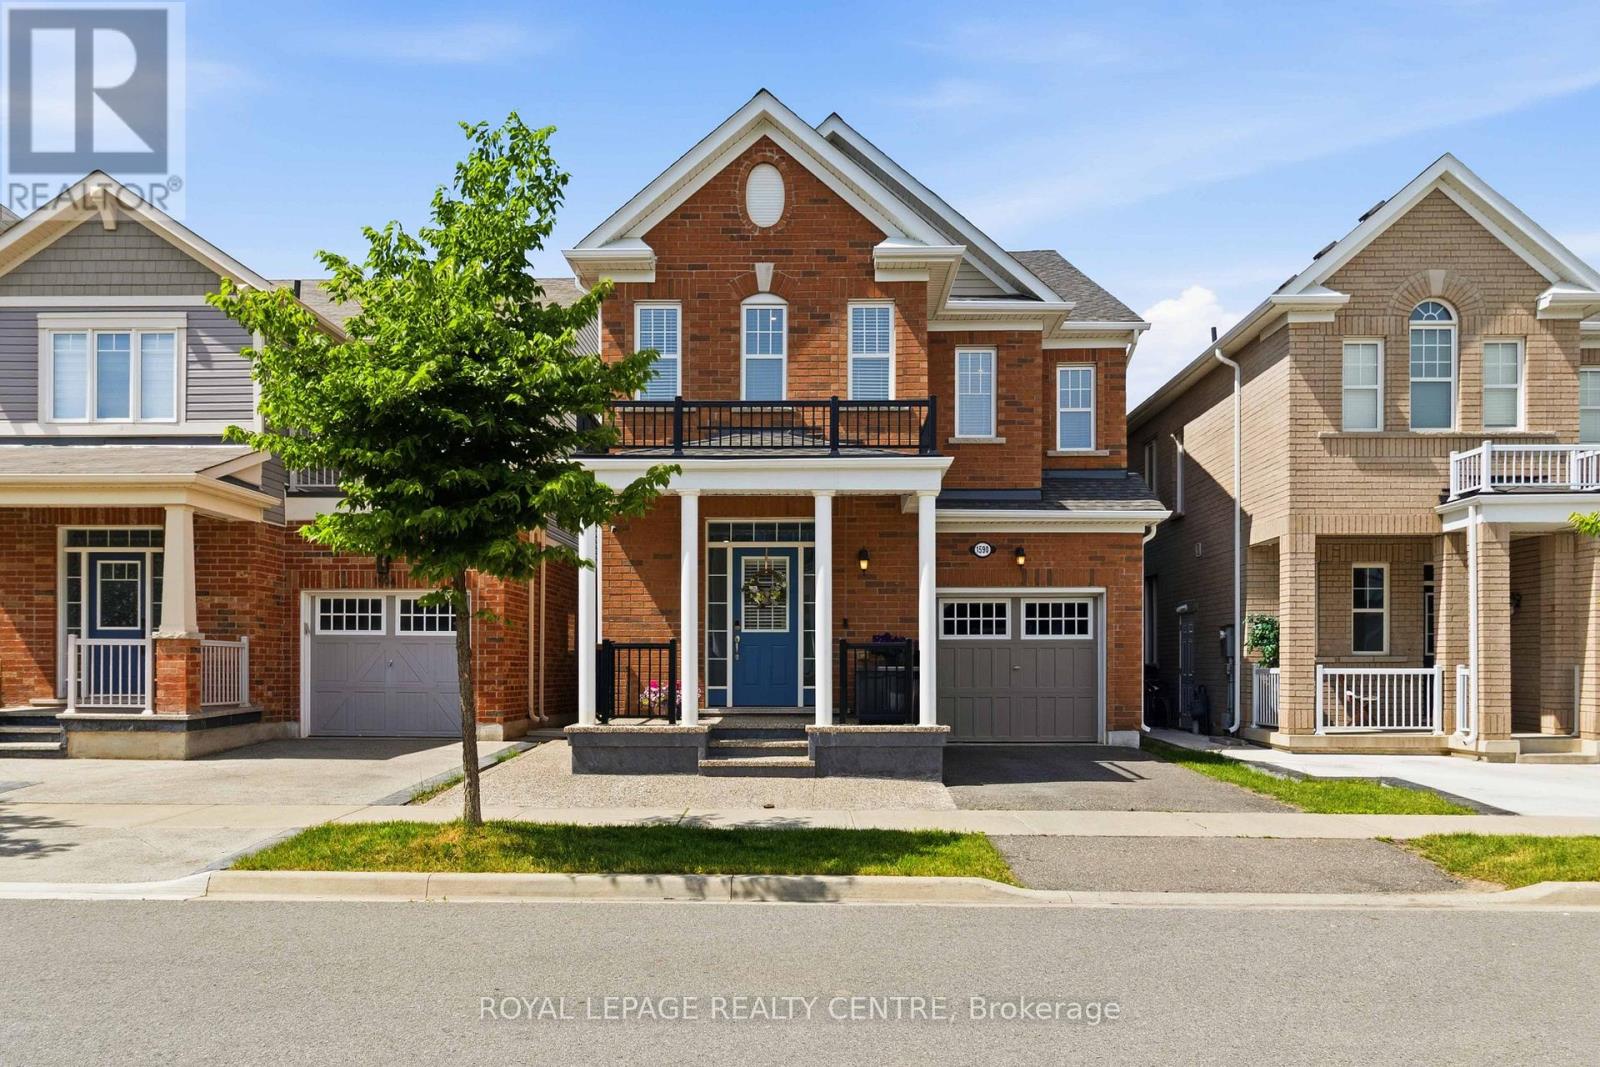
Welcome To This Immaculate Detached Home Offering A Perfect Blend Of Modern Updates And Serene Natural Views. The Bright, Open-Concept Kitchen Features Sleek Stainless Steel Appliances, A Beautiful Custom Backsplash, And An Abundance Of Natural Light - Ideal For Both Daily Living And Seamless Entertaining. Carpet-Free Throughout, The Upper Level Showcase Durable, Hand-Scraped Flooring. Upstairs, You Will Find Four Spacious Bedrooms Equipped With Custom Closet Organizers And Ample Storage. 2nd Floor Laundry. The Fully Finished Basement Expands Your Living Space With A Large, Versatile Recreation Room And An Additional Bedroom with a Bathroom Rough-In. The Property Also Features A Professionally Finished Garage Complete With Epoxy Flooring And Finished Walls. Step Outside To A Private, Cozy Backyard Oasis Backing Onto A Tranquil Ravine And Pond, Perfect For Family Gatherings. Conveniently Located Near Schools, Transit, And Shopping - This Turn-Key Home Is Ready For You To Move In And Enjoy. (id:47351)
118 Finegan Circle
Brampton, Ontario
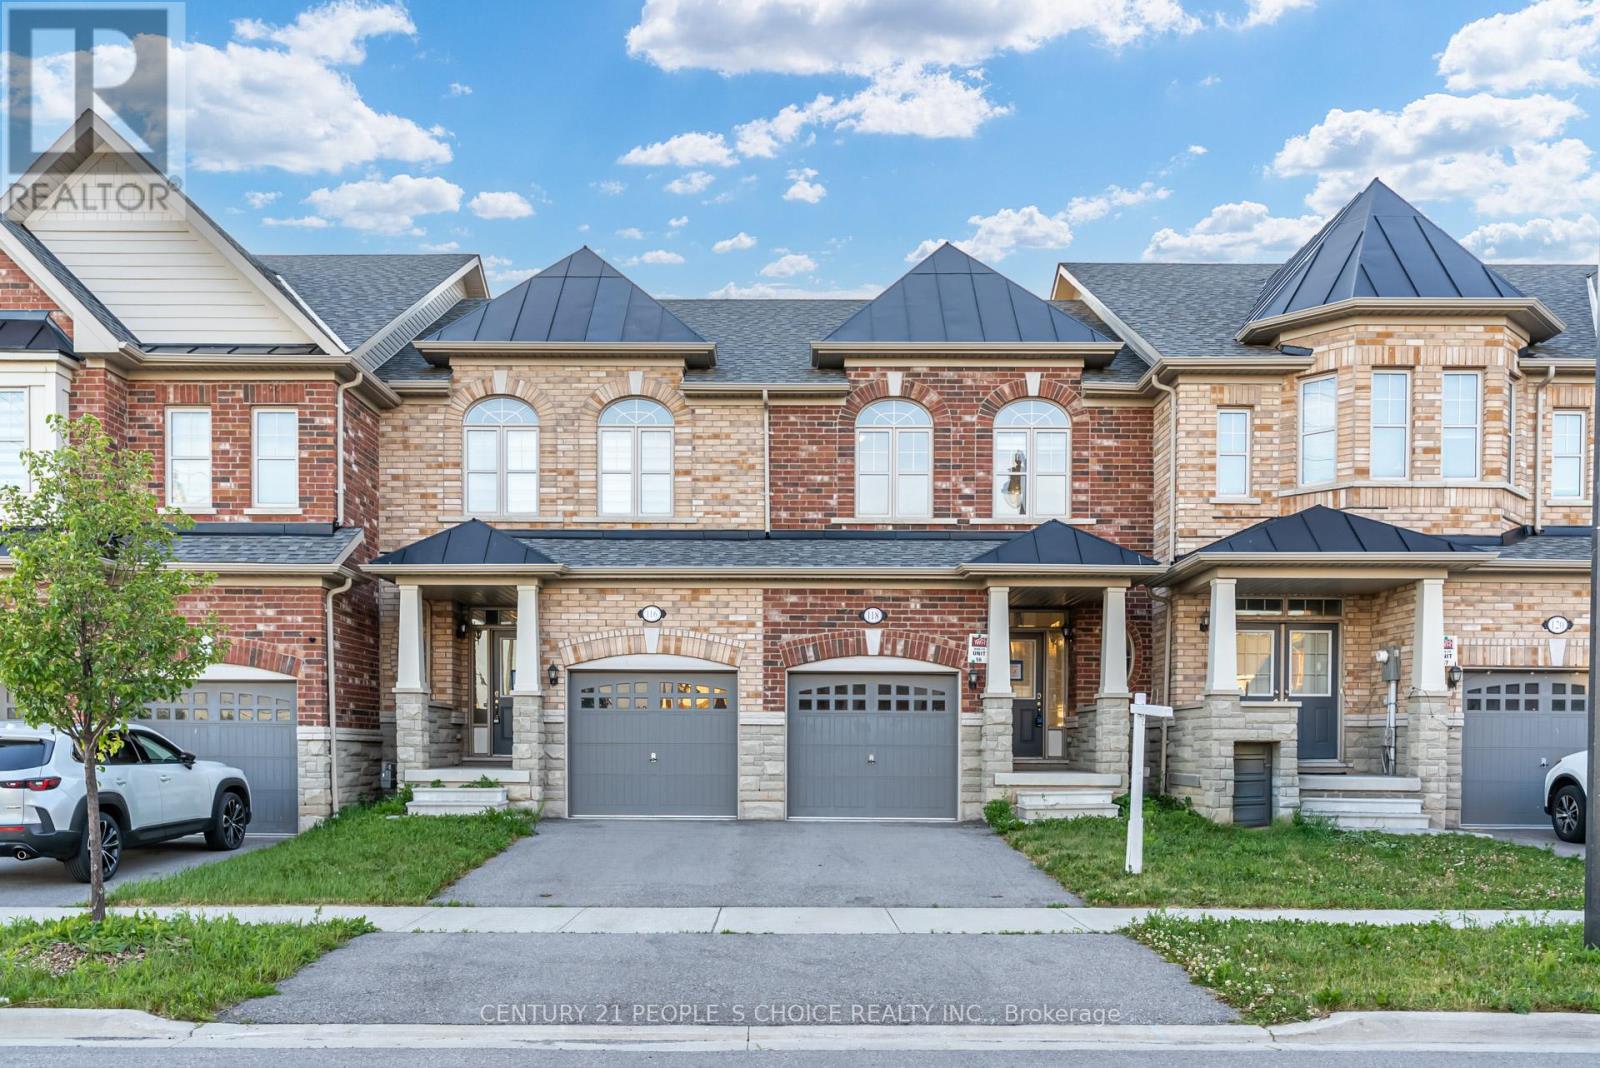
Freehold 2 Storey Townhome - No POTL or Maintenance Fees- All Brick Exterior- 1,370 Above Grade Sq Ft- 3 Spacious Bedrooms with 2 Full Bathrooms on 2nd Floor - Primary Bedroom with 5 Pc En-suite Bathroom & Walk in Closet- Large Windows with Lots of Natural Sunlight- Hardwood Floors Throughout - No Carpet - Modern Eat in Kitchen with Quartz Counter Tops & Custom Backsplash - Open Concept with Living/Dining Rm- Kitchen with Breakfast Area that Over Looks the Backyard- Deck with space for BBQ- Excellent Starter Home- Unfinished Basement with Laundry Rm & Laundry Sink- Basement has Bathroom Rough in & Larger Window- Close to Hwy 407- Attached Garage With Private Access and Walk way to Backyard- Privately Fenced BackyardAccess into Home From Garage & Access to Backyard Separately! (id:47351)
1 Goodfellow Crescent
Caledon, Ontario
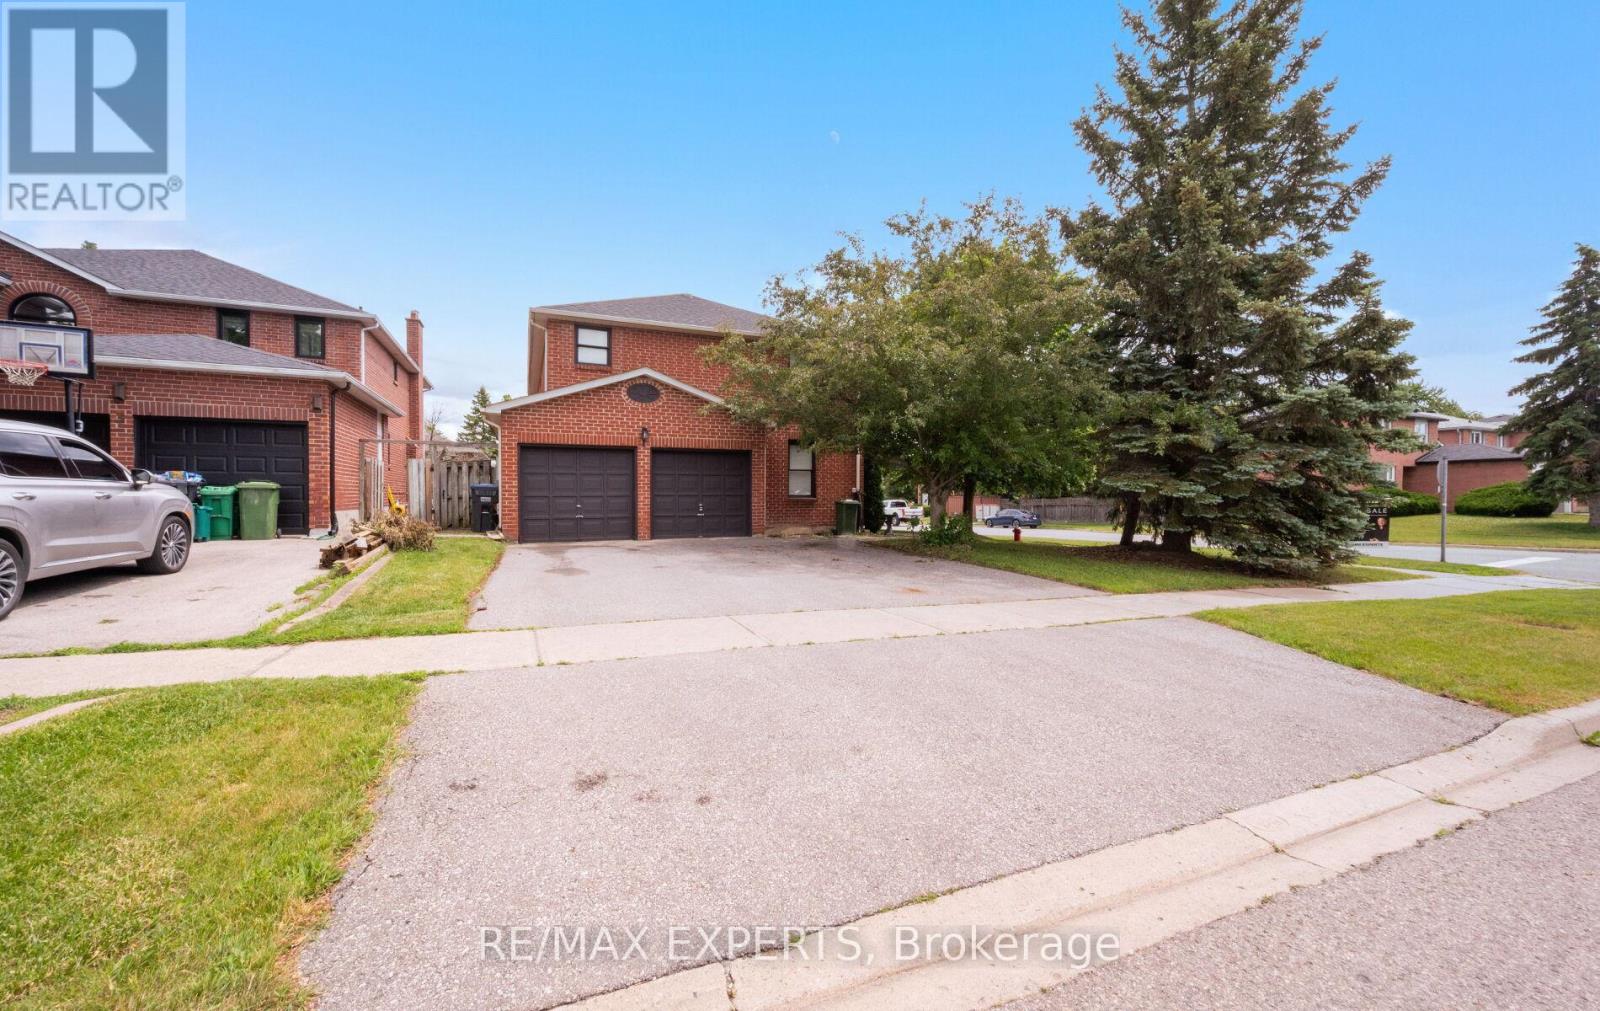
Welcome to 1 Goodfellow Crescent, a spacious family home situated on a premium corner lot in one of Bolton North's most established and sought-after neighbourhoods. Offering approximately 2,769 sq. ft. above grade plus a finished basement with apartment/in-law suite, this 4+1 bedroom, 4 bathroom residence provides the ideal blend of space, functionality, and flexibility for today's growing or multigenerational family.Designed with family living in mind, the main level features generous principal rooms including formal living and dining areas, a welcoming family room with fireplace, a dedicated home office, and a spacious eat-in kitchen with breakfast area. Large windows throughout fill the home with natural light, creating a warm and inviting atmosphere. The upper level offers four generously sized bedrooms, including a spacious primary retreat complete with a walk-in closet and private ensuite bath. The finished basement with apartment/in-law suite offers additional living space and flexibility for extended family, guests, or multigenerational living arrangements. Situated on a beautifully maintained corner lot with a double car garage and parking for five vehicles, this exceptional home is conveniently located close to schools, parks, recreation facilities, shopping, and all of Bolton's everyday amenities. A rare opportunity to own a spacious family home with multigenerational living potential in a highly desirable community. (id:47351)
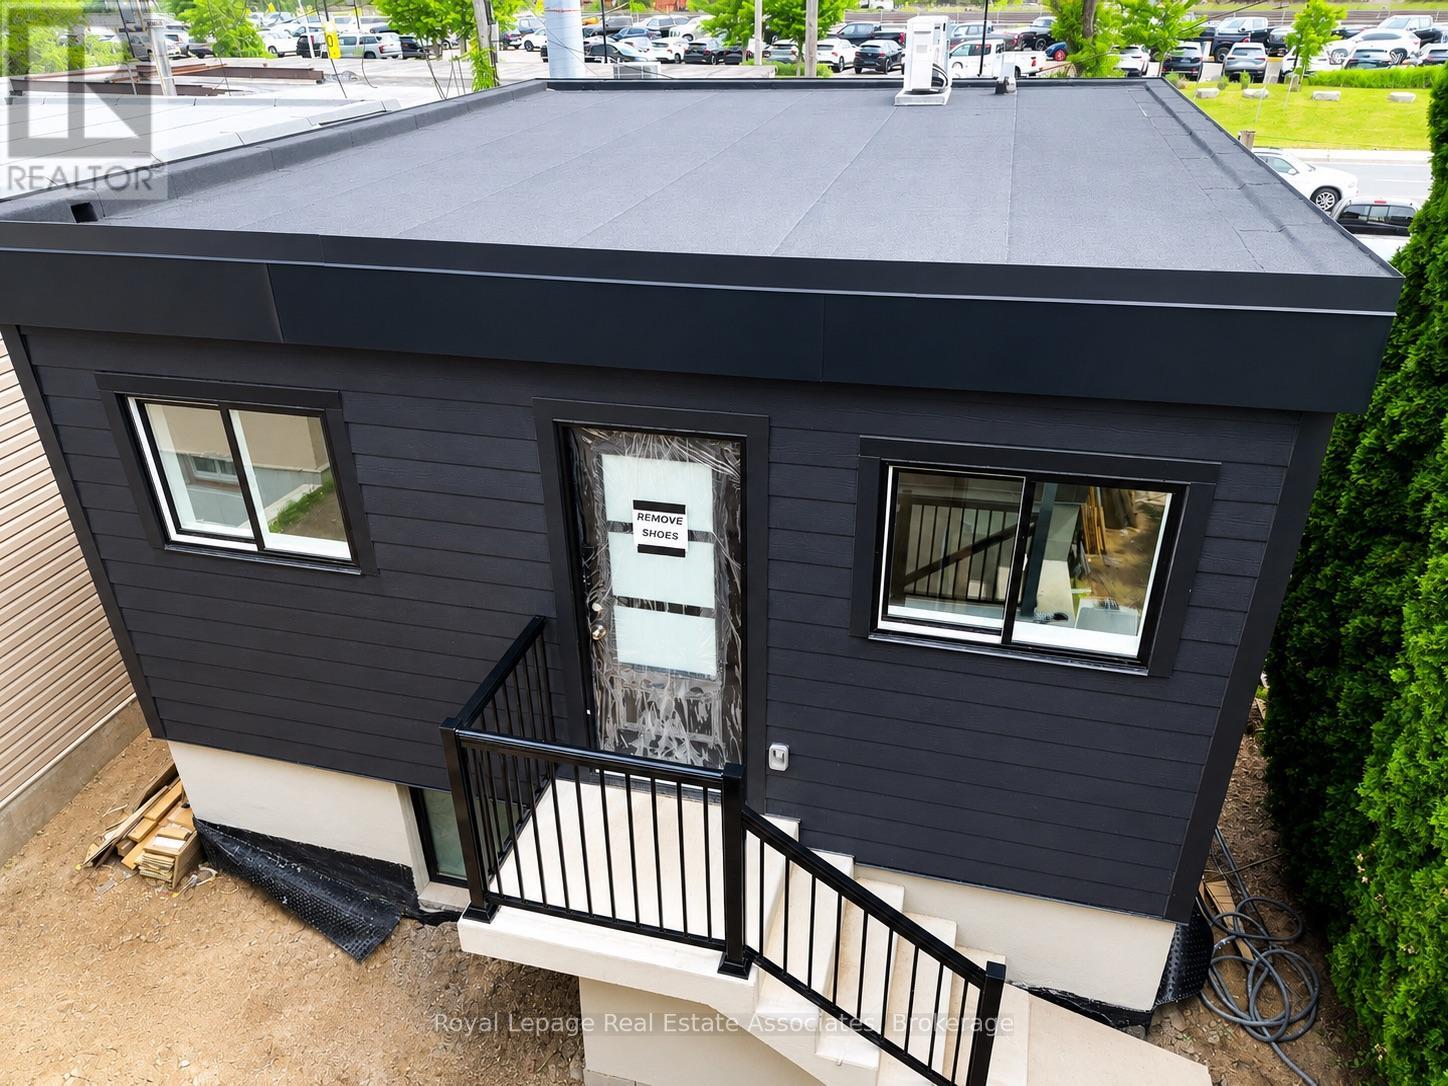
1 Gs - 17 White Avenue
Toronto, Ontario
Located near Jane St. & St. Clair Ave. W., this newly built, detached garden suite offers modern comfort and privacy. Features include heated floors throughout all levels, luxury white oak-style flooring, quartz countertops and backsplash, a fully equipped kitchen, and in-suite laundry. Enjoy a spacious 900 sq. ft. layout in a convenient location, just minutes from shopping, restaurants, fitness facilities, and TTC transit. (id:47351)
30 Adirondack Crescent
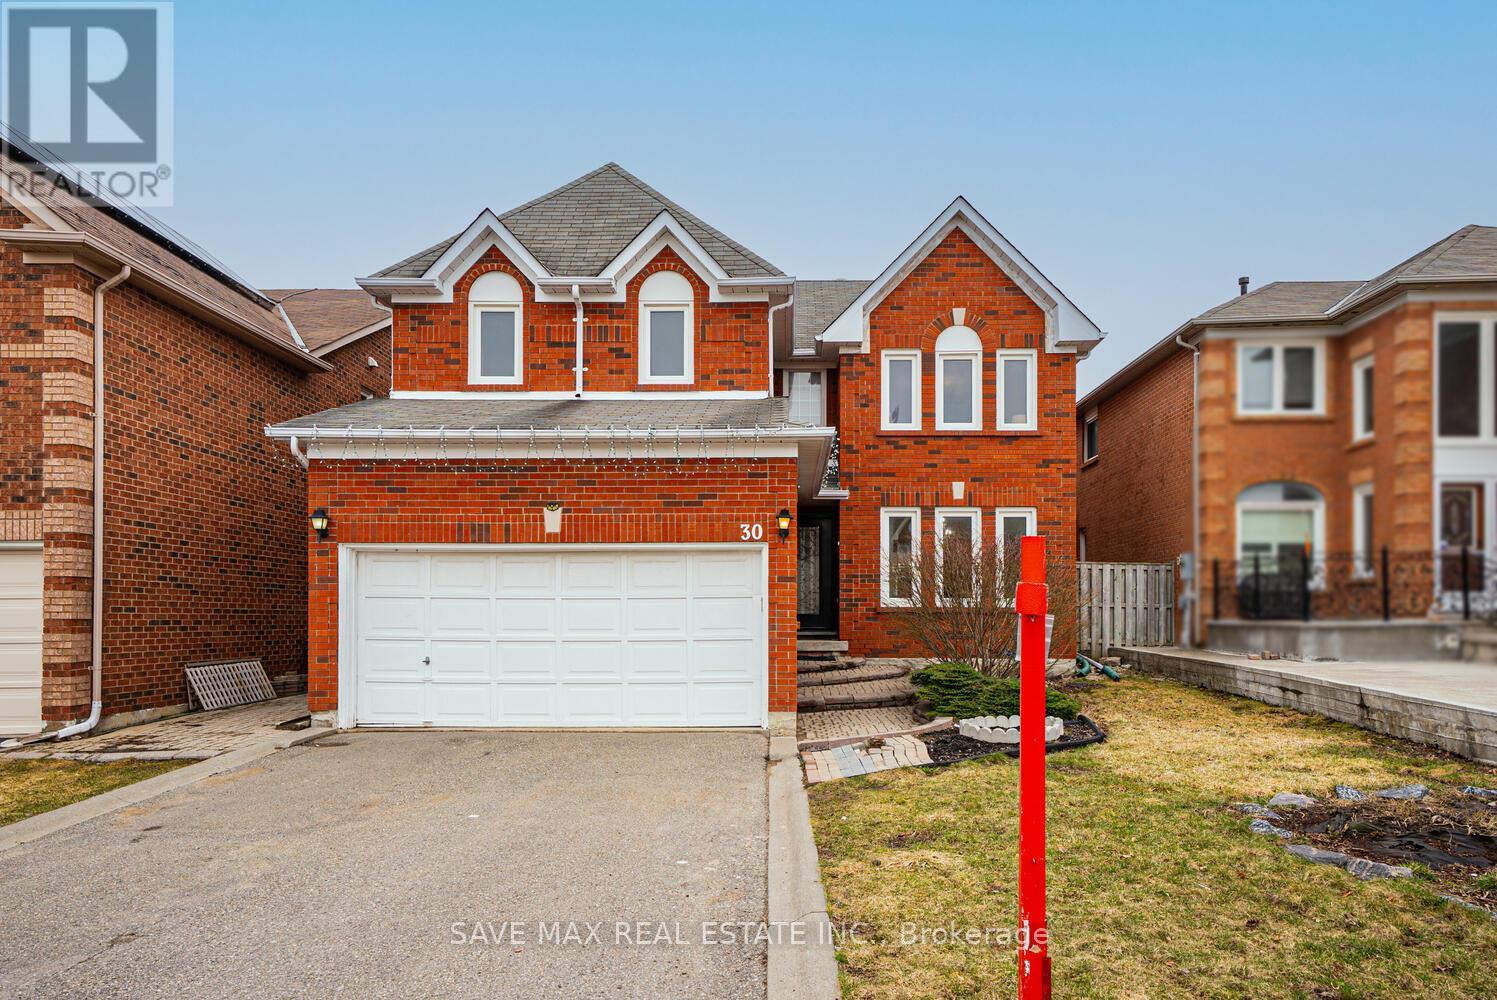
Brampton, Ontario
WELCOME HOME! Gorgeous 5-bedroom detached home with a LEGAL 2-bedroom basement apartment, situated on a large lot in a highly sought-after area. This spacious home features an updated entry door, engineered flooring, elegant oak stairs, and a beautifully upgraded kitchen with cedar stone countertops, backsplash, and ample storage. Main floor laundry with access to the garage and a separate entrance adds convenience and functionality. Enjoy 5 oversized bedrooms with plenty of closet space, perfect for growing families. The legal basement apartment is currently rented for $1,800/month, offering excellent income potential. Tenants are willing to stay or vacate as per the new owner's preference. Ideally located close to parks, strip malls, grocery stores, and just minutes' drive to the airport. A perfect opportunity for homeowners and investors. This one won't last long! (id:47351)
311 - 251 Manitoba Street
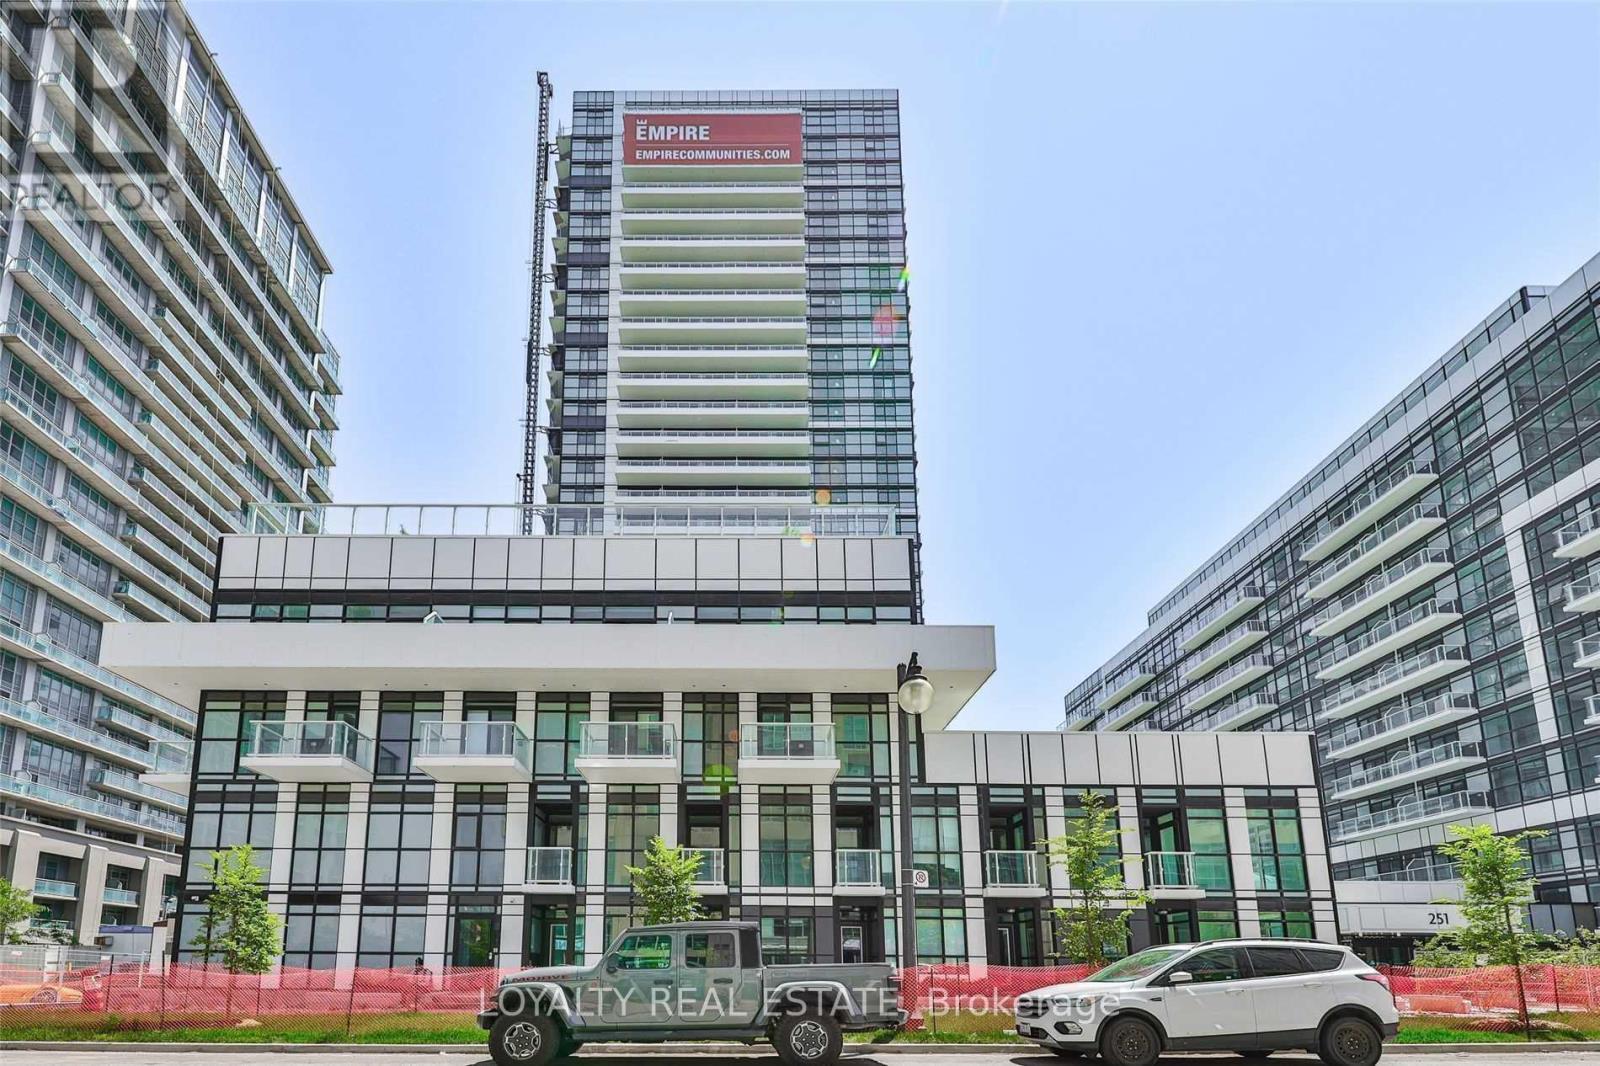
Toronto, Ontario
2 Bedroom 2 Bathroom Unit Located In Mimico Area. Close To QEW, Ten Minutes Drive To Downtown Toronto. Access To The Most Magnificent Facilities. Outdoor Infinity Pool, Party Room, Outdoor Bar/Lounge, Sauna And Gym. Dedicated Parking Spot And Locker Included With The Lease. **EXTRAS** Stainless Steel Appliances (Fridge, Stove, Dishwasher, Microwave) Washer And Drying In Unit. (id:47351)
38 Tindale Road
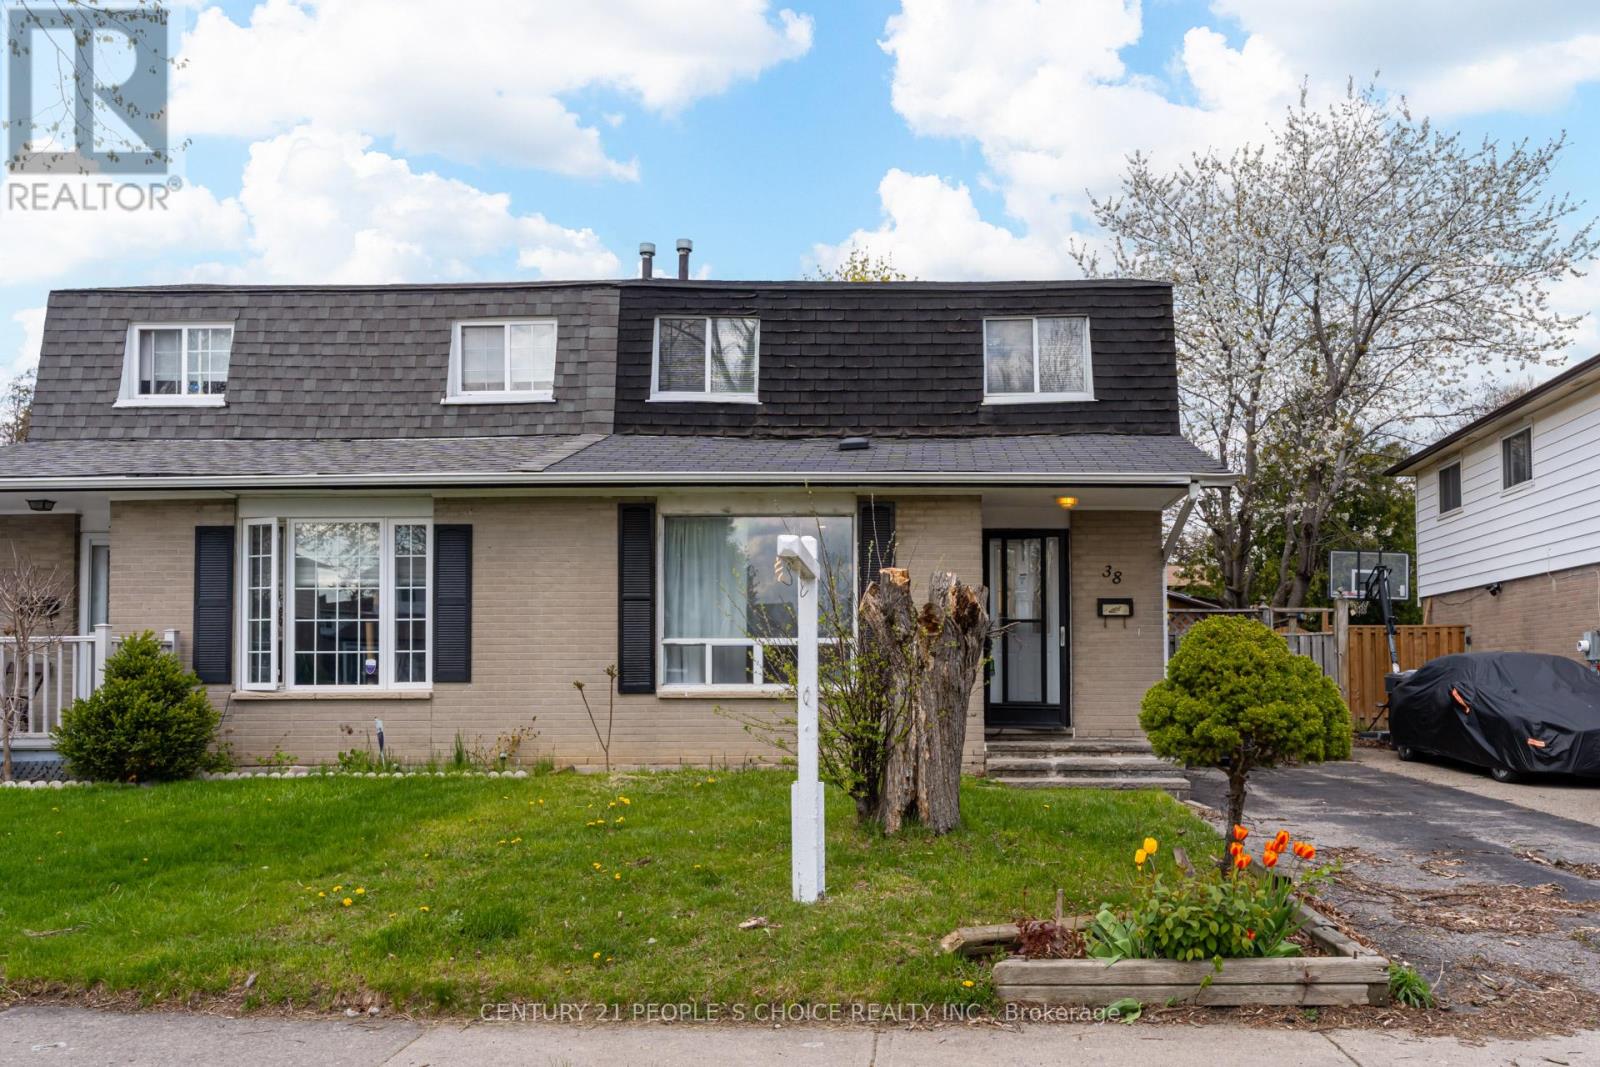
Brampton, Ontario
Opportunity is Knocking - Welcome to 38 Tindale Cres - This Semi-Detached Features 1,110 Sq Ft (Above Grade Main) + 764 Sq Ft Finished Basement (Lower) - Great Lot Size 29.73' ft x 100.35' ft - Unique Main Floor Layout that Features Laminate Floors Throughout - Upgraded Kitchen Cabinets - Main Floor Primary Bedroom with 4 Pc Bath - 2nd Level Has 2 Bedrooms & 3 Pc Bath - Basement Features Living Area - Laundry - Potential for Kitchen Build Out & 2 Bedrooms - This Property Can Be Converted into a Legal Duplex or Renovated to Fit Your Needs With an In Law Suite - Large Back Yard with a Side Deck - Convenient Location - Close to Hwy 410, Bramalea City Centre, Hospitals, Schools, Parks & All Local Amenities! (id:47351)
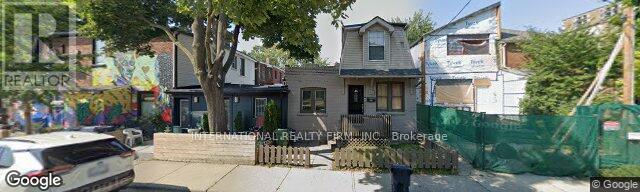
16 Uxbridge Avenue
Toronto, Ontario
Attention Renovators, Builders and Handymen! Offered for sale is a Detached 4 bedroom, 1 bath, 2 storey home on a 24 ft lot! Originally built in 1890 this home has been lived in by the same family 50 plus years. Awesome potential for Loft like renovation. (id:47351)
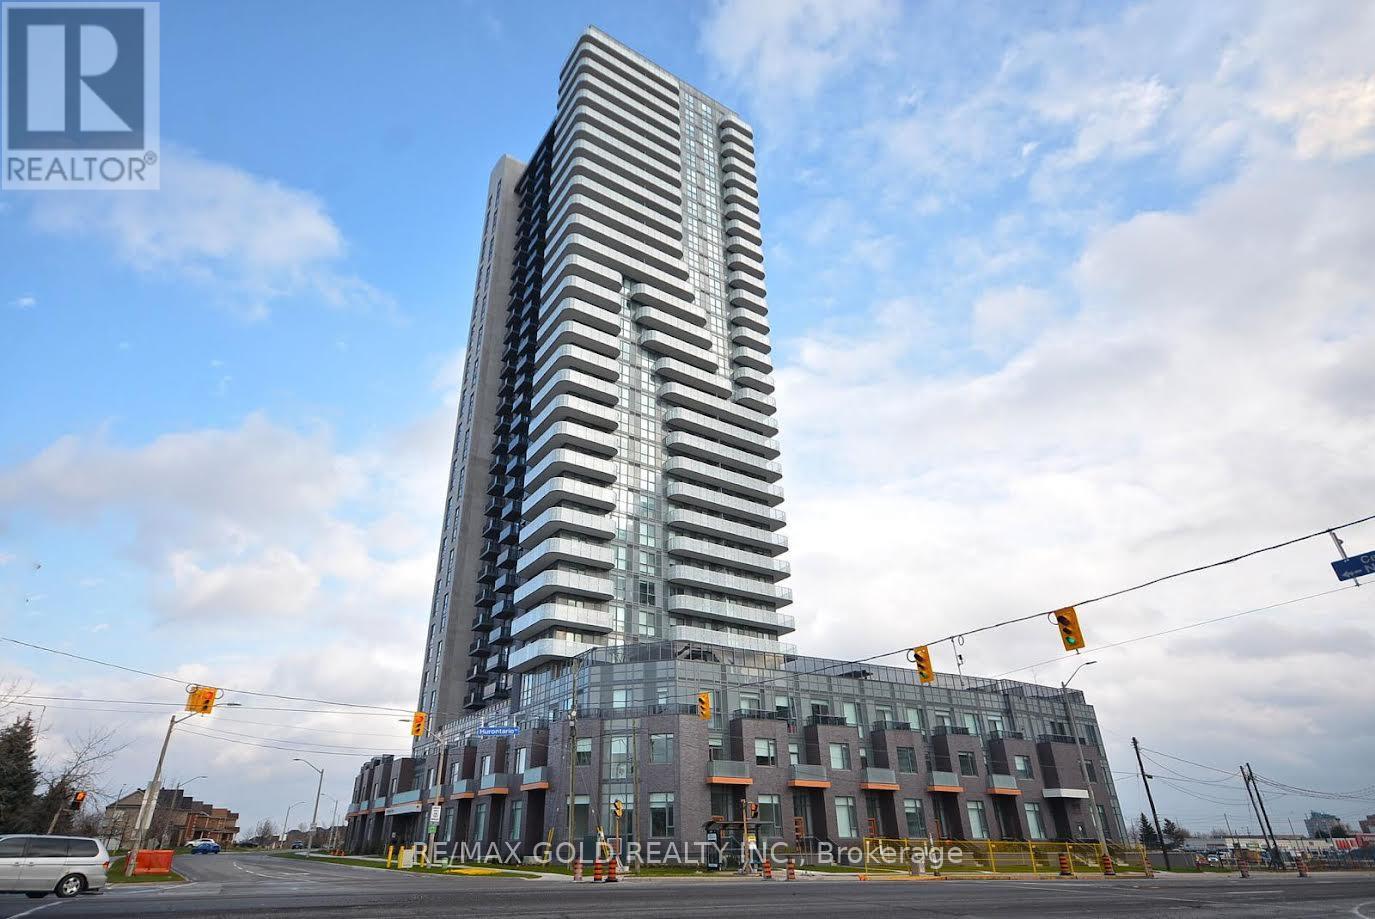
2508 - 8 Nahani Way
Mississauga, Ontario
This impressive 2-bedroom, 2-bathroom suite in the heart of Mississauga offers stunning unobstructed views and abundant natural light, enhanced by 9-foot ceilings and modern finishes in the kitchen. With attractive features like beautiful countertops, a stylish backsplash, and full-sized appliances, the suite is designed for easy maintenance. Residents can enjoy a variety of amenities, including an outdoor pool, multiple terraces, a gym, and a party room, all while being conveniently located near major highways, Square One Mall, transit options, grocery stores, and parks, as well as the forthcoming LRT station. (id:47351)
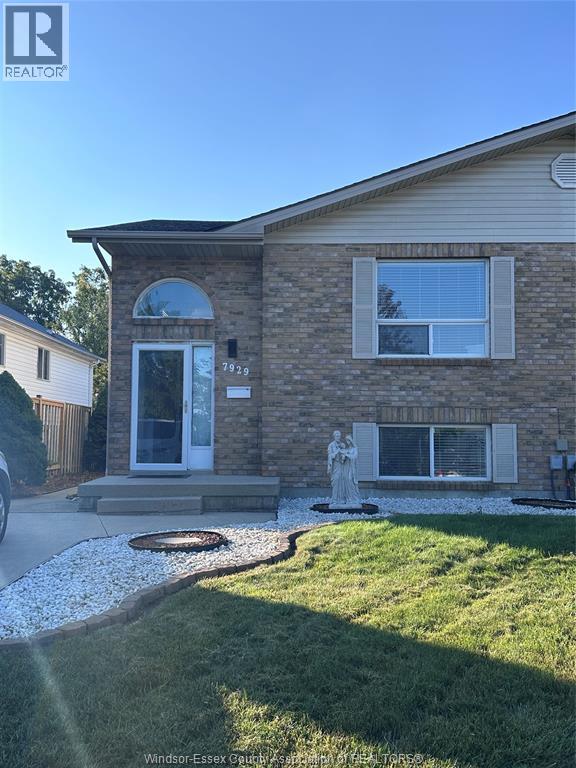
7929 Hawthorne Drive
Windsor, Ontario
THIS LOVELY FAMILY SEMI-DETACHED/RASIED RANCH HOME IS NESTLED IN THE HEART OF EAST WINDSOR AMONGST SEVERAL SCHOOLS, PARKS, SHOPPING CENTERS, PLAZAS, EASILY ACCESSIBLE TO THE E.C. ROW & BATTERY PLANT NEWLY RENOVATED MOVE-IN READY. FEATURING 2 SPACIOUS BEDROOMS, 1 FULL BATH, SPACIOUS LIVING ROOM, KITCHEN WITH EATING AREA ON MAIN FLOOR. FULLY FINISHED BASEMENT WITH FAMILY ROOM SPACIUOS BED 1 FULL BATH LAUNDRY & STORAGE. A GRADE ENTRANCE LEADING TO FULLY FENCED YARD WITH BEAUTIFUL LANDSCAPING. A recent upgrades include a new basement flooring and a new washer & dryer. 1 YR MIN. LEASE, FIRST & LAST MONTH. EMPLOYMENT VERIFICATION/CREDIT CHECK REQ'D. RENT $2,750 PLUS UTILITIES. CALL/TEXT L/S. (id:47351)
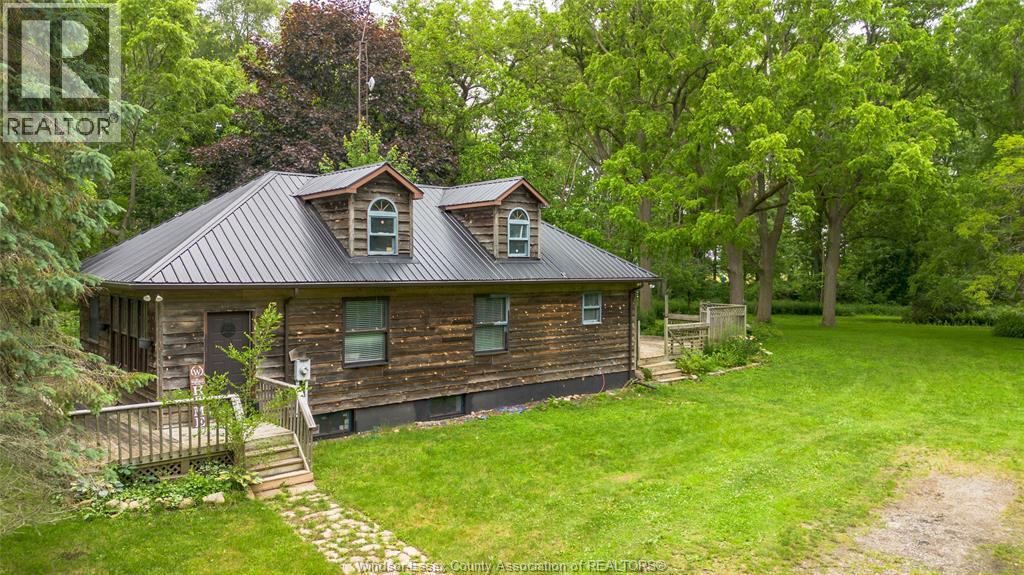
19781 Dillion Road
Chatham, Ontario
2 acres of mature bush and clearing with cedar sided home with steel roof. No close neighbors but 1 minute off Talbot Trail for an easy commute to Chatham, Blenheim, Merlin, Tilbury, London. Finished with 4 large bedrooms, 2 with walk in closets. 3 family rooms ( upper level family room would make a great 5th bedroom or studio) Furnace and heat pump/cooling updated in 2022. 200 amp hydro service. Most recent updates kitchen with hidden dishwasher( looks like a cabinet) the lower level has been finished into 2 huge bedrooms, new bathroom and living room. Ideal family home lots of room to roam inside and out! 16 x 16 shed stays as well as firepit. Landscaping pond off the back deck. Call us today to view! (id:47351)

5 - 44 Bartonville Avenue W
Toronto, Ontario
Charming two-bedroom in Tudor-style walk-up. This bright and spacious unit is located in the basement of a fiveplex building and has approximately 800 square feet of living room, dining area, kitchen, two bedrooms, and one bathroom. The building includes access to an on-site laundry facility and lockers. Available: Immediately.Rent: $1,700 per month, including water. Utilities: The tenant pays for hydroelectricity. Restrictions: No smoking and no large pets.Storage: Lockers are available to rent from $80 to $100.Parking: Street parking is available with a permit from the city. Requirements: 1. Landlord and employment references. 2. Letter of Employment 3. The two most recent pay stubs. 4. Credit report. 5. First and last month's rent upon acceptance of application. *For Additional Property Details Click The Brochure Icon Below* (id:47351)
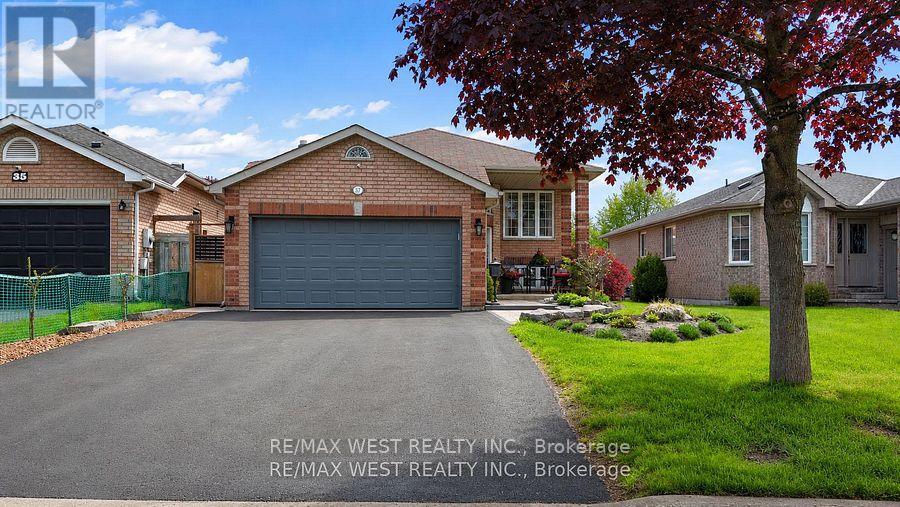
37 Kell Place
Barrie, Ontario
Welcome to 37 Kell Place, a beautiful, modern, turnkey all-brick raised bungalow in the sough after Bayshore Community. The expansive main level features an open concept that has been totally renovated from top to bottom, including a gas fireplace, engineered hardwood flooring, updated lighting, and a bright, open concept layout designed for modern living. The kitchen showcases granite countertops, a large kitchen island and loads of counter space. Walk out to a huge multi layered deck perfect for entertaining and a fully fenced and landscaped yard. The home features premium finishes that don't stop on the main floor. The basement is designed as an amazing in law suite with income potential that features an additional bedroom, a new kitchen , stainless steel appliances, built-in stove and cook top with large windows, gas fireplace with stone features, wainscotting and executive finished that need to be seen to be fully appreciated. Three spacious main-level bedrooms include engineered hardwood floors, open concept and gas fireplace all designed for a modern living feel with executive features. The home also features a huge driveway with a fully landscaped yard, inground sprinkler system and much more. All within close proximity to walking trails, the beach, parks, schools, and amenties. (id:47351)
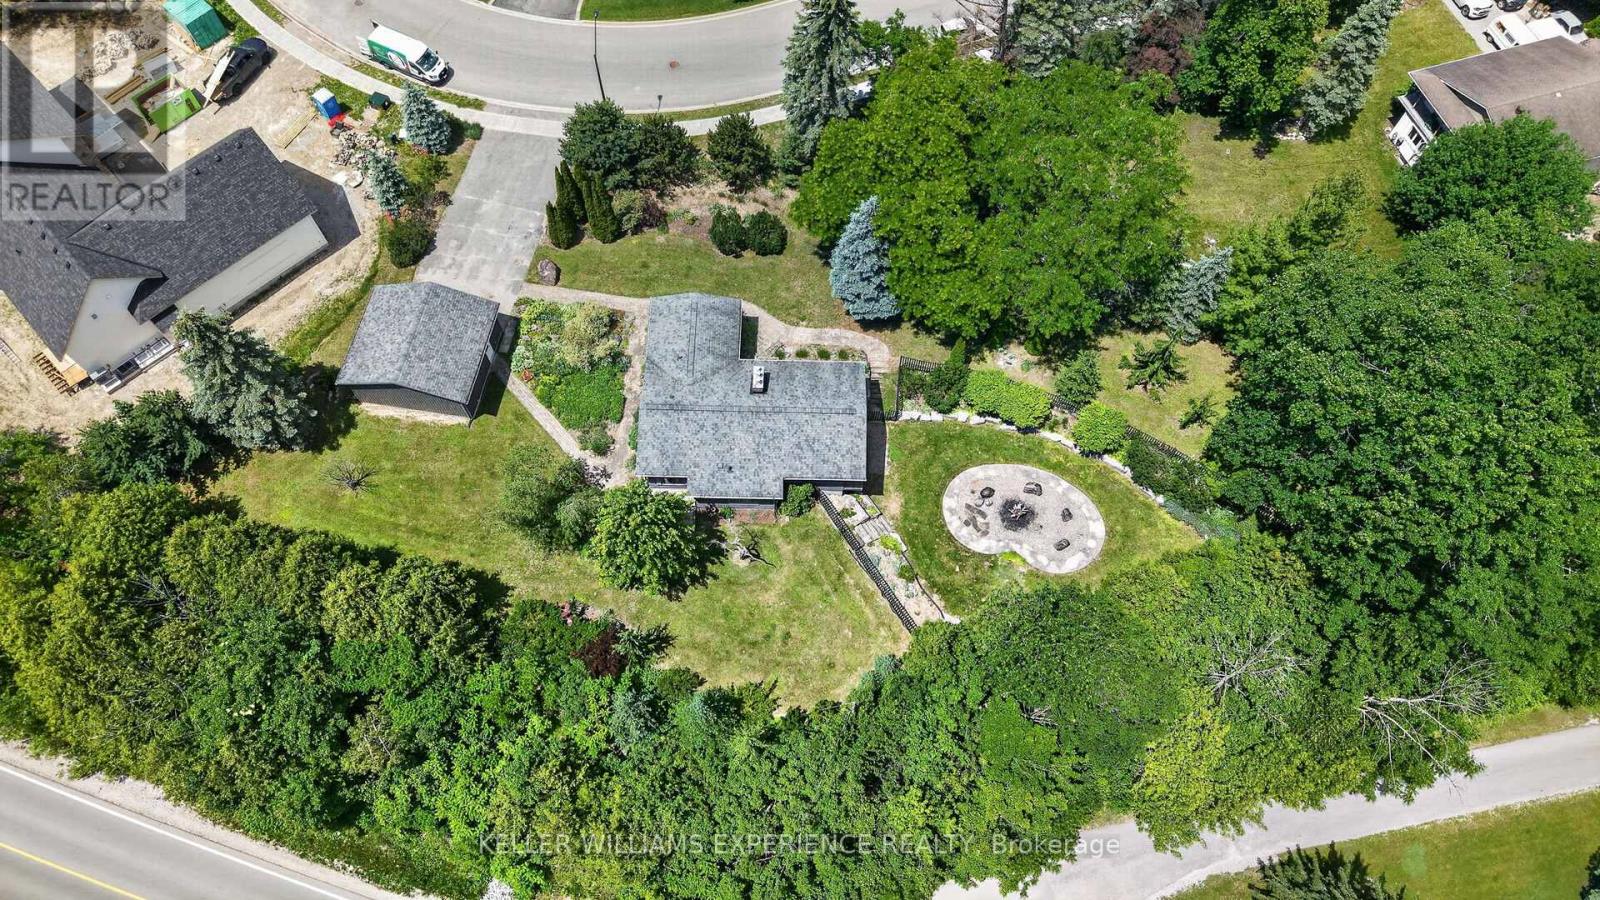
68 Royal Oak Drive
Barrie, Ontario
A truly remarkable property in one of the area's most unique waterfront-adjacent settings. Originally severed from the neighbouring marina, this property was home to the area's only residence when first built in 1974 and now offers endless possibilities for redevelopment, expansion, or creating a custom dream home. Surrounded by nature, the property boasts over 400 feet of ravine frontage alongside the marina, while the rear of the lot overlooks Lovers Creek and a lush, environmentally protected landscape. Enjoy incredible privacy with stunning natural views, abundant wildlife, soaring birds of prey, and visiting cranes throughout the summer. The expansive lot provides ample space for virtually any outdoor amenity imaginable, including extensive gardens, a swimming pool, ponds, or even a private tennis or pickleball court. From a future second-storey design, rooftop patio, or elevated viewing area, you'll enjoy panoramic forest views stretching beyond the treetops. Adding to its appeal is a grandfathered oversized detached garage and an existing residence that presents a significant development advantage. Whether you choose to renovate, build on the existing foundation, or construct a new custom home, the presence of the current dwelling may help reduce development costs and provide the opportunity for conventional mortgage financing. Additional features include a double-lined well approved by the municipality, currently not in use, offering potential access to a valuable secondary water source for irrigation, pools, or water features. The sandy hillside setting provides excellent natural drainage, and the property has never experienced water in the basement. Mature landscaping further enhances the beauty and character of this remarkable parcel. Located just steps from a waterfront park, this is a special property where location, privacy, and future value come together to create an exceptional investment opportunity. (id:47351)
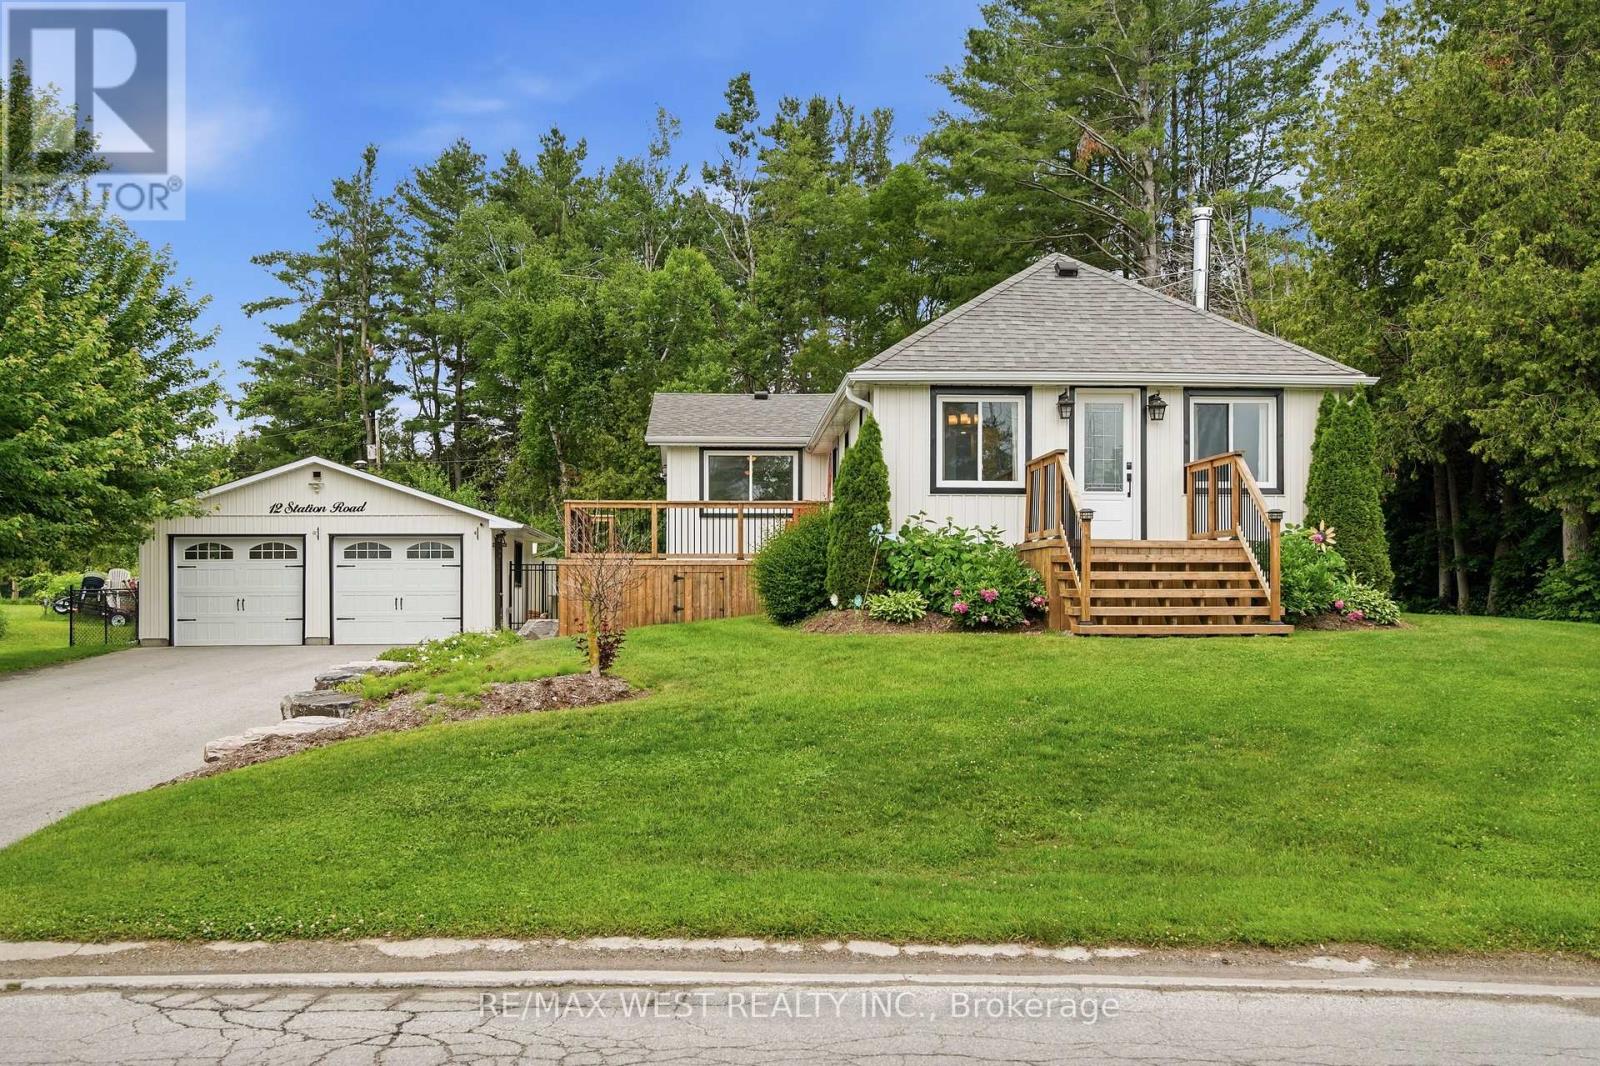
12 Station Road
Georgina, Ontario
Nestled adjacent to the tranquil Pefferlaw River, this beautifully updated home offers the perfect blend of comfort, functionality, and outdoor living. Situated on just under half an acre, this property is packed with features that are sure to check every box. Step inside to discover a spacious and thoughtfully designed layout, highlighted by an oversized four-season mudroom/sunroom that adds valuable living space and endless versatility. The recently renovated kitchen features stainless steel appliances, modern finishes, and is ready for family meals or entertaining. Three generous bedrooms and a beautifully updated bathroom complete the main level. The bright, open-concept living and dining area is surrounded by large windows that flood the space with natural light while showcasing peaceful views of the Pefferlaw River. The partially finished full basement offers even more potential, featuring an additional bedroom awaiting your finishing touches or ample space for storage. Outside, the curb appeal is simply exceptional. Professionally designed and meticulously maintained landscaping and hardscaping create a private outdoor retreat, complemented by expansive decks that are perfect for entertaining family and friends. For the hobbyist, contractor, or car enthusiast, the two oversized garages are a rare find. The primary 23' x 24' garage is fully insulated, heated, and equipped with a wood stove, while the second 24' x 16' recently built garage, features a 60-amp pony panel, offering endless possibilities for projects or additional storage. Enjoy peace of mind knowing the home has undergone extensive renovations, including updated plumbing, HVAC, updated wiring with a 200-amp service, windows, doors, vinyl siding, furnace, kitchen, stainless steel appliances, septic bed, Water Filtration and an owned hot water tank. This move in ready riverside retreat combines modern updates, incredible outdoor living, and exceptional workspace. Some photos are virtually staged (id:47351)
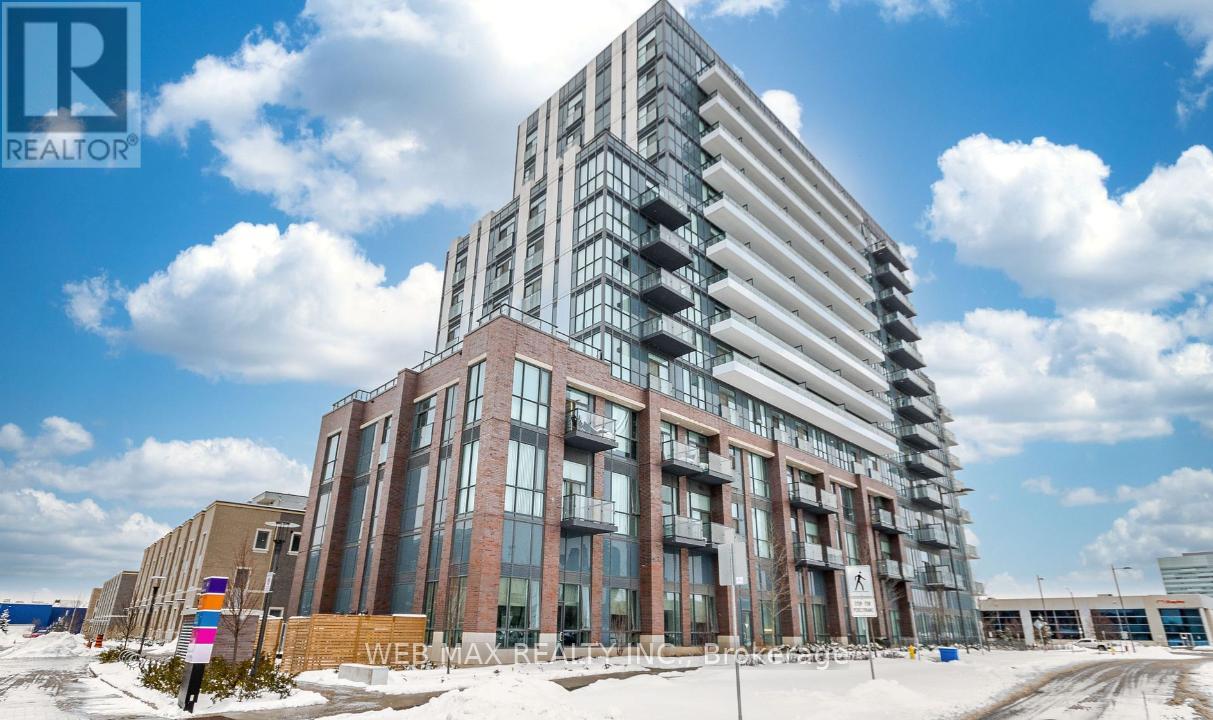
311 - 60 Honeycrisp Crescent
Vaughan, Ontario
Experience modern city living at 60 Honeycrisp Crescent in Vaughan's Metropolitan Centre. This contemporary 1-bedroom plus Den suite in the Mobilio South Tower offers open-concept living with 10-ft ceilings and sleek laminate flooring. Freshly painted. The stylish kitchen features stainless steel built-in appliances, a paneled fridge and dishwasher, quartz counters, and ample storage. The versatile den is perfect for a home office, while the bright bedroom offers a large closet and floor-to-ceiling window. Enjoy unobstructed east-facing views from the private balcony and the convenience of in-suite laundry. Residents have access to premium amenities including a fitness centre, theatre room, party lounge, guest suites, and BBQ terrace. Just steps to the Vaughan Metropolitan Centre subway, Viva, YRT, and GO Transit, with easy access to York University, Vaughan Mills, IKEA, and major highways. A perfect blend of style, comfort, and convenience. Vibrant community with easy access to everything. (id:47351)
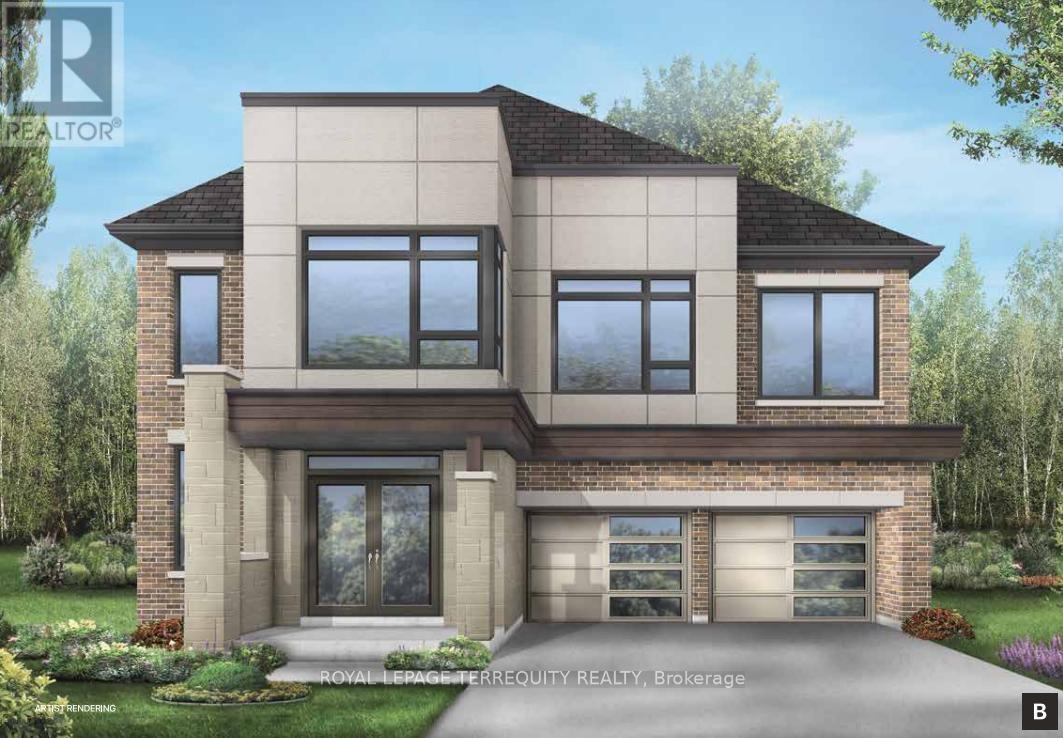
203 Fallharvest Way
Whitchurch-Stouffville, Ontario
**Introducing the Williams - a beautifully crafted 40' single home that defines modern family living.** Offering over 3,200 sq. ft. of thoughtfully designed space, this home features an inviting open-concept layout with a bright great room, elegant dining area, and a gourmet kitchen ideal for gatherings. Upstairs, spacious bedrooms and a luxurious primary suite provide comfort and privacy for the entire family. The **side door** offers convenient access to the home, adding flexibility to the layout. Located on a quiet street **with no sidewalk on this side**, you'll appreciate the extra parking and clean curb appeal. Blending timeless architecture with contemporary finishes, the Williams delivers style, space, and everyday functionality. (id:47351)
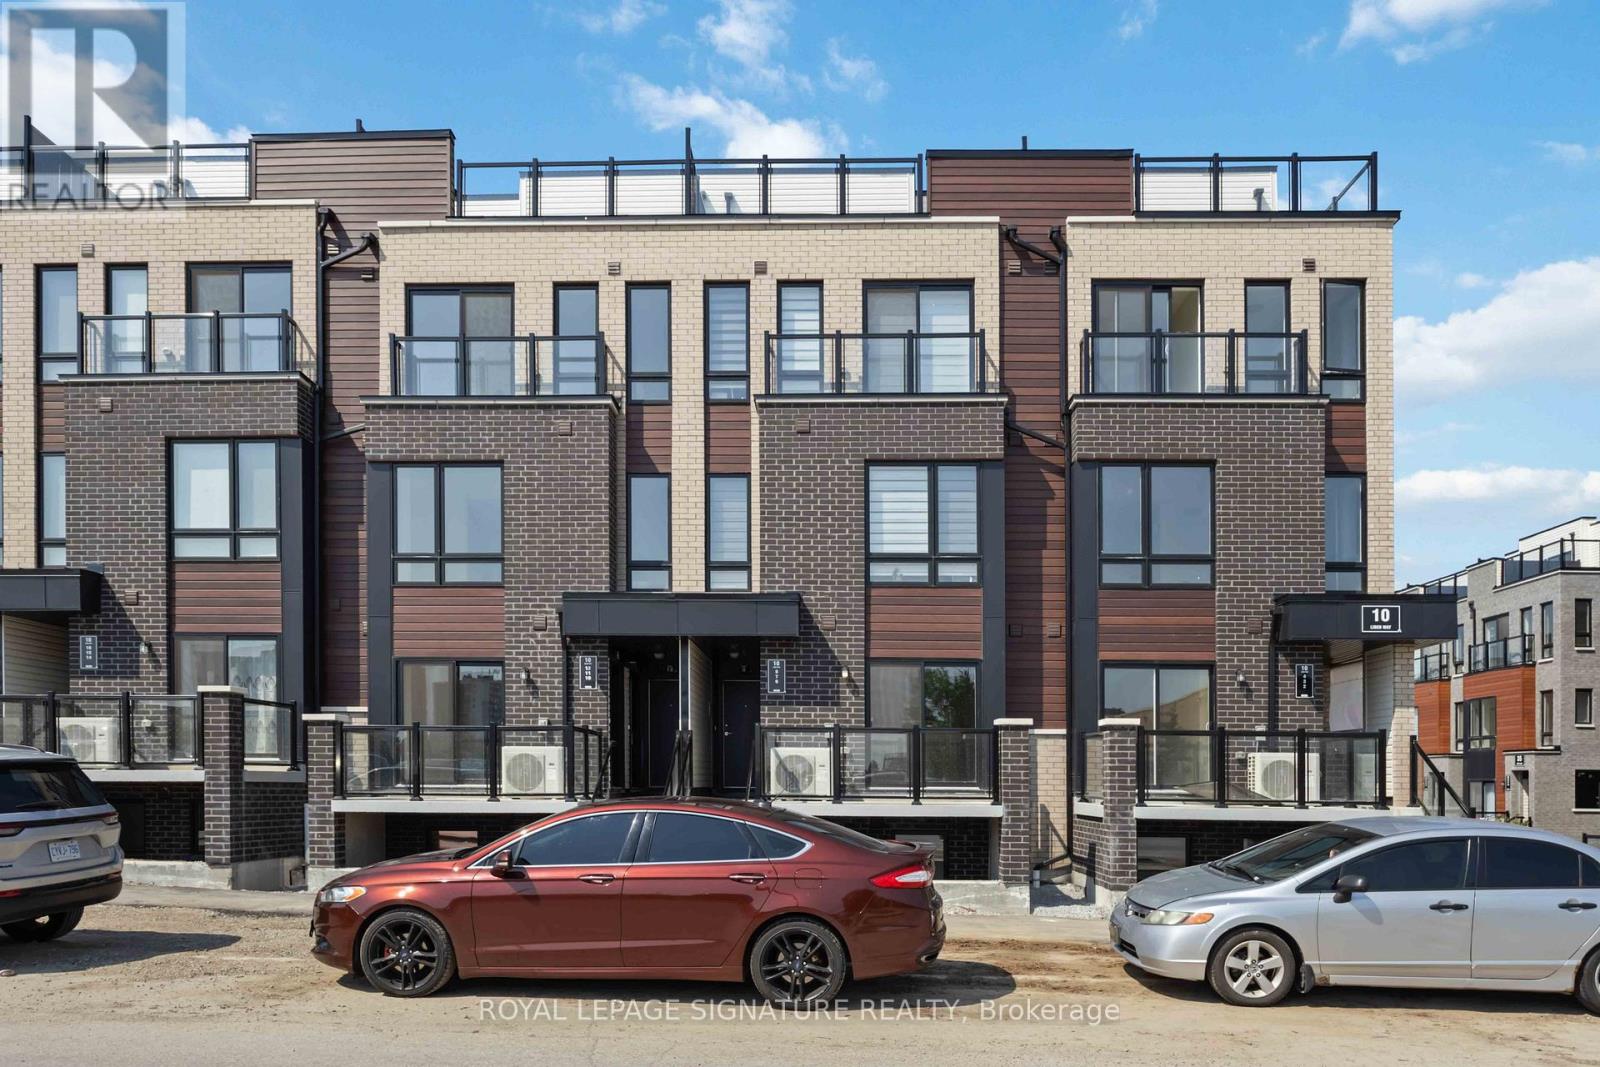
6 - 10 Liben Way
Toronto, Ontario
Welcome to 10 Liben Way, Unit 6, a beautiful, 2-bedroom, 1-bathroom unit! This bright and modern space features an open-concept layout, perfect for both everyday living and entertaining. Enjoy the added convenience of one underground parking spot, bike storage, and your own private terrace for morning coffee or evening unwinding. Ideally located in a vibrant community with easy access to transit, shopping, and dining, this home offers a perfect blend of comfort, style, and urban convenience. (id:47351)
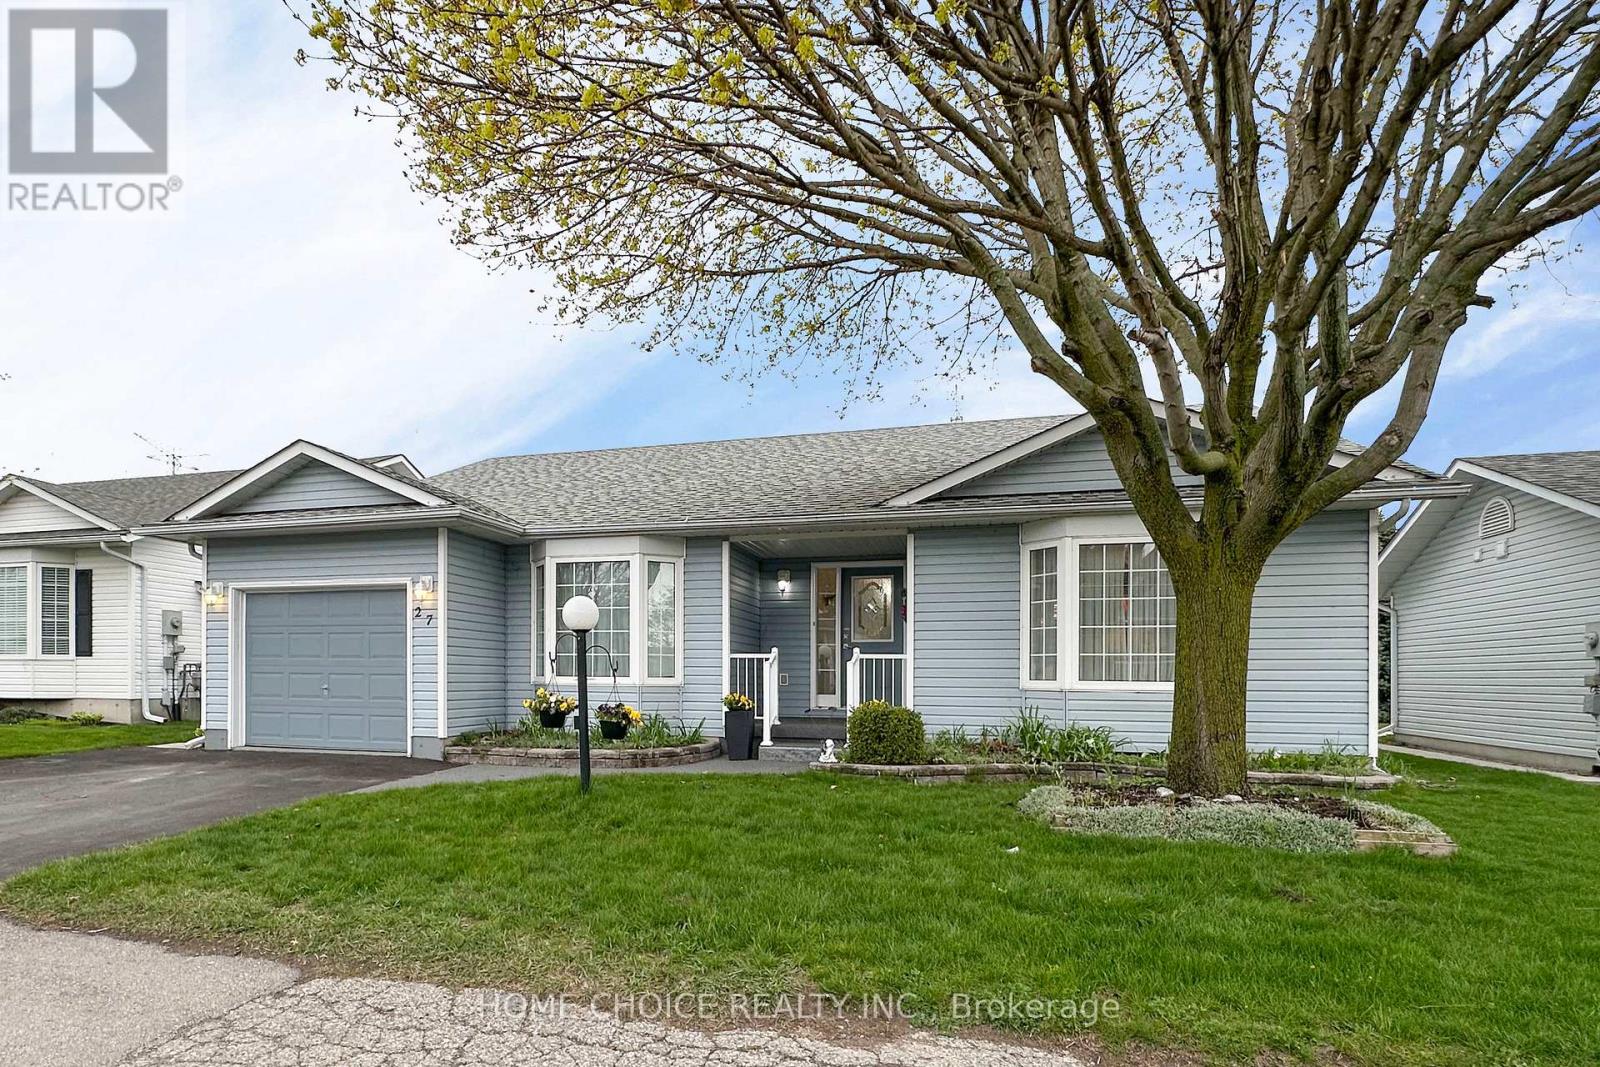
27 Niagara Trail
Clarington, Ontario
Located in the sought-after adult gated community of Wilmot Creek on the shores of Lake Ontario, this bright and inviting 2-bedroom home offers approximately 1,750 sq. ft. of comfortable living space, complete with a full partially finished basement, garage, and no rear neighbours. Pride of ownership is evident from the moment you arrive, with beautifully landscaped gardens and a charming front porch - the perfect spot to enjoy your morning tea. Step inside to an airy open-concept layout featuring vaulted ceilings, a separate dining area, and large windows that fill the home with natural light. The spacious kitchen offers an eat-in area, abundant cupboard and counter space, and a large bay window overlooking mature trees for a peaceful backyard view. Newer stainless steel appliances (2021) add both style and convenience. The cozy family room features a gas fireplace and walk-out access to the deck, creating an ideal space for relaxing or entertaining. Both bedrooms are warm and welcoming, offering plenty of room for comfortable furnishings and personal touches. The refreshed ensuite bathroom features a stylish glass walk-in shower, modern tile work, and clean contemporary finishes. The full-size basement adds exceptional versatility with a separate office/den, utility room, workshop, cold cellar, and a large recreation room area awaiting your finishing touches. Enjoy the exceptional lifestyle and amenities that Wilmot Creek has to offer in this well-maintained and move-in ready home. This home is on leased land. Your maintenance fees include Use of the Club House and all amenities (golf, tennis/pickleball, pools, gym, sauna, hot tub, shuffleboard, billiards, darts, dog park and much more including entertainment. (id:47351)
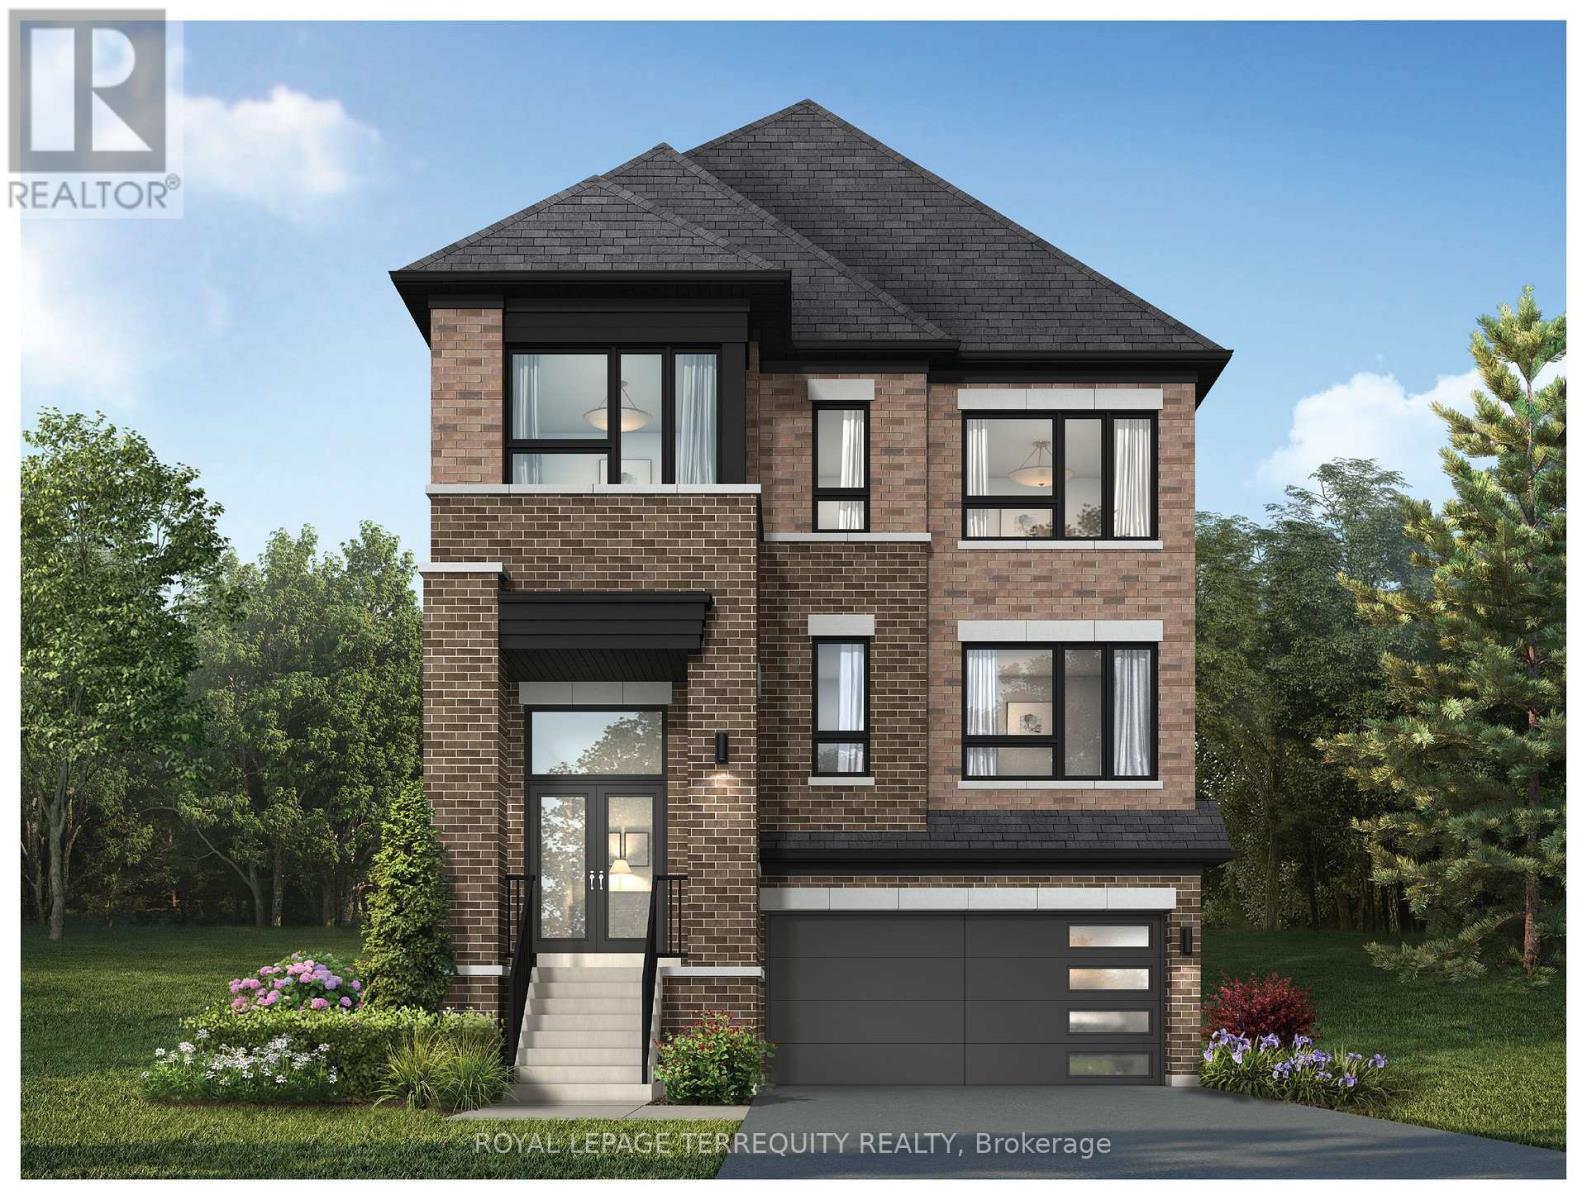
1226 Talisman Manor
Pickering, Ontario
Discover this beautifully designed home set on a premium lot backing onto tranquil greenspace offering privacy and scenic views with no rear neighbours. The thoughtfully planned main floor features a spacious family room, bright breakfast area with walkout, and a well-appointed kitchen with breakfast bar and walk-in pantry-perfect for everyday living and entertaining. The inviting living and dining room provide additional space to gather and host. Upstairs, the primary suite offers a private retreat with a walk-in closet and elegant ensuite, while three additional bedrooms, multiple bathrooms, and convenient upper-level laundry provide comfort for the whole family. Blending functional design with a peaceful natural setting, this home is an exceptional opportunity in a sought-after community. (id:47351)
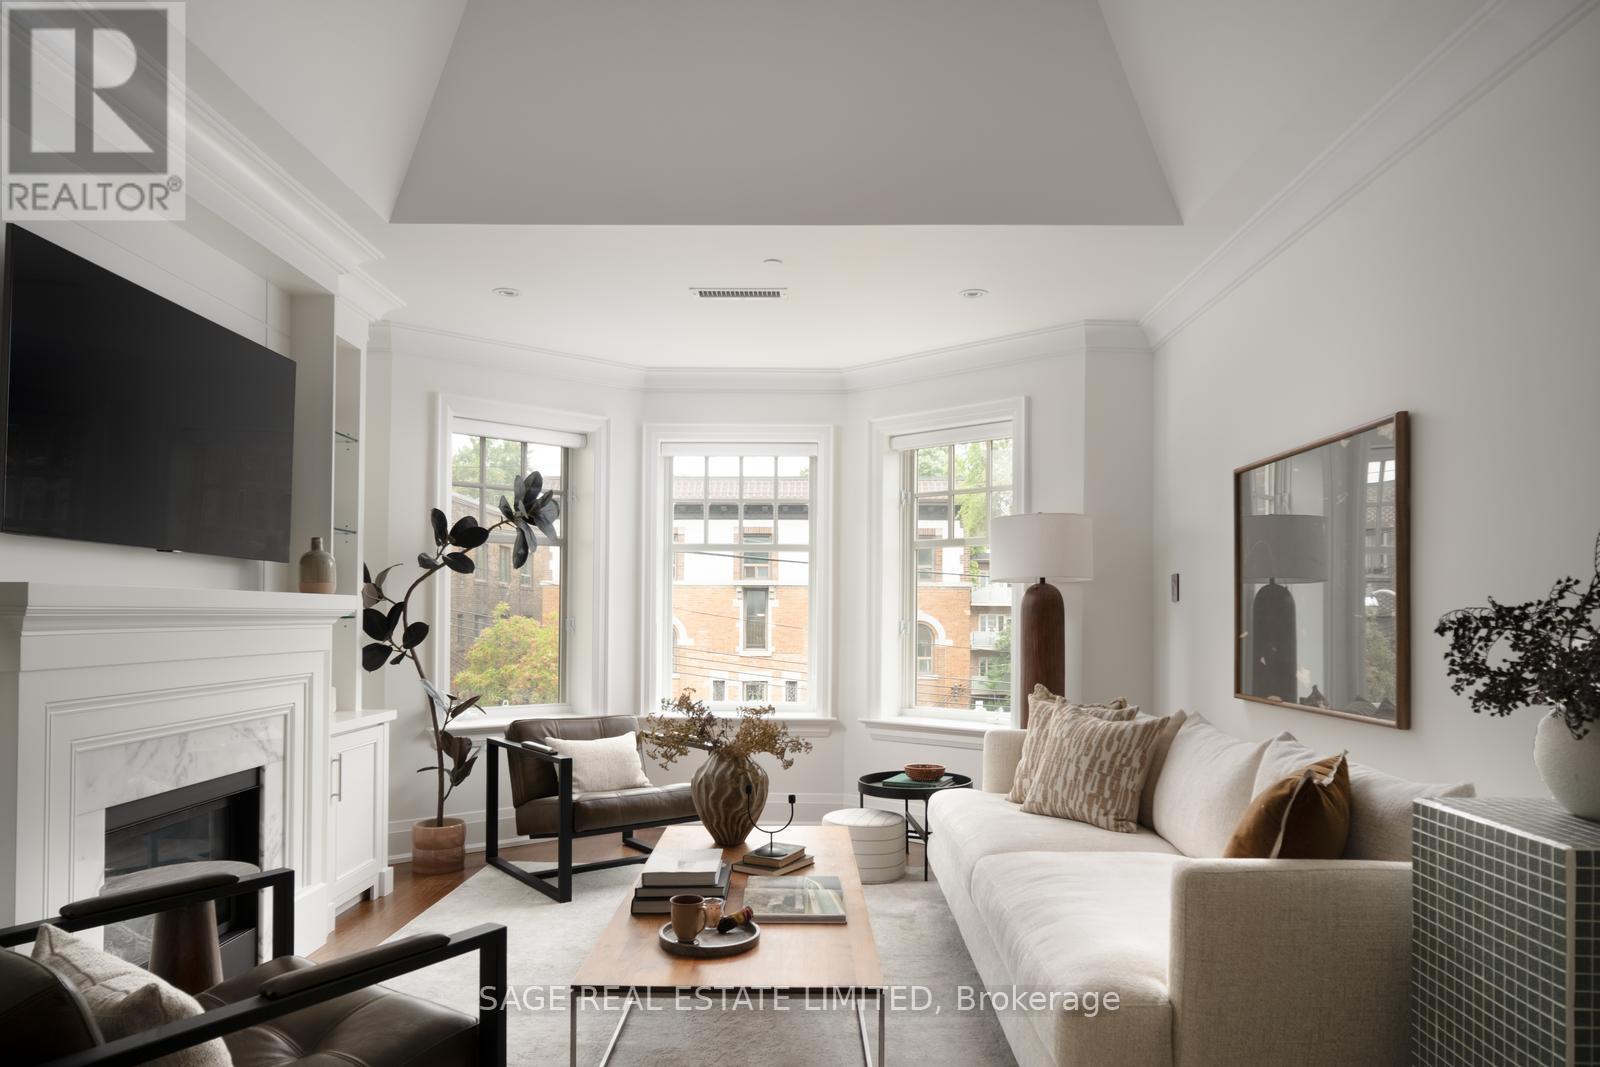
3d - 319 Lonsdale Road
Toronto, Ontario
Welcome to Suite 3D, at 319 Lonsdale Road.Set within an intimate 12-suite boutique condominium, this extraordinary residence occupies one of Forest Hill Village's most unique addresses. Originally built in 1927 as 2 heritage brownstone-inspired apartment buildings, 317/319 Lonsdale Road have been thoughtfully transformed into a coveted condominium community that blends architectural character w/ modern refinement.Spanning approximately 1,475sf over 2 floors +260sf rooftop terrace, 3D offers house-like proportions w/o the maintenance. Vaulted ceilings soar above an elegant open-concept living/dining space, where custom built-ins frame a beautiful gas fireplace- equally suited to quiet evenings or lively gatherings.The gourmet kitchen was designed for the truly discerning home chef. Marble countertops, illuminated cabinetry, premium Viking & Miele appliances, a breakfast bar, and a generous w/I pantry combine functionality w/ exceptional style.The primary retreat features a private balcony, walk-in closet, & a luxurious 4-piece ensuite. A spacious 2nd bedroom w/ custom organizers and a Juliette balcony is complemented by a beautifully appointed guest bath.A Versatile 2nd-floor den offers the perfect space for a home office, reading lounge, or creative retreat. A custom wet bar opens onto a sun-drenched SW-facing rooftop terrace featuring a pergola, gas BBQ hookup, and water connection for your own rooftop garden.Convenience is elevated with semi-private direct elevator access from the underground garage to your suite, a large walk-in locker & an ideally positioned parking space. Residents also enjoy the rare luxuries of a heated driveway, car elevator, seasonal landscaping & attentive on-site care. Some homes are luxurious. Some addresses are distinguished. Suite 3D is both-a residence defined by Distinction, created for the Discerning, in one of Toronto's most Distinguished neighbourhoods. (id:47351)
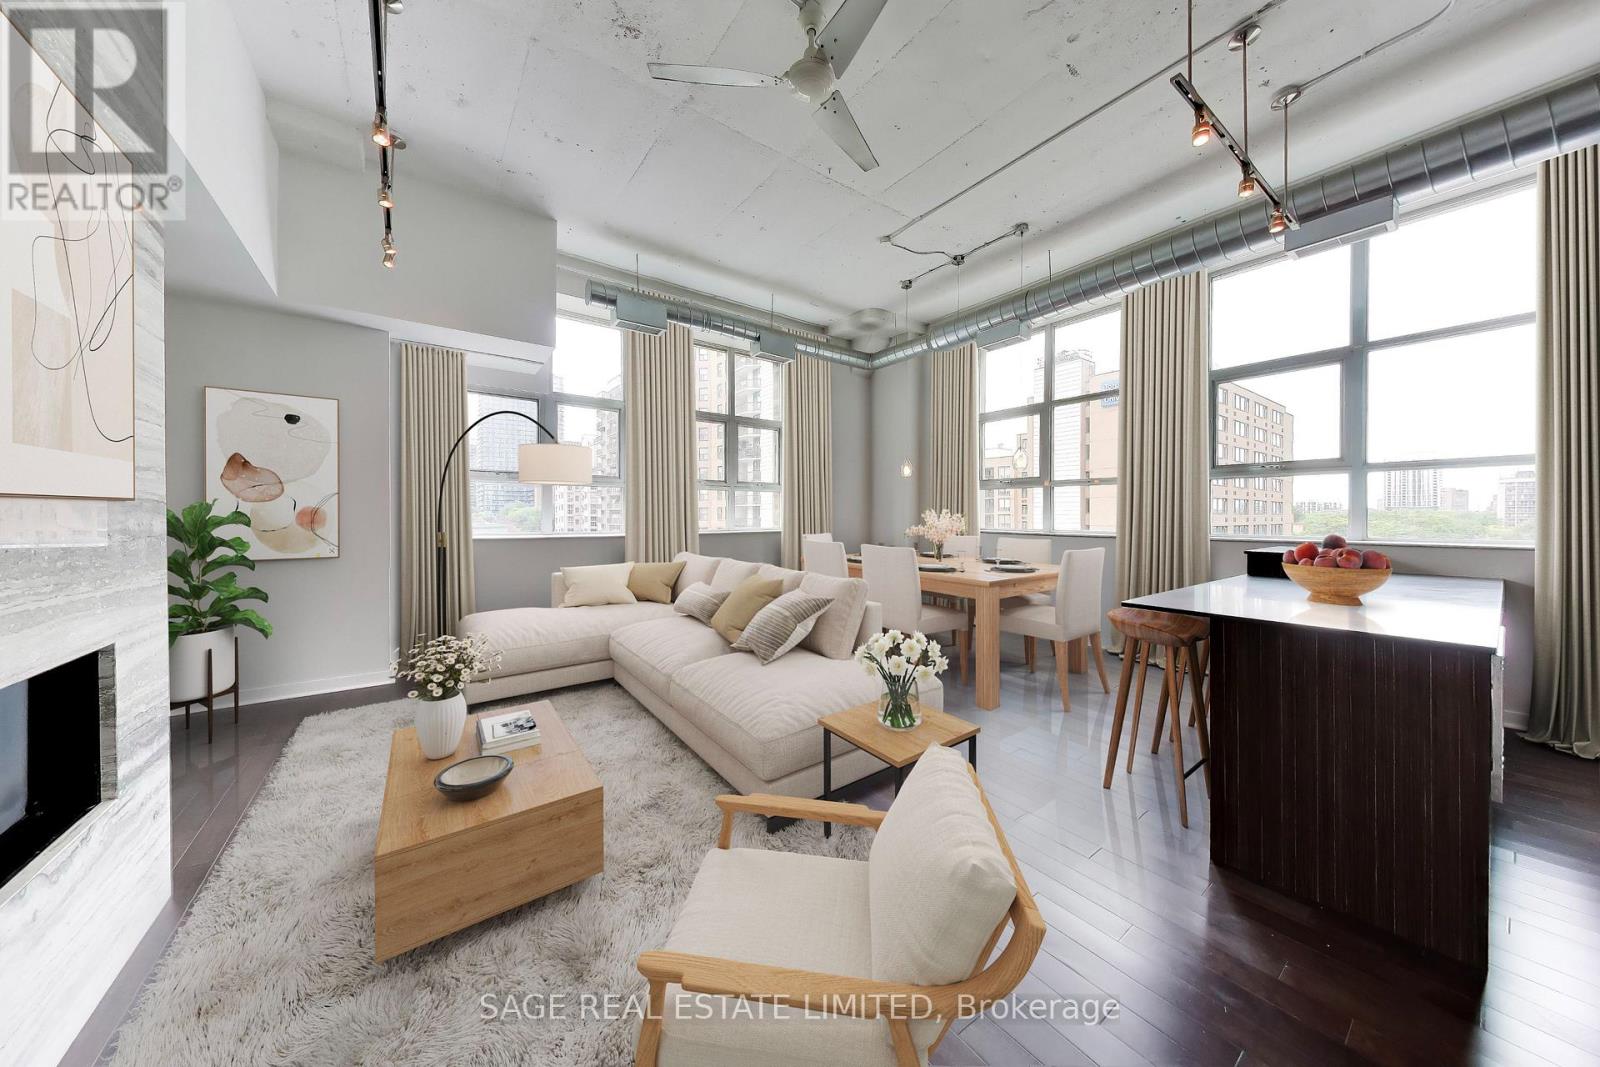
521 - 155 Dalhousie Street
Toronto, Ontario
A rare offering in the iconic Merchandise Lofts, this exceptional two-bedroom plus den seamlessly blends authentic hard loft character with modern sophistication. Spanning approximately 1,624 square feet, this expansive corner suite is flooded with natural light through oversized warehouse-style windows and showcases the architectural elements loft enthusiasts covet most, including soaring 12-foot exposed concrete ceilings, fluted concrete columns, rich walnut hardwood flooring, and dramatic open-concept proportions throughout.At the heart of the suite is an impressive open-concept living space designed for both comfortable everyday living and effortless entertaining. Anchored by a stunning floor-to-ceiling travertine stone gas fireplace, the principal rooms offer exceptional scale and character. The updated kitchen integrates seamlessly into the space and features stainless steel appliances, a custom oversized centre island, abundant storage, and generous prep space.Offering exceptional flexibility for today's lifestyle, the fully enclosed den provides an ideal work-from-home environment while also serving as a potential third bedroom.Privately situated away from the principal living areas, the spacious primary bedroom features extensive closets with organizers and a well appointed ensuite bathroom. A generous second bedroom with large windows, and generous closet space accommodates family, guests, or additional workspace.Thoughtfully upgraded throughout, the suite also includes custom closet organizers throughout, one parking space, and a storage locker. (id:47351)

2211 - 100 Queen Street E
Toronto, Ontario
Must Be A Registered Resident Of 100 Queen Street East. Please Submit Proof Of Lease/Ownership, Automobile Make, Model, Year, Color And License Plate. (id:47351)
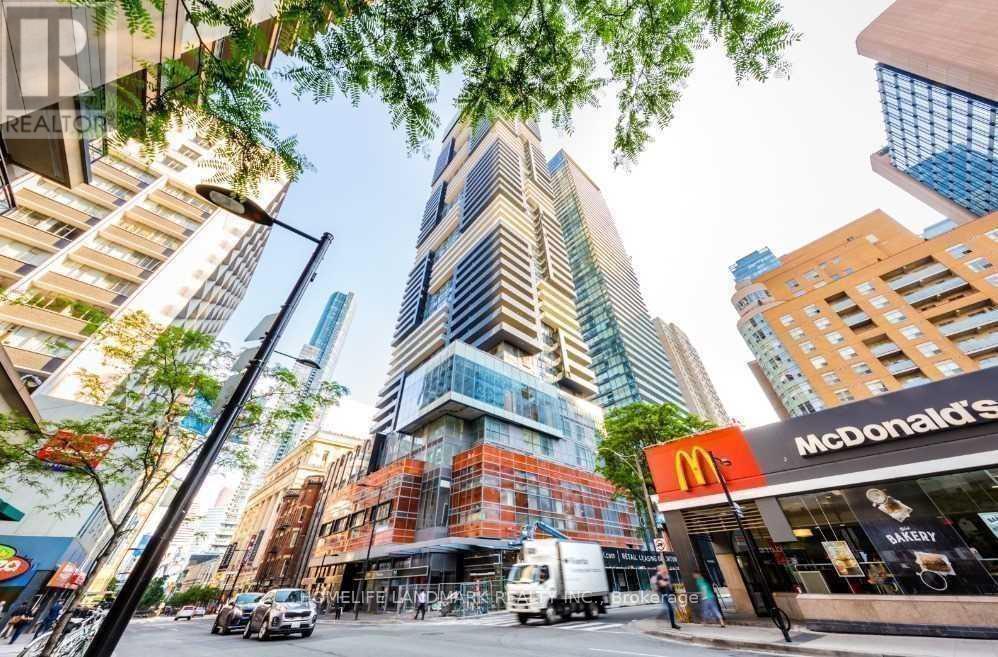
1810 - 7 Grenville Street
Toronto, Ontario
**Fully Furnished **. Downtown Diamond Area At Yonge/College. Stunning Yc Luxury Condo. Fully Furnished One (1) Bedroom, South & EastCorner Unit. Beautiful Space Usage Layout With One Bedroom And Living Area. Large L-Shape Balcony. 9' Ceiling, Engineered FlooringThroughout, Bright Floor-To-Ceiling Glazing/Windows. Modern Kitchen With Central Island, Granite Countertops. Five Star Hotel StyleAmenities.Include: 24/7 Concierge & Security; Rooftop Infinity Pool With Steam Rooms; Gym/ Fitness Centre - Exercise And Aerobics And YogaRooms; Guest Suites; Party Room; Billiards, Bar, Bbq. Etc. 1 Min Walk To Ttc Subway (College Station), Underground Path, Shoppers, Metro,Sobeys, Loblaws; 10 Min Walk To U Of T, Ryerson, Eaton Centre, Top Hospitals, And Park. 20 Min Walk To Bloor Street, Holt Renfrew, HudsonBay, And Yorkville. (id:47351)
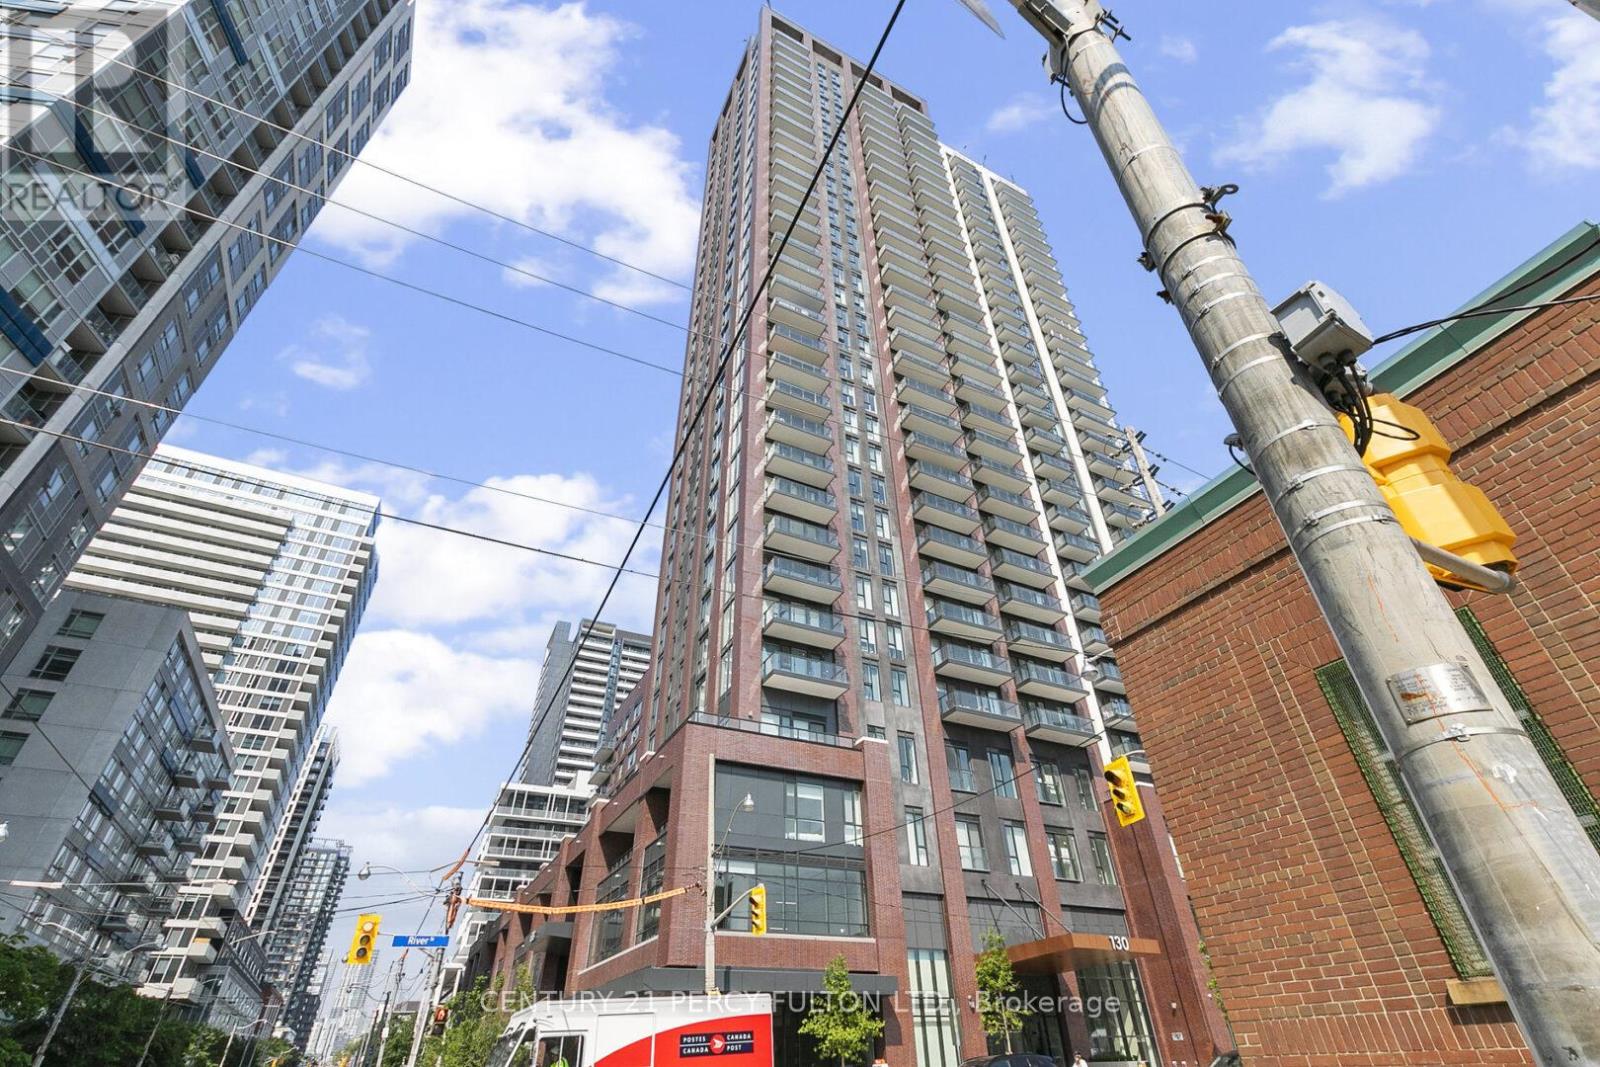
501 - 130 River Street E
Toronto, Ontario
Welcome to Suite 501 at Artworks Tower in the heart of Regent Park! This bright and modern 1 Bedroom + Den condo offers the perfect combination of style, functionality, and value for first-time buyers, professionals, downsizers, and investors alike. Featuring a thoughtfully designed open-concept layout with laminate flooring throughout, floor-to-ceiling windows, and abundant natural light, this suite is both inviting and practical. The contemporary kitchen boasts quartz countertops, built-in appliances, and a functional island overlooking the living and dining area-ideal for everyday living and entertaining. Step out onto the private east-facing balcony and enjoy your morning coffee with beautiful sunrise views. The spacious primary bedroom offers large windows and a mirrored double closet, while the versatile den provides the flexibility for a home office, nursery, guest space, or study area. Rare downtown extras include 1 parking space conveniently located near the elevator and 1 storage locker, adding exceptional convenience and value. Residents enjoy premium amenities including 24-hour concierge, fitness centre, co-working lounge, rooftop terrace with BBQs and city views, party and games rooms, children's play area, bike storage, and visitor parking. Located in one of Toronto's fastest-growing communities, you're steps to TTC transit, FreshCo, Shoppers Drug Mart, Tim Hortons, parks, and recreation facilities, with quick access to the DVP and Gardiner. Just minutes from the Distillery District, St. Lawrence Market, TMU, Eaton Centre, and the Financial District. Offering a modern building, functional layout, parking, locker, and an unbeatable downtown location, this is an excellent opportunity to own or invest in a thriving neighbourhood. Must see to appreciate! (id:47351)
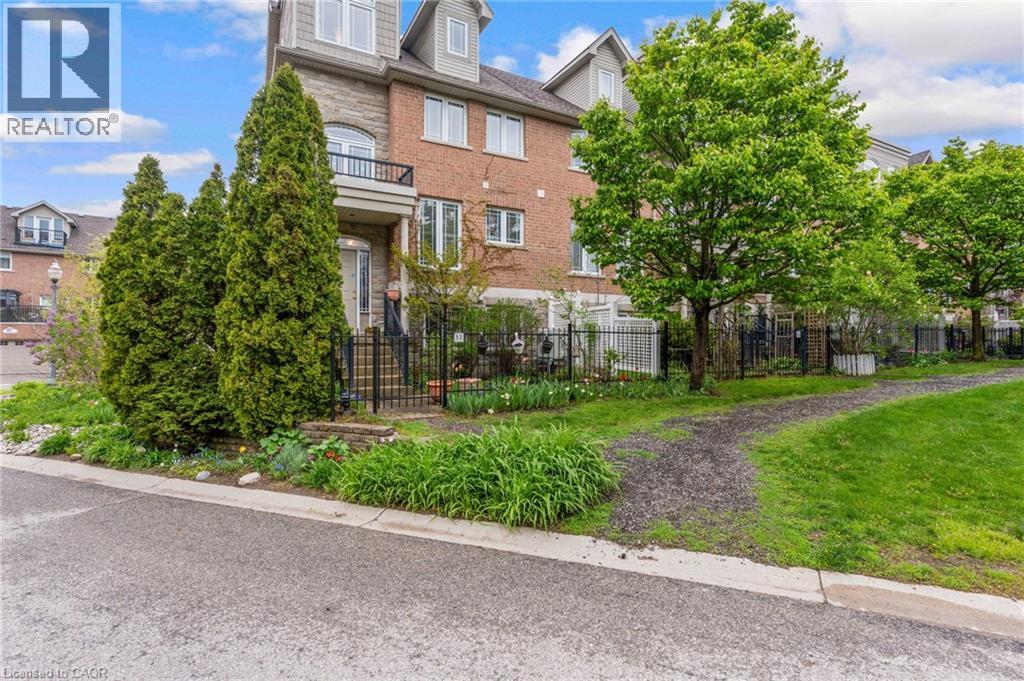
53 Grosvenor Lane
Cambridge, Ontario
Located in the heart of charming & historic Galt, this spacious corner 2+ bedroom townhome offers the perfect blend of urban convenience, character, & versatile living space. Just steps to downtown Cambridge, enjoy easy access to boutique shopping, restaurants, cafés, the Cambridge Farmers’ Market, live theatre, festivals, scenic Grand River trails, & parks all while coming home to a peaceful, tucked-away setting with mature greenery & private outdoor spaces. Thoughtfully designed across multiple finished levels, this inviting home features cherry hardwood flooring, generous principal rooms with crown molding, & an open-concept layout ideal for everyday living and entertaining. The eat-in kitchen offers granite countertops, abundant cabinetry, white appliances & a walk-in pantry. The sun-filled living & dining area is warm & welcoming with a walkout to a large outdoor patio. Upstairs, the home offers two bedrooms, two full bathrooms and laundry for functionality. The generous primary retreat offers a spacious ensuite including a relaxing soaker tub. The top-flr loft is a truly standout feature with a rare & versatile bonus space complete with hardwood flooring, a cozy fireplace, & access to a private balcony with elevated neighbourhood views. Whether used as a family room, home office, guest retreat, creative studio, gym, or potential addt'l bdrm space, this level offers flexibility rarely found in townhome living. The lower level offers and additional spacious flex room ideal for a third bedroom, home office, gym, hobby room, or addt'l living area, along with a 2-pce bathroom, utility/storage space, & direct access to the attached garage. Outside, enjoy both a private fenced patio & beautifully landscaped garden area, adding charm & additional outdoor enjoyment to this exceptional home. A unique opportunity to enjoy spacious, low-maintenance living in one of Cambridge’s most walkable& vibrant communities. (id:47351)
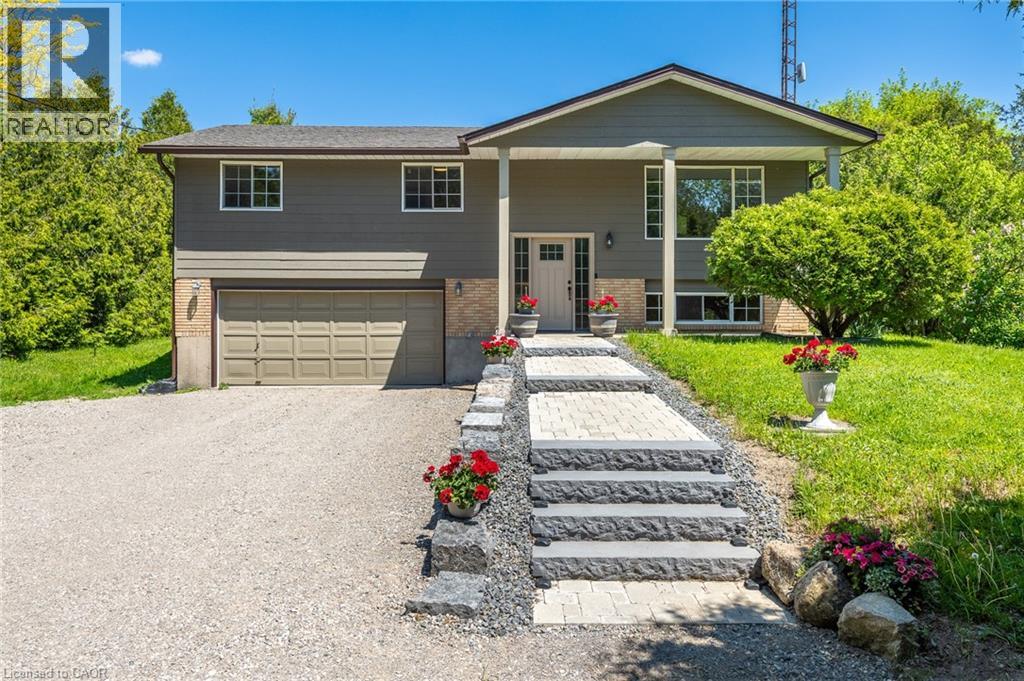
1621 Morrison Road
Cambridge, Ontario
Experience the best of both worlds on Morrison Road—a rare property offering the peaceful atmosphere of country living while remaining just minutes from all the conveniences of Cambridge. Set on a beautifully treed lot with no rear neighbors, this raised bungalow delivers exceptional privacy and a setting that’s increasingly hard to find. Inside, you’ll find over 1,100 sq. ft. of well-cared-for living space featuring 3 spacious bedrooms, 1.5 bathrooms, and a functional layout designed for everyday comfort. The bright dining area walks out to a covered two-tier deck overlooking the expansive backyard, creating the perfect space for entertaining, relaxing, or simply enjoying the surrounding natural landscape. The finished lower level adds valuable living space and offers direct garage access, creating excellent possibilities for a future in-law suite, multi-generational living arrangement, or additional living quarters. Thoughtful updates completed since 2019 include the roof, windows, eavestroughs, front door, iron filter, water pump, pressure tank, and flooring, while recent 2025 improvements such as exterior paint, a new front walkway, steps, and refreshed gravel driveway further enhance the property’s appeal. For those needing space, this property truly stands apart. With parking for more than 10 vehicles, dual driveways, and plenty of room for trailers, recreational vehicles, equipment, or a home-based business, the possibilities are endless. Offering privacy, flexibility, and a sought-after location with convenient access to Cambridge, Hamilton, Brantford, and major commuter routes, this is a unique opportunity to enjoy a true country-style lifestyle without sacrificing urban convenience. (id:47351)
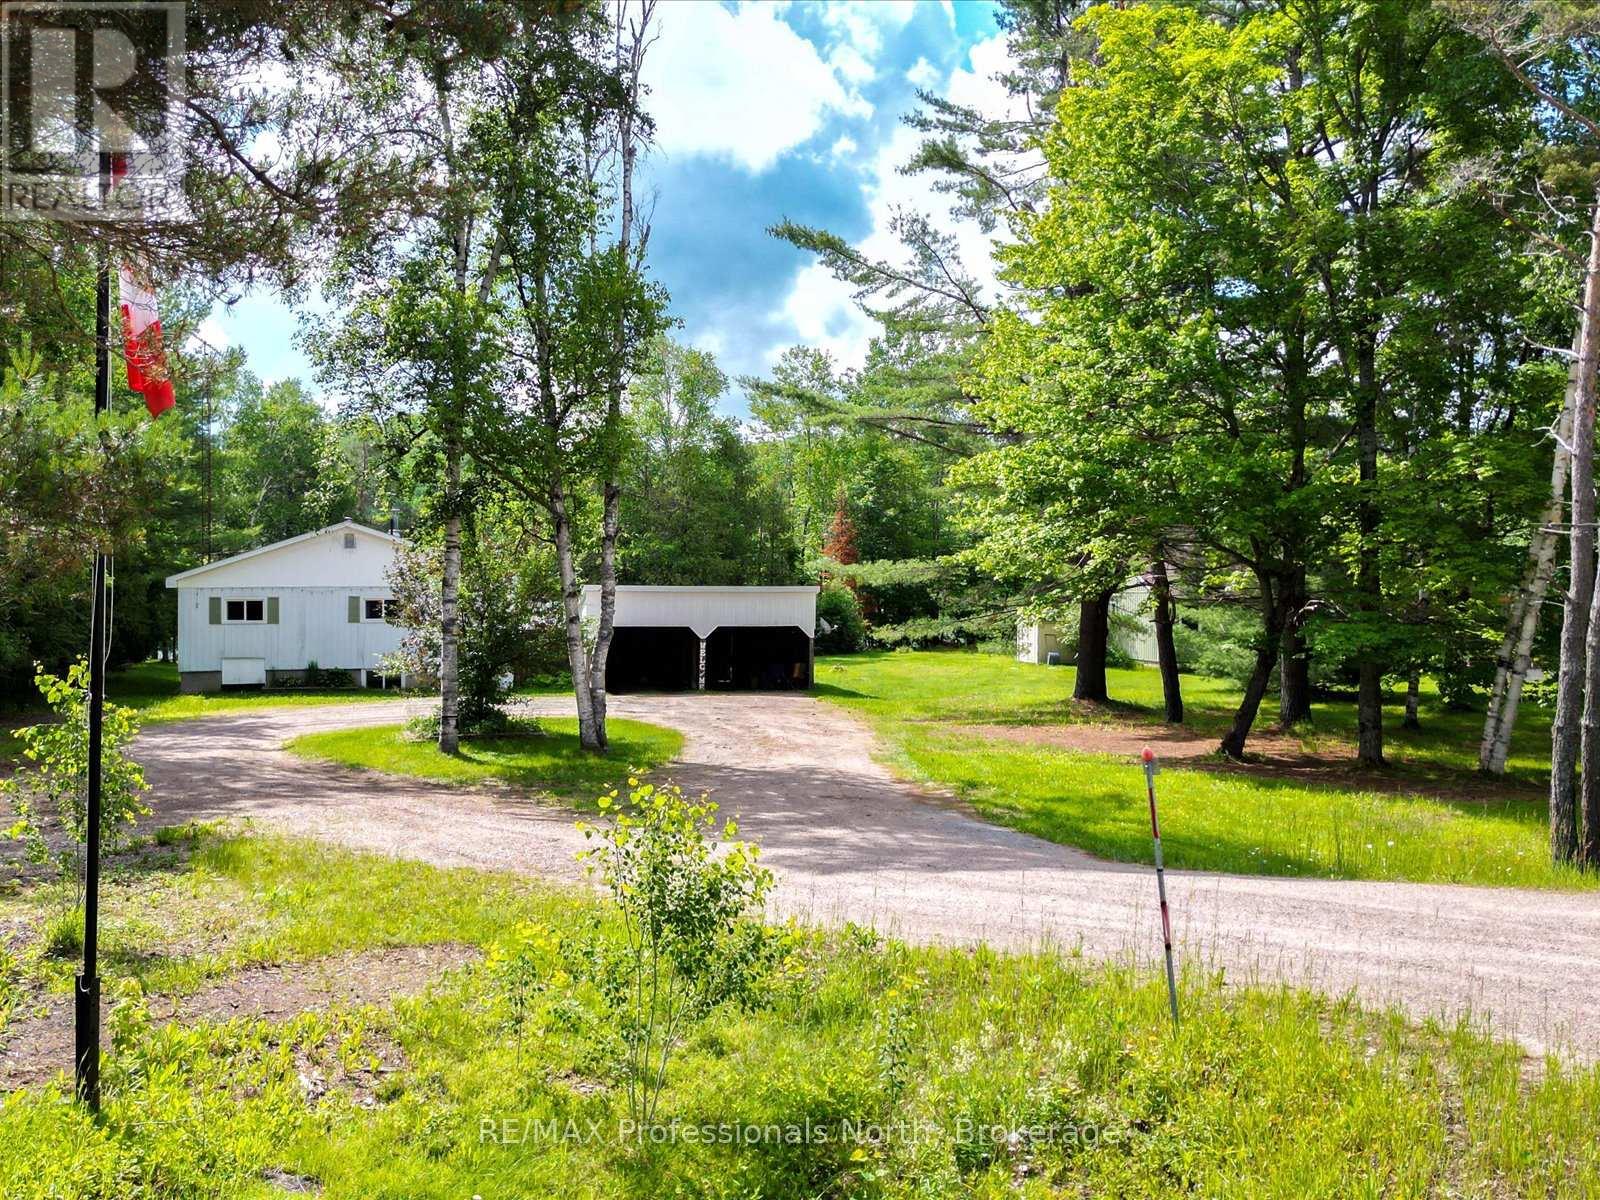
2510 Loop Road
Highlands East, Ontario
Welcome to this beautifully maintained 3-bedroom home in the heart of Wilberforce, offering stunning lake views and the perfect blend of comfort and year-round living. Surrounded by mature trees, this inviting property provides a peaceful setting just minutes from all village amenities. The bright, open-concept living and dining area is flooded with natural light, with breathtaking lake views from nearly every window. A soaring wood ceiling with beautiful exposed beams adds warmth and timeless character, creating a space that's perfect for entertaining or simply relaxing with family. The well-appointed kitchen features a separate breakfast nook, while the spacious bathroom and all-new windows (approximately 3 years ago) add to the home's comfort and appeal. The lower level offers endless possibilities for future finished living space, a workshop, or abundant storage. Outside, you'll appreciate the large double car carport, a separate storage garage for all your tools and recreational gear, and an outdoor wood-burning furnace that provides an efficient supplemental heat source. Whether you're looking for a year-round family home or a peaceful retreat, this exceptional property offers the best of Haliburton Highlands living with beautiful lake views, timeless charm, and room to make it your own. (id:47351)
36011 Huron Road
Central Huron, Ontario
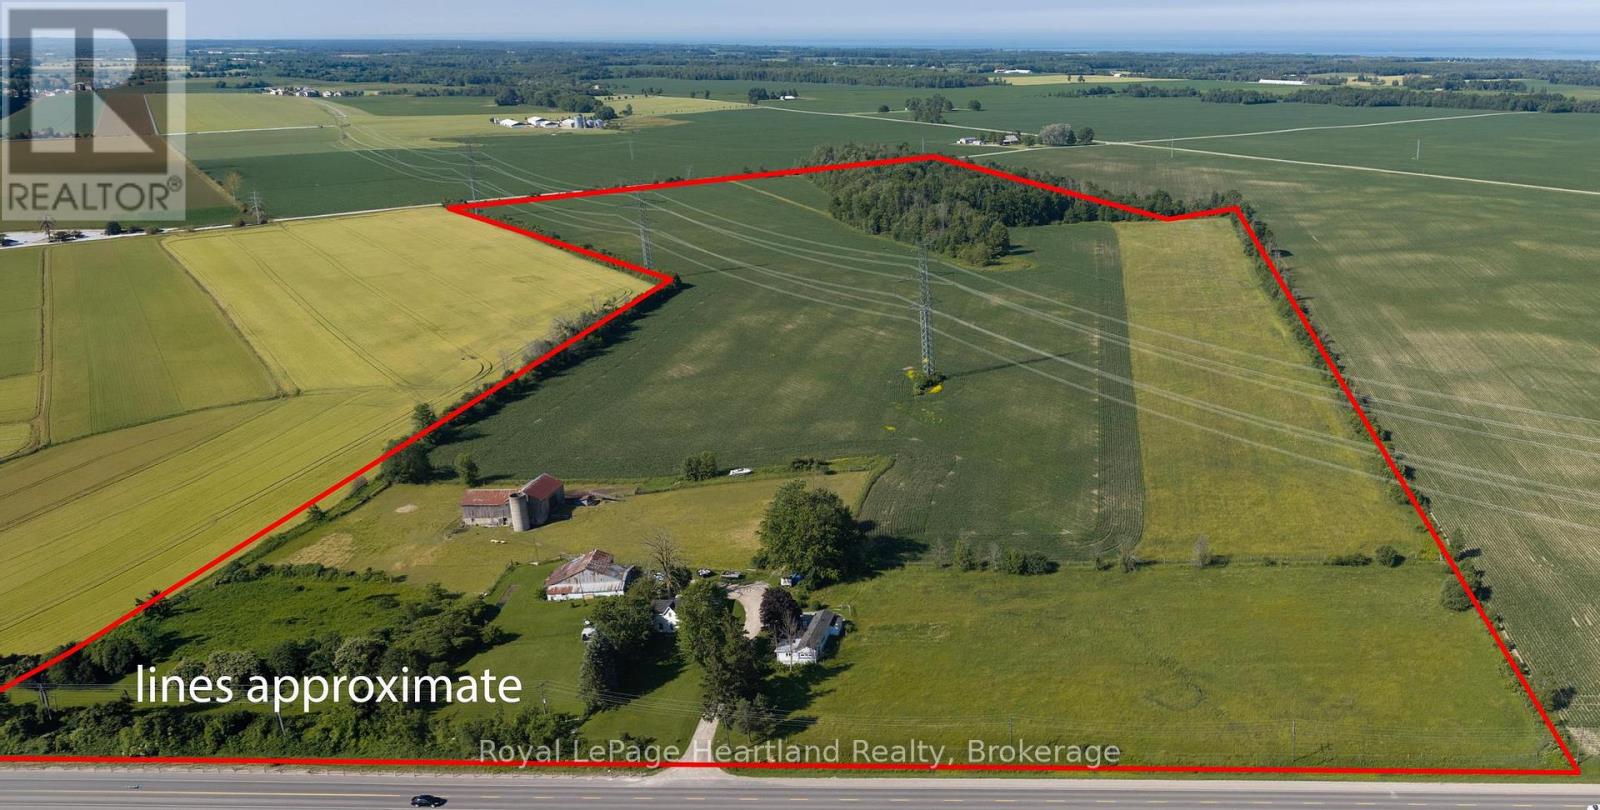
Approximately 76 Acres on Huron Rd between Benmiller and Goderich on the south side of Huron road with the back of the farm fronting Black's Point Rd which is also paved. There are 56 total workable acres, randomly tiled with 40 acres (currently planted in corn), with a land tenant. A second tenant harvests 10 acres of hay, and uses the barn and remaining 6 acres is for housing and pasturing sheep. 16 Acres of woodlot and other non tillable land with 4 acres of building site rounds out the acreage. On that there is a frame home, modular home, an older drive shed and bank barn on the property that are being sold "as-is". (id:47351)
30 Kimberly Road
Cambridge, Ontario
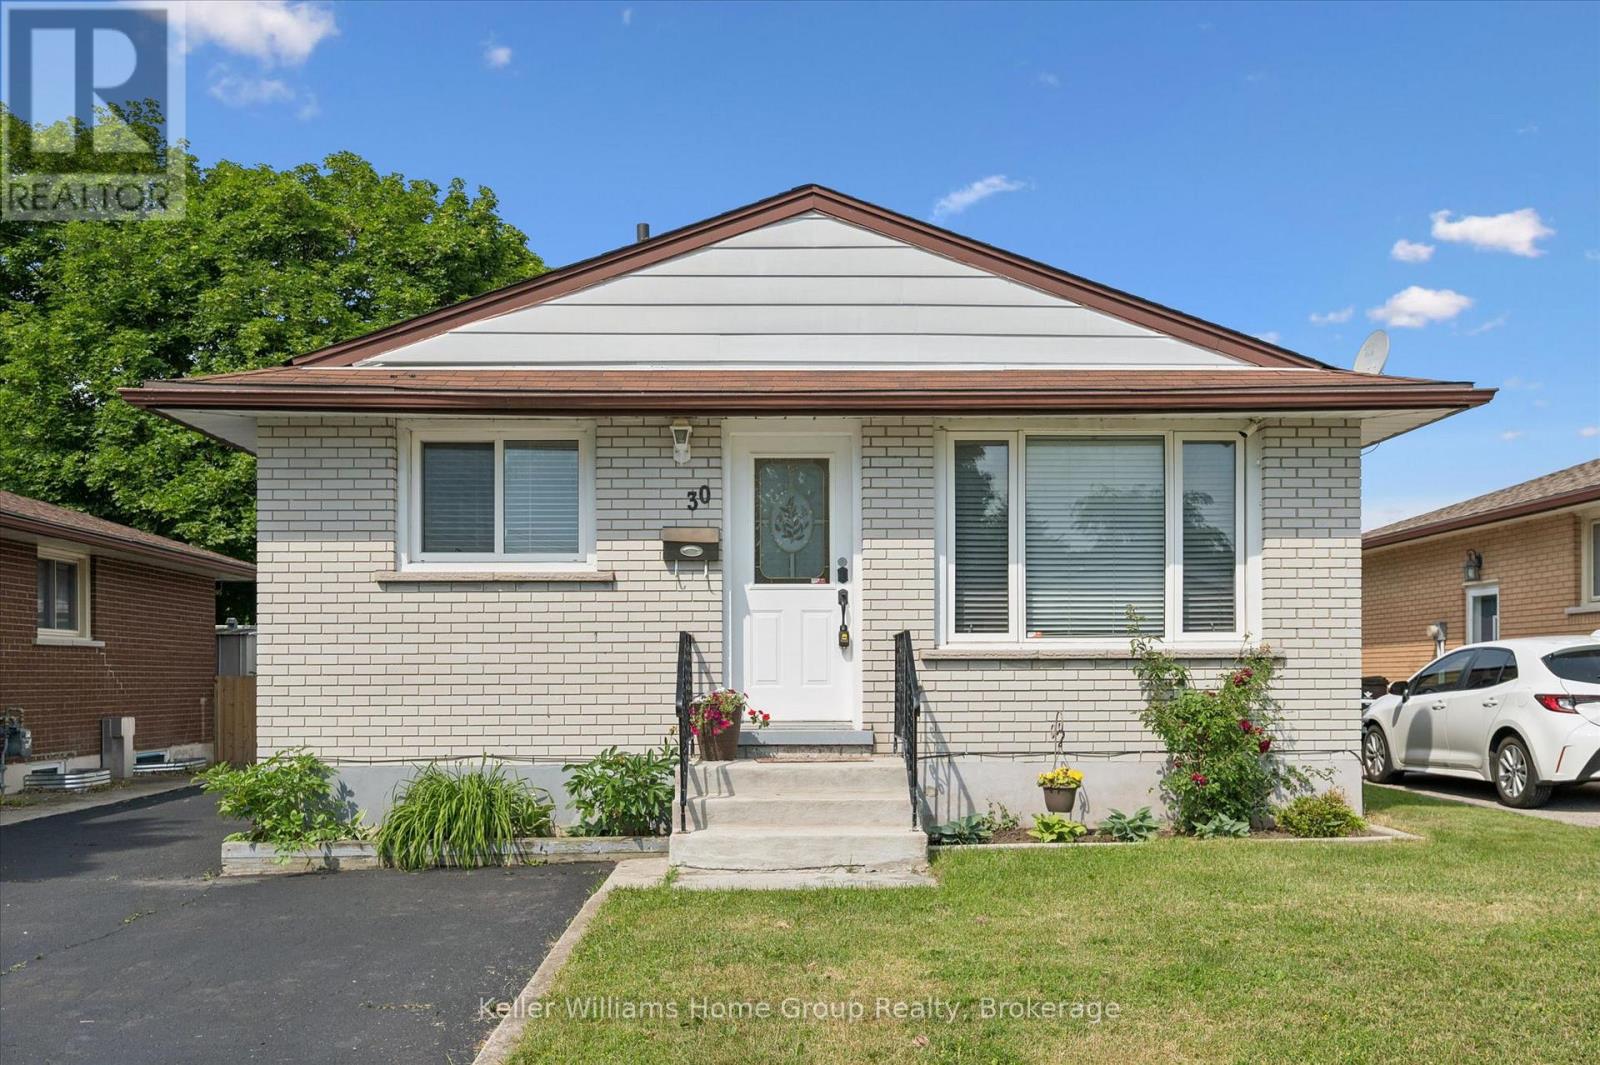
Located on a quiet, family-friendly street in one of Cambridge's established neighbourhoods, this well-maintained detached bungalow offers exceptional versatility for families, downsizers, or investors alike. The bright main floor features a spacious living room, an oversized eat-in kitchen with plenty of cabinetry and workspace, three comfortable bedrooms and a full 4-piece bathroom. Natural light fills the home, creating a warm and inviting atmosphere throughout. Downstairs, you'll discover a fully finished lower level offering outstanding additional living space, complete with a second kitchen, expansive recreation room, bonus room, 3-piece bathroom, generous storage and utility areas. Whether you're accommodating extended family, creating a private guest suite, home office, hobby space or simply looking for additional room to spread out, this lower level provides incredible flexibility. Outside, enjoy the convenience of a detached garage, ample parking and a spacious enclosed sunroom overlooking the backyard-an ideal space to relax with your morning coffee or entertain family and friends year-round. Situated on a generous 40' x 122' lot in a mature neighbourhood close to schools, parks, shopping, public transit and major commuter routes, this home offers outstanding value with room to personalize and make it your own. Don't miss this fantastic opportunity to own a solid bungalow with exceptional living space and endless potential in the heart of Cambridge. (id:47351)