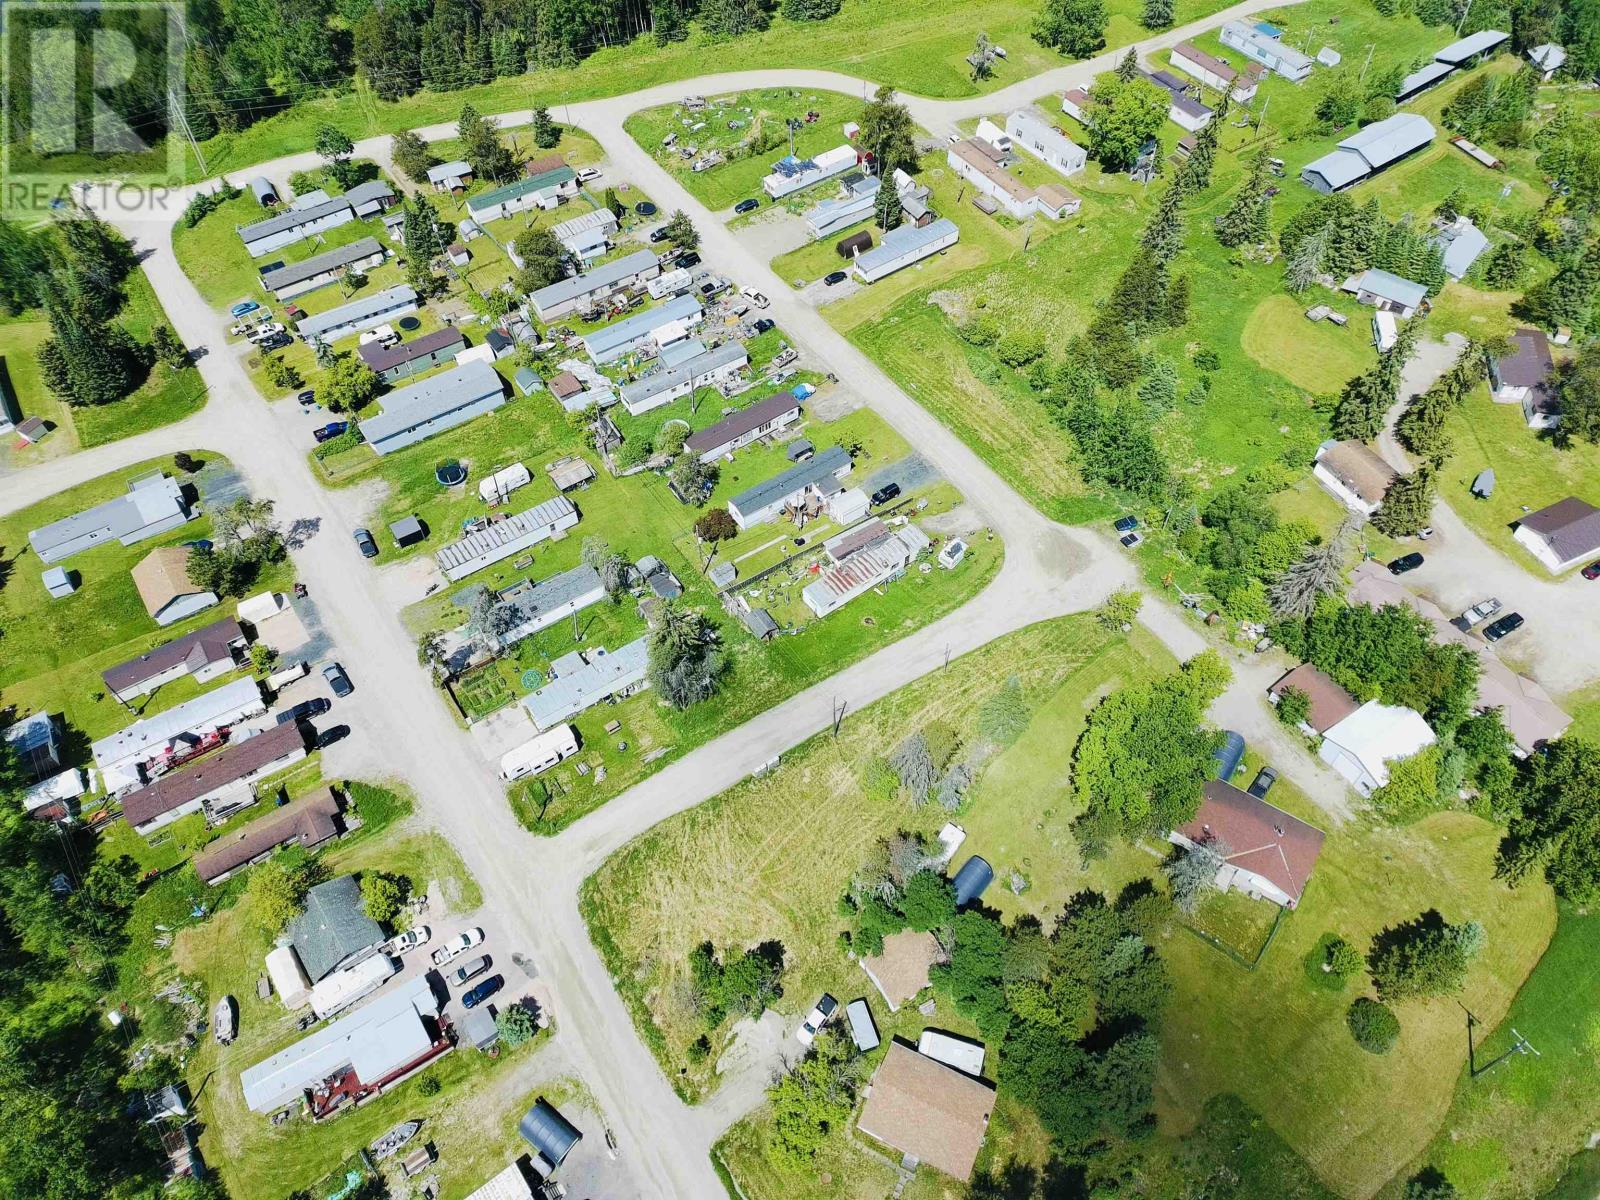
16740 17 Hwy
Wainright, Ontario
Chomitsa Trailer Park 54 Mobile Home Sites (10 currently Vacant) Vacant lots ideal for short term RV parking and/or Self Storage units for interim earnings potential. 3 Detached Homes Detached Shop/Garage 5 Wells on site, 2 currently in use. Sewage Lagoon. Unorganized Property - Less than 5 minutes from Dryden City Boundary Highway 17 frontage, great traffic exposure for potential developments. High earning potential property, with lots of possible revenue streams. (id:47351)
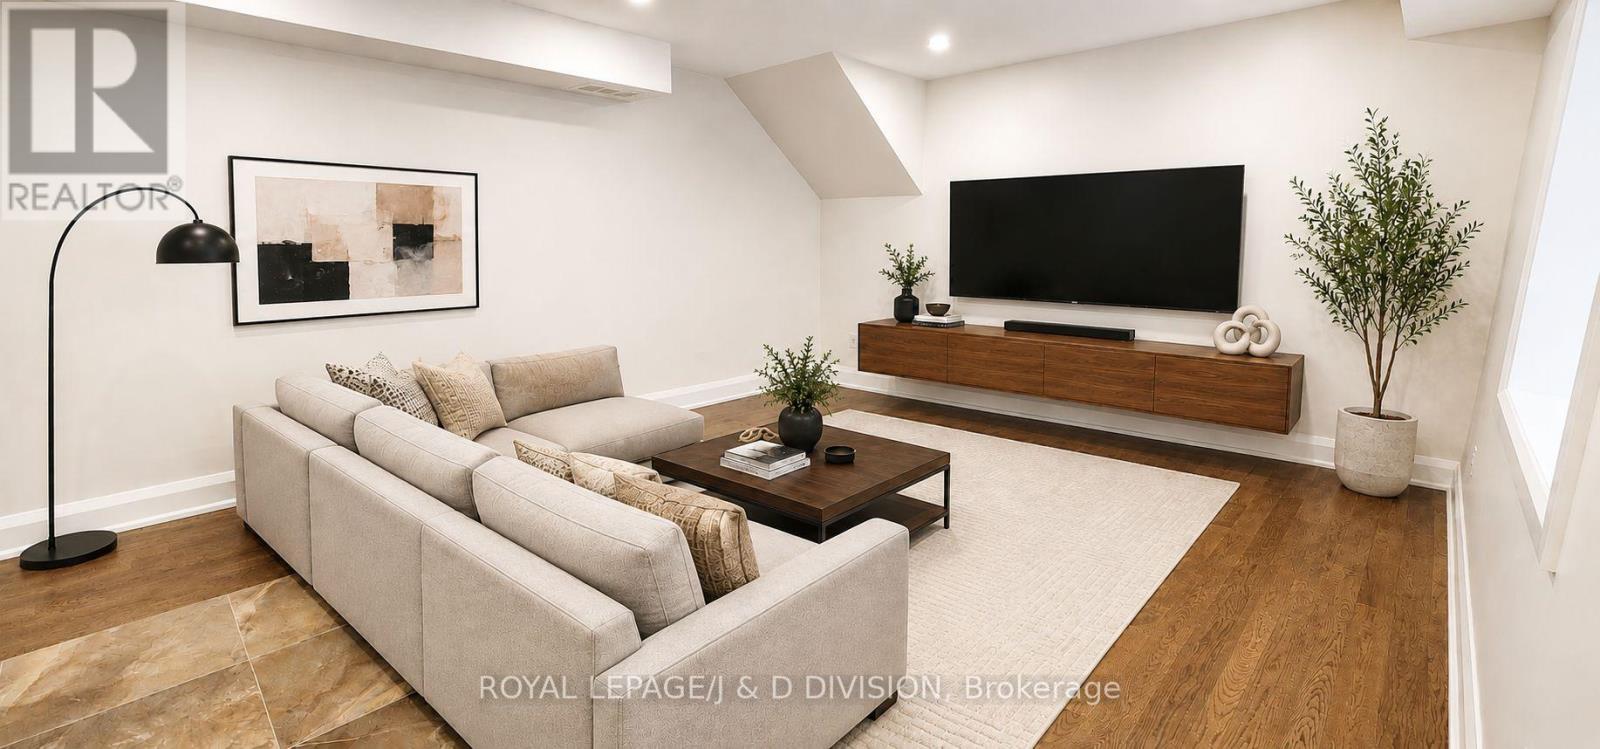
202 - 2579 Yonge Street
Toronto, Ontario
Rarely found luxurious grand 2 bedroom 2 full bathroom executive level suite. Brand New back to the studs full renovation! Approximately 1,300 square feet of high quality living space in a quite AAA building. 10 minute walk to Yonge and Eglinton subway station/Line 5. Endless dining, retail/shopping close by. Farm Boy, Metro, Loblaws, Healthy Planet, Sporting Life, Good Life Fitness all within walking distance. 95 Walk score. No expense spared, hardwood floors throughout. Solid core doors and custom millwork. Extra large living room with expansive sunlight through oversized glass block window. high efficiency LED lighting. Space allows for large projector set up in living room with 100" screen for entertaining. Brand new kitchen with quartz countertops, built in microwave and dishwasher, stainless steel appliances, Italian hood range. Ensuite, high efficiency washer/dryer 2in1 combo. Smart video intercom system. Dedicated Ecobee smart thermostat for heating and cooling. Primary bedroom easily fits a King size bed and includes large double closet. Multiple access with walk up from Yonge St as well as from parking area walk-up at rear. All images with furniture are virtually staged. Up to 2 onsite parking spaces available for rent on a monthly term. All utilities separately metered. (id:47351)
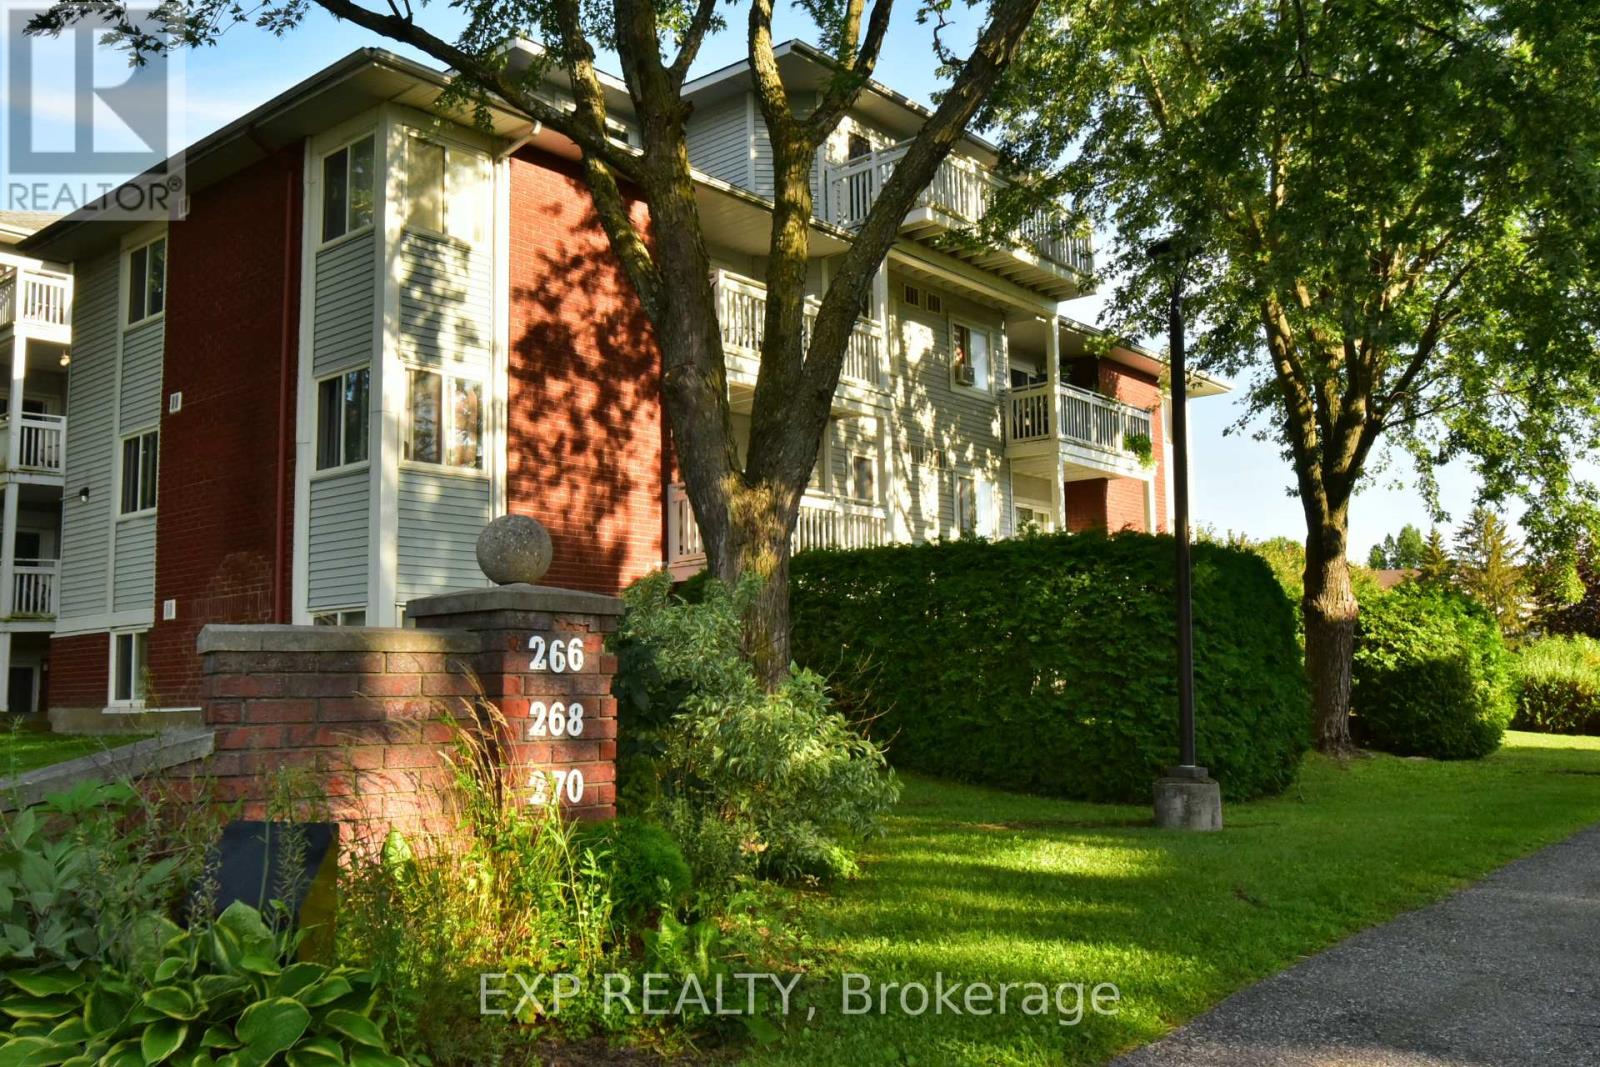
5 - 266 Lorry Greenberg Drive
Ottawa, Ontario
Welcome to this bright and inviting main floor corner-unit condo, ideally situated in a quiet low-rise building surrounded by mature spruce trees, green space, and scenic pathways. Offering privacy, abundant natural light, and an excellent blend of comfort and convenience of direct Access to the parking lot. The spacious layout features a bright, efficient kitchen with appliances included , a separate dining area, and a welcoming living room with plenty of windows. Newer laminate flooring extends through most of the unit, complemented with tile in the kitchen and bathroom. The in-unit laundry and storage room provides excellent everyday convenience. The primary bedroom includes a built-in closet organiser, while the second bedroom offers flexibility as either a comfortable bedroom or a dedicated home office. Step outside the patio door to enjoy your private garden area framed by cedar hedges and a beautiful peony bush. A lovely spot to relax and enjoy the greenery. Your designated parking space is located directly outside the patio door #178. Condo fees paid by the owner cover general building maintenance, landscaping, snow removal, and water/sewer charges, providing added peace of mind. Rental application and recent credit check, tenant insurance required with agreement to rent. A wonderful opportunity to enjoy a bright, private condo. Don't miss this one! Hurry! (id:47351)
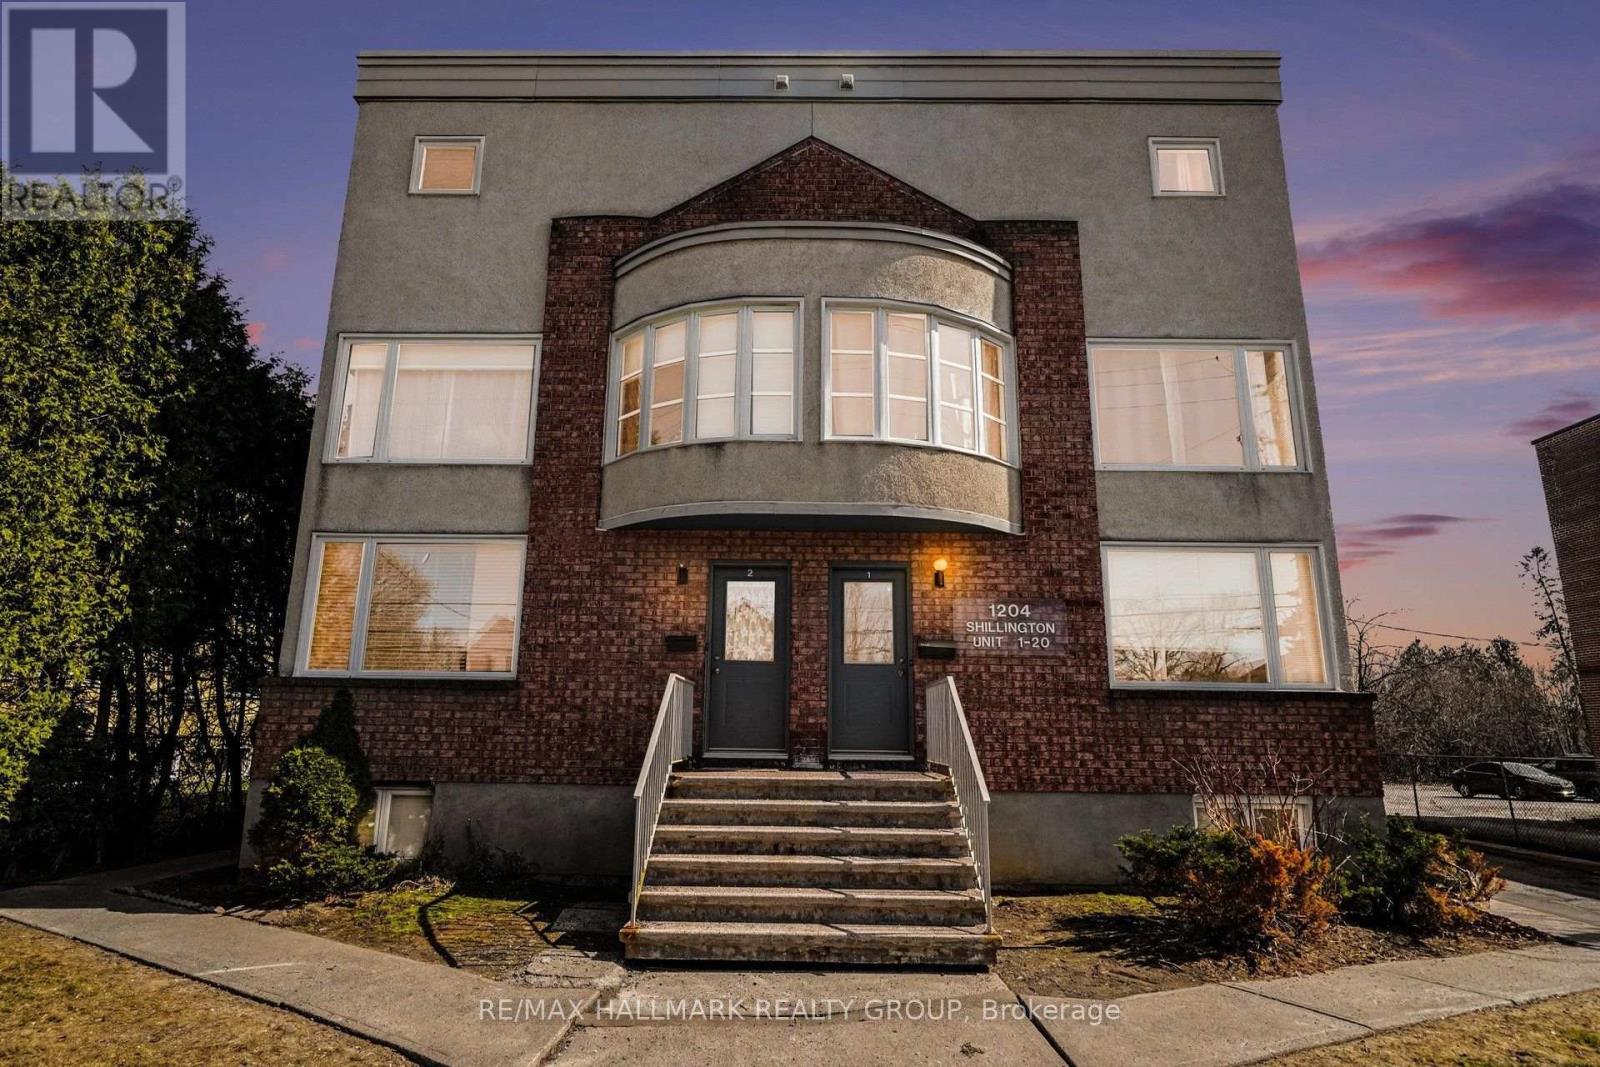
15 - 1204 Shillington Avenue
Ottawa, Ontario
Bright, spacious and updated 2 bedroom, 2 storey unit in a great central location. Perfect for first time buyers, investors, or those looking to downsize. Just steps from the experimental farm & Civic Hospital, 5 mins to Dow's Lake, Hintonburg, Wellington Village and Westboro, and only 10 mins to downtown. Western exposure allows for loads of natural light. Main level features a good sized living area, laundry, and a stunning open kitchen with beautiful white shaker style cabinetry, gorgeous backsplash, quartz countertops, & ample counter and cabinet space. The lower level has 2 good sized bedrooms w/pot lights, newer flooring, & great closet space, storage area, and a beautifully updated 4 piece bathroom with custom colour changing LED lighting for some added ambiance. Schedule B to accompany all offers. (id:47351)

1949 Greenway Park Lane
Ottawa, Ontario
3 bed, 2 bath home located in a peaceful neighborhood on a quiet street in Blackburn Hamlet. Bright and spacious living/dining room area with wood burning fireplace. Ceiling fans throughout the home to promote air circulation. This home offers privacy, comfort, and convenience. It's a rare find in a sought-after neighborhood. This beautifully maintained home has been recently painted and is in move in condition. Private fenced backyard. Prime location just minutes to Blair LRT, shopping, parks, and other key amenities. Walking distance to Blackburn Arms Pub. "The Hamlet" offers access to parks, green spaces, and recreation trails. There is also a public garden area to grow your own fruits and vegetables. Hurry, contact your Realtor to book an appointment to view this desirable home. (id:47351)
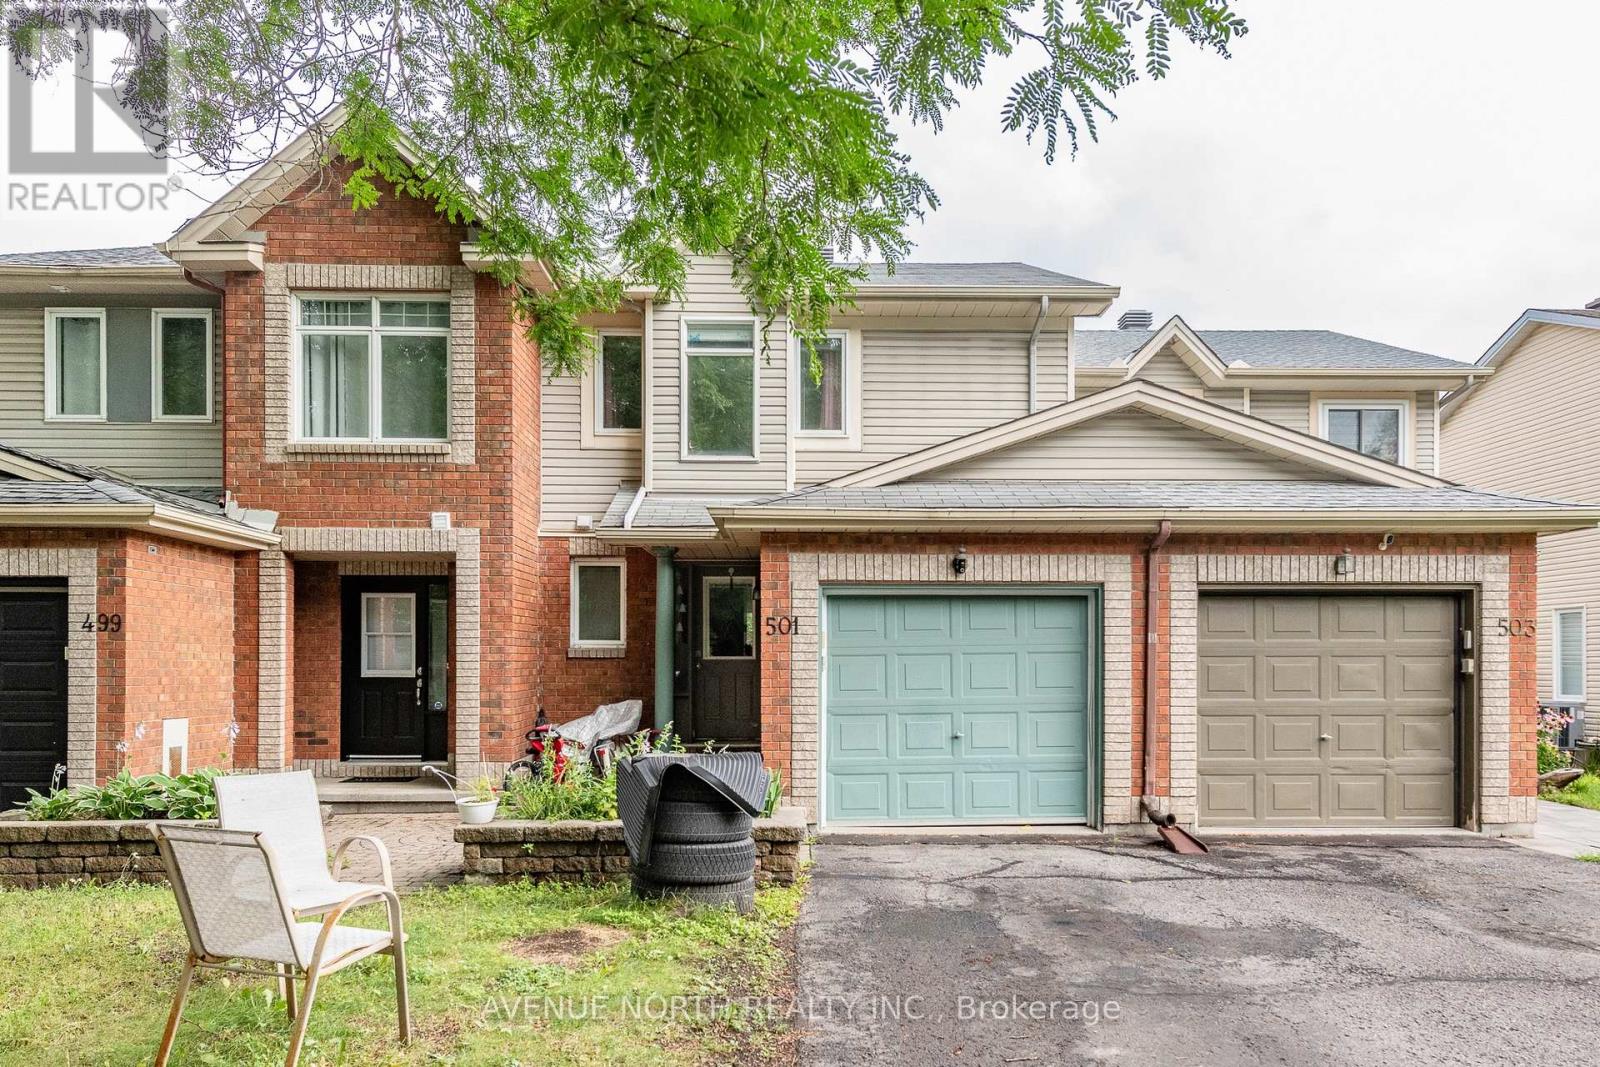
501 Lawler Crescent
Ottawa, Ontario
Welcome to this townhome quietly nestled away in its own nook in Chatelaine Village. Just steps away from Ottawa River trails and only a 5 minute drive to Place d'Orléans and Petrie Island Park, you are excellently situated. Stepping into the home, you're greeted with an open foyer leading to the dining and living room laid with hardwood. Pot lights are all throughout on the main level and plenty of natural light flows through this space. Moving to the kitchen, you'll find stainless steel appliances, a very large pass-through window fitted with a breakfast nook and pot lights and sliding doors that lead out to the rear yard and private two tiered deck. The upgraded hardwood staircase leads to the upper level and large primary bedroom featuring a walk-in closet and a cheater 5-piece ensuite. This primary bedroom floods with natural lighting. The other two bedrooms offer great space as well for the family. The lower level recreation room flows well and is open for any vision and features waffled ceilings with pot lights. Outside to the rear yard, there is plenty of green space and room for gardening, outdoor dining and more. The rear yard comes with an extremely robust built storage shed for all of your outdoor tools, items and equipment. (id:47351)

12169 Deeks Road
South Dundas, Ontario
Welcome to 12169 Deeks Road in South Dundas.This quiet rural property features four bedrooms and sits on nearly an acre of peaceful land. The home has received many recent updates, including a furnace and AC approximately four years ago, updated windows, and a beautiful steel roof with an exceptional warranty.The spacious yard includes several outbuildings providing ample storage and workspace, complemented by perennial flower gardens throughout the property. Outdoor living features include an enclosed porch and a gazebo in the back.This is an ideal home for those seeking a rural lifestyle with room to store a four-wheeler or side-by-side, and the skidoo trail is conveniently located nearby. Book your showing today. (id:47351)
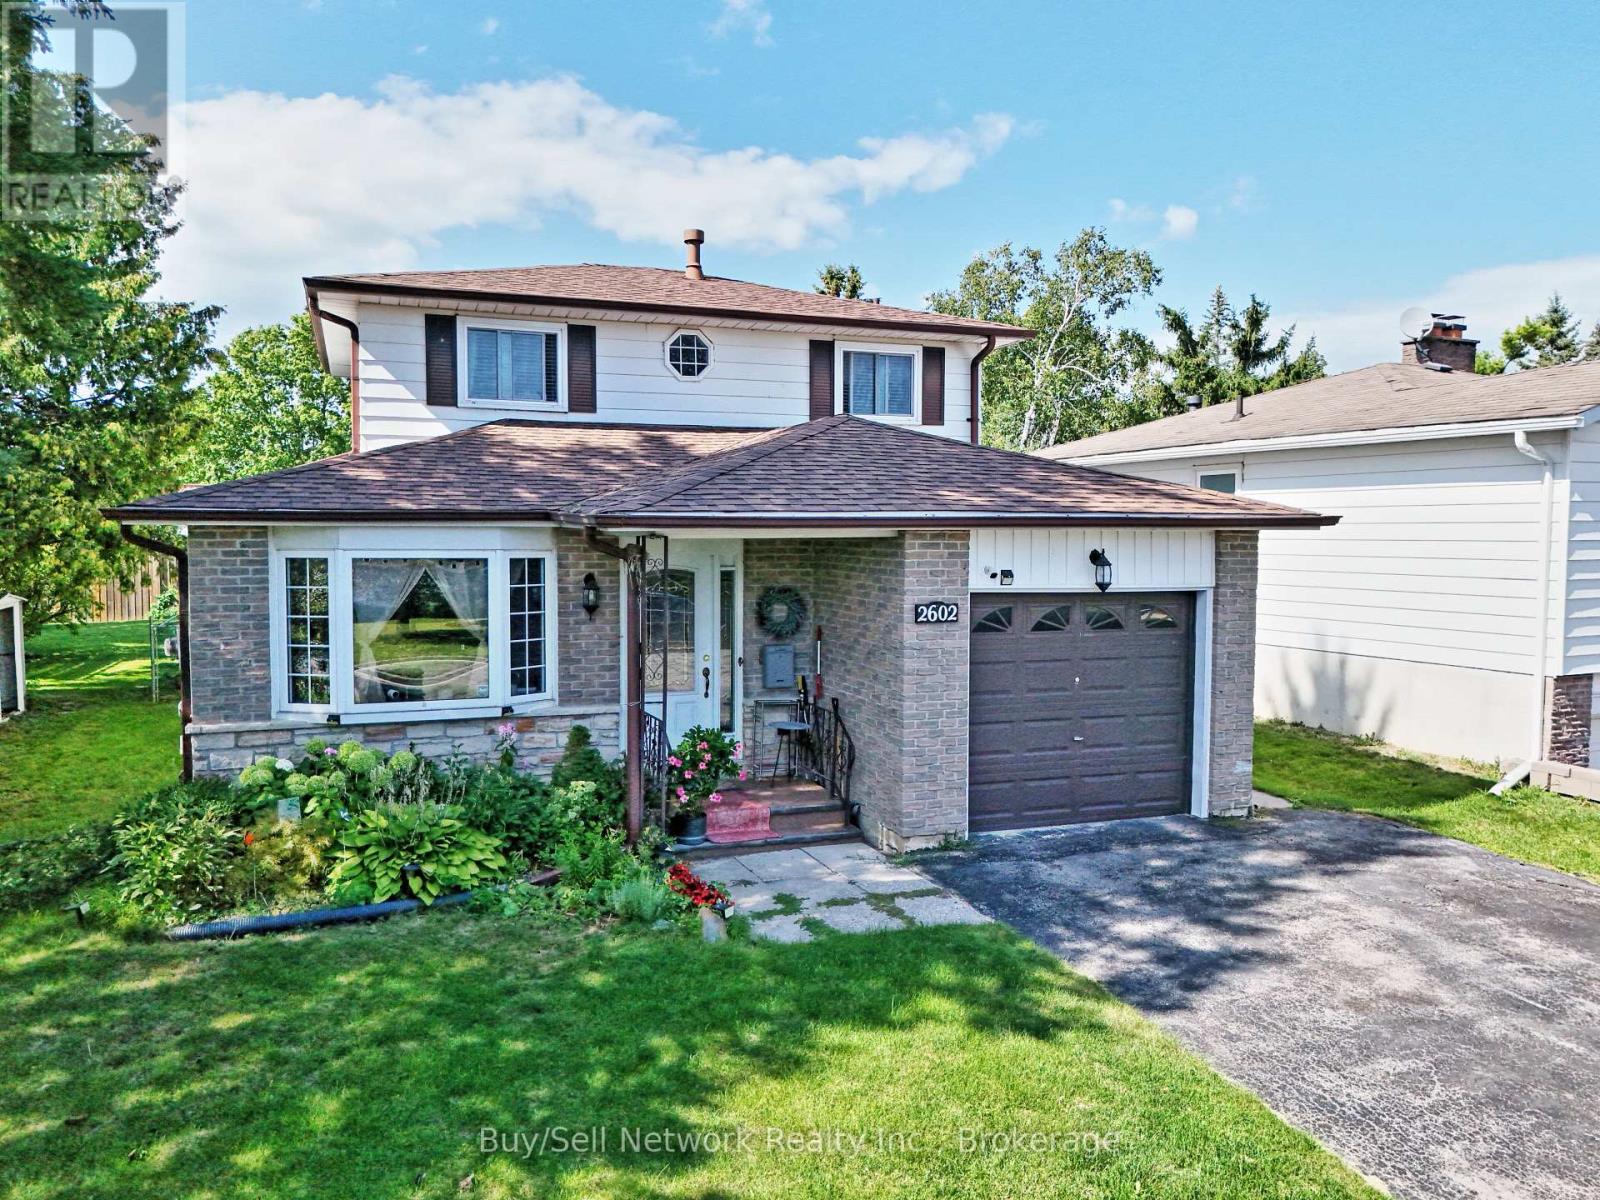
2602 Ridgetop Crescent
Peterborough, Ontario
East City Charmer. Welcome to this charming and well-maintained 2-storey home on a quiet street in highly sought-after East City. This is the kind of location buyers dream about - walk to Little Lake, Beavermead Park, Monsignor O'Donoghue Catholic Elementary School, the community garden, and public transit, with a quick and easy commute to Highway 115.Inside you'll find practical, comfortable living. The eat-in kitchen offers plenty of cupboard space and opens to the main-floor family room complete with a gas fireplace. Separate living and dining rooms provide flexible space for everyday living and entertaining. Upstairs are three bedrooms, including a good-sized primary bedroom with a convenient pass-through ensuite. The finished basement rec room adds valuable extra living space. One of the highlights of this home is the screened-in sunroom overlooking the fully fenced private backyard - perfect for relaxing, dining, or entertaining. An attached garage completes the package. A wonderful opportunity to own a solid, move-in-ready home in one of Peterborough's most convenient and desirable neighborhoods. (id:47351)
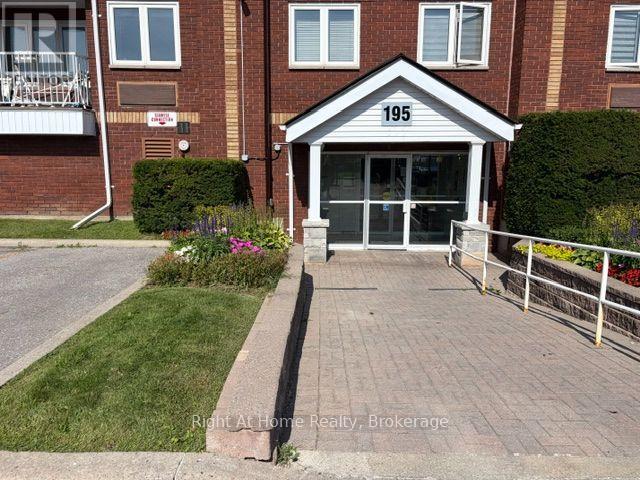
310 - 195 Lake Driveway W
Ajax, Ontario
Beautiful 2-bedroom, 2-bathroom condo in a prime location near the lake, park, and waterfront trails. Enjoy ensuite laundry, a walkout to your private balcony, a cozy fireplace, primary bedroom with a 4 pc ensuite and 1 underground parking space. Building amenities include an indoor pool, hot tub, sauna, tennis court, visitor parking and BBQ area. Conveniently located close to Highway 401, GO Transit, shopping, and all essential amenities. Non smoker and no pets allowed as per condo declaration, long term rental available. Tenant pays hydro. (id:47351)
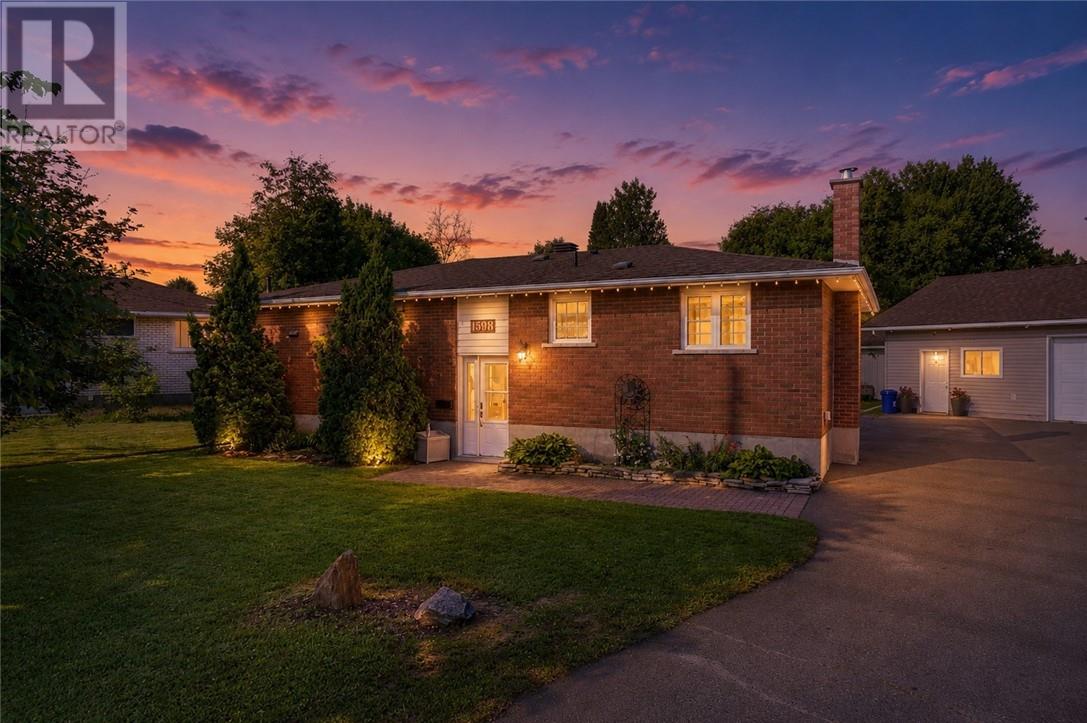
1598 Gary Avenue
Sudbury, Ontario
Triple car garage in New Sudbury!! Welcom to this all-brick bungalow on an amazing lot offering an incredible combination of space, functionality, and opportunity. With 3 bedrooms, two full bathrooms, and an unfinished lower level that will give you lots of options for additional bedrooms and activity areas. You have to check out the triple car garage—an extremely rare find in New Sudbury. The expansive backyard stretches approximately 142 feet across the back, providing endless space for kids to play, entertaining, gardening, or simply enjoying the privacy from the back deck. A separate storage shed/workshop, and a double paved driveway with room for multiple vehicles and recreational toys complete the outdoor space. Built for hobbyists, mechanics, and entrepreneurs alike, the impressive 28' x 40' detached garage offers approximately 1,120 square feet of fully insulated, drywalled workspace with 100-amp service. Currently configured as a woodworking studio, it's the ideal setup for woodworkers, mechanics, car enthusiasts, or anyone looking for the ultimate workshop. The garage is currently heated and also has in-floor heating roughed in for future hot water radiant heat, with a home theatre room set up at the back of garage. For the right buyer, all woodworking tools and equipment can be negotiated, making this an exceptional turnkey opportunity. The basement has some current water seepage in the spring on the South East corner and on the North East corner there was some previous repairs that need some attention. (id:47351)
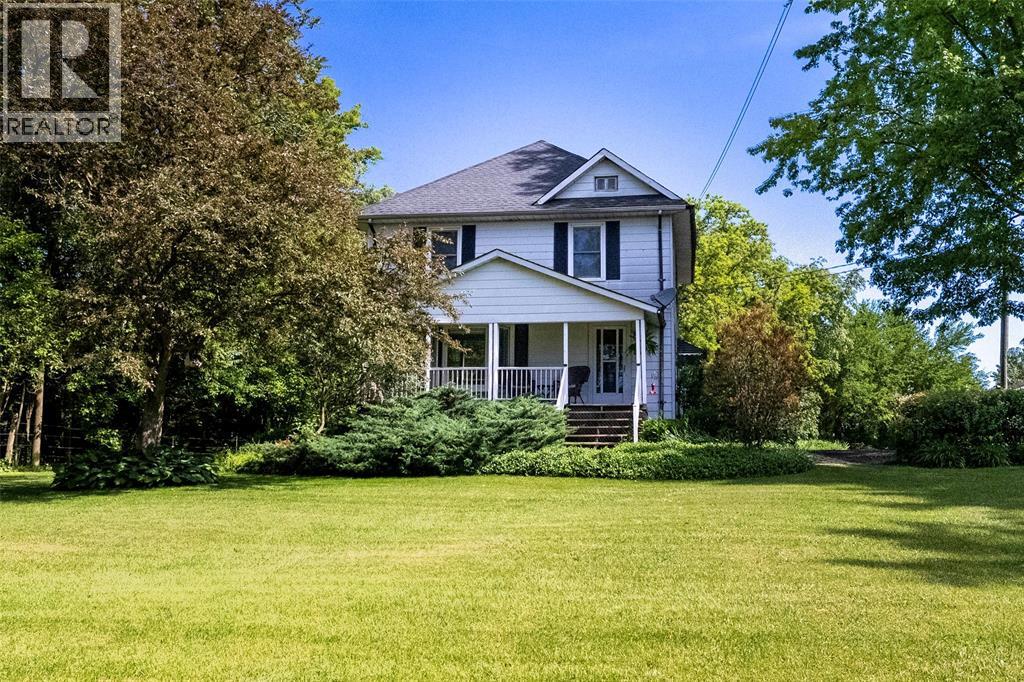
5848 Douglas Line
Lambton Shores, Ontario
Welcome home to 5848 Douglas line, a beautiful country home in Lambton Shores - just outside of Forest. This spacious 2-story home includes 4 beds, 2 baths, and resides on a large 1.6 acre lot. Enjoy the large, 2.5 car detached garage, front and side patios! The main level showcases a large kitchen, dining room & living room as well as a convenient mudroom & a 4 pc bathroom. The 2nd level boasts 4 generously-sized bedrooms; the master bedroom complete with a 3 pc ensuite. The lower level offers loads of storage space! Never lose power again: Newer generator (2 Yrs old) fully independent & can power the entire home. Main level flooring 2 yrs ago, furnace 3 yrs ago, central air 5 yrs, roof 5 yrs, front bay window 2 yrs, windows '08. (id:47351)
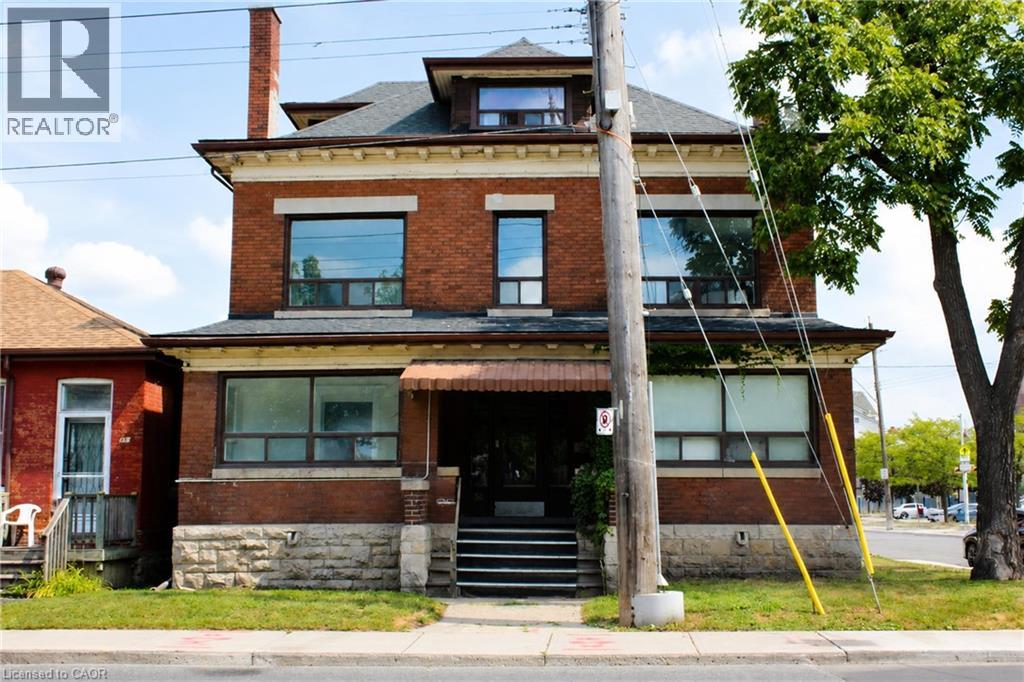
56 Wentworth Street N Unit# 4
Hamilton, Ontario
Enjoy the charm of a beautifully restored century home in Hamilton's Landsdale community, thoughtfully renovated to blend timeless character with modern comfort. This spacious one-bedroom suite features soaring ceilings, beautiful modern finishes, and a stunning decorative fireplace mantle that adds warmth and character to the living space. Located on the second floor of a quiet, well-maintained fiveplex, the unit also offers convenient coin laundry in the building. Enjoy being close to local cafes, restaurants, shops, parks, and public transit right at your doorstep. An absolutely charming home, ideal for a professional or couple looking for a unique space filled with character, comfort, and modern style in the heart of Landsdale. (id:47351)
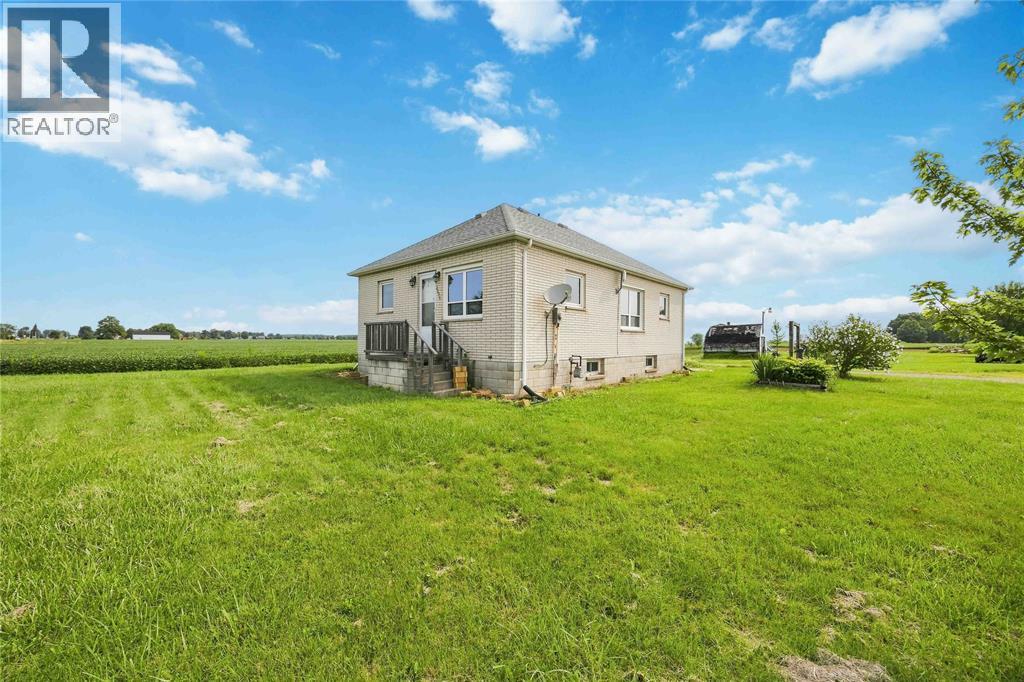
2898 Oil Heritage Road
Oil City, Ontario
Welcome to quiet Oil City. This quaint 2+1 bedroom, 1 bathroom bungalow sits on a beautiful 1 acre lot. This lot offers space, privacy and potential! This fixer-upper is perfect for anyone looking to bring it back to life. whether you're seeking a project, an investment or a country retreat to customize, this property gives you the room to imagine and fulfill that dream. so, bring your vision, roll up your sleeves and unlock the possibilities here! (id:47351)
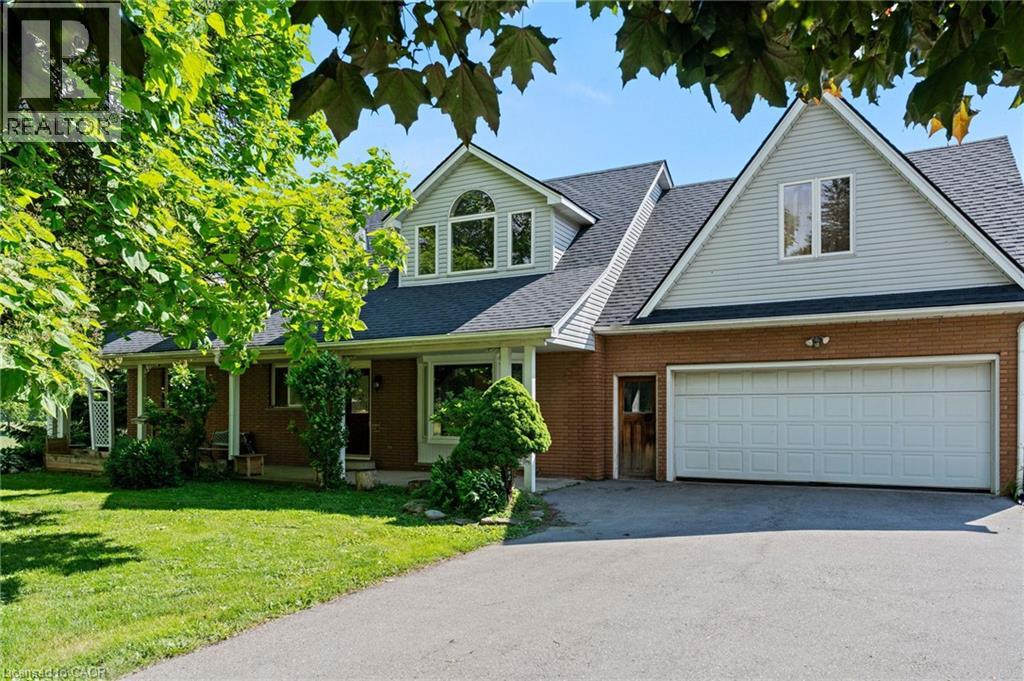
1652 Old Highway 24
Waterford, Ontario
Welcome to peaceful country living just outside Waterford. This spacious 6-bedroom, 4-bathroom home offers room for the whole family and the privacy you’ve been dreaming of. Step through the front door into soaring cathedral ceilings and a bright, open-concept kitchen and dining area —perfect for everyday living and entertaining. The main floor features two bedrooms and a 4-piece bathroom complete with a relaxing soaker tub. Upstairs, you’ll find a second living room ideal for a family lounge or kids’ retreat, along with a massive primary suite featuring a private ensuite. Three additional bedrooms and a convenient 2-piece bathroom complete the upper level. The finished lower level adds even more living space with a large rec room and an additional bathroom—perfect for hobbies, or movie nights. Sliding doors off the kitchen lead to a spacious deck overlooking a private yard with no immediate neighbours, surrounded by peaceful farm fields and open skies. A rare opportunity to enjoy space, privacy, and true country charm while staying close to town. (id:47351)
10 Marsh Cove
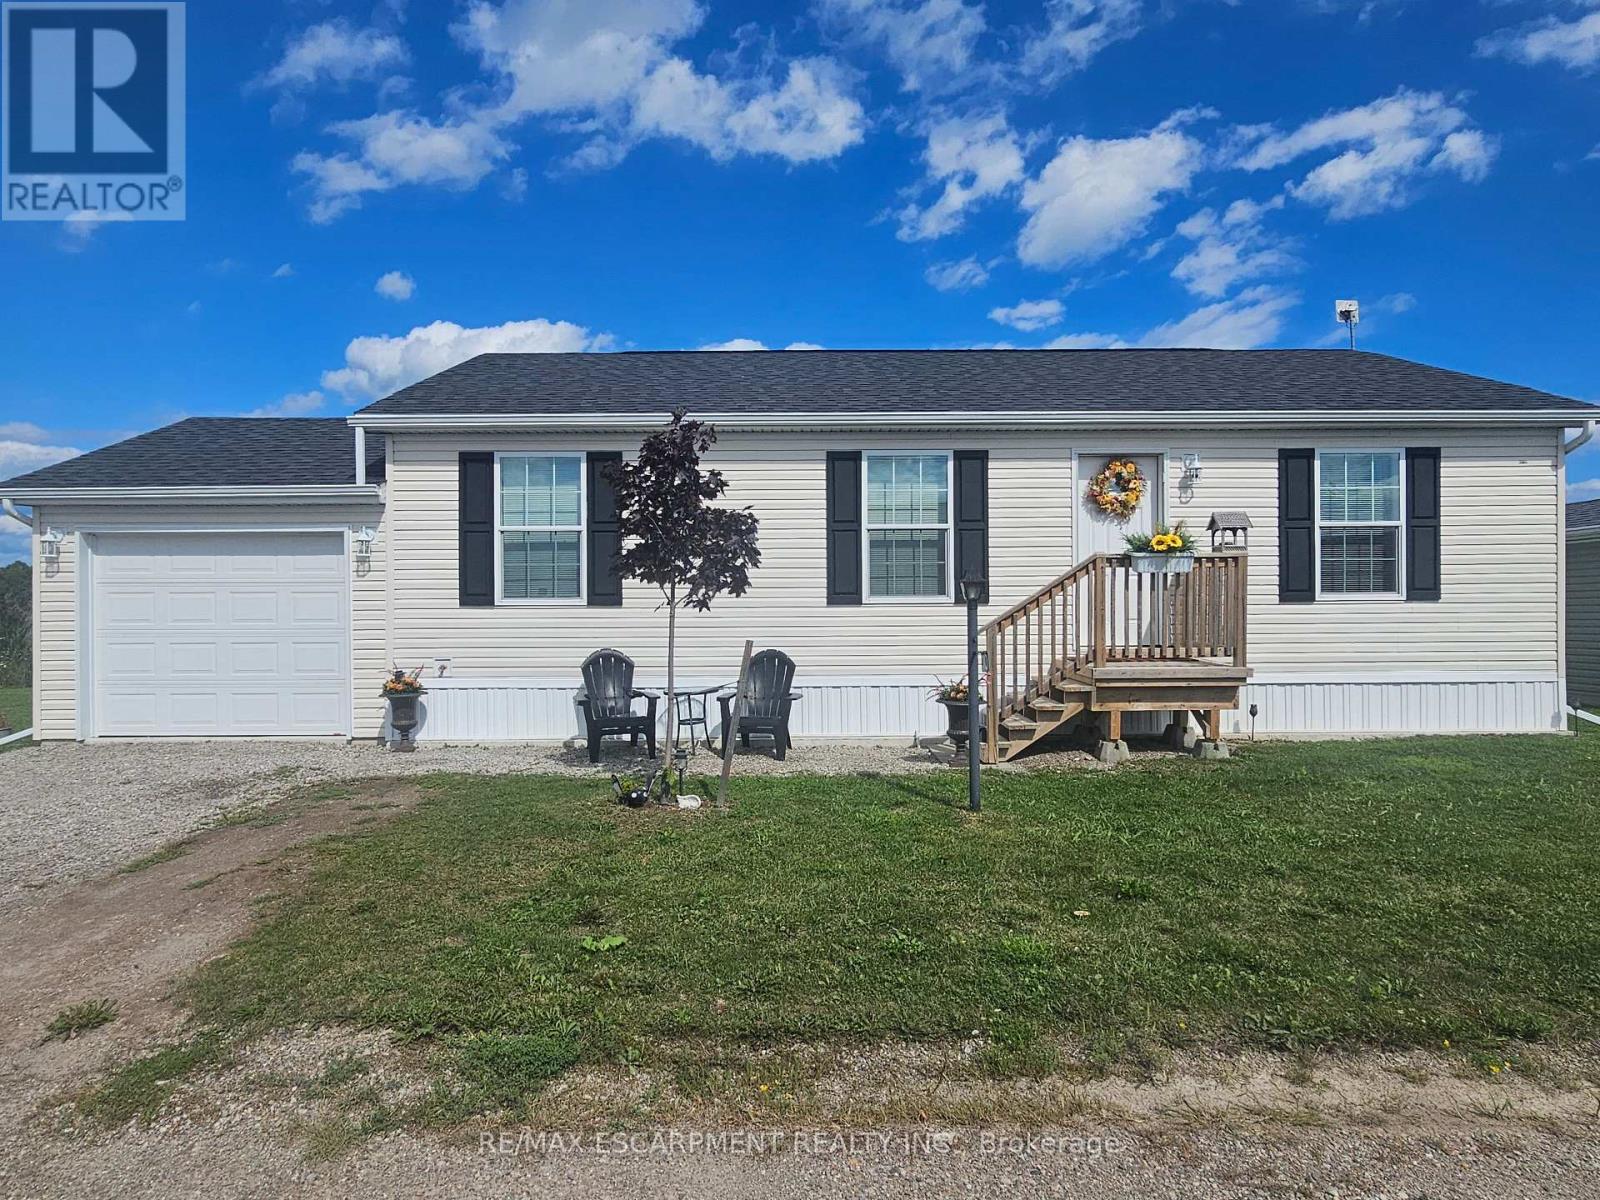
Haldimand, Ontario
Enjoy relaxed, easy living in the adult lifestyle community of Sandusk Creek. This 1,066 sq. ft. Englewood model offers 3 bedrooms, a bright living room, and a spacious eat-in kitchen and dining area with a comfortable, functional layout. Perfect for year-round living or as a peaceful cottage retreat, this home is surrounded by nature and green space. Residents can join and enjoy a dog park, an active social community, and access to community docks for boating and fishing, with dock spaces available for an additional annual fee. Located next to Selkirk Provincial Park and right off Lake Erie, Peacock Point and Hagersville, this is a wonderful opportunity to enjoy a relaxed lifestyle in a beautiful natural setting. (id:47351)
450 Concession 6 Road
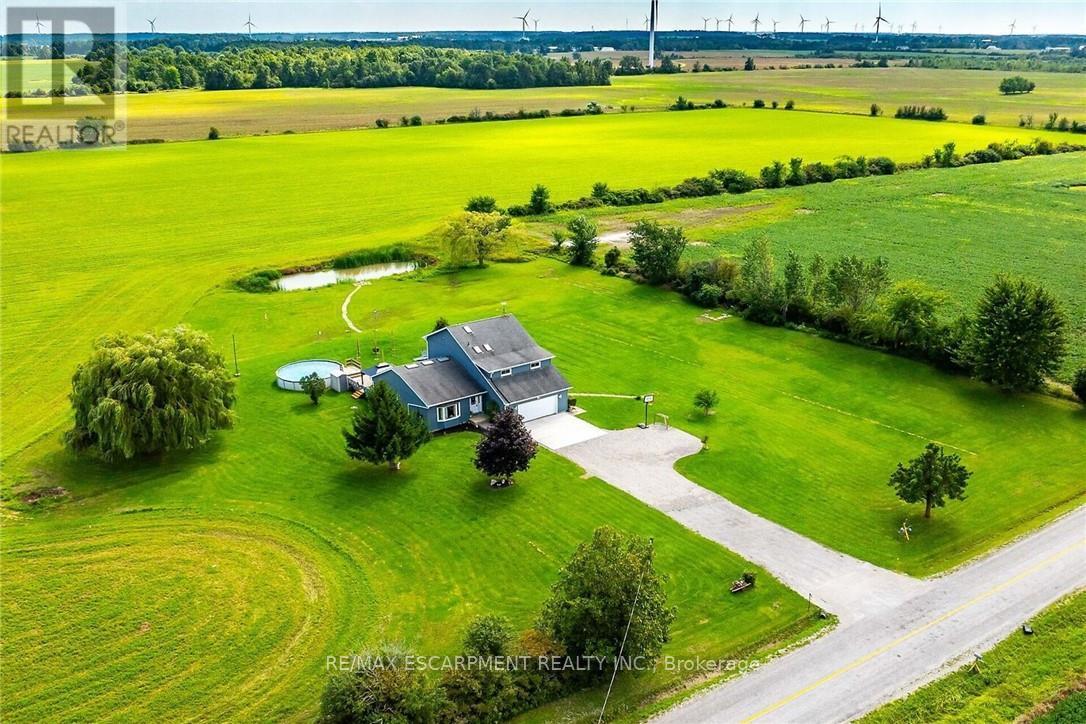
Haldimand, Ontario
Beautifully presented, Custom Built in 1993 - 5 bedroom, 3 bathroom - 2 storey home situated on sought after 1.18 acre lot on desired Concession 6 Rd. Great curb appeal with premium vinyl sided exterior, oversized attached double garage, tastefully landscaped, & entertainers dream backyard Oasis complete with expansive deck with gazebo & multiple entertaining areas leading to AG pool all overlooking calming country fields. The flowing interior layout is highlighted by 3000 sq ft of distinguished living space featuring large eat in kitchen with tile flooring, spacious front living room with vaulted ceilings throughout, formal dining area, additional MF living room, 2 pc bathroom, desired MF laundry, & welcoming foyer. The upper level includes 3 spacious bedrooms including primary bedroom with built in cabinetry, skylight, & 5 pc ensuite including soaker tub & walk in shower, & 4 pc primary bathroom. Partially finished basement features large rec room, 2 additional bedrooms, roughed in bathroom, & ample storage. Updates include windows, N/Gas furnace, A/C, flooring, lighting, fixtures, & decor. Conveniently located minutes to Fisherville, Selkirk, Lake Erie, Cayuga, & easy commute to Hamilton, Simcoe, Brantford, & 403. Ideal family home or for those looking for multi generational living. Shows Incredibly well - must view to appreciate the gorgeous updates, layout, & setting that this property has too offer. Experience & Enjoy Fisherville Country Living. (id:47351)
57 Placette Stitch Mews
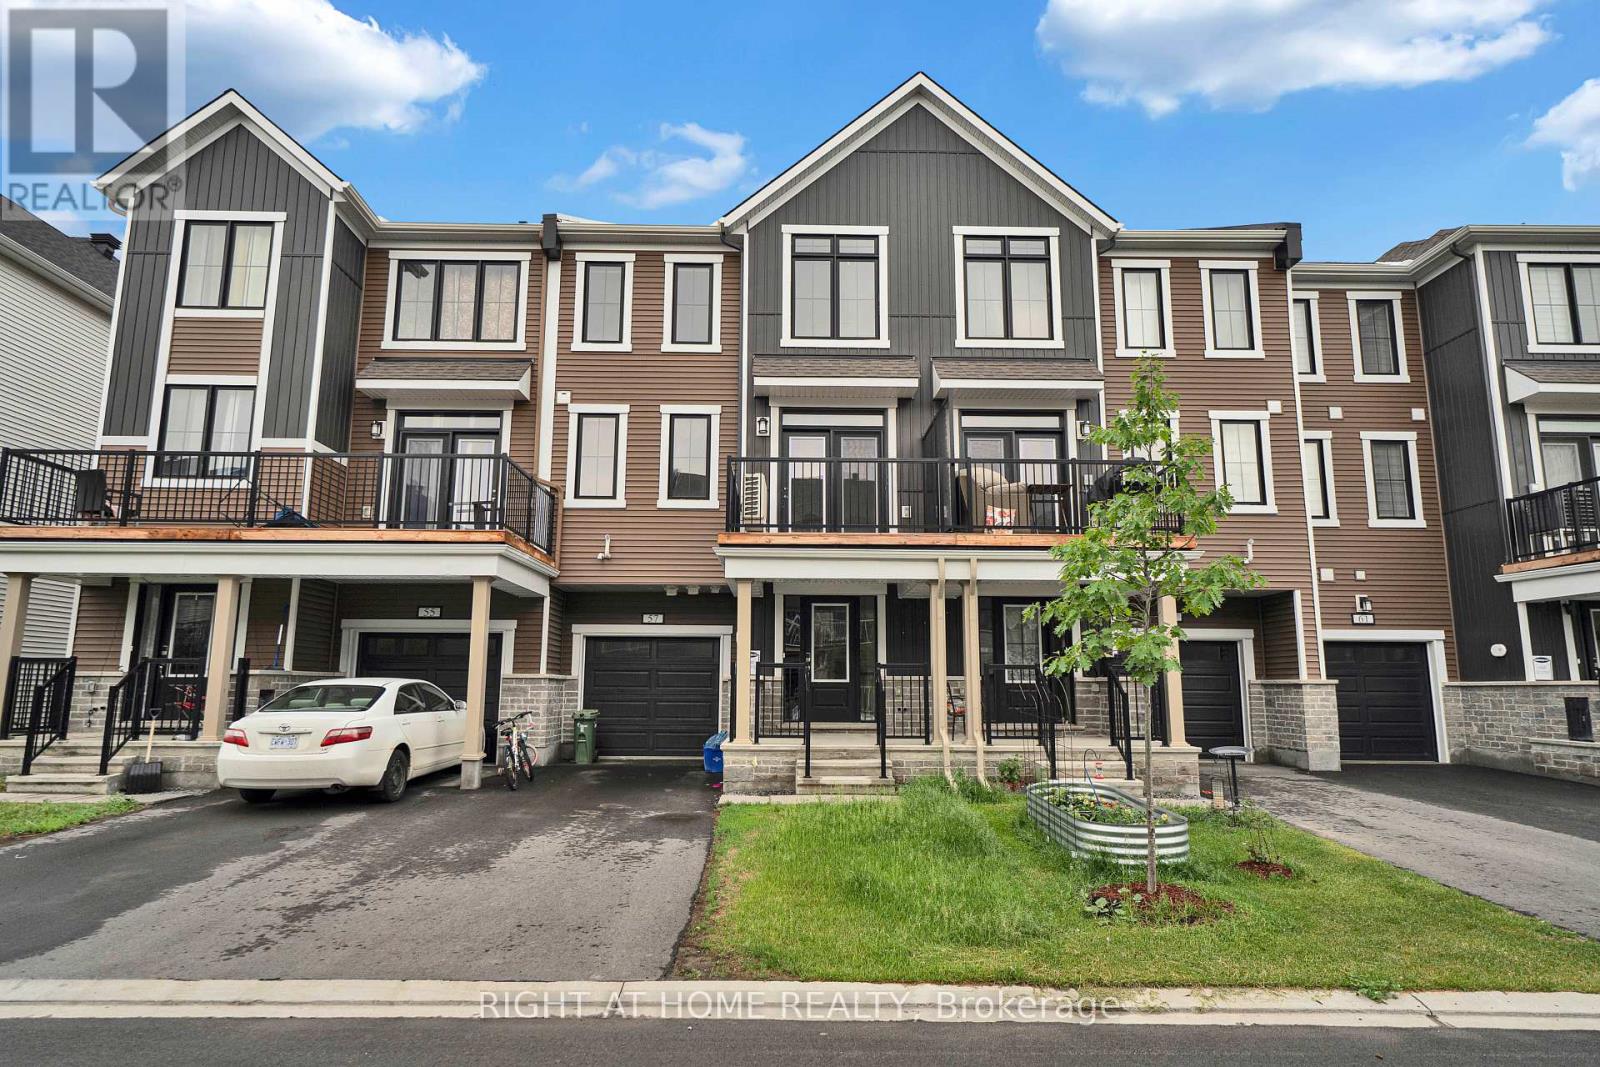
Ottawa, Ontario
Welcome to this beautifully maintained 3-storey townhome offering 2 spacious bedrooms and 3 bathrooms in one of Ottawa's most desirable communities. Designed for comfortable modern living, this bright and inviting home features a functional layout with generous living spaces, abundant natural light, and plenty of room to relax or entertain.Enjoy an unbeatable location just minutes from a scenic golf course and an incredible community park featuring basketball courts that convert to outdoor hockey rinks in the winter, expansive soccer fields, children's playgrounds, and countless walking and biking trails. Whether you're an active family, outdoor enthusiast, or first-time buyer, this home offers the perfect blend of comfort, convenience, and recreation. Close to schools, shopping, transit, and everyday amenities, this is an exceptional opportunity to enjoy the best of Ottawa living. (id:47351)
392 Windham Road 7
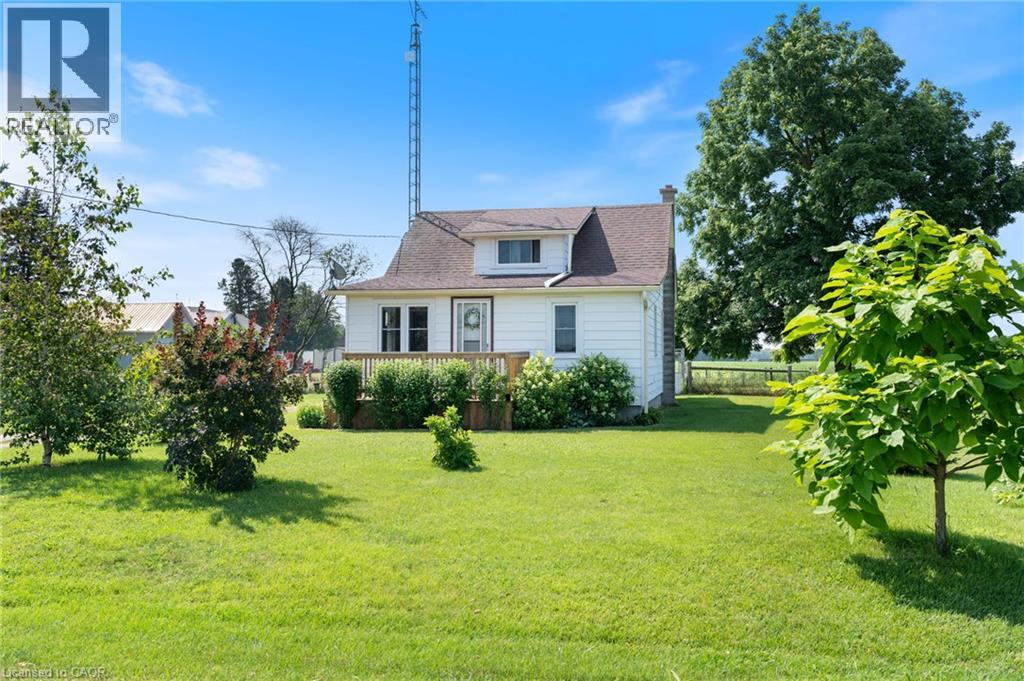
La Salette, Ontario
Welcome to 392 Windham Road 7 in La Salette, where peaceful country living meets modern comfort. Nestled on a beautifully landscaped 0.8-acre lot in a quiet rural setting, this charming 1½-storey home offers the perfect place to relax and unwind. Step inside to a bright, open-concept living and dining area that’s warm and inviting. The home features an updated kitchen and bathroom, newer windows, and a welcoming new front porch. With two bedrooms on the main floor and a third bedroom upstairs, there’s flexibility for families, guests, or a home office. Outside, you’ll love the private yard with beautiful landscaping and a detached garage, offering plenty of space for parking, storage, or hobbies. If you’re looking for a cozy country property with charm, updates, and room to enjoy the outdoors, this is one you won’t want to miss. (id:47351)
351 Talbot Road
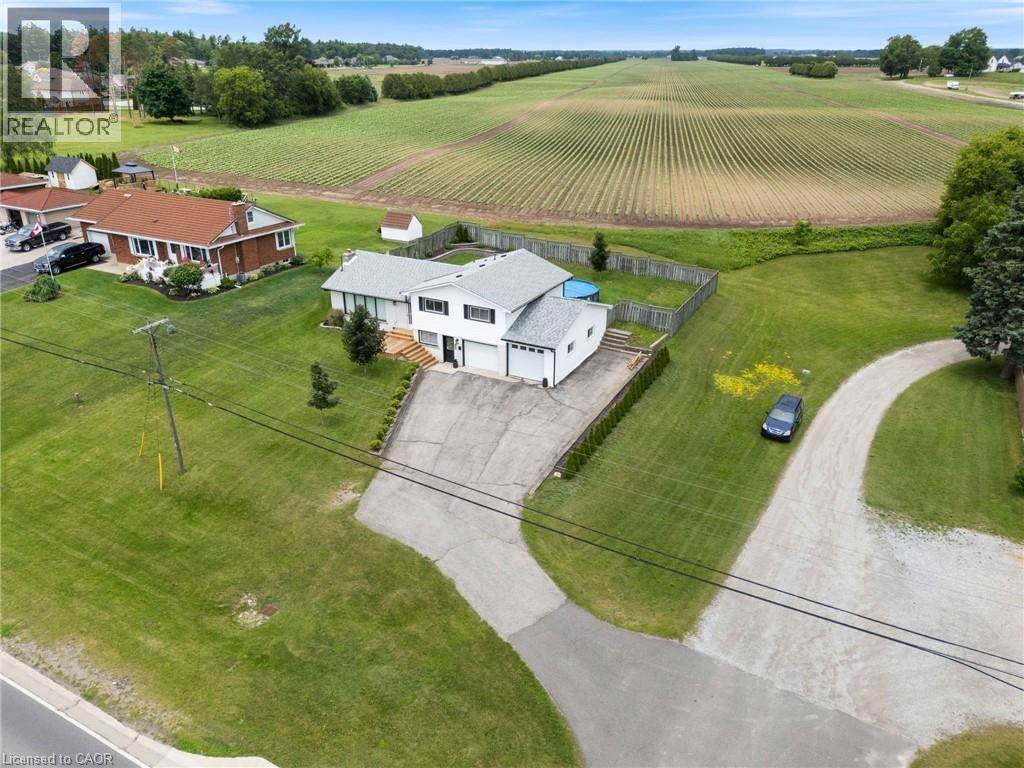
Delhi, Ontario
Welcome to 351 Talbot Road in Delhi — a spacious, beautifully updated family home in a prime location. This 3-bedroom, 2-bathroom home offers generous living space and an unbeatable setting directly across from the Delhi Community Centre, arena, pool, and splash pad — perfect for active families who value convenience and community. Step inside to a bright, inviting living room filled with natural light and a cozy gas fireplace. The large kitchen and dining area provide plenty of room for everyday living and entertaining, with sliding doors leading to a brand new deck and fully fenced backyard. Just off the oversized heated garage (complete with new doors), you’ll find a spacious mudroom featuring a convenient kitchenette area and a brand new 3-piece bathroom and laundry — a practical, functional space designed for busy households. Upstairs offers three generous bedrooms with new flooring throughout, along with an updated main bathroom featuring a modern double-sink vanity. With thoughtful updates, spacious rooms, and a fantastic location on the outskirts of town and close to recreation amenities, this home delivers comfort, functionality, and lifestyle all in one. (id:47351)
50 Vanrooy Trail
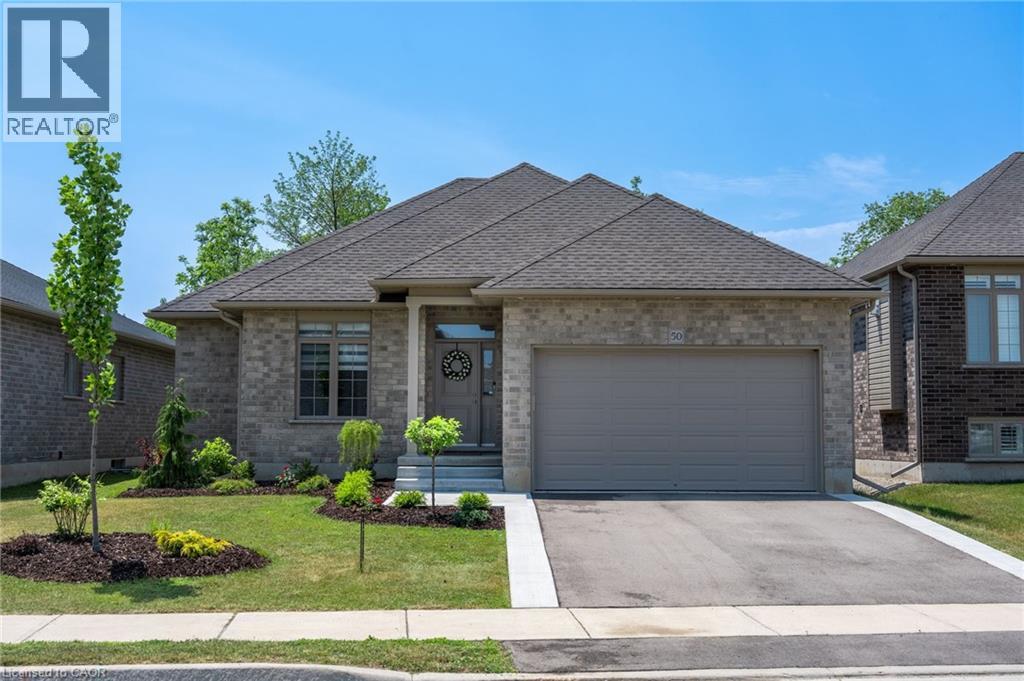
Waterford, Ontario
Beautifully situated in a quiet Waterford neighbourhood, this 3-bedroom home offers exceptional privacy with no rear neighbours and a peaceful trail just beyond the backyard. The open-concept design is bright and welcoming, filled with natural light that enhances the home’s modern feel. The kitchen is a standout, featuring quartz countertops and high-end appliances that blend style with everyday function. The spacious primary bedroom includes a walk-in closet and a well-appointed ensuite, creating a comfortable private retreat. Main-floor laundry adds convenience, while the unfinished basement presents an excellent opportunity to customize additional living space to suit your needs. Come see for yourself! (id:47351)
1104 - 505 Talbot Street
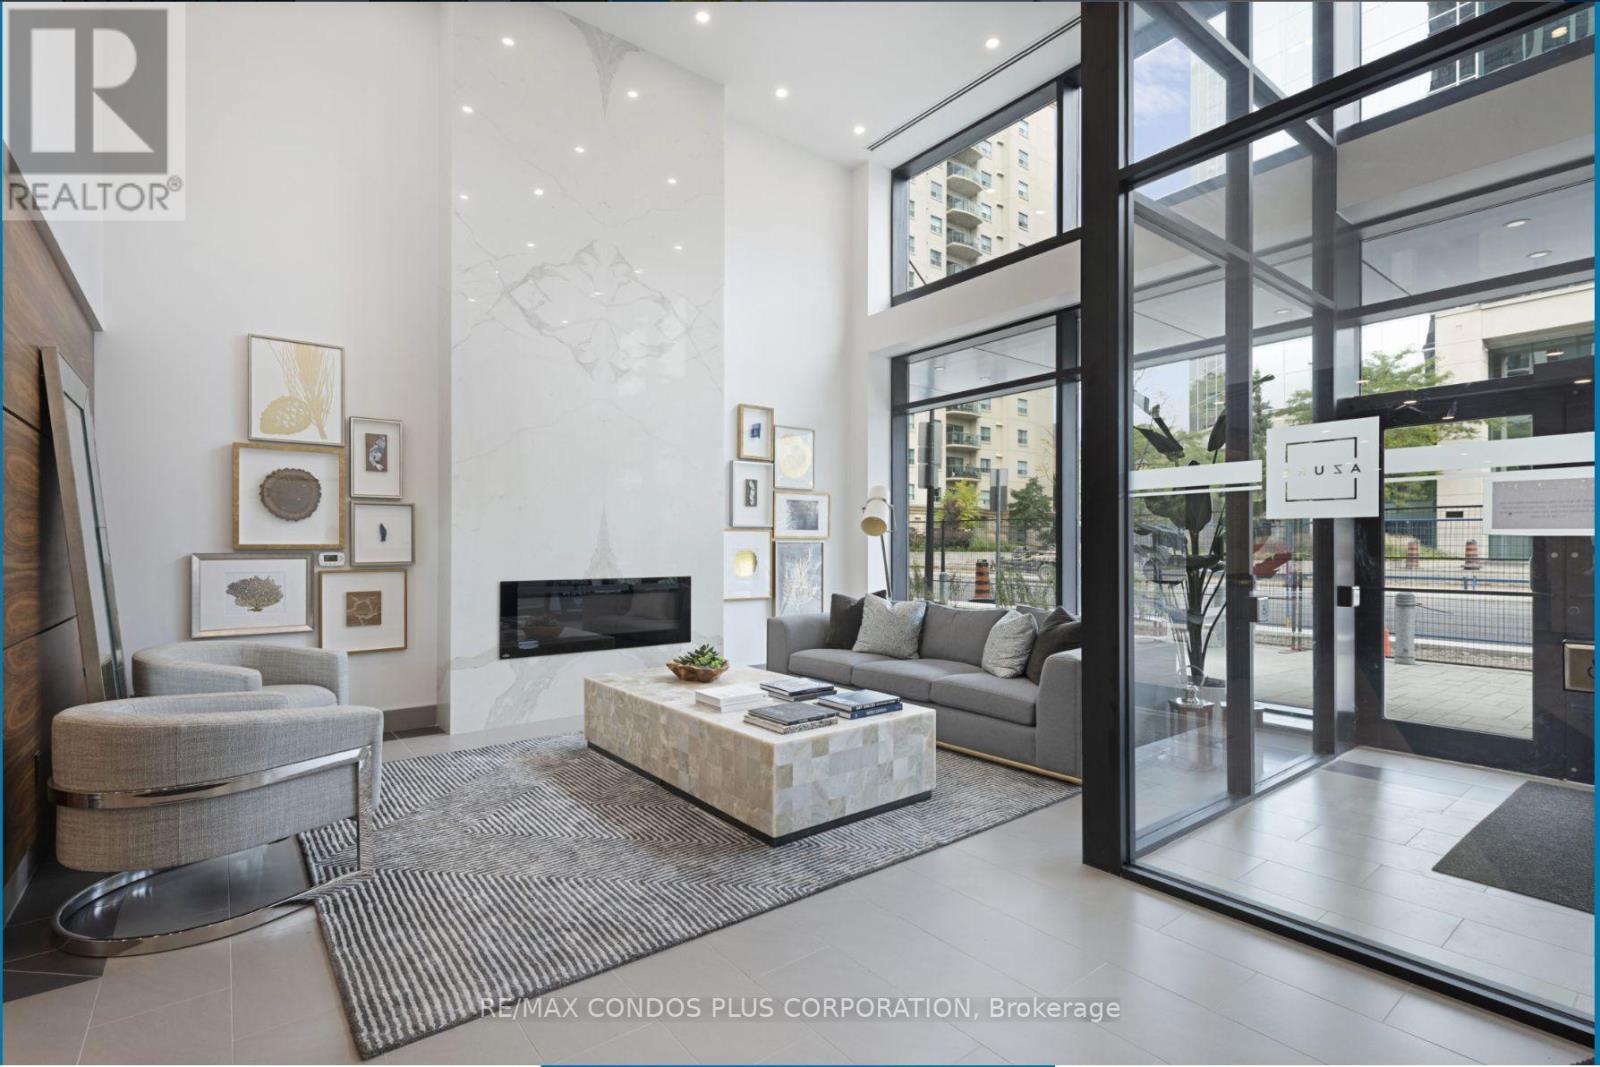
London East, Ontario
Elevated urban living in the heart of Downtown London, welcome to AZURE by Tricar, one of London's premier luxury condominium buildings. This stunning 1-bedroom plus den unit includes 960 sqft of interior living space plus a 138 sqft private balcony offering the perfect blend of sophistication, comfort and convenience ideal for resident doctors, young professionals, investors or anyone seeking the vibrant city lifestyle.This meticulously designed unit boasts floor-to-ceiling windows bathing the space in natural light, showcasing impressive views, cityscape on one side and distant vistas on the other. The open concept layout includes a sleek modern kitchen with premium finishes, a spacious primary bedroom, and a versatile den perfect for a home office or quiet workspace. Premium hardwood flooring ties it all together with warmth and elegance. The unit comes with in-suite laundry, an underground parking space, as well as a large storage locker located on the same floor. Azure residents enjoy best-in class amenities, including a state-of-the-art fitness centre, golf simulator, party room with kitchen, library, and a spectacular rooftop terrace with lounge areas, glass fire pits, BBQ stations, and panoramic views of the city. Designed for ease and enjoyment, the building is LEED certified for energy efficiency, offering a sustainable lifestyle without compromise, with a coffee shop just below, parks, trails, and nearby shopping. Located in the downtown core with direct public transit or short drive to Western University, University Hospital, Victoria Hospital, and St. Joseph's Hospital. Condo fees include heating, cooling, water, and hot water. Please note: furniture shown is from prior to owner moving out. The unit is currently vacant. (id:47351)
253 - 65 Attmar Drive E
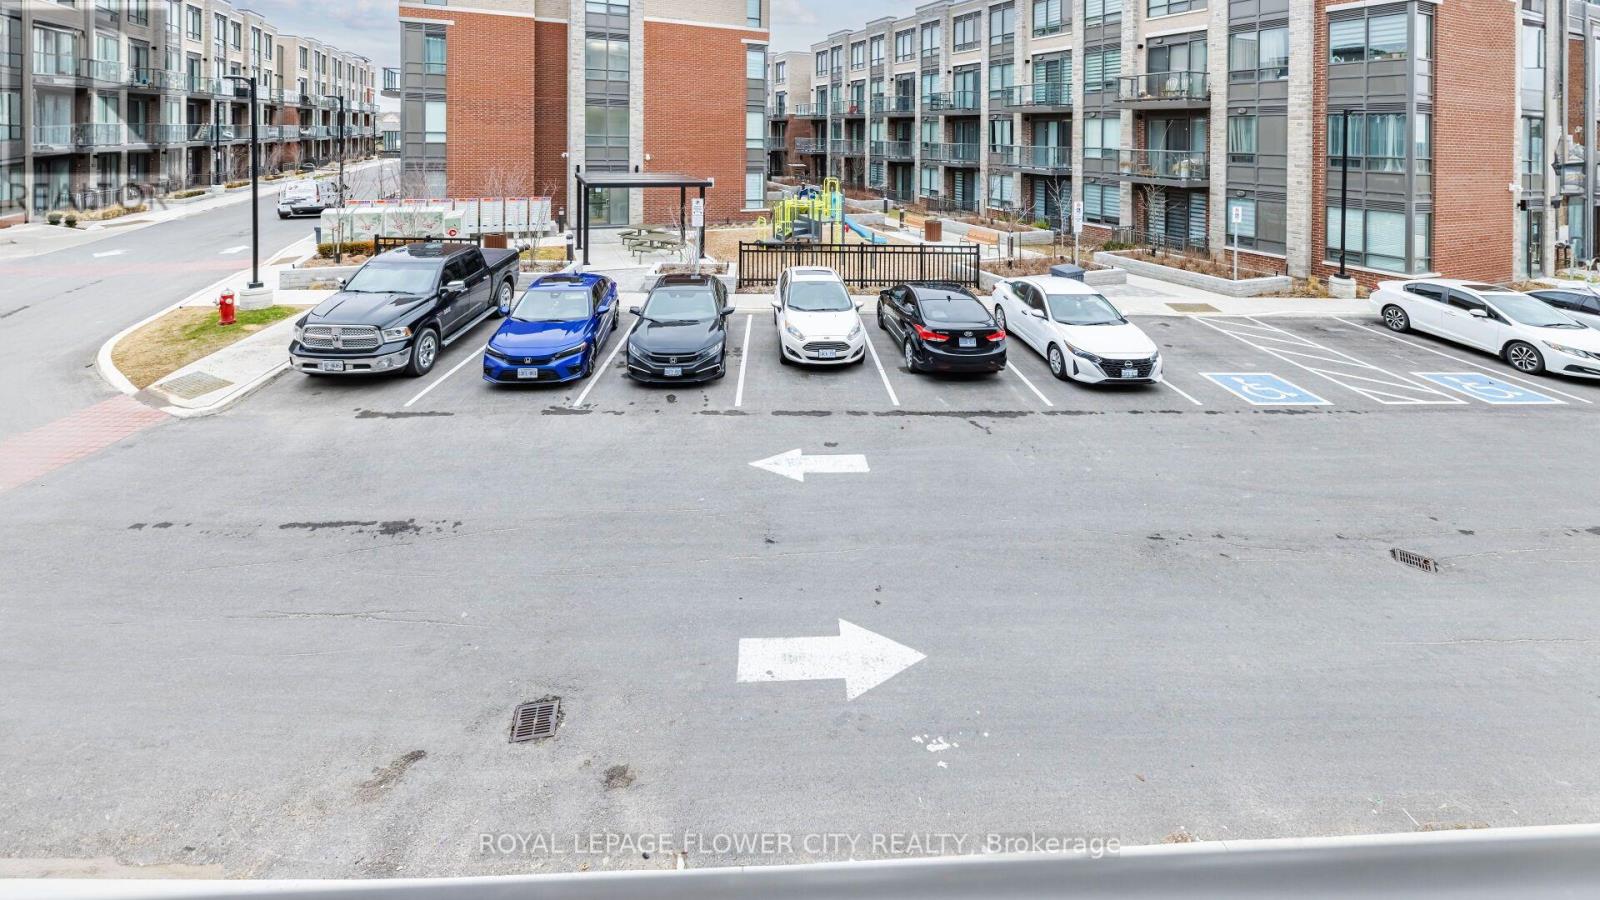
Brampton, Ontario
In a high demand area of Brampton east,(bordering to Vaughan/Etobicoke/Mississauga. welcome to this 495 sq ft urban townhome. This unit in prime area comes with one underground exclusive parking and one locker. Spectacular view, open layout with laminate floor, large windows, modern kitchen with quartz countertops, stainless steel appliances and back splash. Open balcony gives nice view. Great location, walking distance to the bus stop, big plazas for the convenience, schools, malls and easy access to hwy7, hwy 427, hwy 407and numerous plazas and malls. Only 1.5 year old unit. Kept extremely well and clean. Vacant and clean unit, ready to move in. (id:47351)
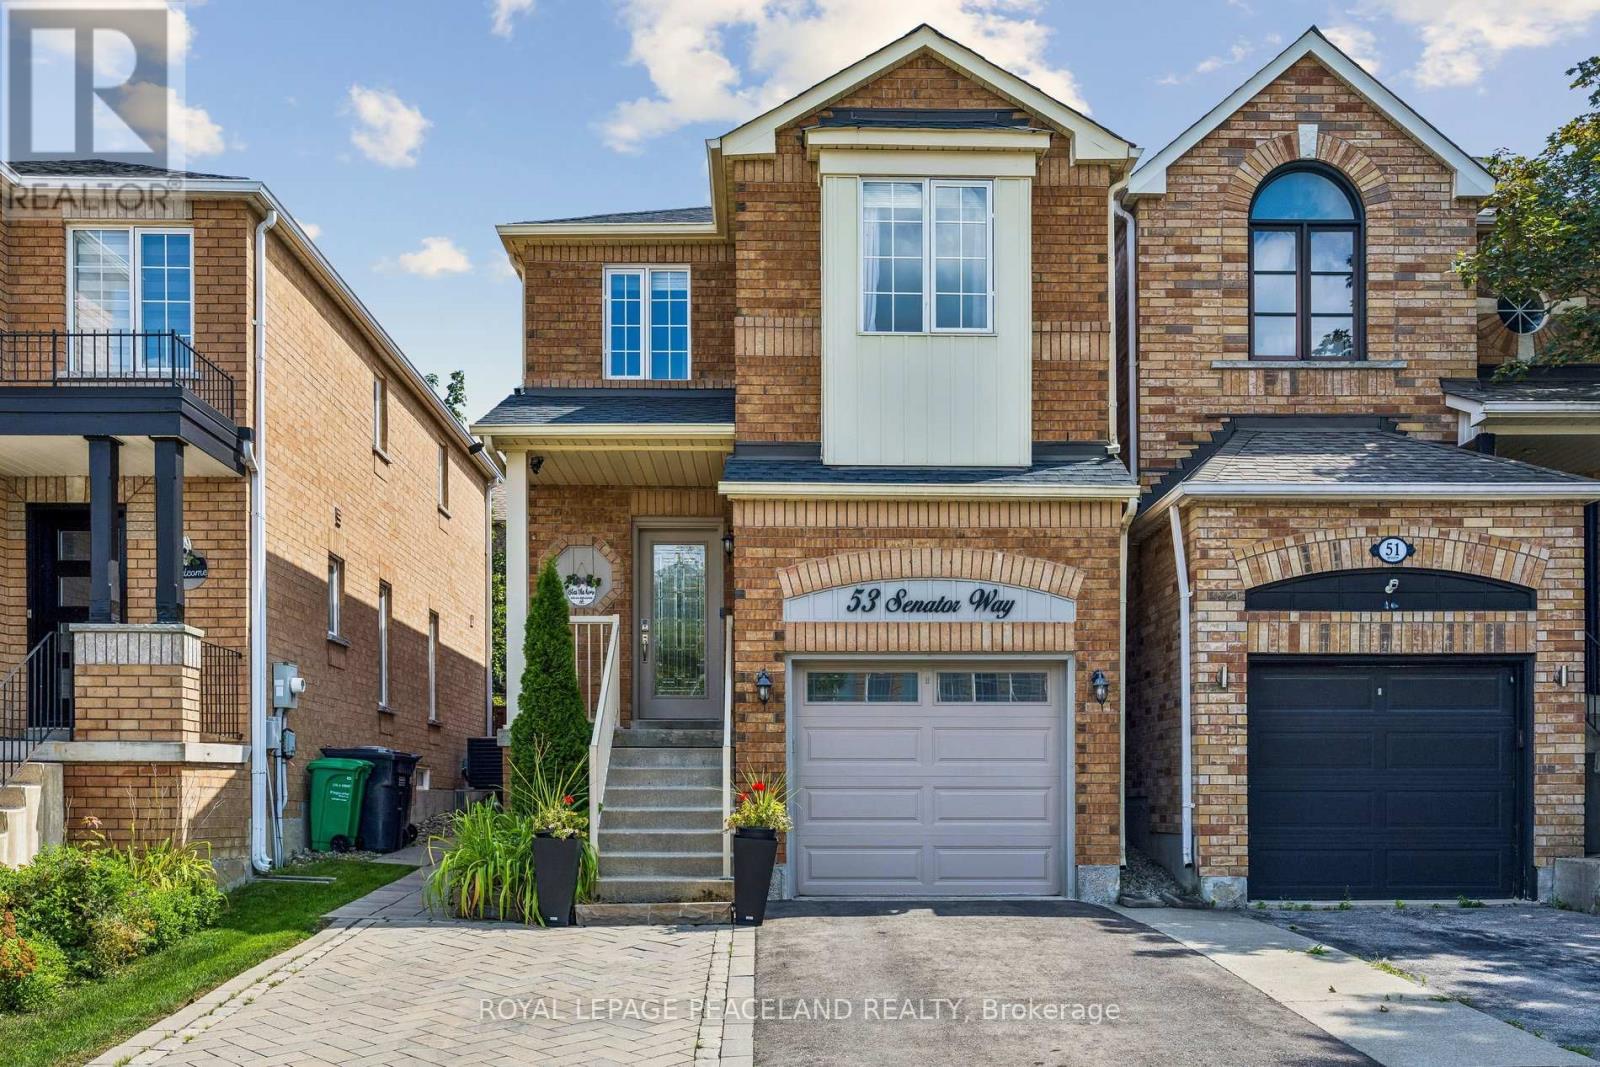
53 Senator Way
Caledon, Ontario
Welcome to 53 Senator Way in Bolton's highly sought-after North Hill community. This well-maintained 3-bedroom, 3-bathroom home offers a bright, functional layout with comfortable living space throughout - ideal for first-time buyers, young families or those looking to downsize. The main level offers an easy-flow layout for everyday living and entertaining, while the finished basement provides valuable additional living space. Step outside to a private, fully fenced backyard with a natural gas BBQ hook-up, perfect for relaxing or entertaining. Located in a family-friendly neighbourhood close to schools, parks, shopping and everyday amenities. Move-in ready and a fantastic opportunity to own in one of Bolton's desirable established communities. 3D virtual tour available for a detailed look throughout the home. (id:47351)
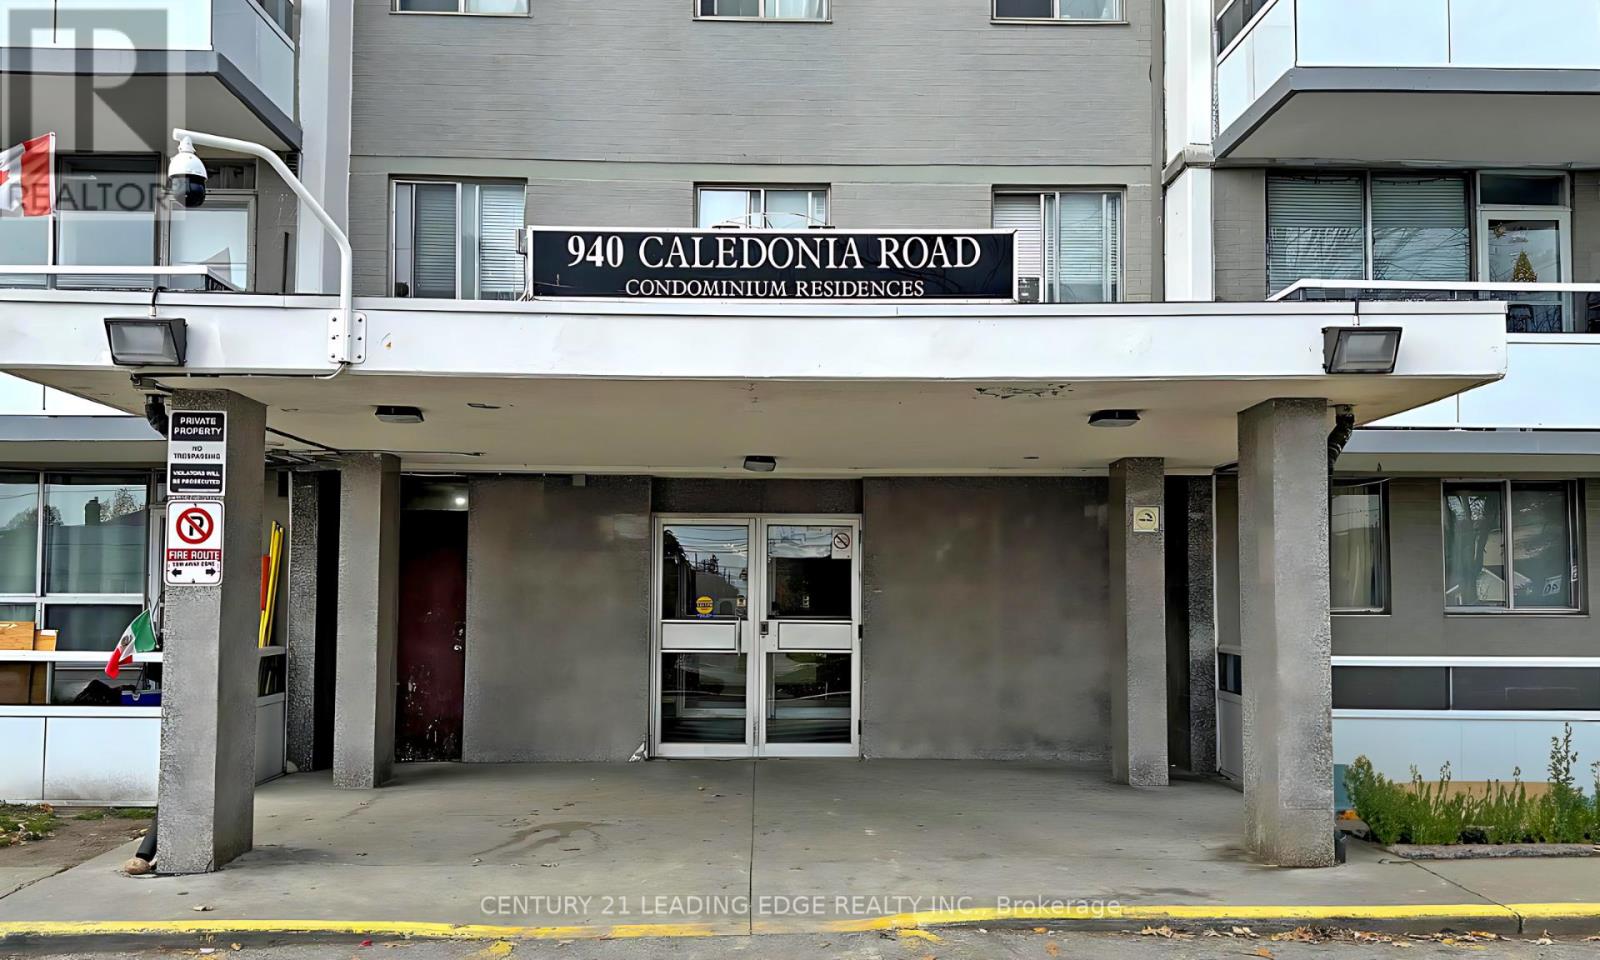
611 - 940 Caledonia Road
Toronto, Ontario
Spacious and bright 2-bedroom condo offering exceptional value in a convenient Toronto location. Featuring an updated modern kitchen with stainless steel appliances, laminate flooring throughout, ensuite laundry, and a new private balcony. The unit also includes one underground parking space. Enjoy the convenience of TTC at your doorstep with easy access to Yorkdale Mall, shopping, schools, restaurants, and major highways. Condo fees include hydro, heat, and water, helping keep monthly expenses predictable. An excellent opportunity for first-time buyers, downsizers, or investors looking for a spacious 2-bedroom at an attractive price. Move in and make it your own! (id:47351)