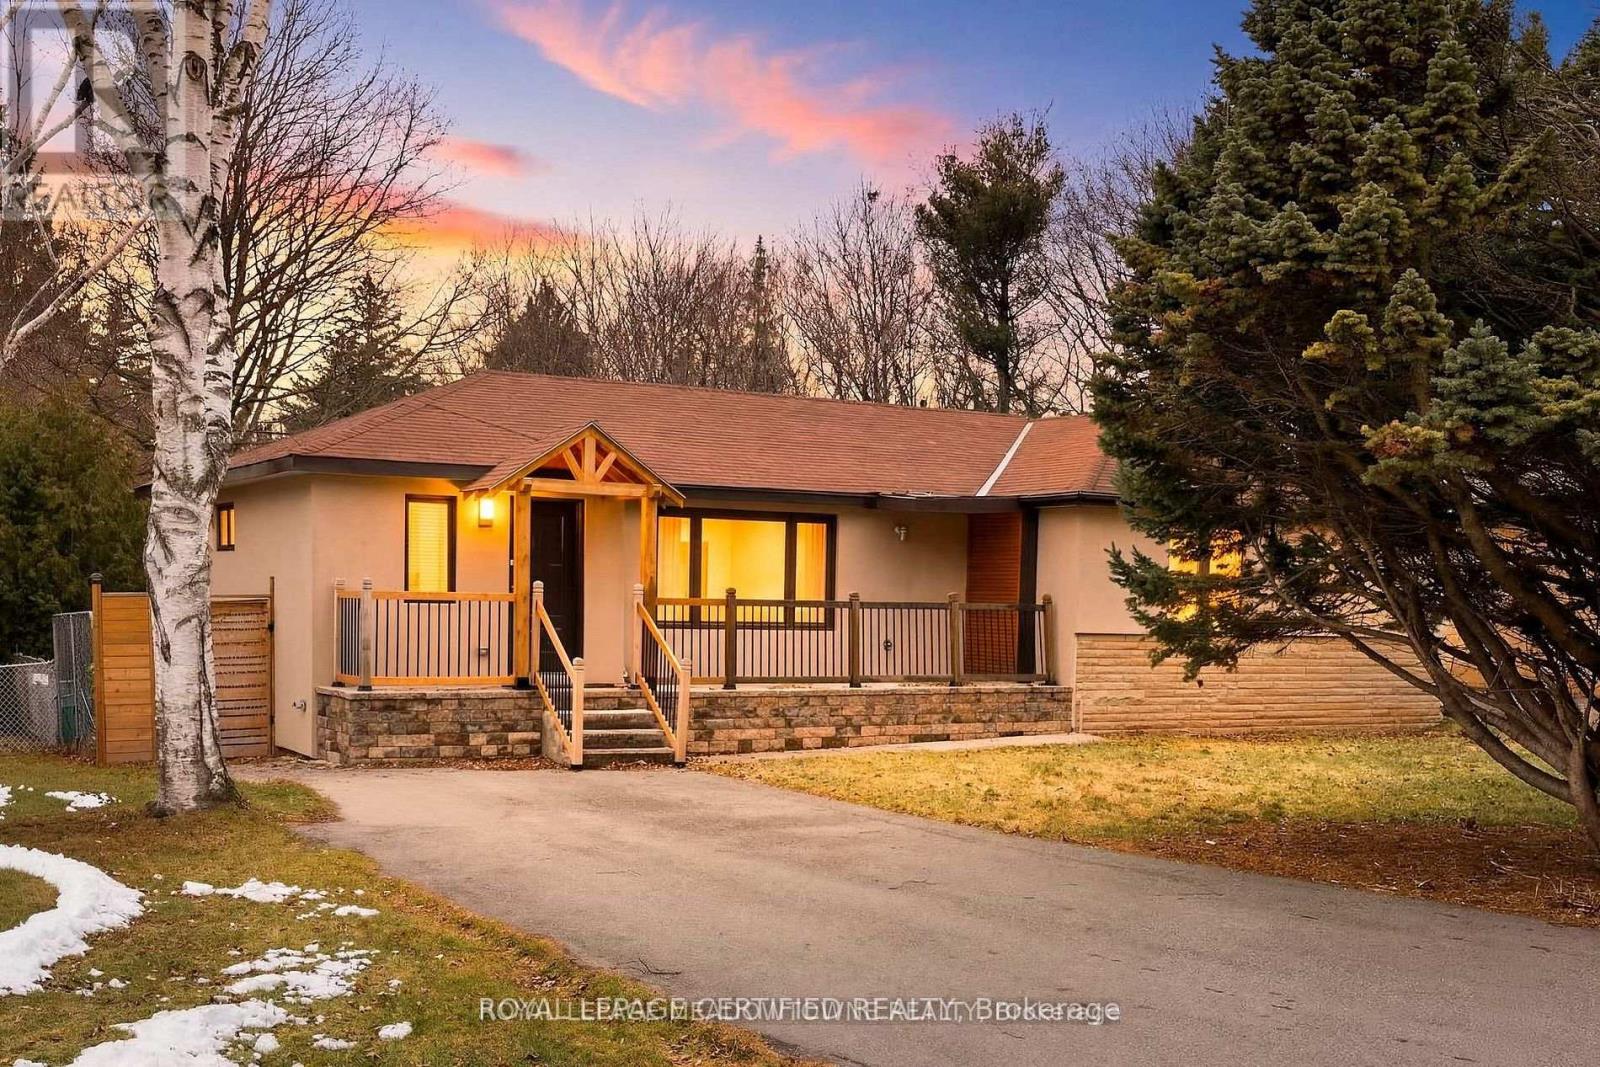
208 Glen Oak Drive
Oakville, Ontario
***FOR LEASE*** Nestled in the prestigious community of South Oakville, this beautifully renovated bungalow offers the perfect blend of modern elegance and every day comfort. A welcoming private foyer leads into the bright, open-concept living space, featuring a custom-designed kitchen complete with quartz countertops, a stylish backsplash, large center island and brand-new high-end stainless steel appliances. The kitchen flows seamlessly into the sun-filled living and dining area, enhanced by over-sized windows and pot lights that create a warm and inviting atmosphere. The spacious primary suite features a walk-in closet and private ensuite bathroom, while two additional bedrooms and a beautifully updated full bathroom complete the main level. The fully finished basement expands the living space with a generous recreation room featuring a wet bar, pot lights, large windows and a cozy second fireplace. A fourth bedroom, a three-piece bathroom, and a finished laundry room provide added flexibility for guests, extended family or a home office. Step outside to enjoy the private backyard retreat, complete with a large patio and gazebo, surrounded by mature trees and backing onto a tranquil wooded ravine for added privacy. OFFERED FULLY FURNISHED, this turnkey home is ready for you to move in and enjoy! (id:47351)
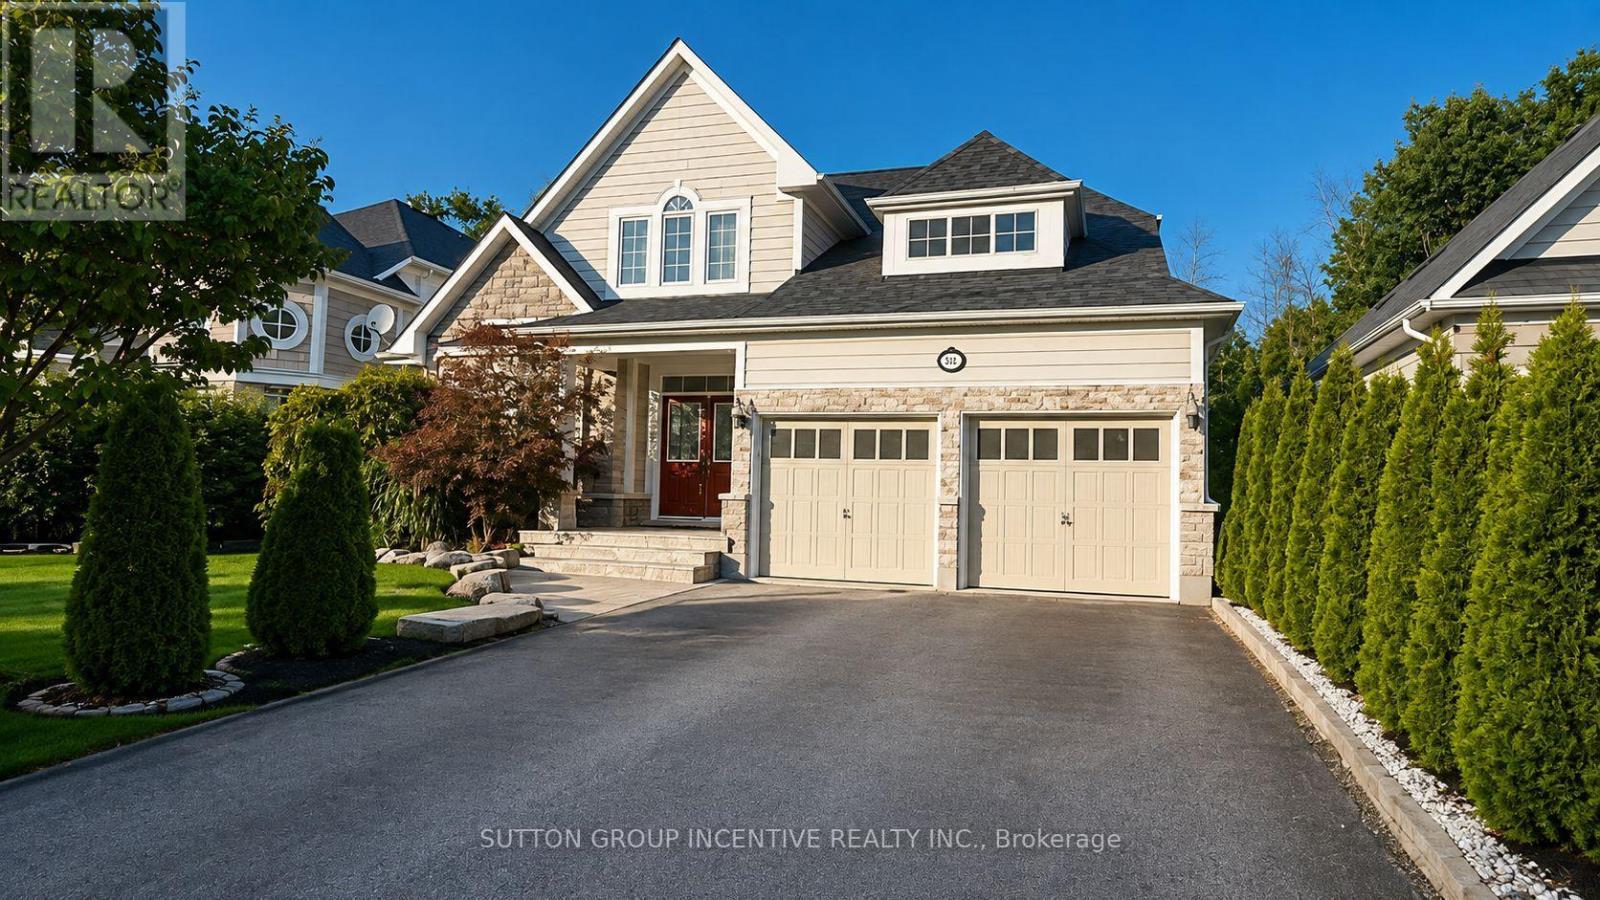
48 Riverwalk Place
Midland, Ontario
Welcome to this remarkable 3+2 bedroom home in a scenic Midland setting with a 3 minute walk to Georgian Bay on a walking path directly off the back yard. We are offering over 3,000 sq. ft. of finished living space across three levels. The main floor features a spacious primary bedroom complete with a luxurious 4-piece ensuite, along with a bright and inviting living room highlighted by impressive 22-foot vaulted ceilings and a striking gas fireplace. The well-appointed kitchen includes a convenient eating area, while the main level also offers a laundry room, walk-in access to a two-car garage, and additional front office or bedroom off entry. The upper level features two additional bedrooms overlooking the open-concept living area below, creating a wonderful sense of space and openness. Each level of the home is thoughtfully serviced by four full bathroom. The finished lower level provides even more living space with two large bedrooms, a generous recreation room, and a 3-piece bathroom. A workout room with rubber flooring. Outside, the property truly shines with stunning landscaping, beautifully maintained grounds, and an inviting entranceway. This listing has been virtually staged (id:47351)
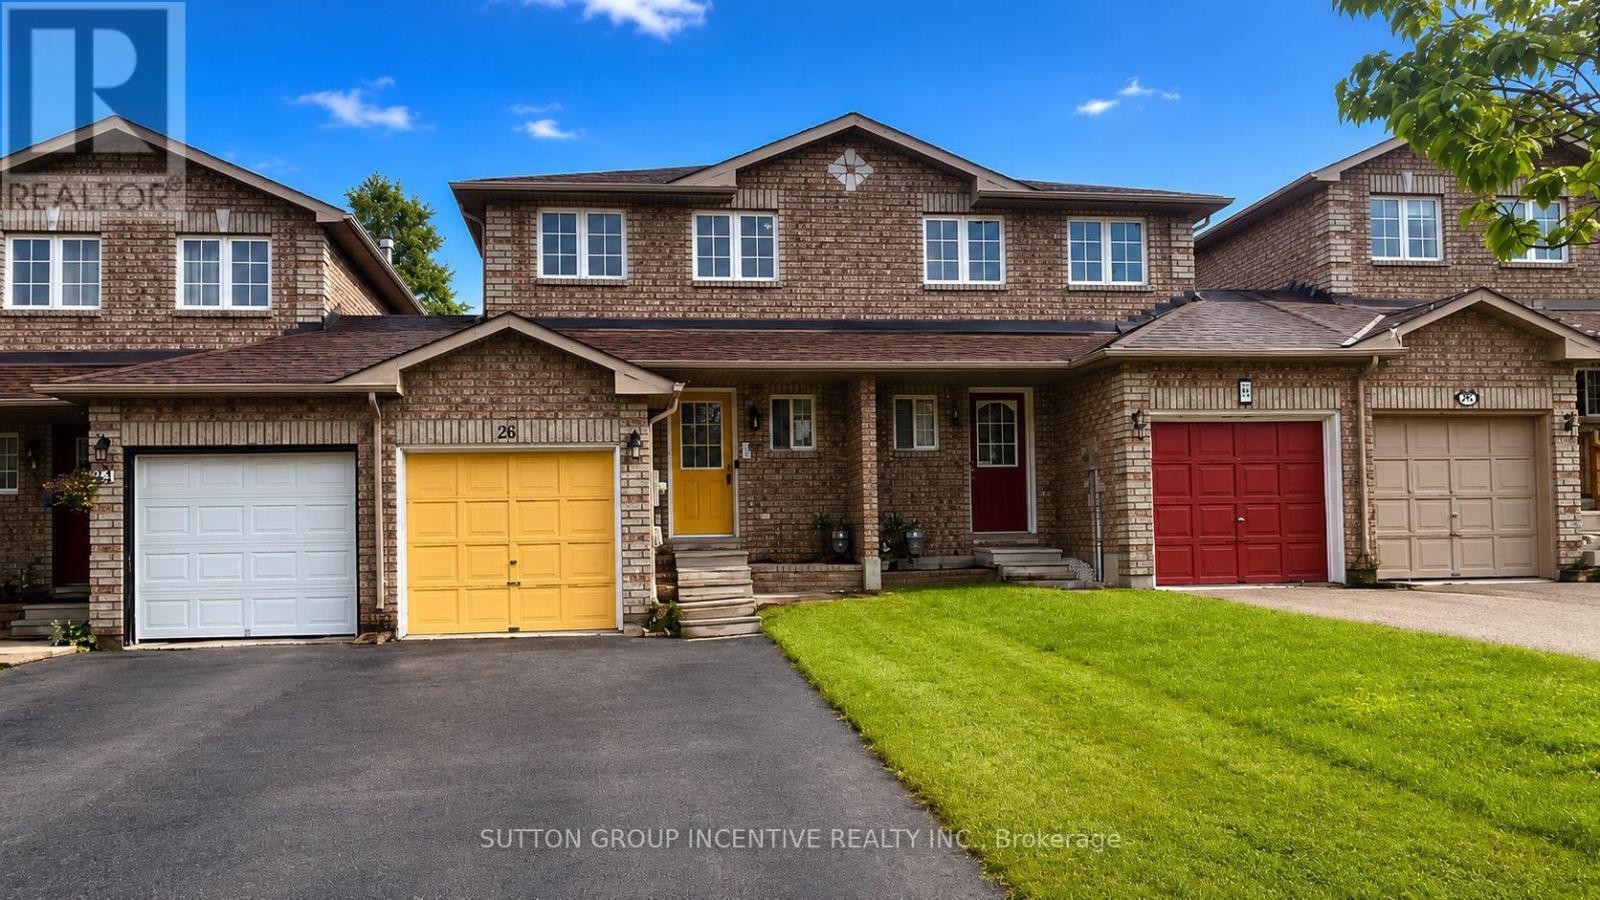
25 Lions Gate Boulevard
Barrie, Ontario
954 sq/ft. 2-bedroom townhouse located just off Livingston Street. A good family home or starter home featuring two bedrooms and a 4-piece bathroom on the upper level. The main floor offers a galley-style kitchen, small dining area and generous size living room with sliding doors leading to the fully fenced backyard. The rear deck requires some work but should be a manageable project for someone handy. The lower-level recreation room and Hall area is approximately 90% complete. Conveniently located close to schools and shopping. Property is being sold in "as is, where is" condition with no representations or warranties by the Seller. Seller will not respond to offers before Aug 17, 2026 Allow 72 hours irrevocable. Sellers schedules to accompany all offers. Buyer to verify taxes, rental equipment, parking and any fees (id:47351)
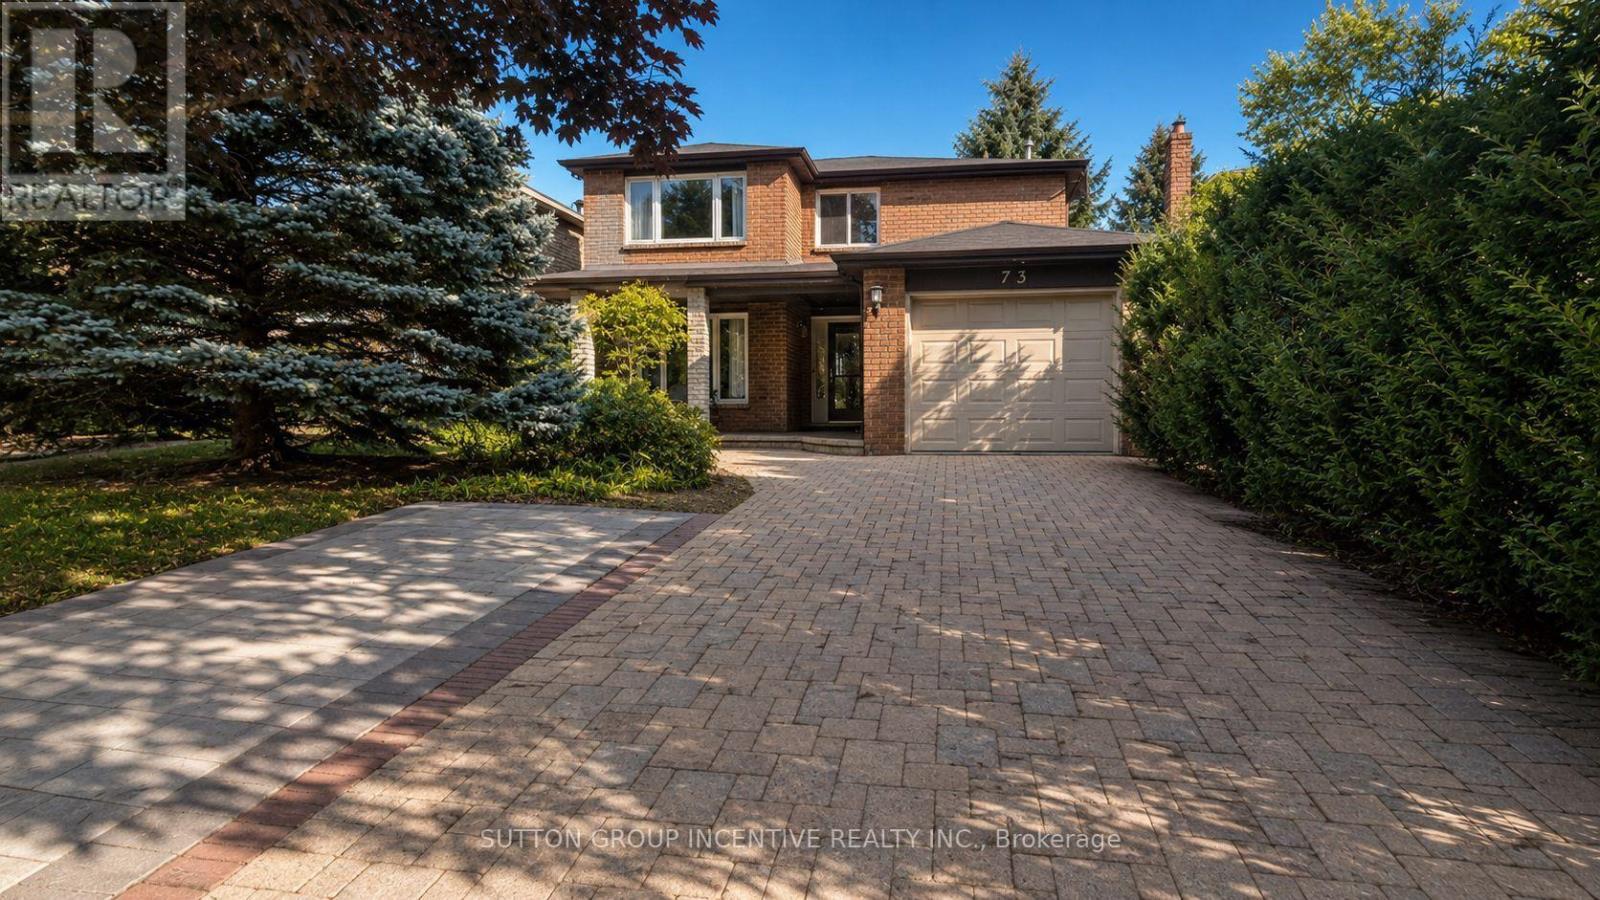
73 Trillium Crescent
Barrie, Ontario
Beautiful brick 3-bedroom detached home in Barrie's desirable Allandale neighbourhood! Features a double-wide interlock driveway with parking for 4 cars, mature trees, and a covered front porch. Inside offers a spacious living room, formal dining room, renovated kitchen with granite countertops, and a convenient main floor powder room. Upstairs includes a large primary bedroom with his-and-hers closets and ensuite, plus two generous bedrooms and a 4-piece bath. The finished basement features separate side entrance with Living area bedroom and a 3pc bath with in-law suite potential. Private backyard with a multi-level deck. Property is being sold in "as is, where is" condition with no representations or warranties by the Seller. Seller will not respond to offers before Aug 14, 2026 Allow 72 hours irrevocable. Sellers schedules to accompany all offers. Buyer to verify taxes, rental equipment, parking and any fees. Allow a minimum of 24 hours notice (id:47351)
820 Line 11 Line N
Oro-Medonte, Ontario
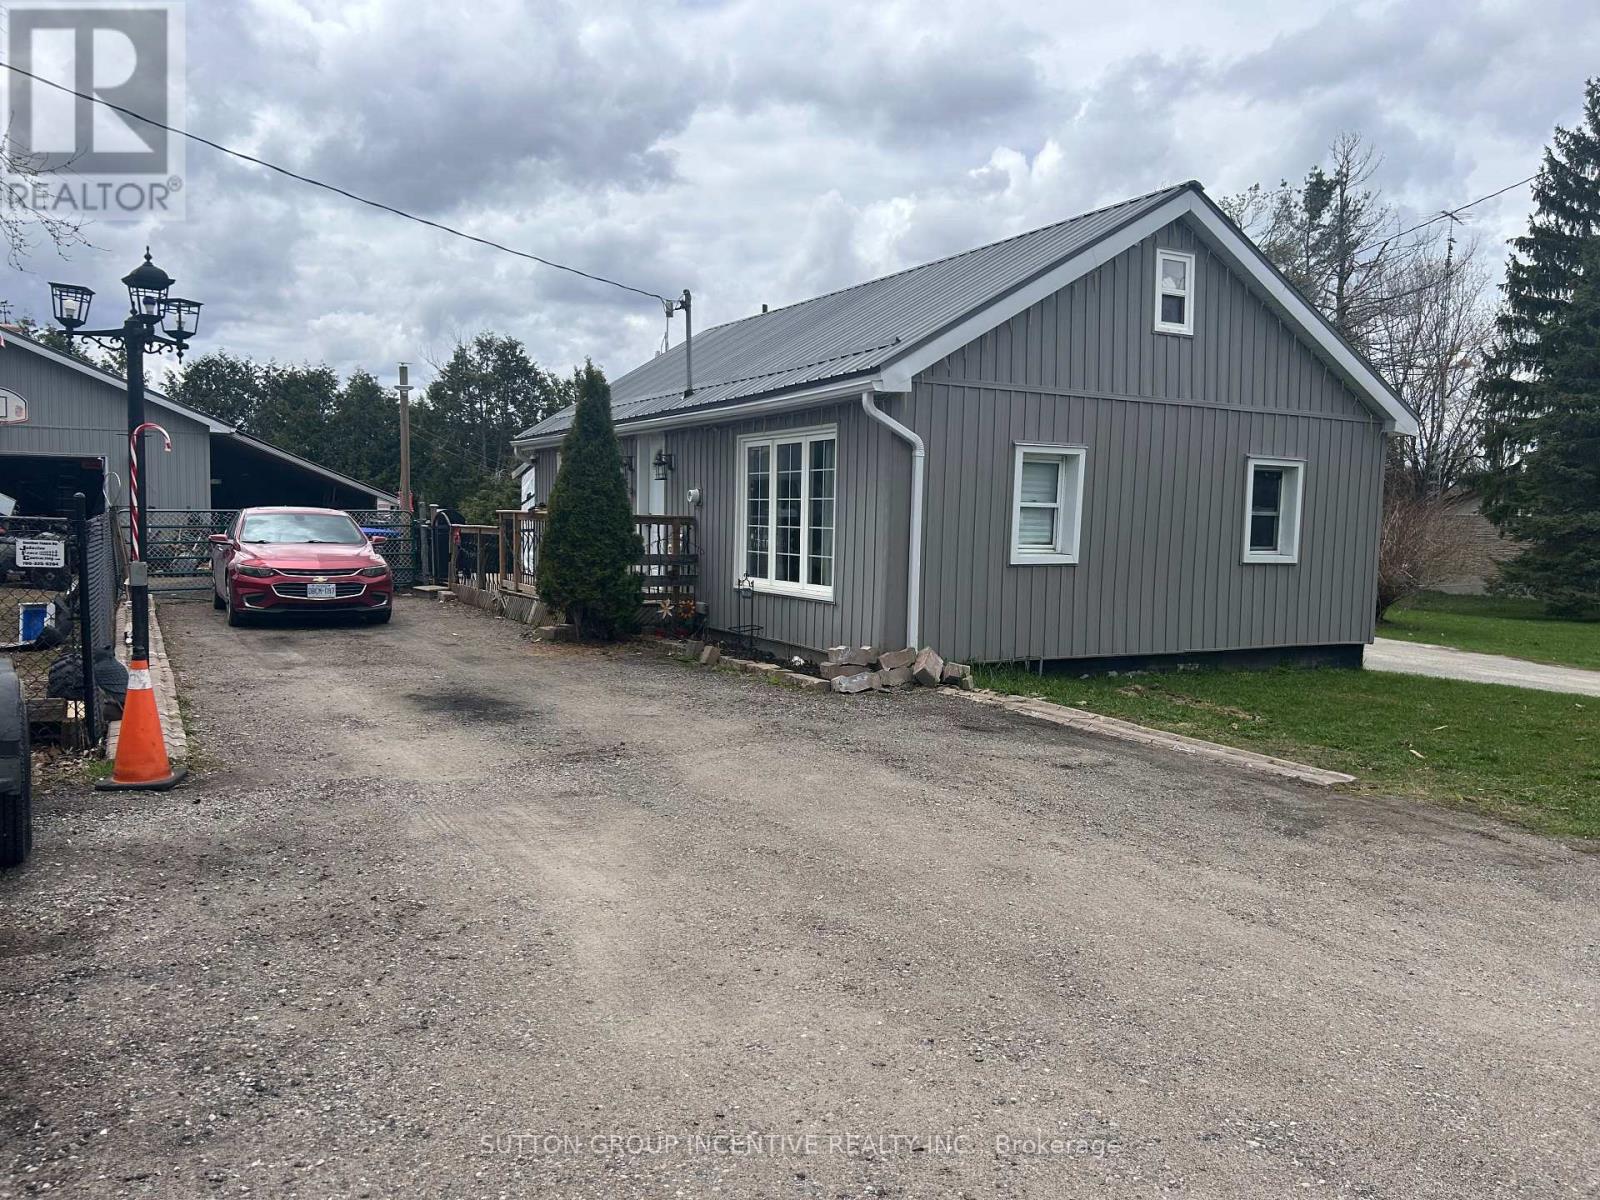
This charming smaller home in Oro-Medonte sits on just under half an acre and offers a comfortable, functional layout. The main level features two bedrooms, ideal for families or downsizers, while the upper loft provides a versatile space perfect for a child's bedroom, home office, or games room. The property truly stands out with a large shop located on the back half of the lot, making it an excellent option for hobbyists or home mechanics. In addition, a detached garage, built approximately 10 years ago, includes in-floor heating, adding convenience and year-round usability to this well-rounded rural property. (id:47351)
9408 Provincial Hwy 11 Highway
Severn, Ontario
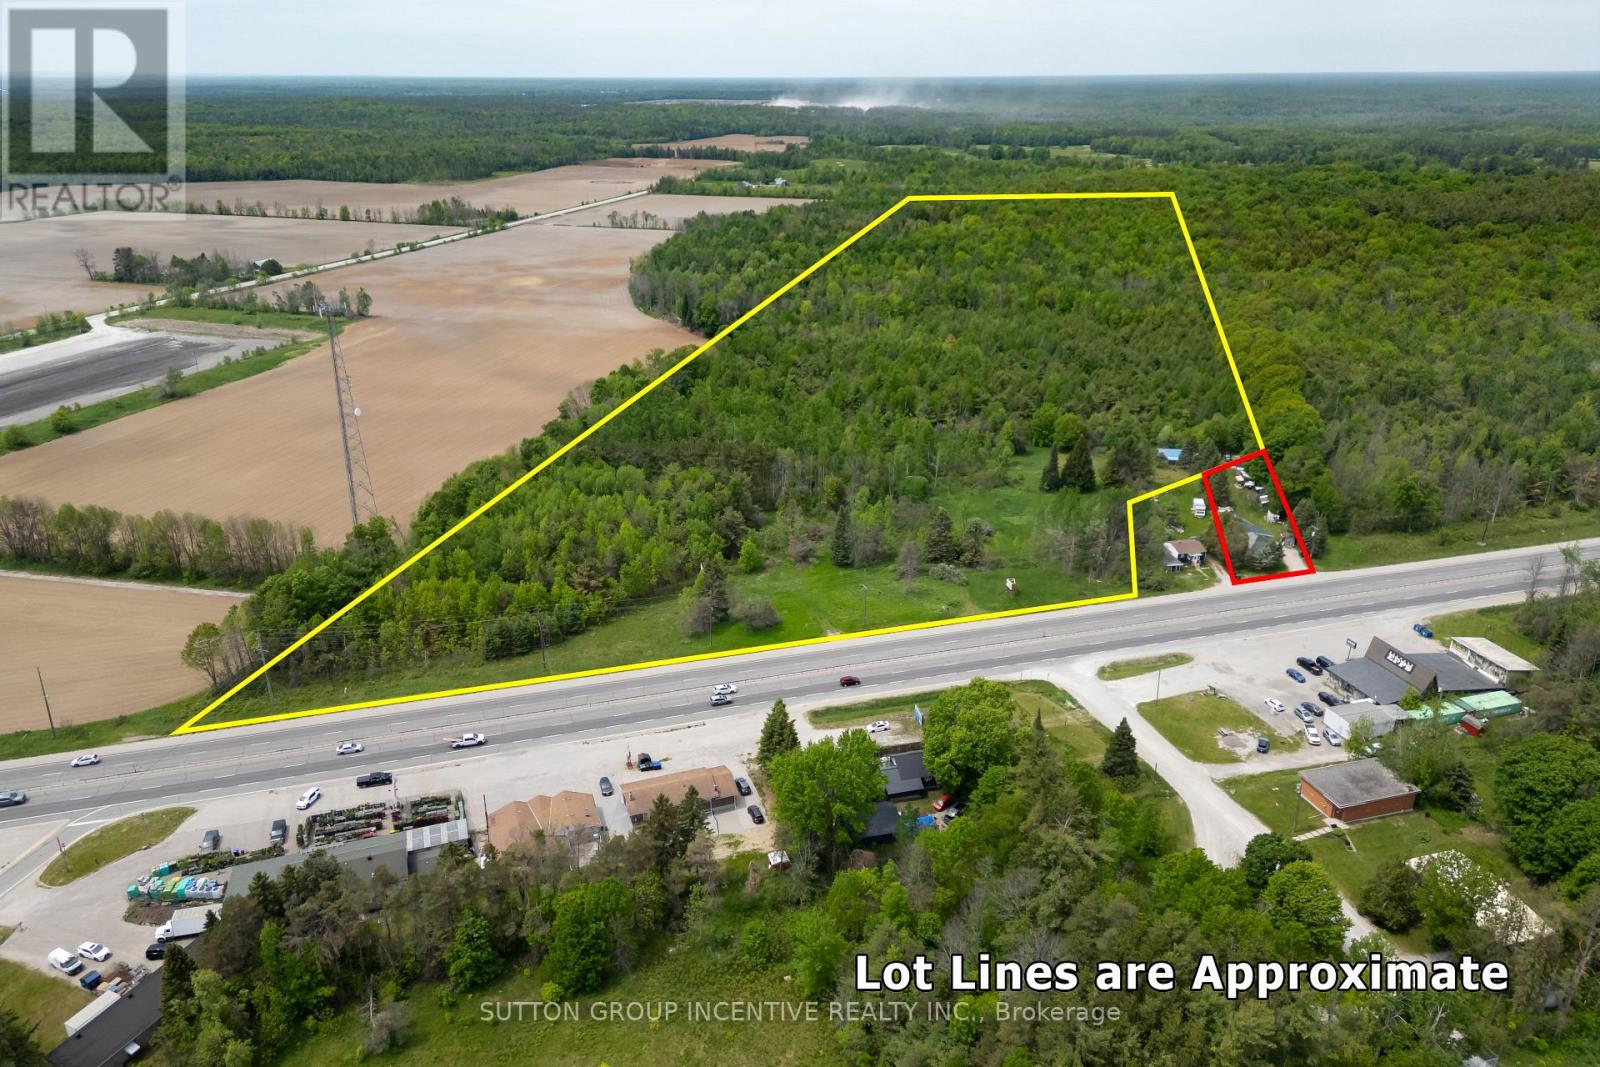
Rare opportunity to own 52 acres of flat, well-treed land featuring established walking trails and approximately 10 acres of cleared area. The property includes a large 3-car shop, currently used as a motorcycle repair shop. Perfect property to Build your dream home on. The owner also owns the adjoining property, which features a home approximately 1,200 sq. ft. home on a half-acre lot, currently listed for $399,500. The home offers 3 bedrooms, a 4-piece bath, a main-floor family room with cathedral ceilings and a wood stove, a new roof, and a spacious crawlspace for storage. The seller's preference is to sell both properties together, creating a unique opportunity for one fortunate buyer to acquire a home, shop, and 52 acres of beautiful land in a single purchase. Endless possibilities for recreation, privacy, and future development potential, subject to municipal approvals. (id:47351)
174 Maplewood Drive
Essa, Ontario
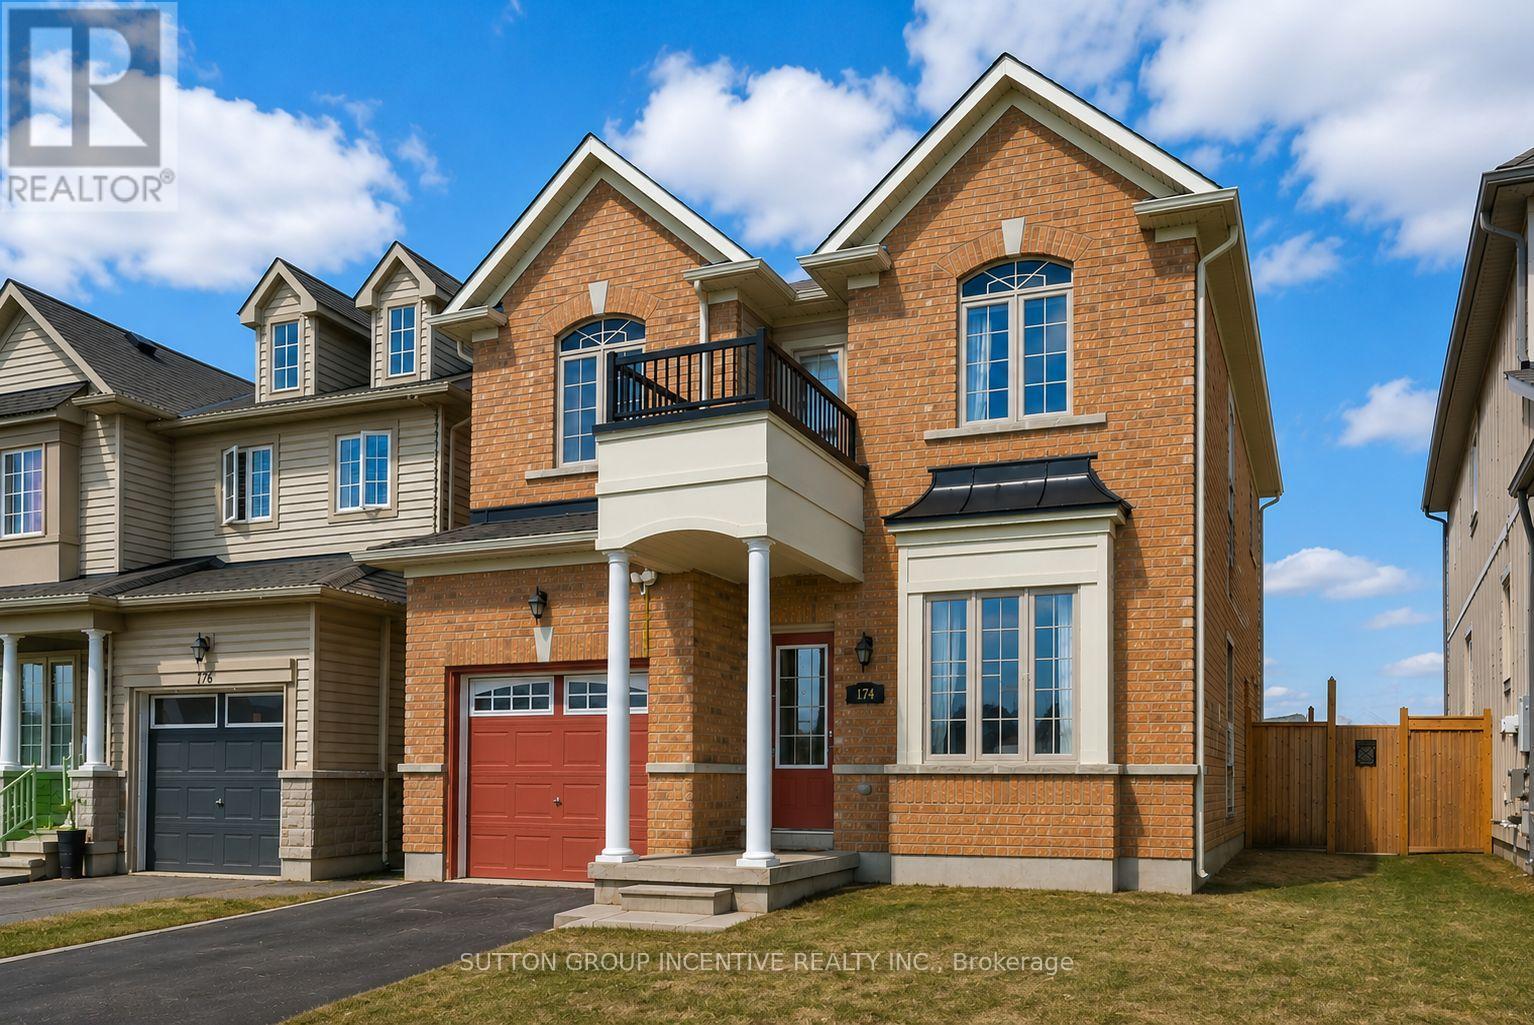
Two-story link home with 3 bedrooms features laminate flooring throughout the main level & ceramics in the kitchen area. Large home with over 1850sq/ft above grade. The main floor includes 9' ceilings a generously sized living room, a separate dining room off the kitchen area, and a convenient 2pc powder room. The bright, compact-sized kitchen with an adjoining breakfast eating area. Walkout to a backyard deck from kitchen, perfect for entertaining, and overlooks a fully fenced yard. Upstairs, you'll find three spacious bedrooms and main 4pc bath also including a primary suite complete with a four-piece en-suite bathroom. This level is carpeted with ceramics in the washrooms. The unfinished basement offers excellent potential for future living space. Rent is currently $2,500.00 per month and ends December 31st of 2026. In addition, this property is sold in as is condition with no representation or warranties. (id:47351)
3 - 365 Skykes Street S
Meaford, Ontario
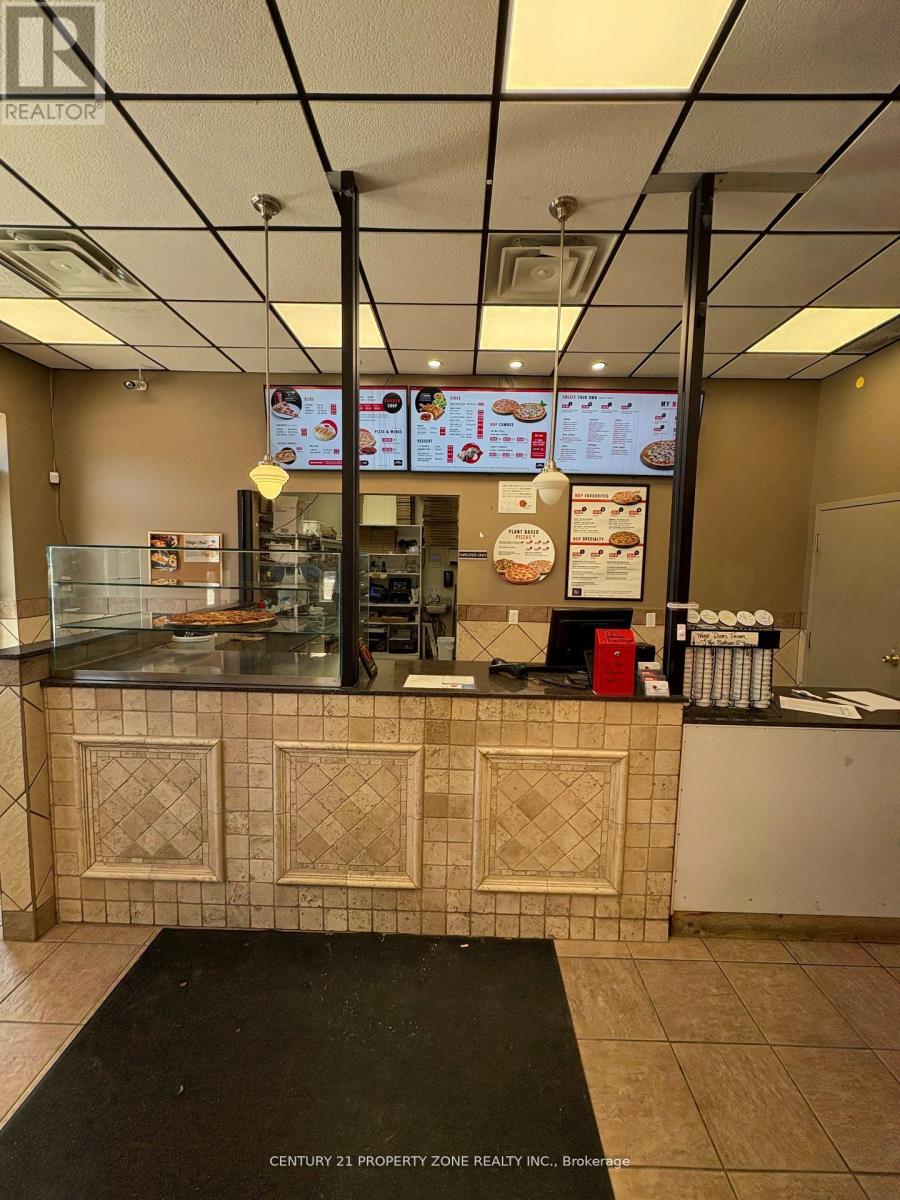
Profitable Pizza Business - Turnkey & Prime Location! Well-established pizza shop in a high-traffic, east-facing 1,000 sq ft unit with seating for 25. Super low rent: $1,897.27/month (incl. TMI & HST). All equipment is fully owned by the franchise - no lease or extra costs.Perfectly situated in a vibrant, growing neighborhood, this location benefits from consistent foot traffic and strong community presence. Located in a busy, growing neighborhood, this is a turn key opportunity with strong margins and minimal overhead. Perfect for owner-operators or investors.?? High visibility?? Proven profits?? Fully equipped????? Move-in ready This is a true turn key opportunity with stable sales, simple operations, and great growth potential. Suitable for experienced restaurateurs or first-time buyers looking to step into a successful business with minimal risk. (id:47351)
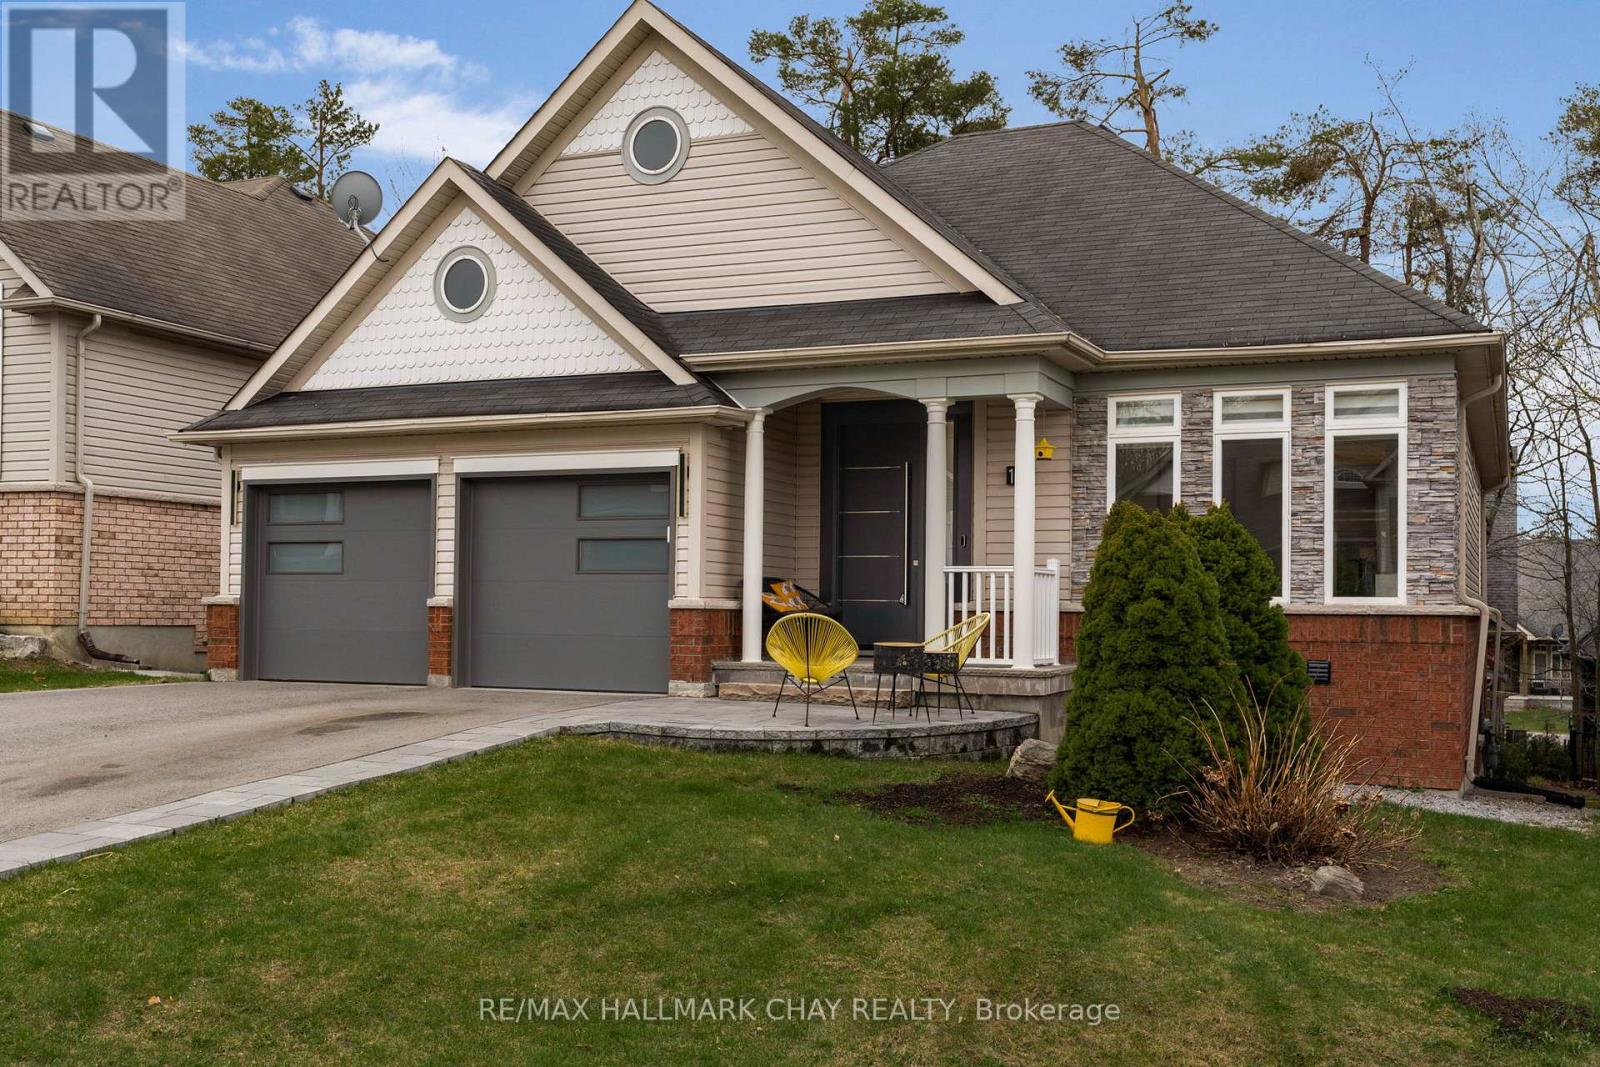
16 Oakmont Avenue
Oro-Medonte, Ontario
Fully Renovated From Top To Bottom In The Heart Of Horseshoe Valley! This Turnkey Home Features New Hardwood Flooring, Designer Lighting, Custom Feature Walls, A Stunning Kitchen With Premium Built-In Appliances, Updated Bathrooms With Heated Floors And Glass Walk-In Showers, New Washer & Dryer, Exterior Interlock, And A Custom Front Entry Door.The Fully Finished Walkout Basement Adds Exceptional Value With In-Law Suite Or Secondary Living Space Potential, Offering A Kitchenette, Separate Laundry, Two Bedrooms, Full Bathroom, And Private Walkout Access.Located Minutes From Horseshoe Resort, Vettä Nordic Spa, Golf, Skiing, Trails, And Outdoor Recreation. A Rare Opportunity To Own A Fully Updated Home In One Of Simcoe County's Most Desirable Lifestyle Communities. (id:47351)

79 Main Street S
Haldimand, Ontario
Check out this tastefully presented, well priced character filled home & property situated in the heart of Hagersville - a super friendly, rural rooted town with incredible community spirit enjoying close proximity to schools, churches, public park, town pool, skate board park, downtown shop sand eateries - relaxing 30 minute commute to Hamilton, Brantford & Hwy 403. The freshly painted, redecorated 1.5 storey brick home is positioned proudly on huge 0.21 acre serviced lot(62ft x 150ft) surrounded by mature trees & foliage ensuring natural privacy. Gleaming original hardwood flooring, period woodwork, trim & baseboards compliment the 1,395sf of above grade living space with timeless charm. Inviting front landing provides entry to comfortable living room boasting street facing picture window - leads to functional kitchen - then segues to formal dining room - continues past convenient 2pc bath & laundry station completed with attractive, pine accented rear sun room includes walk-out to large entertainment deck & user friendly back yard. Ultra spacious primary bedroom highlights bright upper level featuring 2 additional bedrooms &4pc bath includes newly installed tub surround. Let your imagination run rampant with endless design possibilities to finish 815sf unspoiled basement - housing efficient n/gas hot water/boiler heater & updated 100 amp hydro service on breakers. Noteworthy extras - all appliances, vinyl clad windows, asphalt roof shingles and oversized paved double driveway. Lockbox for showing ease - immediate possession available. Attractive & Affordable property - large lot is ideal for young families wanting to raise their children in wholesome small town environment - or - great price is perfect for 1st time Buyers looking to purchase a value packed quality product. No disappointments here! (id:47351)
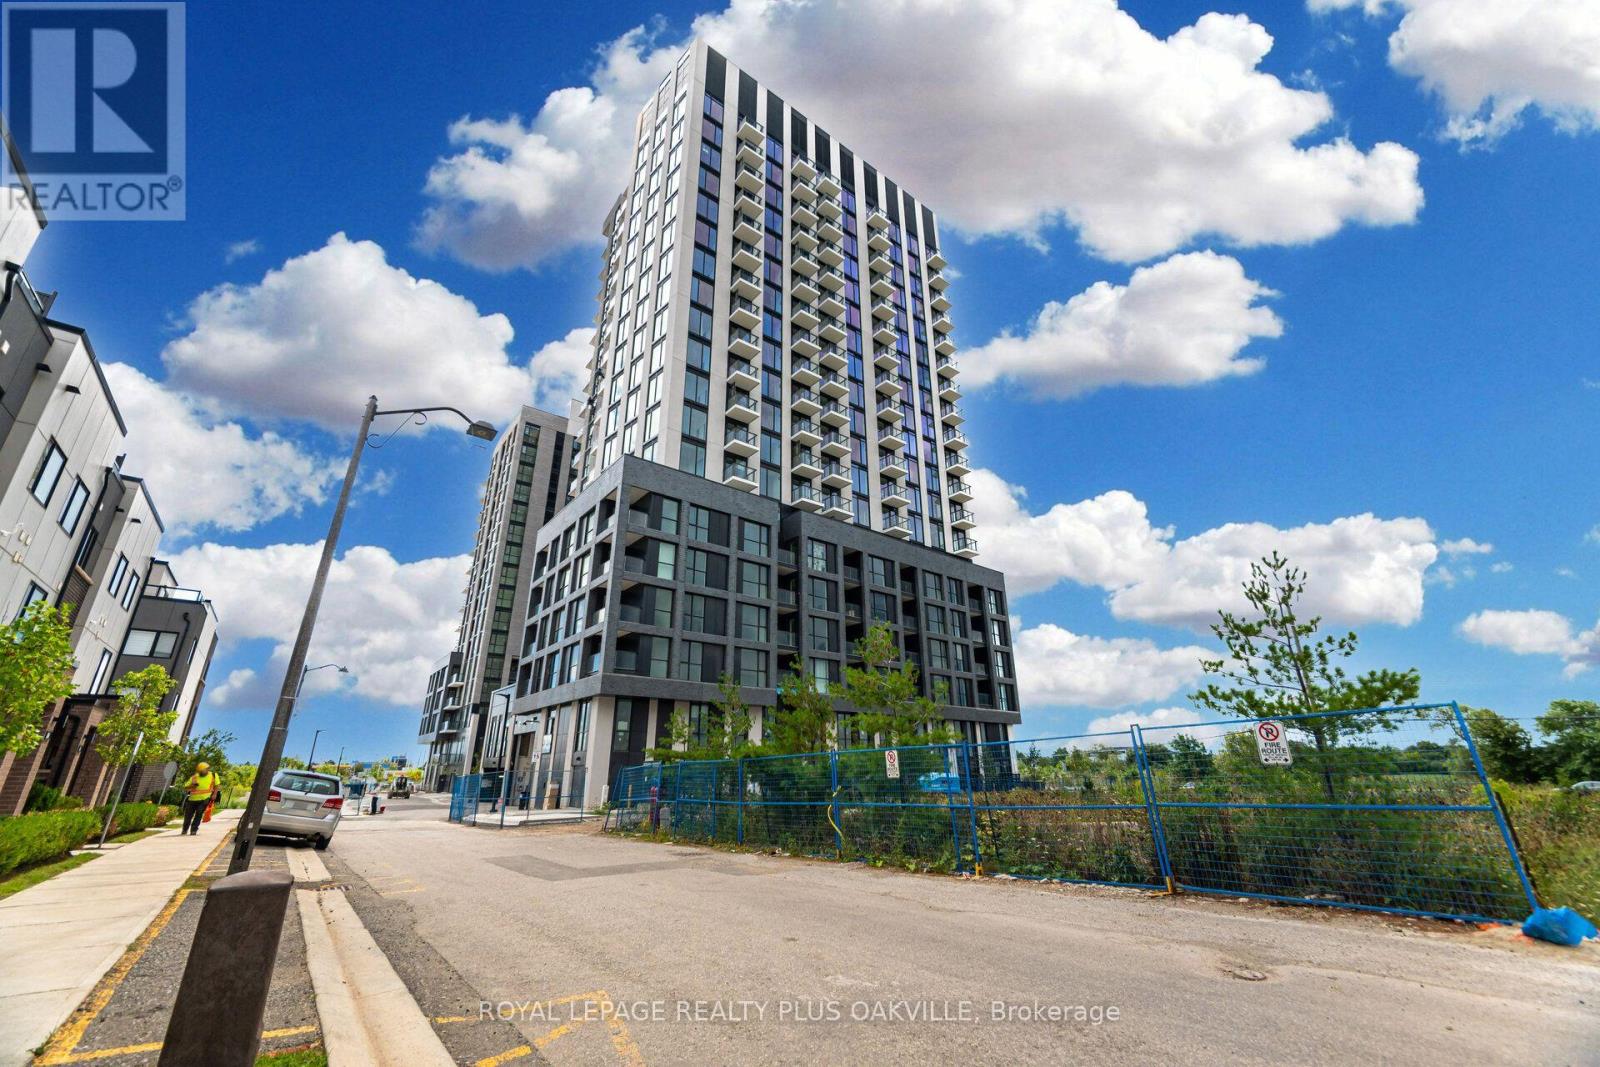
1509 - 3079 Trafalgar Road
Oakville, Ontario
Amazing new Minto 1 + DEN Condo corner unit with floor to ceiling windows and corner private balcony overlooking pond and unobstructed SEViews of City Skylines! Sun drenched and spacious with luxury vinyl throughout, S/S Fridge, Stove &rangehood plus built-in microwave & built-indishwasher! Hardly lived in with modern finished. Minto's North Oak condominium living comes with fabulous amenities like main floor workinglounge and meeting rooms, multiple party rooms, games room, craft room for kids, exercise room and yoga room, out door barbecue are andsecurity/concierge !!Conveniently located steps to Longos, Walmart, LCBO and more shopping. Quick access to highways 403, 407 and QEW!Quick drive to Oakville GO! Will not disappoint! (id:47351)
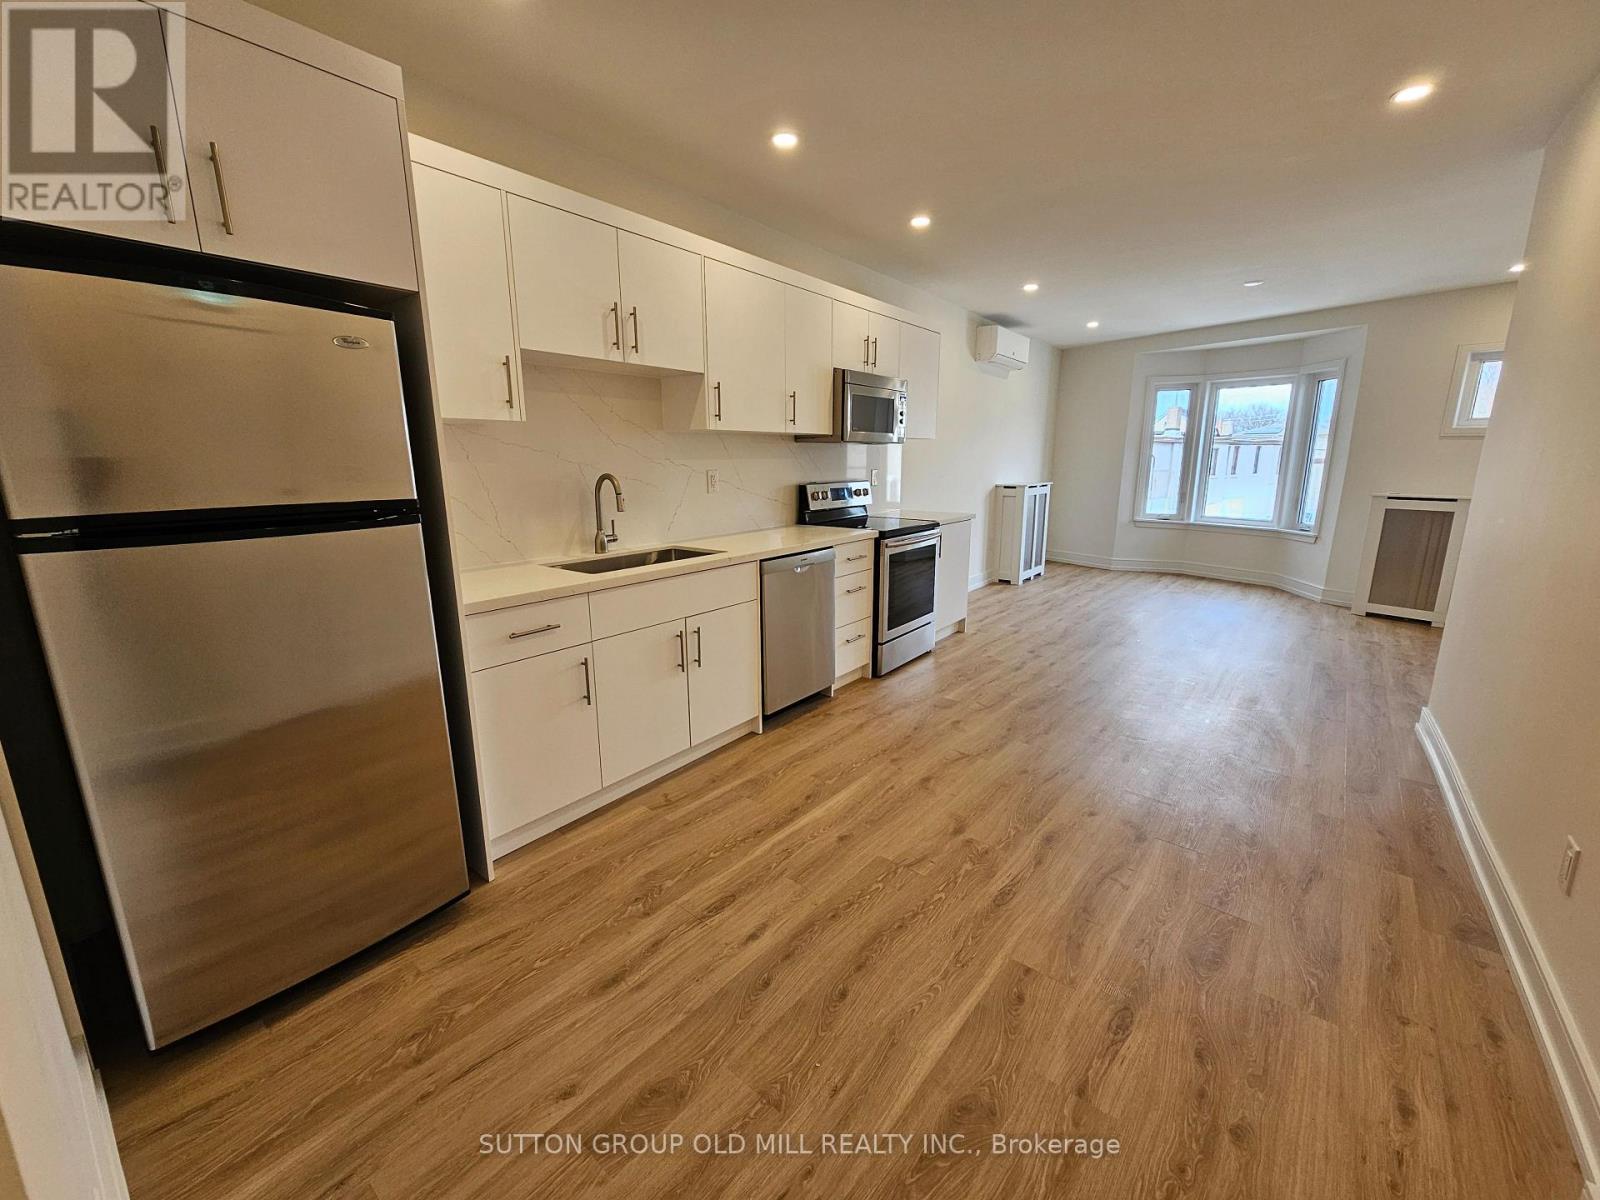
2nd Floor - 3293 Dundas Street W
Toronto, Ontario
Modern 1+1 bedroom walk-up apartment with private deck in trendy Junction neighbourhood. Almost 800 Square Feet, newly built in 2024, smoke-free apartment perfect for urban professionals and young families who want stylish living, vibrant community vibes, and unbeatable walkability. Bright, open-concept kitchen with new appliances. Primary bedroom opens up onto 150 SF deck. TTC bus routes (40 Junction and 71 Runnymede) and walking distance to High Park and Humber River trials. Surrounded by grocery options including Loblaws, Summerhill Market, FreshCo, Nations, and No Frills. Enjoy live music, microbreweries, laid-back bars, boutique shops, galleries, and an ever-growing lineup of local cafes and restaurants along Dundas Street West. See virtual tour. (id:47351)