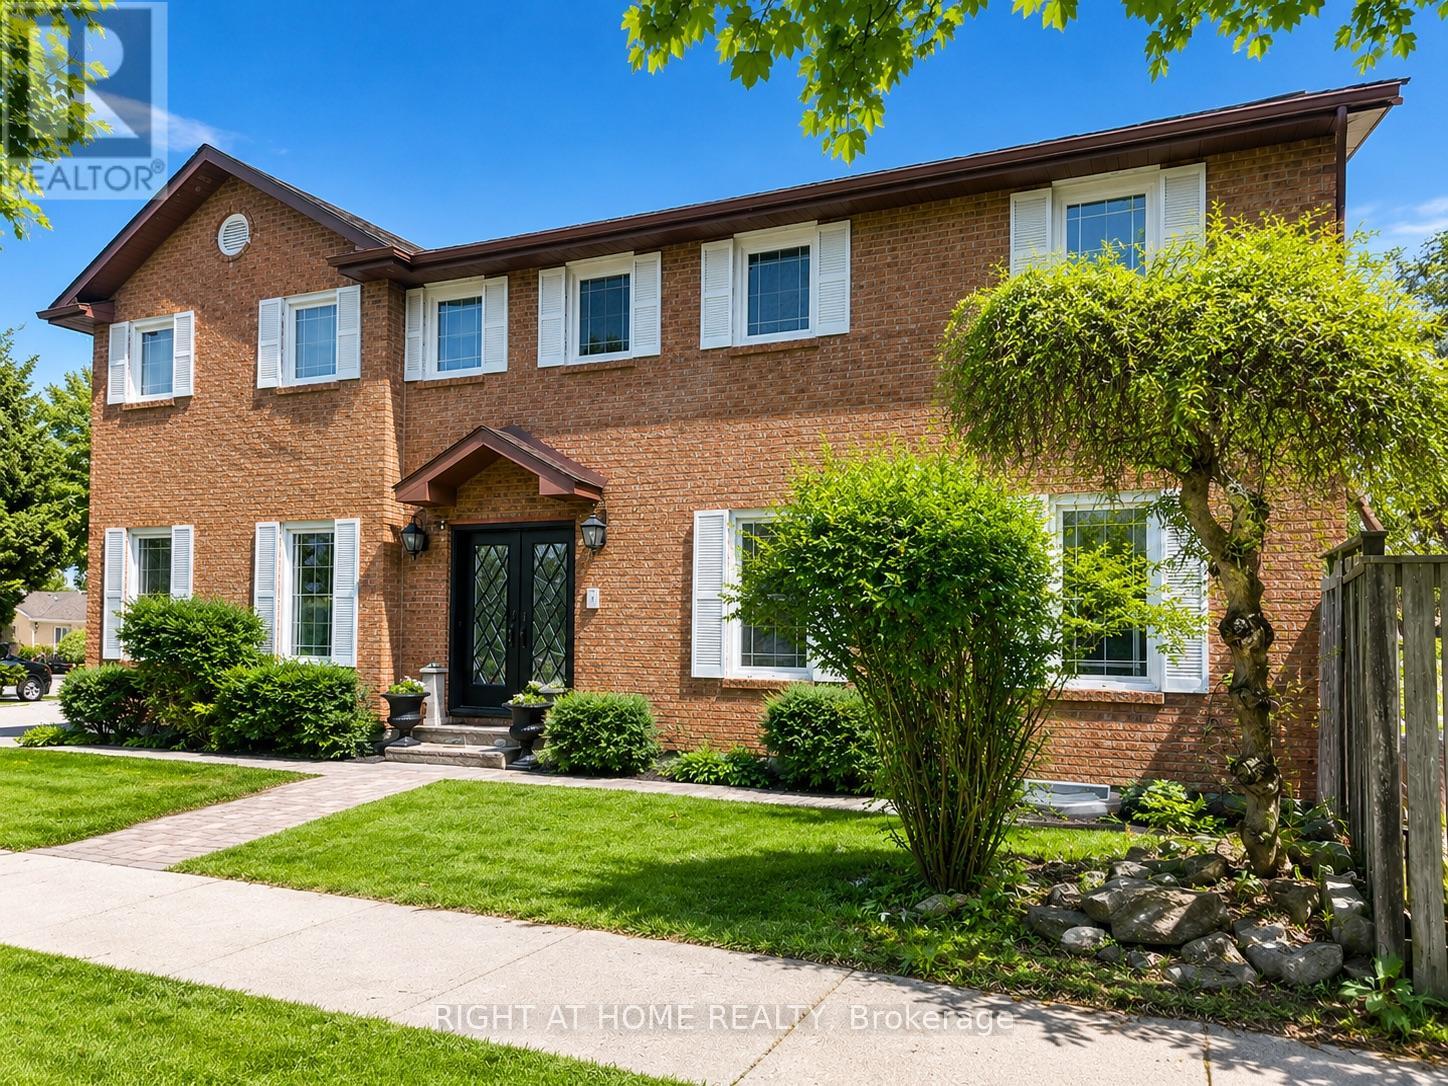
1 Tiffany Gate
Richmond Hill, Ontario
2,479 sq feet (MPAC) Distinguished family residence in the prestigious South Richvale community, set on a beautifully landscaped private lot surrounded by mature trees and exceptional estate homes.Offering expansive living space across the park, this elegant home features refined principal rooms, rich hardwood flooring, and a renovated chef's kitchen complete with a centre island and walkout to the side entrance and backyard.The inviting family room with a fireplace provides a warm and comfortable setting for every day living and entertaining. Luxurious renovation of the whole house, bathrooms showcase premium finishes, including a new furnace and air conditioning system. The finished lower level offers outstanding flexibility for recreation, extended family living in separate 1 bdr apartment with laundry room, or a private home office. This gem is offering approximately 3,500 square feet of finished space including basement to enjoy. The deep, secluded backyard presents exceptional outdoor space for entertaining, relaxation, or future customization. Ideally located in one of Richmond Hill's most sought-after luxury neighbourhoods, close to top-ranked schools, parks, transit, and upscale amenities.An exceptional opportunity to secure a prime property in South Richvale. Convenient Access To Hwy 7, Hwy 407 As Well As Go Buss Station And Shopping Center (id:47351)
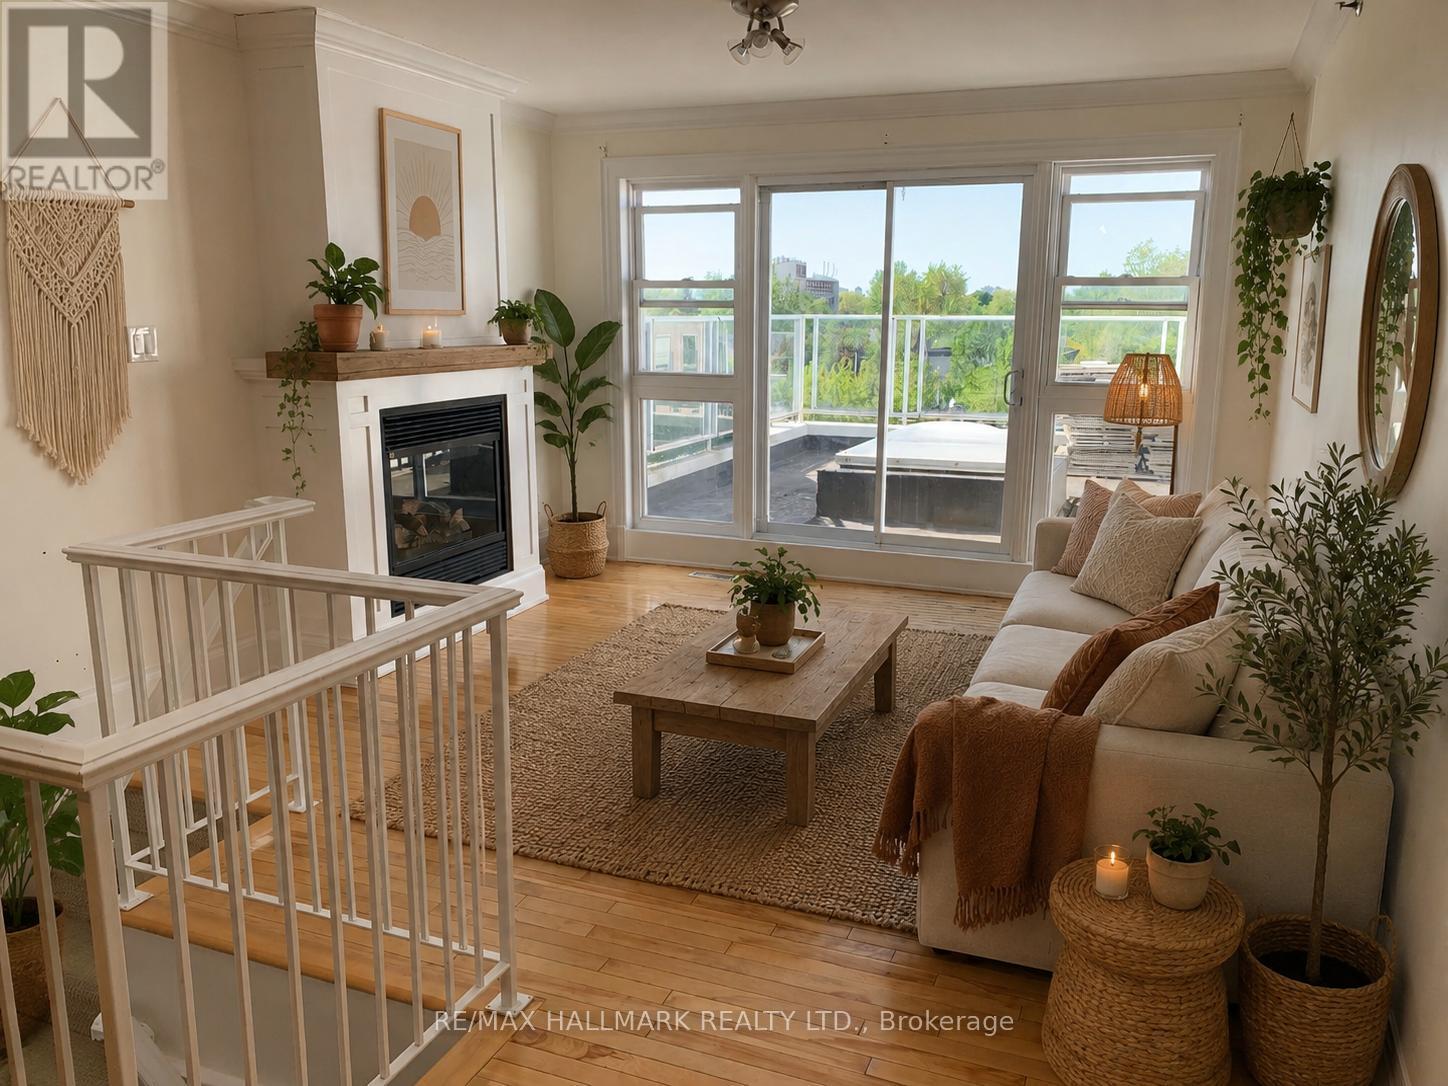
301 - 2151 Danforth Avenue
Toronto, Ontario
Welcome to this bright and spacious two-storey apartment in the heart of the Danforth, offering an exceptional blend of comfort, character, and convenience just steps from Woodbine Station. Thoughtfully laid out across two levels, this two-bedroom, one-and-a-half-bath residence provides the feel of a private home while placing shops, cafes, restaurants, and everyday amenities right outside your door. The main level features an open-concept living and dining area anchored by a cozy fireplace, creating a warm and inviting space for relaxing or entertaining. Large sliding doors lead directly to a private terrace, extending the living space outdoors and providing an ideal setting for morning coffee, summer evenings, or container gardening. The adjoining kitchen offers ample cabinetry, breakfast bar seating, and an efficient layout designed for everyday living. Downstairs, two well-proportioned bedrooms provide comfortable accommodation, including a spacious primary retreat highlighted by a skylight that fills the room with natural light throughout the day. Situated at Danforth and Woodbine, this location places you moments from TTC subway access, neighbourhood parks, local boutiques, grocery stores, cafes, and some of the East End's most beloved dining destinations. A rare opportunity to lease a unique two-storey apartment with outdoor space in one of Toronto's most vibrant and walkable communities. (id:47351)
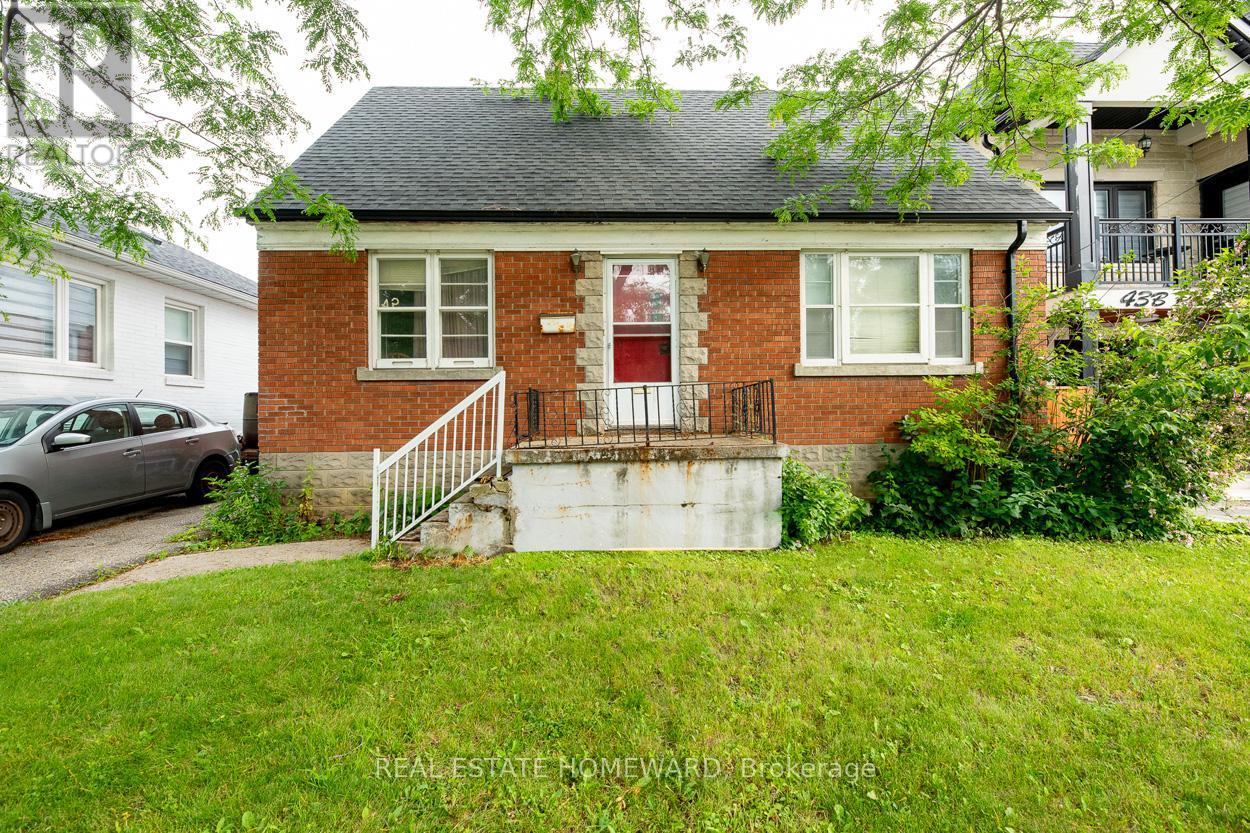
45 Park Street
Toronto, Ontario
A rare opportunity in a sought-after neighbourhood. This exceptional 45' wide lot is ideal for builders, renovators, or those looking to create their dream home in an established community. Enjoy a convenient location close to parks, schools, public transit, shopping, and everyday amenities, with Scarborough GO a short walk away. The south-facing backyard features beautiful mature trees and excellent privacy. Existing layout offers a separate basement entrance, providing added flexibility and future potential. (id:47351)
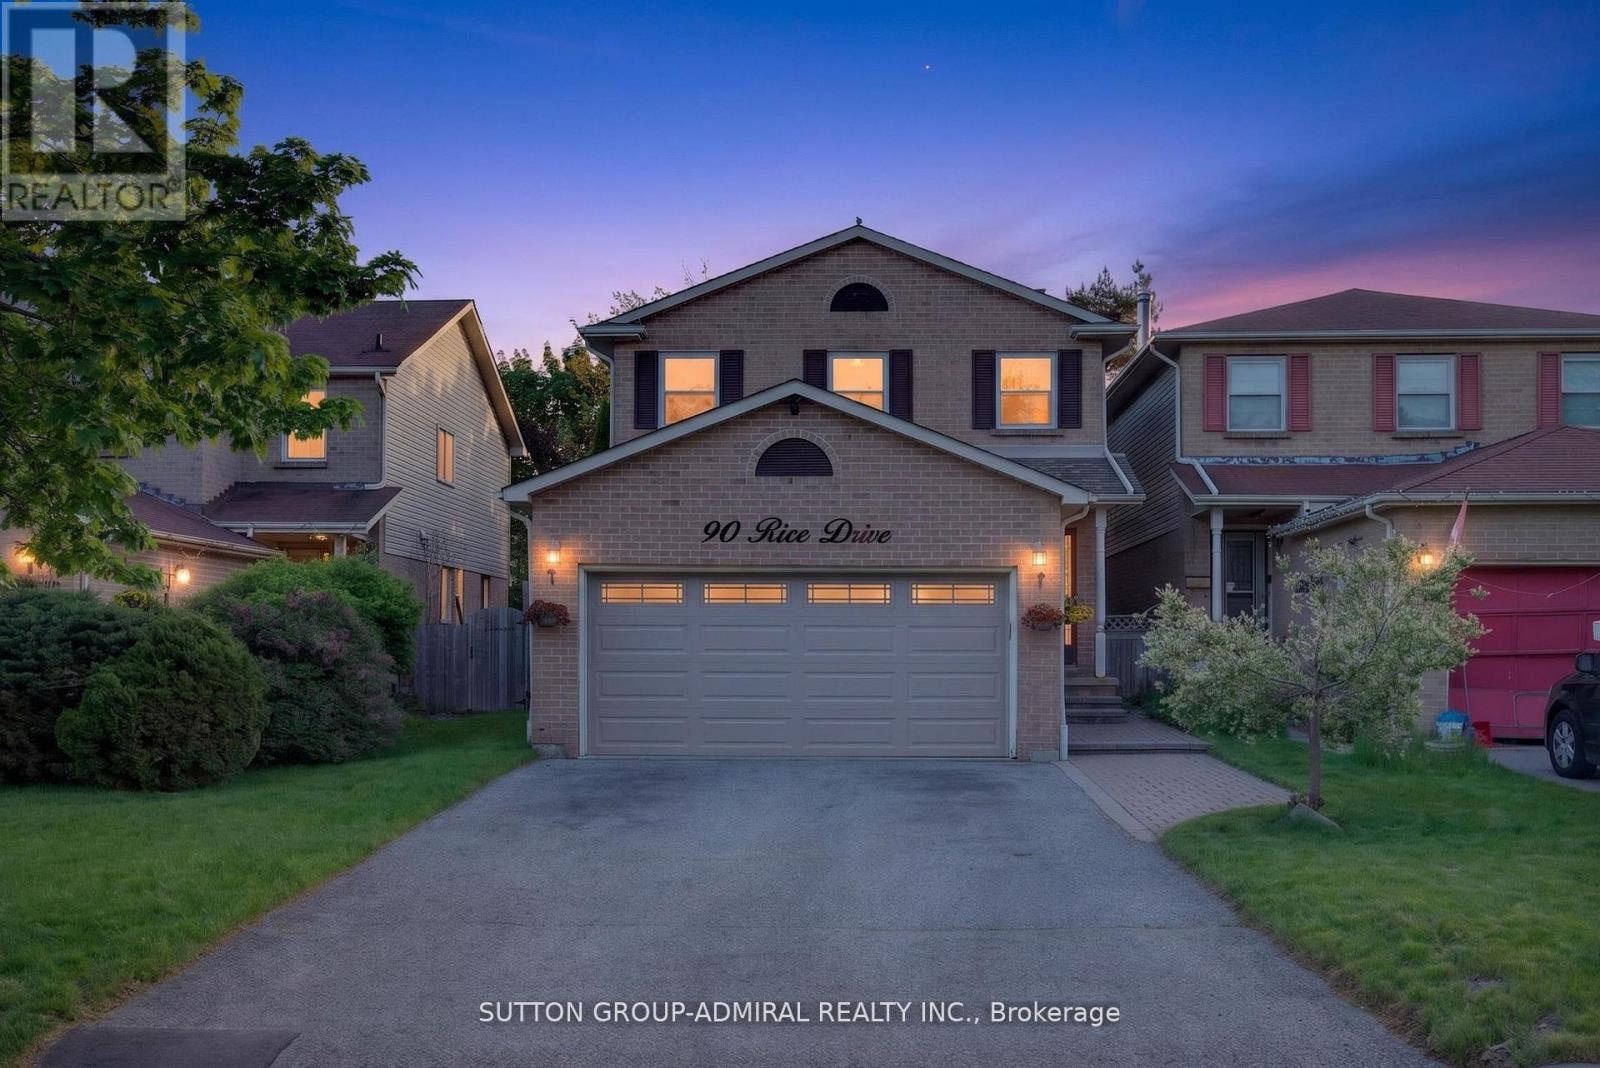
90 Rice Drive
Whitby, Ontario
Welcome to this beautifully maintained detached home in one of Whitby's most desirable family-friendly neighbourhoods. This bright and spacious home features 3 generously sized bedrooms and 3 bathrooms, offering a functional layout ideal for growing families. The updated kitchen boasts modern finishes, ample cabinetry, and overlooks the inviting living and dining areas, perfect for everyday living and entertaining. Finished basement provide addition living space with a bedroom, making it ideal for extended family, guests or home office. Step outside to a private, beautifully landscaped backyard complete with a sun room, creating the perfect to relax or entertain year-round. Located close to top-rated schools, parks, shopping, restaurants, public transit, and major highways, this move-in ready home combines comfort, style, and convenience. A wonderful opportunity to own a meticulously cared-for home in a sought-after Whitby community. (id:47351)
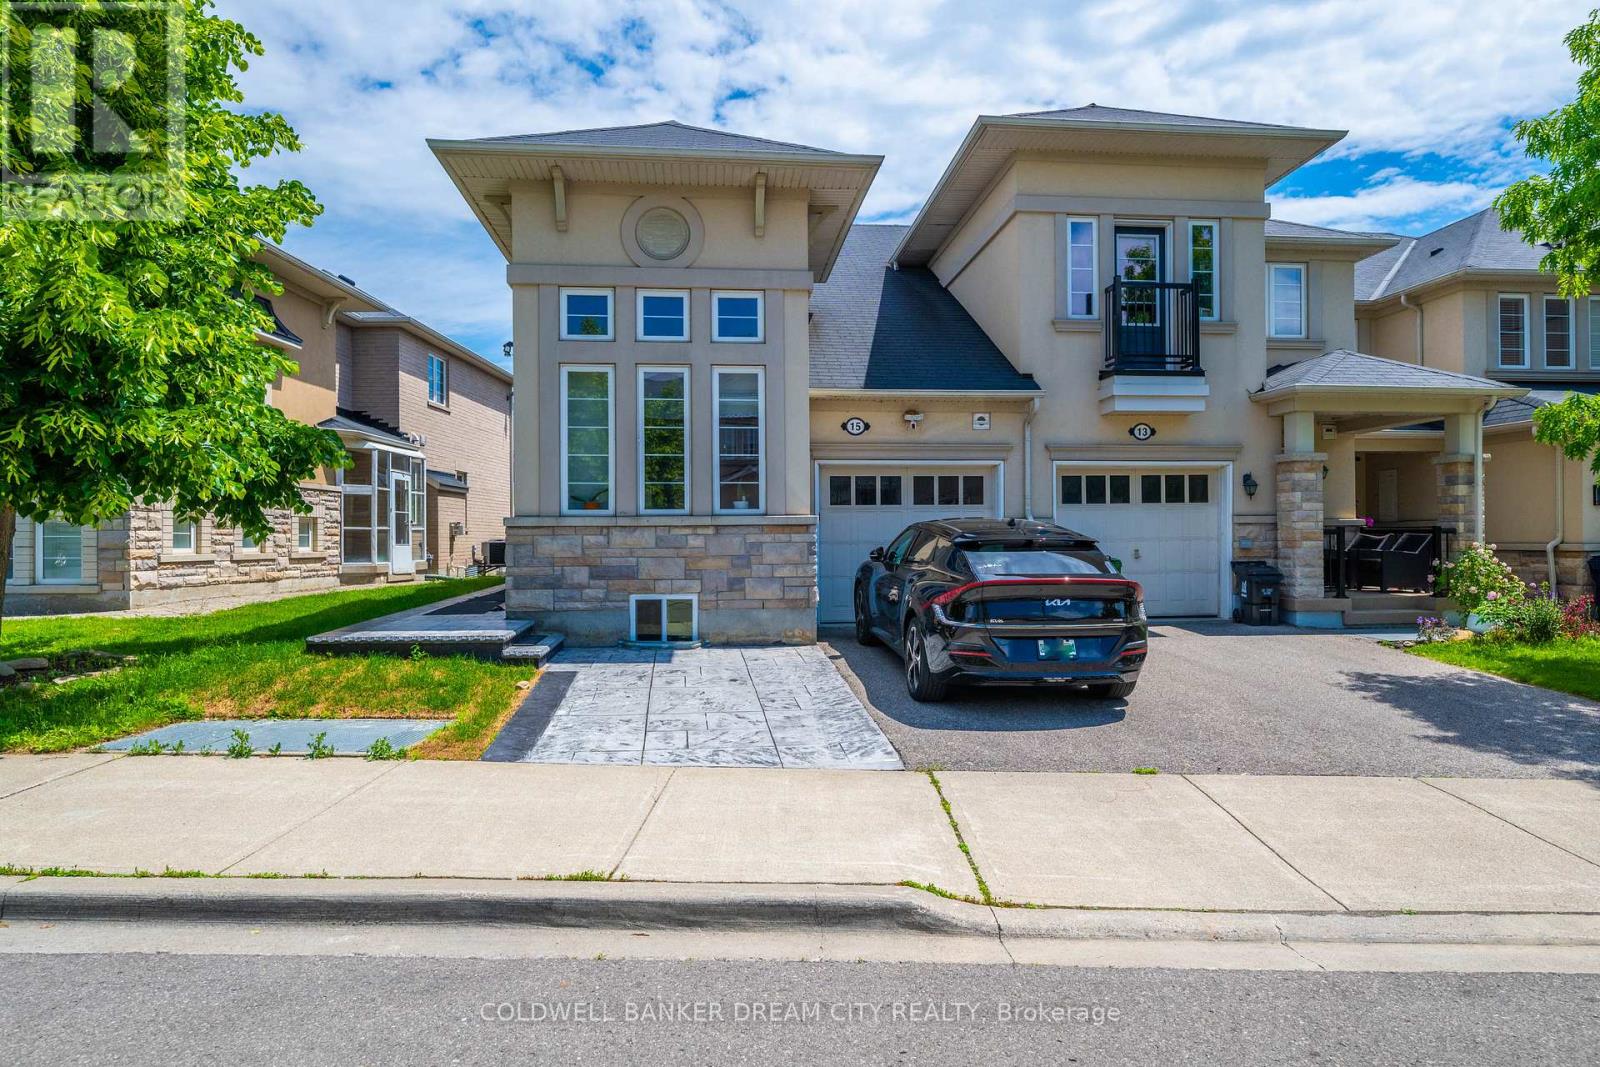
15 Portwine Drive
Toronto, Ontario
Legal Basement apartment for lease in Toronto. Offers 2 Bedrooms plus Den. Both Bedrooms have a 3 Pc Ensuite with quality finishes. Beautiful open Concept Kitchen with brand new appliance and has its own separate Laundry. Walk To Rouge Go Train Station - 15 Mins To Downtown, Transit, Parks, Conservation & Beaches, Close To Hwy 401.Extras: S/S Fridge Stove B/I Dishwasher, B/I Microwave Washer and Dryer (id:47351)
14 - 3100 Kingston Road
Toronto, Ontario
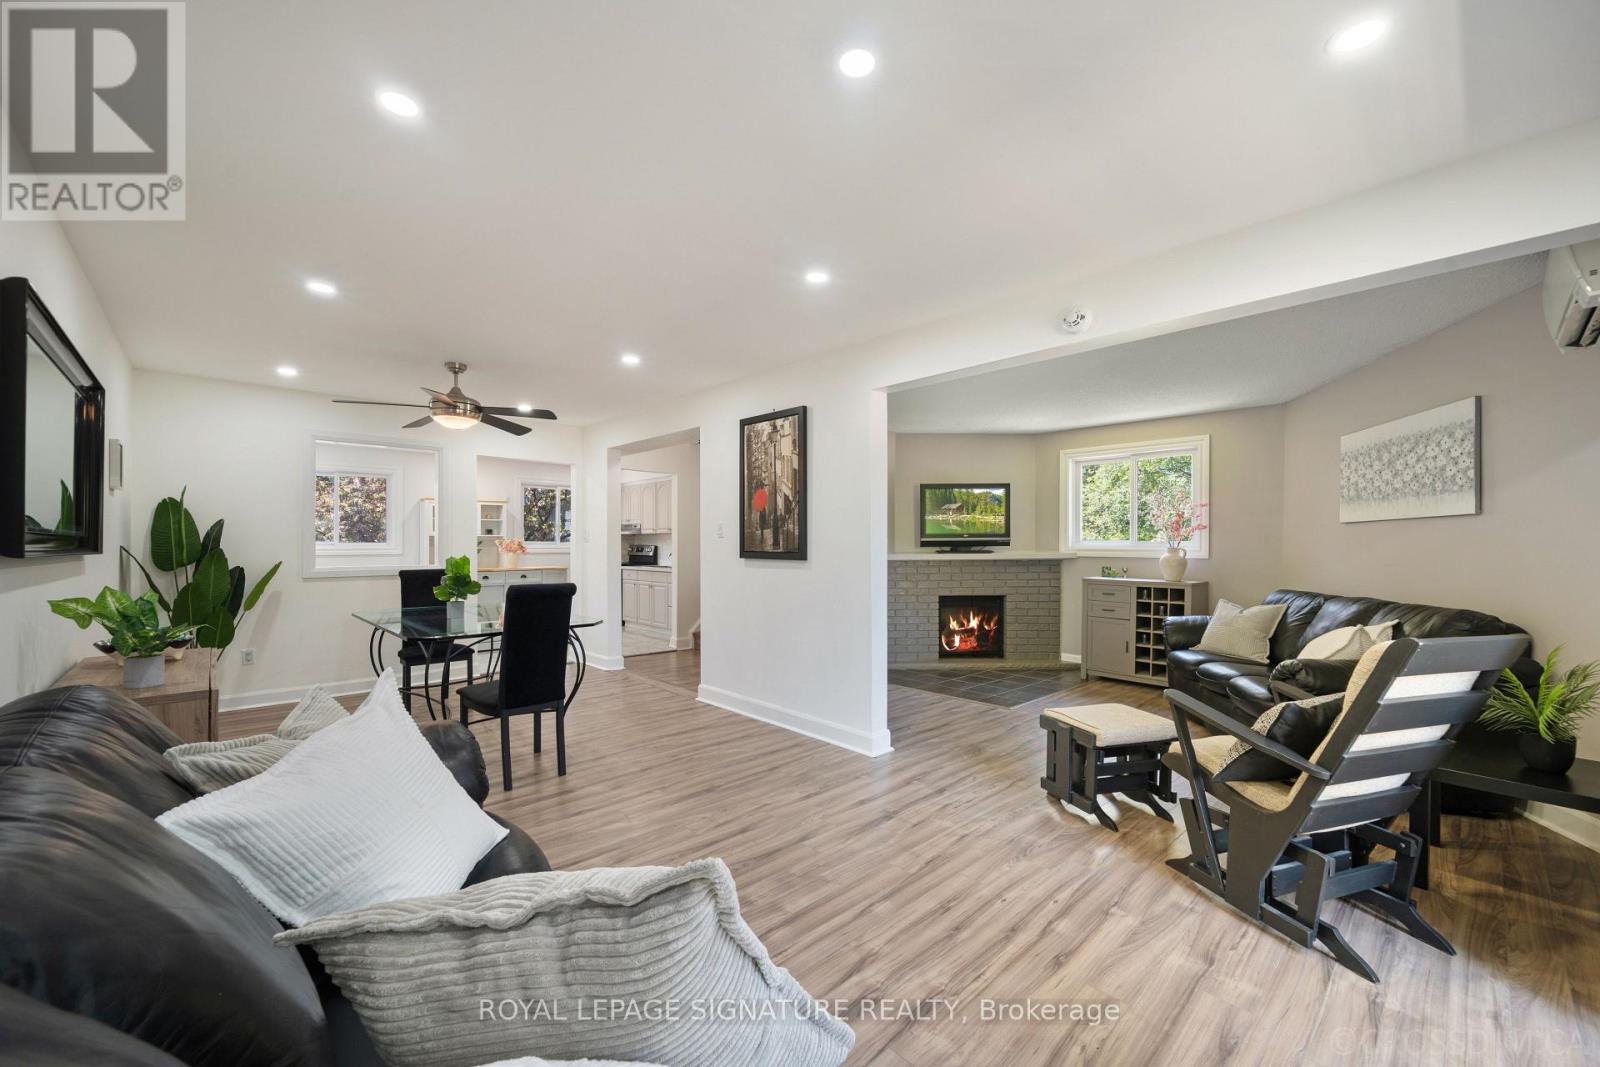
Rarely Offered, Extensively Renovated 4-Bdrm, 4-Bthrm End-Unit Townhome In The Highly Sought After Cliffcrest Comm. Boasting Over $200,000 In Quality Upgrades & Improvements, This Exceptional Residence Offers The Perfect Blend Of Style, Comfort, Functionality & Investment Potential. Featuring A Spacious Multi Level Layout, This Home Is Ideal For Families, Multi Generational Living, Professionals & Investors Seeking Strong Rental Potential. The Renovated Kitchen Features Modern Cabinetry, Pantry, Centre Island, Updated Appliances & Ample Storage. The Bright Living Area Showcases A Wood Burning Fireplace & Walk Out To A Large Weather Treated Deck, Perfect For Entertaining. The Fully Renovated Ground Level Includes A Private Bedroom With Ensuite Bath, Ideal For Extended Family, Guests Or A Home Office.Recent Improvements Include Renovated Kitchen, Living Room, Primary Bdrm & Bthms (2025), Ground Floor Renovation (2024), Outdoor Deck (2023), Brock Windows (2018), Alpine Roof (2018), Water Heater (2018), Heat Pump Heating System & Updated Cooling System. New High Efficiency HVAC Features 100% Cooling Via Heat Pumps. Fully Updated Electrical System; Invoices & Permits Available. The Spacious Primary Retreat Features A Private Ensuite Bath, While Additional Bedrooms Offer Generous Space For Growing Families. Perfectly Situated Steps To TTC Transit, Public Pool, Library, Parks, Shopping, Restaurants, Banks, Pharmacy, Coffee Shops & Everyday Amenities. Located Near Excellent Schools Including R.H. King Academy, H.A. Halbert Jr Public School & Cliffcrest Jr Public School. Mins To The Bluffs, Bluffer's Park Marina & Thompson Memorial Park. Incl Garage Plus Driveway Parking. Whether You're Looking For A Move-In Ready Family Home, Flexible Multi-Generational Living, Or An Excellent Investment Opportunity With Strong Rental Appeal, This Beautifully Updated Home Delivers Exceptional Value, Extensive Upgrades & An Unbeatable Location In One Of Toronto's Most Desirable Communities. (id:47351)
1214 Talisman Manor
Pickering, Ontario
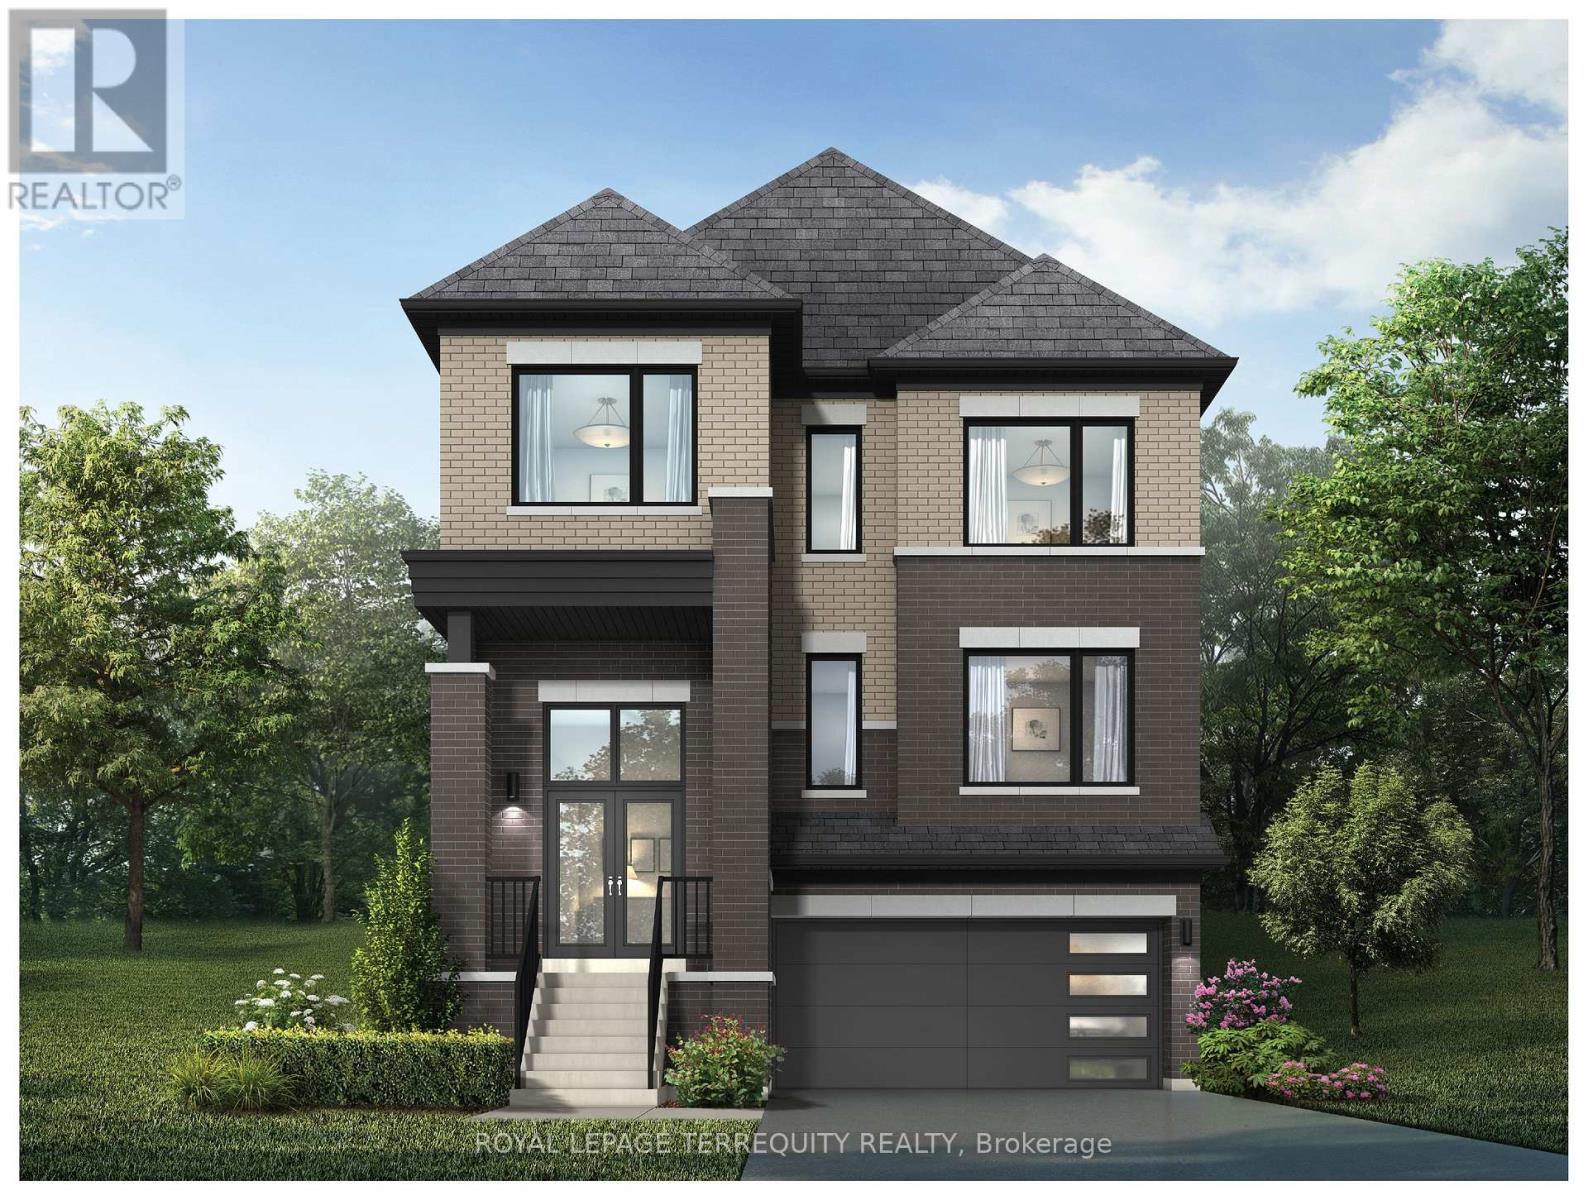
Welcome to this beautifully designed home on a premium lot backing onto serene greenspace, offering privacy and picturesque views right from your backyard. The open-concept main floor features a spacious living and dining area, a modern kitchen with breakfast bar, walk-in pantry, and a bright breakfast area with walkout to the yard-perfect for entertaining or relaxing. Upstairs, enjoy a generous primary retreat with ensuite and walk-in closet, plus three additional bedrooms and convenient upper-level laundry. With thoughtfully designed living spaces, abundant natural light, and peaceful surroundings, this home perfectly blends comfort, functionality, and nature-an exceptional opportunity in a highly desirable setting. (id:47351)
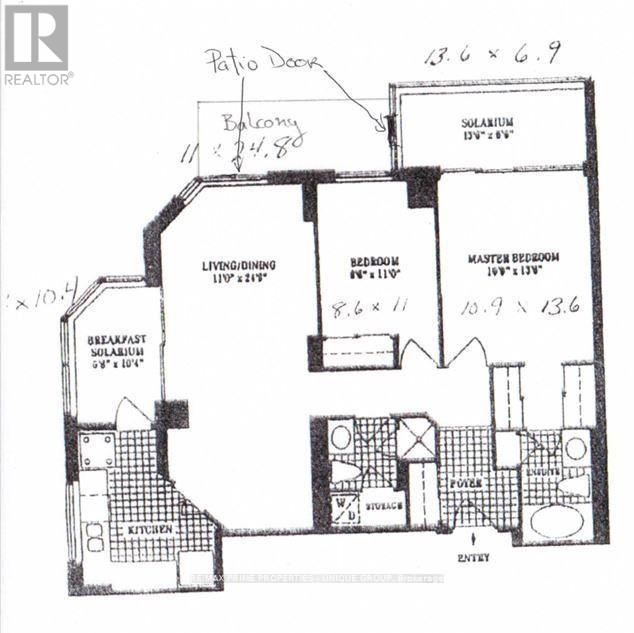
606 - 44 Gerrard Street W
Toronto, Ontario
Downtown Prime Location .... Approx:1100. sq ft Large 2 Bedrooms + ( 2 Solariums Use as for office only ) 2 washrooms. Southeast corner unit, Close To all Major Hospitals, Dental School, Ryerson, U Of T. Eaton Centre, Facilities: Indoor Pool, Jogging Track, Gym, Library, Party Room, Roof Top, Workshop, Underground Car Wash, 24Hr. Gatehouse. (id:47351)
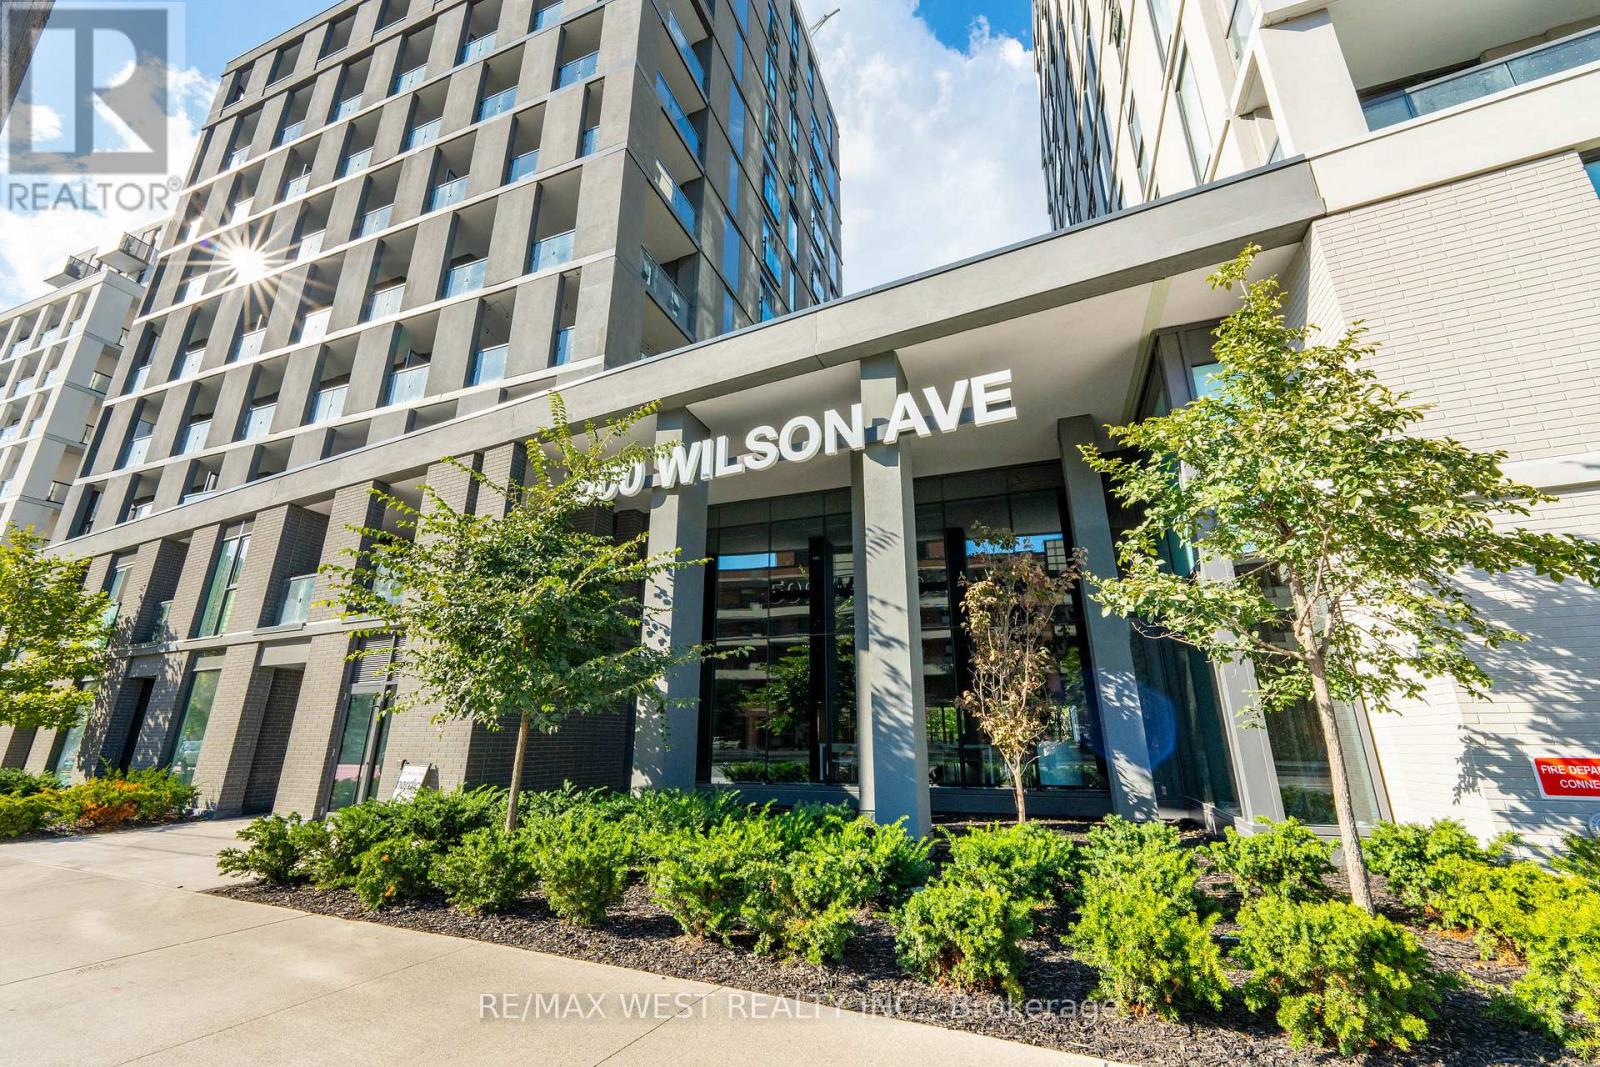
721 - 500 Wilson Avenue
Toronto, Ontario
Beautiful 3-Bed, 2-Bath Unit at Nordic Condos! Bright and spacious North, East & West-facing unit located in the vibrant Clanton Park community. Modern design, extensive green space, and thoughtfully planned amenities make this the perfect place to call home. Prime Central Location: Steps to Wilson Subway Station, minutes to Hwy 401, Allen Rd, Yorkdale Mall, parks, shopping, restaurants & transit. Building Amenities include 24-hr concierge, fitness studio with yoga room, pet wash station, outdoor lounge area & more. Ideal for families, professionals, or investors seeking a well-connected urban lifestyle (id:47351)
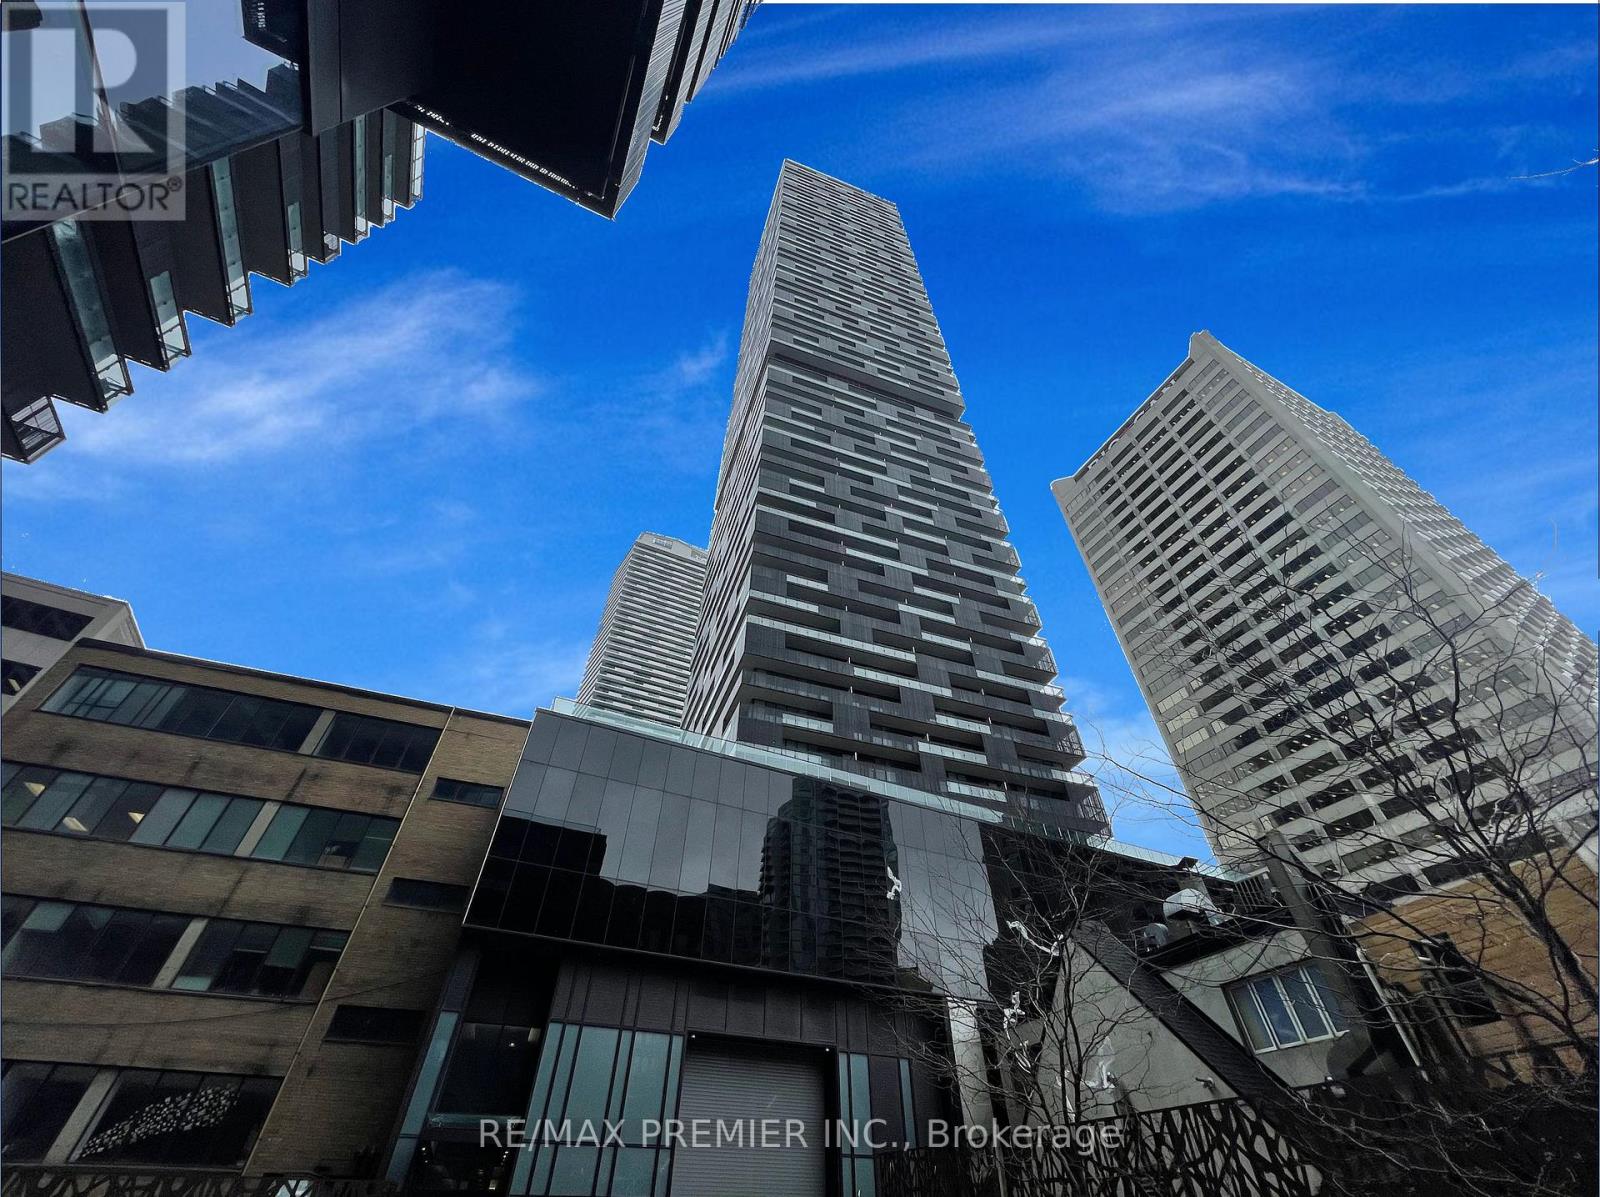
4301 - 8 Eglinton Avenue E
Toronto, Ontario
This stunning 1-bedroom plus den condo is perfectly situated at the vibrant intersection of Yonge and Eglinton, offering a beautiful south-facing view. Boasting a total area of 620 sq ft with an additional 102 sq ft of balcony space, this unit provides a spacious and inviting atmosphere.Featuring 9-foot ceilings, the living area seamlessly extends to a generously sized balcony accessible from both the living room and the bedroom, allowing for ample natural light and breathtaking vistas of Lake Ontario. The den, equipped with a sliding door, offers versatility as it can easily be utilized as a second bedroom. 1 Locker. Nestled in an unbeatable location, residents will relish in the convenience of proximity to the subway station, ensuring seamless connectivity to the city. Additionally, an array of dining options, retail destinations, and entertainment venues are just steps away, promising a lifestyle filled with excitement and convenience. Don't miss out on the opportunity to experience urban living at its finest. (id:47351)
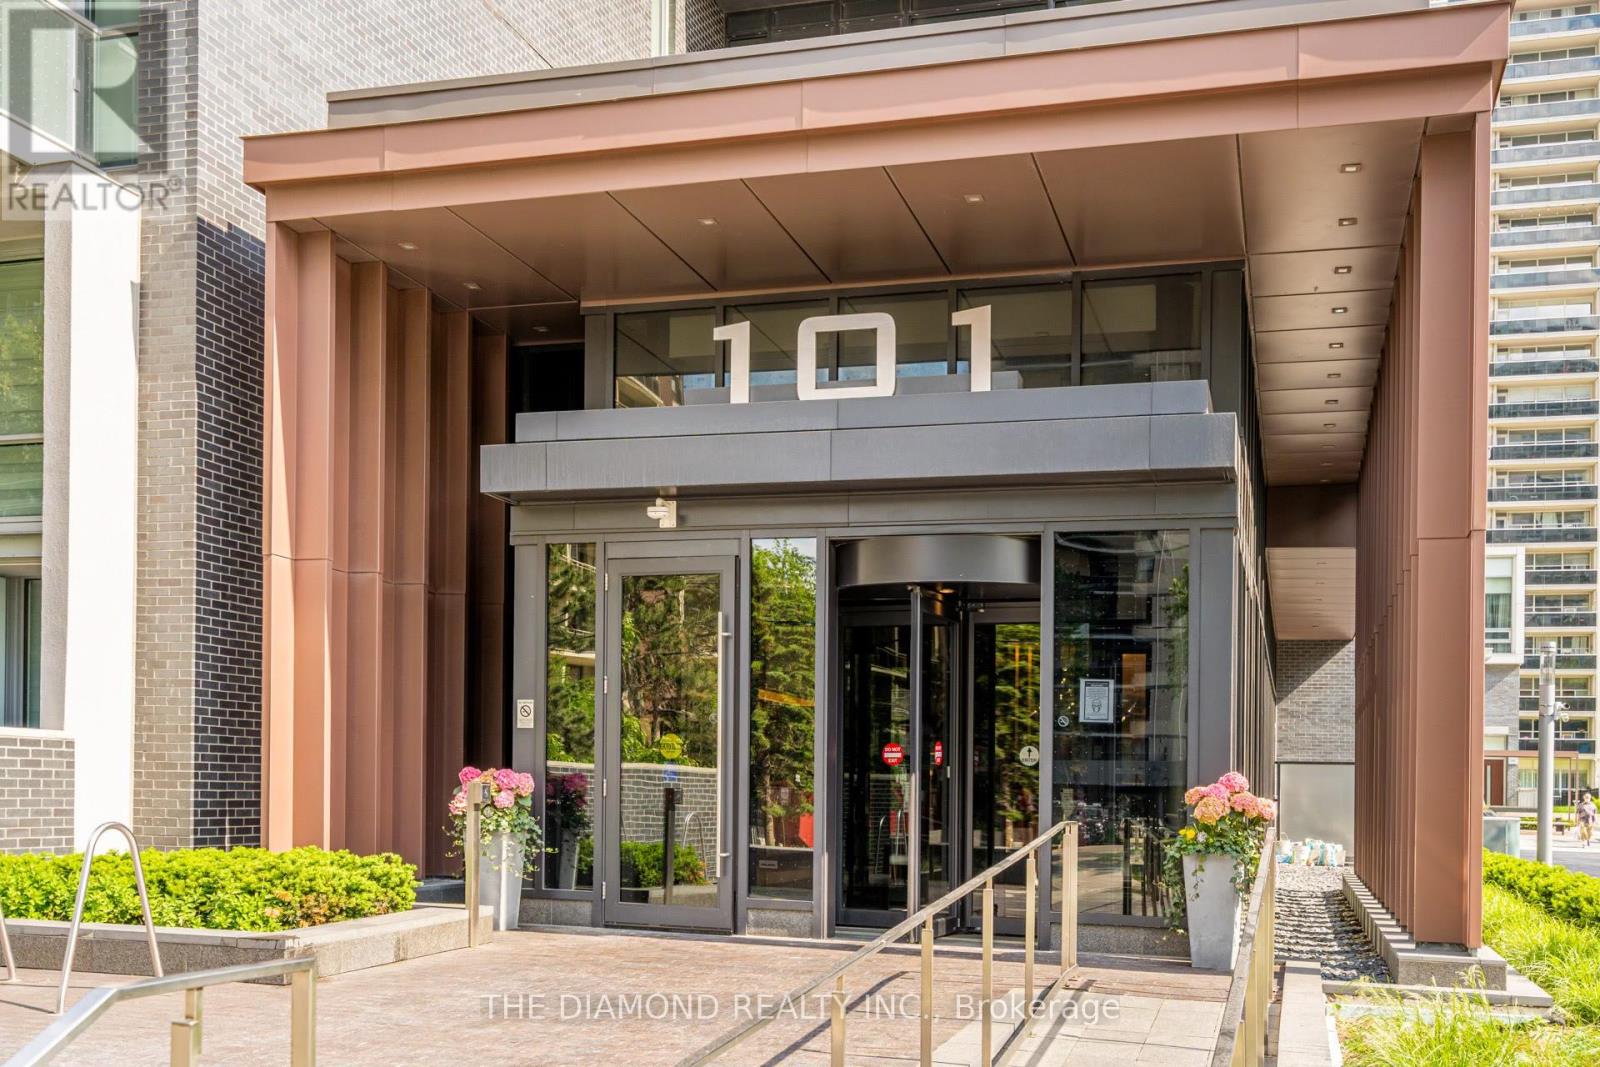
321 - 101 Erskine Avenue
Toronto, Ontario
A condo so good, your group chat is going to hear about it. Welcome to this gorgeous, bright, and spacious 2-bedroom, 2-bathroom suite located in the vibrant heart of Yonge & Eglinton. Offering an exceptional layout filled with natural light, this beautifully maintained unit combines comfort, convenience, and upscale city living. Enjoy unbeatable access to transit with the Eglinton subway and bus station just steps away, making commuting throughout the city effortless. Parking and a locker are included for added convenience. Surrounded by some of Toronto's best shopping, dining, parks, and walking trails, this prime location also offers close proximity to Sunnybrook Hospital and countless everyday amenities. It's the perfect opportunity to settle in and enjoy summer in the city. Residents have access to outstanding building amenities including underground bike storage and EV charging stations, a state-of-the-art two-level fitness centre, yoga studio, party room, billiards lounge, theatre room, and a stunning 6th-floor rooftop garden complete with an infinity pool and lounge area. A 24-hour concierge provides added comfort and security. To top it off, the landlady is incredibly communicative, professional, and wonderful to work with - making this an ideal rental experience from start to finish. Tenant to pay for hydro. (id:47351)
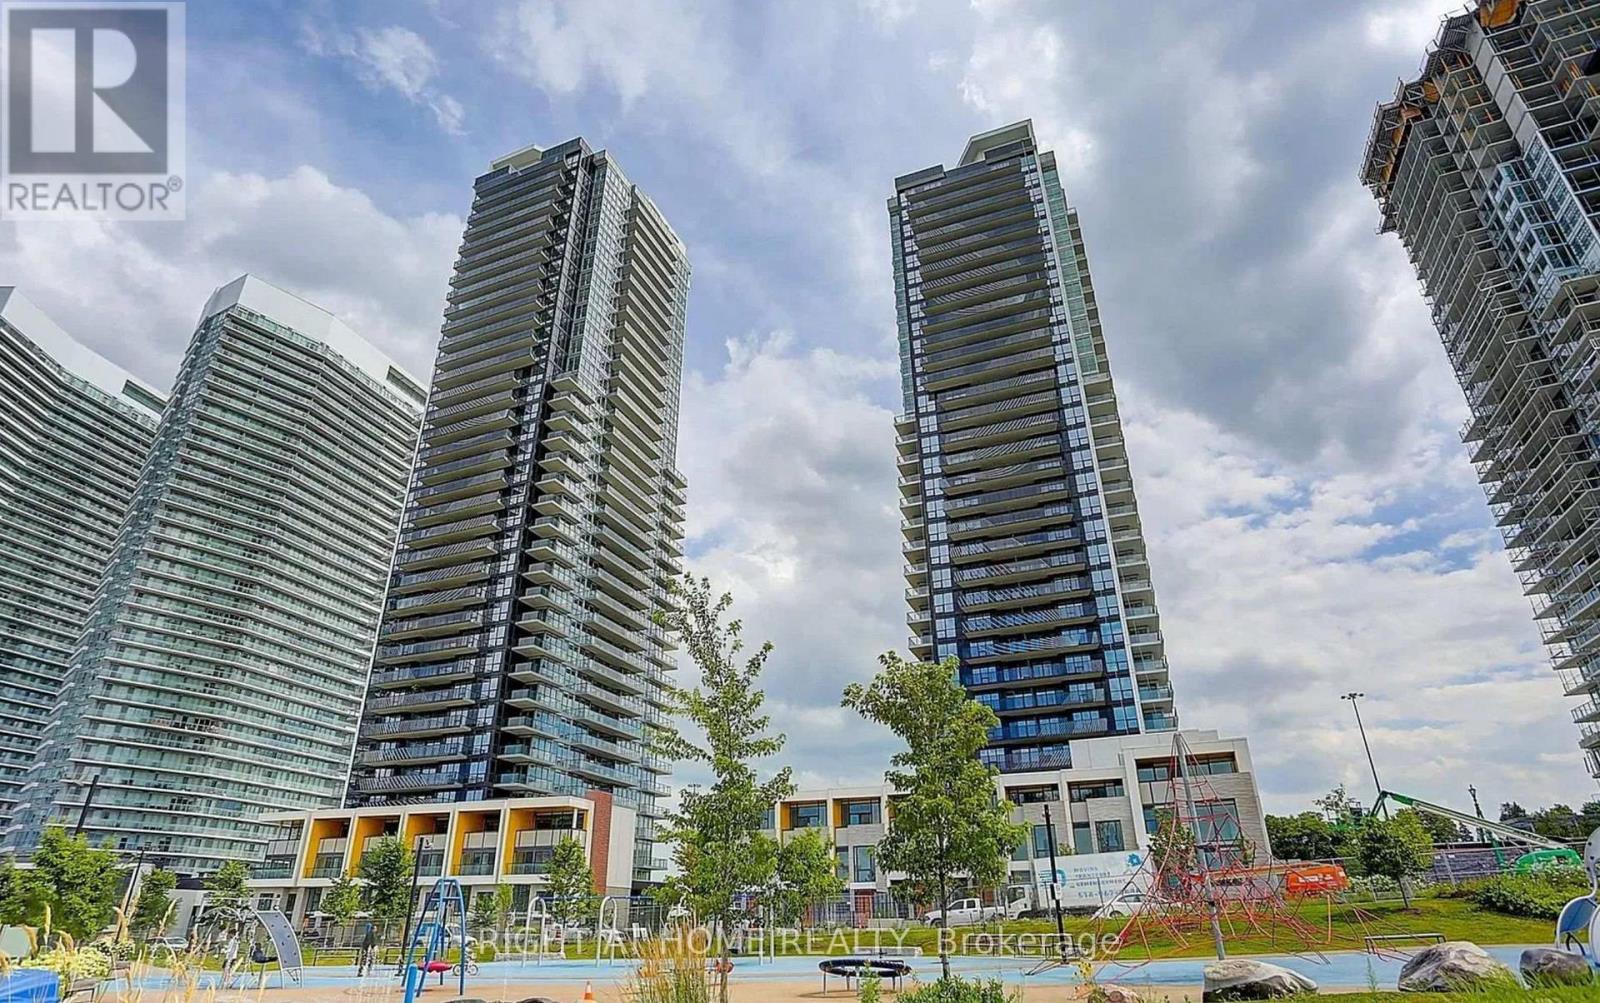
2808 - 95 Mcmahon Drive
Toronto, Ontario
Luxurious Concord Condo in Prime North York Location.Functional Layout w 3 Bdms. Lucky Unit #2808. 975 Sq Ft w 175 Sq ft Balcony. 9' Ft Ceiling with Floor to Ceiling Windows. Open Concept Kit w Quartz Counter. Good-Size Pantries for Storage. Custom Built-In Closet Organizer in All Bdms. Roller Blinds. Marble Tiles & Flooring in all Bathrooms. Spacious Living & Dinning Rms. EV Charger, Bike Storage Rack, Car Wash. 80,000 Sq Ft Premium Amenities Including 24/7 Concierge, Indoor Pool, Sauna & Whirl Pool, Gym, Yoga Zone (Zumba & Yoga Classes), Golf Simulator, Volley Ball, Basket Ball & Tennis Court, Party Room, Tea Lounge. Minute to 401/404/Go/2 Subway Stations. Great Shopping Nearby & Upcoming Community Centre. 8 Acre Park are nearby. ***Price to Sell***Listing Contains Some Virtually Staged Photos*** (id:47351)
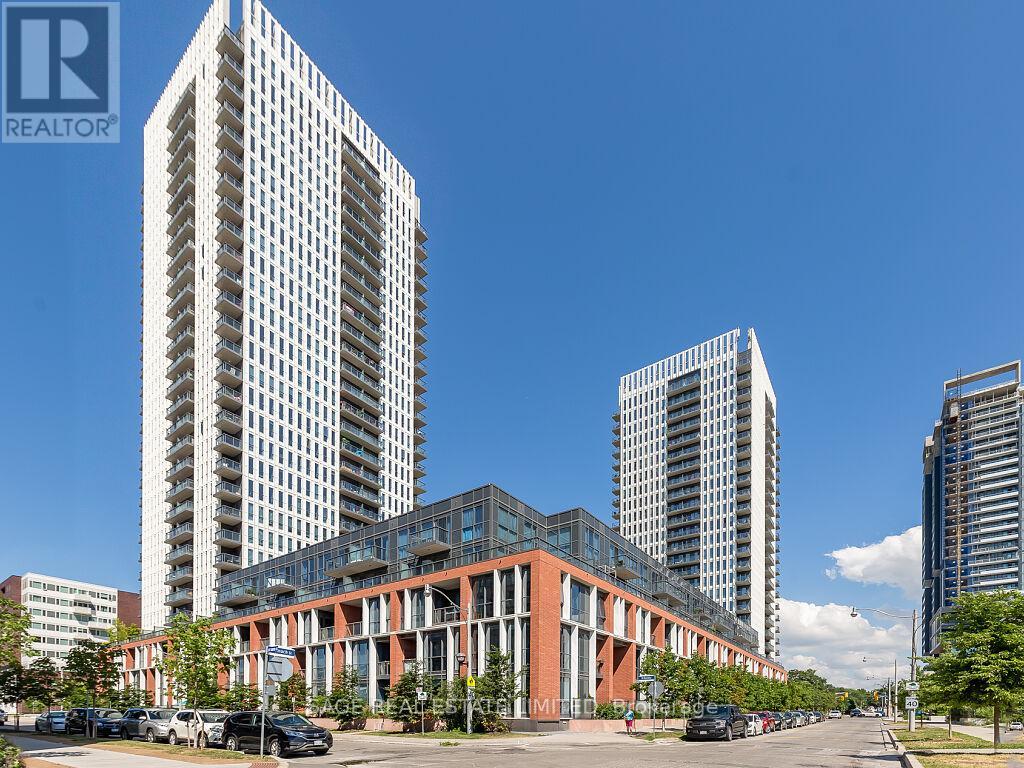
405 - 55 Regent Park Boulevard N
Toronto, Ontario
Welcome To One Park Place, Part Of The Internationally Recognized Award-Winning Regent Park Revitalization. Located In The Exciting And Transformed Community Of Regent Park. This Unit Is Built With Functional Space In Mind, Filled With Natural Light, Modern Design And Features. The Unit Offers A Spacious One Bedroom With A Large Den, A Modern Styled Kitchen, Ample Storage And A Versatile Centre Island With A Ton Of Extra Counter Space. Enjoy Your Walk Out To A Bright And Open Terrace Perfect For Hosting. Just Steps To Many New Retailers And Everyday Essentials, Convenient For Transit, Minutes To Dvp, Bayview Extension And Central Downtown. Steps From Regent Park's Athletics Grounds, Community Centre And School. Included Are Top Tier Amenity Spaces, Such As A Basketball Court, Squash Court, Full Functional Gym, Theatre Room, Games Room, Modern Party Room And Outdoor Terrace With Bbqs And Cabanas. This Unit Comes With Parking And Ample Sized Locker. (id:47351)
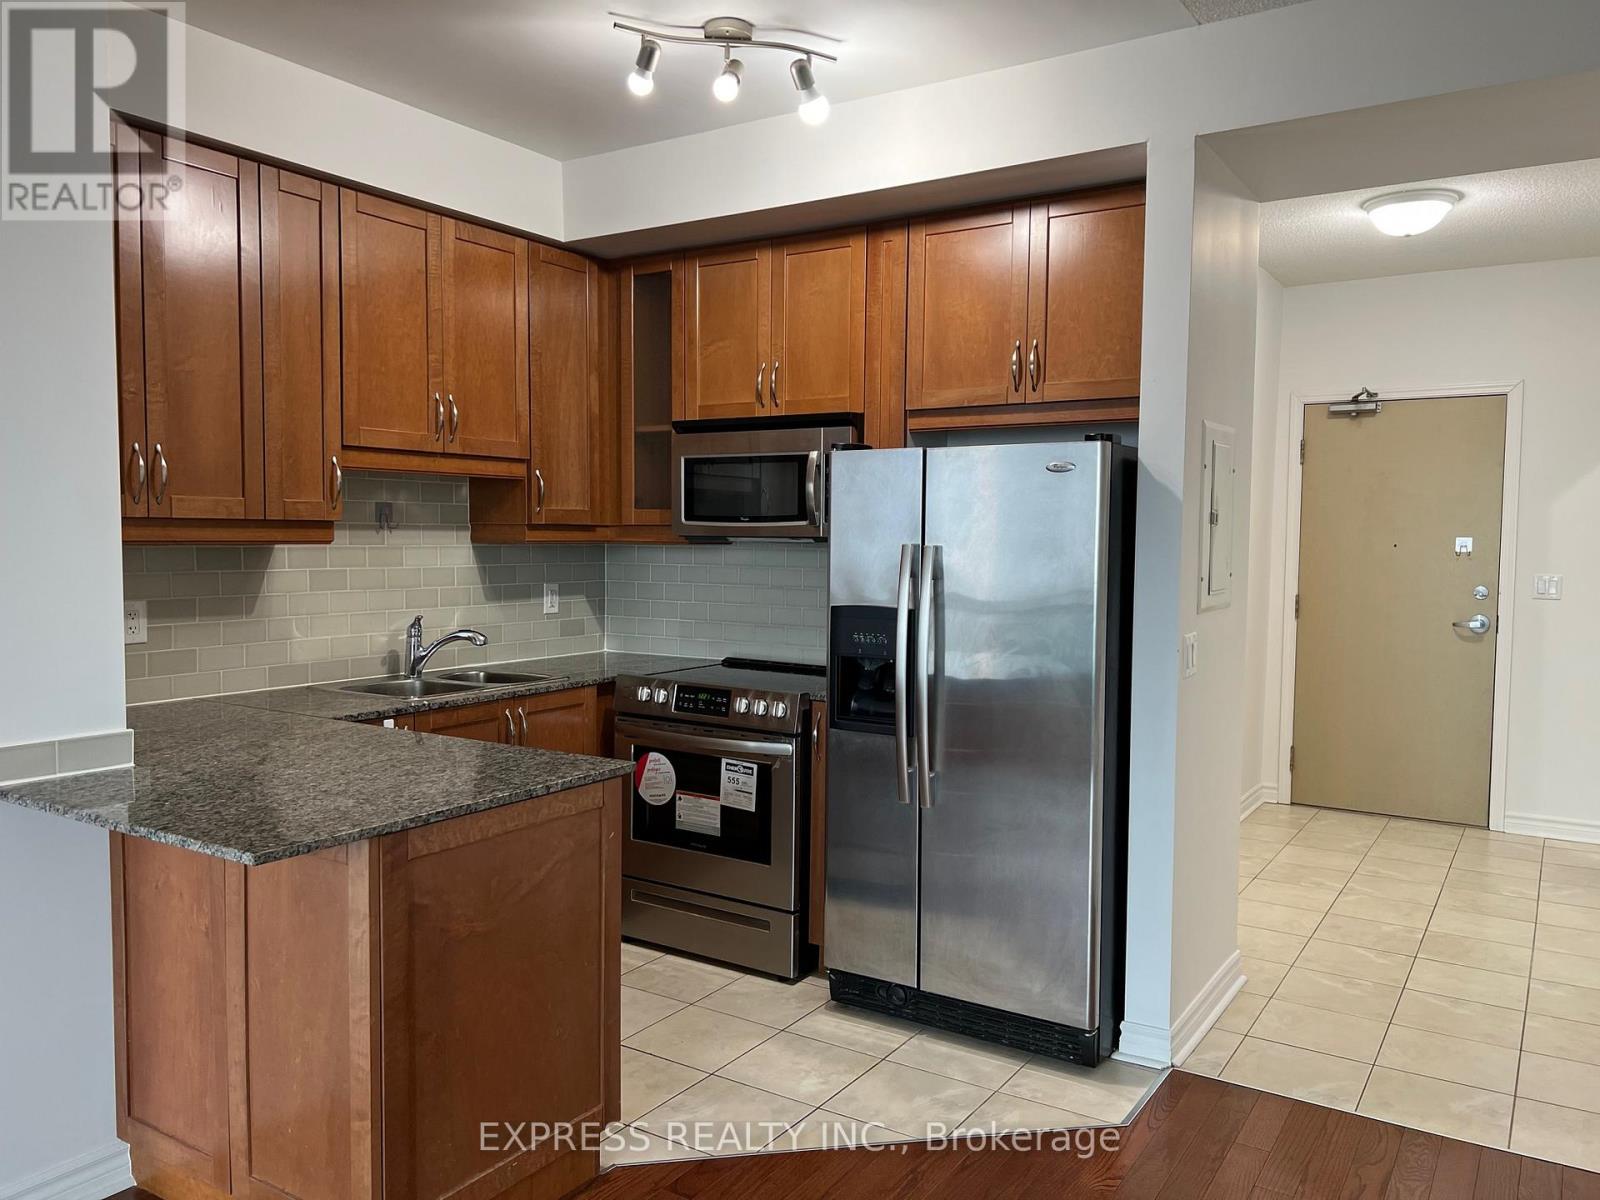
1402 - 18 Holmes Avenue
Toronto, Ontario
One Bedroom With Unobstructed East View, 9 Feet Ceiling, Open Concept Kitchen @ Mona Lisa Residences @ Yonge & Finch, 1 Parking & 1 Locker Are Included. Steps To Subways, Schools, Community Centers, Parks, Groceries, Restaurants & More. **Pictures Taken Prior To Tenant Move-In** (id:47351)
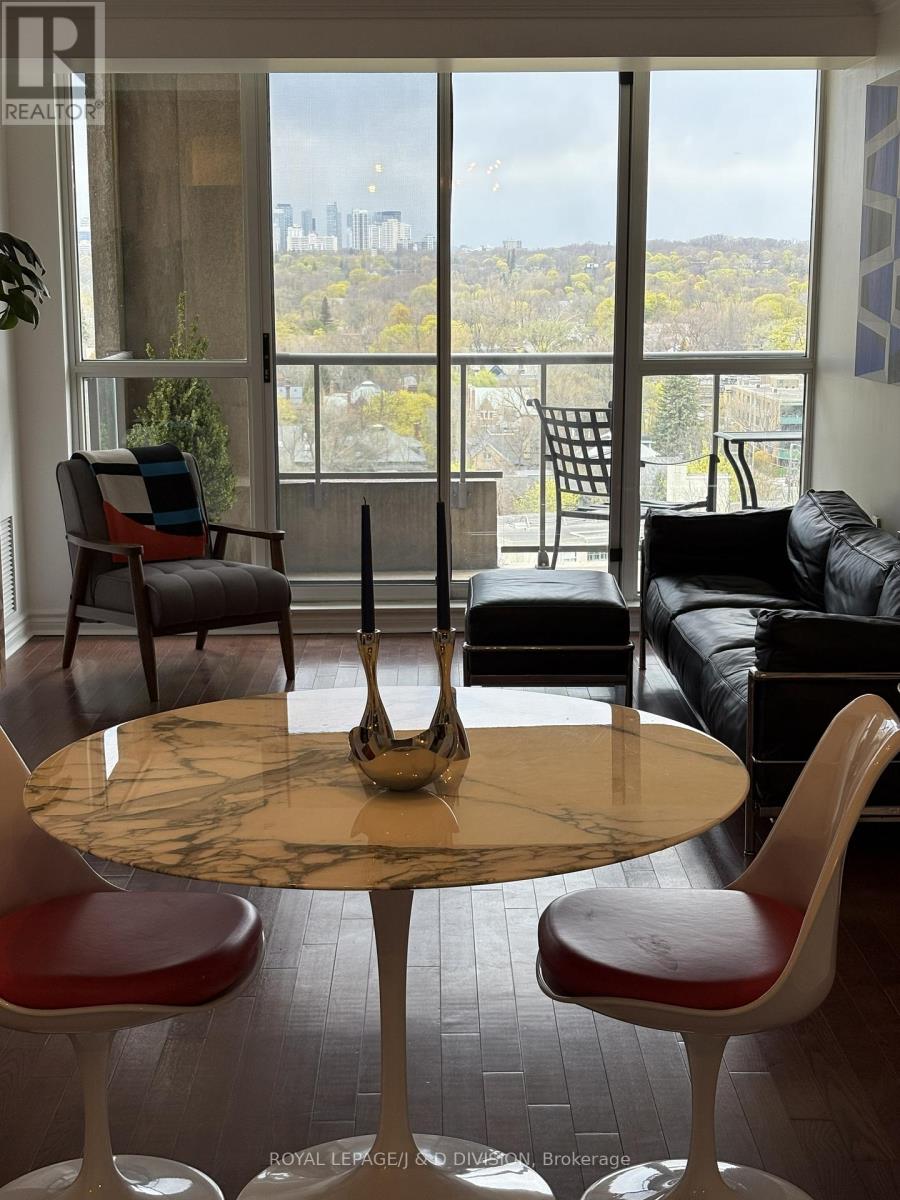
1605 - 388 Bloor Street E
Toronto, Ontario
Welcome to Rosedale Ravine Residences, a boutique building nestled in one of Toronto's most coveted neighbourhoods. This sun-filled, 1,032 square foot split two-bedroom, two-bathroom suite offers unobstructed, year-round views of the breathtaking Rosedale Ravine - a truly rare find. This exceptional home strikes the perfect balance between urban energy and natural serenity. Steps from Toronto's Mink Mile and Yorkville, you'll enjoy world-class dining, high-end fashion, and vibrant city life. Yet within minutes, you can find yourself immersed in the forest trails of Rosedale Ravine and Brickworks, walking, running, or cycling along the creek. City lover or nature lover - this location delivers both. Equally rare is the practicality this property offers. Two parking spots + one storage room- an exceptional find in Toronto - plus convenient access to both the Sherbourne and Yonge/Bloor subway lines ensure seamless connectivity across the city. Families will appreciate coveted access to Rosedale Junior Public School, one of the few buildings in the area with this privilege. Maintenance fees cover ALL utilities - Heat, A/C, Hydro, and Water - making this a truly worry-free home. Add to that a full suite of amenities including a gym, sauna, lounge, party room, bike room, guest suite, 24-hour concierge, and ample visitor parking, and the lifestyle speaks for itself. Whether you're a young family, savvy investor, or right-sizer, this is the blend of comfort, convenience, and lifestyle that rarely comes to market. Don't miss your opportunity to call Rosedale home. (id:47351)
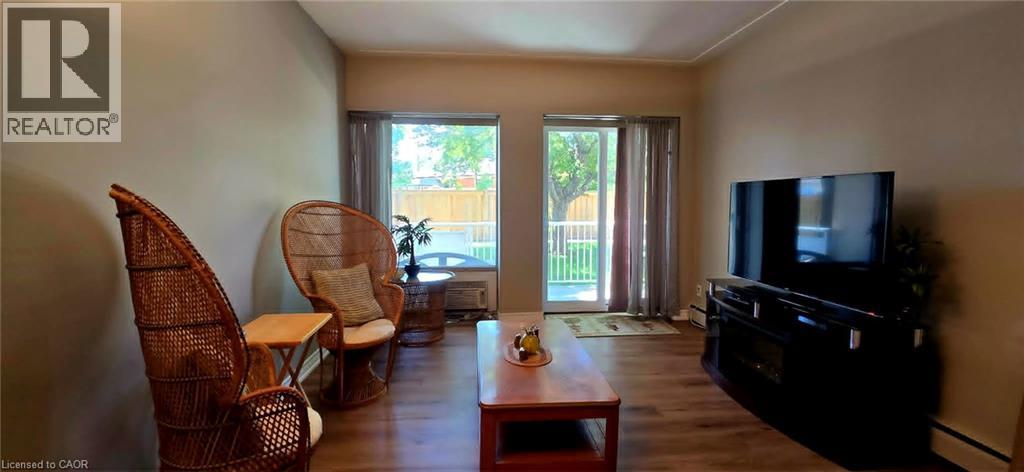
10 S Woodman Drive S Unit# 108
Hamilton, Ontario
Enjoy condo living in this spacious one bedroom unit offering approximately 625 sq. ft. of freshly painted comfortable space. The kitchen features elegant countertops, while the customized open concept provides a warm and inviting atmosphere. Open Concept with new carpet free flooring in the living room adds to your comfort. You'll also appreciate the extra space on the patio with the convenience of a gate , perfect for enjoying the outdoors. This well-maintained condominium includes a newly installed security system, ensuring peace of mind. An abundance of closet space with two large double closets and a linen closet, plus additional storage in the locker downstairs and some community storage area. Its prime location is close to various amenities, including grocery stores, a shopping mall, and convenient bus transit options. Included with the unit is one locker for additional storage, as well as a dedicated parking spot, with visitor parking available for guests. The unit is located at the rear of the building overlooking residential homes and far enough from the parking lot and road so that it's very quiet and peaceful. The low all inclusive condo fee covers mostly everything.. heat, hydro, water, parking, locker, building maintenance, building insurance, and basic cable, making it very affordable living.This property is an excellent choice for first-time homebuyers, those looking to downsize, or investors seeking a solid opportunity in the market. Enjoy a maintenance-free lifestyle in this inviting community! (id:47351)
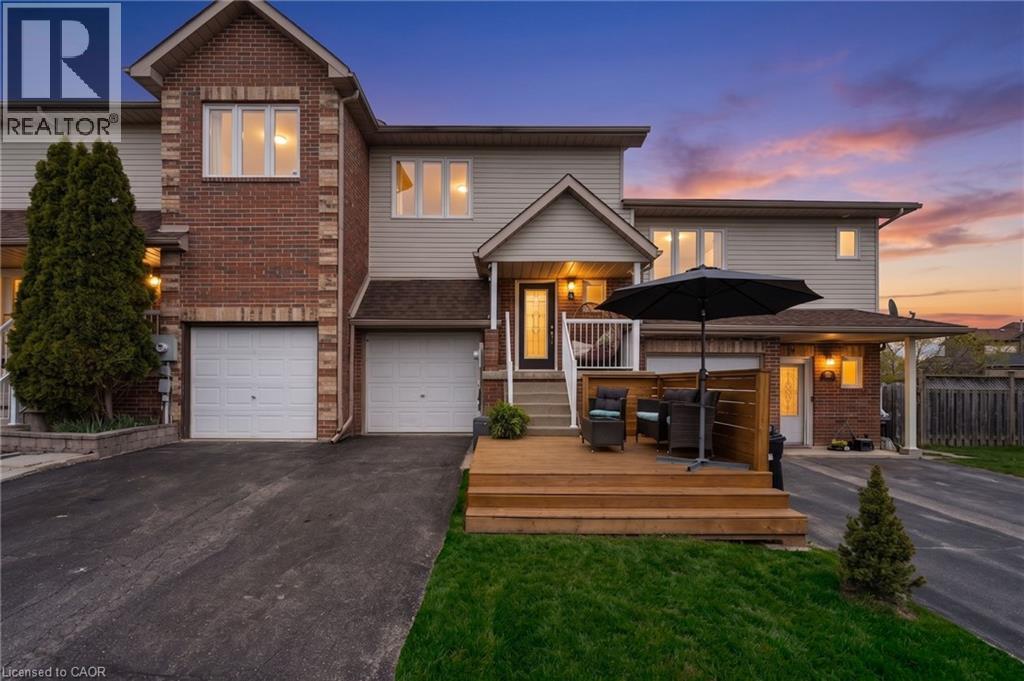
4 Parkside Crescent
Angus, Ontario
Perfect for first-time buyers, young families, or anyone looking for a move-in ready home, this updated freehold townhouse delivers incredible value with extremely low property taxes and no condo fees. Located on a quiet, mature crescent with no neighbours directly in front. This home offers both privacy and convenience—just minutes to Wasaga Beach, Barrie, Alliston, Borden, and Collingwood, making work commutes, weekend outings, and recreation effortless. Enjoy a cozy open layout with updated finishes, wainscotting, and a refreshed kitchen featuring butcher block counters, subway tile backsplash, added pantry space, and a floating island. Sliding doors lead to a private, family-friendly backyard complete with a BBQ area, fire-table lounge, fresh sod, play structure, and bonus under-deck storage. Upstairs offers a spacious primary bedroom with ensuite and walk-in closets, plus two additional bedrooms and another full bath. The newly fully finished basement provides flexible space for a rec room, office, gym, or additional storage. A fantastic opportunity to get into the market with space, style, and affordability in a highly convenient location—this one is not to be missed! (id:47351)
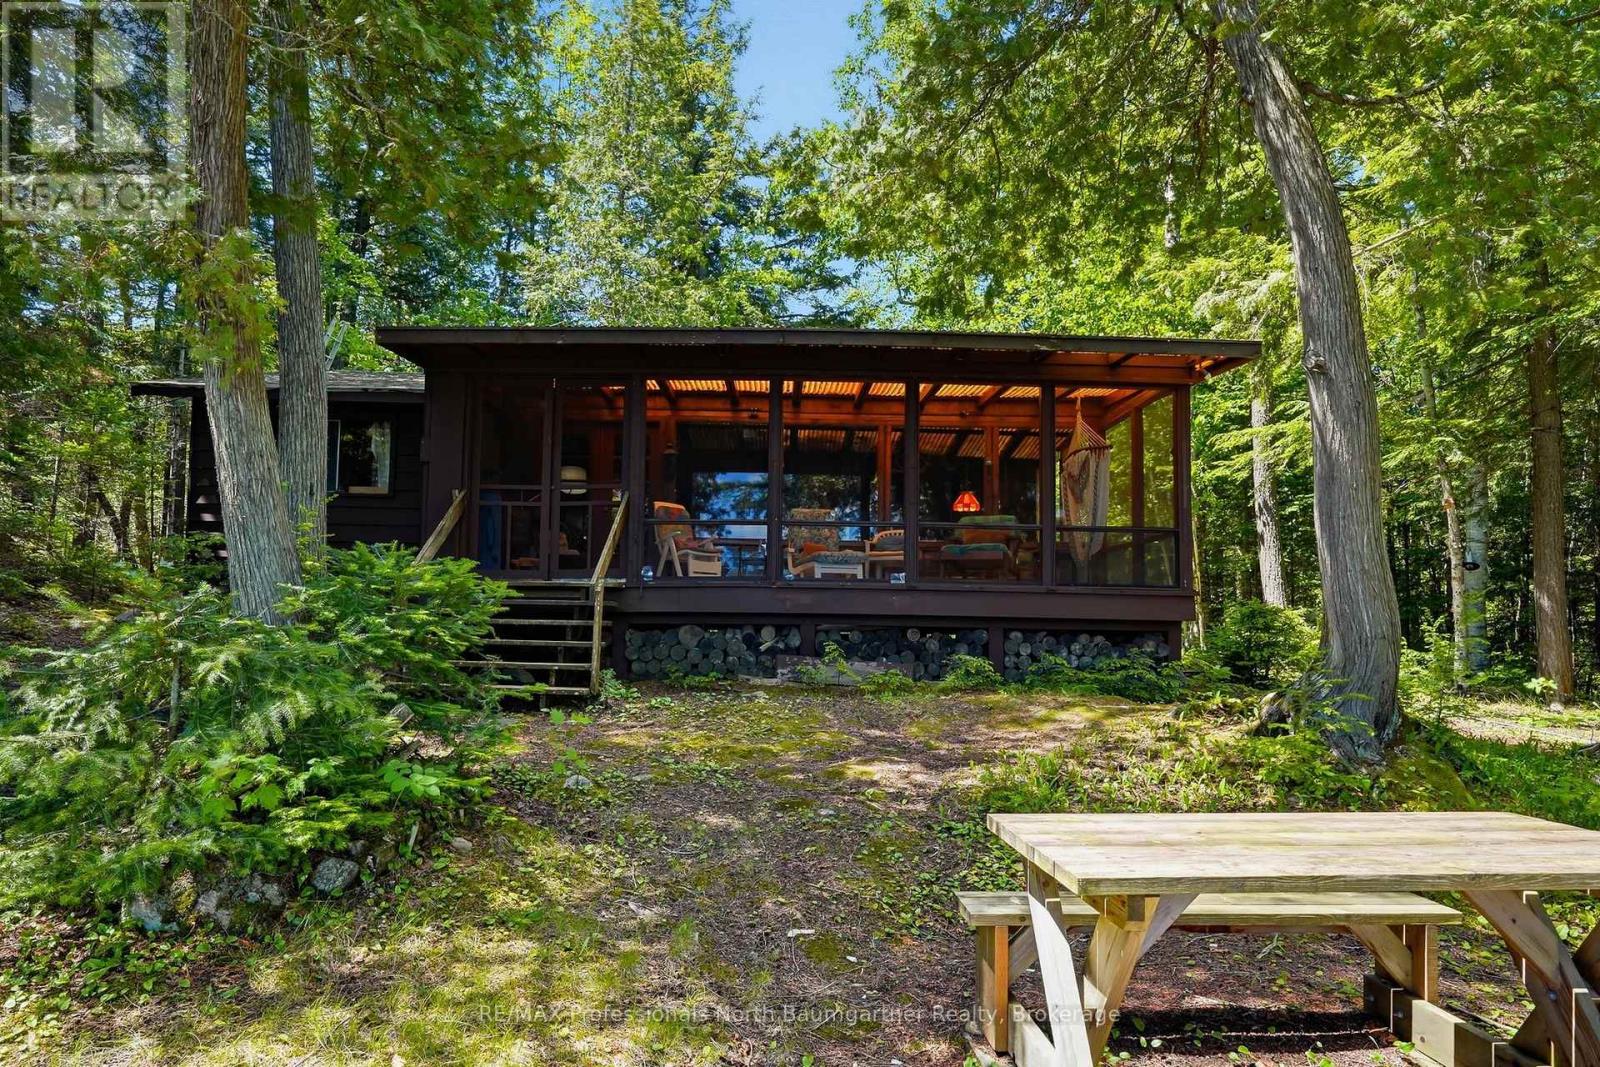
1698 Burleigh Road
Dysart Et Al, Ontario
Step into a world that feels straight out of the classic film On Golden Pond. Nestled within a totally treed, private forest atmosphere, this extraordinary 17 acre peninsula offers an unparalleled 1,050 feet of pristine shoreline on Grace Lake. Delivering the ultimate blend of rock and soft sand entry, this quiet lake is an absolute paradise for swimming, boating, and peaceful reflection. Designed for effortless entertaining and lakeside convenience, the property seamlessly blends natural beauty with thoughtful amenities. Take in breathtaking, unobstructed lake views from the expansive cottage porch. A well-constructed dock is ready for your boat, morning coffees, and sunset toasts. Enjoy lifetime convenience with an included, jointly owned boat launch parcel of land on the lake, located immediately after 1210 Grace River Road. The main cottage captures the quintessential Northwoods charm, featuring a fully WETT-certified fireplace to keep you warm and cozy on cooler autumn nights. Need extra space for family and friends? The property includes a charming detached bunkie, complete with an additional bedroom and a cozy loft area-offering guests their own private hideaway. Surrounded by vibrant wildlife, this property is a haven for bird watching, exploring scenic walking trails, and reconnecting with nature. Whether you are tracking the local wildlife or listening to the call of the loons, the privacy here is absolute. While you will feel a million miles away from the hustle and bustle, you're located just minutes from the charming town of Wilberforce, giving you quick access to local amenities. This is more than a property; it's a generational retreat where memories are waiting to be made. Schedule your private viewing today. (id:47351)
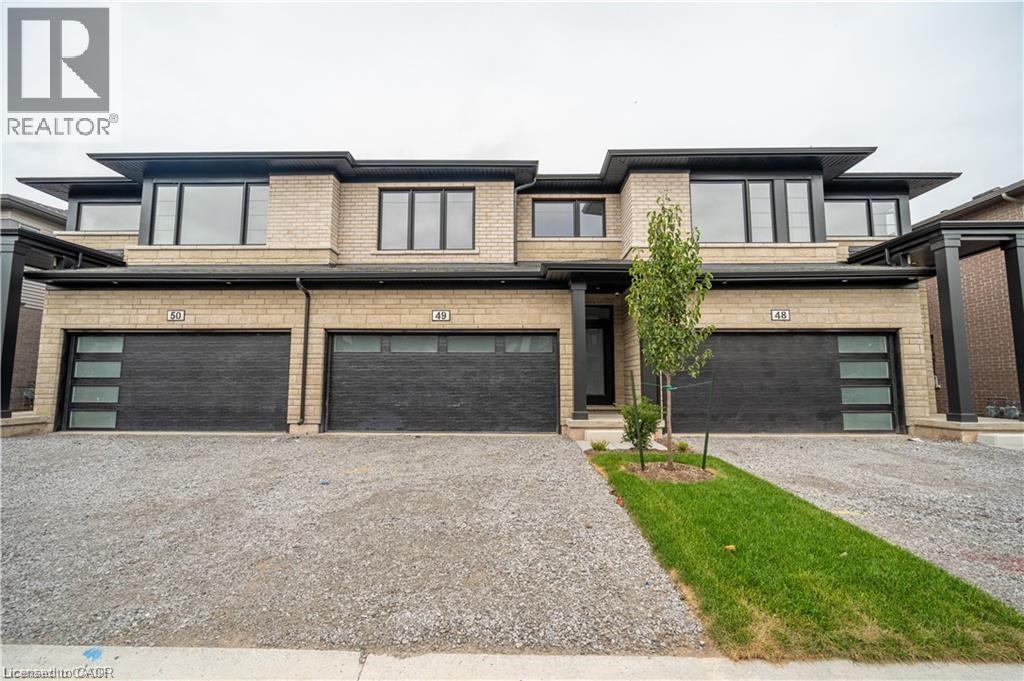
4552 Portage Road Unit# 49
Niagara Falls, Ontario
Welcome to this newly built, stunning townhome featuring 4 spacious bedrooms, 2.5 bathrooms, an open concept layout and modern finishes. Highlights include a double-car garage and driveway, crisp white kitchen, vinyl floors throughout the main floor, upstairs laundry, newer appliances, tankless water heater for endless hot water, and an unfinished basement for extra storage or recreation space! Ideal for a large family looking for a low-maintenance, turn-key home in a great community. Conveniently located only 7 minutes to the Falls and Casino, about 15 minutes to St. Catharine's downtown, and 35 minutes from Hamilton, while being close to the border! (id:47351)
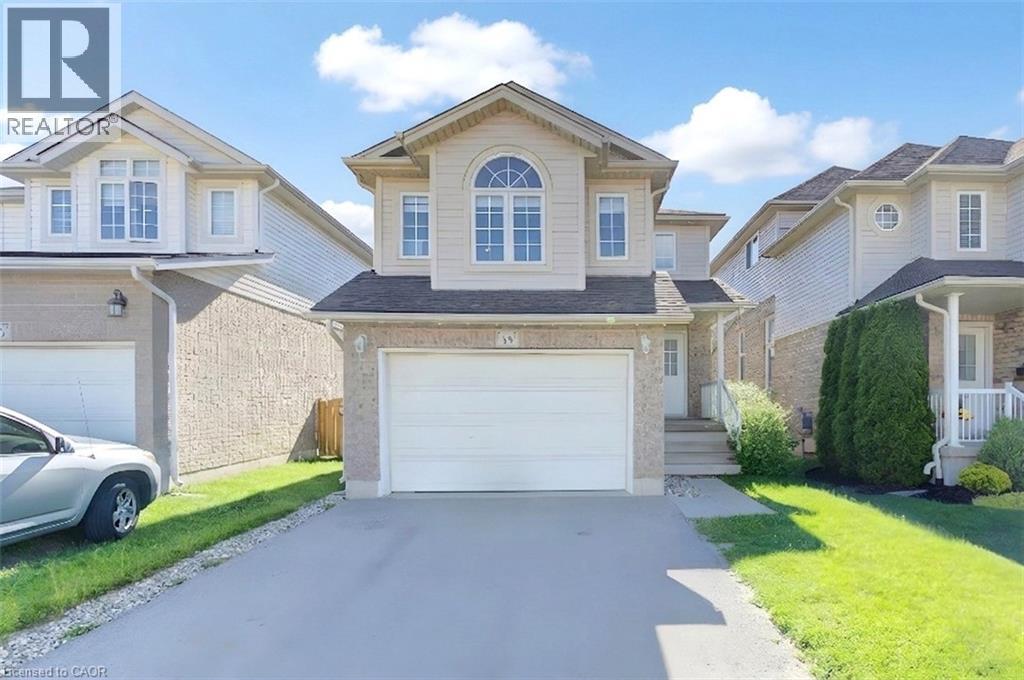
39 Chantilly Street
Kitchener, Ontario
Welcome to 39 Chantilly Street, nestled in the highly desirable Huron Park neighbourhood in Kitchener. This beautifully maintained two-storey home offers a functional open-concept layout, stylish finishes, and plenty of space for the whole family. Step inside to a bright, carpet-free main floor featuring a spacious living area, convenient 2-piece powder room, and a stunning white kitchen complete with a large centre island, ample cabinetry, and an adjoining dining area perfect for everyday meals and entertaining. Step down to the living room with sliding doors leading to the backyard patio, creating a seamless indoor-outdoor living experience. Upstairs, you'll find three generous bedrooms, including a spacious primary retreat featuring a walk-in closet and a 4-piece cheater ensuite. A bright front family room with soaring vaulted ceilings provides additional living space, making it the perfect spot for relaxing, working from home, or spending time with family. The fully finished basement expands your living space with a large recreation room, laundry area, and plenty of storage. Outside, enjoy the fully fenced backyard complete with a covered patio and storage shed—ideal for summer gatherings, children, pets, and outdoor enjoyment. Conveniently located close to schools, parks, public transit, shopping, and everyday amenities, this move-in-ready home offers the perfect blend of comfort, style, and location. (id:47351)
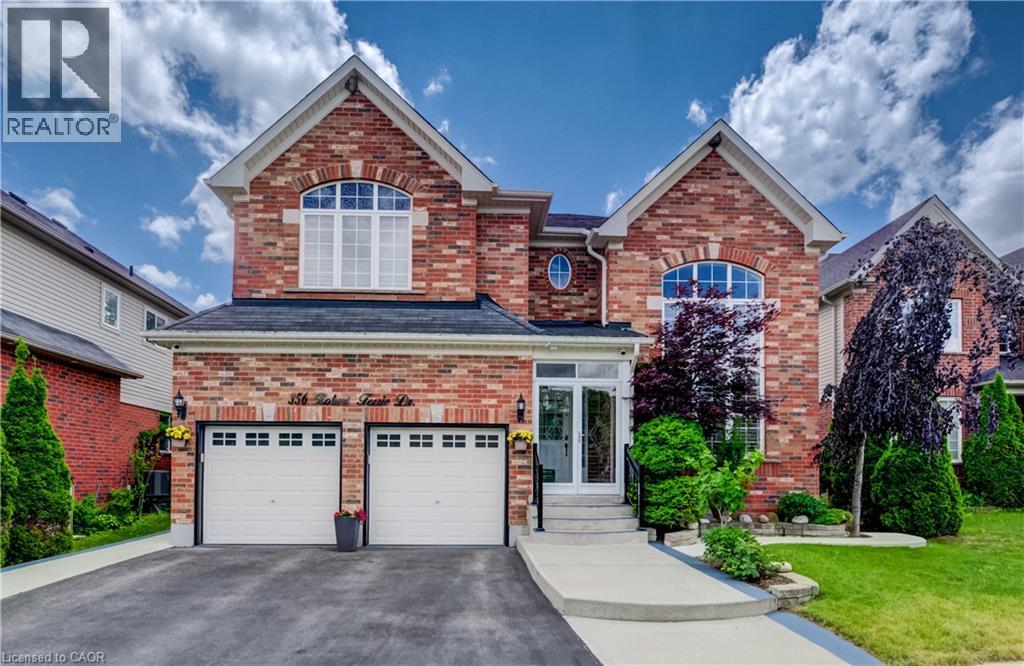
356 Robert Ferrie Drive
Kitchener, Ontario
2 STOREY HOME SHOWS AAA WITH IN-LAW SUITE! Welcome to 356 Robert Ferrie Drive, Kitchener – an exceptional 2-storey home offering nearly 5,000 sqft of finished living space in a highly desirable family-friendly neighbourhood. The carpet-free main & second floors feature a bright front family room with vaulted ceilings, a private home office with French doors, a 2-piece powder room, and inside access to the double-car garage. The open-concept kitchen boasts stainless steel appliances, a stylish backsplash, centre island with breakfast bar, ample cabinetry, and a walkout to the backyard patio. The spacious dining area and inviting living room with a gas fireplace create the perfect space for everyday living and entertaining. Upstairs, you'll find four generous bedrooms, including a primary suite with a walk-in closet & 5-pc ensuite, plus two additional full bathrooms and convenient upper-level laundry. The fully finished basement with in-law suite adds incredible versatility with 2 bedrooms, a second kitchen, a large rec room, a 3-pc bathroom, a second laundry area, & plenty of storage — ideal for extended family, guests, or potential in-law accommodations. Outside, enjoy your own private backyard retreat, fully fenced and surrounded by mature trees for added privacy. The landscaped yard features a spacious concrete patio and storage shed, creating the perfect setting for outdoor entertaining and relaxation. Located in a highly desirable neighbourhood close to parks, walking trails, shopping, restaurants, public transit, and with quick access to Highway 401, this exceptional home offers the perfect combination of space, comfort, and convenience. Don't miss your opportunity to make this incredible property your next home! (id:47351)
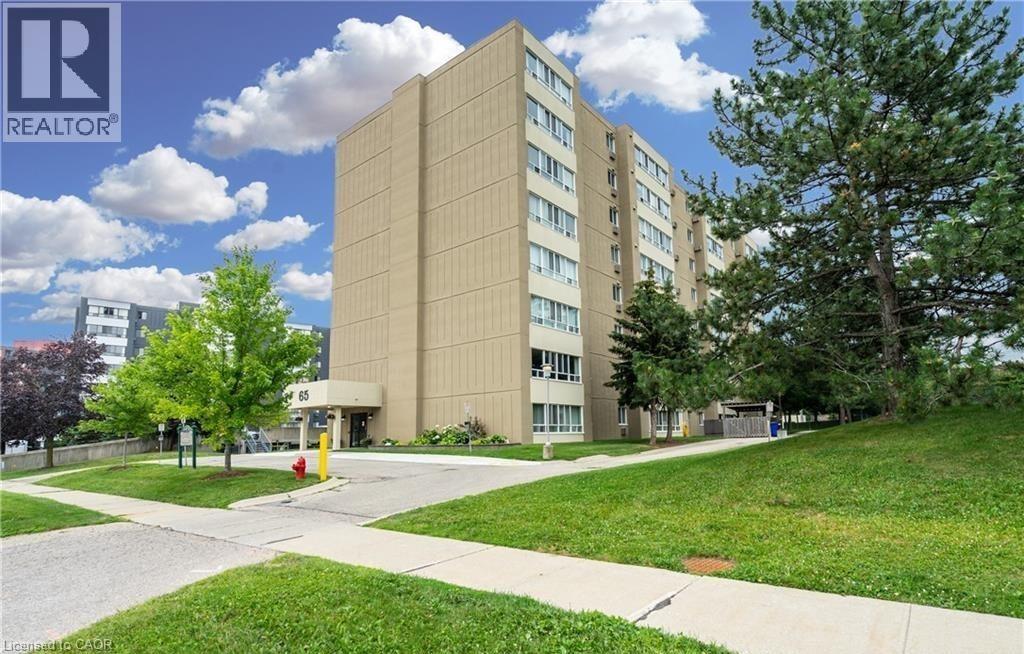
65 Highland Crescent Unit# 804
Kitchener, Ontario
Welcome to this stylish top-floor 1-bedroom condo in Kitchener, offering modern finishes, stunning views, and exceptional amenities. Located on the 8th floor, this bright and inviting unit features gleaming laminate flooring throughout and a spacious foyer with convenient in-suite laundry and utility room access. The upgraded white kitchen is complete with nice appliances, ample cabinetry, and a functional island overlooking the open-concept living area. Large windows fill the generous family room with natural light while showcasing beautiful views. The spacious bedroom offers a large closet, and the well-appointed 4-piece bathroom includes a convenient linen closet. Residents enjoy access to excellent building amenities, including controlled entry, a jacuzzi, sauna, and picnic area. One exclusive surface parking space ( 8 ) is included. Small pets (up to 15 lbs) are permitted. A full rental application process is in place. Don't miss out on this wonderful home! (id:47351)
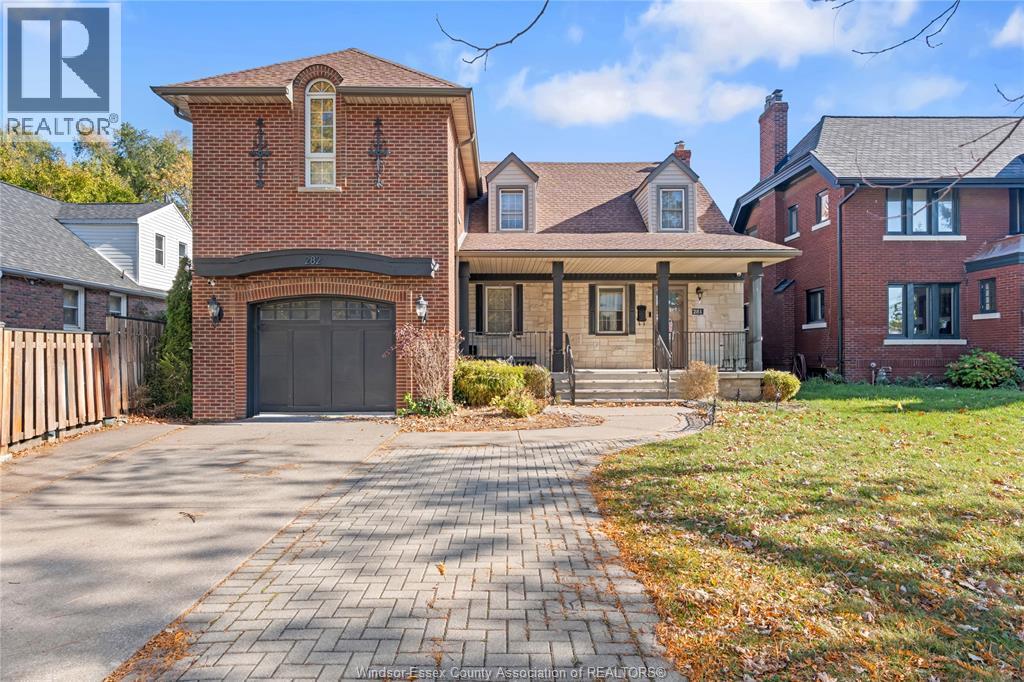
282 Rossini Unit# Upper
Windsor, Ontario
Nestled in a prestigious Riverside neighborhood, this grand 2-storey character-rich home blends historic charm with modern convenience. Featuring 4 spacious bedrooms, 3 bathrooms, expansive principal rooms, oversized windows & soaring ceilings, this residence offers an inviting & light-filled living experience. Custom kitchen is thoughtfully designed, while main-floor laundry adds convenience. Maintenance-free backyard with in-ground pool creates the perfect private retreat. Front driveway enhances accessibility & home’s impressive curb appeal speaks for itself. Located just steps from Windsor’s iconic waterfront, lush parks, top schools & premier amenities, this home is also in sought-after Suzuki School District & includes exclusive park rights on Riverside Dr at Rossini Park. Tenant responsible for pool opening/closing/maintenance. Minimum 1-year lease, credit check & employment verification required. (id:47351)
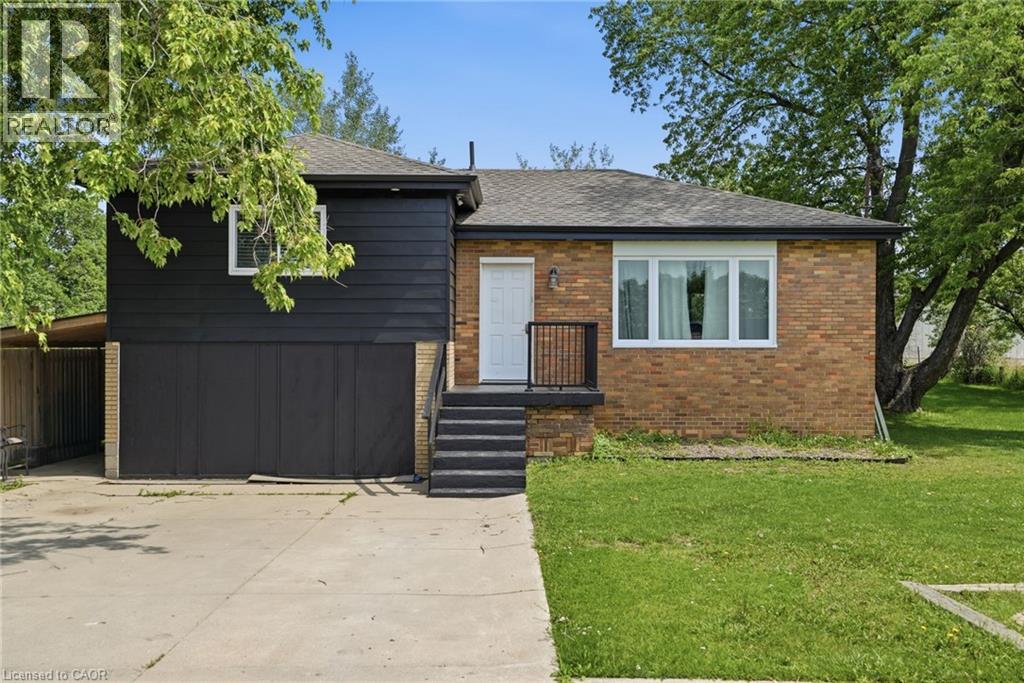
293 #20 Regional Road
Stoney Creek, Ontario
Welcome home! Set on a picturesque, tree-lined lot just shy of half an acre, this beautifully updated turnkey home offers over $200,000 in upgrades and truly nothing left to do but move in. With a separate entrance to the basement, a roughed-in kitchen, oversized bedroom, and full bathroom, this property is an ideal option for multi-generational living, a nanny suite, or a private teen retreat. The bright, open-concept main floor features seamless luxury vinyl plank flooring throughout, a spacious living room filled with natural light, and an inviting eat-in kitchen designed for both everyday living and entertaining. The chef-inspired kitchen boasts upgraded cabinetry with abundant storage, stunning stone countertops, a large pantry, and plenty of room for a full-sized dining table. Three generously sized bedrooms and a beautifully updated 4-piece bathroom complete the main level. The lower level offers exceptional flexibility with direct access to the backyard. Above-grade windows provide plenty of natural light throughout the spacious rec room, massive bedroom, 3-piece bathroom, utility room, laundry room, and future kitchen area already roughed in and ready for your vision. Major updates include furnace, well pump, and plumbing (2020), windows (2020 and newer), kitchen, flooring, and appliances (2020/21), roof (2024), complete septic system and ejector pump (2025), and a 100-amp electrical panel (2025). Enjoy the peace and privacy of country-style living while remaining just minutes from restaurants, grocery stores, schools, shopping, Costco, Lime Ridge Mall, and major commuter routes including the Red Hill Valley Parkway, Lincoln Alexander Parkway, and QEW. Offering the perfect blend of space, flexibility, convenience, and peace of mind, this exceptional property is one you won't want to miss. (id:47351)
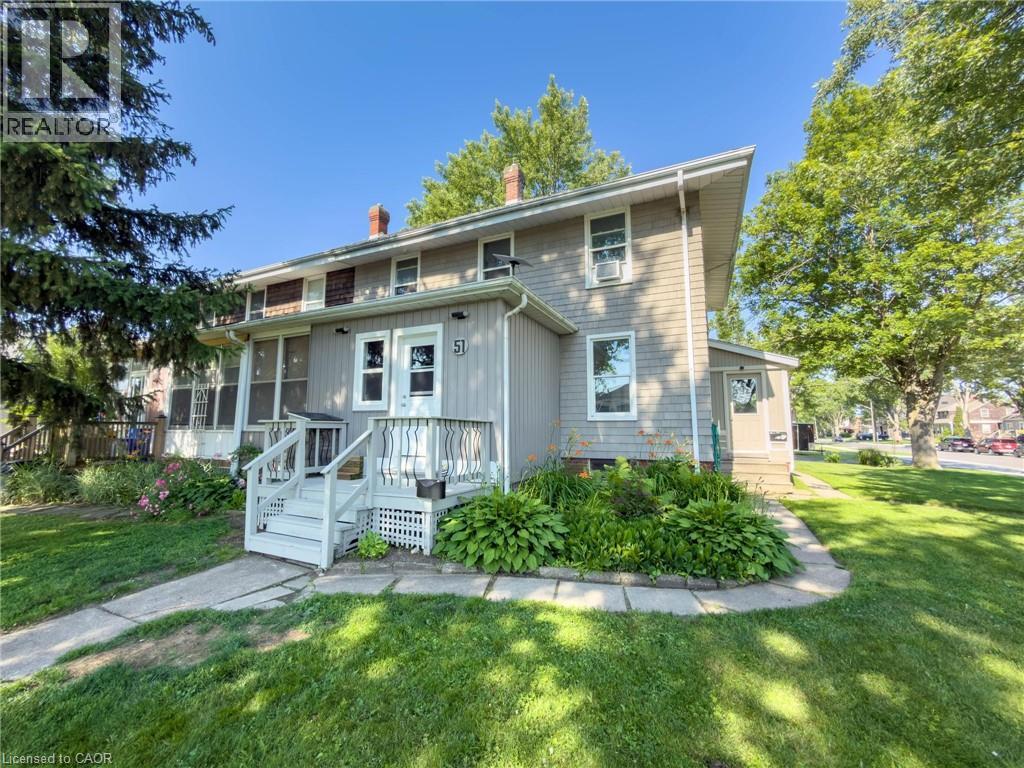
51 Plymouth Road
Welland, Ontario
Welcome to 51 Plymouth Road in the heart of Welland! This well-maintained semi-detached home offers a fantastic opportunity for homeowners looking to offset their mortgage by living in one unit while renting out the other. Featuring two self-contained two-bedroom units with separate hydro meters, this property provides flexibility for owner-occupancy, investment income, or multi-generational living. Both units offer functional living spaces, generous storage, ample parking, and a spacious yard for outdoor enjoyment. Recent updates include leveling and insulating the front room with new doors, flooring, and roofing, new shingles on the lower roof (main roof approximately 10 years old), fresh paint throughout, hydro added to the backyard shed and refrigerated storage unit, a new fridge and dishwasher in the upper unit, and a newer stove in the lower unit. The refrigerated storage unit also includes custom-built shelving for exceptional storage solutions. Conveniently located close to schools, parks, shopping, transit, and major routes, this property is perfect for buyers seeking a smart homeownership opportunity with built-in rental income in a growing community. (id:47351)
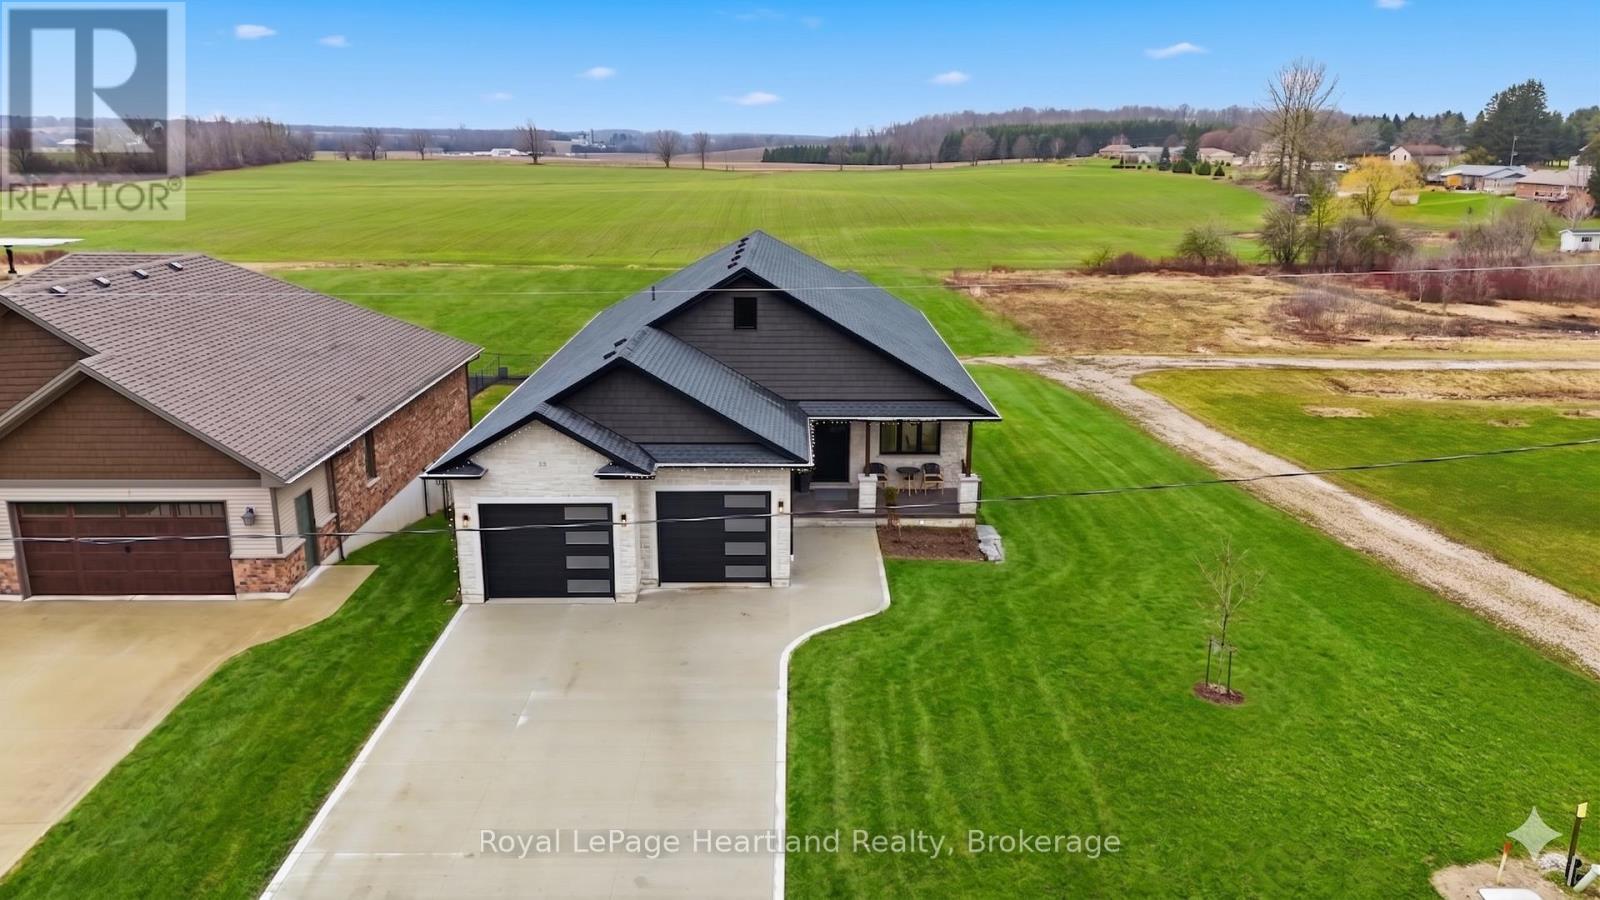
16 Minto Street S
Minto, Ontario
Experience the perfect blend of sophisticated design with a tranquil country backdrop in this stunning 5 bedroom, 3 bath executive stone bungalow. Backing onto serene farmer's fields in a desirable neighbourhood, this home offers a masterclass in open-concept living. The heart of the home showcases a grand living room featuring soaring vaulted ceilings and a jaw dropping floor-to-ceiling gas fireplace providing the perfect gathering space. Culinary enthusiasts will love the chef-inspired kitchen, boasting a waterfall quartz island with seating for 6+, endless cabinetry, a walk-in pantry, and a spacious dining area built for your custom harvest table. Soak in breathtaking, unobstructed sunsets and the perfect BBQ space as you enjoy your massive covered back deck located through grand glass sliders from the main hub of your home. Relax and unwind in the true sanctuary of your Primary Suite, offering double walk-in closets, a spa-like ensuite with a custom tiled walk-in shower, double sinks & those panoramic sunset views. Two additional bright bedrooms, a stylish 4-piece bath, functional main-floor laundry, mud room & welcoming grand foyer complete the remainder of the main floor layout. Envision hosting your favourite people in your bright & spacious rec room benefiting with a walk out thru glass sliders to a concrete patio and enough space for your pool table, home gym and your favourite sectional. With two additional well sized bedrooms, a third full bath with a gorgeous walk-in shower, and ample storage, there is space for every the whole family & their hobbies. From the purposeful design to the stunning finishes of the striking white stone exterior, heated attached double garage, concrete driveway, stair tread lighting and magazine-worthy curb appeal all set on nearly a quarter-acre property on the edge of town, you will be sure to fall in love. Call Your REALTOR Today To View Your New Jaw Dropping Home at 16 Minto St S, Clifford. (id:47351)
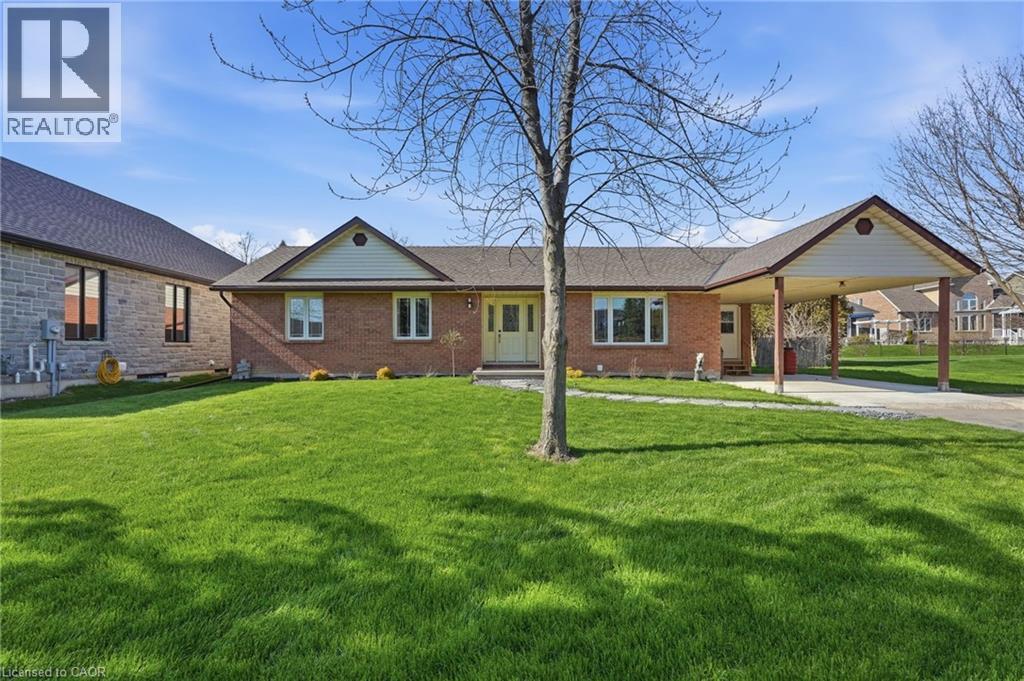
133 New Lakeshore Road
Port Dover, Ontario
Welcome to lakeside living in the heart of Port Dover! Just moments from the shores of Lake Erie, this beautifully maintained home offers the perfect blend of comfort, flexibility, and coastal charm. Featuring two spacious bedrooms and three and a half bathrooms, this home is thoughtfully designed for both everyday living and entertaining. The bright main level offers a functional layout with a welcoming living space, well-appointed kitchen, and the convenience of main floor laundry. Retreat to the generous primary suite, complete with an oversized ensuite and direct access to the back deck—where you can enjoy your morning coffee or unwinding in the evening. Renovated bathrooms throughout the home add a fresh, modern touch. The fully finished lower level provides incredible versatility with in-law suite capability, featuring a separate entrance, kitchen rough-in already in place, a second laundry hookup, and ample living space—ideal for multi-generational living, guests, or added income potential. Step outside to enjoy a private outdoor setting, perfect for relaxing or hosting during the warmer months. Located just minutes from Port Dover’s vibrant downtown, marina, restaurants, and sandy beach, this is a fantastic opportunity to enjoy a laid-back lakeside lifestyle year-round. Don’t be TOO LATE*! *REG TM. RSA. (id:47351)
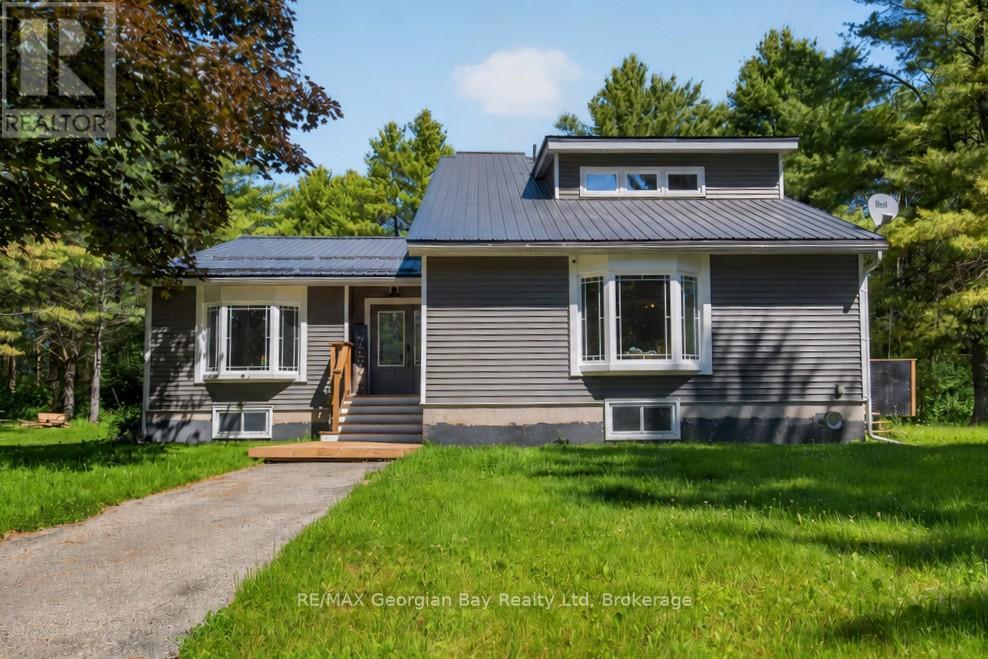
450 Ellerys Side Road
Tiny, Ontario
Welcome to 450 Ellery's Side Road in Tiny, a rare opportunity to enjoy privacy and space on approximately 46 acres of beautifully treed land with over 3,000 feet of frontage. Located just minutes from local amenities and the beautiful shores of Georgian Bay, this property offers the perfect blend of peaceful country living and convenience. The home features 3+ bedrooms and two bathrooms, along with an open-concept living, dining, and kitchen area highlighted by vaulted ceilings and a custom kitchen with quartz countertops. A walkout to the deck provides the perfect space for entertaining family and friends while taking in the natural surroundings. Additional highlights include numerous updates such as windows, roof, and siding, a 25' x 32' insulated and heated shop, 200-amp service, and ample parking. The basement offers in-law potential and is already roughed in, providing excellent flexibility for extended family or future development. A truly unique property offering privacy, acreage, and endless possibilities in beautiful Tiny Township. (id:47351)
1 Lindale Avenue
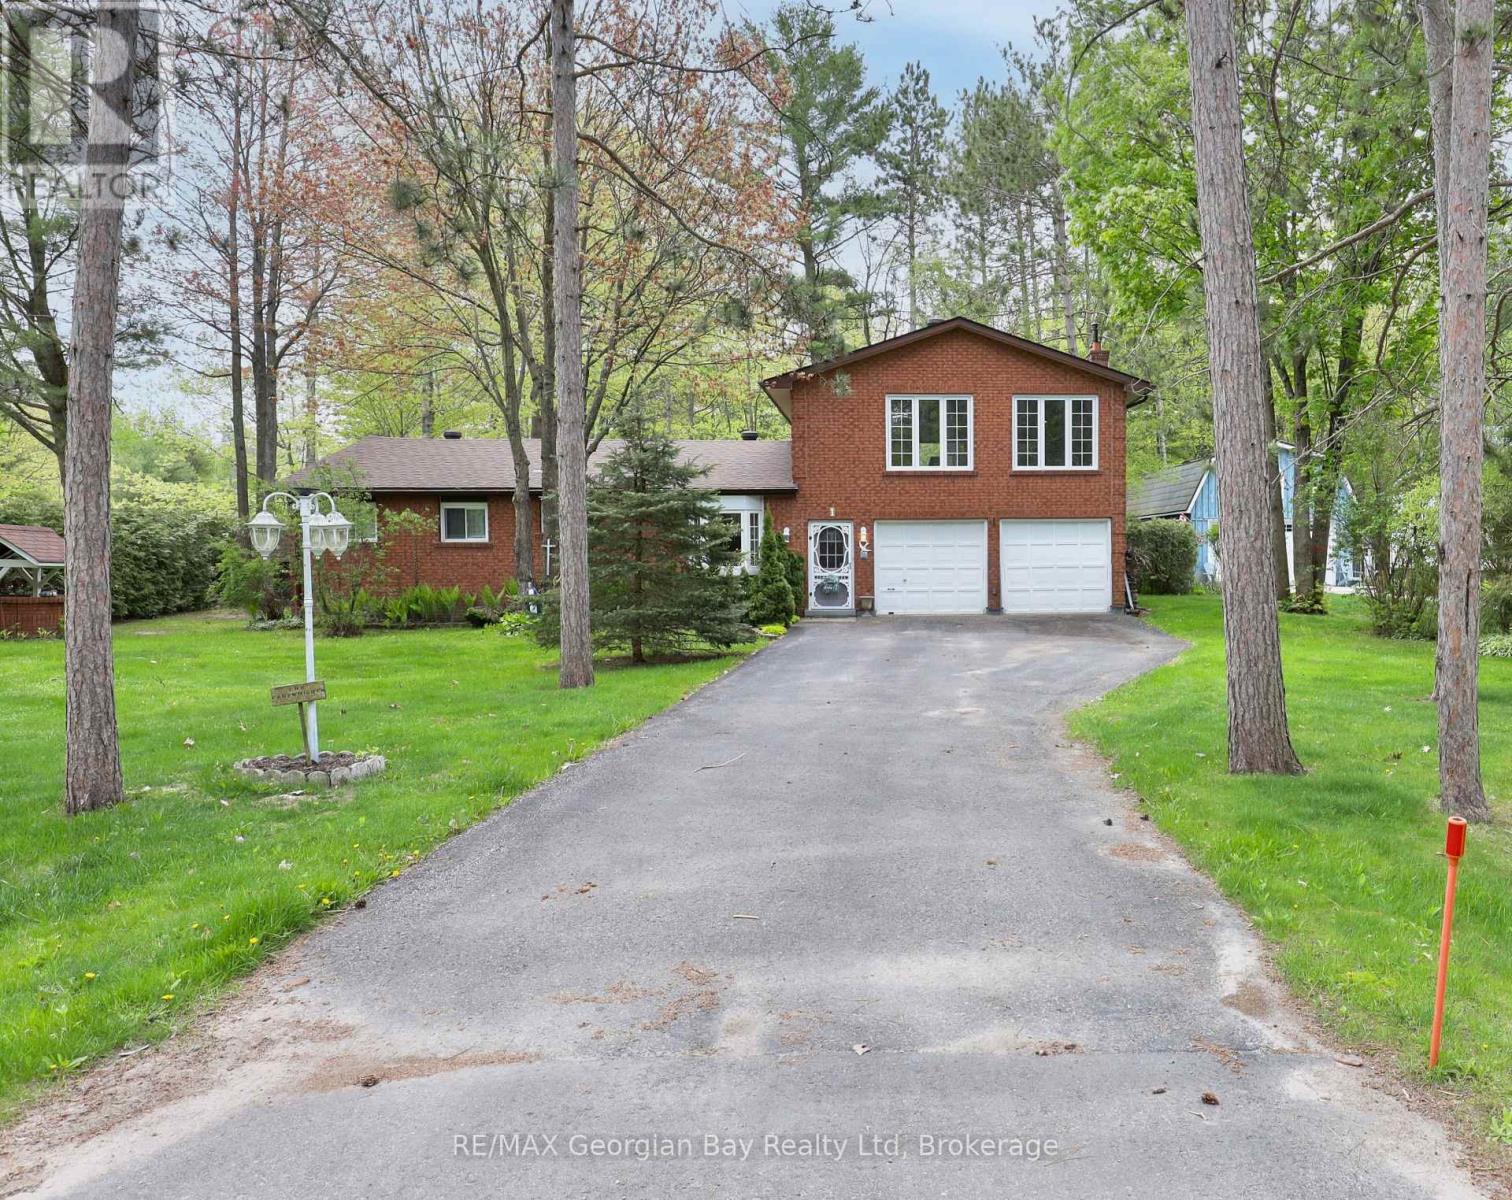
Tiny, Ontario
The search stops here. If you've been dreaming of space, comfort, and a prime location, this is the one. This solid all-brick family home offers room for everyone with a spacious eat-in kitchen and dining area, a cozy main-floor living room, and 3 generous bedrooms. Upstairs, you'll find the real showstopper; an oversized family room with a built-in bar and gas fireplace, perfect for weekend entertaining or relaxing with loved ones. With 2 bathrooms, gas heat, an attached 2-car garage, and a paved driveway with ample parking, this home checks all the boxes. Set on a 100' x 150' corner lot and just a short stroll to the shores of Beautiful Georgian Bay, this property blends lifestyle and location in one unbeatable package. Don't just imagine it, come see it for yourself. (id:47351)
1 Main Street West Unit# 7
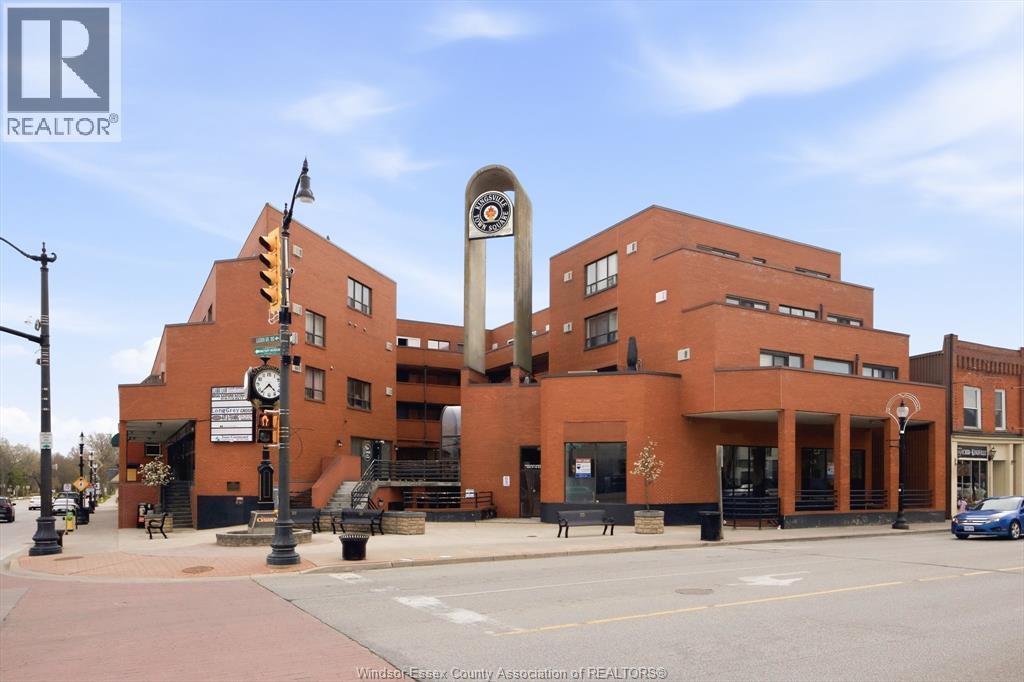
Kingsville, Ontario
Clean shell unit located on a prominent corner in the heart of vibrant Kingsville. This 1,942 square foot space offers a blank slate, ideal for tenants looking to design and build out a space tailored to their business. The property is under new ownership with active, hands on management focused on attracting and supporting quality long-term tenants. Landlord is open to working with qualified tenants on buildout, including potential tenant improvement incentives for longer term leases. A strong opportunity to secure a well located space in a growing market with flexibility on design and support on upfront costs. Tenant to pay rent plus hydro. $6.00/ft for additional rent. Larae municipal parking lot a block away. Contact listing team with your requirements to explore how the space can be customized to suit your needs. (id:47351)
1 Main Street West Unit# 15
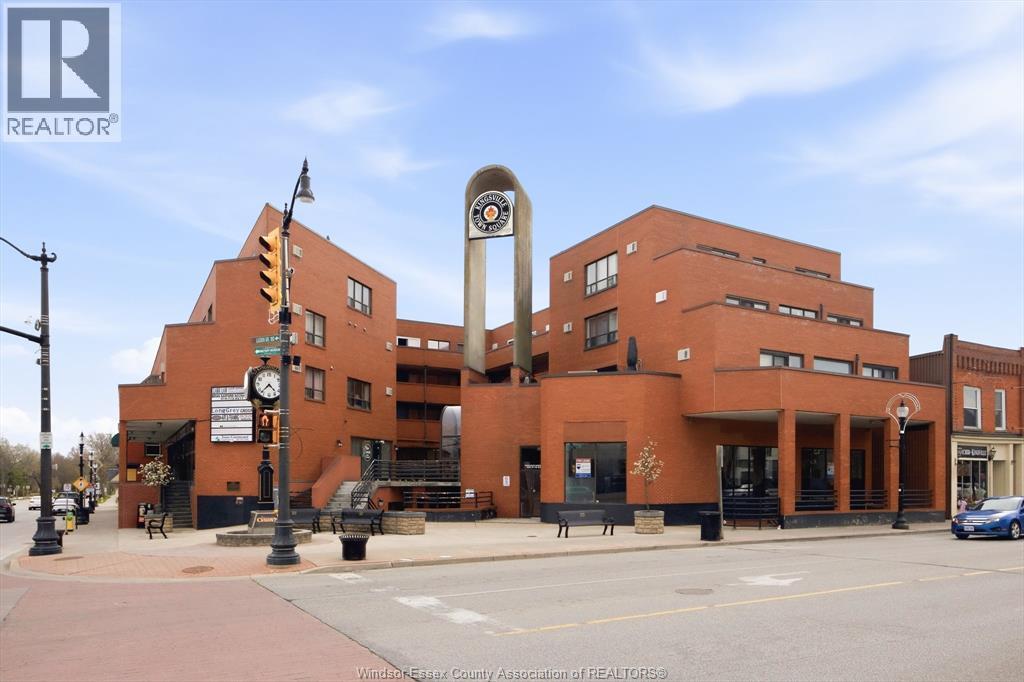
Kingsville, Ontario
Clean shell unit located on a prominent corner in the heart of vibrant Kingsville. This 2,025 square foot space offers a blank slate, ideal for tenants looking to design and build out a space tailored to their business. The property is under new ownership with active, hands on management focused on attracting and supporting quality long-term tenants. Landlord is open to working with qualified tenants on buildout, including potential tenant improvement incentives for longer term leases. A strong opportunity to secure a well located space in a growing market with flexibility on design and support on upfront costs. Tenant to pay rent plus hydro.$6.00/ft for additional rent. Large municipal parking lot a block away. Contact listing team with your requirements to explore how the space can be customized to suit your needs (id:47351)
3648 King
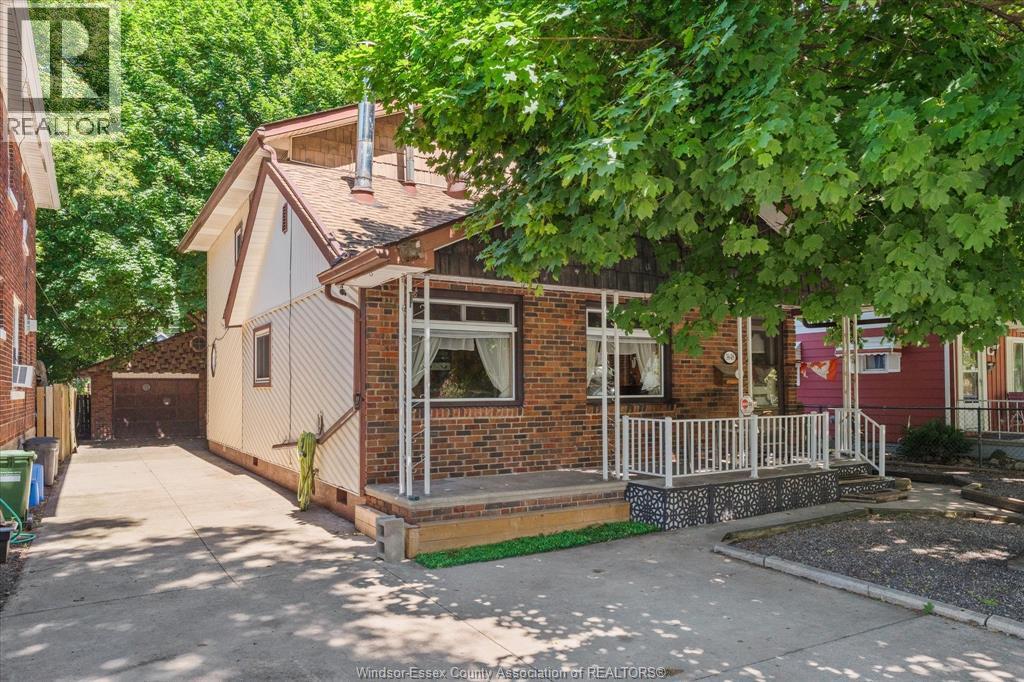
Windsor, Ontario
VERY LARGE, UNIQUE FAMILY HOME FEATURING OVER 1800 SQ FT OF LIVING AREA PLUS A 1.5 CAR GARAGE AND WORKSHOP. THIS HOME BEEN LOVINGLY CARED FOR BY LONG TIME OWNERS AND FEATURES 3 BEDROOM (INCLUDING MASSIVE PRIMARY) 2 FULL BATHS, LIVING ROOM WITH WOODSTOVE, KITCHEN (APPLIANCES REMAIN) HUGE FAMILY ROOM TO ACCOMMODATE POOL TABLE. CONVENIENT SECOND FLOOR LAUNDRY. NICE SHADED FRONT PORCH AND A REAR DECK AS WELL. CONCRETE DRIVE WIDE ENOUGH TO PARK 2 CARS. GARAGE IS HEATED AND COOLED WITH WATER SERVICE. OAK FLOORING ON MAIN FLOOR, FORCED AIR FURNACE WITH CENTRAL AIR, ROOF APPROX 4 YEARS OLD. CLOSE TO PARKS, SHOPPING AND EASY ACCESS TO GORDIE HOWE BRIDGE, AMBASSADOR BRIDGE AND THE UNIVERSITY OF WINDSOR (id:47351)
8190 Riverside Drive
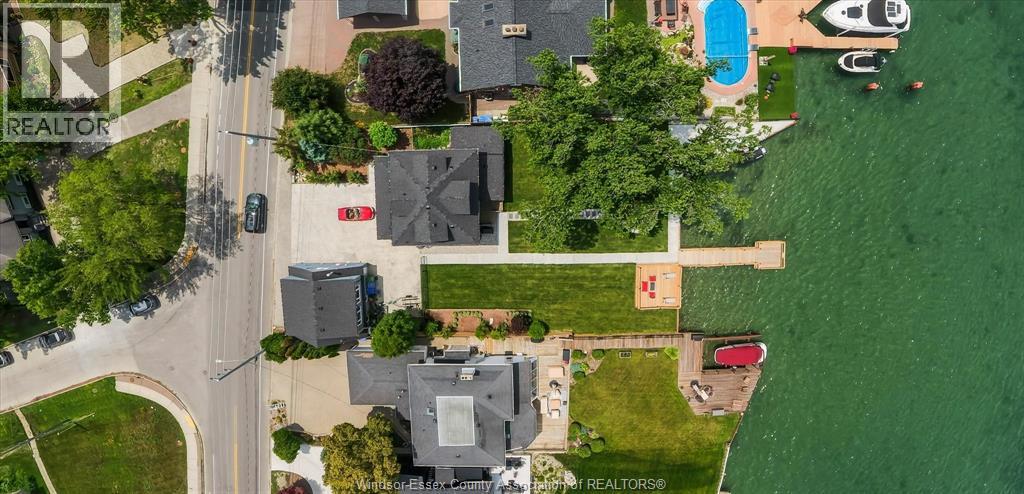
Windsor, Ontario
Amazing waterfront opportunity on prestigious Riverside Drive! This impressive home is fully renovated 4+2 bedroom, 3.5 bath stunning home offering uninterrupted river views on an exceptional 80-foot waterfront lot. Meticulously rebuilt, this home features newer updated electrical, plumbing, insulation, windows, kitchens, bathrooms. The bright, modern open-concept interior has engineered hardwood floors, a stunning glass staircase, and a chef’s kitchen that continues into living areas framed by breathtaking water views. Incredible versatility awaits with a detached 2-car garage featuring a stylish 2-bedroom loft apartment above, complete with a separate entrance, second kitchen, and its own laundry—ideal for rental income or an in-law suite. Enjoy a new dock, Deck and break wall, stamped concrete driveway, and a private backyard oasis. Turnkey and move-in ready, this rare property perfectly blends luxury lifestyle with investment potential. Contact the L/S for more information! (id:47351)
208 Crystal Bay Drive
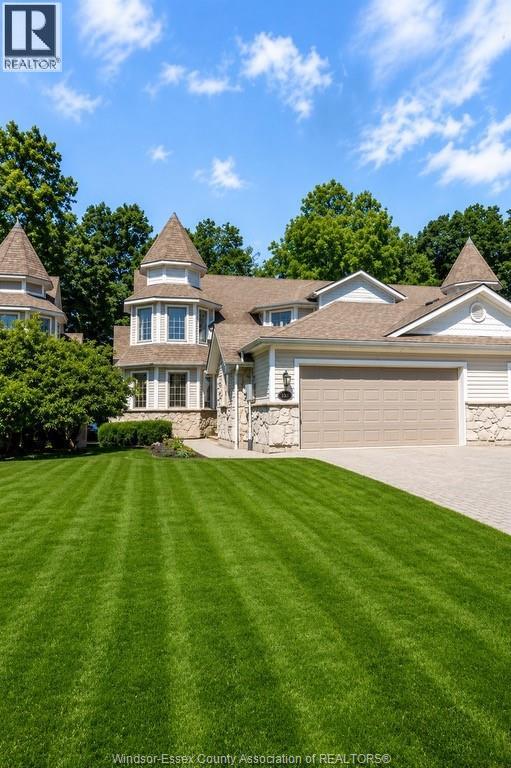
Amherstburg, Ontario
Stunning 2-storey semi-detached waterfront home on scenic Boblo Island! This spacious 2+3 bedroom, 3.5 bath beauty features a modern kitchen with granite countertops and island, sunken living room with fireplace, and two upper-level bedrooms each with ensuite baths. The fully finished basement includes 3 bedrooms, a full bath, and rough-in for a wet bar-perfect for guests or extended family. Enjoy the curb appeal of stone exterior accents, a covered porch, and an attached 2-car garage with epoxy floor. Includes fire protection sprinkler system for added safety. Enjoy the amazing sunsets and peaceful setting! $5,500 annual ferry fee, $225.00 annually for BBHOA fee. Furnace and C/A rental $177.40/mo. (id:47351)
8684 Mcgarry Drive
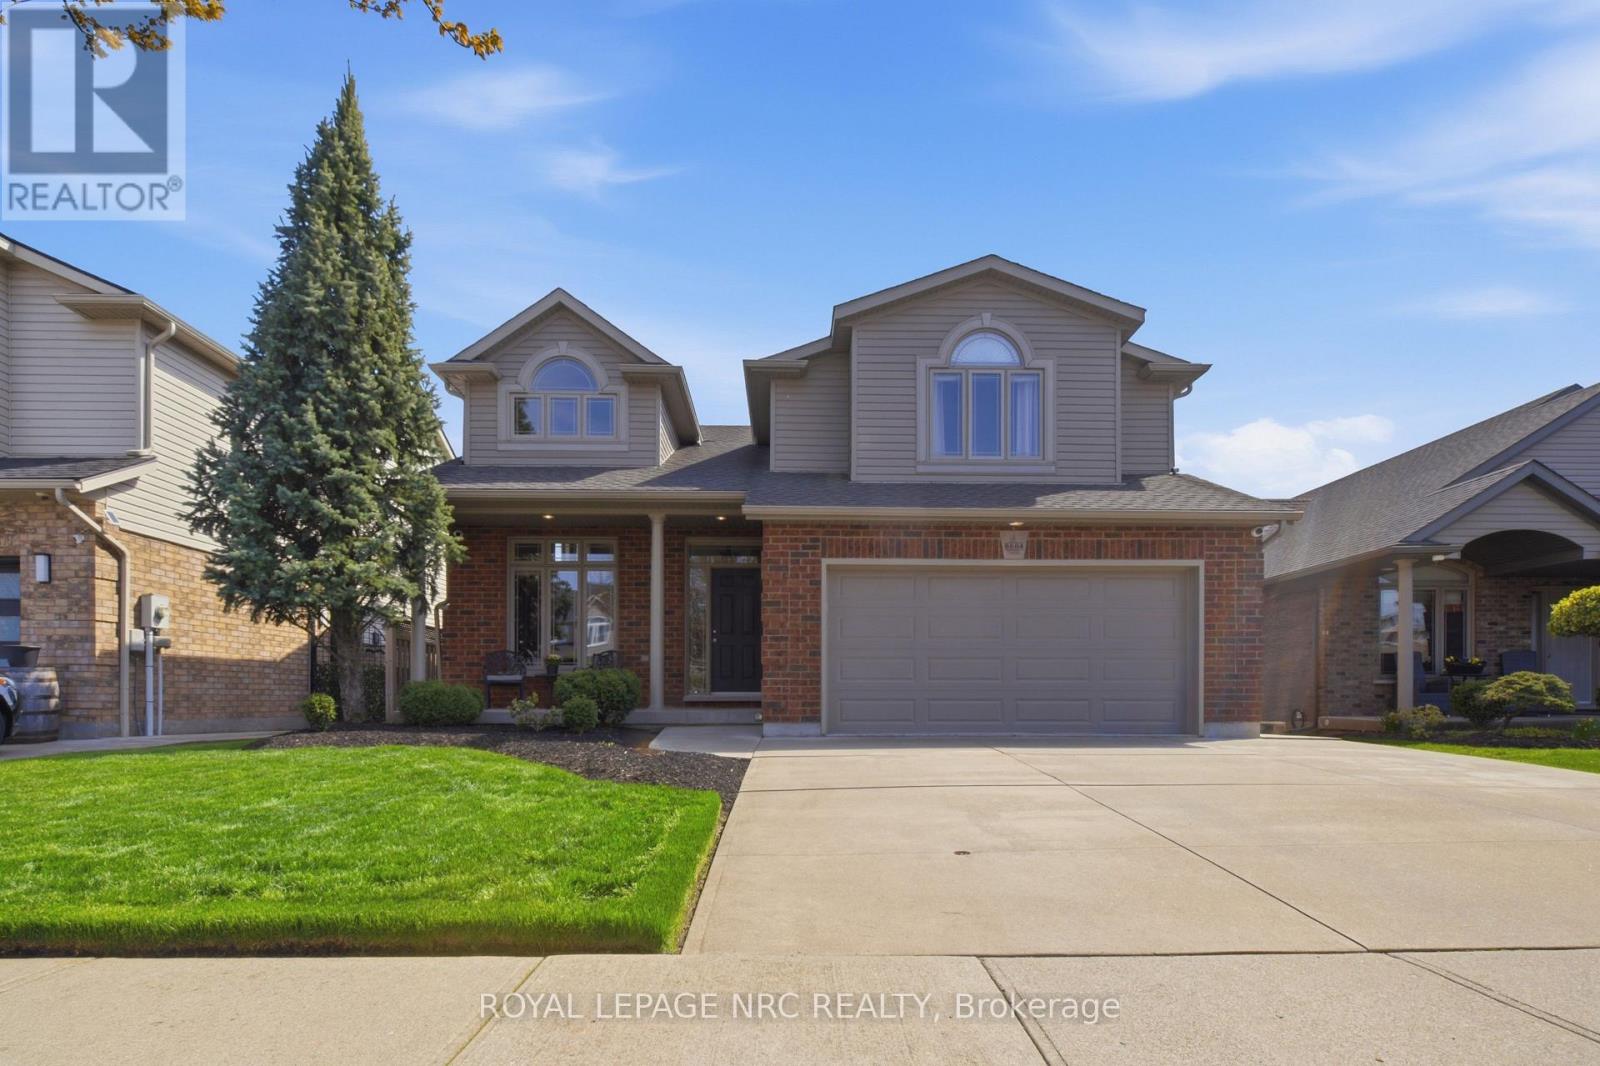
Niagara Falls, Ontario
Welcome to this impeccably maintained 3+1 bedroom, 3-full baths multi-level home offering approximately 2,500 sq ft of finished living space. Built in 2007 by the highly respected Pinewood Homes and ideally located in a family-friendly neighbourhood backing directly onto a schoolyard park. Curb appeal shines with a concrete driveway, double-car garage, irrigation system, exterior security cameras and meticulously landscaped grounds. The backyard is a private retreat featuring manicured landscaping, a custom built deck with gazebo-ideal for relaxing or entertaining. Inside, the main floor offers impressive high ceilings, hardwood and porcelain tile flooring creating a bright and open atmosphere. The custom gourmet kitchen would impress even a Michelin-star chef, featuring granite countertops, high-end stainless steel appliances and exceptional craftsmanship. Three well-sized bedrooms plus additional bedroom offer flexibility for guests. The spacious recreational room features a cozy fireplace and walkout patio doors leading to the backyard. A highly desirable feature is direct access from the double-car garage to the basement. Additional storage is provided with a cold cellar. Move-in ready, this home combines quality finishes, functional design and unbeatable park-side location. (id:47351)
631 Country Trail
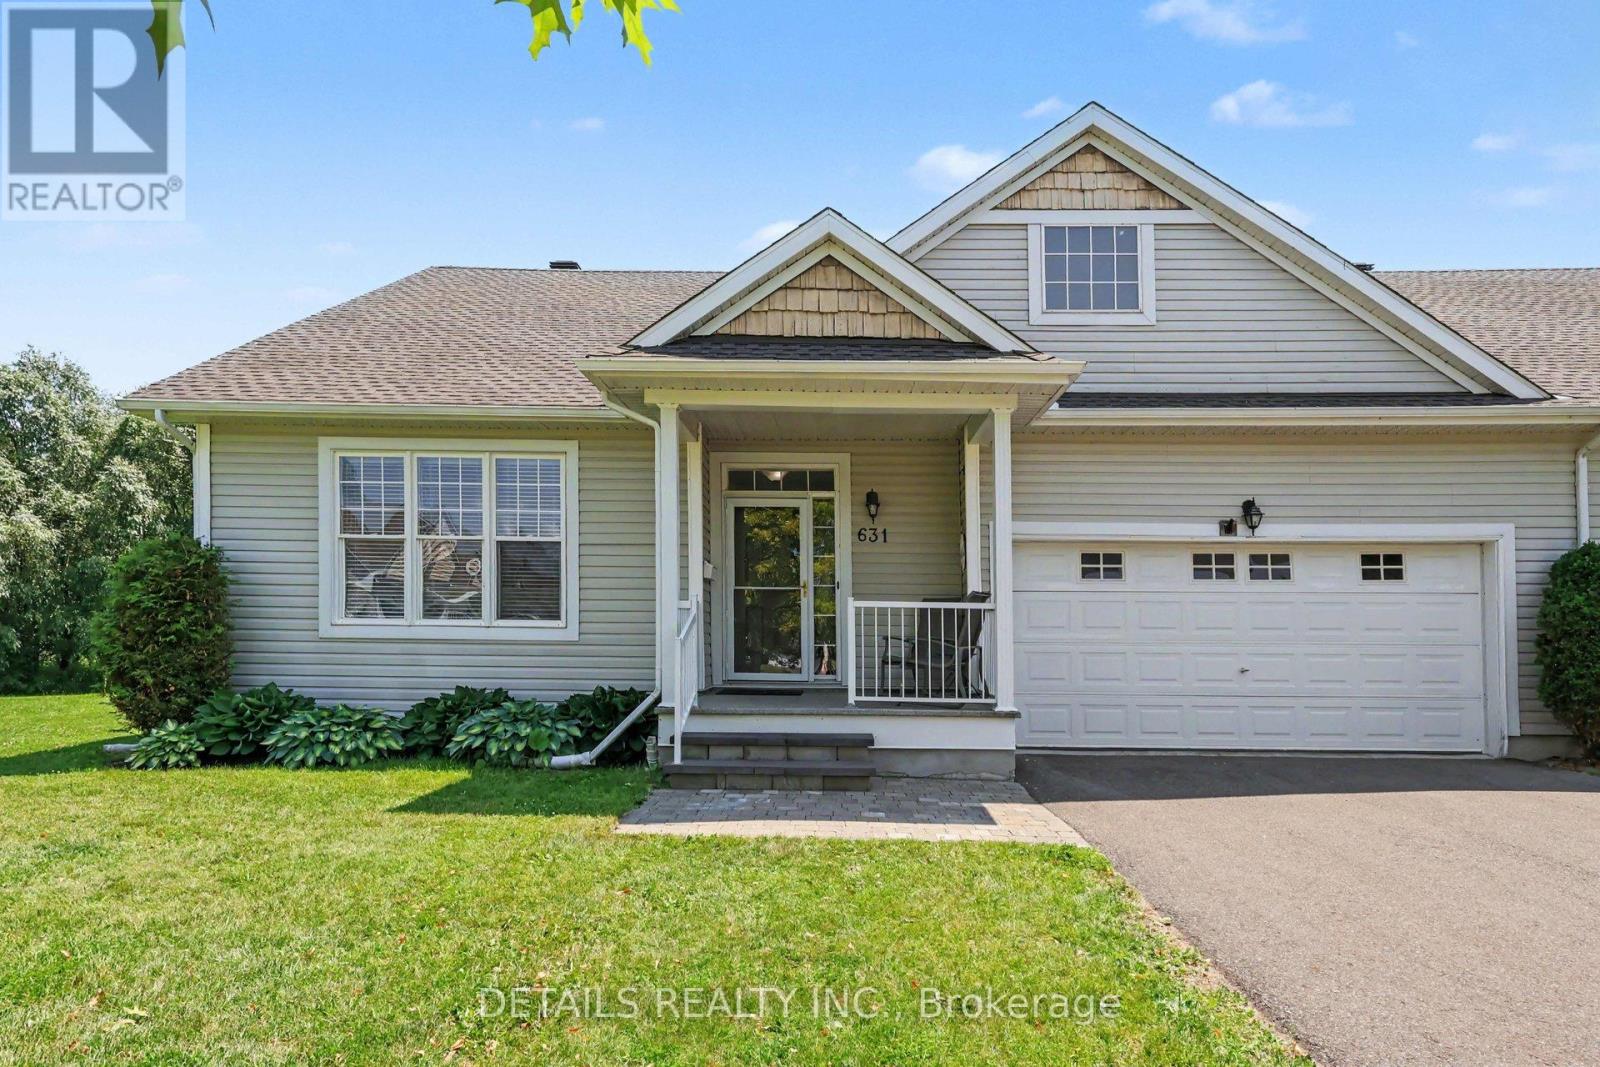
Ottawa, Ontario
Welcome to one of the most desirable settings in Anderson Park! Backing onto mature trees with no rear neighbors, this beautifully maintained bungalow offers the privacy, peace and low-maintenance lifestyle that make this community so special. Designed for comfortable everyday living, the bright open-concept layout features hardwood floors, vaulted ceilings, large windows that fill the home with natural light, and a cozy gas fireplace that creates a warm and inviting living space. The spacious kitchen overlooks the living and dining areas, making it perfect for entertaining family and friends or enjoying a quiet evening at home. The four-season solarium provides the perfect place to relax and enjoy the beauty of the private backyard throughout the year. The convenient main-floor laundry room makes daily living even easier, while the generous lower level offers plenty of additional living space, storage, or room for hobbies-an excellent feature that many buyers don't expect to find in this community. One of this home's standout features is its exceptional lot. The backyard is private, beautifully treed and offers a peaceful setting that's rarely available. Add in the true double-car garage, generous bedrooms and thoughtful layout, and you have a home that's as practical as it is inviting. Located in the sought-after Anderson Park 50+ community, residents enjoy a carefree lifestyle with beautifully maintained grounds, walking trails, a community center and exterior maintenance included in the monthly occupancy fee. An added financial benefit is that there is no land transfer tax, and the sellers are flexible on the possession date to help accommodate your move. If you've been looking to downsize without sacrificing space, privacy or quality, this is a home you won't want to miss. (id:47351)
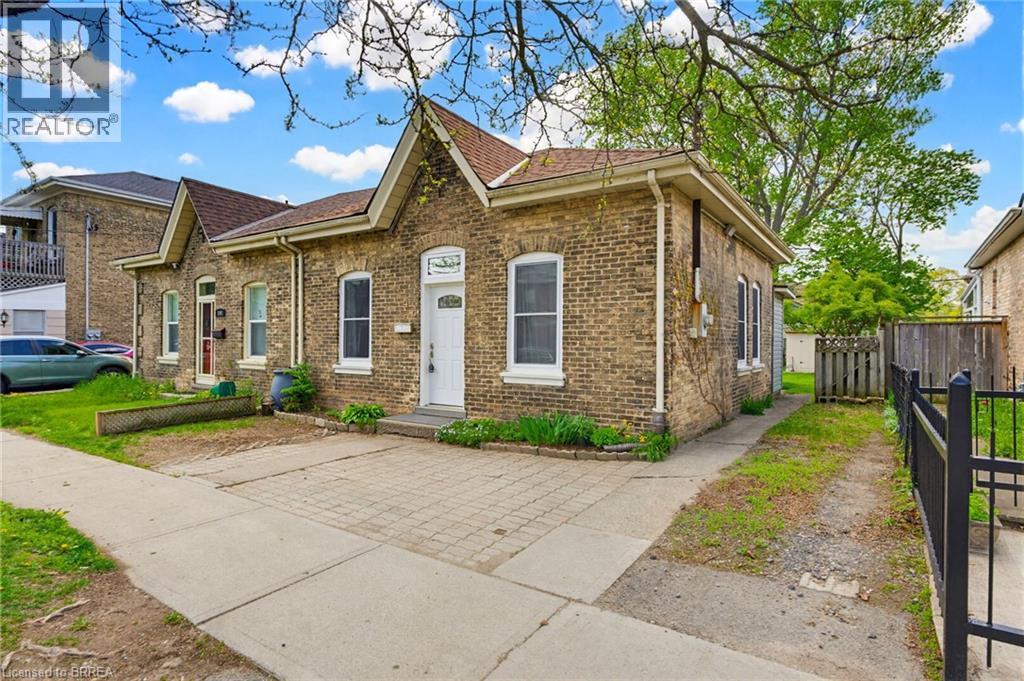
146 William Street
Brantford, Ontario
Welcome to this charming all-brick semi-detached bungalow nestled in one of Brantford's most desirable historic neighbourhoods. Offering the ease and convenience of main floor living, this inviting home features 2 bedrooms (with one currently opened up to create a spacious living area but easily converted back), 1 bathroom, and timeless character throughout. Warm, welcoming, and move-in ready, it's the perfect place to call home. Step outside to a generous backyard—ideal for summer BBQs, gardening, entertaining, or simply unwinding at the end of the day. A brand new portable air conditioning unit has been put in and is part of the inclusions! Whether you're a first-time home buyer, downsizer, or investor, you'll appreciate the unbeatable location just minutes from parks, scenic walking trails, the Grand River, schools, shopping, and everyday amenities. Don't miss your chance to own a home full of charm, character, and opportunity in a neighbourhood you'll love. (id:47351)
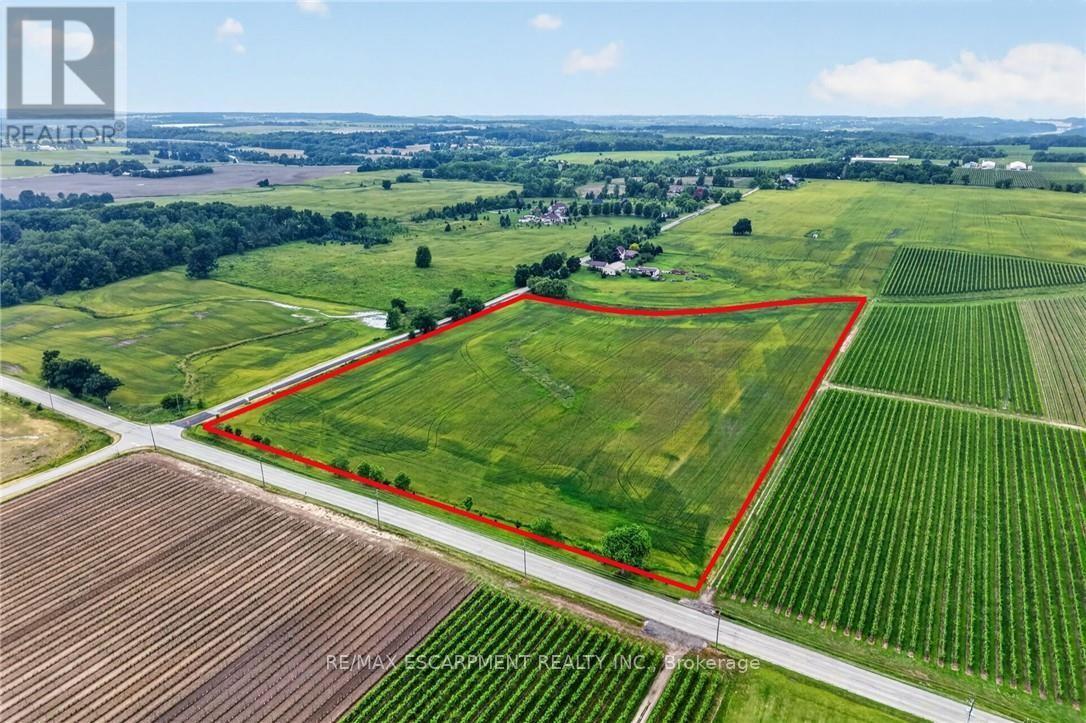
Pt Lt 20 Twenty First Street
Lincoln, Ontario
Incredible setting and location in the heart of wine country and just minutes from Vineland, Jordan Village and QEW access. 13.512 acres of beautiful rolling property with approximately 760.87 feet frontage on 21st Street and approximately 658.39 feet of frontage on 8th Avenue, also frontage on small creek to the north. Build your luxury home plus lots of room for a shop, agricultural buildings and farming purposes. Peaceful open spaces yet close to major roads and communities. Natural gas line and hydro runs along south side of 8th Avenue. (id:47351)
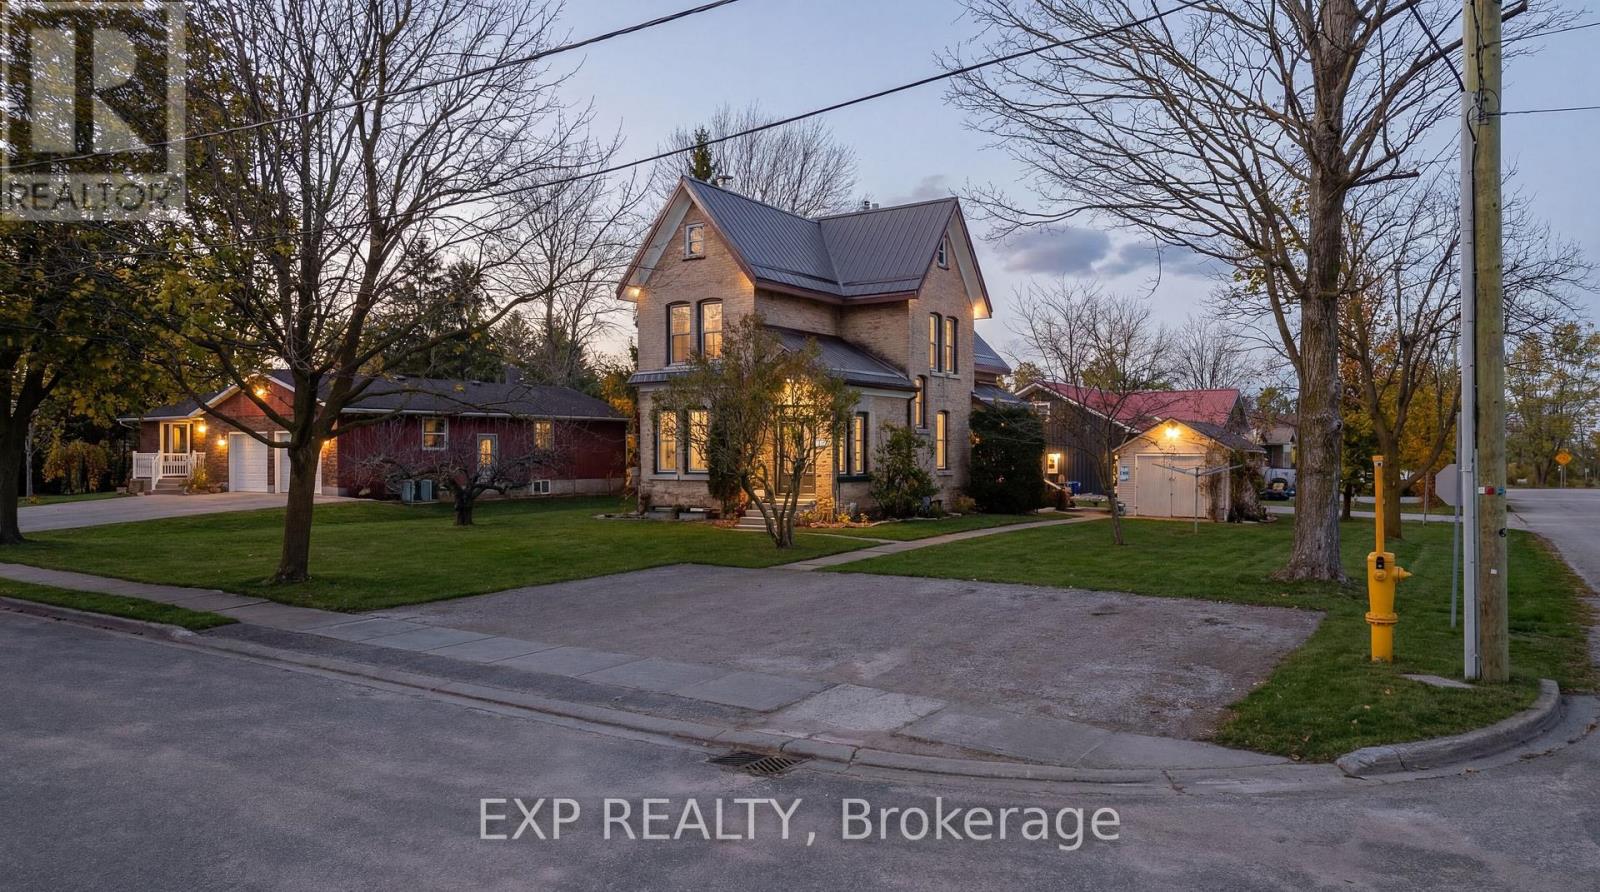
19 Adam Street
Huron East, Ontario
Welcome to 19 Adam Street in the charming community of Seaforth, a well-maintained legal triplex offering an excellent investment opportunity or a versatile option for multi-generational living. With two units currently vacant, this property provides immediate flexibility for investors looking to set their own rents, or for buyers who wish to live in one unit while generating rental income from the others. Priced to deliver a very desirable cap rate, the property also presents attractive financing potential and multiple ownership strategies. The building has been carefully maintained and updated over the years. Major recent improvements include a new heat pump and gas furnace installed in 2025, a durable metal roof, and upgraded insulation with cellulose in the walls and spray foam in the compounded roofs for improved efficiency and comfort. Unit 1 features a fully renovated kitchen and bathroom completed in 2025, while Units 1 and 2 received new countertops and updated fixtures in both kitchens and bathrooms in 2026. Two of the units also feature natural gas fireplaces located in the living rooms of Unit 1 and Unit 3, adding warmth and character to the living spaces. A chair lift is currently installed in one unit and can remain for accessibility or be removed depending on the buyer's preference. This property is located in a quiet rural community that offers a relaxed lifestyle while still providing convenient access to everyday essentials. Residents enjoy nearby local shopping including groceries, hardware stores, and light industry. Outdoor enthusiasts will appreciate being just 15 min. from Hullett Wildlife Conservation Area, a beautiful destination for hiking, birdwatching, and nature activities. The larger centres of Goderich and Stratford are both within approximately 30 min., offering additional dining, entertainment, and cultural attractions. Whether you are an investor or a family, this property presents a rare opportunity in a peaceful small-town. (id:47351)
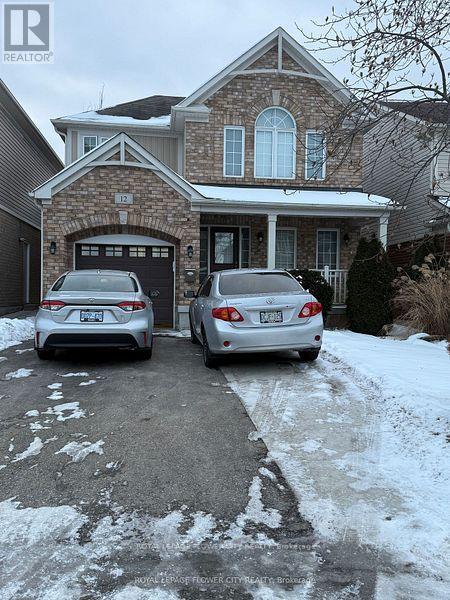
12 Osgoode Street
Cambridge, Ontario
For Lease: Located in a sought after Hespeler neighborhood central to all amenities, thisbeautiful 2 storey home features a bright, open concept floor plan, is tastefully decorated andclean as a whistle. Whether a young family, working professional from home, commuter, or simplysomwone who enjoys the small town vibe in Hespeler's trendy nearby downtown, this home is foryou. Young families will appreciate the proximity to schools, playgrounds and parks. Fitnessand outdoor enthusiasts will enjoy the many trails, nearby gyms and rec centers as well as theopportunity for river sports less than a block way. This modern home features hardwood +ceramic floors, gas fireplace, raised breakfast bar, ensuite bath, his + her closets and watersoftener. The current, original owner chose the second level loft option with a vaulted ceilingwhich serves perfectly as a family room, home office or easily converted back into a thirdbedroom.Basement is rented out seperately (id:47351)
7917 Ethel Street
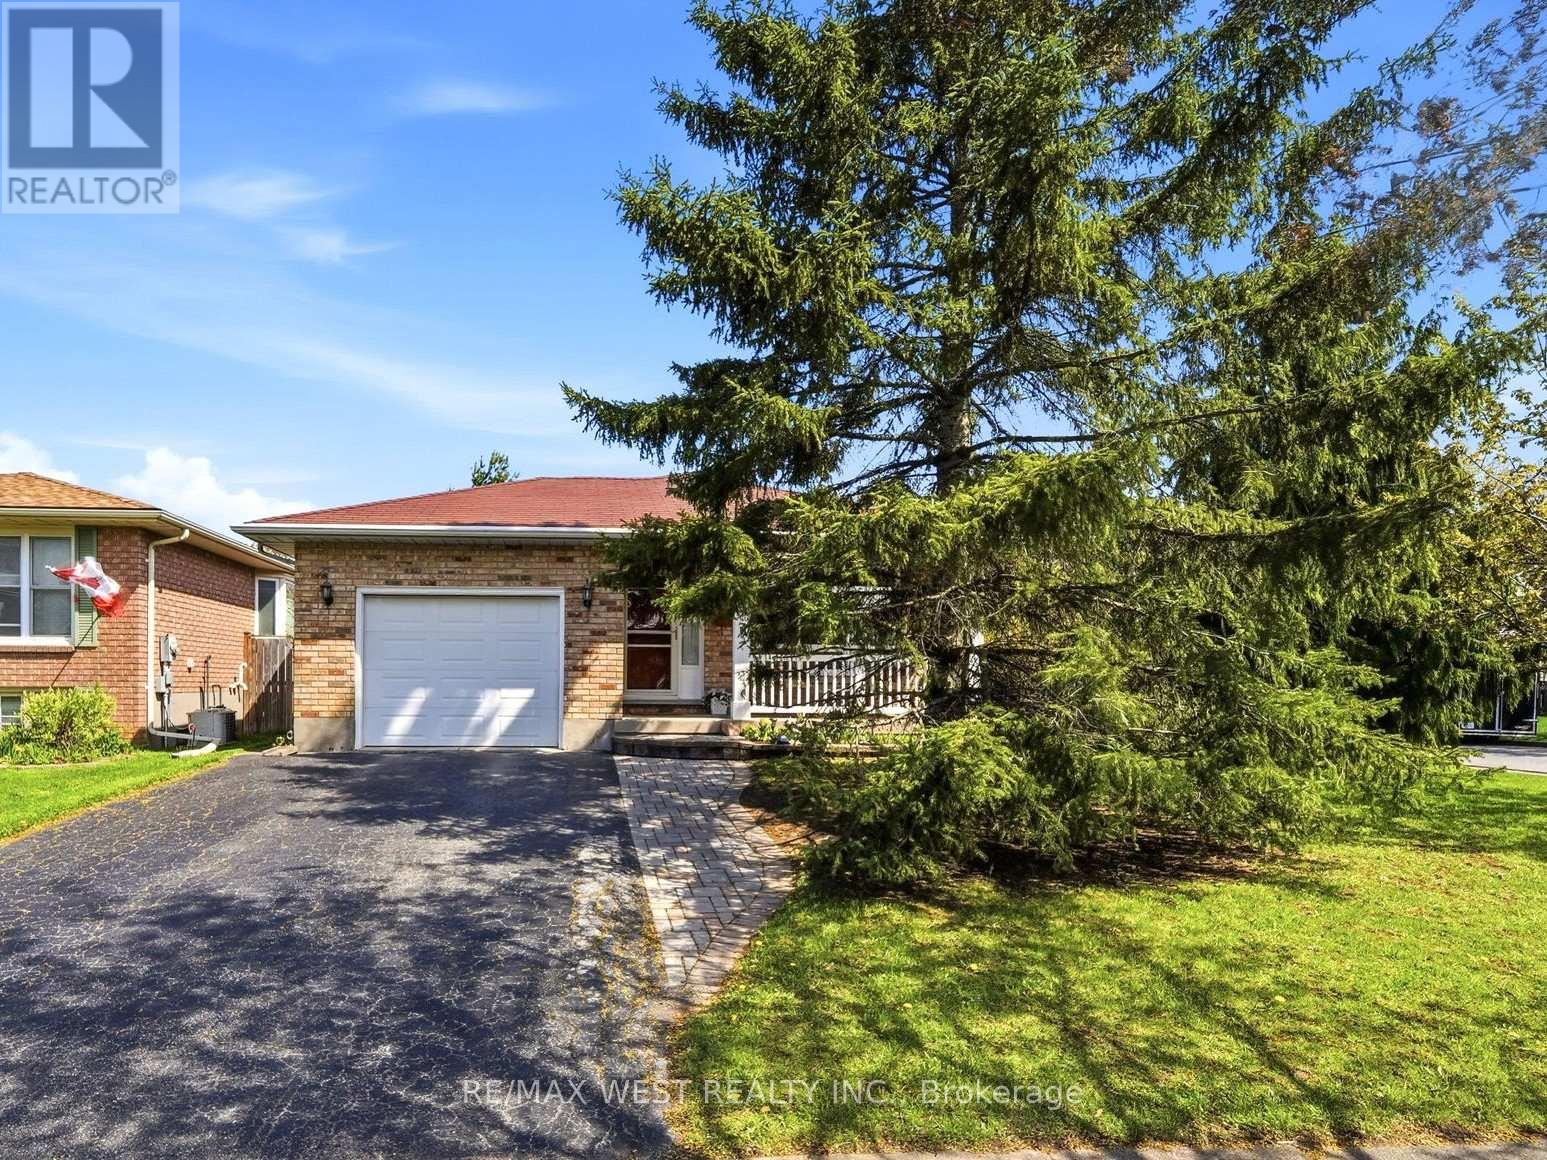
Niagara Falls, Ontario
Neat and tidy four bedroom family home in a mature and quiet neighbourhood. Great layout with deck off of kitchen/dining room. Three bedrooms and one full bathroom on the main level. Basement has one additional bedroom and a large three piece bathroom. Bonus summer kitchen/wet bar area. In law suite/accessory suite potential with separate entrance. Garage has inside access. Large side and rear yards with lovely landscaping. Close to schools, transit, shopping and highways. (id:47351)
Upper - 695 Glen Forrest Boulevard
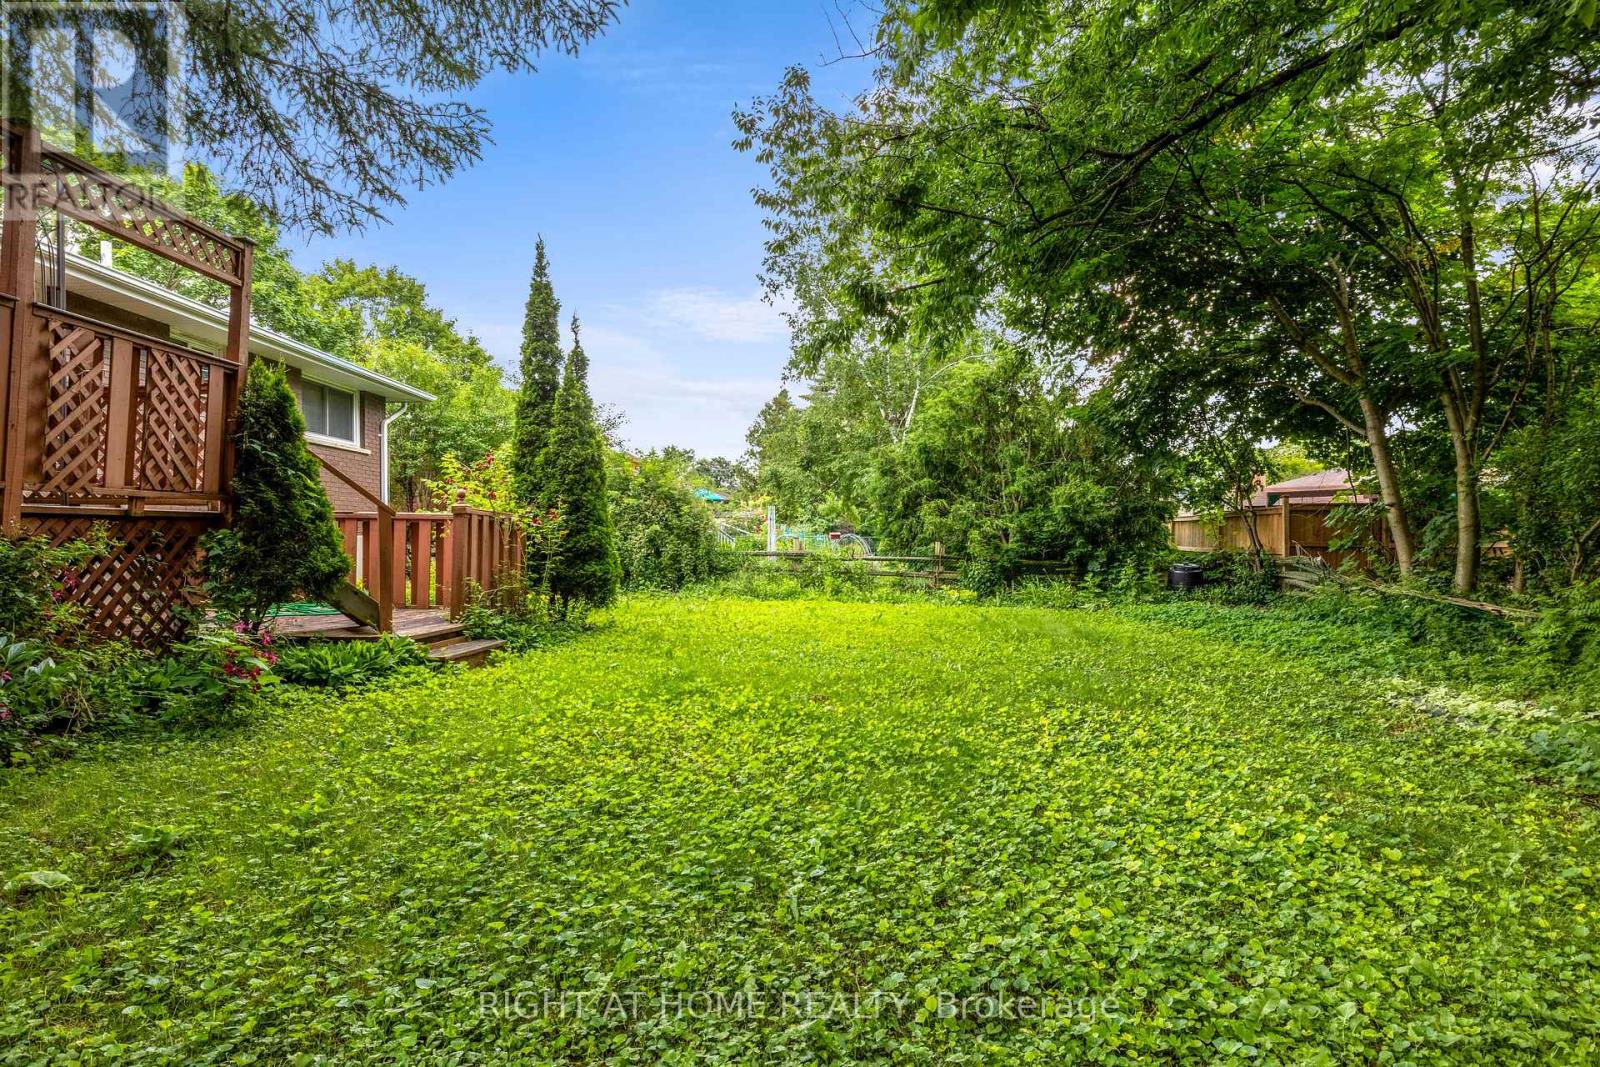
Waterloo, Ontario
Discover your new home at 695 Glen Forrest Blvd (Upper) located in one of Waterloo's most sought after neighbourhoods. This well maintained main-level unit features three generously sized bedrooms, a modern four piece bathroom, and a welcoming living and dining area. The unit includes convenient amenities such as in-unit laundry and central air conditioning. Additionally, you'll have the benefit of two designated parking spots. Students welcome! Residents will love the close proximity to a wide range of amenities, including shopping centers, restaurants, Wilfrid Laurier University, The University of Waterloo, Conestoga's Waterloo campus, St.Jacobs Farmers Market, and easy access to Highway 85. Combining comfort with prime location, this home offers an exceptional lifestyle. Please note that all photos were taken prior to the current tenants moving in. (id:47351)
287 Main Street E
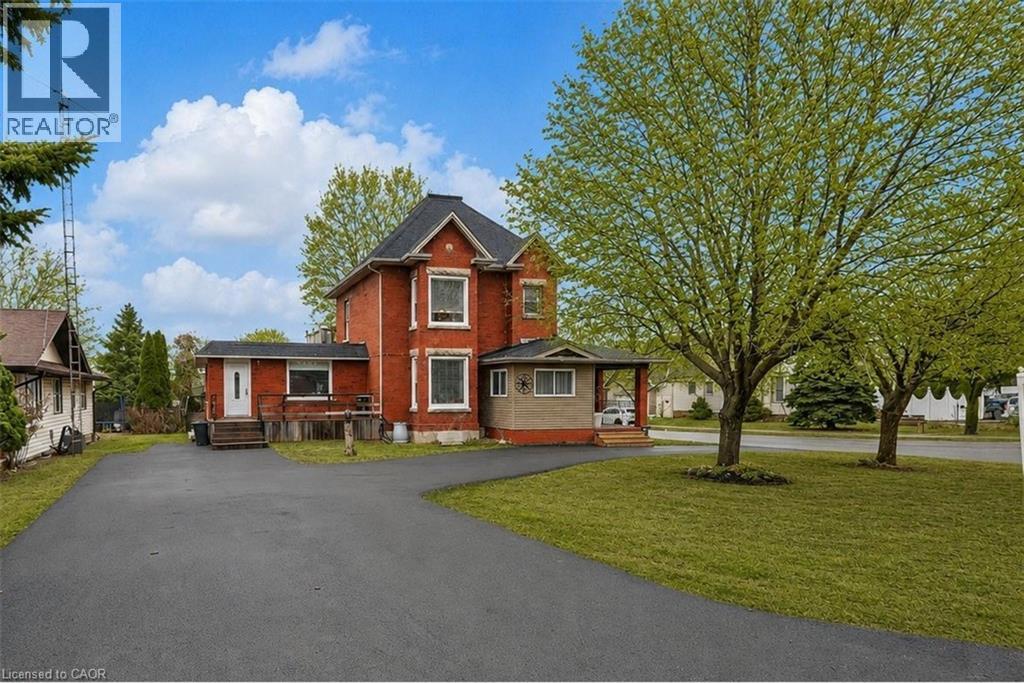
Grimsby, Ontario
TWO LIVING SPACES, ONE GREAT HOME | LEGAL DUPLEX IN PRIME GRIMSBY LOCATION ...Rare opportunity to own a spacious & versatile LEGAL DUPLEX in the heart of Grimsby, offering nearly 2,900 SF of beautiful flexible living space on a mature 54’ x 164’ lot w/AMAZING POOL, private backyard & endless possibilities for extended family living or SUPPLEMENTAL INCOME. Full of warmth & character, this CENTURY HOME blends timeless architectural details w/thoughtful modern updates. Beautifully updated main level features 10-ft ceilings, original trim, engineered hdwd flooring, crown moldings, XL sun-filled windows & electric fireplace. Spacious principal rooms designed w/flexibility in mind, the layout offers multiple living configurations ideal for multi-generational families, adult children, in-laws, or investors seeking income potential. The main floor includes a spacious primary bedroom w/walk-in closet, additional family/bedRm space, 4-pc bath w/skylight & WALKOUT access to an elevated deck overlooking the fully fenced backyard oasis. The PRIVATE UPPER-LEVEL suite offers its own unique charm w/multiple bedrooms, full bath, vintage-inspired kitchen w/island, dining area & peaceful views over the property - creating a comfortable & independent living environment. FULLY FIN’D LOWER-LEVEL APARTMENT w/separate entry ~ full kitchen, bedroom, updated bath, open-concept living space, laundry access & WALK-UP to the exterior provides even more versatility for extended family, guests, or additional income opportunities. Mechanical updates include owned furnace & A/C, reinsulated attic, roof/eaves (approx. 2013), mostly newer windows, two hydro metres & second 100-amp panel. Ideally situated close to the newly built West Lincoln Memorial Hospital, excellent schools, parks, shopping, restaurants & convenient highway access, this is a unique opportunity to own a character-filled legal duplex in one of Grimsby’s most desirable & established neighbourhoods. CLICK ON MULTIMEDIA for more. (id:47351)
212 - 793 Colborne Street
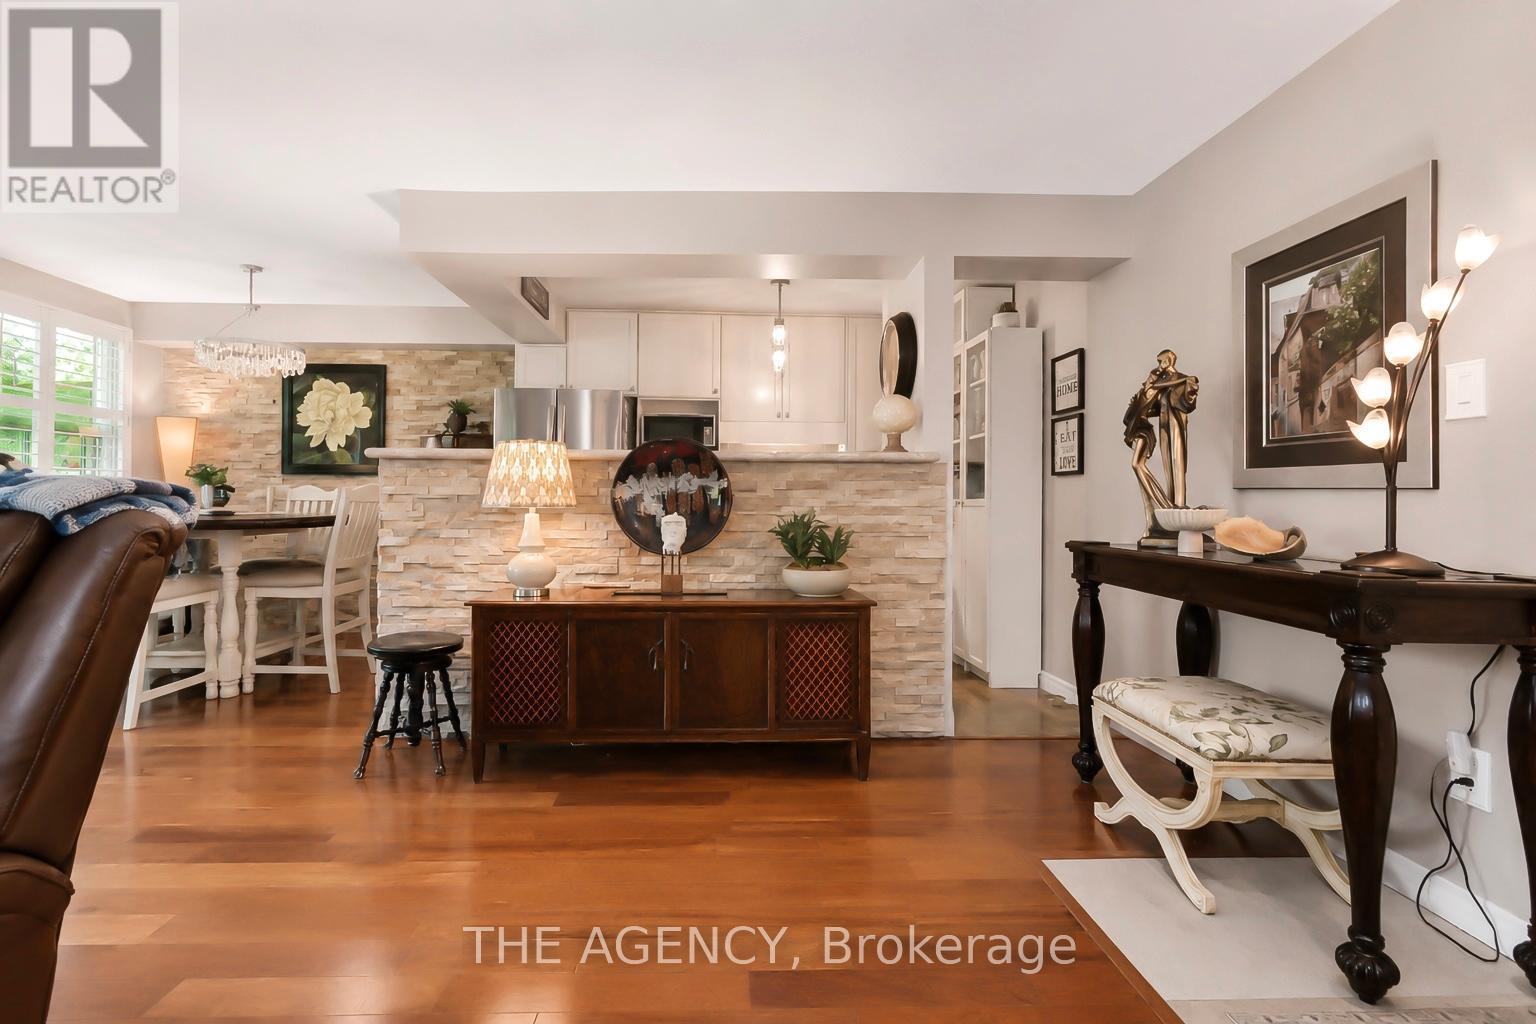
Brantford, Ontario
Welcome to this beautifully maintained condo in a quiet, well-kept community in a convenient East Brantford location. Offering two parking spaces, a bright, functional layout with generous room sizes, and thoughtful updates (including California shutters), this residence is ideal for first-time buyers, downsizers, or anyone seeking low-maintenance living in a convenient location. Step inside to a welcoming foyer that opens into a spacious living and dining area, enhanced by large windows that fill the space with natural light. The kitchen is efficiently designed with a natural stone accent wall, ample cabinetry, full-size appliances, and a comfortable eat-in area overlooking the front of the home. The home features two well-proportioned bedrooms, including a primary bedroom with excellent closet space and room for a full bedroom suite. The second bedroom is perfect for guests, a home office, or a nursery. A clean, updated 4-piece bathroom completes the layout. Outside, enjoy a private balcony-perfect for morning coffee or evening relaxation. The unit includes dedicated parking, with visitor parking available for guests. Building amenities include a gym and meeting/event space. Located close to shopping, parks, schools, public transit, and major routes, this home blends comfort, convenience, and value in one inviting package. (id:47351)
287 Main Street E
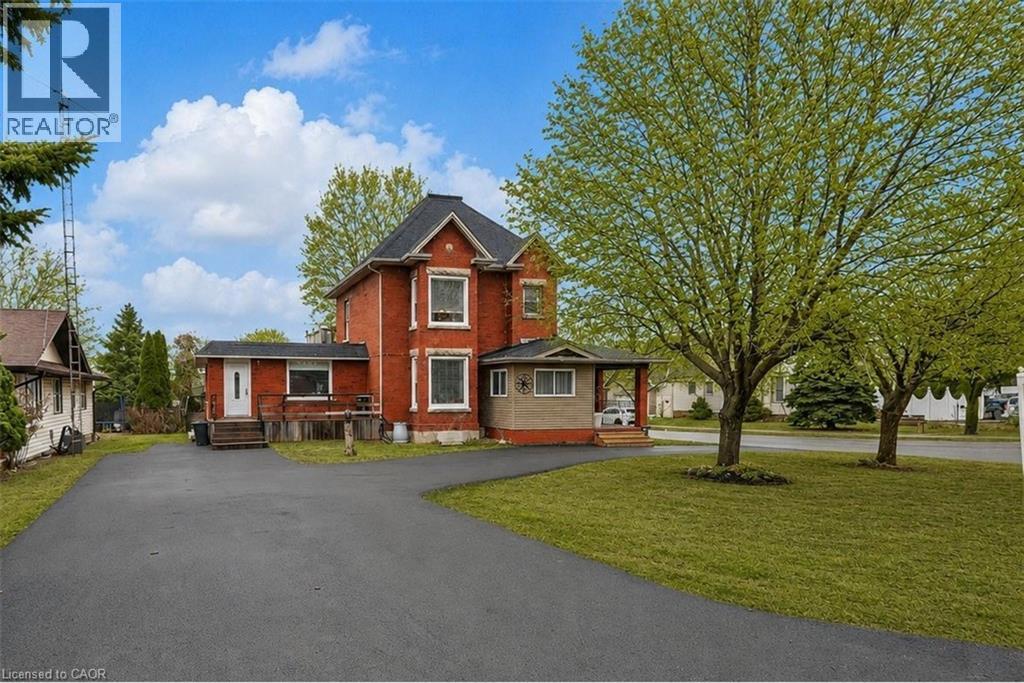
Grimsby, Ontario
TWO LIVING SPACES, ONE GREAT HOME | LEGAL DUPLEX IN PRIME GRIMSBY LOCATION …Rare opportunity to own a spacious & versatile LEGAL DUPLEX in the heart of Grimsby, offering nearly 2,900 SF of beautiful flexible living space on a mature 54’ x 164’ lot w/AMAZING POOL, private backyard & endless possibilities for extended family living or SUPPLEMENTAL INCOME. Full of warmth & character, this CENTURY HOME blends timeless architectural details w/thoughtful modern updates. Beautifully updated main level features 10-ft ceilings, original trim, engineered hdwd flooring, crown moldings, XL sun-filled windows & electric fireplace. Spacious principal rooms designed w/flexibility in mind, the layout offers multiple living configurations ideal for multi-generational families, adult children, in-laws, or investors seeking income potential. The main floor includes a spacious primary bedroom w/walk-in closet, additional family/bedRm space, 4-pc bath w/skylight & WALKOUT access to an elevated deck overlooking the fully fenced backyard oasis. The PRIVATE UPPER-LEVEL suite offers its own unique charm w/multiple bedrooms, full bath, vintage-inspired kitchen w/island, dining area & peaceful views over the property - creating a comfortable & independent living environment. FULLY FIN’D LOWER-LEVEL APARTMENT w/separate entry ~ full kitchen, bedroom, updated bath, open-concept living space, laundry access & WALK-UP to the exterior provides even more versatility for extended family, guests, or additional income opportunities. Mechanical updates include owned furnace & A/C, reinsulated attic, roof/eaves (approx. 2013), mostly newer windows, two hydro metres & second 100-amp panel. Ideally situated close to the newly built West Lincoln Memorial Hospital, excellent schools, parks, shopping, restaurants & convenient highway access, this is a unique opportunity to own a character-filled legal duplex in one of Grimsby’s most desirable & established neighbourhoods. CLICK ON MULTIMEDIA for more. (id:47351)
124 Mumby Road
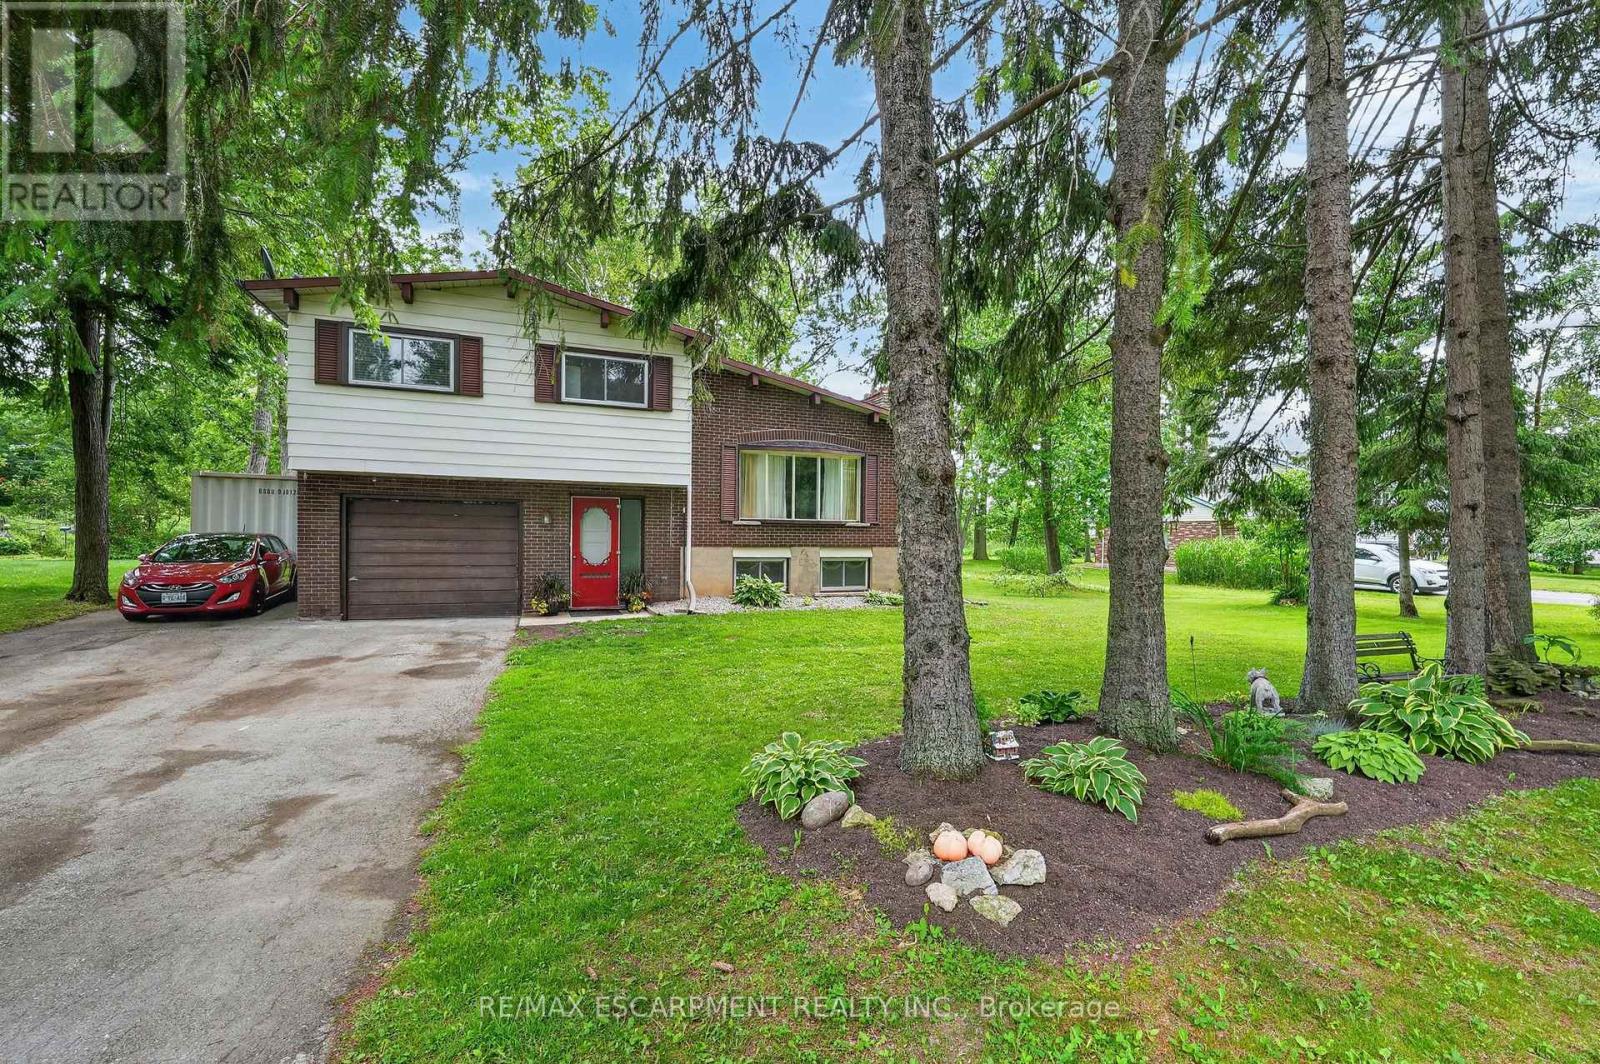
Haldimand, Ontario
Discover perhaps the most serene setting in Dunnville at 124 Mumby Rd - a beautifully maintained 3-bedroom home nestled in a quiet, mature, country neighbourhood - just mere minutes to town. This inviting home features 1384sf of living space including the finished basement. A timeless sidesplit, the main level features a striking 11' vaulted ceiling in the living room highlighted by warm hardwood floors and a large bay window framing the front yard. The open kitchen and dining area continues the vaulted ceiling, offering a bright, spacious layout with white cabinetry, generous counter space, and a patio door to a four-season sunroom. The second level has 3 comfortable bedrooms including a spacious master bedroom with vaulted ceilings and t/g pine ceiling. These bedrooms are serviced by a clean 4pc bath. The basement has a large rec room with 2 oversized windows - plenty of room for hosting friends & family. There is an attached single car garage - 12x23. The private rear yard is an entertainer's dream - a covered patio (11x20) and a raised deck off the sunroom with 198sf of space. The lot is a deep 200' lot and includes a 10x16 shed and a 20x20 concrete pad ready for your vision. Additional highlights: 2pc bath on ground level, 200amp service, f/air n/g furnace, A/C, most vinyl windows, paved double-wide driveway, fibre optic internet, +++! On the bus route - ideal area to raise a family. An affordable country home in a high value neighbourhood - don't miss out! (id:47351)
25 Optimist Drive
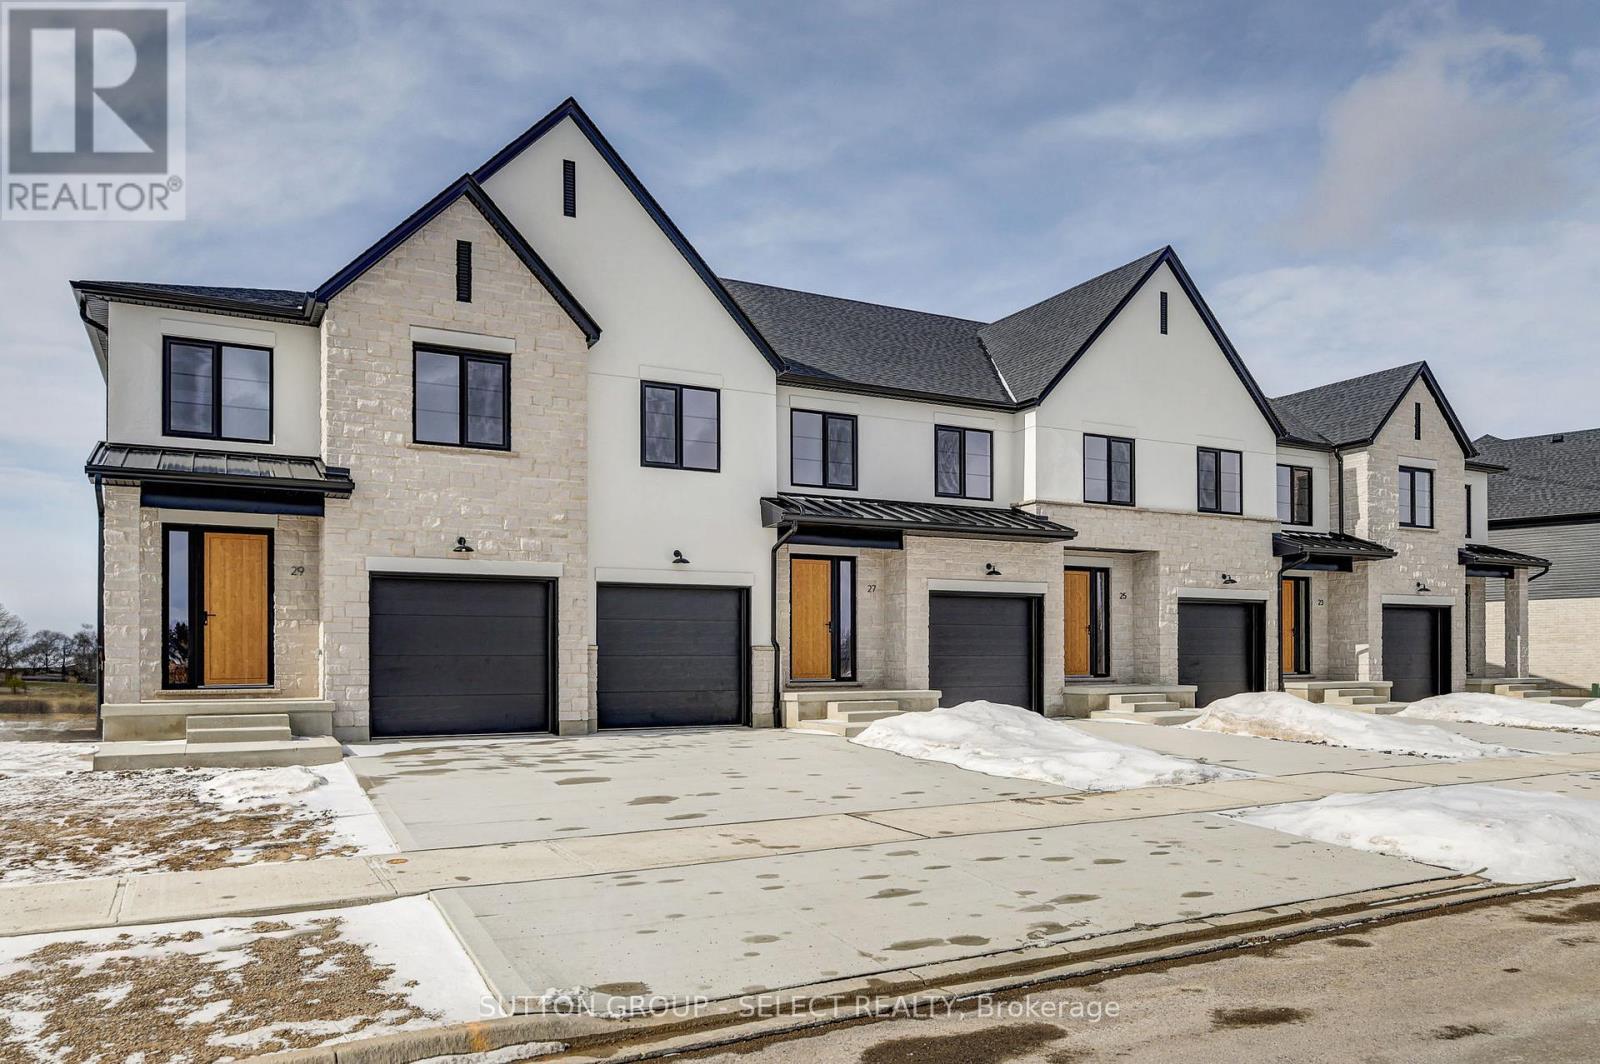
Southwold, Ontario
The listing price includes proposed 2026 HST rebates. Final rebate amount is subject to the passing of Provincial/Federal legislation and purchaser eligibility (Primary Residence/Qualifying Rental) as per government guidelines. This new construction interior unit was just completed. These stunning freehold towns have unmatched finishes. Stucco and stone exterior with great curb appeal. Featuring 3 bedrooms and 1800 sq ft of living space. The basement has a walkout elevation backing onto a pond. Available for purchase now. End units and lookout basements are available in Pre-construction units. Photos are of actual units built. (id:47351)
235 East Hungerford Road
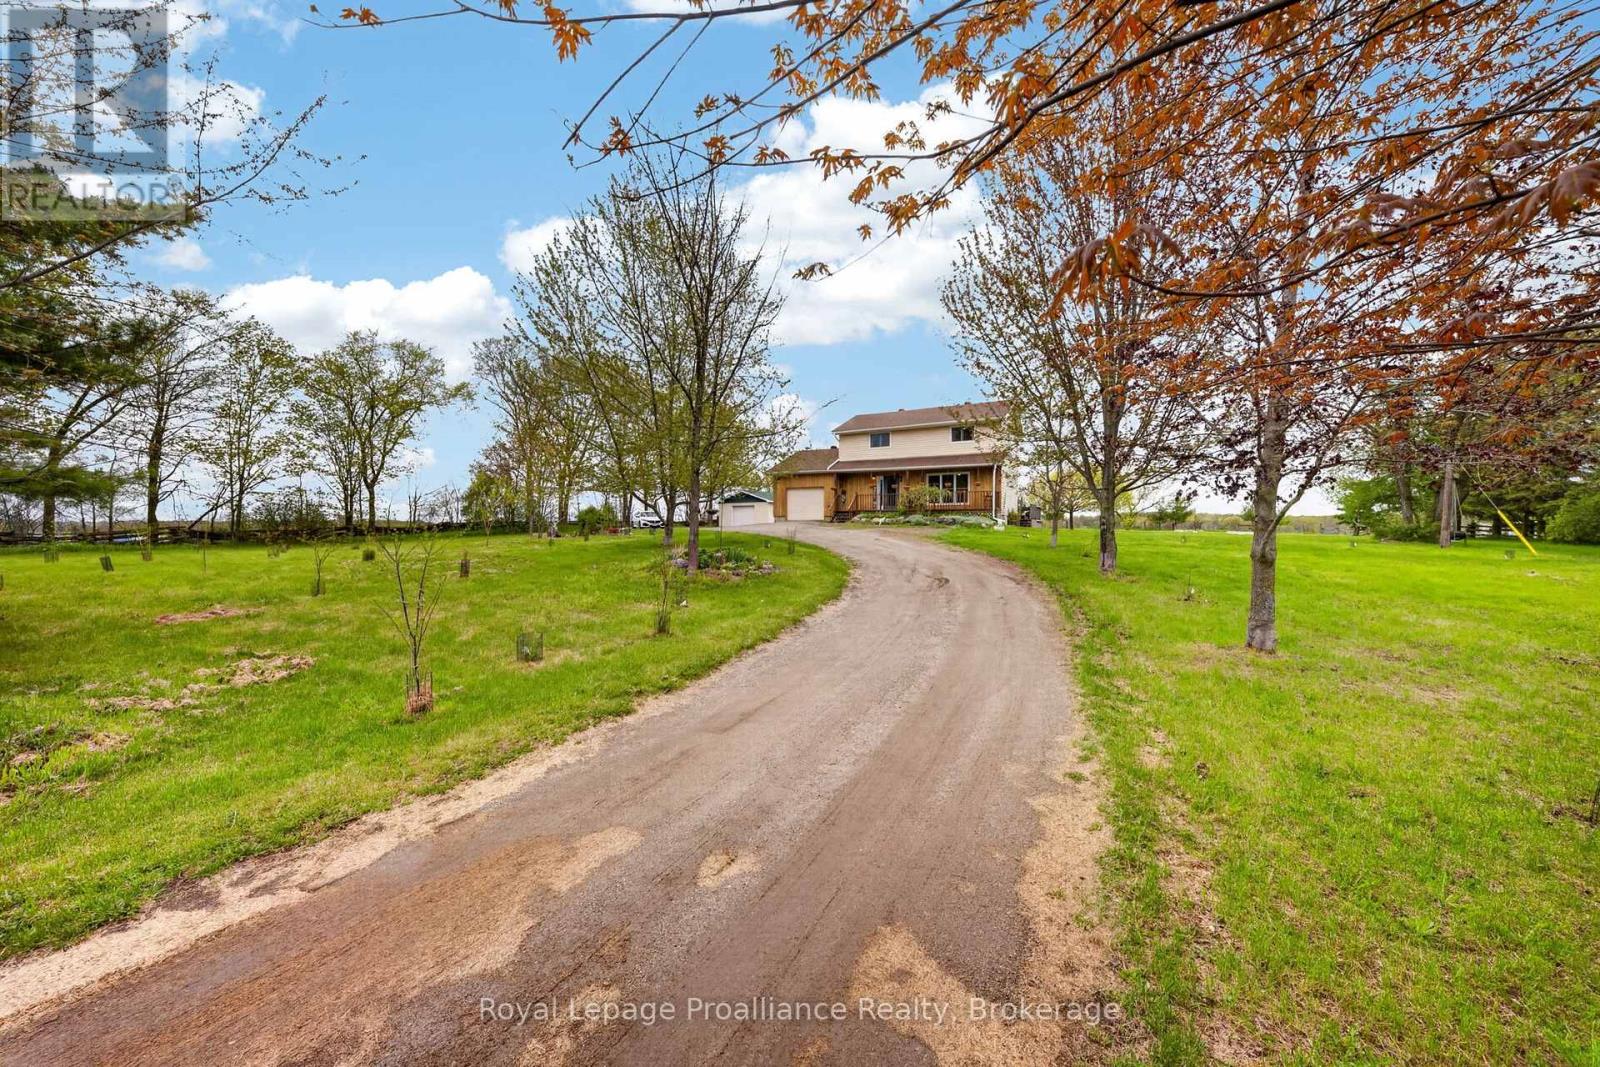
Tweed, Ontario
Hillside views on a 1.3 Acres, just minutes to Stoco Lake. Beautifully updated 2-Storey 4-Bed, 2-Bath home with attached garage and workshop. The owners have carefully kept the county finishes (even with all the updates) and gives tons of space for a homegrown lifestyle-where the dogs & kids can run free. It's the escape you might be looking for. As you wind up the drive, you'll see all the fruit & berry trees, gardens and a front porch that makes you want to sip lemonade on a Sunday afternoon. Inside, the natural wood wainscotting creates a warm, rustic feel that defines the country charm of the home, while blending the modern updates of 2 stunning new bathrooms, white kitchen cabinetry with gold finishes plus beautiful new light fixtures throughout the entire home. The entire home is freshly painted and blends of both modern functionality and the charm you would hope for. The main floor offers a large eat-in kitchen and open living room; both with pine ceilings, an extra family room or office and a gorgeous new 2-piece bathroom. The two pantries and double closet off the kitchen adds storage space. Off the dining room are two french doors that lead to a newly stained deck, several vegetable gardens and a 18 x 30 foot detached workshop..perfect for all the outdoor toys. Upstairs boasts 4 bedrooms and a stunning new 5-piece bathroom with a jacuzzi tub, free-standing glass shower and two gorgeous windows that look over the countryside.The lower-level offers a recreation room or hobby room, a locked storage room and updated utilities such as new water softener, purifying treatment system, and a new pressure tank. Whether you're hosting family gatherings, running a home-based business, or simply enjoying an outdoor lifestyle, the opportunities are right here.The wood-burning outside furnace & Generac generator are just two more reasons to view this charming homestead. Please review full list of updates (id:47351)