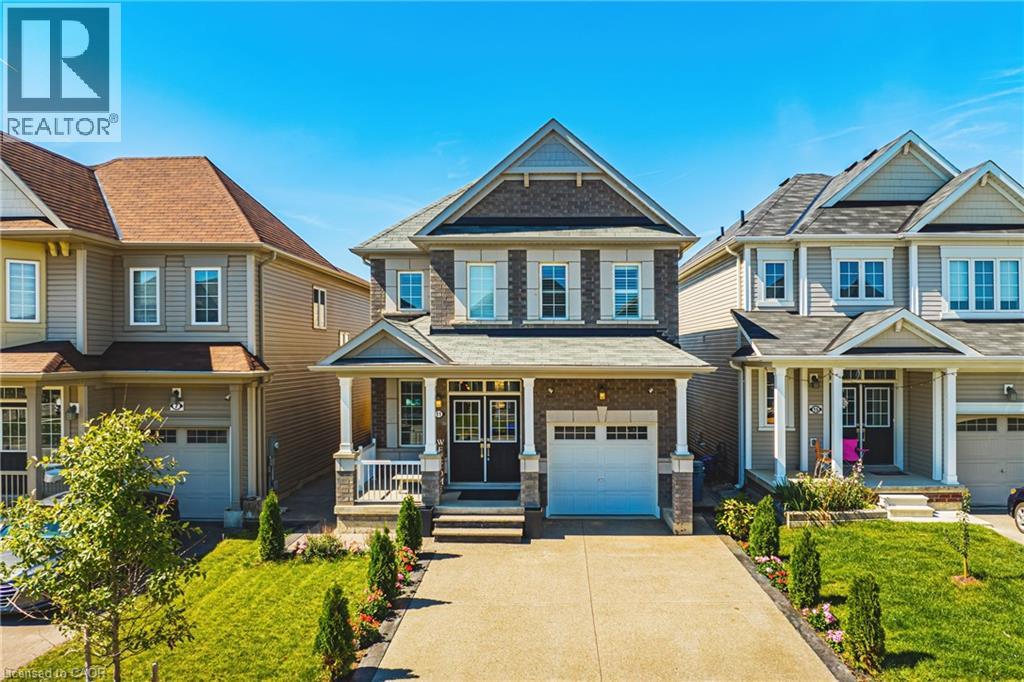
11 Mcwatters Street Unit# Main
Binbrook, Ontario
Welcome to beautiful Binbrook, the highly sought after town with the perfect blend of family friendly neighbourhoods, location, and natural beauty. This upper level rental, features a great layout for the main floor and 4 great sized rooms upstairs. Surrounded by parks, new schools, nearby farms, shops, and just mins away from Hamilton, this master community is designed with families in mind. 11 McWatters stands out on the street with its upgraded brick exterior elevation by the builder, double-wide driveway with expose aggregate surrounding the house. When you enter the home, you have an open concept that has a nice flow throughout. The dining room is elegant and has a stunning accent wall, hardwood flooring, hardwood stairs giving this house a great first impression for your guests. Enjoy a welcoming living room with a gas fireplace, a large luxurious kitchen with an island, high-end appliances, separate breakfast table which then takes you to the patio doors to the outside. The backyard is great if you like to host, it has a great concrete patio area with a elegant fireplace and a fun and spa-like hot tub to enjoy with a spouse or friends. Upstairs you get to enjoy a massive master bedroom with a luxurious en-suite and large walk-in closet, three more decent sized bedrooms, another full bathroom and a great laundry room all on the same floor! So book a showing today and see what 11 McWatters Street is the perfect home for your family! (id:47351)
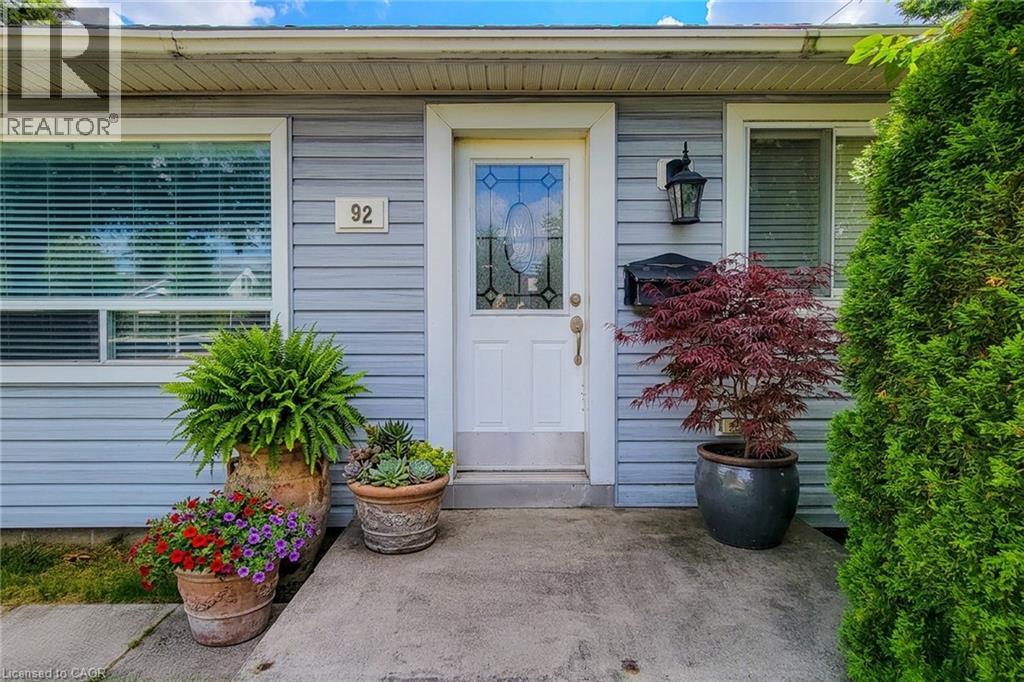
92 Munn Street
Hamilton, Ontario
Entire house plus a HUGE GARAGE! Whole house, Perfect for hobbyist, mechanic or anyone looking for extra storage or a work space. This garage has Heat, Hydro and a concrete floor making this the perfect spot to hang out or finish some projects. 2 bedroom, 1 bath bungalow gives you privacy and a spot all to yourself. No need to share your space with strangers , this lease comes with the house and the Garage all included. One year lease. Proof of employment, credit check and references required. Pets allowed. (id:47351)
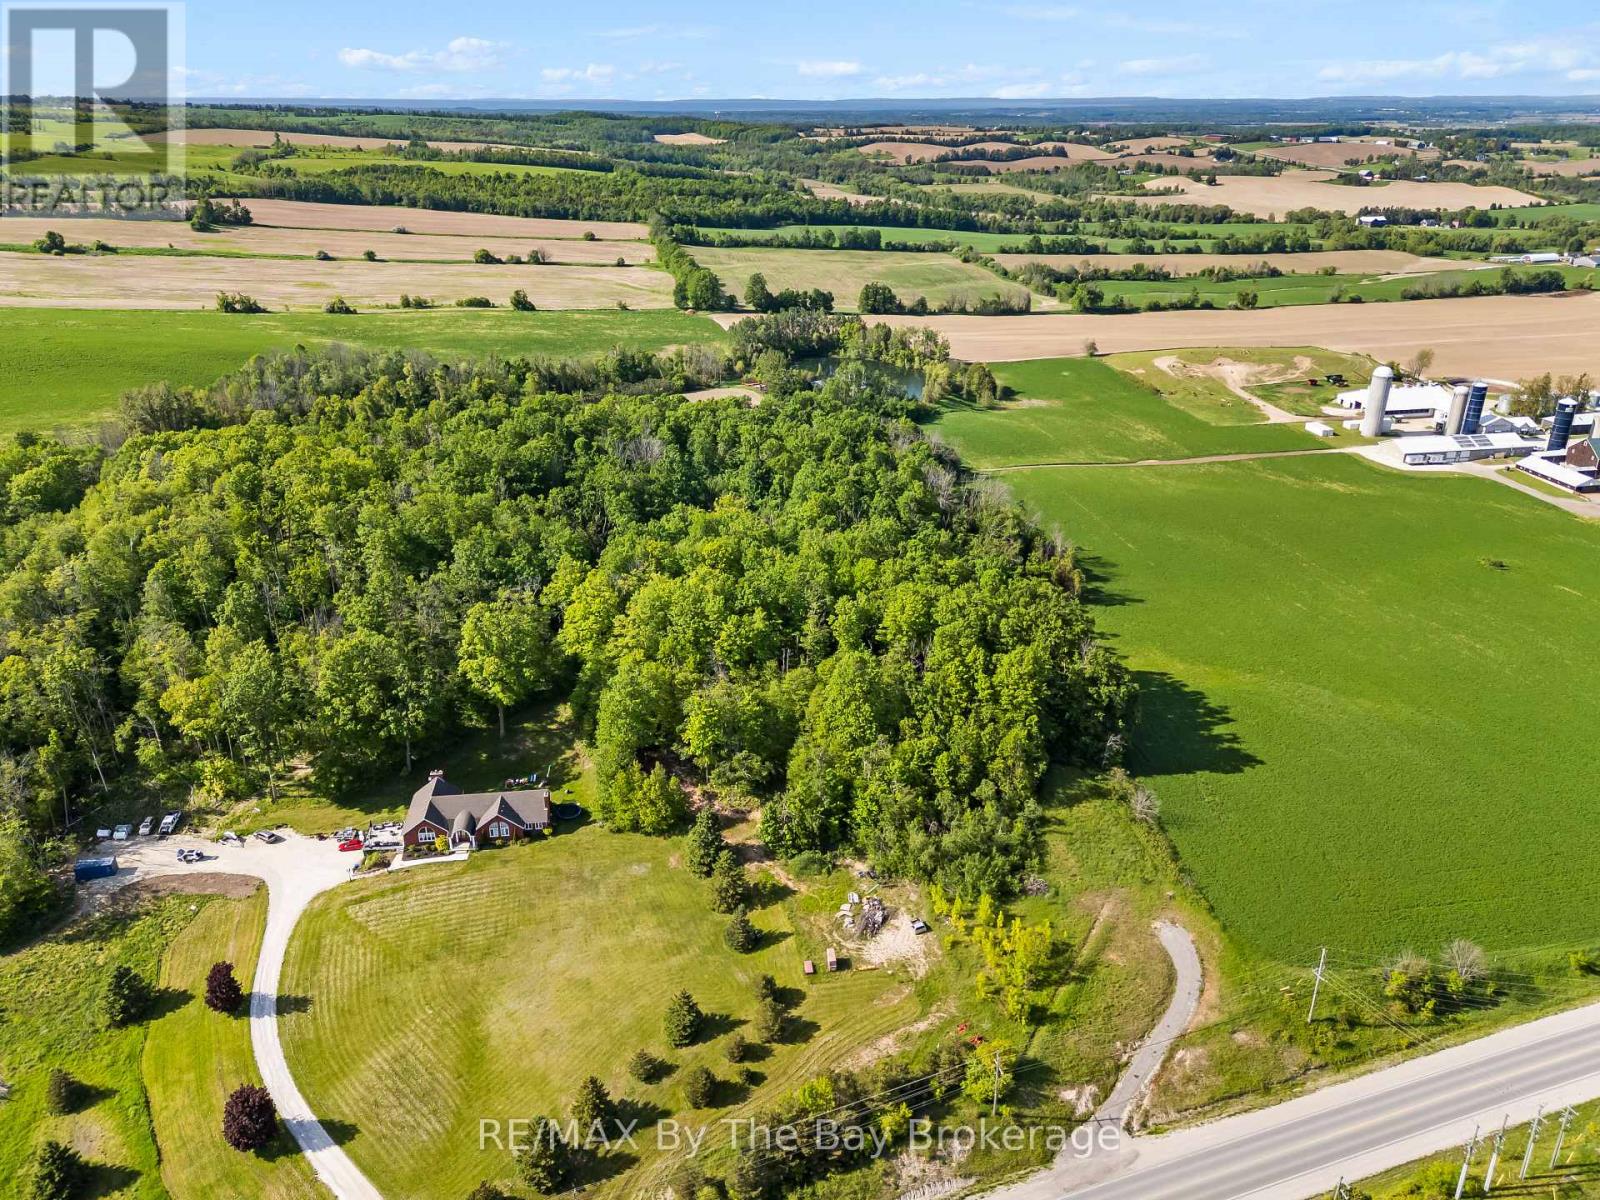
7346 County Rd 9 Road
Clearview, Ontario
Enjoy excellent sun exposure on this beautiful, partially cleared lot, offering just over 3/4 of an acre of land and privacy, just minutes from the heart of Creemore. Surrounded by mature trees and set in a desirable rural location, this property provides the ideal balance of peaceful country living and everyday convenience. Enjoy the charm of nearby Creemore, known for its boutique shops, cafés, restaurants, farmers' market, and vibrant community events. Whether you're looking to build a full-time residence or a weekend retreat, this property offers the space and setting to bring your vision to life. Commuters will appreciate the convenient access to Airport Road, providing an easy route south to the GTA and Toronto Pearson Airport, while remaining close to Stayner, Collingwood, Wasaga Beach, Blue Mountain, golf courses, ski hills, and countless recreational amenities throughout Southern Georgian Bay. An excellent opportunity to build in a sought-after area where country charm, privacy, and accessibility come together. (id:47351)
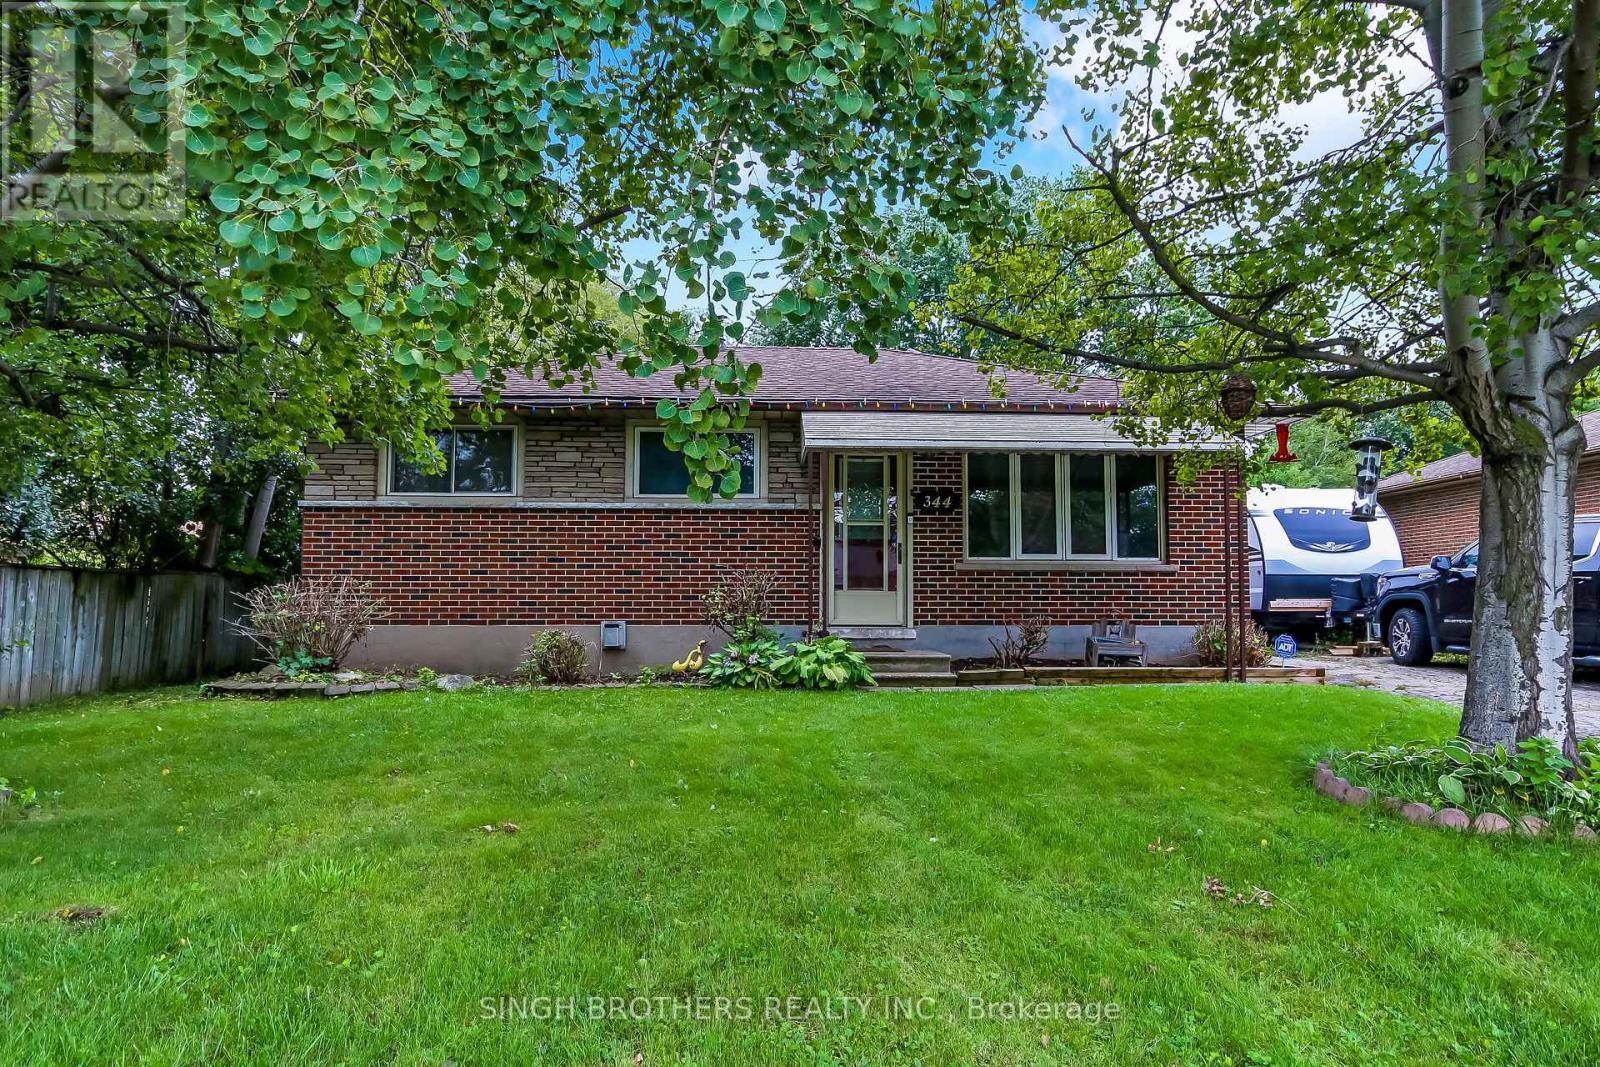
344 Springbank Avenue N
Woodstock, Ontario
Welcome to this charming 3-bedroom bungalow nestled in a desirable and family-friendly neighbourhood in Woodstock! This home offers a fantastic combination of comfort, functionality, and versatility-perfect for first-time buyers, families, downsizers, or investors.The main floor features a bright and inviting living space, a functional kitchen, comfortable bedrooms, and a practical layout designed for everyday living. The finished basement provides valuable additional living space, offering endless possibilities for a family room, home office, gym, recreation area, or guest space.Located in a quiet and welcoming neighbourhood, this home is close to schools, parks, shopping, restaurants, major roads, and other everyday amenities. Enjoy the convenience of Woodstock living while being surrounded by a great community. (id:47351)
1001 - 162 Martindale Road
St. Catharines, Ontario
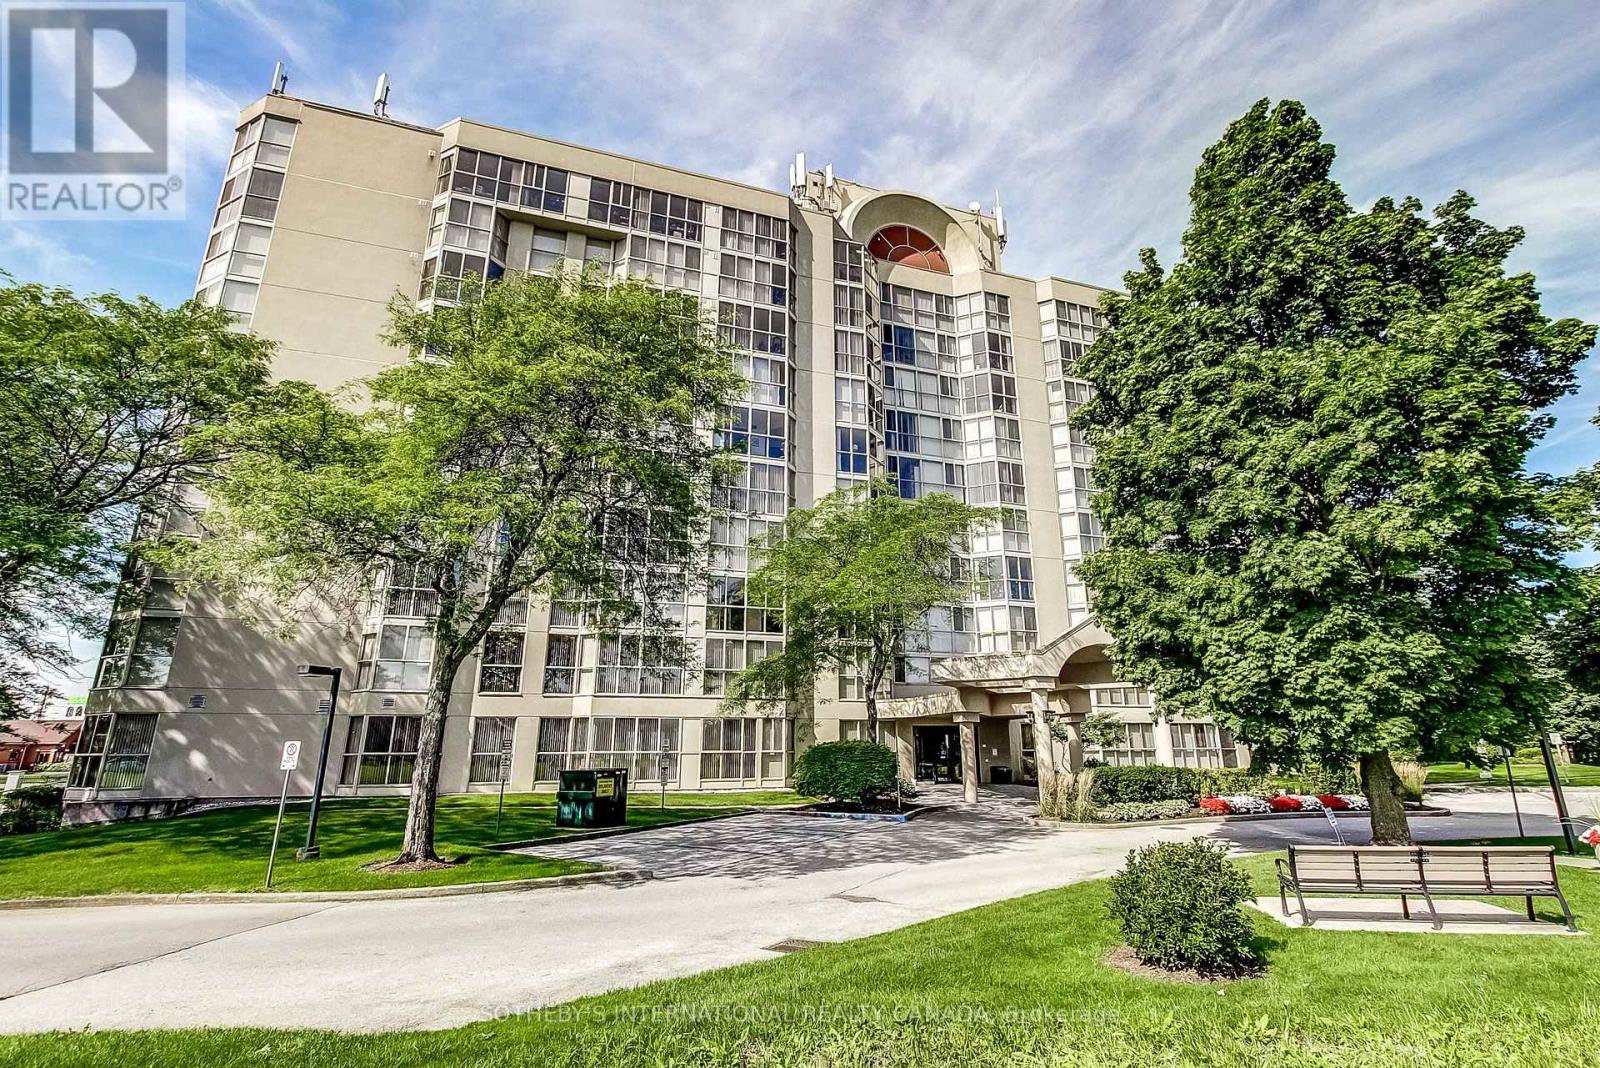
Penthouse Apartment in one of the most sought after locations in St. Catharines. Large 1 bedroom, 1 bathroom (4 piece with separate shower) suite, with floor to ceiling windows in primary bedroom and living area. Gorgeous, bright panoramic view, south/west/north. Self contained, eat in kitchen with 5 appliances. Laundry ensuite with stacked, front loading washer & dryer. 1 car private, underground parking. Building amenities include car wash, guest suites and guest parking, exercise room, sauna, indoor pool, hot tub, party/meeting room, and library. This building is immaculately clean, secure and well run. Lease rate is inclusive of internet, cable, heat, AC, and its furnished. Furnishings may be adjusted to tenants requirements. (id:47351)
1 Grundy Crescent
East Luther Grand Valley, Ontario
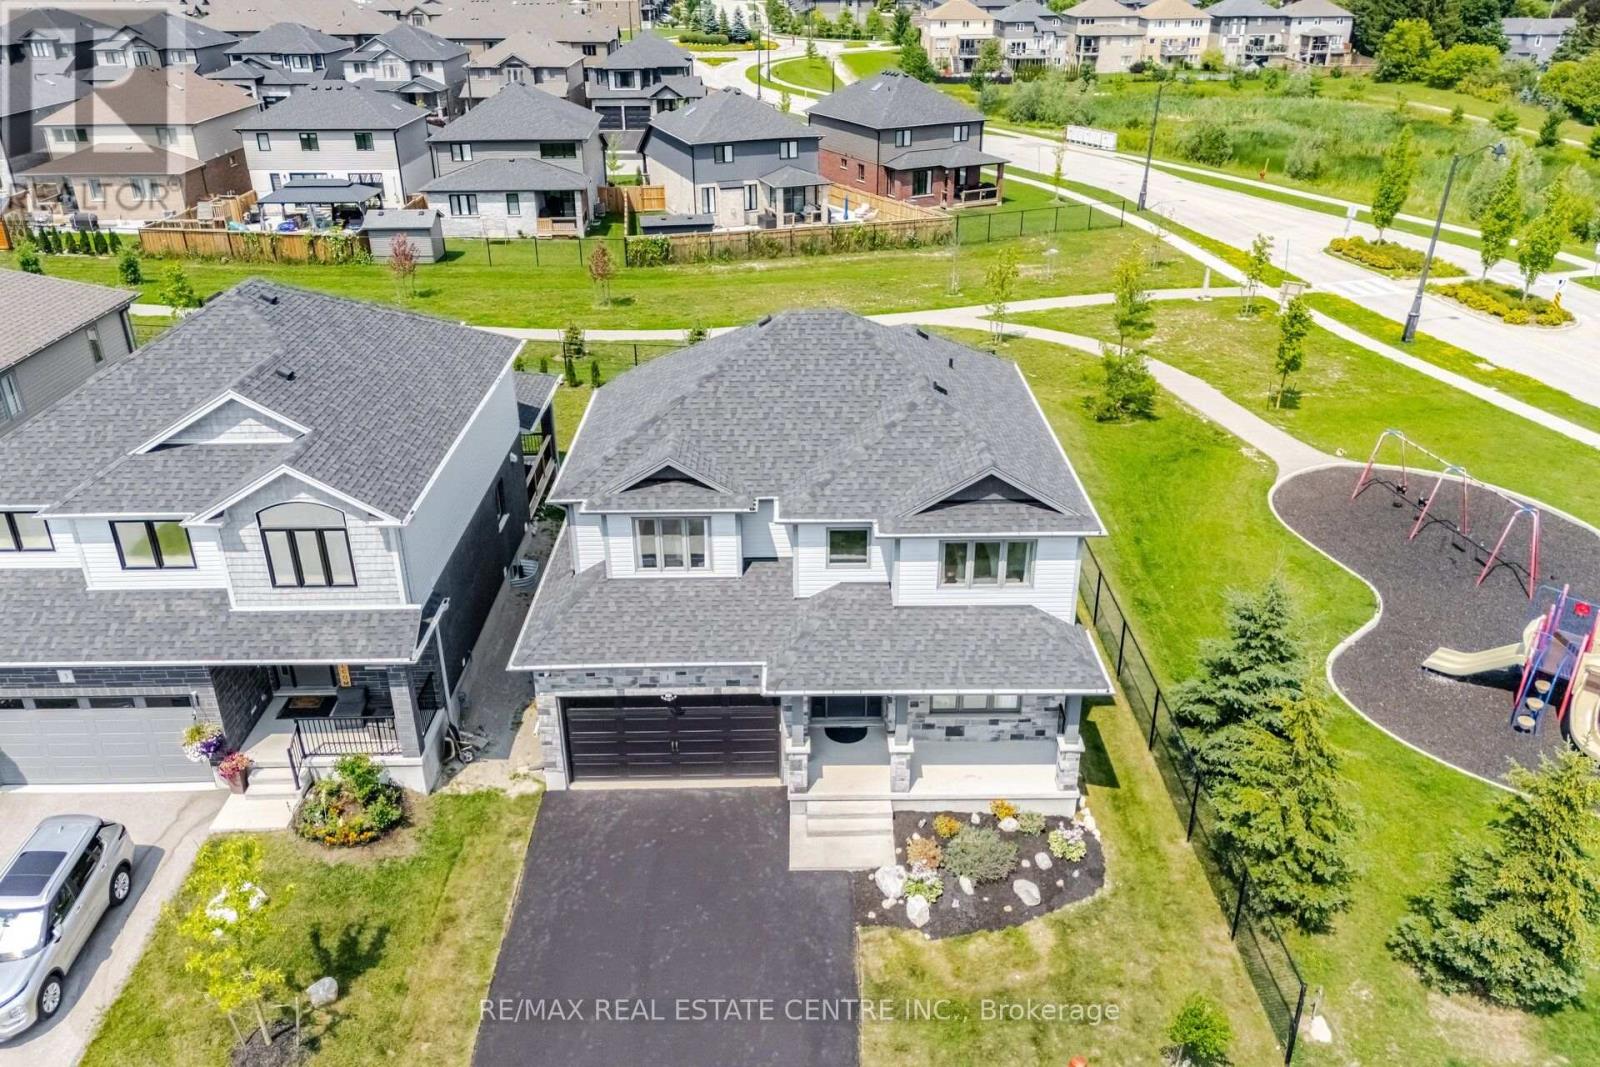
Introducing 1 Grundy Crescent, Grand Valley-an exceptional 2214 Sq Ft , executive residence offering refined living, thoughtful design and an enviable setting beside Taylor Street Park. Built in 2022 and situated on a premium 47-ft-wide, pool-sized lot with no rear neighbours, this remarkable home offers an ideal blend of privacy, space and modern family living.A brand-new paved driveway and oversized covered porch create an impressive first impression, leading to a grand foyer and beautifully appointed interior. The elegant formal living room flows seamlessly into the chef-inspired kitchen through a butler's pantry and full-size walk-in pantry. Designed for entertaining and everyday living, the kitchen features full-length cabinetry, custom organizers, quartz countertops, oversized island and upgraded built-in appliances.The second level features three generous bedrooms, including a grand primary retreat with a sitting area and upgraded ensuite-an ideal space to unwind at the end of the day.The spectacular family room is the heart of the home, showcasing a soaring cathedral ceiling, gas fireplace and expansive views of the private backyard. Thoughtfully designed principal living spaces provide both comfort and sophistication. The unfinished basement features oversized above-grade windows and an excellent layout, offering exceptional potential for future living space, recreation or additional bedrooms.Enjoy the charm of Grand Valley, surrounded by the Grand River, parks, trails and scenic countryside, with schools, recreation, shopping and dining nearby. Grand Valley & District Public School, Grand Valley Park, Stuckey Park, the Upper Grand Trailway and Luther Marsh Wildlife Management Area are all within the community. Highways 25 and 89 provide convenient connections to Orangeville, Guelph, Kitchener-Waterloo and the GTA.A rare opportunity to enjoy executive family living, premium lot size, privacy and small-town charm in one exceptional home. (id:47351)
1114 - 2083 Lake Shore Boulevard W
Toronto, Ontario

Waterford - Luxurious Waterfront Award Winning Building - So Many Amenities! Stunning, Bright, Spacious*Corner Unit* With 9 Ft Ceilings, Walk-Out To Spacious Enclosed Balcony With Retractable Lumon Windows System- Can Be Used Most Of The Year! Balcony With Lake-View & Gas Hook-Up For BBQ., Terrific Floor Plan700+Sq.Ft Of Modern Living Space - Windows In Every Room!! - Plenty Of Sunshine!! Completely Renovated Including Beautiful Kitchen W/ Large Window, Flooring, Bathroom And Closets. Den Can Be Made Into 2ndBedroom. Nicely Sized Rooms, Custom Closets, Lots Of Storage. Must See. * Includes 1 Parking, & Locker. Private Garden Entrance From 1st Floor. amazing roof-top party room with full surrounding terrace. (id:47351)
19 - 6679 Shelter Bay Road
Mississauga, Ontario
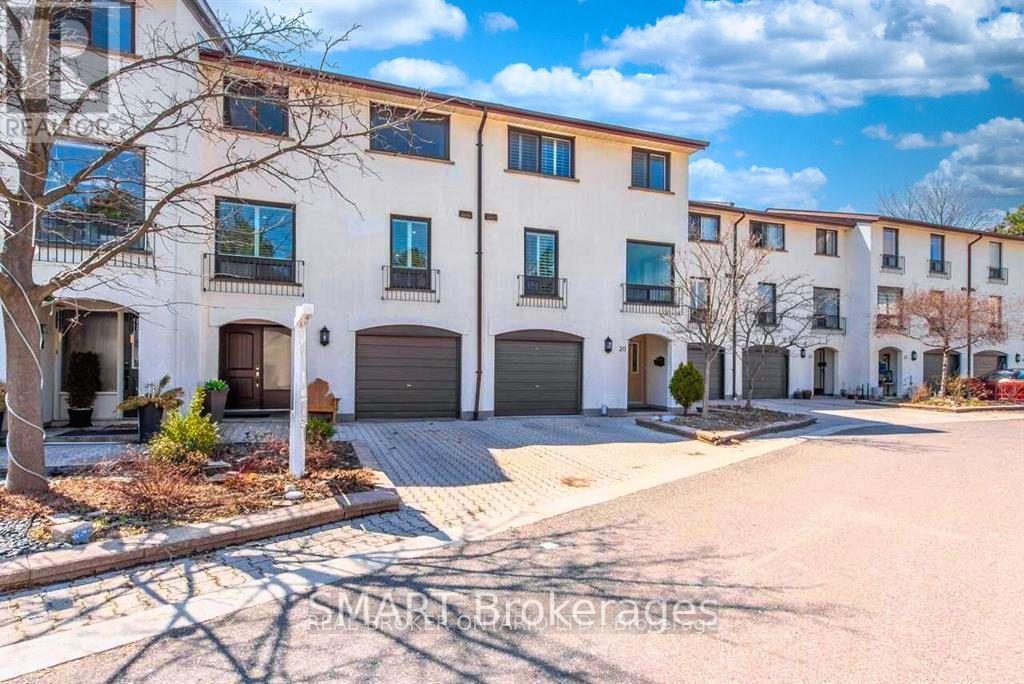
All Inclusive & Fully furnished short-term rental available starting Nov 15,2026 in the heart of Meadowvale. This spacious 2+1 bedroom, 3 full bathroom townhouse features an open-concept main floor with new hardwood flooring, soaring 12 ft ceilings, an entertainers kitchen with oversized island, quartz counters, stainless steel appliances, and a walkout to a private yard backing onto green space. The primary bedroom offers a walk-in closet and ensuite, while the finished lower level includes a 3rd bedroom and full bath, ideal for guests or a home office. Rent includes utilities, internet, and access to the complex amenities with pool and playground. Conveniently located near schools, parks, Meadowvale Town Centre, Rec Centre, shopping, and trails, with quick access to highways 401/403/407 and GO transit. (id:47351)
82 Ready Court
Brampton, Ontario
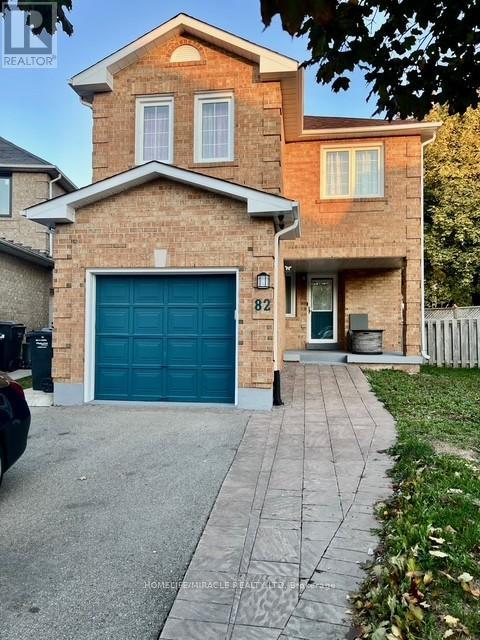
Beautiful, Well-Maintained Detached Home on a Quiet, Child-Safe Cul-de-Sac. This Charming Property features a Brand-New Roof (October 2024), Fresh Paint Throughout, a Newer Furnace, Pot Lights, Elegant Bamboo Flooring, and a Spacious Family-Sized Kitchen. Step Outside into Your Stunning, Oversized Pie-Shaped Backyard-a Private Outdoor Retreat that Truly Feels Like a Cottage Getaway. Surrounded by Mature Trees and Garden Strips, the Space Offers Privacy as You Relax Enjoying Your Outdoor Furniture and BBQ on Your Large Patio, Unwind under the Gazebo, Sway in the Hammock, Enjoy evenings by the Firepit, and appreciate the Wrap-Around Outdoor Lighting. Cap it all off with a Soothing Soak in Your Jacuzzi. You'll also love the convenient location-just Minutes from Schools, Shopping, Grocery Stores, Gas Stations, Transit, Major Highways, and a variety of Other Amenities. (id:47351)
48 Temperance Street E
Waterford, Ontario
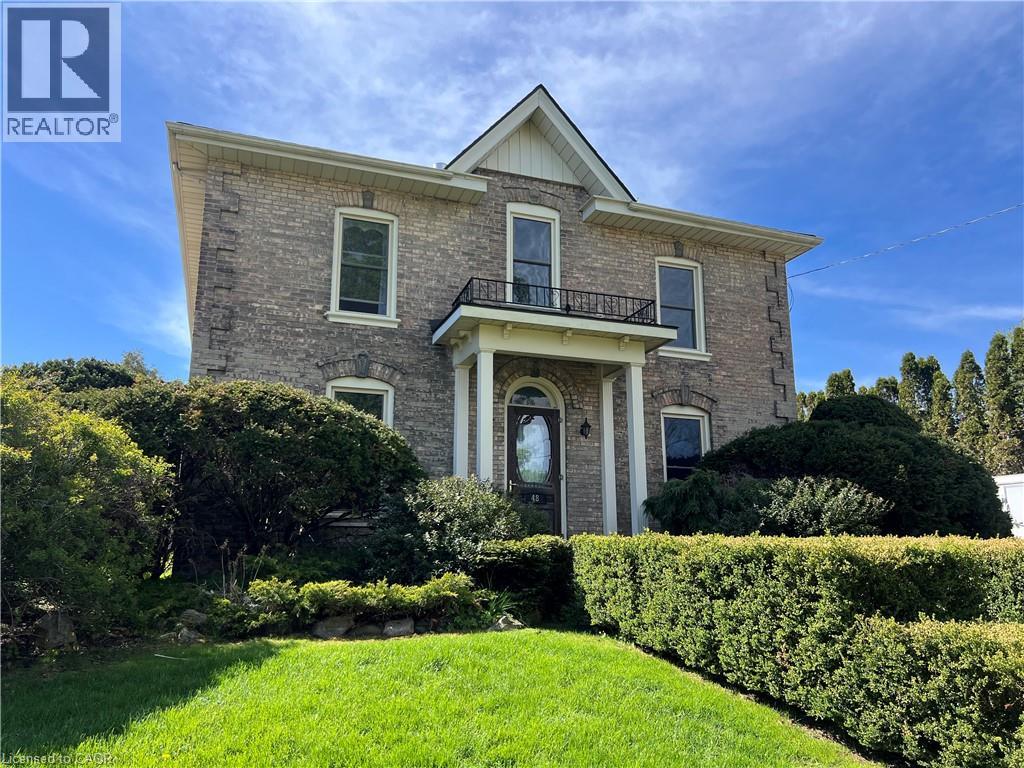
Welcome to your summer escape in the heart of Waterford — a move-in ready century home designed for outdoor living, entertaining, and making memories all season long. Imagine long evenings in the beautifully landscaped, private backyard, where there’s room for kids to play, friends to gather, and summer nights to stretch on. The standout two-storey barn adds incredible lifestyle space, featuring a finished and insulated room that’s perfect for a home gym, studio, workshop, or the ultimate hangout zone for guests and teens. Inside, the home is just as inviting for hosting. The bright, open kitchen and dining area is made for summer meals, weekend brunches, and holiday celebrations. A warm family room with a gas fireplace offers the perfect place to unwind after a day outside, while the separate living room with a classic woodburning fireplace adds timeless charm and cozy character. Upstairs, oversized windows fill the home with natural light and lead to a spacious landing. The primary bedroom connects directly to a beautifully updated bathroom with heated floors, and two additional bedrooms plus a second bath provide plenty of room for family or guests. With many updates already completed, this is your chance to settle in before summer truly begins and enjoy everything this home — and Waterford — has to offer (id:47351)
2207 Embleton Road
Brampton, Ontario
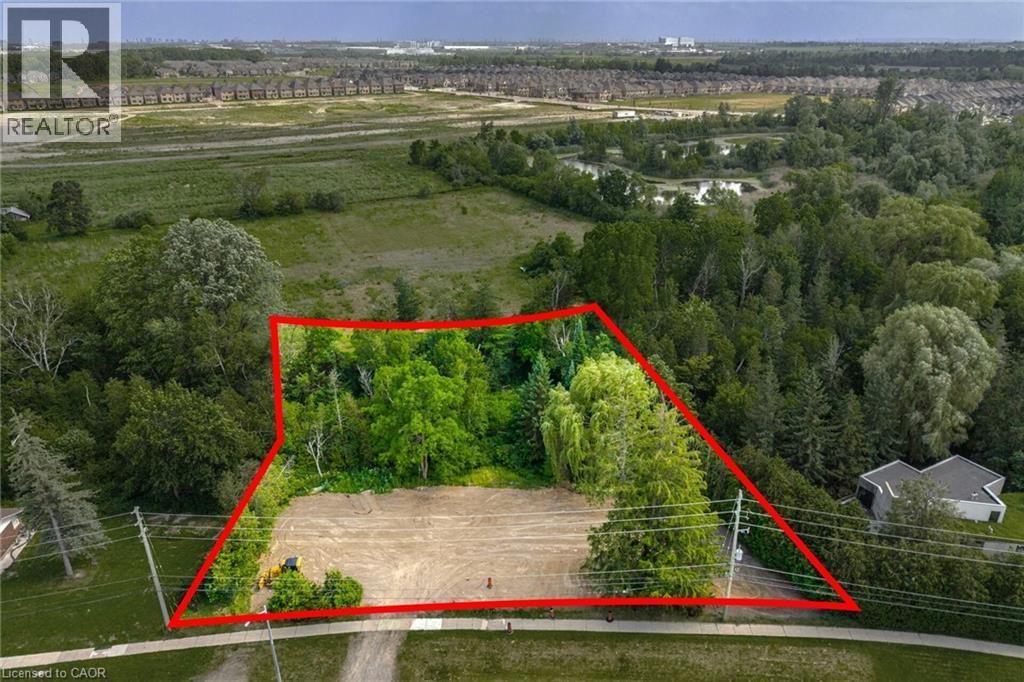
Build your dream home on this exceptional ~193' x 199' mature lot, ideally situated in the charming community of Huttonville in Brampton. Backing onto a peaceful forest and natural creek, this rare property offers a beautiful setting in a highly desirable area undergoing significant transformation, with many newly built custom homes nearby. The previous home has already been demolished, allowing you to move forward with your plans. Municipal water, hydro, and natural gas services are available, and the property is conveniently located close to schools, everyday amenities, prestigious golf courses, and the scenic Credit River. The sellers have completed extensive due diligence including an updated survey, architectural and design plans, soil testing, and previously obtained development approvals (now expired), with all documentation available for the buyer's review. Don't miss this rare opportunity to bring your dream home to life! (id:47351)
502 - 1713 Highway 11 South Highway E
Gravenhurst, Ontario
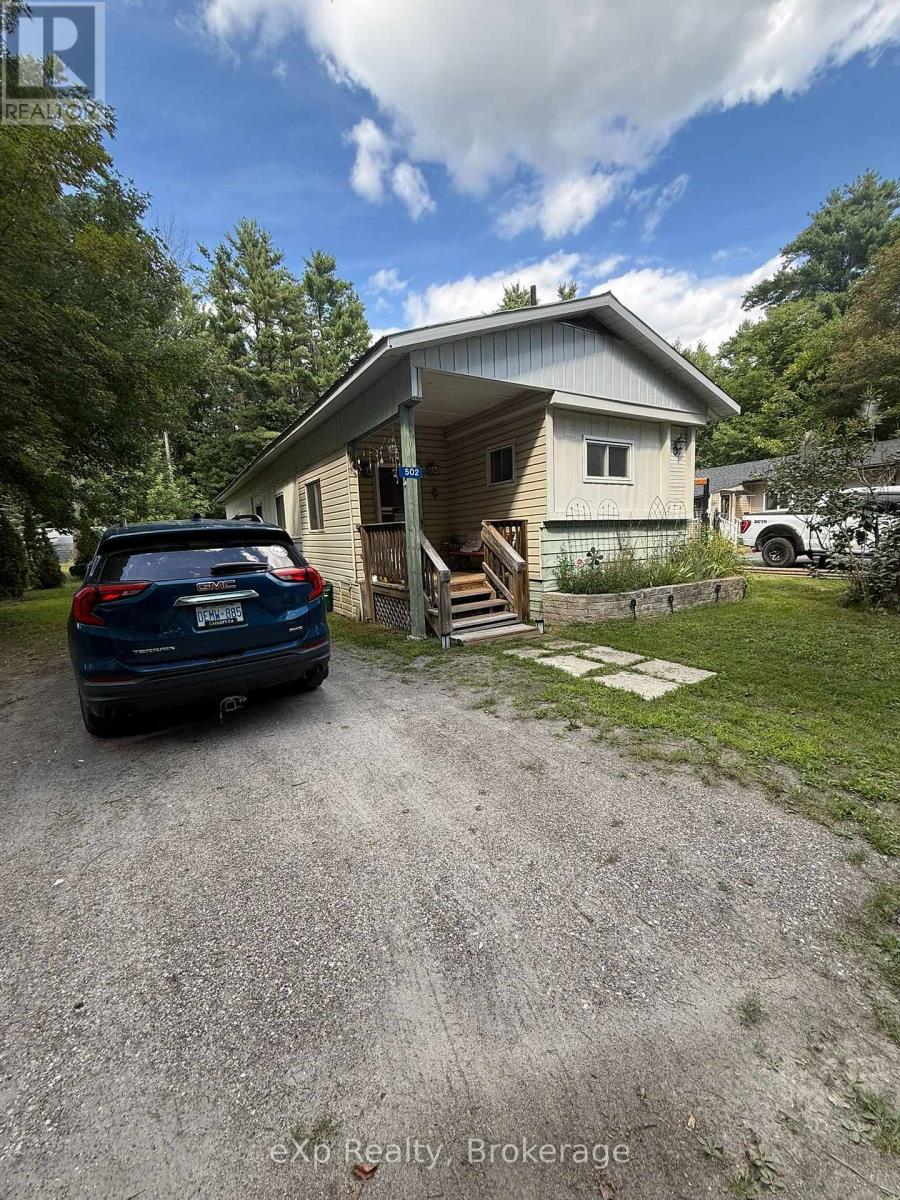
Come for the affordable living. Stay because the yard may convince you never to leave.Welcome to 1713 Highway 11 South in Kilworthy, tucked into the quiet, four-season Big Pine Acres community. Sitting on a double leased lot, this home enjoys the kind of outdoor space that makes you wonder why anyone voluntarily spends summer indoors. Mature trees, plenty of lawn, established gardens and flower beds, and a deck made for morning coffee, evening drinks, BBQs and the occasional afternoon where absolutely nothing productive gets accomplished.Inside, you'll find a comfortable home with central air, a newer propane furnace, laminate flooring in the kitchen and primary bedroom, a front mudroom, plus a side storage/freezer room with a walkout to the deck.And for anyone who believes you can never have too much storage-or too many places to disappear into with a project-there's a powered workshop plus a second storage shed.The home could use a few smaller repairs and some personal touches, but that's part of the opportunity. The bones are here, the setting is lovely, and the price point offers an approachable way to enjoy a quieter lifestyle surrounded by greenery.It's comfortable. It's peaceful. It's got room to putter.And that deck is just sitting there waiting for someone who makes suspiciously good coffee in the morning and pours an equally respectable drink at sunset.Important offer requirements: Property is located on leased land. All offers must include a provision providing the Park Owner with a 72-hour Right of First Refusal to purchase the property. All offers must also be conditional upon the purchaser being approved by Park Ownership. Both provisions must be included in the Agreement of Purchase and Sale. (id:47351)
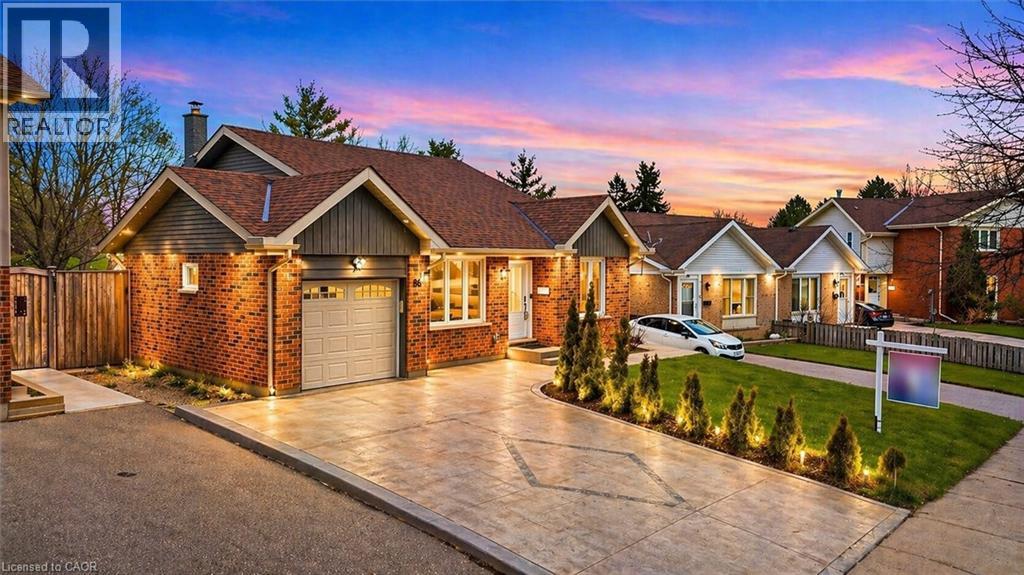
86 Carlyle Drive
Kitchener, Ontario
Welcome to 86 Carlyle Drive! An incredible opportunity to own a premium, all-brick detached LEGAL DUPLEX in one of Kitchener's most sought-after, family-friendly neighbourhoods. Perfect for buyers looking to mortgage-hack or investors seeking a high-yield, turnkey property. The upper unit shines with a sun-filled 3-bedroom layout and a beautifully updated kitchen showcasing sleek quartz counters and a gas cooktop. Downstairs, a fully legal 1-bedroom apartment features its own private, separate entrance. Maximum convenience with two separate laundry rooms-no sharing required! Major big-ticket items are completely done with a brand new furnace and A/C installed in 2026. Relax or entertain in the deep, spacious backyard or walk down the street to enjoy the recent Carlyle Park revitalization upgrades (new playgrounds & enhanced trail systems). Commuter's dream with immediate access to Hwy 401 & 8, Sportsworld Crossing, and Conestoga College. Just move in and collect the rent! Please note: Photos reflect the property when beautifully staged. (id:47351)
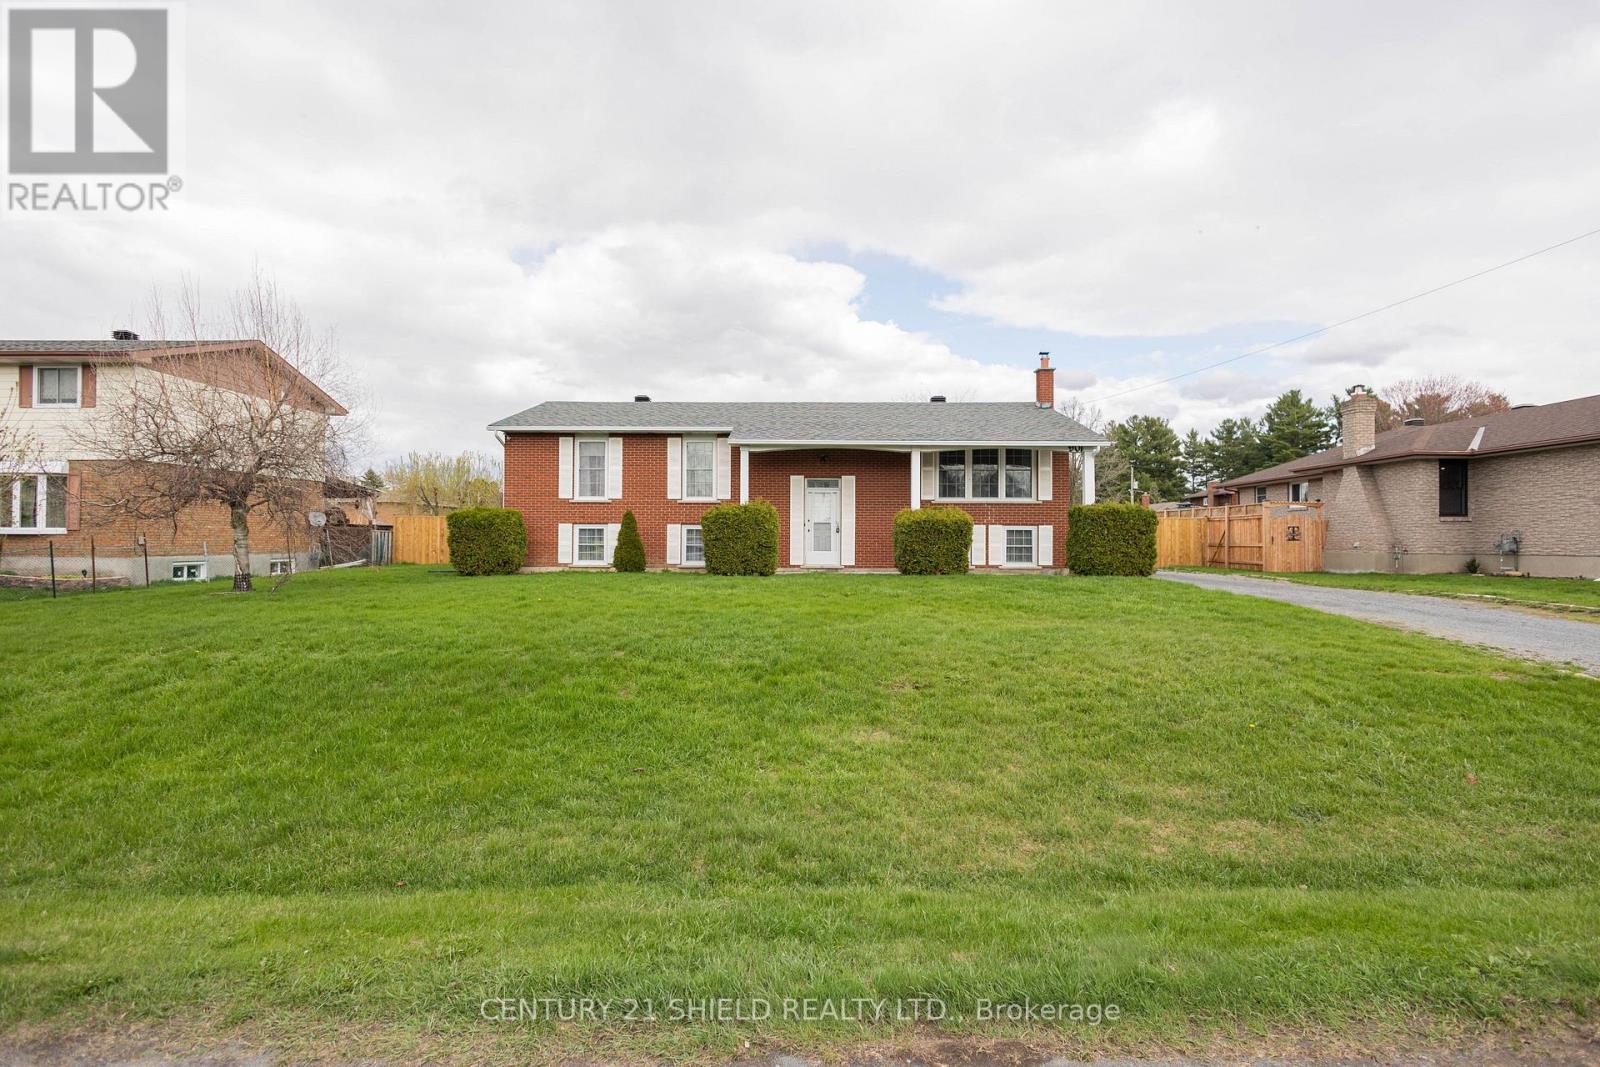
901 Laflin Street
Cornwall, Ontario
Welcome to 901 Laflin - a truly special home, lovingly built and meticulously maintained by its original owner. This one-owner residence stands apart in the subdivision, situated on the only lot of its size, offering exceptional outdoor space, a rare sense of privacy, and a completely fenced backyard perfect for children, pets, and outdoor entertaining. Set on an impressive 100 ft x 150 ft lot, this property provides an abundance of room to enjoy both inside and out. Nestled in a wonderful, family-friendly neighbourhood, this home offers the perfect balance of comfort and convenience. Enjoy being just moments from parks, reputable schools, and a wide range of everyday amenities, while also benefiting from quick access to Highway 401 - ideal for commuters traveling to Montreal or Ottawa. Inside, the home features a spacious and functional layout with inviting main floor living spaces that include a bright living room, kitchen, dining area, 3 bedrooms and two bathrooms. The finished basement offers even more versatility, complete with a large family room, two additional bedrooms, and an oversized utility room with ample storage and workspace. With impressive 8-foot ceilings in the basement, the home provides endless possibilities for comfortable family living, entertaining, or multi-generational use. The property can comfortably function as a 3+2-bedroom home and also includes a rough-in for a third bathroom, offering added flexibility for future customization. Recent updates include a beautifully constructed new deck, completed in November 2025 - perfect for relaxing or entertaining while enjoying the expansive yard.901 Laflin is more than just a house; it's a thoughtfully designed home that combines space, quality, location, and potential in a way that's rarely available. (id:47351)
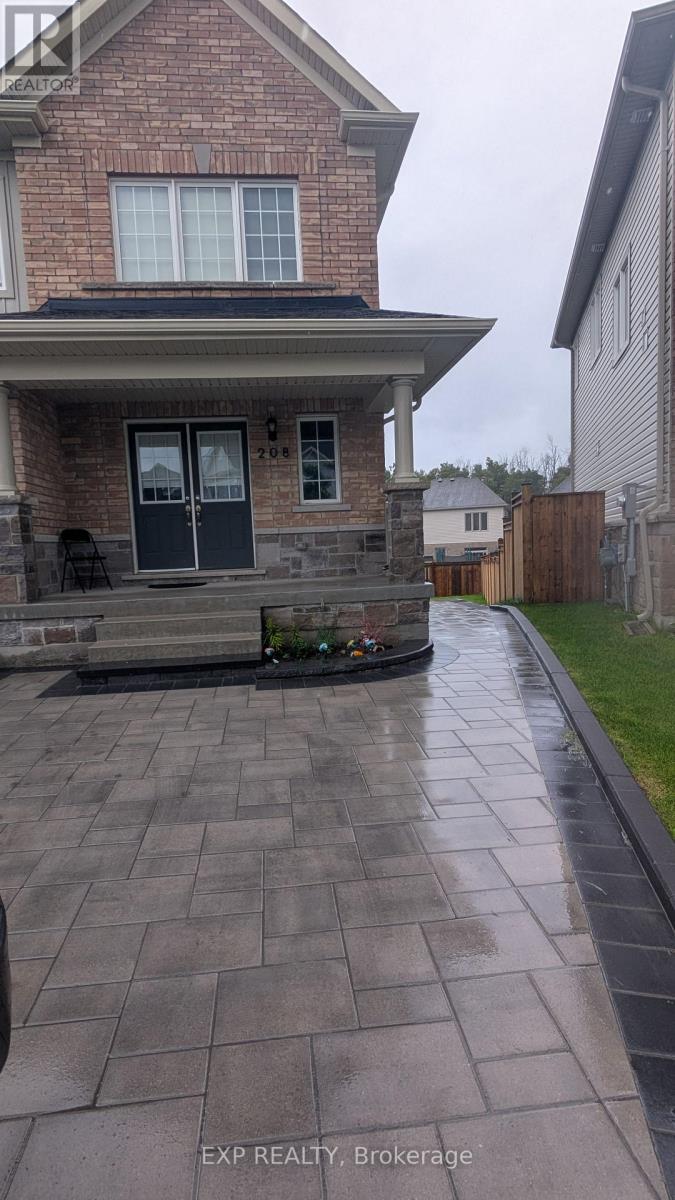
1 - 208 Isabella Drive
Orillia, Ontario
Upper unit, bright & spacious, in a great family neighbourhood, close to Hwy 11. Rental application, credit reports, proof of income & landlord referrals required for each adult. Tenants pays 60% of utilities. Require 24 hours notice for all showings. (id:47351)
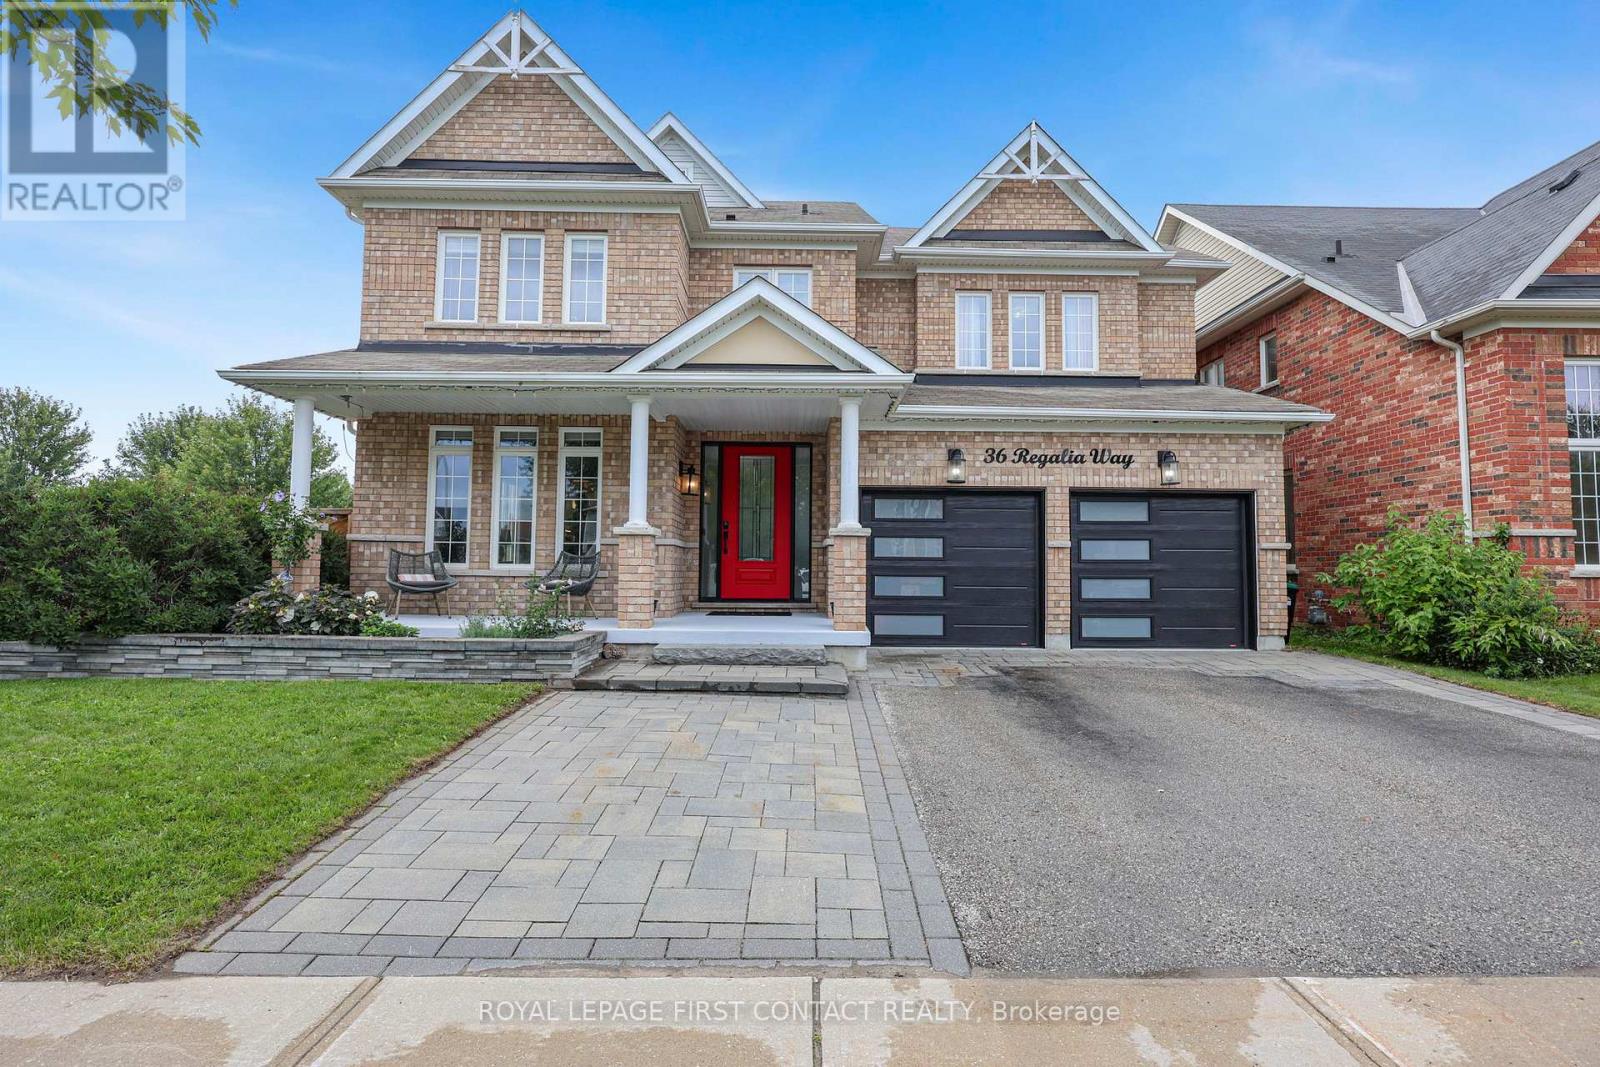
36 Regalia Way
Barrie, Ontario
Beautifully renovated, thoughtfully designed and truly turn-key, this exceptional 4 + 1 bedroom, 5-bathroom home is made for living well and entertaining effortlessly. At the heart of the home, the stunning renovated kitchen and dining area invite everyone to gather, featuring custom built-ins, oversized island, quartz countertops, farmhouse sink, soft-close cabinetry, under-cabinet lighting and an impressive 6-burner gas range with 2 ovens and pot filler. The beautifully appointed entertainment area, complete with built-in fireplace, creates an inviting space to relax and connect. Step outside and discover your own private resort. The heated saltwater inground pool and hot tub are surrounded by multiple seating and entertaining areas-perfect for long summer afternoons, poolside dinners and evenings spent with family and friends.The fully finished, professionally renovated (2026) walkout basement provides even more space for family in-law capability, guests and recreation. Tastefully decorated throughout, this home combines sophisticated style with the comfort and functionality a family needs. Recent updates include professionally renovated main floor (2024), power blinds on main floor (2025), back yard interlocking (2024), front door and garage doors (2023), furnace (2025), pool liner (2025), pool pump and filters (2026), and pool heater (5 years old). A home designed not just to live in, but to enjoy. Simply move in, unpack and start making memories. (id:47351)
407 - 140 Dunlop Street E
Barrie, Ontario
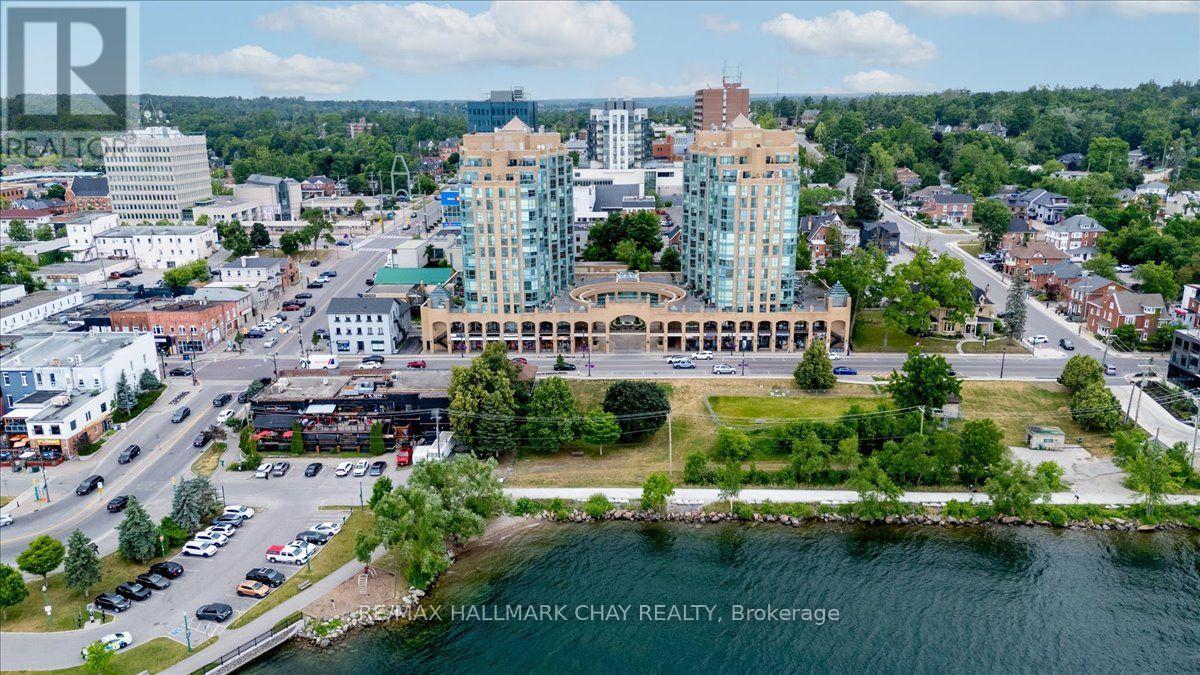
Welcome to Bayshore Landing in Barrie. Spacious 2-bedroom, 2-bathroom 1,100 Sq Ft Renaissance front suite with panoramic views of Kempenfelt Bay, and gorgeous sunrises. Spacious living room with separate dining room and kitchen overlooking the dining area. A fresh kitchen with white cabinetry and stainless-steel appliances, layout provides ample counter space and storage, pot drawers and custom overhead cabinets, quartz counters and double sink. Full 4-piece ensuite, and second main upgraded bath with walk-in shower. Second bedroom is perfect for guests or home office. Cozy fireplace in living room, plus in suite laundry with front load machines. Finishes include flooring throughout - no carpet, loads of storage, trim and doors have been updated. Fantastic facilities include indoor pool, hot tub, sauna, exercise room, party room, games room & many social activities, there is always something special happening. On site management, superintendent, dual elevators & visitor parking. One premium parking space and locker included. Fees include heat, hydro, water, parking, and use of the common elements. Conveniently located within walking distance to downtown, beach, marina, walking/bike trails & Go Station. Steps to the beach, restaurants, shopping and many festivals and activities. Centrally located close to everything. (id:47351)
Bsmt - 22 Quetico Drive
Richmond Hill, Ontario
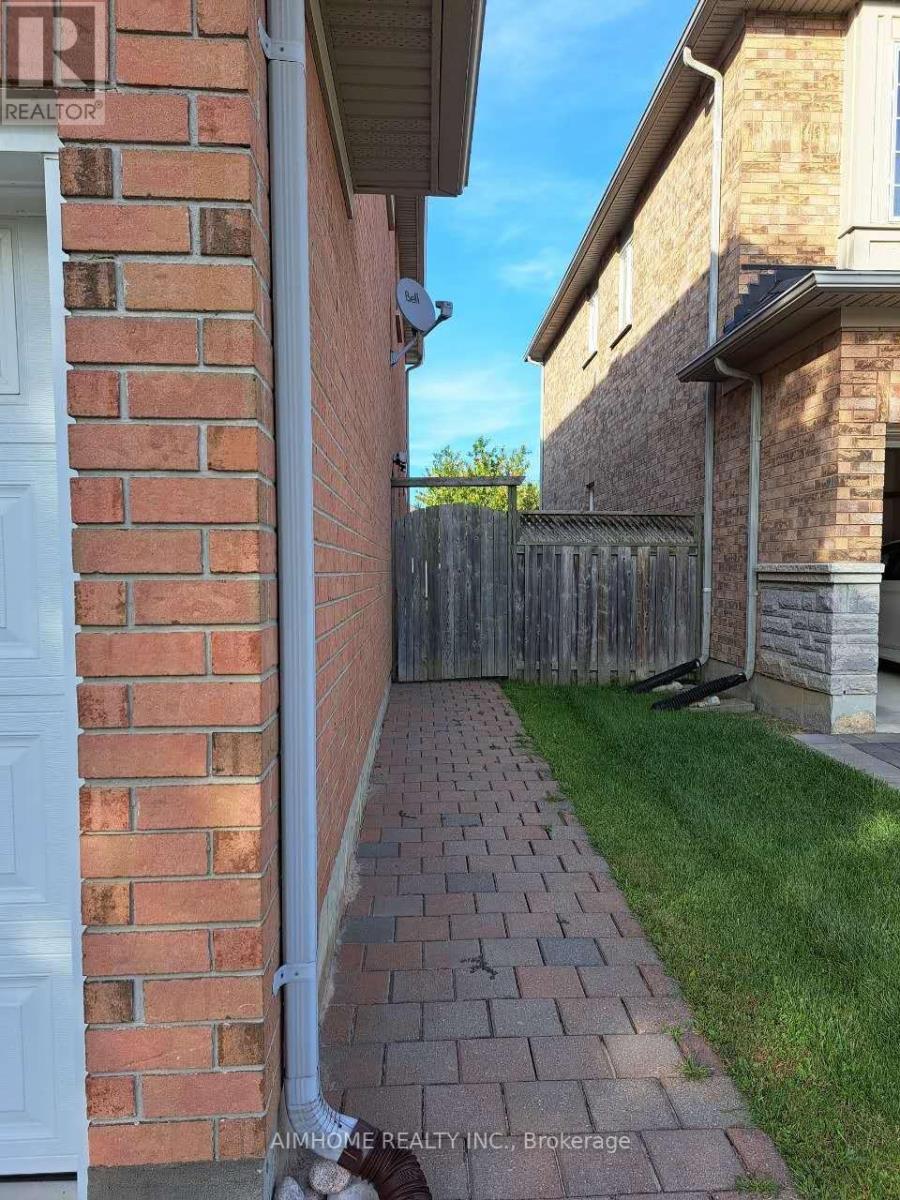
Bright & Newly Renovated Legal 3-Bedroom, 3-Bathroom Basement Apartment for Rent! This spacious suite features 3 bedrooms, each with its own private ensuite washroom, offering exceptional comfort, privacy, and convenience. One of the bedrooms can also be used as a living room and dining area, providing flexibility to suit your lifestyle needs. The apartment includes its own private laundry room for the exclusive use of tenants. Large above-grade windows throughout fill the home with abundant natural light, creating a bright and welcoming living space. Recently renovated with all required permits, this legal basement apartment showcases modern finishes and a functional layout. Ideally located within walking distance to schools, public transit, shopping, and the GO Train. Easy access to Hwy 407 makes commuting simple and convenient. Perfect for professionals, students, or small families seeking a clean, comfortable, and move-in-ready home in a highly desirable location. (id:47351)
1614 - 7440 Bathurst Street
Vaughan, Ontario
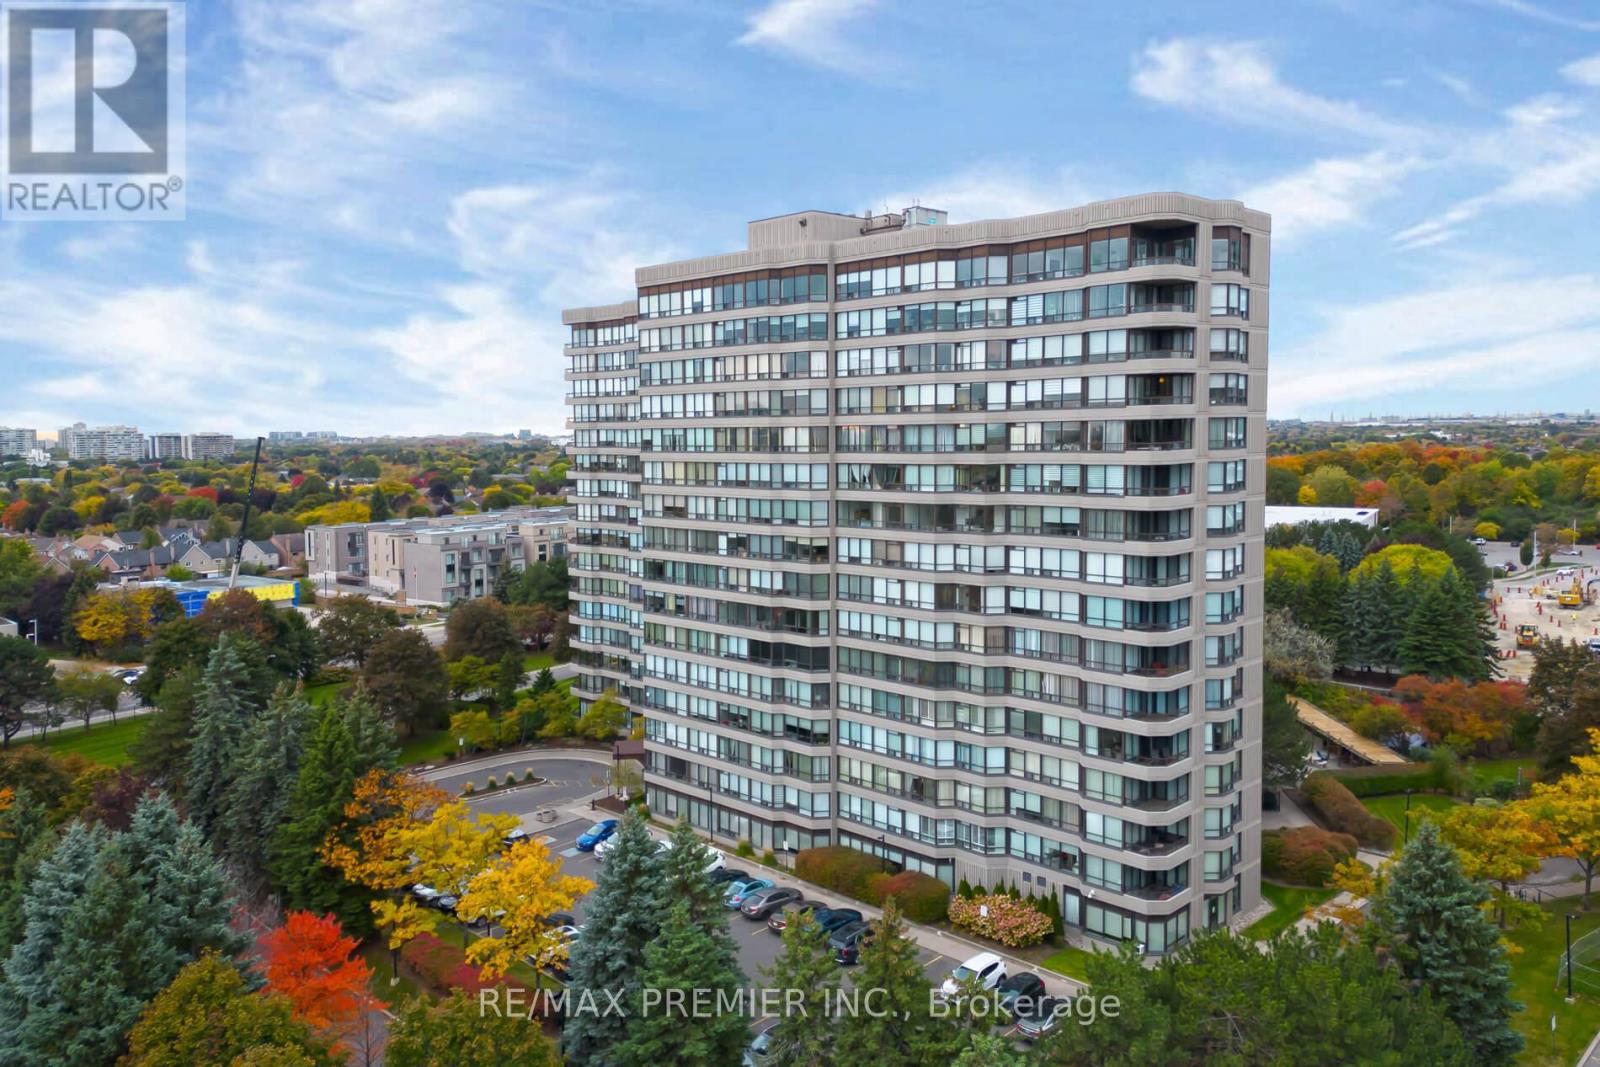
This PRICED TO SELL First Time On The Market Corner Unit Has Panoramic Views From The South Exposure. Bringing In Ample Sunlight And Privacy. Approximately 1289, Open Concept Lay Out For Family Gatherings Or Just Enjoying The Space, Large Sunroom Or Office, Perfect For Work From Home Or Having An Extra Room For A Guest. Large Master Bedroom With 4Pc Ensuite And His And Hers Double Closets. Feels Like A Small Bungalow. Having An Eat-In Bright Kitchen And In-Suite Laundry With Full Size Washer And Dryer, Fantastic Location Near The Elevator For Convenience And Easy Access To The Unit, 24hr. Concierge, Well Maintained And Well Managed Building Offering All Inclusive Maintenance Fees Covering All Utilities, Cable And Internet. Located Just Steps To Promenade Mall, Walmart, Public Transit, Restaurants, Place Of Worship And More. Immediate Or Flexible Closing Available. Some Room Left For Your Own Design Or Decor, Immaculate Move In Condition. PRICED TO SELL. first time on the market. (id:47351)
169 Banting Crescent
Essa, Ontario
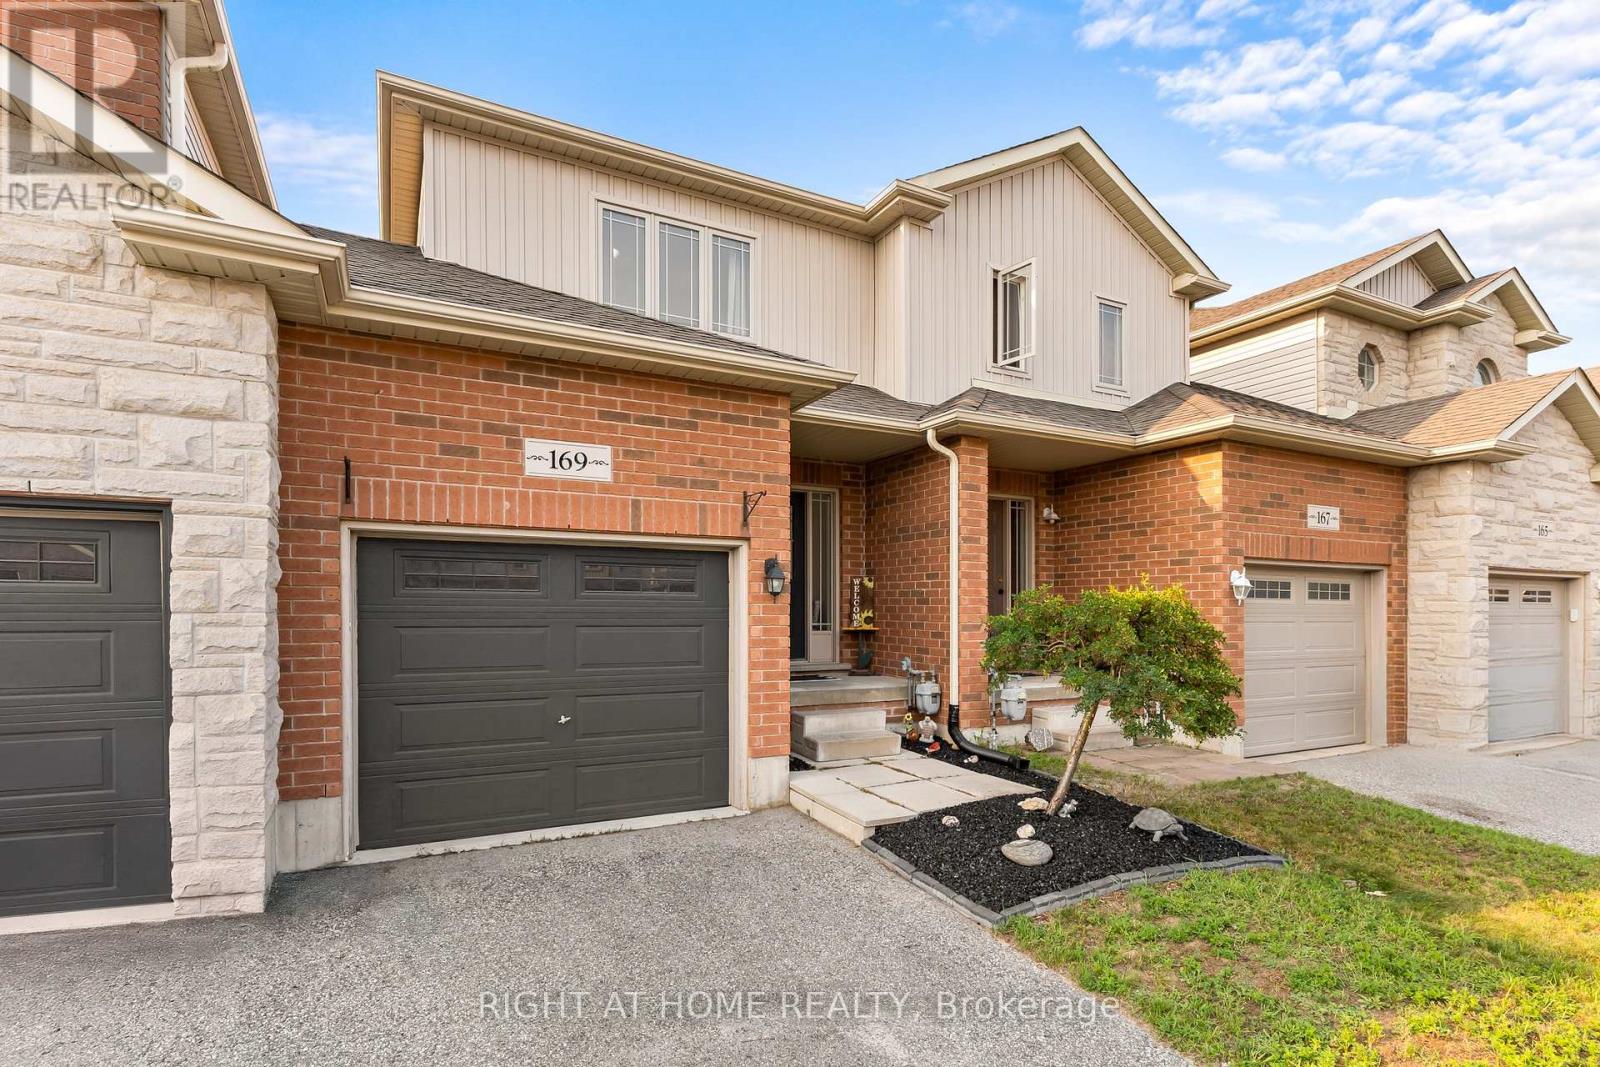
If you know Angus, you know why the 5th Line subdivision is such a popular place to live. It's a close-knit community where friends are often just a few doors away, kids have plenty of places to play, and so much of what you need is close to home.You're just minutes from the rec centre, making hockey, skating, basketball and other activities easy to get to. The subdivision also has two large parks with a splash pad, basketball courts, a outdoor rink and plenty of green space. With a new school being built right in the community, the location is only getting better for families. Inside, all three bedrooms are upstairs with updated flooring, and two feature double closets. The main floor has a powder room, dedicated dining area and a good-sized living room with a walkout to the backyard. Downstairs, work has begun on finishing the basement, giving you a head start while still leaving plenty of opportunity to finish the space to suit your needs. (id:47351)
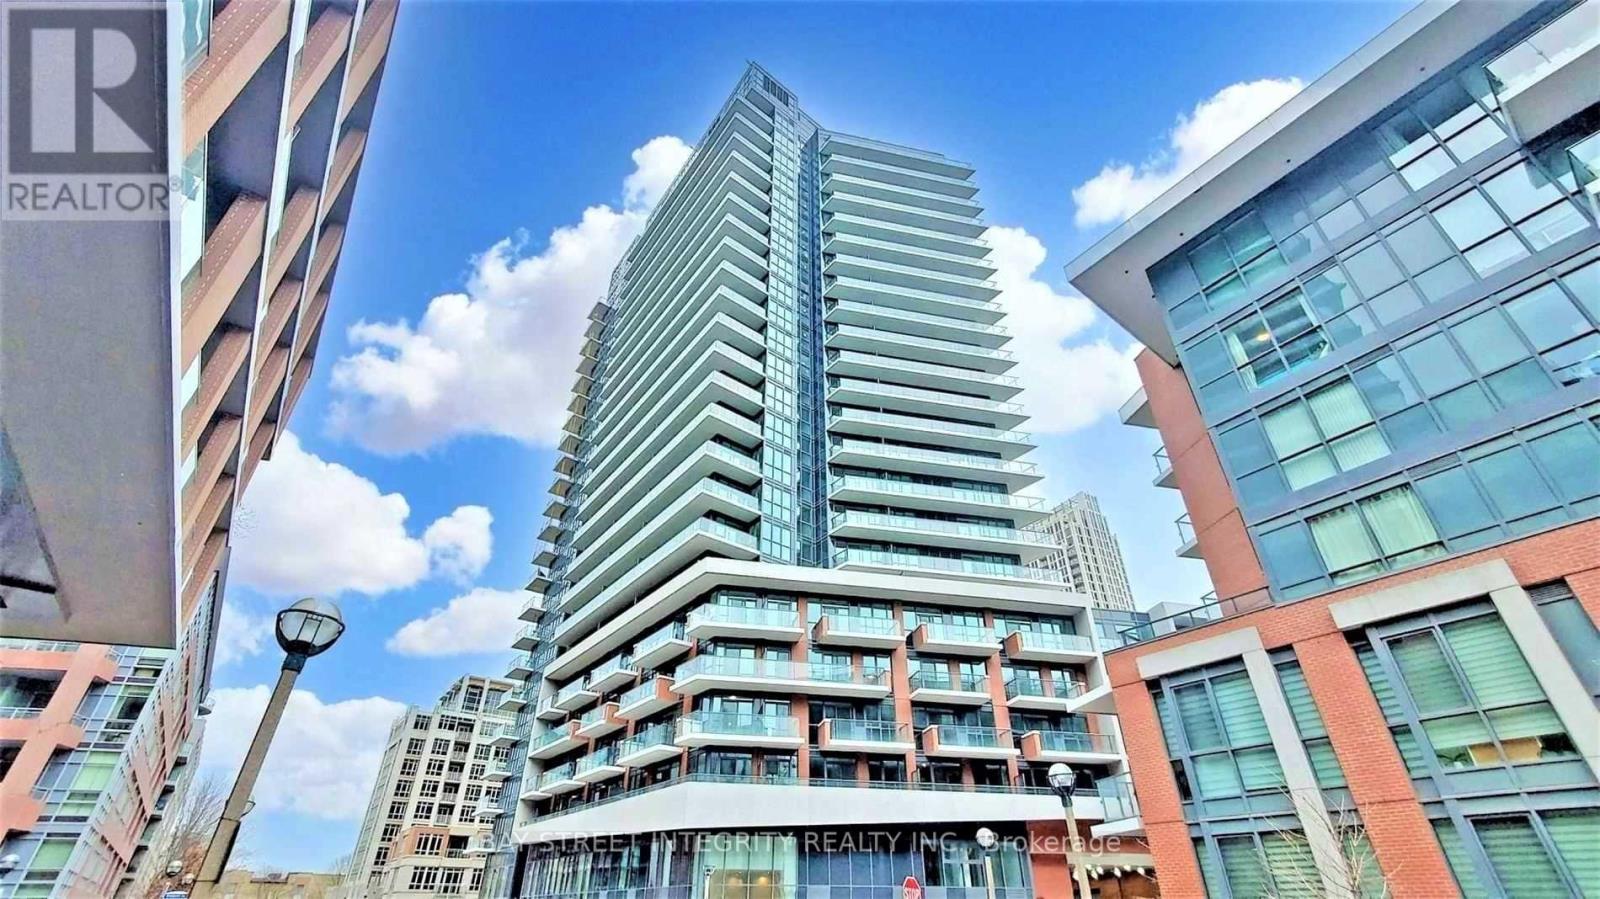
1907 - 38 Iannuzzi Street
Toronto, Ontario
Nearly New 1 Bed + 1 Bath With Beautiful Lake View! Located in the highly sought-after Fort York/Downtown Toronto neighbourhood. Bright and modern unit with a functional layout and beautiful lake views. Steps to restaurants, cafés, grocery stores, TTC, waterfront trails and parks. Easy access to the Gardiner Expressway and just minutes to Rogers Centre, Scotiabank Arena, CN Tower and the Entertainment District.Enjoy an impressive range of building amenities including a fully equipped gym, sauna, steam room, hot tub, outdoor courtyard with BBQs, party room, theatre room and guest suites. Perfect for professionals or couples seeking stylish, convenient downtown living with beautiful waterfront surroundings. (id:47351)
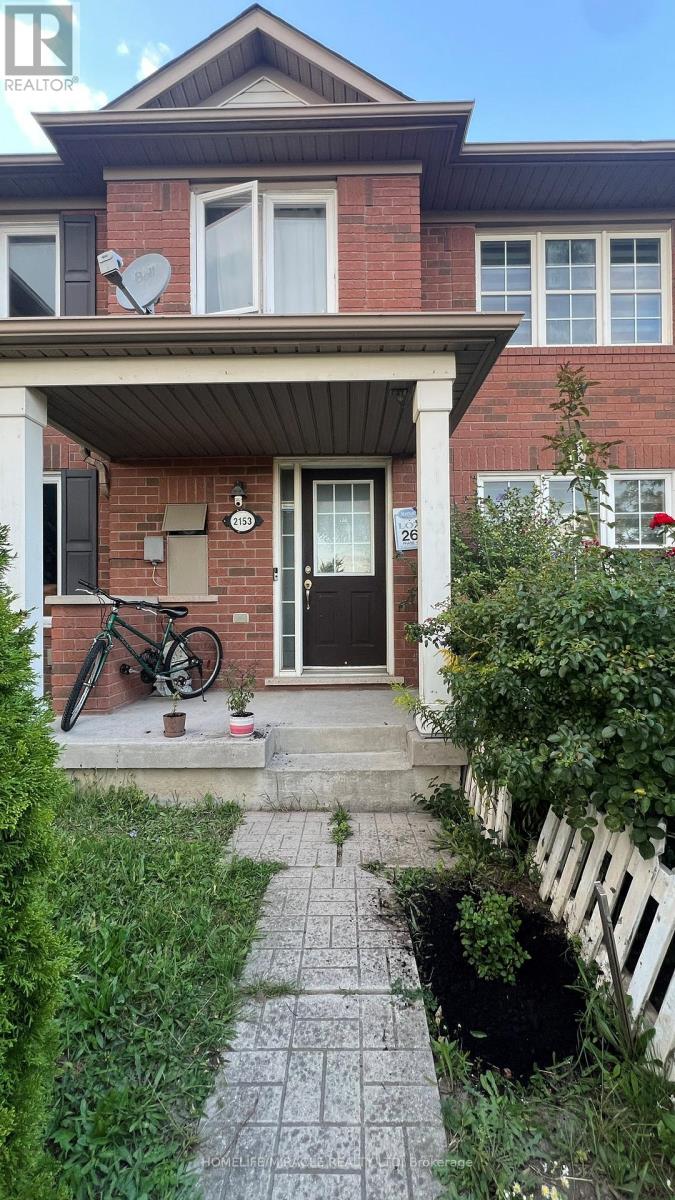
Upper - 2153 Morningside Avenue
Toronto, Ontario
Welcome to this beautifully upper-level unit offering 3 spacious bedrooms and 2.5 bathrooms in a highly desirable Scarborough neighbourhood. This bright and inviting home features an upgraded kitchen with stainless steel appliances, including a dishwasher and microwave, hardwood and carpet flooring, an ensuite bathroom, a walk-in closet, shared laundry, and a private garage. Large windows provide an abundance of natural light throughout. Conveniently located close to Highway 401 and just steps to schools, TTC, parks, Pan Am Sports Centre, University of Toronto Scarborough, Rouge Park, shopping, and more. Upper-level unit only. (Basement is not included). Tenant is responsible for 70% of utilities (id:47351)
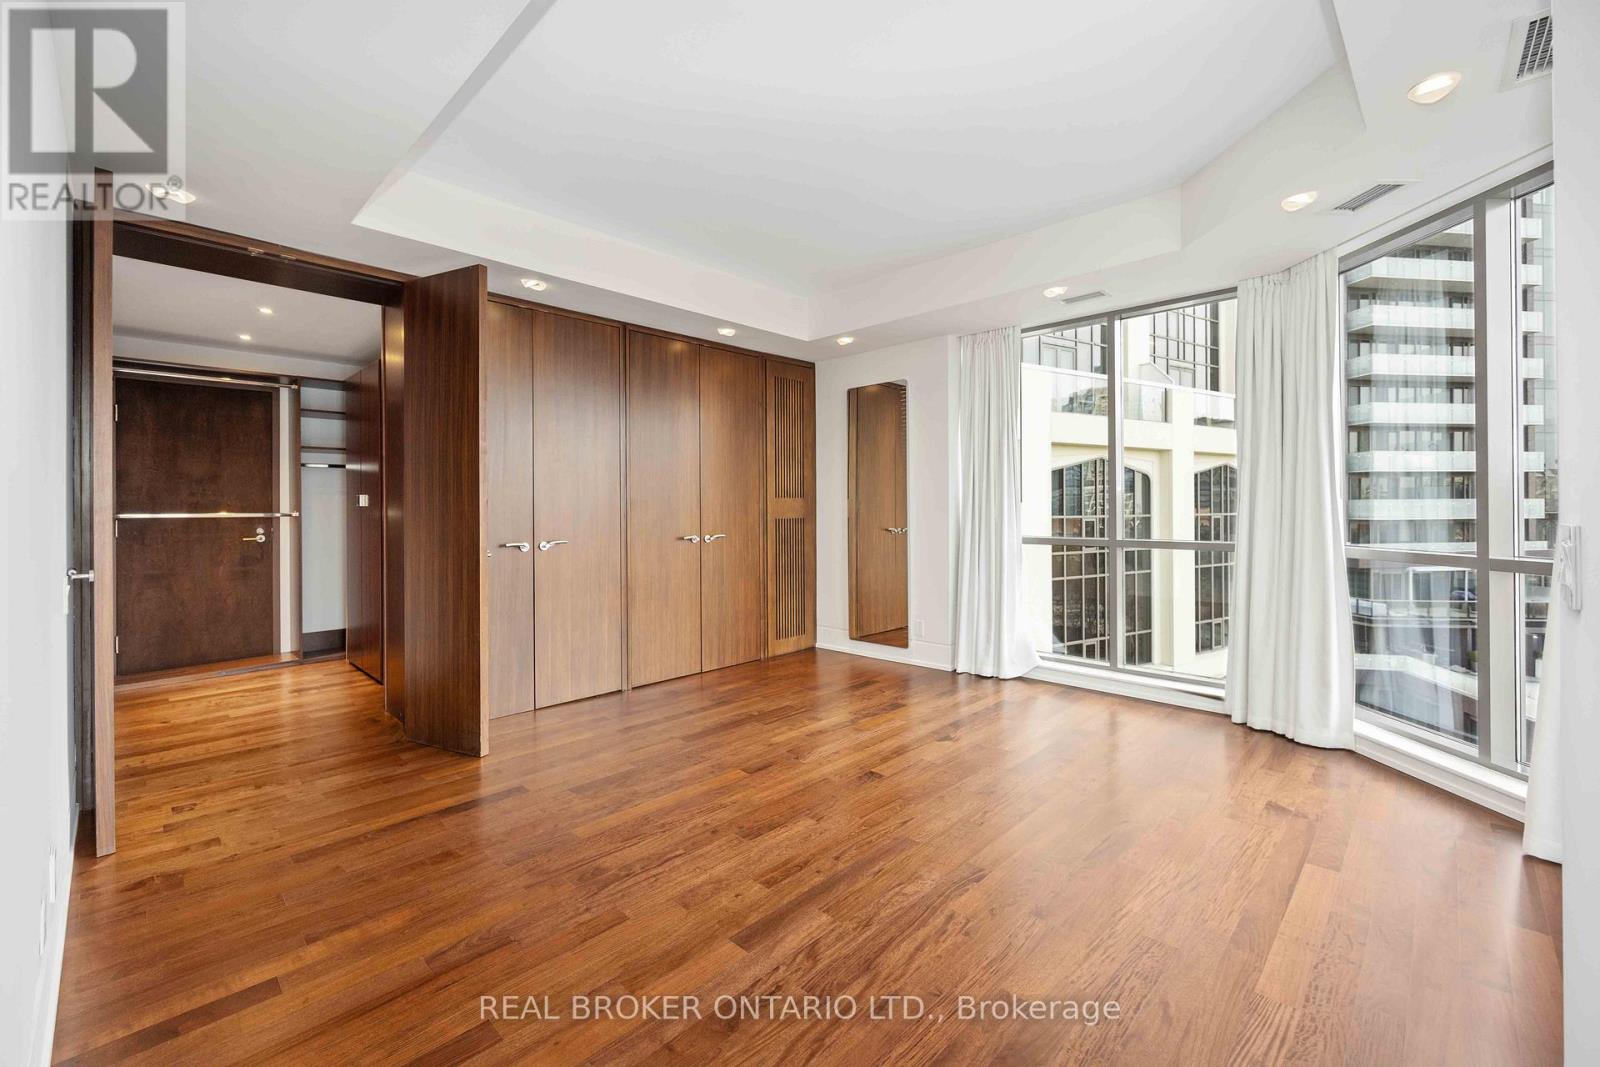
701 - 3 Mcalpine Street
Toronto, Ontario
** This Unit Is 2 Units Combined - #701 & #702.** Wait Until You See This RARE Magnificent Two Storey Unit At The Iconic Domus In Yorkville! With 3273 Sq Ft Of Luxurious Living Space This Is The Ultimate Place To Call Home. Enjoy The Endless City Views On The Private Wraparound Terrace. This Unit Has It All; Open Concept Layout, Top Of The Line Finishes, Floor-To-Ceiling Windows, Chef-Inspired Modern Kitchen, Tons Of Storage And So Much More! Retreat To The Second Floor To Experience A Private Oasis Featuring Double And Walk-In Closets With Custom Built-Ins, Grand 7Pc Ensuite And A Den. Building Amenities Include 24Hr Concierge, Gym, Party Room, Guest Suites, Car Wash And Visitor Parking. (id:47351)
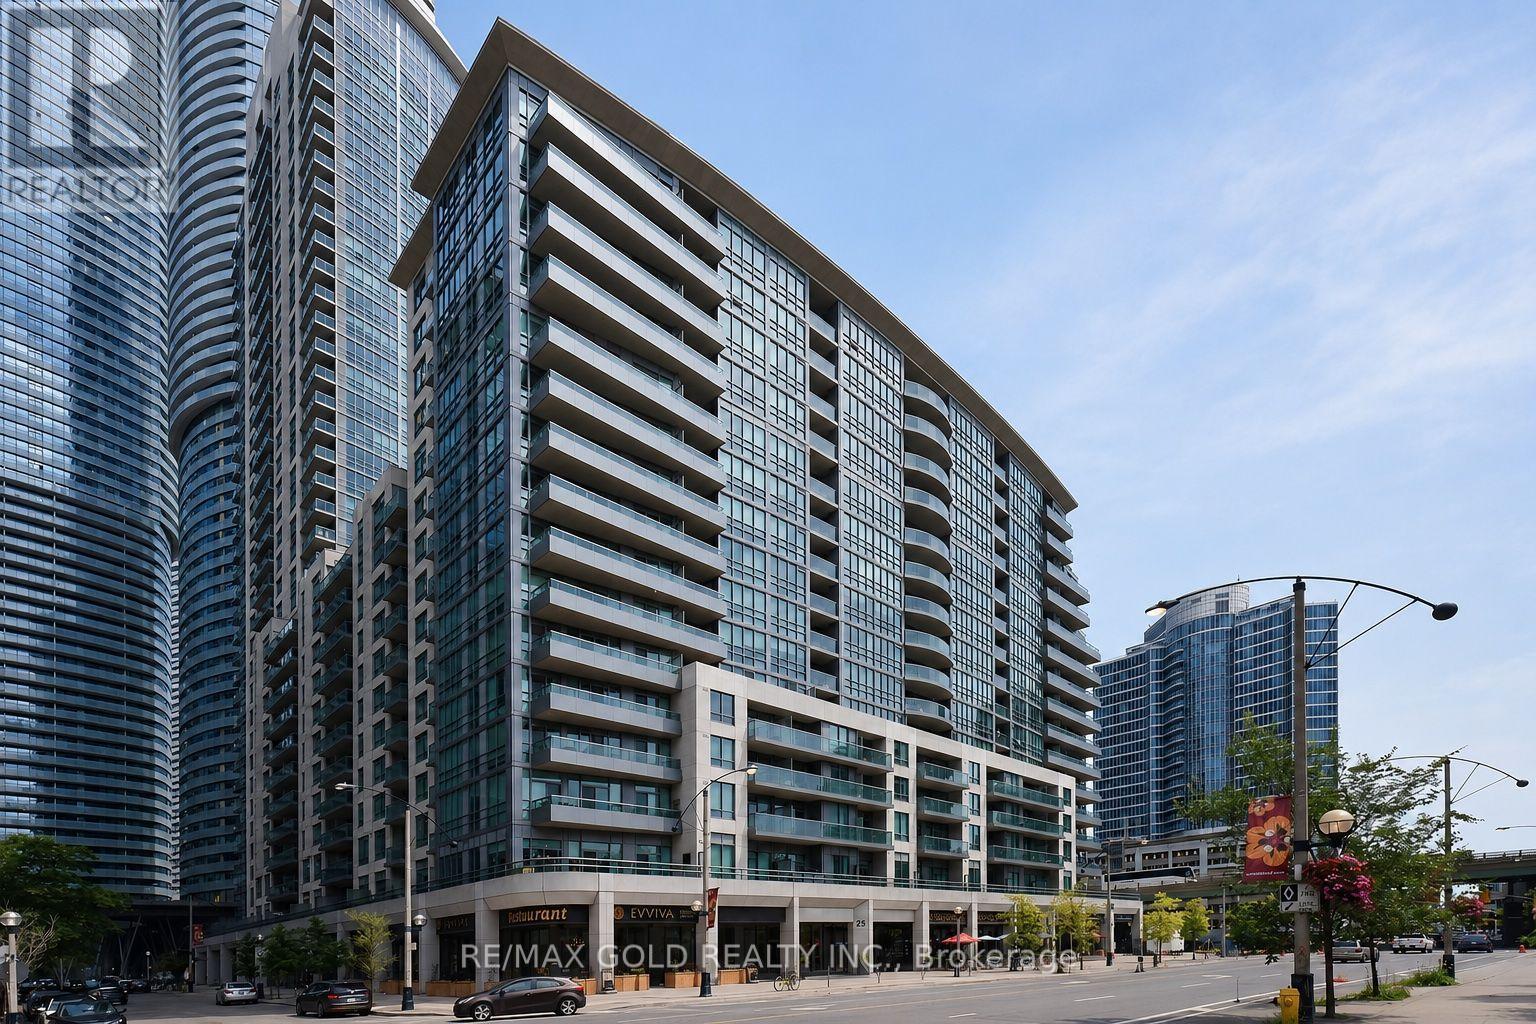
#310 - 25 Lower Simcoe Street
Toronto, Ontario
Stunning 1 Bedroom + Den Unit In The Luxury Infinity Iv Building With Breath Taking Views Of The Cn Tower & Rogers Centre. Floor To Ceiling Windows, 9 Ft Ceiling, Modern Kit W Granite Counter Top, B/Splash & S/S Appliances. Laminate Throughout. Direct Access Path To Union Station, Cn Tower, Rogers, Centre, Financial District, Ttc, Subway & More. Won't Last! (id:47351)