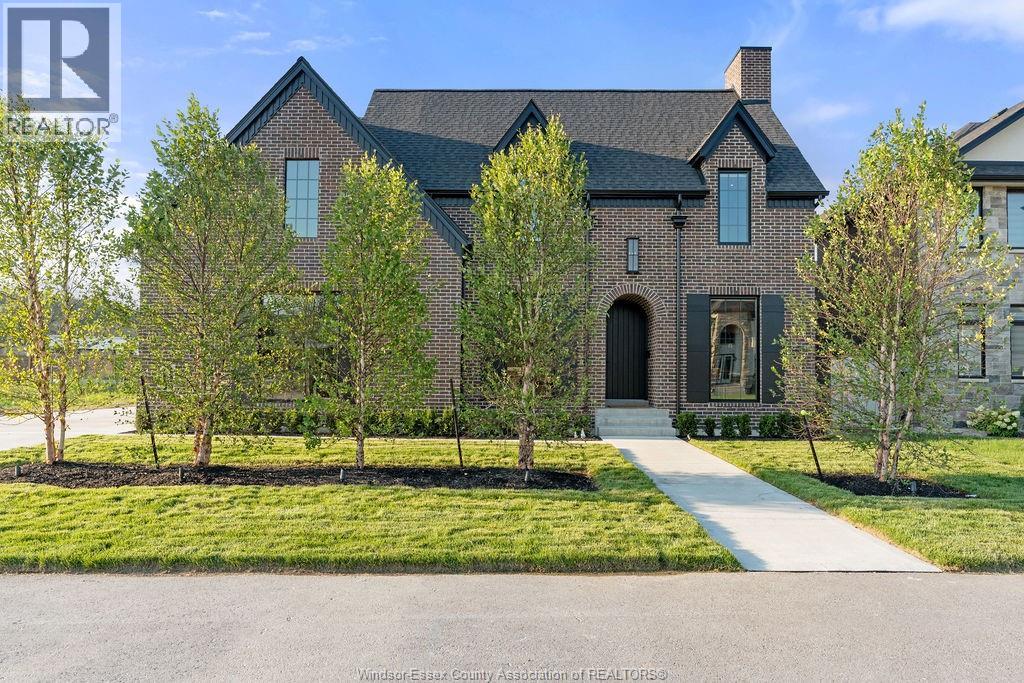
3901 Lasalle Woods
Lasalle, Ontario
The Brick House is now for sale! As Lapico Homes proudly completes its final phase in the prestigious LaSalle Woods community, this is a rare opportunity to own our signature model home or build your dream home on the last remaining homesite in the subdivision. Built by third-generation luxury builder Lapico Homes in collaboration with our experienced design team, every home is thoughtfully crafted with timeless architecture, exceptional craftsmanship, and carefully curated finishes. This stunning 4-bedroom, 3.5-bath residence offers an open-concept layout designed for modern living, featuring a chef-inspired kitchen, spacious living and dining areas, a luxurious primary suite with a spa-inspired ensuite, and premium finishes throughout. Surrounded by mature woods and scenic walking trails, LaSalle Woods offers an exceptional lifestyle where luxury meets nature, while remaining close to schools, shopping, dining, and all the conveniences of LaSalle. Although this marks the completion of the LaSalle Woods community, Lapico Homes continues to offer custom home opportunities on premium homesites, including exclusive lots backing onto the prestigious Roseland Golf & Curling Club. Meet the team. Experience the craftsmanship. Discover the Lapico difference. (id:47351)
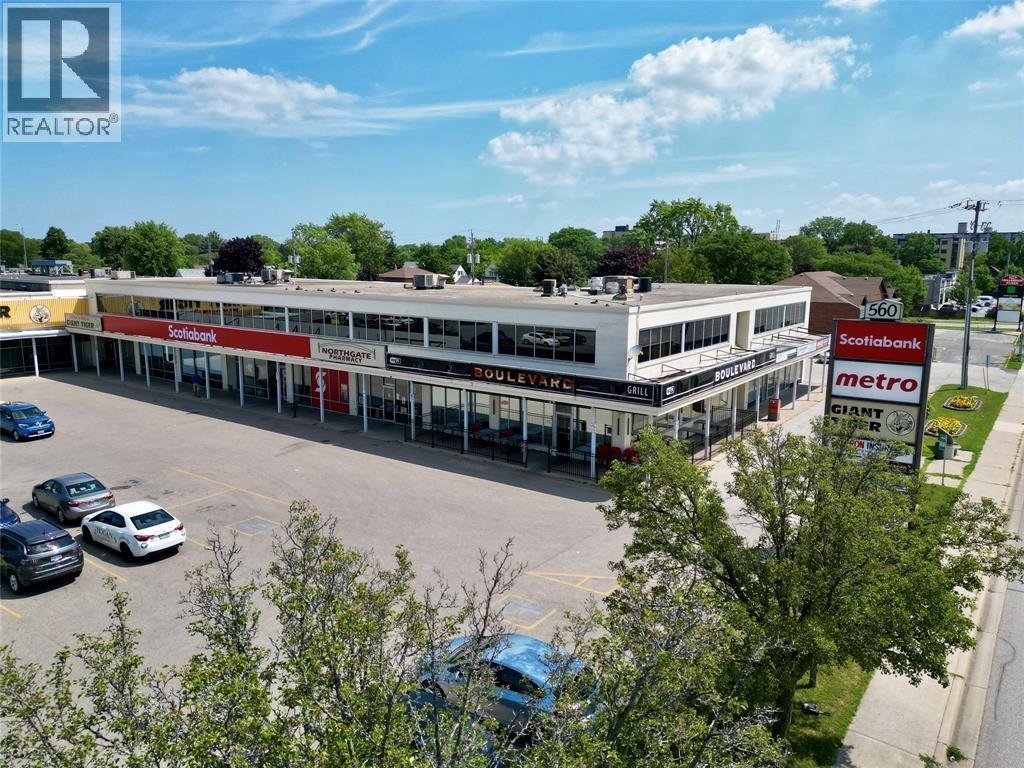
560 Exmouth Street Unit# 100c
Sarnia, Ontario
Secure your office space in this great central location with different sized second floor suites available. With new management and ownership, there are extensive updates scheduled for 2026 both inside and outside the property, this is a great opportunity for you to upgrade your business into a professional setting whether its from existing space or out of your home. All-inclusive rents mean simple fixed costs for you with no extras or surprises. (id:47351)
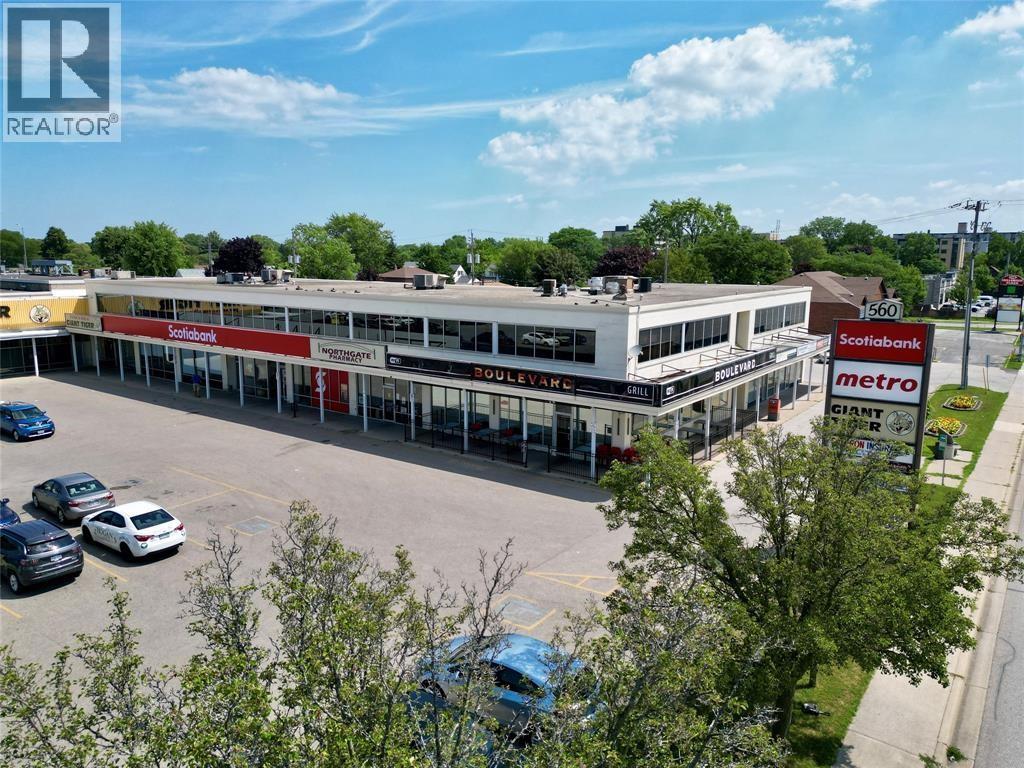
560 Exmouth Street Unit# 110
Sarnia, Ontario
Secure your office space in this great central location with different sized second floor suites available. With new management and ownership, there are extensive updates scheduled for 2026 both inside and outside the property, this is a great opportunity for you to upgrade your business into a professional setting whether its from existing space or out of your home. All-inclusive rents mean simple fixed costs for you with no extras or surprises. (id:47351)
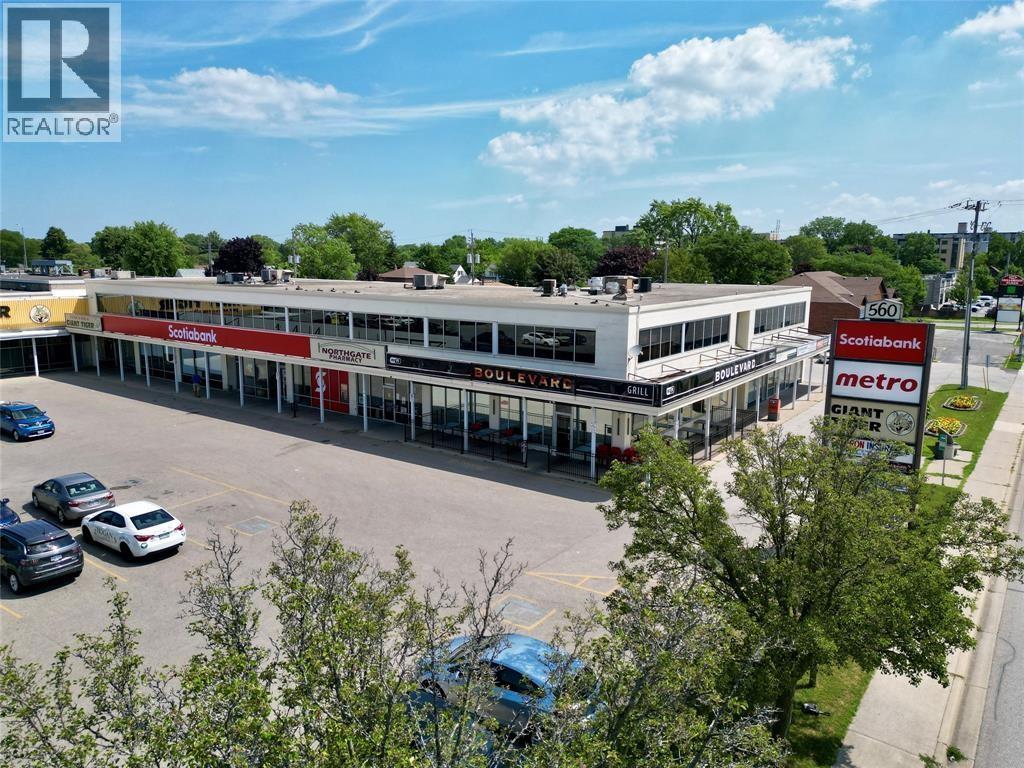
560 Exmouth Street Unit# 102b
Sarnia, Ontario
Secure your office space in this great central location with different sized second floor suites available. With new management and ownership, there are extensive updates scheduled for 2026 both inside and outside the property, this is a great opportunity for you to upgrade your business into a professional setting whether its from existing space or out of your home. All-inclusive rents mean simple fixed costs for you with no extras or surprises. (id:47351)
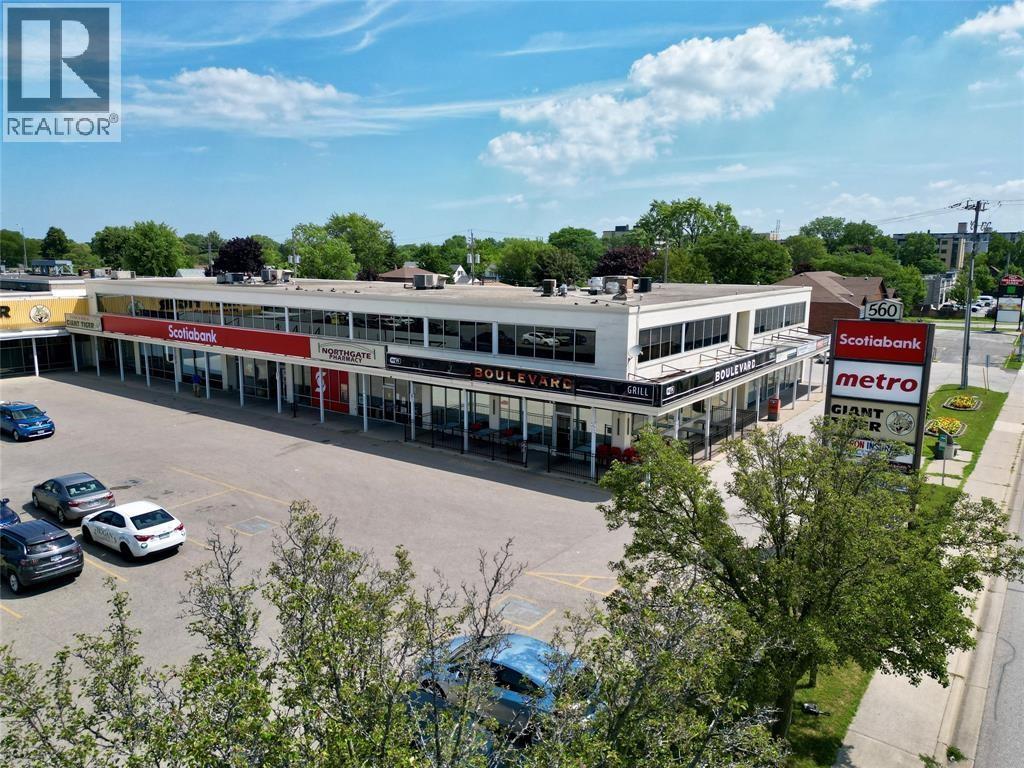
560 Exmouth Street Unit# 109a
Sarnia, Ontario
Secure your office space in this great central location with different sized second floor suites available. With new management and ownership, there are extensive updates scheduled for 2026 both inside and outside the property, this is a great opportunity for you to upgrade your business into a professional setting whether its from existing space or out of your home. All-inclusive rents mean simple fixed costs for you with no extras or surprises. (id:47351)
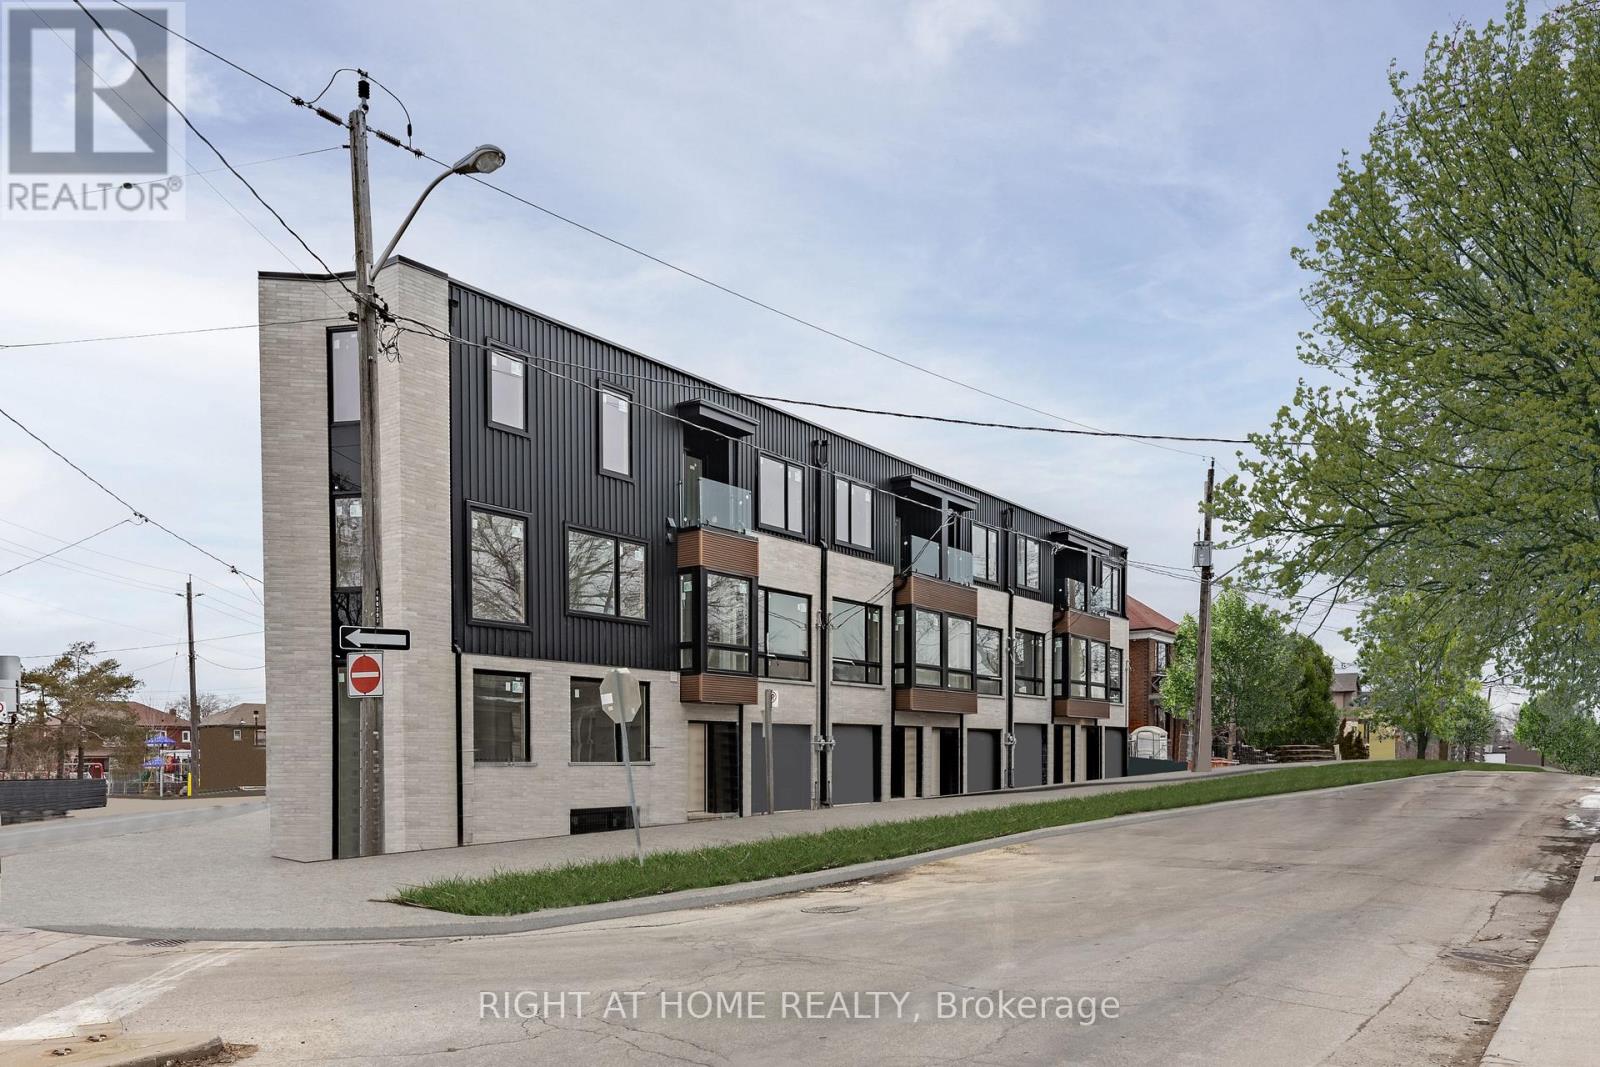
272 Atlas Avenue
Toronto, Ontario
Introducing your beautiful 4-bedroom, 3-bathroom townhouse in the highly sought-after Humewood/Cedarvale neighborhood. This home features full-sized SS appliances, a chef-inspired kitchen, a spacious open-concept main floor 10' ceiling height, and a deck off the master bedroom. ensuite laundry on 3rd floor Perfect for young families, this charming community offers excellent schools, including Leo Baeck Day School, as well as parks, shops, transit, and cafes along St. Clair. Don't miss out on this incredible opportunity book your showing today! (id:47351)
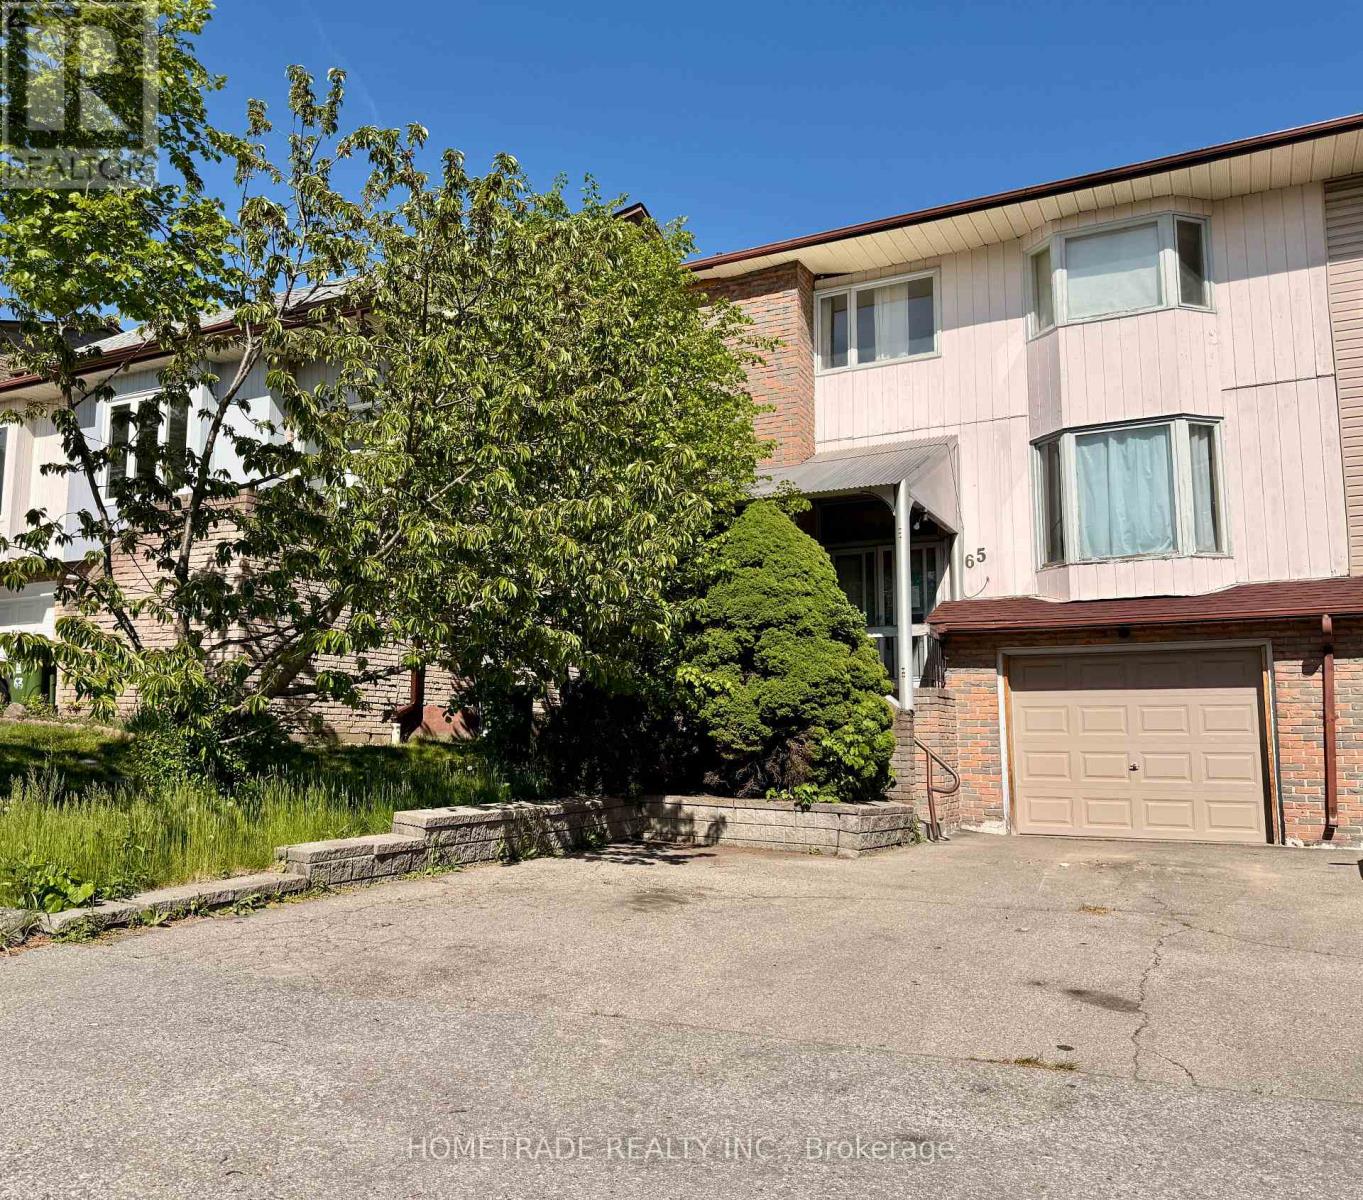
65 Henry Welsh Drive
Toronto, Ontario
Attention Investors. Power of Sale opportunity! Rare semi-detached property offering exceptional potential for large families, investors, or income-generating use. Functional layout with spacious principal rooms, multiple living areas, and private yard. Property is being sold under Power of Sale in "as is, where is" condition with no representations or warranties by the Seller. Conveniently located close to schools, parks, shopping, transit, and major highways. Excellent opportunity to renovate, customize, or add value in a desirable neighborhood. (id:47351)
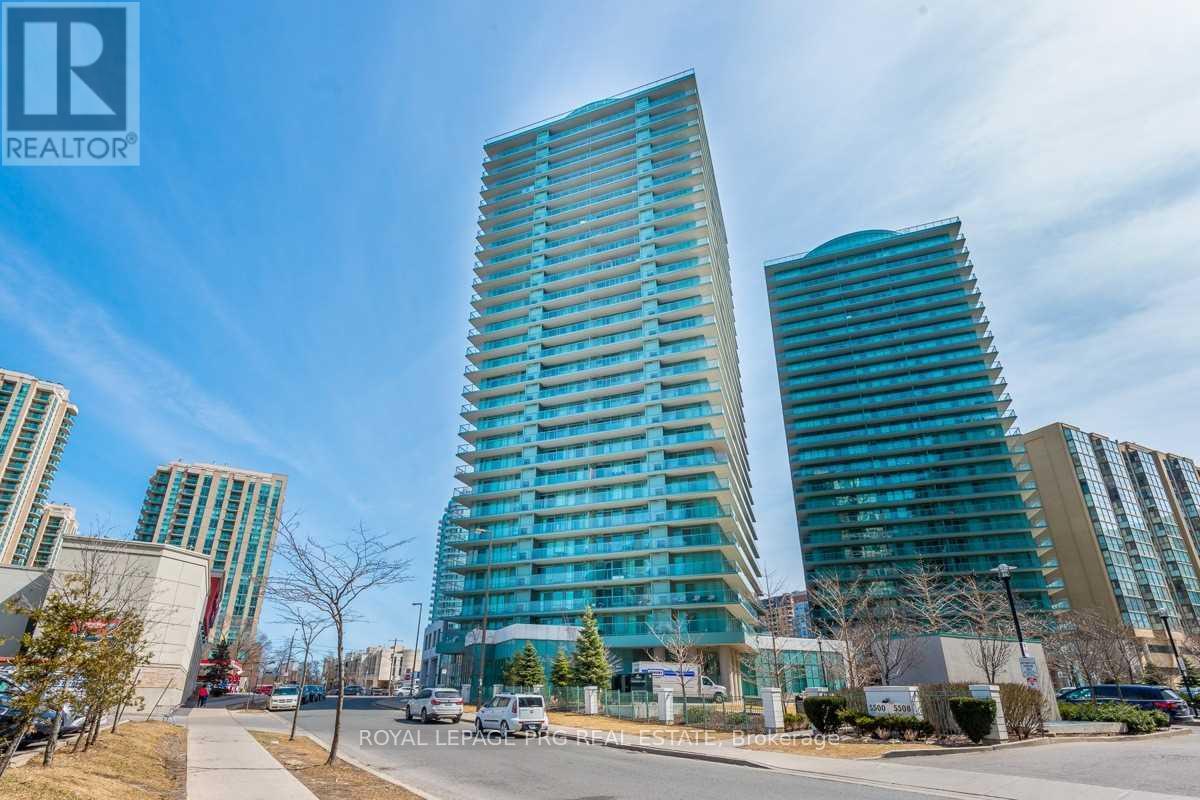
510 - 5508 Yonge Street S
Toronto, Ontario
Live your best life in this high-energy 2-bedroom, 2-washroom corner suite at Pulse II! Perfect for first-time renters or professionals looking for a 2026 lifestyle upgrade, this unit features a fresh, carpet-free layout that's both sleek and low-maintenance. Enjoy breathtaking unobstructed northeast views from the massive 245 sq. ft. wrap-around balcony - the true showstopper of the home - featuring three separate entrances from both bedrooms and the living room, perfect for effortless indoor-outdoor hosting and entertaining.This bright, open-concept suite is flooded with natural light and includes state-of-the-art ensuite laundry along with appliances including fridge, stove, dishwasher, washer, and dryer. The building amenities are top-tier, featuring a 24-hour concierge, virtual golf, a billiards room, and a private theatre for movie nights.Located just steps from the Finch Subway and GO Station, commuting across the GTA is a breeze. Whether you're grabbing a local craft brew or heading to the waterfront, this location connects you to the best of the city. Includes underground parking. Experience move-in-ready luxury in a high-demand hub where everything you need is right at your doorstep. (id:47351)
261 Middle Townline Road
Brant, Ontario
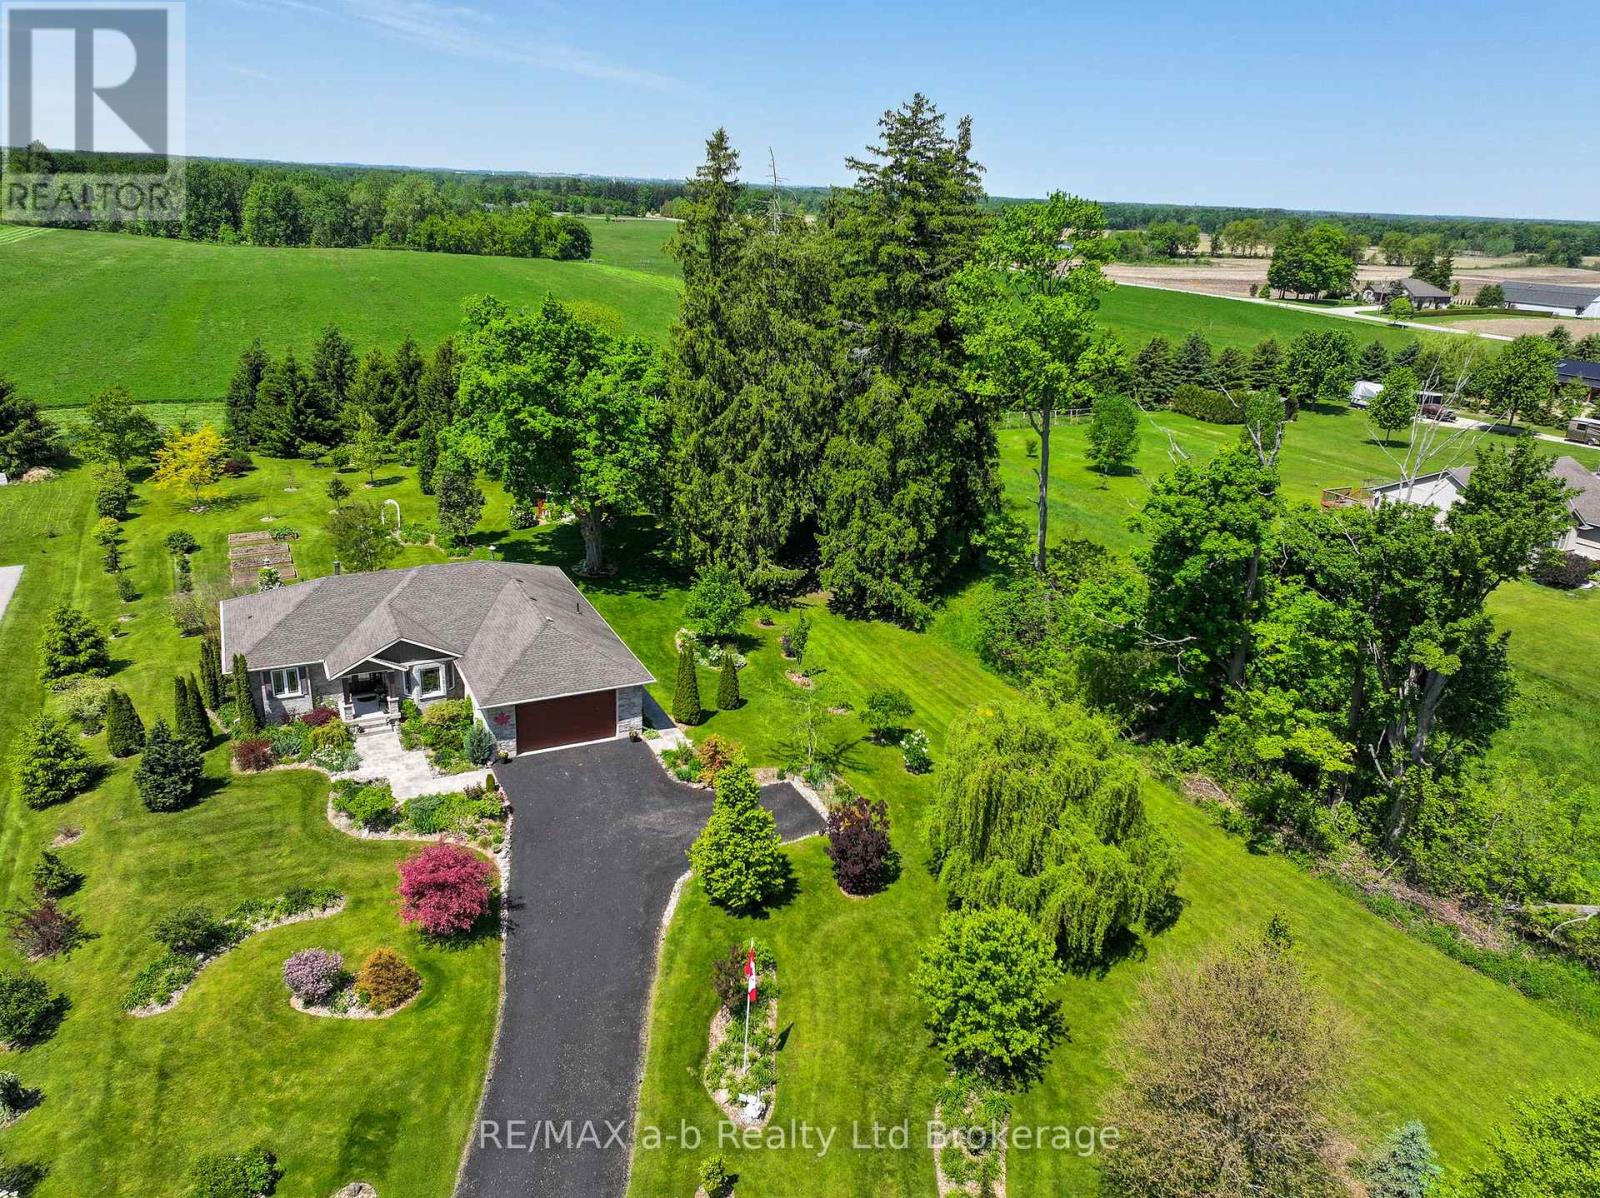
Welcome to this well-maintained bungalow situated on a picturesque 1-acre country property, conveniently located just minutes south of Highway 403 and a short drive to Brantford, Paris, and Woodstock. Set back from the road and surrounded by mature and specialty trees, the property offers a peaceful setting with plenty of privacy and natural beauty. Built approximately 11 years ago, the home features a spacious rear deck and an efficient geothermal heating and cooling system, helping to keep utility costs remarkably low. The main floor offers a functional layout with a bright living room and a wood stove for comfort, eat-in kitchen, separate dining room, a bedroom, a den or potential third bedroom, a full bathroom, and a generous primary suite complete with its own ensuite and large walk in closet. The partially finished lower level provides excellent potential for additional living space, storage, or future customization to suit your needs. Combining comfortable country living with an excellent location for commuters, this property is a wonderful opportunity to enjoy the best of rural living while remaining close to major amenities and surrounding communities. (id:47351)
40 O8b Road
Rideau Lakes, Ontario
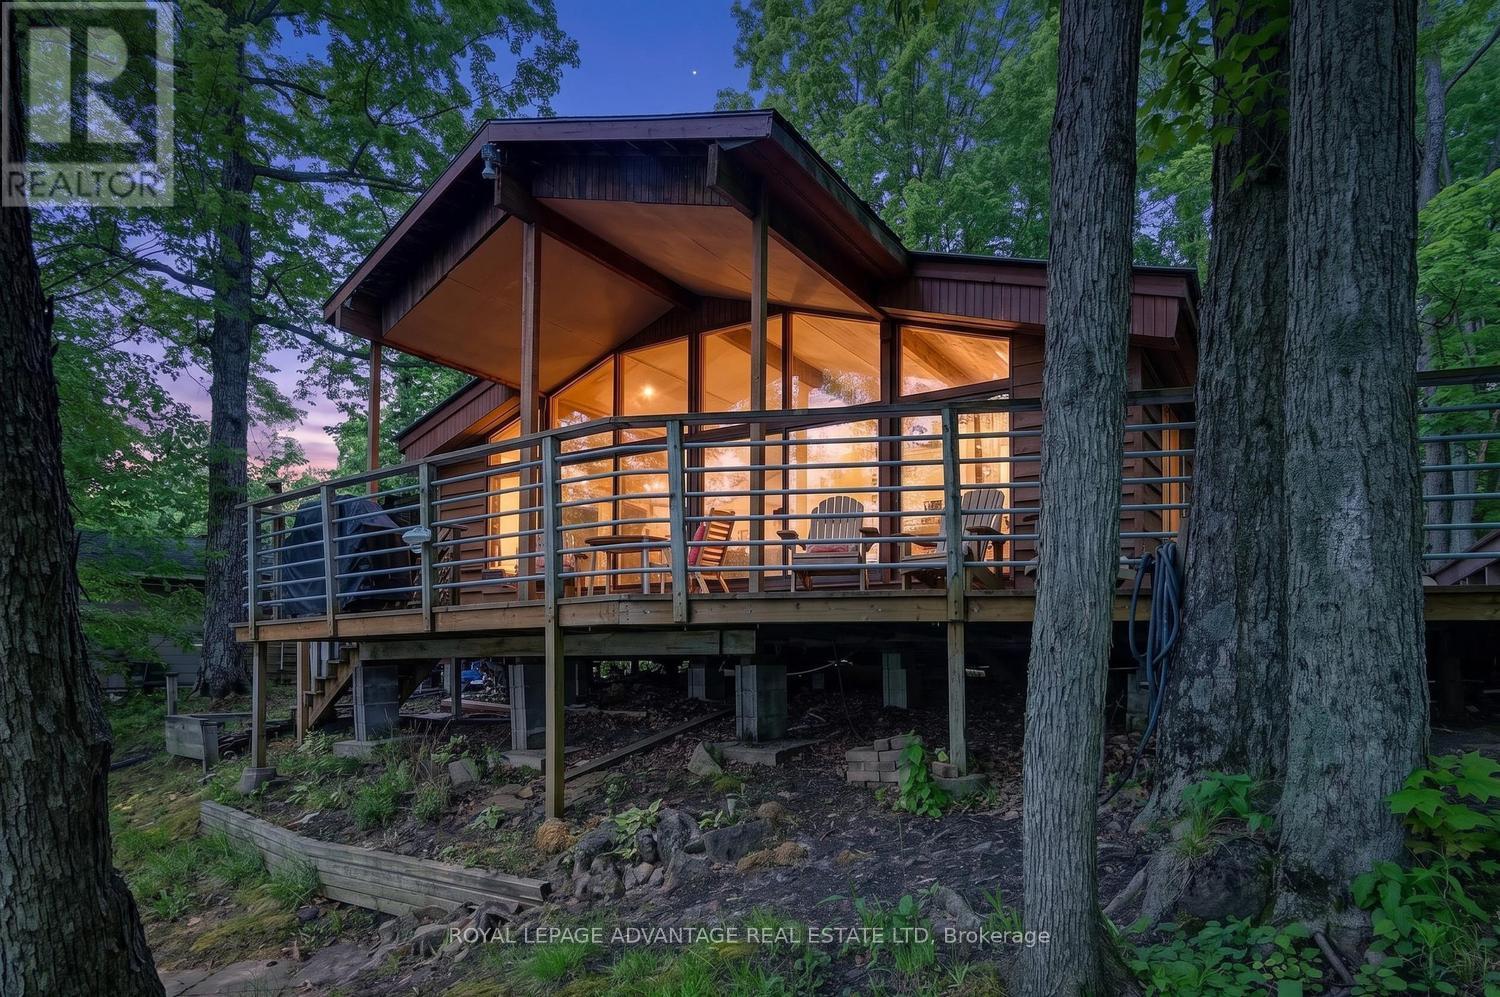
Discover a rare combination of 100 feet of private waterfront and over 100 acres of shared wilderness trails right in your backyard. Imagine waking up to the sun rising over Otter Lake, pouring a cup of coffee, and stepping out onto a wrap-around porch to watch the water ripple. This chalet-style cottage offers an ideal setting for gathering family and spending time by the lake. With over 100 feet of clean waterfront, daily life revolves around the shore. Inside, floor-to-ceiling windows flood the open-concept living room with natural light and keep the lake in constant view. A pellet stove anchors the living room, creating a cozy vibe on a cooler day, while the dedicated dining space is perfect for family meals or board games during an afternoon rain shower. The layout includes a functional kitchen, an updated bathroom, and three bedrooms with vaulted ceilings that create an airy, spacious feel. Outside, a covered section of the porch ensures you can enjoy the fresh air in any weather. Mature trees shade the property, providing natural privacy. For those who love outdoor adventure, the property includes access to over 100 acres of association land filled with trails to explore. A large shed easily stores all your outdoor equipment, while a durable steel roof on the cottage provides peace of mind. This property is built for long days on the dock, evening barbecues, and a lifetime of summers spent outdoors. (id:47351)
12 - 2 Slessor Boulevard
Grimsby, Ontario
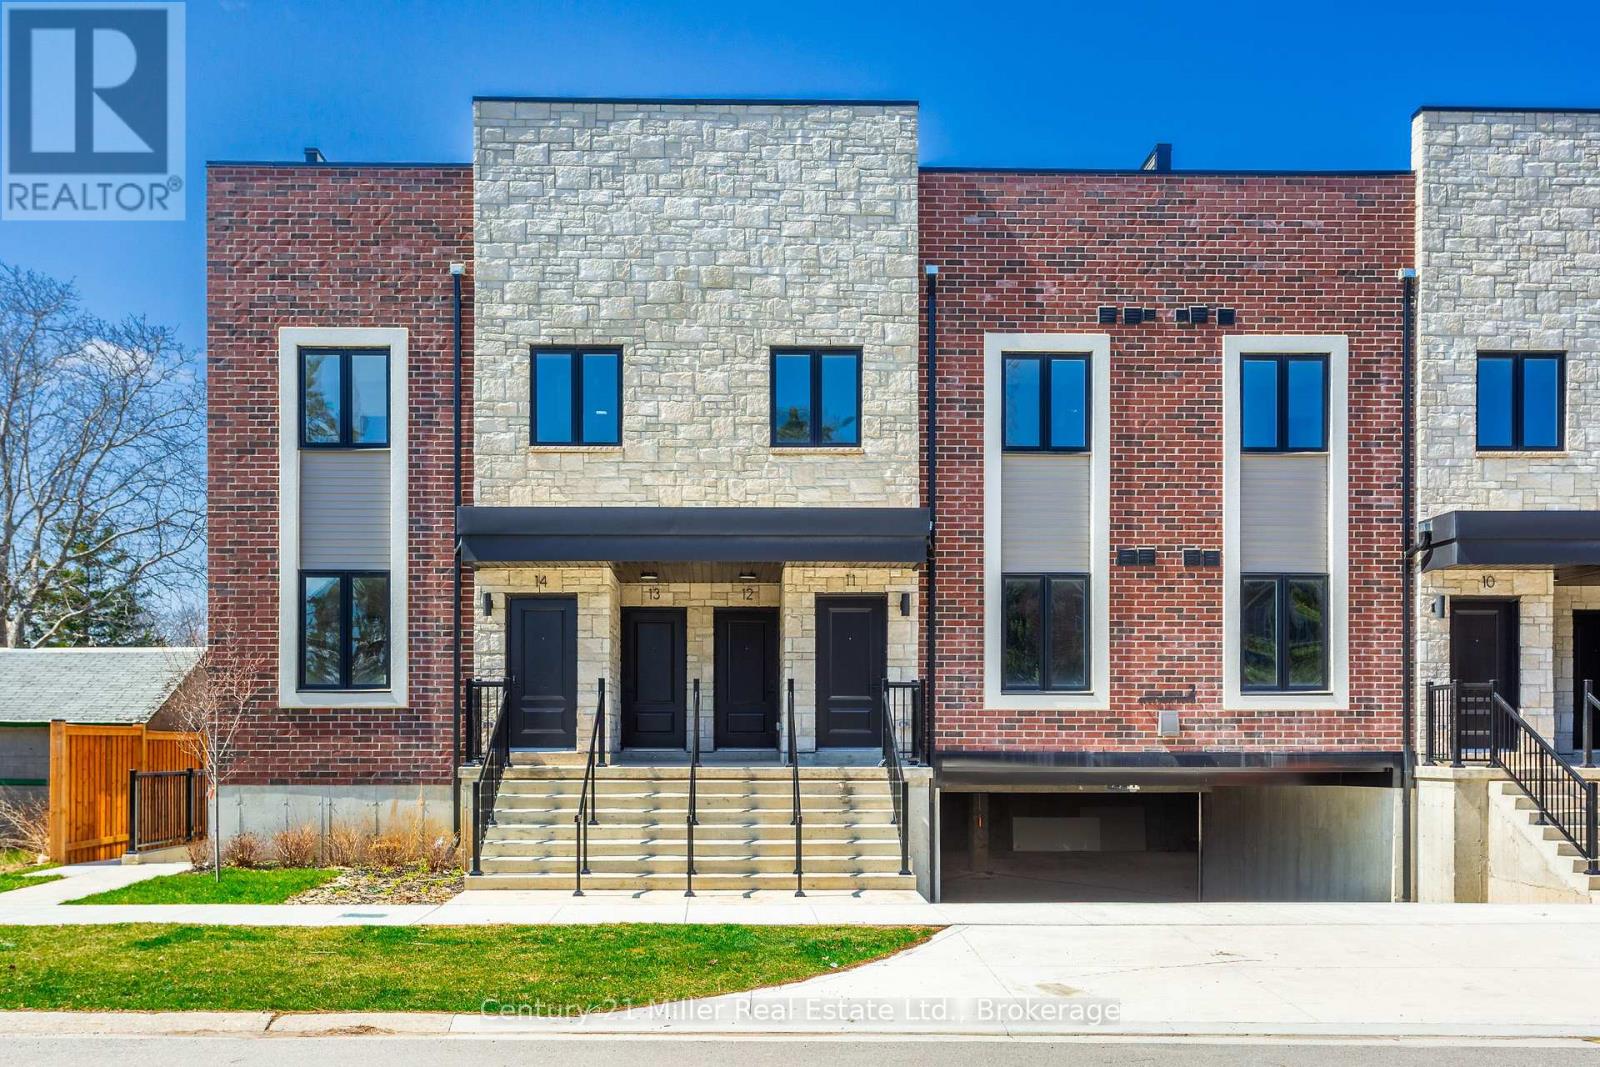
Take advantage of this limited-time GST/HST NEW HOUSING REBATE savings on this exceptional new construction opportunity! Experience upscale living in this brand new, never lived-in luxury townhome in the heart of downtown Grimsby. Featuring 3 + 1 bedrooms and 2.5 bathrooms, this elegant residence offers approximately 1,820 sq ft of refined interior space, complemented by a 280 sq ft private rooftop terrace. Designed with a sleek, contemporary aesthetic, the home boasts a bright open-concept main floor enhanced by premium finishes including brand new stainless steel appliances, quartz countertops, pot lights, and abundant natural light throughout. The second level showcases a spacious primary retreat complete with an ensuite and walk-in closet, along with a second bedroom and a versatile large den ideal for a home office. The third level offers a private third bedroom including a walk-in closet and walk-out access to an expansive rooftop terrace-perfect for entertaining or enjoying serene outdoor living. Ideally located just steps from boutique shops, dining, and all amenities including the Peach King community center and Go Train, this sophisticated home blends modern luxury with urban convenience. (id:47351)
37 Lyall Street
Ottawa, Ontario
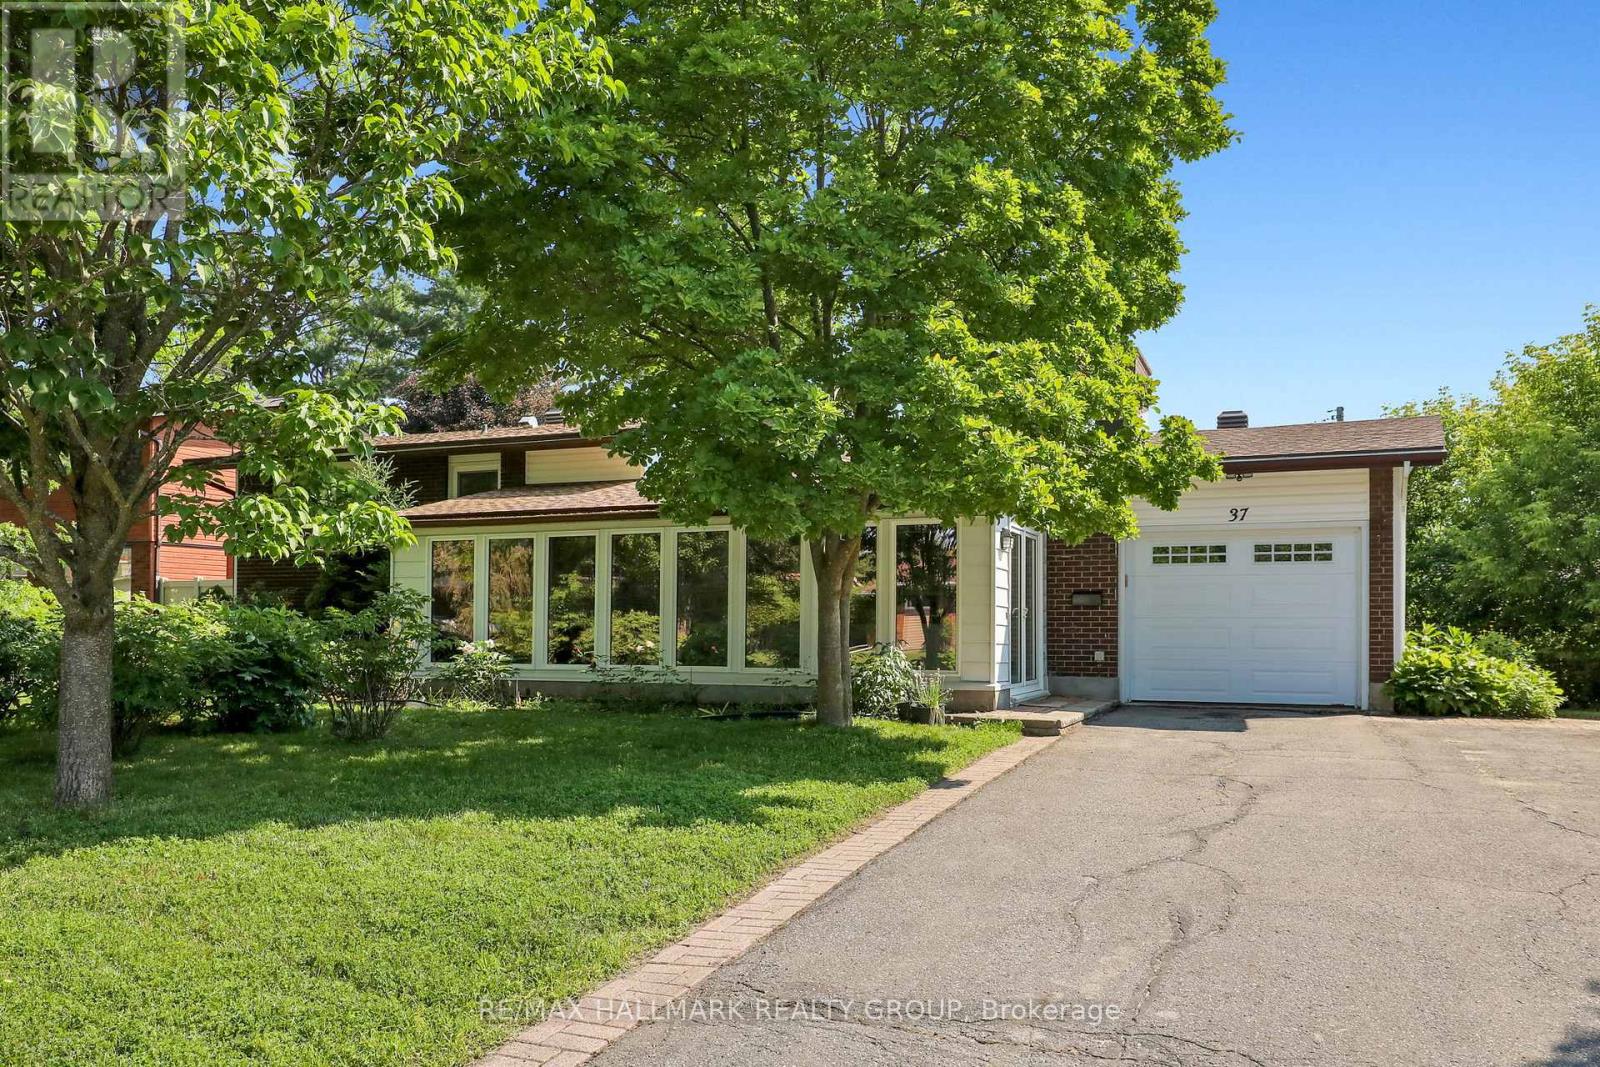
Welcome to 37 Lyall Street, a spacious and versatile family home set on an oversized lot along a quiet, tree-lined street. Offering generous principal rooms and exceptional living space across three finished levels plus a basement, this home is designed to accommodate growing families and changing lifestyles. The main floor features a bright, welcoming living room, a formal dining area, and a modern kitchen with granite countertops. A solarium addition with vaulted ceilings extends the living space, creating a light-filled retreat that's perfect for relaxing year-round. Upstairs, you'll find three generously sized bedrooms, including a comfortable primary bedroom, along with a well-appointed full bathroom. The lower level provides outstanding flexibility with a fourth bedroom or home office, a spacious recreation room and a second full bathroom. The basement level offers a laundry area, abundant storage, and additional unfinished space with excellent potential to create a home gym, workshop, or additional living area. Step outside from the kitchen onto a covered composite deck, providing the perfect low-maintenance space for outdoor dining and entertaining. The private backyard is surrounded by mature trees and established gardens, offering plenty of room for children to play, gardening enthusiasts to enjoy, or simply relaxing in a peaceful setting. Further upgrades include all vinyl windows with 2 way opening, roof shingles 2023, and a/c 2025. (id:47351)
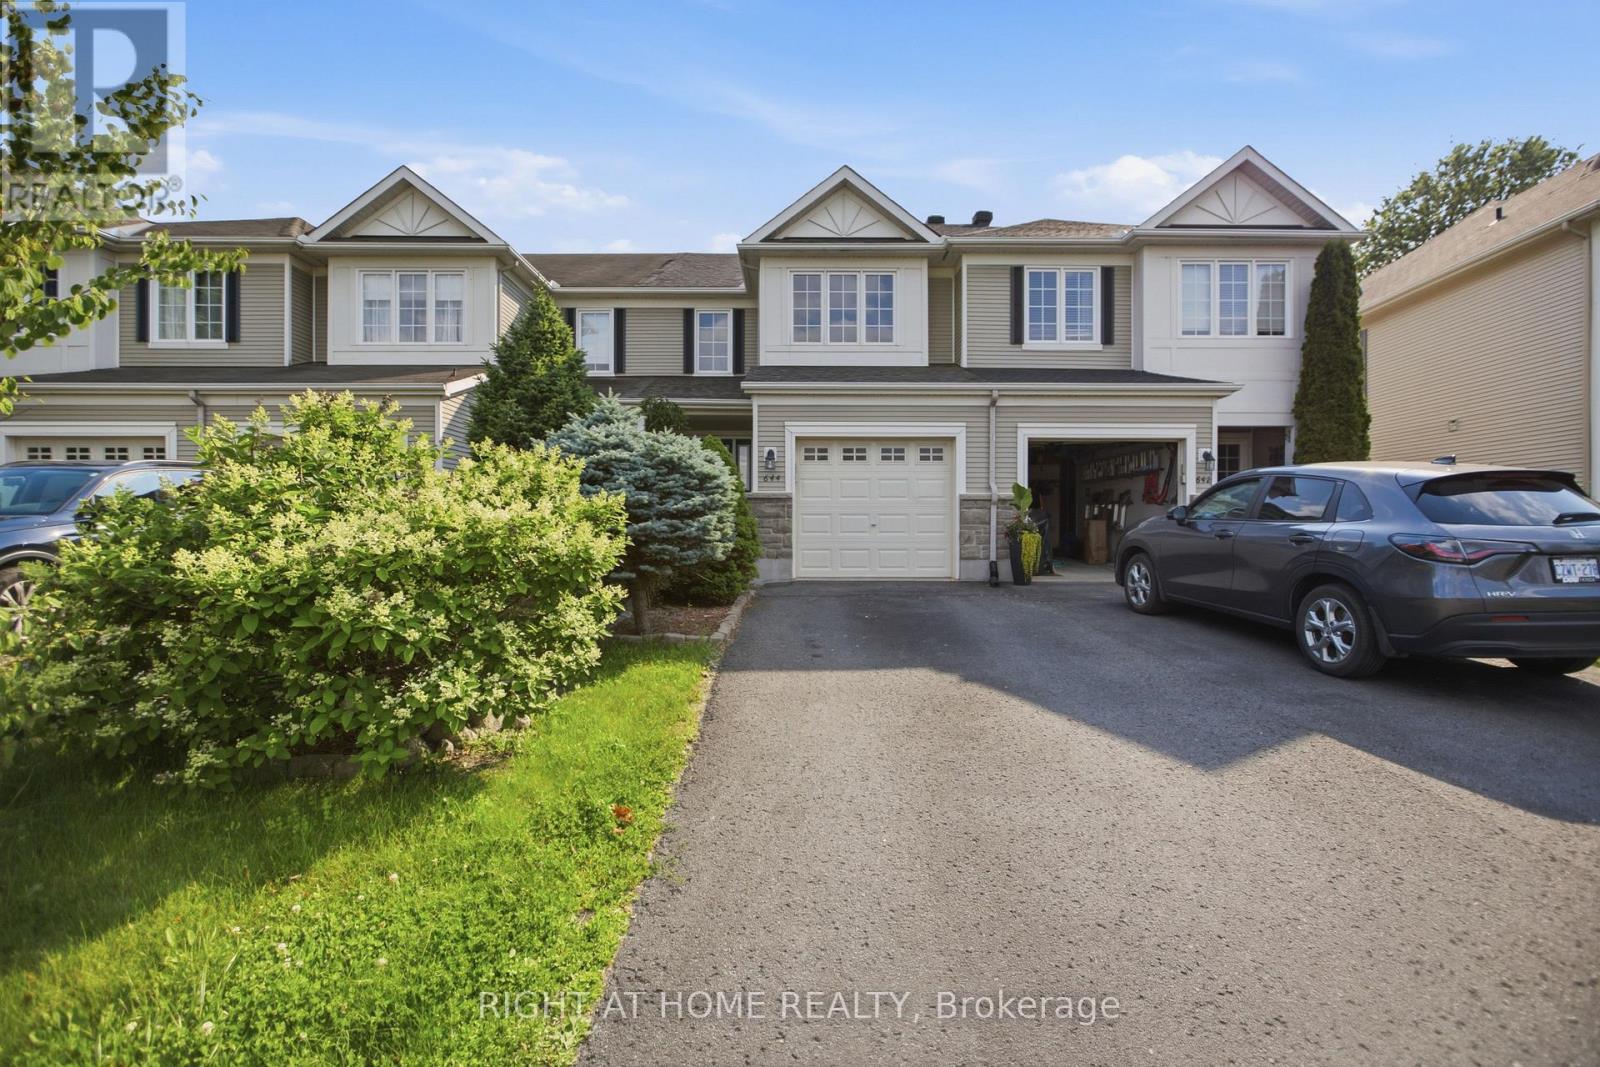
644 Kilbirnie Drive
Ottawa, Ontario
Welcome to this well-maintained and freshly painted 3 bedroom, 2.5 bathroom townhouse in Barrhaven's highly sought after Stonebridge community. Perfectly situated directly across from Kilbirnie Park, this is the kind of home where families can truly put down roots and enjoy everything this wonderful neighbourhood has to offer. Step inside to a bright and welcoming main floor featuring hardwood floors, a cozy gas fireplace, and an open layout that's perfect for everyday living and entertaining. The newly finished basement (2026) adds valuable extra living space that's ideal for a family room, home office, gym, or playroom. Upstairs, you'll find a spacious primary bedroom with beautiful park views, a large ensuite, and a walk in closet, along with two other well sized bedrooms and a full bathroom.T he fully fenced backyard features a large family sized deck, creating the perfect space for summer BBQs, relaxing outdoors, or letting kids and pets play safely. A newly reshingled roof (2025) adds extra peace of mind. Enjoy parks, walking paths, playgrounds, Stonebridge Golf Club, top rated schools, shopping, restaurants, public transit, and everyday amenities all just minutes away. Whether you're buying your first home, growing your family, downsizing, or investing, this move in ready townhouse offers an incredible opportunity to own in one of Barrhaven's most desirable communities. (id:47351)
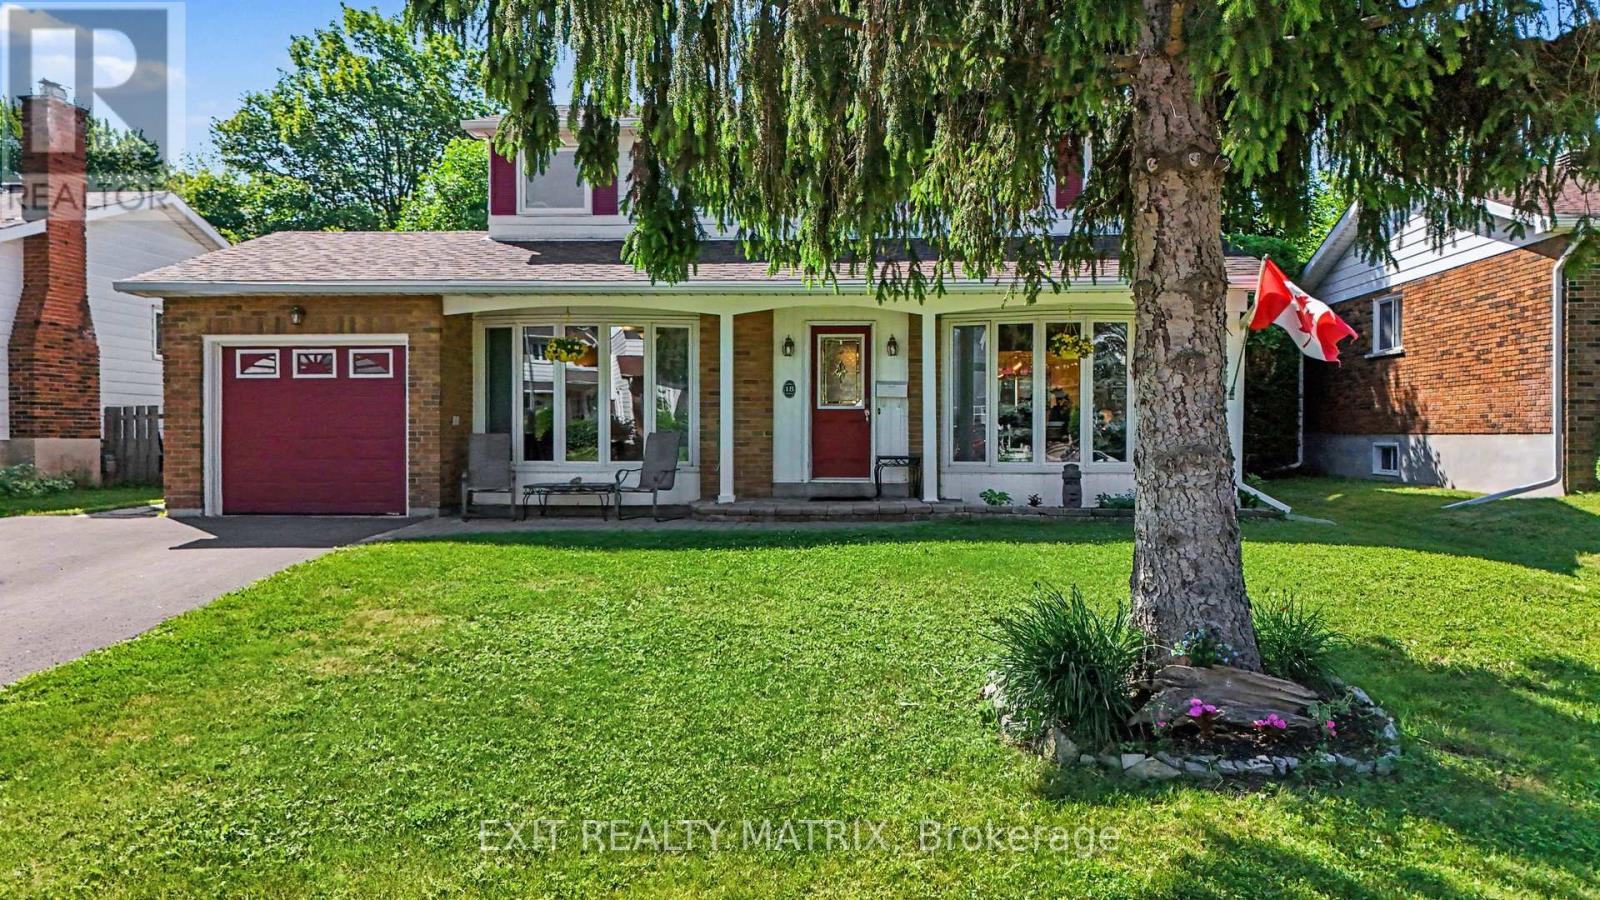
18 Highpark Crescent
Ottawa, Ontario
Lovingly maintained Costain "Linden" model set on a spacious 60 x 100 ft lot with sunny southern exposure. Warm, bright, and filled with natural light, this 4-bedroom, 1.5-bath home offers a layout designed for comfortable family living, with a spacious living room featuring a bay window, a generous eat-in kitchen, a dining room with access to the 2-tier deck, and a versatile main-floor family room for gathering, relaxing, or working from home. The fully fenced backyard is a private outdoor oasis with natural landscaping, beautiful perennials, and raised garden beds-perfect for summer evenings, play, and entertaining. Thoughtful updates include refinished hardwood floors (2026), new furnace (2025), fresh main-level paint (2025), custom patio door to deck, widened driveway, newer roof, and new oak railings (2026). The unfinished basement with 2 custom egress windows (2019) is primed and ready for framing and offers excellent future potential. Nestled in the heart of Blackburn Hamlet, this home is surrounded by mature trees, parks, pathways, schools, recreation, transit, and shopping, offering a wonderful blend of community, nature, and convenience just minutes from downtown Ottawa and Gatineau.A place you'll be proud to call home-book your appointment today! (id:47351)
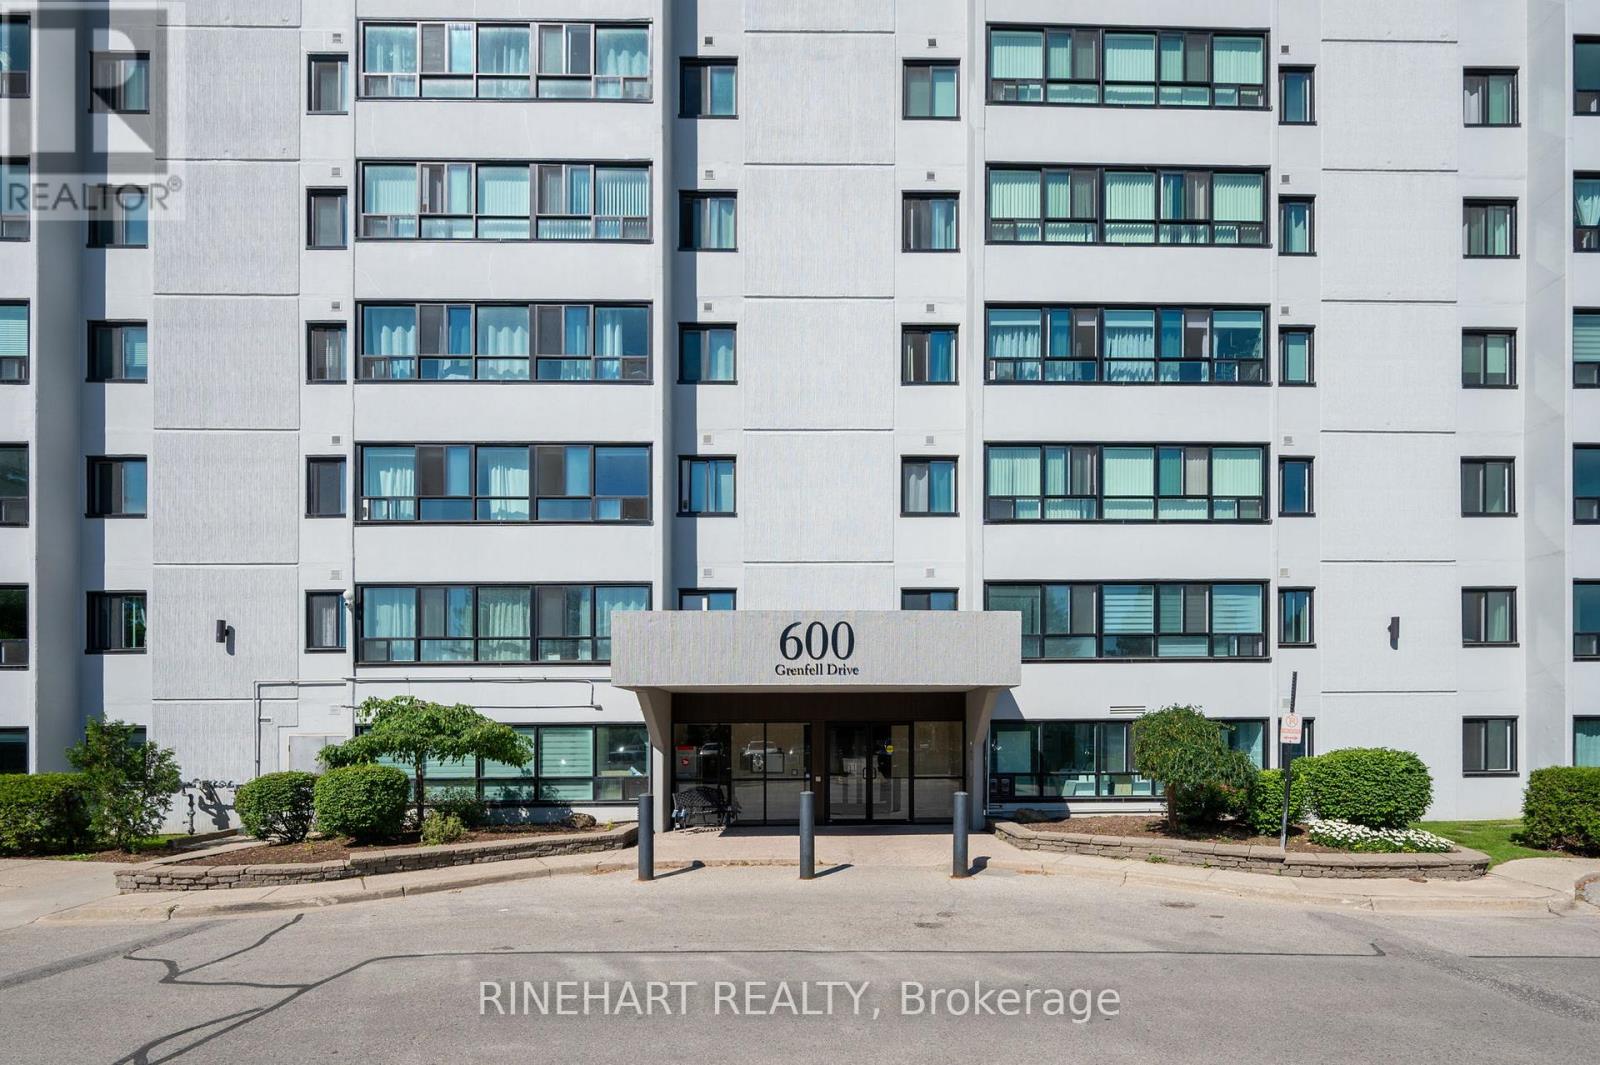
311 - 600 Grenfell Drive
London North, Ontario
Affordable North London living! Attention first-time buyers, investors, and renovators-this spacious 2-bedroom condo offers a rare opportunity to enter the market in the highly sought-after Stoney Creek and A.B. Lucas school district. With nearly 1,000 sq. ft. of living space, this vacant unit is priced to sell and ready for your personal touch.The functional layout features generous room sizes, a bright living area, dedicated dining space, and plenty of potential to update and build equity. Whether you're looking for your first home, a renovation project, or an investment property, this condo offers exceptional value in a prime location.Enjoy the convenience of being close to Masonville shopping, parks, transit, restaurants, Western University, University Hospital, and everyday amenities. One exclusive parking space is included, and condo fees cover water, parking, and building insurance. Immediate possession available. An excellent opportunity to own in one of North London's most desirable neighbourhoods at an affordable price. (id:47351)
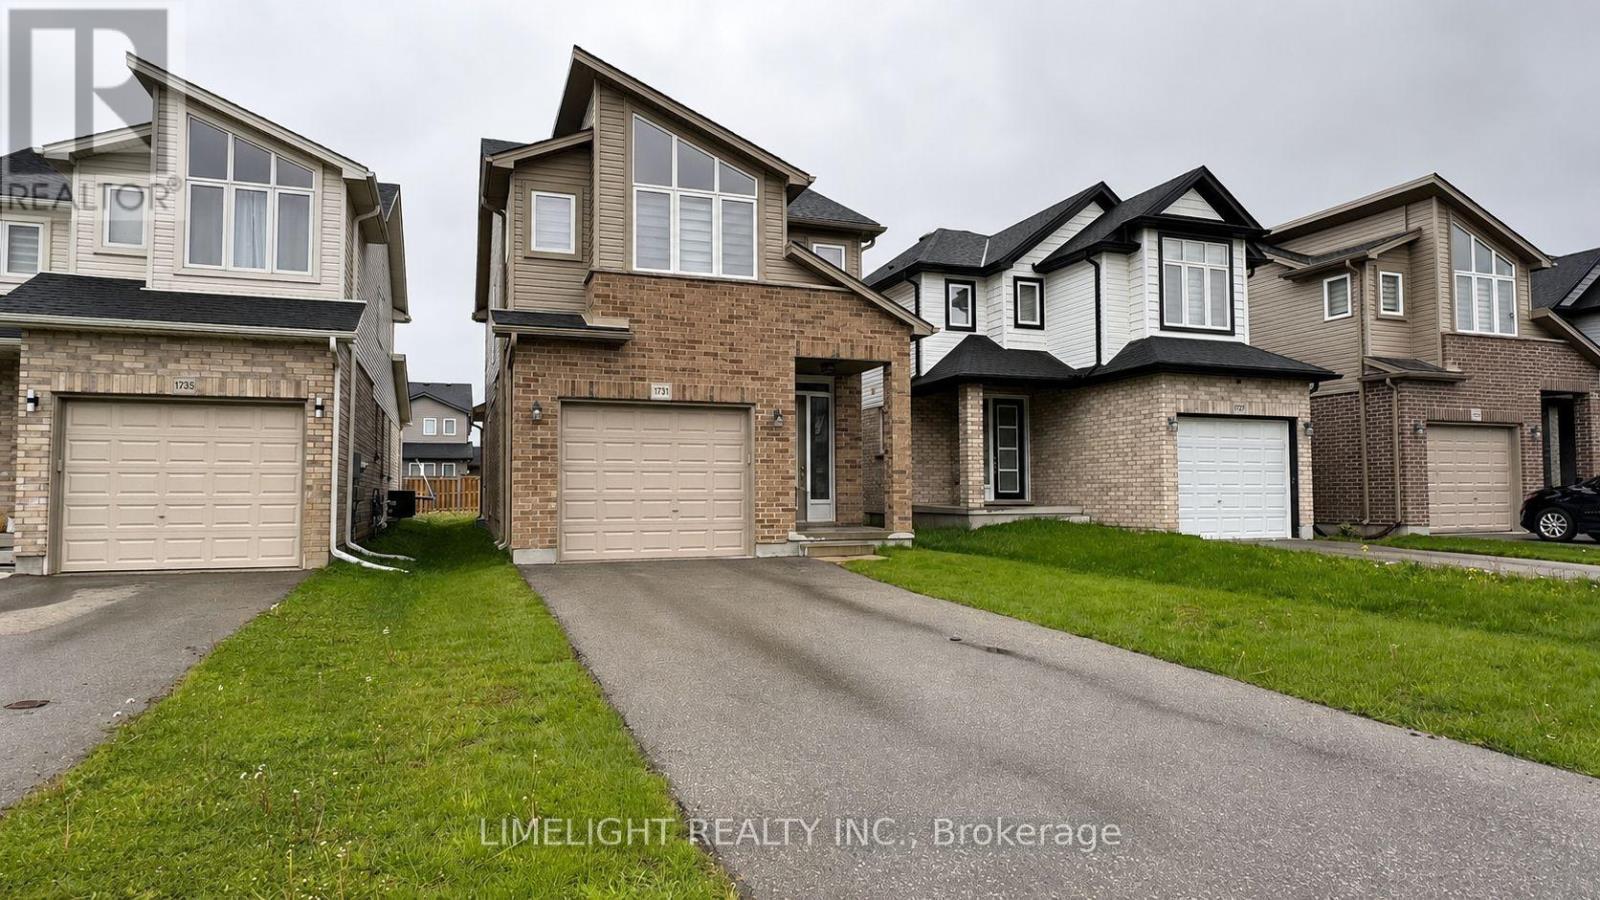
1731 O'hanlan Lane
London North, Ontario
Welcome to 1731 O'Hanlan Lane, located in the desirable Cedar Hollow community of North East London. This beautiful 2 storey family home offers 3 bedrooms, 2.5 bathrooms, and an attached single car garage with convenient interior access. The main floor features an open concept layout with 9' ceilings, a sunken foyer entry, neutral modern finishes, ceramic tile, plush carpeting, a spacious living room, and a convenient powder room. The bright kitchen includes stainless steel appliances, backsplash, quartz countertops, an open dining area with vaulted ceilings, and walkout to stamped concrete patio area. Upstairs features a centrally located laundry area, two additional bedrooms sharing a 4-piece bathroom, and a spacious primary suite complete with vaulted ceilings, a large walk-in closet, and a luxury 5-piece ensuite featuring a freestanding soaker tub and a large tiled shower. The bright unfinished basement offers excellent future development potential. It includes an egress window (bedroom potential), and a rough-in for a future 3-piece bathroom. Additional highlights include south facing yard, stamped concrete rear patio and excellent proximity to parks, trails, shopping, and amenities. (id:47351)
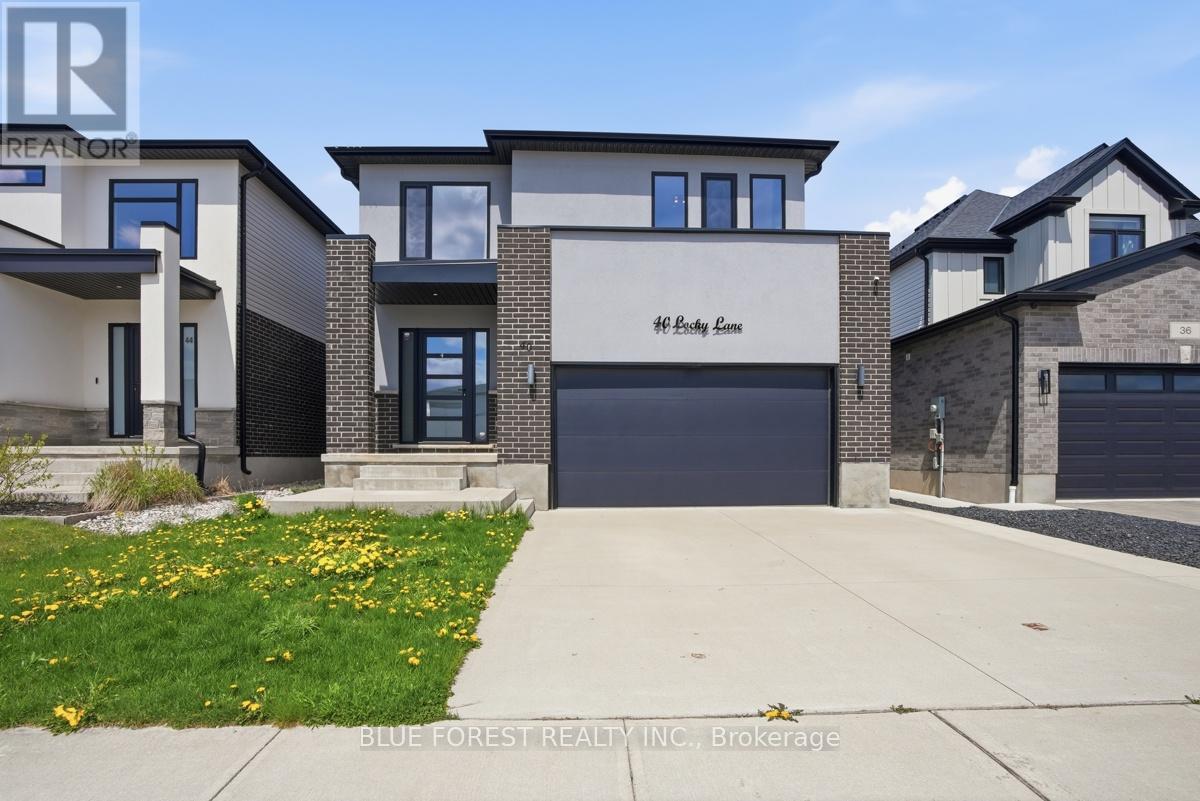
40 Locky Lane
Middlesex Centre, Ontario
Discover incredible potential in this detached 2-storey home located in the heart of the highly desirable Kilworth Heights community. Built in 2020, this residence offers a spacious, modern floor plan, just a short drive from the amenities of West London. The open-concept main floor is thoughtfully laid out with a 2-piece bathroom, kitchen complete with a sleek quartz island, living area and a functional mudroom off the 2-car garage. Upstairs, you will find three generously sized bedrooms plus a versatile bonus family room. The primary suite is a true private retreat, offering a walk-in closet with custom cabinetry and a huge ensuite featuring a freestanding tub and a large glass shower. The basement offers significant additional square footage with a large rec room and a roughed-in bathroom already in place, ready for your custom finishes. While some work and TLC is needed, this is a great opportunity to move into a desirable area. Bring your vision and a few finishing touches to restore this Kilworth Heights residence to its full glory. Sold as is with no representations or warranties. (id:47351)
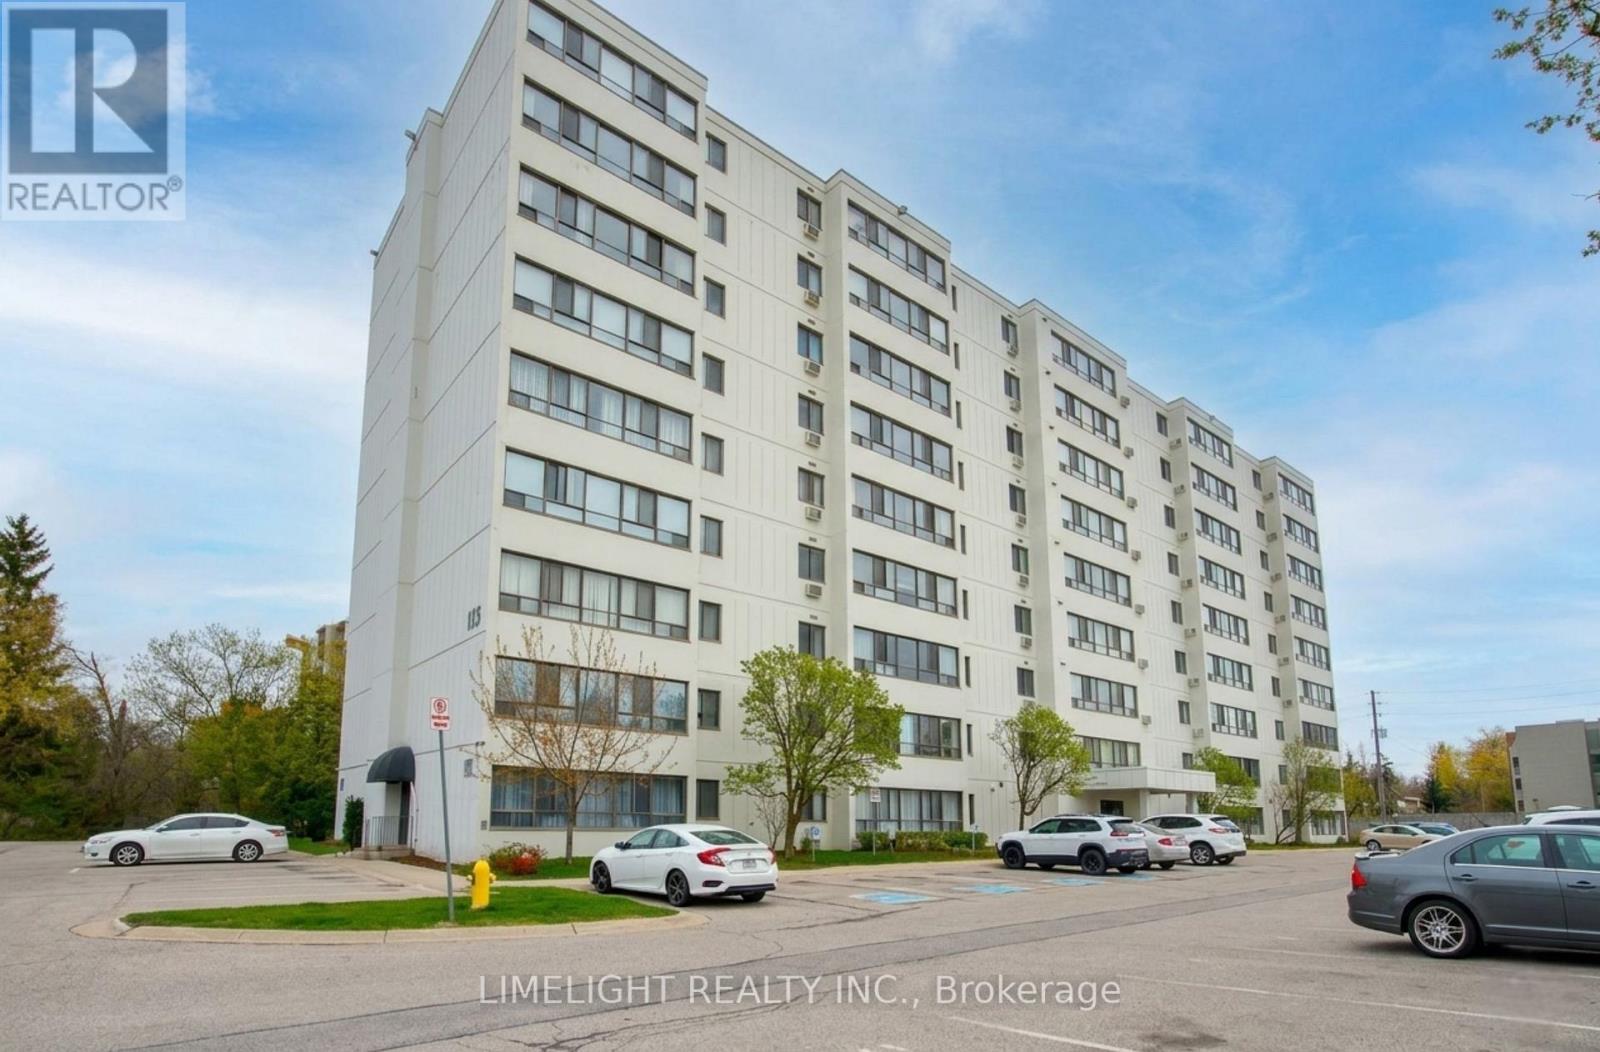
308 - 135 Base Line Road W
London South, Ontario
Spacious condo with west exposure. 2 bedrooms, 1 bathroom, and 954 sq.ft. (MPAC). In-suite laundry, 1 parking space plus visitor parking. Building amenities include sauna, exercise room, and meeting room. Conveniently located near hospital, shopping, bus stop, and easy access to HWY 401. Excellent value! (id:47351)
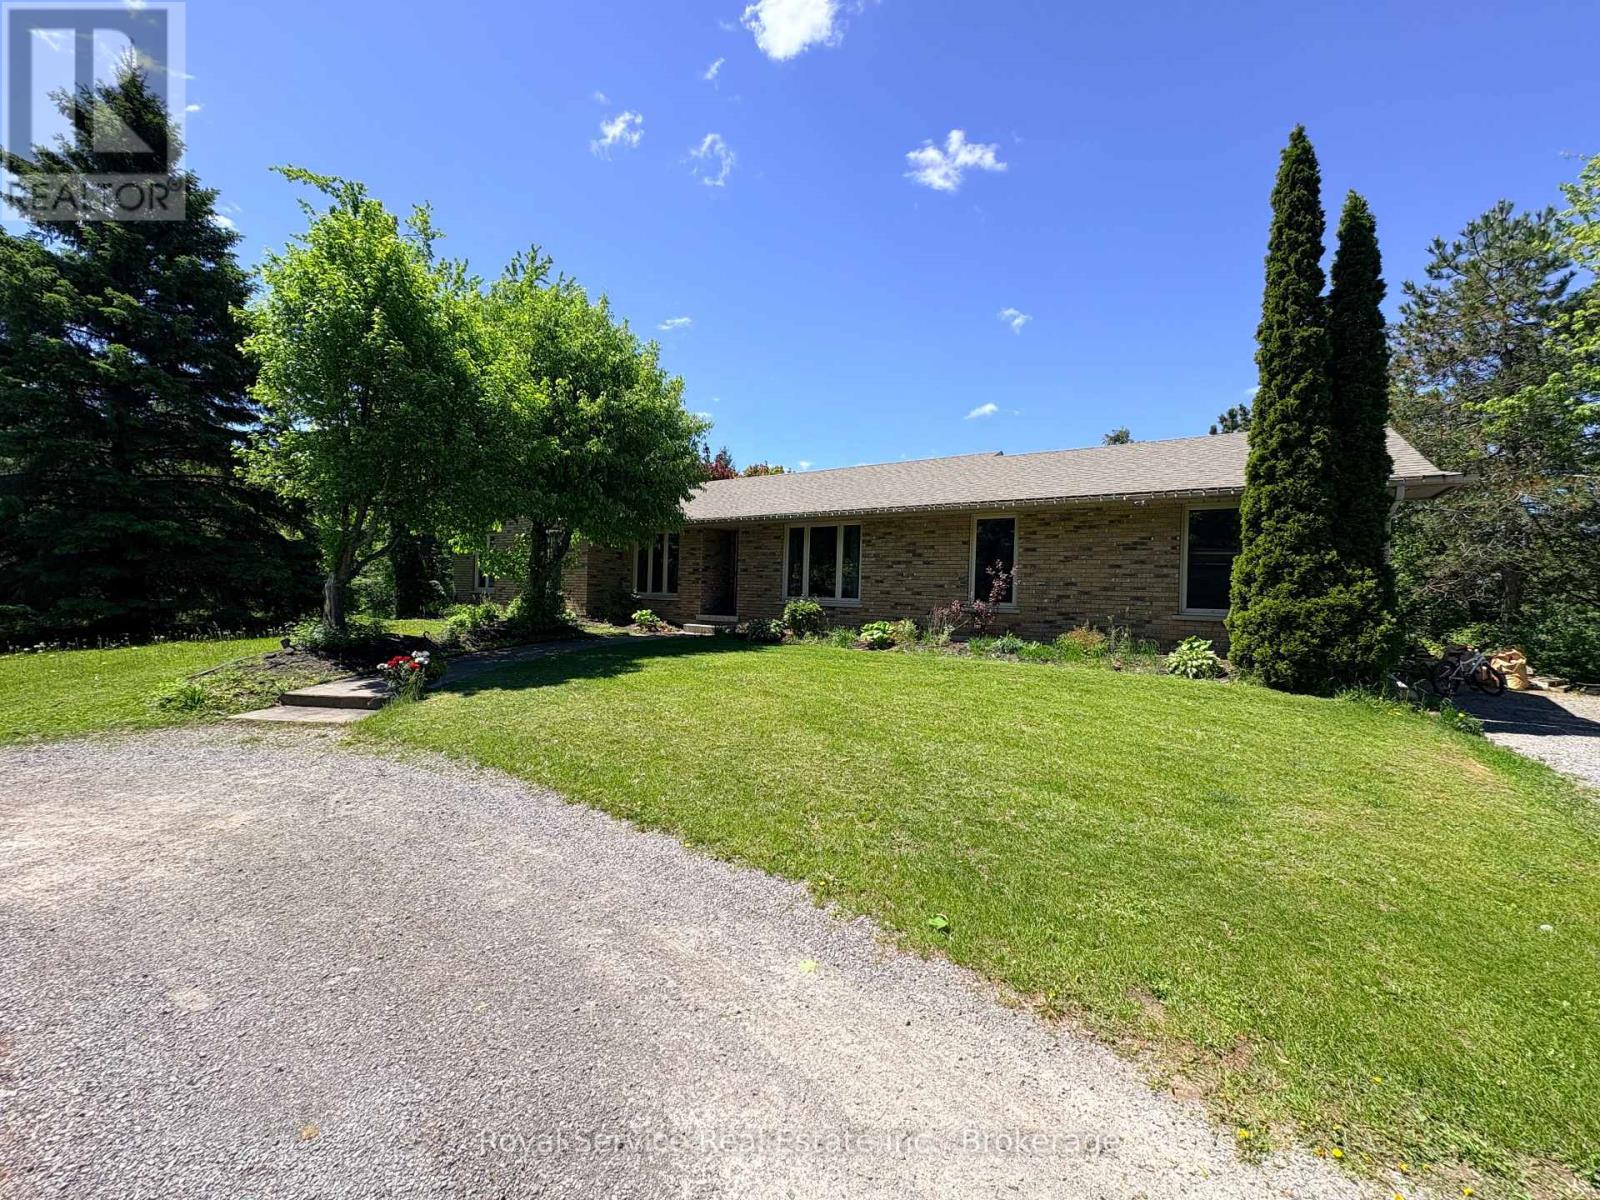
Lower - 808 Tindle Bay Road
Selwyn, Ontario
Welcome to this well-maintained lower-level apartment in a bungalow, ideally situated in a quiet and desirable neighbourhood just 10 minutes north of Peterborough. Offering a comfortable and functional layout, this bright and spacious unit features one generously sized bedroom, a three-piece bathroom, an open-concept kitchenette, and a large living area with a walk-out to the backyard, providing a pleasant extension of the living space. The tenant has access to shared laundry facilities conveniently located in a common area on the upper level. The property offers the perfect balance of peaceful country living and urban convenience, with public access to Chemong Lake just a short walk away at the end of Tindle Bay Road. Shopping, dining, and everyday amenities along Chemong Road are less than 10 minutes away.Rent is $1,800 per month including utilities - offering excellent value and predictable monthly expenses. This exceptional rental opportunity is ideally suited to a professional tenant seeking a quiet, well-cared-for home in a scenic setting close to Peterborough.Please note - ONE TENANT ONLY (id:47351)
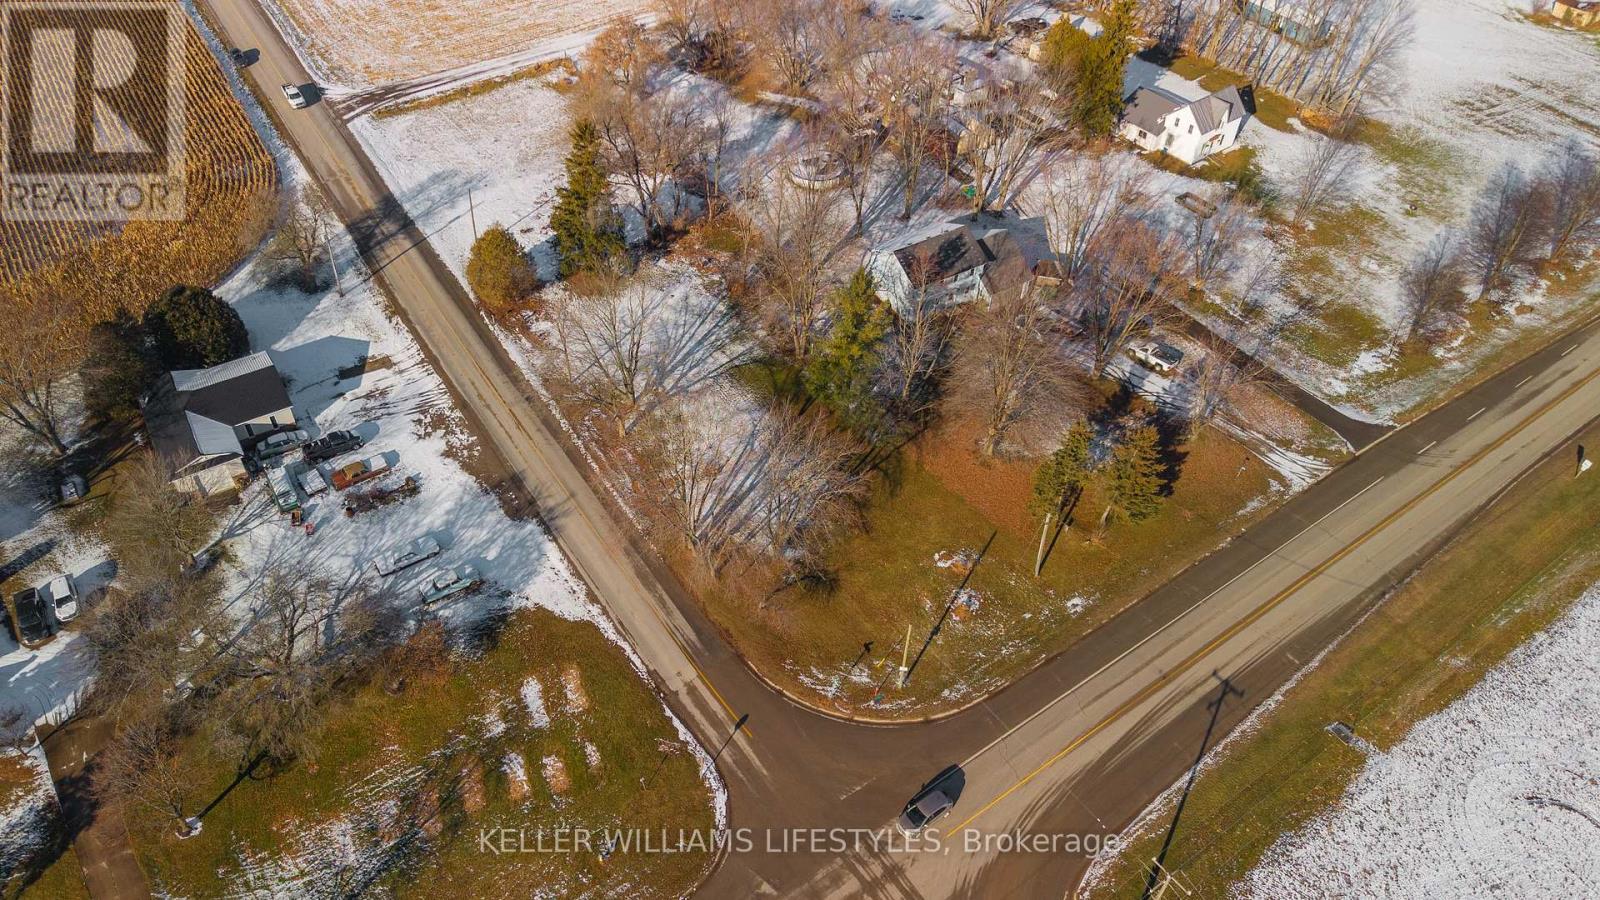
21938 Pratt Siding Road
Southwest Middlesex, Ontario
Opportunity to develop! This A1 zoned lot offers a generous footprint measuring approximately 215 ft x 74 ft, with a septic tank, weeping bed and well already in place (not in use). A great chance to secure a well sized parcel in a convenient location, with space to bring your rural minded plans to life. Hydro, municipal water, gas, and fiber optics available at lot line. Buyer to verify permitted uses, setbacks, and building requirements with the Municipality. (id:47351)
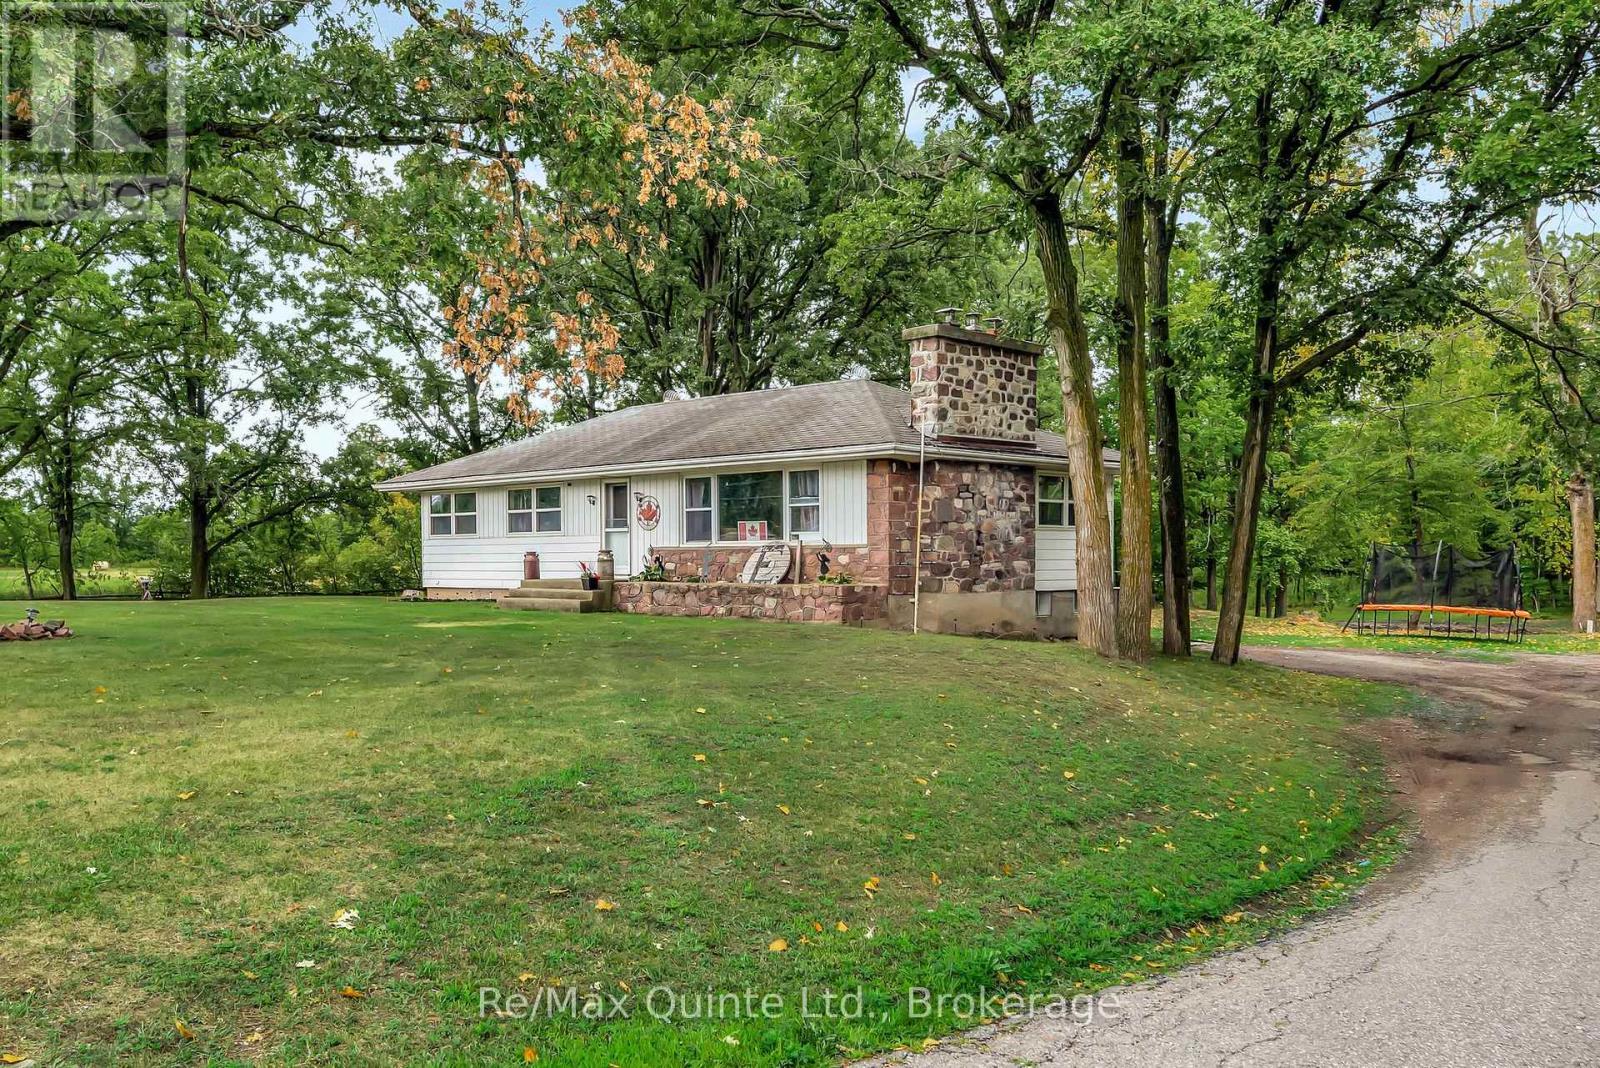
14184 Highway 62
Madoc, Ontario
Welcome to your slice of countryside living just outside of town! Nestled on an approx. 1.8-acre treed lot, this inviting 3-bedroom home offers the perfect blend of space and convenience. Enjoy your own private pond, mature trees, and wide-open yard space - all with convenient highway access for easy commuting. Step inside to an open-concept main floor featuring a spacious living area that's perfect for families and entertaining. The main level boasts a functional kitchen with ample cabinetry & storage and seamless flow into the living and dining spaces, along with three bedrooms and a full bath. Downstairs, the partially finished basement adds even more living space, complete with a cozy wood stove, additional family or recreational area, and plenty of storage for all your needs. Whether you're relaxing on your back deck looking out over the backyard or heading into town just minutes away, this home offers the best of both worlds - rural charm and modern convenience. (id:47351)
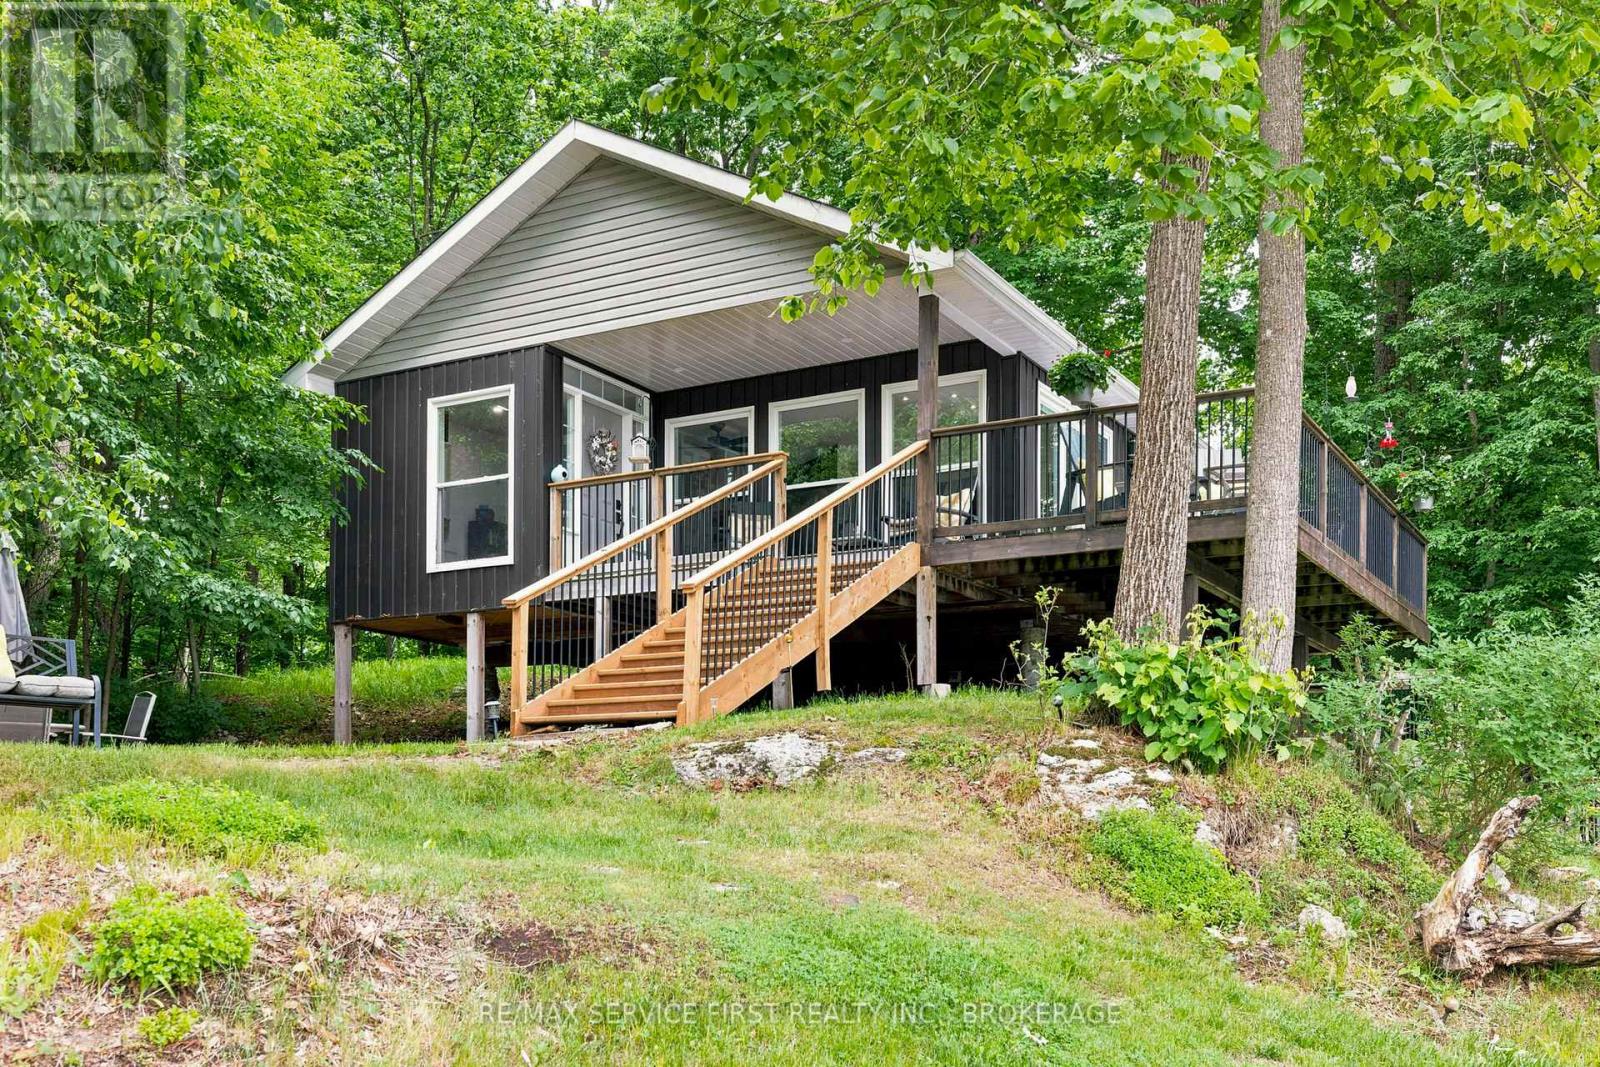
819 Jims Lane
Leeds And The Thousand Islands, Ontario
This fully renovated and insulated, year round, open concept waterfront home is stunning. All new materials including a family-size quartz countertop with seating for six, a well thought out new kitchen including soft close cupboards , built-in counter top range and dual oven, with modern and sleek porcelain tiles throughout. A floor to ceiling wall has a flush electric fireplace and built-in shelving with plenty of seating capability. The panoramic windows face the 225' waterfront shore with a firepit and dock, and private seating areas throughout the large lot. A covered portion of the deck for peaceful viewing of the waterfront and wildlife. Many bird species and wildlife will come to visit... Right around the corner is the Historic Rideau Canal waterway with access to lakes from Kingston to Ottawa. This waterfront escape has kept a 40' boat in its' slip! Adding to this impressive property is a septic and new recently drilled well . An approximate 12 minute drive from Burnt Hills Road and Stafford Lane junction, with year round plowing at a low cost. Located between Cranberry Lake and White Fish Lake on the Rideau. Please view attachments for association details. (id:47351)
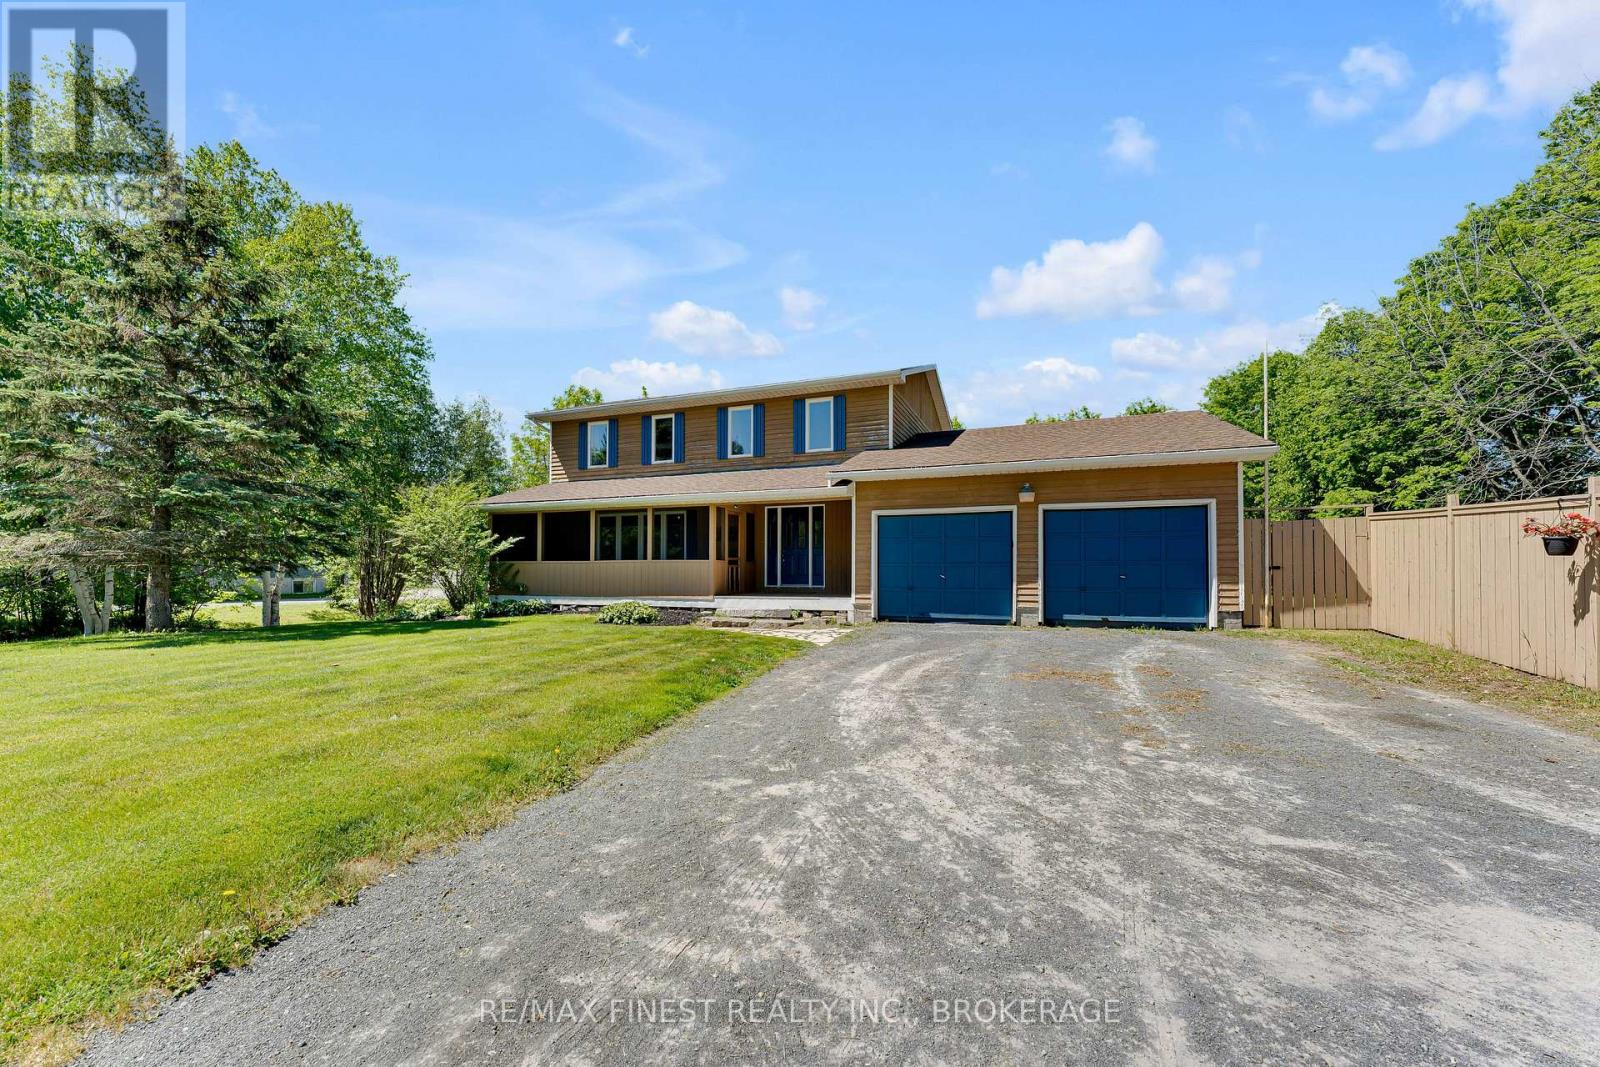
142 County Road 15
Stone Mills, Ontario
Nestled on a private one-acre lot in the heart of charming Tamworth, this stunning 3-bedroom, 2.5-bathroom home offers the perfect combination of space, comfort, and small-town lifestyle. From the moment you arrive, you'll appreciate the curb appeal and the room this property provides inside and out. Step inside to discover an abundance of thoughtfully laid out living space. The main floor boasts a bright and welcoming living room, a dedicated dining area perfect for family gatherings, and a comfortable family room ideal for relaxing evenings. Downstairs, the finished basement rec room offers endless possibilities - home theatre, playroom, gym, or games room. Three well-sized bedrooms and 2.5 bathrooms round out this move in ready home. Outside, summers come alive with your very own above-ground pool, a charming screened-in front porch perfect for morning coffees, and a sprawling one-acre lot offering privacy and space to roam. A two-car garage adds everyday convenience year-round. Located just 45 minutes from Kingston, Tamworth is a true hidden gem. Explore the Sheffield Conservation Area's scenic trails and tranquil lakes, or head to Beaver Lake for great fishing. Stroll the historic Heritage Trail, browse the beloved Saturday Farmers' Market, or enjoy community events like the Tamworth Music Festival and the Fall Fair. This is more than a home - it's a lifestyle. (id:47351)
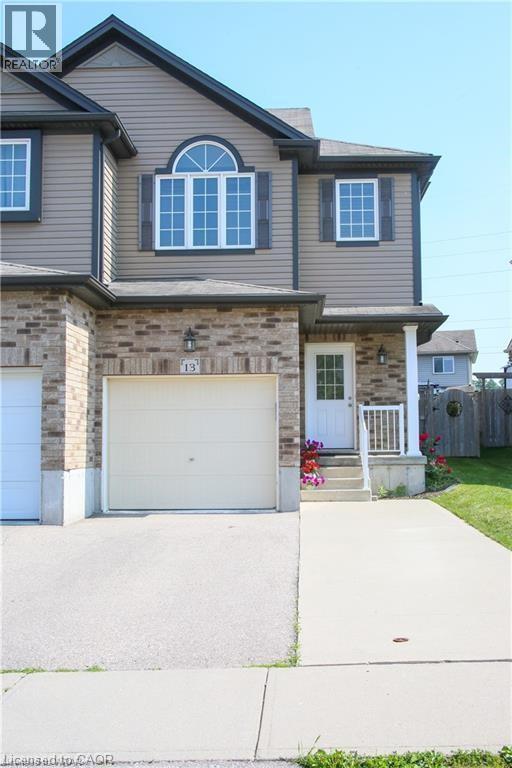
13 Sorrento Street
Kitchener, Ontario
Welcome to this beautifully finished 3-bedroom, 3-washroom family home offering approximately 1,500 sq ft of comfortable living in one of Kitchener's most sought-after, family-friendly neighbourhoods. The thoughtfully laid-out main floor features separate living and dining rooms ideal for both entertaining and everyday life, while the generous master bedroom offers a relaxing retreat and the beautifully finished basement provides flexible space for recreation, a home office, or a media room. Enjoy an attached garage complete with an EV charger, a 2-car driveway, and a beautiful private backyard perfect for summer gatherings and relaxing outdoors. The location is truly unbeatable: just a 2-minute walk to Parkvale Park, a 3–4 minute walk to Jean Steckle Elementary School, and a 15-minute walk to Huron Heights Secondary School. The Huron Woods Trail begins right within the neighbourhood — a 1-minute drive puts you on the entrance to the trail with hours of natural beauty and outdoor exploration. Everyday errands are effortless with Longo's and Food Basics nearby, two plazas within a 5-minute drive, and roughly seven plazas within a 10–12 minute drive covering all your shopping and dining needs, all within a warm community known for its strong neighbourhood spirit and a memorable Halloween every year. A perfect home for a family seeking comfort, convenience, and connection to nature. (id:47351)

884 Darling Concession 7 Road
Lanark Highlands, Ontario
This cabin retreat is located on 4 acres near Robb's Lake. It is close to ATV and snowmobile trails - perfect for the outdoor enthusiast. The cabin has hydro, well and septic and is conveniently located on a year round municipal road. The property is only 30 minutes to Carleton Place, and under an hour to Ottawa. (id:47351)
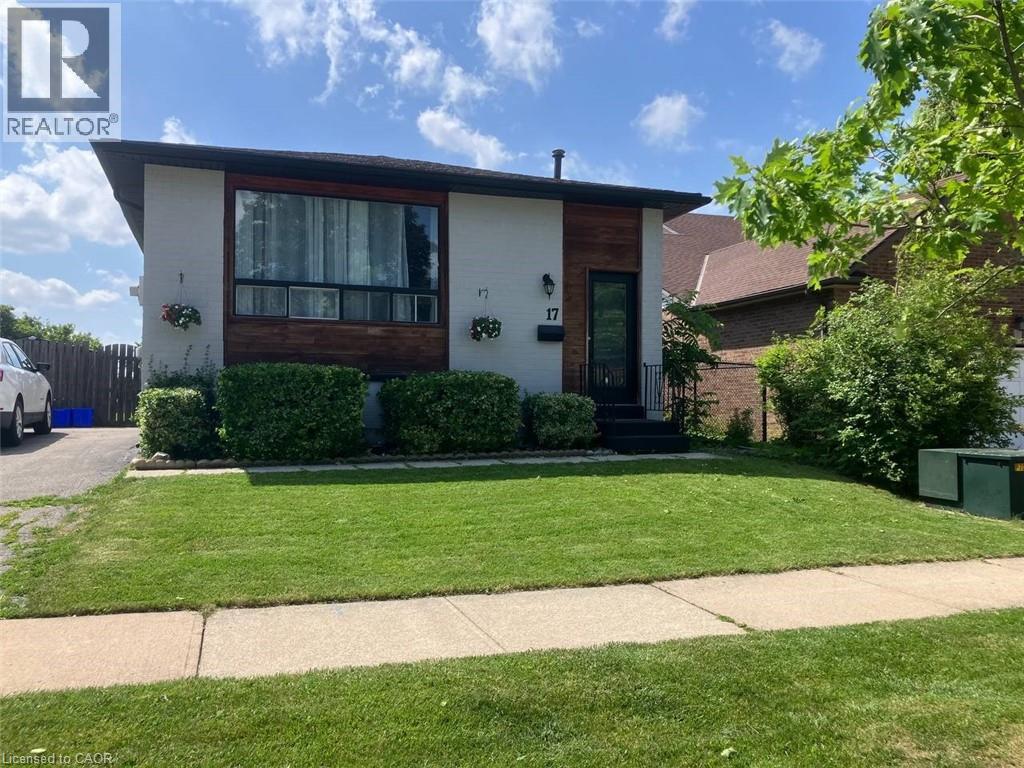
17 Mellenby Street Unit# Lower
Stoney Creek, Ontario
Discover your new home in this desirable Stoney Creek neighbourhood! This beautifully renovated 2-bedroom, 1-bathroom lower floor unit offers a spacious living area with just over 1000 sq ft. Enjoy exclusive in-unit laundry for your convenience. Located close to the highway, parks, schools, and many other amenities, this home combines comfort and accessibility. Tenant to pay 40% of utilities. (id:47351)
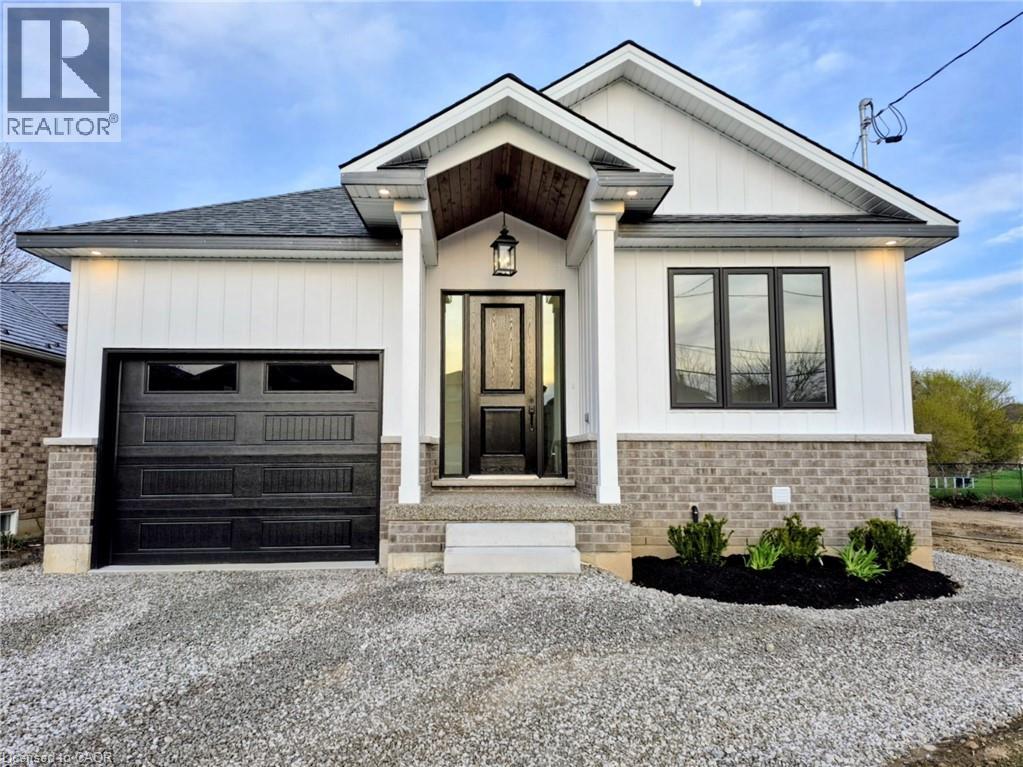
115 Chesley Street Unit# Main
Hamilton, Ontario
Eecutive Main-Floor Living in Brand New Custom Bungalow. Experience the ease of luxury lock and go living in this stunning, newly built main-floor residence. Designed with discerning tenants in mind, this home features a bright, open concept layout and a lovely covered porch perfect for morning coffee. Enjoy ultimate privacy with dedicated HVAC systems (no shared air, full soundproofing and full fire separation between units). Lawn maintenance is included, allowing you to enjoy the outdoors without the chores. Includes 2 parking spaces (1 garage, 1 driveway). Ideally suited for professionals or retirees seeking a quiet, high-end environment. (id:47351)
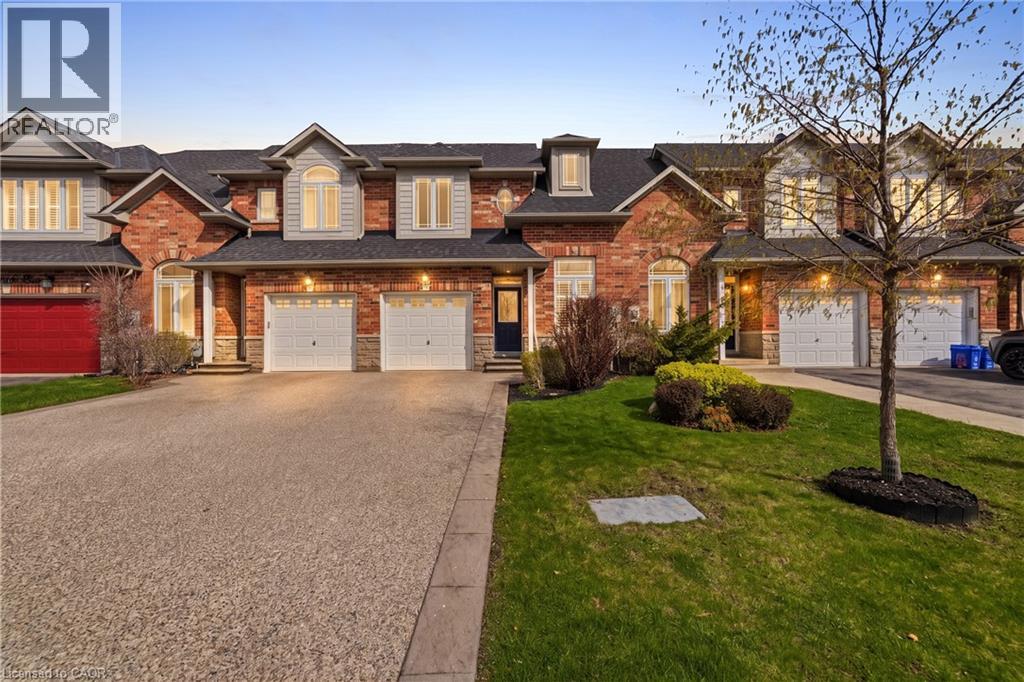
92 Benziger Lane
Stoney Creek, Ontario
Welcome home to 92 Benziger Lane! This beautifully updated home, thoughtfully designed to combine modern style with everyday comfort. The main level showcases refinished hardwood floors, a refinished staircase, flat ceilings, and pot lights throughout, creating a bright and contemporary ambiance. A stone-look tiled entryway offers a warm and welcoming first impression. The airy, open-concept kitchen is equipped with stainless steel appliances, solid-surface countertops, and elegant California shutters. Seamlessly connected to the living area, it's an ideal space for both entertaining and daily living. Enhanced by 9-foot ceilings, the main floor feels spacious and inviting throughout. Step outside to a fully fenced backyard featuring a large private deck-perfect for barbecues and outdoor dining. Convenient inside access to the garage adds ease to your everyday routine. The primary bedroom offers oversized bright windows, double-door entry, and two closets, including a walk-in, along with a brand new ensuite for a fresh, modern retreat. The second bedroom also features a generous walk-in closet, while two additional hallway closets provide ample storage. Located in the highly desirable Winona community, this home is perfect for families, with convenient access to parks, schools, shopping, dining, Fifty Point Conservation Area, and the marina. Blending stylish upgrades with functional living, this move-in-ready home is ideal for today's lifestyle. (id:47351)
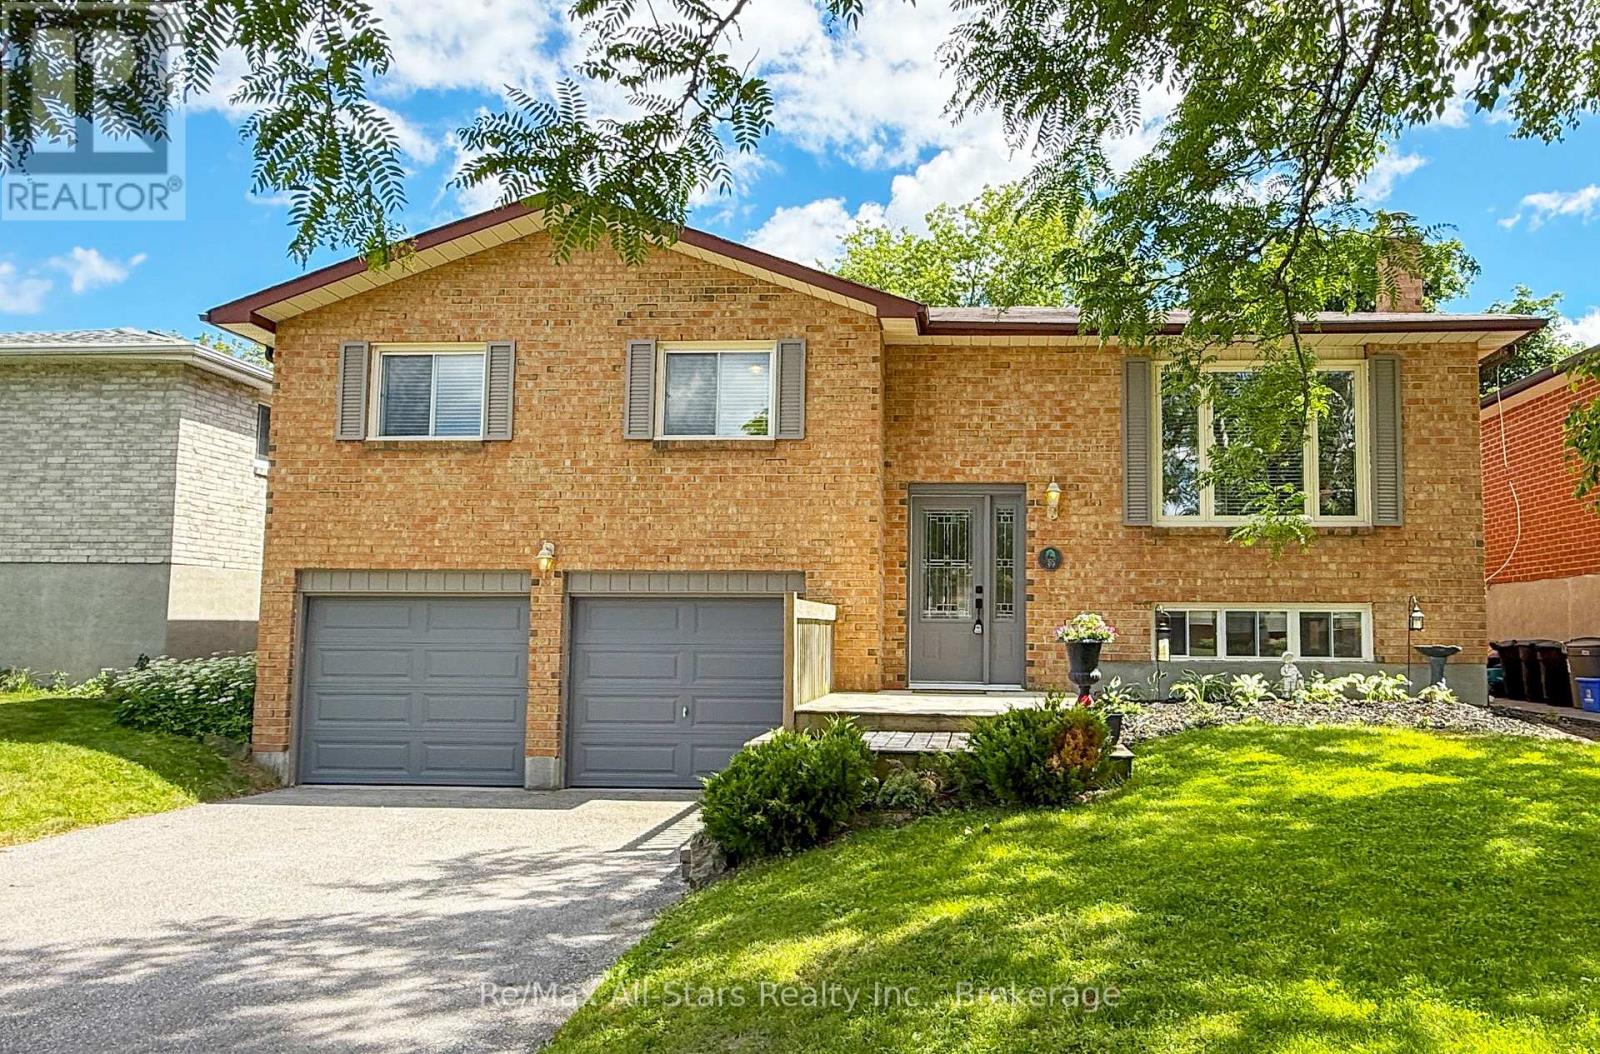
39 Applewood Crescent
Scugog, Ontario
Welcome to this beautifully maintained raised bungalow nestled in one of Port Perry's desirable family-friendly neighbourhoods. Bathed in natural light, this inviting home offers the perfect balance of comfort, functionality, and location. The spacious main level is warm and welcoming, while the fully finished lower level features a large open-concept recreation room complete with a cozy gas fireplace, above-grade windows, and plenty of space for family gatherings, entertaining, or relaxing evenings at home. Step outside to discover a private backyard retreat surrounded by mature trees and established landscaping, creating a peaceful setting to enjoy throughout the seasons. Whether you're hosting friends, enjoying your morning coffee, or unwinding after a long day, the expansive deck provides the perfect vantage point to take in the tranquil surroundings. Ideally situated within walking distance to historic downtown Port Perry, you'll enjoy easy access to charming boutiques, local restaurants, the waterfront, schools, parks, and a variety of community amenities. Offering a sought-after combination of privacy, convenience, and small-town charm, this exceptional home is the perfect place to enjoy everything Port Perry has to offer. A wonderful opportunity to embrace a lifestyle where comfort, convenience, and community come together. (id:47351)
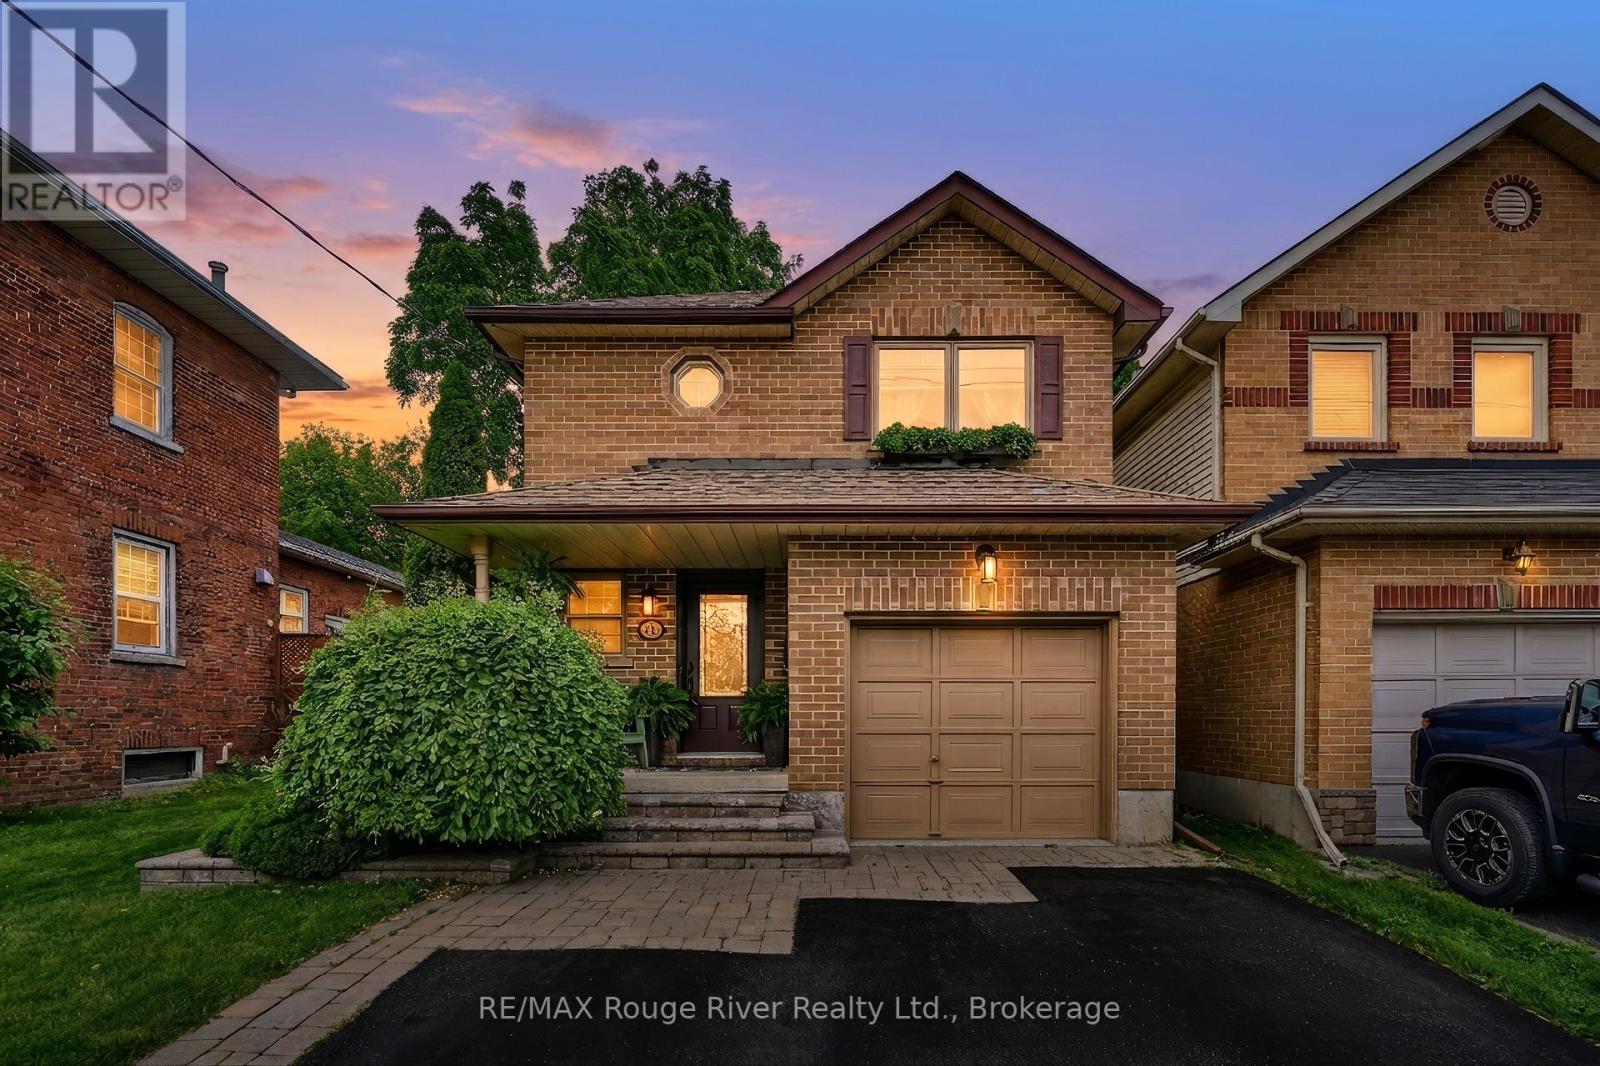
100 Queen Street
Clarington, Ontario
This May be the One! Lovingly Maintained & Updated Home in the Centre of Bowmanville, with a Park-Like Lot, has Raised a Family and is now Offering you the same Opportunity. If the word Staycation has been on your mind, this is the Home for you. The Mature Fully Fenced 170ft Lot Offers Multiple Decks, Patio Area & 25x15 Swimming Pool. Think Sun & Fun with Family & Friends All Weekend Long. From the Moment you Walk in the Fresh Decor and Flow will impress. Generous Foyer with Convenient Powder Room features Fresh Bead Board & Vogue Black Fixtures to Welcome Your Guests. The Large Eat in Kitchen offers Pool & Patio Views plus a Garden Door to the Covered Gazebo, Perfect Access for Outdoor Dining. The Stainless Steel Appliances, the Ceramic Backsplash and the Double Sink with Spring Faucet under a classic Bright Window will inspire the Chef. Enter the Living Room with Two Picture Windows and Hardwood Floors to further Enjoy the Backyard Views. Glide upstairs and you will find a Large Primary Bedroom with Walk-in Closet, Engineered Floors and Bright Southern Sunny Exposure. Hey Kids, No Fighting Over Bedrooms Two & Three as they are Both Huge & Feature Engineered Flooring, Ample Closet Space and Big Bright Windows. The Main Bathroom Boasts a Large Glass Double Shower, Boutique Led Lighting & Ample Towel & Toiletry Storage for all. Quiet Carpet Leads you to the Lower Level Featuring a Large Storage Cold Cellar with Power (Think Storage Freezer etc...), A Generous Rec Room/Media Room Plus a Large Office Nook w/ Overhead Lighting for those who work from home. The Laundry/Utility Room is Bright, has Tiled Floors & Laundry Sink making the chore Brighter. Walk to Restaurants & Shopping, Parks, Schools, & Hospital, etc... 7 Mins to Hwy 401. Updates include: Shingles (April 2026), Furnace & Heat Pump (August 2025), 200-Amp Electrical Service. (id:47351)
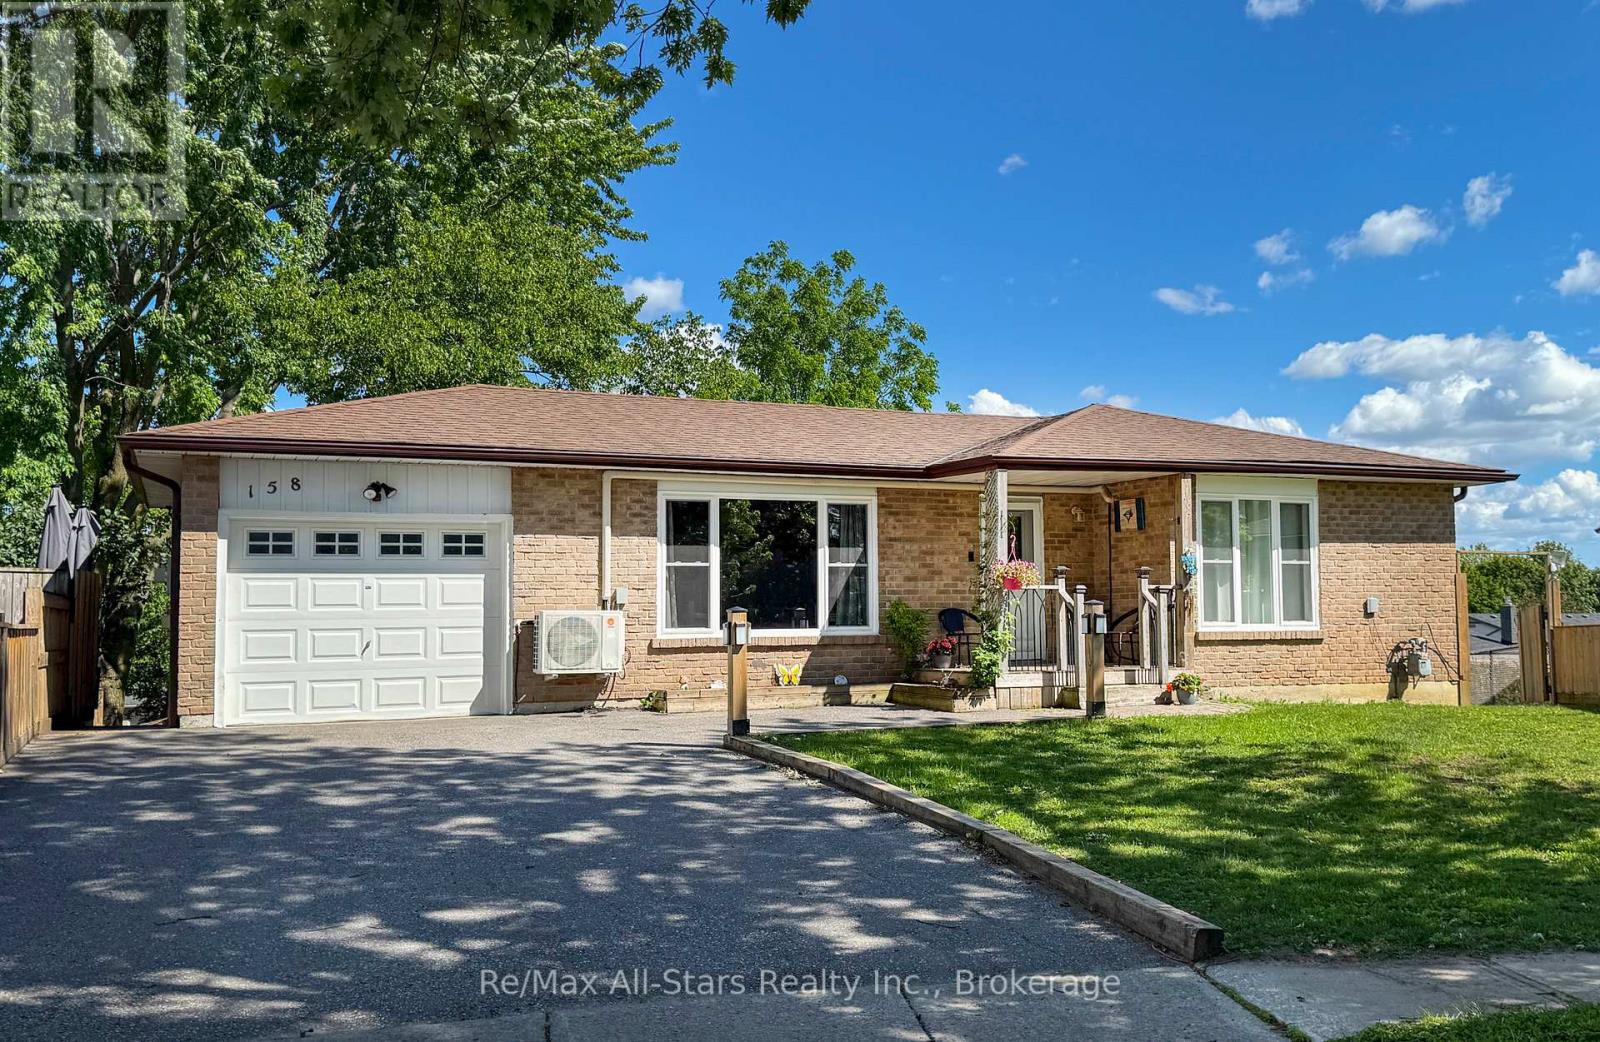
158 Blossom Court
Scugog, Ontario
Welcome to this charming, sun-filled 3+1-bedroom home nestled on a quiet cul-de-sac in a family-friendly neighbourhood-just a short stroll to historic downtown Port Perry. This beautifully maintained raised bungalow offers a bright and inviting layout, featuring a newly renovated modern kitchen and semi-ensuite , updated windows and flooring throughout the main floor. The spacious, open-concept rec room is perfect for relaxing or entertaining, complete with a cozy gas fireplace and large above-grade windows that fill the space with natural light. Step outside to your private, fully fenced backyard, surrounded by mature trees and thoughtful landscaping-ideal for family time, gardening, or hosting summer gatherings. Enjoy the convenience of being within walking distance to local restaurants, charming shops, the waterfront, schools, parks, and more. This home truly offers the perfect blend of comfort, convenience, and community. Don't miss your chance to make this exceptional property your own! (id:47351)
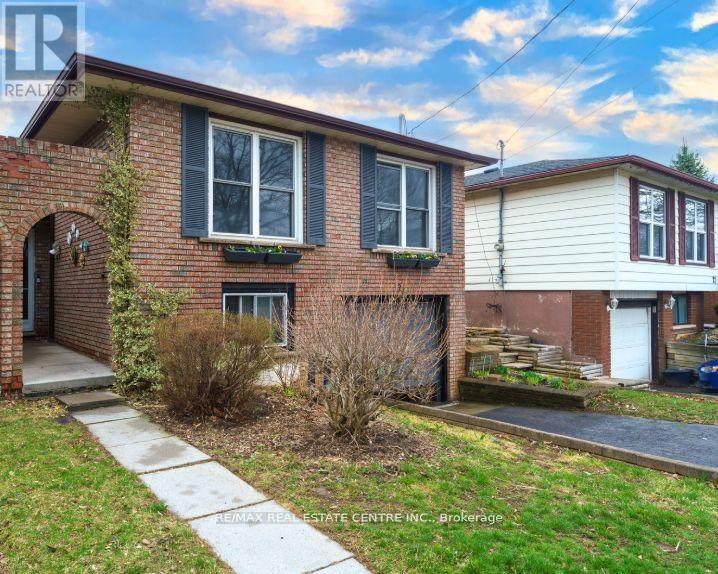
23 Taymall Street
Hamilton, Ontario
Welcome to this beautifully updated all-brick raised bungalow in a highly desirable Hamilton Mountain neighbourhood. This spacious home offers 3 generously sized bedrooms plus an updated 5-piece bathroom. The bright interiors showcase new laminate flooring, brand-new appliances, contemporary light fixtures, and fresh neutral paint throughout. Enjoy a fully fenced backyard, an attached 1-car garage, and a double-wide driveway with parking for up to 4 vehicles. Located on a quiet, family-friendly street close to parks, schools, public transit, Mohawk College, shopping, and with quick highway access. A fantastic opportunity for families seeking space, comfort, and convenience in one of Hamilton Mountain's most sought-after communities. Newly painted and ready to move in! Tenant in basement- only upper unit available to lease. ** This is a linked property.** (id:47351)
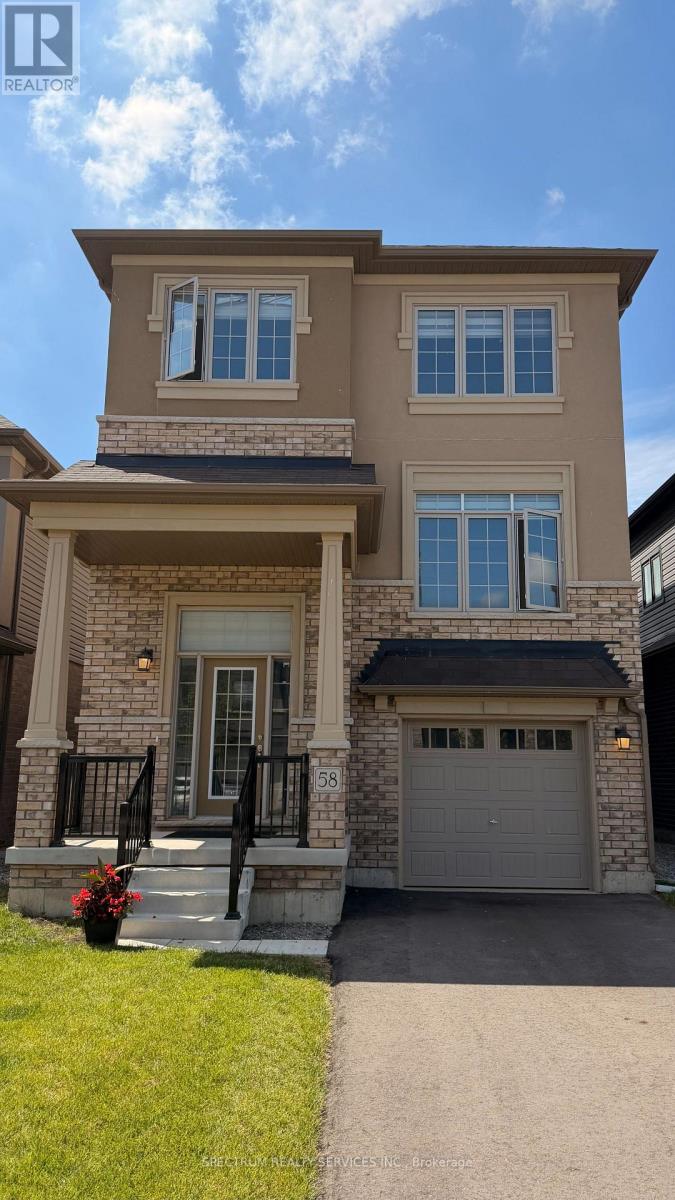
58 George Brier Drive
Brant, Ontario
Welcome to this beautifully crafted home with a modern elevation located in Paris. Designed for comfortable family living, this home features a spacious living room and an open-concept layout that seamlessly connects the kitchen, dining area and great room. Large windows throughout the main floor fill the space with an abundance of natural light. The upper level offers three generously sized bedrooms, two full bathrooms and a convenient laundry area. Additional highlights include 9-foot ceilings and hardwood flooring on the main level, cozy carpeting in the bedrooms, elegant oak stairs, and window coverings throughout. The unfinished walkout basement provides endless possibilities for future customization and added living space. This move-in ready home is a perfect blend of style, comfort and functionality. (id:47351)
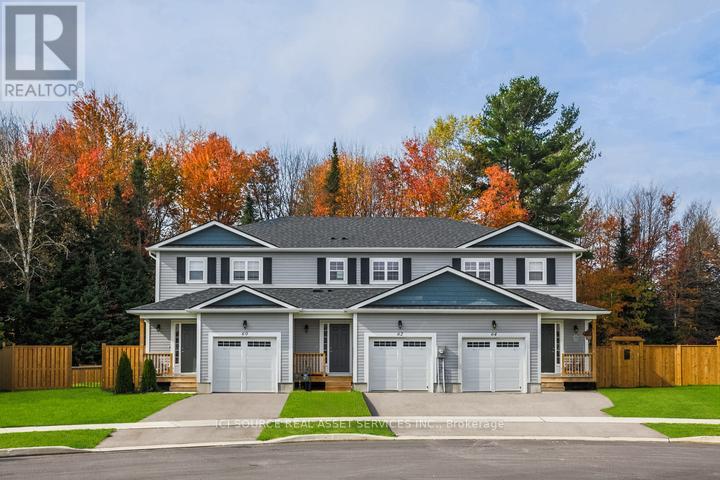
680 Wild Rose Drive
Gravenhurst, Ontario
LC Development Group is now releasing the third phase of its Gravenhurst Kestrel Glen project. The new release will include over 40 freehold townhomes, with models ranging from 1100 sqft to 1500 sqft. Offering competitive pricing and exceptional quality, these thoughtfully designed homes combine modern finishes with the natural beauty of the region. Don't miss your chance to be part of this vibrant, growing community! Your ideal home awaits at Kestrel Glen. All images, renderings, and illustrations are for illustrative purposes only and are intended to provide a general sense of the design and layout. Actual features, finishes, dimensions, and square footage may vary and are subject to change without notice. Please refer to the final agreement for exact specifications. E.&O.E.*Conditions apply *For Additional Property Details Click The Brochure Icon Below* Property taxes to be re-assessed. (id:47351)
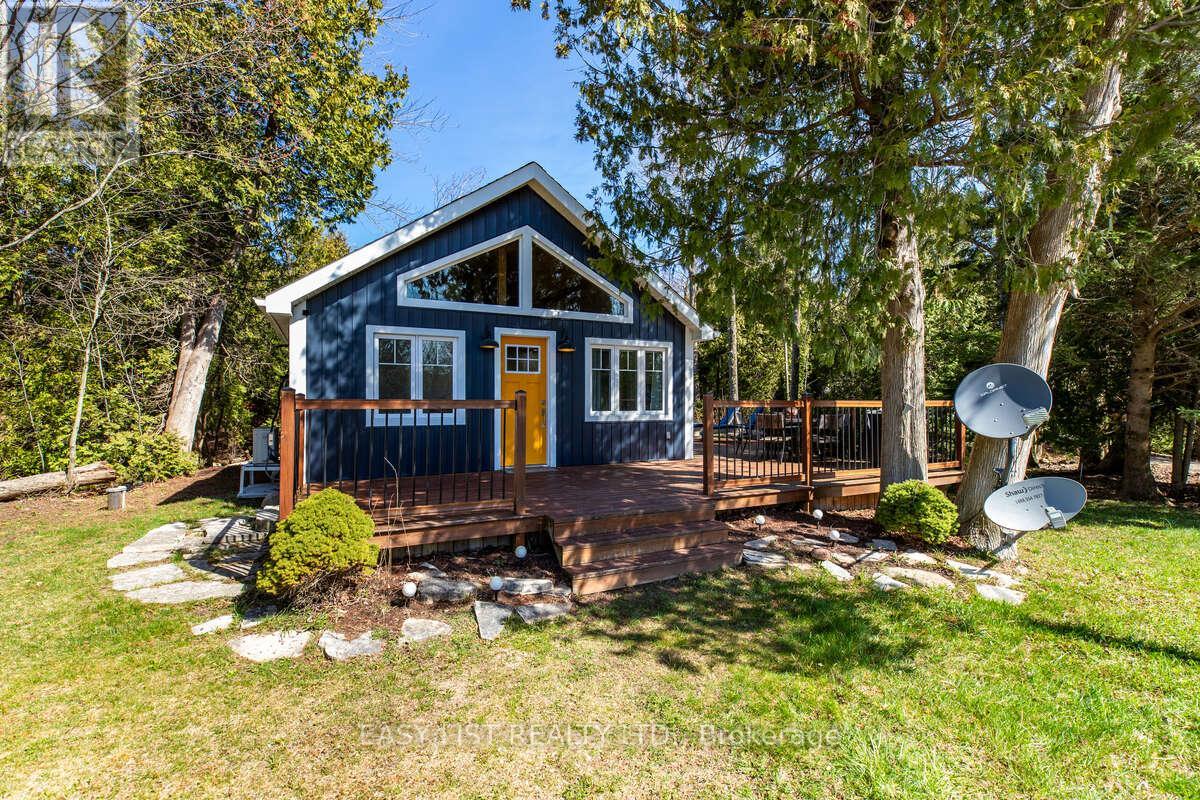
858 Howdenvale Road
South Bruce Peninsula, Ontario
Visit the REALTOR website for further information about this listing. Turnkey 4-season Cottage & Proven Income Property. Welcome to a fully renovated Bruce Peninsula retreat. Located in the highly sought-after lakeside community of Howdenvale, this bright charming 4-season cottage is just steps from a sandy beach, government dock with convenient boat launch on the warm shores of Lake Huron. This cottage was extensively renovated in 2021/2022 and offers modern comforts with a classic cottage character. Whether you're looking for a personal getaway, year-round residence, or income producing investment, this property offers exceptional flexibility and proven rental potential. Property Highlights: Updated electrical, plumbing, new sliding door, mostly new windows, (except 2)extra, LED pot lights, insulation (inside and behind vinyl siding), heat/AC pump, built-in dishwasher, electric fireplace, iron filter, 2 cute bedrooms, one with pocket door plus loft/storage area, bright and modern kitchen with built-in dishwasher and open concept living space, beautiful bathroom with tiled shower and a solid 1-piece basin, convenient on-site laundry area with a washer & dryer, large entertaining deck, fire pit area, private tree lined L-shaped lot, drilled well and septic out back lots of parking, mostly new windows, 4-season cottage with all year road access, and is AirBnB licensed, short 1 min walk to Howdenvale Beach or government boat launch, approx. 20 min to Sauble Beach & Wiarton, grocery & dining spots, & coffee shops. Approx. 2.5/3 hours drive from the GTA. Investors - 3 yr ProForma available with a 3 yr average rental income of $42,564.89. Weekly garbage pickup, Satellite Internet and cable available cable available. Please note no survey is available however on the west side there are survey metal tags. (id:47351)
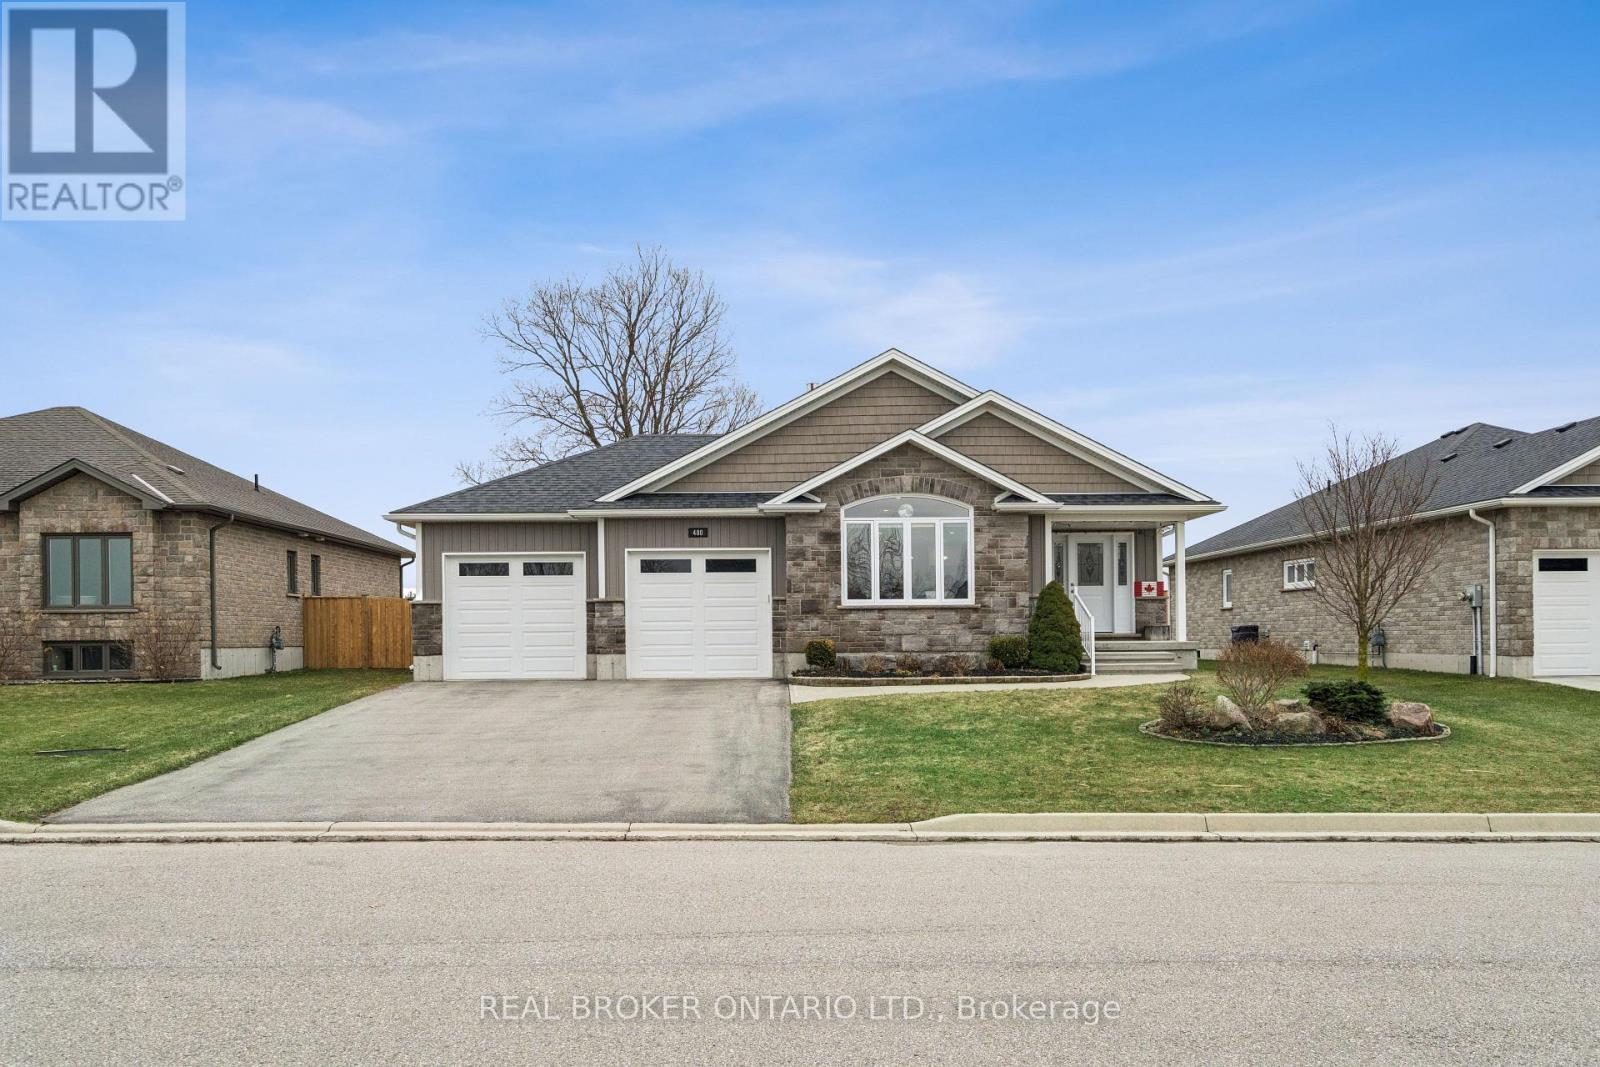
480 Grand Trunk Street
Minto, Ontario
Welcome to 480 Grand Trunk Street, a beautifully maintained 2018-built bungalow offering 1,633 sq ft of thoughtfully designed living space in a quiet, family-friendly neighbourhood. Backing onto open farmland, this home delivers privacy, peaceful views, and a lifestyle that's hard to find. Step inside and you're welcomed by a bright, open-concept layout featuring durable laminate flooring throughout the main level. The kitchen is the heart of the home, complete with granite countertops, a large centre island, stainless steel appliances, under-cabinet lighting, pot lights, and a built-in desk area perfect for everyday convenience. The living room is warm and inviting, showcasing coffered ceilings, large windows that flood the space with natural light, and a cozy gas fireplace. The dining area flows seamlessly into a charming three-season room, creating the perfect transition to outdoor living with a covered porch, composite deck, and gas BBQ hookup. With no rear neighbours, you'll enjoy uninterrupted views of open farmland and ultimate backyard privacy. The main floor features two spacious bedrooms, including a primary suite with a walk-in closet and private 3-piece ensuite, along with convenient main floor laundry for true one-level living. Downstairs, the fully finished basement expands your space with a large recreation room featuring a second gas fireplace, a third bedroom with a walk-in closet and above-grade window, and a 3-piece bathroom. There is also a workshop/utility area and cold cellar, offering excellent storage and flexibility. This home also stands out with thoughtful accessibility features, including a chair lift in the garage and another providing access to the basement, making it ideal for multi-generational living or those planning for long-term comfort. Complete with a double car garage and a driveway that accommodates up to four vehicles, this property offers both convenience and functionality. (id:47351)
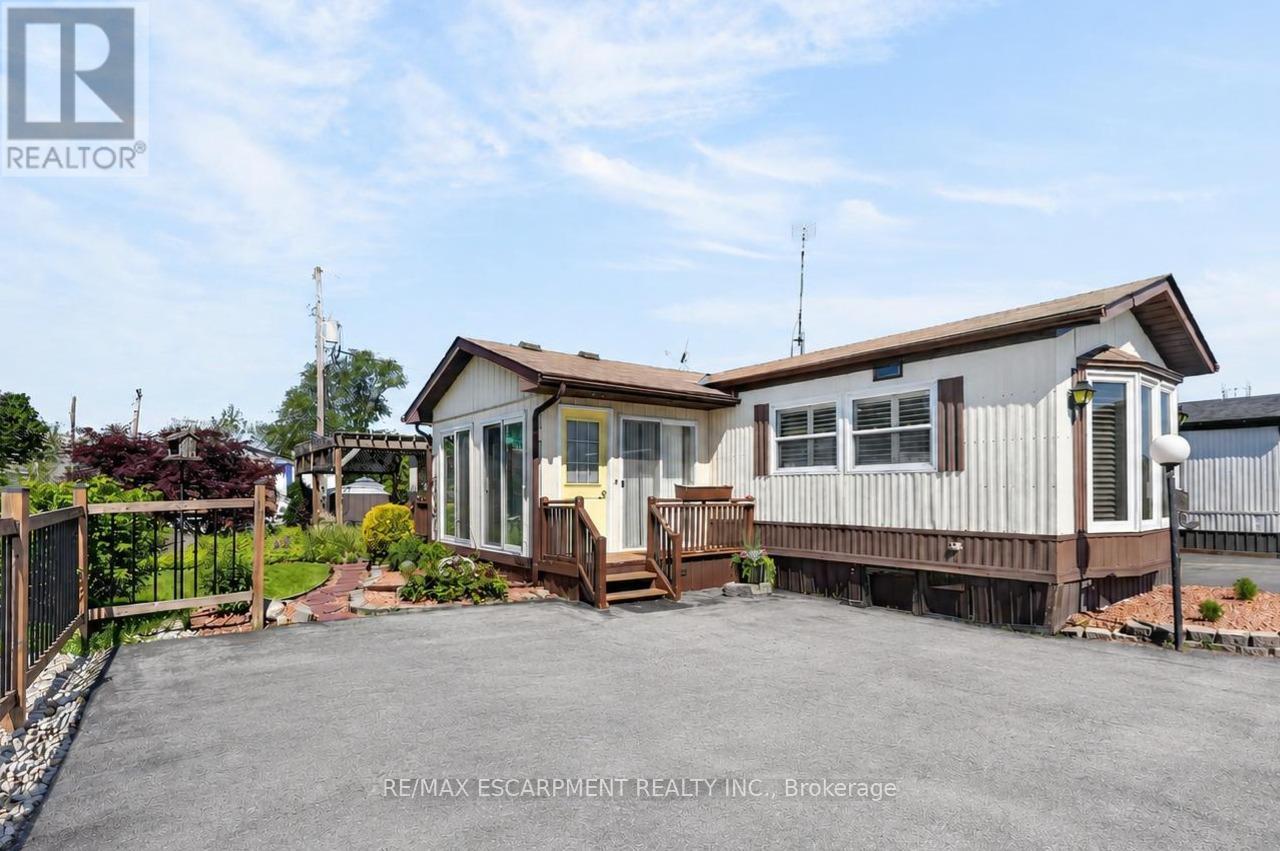
4450 David Lane
Lincoln, Ontario
COMFORT, CONVENIENCE & COMMUNITY ~ DOWNSIZE WITHOUT COMPROMISE ... Located in the welcoming Golden Horseshoe Estates community, 4450 David Lane delivers comfortable one-level living in an unbeatable Beamsville location. Just minutes from the QEW, scenic wineries, local restaurants, shopping, parks, and only 10 minutes to the Grimsby GO STATION, you'll enjoy the perfect blend of convenience and small-town charm. This 1,135 sq ft, well-maintained home features a bright four-season SUNROOM entrance, a second entry for added convenience, and a spacious living room highlighted by a VAULTED CEILING, bay window, California shutters, and a cozy gas fireplace. The dining area flows seamlessly into the kitchen, where a skylight fills the space with natural light, complemented by a practical pantry and combined laundry area. The flexible layout includes a generous primary bedroom with two closets and built-in drawers, a versatile second bedroom or home office, and a large 4-piece bathroom with ensuite privileges. Outside, enjoy relaxing or entertaining on the deck pr patio with pergola and gas BBQ hookup. A 10' x 10' shed with hydro provides excellent storage or workshop space, while the DOUBLE DRIVEWAY adds everyday convenience. Additional highlights include 200-amp service, newer windows (approx. 8 years), an updated gas furnace (2022), and newer carpeting in the hall and bedrooms. An excellent opportunity to enjoy a low-maintenance lifestyle in one of Beamsville's most desirable adult-living communities. Fees include land Lease ($650), Taxes ($35.71/month) plus water. Some images virtually staged to show possibilities. CLICK ON MULTIMEDIA for virtual tour, drone photos, floor plan & more. (id:47351)
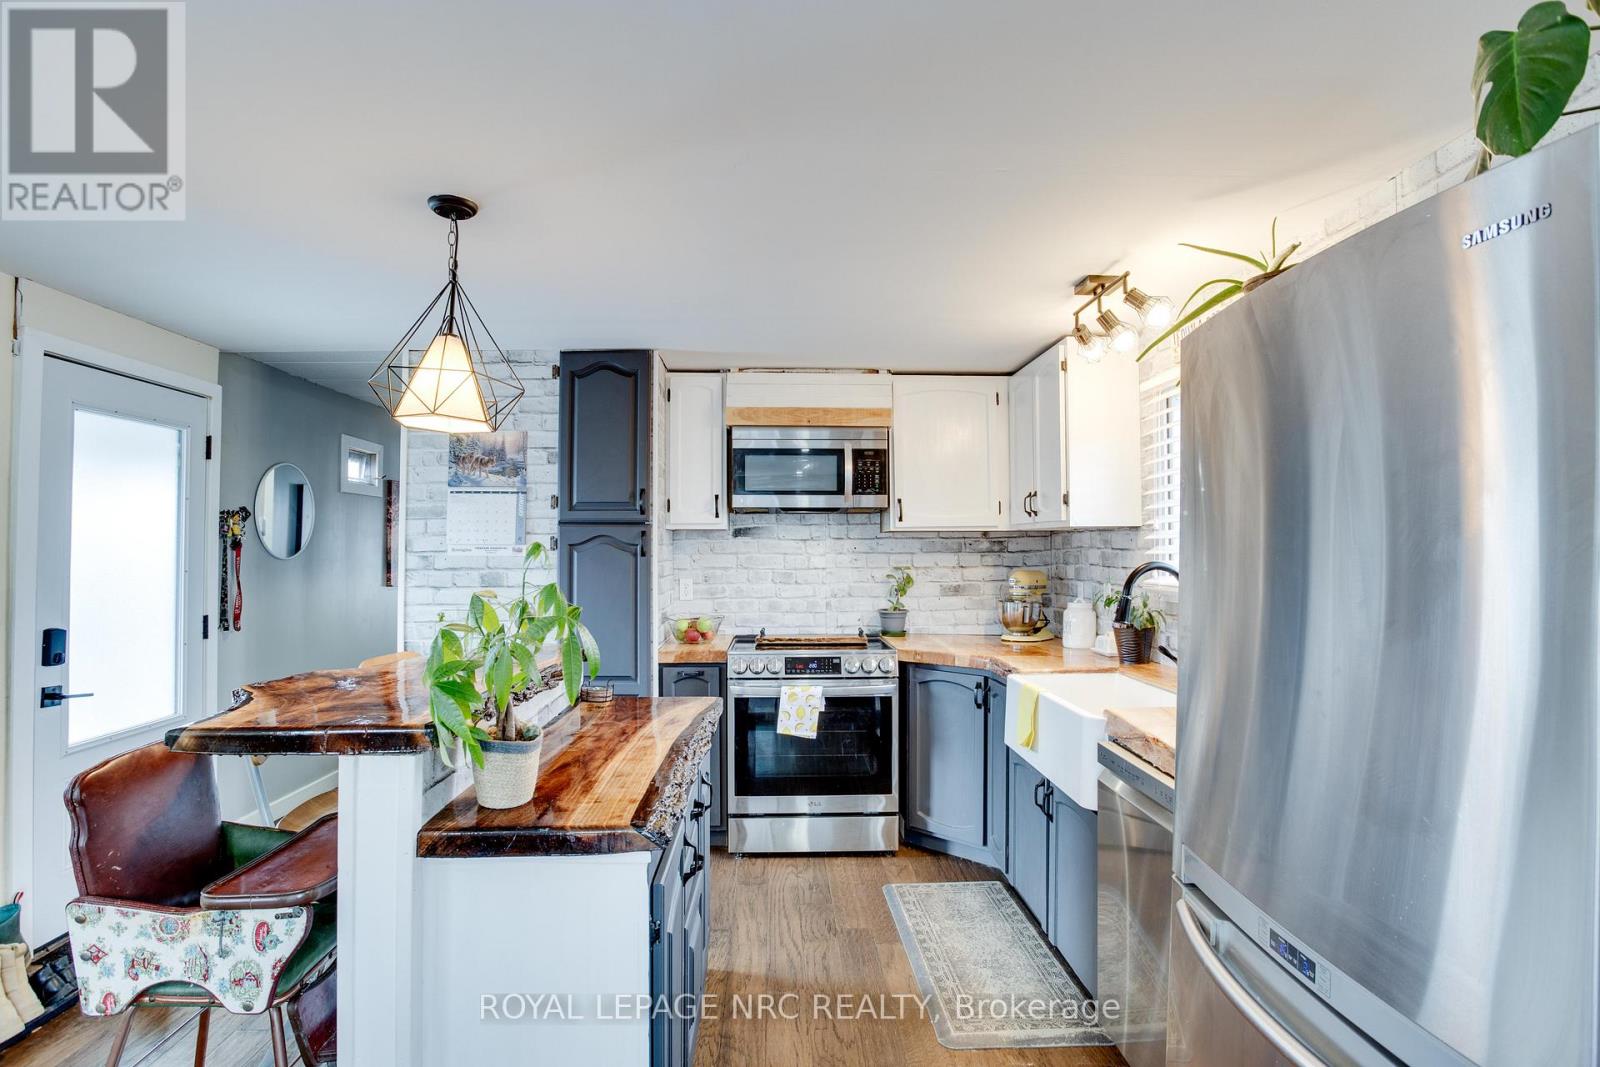
297 - 241 St. Paul Street
St. Catharines, Ontario
Affordable Living in a Prime St. Catharines Location! This stylishly updated 2-bedroom, 1-bath home offers just under 1,000 sq. ft. of modern comfort in one of the city's most convenient neighborhoods. Steps from the hospital, shopping, restaurants, and downtown, enjoy easy access to everything you need. The bright, open-concept layout features a fully updated kitchen with a center island and a custom live-edge countertop-perfect for casual meals or entertaining. Recent upgrades include a new hot water heater, shingles, furnace, drywall, lighting, and contemporary flooring. The bathroom was fully updated in 2026, and the primary bedroom now features a new closet. One of the bedrooms could easily be converted back into two smaller rooms, offering flexible space for growing families or a home office. Sunlight fills every room, creating a warm, inviting atmosphere. Step outside to not one, but two yard spaces-one fully fenced for privacy and outdoor fun. Enjoy a private deck and paved driveway with room for three vehicles. Situated on a large corner lot in a quiet, friendly neighborhood, this move-in-ready home is perfect for first-time buyers or those looking to downsize, combining space, style, and a sought-after location in St. Catharines. (id:47351)
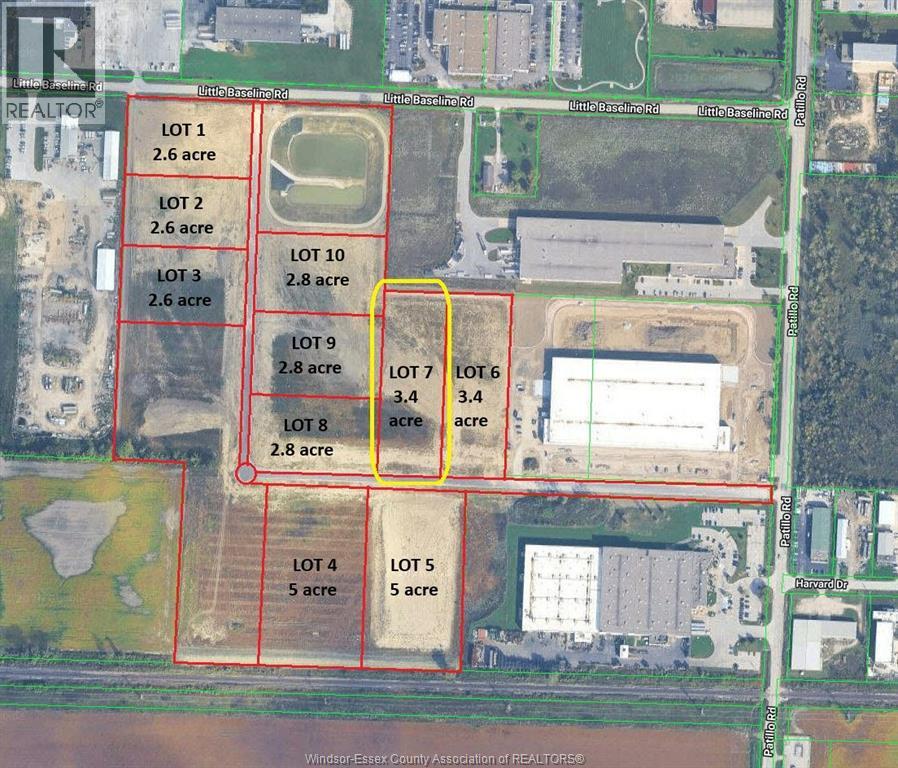
616 High Tech Drive
Lakeshore, Ontario
LOT 7 in the New HIGH TECH INDUSTRIAL PARK in the Municipality of Lakeshore. Located just south of the EC Row Expressway off Patillo Rd. Lot 7 is a 3.4 acre parcel of land is located near the corner of High Tech Drive and Patillo Rd. The High Tech Industrial Park has different size lots ranging in size from 2.6 acres to 5.5 acres all Lots are fully serviced industrial lots, There is a total of 10 Lots of different sizes in the sub-division many of which can be combined together to create larger acreages. The park is Zoned M1 Industrial, Many permitted uses, ranging from Trucking and Transportation, Warehousing, Public Storage, Automotive Repair, Building Supply, Manufacturing Both Light and Heavy, Call Centre, Contractors Yard, Batching Plant, recycling both concrete and asphalt, plus many other uses. The entire Industrial Park has sewage capacity. Contact L/S for further details. (id:47351)
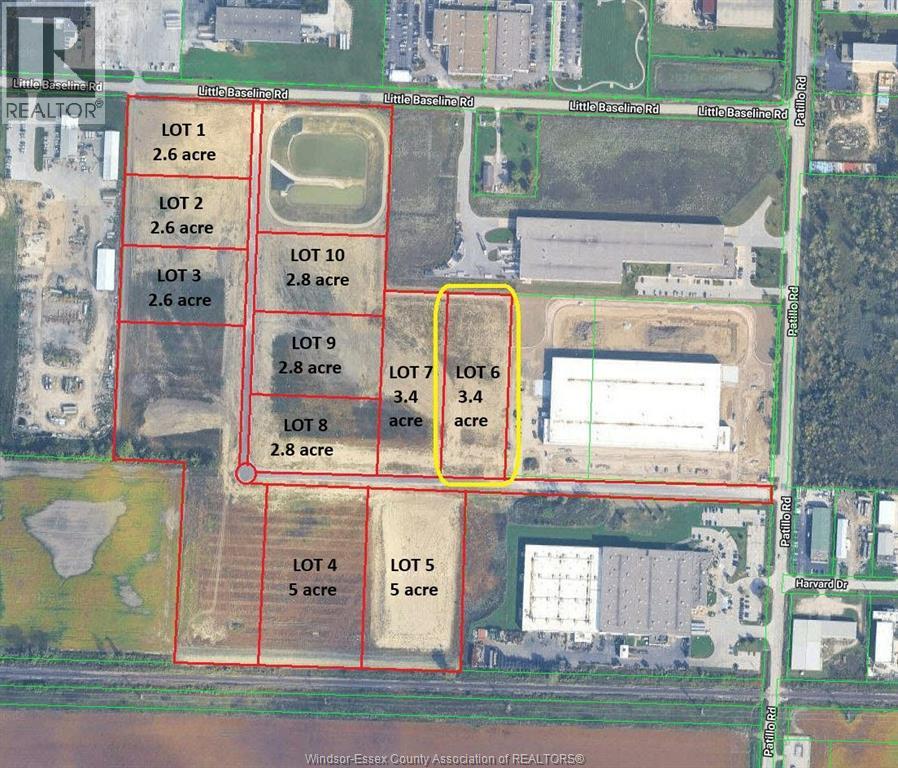
620 High Tech Drive
Lakeshore, Ontario
LOT 6 in the New HIGH TECH INDUSTRIAL PARK in the Municipality of Lakeshore. Located just south of the EC Row Expressway off Patillo Rd. Lot 6 is a 3.4 acre parcel of land is located near the corner of High Tech Drive and Patillo Rd. The High Tech Industrial Park has different size lots ranging in size from 2.6 acres to 5.5 acres all Lots are fully serviced industrial lots, There is a total of 10 Lots of different sizes in the sub-division many of which can be combined together to create larger acreages. The park is Zoned M1 Industrial, Many permitted uses, ranging from Trucking and Transportation, Warehousing, Public Storage, Automotive Repair, Building Supply, Manufacturing Both Light and Heavy, Call Centre, Contractors Yard, Batching Plant, recycling both concrete and asphalt, plus many other uses. The entire Industrial Park has sewage capacity. Contact L/S for further details. (id:47351)
35 Debby Crescent
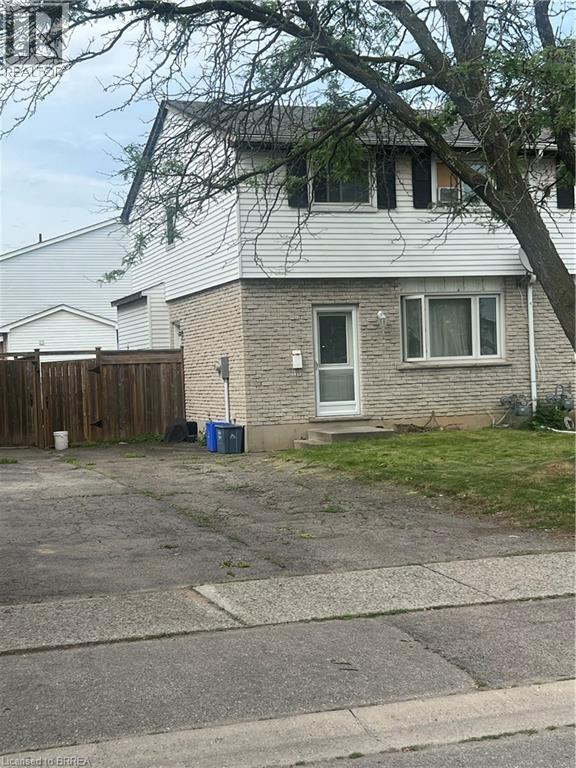
Brantford, Ontario
This three bedroom semi fixer upper is priced to sell the one or two bedroom basement apartment has been gutted and ready to be finished. The two upstairs floors are in fair condition and ready for upgrade. Main floor has livingroom dining room and nice size kitchen. Makes for a very nice multigenerational home.could have front and side seperate entrances Good size lot with fenced backyard. It is presently occupied by a single tenant vacant possession can be arranged (id:47351)
503 - 880 Dundas Street W
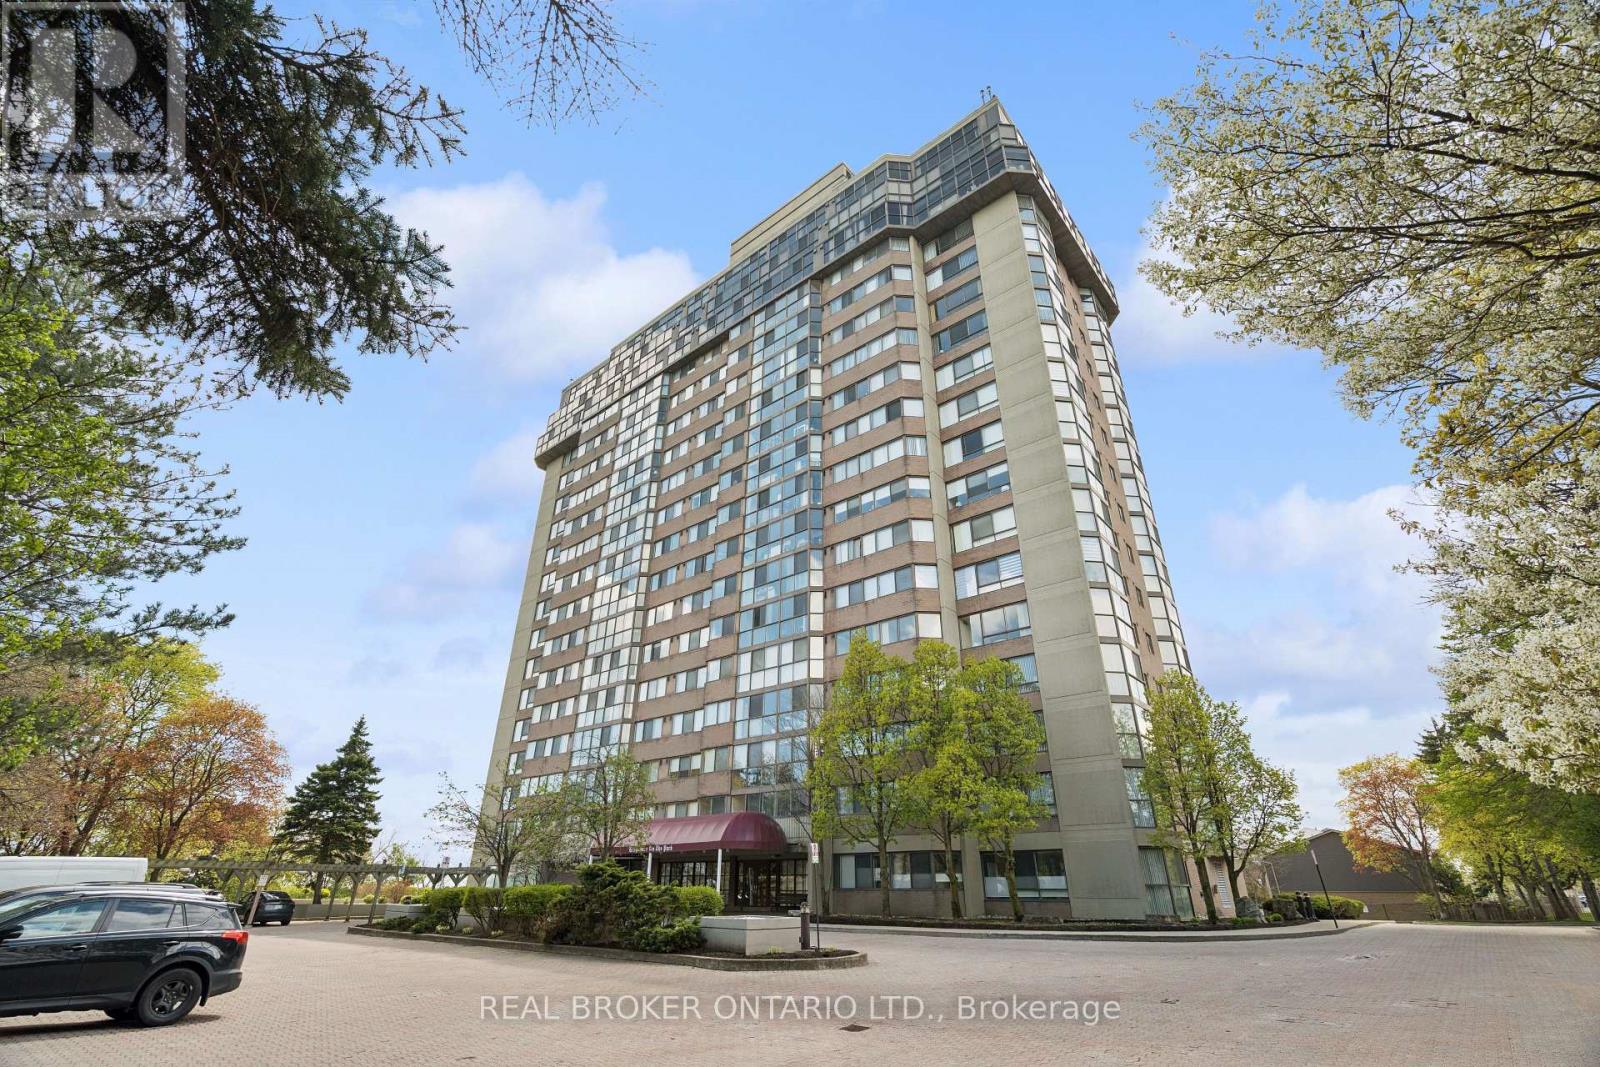
Mississauga, Ontario
This is an extraordinary opportunity to own one of the largest units at Kingsmere on the Park. Surrounded by beautiful parks and offering controlled entry for peace of mind, this spacious condo delivers both comfort and convenience. Enjoy premium amenities including an elevator, in-suite laundry, fully equipped gym, indoor pool, and a party room perfect for entertaining. You can always update the decor - but you can't add square footage. This generously sized unit provides the space you need to truly feel at home. Ideally located between Highway 403 and Lake Ontario, you'll have easy access to shopping, restaurants, and public transit, making everyday life effortless. Golf enthusiasts will also appreciate being just minutes from Mississauga Gold and Country Club. Above all else, this unit includes two owned underground parking spaces and a storage locker - a rare and valuable bonus. Don't miss your chance to secure one of the largest and most desirable units in this sought-after community. (id:47351)
626 - 2 David Eyer Road
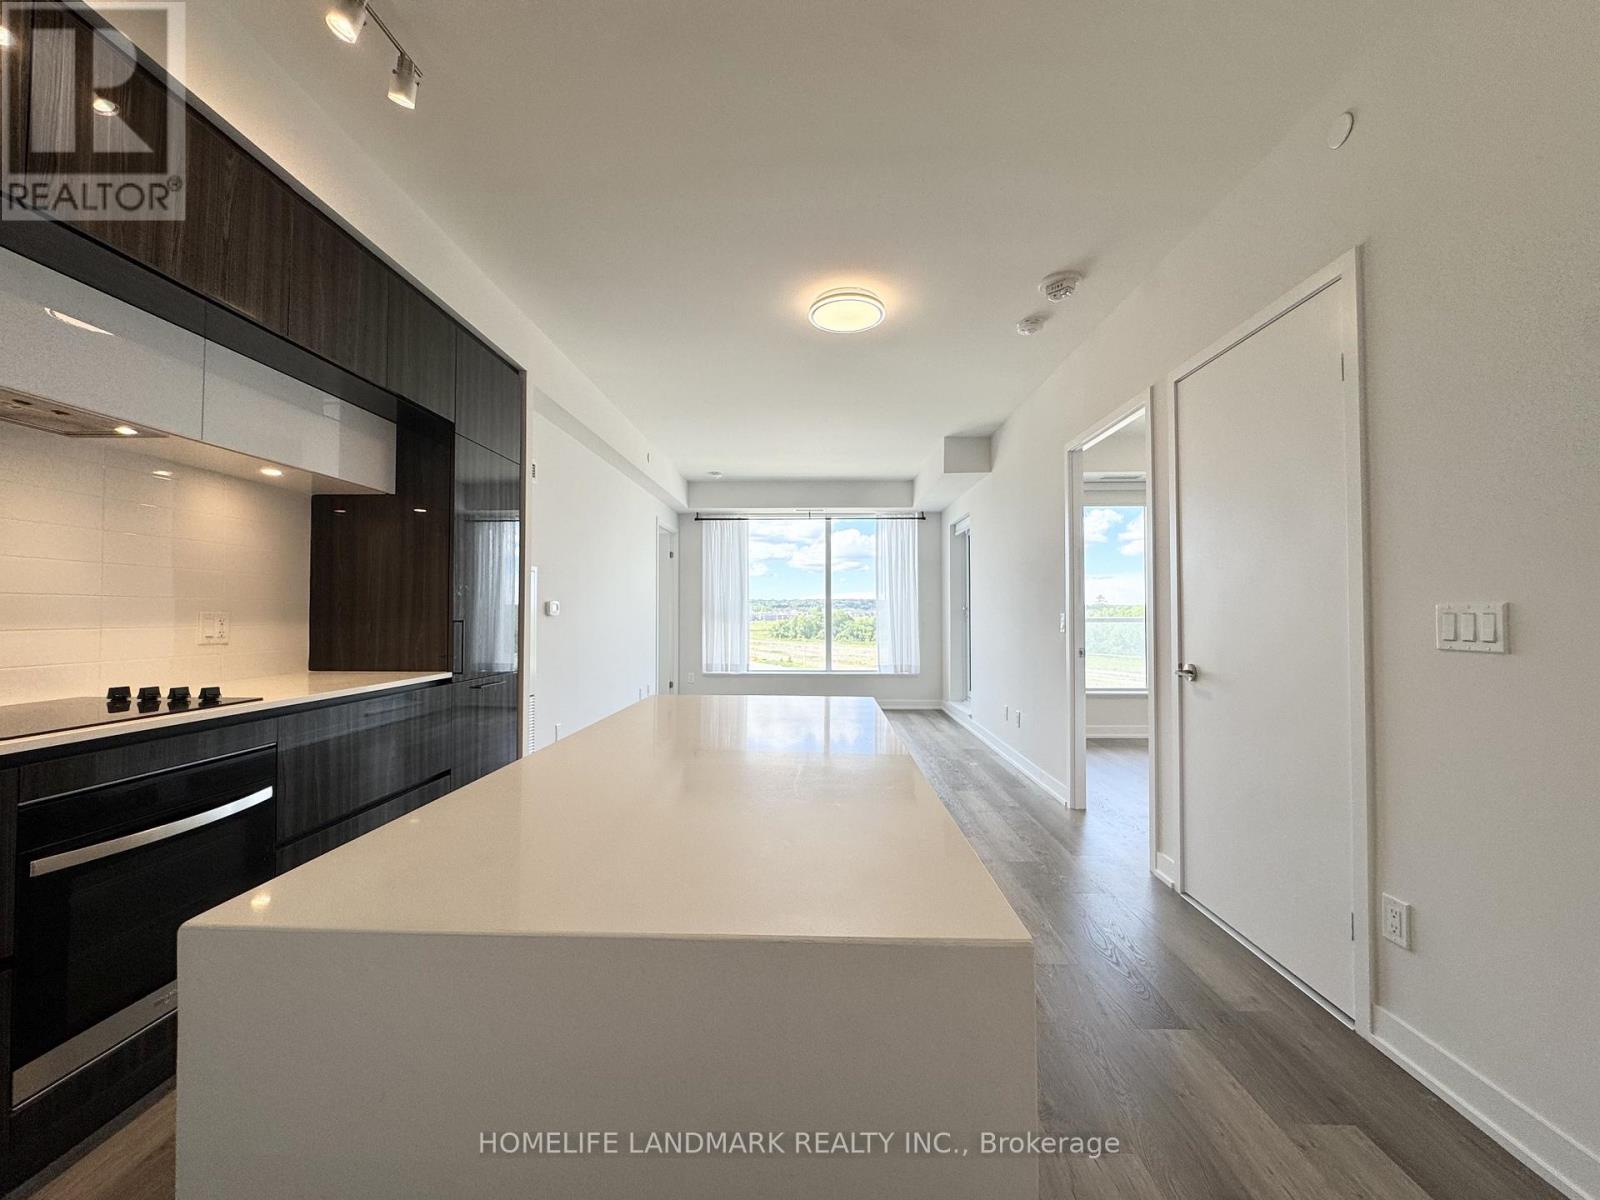
Richmond Hill, Ontario
Welcome to this stunning, recent newly-built luxury condo at 2 David Eyer Rd in the highly sought-after Richmond Hill community. This beautifully designed two-bedroom, two-bathroom suite offers a bright, open-concept layout with nine-foot smooth ceilings, contemporary laminate flooring, and large windows that fill the space with natural light. Both the spacious living area and the comfortable primary suite overlook a future park, providing unobstructed panoramic views that create a serene everyday retreat. The heart of the home is a modern, upgraded kitchen perfectly equipped for daily life and entertaining. It boasts high-end built-in appliances, a stylish backsplash, and sleek quartz countertops, complete with a functional center island featuring built-in drawers and elegant valance lighting. Adding incredible value and rare convenience, this unit also comes with an owned storage locker and two underground parking spaces, including a highly desirable EV-ready spot. Residents will enjoy access to premium building amenities, including concierge service, a fully equipped gym and yoga studio, a rooftop terrace. Beyond the building, the location is truly exceptional for growing families, situated just minutes from the highly regarded Richmond Green Secondary School and the expansive Richmond Green Sports Centre and Park. With quick five-minute access to Highway 404 and Costco, plus a short drive to the local GO Station, this home delivers the ultimate blend of modern luxury and everyday convenience. (id:47351)
1103 - 12 David Eyer Road
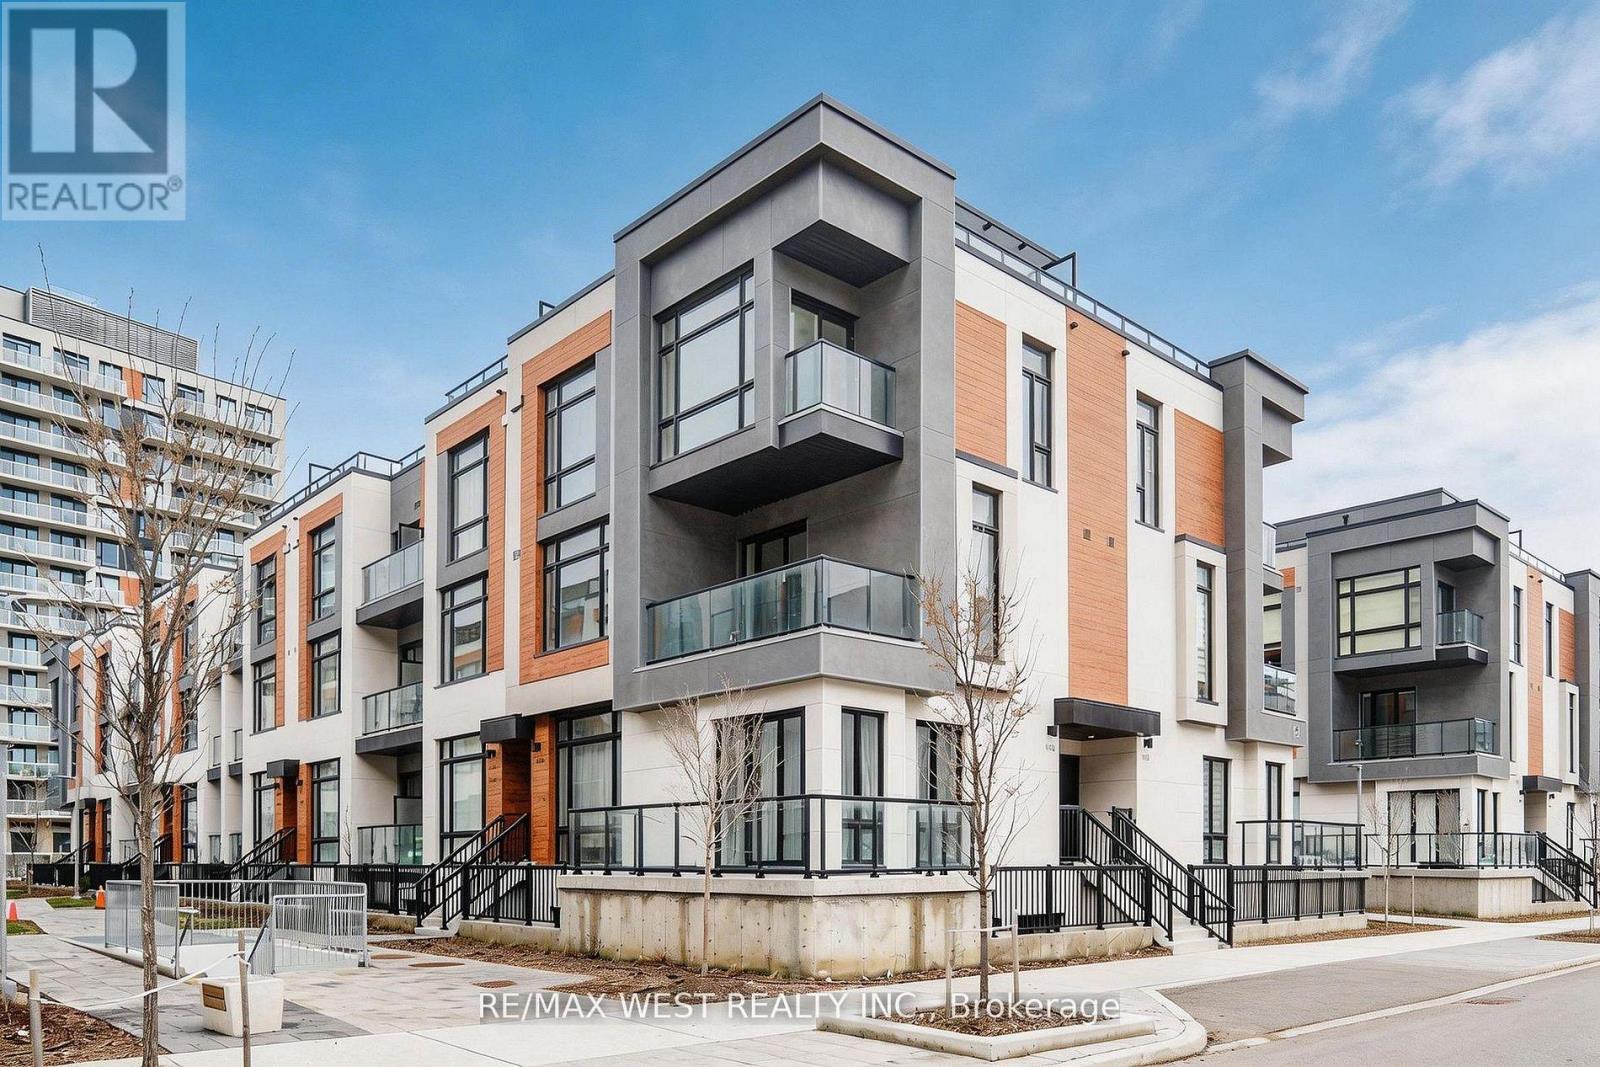
Richmond Hill, Ontario
Experience Refined Urban Living In This Striking Corner Stacked Townhome Offering 1,664 Sq Ft Of Beautifully Designed Interior Space In One Of Richmond Hill's Most Sought-After Locations. Thoughtfully Crafted With A Bright Open-Concept Layout, This Residence Showcases Soaring 10 Ft Ceilings On The Main Level And 9 Ft Ceilings Above, Creating An Airy And Elevated Atmosphere Throughout. The Contemporary Kitchen Is Appointed With Sleek Quartz Surfaces, Integrated Appliances And Under-cabinet LED Lighting. Seamlessly Flowing Into Generous Living And Dining Areas Ideal For Everyday Living And Entertaining. The Primary Retreat Features A Spa-Inspired Ensuite, Expansive Windows, And Direct Access To A Private Outdoor Space. With Multiple Outdoor Areas Including Two Balconies And An Impressive Rooftop Terrace, This Home Offers A Rare Blend Of Indoor Comfort And Outdoor Enjoyment. Perfectly Positioned Near Major Amenities, Top Schools, Parks, Shopping Destinations, And Key Transit Routes, This Is A Sophisticated Opportunity For Buyers Seeking Style, Functionality, And Location In A Rapidly Growing Community. Some photos are virtually staged. (id:47351)
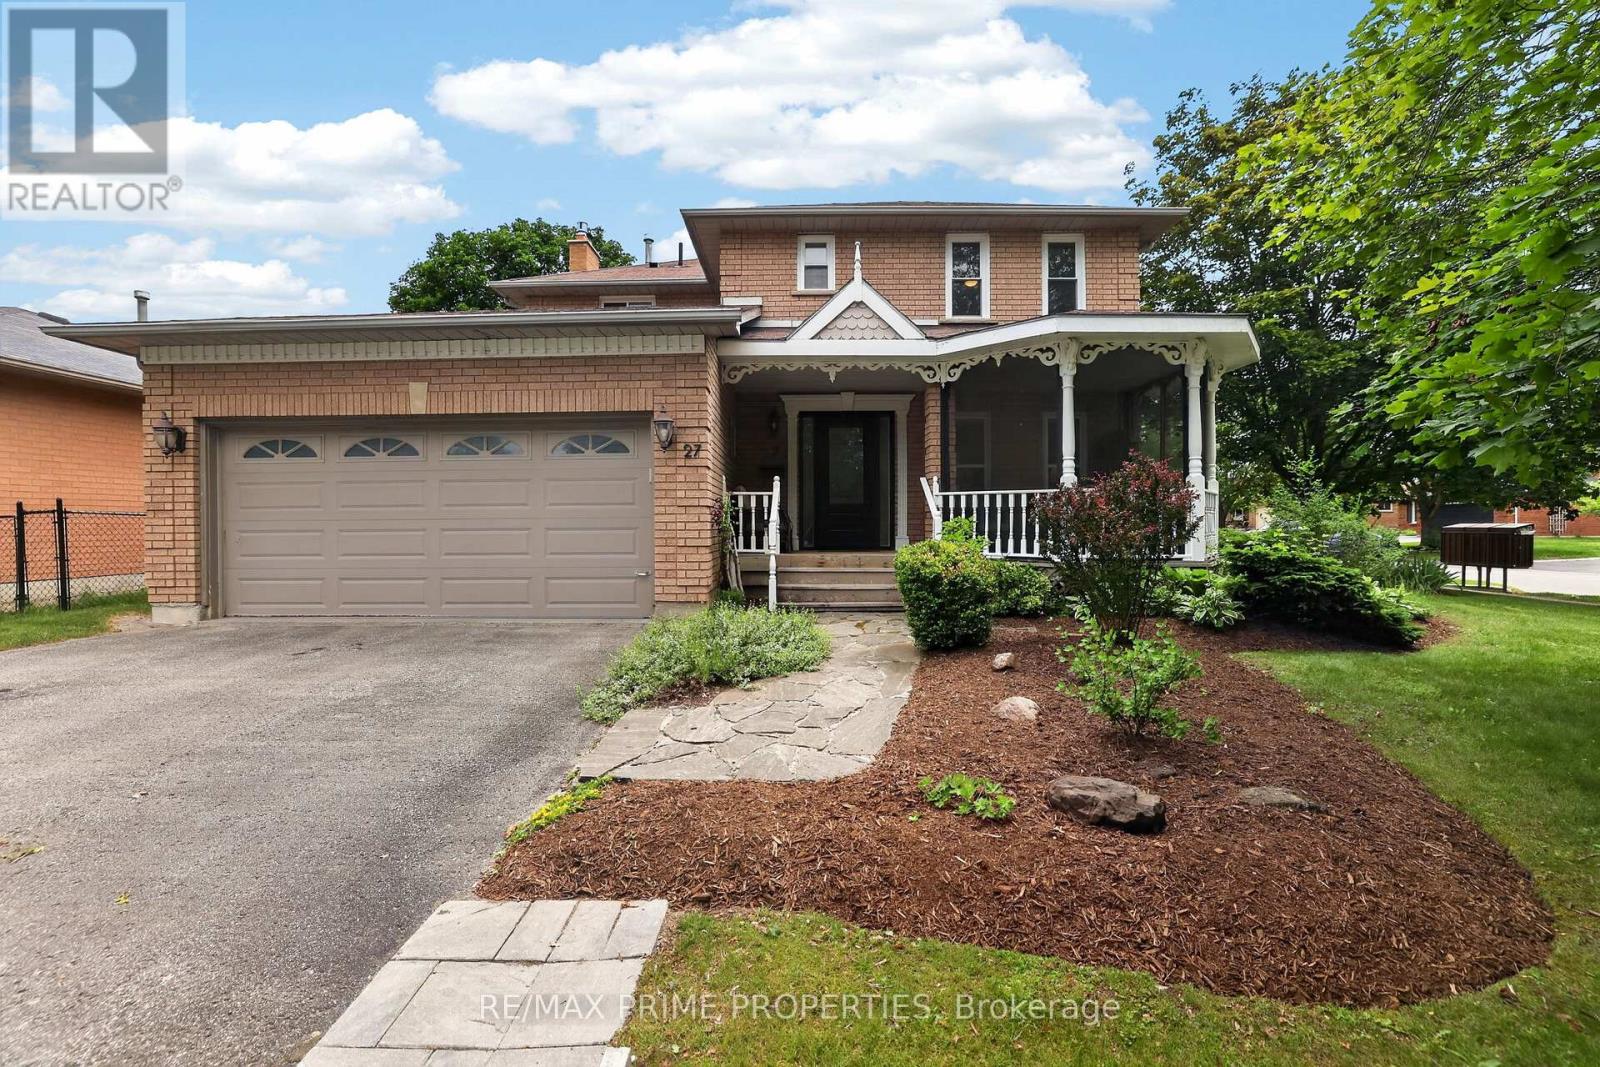
27 Testa Road
Uxbridge, Ontario
Welcome to 27 Testa Road, a beautifully maintained 4-bedroom family home in Uxbridge's desirable Testa Heights community. Set on a mature lot with meticulously cared-for gardens, this property offers a peaceful and private setting with a charming water-feature pond and fountain, creating a true backyard retreat. Inside, the home offers a functional inviting layout with a bright living and dining area, an updated kitchen overlooking the backyard, and a cozy family room with a fireplace, which flows into a cozy sunroom. The screened-in Muskoka-style front porch is a standout bonus, providing the perfect place to enjoy morning coffee, quiet evenings, or extra seasonal living space. The finished basement adds exceptional flexibility, now complete with an additional bedroom, 4-piece bathroom, comfortable living space, and kitchenette - ideal for in-law, nanny, guest, teen, or extended-family suite options. Located close to schools, nature trails, parks, public transit, golf, hospital amenities, and Uxbridge's charming downtown, this home offers the perfect blend of small-town living, family function, and peaceful outdoor enjoyment. A wonderful opportunity to own a well-cared-for home in one of Uxbridge's established family-friendly neighbourhoods. Included are the existing fridge, stove, dishwasher, 2nd floor washer & dryer (id:47351)
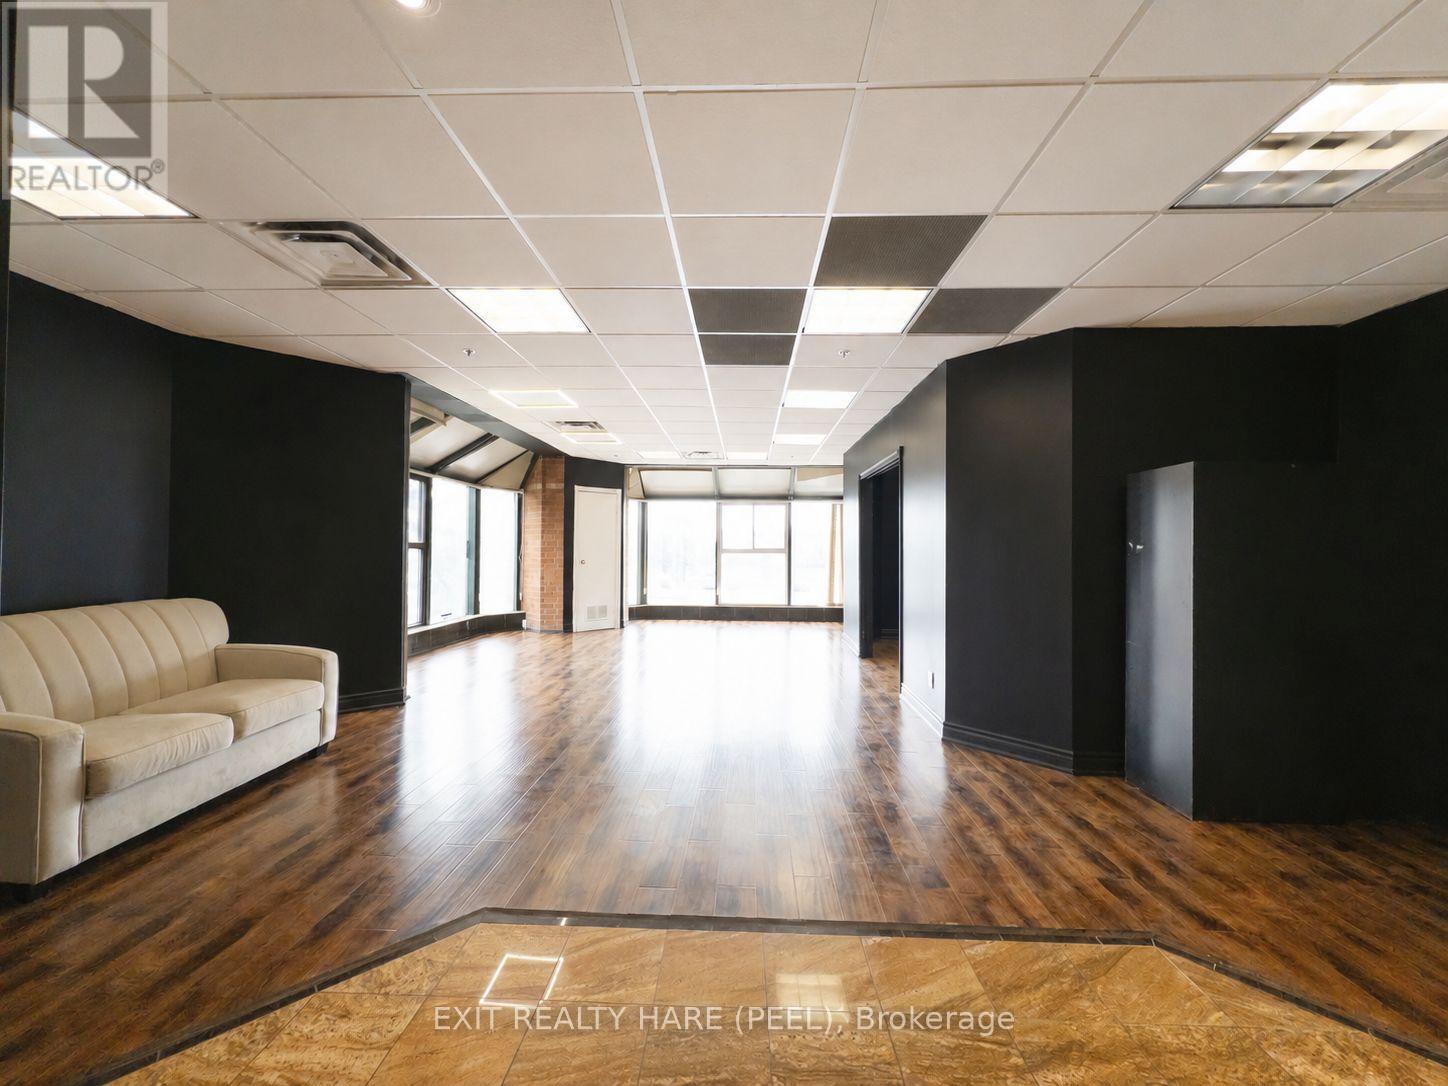
24 - 140 Regina Road
Vaughan, Ontario
Bright and professional second-floor office suite for lease at the high-traffic intersection of Martin Grove Rd and Highway 7 in Vaughan. Approximately 1,000 sq ft corner unit featuring a private entrance, private washroom, kitchenette, and abundant natural light throughout. Excellent access to Highways 7, 27, 427, and 407. Flexible EM2 zoning permits a variety of professional office uses. TMI and Utilities included. Tenant responsible for their own internet and telephone services. Includes unreserved parking. (id:47351)
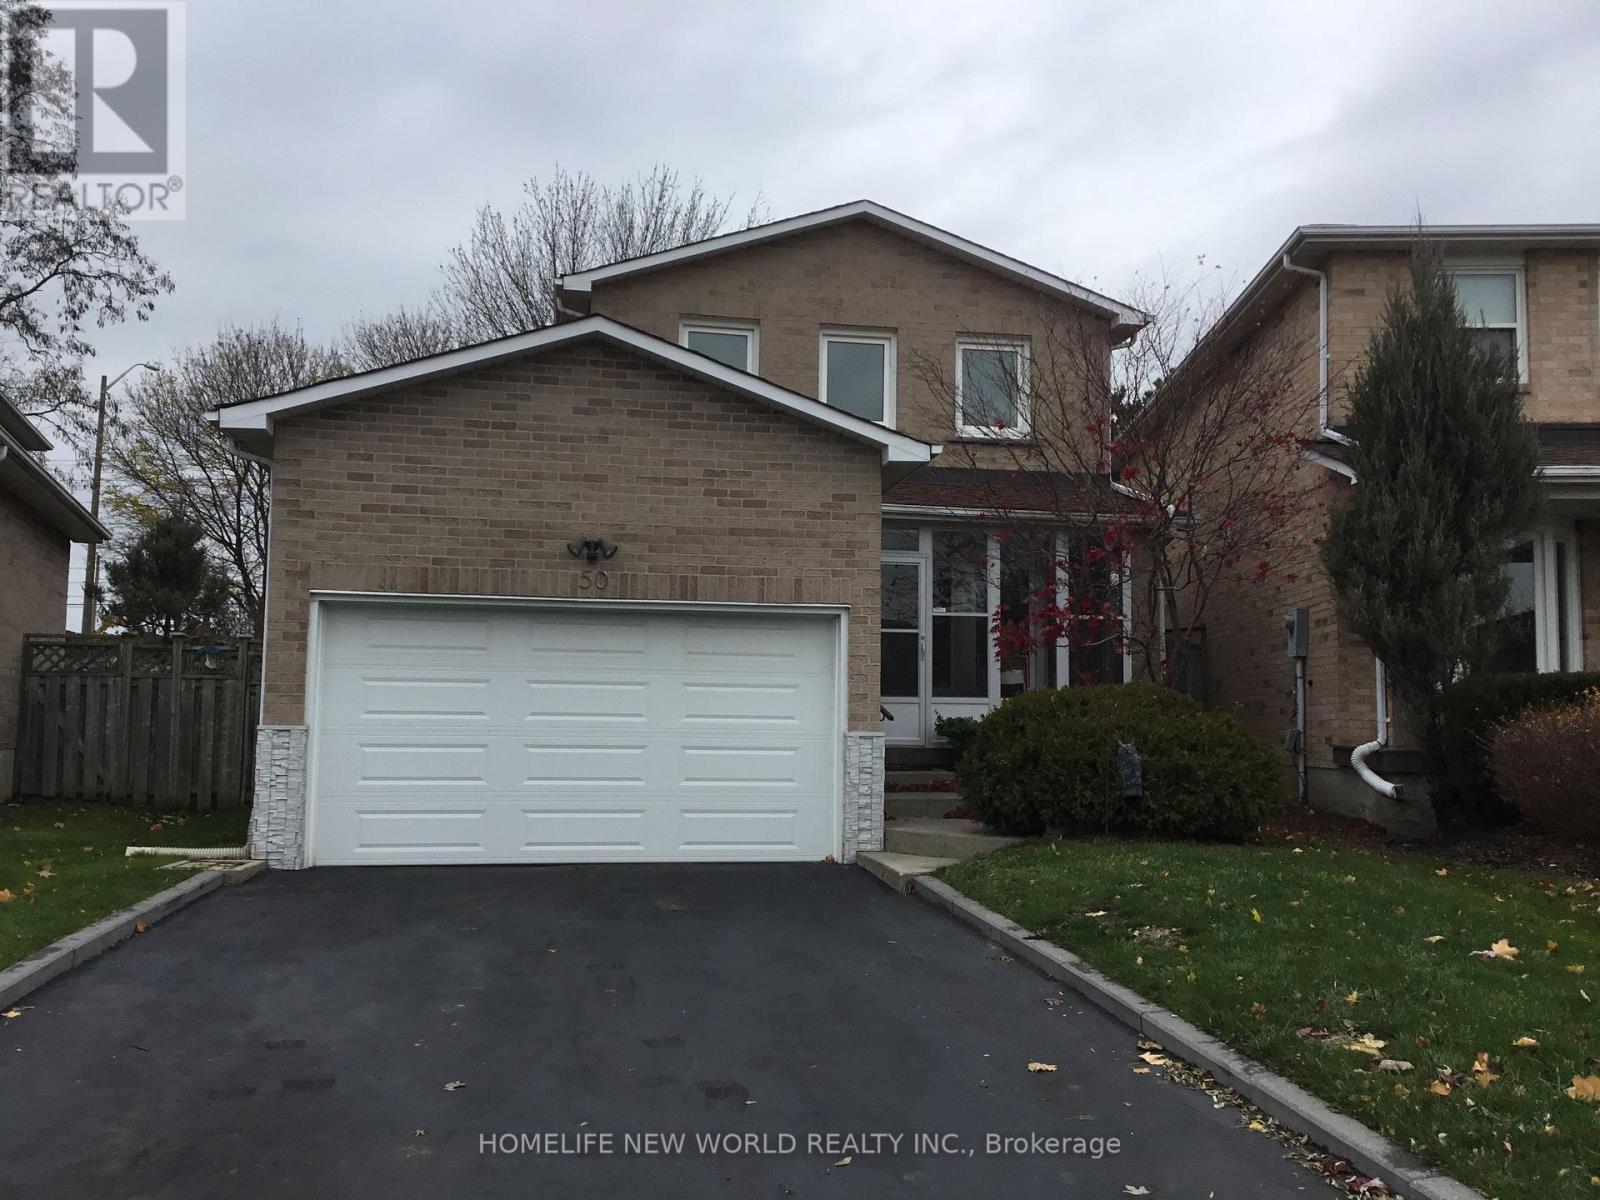
50 Michener Crescent
Markham, Ontario
House in excellent conditions in the demanding Raymerville, Markham area. Modern design and lots of upgrades. Walking distance to Top Ranking Markville High School & Markville Mall, Centennial Community Centre & Go Train Station, many Supermarkets, Restaurants, Banks, & Parks. Totally renovated in 2019, Very bright & clean with a deck in a beautiful backyard with lots of trees. A professional finished basement with a nice recreation room, 2nd kitchen & an extra bedroom & a 3pc washroom. The entire house is leased to one single family only and definitely no sublet is allowed in basement. (id:47351)
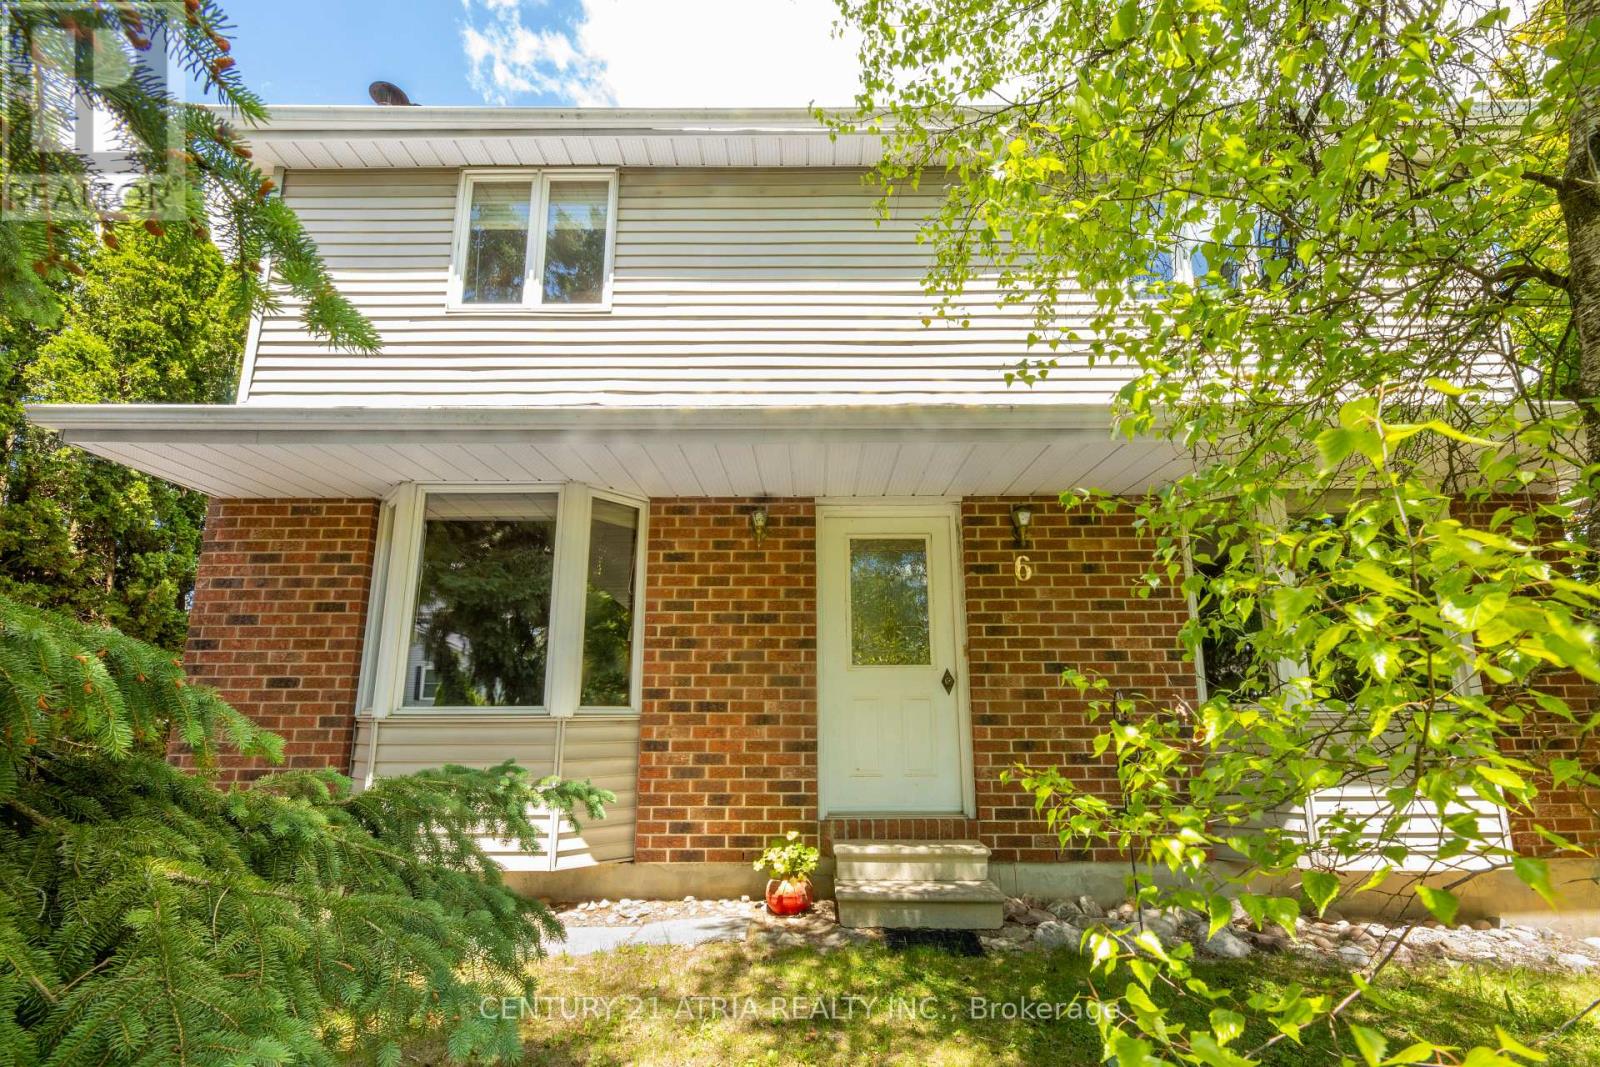
6 Penny Place
Richmond Hill, Ontario
Imagine waking up each morning surrounded by the tranquility of nature *yet still being within easy reach of all the amenities in the city *This extraordinary property is nestled in the heart of Richmond Hill's most desirable neighborhood and backs on East Humber River *A unique charm offers the perfect blend of environmentally protected country living and urban convenience *The interior of this distinctive family residence is a haven of warmth and charm *featuring combined dining and living rooms illuminated by south-facing pictures windows and complemented by oak hardwood flooring throughout *The family-sized breakfast area provides seamless access to a full-sized deck ideal for outdoor entertaining *while the custom-built wood-burning fireplace of this home adds a cozy touch *The staircase is a showstopper highlighted by a tall picture window perfect for enjoying sunset views. *Additional highlights of this property include a raised cedar deck offering additional space for outdoor gatherings *The detached garage provides an ample space of versatile workshop area *The main bathroom features a luxurious large Jacuzzi tub complemented by a built-in vanity with a porcelain sink and elegant Hollywood-style globe lighting *With its excellent transportation options including YRT bus service and GO stations *Award-winning community centres *excellent educational facilities *Essential Amenities-Medical Centre /Grocery Stores /Cafes & Restaurants are steps away *This family-friendly community is the perfect place to call home and enjoy the best of both worlds. (id:47351)