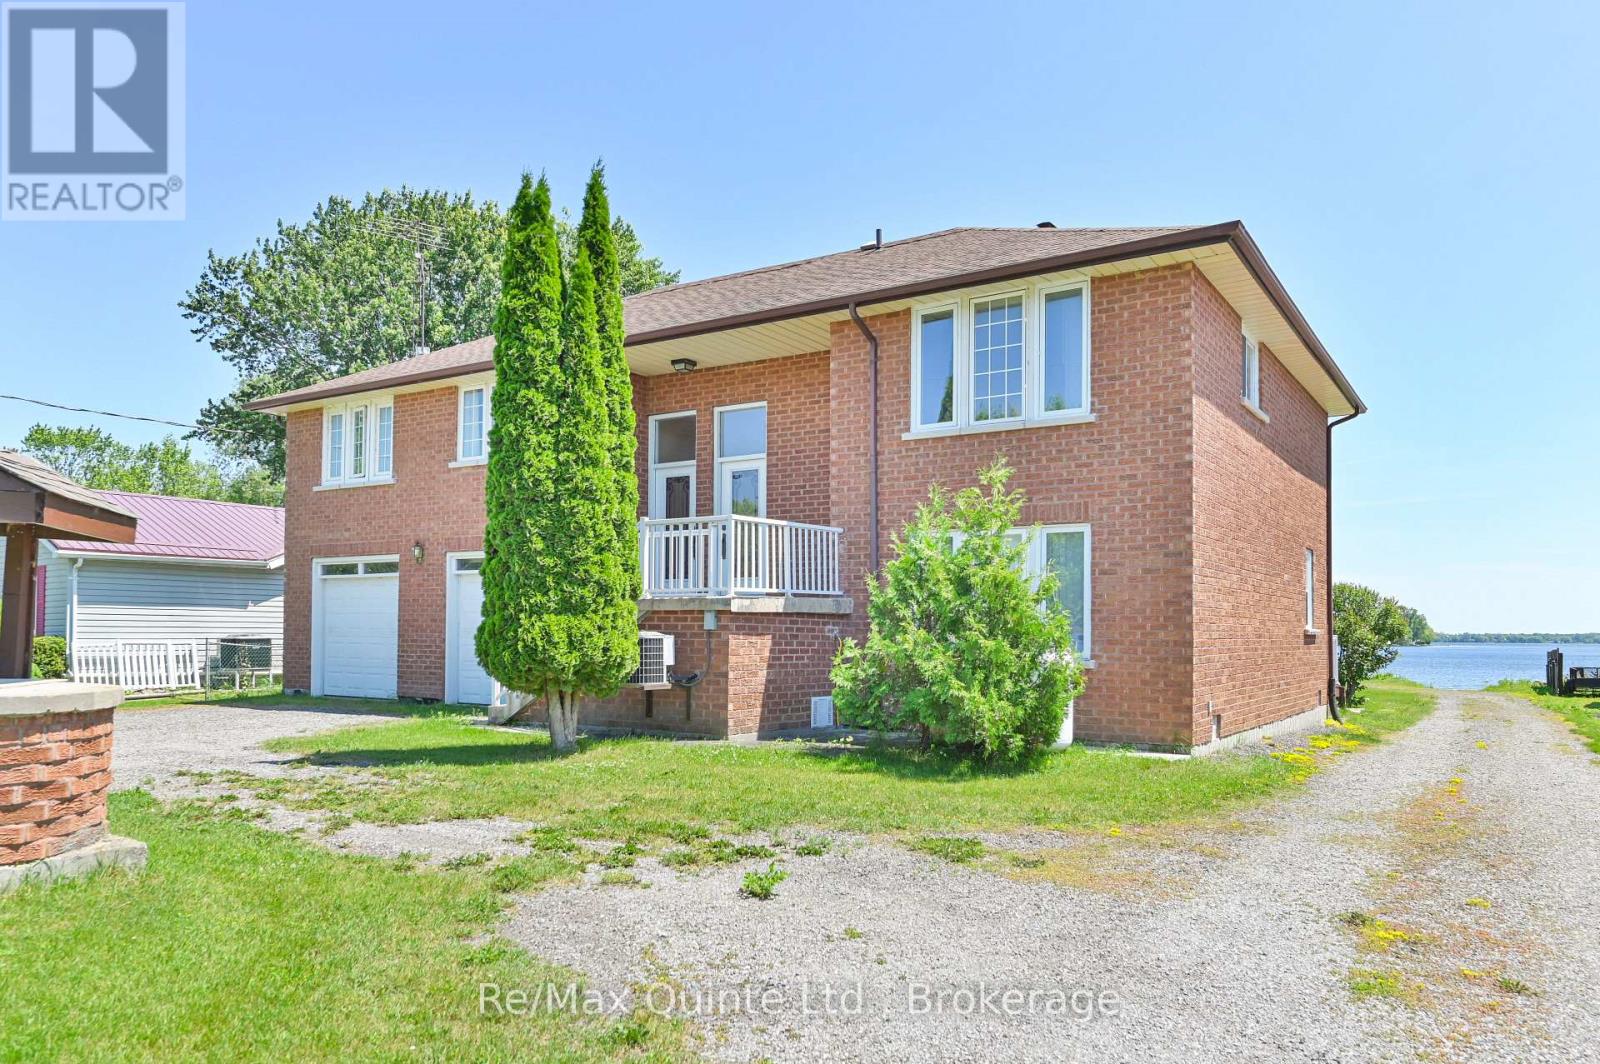
132 Hiscock Shores Road
Prince Edward County, Ontario
Discover the perfect home for multi-generational living or rental potential in the heart of Prince Edward County! This one-owner, 5-bedroom, 4-bathroom residence is situated on a large waterfront lot along the beautiful Hiscock Shores Road, where the scenic, calm waterfront of Weller's Bay awaits. Enjoy direct water access for boating, fishing, and endless recreational activities right at your doorstep. This versatile home features two fully-equipped kitchens and two laundry rooms, making it ideal for families of all sizes. The upper level showcases a spacious family room with a balcony, an inviting dining room, and a generous kitchen designed for gatherings. You'll also find three comfortable bedrooms and two bathrooms on this floor. The lower level continues to impress with two additional bedrooms, two bathrooms, and another eat-in kitchen, paired with convenient walkouts to the backyard and deck. The expansive 24' x 32'6" boathouse and private boat launch add to the charm and functionality of this property. It has been the backdrop for countless cherished family memories, and now it's your opportunity to create your own. With its abundant living space and thoughtful design, this home offers the perfect balance of comfort and flexibility, making it suitable for families seeking togetherness or those interested in generating additional income. Located just moments from shopping, marinas, golf courses, and exquisite dining options, this remarkable property is truly a slice of paradise. Come and experience the magic of Hiscock Shores Road and Weller's Bay! Don't let this opportunity pass you by! (id:47351)
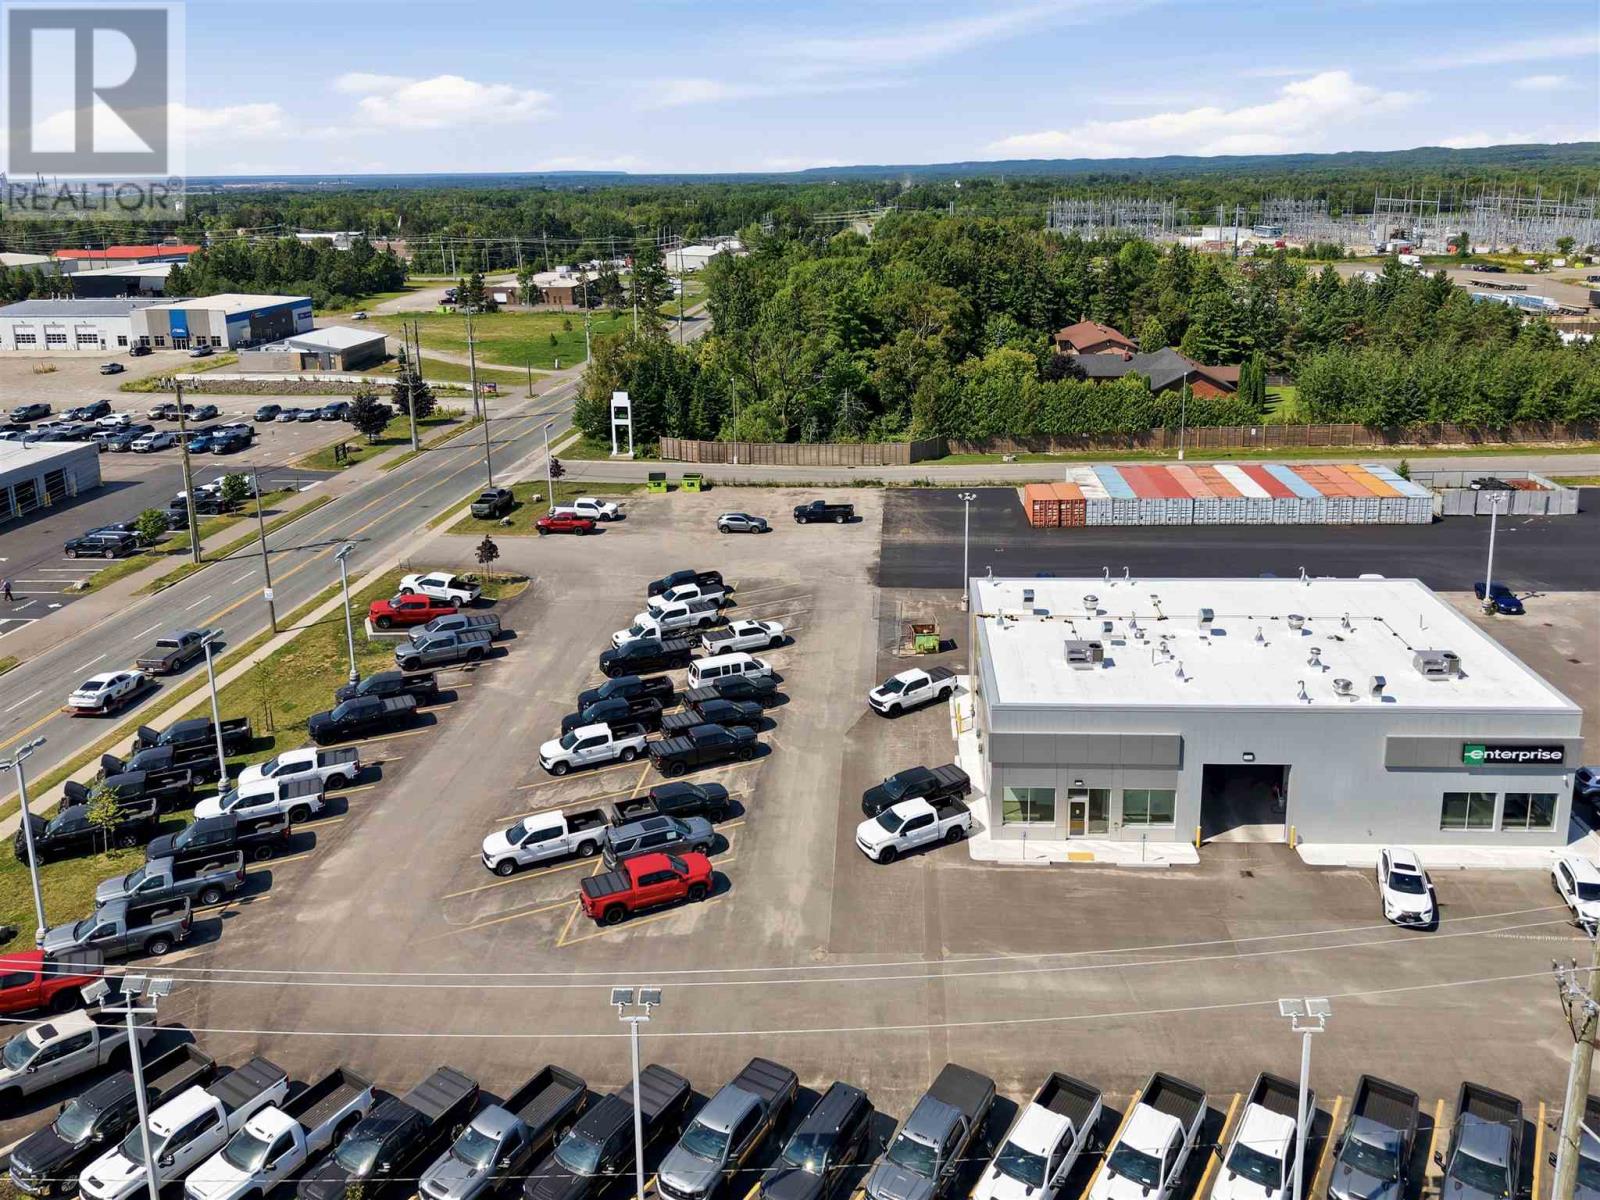
911 Great Northern Rd
Sault Ste. Marie, Ontario
Excellent brand new quality automotive related retail and shop space in high traffic location with great visibility. Features include 3 offices, in-suite kitchen/staff room, accessible in-suite washroom, 900 square foot high ceiling bay with 12 x 12 overhead door, water including power washer, compressor, and more. Gas heated, air-conditioned. $18.00/sq.ft. net plus CAM estimated at $8.00. Paved parking and potential for separate compound area. (id:47351)
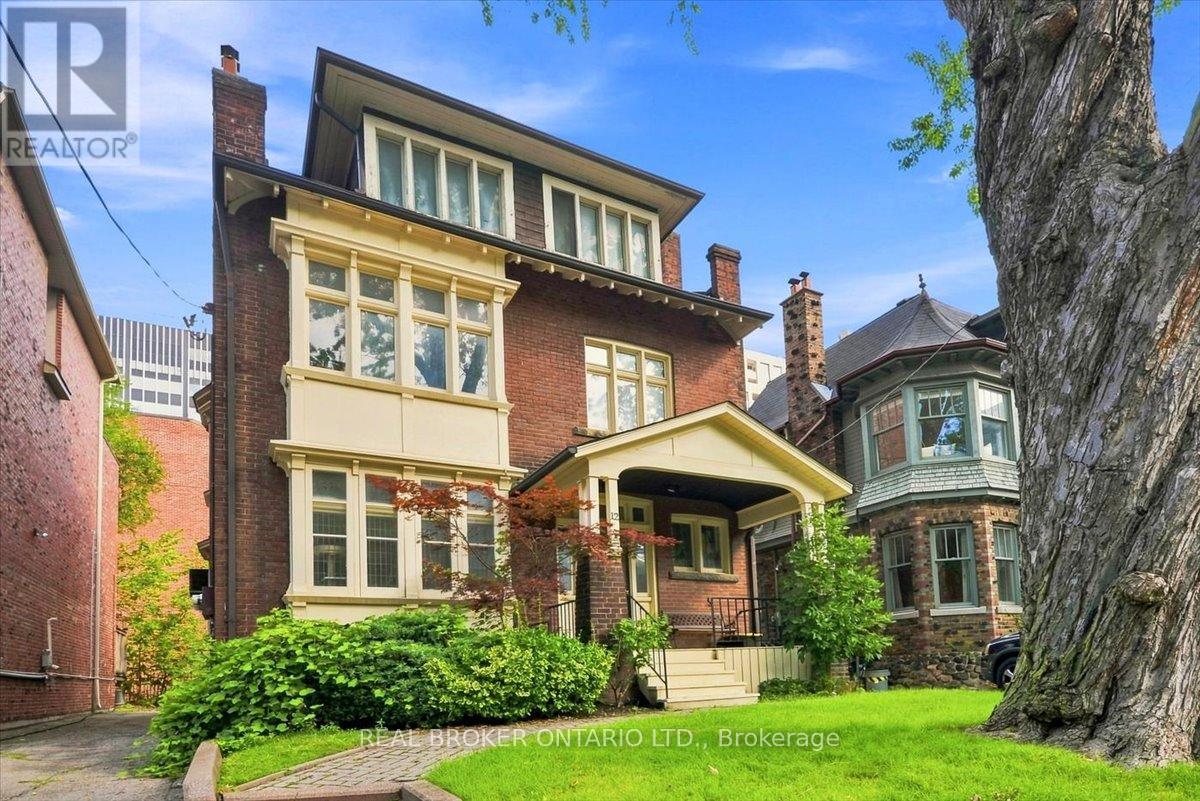
3 - 12 Foxbar Road
Toronto, Ontario
Welcome to this bright, spacious, and character-filled top-floor residence, just steps from St. Clair and Avenue Road. Offering a refreshing alternative to condo living, this two-bedroom home features generous rooms with rich hardwood floors, brimming with architectural charm. Cathedral ceilings and skylights in the kitchen and bath provide abundant natural light, while your own private deck off the kitchen is perfect for morning coffee or relaxing at the end of the day. Nestled on a quiet, tree-lined street surrounded by impressive homes, this highly sought-after location is steps away from St. Clair West's vibrant boutiques, cafes, shops, restaurants, the scenic trails of Nordheimer Ravine, and the St. Clair Subway Station. The area and building are home to a community of working professionals, creating a respectful living environment. The tenant is responsible for hydro, gas, and the Enercare Protect package. Parking offsite available or onsite for $150/month. This is an inviting opportunity to enjoy one of the City's best neighbourhoods. (id:47351)
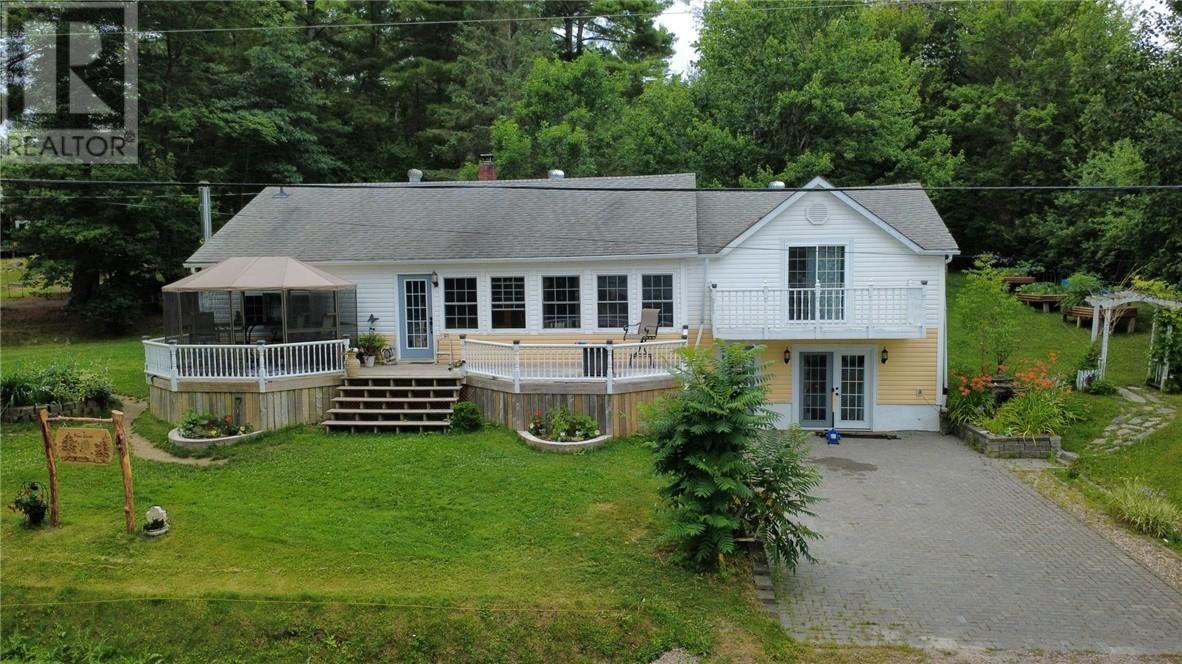
592 Dry Pine Bay Road
Alban, Ontario
Located in Alban is this 3 bedroom, 2 bath home right across the street from the French River. Here is a home where you can enjoy the waterfront lifestyle, swimming, boating, docking and an incredible view without the taxes of ownership. The main floor has a huge living room with a sunroom and a walk out to the deck overlooking the waterfront. There is a spacious kitchen and dining area with plenty of natural light and patio doors leading to the rear deck, gazebo and hot tub. There are 2 generous size bedrooms plus up a few stairs to a 16’x22’ master bedroom with patio doors to a balcony looking out over the river. Downstairs has dad’s man cave, the kid’s game room, a family room with woodstove, the second 3 piece bath plus all the storage a family will ever need. The yard has to be seen with walking paths, cozy sitting areas, gardens and plenty of natural stone. There’s a huge work shop and lots of storage for garden tools, quads and snow mobiles. Back on the property bordering the crown land is a newly built 16’x24’ 2 story bunkie nearing completion. This is a great family home in a great area where you can enjoy the dock, sit by the bonfire or just enjoy the yard. Call today to make this your home. (id:47351)
78 Mcnabb St
Sault Ste. Marie, Ontario
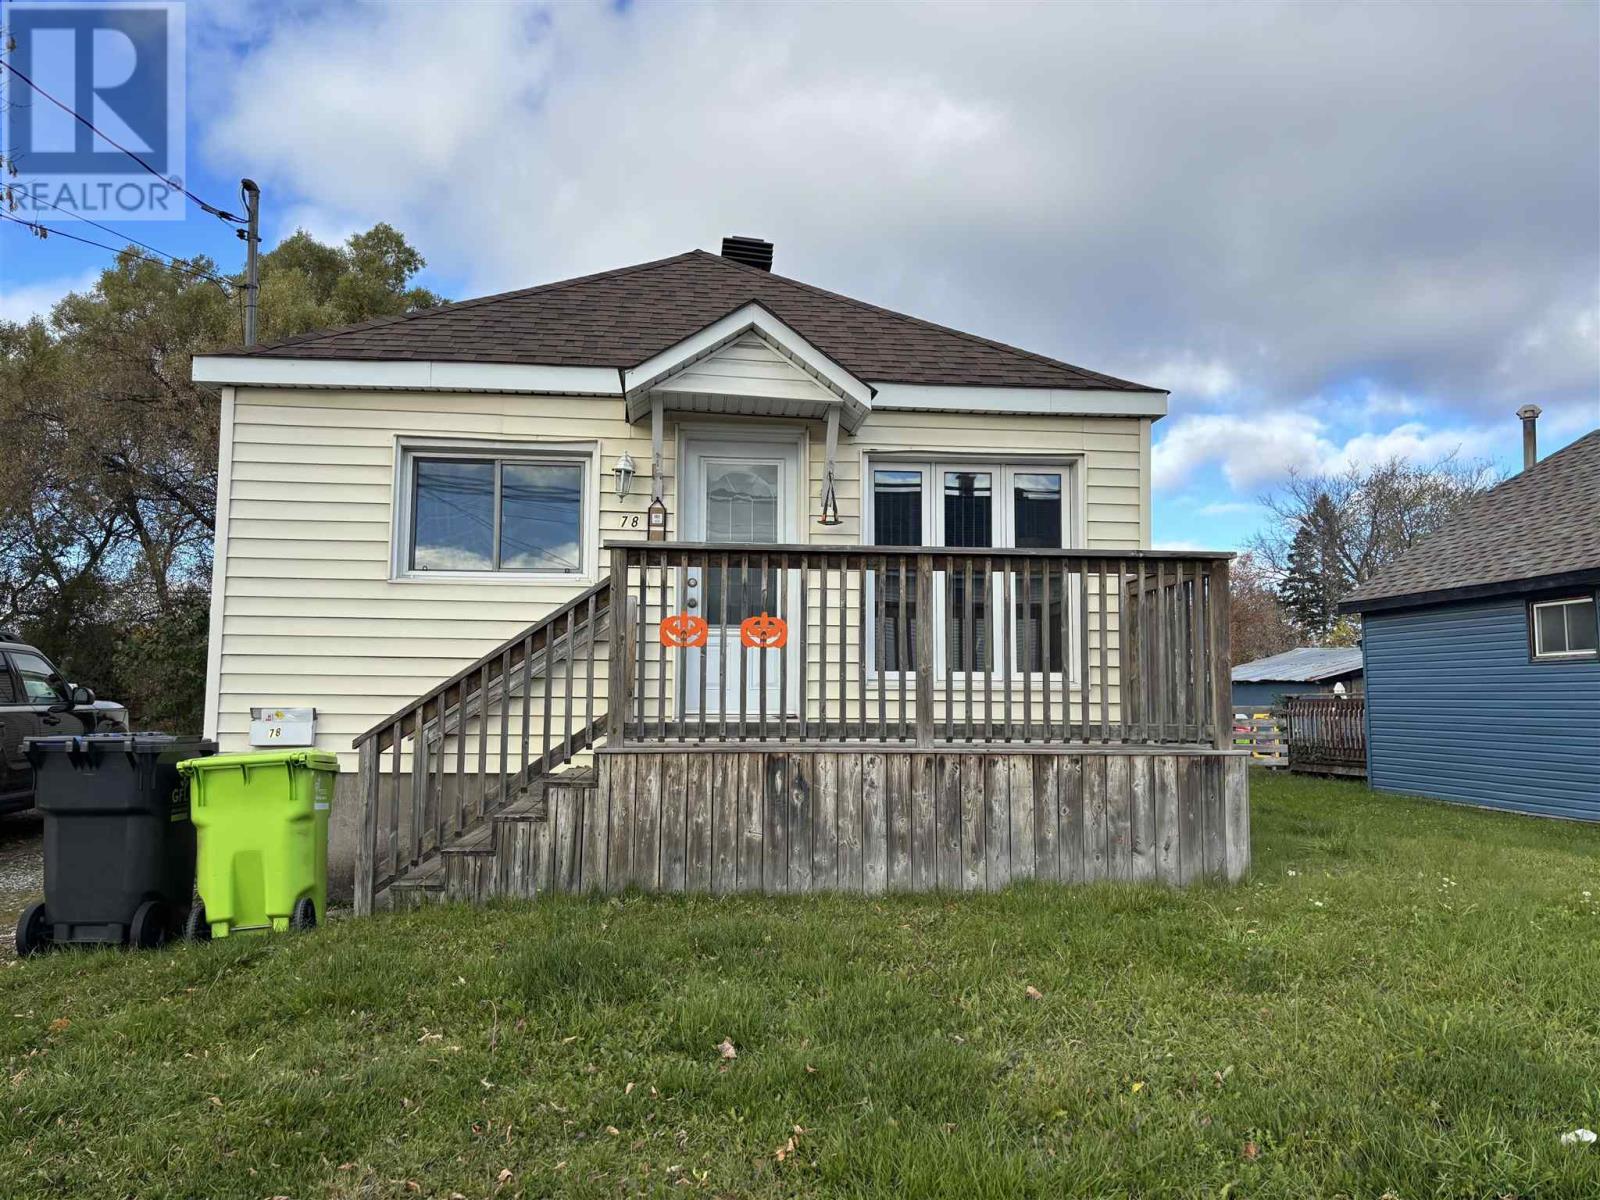
Well-maintained 2-bedroom, 2-bathroom home featuring a fully fenced yard and a spacious 25' x 25' garage — perfect for vehicles, hobbies, or extra storage. Enjoy efficient gas, forced-air heating for year-round comfort. A great option for those seeking an affordable, efficient home in a convenient location! (id:47351)
378 Courtemarche
Greater Sudbury, Ontario
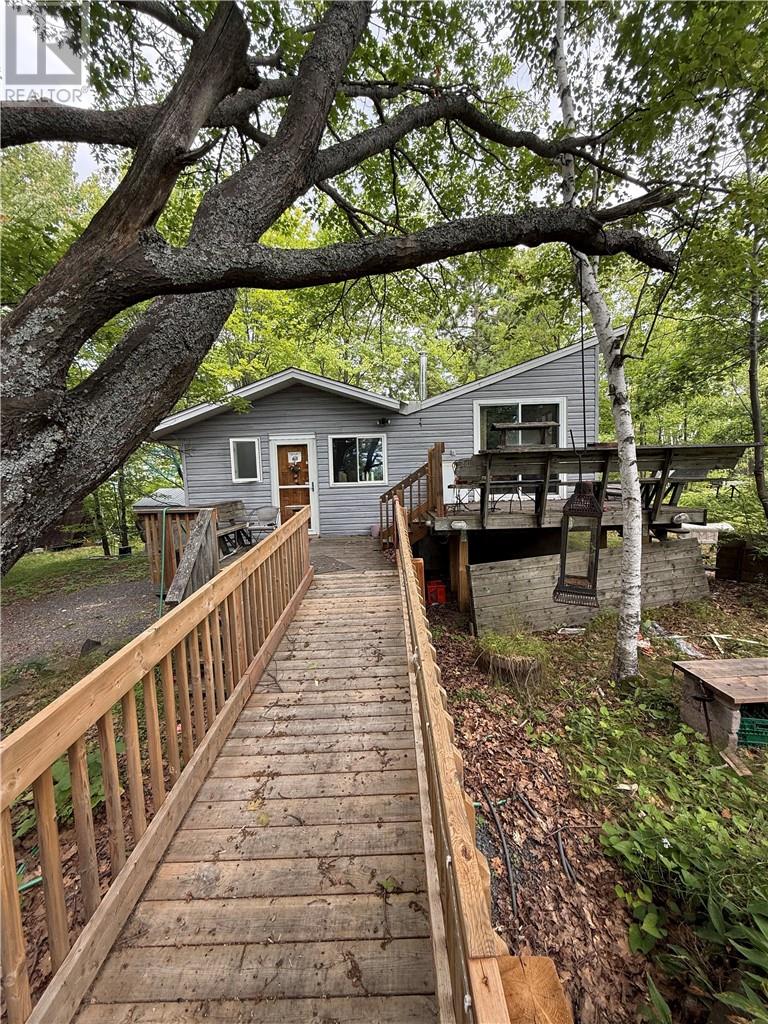
Looking for a great investment property? This is it! 7.15 acres right in Val Caron - great spot for future development. The property has a one bedroom house with a large detached garage. The home was built in 1974. According to the MPAC report one part of the property is zoned R1-5 resident and the other part RURAL. Access off Hanson rd also and has frontage on lakeshore (id:47351)
1078 Charlotte Crescent
Lakeshore, Ontario
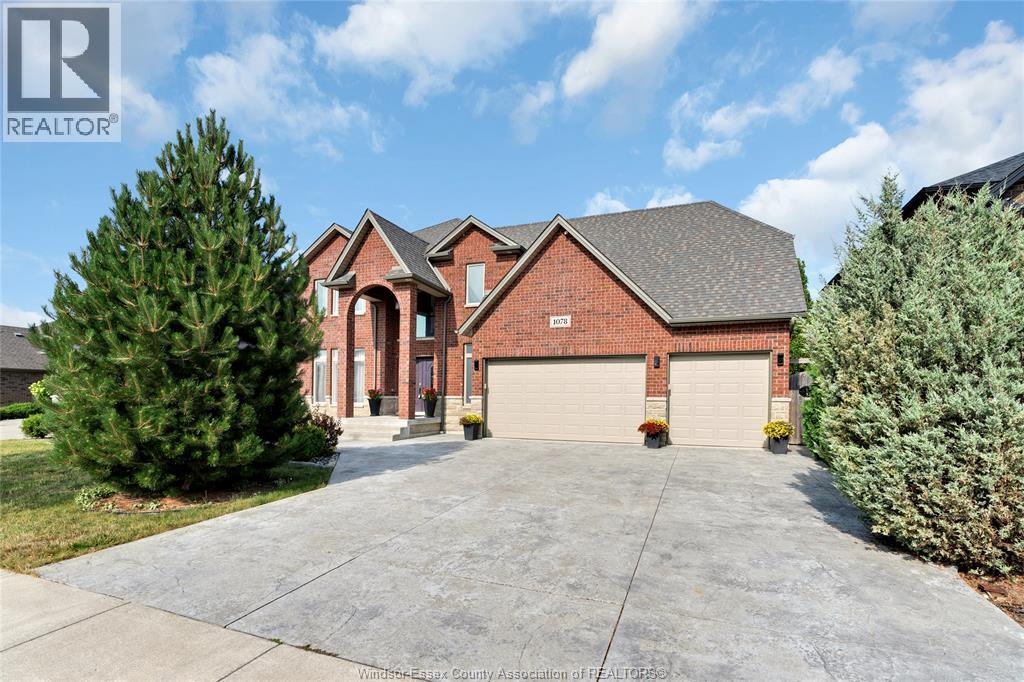
Welcome to 1078 Charlotte, a stunning 2-story brick & stone home in the sought-after Lakeshore community. This elegant residence offers over 3,000 sq ft with 5 spacious bedrooms, including two master suites, and 3.1 bathrooms. The primary master features a luxurious en-suite and a covered balcony. Enjoy a granite kitchen, formal dining room, and a light-filled family room with a gas fireplace. The finished lower level is perfect for entertainment or relaxation. The home also boasts stamped concrete in both the front and backyard, adding to its appeal. Conveniently located near Lakeshore Discovery and St. Anne’s High School, with easy access to parks and bike paths. (id:47351)
1342 Hall Avenue
Windsor, Ontario
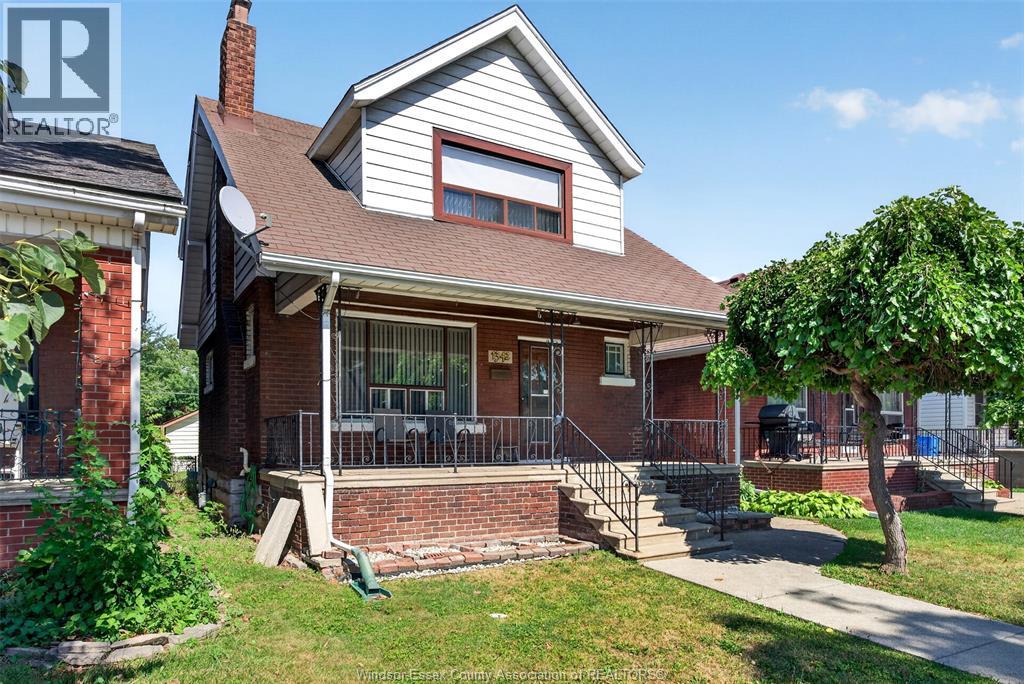
Welcome to 1342 Hall Avenue, a home with old school charm and character just steps from Ottawa Streets shops, parks, restaurants and schools. This is a 1,333 square foot 2 story featuring 4 bedrooms, all on the 2nd floor, 2 baths, hardwood floors, formal living and dining room and kitchen with an eating area. There is a fully fenced yard, a covered front porch and a 2 car garage off the alley to the rear of the home. Basement has a cantina/cold room, a 3 piece bath and a laundry room. This is a wonderful opportunity in a fantastic Walkerville location. (id:47351)
85 Gill Road
Grand Bend, Ontario
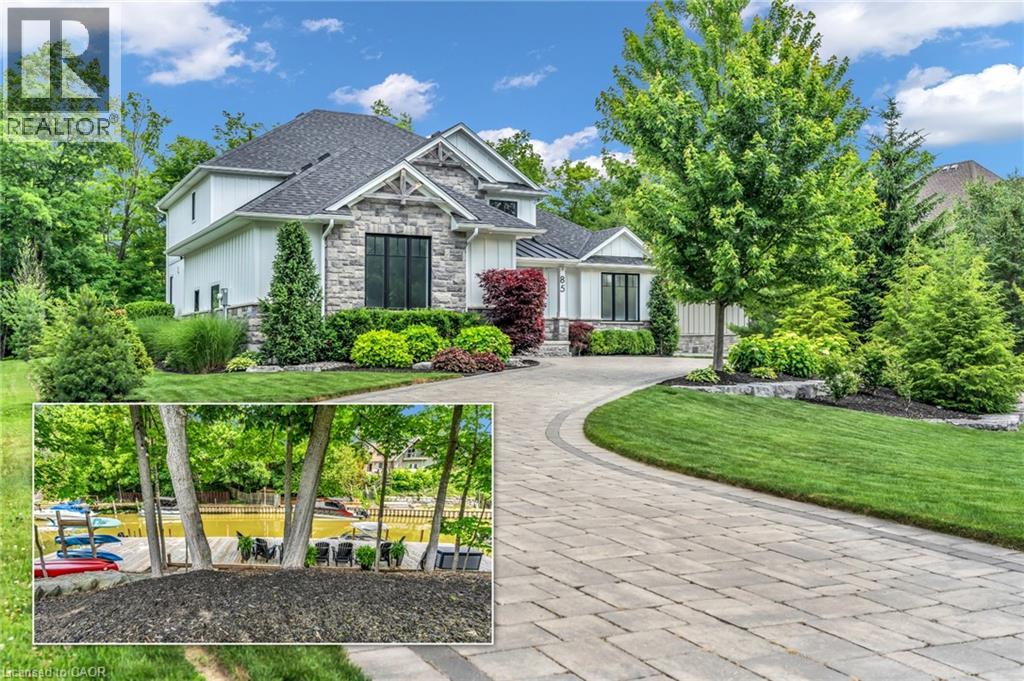
Experience modern upscale living with this exceptional custom waterfront estate in the heart of Grand Bend. Set along the river, you'll enjoy the best of both worlds-peaceful waterfront living with a quick boat ride to the sandy shores of Lake Huron and Ontarios best sunsets. This bungaloft commands attention with exceptional curb appeal, sophisticated stone accents, a grand covered front porch, and an interlock driveway.Inside, find over 5,000 sq ft of luxury finished space with an open design and 7.5 White Oak floors. The great room boasts soaring 19-foot ceilings and a stone gas fireplace. The gourmet kitchen features leathered granite, a massive centre island, a 48 SubZero fridge, a 36 WOLF dual fuel range and two Bosch dishwashers. The main-floor primary suite offers a shiplap tray ceiling, walk-in closet, deck access, and a spa ensuite with radiant heated floors and a standalone Neptune tub. The upper loft includes a custom writing table and two guest suites with private walk-in closets and heated-floor ensuites. The lower level is an entertainer's dream with 9-foot ceilings, radiant in-floor heating, a secondary kitchen/wet bar, a second gas fireplace, a shiplap feature wall, and glass sliding doors leading to the gym area. The lower level also features two bedrooms (including a custom built-in bunk room), each with their own ensuite privileges. There is also an abundance of unfinished storage area.Step outside into a private waterfront paradise boasting 90 feet of coveted river frontageA 66-foot permanent dock equipped with dual aluminum stairs, dedicated hydro, and a canoe rack. Enjoy the spectacular covered composite deck complete with a ceiling fan, a custom sunshade, and a hot tub. The oversized two-car garage features durable Trusscore walls, epoxy flooring, a motorized canoe/kayak lift, and direct lower-level access. Have peace of mind with a Generac whole-home generator. Steps to Grand Bend's famous Main Street amenities, dining, and the beach. (id:47351)
112 Talbot Road
Delhi, Ontario
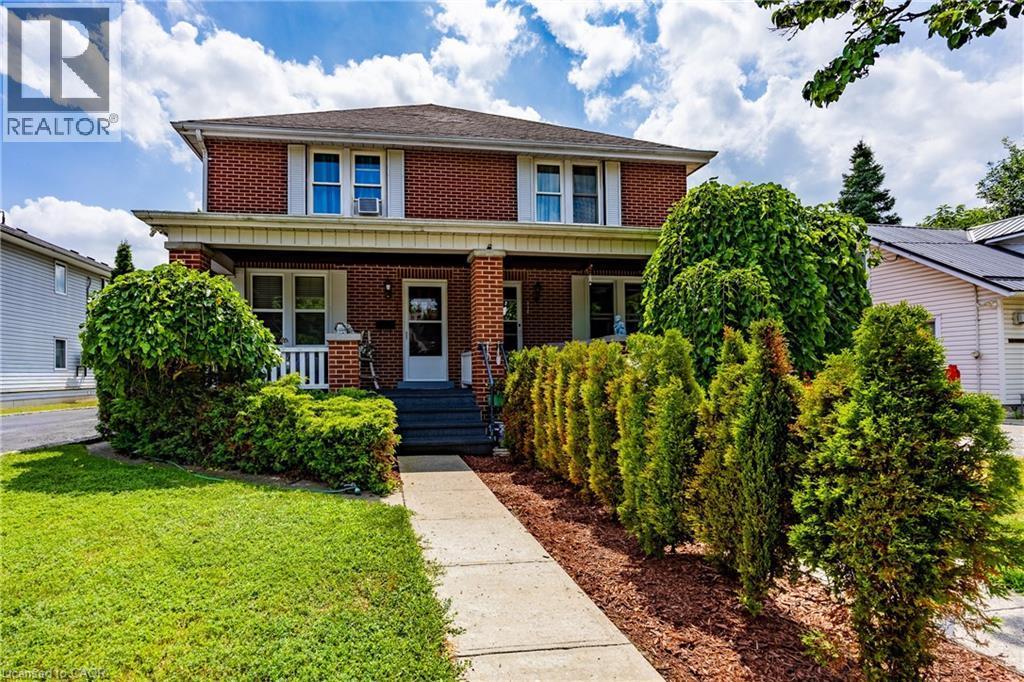
Rare opportunity to own this well-maintained side-by-side duplex in the heart of Delhi! Each spacious two-storey unit offers its own charming covered front porch, creating excellent curb appeal and a welcoming entrance for tenants or owners alike. Inside, you'll find generous main floor living spaces featuring beautiful hardwood flooring throughout the living room, dining room, and kitchen. One unit offers 2 bedrooms and a spacious 4-piece bathroom, while the second unit features 3 bedrooms and its own 4-piece bath. Both units include full basements with updated flooring, offering plenty of additional living space with room for a recreation room, home office, gym, or potential extra bedroom (subject to local requirements). Most windows have been replaced and updated electrical services, adding to the property's overall value and efficiency. Outside, enjoy the large yard and a double detached garage, providing ample parking and storage. This unique duplex has been lovingly maintained and is truly move-in ready. Whether you're looking to expand your investment portfolio or live in one unit while generating income from the other, this is a one-of-a-kind opportunity. Nothing to do but collect the rent! (id:47351)
111 Filbert Street
Kitchener, Ontario
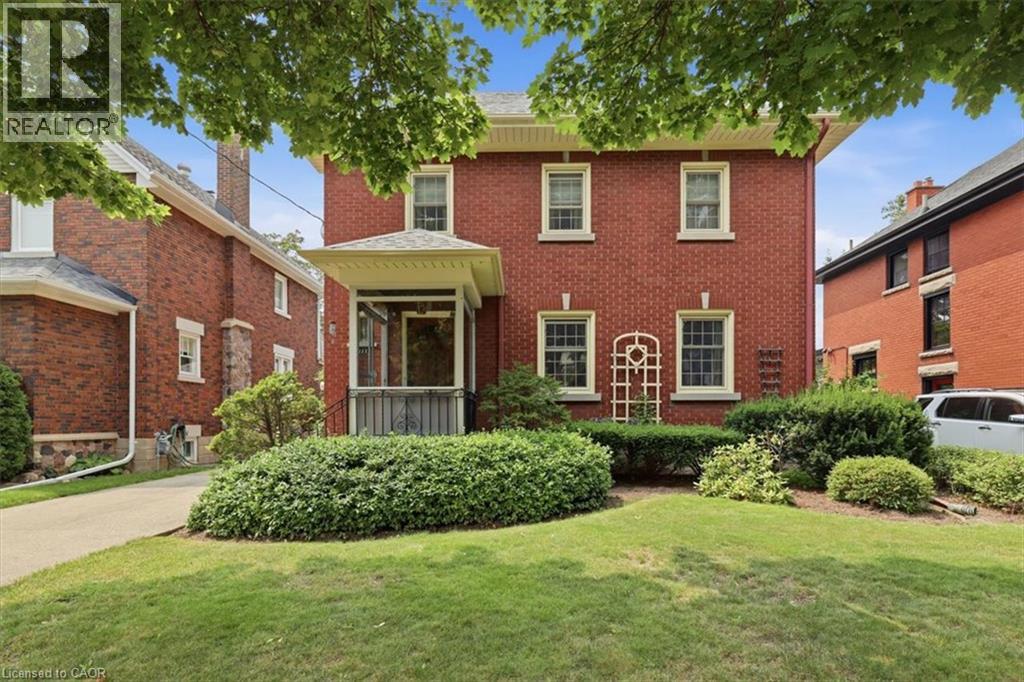
Stop the car! The street appeal of this timeless East Ward home will take your breath away! Are you a fan of Century homes on large lots with incredible woodwork frozen in time? Then this home has to be #1 on your viewing list. This home offers 3 generous sized bedrooms on the upper level PLUS a staircase up to a finished attic space. Here you will find a quiet retreat (17' x 14') that can be expanded into the unfinished storage area. The upper level also offers a large 4 piece bathroom with a tub/shower combo with attractive ceramic tile finish. The Primary bedroom gives you a cheater ensuite door into this bathroom and a walkout to an unfinished elevated room that could make a fantastic walk-in closet! Let's wander around the main floor. The exposed original oak hardwood floors, the gumwood trims, baseboard and doors are original and stunning. Are you a fan of etched glass pocket French doors? We have 3 of them in pristine condition. Personally, I'm in love with the swinging Butler's Pantry door giving access between the kitchen and the spacious formal dining room. Your kitchen features wooden cabinetry, a unique 1 piece L-shaped stainless steel countertop and a double sink with a Pantry faucet! Do you work from home? You will immediately see the benefit of the 12' x 6' den at the rear of the home. It has a separate side entry door making it perfect if you have a need for clients to visit your office. There is a full basement where you will find a recreation room, a 2 piece bathroom, a large utility/boiler room and great storage space. Here are just some of the updates and extras that you will enjoy. All windows (except for the basement) have been replaced with era appropriate vinyl windows finished with muntins. The Viessmann hot water boiler was replaced in 2017, garage door (2018), roof shingles (2018), electric meter and 100 amp breaker panel (2009) and an extra long, concrete driveway with an oversized single car garage with opener! (id:47351)
495 Misty Crescent
Kitchener, Ontario
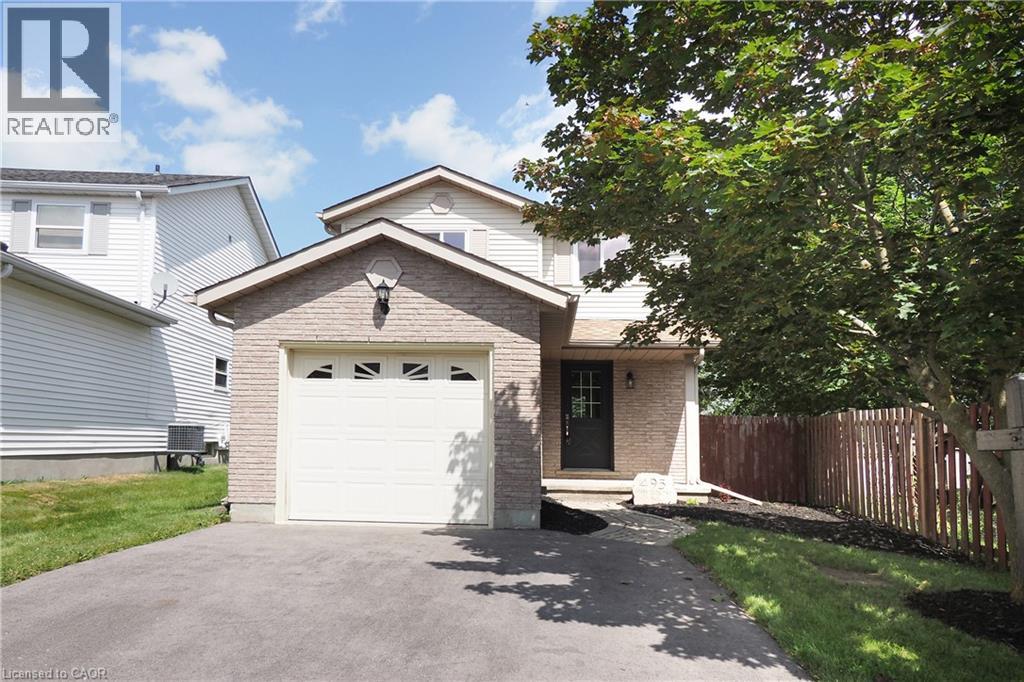
Welcome to Grand River North, a popular Kitchener neighbourhood known for its great community feel, nearby amenities, and easy access to just about everywhere you need to go. This 3-bedroom, 3-bathroom two-storey offers a practical layout, a fantastic backyard, and plenty of opportunity to make it your own. The main floor features a bright, comfortable living room, an eat-in kitchen, and a convenient 2-piece bathroom. Upstairs, you'll find three bedrooms and the main family bath, while the recently updated basement adds valuable extra living space along with an additional bathroom. Some newer flooring provides a nice start to future updates. A big highlight here is the lot. At over 150 feet deep, the backyard offers an incredible amount of space — room for kids to play, dogs to run, gardens to grow, outdoor entertaining, or simply a little more breathing room than you typically find in the neighbourhood. A single attached garage and parking for two more vehicles add everyday convenience. And then there’s the location. Enjoy nearby walking trails along the Grand River, shopping, community facilities, parks and everyday amenities, all while having excellent commuter access toward Guelph, the expressway and Highway 401. Whether you're looking for your first home or more room for a growing family this is a great opportunity to get into an established and sought-after Kitchener neighbourhood. (id:47351)