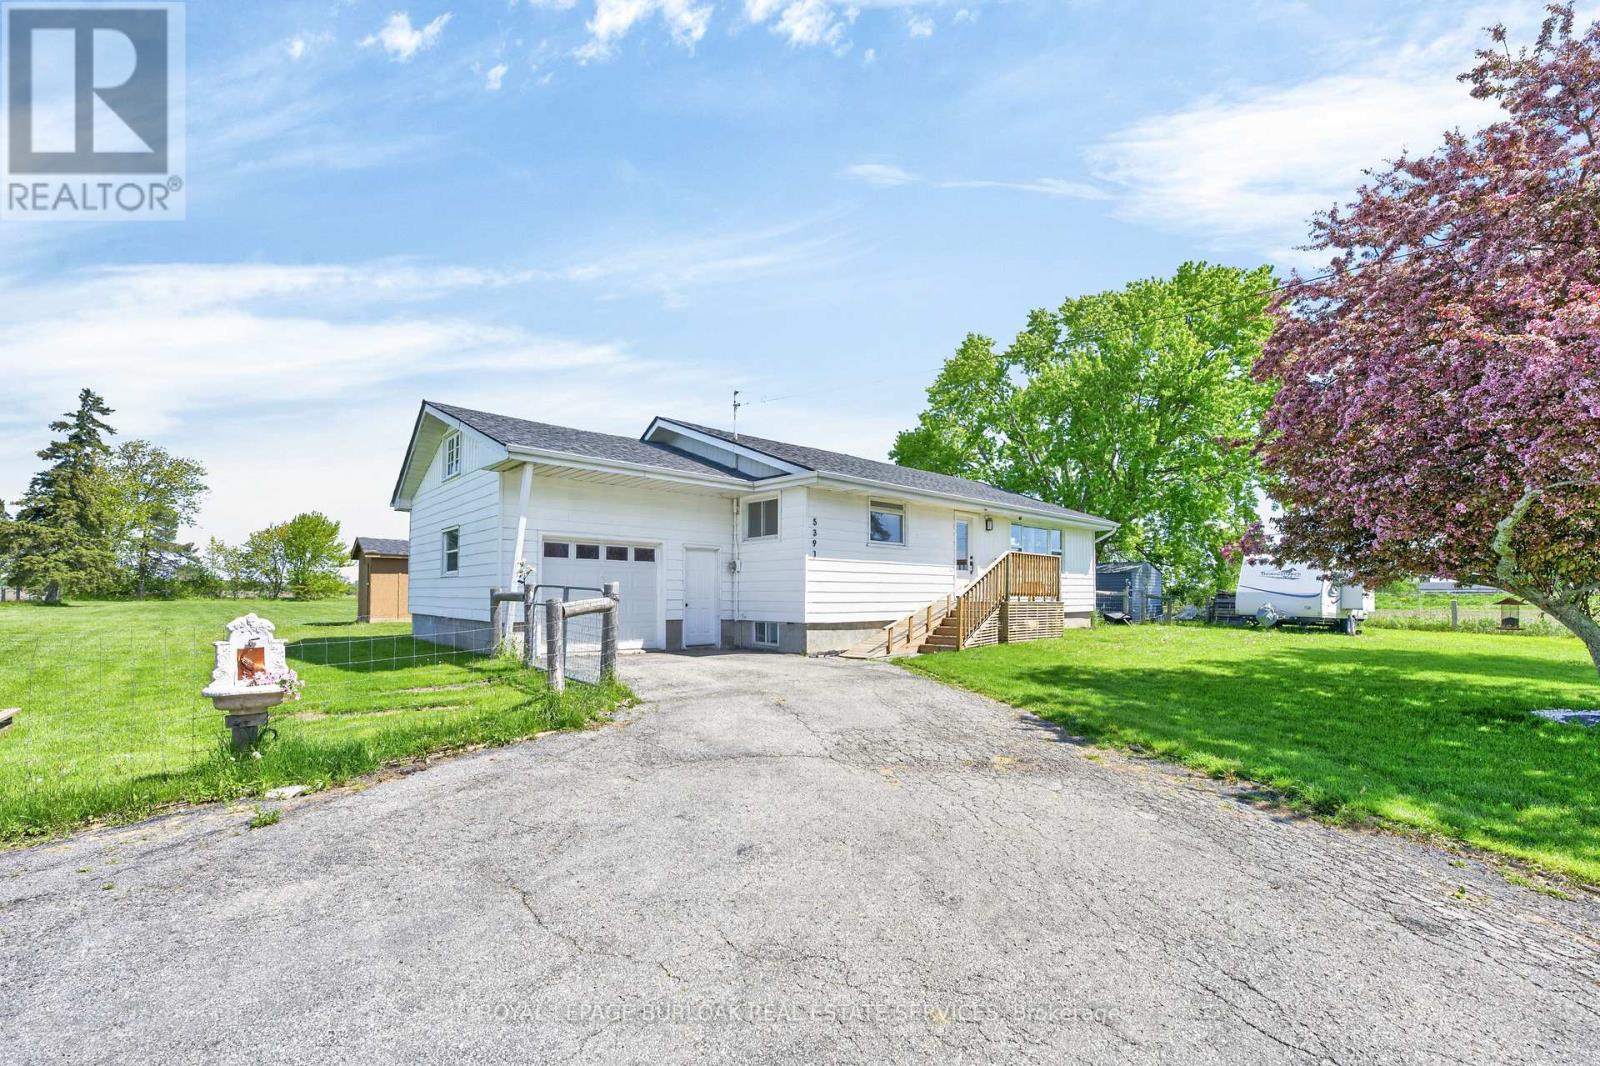
5391 Rainham Road
Haldimand, Ontario
Welcome to this bright & spacious, extensively renovated 1.5 storey home on a beautiful 1 acre lot, 132ft x 324ft. This home features 1500sqft + the 1200sqft unfin basement, 2 bedrms (seller will convert back to 3 if buyer prefers), 2 full baths, lots of windows & a lot of natural light, an open-concept main level w/ a beautiful kitchen w/quartz CTs, center island, breakfast bar, quality modern white appliances, backsplash, pantry, & white cabinetry, spacious dining area & living rm w/large windows, main flr primary bedrm w/6pce ensuite w/quartz CT, his & her sinks, stand-alone soaker tub & separate glass shower, large walk-in closet w/his & her built-ins, & sliding doors to the deck & yard, main flr laundry w/quartz CT, sink, white cabinetry, & sliding doors to the deck & yard, 4pce main bath w/quartz CT, large 2nd bedrm w/built-in storage, & the unfin basement providing a workshop area & lots of storage space, as well as potential for added living space & bedrms, if desired. The home also has wideplank luxury vinyl flrs T/O (tile in both baths), LED potlights T/O the main flr, quality light fixtures incl 2 ceiling fans, new roof in '20, & new electrical, plumbing, & main flr insulation in '21. The exterior is as fantastic too, boasting a much desired 1 acre lot, fully fenced yard incl the front yard which also has a gate by the road, huge 40x16 wood deck w/gazebo, built in '24 costing $21,000, 2 garden/storage sheds, a fantastic 20x10 studio/hobby rm w/power, built in '23, a private 14x13ft hot tub rm w/ a concrete pad, & the hot tub included, built in '25, 1.5-car garage w/man doors at the front & back, & inside entry, & a driveway w/parking for at least 6. Properties like this, & in this price point, don't come along often! Close to Lake Erie, beaches, parks, community centre, shops, dining, & more, & an easy drive to/from Hamilton & surrounding areas. Don't hesitate! This home is a must see & must be seen in person to capture all it has to offer! Welcome home! (id:47351)
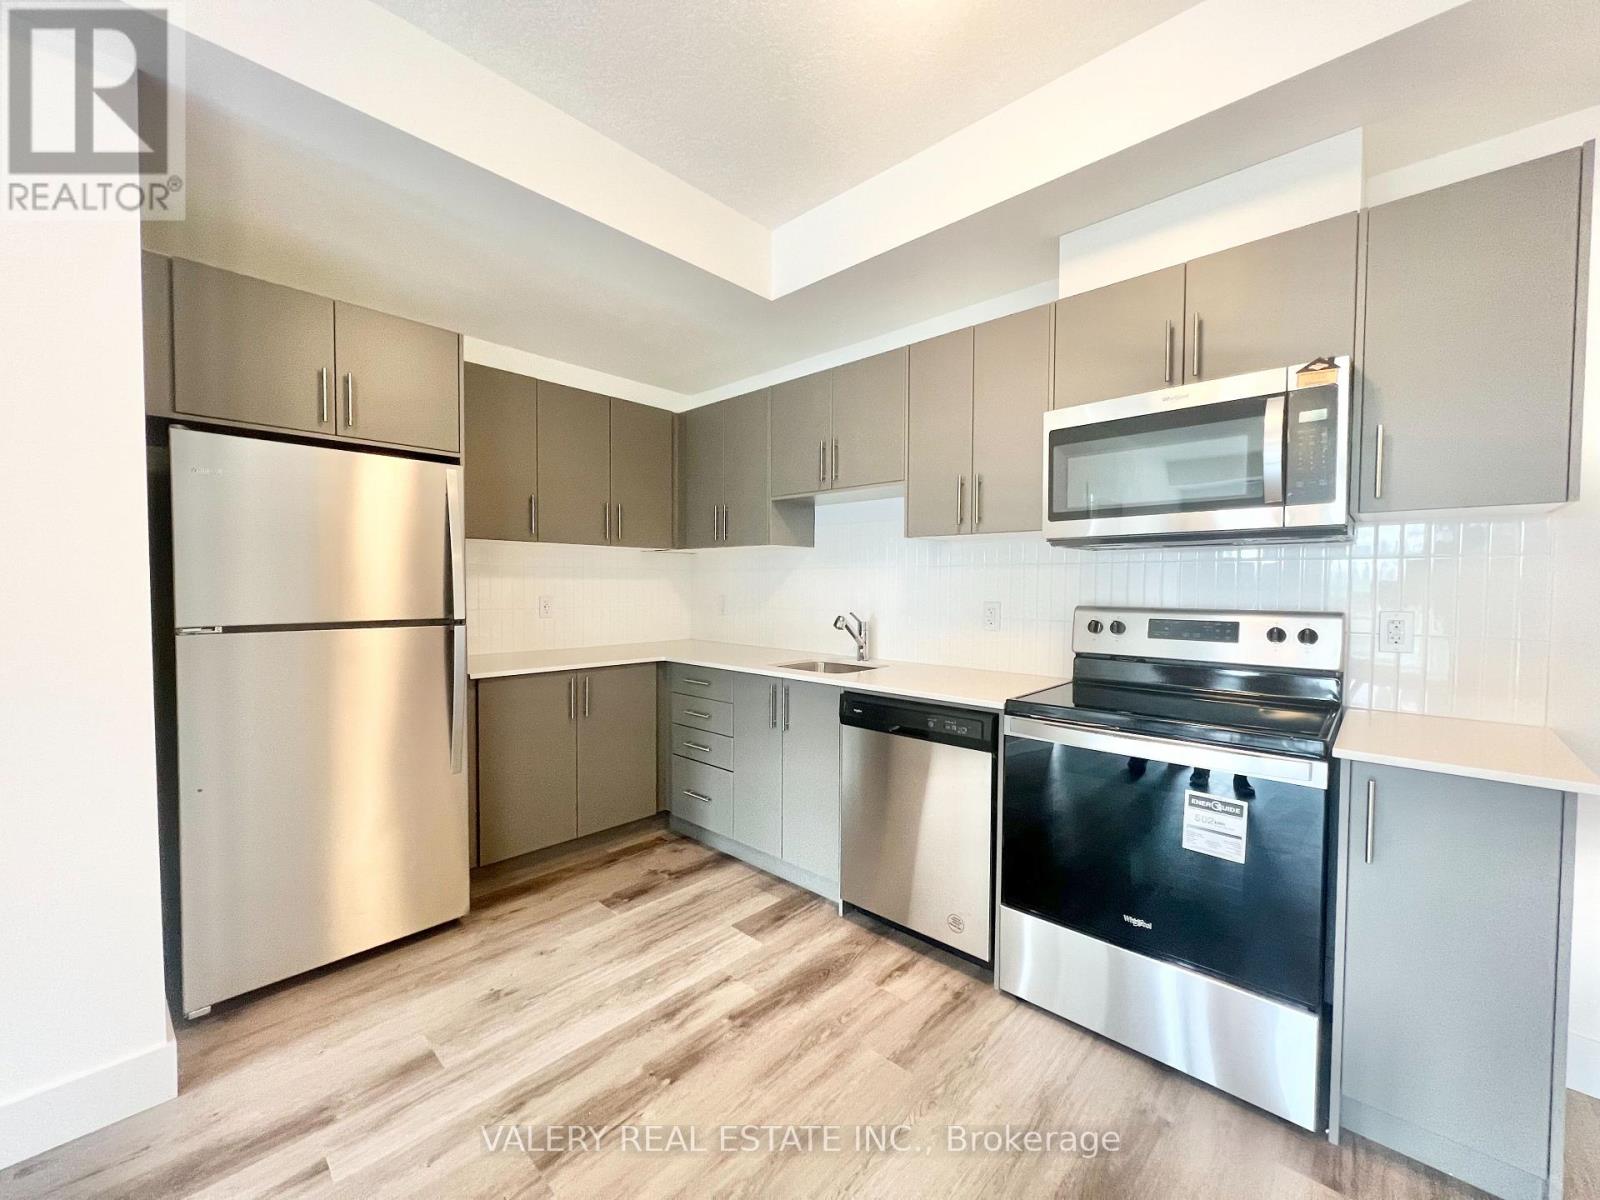
309 - 1101 Lakner Place
Kitchener, Ontario
Discover this brand new, 2-bedroom, 2-bathroom condo apartment available for $2,277, perfectly located near parks, public transportation, bus stops, schools, shopping malls, grocery stores, restaurants, bars, and sports clubs. Conveniently situated close to Kitchener Market Rail Station, Border Transit Stop, Conestoga College (Waterloo), Wilfrid Laurier University, FreshCo Weber & Franklin, Zehrs Laurentian, Montgomery Park, and Chicopee Park, this unit offers both comfort and accessibility. The home features an upgraded kitchen, upgraded bathrooms, ensuite laundry, a walk-in closet, ensuite bathroom. Enjoy high ceilings (9 ft), a high-floor view, and an abundance of natural light throughout. Building amenities include visitor parking and a party room. Available immediately-an excellent opportunity for modern, convenient living! (id:47351)
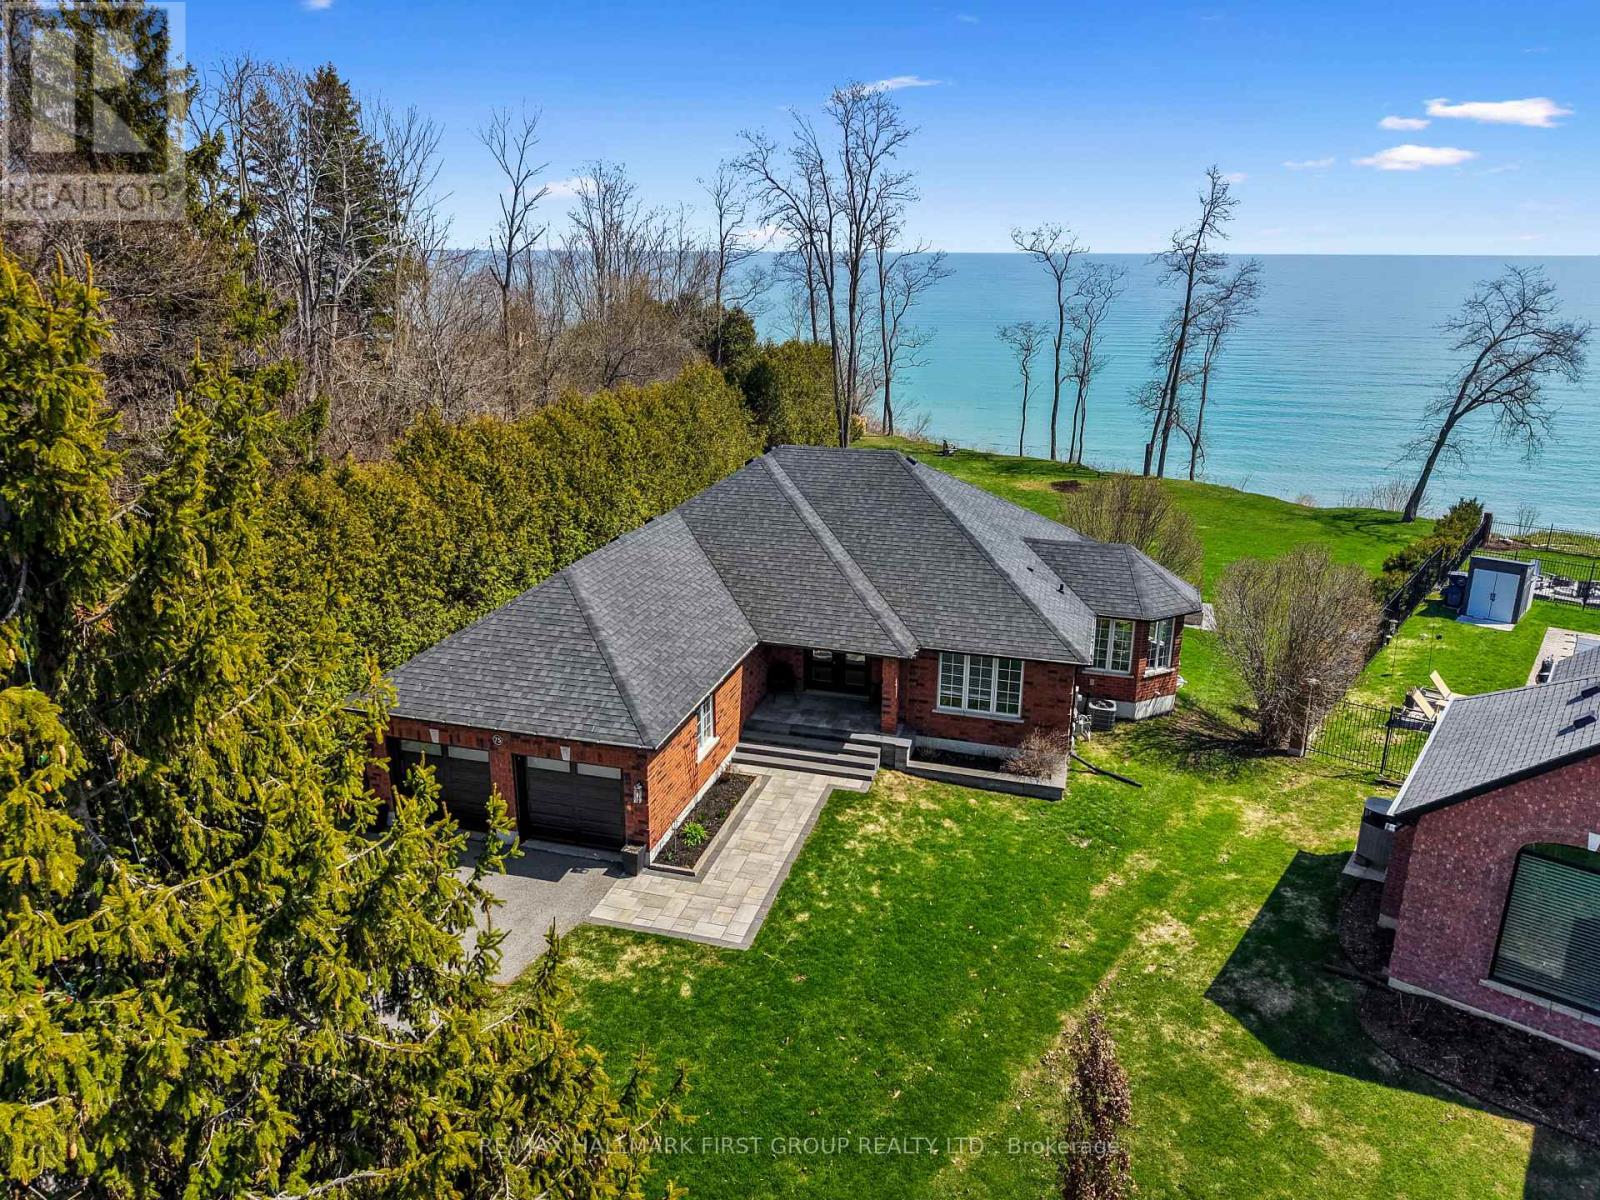
75 East House Crescent
Cobourg, Ontario
Perched at the eastern edge of Cobourg's waterfront, this home offers a rare duality: the convenience of town living with the profound silence of the open coast. As the final residence on the 146' of shoreline, your eastern horizon is defined only by miles of undisturbed nature, offering an elevated level of privacy and uninterrupted views. Thoughtfully designed with combined living space of 3,287 sq ft, this home blends luxury and lifestyle. Step into the bright, open foyer where breathtaking panoramic water views immediately command attention. The living room is a showpiece, featuring a wall of windows that fully opens to create a seamless indoor-outdoor living experience, complemented by a fireplace, and built-in media unit. The kitchen offers a sleek, modern aesthetic with a 10.5' island, breakfast bar, contemporary pendant lighting, discreet built-in fridge, wall oven, and induction cooktop. The sun-filled dining area is wrapped in windows, creating an inviting space for everyday living. The oversized primary suite is a private retreat with its own walkout, dual closets, and a spa-inspired ensuite featuring a soaker tub overlooking the lake, double vanity, and separate glass shower. An additional bedroom, office with built-ins, a full bathroom, and a functional mudroom with direct access to the attached double garage complete the main level. The lower level is designed for both relaxation and entertainment, offering a spacious rec room with games nook, immersive theatre room, gym, 2 bedrooms, bathroom, and a beautifully finished laundry room. Outdoors, the property truly shines with a 48' x 16' deck capturing expansive water views, a generous private yard with raised garden beds, and inviting green space that enhances the peaceful waterfront setting. Located just minutes from downtown Cobourg, Marina, local markets, and schools, with convenient access to Highway 2 and the 401, this is a rare opportunity to experience luxury waterfront living at its finest. (id:47351)
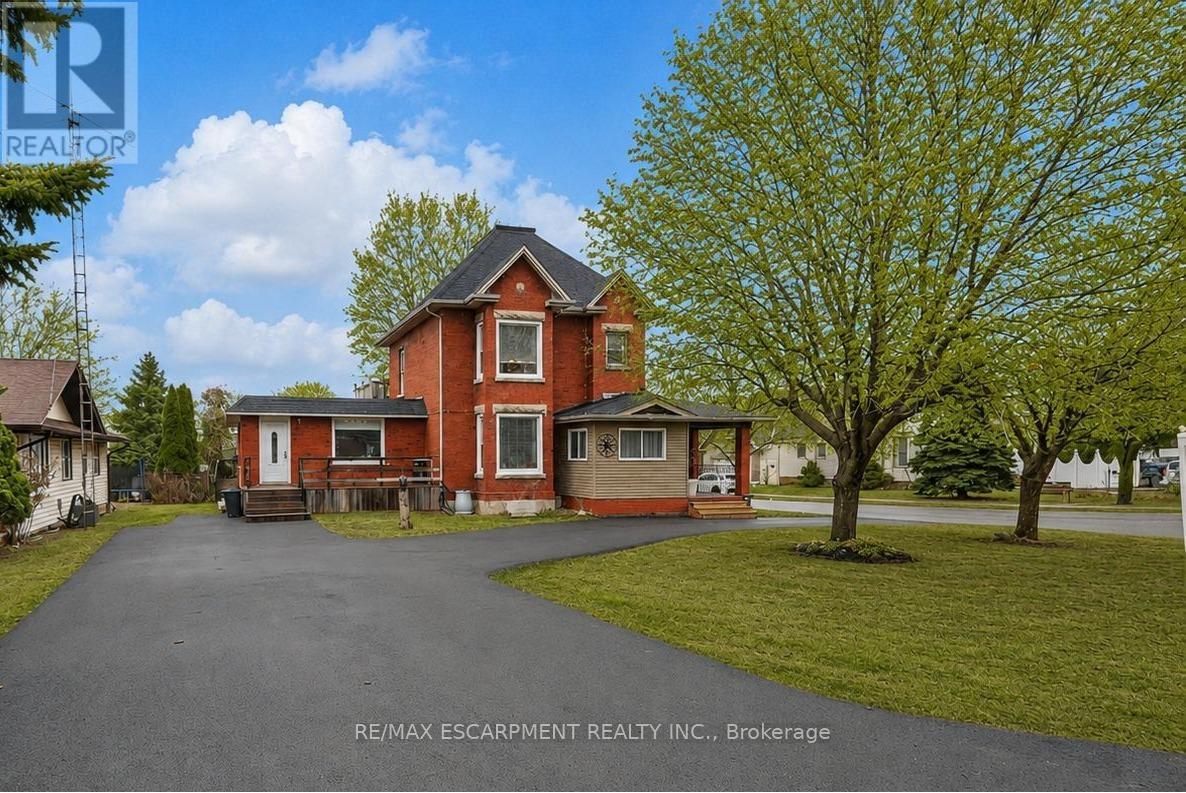
287 Main Street E
Grimsby, Ontario
TWO LIVING SPACES, ONE GREAT HOME | LEGAL DUPLEX IN PRIME GRIMSBY LOCATION ...Rare opportunity to own a spacious & versatile LEGAL DUPLEX in the heart of Grimsby, offering nearly 2,900 SF of beautiful flexible living space on a mature 54' x 164' lot w/AMAZING POOL, private backyard & endless possibilities for extended family living or SUPPLEMENTAL INCOME. Full of warmth & character, this CENTURY HOME blends timeless architectural details w/thoughtful modern updates. Beautifully updated main level features 10-ft ceilings, original trim, engineered hdwd flooring, crown moldings, XL sun-filled windows & electric fireplace. Spacious principal rooms designed w/flexibility in mind, the layout offers multiple living configurations ideal for multi-generational families, adult children, in-laws, or investors seeking income potential. The main floor includes a spacious primary bedroom w/walk-in closet, additional family/bedRm space, 4-pc bath w/skylight & WALKOUT access to an elevated deck overlooking the fully fenced backyard oasis. The PRIVATE UPPER-LEVEL suite offers its own unique charm w/multiple bedrooms, full bath, vintage-inspired kitchen w/island, dining area & peaceful views over the property - creating a comfortable & independent living environment. FULLY FIN'D LOWER-LEVEL APARTMENT w/separate entry ~ full kitchen, bedroom, updated bath, open-concept living space, laundry access & WALK-UP to the exterior provides even more versatility for extended family, guests, or additional income opportunities. Mechanical updates include owned furnace & A/C, reinsulated attic, roof/eaves (approx. 2013), mostly newer windows, two hydro metres & second 100-amp panel. Ideally situated close to the newly built West Lincoln Memorial Hospital, excellent schools, parks, shopping, restaurants & convenient highway access, this is a unique opportunity to own a character-filled legal duplex in one of Grimsby's most desirable & established neighbourhoods. CLICK ON MULTIMEDIA for more. (id:47351)
101b - 85 Morrell Street
Brantford, Ontario
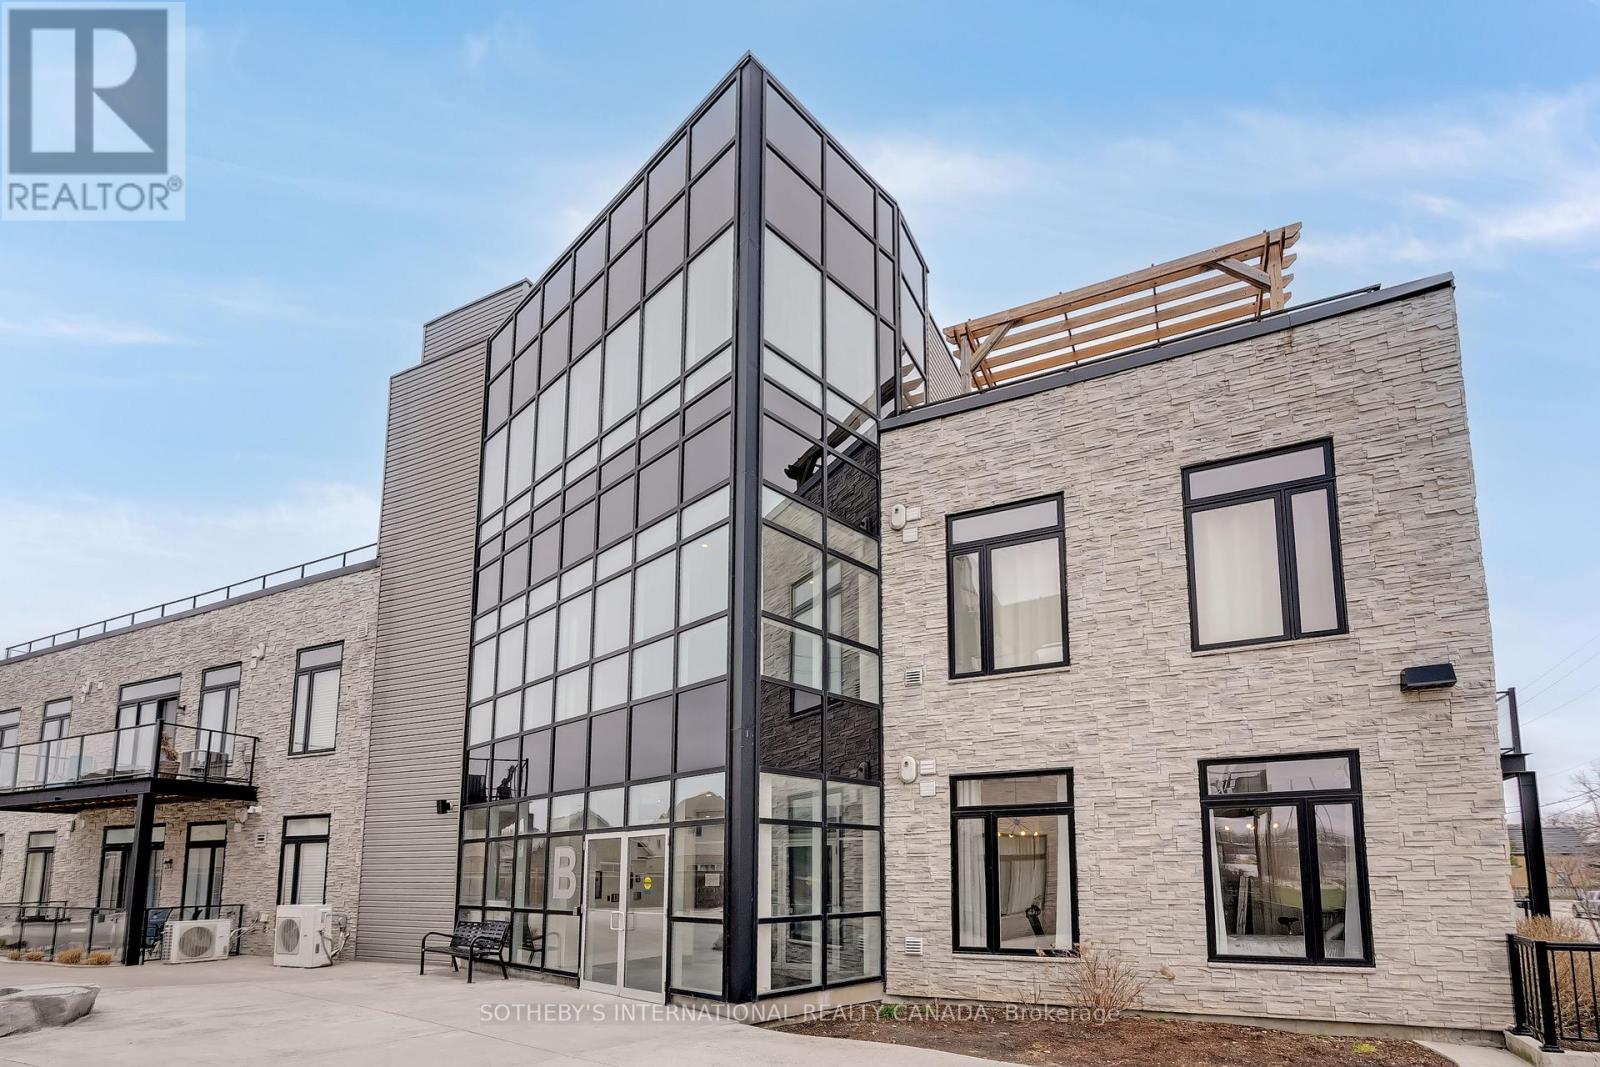
Welcome to this beautifully designed and spacious first-floor corner suite built in 2019, offering the perfect combination of modern comfort and classic charm. Thoughtfully upgraded throughout, this home features 2- bedrooms, 1 bathroom, one parking space (Premium spot beside the front door), and soaring 10-foot ceilings. The bright, open-concept layout creates a warm and welcoming atmosphere from the moment you step inside. Just 6 years old, this suite blends fresh, contemporary design with comfort and functionality, with the added benefit of an expansive private terrace, ideal for entertaining or simply unwinding.The contemporary kitchen flows seamlessly into the main living areas, providing both functionality and style for everyday living. Large windows and impressive ceiling heights fill the home with natural light, enhancing the sense of openness and comfort throughout.Nestled next to one of Brantford's most sought-after neighbourhoods, this condo offers the convenience of nearby parks, shopping, public transit, and a variety of local amenities just moments from your doorstep. Whether you're a first-time buyer or planning to downsize, this home offers excellent value in a welcoming community. Very convenient parking and accessible parking spot right next to the entry to the property. (id:47351)

1154 Division Street
Cobourg, Ontario
An Amazing Opportunity To Own This Shell Gas Station + Burger King (Lease) !!! Prime Location At The Exit Of HWY 401 With High Traffic Flow!!! Money Making Machine, Generating Very High Gas Sale Margin + Unbelievable High Cross Lease: 2.5C/Liter, Very Good Income From The C-store, LLBO Creates Good Income and Attracts Customers, High Cap Rate, 4 Dispensers, 9 Nozzles, DW Fiber Glass Tanks And Pipes, Diesel **EXTRAS** High Rent From Burger King, Detached And High Ceiling Building For Burger King, Very Hot Commercial Spot And Future Prosperity. (id:47351)
287 Main Street E
Grimsby, Ontario
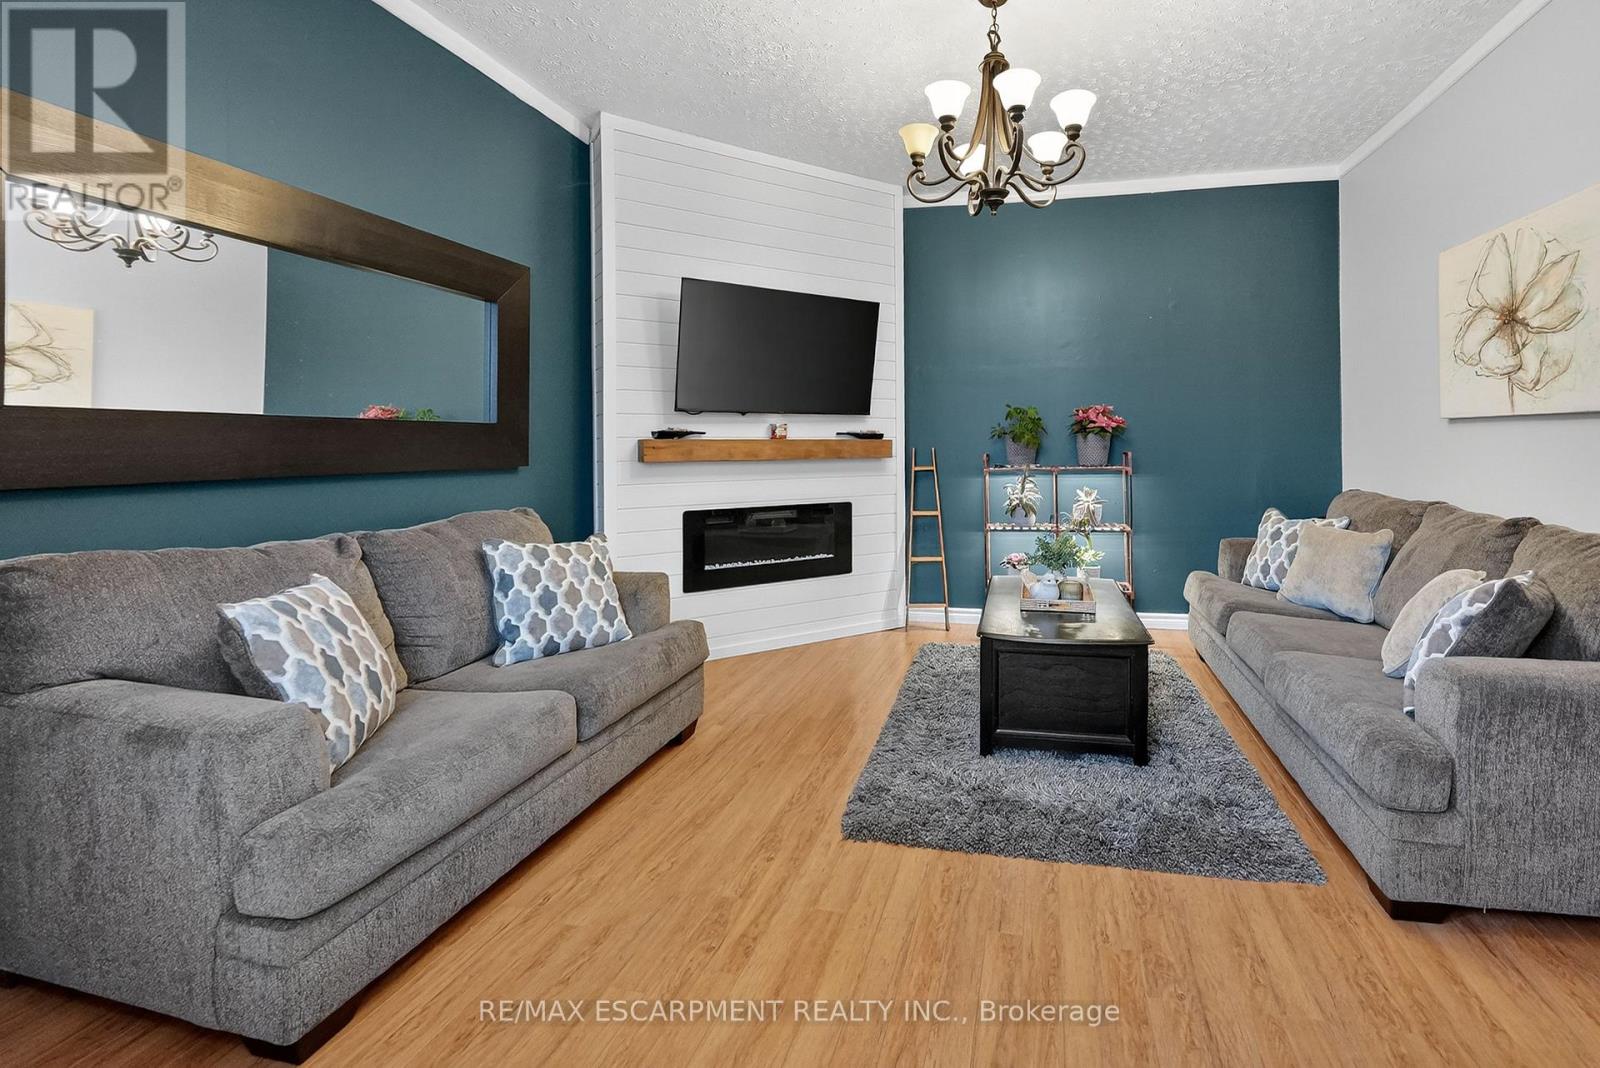
TWO LIVING SPACES, ONE GREAT HOME | LEGAL DUPLEX IN PRIME GRIMSBY LOCATION ...Rare opportunity to own a spacious & versatile LEGAL DUPLEX in the heart of Grimsby, offering nearly 2,900 SF of beautiful flexible living space on a mature 54' x 164' lot w/AMAZING POOL, private backyard & endless possibilities for extended family living or SUPPLEMENTAL INCOME. Full of warmth & character, this CENTURY HOME blends timeless architectural details w/thoughtful modern updates. Beautifully updated main level features 10-ft ceilings, original trim, engineered hdwd flooring, crown moldings, XL sun-filled windows & electric fireplace. Spacious principal rooms designed w/flexibility in mind, the layout offers multiple living configurations ideal for multi-generational families, adult children, in-laws, or investors seeking income potential. The main floor includes a spacious primary bedroom w/walk-in closet, additional family/bedRm space, 4-pc bath w/skylight & WALKOUT access to an elevated deck overlooking the fully fenced backyard oasis. The PRIVATE UPPER-LEVEL suite offers its own unique charm w/multiple bedrooms, full bath, vintage-inspired kitchen w/island, dining area & peaceful views over the property - creating a comfortable & independent living environment. FULLY FIN'D LOWER-LEVEL APARTMENT w/separate entry ~ full kitchen, bedroom, updated bath, open-concept living space, laundry access & WALK-UP to the exterior provides even more versatility for extended family, guests, or additional income opportunities. Mechanical updates include owned furnace & A/C, reinsulated attic, roof/eaves (approx. 2013), mostly newer windows, two hydro metres & second 100-amp panel. Ideally situated close to the newly built West Lincoln Memorial Hospital, excellent schools, parks, shopping, restaurants & convenient highway access, this is a unique opportunity to own a character-filled legal duplex in one of Grimsby's most desirable & established neighbourhoods. CLICK ON MULTIMEDIA for more. (id:47351)
183 Mcguire Beach Road
Kawartha Lakes, Ontario
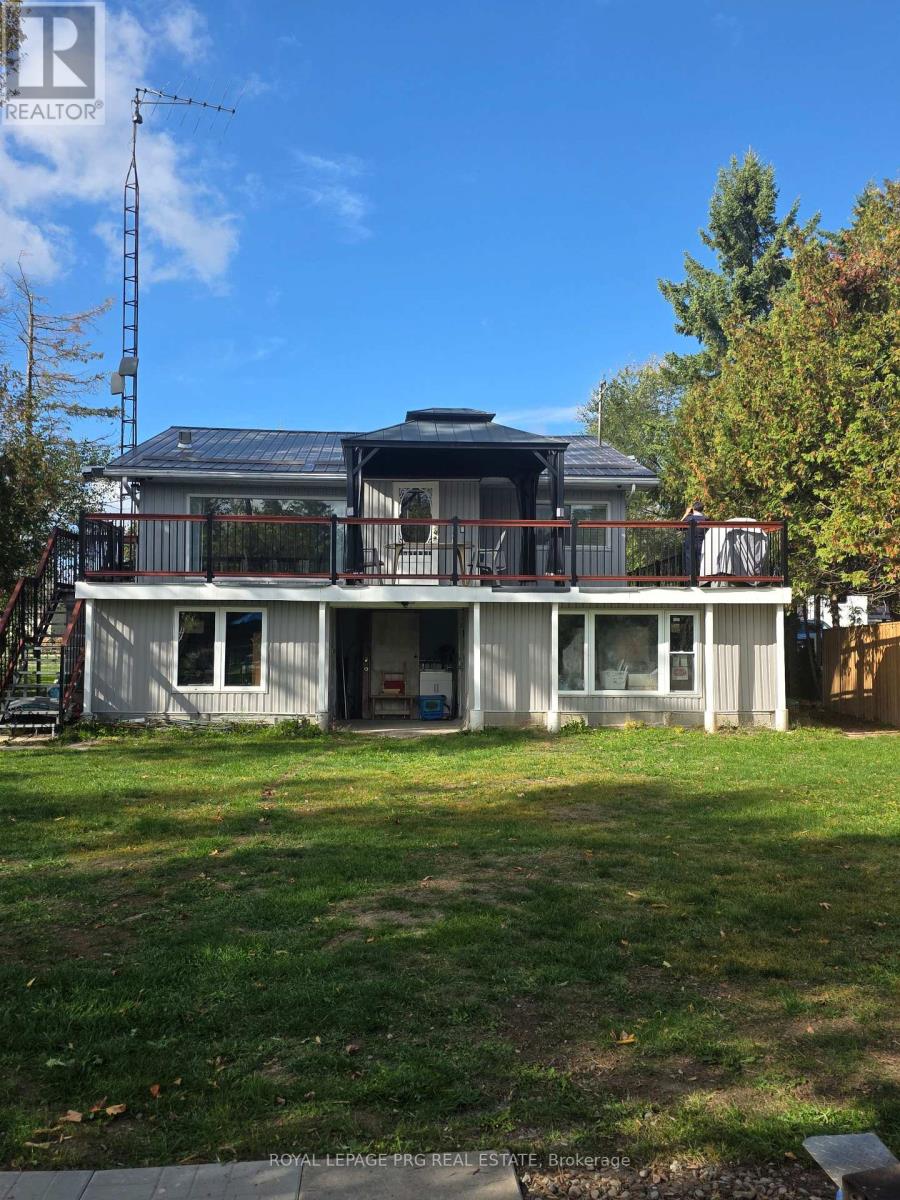
Waterfront Gem Just 90 Mins from the GTA! This gorgeous direct waterfront home offers access to the Trent Severn Waterway and comes with its own private dock with Approx. 2000 Sqft of the living space. Inside, you'll find a stylish eat-in kitchen with quartz counters, upgraded cabinets, and pot lights. The bright living/dining area features vaulted ceilings, a big window with stunning lake views, and a walkout to a spacious wraparound deck-perfect for morning coffee or relaxing evenings. The home also includes upgraded laminate flooring, a finished basement with a built-in bar, and several recent updates: HVAC, furnace, A/C, metal roof, well pump, and siding. Extras: Water treatment system, softener, UV light, reverse osmosis tap, 200-amp panel, HWT (2018), and just $125/year road fee. Whether you're looking for a weekend escape or a peaceful retirement spot, this place has it all. Book your showing today! (id:47351)
624 - 812 Lansdowne Avenue
Toronto, Ontario
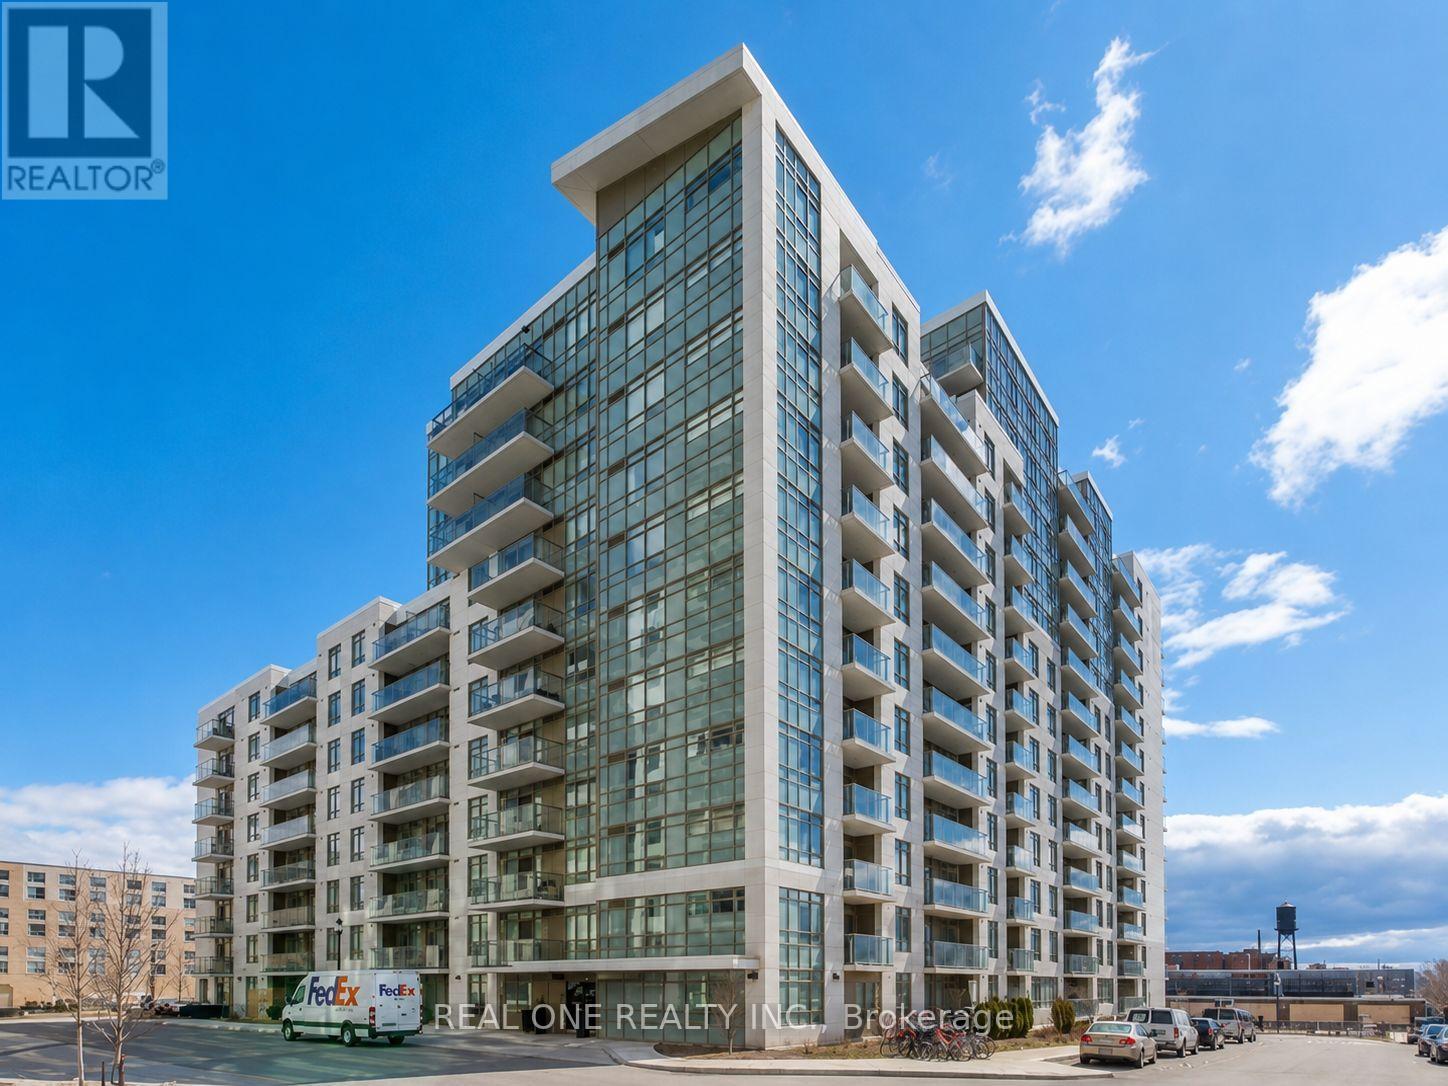
Welcome to Upside Down Condos II! Bright, modern and thoughtfully designed, this well-maintained 1-bedroom suite offers approximately 534 sq. ft. of functional living space in one of Toronto's most vibrant west-end neighbourhoods. The open-concept layout is complemented by large windows that fill the home with natural light, an east-facing exposure with beautiful city views, and a spacious private balcony perfect for morning coffee or unwinding after a long day.The contemporary kitchen features granite countertops, stainless steel appliances, ample cabinetry, and seamlessly connects to the living and dining area, creating an ideal space for everyday living and entertaining. The spacious bedroom offers a large closet, while the suite also includes ensuite laundry and modern finishes. Great amenities including a theatre room, study room, billiards room, party room, and BBQ area. Food Basics, Shoppers Drug Mart, cafés, restaurants, parks, and everyday conveniences are all within walking distance. Enjoy local favourites including Wallace Espresso, Donna's, Enoteca Rossio, Defina Wood Fired, Gus Tacos, Three Horses, and Dotty's. With an 88 Walk Score, 88 Transit Score, and 81 Bike Score, commuting is effortless with TTC, GO Transit, UP Express, High Park, The Junction, and downtown Toronto all within easy reach. An excellent opportunity for first-time buyers, professionals, or investors. (id:47351)
598 Wildwood Drive
Oakville, Ontario
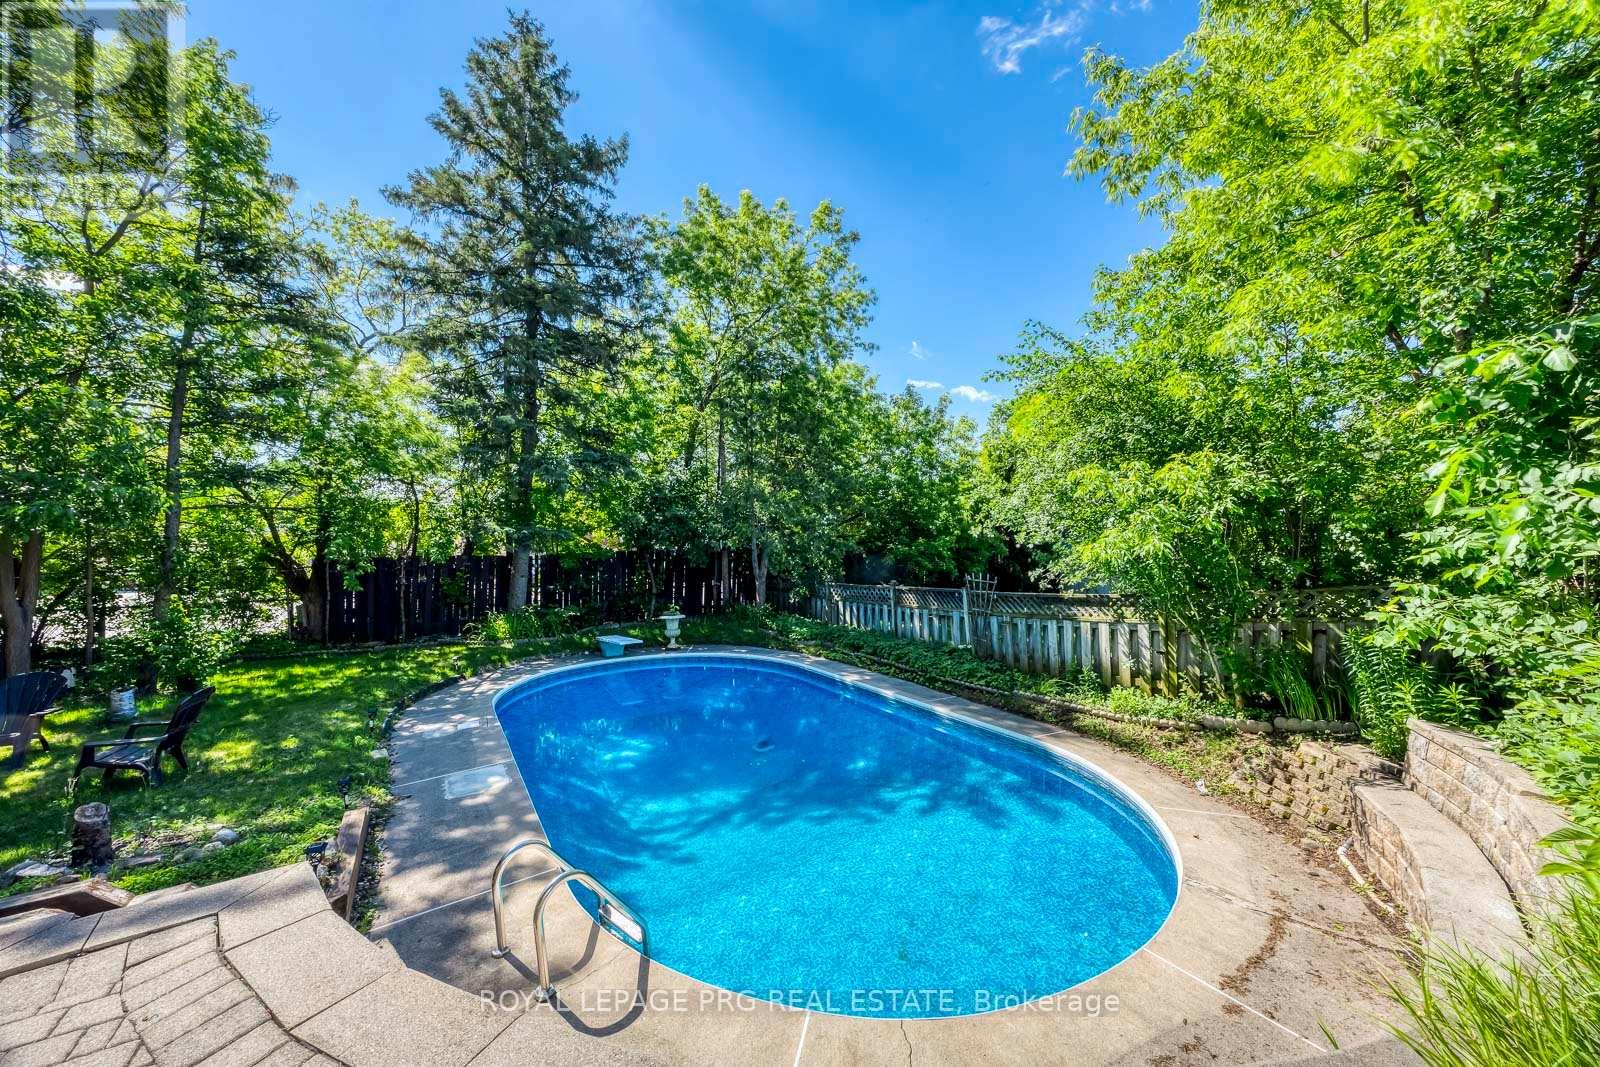
Some lots in south Oakville hold their ground quietly - this is one of them. Sitting on an oversized 60 x 139-foot parcel on the preferred side of Wildwood Drive, the property backs directly onto Pinegrove Public School, delivering rare privacy with no rear neighbours and a mature tree line that no landscaper can replicate.The fully fenced backyard centres on a heated in-ground pool - the kind of outdoor space that makes a home worth coming back to every evening.Inside, a fully renovated bungalow offers an open-concept main floor, modern kitchen, and generous natural light throughout. The finished lower level functions as a complete in-law suite with its own separate entrance, kitchenette, full bath, and a fourth bedroom with lookout windows - ideal for extended family or additional income potential.Location checks every box: three minutes to Appleby College, under five to Bronte GO and the QEW, a short ride to Kerr Village and Bronte Harbour.Opportunities like this - oversized lot, pool, privacy, and a walk to top-rated schools - surface rarely in this pocket of Oakville. (id:47351)
4032 - 5 Mabelle Avenue
Toronto, Ontario
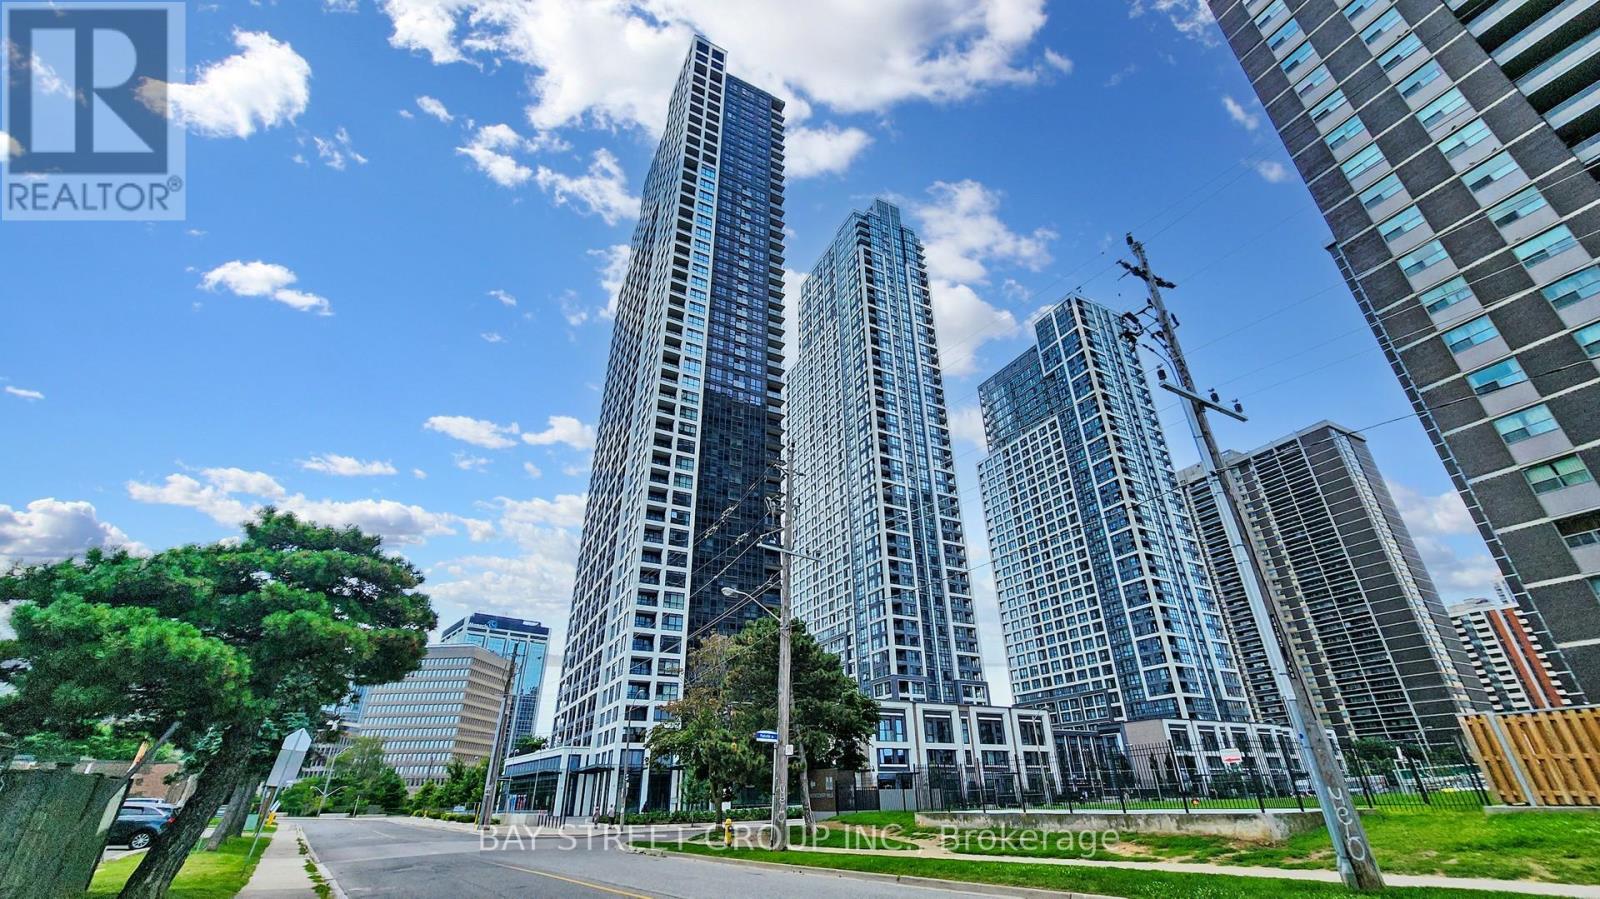
Bloor Promenade By Tridel Prime Location! Bright 2Bed 2Bath Suite With 829 SF Of Modern Living Space. 1 Parking Incl.9' Ceiling And Laminate Flooring Throughout. Stylish Kitchen With S/S Appliances & Quartz Counter. Primary Bed Features W/I Closet & 4PC Ensuite. Ensuite Laundry, Laminate Flooring, And Juliette Balcony. Steps To Islington Subway (Bloor Line), Shops, Restaurants. Easy Access To Supermarkets, QEW, Hwy 427 & Pearson Airport. Only A Few Subway Stops To High Park! Top-Tier Amenities: Pool, Sauna, Steam Room, Gym, Basketball Court, Yoga & Spin Studio, Rooftop BBQ, Party & Dining Room, Guest Suites & More! Enjoy City Living At Its Best Show Anytime! (id:47351)
Basement - 136 Rustic Road
Toronto, Ontario
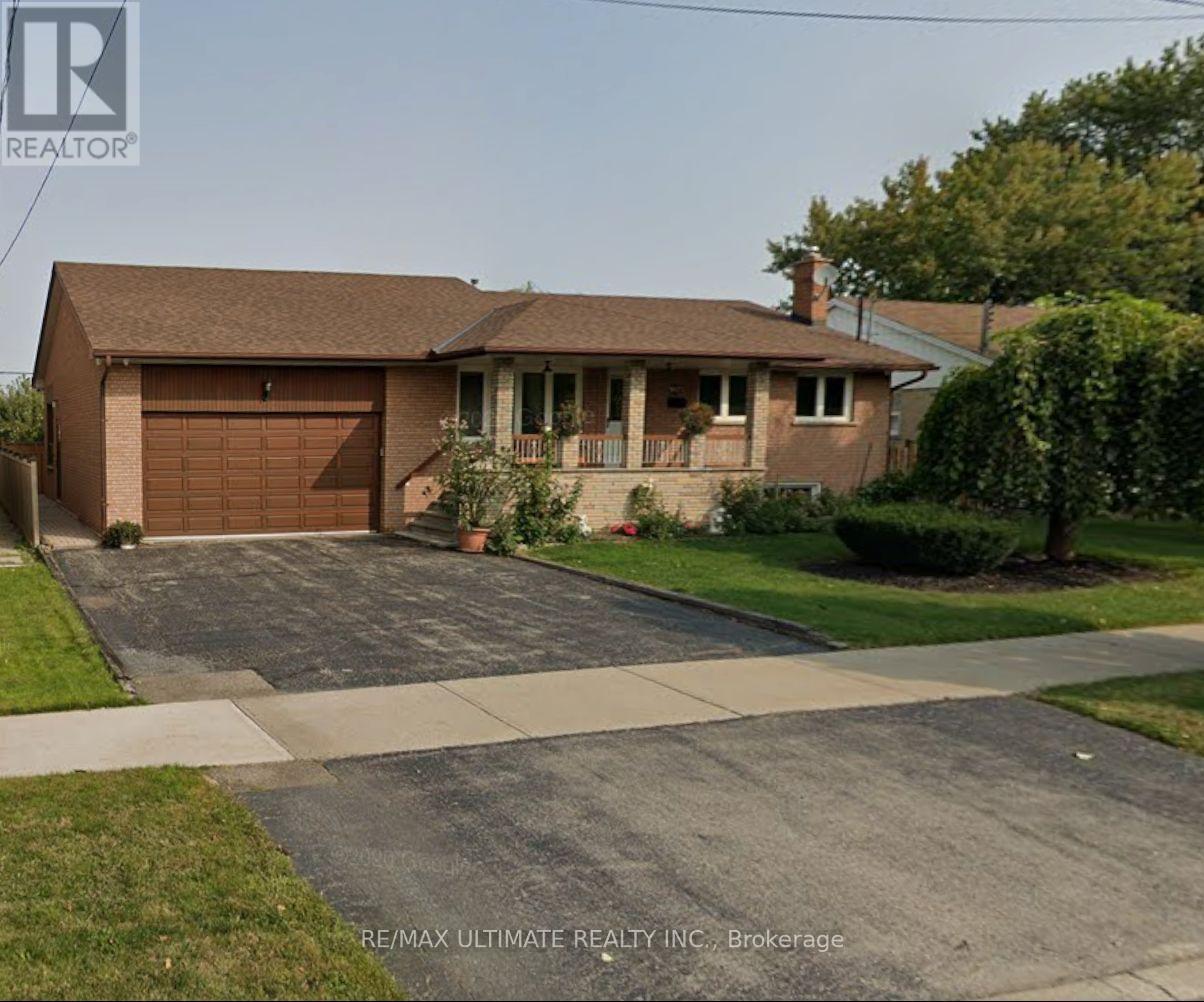
Renovated and spacious one-bedroom basement apartment featuring a large private outdoor patio and one parking space. The open-concept kitchen overlooks the living and dining area, highlighted by wainscoting, an electric fireplace, and a large window for natural light. The generous bedroom includes a walk-in closet, an ensuite laundry, and a modern washroom. A comfortable and well-appointed unit in a great location. (id:47351)
74 Clearfield Dr S
Brampton, Ontario
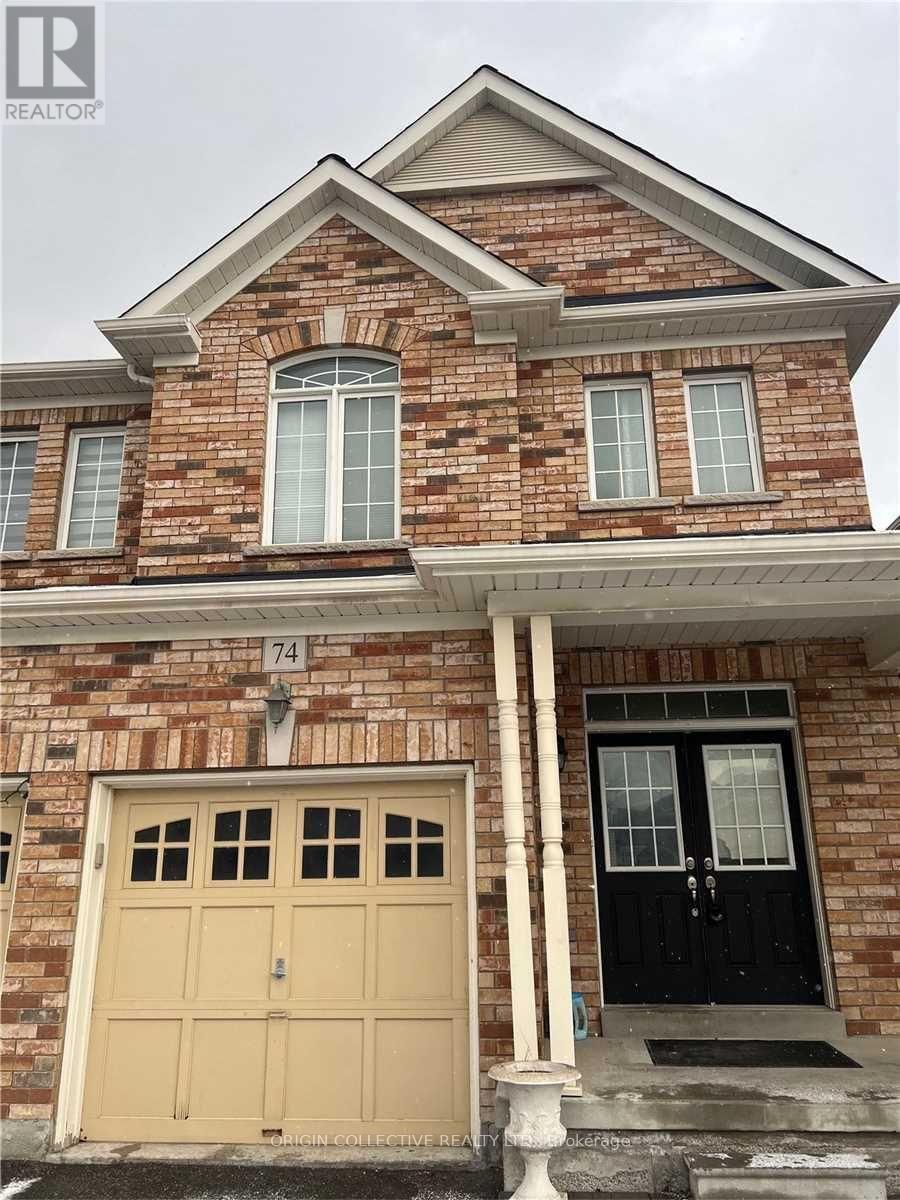
Absolutely stunning 2011-built semi-detached home offering a perfect blend of style and functionality. This beautifully maintained property features separate living and family rooms, ideal for both entertaining and everyday living, along with 3 spacious bedrooms on the upper level and a convenient second-floor laundry room. Enjoy a carpet-free interior with elegant flooring throughout and a striking wood staircase that adds warmth and character. The modern kitchen is equipped with stainless steel appliances, a stylish backsplash, and ample cabinetry, while pot lights enhance the bright and inviting atmosphere. Located in a highly sought-after, family-friendly community close to schools, parks, shopping, transit, and all essential amenities, this home is a fantastic opportunity for families or investors alike. (id:47351)
48 Beacon Hill Drive
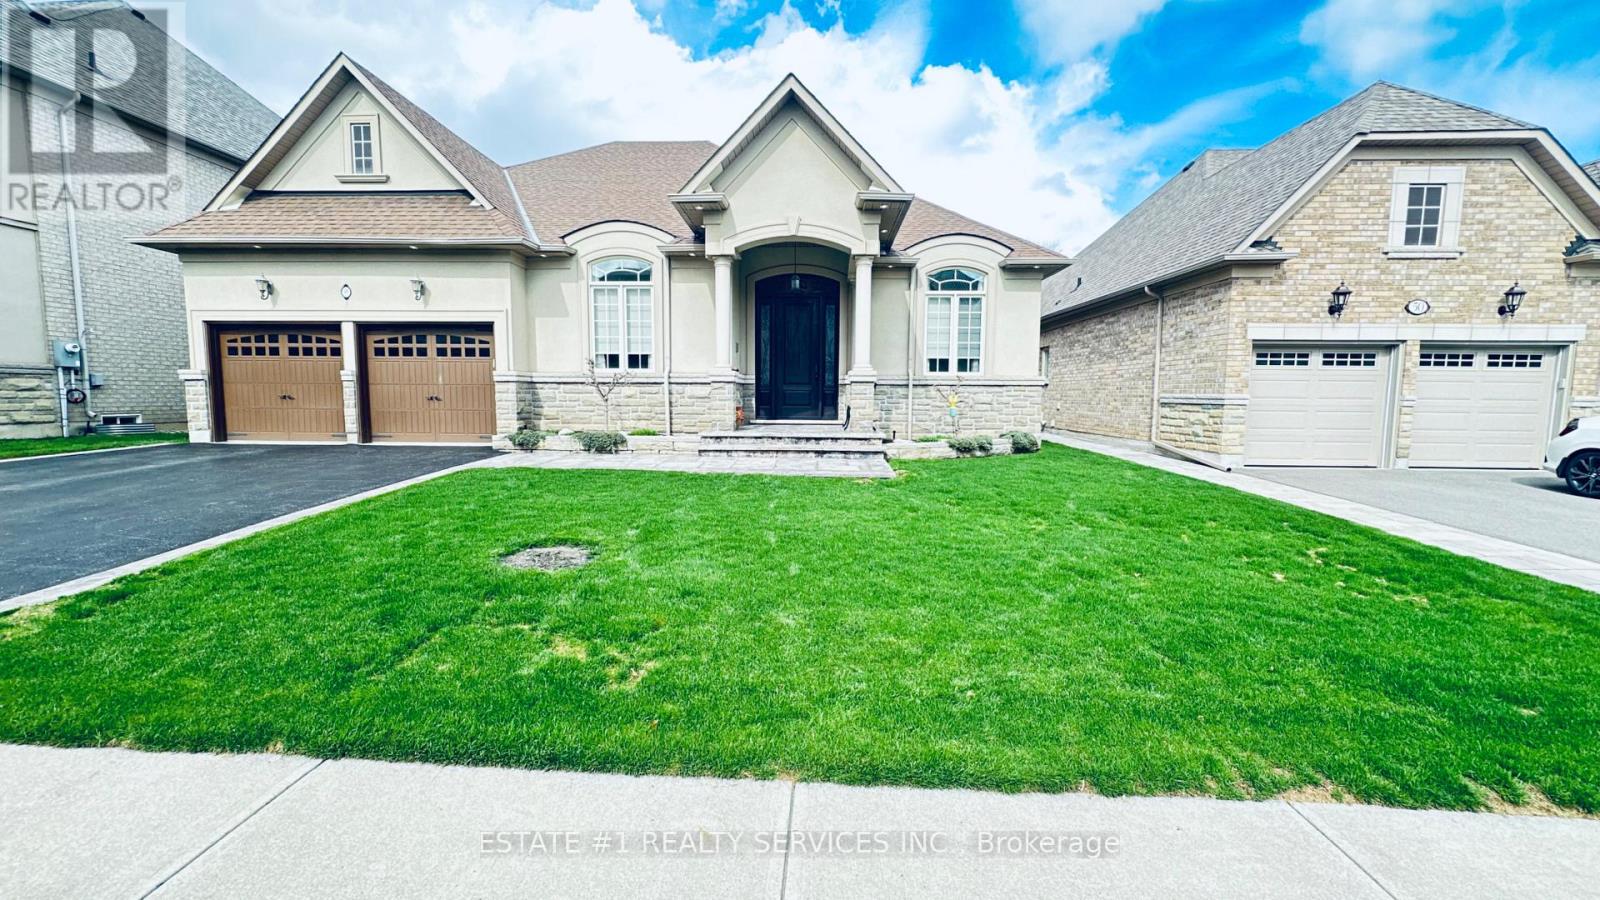
Brampton, Ontario
Luxurious!! RAVINE. & Walkout ** 60 by 183 deep lot hard to find ** !! 4 bedroom CUSTOM built Bungalow in the Prestigious Estates of Credit RidgeNestled within one of the city's most sought-after and distinguished communities, this exceptional custom-built bungalow offers a refined blend of luxury, tranquility, and privacy. Backing onto a serene wooded ravine, this 3-bedroom, 3-bathroom residence delivers the essence of Muskoka-style living-without leaving the city.Showcasing striking curb appeal with its custom architectural design, the home features an open-concept layout enhanced by soaring 9-foot ceilings, wide-plank hardwood flooring, and expansive wall-to-wall windows that frame breathtaking ravine views.The gourmet chef's kitchen is thoughtfully appointed with custom cabinetry, premium appliances, a spacious center island, and elegant granite countertops-perfect for both everyday living and entertaining. The inviting great room offers a cozy gas fireplace and seamless access to a large entertainer's deck complete with a pergola, ideal for indoor-outdoor living.The primary suite serves as a private retreat, featuring a spa-inspired ensuite and a generous walk-in closet. Two additional well-appointed bedrooms and bathrooms provide comfort and flexibility for family or guests. A versatile den, complete with custom built-ins and a Murphy bed, can easily function as a fourth bedroom or home office.Step outside to a professionally landscaped backyard oasis, surrounded by lush greenery and multiple tranquil lounging areas-perfect for morning coffee, summer entertaining, or quiet evenings under the stars.Located in a prestigious, family-friendly neighbourhood, this home offers an elevated lifestyle immersed in nature, with convenient access to top-rated schools, shopping, and scenic trails.walkout basement is given before. Closing , 4th bedroom can be used as loft and office (id:47351)
31 - 200 Malta Avenue
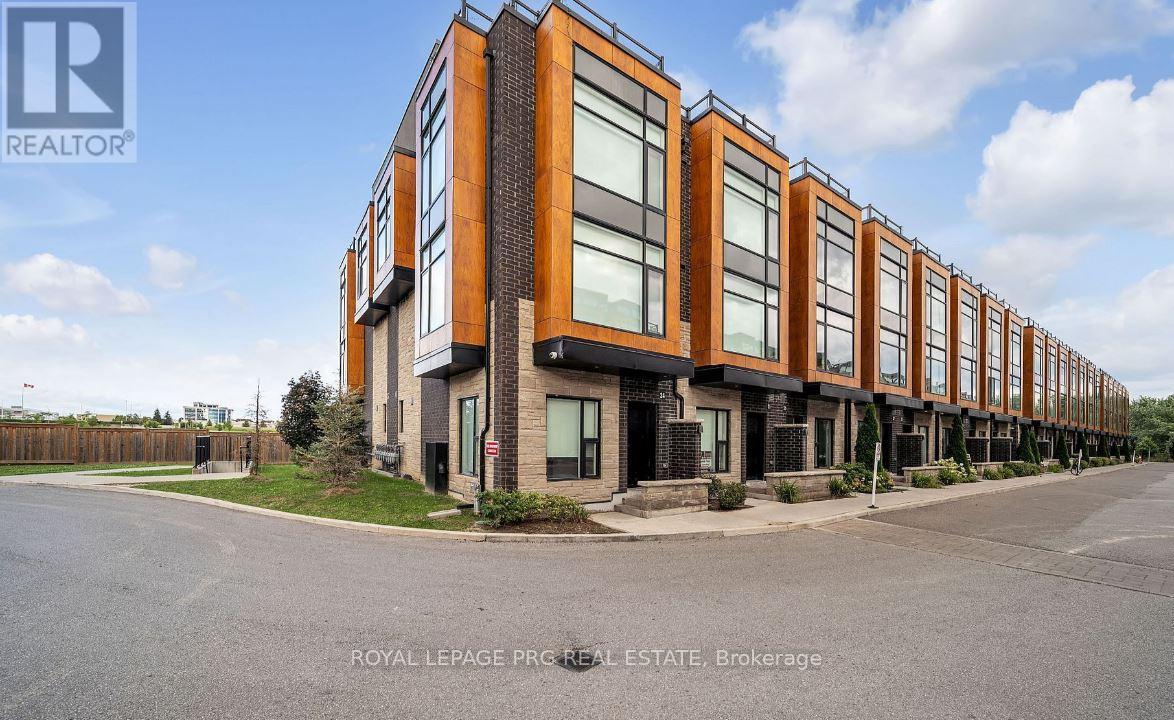
Brampton, Ontario
Contemporary Townhouse Close to Shoppers World & Sheridan College! Vibrant, fashionable, and ready to move in! Nine-foot ceilings, quartz countertops, stainless steel appliances, high-end laminate floors, and a private rooftop terrace with a gas connection for barbecues are all features of this modern home. Modern finishes throughout, a sleek wood staircase, and underground parking. Ideally situated with quick access to all local facilities, transit, and roads. (id:47351)
B-103 - 9300 Goreway Drive
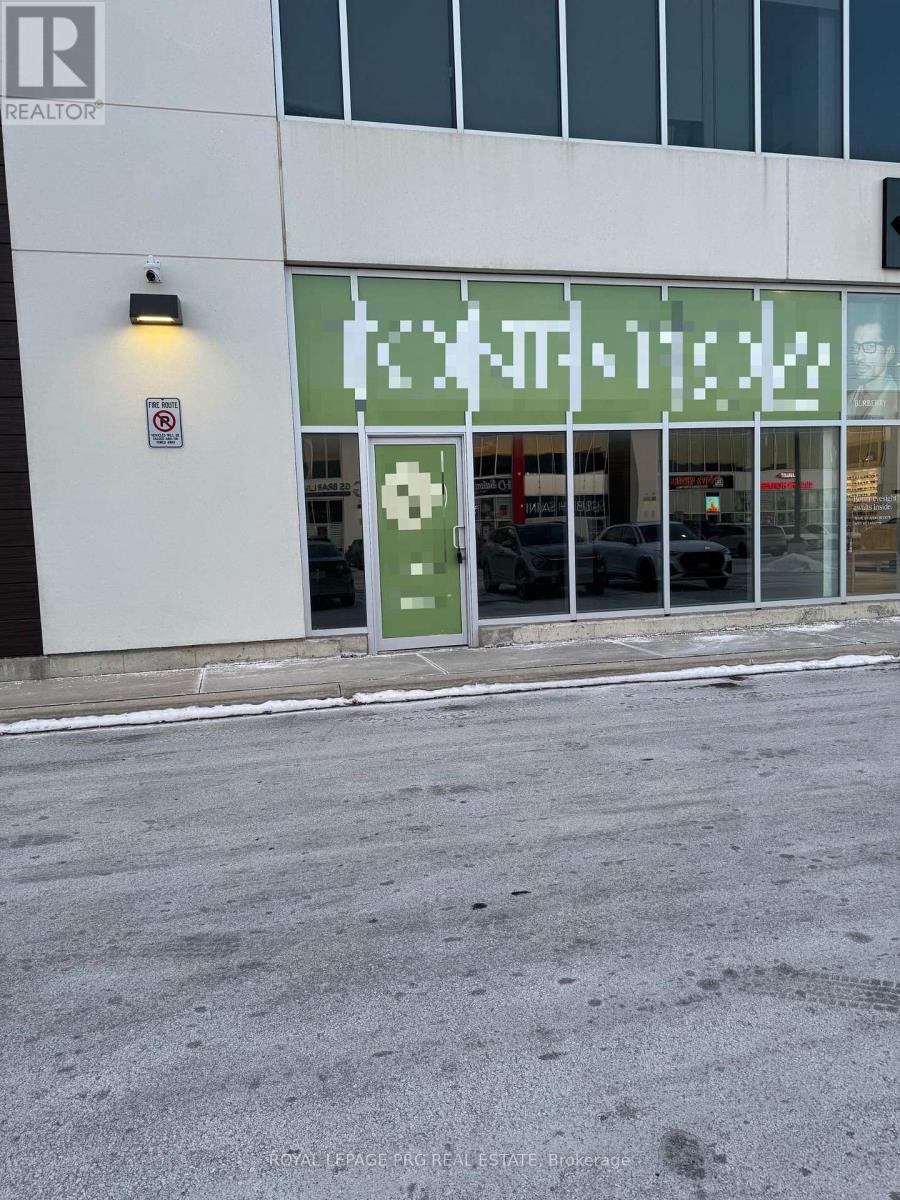
Brampton, Ontario
Brand new 750 sq. ft. unit available for lease in a newly developed dual signalized entrance plaza in the heart of Brampton, filled with highly professional retail and office units. Surrounded by densely populated neighborhoods for an endless stream of clientele. Design the unit exactly to your liking in one of the most sought after locations in the city. Uses can include but are not limited to dry cleaner, cell phone shop, accountant office, retail store, travel agency, convenience store and many more. Not permitted - dental, pizza, nail salon, optical, real estate, Chiro / physical therapy, pharmacy, barbershop, Beauty Salon. (id:47351)
26 Irene Drive
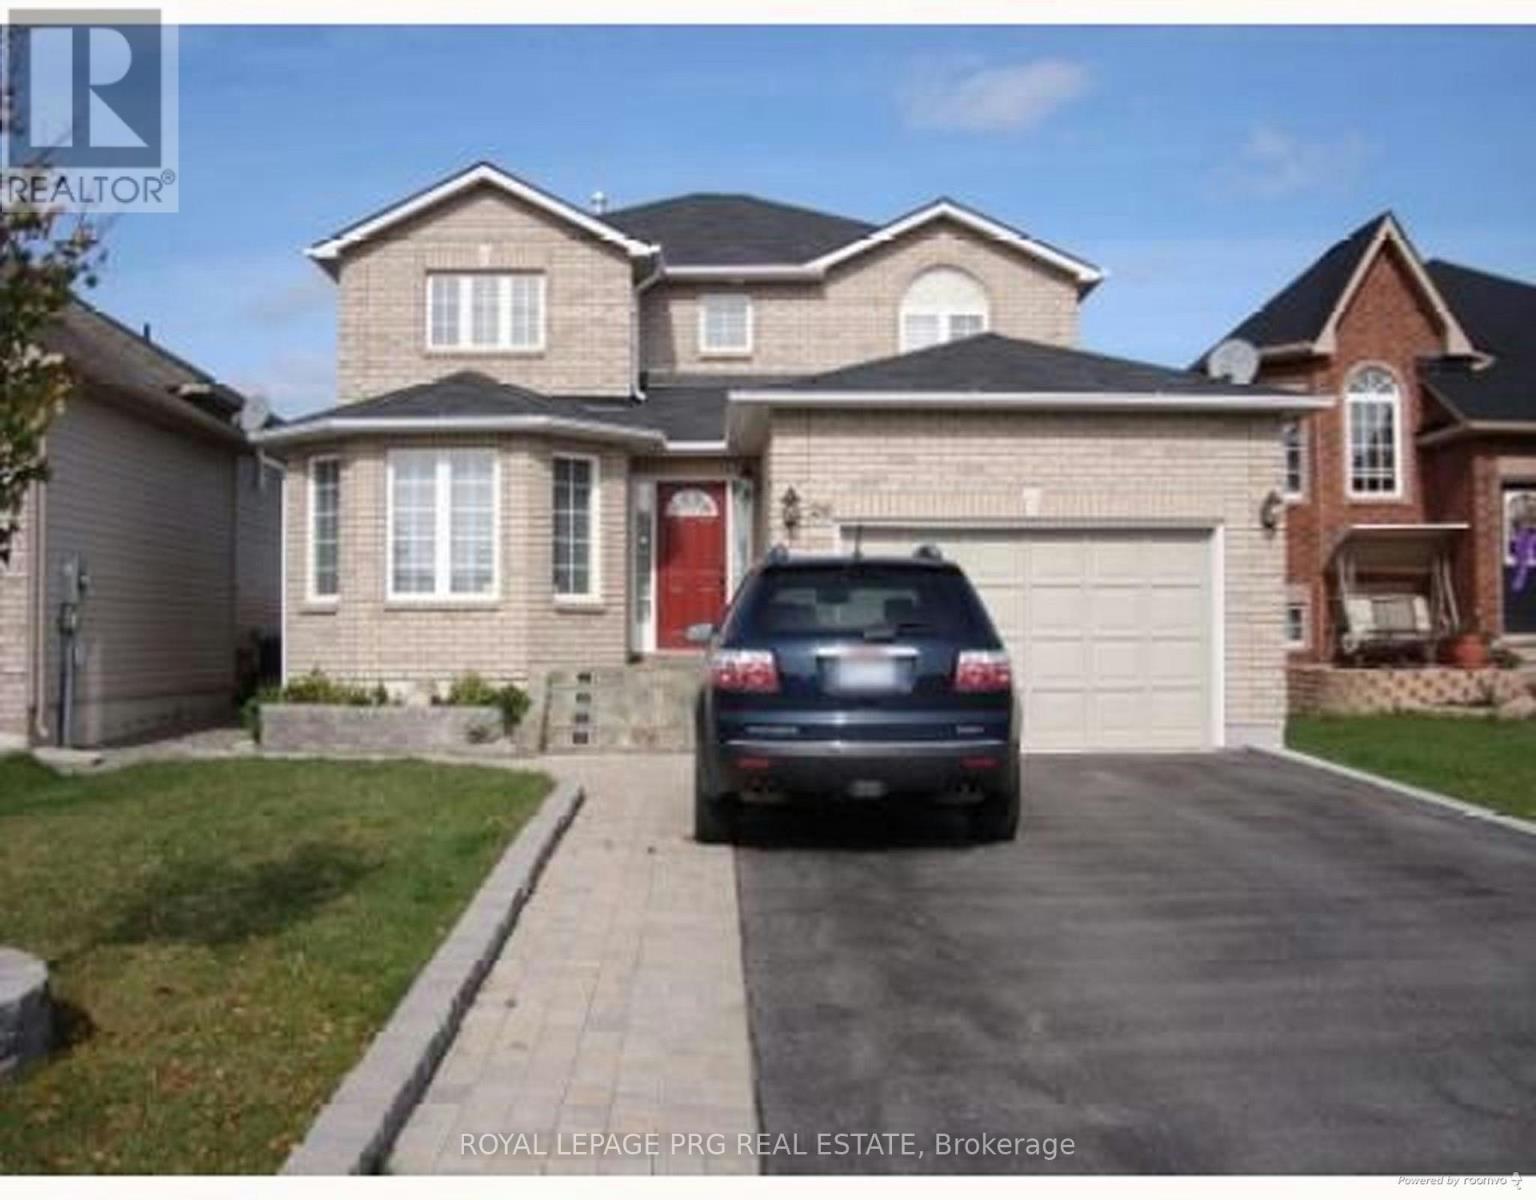
Barrie, Ontario
Welcome to 26 Irene Drive, a fully detached home located in Barrie's desirable Painswick South neighbourhood, known for its family-friendly streets and convenient access to schools, parks, shopping, transit, and Highway 400.This property offers great bones, a spacious layout, and tremendous potential for the right buyer. While the home could benefit from some updating and tender loving care, it presents an excellent opportunity to build instant equity in a highly sought-after location.Whether you are a first-time home buyer looking to enter the market or a family looking for a neighborhood with great schools this property offers incredible upside.The home is situated in a well-established neighbourhood close to excellent schools, parks, shopping centres, and commuter routes, making it ideal for families and investors alike.Bring your vision and unlock the potential - opportunities like this don't come often. (id:47351)
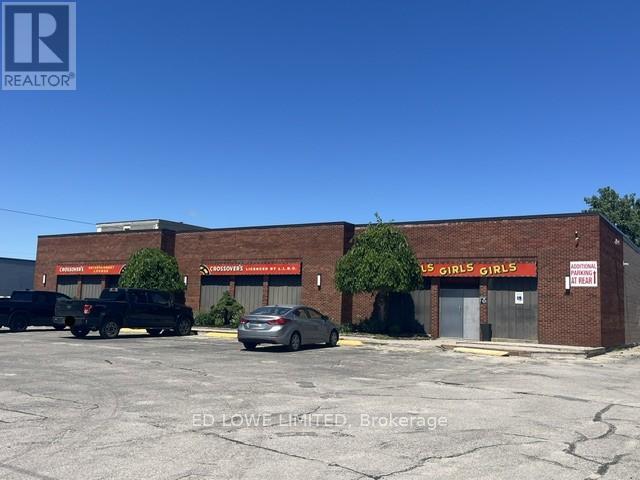
428 Dunlop Street W
Barrie, Ontario
Rare opportunity to acquire a fully operational Adult Entertainment and hospitality property in Barrie, including both the real estate and business assets. This established operation occupies approximately 7,000 square feet on a 0.952-acre site and offers significant redevelopment, expansion, or continued operating potential under flexible C4 zoning. The property features ample on-site parking for approximately 79 vehicles and is fully serviced with municipal water, sewer, and natural gas. Recent capital improvements include a new roof installed in August 2025 and new or recently serviced HVAC units. Power is 2 services, both 240v, 400 AMP, 3 Phase 4 Wire. Currently licensed for a total occupancy of 308 persons, including an outdoor patio accommodating up to 70 patrons, the property benefits from multiple business licenses in good standing, including Liquor Licence and Adult Entertainment Establishment (Class A), Recreational Establishment, and Restaurant/Tavern licenses. Permitted uses include: Adult Entertainment Parlour, Nightclub, Restaurant and Drive-Thru, Retail and Service Commercial Uses, Veterinary Clinic, Medical and Personal Service Offices, Child Care Facility, Assembly Hall, Fitness or Health Club, Car Wash, Automotive Service, Sales and Repair Establishment. All purchasers are responsible for conducting their own due diligence regarding the transferability and/or issuance of liquor and business licenses. (id:47351)
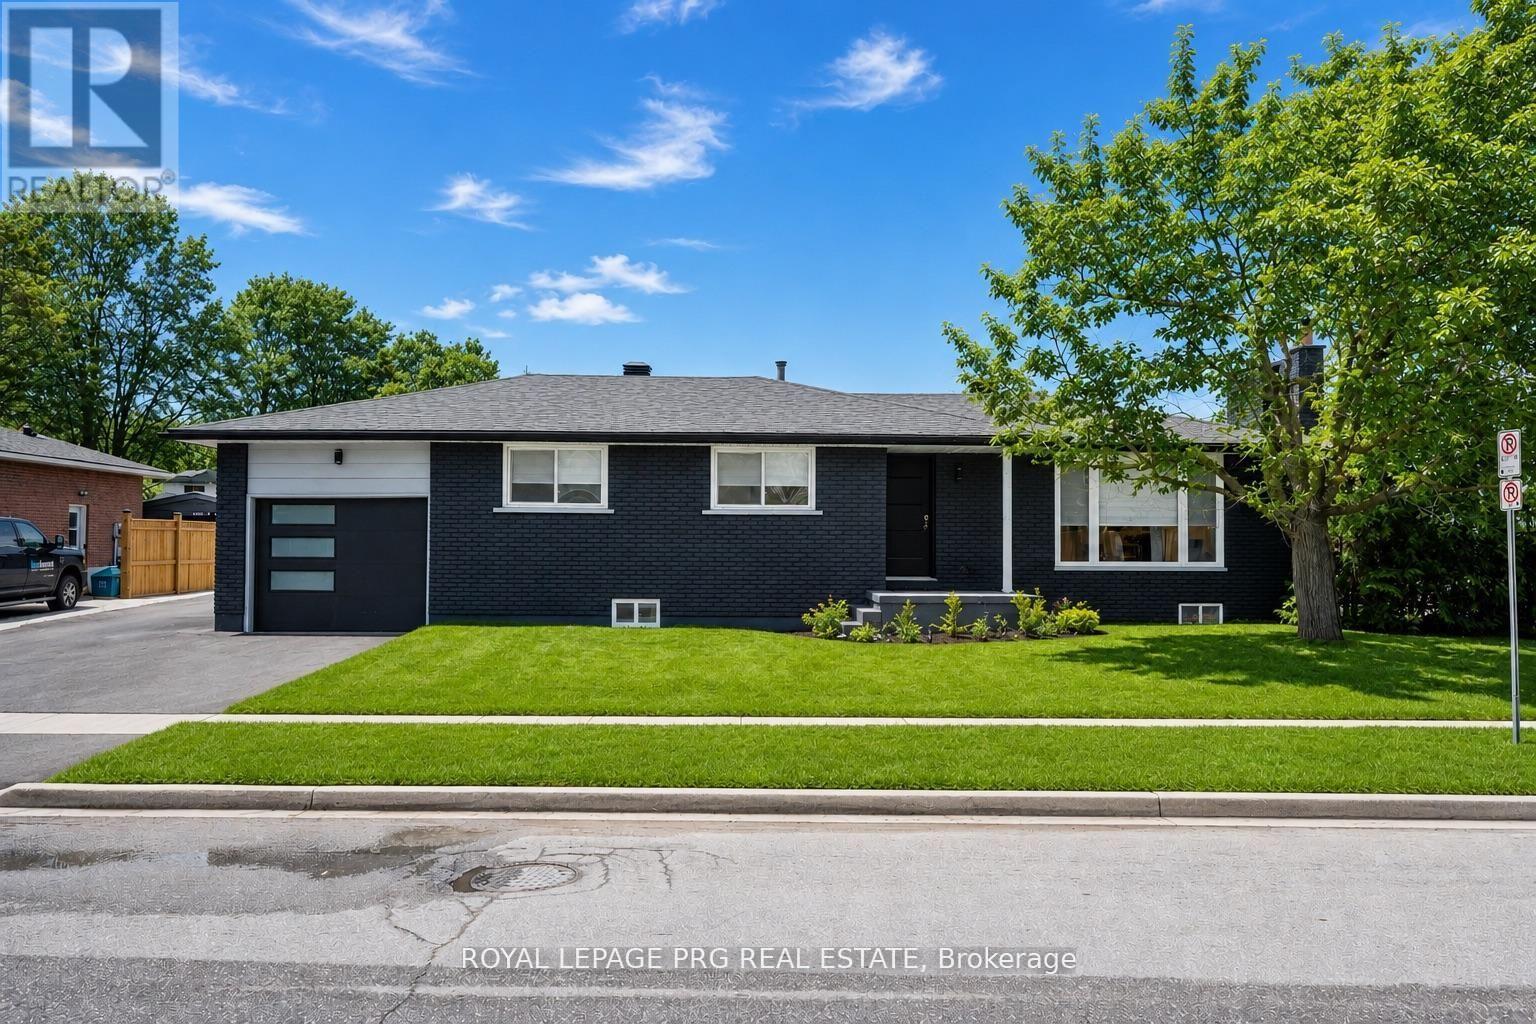
Upper Level - 263 Cook Street
Barrie, Ontario
Welcome to 263 Cook Street (Upper Level), a beautifully renovated 3-bedroom, 1-bathroom home available for lease in one of Barrie's most convenient and high-demand neighbourhoods. With over $150,000 invested in top-to-bottom upgrades, this property is completely move-in ready, featuring modern finishes, upgraded systems, and brand-new high-end appliances throughout - no detail has been overlooked.Perfectly positioned just a one-minute walk to Georgian College and Royal Victoria Regional Health Centre, this home is ideal for students, healthcare professionals, or small families seeking quality, comfort, and an unbeatable location. Enjoy easy access to schools, shopping, restaurants, parks, and public transit - everything you need is right at your doorstep.The bright, functional layout offers generous living spaces and stylish touches that set this rental apart from anything else on the market. Natural light fills every room, creating a warm and welcoming atmosphere you'll love coming home to. Situated in the established and quiet Grove East neighbourhood, this is a rare opportunity to lease a fully upgraded home at one of Barrie's most sought-after addresses. (id:47351)
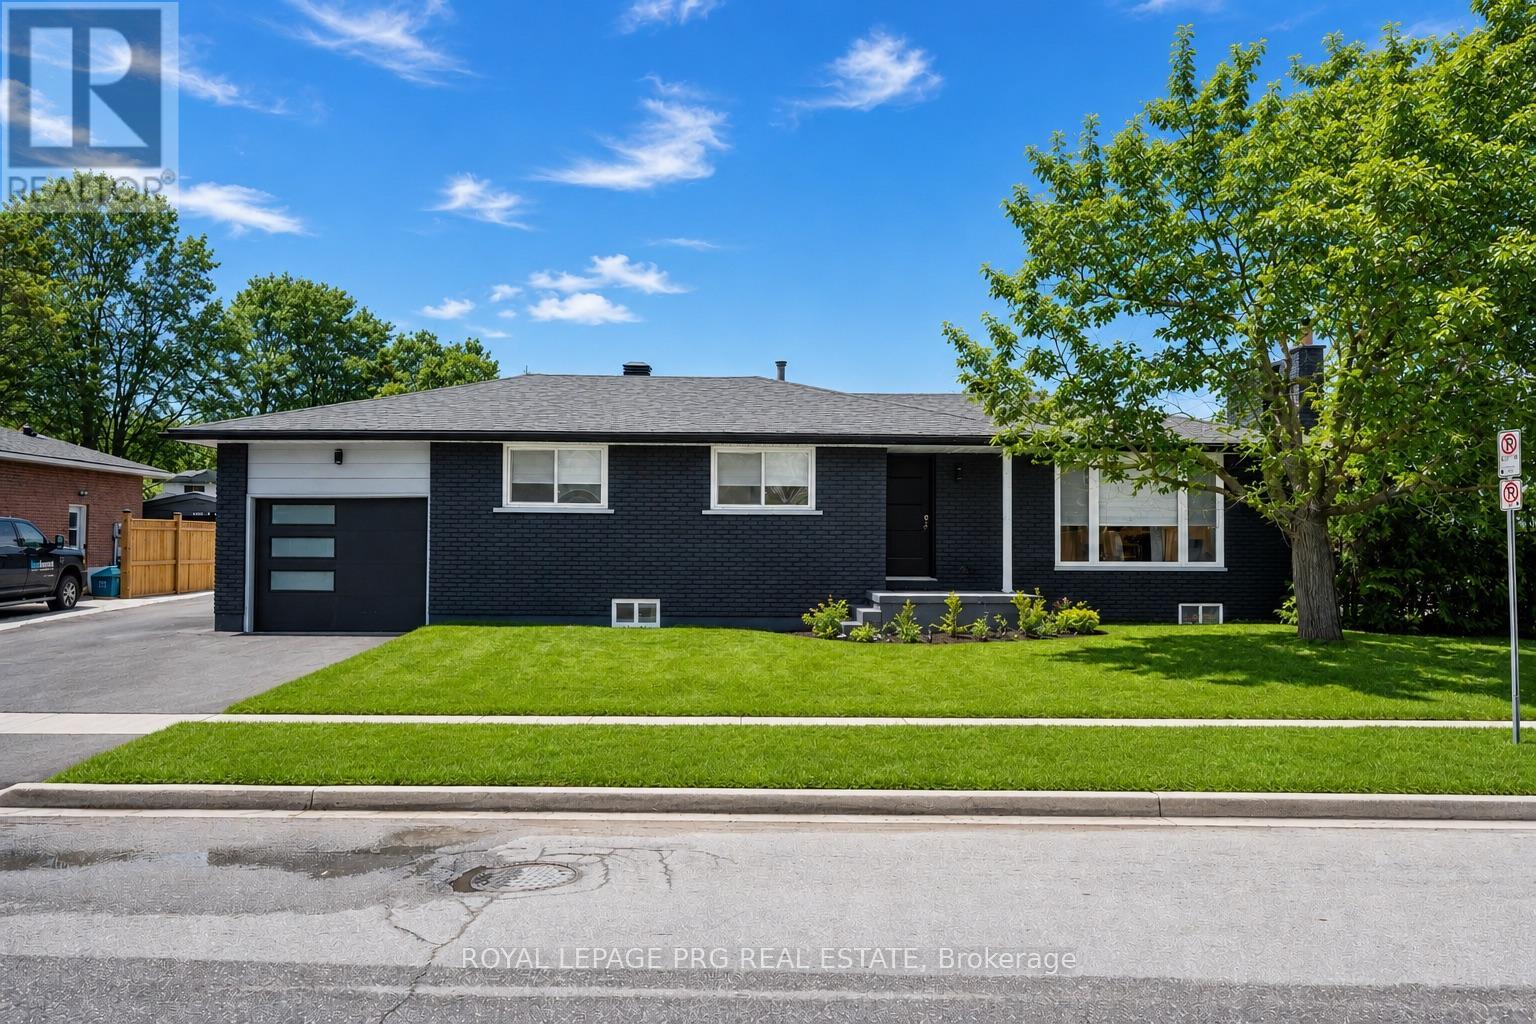
263 Cook Street
Barrie, Ontario
Welcome to 263 Cook Street - a beautifully updated home offering the perfect blend of modern living and income potential. With over $150,000 spent on renovations from top to bottom, this property is completely move-in ready, featuring stylish finishes, upgraded systems, and thoughtful improvements throughout. Enjoy the added luxury of brand new, high-end appliances on both levels, making this home as functional as it is elegant-perfect for both personal use and rental appeal.Located just a one-minute walk to Georgian College, Regional hospital and nearby schools, this home is perfectly positioned in a high-demand area, ideal for families, students, or multi-generational living. The versatile layout, complete with a separate entrance, provides excellent flexibility and the opportunity to generate additional income or create a private in-law or rental suite. Bright, functional, and designed for both comfort and practicality, this home offers the convenience of a prime location with easy access to transit, shopping, parks, and everyday amenities. Whether you're an end-user looking for extra space or an investor seeking strong rental potential, this property delivers on all fronts. Whether you're looking to offset your mortgage, accommodate extended family, or build long-term wealth through real estate, this is a rare turnkey opportunity in one of Barrie's most desirable and convenient neighbourhoods.Live comfortably, earn effortlessly, and invest smartly-all in one place. (id:47351)
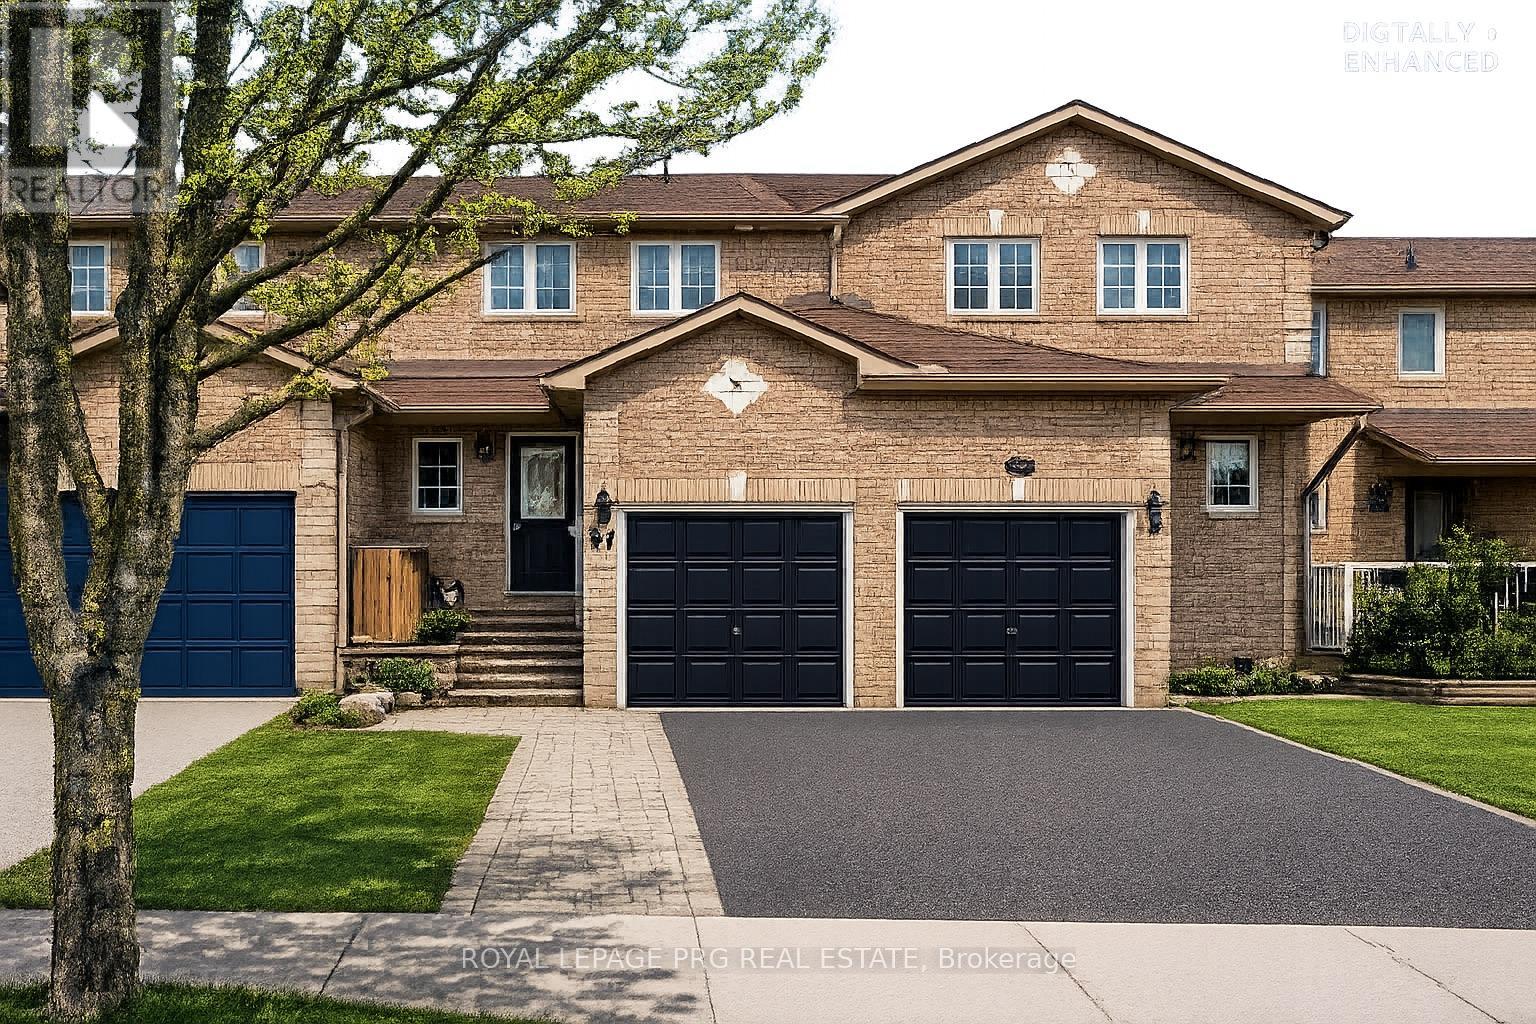
97 Nathan Crescent
Barrie, Ontario
Welcome to 97 Nathan Crescent - a beautifully maintained family home located in a highly desirable, family-friendly neighbourhood close to parks, schools, shopping, restaurants, and everyday conveniences. Offering a bright and functional layout, this inviting property is perfect for families, professionals, first-time buyers, or investors looking for a move-in-ready opportunity in a sought-after community.The main floor features principal room filled with natural light, creating a warm and welcoming atmosphere throughout. The open-concept living and dining area flows seamlessly into the kitchen, and a layout designed for everyday living. Upstairs, the home offers 3 bedrooms providing comfortable and functional living space for the entire family. Step outside to enjoy a private backyard ideal for summer gatherings, kids, pets, gardening, or simply relaxing after a long day. Additional highlights include convenient access to transit, shopping, library, walking trails, and major commuter routes.A fantastic opportunity to own a well-cared-for home in an established neighbourhood where comfort, convenience, and community come together. (id:47351)
12 Herbert Avenue
Oro-Medonte, Ontario
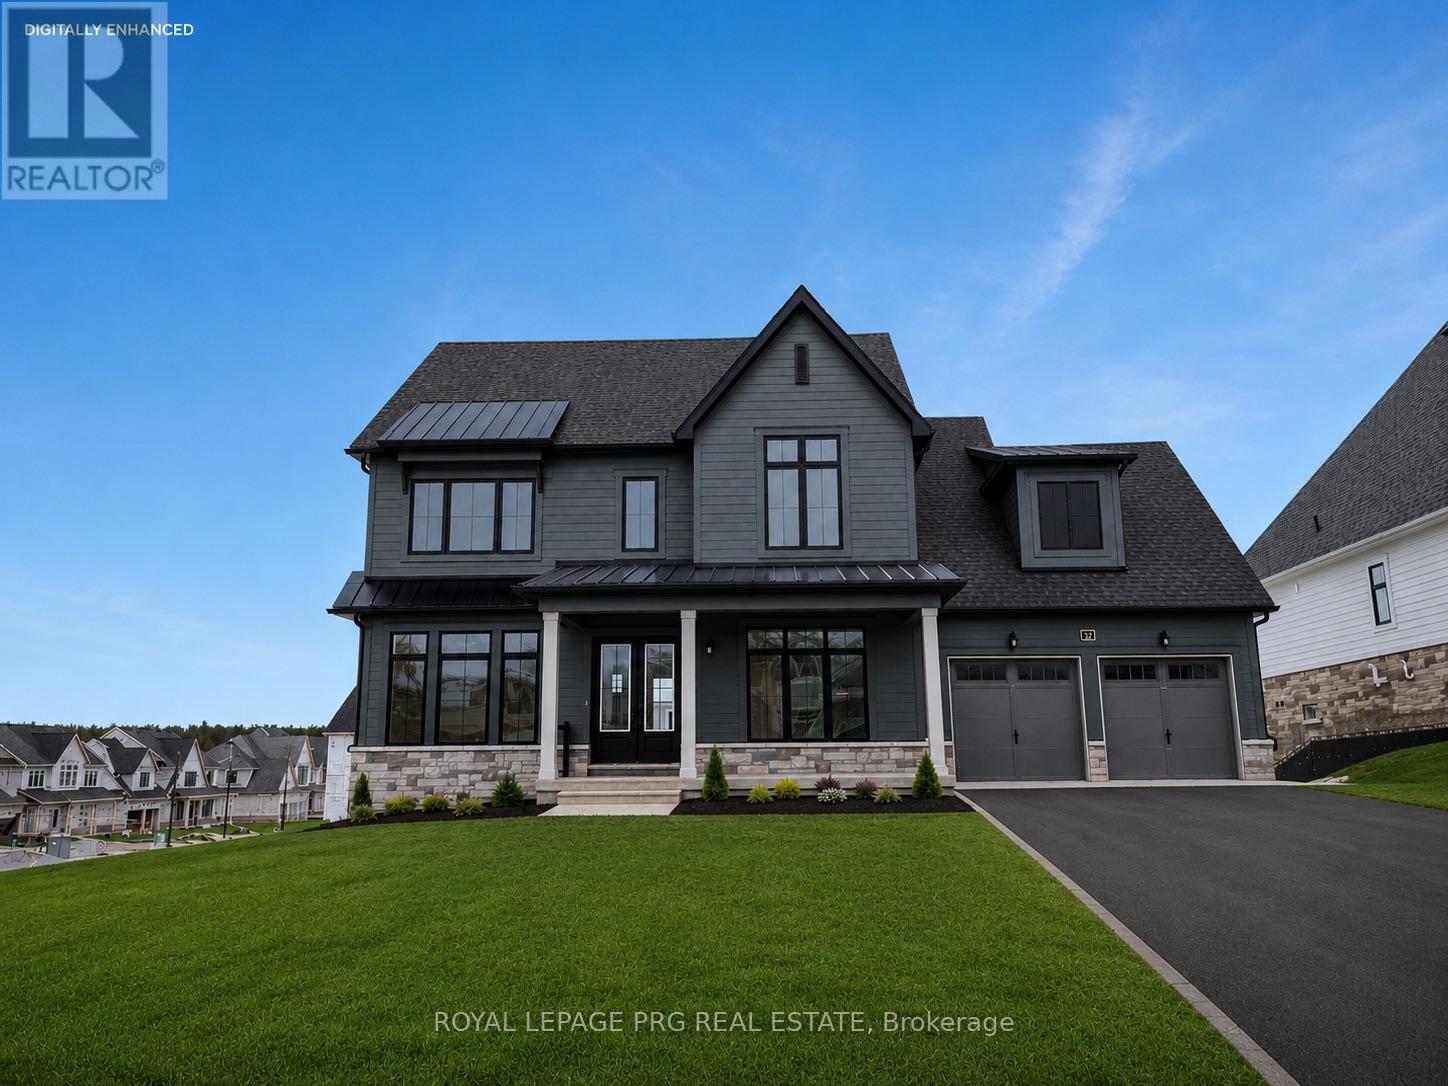
Eagles Rest - Stunning Brand-New 4-Bedroom, 3-Bath Residence in Oro-Medonte. Welcome to 12 Herbert Avenue, a rare opportunity to own a pristine newly built home in an exclusive, lifestyle-focused community surrounded by nature, recreation, and luxury amenities.Designed with both elegance and functionality in mind, this exceptional home features soaring 10-foot ceilings on the main level and a bright open-concept layout ideal for modern living. The spacious living and dining area is anchored by a sleek gas fireplace with a floor-to-ceiling stone surround, creating a warm yet sophisticated atmosphere.The designer kitchen blends style and practicality with quartz countertops, a large centre island, custom soft-close cabinetry, a walk-in pantry, and a premium stainless steel appliance package including fridge, stove, dishwasher, and over-the-range hood fan. A sun-filled breakfast area offers direct access to the expansive rear deck - perfect for entertaining or enjoying peaceful mornings immersed in nature.The primary retreat offers generous proportions and a spa-inspired 5-piece ensuite featuring a glass walk-in shower, freestanding soaker tub, dual-sink vanity, and upgraded contemporary finishes. Two additional full washrooms are beautifully appointed with designer tile and modern vanities.All four bedrooms offer exceptional flexibility for growing families, guests, a home office, fitness room, or media space. Additional highlights include pot lights throughout the main living areas and hallways, a spacious mudroom and laundry room with interior garage access, and a double-car garage paired with a private 4-car driveway, providing parking for up to six vehicles with no sidewalk interruption.Ideally located just minutes from golf courses, waterfront parks, forested trails, ski destinations, spas, and everyday conveniences, Eagles Rest offers an elevated lifestyle where luxury living meets natural serenity. (id:47351)
11 - 8135 Provincial Highway
Severn, Ontario
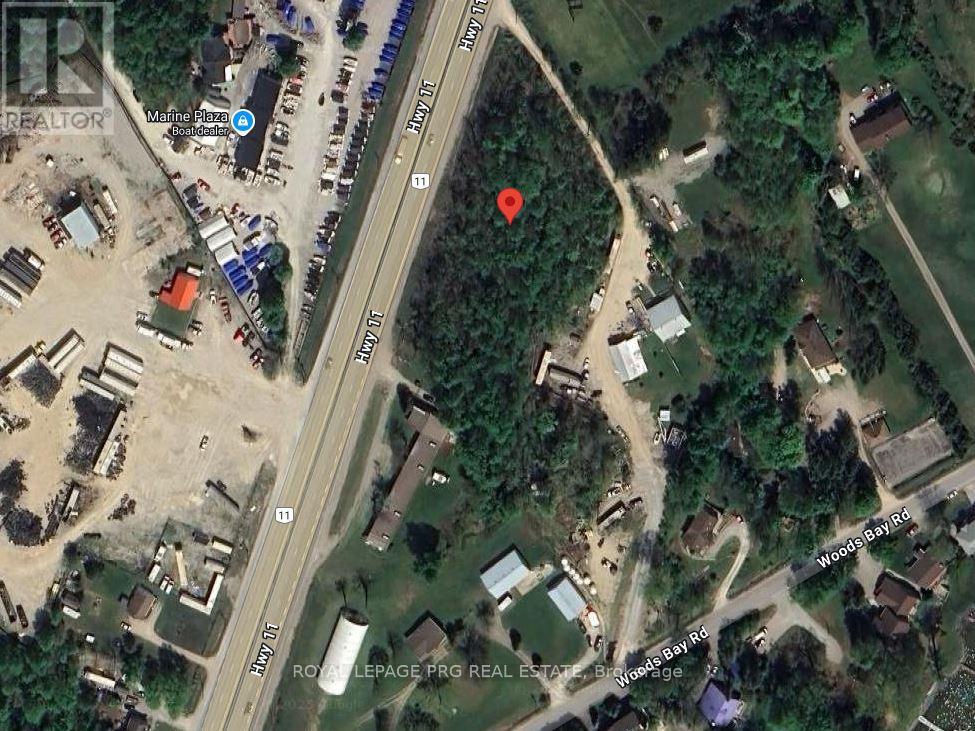
Severn Township's vacant property is spread across around 2.49 acres of mixed bush. Residential (RU) zoning allows for a variety of uses. Fantastic opportunity with a ton of potential! Located near Lake Couchiching, snowmobile trails, and other amenities, this property is only a short drive north of Orillia. (id:47351)
1 - 7481 Woodbine Avenue
Markham, Ontario
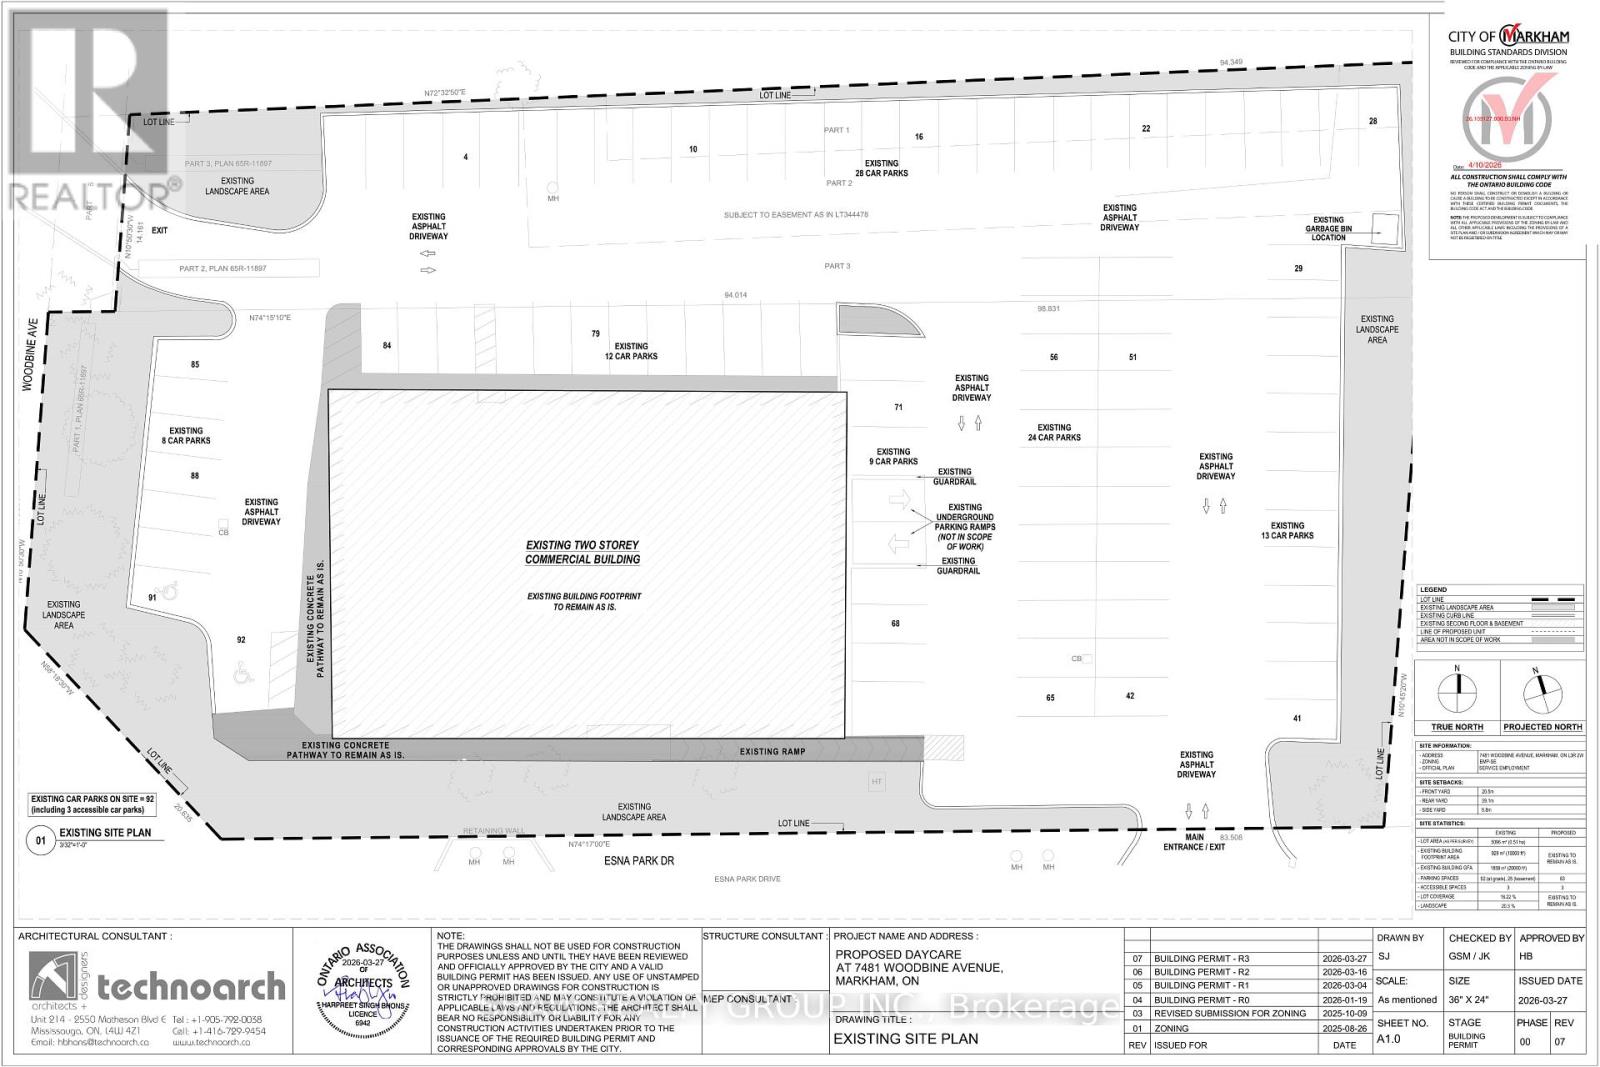
PROJECT BUYOUT - Montessori Private school/Daycare - With the Greater York Region exploding in its demand for early-learning centers, this 7,500sq/ft space offers the perfect solution! Centrally located in one of Markham's most premium, high income neighborhoods, the proposed project is for a Daycare/Private school with a ministry approved capacity of 110 kids. With ALL due diligence Including Permits, zoning, licensing & more already COMPLETED by the seller, not only will it save you months of hassle, but with construction also approved- this incredible opportunity is ready to hit the ground running! Included with take-over are all architectural drawings, Financial projections, business brochures & all other aspects of the business including training. July & August rent free. This space offers endless possibilities! Seller is also open to taking on a business partner or various other creative financing structures. Can take over existing business or use the space for other. Permit approved, Playground approved, Ministry approval *CWELCC approved site (reapplication required when window opens) Student waitlist included, Ministry approved policies included.Project needs: Roughly $800k for conversion to daycare, $50k for furniture. Rent is $30k/month (id:47351)
1430 19th Avenue
Richmond Hill, Ontario
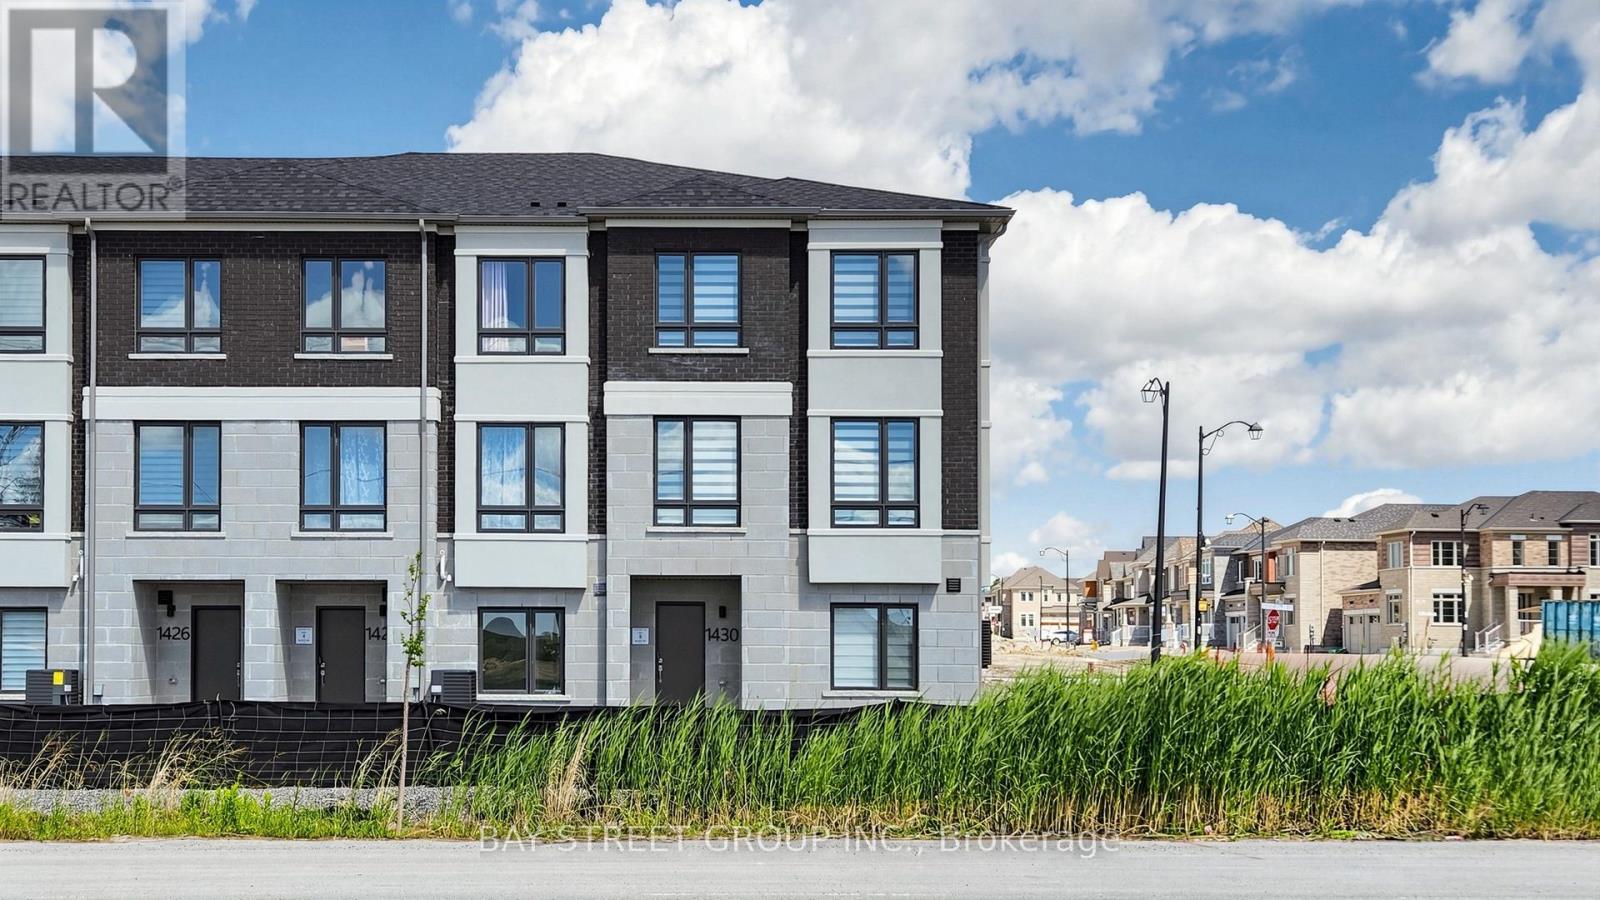
ROOM RENTAL / CO-LIVING OPPORTUNITY Stunning, Brand-New Corner Townhome Bathed In Exceptional Natural Light! Features A Modern, Elegant Exterior In A Highly Desirable Richmond Hill Location. Minutes To Hwy 404, Top-Ranked Richmond Green High School, Costco, Home Depot, Parks, And All Major Amenities. Perfect For Professionals or Students seeking high-end shared living. 2nd Floor: Shared Common Area With A Modern Open-Concept Kitchen, Laundry Facilities, And Cozy Fireplace. 3rd Floor: Two Private Bedrooms For Rent-Room A ($750/Month) And Room B ($650/Month) Sharing A Full Bathroom.Note: Utilities And High-Speed WiFi Will Be Shared Equally Among All Occupants. All with one car parking included. Clean, Non-Smoking Household. Move In And Enjoy Low-Maintenance Luxury! (id:47351)
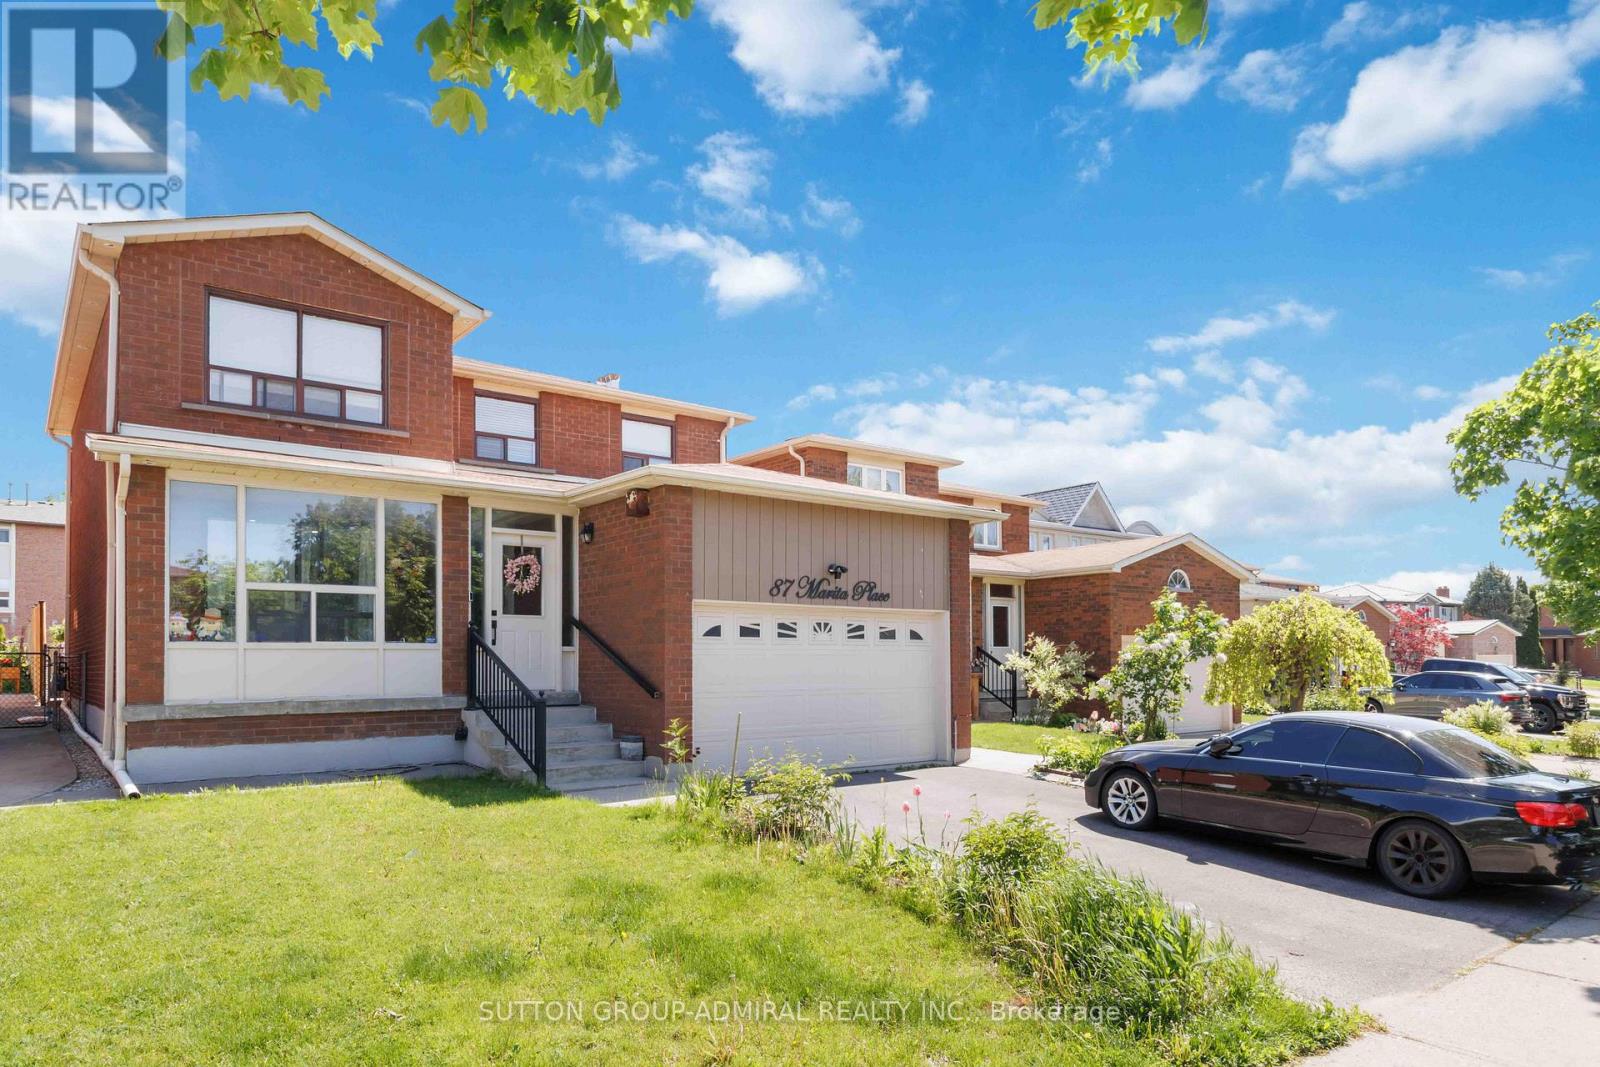
Main & Upper Flr - 87 Marita Place
Vaughan, Ontario
Beautifully Renovated Detached Home Located In The Highly Desirable Glen Shields Community Of Vaughan. This Spacious "Partially Furnished Main & Upper Floor Unit" Features 4 Bedrooms And 3 Bathrooms With A Bright And Functional Layout. Enjoy Hardwood Floors Throughout, Pot Lights, A Modern Upgraded Kitchen With Quartz Countertops, Stainless Steel Appliances, Spacious Family Room With Fireplace, Ensuite Laundry, And Generous-Sized Bedrooms. Includes 1 Garage Parking Space And 1 Driveway Parking Space. Conveniently Located Near Schools, Parks, Public Transit, Shopping, Restaurants, And Major Highways. Basement Not Included. Tenant Responsible For 70% Of Utilities. (id:47351)
312 - 9390 Woodbine Avenue
Markham, Ontario
Welcome To King Square Mall. Brand New Professional And Medical Offices On 3rd Floor! Unit 312. Large, Bright And Brand New Office Unit On Third Floor Close To All Elevators, Escalator And Medical Office. planned Future Residential Condo And Hotel Next Door. **EXTRAS** This unit is equipped with water facilities and has a separate restroom.Welcome To King Square Mall. (id:47351)
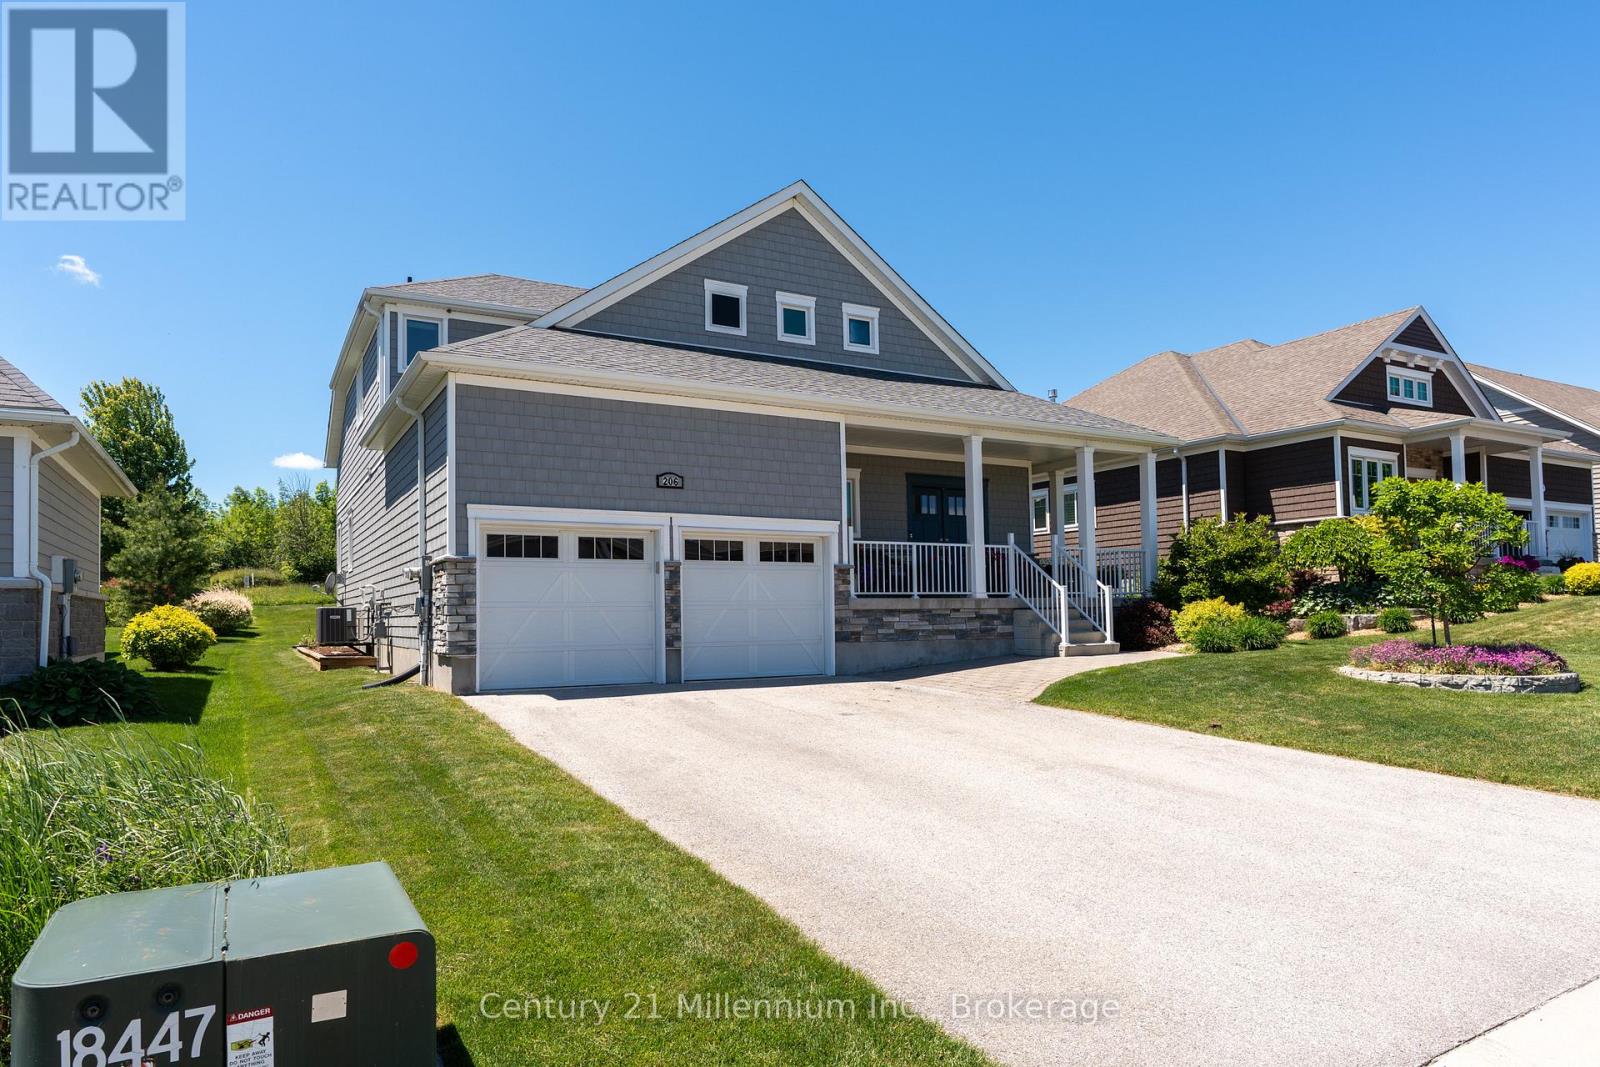
206 Snowberry Lane
Georgian Bluffs, Ontario
Windows! Windows! Windows! If you've been searching for a home filled with natural light & a spectacular golf course setting, 206 Snowberry Lane deserves a closer look. Perfectly positioned backing onto the 12th hole at Cobble Beach, this fabulous bungaloft offers an abundance of living space with bright, sun-filled rooms & beautiful views year round. Whether you're an avid golfer or simply appreciate a peaceful, scenic backdrop, this property combines comfort, elegance & an exceptional location. The stunning great room is flooded with light featuring wall-to-wall, floor to ceiling windows enhanced by an additional transom window, gas fireplace & soaring 2 storey vaulted ceilings. The dining room is filled with natural light thanks to the abundance of windows & offers a walkout to the deck/yard, making indoor and outdoor dining effortless. At the heart of the home, the gourmet kitchen showcases a spectacular 12-foot island, sleek quartz countertops, an extended breakfast bar and a thoughtfully customized pantry/laundry room offering exceptional organization & storage. The main-floor primary suite is a private retreat, complete with a walk-out to the deck/yard, a spacious walk-in closet & a 5-piece ensuite. The upper-level loft provides additional living space, overlooking the great room below & featuring a 2nd bedroom & 4-piece bath, ideal for guest or family. The fully finished lower level boasts 9-foot ceilings, a bright family room with additional windows for maximum natural light, two additional bedrooms & a 3-piece bath. Enjoy resort-style living with access to golf, tennis, a beach club, dining, spa, scenic trails & so much more. Come see what makes 206 Snowberry Lane such a special place to call home. **Note: Basement family room has been virtually staged. Currently set up as a full gym** (id:47351)
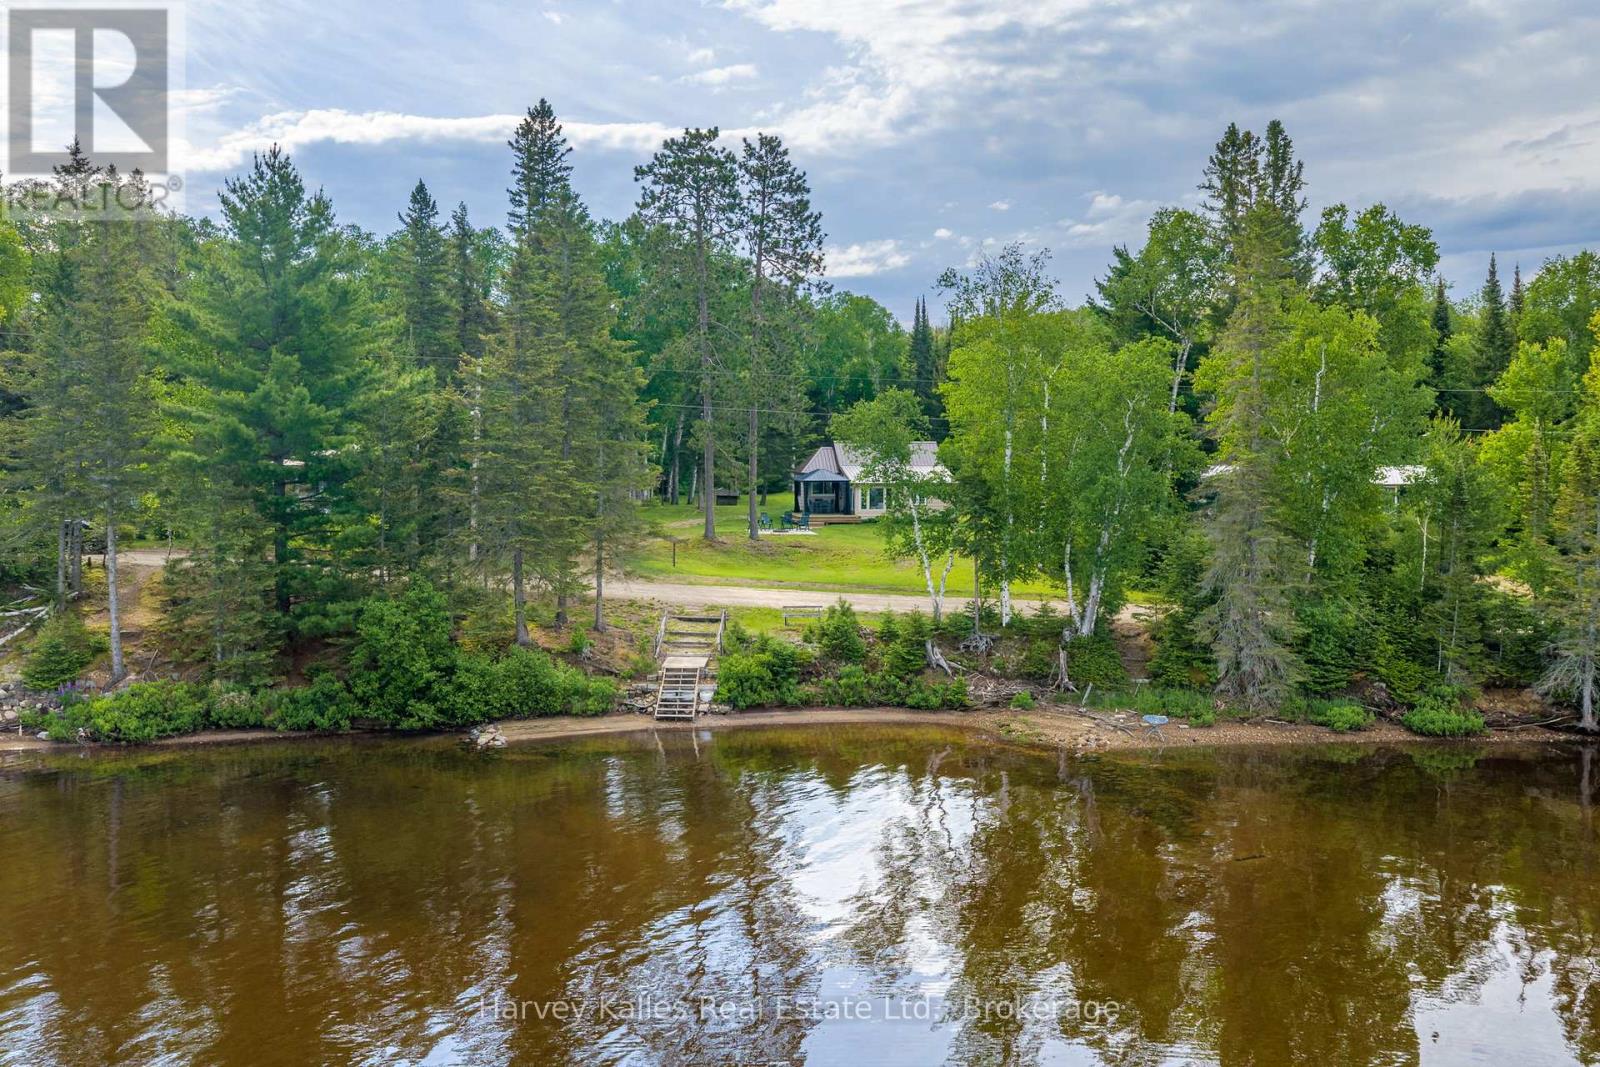
73 Cashman Creek Road
Kearney, Ontario
Classic 2 bedroom, 1 bathroom waterfront cottage with 100' of sandy, west-facing shoreline on Sand Lake and with Cashman Creek running along the back of the property. Inside, the cottage is fully equipped for summers at the lake, with a full kitchen, 3-piece bathroom, a living room with high ceilings, and a perfect sunroom overlooking the lake; all very practical and reflecting the original style. The lower level is unfinished, with a separate entrance that provides space for utilities, preventing them from taking up valuable space in your living areas. Multiple outbuildings add utility to the property, including a workshop, a carport to shelter your boat or vehicle, a bunkie with space for guests, and a large storage shed. The setting includes a level lot, sandy beachfront, creek frontage, with year-round sunsets across the water, and shoreline access on both Sand Lake and Cashman Creek. A lightly used cottage road separates the shoreline from the main cottage, serving only a handful of nearby properties and connecting a small group of cottages along this stretch of shoreline. (id:47351)
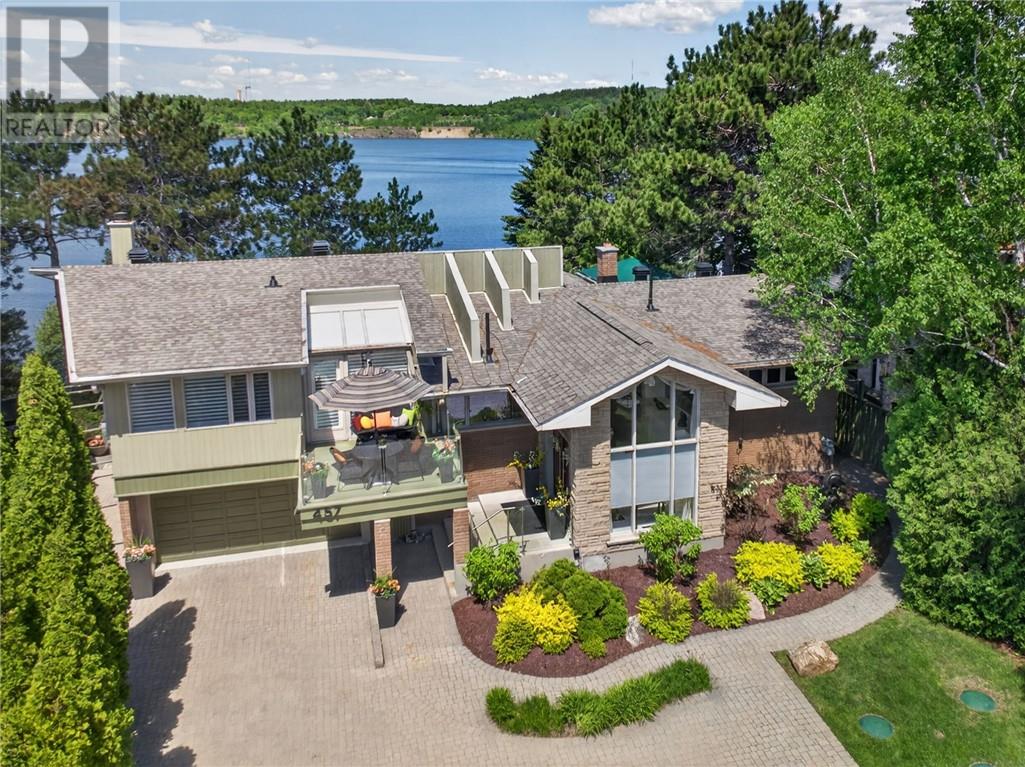
457 Lake Point Court
Sudbury, Ontario
Discover one of Lake Ramsey's most exceptional waterfront properties, tucked away on prestigious Lakepoint Court along the sought-after south shore. Designed by noted local architect Rick Yallowega, this beautifully maintained four-bedroom, three-bathroom residence offers breathtaking west-facing lake views, spectacular sunsets and a lifestyle that's second to none. From the moment you arrive, mature trees, manicured landscaping and multiple decks and patios create an inviting setting for both quiet relaxation and unforgettable entertaining. A gentle path leads to the water's edge, while an east-facing deck provides the perfect place to enjoy your morning coffee as the sun rises over the lake. Inside, the thoughtfully designed floor plan features a privately situated primary suite with stunning lake views, a bright library or home office, a sun-filled sitting room and a walkout lower level, all showcasing the quality craftsmanship and timeless design that define this remarkable home. A true highlight of the property is the architecturally designed wet boathouse, expertly constructed by Laamanen Construction. The expansive rooftop deck creates an incredible waterfront entertaining space—imagine hosting sunset cocktail parties, summer dinners with family and friends, or watching fireworks over Lake Ramsey from one of the most unique vantage points on the lake. As new boathouses are no longer permitted on Lake Ramsey, this is a rare feature that can never be replicated. Additional features include a double attached garage, updated shingles, a newer Ecoflo septic system and a boat included in the sale. Located just minutes from Health Sciences North, Laurentian University and all South End amenities, this exceptional property offers the perfect balance of privacy, luxury and convenience. Rarely does a waterfront home of this calibre become available in one of Greater Sudbury's most prestigious neighbourhoods. (id:47351)
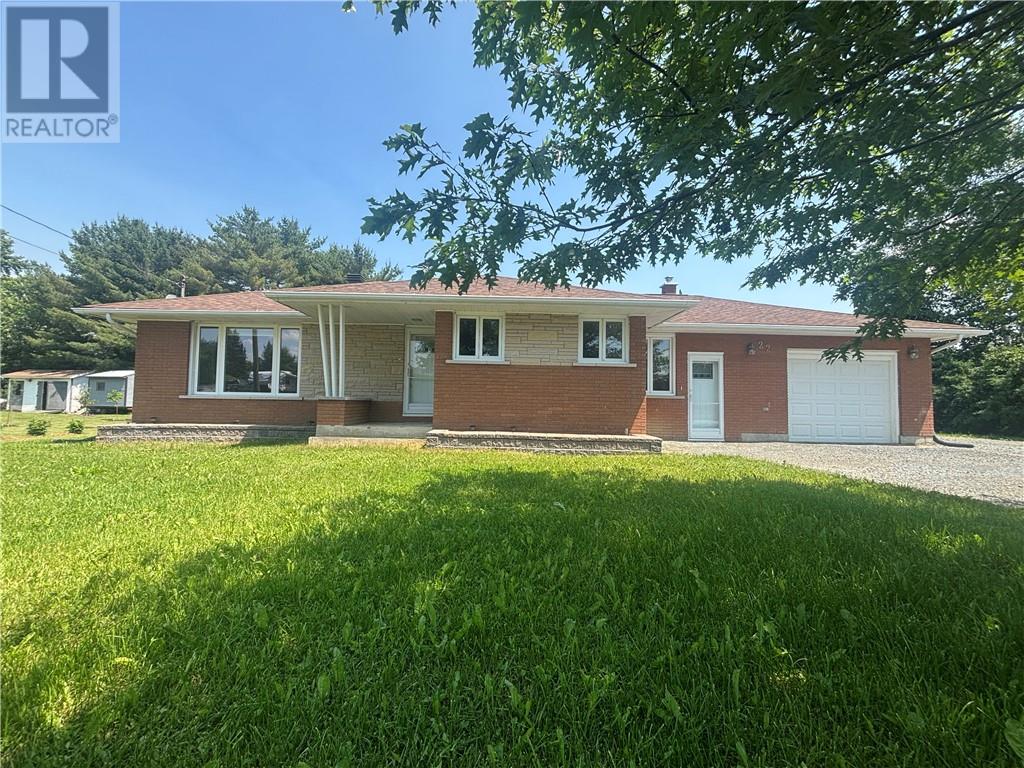
22 Houle Avenue
Dowling, Ontario
Welcome to this beautifully renovated all-brick bungalow, perfectly situated on a generous 111' x 135.75' lot in one of the area's sought-after neighborhoods, close to schools, parks, shopping, and all amenities. This move-in-ready home offers 3 spacious bedrooms on the main level, plus a fourth bedroom in the fully finished basement, along with two beautifully updated full bathrooms. The stunning white kitchen serves as the heart of the home, showcasing quartz countertops, stylish gold hardware and fixtures, brand-new appliances, and matching gold finishes that continue throughout for a cohesive, modern aesthetic. Matching quartz countertops in both bathrooms, complete with illuminated smart mirrors, add a luxurious touch, while fresh paint throughout creates a bright and welcoming atmosphere. The spacious front entrance opens into a warm and inviting sitting area with a walkout to the 18' x 10' deck—perfect for enjoying your morning coffee or entertaining family and friends. Downstairs, the fully finished lower level features a large recreation room, an additional bedroom, and plenty of flexible living space for a growing family, guests, or a home office. Major updates provide peace of mind, including basement and bedroom windows (2025), living room picture window (2019), furnace (2019), roof (2019), and weeping tiles (2019). Additional highlights include an attached garage, storage shed, and an expansive backyard offering endless possibilities for outdoor living, gardening, or future enhancements. Combining timeless curb appeal with stylish modern updates and a quick closing available, this exceptional property is truly move-in ready. Don't miss your opportunity to own this beautifully updated bungalow! (id:47351)
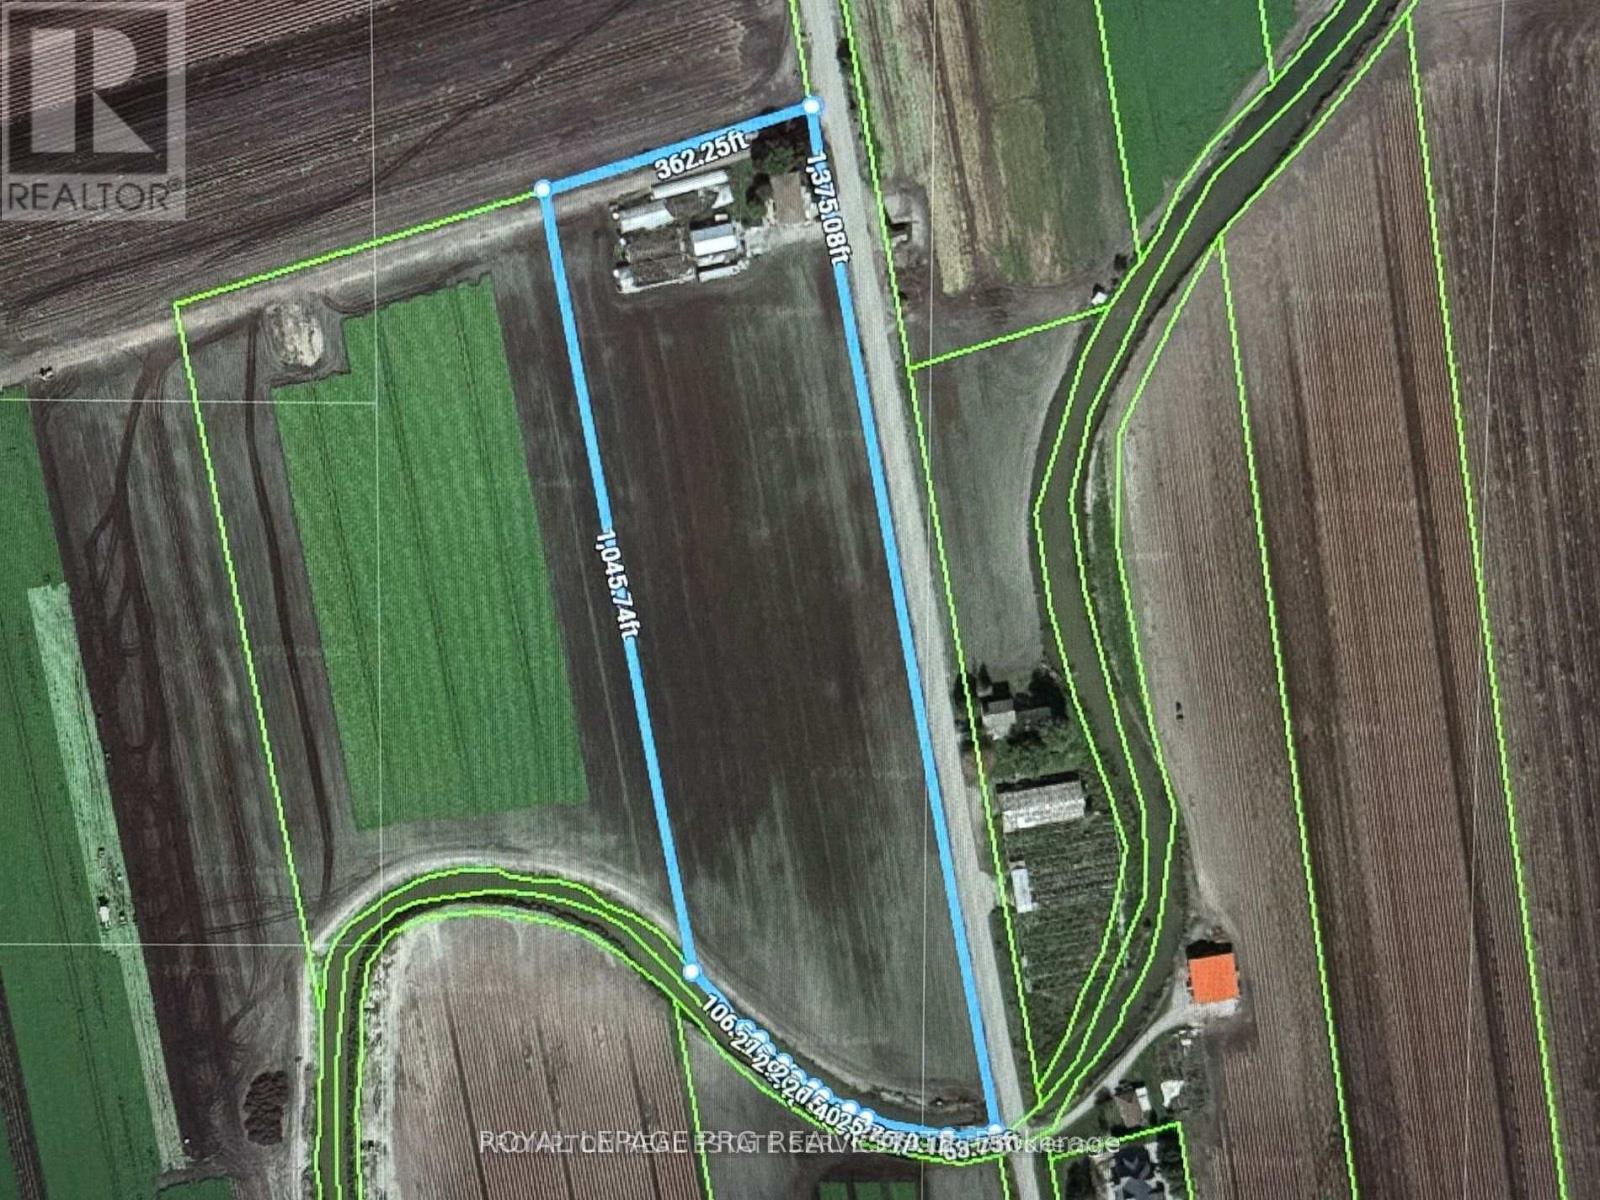
1160 River Rd Road
Bradford West Gwillimbury, Ontario
Own 10 Acres of Highly Productive Farmland in Ontario - Golden Opportunity! This exceptional 10-acre property is a two-storey detached home, accessible via a private driveway, is fully tenanted and generates $50,000 in annual rental income. Boasting 3 bedrooms, 3 bathrooms, and 2 kitchens, the home provides versatile living arrangements for family or tenant accommodation. This property presents a rare opportunity to live, work, and prosper on a highly productive farm with significant income potential. (id:47351)
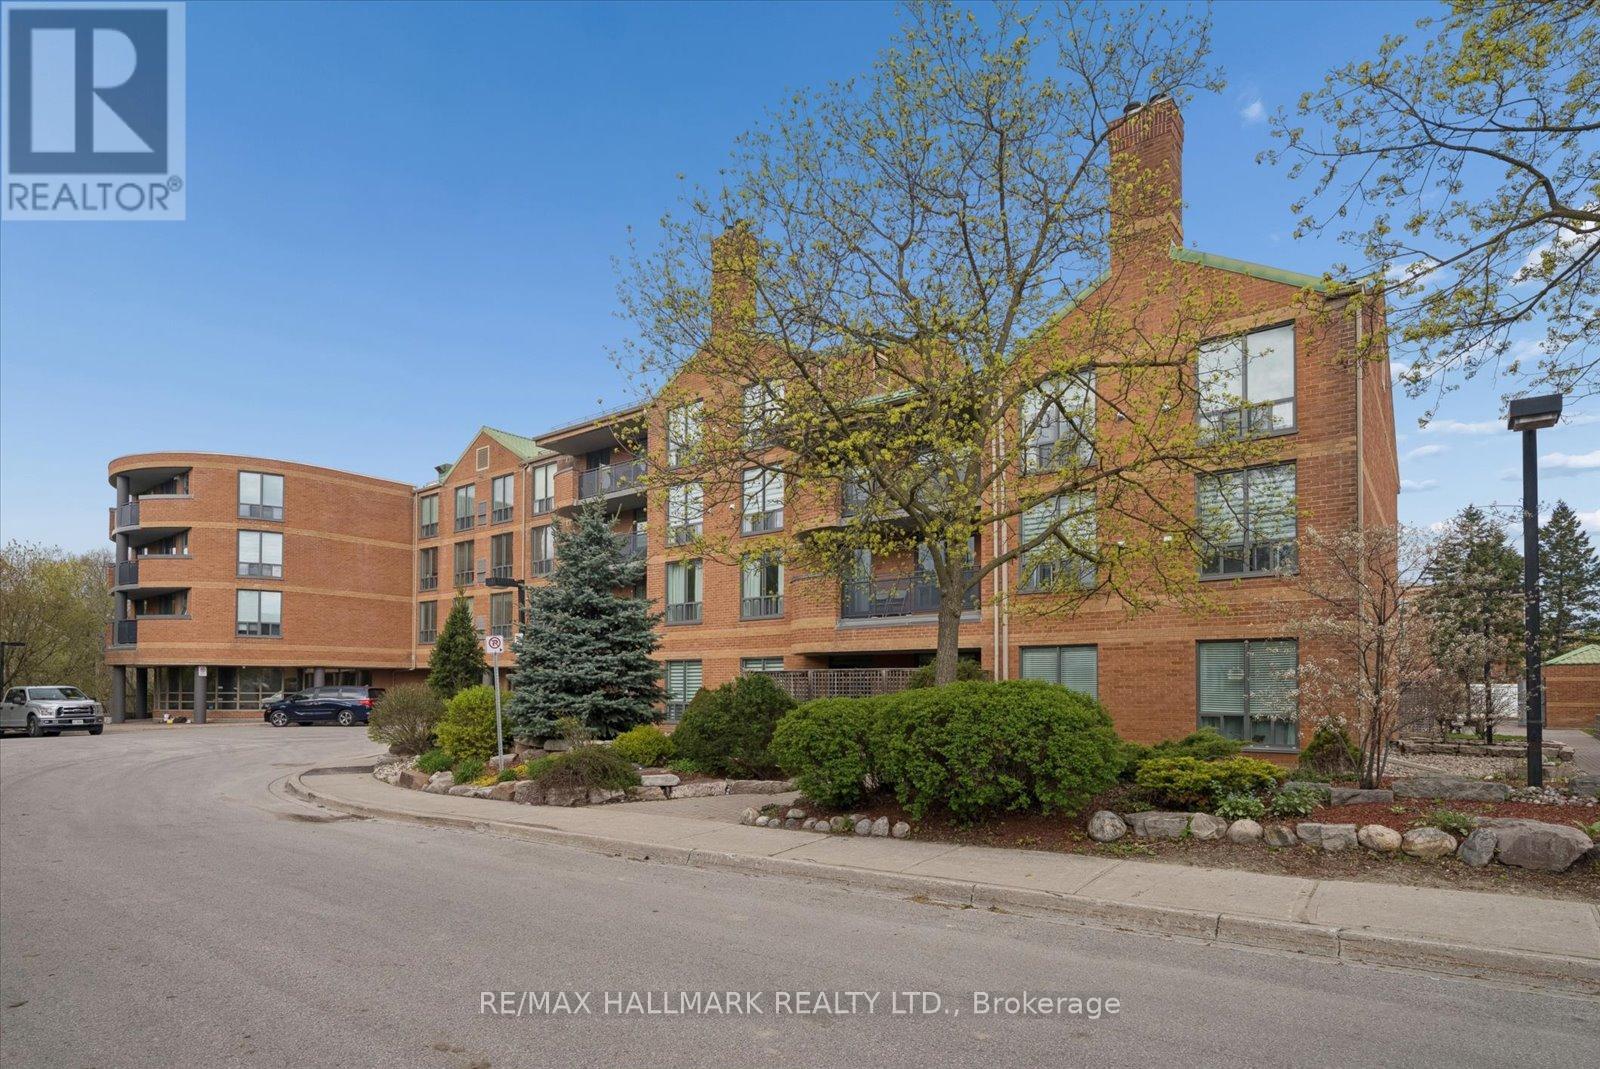
302 - 30 Wilson Street
Markham, Ontario
Welcome to The Village Glen in the heart of historic Old Markham Village-one of Markham's most sought-after communities known for its charm, walkability, and vibrant Main Street lifestyle. This rarely offered oversized 1 bedroom suite offers approximately 940 sqft of thoughtfully designed living space in a boutique, well-managed building. Bright and inviting, the open-concept living and dining area features warm wood flooring and oversized windows that fill the home with natural light. Two separate sets of sliding doors lead to a large private balcony, creating seamless indoor-outdoor living and the perfect setting to relax or entertain. The kitchen includes a convenient pass-through overlooking the main living area. The oversized primary bedroom features a walk-in closet and private 4-piece ensuite. Enjoy the convenience of ensuite laundry, ensuite locker storage, and owned underground parking. Maintenance fees include building insurance, water, parking, Rogers TV & internet, and central air conditioning for added peace of mind. Residents enjoy excellent amenities including a communal recreation room, party room, and beautifully maintained rooftop garden. Step outside and experience the best of Old Markham Village with its boutique shops, cafés, restaurants, parks, ravine trails, and community events all within walking distance. Easy access to public transit and GO Transit makes commuting throughout the GTA effortless. An exceptional opportunity for downsizers, first-time buyers, or investors seeking comfort, convenience, and timeless community appeal in one of Markham's most established neighbourhoods. (id:47351)
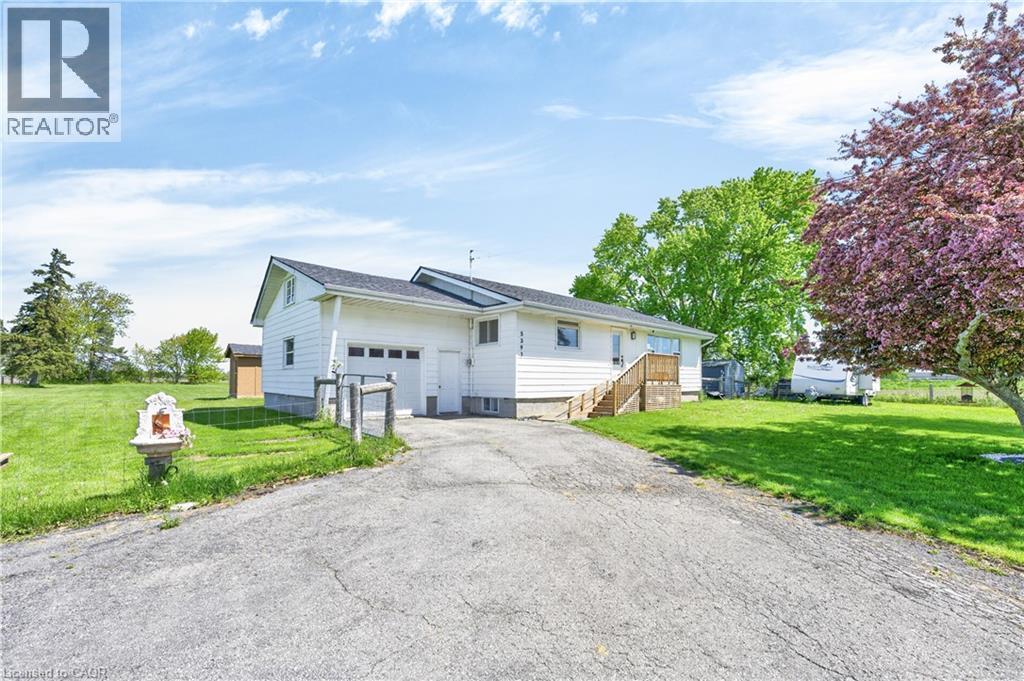
5391 Rainham Road
Selkirk, Ontario
Welcome to this bright & spacious, extensively renovated 1.5 storey home on a beautiful 1 acre lot, 132ft x 324ft. This home features 1500sqft + the 1200sqft unfin basement, 2 bedrms (seller will convert back to 3 if buyer prefers), 2 full baths, lots of windows & a lot of natural light, an open-concept main level w/ a beautiful kitchen w/quartz CTs, center island, breakfast bar, quality modern white appliances, backsplash, pantry, & white cabinetry, spacious dining area & living rm w/large windows, main flr primary bedrm w/6pce ensuite w/quartz CT, his & her sinks, stand-alone soaker tub & separate glass shower, large walk-in closet w/his & her built-ins, & sliding doors to the deck & yard, main flr laundry w/quartz CT, sink, white cabinetry, & sliding doors to the deck & yard, 4pce main bath w/quartz CT, large 2nd bedrm w/built-in storage, & the unfin basement providing a workshop area & lots of storage space, as well as potential for added living space & bedrms, if desired. The home also has wideplank luxury vinyl flrs T/O (tile in both baths), LED potlights T/O the main flr, quality light fixtures incl 2 ceiling fans, new roof in ‘20, & new electrical, plumbing, & main flr insulation in ‘21. The exterior is as fantastic too, boasting a much desired 1 acre lot, fully fenced yard incl the front yard which also has a gate by the road, huge 40x16 wood deck w/gazebo, built in ‘24 costing $21,000, 2 garden/storage sheds, a fantastic 20x10 studio/hobby rm w/power, built in ‘23, a private 14x13ft hot tub rm w/ a concrete pad, & the hot tub included, built in ‘25, 1.5-car garage w/man doors at the front & back, & inside entry, & a driveway w/parking for at least 6. Properties like this, & in this price point, don’t come along often! Close to Lake Erie, beaches, parks, community centre, shops, dining, & more, & an easy drive to/from Hamilton & surrounding areas. Don’t hesitate! This home is a must see & must be seen in person to capture all it has to offer! Welcome home! (id:47351)
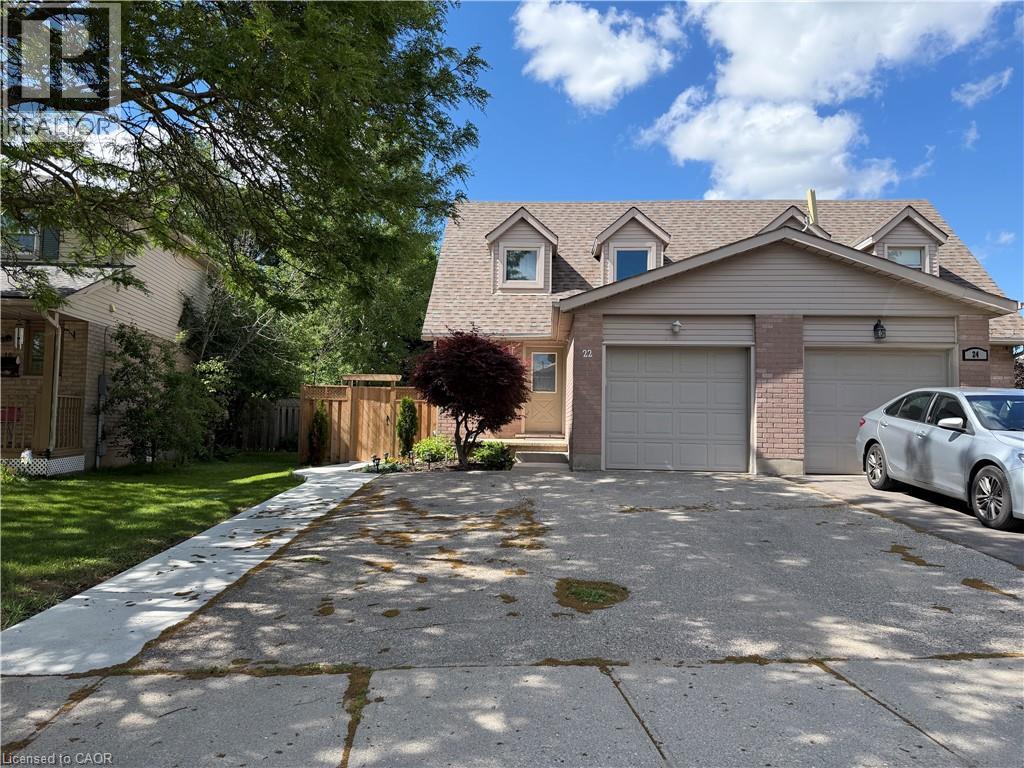
22 Carmine Crescent Unit# Upper
Cambridge, Ontario
This beautifully updated 2-story semi-detached home is the perfect rental opportunity in a family-friendly neighborhood here in Hespeler! Featuring 3 spacious bedrooms and 2 bathrooms, this home boasts an updated kitchen with stunning stone countertops, new appliances, and convenient in-suite laundry. Enjoy the fresh, light-colored vinyl flooring throughout and step out to a fully fenced backyard complete with a rear deck, ideal for relaxing or entertaining. With parking for 3 vehicles, including an attached garage, convenience is at your doorstep. Basement is separate from leased property. Located just minutes from Highway 401, major shopping centers, trails, schools, and playgrounds, this property is ideal for families or professionals. Turn-key and ready for you, this is the rental home you’ve been waiting for! (id:47351)
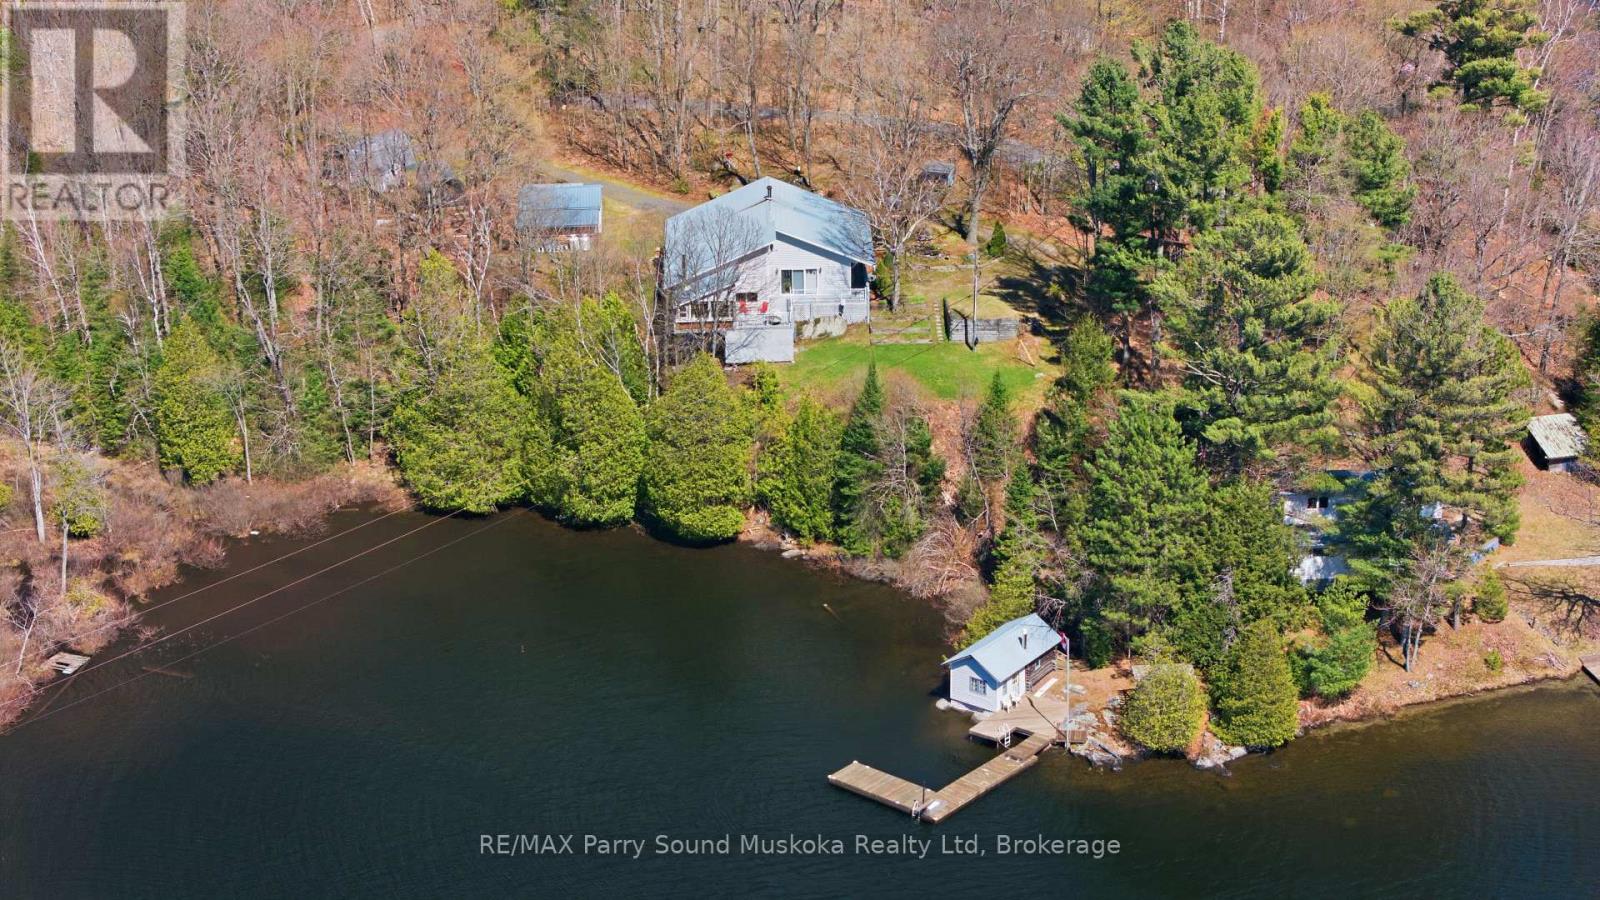
39 Little Finland Road
Seguin, Ontario
Stunning point of land on Rankin Lake, where every detail caters to an idyllic lakefront lifestyle. This unique property features a winterized cottage or a year-round home, with over 1800 square feet of elevated living space with two bedrooms, a home office, and a kitchen that flows into a cozy sunroom. High, vaulted ceilings enhance the space and luxury, while the walkout basement offers a family room and an inviting sauna for ultimate relaxation. In addition to the main home, there is a delightful two-bedroom guest cottage that sits nearly at the water's edge, providing a comfortable retreat with its own bathroom and open-plan living area. The property totals four bedrooms, making it perfect for family gatherings or hosting guests. Outdoor enthusiasts will be drawn to the lakeside sauna, dual docks ready for water adventures, and a stunning natural sandy beach. Sun-drenched throughout the day and boasting 480 ft of lakefront, this property invites endless serene moments and breathtaking sunsets. A detached garage with additional storage adds practical appeal. Just a short drive from the conveniences of Parry Sound, outdoor trails, and cultural venues, this Rankin Lake gem is an extraordinary find for those seeking a seasonal retreat or a year-round sanctuary. (id:47351)
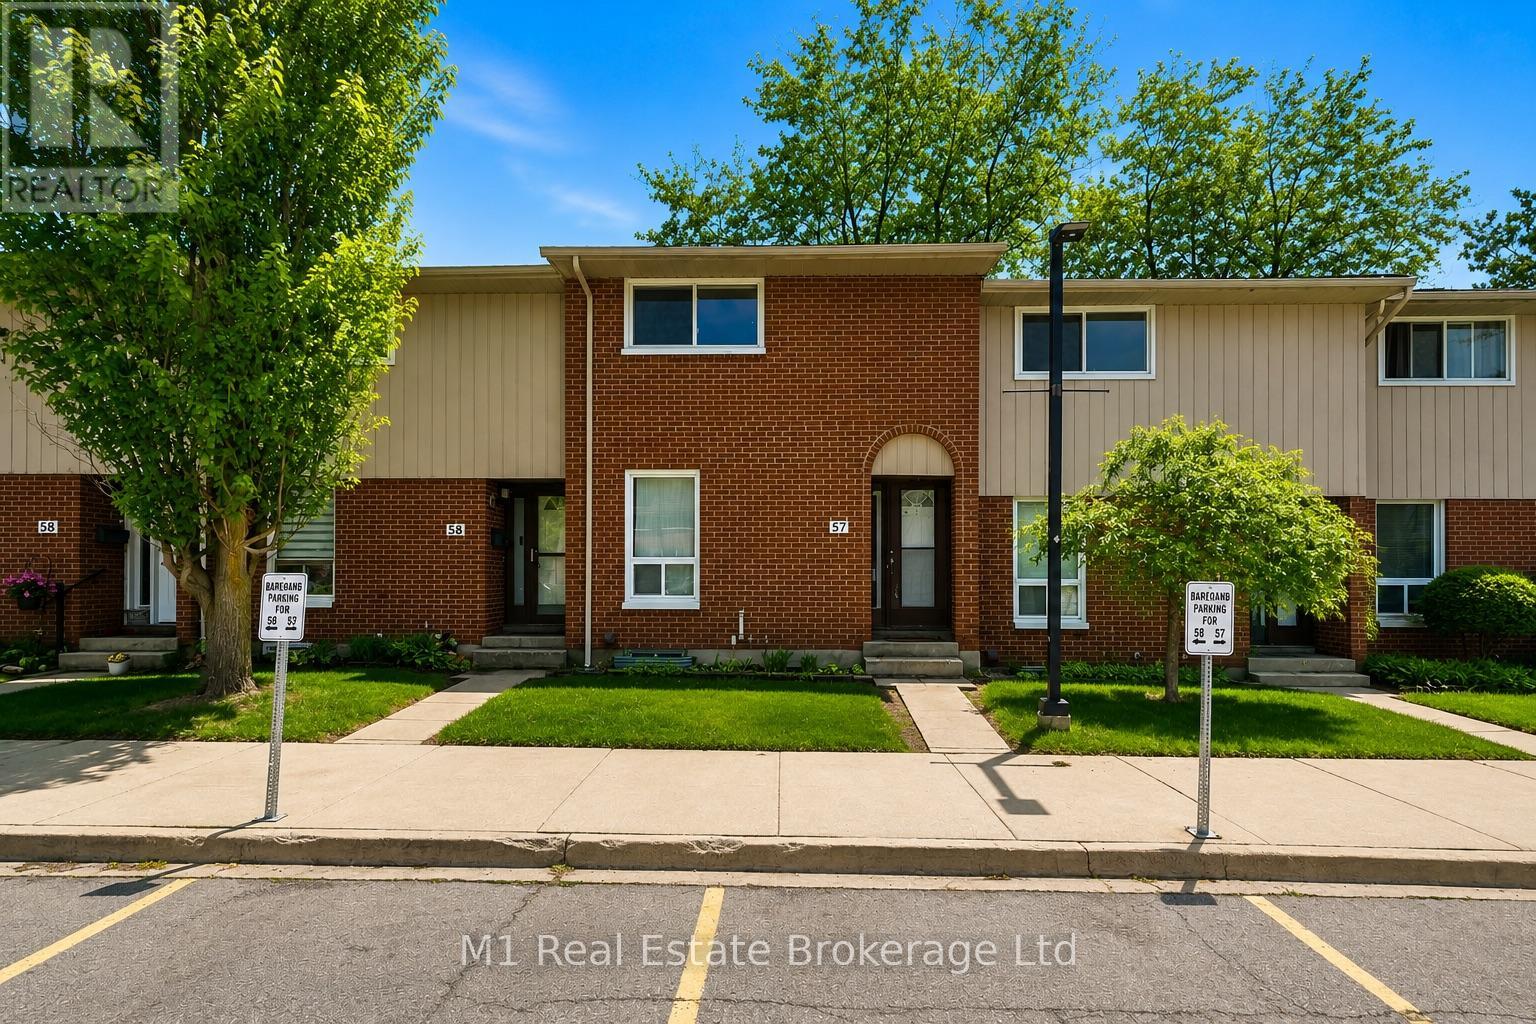
57 - 49 Rhonda Road
Guelph, Ontario
Welcome to Unit 57 at 49 Rhonda Road - a 4-bedroom townhome in Guelph's Countrywood Condominium community. This well-maintained home is the perfect opportunity for first-time buyers, investors, or downsizers seeking space, comfort, and value. Located in a family-oriented complex known for its mature trees, beautifully landscaped grounds, community pool, and playground, Countrywood offers a true sense of community living. The complex is highly regarded for its welcoming atmosphere and convenient West End location. Inside, the bright and functional layout features three bedrooms upstairs plus a finished basement bedroom - ideal for guests, a home office, or growing families. The spacious primary bedroom includes an oversized double closet, while sliding doors off the main living area lead to your own private patio overlooking established greenery - the perfect spot to enjoy a morning coffee or summer BBQ.A standout feature in this community, this unit includes TWO parking spaces, a rare and valuable bonus for owners and tenants alike. Additional updates include conversion to a gas furnace and central air conditioning in 2020 for improved efficiency and year-round comfort. Set in Guelph's desirable West End, you're close to schools, parks, recreation facilities, shopping, and transit, making everyday living both easy and convenient. Whether you're looking to enter the market, add to your investment portfolio, or simplify your lifestyle without sacrificing space, this home checks all the boxes. (id:47351)
40 Vozka Drive
Huron-Kinloss, Ontario
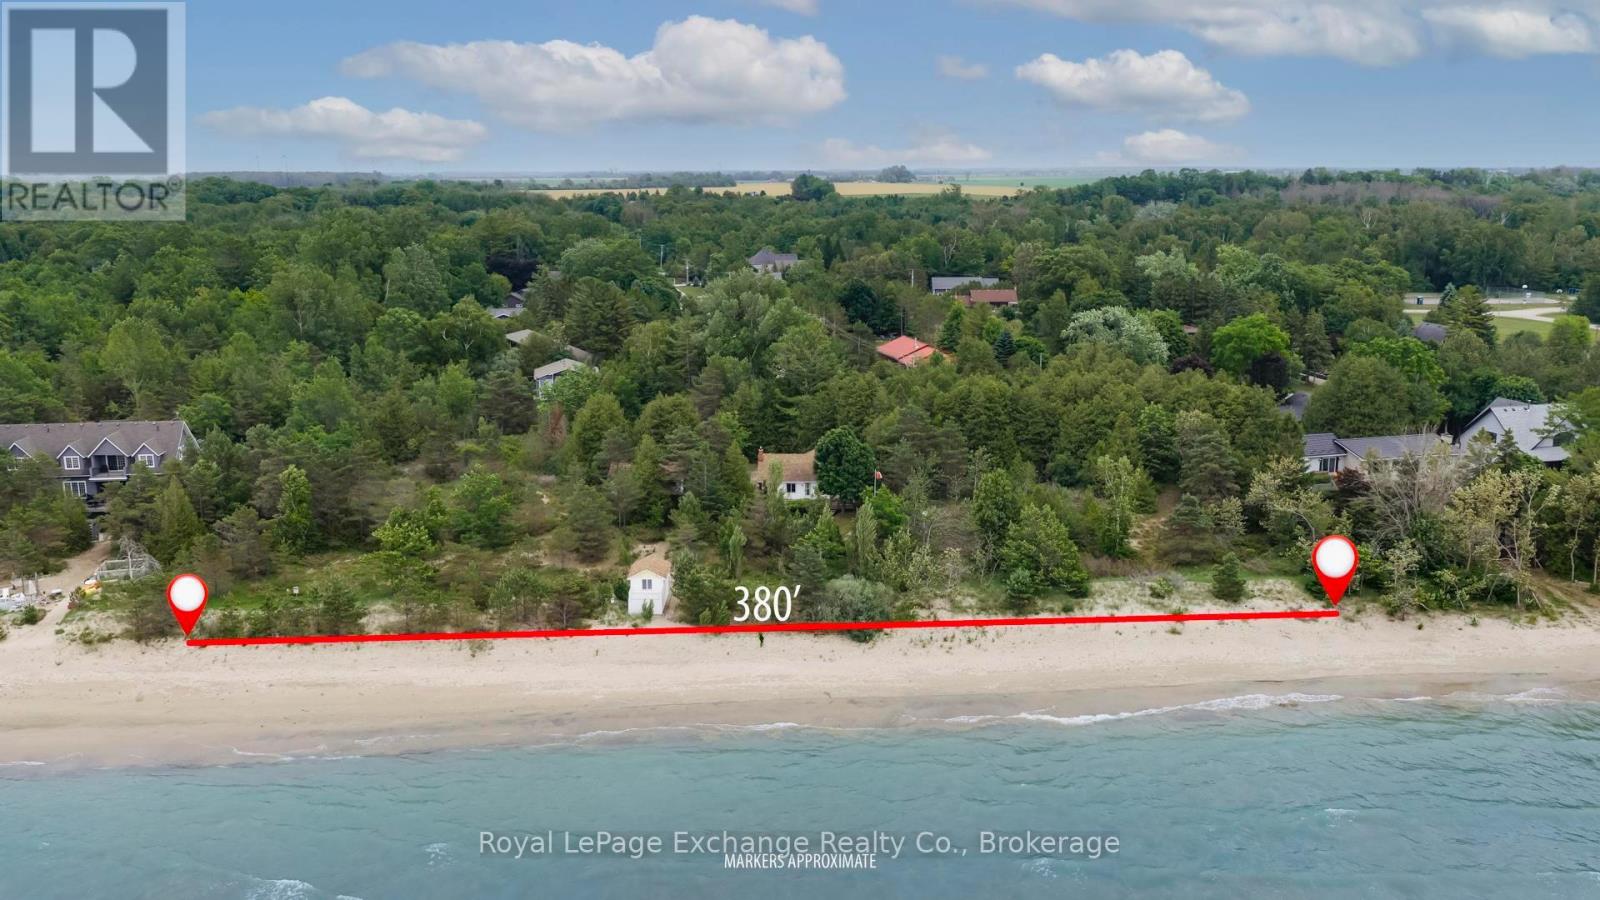
Just imagine owning something truly irreplaceable; 380 feet of pristine, sandy shoreline on the crystal clear waters of Lake Huron. This is not just a property, it's 1.84 acres of total privacy, surrounded by nature, where you can create your family's legacy retreat or dream estate. You'll love the charm of the existing three-bedroom, two-bath cottage, but what makes this opportunity rare is the unmatched potential, there's simply nothing else like it on Lake Huron. The south end of the property offers a magical treed hideaway, perfect for your kids or grandkids to run, play, and make lifelong memories. Most people dream of this kind of escape... only a few ever get to own it. Imagine what life would look like, with family made memories for generations to come, at 40 Vozka Drive, just south of Kincardine. This sprawling lakeside property is only a 10 minute drive to downtown Kincardine, one and a half hours to Kitchener-Waterloo, less than two hours to London and an easy three hour drive to Toronto. (id:47351)
57a Watson Street
Toronto, Ontario
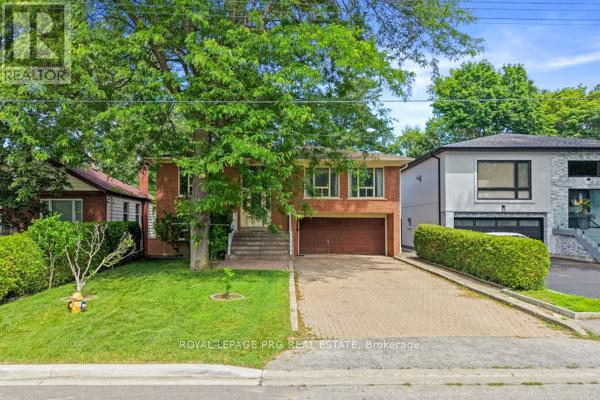
Welcome to 57A Watson Street, a Lovingly Maintained Family Home Situated on an Impressive 255-Foot Deep Lot Offering Exceptional Space, Privacy, and Endless Possibilities. Featuring Spacious Principal Rooms, a Bright and Functional Layout, and a Sunroom Addition Perfect for Year-Round Enjoyment, This Home Has Been Cherished for Many Years and Is Ready for Its Next Chapter. Offering Plenty of Room for Growing Families, Multi-Generational Living, or Those Seeking Additional Space to Entertain, This Home Combines Comfort and Versatility. Enjoy a Large Backyard With Endless Potential for Outdoor Gatherings, Gardening, or Simply Relaxing in Your Own Private Retreat. Conveniently Located Just Minutes to the University of Toronto Scarborough Campus, Centennial College, Highway 401, Schools, Parks, Shopping, Transit, and Everyday Amenities. A Rare Opportunity to Own a Property With a Premium Deep Lot in a Highly Desirable Neighborhood. Opportunities Like This Don't Come Around Often-57A Watson Street Is One You Won't Want to Miss! (id:47351)
165 Wilson Drive
Georgian Bluffs, Ontario
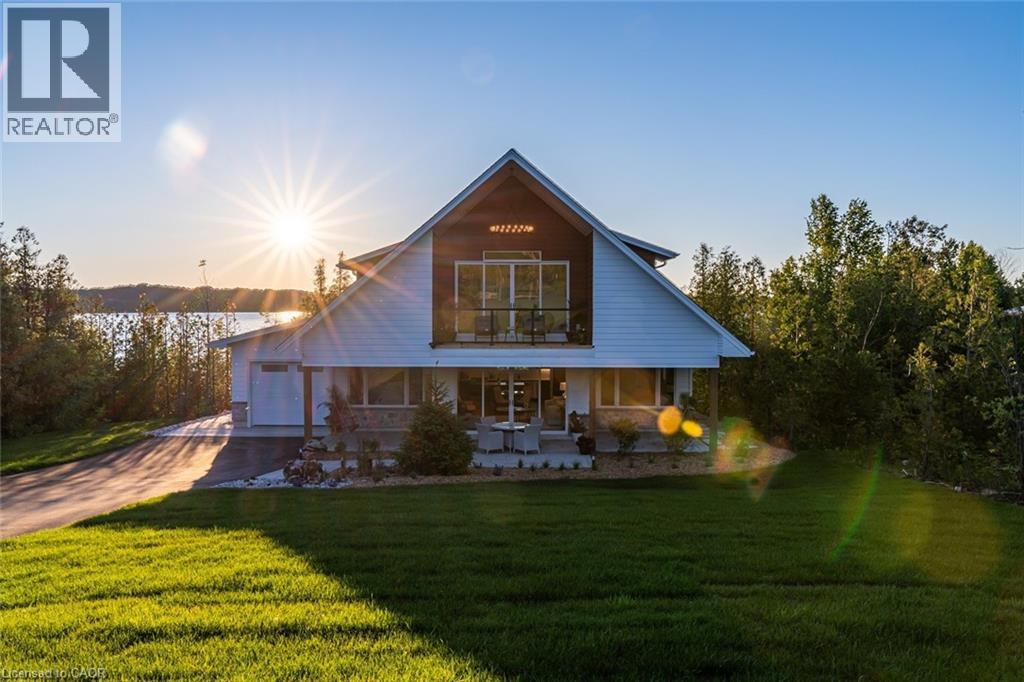
Enjoy modern living with beautiful Georgian Bay views in this stunning custom-built 5-bedroom, 2-4 piece bathroom home in one of Wiarton's sought-after neighbourhoods. Offering approximately 1,800 sq. ft. of thoughtfully designed living space, this bright and inviting home features an open-concept layout with soaring ceilings, large windows, and a stylish kitchen with a spacious centre island perfect for entertaining. The main floor offers a primary bedroom, second bedroom, full bath, laundry, and mudroom with direct access to the attached garage. Upstairs you'll find two additional bedrooms, a second full bathroom, and a versatile family room or office that opens onto a covered balcony where you can relax and take in the beautiful water views and sunsets. Outside, enjoy exceptional curb appeal with a covered front porch, paved driveway, landscaped yard, and attached garage. Located just minutes from downtown Wiarton, Georgian Bay, the marina, beaches, hiking trails, golf, and all the amenities the Bruce Peninsula has to offer, this home is perfect for families, retirees, or anyone looking to embrace a relaxed four-season lifestyle. (id:47351)
15 Powell Lane
Cayuga, Ontario
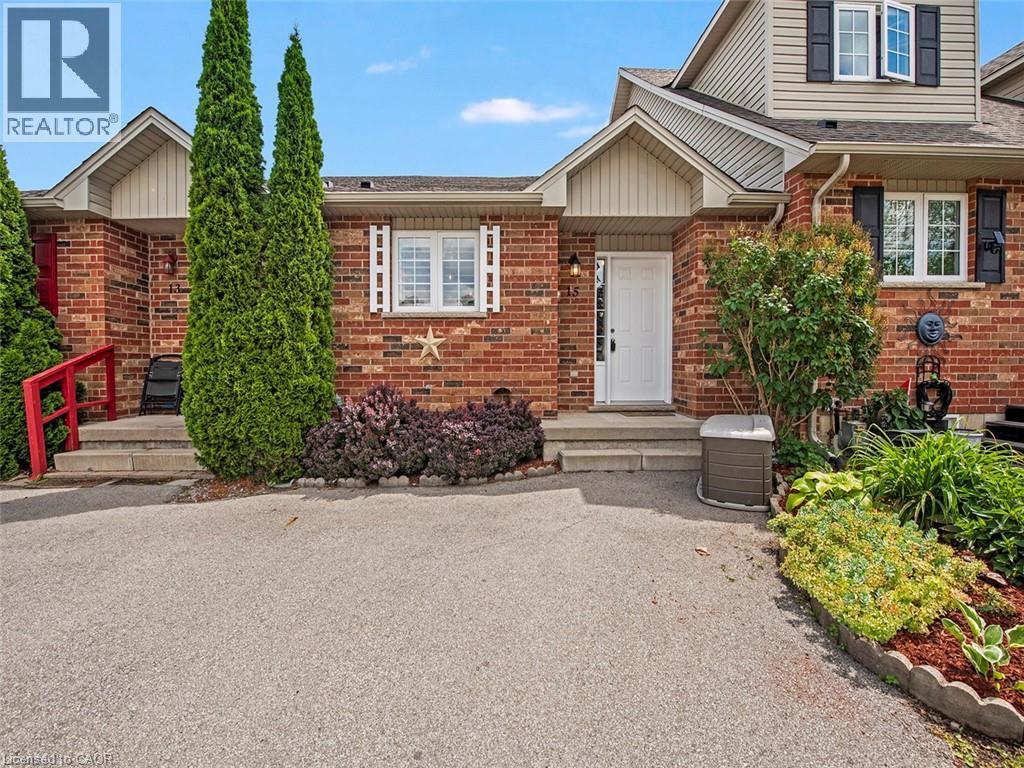
Welcome to easy, carefree living in this beautifully updated bungalow townhouse, tucked away in a quiet, friendly neighbourhood in Cayuga. Just a 15 minute walk to charming downtown shops, restaurants, grocery stores, parks, and the scenic Grand River, this home offers the perfect blend of small town charm and everyday convenience. Step inside to a spacious foyer with a generous entry closet and separate laundry closet before entering the bright, open concept living space. The well designed layout seamlessly connects the kitchen, dining area, and living room, where sliding doors lead to your own private, fully fenced backyard featuring a pergola covered deck - an ideal setting for morning coffee, summer barbecues, or quiet evenings outdoors. The main floor also offers a comfortable bedroom and a well appointed four piece bathroom. Downstairs, the expansive unfinished lower level provides endless possibilities for additional living space, complete with a bathroom rough-in and ready for your personal finishing touches. Whether you're downsizing, purchasing your first home, or simply looking to enjoy a relaxed lifestyle, this move-in-ready bungalow townhouse offers exceptional value in one of Cayuga's most welcoming communities. Come discover the comfort and charm of country living with all the conveniences close at hand. (id:47351)
28 Dunsmore Gardens
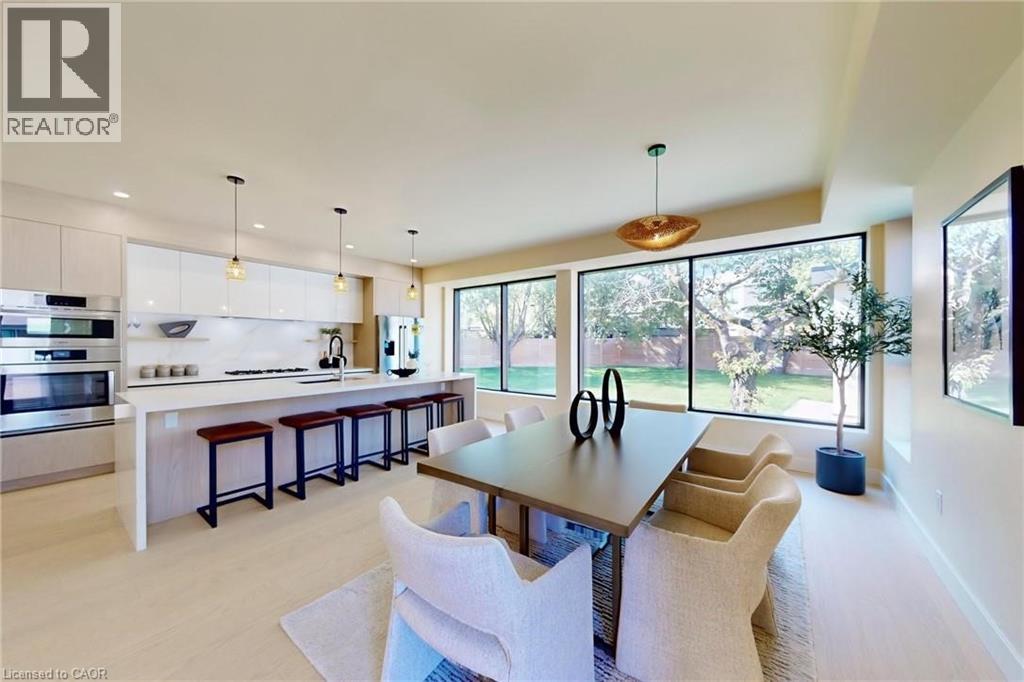
Toronto, Ontario
Rare custom-built luxury home offering the perfect balance of privacy, space, and modern design on nearly one-third of an acre of park-like grounds in Toronto. With 4,597 sq. ft. of finished living space, a heated detached 3-car garage, and secure gated parking for 12+ vehicles, this is a property that stands apart. Floor-to-ceiling aluminum windows fill the home with natural light, while the dramatic open-riser staircase with frameless glass railings creates an unforgettable architectural statement. Designed for effortless entertaining, the open-concept layout features expansive principal rooms, a glass-enclosed office, and a chef-inspired kitchen complete with premium Bosch appliances, Bertazzoni cooktop, oversized walk-in pantry, and full servery. Upstairs, four spacious bedrooms include a luxurious primary retreat with heated ensuite floors, a curbless spa-inspired shower, and an integrated smart toilet, creating a refined hotel-inspired experience. The heated, insulated detached 3-car garage with a 60-amp panel and rough-in for two vehicle hoists offers exceptional flexibility for car enthusiasts, collectors, entrepreneurs, hobbyists, or an exceptional workshop or studio. What truly distinguishes this property is the land. Even with the detached garage, expansive gated driveway, and outdoor entertaining space, the backyard offers a remarkable sense of openness rarely found in Toronto, creating endless opportunities to relax, entertain, and enjoy your own private retreat. Minutes to Yorkdale Shopping Centre, York University, TTC, Sheppard Avenue, parks, schools, and major highways. Estate-style living with the convenience of the city. (id:47351)
18830 Hwy 35
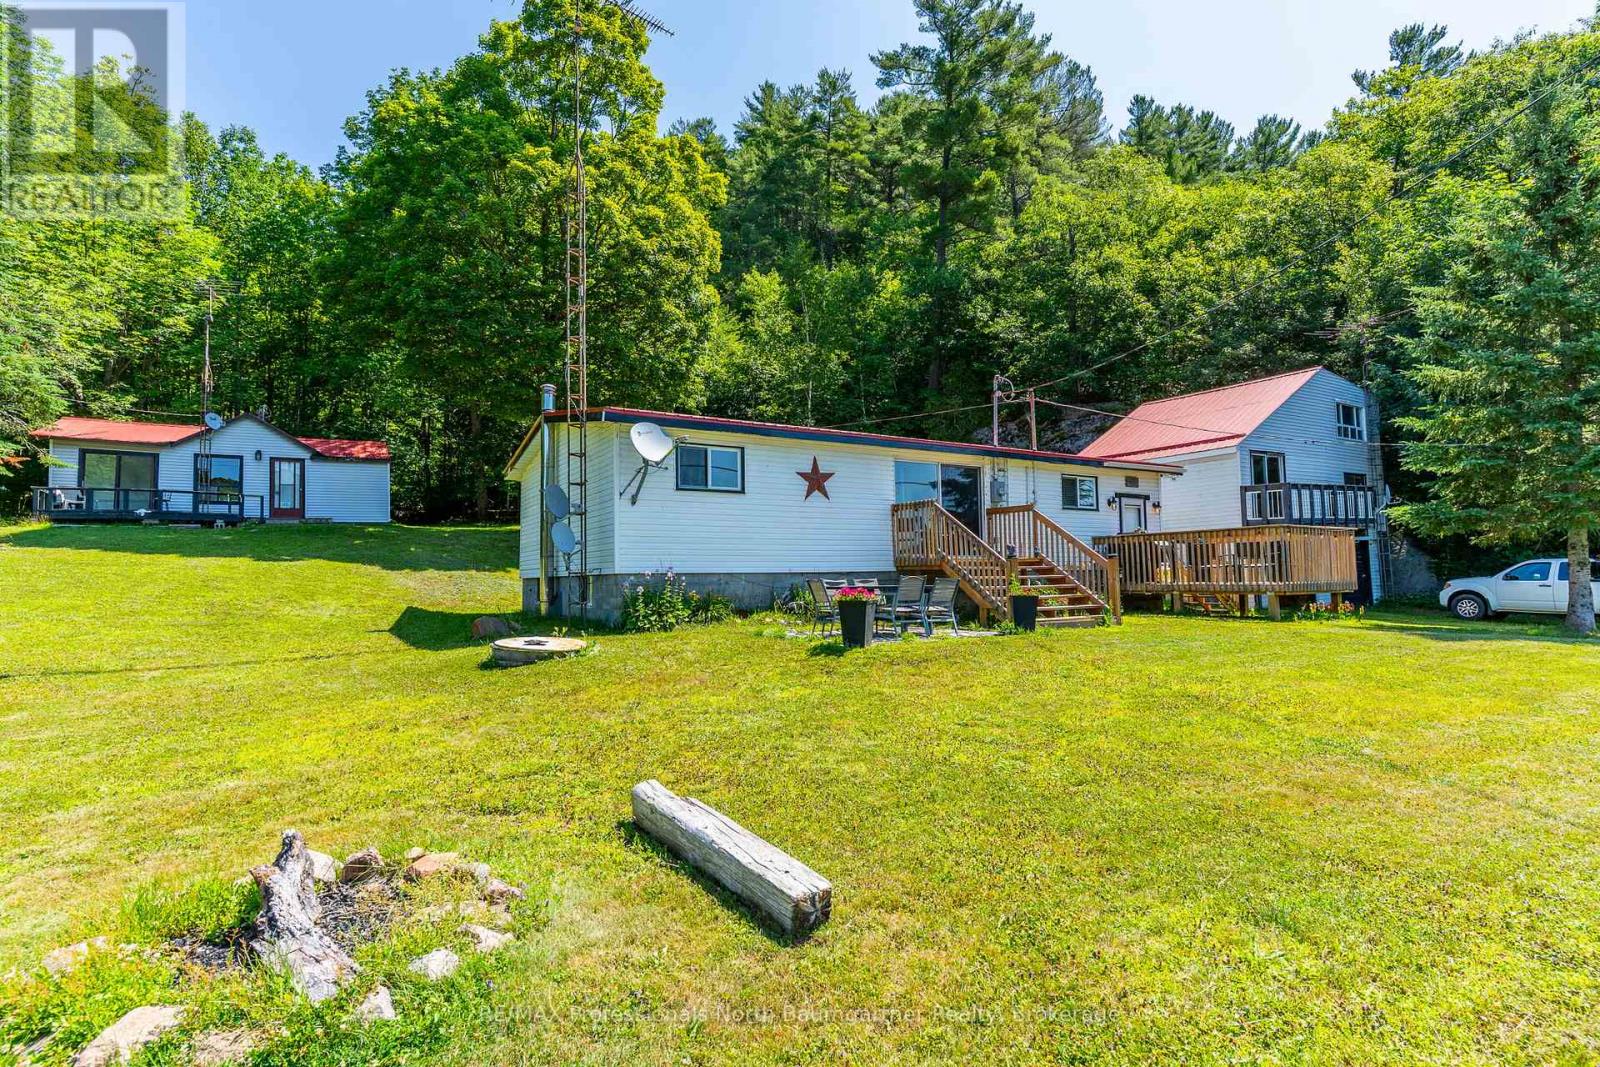
Algonquin Highlands, Ontario
HOME OR COTTAGE WITH GUEST CABIN! Discover this highly versatile 1.5 acre property, perfectly situated across from Kushog Lake in the Algonquin Highlands. A major highlight of this exceptional offering is the inclusion of a separate guest cabin, which has its own kitchen and bathroom-an ideal private retreat for visitors. (The renovation of the guest cabin is partially complete.) The main cottage spans approximately 1888 square feet with an open-concept design, 3 bedrooms, 1 office space, 2 bathrooms, and a fully finished basement with a kitchenette. Recent upgrades include a metal roof, updated plumbing, a 200-amp electrical service, and a drilled well with UV filtration. The expansive lot provides ample space for outdoor enjoyment and entertaining. New stairs lead to a private dock across the road, providing convenient access to the lake for swimming, fishing, and boating. A detached double-car garage with upper-level living space is included in the sale, offered in as-is condition, presenting exciting potential for future customization. Located along Hwy 35, this property enjoys convenient access to local amenities, scenic hiking trails, and a wealth of year-round recreational activities. Whether you envision a private family retreat or a more expansive gathering place, this property presents a wealth of possibilities. This is a great opportunity to own a slice of idyllic cottage country. Schedule your private showing today! (id:47351)
211 - 1665 Pickering Parkway
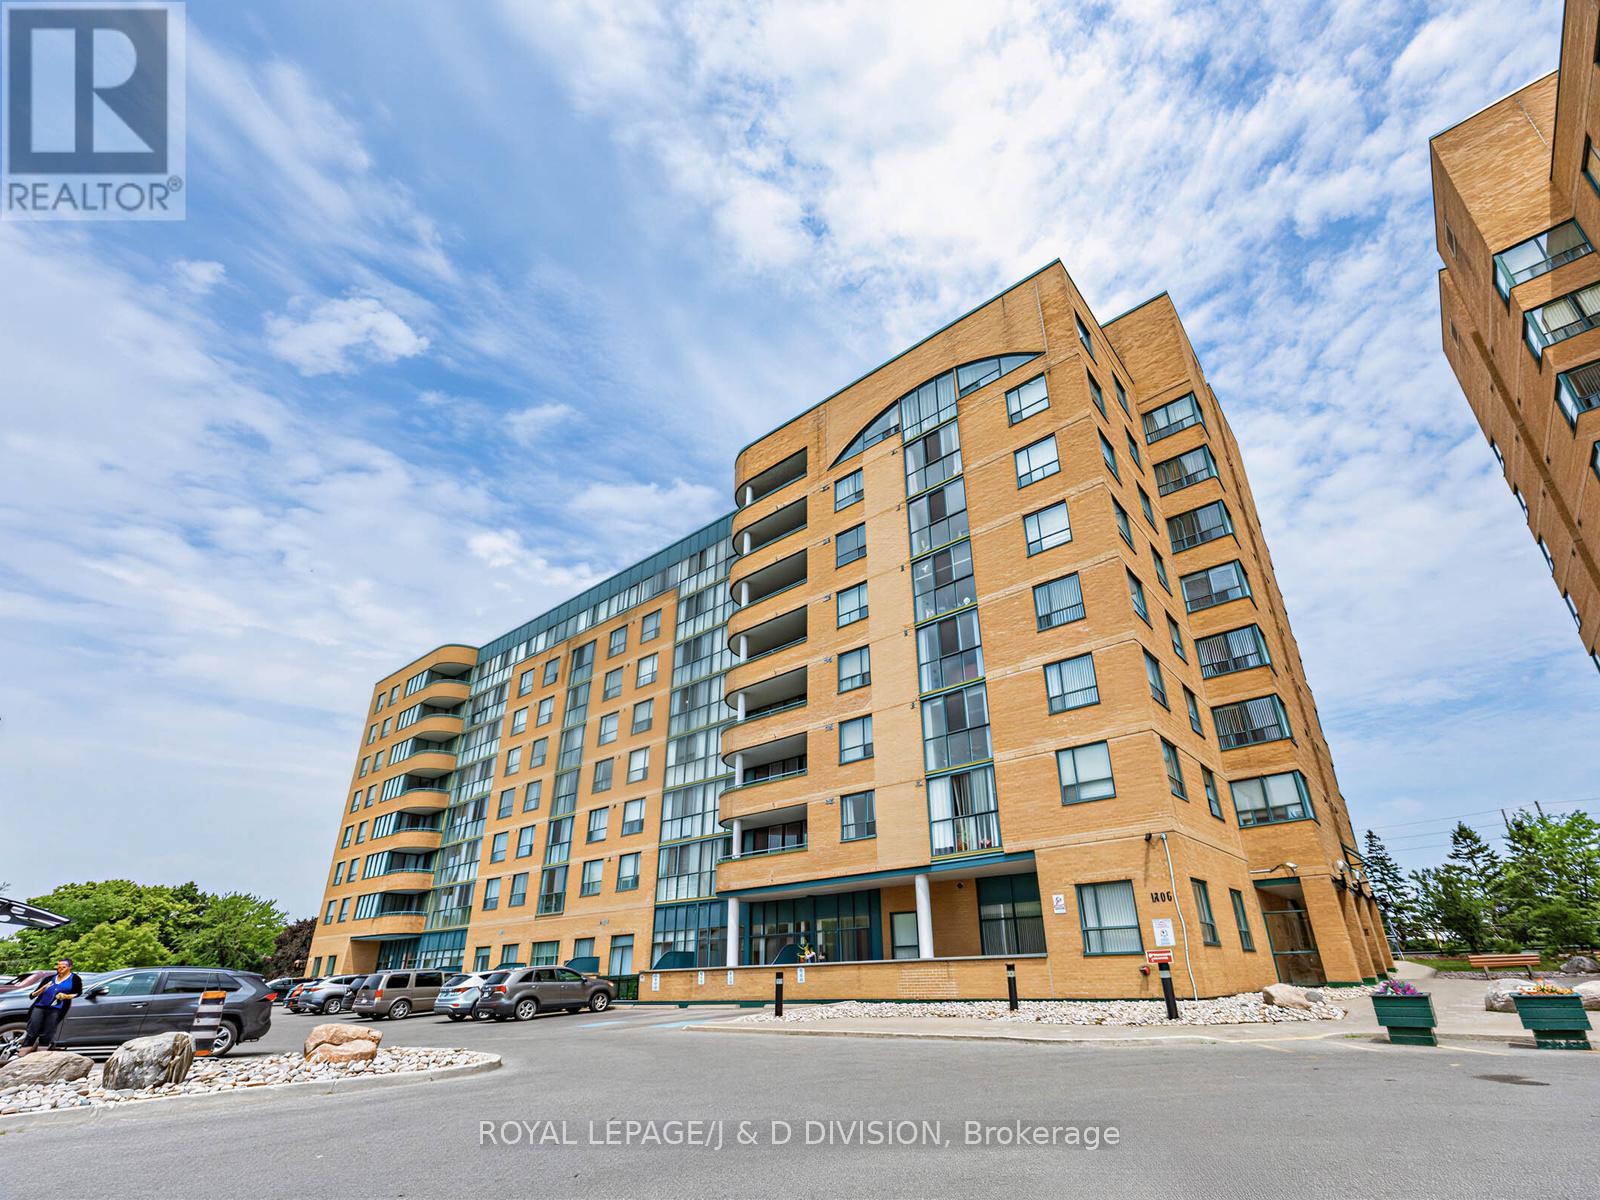
Pickering, Ontario
Welcome to Emerald Point, one of Pickering's most established and sought-after condominium communities. Ideally situated in the heart of the city, residents enjoy easy access to Hwy 401, GO Transit, Pickering Town Centre, restaurants, parks and everyday amenities. This spacious 2+1 bedroom, 2 bathroom suite features large windows that fill the home with natural light, a functional layout, a walk-in closet in the primary bedroom, and no carpet throughout. This well-maintained building offers an exceptional array of amenities including an outdoor pool, fitness centre, sauna, squash court, guest suites, party room, library, underground parking, and ample visitor parking. Known for its spacious suites, mature setting, and strong sense of community. Emerald Point offers a convenient, low-maintenance lifestyle in an unbeatable location. (id:47351)
165 Findlay Drive
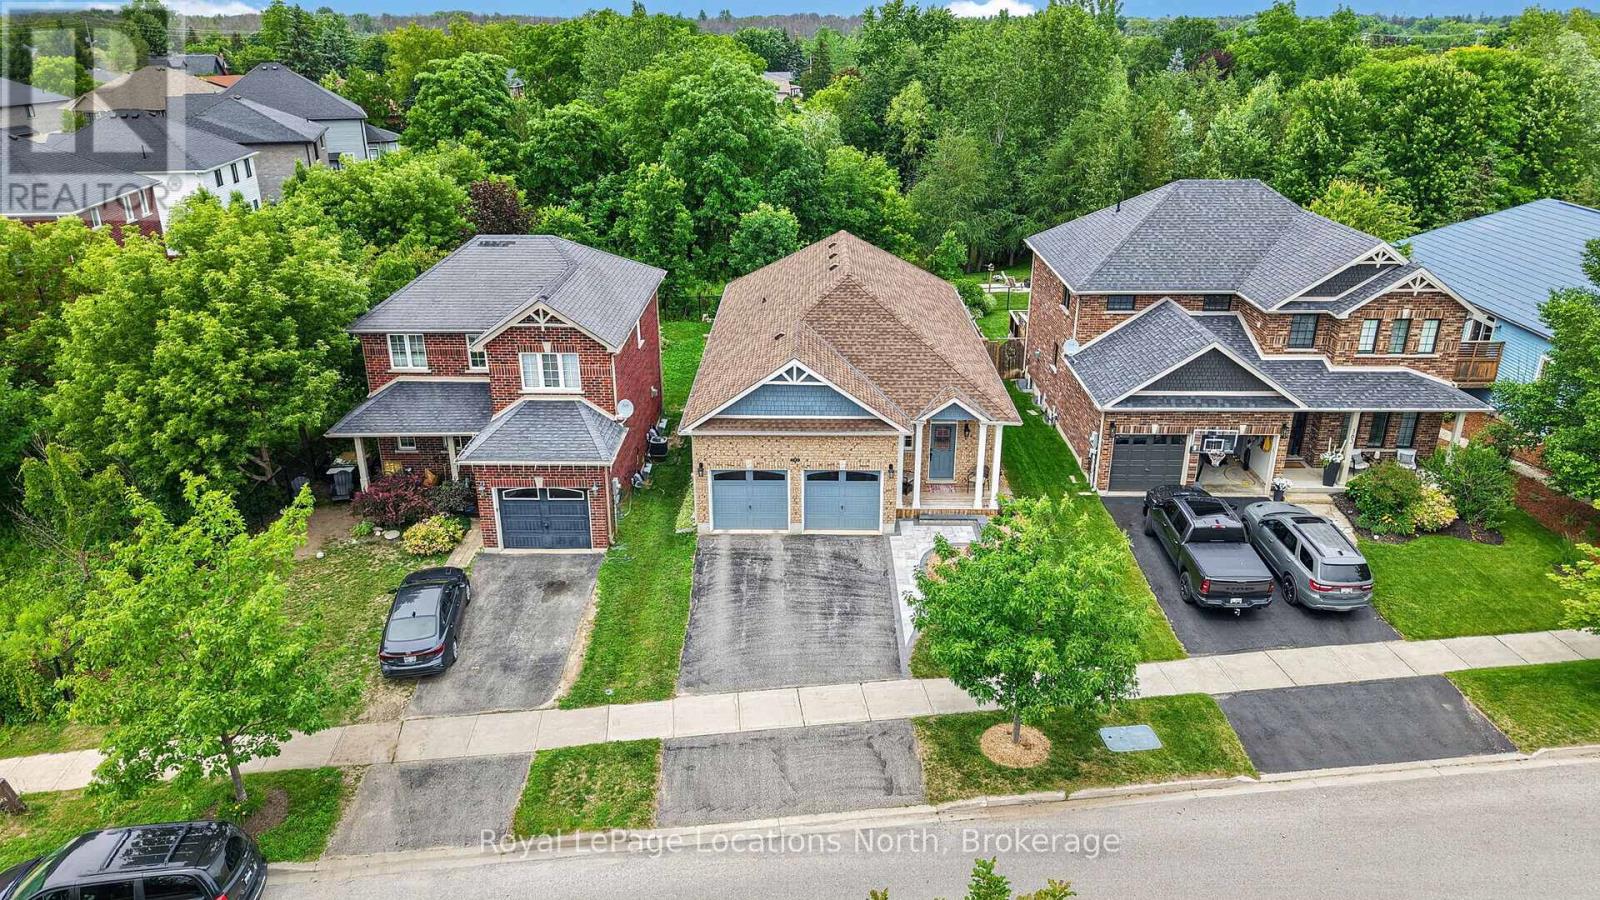
Collingwood, Ontario
Welcome to 165 Findlay Avenue, a sparkling clean and meticulously maintained solid brick bungalow on one of Collingwood's most desirable streets. Backing onto green space and a tranquil pond, this 1,367 sq. ft. home offers; main floor living, privacy in nature yet mins to town, two bedrooms, two full bathrooms and nine-foot ceilings throughout the main level. The main floor laundry room is so convenient. A large back deck overlooks mature trees and a pond where colorful songbirds birds visit year-round. A full, unspoiled bright basement with many windows awaits your custom plans. The true double car garage with inside entry, offers space for vehicles, storage, or hobbies. Set in a wonderful neighbourhood with a true sense of community, you're steps to several schools, parks, and playgrounds, perfect for families and anyone who loves green space. Collingwood sits on the south shore of Georgian Bay at the base of Blue Mountain, offering year-round outdoor living. Enjoy over 60 kilometres of recreational trails for cycling, hiking, or a peaceful walk, and a vibrant downtown core lined with heritage buildings, home to more than 30 restaurants and 60 boutique shops. Blue Mountain Resort, Ontario's largest ski area, is just minutes away, while summer brings golfing, biking, hiking, boating, beach days, and farmers markets. A strong sense of community is celebrated through year-round festivals, concerts, and theatres. This is an exceptional opportunity to own a solid brick bungalow in one of Collingwood's best locations. Book your private showing today. (id:47351)
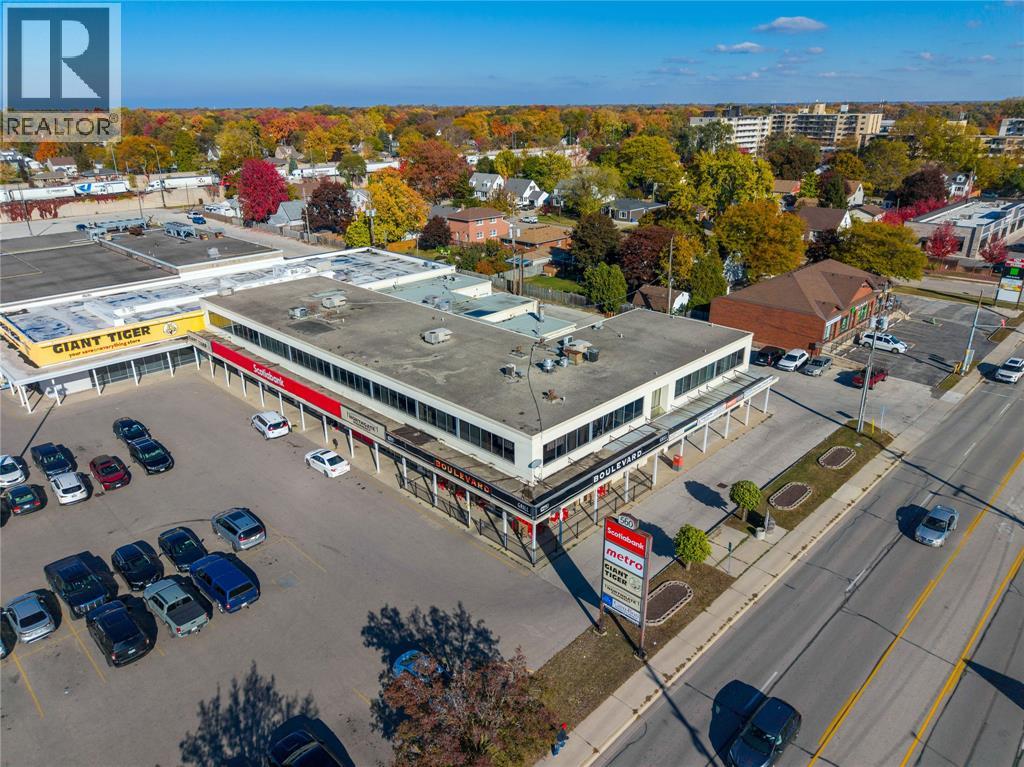
560 Exmouth Street Unit# 99
Sarnia, Ontario
Secure your office space in this great central location with different sized second floor suites available. With new management and ownership, there are extensive updates scheduled for 2026 both inside and outside the property, this is a great opportunity for you to upgrade your business into a professional setting whether its from existing space or out of your home. All-inclusive rents mean simple fixed costs for you with no extras or surprises. (id:47351)
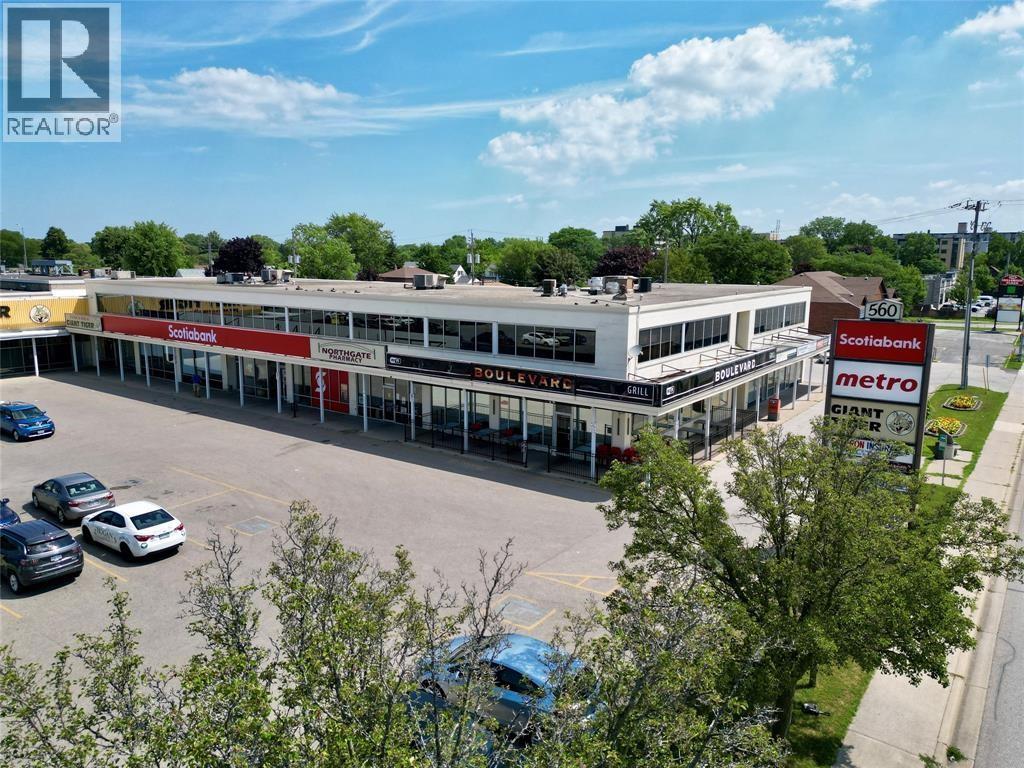
560 Exmouth Street Unit# 100a
Sarnia, Ontario
Secure your office space in this great central location with different sized second floor suites available. With new management and ownership, there are extensive updates scheduled for 2026 both inside and outside the property, this is a great opportunity for you to upgrade your business into a professional setting whether its from existing space or out of your home. All-inclusive rents mean simple fixed costs for you with no extras or surprises. (id:47351)
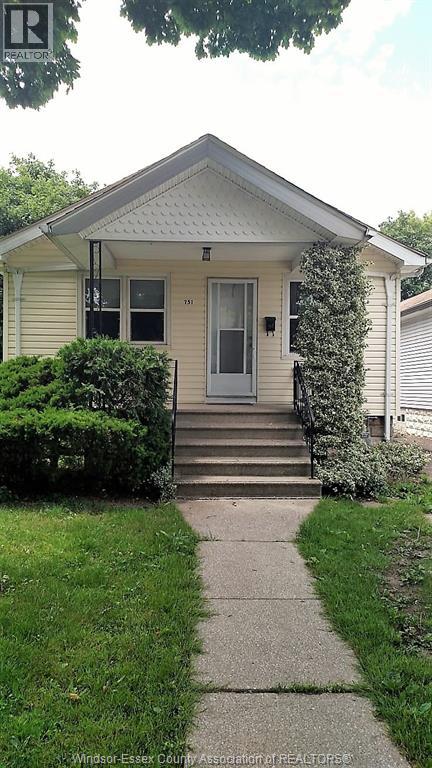
751 Randolph
Windsor, Ontario
Location! Location! Location! Come take a look at this 3+1 bedroom, 1 full bath single car garage backing onto the Engineering building. This home offers you living rm, dining rm, kitchen and 3 bedrooms and 1 full bath on the main floor. Basement offers you 4th bedroom, laundry and storage. Currently rented until end of August. Vacant possession is available. Call for more details. (id:47351)