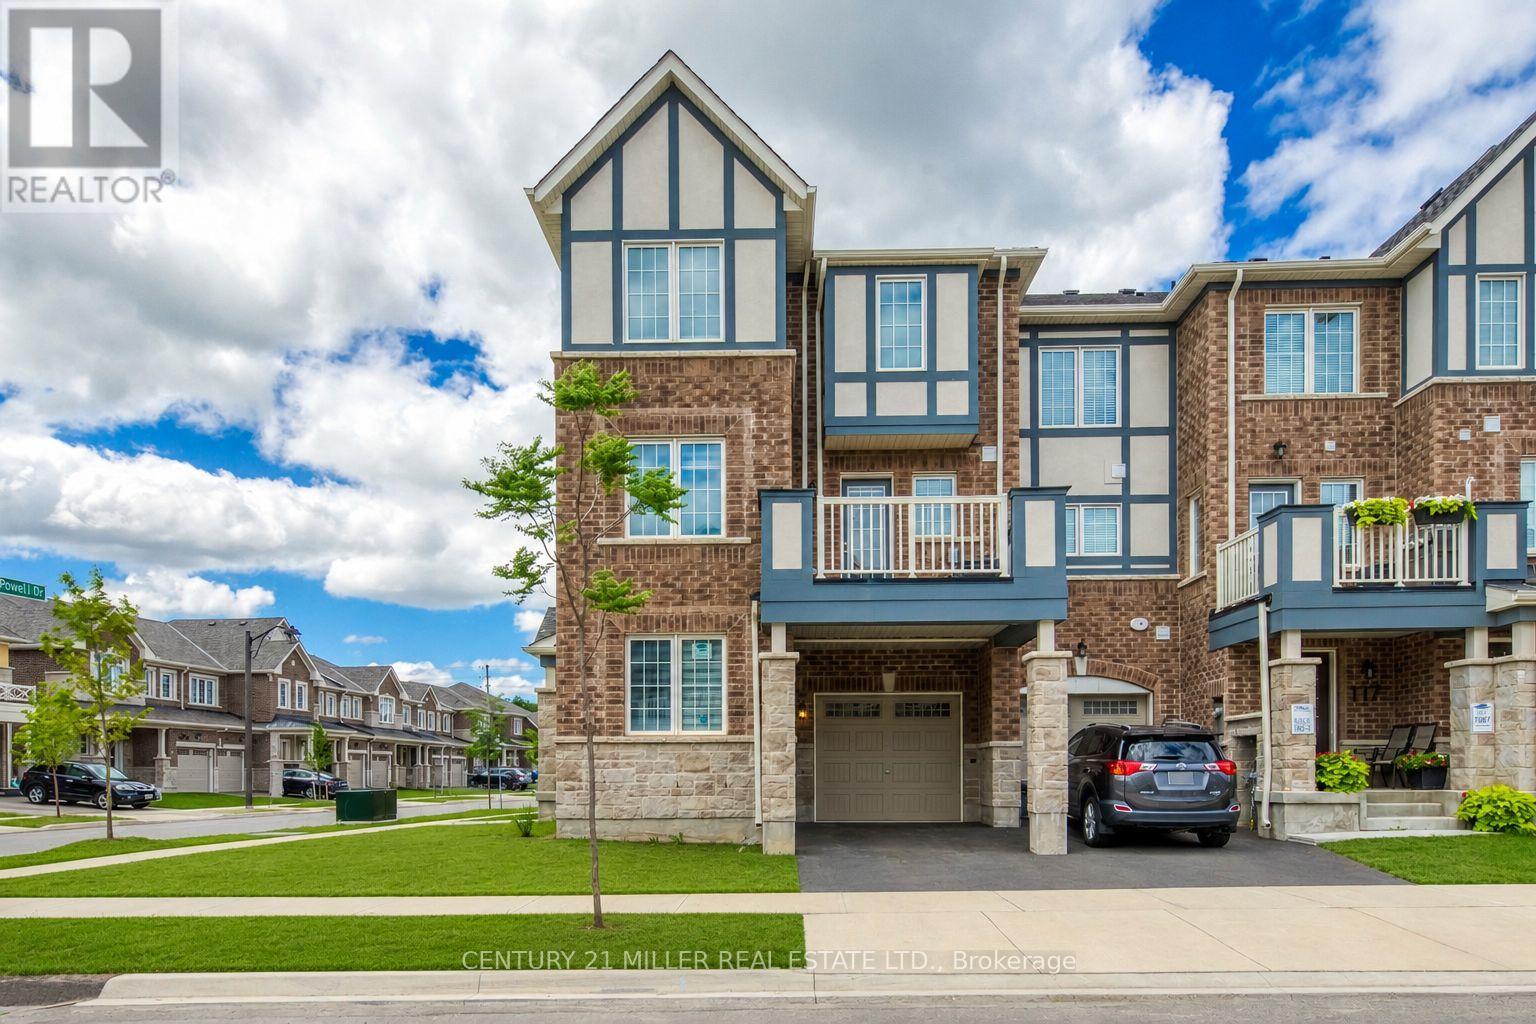
3473 Vernon Powell Drive
Oakville, Ontario
Welcome to this stunning 3+1 bedroom corner townhome, located on a premium lot in Oakville's sought-after Glenorchy community. Filled with natural light, this beautifully home offers a bright, open, and inviting atmosphere. The open-concept main floor is designed for both comfortable everyday living and effortless entertaining, featuring a spacious family room, a separate dining area, and a stylish kitchen complete with granite countertops, stainless steel appliances, a breakfast bar, and abundant cabinetry. Upstairs, the spacious primary suite features a walk-in closet and a 4-piece ensuite, while two additional bedrooms and a full bathroom complete the upper level. The above-grade lower level provides \\flexibility with a bright office or den, a convenient 2-piece bathroom, and a laundry room. Ideally located just minutes from top-rated schools, Oakville Trafalgar Memorial Hospital, shopping, parks, scenic trails, and major highways, this sun-filled corner townhome offers the perfect blend of style, comfort, and convenience. A wonderful place to call home! (id:47351)
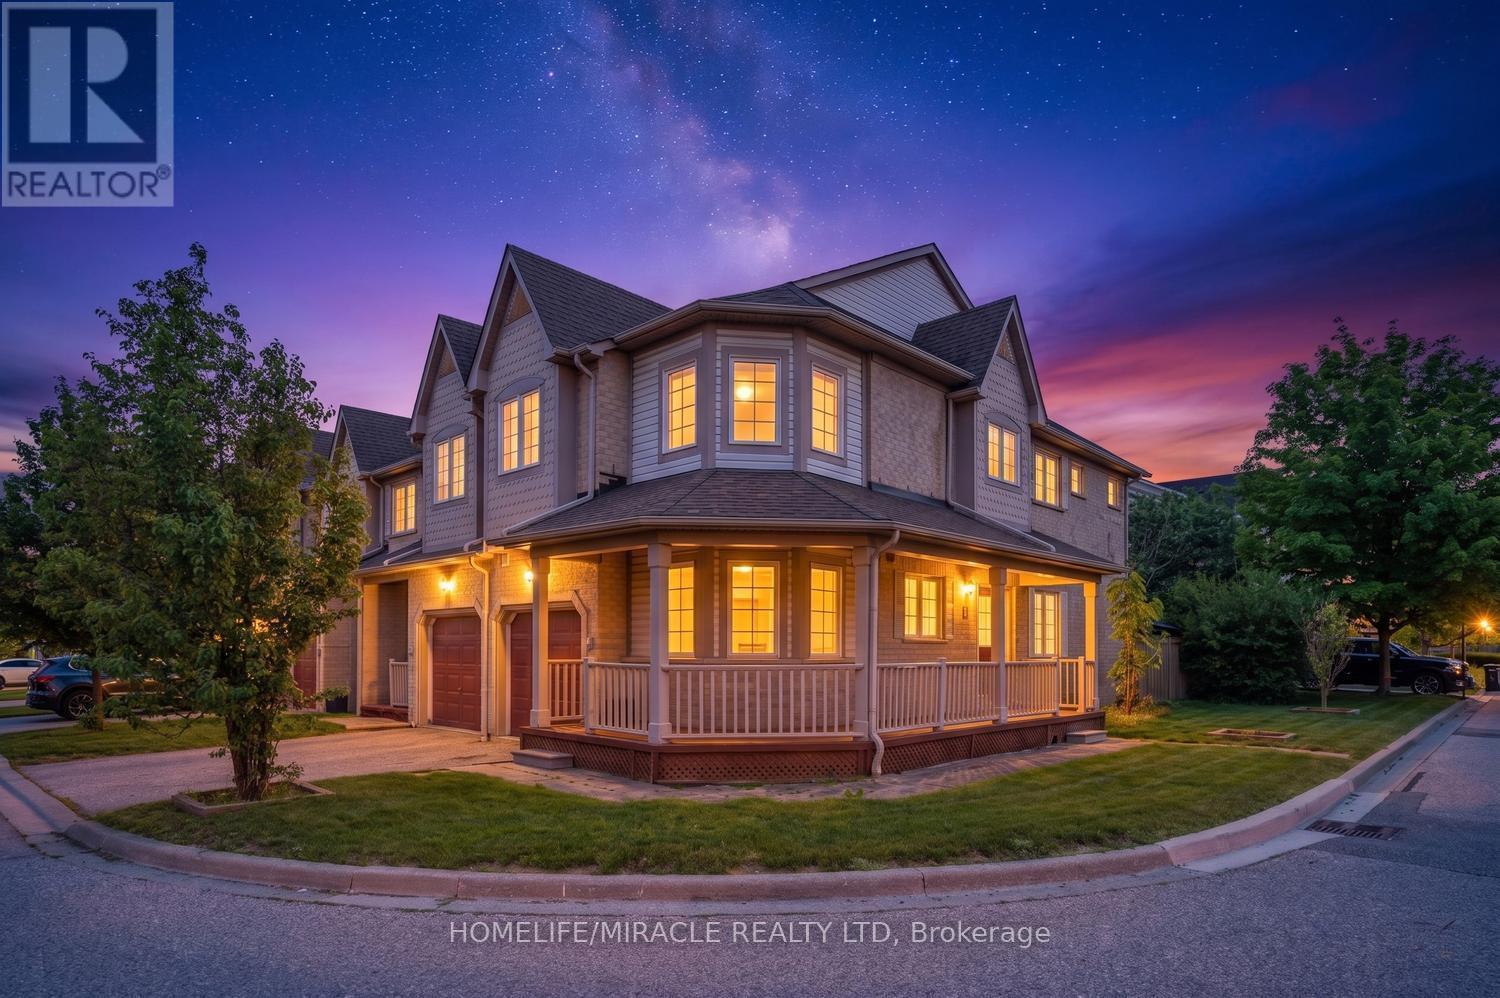
12 - 7284 Bellshire Gate
Mississauga, Ontario
Welcome to this absolutely stunning, fully upgraded 3+1 bedroom, 3 bathroom end-unit townhouse situated on a premium corner lot in the highly sought-after Meadowvale Village community of Mississauga. Meticulously maintained and showcasing exceptional pride of ownership, this carpet-free home offers modern finishes, abundant natural light, and an ideal layout for comfortable family living.The bright and spacious main floor features an open-concept design with large windows, elegant bamboo flooring, and pot lights throughout. The modern kitchen is equipped with premium stainless steel appliances, a gas stove, ample cabinetry, and overlooks the inviting living and dining areas, creating the perfect space for everyday living and entertaining. Enjoy the charming wrap-around veranda and a private backyard patio with excellent privacy.The second floor features bamboo flooring throughout, generously sized bedrooms, and beautifully upgraded bathrooms. The spacious primary retreat includes a luxurious ensuite with a heated floor for added comfort.The professionally finished basement, complete with a separate entrance through the garage and an additional bedroom, offers excellent flexibility for extended family living, a home office, recreation space, or future income potential.Ideally located in desirable Meadowvale Village, this home is surrounded by parks, walking trails, and the Meadowvale Conservation Area. Conveniently close to Highways 401 & 407, Meadowvale GO Station, public transit, and Heartland Town Centre. Just steps away from highly rated schools, including St. Barbara Catholic Elementary School and Levi Creek Public School, this exceptional location also offers easy access to shopping, restaurants, and all essential amenities.A rare opportunity to own a beautifully upgraded end-unit townhouse on a premium corner lot in one of Mississauga's most desirable family-friendly neighbourhoods. Shows exceptionally well-don't miss this outstanding home! (id:47351)
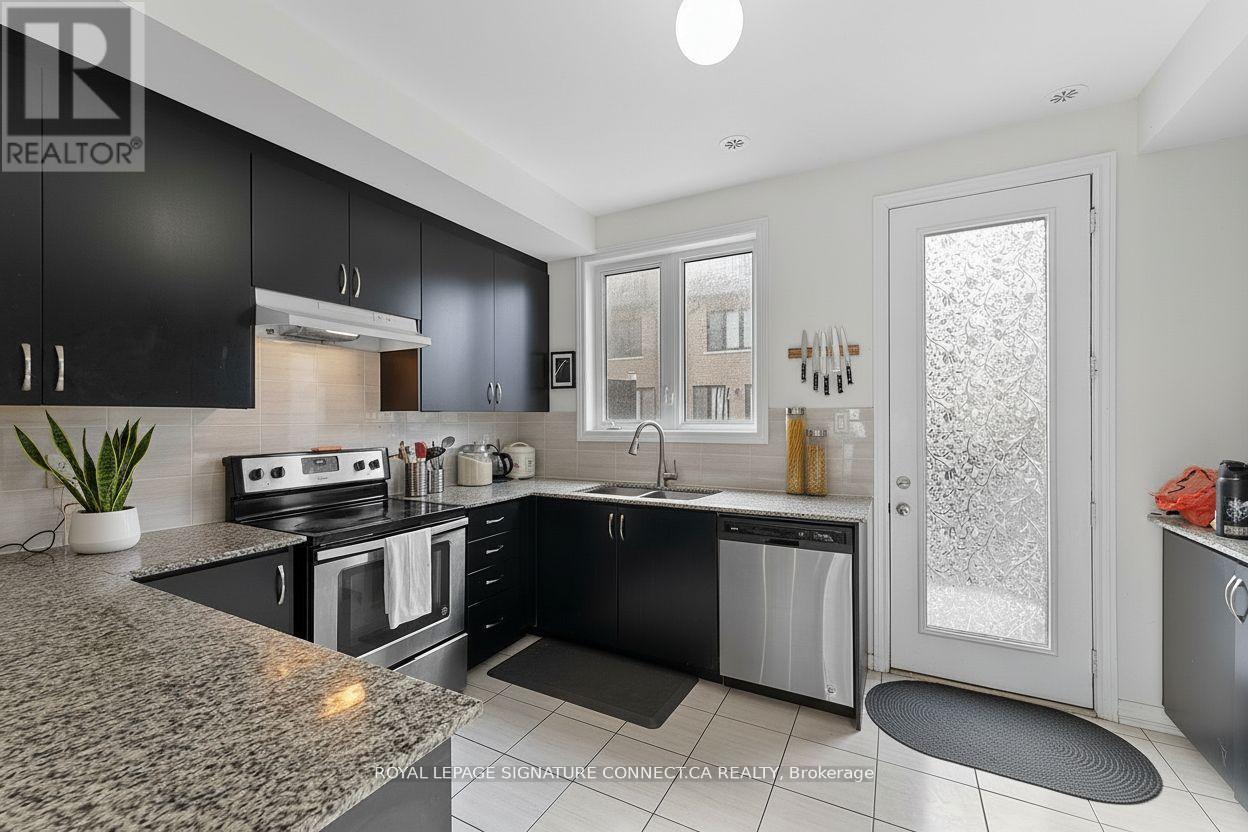
399 The Westway Way
Toronto, Ontario
Welcome to this beautifully 4-bedroom townhome in Richview Park, designed with family living in mind. This home offers a two-car garage, two outdoor terraces, and 9-foot ceilings on the main level, creating bright and spacious living areas. Finished with engineered oak hardwood flooring throughout, the layout includes a welcoming foyer and a modern kitchen with a breakfast bar and extended upper cabinetry, ideal for everyday family life and entertaining.The primary bedroom features a private balcony and a well-appointed ensuite, while the second-floor laundry room adds everyday convenience for families. Additional highlights include oak-finished staircases and an energy-efficient roofing system. Ideally located less than 20 minutes to downtown Toronto, with quick access to Highways 401 and 427, Pearson International Airport, parks, schools, shopping, and daily amenities-an excellent setting for comfortable and connected family living. ***Virtual staging has been added to these photos*** (id:47351)
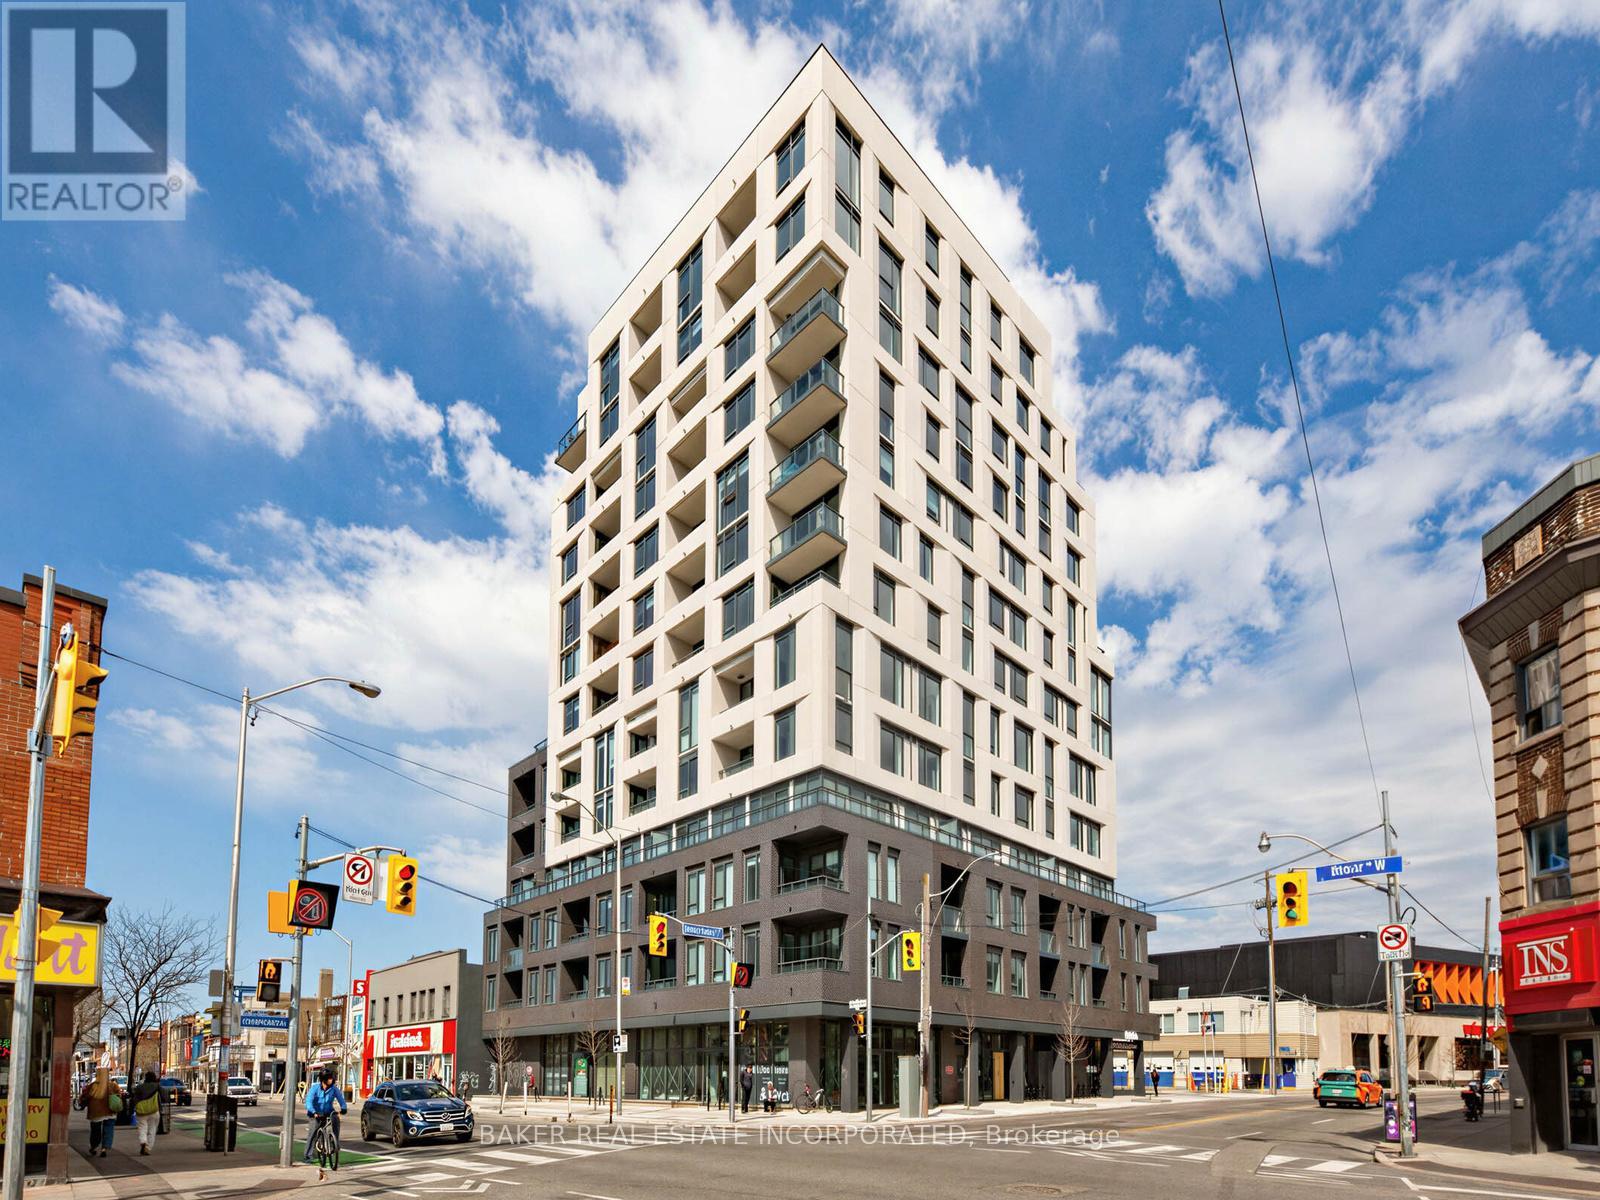
709 - 758 Dovercourt Road
Toronto, Ontario
Discover urban living at its finest in this sleek 2B+D, 2bath condo located at the intersection of Bloor St. W. and Dovercourt Rd in Toronto. Steps from the TTC Subway, this 1044 sqft unit features an open-concept kitchen, living, and dining area, surrounded by windows showcasing North and West views. Step out onto the expansive 331 sqft terrace or enjoy the additional balcony for outdoor relaxation. The primary bedroom is a peaceful retreat, while the second bedroom is perfect for kids or guests. Both bedrooms boast ensuite bathrooms! The den provides a private space for work or leisure. Yes, the den has a door! With contemporary finishes and a prime location, this condo is a rare find in one of Toronto's most dynamic neighbourhoods. Motto Condos by Sierra Developments is designed by the acclaimed RAW architects and features interior design by Patton Design Studio. Residential benefit from boutique building amenities, including co-working spaces on floors 3 through 6, a ground-floor fitness room, ground-floor bike storage and repair station, and a landscaped rooftop terrace with seating, BBQ station, kids play structure, and even a dog run! Located at 758 Dovercourt Rd, this unit places you minutes from Ossignton and Dufferin subway stations, top-rated restaurants, and vibrant local shops. With a Walk Score of 89 and Transit score of 91, everything Toronto has to offer is at your doorstep. This is a standout opportunity to own a spacious, modern condo in the heart of Bloor West. (id:47351)
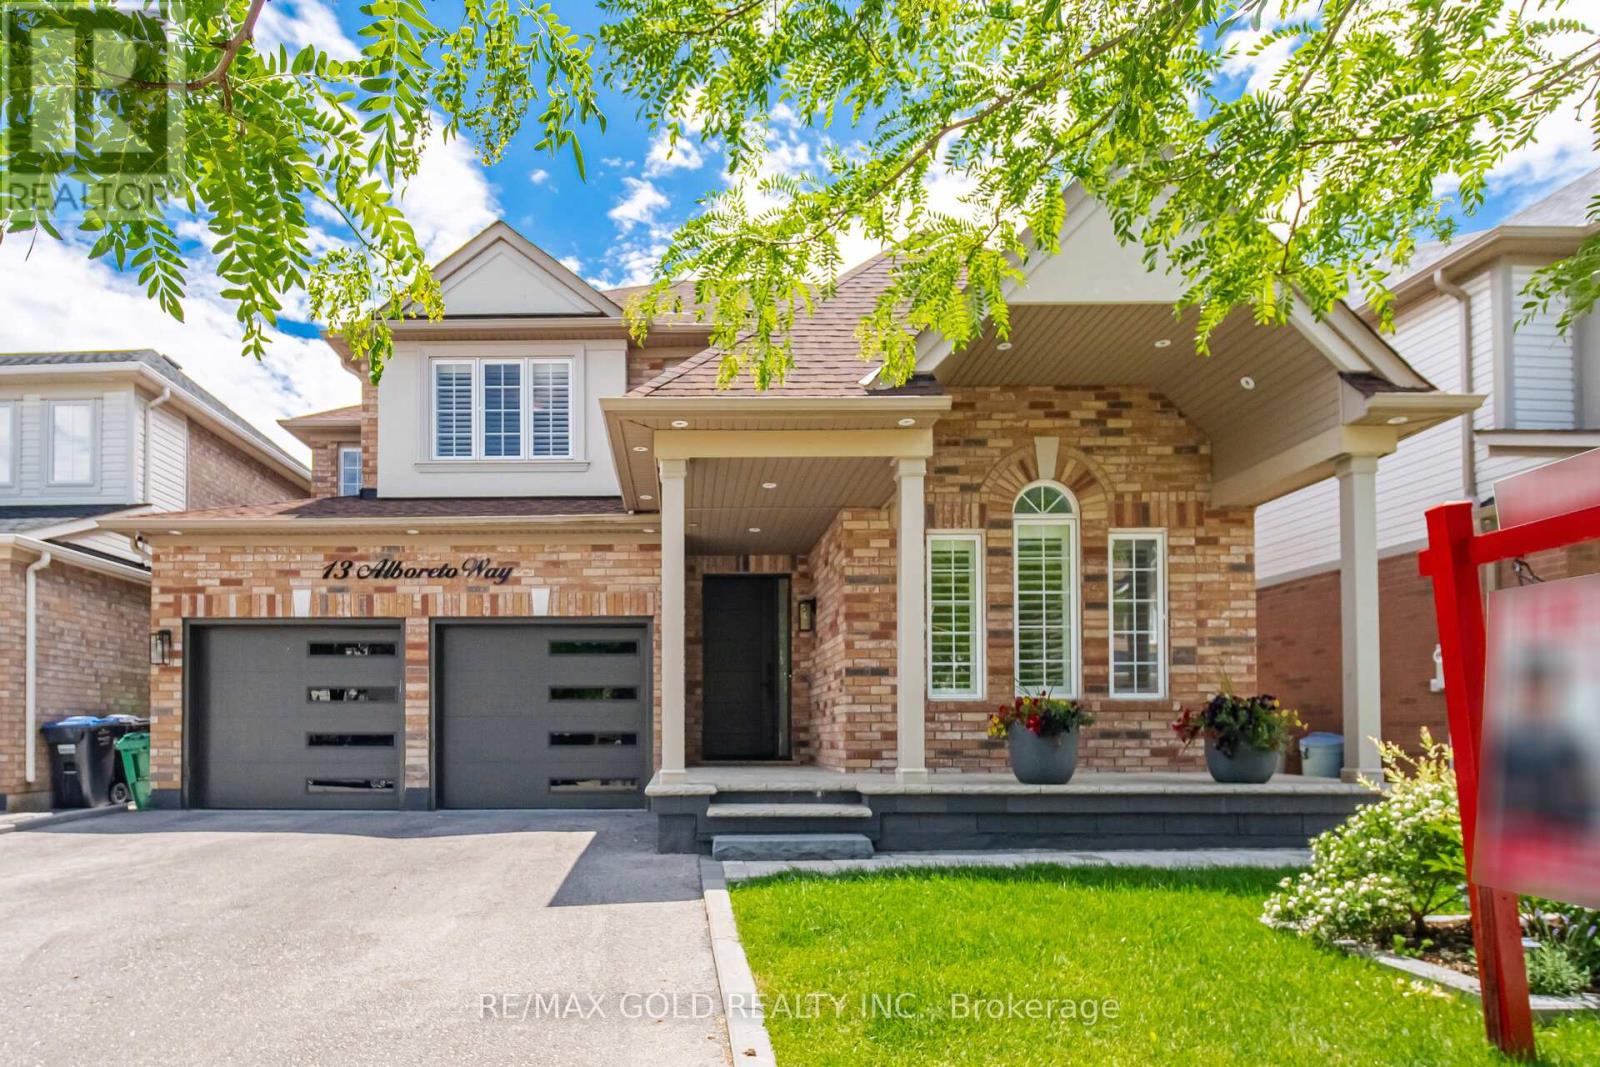
13 Alboreto Way
Brampton, Ontario
Welcome To An Extensively Upgraded Detached Home In Credit Valley On A Premium 45-ft Lot. This Beautifully Maintained Residence Offers 2355sqft. Of Thoughtfully Planned Living Space - This Home has over $250,000 quality upgrades which includes New roof, furnace, air conditioner, garage door, New Main Entrance Door, H/wood Flooring, Oak Stairs With Iron Spindle, Crown Molding, Pot Lights Custom Kitchen Cabinetry With Soft-Close Drawers, Quartz Countertops, Stylish Backsplash Renovated Washrooms Stamped Concrete At Front Entrance And Driveway, Meticulous Landscaping Interior Features Inviting Family Room With Fireplace Framed By Marble-Finish Accent Walls Spacious Kitchen With Abundant Storage And Breakfast Area With Walk-Out To Backyard Main-Floor Laundry And Broom Closet For Added Convenience 3GenerousB/rooms Plus A Large Upper-Level Family Room That Can Serve As A 4th Bedroom, Home Office, Or Rec Room Outdoor Living Private Backyard Retreat With Gazebo, Professionally Maintained Gardens And Plantings - Great For Relaxing And Entertaining Location Walking Distance To The Regional Arts Program and Local Elementary Schools Minutes to Shopping, GO Transit, Parks And Major Highways A Rare Move-In-Ready Opportunity In One Of Brampton's Most Desirable Neighbourhoods -Simply Unpack And Enjoy. (id:47351)
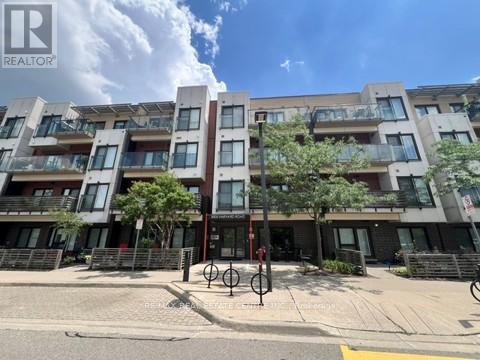
307 - 5005 Harvard Road
Mississauga, Ontario
Welcome to Harvard, a beautifully appointed 763 sq. ft. 1+Den condo in the heart of highly sought-after Churchill Meadows. Ideally situated at the northwest corner of Eglinton Avenue and Winston Churchill Boulevard, this bright and spacious unit offers comfort, style, and exceptional convenience.Enjoy a quiet residential outlook from your large private balcony-away from busy streets-perfect for relaxing. Freshly painted in neutral colors. Inside, you'll find 9-foot smooth ceilings (no popcorn), carpet-free flooring, and a modern kitchen featuring stainless steel appliances, a ceramic backsplash, and upgraded cabinetry.The versatile den is ideal as a home office, reading nook, or guest space and can comfortably accommodate a twin bed.Residents enjoy an unbeatable location just minutes from Highways 403, 407, and QEW, Credit Valley Hospital, Erin Mills Town Centre, Lifetime Fitness, parks, schools, restaurants, and public transit.Move-in ready and meticulously maintained-this is an exceptional opportunity to own a stylish condo in one of Mississauga's most desirable communities! (id:47351)
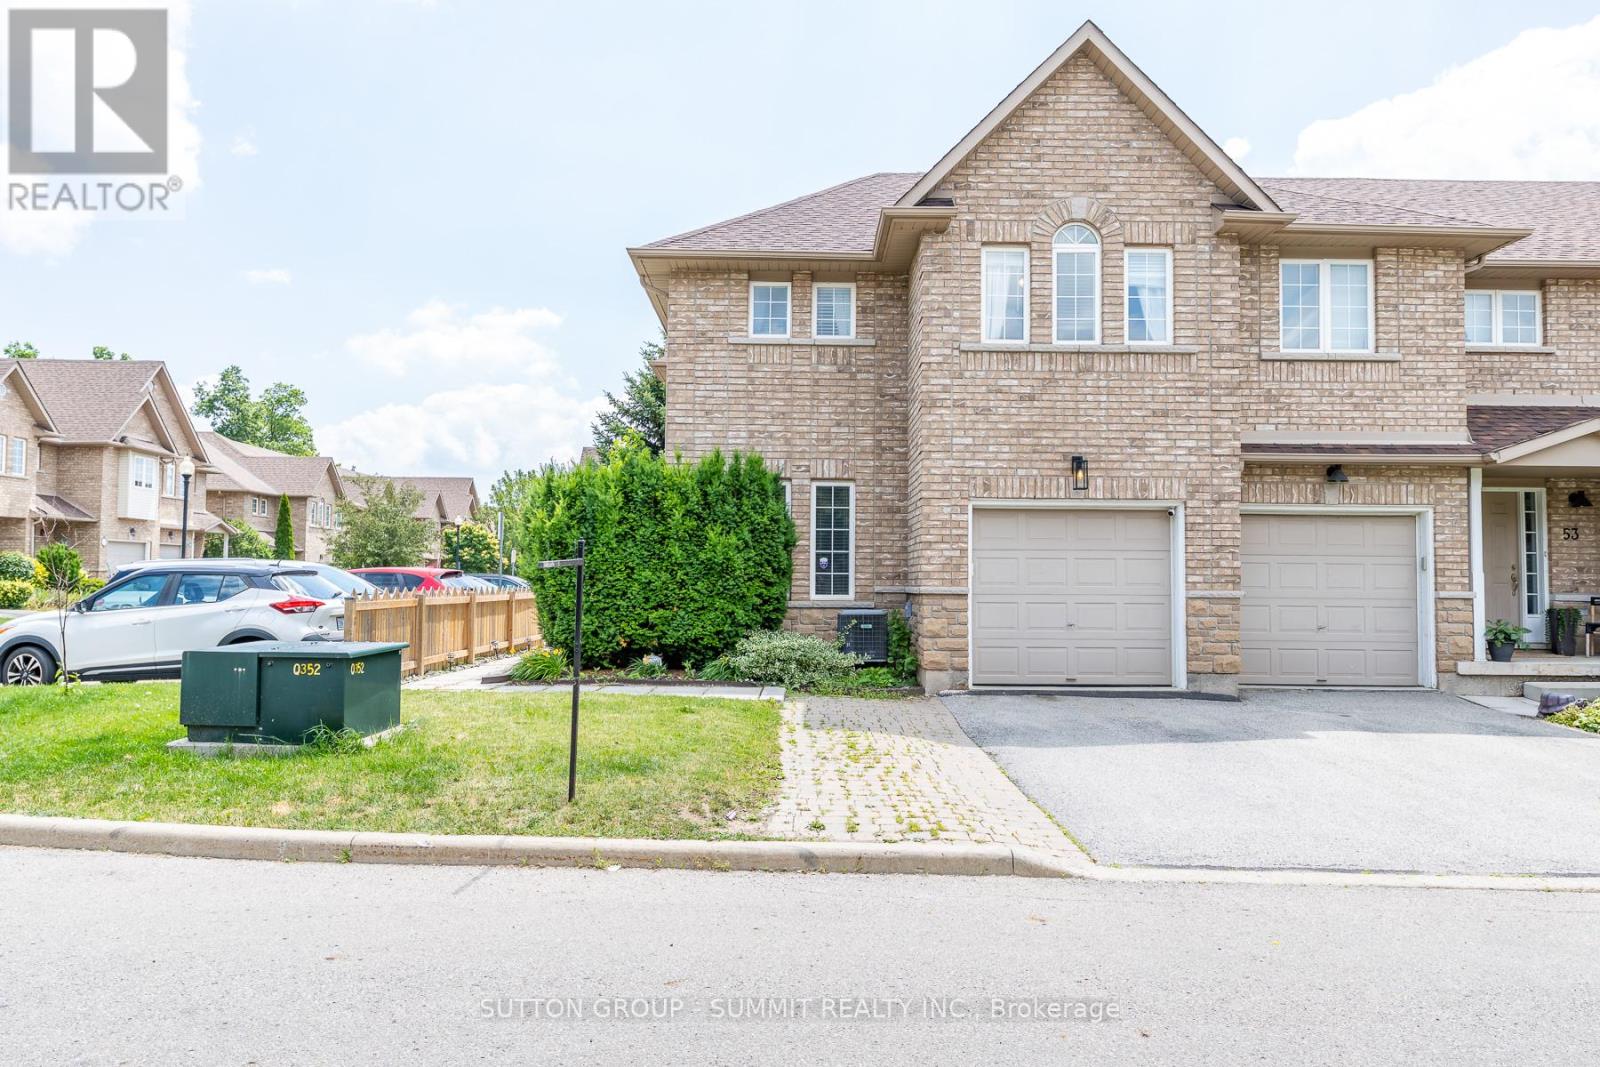
54 - 4055 Forest Run Avenue S
Burlington, Ontario
Welcome to this beautifully upgraded end-unit townhome in the highly sought-after Tansley Woods community, one of Burlington's most desirable family-friendly neighbourhoods. Thoughtfully designed with modern, high-end finishes throughout, this bright open-concept home offers the perfect blend of style, comfort, and functionality.The heart of the home is the stunning entertainer's kitchen, featuring premium appliances,quartz countertops, ample cabinetry, and generous workspace. A patio door leads to a private deck overlooking the beautifully landscaped, fully fenced backyard-ideal for outdoor dining,entertaining, or simply relaxing.Upstairs, the spacious primary suite serves as a private retreat, complete with a walk-in closet and a luxurious 5-piece ensuite. Two additional generously sized bedrooms and a well-appointed 3-piece bathroom complete the upper level.The fully finished lower level provides versatile additional living space, featuring a large recreation room, office, and family room-perfect for working from home, entertaining, or everyday living.Located in a quiet, family-oriented community, this exceptional home is just minutes from top-rated schools, parks, walking trails, the community centre, shopping, restaurants, the QEW, and GO Transit. Additional highlights include hardwood flooring throughout, quartz countertops,an elegant oak staircase, oversized decks, and extra private parking. (id:47351)
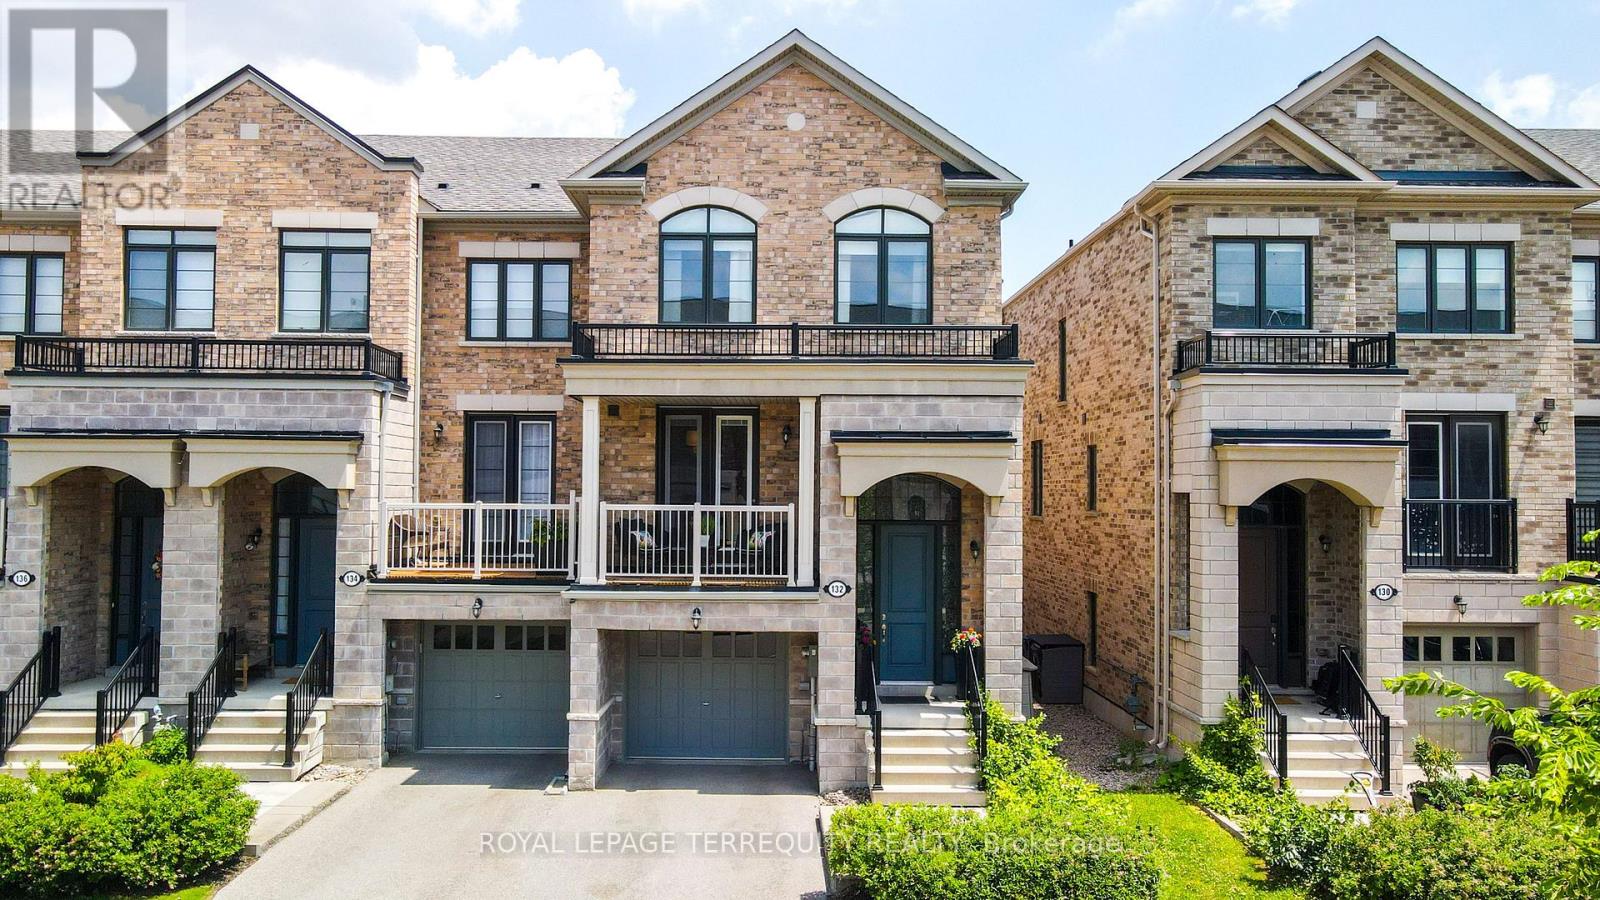
27 - 132 Thomas Fisher Drive
Toronto, Ontario
One of the largest and most desirable models @ Westhaven Condos with almost 2400sqft of finished living space, a walkout lower level and private entrance to a fully fenced yard. This beautifully upgraded home combines elegant finishes with thoughtfully designed indoor and outdoor entertaining spaces over multiple levels. Notable features are the soaring 9Ft ceilings, pot lights & dimmers, ethernet wired connection throughout each level for high speed connection, chef-inspired kitchen with a toe kick under cabinet automatic dustpan that works with the central vacuum system, quartz counters & custom backsplash, spacious island and walk in pantry closet. Stylish iron picket staircases leads up to the practical 2nd floor laundry Outdoor living is equally impressive. Enjoy two main-floor balconies, including a full-width rear balcony with a gas BBQ hookup, retractable awning, and privacy screens, there are multiple levels of entertaining space. The fully fenced backyard features custom evergreen landscaping, a storage shed, side access, and a walkout from the finished lower level. Upstairs, generously sized bedrooms offer ample closet space, while the primary suite provides a true retreat with a coffered ceiling, a walk in closet, a private balcony, a spa-inspired 5-piece ensuite featuring a freestanding soaker tub, seamless glass shower, and double vanity. Ecobee Thermostat and 2 wood floating white shelves in Bedroom #3. The finished basement offers exceptional flexibility with a bright recreation room, direct backyard access, a 4th bedroom, and a full bathroom-ideal for guests, extended family, or a private home office. Combining luxury finishes, versatile living spaces. This exceptional home delivers comfort, style, and convenience just steps away to groceries, schools, Ikea, Sherway, the QEW, and transit line up to Bloor Subway line @Islington Stn. Move in ready and a rare offering with thoughtful upgrades unlike any other in this complex (id:47351)
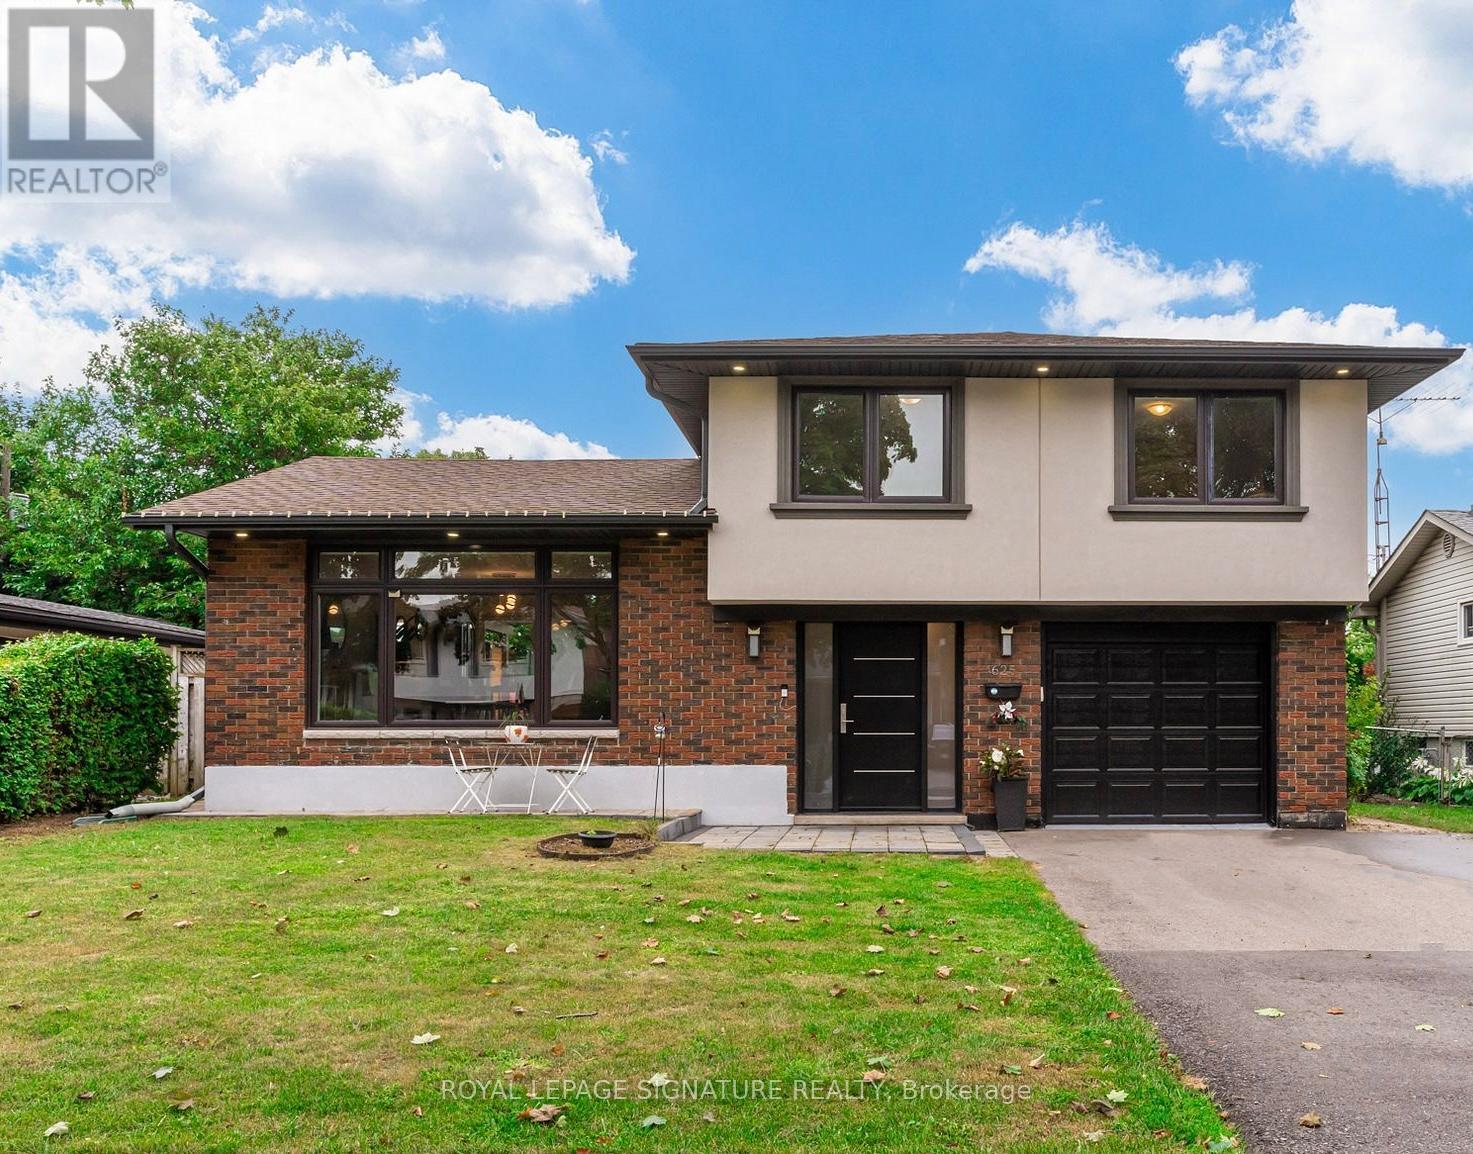
625 Braemore Road
Burlington, Ontario
Welcome to 625 Braemore Rd, a beautifully updated family home in Roseland community, with tree-lined streets, nearby parks and proximity to the lake. Conveniently located close to Lakeshore Rd, QEW, GO station, shopping, amenities and well-regarded schools. The bright open concept living area features a custom kitchen with quartz counters, stainless steel appliances, ample storage and a large centre island. A private fenced backyard with mature landscaping, a two-tiered deck and pergola. Upstairs are 3 bedrooms and an updated full bath, while the additional main-level room is ideal as a home office, playroom, guest room or bedroom. The finished lower level includes a separate entrance, bedroom, family room, full bath, powder room and separate laundry-ideal for extended family, an in-law or nanny suite, or potential mortgage-helper use. Buyers to complete their own due diligence regarding secondary suite or rental use. Additional highlights include updated windows and doors, newer roof, 2 laundry areas, attached garage, 200-amp panel and EV-ready outlet. Extras: Electric Car Charger In Garage. 2 Backyard Entries. New storage shed in backyard. Backyard Cabana! (id:47351)
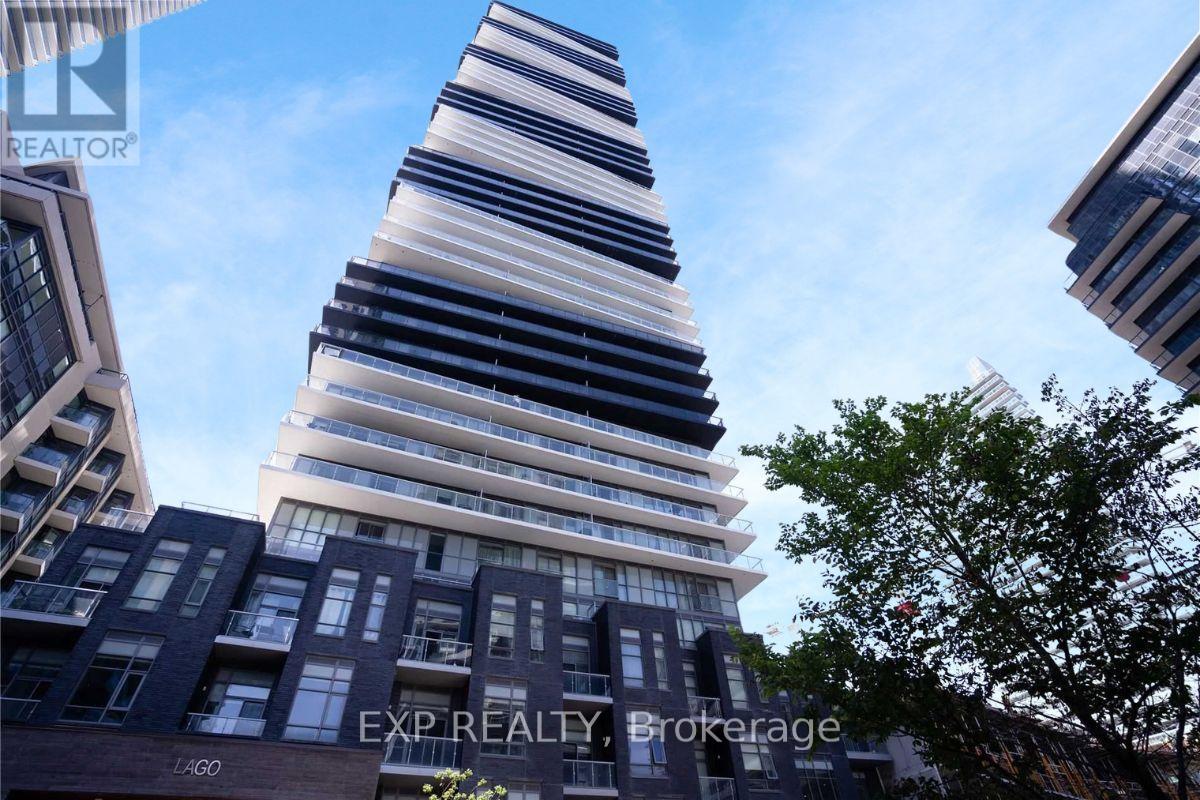
2405 - 56 Annie Craig Drive
Toronto, Ontario
FURNISHED OPTION - SEE POSSIBLE INCLUSIONS LIST. Sun-filled corner suite offering 2 bedrooms, 2 bathrooms, and stunning lake & city views from an expansive wraparound balcony. Bright open-concept layout, with floor-to-ceiling windows and seamless indoor-outdoor living. Modern kitchen features stainless steel appliances, stone countertops, tile backsplash, and ample cabinetry. Spacious living and dining area is perfect for entertaining.The primary bedroom offers large windows, with balcony access, and a 4-piece ensuite bath. Well-sized second bedroom is ideal for guests, a home office, or nursery. Complete with in-suite laundry washer and dryer, smart storage, and contemporary finishes throughout. Located in sought-after Lago Condos, enjoy a luxurious lifestyle just steps to the waterfront, parks, trails, cafés, restaurants, grocery stores, and transit, with quick access to the Gardiner, QEW, High Park, Sherway Gardens, downtown Toronto, and both airports. Enjoy premium amenities including a 24-hour concierge, indoor pool, hot tub, fitness centre, theatre, party room, guest suites & more. Very clean unit - just arrive and enjoy! *Photos are from prior occupant with staging. (id:47351)
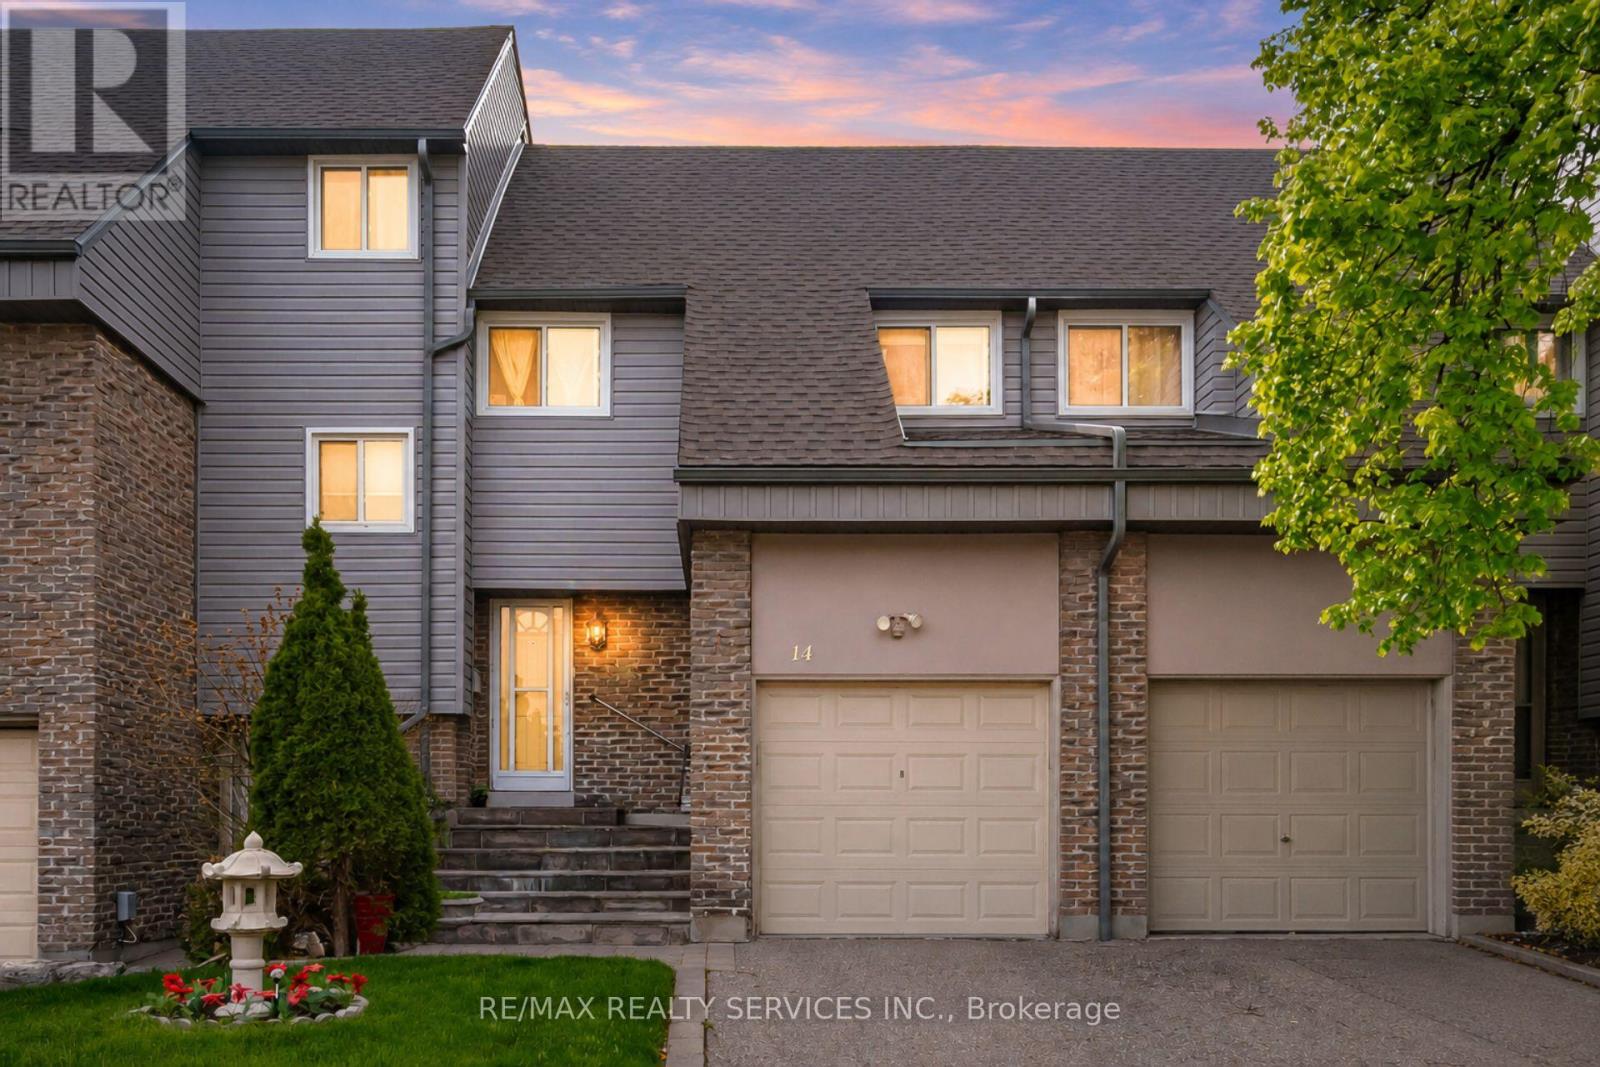
14 Tara Park Crescent
Brampton, Ontario
A wonderful opportunity to get into a quiet, established Brampton community with the space and flexibility to make it your own. This 3-bedroomcondo townhouse offers a comfortable layout designed for everyday living, with a bright main floor, separate living and dining areas, and a walkout to the backyard for easy indoor-outdoor enjoyment. Upstairs, you'll find three well-sized bedrooms, including a spacious primary retreat with ensuite bath access. The finished basement rec room adds even more versatility, perfect for movie nights, a kids' play area, home gym, or work from-home setup. Complete with a built-in garage plus private driveway parking. Conveniently located near Downtown Brampton, parks, schools, shopping, restaurants, transit, Brampton GO, and Highway 410. A great option for first-time buyers, growing families, downsizers, or investors looking for value in a connected location. (id:47351)
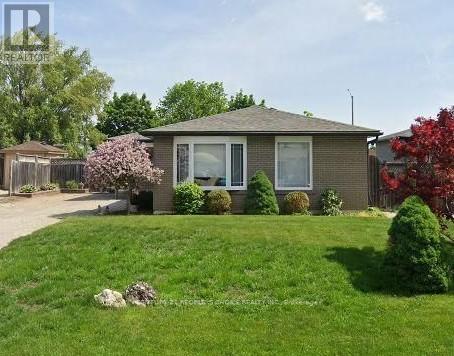
58 Dunblaine Crescent
Brampton, Ontario
Welcome To 58 Dunblaine Crescent! Located In The Desirable D Section, . Beautiful 3 Bed Room Detached Bungalow Situated On A 50Ft Lot, With Eat In Kit, Ss Appliances, Engineered Hardwood, Pot Lights, Large Rooms! Main Floor Has A Warm & Inviting Formal L/R, Family Size Kitchen. ..Easy Access To The Bus Stop And Path To The Grocery Store, Schools And Recreation Centre. Close To Schools, Public Transit, Shopping & Rec Centre . 3 Car parking ! Tenants to Pay 70% utilities !!! (id:47351)