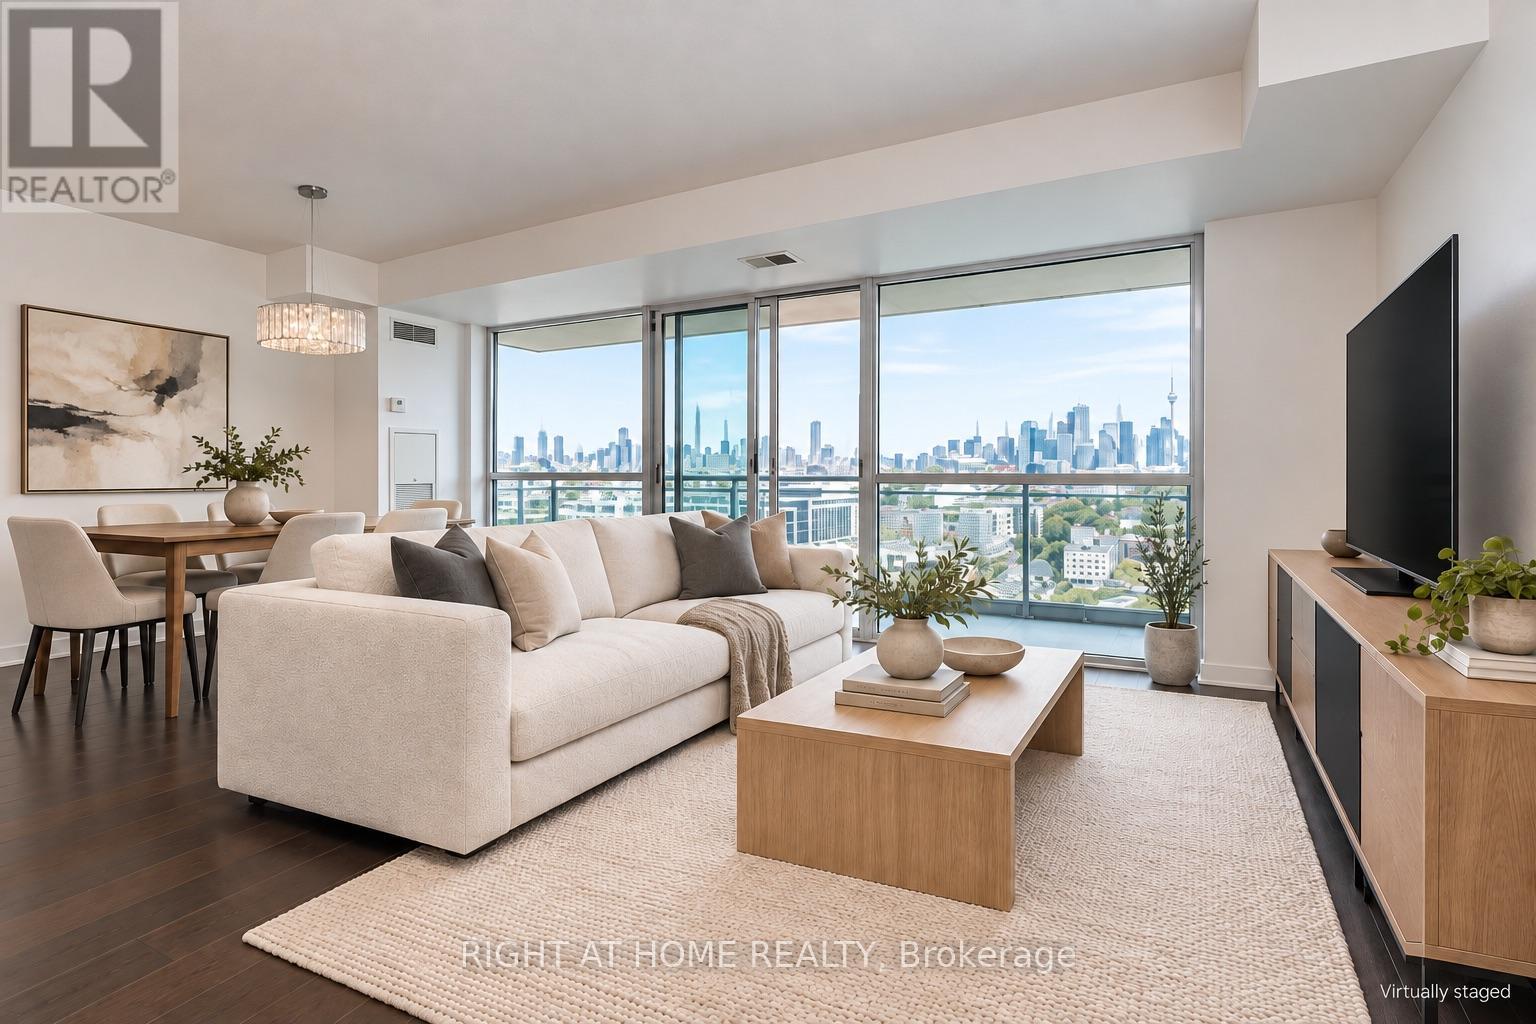
1407 - 80 Western Battery Road
Toronto, Ontario
S-P-R-E-A-D O-U-T In This Spectacular & Functional 2Bed+2Bath Open Concept Lv Condo! Stunning View Of The Cn Tower & Skyline! Tons Of Natural Light! Great Split Bdrm Layout! Quality Finishes! Two Full Bathrooms, Great Value W/ Parking & Locker Included, Full-Width Oversized Terrace W/Sliding Doors To Take In The Views! Chef's Eat-In Kitchen, Granite Counters. Engineered Hardwood Floors, Large Closets! Great Building! Steps To Everything Within The Village! Brand New Washer/Dryer (2026) With 2 Yr Warranty. (id:47351)

110 Main Halyard Lane
Ottawa, Ontario
Modern Living, Connected Lifestyle! Welcome to Glenview's Mulberry model (2023). Thoughtfully designed with energy efficient features to reduce utility costs and maximize daily comfort, this bright home offers 9 ft ceilings and an open concept kitchen with an island, perfect for family gatherings or entertaining. Enjoy smart home conveniences including app controlled stove and garage controls, a video doorbell and high speed wiring throughout. Upgraded hardwood stairs connect all three levels, bringing a warm look all the way down to the basement. Upstairs features 3 bedrooms, including a spacious primary suite with a private ensuite and walk in closet, plus a second walk in closet in an adjacent room. Downstairs, the finished basement gives you extra space, complete with a rough in for a bathroom. The home is also roughed in for a central vacuum system for ultimate convenience. Outdoors, the backyard enjoys open views, no rear neighbours, and western sunsets. You can walk to Minto Recreation Complex and Jock River trails, with Barrhaven Marketplace and Hwy 416 just minutes away. Freshly painted, professionally cleaned, and ready to welcome you home! (24 hr irrevocable on all offers) (id:47351)
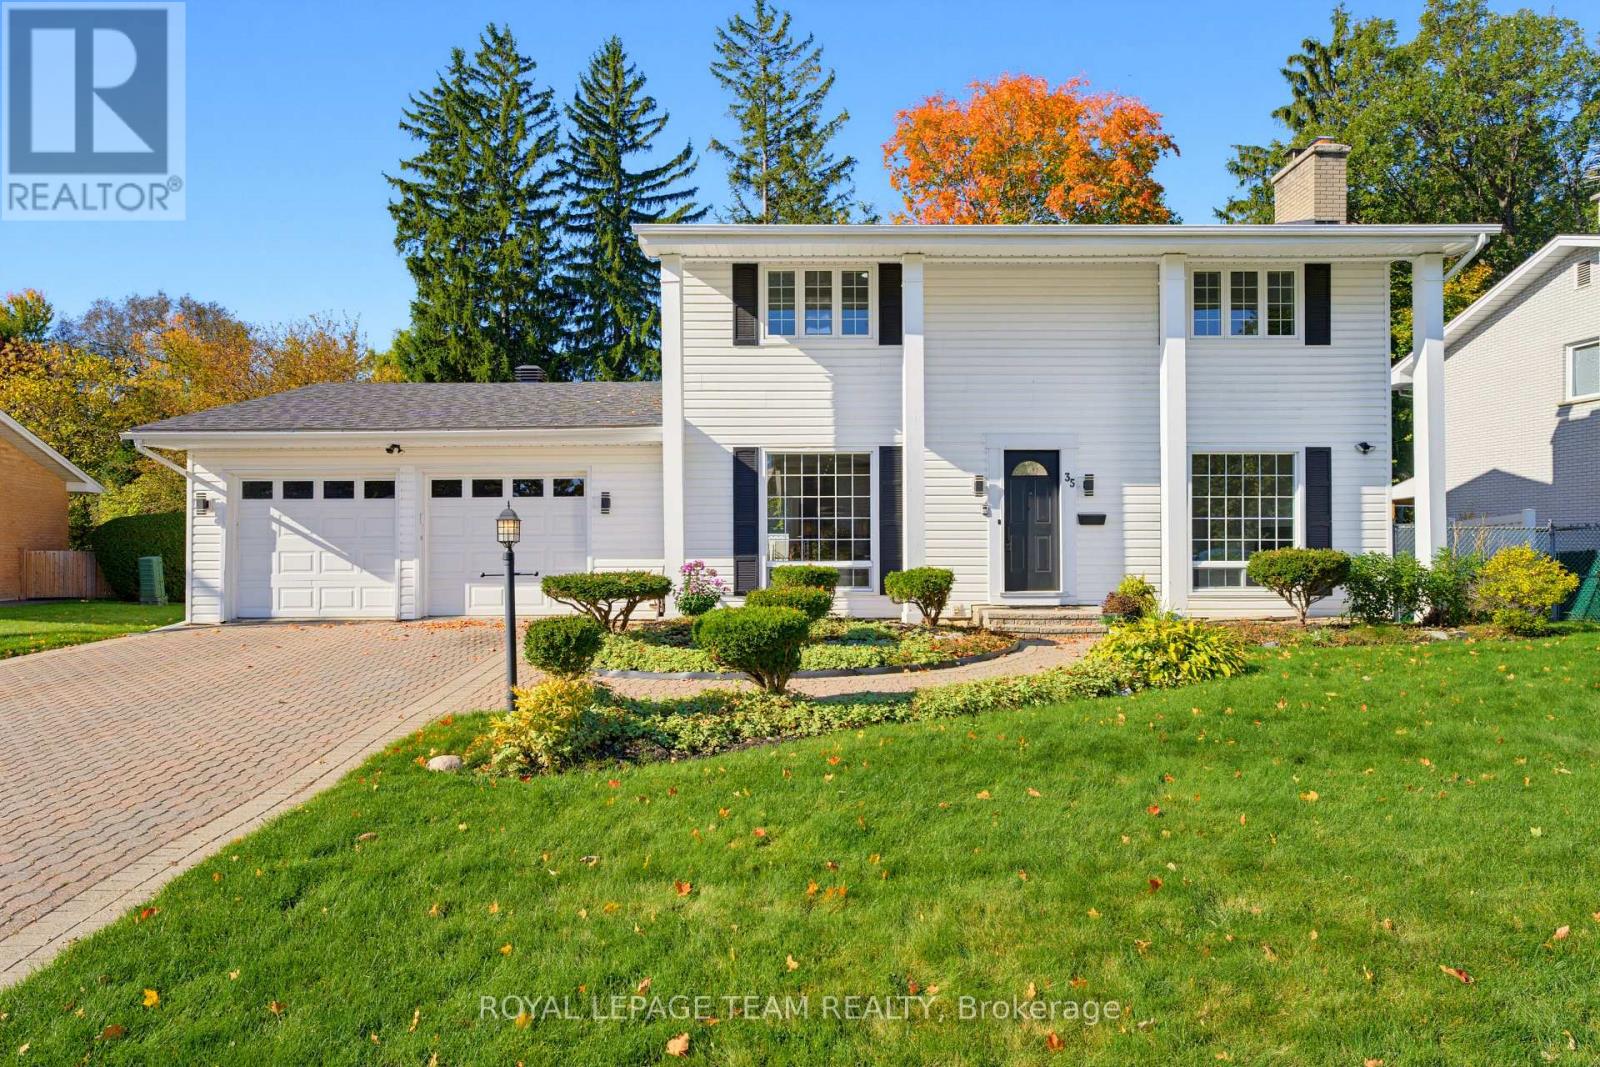
35 Mohawk Crescent
Ottawa, Ontario
OPEN HOUSE SUNDAY 2 TO 4 PM. Discover over 2,400 sq. ft. of above grade living space, with over 3,500 sq. ft. across all three levels, in prestigious Qualicum. This established west end neighbourhood is known for its mature trees, generous properties and welcoming community. Set on an expansive 80x100 ft lot, this updated 4-bedroom, 3-bathroom home with a double garage places you close to schools including Knoxdale and Sir Robert Borden, Mohawk Park, Queensway Carleton Hospital, Bayshore Shopping Centre, Richmond Road amenities and the DND Carling Campus, with easy access to Highways 417 and 416. A fully interlocked driveway and walkways lead to a marble-tiled foyer, setting the tone for a home rich in thoughtful details. Freshly painted, the interior features crown moulding, wainscoting, updated trim and baseboards, and new hardware throughout. Separate living and family rooms, a dining area and a breakfast nook offer ample space to gather, entertain or unwind. The custom kitchen features granite countertops, a breakfast-bar peninsula, built-in shelving, wall ovens, an induction cooktop, under-cabinet lighting and pot lights. A marble-surround fireplace adds a timeless focal point to the living room. Upstairs, four bedrooms include a primary suite with an ensuite featuring double sinks, a separate tub and glass shower. Granite bathroom counters and built-in closet organizers enhance everyday function. The lower level offers a blank canvas, laundry and generous storage, with updated flooring and new basement windows. Enjoy outdoor dining and relaxing on the slate and Trex patio areas, complemented by a backyard garden bed and brand new fencing. A spacious, thoughtfully updated home on a generous lot in one of Ottawa's most sought-after neighbourhoods. You will love living here! 48 hours irrevocable on all offers as per form 244. (id:47351)
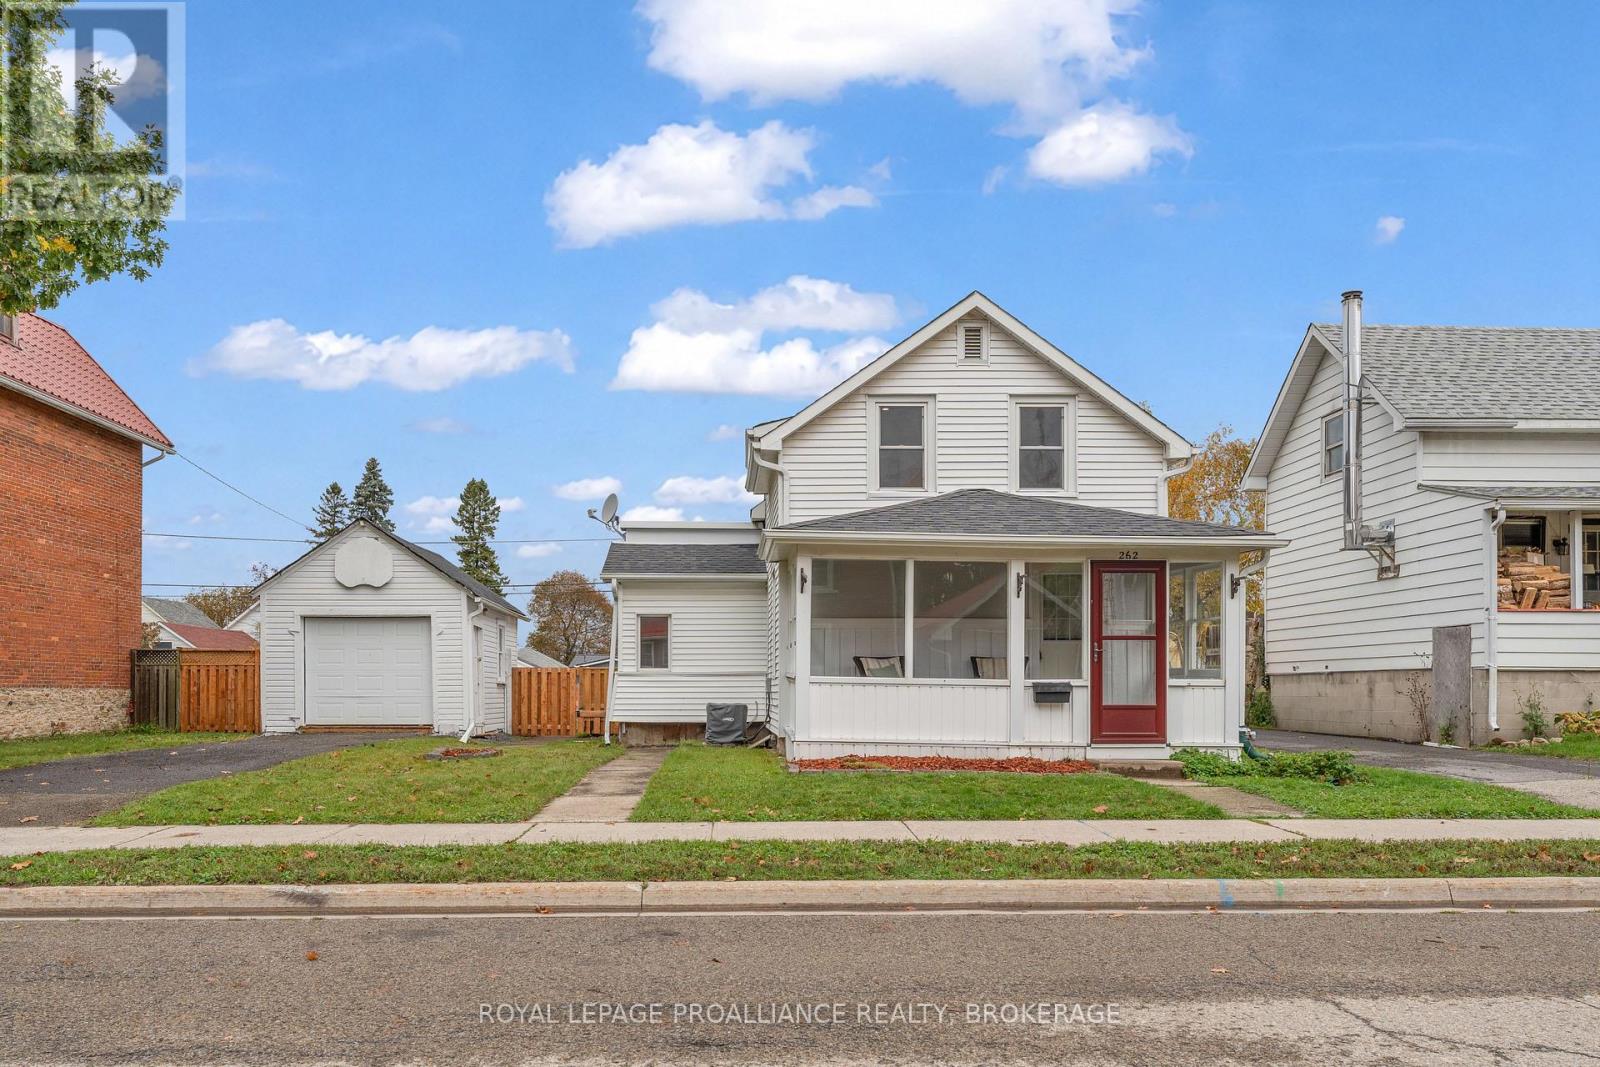
262 Brock Street
Gananoque, Ontario
Welcome to 262 Brock Street in the heart of Gananoque! This charming 3-bedroom, 2-full bathroom home offers a wonderful combination of comfort, character, and practicality, all at an attractive price point. Step inside to discover a lovely, inviting kitchen and beautiful new maple hardwood flooring on the main level. The main-floor primary bedroom features its own full ensuite bathroom, offering the convenience of one-level living. Enjoy your morning coffee on the welcoming front porch or relax in the screened-in back porch overlooking the spacious, fully fenced backyard. With plenty of room for gardening, entertaining, kids, or pets, this generous outdoor space is a real bonus! A detached shop and parking for up to four vehicles add even more functionality to this delightful property. Full of charm and offering exceptional value, 262 Brock Street is a wonderful opportunity to make yourself at home in Gananoque! (id:47351)
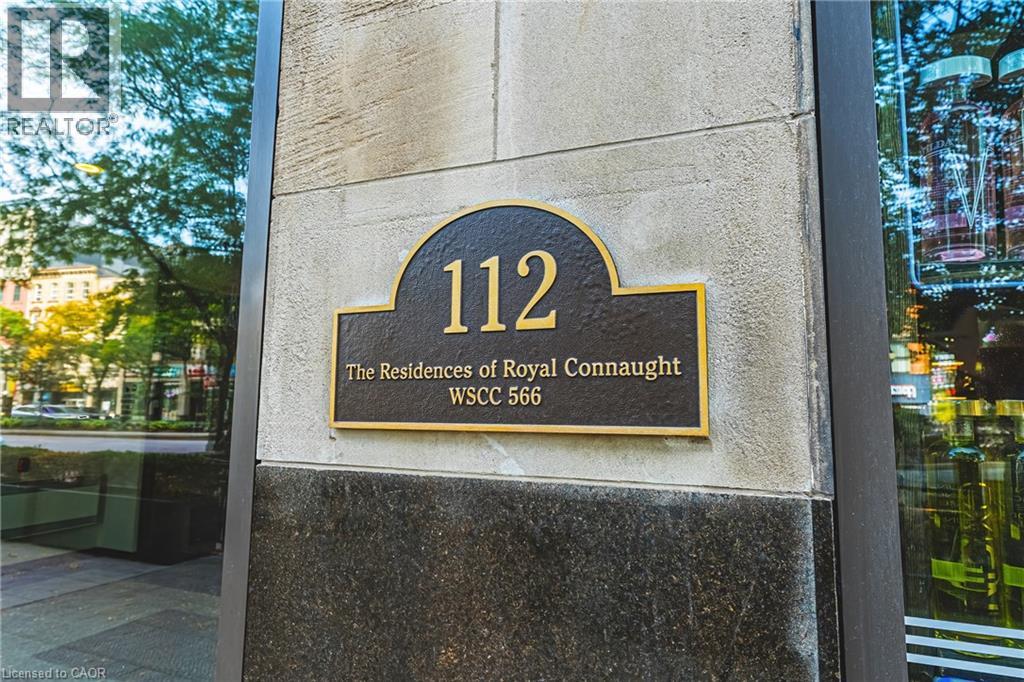
112 King Street E Unit# 607
Hamilton, Ontario
Come see this Sweet Suite in Hamilton's Historic The Residences of Royal Connaught. Featuring 2 Extra Large BR, 2 Full Baths, 9 ft+ Ceilings, Granite Counters, GE Premium Stainless Steel Kitchen Appliance Package, In-Suite Laundry, Floor to Ceiling Windows with Custom Shades, Wide-plank Laminate Flooring, LED/Pot Lighting, an Underground Parking Spot and a Storage Locker on the same floor. That's Value! This building is synonymous with the best of The Hammer's history. With full access to the two-storey Lobby at 118 King St. with original Marble/Limestone Floors (1916) and ornate columns. Modern conveniences and shared building amenities include 24 Hour Security/Concierge, the 4th Floor Skydeck Patio, Gym, Theatre and Party Rooms, Business Centre, Main Lobby Cafe and Starbucks at your front door. Walking distance to the new TD Coliseum, Restaurants, Shopping and the best of the Arts Community. For commuters, there's both the Hunter and Harbourfront GO Stations, along with terrific highway access. The renaissance of Hamilton's Downtown is underway, and the Connaught is at the heart of it all. (id:47351)
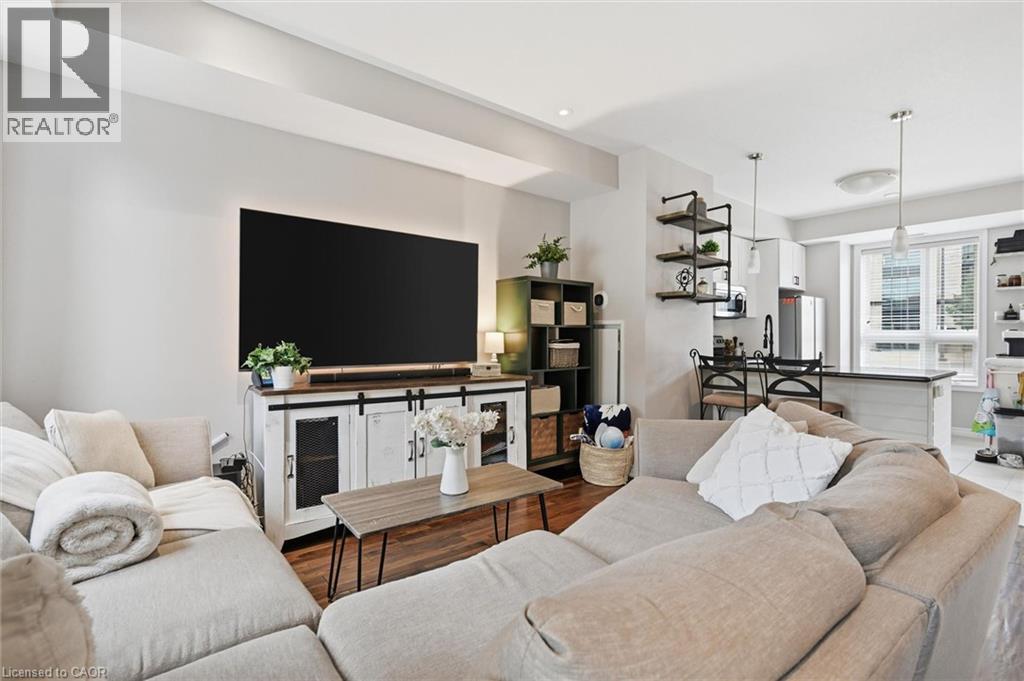
5030 Corporate Drive Unit# 9
Burlington, Ontario
Welcome to stylish, low-maintenance living at The Vibe! This bright and inviting end-unit townhome offers a modern design, 1098 sqft, 2 bedrooms and 2 baths, neutral tones throughout, and an abundance of natural light. The open-concept main floor features impressive 9-foot ceilings, upgraded wood flooring, and a contemporary kitchen complete with stainless steel appliances, granite countertops, and a sleek glass tile backsplash. Enjoy the convenience of main-floor laundry, private bedroom balconies, and two exclusive parking spaces. An energy-efficient geothermal heating and cooling system provides year-round comfort. With its modern finishes, airy atmosphere, and desirable end-unit location, this townhome offers the perfect blend of style, comfort, and convenience in Burlington. Easy commuting with the QEW/403 and other major routes just minutes away along with an abundances of amenities, schools and parks close by. A fantastic opportunity to enjoy contemporary living at The Vibe! (id:47351)
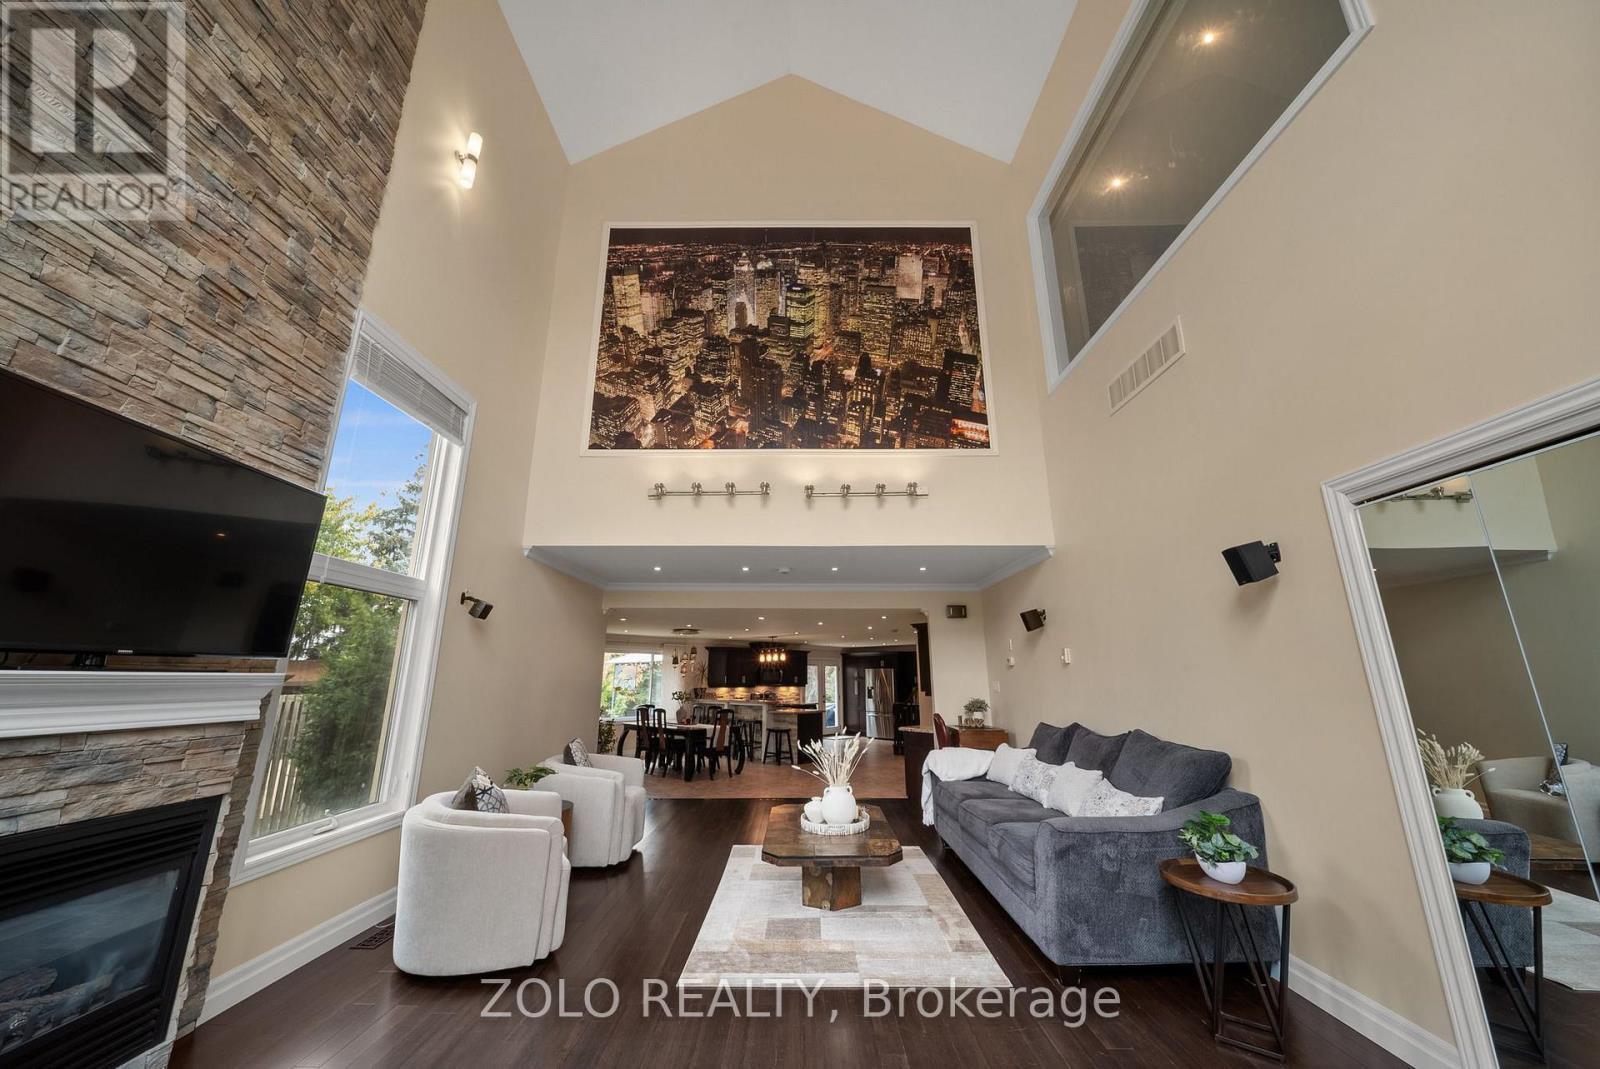
6911b Hickling Crescent
Mississauga, Ontario
RARE CUSTOM BUNGALOFT IN AN EXCLUSIVE ENCLAVE OF JUST 3 HOMES! Discover This Exceptional Entertainer's Dream, Showcasing A Distinctive Open-Concept Design With Impressive 25-Ft Cathedral Ceilings & Soaring 16-Ft Windows That Flood The Home With Natural Light. The Spacious Family Room Features Striking Architectural Details, Creating A Spectacular Setting For Everyday Living & Memorable Gatherings. The Privately Situated Second-Floor Primary Bedroom Offers A Peaceful Retreat, While Two Main-Floor Bedrooms Have Been Combined Into One Generously Sized Bedroom. The Original Two-Bedroom Layout Can Easily Be Restored To Accommodate Your Family's Needs.The Open-Concept Kitchen Seamlessly Connects To The Dining Area, Creating An Inviting Space For Family Meals & Entertaining, Features Include Granite Countertops, A Stylish Stone Backsplash & Pot Lights. A Walkout Leads To The Expansive Backyard Deck, Offering Seamless Indoor-Outdoor Living, Perfect Setting For Summer Entertaining. Enjoy Your Own Private Backyard Oasis Featuring A Jacuzzi Spa-Ideal For Relaxing & Unwinding. The Finished Basement Provides Valuable Additional 2 Bedrooms and Rec Room For A Growing Family & Guests . An Exceptional Parking With An Impressive Private Driveway Accommodating Up To 6-8 Vehicles, Plus A Built-In Garage With Space For 2 Additional Vehicles.Ideally Located In A Quiet, Family-Friendly Setting Close To Parks, Schools, Public Transit, Recreation & Everyday Amenities, This One-Of-A-Kind Custom Bungaloft Offers A Rare Combination Of Architectural Character, Generous Living Space, Exceptional Parking, And An Outstanding Lifestyle. (id:47351)
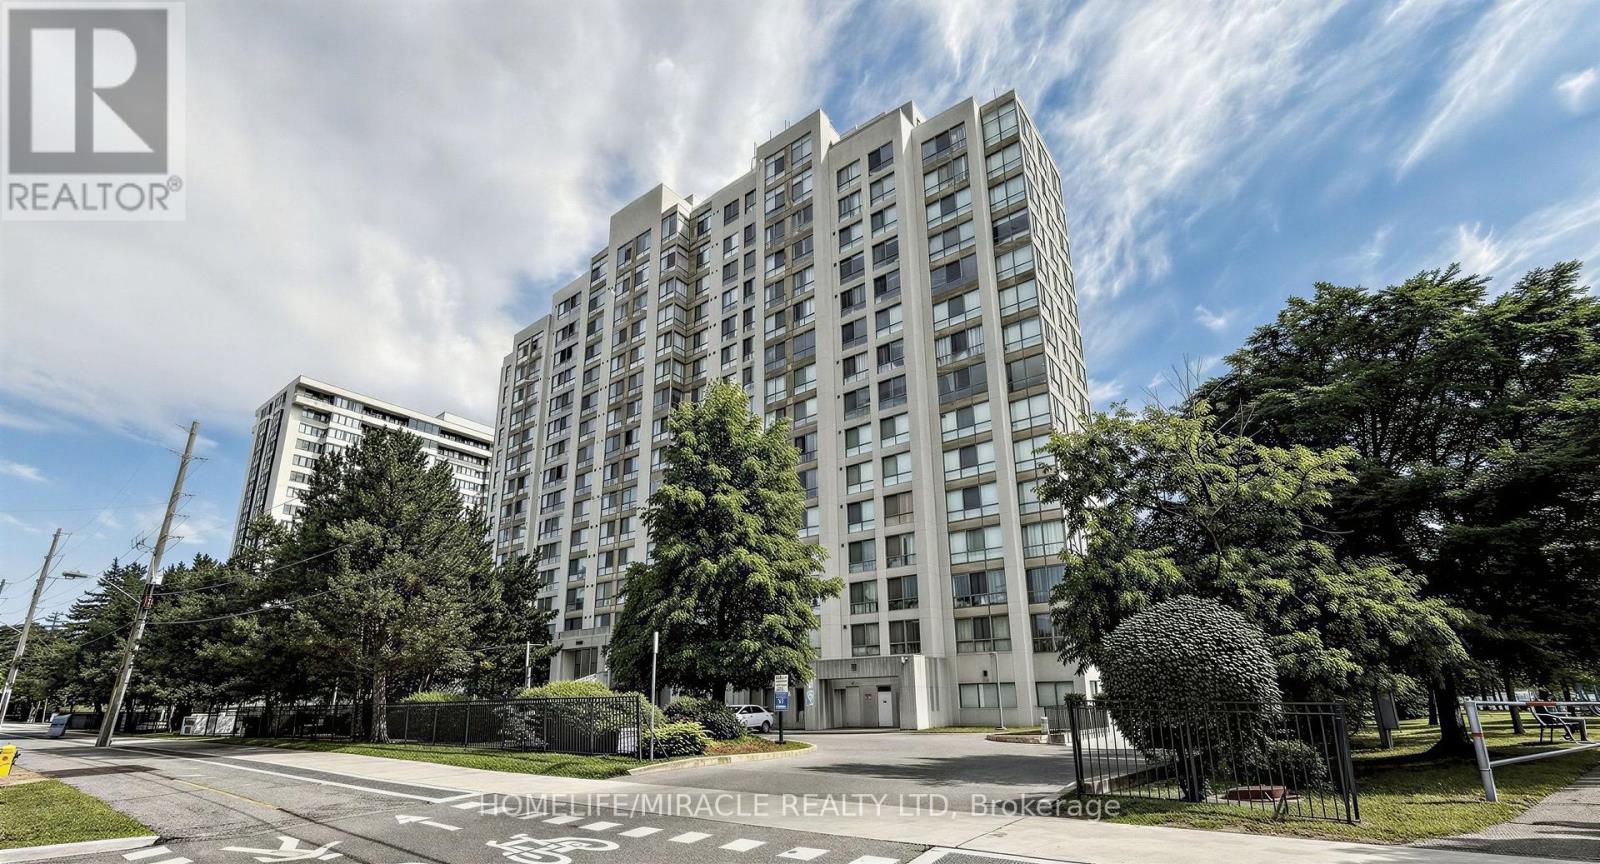
1109 - 2901 Kipling Avenue N
Toronto, Ontario
Welcome Home To This Spacious And Beautifully Maintained 2-Bedroom corner Suite, Where Comfort, Natural Beauty, And Everyday Convenience Come Together! Large Windows Fill The Home With Natural Light, While Inside, Enjoy 2 Generous Bedrooms, 2 Full Bathroom, A Spacious Combined Living And Dining Area, Solarium Perfect For Relaxing Or Entertaining, And Convenient Ensuite Laundry. Includes 1 Parking Space and 1 Locker. Enjoy An Impressive Selection Of Building Amenities, Including An Outdoor Pool, Sauna, Fitness Centre, Party/Meeting Room, BBQ Area, Visitor Parking, And Security System. Ideally Located With TTC Transit At Your Doorstep And Easy Access To Highways 400, 401, And 407. Close To Schools, Banks, Shopping, York University, Humber College, And Toronto Pearson International Airport. A Wonderful Opportunity To Enjoy A Comfortable, Connected Lifestyle With The Added Bonus Of Beautiful Green Space Right Outside Your Window! (id:47351)
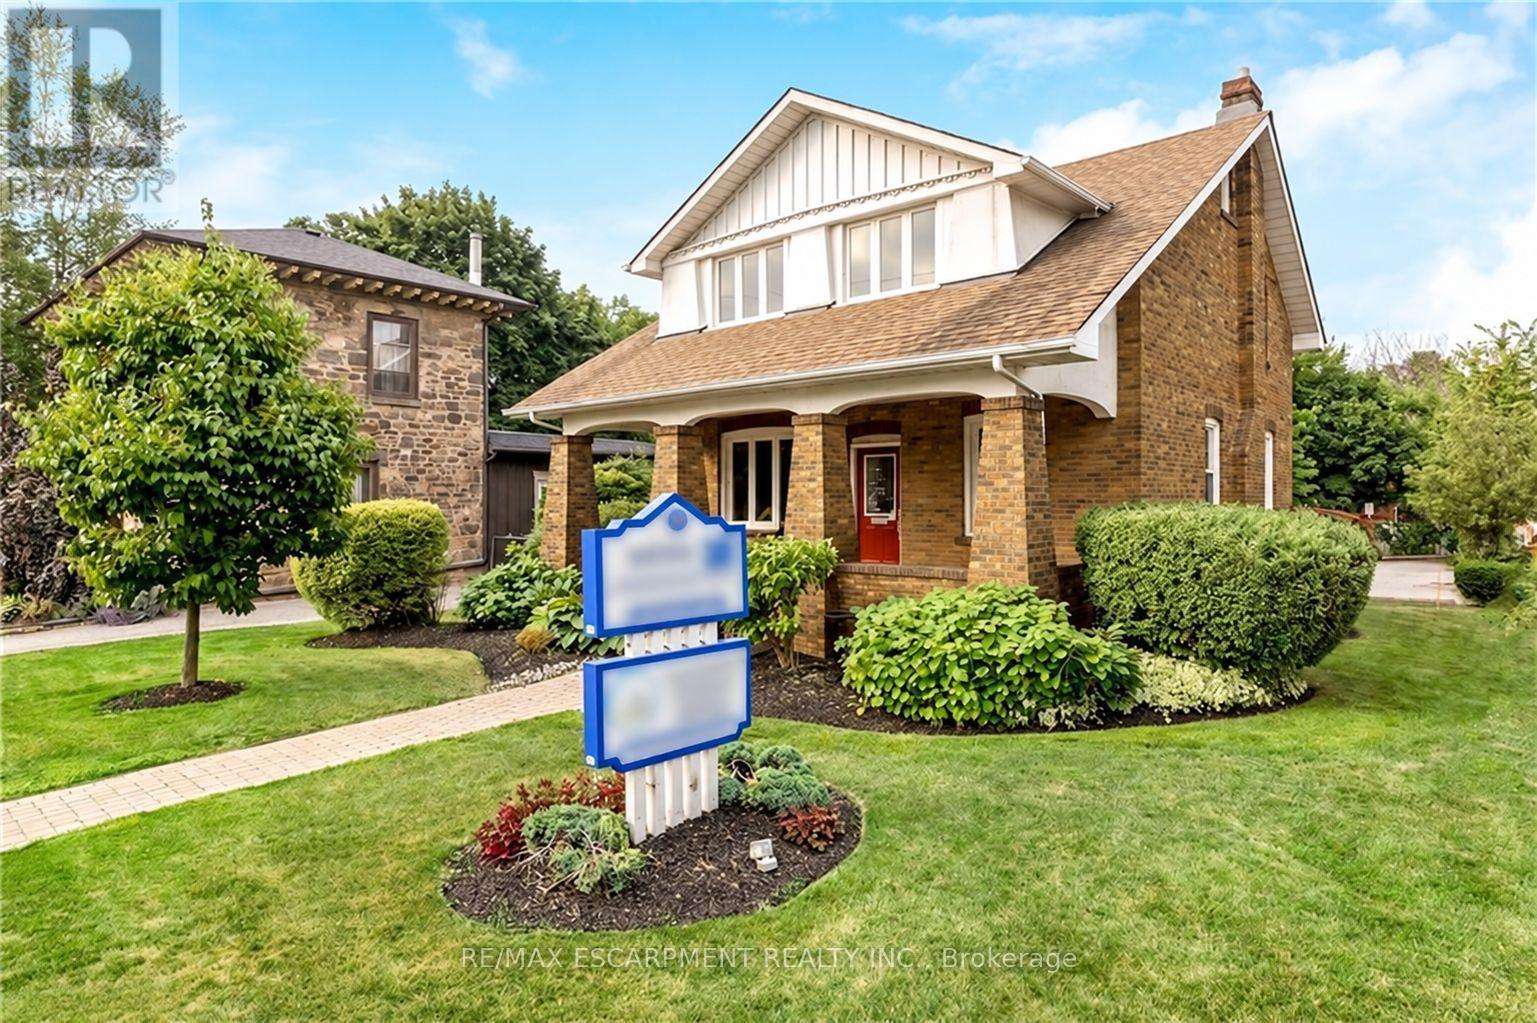
2 - 142 Martin Street
Milton, Ontario
Exceptional commercial lease opportunity in the heart of downtown Milton! Located on the second level of a beautifully restored 1920 century property, this space seamlessly blends historic charm with modern functionality. Highlights include soaring ceilings, refinished original hardwood floors, and upgraded building mechanics (roof, windows, electrical, and HVAC) for total peace of mind. Tenants will love the ease of exterior maintenance and the convenience of ample on-site parking for staff and clients. Situated in a high-growth corridor directly across from the newly revamped Martin Street Public School, the property boasts high-exposure street visibility and strong daily traffic. Capitalize on the incredible built-in audience and professional synergy of sharing the property with a premier ground-floor medical clinic. An ideal location for medical specialists, health & wellness professionals, or corporate services! Approx 840 sq ft of exclusive space. T.M.I is estimated $11.50/sq ft which includes: property tax, building insurance, snow and lawn care, garbage disposal from the property and admin fee. Internet can be shared cost 50/50 or the Tenant can get their own. Tenant is responsible for cleaning and garbage disposal in their unit. Utilities include water, gas and electricity, Tenant is responsible for only 30% of the total building's use. Pylon sign spot is $75/month extra. (id:47351)
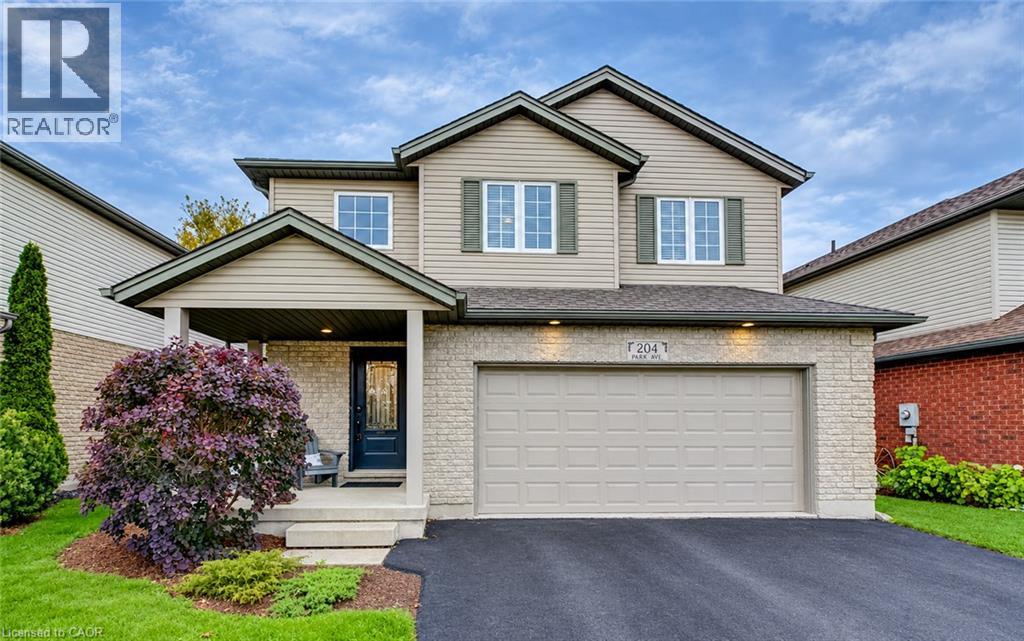
204 Park Avenue W
Elmira, Ontario
Welcome to 204 Park Avenue West in the desirable Elmira community. This immaculate, move-in ready home has been well-maintained and thoughtfully appointed throughout. With 3+1 bedrooms, 2.5 bathrooms, an oversized 2-car garage and finished from top to bottom checks off all the boxes. Ideal for a growing family, or for someone who is looking for value for their dollar, there is so much to offer for the discerning buyer. Located just a short walk to the downtown, schools, many parks and the Rec Centre, this is a fantastic location. Built in 2005 by Vallyrauss Ltd., this home was constructed not too long ago, but as you will see with the broader streets, ample space between the homes and mature trees lining the property, this is truly a reflection of the way Elmira always was. Open living at its best with the spacious Living Room open to the Dining Room and Kitchen is ideal for gatherings with friends and family, and the prep work is a joy in a kitchen this size. Primary bedroom features a double-door entrance, large walk-in closet, a 4-piece ensuite with soaker tub and separate shower and a view of the back yard. Two other bedrooms, an additional 4-piece bath and a beautifully-decorated laundry rounds off the upper level. Fully-finished basement offers a 4th bedroom, a large Family Room perfect for movie nights, a rough-in for a 4th bathroom and a large cold room to store all of your canning. You will love the feel of this warm and inviting home, and will also love the exterior living space with a large deck running the width of the entire home, and a cute little potting shed around the corner. Other special features include a corner fireplace in the Living Room and some of the sweetest neighbours you could imagine. Just move in and enjoy this peaceful home, and let the memory-making begin. Visit the website to view the 3D tour, full floor plans, more photos and a feature video. (id:47351)
64 Acorn Crescent
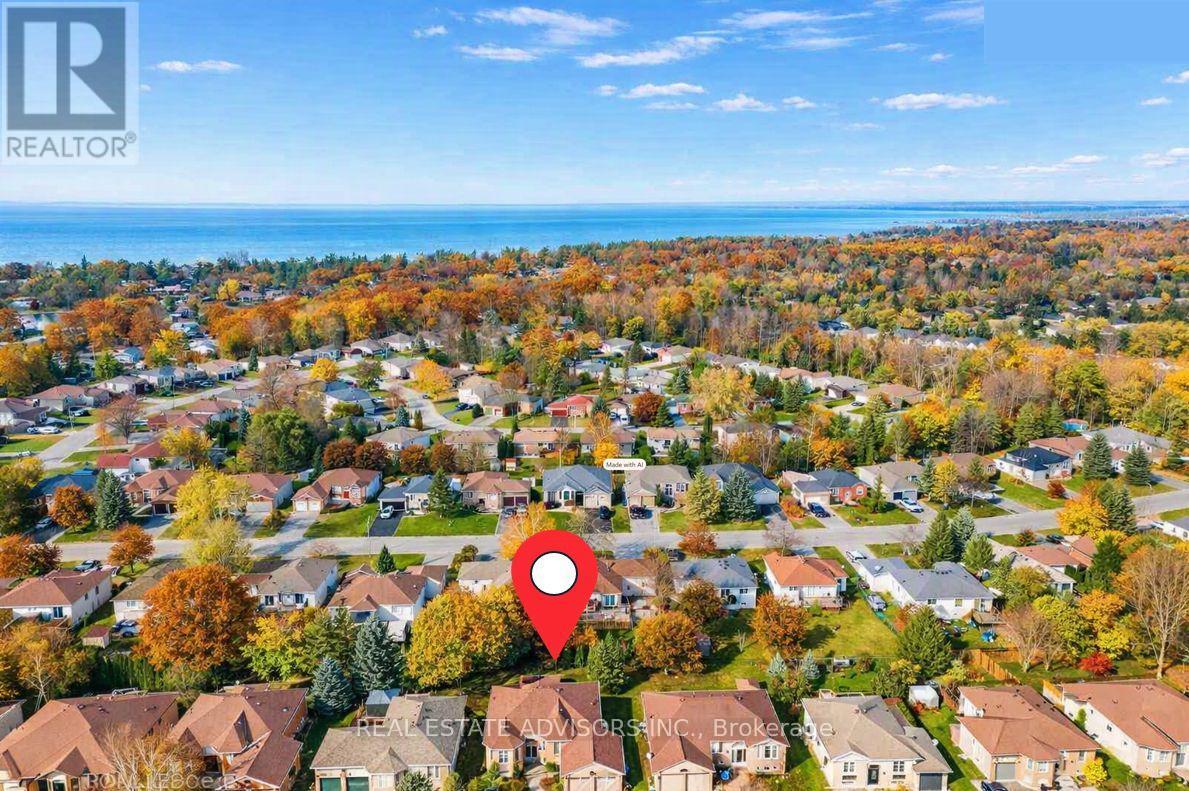
Wasaga Beach, Ontario
Located in beautiful Wasaga Beach on a quiet crescent lined with bungalows, this solid raised bungalow offers 3+1 bedrooms, 2 full baths, a bright main-floor family room, and a partially finished basement. Set on a 60-foot lot close to everything the area has to offer - enjoy easy access to the expansive trail system, the Nordic Centre, and local beaches. Shopping is nearby, Blue Mountain is only minutes away for skiers and boarders, and you're just 6 minutes to the main beach area. The home features lots of upgrades, including a modernized layout with an upgraded kitchen and bathrooms, pot lights throughout, and contemporary flooring. 2nd Main floor laundry. Some finishing work remains to be completed - property is being sold in "as-is" condition. (id:47351)
56 Orico Court
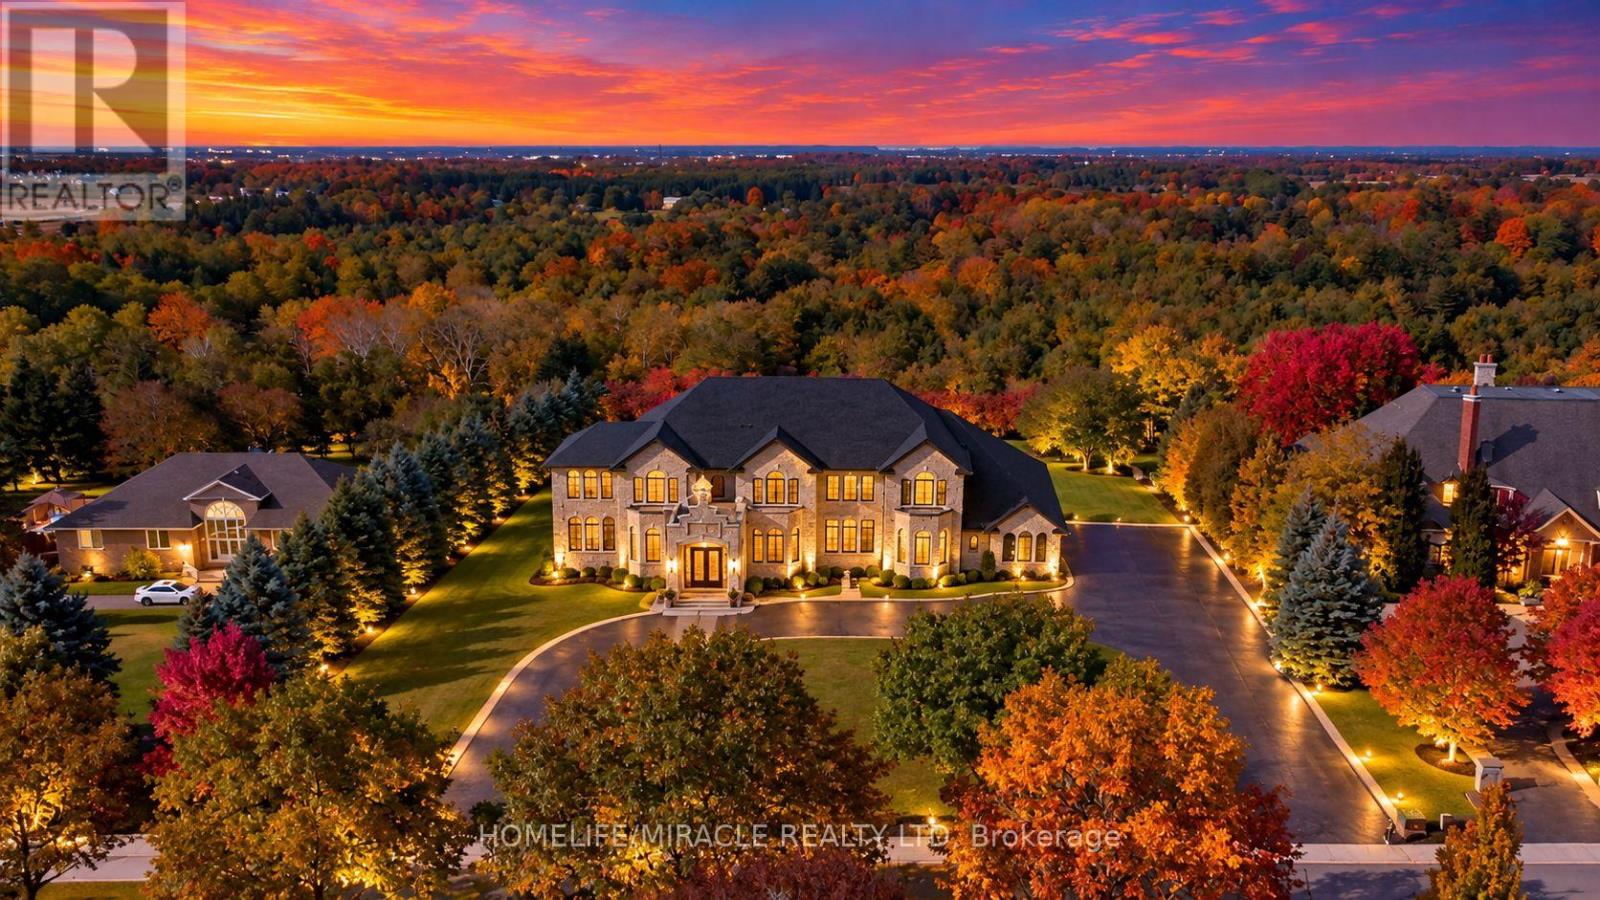
Vaughan, Ontario
Presenting 56 Orico Court-an Italian-inspired, Architecturally designed Castle located on a premier 1.6 Acre Levelled Ravine lot Backing on to The Conservation As Far As You Can See in the Prestigious Enclave of KlEINBURG. Offering exceptional Privacy and Serenity, this one-of-a-kind residence showcases unparalleled Craftsmanship, Sophistication, and Scale. Boasting 7000 sq ft of Refined living space, the home features 4 Spacious Bedrooms Upstairs + 1 Bedroom on Main Floor (currently converted in to worship room) & 1 Bedroom in the Basement + 5 luxurious Bathrooms. Recently Fully Renovated Over 8000 Sq Ft of Italian Book Matched 8Ft by 4Ft Porcelain Slabs are seamlessly installed throughout the Floors, Bathrooms, and Rare 10Ft by 5Ft Blue Designer Slabs + Latest Technology Stem Lazer cut Fireplace in the family room, creating a Dramatic and Cohesive design statement. The Main Chef's Kitchen & The Spice kitchen are true Showpiece, Complete with Premium Wolf, Sub-Zero & Cove Appliances With an oversized Book Matched Quartzite island sourced from Spain. Custom millwork, Real Marble Countertops & Backsplash, Elegant Crown Molding's, Crystal Chandeliers, New Roof, Water Filtration System & Water Pump, Over Sized Solid Wood Doors, Automatic sprinkler irrigation System, Huge Balcony on Main Level & Upstairs to Enjoy the Beautiful Sun Set Every day. Thoughtfully curated ambient lighting elevates the Interior & Exterior experience throughout. Rarely does a property of this Caliber and Pedigree become Available. A true Architectural Masterpiece offering luxurious, Family-focused living in one of Kleinberg's most Desirable and Prestigious Neighborhood. Experience Your Future Home Please See Impressive Feature Sheet & Pictures. (id:47351)