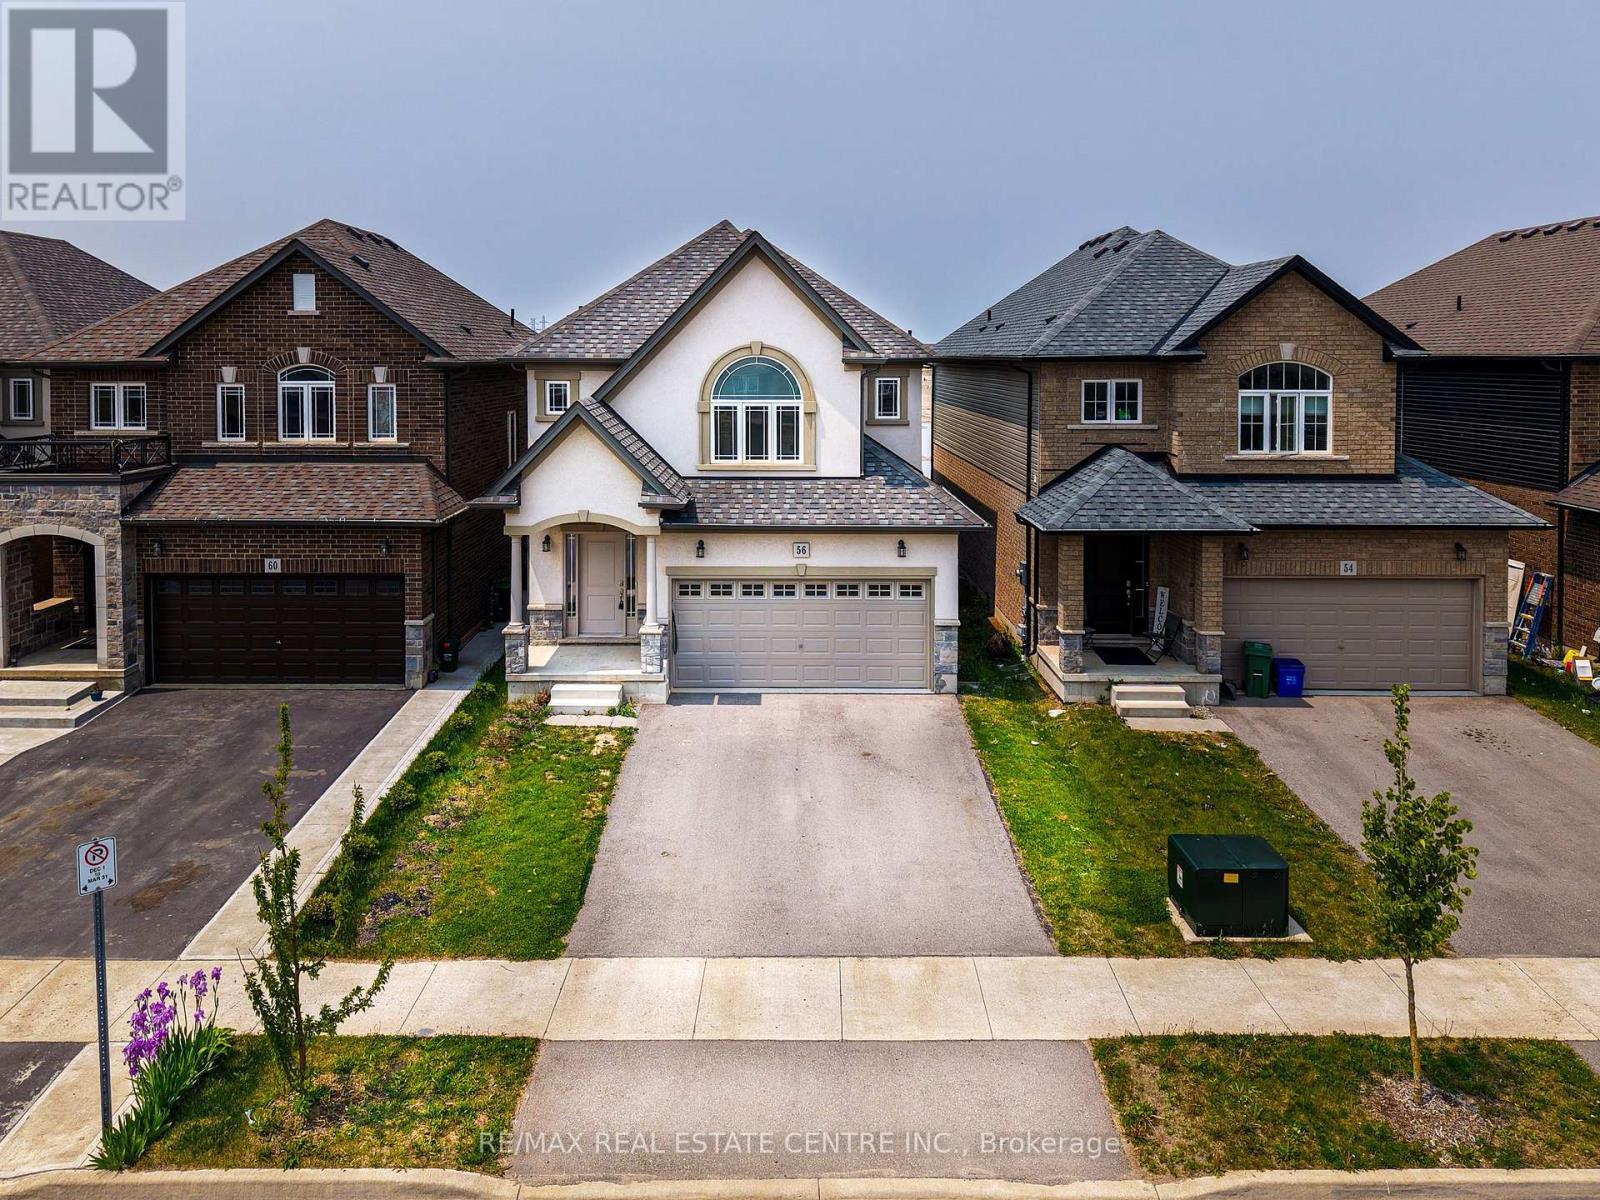
56 Rockledge Drive
Hamilton, Ontario
Spacious and sunlit 4-bedroom detached home with 2 primary ensuites , backing onto a serene pond and walking trail in a family-friendly Hamilton neighbourhood. This 2,365 sq. ft. residence offers functional elegance and an ideal layout for modern living.Step inside to find 9-foot ceilings and an open-concept living, dining, and kitchen area, perfect for everyday comfort and entertaining. The kitchen features tile flooring, stainless steel appliances, ample cabinetry, and a dedicated dining space with a walk-out to the backyard.Upstairs, you will find four generously sized bedrooms, including two with private ensuites, and an additional 4-piece bath to accommodate family and guests. A powder room on the main floor adds convenience, and plush broadloom carpeting adds warmth throughout most of the home.The unfinished basement offers great potential for future living space or storage. Enjoy peaceful views of the pond right from your own backyard no rear neighbours, just nature and tranquility.Located just minutes from schools, parks, shopping, restaurants, and easy access to the QEW and Lincoln Alexander Parkway, this home delivers on both location and lifestyle. (id:47351)
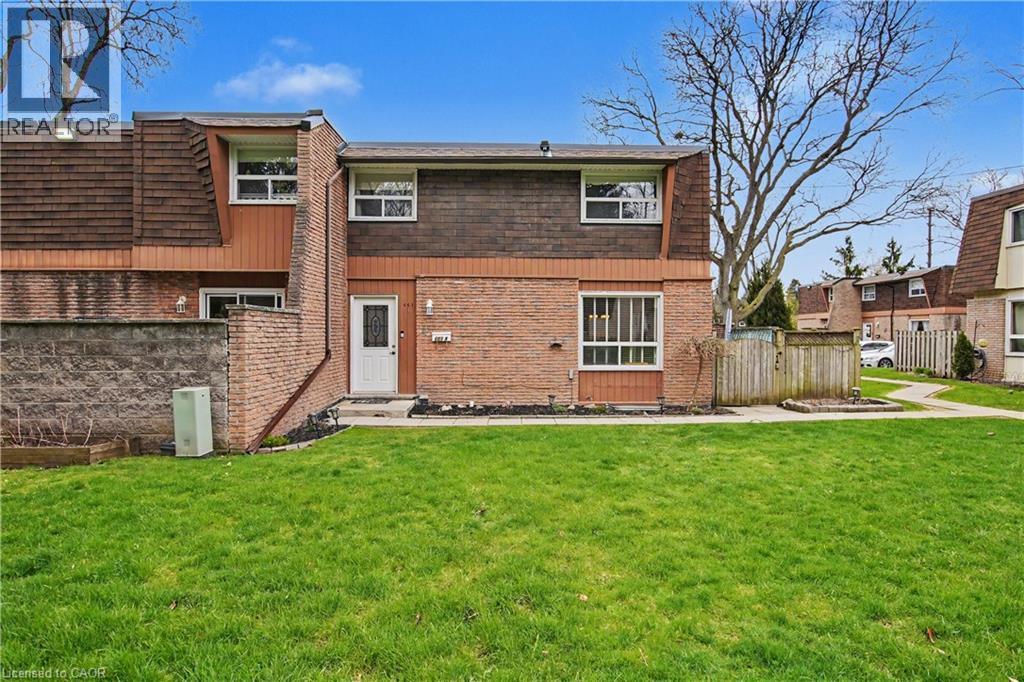
661 Francis Road Unit# 4
Burlington, Ontario
NO CONDO FEE FOR 6 MONTHS! Introducing this charming 3 bed, 1.5 bath townhome in south Aldershot. Features include a bright kitchen with stainless steel appliances, a new backsplash, and updated countertops. A convenient passthrough window connects the kitchen to the cozy living room, creating an open and inviting flow, while the dining area offers a walkout to a private patio; perfect for relaxing or hosting friends. Upstairs you’ll find three generously sized, carpet-free bedrooms along with a well-appointed four-piece main bath. The finished basement adds even more living space with a large recreation room making it ideal for movie nights, a home office, or a play area—while the laundry room offers ample storage to keep everything organized. As a condo townhouse, this home delivers the ease of maintenance-free living, giving you more time to enjoy everything the surrounding area has to offer. Conveniently located close to downtown, the hospital, public transit, arts centre, parks and playgrounds, Mapleview Mall, and a wide range of shopping and dining options. Plus, you’re just minutes from the beach and have quick access to major highways for an easy commute. Attractively priced and packed with value, this is an incredible opportunity you won’t want to miss. Book your private showing today! (id:47351)

4853 5th Line
Port Hope, Ontario
Nestled on a private, tree-lined property just north of Port Hope, this spacious family home offers the perfect balance of peaceful country living and everyday convenience. Step inside to a welcoming front foyer highlighted by a curved staircase and an inviting sense of space. The bright front living room features a large window and a carpet-free layout that flows throughout the main level. Elegant glass French doors open to the formal dining room, complete with a chair rail and ample space for hosting family gatherings and special occasions. The eat-in kitchen is designed for both functionality and entertaining, offering stainless steel appliances and a spacious breakfast area surrounded by windows. A convenient walkout leads to the back deck, creating the perfect setting for summer barbecues and al fresco dining. Just off the kitchen, the cozy family room showcases a red-brick focal wall and a decorative fireplace with a wooden mantel. Main floor laundry and a powder room add everyday convenience. Upstairs, the generous primary suite offers a private retreat with a spacious ensuite featuring a soaker tub and separate shower. Three additional bedrooms and a full bathroom with a double vanity provide plenty of room for growing families. The finished lower level extends the living space with a recreation room with a stove-style fireplace, providing a warm and inviting place to relax, and a games area. An additional bedroom and ample storage. Outside, enjoy the tranquillity of the beautifully landscaped grounds. A large back deck overlooks the surrounding greenspace, while stone pathways wind through the property. Mature trees and natural barriers create exceptional privacy and a serene setting to enjoy nature year-round. Ideally situated close to amenities and under 10 minutes to the 401, while offering the peace and quiet of country living. (id:47351)
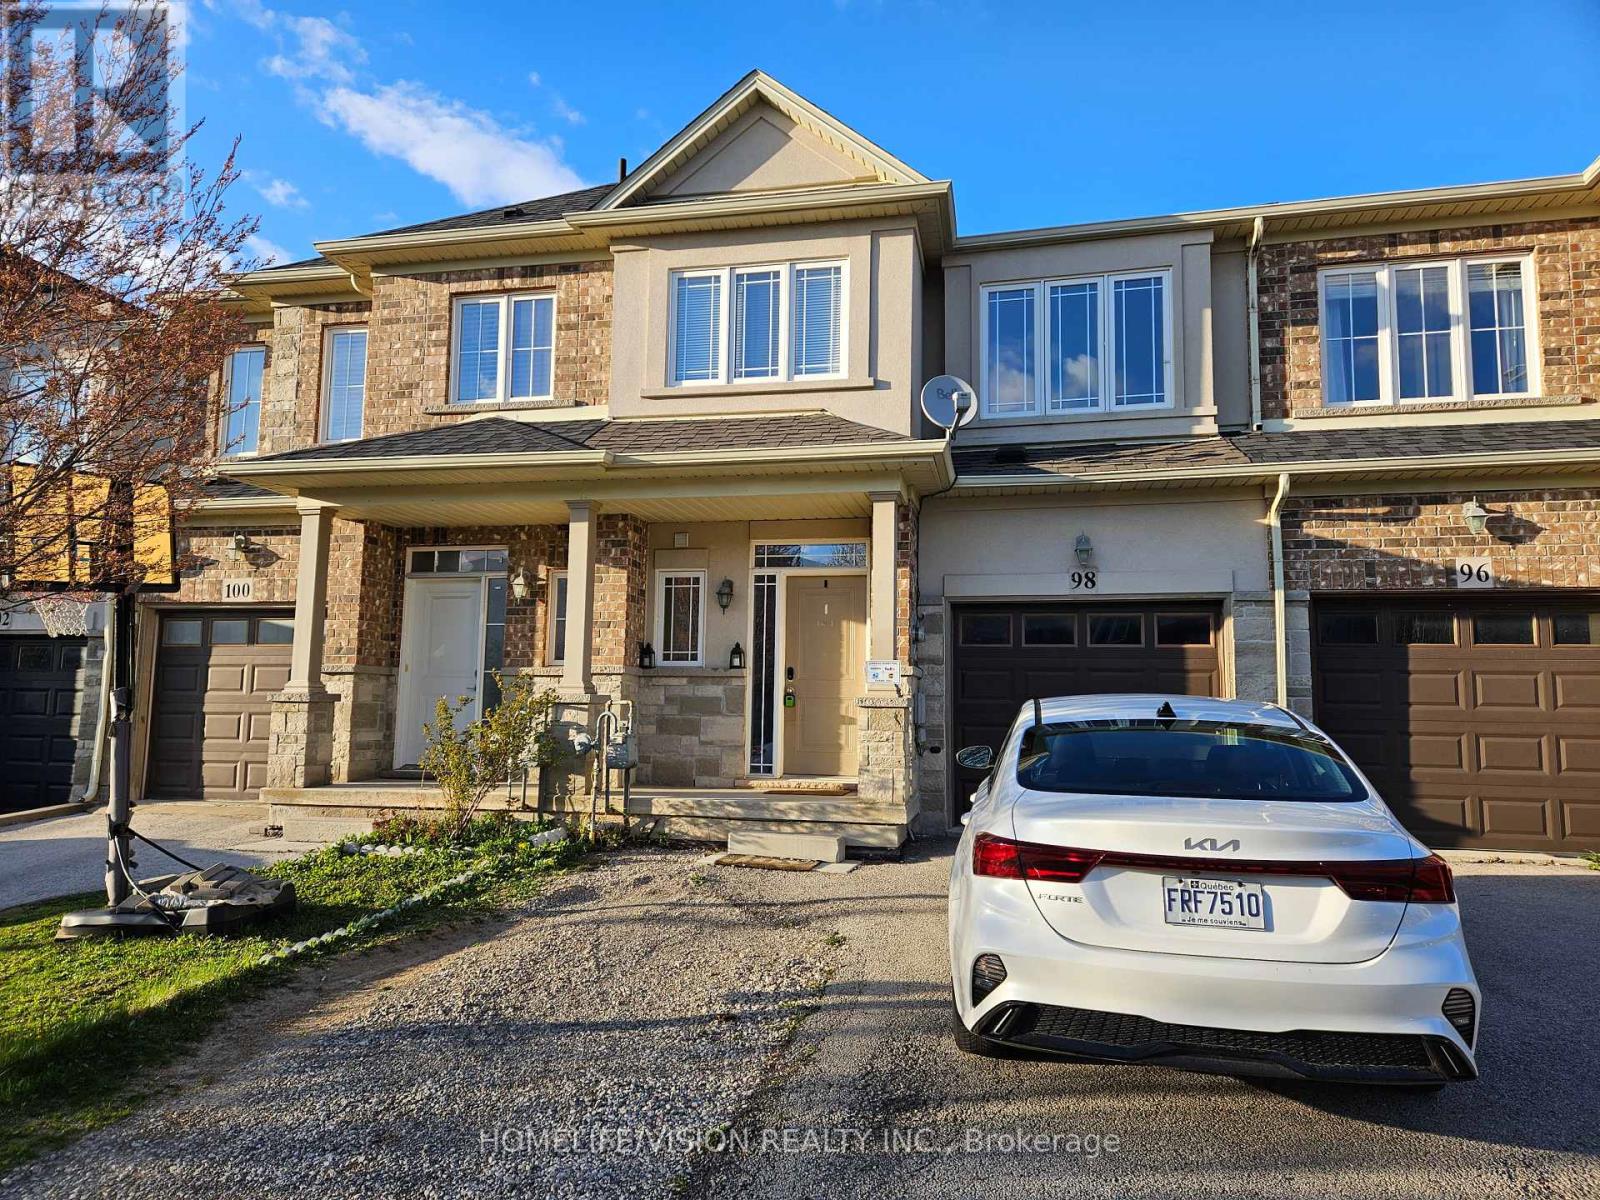
Upper Level - 98 Highgate Drive
Hamilton, Ontario
Spacious Upgraded Townhouse, 3 Bedrooms 2 Full Washrooms Located in one of the most Desirable Neighbourhoods at Stoney Creek Mountain. Modern open concept living, dining and kitchen, Walk Out To A Balcony. A Bright Home With Airy 9 Feet Ceiling. Stainless Steel Appliances. Large Eat In Kitchen. Den On The Upper Floor, Suitable For A Working Area/Home Office. Huge Master Bedroom With Large Walk In Closet And Ensuite Bathroom. Generous Sized Bedrooms With Double Closets. Garage Entry From The House. Walking Distance To Supermarket, Shops, Restaurant. Family Oriented Neighbourhood Close To Schools, Park, Public transport, And All Other Amenities. Easy Access To Major Highways. NO backyard access. Two parking spots : one in the garage and one on the driveway (tandem). Widened driveway. This is a private upper level unit (not shared). The private entrance is through the hallway inside the house. Shared laundry located in the hall way on the main floor. No backyard access. Tenant pays 75% of utility cost and hot water tank rental. Looking for triple A tenants with sufficient income and excellent credit. No room sharing. The unit will be cleaned. (id:47351)
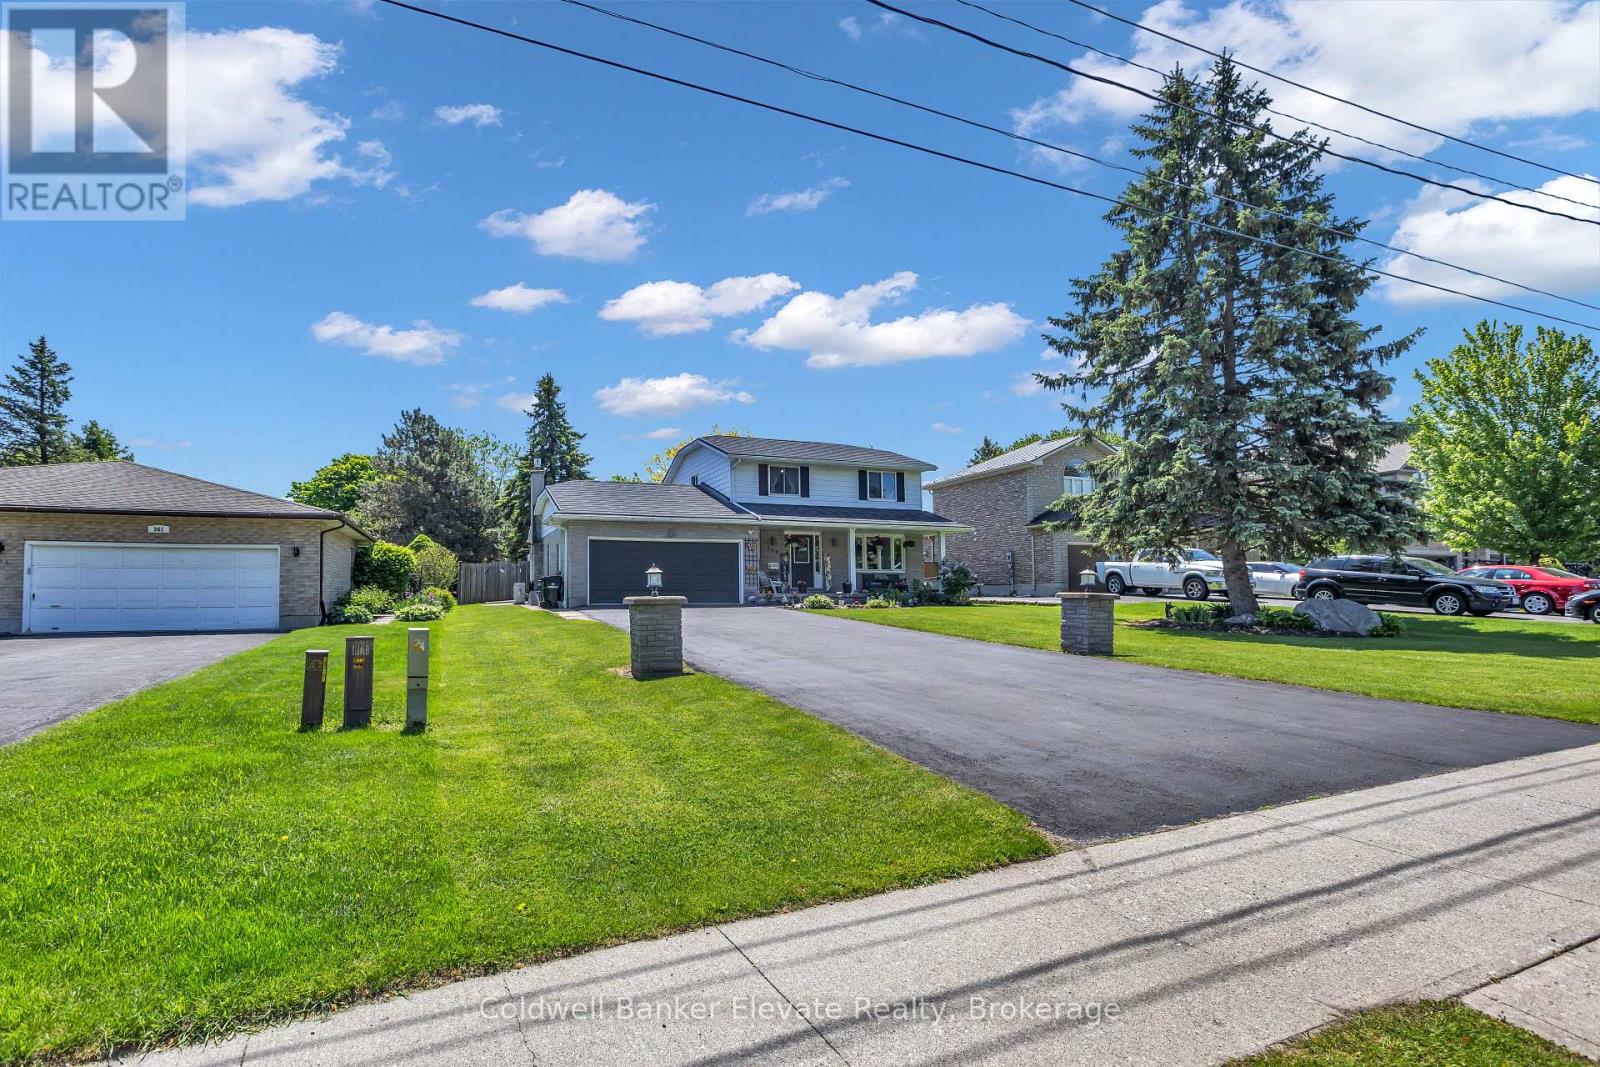
359 Lexington Road
Waterloo, Ontario
Welcome to the home that makes every day feel like a vacation. This meticulously maintained 2-storey family home offers beautifully finished living space across three levels, combining timeless character, thoughtful updates, and an incredible backyard retreat that will have you rethinking summer getaways. The spacious kitchen features an oversized island with seating, abundant cabinetry, and generous prep space that is perfect for hosting family gatherings, holiday celebrations. Large windows throughout fill the home with natural light, creating warm and inviting spaces. With 4 bedrooms and 4 bathrooms, there is room for the entire family to spread out. The recently renovated main bathroom offers a spa-like experience with a luxurious deep soaker tub and skylight to let in the sunshine. The fully finished basement provides exceptional flexibility with additional living space and recreation areas ideal for teens, guests, multi-generational living, or work from home. Step outside and discover what truly sets this property apart. The private backyard oasis features a luxurious heated in ground fiberglass pool surrounded by expansive patio space and mature landscaping. Whether you're entertaining guests, enjoying family time, or simply unwinding after work, this outdoor retreat delivers resort-style living right at home. Additional highlights include a durable steel roof, recently upgraded gas fireplace, double-car garage, parking for six vehicles, abundant storage throughout, and pride of ownership evident in every corner of the property. Every update has been thoughtfully completed, creating a home that is move-in ready and designed to be enjoyed for years to come. Located close to schools, parks, shopping, and everyday amenities, this is more than a home-it's a lifestyle. Don't miss your opportunity to own this exceptional family home, where unforgettable summers, effortless entertaining, and everyday comfort come together in one remarkable property. (id:47351)

57 Freeman Drive
Port Hope, Ontario
Welcome to your perfect family retreat in the heart of Port Hope! This spacious and inviting home offers everything a family could desire, blending comfort with convenience in a location that truly feels like home. Situated close to town amenities, schools, and parks, you'll have everything you need just a short distance away. As you step inside, you're greeted by a bright and welcoming main level, where large windows fill the space with natural light, creating a warm and cozy atmosphere. The functional layout is ideal for both everyday living and special gatherings with loved ones. On the lower level, the family room offers a peaceful escape, complete with a charming fireplace perfect for unwinding after a long day. The upstairs features generously sized secondary bedrooms that provide a comfortable space for family and guests alike. The spacious primary bedroom serves as a serene retreat, offering comfort and relaxation. In addition to the main living areas, the finished basement provides bonus living space for the family to enjoy. Whether its a game night in the rec room or a quiet space for hobbies and relaxation, this area adds wonderful versatility to the home. Outside, the magic continues with an expansive backyard that's perfect for family fun and entertaining. After a swim in the pool, the 2-tier deck is the ideal spot to dry off, fire up the barbecue, and enjoy a meal together in the fresh air. Whether you're soaking in the hot tub under the stars or simply relaxing on the deck with friends, this outdoor space is designed for creating memories and enjoying life's simple pleasures. (id:47351)
42 Handorf Drive
Cambridge, Ontario
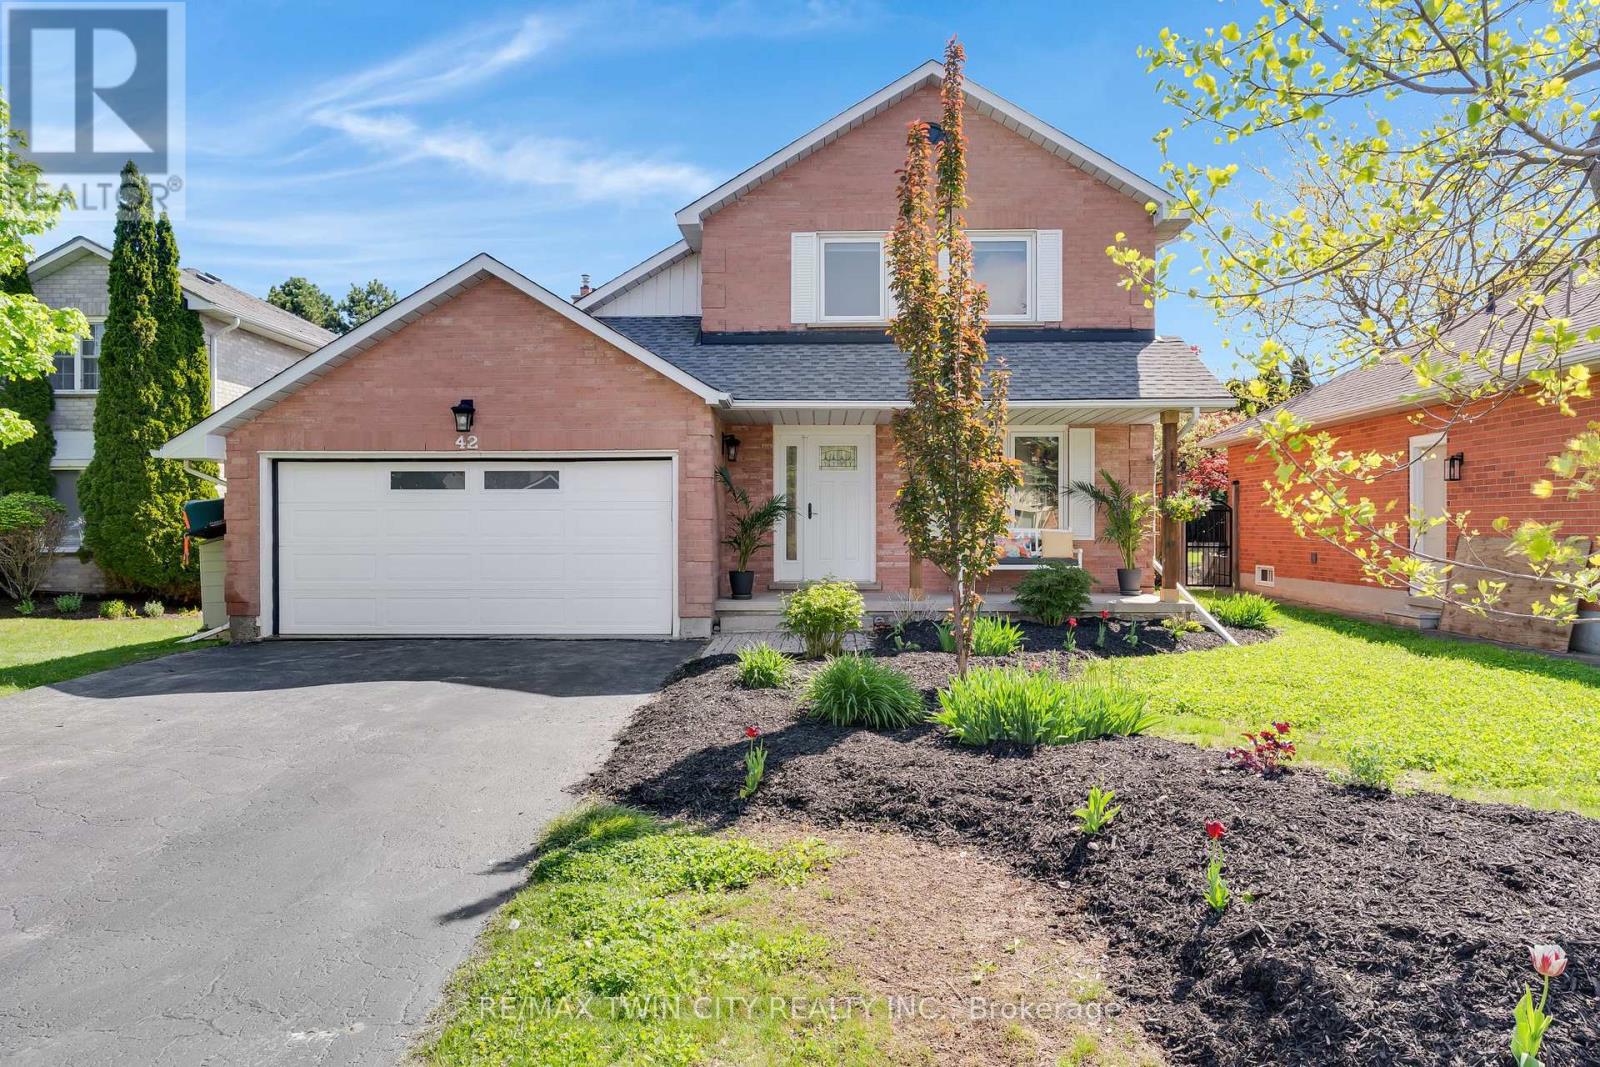
Welcome to 42 Handorf Drive- a beautifully updated family home tucked into one of Hespeler's most sought-after neighbourhoods, offering peaceful living with exceptional convenience just minutes from Highway 401. Thoughtfully renovated & reengineered, the home has been opened up to create a bright, airy layout filled with natural light, calming tones, & an unmistakable sense of warmth from the moment you enter. Every space has been carefully curated with a soft, neutral palette, high-end finishes, & an organic aesthetic creating a serene, welcoming & effortlessly "zen" atmosphere. The chef-inspired kitchen is the heart of the home, featuring extensive prep space, double sinks, abundant cabinetry, & seamless connection to the dining & living areas. Oversized windows & peaceful backyard views create a space that feels elevated yet calming. The principal rooms blend sophistication & comfort through soft finishes, layered textures & light-filled openness. Upstairs offers 3 spacious bedrooms including a relaxing primary retreat with ensuite bath, while the finished basement adds exceptional living space with a large rec room, office, bathroom, laundry area & storage. Step outside to a backyard oasis designed for relaxation & connection. The expansive covered deck feels like an outdoor living room with filtered light, ambient lighting, BBQ space, multiple seating areas & views of the beautifully landscaped yard. Mature trees, raised garden beds, lush greenery & wide-open green space create an incredibly private setting. Located in a wonderful, family-friendly Hespeler neighbourhood close to parks, schools, trails, shopping, charming downtown Hespeler & quick Highway 401 access, 42 Handorf Drive offers a rare combination of thoughtful high-end updates, organic warmth, & peaceful family living. (id:47351)
N/a - 53 Grosvenor Lane
Cambridge, Ontario
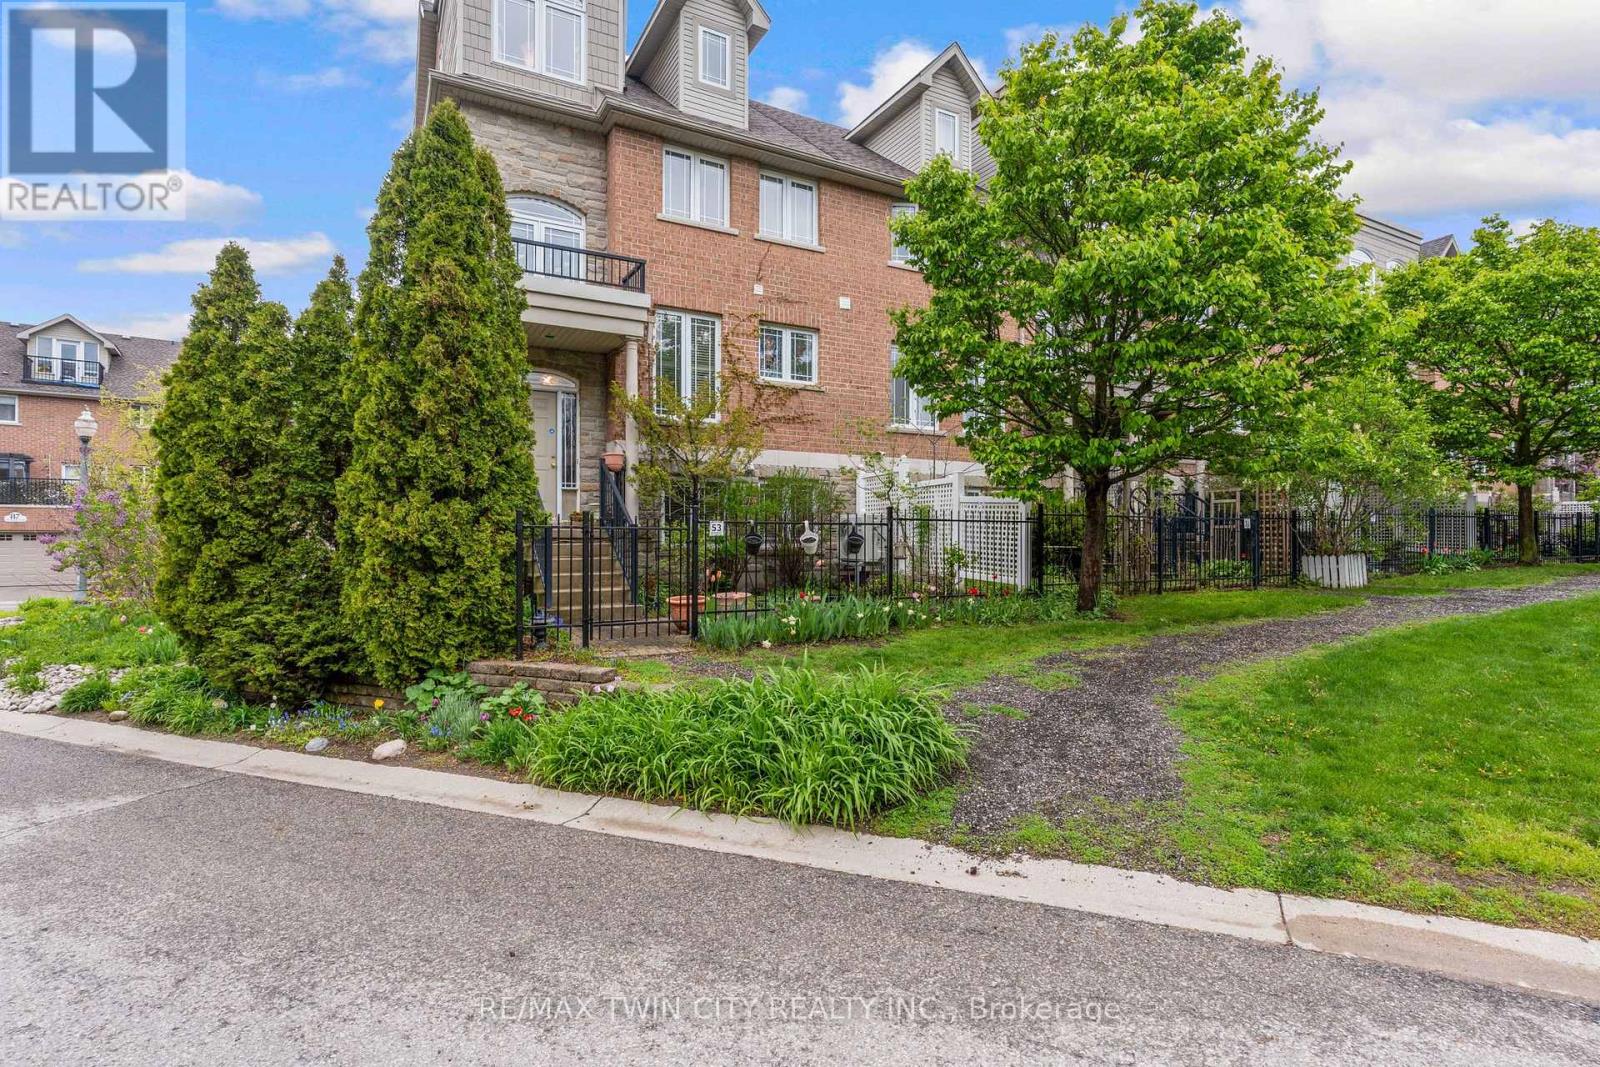
Located in the heart of charming & historic Galt, this spacious corner 2+ bedroom townhome offers the perfect blend of urban convenience, character, & versatile living space. Just steps to downtown Cambridge, enjoy easy access to boutique shopping, restaurants, cafés, the Cambridge Farmers' Market, live theatre, festivals, scenic Grand River trails, & parks all while coming home to a peaceful, tucked-away setting w/mature greenery & private outdoor spaces. Thoughtfully designed across multiple finished levels, this inviting home features cherry hardwood flooring, generous principal rooms w/crown molding, & an open-concept layout ideal for everyday living and entertaining. The eat-in kitchen offers granite countertops, abundant cabinetry, white appliances & a walk-in pantry. The sun-filled living & dining area is warm & welcoming w a walkout to a large outdoor patio. Upstairs, the home offers two bedrooms, two full bathrooms and laundry for functionality. The generous primary retreat offers a spacious ensuite including a relaxing soaker tub. The top-flr loft is a truly standout feature with a rare & versatile bonus space complete with hardwood flooring, a cozy fireplace, & access to a private balcony with elevated neighbourhood views. Whether used as a family room, home office, guest retreat, creative studio, gym, or potential additional bedroom space, this level offers flexibility rarely found in townhome living. The lower level offers and additional spacious flex room ideal for a third bedroom, home office, gym, hobby room or additional living area, along with a 2-piece bathroom, utility/storage space, & direct access to the attached garage. Outside, enjoy both a private fenced patio & beautifully landscaped garden area, adding charm & additional outdoor enjoyment to this exceptional home. A unique opportunity to enjoy spacious, low-maintenance living in one of Cambridge's most walkable & vibrant communities. (id:47351)
25 Viking Drive Unit# 44
Binbrook, Ontario
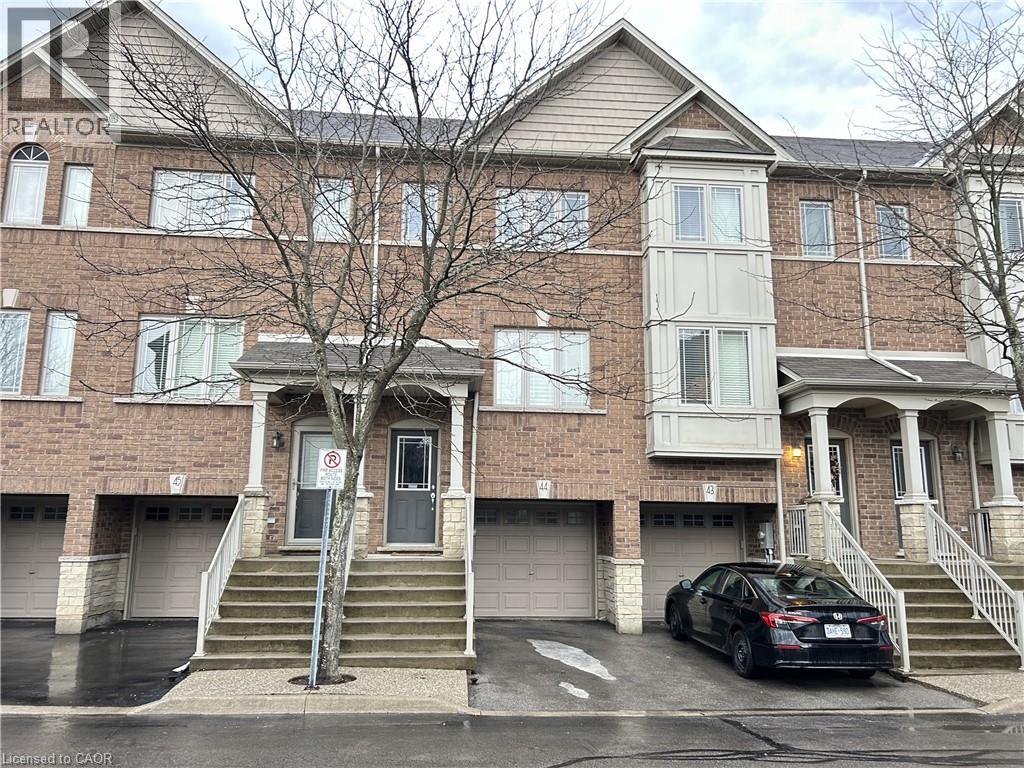
Nestled in the quaint town of Binbrook, this charming 2-bedroom townhouse offers the perfect blend of convenience and comfort. Within walking distance, residents have access to a variety of stores and shops, including Shoppers Drug Mart, TD Bank, Tim Hortons, & many more, ensuring all your daily needs are easily met. The property boasts a unique feature with direct access from the garage into a versatile room, perfect for transforming into a home office. This space is enhanced by sliding patio doors opening up to a privately fenced yard, creating a serene outdoor retreat. The townhouse is thoughtfully designed over several levels to maximize space and provide a comfortable living environment. The next level up introduces a spacious living area complete with a cozy 2-piece powder room, ideal for hosting guests or relaxing with family. The heart of the home lies in the eat-in kitchen, which exudes warmth with rich cupboards and is equipped with sleek black appliances, including a microwave and dishwasher. This culinary space is complemented by another set of patio doors that lead out to a delightful balcony area, perfect for morning coffees or evening relaxation. Additionally, the inclusion of a convenient washer and dryer set adds to the practicality of this home. Ascend to the upper level, & you'll find two generously sized bedrooms, creating an ideal retreat after a long day. The master bedroom is a sanctuary of its own, featuring ample his & her closet space, including a walk-in closet for all your wardrobe needs. The second bedroom is equally spacious and comfortable, with both rooms separated by a well-appointed hallway & a full 4-piece bath, complete with a tub, shower, and vanity for storing personal essentials. This lovely townhouse also comes with the added convenience of a single-car garage & driveway space, along with visitor parking available directly across from the unit, ensuring a seamless living experience in Binbrook. (id:47351)
326 Hunter Street E Unit# 501
Hamilton, Ontario
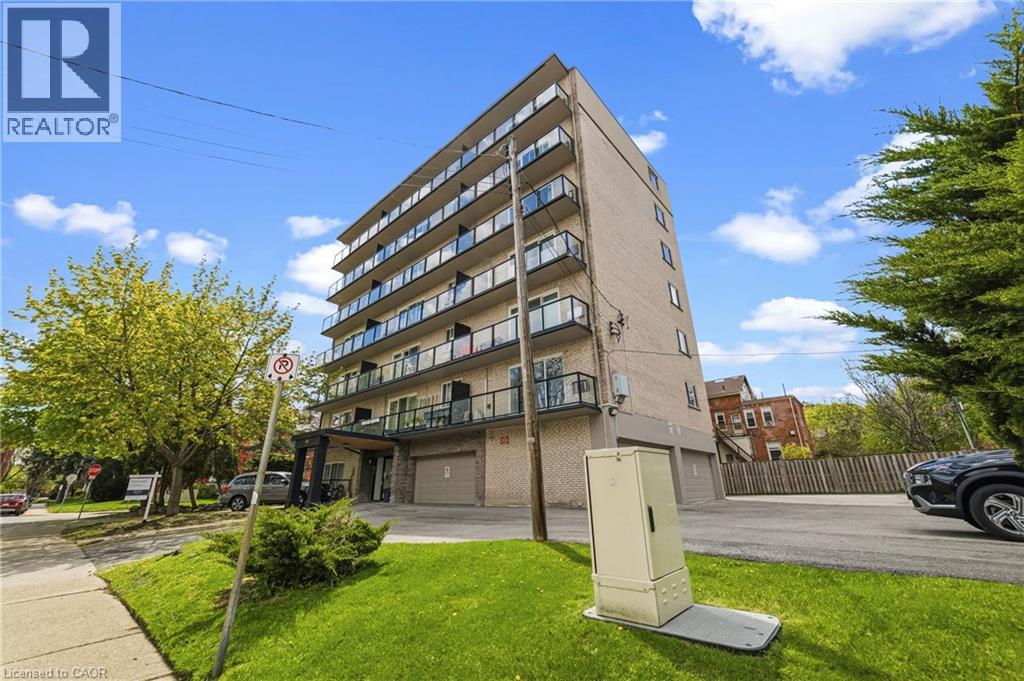
Expansive two bedroom apartment on a quiet street in a mature Hamilton neighbourhood! 326 Hunter Street East is a professionally managed building located minutes from the Hamilton GO Center, St. Joseph's Hospital, major highway access, and a wealth of amazing local coffee shops, restaurants, and grocery options. This well appointed apartment features two large bedrooms, both offering ample closet space newly installed window coverings. The kitchen features stainless steel appliances including a dishwasher. The spacious living room combined with the long private balcony make the space perfect for both unwinding and entertaining. One assigned parking space is available at the cost of $50.00 per month. One storage locker included. Tenant to pay hydro. (id:47351)
333 Andrew Street
Shelburne, Ontario
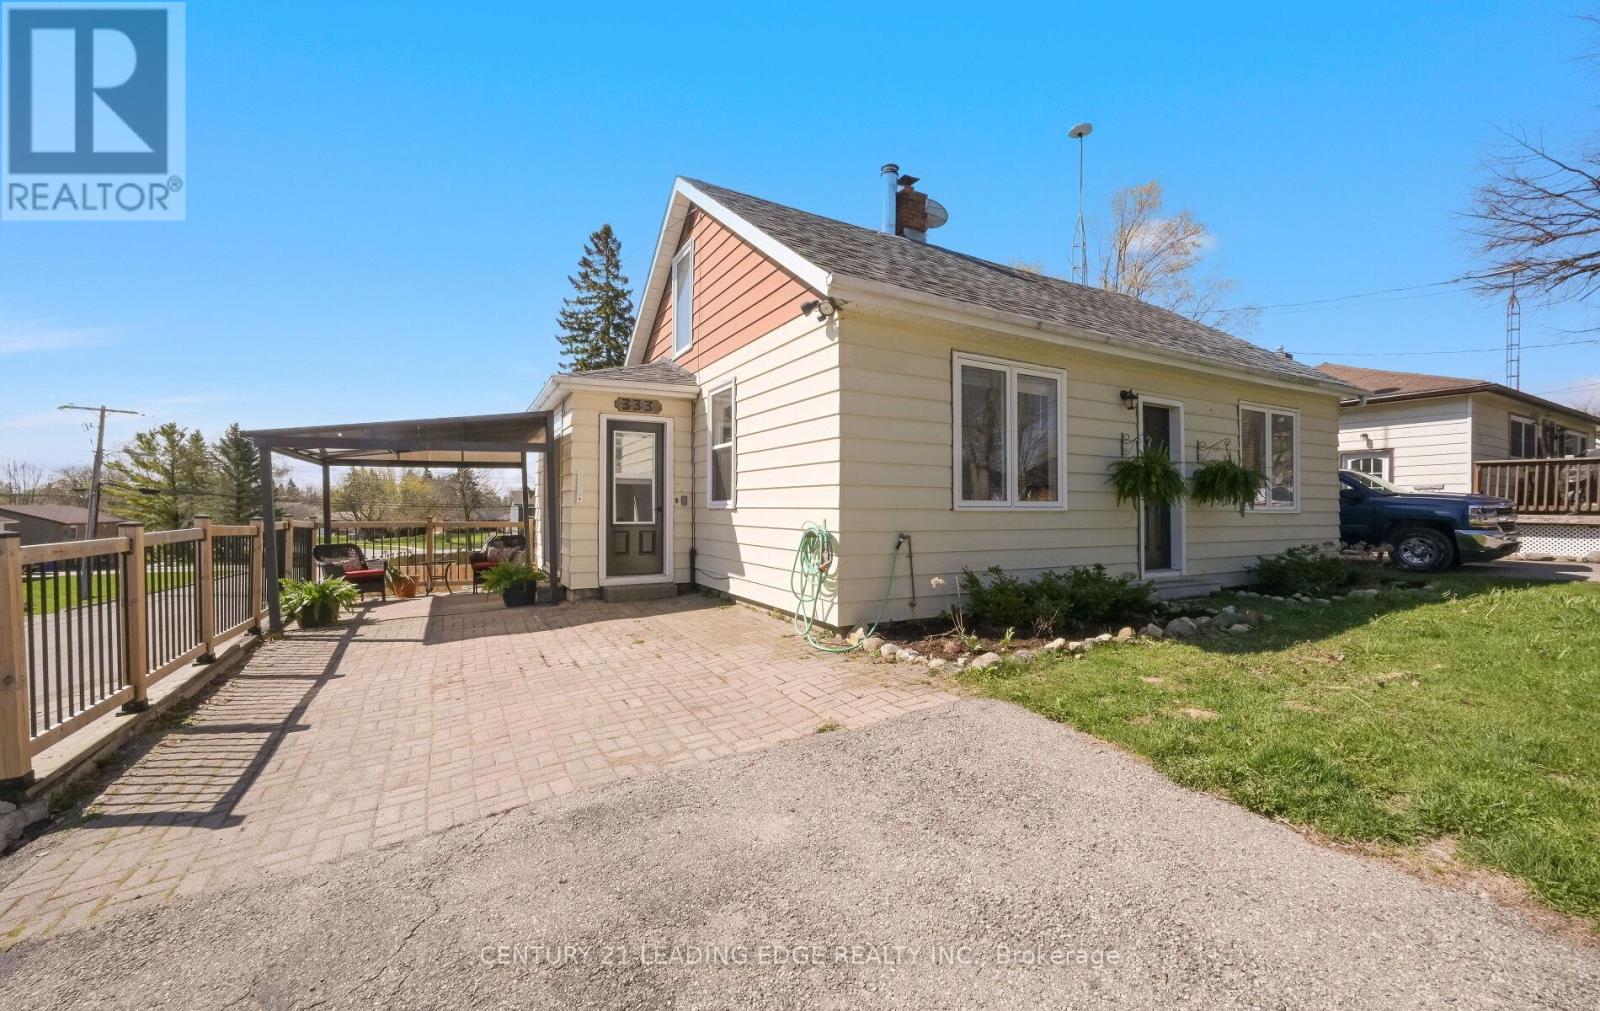
Appealing & Unique 1 1/2 storey detached on a spacious fully fenced corner lot, with 2 private driveways offering 6 car parking, and gated access to the backyard. Inside features a mud room, spacious foyer, huge living room with gas fireplace, open kitchen with lots of natural light. Main floor laundry, dining room & 2 more bedrooms upstairs make this a great family home. Finished basement with Rec Room and a 2pce bath, and bsmt access to an oversized garage measuring 13.8ft wide x 25ft deep. Enjoy the convenience of being just a short walk to downtown Shelburne, where you'll find local shops, restaurants, schools, parks, and community amenities close by. (id:47351)
137 Pinehill Drive
Hamilton, Ontario
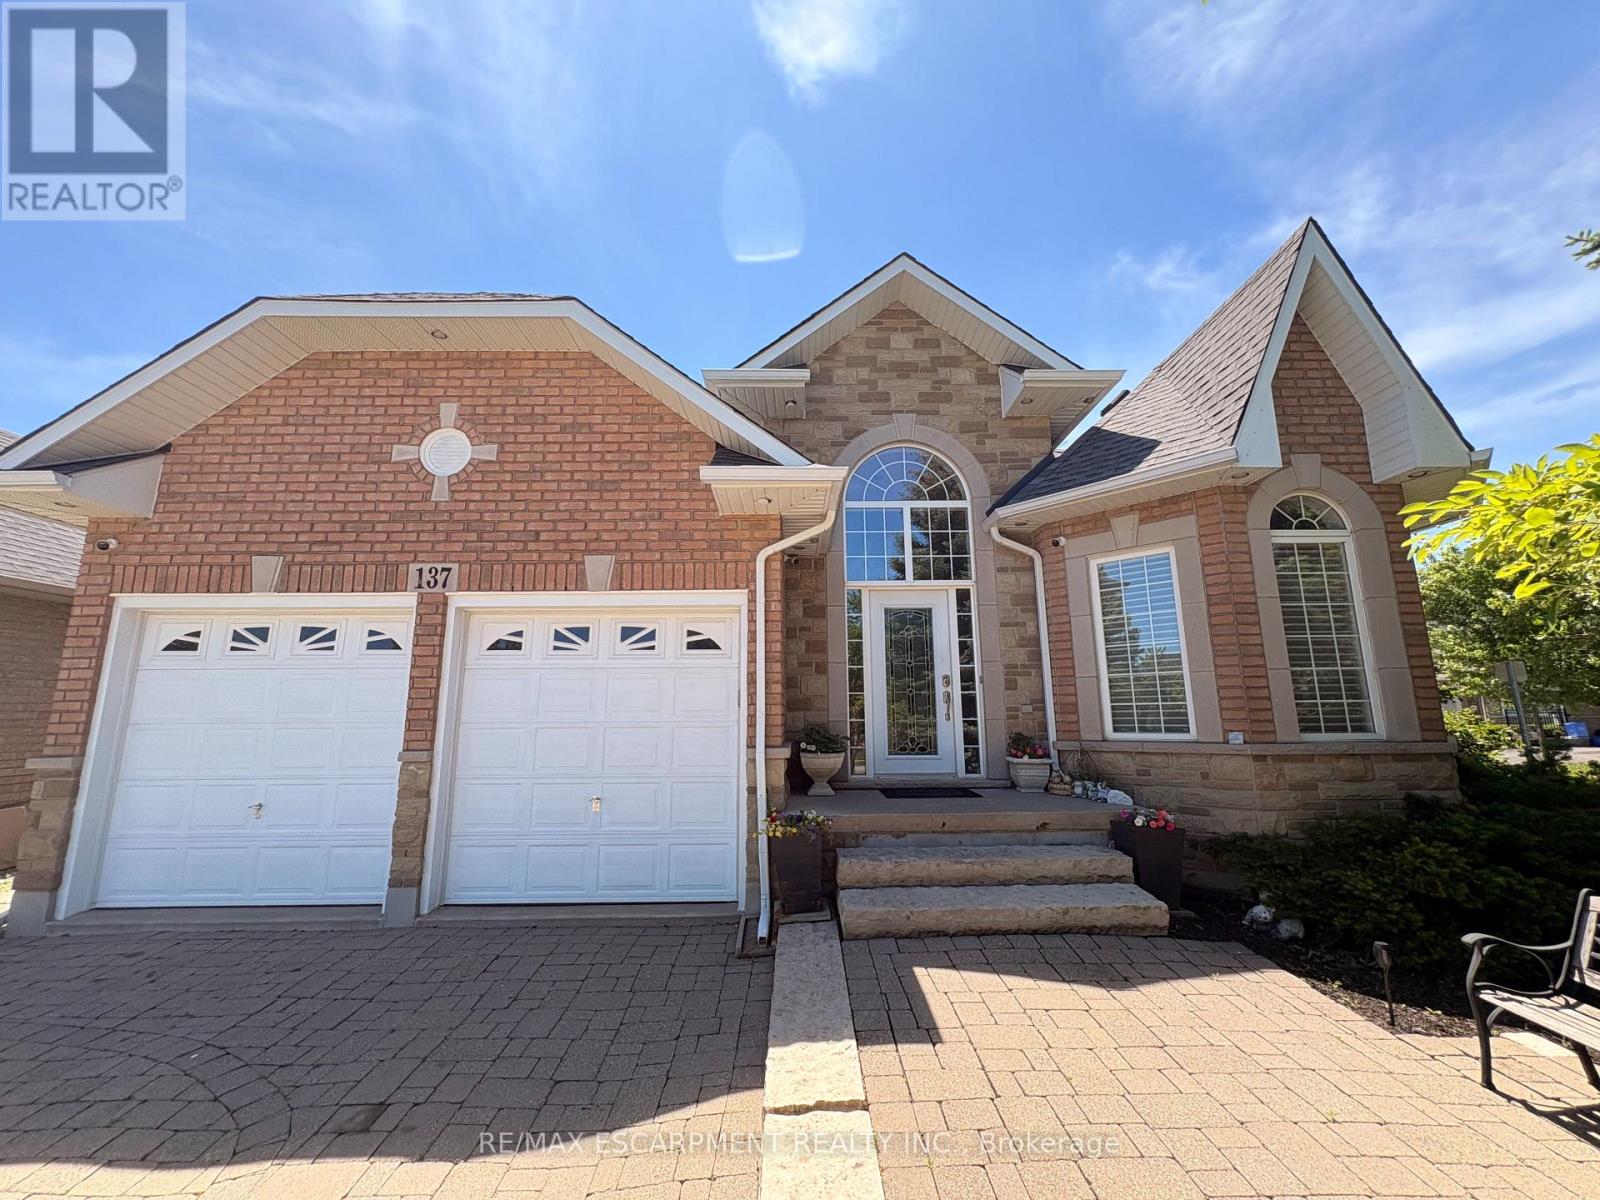
Welcome to this elegant, sprawling bungalow, once a former model home located in the highly desirable Summit Park neighbourhood built in 2008. Offering 2+2 bedrooms, 3 full bathrooms, and over 3,300 sq. ft. of beautifully finished living space. The main floor features impressive vaulted and 9 ft ceilings, along with a sophisticated blend of slate and hardwood flooring. A separate dining room provides the perfect setting for hosting guests. Kitchen with granite countertops, built-in stainless steel appliances, including a gas cooktop, microwave, espresso machine, fridge, and dishwasher. The great room is full of natural lighting, plenty of potlights and speakers, highlighted by a gas fireplace and two sets of French doors that open onto the backyard deck. The spacious primary bedroom serves as a private retreat, lrg walk-in closet and a spa-like ensuite featuring a glass shower, jacuzzi tub, and double sinks. The lower level offers raised flooring, high ceilings and an expansive family room with a gas fireplace, as well as ample space for a potential second kitchen. Two additional bedrooms and a 4-piece bathroom provide flexibility for family or guests, while a large cedar closet offers excellent storage. Backyard gas line for BBQ. Conveniently located close to schools, parks, shopping, and highway access, this exceptional home delivers both luxury and everyday convenience. (id:47351)
16 Seifert Court
Cambridge, Ontario

Set within the gated community of Irish Creek Estates on Puslinch Lake, this is one of just 20 custom-built residences, in a setting where homes are rarely offered and standards are already established.Just under 7,000 square feet of finished living space, wrapped in a full stone exterior that gives the home a presence the moment you arrive. Vaulted ceilings and natural light carry throughout.The kitchen is exactly what you expect at this level. A Wolf 6-burner range, Liebherr refrigeration, and granite surfaces that are meant to be used, not admired. It connects naturally to the main living spaces, where three fireplaces anchor the home.A main floor primary suite offers a layout that simply works, with direct access outside and an ensuite that feels complete. Upstairs, three bedrooms are set apart for family or guests, while the walk-out lower level opens up entirely with 9-foot ceilings, a bar, home theatre, games room, workout space, and room to gather.Outdoors, the property is finished with intention. A multi-level deck, stone patio, inground pool, and hot tub, set within a private, landscaped setting. Across the street, a private tennis and pickleball court, along with shared lake access to Puslinch Lake, extends the lifestyle beyond the property itself.Just minutes from Guelph, Cambridge, and the 401, with a level of privacy and setting that speaks for itself. (id:47351)
Basemen - 3916 Auckland Avenue
London South, Ontario
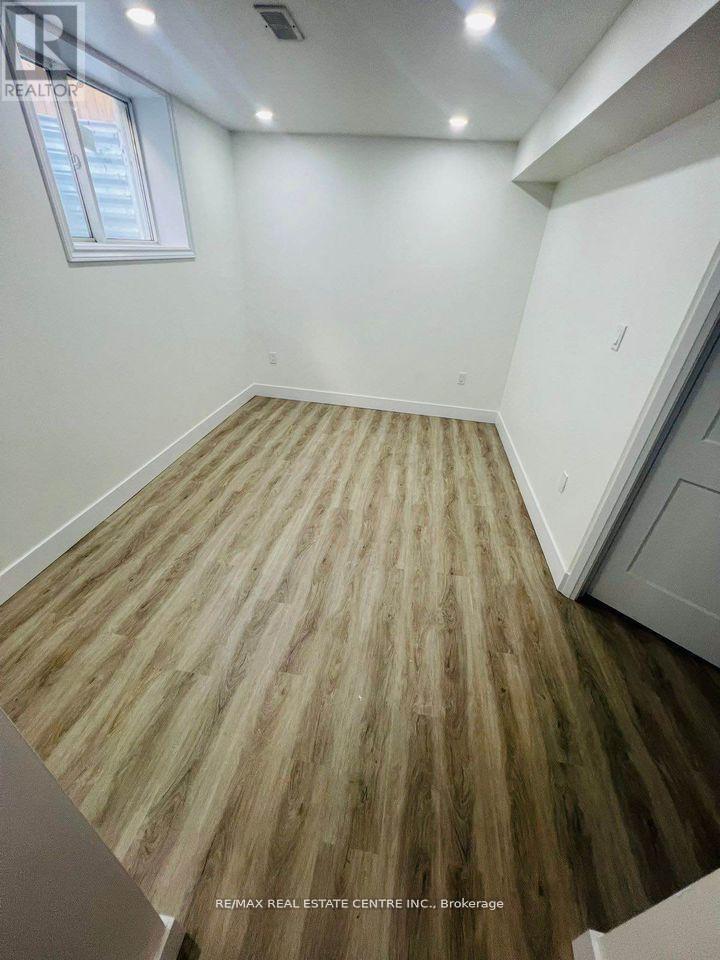
New Basement Apartment With Separate Side Entrance, Spacious Kitchen , 2 Bedrooms with 3pc Washroom With Shower, Separate Laundry Private Ensuite, No carpet, Extra Large Size Windows, Lots Of Natural Light, Modern Built, Open Concept, Great Neighbourhood, 1 Car Park, Mins To HWY 401, Close To All Amenities, Plazas, Schools, Park & Much More... (id:47351)
4801 - 448 Burnhamthorpe Road W
Mississauga, Ontario
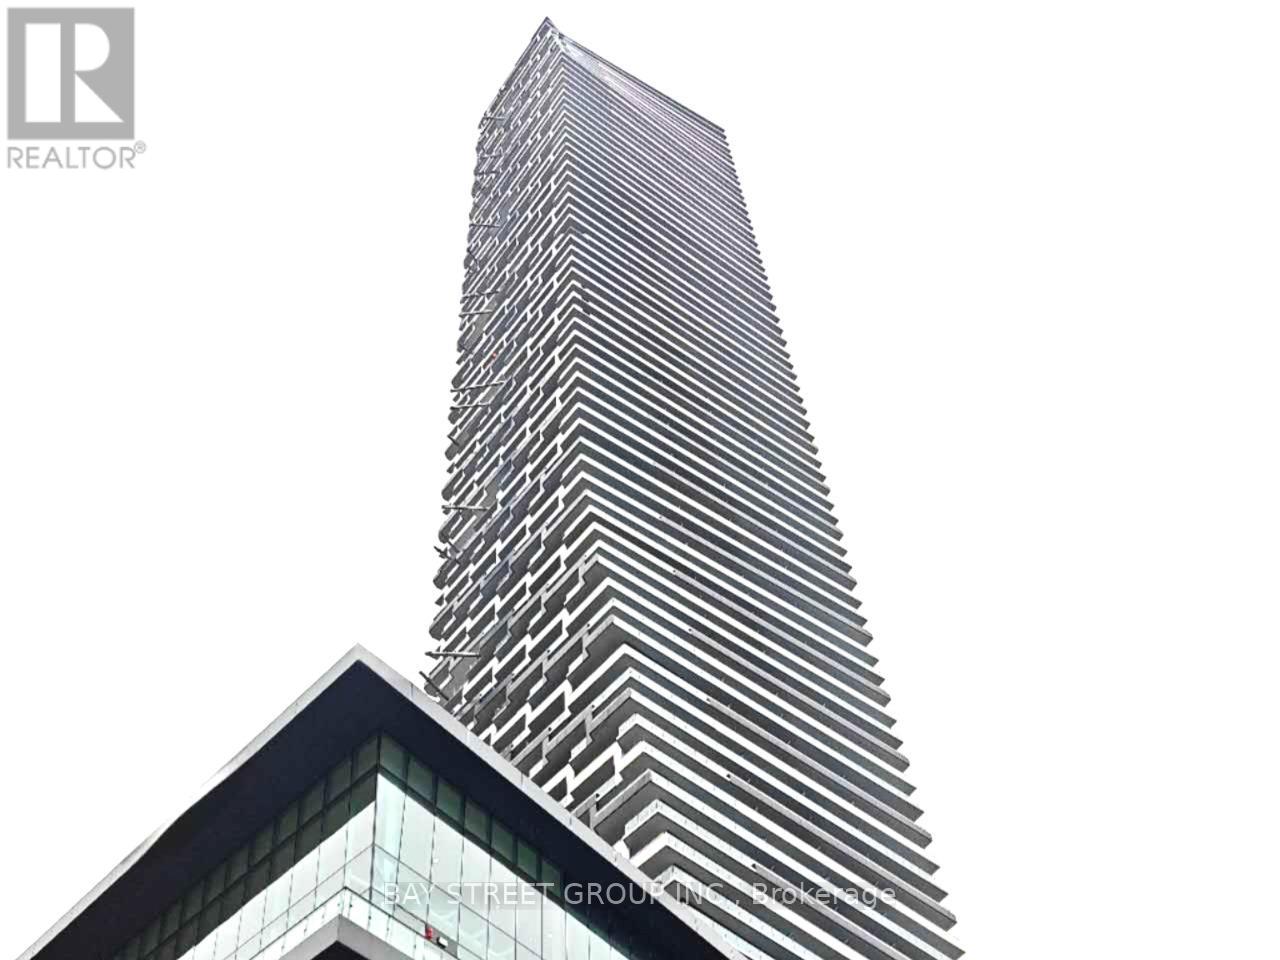
Discover Modern Luxury At M City 3 In The Heart Of Mississauga. This Brand-New, Never-Lived-In 2-Bedroom, 2-Bathroom Suite On The 48nd Floor Features Floor-To-Ceiling Windows With Stunning, Unobstructed Panoramic Views Of The City Skyline. Sleek Open-Concept Layout Highlights A Contemporary Kitchen With Quartz Countertops And Premium Built-In Appliances. Includes 1 Underground Parking, 1 Locker, And Rogers High-Speed Internet. Enjoy State-Of-The-Art Amenities: Outdoor Salt-Water Pool, Fitness Centre, Seasonal Skating Rink, 24Hr Concierge, And Event Spaces. Unbeatable Walkability To Square One, Celebration Square, Sheridan College, T&T Supermarket, YMCA, Dining & Transit. Direct Bus Ride To UTM. (id:47351)
1101 - 50 Absolute Avenue
Mississauga, Ontario
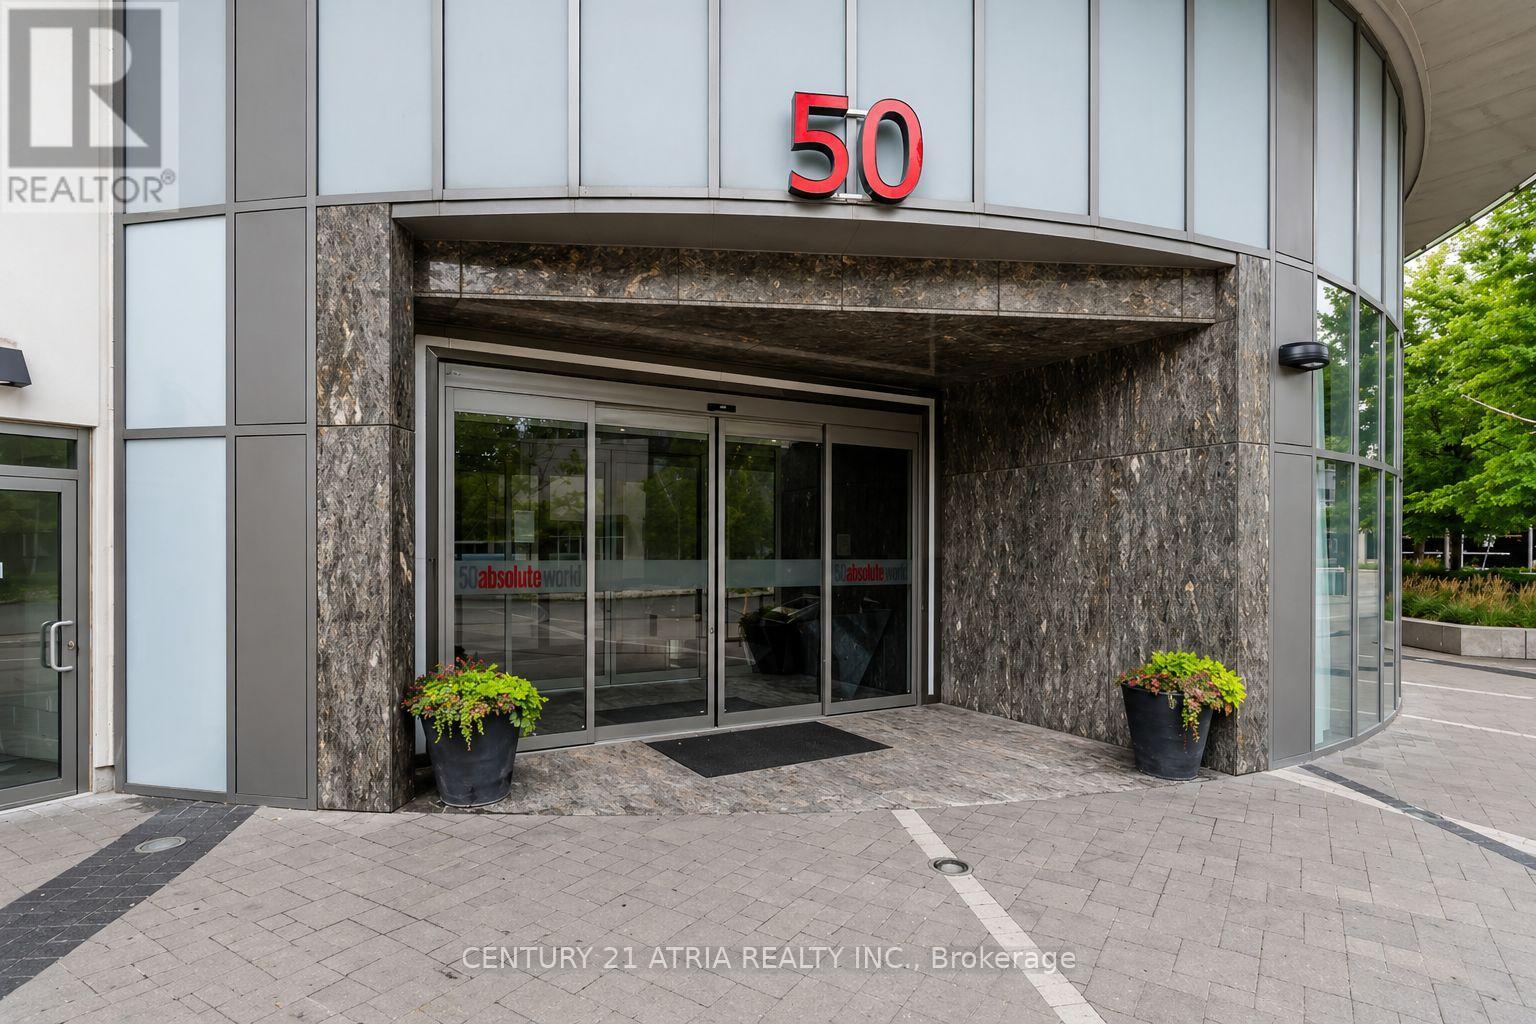
A perfect place to start your journey. This stunning condo at 50 Absolute Ave offers a beautiful 2 bedrroms 2 bathrooms it's the perfect blend of luxury and convenience. Featuring an open-concept layout with over 900sqft living space, a gourmet kitchen with granite countertop, s/s appliaces, large living room open to balcony. All the amenities included: indoor & outdoor pool, sauna, gym room and 24hours concierge. Only a few minutes to square one shopping centre, the upcoming LRT right at your footsteps and scenic Cooksville Creek Trail. Located just steps from Squaer One Shopping Centre, dining and public transit, you'll have everything you need right at your doorsteps. With one parking spot and easy access to major highways, this condo is ready to add your own personal touch and create the home you've always wanted. (id:47351)
1 - 4227b Dundas Street W
Toronto, Ontario
Welcome to this updated (2023), two-storey loft-style apartment located in the sought-after neighborhood of South Kingsway. Renovated in 2023, it features an open floor plan that allows plenty of natural light to flow through the space. The unit boasts a spacious kitchen with quartz countertops, a tiled kitchen floor, laminate flooring, two bedrooms, one 4-piece bathroom, and a media room area perfect for an office space. Additional highlights include one assigned parking spot and ample visitor parking. The central location puts you within easy reach and walking distance of shopping, dining, schools, entertainment, The Kingsway, Humber River, public transit at your doorstep, and more. Don't miss out on the opportunity to call this beautiful apartment home! **EXTRAS** Fridge, Stove, All Elf's, Pot Lights, All Window Coverings. One Designated Parking Space (id:47351)
28 Janice Drive
Barrie, Ontario
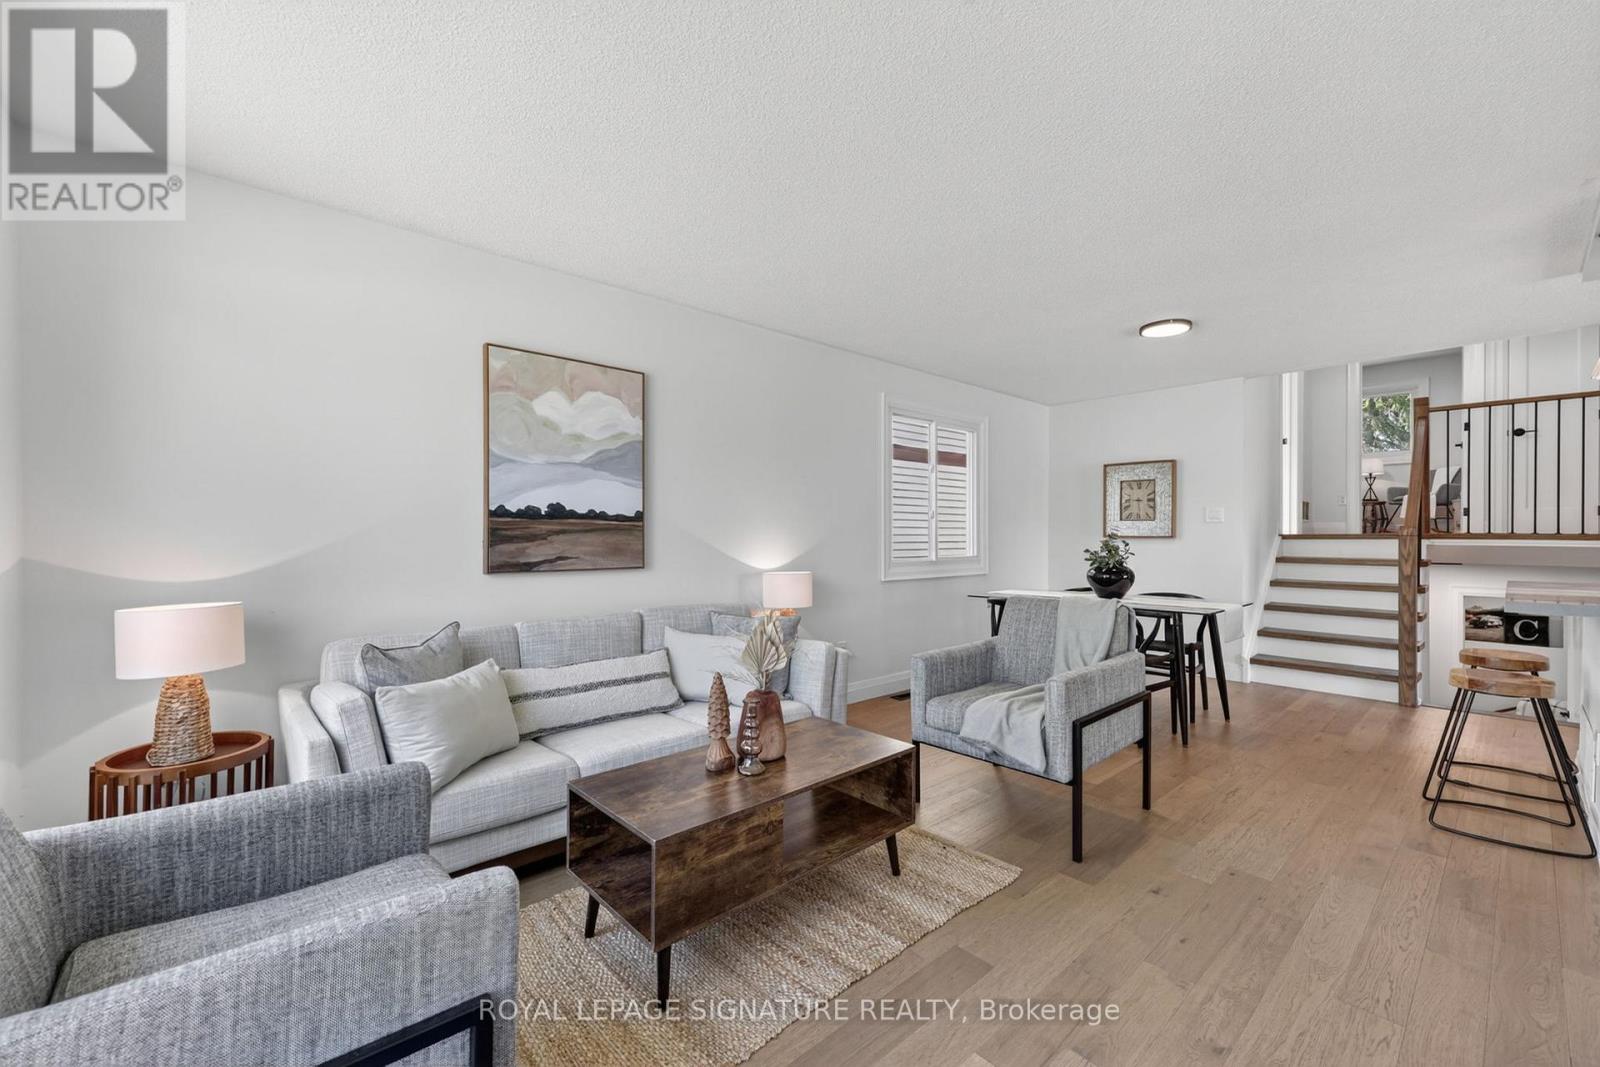
Just when you thought finding a move-in ready home was impossible... along came Janice! Tastefully and thoughtfully renovated from top to bottom, 28 Janice Drive is here to sweep you off your feet. As you walk through the front door, you'll immediately notice the living room, anchored by a window so expansive it practically is the wall - flooding the space with natural light and making the entire main floor feel bright, open and inviting. The white gallery kitchen is both timeless and functional, featuring a large island, quartz countertops, a ceramic backsplash and new stainless-steel appliances. Designed for everyday living and effortless entertaining, a sliding glass door leads directly to the private deck and fully fenced yard - perfect for summer evenings and weekend BBQs! She may look modest from the outside, but she's oh so mighty - offering four bedrooms, two full bathrooms, generous storage and a spacious family room in the basement. Carefully curated finishes and hardwood floors add warmth, continuity and purposeful design throughout. Located in a quiet, family-oriented neighbourhood just minutes to Sunnidale Park, East Bayfield Community Centre, St. Marguerite D'Youville Catholic School, and easy access to Hwy 400 and County Road 26. A home that delivers on style, space, functionality and location - turns out you really can have it all! ** This is a linked property.** (id:47351)
267 Eliza Street
Clearview, Ontario
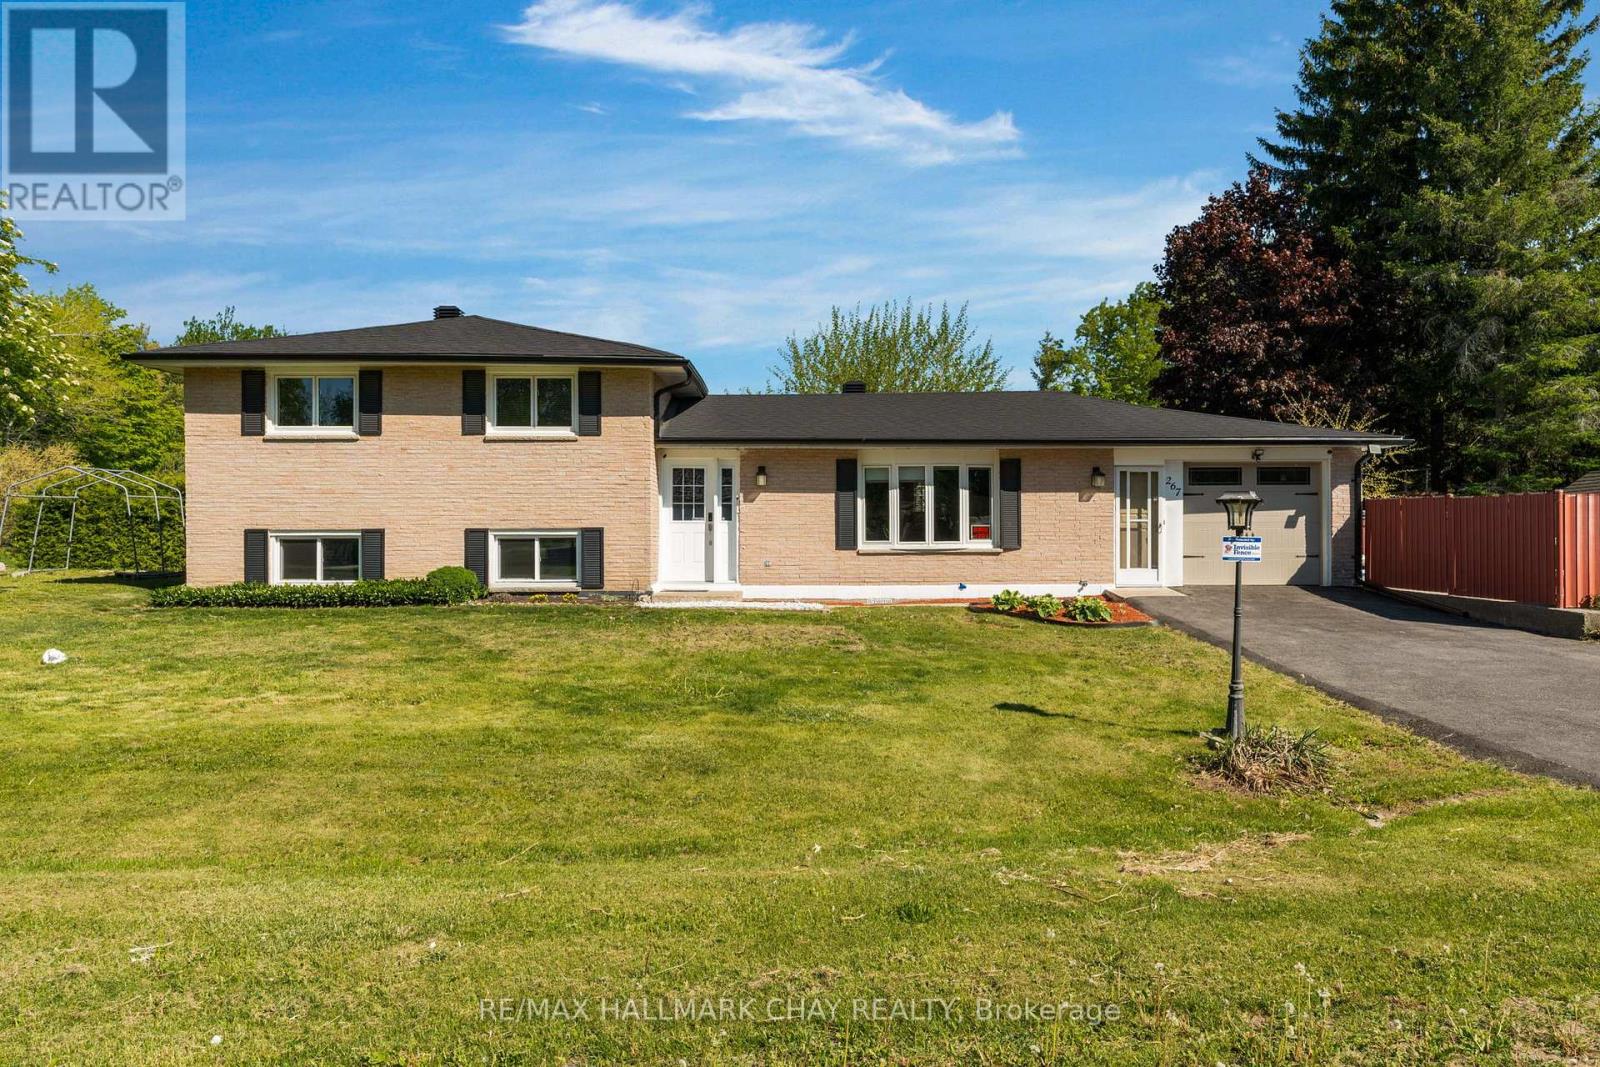
Welcome Home! This detached 3+1 bedroom home with a heated inground pool offers 1,681 finished sq ft of comfortable living space, including a finished basement. Bright and spacious main floor featuring a brand new kitchen (2026) with stainless steel appliances, modern finishes, and an inviting living room filled with natural light. Three generous bedrooms and an upgraded bathroom complete the main level.The finished basement offers a cozy rec room with a gas fireplace - perfect for movie nights, entertaining, or additional family space as well as the opportunity for a 4th bedroom (currently used as a storage room) Situated on a large corner lot with an impressive 165 ft of frontage, the fully fenced backyard is designed for both privacy and safety around the heated inground pool. Additional features include an attached garage with inside entry, invisible fence system (control panel excluded) new roof and eaves (2026), and a newly paved driveway. (id:47351)
83 Jeanne Drive
Vaughan, Ontario
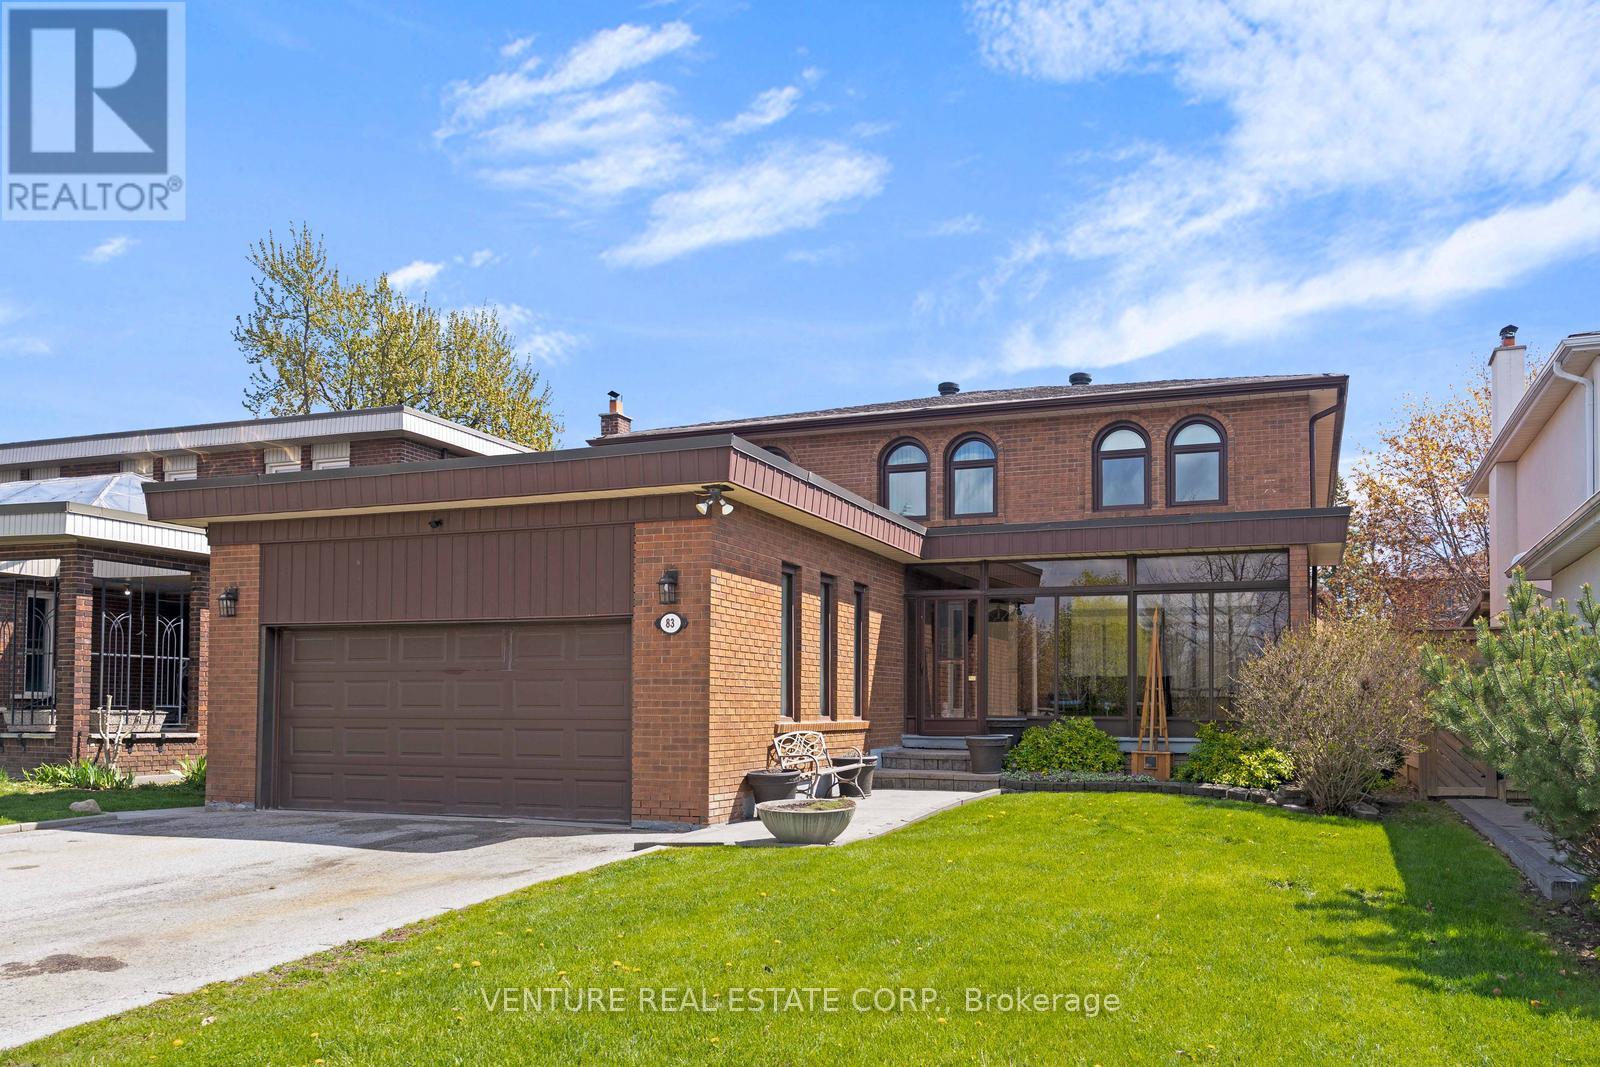
First Time Offered For Sale By Original Owners! Spacious 4+1 bedroom, 2-storey detached home offering 2,677 sq. ft. of above-grade living space. Features an ensuite bathroom in the primary bedroom and a semi-ensuite in the second bedroom. Oversized family room with fireplace and sliding door walkout to patio and rear yard, plus a main floor den/office. Fully finished basement with separate entrance, staircase and side door, complete with a modern oversized kitchen, recreation room and bathroom-ideal for extended family or potential rental income. Situated on a generous lot in a mature, well-established Woodbridge neighbourhood, close to schools, places of worship, parks, trails, restaurants, transit, highways, grocery stores, banks and shops. Excellent opportunity to renovate and customize to your own taste in a highly desirable location. (id:47351)
28 Baker Street
Greater Sudbury, Ontario
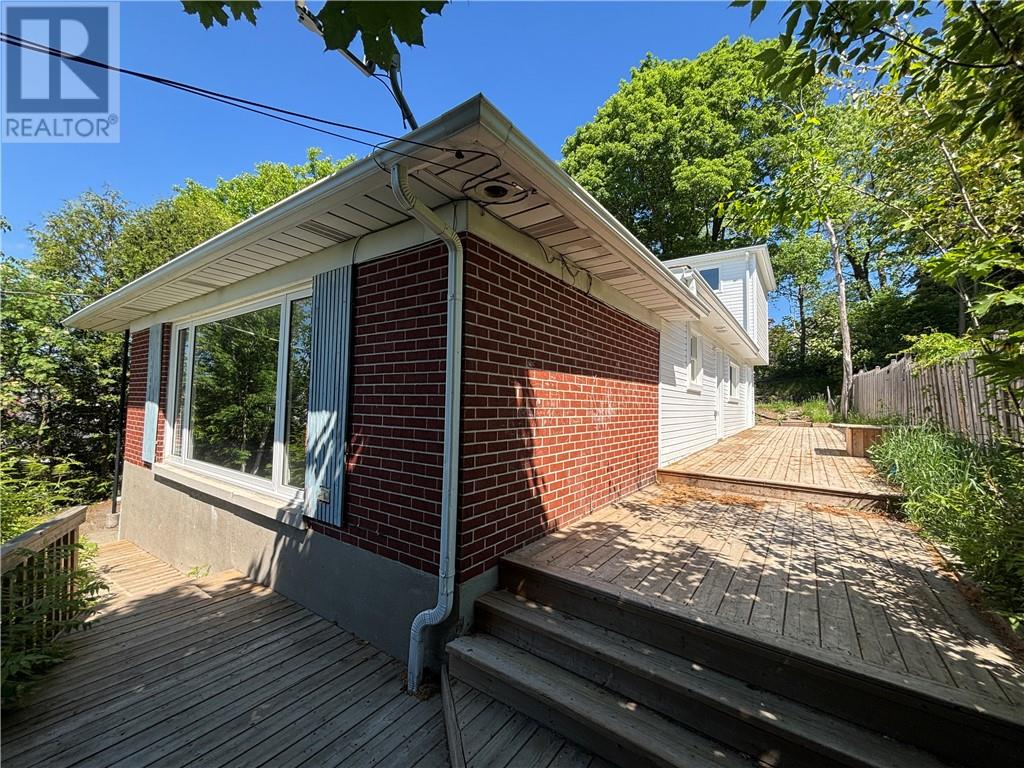
Centrally located and revitalized, this newly renovated (Back Unit) Sudbury Duplex offers an incredible opportunity for both savvy investors and buyers looking for a mortgage helper! The front unit features a spacious and bright living room alongside a functional kitchen and dining area. The beautifully updated back unit spans two storeys, offering three generous bedrooms—including a massive primary bedroom complete with a walk-in closet. Both units enjoy the feature of laundry hookups ready to go. This property is truly move-in ready, allowing a homeowner to occupy one unit while generating secondary income, or an investor to immediately optimize cash flow by commanding top market rents. Situated within easy walking distance to the McEwen School of Architecture, it also serves as an ideal, high-demand student rental. Turn-key properties in this location don't last long—schedule your viewing today! (id:47351)
3935 Macmillan
Val Caron, Ontario
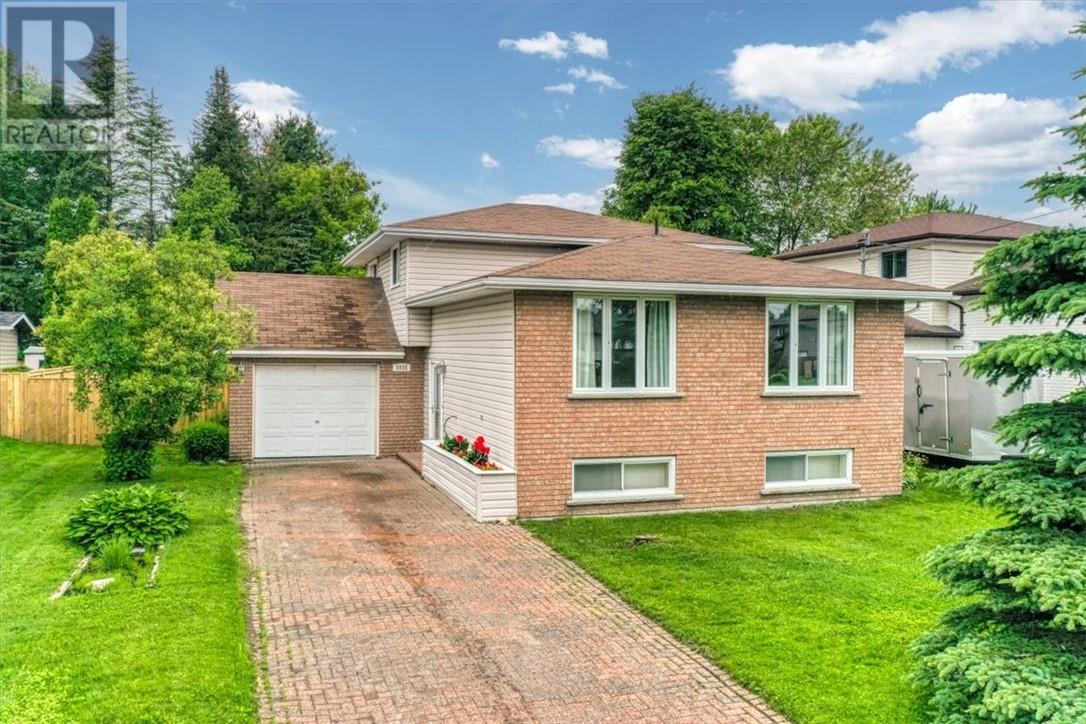
Beautiful, airy four level backsplit home with attached heated garage. Features a roomy kitchen c/w tile flooring and an island breakfast bar. The kitchen cupboards are freshly painted. Formal dining room is generous and has ample space to open a large table. The living room overlooks the uncluttered foyer. To the left of the foyer is the expansive, open concept family room, which boasts several bright windows, luxury plank flooring, and a walkout to the rear yard. This room features a natural gas fireplace complete with mantle and built in shelving. Upstairs there is a huge primary bedroom, with another natural gas fireplace. This room originally was designed as two rooms and could easily be converted back to two bedrooms, which gives three bedrooms on this level. Off the primary bedroom is a large private deck for those quiet morning coffees or that intimate glass of wine. The large cheater ensuite is a four piece bath with a jet tub, and in floor heating for stepping out of the shower on those cool mornings. A second bedroom is located on this level as well. The family room on the main floor opens to the rear yard, which is beautifully landscaped and features a Koi pond (which is included, but it can come c/w fish if you wish). Also in the rear yard is a natural gas line, c/w electricity, ready for that future heater and pool. This home is ready to just move right in. (id:47351)
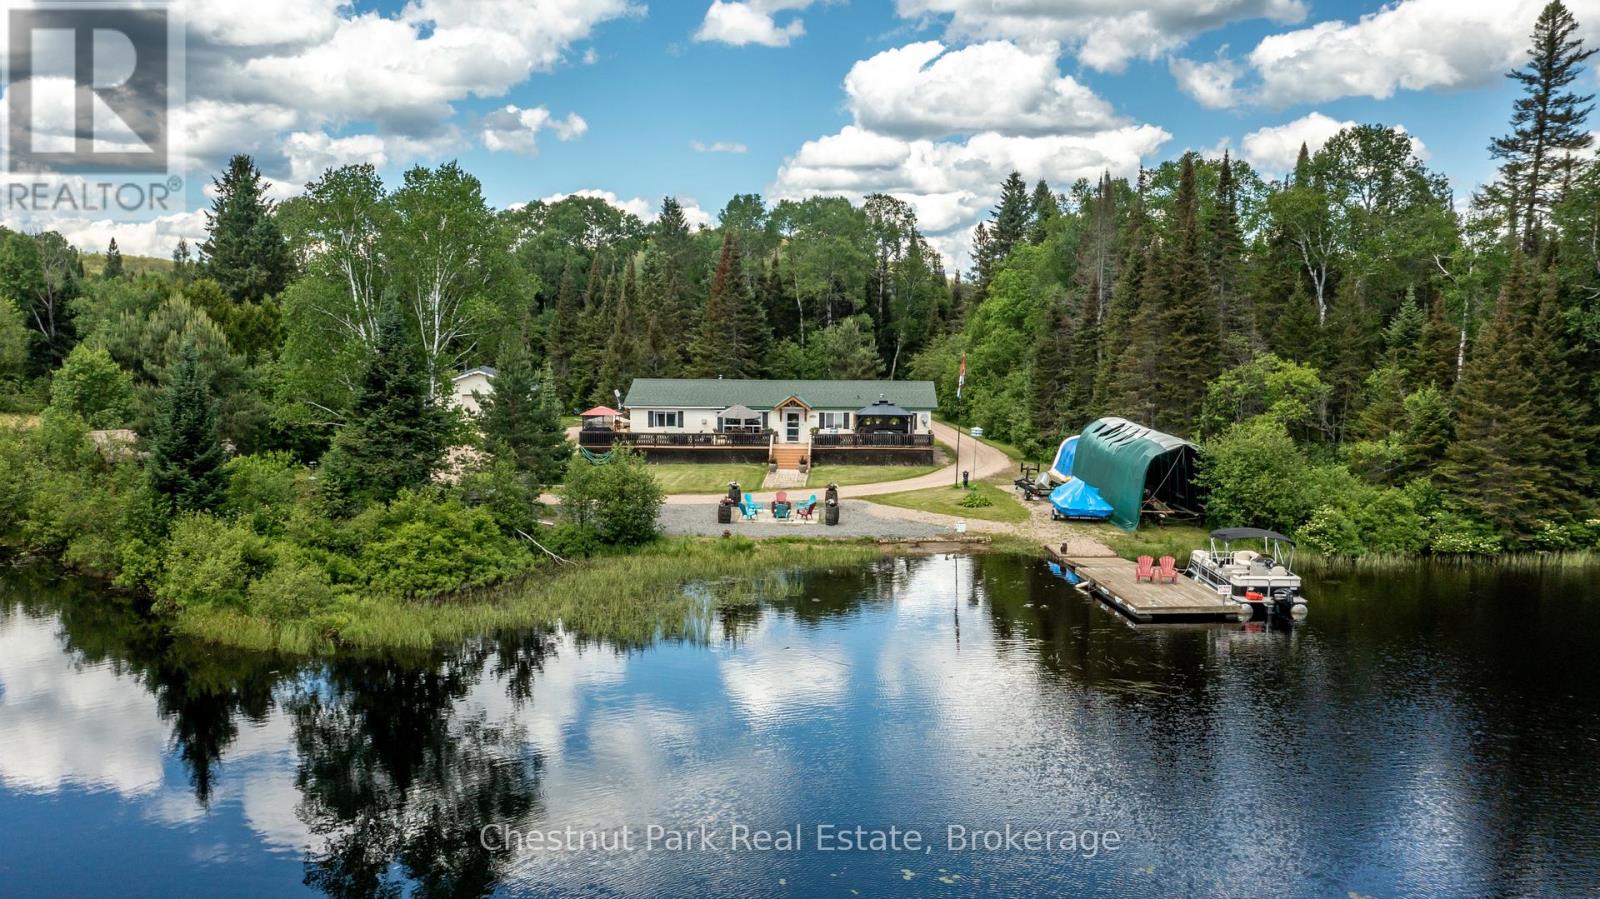
37 Rose Drive
Kearney, Ontario
Looking for a 4 SEASON lakeside retreat with SOUTH WEST EXPOSURE on the iconic Magnetawan River that connects to the 3 lake chain with 7 miles of boating into Hassard Lake, Perry Lake and Beaver Lake. Hwy access with all paved roads, walk, drive or boat in to Town to restaurants, LCBO, snack bar, gas, community centre, beaches, skating rink and much more. There are things to do year round in Kearney and you are on the corridor to visit Algonquin Park, canoe rental and day passes are 1-2 minutes away! This 4 bedroom, 2 bathroom home/cottage is completely LEVEL from the driveway to the sandy beach/shoreline, offering one floor living with big OPEN WATER VIEWS. Soak in the hot tub on the expansive lakeside deck or soak up the sun and dine watching the evening SUNSETS. There is so much room here for entertaining with 3 lakeside BUNKIES and sauna house that are rustic yet updated and super cute. Whether you prefer the hot tub or a SAUNA this property offers both! Insulated and propane heated detached garage to store all your toys and dry boathouse with marine rail system for your boat. Good cell service here and BELL FIBE with tons of parking and room for a RV. Central air, full back up generac generator system for hydro backup and propane forced air heat. There are currently no short term rental by-laws here in Kearney, rent out for part of the year to pay down your mortgage! Great location, one minute to the snowmobile dealership and sled and ATV trails. Kearney is known as a popular winter haven as well as a popular summer haven, known for the best fireworks in the District, the one and only Santa Claus Ski Show, Regatta and for hosting their annual dog sled races every February. Great package, this one has it all! (id:47351)
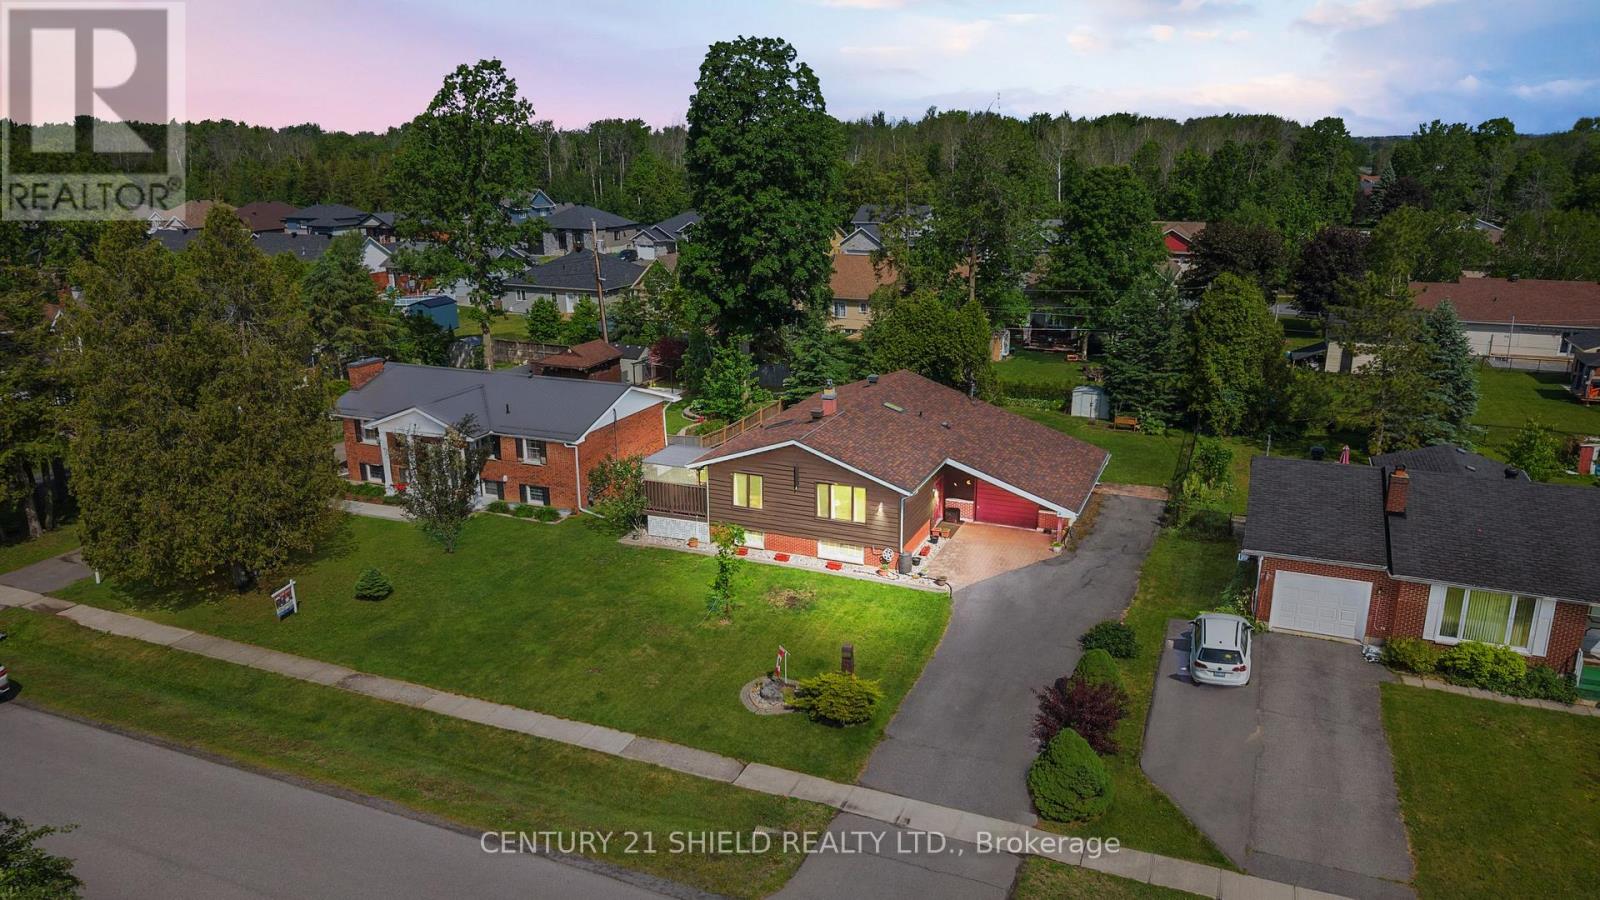
19 Spruce Street
South Stormont, Ontario
Welcome to this beautifully maintained side-split bungalow in the heart of beautiful Ingleside, where timeless craftsmanship meets bright & functional living. Built in 1977 by respected builder Grant Marion, this home reflects quality construction, tasteful renovations and thoughtful design throughout. Located in one of Ingleside's most family-friendly neighbourhoods, you'll enjoy close proximity to schools, shopping, churches, parks, and scenic waterfront trails. Set on a nice size lot of approx. 75 x 158 feet, this classic brick and cedar-sided home stands out with its charming curb appeal, oversized driveway & spacious 2-car garage. Step inside and you'll notice what makes this home so special: An abundance of natural light rarely found in homes of this era. You'll find a skylight in the kitchen, in the main bathroom, along with a unique sun-tunnel in the primary ensuite, creating unique sunlite spaces. The main floor effortlessly flows from room to room: The bright updated kitchen, the dining area, and living room are connected in a way that feels both open and practical for everyday living and entertaining. A cozy gas fireplace anchors the living-room, while patio doors lead to a shaded covered deck overlooking the expansive backyard. The main level features three comfortable bedrooms, including a spacious primary bedroom with its own updated ensuite bathroom. The additional bedrooms offer peaceful views and storage, making them ideal for family or a home office. Downstairs, the fully finished lower level feels bright and functional thanks to the raised bungalow design. Here you'll find a large family room with a cozy gas stove, a spacious fourth bedroom, a convenient two-piece bathroom, and a versatile flex space perfect for hobbies. This is a rare opportunity to own a solid built bungalow with modern updates, character, and a layout that feels relevant and comfortable. Please allow 24 business hrs irrevocable to all offers. (id:47351)
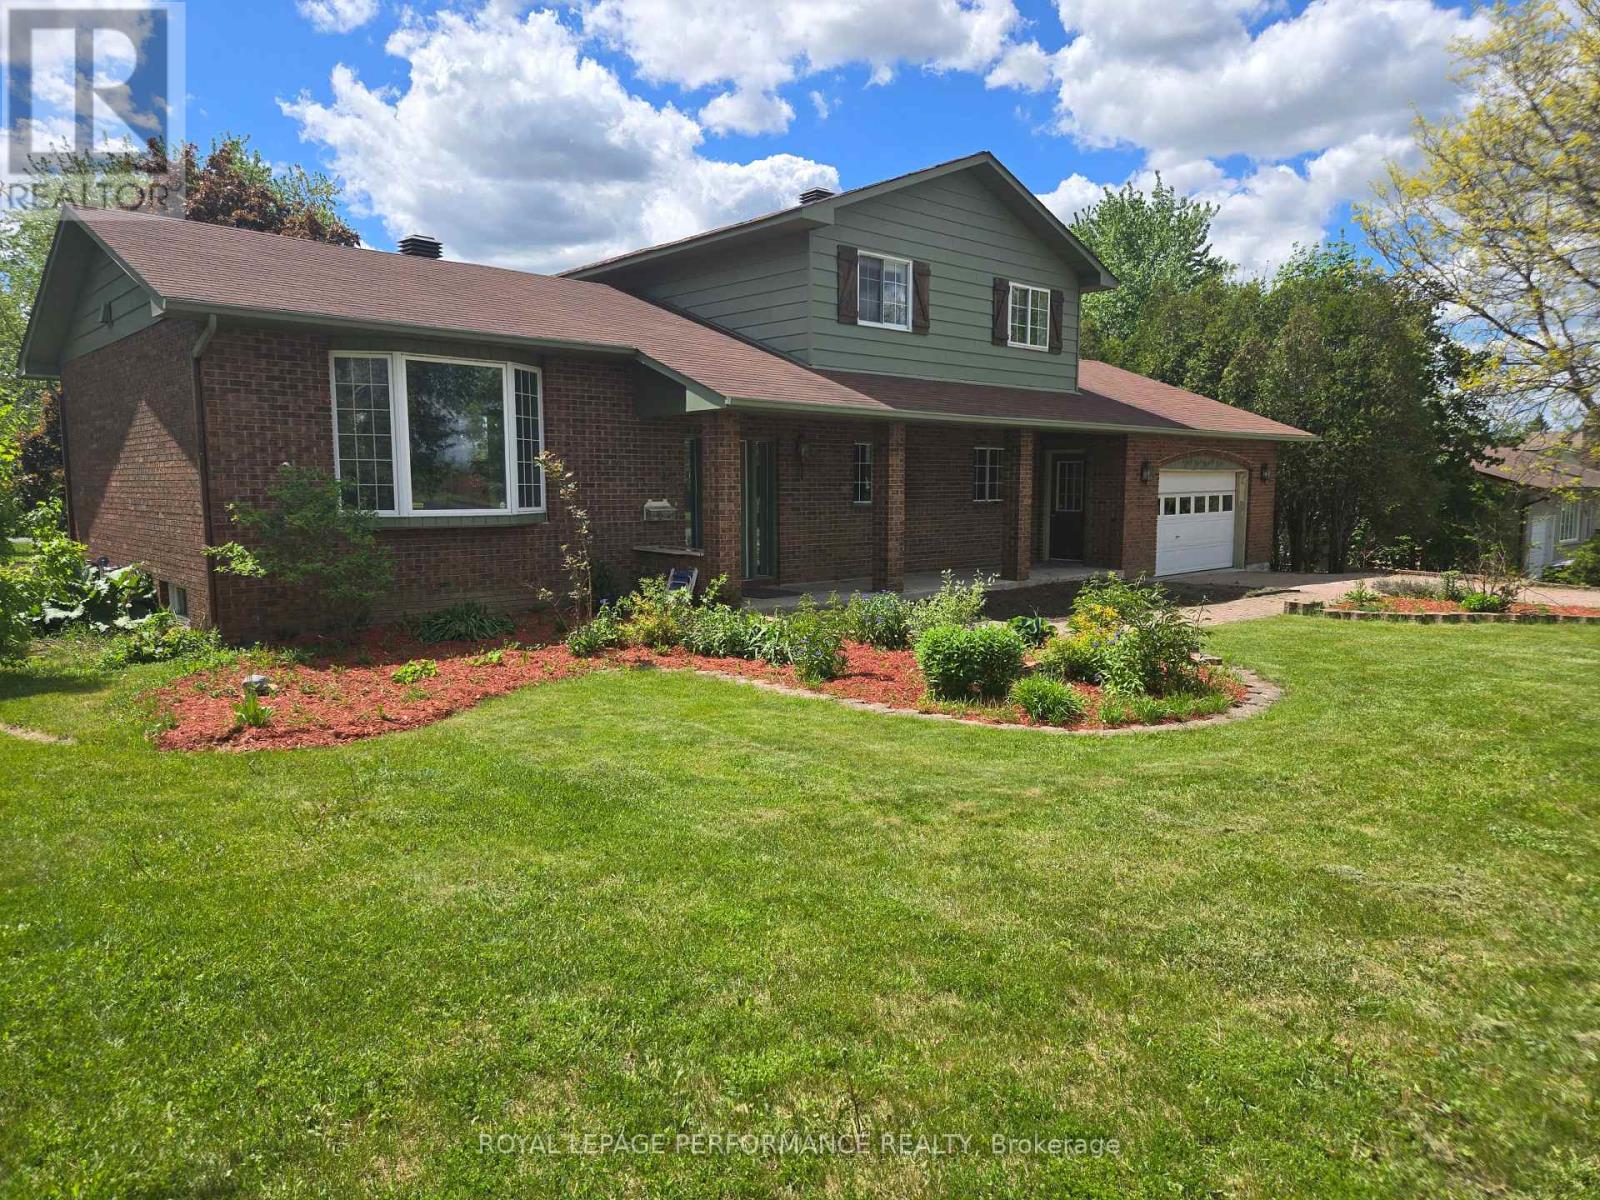
3494 Marydale Avenue
South Stormont, Ontario
Welcome to this split-level home in the sought-after, family-friendly neighborhood of Rosedale Terrace. Situated on a rare lot with no rear neighbors and only one side neighbor, this property offers exceptional privacy and outdoor space. Featuring 3 bedrooms up, a bright and spacious kitchen with large island, and a versatile lower level with additional bedrooms and living space, this home offers a great layout for growing families. With solid bones and plenty of potential, this property is ideal for buyers looking to put in some work and make it their own. A great opportunity to build equity in a prime location. (id:47351)
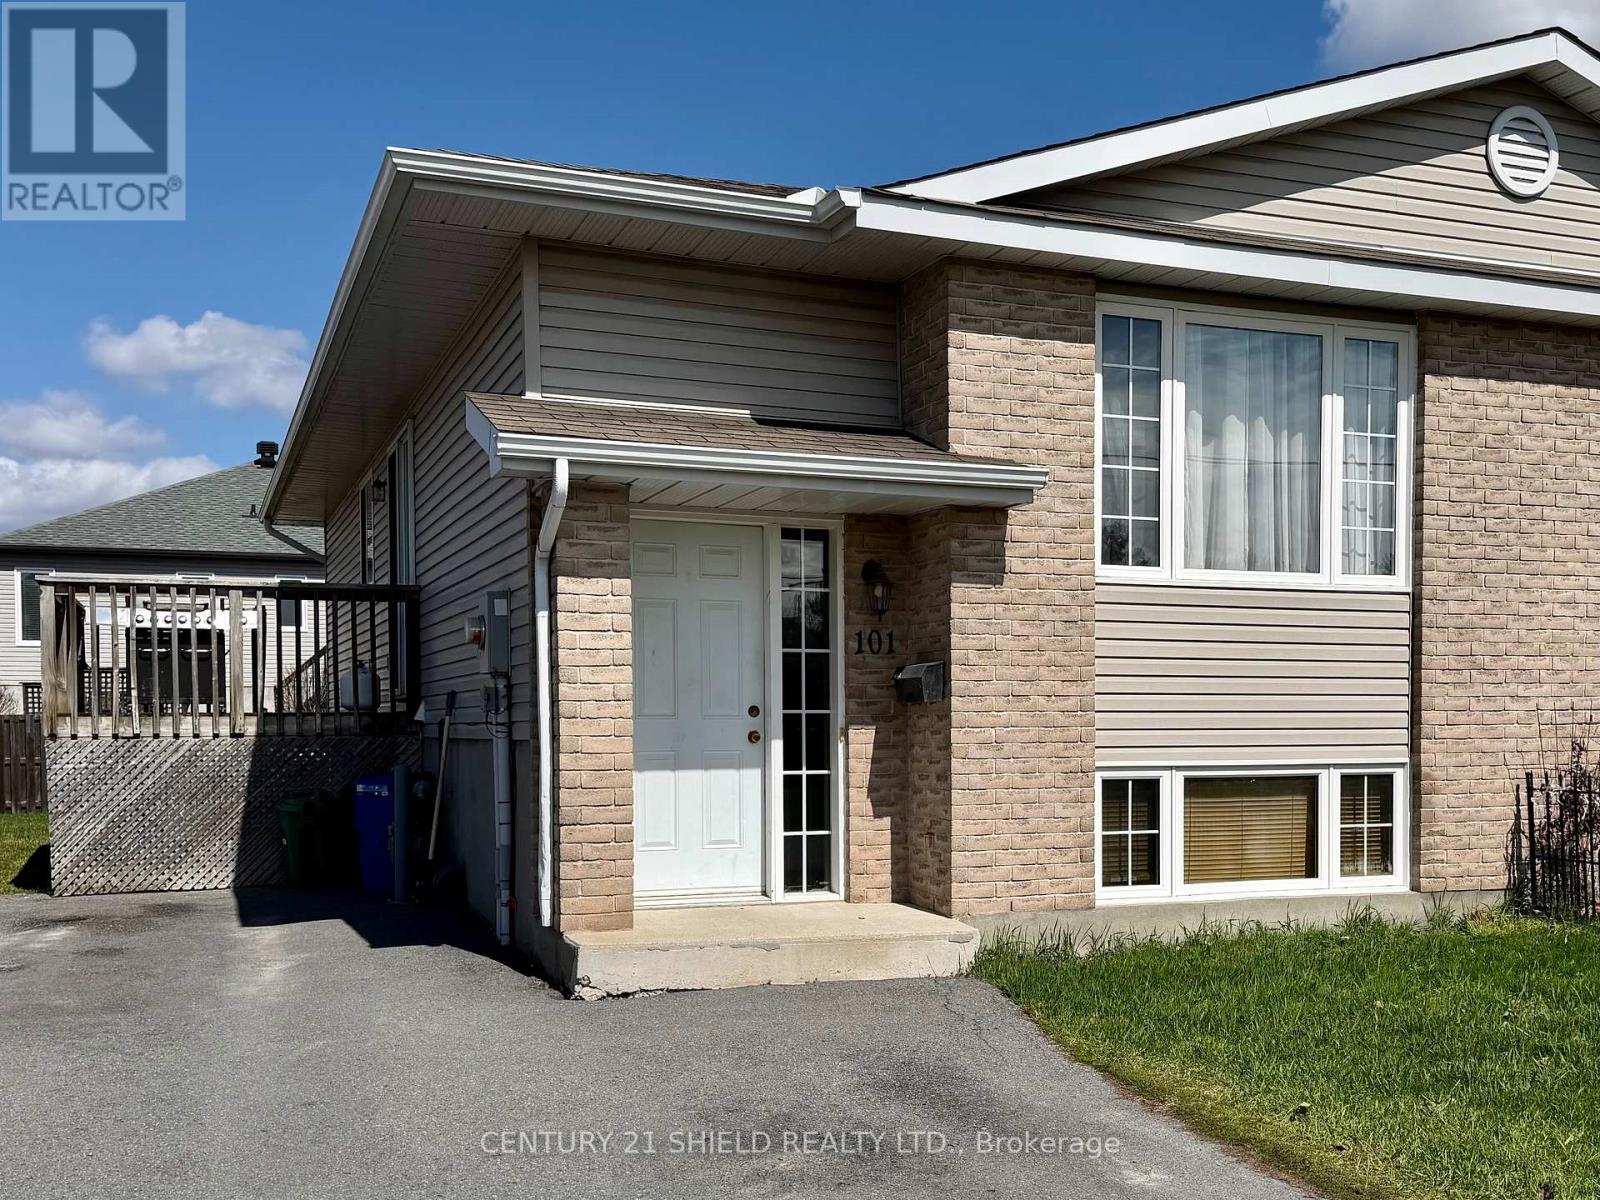
101 Mckenzie Street W
Cornwall, Ontario
Priced to sell - clean semi with 2 bedroom, 2 bathrooms and room for another bedroom in the lower level if required. Great north end location close to bus service. Features deck off dining area, central air, air exchanger, owned hot water tank, finished rec room, gas heat and more. Whether just starring out or looking to down size this could be the home for you. Vacant possession available August 1st (id:47351)
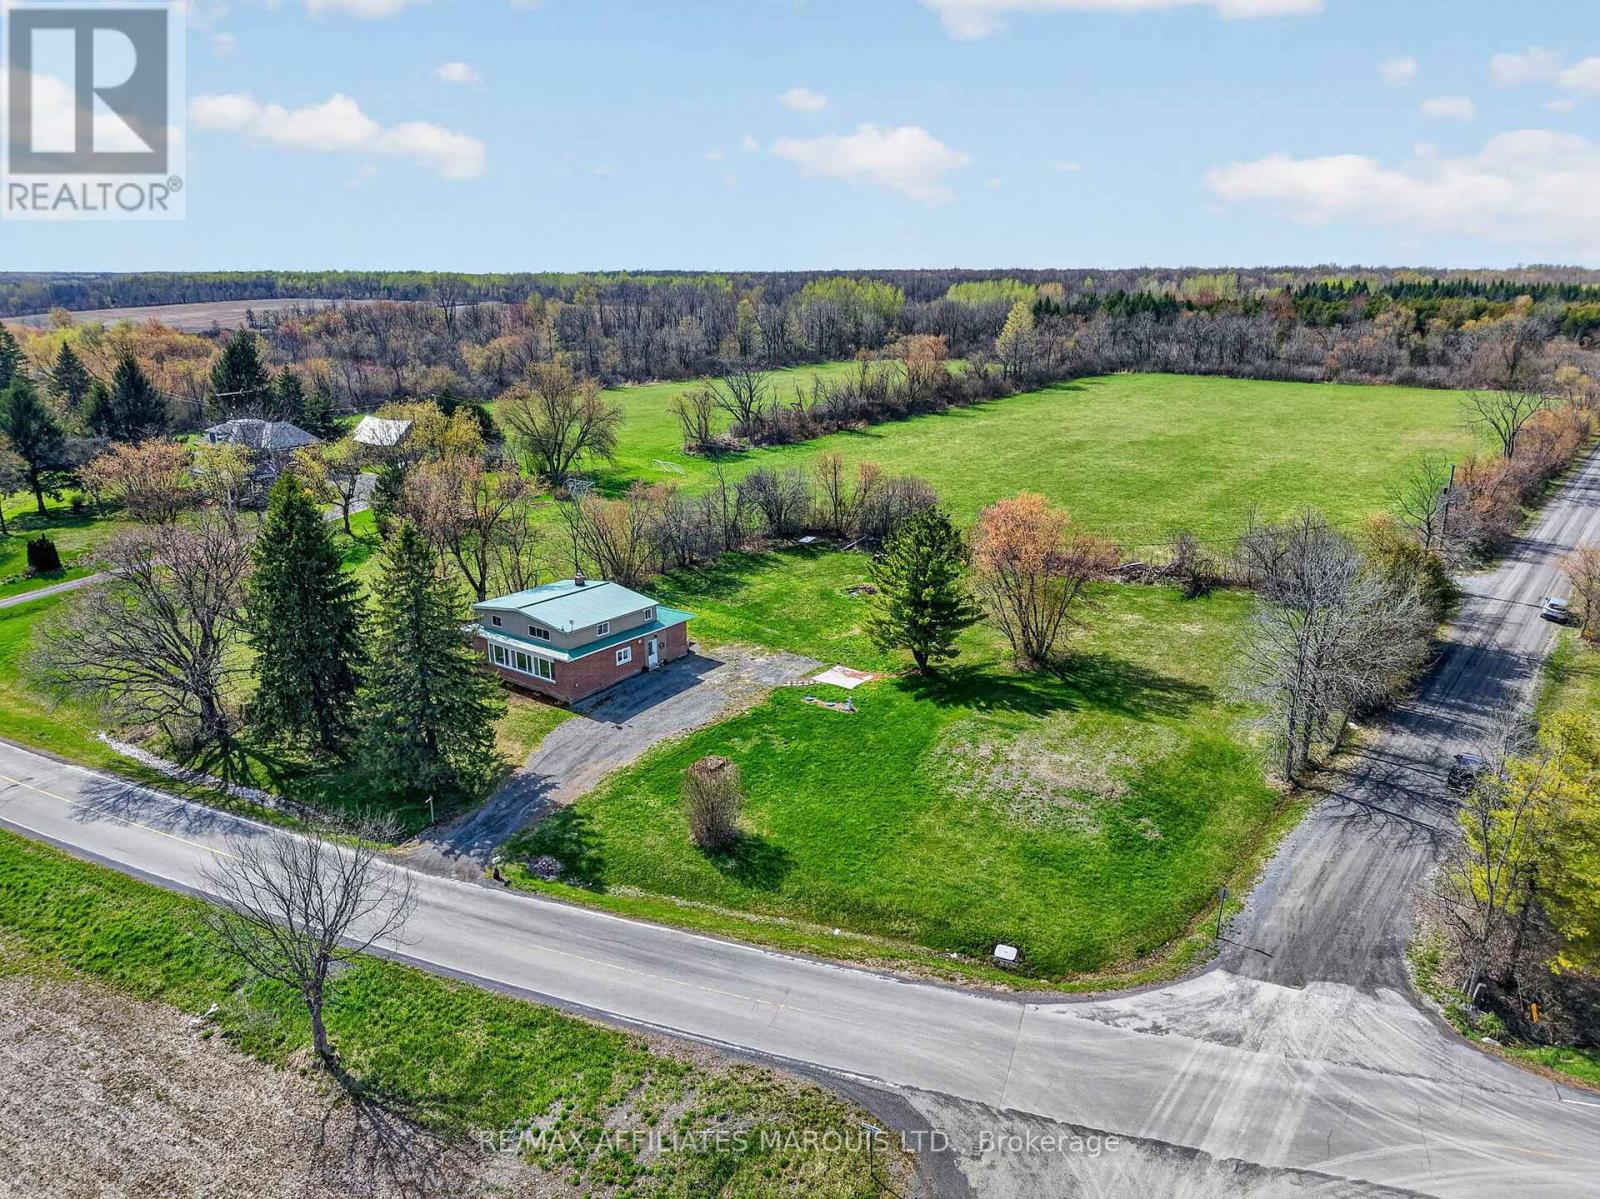
20033 Kenyon Conc Rd 4 Road
North Glengarry, Ontario
Set against an endless backdrop of rolling farmlands, this exquisitely reimagined country home offers just under 2,500 sq ft of living space on a full acre, with south-facing panoramic views that stretch as far as the eye can see. The home has been completely transformed from top to bottom, blending timeless rural charm with modern, worry-free living. Extensive upgrades include a brand new HVAC system, new windows, fully redesigned kitchen, tastefully updated bathrooms, and fresh drywall throughout - making it truly move-in ready. The layout is functional and flexible, featuring 3 spacious bedrooms on the second level and a versatile main floor office/den ideal for remote work or additional living space. The brand new kitchen stands out as a true focal point of the home, complete with a large quartz island, all new appliances, and a bright, modern design perfect for both everyday living and entertaining. Two full bathrooms add everyday convenience, while a cozy wood stove anchors the home during the colder months. Outside is where the property truly stands apart. A full acre offers space to breathe, entertain, and unwind, surrounded by uninterrupted farmland views that change beautifully with the seasons - offering true privacy without isolation. Located in the heart of North Glengarry, this is a lifestyle many are chasing but few truly find. Known for its peaceful rural setting and strong sense of community, the area offers a slower pace without sacrificing convenience. You're minutes to Alexandria for shops, restaurants, and everyday essentials, while enjoying the benefits of quiet country living. Ottawa, Montreal, and Cornwall remain within reach when needed, though you may find there's little reason to leave. 24 hours irrevocable on all offers. (id:47351)
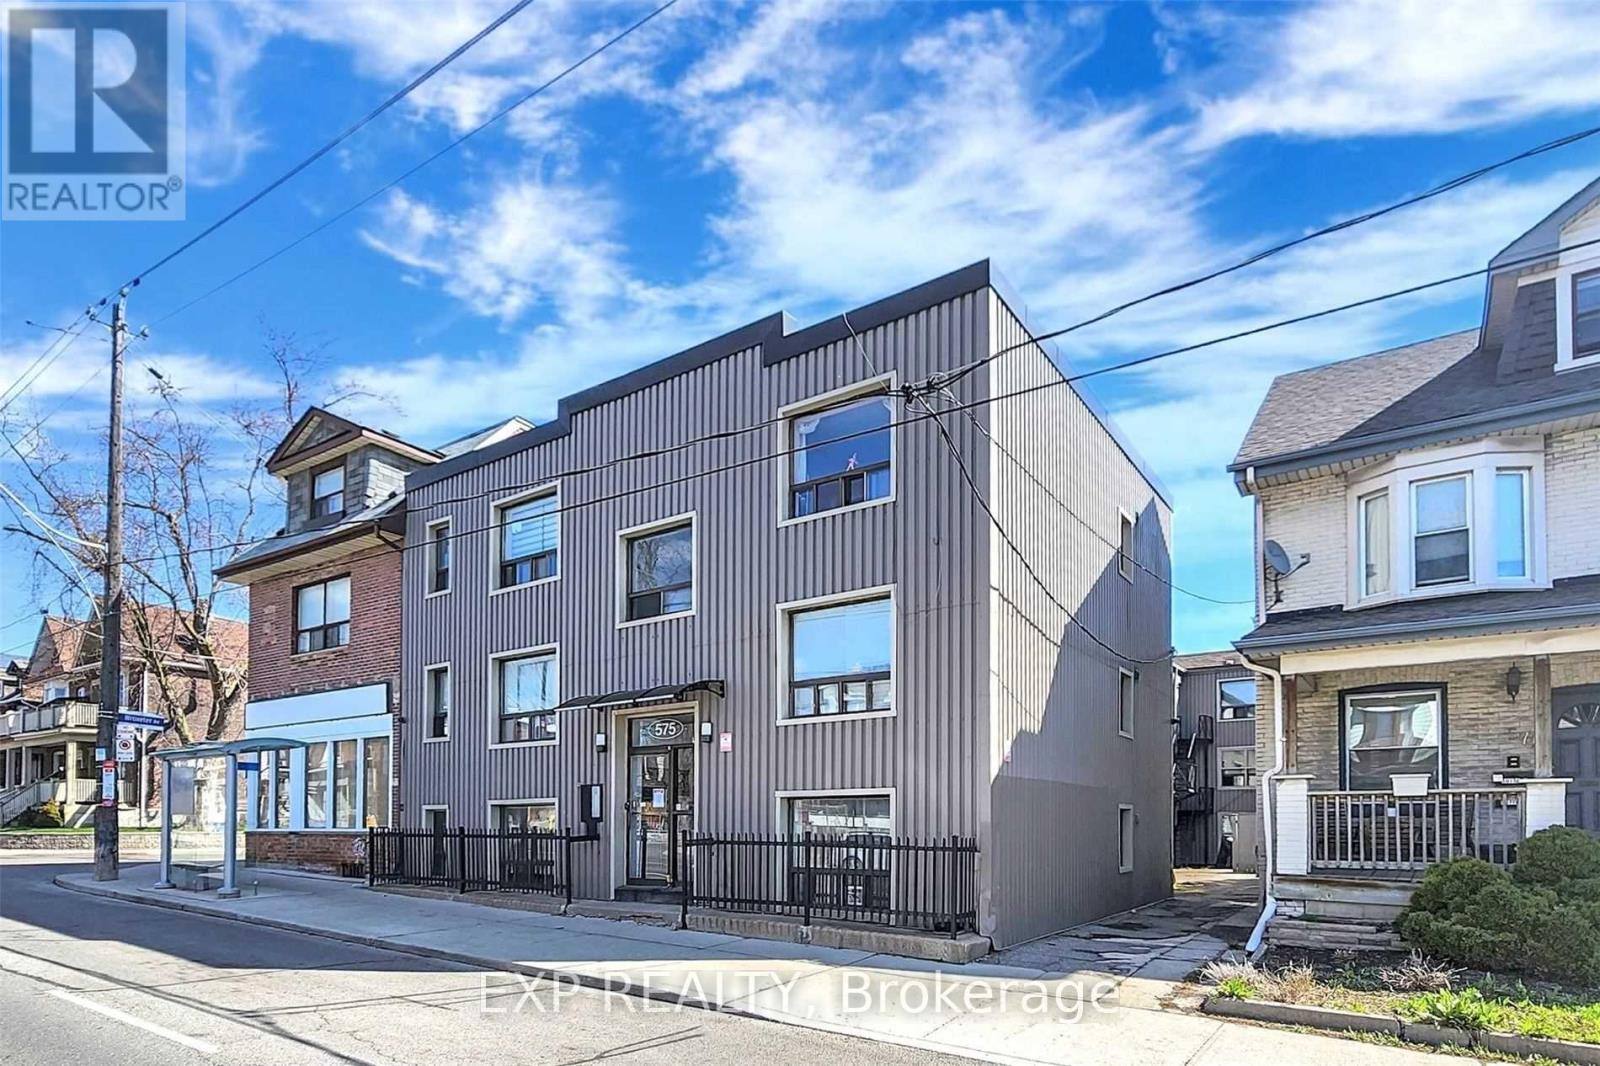
1c - 575 Pape Avenue
Toronto, Ontario
Great Location, Well Maintained 3 Story Multi-Residential Apartment Building With 17 Units, Quiet building with professionals as tenants, unit 1C is Renovated Perfectly ,Laminate Flooring, Pot Lights, Beautiful Bath & Kitchen Tiling( Porcelain), Vanity. Short Walk To TTC Pape Station Or Bus Stop Right In Front Of Building. Located In Heart Of Sought After Toronto's The Danforth Community, Danforth Cafes, Boutiques, Banks, Medical Ctr And Shop Easy Access To The Gerrard Square Mall And The Danforth. Walking Distance To Centenial College Art Center. (id:47351)
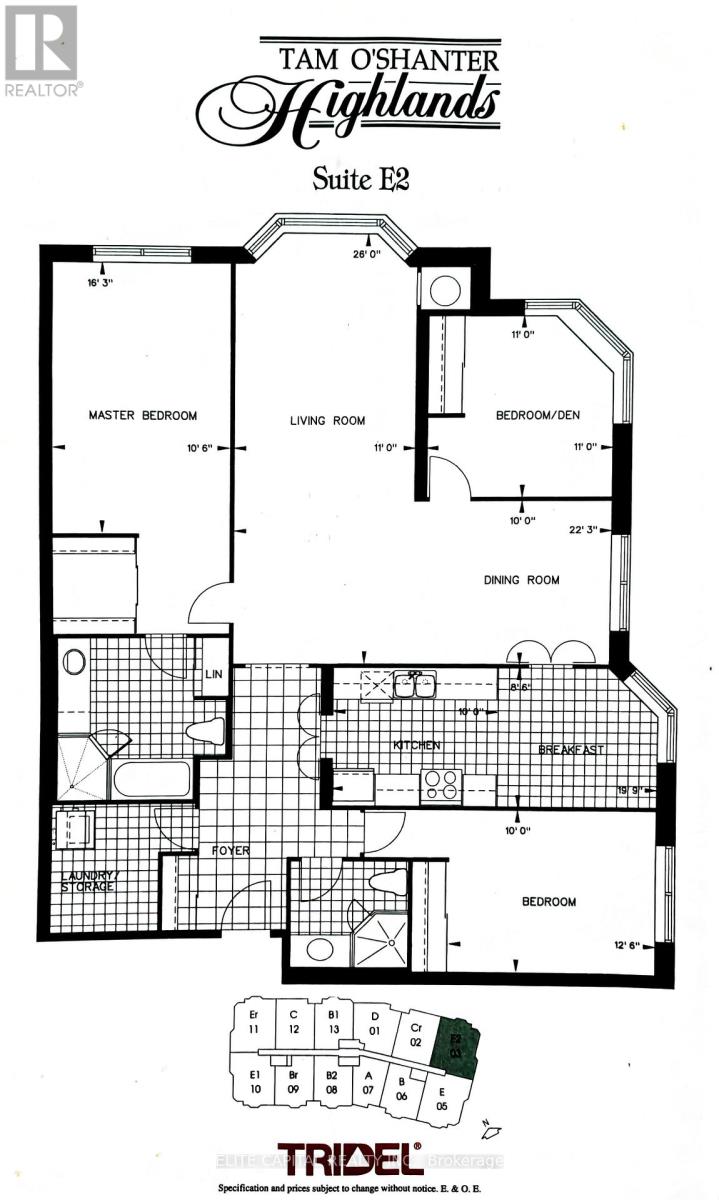
2603 - 228 Bonis Avenue
Toronto, Ontario
Location! Location! Tridel Luxury Condo at Tam OShanter Highlands. Rarely offered 3-bedroom corner unit with a stunning view of the golf course. In unbelievable (like new) condition! You have to see it to believe it. This home has been rarely lived in and is ready for its first full time occupants. Upgraded Kitchen floors. Mins. to 401, steps to public transit TTC, banks, shopping Agincourt Mall, Walmart, No Frills, rec./community centre. Close to library, school, and park with walking trail. Building amenities include indoor pool, guest suites, gym, party room/meeting room, sauna, and visitor parking. Priced to sell! (id:47351)
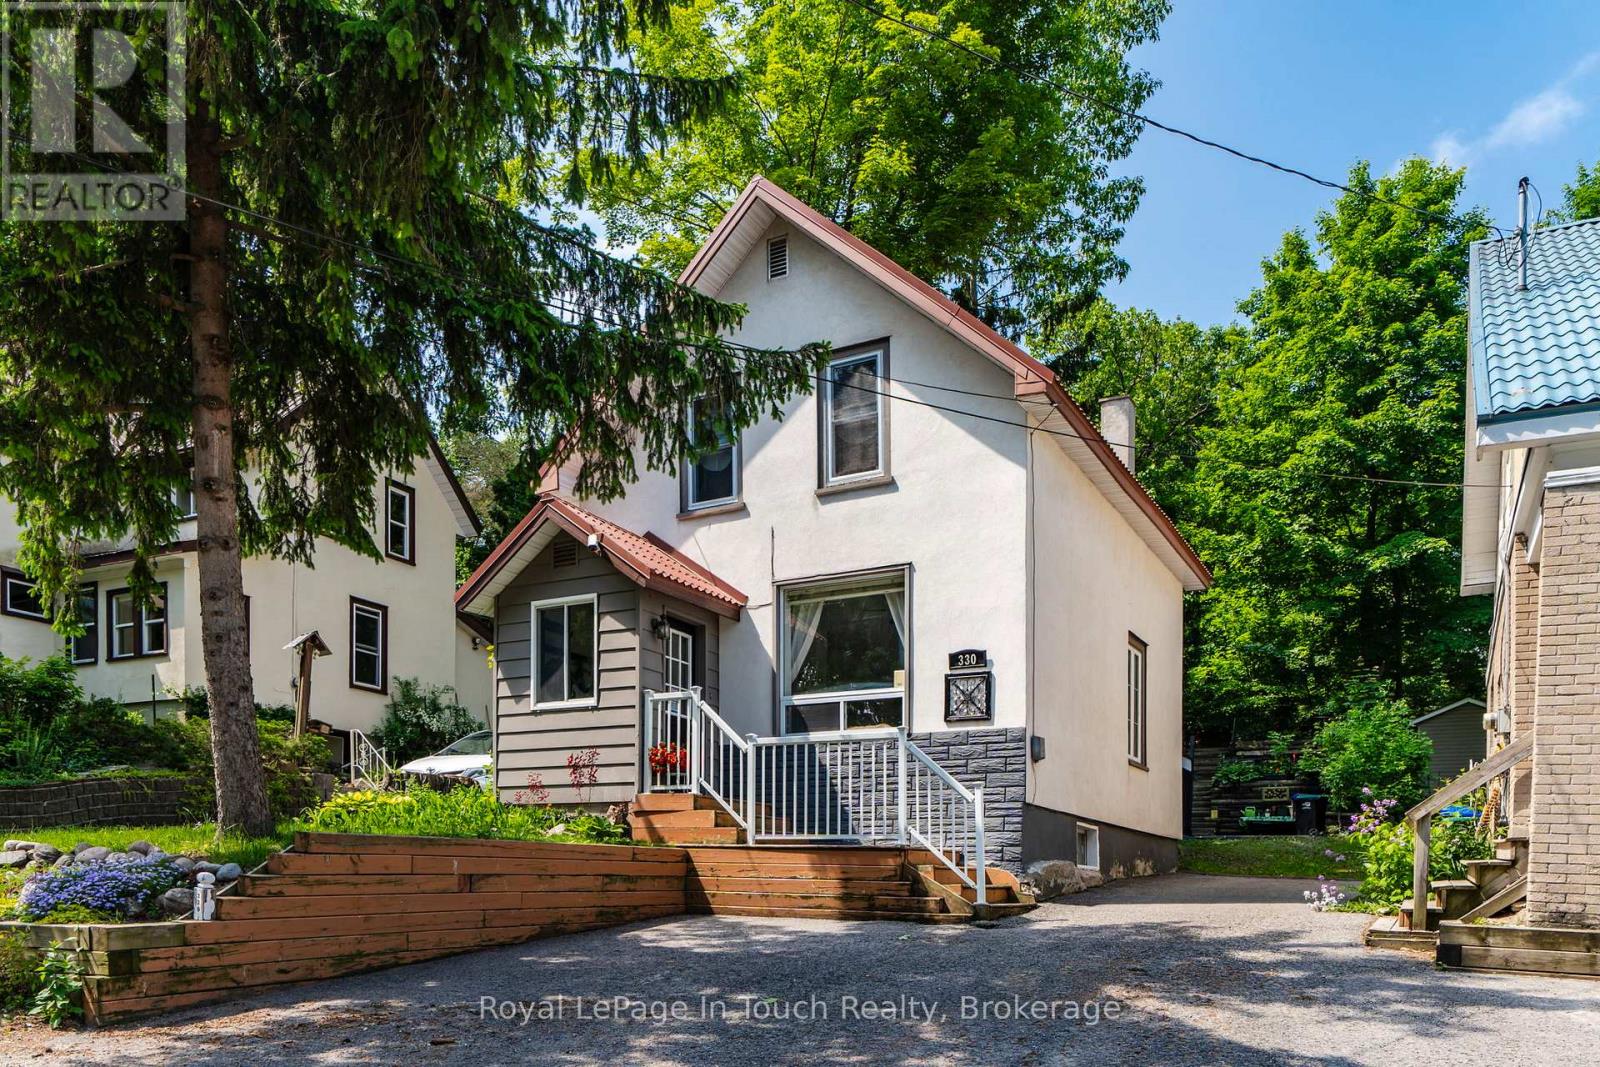
330 Third Street
Midland, Ontario
Timeless Charm & Modern Comfort in the Heart of Midland! Welcome to a home that instantly feels just right. This beautifully updated 2-storey century home blends classic character with thoughtful modern updates, set on a generous lot in a well-established neighbourhood close to everything you need. Step inside to a bright, open-concept main floor designed for everyday living. Fresh neutral tones and an easy flow between the living and dining areas create a warm, welcoming space-perfect for family time or hosting friends. Upstairs, you'll find two comfortable bedrooms featuring brand-new windows, updated light fixtures, and fresh carpeting, along with the added convenience of a second 4-piece bathroom. A durable metal roof offers long-term peace of mind. One of the standout features of this home is the beautifully landscaped, private three-tiered backyard-a rare find. Enjoy elevated views of beautiful Georgian Bay while relaxing or entertaining on the large deck, with plenty of space for kids to play, gardening, or simply unwinding outdoors.The dry basement adds valuable flexibility with laundry, storage space, and potential for additional living space to suit your needs. Location is key, and this home delivers-just a short walk to Little Lake Park, scenic walking and biking trails, marinas, schools, local shops, and everyday amenities. Move-in ready and full of character, this is an ideal opportunity for first-time buyers or young families looking to settle into a welcoming community. 330 Third Street, Midland A place to call home-inside and out. (id:47351)
2028 Front Road North
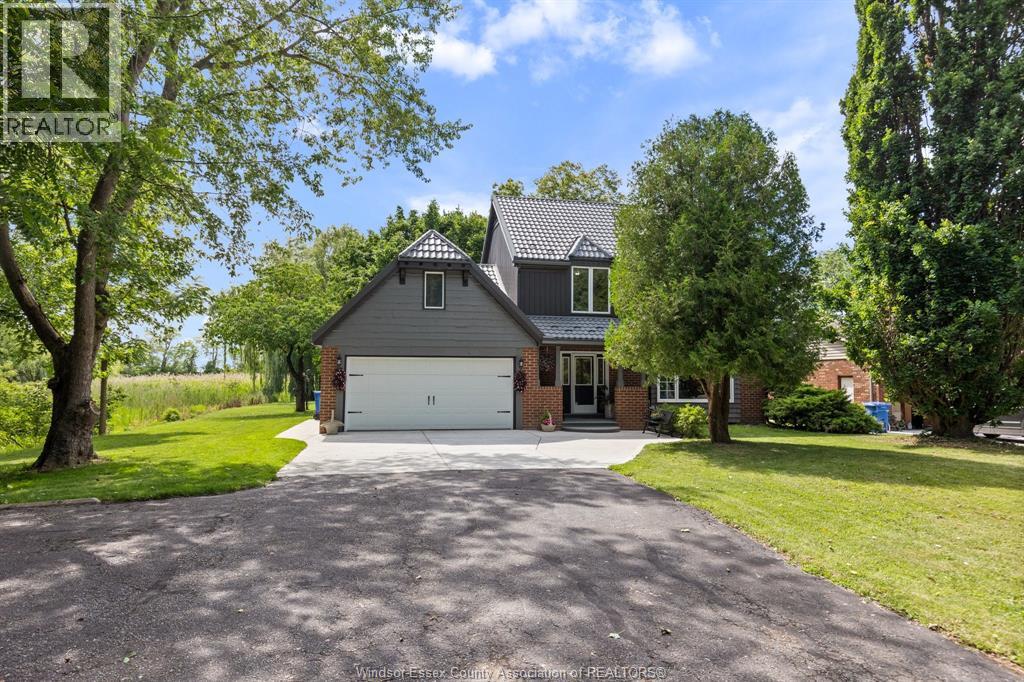
Amherstburg, Ontario
Move in ready and recently renovated throughout. Set back from the road with mature trees, see this beautiful, private 4 bed, 3 bath home and a full basement. Original hardwood floors and oak trim boast quality. This 1+ acres property with vehicle access to the back has privacy in touch with conservation land on one side and a canal out back making this your personal private oasis for entertaining or relaxation from the daily hustle. Strategically placed between Lasalle and Amherstburg with marinas and entertainment in either direction makes this your prime location. The STEEL ROOF, New soffit, Troff and siding compliment the brick exterior. Custom built wall units including a mantle with gas fireplace are only a couple new updates to mention as the extensive list goes on. Book your personal showing to appreciate or request to see the long, detailed list of updates in attachments. Loved and maintained property by original owner since built. (id:47351)
520 - 52 Forest Manor Road
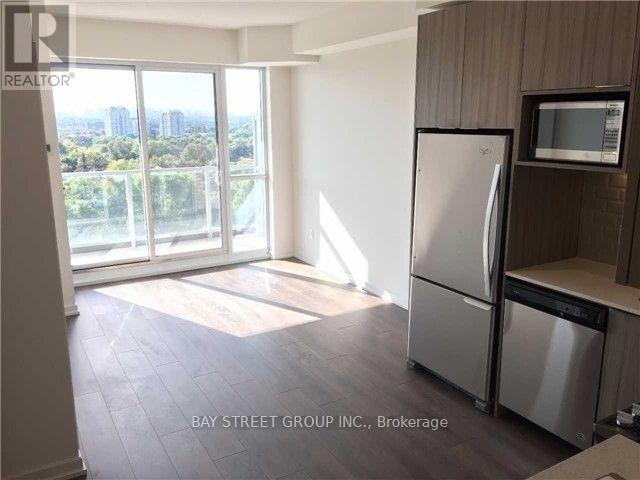
Toronto, Ontario
Steps To Don Mills Subway Station. Excellent Layout W/ 1 Bedroom + Den. Den With Glass Sliding Door Can Be Converted To 2nd Bedroom. 2 Full Bath. Laminate Flooring Throughout. (id:47351)
21 Huron Street
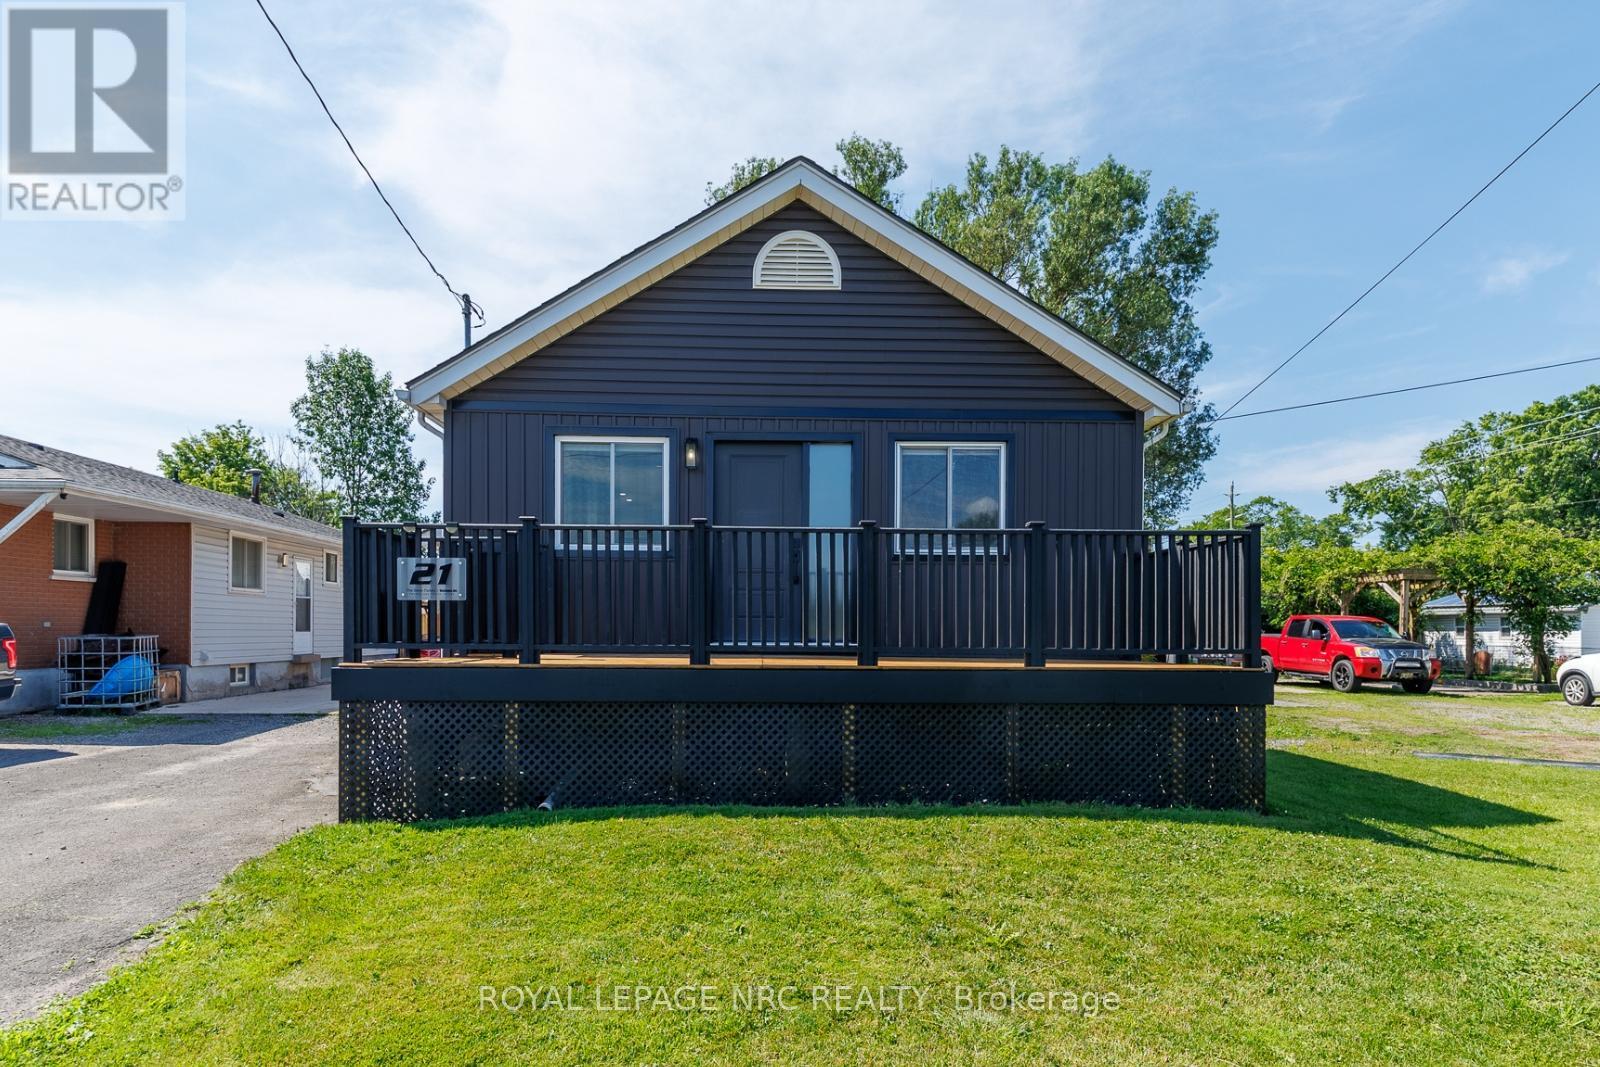
Welland, Ontario
21 Huron Street located in Dain City and is a beautifully and immaculately updated bungalow! See the listing agent for all the updates, but this home has basically had everything updated over the years! This property features a 28 x 40 ft massive Quonset Hut with concrete flooring, water, its own gas furnace plus a 60 Amp electrical panel! Every handy man's dream!! As we go up the front steps, we enter the good sized porch. Stepping inside the home leads us to a comfortable and open concept living and dining space. The kitchen is bright and offers one year old, all stainless steel appliances. The primary bedroom is conveniently located on the main floor, boasting a double closet and sliding doors to the deck and private hot tub! A modern 3-piece services the main level. In the basement, we find two good sized bedrooms with walk-in closets. Both bedrooms have egress windows. A modern 4-piece bathroom can be found down here, as well as the laundry room, and the owned hot water tank (on demand) which was installed in 2024. It is time to step outside! Here, we find a large wooden deck with gazebo, and a large concrete patio with wooden pergola and not one, but TWO fire-pits of which one is a built-in. The BBQ is connected to the natural gas hookup. And last, but certainly not least, is the large, well insulated Quonset hut. This is THE perfect spot for mechanics and handymen! Rebuild your dream car and relax in the hot tub afterwards. 21 Huron street offers it all! For those unfamiliar with Dain City: this is a very nice community known for its charming small-town feel, with easy access to waterfront trails, playgrounds, and recreational activities all along the Welland Canal. Whether you love biking, jogging, kayaking, or simply taking in the scenery, this location offers something for everyone! (id:47351)
124 Holloway Bay Road
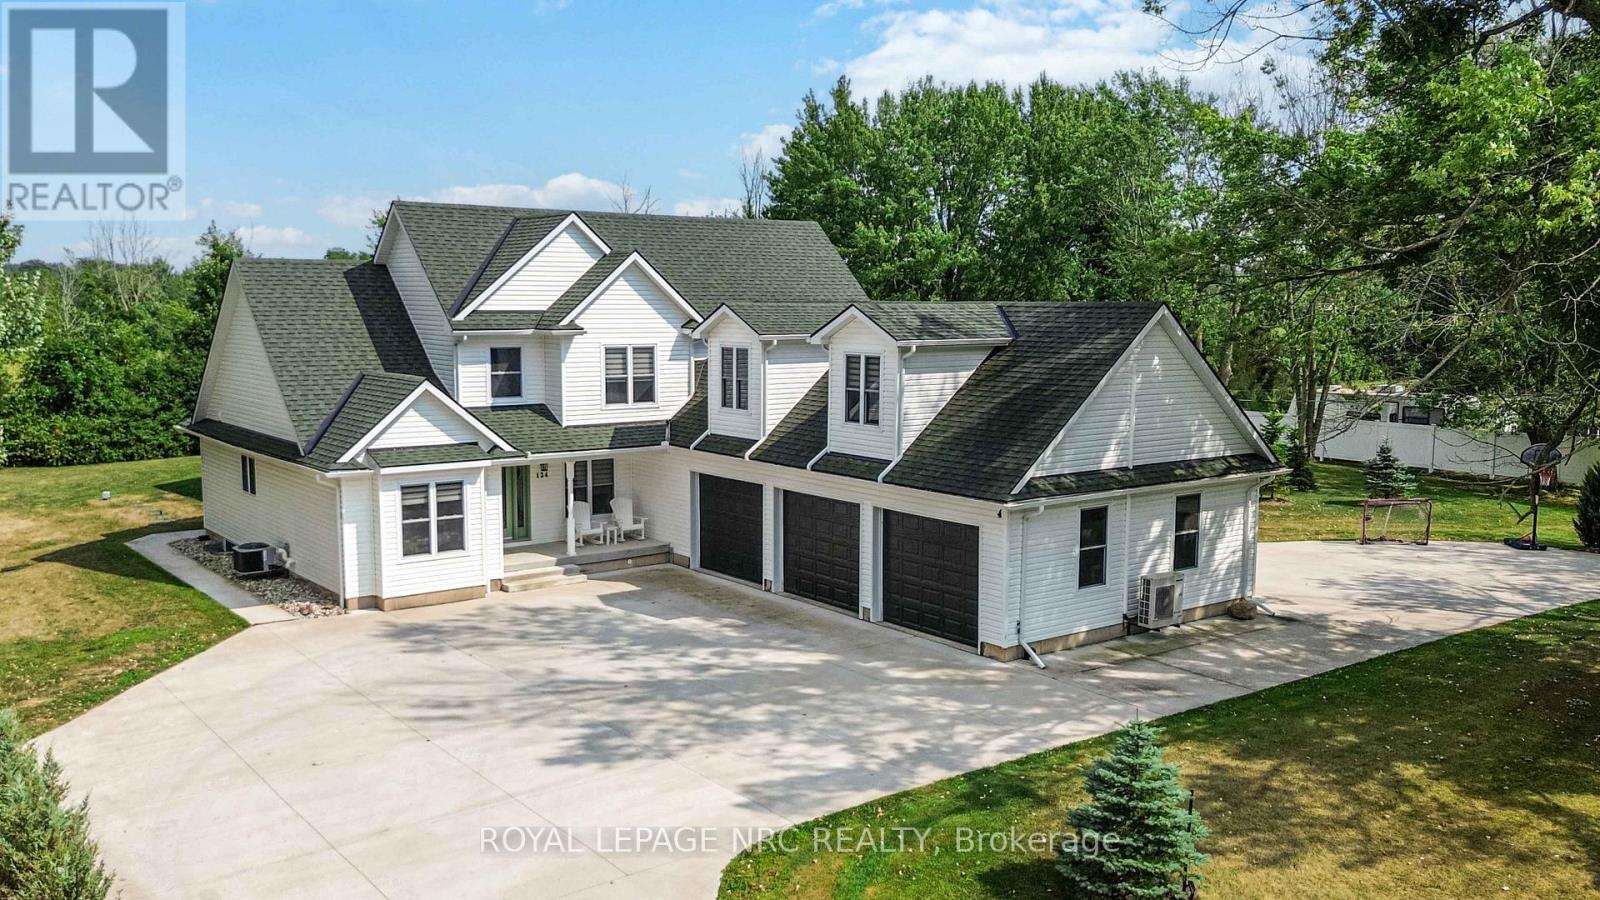
Fort Erie, Ontario
This gorgeous showstopper of a home has spared no expense. It boasts over 5300 sq/ft of total living space. Its beautiful location gives you the feel and peacefulness of living in the country, yet just minutes to town and all amenities. This property is surrounded by trees, with no rear neighbours and steps away from beautiful Sherkston Shores. This meticulous home was Custom Built in 2018. It has 4+ beds, 5 baths, and sits on just under an acre of land. There is a main floor master bedroom with walk in closet & a large en suite bath. The upper level has an enormous loft space, ideal for a gym, game room, 5th bedroom or whatever your families needs may be. Beautiful kitchen with quartz counters, large island and oversized fridge that make it easy to entertain. It has a cozy open living room with a gas fireplace. Walk out to a beautiful timber frame 4 season sunroom with a 2nd gas fireplace. Enjoy all of the different seasons in this beautiful sunroom that is surrounded with windows and glass sliding doors, that open up to your beautiful outdoor space. This incredible backyard is like having your own private oasis. It has a heated fibreglass pool, complete with LED lights with a retractable cover (doubles as a winter cover), Hot tub, & bonfire area. Complementing this backyard oasis is a pool house with outside bar area, creating the perfect outdoor retreat for relaxing or entertaining & hosting guests. It conveniently has a separate entrance to the lower level with 1766 sq ft. of living area. Perfect for a potential in law suite, large or multi family. Large bedroom and bath, kitchenette and dining area, and large family room. Large 3 car garage, has doors on both sides so you can drive right through & enough space to store a boat or so much more. Lots of storage, including 5 walk in closets, a cold room, drilled well, water softener, home water filtration system, Generac generator, 6000g cistern. This home is stunning & has it all. This is a MUST-SEE property! (id:47351)
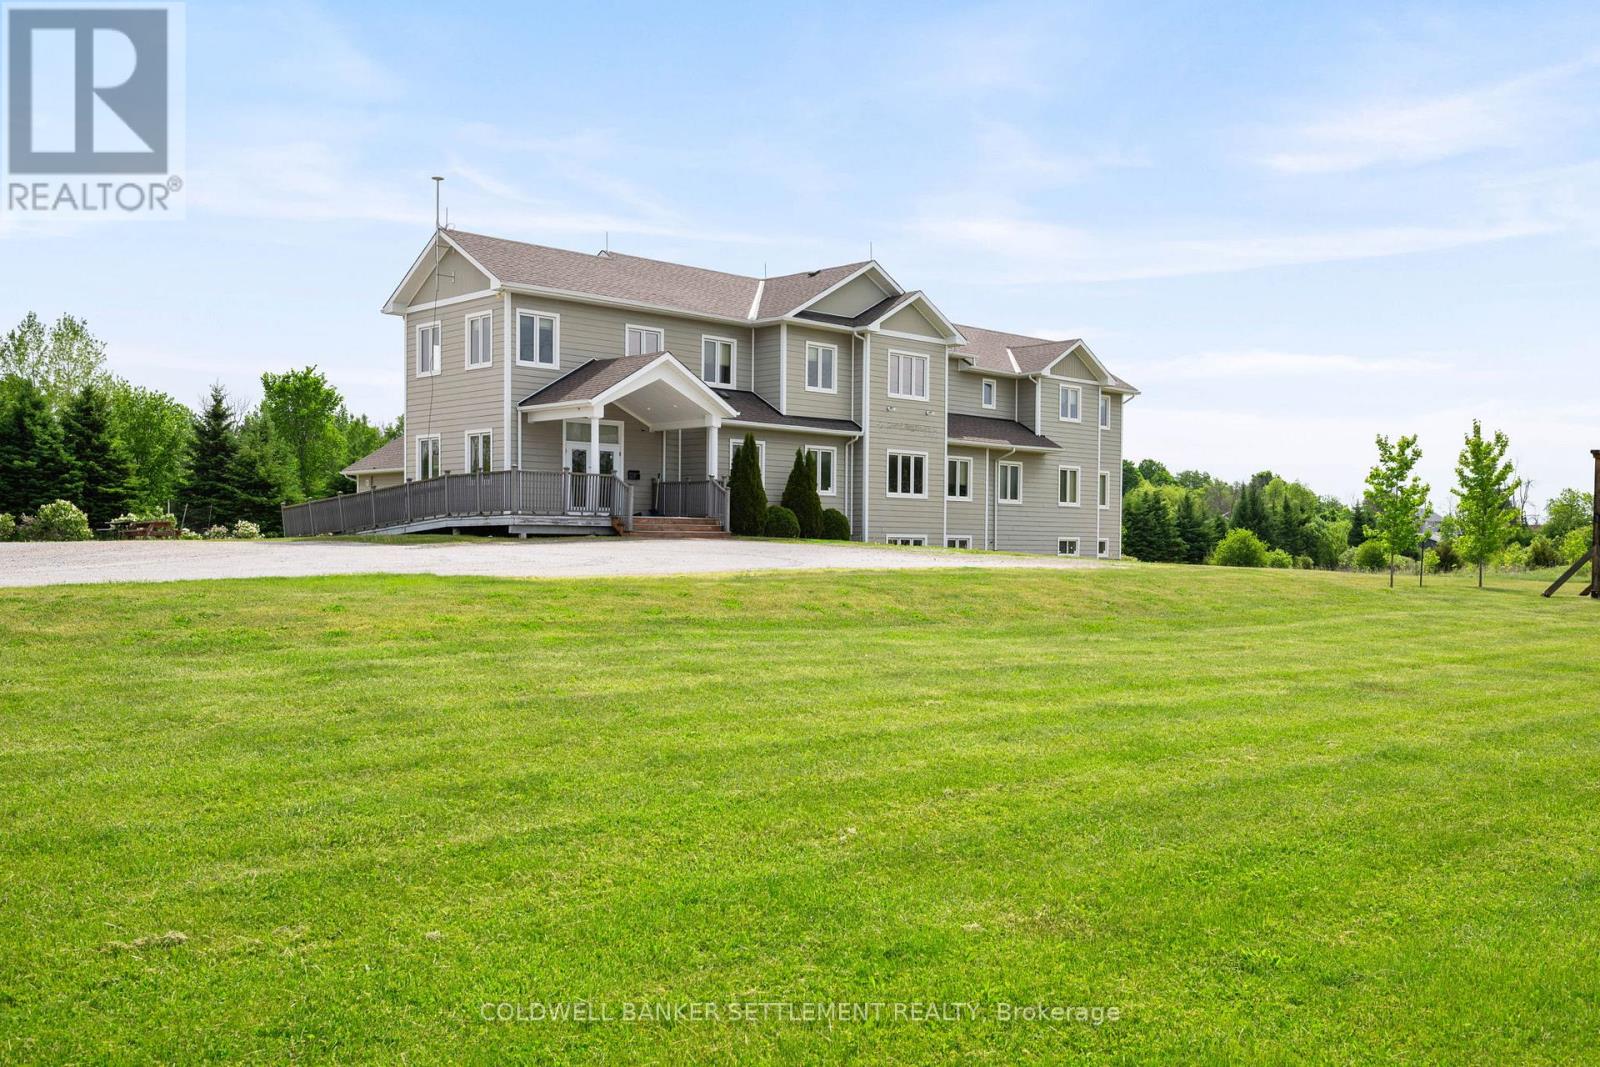
3240 Drummond Concession 5a Road
Drummond/north Elmsley, Ontario
Exceptional commercial opportunity just minutes north of Heritage Perth and with quick access to Highway 7. Situated on a prominent 4.44-acre corner lot with excellent highway exposure, this versatile property is zoned Highway Commercial and offers a wide range of permitted uses. The well-maintained two-storey office building features a functional and flexible layout with 12 private offices, three large open workspaces or boardrooms, staff kitchens and washrooms on both the main and second floors. A full usable basement provides extensive storage capacity for files, records, inventory, or additional workspace. The attached three-bay heated garage, complete with interior access to the office area, adds further flexibility for businesses requiring vehicle storage, service bays, equipment storage, or operational support space. With highway frontage, excellent visibility, convenient access from Drummond Concession 5A, and ample land for parking and future expansion, this property is ideally suited for professional offices, contractors, service-based businesses, institutional uses, and a variety of commercial enterprises. A rare opportunity to acquire a highly visible and adaptable commercial property in a growing corridor just outside Perth. (id:47351)
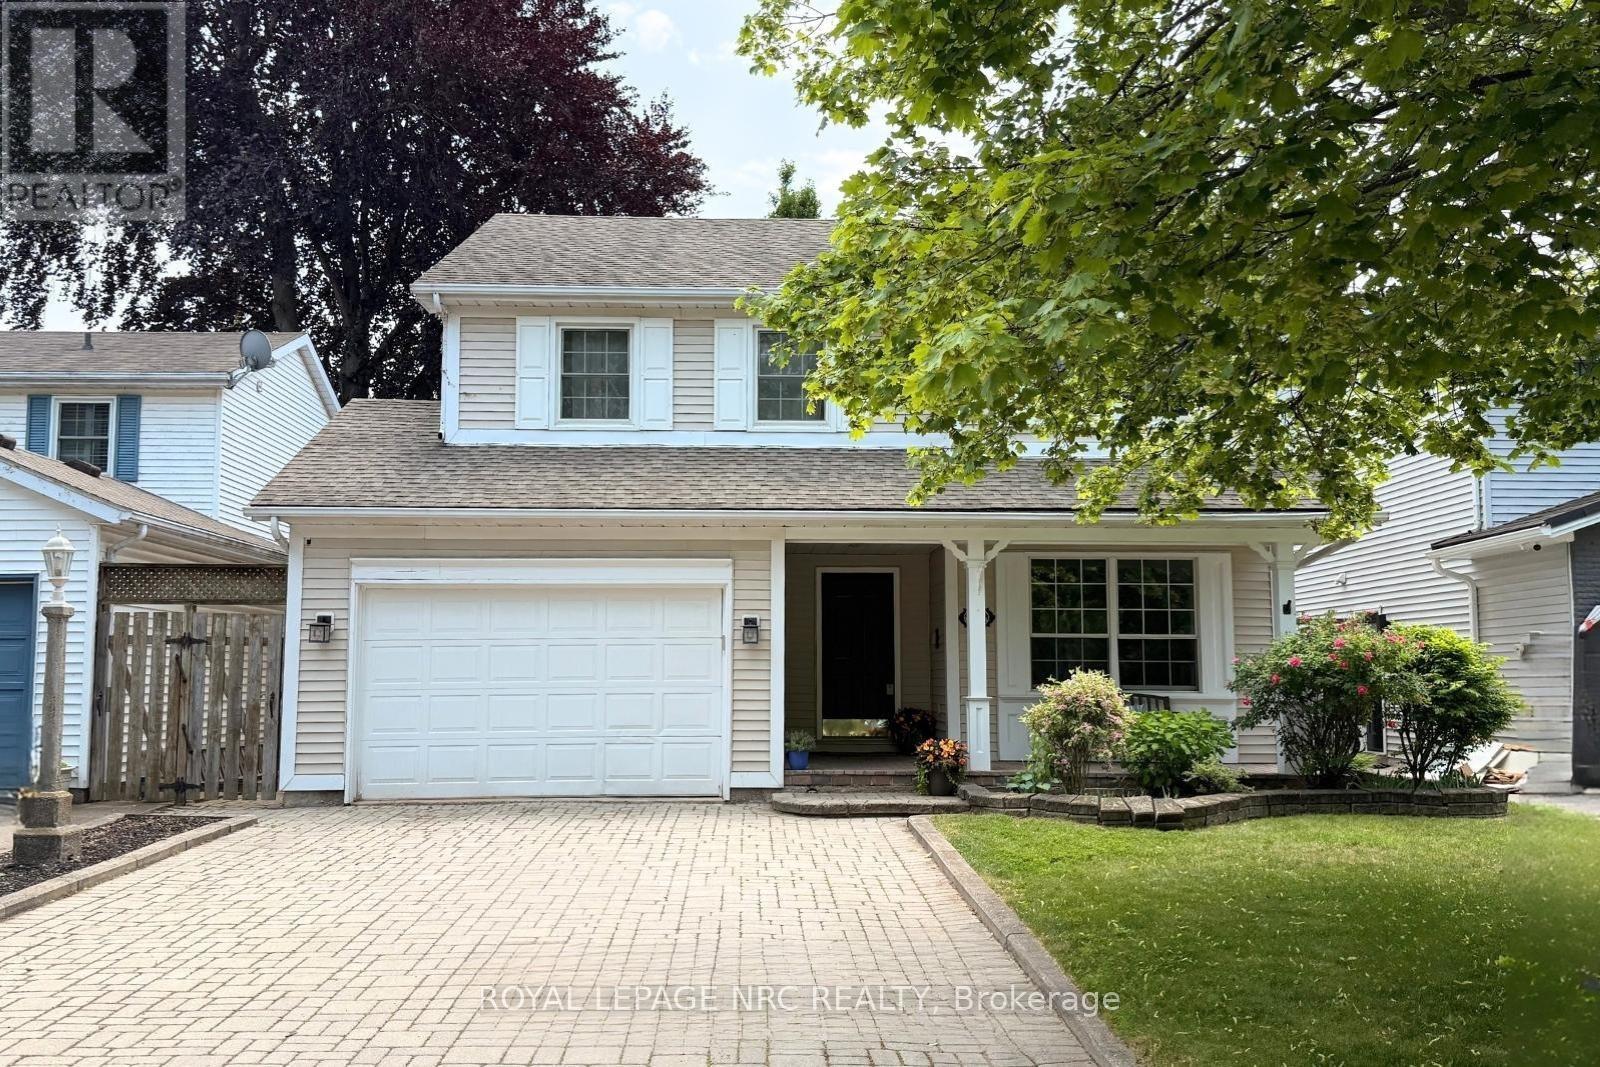
12 Brigantine Court
St. Catharines, Ontario
Welcome to 12 Brigantine! A charming two-story home on a peaceful circle, just moments from Lake Ontario, St. Catharines Marina, and Jones Beach. With its inviting curb appeal and double-wide interlock driveway, this home is as practical as it is beautiful. Step inside to a well-appointed formal dining room, perfect for hosting. Connected to it is a dedicated office space, ideal for work or study. The main level features a blend of hardwood and high end laminate flooring, adding both style and durability. Down the hallway, the living area impresses with soaring ceilings and three skylights, filling the space with natural light. The open-concept kitchen boasts a large island with a built-in sink and outlets, plus a convenient pot filler at the counter sink. Stainless steel appliances and ample cabinetry complete this chefs dream space. Adjacent to the kitchen, the cozy living area opens to a fully fenced backyard a safe, private retreat for children and pets. A two-piece bathroom and main-floor laundry add convenience. Upstairs, the spacious primary bedroom features cherry hardwood flooring, a double closet, and an ensuite privy. Two additional bedrooms, each with double closets, provide ample space and cherrywood flooring. A four-piece bathroom with a separate shower and jacuzzi tub completes this level. The basement offers a fantastic recreation room with a pool table and stylish lighting. A media room, workout space, cold cellar, and storage/furnace room with a workbench. A two-piece bathroom rounds out this level. The furnace was installed in February 2025. With its prime location and exceptional features, 12 Brigantine is more than a house; it's a place to call home! Minutes away from Jones Beach, the St. Catharines Marina, Parks, Walking trails and a short drive away from Old Town NOTL, wine routes and minutes to the QEW access for either Toronto and or the US border. ##Visit the REALTOR website for further information about this Listing.## (id:47351)
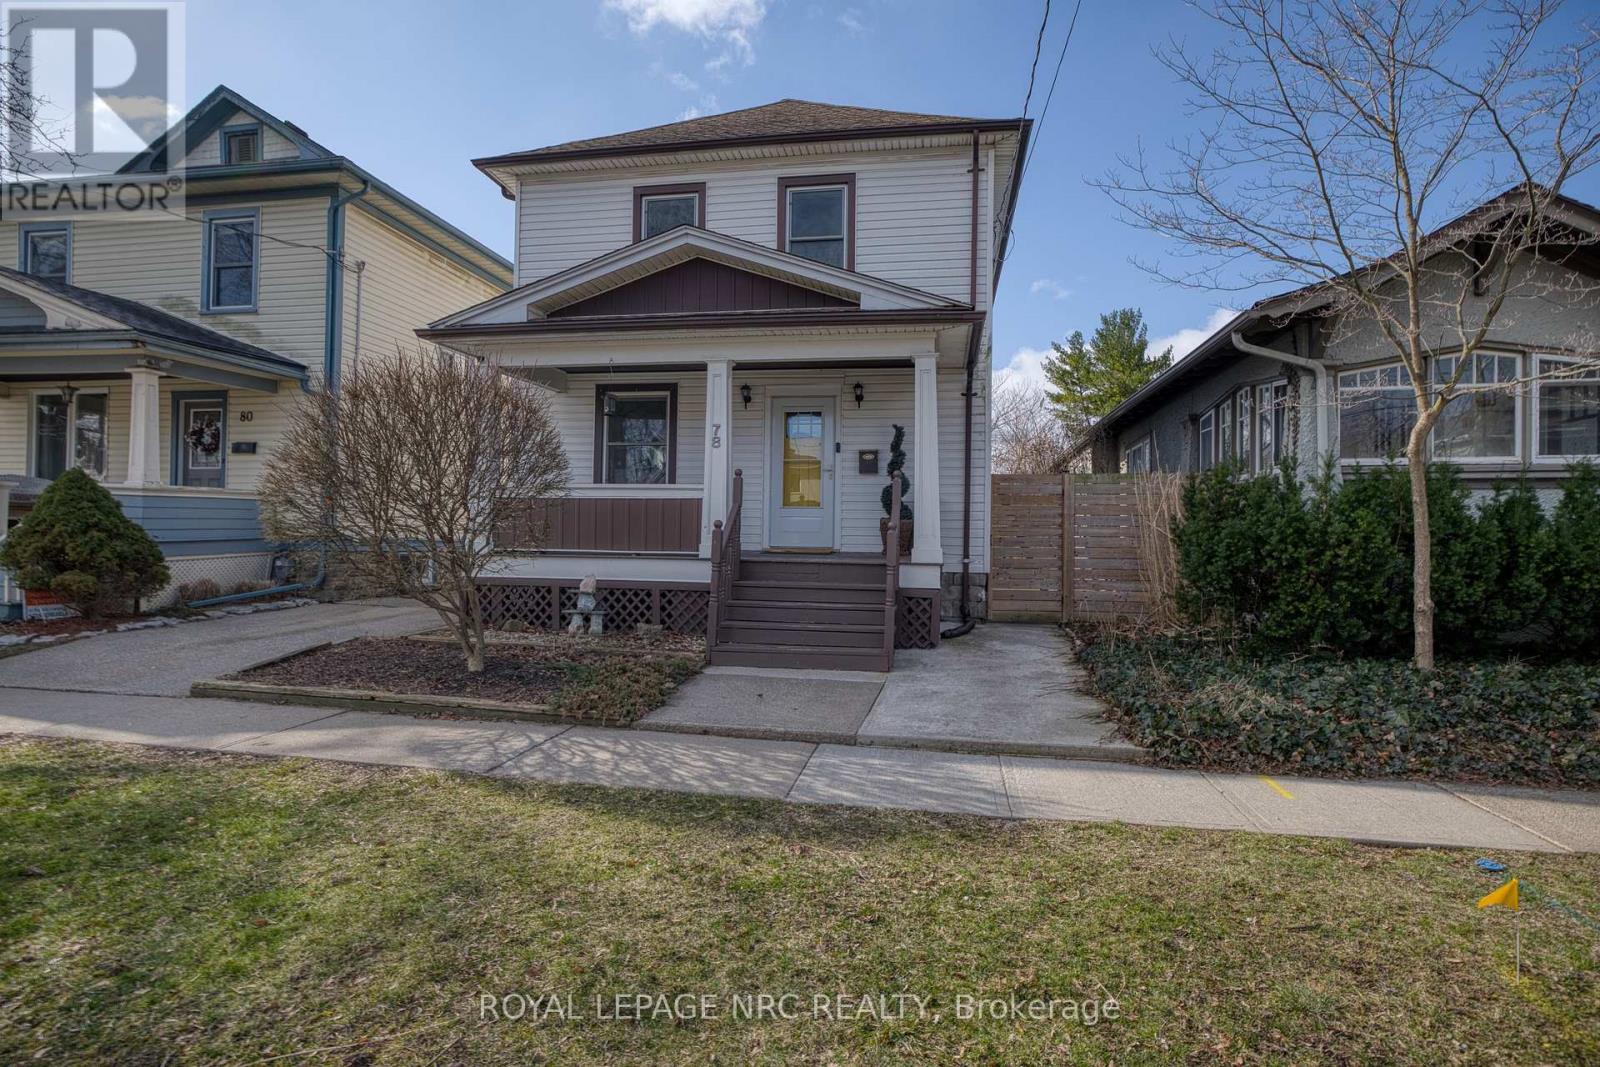
78 Russell Avenue
St. Catharines, Ontario
Welcome to 78 Russell Avenue! Located in the heart of St. Catharines, this attractive 2-storey home offers both comfort and convenience. As we walk up the steps, notice the spacious porch! Step inside to a bright and inviting living room, where the pot lights create a cozy and relaxing ambiance. Attractive laminate flooring runs throughout the home, offering both style and easy maintenance; perfect for kids and pets.The generous dining area provides ample space for family dinners and gatherings, with large windows allowing plenty of natural light to fill the space. Just off the dining room, the kitchen was updated in 2016 and features stainless steel appliances and a central island with seating for three-ideal for casual meals or morning coffee. Upstairs, a wooden staircase leads to three good-sized bedrooms, all with laminate flooring, along with a 4-piece bathroom. The basement offers additional living space, including a spacious recreation room, a 3-piece bathroom (basement updated in 2019), a large laundry room, and a furnace room. The basement is equipped with an electrical sump pump. Step outside to a fully fenced backyard; truly a gem in this downtown location and a safe haven for kids and pets. The right side fencing and gate updated in 2026. Minutes to Harriet Tubman Public School, Catherine Street Park, and the Carol Disher Leash-Free Dog Park are all just a short 4-minute walk away. The driveway offers generous parking for 2 larger, or 3 smaller cars. There is ample street parking as well from 8AM to 6PM and it is also possible to get an annual parking pass from the city. ##visit the REALTOR website for further information about this Listing.## (id:47351)
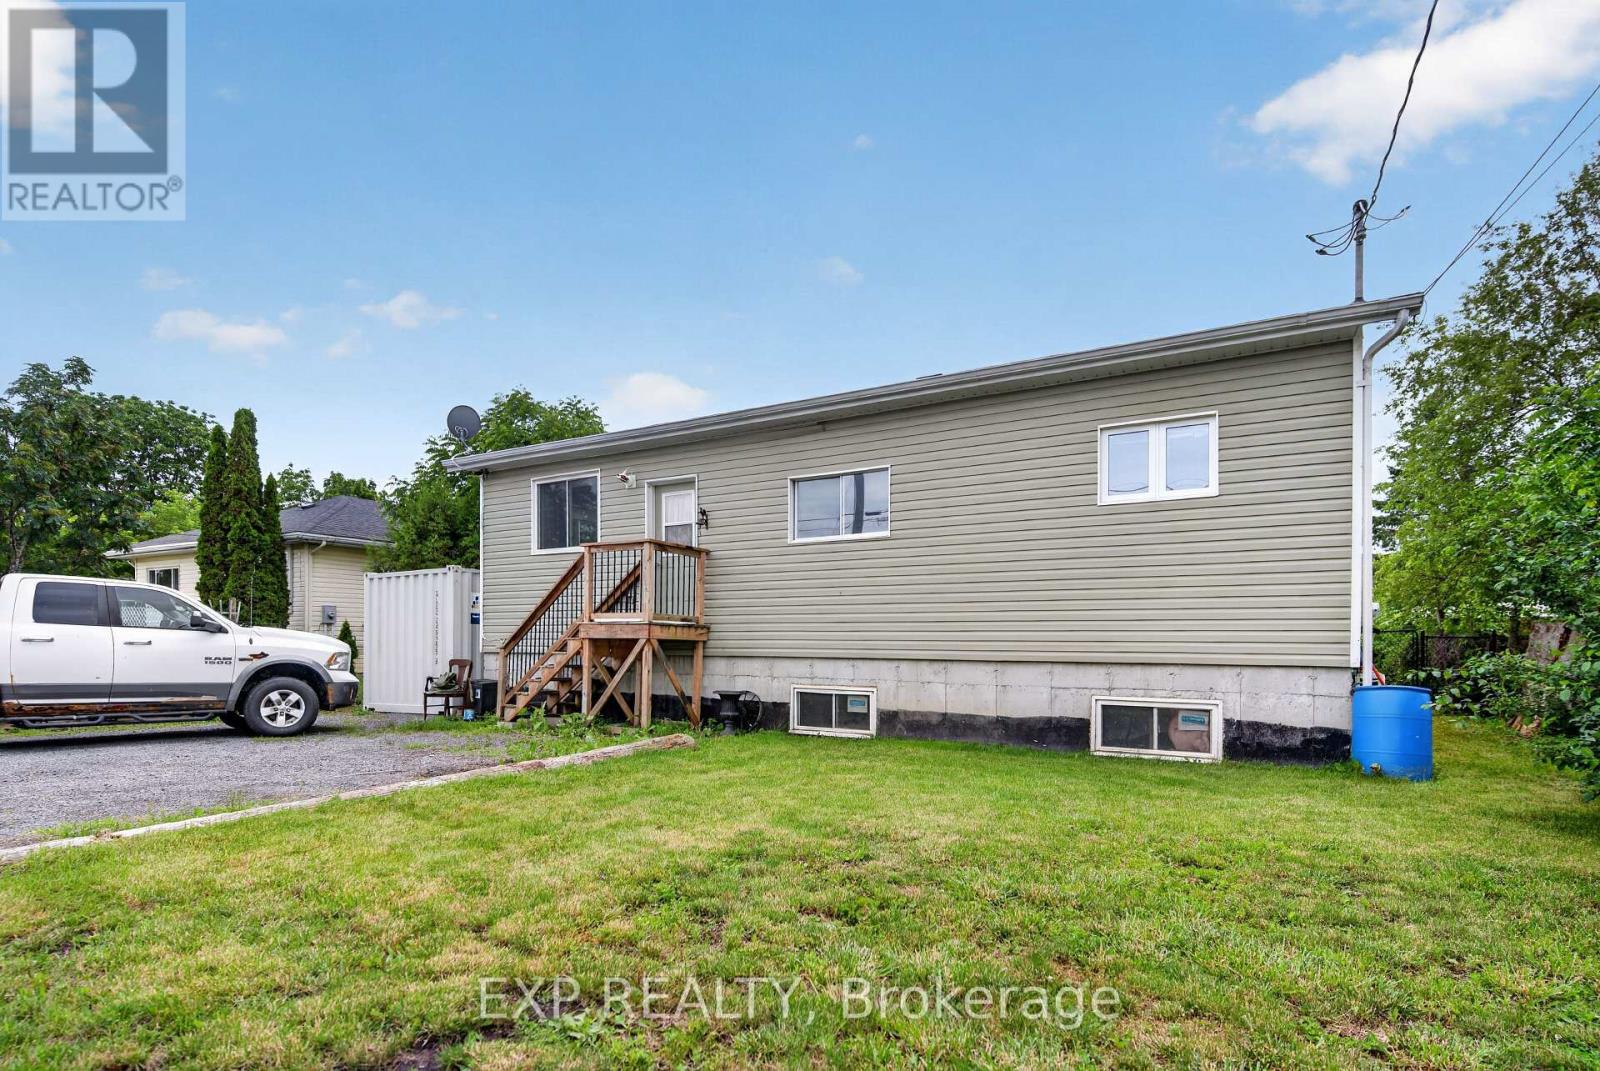
150 Main Street N
North Dundas, Ontario
Charming and cozy bungalow in the heart of Chesterville! This y years home is perfect for first-time buyers, downsizers, or anyone looking for small-town living with a generous outdoor space. Inside, you'll find a bright and functional layout with comfortable living areas and plenty of natural light. Outside, the large fully fenced yard offers endless possibilities - ideal for kids, pets, gardening, entertaining, or simply enjoying your own private outdoor retreat. Located in a friendly community close to local amenities, parks, and schools, this property is a fantastic opportunity to enjoy affordable living in a peaceful setting. ** This is a linked property.** (id:47351)
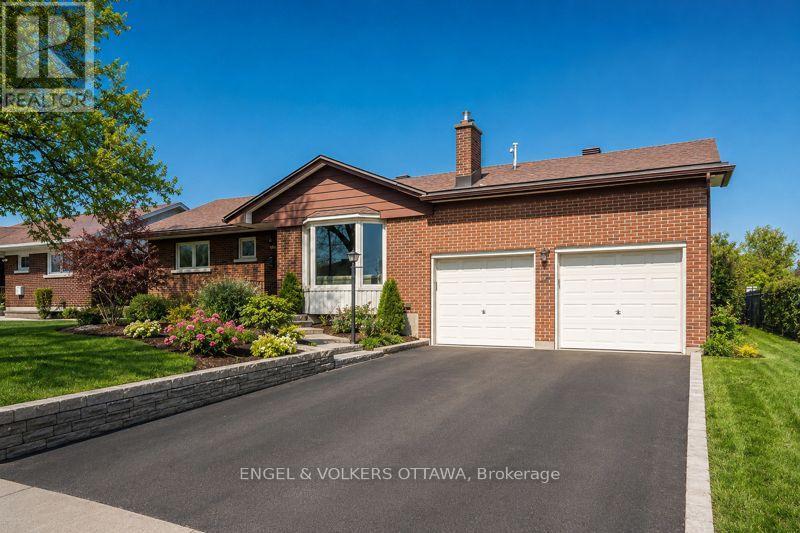
989 Connaught Avenue
Ottawa, Ontario
This spacious double-garage bungalow offers the rare convenience of a main-level primary ensuite and backs directly onto Connaught Park, with no rear neighbours. Enjoy peaceful views and the added benefit of a park thats soon to complete a major revitalization, making this an even more desirable place to call home. Perfectly positioned, on a 66x100 lot in Queensway Terrace North, just minutes from Altea, Carlingwood Mall, Britannia, Westboro Beach, and all the amenities along Carling Avenue - putting you right at the heart of it all.The main floor is designed for comfort and effortless entertaining. The spacious living room has rich hardwood flooring, a large bay window that floods the space with natural light, & a cozy wood-burning fireplace. The dining area features ceramic tile flooring and seamlessly connects to the open kitchen. With extensive cabinetry, stainless steel appliances, a large eat-in breakfast bar, and plenty of prep space, the kitchen is ideal for everyday meals and gatherings. The sprawling primary suite, located off the kitchen, features a private ensuite, direct access to the backyard, and a charming brick feature wall. Two well-sized bedrooms and a second full bathroom with a stand-up shower offer flexibility for families and guests. The finished lower level expands your living space w/ a recreation room, and a separate hobby room with vintage checkerboard flooring and wood-paneled walls adds extra versatility. Step outside to enjoy the backyard, complete with a level grassy area backing onto the Pinecrest Creek pathway and Connaught Park. The property is further enhanced by a two-car attached garage & spacious driveway with parking for four more vehicles. Located in a quiet, family-friendly neighbourhood close to parks and schools such as Algonquin College and Severn Ave P.S. Some photos have been virtually staged (id:47351)
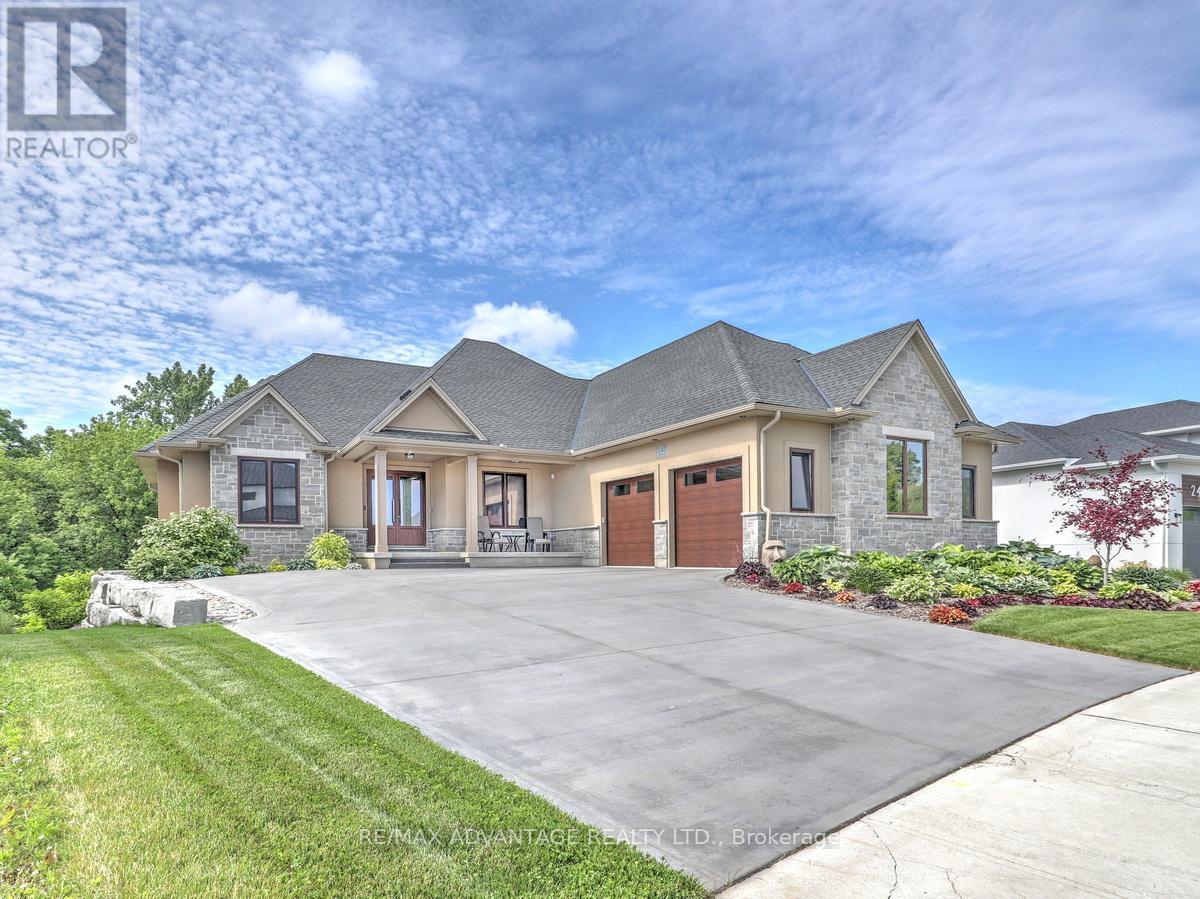
240 Edgewater Boulevard
Middlesex Centre, Ontario
One-of-a-kind, top-tier design on a premium Edgewater Blvd lot ( approx: 2400 sq ft on the main floor + lower approx 2000 finished) . Enjoy abundant windows and stunning view of Komoka Provincial Pond Park from multiple rooms. Both rear decks offer spacious, covered outdoor living-beginning with a main-floor Weatherdek membrane deck and continuing below with a stamped concrete patio. The land behind the home is designated non-buildable by the municipality, and direct access to the pond area is just steps away. Proudly built by Melchers, this home features European tilt-and-turn windows and doors, porcelain flooring throughout the main level, a tray ceiling in the Dining Room, and a beamed ceiling in the Great Room. The walk-out basement expands your living space with in-floor heating, a rec room, a sound-insulated theatre/music room, an additional bedroom (currently used as an office), an exercise area, and ample storage. Additional highlights include a deluxe laundry and mudroom, flexible main-floor rooms, and a standout ergonomic kitchen with high-end appliances. The kitchen opens to the Great Room, where built-ins surround the fireplace. An oversized garage (approx 30 x 25.6 feet) completes the package. Built to last in a beautiful natural setting, close to 3 Conservation Areas and 3 welcoming communities (Kilworth, Komoka, and Delaware). Enjoy very easy access to Highways 402/401. The listing agent can provide a complete list of the upgrades. (id:47351)
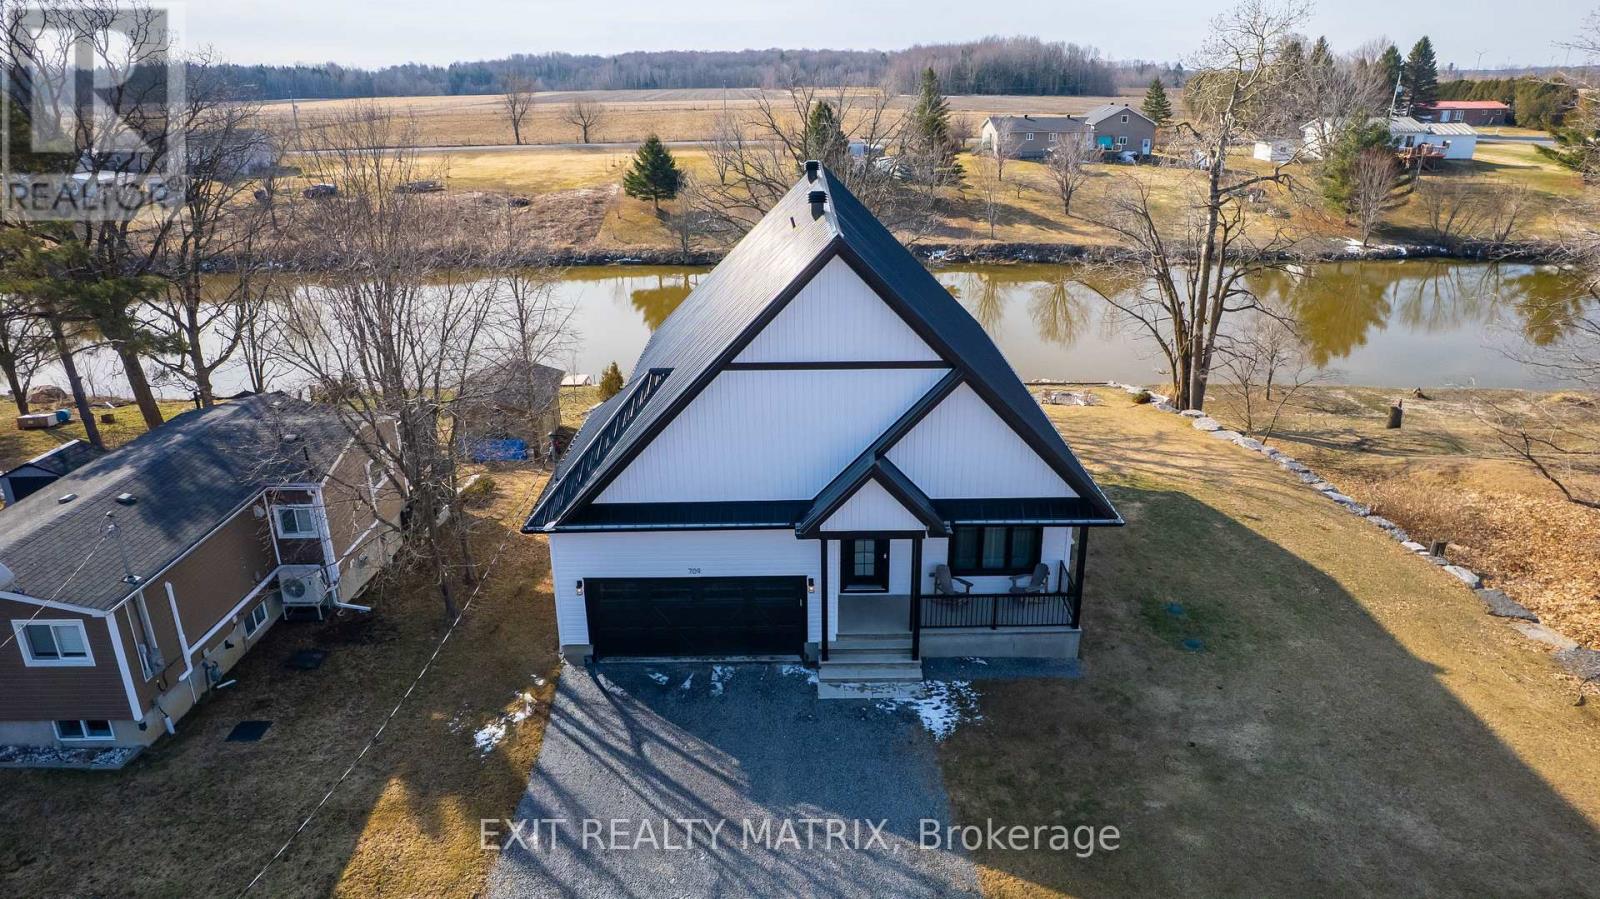
709 Lebrun Street
The Nation, Ontario
Build in 2022 for all sunrise/paddleboard lovers, or motorboat, fishing and snowmobile enthusiast, get all the benefits of a great riverfront property has to offer. This 3-bedroom house with an attached double car garage is perfectly located approximately 10min from Embrun and Casselman and easy driving distance from Ottawa (25min). Awesome view of the Castor River from the main floor, walk-out basement and a big "hot tub ready" patio. Nice big yard with docks and very easy access to the water. With this large peaceful lot, you will enjoy the peaceful and zen energy that this yard has to offer. This riverfront property offers a blend and comfort of a familiar home, with the charm of a cottage atmosphere. If you work from home, no problem since Bell Fiber high speed internet is now available, a 200amp electrical panel and "plug ready" for your electric car. Fully finished basement offers a walkout a big rec room, office space or bedroom Great location to raise a family, great fishing, paddleboarding or boating off the Castor River. Come check it out, it's just a short drive away you won't be disappointed!!! (id:47351)
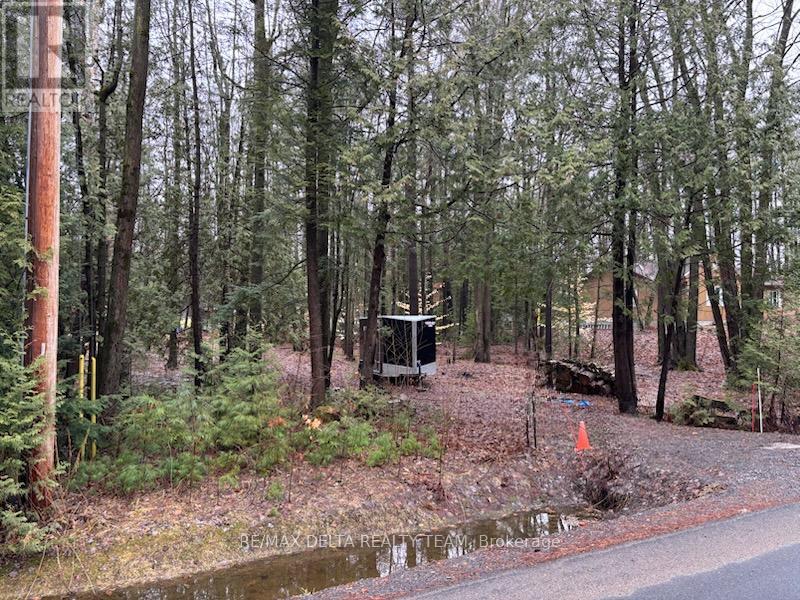
Lot 2 Concession 5 Road
Alfred And Plantagenet, Ontario
Your Dream Home Awaits! 100 x 200 residential building lot. nestled in the heart of the charming town of Plantagenet, is now available for sale. Boasting generous dimensions and located in a peaceful surrounding with natural landscape, this parcel of land is the canvas upon which you can paint the home of your dreams. Step onto your property, and you might find yourself in the gentle presence of deer, moose, and an array of birds, creating a living tapestry of nature's wonders. Hydro at road, Survey on file. Property has no civic address. It is situated between 190-180 Concession 5 RD. 24hr Irrevocable on all offers (id:47351)
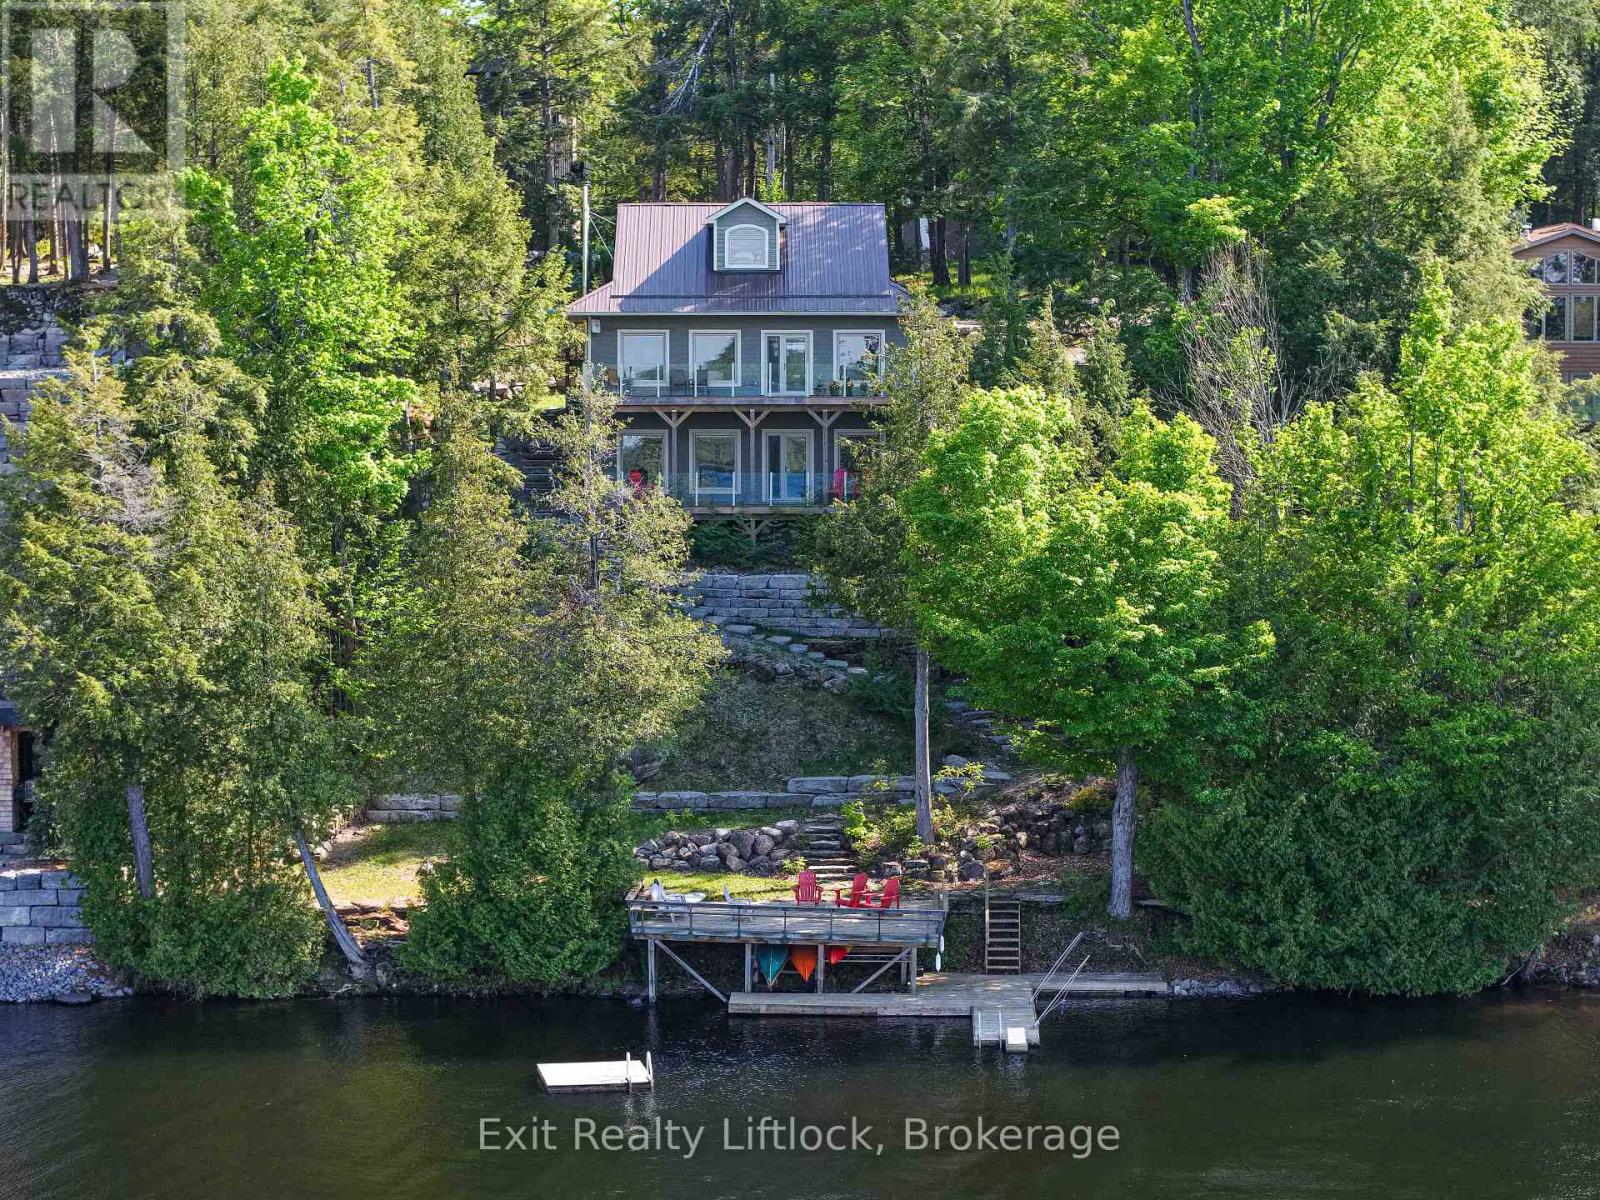
3051 Fire Route 30
Selwyn, Ontario
Perfectly positioned on the shores of Lower Buckhorn Lake and connected to the renowned Trent-Severn Waterway, this home offers an exceptional waterfront lifestyle with 100 feet of shoreline and beautiful sunrise-to-sunset views. Located just a short drive to the village of Buckhorn and approximately 35 minutes to Peterborough, this property blends peaceful lakefront living with everyday convenience. Built in 2018, this custom 1 storey home was thoughtfully designed as either a year-round residence or the perfect family cottage retreat. With approximately 1,868 square feet of finished living space above grade, the home offers a bright and welcoming layout centered around the water views. The main floor features a spacious primary suite with double closets and a four-piece ensuite, along with an open-concept kitchen, dining, and living area where the lake remains the focal point from nearly every gathering space. A large and bright laundry room combined with a three-piece bathroom adds everyday practicality. Ten-foot ceilings and wide plank engineered hardwood floors enhance the warmth and sense of space throughout the level. Upstairs, two additional bedrooms provide comfortable accommodation for family or guests. The walkout lower level features impressive 10-foot ceilings and offers flexible recreation space, including a games room with a wood stove for cooler days, a rec room for relaxing or watching television, and a third bathroom. Outdoor living is equally inviting, with a large wraparound deck off the dining area complete with glass panels to preserve unobstructed lake views and a propane hookup for the BBQ. Below, a covered lower deck provides a sheltered place to unwind, rain or shine. Additional highlights include an on-demand hot water system, large windows throughout for abundant natural light, a newer detached single-car garage with 40-amp service plus extra space for a future workshop or bunkie and a Generac generator. (id:47351)
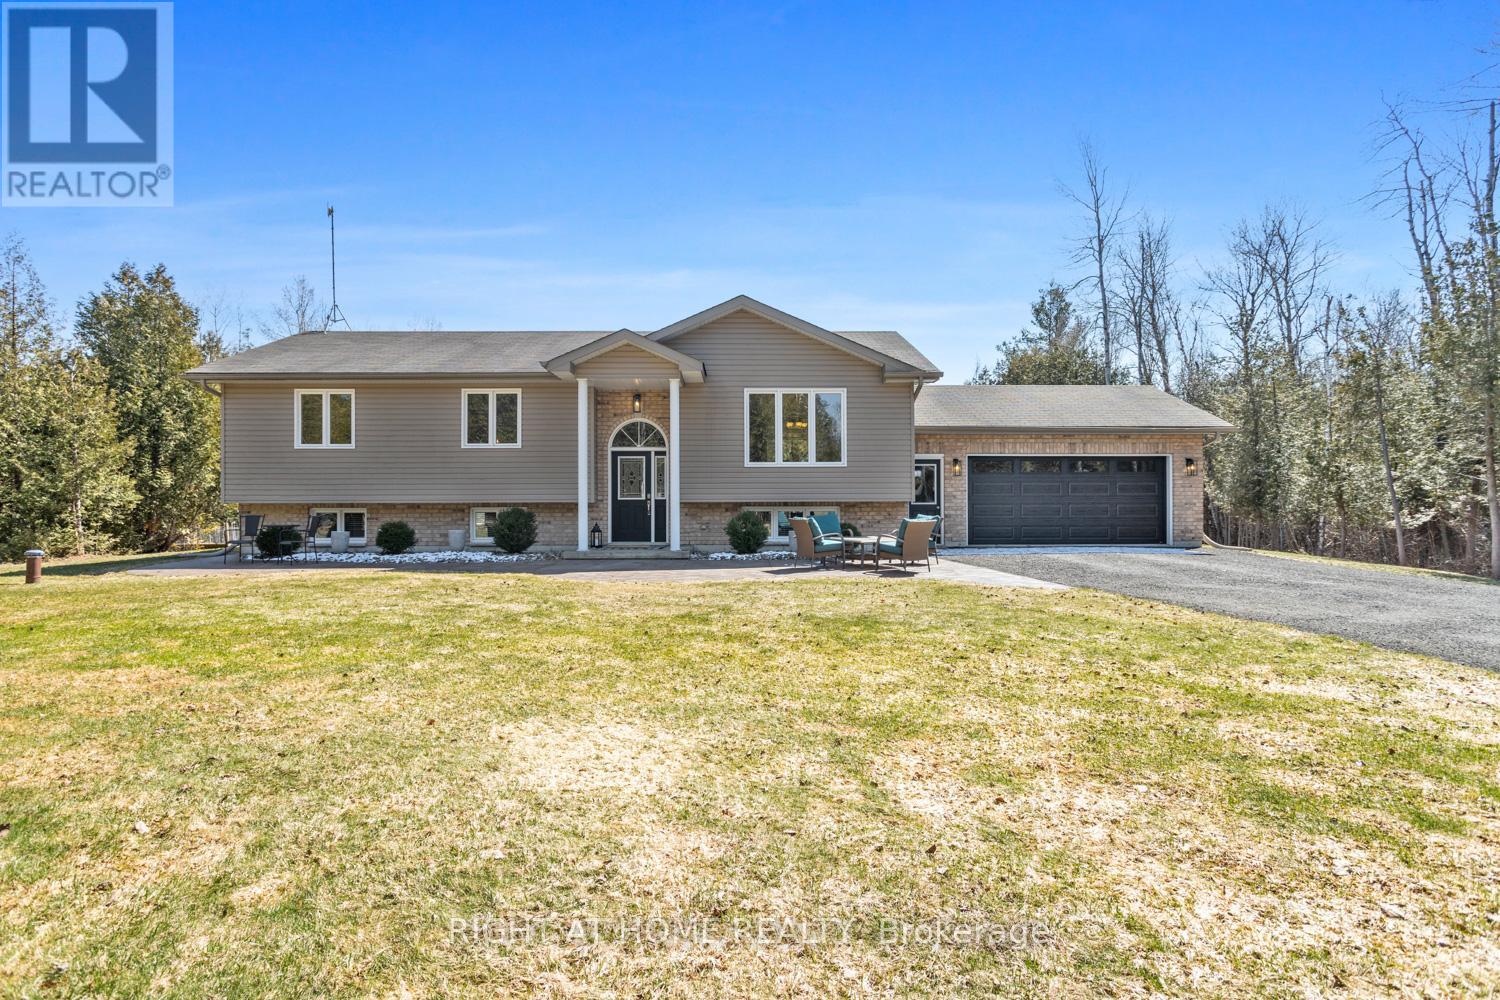
216 Mount Horeb Road
Kawartha Lakes, Ontario
This stunning 3+1 bedroom, 3 bathroom raised bungalow, built in 2012, offers the perfect blend of comfort, style, and privacy. Nestled on a picturesque 1-acre treed lot, the property features lush, manicured gardens and exceptional outdoor living spaces. A charming stamped concrete walkway leads to the welcoming front entrance, complemented by tasteful landscaping. Inside, the open-concept living room, dining room, and kitchen are highlighted by a soaring cathedral ceiling, rich hardwood floors, and a spacious center island, step outside to enjoy large deck complete with hot tub ideal for entertaining and everyday living. The generously sized primary bedroom includes a 3-piece en-suite & double closet. The fully finished lower level features luxury vinyl flooring throughout, a fourth bedroom, 3 pc bathroom and a large rec room with cozy gas fireplace and above-grade windows that fill the space with natural light. Convenient walk-up access from utility room into the garage adds excellent functionality. Ideally located for commuters this home is the perfect blend of rural living and commuters convenience, a short drive to Lindsay and Port Perry with quick access to Highway 35 and easy connections to Highway115 and Highway 407. (id:47351)
4329 Old Hwy 2 Highway
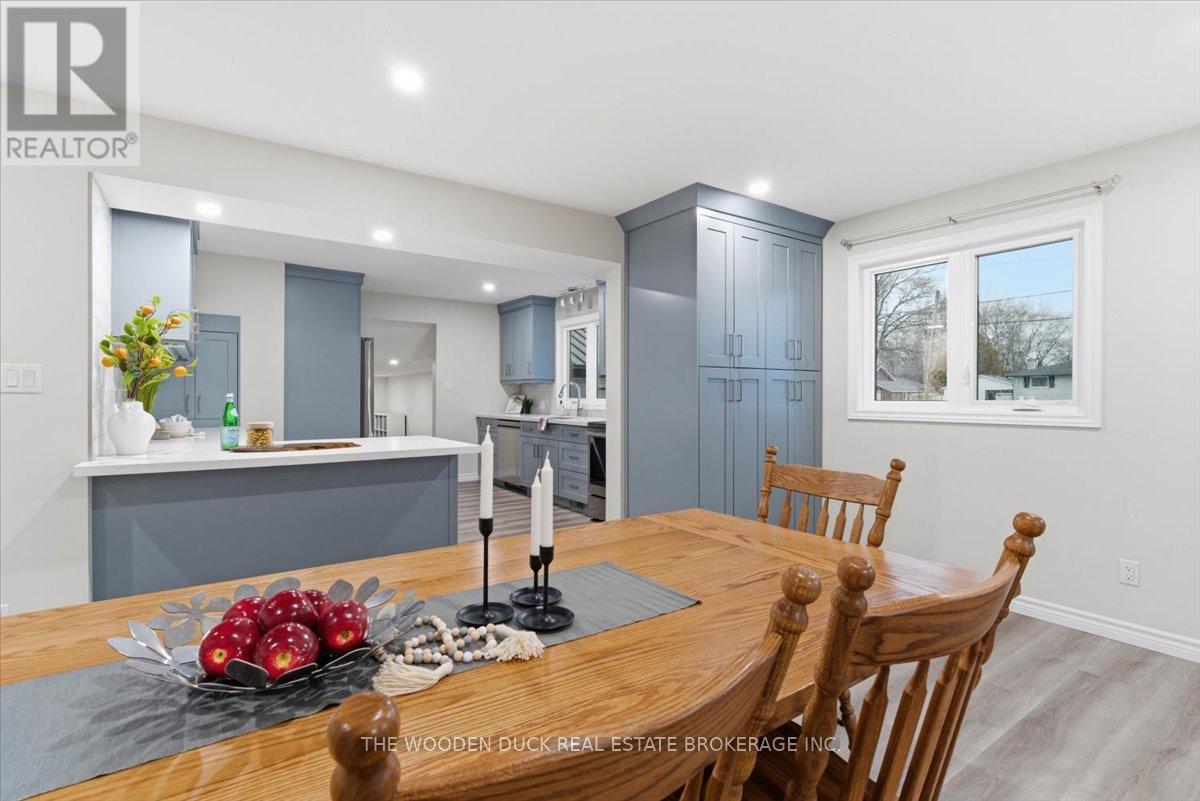
Belleville, Ontario
This is no driveby! View this home and you will step into spacious and new, showing 10+. The main floor features Primary bedroom with walk in closet. Full bath with laundry, kitchen, sitting room/office in the front and family room at the back with walkout to the fully fenced yard. The second floor has 3 bedrooms and a spa like bath room with standing tub and walk in shower. Who wouldn't like the insulated and drywalled double garage with direct entry to the house, plus additional single with but very deep garage on the back. Check out the 3D tour and book your appointment! (id:47351)
12 Mccammon Street
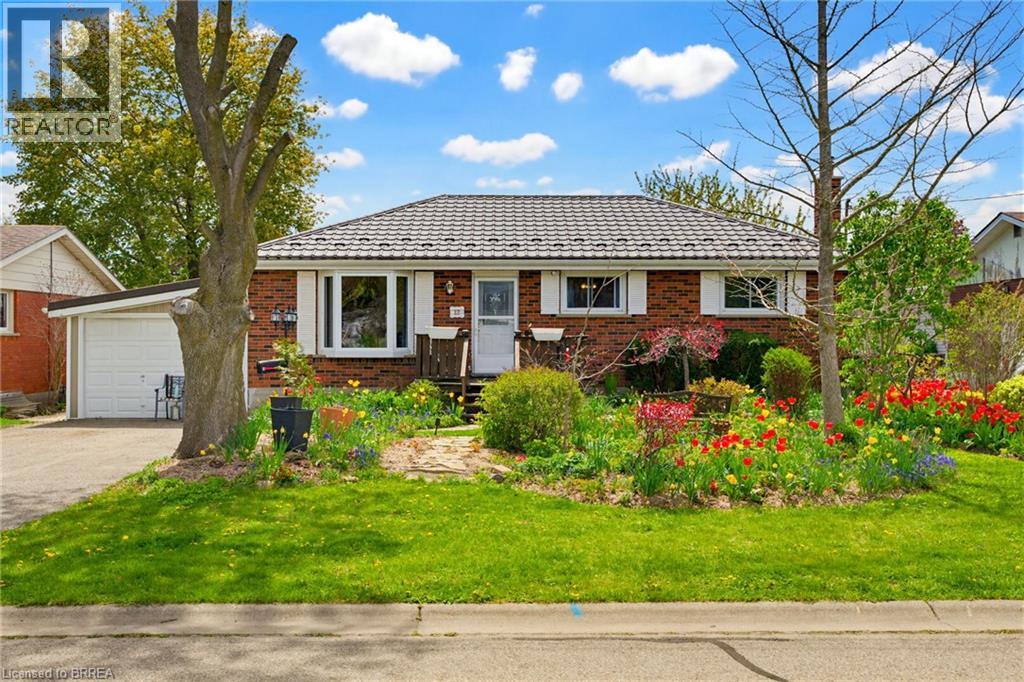
Paris, Ontario
Nestled in a quiet, family-friendly neighbourhood close to schools, downtown, and all amenities, this solid brick bungalow with a durable steel roof, offers comfort, charm, and space both inside and out. The main floor features 3 spacious bedrooms, a bright 4-piece bath, and a welcoming dining room with hardwood floors and a big bay window which allows plenty of natural light to shine in. The eat-in kitchen is designed for both style and function with abundant cabinetry, quartz countertops, and a tile backsplash. Step down into the convenient mudroom with direct access to the garage. The cozy family room is highlighted by a gas fireplace and French doors leading to a private backyard oasis complete with a goldfish pond, hot tub, above-ground pool, and two storage sheds. The fully finished lower level adds even more living space with a 3-piece bath, rec room featuring a WETT-certified wood stove, a bonus room that could be turned into an office or playroom, separate laundry room plus workshop area. Landscaped with an abundance of perennials, this property is truly a gardener’s delight and the perfect place to call home. (id:47351)
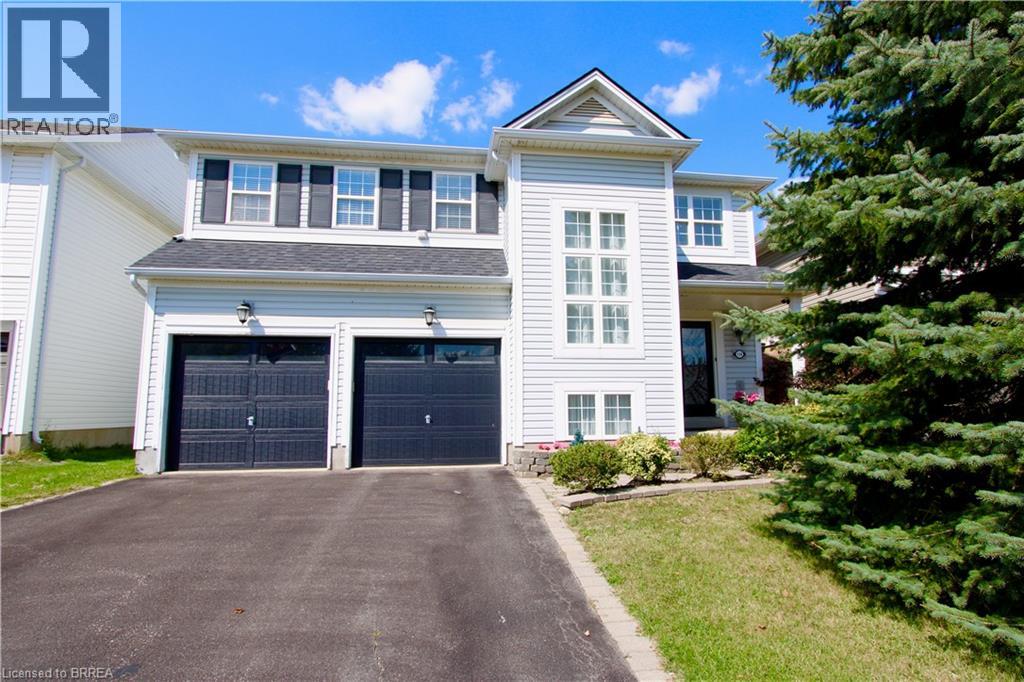
114 Blackburn Drive
Brantford, Ontario
Beautiful 4-Bedroom Family Home for Lease in Desirable West Brant! Welcome to this stunning 2-storey detached home, ideally located in the highly sought-after West Brant community. Offering a spacious and functional layout, this property is perfect for families seeking both comfort and convenience. The main level boasts an inviting and open-concept design with plenty of natural light. A modern kitchen and dining area with glass sliding doors provides direct access to the back deck, creating a seamless indoor-outdoor flow. Step outside to enjoy a fully fenced backyard, ideal for entertaining, gardening, or relaxing with loved ones. The second floor features 4 generously sized bedrooms, including a large primary suite, along with 3 bathrooms to accommodate the entire family. A convenient second-floor laundry room adds to the ease of everyday living. Additional highlights include a 2-car garage with ample parking, well-maintained finishes throughout, and the option for furniture to be included (negotiable). This home is located in one of Brantford’s most desirable neighbourhoods, close to excellent schools, shopping centres, parks, and scenic trails. Perfect for families who value lifestyle, space, and location, this home truly has it all. (id:47351)
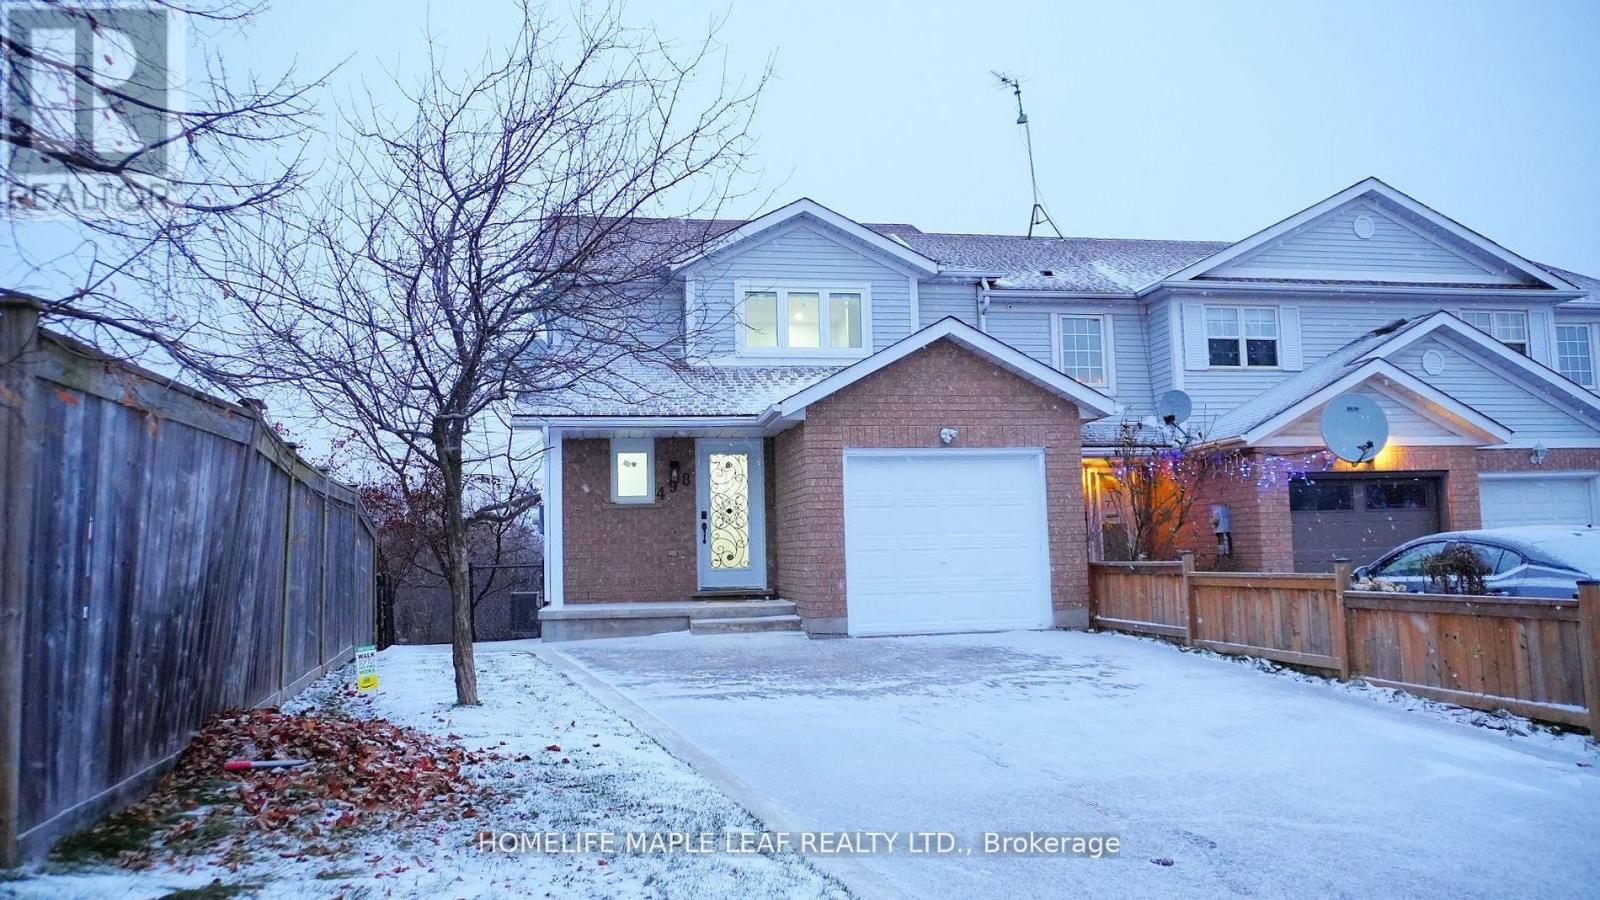
498 Bankside Drive
Kitchener, Ontario
Beautifully renovated Townhouse 3 bedroom corner townhouse for rent for AAA tenant- in this prime area of Kitchener. Plenty of space in the backyard for your summerly leisures. Best part -great privacy. close to highways and major grocery store. The landlord is looking for someone who will keep this property with love and care that they put into this property. The utilities to be changed separately at 70%. The basement is rented out separately. (id:47351)