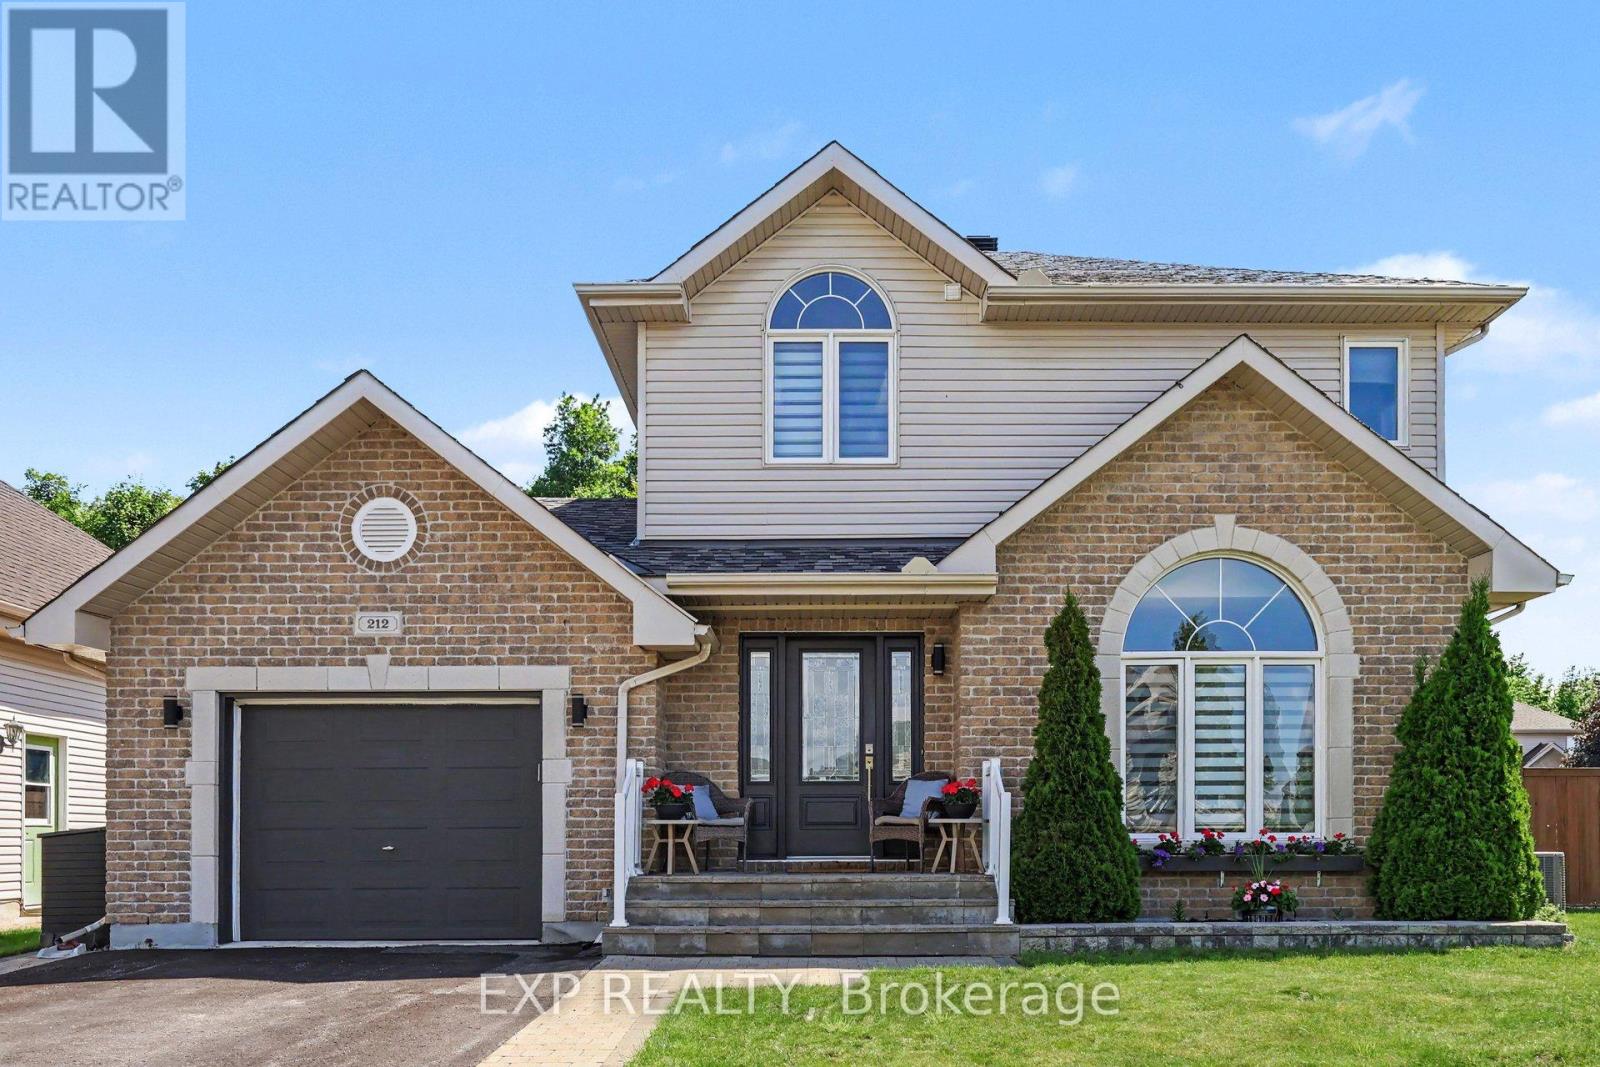
212 Jasper Crescent
Clarence-Rockland, Ontario
Welcome to 212 Jasper Crescent, a beautifully updated 3-bedroom, 3-bathroom home nestled on a premium corner lot backing directly onto a serene forest with no rear neighbours-offering the privacy, tranquility, and outdoor lifestyle that families dream about. Now at a newly reduced price, this exceptional property presents outstanding value and an incredible opportunity to move into one of Rockland's most sought-after neighbourhoods. Step inside and you'll immediately feel at home. Sunlight pours through oversized patio doors, creating a bright and welcoming atmosphere. Rich hardwood flooring, a cozy fireplace and an elegant arched window - provides the perfect balance of warmth and sophistication. The renovated chef-inspired kitchen features quartz countertops, a porcelain backsplash, stainless steel appliances, and abundant workspace for family meals and entertaining. The adjoining dining area showcases a stunning feature wall with custom glass hutches. Upstairs, the spacious primary bedroom offers a walk-in closet, two additional bedrooms and a spa like 4-piece bathroom to unwind after a busy day. The finished lower level extends your living space with a large recreation room ideal for movie nights, along with a full bathroom and plenty of storage. But the true star of this property is the spectacular backyard oasis. Imagine summer days spent swimming in the large above-ground pool, evenings gathered around the firepit beneath the stars, and weekends hosting on the deck and outdoor lounge area. Backing on mature forest, the fenced yard offers privacy with plenty of green space for children and pets to run and play. Whether you're enjoying morning coffee surrounded by nature, family barbecues, or quiet evenings by the fire, this backyard creates memories that will last a lifetime. (id:47351)
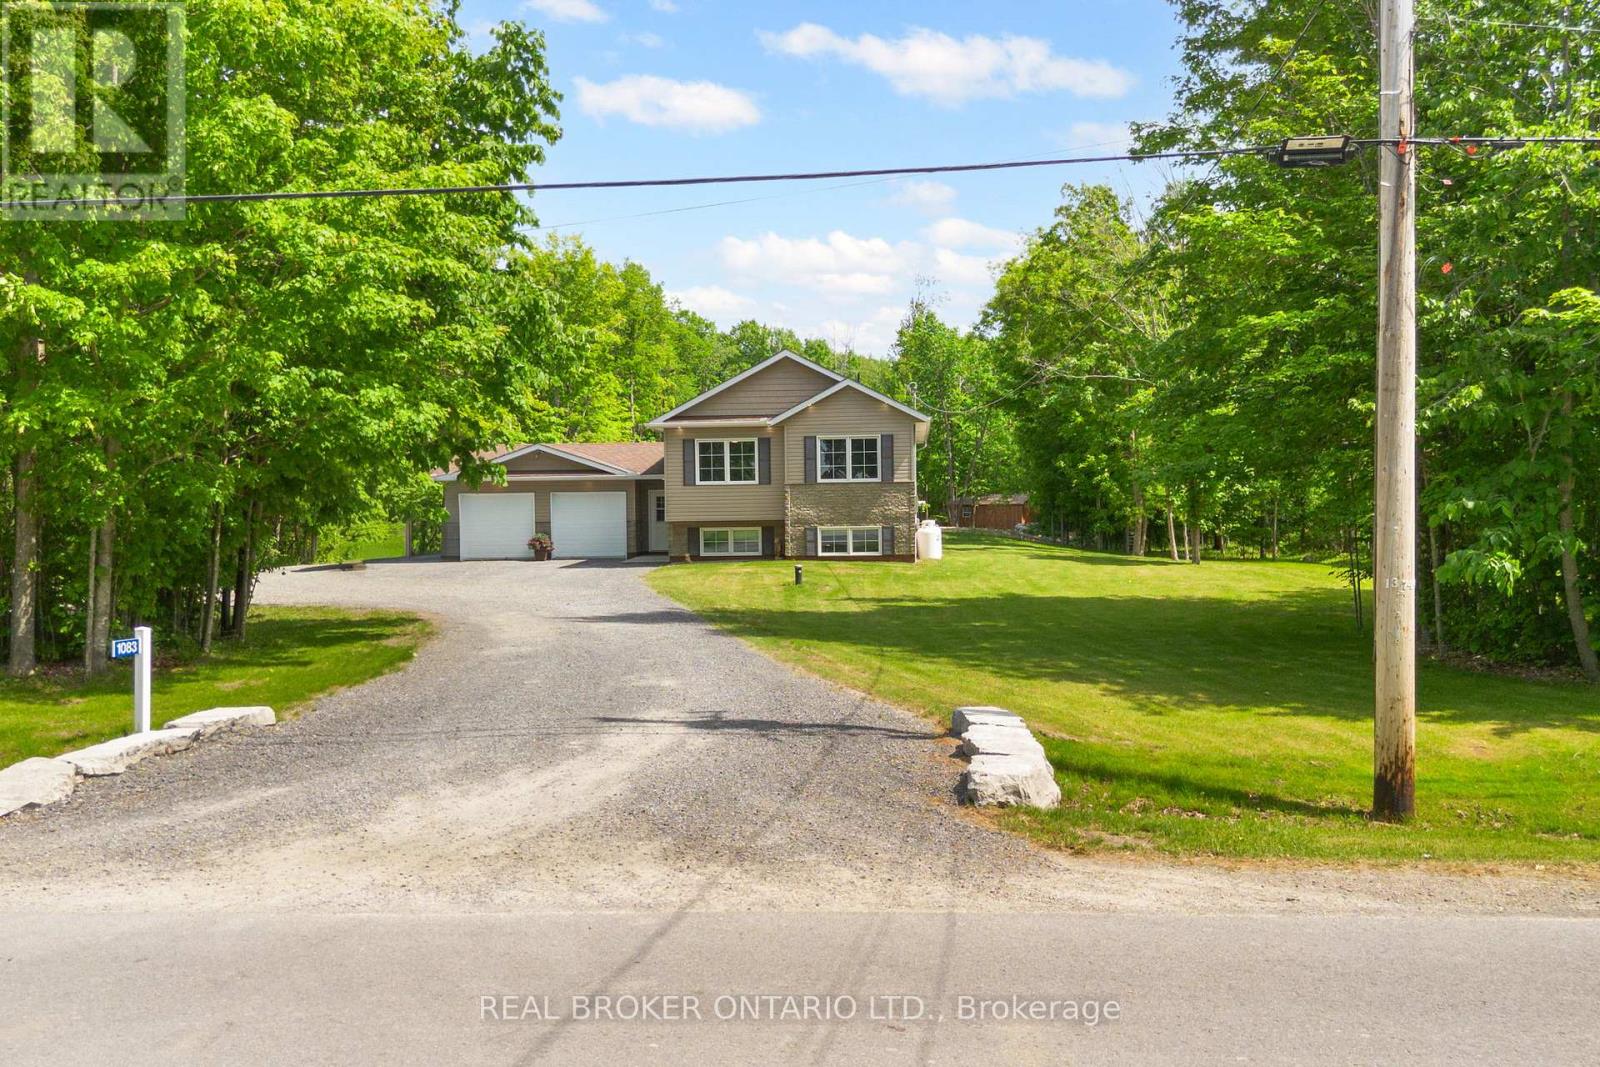
1083 St Fillans Road
Beckwith, Ontario
Welcome to 1083 St. Fillans Road, where country living meets modern comfort on over 5 acres of picturesque land just minutes from Carleton Place and Highway 7. Built in approximately 2017, this beautifully maintained high-ranch bungalow offers the perfect blend of space, functionality, and privacy for families and hobbyists alike. The home features 3+1 bedrooms, a bright and inviting open-concept layout, and a fully finished lower level that provides plenty of room for growing families, entertaining, or working from home. An attached double-car garage adds everyday convenience, while thoughtful design and quality finishes make this property move-in ready. Outside, the opportunities are endless. A massive 24' x 36' detached outbuilding with impressive clear height and power is a dream setup for hobbyists or anyone in need of exceptional workspace and storage. Surrounded by mature trees and open space, the property offers the peace and privacy you've been searching for without sacrificing proximity to town amenities. Adding to the appeal is a beautiful inground pool awaiting the new owner's finishing touches, creating the potential for an incredible backyard retreat. Properties offering this combination of acreage, modern construction, a premium shop, and an unbeatable location rarely come to market. Experience the freedom of country living without compromise at 1083 St. Fillans Road. 24 Hour Irrevocable on all offers. Inground pool installation remains incomplete, some photos virtually enhanced. (id:47351)
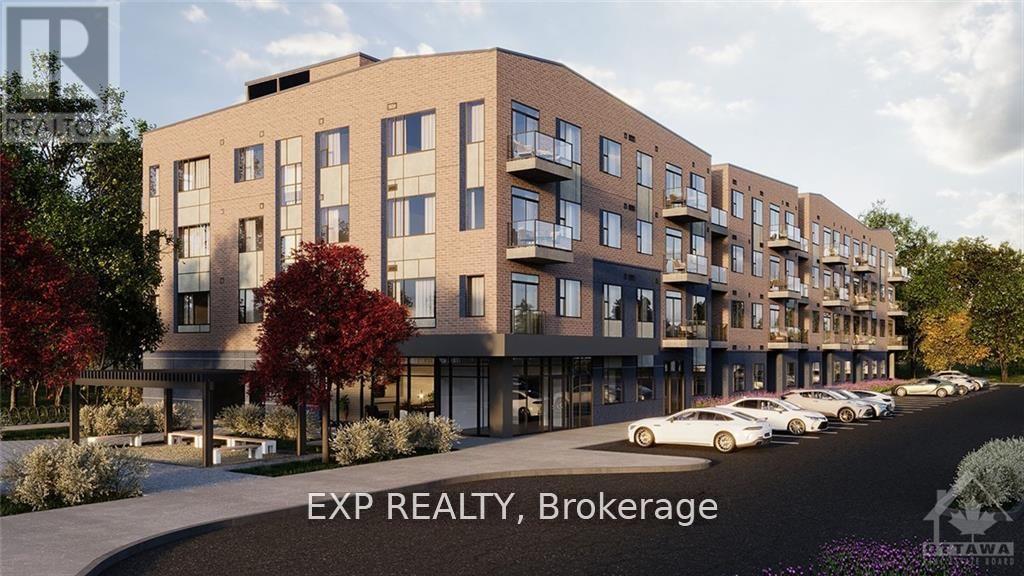
407 - 4840 Bank Street
Ottawa, Ontario
Welcome to Ottawas desirable Findlay Creek neighbourhood where this spacious & well lit unit featuring 1 bedrooms + den, 1 full bathrooms. These apartments are designed for comfort and style, balancing open concept layouts with features/finishes to elevate your every day life. You'll enjoy big and bright bedrooms, in-suite laundry, a cozy den, a modern kitchen with ample storage and a private balcony. Pet friendly. Explore an abundance of parks, nature trails, restaurants, shops &entertainment venues. These buildings offer a range of amenities- exercise room, games and entertainment room & a party room. Includes wifi. In unit laundry. Parking additional $125/month. (id:47351)
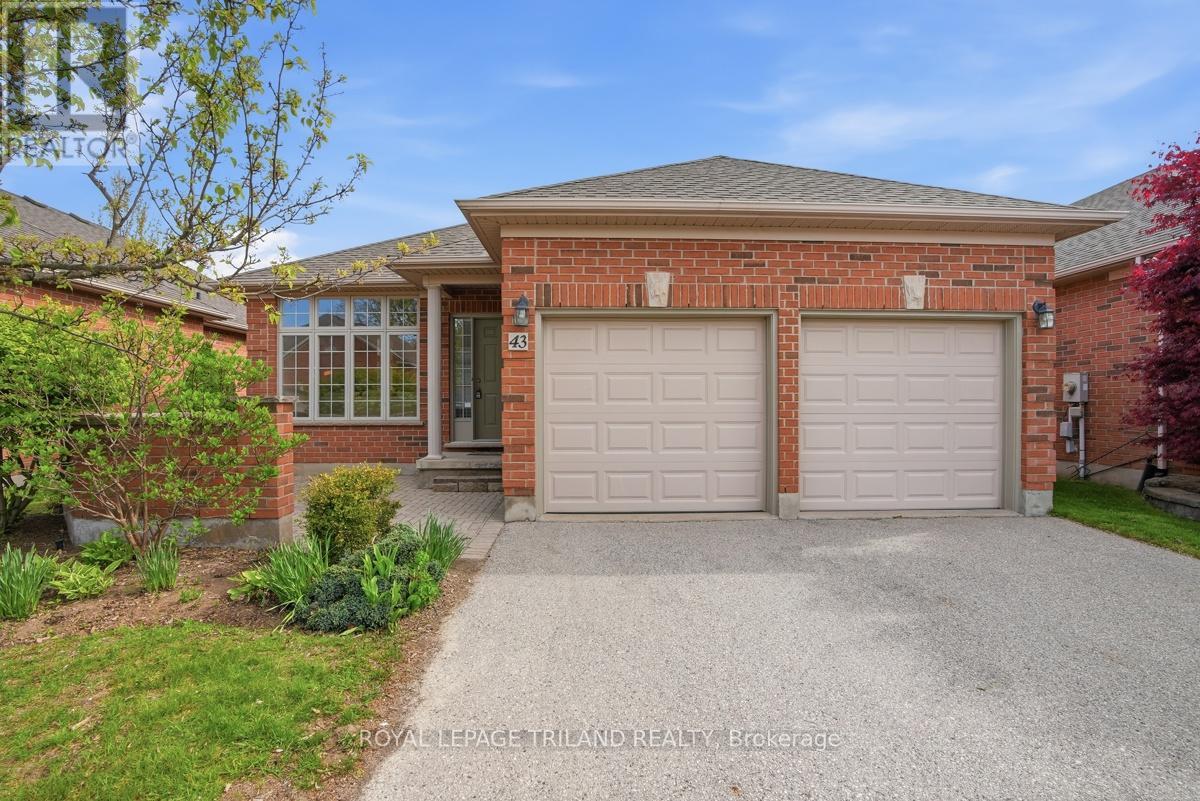
43 - 18 Cadeau Terrace
London South, Ontario
Spectacular detached condo with spacious front patio, two door double car garage, double driveway, ceramic entry, hardwood floors, transom windows giving the main floor an open feel, 10-foot ceilings on the main floor with crown molding and absolutely sparkling clean from top to bottom. Boasting 3 bedrooms (2 up and 1 down), full ensuite and 2 additional full bathrooms. This beautifully maintained condo backs onto an open space with north/east exposure and deck complete with gas BBQ hook up (gas BBQ is included) off the eat-in kitchen. The perfect place to enjoy a morning coffee and an ideal way to start your day. Welcome to this tasteful unit where you will find the kitchen offers loads of cupboard space, large microwave range hood, updated appliances, working countertop arm which separates the eat-in area from the working space, neutral decor and is move in ready. The finished basement offers a lovely gas fireplace, large family room, with games area complete with entertainment servicing counter with cabinets and beverage fridge. Also, there is a full bathroom and separate bedroom with large windows to give plenty of light plus tons of storage, workbench and shelving to accommodate all your storage needs. Seller is willing to negotiate for any or all of the furniture. This unit is a great opportunity to acquire in a preferred complex and one of the nicest spots in the complex. Make this a must see TODAY! (id:47351)

25 Upper Canada Drive Unit# 30
Kitchener, Ontario
Spacious condo townhouse in a desirable location, offering the perfect blend of comfort, convenience and lifestyle. Bright and inviting living spaces with a functional layout provide the perfect opportunity to add your personal touch and create a home that reflects your style. Ideally situated close to parks, trails, shopping, schools, public transit and every amenities. (id:47351)
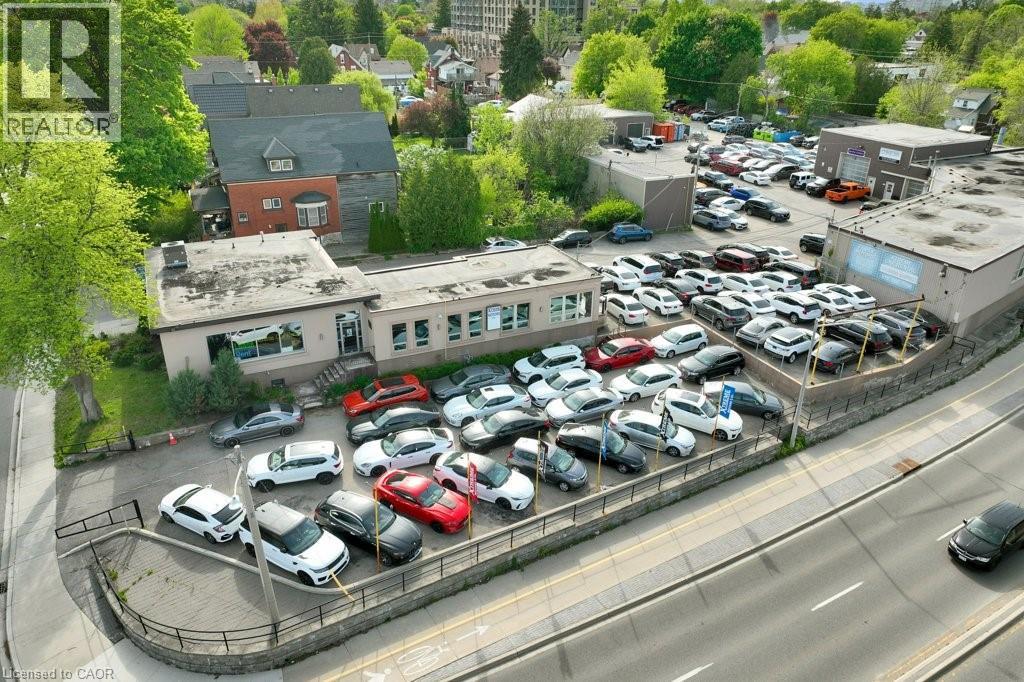
178 Louisa Street
Kitchener, Ontario
Rare triple-frontage commercial and industrial property on the Weber Street West corridor. Currently owner-operated across 3 freestanding buildings totaling 16,218 sf and 12 separately leasable units. Significant income potential upon new ownership. The showroom features soaring open-web truss ceilings, floor-to-ceiling windows, glass-enclosed private office, vehicle ramp, 200A/600V electrical service, and a fully finished 1,319 sf basement with kitchen and washroom. Compound includes multiple drive-in industrial and storage units with varying ceiling heights up to 21 feet. Approx. 150 combined parking stalls across the full L-shaped site. Weber corridor, Innovation District, and ION LRT adjacency provide strong development upside.RES-5 legal non-conforming use. Real property only — business not included. Must be purchased together with 183 Louisa Street, Kitchener. Combined price: $6,800,000. (id:47351)
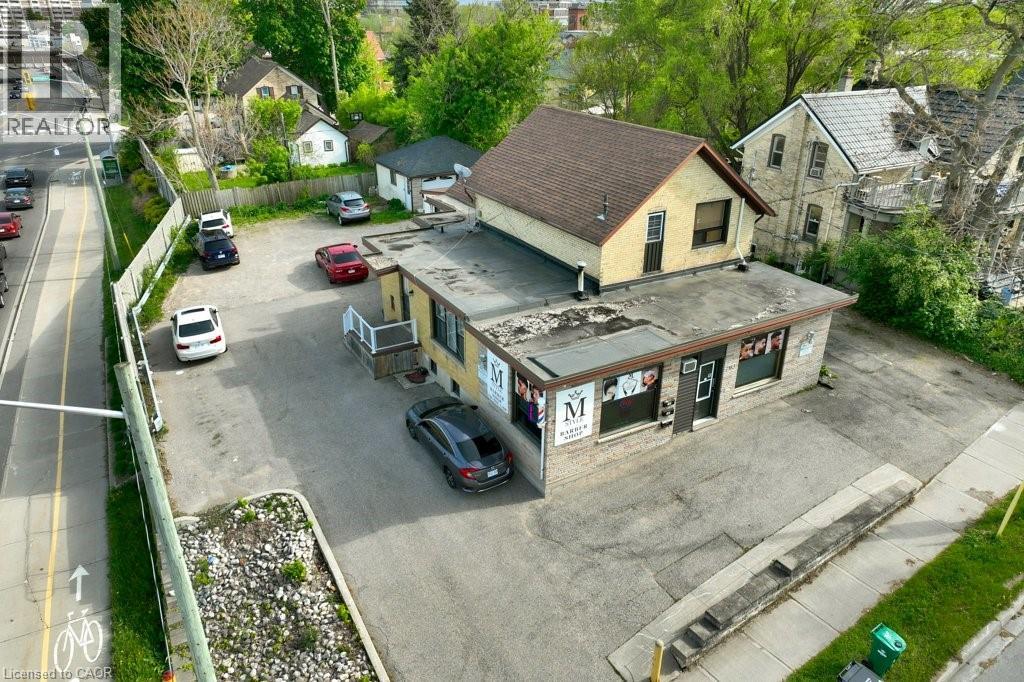
183 Louisa Street
Kitchener, Ontario
Fully tenanted mixed-use property on a 66.60 × 126 ft lot , situated directly opposite 178 Louisa Street. Three income-producing units: a premium barbershop occupying the commercial unit with its own entrance, dedicated furnace, and business driveway; Unit A — fully renovated 2018, 3 bedrooms plus 1-bedroom basement suite, separate laundry; Unit B — 2 bedrooms, full bathroom, separate laundry. Detached double car garage (additional income potential). Roof replaced 2018. Central AC 2019. Two separate hydro meters. 10 parking spaces across 2 driveways. All units fully tenanted — income from possession date. Less than 1 km from Google HQ, downtown Kitchener, and GO Station. ION LRT corridor adjacent. Redevelopment potential — can be rebuilt as duplex, five-plex, or other residential configuration. Real property only — business not included. Must be purchased together with 178 Louisa Street, Kitchener. Combined price: $6,800,000. (id:47351)
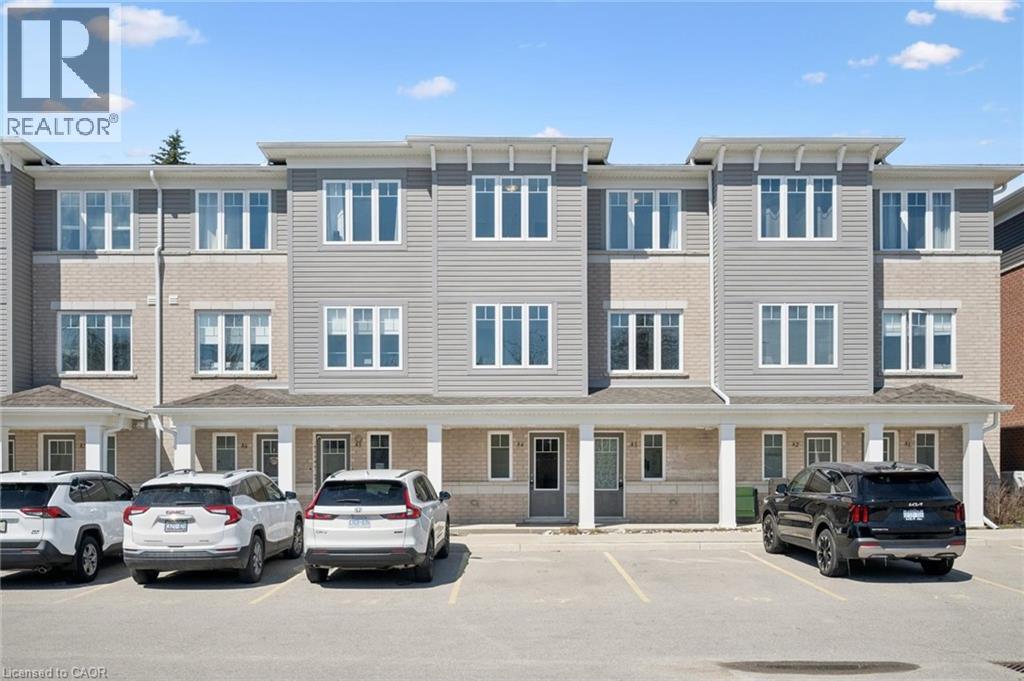
24 Morrison Road Unit# A4
Kitchener, Ontario
Welcome to this beautifully maintained 2 bedroom, 2 bathroom condo in the sought-after Chicopee area of Kitchener. Offering modern, low-maintenance living in a well-managed complex, this unit is perfect for first-time buyers, downsizers, or investors. Ideally located just minutes from Chicopee Ski Hill, Grand River trails, and with quick access to the 401, everything you need is right at your fingertips. Inside, you'll find a bright open-concept layout with contemporary finishes, stainless steel appliances, a dishwasher, and in-suite laundry. The unit is almost entirely carpet-free, creating a clean and modern feel throughout. There is even a bonus flex room that can be used as a home office, TV or media room, or potential third bedroom. Step out onto your covered balcony, the perfect place to enjoy your morning coffee, soak up the summer sun, or relax during a passing thunderstorm. Move-in ready and easy to enjoy, just unpack and settle in. (id:47351)
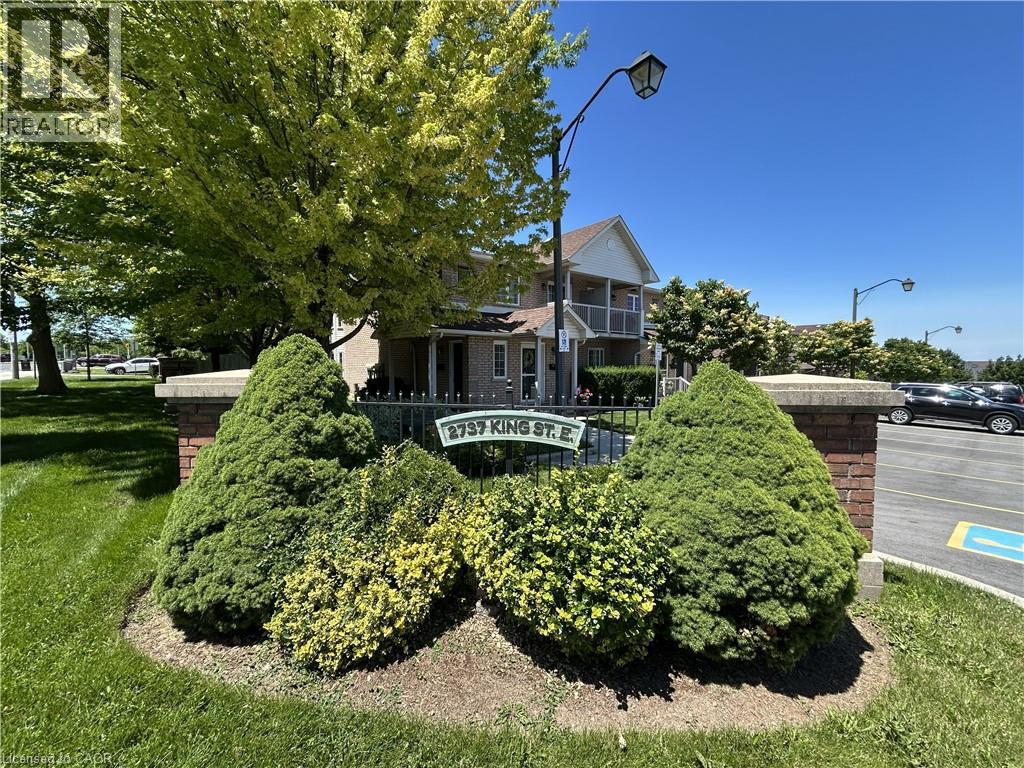
2737 King Street E Unit# 72
Hamilton, Ontario
Welcome to unit 72 at Jackson’s Landing! This upper-level 2-bedroom, 2-bathroom 'end unit' stacked townhouse offers over 1100 square feet of bright, spacious open-concept living. The unit has been well-maintained and tastefully updated with neutral paint, vinyl flooring and window coverings throughout, as well as custom stairs, pot lights, stainless steel Whirlpool kitchen appliances and LG WashTower (2021/2022). The unit’s primary bedroom is generously-sized, with his & hers closets and a 4-piece en-suite. The unit includes a second bedroom with a walk-in closet, an additional 3-piece bathroom, in-suite laundry/storage room, a charming private balcony and a convenient parking space just outside your front door. Ideally located close to St. Joseph’s Healthcare Centre, ample shopping, library, recreational centre, and public/catholic Elementary and High Schools. With easy access to Red Hill Valley Parkway, QEW, 403, public transit and GO train/bus - it's a perfect place to call home! (id:47351)
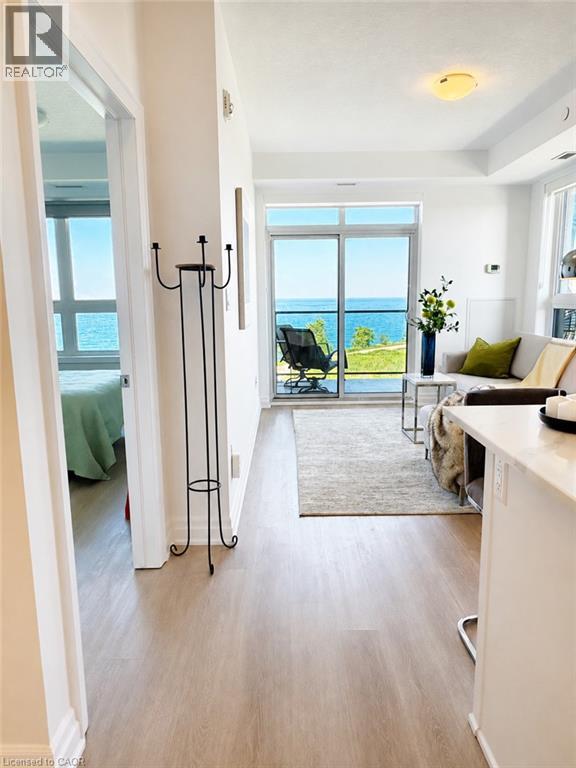
101 Shoreview Place Unit# 410
Stoney Creek, Ontario
Sun-drenched 4th-floor corner unit boasting 2 beds, 1 bath, and a rare, unobstructed view of Lake Ontario! This premium 6-storey building offers the ultimate lakeside lifestyle. Step out onto your massive, private L-shaped balcony to enjoy incredible panoramas. Steps from the Millennial Trail and a local beach, with rapid access to the QEW and GO Train. Includes same-floor storage, secure underground parking, and premium building amenities: a modern gym, secure bike room, visitor parking, and a stunning rooftop lounge and party room! (id:47351)
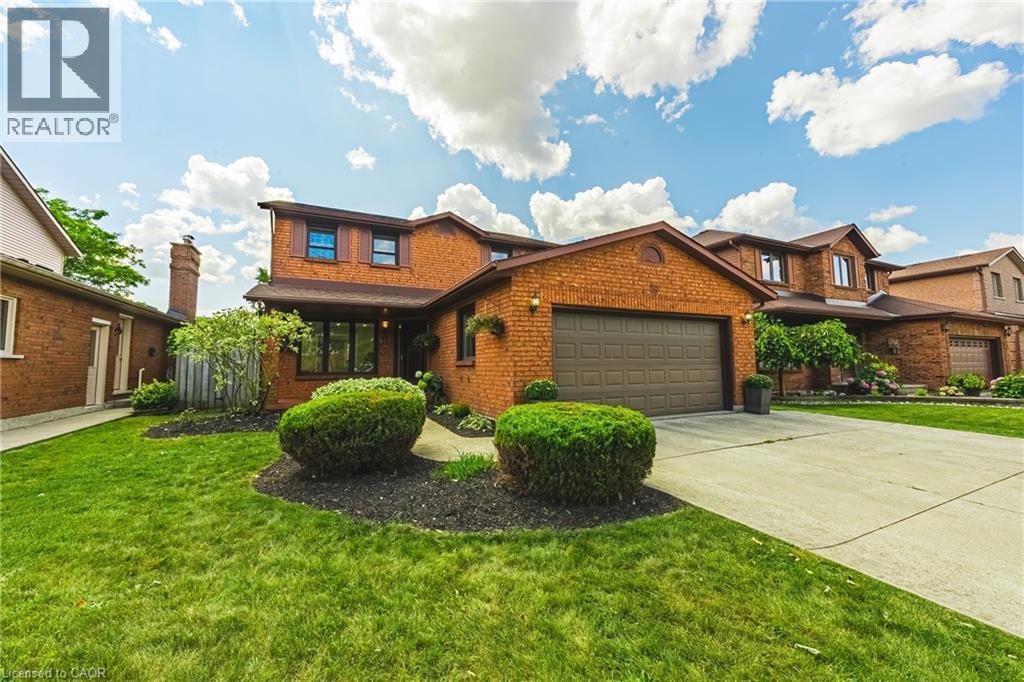
39 Parkwood Crescent
Hamilton, Ontario
Discover luxury living at 39 Parkwood Crescent, nestled in the highly sought after Thorner neighbourhood. This meticulously renovated two storey home offers the perfect blend of timeless elegance, modern comfort, and exceptional functionality. A spacious foyer welcomes you into a bright living room, an inviting dining area featuring a sleek electric fireplace, a versatile main floor bedroom or home office, a beautifully updated 3 piece bathroom, and a stunning modern kitchen with sliding doors leading to the private backyard. Upstairs, you'll find a generously sized primary retreat complete with a walk-in closet and beautifully renovated ensuite, along with two additional spacious bedrooms and a stylishly updated main bathroom. The fully finished basement provides the ideal space for entertaining or relaxing, featuring a recreation room with pool table and a large utility/laundry room offering abundant storage. Step outside to your own private backyard oasis with mature landscaping, ample space to enjoy, and a detached shed for additional storage. Located just a short walk to Limeridge Mall, steps from McQuesten Community Park, schools, transit, and everyday amenities, this exceptional home offers the perfect balance of luxury, convenience, and family friendly living in one of Hamilton Mountain's most desirable neighbourhoods. (id:47351)
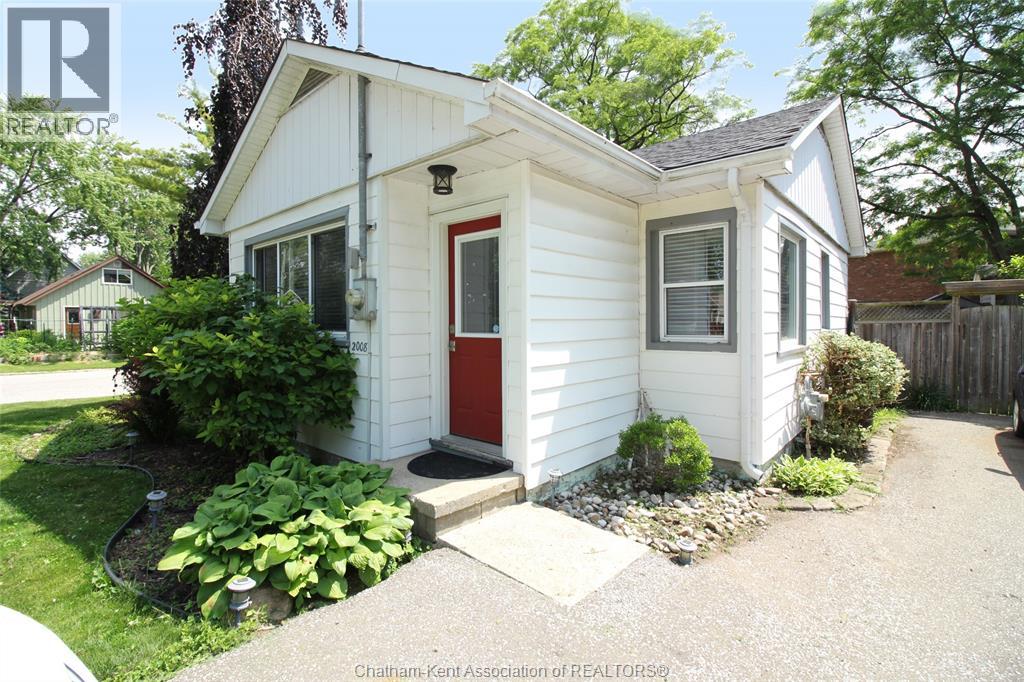
2008 Olive Street
Sarnia, Ontario
Exceptional opportunity to own a one-of-a-kind property in the heart of the highly sought-after beachside community of Bright's Grove, just minutes from the shores of Lake Huron. Nestled in a quiet, welcoming neighbourhood, this charming 2-bedroom bungalow is ideal for year-round living, a weekend retreat, or an investment opportunity. Thoughtfully updated over the years, the home features numerous improvements, including newer windows, air conditioning, driveway, and more. The spacious kitchen and dining area flows seamlessly into the inviting living room, creating a comfortable space for everyday living and entertaining. Step outside to a fully fenced backyard complete with a fire pit—perfect for relaxing or hosting family and friends. Whether you're looking to downsize, purchase your first home, add to your investment portfolio, or enjoy the lifestyle that Bright's Grove has to offer, this unique property is one you won't want to miss. (id:47351)
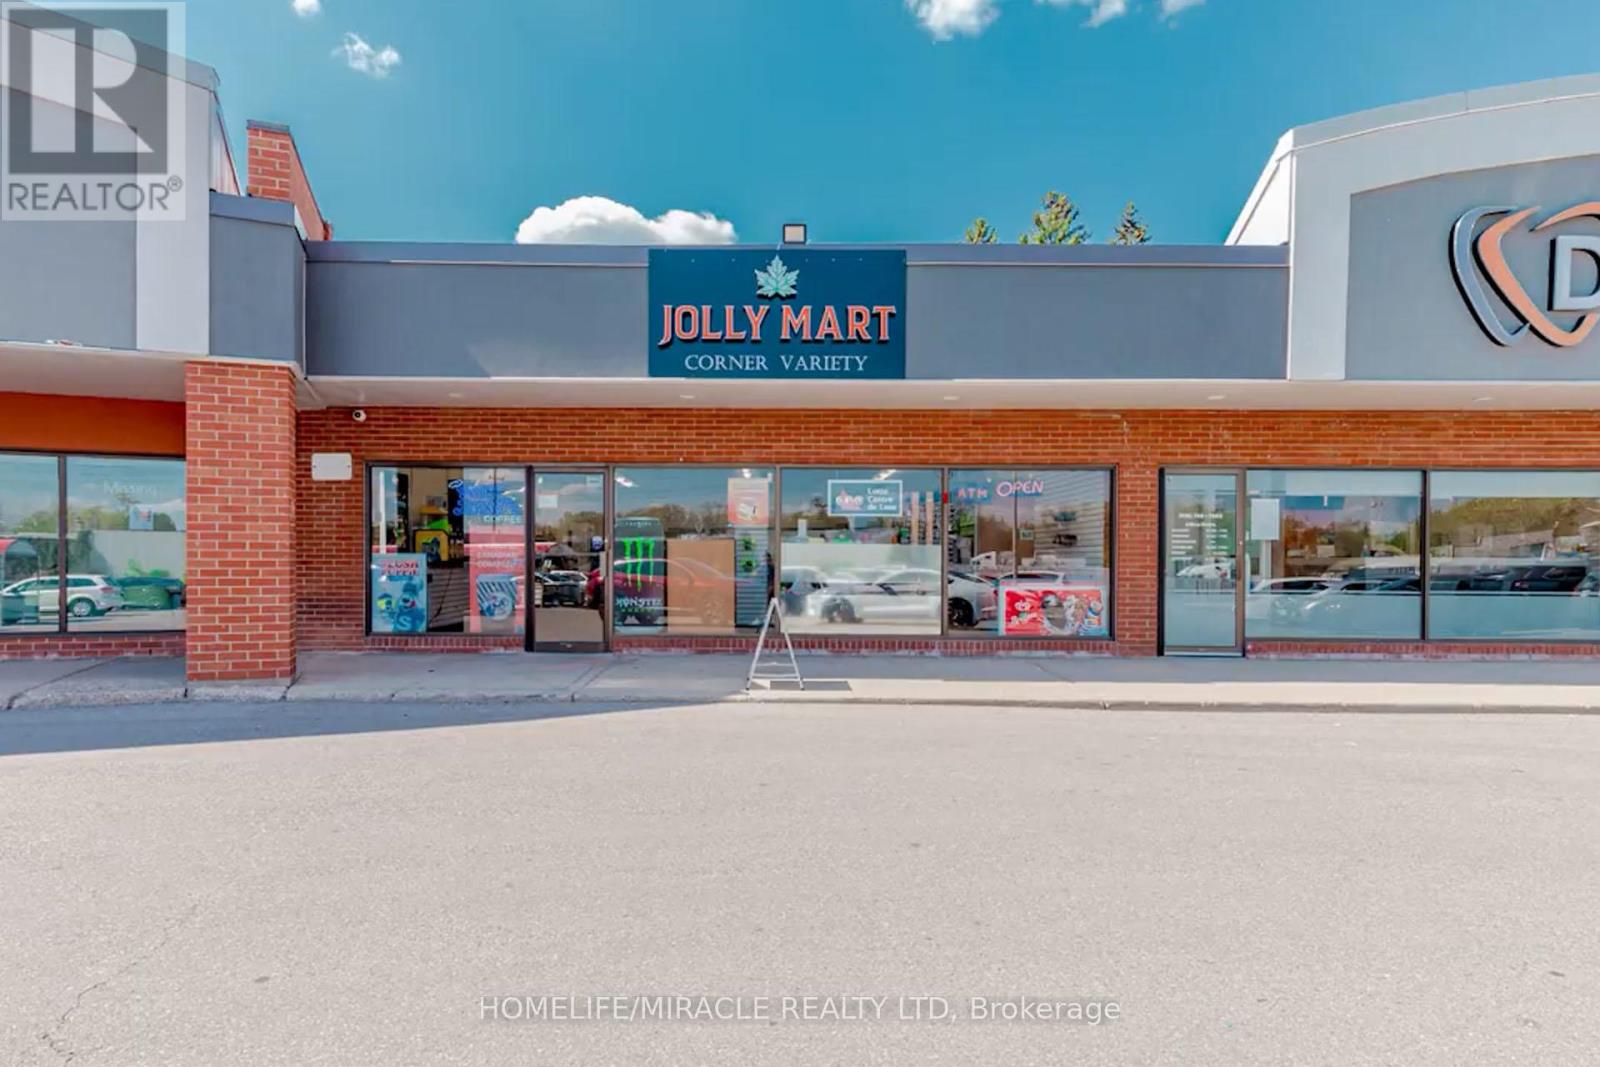
7 - 30 Glamis Road
Cambridge, Ontario
Jolly Mart Convenience Store in Cambridge, ON is For Sale. Located at the busy intersection of Glamis Rd/Elgin St N, High Traffic Area and Popular Neighbourhood Convenience. Surrounded by fully residential neighbourhood, schools, close to Hospitals and more. Excellent Business with Great Sales, Low Rent, Long Lease and more. There is lot of potential for business to grow even more. Excellent Convenience Store Business with strong weekly sales, low operating costs, and excellent potential for future growth. Opportunity to add a Vape Store to further increase revenue. Well-established business operating for years in a busy location. Weekly Sales: Approx. $9,000-$9,500. Sales Mix: 75% Grocery, 25% Tobacco. Lotto Commission: Approx. $1,000/month. Additional Income from ATM ($500/month) and Bitcoin ($300/month). Rent: $4,369/month including TMI & HST. Approx. 1,500 Sq. Ft. Great opportunity for an owner-operator or investor looking to grow an already successful business. (id:47351)
C11 - 10 Palace Street
Kitchener, Ontario
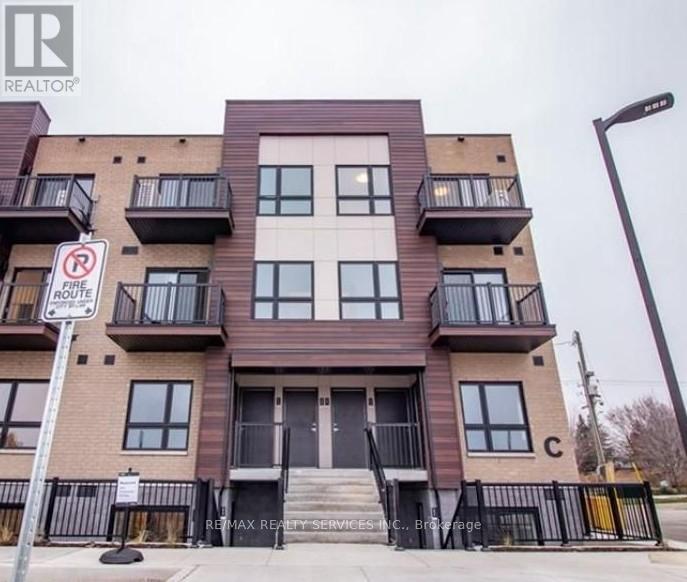
**Knock Knock ! Who's There ? Your Dream Home Unit C11 At 10 Palace Street in KITCHENER ! Welcome To This Stylish 3 Story Stacked Townhouse ,Offering Modern Finishes , a Bright Open - Concept Layout With 2 Generous Bedrooms-2 Bathrooms One car parking ,Also Two Private Balconies Offer The Perfect Space To Enjoy for Your Morning Coffee Or Relax And Unwind In The Evening . The Main Level offers A Bright Open-Concept Layout, Anchored By A Contemporary kitchen With Quartz Countertops, Stainless Steel Appliances, And A Functional Island. In-Suite Laundry Adds Everyday Convenience.*This Low-Maintenance Home Is Perfect For First-Time Buyers, Downsize or Investor *Located just minutes from Hwy 7/8 and Hwy 401, you're within walking distance to shopping, dining, public transit, and walking trails. Don't miss this opportunity ! Tenant is Moving out JULY31ST. (id:47351)
433 Whites Falls Road
Georgian Bay, Ontario
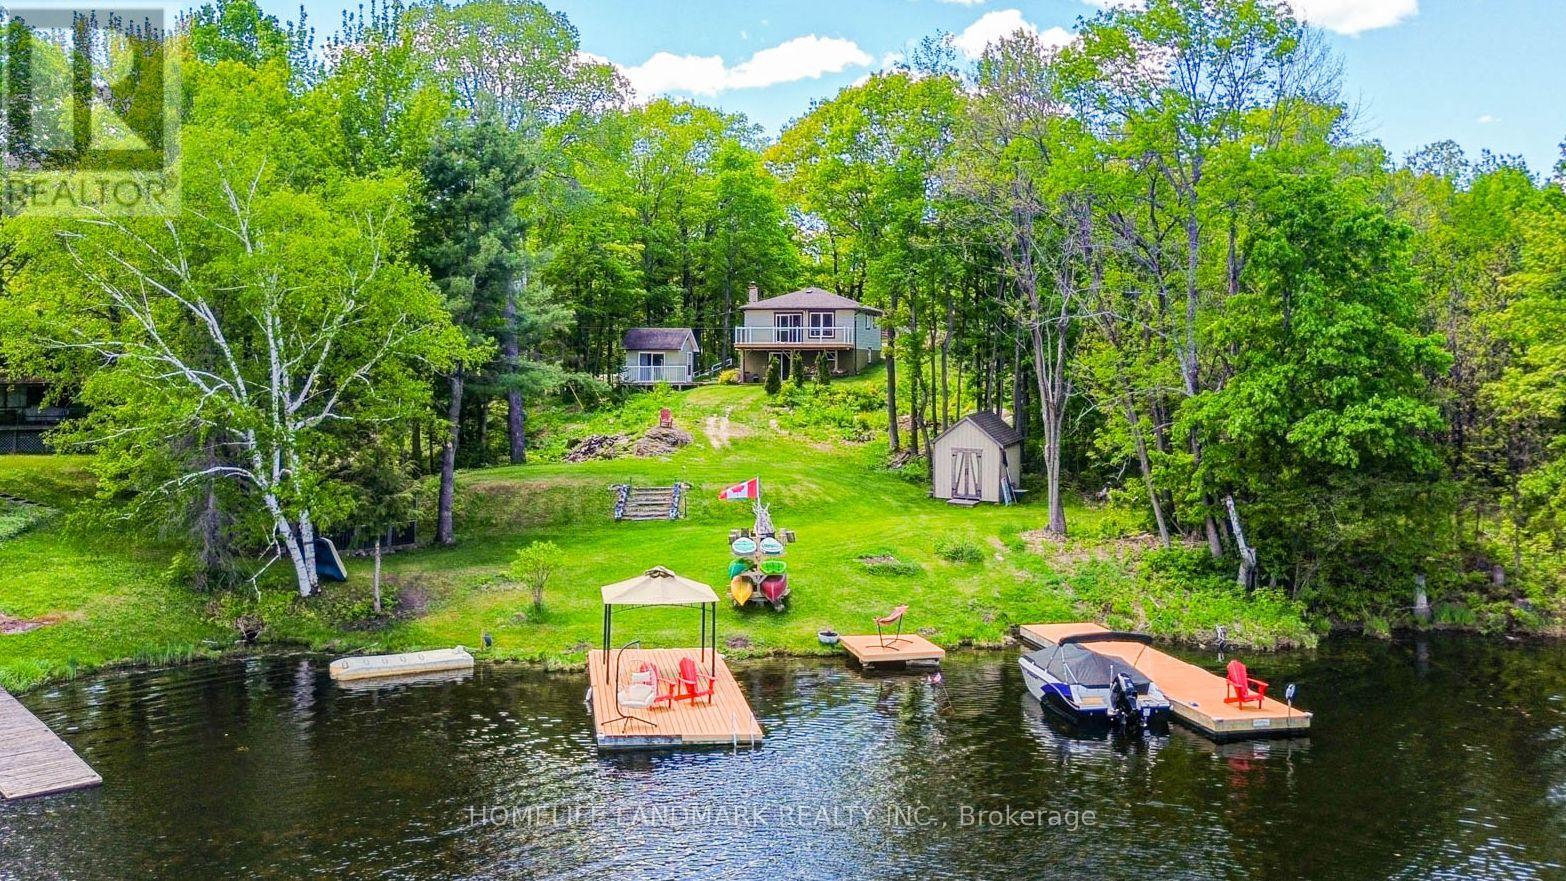
Escape to the tranquility of cottage country with this 4-season waterfront retreat on Six Mile Lake, ideally located in the Muskoka-Georgian Bay corridor and only about 1.5 hrs from the GTA via Hwy 400. Set in a quiet, sheltered bay with calm waters, year-round road access, and frequent wildlife sightings such as swans, this property offers the perfect blend of privacy, comfort, and recreation. This inviting cottage offers approx. 1,680 sq. ft. of finished living space over two levels. The main floor features a bright, lake-facing living room with stunning views, a well-appointed kitchen, dining area, a generous bedroom, and a full bathroom. A spacious screened-in porch extends the living space outdoors-ideal for family meals and relaxing summer evenings. The fully finished lower level includes two additional bedrooms, a full bathroom, and a large rec room with a wood fireplace creating a cozy space for cooler evenings. Walk-out patio doors lead to a lakeside patio for seamless indoor-outdoor living. Outdoor features are exceptional, including a newly built deck (2025) with frameless glass railing (2025), a private dock for swimming and boating, and a screened gazebo at the water's edge. Additional structures include two newly built storage sheds and a separate bunkie (10'6" x 11') with sauna perfect for guests or extra sleeping space. Serviced by a drilled well, septic system (recently serviced), and propane forced-air furnace. Recent upgrades include air conditioning (2024) and windows (2016), offering comfort and peace of mind. Enjoy endless recreation-swimming, kayaking, fishing, snowmobiling and motor boating right from your shoreline. Convenient access to Georgian Bay boating routes and nearby marinas in the Port Severn and Honey Harbour area provides fuel, supplies, and entry to the renowned 30,000 Islands. A rare opportunity to own a true four-season Muskoka retreat in a peaceful waterfront setting. Move-in ready and ideal for year-round enjoyment. (id:47351)
101 - 3 Tree Tops Lane
Huntsville, Ontario
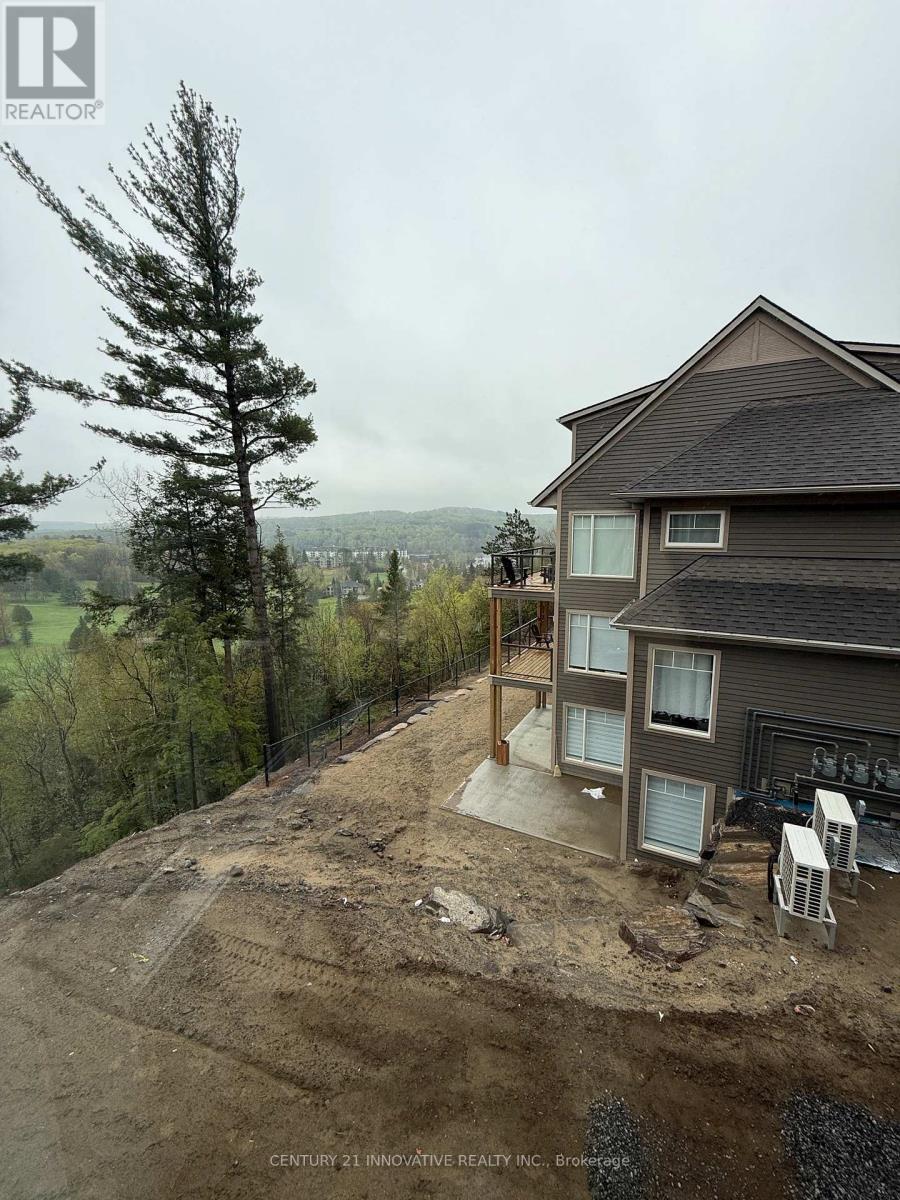
Brand New Open Concept Town house with a beautiful view. Easy access to lake, slopes and golf! Newly built for spacious living. With brand new built in appliances and a beautiful scenic view, this property features 1250 sq ft of living space. (id:47351)
914 - 55 Elm Drive W
Mississauga, Ontario
Bright and spacious 1,100 sq. ft. condo in the heart of Mississauga offering excellent value with all utilities included. Featuring a functional layout with large windows and generous rooms, this unit feels open and inviting throughout. The primary bedroom includes a walk-in closet for added comfort and storage. One parking space is included. Enjoy access to rooftop amenities for relaxing or entertaining. Unbeatable location just minutes from Square One, transit, parks, restaurants, schools, and major highways. Perfect for professionals, couples, or small families seeking space, convenience, and lifestyle in one package. (id:47351)
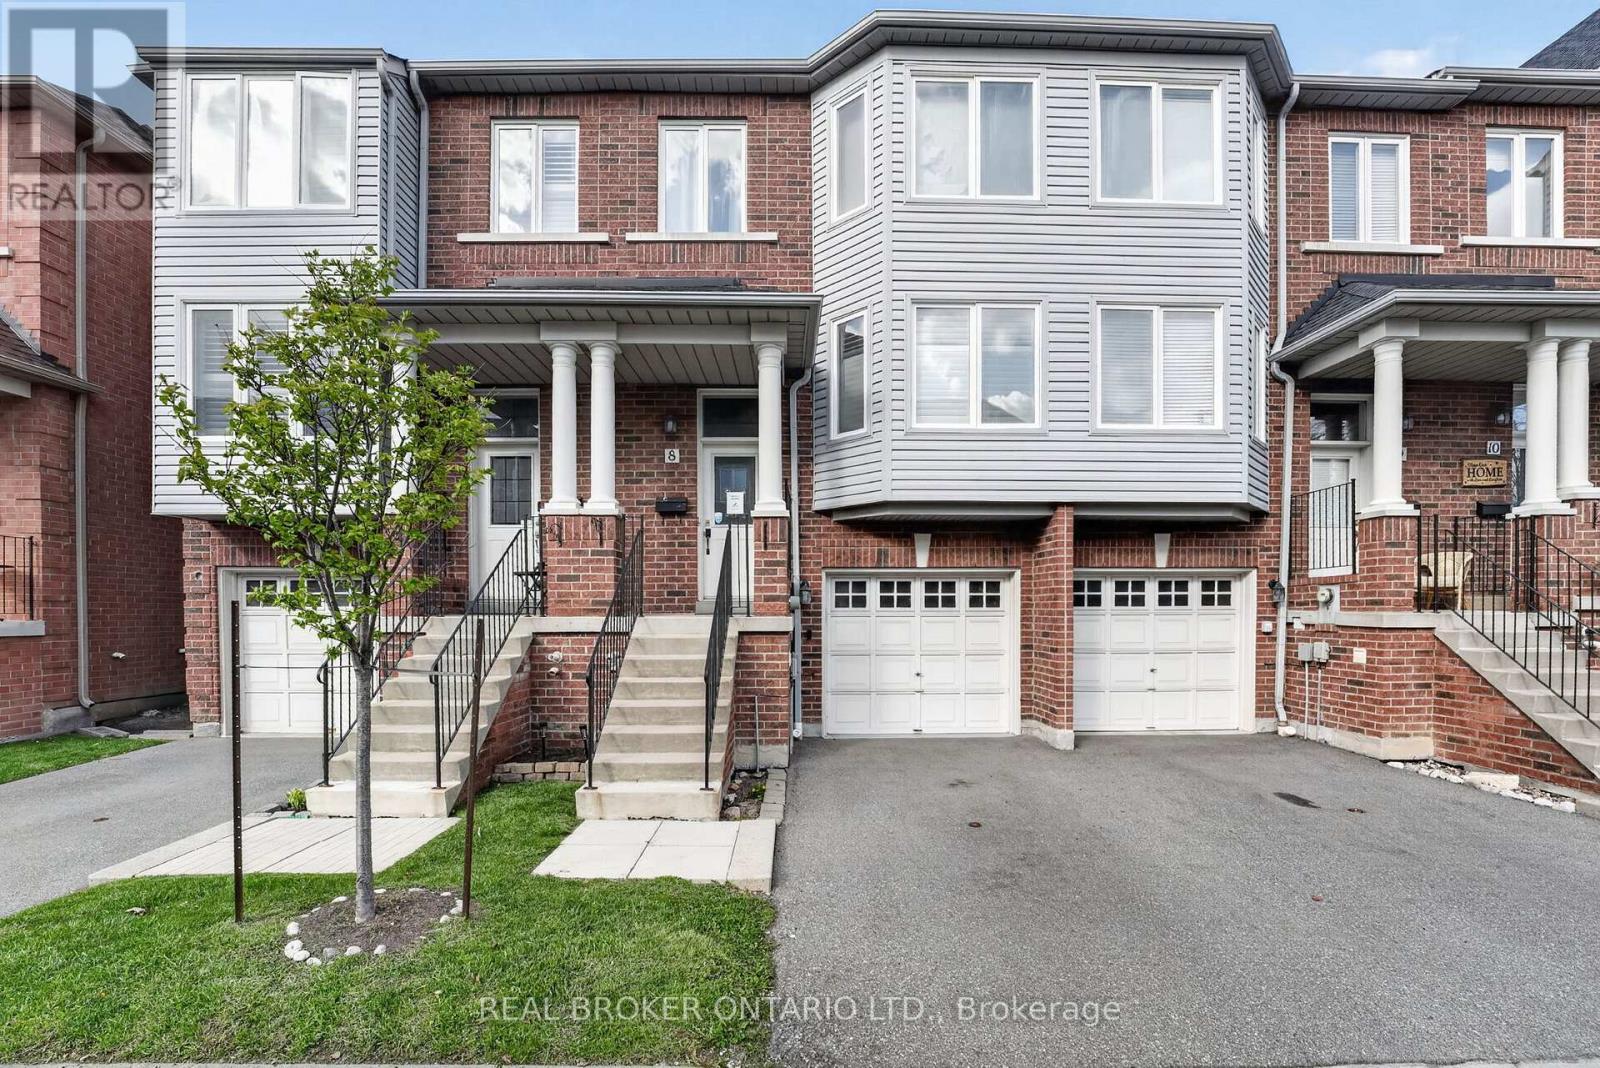
8 - 5985 Creditview Road
Mississauga, Ontario
Welcome to 5985 Creditview Road #8 in the highly desirable East Credit community! A spacious 3-storey condo townhouse offering exceptional value and endless potential for buyers looking to personalize their space. This home features 3 bedrooms and 3 bathrooms, providing a functional layout for young couples or small families. The finished walkout basement adds valuable living space and versatility, perfect for a recreation area, home office, or home gym. Located in a family-friendly neighbourhood, you'll enjoy close proximity to top-rated schools, parks, and everyday amenities. Just minutes from Heartland Town Centre, with a wide selection of shops, restaurants, and services at your fingertips. Convenient access to major highways and transit makes commuting across the GTA a breeze. A fantastic opportunity to own in a prime Mississauga location-don't miss out! Book your private showing today. (id:47351)
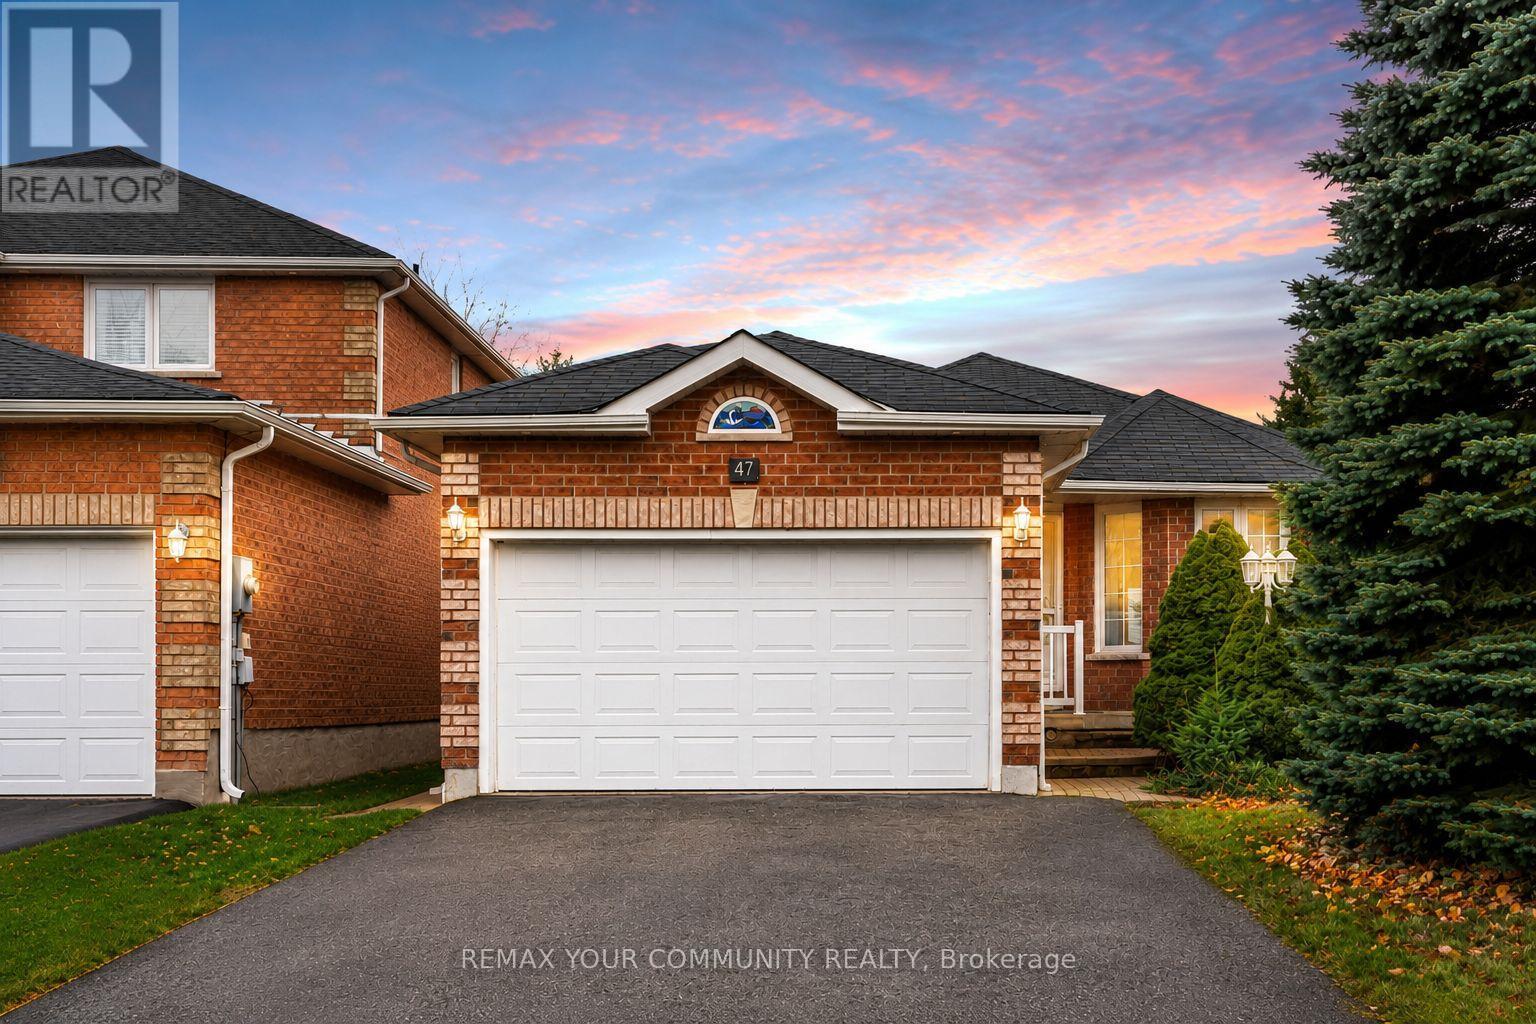
47 Mcveigh Drive
Barrie, Ontario
Welcome to 47 McVeigh Dr, a bright and spacious main floor bungalow offering 3 bedrooms and 3 bathrooms in Barrie's highly sought after Northwest community. This well maintained home features a functional open layout with a generous family and dining area, a cozy fireplace, and a large kitchen with a breakfast area overlooking your own private backyard. Enjoy direct access to your private outdoor space, perfect for relaxing or entertaining. The primary bedroom includes a private ensuite, while the additional bedrooms offer ample space for family, guests, or a home office. Conveniently located near parks, schools, shopping, and everyday amenities. (id:47351)
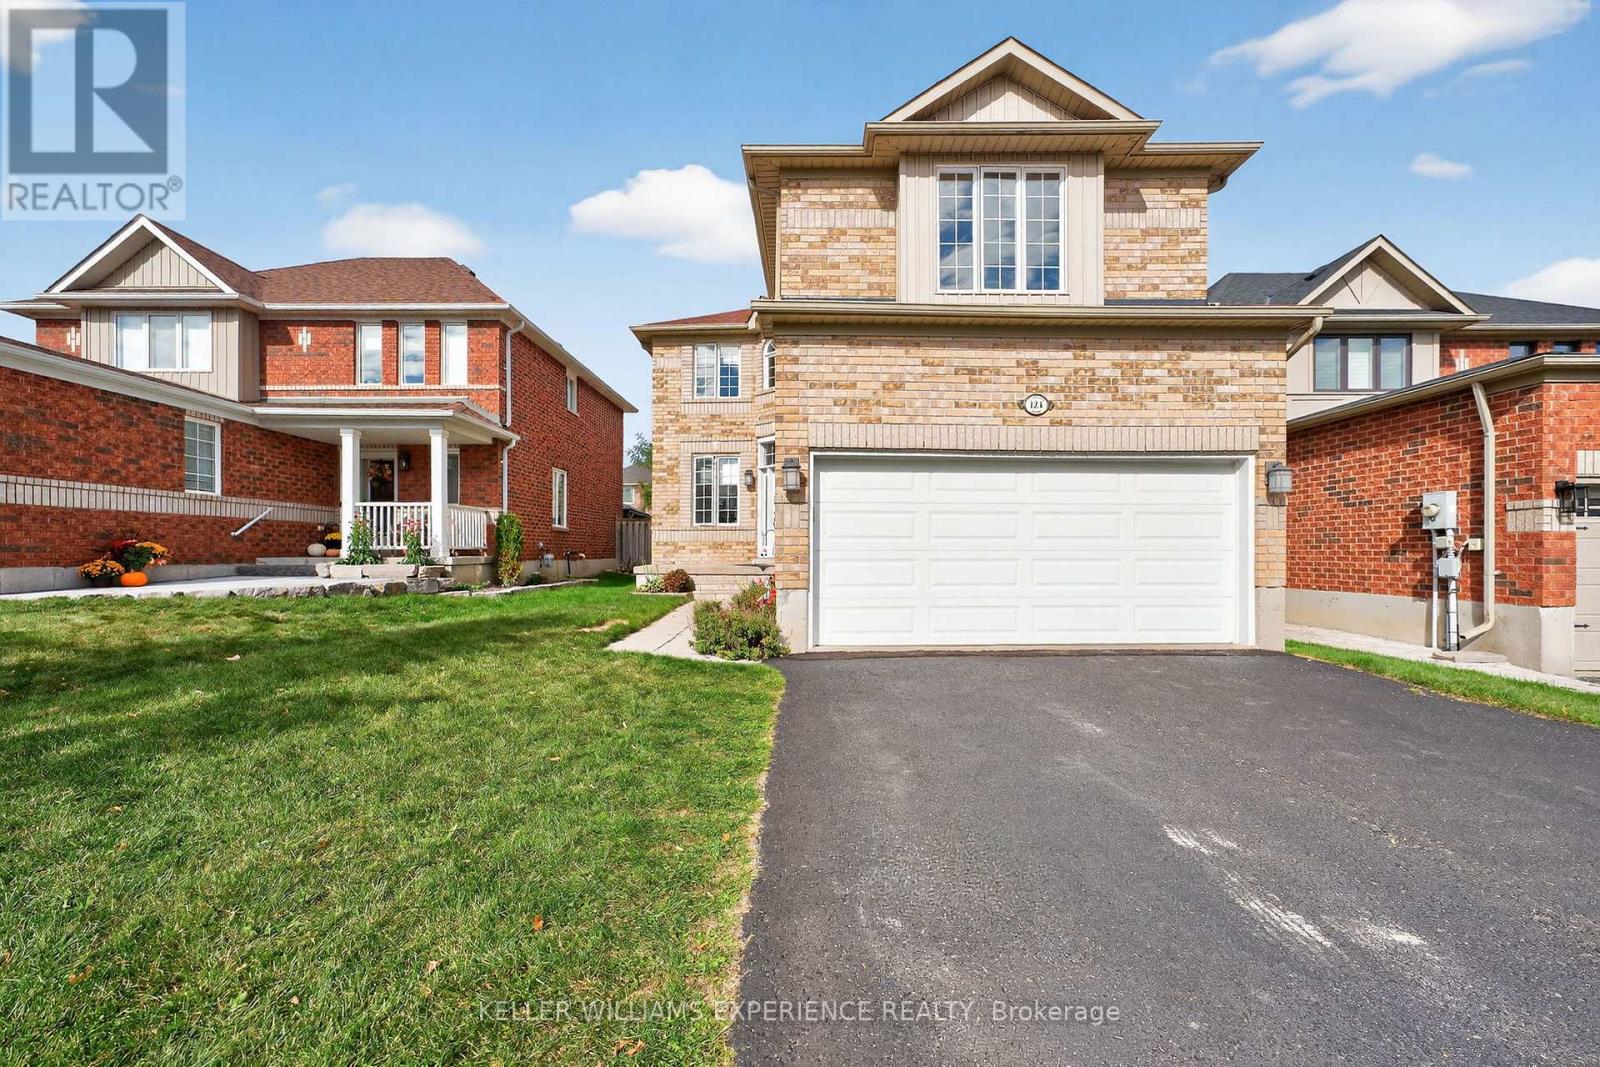
124 Tunbridge Road
Barrie, Ontario
Welcome to 124 Tunbridge Road, a spacious and beautifully maintained 2,250 sq ft family home in one of Barrie's most convenient locations - just minutes from Royal Victoria Regional Health Centre, Georgian College, schools, parks, and major commuter routes. This bright, carpet-free home offers an ideal balance of open concept living and private spaces. The main floor features a welcoming living room, a separate office, and a lovely open-planned kitchen/dining area with soaring 16-foot ceilings and a centrally located gas fireplace - perfect for creating warmth and ambience year-round. Sliding doors lead to the rear yard, offering an easy indoor-outdoor flow for entertaining or relaxing. The main-floor laundry room, located beside the inside entry to the double garage, adds everyday convenience, while the driveway accommodates up to four vehicles. Upstairs, the generous primary bedroom spans approximately 5.86m x 5.07m and features a large ensuite with quartz counters, a corner soaker tub, and a separate shower. Three additional bedrooms and a full family bath - also finished with quartz countertops- provide plenty of space for a growing family. The unfinished basement offers flexibility for future expansion, whether you envision a recreation area, home gym, or additional storage. With laminate flooring throughout, neutral tones, and plenty of natural light, this is a move-in-ready home that feels both inviting and practical. Living in Barrie means enjoying an exceptional lifestyle with easy access to Lake Simcoe's waterfront, vibrant festivals, a thriving arts scene, and over 80 km of scenic trails. The city continues to grow as one of Ontario's most dynamic and affordable communities, making this property not just a home but a smart investment in your family's future. Discover why 124 Tunbridge Road is the perfect place to call home - spacious, functional, and ideally located near everything that makes Barrie special. (id:47351)
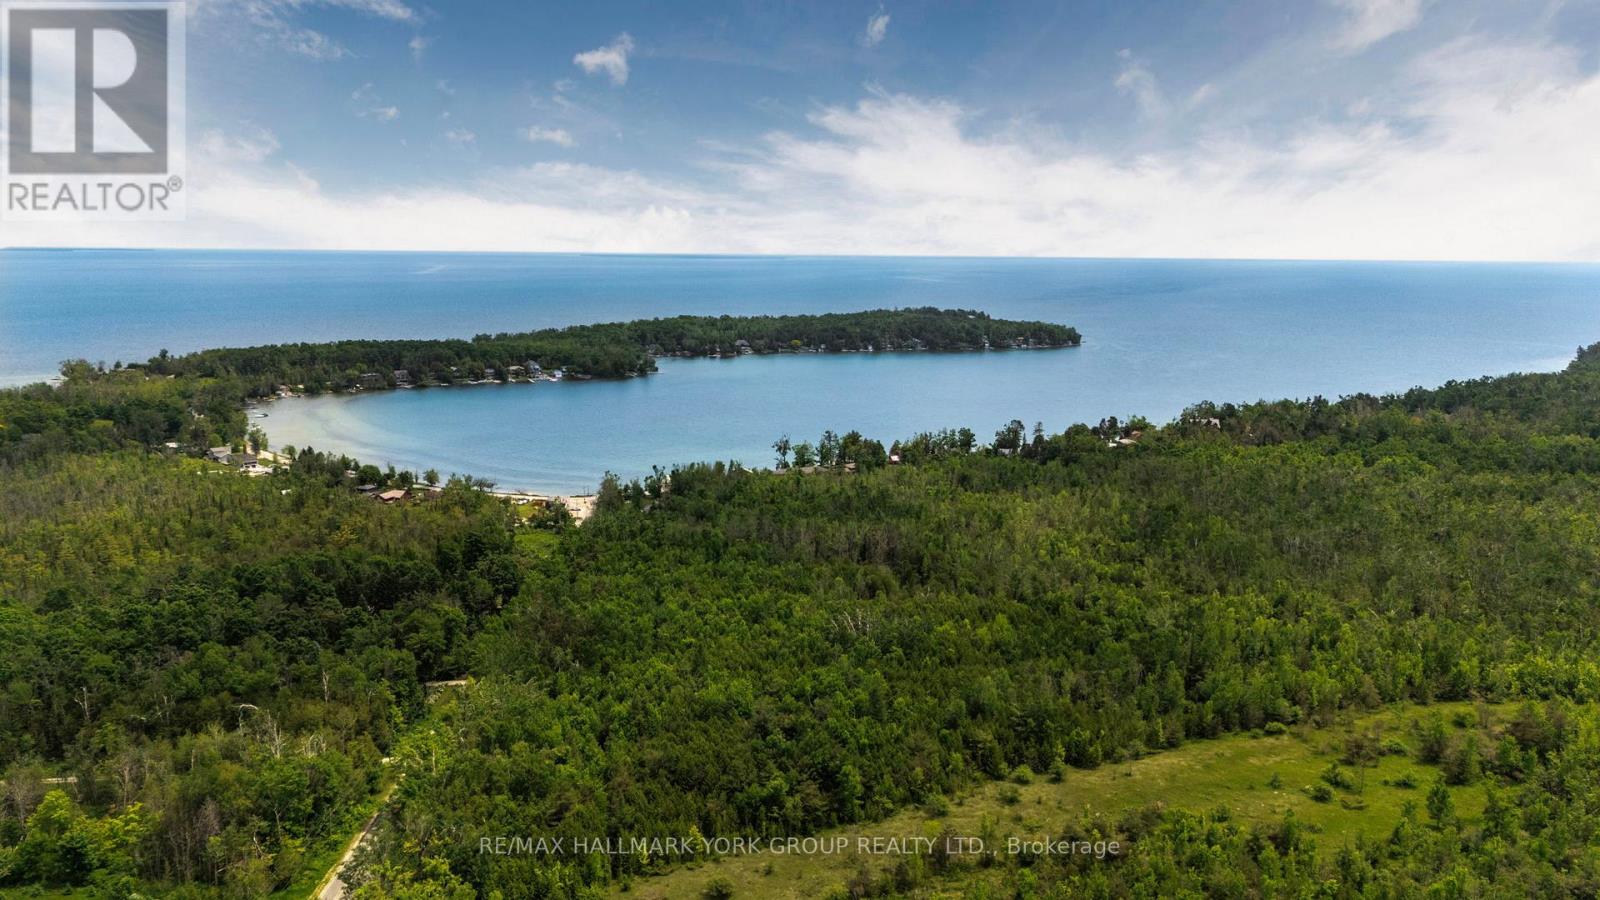
600 14th Line South
Oro-Medonte, Ontario
A 146-acre legacy property in the heart of Oro-Medonte's most established estate corridor - minutes from Carthew Bay, the Lake Simcoe shoreline, and the rural character that's drawn Toronto's families north for over a century. Rolling hardwood forest, elevated building sites suited to a walkout custom home, and a private setting protected on two sides by the Oro-Medonte Rail Trail and the Carthew Bay Nature Reserve. This is land where the view stays the view. Agricultural/Rural zoning permits a single detached dwelling, equestrian facilities, hobby farm uses, home occupations, and a range of rural lifestyle uses - flexibility for the buyer building something to hold for the next generation. 3,019 ft of frontage on Line 14 South and 2,476 ft along Lakeshore Road East provide exceptional siting and access flexibility. Hydro, gas, and telephone available at the road. Just minutes to Orillia for full services, an easy commute to Barrie, and inside the GTA's weekend radius via Highway 11. Survey, environmental documentation, and current 2025 appraisal available. Build the home. Plant the trees. Hold the land. (id:47351)
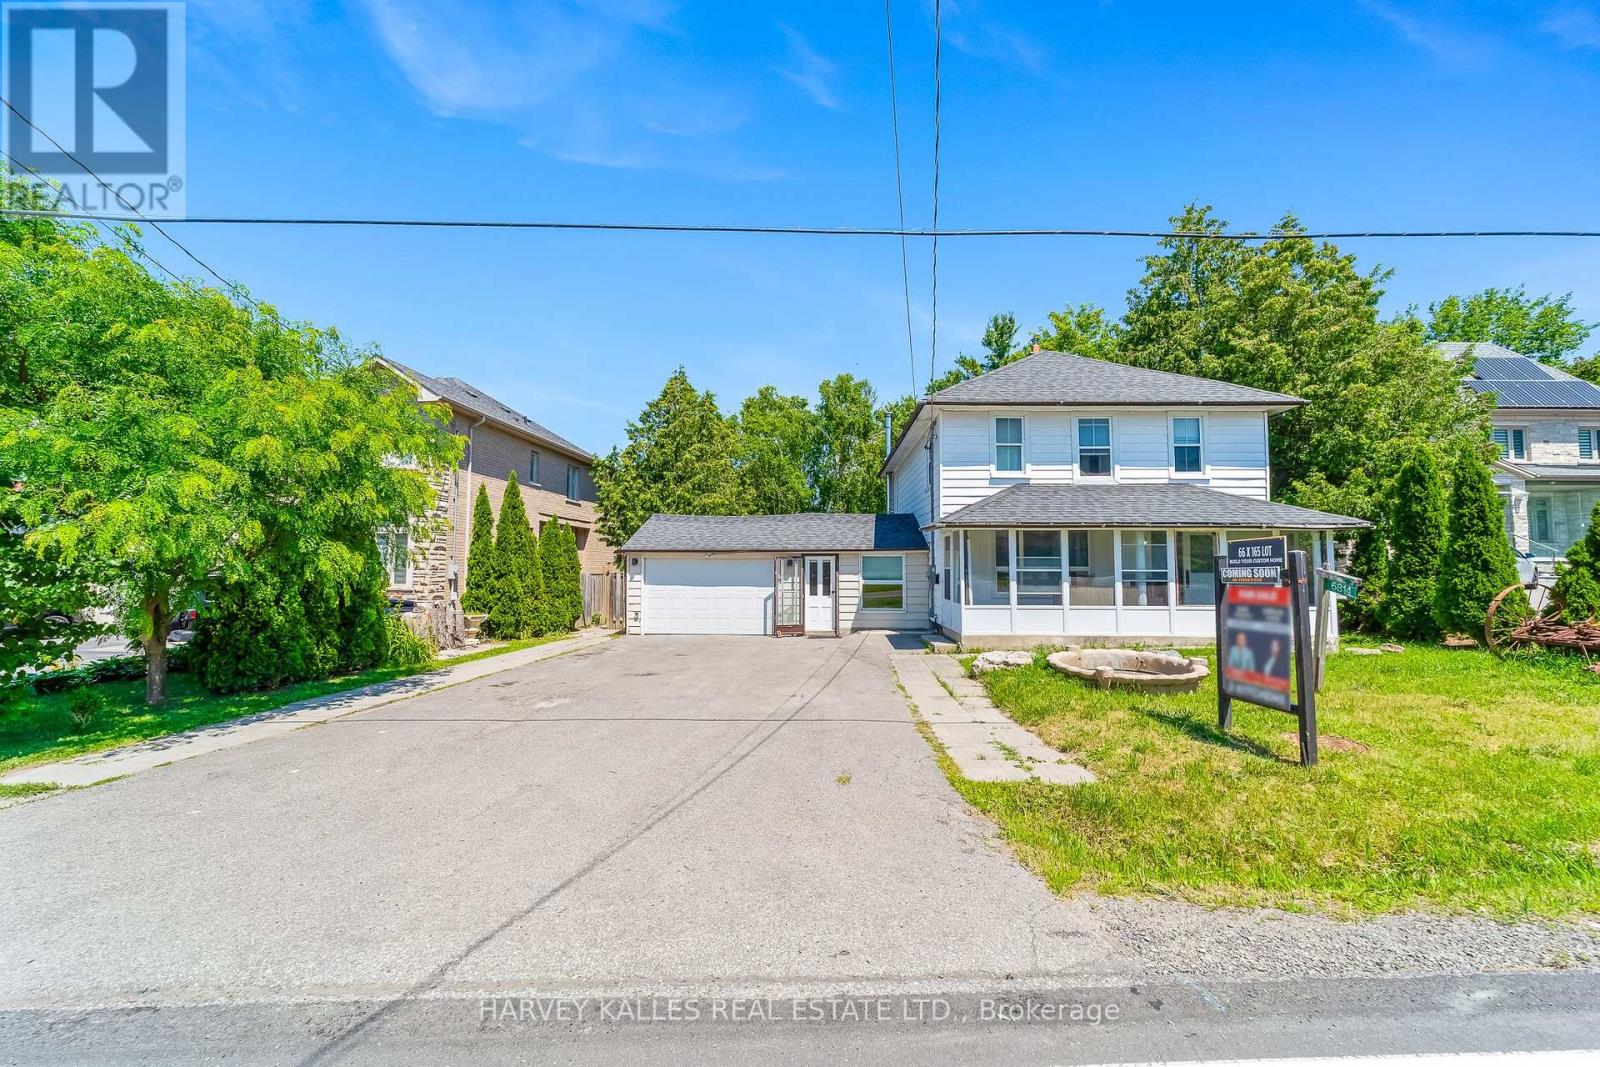
6814 14th Avenue
Markham, Ontario
Renovated two-story detached home on a large 66 x 165 ft lot in the highly desirable Boxgrove community of Markham. A fantastic opportunity to build your dream custom home or move in and enjoy this beautifully renovated property with recent updates throughout. Ideally located close to top-ranked schools within the York Region District School Board, Highway 407, Markham Stouffville Hospital, Longo's, Walmart, Starbucks, and all essential amenities. A rare opportunity in a sought-after neighbourhood with endless possibilities. (id:47351)
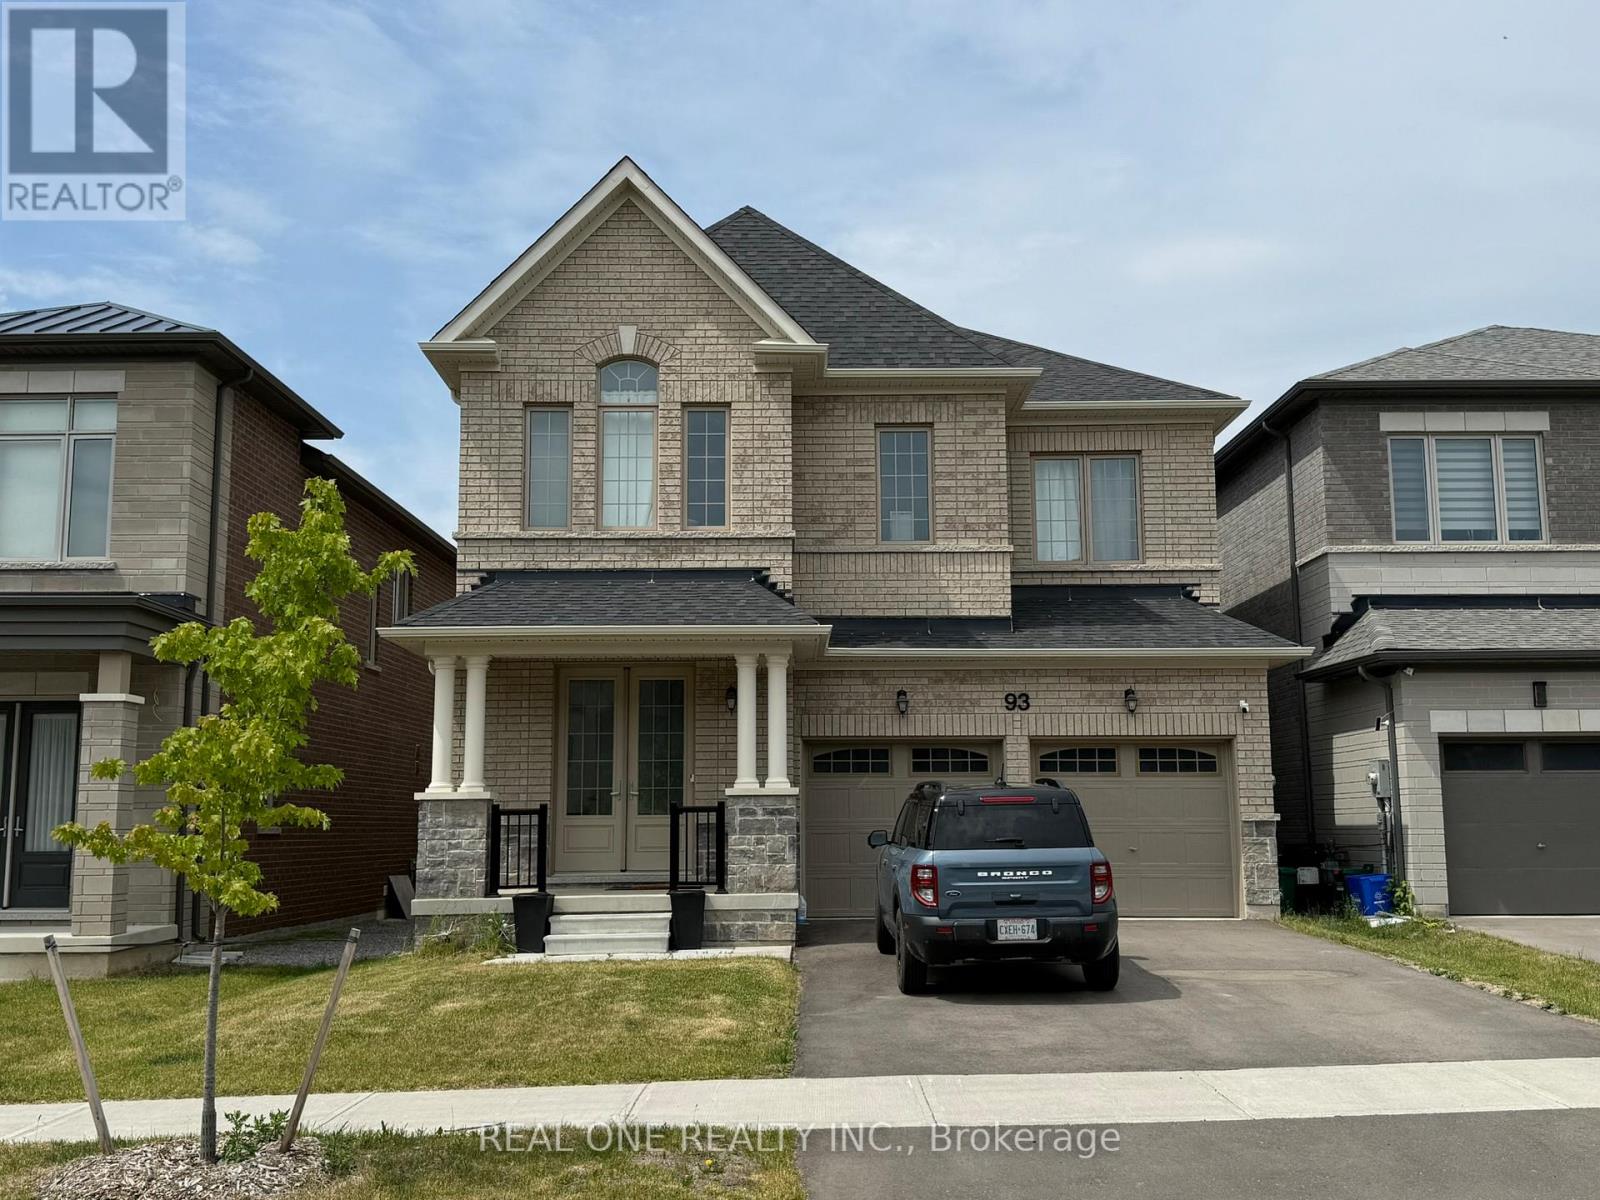
93 Silk Twist Drive
East Gwillimbury, Ontario
Superb Locations!! Welcome To This Stunning & 2 Year New Home Situated In The Quiet & Friendly Neighbourhood In The Heart Of East Gwillimbury. Entire New Built Homes Surrounded In The Area. Incredible Features Which Cover All Of The House. Great Spacious & Functional Layout! Well Living Home Maintained By The Top Quality Tenants Couple! Gourmet Kitchen With All Top-Of-The-Line Appliances.Four Large Spacious Bedrooms On 2nd Floor With Double Ensuites. Brilliant Master Bedroom With Double Closets & 5Pc Bathroom. Gleaming Hardwood Floor Through/Out. Oak Staircase With Iron Spindles. Minutes from Hwy 404. Close To Downtown Newmarket, All Popular Restaurants, YRT, Upper Canada Mall, Schools, Library, Parks, Golf Course and So Many More!! Really Can't Miss It! (id:47351)

17 Jeremy Drive
Markham, Ontario
An extraordinary custom-built J. Berta residence nestled in one of Unionville's most prestigious and sought-after neighbourhoods. Gracefully positioned on a rare 75 x 130 ft. estate-sized lot, this remarkable home offers over 6,200 sq. ft. of richly appointed living space, where timeless European craftsmanship, exquisite materials, and architectural elegance combine to create an unparalleled living experience. Designed for those who appreciate both beauty and function, the home showcases grand principal rooms, soaring ceilings, custom millwork, and an effortless flow between indoor and outdoor living. At its heart lies a spectacular gourmet kitchen featuring a statement centre island, walk-in pantry, Wolf range, and premium built-in appliances, seamlessly opening to a breathtaking covered outdoor living space designed for elegant entertaining and everyday enjoyment. The lavish primary retreat is a private sanctuary, crowned by vaulted ceilings and complemented by a sitting lounge, dedicated office, custom walk-in dressing room, private balcony, and a spa-inspired ensuite featuring a steam shower and jetted soaker tub. From the oversized 2.5-car garage to the impeccable attention to detail throughout, every element of this residence reflects a level of quality and craftsmanship rarely offered to the market. A truly exceptional opportunity to own one of Unionville's finest luxury homes, where prestige, location, and timeless design converge. (id:47351)
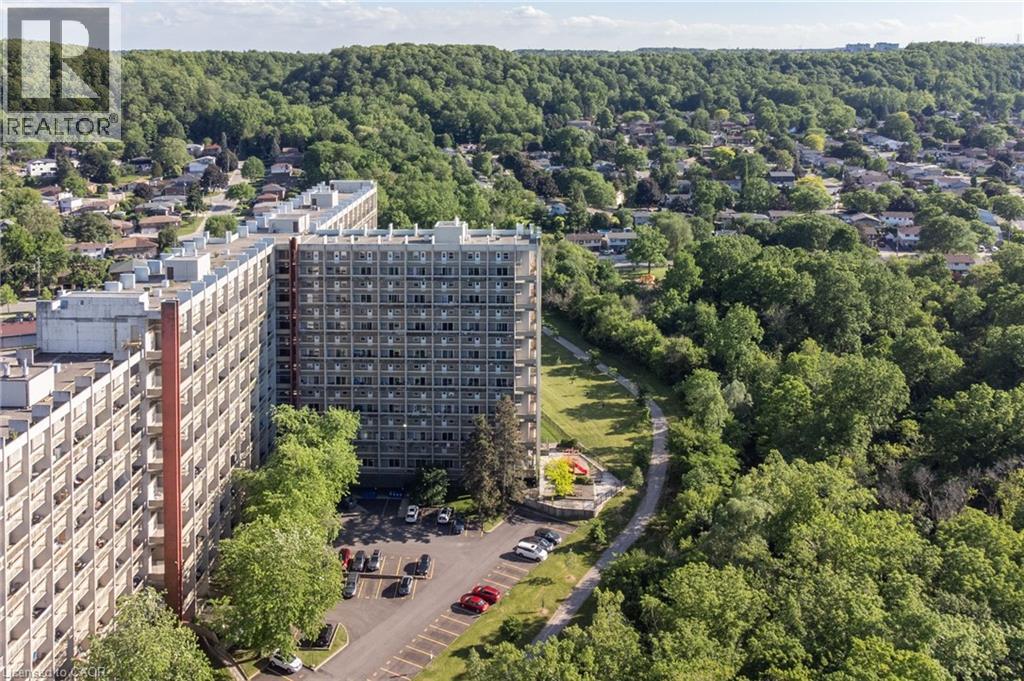
350 Quigley Road Unit# 231
Hamilton, Ontario
Set within the distinctive Art Deco-inspired surroundings of Parkview Terrace, this unique two-storey condominium offers the space and feel of a townhouse with the convenience of condo living. Step inside your private foyer with entry closet and discover a functional layout designed for everyday comfort. The galley-style kitchen flows into a dedicated dining area and an expansive living room filled with natural light, creating an inviting space for relaxing, entertaining, or gathering with family and friends. Sliding doors provide direct access to the private balcony, extending your living space outdoors. The upper level features three generously sized bedrooms and a four-piece bathroom, offering a practical separation between living and sleeping areas rarely found in traditional condominium apartments. Whether you’re a first-time buyer, growing family, downsizer seeking space, or investor, this layout delivers exceptional versatility. Enjoy the best of both worlds. Townhouse style living without the maintenance responsibilities. The condominium includes private parking and a storage locker, along with the convenience and peace of mind that condo ownership provides. Ideally located in Hamilton’s east end, close to parks, schools, shopping, public transit, Red Hill Valley Parkway access, and major highways, making commuting and daily errands a breeze. An opportunity to enjoy spacious, multi-level living in a well-established condominium community. (id:47351)
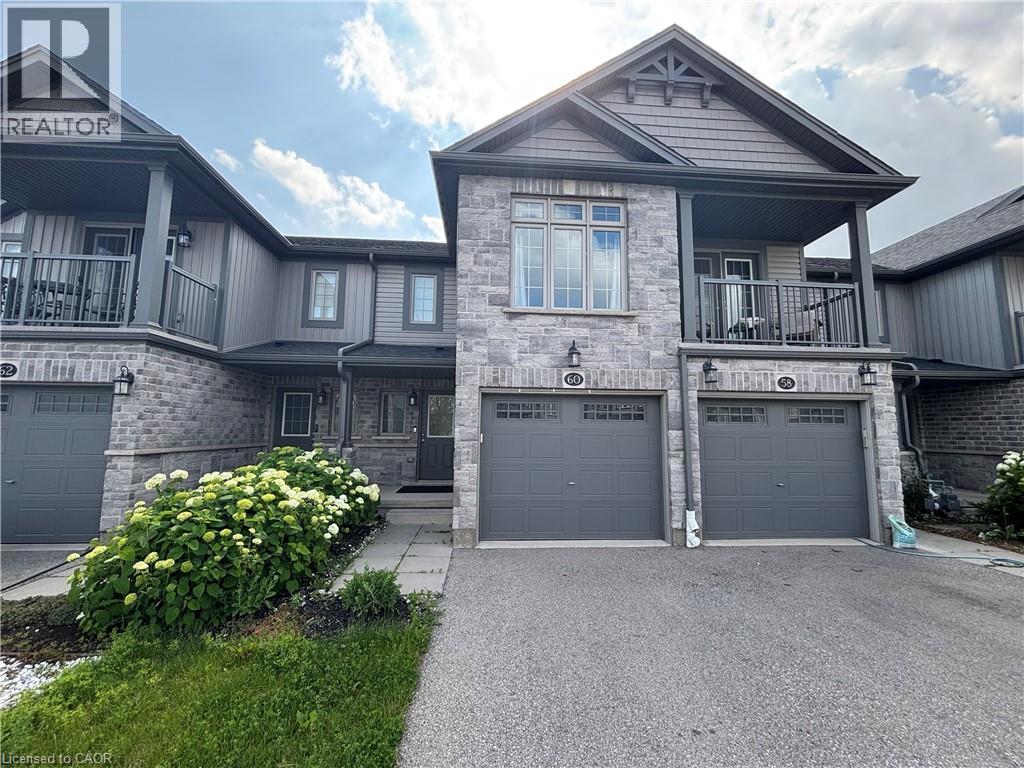
60 Netherwood Road
Kitchener, Ontario
Welcome to 60 Netherwood Road! This stylish, move-in-ready townhome is located in the highly sought-after Doon neighbourhood. Designed with modern living in mind, the bright, open-concept main floor features a spacious kitchen with a breakfast bar island, stainless steel appliances, upgraded hardware, a pantry, contemporary flooring, and a generous dining area.The inviting family room is enhanced with pot lights and large sliding doors that lead to a fully fenced backyard with no rear neighbours, offering added privacy and the perfect space to relax or entertain. Upstairs, you'll find three generously sized bedrooms, each with ample closet space. The spacious primary suite features oversized windows, a walk-in closet, and a private ensuite complete with an upgraded tiled walk-in shower. The main family bathroom offers a tiled shower along with plenty of counter and cabinet space.With clean, bright finishes throughout, this home also includes a single-car garage, private driveway, and excellent curb appeal highlighted by a charming covered front porch. The unfinished basement provides endless possibilities for future living space, complete with a bathroom rough-in and an upgraded lookout window. A low monthly condo/maintenance fee takes care of the common areas, allowing you to enjoy a low-maintenance lifestyle. Don't miss your opportunity to own this beautiful home—just move in and enjoy!This townhouse is conveniently located minutes from Hwy 401, Conestoga College, trails, parks, schools, and shopping. It's within walking distance to Groh Public School. A MUST SEE PROPERTY! (id:47351)
27 Rachel Drive Unit# 22
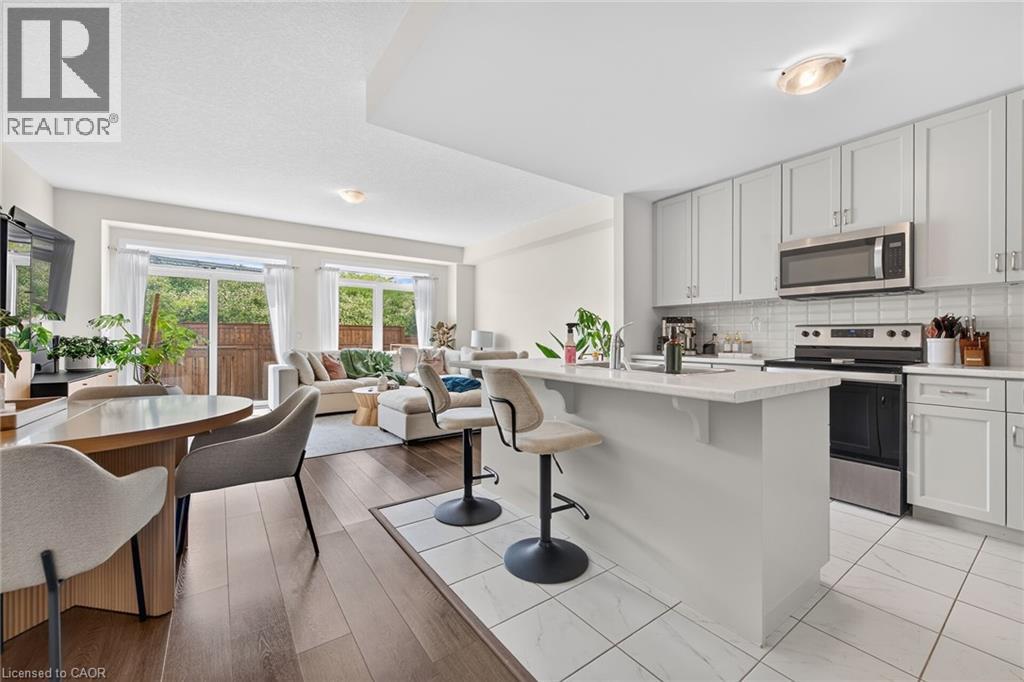
Stoney Creek, Ontario
Discover an exceptional opportunity to enjoy modern lakeside living in this beautifully appointed 2-storey townhouse, perfectly positioned just steps from Lake Ontario and directly across from a picturesque park. Built in 2022, this elegant residence offers approximately 1,580 sq ft of sophisticated living space above grade, complemented by an additional 700 sq ft of unfinished basement space with endless possibilities for future customization. Designed with both style and functionality in mind, the inviting main level welcomes you with a spacious foyer, convenient powder room, and direct access to the attached garage. The open-concept layout is enhanced by contemporary finishes, wide-plank flooring, and an abundance of natural light throughout. At the heart of the home, the sleek modern kitchen seamlessly connects to the expansive living and dining areas, creating an ideal setting for everyday living and effortless entertaining. Large sliding doors open to a private backyard with no rear neighbours, offering a peaceful outdoor retreat rarely found in townhouse living. The upper level features a spacious primary suite complete with a walk-in closet and a beautifully finished ensuite bath. Two additional generously sized bedrooms, a stylish full bathroom, and the convenience of second-floor laundry provide comfort and practicality for families and professionals alike. Set within a desirable waterfront community, residents enjoy easy access to scenic walking trails, parks, beaches, and local amenities, all while being surrounded by the natural beauty of the Lake Ontario shoreline. Combining contemporary design, quality construction, and an unbeatable location, this impressive home offers a lifestyle of comfort, convenience, and everyday luxury. (id:47351)
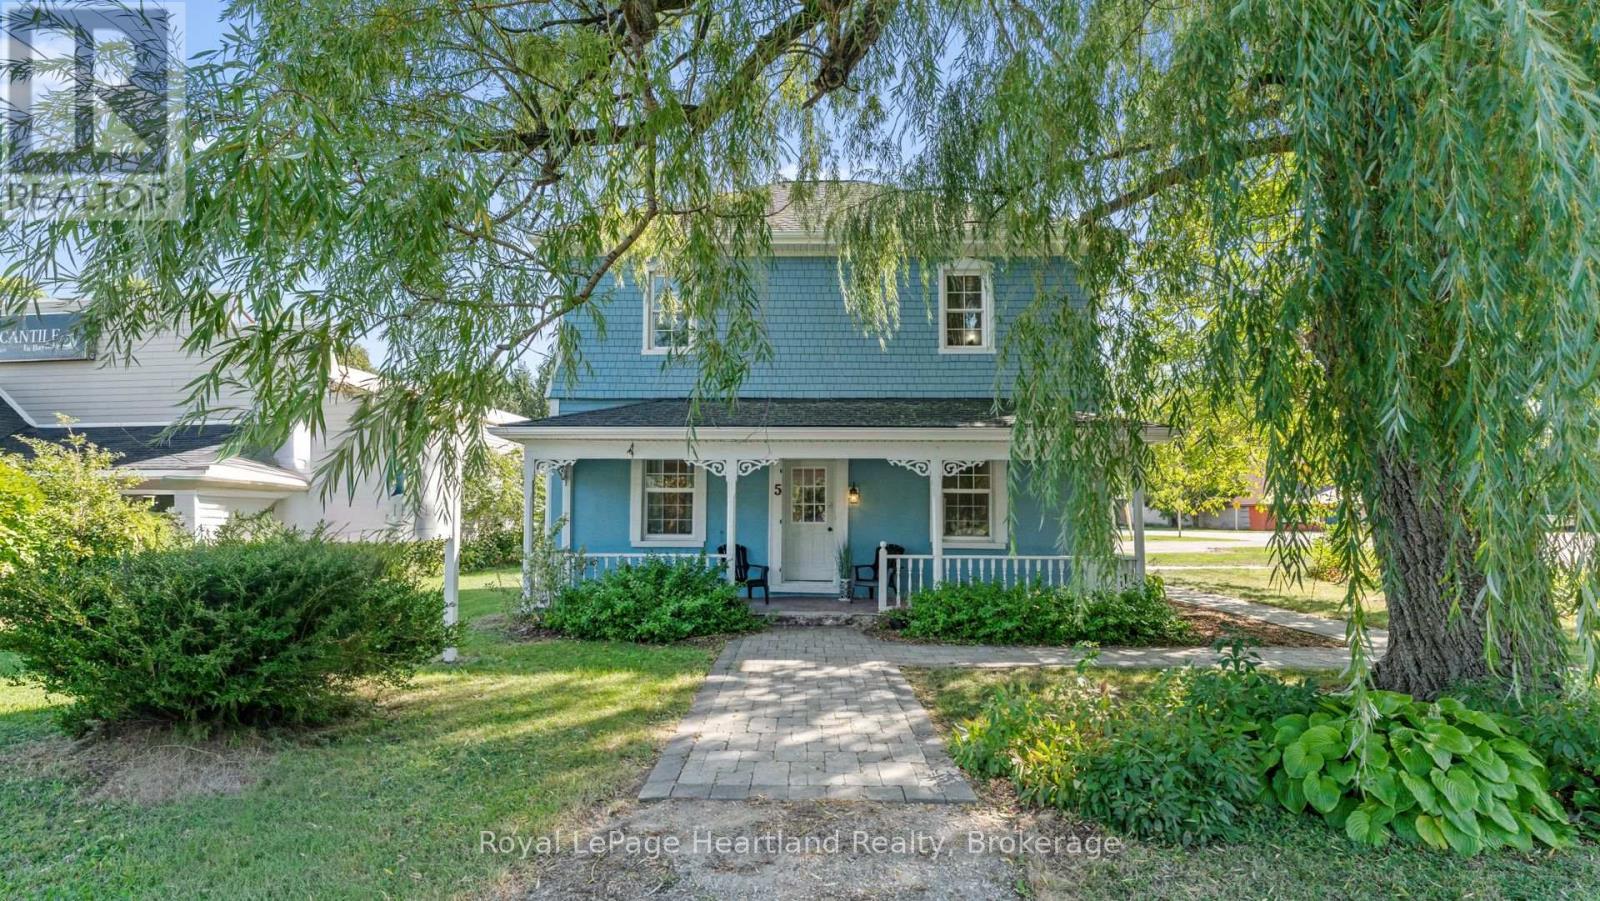
5 The Square
Bluewater, Ontario
Live, Work, and Invest in Charming Bayfield! Set along the stunning shores of Lake Huron, this versatile property offers the rare opportunity to live and work in one place in one of Huron County's most picturesque villages. Perfect for a work-from-home setup, boutique business, or investment, the possibilities are endless. The front portion of the property is ideal for an office, retail space, or health and wellness studio, while the back features a charming one-bedroom apartment - perfect for rental income or private living. This commercially-zoned home is located in a high-traffic area adjacent to Clan Gregor Square and Main Street. Currently unoccupied and ready for immediate possession, this Bayfield landmark can accommodate a variety of commercial uses. The home offers 4 bedrooms, 3 bathrooms, and abundant character inside and out. Updates include a 2013 exterior restoration with Maibec siding, new windows, doors, and shingles, as well as a 2014 gas furnace and bright, cheerful interiors with newer flooring. Situated on a beautiful corner lot measuring 79' x 132', complete with a towering willow tree, this property is simply charming. this heritage designated property, makes this an affordable opportunity to invest or enjoy life in this romantic lakeside village. (id:47351)
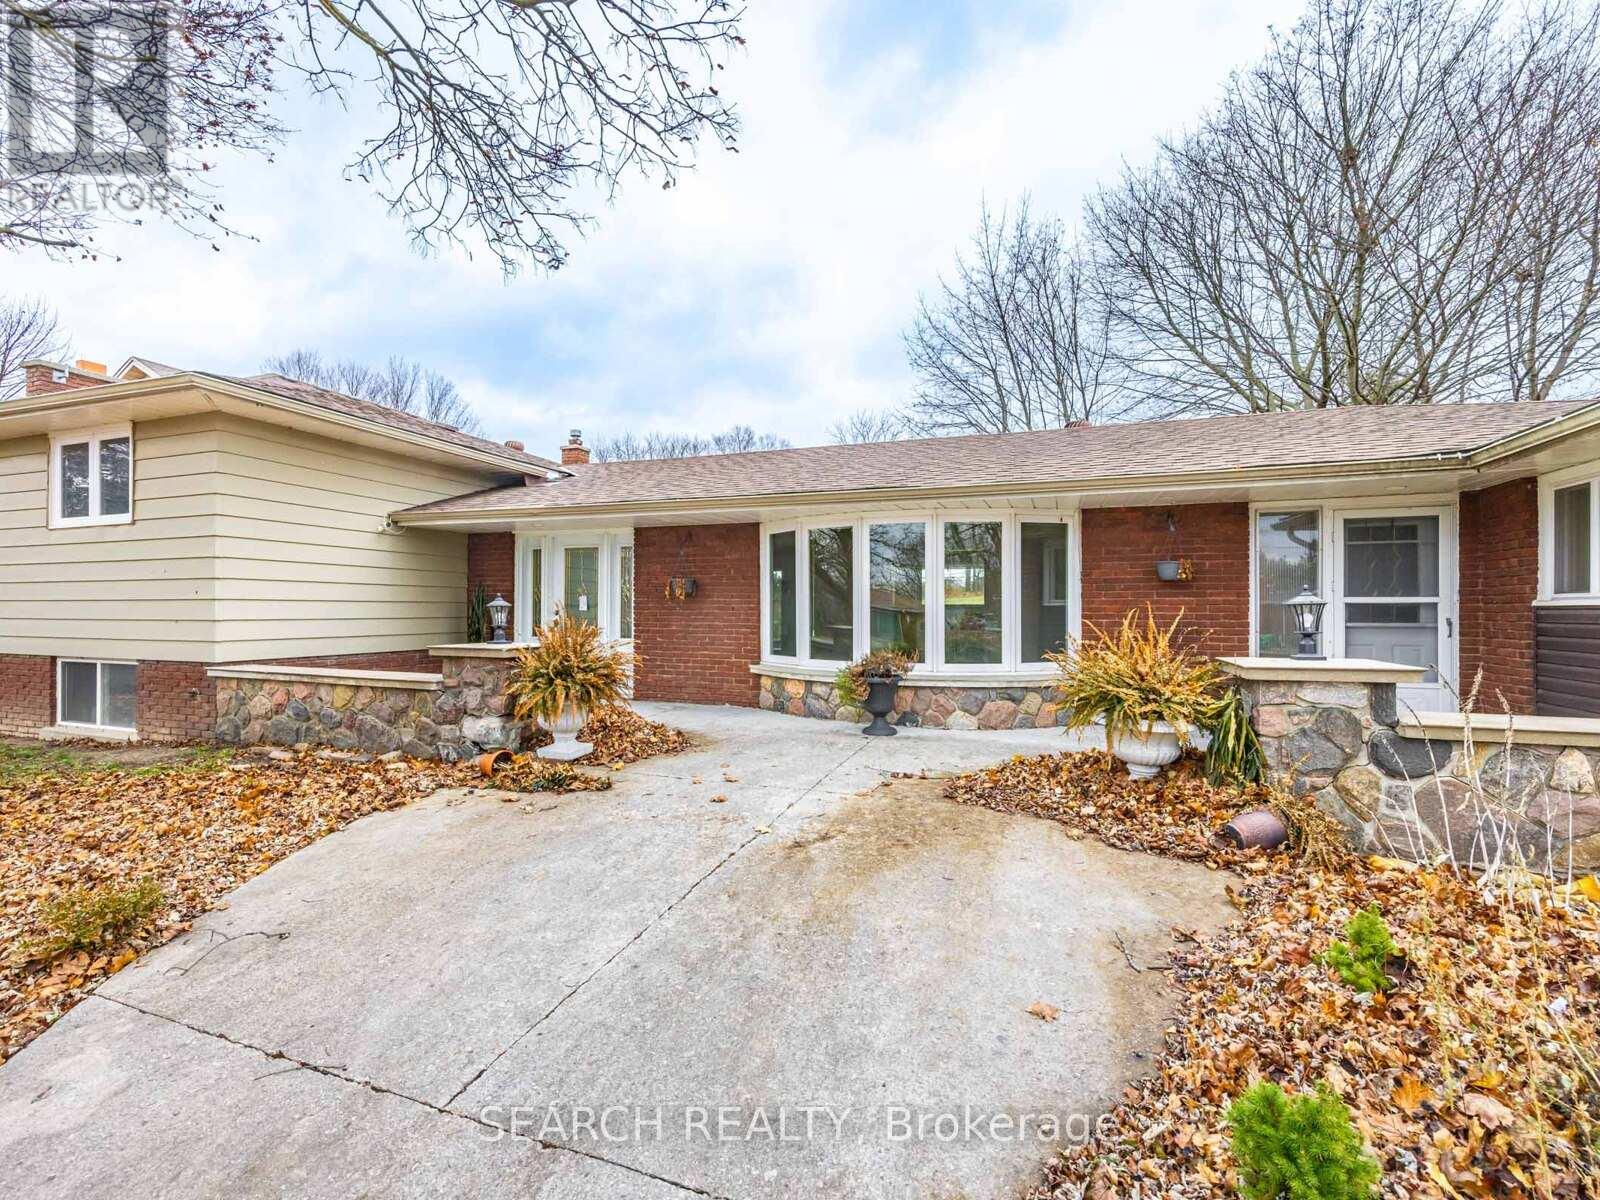
41 Hamilton Drive
Newmarket, Ontario
Rare To Find... Huge Lot...65 x 230 ft. Solid Detached 4+2 Bedroom Home. Featuring 2 Kitchens & Separate Side-Stair Entry-Ideal For Retirees, Investors, Or Young Professionals Seeking Income Potential. Minutes To Hwy 404 & Yonge St, This Move-In-Ready Property Offers A 200-Amp Service, Cozy Fireplace, And Numerous Upgrades Throughout. Recently Updated & Renovated With Quality Finishes. Includes Concrete Walkway Front & Back, Elegant Crown Moulding, And Hardwood Flooring Throughout For A Clean, Timeless Look. The Beautiful 1-Bedroom In-Laws Apartment Is Fully Insulated And Designed For Privacy, Comfort, And Extended Family Living. With Its Large Lot And Exceptional Layout, This Home Delivers A Rare Combination Of Space, Functionality, And Long-Term Value. Mortgage Options Available OAC* (id:47351)
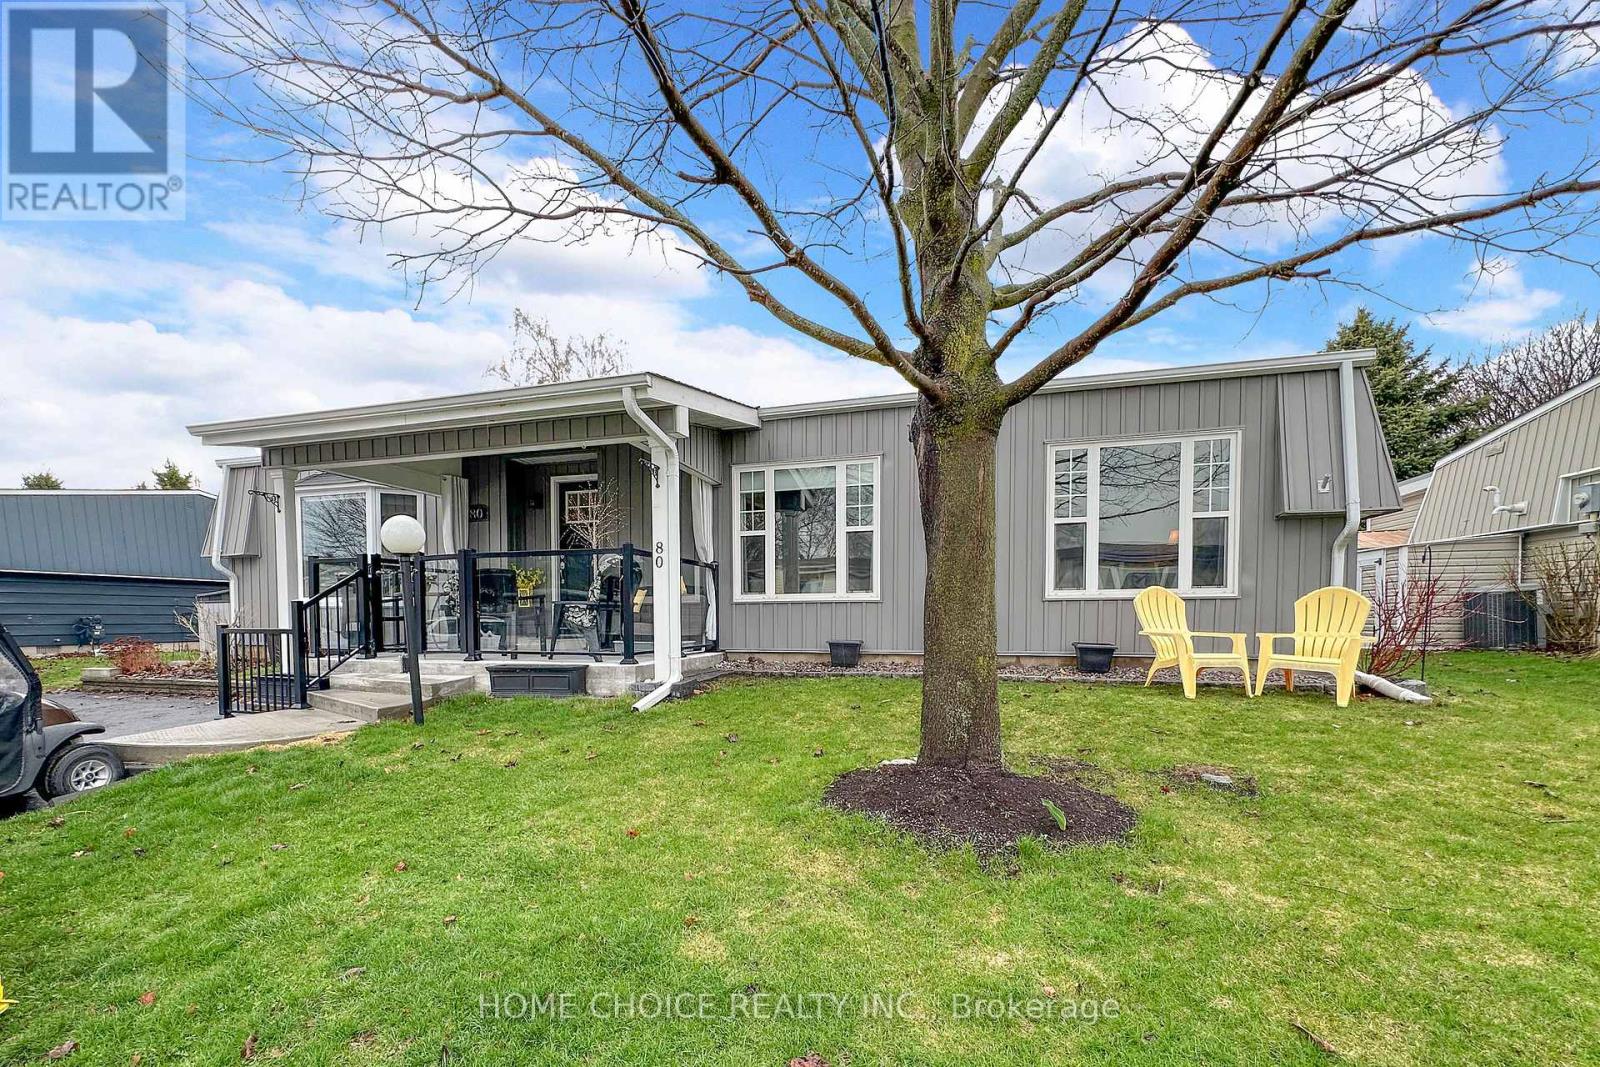
80 Bluffs Road
Clarington, Ontario
This stunning detached bungalow is located in Wilmot Creek, situated along the shores of Lake Ontario-an adult lifestyle community. This home shows pride of ownership throughout. Boasting Hardwood Floors. Oversized rooms offer an open-concept layout, bright principal rooms, and a seamless flow ideal for relaxed, low-maintenance living. Entertainers Delight with a large Deck with Hardtop Awning and Gazebo. With its peaceful surroundings and resort-style amenities, it offers comfort, convenience, and community all in one place. Your Lease is $1,300.00/mo OR you can assume the existing lease for approx $968.02/mo. ((Buyer Approval) Maintenance Fee covers plowing of driveways & road snow removal and gives you access to all amenities (including, but not limited to a 9-hole golf course recreation centre, horseshoes, lawn bowling, tennis/pickleball courts, pools, gym , sauna etc.). Plus over 80 activities including Cards, Shuffleboard, Darts, Billiards, Dances, Plays and much more. (id:47351)
2815 - 4955 Yonge Street
Toronto, Ontario
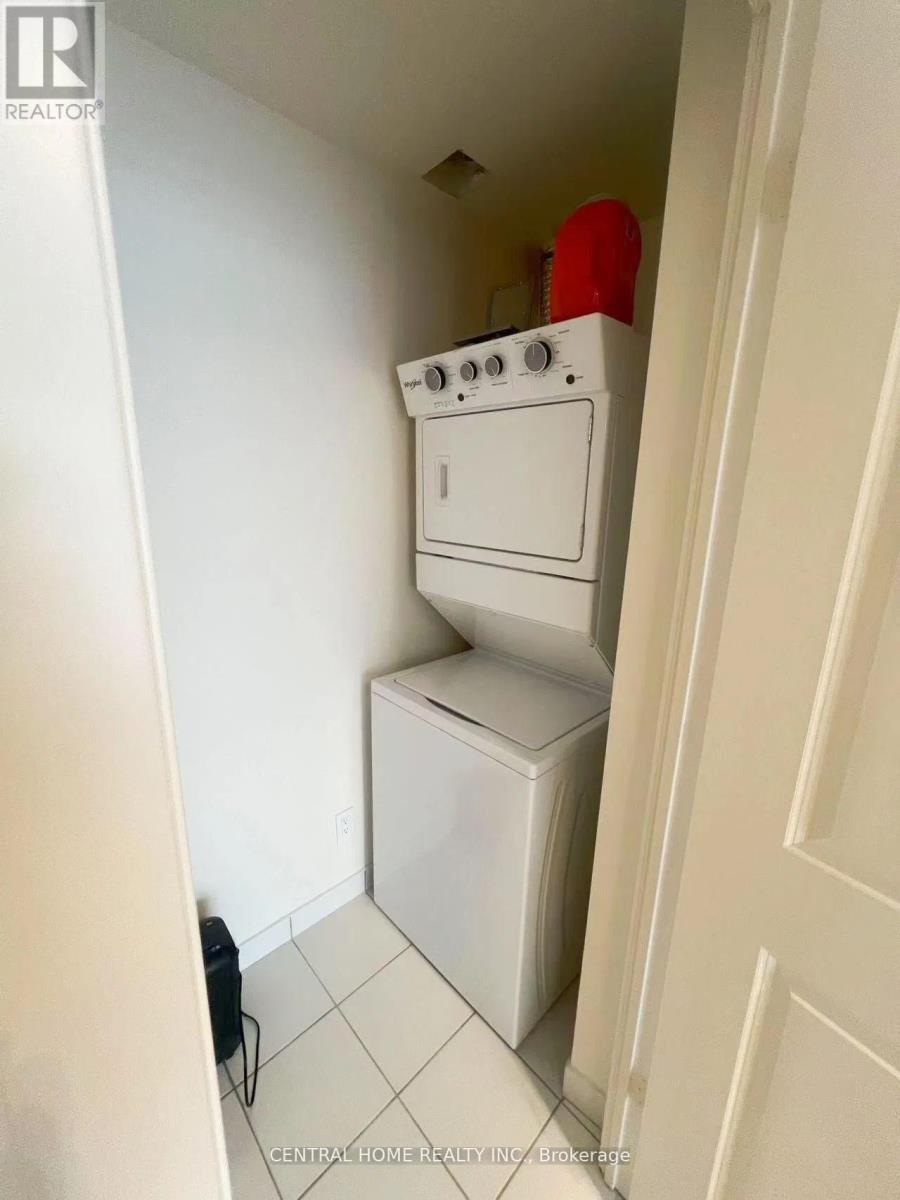
Luxury 1 Bedroom at Pearl Place Condominiums in Prime North York ! The most Practical Layout of 540 sf (Internal) + Spacious Open Balcony * 9 ceilings, hardwood floors T/O Steps to 2x Subway Lines, TTC transit, Grocery Stores (Longo's, Loblaws, Wholefood, Galleria, Hmart, Metro ), Empress Walk, and Yonge-Sheppard Centre* Enjoy Your Urban Lifestyle! Internet and water are included! (id:47351)
902 - 99 The Donway W
Toronto, Ontario
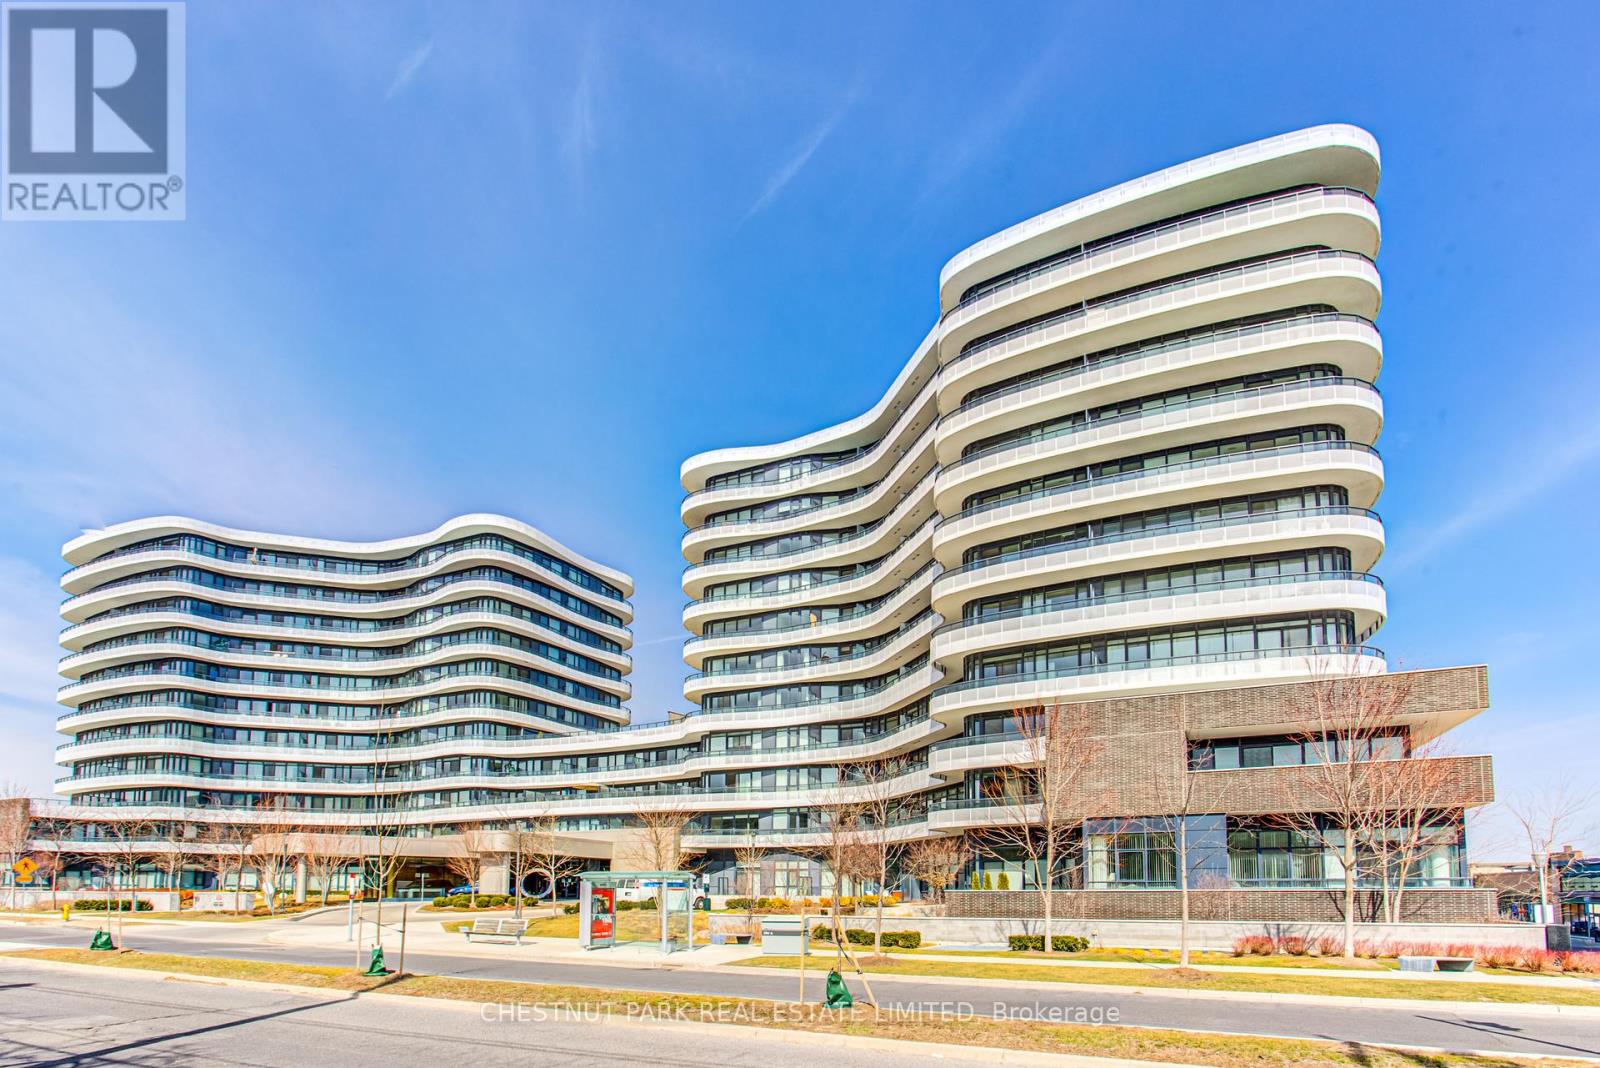
Rarely Available Large Bright 1 Bedroom With Modern Finishes In Preferred South Tower. Well-Kept & Freshly Painted. Upgraded With Pot Lights & Premium Window Coverings. Includes Locker. Generous Balcony With Southwest Exposure & View Of Toronto Skyline & CN Tower. Well-Maintained Building With 24/7 Concierge, Gym, Party Room & Rooftop Terrace With BBQs. Pet Friendly Building With Dog Spa - 2 Pets Permitted Per Unit. Located Next To The Shops At Don Mills Enjoy Upscale Stores, Restaurants, VIP Cinema At Your Doorstep. Easy Access To Public Transit, The 401 & DVP Highways. (id:47351)
2407 - 38 Forest Manor Road
Toronto, Ontario
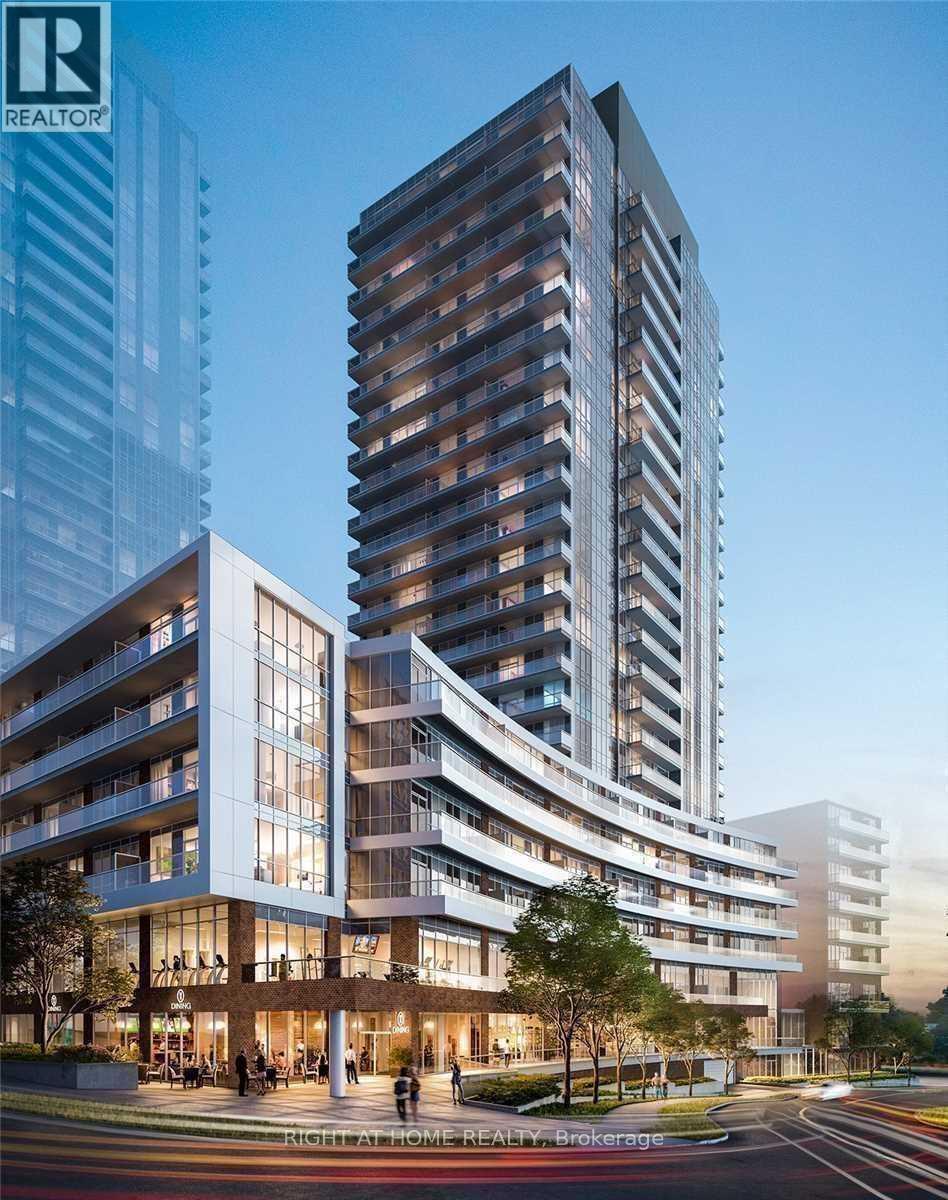
Luxury Penthouse living at its finest! Recently renovated! This stunning unique corner suite boasts floor-to-ceiling windows with breathtaking views of the CN Tower, and downtown skyline. Enjoy watching fireworks. The spacious prestigious open-concept layout features a private split-bedroom design, perfect for professionals or small families. Enjoy sunsets from your large private balcony. Includes parking and locker. Unbeatable location with TTC and subway at your doorstep. Luxury, convenience, and world-class amenities await! (id:47351)
57 Mckeen Street
Jarvis, Ontario
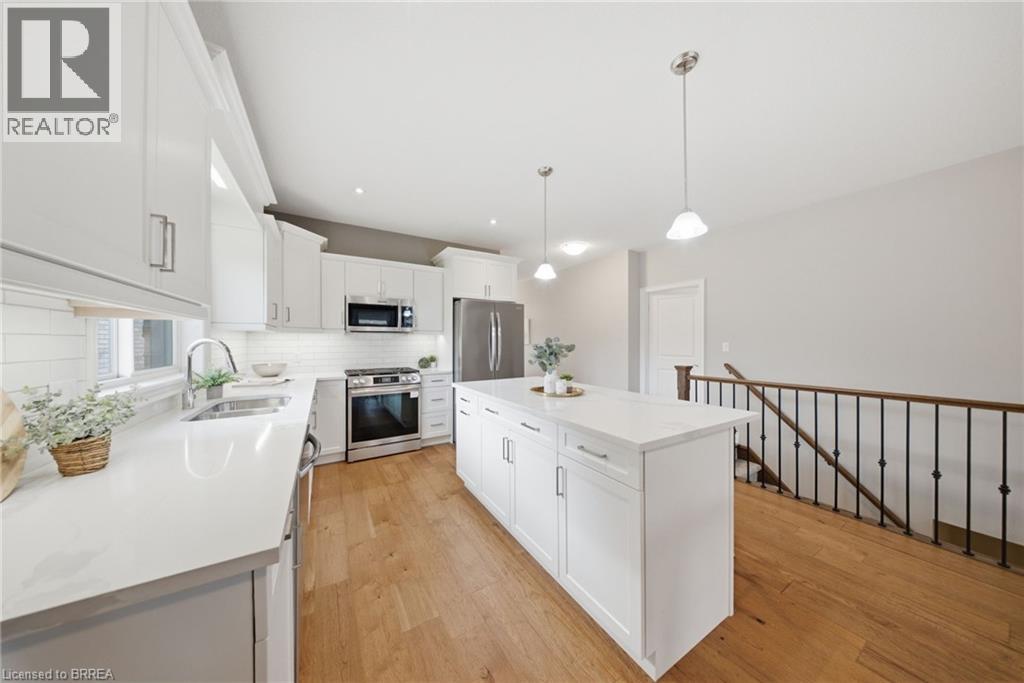
WELCOME TO 57 MCKEEN STREET — A BEAUTIFULLY FINISHED WILLIK HOMES BUNGALOW WHERE COMFORT, STYLE, AND EVERYDAY LIVING COME TOGETHER. Built in 2023 and thoughtfully upgraded throughout, this 2+2 bedroom, 3 bathroom home offers over 2,200 sq ft of finished living space designed for the moments that matter most—from family dinners around the kitchen island to movie nights in the fully finished lower level. The bright open-concept main floor features 9-foot ceilings, engineered hardwood flooring, quartz countertops, upgraded cabinetry, a cozy fireplace, and a private primary suite with walk-in closet and ensuite. This home sits on a premium pie-shaped lot and offers a covered rear deck, attached garage, and the quality craftsmanship Willik Homes is known for. Enjoy the peace of small-town living while remaining just minutes from Port Dover, Simcoe, schools, parks, and everyday amenities. Some photos have been virtually staged/enhanced. (id:47351)
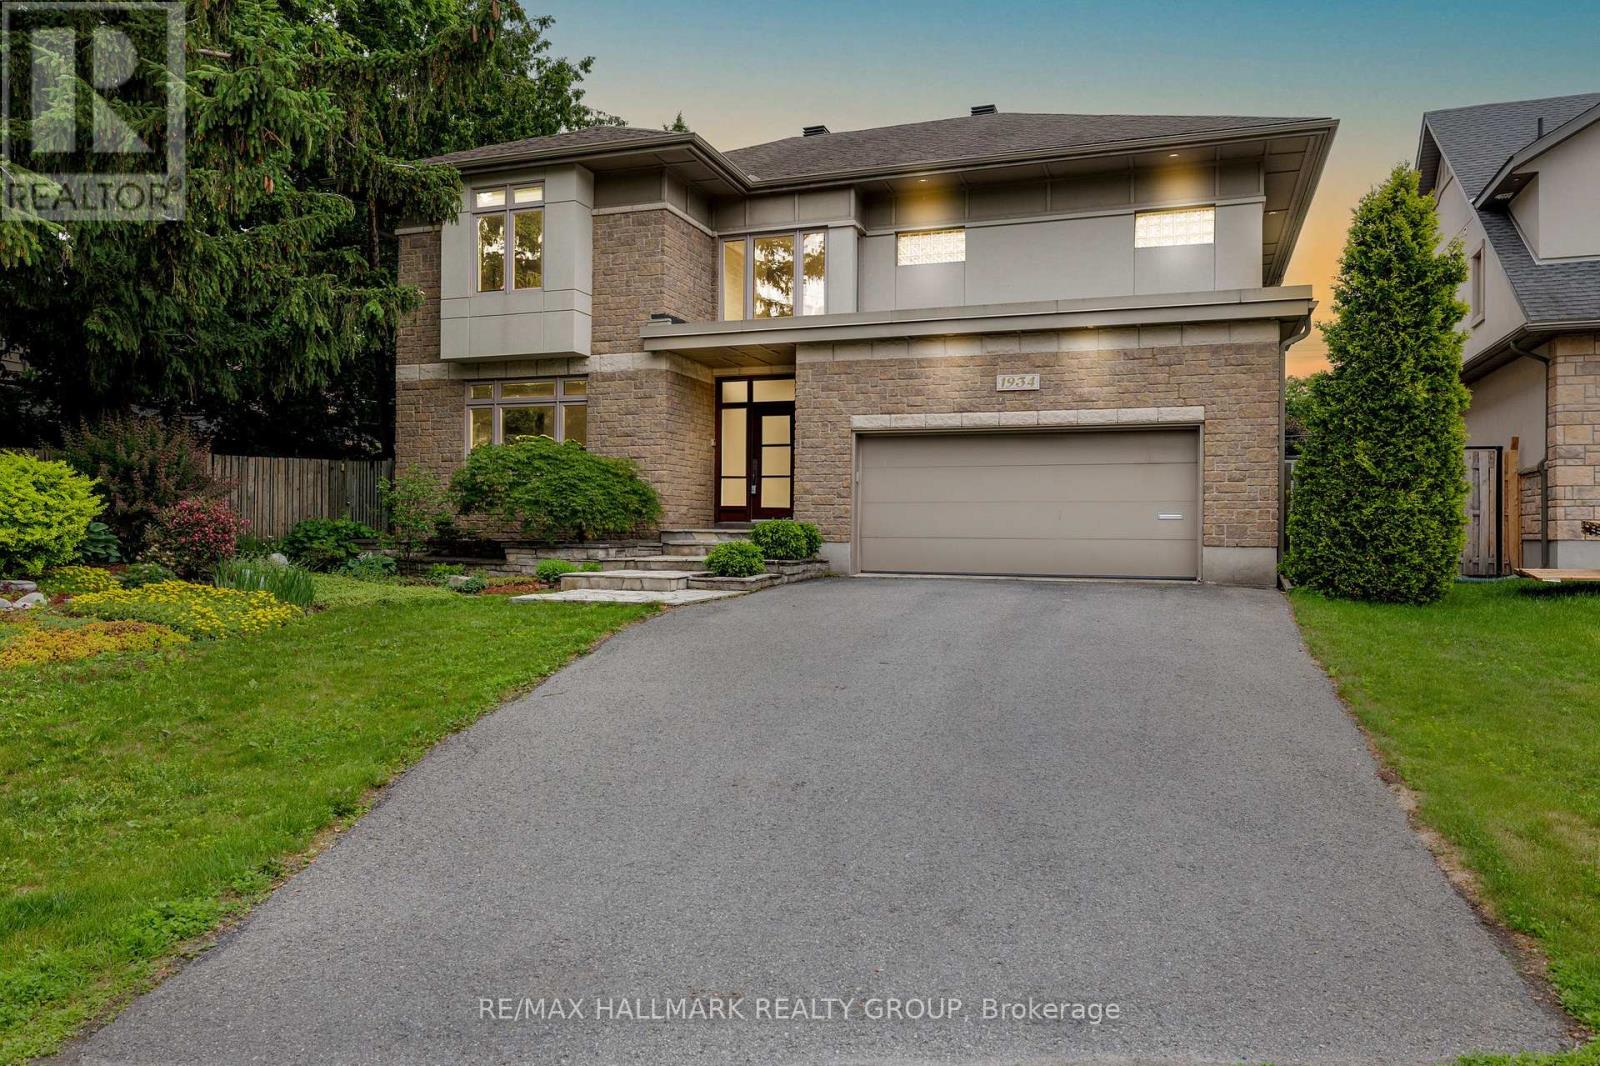
1934 Lenester Avenue
Ottawa, Ontario
Welcome to Glabar Park, one of Ottawa's most sought-after neighbourhoods, known for its mature tree-lined streets, oversized lots, strong sense of community, and exceptional central location.Set on a generous lot with an in-ground irrigation system, this custom-built home offers over 4,500 square feet of thoughtfully designed living space. Built to an exceptional standard rarely found in residential construction, it delivers a level of quality, space, and value that would be difficult and significantly more expensive to recreate today.Glabar Park has long been a neighbourhood of choice for professionals, entrepreneurs, executives, and community leaders who value its proximity to top schools, hospitals, shopping, recreation, and downtown Ottawa while enjoying the privacy and character of an established community.Designed for both entertaining and everyday living, the home features expansive principal rooms and a seamless layout that allows gatherings to flow effortlessly from one space to the next. At its heart is a beautifully appointed kitchen with rich cherry wood cabinetry, high-end appliances, and generous workspace.With 4 spacious bedrooms, multiple living areas, and a fully finished lower level, the home easily accommodates growing families, multi-generational living, home-based professionals, or those who simply appreciate room to live comfortably. Enlarged lower-level windows create bright, inviting spaces and provide potential for a future secondary dwelling.The primary suite offers a peaceful retreat complete with a walk-in shower and soaker tub. Throughout the home, large windows fill the space with natural light, enhancing the warmth and functionality of every room.A rare opportunity to own a substantial custom home on an oversized lot in one of Ottawa's most desirable neighbourhoods. (id:47351)
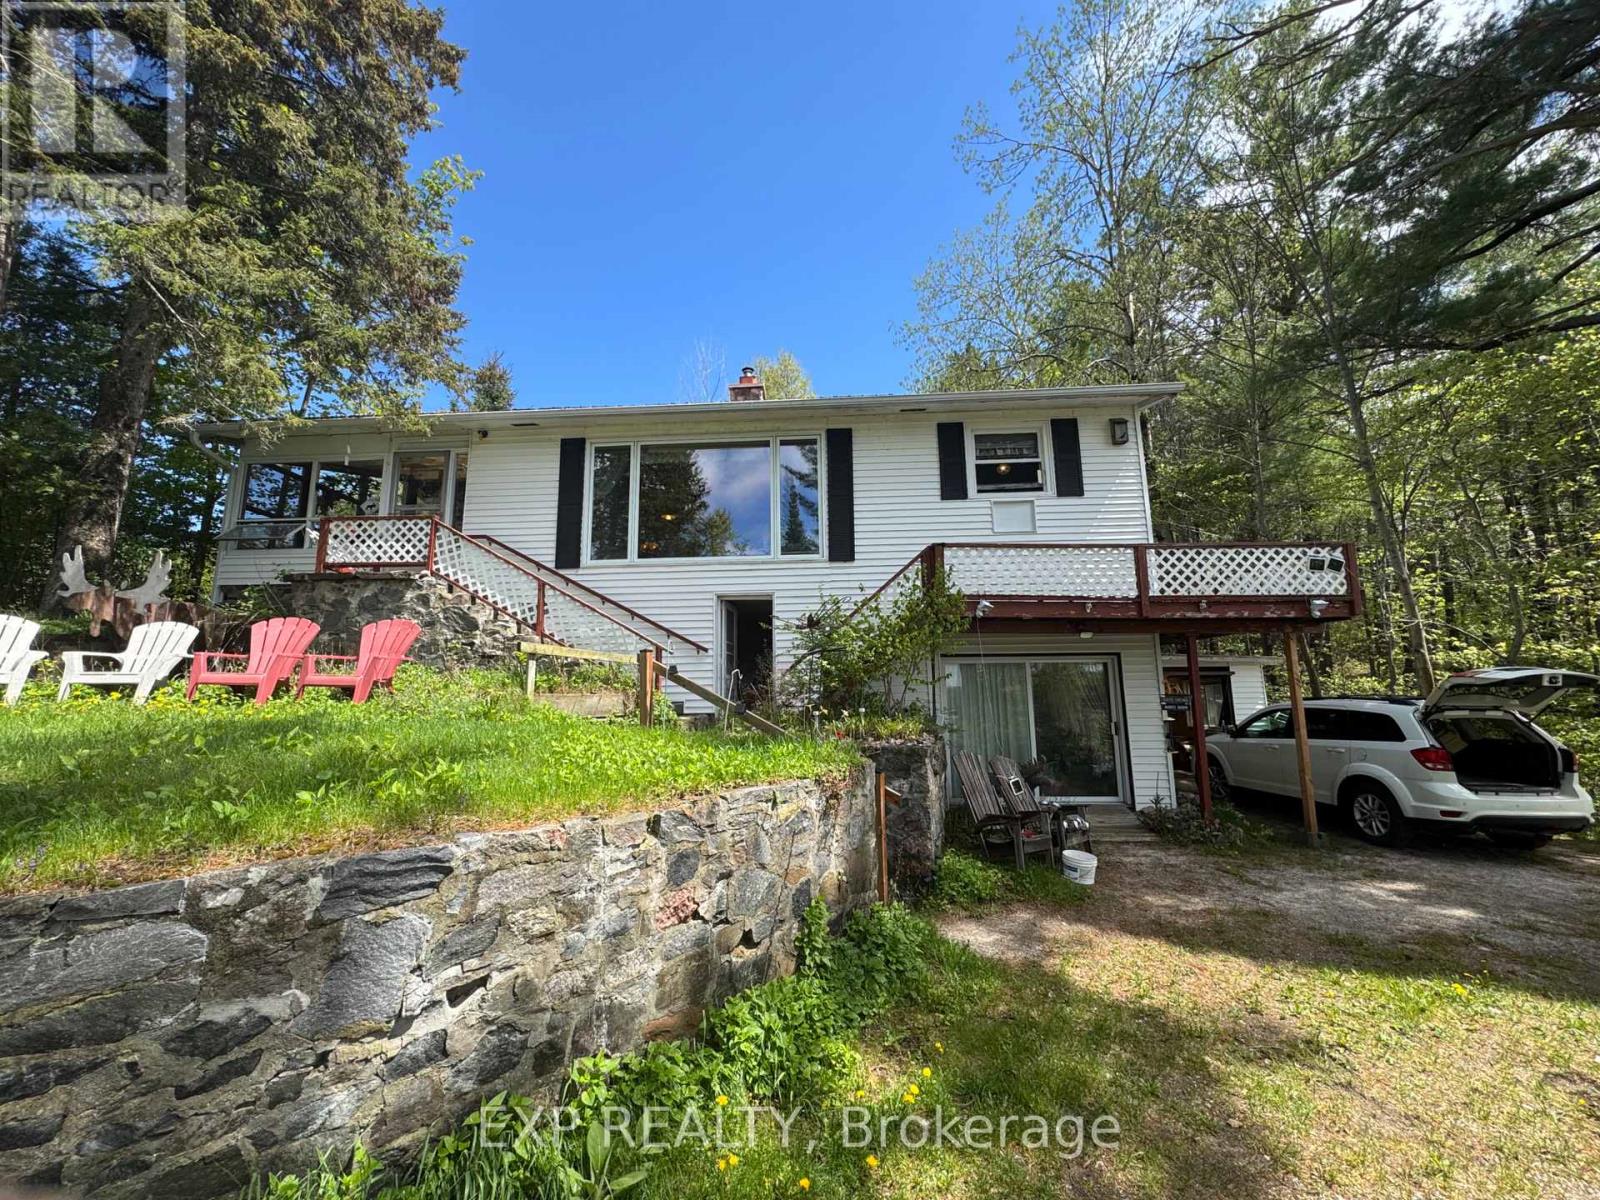
72b Bridge Street
Addington Highlands, Ontario
Lakeside cottage awaiting those peaceful summer days. Featuring four bedrooms, this retreat is perfect for family gatherings or hosting friends. Beautiful amethyst fireplace to warm away those cool nights at the lake. Many other precious stones are constructed into the walls. A indoor BBQ and chimney offers fine dining and social gatherings. Denbigh Lake offers excellent fishing, boating, and swimming for endless outdoor enjoyment. A dock and pontoon boat are included, so you can begin enjoying vacation life right away. Some furnishings are also included, making your first day of ownership easy and inviting. Minutes away from Bon Echo provincial park for day excursions into the popular park. Take in the breathtaking views from the front windows, where the scenery changes beautifully with the seasons - from tranquil early mornings to the vibrant colors of autumn. Make this charming cottage your summer escape today. ** This is a linked property.** (id:47351)
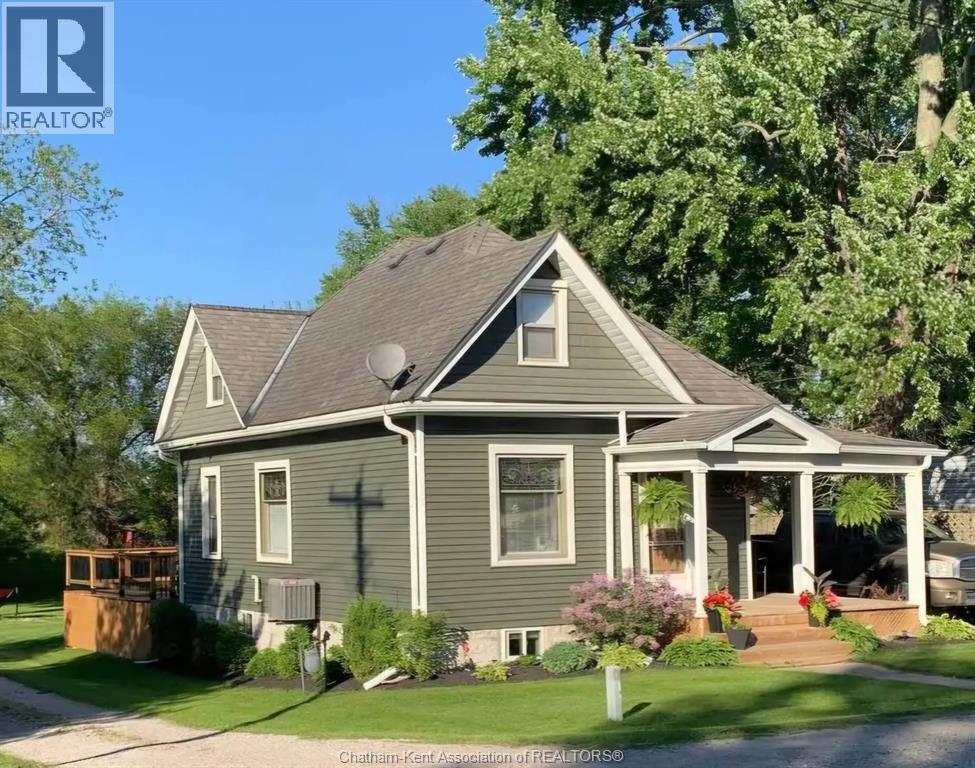
10140 Iona Road
Iona Station, Ontario
This 3 bed, 1 bath, beautiful, charming house is located in the small town of Iona Station. Only 20 minutes to London and St. Thomas, and only 10 minutes to all the great amenities Dutton has to offer. Sitting on over half an acre, this recently updated house, with lots of original character, is just waiting for you to make it home. Outside you will find a beautiful wrap around porch, 2 car parking in the front and more in the back with access from the shared driveway. Out back is a large deck looking over the beautiful quiet, treed, property with a pond, creek and storage sheds with hydro. The main floor Features the original wood doors, large living room with room for an office or playroom. A large eat in kitchen with new cabinets, and a large bathroom. Also off the Kitchen is a mudroom with Laundry and access to the 30x14 garage. Upstairs features 3 Bedrooms and a cozy landing. Some of the updates include electrical, New 100 amp Panel, Updated kitchen, new flooring, AC and Furnace, updated bathroom with a double vanity, siding, Facia, and more. (id:47351)
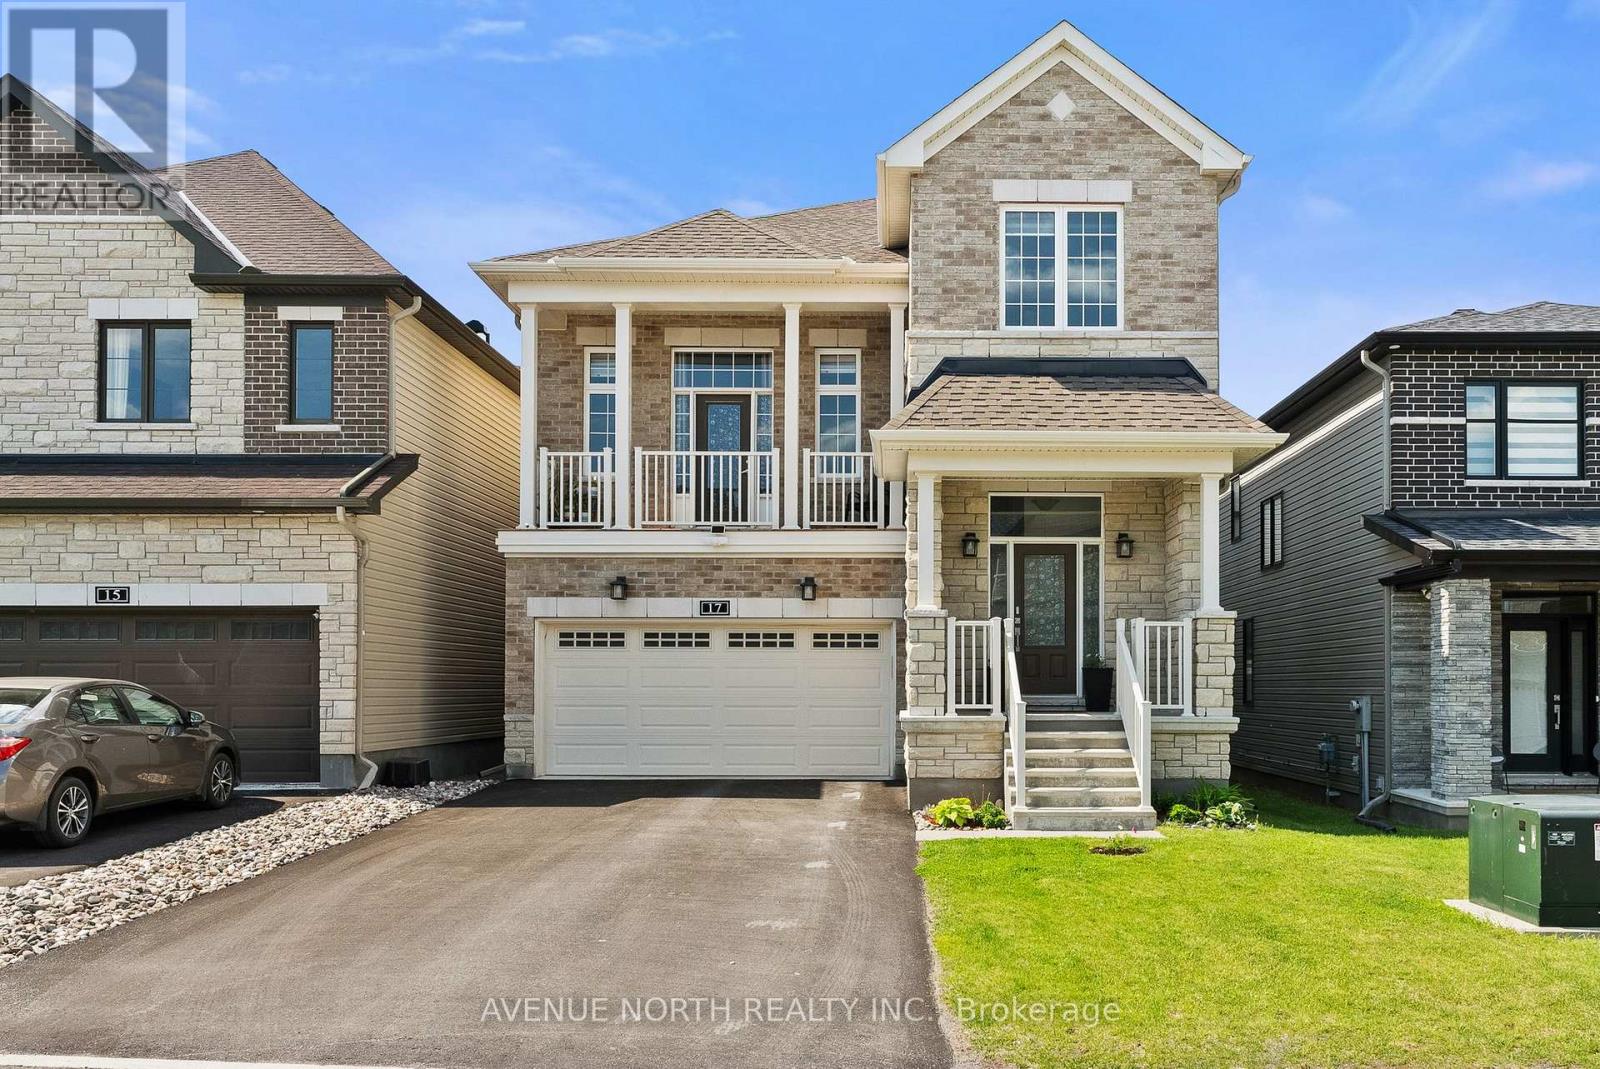
17 Fossa Terrace
Ottawa, Ontario
Welcome to Quinn's Pointe in Barrhaven, where luxury finishes, thoughtful upgrades, and exceptional living space come together in this stunning family home located on a quiet street steps from parks, schools, and amenities.This beautifully upgraded 3-bedroom home offers nearly 3,000 sq. ft. of finished living space and an impressive layout featuring a main-level den, perfect for a home office, playroom, or study, along with a bright second-level family room with a private balcony, ideal for relaxing or entertaining. The main floor showcases elegant hardwood flooring throughout, an upgraded hardwood staircase and stairs, designer pot lights, and a striking stone fireplace feature wall that anchors the living space with warmth and style.The chef-inspired kitchen is loaded with upgrades including a gas stove, modern finishes, and plenty of space for hosting family and friends. Motorized blinds throughout the home add both convenience and sophistication. Upstairs, the spacious bedrooms and functional layout are ideal for families, while the finished basement with high ceilings and a full bathroom provides incredible additional living space-perfect for a recreation room, home gym, guest suite, or media area.Enjoy all that Quinn's Pointe has to offer, just minutes from schools, parks, shopping, Stonebridge Golf Club, the Minto Recreation Complex, and easy access to Highway 416. Seller is motivated. (id:47351)
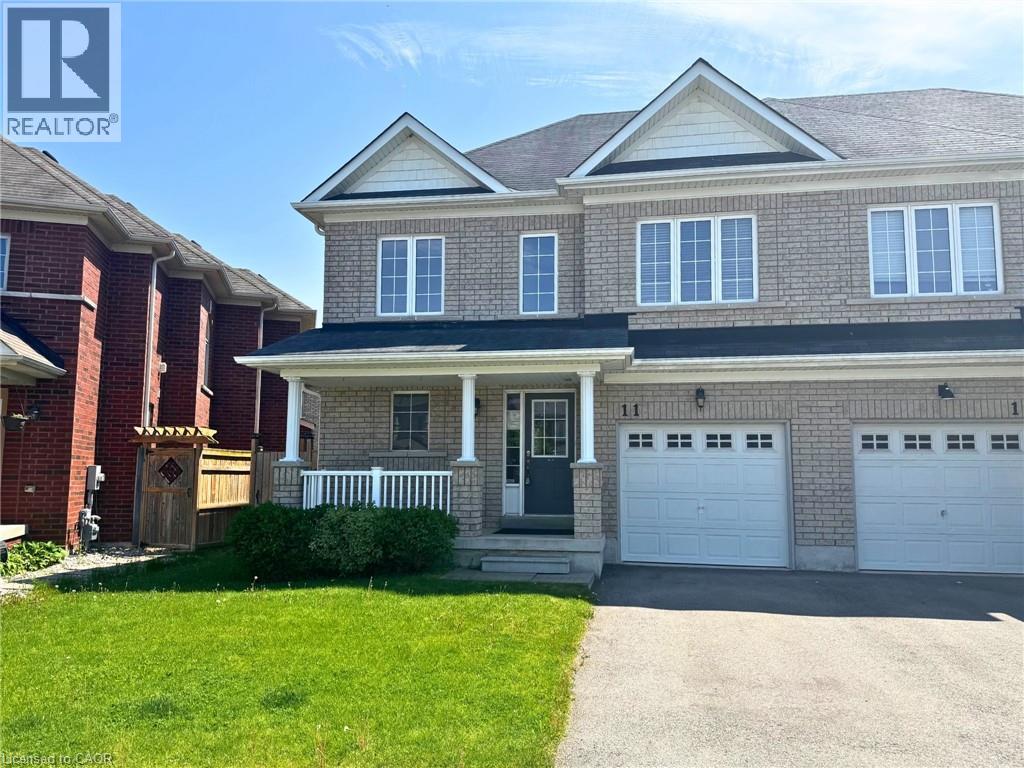
11 Keith Crescent
Niagara-On-The-Lake, Ontario
Property being sold under Power of Sale and in AS IS condition. No representations or warranties are made of any kind by the Seller. (id:47351)
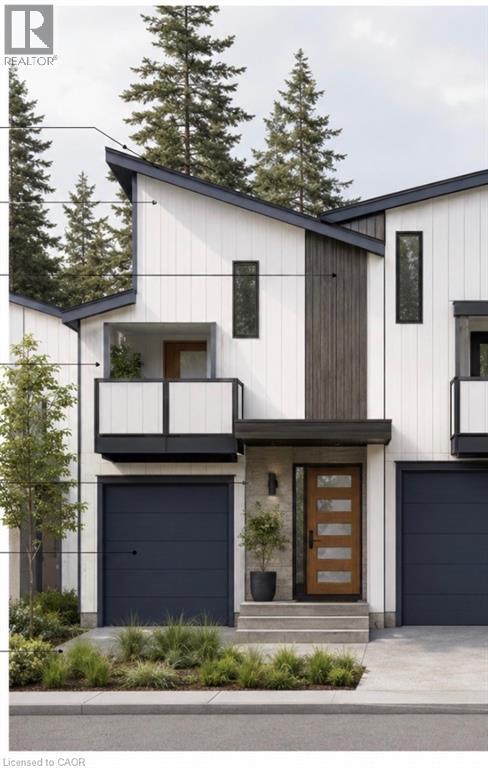
Corner Walkout Lot 4 Southbank Drive
Bracebridge, Ontario
Welcome to an exceptional 3 bedroom, 2.5 bathroom corner unit with walkout basment opportunity to own a brand-new luxury townhouse in the heart of Bracebridge, one of Muskoka’s fastest-growing and most desirable communities. Outdoor families alike will appreciate the proximity to Kerr Park, the Trans Canada Trail, pickleball and tennis courts, playgrounds, dog parks, and the beautiful Muskoka River waterfront. This prime location also places homeowners close to some of Bracebridge’s most popular family attractions, including Santa’s Village, Bracebridge Falls, High Falls, local beaches, golf courses, and year-round community events and festivals. Whether you’re a first-time buyer, growing family, retiree, or investor seeking strong long-term value in Muskoka’s thriving real estate market, these newly constructed townhomes present an outstanding opportunity. Enjoy modern living in a vibrant community while benefiting from the growth and investment potential that Bracebridge continues to offer. Don’t miss your chance to secure a brand-new home in one of Muskoka’s most sought-after neighbourhoods. (id:47351)
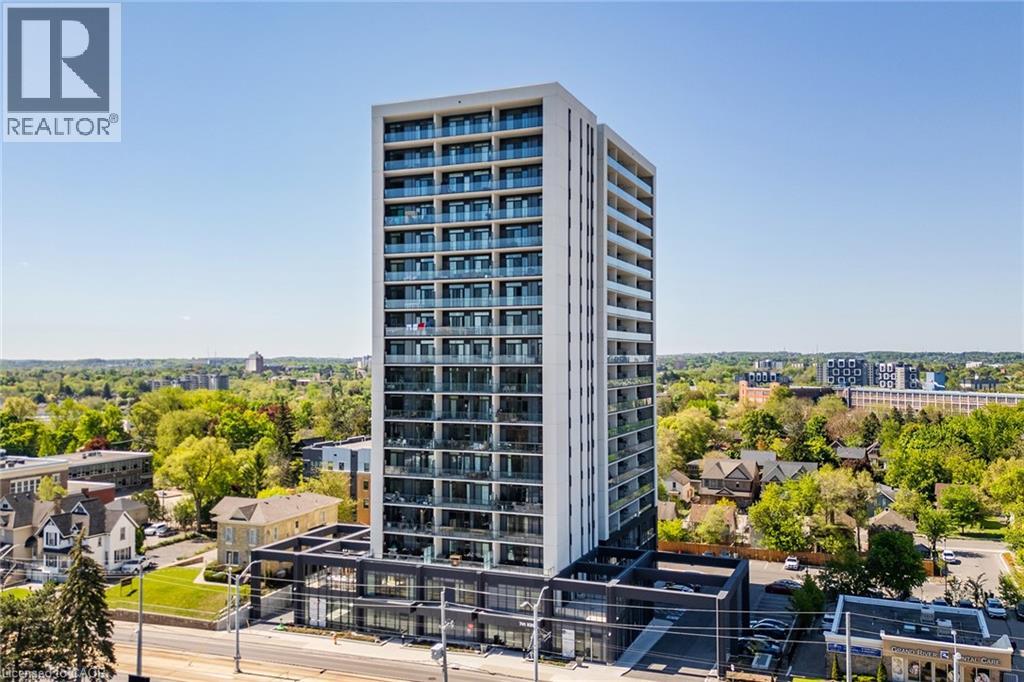
741 King Street W Unit# 306
Kitchener, Ontario
Modern urban living in the heart of Kitchener-Waterloo's innovation district. Ideally located near Google, Sun Life, KPMG, Grand River Hospital, major universities, and highway access, with the ION LRT at your doorstep for seamless travel throughout Waterloo, Kitchener, and Cambridge. This stylish 1 bed, 1 bath, 629 Sq.Ft residence features Scandinavian-inspired design and the InCharge Smart Home System, offering control of lighting, climate, security, and energy usage via smartphone or touch panel. Enjoy heated bathroom floors, keyless entry, high-speed internet, a private terrace, and a European-style kitchen with quartz countertops and integrated appliances. Take advantage of every season on your private 99 Sq.Ft balcony. Premium building amenities include the Hygge lounge with café and fireplace, an outdoor terrace with saunas, communal dining, and lounge areas, plus bike storage, visitor parking, and a private locker-an exceptional opportunity in one of Kitchener's most connected communities. (id:47351)
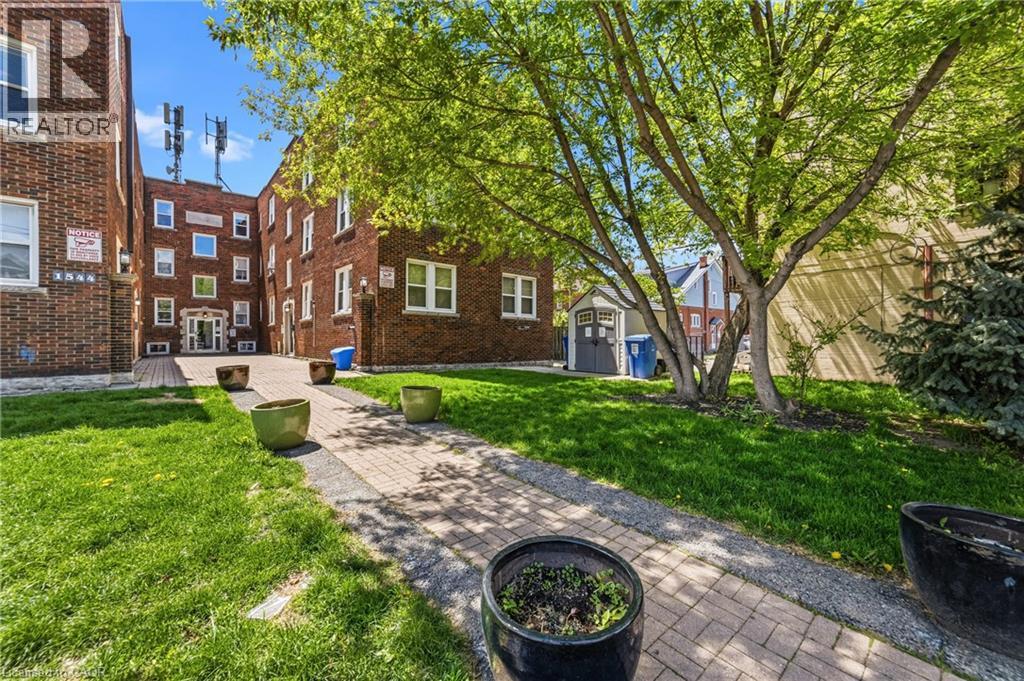
1544 King Street E Unit# 306
Hamilton, Ontario
Thoughtfully updated two bedroom apartment in Hamilton's sought-after Gage Park neighbourhood! This well appointed space offers two large, well lit bedrooms and plenty of creature comforts throughout. The kitchen features full size stainless steel appliances including a dishwasher. Enjoy the convenience of in-suite laundry, and newly installed blinds on the bedroom and living room windows. Four piece bathroom offers a stylish vanity. Ample closet space to accommodate storage needs. The building is situated on an arterial road with major public transit routes accessible just steps from the building. Scenic Gage Park, trendy Ottawa Street, and major highway access are all minutes away. Tenant to pay utilities. (id:47351)
255 Main Street W Unit# 2
Hamilton, Ontario
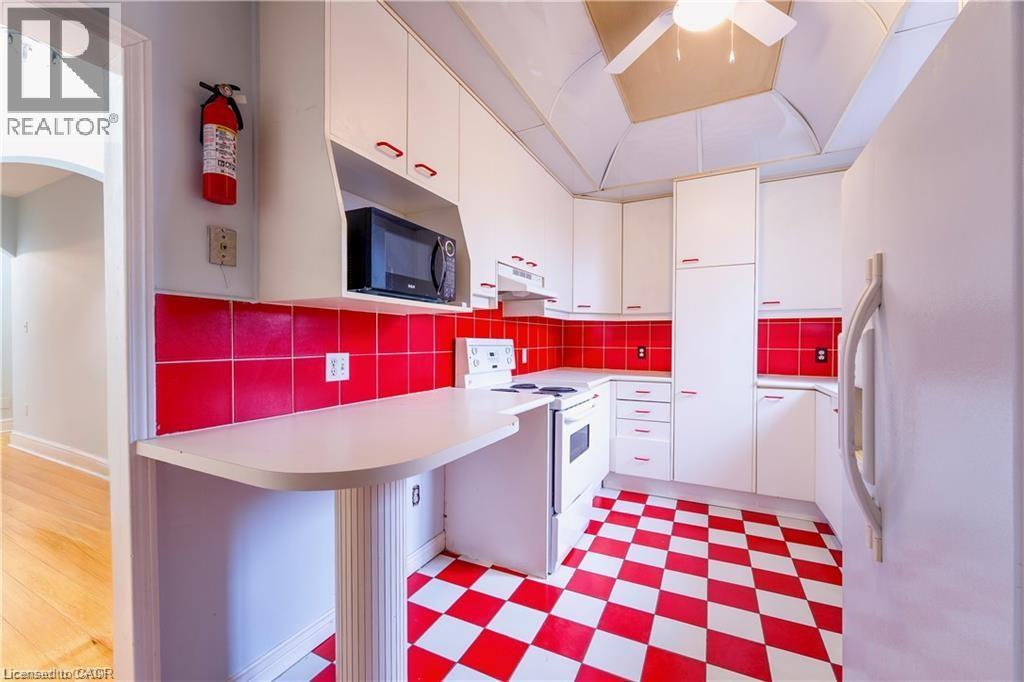
Beautiful three bedroom apartment in a desirable central west Hamilton location! 255 Main Street West is located within walking distance to a wealth of amazing local cafés, restaurants, and grocery options. Public transit is accessible in front of the building, and one parking space is included to accommodate vehicle owners. This one-of-a-kind apartment features three sizeable bedrooms and a truly vintage kitchen. Blending modernity with a retro feel, enjoy an updated space that maintains its historic character and charm. The kitchen features well maintained appliances including a dishwasher. The bathroom is newly renovated and features a rainfall shower head. Creature comforts include in-suite laundry and central air conditioning. Locke Street, TD Colosseum, James Street North, and the West Harbour GO Station are all just minutes away. McMaster University is a quick and easy bus ride from the building. Tenant to pay hydro. (id:47351)
137 Pinehill Drive
Stoney Creek, Ontario
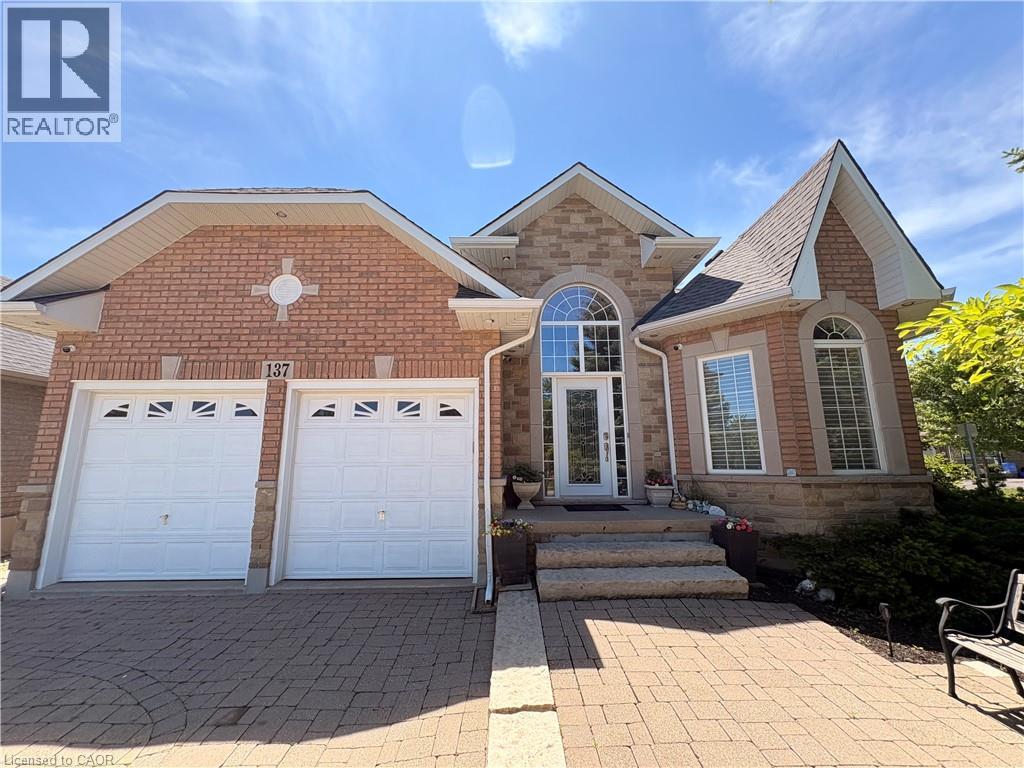
Welcome to this elegant, sprawling bungalow, once a former model home located in the highly desirable Summit Park neighbourhood built in 2008. Offering 2+2 bedrooms, 3 full bathrooms, and over 3,300 sq. ft. of beautifully finished living space. The main floor features impressive vaulted and 9 ft ceilings, along with a sophisticated blend of slate and hardwood flooring. A separate dining room provides the perfect setting for hosting guests. Kitchen with granite countertops, built-in stainless steel appliances, including a gas cooktop, microwave, espresso machine, fridge, and dishwasher. The great room is full of natural lighting, plenty of potlights and speakers, highlighted by a gas fireplace and two sets of French doors that open onto the backyard deck. The spacious primary bedroom serves as a private retreat, lrg walk-in closet and a spa-like ensuite featuring a glass shower, jacuzzi tub, and double sinks. The lower level offers raised flooring, high ceilings and an expansive family room with a gas fireplace, as well as ample space for a potential second kitchen. Two additional bedrooms and a 4-piece bathroom provide flexibility for family or guests, while a large cedar closet offers excellent storage. Backyard gas line for BBQ. Conveniently located close to schools, parks, shopping, and highway access, this exceptional home delivers both luxury and everyday convenience. (id:47351)
1100 Walker Street
Howick, Ontario
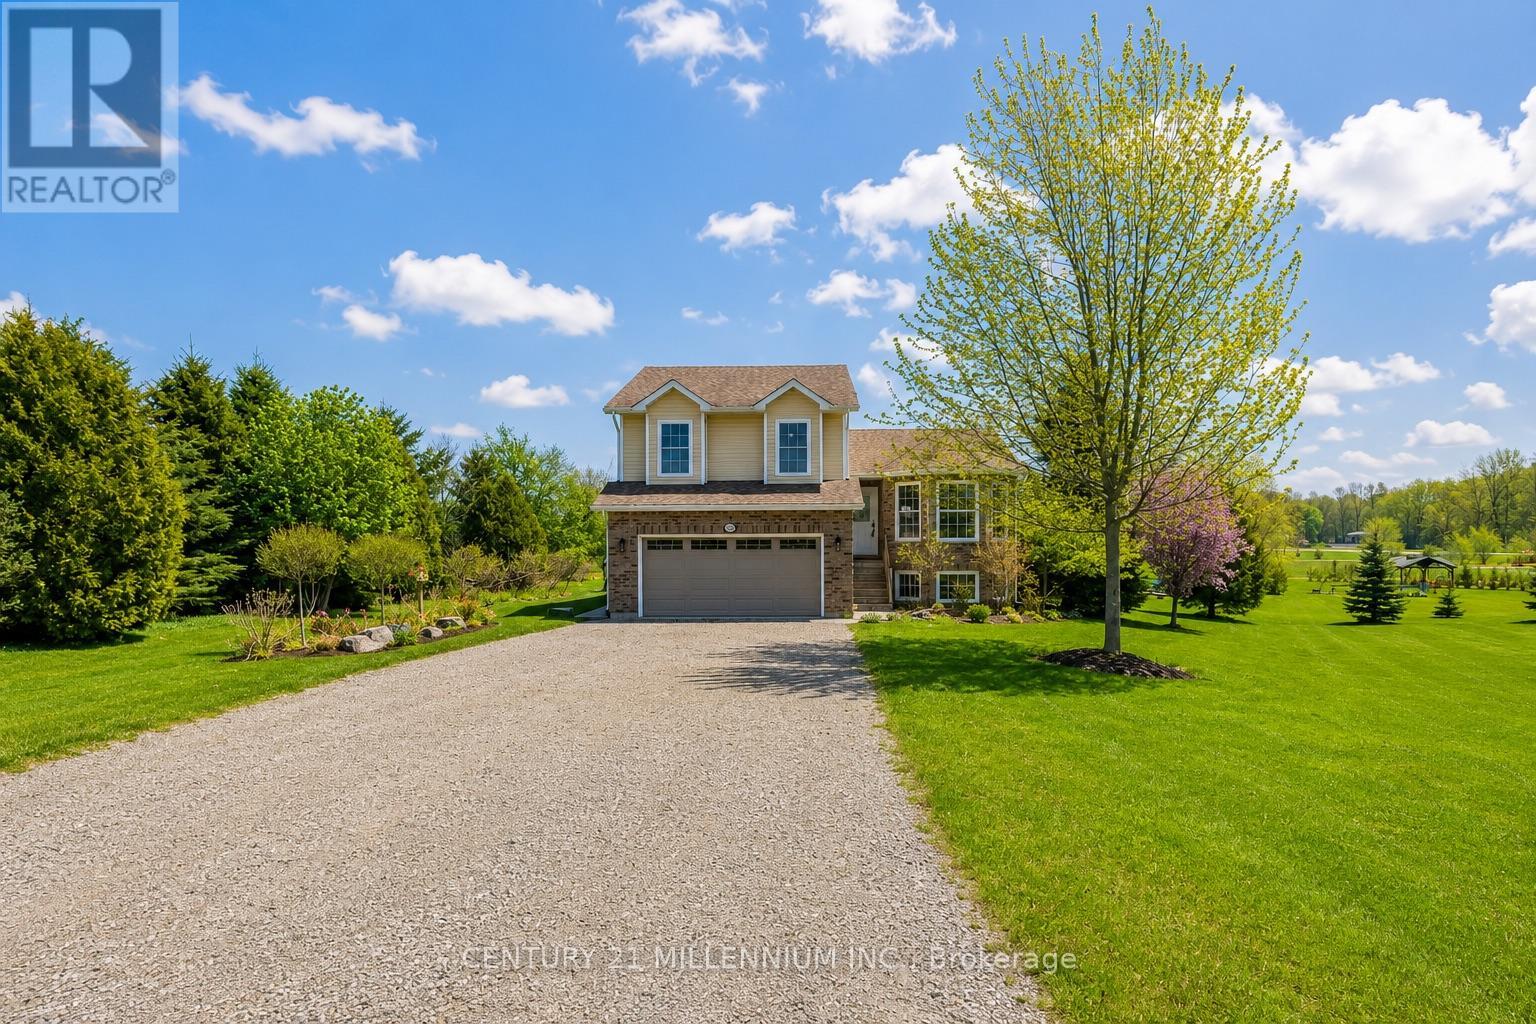
Welcome to this beautifully maintained 3+2 bedroom side split tucked away on a quiet cul-de-sac in the charming village of Wroxeter. Built in 2009 and offering approximately 1,650 sq. ft. of living space, this inviting family home sits on an impressive 0.97-acre lot with breathtaking views for days and endless room to enjoy the outdoors. Step inside to discover an updated kitchen, newer flooring, and updated carpets creating a warm and modern feel throughout. The bright open-concept kitchen and dining area is perfect for everyday living and entertaining alike, complete with a walkout to the expansive three Stier deck overlooking the backyard oasis featuring an above-ground heated saltwater pool with heat pump - the ultimate spot to soak up the summer sun. Spend your evenings gathered around the backyard firepit enjoying a cold drink while taking in the peaceful country views and stunning sunsets. This property truly offers the perfect blend of comfort, space, and outdoor living. With four finished levels, this home offers exceptional versatility featuring two separate living/sitting areas, 2.5 bathrooms, and plenty of room for growing families, guests, or a home office setup. Additional highlights include central air conditioning, an attached double car garage, and a storage shed for all your outdoor needs. If you've been dreaming of small-town living with space to unwind, entertain, and enjoy the views, this one is not to be missed! (id:47351)
30 Glamis Road Unit# 7
Cambridge, Ontario
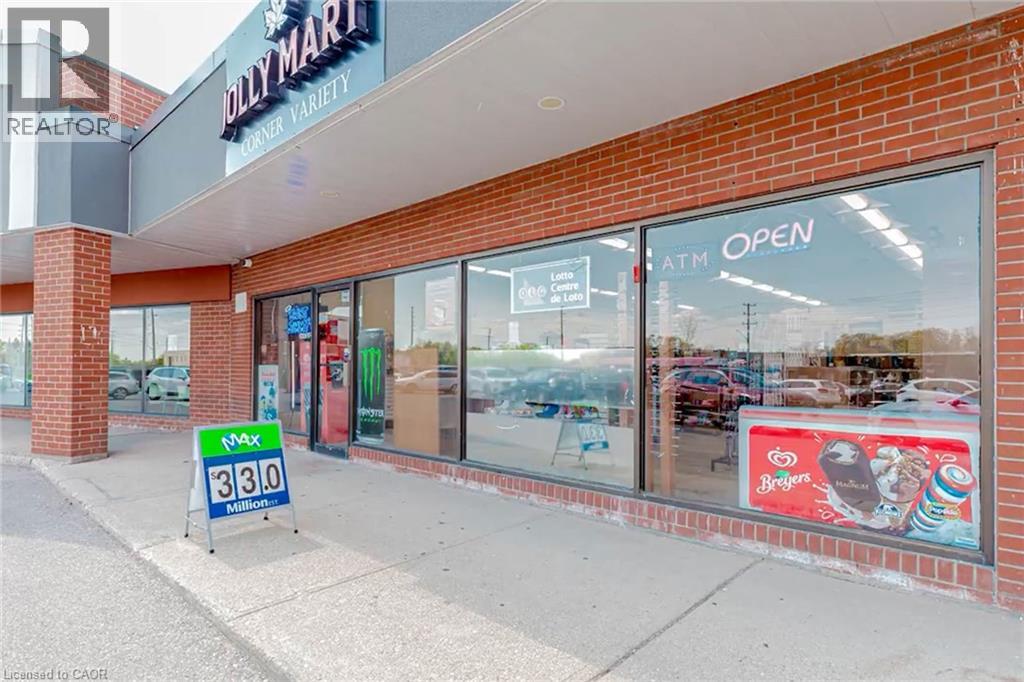
Jolly Mart Convenience Store in Cambridge, ON is For Sale. Located at the busy intersection of Glamis Rd/Elgin St N, High Traffic Area and Popular Neighbourhood Convenience. Surrounded by fully residential neighbourhood, schools, close to Hospitals and more. Excellent Business with Great Sales, Low Rent, Long Lease and more. There is lot of potential for business to grow even more. Excellent Convenience Store Business with strong weekly sales, low operating costs, and excellent potential for future growth. Opportunity to add a Vape Store to further increase revenue. Well-established business operating for years in a busy location. Weekly Sales: Approx. $9,000-$9,500. Sales Mix: 75% Grocery, 25% Tobacco. Lotto Commission: Approx. $1,000/month. Additional Income from ATM ($500/month) and Bitcoin ($300/month). Rent: $4,369/month including TMI & HST. Approx. 1,500 Sq. Ft. Great opportunity for an owner-operator or investor looking to grow an already successful business. (id:47351)
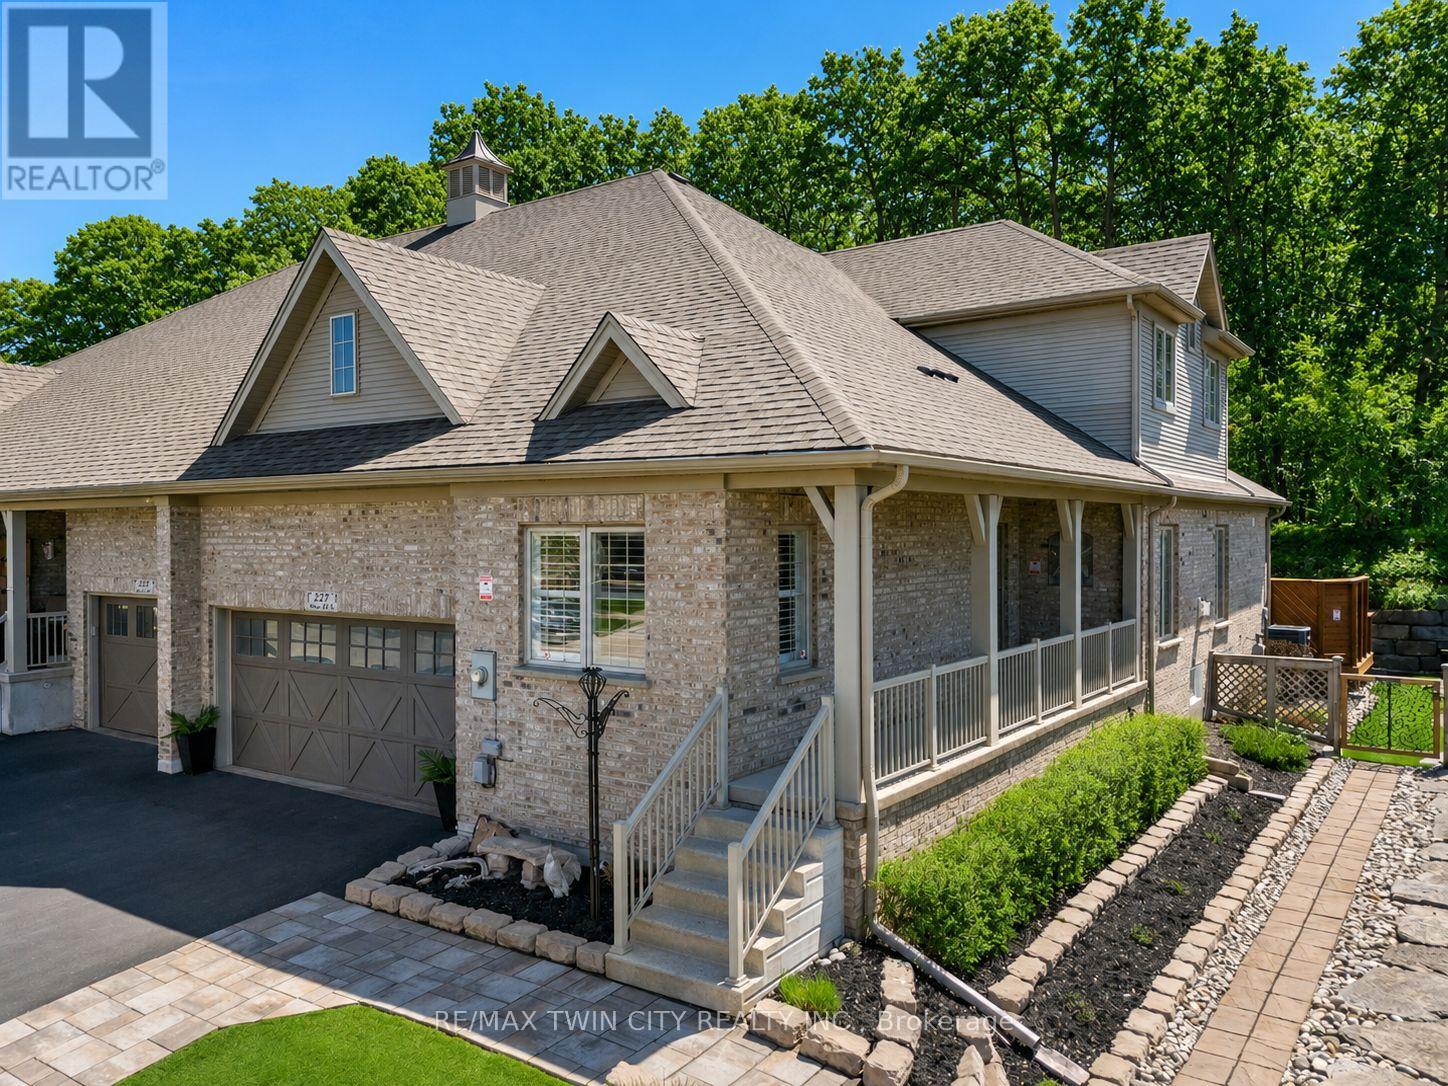
227 Chestnut Hill Crescent
Kitchener, Ontario
Executive BUNGALOFT with two primary suites- Welcome to one of the most coveted crescents in Doon, where homes are rarely offered & lifestyles are effortlessly elevated. Set on a premium lot backing onto Topper Woods, this executive freehold townhome offers a rare blend of privacy, space, & low-maintenance living just minutes from the 401. Step inside and you're immediately greeted by soaring ceilings, a beautifully open-concept layout, & an abundance of natural light that fills the main living space. Designed with both comfort and flexibility in mind, this home features a rare dual primary suite layout with a spacious main floor primary bedroom complete with ensuite and double closet, plus a second private primary retreat with ensuite in the loft level above. The main floor offers over 1,500 sq ft of well-appointed living space, including a generous living & dining area, an inviting kitchen, main floor laundry, & an additional bedroom or office, perfect for guests or work-from-home needs. Upstairs, the loft adds approximately 640 sq ft & functions beautifully as a second primary suite, featuring a large bedroom, walk-in closet, walk-in shower, & an open-to-below family space that overlooks the main floor-ideal for extended family, visiting guests, or a private retreat. The fully finished basement extends your living space even further with a large recreation room, additional bedroom, bathroom, den, cantina & ample storage bringing the total finished space to over 3,500 sq ft. Out back, the setting is truly special. With no rear neighbours & a peaceful forest backdrop, this is where morning coffees feel a little quieter and evenings a little more serene. Whether you're looking to simplify your lifestyle without sacrificing space, or need a home that offers true flexibility for multi-generational living this is a rare opportunity in a prestigious setting. (id:47351)
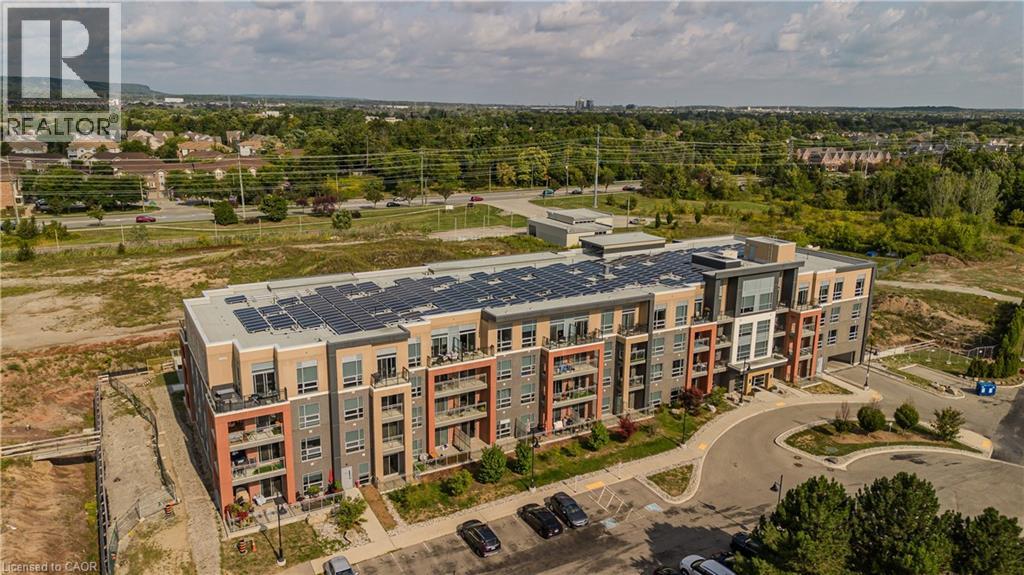
4040 Upper Middle Road Unit# 117
Burlington, Ontario
Welcome to this stylish and modern condo in the highly desirable Tansley Woods community, where comfort, convenience, and lifestyle all come together. Perfectly located in the boutique Park City Condos building. Here, you’ll find yourself just steps away from scenic walking trails, the community centre, library, shopping, restaurants, and public transit, with easy access to major highways for commuters. Inside, the unit features an open-concept design with high ceilings that add to the spacious, airy feel. The kitchen is both functional and elegant, showcasing granite countertops, a chic tile backsplash, stainless steel appliances, and ample cabinetry to store all your essentials. It flows seamlessly into the bright living room, which is accented by a tray ceiling and a large glass walkout to your own private outdoor retreat. The highlight of this condo is the expansive L-shaped aggregate patio—a rare feature in condo living. Whether you’re hosting friends, setting up a cozy lounge, or enjoying quiet mornings with a coffee, this outdoor space extends your living area and offers endless possibilities for relaxation and entertaining. The well-sized bedroom is bathed in natural light from an oversized window, while the 4-piece ensuite bathroom features granite counters and a modern tiled shower/tub combination. An additional spacious den adds flexibility to the home, making it ideal for a home office or even a creative studio space. Park City Condos offer a party room with full kitchen facilities for gatherings, as well as convenient visitor parking. This building blends boutique-style living with community comfort, creating an environment that feels welcoming and modern. (id:47351)