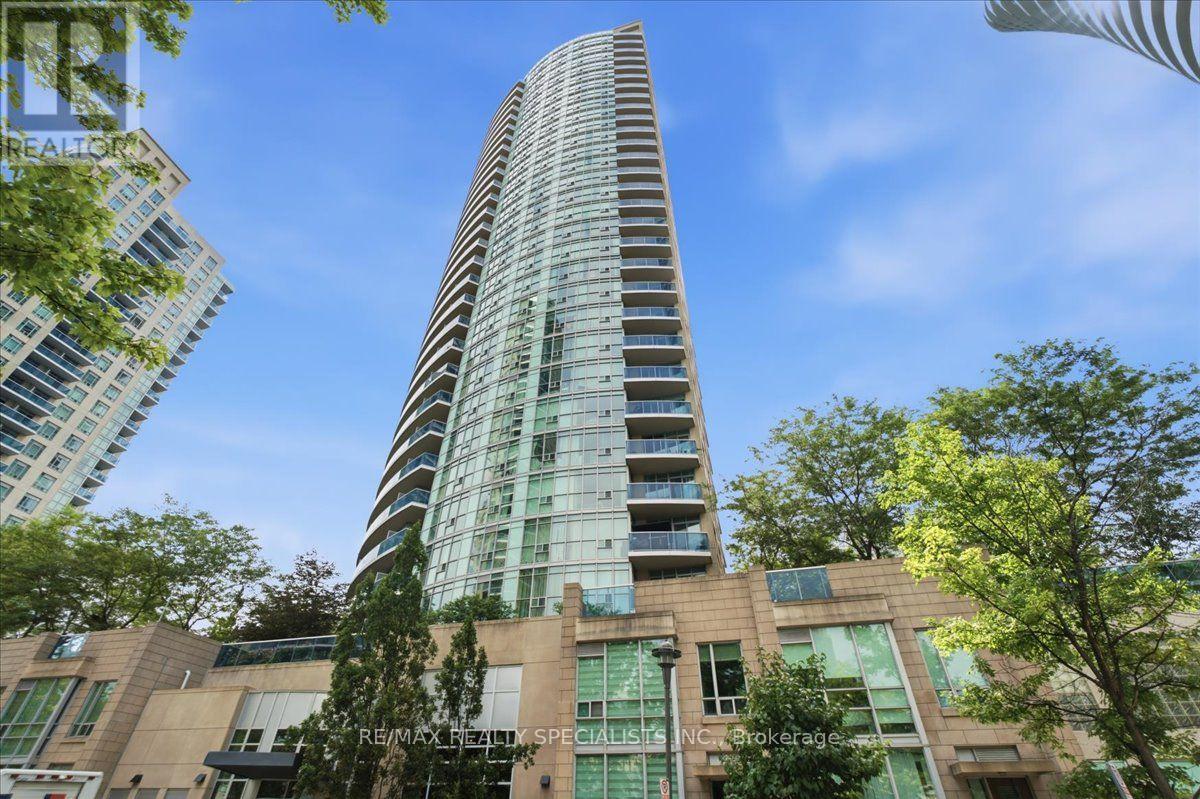
1503 - 70 Absolute Avenue
Mississauga, Ontario
Excellent Corner Unit for Sale with an incredible view ! This two bed and two bathrooms condo features 880 sqf , located in the Absolute condo complex. This home will be perfect for first-time buyers, investors and families alike; a corner unit with floor-to-ceiling windows and an array of amenities , such as Indoor /Outdoor swimming pool,Hot tub, Two saunas, Two squash courts, Cardio room,walking track,Three party rooms,Games rooms,movie theater,Basketball court,excorsice room Library,Kids play room,Patio,Play ground for kids. (id:47351)
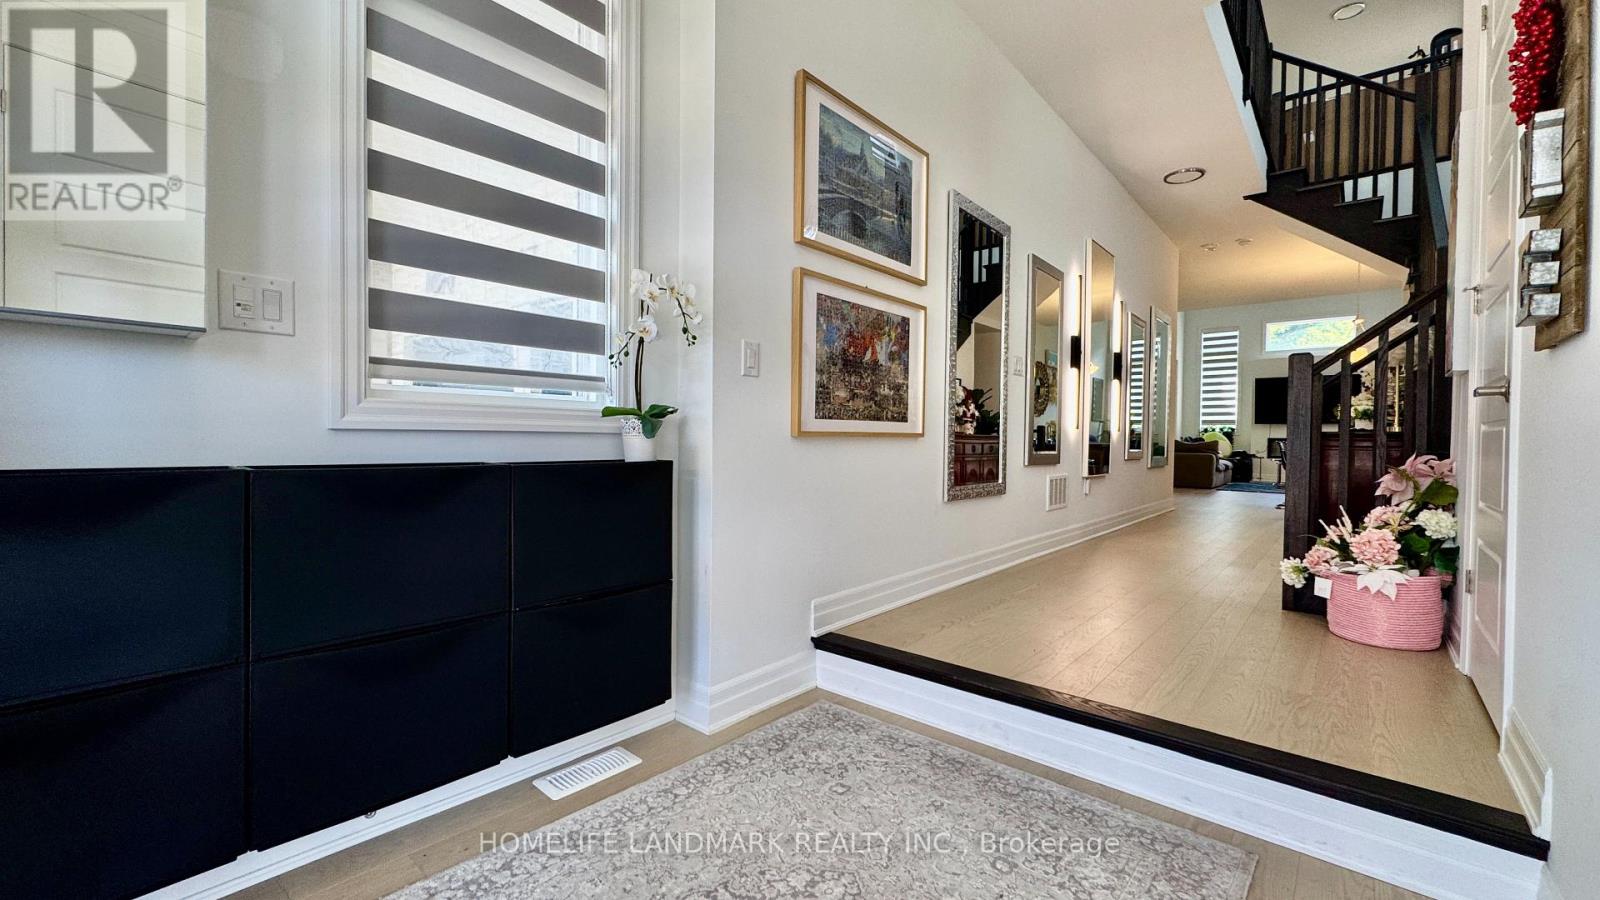
1187 Onyx Trail
Oakville, Ontario
Fully furnished and 100% move-in ready! This spotless, sun-filled upper-level secondary primary suite in a 1-year-new home is conveniently located within short distance to both Sheridan College (Trafalgar Campus) and UTM (University of Toronto Mississauga), making it ideal for students. Features cozy, premium furniture-including a 100% natural latex mattress-and a private ensuite bathroom. Rent includes all utilities and high-speed internet. Seeking a clean, quiet, and responsible female student. Close to GO transit, local shopping, parks, and daily amenities. (id:47351)
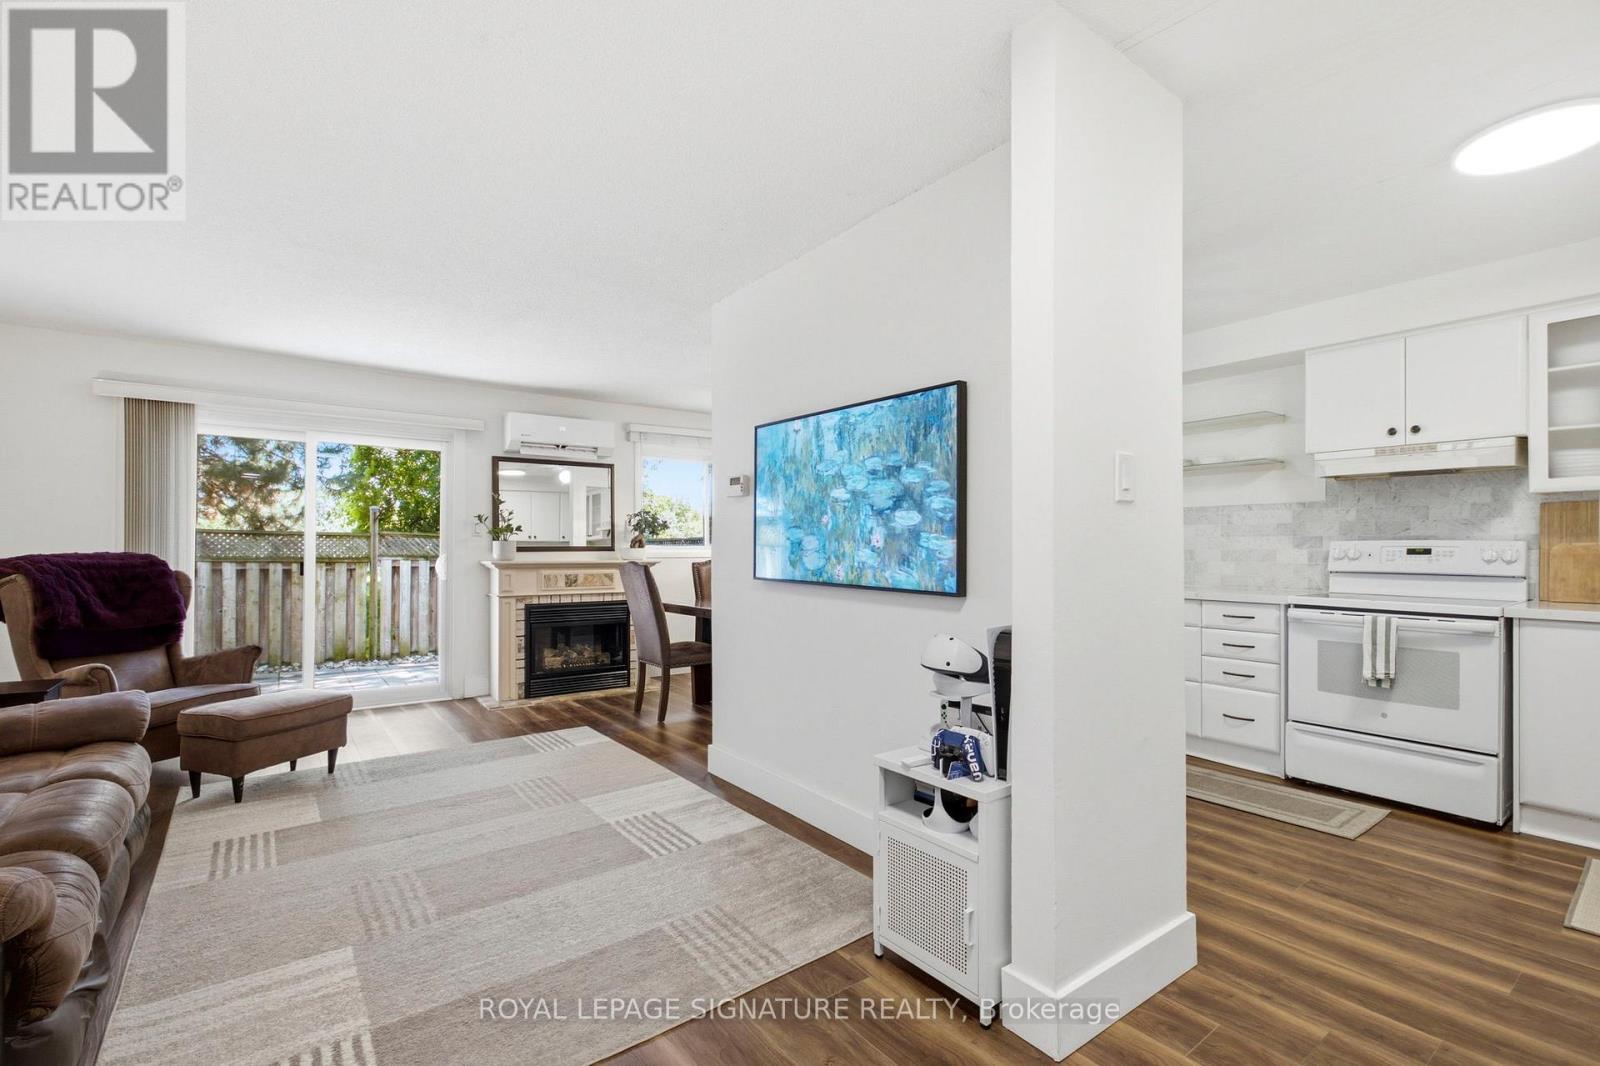
45 - 2440 Bromsgrove Road
Mississauga, Ontario
Backing onto PEACEFUL GREEN SPACE and a scenic trail with NO HOMES DIRECTLY BEHIND this beautifully maintained 3-BEDROOM, 3-BATHROOM townhouse offers privacy, tranquil views and impressive upgrades in a sought-after Clarkson community. The bright, functional main floor features comfortable living and dining spaces and a convenient powder room. Upstairs, you'll find three spacious bedrooms and a full bathroom. The finished lower level provides valuable additional living space, another powder room with the potential to add a shower. Enjoy year-round comfort with an ENERGY-EFFICIENT HEAT PUMP and AIR CONDITIONING-a significant upgrade from the baseboard heating and limited cooling found in many comparable units. Additional highlights include an ON_DEMAND WATER HEATER, an ESA-certified EV CHARGER in the garage and a completed PRE_LISTING HOME INSPECTION for added buyer confidence. Residents also enjoy access to a COMMUNITY SWIMMING POOL, along with nearby parks, playgrounds, walking and cycling trails, picnic areas and recreational amenities. Ideally situated minutes from Clarkson GO Station, the QEW, Highway 403, Clarkson Community Centre, shopping, restaurants, grocery stores, bakeries, theatres and highly rated schools. With no rear neighbours, peaceful green-space views, modern energy-efficient upgrades and a convenient Clarkson location, this move-in-ready home delivers an exceptional combination of comfort, lifestyle and value. (id:47351)
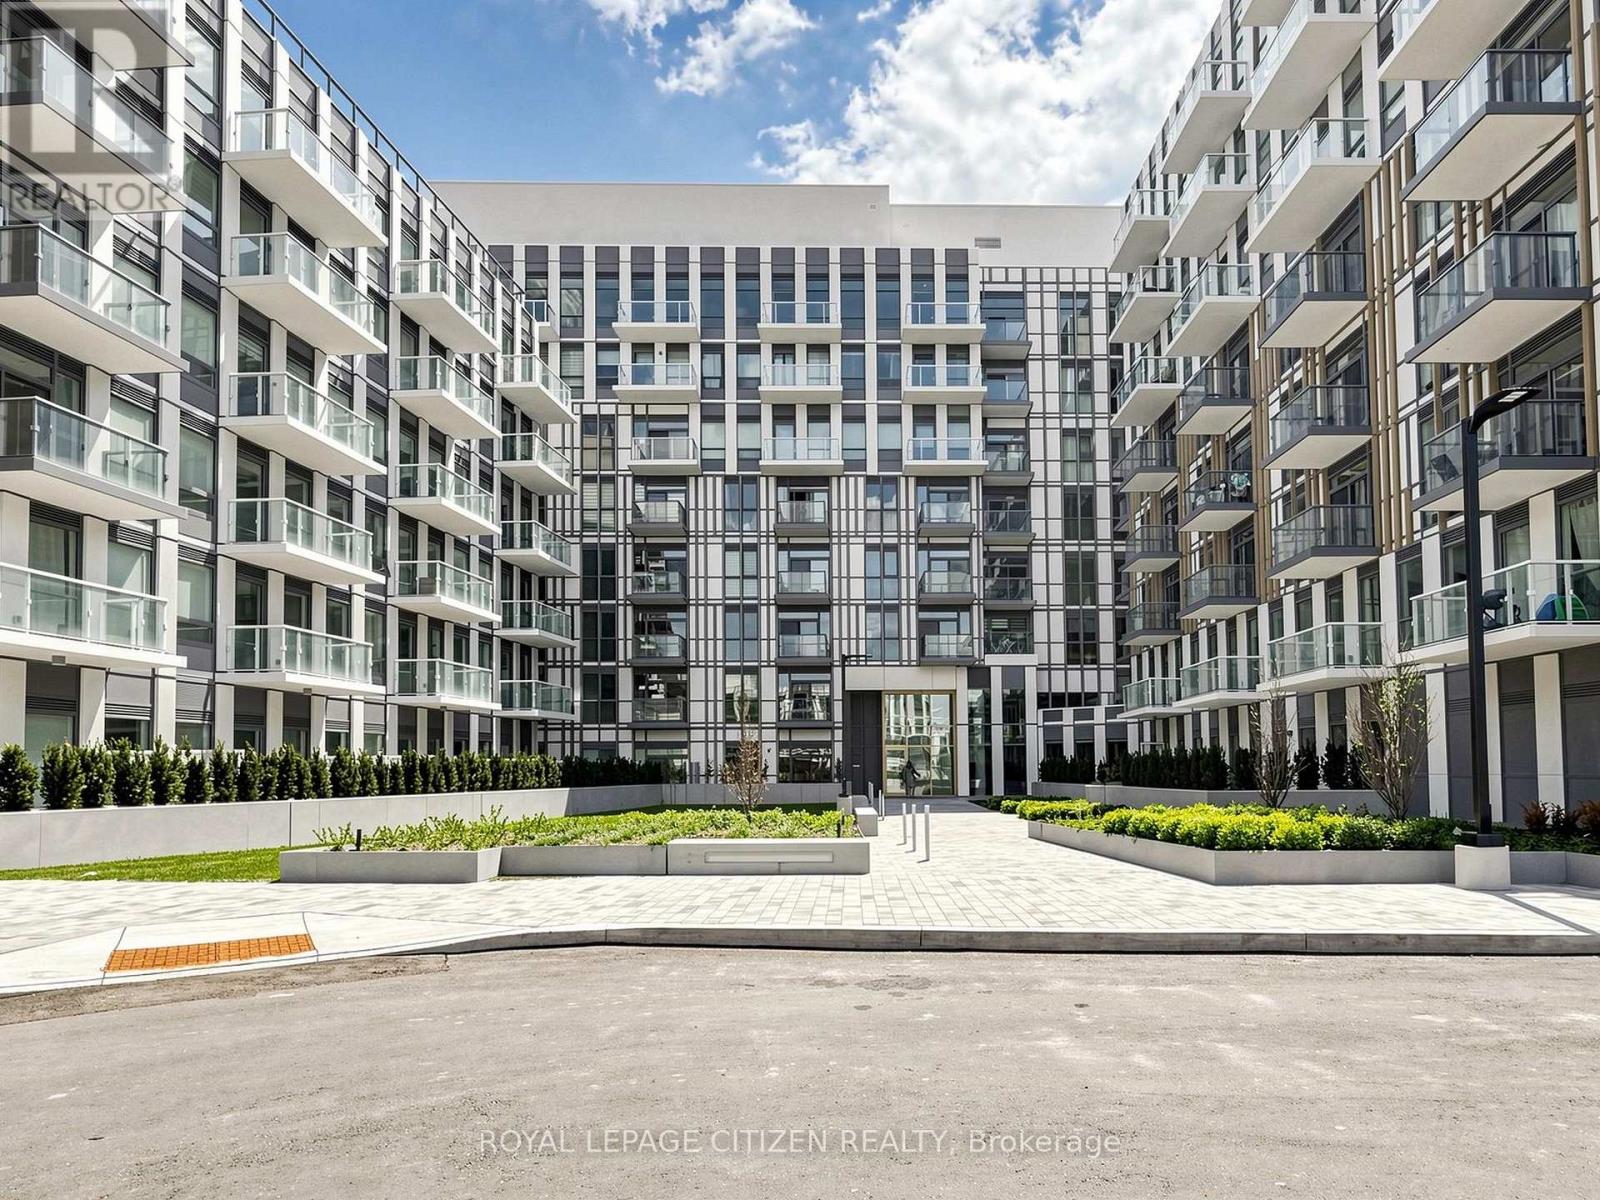
814 - 1005 Dundas Street
Oakville, Ontario
Brand new 3-bedroom + den, 2-bath corner suite at The Wilmot Condos by WP Development in desirable Oakville. This spacious L-shaped layout offers exceptional functionality with a versatile den ideal as a home office or potential 4th bedroom. Enjoy a bright open-concept living and dining area, complemented by modern finishes and stainless steel appliances. This unique unit features two private balconies-one accessible from living room and an additional bedroom, and the other exclusively from the primary bedroom, providing multiple outdoor retreats. Both bathrooms are well-appointed 4-piece designs. Includes 1 parking space (Locker available for purchase $6,000). Located in the vibrant Uptown Core at Dundas St. E. & Eighth Line, surrounded by schools, parks, shopping, and dining. Easy access to Hwy 403 and the QEW, and just 35 minutes to downtown Toronto. Close to GO Transit and Oakville Transit. Building features include 24-hour concierge and smart technology throughout. Important update: IMPORTATNT: Purchase price has been reduced to reflect the government's "PROPOSED HST REBATE" announcement (conditions apply). (id:47351)
65 Thicketwood Avenue
Barrie, Ontario
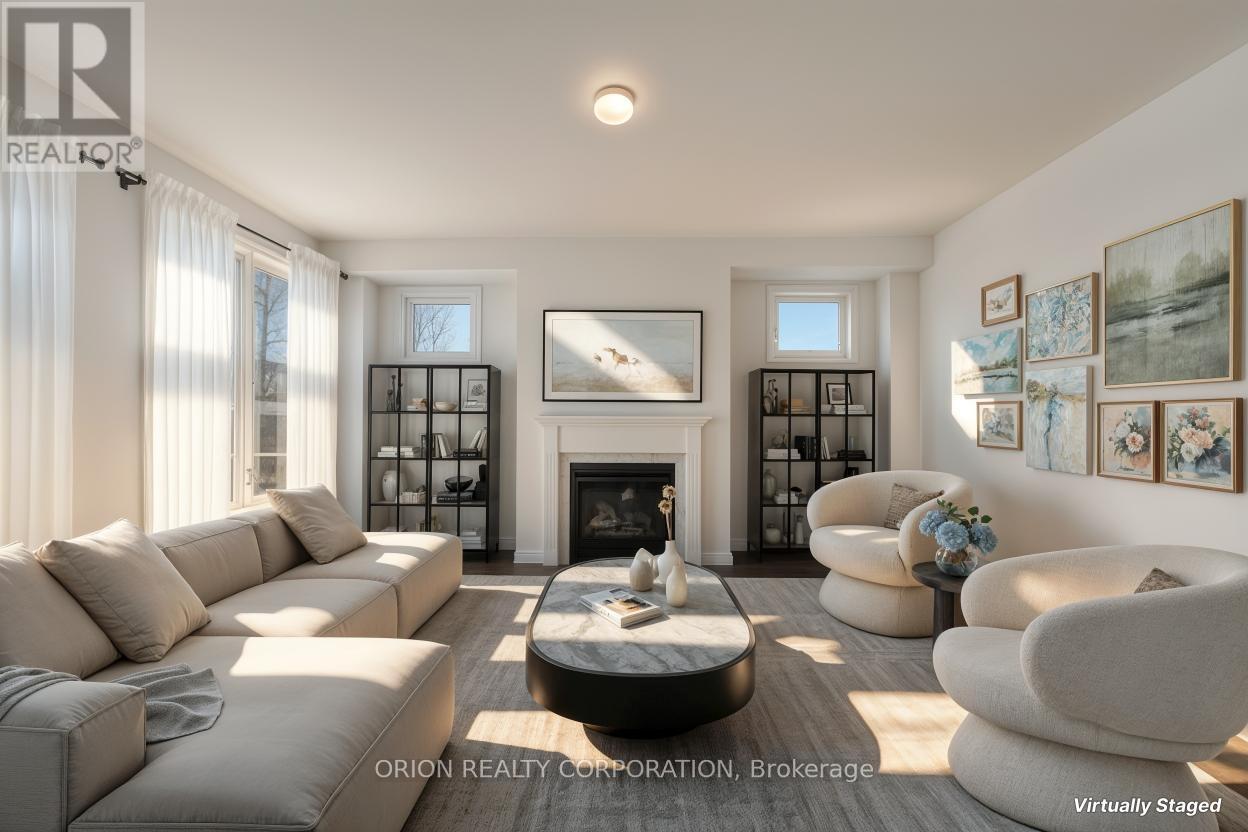
Welcome to Everwell South Barrie, an exclusive community on the city'ssouthern edge. This luxurious 2,410 sq. ft. Detached home, built by theSorbara Group, is move-in ready and thoughtfully designed for modernliving. This stunning home offers four spacious bedrooms, 3.5bathrooms, and an open-concept main floor, all situated on a generouslysized lot. The bright, eat-in kitchen features convenient access tothe backyard and overlooks the expansive great room, complete with afireplace, creating the perfect space for everyday living andeffortless entertaining.Upstairs, you'll find four well-appointed bedrooms, including aluxurious primary retreat featuring a large walk-in closet and aspa-inspired 4-piece ensuite. Each bedroom enjoys direct access to afull bathroom, providing added comfort and convenience for familymembers and guests alike.Additional high-end finishes include stone countertops, hardwoodflooring throughout the main floor, elegant stained oak stairs, and9-foot ceilings on the main level.Enjoy the perfect balance of convenience and tranquility, with easyaccess to Toronto via Highway 400 and the Barrie GO Station justminutes away. Shopping, dining, and entertainment are all within closereach, and the newly redeveloped Barrie waterfront is just a shortdrive away. This is the home and community you've been waiting for.*Price is exclusive of ALL HST. Any HST payable on the purchase price,less any Rebate validly assigned to the Vendor, in accordance withsections 4-9 of Schedule "B" attached to the Agreement of Purchase andSale will be payable to the Vendor in addition to the purchase price asadjusted, on closing. The Vendor shall not be liable for any failureof the proposed legislation relating to an HST rebate to become orbeing available to the Purchaser. Areas are approximate and subject tochange without notice. Prices, figure, and incentives are subject tochange without notice. E. &O.E AUGUST 26, 2026. (id:47351)
106 Mabern Street
Barrie, Ontario
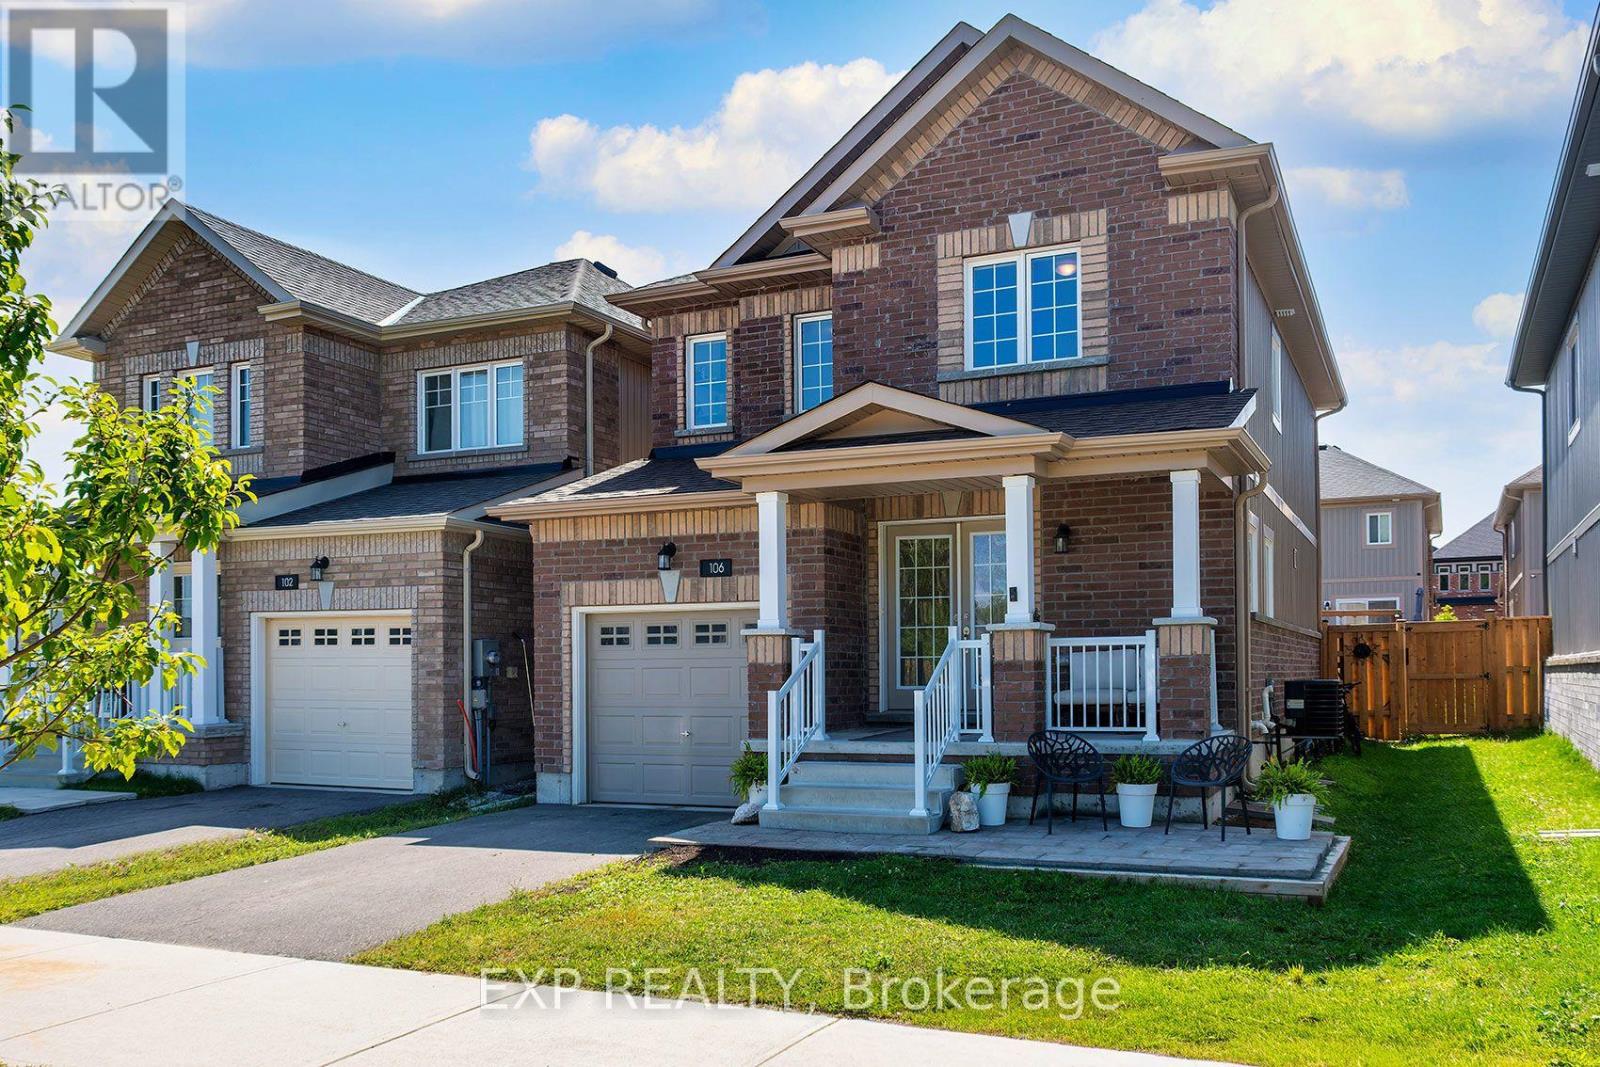
Family Friendly Bear Creek living, South Barrie style, over fifteen hundred square feet that makes you smile. Open-concept living with hardwood floors so fine, an oak staircase gleaming, and laundry on the main line. A primary ensuite, a garage for your ride, a backyard and patio where summer fun can't hide. Right across from the trail for your daily stroll, minutes to the highway, the GO, and the waterfront's soul. Shopping and convenience all within reach, this home's got the comfort and style that you seek. Bear Creek living, South Barrie style, don't miss your chance to stay for a while. (id:47351)
260 Cook Street
Barrie, Ontario
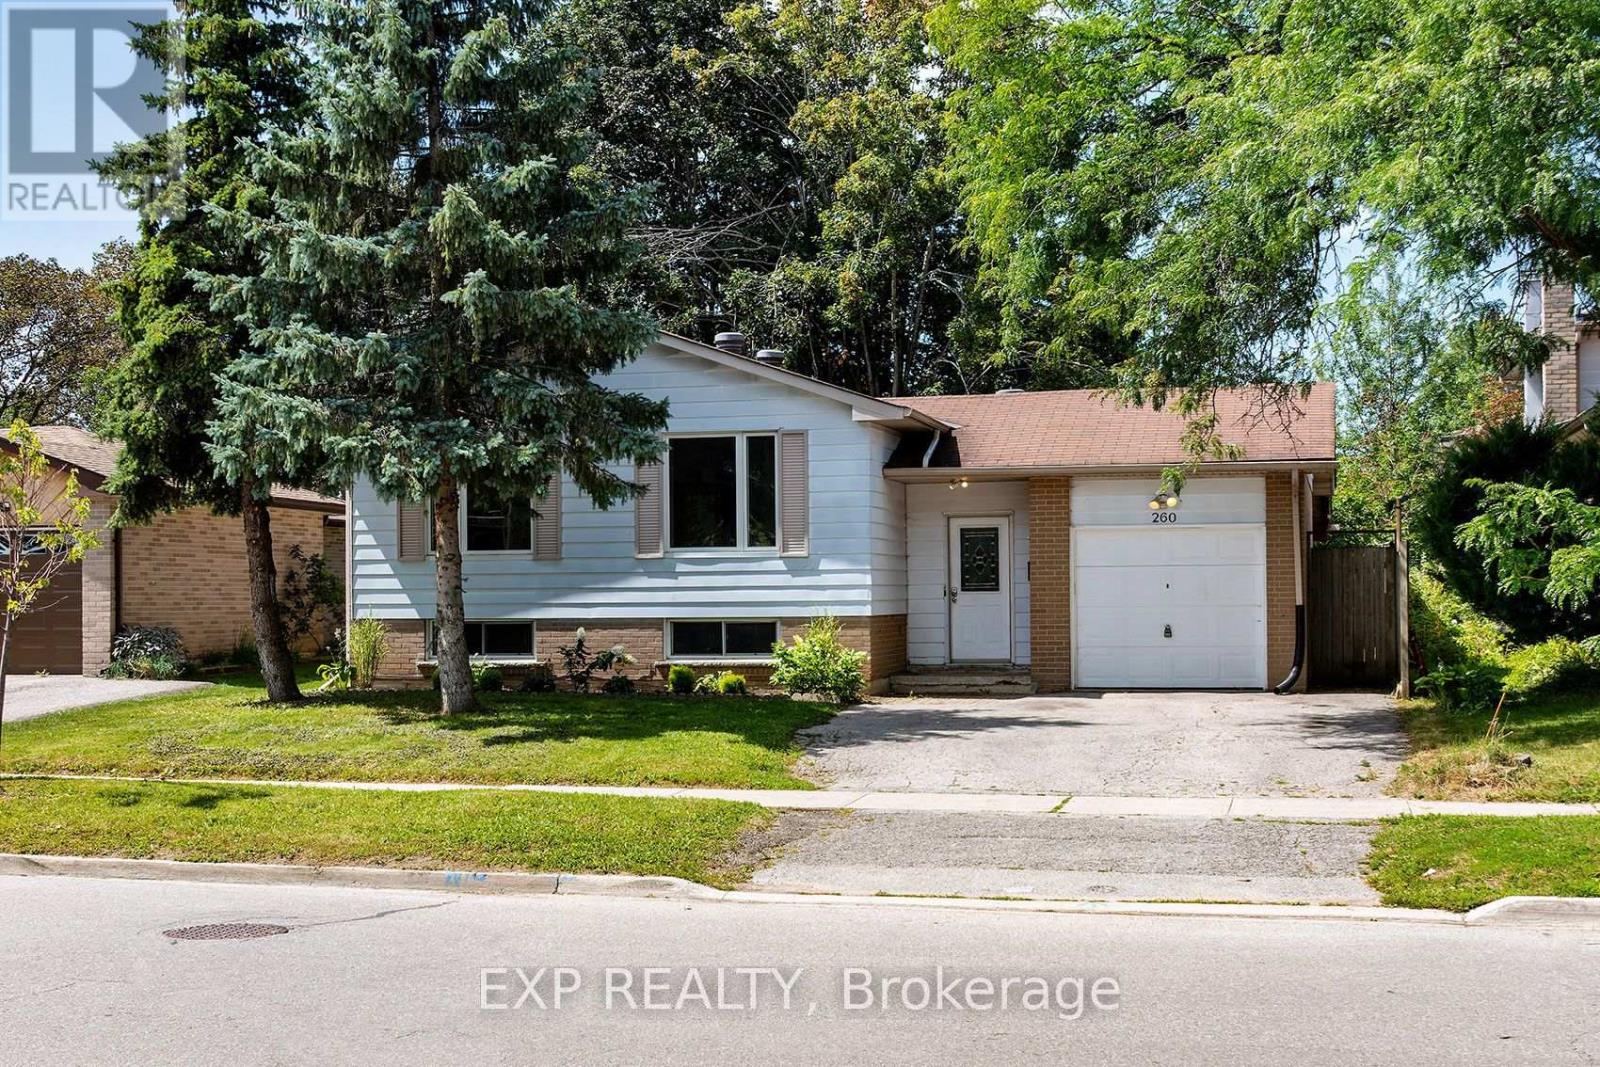
An Incredible Duplex Opportunity Awaits At 260 Cook Street. This Turnkey, Fully Renovated Legal Duplex Exudes Pride Of Ownership Throughout. The Renovated Upper Unit Features Four Generous Bedrooms That Is Available For End User Occupancy, While The Lower Unit Offers Three Bright, Well-Appointed Rooms. The Basement Is Rented To A High-Calibre Occupant. This Property Guarantees Immediate Cash Flow From Day One, Perfect For Those Who Don't Want To Pay A Full Mortgage Payment. Extensively Upgraded With Energy-Efficient Windows, Contemporary Flooring, And Fresh Modern Paint. Situated In A Prime Location Just Steps From Georgian College And The Royal Victoria Regional Health Centre, Ensuring Perennially High Rental Demand. Complete With Ample Off-Street Parking And A Private Backyard Oasis. Don't Let This Ultimate Cash Cow Slip Away, Buy This Gem On Cook Street And Make Your Bank Account Say Hooray! (id:47351)
147 Rosanne Circle
Wasaga Beach, Ontario
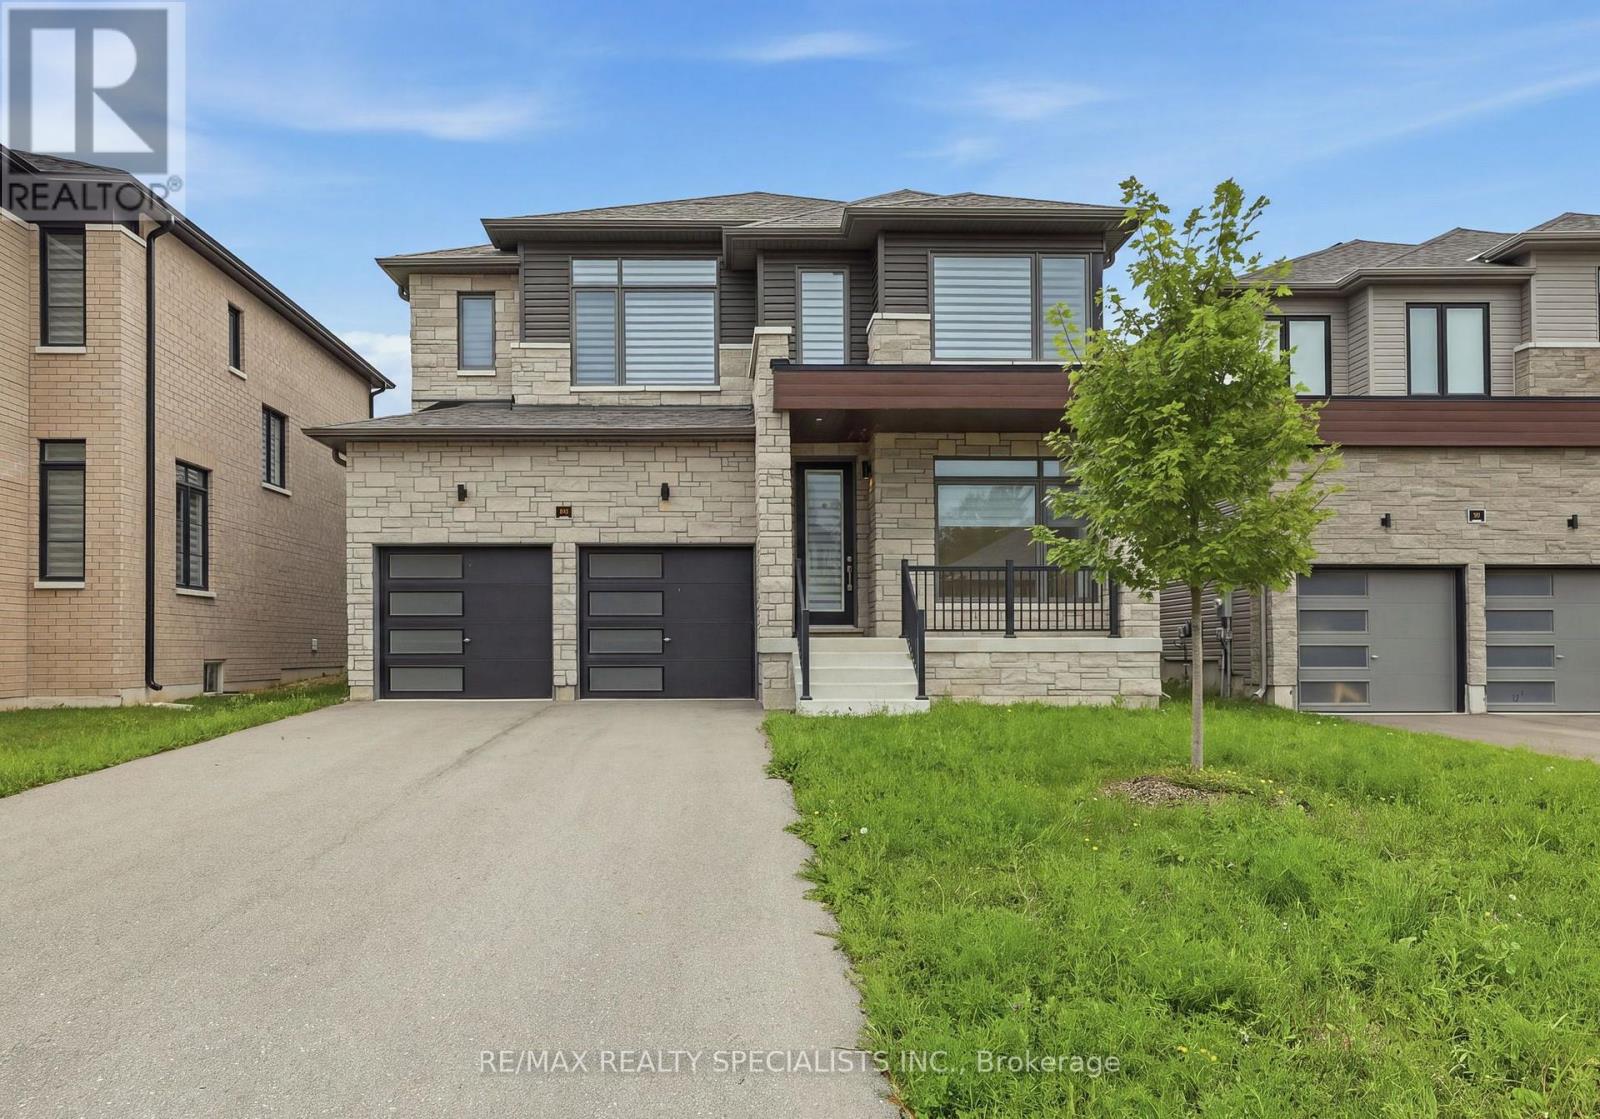
Welcome to River's Edge by Fernbrook Homes! This less-than-2-year-old, 4-bedroom, 4-bathroom detached home offers modern living in a desirable community just minutes from Wasaga Beach, scenic trails, and year-round recreation. Featuring oversized windows, abundant natural light, and a bright, functional layout, the main floor offers an eat-in kitchen with stainless steel appliances, family room, separate dining area, and office/den. The second floor features 2 bedrooms with private ensuites, 2 additional bedrooms sharing a Jack-and-Jill bathroom, and convenient second-floor laundry. The unfinished basement with large windows and high ceilings offers excellent potential for additional living or recreation space. Double-car garage adds convenience. A new elementary school is approximately 5 minutes away, with shopping, restaurants, and Wasaga Beach just a short drive away. Approximately 15 minutes to Collingwood and 25-30 minutes to Blue Mountain Village and Ski Resort, offering skiing, hiking, beaches, and waterfront activities year-round. An excellent opportunity for families or investors seeking a spacious home in a growing community with an ideal blend of comfort, convenience, and recreation. (id:47351)
755 Rayner Court
Milton, Ontario
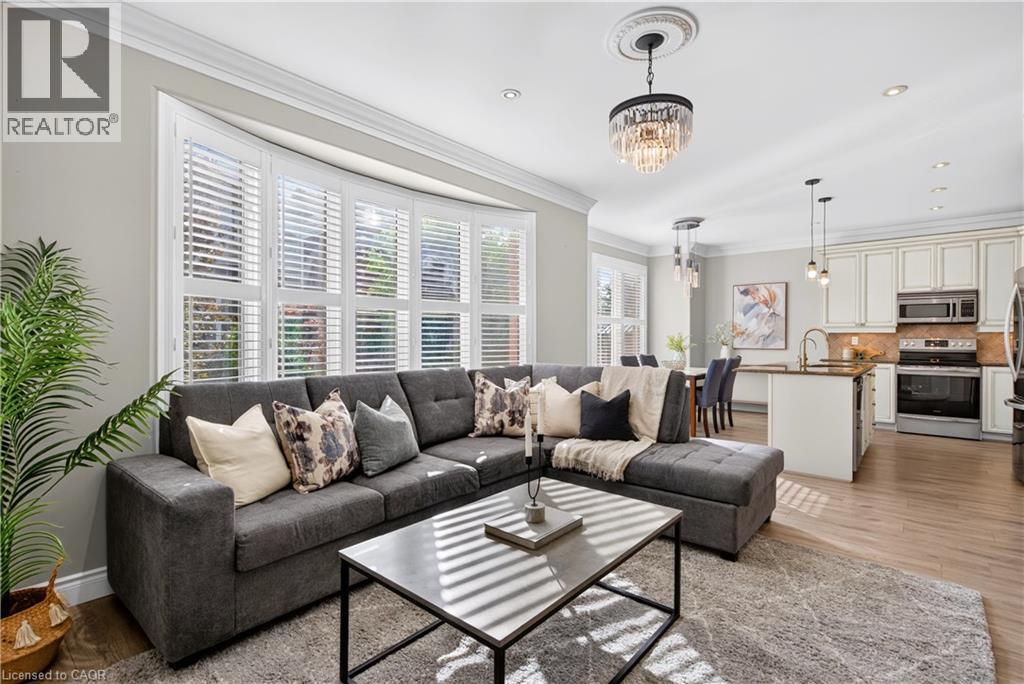
Welcome home to 755 Rayner Court. A beautifully appointed family home, ideally situated on an incredible street in the sought-after Harrison neighbourhood. Located just a short walk to all of life’s necessities, this solid brick home offers 9’ ceilings on the main level and over 2,800 square feet of finished living space, providing an abundance of room for the whole family to live, work and entertain. Upon arrival, the exposed aggregate driveway, steps and front porch create an inviting first impression. Step inside to an expansive foyer, where you’ll immediately appreciate the spacious and functional layout. To your right, a generous formal sitting area offers the perfect space for a home office, reading room, playroom, or whatever your family needs. Continue through the home, past the dining room, to find convenient interior access to the garage and a 2-piece powder room. At the rear of the home is where it all comes together; the heart and soul of the home. A stunning eat-in kitchen flows seamlessly into a cozy family room, with direct access to the poured concrete patio. Bring the fun, the party is HERE! Upstairs, you’ll find four spacious bedrooms, convenient laundry, and two full bathrooms, including a shared 4-piece bath and a private 4-piece ensuite in the primary bedroom. Hardwood flooring extends throughout the top two floors, while the finished basement features new laminate flooring and the home’s fourth bathroom. With tons of additional living space downstairs, the possibilities are endless: create a recreation room, home gym, media space, office, play area, or simply enjoy having room to spread out. Close to schools, shopping, the hospital, parks, places of worship and so much more, 755 Rayner Court is a home that offers the space, location and lifestyle your family has been waiting for. This is one you’re going to want to see! (id:47351)
249 Ladyslipper Drive
Waterloo, Ontario
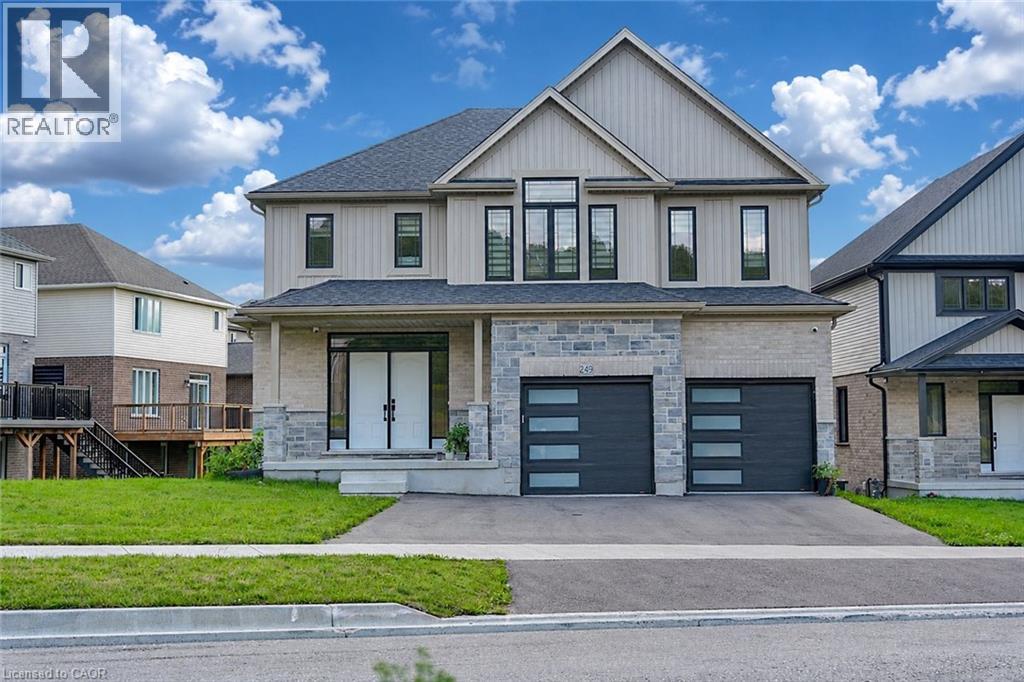
NEW LISTING IN VISTA HILLS – Stunning east-facing home on a premium 80’ frontage lot backing onto greenspace. Offering over 3,580 sq. ft., this impressive property features a walkout basement with 9 feet ceiling's across all floors , covered rear porch, 4 bedrooms, and 4 bathrooms included 2 ensuites. A grand double-door entry welcomes you into a thoughtfully designed layout. The main floor includes a private office that can also serve as a formal dining room. The spacious, carpet-free family room opens to an entertainer’s dream kitchen with a large island, generous dining area, and a wet bar/butler’s prep space. Highlights include quartz countertops and backsplash, 36 upper cabinets, crown molding, under-cabinet lighting, and soft-close cabinetry. A walk-in pantry provides additional storage and convenience. Step out to the covered rear porch and enjoy peaceful views of the surrounding greenspace. The main level also features a quartz-finished powder room, mudroom, and walk-in closet. Upstairs, a vaulted-ceiling family room offers extra living space. The primary suite includes a walk-in closet and a luxurious ensuite with a deep soaker tub, large shower, and linen storage. Bedroom 2 has its own ensuite, while two additional spacious bedrooms complete the level. All bathrooms feature quartz countertops, and the upper-floor laundry room adds everyday practicality. The walkout basement offers excellent future potential. Ideally located just steps from Vista Hills School, parks, trails, shopping, transit, Costco, and more. (id:47351)
53 Maple Street
North Huron, Ontario
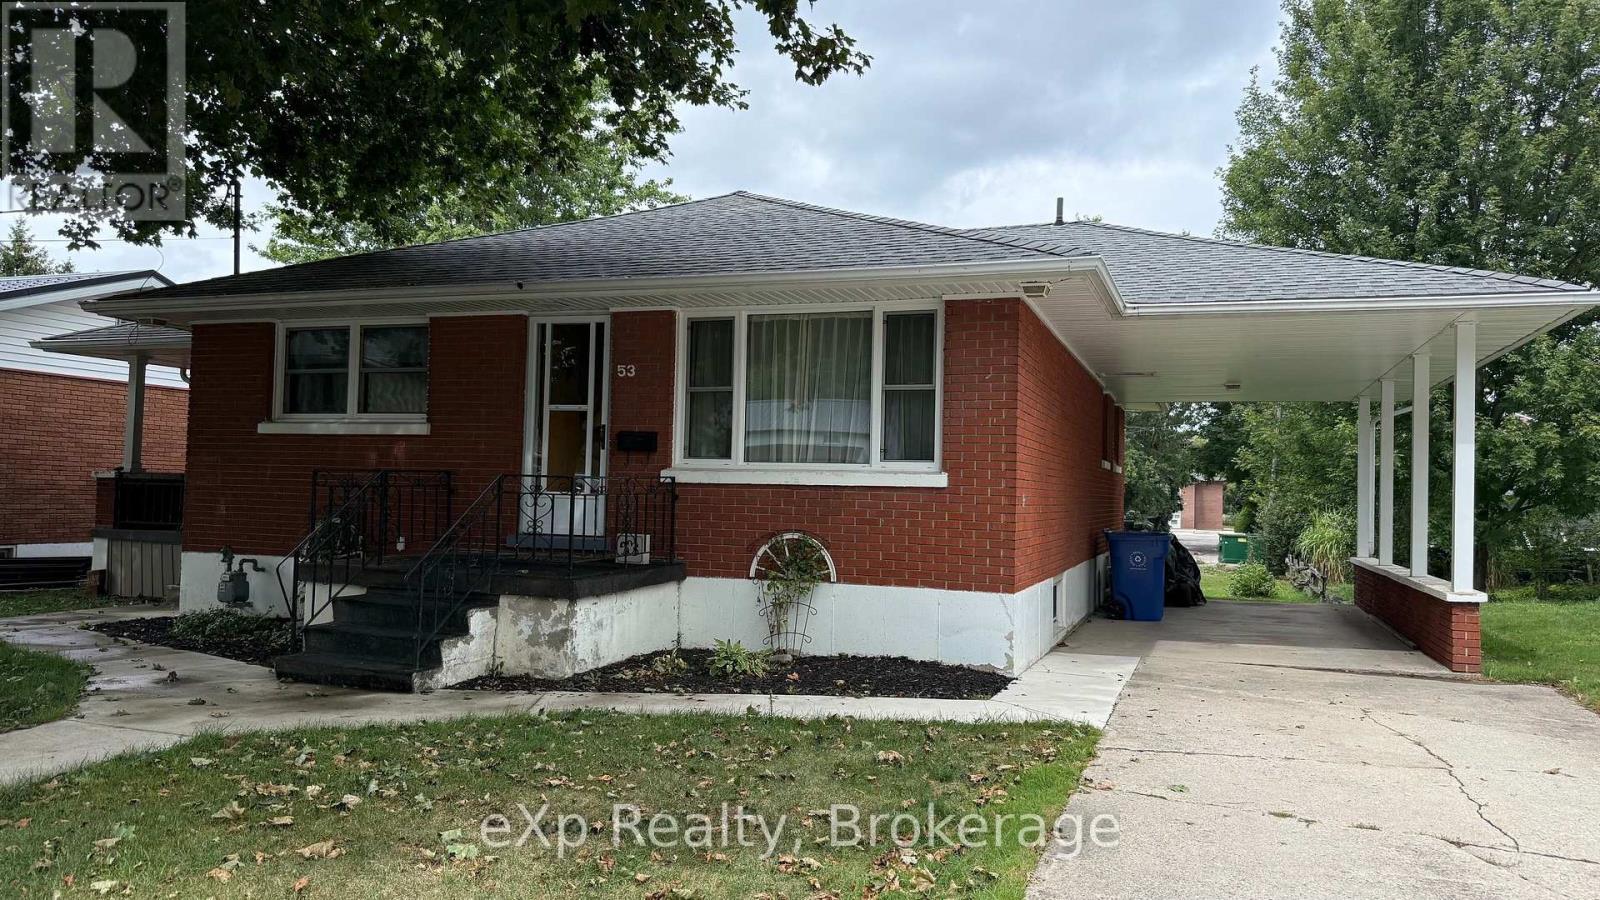
Well-cared-for and clean home, ready for your family. Located close to the downtown core of Wingham, with convenient access to the post office, banking, hospital, and other downtown services. The home offers a large eat-in kitchen, two bedrooms, a four-piece bathroom, hardwood floors in the living room, and main-floor laundry. A separate side entrance provides potential for a self-employed / home business.The full basement includes a two-piece bathroom and additional space for storage or other uses. An attached carport provides covered parking. (id:47351)
33 Levellands Crescent
Richmond Hill, Ontario
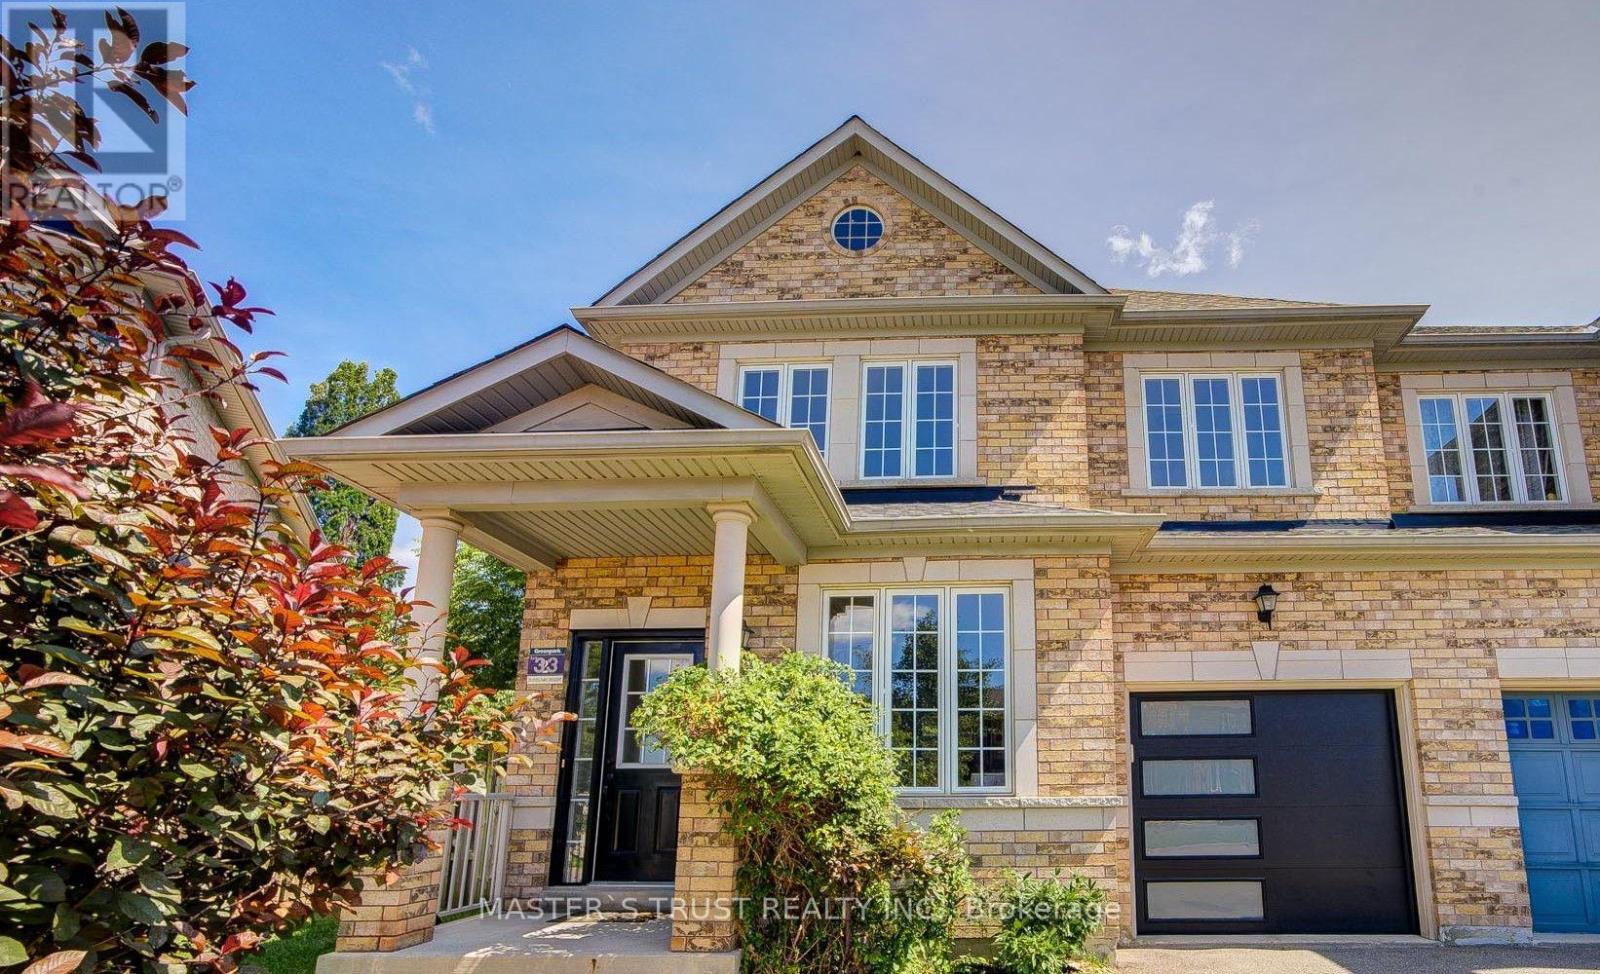
RARE PIE-SHAPED LOT, 9FT CEILINGS, $$$ 2026 RENOVATIONS! Enjoy a massive backyard, premium SE exposure, and stunning views. Built in 2007 with ~2,100 sqft above ground with 4 beds, and NO SIDEWALK. Features an open-concept island kitchen, new appliances, modern washrooms, updated garage, and extensive pot lights. Peace of mind updates: roof (2023), furnace/AC/tankless hot water (2021), and central vacuum. Finished basement with its own 3-piece bath (4 baths total). Steps to Yonge St, Hwys 7/407, top schools, shopping, GO transit, and future subway extension. Detached luxury at a semi price! (id:47351)