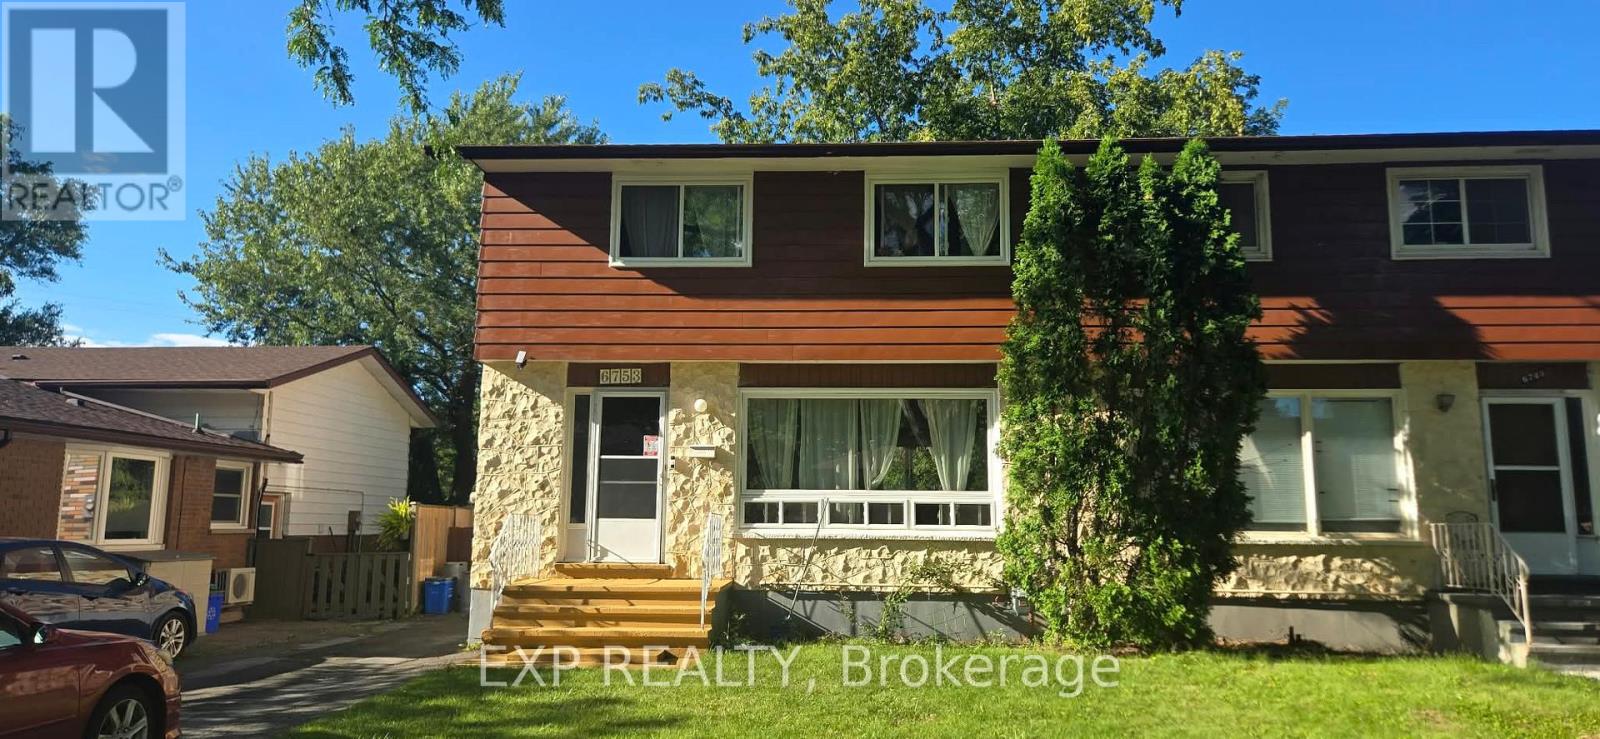
6753 Wilinger Street
Niagara Falls, Ontario
Welcome to 6753 Wilinger St, a beautifully maintained 3-bedroom, 1.5-bath semi-detached home for lease in the desirable Stamford area of Niagara Falls. This move-in-ready residence features a renovated kitchen, updated bathrooms, freshly painted interior, and brand new windows installed in 2025. The finished basement with an additional bedroom offers flexible living space ideal for a home office, guest room, or extended family use, while the large backyard provides plenty of room for outdoor enjoyment. Appliances are currently on site and can be negotiated. Conveniently located close to schools, parks, shopping, dining, public transit, golf courses, and major roadways, this home offers comfort, space, and convenience in a family-friendly neighbourhood. (id:47351)
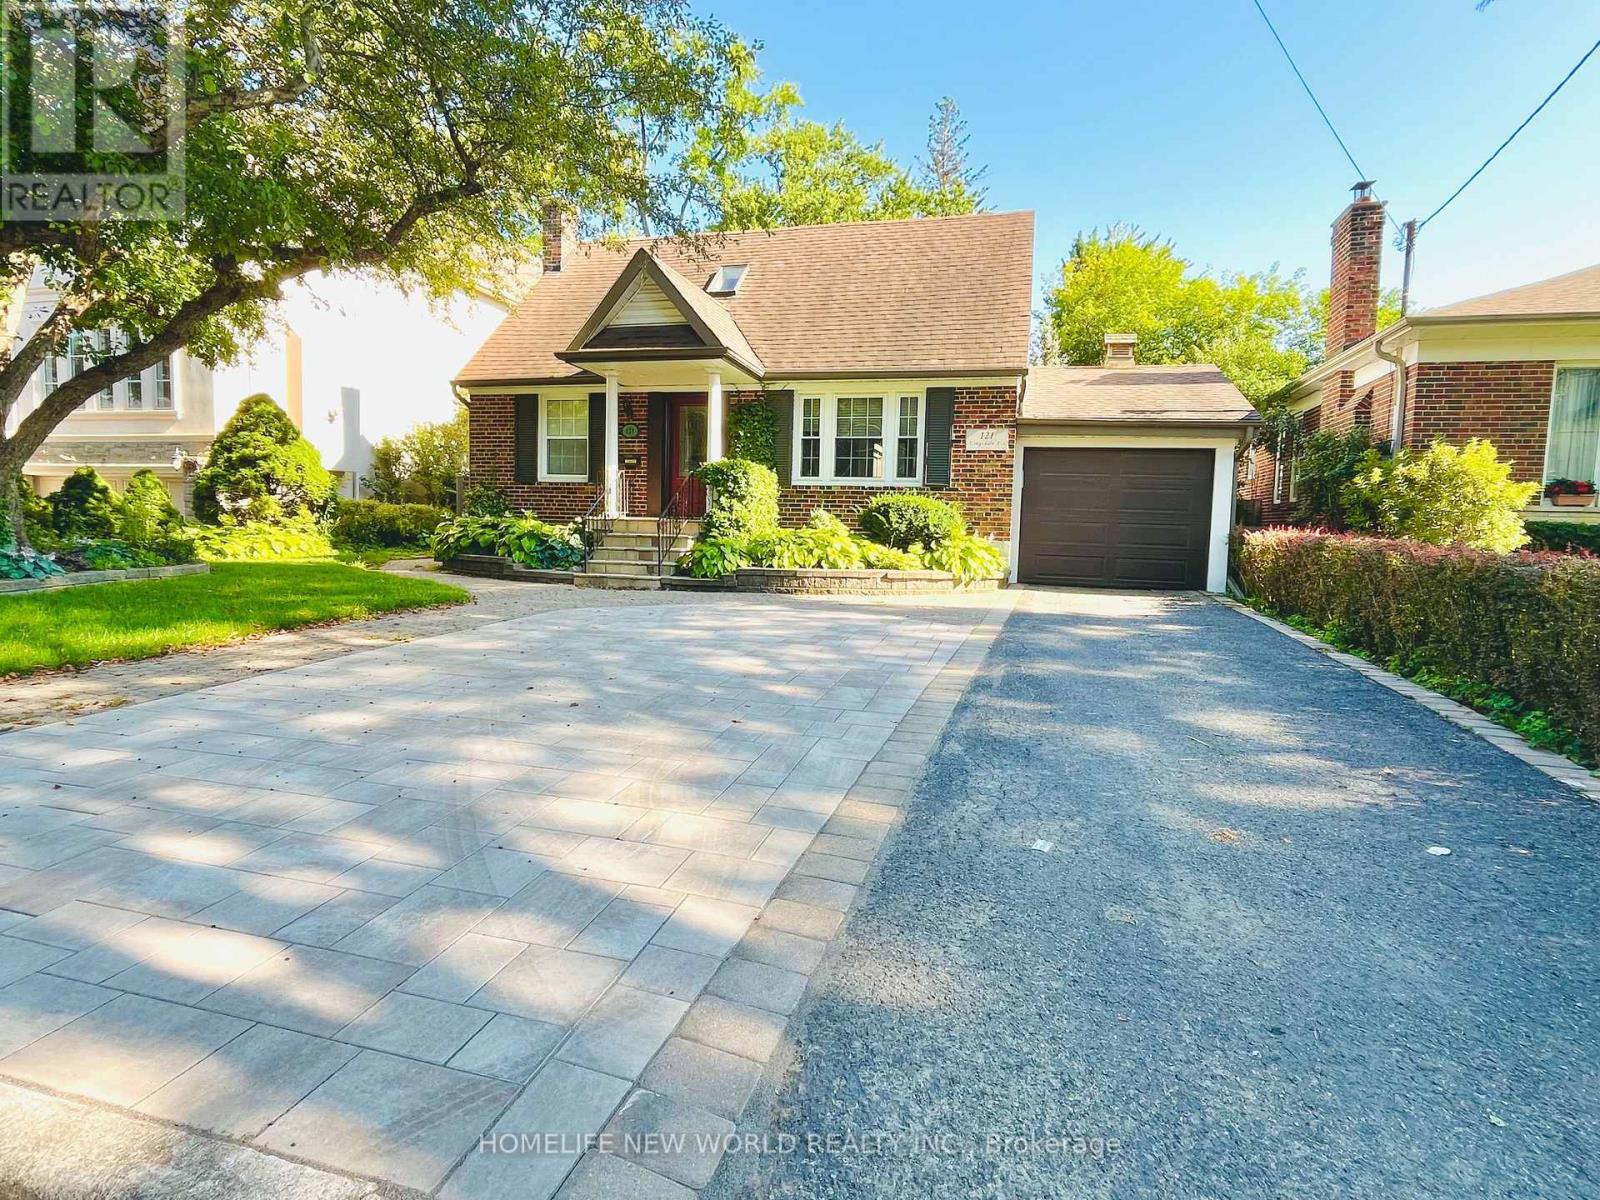
Bsmt - 121 Kingsdale Avenue
Toronto, Ontario
Just steps from the Yonge/Empress subway, North York Centre, and all the best shops and restaurants. The home is located in the top-ranked Earl Haig Secondary & Hollywood PS school district. New renovated kitchen, separate entrance, one bedroom and one bathroom at ground level. two driveway parking. Back yard for Ground Unit Tenants exclusive using only. BSMT Unit Tenants pay 40% Utility Bill, as water, gas, hydro. List Agent will do Credit Check by himself. Landlord will do Lawn mow and driveway snow remove. (id:47351)
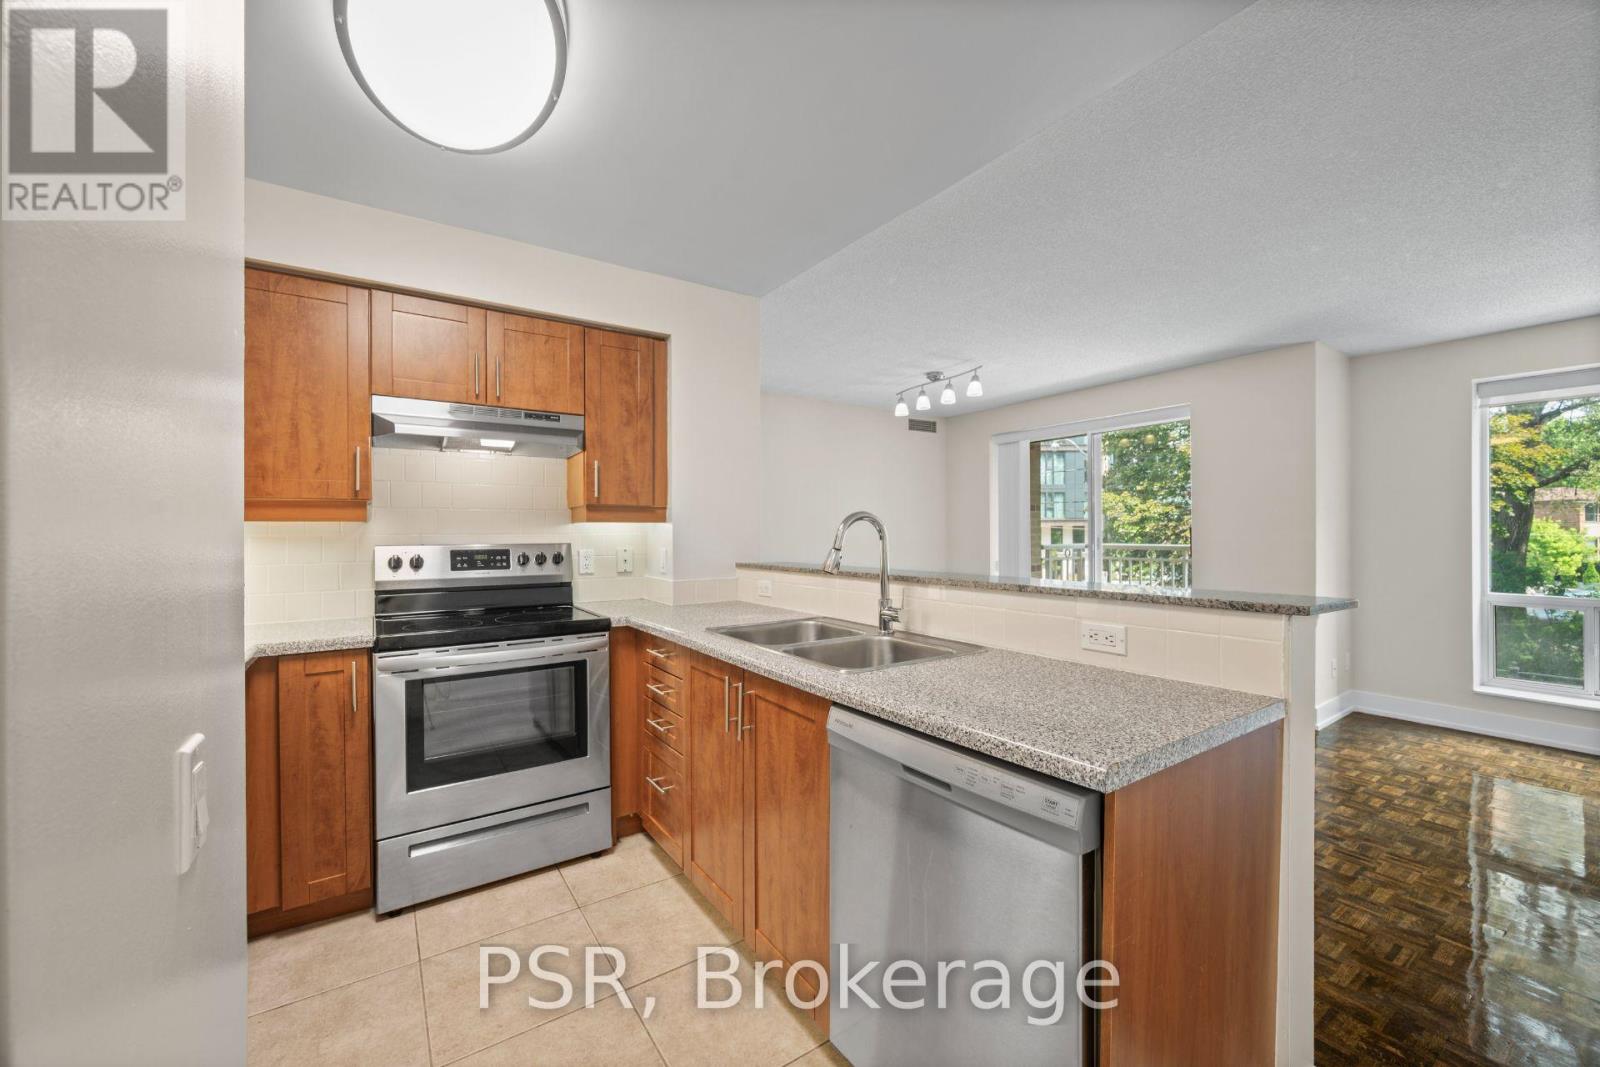
110 - 515 Rosewell Avenue
Toronto, Ontario
Limited-Time Incentive: $1,000 one-time rent credit available for applications submitted within 48 hours of the showing. This two-bedroom suite features a spacious split layout and an open-concept kitchen that flows seamlessly into the living and dining areas. Additional highlights include a primary bedroom ensuite and the convenience of in-suite washer and dryer. Residents enjoy a variety of amenities, including a gym, party room and lounge, theatre room, and guest suite. Situated in the highly sought-after Avenue & Lawrence neighbourhood, one of Toronto's most prestigious residential communities, this property is just steps from local parks, boutique shops along Avenue Road, grocery stores, banks, LCBO, public transit, and a short distance to Yonge &Lawrence. (id:47351)
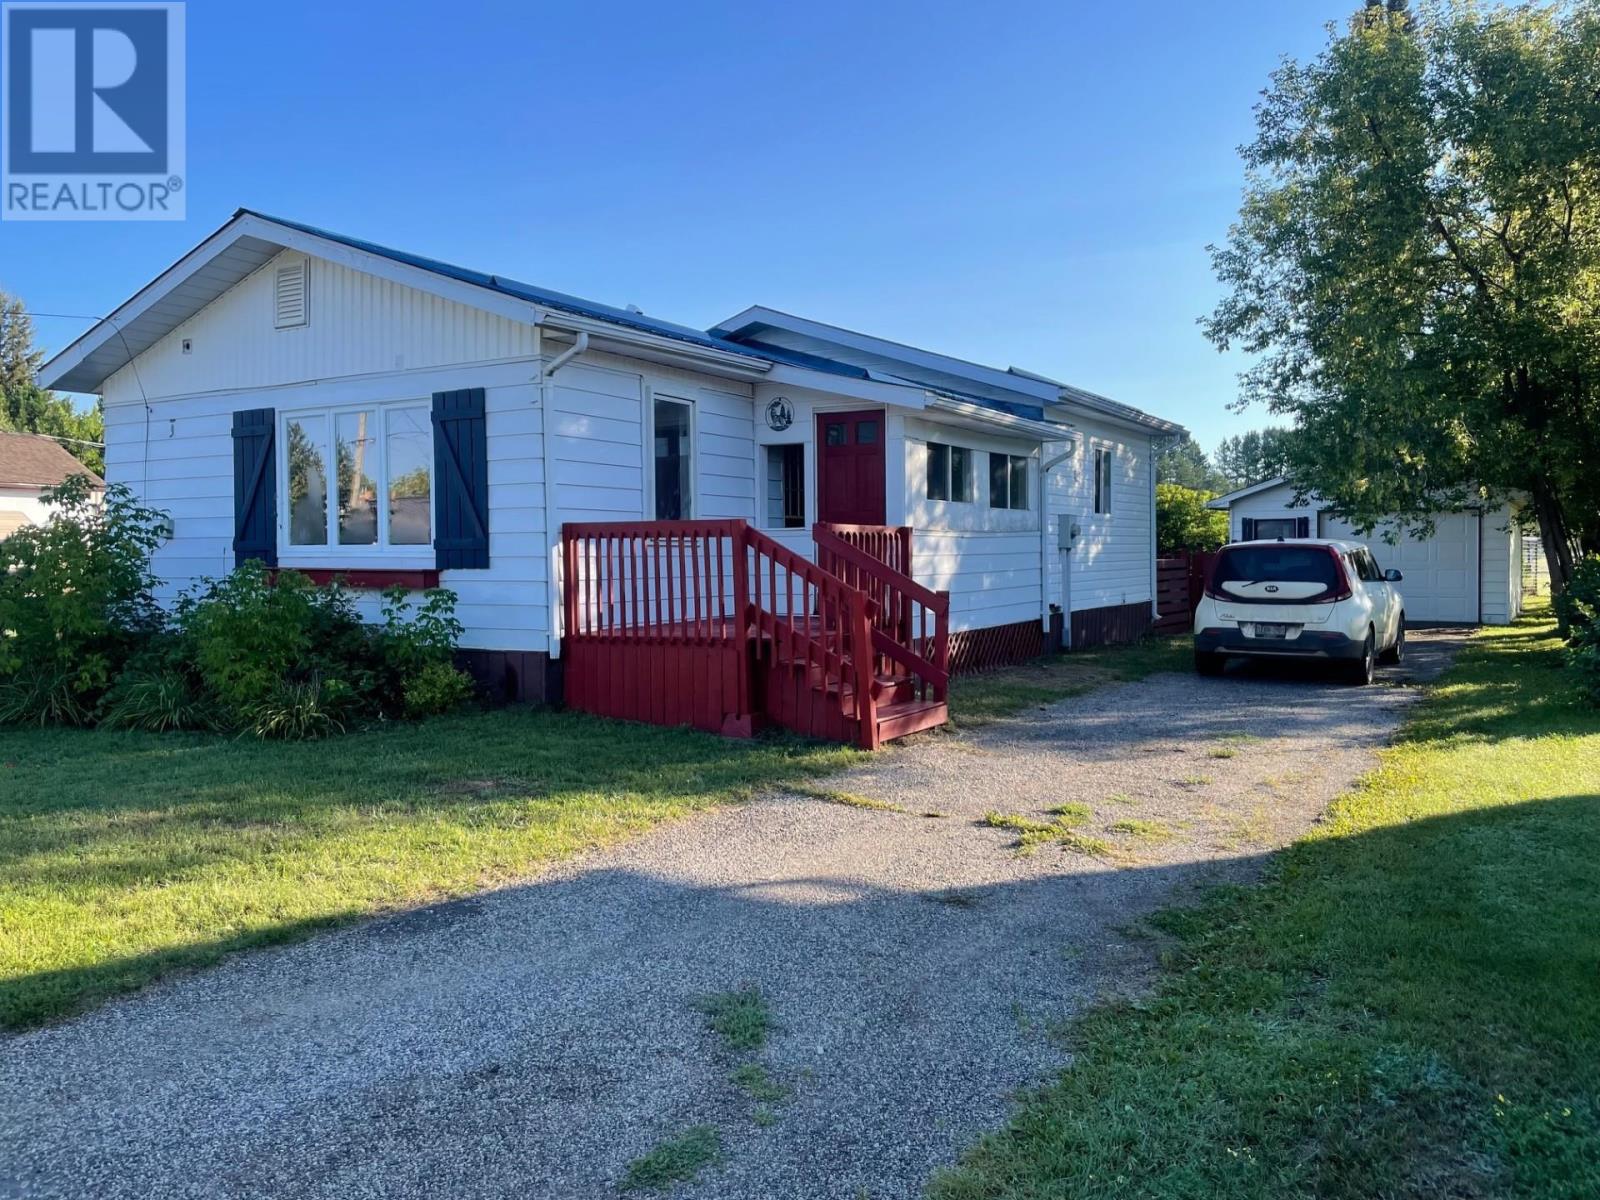
36 Clergue St
Kakabeka Falls, Ontario
Kakabeka Falls! 2 + 2 Bedroom Bungalow, Sunfilled livingroom, Cheater door off Main Bedroom to the bath, fenced yard with 16 x 24 detached garage, Walk to the Falls, School, or one of the quaint business's that Kakabeka Falls Offers! (id:47351)
41 Haun Road
Fort Erie, Ontario
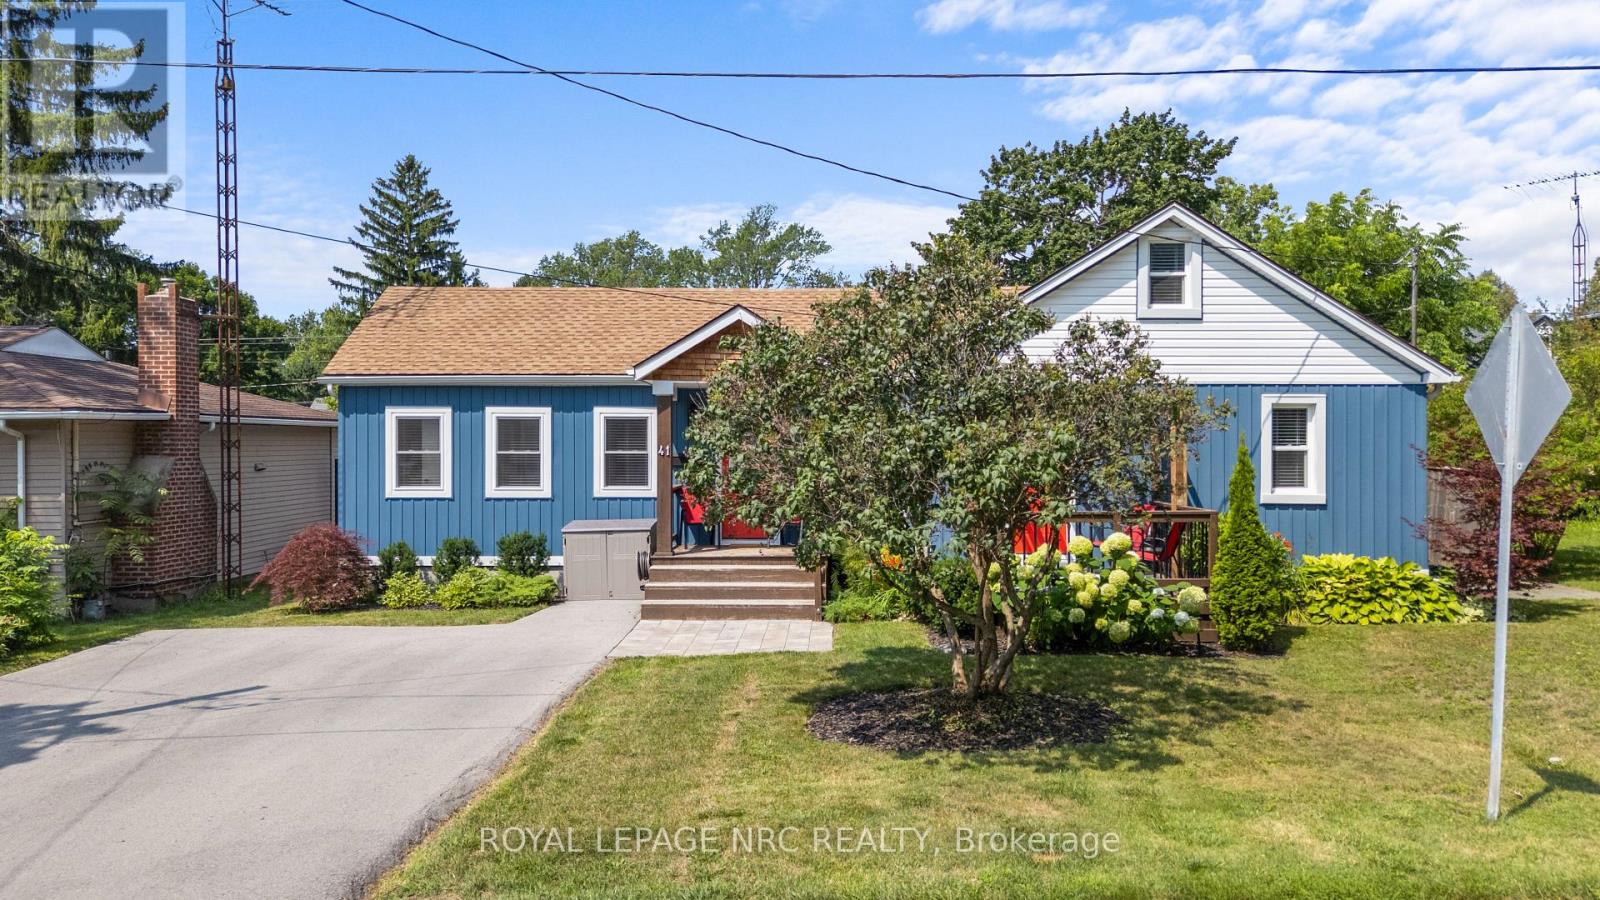
Welcome to 41 Haun Road in Crystal Beach - a beautifully updated three-bedroom bungalow perfectly located just minutes from Lake Erie's sandy shores. This home offers 1,140 sq. ft. of living space on a spacious lot, blending modern finishes with a bright, open layout. Step inside and you'll be greeted by a vaulted ceiling and an inviting open-concept design that seamlessly connects the kitchen, dining, and living areas. The modern kitchen features updated cabinetry, stylish open shelving, and a breakfast bar that overlooks the great room - an ideal space for entertaining. Large windows fill the home with natural light, while the carpet-free interior showcases beautiful flooring throughout. The home offers three comfortable bedrooms, a 4-piece bath combined with laundry, plus an additional 2-piece powder room. Outside, the private backyard includes a charming pergola seating area, a fire pit, and a garden shed. Additional highlights include parking for four vehicles, efficient forced-air gas heating, and wall-unit A/C for year-round comfort. Water and the hot water tank are included in the lease, and the home is available either furnished or unfurnished. Ideally situated in the heart of Crystal Beach, you're close to local restaurants, boutique shops, and the beach while still enjoying a quiet residential setting. (id:47351)
116 Winterberry Boulevard
Thorold, Ontario
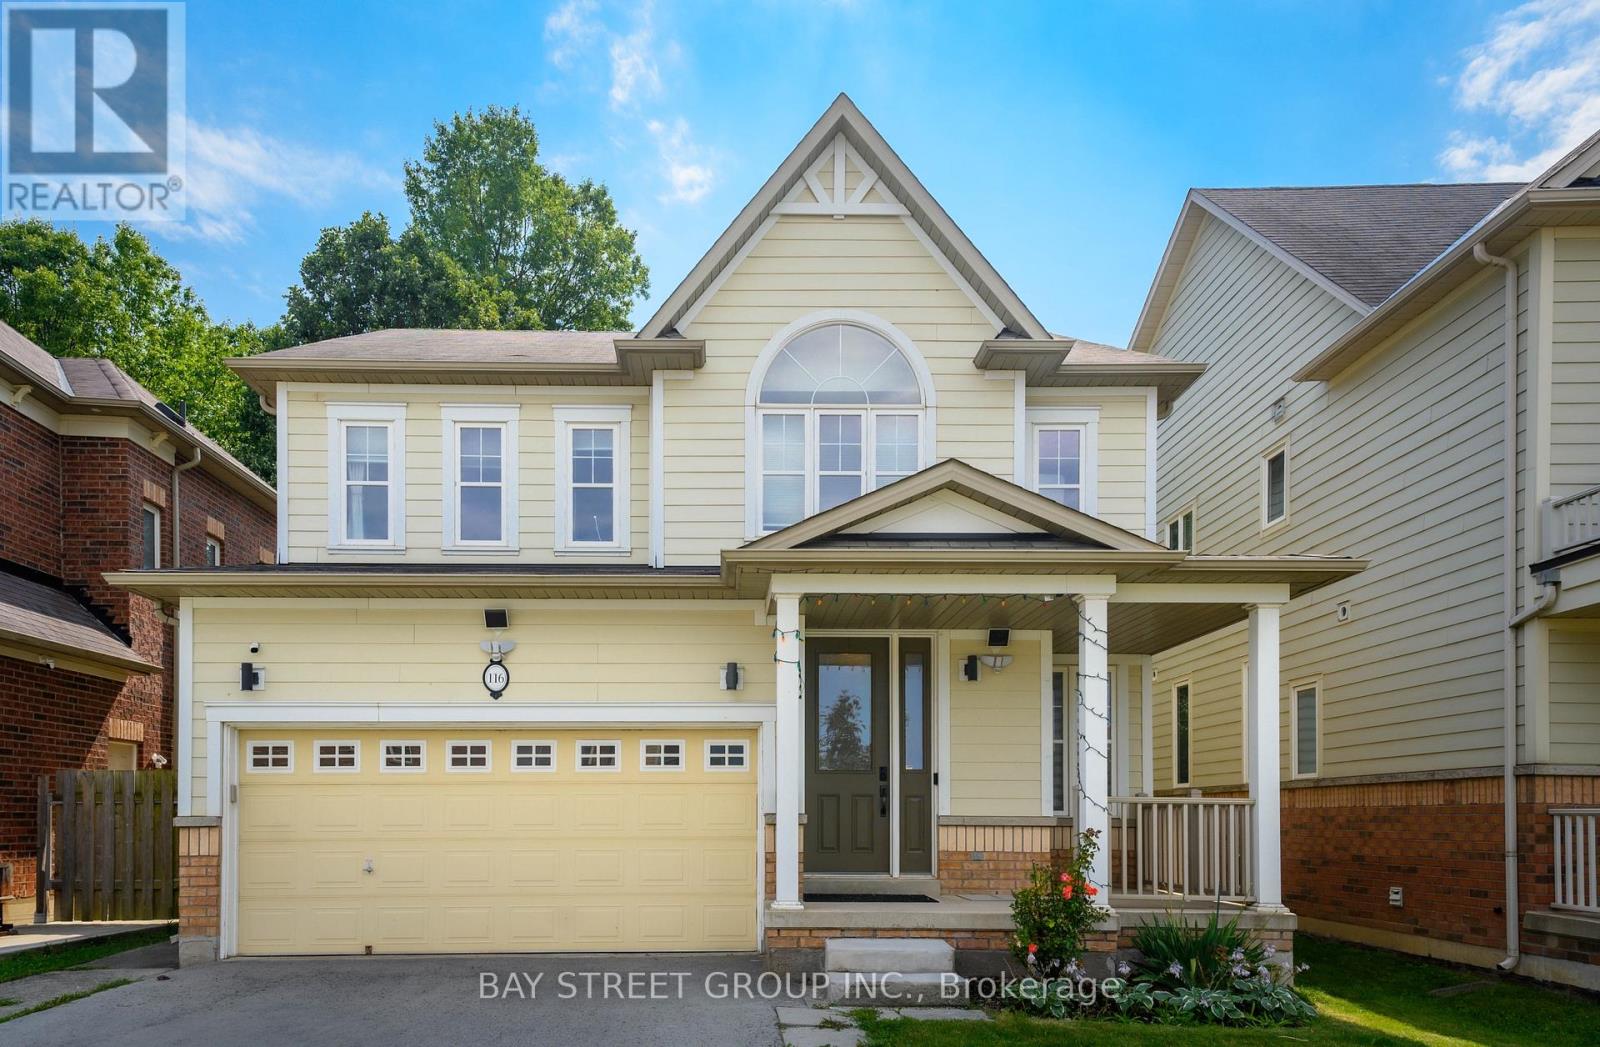
Built in 2011, this stunning custom-built two-storey home backs onto protected woodland, offering exceptional privacy with neighbours on only two sides. Featuring a maintenance-free exterior, this beautifully maintained home welcomes you with gleaming hardwood floors, modern pot lighting, large windows, and an impressive double-sided fireplace shared by the dining and living areas. The bright, open-concept layout is perfect for both everyday living and entertaining. The spacious eat-in kitchen with NEW fridge, gas Stove and features a large island with double sinks and a dishwasher, complemented by modern stainless-steel appliances. From the kitchen, step through double glass sliding doors to your private backyard oasis, complete with a spacious patio for relaxing or entertaining. The main floor also offers a convenient 2-piece powder room, laundry area, and direct entry to the double garage. Upstairs, a beautiful curved timber staircase leads to four generously sized bedrooms and a 4-piece bathroom. The spacious primary suite features his-and-hers walk-in closets and a luxurious 5-piece ensuite with double vanity, corner tub, and separate glass shower. The fully finished, carpet-free basement offers even more versatile living space, featuring a large recreation room ideal for a pool table or movie/game nights, a private office, a 4-piece bathroom, utility room, and cold cellar. With its thoughtful layout, abundant natural light, private setting, and protected woodland backdrop, this exceptional home offers the perfect combination of comfort, functionality, and privacy. (id:47351)
102 Allbirch Road
Ottawa, Ontario
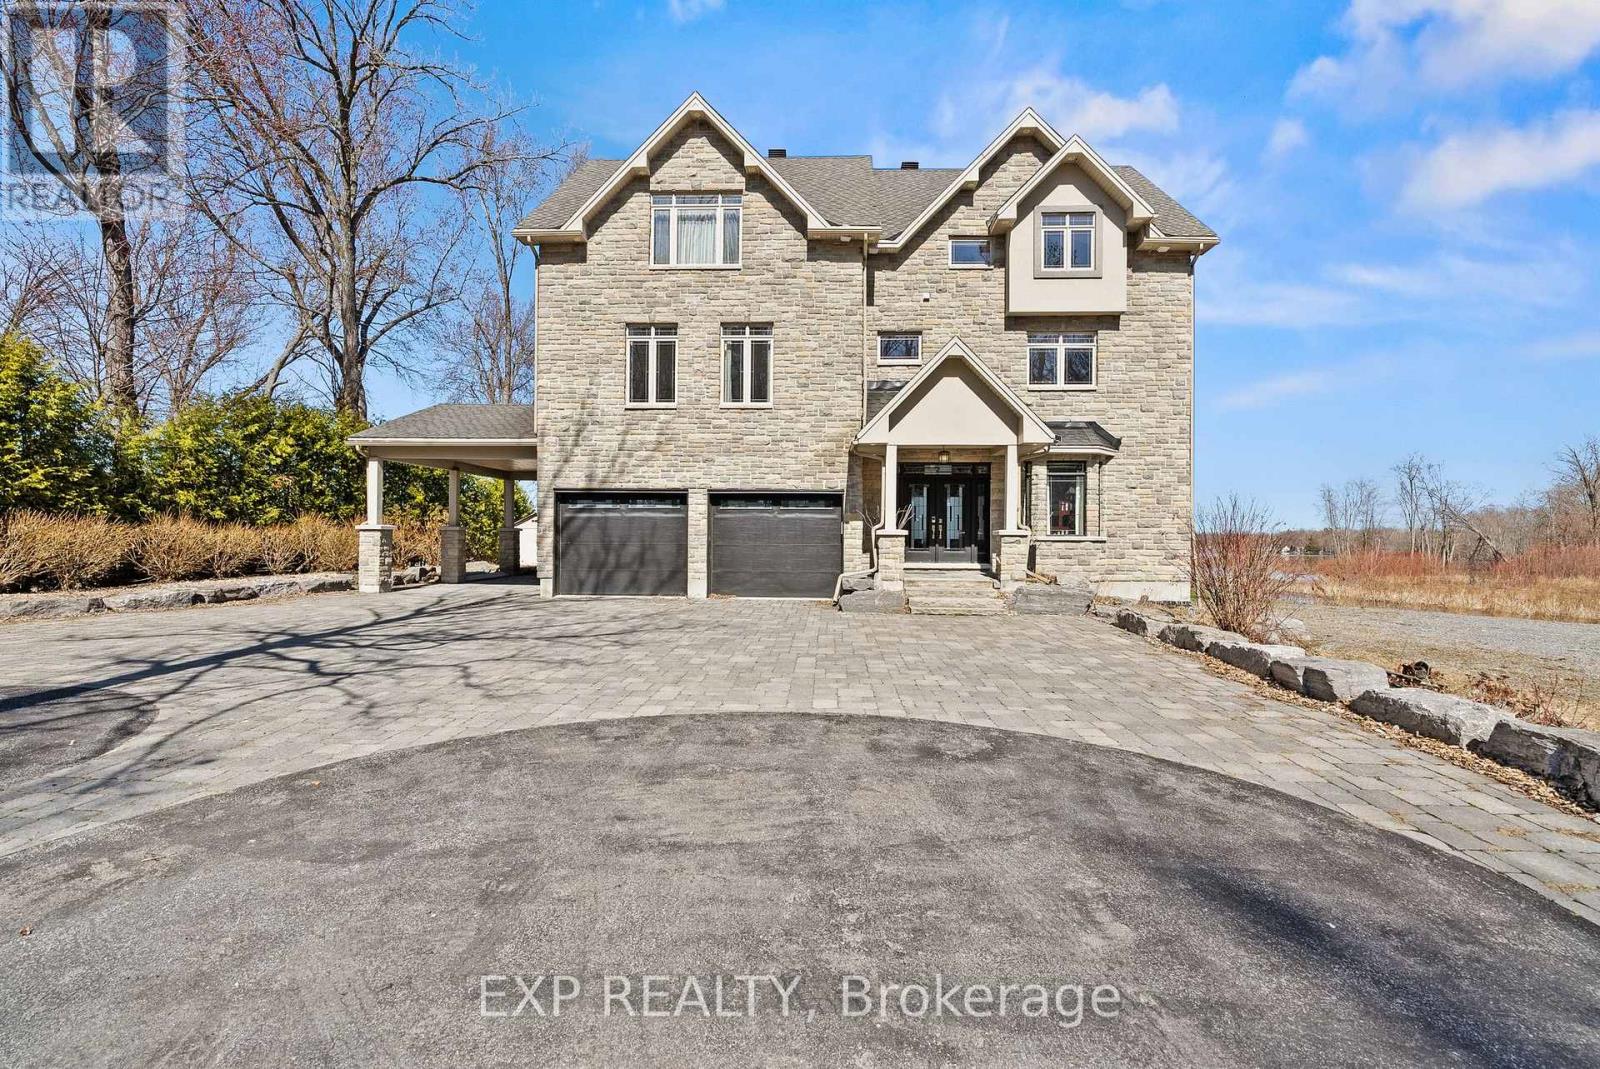
Exquisite Waterfront Estate | The Ultimate Four-Season Retreat100 & 102 Allbirch Road. Privacy MeetsGrandeur Why choose between a city home and a cottage when you can have both? Situated on a rare,expansive 2.7-acre double lot at the end of your own private cul-de-sac, this property is the crown jewel of"The Bay." With an incredible 150 meters of pristine Ottawa River frontage and an additional 90 metersalong the constance creek, you are surrounded by the calming sounds of the water and total geographicalprivacy. Your Private Oasis, A lush, pleasant lawn sweeps gracefully down to a private sandy beach, perfectfor summer afternoons by the water. Ample Parking: A massive driveway complemented by a bonus gravelparking area ensures you can host grand family gatherings with ease.The Arrival: From the moment youpull up, this estate makes a statement. It is a home that truly lets the world know "you have arrived."TheHome: Built for EntertainmentThis is an "entertainment-sized" residence designed to be enjoyed in everyseason.Main Floor: Features a spacious family room that leads directly to a private patio equipped with ahot tub.Second Floor: A full-length balcony offers breathtaking, panoramic views of the river-complete witha BBQ setup for sunset dinners.Turn-Key Ready: The home comes fully furnished, making it an immediateretreat for the new owners.The Primary Suite: A Sanctuary WithinThe third floor serves as a true escape,featuring a primary bedroom that rivals any five-star resort:Private Balcony: Wake up to the sights andsounds of the Ottawa River.Spa Ensuite: Relax in the Jacuzzi tub or the massive two-personshower.Convenience: Includes a large walk-in closet and dedicated upper-level laundry facilities. Sold 100 Allbirch, the price is for the entire package of both properties. (id:47351)
413 Boisdale Walk
Ottawa, Ontario
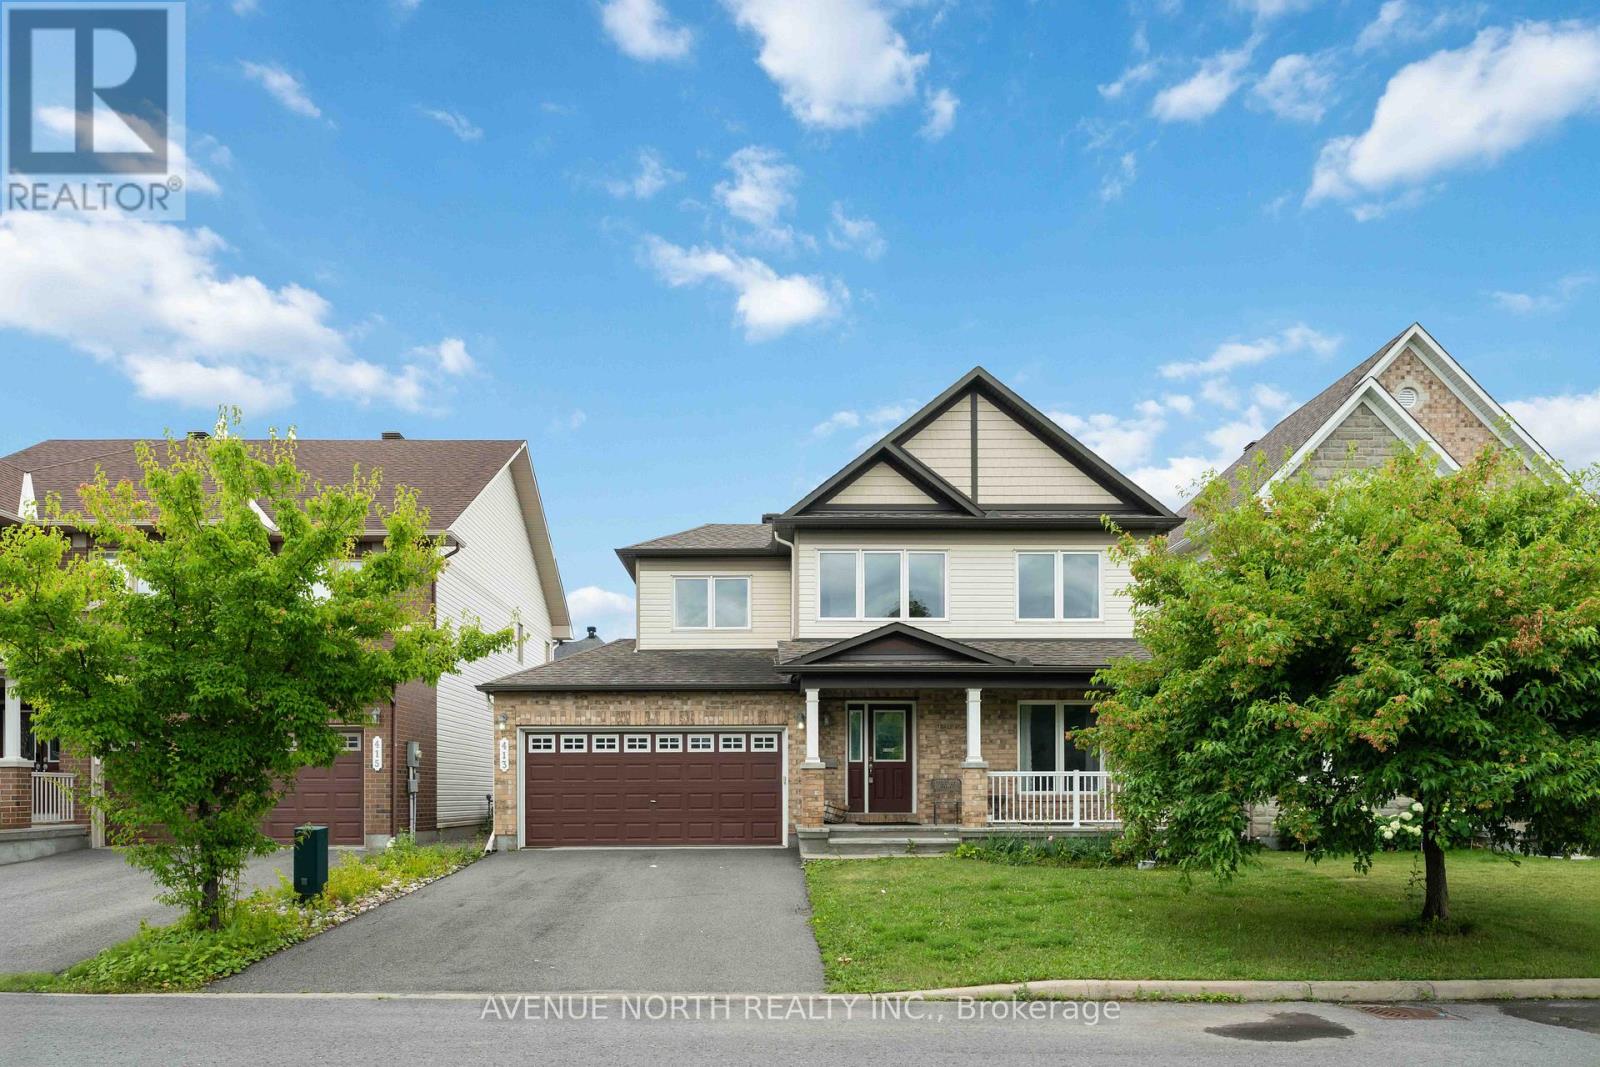
Welcome to 413 Boisdale Walk, a beautifully maintained 4-bedroom, 3-bathroom home in the sought-after Avalon community of Orleans. Offering a bright and spacious open-concept layout, the main floor features hardwood flooring, a well-appointed kitchen overlooking the family room, and a cozy natural gas fireplace-perfect for both everyday living and entertaining. The upper level offers four generously sized bedrooms, including a spacious primary suite with a walk-in closet and luxurious 4-piece ensuite. Convenient main-floor laundry, an attached garage, central air conditioning, and an unfinished basement provide excellent functionality and future potential. Enjoy the peaceful setting with a lovely view toward the park and green space. Ideally located close to schools, parks, shopping, restaurants, transit, and all the amenities Orleans has to offer. A wonderful opportunity for families looking for a move-in-ready home in a fantastic neighbourhood! (id:47351)
1015 - 1038 Mcnicoll Avenue
Toronto, Ontario
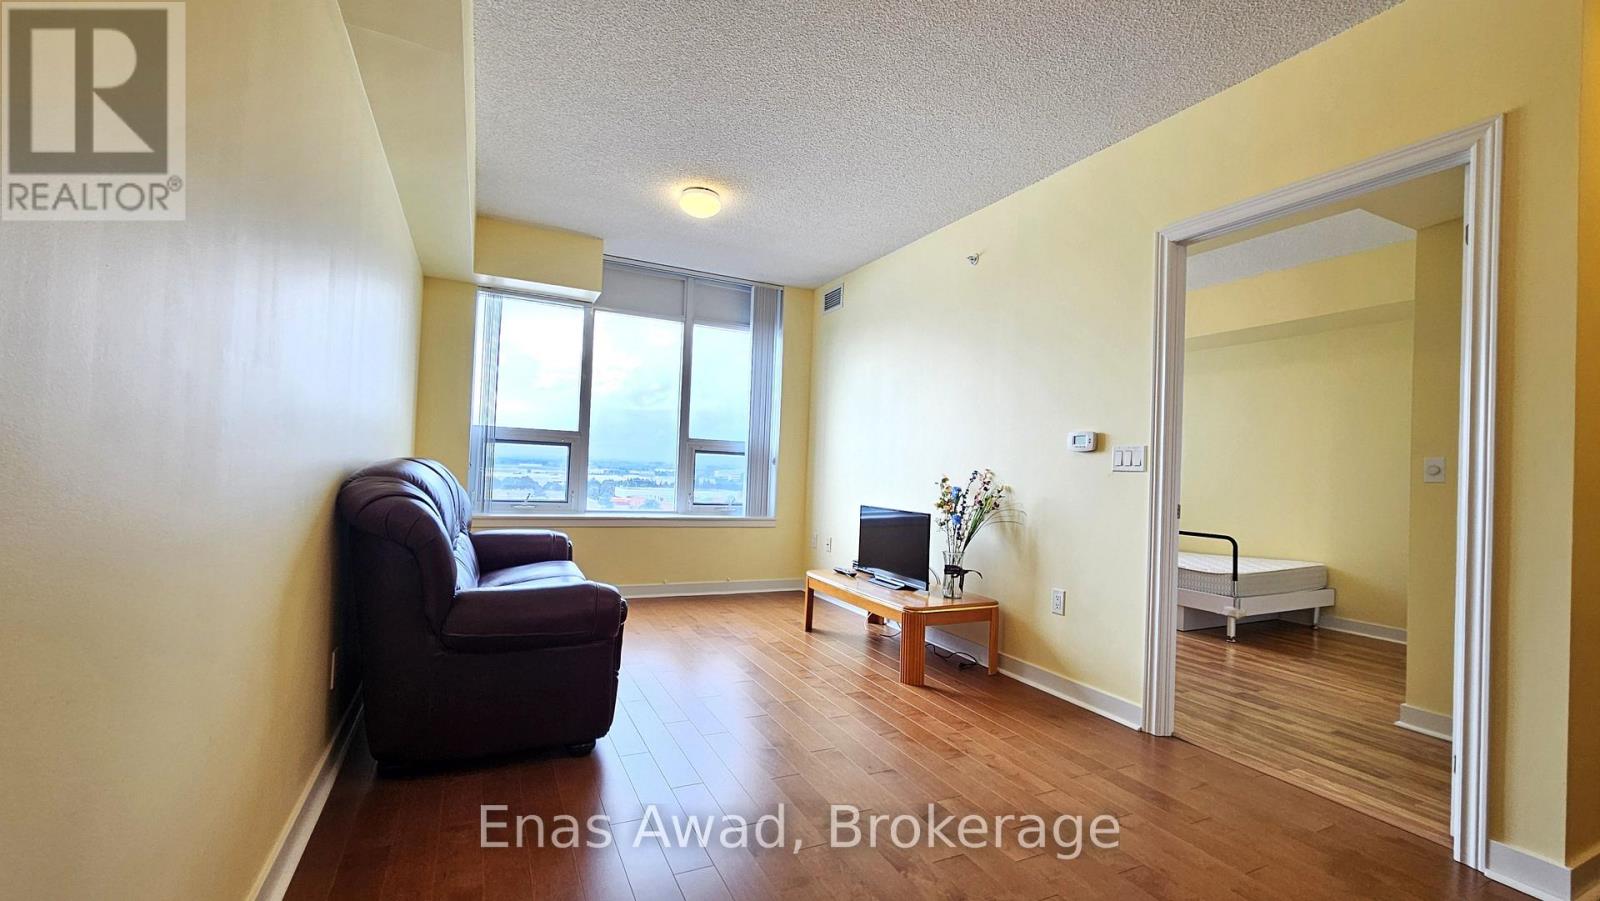
Discover the comfort and peace of mind of independent 55+ living at Vintage Garden Phase I, a prestigious Life Lease community. This rarely offered, beautifully maintained 1-bedroom suite features a bright, carpet-free, open-concept layout accentuated by 9-foot ceilings, premium hardwood flooring, and paint in a warm inviting hue. The modern kitchen boasts elegant granite countertops and a built-in dishwasher, while the suite is completed by upgraded in-suite laundry for your ultimate convenience.Designed with accessibility and luxury in mind, the unit features an accessible automatic door entry, a walk-in shower, and a cozy bathroom heat lamp. Perched high on the 10th floor, this sun-drenched home boasts unobstructed views of York Region, drawing an abundance of natural light into both the living room and bedroom all day long. Uncompromised senior-friendly safety features include an in-bathroom emergency call button, seamlessly backed by 24-hour building security and emergency response. Enjoy an exceptional, worry-free retirement lifestyle with access to an unparalleled array of premier on-site amenities. Savor meals at the full-service restaurant, and enjoy peace of mind with a medical clinic right inside the building. Stay active in the fully equipped fitness room, unwind in the quiet reading lounge, or meet friends in the vibrant party and activity rooms. A spectacular, hotel-style grand lobby features comfortable seating areas while beautifully landscaped outdoor gardens offer a peaceful nature escape. For ease of travel and connection, the community provides a dedicated shuttle service alongside a calendar of organized social activities. Perfectly situated, you are just steps away from local banks, bakeries, dining, a beautiful park, and a Christian church. Note: this unit does not include any parking space. The buyer should contact the property management to purchase the parking space separately. (id:47351)
414 - 260 Brittany Drive
Ottawa, Ontario
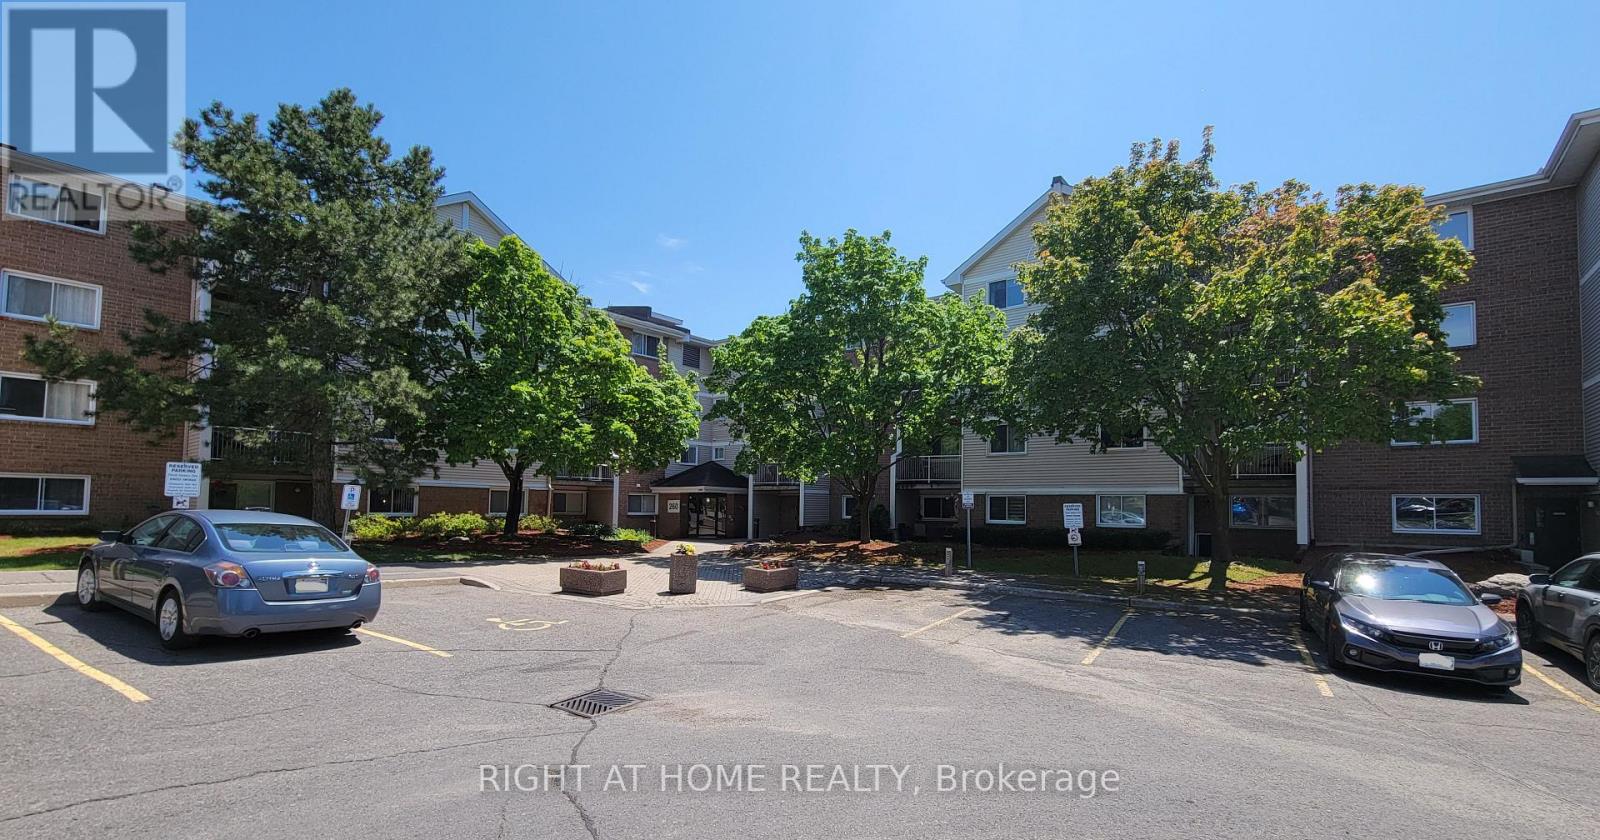
Enjoy serene, park-like living in this bright and well-maintained 1-bedroom condo in a quiet, meticulously cared-for 4-storey building. Step onto your private balcony shaded by mature trees. The condo setting is very park-like with it's walking path, pond with fountain and outdoor pool and tennis courts. The spacious bedroom offers a true walk-in closet. There is in-suite laundry. The open-concept living & dining area has a handy pass-through counter with breakfast bar overhang. Smart temperature controls. Portable A/C unit provided to tenant* There is 1 dedicated parking space available for an additional $50/month. The Brittany Park Recreation Complex can be accessed by residents wishing the membership, and features a gym, an indoor pool, pickleball/racket courts and party & meeting rooms. All of this is within walking distance to the Montfort Hospital & Canada Mortgage and Housing Corporation as well as the St-Laurent & Montreal Road retail locations; like grocery stores, pharmacy, restaurants and so much more and is minutes to major transit routes. No pets allowed (condo rules). Tenant pays hydro. This is a well-established community known for its peaceful atmosphere. (id:47351)
609 Misty Street
Russell, Ontario
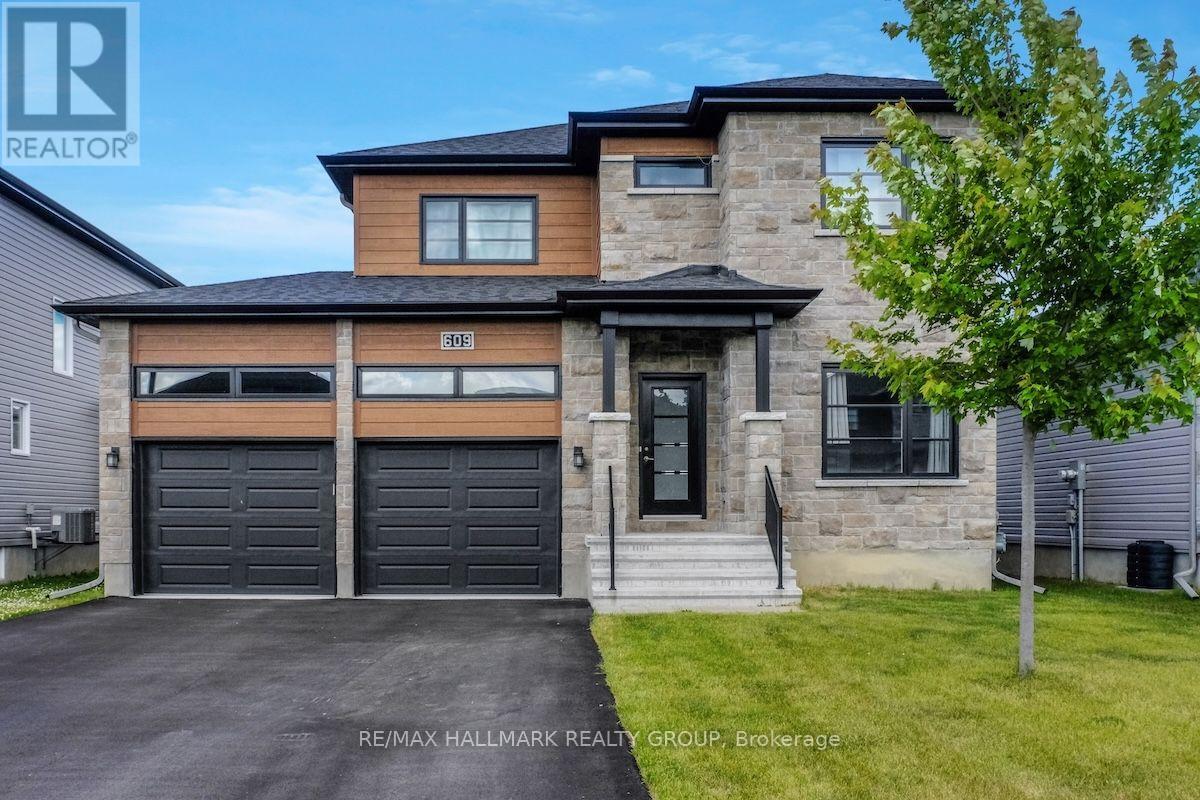
Welcome to 609 Misty Street, a beautifully maintained detached home on a 50 ft lot in the sought-after Sunset Flats community in the village of Russell, ready for immediate occupancy. This spacious and thoughtfully designed property offers an inviting open concept main floor featuring 9ft ceilings, rich hardwood flooring, a large chef inspired kitchen with quartz countertops and breakfast bar, and a bright living and dining area and a cozy fireplace. A convenient main floor office and powder room add to the home's functionality. Upstairs, all three bedrooms feature upgraded hardwood flooring, including a spacious primary bedroom with a walk in closet and a luxurious 5 piece ensuite with glass shower. There is a second walk in closet in one of the other bedrooms. The second level also offers a full family bath and laundry room. The finished lower level includes a large rec room with pot lights, a fourth bedroom, and ample storage in the utility room. Additional highlights include an oversized double garage, tankless hot water system, efficient HVAC, and valuable exterior upgrades such as a paved driveway, a gazebo, fully fenced backyard, and installed gutters. High cost features not included with new construction in the area. Nestled on a quiet, low traffic street in a family oriented neighbourhood, away from noisy construction areas, this home is just minutes from top rated schools, parks, walking trails, shopping, and all the amenities Russell has to offer. 24 hours irrevocable on all offers. (id:47351)
307 - 2 South Front Street
Belleville, Ontario
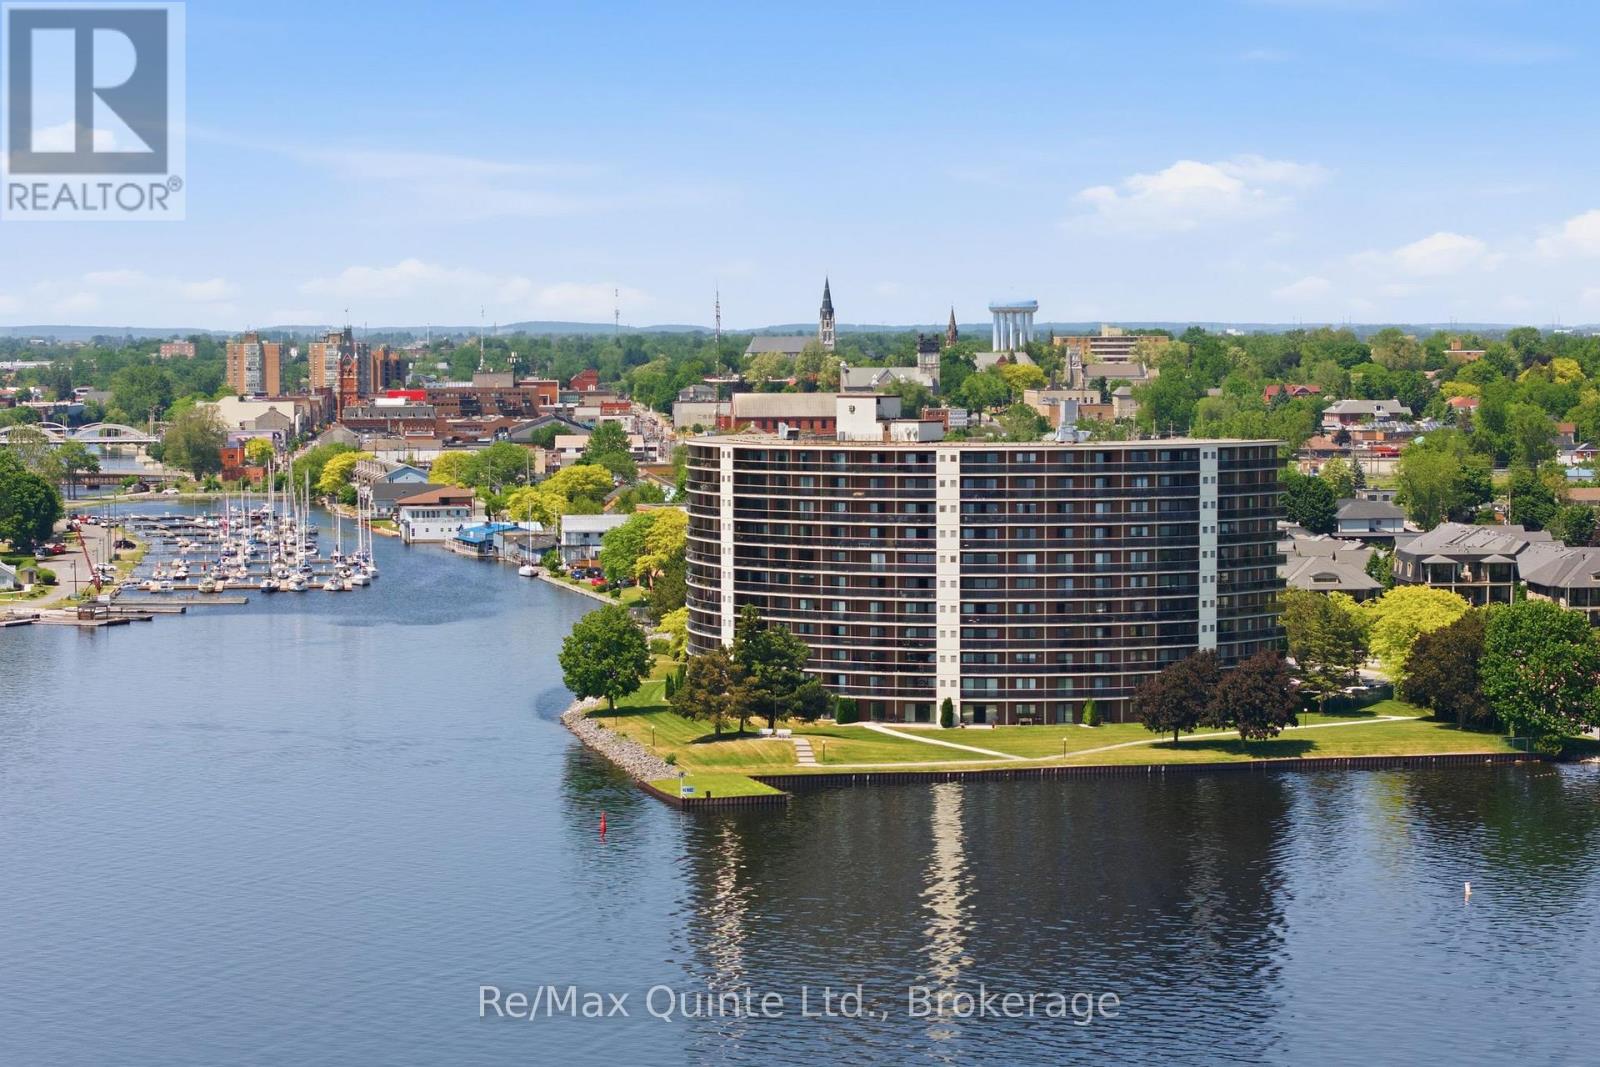
Impeccable timing to join Belleville's pre-eminent waterfront community on the Bay of Quinte. Experience condominium living like no other at The Anchorage. Take a front-row seat on your 42' balcony to enjoy a full schedule of events culminating on September 12, 2026 for the Jubilee Celebration-the Bay of Quinte Yacht Club (BQYC)'s 150th anniversary. Other events enjoyed this summer were the Shark 24 World Championship Regatta, & Eastern Yachting Circuit (EYC) Regatta. The strategically positioned Nereus unit-widely considered the most sought-after floor plan in the building-maximizes your views and enjoyment, capturing the vibrant waterfront activities at the BQYC, Crate Marine, and beautiful downtown Belleville. Your elevated perch on the 3rd level allows you to feel connected to the action without crowding the Captain. Suite 307 has just received a refresh; enjoy 1,325 s.f. of luxurious interior space + 110 s.f. beautifully curved exterior balcony. Imagine cooking and entertaining in your open-concept kitchen, featuring custom cabinets, granite counters, and stainless steel appliances. 3 separate walk-outs lead to your private balcony, where you can enjoy your morning cappuccino, an afternoon local craft beer or an evening glass of wine while watching the sunset. The spacious prim. bedroom offers plenty of space w/ built-ins, an upgraded 4-piece ensuite w/ walk-in shower. The 2nd bedroom is a wonderfully flexible space-equally suited as a den or a quiet library for afternoon reading. An upgraded main 4-piece bath, convenient in-suite laundry, in-suite storage plus separate locker steps away, and a dedicated underground parking space round out this exceptional suite. You will love waterfront living with amenities that include a concierge, security, a saltwater pool, tennis and a pickleball court, sauna, and a waterfront trail leading to marinas, restaurants with patios, and shopping (id:47351)
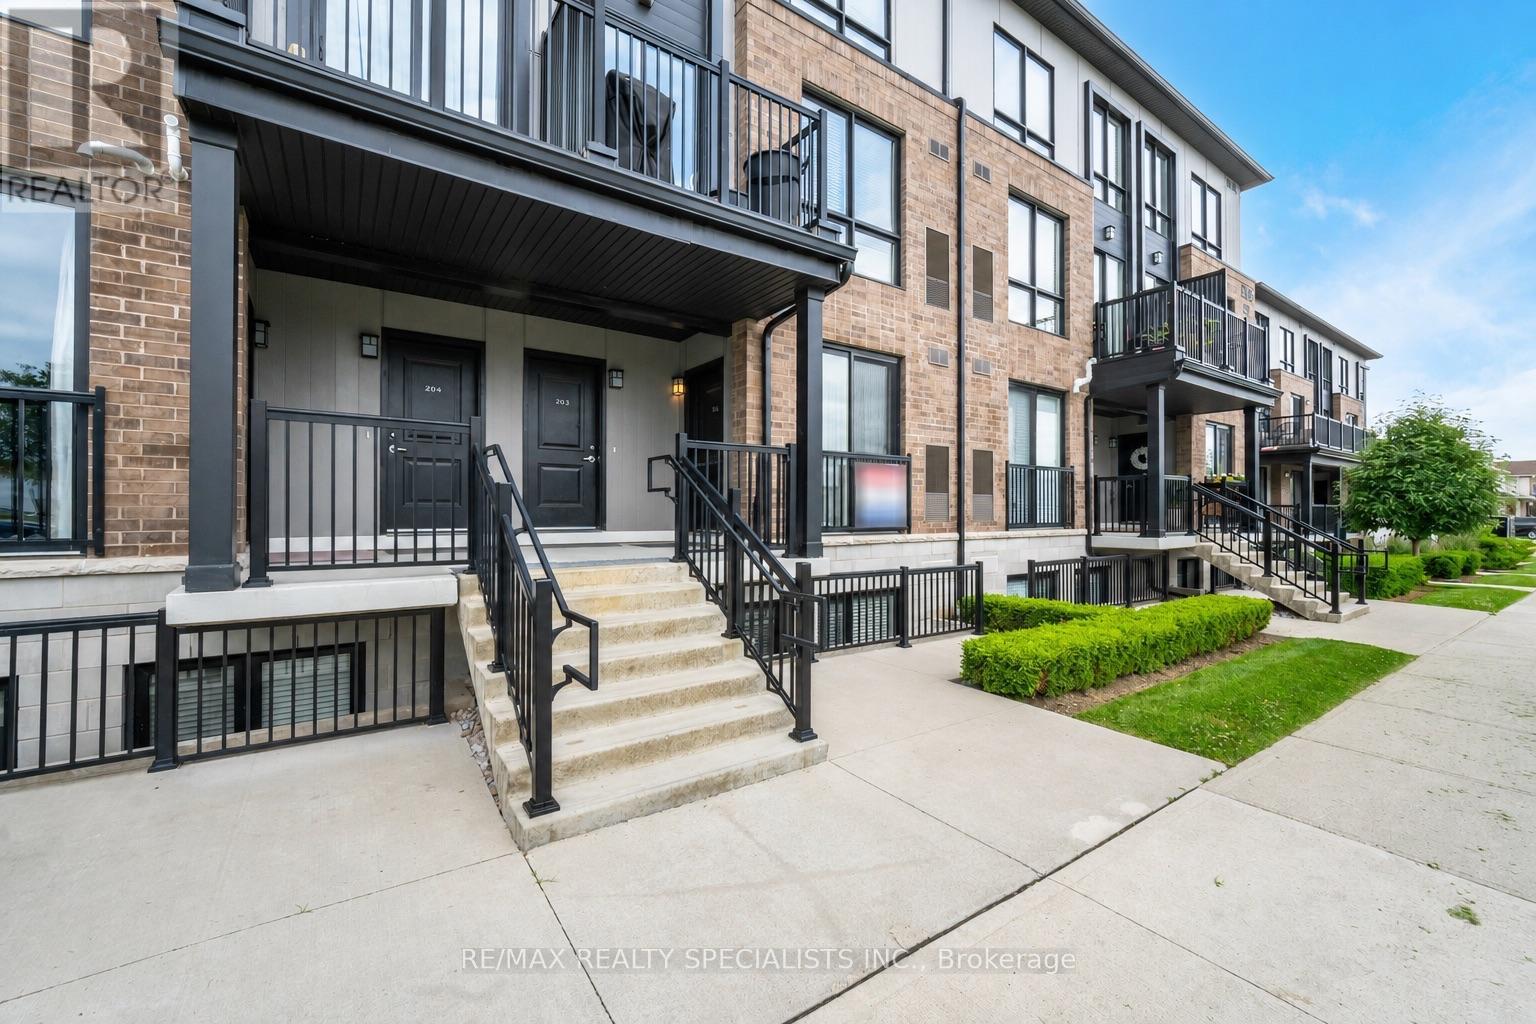
103 - 1208 Main Street E
Milton, Ontario
Welcome to STAX on Main! This clean and well maintained 2-bedroom, 2.5-bath stacked townhome offers a spacious, open-concept layout designed for comfortable everyday living. First floor features hardwood floors throughout with plenty of natural light. The modern kitchen features quartz countertops, stainless steel appliances, ample cabinetry, and a large breakfast bar overlooking the combined living and dining area with views of the front yard. The lower level offers two generously sized bedrooms, including a spacious primary suite complete with a 3-piece ensuite and large walk-in closet. A well-appointed 4-piece main bathroom, convenient laundry closet, and additional under-stair storage provide plenty of functionality and extra space. Ideally located within walking distance to public transit, top-rated schools, shopping, and everyday amenities, with Milton GO just minutes away and easy access to major highways-perfect for commuters. INCLUDES 2 UNDERGROUND PARKING WITH LOCKER. A fantastic opportunity to enjoy spacious, low-maintenance living in a convenient desirable Milton neighbourhood. (id:47351)
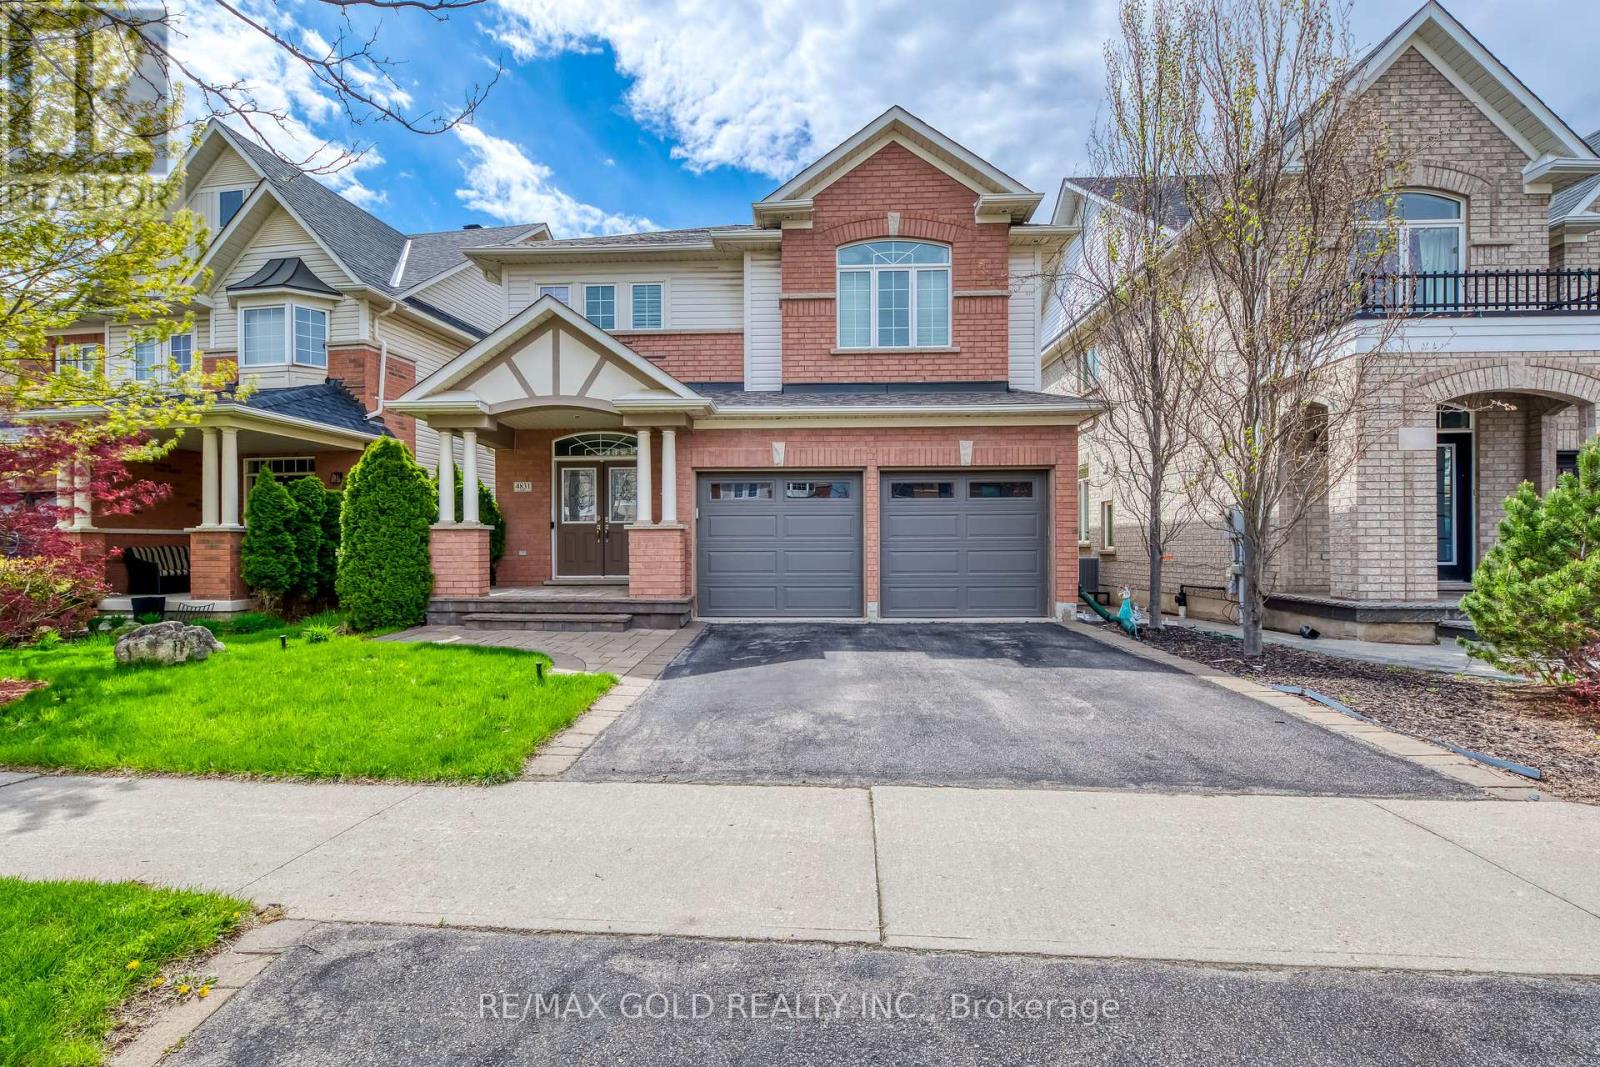
4831 Columbus Drive
Burlington, Ontario
Welcome to this absolutely stunning and meticulously maintained 3-bedroom detached home nestled in the high-demand Alton neighbourhood. From the moment you arrive, the impressive double door entry sets the tone for the elegance found throughout. The main floor boasts a bright and spacious living and dining area adorned with rich hardwood flooring and pot lights. Cozy up by the fireplace in the living room, while the dining room impresses with a beautifully crafted coffered ceiling - perfect for entertaining. The modern kitchen features stainless steel appliances and a centre island, ideal for the home chef. Head upstairs via the classic oak staircase to find three generously sized bedrooms, including a serene primary retreat complete with a 4-piece ensuite and walk-in closet. Convenient second floor laundry adds to the thoughtful layout. The finished basement offers versatile space for a recreation room and home office - perfect for today's lifestyle needs. Step outside to your private backyard oasis featuring a wooden deck and pergola, ideal for summer entertaining and relaxing evenings. Major Updates: New Furnace (2026) | New Roof (2023) | New Garage Door (2023). Ideally located close to top-rated schools, parks, shopping, and all amenities, with quick and easy access to Hwy 407. This one truly checks every box - don't miss your opportunity!*****Priced to sell**** (id:47351)
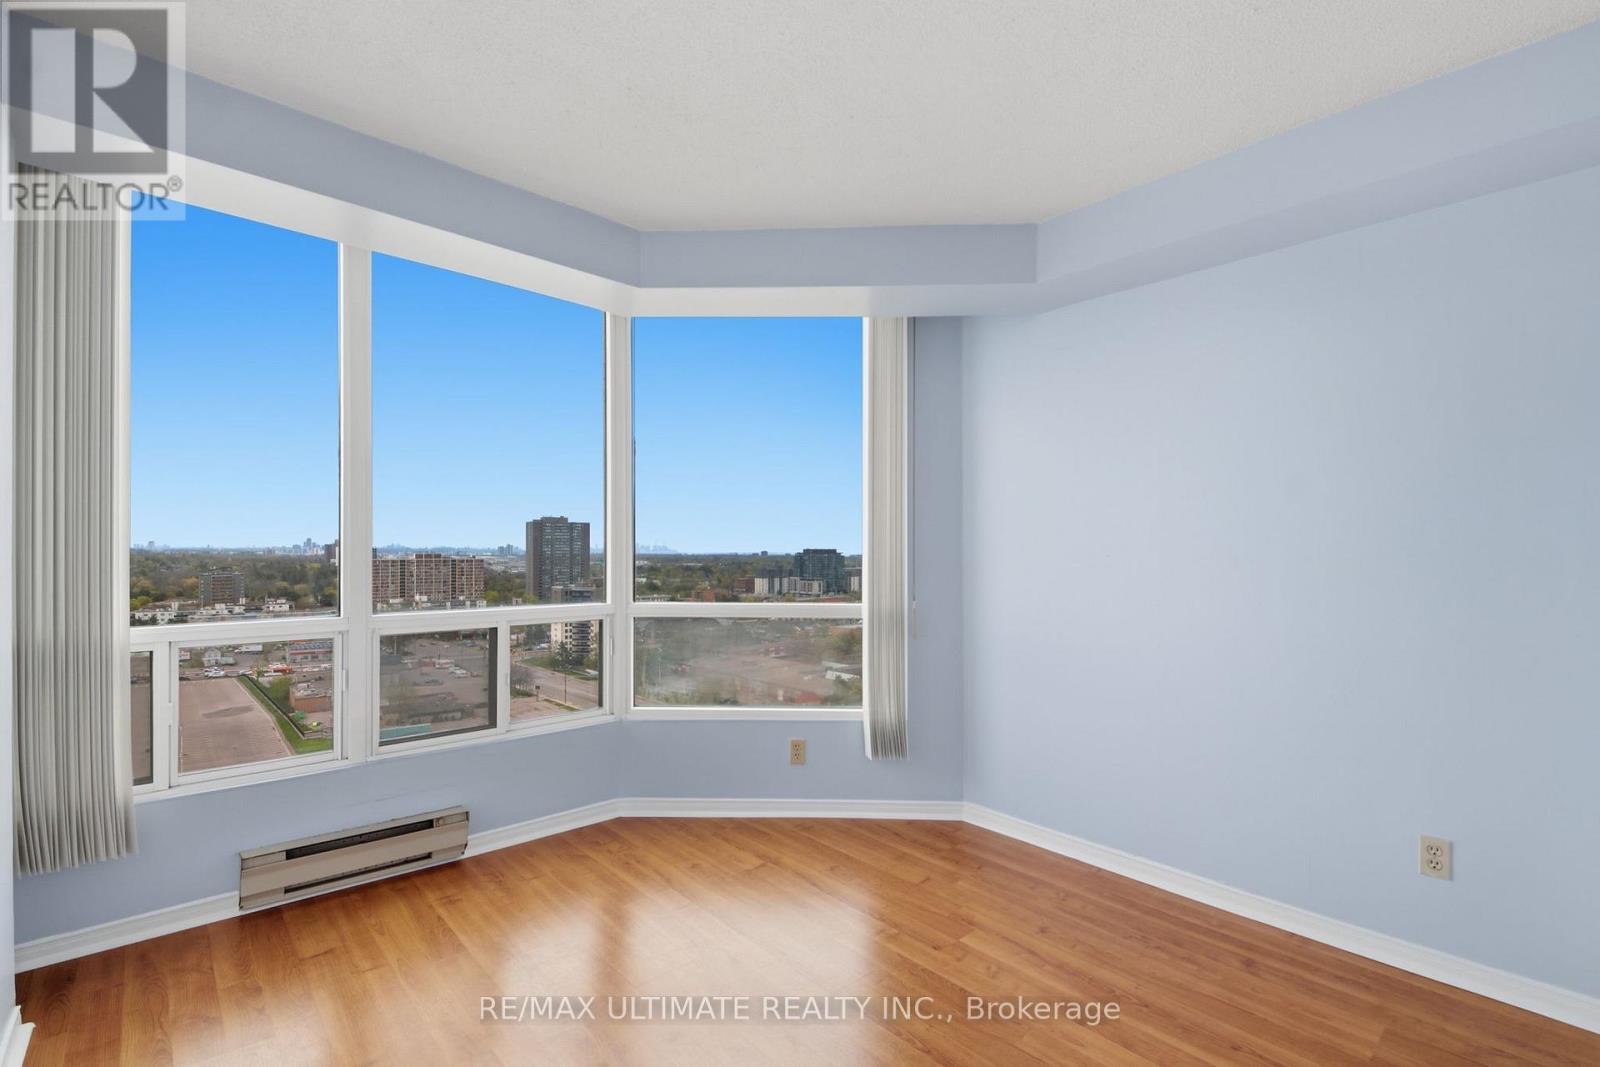
1614 - 115 Hillcrest Avenue
Mississauga, Ontario
Welcome to this bright, spacious, and beautifully maintained 1 Bedroom + Den(Can Be 2nd Bedroom) + Solarium suite offering an impressive 940 Sq Ft of comfortable yet functional living in one of Mississauga's most convenient and connected locations! From the moment you step inside, you'll feel right at home in this warm and inviting 16th-floor suite filled with natural sunlight and stunning panoramic east-facing views of the Toronto skyline, CN Tower, and Lake Ontario. Perfectly situated directly across from Cooksville GO Station and just minutes to Highways 403 & QEW, Square One, schools, shopping, restaurants, parks, and everyday essentials, this move-in ready home offers the ideal balance of comfort, convenience, and lifestyle. Thoughtfully designed with a spacious and functional layout, the suite features a bright open-concept living and dining area with updated laminate flooring, creating the perfect setting for both relaxing evenings and entertaining guests. Large Eat-in kitchen makes mornings a breeze. The versatile den is ideal for a home office, nursery, or playroom, while the sun-filled solarium offers a cozy additional living space perfect for morning coffee, reading, or simply unwinding while taking in the breathtaking views.The oversized primary bedroom serves as a peaceful retreat, complete with a large walk-in closet and picture window that fills the room with natural light. Meticulously cared for and spotless throughout, this home showcases true pride of ownership. Residents enjoy exceptional amenities including 24-hour concierge, gym, sauna, squash/racquet court, party/meeting room, bike storage, ample visitor parking, and scenic walking trails. One owned underground parking space is included making for stress-free living and outstanding value. Low property taxes and a well-managed building with recently upgraded lobby hallways add even more appeal. A perfect place to call home. (id:47351)
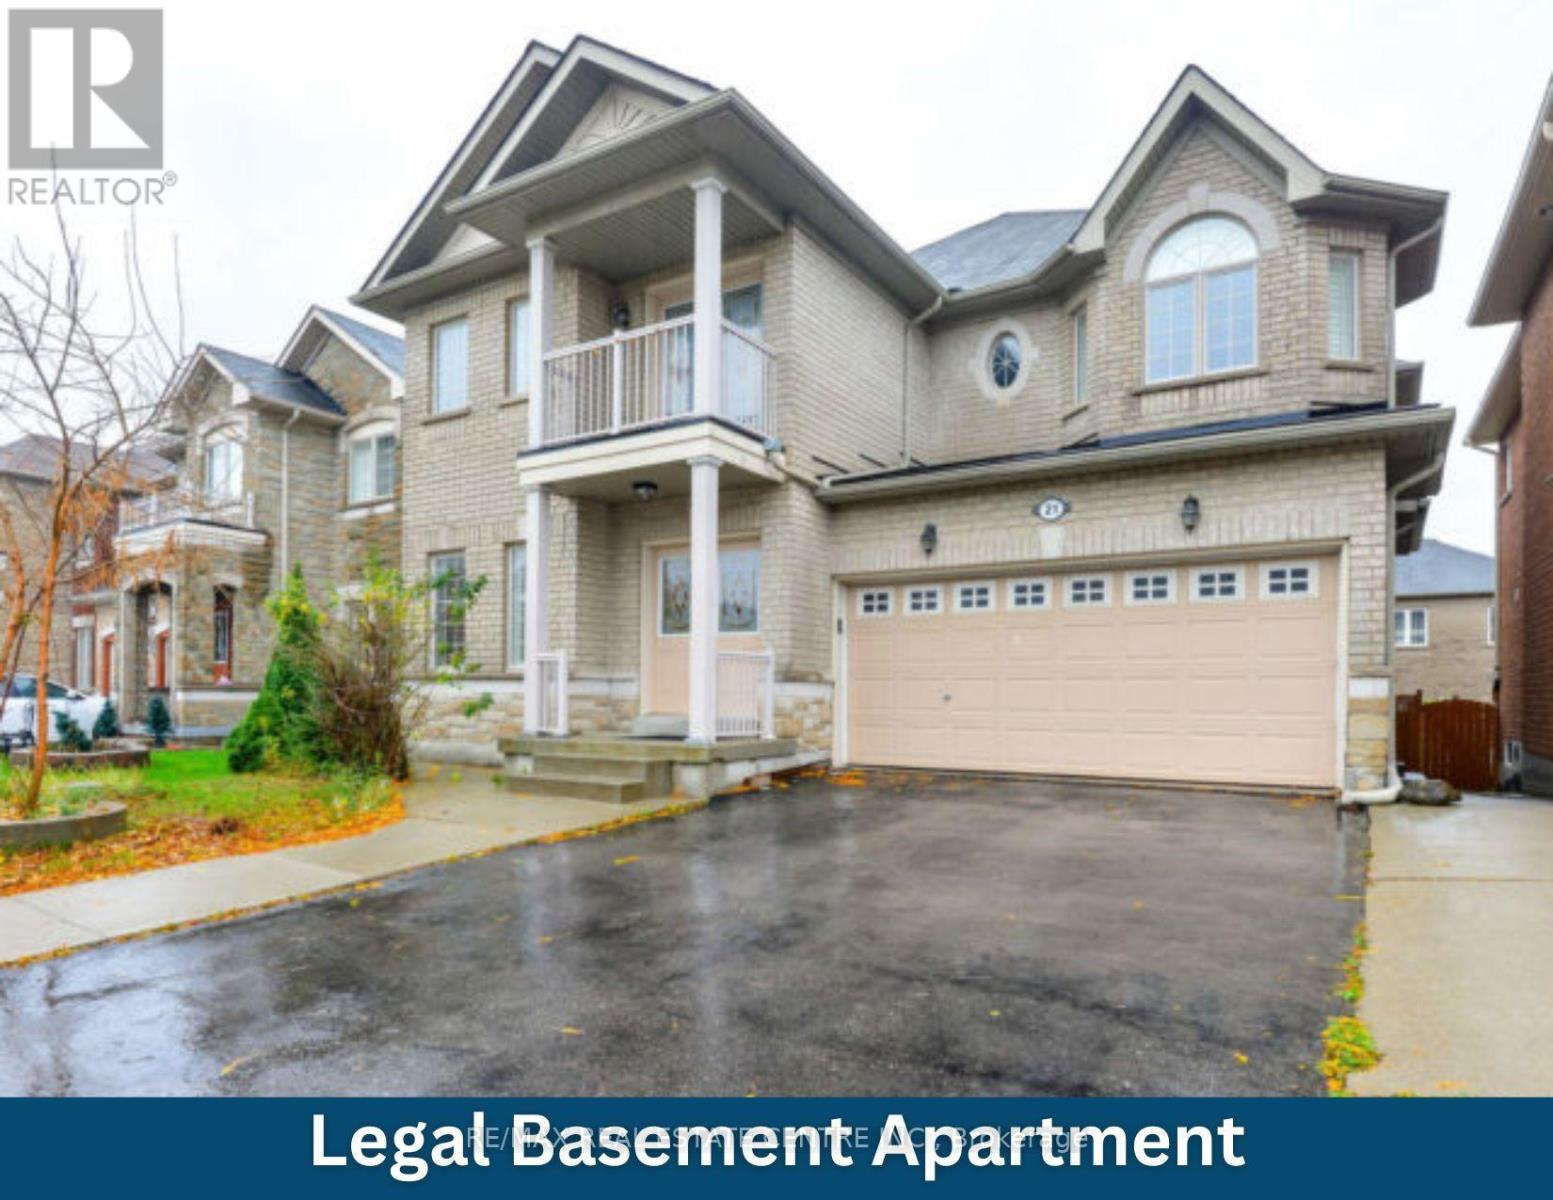
(Bsmt) - 21 Buster Drive
Brampton, Ontario
Renovated Legal Basement Apartment, One Bed, One Full Bath. Huge walk-in closet, large living and dining area. Walking Distance To Banks, Clinics, Schools, Grocery (No Frills), And A Very Clean Property. One parking space on the driveway. (id:47351)
3002 - 28 Interchange Way
Vaughan, Ontario
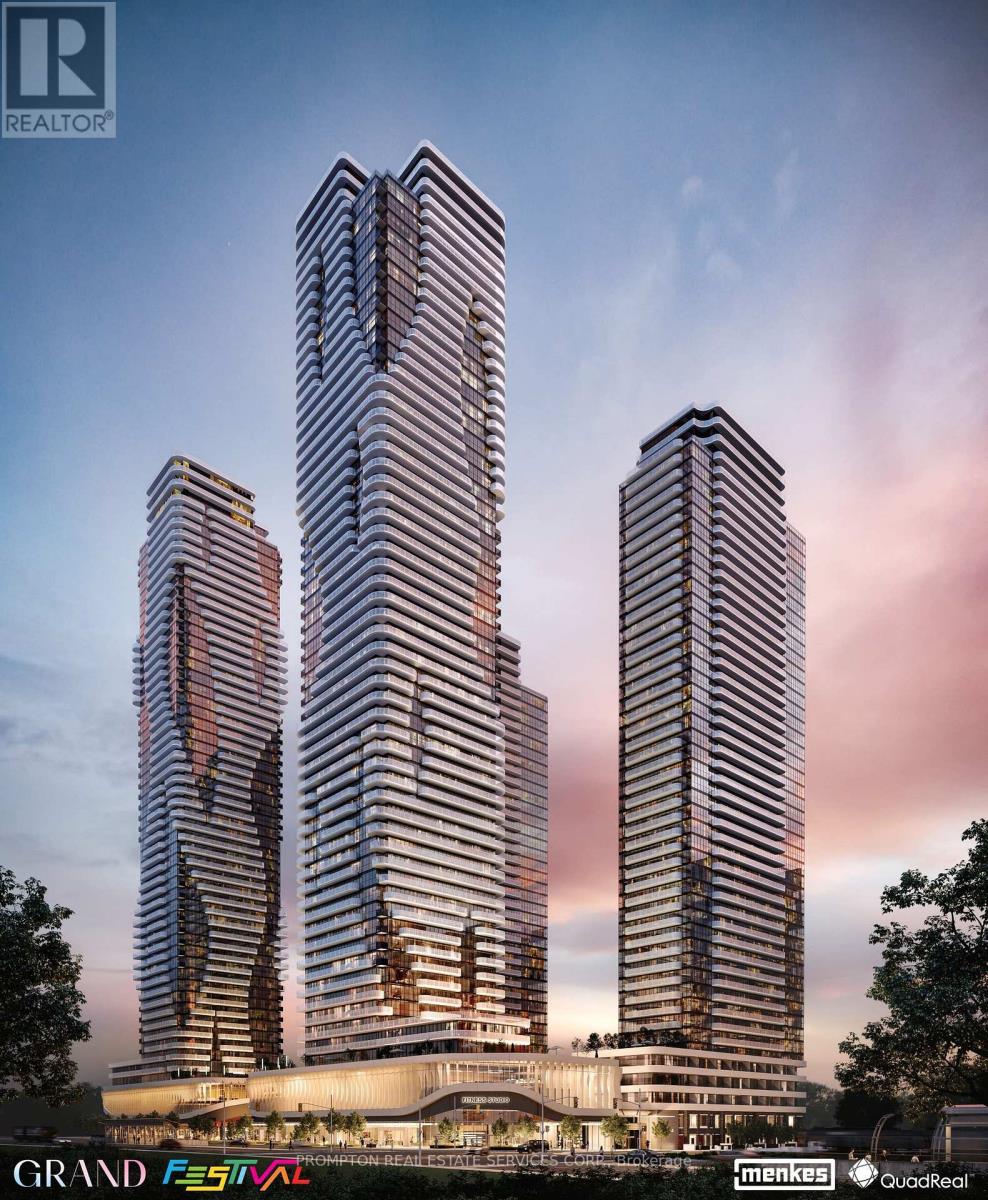
Grand Festival tower D by Menkes! Brand new 1 bedroom and 1 full bathroom condo unit with 499 sq feet! One Locker Included. Open balcony facing to West! Open concept kitchen and living room! This Stylish Condo Features Laminate Flooring Throughout And Stainless Steel Kitchen Appliances. Enjoy The Best Of Urban Living With Top Amenities. Just Minutes Away! Cineplex, Costco, IKEA, And Vaughan Mills Shopping Centre Are All Within A Short Drive, Along With Easy Access To TTC, VMC Subway, VIVA, And Highways 7/400/407. (id:47351)
609 - 11 Oneida Crescent
Richmond Hill, Ontario
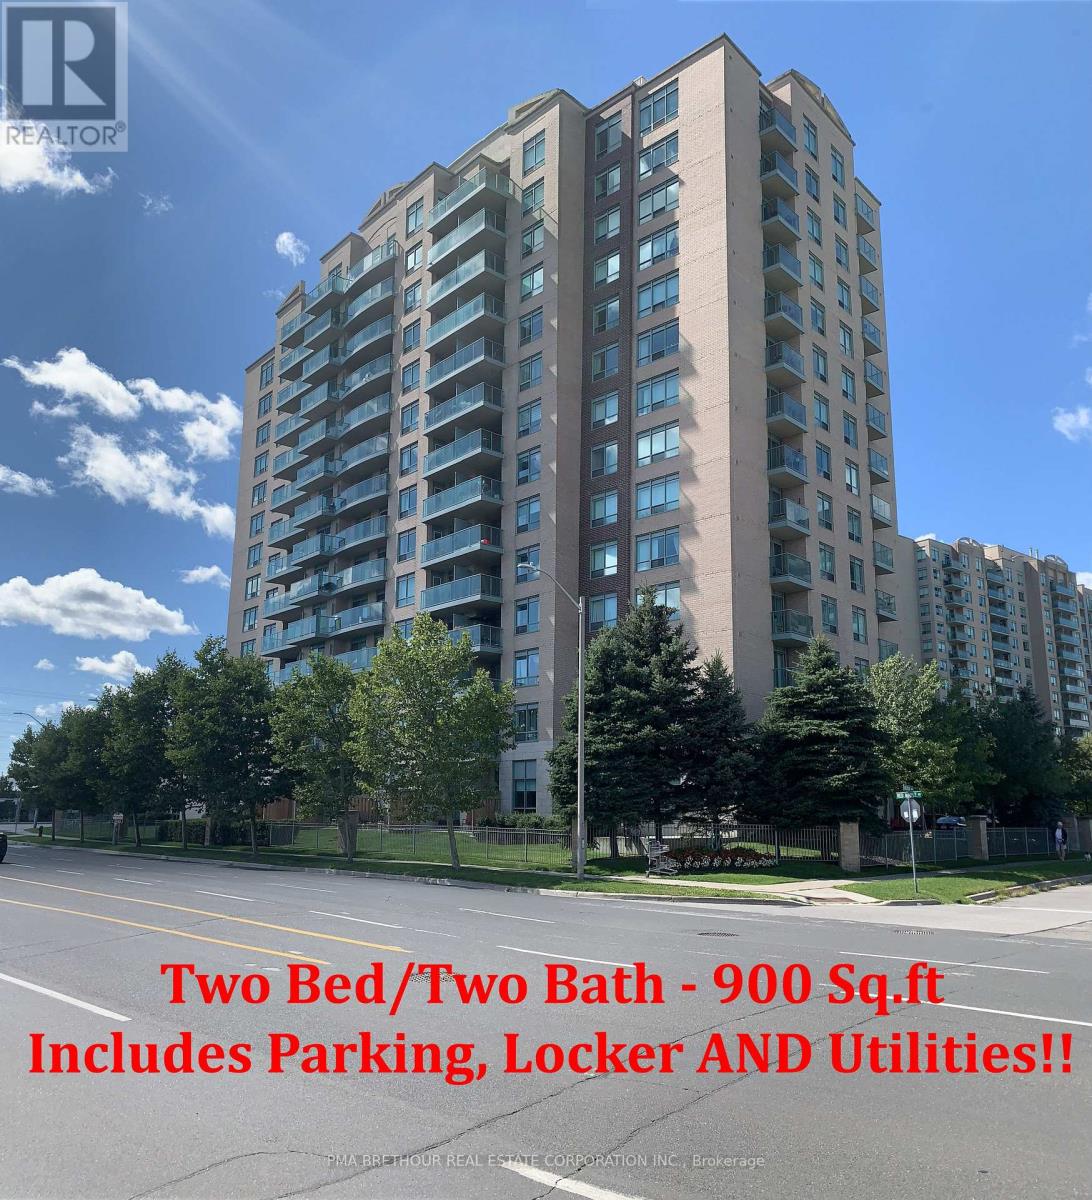
Bright & spacious! Includes all utilities!! This 2 bedroom, 2 bathroom suite in the heart of Richmond Hill's Langstaff community offers approximately 900 sq ft of well-designed living space. Open-concept living/dining area with oversized windows and multiple walkouts to the huge balcony, a functional kitchen with breakfast bar, and a primary bedroom with ensuite bath. Second bedroom and bath ideal for roommates, family, or a home office setup. Includes parking and locker and ALL UTILITIES including Cable, Heat, Hydro and Water!! Building amenities feature 24-hour concierge/security, exercise room, party and entertaining rooms, guest suites, visitor parking, and more. Unbeatable location steps to Yonge St & Hwy 7 - walking distance to Viva/YRT transit, minutes to Richmond Hill GO, Hwy 407, shopping, restaurants, and everyday essentials. A rare opportunity to lease in one of Richmond Hill's most connected and convenient addresses. Excellent Schools in the area including Public Schools - Red Maple Public School and Langstaff Secondary School; French Immersion Schools - Adrian Clarkson and Thornlea Secondary School and Catholic Elementary School St. John Paul II. (id:47351)
6 Industrial Court
Bradford West Gwillimbury, Ontario
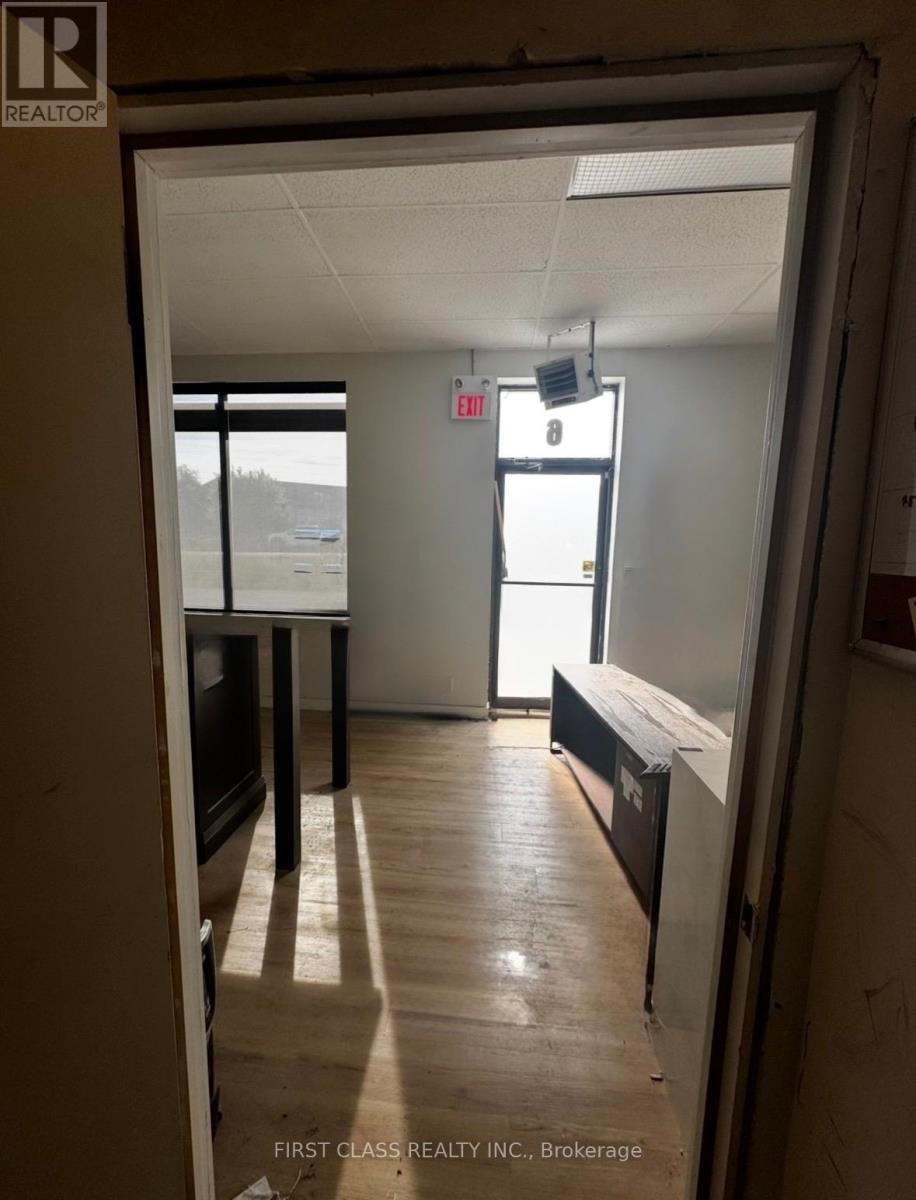
This is a sublease - The Premises consist of approximately 551 square feet. Monthly rent shall be $1,650.00 + HST including utilities.Landlord will remove cabinets if the Subtenant does not need them.The Subtenant shall be responsible for obtaining any permits, licenses, or approvals required for its business operations.The Premises include access to a private washroom.All measurements and permitted uses are to be independently verified by the Subtenant or the Subtenant's agent. (id:47351)
2107 - 195 Bonis Avenue
Toronto, Ontario
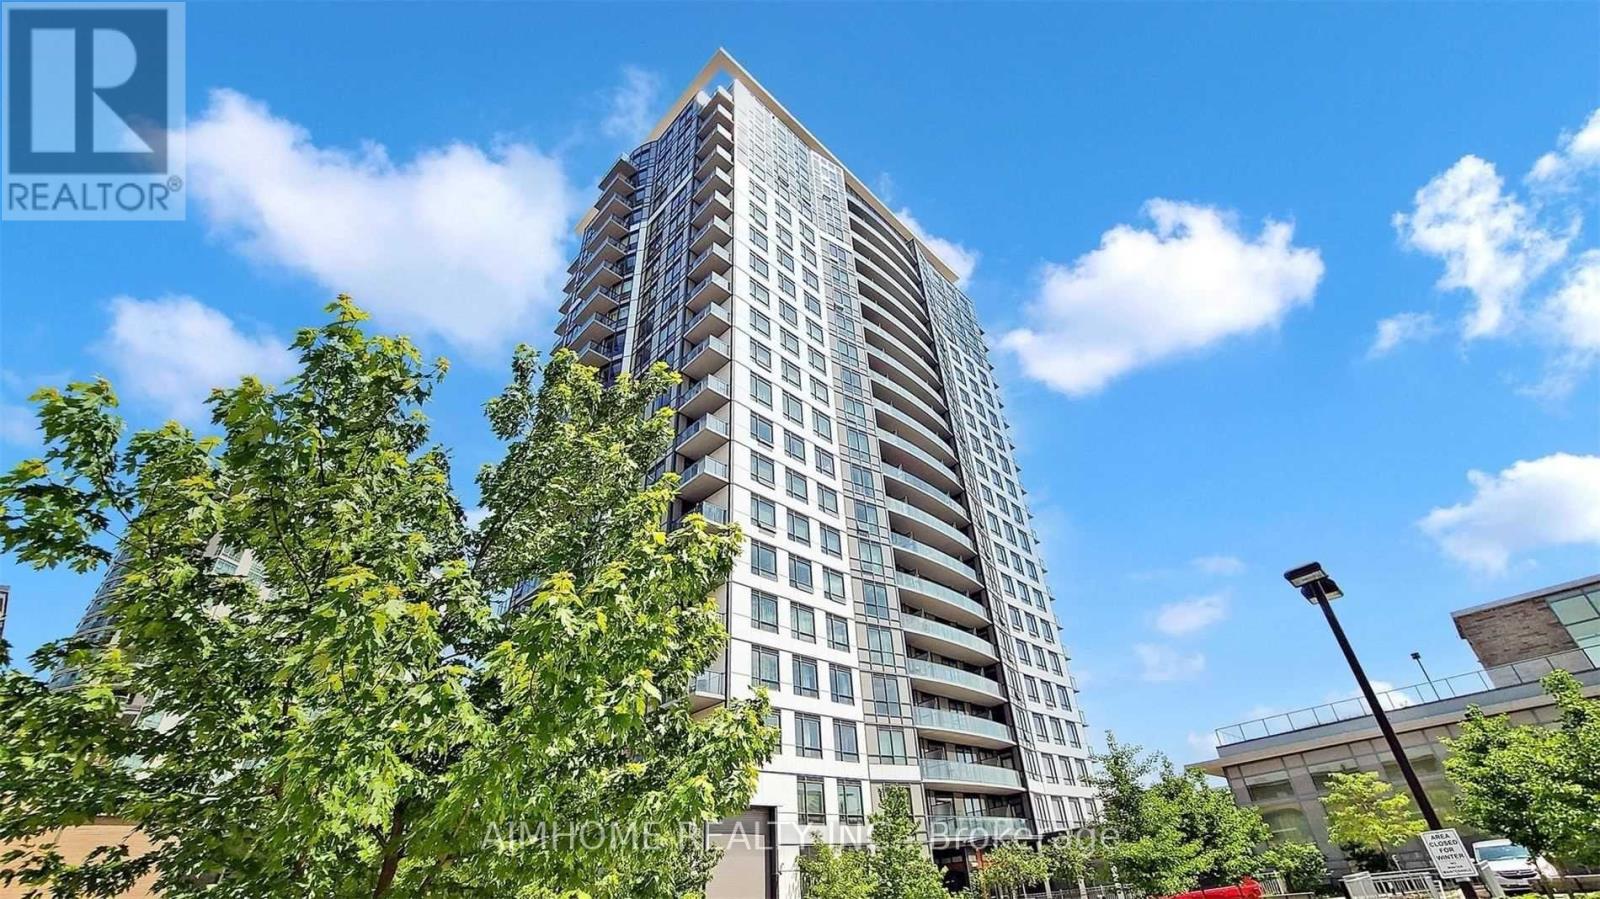
East South View W/Two Bedrooms 2 Full Bathroom*, 695 Sq.9Feet Ceiling Open Kitchen, Steps From Agincourt Mall Shopping Plaza With Walmart, Nofrills, Drug Mart, Library, Short Distance From Hwy 401 And Go Train Station. 24Hr Concierge. Club Facilities With Pool/Sauna/Gym/Yoga, Roof Top Garden. (id:47351)
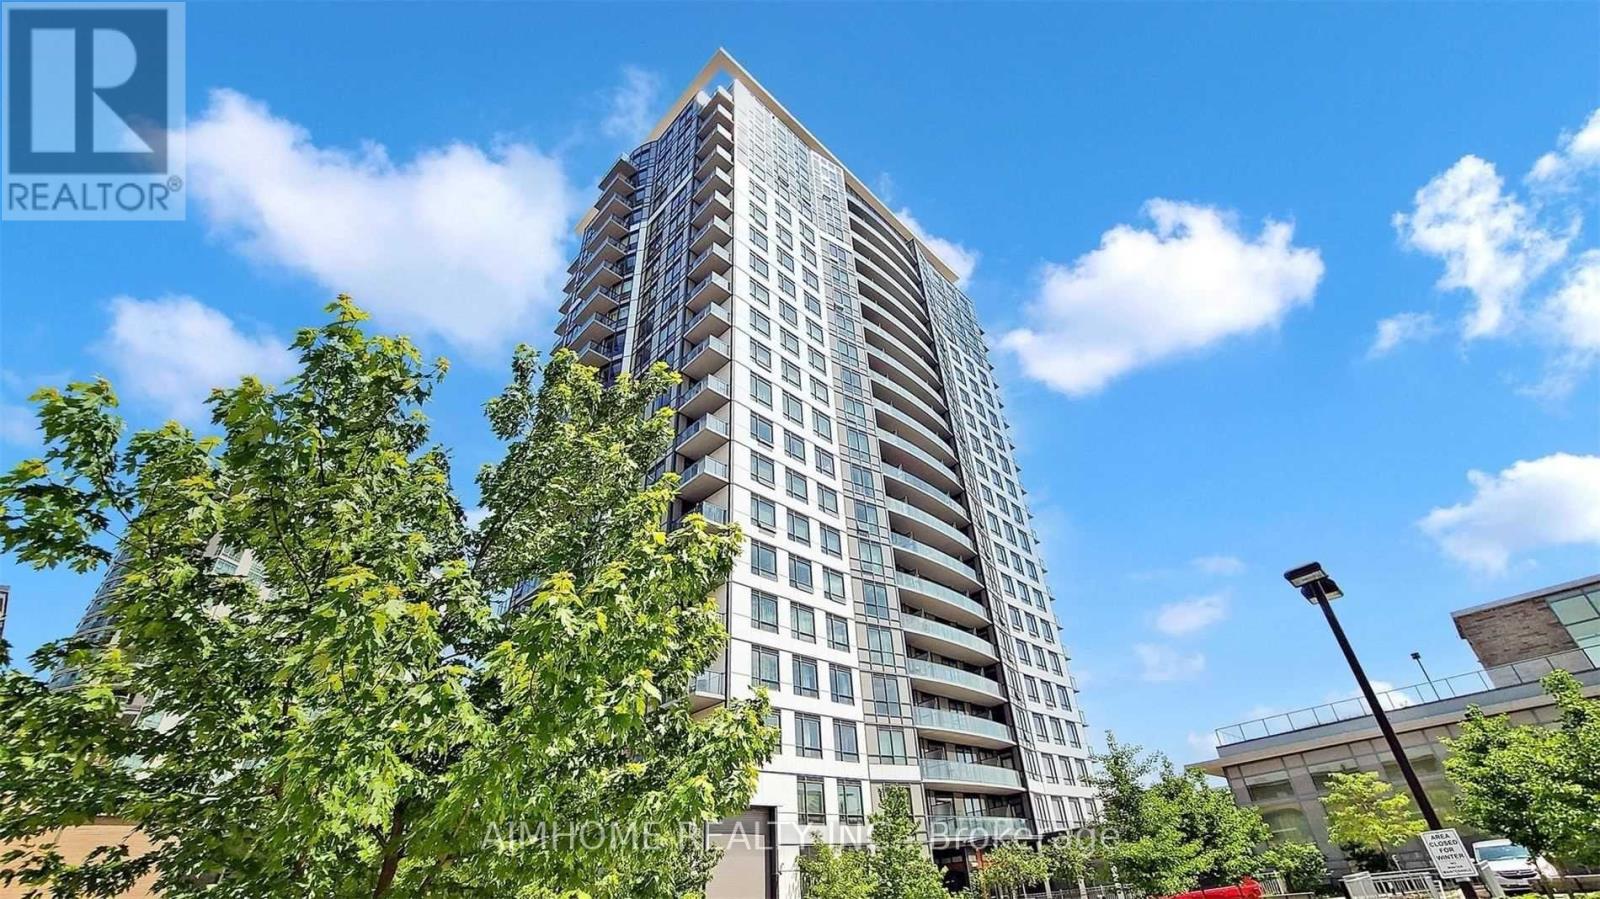
2107 - 195 Bonis Avenue
Toronto, Ontario
Luxury Joy Condo Of 2 Split Bedrooms 2 Bath Suite W/ Open Balcony & high flr view , 9 Ft Ceiling, East Exposure , Delightful Spacious, Open Concept Layout including High End Appliances, Upgraded Kitchen Counter Top, Backsplash & Cabinetry. Located In The Heart Of Scarborough, Just Steps From Agincourt Mall Shopping Plaza W/ Walmart, No Frills, Drug Mart, Shopping, Eateries & Library, Close To Hwy 401, Go-Station. Great Facilities With Pool, Sauna, Exercise Room, Yoga, Roof Top Garden, 24 Hrs Concierge. (id:47351)
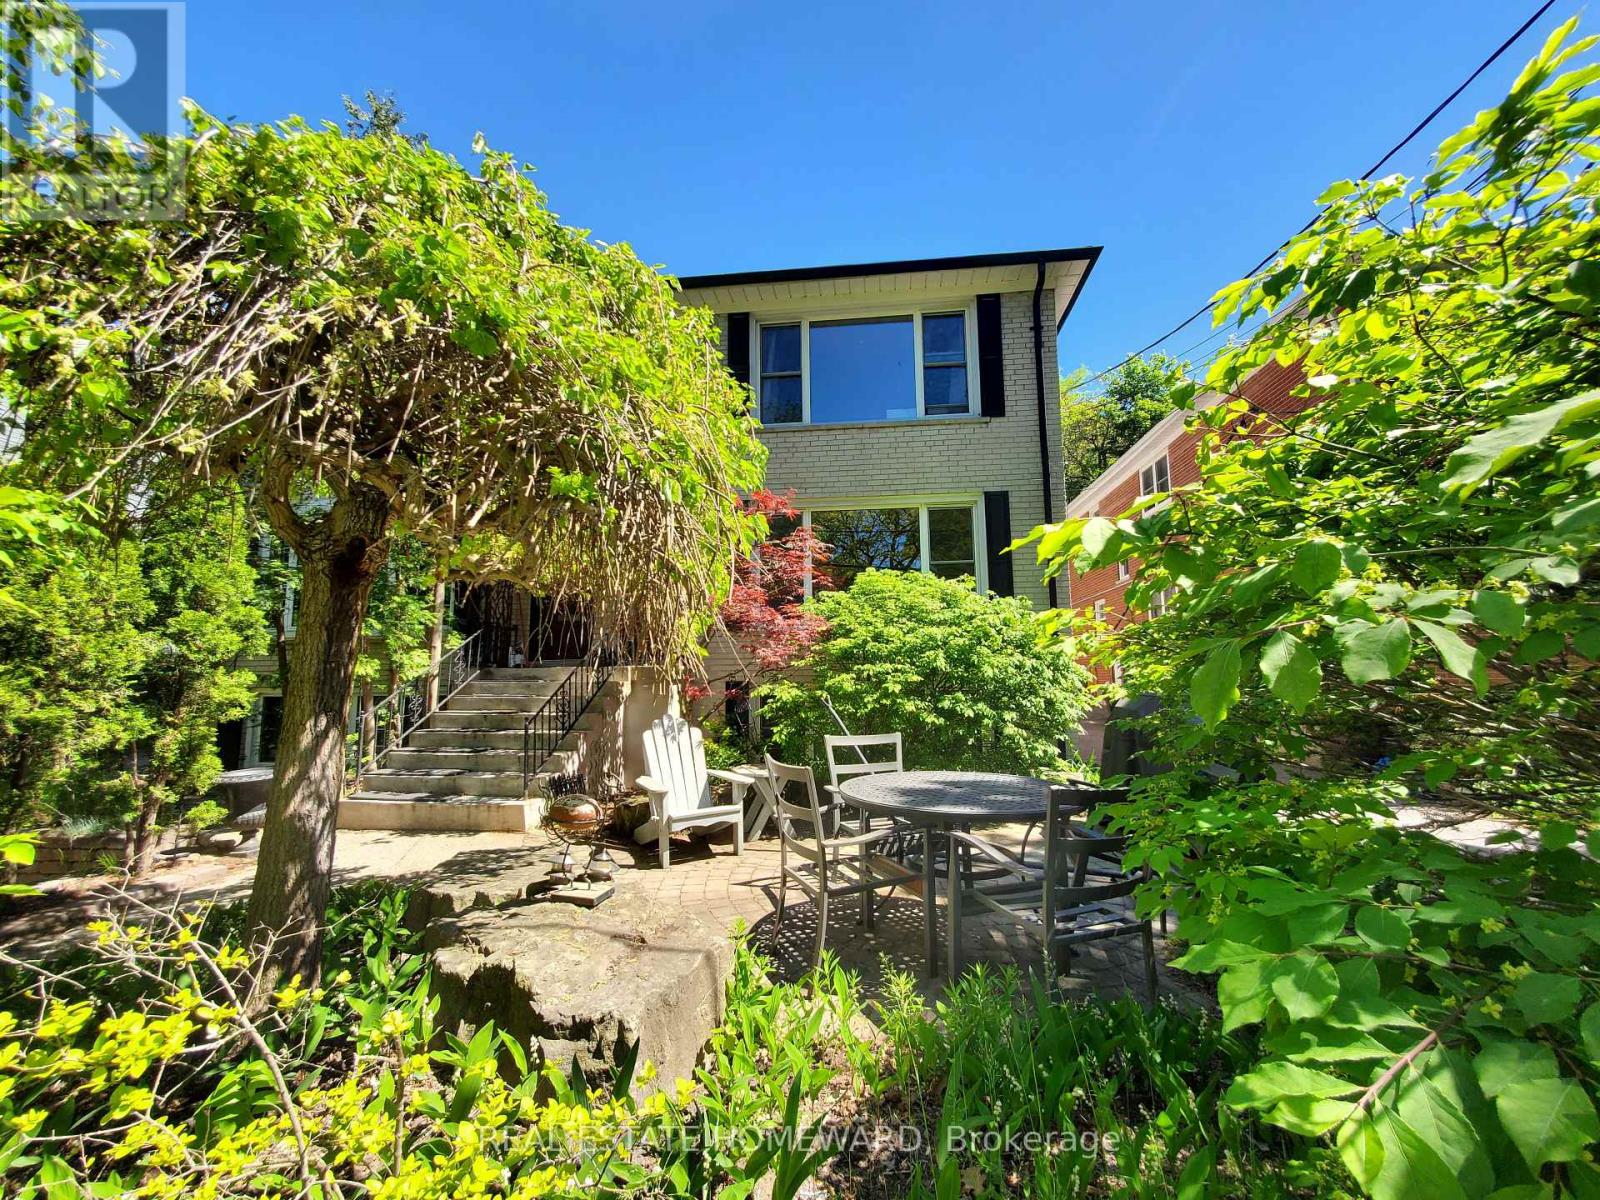
Main Floor - 21 Love Crescent
Toronto, Ontario
*Gorgeous executive rental on the Main Floor of a Triplex*. Located in the central part of the Beaches, in a quiet nature setting, this unit faces a Park, a garden and A Hill Of Trees leading to a Dead End Street. Larger than most triplexes or even semis with 1,100 Square Feet. Gutted And Renovated with everything replaced except for the original Real Oak Flooring . Bright Huge Living Rm With Massive Window view of garden and park across the street. , new 7" Baseboards, new Plaster Mouldings, smooth ceilings (no stucco). Windows Facing South, West And North. Gourmet Kitchen, Enormous Honed Granite Countertops W/ Leather Finish (Top-Of-Line) with 8 1/2 ft long Breakfast Bar. Italian glass backsplash, over-sized Kindred undermount stainless sink, goose neck faucet, Huge Window facing West. Sliding Pots & Pans Drawers, Lazy Susan Slide in range with warming drawer. Two Large Bedrooms facing South with Tons Of Custom Closet Space, Newer Beautiful Bathroom With Window, Tiled Ceiling In Shower (Shower Head 7 Feet Tall). Central Air Conditioner, Main floor has Exclusive use of Backyard patio. Brand new 2025 LG Large size Washer & Dryer (shared with single bsmt tenant only). Walk to shops on Queen St, stroll the Boardwalk, by the Lake. 24 hour TTC along Woodbine to subway. Danforth GO 5 minute drive. Parking on street In Front Of House. Floor Plan Attached. Sorry NO Pets, owner lives in Upper Unit and is acutely allergic & asthmatic, thank you for your understanding. 2 year Lease preferred. (id:47351)
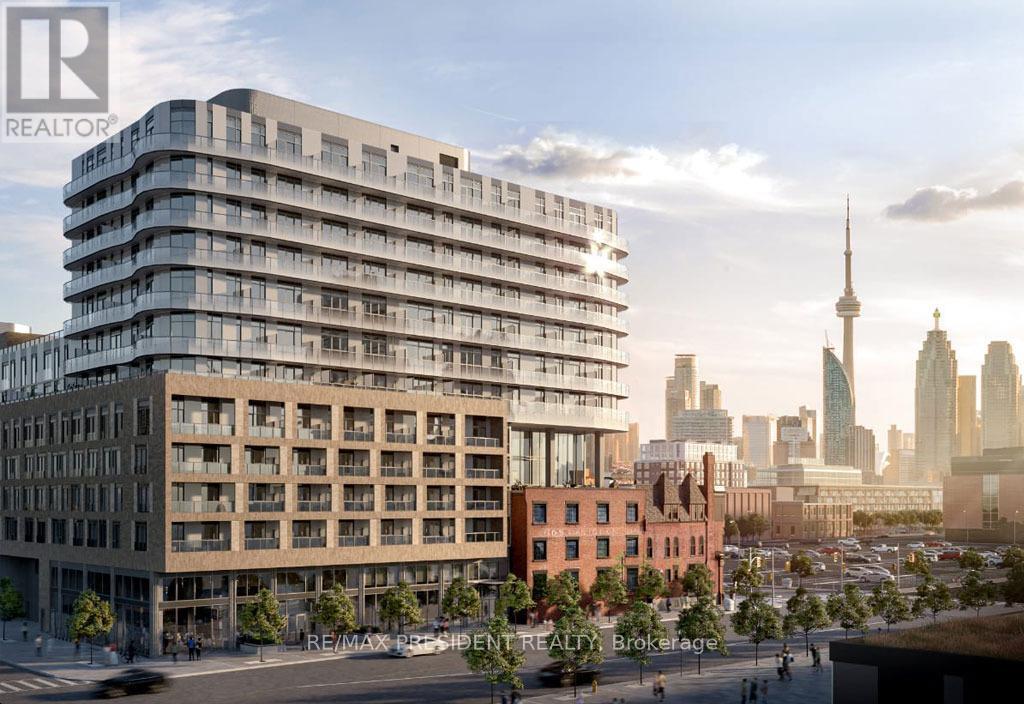
601 - 425 Front Street E
Toronto, Ontario
Welcome to 425 Front St. E - This luxury 1 bed 1 bath condo with media is located in the heart of Canary District. This unit offers high speed internet, large balcony with city view, 9 Ft Smooth Ceiling, high-end kitchen cabinetry with integrated LED lighting, Bult-In Appliances, Quartz Counter and en-suite laundry. Enjoy top of the line amenities such as movie room with billiards and karaoke, fitness and meditation rooms, outdoor dining, lounge and more. Minutes walk to George Brown College, Distillery District, St. Lawrence Market, YMCA and downtown core. Large sized windows, allowing ample natural light into the unit. The condo features high-end finishes with stainless steel appliances including ensuite washer and dryer. (id:47351)
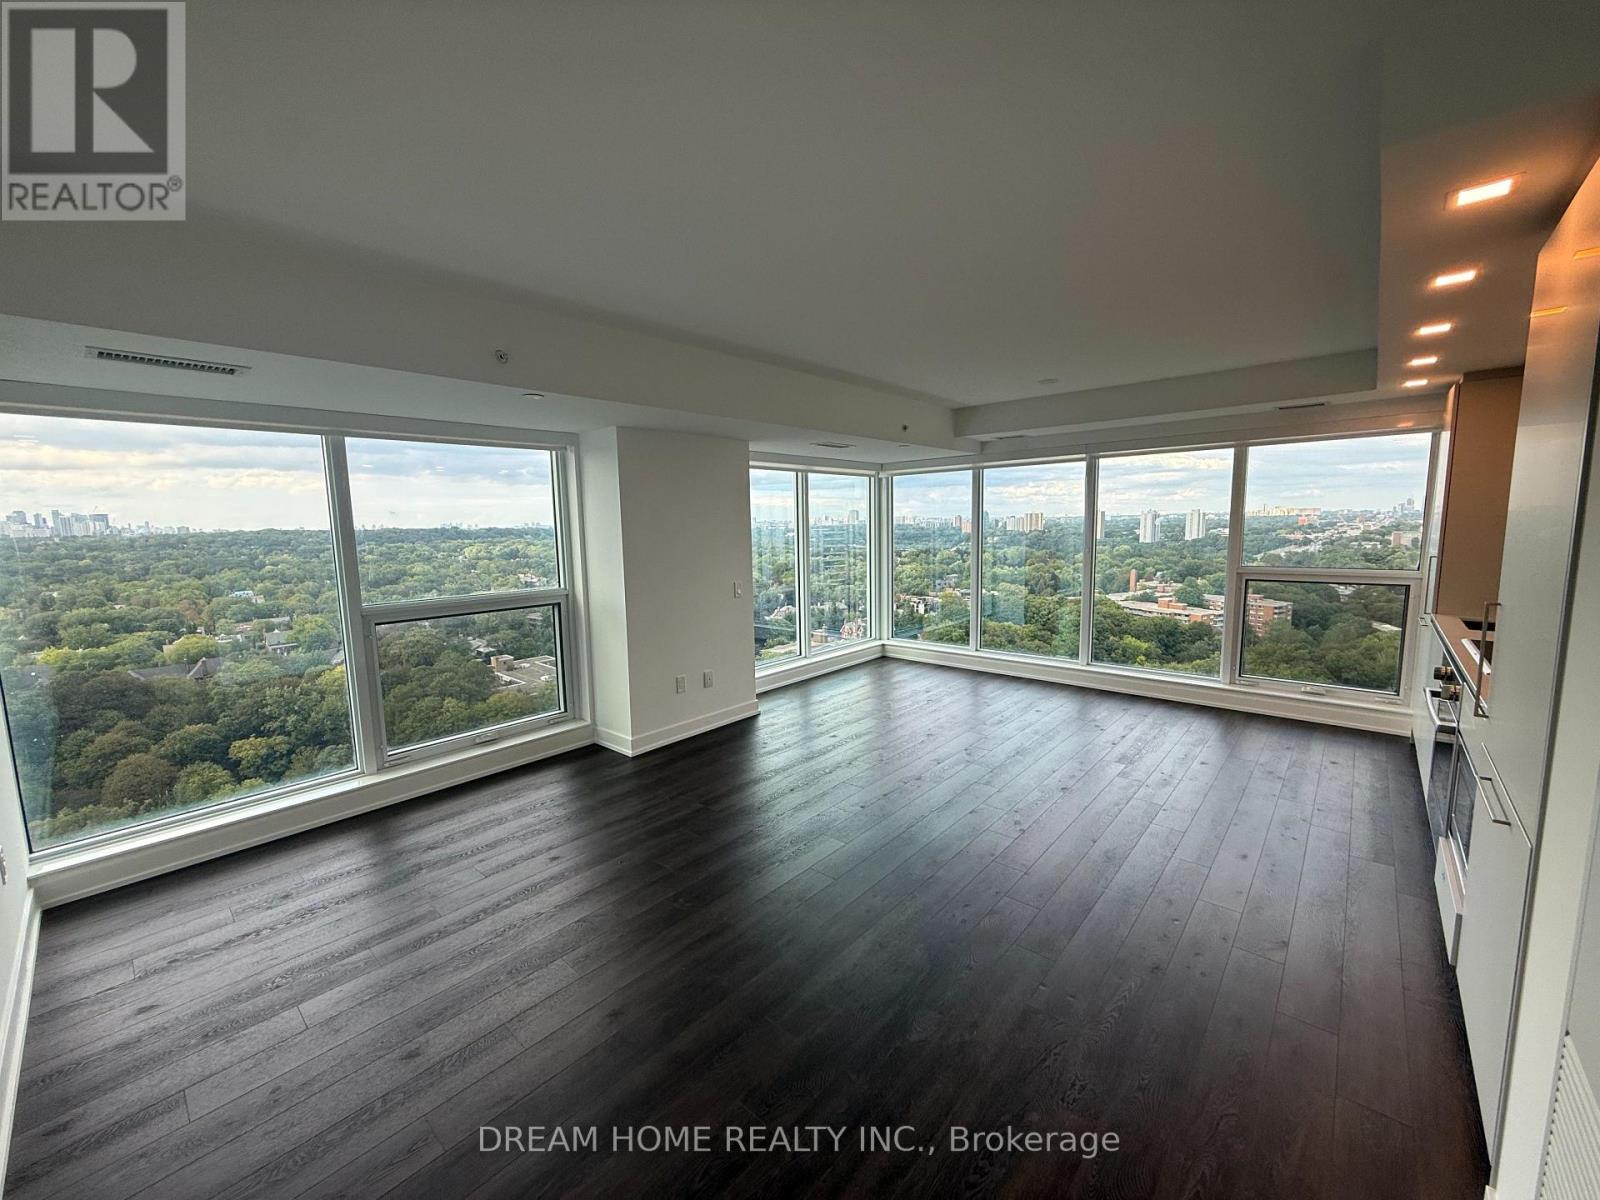
2007 - 609 Sherbourne Street
Toronto, Ontario
Welcome To This Brand-New, Never-Lived-In 2-Bedroom, 2-Bathroom Northeast Corner Suite At 609 Sherbourne St. Offering Approximately 954 Sq. Ft. Of Interior Living Space, This Bright And Spacious Corner Unit Features An Abundance Of Natural Light, Large Windows And An Open-Concept Layout. Generously Sized Bedrooms And Two Full Bathrooms Provide Excellent Comfort And Privacy. Ideally Located In Downtown Toronto With Convenient Access To TTC, Shops, Restaurants, Universities And Everyday Amenities. A Rare Opportunity To Enjoy A Spacious, Brand-New Corner Suite In The Heart Of The City! (id:47351)