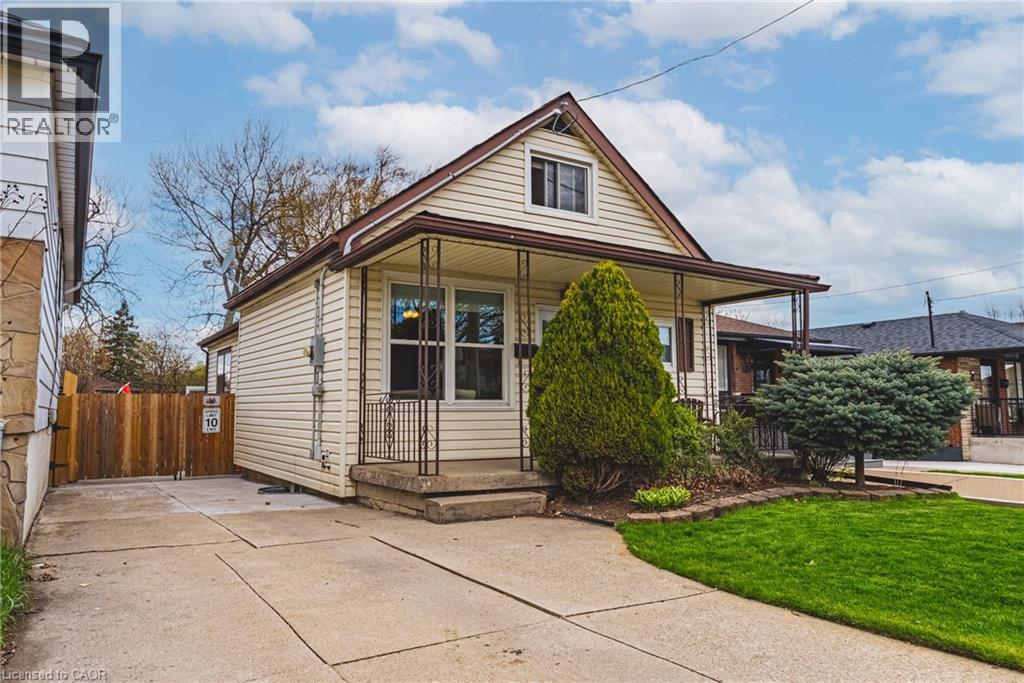
161 Ivon Avenue
Hamilton, Ontario
Move right into this well-maintained 1.5-storey detached home in Hamilton’s family-friendly Normanhurst neighbourhood, offering a functional layout and excellent versatility. The main level features a bright living and dining area, a spacious kitchen, a bedroom, and convenient main floor laundry, while the upper level is dedicated to a private primary retreat. The finished basement separate adds valuable living space with a large family room, second kitchen, and full bathroom, highlighted by a thoughtfully updated in-law suite renovation completed in 2020, ideal for multigenerational living or potential income. Enjoy a fully fenced backyard with deck, perfect for relaxing or entertaining, along with private driveway parking. Located close to parks, schools, shopping, transit, Parkdale Arena, and quick Red Hill access, this home offers both comfort and convenience in a desirable east Hamilton location. (id:47351)
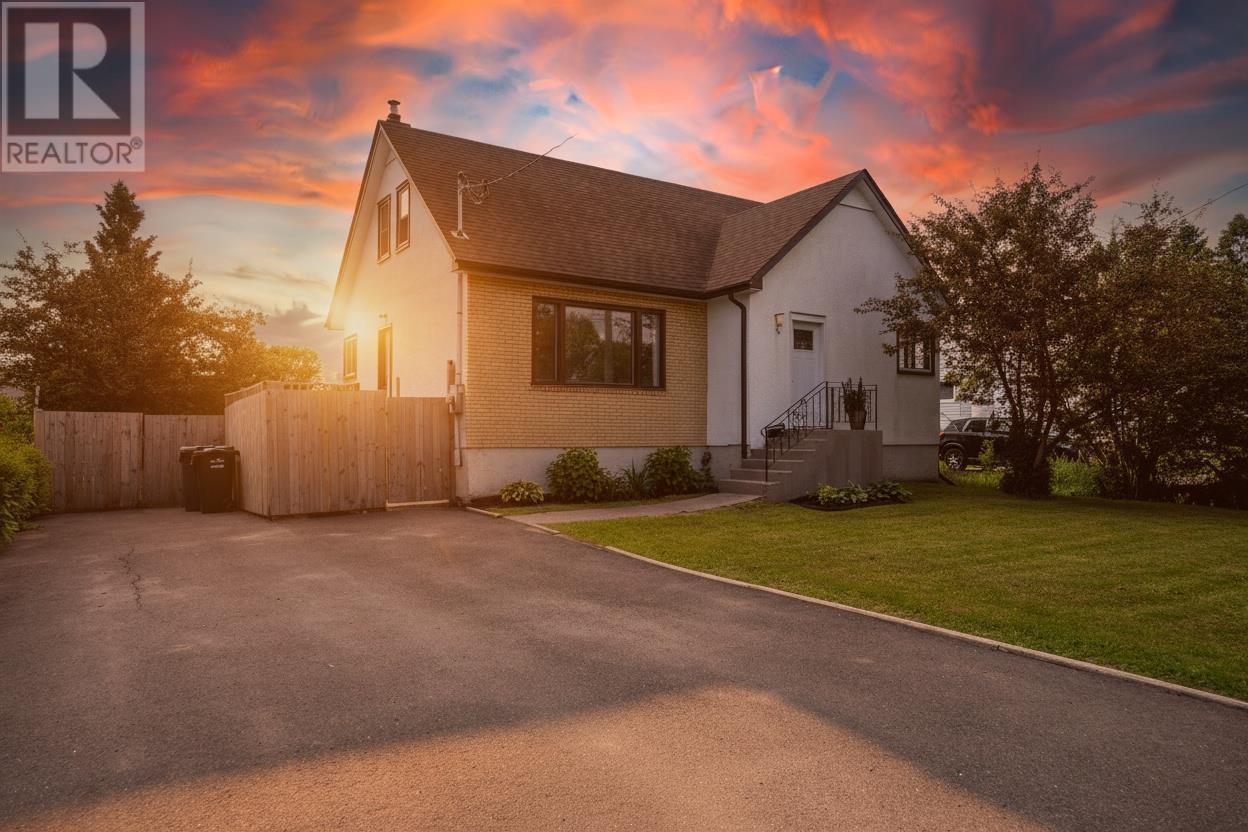
79 Vera Ave
Thunder Bay, Ontario
Quiet street, huge fenced yard, lots of room inside for the family. This chic, Shuniah area home offers 3 bedrooms (could be 4), a washroom on every level - including ensuite, major updates throughout and a stylish vibe that is sure to fit almost anyone's lifestyle. This one will be hard to walk away from once you step inside. (id:47351)

Part 1 Corbeil Point Road
Batchawana, Ontario
Vacant 5 Acre waterfront lot on Lake Superior in beautiful Batchawana Bay area. At end of paved highway 563 only one hour north of Sault Ste. Marie. Sheltered docking and boat launch only yards away. Year round access . Offered at $199,900.00 (id:47351)
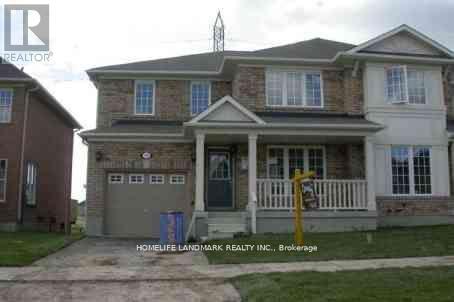
139 Raponi Circle
Toronto, Ontario
Welcome To 139 Raponi Circle , House With Walkout Basement Apartment, Feels Like A Detached Home , Backing Onto Greenspace, Income Potential, Currently Main Level is rented For $3400 And Basement For $1600, Great For Investors ,Tenants Are Ready To Stay Or Leave , Vacant Possession Is Possible. Minutes To 401 & 407. Near TTC , Schools And All Amenities (id:47351)
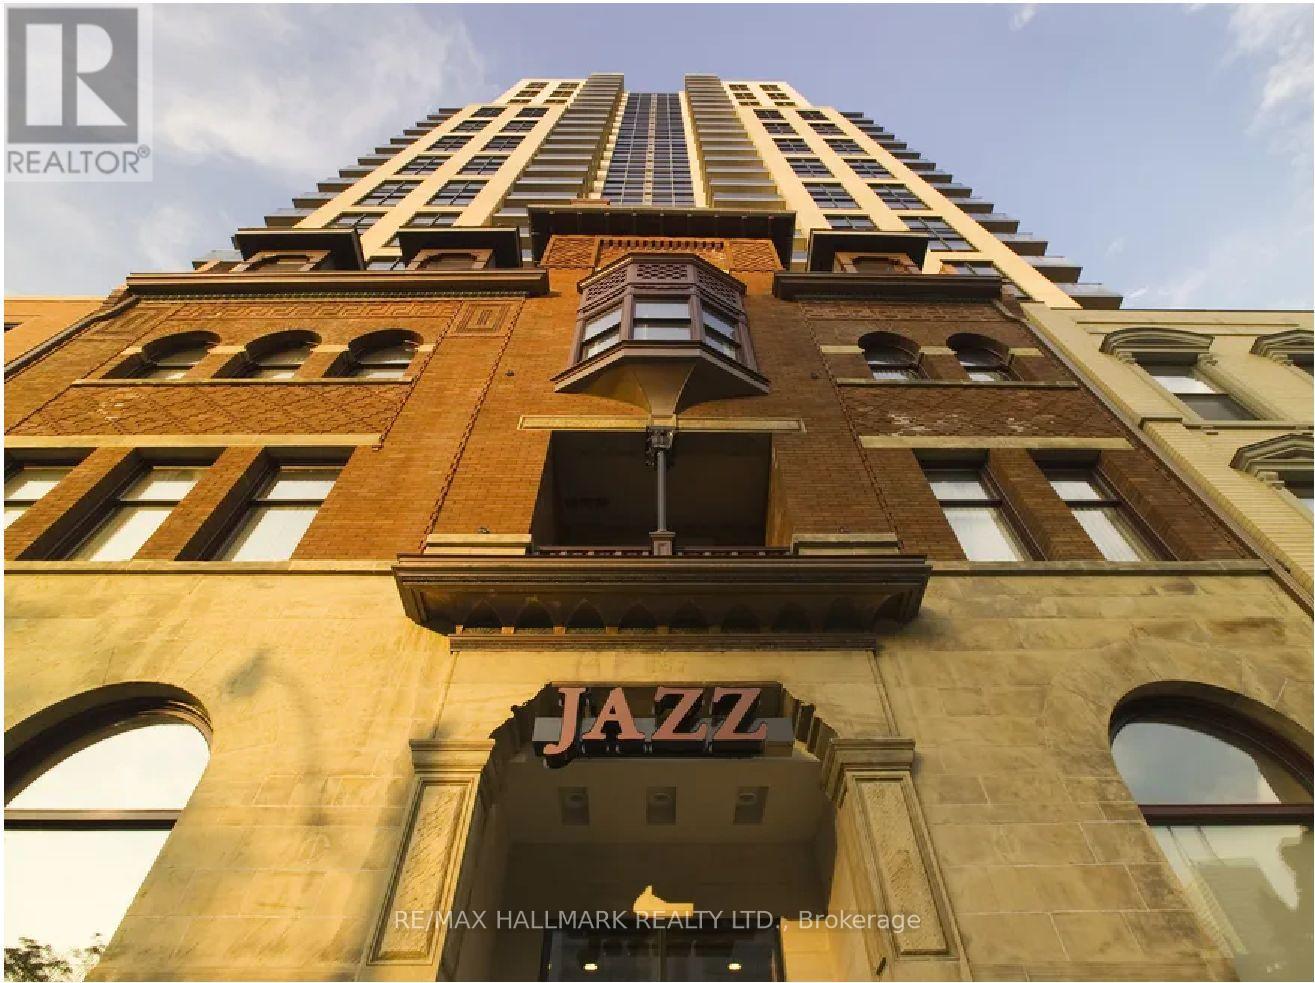
618 - 167 Church Street
Toronto, Ontario
Jazz, Offering 2 Months Free Rent + $500 Signing Bonus W/Move In By July 15. Spacious 2 Bdrm , 1 Bath , N/W Corner Unit W/Balcony, Vinyl Plank Flooring, Quality Finishes & Designer Interiors. Interiors. Amenities Include Multi-Storey Party Room With Fireplace, 24 Hr. Fitness, Media & Games Rms, Library, Bus. Centre, Terraced BBQ Area, Visitor Pkg, Bike Lockers & Zip Car Availability. In Heart Of Downtown, Close To Ryerson, Eaton Centre, Bus District. Min. 1 Yr. Lease, Hydro Extra. (id:47351)
407 - 55 Regent Park Boulevard
Toronto, Ontario
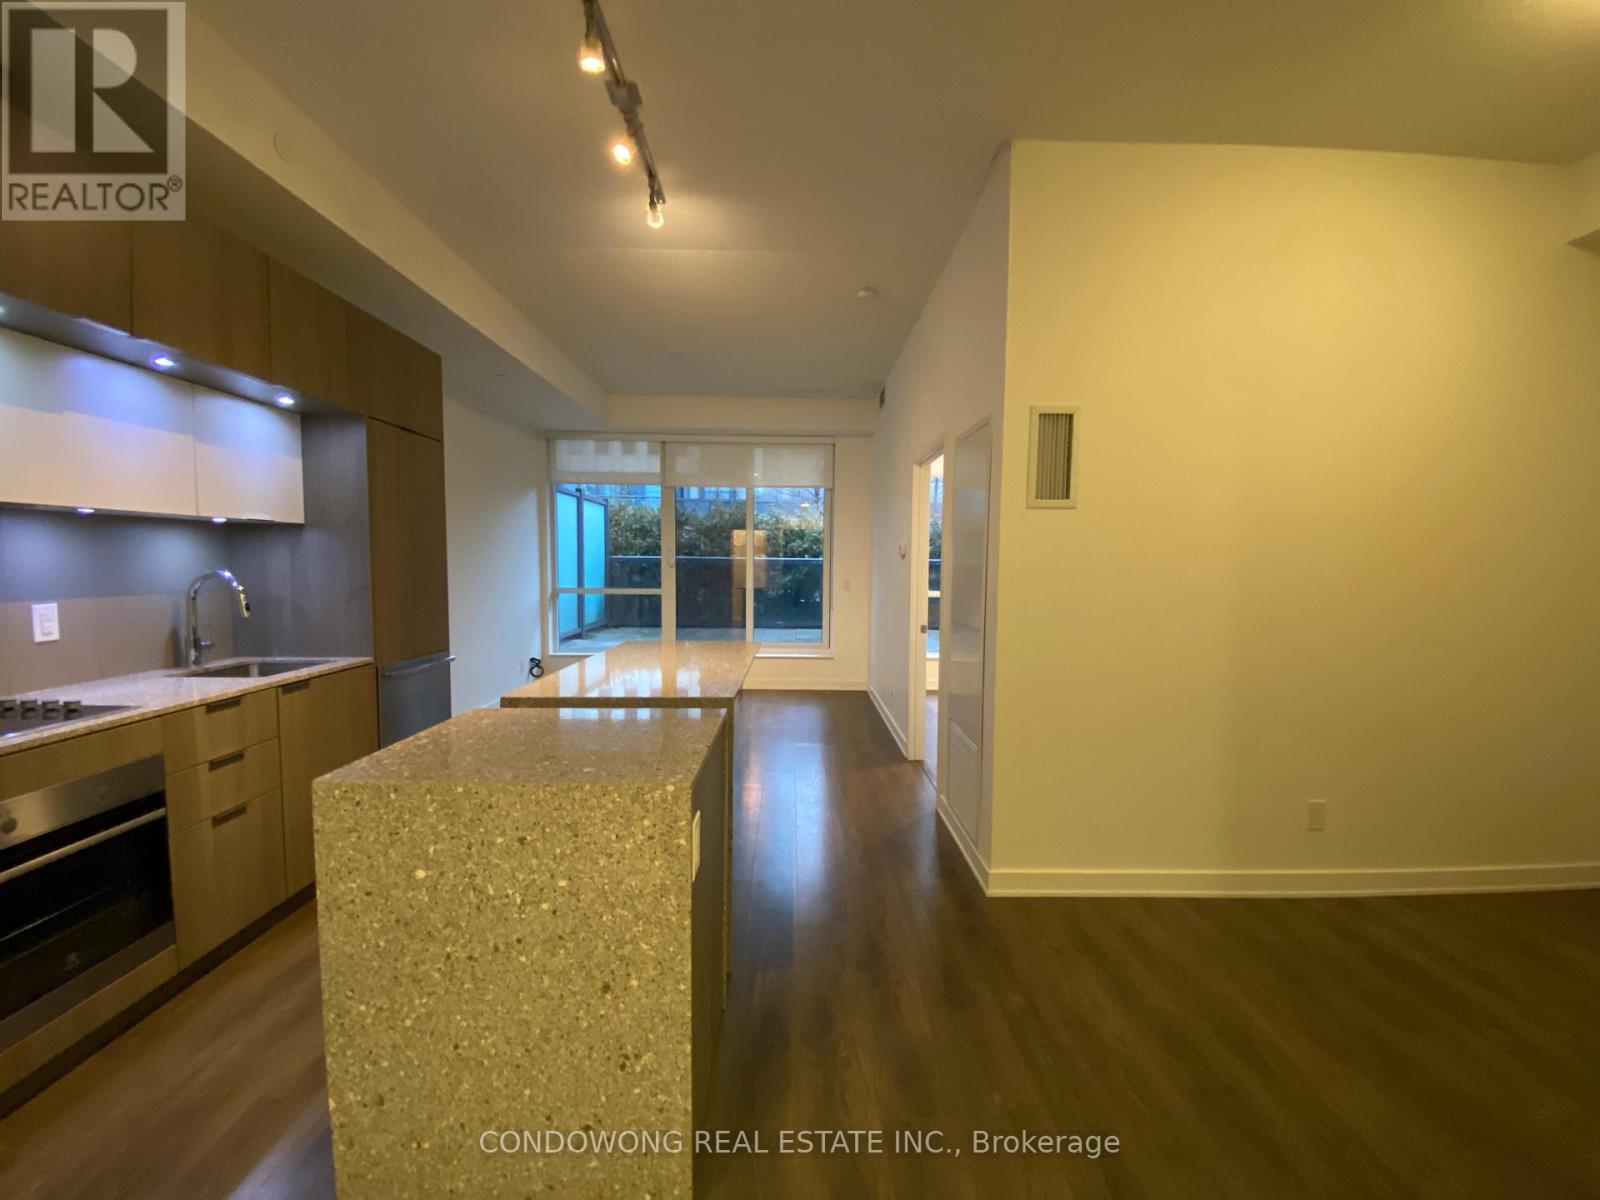
Gorgeous and Spacious 1 Bedroom & Den With Terrace At One Park Place South Tower. Gorgeous Finishes, Including 10Ft Ceilings, Stainless Steel Appliances, Island, Stone Counter Top & Separate Room For Den. Extra 200Sf Terrace!!!! Ttc Street Car At The Door, Fresh Co, Wendy's, Coffee Shop, Rbc Bank, Shoppers. Walk To Eaton Center, Very Close To U of T, Toronto Metropolitan University, Major Hospitals And George Brown College. (id:47351)
901 - 39 Sherbourne Street
Toronto, Ontario
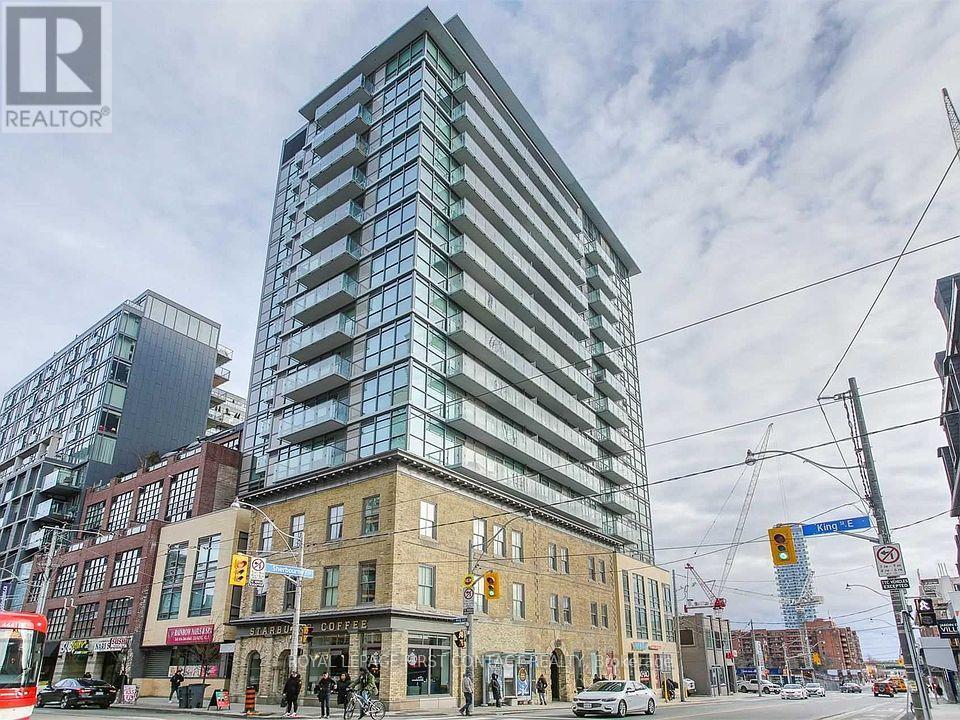
Welcome To 39 Sherbourne St! This Beautiful Sun Filled Condo Offers 1 Bedroom, 1 Bathroom, Laminate Floor Throughout, Quartz Counter Tops, Built-In Appliances, Ensuite Laundry, Storage Locker....The List Goes On! Don't Miss Out! (id:47351)
283 Japada Trl
Bears Pass, Ontario
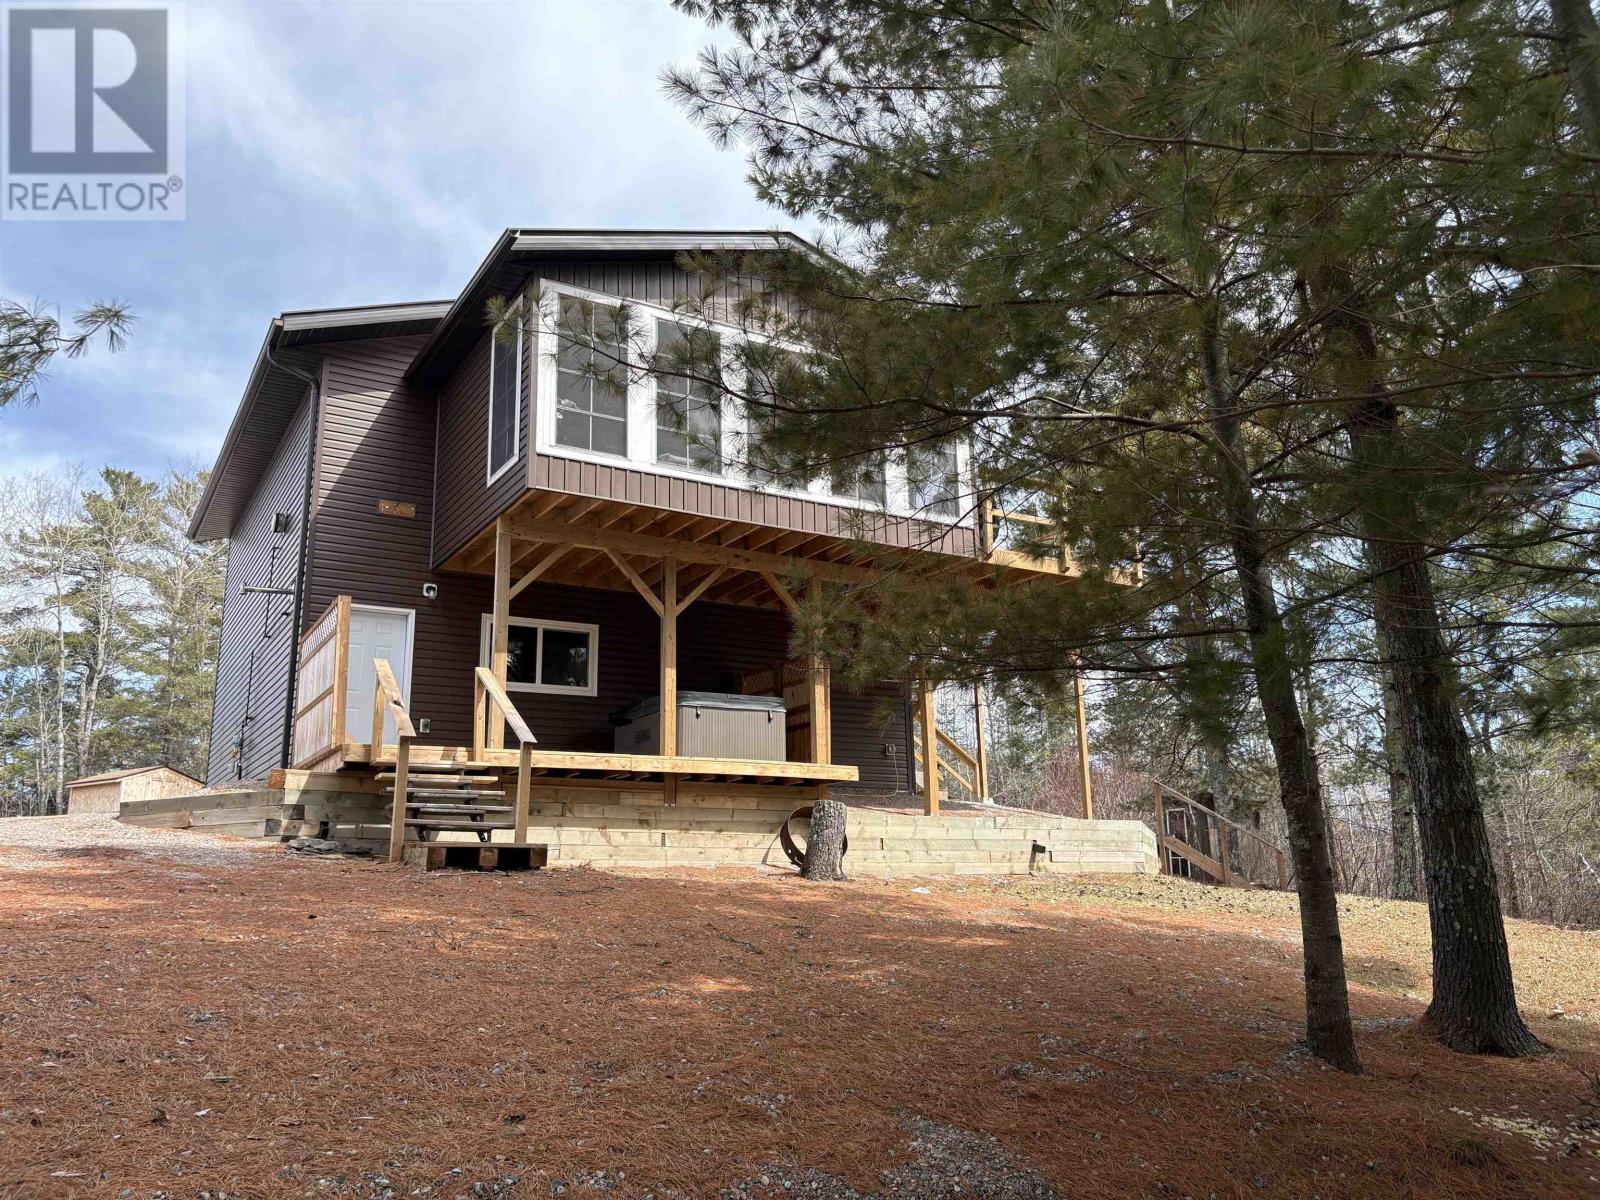
EXCEPTIONAL OPPORTUNITY TO OWN A LAKEFRONT HOME BUILT 6 YEARS AGO / ENJOY BREATHTAKING SUNSET VIEWS OVER RAINY LAKE!! Welcome to Bears Pass where serenity and peacefulness are found every day - just a quick ~25 minute drive from Fort Frances! This approx. 1.13 acre parcel of land is located in a very quiet part of the Bears Pass area accessible year-round by maintained road and offers beautiful mature whispering pine trees nestled on the shores of Rainy Lake - ideal for relaxation & privacy. Enter the property through a spacious gravel driveway with ample parking and space offered for potential future additional garage or other outbuildings (Buyer to confirm independently) and take the stairs with LED lighting down to the lake - once you've made it here, you'll never want to leave! Waterfront area developed with docking system, decks and storage. Government Boat Launch nearby! THE HOME: Outdoor living space is abundant with 3-season sunroom available off of the upper floor and hot tub deck area at ground level! Built in 2020, there is approximately 900 square feet of living area consisting of a beautiful and very functional large kitchen with calm colour pattern and tile work throughout. Ample counter and cabinetry storage space, breakfast bar seating area at the island and great layout opening up to the upper level living area for your comfort. BONUS: New Drinking Water System! 2 bedrooms with ample natural light and a wonderful full bathroom complete the very comfortable upper level. DOWNSTAIRS: at the ground level, a heated 2-car garage is CLEAN and offers so much convenience. If you're looking for more space, this space could make an excellent location for more living area and be finished to nearly DOUBLE the comfort of this home (Buyer to confirm independently)! New Water & Septic systems at time of build, 200-amp hydro service (Hydro One), Backup Generator w/GenerLink included! IF YOU'VE BEEN DREAMING OF LAKEFRONT LIVING, HERE IT IS!! (id:47351)
104 Conifer Creek Circle
Ottawa, Ontario
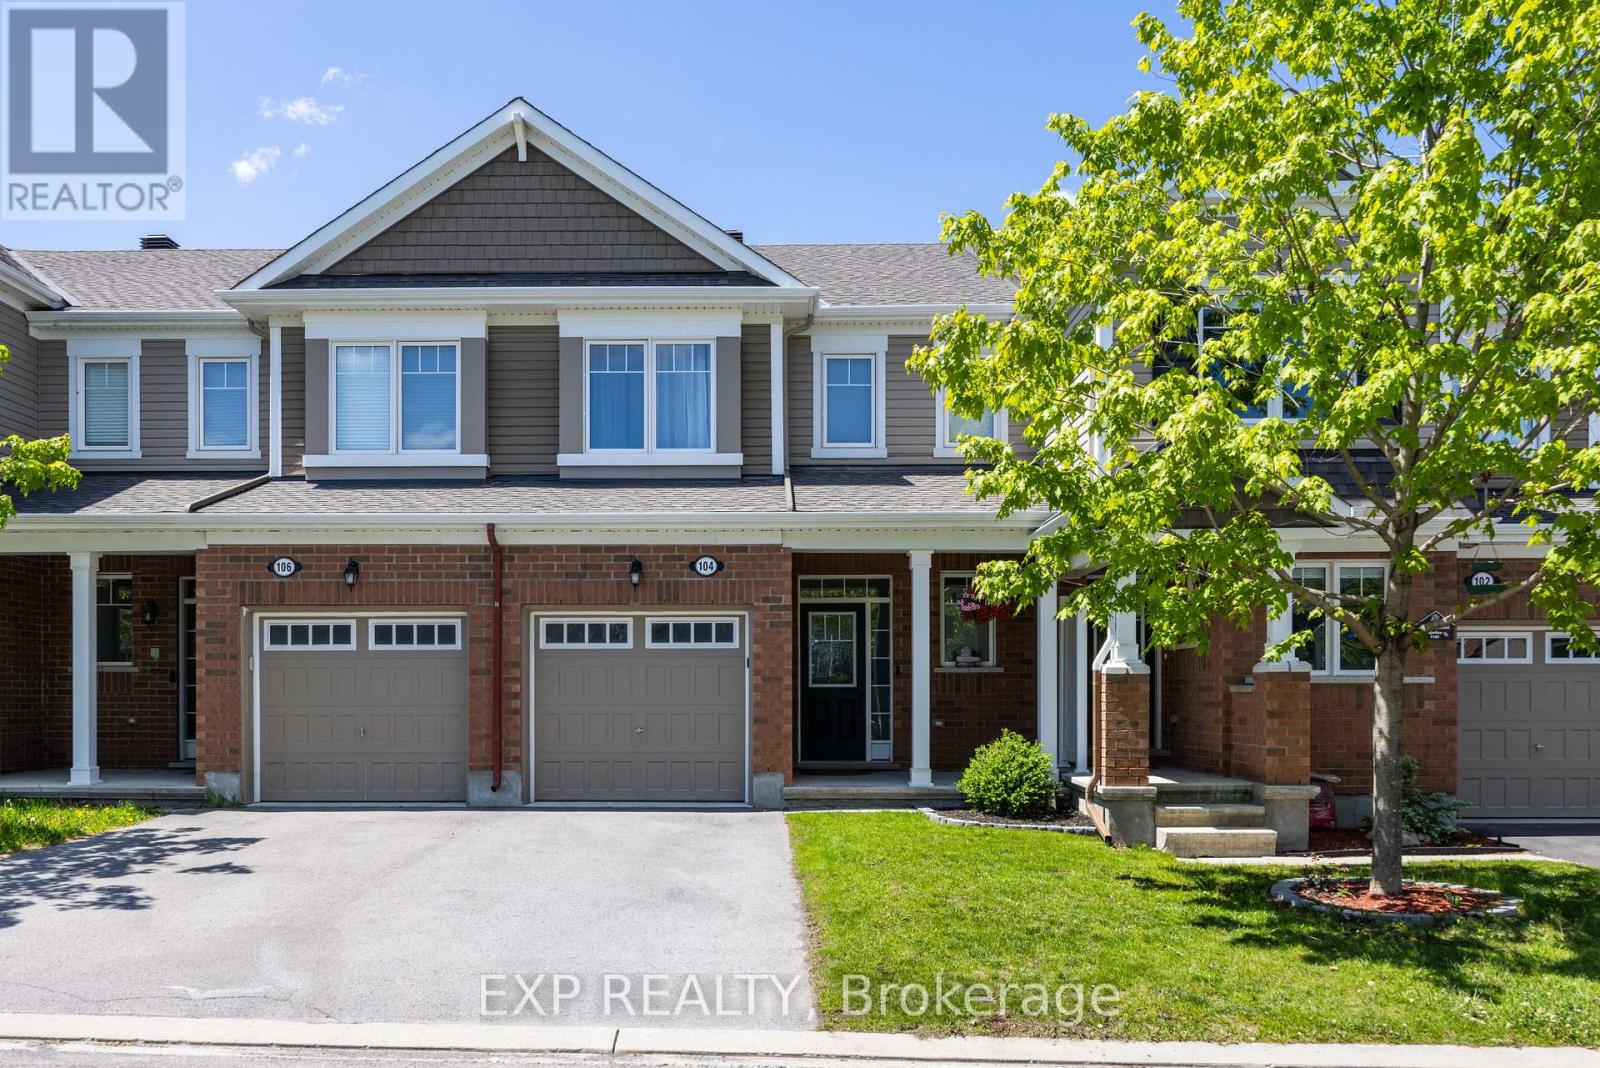
FULLY MOVE-IN READY! This beautifully maintained home features an open-concept main floor between the dining area, living room, and a stunning kitchen. Enjoy gorgeous quartz countertops, a bright backsplash, stainless steel appliances, a pantry, and a large breakfast bar-perfect for everyday living and entertaining. The living room is highlighted by a cozy gas fireplace with a stone surround. Upstairs offers 3 spacious bedrooms, including a generous primary retreat complete with a large walk-in closet and an upgraded ensuite featuring double sinks, quartz counters, an oversized mirror, a soaker tub, and a separate shower. Two additional bedrooms, a full bath, and a massive linen closet complete the second level. The partially finished basement adds valuable living space with a rec room, electric fireplace, laundry area, and a bathroom rough-in for future potential. Step outside to a covered front porch and a fully fenced backyard ideal for relaxing or entertaining. Located on a quiet street, this home is close to schools, transit, and shopping. Enjoy easy access to nearby trails for hiking and skiing, plus a fantastic community atmosphere with multiple parks, playgrounds, tennis courts, and outdoor rinks all within walking distance. A convenient gas station with a corner store is just a short stroll away. Nothing to do but move in. and enjoy! (id:47351)

0 Windham East 1/4 Road
Simcoe, Ontario
Looking to scale your operation or secure additional high-quality farmland? This 72-acre tract offers a strong mix of size, usability, and long-term potential. The land has a broad, open layout with excellent tillable acreage and minimal obstructions, making it suitable for modern farming practices. Its location directly adjacent to MLS #40802850 creates a rare chance to assemble a larger, contiguous land base, totaling approximately 190 acres in one continuous field. Whether used on its own or as an expansion piece, this parcel presents a solid opportunity for agricultural use, future growth, or investment. (id:47351)
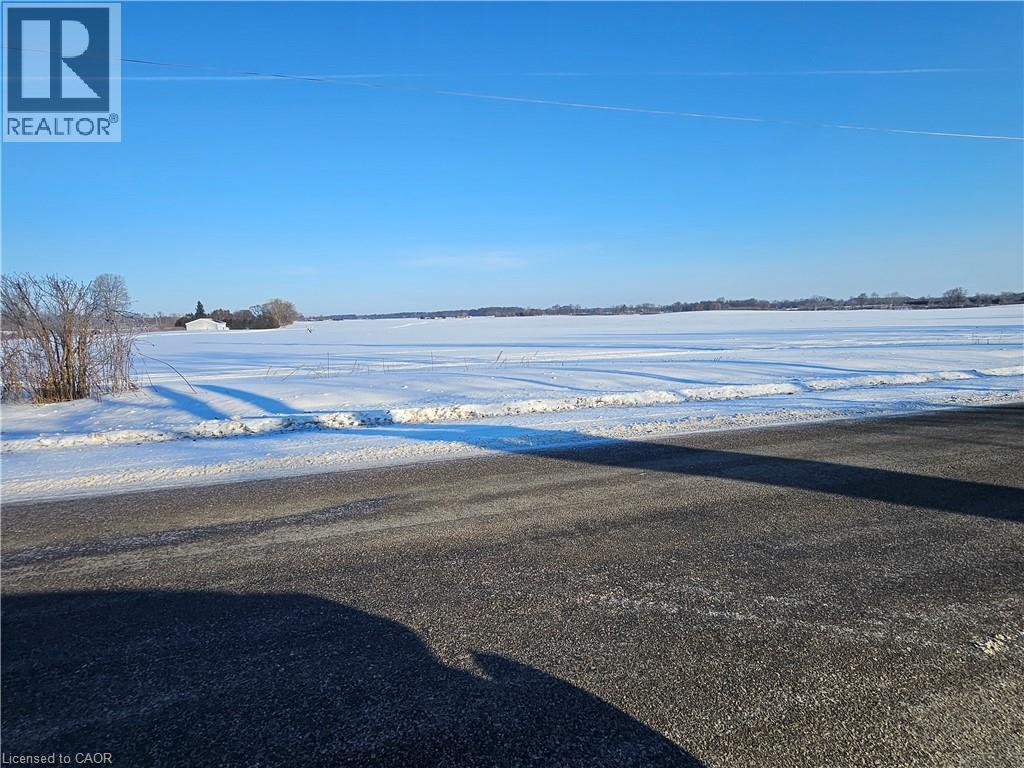
918 Windham East 1/4 Road
Simcoe, Ontario
Need more land? This expansive 118-acre parcel offers a rare opportunity with one large, open field and no tree lines, making it ideal for efficient farming and growth. The majority of the acreage is workable and suitable for a wide variety of crops. A large pack barn on the property provides excellent storage and operational flexibility. For those seeking even more space, this parcel is also available with MLS #40802852, allowing you to expand an additional 72 acres, creating an impressive 190-acre contiguous tract in one large field. An excellent opportunity for agricultural operations, expansion, or long-term investment. This property also has a gas lease on it. (id:47351)
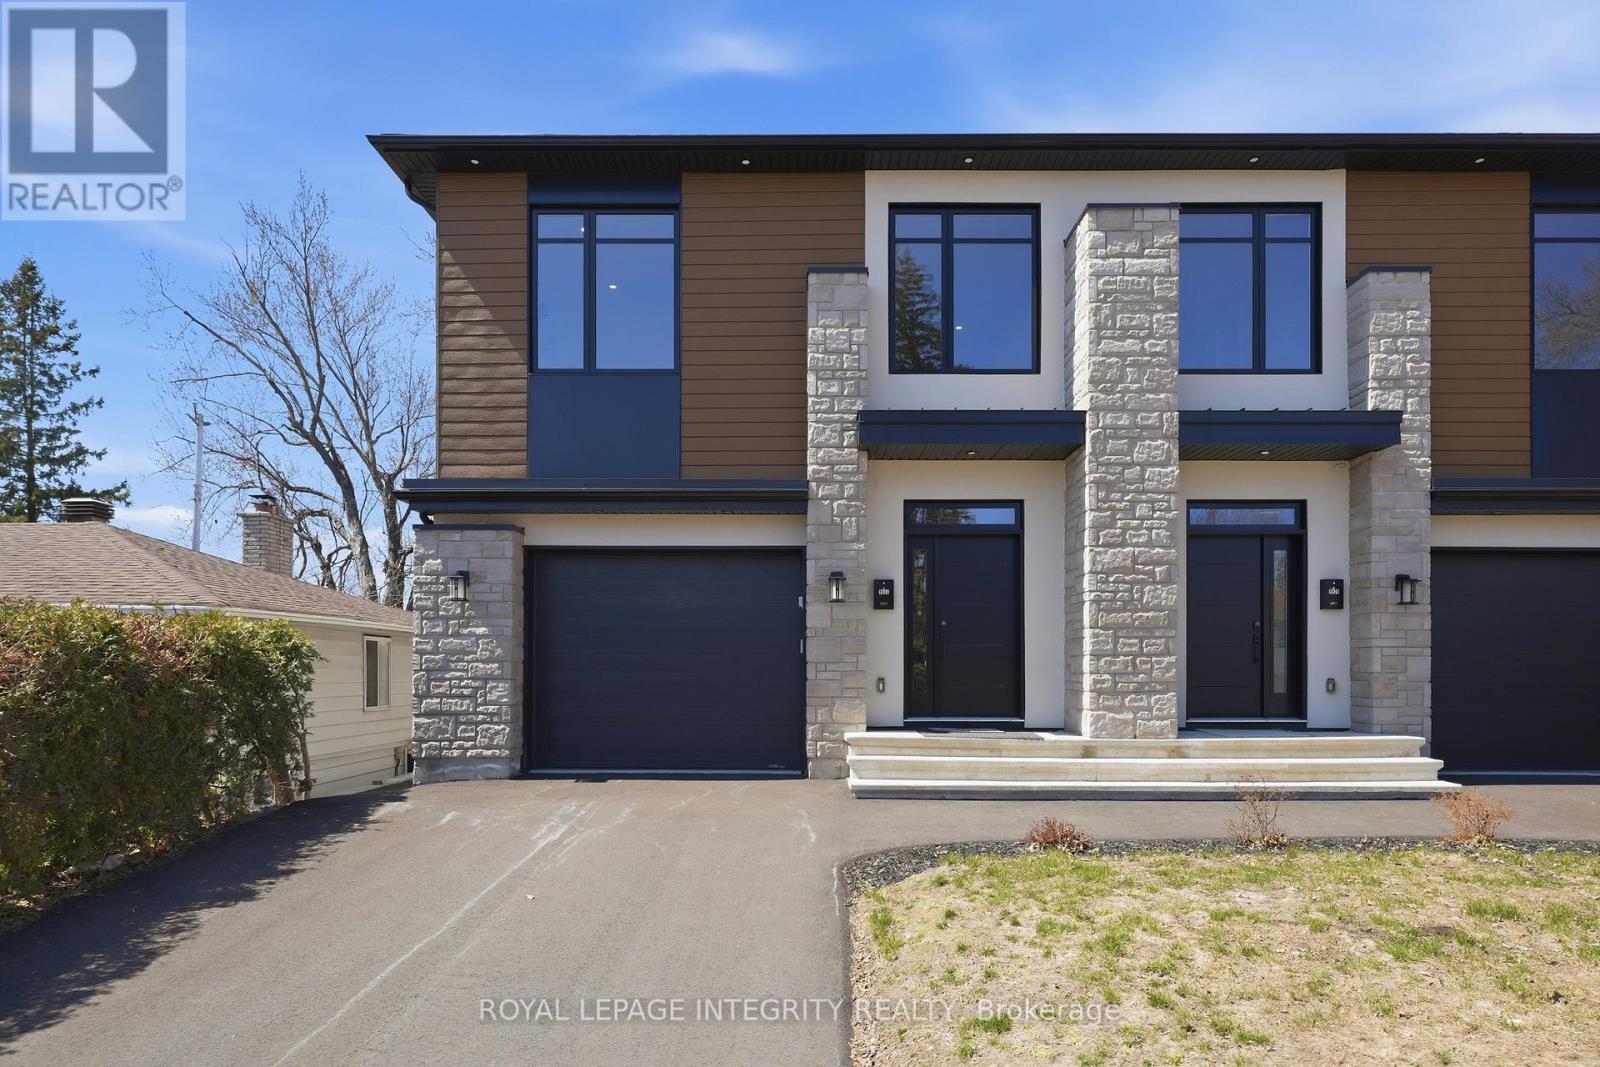
984 Watson Street
Ottawa, Ontario
Welcome to 984 Watson Street, a stunning BRAND NEW custom-built SEMI-DETACHED, LEGAL DUPLEX that perfectly blends modern design, everyday functionality, and excellent INCOME POTENTIAL. Offering over 2,900 sq.ft. of thoughtfully designed living space, this home features 3+1 bedrooms and 3+1 bathrooms, and an attached garage with inside entry. Step into the bright, open-concept main level where large-format flooring, pot lights, and expansive windows create an inviting atmosphere. The designer two-tone kitchen is the heart of the home, complete with quartz countertops, a waterfall island, double wall ovens, sleek cooktop, and ample cabinetry, flowing seamlessly into the dining area and spacious great room with a striking linear fireplace and oversized sliding doors to the yard. A statement open-riser staircase adds architectural flair, while a convenient mudroom/laundry and powder room complete the level. Upstairs, you'll find a versatile loft space ideal for a home office or reading nook, along with three well-sized bedrooms. The primary suite offers a relaxing retreat with a walk-in closet and a beautifully finished ensuite featuring double sinks, a soaker tub, and a separate glass shower. The fully finished basement expands your options with a self-contained setup that includes its own entrance, living space, bedroom, full bath, and kitchenette-ideal for extended family, guests, or added income potential. Located in a family-friendly neighbourhood close to top amenities, minutes to IKEA, Bayshore Shopping Centre, Algonquin College, and Hwy 417, with convenient transit access at Pinecrest Station. Enjoy nearby parks and outdoor spaces including the Ottawa River Pathway, Elmhurst Park, Frank Ryan Park, and Britannia Beach. (id:47351)
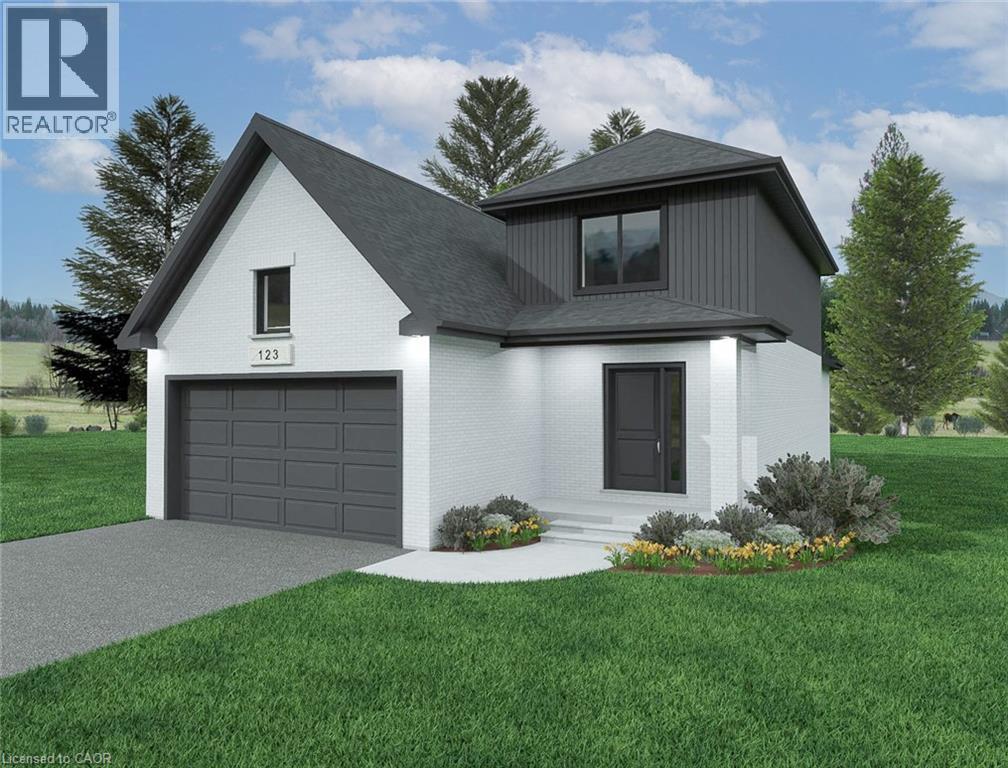
Lot 20 Featherstone Street E
Listowel, Ontario
Welcome to Countryside Meadows, a thoughtfully designed new subdivision by PK Homes Inc where small-town charm meets modern living. Located on the north end of Listowel, this growing community offers the perfect blend of peaceful surroundings and everyday convenience. Spacious layouts, modern finishes and quality craftmanship designed by PK Homes Inc. for today's families and professionals. Enjoy wide streets green spaces and relaxed atmosphere- all while staying connected to town amenities. Minutes to schools, shopping, parks, restaurants and healthcare- everything you need is right where you live. The Sapphire is a 1866 sqft- 3 bedroom, 2.5 bath, 2 Storey featuring a open concept great room, bright kitchen w/island and granite, main floor laundry, 2 car garage and sodded lot. Build your future in a community you'll be proud to call home. Countryside Meadows- where comfort, community and countryside living come together. ***TO BE CONSTRUCTED*** (id:47351)
138 S Water Street S
Kitchener, Ontario
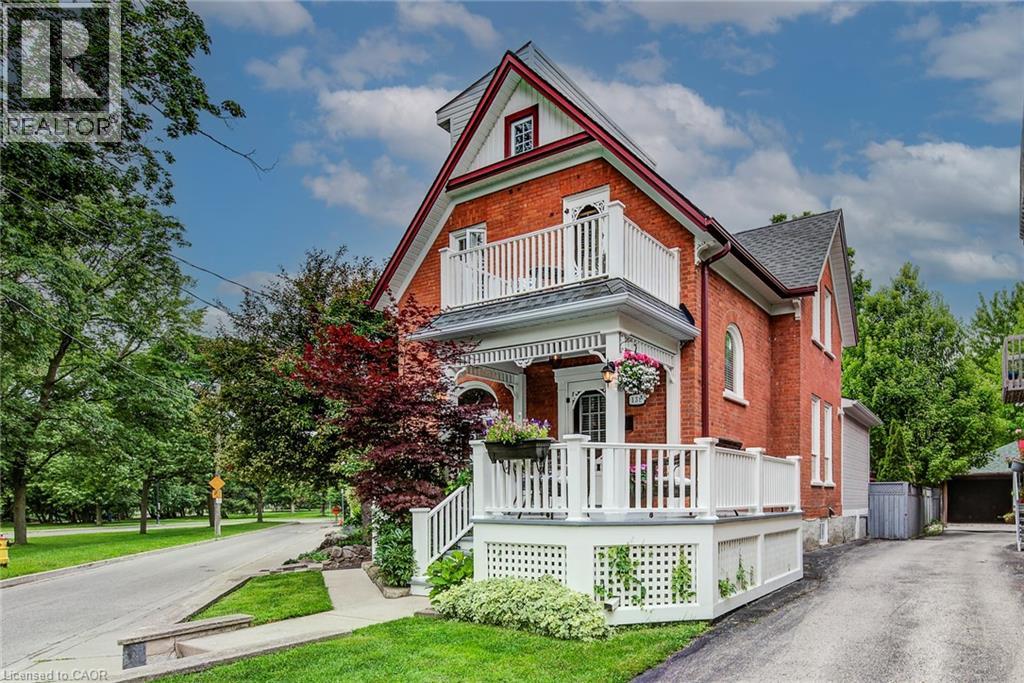
Seize this rare opportunity to own a 3-bedroom, 2-bathroom home in Kitchener's desirable Victoria Park heritage neighbourhood. This charming 2-storey home features a loft-style primary bedroom and offers unparalleled views of Victoria Park Lake from both the front porch and the second-floor balcony. The large, private backyard is a true outdoor retreat, complete with a gazebo and plenty of space to relax or entertain. An oversized detached single-car garage/workshop provides excellent storage and workspace. Recent updates to the roof and furnace offer added value and peace of mind. A unique property in an exceptional location overlooking one of the city's most iconic landmarks. (id:47351)
141 Lynndale Road
Simcoe, Ontario
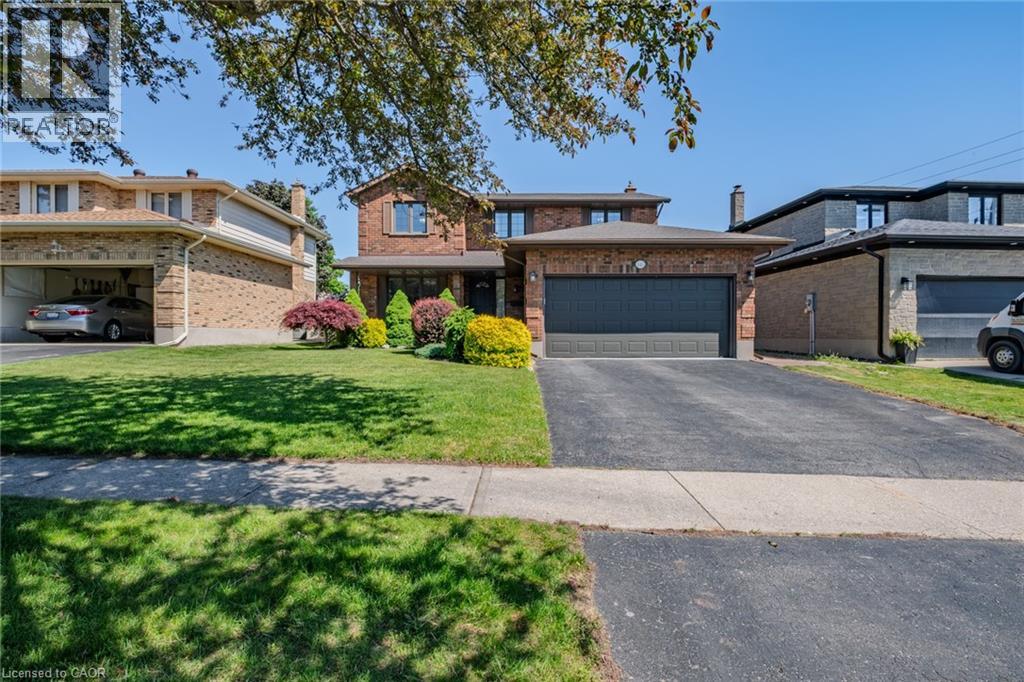
Welcome to this spacious 2-storey brick family home located in a desirable, mature neighbourhood. Situated on a large landscaped lot, this wellmaintained property offers the perfect blend of space, comfort, and functionality for growing families. The main level features a bright and inviting layout with a separate living room highlighted by a cozy gas fireplace and hardwood flooring, a formal dining room for family gatherings, and a spacious eat-in kitchen with abundant cabinetry, generous counter space, and plenty of room for entertaining. Convenient main floor laundry and a 2-piece powder room add to the home's practicality. Upstairs, you'll find four generously sized bedrooms, including a spacious primary suite complete with a walk-in closet and private 3-piece ensuite. Three additional bedrooms provide plenty of space for children, guests, or a home office. The partially finished basement offers excellent potential for additional living space, with drywall already in place in some areas and plenty of room to customize to your needs. Step outside to enjoy the large backyard featuring mature trees, beautiful landscaping, a spacious deck complete with a natural gas BBQ hookup, gazebo, and storage shed, creating the perfect setting for outdoor entertaining, family activities, or simply relaxing in your own private retreat. With a double car garage and large lot, this property offers plenty of space both inside and out. Plus, you're just a short drive from Norfolk County's renowned wineries, craft breweries, golf courses, and the sandy shores of Port Dover Beach. Combining space, comfort, and a prime family-friendly location, this home offers the perfect setting to grow, entertain, and create lasting memories. A must-see opportunity in one of the area's most desirable neighbourhoods. (id:47351)
33 Duskridge Road
Chatham, Ontario
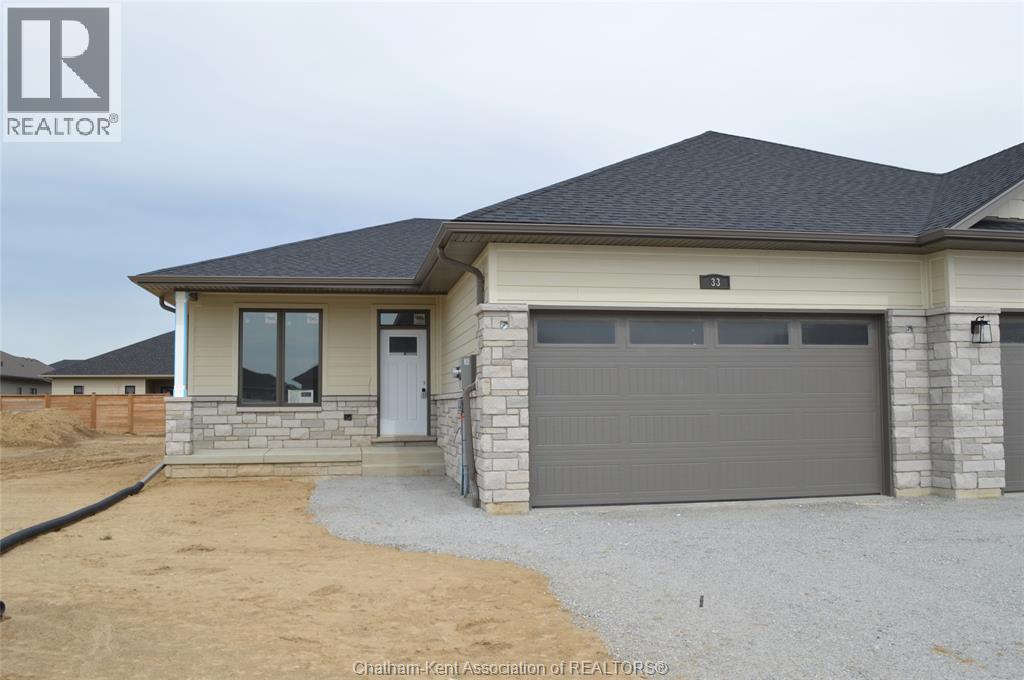
Discover the pinnacle of modern, executive living in this new, semi-detached ranch, located in Prestancia. Proudly crafted by Homes by Bungalow with over 30 years experience. Known for exquisite craftsmanship and uncompromising attention to detail, this home is currently under construction, allowing you the exclusive opportunity to customize your interior finishes, cabinets, and flooring! The main floor is designed for seamless entertaining, featuring an open-concept kitchen, dining, and living area with soaring 9-foot ceilings throughout. The kitchen boasts a large center island and a walk-in pantry, while the living room captivates with a dramatic 10-foot tray ceiling and oversized 8-foot patio doors leading to a covered deck—flooding the space with natural light. The primary suite is a private sanctuary, offering a stunning 10-foot tray ceiling, a luxurious ensuite, and a spacious walk-in closet. A large, convenient main-floor laundry room and main 4 pc. bathroom completes the main level. The fully finished basement offers an oversized family room, third bedroom, and a 4 pc. bathroom. Includes upgraded LP siding, a 200 amp service, cement driveway, and seeded front yard. Don't miss the chance to build your dream home! Check out Virtual tour of previously built model. The listed purchase price reflects the anticipated HST rebate applicable for the period of April 1, 2026 through March 31, 2027, with all such rebate amounts assigned to the Builder. The discounted purchase price is conditional upon the Buyer qualifying for all applicable HST rebates and further conditional upon such rebate program being fully enacted into law and remaining in effect. (id:47351)
25 Duskridge Road
Chatham, Ontario
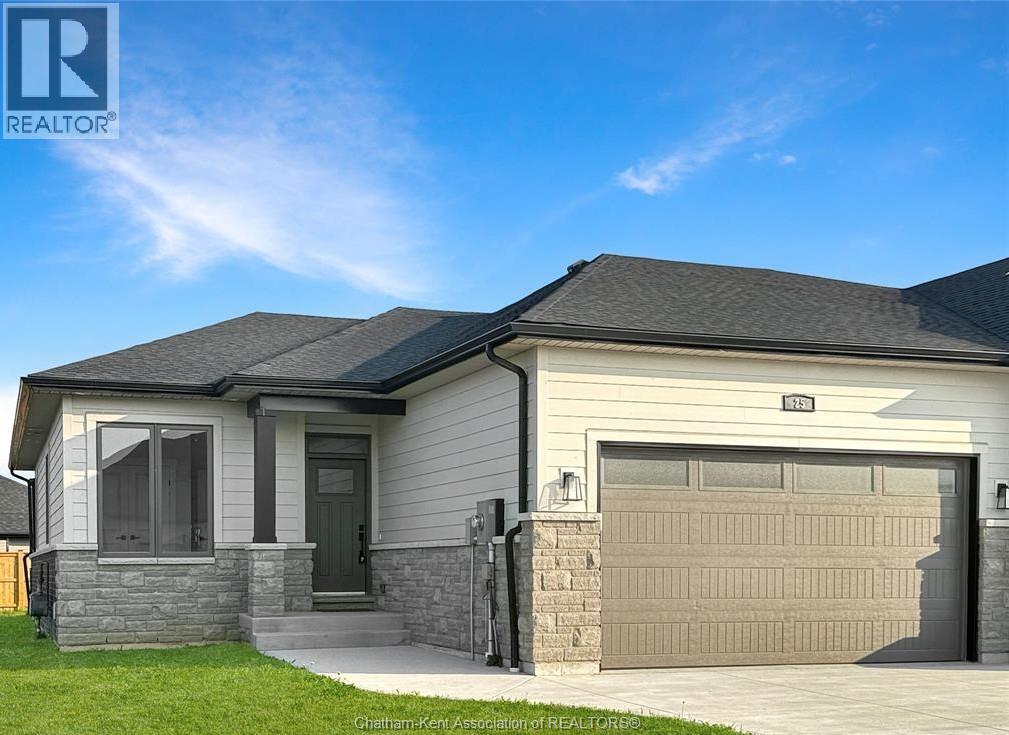
Exceptional value for this 1510 sq.ft executive semi-detached ranch in the highly desirable Prestancia subdivision. Built by Homes by Bungalow, a Tarion Awards of Excellence candidate builder, this home showcases exceptional craftsmanship, premium finishes, and thoughtful attention to detail throughout. The main floor features a bright open-concept kitchen, dining, and living area with impressive 9-foot ceilings throughout. The beautifully appointed kitchen—locally crafted by Mylen Cabinets—offers a large island and walk-in pantry, perfect for both everyday living and entertaining. The living room boasts a striking 10-foot tray ceiling and oversized 8-foot patio doors that lead to a covered composite deck, filling the space with natural light. The primary bedroom retreat features a 10-foot tray ceiling, a walk-in closet, and a private ensuite. A spacious and conveniently located main floor laundry room adds to the home’s practical design. The full, unfinished basement includes a roughed-in bathroom and a covered walk-out, offering the opportunity to finish the space and nearly double your living area. Additional features include a concrete driveway and sidewalk, seeded front yard, and a 7-year new build Tarion warranty for added peace of mind. The listed purchase price reflects the anticipated HST rebate applicable for the period of April 1, 2026 through March 31, 2027, with all such rebate amounts assigned to the Builder. The discounted purchase price is conditional upon the Buyer qualifying for all applicable HST rebates and further conditional upon such rebate program being fully enacted into law and remaining in effect. (id:47351)
40 Duskridge Road
Chatham, Ontario
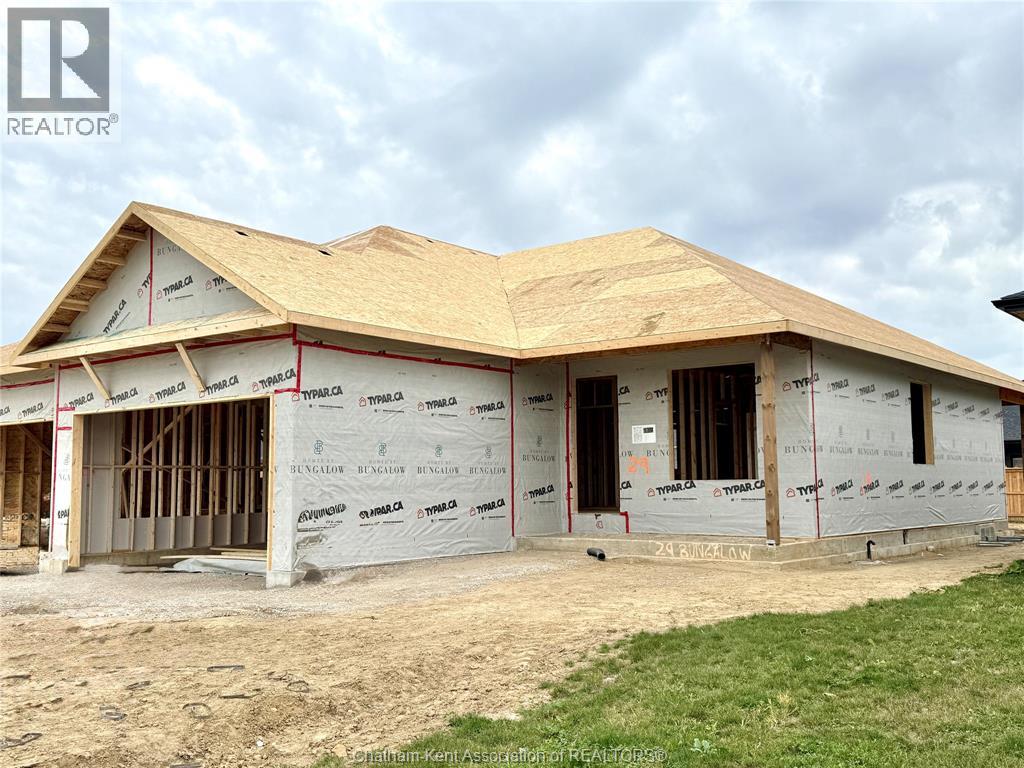
Discover the pinnacle of modern, executive living in this new, semi-detached ranch, located in Prestancia. Proudly crafted by Homes by Bungalow with over 30 years experience. Known for exquisite craftsmanship and uncompromising attention to detail, this home is currently under construction, allowing you the exclusive opportunity to customize your interior finishes, cabinets, and flooring! The main floor is designed for seamless entertaining, featuring an open-concept kitchen, dining, and living area with soaring 9-foot ceilings throughout. The kitchen boasts a large center island and a walk-in pantry, while the living room captivates with a dramatic 10-foot tray ceiling and oversized 8-foot patio doors leading to a covered deck—flooding the space with natural light. The primary suite is a private sanctuary, offering a stunning 10-foot tray ceiling, a luxurious ensuite, and a spacious walk-in closet. A large, convenient main-floor laundry room and main 4 pc. bathroom completes the main level. The fully finished basement offers an oversized family room, third bedroom, and a 4 pc. bathroom. Includes upgraded LP siding, a 200 amp service, cement driveway, and seeded front yard. Don't miss the chance to build your dream home! Check out i-guide tour of previously built model. The listed purchase price reflects the anticipated HST rebate applicable for the period of April 1, 2026 through March 31, 2027, with all such rebate amounts assigned to the Builder. The discounted purchase price is conditional upon the Buyer qualifying for all applicable HST rebates and further conditional upon such rebate program being fully enacted into law and remaining in effect. (id:47351)
36 Duskridge Road
Chatham, Ontario
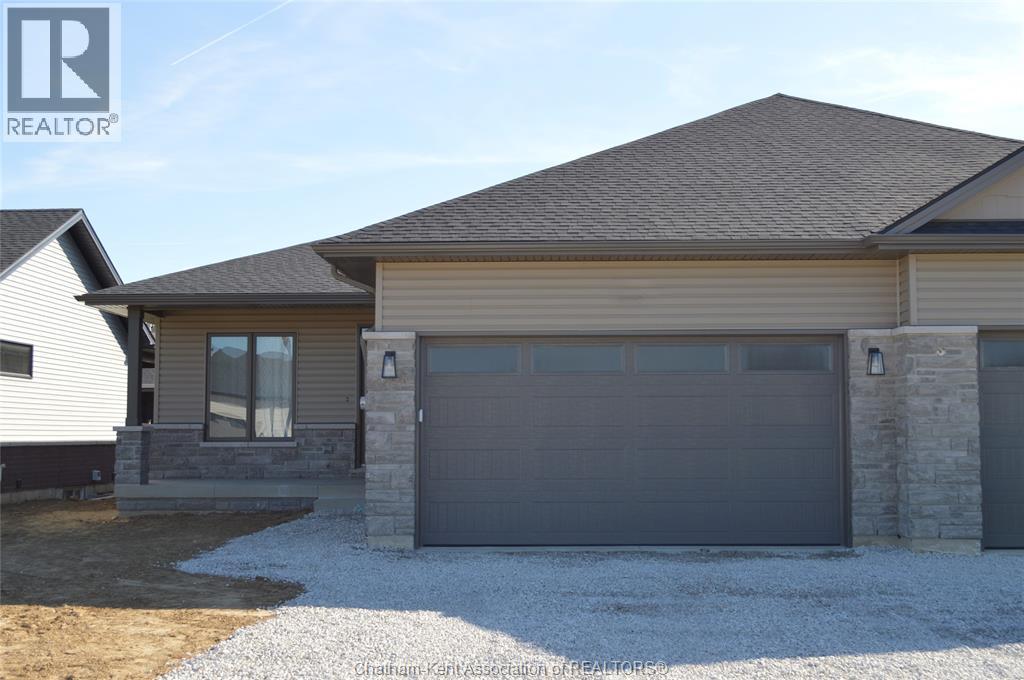
To be built! Discover the pinnacle of modern, executive living in this new, semi-detached ranch, located in Prestancia. Proudly crafted by Homes by Bungalow with over 30 years experience. Known for exquisite craftsmanship and uncompromising attention to detail, this home is currently under construction, allowing you the exclusive opportunity to customize your interior finishes, cabinets, and flooring! The main floor is designed for seamless entertaining, featuring an open-concept kitchen, dining, and living area with soaring 9-foot ceilings throughout. The kitchen boasts a large center island and a walk-in pantry, while the living room captivates with a dramatic 10-foot tray ceiling and oversized 8-foot patio doors leading to a covered deck—flooding the space with natural light. The primary suite is a private sanctuary, offering a stunning 10-foot tray ceiling, a luxurious ensuite, and a spacious walk-in closet. A large, convenient main-floor laundry room and main 4 pc. bathroom completes the main level. Unfinished basement. Also features a 200 amp service, concrete driveway, and seeded front yard. Don't miss the chance to build your dream home and choose your finishes! The listed purchase price reflects the anticipated HST rebate applicable for the period of April 1, 2026 through March 31, 2027, with all such rebate amounts assigned to the Builder. The discounted purchase price is conditional upon the Buyer qualifying for all applicable HST rebates and further conditional upon such rebate program being fully enacted into law and remaining in effect. (id:47351)
33 Champlain Court
Chatham, Ontario
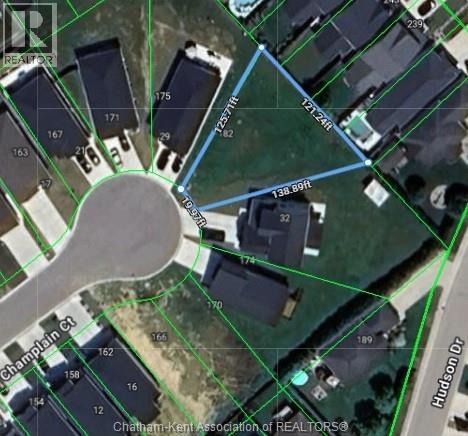
Discover the perfect place to build your dream home on this fully serviced residential building lot located at the end of a quiet cul-de-sac, in the desirable Landings subdivision. This pie-shaped property offers generous dimensions of 121.24 ft x 125.71 ft x 19.97 ft x 138.89 ft, totaling 8,568.06 sq. ft., providing ample space for comfortable living and outdoor enjoyment. Included with the lot is a complete set of building blueprints for a thoughtfully designed 2-bedroom, 2 bathroom bungalow with full basement a double attached garage—saving you time and moving you one step closer to construction. Whether you’re ready to build now or planning for the future, this prime lot offers the ideal setting for a beautiful custom home in a peaceful, family-friendly location. (id:47351)
44 Duskridge Road
Chatham, Ontario
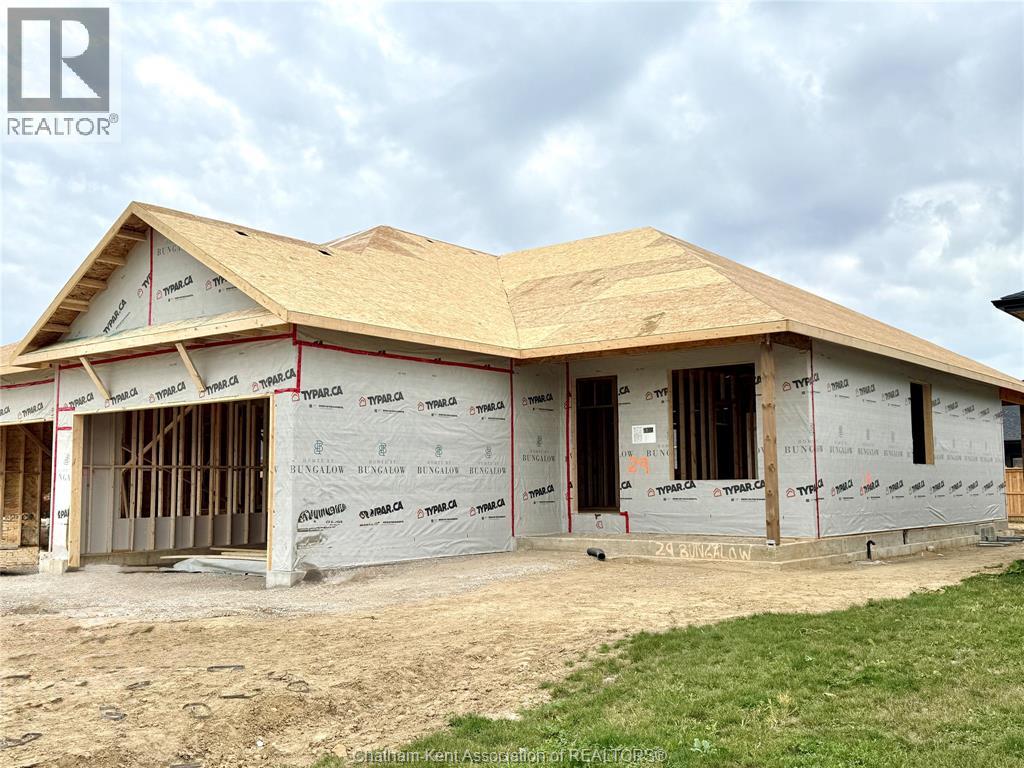
Discover the pinnacle of modern, executive living in this new, semi-detached ranch, located in Prestancia. Proudly crafted by Homes by Bungalow with over 30 years experience. Known for exquisite craftsmanship and uncompromising attention to detail, this home is currently under construction, allowing you the exclusive opportunity to customize your interior finishes, cabinets, and flooring! The main floor is designed for seamless entertaining, featuring an open-concept kitchen, dining, and living area with soaring 9-foot ceilings throughout. The kitchen boasts a large center island and a walk-in pantry, while the living room captivates with a dramatic 10-foot tray ceiling and oversized 8-foot patio doors leading to a covered deck—flooding the space with natural light. The primary suite is a private sanctuary, offering a stunning 10-foot tray ceiling, a luxurious ensuite, and a spacious walk-in closet. A large, convenient main-floor laundry room and main 4 pc. bathroom completes the main level. The fully finished basement offers an oversized family room, third bedroom, and a 4 pc. bathroom. Includes upgraded LP siding, a 200 amp service, cement driveway, and seeded front yard. Don't miss the chance to build your dream home! Check out i-guide tour of previously built model. The listed purchase price reflects the anticipated HST rebate applicable for the period of April 1, 2026 through March 31, 2027, with all such rebate amounts assigned to the Builder. The discounted purchase price is conditional upon the Buyer qualifying for all applicable HST rebates and further conditional upon such rebate program being fully enacted into law and remaining in effect. (id:47351)
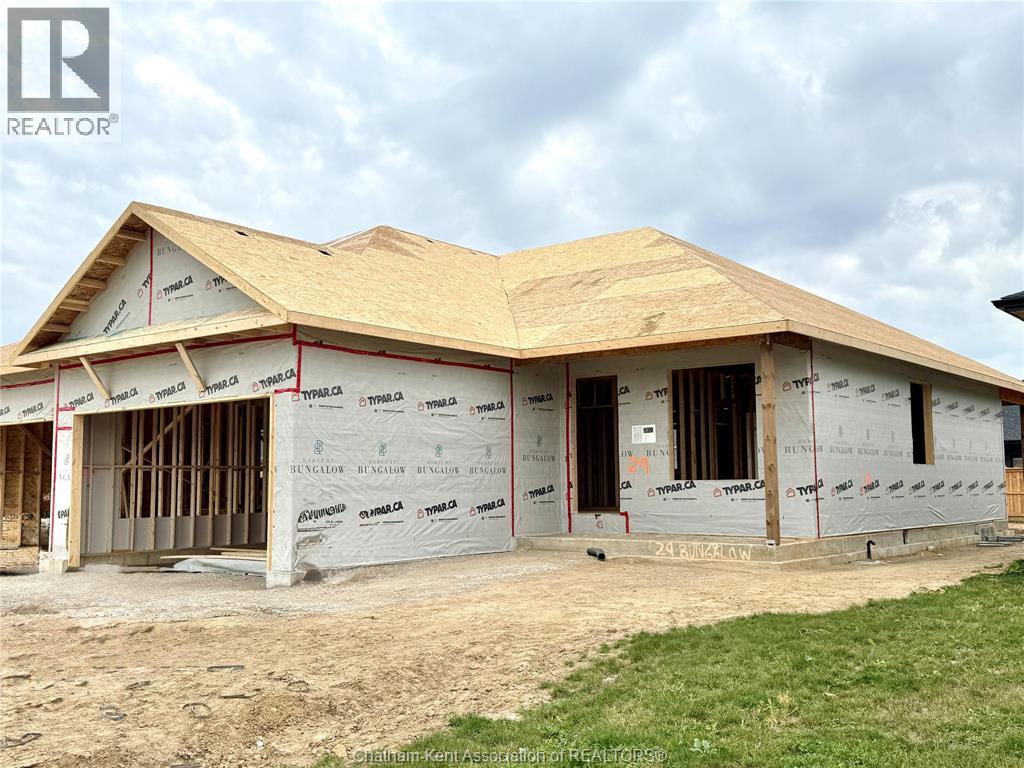
48 Duskridge Road
Chatham, Ontario
Discover the pinnacle of modern, executive living in this new, semi-detached ranch, located in Prestancia. Proudly crafted by Homes by Bungalow with over 30 years experience. Known for exquisite craftsmanship and uncompromising attention to detail, this home is currently under construction, allowing you the exclusive opportunity to customize your interior finishes, cabinets, and flooring! The main floor is designed for seamless entertaining, featuring an open-concept kitchen, dining, and living area with soaring 9-foot ceilings throughout. The kitchen boasts a large center island and a walk-in pantry, while the living room captivates with a dramatic 10-foot tray ceiling and oversized 8-foot patio doors leading to a covered deck—flooding the space with natural light. The primary suite is a private sanctuary, offering a stunning 10-foot tray ceiling, a luxurious ensuite, and a spacious walk-in closet. A large, convenient main-floor laundry room and main 4 pc. bathroom completes the main level. The fully finished basement offers an oversized family room, third bedroom, and a 4 pc. bathroom. Includes upgraded LP siding, a 200 amp service, cement driveway, and seeded front yard. Don't miss the chance to build your dream home! Check out i-guide tour of previously built model. The listed purchase price reflects the anticipated HST rebate applicable for the period of April 1, 2026 through March 31, 2027, with all such rebate amounts assigned to the Builder. The discounted purchase price is conditional upon the Buyer qualifying for all applicable HST rebates and further conditional upon such rebate program being fully enacted into law and remaining in effect. (id:47351)
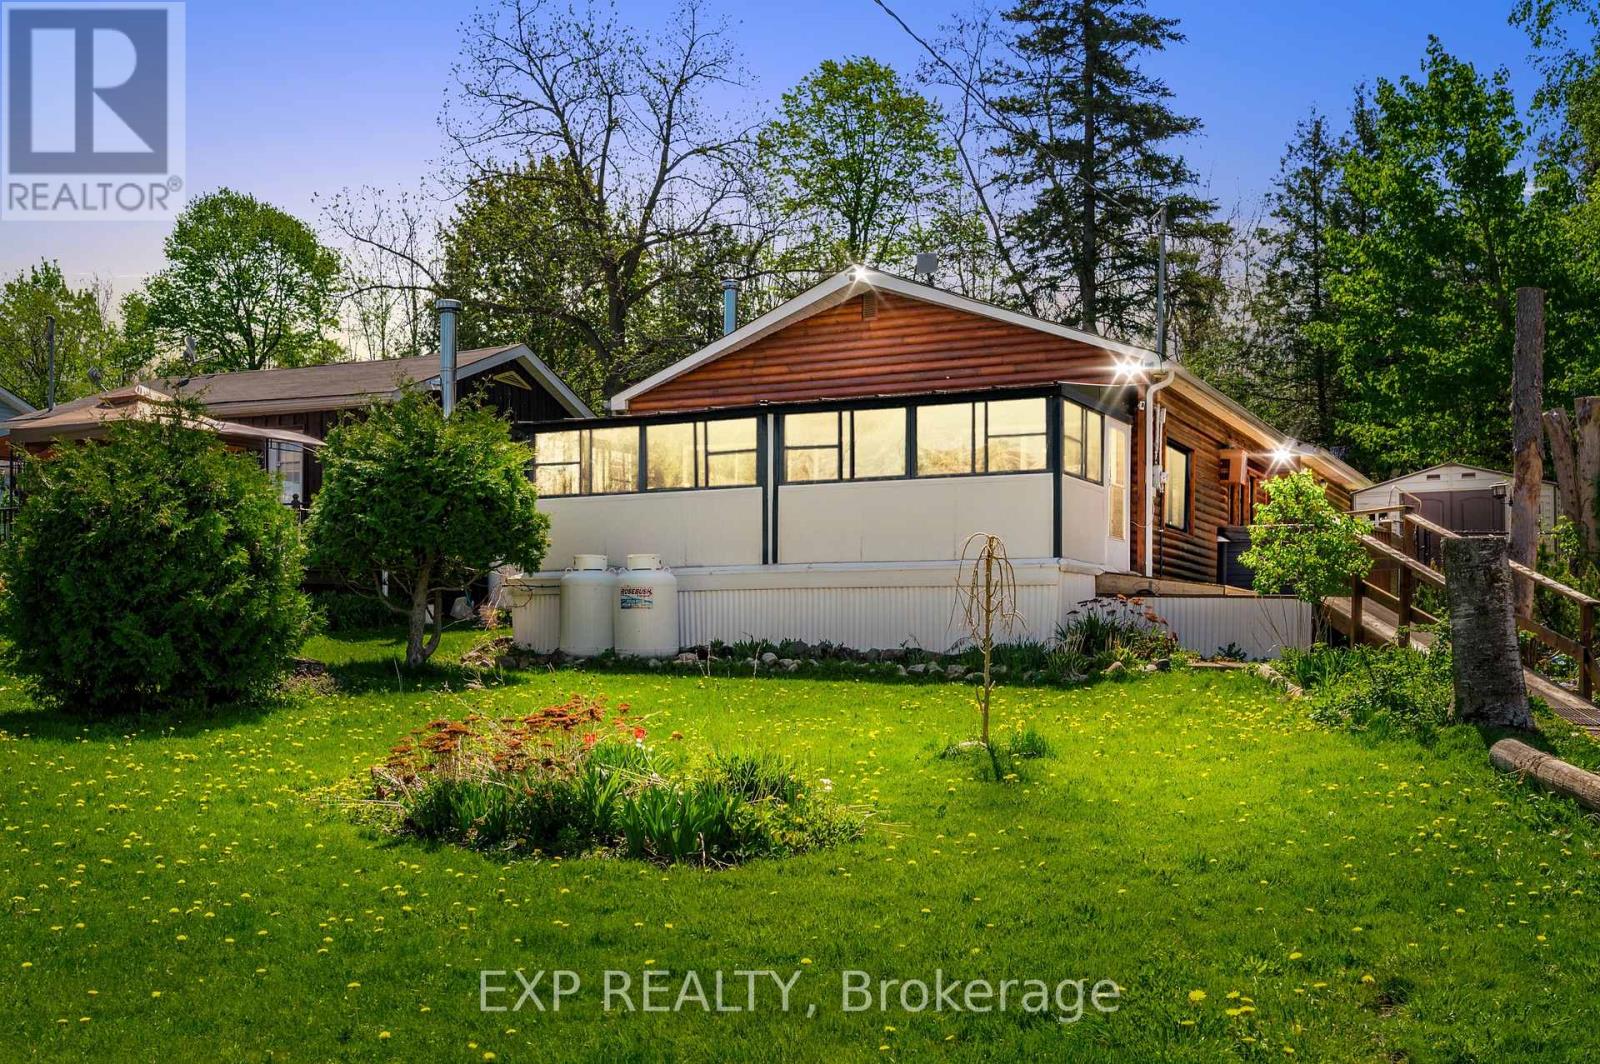
30 - 6108 Curtis Point Road
Alnwick/haldimand, Ontario
Three main reasons to appreciate this property: 1)The property occupies a generous double lot 120x140 feet, featuring a fenced backyard with privacy. 2) Featuring 2 bedrooms and 2 bathrooms, along with a charming solarium, providing stunning views of the lake. 3) It boasts scenic views overlooking Rice Lake, complete with deeded access to a nearby deck and a conveniently located boat launch just moments away. Rice Lake is renowned for its fantastic open-water fishing throughout spring, summer, and fall, as well as offering superb ice fishing prospects during the winter. Visit the community situated by Rice Lake, where you'll not justdiscover a place to reside, but also encounter a vibrant sense of community spirit.Three main reasons to appreciate this property: 1)The property occupies a generous double lot 120x140 feet, featuring a fenced backyard with privacy. 2) Featuring 2 bedrooms and 2 bathrooms, along with a charming solarium, providing stunning views of the lake. 3) It boasts scenic views overlooking Rice Lake, complete with deeded access to a nearby deck and a conveniently located boat launch just moments away. Rice Lake is renowned for its fantastic open-water fishing throughout spring, summer, and fall, as well as offering superb ice fishing prospects during the winter. Visit the community situated by Rice Lake, where you'll not justdiscover a place to reside, but also encounter a vibrant sense of community spirit. ***. Total floor area 1,272 sqft including 219 sqft solarium*** (id:47351)
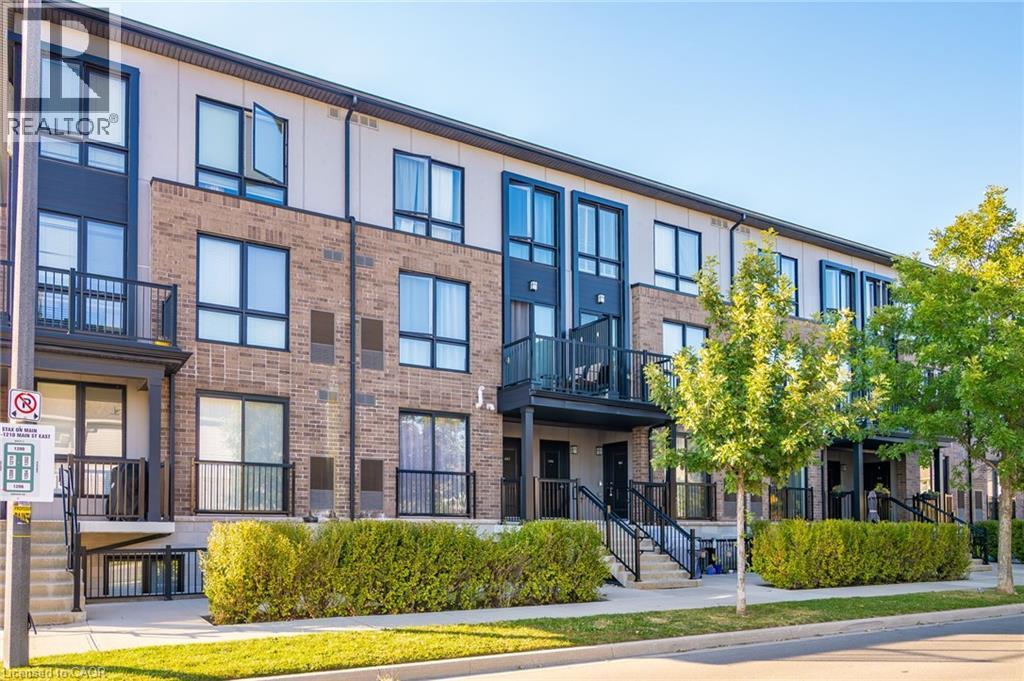
1206 Main Street E Unit# 107
Milton, Ontario
This fantastic UPGRADED stacked townhouse offers 2 spacious bedrooms with 2 full washrooms and 1 half bathroom on the main floor. Located in the highly sought after Dempsey neighbourhood, this unit boasts over 1000sqft of living space on the main floor. Step into the living space combined with the kitchen for an open concept main level filled with natural light flowing through the Juliet balcony. Upgraded light fixtures, and wainscotting, and granite countertops add another level of character and elegance. The lower level features 2 bedrooms with large windows,upgraded soundproof wall panels, 2 full washrooms, and in-suite laundry. This home is move in ready and steps from restaurants, schools and easy access to highways. (id:47351)
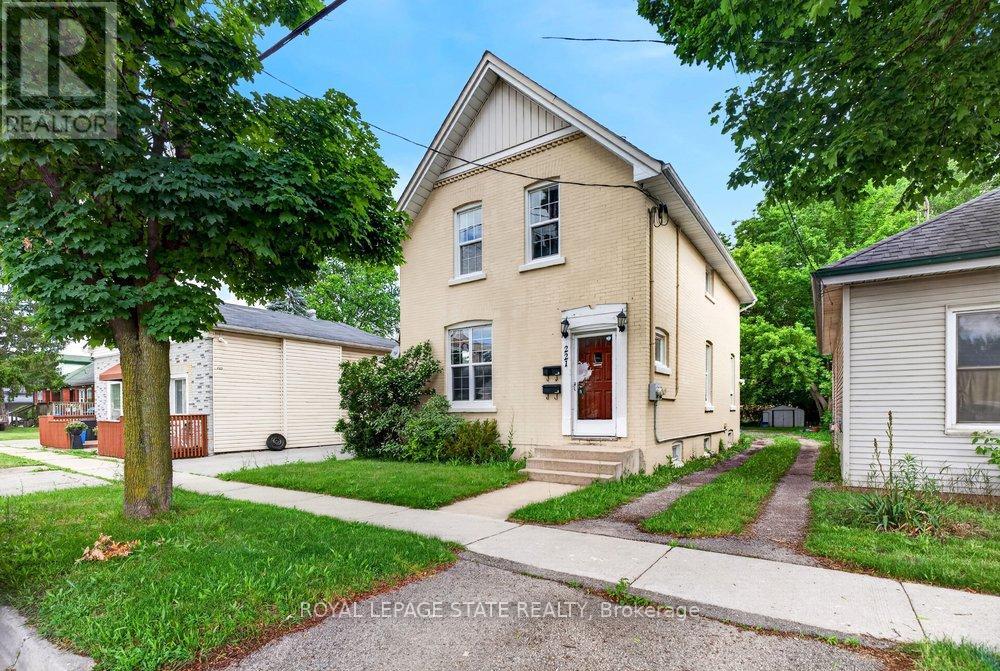
221 Grand River Avenue
Brantford, Ontario
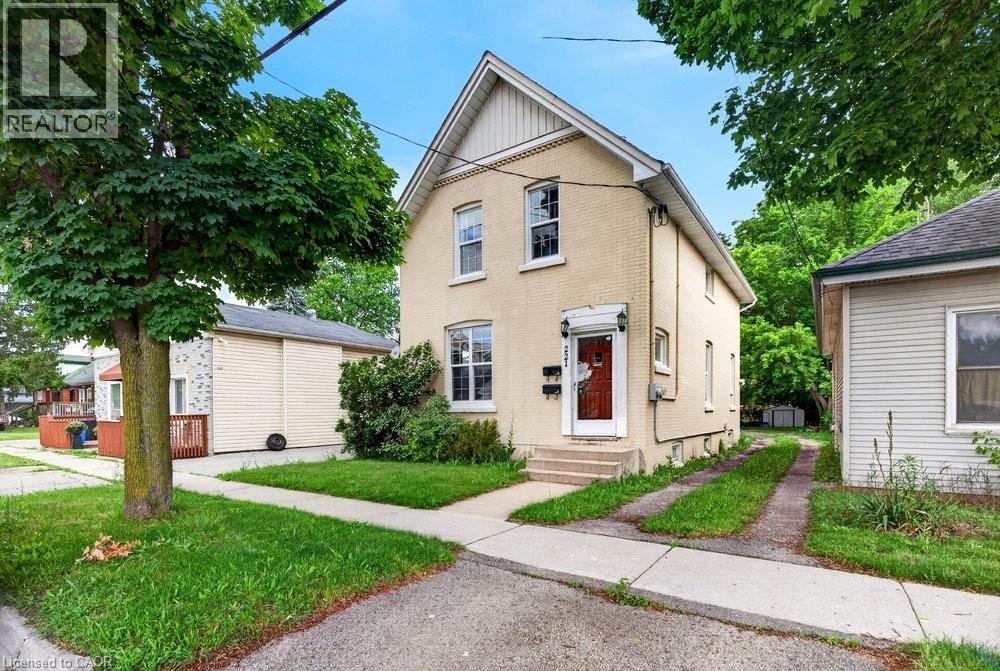
Welcome to Grand River Ave! This amazing duplex is the perfect turn-key investment or ideal for first-time buyers. The rent in one unit will help pay the mortgage which makes it desirable for first time buyers. Featuring two separate 2-bedroom units, each equipped with its own independent hydro and water meters for effortless management. The upper unit boasts a bright layout and convenient in-suite laundry. Main floor boasts of 2 bedrooms + basement family room, separate in-suite laundry. Situated on a premium, deep lot in an attractive neighborhood close to schools, parks, and scenic river trails. Complete with parking space. Do not miss this incredible, versatile opportunity! Updates : Furnace & A/C (2020), Roof (2018), and main floor paint & durable laminate flooring (2021). (id:47351)
221 Grand River Avenue
Brantford, Ontario
Welcome to Grand River Ave! This amazing family home with 2 kitchens, the perfect turn-key investment or ideal for first-time buyers. The rent in one unit will help pay the mortgage which makes it desirable for first time buyers. Featuring two separate 2-bedroom units, each equipped with its own independent hydro & water meters for effortless management. The upper unit boasts a bright layout and convenient in-suite laundry. Main floor boasts of 2 bedrooms + basement family room, separate in-suite laundry. Situated on a premium, deep lot in an attractive neighborhood close to schools, parks, and scenic river trails. Complete with parking space. Do not miss this incredible, versatile opportunity! Updates: Furnace & A/C (2020), Roof (2018), main floor paint & durable laminate flooring (2021) (id:47351)
187 Boardwalk Way
Thames Centre, Ontario
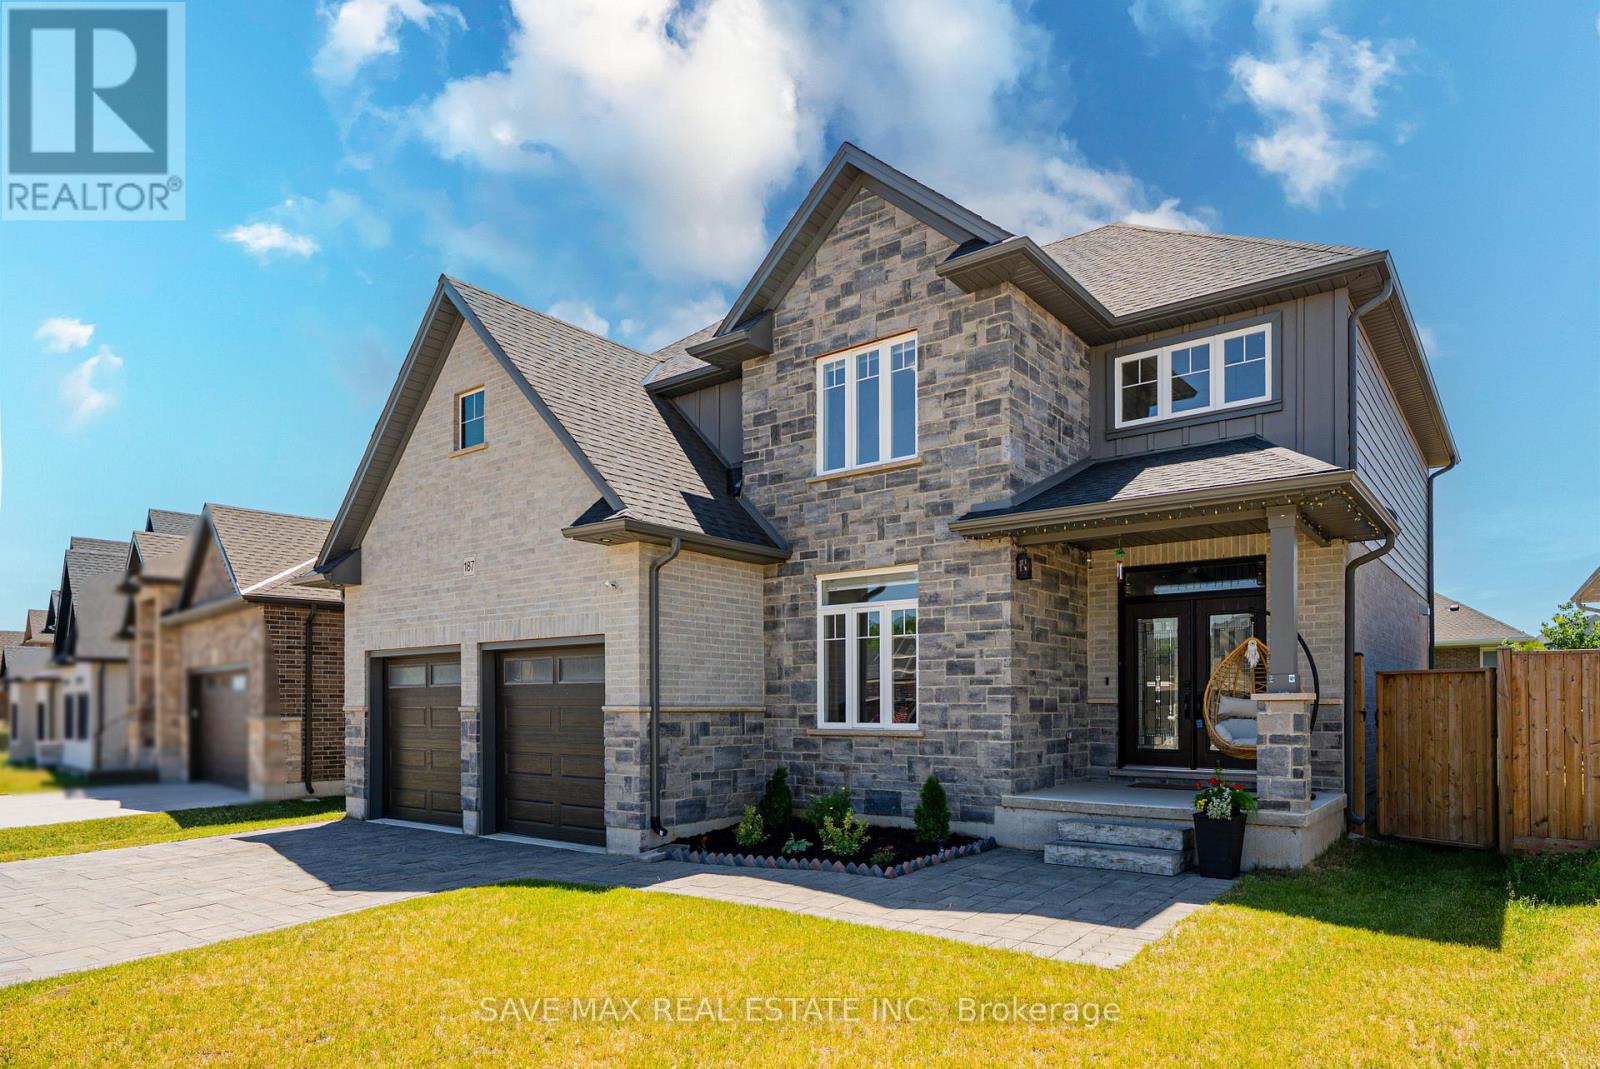
Stunning Stone & Brick, Nearly-New 2-Storey Detached Home In The Highly Sought-After Millpond Community Of Thames Centre , Dorchester! This Exceptional 4-Bedroom, 4 Bathroom Home Blends Modern Luxury With Everyday Functionality. Enter Through Elegant Double Doors Into A Grand Open-To-Above Foyer Featuring Oak Stairs With Iron Pickets. The Main Floor Showcases 9-Ft Ceilings, Trendy Hardwood Flooring, A Versatile Den Ideal As A Home Office Or Family Room, A Spacious Great Room, Formal Dining Area, And A Chef-Inspired Kitchen Complete With A Large Centre Island, Quartz Waterfall Countertops, High-End Stainless Steel Appliances, Custom Cabinetry, And 24" x 24" Porcelain Tiles In The Kitchen And Dining area The Upper-Level Features Four Generously Sized Bedrooms, Including A Luxurious Primary Retreat With A Walk-In Closet And Spa-Like 5-Piece Ensuite. All Bathrooms Are Elegantly Finished With Quartz Countertops And Custom Cabinetry. Enjoy A Large Backyard Offering Plenty Of Space For Outdoor Entertaining, Family Gatherings, Or Future Landscaping Possibilities.Ideally Located Just Minutes From Hwy 401 And Close To Schools, Parks, Shopping, Restaurants, And Everyday Amenities Including Shoppers Drug Mart, No Frills, Tim Hortons, McDonald's, And More. This Move-In Ready Home Offers The Perfect Combination Of Style, Comfort, Quality Finishes, And Unbeatable Convenience-An Outstanding Opportunity For Families And Investors Alike. (id:47351)
11 Keith Crescent
Niagara-On-The-Lake, Ontario
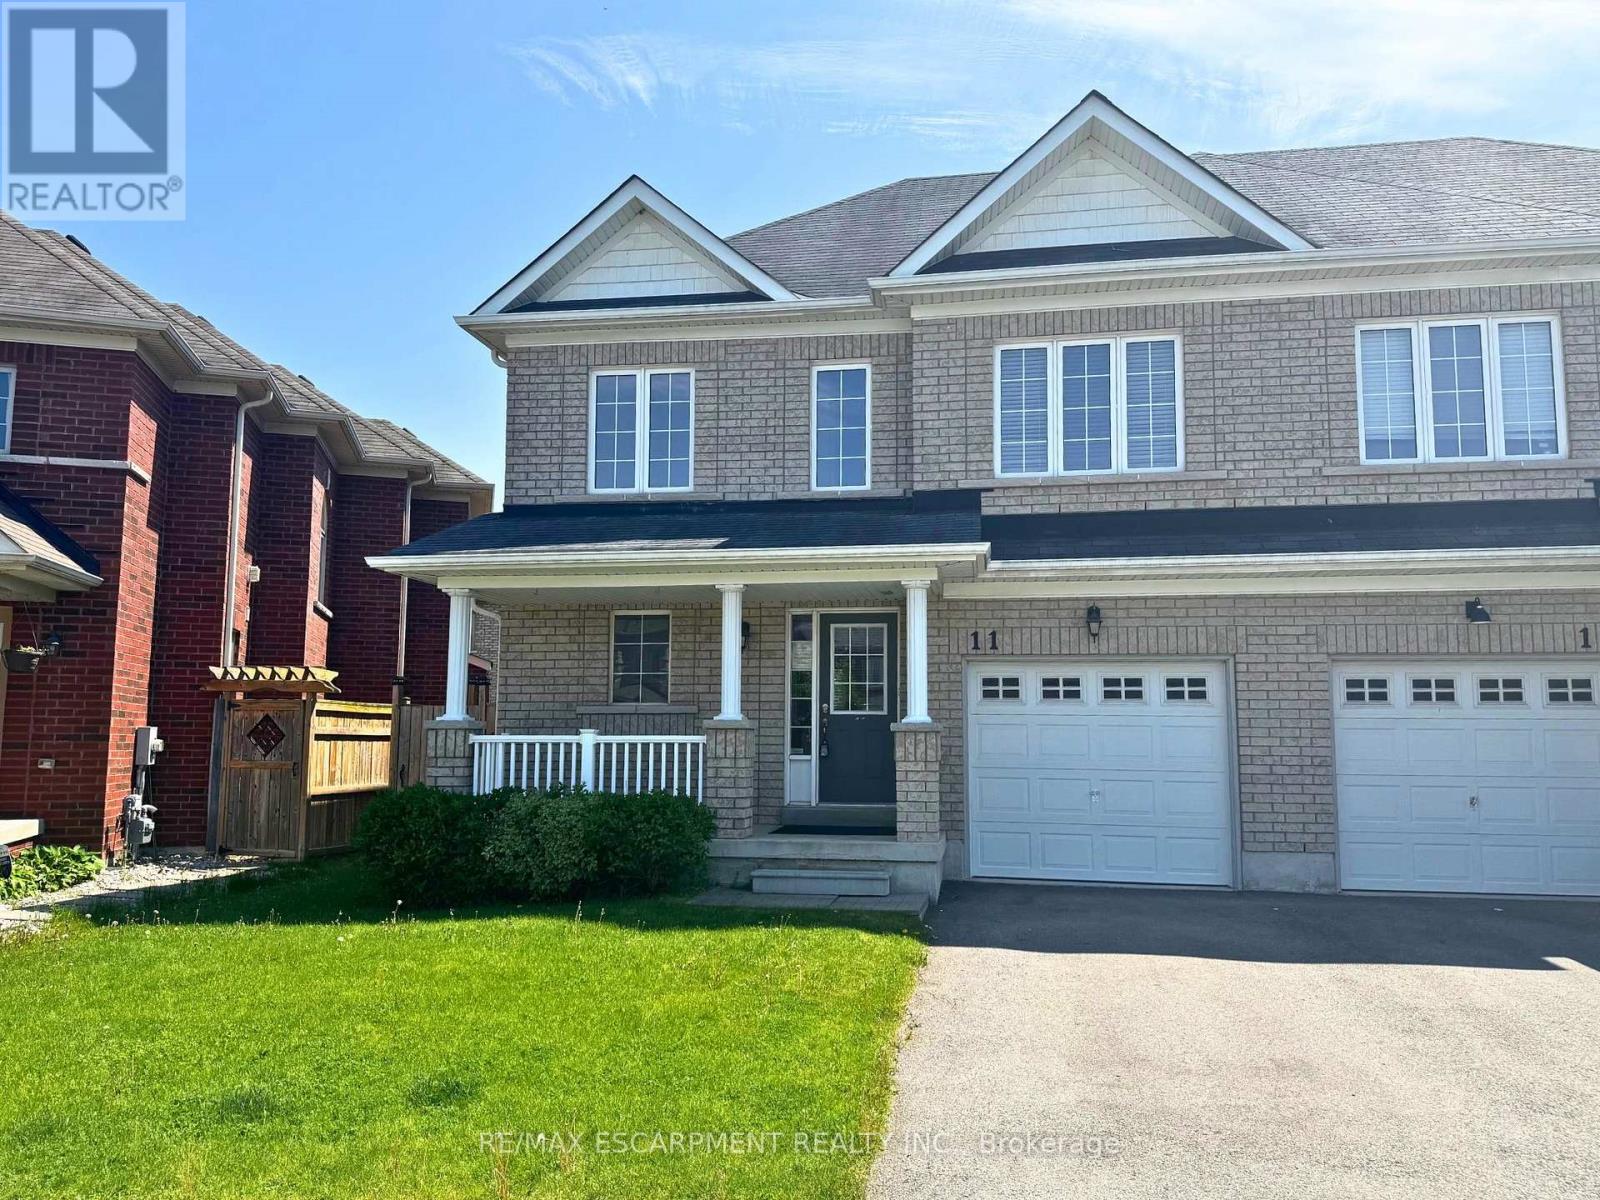
Property is being sold under Power of Sale and in "AS IS" condition. No representations or warranties are made of any kind by the Seller. (id:47351)
36 Dickinson Avenue
Norfolk, Ontario
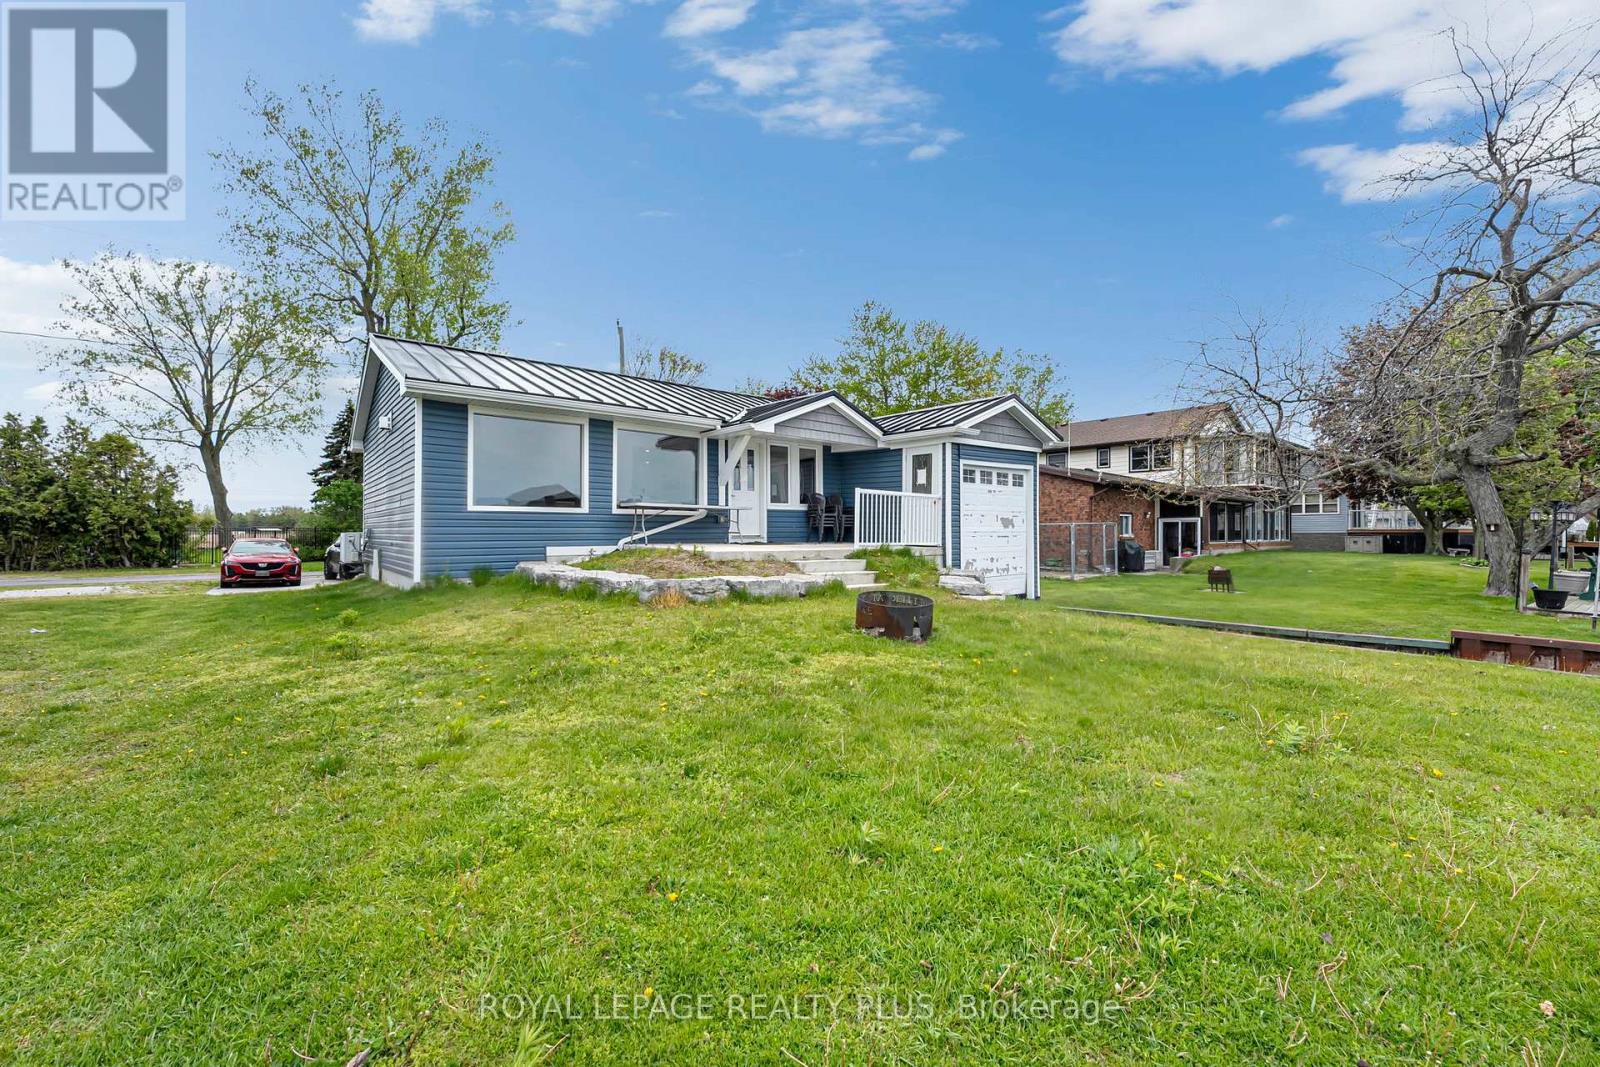
Beautiful upgraded 4-season waterfront cottage on a quiet dead-end street with direct canal access to Lake Erie. features 3 bedrooms, 2 washrooms, large windows, high end stainless steel appliances, and a unique bot garage over the water. Boat launch nearby and only 2 minutes to one of Lake Erie's most popular beaches. Perfect for boating, relaxing, or year-round living. (id:47351)
1965 Marchurst Road
Ottawa, Ontario
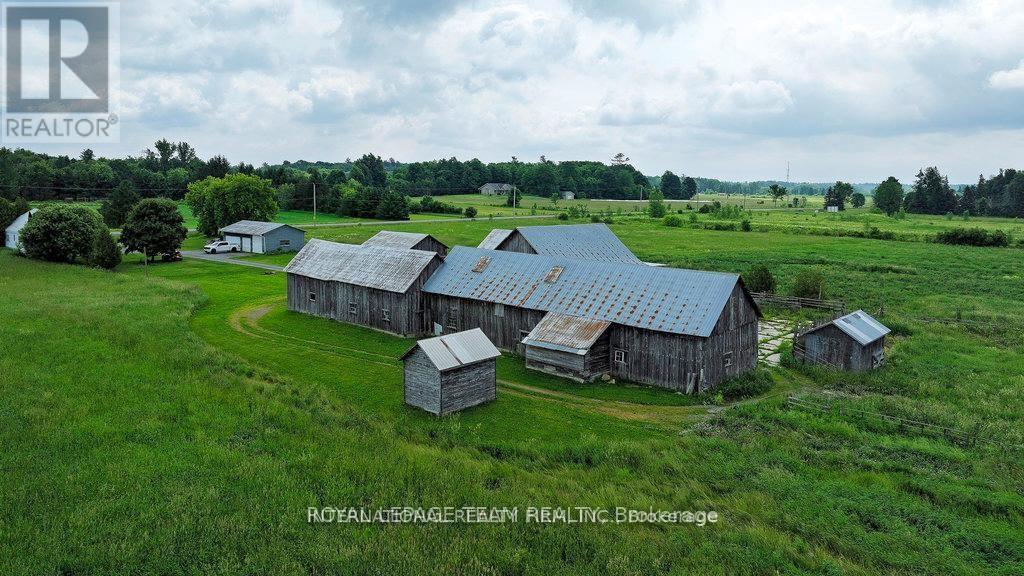
For Lease. A group of farm buildings/barns in Rural Kanata ideal for a contractor/landscaper yard or animal boarding. The buildings come together with accessory land of about 5 acres in size and a shared driveway with farmhouse. Hydro available. . The farm house, detached garage and farm land are NOT included in this offering. Rent is negotiable. (id:47351)
4617 Highway 3
Simcoe, Ontario
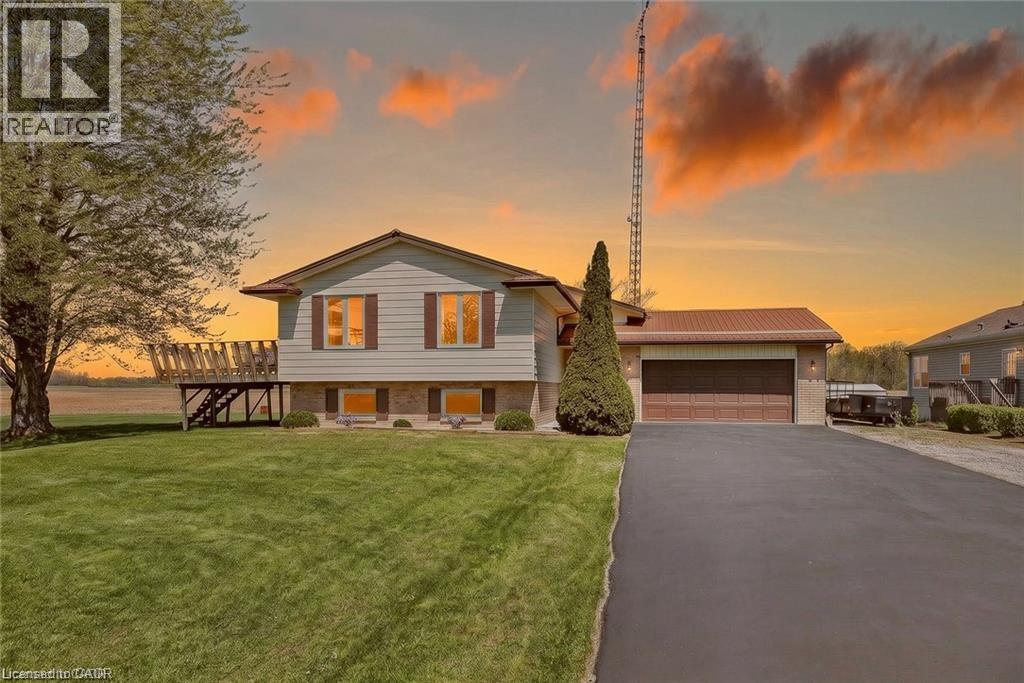
Welcome to 4617 Highway 3 in Simcoe! This incredible 1-acre oversized property offers the perfect blend of country living and convenience—just 5 minutes drive to shopping in Simcoe,10 minutes to the Beach Port Dover and 20 minutes to Turkey Point . Featuring 3+2 bedrooms and 2 full bathrooms, this home is ideal for growing families or multi-generational living. Enjoy a spacious layout with a separate, interior staircase to the basement from the garage for a potential in law suite set up. Outside, the expansive 1acre lot provides ample room for a pool and/or shop or more, along with parking for 10+ vehicles. Relax and enjoy sunsets off the deck. Complete with a 2.5-car attached garage plus a detached 12 x 24 garage with Hydro. Additional highlights include Rogers fibre optic availability and a natural gas Generac generator for added peace of mind. (id:47351)
40 Donald Street
Kitchener, Ontario
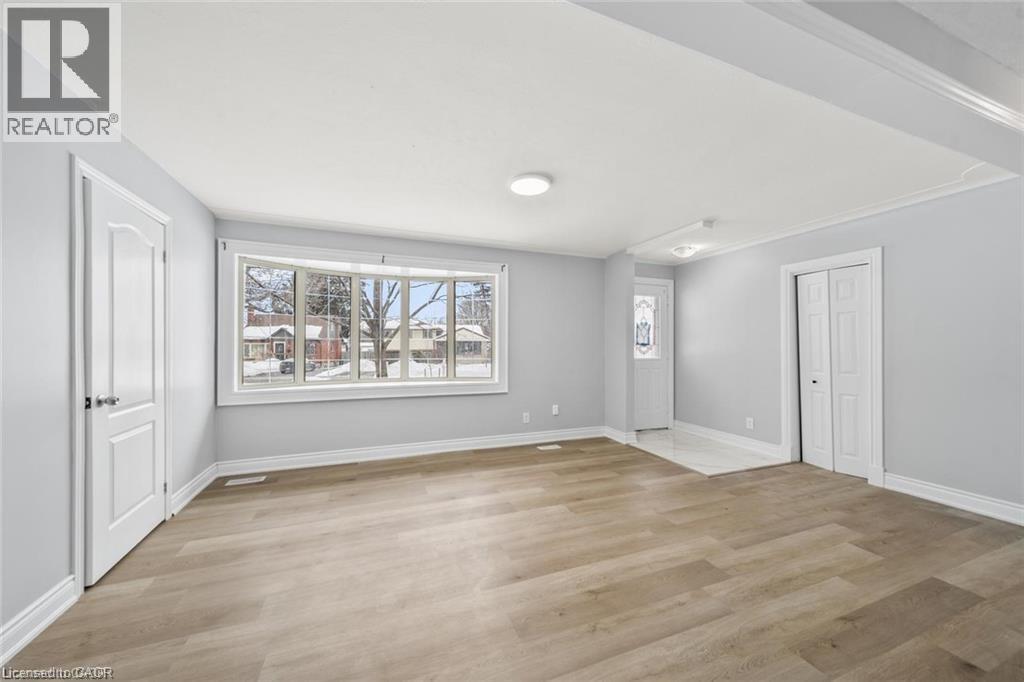
Turnkey investment, flexible multigenerational living, or a comfortable home with rental income , Fully renovated legal duplex (2024 conversion) offering turnkey living and strong income potential. Ideal for investors, first-time buyers, multigenerational families, or those seeking a mortgage helper. Both units feature modern finishes, private laundry, upgraded systems, and functional layouts designed for comfort and flexibility. Main Level Unit 3 bedrooms, including a primary with sliders to a large sunroom , Sunroom opens to a fully fenced backyard, Updated kitchen and bathrooms, Private in-suite laundry, Bright, spacious layout Lower Level Unit Rare 3-bedroom lower unit, Open-concept kitchen and living area, Modernized bathroom and finishes, Private in-suite laundry ,Excellent rental potential Property Upgrades Fully permitted duplex conversion (2024) Updated wiring, insulation, kitchens, bathrooms, flooring, and lighting , 4 renovated bathrooms total ,6 bedrooms across both units, Expanded 5-car driveway ,Potential for an additional dwelling unit (ADU) , Close to shopping, restaurants, parks, schools, and major highways—ideal for commuters and families (id:47351)
63 Imperial Road N Unit# 2 (Lower)
Guelph, Ontario
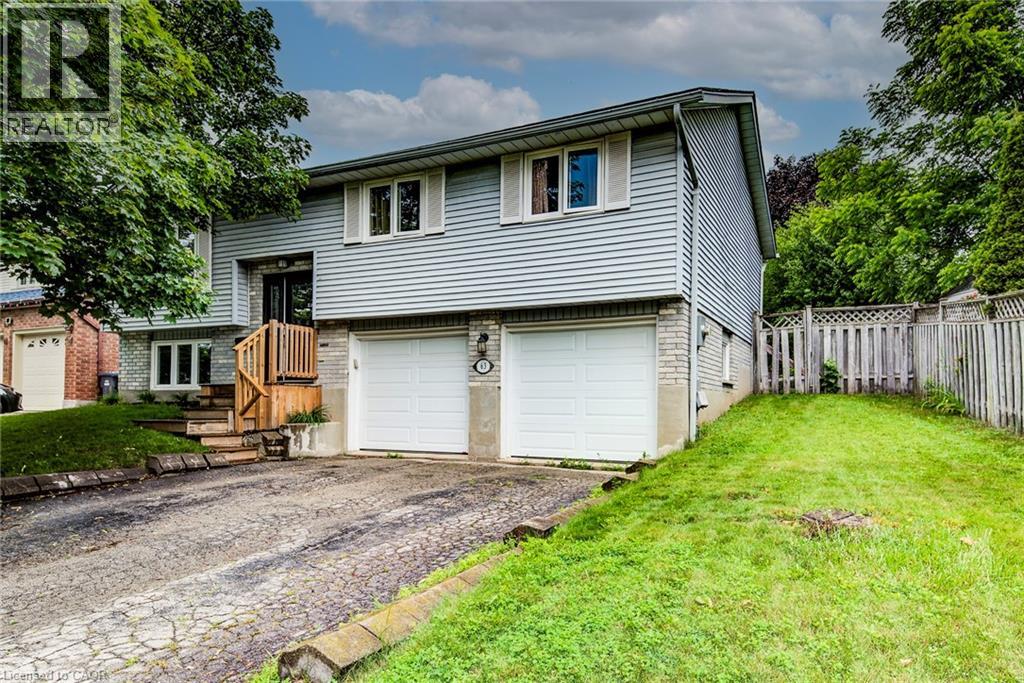
Clean modern bachelor unit in great condition with all the features you need! Lower level unit with large above grade windows, fresh paint, and new lighting. New Kitchen complete with dishwasher, laundry in-suite, 3pc bathroom, AC and some storage space in unit. Parking for 1 (driveway space) and utilities included, internet available for additional fee. Contact list agent for more details and book your showing today! (id:47351)
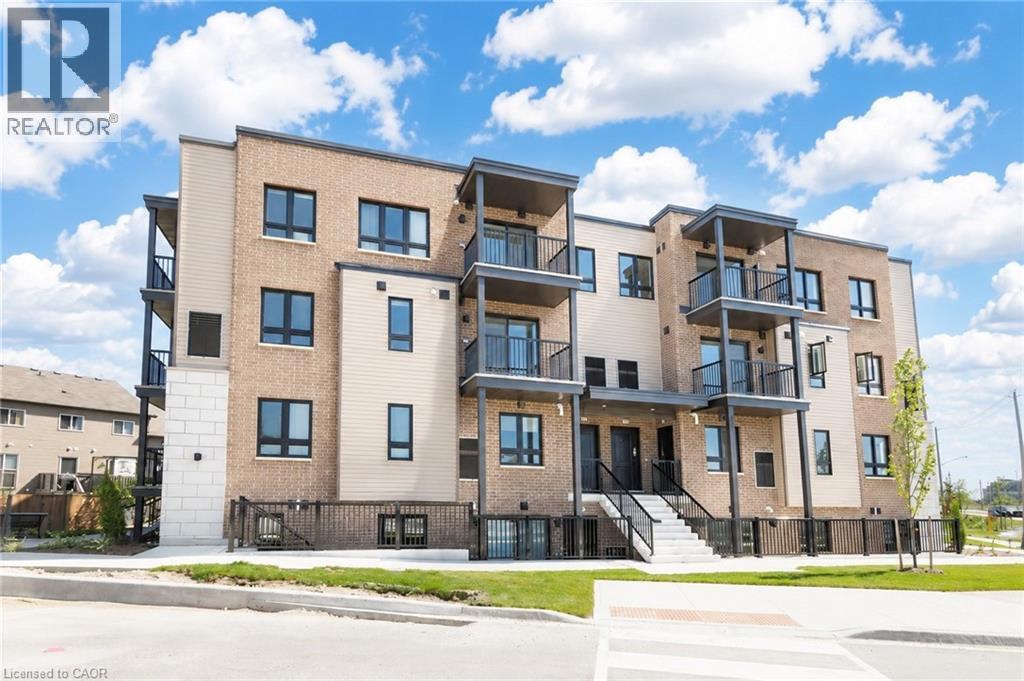
1331 Countrystone Drive Unit# B3
Kitchener, Ontario
Welcome to 1331 Countrystone unit B3, this stylish and contemporary 1-bedroom, 2-bathroom townhome located in one of Kitchener's most desirable communities, directly across from The Boardwalk! Step inside to a bright, open-concept living space featuring premium laminate flooring, a modern neutral palette, and large windows that flood the home with natural light. Enjoy seamless indoor-outdoor living with a spacious main-floor balcony, perfect for relaxing or entertaining. The designer kitchen is sure to impress with sleek stainless steel appliances, quartz countertops, ample cabinetry, and contemporary finishes that make cooking a pleasure. Upstairs, you'll find an oversized primary bedroom that truly stands out, complete with a walk-in closet, a private second balcony, and a luxurious spa-inspired ensuite bathroom. Convenient in-suite stackable laundry adds to the home's everyday functionality. Located just minutes from shopping, restaurants, grocery stores, public transit, parks, and all the amenities The Boardwalk has to offer, this exceptional location also provides easy access to both University of Waterloo and Wilfrid Laurier University, making commuting a breeze. Property Features:1 Spacious Bedroom; 2 Bathrooms; Open-Concept Layout; Modern Kitchen with Stainless Steel Appliances & Quartz Countertops; Two Private Balconies; Spa-Like Ensuite In-Suite Stackable Laundry; 1 Outdoor Parking Space; Prime Location Across from The Boardwalk; Close to Transit, Shopping, Dining & Universities. Available for Occupancy: August 1st. Don't miss your chance to lease this beautifully finished home in an unbeatable location. Schedule your private viewing today! (id:47351)
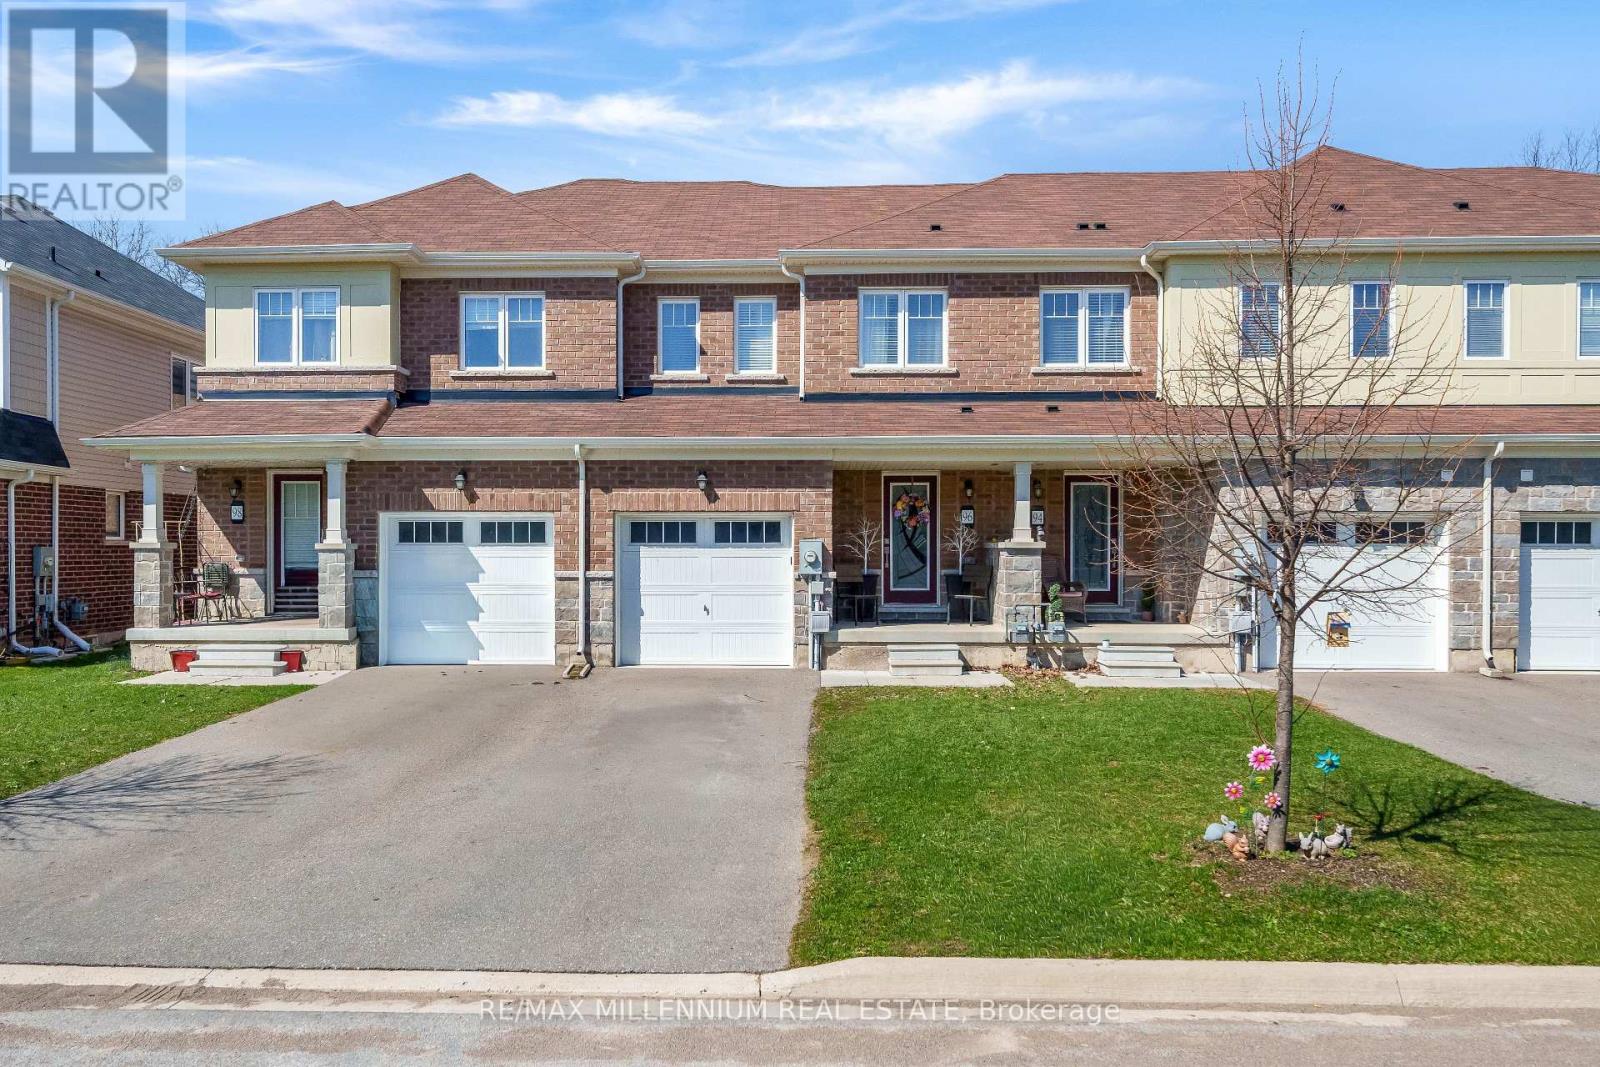
96 Esther Crescent S
Thorold, Ontario
Welcome to this beautifully 5-year-young, two-storey freehold townhouse located in a wonderful, family-friendly community! This home features a single-car garage plus parking for two additional vehicles on a paved driveway.Step inside to a modern kitchen equipped with stainless steel appliances, flowing into a sun-filled, open-concept great room-perfect for both everyday living and entertaining. Upstairs, you'll find three spacious bedrooms, three bathrooms, and the added convenience of second-floor laundry.Additional highlights include stylish oak stairs and large windows that bring in plenty of natural light. The unfinished basement offers excellent potential for storage, a home gym, or future living space tailored to your needs. Enjoy a long, deep backyard lined with mature wood trees, offering privacy and a peaceful outdoor setting.Ideally situated just off Highway 406, this home is only 10 minutes from Brock University, 15 minutes to the QEW, and 20 minutes to Niagara Falls. (id:47351)
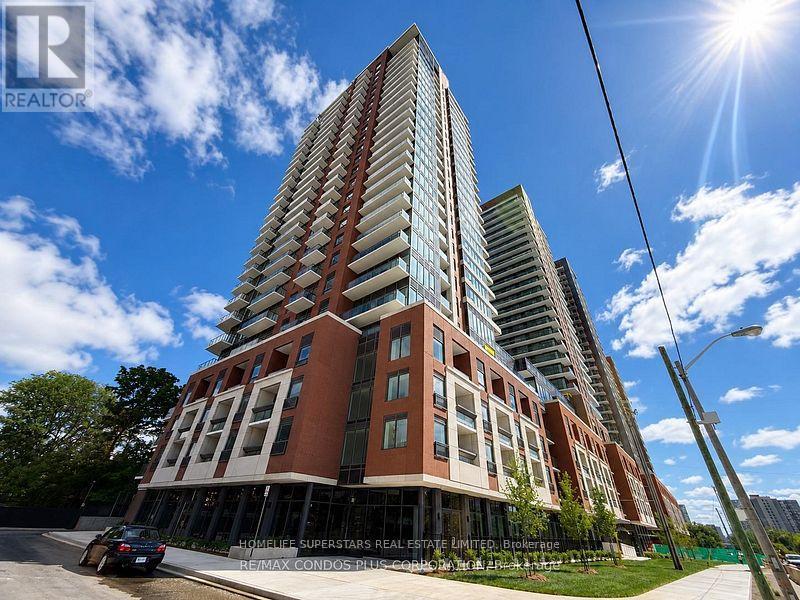
321 - 4010 Eglinton Avenue W
Toronto, Ontario
Brand new 1,121 sq. ft. 3-bedroom, 2-bathroom suite at Notting Hill Condos offering a modern and functional layout designed for comfortable urban living, complete with one parking spot. This bright and spacious residence features floor-to-ceiling windows that allow natural light to fill the home, creating an open and welcoming atmosphere throughout. The thoughtfully designed open-concept living and dining area provides a versatile space that is well suited for both everyday living and entertaining. The kitchen showcases a contemporary finish with quartz countertops, stainless steel appliances, and ample cabinetry, delivering a clean and practical cooking environment with a modern aesthetic. The primary bedroom includes its own private ensuite bathroom, offering a quiet and comfortable retreat. Two additional bedrooms provide excellent flexibility for family use, guests, or a home office setup. Throughout the suite, modern finishes and a cohesive design approach enhance the overall sense of style and quality. Ideally located, residents benefit from convenient access to TTC transit, the future Eglinton Crosstown West LRT, Highways 401 and 427, and Pearson International Airport. The surrounding area also offers nearby parks, shopping centres, restaurants, and essential daily amenities. This suite presents an excellent opportunity to enjoy brand new construction, thoughtful design, and exceptional connectivity in a growing and well-connected community. (id:47351)
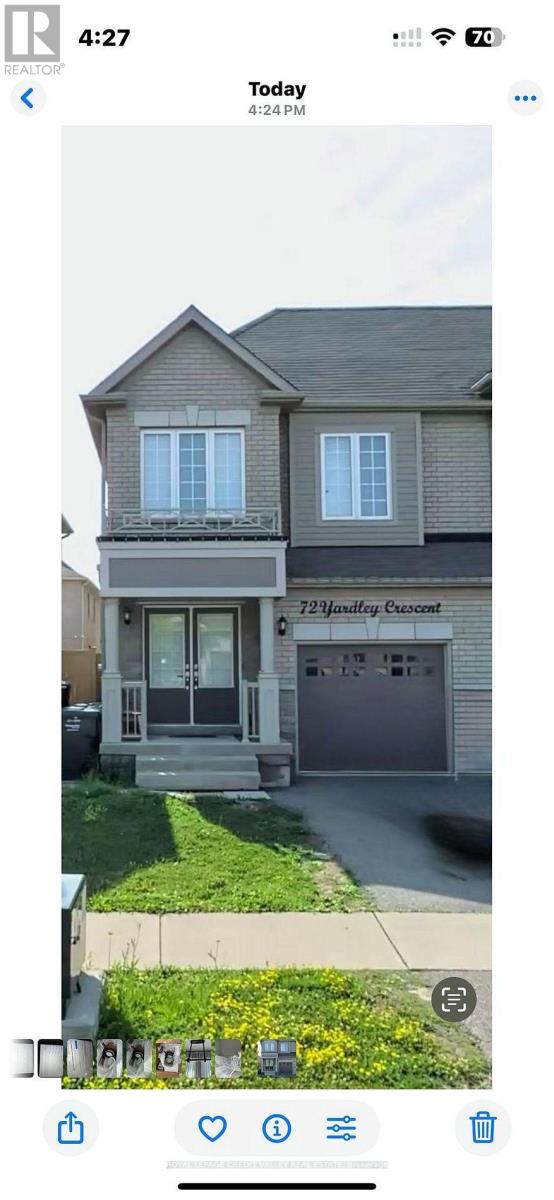
Basement - 72 Yardley Crescent
Brampton, Ontario
Two Bedroom legal Basement Apartment with one parking for Rent in Brampton. Separate Entrance, Ensuite Laundry, Open Concept living/Dining/Kitchen. Two good size bedrooms. Walking distance to School, School Bus Route, Public Transit, Go Transit and Go Station. All Other amenities nearby. Tenant pays 40% of all utilities (id:47351)
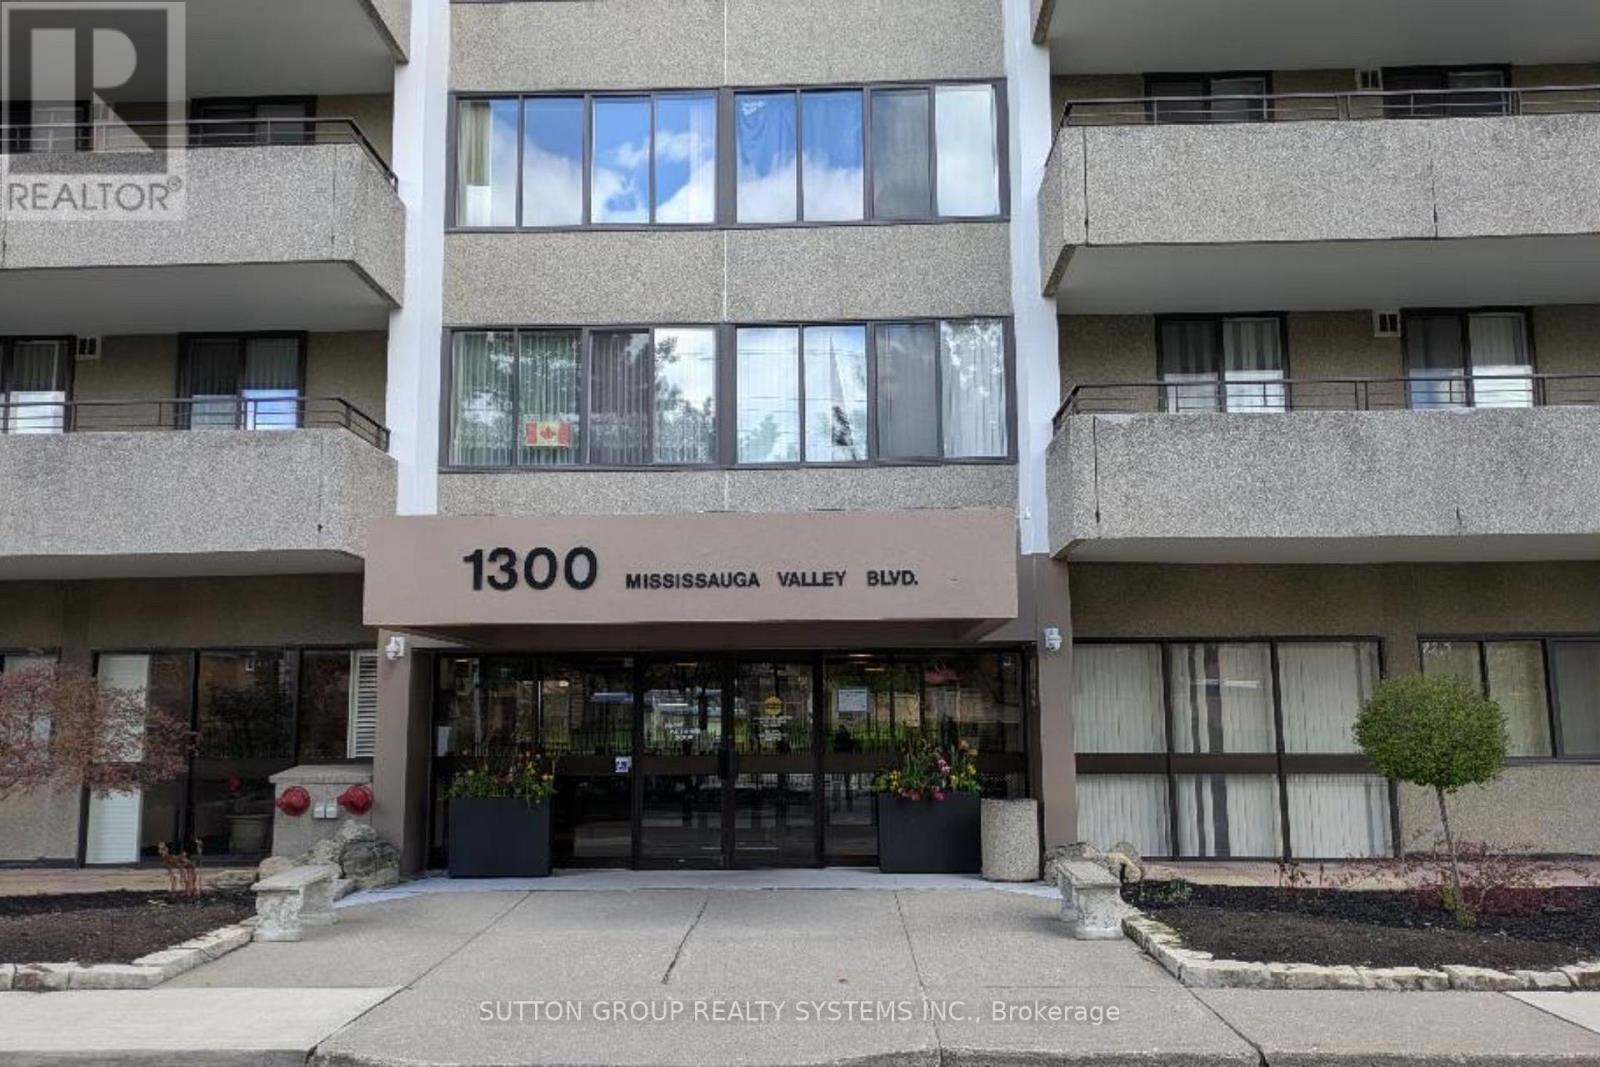
504 - 1300 Mississauga Valley Boulevard
Mississauga, Ontario
Welcome to this beautifully laid-out 2 bedroom condo offering over 1000 Sq ft of comfortable living space - perfect for those seeking exceptional space and comfort just moments from Mississauga's City Centre. In a market where space is increasingly rare, this unit offers a unique opportunity for practicality, convenience and urban lifestyle. This home features: Large windows allow for abundance of natural light throughout; expansive balcony and terrace; ensuite bath in the primary room; steps to shopping, dining and entertainment at Square One and Central Pkwy Mall; Close proximity to public transport at doorstep - one ride to TTC subway; Stone throw away from Celebration Sq, Sheridan College and walking distance to parks and trails and community spaces; Near schools, libraries and everyday essentials. Whether you are first time buyer, investor or down size this condo offers an exceptional value in one of Mississauga's most desirable locations. (id:47351)
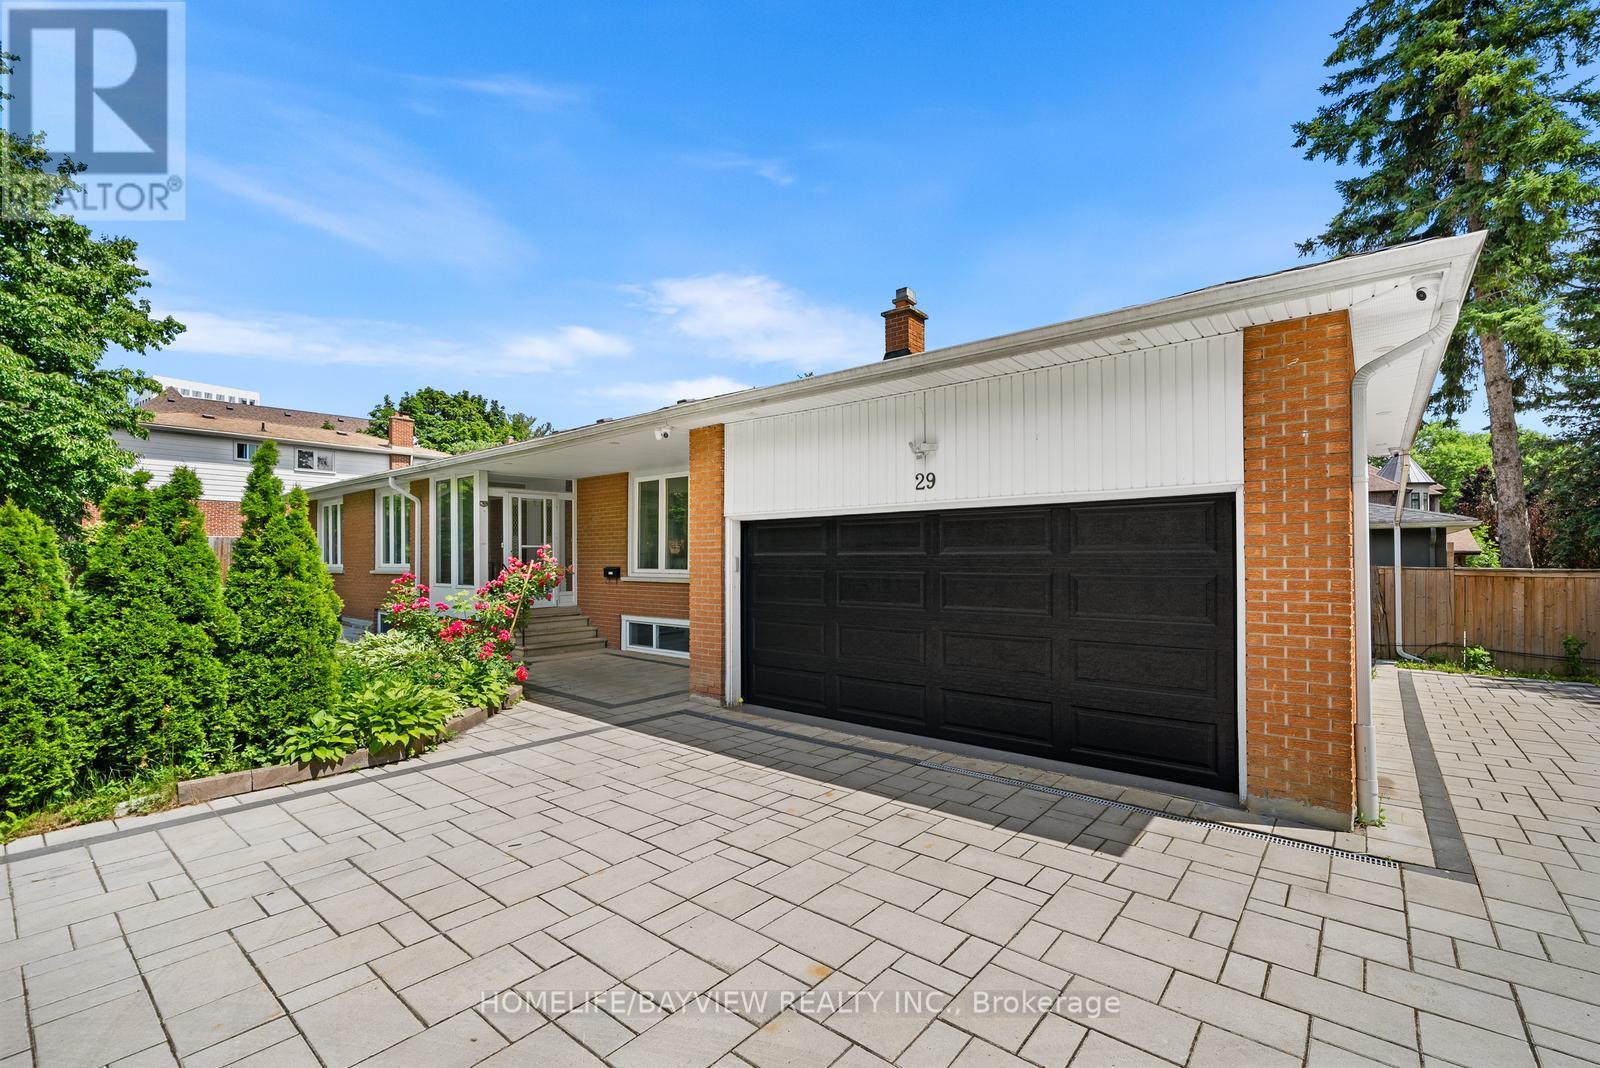
29 Westwood Lane
Richmond Hill, Ontario
Exceptional opportunity in prestigious South Richvale, situated on a premium oversized corner lot surrounded by multi-million dollar homes. This beautifully renovated bungalow offers outstanding versatility for end users, investors, or future redevelopment potential (buyer to verify all aspects independently including zoning and development feasibility).The main floor features a bright open-concept layout with hardwood floors, pot lights, and a renovated kitchen with granite countertops, stainless steel appliances, and ceramic flooring. Spacious principal rooms and a functional layout provide comfortable family living, including a primary bedroom with ensuite and additional well-sized bedrooms.The fully finished lower level offers two self-contained in-law suites, each with separate kitchens, bathrooms, laundry facilities, and private living areas. One suite includes 2 bedrooms, while the second offers 1 bedroom, both with large windows and excellent income potential.Professionally landscaped grounds include an interlock stone driveway and walkways with ample parking. Additional features include a fenced private yard, wired surveillance system, and energy-efficient upgrades including foam insulation. Move-in ready condition throughout.Prime location just steps to Yonge Street, transit, parks, schools, shopping, restaurants, and major highways. (id:47351)
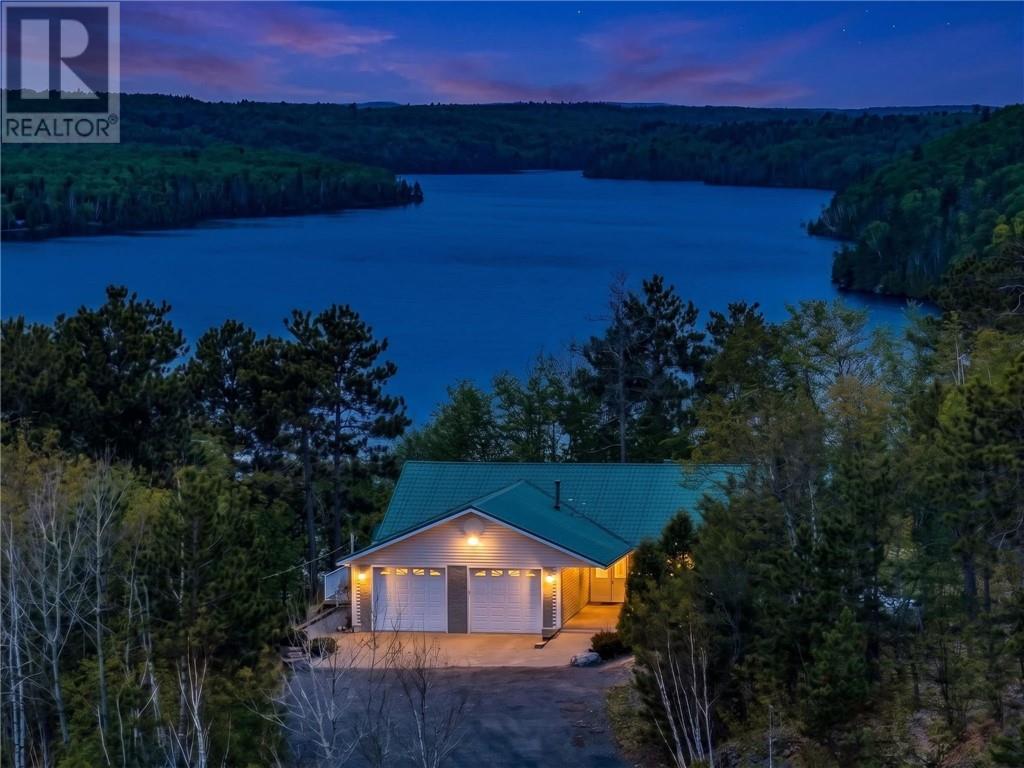
483 Kantola Road
Greater Sudbury, Ontario
Once in a lifetime opportunity on exclusive Makada (Black) Lake. First time being offered for sale. Imagine complete seclusion on 20 acres of land hosting a 3800 sq.ft custom built bungalow & your very own 2-bedroom cottage, sauna down in a private bay (safe harbor for float plane, sandy bottom) on the north end of the lake. Enjoy sunny southern exposure down the corridor of the lake from either house or cottage. The expansive open concept house built in 2003 offers peace and relaxation in connection with copious amounts of natural light beaming in through the extensive windows. Walk-outs from primary bedroom, living room, kitchen, family room & lower level office. Oversize garage, in-floor heating, sauna in house, grand kitchen with walk-in pantry. Primary bedroom w ensuite & walk in closet, plenty of storage for all your items, drilled well, steel roof and so much more. Venture down to the cottage to enjoy the privacy in the bay where you can park your plane, entertain guests whether out on the lake or down on the dock. Bonus, there is a lease in place with an internet provider which allows the property owner free internet in exchange for the lease of the tower being located on the property. Become part of the Makada lake lifestyle & you'll never want to move again. The package includes three separate parcels of land. (id:47351)
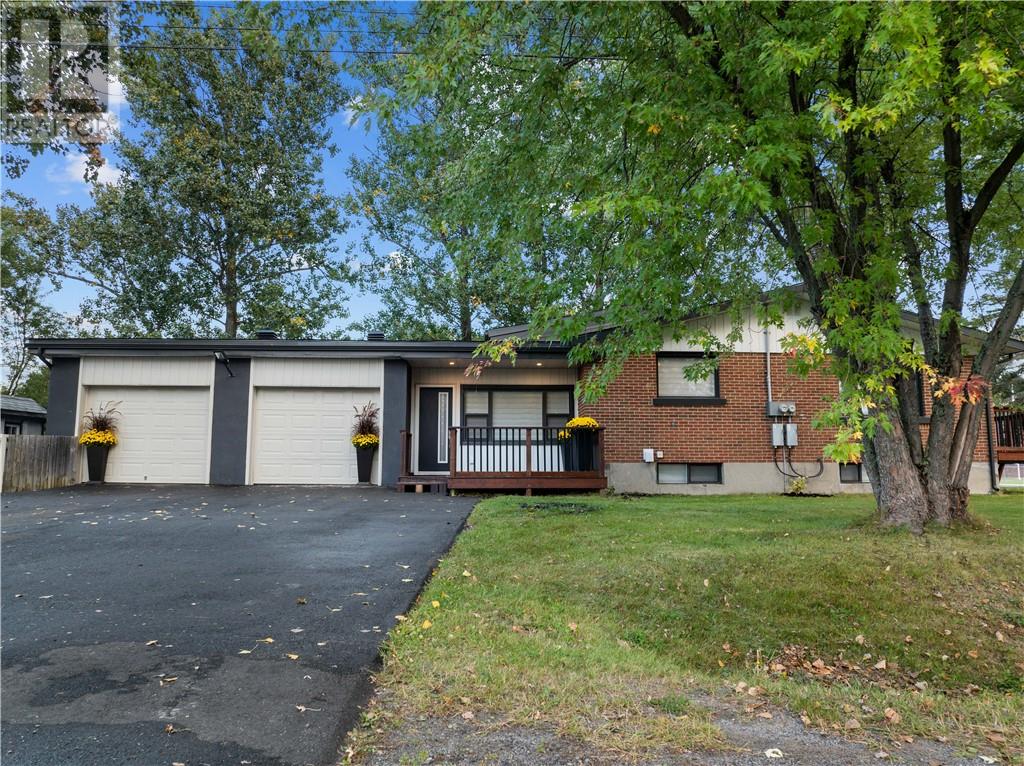
36 Oscar
Hanmer, Ontario
Exceptional offering in Hanmer. If you've been waiting for that specific property hosting 2 legal apartments at one location. Well it gets better, how about 2 separate luxury 3 bedroom apartments large enough for the biggest of families or command top dollar in the rental market to offset costly living expenses. This unique offering combines togetherness but also privacy , with multiple outdoor sitting areas ( 2 decks & patio area) 2 garage bays, 2 sheds plus the large crawl space that can store all your items you don't want to part with( and shouldn't). Peace of mind living is ever present as each unit hosts their own gas meter, high efficient natural gas furnace, central air conditioning units, hot water tanks and hydro panels ( in unit). Experience high end finishing throughout w custom made Solar Roller shade blinds, lighting package & stainless steal appliances accent the elegant kitchens with large islands & barstools, extensive windows allow an abundance of natural light, high ceilings in front unit, one of the primary bedrooms hosts a walk in closet, 9 ft stone fireplace ensuite bath complete w 5-ft walk in shower and so much more. To top it off, there is new extended paved driveway for up to 8 vehicles plus there are no rentals with this property. There is a partial fence in the rear yard. Schools, Library and major amenities near bye. This package is ready for the next owner. Don't miss out on a rare package worth talking about. (id:47351)

702 - 1400 The Esplanade N
Pickering, Ontario
Welcome to 1400 The Esplanade North, Pickering! Discover this stunning 3-bedroom, 3-bathroom townhome offering 1,790 sq. ft. of thoughtfully designed living space in Pickering's highly desirable Town Centre community.Bright, spacious, and beautifully maintained, this home features a functional open-concept layout, a main-floor balcony, and the rare convenience of two separate entrances-one directly from the street and another from the building hallway.The inviting living room is filled with natural light and offers a walkout to a private terrace, perfect for enjoying your morning coffee, unwinding after a long day, or entertaining family and friends with summer BBQs. The open-concept kitchen flows seamlessly into the dining and living areas, creating an ideal space for both everyday living and entertaining.The second level is dedicated to a luxurious primary retreat, featuring an oversized bedroom, a spacious walk-in closet, and a private ensuite bathroom complete with a separate shower.On the third level, you'll find two generously sized bedrooms, a full bathroom, and a versatile loft area-ideal for a home office, study space, or cozy reading nook. A large storage room adds valuable functionality and convenience.This home includes one parking space and is perfectly situated within walking distance to the library, recreation centre, and Pickering Town Centre. Enjoy easy access to Pickering GO Station, public transit, top-rated schools, shopping, restaurants, and all major amenities. Conveniently located just minutes from Highways 401. An exceptional opportunity for families, professionals, and investors seeking comfort, space, and unbeatable convenience in one of Pickering's most sought-after neighbourhoods. (id:47351)
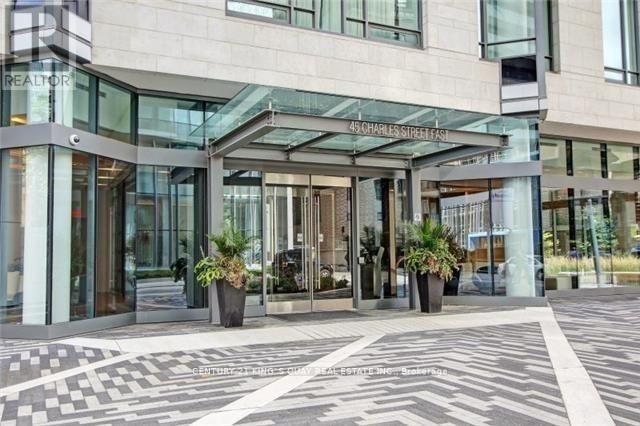
2710 - 45 Charles Street E
Toronto, Ontario
luxury 1-bedroom + Den and 2-bathroom condo suite located in Toronto's upscale Chaz Yorkville ,surrounded by great amenities and subway ,678 square feet of open living space, Prime bed rm with an 4pc ensuite bathroom, and a Half Bath For Guests ;appliances including B/I Fridge/ Stove, Microwave and an integrated dishwasher, contemporary soft close cabinetry, floor-to-ceiling windows with coverings included . Enjoy exclusive access to amenities like the Chaz Club, fitness Centre and lounge. (id:47351)
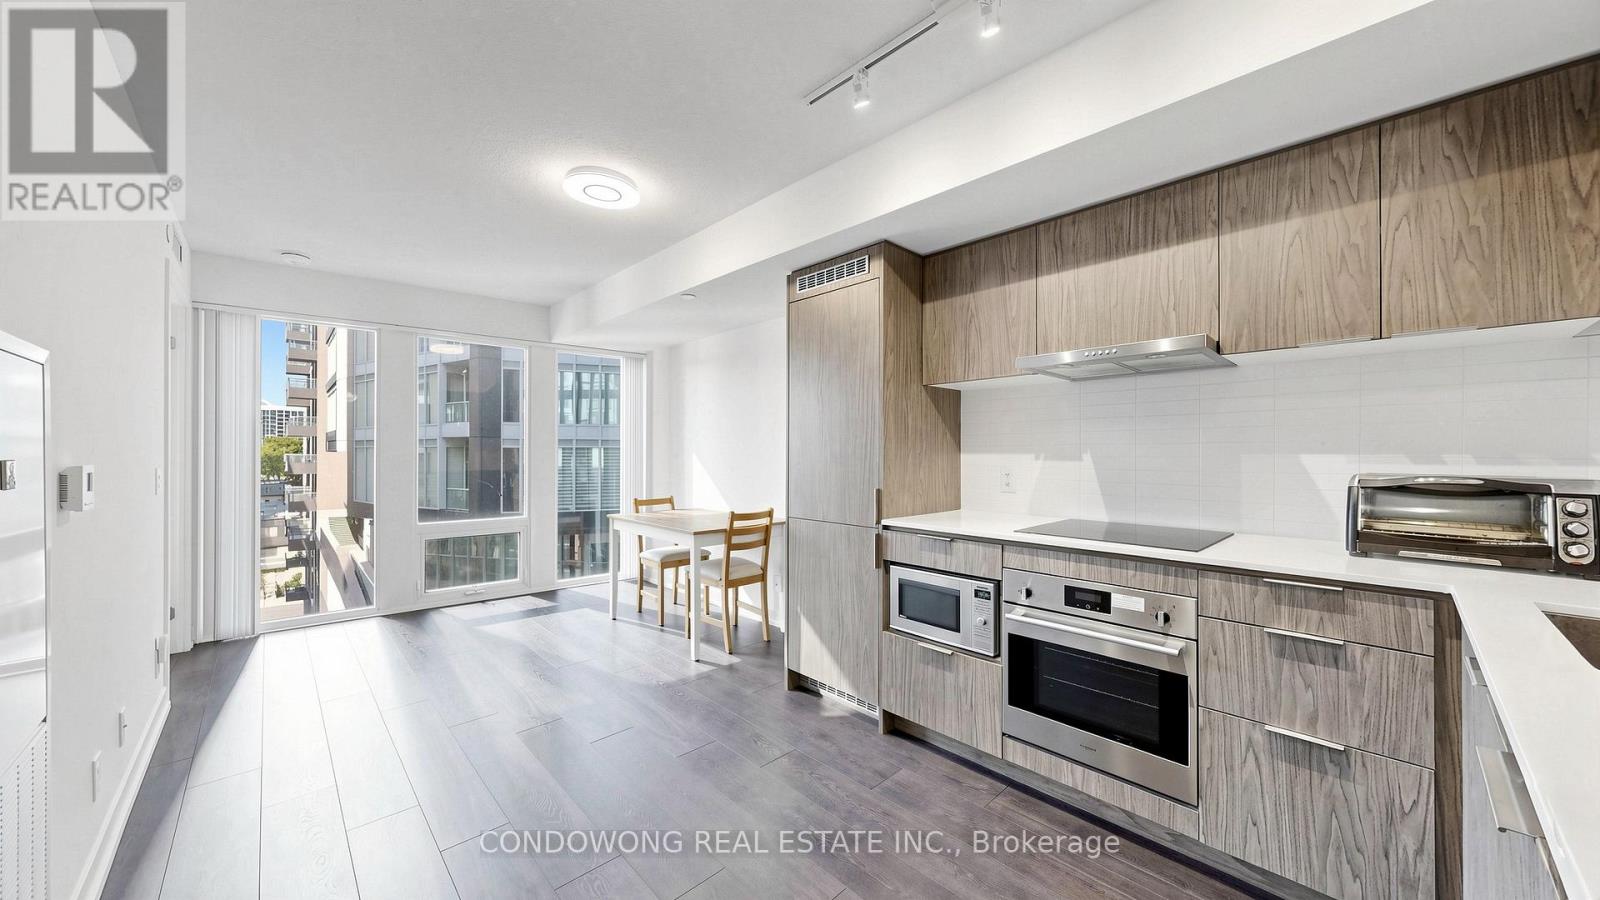
616 - 60 Shuter Street
Toronto, Ontario
Experience the ultimate downtown footprint at 60 Shuter St. Perched in the heart of the Church-Yonge corridor, this pristine 1-bedroom plus den residence at Fleur Condos flawlessly blends chic design with urban convenience. The sun-drenched living space opens up to a thoughtful floor plan where the spacious den acts as a true designated home office or library. Beyond the suite, enjoy premium, hotel-style building amenities crafted by Menkes, including an expansive athletic conditioning studio, cross-functional co-working environments, and a panoramic outdoor amenity deck. With the subway network, major hospitals, and the city's top retail blocks just minutes from your front door, this property represents an exceptional long-term asset for the discerning urbanite or portfolio investor. (id:47351)
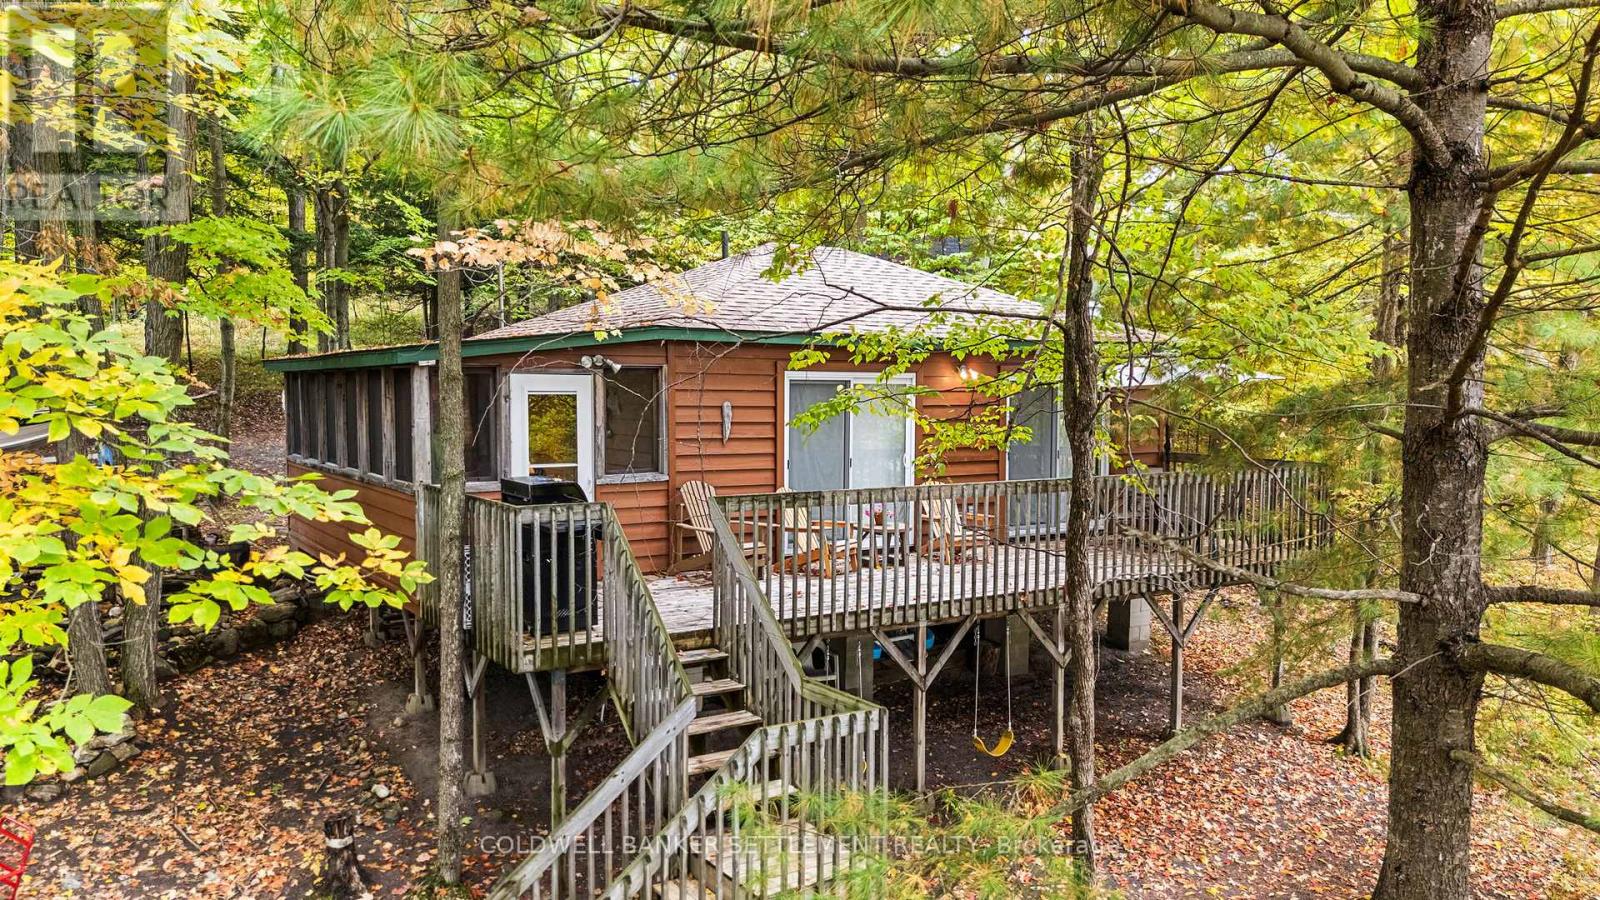
120 Upper Lake Lane
Frontenac, Ontario
Burridge Lake 2 Bedroom Cottage with Bonus Bunkie. Craving that lakeside life? This charming and well maintained 2-bedroom, 1-bathroom cottage on beautiful Burridge Lake might just be your ticket to weekend bliss. With an open-concept kitchen, living, and dining area, youll have front-row seats to stunning lake views whether you're flipping pancakes or flopping on the couch.Step out onto the spacious deck for your morning coffee, and wind down in the screened-in porch with the soothing soundtrack of loons at dusk. Its giving peaceful escape with just the right amount of rustic charm vibes. Hosting the whole crew? No problem. The cozy bunkie sleeps six, and theres plenty of parking for friends, in-laws, or whoever shows up with snacks. The sandy shoreline and seasonal dock bring the summer fun, while fall is all about colourful views, crisp air, and fireside chats with a hot drink in hand.Practical perks include lake-drawn water, a septic system, and a handy storage shed for your cottage clutter. A sandy shoreline makes it great for kids and and a durable seasonal dock is perfect for your water toys. Burridge Lake covers 230 acres and is popular for fishing, with common catches including Walleye, Burbot, and Yellow Perch. IAWAH Beach and Meisel Woods Conservation Area are close by for added adventure. You're just 45 minutes from Perth, an hour from Kingston, and 1.5 hours from Ottawa close enough for quick escapes, far enough to leave the city behind. Start living your Canadian cottage dream on a beautiful lake! (id:47351)
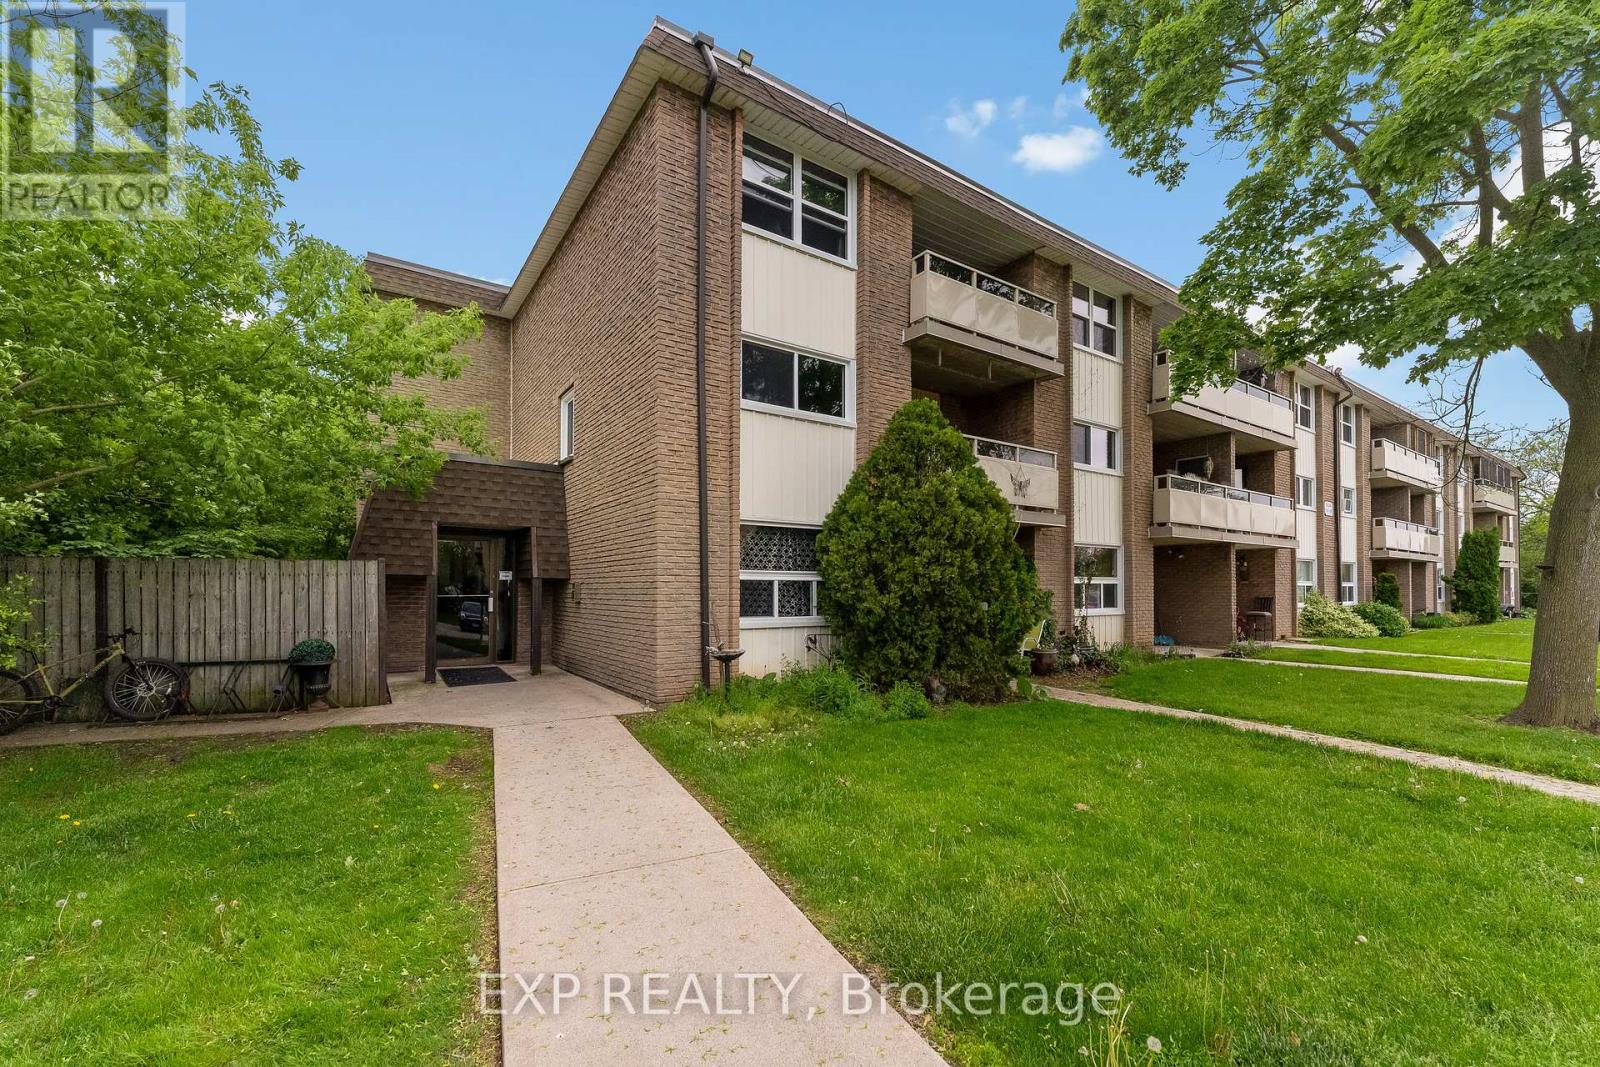
406 - 41 Rykert Street
St. Catharines, Ontario
Welcome to this updated 1-bedroom, 1-bathroom condo offering low-maintenance living in a functional layout. The renovated kitchen features modern white cabinetry, butcher block countertops, Built-in appliances, a striking tile backsplash, and a convenient breakfast island overlooking the spacious living area. Large windows provide plenty of natural light, while the generous bedroom offers a comfortable retreat with ample space. The updated bathroom, storage, and neutral décor throughout make this unit move-in ready. Perfect for professionals, downsizers, or anyone seeking an affordable and well-maintained home close to shopping, transit, parks, and everyday amenities. Utilities are included in the rent per month. (id:47351)
87 Grady Crescent
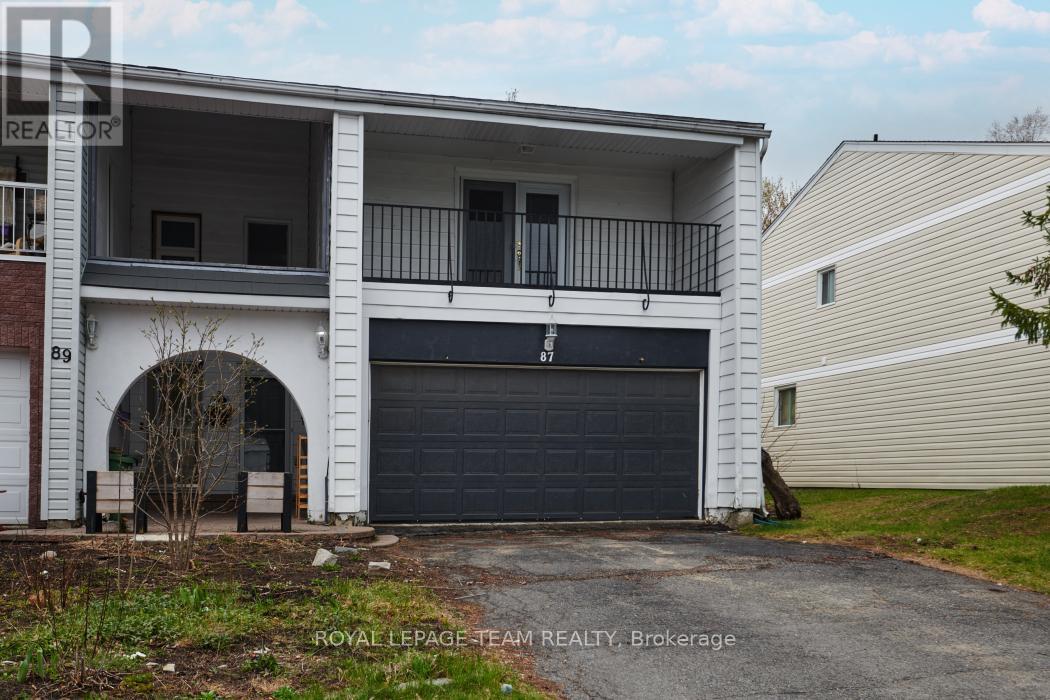
Ottawa, Ontario
Move-in ready, rarely offered freehold end-unit townhome in sought-after Sheahan Estates/Trend Village - no condo fees and just steps from the NCC Greenbelt and Bruce Pit park. Designed for family living and entertaining, this recently updated home features four bedrooms, two bathrooms, and commuter-friendly access to Highways 416 and 417. Main features: a bright open-concept layout with a spacious kitchen island and custom oak flooring that flow into the dining and family areas - ideal for hosting. Main bathroom renovated in 2024 with quality finishes: a soaker tub and marble surround. Primary bedroom retreat with a private covered terrace. Three additional, comfortably sized-bedrooms and parquet hardwood upstairs for a carpet-free environment. Partially finished basement with wood paneling and a new drop ceiling (in half) - flexible space for a rec room, hobby area, or future customization. Convenience features: custom-built laundry chute from first and second floors to the basement laundry area; all tiled areas include in-floor heating. Outdoor living: large backyard deck accessed through custom six- foot dual patio doors, fully fenced yard with a storage shed and a new wood fence installed in 2023 - perfect for barbecues and gatherings. Double garage, recently insulated and painted. Many major improvements already completed - a home you can simply move into and enjoy. This property delivers low-maintenance living while offering easy access to parks, trails, amenities, and excellent neighborhood conveniences. (id:47351)
3834 Woodkilton Road
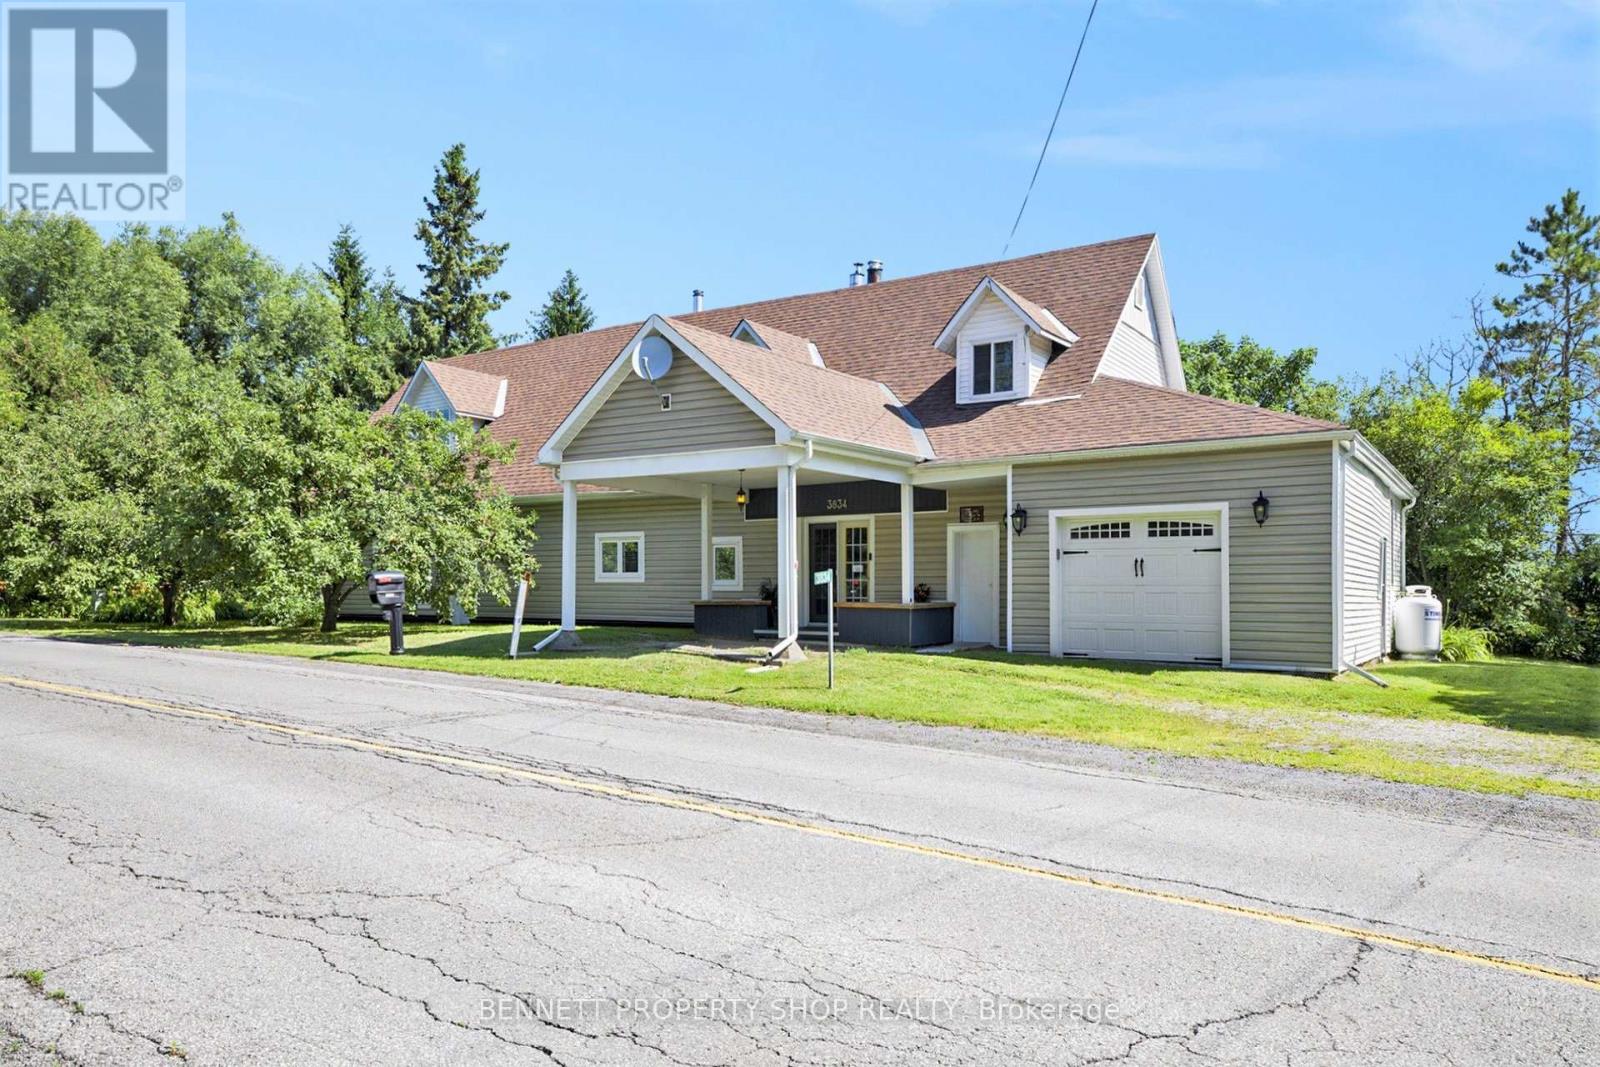
Ottawa, Ontario
Welcome to 3834 Woodkilton Road - a truly unique property where history meets modern potential! Originally the storied Woodlawn Cheese Factory, this landmark was thoughtfully converted into a private residence following its closure in 1967 and sits on a peaceful country lot just a short drive from Kanata. Inside, the home offers incredible flexibility for the creative buyer. The main floor features a spacious layout complete with a kitchen, high ceiling dining room, family room, and two bedrooms, an office, and a full bathroom. The semi-finished upper level includes a multi-generational suite with a living room, 2 bedrooms, bathroom and mini kitchenette and a spacious 40' x 24' area (currently used for theatre and entertainment), providing a blank canvas for a massive primary retreat. The possibilities here are truly endless. A separate entrance and staircase can be easily set up for those who prefer independent access to the second floor. For the hobbyist or entrepreneur, the property excels with its storage and workspace. The attached garage features a 22' x 10' powered workshop, plus an additional large utility area - perfect for a car enthusiast, furniture maker, or anyone requiring substantial storage space. Peace of mind comes standard with extensive recent updates: newer casement windows, doors, and siding (2011/2014); a 30-year shingle roof (2011); a high-efficiency Lennox propane furnace (2024) with Ecobee Wi-Fi thermostat; and a cozy Drolet Escape 1500 woodstove (2025) (WETT certified). Additional improvements include updated flooring (no carpet throughout) and new insulation added to the second level. Your peaceful country escape awaits! Some photos are digitally enhanced. (id:47351)