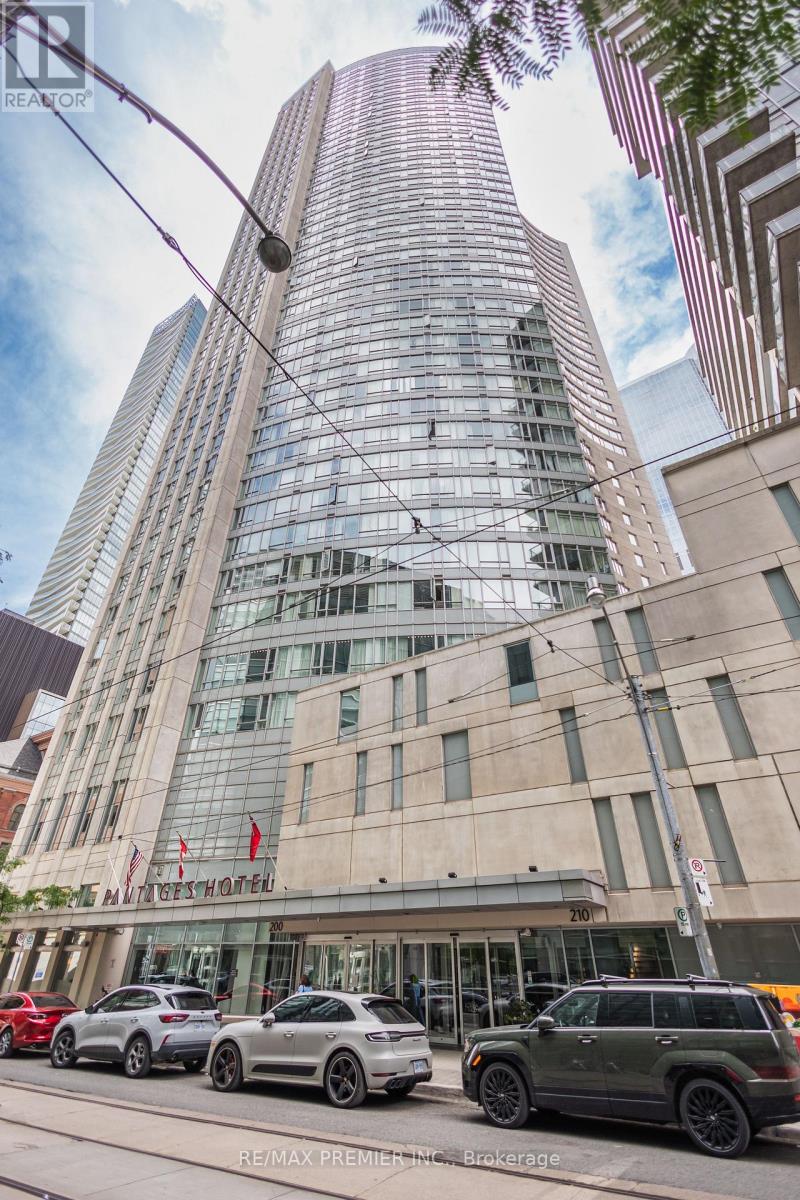
4407 - 210 Victoria Street
Toronto, Ontario
Welcome To An Extraordinary Opportunity To Rent One Of Downtown Toronto's Premier Family Residences. This Luxurious 3-Bedroom Penthouse Offers Approximately 2,050 Square Feet Of Sophisticated Living Space In One Of The City's Most Desirable Locations-Just Steps From Toronto Metropolitan University (TMU) And Only Minutes From The University Of Toronto. Unlike The Typical Downtown Condominium, This Expansive Penthouse Has Been Designed For Comfortable Family Living, Offering The Perfect Balance Of Luxury, Convenience, And Long-Term Value. Ideal For Families With Children Attending Toronto's Leading Universities, This Residence Provides A Secure And Comfortable Home During Their Academic Journey While Offering The Potential For Long-Term Appreciation. The Spacious Three-Bedroom Layout Allows Parents And Grandparents To Visit Comfortably, Making Family Time Easy And Enjoyable Throughout The Year. Located Within Walking Distance Of TMU, The University Of Toronto, Eaton Centre, Dundas Square, Restaurants, Entertainment, Grocery Stores, Cafés, Parks, And Everyday Conveniences, The Penthouse Also Offers Immediate Access To TTC Subway And Streetcar Lines. Inside, Enjoy Approximately 2,050 Square Feet Of Luxurious Living Space, Featuring Three Spacious Bedrooms, Expansive Open-Concept Living And Dining Areas, Spectacular City Views, Exceptional Privacy, And A Rare Oversized Floor Plan Ideal For Entertaining Family And Guests. Large Three-Bedroom Penthouses In Toronto's Downtown Core Are Exceptionally Rare. Whether You Are Seeking A Luxury Primary Residence, An Executive Downtown Home, Or A Long-Term Family Investment Centered Around Your Child's Education, This Remarkable Penthouse Offers An Unmatched Combination Of Location, Size, Prestige, Lifestyle, And Investment Potential. Experience One Of Downtown Toronto's Finest Family Penthouses And Arrange Your Private Viewing Today. (id:47351)
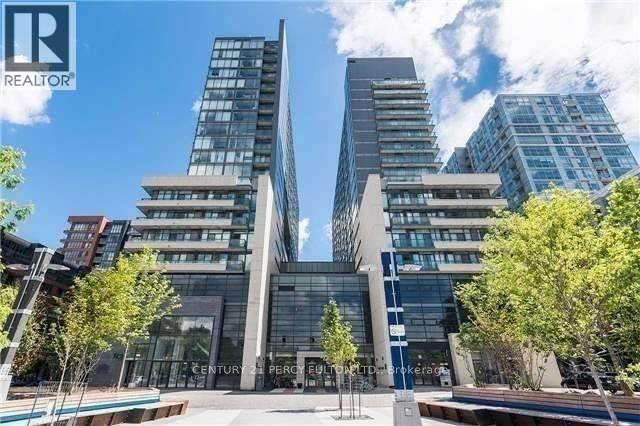
1816 - 36 Lisgar Street
Toronto, Ontario
TORONTO PRIME QUEEN WEST LOCATION !! "Trendiest Neighborhood" Luxurious Modern Newly Renovated 2 Bedroom + 2 Full Bathrooms With Soaker Tubs Condo. Spacious 600+ Sq ft. of Living Space / Split Bedroom Layout Floor Plan For Maximum Comfort. Open Concept Condo at the Heart of Queen West Village. Welcome to Edge On Triangle Park Condo Featuring: 9ft. Ceilings, Floor to Ceiling Windows, Walk out to a 28ft. Wide Glass Balcony Across the Entire Condo. Beautifully Modern Designed European Style Kitchen with Granite Countertops, Stainless Steel Appliances, Dishwasher, Microwave, Living Room and Dining Room. Engineer Flooring Throughout, Vertical Window Coverings, En-Suite Laundry withWasher and Dryer. GREAT LOCATION: Streetcar At Your Doorstep, Restaurants, Nightlife, Bars, Boutique Shops, Walk to Starbucks, Fresco, Cafes, Grocery Stores, Banks, Liberty Village, Trinity Bellwood's Park & Iconic Drake Hotel. With a 99 Transit Score, 94 Walking Score And 55 Bike Score.24 Hour Concierge, Fully Equipped Gym, Games Room, Meeting Room and Large Party Room. Brand New City Park, 2 Guest Suites and Visitor Parking in the Building. (id:47351)
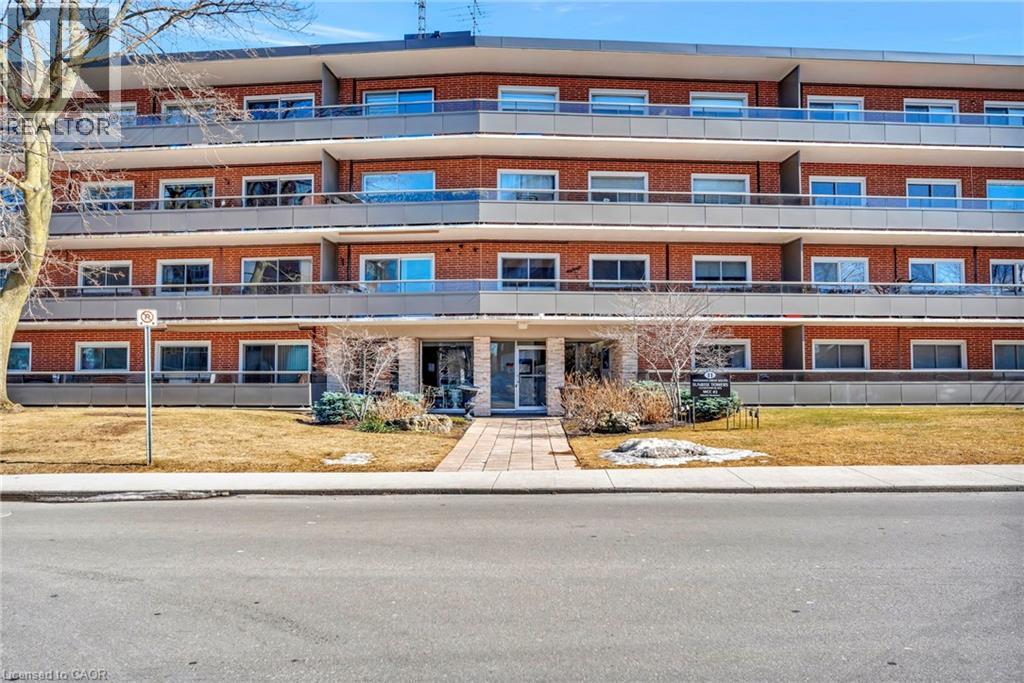
11 Woodman Drive S Unit# 307
Hamilton, Ontario
Step into Unit 307 at 11 Woodman Drive South, where comfort, convenience, and easy living come together in this bright and beautifully maintained 1-bedroom, 1-bathroom condo offering 732 sq ft of functional space. The well-designed layout welcomes you with an inviting eat-in kitchen featuring brand new quartz countertops and a modern sink, flowing seamlessly into a spacious living area filled with natural light. One of the standout features is the oversized private balcony stretching the full length of the unit, perfect for morning coffee, evening wind-downs, or simply enjoying the peaceful views of the landscaped gardens below. The bedroom is generously sized, the unit has been meticulously cared for, and the overall feel is warm, comfortable, and move-in ready. Set in an ultra-convenient location, you’re just steps from shopping, restaurants, transit, parks, schools, and quick highway access. making everyday living effortless. Ideal for first-time buyers, downsizers, or investors looking for a solid, low-maintenance property, this unit offers exceptional value in a well-established community. Includes one parking space and a locker. A fantastic opportunity you won’t want to miss. (id:47351)
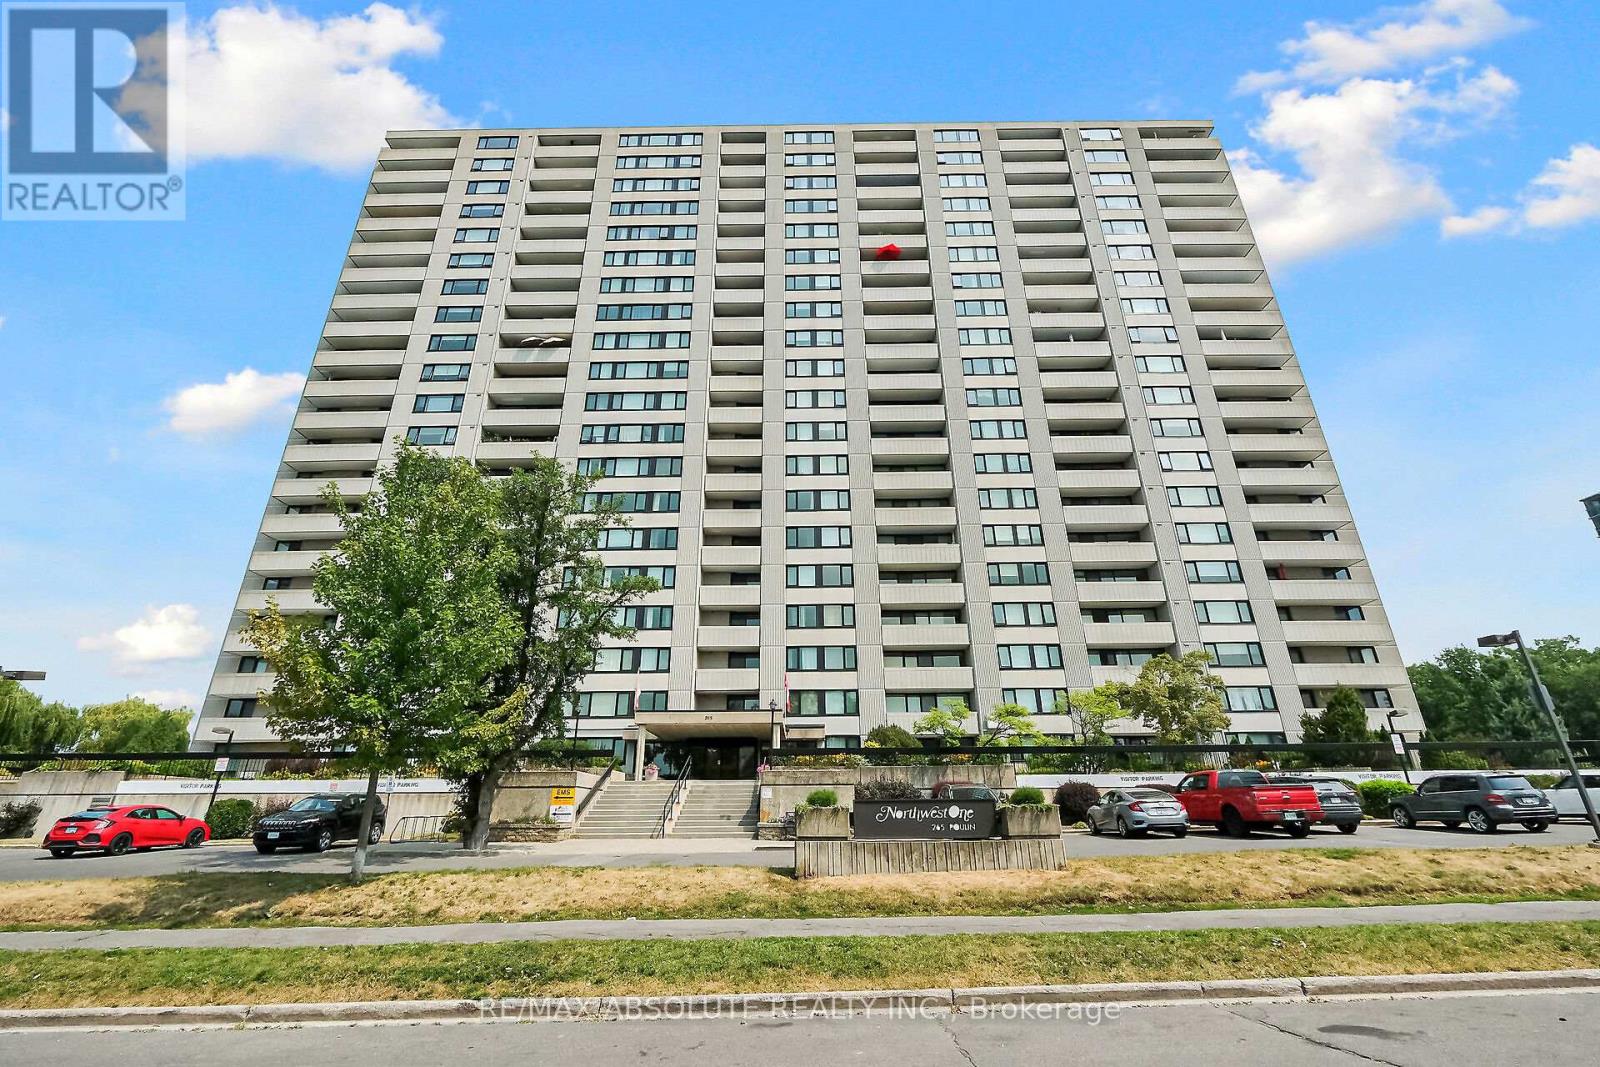
201 - 265 Poulin Avenue
Ottawa, Ontario
Welcome to Unit 201 at 265 Poulin! This fabulous corner unit offers a spacious layout with 2 bedrooms , 2 bathrooms, and panoramic views. Located on the quiet side of the building, this unit is within walking distance to the Trans Canada Trail, Mud Lake, Britannia Beach, and just steps away from Farmboy, shops, and transit. One of the great features of this unit is the washer and dryer conveniently located on the same floor. The dining area features a wall of windows, allowing natural light to flood the spacious living area & the bright kitchen has plentiful cabinets. The primary bedroom includes a large walk-in closet & an ensuite with bathtub/shower. A Versatile second bedroom can be a wonderful den or office .Additionally, there is a 4-piece bathroom off the hallway, providing convenience for guests. You'll find a wealth of amenities in this building to keep you entertained and active. Enjoy the year-round saltwater pool, fitness room, sauna, library, workshop, tennis courts ,& more. The unit also includes a balcony , storage inside the unit & underground parking. (id:47351)
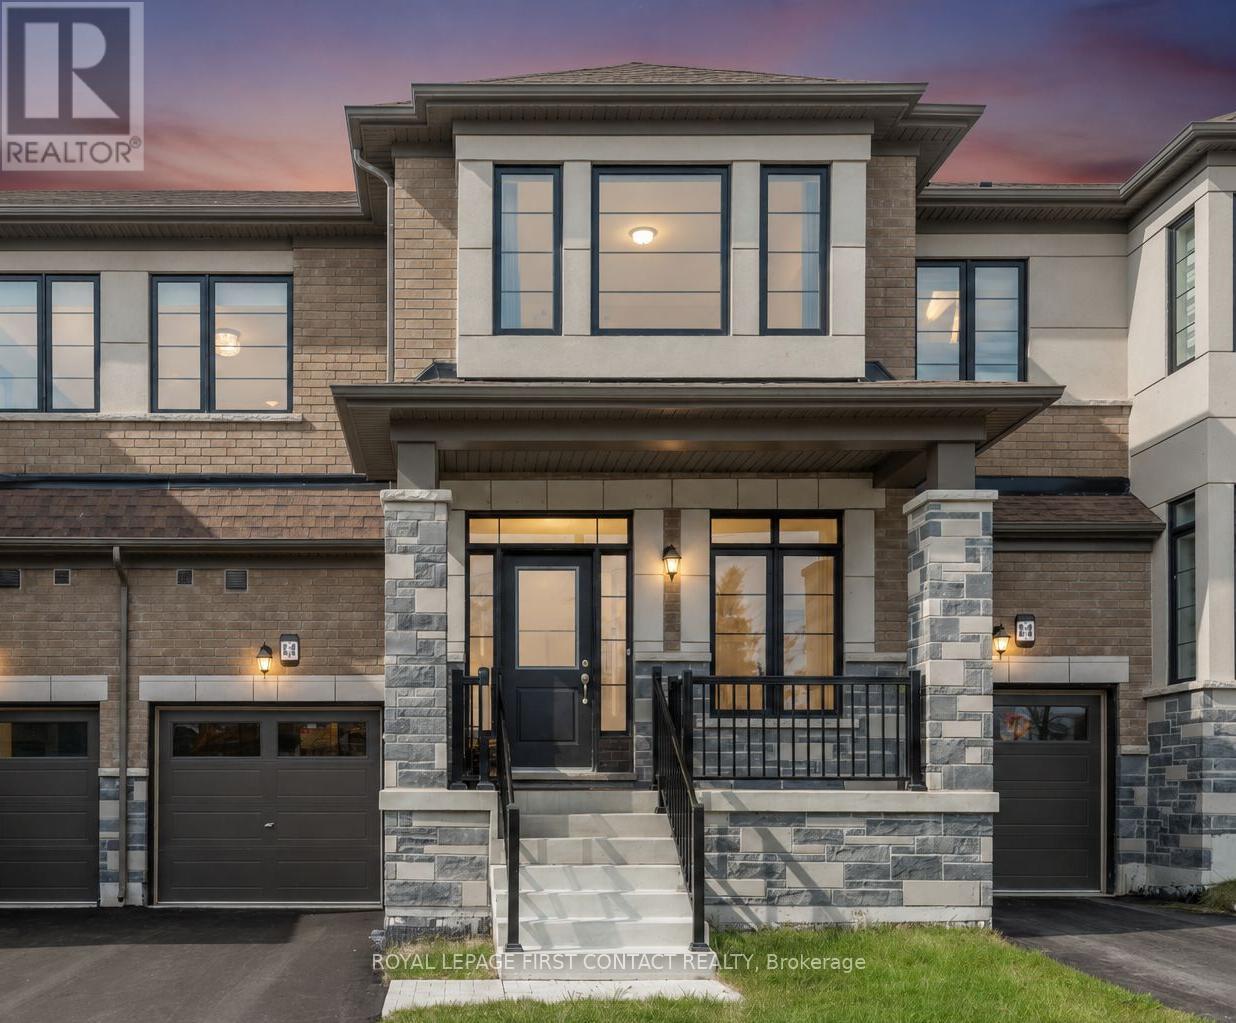
86 Kenneth Rogers Crescent
East Gwillimbury, Ontario
Welcome to 86 Kenneth Rogers Crescent, a beautifully crafted freehold townhome in the prestigious Sharon Village community of East Gwillimbury, offering over 2,160 sq ft of stylish open-concept living. This upgraded home features elegant marble and laminate flooring, 9-ft ceilings, oak stairs with metal spindles, large windows, and a built-in Napoleon fireplace. The modern kitchen with extended cabinetry flows seamlessly into the bright living and dining areas, while the breakfast space offers a walkout to the private backyard perfect for entertaining. Upstairs, enjoy a spacious laundry room and a luxurious primary retreat with two walk-in closets and a spa-inspired 5-piece ensuite featuring a freestanding tub, double vanities and frameless glass shower. Two additional bedrooms offer generous space and natural light, and upper level laundry for absolute convenience. Conveniently located minutes from Hwy 404, State of the art living- arts centre, top-rated schools, public library, parks, trails, Upper Canada Mall, Southlake Hospital, Costco and more. Exceptional value in a growing family-friendly community don't miss this opportunity! (id:47351)
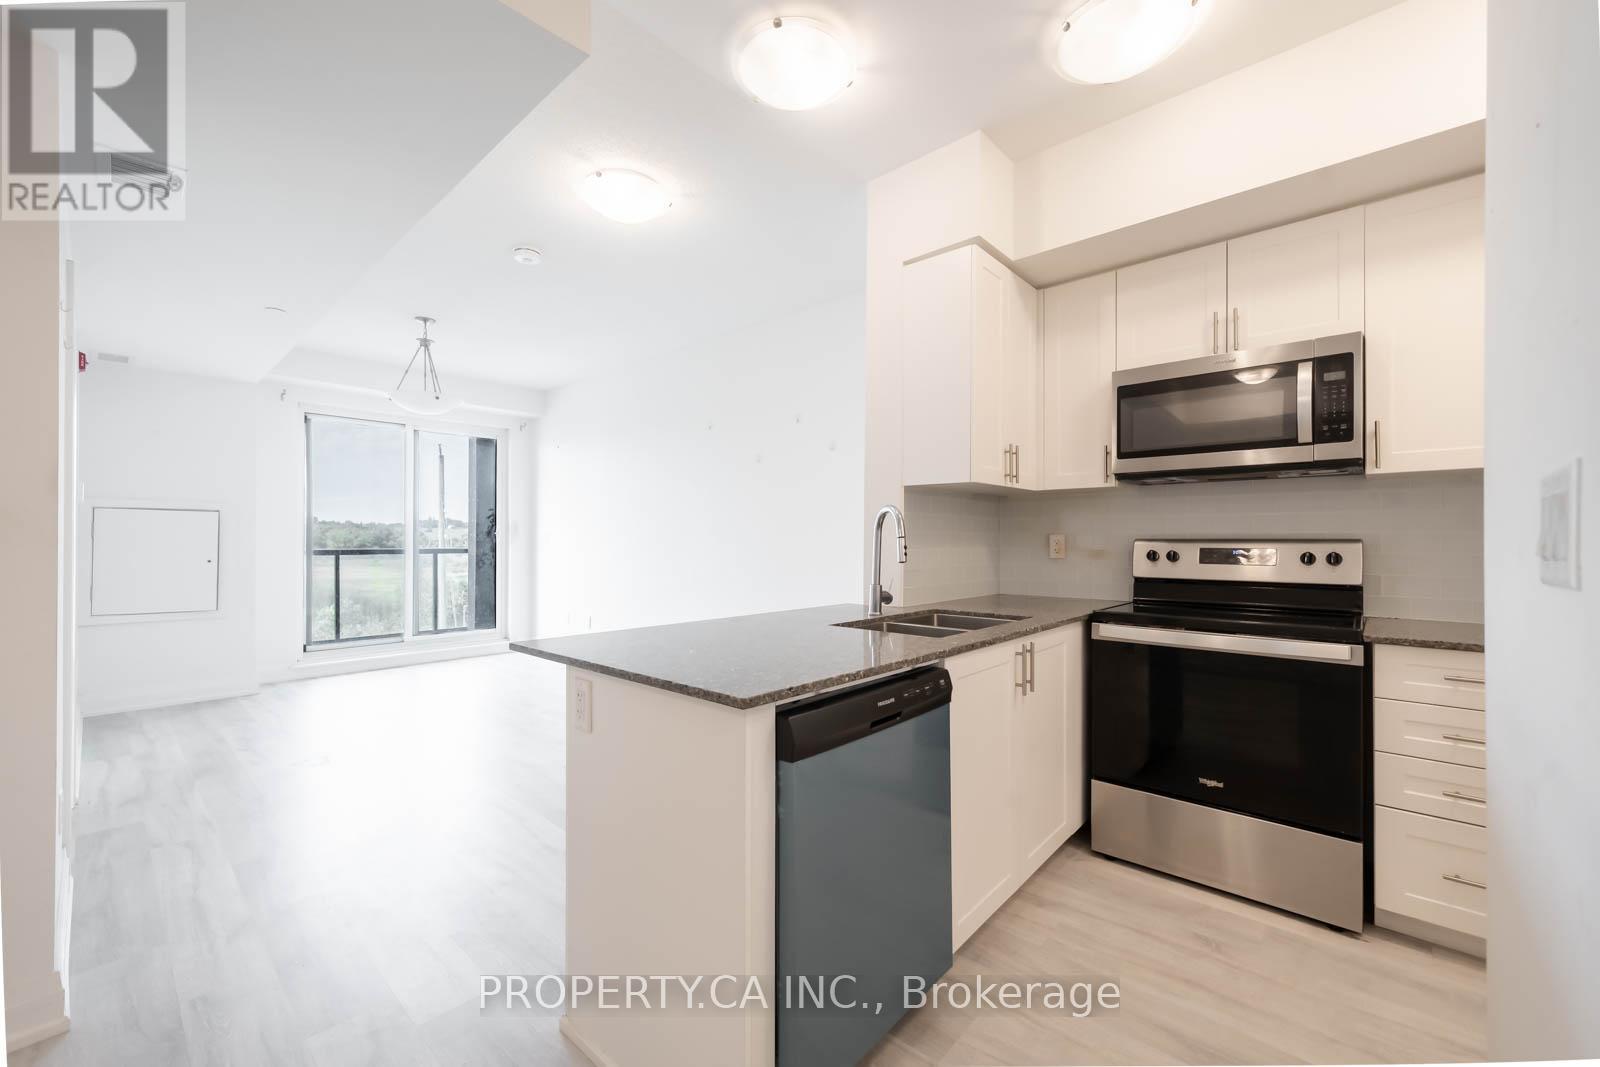
202 - 9700 Ninth Line
Markham, Ontario
Power of Sale - Must Sell! Canvas on the Rouge 1 + den unit! Mid-rise condo building in a wonderful residential surrounded by the nature of Greensborough Pond and Little Rouge Creek. Modern White kitchen, bathroom and grey flooring. Walk out to open a balcony with gorgeous views. This unit includes underground parking. (id:47351)
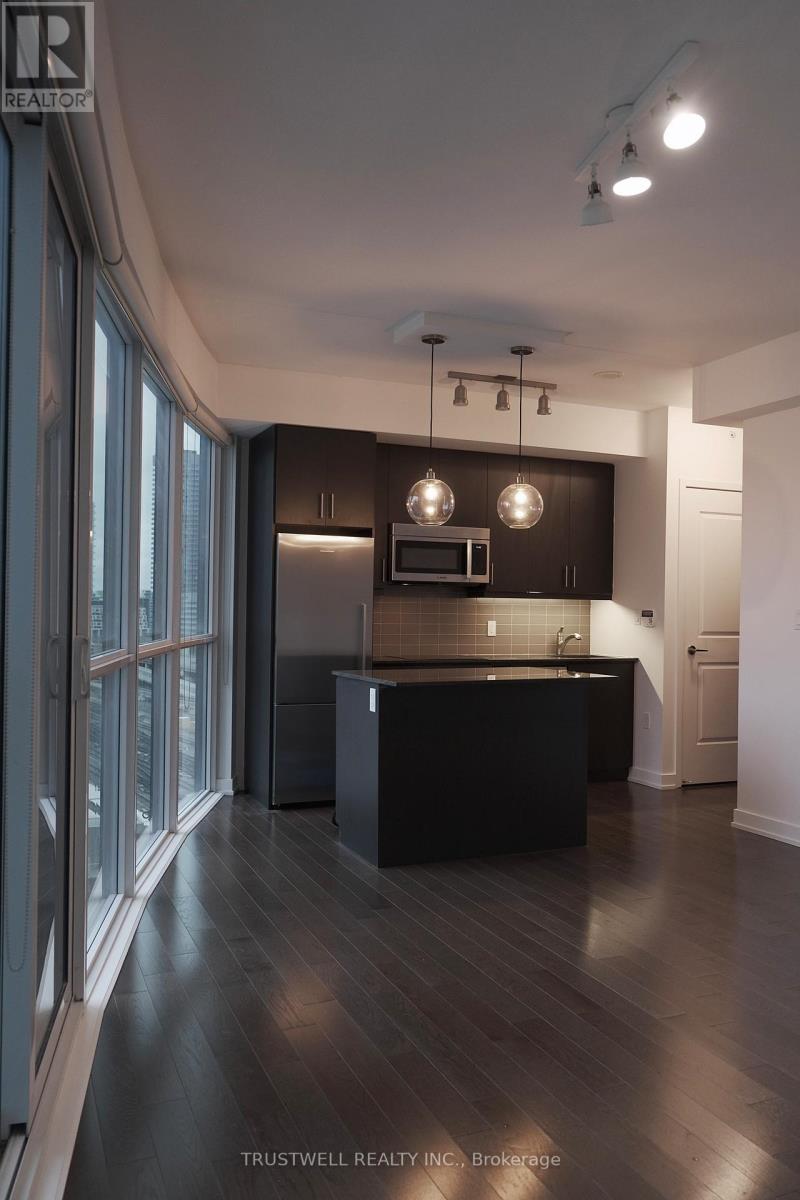
1105 - 1 The Esplanade
Toronto, Ontario
Luxury Downtown Living At The Iconic Backstage Condos! Bright And Functional 1 Bedroom Suite In The Heart Of Toronto's Waterfront And Financial District. Featuring Floor-To-Ceiling Windows, Open Concept Layout, Modern Kitchen With Built-In Appliances, And Spacious Living Area With Stunning City Views. Enjoy Exceptional Building Amenities And 24-Hour Concierge.Unbeatable Location Just Steps To Union Station, Scotiabank Arena, St. Lawrence Market, The PATH, Harbourfront, Restaurants, Shopping, And Everyday Conveniences. Easy Access To TTC, GO Transit, And To Gardiner Expressway.Ideal For Professionals Seeking Convenient And Vibrant Downtown Living! (id:47351)
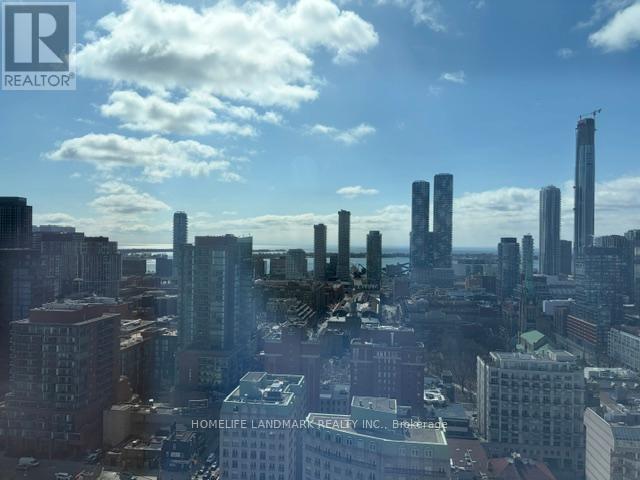
3107 - 100 Queen Street E
Toronto, Ontario
Brand New Bright & Modern Studio Suite Offering Stunning Lake And City Views In The Heart Of Downtown Toronto. Functional Open-Concept Layout With Contemporary Finishes, Brand New Appliances, And Efficient Use Of Space For Comfortable Urban Living. Prime Yonge & Queen Location Just Steps To Queen Subway Station, PATH, CF Toronto Eaton Centre, TMU, George Brown College, St. Michael's Hospital, And The Financial District. Surrounded By Endless Dining, Shopping & Entertainment Options. Exceptional Building Amenities Include A State-Of-The-Art Fitness Centre, Rooftop Terrace, Party Room, And Co-Working Space. (id:47351)
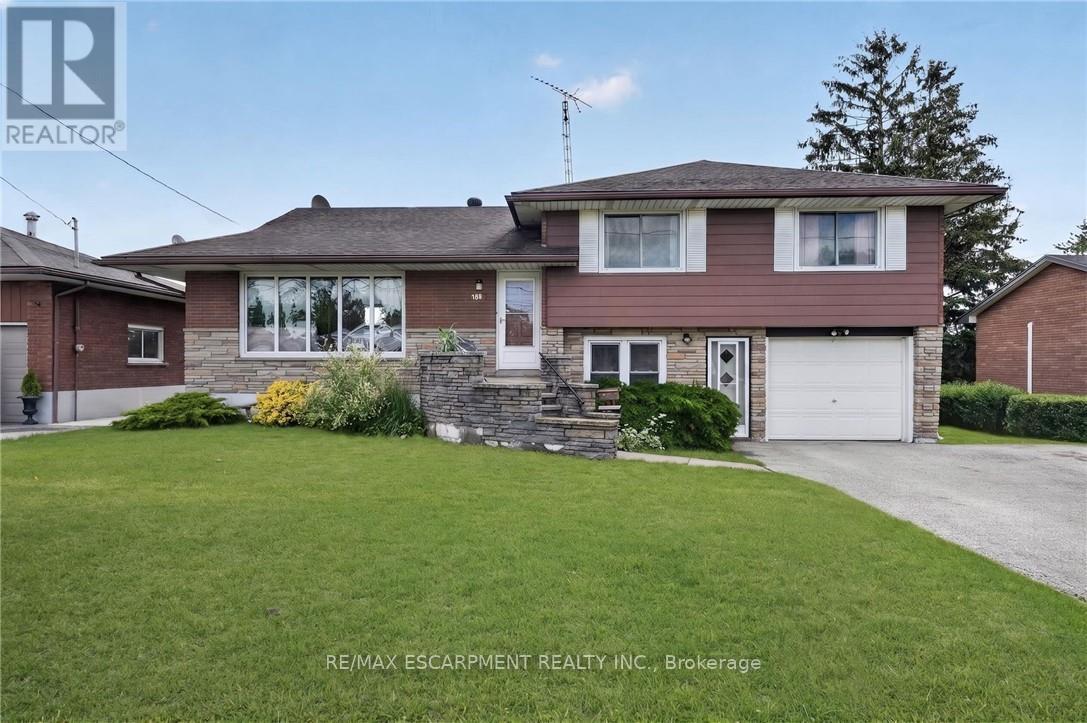
300 Knoll Street
Port Colborne, Ontario
Turnkey income property with immediate possession - this fully renovated legal sidesplit duplex sits on a generous 67.5 x 120 ft lot in a quiet, established Port Colborne neighbourhood close to schools, hospital, golf, and recreation. Spanning nearly 2,000 sqft combined, this property offers two fully self-contained units, each with its own kitchen, living space, and separate hydro meter. The main unit features 3 bedrooms, 2 bathrooms, and 1,239 sqft across two staggered levels, with a welcoming foyer entry, spacious living and dining areas, an eat-in kitchen finished with updated cabinetry and tile backsplash, and central air conditioning via an attic-mounted air handler. The lower unit adds 2 bedrooms, 1 bathroom, and 734 sqft of fully independent living space, complete with its own eat-in kitchen, a flexible bonus room, and a dedicated laundry room. Both units were renovated in 2021 with updated kitchens and refreshed bathrooms, with both units featuring a mix of hardwood and updated flooring throughout. Heat is supplied by an efficient hot water boiler radiant system, with an owned water heater. Outside, an attached single car garage, ample driveway parking, and a deep, private backyard lined with mature hedges and two storage sheds complete the package. (id:47351)
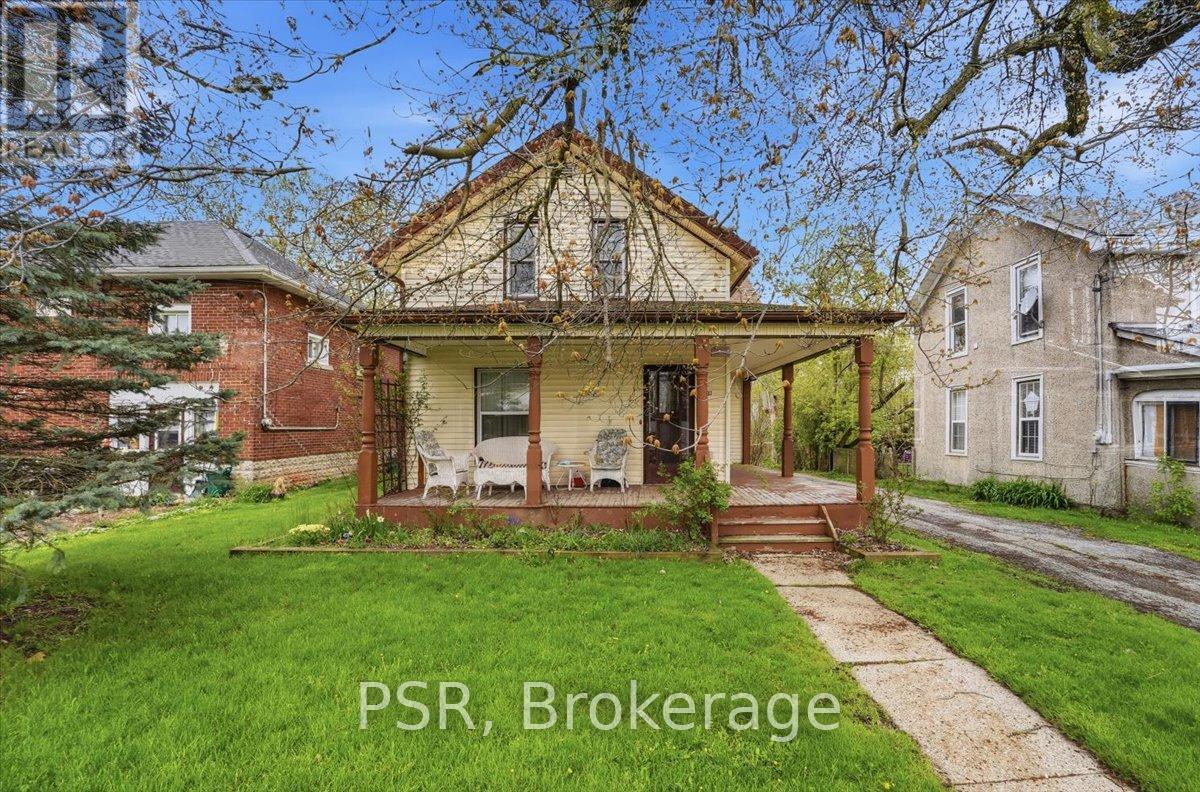
2537 Stevensville Road
Fort Erie, Ontario
This Inviting 4-Bedroom, 1-Bathroom Home Sits On A Large, Private, Tree-Lined Lot And Offers Nearly 2,000 Sq Ft Of Comfortable Living. A Detached Double Garage And Driveway Parking For Up To Five Vehicles Add To The Home's Everyday Convenience. Step Inside To A Welcoming Foyer That Leads Into A Beautiful Formal Living Room, Rich With Original Wood Details That Bring Warmth And Character. The Spacious Dining Room Connects Seamlessly To The Bright, Eat-In Kitchen, Complete With Direct Access To A Private Deck And Serene Backyard-Perfect For Relaxing Or Entertaining. Large Windows Throughout The Home Fill The Space With Natural Light. A Main Floor Bedroom Provides Flexibility And Ease, While Three Additional Bedrooms Upstairs Offer Generous Storage And Functionality. The Basement Serves As An Ideal Pantry And Storage Area For Everyday Living. Surrounded By Mature Trees, This Property Delivers A Peaceful, Private Setting While Still Being Close To Everything. Conveniently Located Near Shopping, Schools, Major Highways, And Just Minutes To Crystal Beach, Safari Niagara, Fort Erie City Centre, Port Colborne, Niagara Falls, And Buffalo USA Including The Buffalo International Airport. An Incredible Opportunity To Move In, Customize, Or Invest. (id:47351)
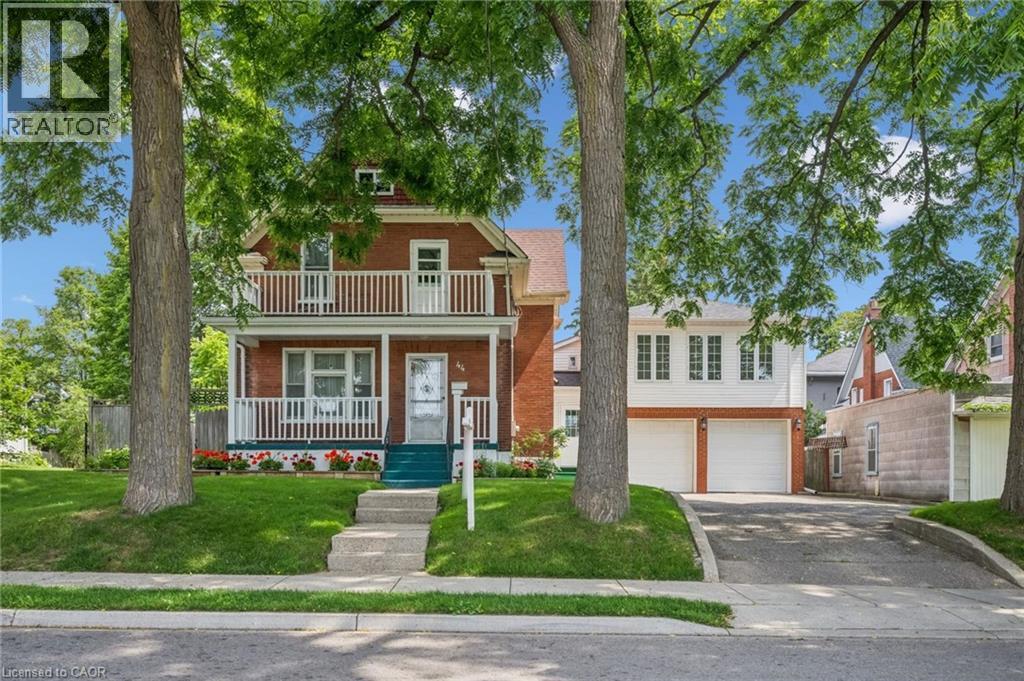
44 Walter Street
Kitchener, Ontario
A RARE OPPORTUNITY IN THE HEART OF KW. Calling all investors, multi-generational families, and value-seekers — this stately century home, lovingly maintained by its current owners for over 35 years, offers more than 3,500 sq ft finished space on a generous 66' x 160' lot in the heart of Kitchener. The main floor features separate living, family, and dining rooms, original oversized baseboards, and a kitchen with a breakfast nook walking out to the rear deck, while upstairs offers 4 spacious bedrooms including a primary suite overlooking mature trees; the partially finished lower level adds a 5th bedroom, rec room, 3-piece bath, and laundry. Setting this property apart is the oversized double car garage with a second-floor loft offering over 930 additional square feet — complete with 2 more bedrooms, a living area, and roughed-in electrical and plumbing for a future kitchen and bath — creating exceptional potential for an in-law suite, rental income, or multi-generational living (with an exterior staircase addition making a separate unit possible), plus parking for up to 7 vehicles with ample storage and workshop space. A rare private, fully fenced backyard retreat completes the package, all just steps to LRT stops, the Iron Horse Trail, Belmont Village, Uptown Waterloo, Downtown Kitchener, Grand River Hospital, Google's offices, and an abundance of shops and restaurants — with nearby lands preparing for future development, this is a once-in-a-lifetime opportunity for income potential, family flexibility, or unique character. (id:47351)
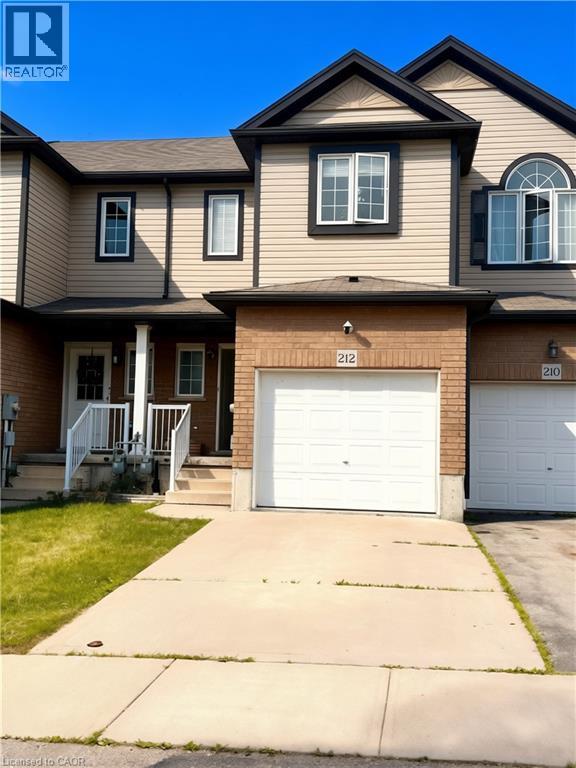
212 Countrystone Crescent
Kitchener, Ontario
Prime Family Home in a Highly Desirable Waterloo Location – Minutes to The Boardwalk! Welcome to this beautifully maintained 3-bedroom, 3-bathroom home in one of Waterloo's most sought-after neighbourhoods, just minutes from The Boardwalk shopping district, Costco, restaurants, parks, schools, and convenient transit. Offering 1,384 sq. ft. (builder's plans), this popular Hollyhock model by Eastforest Homes features a bright, open-concept layout designed for comfortable everyday living. The spacious primary bedroom includes a private ensuite, while the modern kitchen seamlessly flows into the inviting great room—perfect for family gatherings or entertaining guests. Step through the sliding doors to a large deck overlooking a fully fenced backyard, providing plenty of space for children to play, summer barbecues, or simply relaxing outdoors. A garden shed offers additional storage for your outdoor equipment. Additional highlights include: Single-car garage with concrete driveway Three spacious bedrooms and three bathrooms Bright and functional floor plan Fully fenced backyard with deck and storage shed Small pets may be considered. Seeking responsible tenants with strong references and a commitment to maintaining this exceptional home. (id:47351)
14 Donnenwerth Drive
Kitchener, Ontario
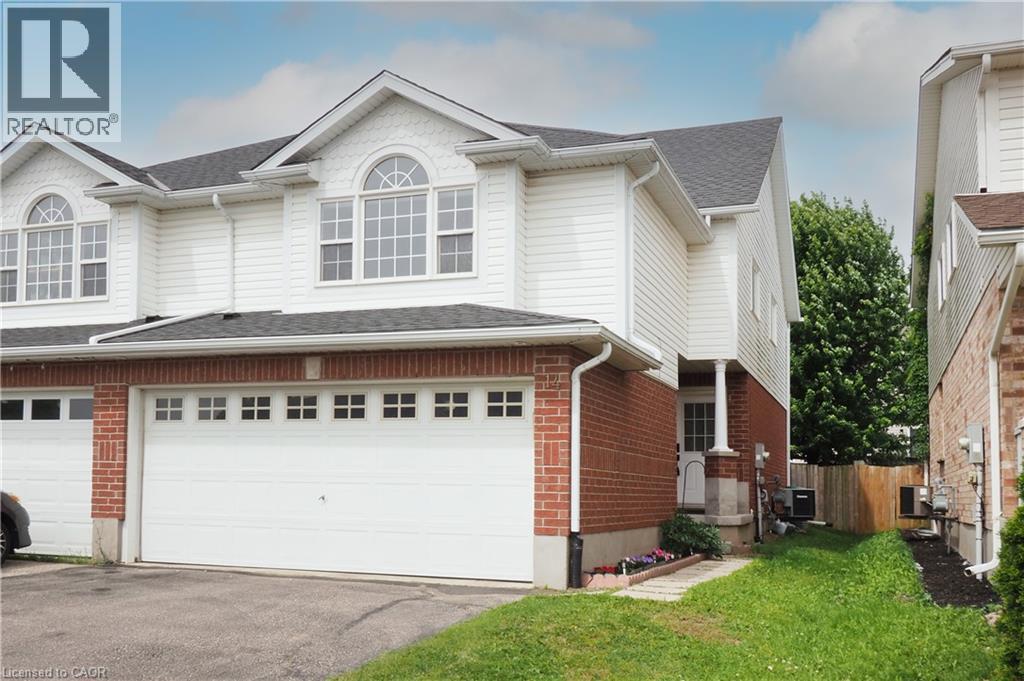
Welcome to 14 Donnenwerth Drive, a beautifully updated semi-detached home nestled in the highly sought-after Laurentian West neighbourhood of Kitchener. Offering 3 bedrooms, 2.5 bathrooms, a finished basement, and a double car garage, this carpet-free home is perfect for families, first-time buyers, or those looking to simply move in and enjoy. Step inside to discover fresh paint, new flooring, stylish pot lights, and quality vinyl plank flooring throughout the main and upper levels. The stunning white kitchen features stainless steel appliances, ample cabinetry, open to the living room and bright dining area with a walkout to the fully fenced backyard, complete with mature trees, a deck and storage shed! The spacious second-floor great room offers a versatile living space perfect for family movie nights, a home office, or possible 4th bedroom. Upstairs you’ll also find 3 bedrooms including the primary with a walk-in closet and a 4-piece bathroom. The finished basement provides additional living space along with a convenient 3-piece bathroom. Located in a fantastic family-friendly neighbourhood, you’re just minutes from Sunrise Shopping Centre, restaurants, schools, parks, walking trails, community amenities, and have quick access to Highway 7/8 for an easy commute. Ideally located within walking distance of both Catholic and public schools, the YMCA, multiple daycare centres, GoodLife Fitness, and everyday amenities including Sobeys and Food Basics. (id:47351)
9 Pine Street Unit# 102
Grand Bend, Ontario
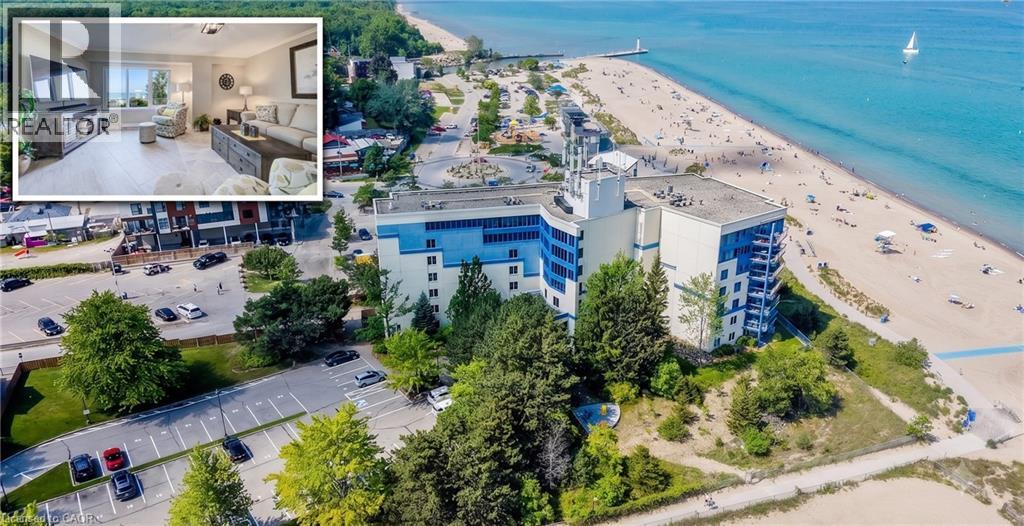
BEACHFRONT GRAND BEND GETAWAY! This stunning, luminous condo embodies the ideal home away from home you've longed for. Nestled along one of Ontario's premier beaches, this highly coveted retreat is conveniently located less than 2 hours from the Waterloo Region and GTA. Envision beginning your weekend by leaving work on Friday afternoon, just in time to bask in the sunset from your expansive terrace, offering direct access to the beach. Welcome to the Beachplace Condominiums community, a waterfront haven perfectly suited for empty nesters, investors, or those seeking a maintenance-free retreat. Boasting over 1670 sqft of living space, including 2 generously proportioned bedrooms, 2 full bathrooms, and a kitchen seamlessly integrated with the living room, featuring sliders opening onto your outdoor sanctuary. This meticulously updated unit boasts porcelain tile floors, a modern kitchen adorned with granite countertops, luxurious amenities such as a soaker tub and glass-enclosed shower, ample windows, built-in closet storage, and convenient in-suite laundry facilities. Complete with a storage locker #102 and 1 parking space #33, this residence also offers a gated entrance, 2 visitor parking tags, and controlled entry for added security and peace of mind. Close your laptop and immerse yourself in all this vibrant locale has to offer - from dining experiences to pavilion concerts and the bustling charm of Main Street. (id:47351)
855 Line 1 Road
Niagara-On-The-Lake, Ontario
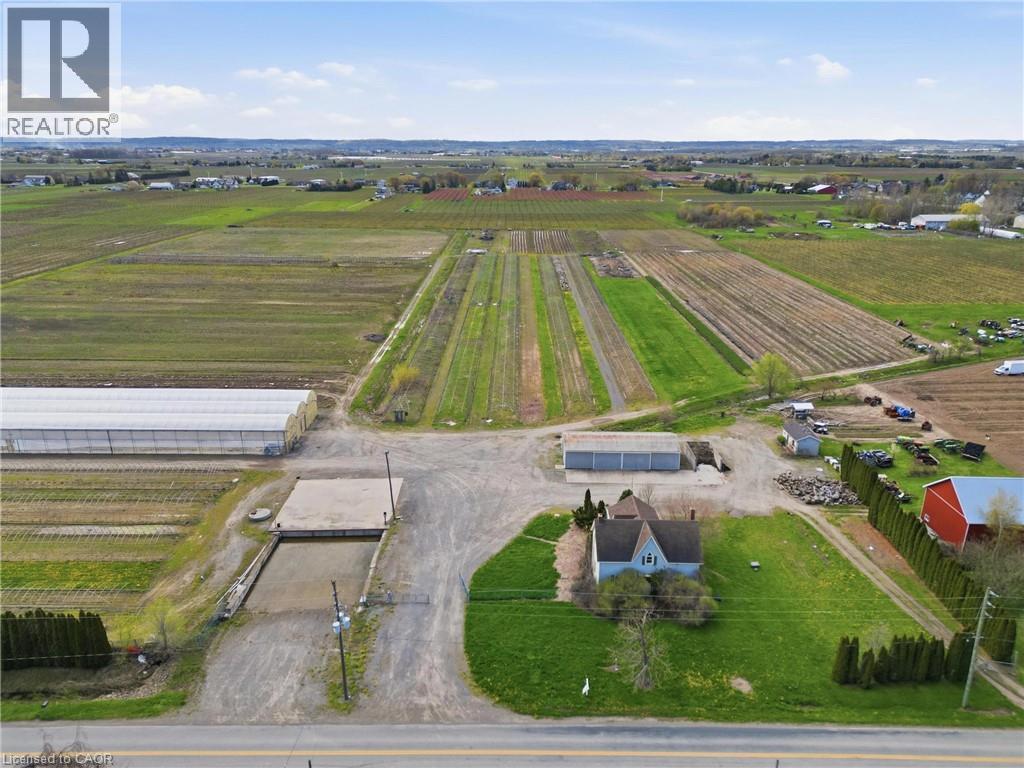
This is a rare chance to own just under 24 acres right in the heart of Virgil, one of the most sought-after areas in Niagara-on-the-Lake. Opportunities like this don't come up often-especially with this kind of scale, infrastructure, and potential.The property is set just outside the urban boundary and features a fully functional agricultural setup with a +/- 2,160 sq. ft. home, a main greenhouse (approx. 32,000 sq. ft.), and an impressive footprint of polyhouse structures totaling roughly 261,600 sq. ft. There's also a 30 x 80 pole barn, additional outbuildings including a bunkie/office with washroom, and a dedicated loading area with a loading dock and gravel grade access.Serviced with septic, 220V, 200 amp single-phase power, and zoned agricultural, this property opens the door to a wide range of uses-whether you're expanding an existing operation, starting something new, or land banking in one of the most desirable pockets of Niagara. (id:47351)
3053 Janice Drive
Oakville, Ontario
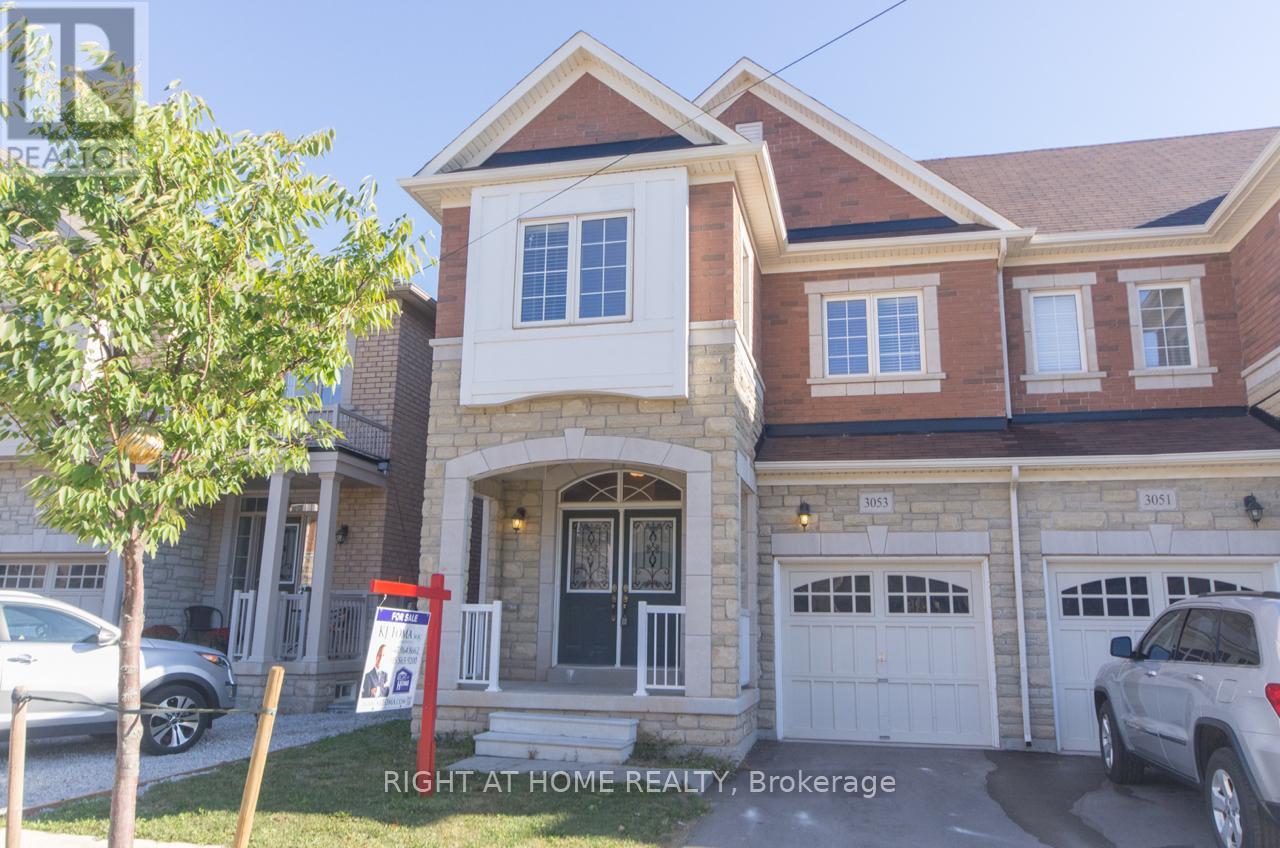
Elegant And Ultra-Modern Semi Detached In New Neighborhood of Oakville!! Appx 2100 Sqf Of Luxury Living and Comes With Dbl Door Entry that Lead You To Huge Foyer, Brand New Hardwood Flooring and Grand Family Room, Amazing Stone Accent Wall with Electric Fireplace, Pot Lights And Upgraded Light Fixtures, Hardwood In Upper Hallway. Mstr Bedrm With Huge Walk In Closet And Spa Ensuite. *** Property Virtually Staged *** (id:47351)
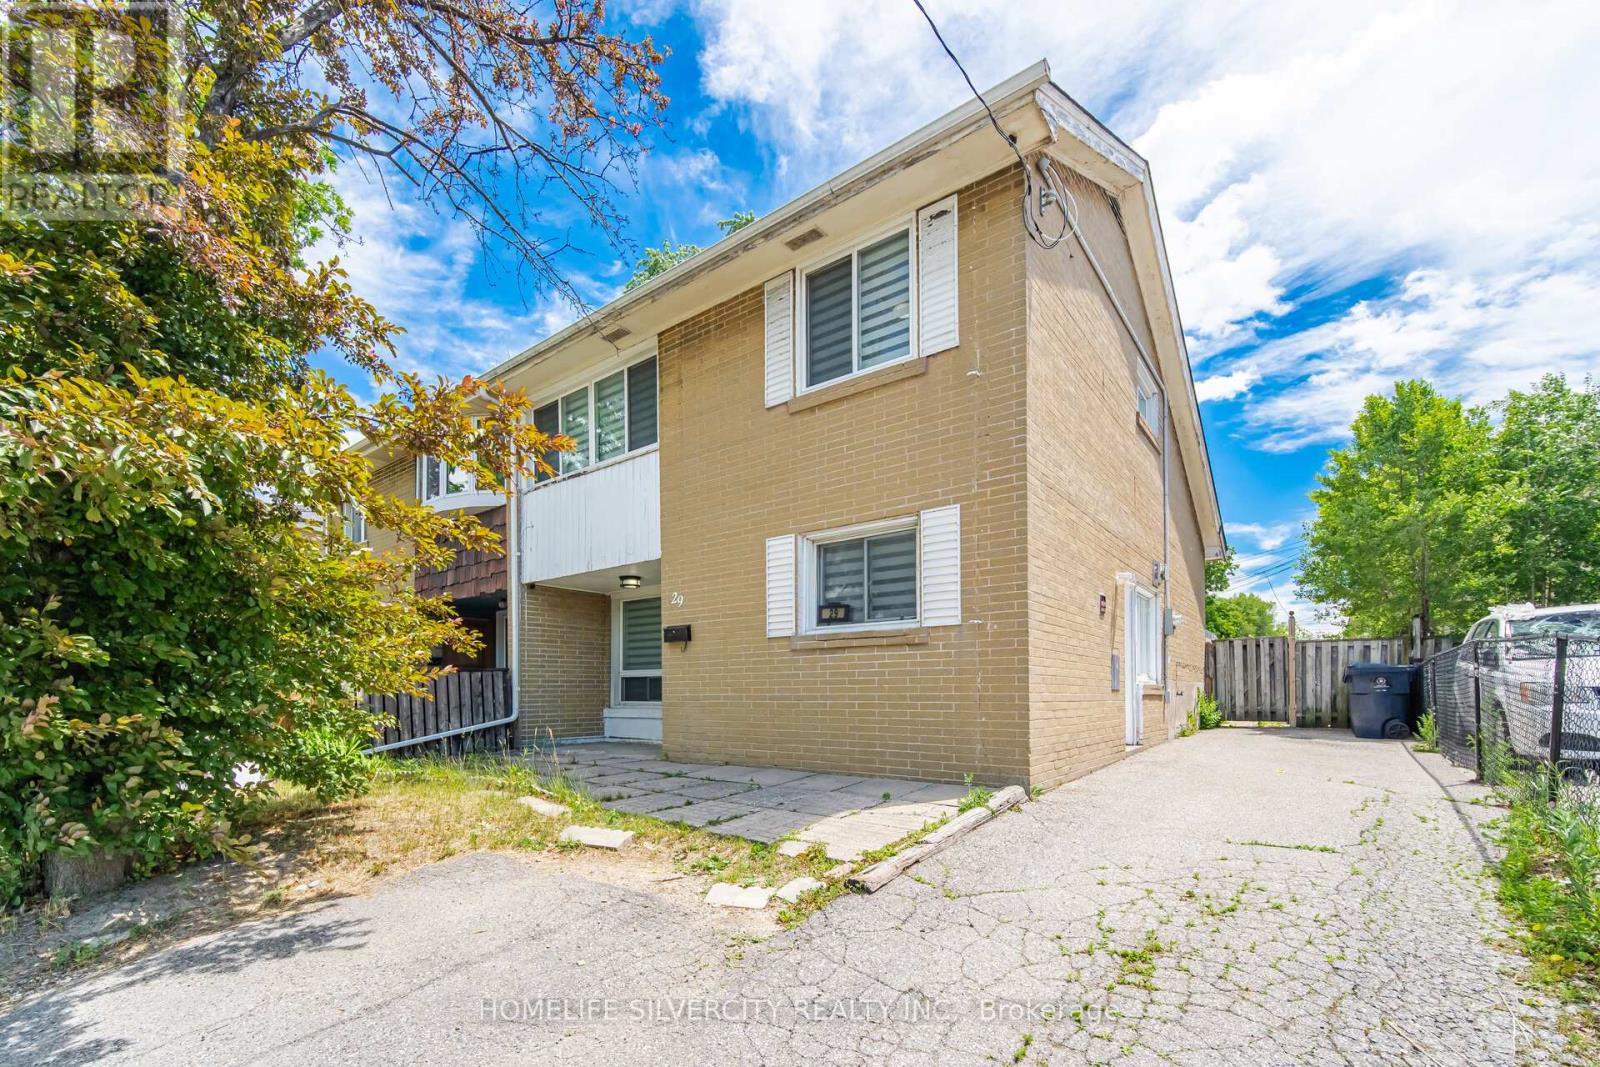
29 Brookmere Road
Toronto, Ontario
Welcome To This Beautifully Updated Semi-Detached Home Located In One Of Etobicoke's Most Desirable And Convenient Neighbourhoods. Featuring 3+1 Bedrooms And Numerous Upgrades Throughout, This Freshly Painted Home Offers Exceptional Value For First-Time Buyers, Investors, And Growing Families Alike. The Modern Interior Showcases Updated Flooring, Fresh Paint, Spacious Living Areas, And A Stunning Kitchen With Quartz Countertops, Stainless Steel Stove, Fridge, Range Hood, And Sleek Cabinetry. Generously Sized Bedrooms Provide Comfort For The Whole Family. The Finished Basement Features A Separate Entrance, An Additional Bedroom, And A Full Bathroom, Offering Excellent Potential For Extended Family Living Or Future Rental Income. Recent Major Updates Include A Furnace (2025) And A/C (2025), Providing Peace Of Mind For Years To Come. Conveniently Located Near TTC Transit, Humber College, Major Highways, Shopping Plazas, Schools, Parks, And All Essential Amenities. A Fantastic Opportunity To Own A Move-In-Ready Home In A Highly Sought-After Location. Don't Miss This Incredible Opportunity! (id:47351)
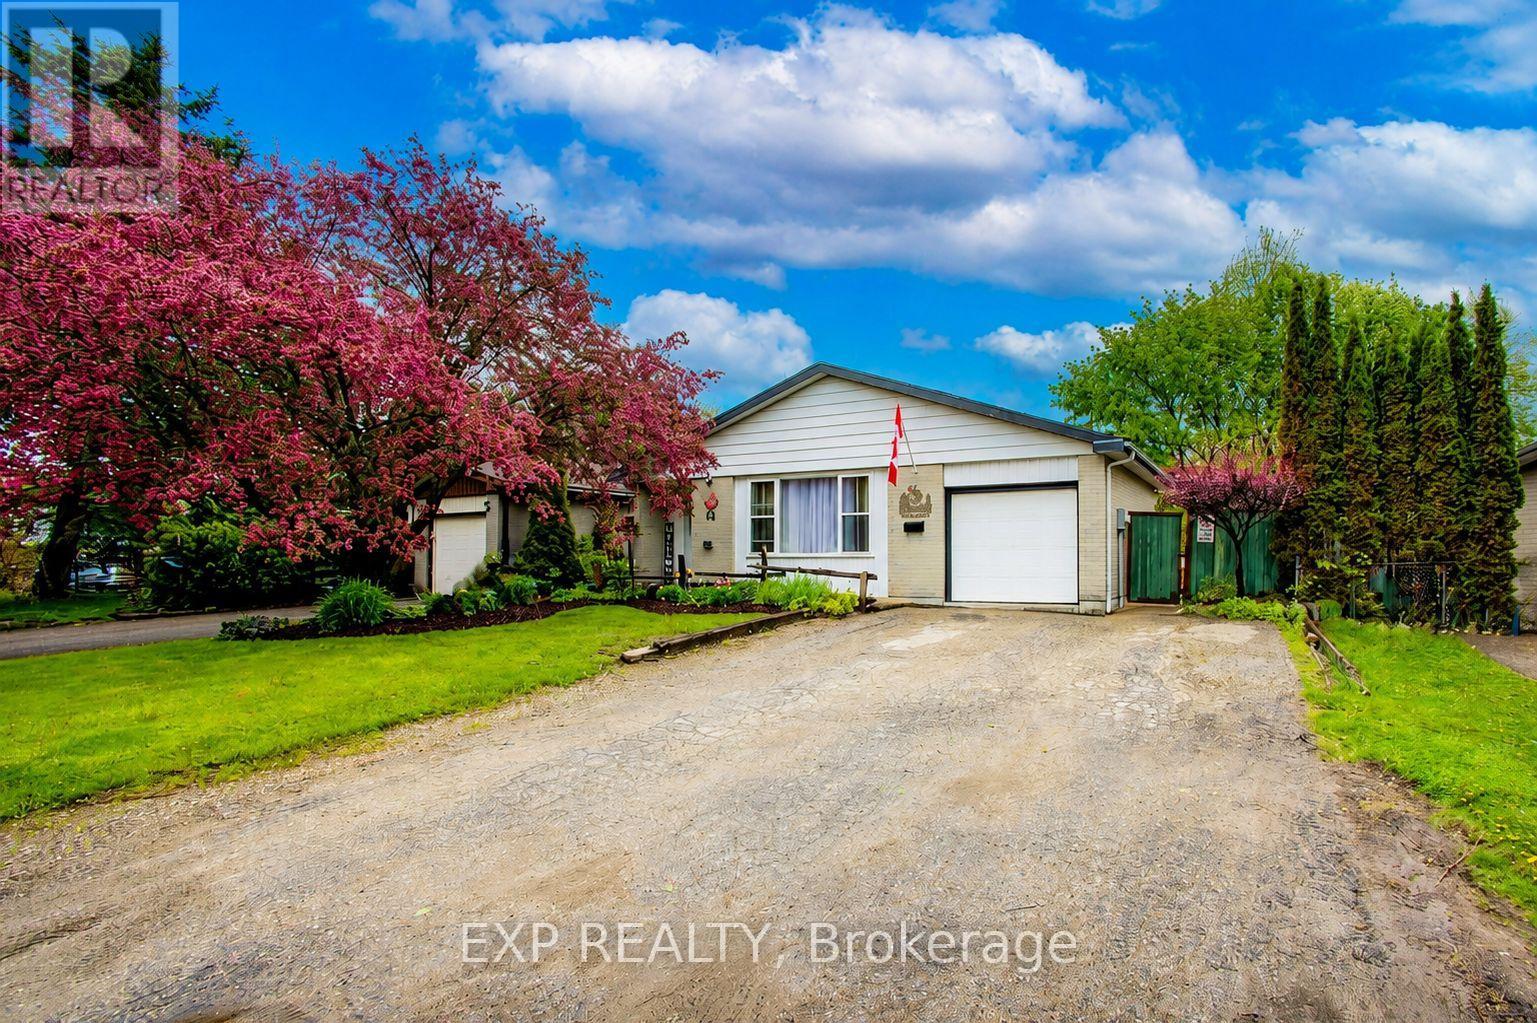
44 Madison Avenue
Orangeville, Ontario
Welcome To 44 Madison Ave In The Heart Of Orangeville. A Warm And Inviting 3level Backsplit Nestled In A Quiet, Family-Friendly Neighbourhood Just Steps From Parks, Trails, And Parkinson Centennial Public School At The End Of The Street, Offering JK Through Gr 8. This Home Offers An Excellent Opportunity For Growing Families, First-Time Buyers, Downsizers, Or Investors Looking To Get Into The Market.Step Inside To Find Bright And Spacious Principal Rooms Filled With Natural Light, New Windows Throughout (Except 2nd Flr Bath) Warm Hardwood Floors, And A Practical Layout Designed For Everyday Living. The Kitchen Offers Plenty Of Cabinet Space, A Functional Eat-In Area, And An Easy Flow Into The Dining Space, Making It Ideal For Family Dinners Or Entertaining. The Cozy Living Room Creates The Perfect Spot To Unwind. The Finished Basement Features A Spacious Rec Room, Convenient 2-Piece Bathroom, Laundry Room, Expansive Storage Space, And An Additional Room That Can Easily Function As A Fourth Bedroom, Home Office, Guest Room, Or Hobby Room. The Walkout From The Basement To The 3-Season Sunroom Adds Versatility And Creates A Seamless Connection Between Indoor And Outdoor Living.Outside Is Where This Property Truly Shines. The Fully Fenced Backyard Features A Brand-New Privacy Fence, Expansive Multi-Level Deck, 3-Season Sunroom, Above-Ground Pool, Mature Trees, And Plenty Of Green Space For Children And Pets To Enjoy. Whether You're Hosting Summer Bbqs, Relaxing Poolside, Gardening, Or Enjoying Quiet Evenings Outdoors, This Backyard Offers The Perfect Setting For Making Lasting Memories With Family And Friends.Located Close To Schools, Parks, Recreation Centres, Shopping, Restaurants, And Scenic Walking Trails, This Home Offers The Lifestyle So Many Buyers Are Searching For. With A Welcoming Community Atmosphere And Easy Access To Everyday Amenities, This Is A Fantastic Opportunity To Own A Well-Loved Home In One Of Orangeville's Desirable Family-Oriented Neighbourhoods. (id:47351)
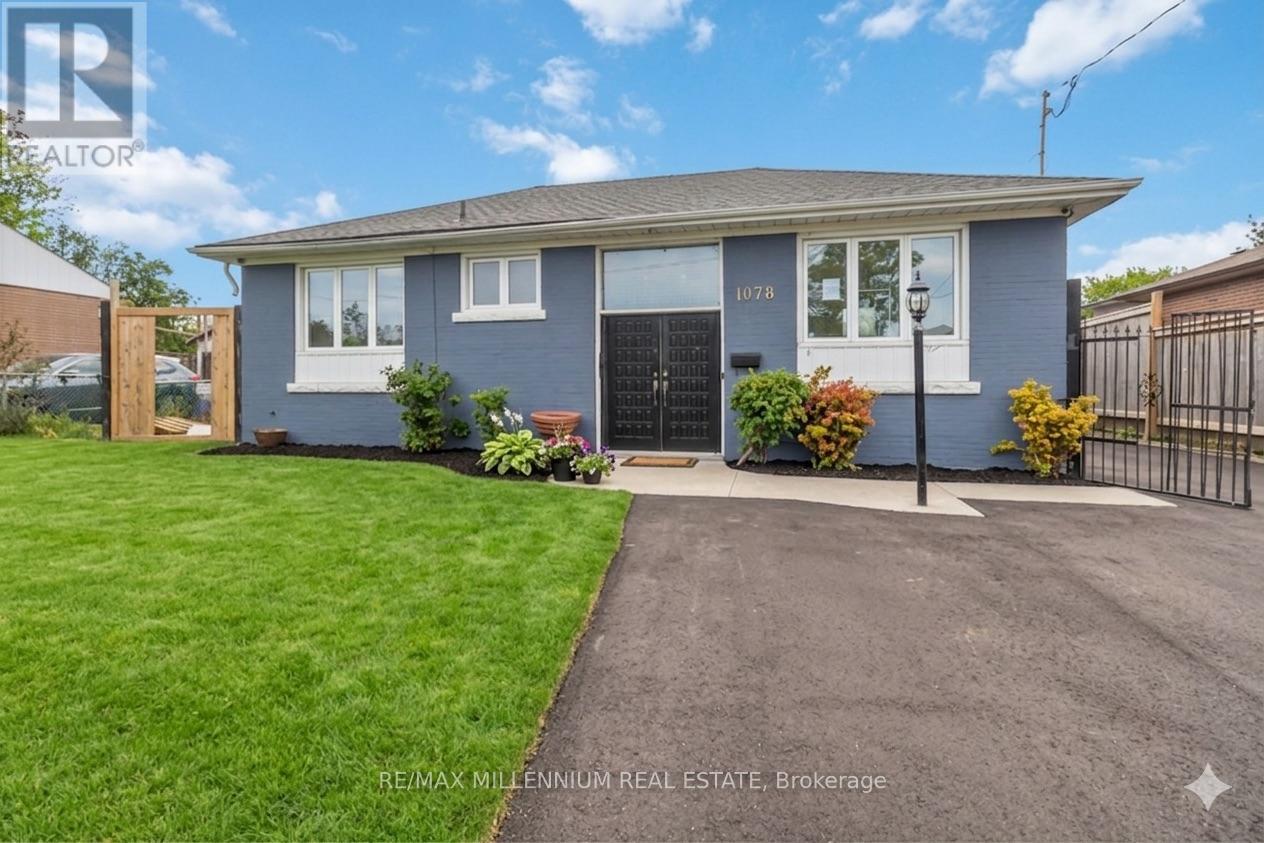
1078 Pinegrove Road
Oakville, Ontario
This 3-bedroom, 2-bath raised bungalow on a generous lot with detached garage and separate entrance offers spacious rooms and great potential. Ideal opportunity to renovate and create your dream home in an area surrounded by high-end homes.Located in a sought-after West Oakville neighbourhood, close to excellent schools, parks, and scenic lakefront trails, with convenient access to shopping, Bronte Village, transit, and major highways-making it a fantastic location for families, investors, or builders. (id:47351)
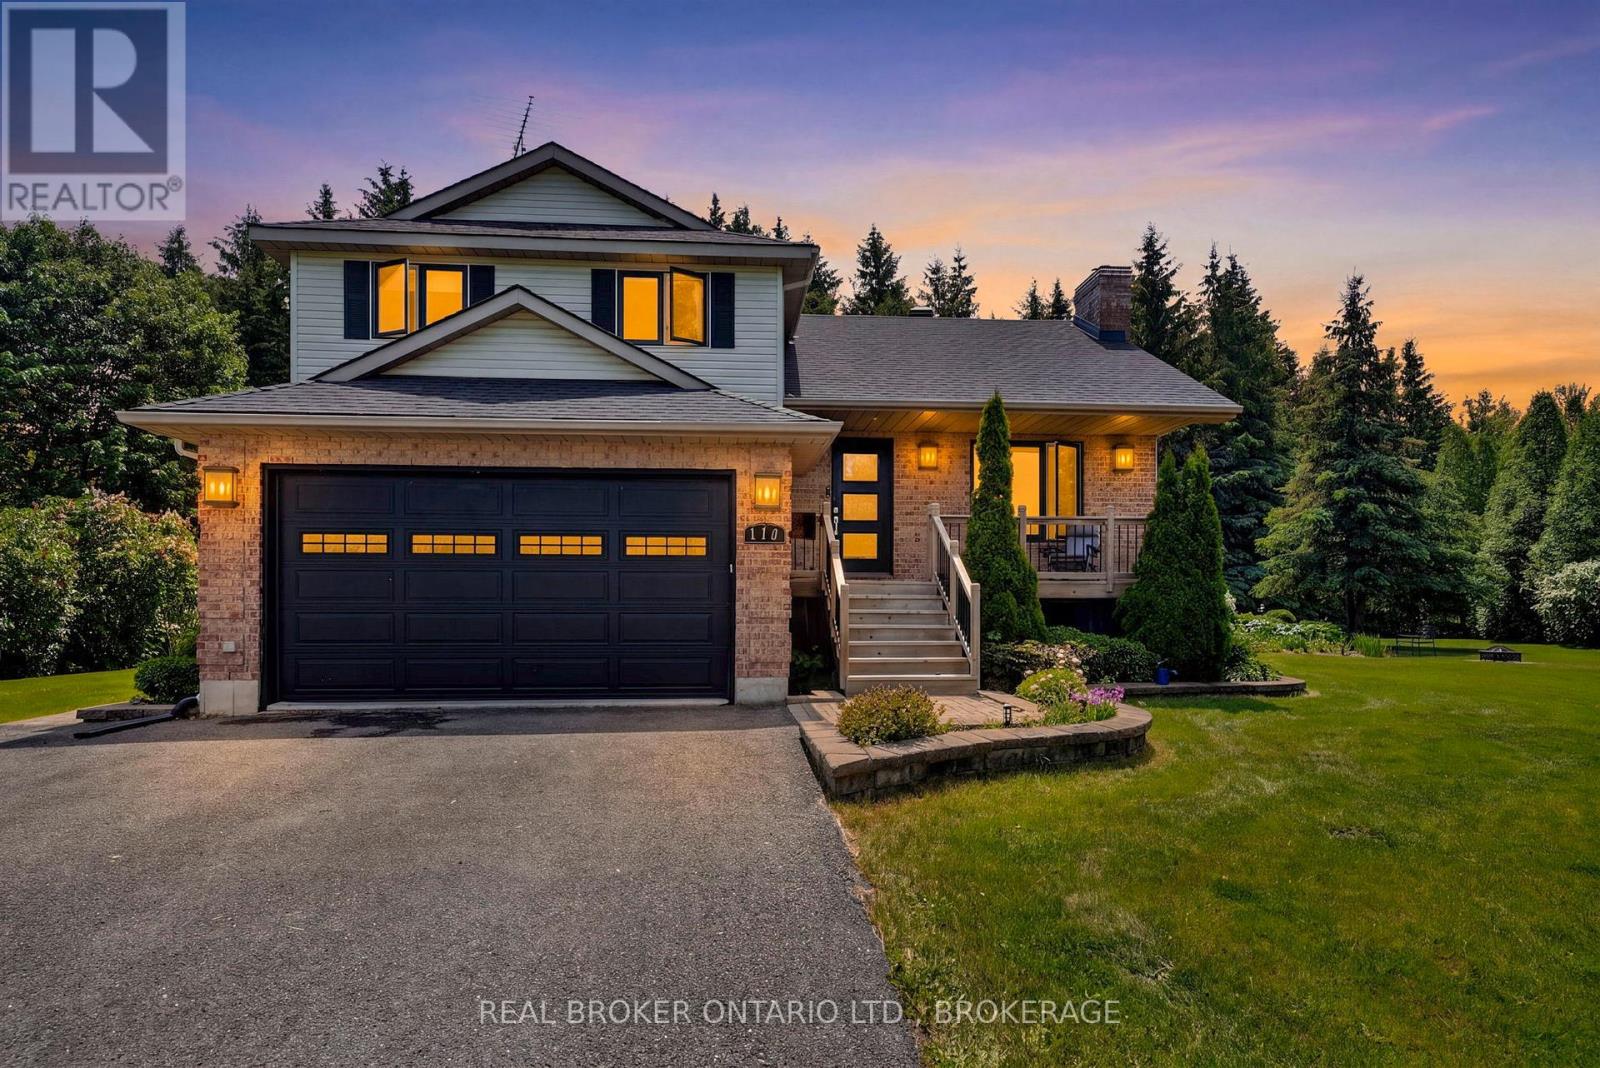
17034 County Rd 36 Road
South Stormont, Ontario
Welcome to this beautifully maintained country property just minutes from the charming village of St. Andrews. From the moment you arrive, you'll be impressed by the exceptional curb appeal, mature landscaping, and picturesque setting.Step inside this inviting split-level home featuring an open-concept kitchen, dining, and living area designed for both everyday living and entertaining. The dining area provides direct access to the renovated two-tier deck, where you can relax overlooking the beautifully landscaped yard, heated above-ground pool, and tranquil man-made pond.The upper level offers three spacious bedrooms and a stunning renovated 4-piece bathroom complete with heated floors for added comfort.On the lower level, you'll find a fourth bedroom, currently used as a home office, with patio doors leading directly to the backyard. This level also features a full bathroom combined with a convenient laundry area, as well as access to the attached double-car garage.The finished basement provides the perfect space to unwind, featuring a large family room centered around a cozy natural gas fireplace, along with ample storage and utility space.Numerous updates have been completed throughout the home, and for added peace of mind, the property is equipped with a Generac backup generator system to help keep your home powered during outages.Outside, a storage shed provides plenty of room for gardening equipment and outdoor tools, while the beautifully landscaped grounds create your own private country retreat.Combining country charm, modern updates, reliable backup power, and exceptional outdoor living spaces, this property is truly a must-see.24 hour irrevocable on all offers.Conditionally sold with a 48 hour escape clause. (id:47351)
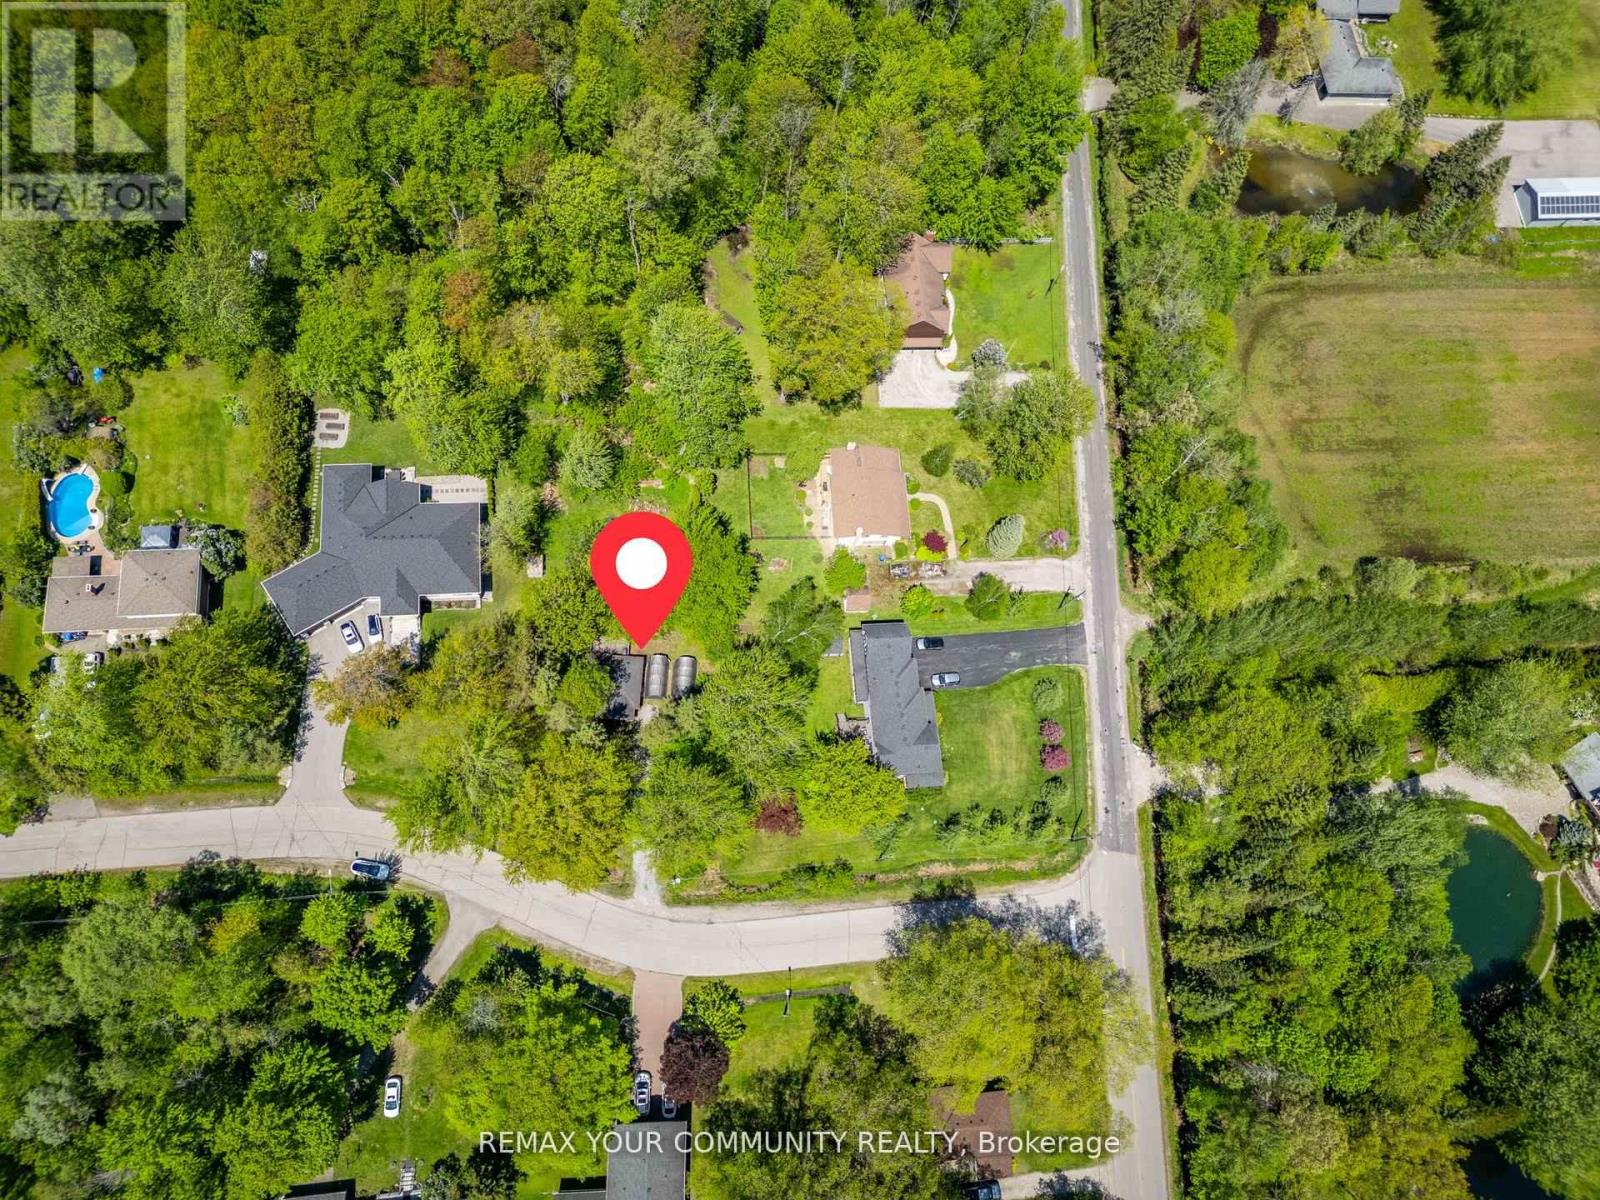
8 Morgans Road
East Gwillimbury, Ontario
Attention Builders, Investors and End Users! Rare building lot approx. 100' x 337' on a quiet, mature street in East Gwillimbury, one of Canada's fastest growing Municipalities. Multi-Million dollar home in the neighbourhood. The Holland River and a Marina is located at the end of the street and Silver Lakes Golf Club is nearby! A nature lover's dream! (id:47351)
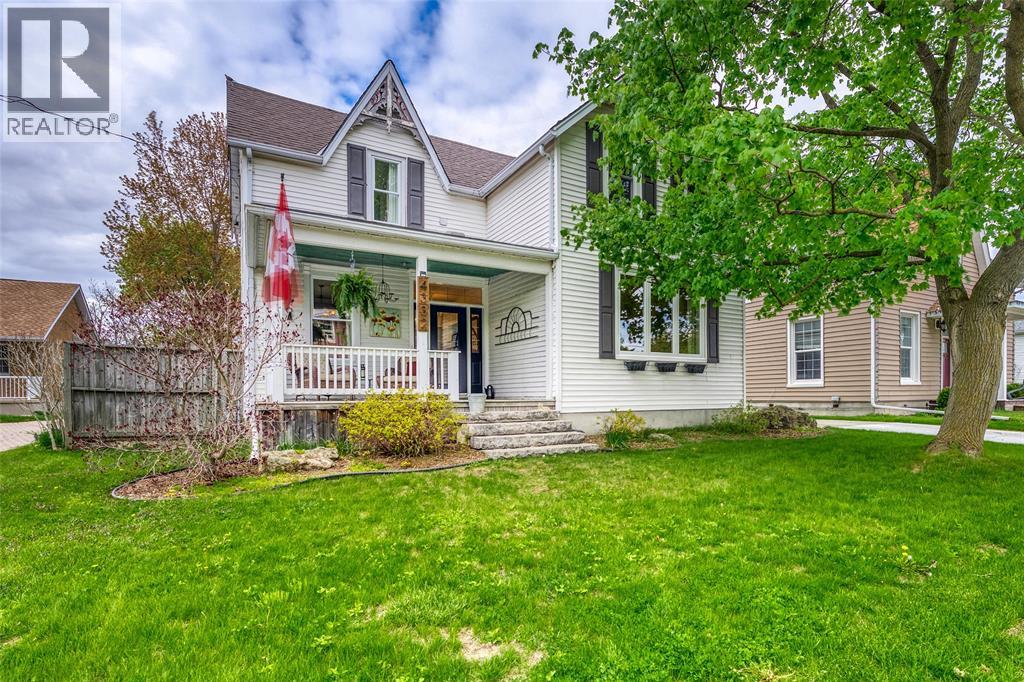
4332 Petrolia Line
Petrolia, Ontario
Welcome to the enchanting charm of this sprawling 2-storey century home backing onto Bear Creek and a peaceful conservation area. Offering 3 upper bedrooms plus 1 main-floor bedroom, which can also be used as an office or den, this property is surrounded by picturesque views and lush landscaping, creating a true haven for nature lovers. Inside, custom cherry cabinetry, sleek concrete countertops, gleaming hardwood, and cork flooring blend modern elegance with rustic warmth. The main floor features spacious principal rooms, high ceilings, large windows, a generous family room with gas fireplace off the kitchen, and a formal dining room off the living room. Out back, unwind in your private cabana overlooking the creek, entertain with ease, or follow the path to the water's edge and enjoy evenings around the campfire. Recent updates include newer windows, furnace, gutter guards, stove, dishwasher, shutters, back door, and more. A captivating property offering timeless beauty, comfort, and a rare connection to nature. (id:47351)
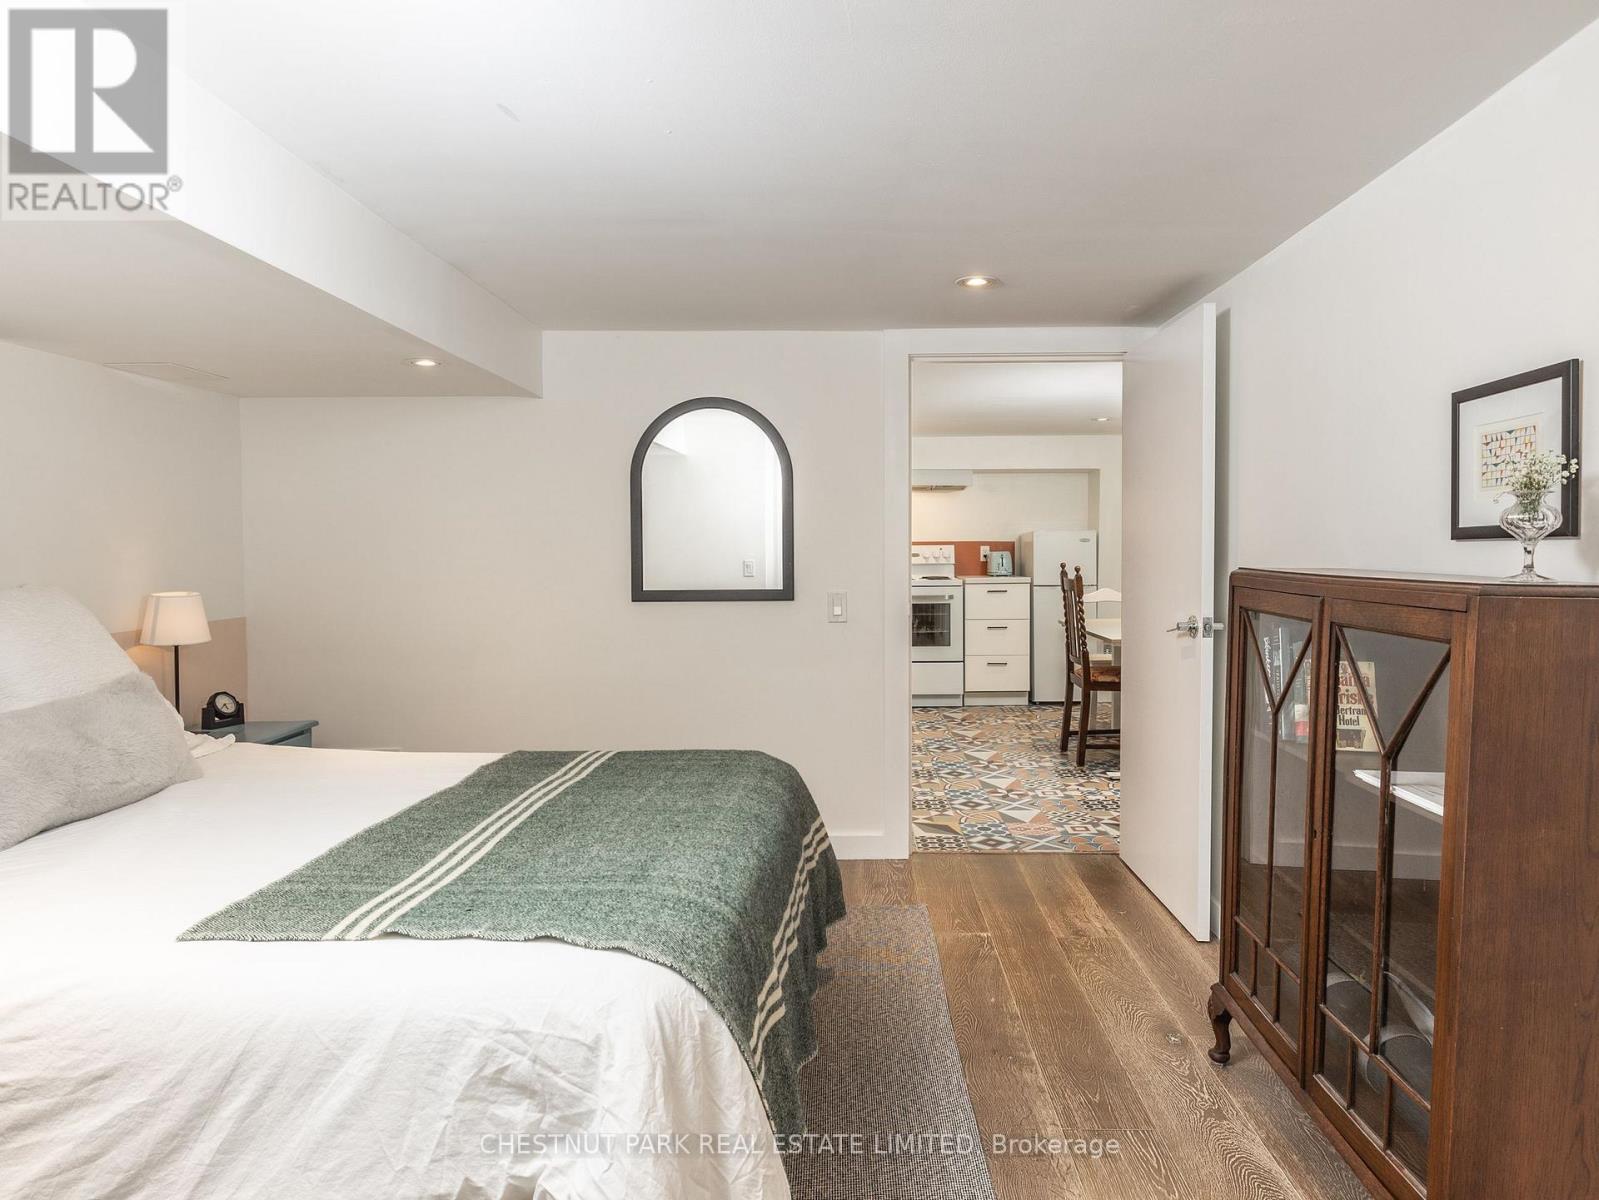
1654 Gerrard Street E
Toronto, Ontario
Don't Miss This Beautiful One Bedroom Lower Level Suite. Featuring A Kitchen, Ensuite Laundry, Pot Lights Throughout And More! Permitted Street Parking (Subject To Availability) In The Area. Fairmount Park Across The Street And Public Transit Steps Away. Heating, Central Air Conditioning, Water And Hydro (id:47351)
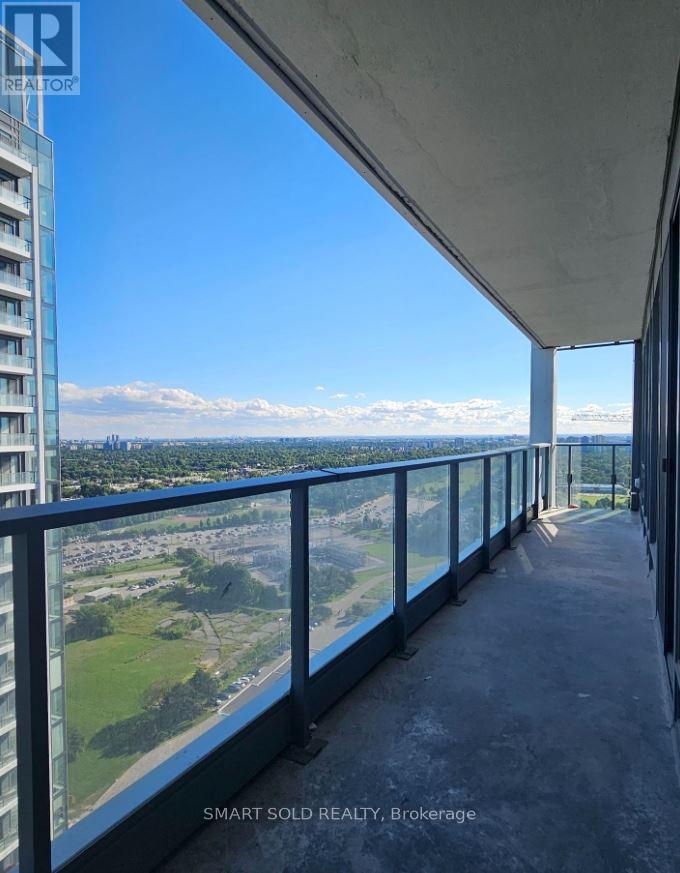
N2907 - 7 Golden Lion Heights
Toronto, Ontario
M2M Condo**Bright 2-Bedroom + 2-Washroom unit with 1 parking space**Two Split Bedrooms**South View with Natural lights**641 SqFt+ 137 SqFt Balcony **Open Concept**9 Ft Ceiling**Laminate Floors Thru-Out**Stainless Steel Appliances and Granite Counters ** Banks**Restaurants**Parks**Steps to Yonge St & Cummer Ave**A few minutes to Finch Subway Station**Close to Centre of North York, etc. **All pictures taken before the tenants moved in** (id:47351)
1810 - 77 Shuter Street
Toronto, Ontario
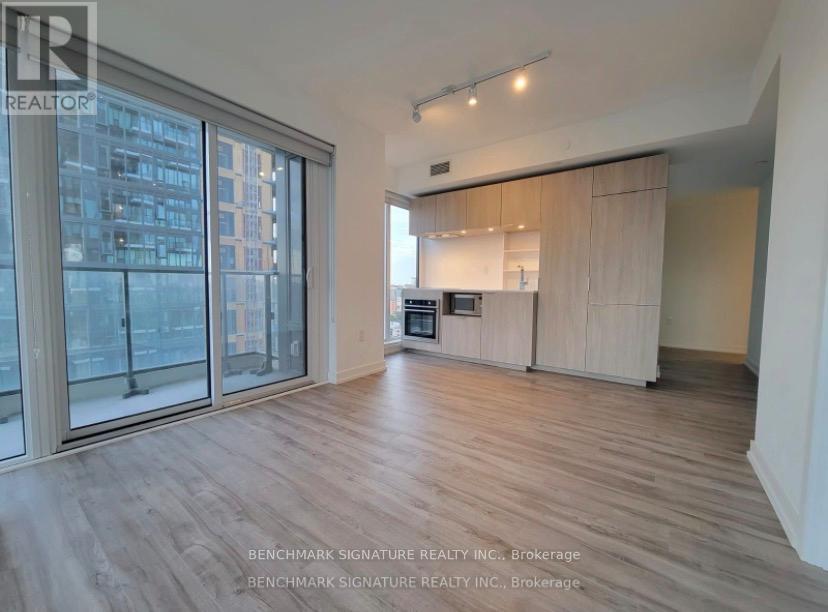
88 North Condo, 2 Bedrooms, 2 Bathrooms With Balcony. Open Concept Living/Dining, Modern Kitchen W/ B/I Appliances, Bright View Unit , W/ A Closet Large Balcony Window. Spacious Bathroom With Bathtub, Downtown Core, Close To Yonge/Queen, Near 2 Subway Stations And Eaton Center. Mins To TMU, Grocery, Shopping, Restaurants, Financial District. Steps To St Michael Hospital And Queens Street Shopping Area (id:47351)
2008 - 100 Upper Madison Avenue
Toronto, Ontario
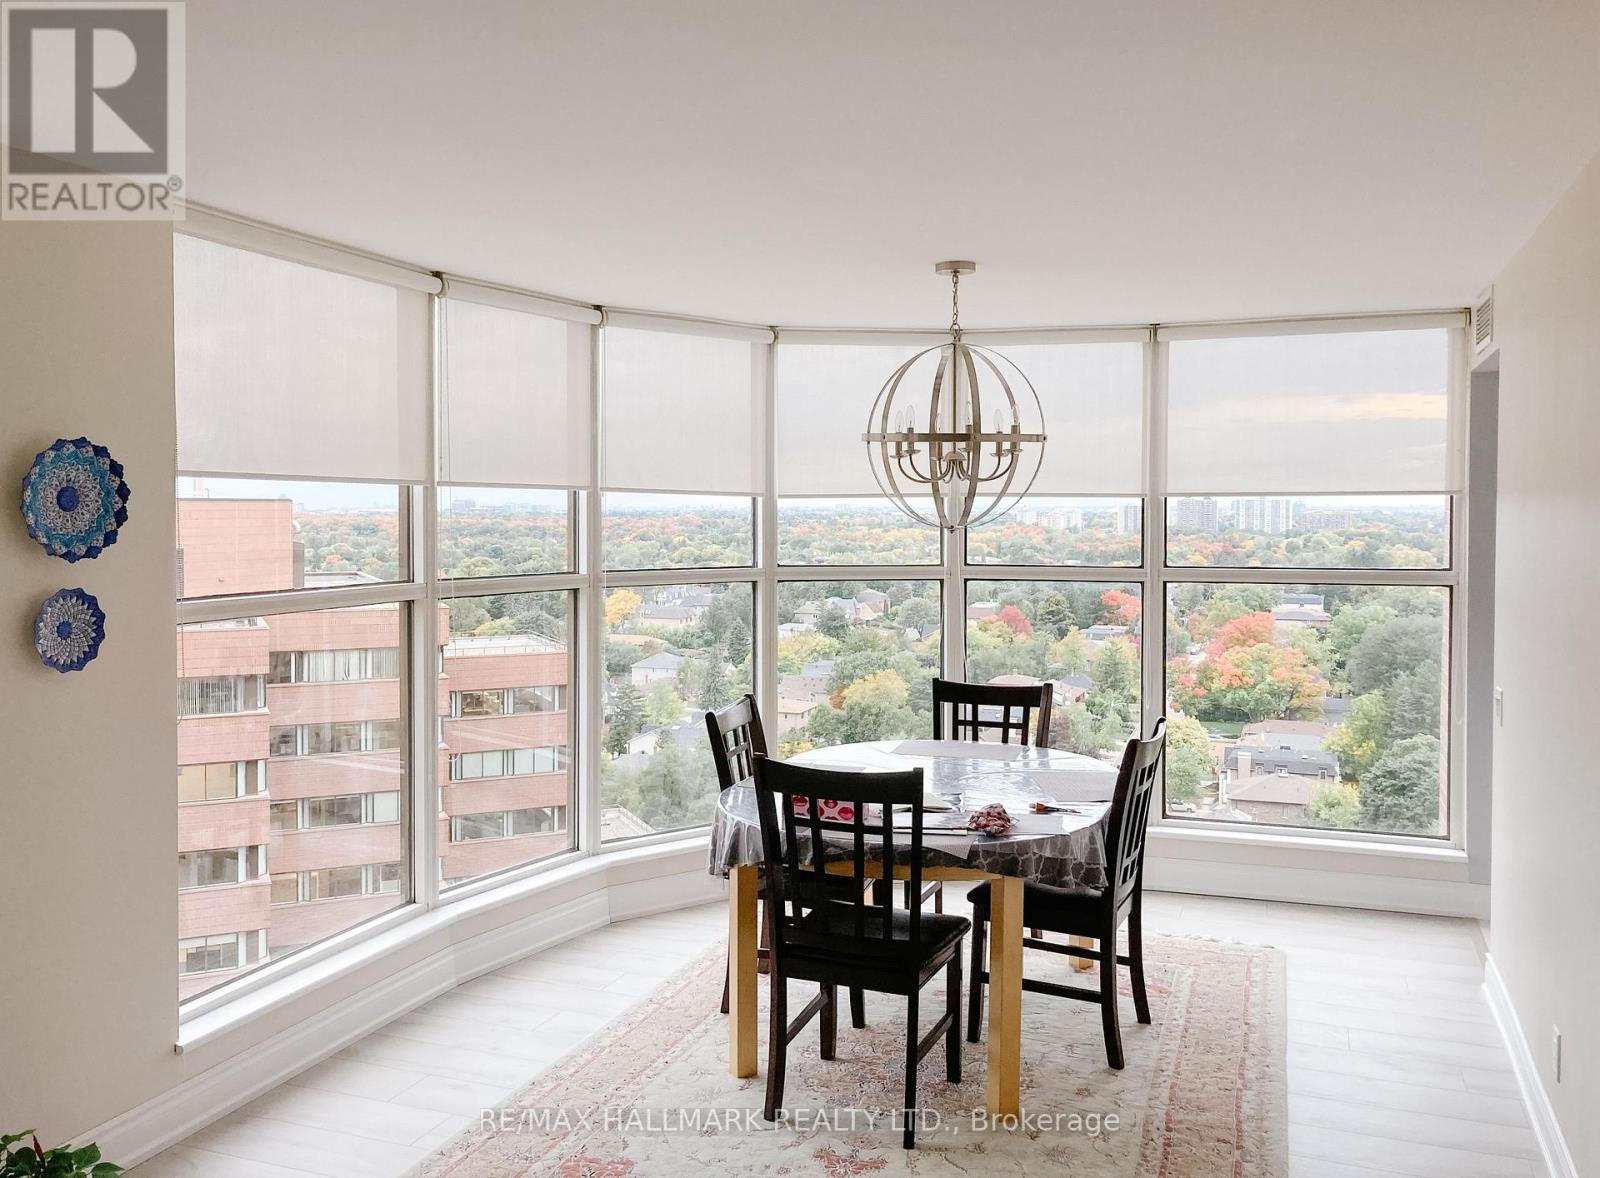
Experience spacious corner-suite living in the heart of North York at the Residences of Madison Centre. Offering 1,365 sq ft, this bright and beautifully maintained 2-bedroom suite features a rare and functional layout with expansive west and south facing views. Incredible natural light throughout. Floor-to-ceiling windows fill the home with sunshine. Generous principal rooms provide exceptional space.Recently renovated kitchen has ample space for storage and room for an eat in table. Ensuite laundry room is great for extra storage.Unbeatable location with direct underground access to the Sheppard subway station and just steps to shopping, restaurants, groceries, parks, and everyday essentials. Easy access to Hwy 401. All utilities, parking, and locker included!!! Exceptional building amenities incl 24-hour concierge/security. No pets and No smoking. (id:47351)
15 Macintosh Crescent
St. Catharines, Ontario
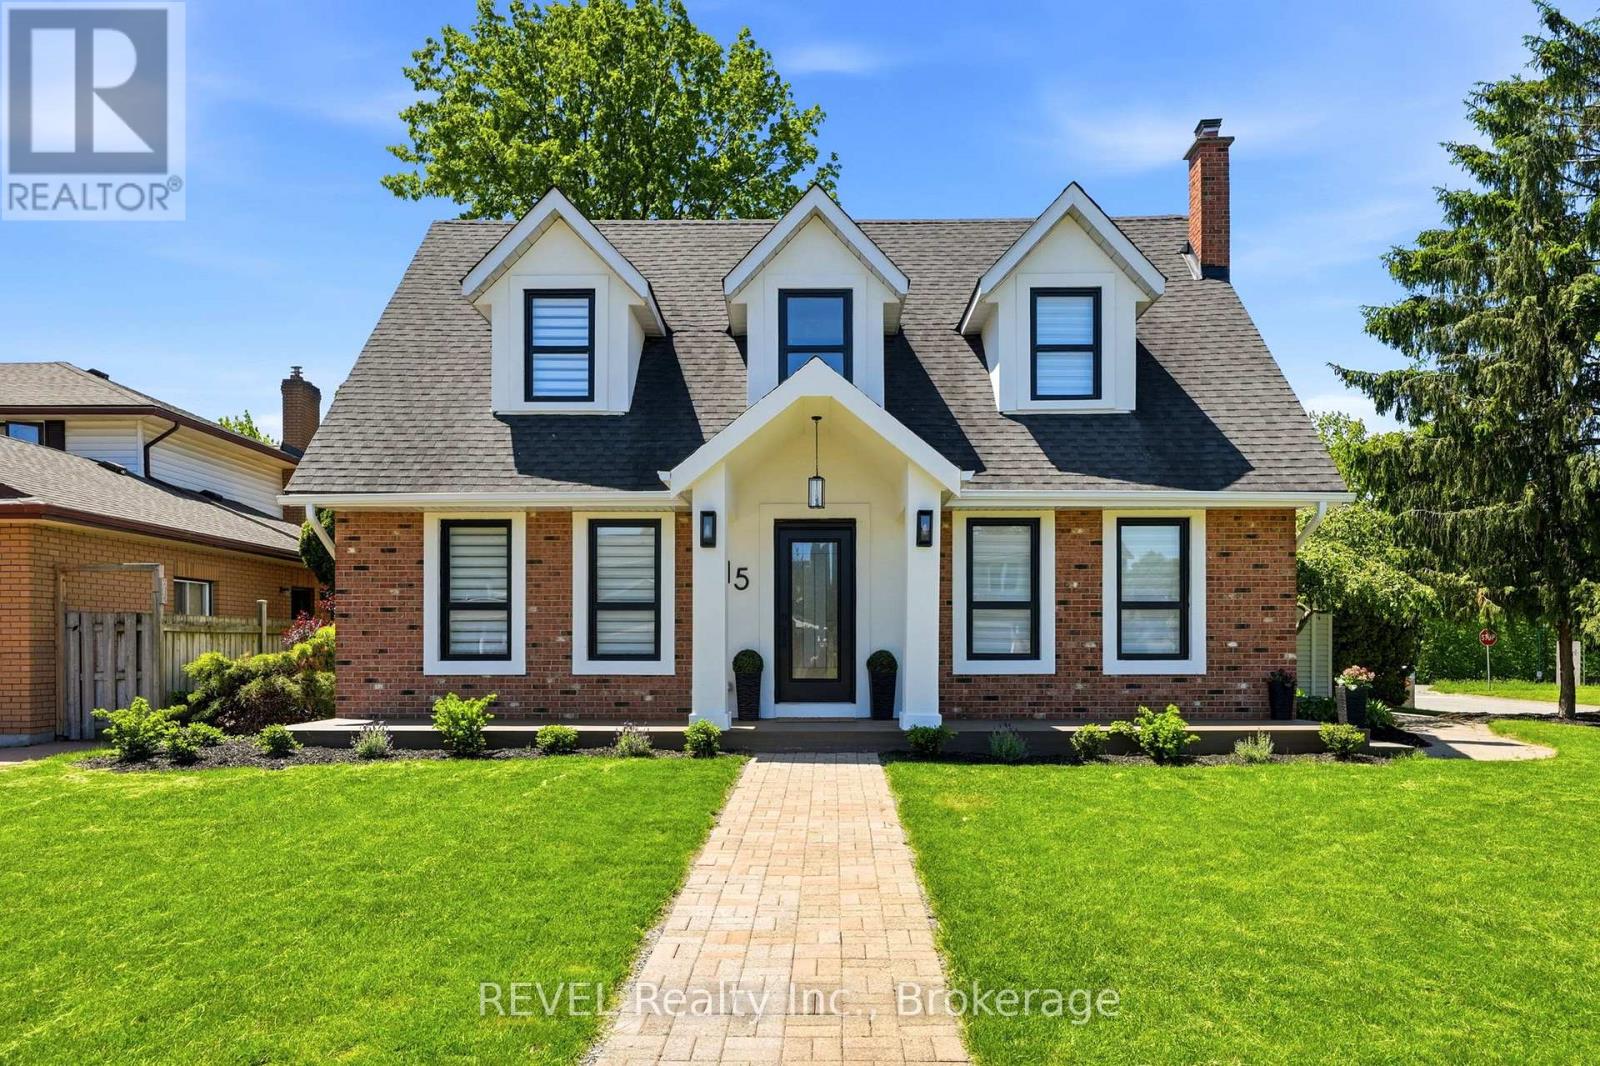
Located in one of Niagara's most exclusive neighborhoods, welcome to 15 Macintosh Cres! This fully renovated, MOVE IN READY home sits on a large corner lot with close to 2500 sq ft of total finished living space. The main floor features an excellent open concept design with beautiful new kitchen, featuring brand new appliances and hardwood flooring throughout. Many windows surround the exterior allowing ample natural lighting throughout the home. Upstairs you will find 3 generous sized bedrooms, highlighted by a master bedroom with full renovated ensuite with two other spacious bedrooms and another fully renovated bathroom. The fully finished basement provides a 4th bedroom, office space and large recreation room with electric fireplace, 3 piece bathroom, and utility room with large space for storage. Step outside into the backyard which features a good sized patio, garage door access and tree lined privacy with ample room for a pool. This home is filled from top to bottom with a many updates and is situated within one of the most prestigious neighborhoods of St. Catharines. Book your showing today and come join the thriving community! (id:47351)
9 - 395 Bell Street
Ottawa, Ontario
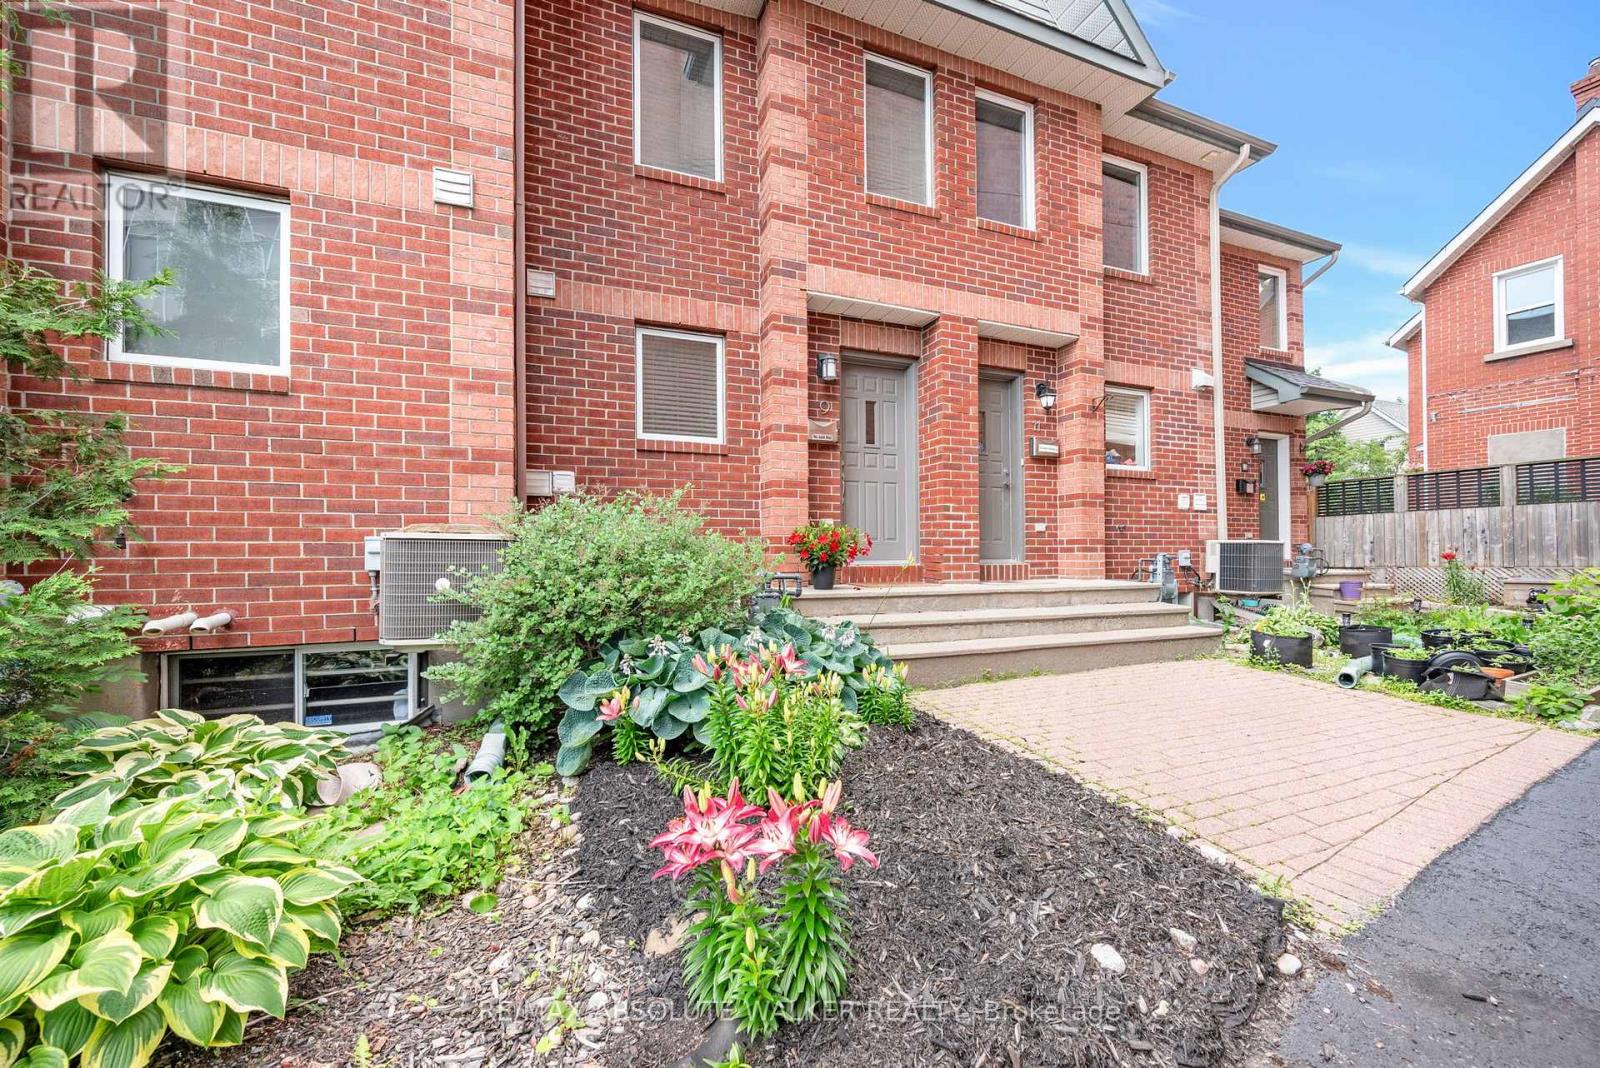
Discover Urban Living at Its Best in the Glebe Annex! Experience trendy, convenient living without the burden of high condo fees! This FREEHOLD TOWNHOME is ideally located just steps away from Dows Lake, The Glebe, Little Italy, and Chinatown, placing you at the heart of it all.This charming home features three spacious bedrooms, including a primary suite with dual closets for ample storage. Enjoy the luxury of two fully renovated bathrooms and a modern kitchen that boasts stylish two-toned cabinets and generous counter space-perfect for cooking and entertaining. Unwind in the cozy living room, complete with a beautifully tiled gas fireplace and access to a balcony, ideal for enjoying your morning coffee or evening relaxation. Additional highlights include an oversized garage offering plenty of storage and convenient inside entry. Enjoy the benefits of condo-like amenities with snow removal and common area maintenance, all in a welcoming community with great neighbours.This townhome is perfect for young professionals seeking a vibrant lifestyle in a prime location. Don't miss your chance to make it yours! Annual Association Fee of $1900 covers snow removal and common area landscaping/maintenance. (id:47351)
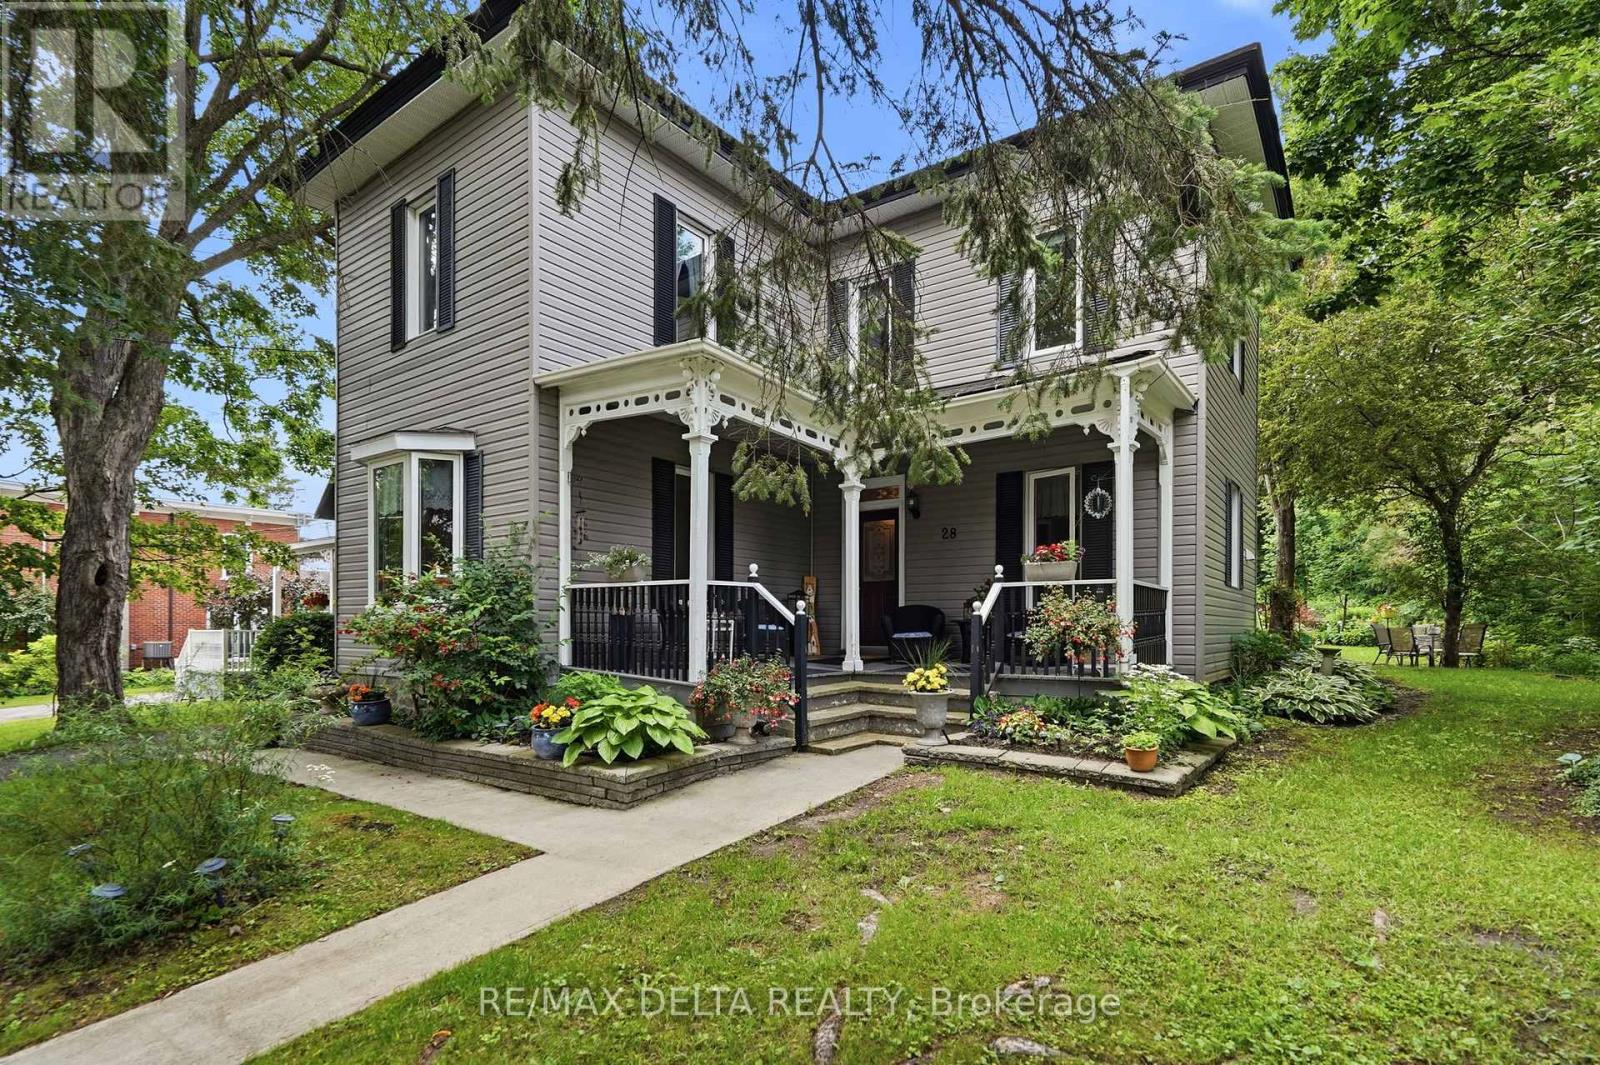
28 Jay Street
Champlain, Ontario
This century home is at the heart of this quiet, tree-lined street with other century homes for neighbours! We bet you will want to take a break on the welcoming front porch to watch life go by. This one is a rare find! Family memories have been made here with the same owners since 1974. This home has undergone many improvements over the years. Come see the beautiful pine cabinetry in the kitchen, original woodwork, hardwood floors and four bedrooms and a full bath upstairs. On the main floor: kitchen, LR, DR, powder room and extra room at the rear of the home. High ceilings, large windows to let in the light, a cozy fireplace in the dining room and so much character throughout. You will love the two-storey addition at the rear, with a second-storey unfinished loft area for storage or to create new living space at the rear of the home. You will notice that a gardener lives here -- wait until you see the carefully-nurtured perennial gardens and trees which envelop the house and extend to the rear of the 200+feet property, where you will find a workshop/shed, garden paths, patios, a small greenhouse and best of all: privacy surrounded by beauty. Newer windows, newer roof. Gas furnace: 2 years old. 24 hours irrevocable on all offers. (id:47351)
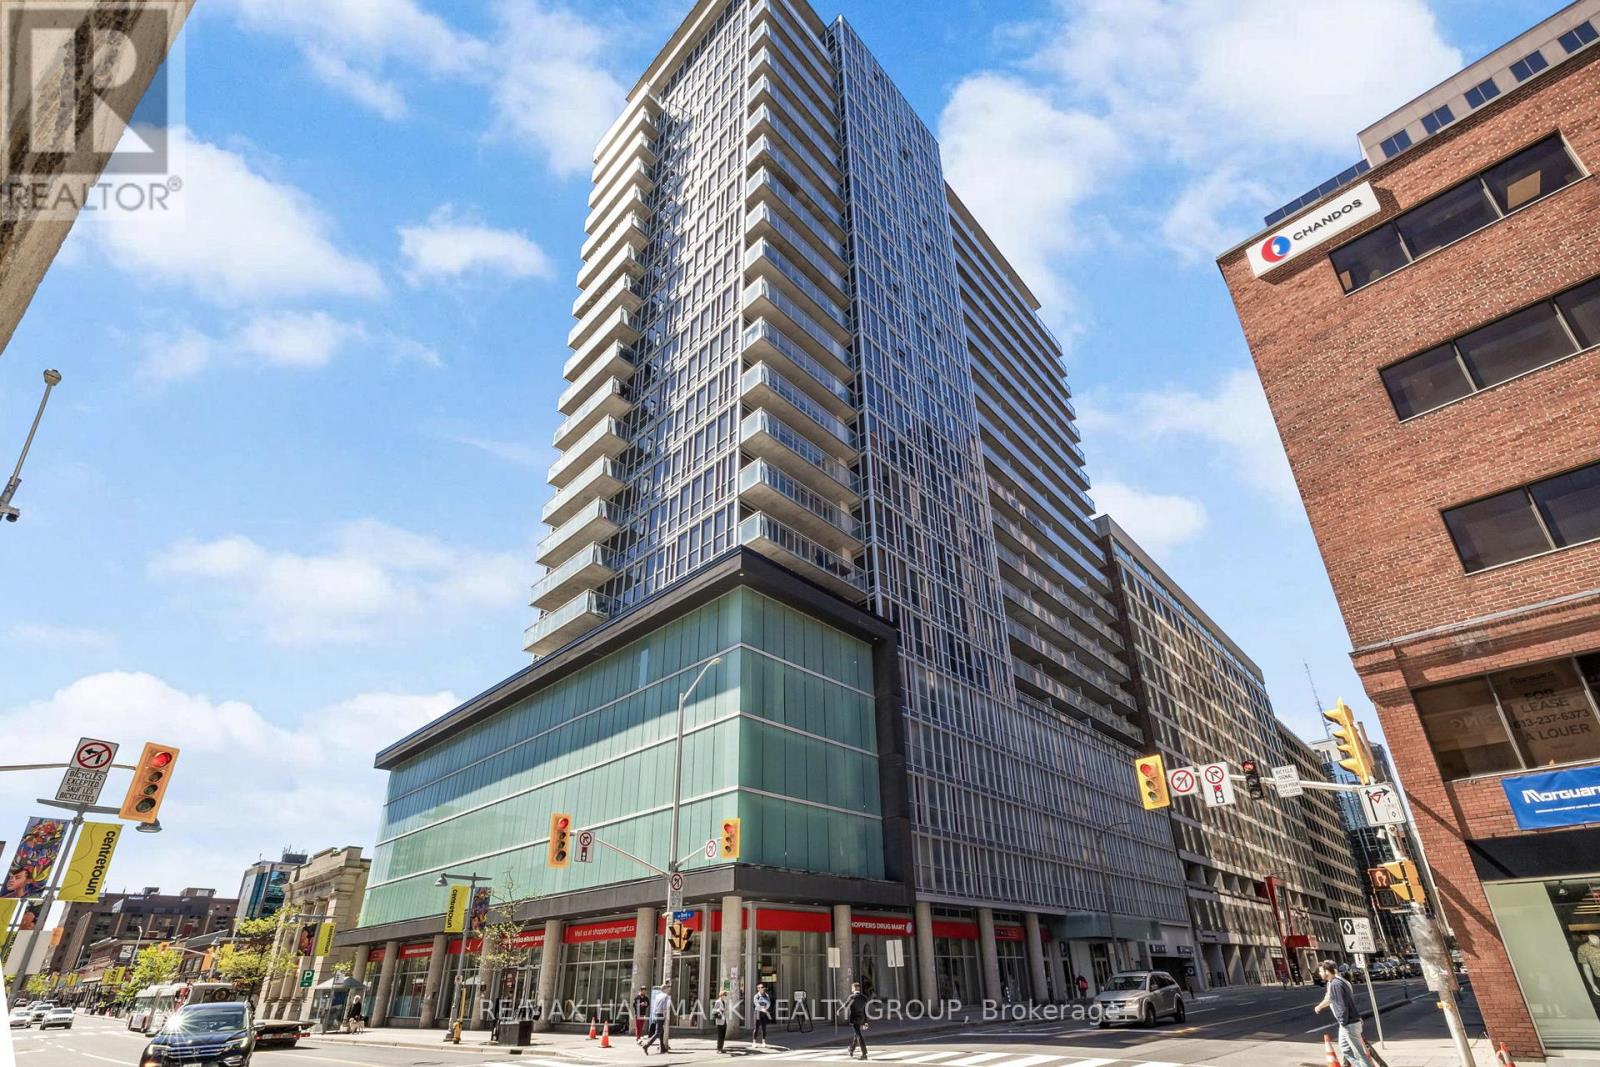
2207 - 324 Laurier Avenue W
Ottawa, Ontario
Welcome to elevated urban living at the Mondrian, a stylish loft-style 1-bedroom condo ideally located in the heart of downtown Ottawa. Featuring 9-foot ceilings and expansive floor-to-ceiling windows, this bright and airy unit offers sweeping north-facing views of Parliament Hill and the Ottawa River. The open-concept layout is filled with natural light and enhanced by exposed concrete ceilings and rich hardwood flooring throughout, creating a modern yet warm aesthetic. The kitchen and bathroom are thoughtfully finished with granite countertops and paired with stainless steel appliances, while in-suite laundry adds everyday convenience. Residents of the Mondrian enjoy an impressive selection of amenities, including a fully equipped fitness centre, indoor lounge and party room, outdoor terrace with BBQs, and a pool-ideal for both relaxation and entertaining. The building also provides concierge service and secure entry for added peace of mind. Perfectly positioned just steps from Parliament Hill, the Rideau Centre, and the vibrant ByWard Market, this location places you at the centre of Ottawa's best dining, cafés, shops, and entertainment. Outdoor enthusiasts will appreciate nearby access to scenic walking and cycling paths along the Rideau Canal, while commuters benefit from easy access to public transit and nearby LRT stations. Offering the perfect blend of comfort, convenience, and lifestyle, the Mondrian delivers true downtown living at its finest. Tenants have confirmed departure effective August 1, 2026. Vacant possession available. (id:47351)
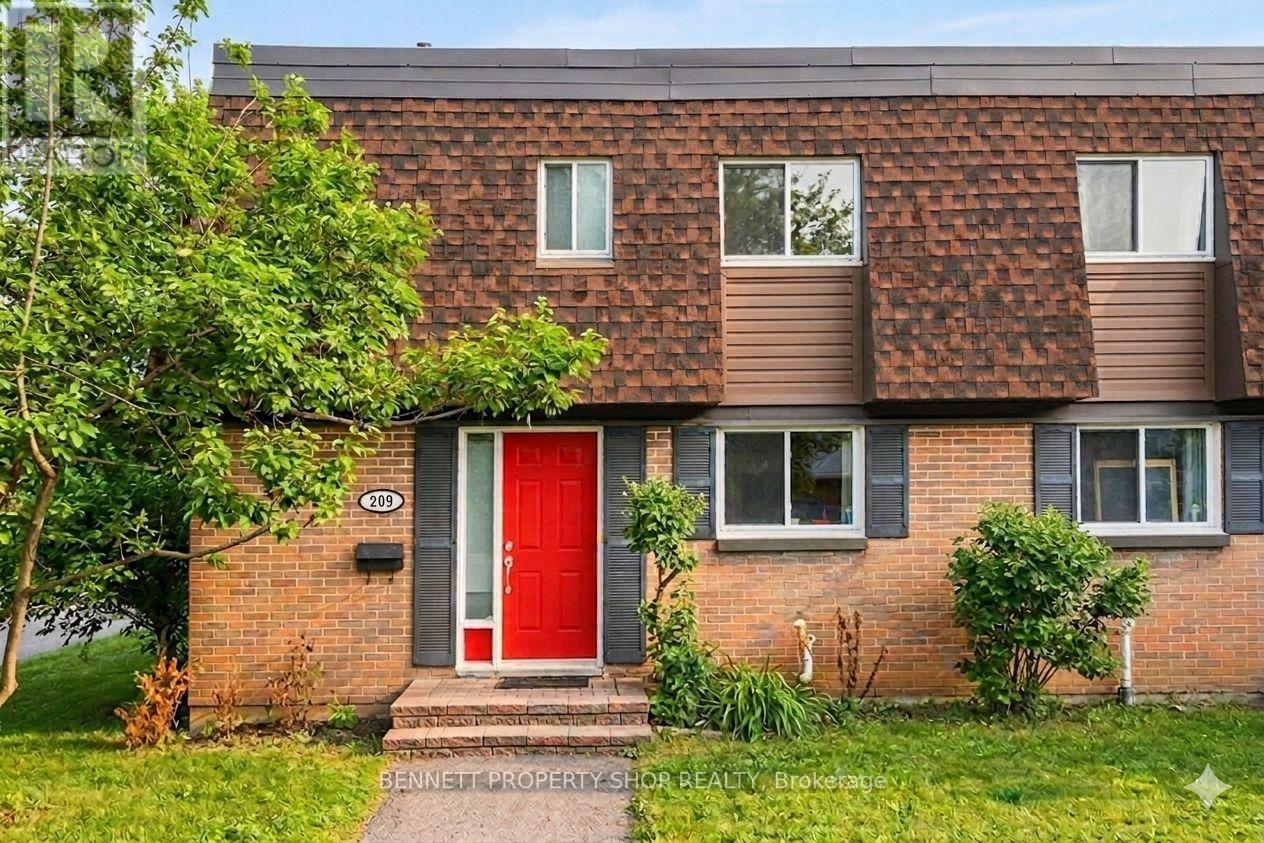
41 - 209 Ridgepark Private
Ottawa, Ontario
Well-maintained end-unit townhome located in the established neighborhood of Crestview, facing single-family homes and close to shopping, transit, and schools. Original parquet flooring throughout adds warmth and character. The main level offers a functional eat-in kitchen with granite countertops, stainless steel appliances, a breakfast bar, and ample storage. Bright living and dining areas feature an open, connected layout ideal for everyday living. The second level includes three well-proportioned bedrooms, a large linen closet, and a full bathroom with neutral finishes. A fully finished lower level provides additional living space suitable for a family room, home office, or recreation area, along with a laundry room offering extra storage. The private rear yard offers a comfortable outdoor space for relaxing or entertaining. Just a five-minute walk to a primary school, public school, tennis courts, grocery stores, and a gym, making this a convenient and family-friendly location. Some photos are digitally enhanced. 24 hrs irrevocable on all offers. (id:47351)
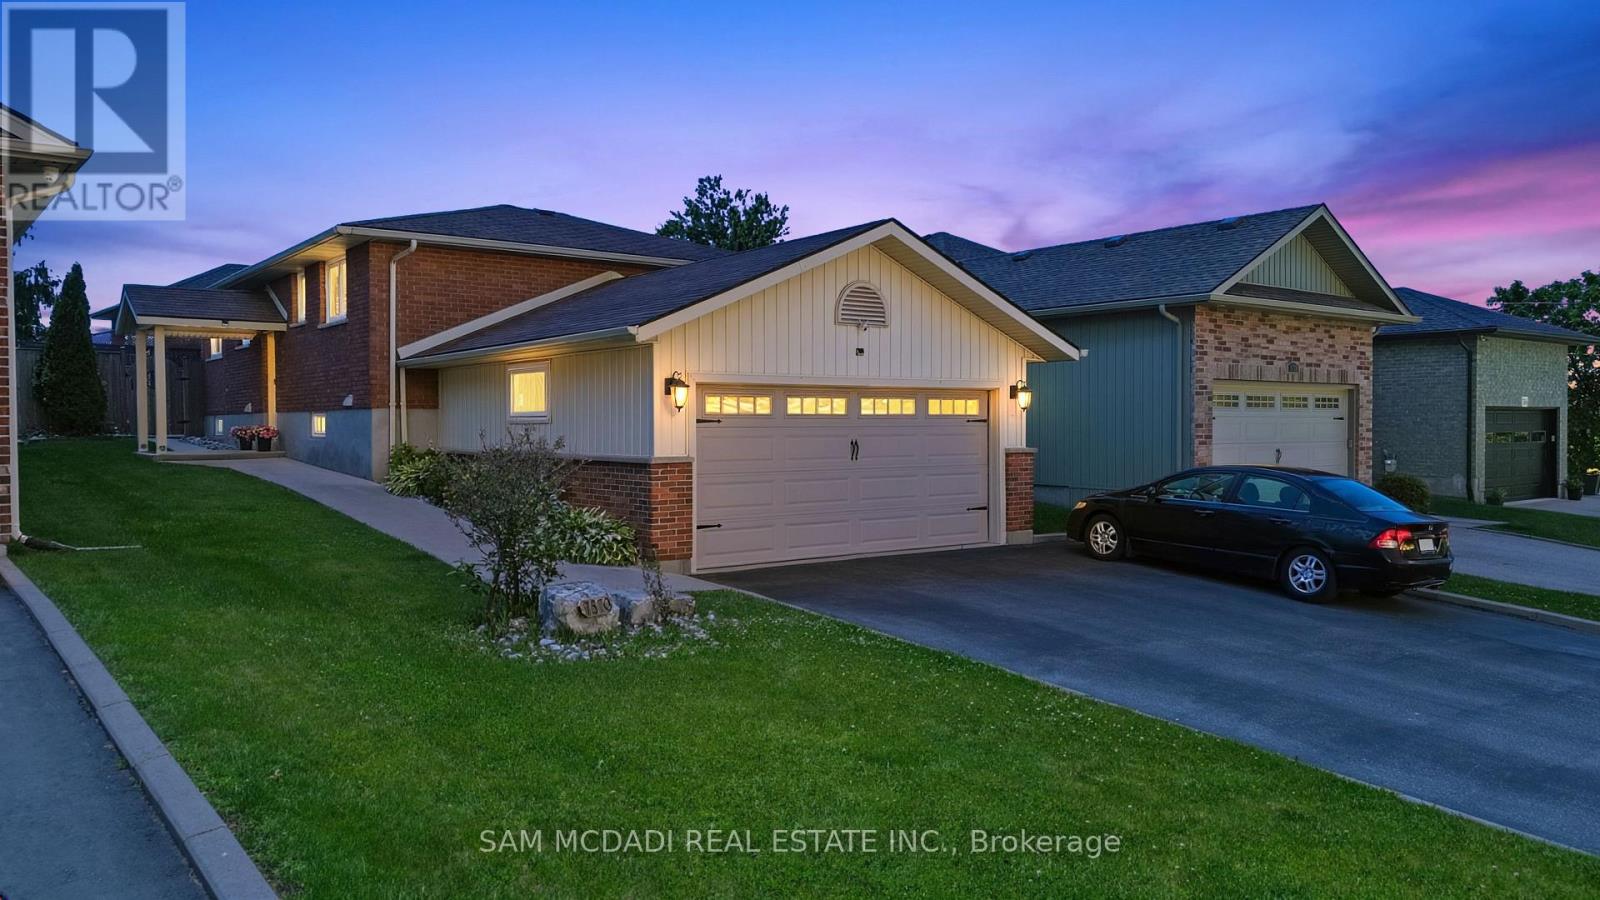
7570 Nadia Court
Niagara Falls, Ontario
Nestled on a quiet court in One of Niagara Falls' highly desirable North End Community this Lovely 3+1 bedroom bungalow, 2 Car Garage, Finished Basement with Separate Entrance offers comfort, flexibility, and exceptional value. Greeted by Nice Elevation with Concrete Walkways & Landscaped walk in and Main level features a bright and spacious layout with living and dining areas, complemented by three well sized bedrooms that suit families, downsizers, or anyone seeking single floor living. Main Floor Primary Bedroom & 4 Pc Bath, Living room features a lovely gas fireplace & wall feature, 2 Bedrooms and Dining Area with Walkout to Wonderful Backyard. An attached 2 car garage with inside entry adds everyday convenience + Fully finished basement with a private, separate entrance, creating ideal potential for an in law suite, rental unit, or guest accommodations. The lower level provides generous living space, a bedroom area, and ample storage, making it perfect for extended family or supplemental income opportunities. Outside, the home offers a lovely backyard with room to relax, entertain, or garden, all within a peaceful court setting. Conveniently located close to great schools, parks, shopping, major amenities and highway access, this is an excellent opportunity and value to get into a beautiful home in sought-after north-end location. (id:47351)
13749 Largie Road
Dutton/dunwich, Ontario
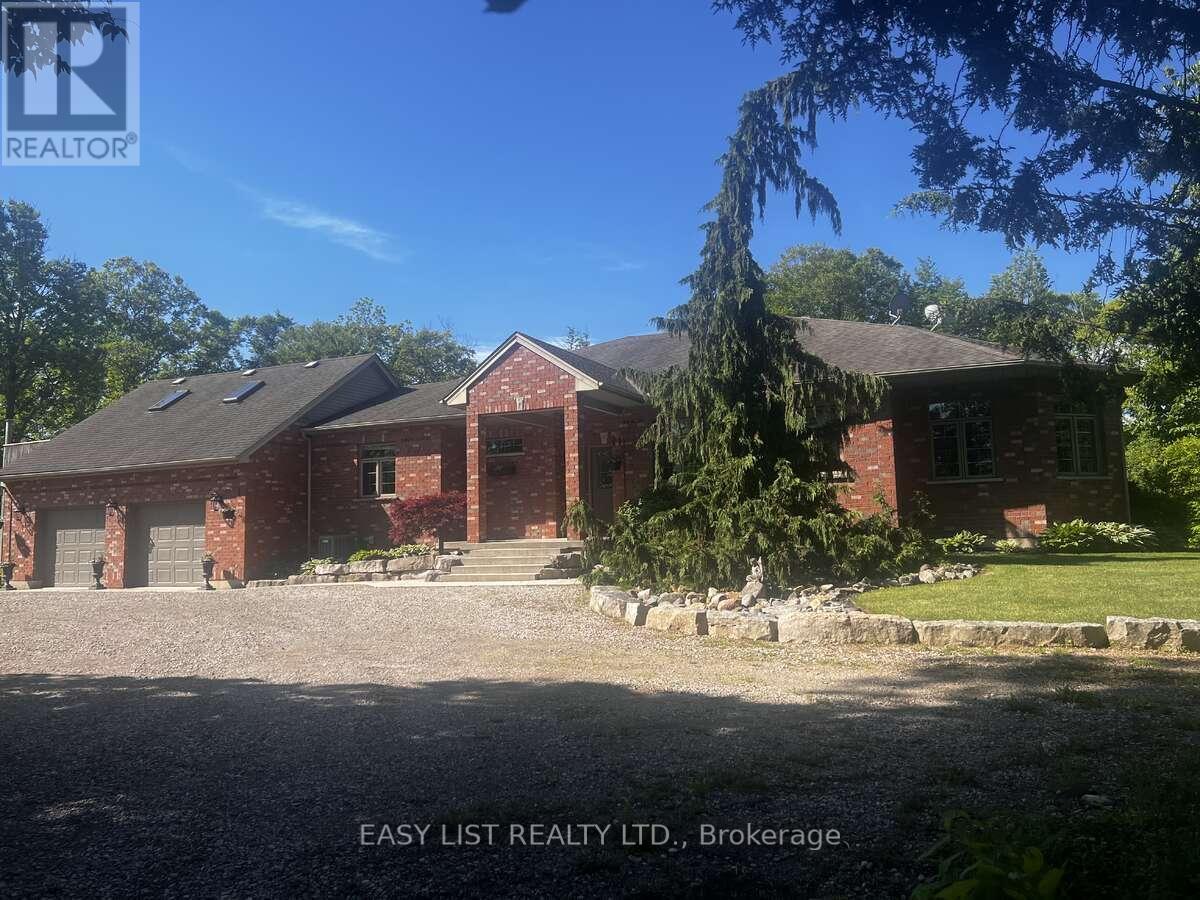
Visit the REALTOR website for further information about this listing. This spacious solid brick Ranch Style home is situated on a 48.17 acre parcel in rural Dutton Dunwich. There is approximately 33 acres of bush and ravines, 2 acres of open fallowed land and 13 acres of land that is rented. The mature tree lined driveway takes you to the ultimate privacy set back in the bush. This custom home features open concept with an abundance of natural light that flows through every room. The oversized windows offers a beautiful view of the mature perennial gardens and the nature that surrounds you. This home has 4 bedrooms, 2.5 bathrooms, main floor laundry and an attached oversized 2 car garage. Out back from the kitchen is a large deck that overlooks the bush and a winding stream below. The kitchen has solid maple cupboards, double built-in ovens, dishwasher and a cooktop with a downdraft on the island. There has been many updates throughout the home. The master bedroom has a large walk-in closet and has a large 7 piece ensuite including a built-in sauna. The home is serviced by Municipal water and a well that is used for irrigation. The heat source is a high efficiency propane furnace and for extra warmth, there is 2 wood burning stoves. A new Lennox air conditioner has been installed in May 2026. The spacious basement including a cold room is unfinished with lots of storage and has many walls drywalled for the prospective buyers to make there own finished space. There is 2 renewed sheds and a 12' x 24' outdoor building off the path in the bush. There is also a path that will take you across a bridge over a ravine to the Sugar Shack for the production of making maple syrup! The property has a 40' x 64' x 16' concrete floor steel shop with a insulated workshop. There is a 100 amp service to the shop and there is also central metering for anymore electrical expansion. (id:47351)
71 Hickory Street
South Stormont, Ontario
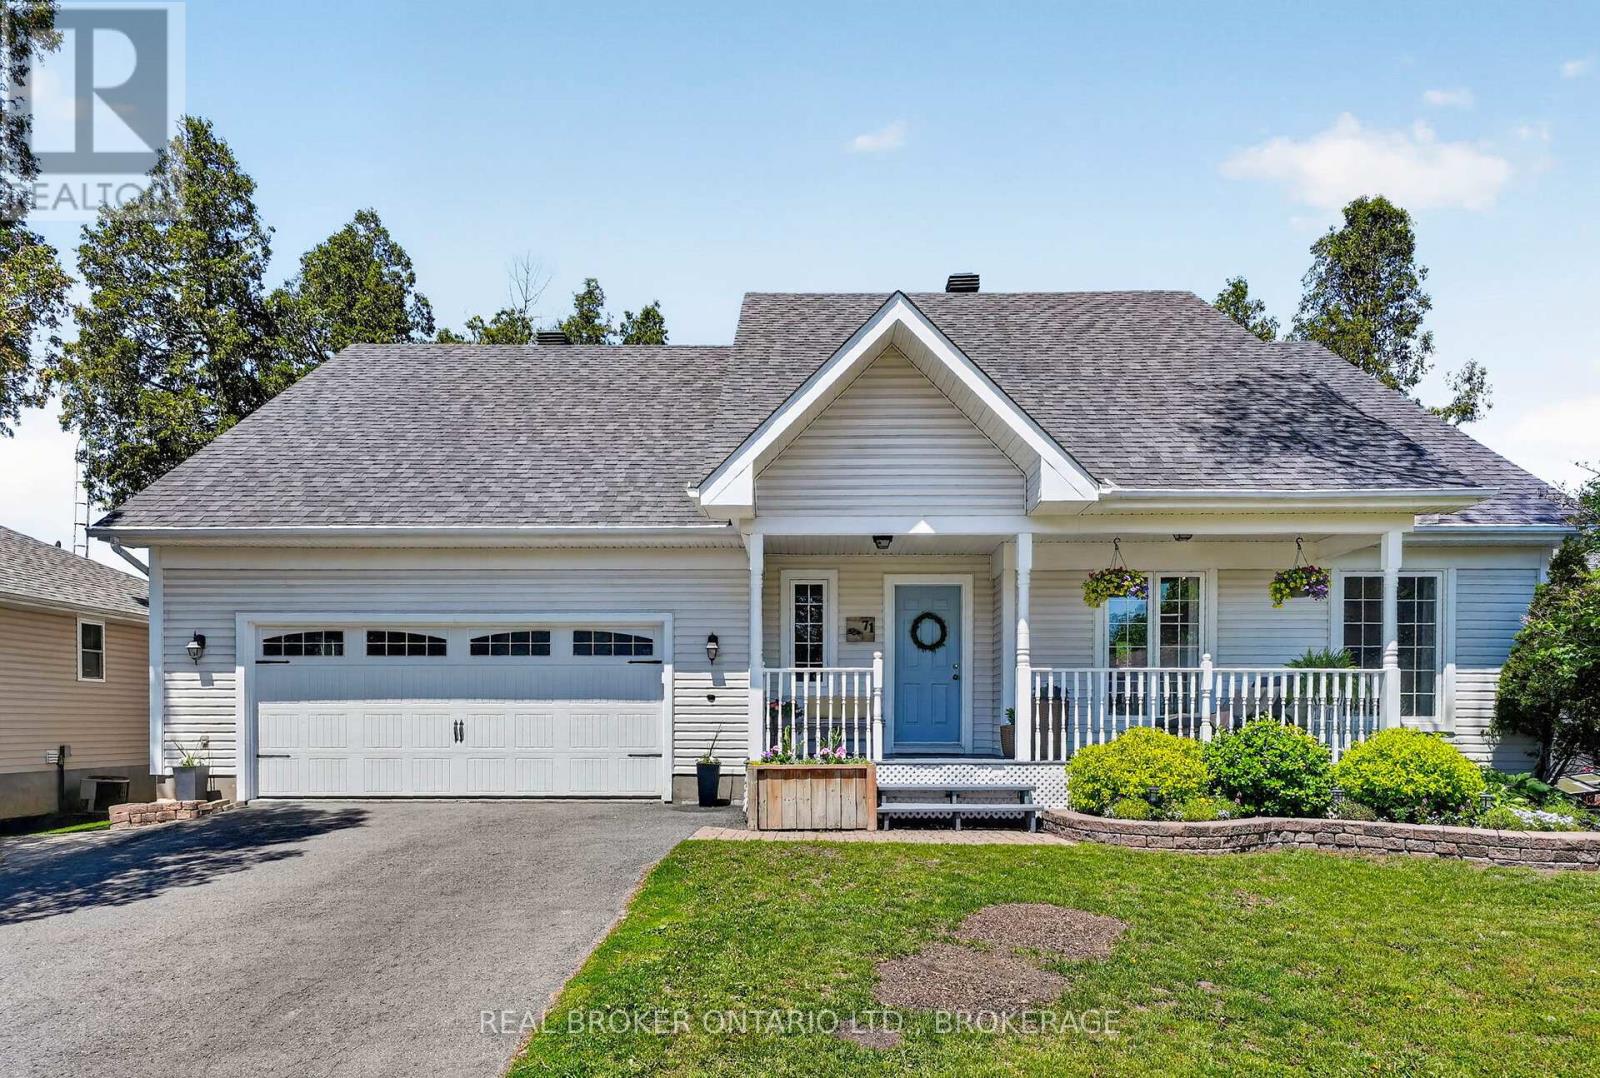
Welcome to a home designed for family living, entertaining, and making memories. This stunning 3+2 bedroom, 3 full bathroom home offers an exceptional amount of living space with a layout that perfectly balances comfort and functionality. Step inside and be greeted by soaring ceilings and an abundance of natural light. The heart of the home is the impressive kitchen, featuring extensive cabinetry, granite countertops, a large centre island, and a striking stone feature that adds warmth and character. Whether you're preparing meals for the family or hosting friends, this space was made to bring people together. The open-concept dining area is highlighted by vaulted ceilings, while the spacious living room boasts dramatic floor-to-ceiling windows, exposed beams, and a stunning stone fireplace that creates a welcoming atmosphere year-round. With 3 bedrooms upstairs plus 2 additional bedrooms downstairs, there is room for everyone. Multiple bonus spaces provide endless flexibility for playrooms, a home office, hobby areas, or guest accommodations, making this home ideal for growing families. Outside, enjoy your own backyard retreat featuring a large deck, above-ground pool, and beautifully landscaped yard-perfect for summer gatherings, relaxing weekends, and outdoor fun. Offering space, character, and a family-friendly design, this is a home where you'll have room to live, grow, and create lasting memories for years to come. Please provide 48 hour irrevocable. (id:47351)
168a Lake Promenade
Toronto, Ontario
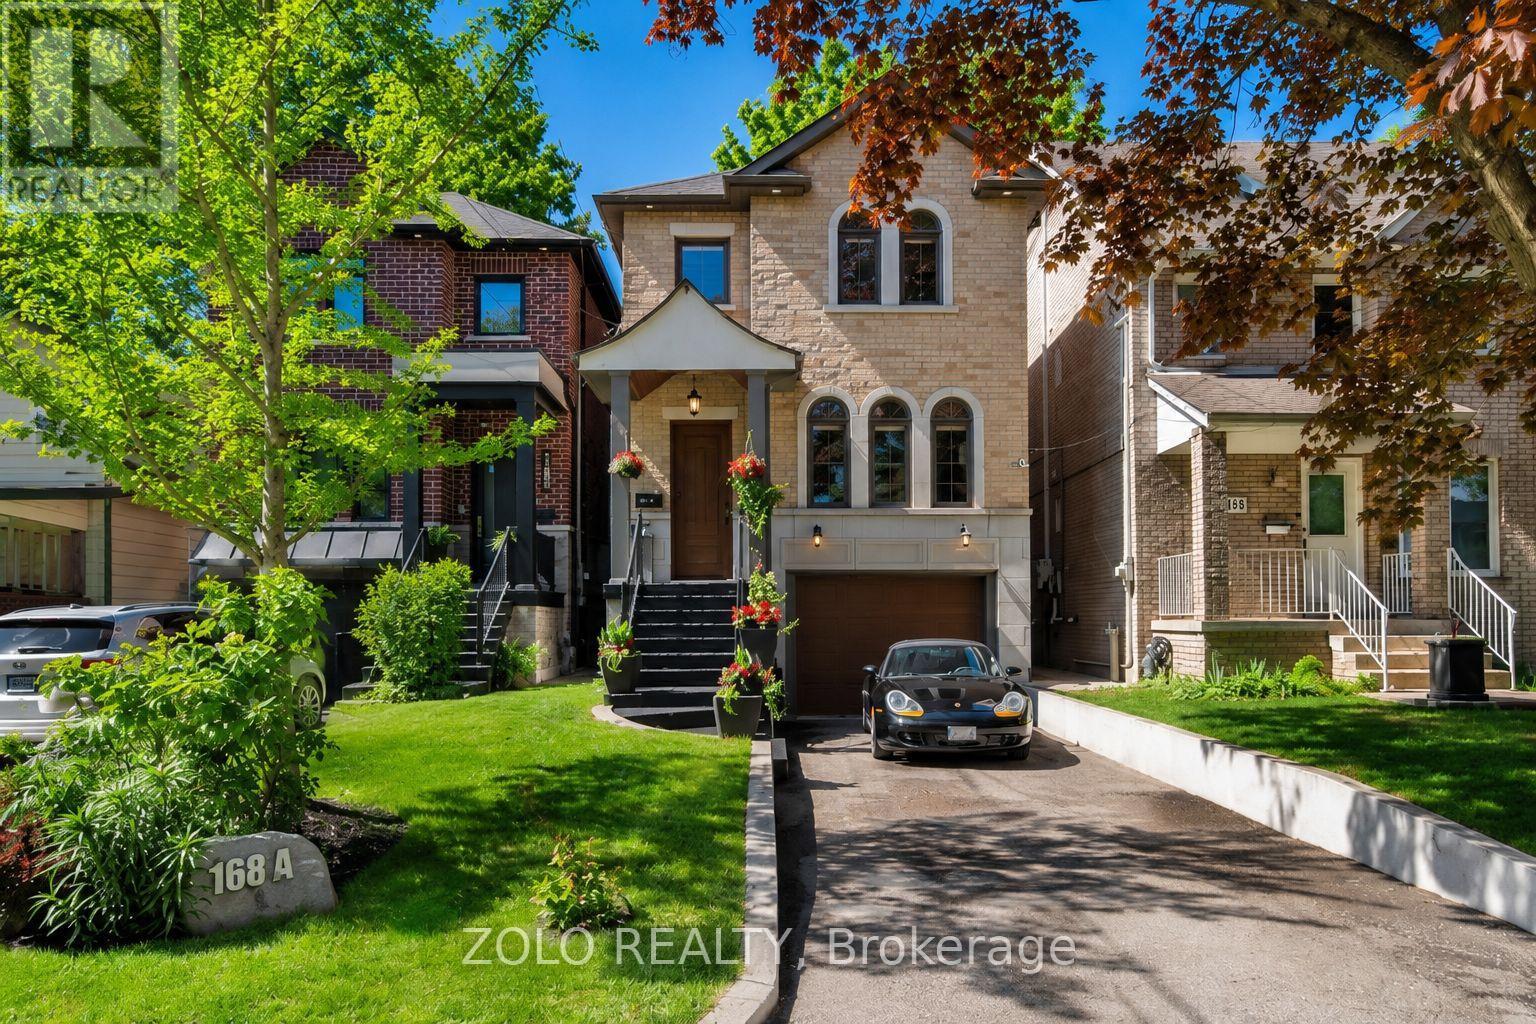
Experience Exceptional Lakeside Living In This Beautifully Crafted Custom Home, Ideally Situated On Sought-After Lake Promenade In South Etobicoke. Just Steps From The Shores Of Lake Ontario, This Remarkable Residence Offers The Perfect Blend Of Luxury, Comfort, And An Active Waterfront Lifestyle.Designed For Both Everyday Living And Entertaining, The Home Features A Bright And Spacious Open-Concept Layout With Elegant Hardwood Floors Throughout The Main Living Areas. Expansive Windows Fill The Home With Natural Light And Showcase Serene Scenic Views, Creating A Warm And Inviting Atmosphere In Every Room. At The Heart Of The Home Is A Stunning Chef-Inspired Kitchen, Complete With Premium Finishes, Abundant Cabinetry, Quality Appliances, & An Impressive Oversized Center Island That Serves As The Perfect Gathering Place For Family And Friends. The Seamless Flow Between The Kitchen, Dining, And Living Spaces Makes Entertaining Effortless. The Spacious Principal Rooms Offer Comfort And Functionality, While Thoughtfully Designed Living Spaces Provide The Perfect Setting For Both Relaxation And Hosting Guests. Step Outside To Discover A Beautifully Landscaped Backyard Retreat, Ideal For Summer Entertaining, Outdoor Dining, Or Simply Enjoying Peaceful Moments Surrounded By Nature. Located Just Steps From Waterfront Trails, Parks, Beaches, And Recreational Amenities, This Exceptional Property Offers A Rare Opportunity To Enjoy The Best Of Lakeside Living While Remaining Conveniently Close To Downtown Toronto, Major Highways, Shopping, Schools, And Transit. A Truly Special Home Where Every Day Feels Like A Getaway. (id:47351)
Bsmt - 63 Bunnell Crescent
Toronto, Ontario
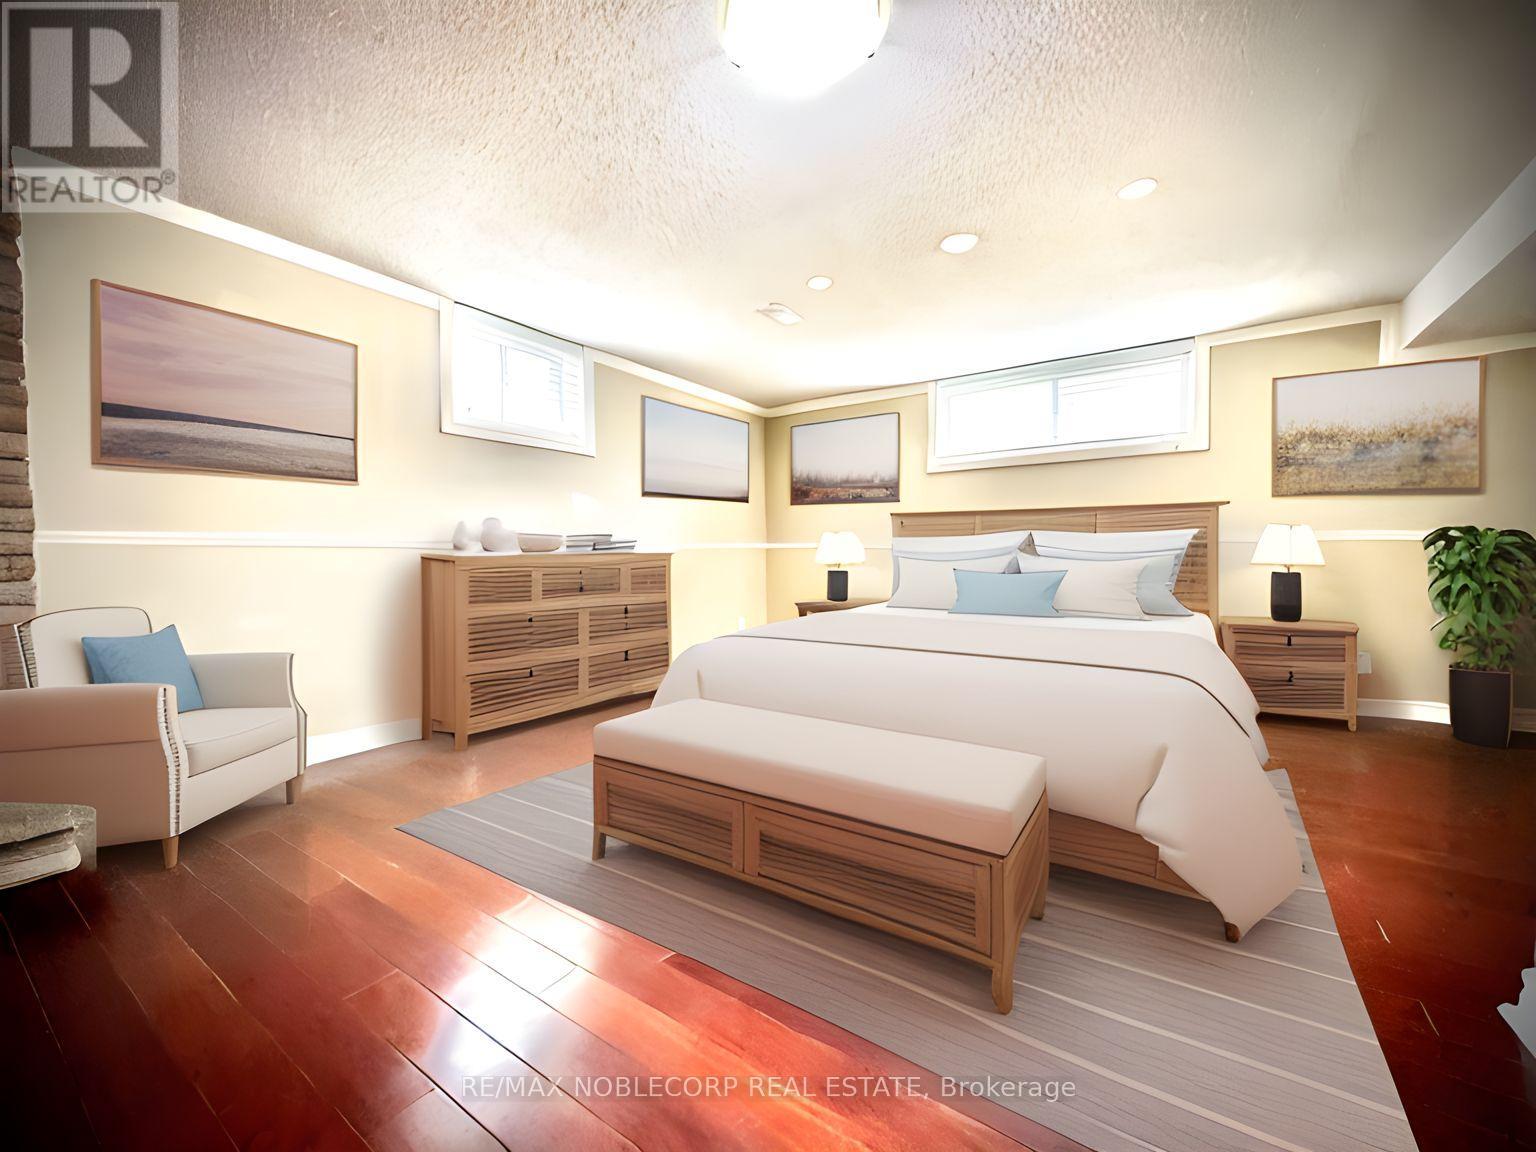
Welcome home to this spacious and inviting basement apartment, boasting all the space you need for comfortable living. Features a very large bedroom that easily fits a King-Sized Bed plus plenty of room for additional furniture. The bright and airy bedroom features modern fixtures and plenty of storage space. The family room provides the perfect space for entertainment and relaxation, with enough room for a large sectional sofa, coffee table, and entertainment center. Includes a new Open Concept Kitchen. The convenience of your own laundry adds to the ease and comfort of this delightful living space. Walking distance to the New Hospital, transit/subway, and Highway 401. Don't miss out on the opportunity to make this beautiful space your own! (id:47351)
Lower - 2 Betterridge Trail
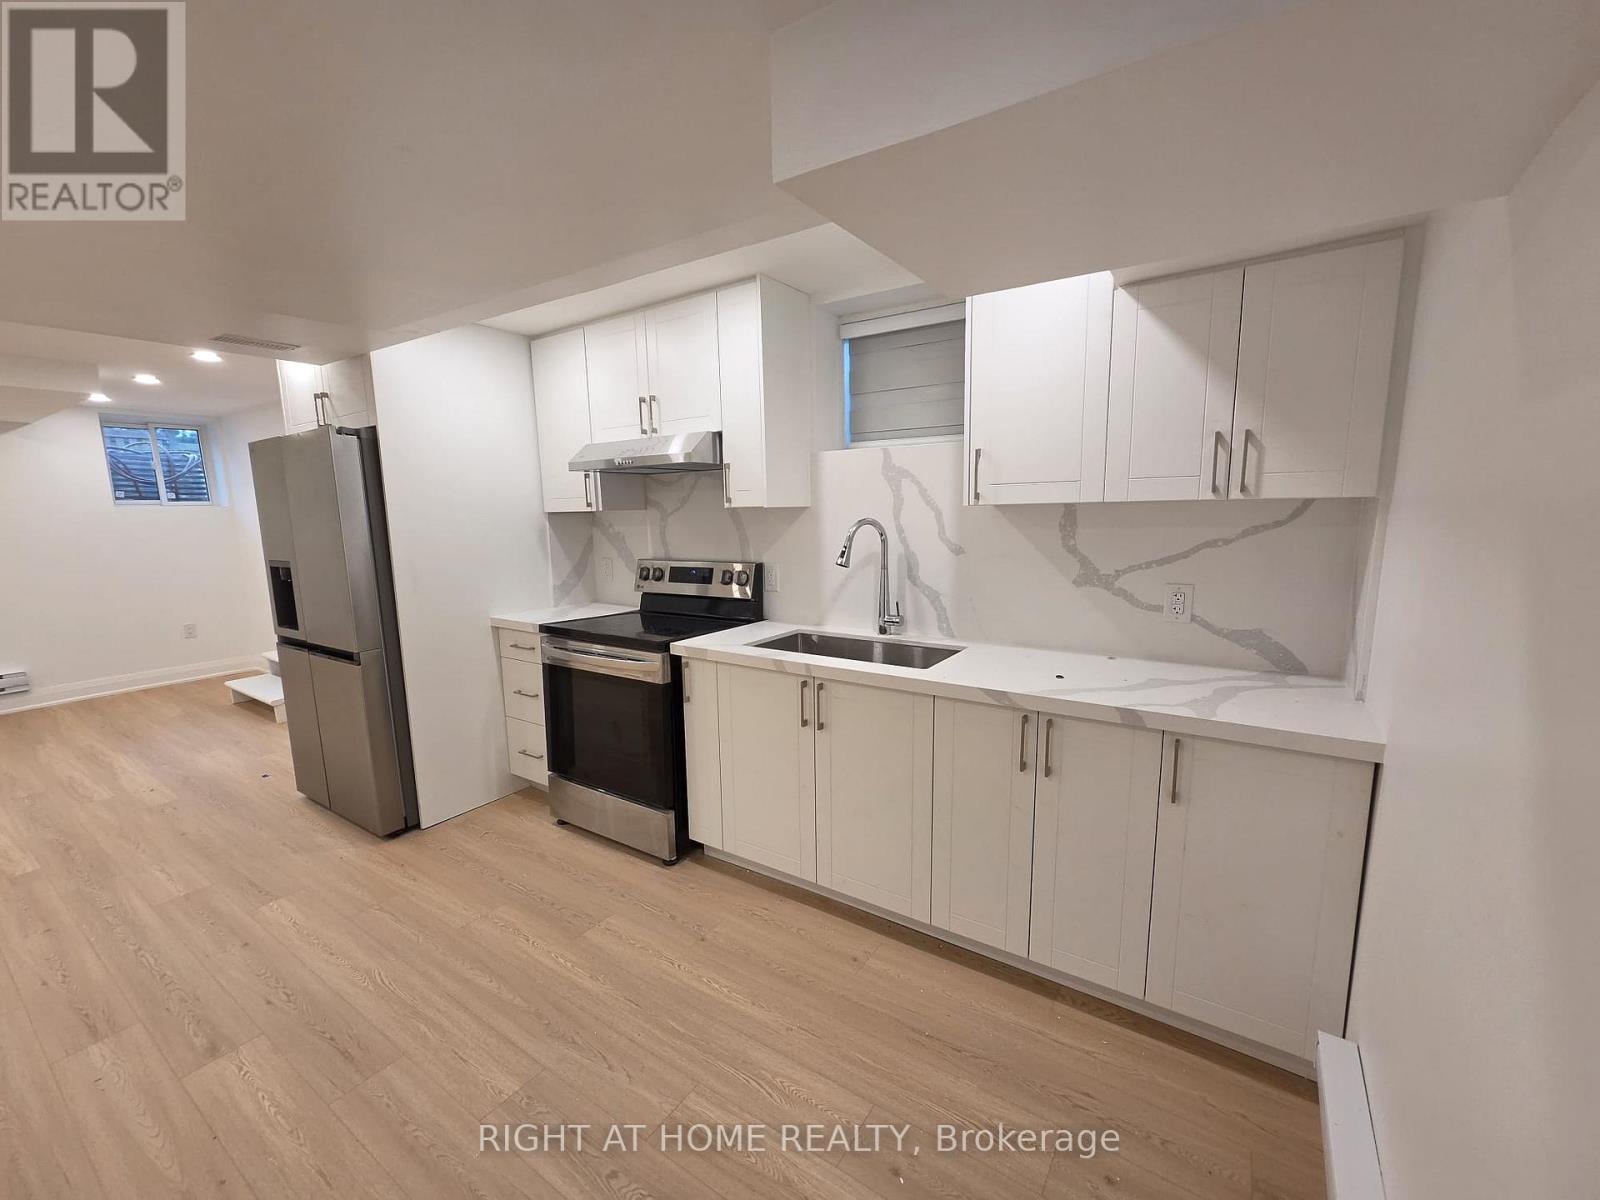
Barrie, Ontario
Gorgeous, Spacious Brand New 2 Bedroom 2 Bathroom Legal Basement Apartment. Luxurious Finishes Throughout. Primary Bedroom w/Ensuite Bathroom. Good Sized Second Bedroom w/Ensuite Bathroom. Bright, Open Concept Living/Dining Area w/Large Windows. Upgraded Kitchen w/Quartz Counter, Stainless Steel Appliances and Backsplash. Private Entrance and Private Laundry. Excellent Location in Southwest Barrie Mins to Hwy 400, Big Box Stores, etc. One Parking Included. Tenant to Pay 30% Utilities. (id:47351)
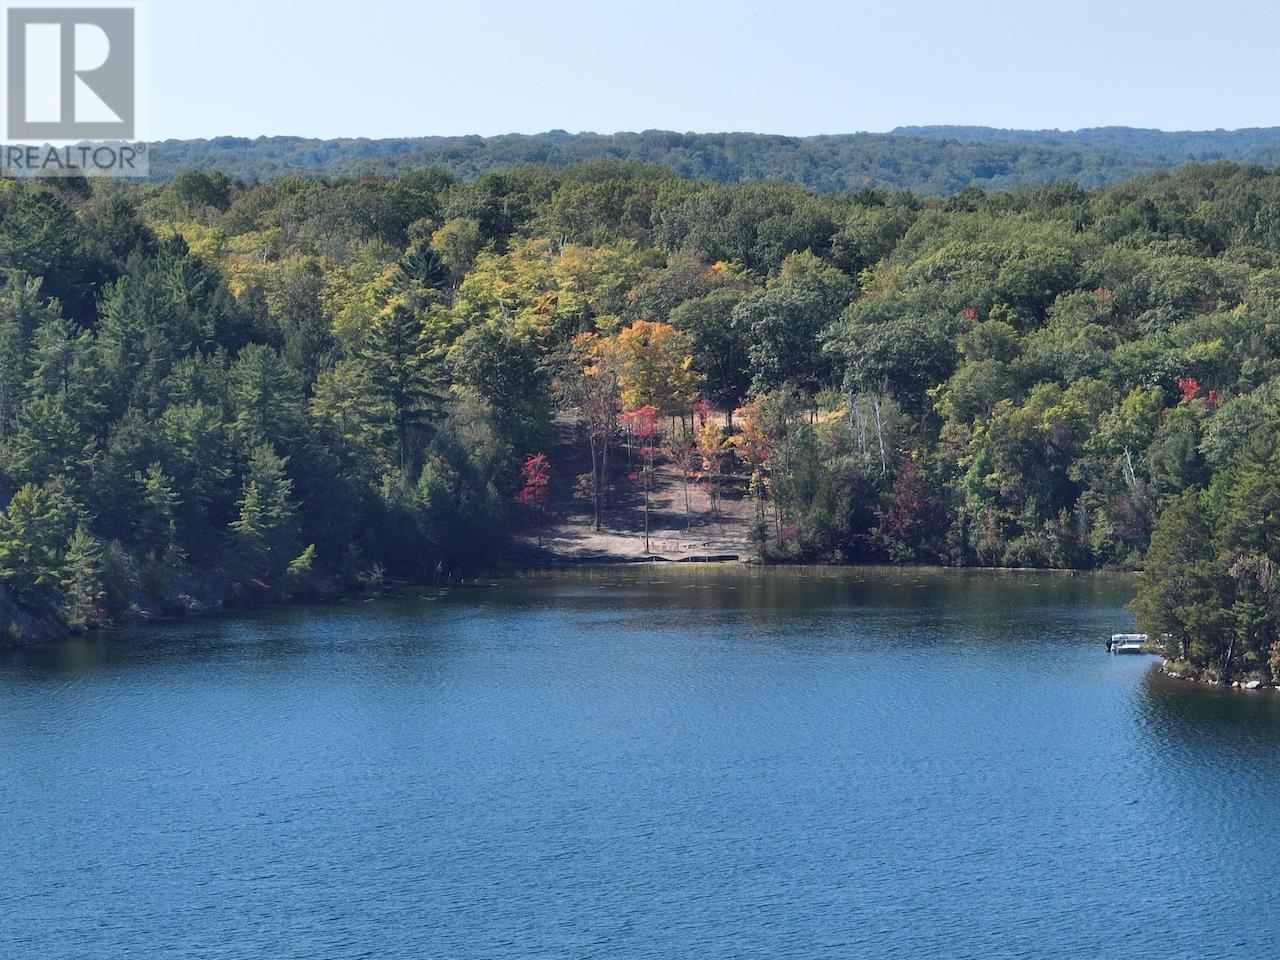
1261 Poleline Rd
Blind River, Ontario
Opportunity knocks with this beautiful 10 acre property on sought after Lake Lauzon. With 1145 ft of shoreline, this property is a gateway to over 5000 acres of boating, fishing and swimming paradise. A great building site and driveway are roughed in and ready to build your dream home. Be sure to see the aerial video tour of the property and information is available on request. Renowned for muskie fishing, this lake is also great for lake trout and pike fishing. Book your visit now! (id:47351)
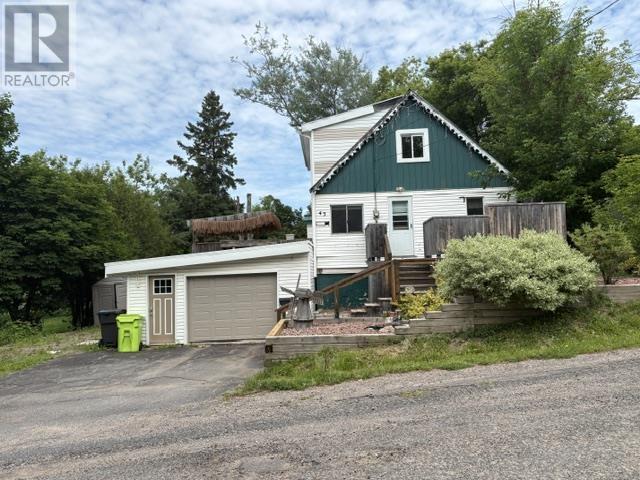
43 Penno Rd
Sault Ste, Ontario
Enjoy the perfect blend of city convenience and country charm in this inviting open concept home. The eat in kitchen and living room feature patio doors leading to a private deck, ideal for relaxing or entertaining. The main floor offers bedroom with jacuzzi, while 2 additional bedrooms are located on the upper level. Situated on dead end road. Additional features include efficient gas forced air heating and metal roof. Don't miss this opportunity to make this wonderful home your own. (id:47351)
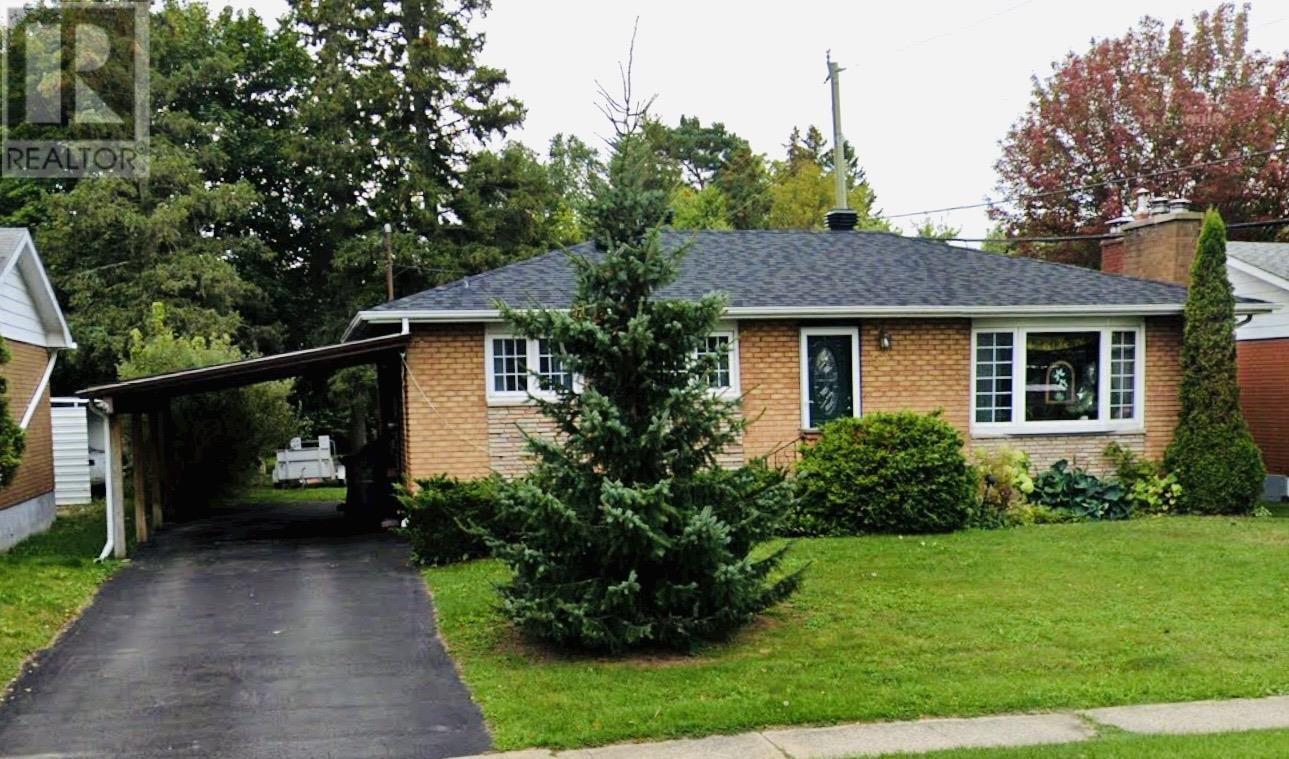
57 Irwin Ave
Sault Ste. Marie, Ontario
This is the one you've been waiting for! Situated in a desirable east-end neighborhood, this 3 bedroom 2 bathroom bungalow is being sold to settle an estate. The main floor offers a bright eat in kitchen, living room with gas fireplace, 3 bedrooms, and 1 four-piece bath. The basement has updated 3-piece bathroom, laundry room and balance of space is ready for development. Natural gas heating, Central Air, Asphalt drive, carport. Lot 60ft x 166.5ft. Call to view today!! (id:47351)
8 Grace St
Sault Ste. Marie, Ontario
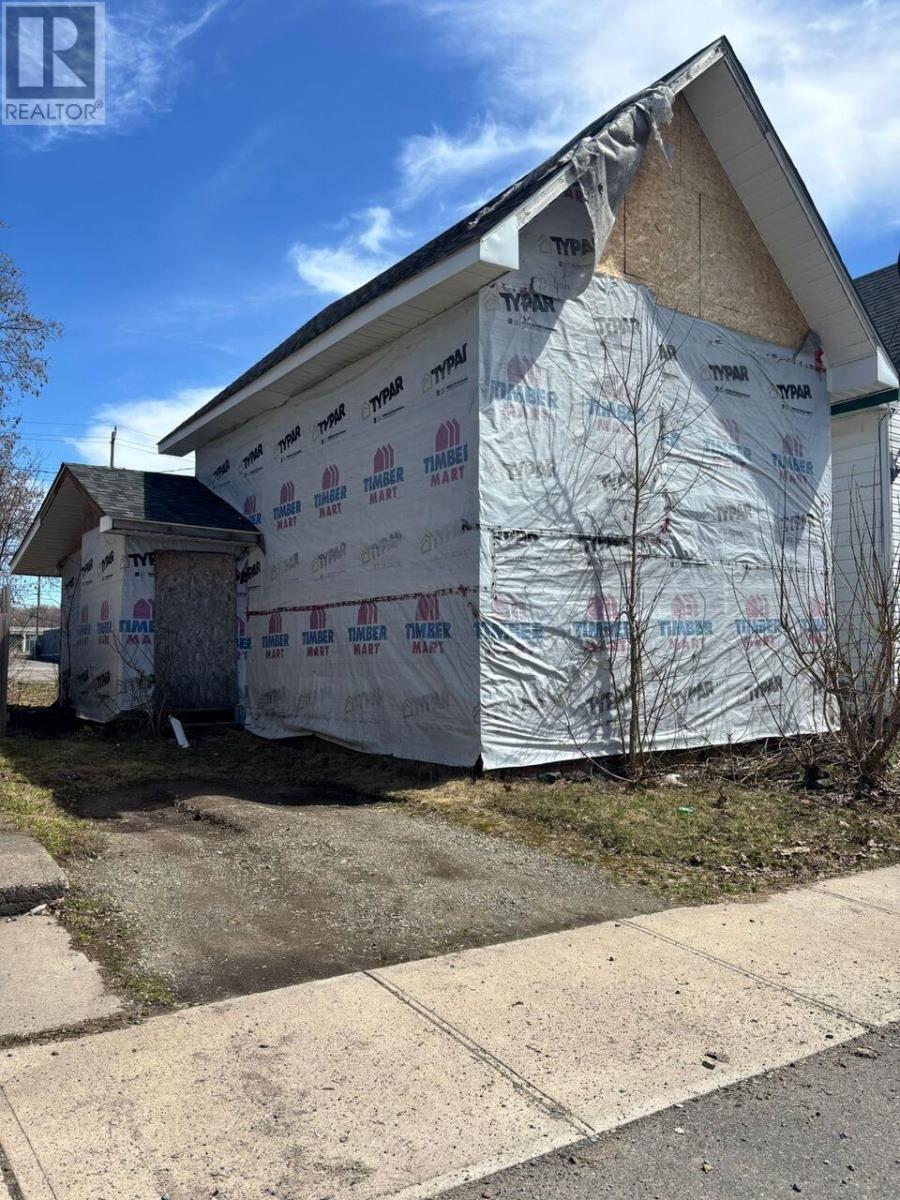
Bring your vision to this "clean slate" opportunity! Perfect for investors, contractors, or any buyer ready to finish a home and build immediate equity. This property has been completely gutted and is ready for your custom touch. The seller has already obtained transferable permits and floor plans for a 4-bedroom, 2-bathroom home. The design features an open-concept main floor, providing a functional layout for the future owner. With the permits and floor plans available for a seamless transition, the interior build-out can begin as soon as you are ready. Contact your REALTOR® for more information today! (id:47351)
44 Madison Avenue
Orangeville, Ontario
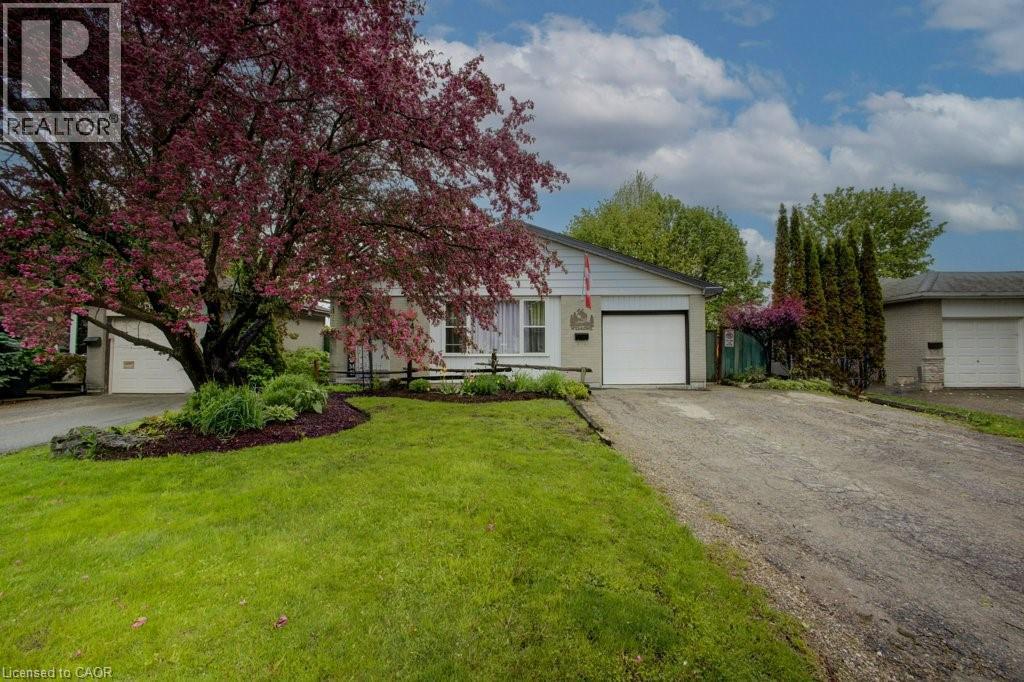
Welcome To 44 Madison Ave In The Heart Of Orangeville. A Warm And Inviting 3level Backsplit Nestled In A Quiet, Family-Friendly Neighbourhood Just Steps From Parks, Trails, And Parkinson Centennial Public School At The End Of The Street, Offering JK Through Gr 8. This Home Offers An Excellent Opportunity For Growing Families, First-Time Buyers, Downsizers, Or Investors Looking To Get Into The Market.Step Inside To Find Bright And Spacious Principal Rooms Filled With Natural Light, New Windows Throughout (Except 2nd Flr Bath) Warm Hardwood Floors, And A Practical Layout Designed For Everyday Living. The Kitchen Offers Plenty Of Cabinet Space, A Functional Eat-In Area, And An Easy Flow Into The Dining Space, Making It Ideal For Family Dinners Or Entertaining. The Cozy Living Room Creates The Perfect Spot To Unwind. The Finished Basement Features A Spacious Rec Room, Convenient 2-Piece Bathroom, Laundry Room, Expansive Storage Space, And An Additional Room That Can Easily Function As A Fourth Bedroom, Home Office, Guest Room, Or Hobby Room. The Walkout From The Basement To The 3-Season Sunroom Adds Versatility And Creates A Seamless Connection Between Indoor And Outdoor Living.Outside Is Where This Property Truly Shines. The Fully Fenced Backyard Features A Brand-New Privacy Fence, Expansive Multi-Level Deck, 3-Season Sunroom, Above-Ground Pool, Mature Trees, And Plenty Of Green Space For Children And Pets To Enjoy. Whether You're Hosting Summer Bbqs, Relaxing Poolside, Gardening, Or Enjoying Quiet Evenings Outdoors, This Backyard Offers The Perfect Setting For Making Lasting Memories With Family And Friends.Located Close To Schools, Parks, Recreation Centres, Shopping, Restaurants, And Scenic Walking Trails, This Home Offers The Lifestyle So Many Buyers Are Searching For. With A Welcoming Community Atmosphere And Easy Access To Everyday Amenities, This Is A Fantastic Opportunity To Own A Well-Loved Home In One Of Orangeville's Desirable Family-Oriented Neighbourhoods. (id:47351)
300 Knoll Street
Port Colborne, Ontario
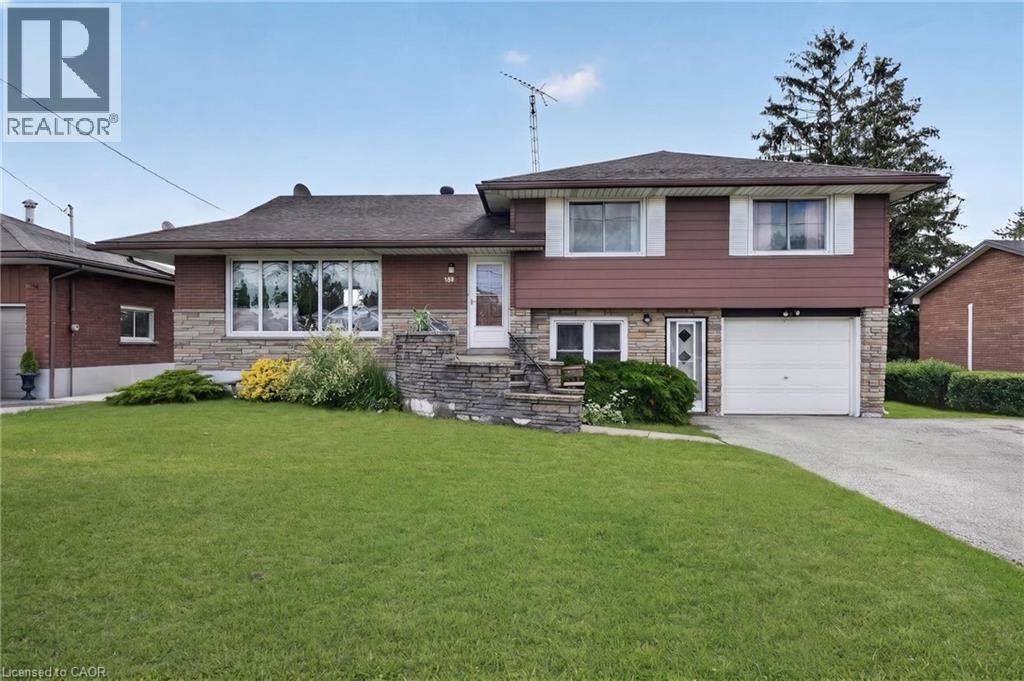
Turnkey income property with immediate possession — this fully renovated legal sidesplit duplex sits on a generous 67.5 x 120 ft lot in a quiet, established Port Colborne neighbourhood close to schools, hospital, golf, and recreation. Spanning nearly 2,000 sqft combined, this property offers two fully self-contained units, each with its own kitchen, living space, and separate hydro meter. The main unit features 3 bedrooms, 2 bathrooms, and 1,239 sqft across two staggered levels, with a welcoming foyer entry, spacious living and dining areas, an eat-in kitchen finished with updated cabinetry and tile backsplash, and central air conditioning via an attic-mounted air handler. The lower unit adds 2 bedrooms, 1 bathroom, and 734 sqft of fully independent living space, complete with its own eat-in kitchen, a flexible bonus room, and a dedicated laundry room. Both units were renovated in 2021 with updated kitchens and refreshed bathrooms, with both units featuring a mix of hardwood and updated flooring throughout. Heat is supplied by an efficient hot water boiler radiant system, with an owned water heater. Outside, an attached single car garage, ample driveway parking, and a deep, private backyard lined with mature hedges and two storage sheds complete the package. Book your showing today. (id:47351)
235 Hincks Street
Goderich, Ontario
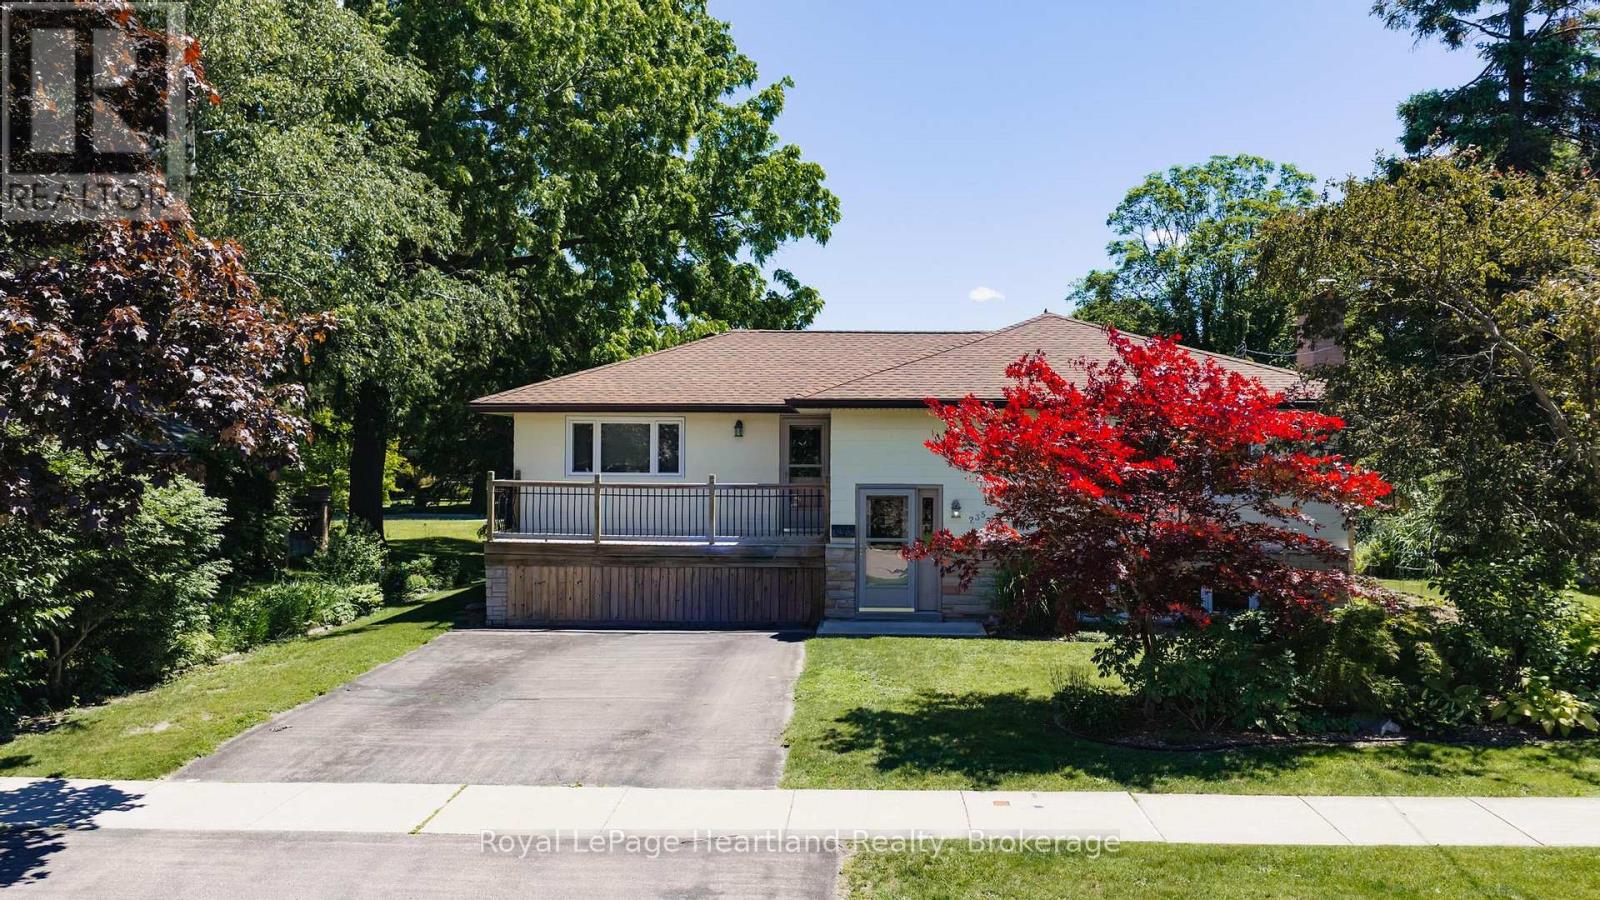
Nestled in one of Goderich's established neighbourhoods, this beautifully maintained bungalow offers the perfect combination of comfort, functionality, and outdoor living. Featuring 3+1 bedrooms and 2 bathrooms, this home is ideal for families, retirees, or anyone seeking extra space in Ontario's prettiest town. Step inside to discover a bright, welcoming layout highlighted by an updated kitchen designed with both style and practicality in mind. Two cozy gas fireplaces create inviting spaces to relax and gather throughout the seasons Situated on a generous 76.56 ft x 143.22 ft lot, the outdoor setting is equally impressive. Beautiful perennial gardens provide colour and curb appeal throughout the seasons, while a spacious vegetable garden offers the opportunity to enjoy homegrown produce. Whether you're entertaining, gardening, or simply relaxing, the backyard provides a peaceful retreat. A separate entrance from the backyard to the lower level offers added convenience and flexibility for guests, hobbies, or future possibilities.Located just minutes from Goderich's historic downtown, shopping, restaurants, schools, parks, and the breathtaking Lake Huron waterfront, you'll enjoy the best of small-town living with every amenity close at hand. Known for its spectacular sunsets, vibrant community events, and welcoming atmosphere, Goderich continues to be one of Ontario's most sought-after places to call home.Offering a spacious layout, thoughtful updates, beautiful outdoor spaces, and a great location, 235 Hinck Street is ready to welcome its next owners. Don't miss this opportunity to enjoy everything this exceptional property and remarkable community have to offer. (id:47351)
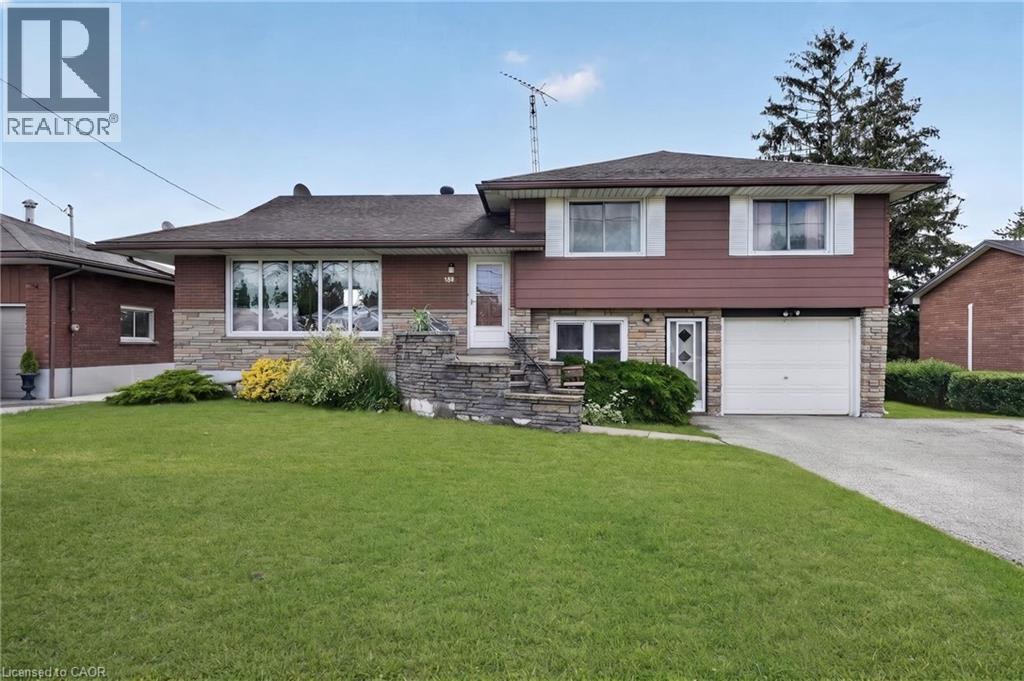
300 Knoll Street
Port Colborne, Ontario
Turnkey income property with immediate possession — this fully renovated legal sidesplit duplex sits on a generous 67.5 x 120 ft lot in a quiet, established Port Colborne neighbourhood close to schools, hospital, golf, and recreation. Spanning nearly 2,000 sqft combined, this property offers two fully self-contained units, each with its own kitchen, living space, and separate hydro meter. The main unit features 3 bedrooms, 2 bathrooms, and 1,239 sqft across two staggered levels, with a welcoming foyer entry, spacious living and dining areas, an eat-in kitchen finished with updated cabinetry and tile backsplash, and central air conditioning via an attic-mounted air handler. The lower unit adds 2 bedrooms, 1 bathroom, and 734 sqft of fully independent living space, complete with its own eat-in kitchen, a flexible bonus room, and a dedicated laundry room. Both units were renovated in 2021 with updated kitchens and refreshed bathrooms, with both units featuring a mix of hardwood and updated flooring throughout. Heat is supplied by an efficient hot water boiler radiant system, with an owned water heater. Outside, an attached single car garage, ample driveway parking, and a deep, private backyard lined with mature hedges and two storage sheds complete the package. Book your showing today. (id:47351)
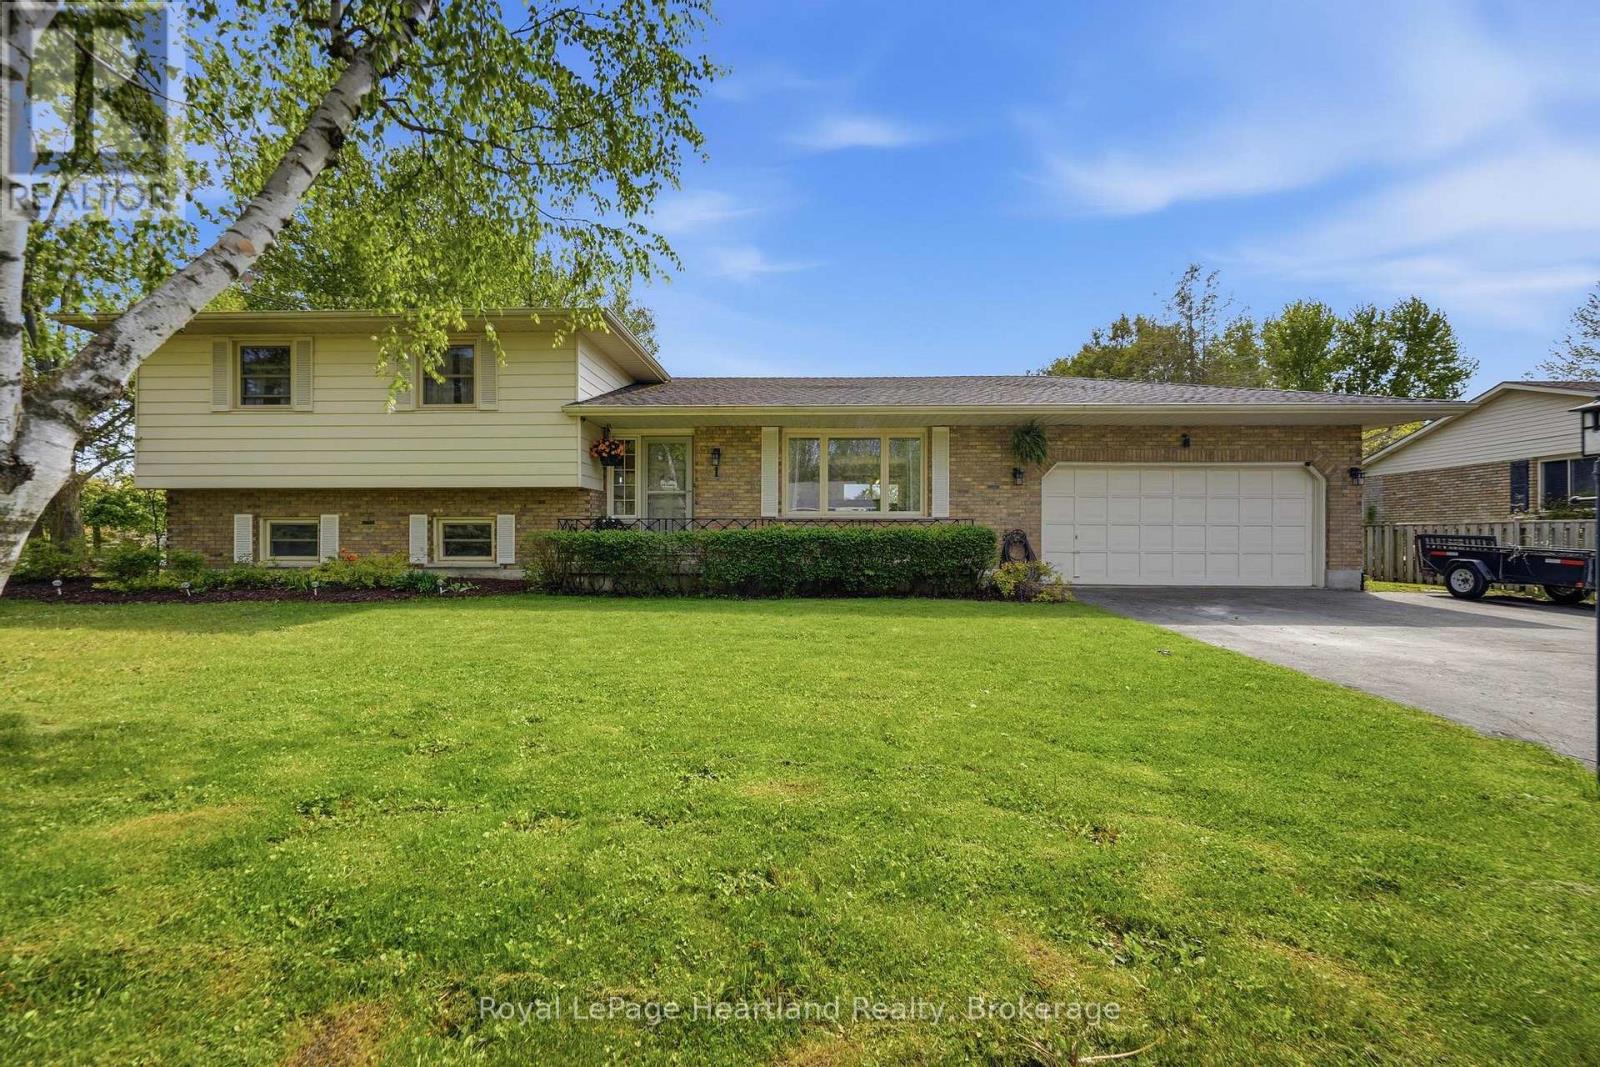
36589 Dunlop Drive
Ashfield-Colborne-Wawanosh, Ontario
36589 Dunlop Dr, a beautifully cherished home located in the desirable community of Saltford, just minutes from Goderich. After 26 years of love and attention, this residence is more than just a house; it's a place where significant milestones are celebrated and countless memories are crafted.This spacious home boasts 3+1 bedrooms and 2 bathrooms, providing ample room for family and guests. The large living room invites gatherings and laughter, while the cozy family room serves as a perfect retreat for relaxation. Each bedroom is generously sized, ensuring comfort and privacy for everyone.Step into the heart of the home-a beautifully updated kitchen that seamlessly combines style and functionality, featuring modern appliances and plenty of storage. Updated flooring throughout the home enhances its contemporary feel, creating a welcoming atmosphere.Situated on a huge lot, the outdoor space is an entertainer's dream. Dive into summer fun with the in-ground pool, perfect for making memories with family and friends. The property's charming curb appeal, highlighted by beautiful landscaping, creates an inviting atmosphere right from the start.Additional features include an attached garage for convenience, providing easy access in all seasons. The home is ideally located near local amenities, schools, and parks, offering a perfect blend of tranquility and accessibility. This property is not just a home; it's a lifestyle filled with love and joy. Don't miss your chance to make 36589 Dunlop Dr your own- schedule your private viewing today and experience the warmth and comfort this exceptional home has to offer! (id:47351)
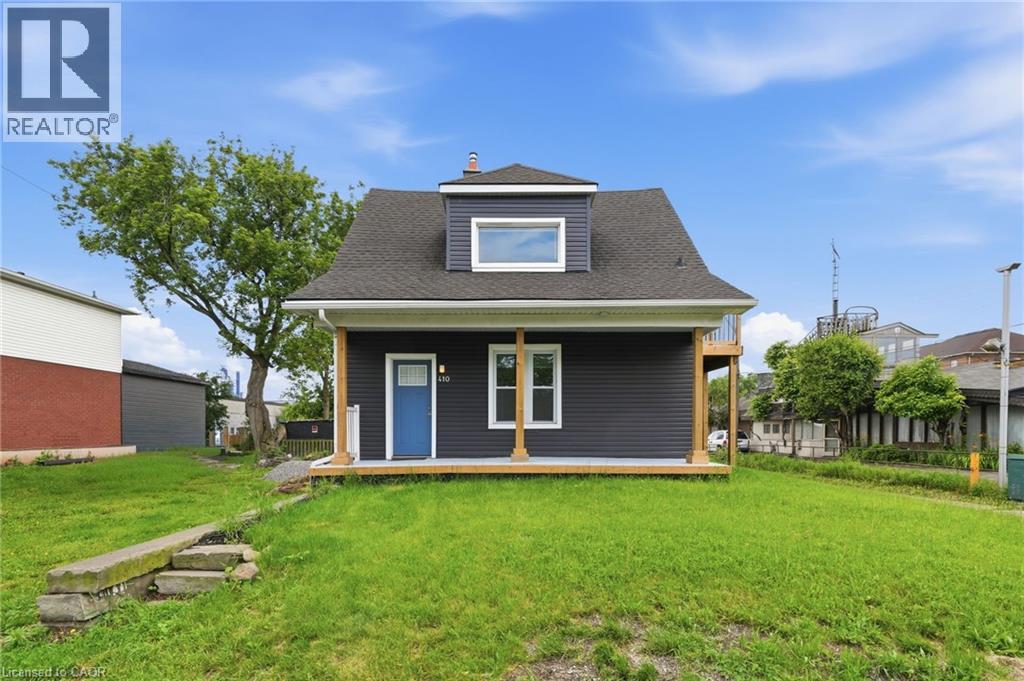
410 Beach Boulevard
Hamilton, Ontario
Rare opportunity to own an upgraded duplex just moments from the shores of Lake Ontario. With two upgraded 1-bedroom, 1-bathroom units, this property is ideal for generating rental income, accommodating extended family, or living in one unit while renting the other. Both units have been thoughtfully upgraded and offer bright, functional layouts with modern finishes, updated kitchens and bathrooms, and comfortable living spaces designed for easy, low-maintenance living. Located just steps from the waterfront, residents can enjoy the beach, scenic walking and cycling trails, and parks. With convenient access to major highways, public transit, shopping, and local amenities, this property combines lakeside living with everyday convenience. (id:47351)
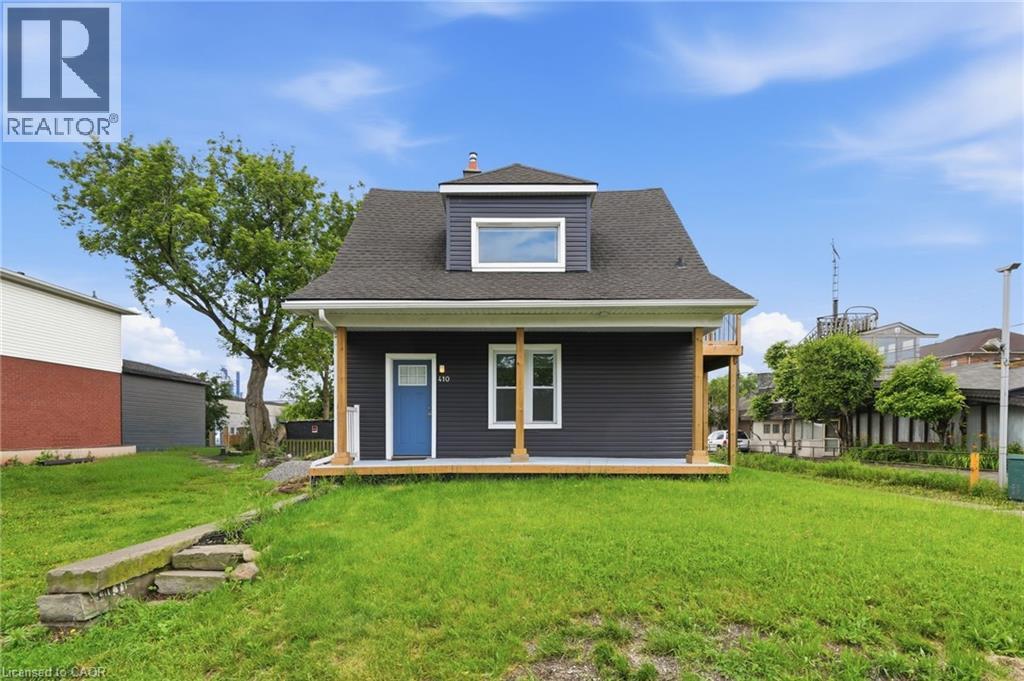
410 Beach Boulevard
Hamilton, Ontario
Rare opportunity to own an upgraded duplex just moments from the shores of Lake Ontario. With two upgraded 1-bedroom, 1-bathroom units, this property is ideal for generating rental income, accommodating extended family, or living in one unit while renting the other. Both units have been thoughtfully upgraded and offer bright, functional layouts with modern finishes, updated kitchens and bathrooms, and comfortable living spaces designed for easy, low-maintenance living. Located just steps from the waterfront, residents can enjoy the beach, scenic walking and cycling trails, and parks. With convenient access to major highways, public transit, shopping, and local amenities, this property combines lakeside living with everyday convenience. (id:47351)