109 Salisbury Drive
Middlesex Centre, Ontario
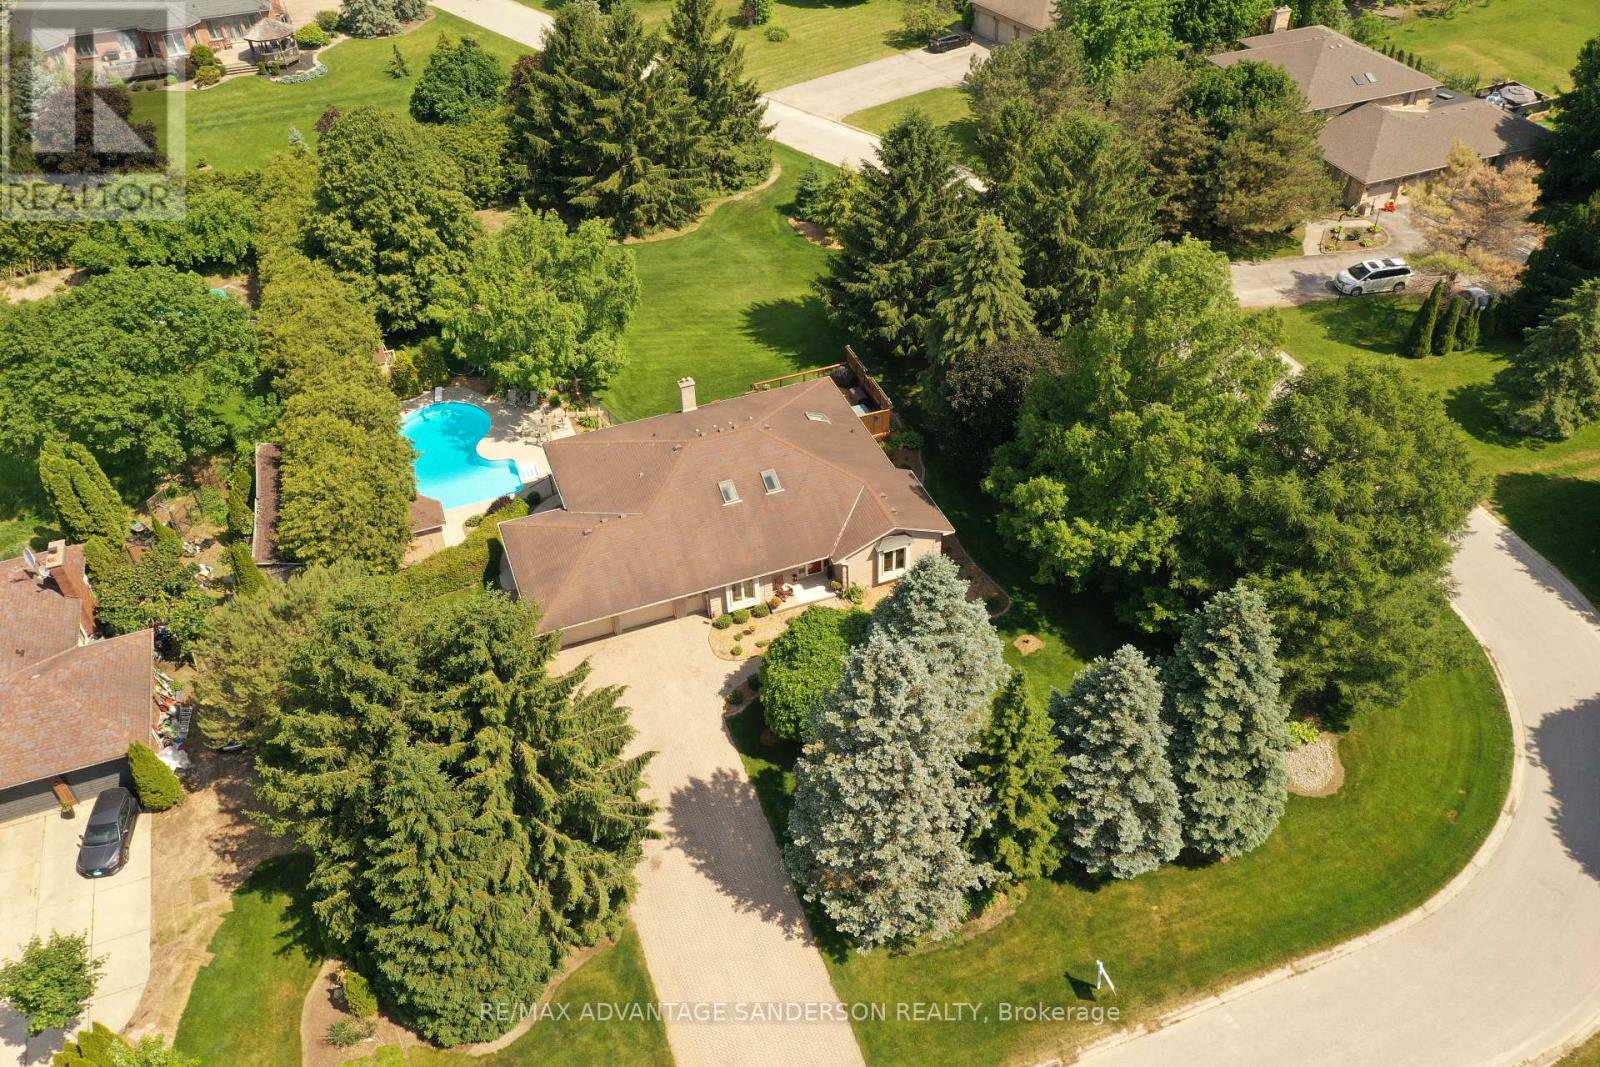
Mature park-like lot in the sought after peaceful community of Birr just minutes north London. Experience luxury, privacy, and functionality in one of the area's most desirable settings. This exceptional custom-built brick ranch is situated on a huge country size lot with mature trees and beautiful gardens. 3+2 spacious bedrooms and 4 bathrooms. Beautiful main floor master suite. Many updates to this home include recently completed luxury master ensuite and custom wormy maple kitchen with granite counters and sit-down island, and extensive storage crafted by a local cabinet maker. Many updates throughout include flooring, windows, baseboards, interior doors, window and door casings and freshly painted floor to ceiling. Large entertainment area in lower level including custom brass rail bar. Dedicated mudroom. Expansive home office and Abundant storage. Outdoor Features include heated inground saltwater pool (22' x 37') and hot tub, no-maintenance composite deck - perfect for entertaining, lawn sprinkler irrigation system, double-wide driveway fits 8+ vehicles, oversized heated double-car attached garage, detached 24' x 24' workshop - ideal for hobbies or storage, European style exterior rolling shutters, cozy firepit surrounded by spacious concrete pad. Updates to shingles, soffit, fascia, and eavestroughs. This home is a rare find - combining tasteful modern upgrades with timeless charm and resort-style backyard. No corners cut in this move in ready home. Whether you're hosting summer pool parties or enjoying peaceful evenings under the trees in your private backyard oasis, this property offers it all! (id:47351)
907 - 301 Prudential Drive
Toronto, Ontario
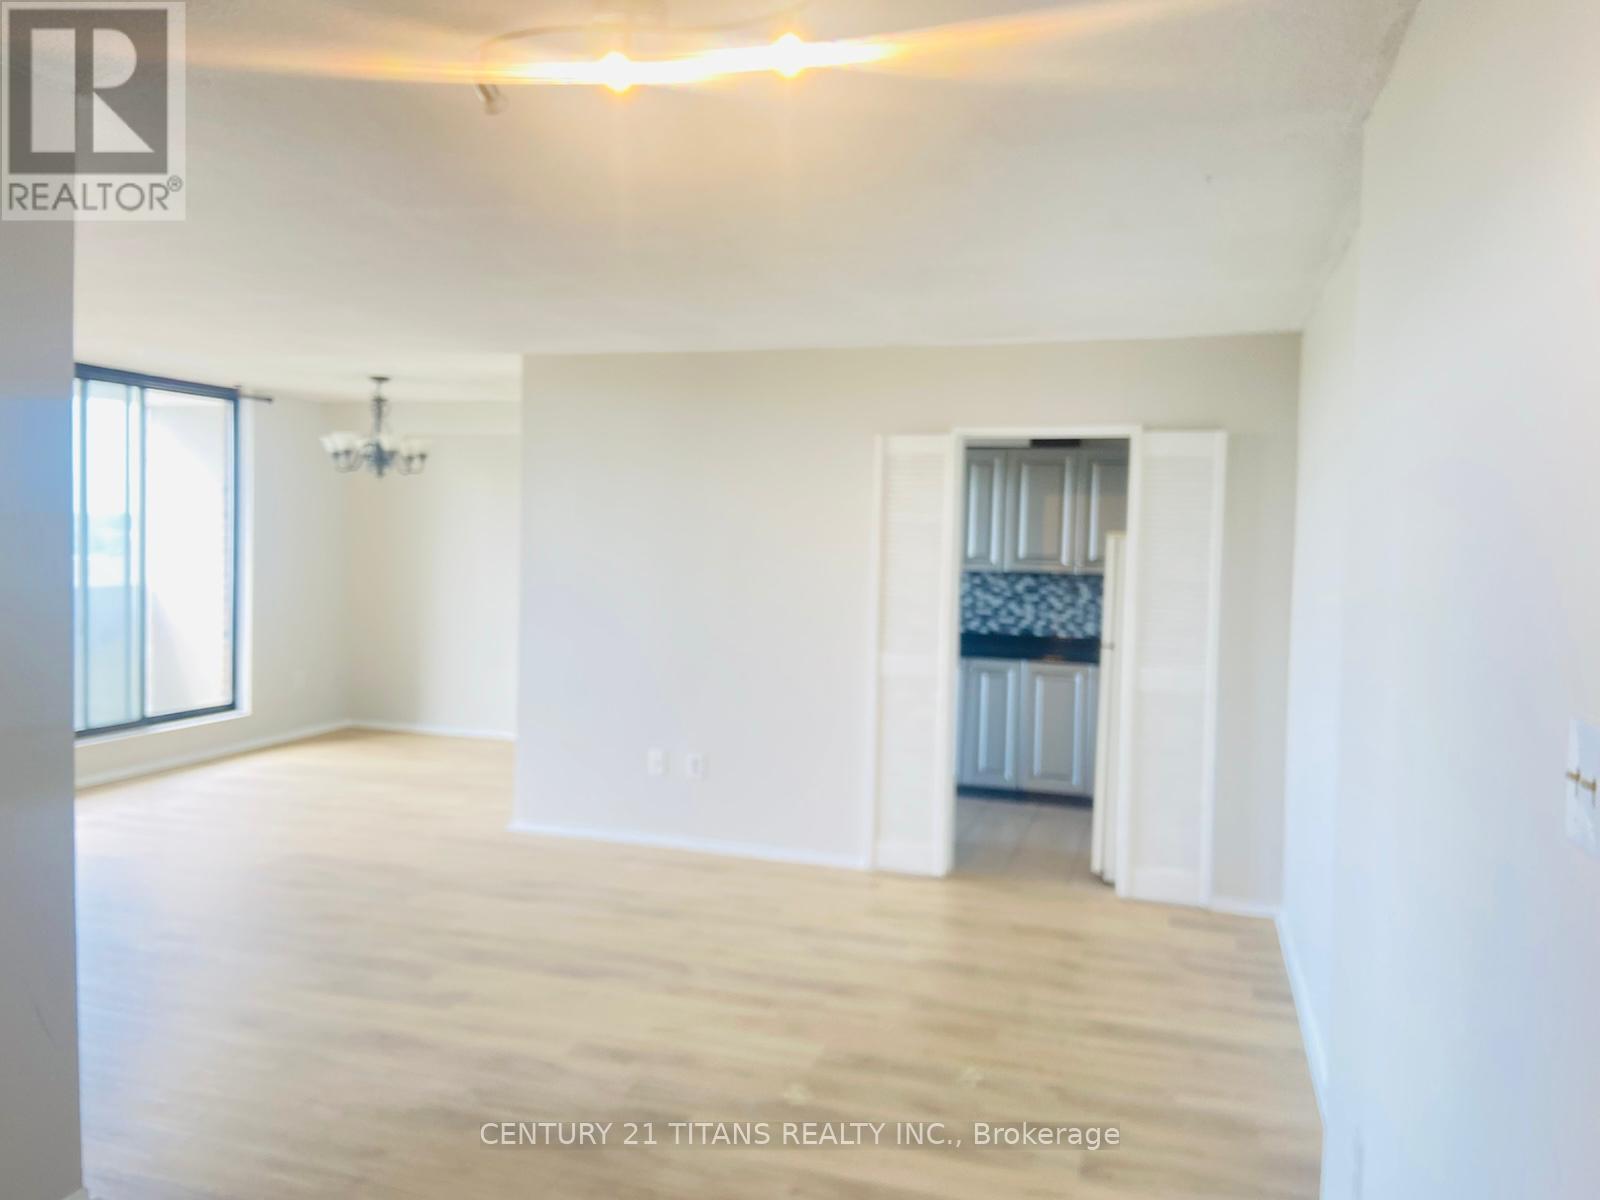
Welcome to this spacious three-bedroom condo featuring unobstructed views and an oversized private balcony, offering the perfect space to relax and enjoy the outdoors. The bright and inviting living area is filled with natural light, while the generously sized kitchen provides plenty of room for everyday cooking and dining. Vacant and ready for immediate occupancy, this home offers a great opportunity for buyers looking to move in and make it their own. Ideally located close to parks, shopping, restaurants, and everyday amenities, with convenient access to Highway 401 for an easy commute. A fantastic opportunity to own a spacious and conveniently located home. (id:47351)
111 Pidgeon Street
Toronto, Ontario
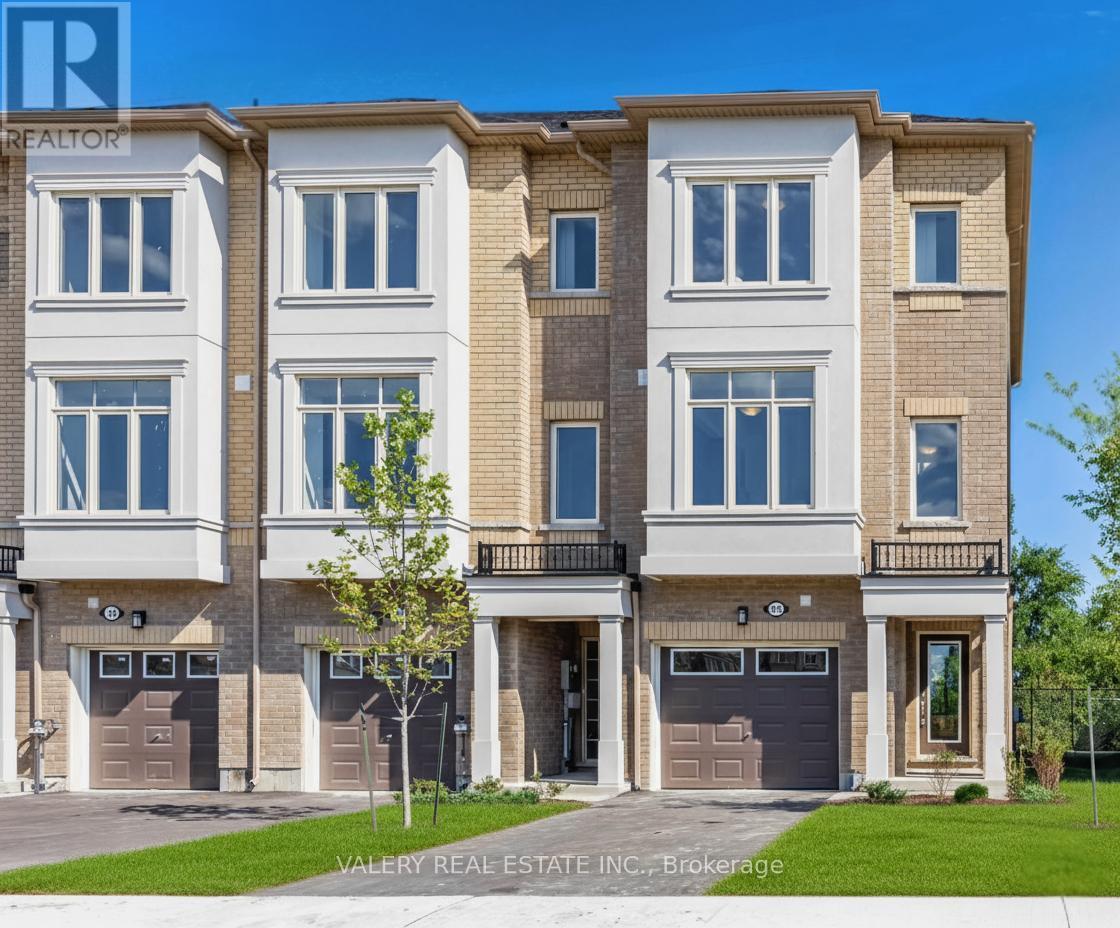
Be the first one to live in this brand new freehold townhome. This 3-bedroom + Huge Den, 3 Bathroom home. Private Backyard space. 2 parking spots includes 1 garage and 1 driveway. Conveniently located at St. Clair E. and Warden Ave. with the Golden Mile shopping district, grocery stores, and shops nearby. Nearby the soon to opened Eglinton LRT. Move anytime! Pictures are stock photos and exact square footage may vary based on unit style. (id:47351)
Main - 35 East Lynn Avenue
Toronto, Ontario
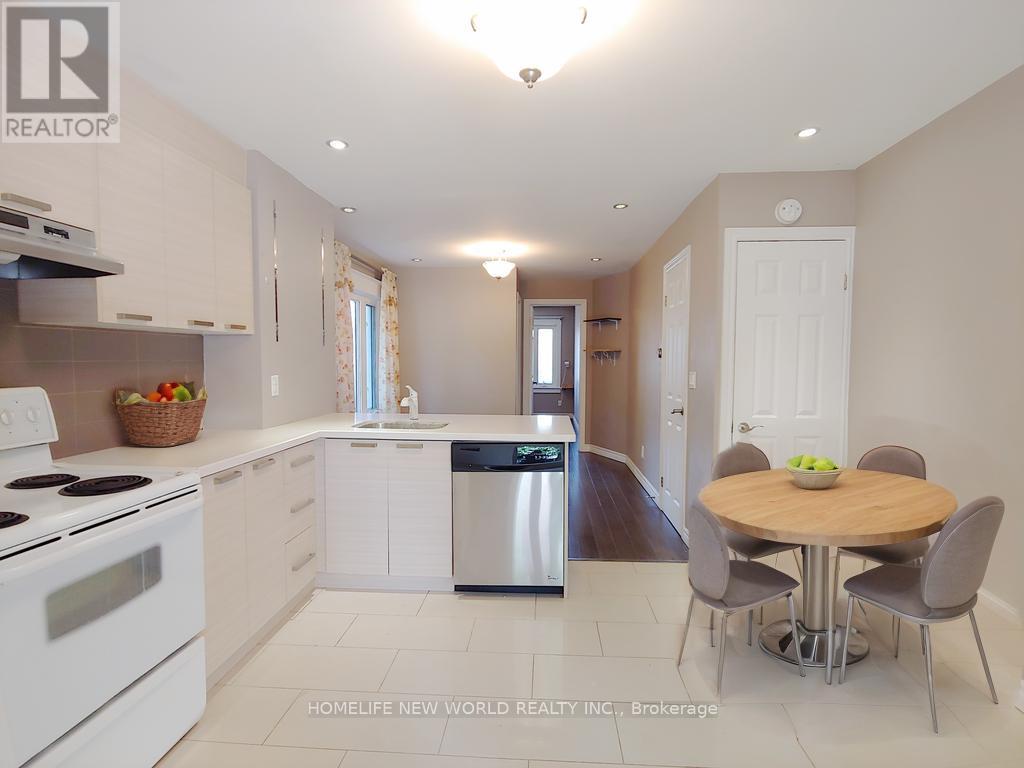
Location! Convenience! 20 Minutes To Downtown Or The Beaches! 2 Bedrooms suite On Main & Basement. Open Concept Kitchen & Living. Private Entrance, Great Backyard Space For Enjoyment. Mere Step To Woodbine Subway and Bus - Only 5-minute drive to Danforth GO and one stop to Union GO. Close To Major Banks, Schools, Grocery, Restaurant On Danforth. Utilities included (Electricity, gas & water). (id:47351)
34 - 19 Island Road
Toronto, Ontario
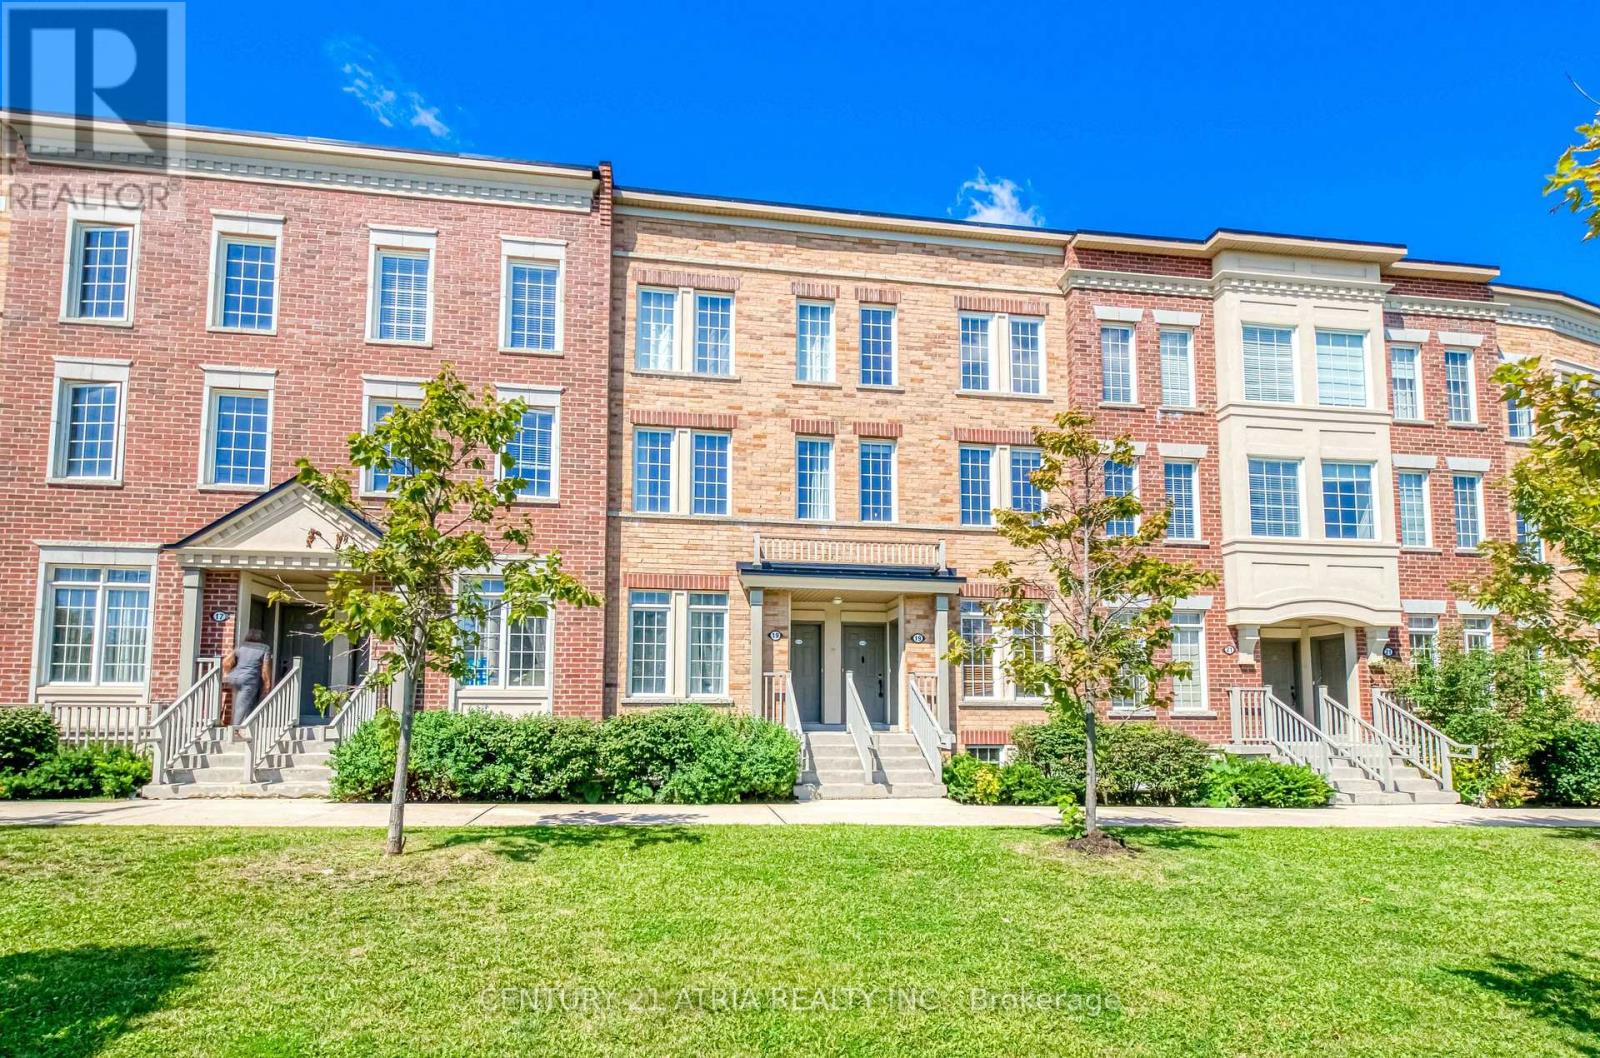
Welcome to this bright, spacious and beautifully designed 4-bedroom, 3-full-bathroom stacked townhouse in the highly desirable West Rouge community! The main-level entrance leads upstairs to a well-planned second floor featuring a sun-filled open-concept living and dining area, a functional kitchen and a guest bedroom with its own ensuite bath-perfect for visitors, extended family or a private home office. The third level offers three additional bedrooms, creating excellent separation, privacy and space for the entire household. A standout feature is the home's three full bathrooms-two with tub/shower combinations and one with a separate shower-providing outstanding convenience for busy family living. Enjoy ensuite laundry, a private balcony and one parking space. The location is hard to beat-minutes to Rouge Hill GO Station, right by Hwy 401, steps to grocery shopping, and close to schools, parks, public transit, restaurants and everyday amenities. Commuting downtown or across the GTA is quick and convenient. A rare 4-bedroom rental combining space, functionality and an unbeatable location in a fantastic family-friendly neighborhood -move in and make it home! (id:47351)
517 - 1010 Dundas Street E
Whitby, Ontario
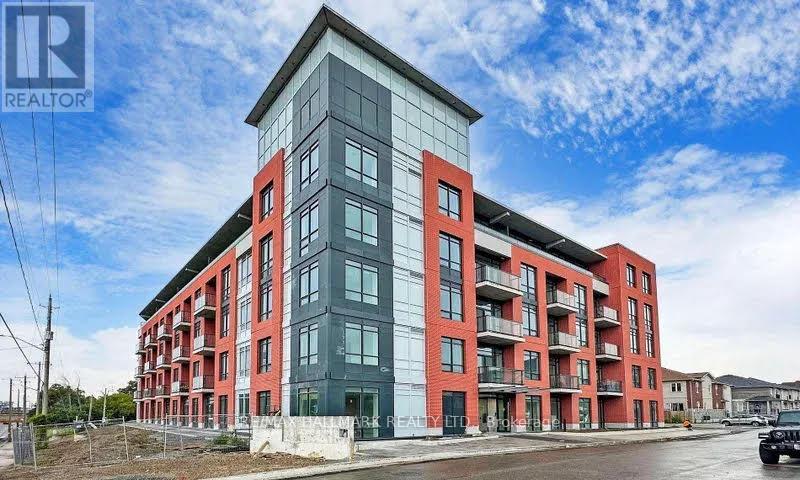
Fantastic Location & Exceptional Value! Welcome to this incredible Brand New south/southwest-facing 2-bedroom, 2-bathroom suite at 'Harbour Ten10' Boutique Condo, ideally located in the heart of Whitby! With transit right at your doorstep, enjoy unmatched convenience with shopping, dining, entertainment, parks, trails, the scenic lakefront, and easy access to Hwys 401, 412 & 407. This stylish unit features approximately 9' ceilings and an inviting open-concept layout filled with natural light. The gourmet kitchen showcases contemporary cabinetry, a modern backsplash, granite countertops, and a full-size appliance package. High-quality plank flooring flows seamlessly through the foyer, living/dining area, and hallways, complemented by imported ceramic tile in the kitchen and bathrooms. Oversized windows maximize natural light throughout the suite, while the spacious living and dining area offers a walkout to your private balcony-perfect for morning coffee or relaxing at the end of the day. Both bathrooms are thoughtfully designed with modern finishes, including a deep soaker tub or walk-in shower, premium faucets, and custom vanity light fixtures. Great Value! Live with Style, Comfort & Convenience in the Heart of Whitby! (id:47351)
702 - 11 Lee Centre Drive
Toronto, Ontario
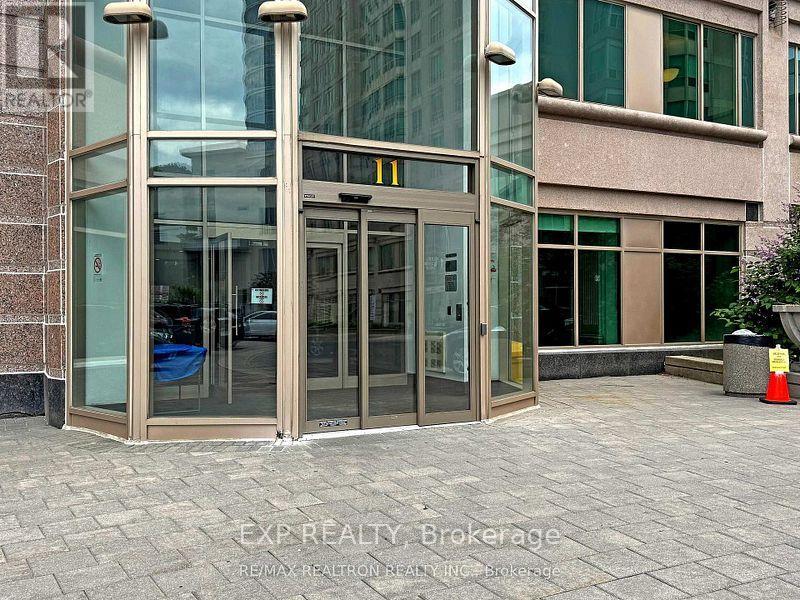
Newly painted.Client RemarksPrime Scarborough Location! Well Maintained Bright & Spacious Tridel Built Luxury Condo. Minutes to Subway Coming Soon, Scarborough Town Ctr, Hwy 401, Civic Centre, Library, Schools and Much More! State of the Art Amenities: Indoor Basketball/Badminton Court, Swimming & Whirl Pool, Sauna, Billiards, Table Tennis, 2 Party Halls, Mahjong Rooms, and Much More. 2 Bedrooms With Functional Layout With 2 Full Bathrooms!Large Windows Throughout Unit With Unobstructed Views. Unit Comes With 1 Parkin . laminate floor (id:47351)
17 Devineridge Avenue
Ajax, Ontario
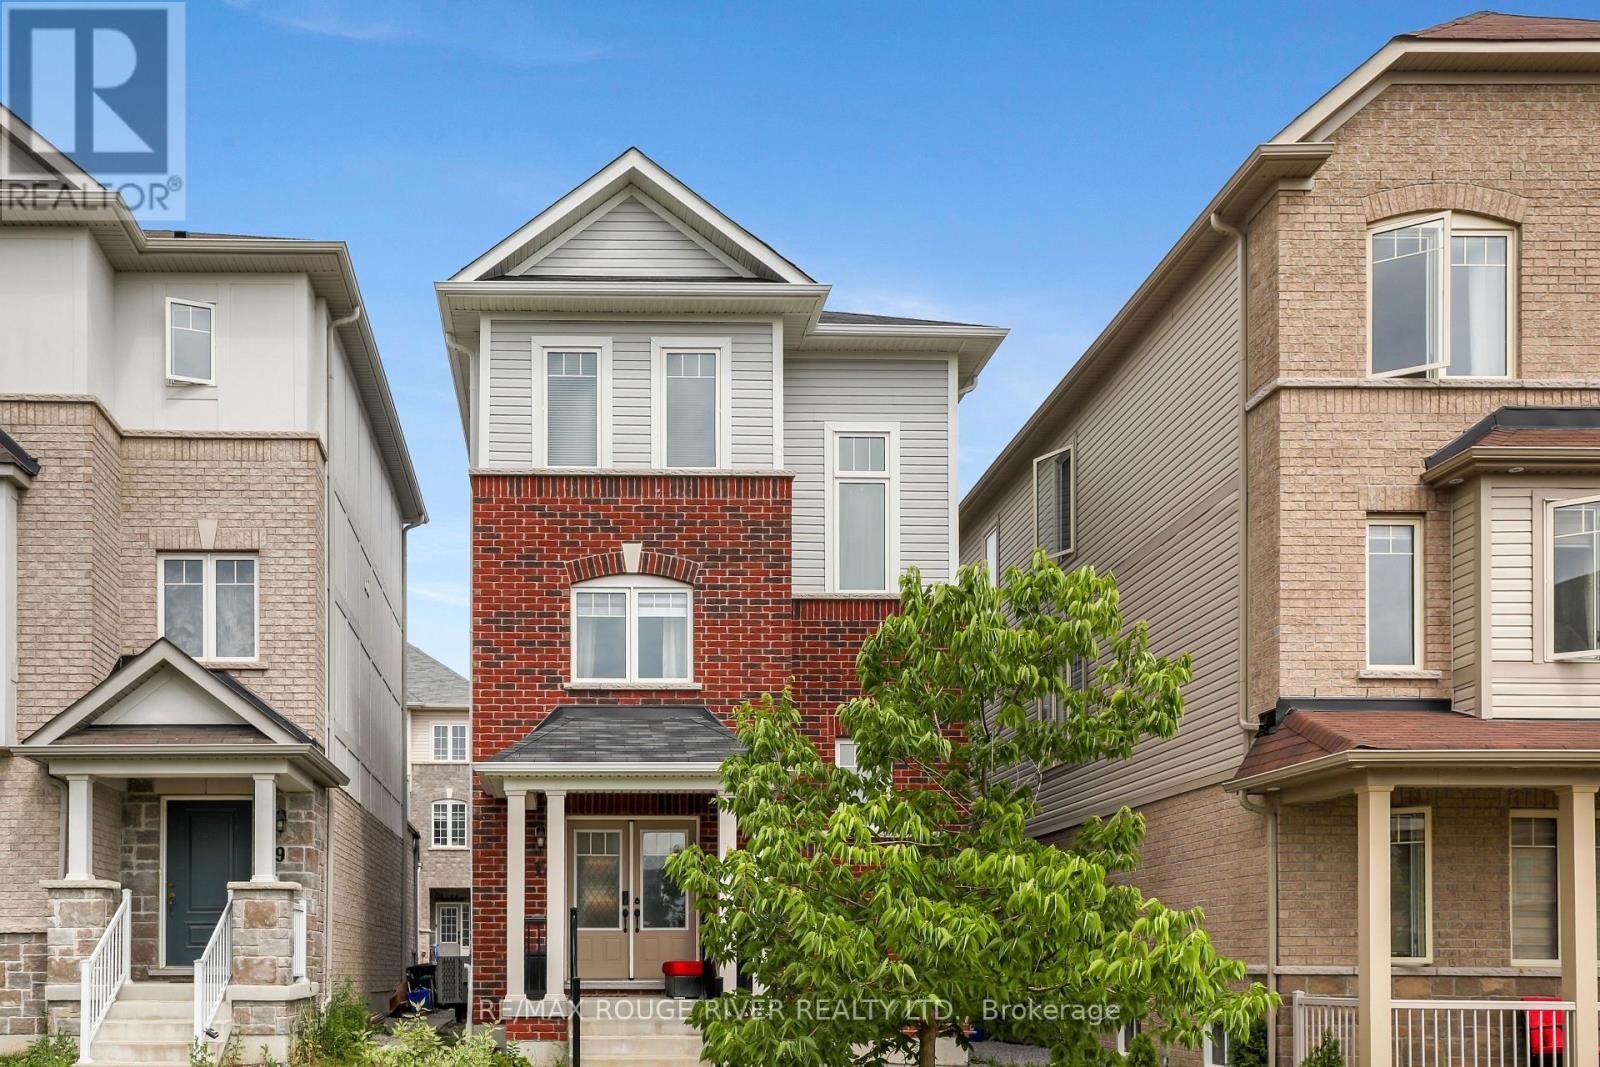
Welcome home to 17 Devineridge Ave, featuring open concept design, kitchen with centre island sets the tone in this 2-bedroom, 3-bath detached home in Ajax. The garage has been converted into extra living space, adding functional square footage, can be converted back to garage. At 1383 sq ft, rooms are well-proportioned throughout, laminate flooring, pot lights, 9 foot ceilings, only 6 years old in a desirable neighbourhood in Ajax. Close to schools, shopping, restaurants, Ajax GO for an easy commute. to downtown. A practical, move-in-ready option in an established neighbourhood. (id:47351)
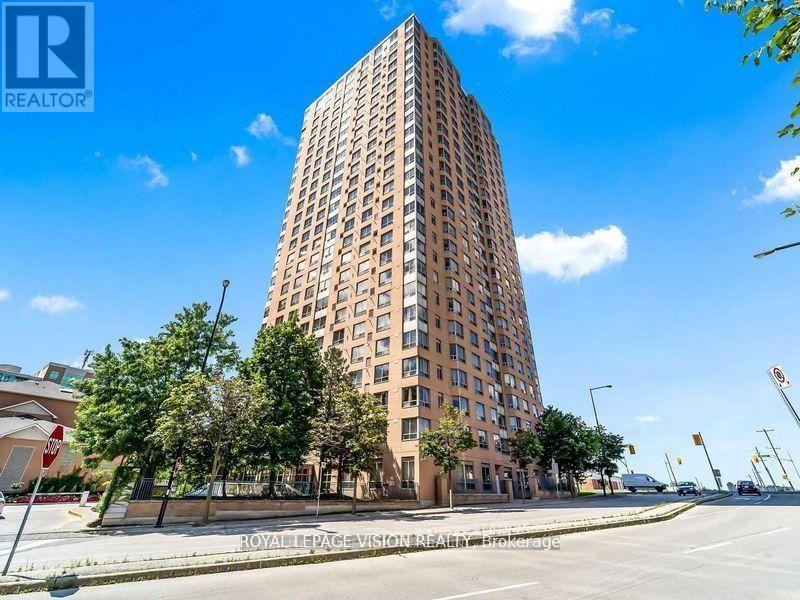
2106 - 115 Omni Drive
Toronto, Ontario
Spacious and sun-filled 3-bedroom corner unit in a highly sought-after Scarborough location! Offering over 1200 sq. ft. of open-concept living space with large windows and scenic views throughout. The updated kitchen features granite countertops, stainless steel appliances, and generous cabinet space. Enjoy laminate flooring throughout with tiled kitchen and bathrooms for easy upkeep. The primary bedroom includes a private ensuite and double closet, with two additional well-sized rooms. Both bathrooms are tastefully updated with granite vanities. Ensuite Laundry included. Located in a secure gated community with 24-hour security and resort-style amenities including a gym, indoor pool, sauna, party room, and games room. Including a private underground parking spot. Steps to Scarborough Town Centre, TTC subway, Highway 401, Loblaws, Civic Centre, parks, and top-rated schools. A perfect blend of comfort, space, luxury and convenience. Move in and enjoy! (id:47351)
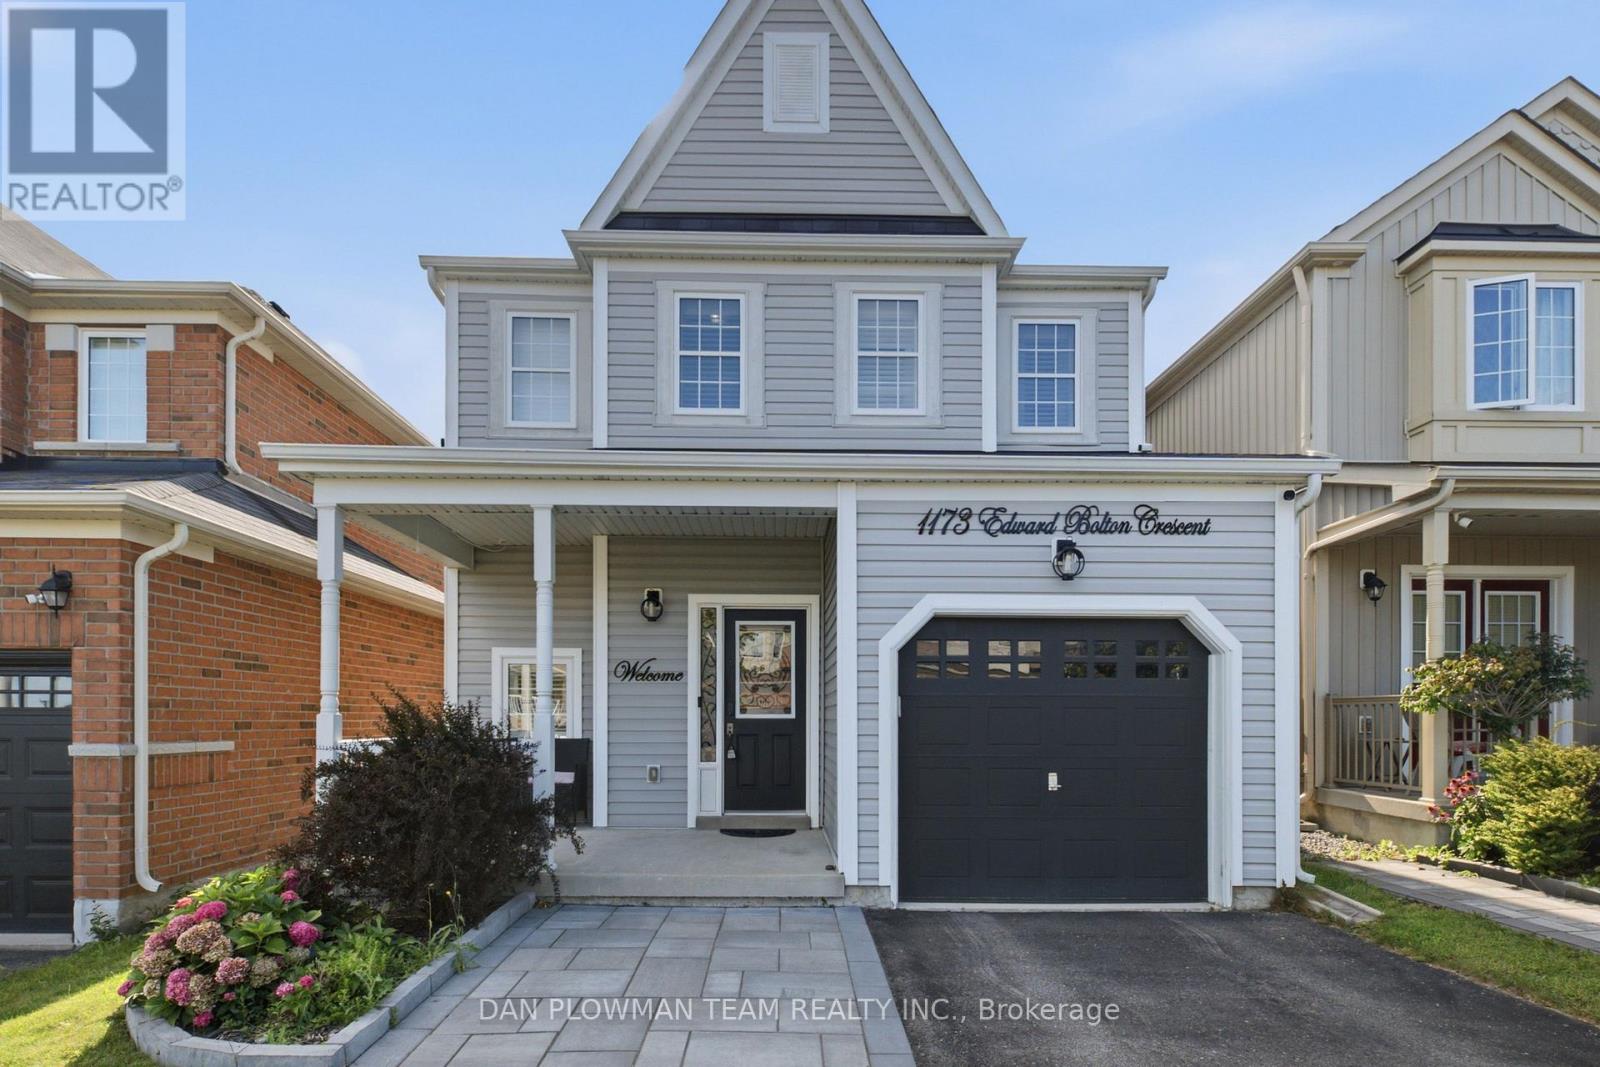
1173 Edward Bolton Crescent
Oshawa, Ontario
This 3-Bedroom, 3-Bathroom Home Offers The Kind Of Layout That Makes Daily Life Feel Connected, Practical, And Easy To Enjoy. The Open-Concept Main Floor Flows Naturally Through The Combined Living And Dining Rooms, Giving You Flexible Space For Everyday Routines, Family Dinners, Or Casual Hosting. The Kitchen With Breakfast Area Opens Into The Family Room, Creating A Comfortable Hub Where Everyone Can Stay Connected While Cooking, Relaxing, Or Gathering At The End Of The Day. A 1-Car Garage With An Extended Landscaped Driveway And Interior Access Adds Everyday Convenience, While The Office Nook Between The Main And Second Floors Gives You A Smart Spot For Working From Home, Homework, Or Keeping Life Organized. Upstairs, The Primary Suite Offers A Walk-In Closet And 4-Piece Ensuite, Joined By 2 Additional Bedrooms And The Convenience Of A Second-Floor Laundry Room. The Unfinished Basement Gives You Room To Plan Future Living Space, Storage, A Gym, Or A Play Area. Outside, The Fenced Yard Adds Usable Outdoor Space For Kids, Pets, Barbecues, Or Quiet Evenings At Home. Close To Amenities, Within Walking Distance To School, Transit, And Shopping, With Easy Access To Highway 407, This Home Delivers Comfort, Function, And A Location That Works. (id:47351)
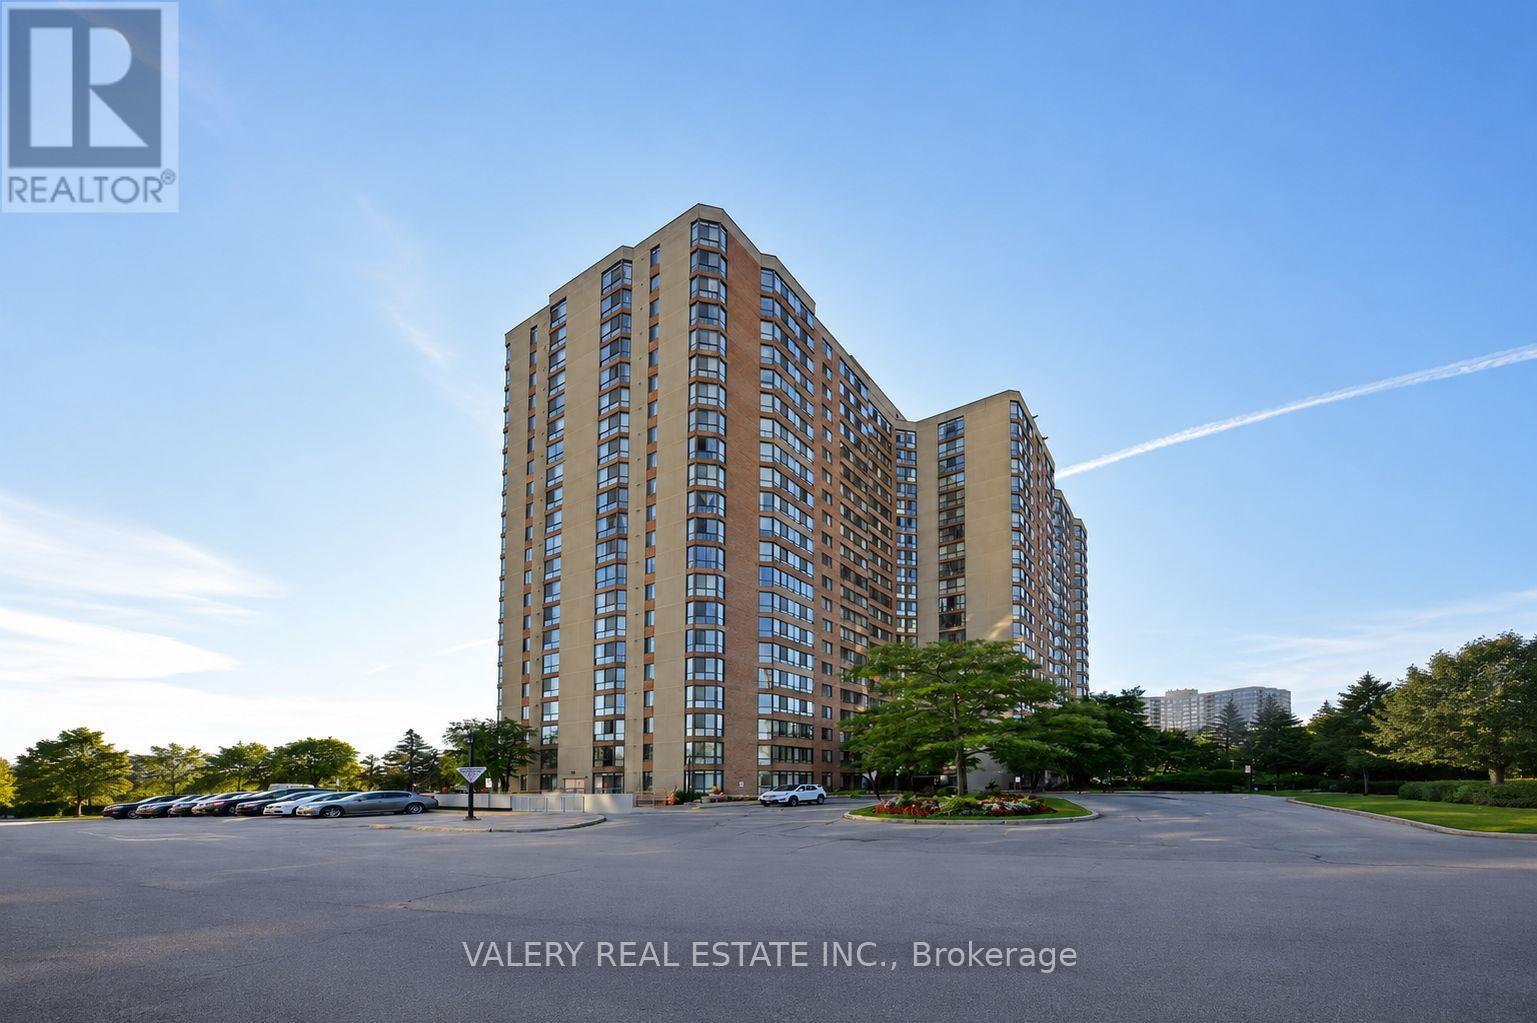
1816 - 75 Bamburgh Circle
Toronto, Ontario
ALL UTILITIES INCLUDED! Welcome to this spacious, beautifully renovated 1 Bedroom + Solarium den suite featuring unobstructed west-facing treetop views and abundant natural light. The bright, open-concept living and dining area flows seamlessly into the sun-filled solarium-anideal space for a home office, study, or cozy reading nook. Enjoy laminate flooring throughout and an upgraded kitchen complete with modern countertops, stylish backsplash, updated cabinetry, and stainless steel appliances. Perfectly situated with transit right at your doorstep and convenient access to Highways 407, 401 & 404, making city commuting a breeze. Just minutes from groceries, shopping, restaurants, parks, schools, everyday essentials, and more. Residents enjoy an impressive selection of building amenities including an indoor pool, fitness centre, party/meeting room, gatehouse security, squash/racquet court, tennis court, and more! Unit to be professionally cleaned and touch-up painted before occupancy. (id:47351)
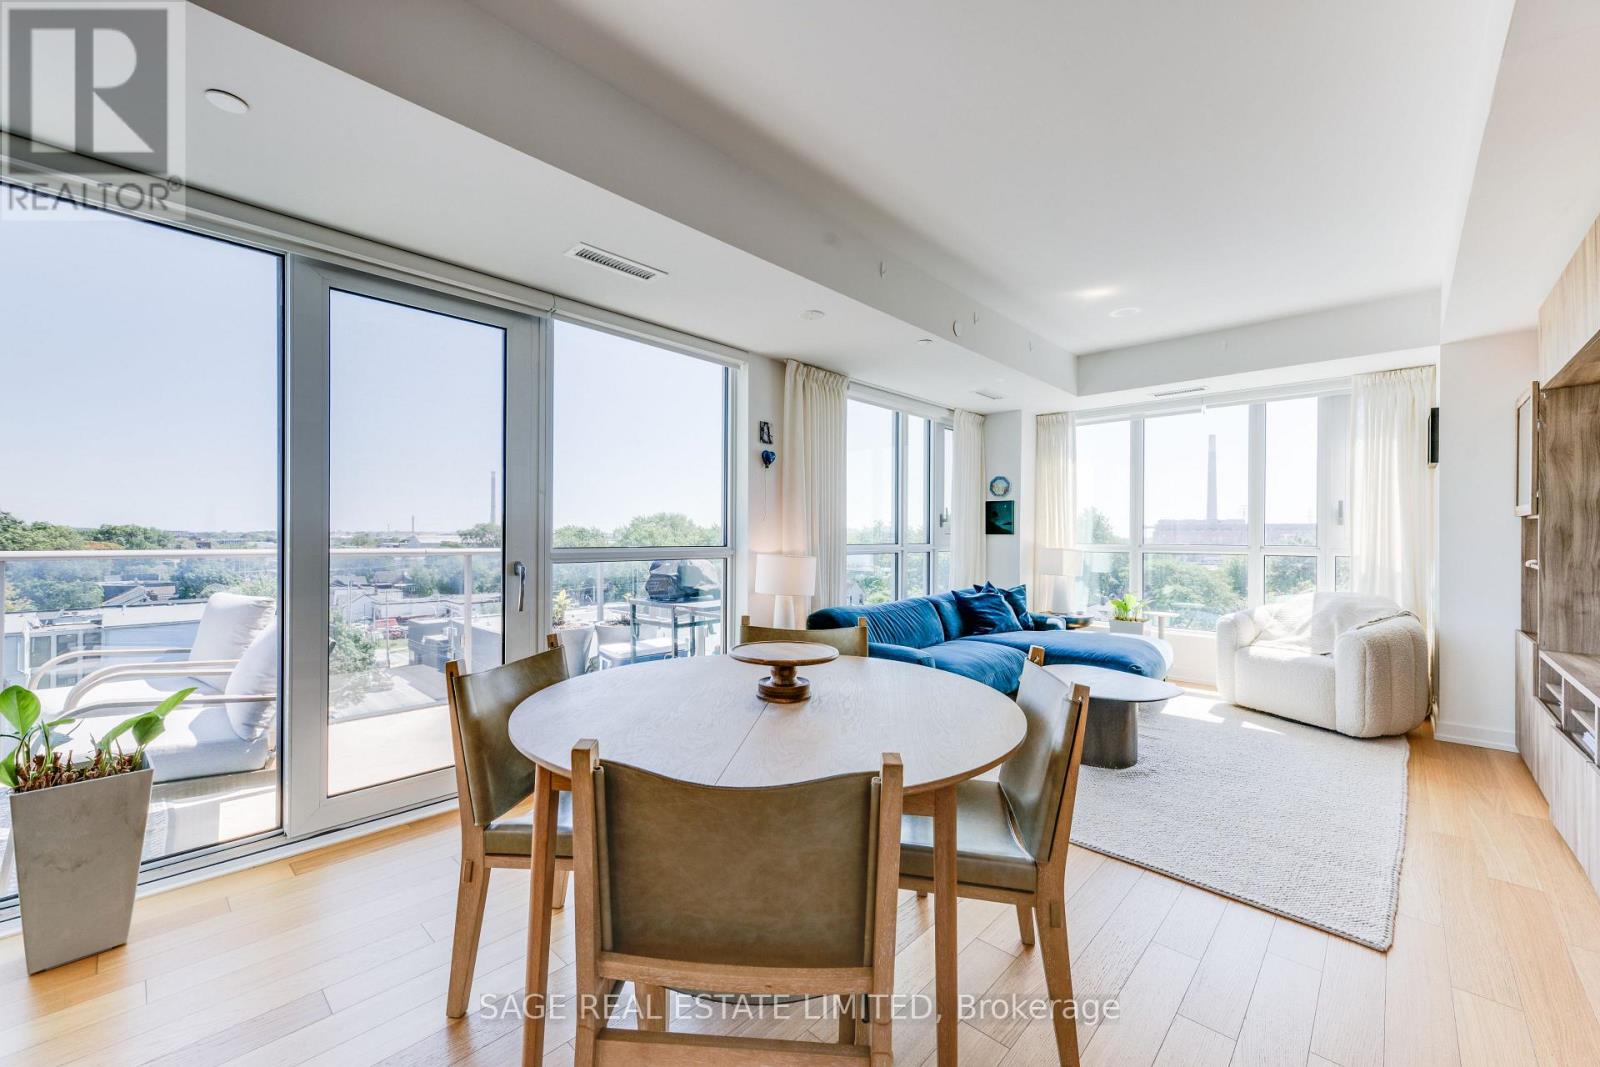
734 - 150 Logan Avenue
Toronto, Ontario
Welcome to Wonder Lofts, where Leslieville's industrial heritage meets modern design inside the beautifully preserved facade of the original Wonder Bread Factory. This bright corner suite offers 3 bedrooms and 2 bathrooms, wrapped around the building's south-east corner. Floor-to-ceiling windows fill every room with natural light all day long. The open-concept kitchen, dining, and living area flows out to a large balcony with unobstructed views, ideal for morning coffee or evening entertaining. The kitchen is finished with sleek cabinetry, stainless steel and built-in appliances. The primary bedroom features a spa-inspired marble design ensuite bathroom with a soaker tub, while two additional bedrooms provide flexibility for family, guests, or a home office. The second bathroom features a moody, textured wallpaper in deep charcoal-blue tones alongside a glass-enclosed shower. Additional highlights include two separate thermostats for convenient climate control throughout, engineered hardwood flooring, and generous closet space throughout. One parking space and THREE storage lockers included. Residents enjoy top-tier building amenities, including a fitness centre, co-working space, dog wash station, and an expansive rooftop terrace and panoramic Toronto skyline views, along with 24-hour concierge and secure entry. Just a steps away from all of the best Leslieville shops, cafes, restaurants, parks, and transit. (id:47351)