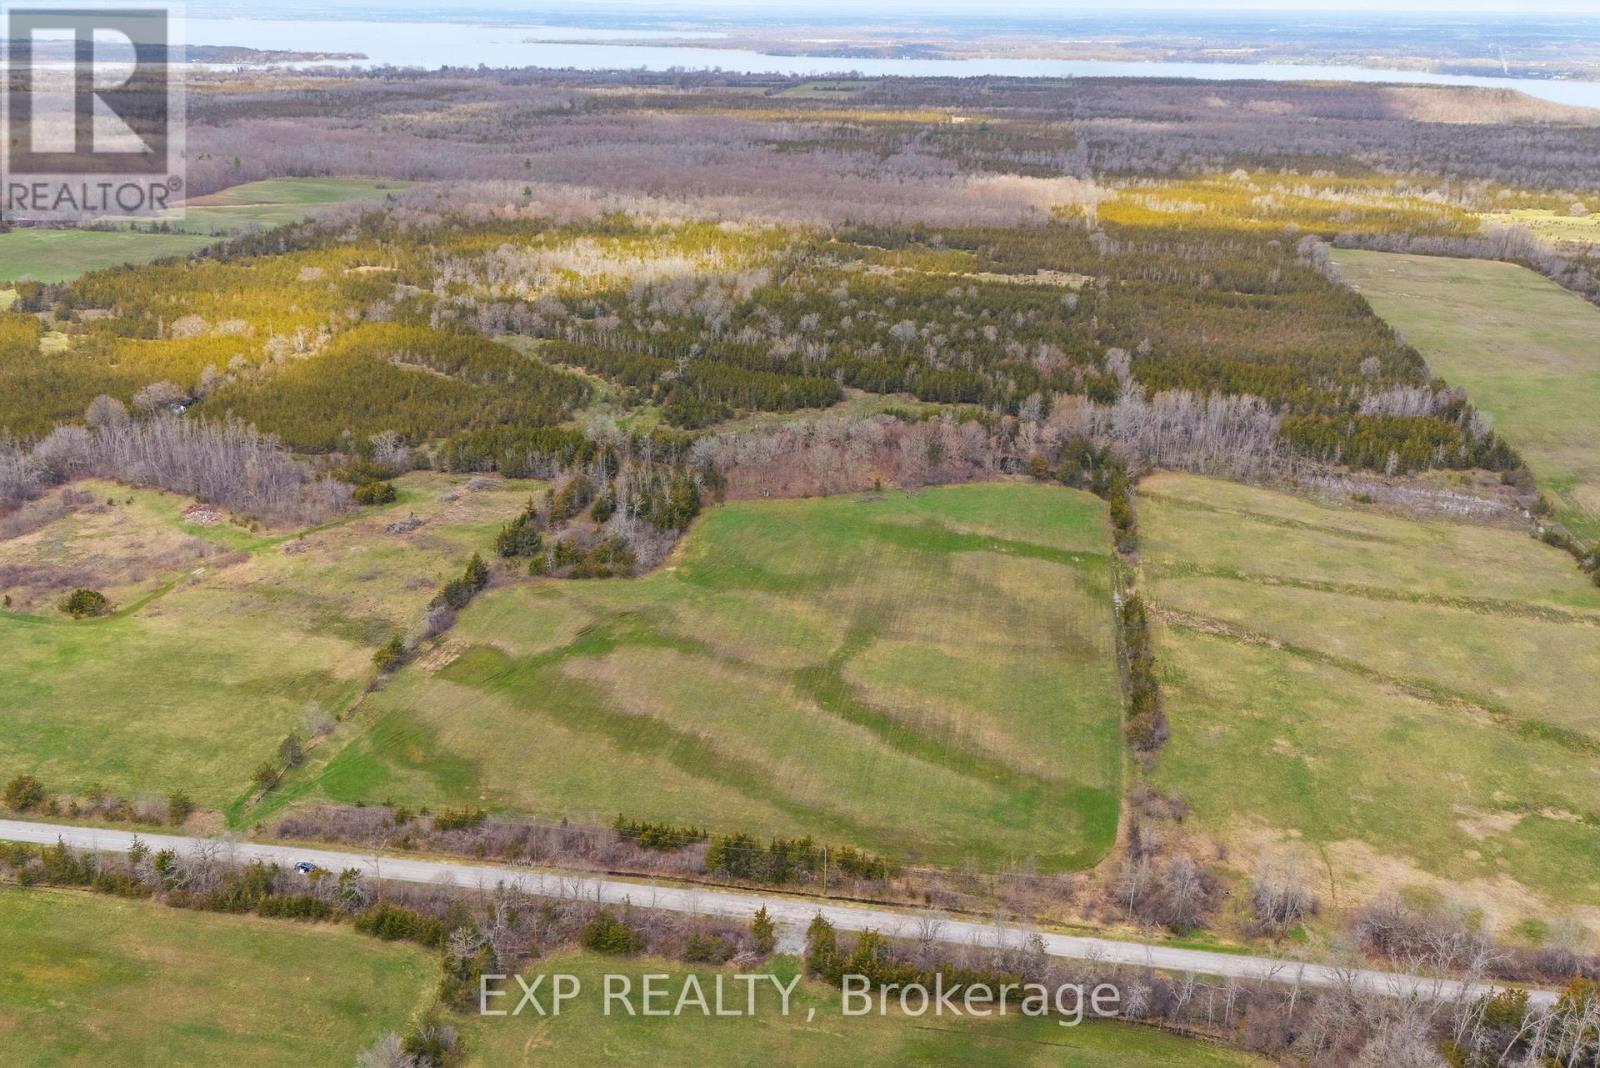
0 Water Road
Prince Edward County, Ontario
Welcome to Water Road - an exceptional opportunity to create something truly special in the heart of Prince Edward County. Set on approximately 40 acres, this remarkable property offers a rare and beautiful balance of open farmland and mature hardwood forest. Whether you're envisioning a custom-built dream home, a private retreat, or a future homestead, this landscape provides the perfect canvas. Gently rolling fields invite sun-soaked mornings, while the wooded areas offer privacy, shade, and a sense of quiet escape. Tucked within the property, a hidden pond adds an element of charm and serenity that's hard to find. Zoned RU2, this property is truly a builder's playground-where the possibilities are as expansive as the land itself. Whether you're a builder, investor, or dreaming of designing your own forever home, this is a rare opportunity to bring your vision to life in a peaceful, private setting. Beyond the property, you'll find yourself immersed in everything that makes the County so sought-after. Award-winning wineries, sandy beaches, farm-to-table dining, and a vibrant arts community are all just a short drive away-offering the perfect blend of rural tranquility and lifestyle appeal.Build your vision. Create your escape. And discover why so many are proud to call the County home. (id:47351)
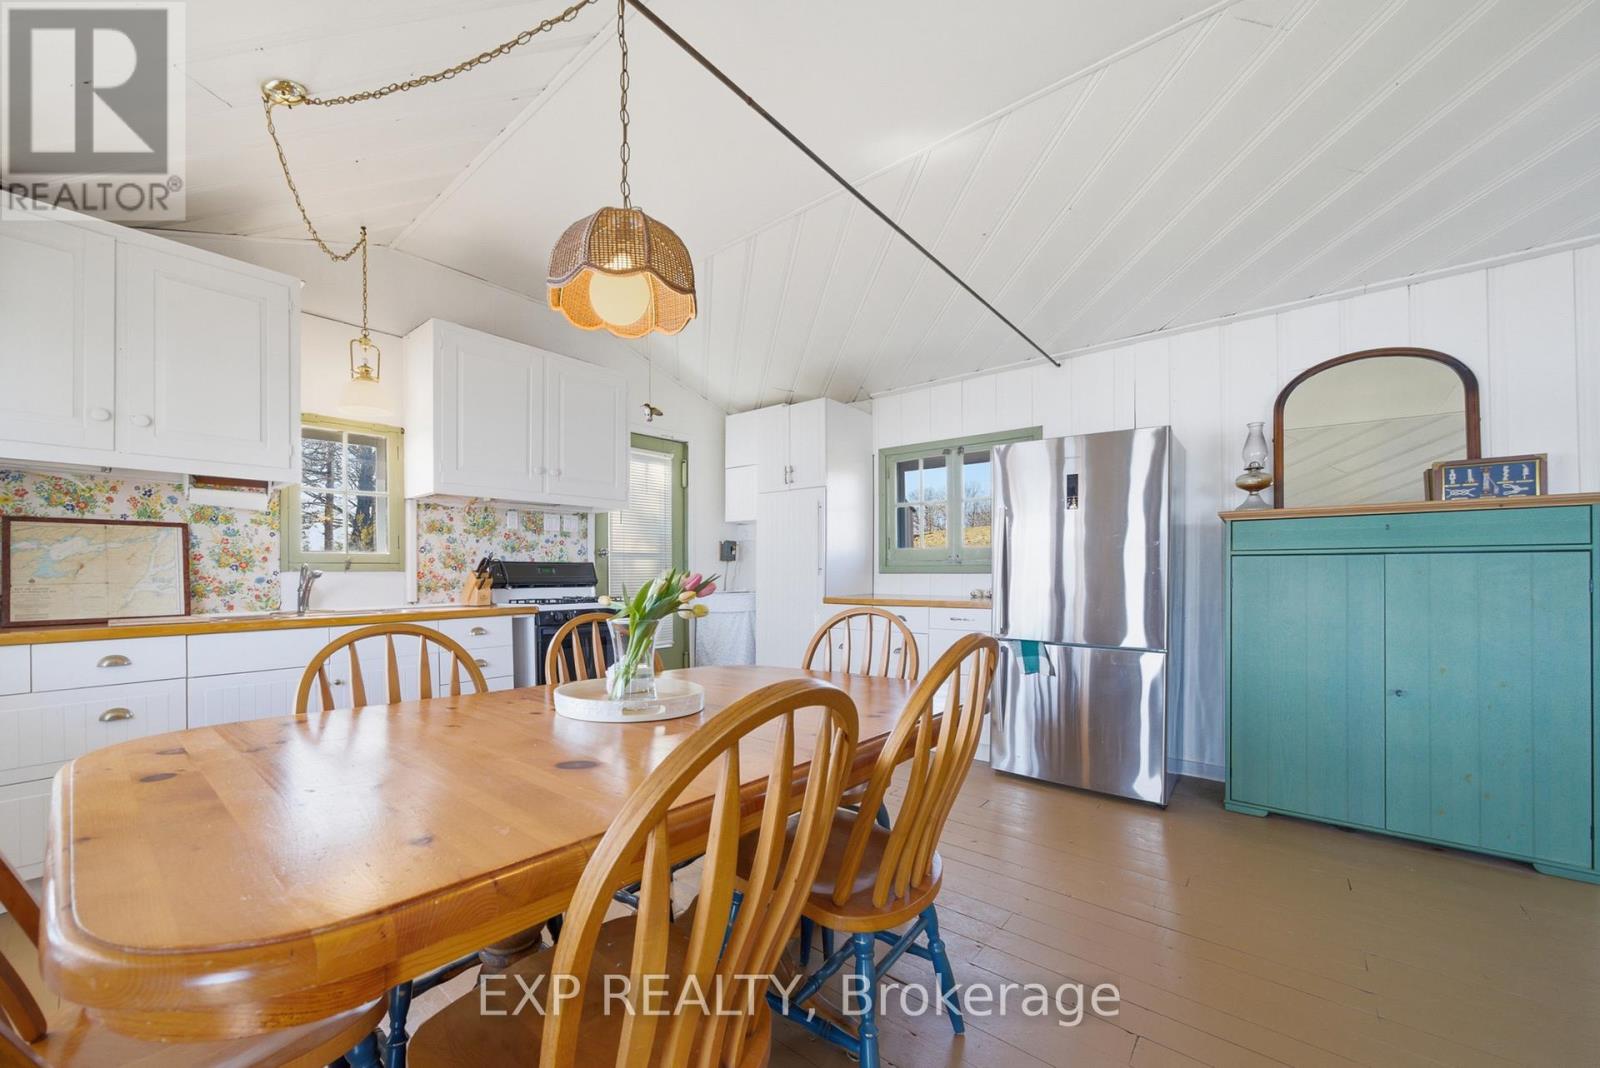
32 Quinte View Road
Greater Napanee, Ontario
Escape to the waterfront lifestyle you've been dreaming of at 32 Quinte View Road - a charming lakeside retreat perfectly positioned for unforgettable getaways near Prince Edward County. With fresh updates and timeless cottage character, this inviting 2+1 bedroom, 1-bathroom property offers the ideal setting to relax, reconnect, and entertain. Step inside and feel instantly at home in a cozy space designed for comfort and easy living. Recent improvements, including new vinyl siding (2025), paint, refreshed kitchen and an updated bathroom, enhancing both style and peace of mind while preserving the warm, authentic cottage atmosphere people love. Hosting is effortless here. A separate boathouse with guest quarters and electricity provides valuable additional space and privacy - perfect for welcoming friends and family for long summer weekends or extended stays. Outdoors is where this property truly shines. Enjoy direct waterfront access for swimming, boating, paddleboarding, and sunny days spent lounging on the dock. As evening falls, gather around the fire pit under the stars, creating the kind of memories that define cottage life. The breathtaking water views provide a stunning backdrop in every season. Located just a short ferry ride from Prince Edward County, you'll have quick access to renowned wineries, beautiful beaches, artisan markets, dining, and outdoor adventures - all while enjoying a quieter setting that offers flexibility for short-term rental potential without the same level of restrictions found in many County locations.Whether you're searching for a personal vacation retreat, a place to host loved ones, or a smart lifestyle investment, 32 Quinte View Rd delivers the perfect balance of charm, recreation, and opportunity. More than a cottage, this is your invitation to easy, carefree waterfront living. (id:47351)
131 Aspen Way
Blue Mountains, Ontario
Welcome to 131 Aspen Way, a private four-season retreat in the highly sought-after Nipissing Ridge community. Set well back from the road and surrounded by mature trees, this exceptional property offers a rare combination of privacy, natural beauty, and convenient access to Georgian Bay, Blue Mountain Village, Thornbury, private ski clubs, golf courses, as well as an extensive network of trails on your doorstep. A picturesque babbling brook flows across the front of the property, creating a peaceful setting and the perfect place to enjoy quiet time while listening to the soothing sounds of nature. The winding drive leads to a welcoming home featuring five bedrooms, three bathrooms, and an attached two-car garage, thoughtfully designed for both everyday living and weekend entertaining. Large windows and doors bring the outdoors in, while the functional main-floor layout includes laundry and two spacious bedrooms, both with walkouts to the surrounding grounds. The primary suite offers a private escape complete with its own ensuite bathroom and tranquil views of the property. Step outside to discover the true heart of this home. A spectacular 1,200-square-foot deck extends the living space outdoors and is anchored by a permanent covered gazebo designed for entertaining family and friends. Surrounded by mature forest and complete privacy, the backyard feels like your own secluded resort. A separate fire pit area provides the perfect setting for evening gatherings under the stars after a day spent skiing, golfing, boating, hiking, or exploring everything the region has to offer. Whether you're searching for a full-time residence or the ultimate weekend getaway, 131 Aspen Way delivers the Blue Mountains lifestyle at its finest. Rarely does a property offer such a unique blend of privacy, nature, and proximity to world-class four-season amenities. This is more than a home-it's a place to reconnect, recharge, and create lasting memories with family and friends. (id:47351)

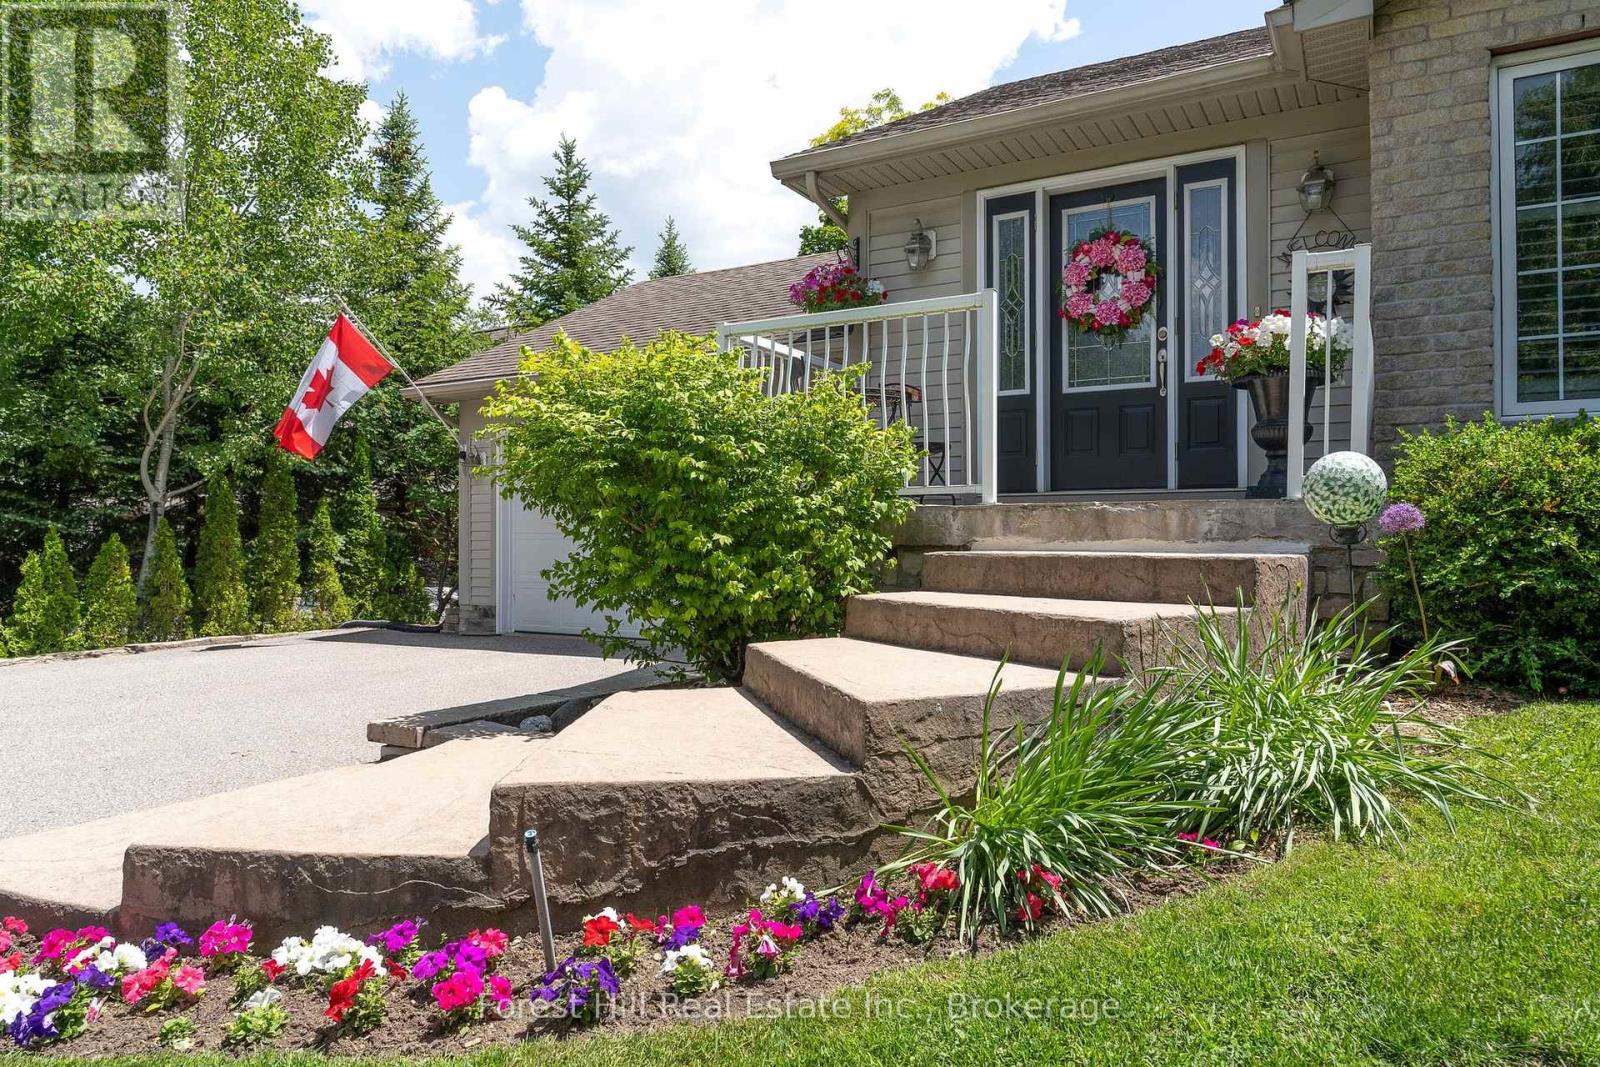
11 James Street W
Minto, Ontario
Clifford - Solid brick home on a well-kept quarter-acre corner lot, with an hour's drive connecting you to Guelph, Kitchener-Waterloo, Owen Sound, and the shores of Lake Huron. The eat-in kitchen opens directly onto a 500 sq ft composite deck, while the family room; anchored by a wood-burning fireplace, a generous bay window and flows through French doors to a stamped concrete patio below. Out back, a dedicated concrete fire pit gives you three distinct outdoor spaces. Main floor laundry, a 2-piece bath, and direct entry to the attached heated garage keep the day-to-day running smoothly. The lower walkout level holds the third bedroom and a 3-piece bath. Upstairs, two more bedrooms shares a 5-piece bathroom. The unfinished basement below is perfect for a usable storage space, second rec room, or play space. The roof is a 50-year steel shingle. Heating and cooling are a newer gas furnace with central air. The shop built in 2020 32' x 40': in-floor heat, a hoist, vaulted truss ceiling, an 11'x20' and an 8'x10' roll-up door, hot water, and its own washroom. Whether it's a working garage or a serious hobby shop, it's ready for it. 3 bedrooms. 3 outdoor spaces. A 12''x15' Garden Shed. A shop. A roof built to last a generation. All on a quiet backstreet in a small town. (id:47351)
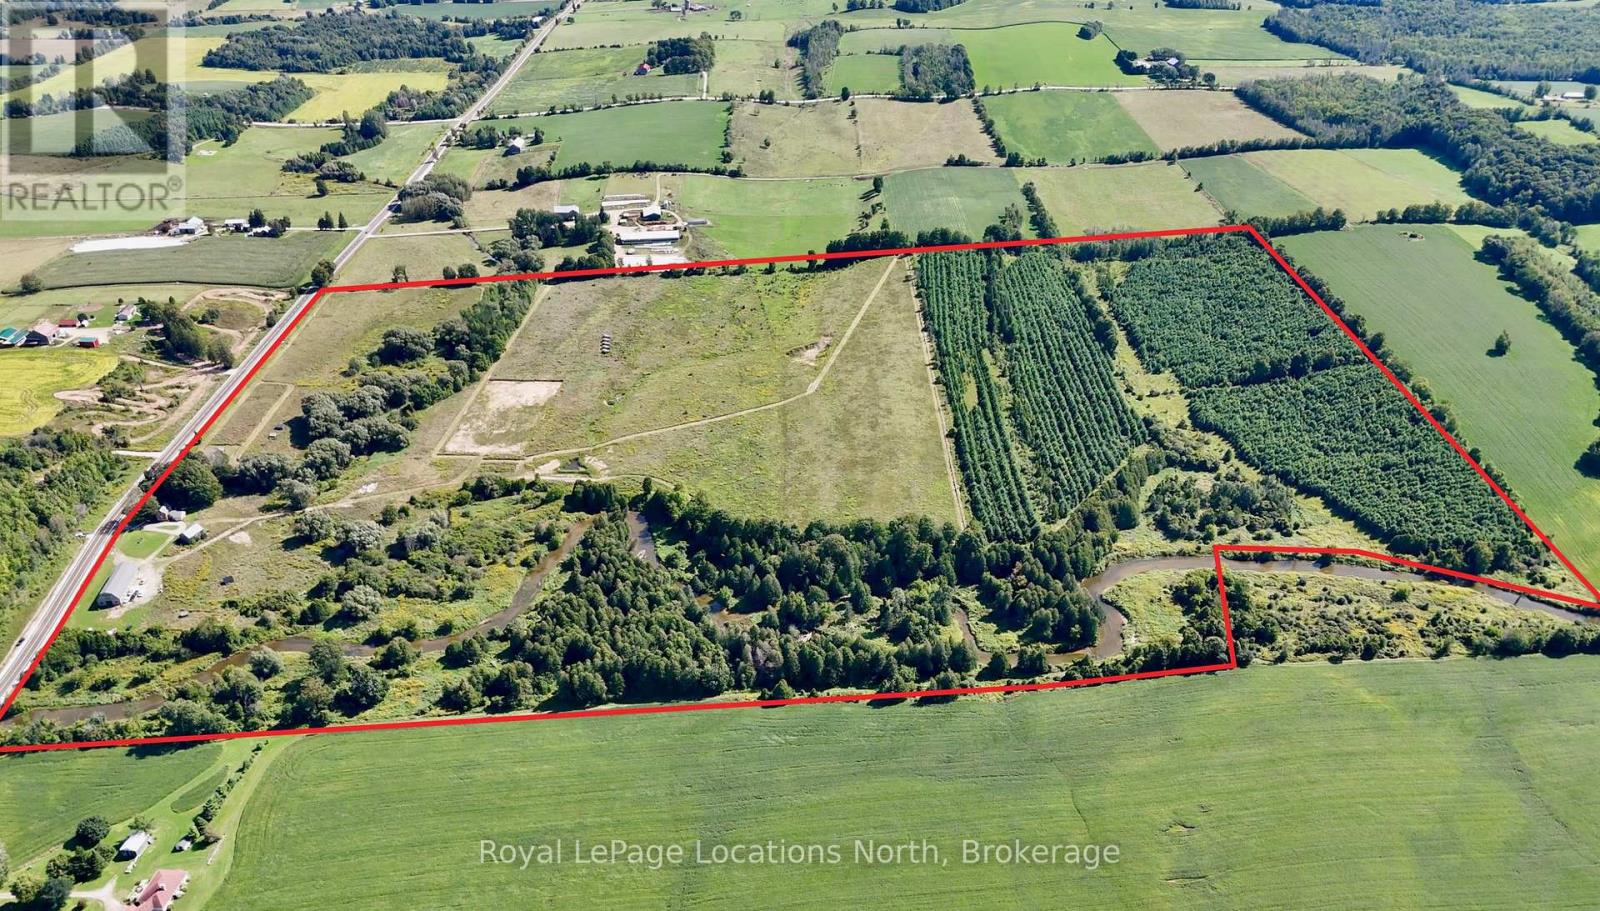
137662 Grey Rd 12 Road
Meaford, Ontario
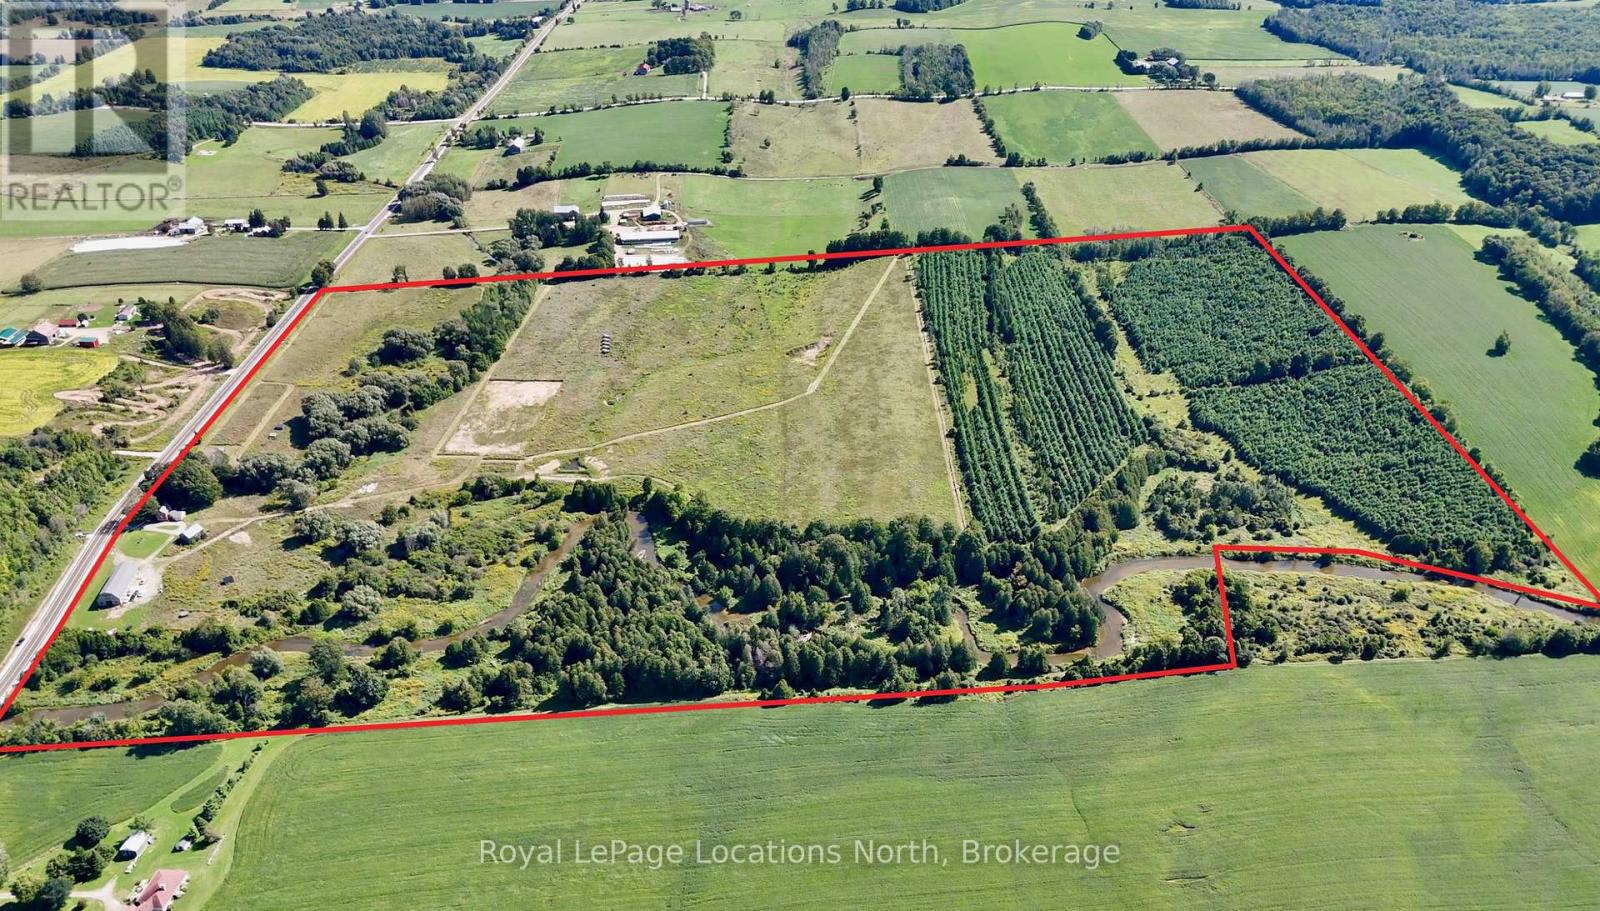
This rare picturesque property offers over 131 acres of scenic rolling hills with more than 3700 ft of river frontage. It is the ideal location for your dream estate & provides a blank canvas for a state-of-the-art equestrian centre. The newly constructed 40' x 100' barn, completed in 2021, is fully insulated (spray foam), 2-inch thick spruce wood paneling throughout & designed to accommodate 12 stalls, a wash stall, a feed room, a tackroom & a full hay loft. 60 acres of fenced no spray/organic pasture land is ready for use. All paddocks are fenced with high-tensile coated steel & equipped for electric fencing. Six paddocks have water lines & multiple shelters. The thoughtful gate placements & double fencing layout was installed with fox hunts & cross-country events in mind. Extensive landscaping was completed in 2021, including a professionally laser levelled 200' x 400' outdoor arena with proper drainage, designed for large equestrian events or future 2nd barn building site. Multiple ponds have been constructed & farm road improvements include a reinforced bridge over the Minniehill Creek. The original farmhouse has undergone some interior renovations & has a new steel roof. You can utilize the existing farmhouse for stable hands or use while building your dream home on the rolling hills with exceptional views. The back 40 acres features a tree plantation (planted in 2011) that qualifies for the Ontario Managed Forest Tax Incentive Program, offering a 75% reduction in property taxes. The Vincent Silty Clay Loam soil is very fertile & has good drainage, perfect for cash crops & hay production. Along the Big Head River, you'll discover massive ancient cedars & excellent campsite locations. Enjoy canoeing down the river and fishing for trout all summer long. With over 2000 feet of highway frontage, this property also has potential for severance opportunities. This is a MUST SEE to truly appreciate the opportunities this stunning piece of land offers. (id:47351)
137662 Grey Rd 12 Road
Meaford, Ontario
This rare picturesque property offers over 131 acres of scenic rolling hills with more than 3700 ft of river frontage. It is the ideal location for your dream estate & provides a blank canvas for a state-of-the-art equestrian centre. The newly constructed 40' x 100' barn, completed in 2021, is fully insulated (spray foam), 2-inch thick spruce wood paneling throughout & designed to accommodate 12 stalls, a wash stall, a feed room, a tackroom & a full hay loft. 60 acres of fenced no spray/organic pasture land is ready for use. All paddocks are fenced with high-tensile coated steel & equipped for electric fencing. Six paddocks have water lines & multiple shelters. The thoughtful gate placements & double fencing layout was installed with fox hunts & cross-country events in mind. Extensive landscaping was completed in 2021, including a professionally laser levelled 200' x 400' outdoor arena with proper drainage, designed for large equestrian events or future 2nd barn building site. Multiple ponds have been constructed & farm road improvements include a reinforced bridge over the Minniehill Creek. The original farmhouse has undergone some interior renovations & has a new steel roof. You can utilize the existing farmhouse for stable hands or use while building your dream home on the rolling hills with exceptional views. The back 40 acres features a tree plantation (planted in 2011) that qualifies for the Ontario Managed Forest Tax Incentive Program, offering a 75% reduction in property taxes. The Vincent Silty Clay Loam soil is very fertile & has good drainage, perfect for cash crops & hay production. Along the Big Head River, you'll discover massive ancient cedars & excellent campsite locations. Enjoy canoeing down the river and fishing for trout all summer long. With over 2000 feet of highway frontage, this property also has potential for severance opportunities. This is a MUST SEE to truly appreciate the opportunities this stunning piece of land offers. (id:47351)
222 Plantt's Point Road
Grey Highlands, Ontario
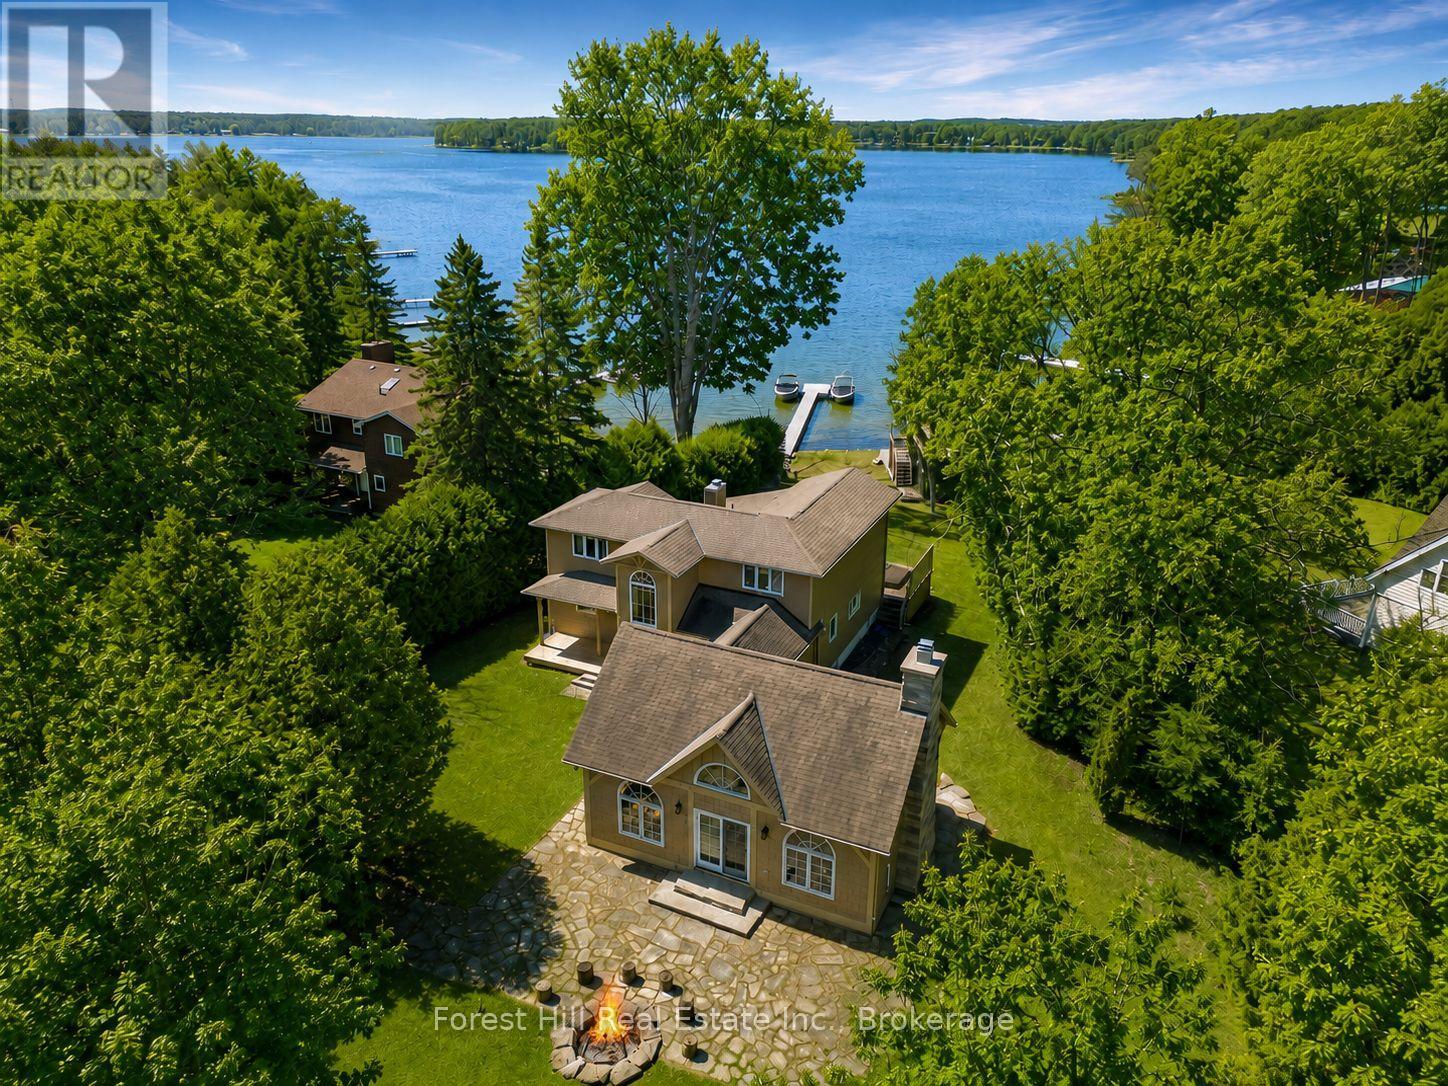
Ski Season Meets Lake Season - and works for you - at 222 Plantt's Point. If you know Beaver Valley, this is where you want to be. Set on the shores of Lake Eugenia and just minutes to Beaver Valley Ski Club, this 4-season waterfront retreat brings ski days and lake days together effortlessly. Be on the slopes in minutes and back at your own lakefront escape just as quickly. Picture finishing your last run and unwinding in the hot tub overlooking the water with a fire going in the stunning Great Room designed for gathering. No long drives, no wasted weekends - just more time enjoying everything you've been looking for. Summer is equally compelling with a child-friendly shoreline, private dock and boathouse with a rooftop patio made for sunset cocktails and long evenings by the lake. It's the kind of place family and friends return to year after year. With over 3,000 sq ft of finished living space, there's room for extended family to stay comfortably, making it ideal for both personal use and hosting. For buyers coming from the GTA, the convenience is undeniable: under 2 hrs from the city, minutes to Beaver Valley Ski Club, located in one of Ontario's most sought-after 4-season destinations. Use it when you can and generate income when you don't. This is a property that offers both lifestyle and income potential in a high-demand recreational market. Surrounded by Collingwood, Thornbury and Kimberley, and minutes from charming amenities in Flesherton and Markdale, you're at the center of it all. Enjoy the lifestyle - and the returns...and never miss a ski day or a summer sunset again! (id:47351)
634341 Artemesia Glenelg Townline
Grey Highlands, Ontario
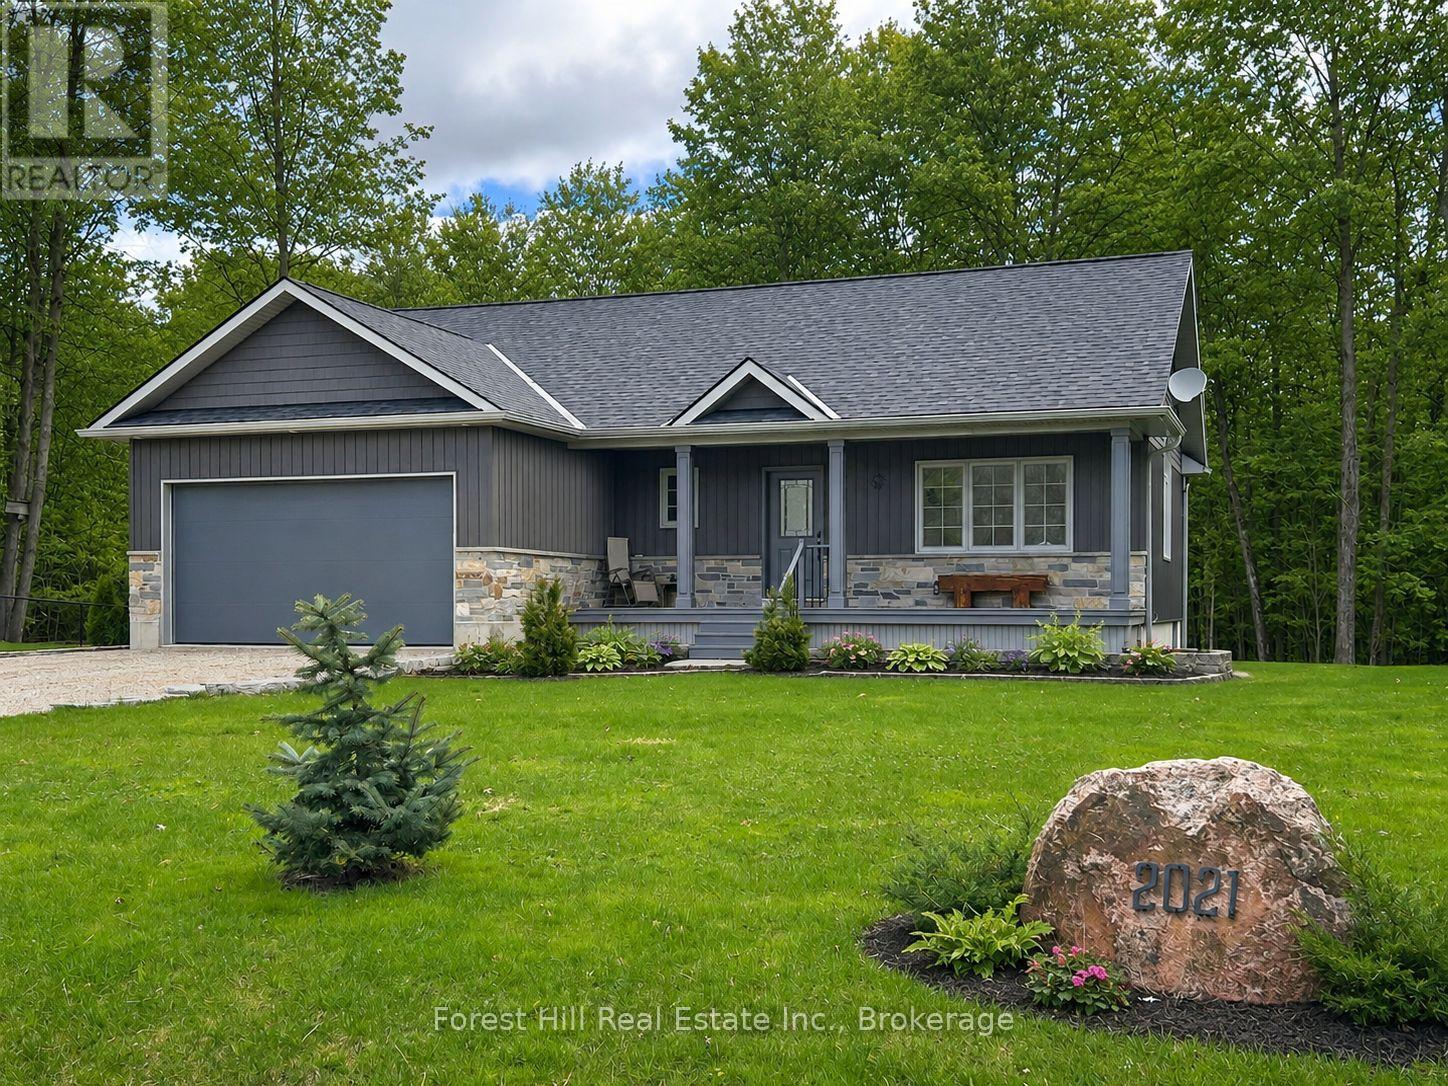
Custom-built bungalow near Irish Lake offering a four-season lifestyle minutes from Beaver Valley Ski Club and the Bruce Trail. This beautifully maintained 3 bed, 3 bath bungalow is set in a quiet rural community just minutes from everyday amenities and the calm waters of Irish Lake. Attractive landscaping and a covered front porch create a welcoming first impression, while the backyard enjoys peaceful views of mature woodland, offering privacy and a natural setting to enjoy throughout the seasons. Inside, the home reflects the care and quality of a thoughtfully designed custom build, with neutral finishes, warm wood accents and bright, inviting living spaces. The open-concept main floor is filled with natural light, with the kitchen and living areas flowing comfortably together. The dining area overlooks the backyard and opens to the rear deck - perfect for outdoor dining, summer barbecues, or simply relaxing outside. The main level features a spacious primary bedroom with a 3 piece ensuite, a second bedroom, and an additional full bathroom. A practical mudroom and laundry area with direct access to the heated garage adds everyday convenience. The finished lower level expands the living space with a bright family room featuring above-grade windows, a third bedroom, and a 3 piece bathroom. In-floor heating keeps this level comfortable year-round, while large utility and storage rooms provide excellent space for organization. The attached 1.5-car garage also features in-floor heat, creating a warm and functional space ideal for hobbies or projects. Located just moments from Irish Lake, the property offers a lifestyle connected to nature - from morning paddles and afternoon swims to quiet evenings by the water. Nearby Flesherton, Markdale, and Durham provide shops, cafés, schools, healthcare, and recreation, while Beaver Valley Ski Club, the Bruce Trail, and Grey County's spectacular outdoor attractions are all on your doorstep offering a true four-season lifestyle. (id:47351)

6662 Alina Court
Niagara Falls, Ontario
Welcome to this spacious and beautifully maintained 4-level side-split home located on a quiet cul-de-sac in Niagara Falls' desirable south end. Built in 2008, this impressive home offers approximately 1,780 sq. ft. above grade plus over 1,300 sq. ft. of additional finished living space (over 3000 sq. Ft.) providing exceptional room for large families, multi-generational living, or potential in-law accommodations.Featuring 3+3 bedrooms and multiple levels of functional living space, this home offers versatility rarely found in today's market. The bright open-concept kitchen overlooks the living room and includes a refrigerator, stove, dishwasher, and wine/beer fridge, creating an inviting space for everyday living and entertaining. The welcoming front entrance opens to a spacious living room with views of the street, filling the home with natural light.The primary bedroom has built-in dresser cabinets with ductless AC features a private 4-piece ensuite, while the lower levels offer additional bedrooms, a large recreation room, and a separate entrance with walk-out access to the backyard, making it ideal for extended family or in-law potential. A convenient walk-up to the double-car garage with phone app remote control adds even more flexibility and functionality.Step outside to your fully fenced backyard retreat, complete with a beautiful patio, sprinkler system (wifi start) and a six-person outdoor sauna(wifi start), the perfect place to relax and unwind year-round.Situated in a sought-after family-friendly neighbourhood close to schools, shopping, parks, walking trails, and the future South Niagara Hospital, expected to open in 2028. This exceptional property with Schlage keyless locks combines space, comfort, and outstanding potential in one of Niagara Falls' most desirable locations.Don't miss your opportunity to own this versatile family home in a prime south-end location. (id:47351)
14 Donnenwerth Drive
Waterloo, Ontario
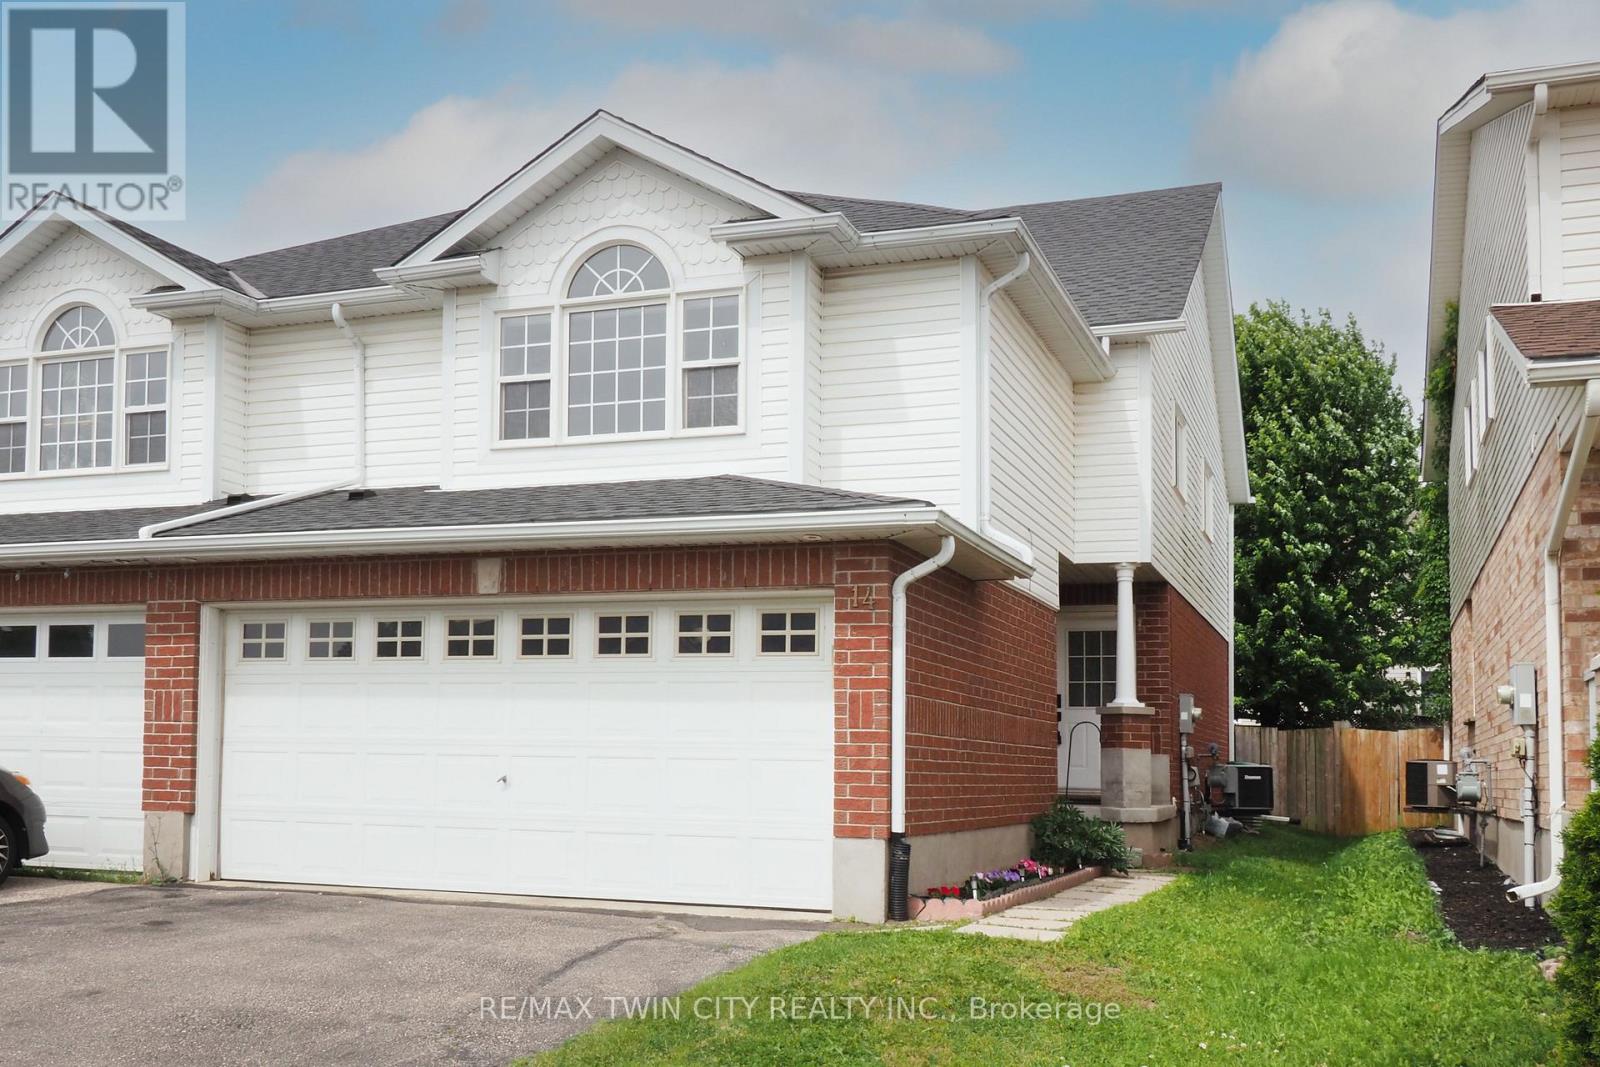
Welcome to 14 Donnenwerth Drive, a beautifully updated semi-detached home nestled in the highly sought-after Laurentian West neighbourhood of Kitchener. Offering 3 bedrooms, 2.5 bathrooms, a finished basement, and a double car garage, this carpet-free home is perfect for families, first-time buyers, or those looking to simply move in and enjoy.Step inside to discover fresh paint, new flooring, stylish pot lights, and quality vinyl plank flooring throughout the main and upper levels. The stunning white kitchen features stainless steel appliances, ample cabinetry, open to the living room and bright dining area with a walkout to the fully fenced backyard, complete with mature trees, a deck and storage shed!The spacious second-floor great room offers a versatile living space perfect for family movie nights, a home office, or possible 4th bedroom. Upstairs you'll also find 3 bedrooms including the primary with a walk-in closet and a 4-piece bathroom. The finished basement provides additional living space along with a convenient 3-piece bathroom. Located in a fantastic family-friendly neighbourhood, you're just minutes from Sunrise Shopping Centre, restaurants, schools, parks, walking trails, community amenities, and have quick access to Highway 7/8 for an easy commute. Ideally located within walking distance of both Catholic and public schools, the YMCA, multiple daycare centres, GoodLife Fitness, and everyday amenities including Sobeys and Food Basics. (id:47351)
606 - 155 Kent Street
London East, Ontario
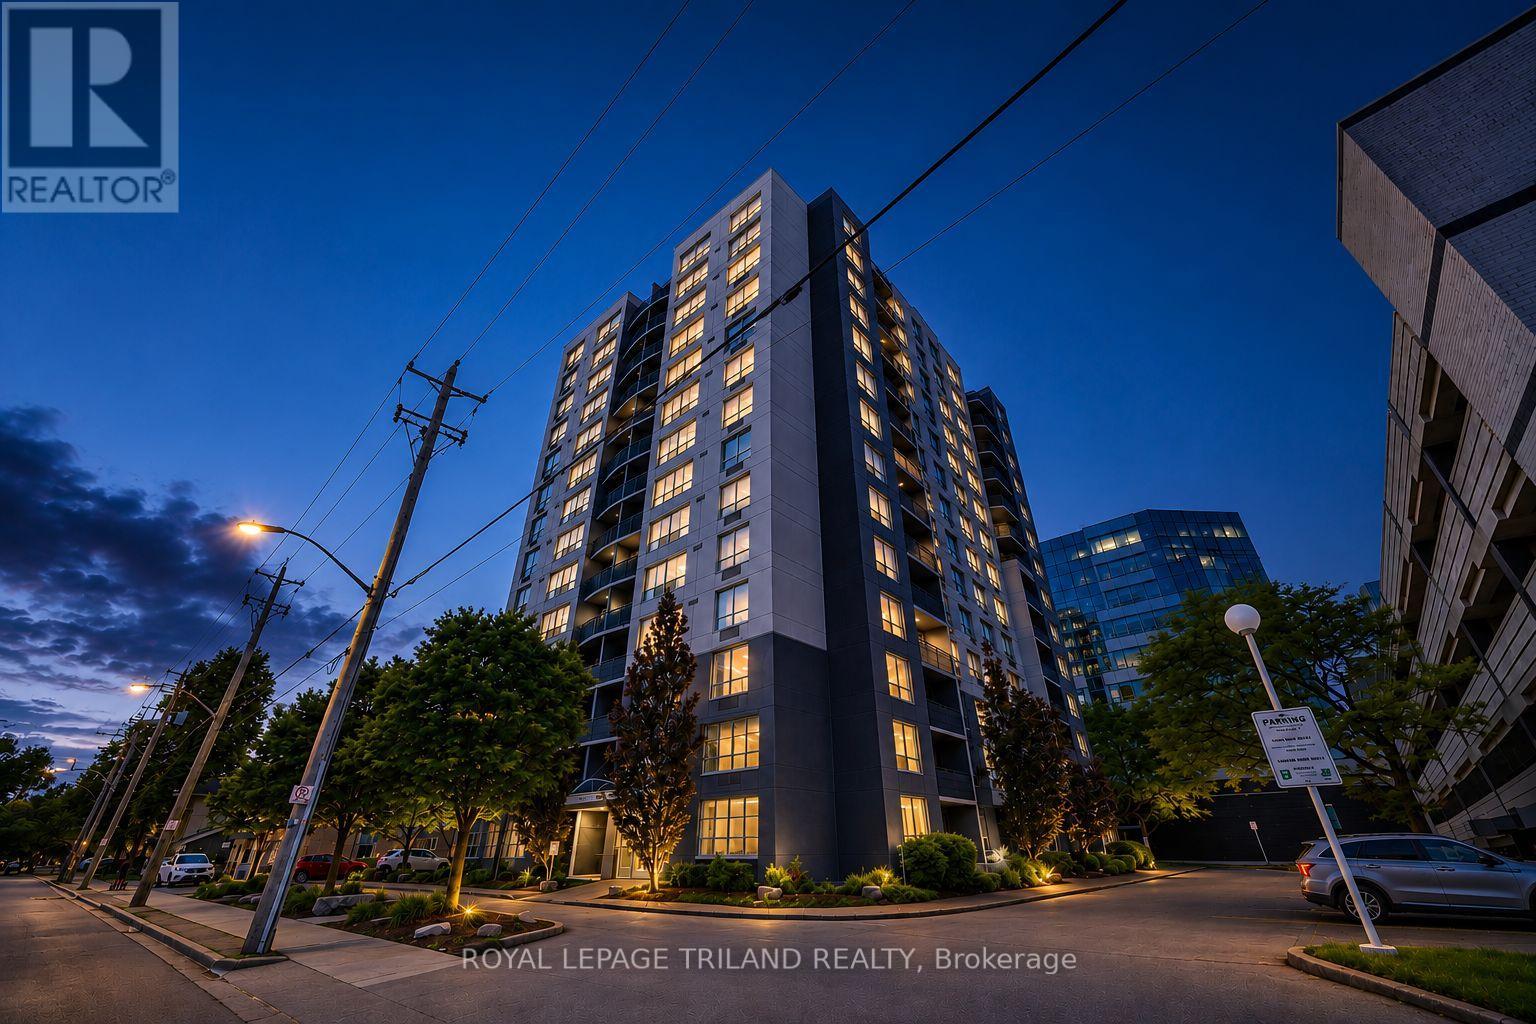
DOWNTOWN RICHMOND ROW! This nicely detailed unit comes with spectacular views of Richmond Row and Victoria Park. Just steps from Richmond Row, Harris Park, the Canada Life Place, the revitalized Dundas Street - Fleet Street -, the London Museum and within steps to bus access to UWO on Richmond, this unit features an updated kitchen with quartz counter-tops and ceramic flooring, engineered hardwood throughout, 2 good sized bedrooms, 2 full updated baths including master ensuite, in-suite laundry and lots of storage. The building installed new windows and patio doors in 2016, the exterior cladding has been recently painted/waterproofed and there is a spacious balcony to enjoy views of Richmond Row, Victoria Park and St. Peter's Cathedral. This year the condo driveway, curbs and walkways will be replaced. Equipped with a quality fridge, stove, dishwasher, and washer/dryer, which was replaced 2 yrs ago. One exclusive parking space is included with the condo fees (stall # 48)- the 24/7/365 parking is in the adjacent garage to the west via a lane-way at grade level. As an added bonus the condo corporation provides access to a well equipped exercise room and your personal storage area in the basement. Priced to sell, please don't delay. (id:47351)
10 Woodside Drive
Tillsonburg, Ontario
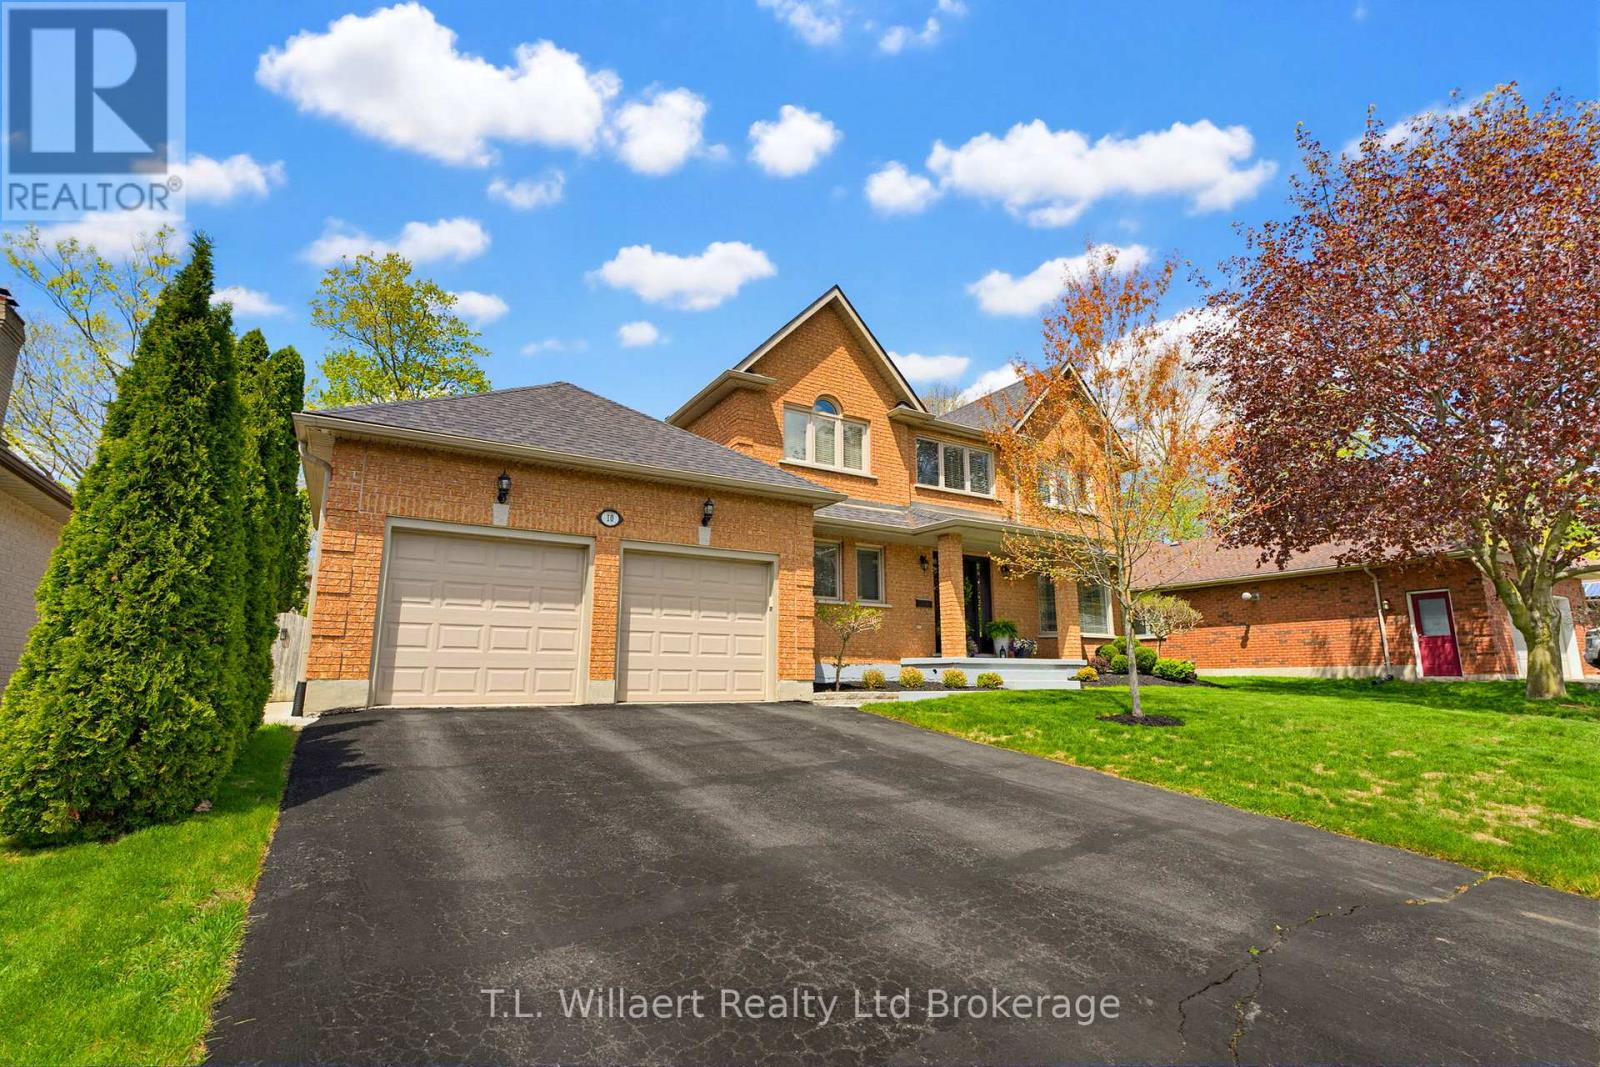
Welcome to 10 Woodside Drive, located in the highly desirable Woodland Estates-a spacious and beautifully finished family home that offers both comfort and style. This impressive property features 4 bedrooms, 3 bathrooms, and approximately 3,025 sq ft of living space. The main floor offers a bright open-concept layout, seamlessly connecting the family room, dining area, and kitchen-perfect for both everyday living and entertaining. The eat-in kitchen features a walk-out to the deck, making it easy to enjoy outdoor dining and summer BBQs. You'll love the separate living room with a bay window and hardwood floors, as well as the inviting family room with a gas fireplace, hardwood flooring, and views overlooking the backyard oasis. The dining room also features elegant hardwood floors. Upstairs, a winding staircase leads to a generous primary suite complete with a 5-piece ensuite, double sinks, and a walk-in closet. There are also three additional spacious bedrooms, ideal for a growing family. The fully finished basement includes a beautifully designed rec room with wainscoting, adding even more functional living space. Step outside and experience the true highlight of this home-your own private backyard retreat. The fully fenced yard features a stunning pool area, perfect for soaking up the sun, hosting summer gatherings, or unwinding at the end of the day. It's the kind of space that truly captures the best of summer living and brings a touch of everyday luxury right to your doorstep. (id:47351)
8 Gruber Drive
Brampton, Ontario
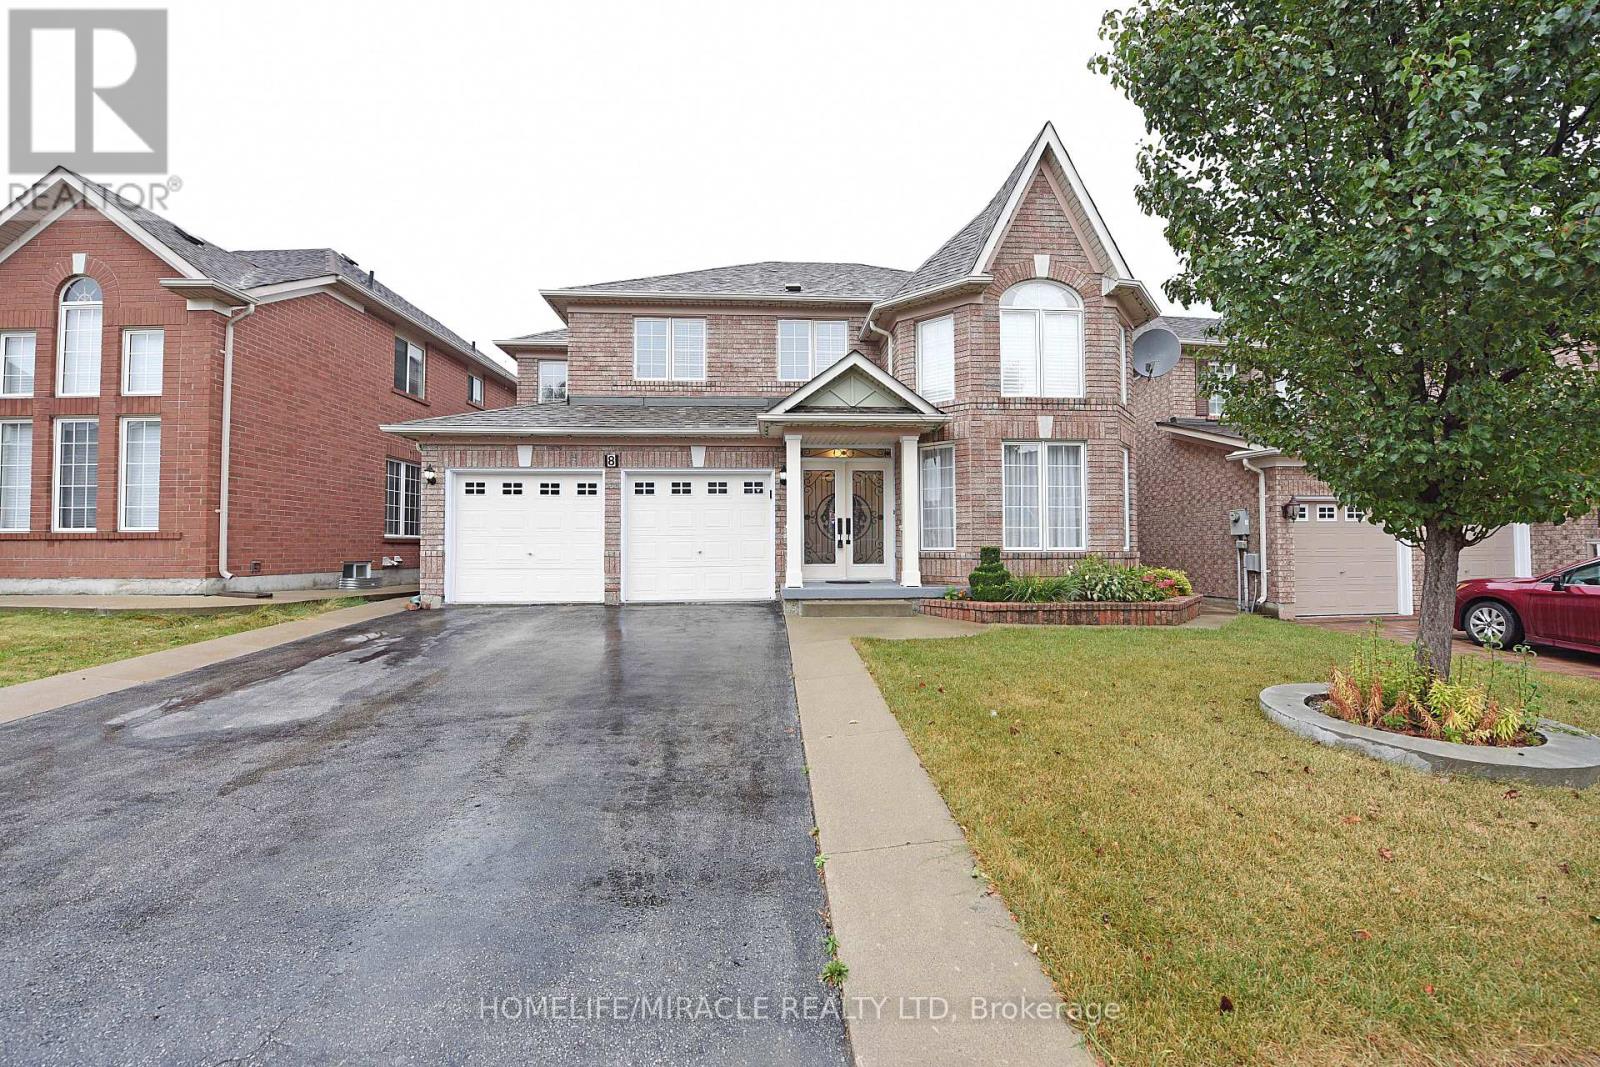
In Prestigious Area Of Vales Of Castlemore. 2768 Sq. Ft Above Grade (As Per MPAC) 4 Bedroom Detached House With 3 Baths And Double Garage. Two More Parking On Driveway With Total 4Parking Spaces. Main floor Laundry, Separate Family Room, Eat In Kitchen, Concrete Backyard. Basement Not Included. Another Tenant Will Be Living In The Basement (id:47351)
101 Wilmont Court
Brampton, Ontario
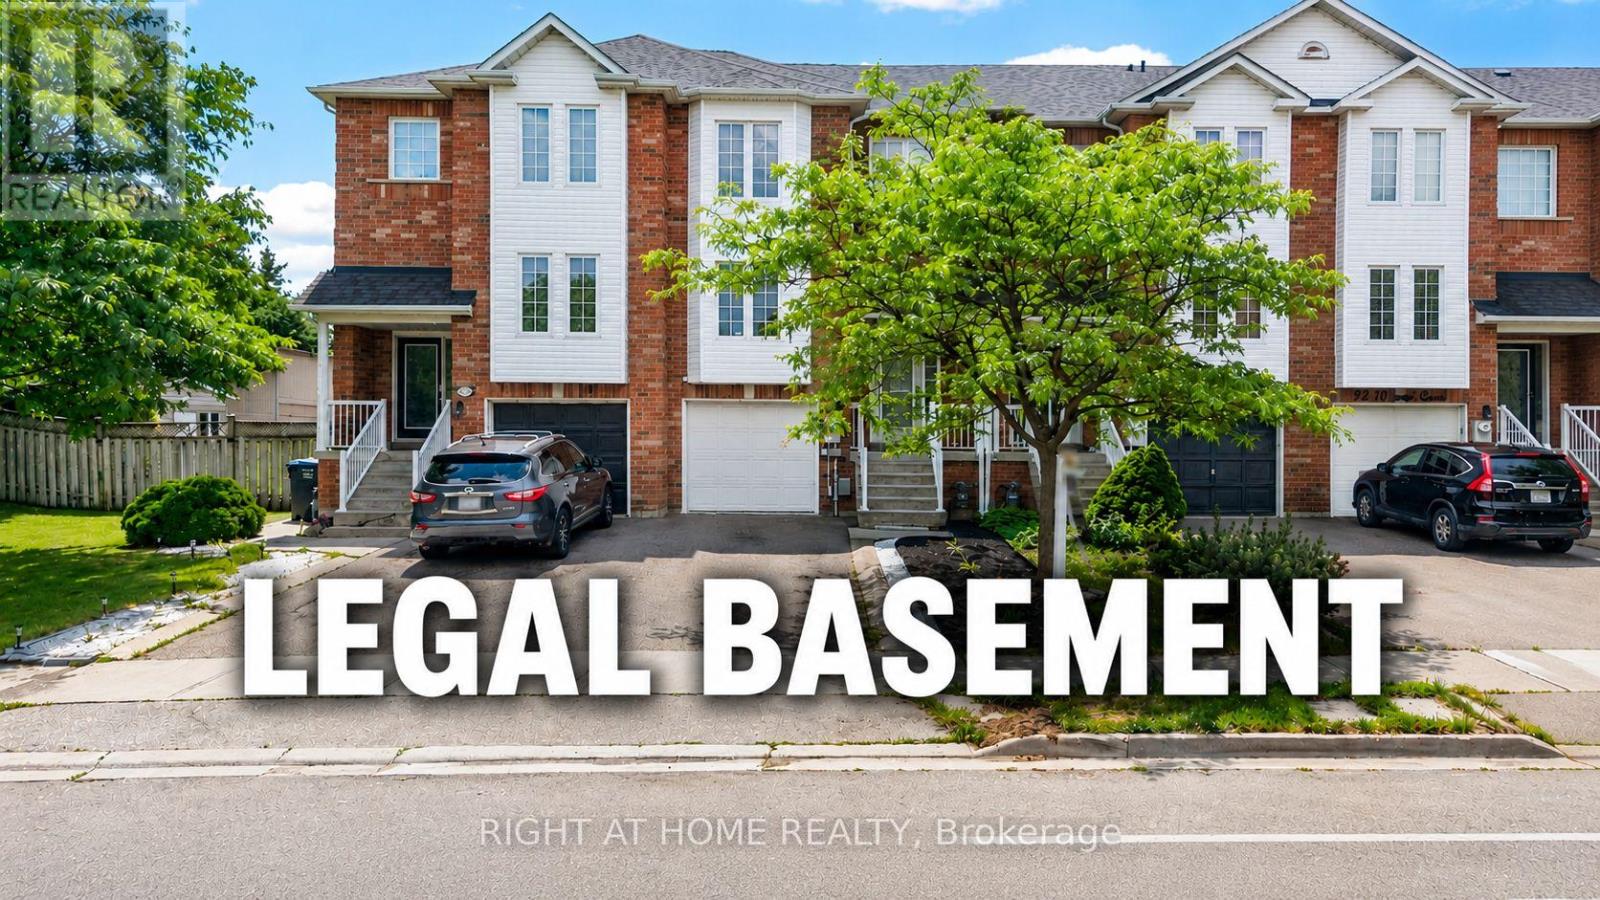
Best Value in the Neighborhood! Don't miss this exceptional Freehold executive-class townhouse carpet free offering incredible value and modern convenience. This beautifully maintained home features a FINISHED LEGAL WALKOUT BASEMENT with separate laundry, making it ideal for extended family or potential rental income. The main floor boasts separate living and family rooms, providing ample space for both entertaining and everyday living. The gourmet chef's kitchen is equipped with high-end built-in KitchenAid Stainless steel built in Microwave and oven, with Kitchen Aid Gas counter top stove, Stainless steel Kitchen Aid Exhaust hood, Stainless steel Samsung refrigerator, Stainless steel LG Dishwasher, while the upper-level laundry adds everyday convenience. Recent Updates: Roof shingles replaced - May 2026, Freshly painted - May 2026, New Trane Air conditioner replaced - 2019, New front-side siding installed in May 2026, Garage door with opener replaced in 2019. Additional Highlights: Finished legal walk-out basement with separate laundry, Three parking spaces, No neighbours behind for added privacy, Private backyard, Walking distance to Mt. Pleasant GO Station, Close to walking trails and Wilmot Lake, Minutes from shopping, restaurants, grocery stores, schools, parks, and other essential amenities. This move-in-ready home combines space, style, privacy, and an unbeatable location-making it one of the best values in the neighbourhood. (id:47351)
35 Arnold Marshall Boulevard
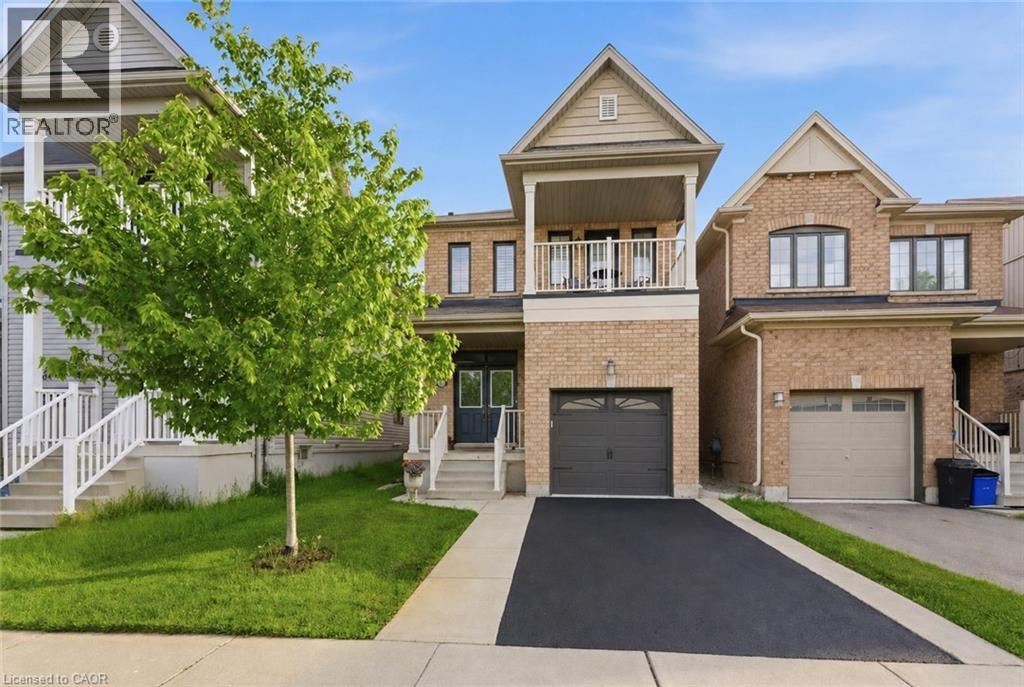
Caledonia, Ontario
Welcome to this beautifully designed 2-storey home in the heart of Caledonia, built in 2017 by Empire Homes and offering approximately 1,350 square feet of modern living space. From the outset, this home showcases contemporary finishes and a functional layout, featuring 3 spacious bedrooms and 2.5 bathrooms. The bright and inviting primary bedroom includes a private walk-out terrace—perfect for morning coffee or evening relaxation. Generously sized bedrooms provide comfort and flexibility for families or professionals alike. Enjoy a fully fenced, roomy backyard ideal for entertaining, gardening, or unwinding outdoors. Located in a desirable, central neighbourhood close to amenities, this move-in ready home checks all the boxes. (id:47351)
1003 - 3200 William Coltson Avenue
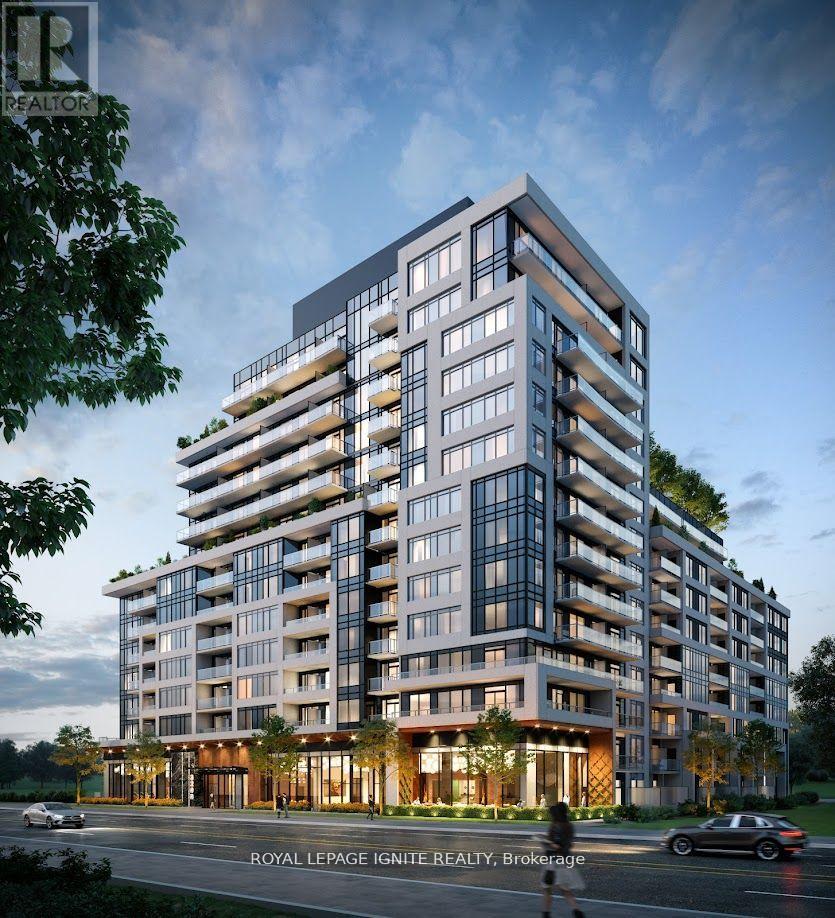
Oakville, Ontario
Stunning 1-Bedroom Luxury Condo for Lease in Oakville's prestigious Upper West SideDevelopment. Offering approximately 620 sq. ft. of interior living space plus a 100sq. ft. private balcony, this unit features an open-concept layout, 9-ft ceilings, wide-plank laminate flooring throughout, and floor-to-ceiling windows that fill the space with natural light. The modern kitchen is equipped with full-size stainless-steel appliances, quartz countertops, and a stylish backsplash, while the spacious primary bedroom includes floor-to-ceiling windows and a walk-in closet. In-suite laundry, digital lock with fob and combination access, and one personal parking space with a dedicated EV CHARGING STATION add to the convenience. Residents enjoy premium amenities including concierge service, gym, yoga studio, social lounge, party room, and rooftop terrace. Just minutes from the Hwy 407 park-and-ride GO station, major highways (407/401/403), grocery stores, shopping, restaurants, parks, Oakville Trafalgar Memorial Hospital, Sheridan College, and more. A must see!! (id:47351)
31 - 22790 Amiens Road
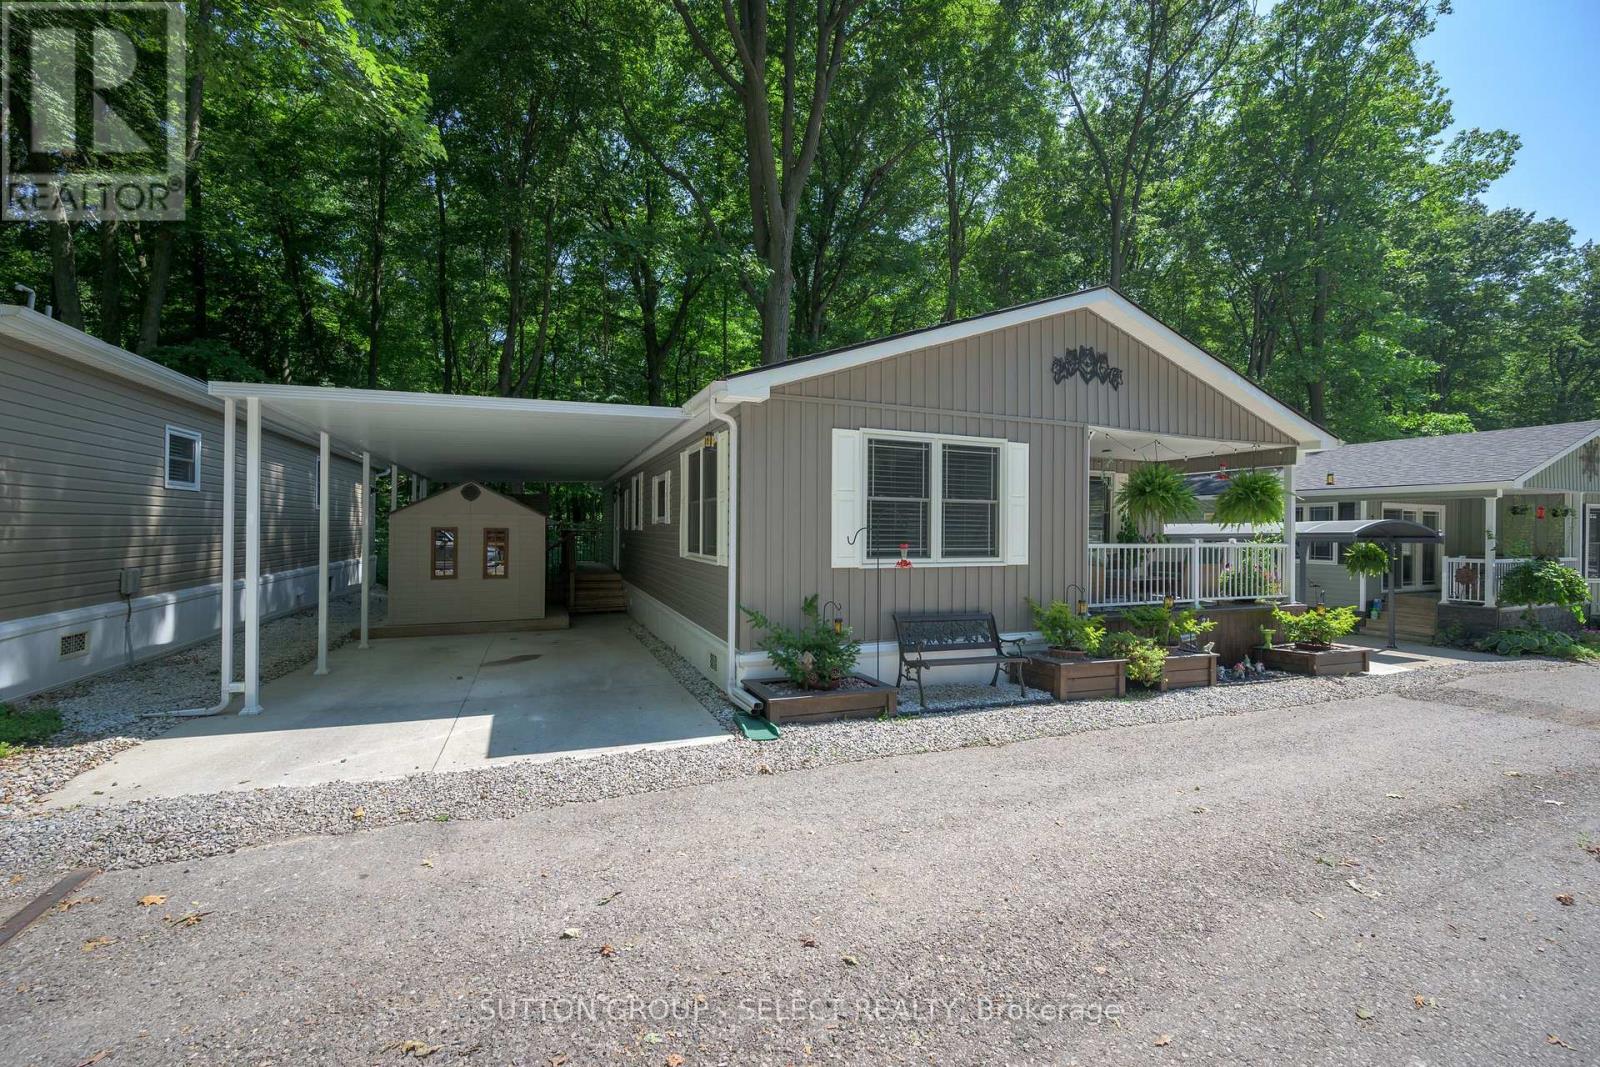
Middlesex Centre, Ontario
Nestled against a serene private wooded forest, this property offers a rare combination of natural beauty and modern comfort. Enjoy peaceful views and visiting wildlife right from your own backyard, with the added benefit of a second bedroom which could also be used as a den or family space perfect for relaxing or entertaining in any season. Inside, the beautifully finished interior showcases modern appliances and recent upgrades, including new laminate flooring in the bedroom and living room 2024, updated bath 2025 and new sliding barn door. This property also boasts a private covered carport and two sheds, including a newer one installed in 2024, providing ample storage and convenience. Beyond your doorstep, an active and welcoming community awaits with amenities such as shuffleboard, pickleball, a swimming pool, library, hair salon, and a licensed bar for lively social gatherings. This is more than a home-it's a lifestyle, blending comfort, recreation, and the tranquility of nature. (id:47351)
1021 South Kash Lake Lane
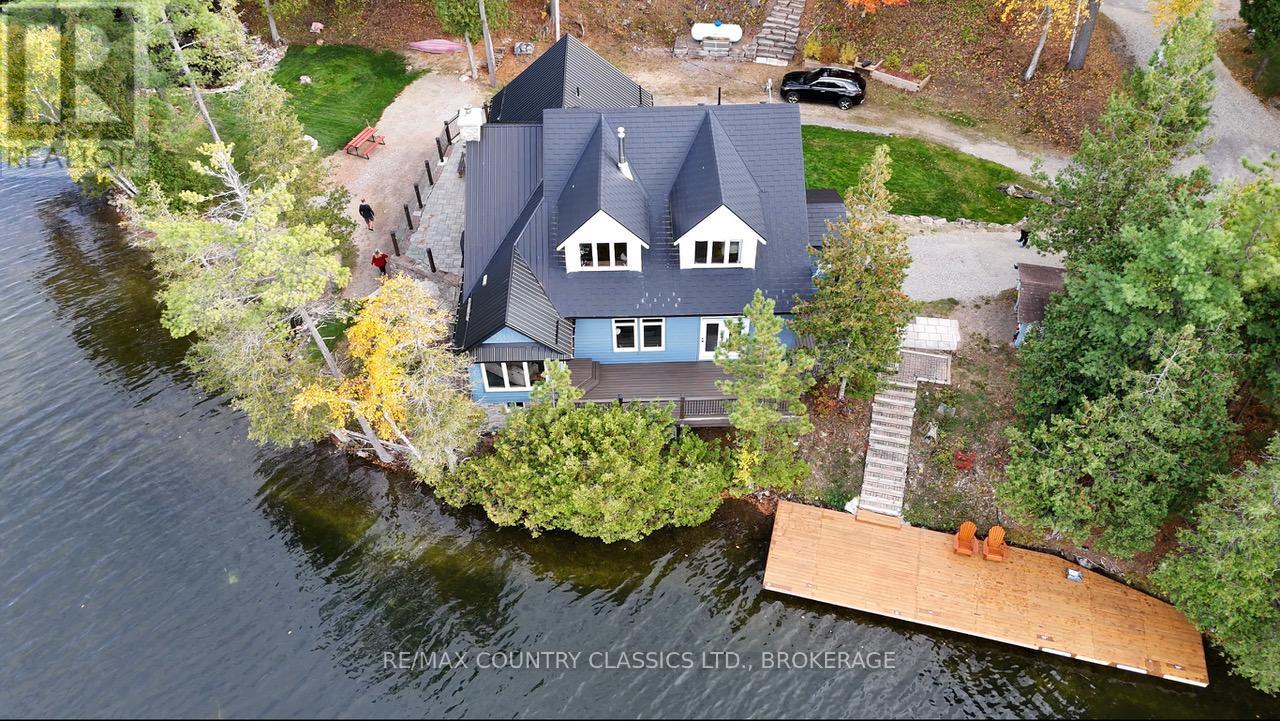
Frontenac, Ontario
Have you been dreaming of owning an incredible waterfront property in 2026? Your search may be over! Welcome to 1021 South Kashwakamak Lake Lane, a rare opportunity to own one of the finest properties on beautiful Kashwakamak Lake. Situated on 1.72 acres with an impressive 310 feet of pristine shoreline, this stunning year-round home is tucked away in a quiet bay, offering exceptional privacy and breathtaking lake views. Inside, you'll find 4 spacious bedrooms, 3 bathrooms, a beautifully renovated kitchen, cozy sitting area, home office, bright living room, and a dedicated entertainment room. Nearly every room captures spectacular views of the lake, creating the perfect setting to relax and unwind. Step outside to enjoy everything waterfront living has to offer. The property features a brand-new oversized dock (2025), a charming sandy beach, and crystal-clear water that's perfect for swimming, boating, fishing, and making unforgettable family memories. Need extra space? The heated detached garage offers plenty of room for vehicles and toys, while the finished heated loft above provides an ideal games room, guest suite, or private retreat. Located in Ontario's beautiful Land O' Lakes region, you're just: 3 hours from the GTA, 2 hours from Ottawa, 1.5 hours from Kingston. If you've been searching for the ultimate waterfront lifestyle, this is a property you won't want to miss. (id:47351)
7896 6th Line
Essa, Ontario
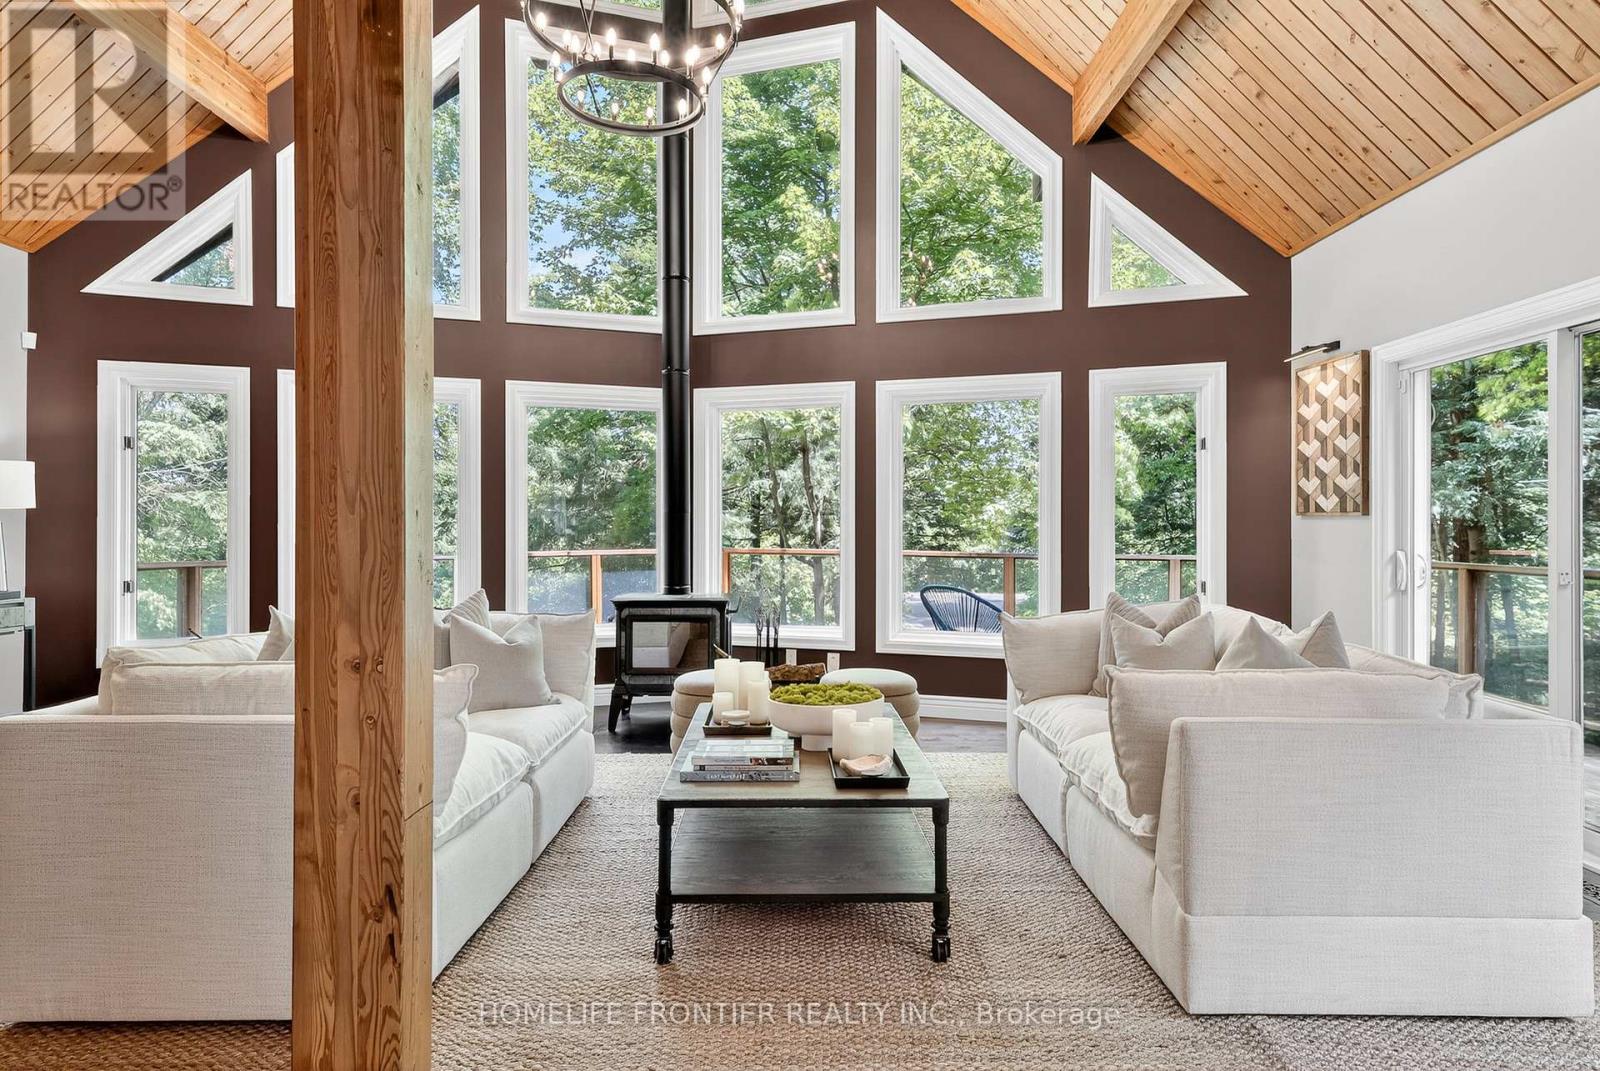
Unique and Stylish, Dream Family Home: Luxury Meets Nature. Private estate on quiet cul-de-sac with no through traffic, backing onto forest. This 3500* sqft home sits on 2.5 secluded acres with open concept design, soaring cathedral ceilings, floor-to-ceiling windows with ample natural light, and premium hardwood. Chef's kitchen features black quartz island and double ovens. The open-concept family room is great for entertaining guests and features a new HearthStone wood-burning stove. Master suite includes skylight views to watch the stars, walk-in closet, and heated floor ensuite. *3500 sqft of total finished space includes fully finished basement with separate entrance and full bathroom. It offers an entertainment area with marble bar, pool table, a large media room with barn door (doubles as extra BR) and projector, and 4th bedroom with walk-in closet. 2-car garage comes lots of tool cabinets, shelves, and epoxy floor. Outdoor paradise includes 3 decks, tranquil pond with artificial waterfall and fountain, year-round swim spa, a large wood-burning sauna, and 3 storage sheds. Complete privacy with forest backing. Minutes to Wasaga Beach, Snow Valley skiing, and Barrie amenities. Perfect luxury retreat combining privacy, nature, and convenience. Carson Dunlop home inspection report available upon request. Click on "More Information" link below to see 360 view of the house! (id:47351)
4 - 1 Nickel Gate
Vaughan, Ontario
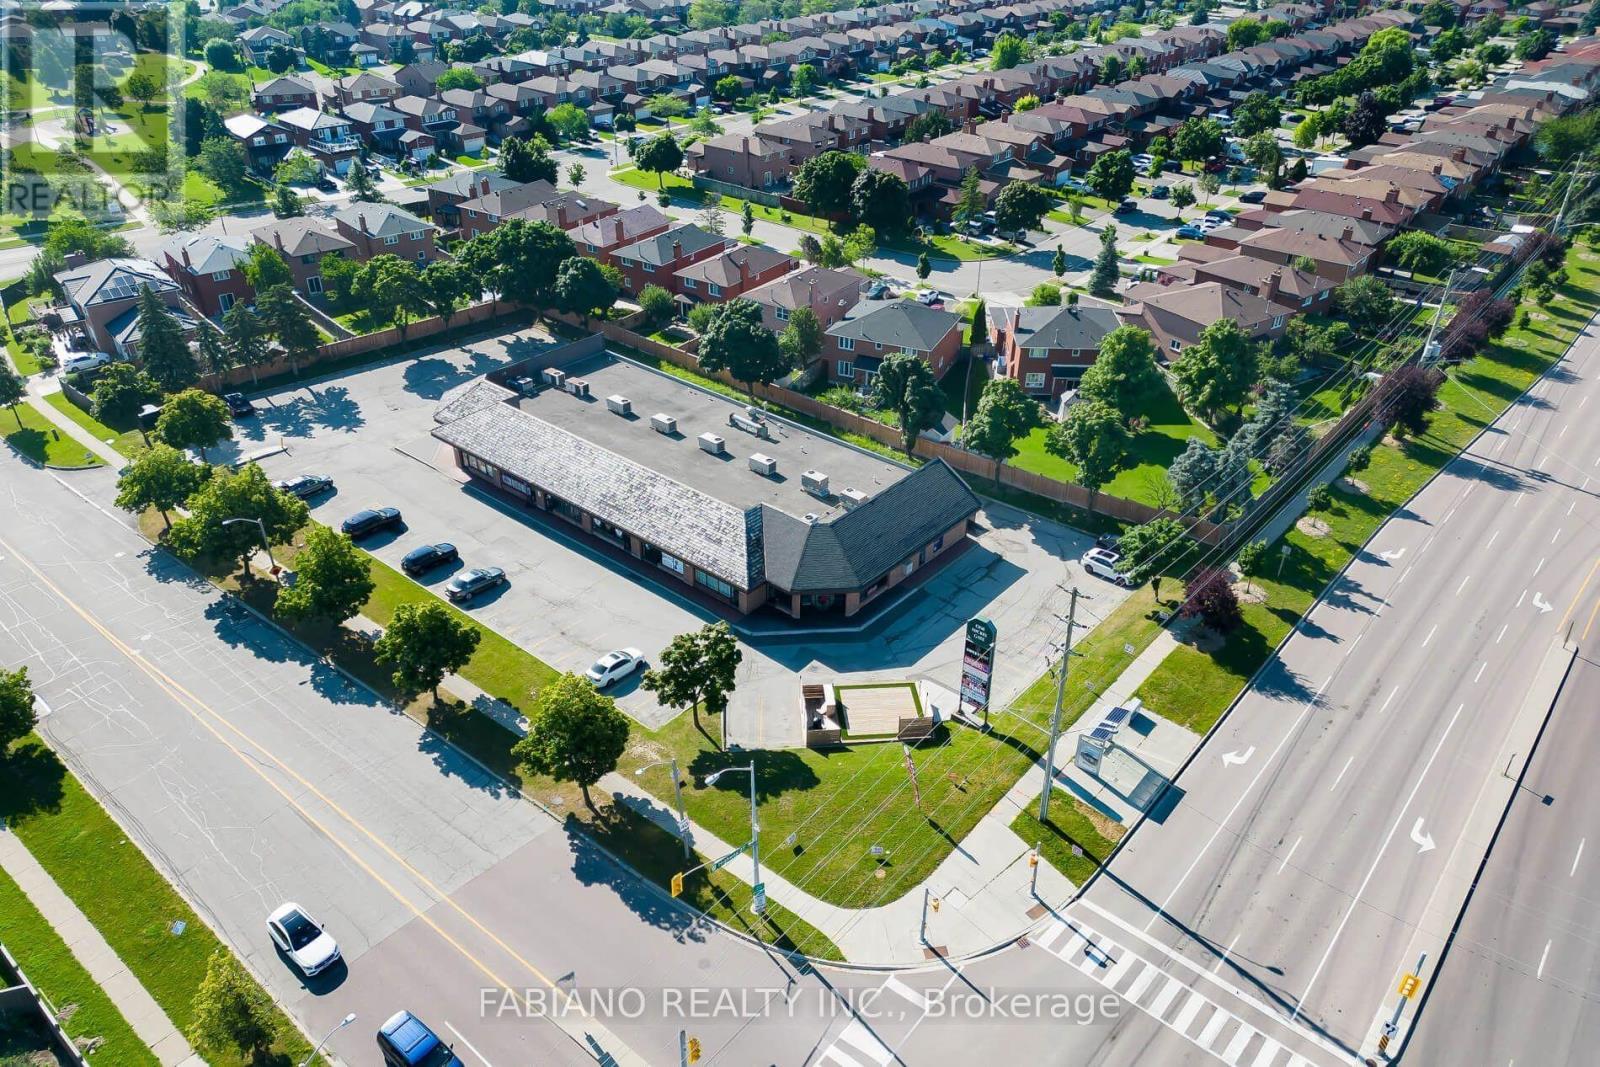
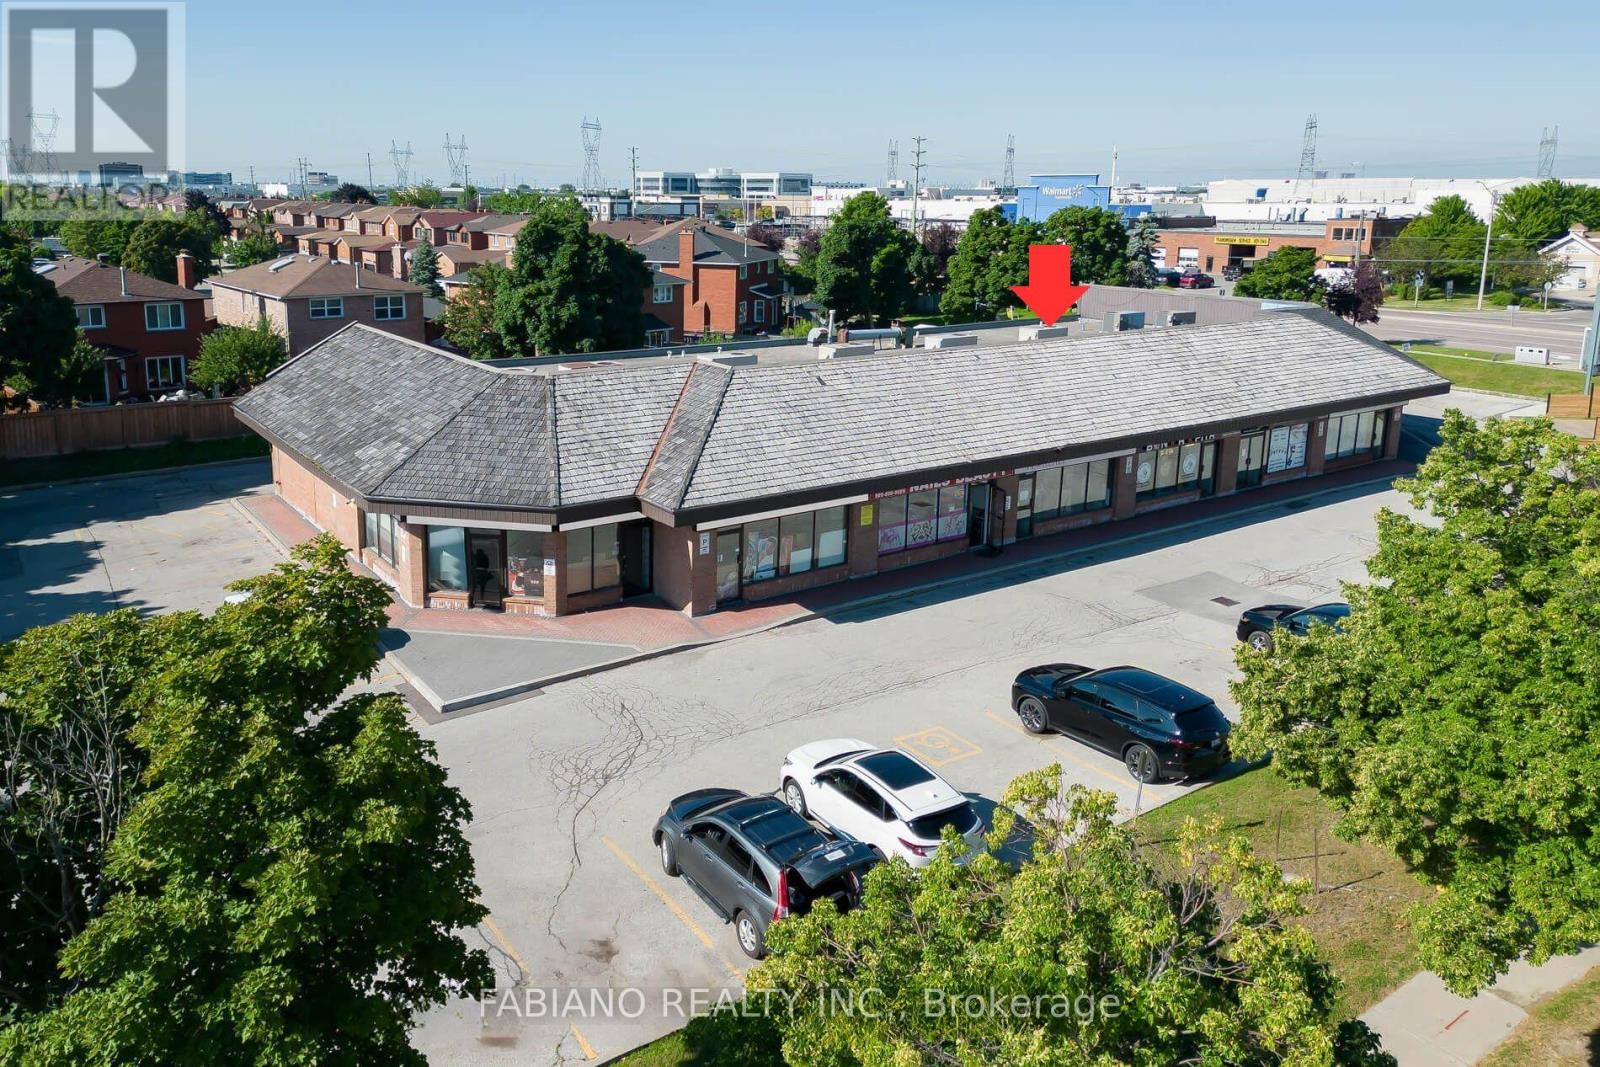
Highly visible commercial space in Vaughan offering excellent exposure with strong vehicular traffic, and YRT bus stop at the front door. Situated in a busy strip plaza suitable for a range of professional, retail, and service-oriented uses. Located in the heart of Woodbridge, surrounded by established residential communities and just minutes to Highways 427 and 407. Ideal for businesses seeking high visibility in West Woodbridge, plaza fronting onto Highway (id:47351)
1418 - 15 David Eyer Road
Richmond Hill, Ontario
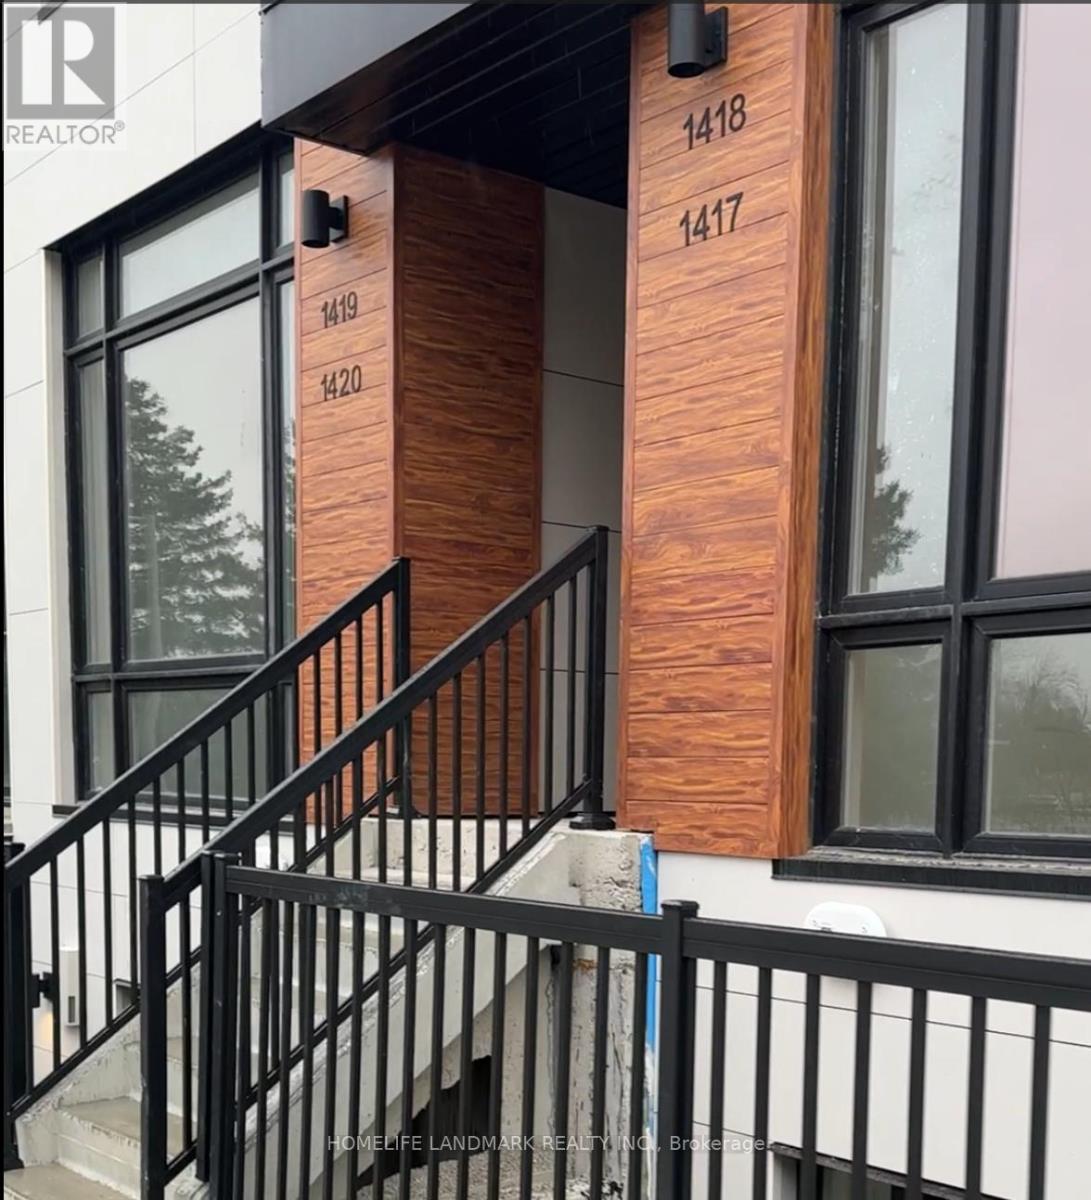
Welcome to Elgin East by Sequoia Grove Homes - a spacious 3-storey condo townhouse offering over 1,200+ sq ft of modern living. The GRAYSON model features 1,268 sq ft of interior space plus a spectacular 330 sq ft rooftop terrace with a BBQ gas line, perfect for entertaining. Enjoy 10 ft ceilings on the main floor, 9 ft ceilings elsewhere, vinyl flooring throughout, and two walk-in balconies. The open-concept kitchen boasts quartz countertops, a large island, stainless steel appliances, and designer fixtures. The spacious primary bedroom features a 4-piece ensuite and balcony walkout. Private entrance and ensuite upper-level laundry. 1 Underground Parking and locker Included.Located on Bayview Ave near Richmond Green Park, top-rated schools, shopping, Hwy 404, and RH GO Train - the perfect blend of suburban tranquility and urban convenience. (id:47351)
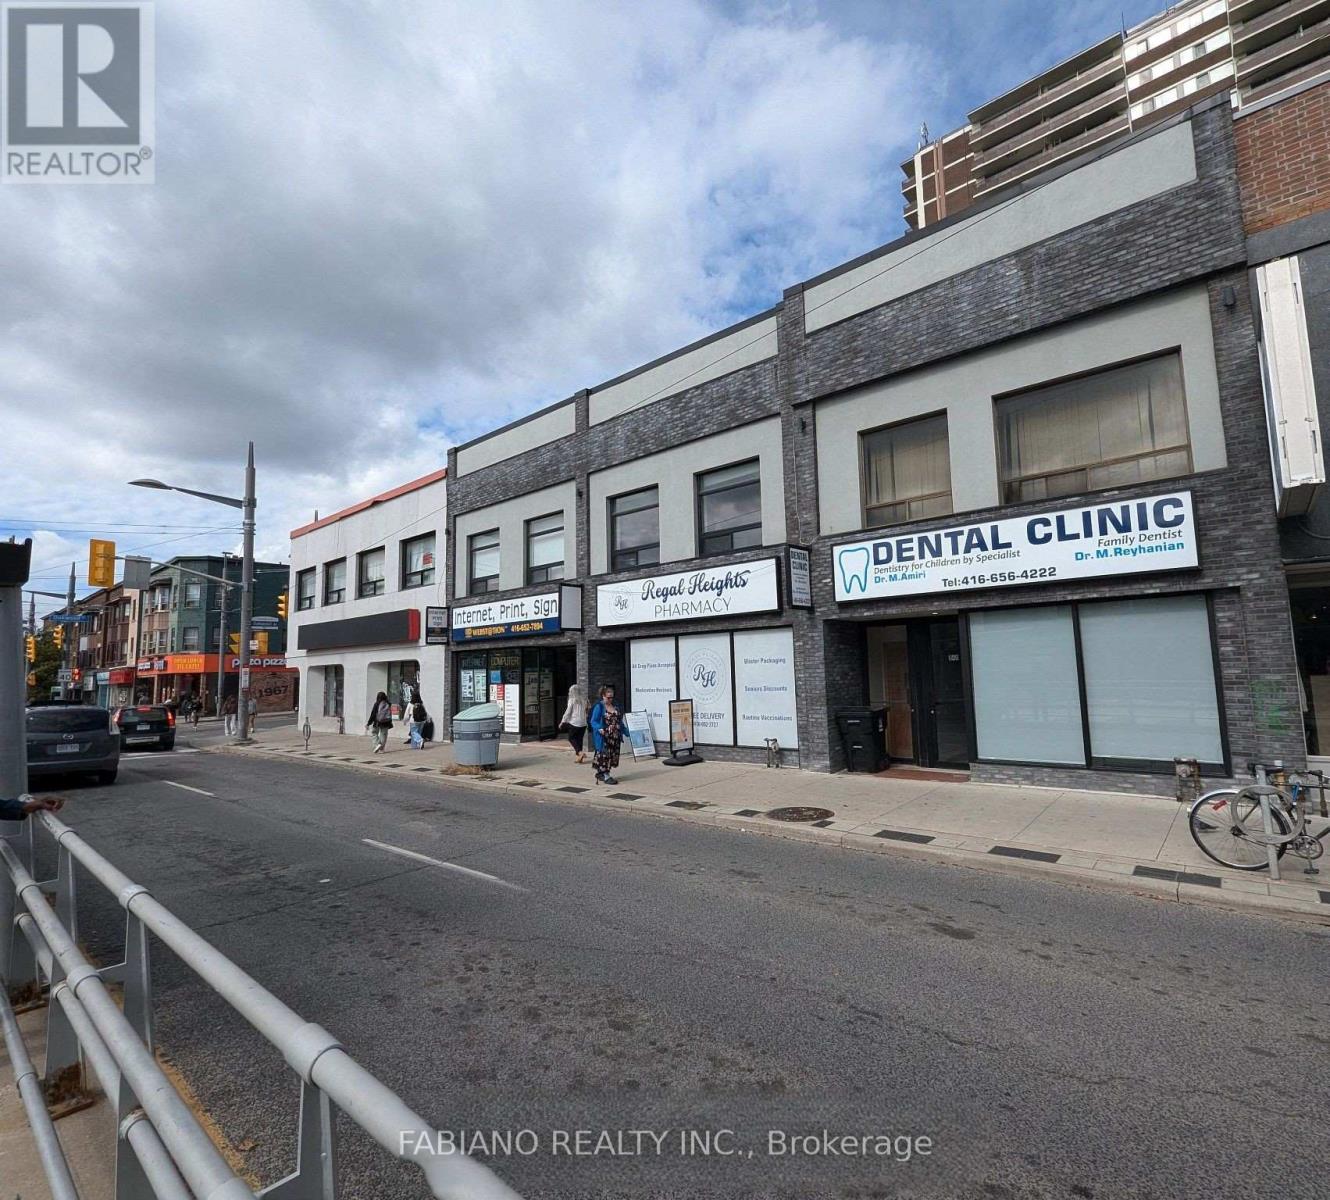
944 St Clair Avenue W
Toronto, Ontario
Qualified tenants may benefit from a combination of a $$ Cash inducement and free rent to assist with leasehold improvements and set-up costs. Highly visible commercial space at the northeast corner of St. Clair Ave W and Oakwood Ave, offering excellent exposure with strong vehicular and pedestrian traffic, prominent frontage, and a TTC streetcar stop at the front door. Suitable for a range of professional, retail, food service, and service-oriented uses, with complementary neighbours including a pharmacy and dental clinic. Located in the heart of Regal Heights, Hillcrest, Northcliffe, and St. Clair Village, surrounded by established residential communities and new condominium developments, with Oakwood Collegiate Institute steps away. Modern stone and stucco façade with expansive glazing provides strong street presence. Functional basement offers additional storage or workspace. Flexible lease terms and possession available. Ideal for businesses seeking high visibility in Toronto's Oakwood Village corridor. (id:47351)
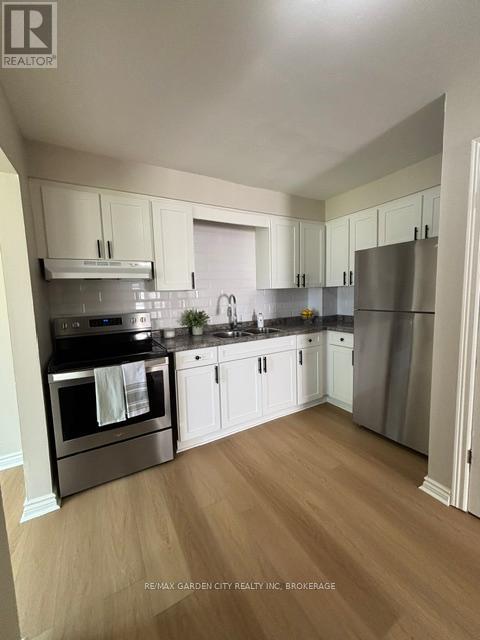
D - 120 Endicott Terrace
Welland, Ontario
Recently renovated with new luxury vinyl plank flooring throughout, updated staircase, refreshed kitchen and bathrooms, and freshly painted from top to bottom. This bright home offers a functional layout with a spacious living room, dining area, kitchen, and a convenient 2-piece bathroom on the main floor.Upstairs features three generously sized bedrooms with ample closet space and a full bathroom complete with a new Bath Fitter shower. The lower level includes a laundry room with a utility sink and plenty of storage space.Additional features include new ductless heating and air conditioning, a fenced backyard, and dedicated parking for your convenience. The building is quiet with excellent long-term tenants in the other units.Rental Requirements: Seeking an AAA tenant. Great schools and amenities in the area. A completed rental application, credit check, employment letter, references, and first and last month's deposit are required. (id:47351)
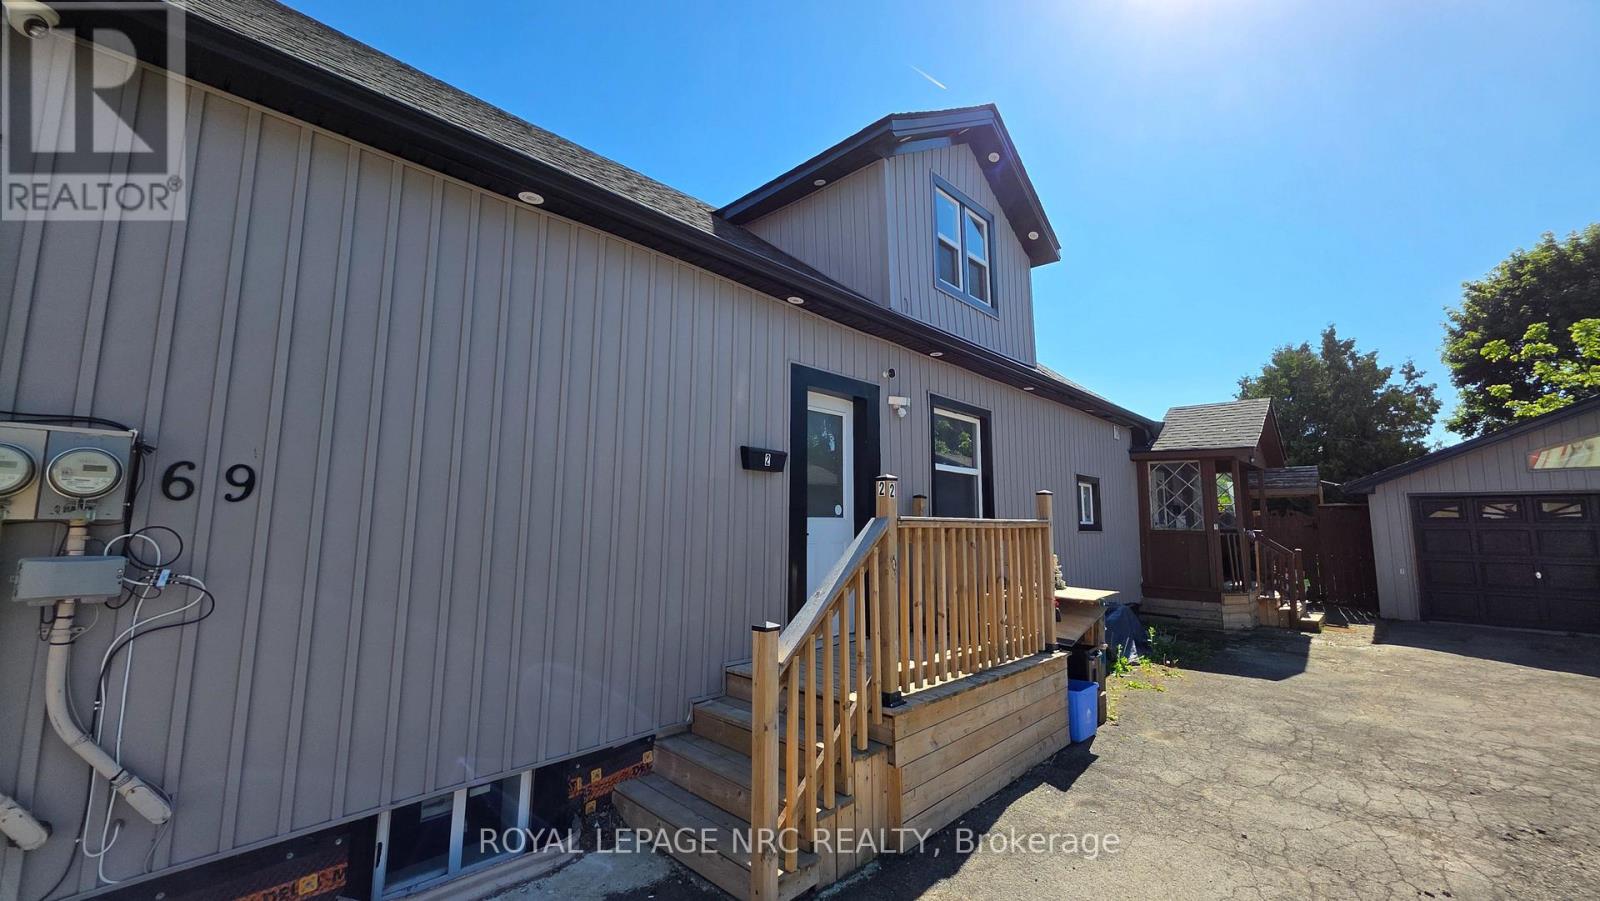
2 - 69 Vine Street
St. Catharines, Ontario
Welcome to 69 Vine Street! This 3-bedroom, 1-bathroom unit offers comfortable and practical living just minutes from downtown St. Catharines. Featuring in-suite laundry, private parking, and a functional layout, this space is ideal for tenants seeking affordability and convenience. With quick access to shops, restaurants, public transit, and major routes, everything you need is within easy reach. Tenant pays 30% of utilities. (id:47351)
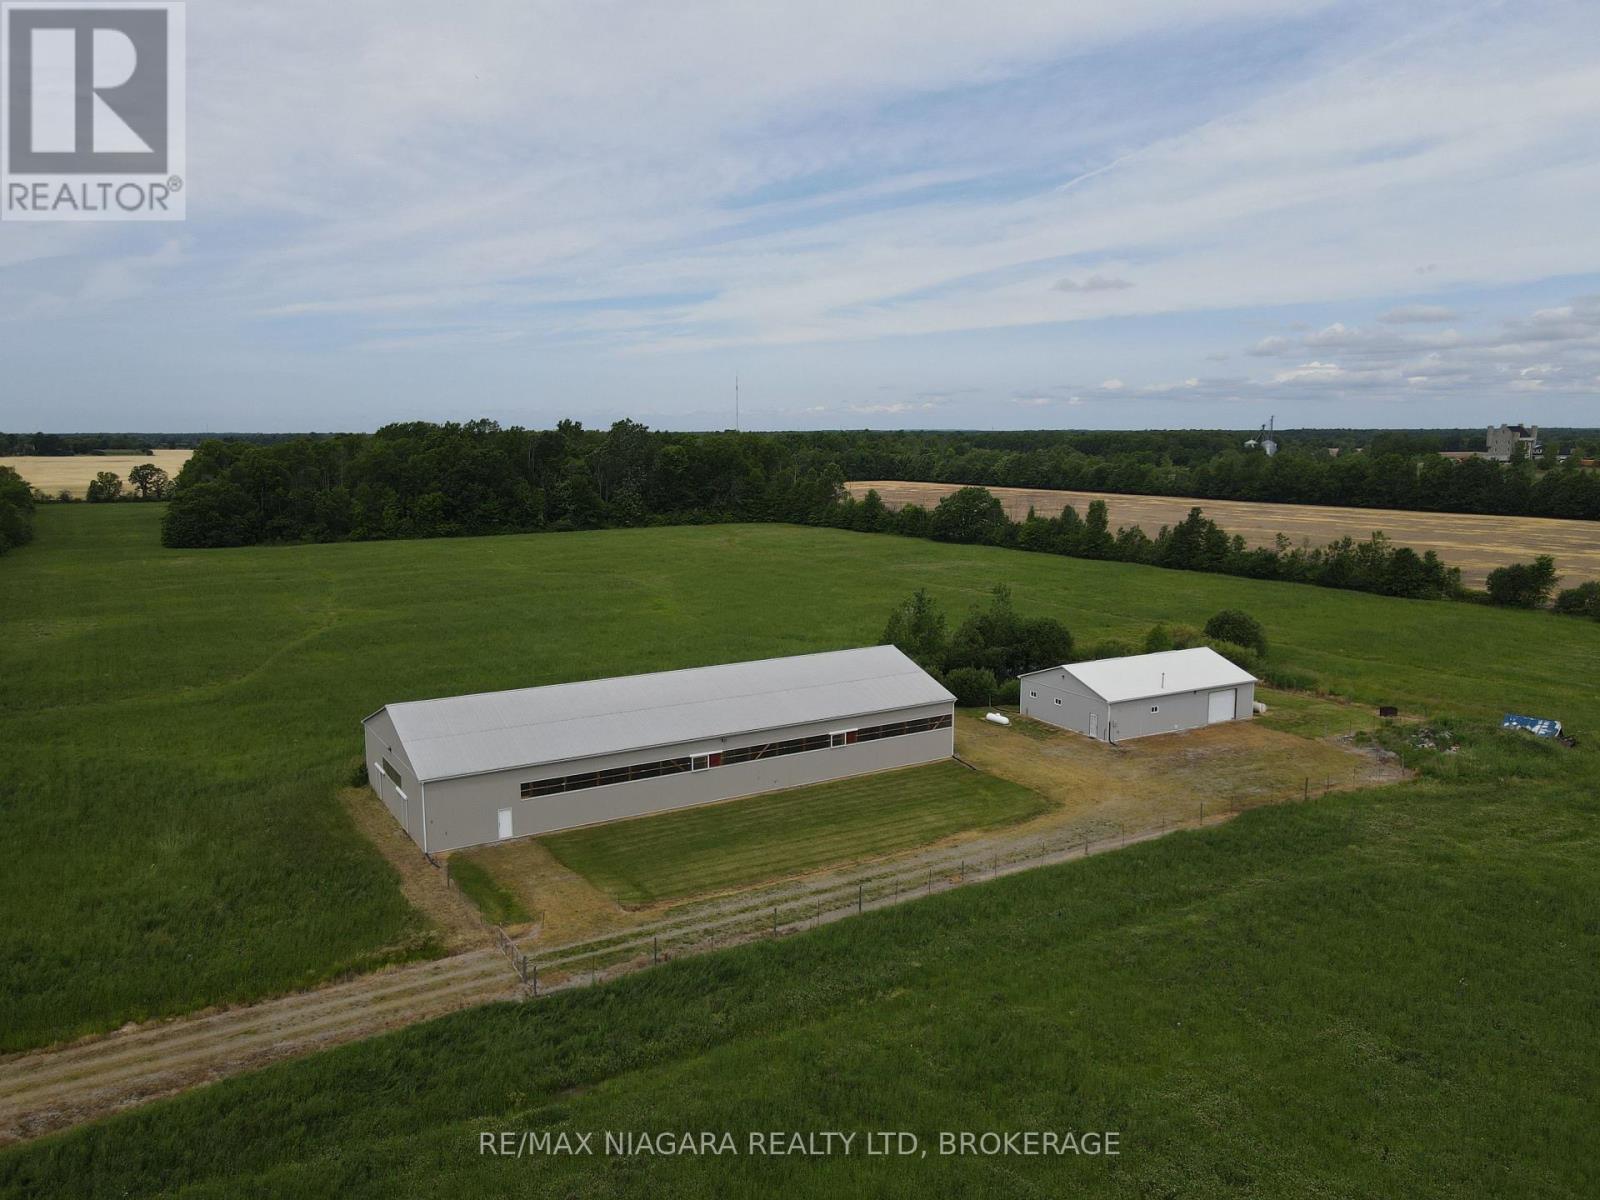
4300 Gilmore Road
Fort Erie, Ontario
Rare and Versatile 37-Acre Property Situated at the corner of Gilmore Road and House Road, this exceptional 37-acre parcel offers over 2,200 feet of frontage along Gilmore Road, providing outstanding exposure and accessibility. The property is rectangular in shape and features approximately 5 acres of mature hardwood forest, with the remainder currently being farmed. On-site are two substantial buildings, both offering versatility for a range of personal or commercial uses with most of the contents included. The first building, constructed in 2011, measures 60 x 144 feet and includes two insulated rooms, each equipped with power and window air conditioning. The second building, renovated in 2011, is 60 x 40 feet and fully insulated, offering two distinct spaces. One side features a large workshop with high ceilings, a 200-amp electrical panel (600-volt capable), and is heated by a powerful suspended propane heater. The other side provides expansive storage space with a high ceiling and an oversized garage door ideal for accommodating an RV, boat, or heavy equipment. Whether you're looking for a multi-use rural property, a base for agricultural operations, or a live/work setup with room to expand, 4300 Gilmore Road offers endless potential in a peaceful yet convenient location. (id:47351)
Bsmt - 1528 Pharmacy Avenue
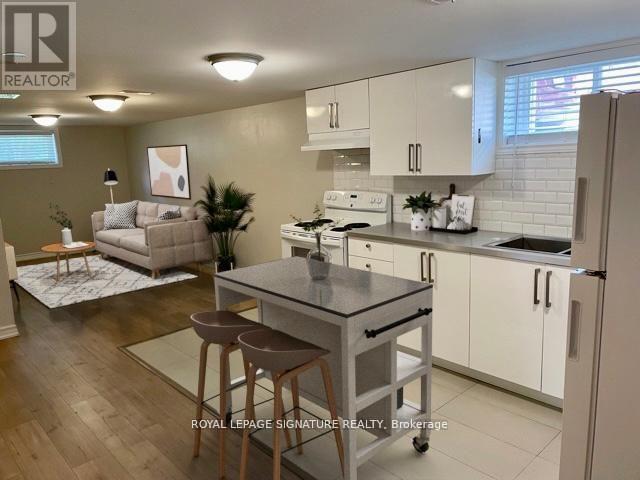
Toronto, Ontario
Welcome To This Modern & Spacious 2 Bedroom Basement Suite! Located In Demand Wexford/Maryvale Neighbourhood. Open Concept & Bright Floor Plan Featuring Modern Flooring, Updated Kitchen & Bathroom, Newer Windows & Freshly Painted Throughout. Conveniently Located. Steps to TTC, Highway, Parkway Mall, Metro, Schools, Parks & Much More! Just Move In & Enjoy! (id:47351)
1920 Clearwater Court
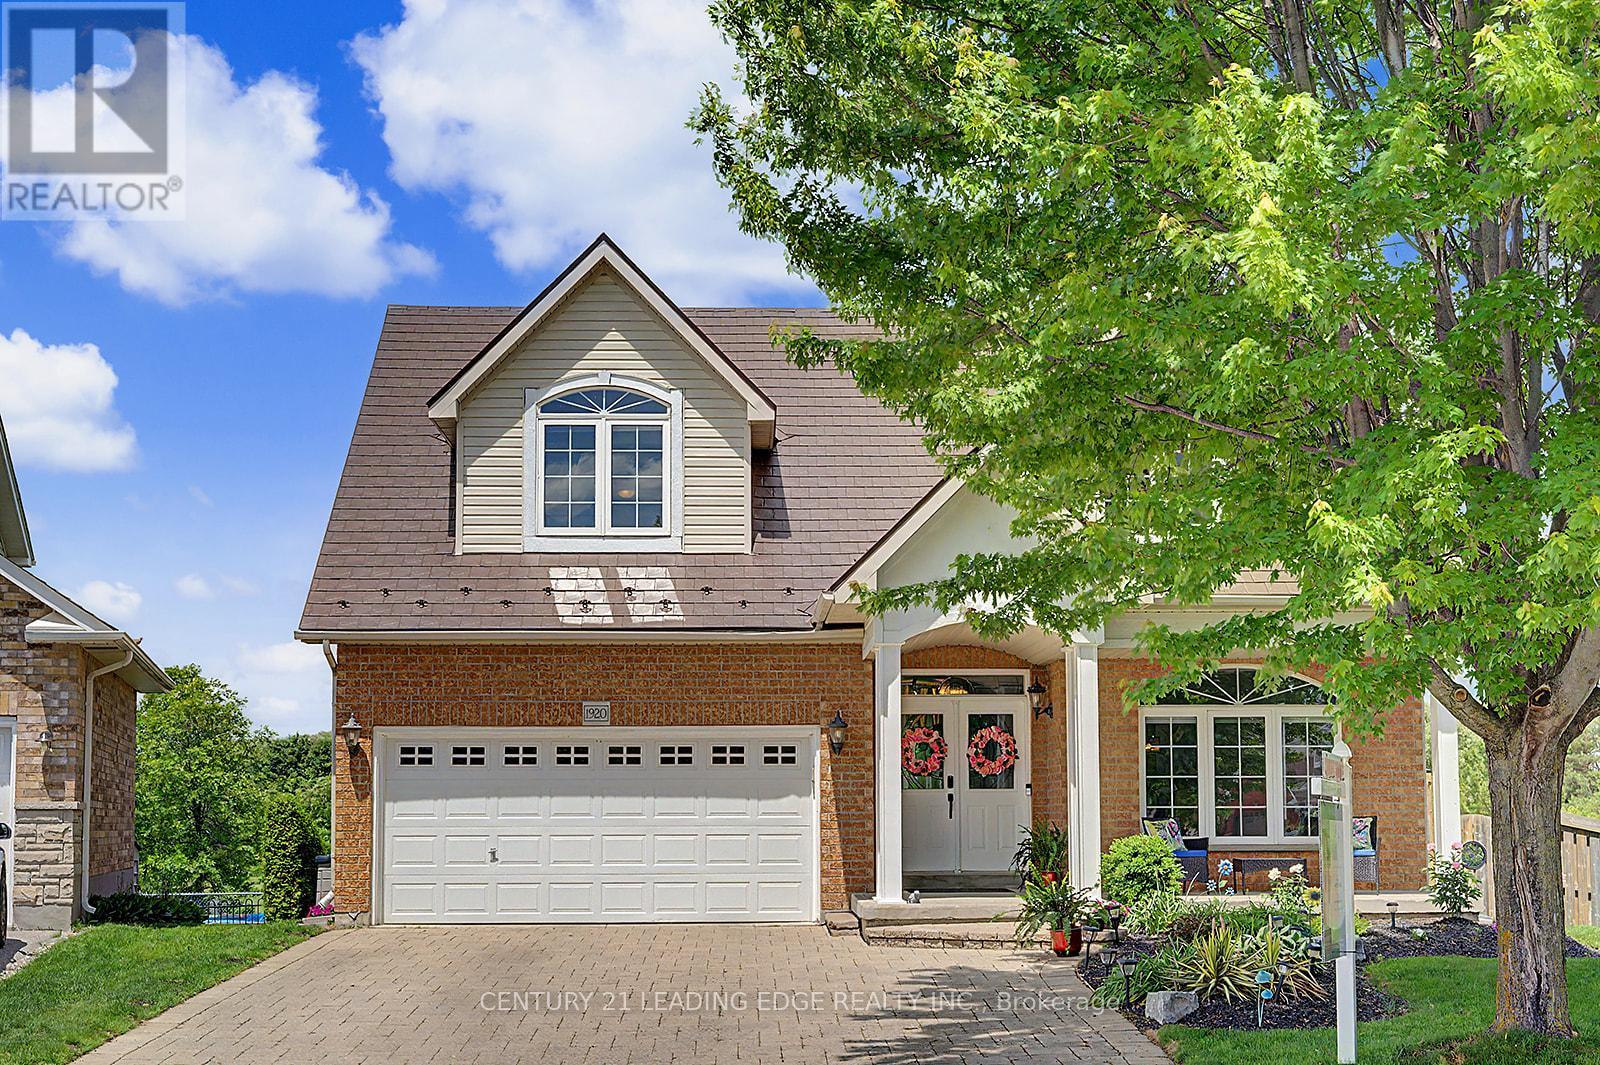
Oshawa, Ontario
Your Private Court Oasis Awaits! Nestled securely on a child-friendly, quiet court and situated on a premium pie-shaped lot, this stunning 2-storey, all-brick family home offers the ultimate luxury: complete privacy. With no rear neighbours, your home backs directly onto expansive, lush green space and serene parkland. Step inside to discover a meticulously maintained main floor featuring gleaming hardwood floors throughout. Entertain effortlessly in the elegant living and dining rooms, or unwind in the spacious great room anchored by a cozy gas fireplace. The true heart of the home is the family-sized kitchen, boasting granite countertops, a custom backsplash, stainless steel appliances, a centre island, and a massive pantry. The sunlit breakfast area provides a seamless walk-out to your ultimate outdoor sanctuary. The Backyard Retreat: Step out onto your fabulous double deck overlooking your heated, above-ground pool and uninterrupted park views. Whether hosting lively summer barbecues or enjoying a quiet morning coffee, this space has it all. Head upstairs to find four generously sized bedrooms. The primary retreat features a large walk-in closet and a stunning, newly renovated 4-piece ensuite (2022) with gorgeous modern finishes. Lower Level & In-Law Potential: An above-grade finished basement expands your living space, with natural light from large, full windows. It offers a massive recreation room, a wet bar, a fifth bedroom, and a bathroom-creating the perfect setup for a potential in-law suite or teenage haven. Exceptional Upgrades Include: Premium metal roof. Modern Luxury: Fully renovated primary ensuite (2022). Some new and recent appliances. Extra Organization: Upgraded built-in shelving, extra storage throughout the home. Homes offering this rare combination of a pie-shaped court lot, premium upgrades, and private park views are hard to find. Don't miss out on this spectacular property. *Be sure to check out all the extras in the inclusions!!* (id:47351)
509 Ghislain Street
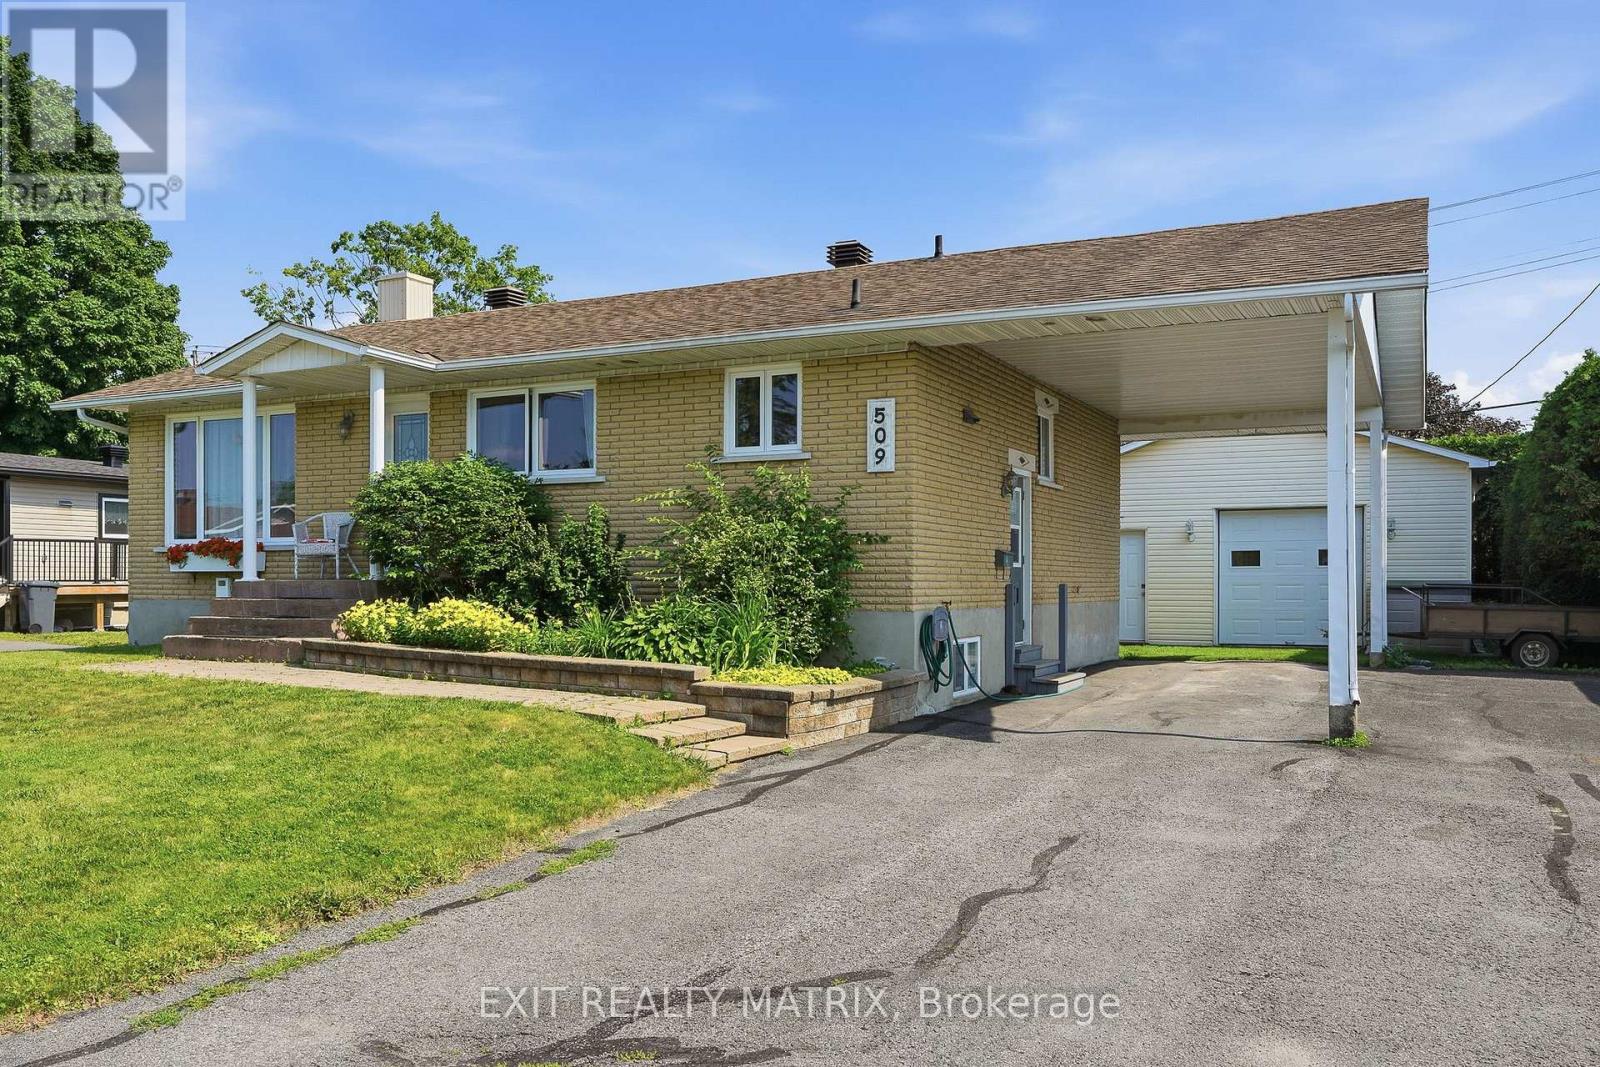
Hawkesbury, Ontario
***Fantastic Turn-Key All-Brick Bungalow with Heated Garage & Pool*** Welcome to 509 Ghislain, a fantastic turn-key all-brick bungalow offering comfort, style, and exceptional outdoor living. This well-maintained home features an inviting open-concept layout, complemented by a very functional kitchen equipped with all stainless steel appliances-perfect for everyday living and entertaining. The main level offers two bedrooms and bathroom, while the fully finished basement adds valuable living space complete with an additional bedroom, 1/2 bathroom and a cozy gas stove-ideal for relaxing evenings. Enjoy year-round comfort with natural gas forced air heating and central A/C. Step outside to your private backyard oasis featuring a rear covered deck-perfect for BBQ's or unwinding in any weather, a 12 foot heated above-ground pool, fire pit area and a large 12' x 12' shed for additional storage. Car enthusiasts and hobbyists will appreciate the impressive 22' x 24' heated detached garage/workshop, along with a convenient carport and double paved driveway. Ideally located close to the hospital, shopping, school and golf course, this property offers both convenience and lifestyle. Don't miss your chance to own this exceptional home.....schedule your private showing today! ** This is a linked property.** (id:47351)
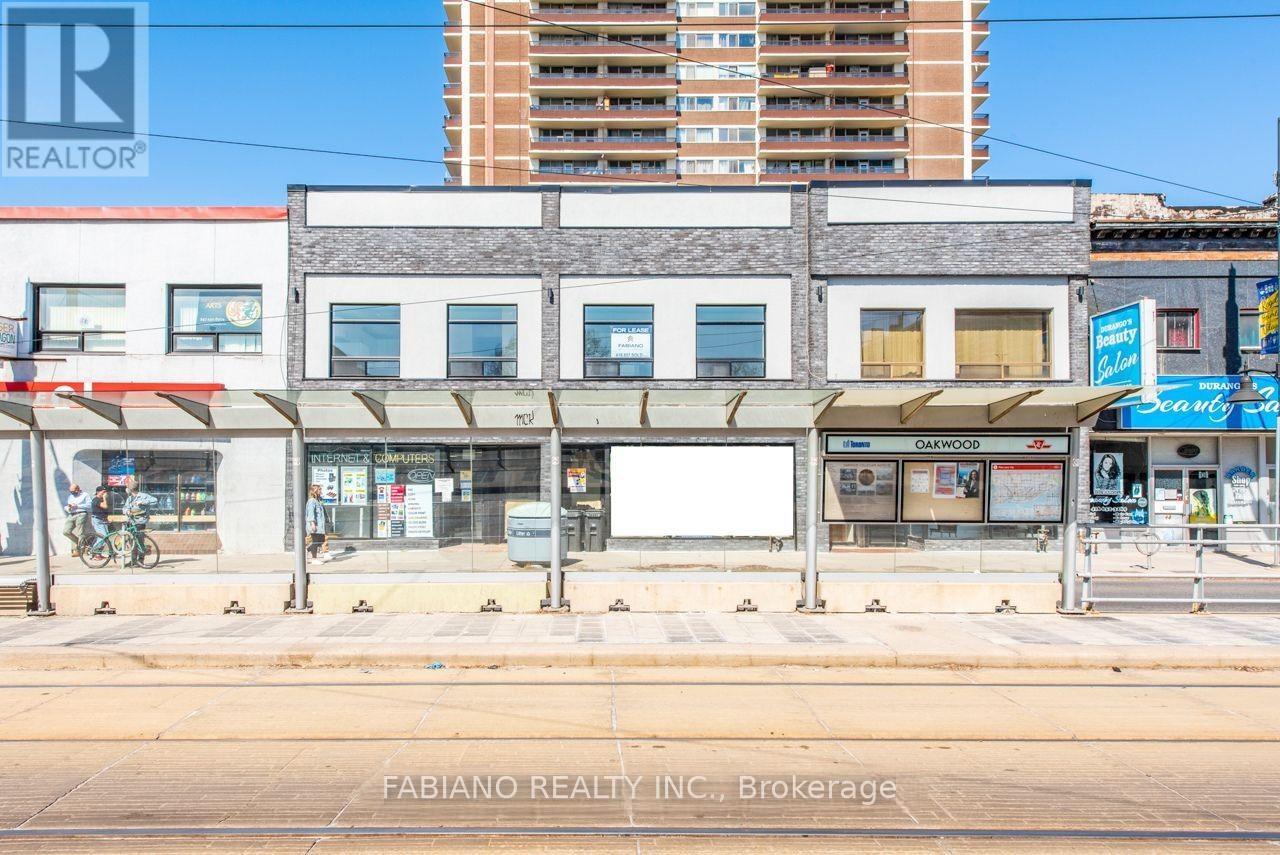
944 St Clair Avenue W
Toronto, Ontario
Qualified tenants may benefit from a combination of a $$ Cash inducement and free rent to assist with leasehold improvements and set-up costs. Highly visible commercial space at the northeast corner of St. Clair Ave W and Oakwood Ave, offering excellent exposure with strong vehicular and pedestrian traffic, prominent frontage, and a TTC streetcar stop at the front door. Suitable for a range of professional, retail, foodservice, and service-oriented uses, with complementary neighbours including a pharmacy and dental clinic. Located in the heart of Regal Heights, Hillcrest, Northcliffe, and St. Clair Village, surrounded by established residential communities and new condominium developments, with Oakwood Collegiate Institute steps away. Modern stone and stucco façade with expansive glazing provides strong street presence. Functional basement offers additional storage or workspace. Flexible lease terms and possession available. Ideal for businesses seeking high visibility in Toronto's Oakwood Village corridor. (id:47351)
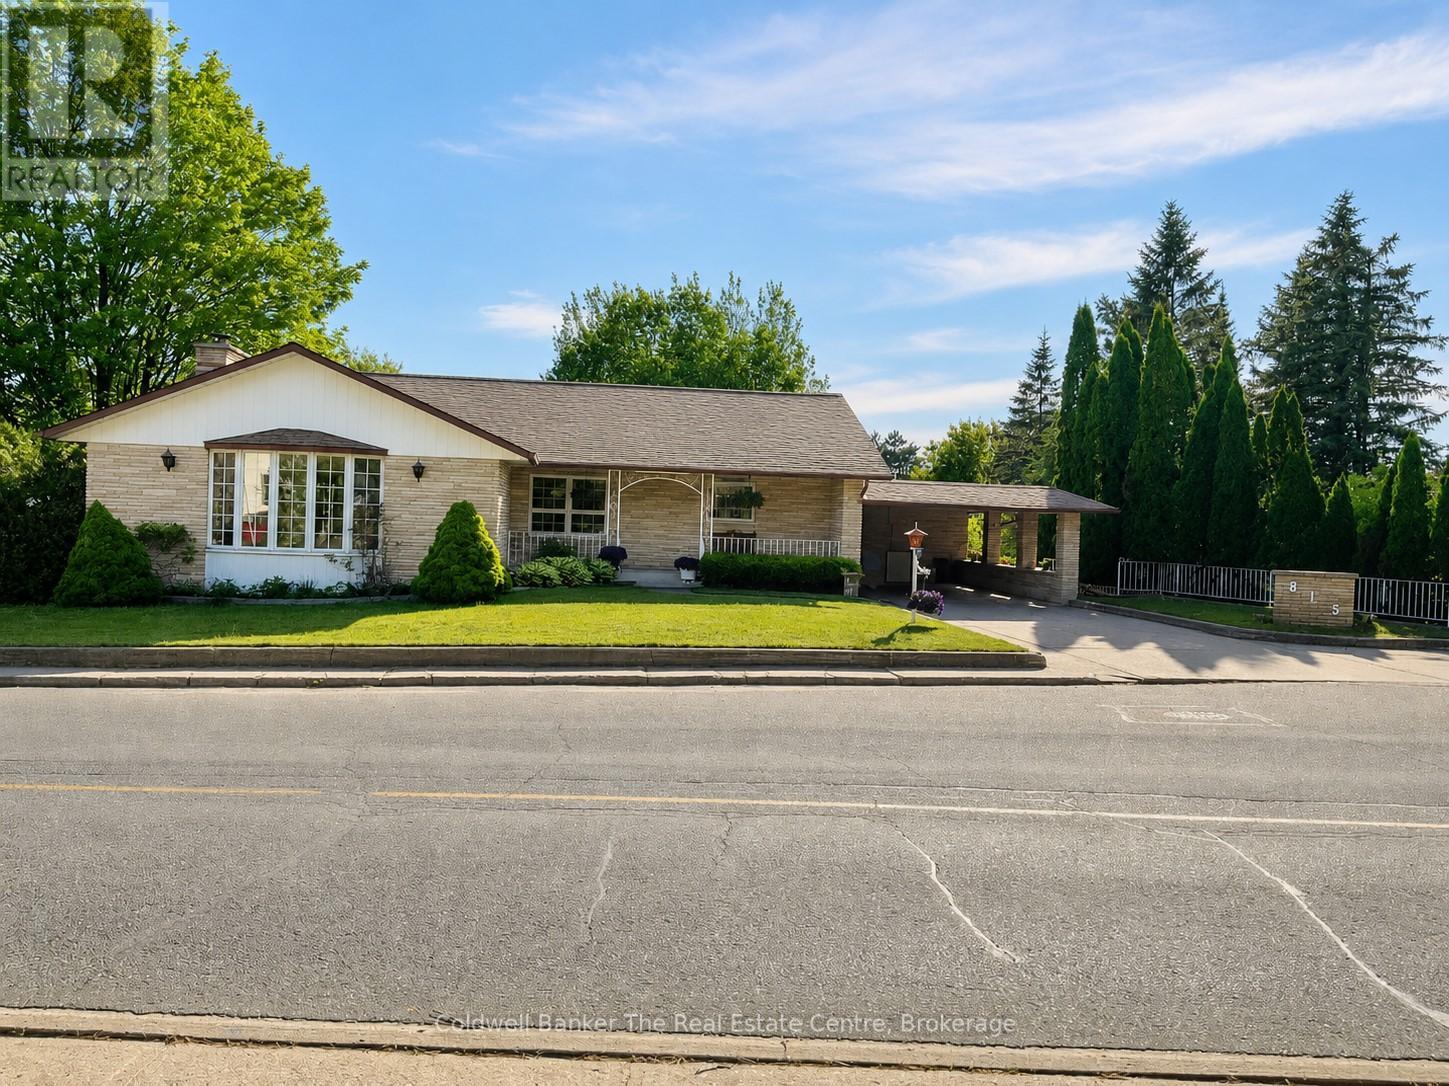
815 Muskoka Road N
Gravenhurst, Ontario
Spacious Family Home with Backyard Oasis. Welcome to this exceptionally constructed and meticulously maintained home offering space, versatility, and outstanding outdoor living. Situated on an oversized lot, this impressive property features a private backyard retreat complete with a heated in-ground pool, creating the perfect setting for entertaining family and friends.The main level offers a bright and functional layout with three spacious bedrooms, a formal living room, and a separate dining area. The large eat-in kitchen is the heart of the home, featuring an island with bar seating and an inviting sitting area overlooking the family room. The family room is filled with natural light from expansive windows and patio doors that provide beautiful views of the pool and backyard.The fully finished walkout lower level expands the living space with two additional bedrooms, a second kitchen, a generous family room, office, den, and a convenient 3-piece bathroom. With direct access to the pool area, this level is ideal for extended family, guests, or multi-generational living.Offering exceptional quality, over 4200 square feet of finished living space, and a private outdoor paradise. A rare opportunity to own a truly special home in the heart of Gravenhurst. (id:47351)
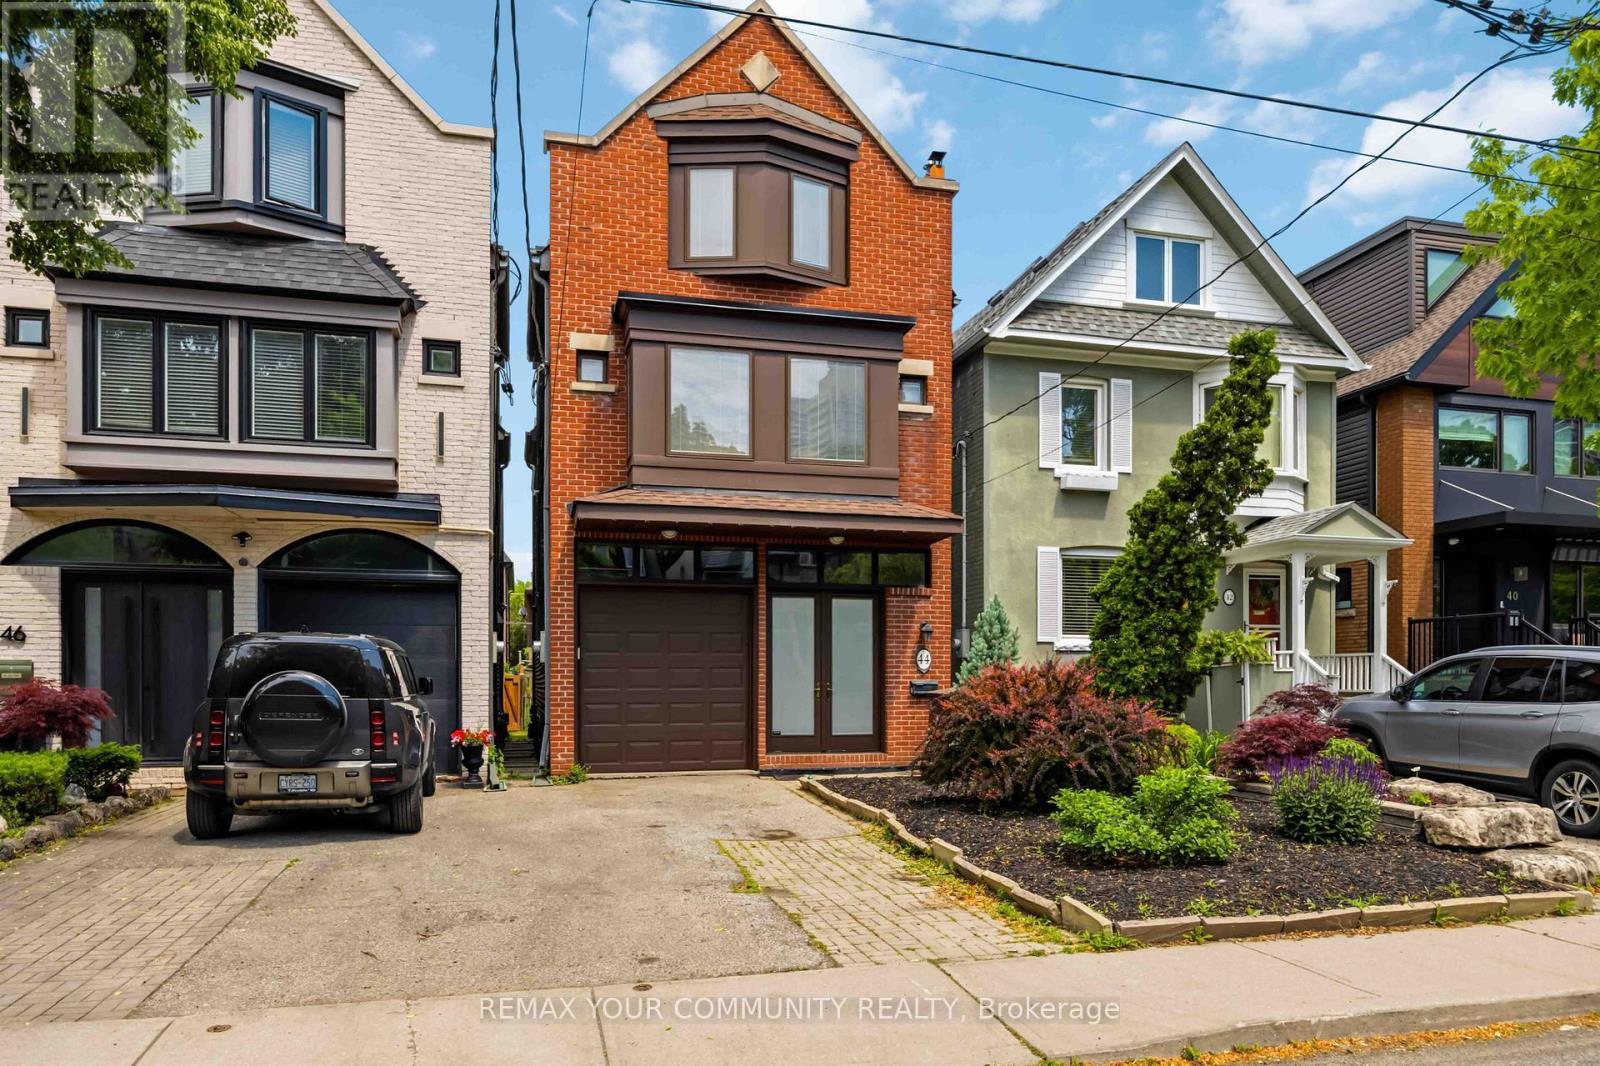
44 Castlefield Avenue
Toronto, Ontario
Welcome to 44 Castlefield Avenue - the very space that helped inspire one of Canada's very best authors to shape contemporary Canadian literature. Whether you are an artist seeking your next muse, an academic looking for a peaceful retreat, or a discerning buyer who appreciates a home rich in interior and architectural design, this property is a rare find. This 3+1 bedroom custom-built home (1995) inspires from the moment you open the door, where you are greeted by soaring 3-storey high ceilings topped with a grand skylight. The Living and Dining rooms are flooded with light from floor-to-ceiling windows - the perfect place to enjoy a cozy evening by the fireplace or host a group of friends. The Kitchen is an amazing place for anyone who loves to cook - tons of counter space & cupboards, a built-in cook top, a wall oven and a center island. The primary bedroom is truly an oasis, with a large sitting room that is perfect for unwinding after a long day, a massive walk-in closet, & a 4-piece ensuite with a dressing table and large soaker tub. On the second floor, you will find two large bedrooms. One features a large double closet as well as a second large closet, large windows and hardwood flooring. The other, overlooking the backyard, features a large double closet, hardwood flooring and a walk-through to 4-piece bath. Conveniently, the laundry room is also located on the second floor! The basement is truly a special place. More soaring ceilings, a separate rear entrance, a 4th bedroom with another huge closet (currently used as an office), a 3-piece bath and a large recreation room that is an ideal space for enjoying an evening watching TV with the family. (Could easily be converted to an apartment). The private and fully fenced-in backyard garden features a charming deck and patio - walk out to it from either the basement or the main floor and enjoy a quiet summer evening or BBQ for a crowd! All this and just steps to everything the area has to offer! (id:47351)
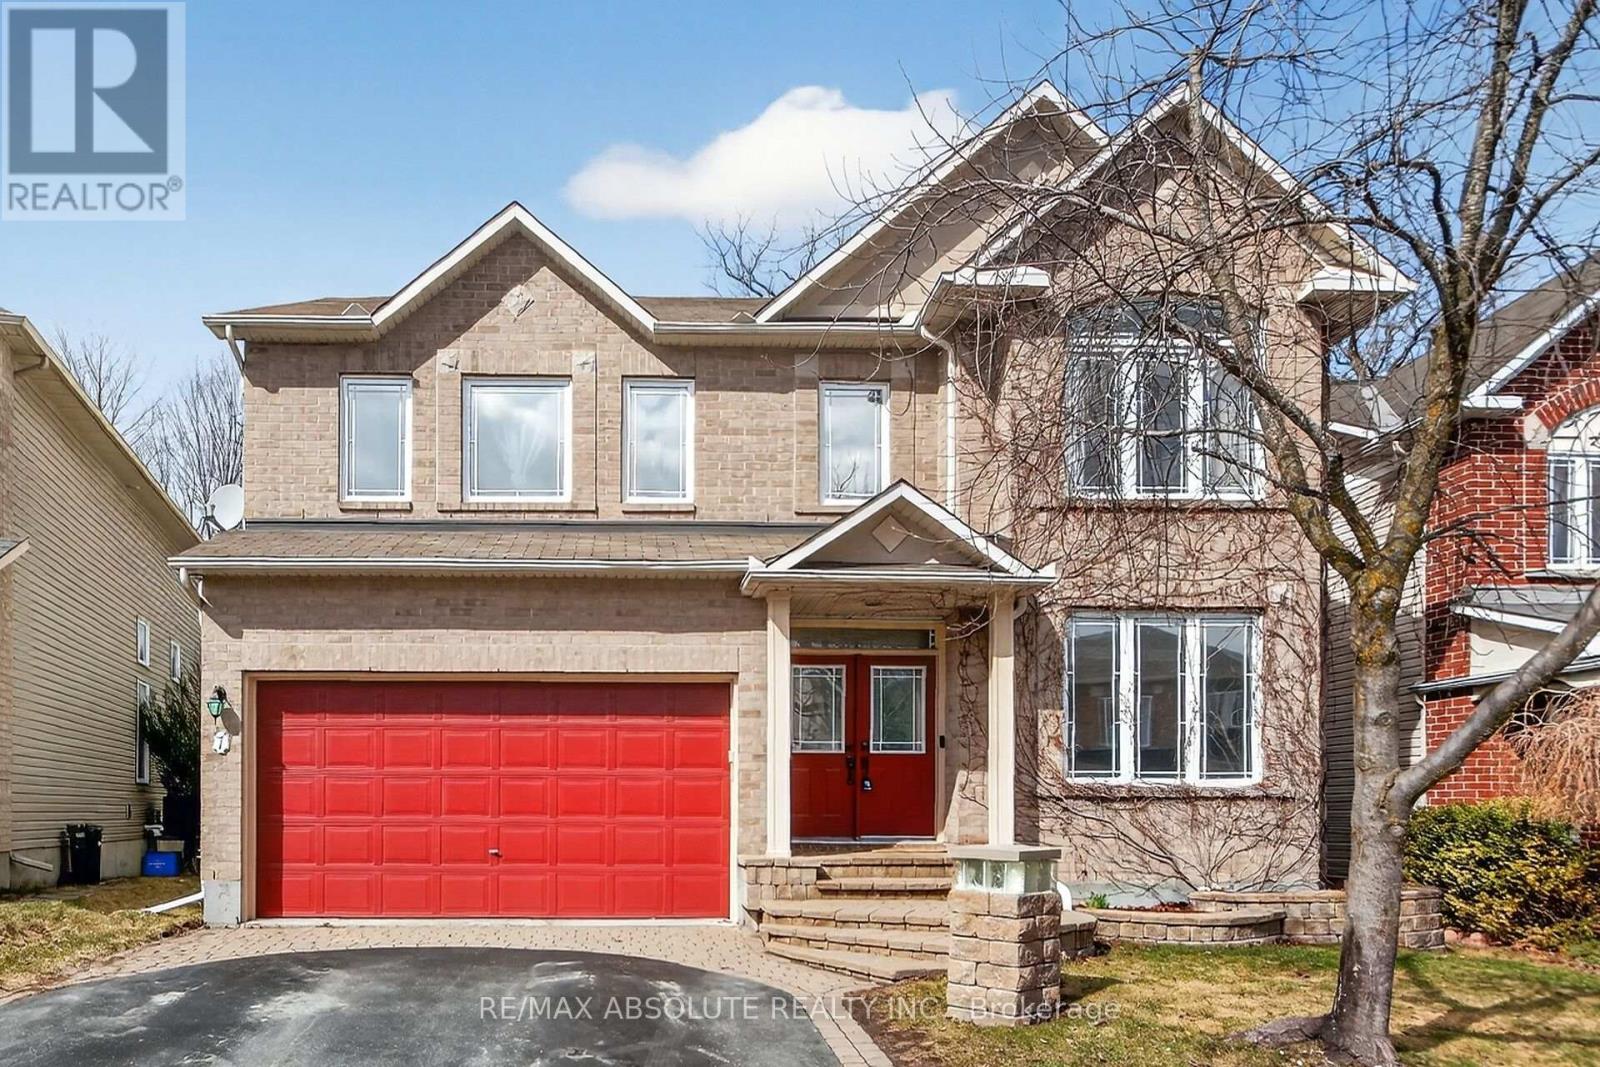
7 Branchwood Street
Ottawa, Ontario
Welcome to 7 Branchwood Street in the sought-after Chapman Mills community of Barrhaven-a beautifully appointed 4+1 bedroom, 4.5 bathroom home offering over 3,300 sq ft of refined living space plus a fully finished basement. Backing onto a ravine . Designed for both everyday living & entertaining, the main level features elegant, entertainment-sized living & dining rooms seamlessly connected for formal gatherings. A main floor den provides the perfect space for a home office or quiet retreat. The heart of the home is the impressive gourmet kitchen, complete w/ a large peninsula, granite counters, abundant cabinetry, a spacious eating area-ideal for family meals-flowing seamlessly into the family room overlooking the private, fenced rear yard. A fully renovated (2025) laundry/mud room adds exceptional convenience & style. An outstanding upper layout offers 4 generous bedrooms plus a versatile loft-perfect for a home office , study space. The expansive primary retreat with sitting area boasts a luxurious ensuite bath, while an additional bedroom features its own private bathroom. Three of the bedrooms include walk-in closets, providing ample storage for the whole family. The professionally finished lower level offers incredible additional living space, including a large recreation room , a legal bedroom, plush carpet (2025), a full bathroom w/ heated floors-ideal for guests or extended family. Features & Updates: Granite counters and Ceramic flooring enhance all bathrooms and the kitchen. The furnace overhauled in March 2026, offering peace of mind. Enjoy a fully fenced backyard with a spacious deck-&interlock patio & yard perfect for summer BBQs and outdoor entertaining. Ideally located near parks, top-rated schools, shopping, & transit, easy access to Stonebridge Golf Club, walking trails, all the conveniences that make Barrhaven one of Ottawa's most desirable family communities. 5 Minutes to RCMP headquarters! (id:47351)
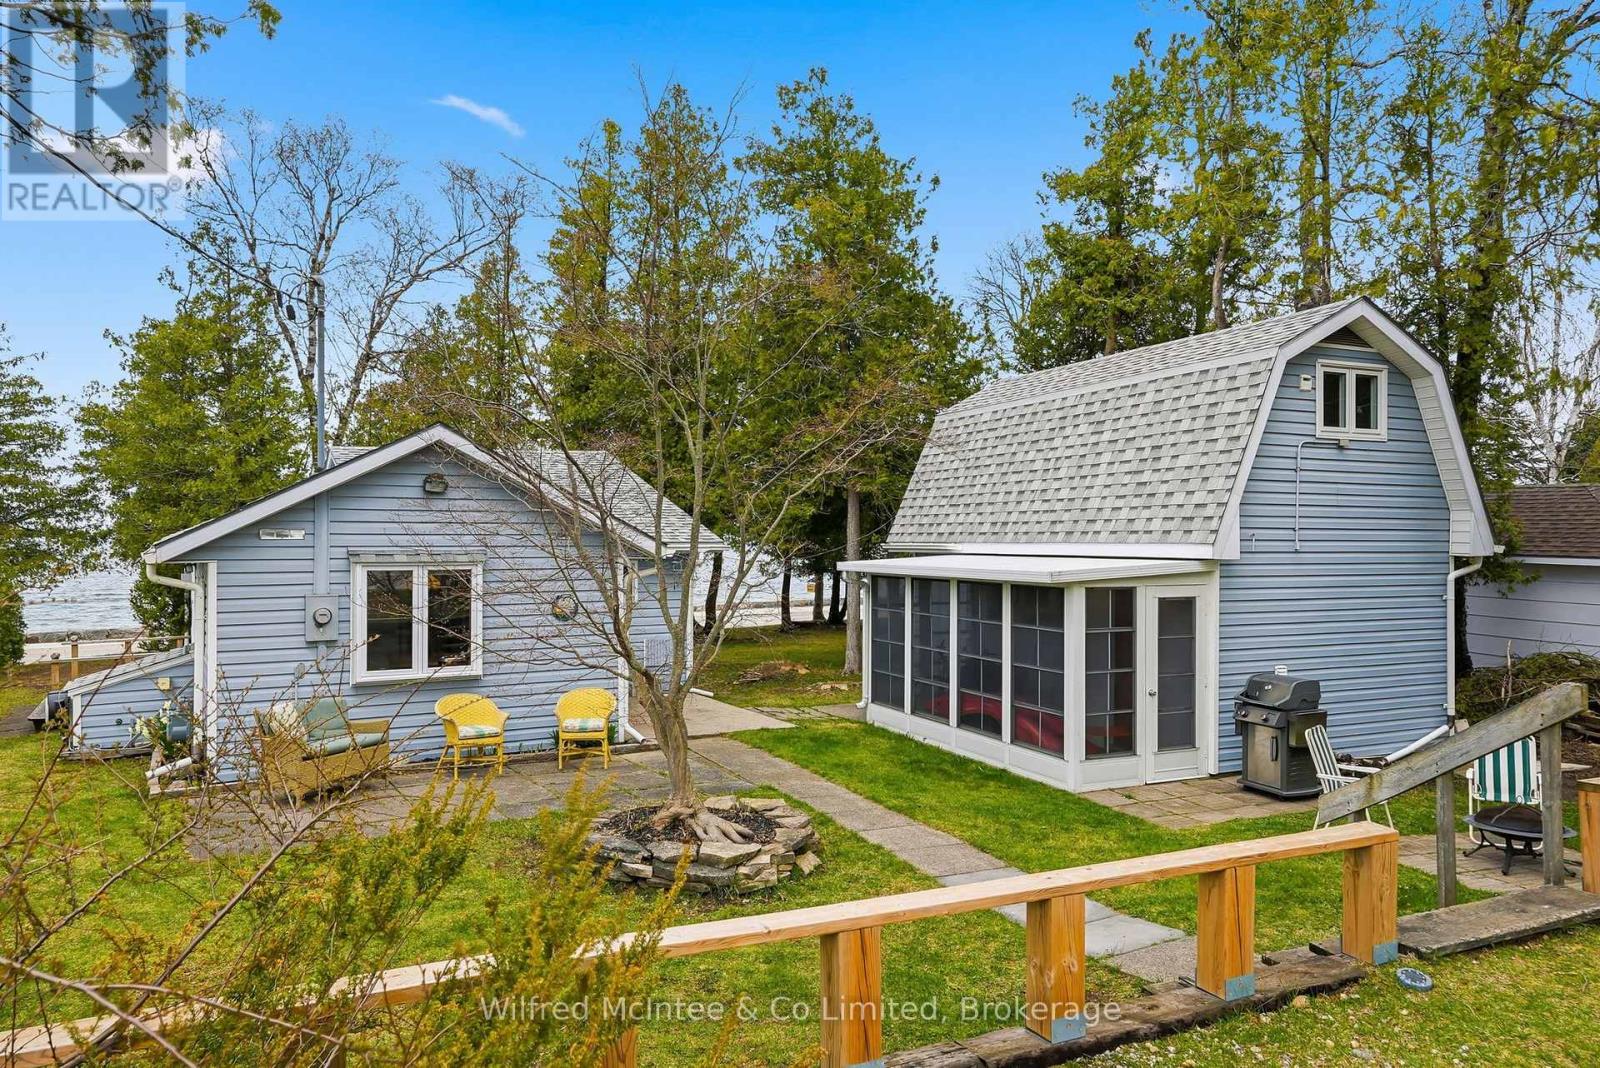
23 Fenton Drive
Saugeen Shores, Ontario
Escape to the shores of Lake Huron and discover a rare cottage opportunity that perfectly blends charm, comfort, and lifestyle. This captivating property offers not just one, but two inviting structures-ideal for family living, guests, or a peaceful retreat. The original 550 sq. ft. cottage exudes warmth and character, featuring a charming kitchen, a spacious living room anchored by a cozy gas stove, a generous bedroom, a 3-piece bath, and a practical utility room. It's the kind of space that instantly feels like home. Adding exceptional value is the delightful 660 sq. ft. bunkie with sunporch, renovated in 2008. Thoughtfully designed, it includes two comfortable bedrooms, a 4-piece bath, and convenient laundry-perfect for hosting friends and family or creating a private getaway space. Start living at the lake as most furniture and other items stay with the property. Step outside and embrace everything this location has to offer. Enjoy peaceful walks along the scenic Lake Huron shoreline, enjoy 12 min. walk to the main beach, 2 min walk to North Shore Park and 5 min. walk to Beiner's Bush Trail. Unwind on the strategically placed roadside deck with breathtaking sunset views, and soak in the relaxed, coastal lifestyle. Located in the sought-after community of Saugeen Shores, this property combines natural beauty with access to local amenities-making it the perfect place to create lasting memories. (id:47351)
32 Louisa Street
Georgina, Ontario
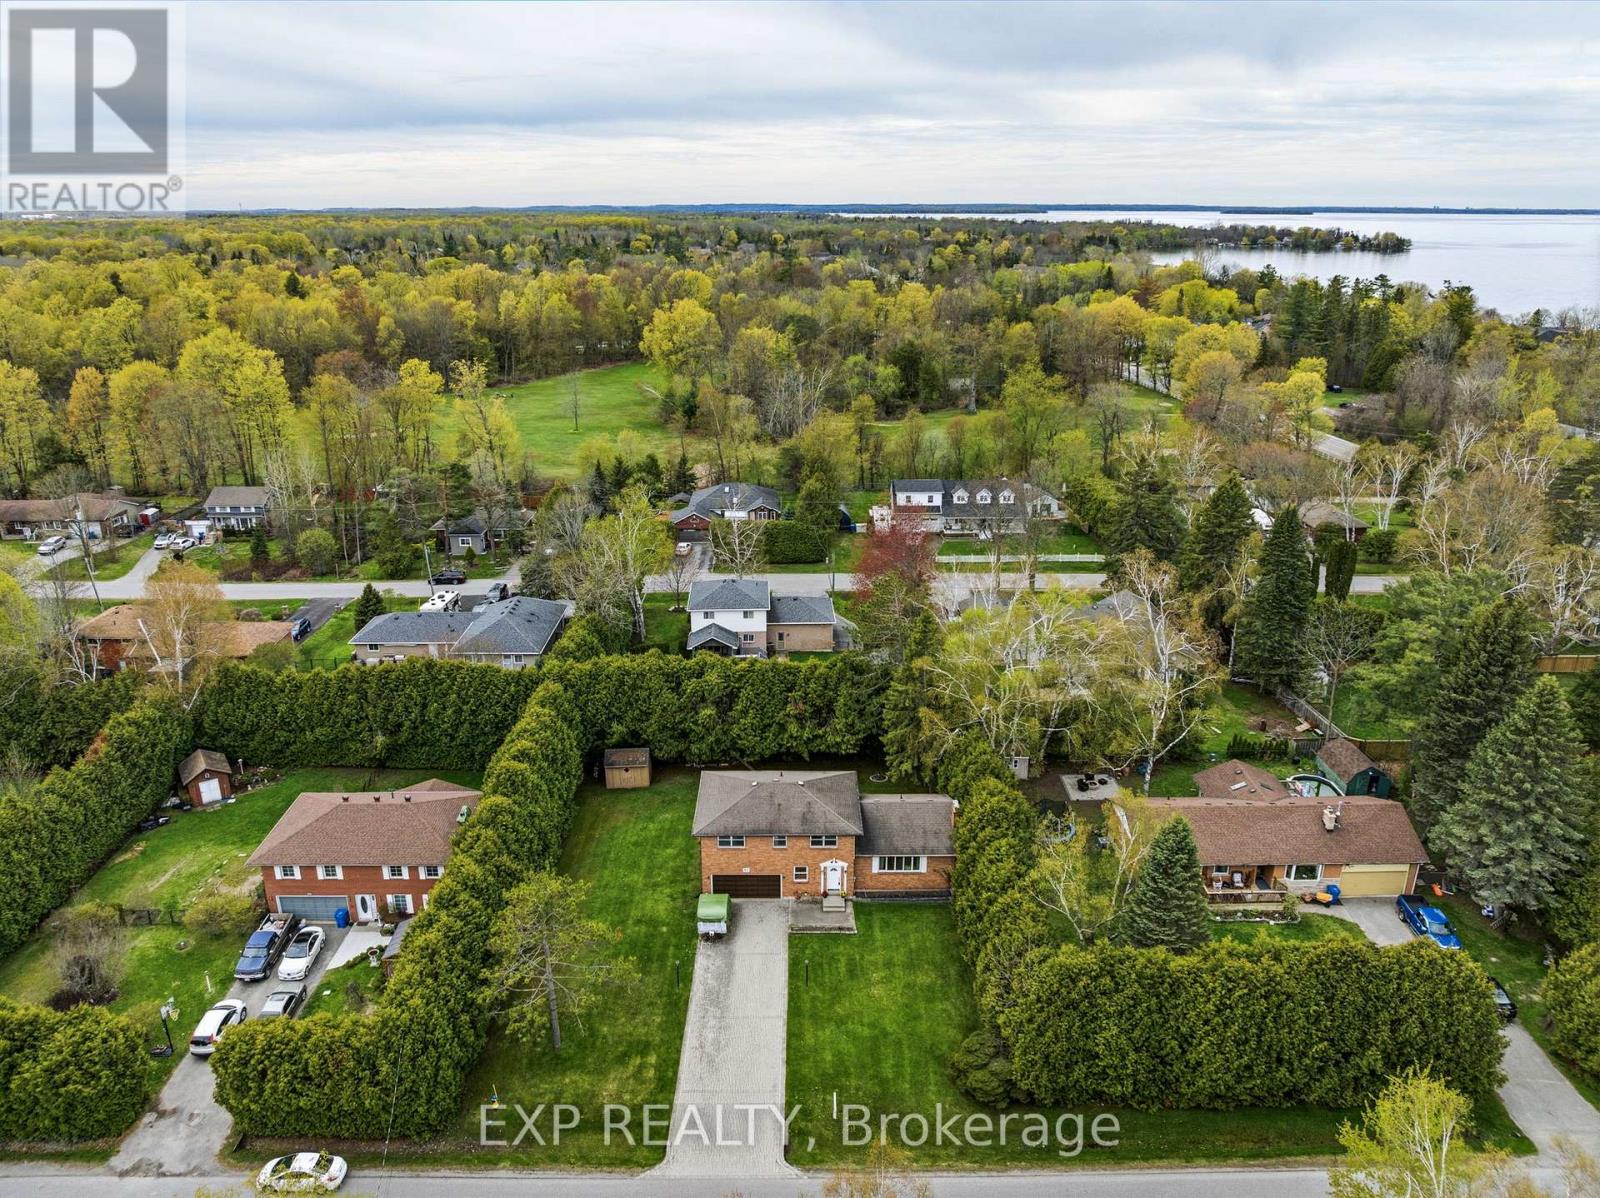
Looking for a rock-solid property with incredible potential in an unbeatable lakeside location? This spacious 4-bedroom, 3-bathroom brick sidesplit has really good bones and a fantastic, sun-drenched floor plan that just makes sense. Tucked away in a quiet, family-friendly neighbourhood on a local-traffic-only street, it sits on a beautifully large lot where the neighbours are comfortably spread out-giving you the breathing room you've been craving. You'll never have to play musical cars again thanks to an extra-long interlocked driveway, and the double-car garage features a built-in workshop that's perfect for your weekend DIY projects. Inside, the house is flooded with natural light, offering great flow and incredibly practical spaces, including a massive main-floor laundry room and a bright family room with sliding doors that walk right out to the deck. The lifestyle here is the real star: you can enjoy a short stroll to the lake, beaches, and parks, while appreciating the everyday convenience of a York Region Transit stop right at the corner. Bursting with opportunity, this home is ready for the next family to love it, bring their vision to life, and truly make it their own! (id:47351)
Bsmt - 30 Rockport Crescent
Richmond Hill, Ontario
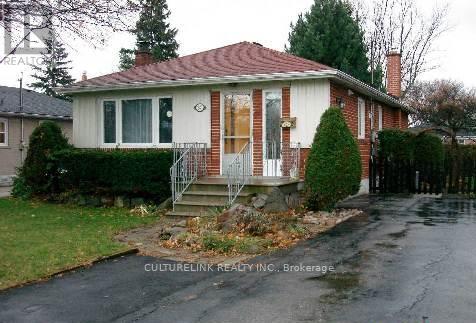
Well kept brick bungalow in a very desirable location. Bright, clean, spacious and comfortable 2 bedrooms basement apartment. Excellent school area, Bayview Secondary School, Jean Vanier C H S, Crosby H T S. Steps to Bayview Ave., YRT Bus, GO Station, restaurants, supermarkets, banks, shopping malls, etc.. Convenience to ALL. (id:47351)
1105 - 33 Sheppard Avenue E
Toronto, Ontario
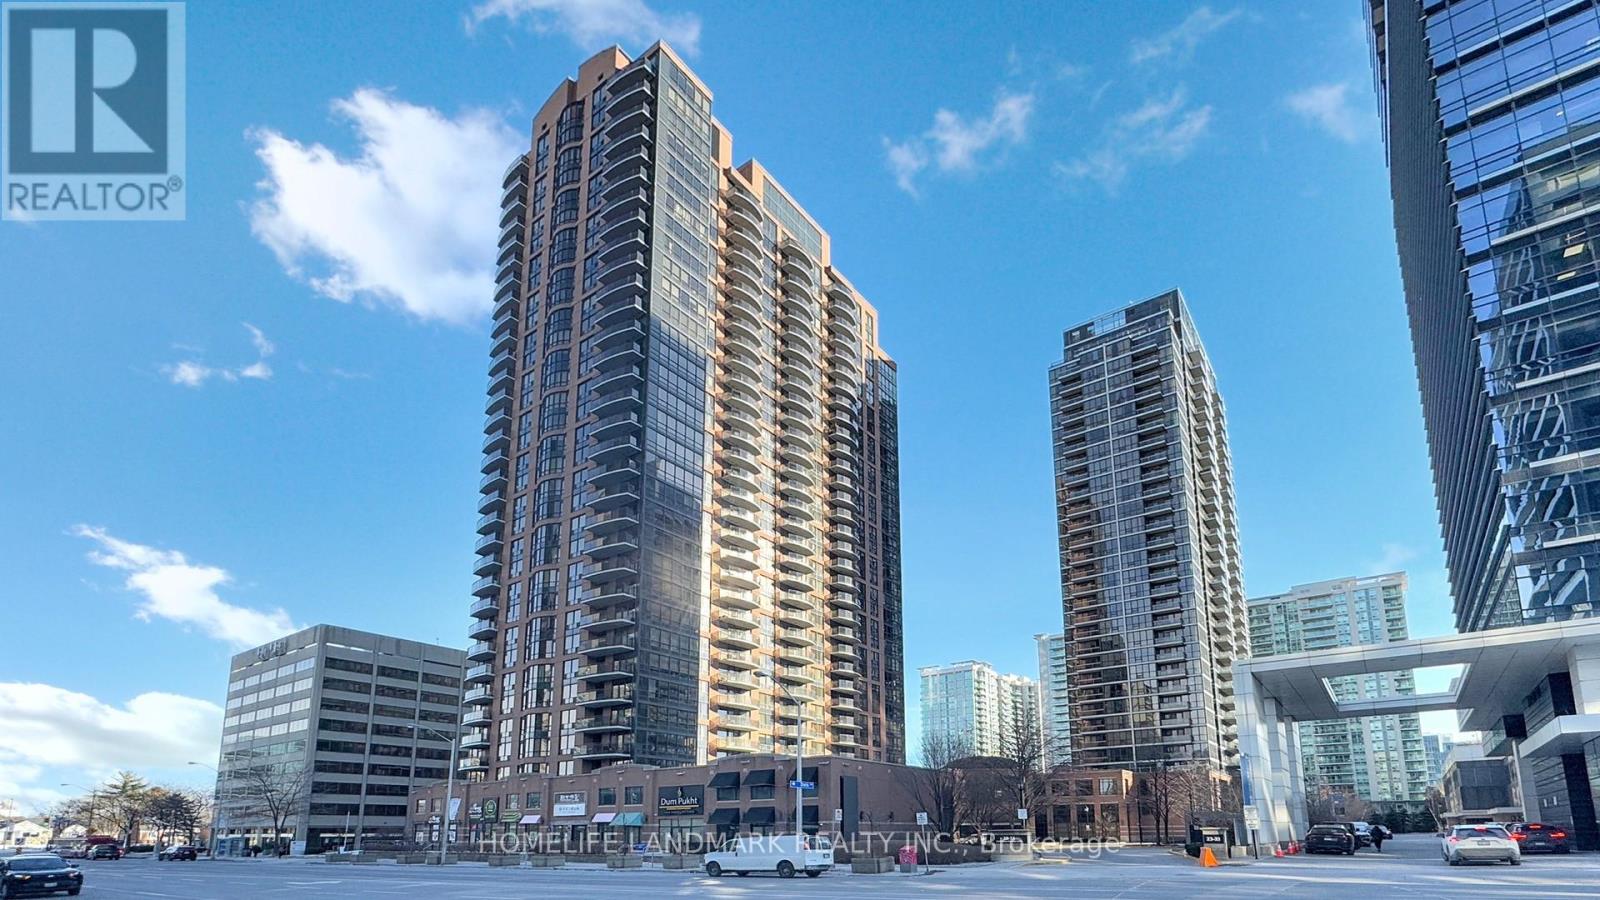
Experience urban living at its finest in this spacious 1-bedroom + den suite at Minto Gardens, 33 Sheppard Ave E. Located on the 11th floor, this bright and well-designed unit features floor-to-ceiling windows, an open-concept living and dining area with walk-out to a private balcony, and a versatile den perfect for a home office or reading nook. The modern kitchen is equipped with granite countertops, under-cabinet lighting, and ample storage, while the bedroom offers a generous double closet and the foyer includes additional storage space. One underground parking space is also included. Residents enjoy an exceptional range of hotel-style amenities including a 24-hour concierge, indoor pool, whirlpool, steam room, fitness centre, billiards and media rooms, party lounge, guest suites, and visitor parking. Ideally situated steps from Sheppard-Yonge Station, Whole Foods, parks, and countless restaurants and shops, this is the perfect blend of style, comfort, and convenience in the heart of North York. (id:47351)
Suite 101 - 3823 Terrace Lane
Fort Erie, Ontario
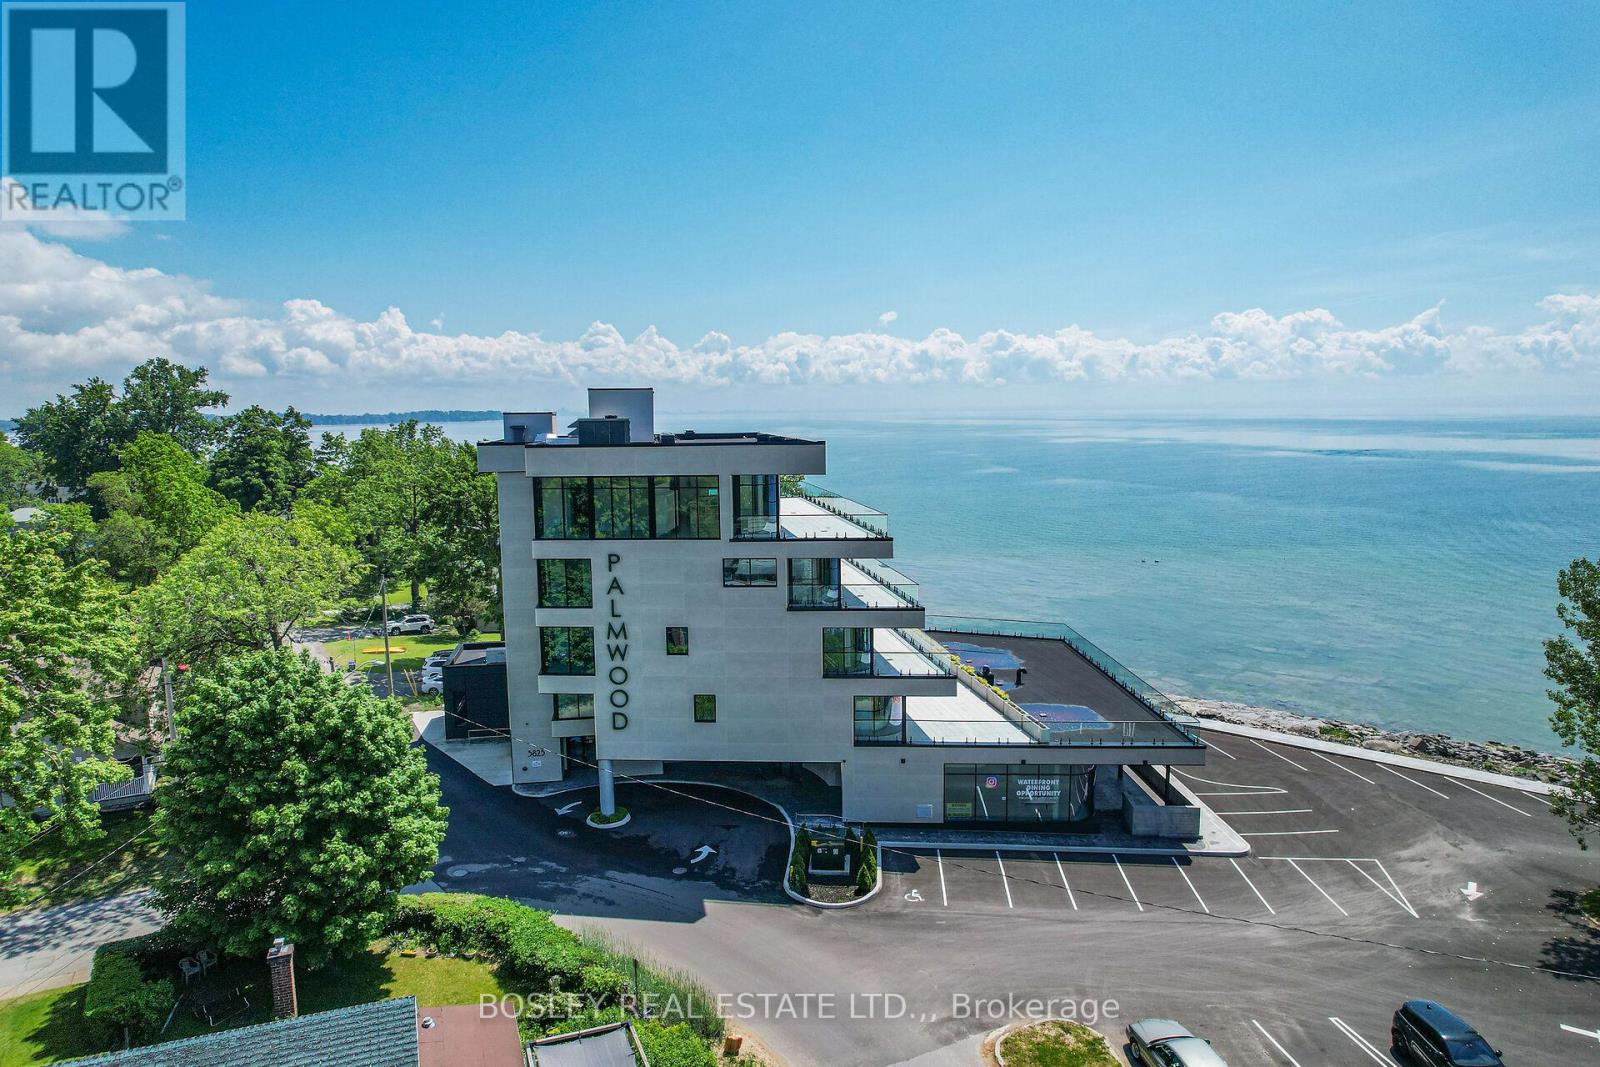
We are pleased to introduce The Restaurant at The Palmwood. Designed by renowned architect Michael Allan, The Palmwood is located on the shores of Lake Erie in historic Crystal Beach. The restaurant occupies the ground floor and terrace patio with seven luxury apartments on the upper levels of this contemporary redevelopment of one of Crystal Beach's iconic locations. Envisioned is a high-end, year-round hospitality destination. Available is a 6027 SQ FT (2995 sq ft Indoor dining and bar with seating for 90 patrons plus 1771 sq ft patio with seating for 60; 934 sq ft allocated kitchen space, plus 3 washrooms). There are 45 designated parking spaces with over-flow public parking nearby. Completed infrastructure incudes Coffered Ceilings, 2-sided Gas Fireplace, Patio Heating and Cooling "Curtains", Automatic Patio Screens, Speakers, Slate Tile Flooring, Finished Bathrooms, Kitchen Ventilation and Sprinkler System. Crystal Beach is home to both full-time as well as seasonal residents and is also a popular holiday destination; The Restaurant at The Palmwood presents an opportunity to fill a void in the culinary landscape providing year-round hospitality options to Local, GTA, and Cross-Border patrons. The lease will include seasonal lease rates for the patio and build-out provision (id:47351)
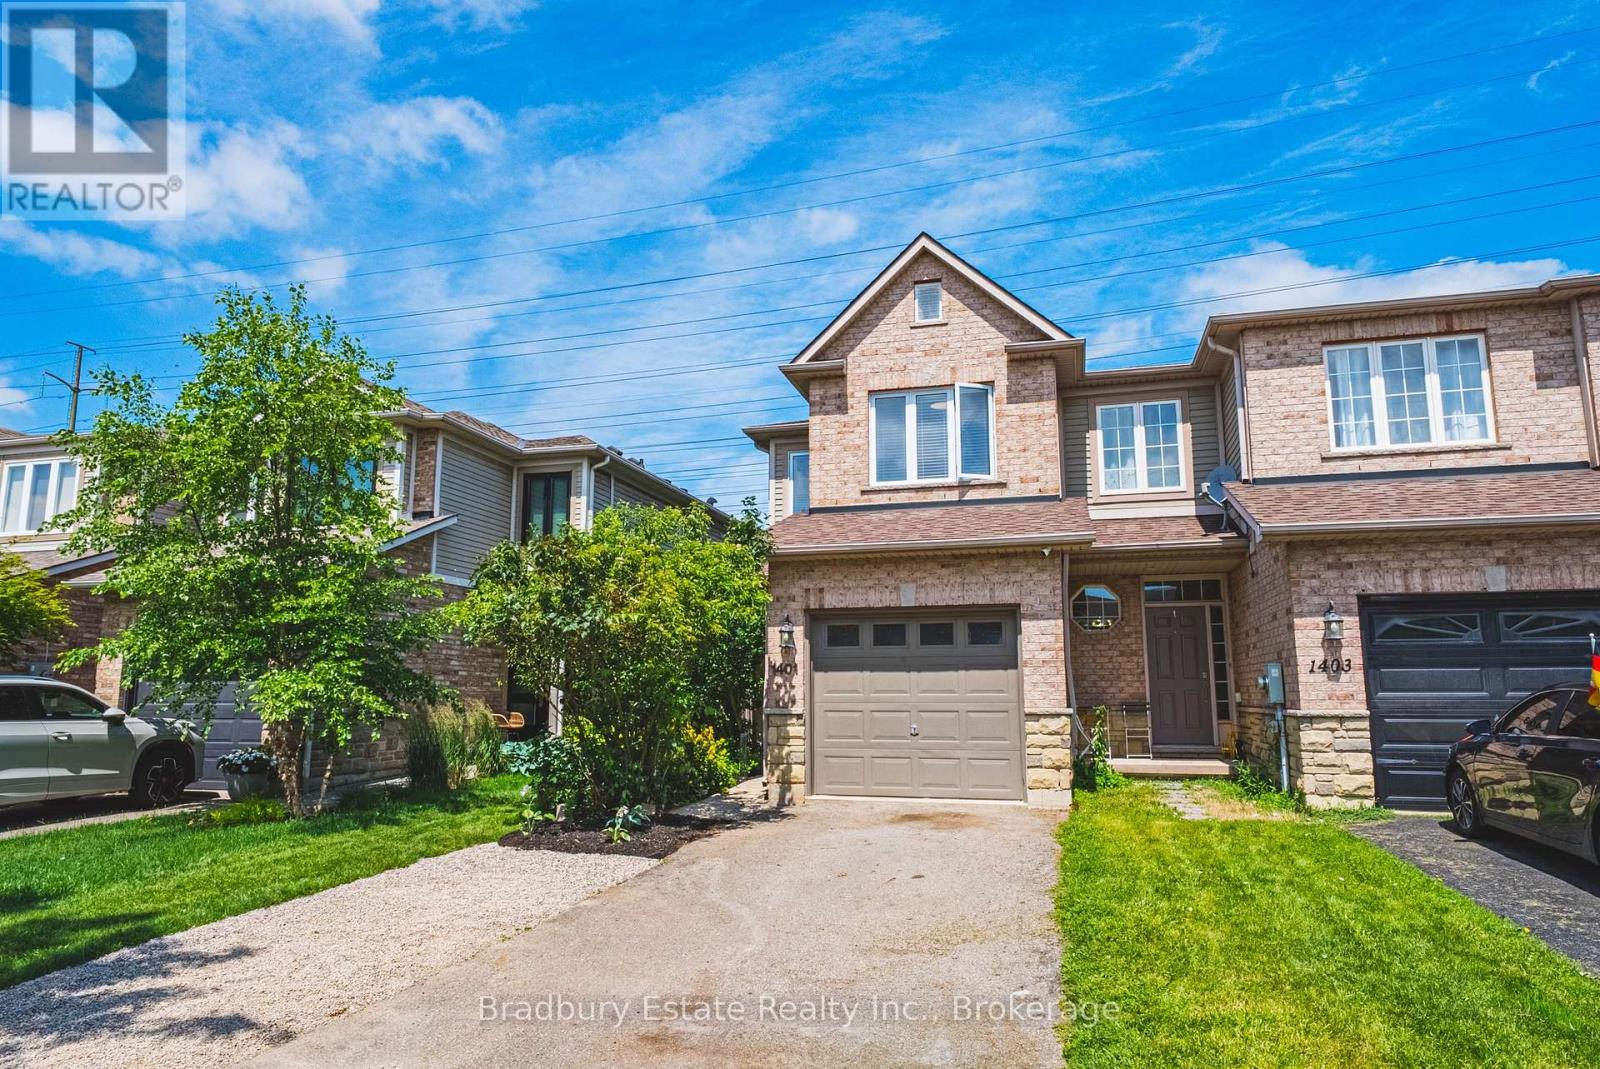
1401 Treeland Street
Burlington, Ontario
If you are looking for a precious gem of a townhouse, this is it! This beautiful home has been renovated, offering modern finishes and stylish updates throughout. Enjoy brand new laminate flooring across the entire home, fresh contemporary paint, and a bright inviting interior designed for comfortable everyday living. The updated kitchen features new appliances, ample cabinetry, quartz countertops, and functional workspace, making it perfect for both family meals and entertaining. The spacious living and dining areas flow seamlessly, creating an open and welcoming atmosphere. Upstairs, you'll find three generously sized bedrooms with plenty of natural light and closet space. Every detail has been thoughtfully updated, providing a fresh and modern feel throughout the home. Located in a family friendly Burlington neighbourhood, this townhouse offers convenient access to parks, schools, shopping, transit, and major highways. Whether you're a first-time buyer, growing family, or downsizer, this turnkey property is an exceptional opportunity to enjoy maintenance free living in a sought after location. Don't miss your chance to own this beautifully renovated home, simply move in and enjoy. (id:47351)
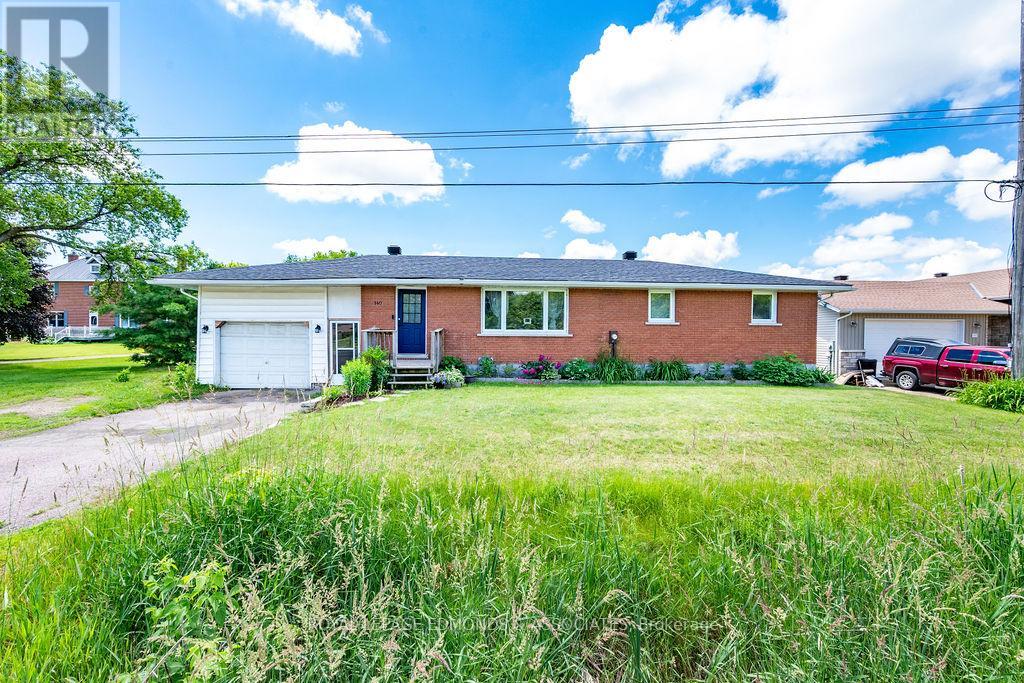
140 Mud Lake Road
Pembroke, Ontario
Experience the best of both worlds with this charming brick bungalow offering the tranquility of the countryside and the convenience of nearby town amenities. Set on a spacious lot with no rear neighbours, this solid, one-level home is perfect for first-time buyers, downsizers, or anyone looking to enjoy a simpler lifestyle. Step inside to a bright and welcoming main floor featuring a large kitchen, perfect for family meals and entertaining. The cozy living room boasts a beautiful picture window that floods the space with natural light. Three bedrooms are located on the main level in a functional family friendly layout, along with the convenience of a full 5 piece bathroom and main floor laundry room. The basement has been recently renovated to add a sprawling living room, fourth bedroom, and modern full bathroom. You'll enjoy the attached garage, efficient natural gas heating, along with updated septic system (2017). Step out back to a large, private yard where you can relax and unwind. With open farm fields behind you and breathtaking sunsets every evening, this peaceful setting truly feels like home. (id:47351)
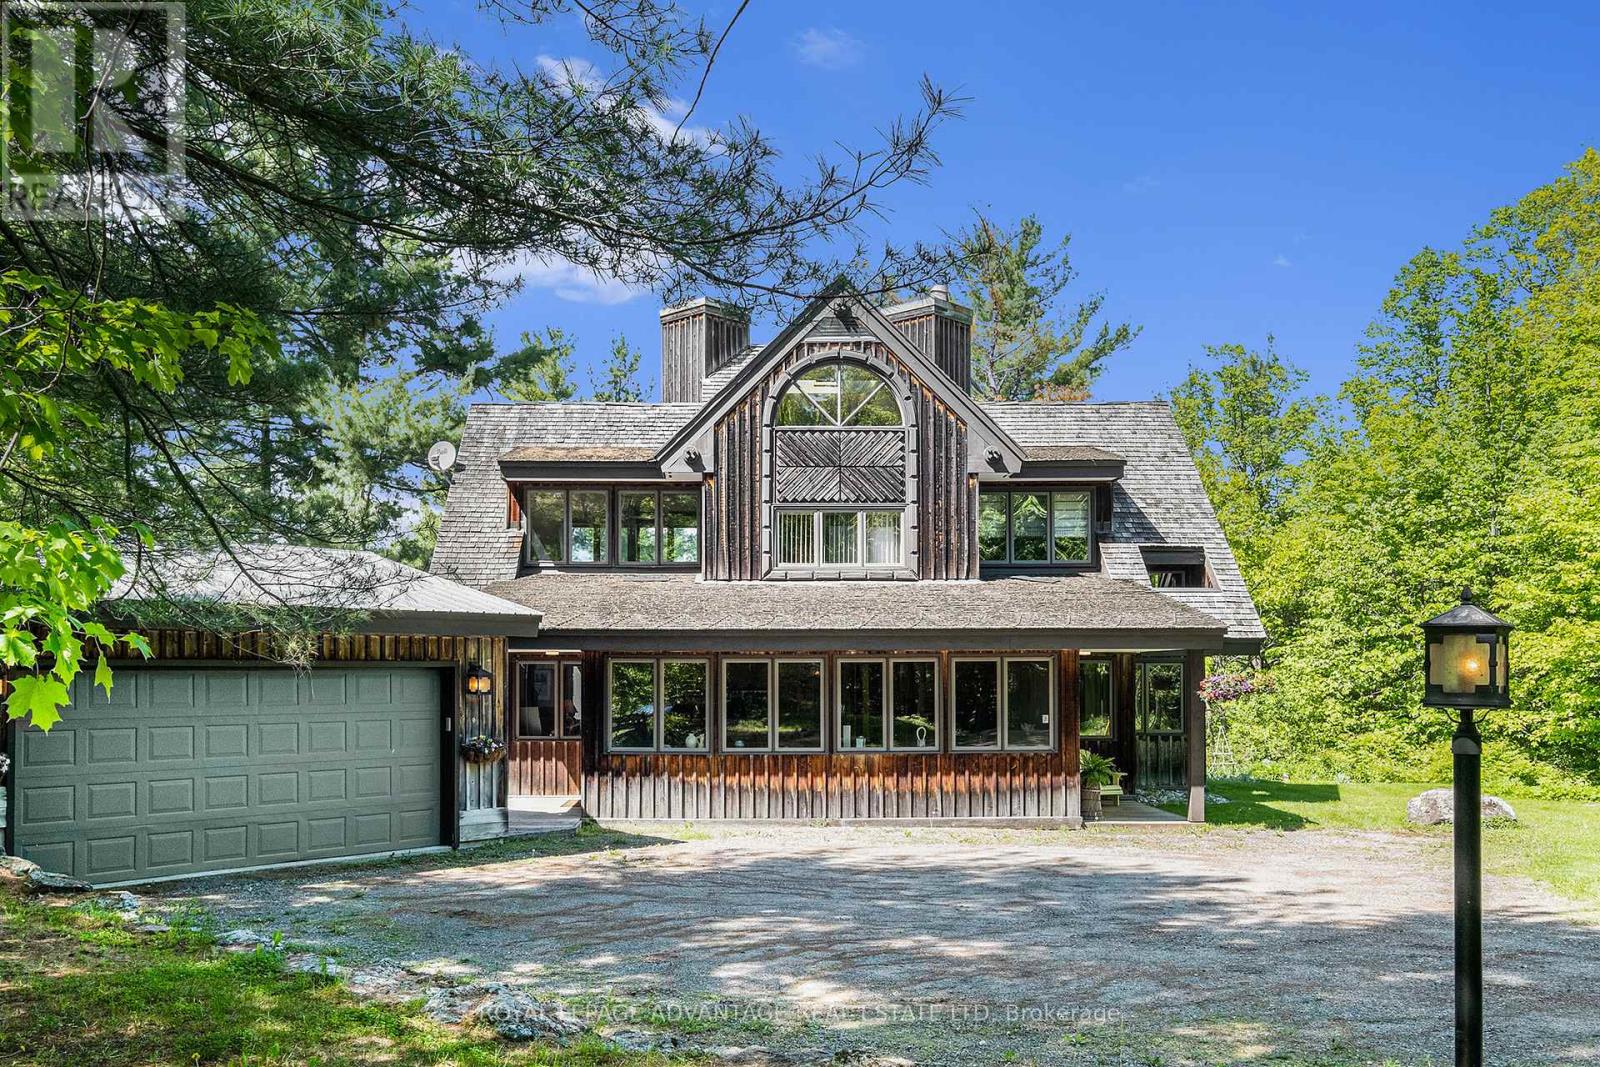
1022 Tullys Way
Tay Valley, Ontario
Welcome to 1022 Tullys Way, a true waterfront escape tucked into 1.32 acres of forested privacy on the Canadian Shield. This one-of-a-kind home sits along 220 feet of crystal-clear, swimmable shoreline on Long Lake, offering the perfect mix of peaceful isolation and everyday convenience with a detached double garage and year-round road access, whether you are looking for a four-season home or the ultimate cottage getaway. Inside, the heart of the home is a dramatic two-story brick hearth and wood-burning fireplace, framed by warm terracotta tile flooring and handcrafted custom cabinetry. The layout is thoughtful and easy to live in, with a main-floor primary suite and updated bathroom, a bright sunroom, and a cozy three-season lounge made for watching the water and the seasons change. Upstairs, an airy loft overlooks the great room and leads to a second bedroom, with a third-floor flex space offering sweeping, panoramic lake views, perfect as a home office, studio, bunkie-style guest space, or quiet retreat. Outside, your living space expands across multi-level decks, including a kitchen-side BBQ spot and a massive lower deck under the pines, with a path leading down to a substantial dock and a waterfront storage shed for all your gear, from life jackets to kayaks. Whether you are drawn to the architecture, the lake, or simply the idea of waking up surrounded by nature, this is a rare opportunity to make Long Lake your own, come take a look for yourself. (id:47351)
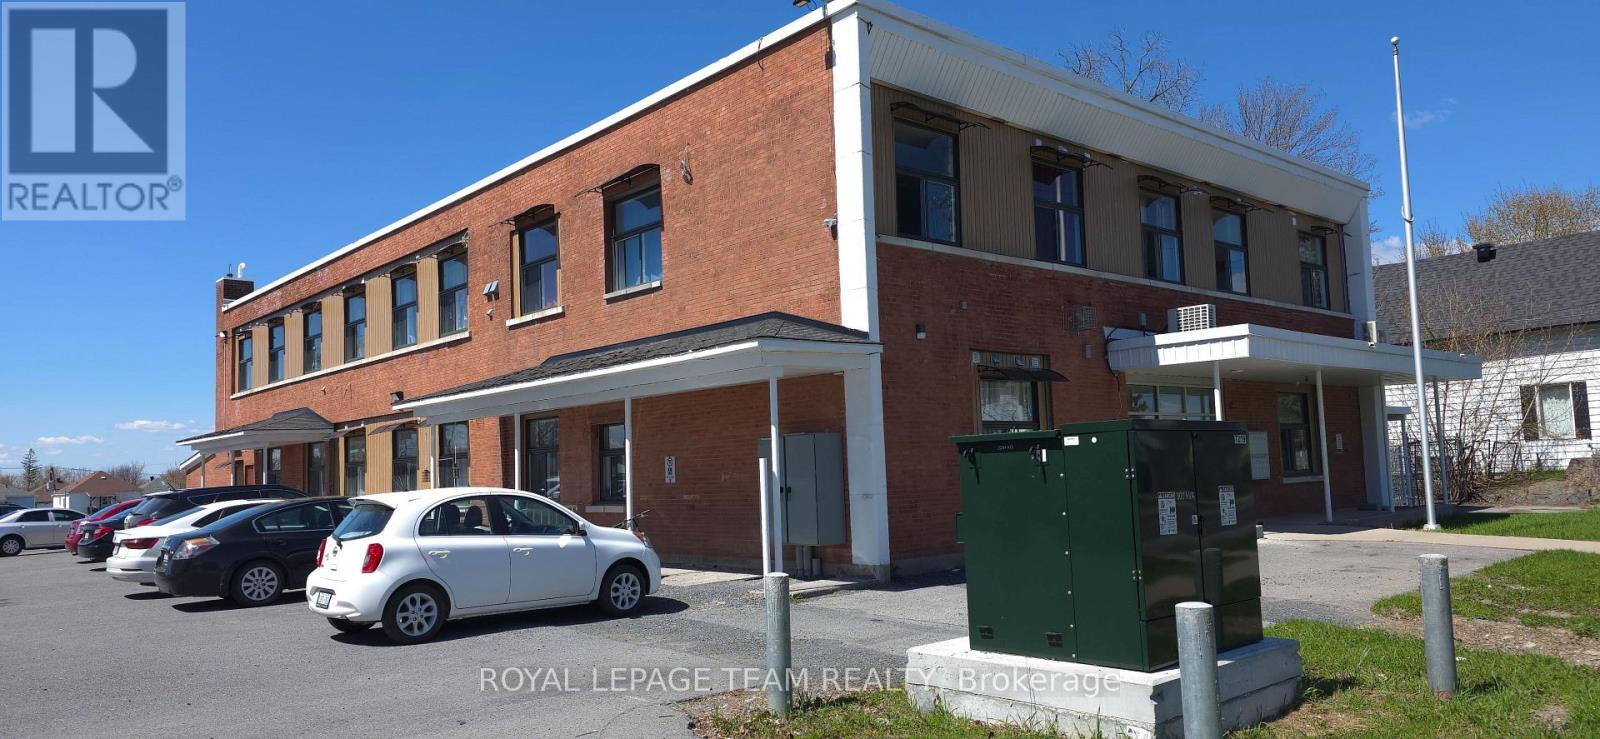
822 Marlborough Street N
Cornwall, Ontario
This great twelve-unit apartment building is a standout opportunity in Cornwall's competitive rental market, where quality units lease almost immediately due to strong demand and limited supply.Perfectly positioned in prime North Cornwall, it's just minutes from FreshCo for everyday shopping, excellent schools, beautiful parks, and the popular Cornwall Aquatic Centre featuring a competition pool, leisure pool, two-storey waterslide, and whirlpool.Tenants enjoy modern finishes, a peaceful family-friendly neighbourhood, and unbeatable convenience to everything they need. Sitting on over an acre with excellent long-term growth potential, this turnkey multifamily asset offers reliable cash flow and real upside in one of Eastern Ontario's most promising communities. (id:47351)
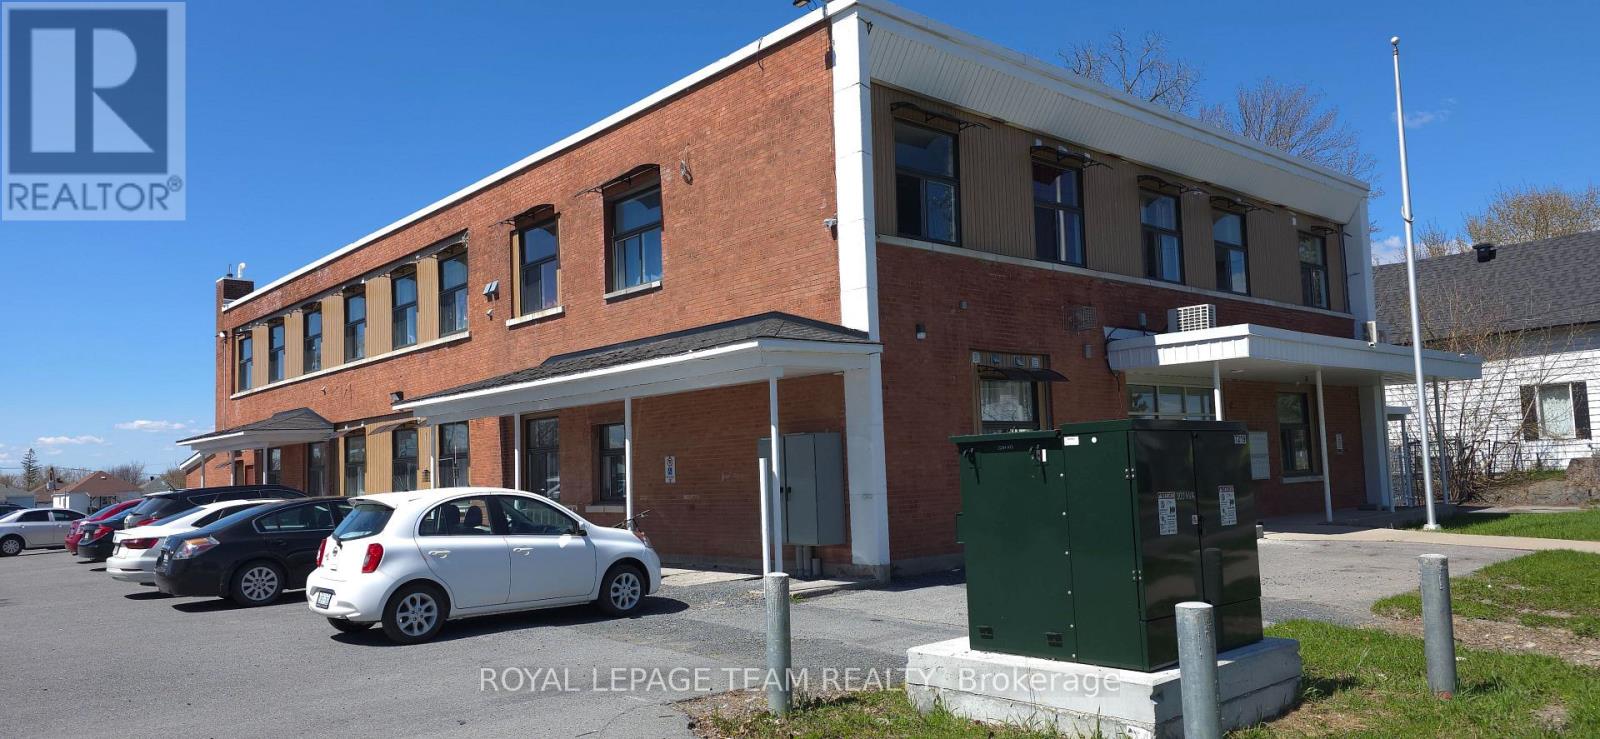
822 Marlborough Street N
Cornwall, Ontario
This great twelve-unit apartment building is a standout opportunity in Cornwall's competitive rental market, where quality units lease almost immediately due to strong demand and limited supply. Perfectly positioned in prime North Cornwall, it's just minutes from FreshCo for everyday shopping, excellent schools, beautiful parks, and the popular Cornwall Aquatic Centre featuring a competition pool, leisure pool, two-story waterslide, and whirlpool. Tenants enjoy modern finishes, a peaceful family-friendly neighbourhood, and unbeatable convenience to everything they need. Sitting on over an acre with excellent long-term growth potential, this turnkey multifamily asset offers reliable cash flow and real upside in one of Eastern Ontario's most promising communities. (id:47351)
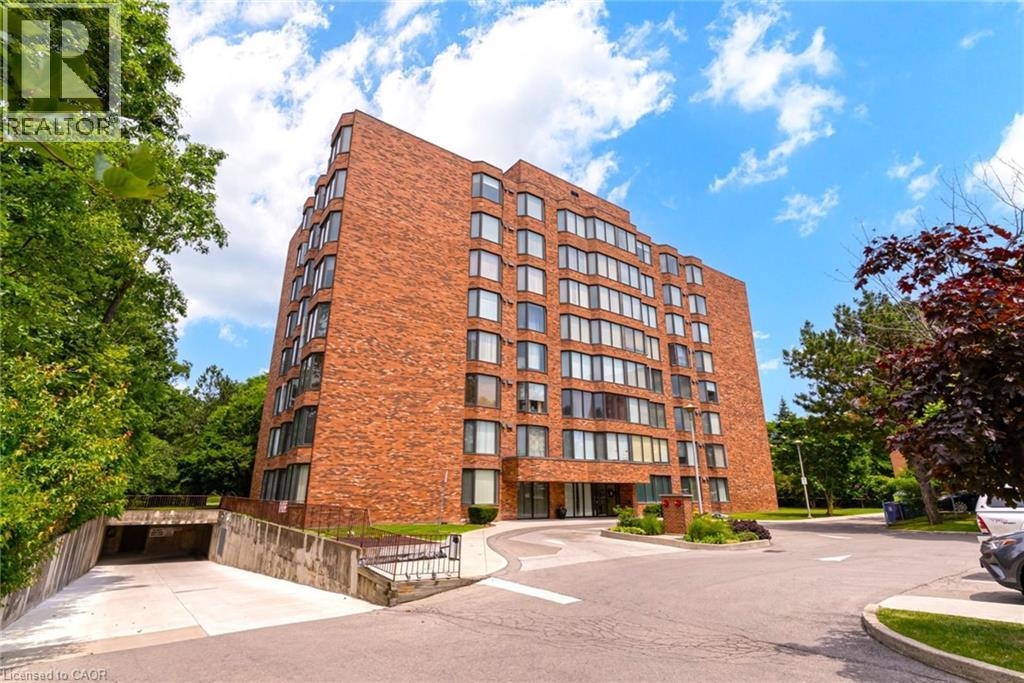
200 Limeridge Road W Unit# 804
Hamilton, Ontario
Bright, ultra-stylish, and completely turnkey! Welcome home to #804 at 200 Limeridge Road West, perfectly situated in Hamilton’s highly desirable West Mountain. This gorgeous penthouse level 1-Bedroom+Den condo is a generous size at 879 sqft, and is the definition of super cute. It has been stylishly updated with brand-new flooring throughout, and a freshly painted in a modern paint palette. From the moment you step inside, you notice the higher 9ft ceilings, and will love the fantastic and functional layout flooded with natural light thanks to an abundance of massive windows. The spacious primary bedroom features plenty of closet space, while the bright, versatile den comes complete with doors, making it the perfect home office or a fully functional second bedroom as currently used. The property offers total convenience with a separate dining area, functional kitchen, a full 4-piece bath, plenty of storage/closet space, and in-suite laundry. To complete the package, this beautiful unit also includes one designated parking space and a separate storage locker. Located in a fantastic mountain neighborhood close to shopping, transit, and highways, this is truly a stylish standout where all the hard work has already been done for you—just move in and enjoy! (id:47351)
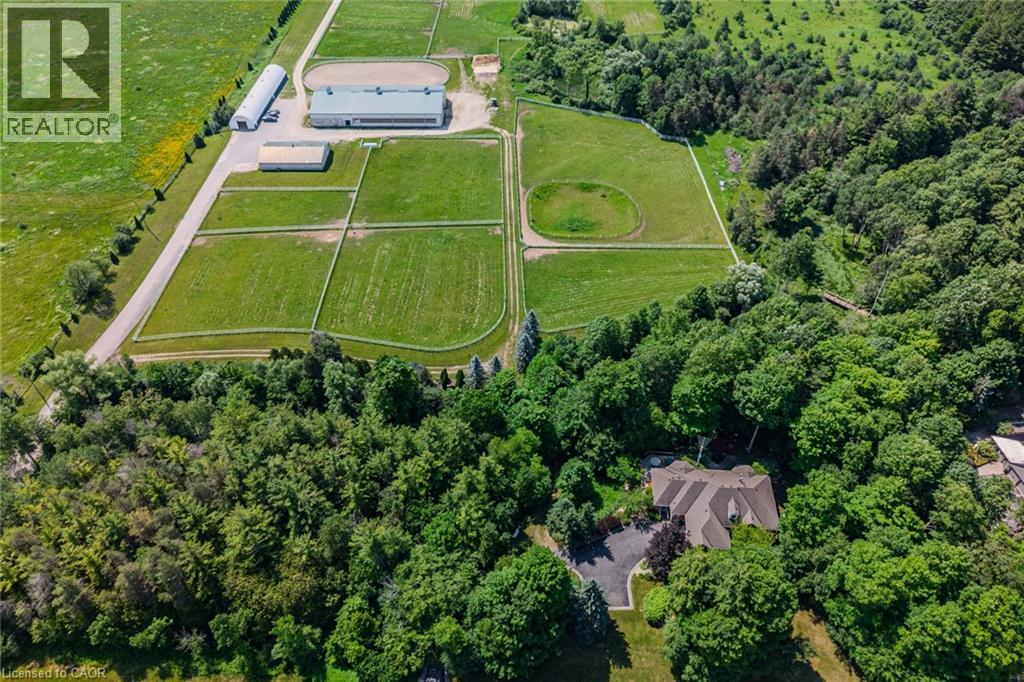
6711 Wellington Rd 34
Puslinch, Ontario
Set on over 70 acres, this well-established equestrian property offers a rare combination of space, functionality, and privacy—while still being ideally located just minutes to Highway 401, with easy access to both Guelph and Cambridge for everyday amenities and commuting. The facility is thoughtfully laid out with 14+ stalls, indoor and outdoor arenas, fenced paddocks, and a half-mile training track with straightaway. The main barn includes an accessory apartment, laundry area, viewing room, and office space, designed to support both day-to-day operations and extended stays. An additional detached building offers multiple offices and three stalls, lending itself to a variety of uses. Whether for equestrian support, a home-based business, or flexible workspace. A coverall provides added storage for equipment and materials. Two separate driveways provide a natural separation between the residence and the working areas of the property, allowing for both privacy and functionality. The custom-built bungalow is bright and well-proportioned, with high ceilings, large windows, and natural light throughout. The kitchen opens to the family room, anchored by a double-sided propane fireplace and finished with thoughtful details including wide trim and crown moulding, creating a space that feels both comfortable and well-appointed. The fully finished lower level extends the living space across the entire footprint of the home, offering in-law potential, walkout access to beautifully landscaped grounds, a theatre room, games area, and a second double-sided fireplace - this one wood-burning. The property itself is beautifully maintained, with mature landscaping, lush gardens, and a stream running through the centre, adding to the sense of privacy and calm. A property of this scale, versatility, and location is rarely offered. (id:47351)
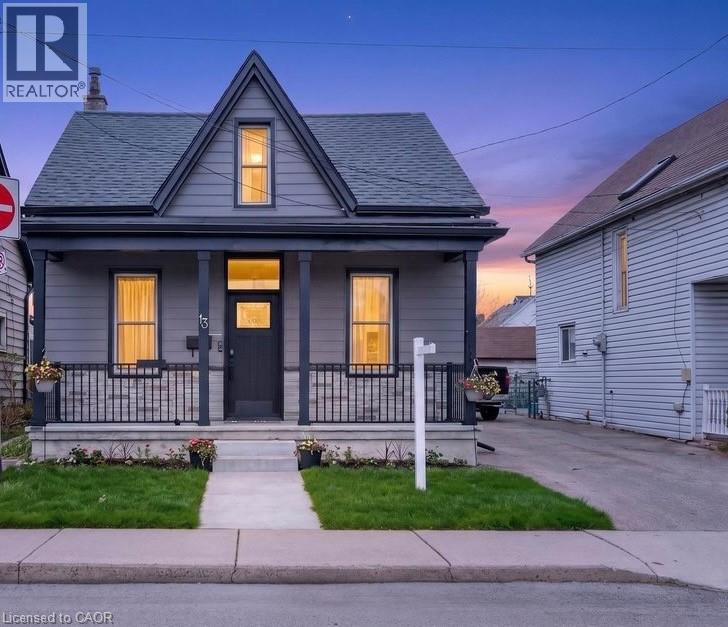
13 Richmond Street
Hamilton, Ontario
Welcome to this charming 3-bedroom, 2-bathroom home ideally located directly across from a park and beautiful community garden. Offering a perfect blend of character, thoughtful updates, and modern conveniences, this home is just a short walk to the vibrant shops, cafés, and restaurants of Locke Street. The living and dining room showcase original crown mouldings, adding timeless character to the main floor. A highly functional 2021 mudroom addition with main-floor laundry provides convenient access from the driveway and offers ample storage—perfect for busy households. Recent upgrades include a brand-new custom bathroom with heated floors, a 200-amp electrical panel with a Level-2 EV charger (50-amp), and numerous exterior improvements. The roof was replaced in 2016, while new exterior siding and porch upgrades were completed in 2021, featuring a custom fiberglass front door with transom, stonework, and cedar soffit detailing. Exterior pot lights provide excellent curb appeal and evening ambiance. Step outside to enjoy the 2022 five-seater saltwater spa, creating a relaxing backyard retreat. The spacious primary bedroom includes a custom walk-in closet , and the unfinished basement provides ample storage space. Parking is exceptional for this neighbourhood, with a garage and driveway space for up to four vehicles—a rare and valuable feature in Kirkendall. A wonderful opportunity to enjoy a well-maintained home in one of Hamilton’s most desirable and walkable neighbourhoods. 2026 sump pump with heat trace line and partial Clean Space Wall System installed by OMNI Basement with transferable warranty. (id:47351)
115 Daugaard Avenue
Paris, Ontario
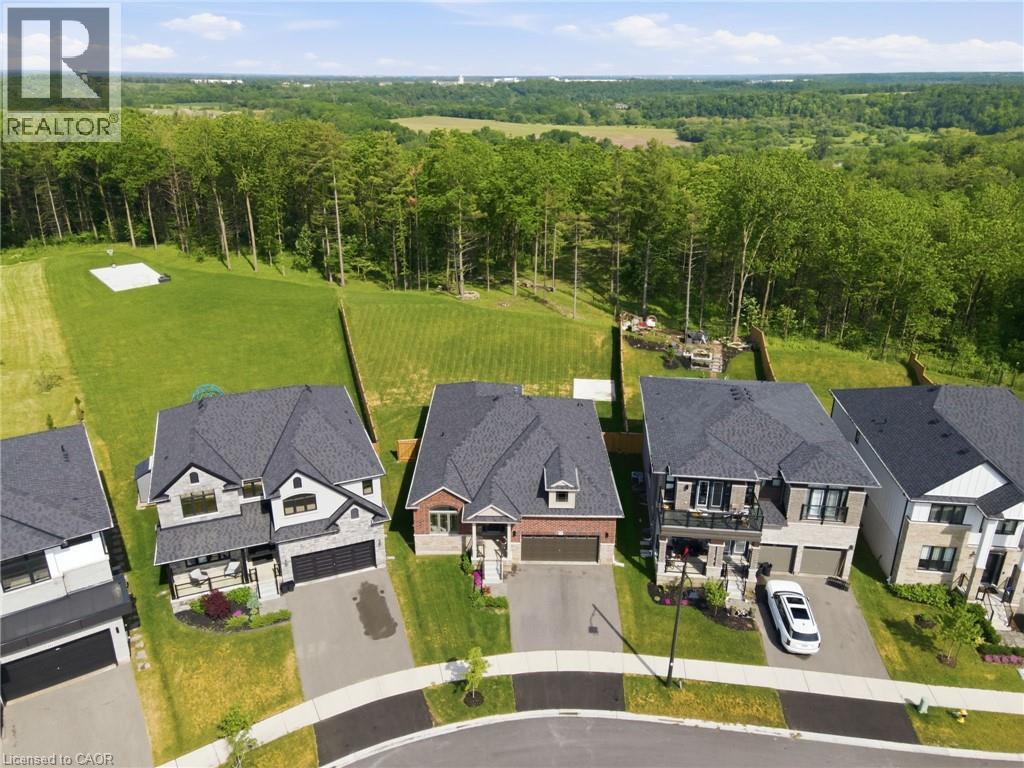
ALMOST .5 ACRE lot! 5 min drive to downtown Paris! Close to charming restaurants, boutique shopping, scenic trails, abundant green space, the Grand River, Brant Sports Complex, and convenient access to Highway 403. Rare opportunity to own a premium half-acre lot backing onto a tranquil forest setting! This beautifully upgraded 3-bed, 2-bath bungalow offers exceptional living in one of Paris's most desirable locations. From the moment you arrive, you'll be captivated by the home's impressive curb appeal, highlighted by exterior pot lights and a welcoming covered front porch. Inside, a spacious foyer leads to elegant formal living and dining areas, creating the perfect setting for entertaining family and friends. The heart of the home is the bright, open-concept kitchen, thoughtfully designed with extended-height shakerstyle cabinetry, quartz countertops, a large island with seating, pot-and-pan drawers, and premium stainless steel appliances, including a glass cooktop and a multi-door refrigerator. Sliding patio doors open to a private, large backyard oasis, where mature trees provide a peaceful backdrop and exceptional privacy year-round. The main level features three generously sized bedrooms, including a spacious primary retreat complete with a large walk-in closet and a beautifully appointed 3-piece ensuite. An additional 4-piece bath offers convenience for family and guests alike. The oversized lower level offers endless possibilities—perfect for a future living space, home gym, or income suite. With a separate garage entrance to the lower level, the home offers incredible investment potential. Located in Paris, often celebrated as Canada's Prettiest Little Town. Experience the charm that makes Paris a place people love to call home. (id:47351)
18 Jerome Way
Clarington, Ontario
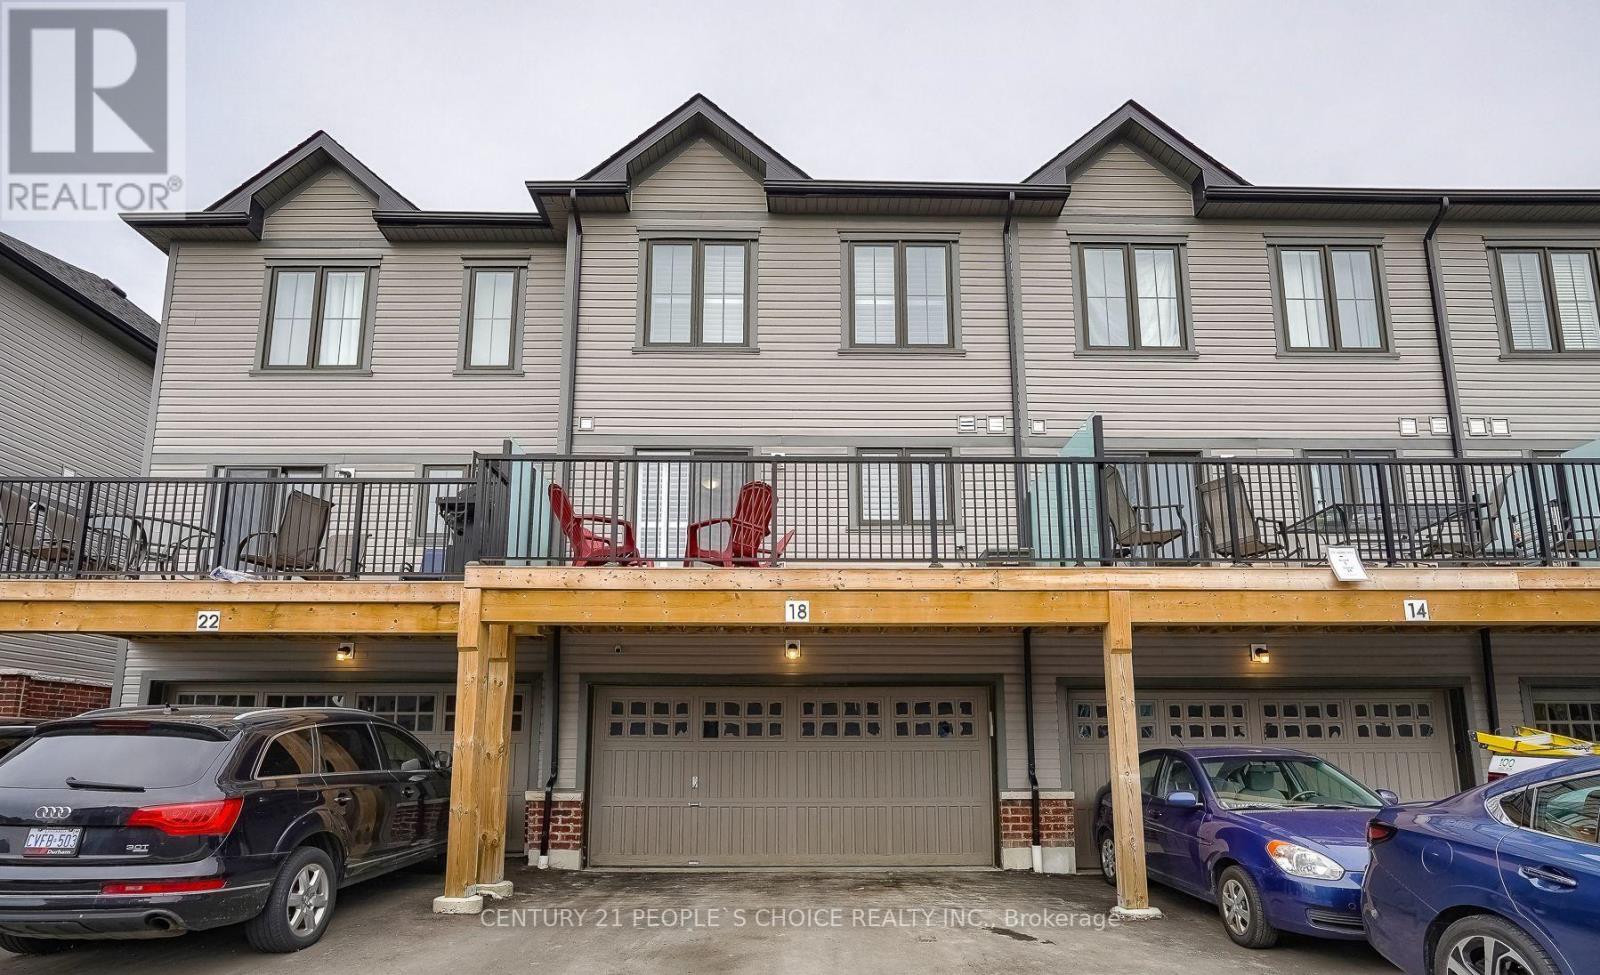
This Beautiful Townhome Has 3+1 bedrooms, 2.5 bathrooms, Appx 1,600 Sq Ft (Above Grade), Built in Double Car Garage with an Extended Driveway that can fit 5 Cars Total (2 in Garage + 3 on Driveway), A Large Balcony/Deck Ideal for BBQ's outdoor space & Entertaining, Family Friendly Neighborhood, Steps to Parks, Schools, Public Transit, Entry from Garage into Home, Main Level Has a 4th Bedroom/Office, Stunning Modern Laminate Flooring throughout, 9' ft ceiling on the main floor, Oak Staircase with Iron Pickets for A modern finish Throughout, Main Floor Features An Open Concept Floor Plan with Living, Dining, Kitchen and Breakfast Area, Upper Level Features En-suite Laundry and 3 Spacious Bedrooms & 2 Full Bathrooms. Two New Schools, Close to 407 & Bowmanville Golf & Country Club. (id:47351)