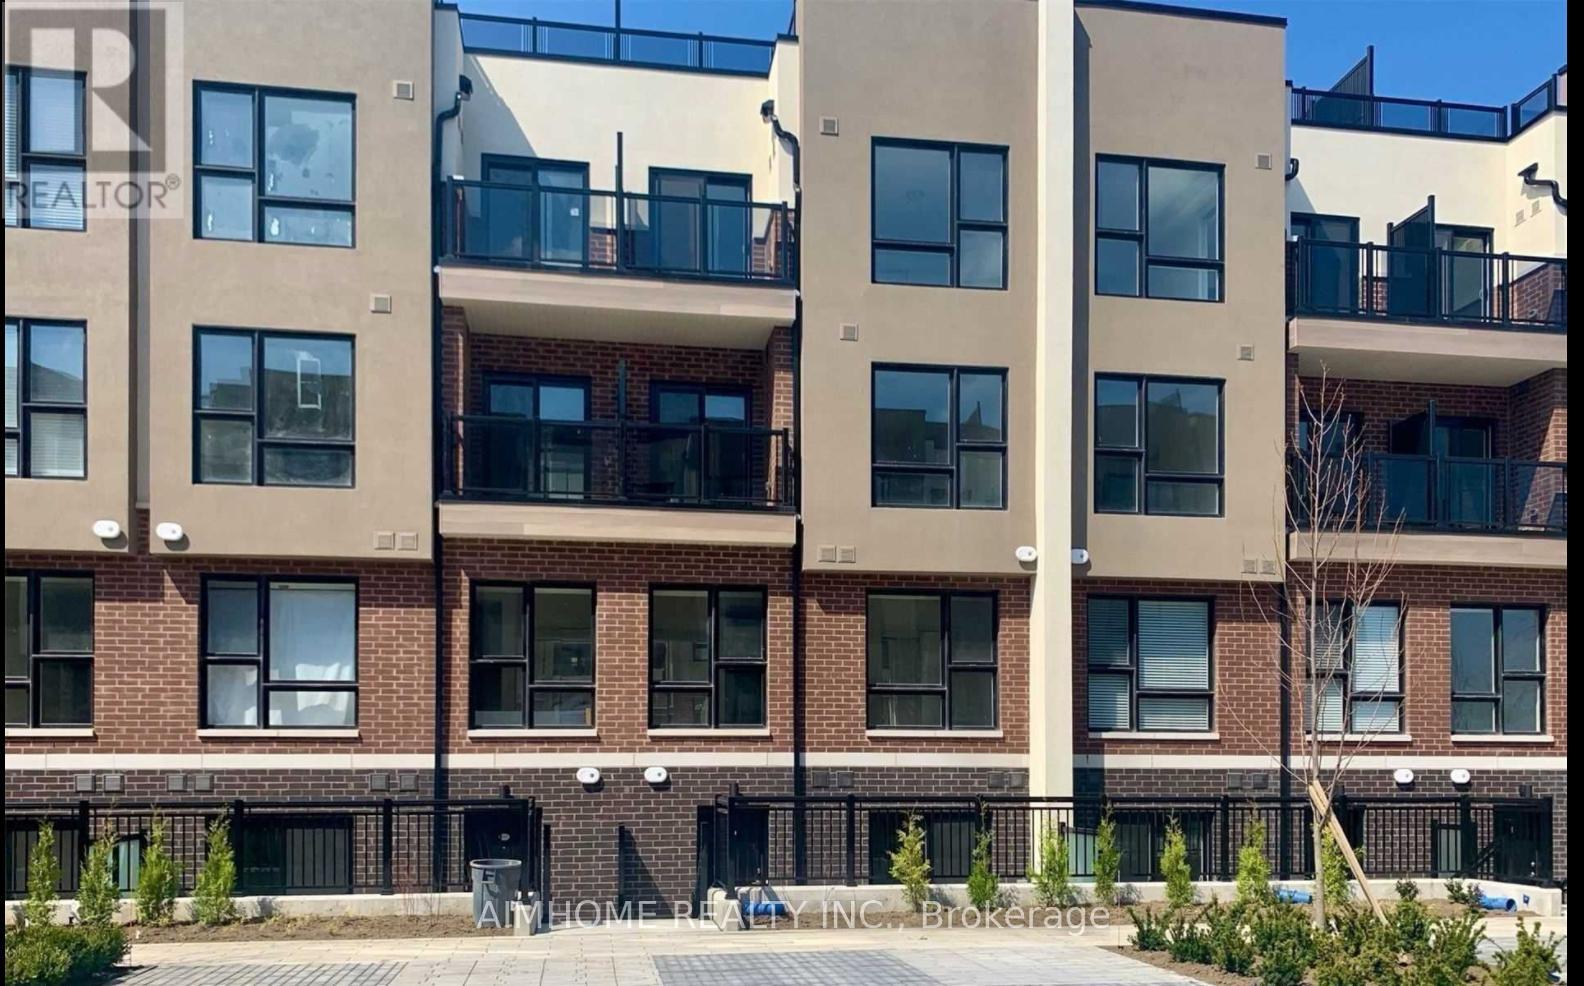
103 - 8825 Sheppard Avenue E
Toronto, Ontario
Location! Location! Location! Beautiful Townhouse At Rouge Valley, 2+1 Bedroom Unit With Open Concept Layout And Patio. Quiet bedrooms, No Stairs in the unit! 9Ft Ceilings, Open Concept Kitchen With Stainless Steel Appliances, Master Bedroom Boasts Ensuite W/Glass Shower, 2nd Br With Closet. Den Can Be Used As An Office. Patio Has Gas Connection For Bbq. One Underground Parking, Huge Locker, Shared Bike Parking. Students Welcome! (id:47351)
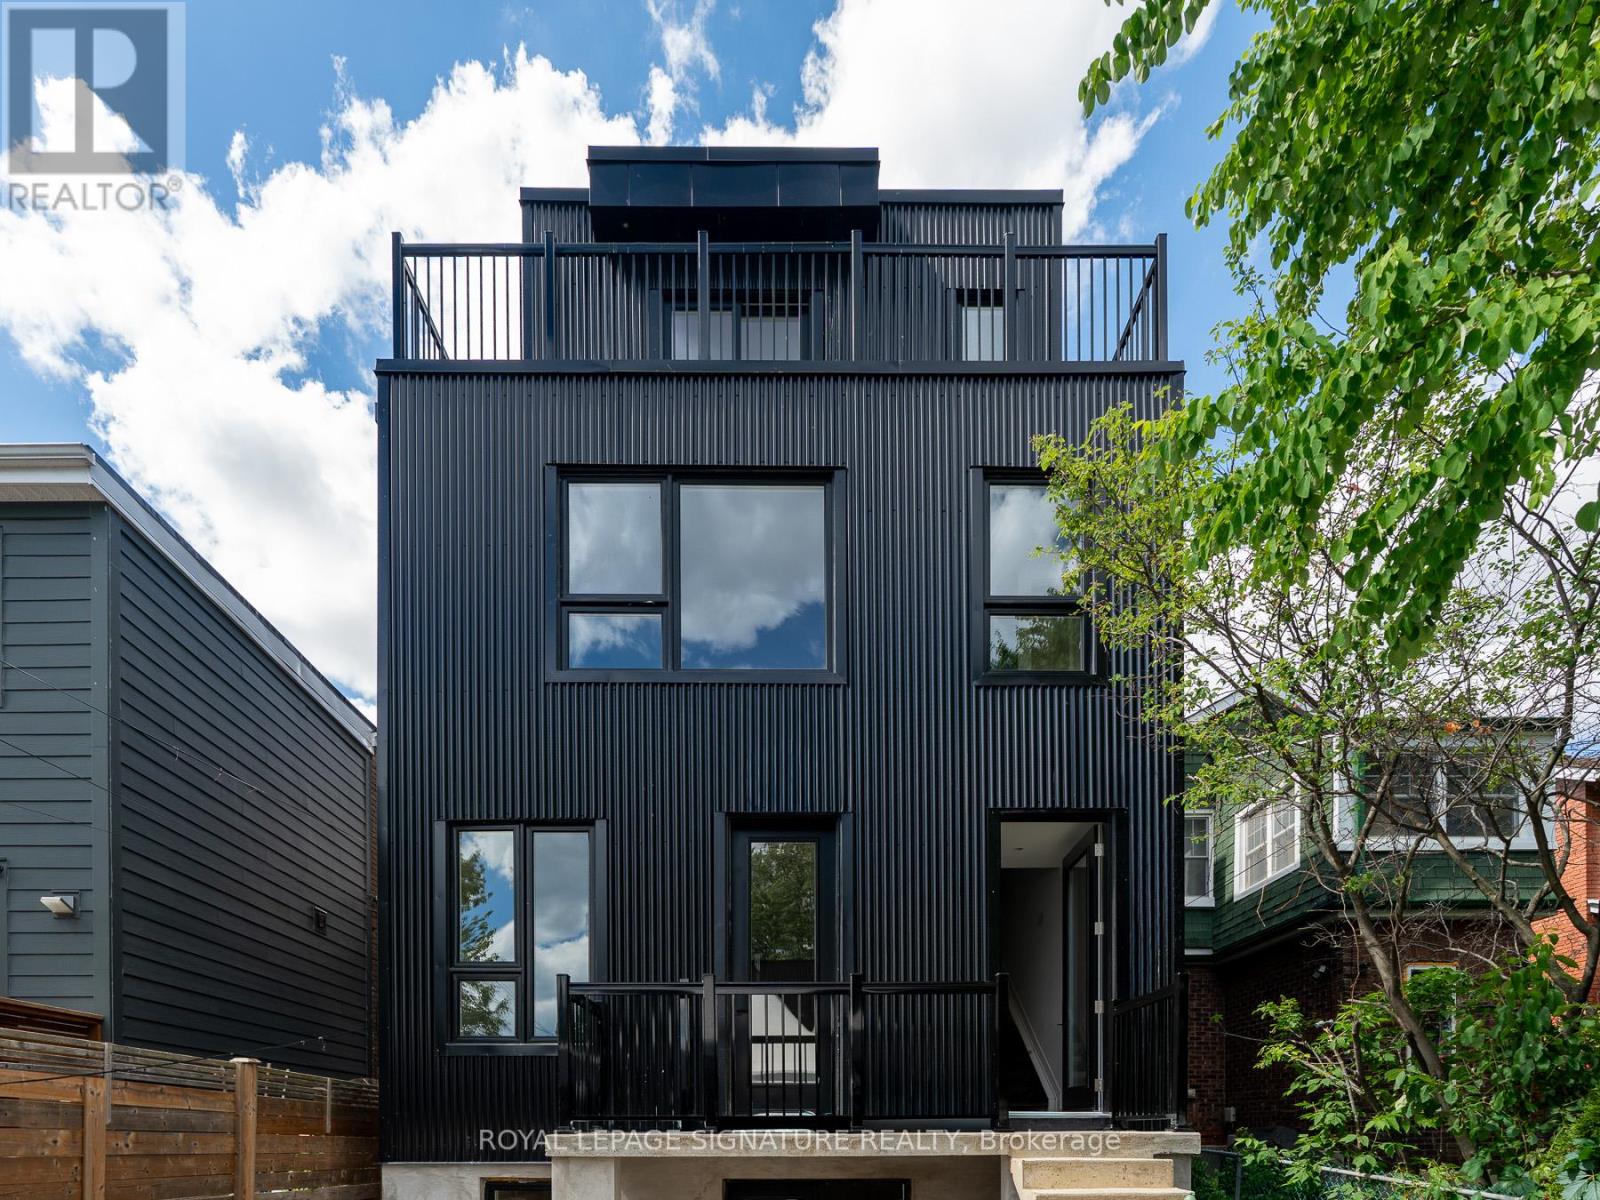
#5 - 7 Earnscliffe Road
Toronto, Ontario
Brand new two-storey suite offering approximately 950 sq ft of modern living space plus an 80 sq ft private balcony. This bright front-facing unit features two spacious bedrooms, two full bathrooms, an open-concept kitchen and living area, modern finishes throughout, and the convenience of in-suite laundry. Enjoy a functional layout designed for comfortable everyday living in a newly constructed multiplex located in Toronto's Oakwood Village neighbourhood, close to transit, parks, shopping, dining, and other local amenities. Unlimited Wi-Fi is an additional fee of $50/month. Tenant is responsible for 20% of gas and water, plus separately metered hydro. (id:47351)

P3,#69 - 42 Charles Street E
Toronto, Ontario
A great opportunity to own a parking space at this prime location. It offers not only the convenience of secure parking but also a valuable asset that can enhance the resale value of your property. Alternatively, it presents an excellent investment opportunity, generating a steady income stream. Don't miss the chance to add this highly sought-after amenity to your portfolio! To purchase the buyer must be a suit owner of 42 Charles St (Casa II) or 50 Charles St (CasaIII) or be purchasing a suit together with this parking space. (id:47351)
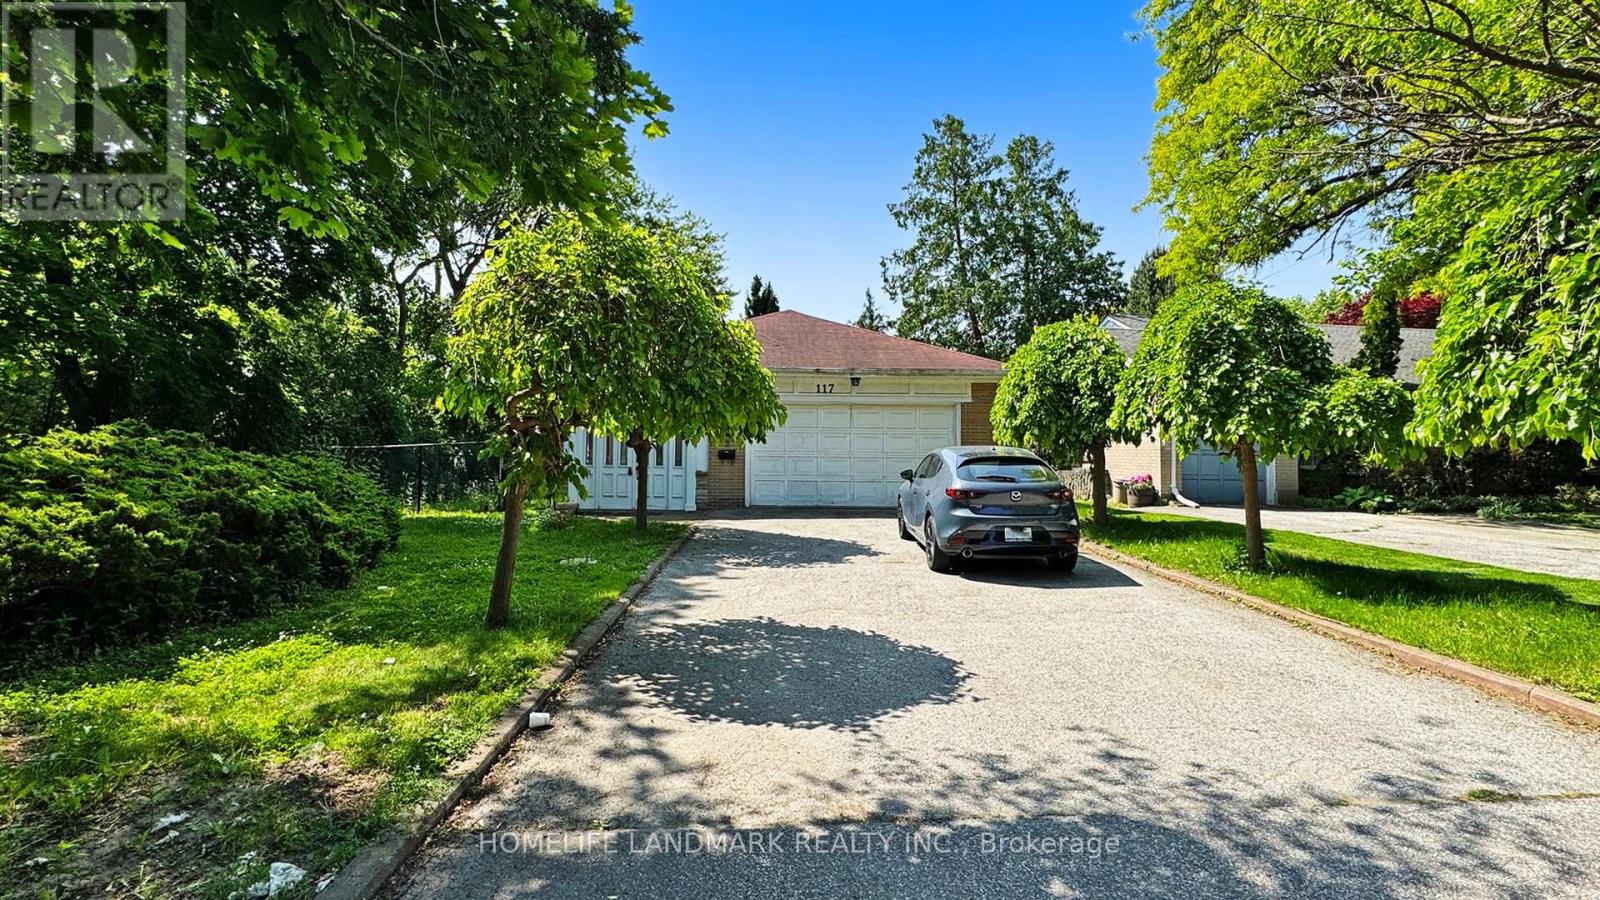
117 Arjay Crescent
Toronto, Ontario
Welcome to prestigious Arjay Crescent, nestled in Toronto's elite Bridle Path community (C12). Set on a grand 70 x 210 foot north-facing lot, this rare offering is surrounded by some of the city's most luxurious estate homes. Whether you choose to renovate or build new, the possibilities are endless on this expansive property. Just minutes from top private schools including Crescent, TFS, and Havergal, and close to the renowned Granite Club, this coveted location offers a lifestyle of distinction. Enjoy easy access to Bayview, the DVP, and all the amenities that make this one of Toronto's most desirable neighbourhoods. (id:47351)
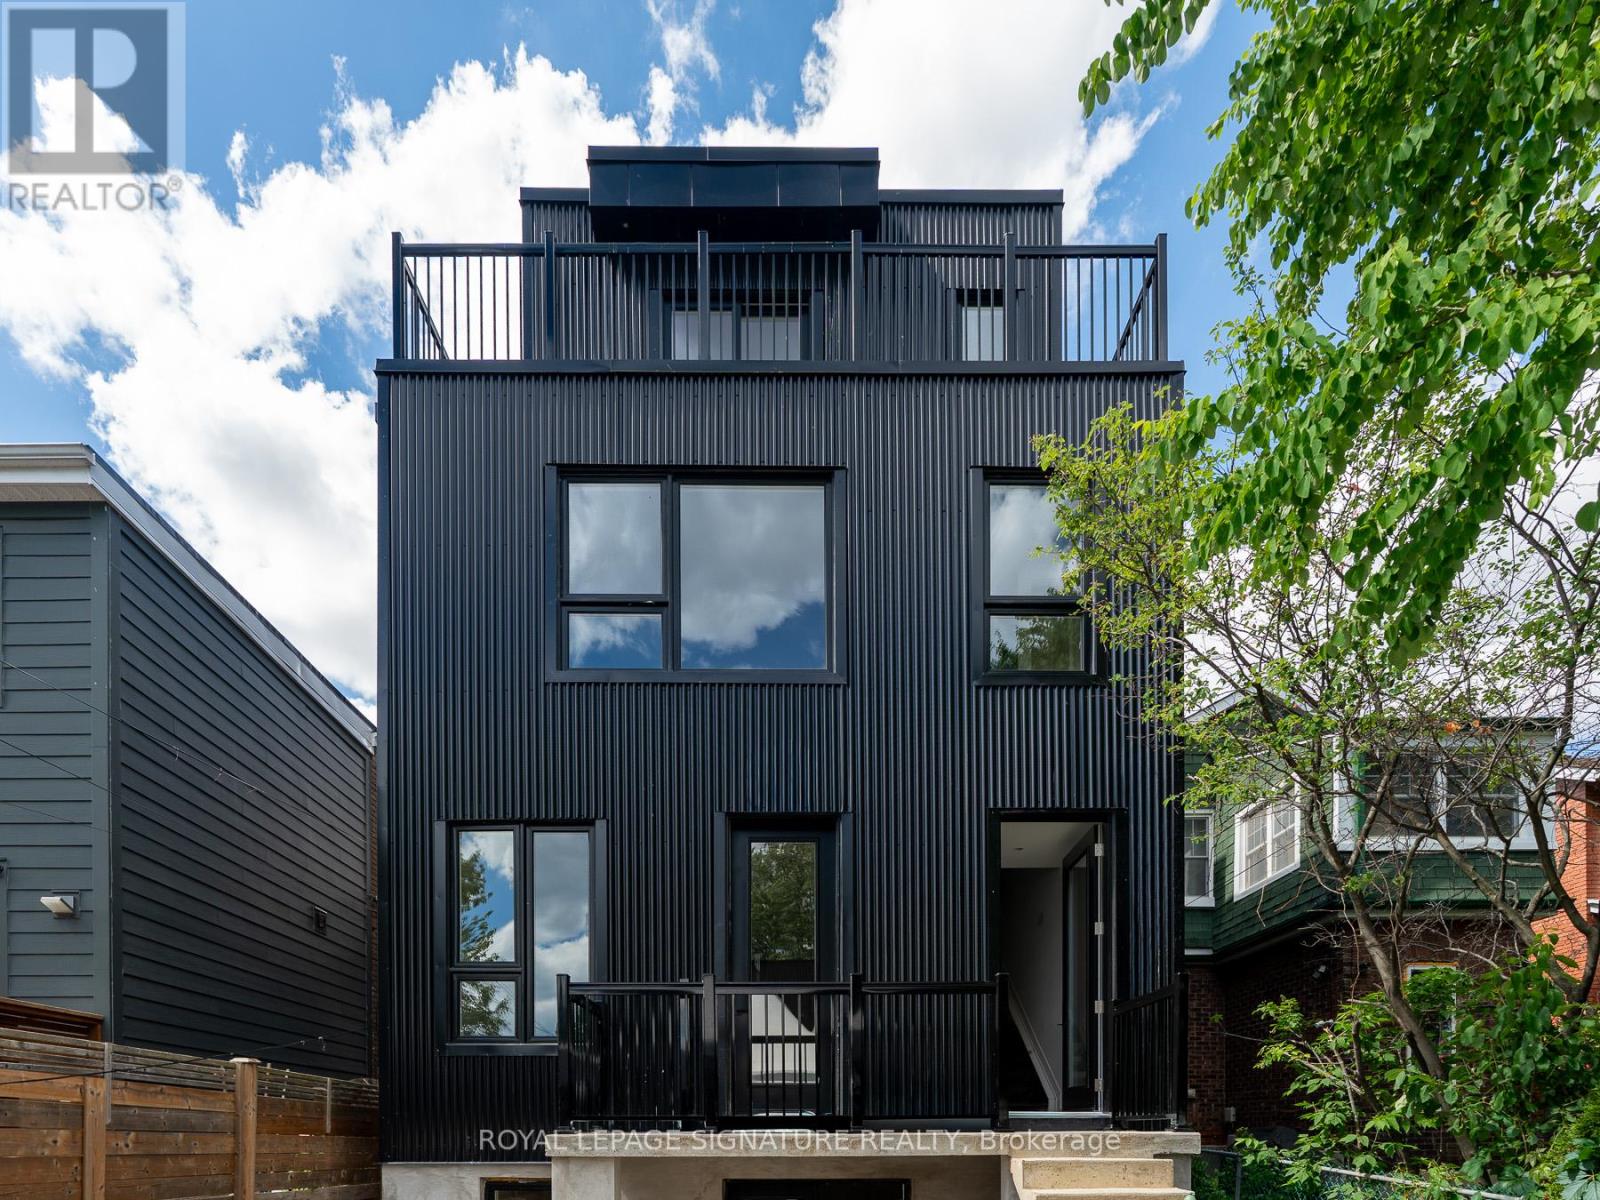
#4 - 7 Earnscliffe Road
Toronto, Ontario
Newly built bachelor suite in a modern multiplex. This bright main floor unit features clean, modern finishes, an open-concept layout, a full kitchen, in-suite laundry, and a private entrance. Located in Toronto's vibrant Oakwood Village neighbourhood with convenient access to public transit, parks, local cafés, restaurants, and everyday amenities. Unlimited Wi-Fi is an additional $50/month. Tenant is responsible for 5% of gas and water, plus separately metered hydro. A stylish, low-maintenance home ideal for professionals seeking quality and convenience. (id:47351)
806 - 88 Cumberland St Street
Toronto, Ontario
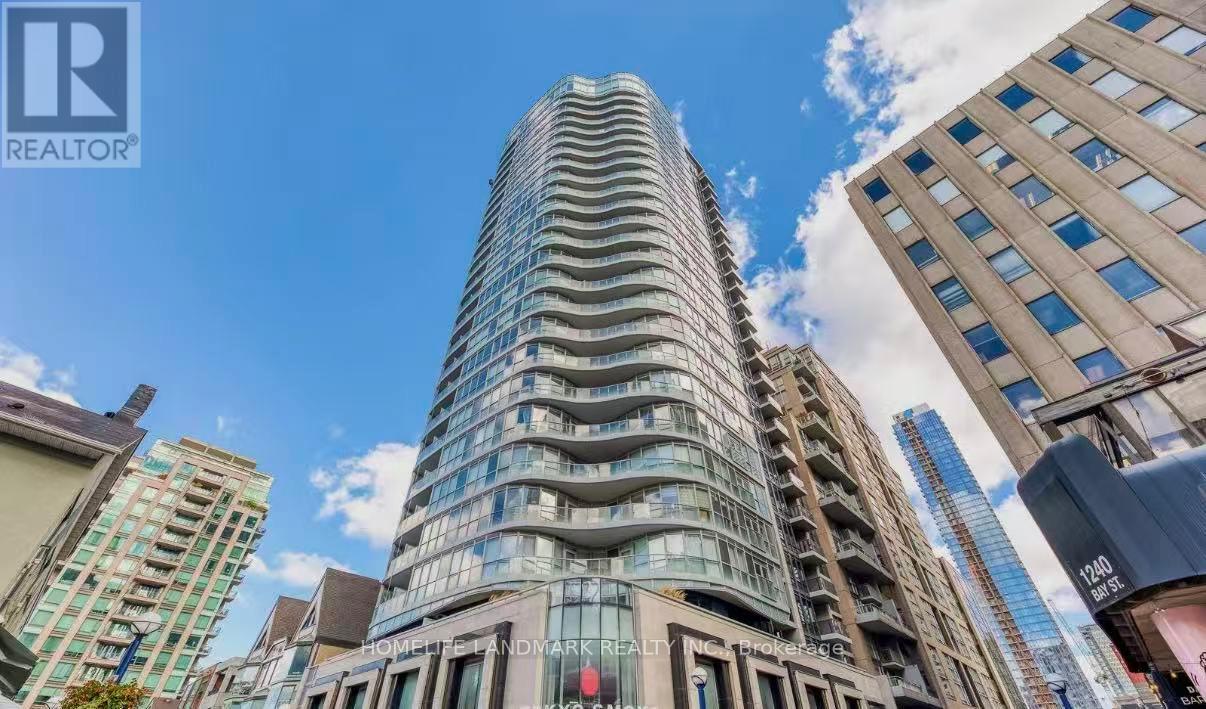
Welcome To The Luxurious Yorkville Park Condominium 2 Bed + 2 Bath Unit In The Heart Of Yorkville.This Stunning Unit Offers Modern City Living Elevated By Sleek Finishes And An Amazing Layout! Enjoy Toronto's Premium Living Surrounded By Luxurious Fine Dining, Retail, Museums, Spas, Cafes & Entertainment. Smooth Ceilings, Primary Bedroom With W/I Closet & 3 Pc Ensuite, Modern Kitchen With Integrated Appliances, Stunning Unobstructed CityViews! (id:47351)
1634 - 525 Adelaide Street
Toronto, Ontario
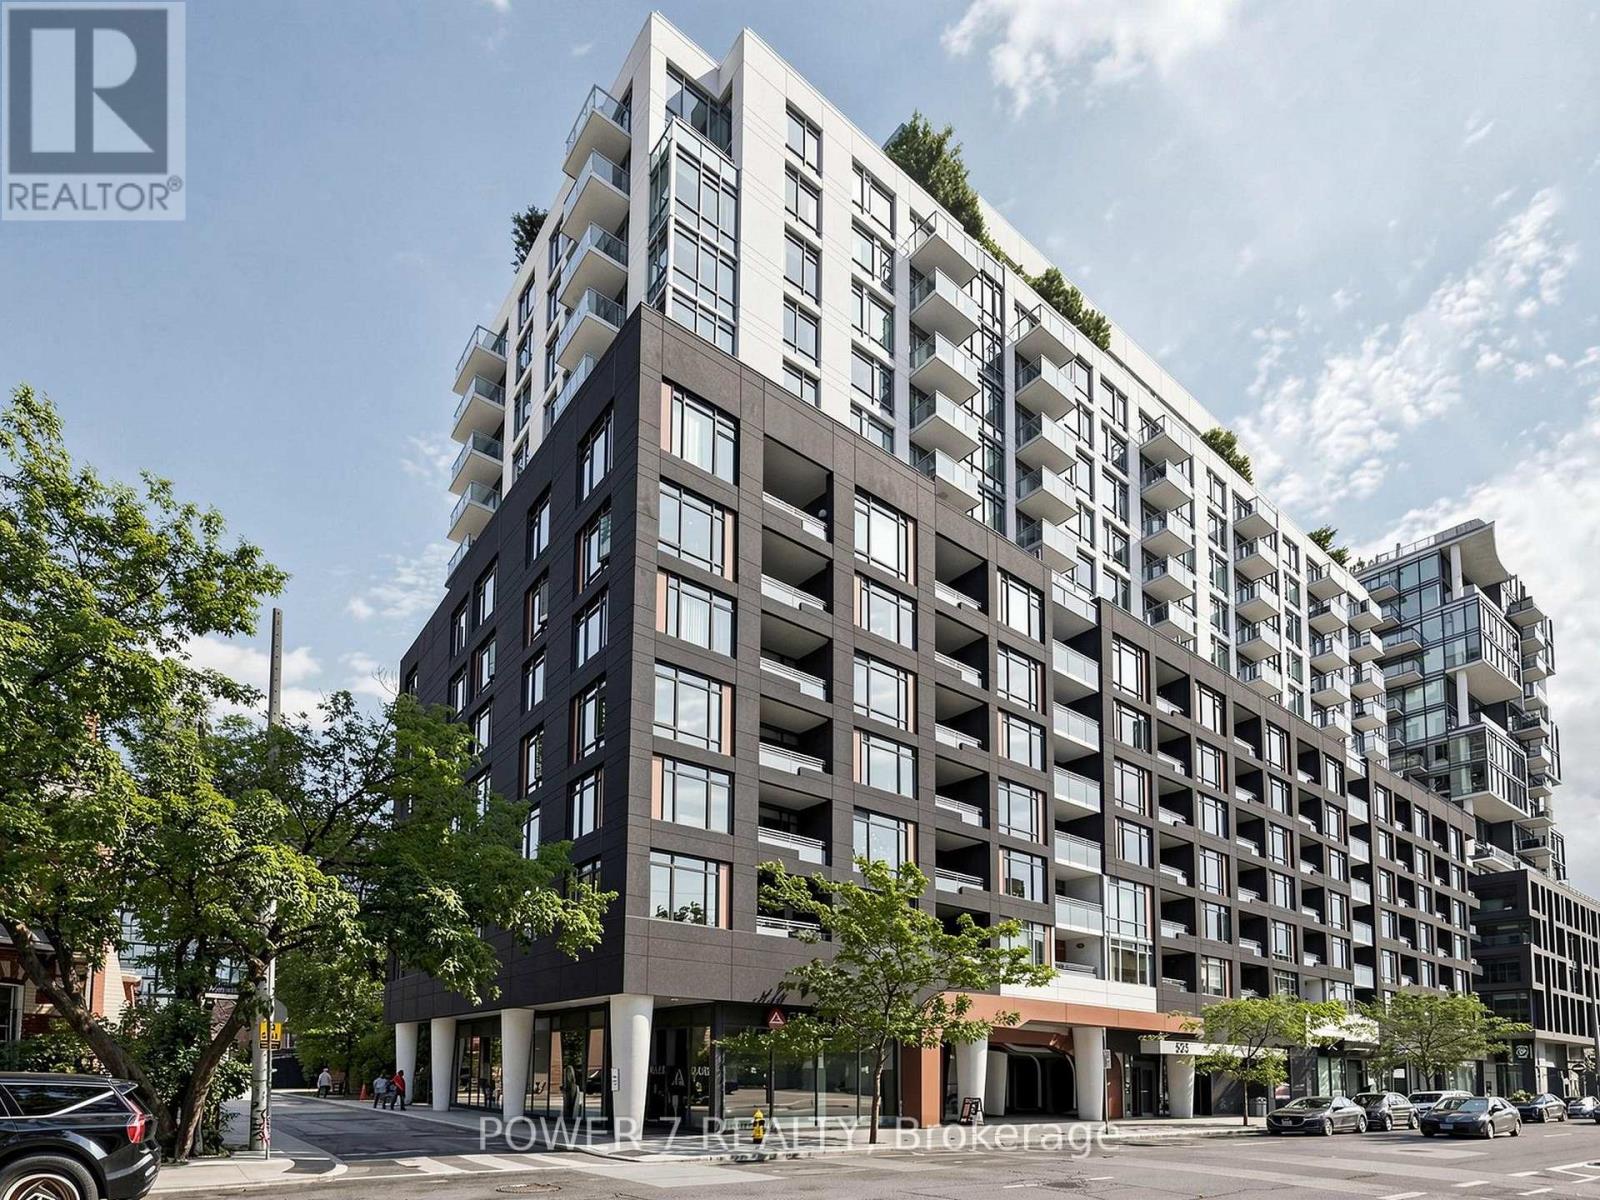
Welcome to Musee, ideally situated in Toronto's vibrant Fashion District. This west-facing 2-bedroom, 2-bathroom suite offers approximately 746 sq ft of thoughtfully designed living space, filled with natural light and a functional open-concept layout. The kitchen is equipped with integrated storage, a full-height custom pantry, tile backsplash, and full-size appliances. Designed with both everyday living and entertaining in mind, it offers excellent storage and a clean, modern aesthetic. Primary bedroom is generously sized to accommodate a king bed with nightstands and a walk in closet. Additional storage is found in the mirrored hallway closet. For added convenience, both a parking space and a locker are included in the lease. Residents of Musee enjoy a full suite of amenities, including concierge service, fitness centre, outdoor pool, rooftop terrace, party room, guest suites, and underground parking. Located in one of Toronto's most dynamic neighbourhoods, the Fashion District blends its industrial heritage with a modern creative edge, offering boutique shopping, independent cafés, and top dining options. With the King, Queen, and Bathurst streetcars just steps away, commuting across the city is effortless. (id:47351)
255 Keats Way Unit# 1303
Waterloo, Ontario
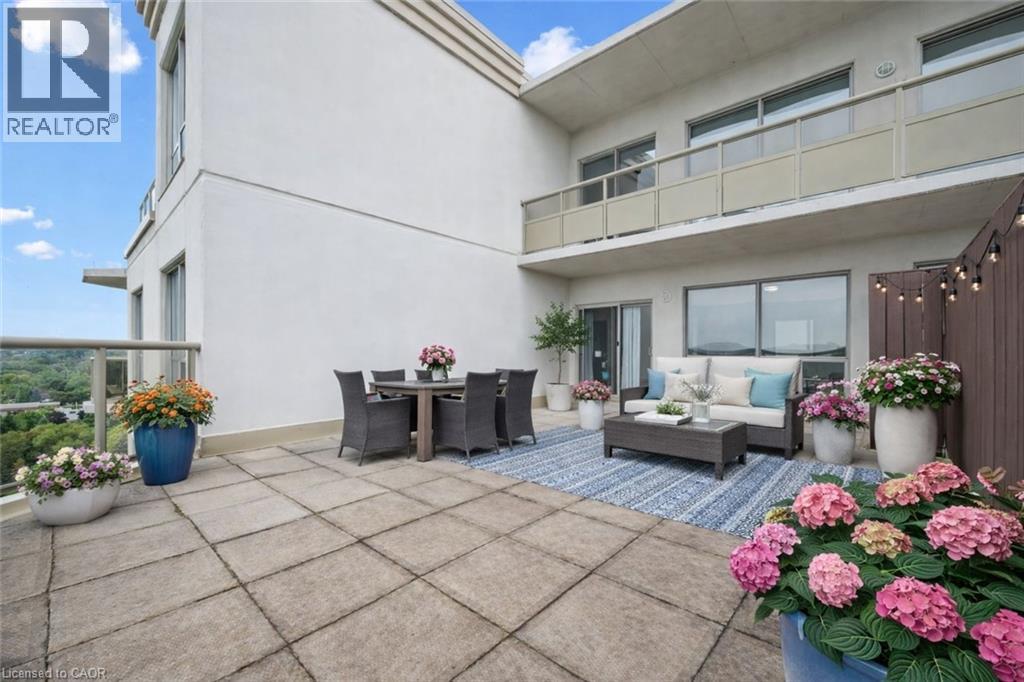
Amazing opportunity for condo living without sacrificing private outdoor space! Large, beautifully appointed 2+1 bedroom sub-penthouse featuring your own HUGE private exclusive terrace AND a standard second balcony for beautiful views in two directions. Incredible views of treetops, Clair Creek and the city await you from this corner unit with a ton of natural light. Modern, carpet free home. Two updated bathrooms. Open concept living area with granite countertops in the Kitchen and engineered hardwood flooring throughout. In suite laundry. TWO parking spaces, one underground. Amazing access to Uptown Waterloo, Highways, Schools and Shopping. You won't find anything else like this on the market today. Don't get stuck in a box in the sky, come see your new home! (id:47351)
901 - 18 Esther Shiner Boulevard
Toronto, Ontario
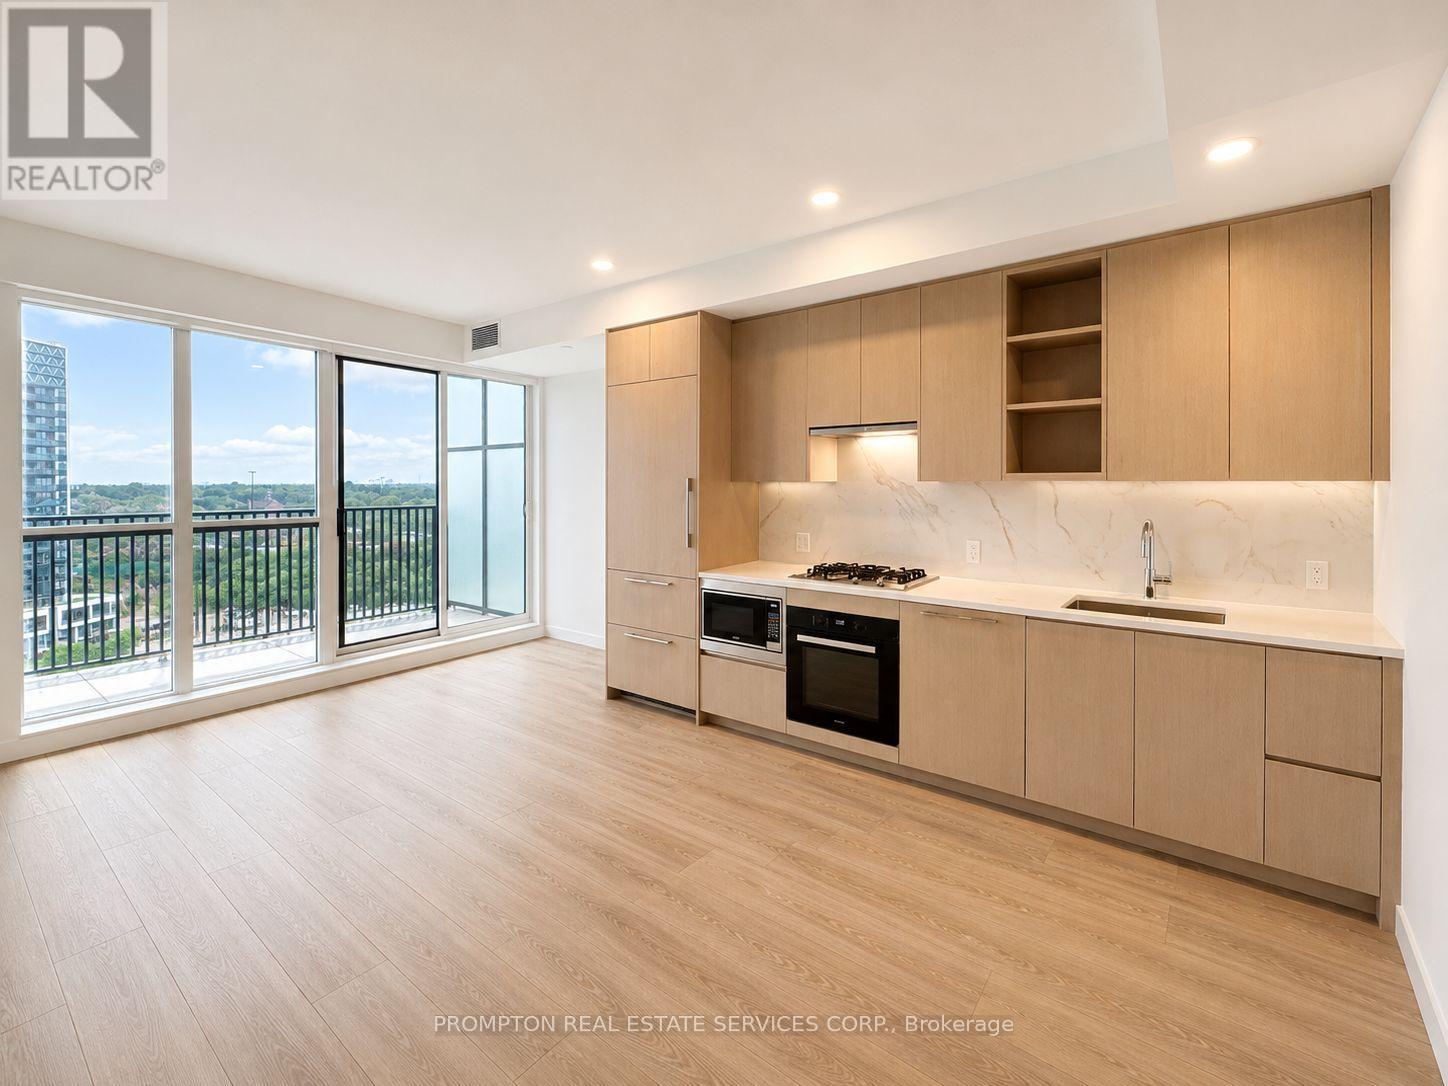
Experience luxury living at King's Landing by Concord, a brand-new residence located in one of the GTA's most sought after communities. This bright and spacious south-facing 2-bedroom, 2-bathroom suite features breathtaking open views, a functional layout, and floor-to-ceiling windows that fill the home with natural light. The modern designer kitchen is equipped with premium built-in appliances, quartz countertops, sleek contemporary cabinetry, and a rare full-size gas stove, perfect for cooking and entertaining. Enjoy relaxing on the oversized private balcony while taking in the beautiful surroundings. Conveniently situated just minutes from Hwy 401, TTC subway, parks, community centre, IKEA, hospitals, Canadian Tire, shopping, and endless dining options, this home offers the perfect blend of luxury, comfort, and everyday convenience. (id:47351)
308 - 101 Erskine Avenue
Toronto, Ontario

Welcome to this Bright Unit with a Functional layout. Built by the reputable Tridel and managed by Del Properties. This unit is move in ready, kept in immaculate condition, with great layout (no wasted space). 1 bedroom unit with floor to ceiling windows, 9ft ceilings, west facing with lots of natural light, ensuite laundry, stainless steel kitchen appliances, Juliette balcony. Great space for a potential kitchen island and has a functional living room. Freshly painted and cleaned. Good storage space with multiple closets, an oversized laundry room and 1 locker included. Well managed building with low monthly maintenance fees that include Water, Heat, AC and more! Amazing building amenities - Fitness Centre, Sauna & Steam, Outdoor Pool, Outdoor terrace & BBQs, 24/hr Concierge/Security, Theatre, Billiards Room, Party & Dining Room. Great location, in the heart of Mid Town/ located right next to Yonge and Eglinton but tucked away on a quieter street. TTC Subway access just mins walking away/ future Cross town LRT, plenty of restaurant/ bars/ shopping/ parks/ cafes, and more more near by. (id:47351)
205 - 151 Avenue Road
Toronto, Ontario

Voted T.O. Top 3 Buildings Of 2020, Luxurious Boutique Building, Spacious Appx. 650 sf, 1 Bdr Plus Den, 1 Baths, 10' Ceilings, Boast with Light, Ideal for Young Professional or Pied-à-Terre in Yorkville, , Features Top Of The Line Finishes: 10' Ceilings, 7'' Oak Hardwood Floors Throughout, Bosch Integrated Appliances And Not To Be Overlooked The Gorgeous South-West Views, Experience the Utmost in Urban Living. (id:47351)
42148 Salem Road
Morris Turnberry, Ontario
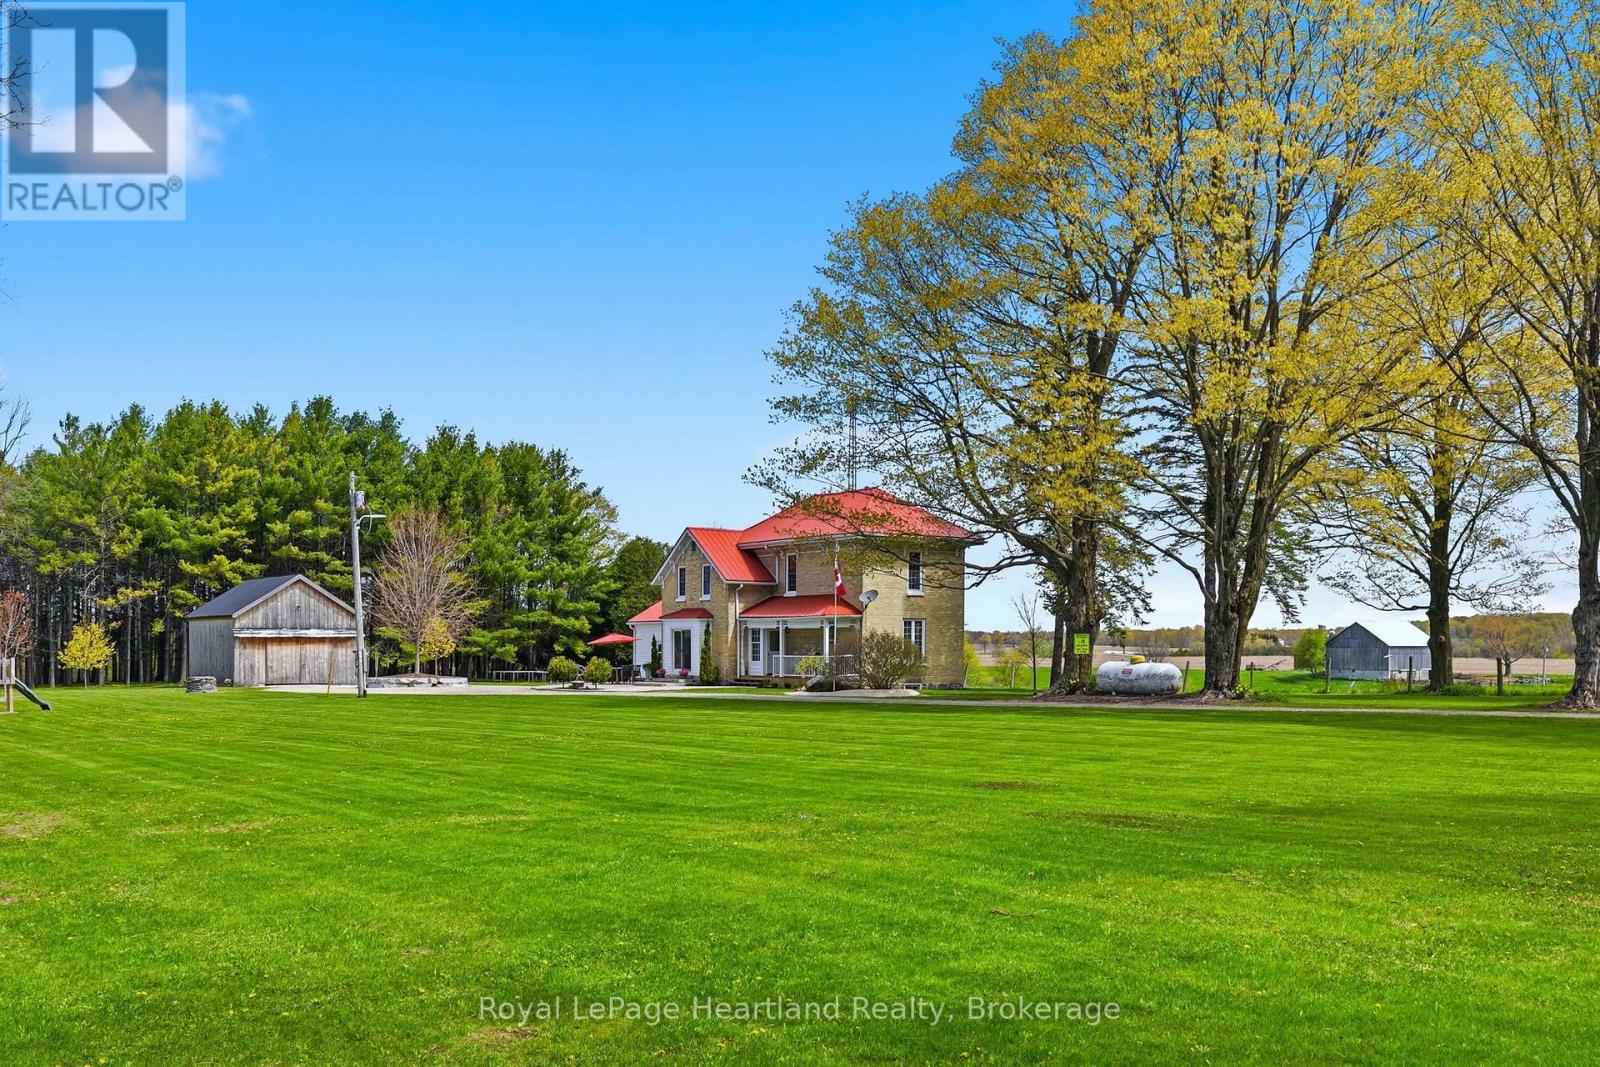
Private Country Oasis on Salem Road. Experience the perfect blend of historic character and modern comfort with this stunning century brick home situated on 4+ acres of serene countryside. Located on a quiet paved road, this property offers the ultimate private retreat without sacrificing accessibility. Three Spacious Bedrooms provide & Two Full well-appointed Bathrooms allow for plenty of room for family or guests in a home that radiates warmth and charm.The Updated Kitchen and spacious Dining Room are the heart of the home and are both flooded with natural light, stunning coutry views and access through brand new sliding glass doors to your beautifully manicured concrete patio. Enjoy the timeless aesthetic of classic brickwork and architectural character inside and out from the timeless trim inside to the exterior features along the covered porch and so much more. The Detached Shop is an added bonus adding a versatile space ideal for hobbies, storage, or a home workshop. This is a rare opportunity to own a piece of the countryside that truly feels like a getaway. Whether you're sipping coffee on the porch or exploring your own four acres, 42148 Salem Road is ready to welcome you home. (id:47351)
529 Concession 5 Road W
Waterdown, Ontario
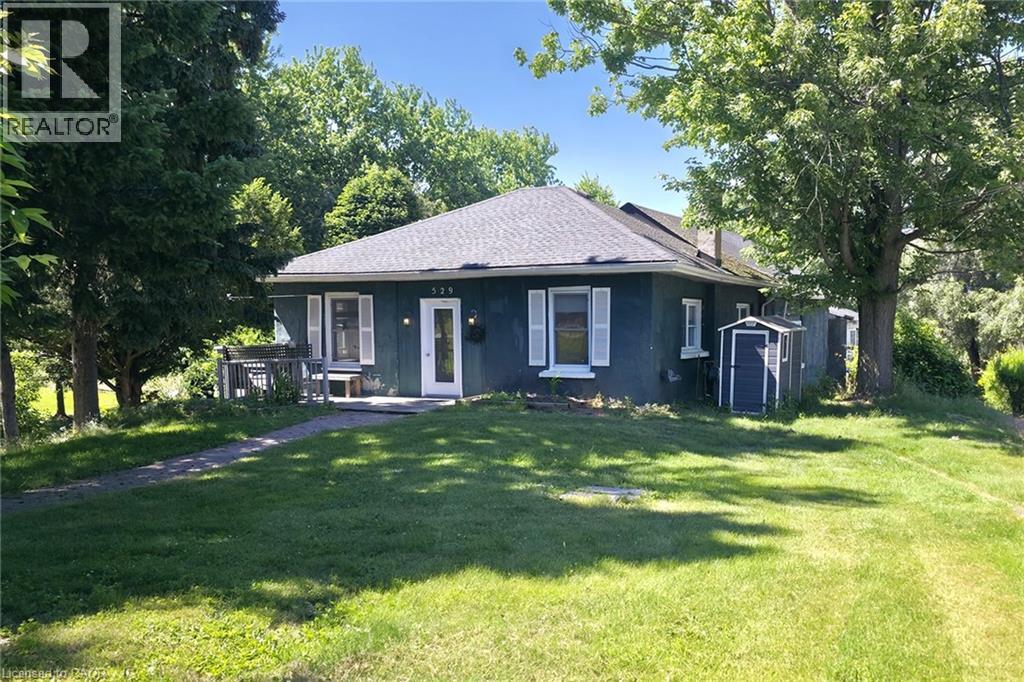
Looking for peaceful country living? This cute semi-detached home in West Flamborough could be the right one for you. It features brand-new flooring, a fresh coat of paint, and a bright, generously sized main floor living and bedroom space. The property offers excellent bonus space with a fully finished basement that includes an extra bedroom and a rec room, laundry, and a side walkout. Outside, you will have access to 2 dedicated parking spaces and, use of a convenient storage shed. This rental includes heat, hydro, water, and parking...leaving the tenant responsible only for tv, phone, internet. Don't miss out on this rural retreat that perfectly blends comfort, extra space, and country convenience. (id:47351)
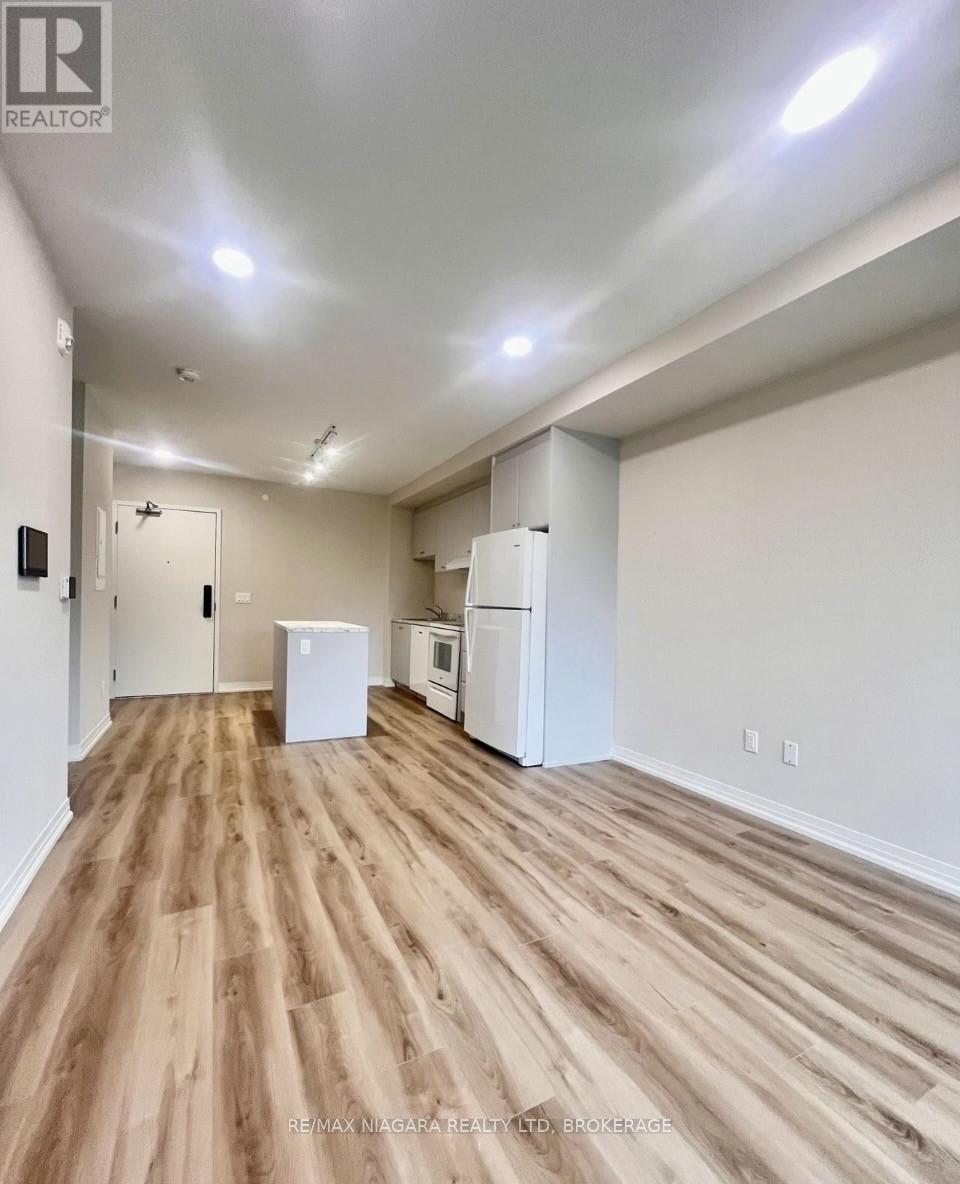
232 - 50 Herrick Avenue
St. Catharines, Ontario
Welcome to 50 Herrick Ave, Unit 232. This new condo, located in the heart of St. Catharines, boasts a prime location with stunning views of a golf course and an open, expansive landscape. Within walking distance to trails and parks, and offering easy access to Highway 406, this unit features two bedrooms and two bathrooms. (id:47351)
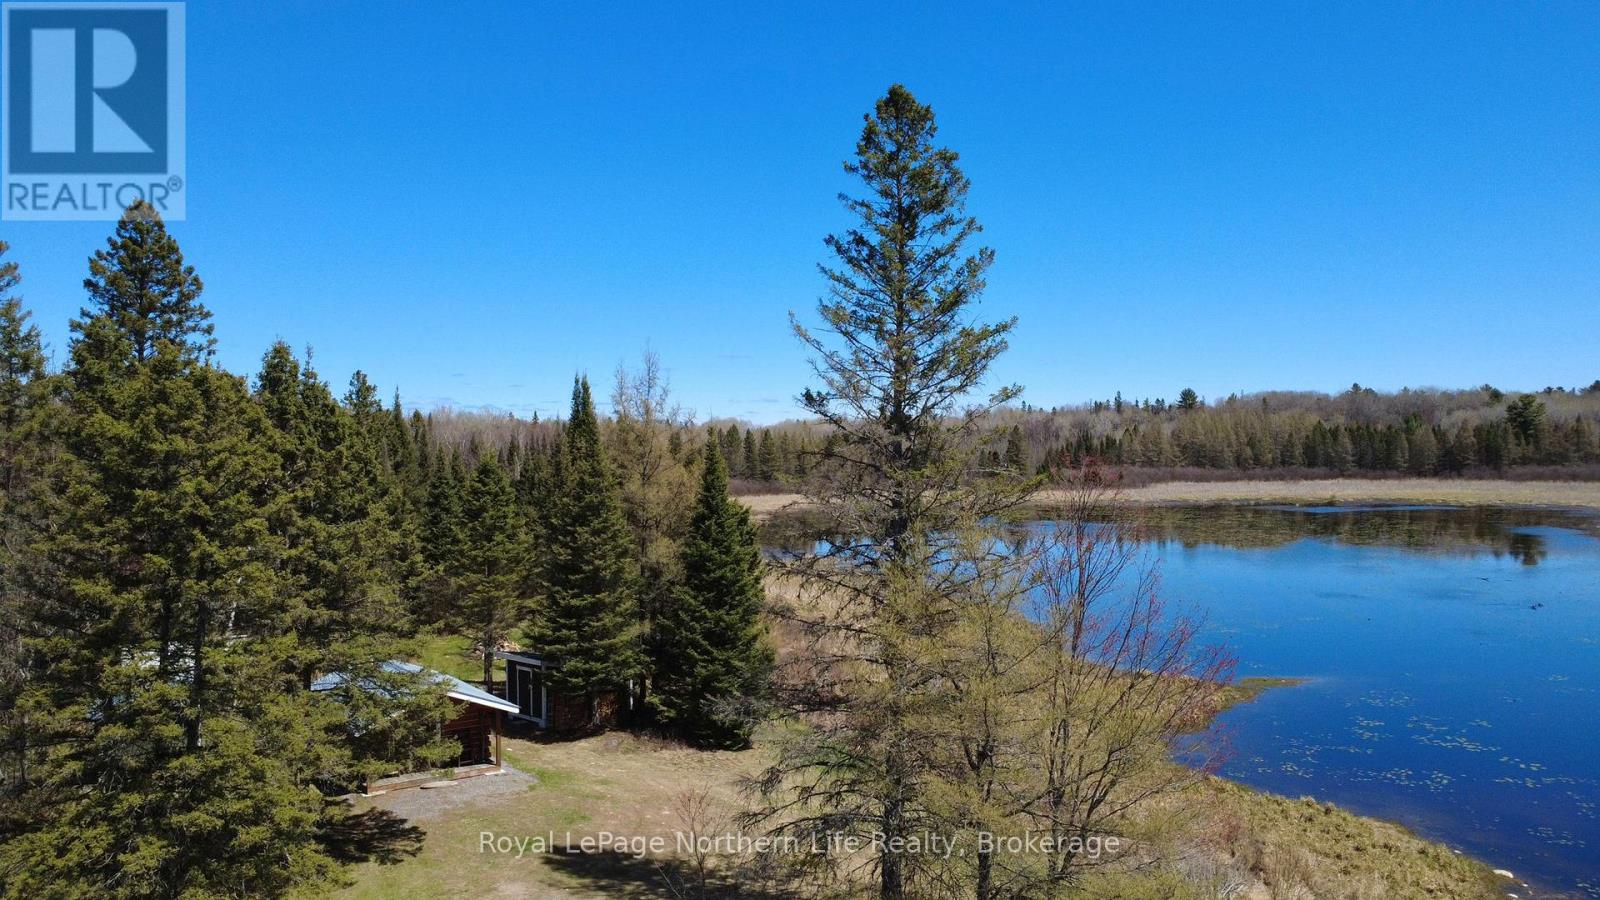
Lot 3 & 4 Pcl 761 Con 9
East Ferris, Ontario
Your private escape into the beauty of Northern Ontario starts here. This rare, 197 acre property offers endless possibilities for outdoor enthusiasts, hunters, nature lovers, or anyone looking to unplug and enjoy peaceful country living. Conveniently located just 5 minutes from beautiful Lake Nosbonsing, only 20 minutes from North Bay, approximately 40 minutes from Mattawa, and just 3.5 hours from the GTA, this property offers the perfect balance of privacy and accessibility. This property features an established driveway, two open clearings, extensive ATV and hiking trails throughout, and crown land bordering both the north and south ends. Tucked away on the property is a cozy cabin (approx 270 sqft) and overlooking a stunning private pond (approximately 8-10 ft deep), perfect for a hunt camp. Several additional outbuildings include a wood shed, ATV shed with sliding doors, storage shed and sawmill shed (all equipped with steel roofing), adding functionality and storage for all your recreational needs. Whether you're searching for hunting land, a recreational getaway, or a peaceful retreat from the hustle and bustle of everyday life, this incredible property is packed with opportunity. (id:47351)
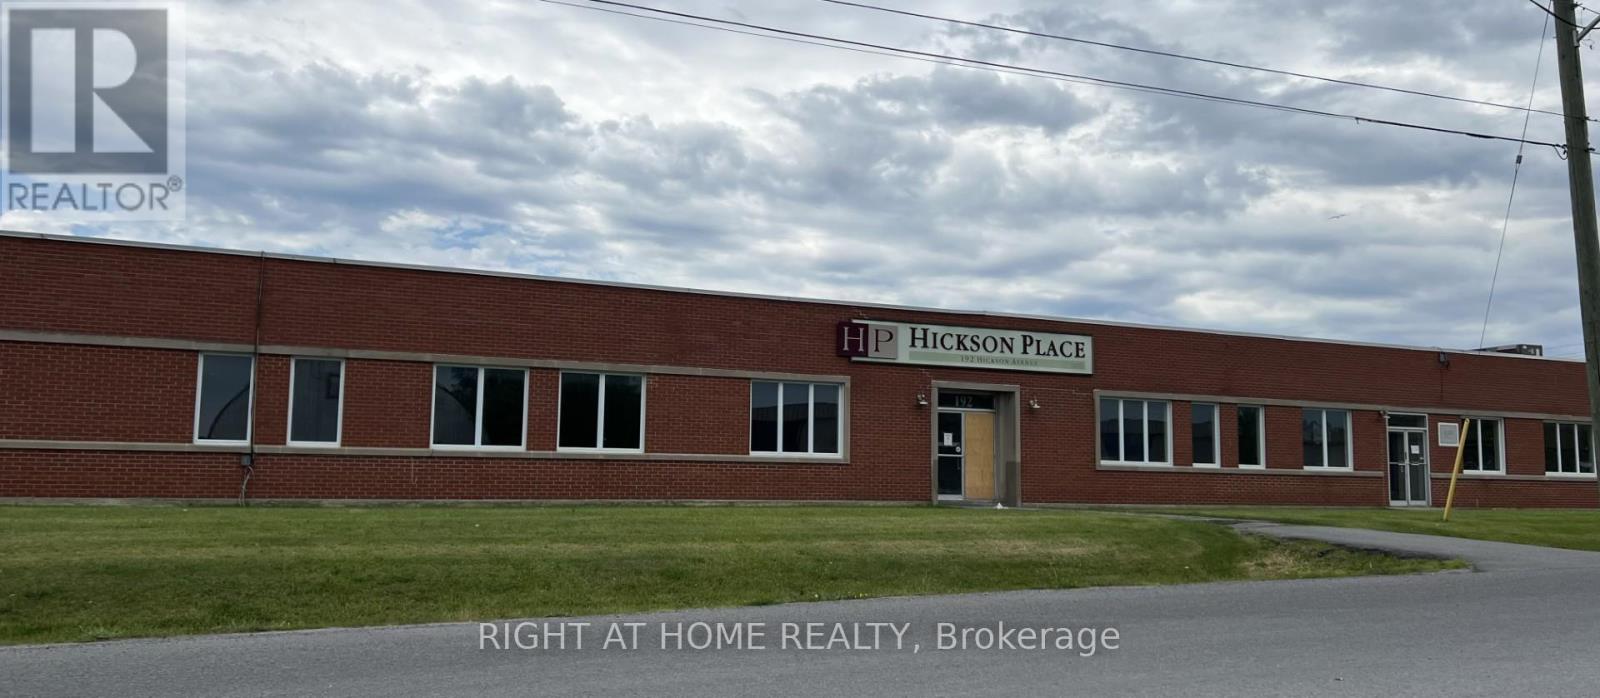
1 - 192 Hickson Avenue
Kingston, Ontario
Position your business in this 6,757-square-foot industrial and warehouse facility, ideally located just off Highway 401 in Kingston, Ontario, providing excellent access for transportation and logistics. Zoned M3, the property permits a wide range of industrial and commercial uses, including automobile body or repair shops, equipment rental, heavy equipment and truck repair, light and heavy industrial operations, industrial repair shops, transportation depots, warehouses, wholesale establishments, and workshops. The building is vacant and available for immediate occupancy, making it an excellent opportunity for businesses looking to move in without delay. Functional shipping features include one shared truck-level loading door, one grade-level loading door, and one double man shipping door, offering flexibility for a variety of operational needs. (id:47351)
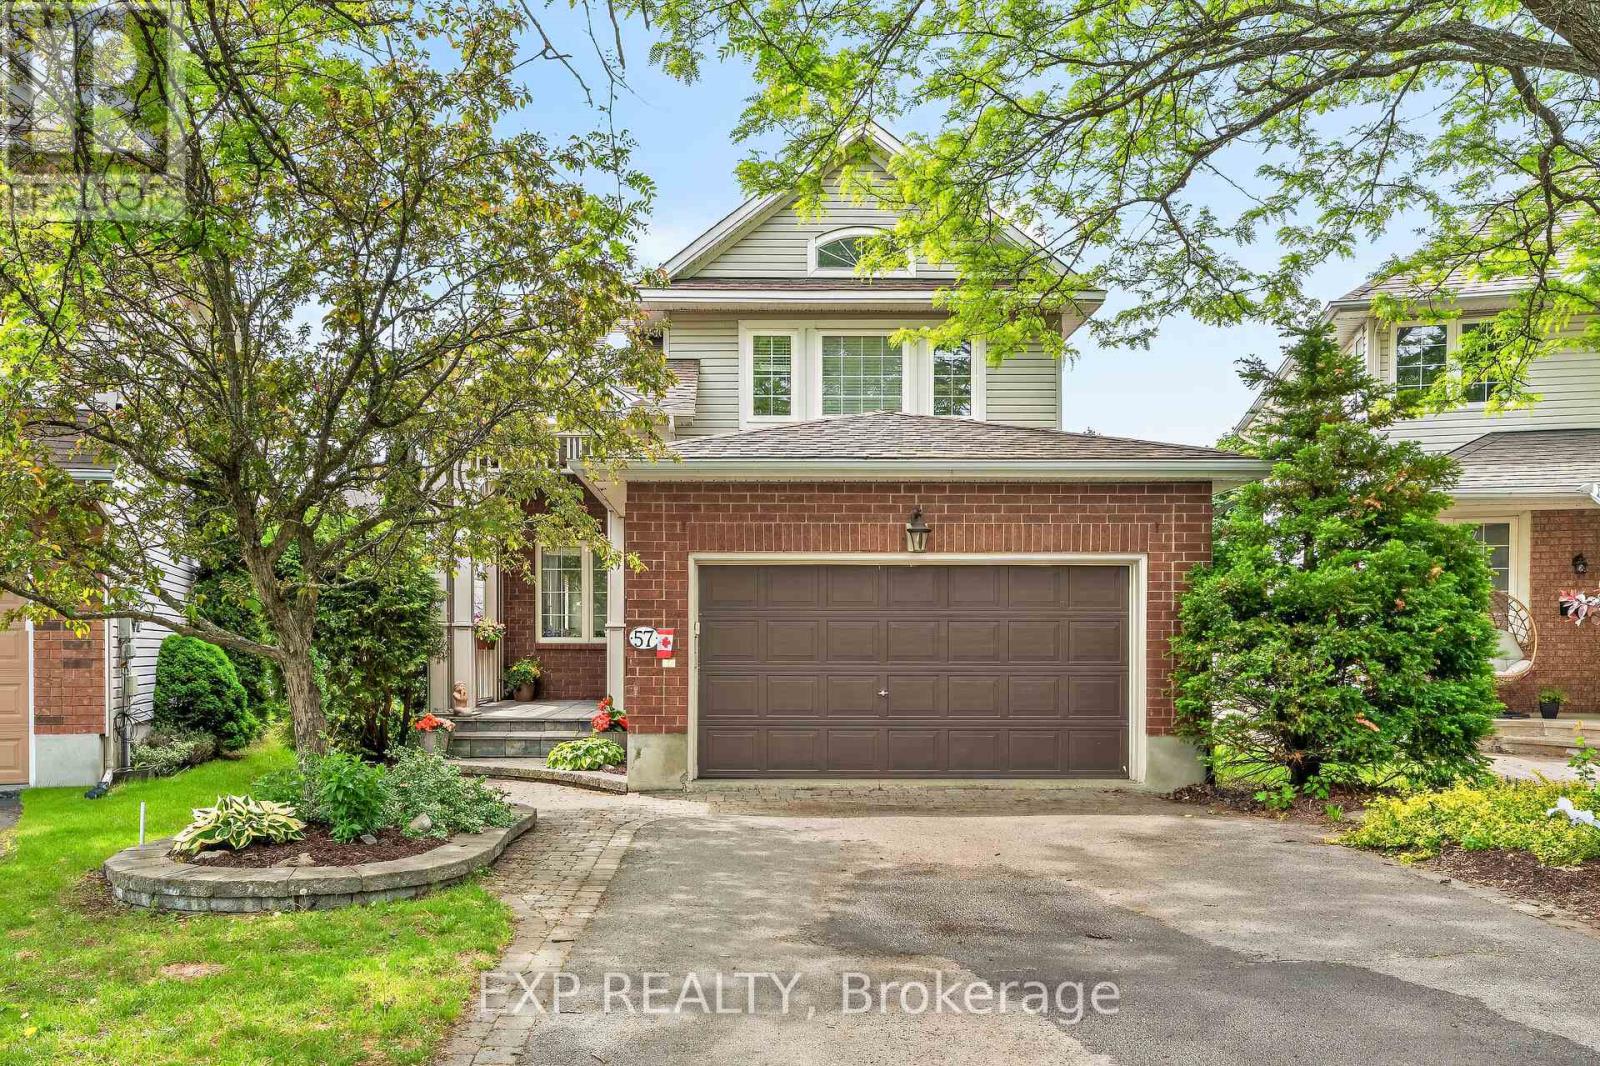
57 Rivergreen Crescent
Ottawa, Ontario
Welcome to this beautifully maintained 2-storey detached home in the Bridlewood community of Kanata! This 3+1 bedroom, 3.5 bathroom home combines comfort, space, and functionality. A spacious covered front porch with room for outdoor seating creates a warm and inviting first impression. The bright main floor features smooth ceilings, an oversized living room, dining room, and a family room, providing plenty of space for everyday living and family gatherings. A cozy double-sided fireplace connects the living and family rooms, while cathedral ceilings in both the family room and primary bedroom add character and an open, airy feel. The kitchen includes a pantry and two convenient access points, creating a functional layout for everyday living. The welcoming front entry offers excellent storage with two linen closets and a coat closet. The finished basement offers a versatile layout with potential for multi-generational living or future customization. Complete with a second gas fireplace, a bedroom with its own electric baseboard heater, a full bathroom, generous storage areas, and an additional refrigerator and freezer (both included), the space provides flexibility to suit a variety of needs. Step outside to enjoy a private, fully fenced backyard with mature trees, well-maintained gardens, and a spacious deck-perfect for relaxing. Additional highlights include a 2-car attached garage, existing appliances included, and numerous recent updates: furnace (2013), refrigerator and stove (2021), dishwasher (2025), upstairs carpet (2021), and 2025 improvements including smooth ceilings and fresh paint throughout the main floor, painted kitchen cabinet doors, new backsplash, updated electrical outlets, and pot lights. Ideally located in a family-friendly neighbourhood close to parks, schools, shopping, transit, and everyday amenities. (id:47351)
7499 Bank Street
Ottawa, Ontario
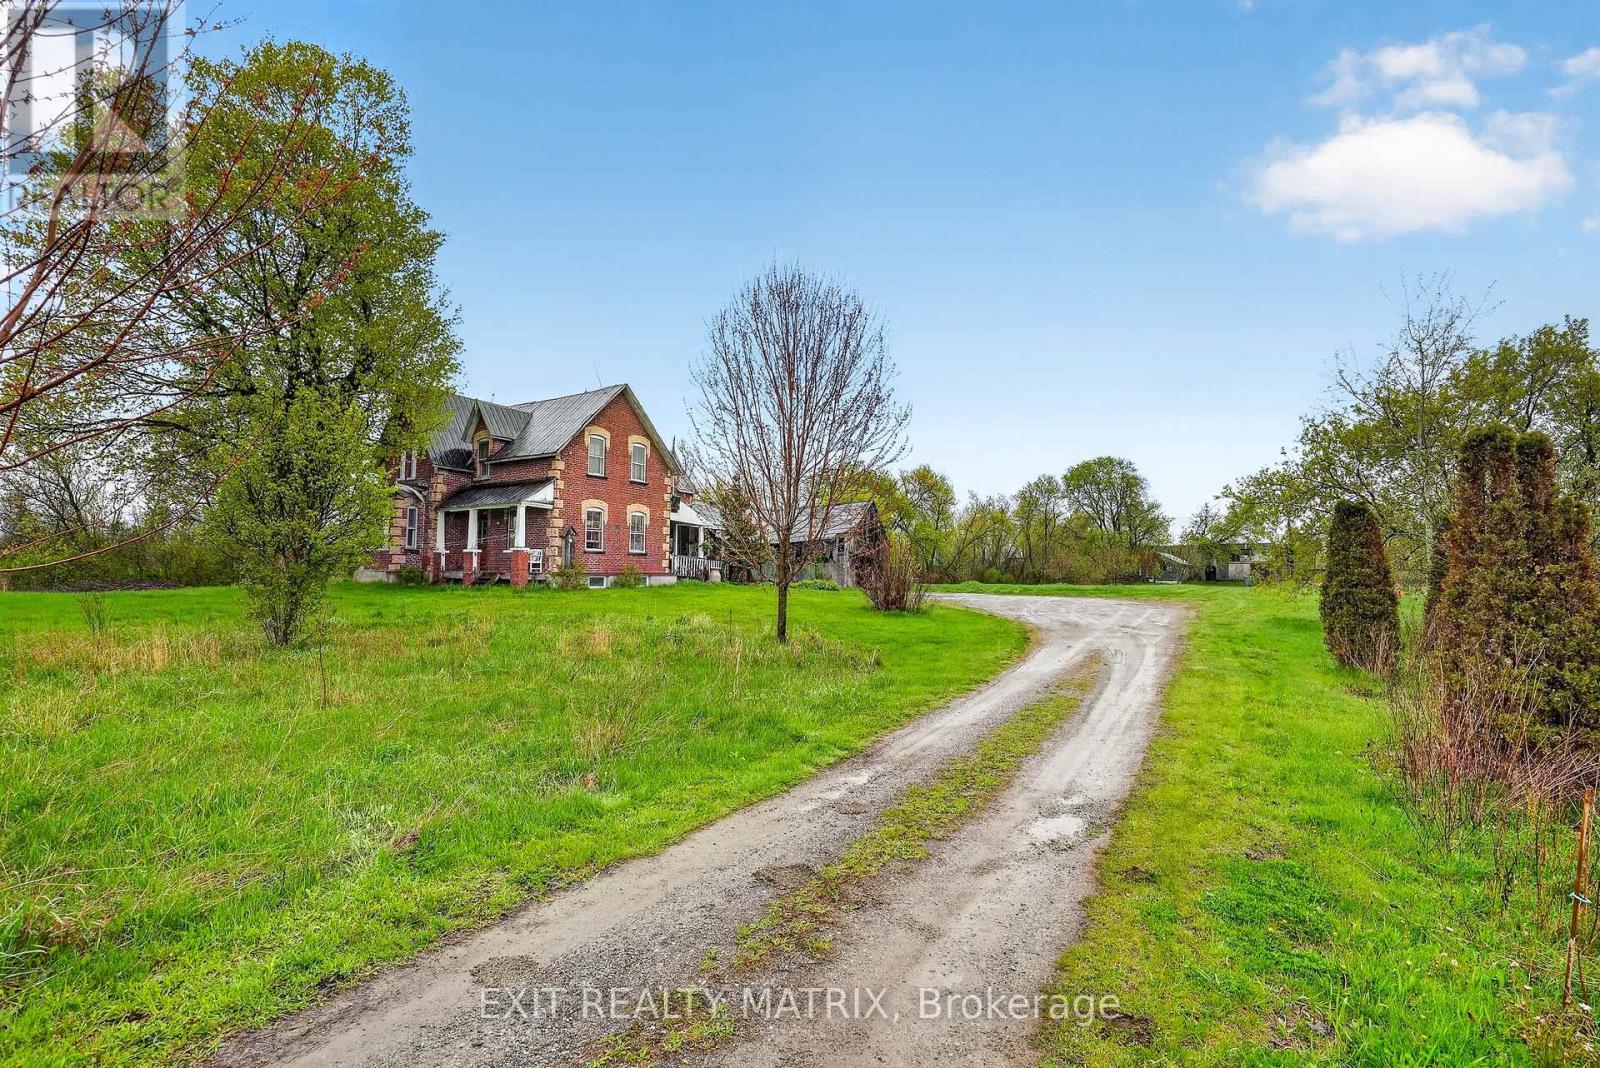
OPEN HOUSE SUNDAY, JUNE 21 2-4! Welcome to a place that inspires hope, with its historic 5-bedroom, 2-bath home drenched with original character AND - for the entrepreneurs, hobby-farmers & visionaries - an enormous restored & updated barn, complete with a private lane, its own workshop, space for all of your toys or the business ventures you've been dreaming about! Located on an expansive 6-acre property just outside of charming Metcalfe village and only 30-mins to downtown, this 1897-built charmer will fulfill your homestead dreams, while keeping you close to the amenities your family needs. Enjoy afternoon swims, paddles & beach play, or winter hockey matches on your very own pond; grow the large garden of your dreams w/ the help of a powered potting shed, complete w/ its own well; watch the sun rise across your misty apple orchard or wildflower fields, and through the branches of your very own weeping willows. With its soaring ceilings and large principal rooms, the home AND the barn have undergonesubstantial structural, mechanical & cosmetic improvements over the last 12 years (too many to note). Highlights of that work include: Natural gas brought to home, New furnace, ductwork, electrical panel & HWT (2020); Basement underpinned, water-proofed & insulated, w/ steel beams installed (2017/18) & 7-ft ceilings; New water softener (2024), well pump & sump pump (2023). With its soaring ceilings, original pine floors & century-old finishes, this unique home and beautiful property must be seen to be truly appreciated. (id:47351)
7499 Bank Street
Ottawa, Ontario
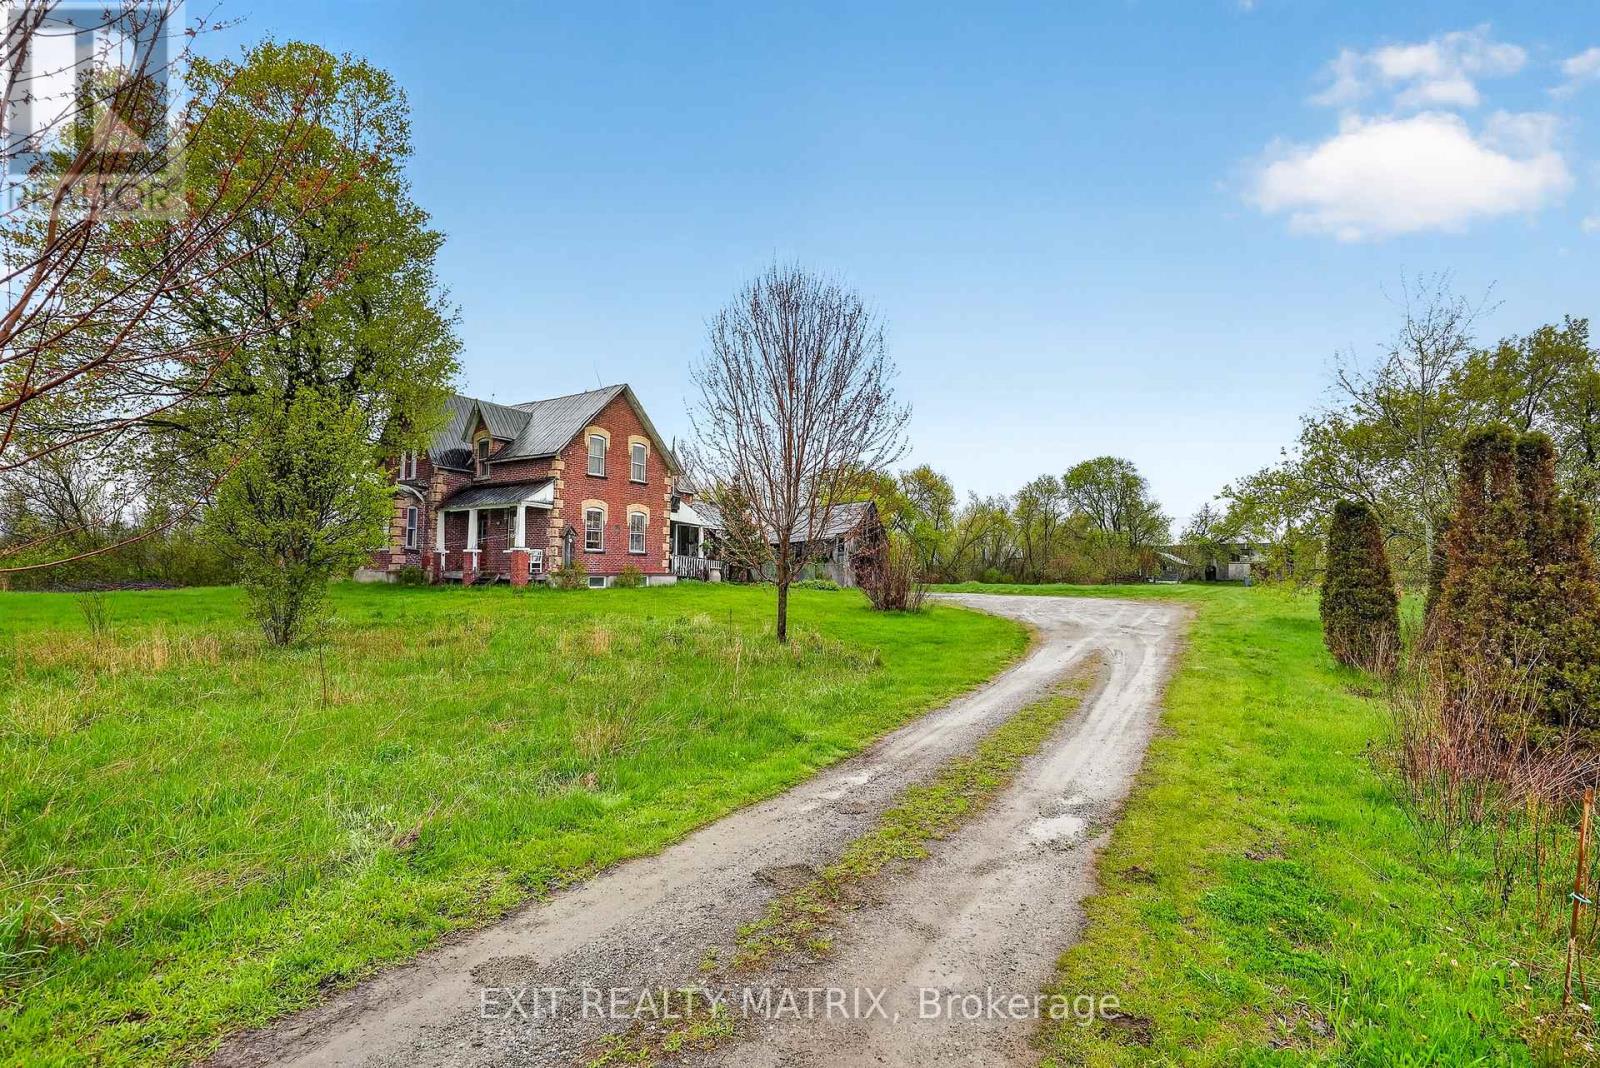
OPEN HOUSE SUNDAY, JUNE 21 2-4! Welcome to a place that inspires hope, with its historic 5-bedroom, 2-bath home drenched with original character AND - for the entrepreneurs, hobby-farmers & visionaries - an enormous restored & updated barn, complete with a private lane, its own workshop, space for all of your toys or the business ventures you've been dreaming about! Located on an expansive 6-acre property just outside of charming Metcalfe village and only 30-mins to downtown, this 1897-built charmer will fulfill your homestead dreams, while keeping you close to the amenities your family needs. Enjoy afternoon swims, paddles & beach play, or winter hockey matches on your very own pond; grow the large garden of your dreams w/ the help of a powered potting shed, complete w/ its own well; watch the sun rise across your misty apple orchard or wildflower fields, and through the branches of your very own weeping willows. With its soaring ceilings and large principal rooms, the home AND the barn have undergone substantial structural, mechanical & cosmetic improvements over the last 12 years (too many to note). Highlights of that work include: Natural gas brought to home, New furnace, ductwork, electrical panel & HWT (2020); Basement underpinned, water-proofed & insulated, w/ steel beams installed (2017/18) & 7-ft ceilings; New water softener (2024), well pump & sump pump (2023). With its soaring ceilings, original pine floors & century-old finishes, this unique home and beautiful property must be seen to be truly appreciated. ** This is a linked property.** (id:47351)
1108 - 1910 Lake Shore Boulevard W
Toronto, Ontario
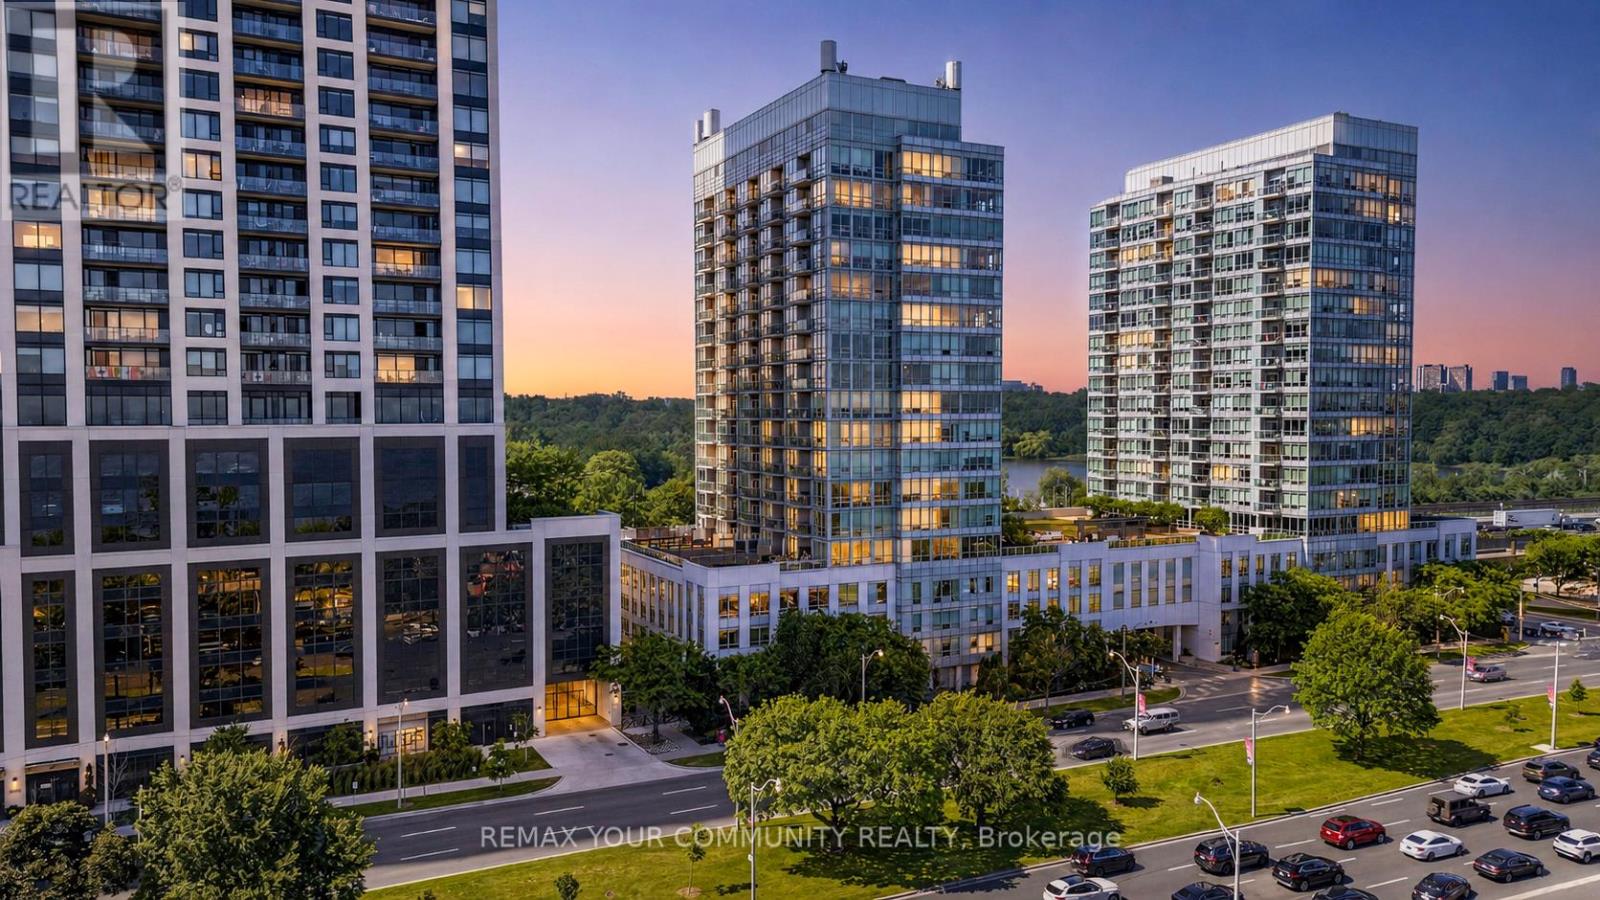
Welcome to the crown jewel of Park Lake Residences, where the beach meets chic. One of the largest suites of its kind in a fully renovated boutique building, this exceptional residence offers 1,090 sq. ft. of refined living space with smooth ceilings, floor-to-ceiling windows, custom lighting, unobstructed panoramic views of Lake Ontario and is offered fully furnished. Ideally situated in Toronto's coveted High Park waterfront community, just minutes from downtown and Billy Bishop Airport, this home seamlessly blends urban convenience with lake side living. The open-concept layout features two spacious bedrooms, two full bathrooms, a dedicated workspace and expansive living and dining spaces designed for everyday comfort and effortless entertaining. A south-facing terrace extends the living area outdoors and showcases breathtaking lake views, creating a true home-like feel rarely found in condominium living. Enjoy spectacular sunrises over the CN Tower and postcard-worthy sunsets from the comfort of your own suite.The thoughtfully designed split-bedroom floor plan offers exceptional privacy. The serene primary retreat features a full ensuite bath, while the second bedroom and adjacent bathroom are ideal for guests, multi-generational living, a home office, or rental flexibility.The chef-inspired kitchen is equipped with full-size appliances, abundant cabinetry, a custom floor-to-ceiling storage wall with built-in wine fridge, and a charming breakfast nook.Completing this offering is a premium parking space conveniently located near the elevator with exclusive EV charging capability, plus a private storage room. Residents enjoy outstanding amenities including guest parking, fitness and yoga studios, poker and billiards rooms, an event lounge, and a beautifully landscaped outdoor podium with BBQ areas.A rare opportunity to experience elevated waterfront living in one of Toronto's most desirable communities. (id:47351)

V/l Kinsman
Lasalle, Ontario
Add this excellent investment property to your portfolio. Great piece of vacant unserviced land for potential future development. Situated in highly sought after and fast growing town of LaSalle, Ontario. Buyer to perform due diligence in terms of zoning, taxes, survey, lot lines and services. 2 Lots Available, see MLS #26010035. (id:47351)
420 Van Norman St
Thunder Bay, Ontario
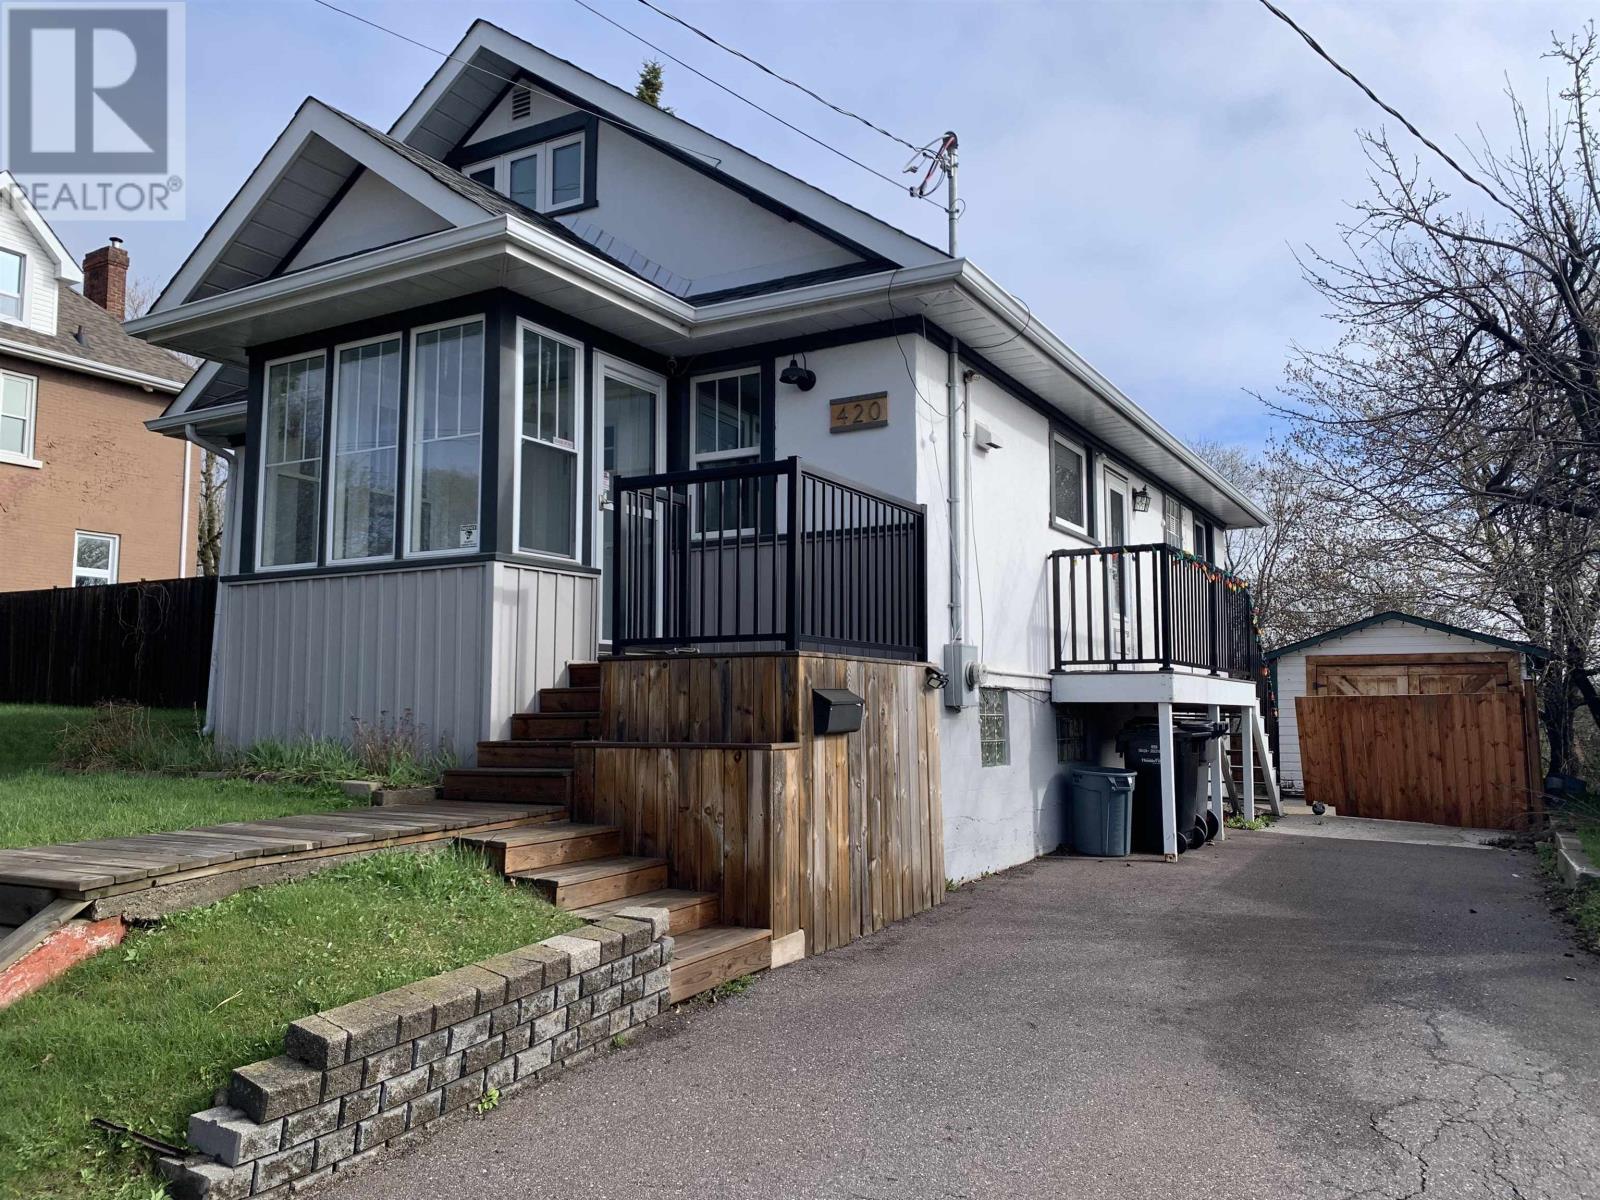
NEW LISTING in COLLEGE HEIGHTS! Completely remodeled 12 years ago is this 4 bedroom + 1 bathroom beautiful character home. Features newer kitchen, newer bathroom, original hardwood floors, 2 bedrooms on the main + 2 bedrooms up. All newer windows, newer furnace + A/C, drywall, sprayed in insulation in attic, re-wired electrical, high ceilings throughout main floor. Detached single garage. Fenced in yard. Move in ready condition. (id:47351)
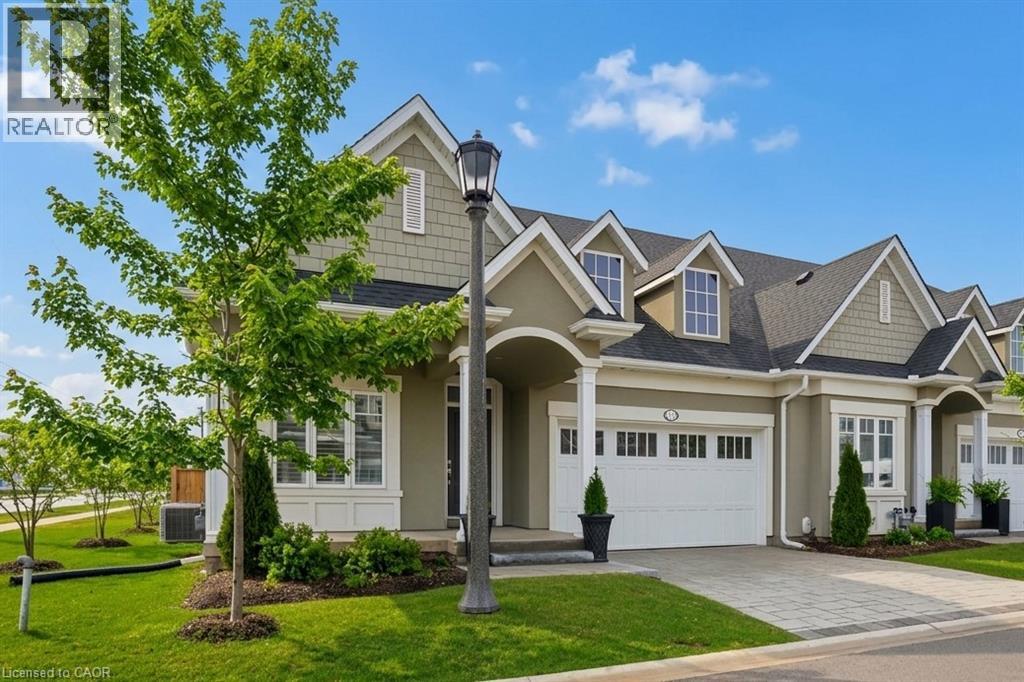
16 Mills Lane
Niagara-On-The-Lake, Ontario
Welcome to 16 Mills Lane, a beautifully appointed bungalow townhome in the highly desirable St. Davids community of Niagara-on-the-Lake. Offering over 2,700 square feet of finished living space, this home is ideal for families, downsizers, or those seeking low maintenance living without compromising on style or comfort. Designed with both function and elegance in mind, the main level features an open-concept layout with a bright living room, and a modern kitchen complete with quartz countertops, quality finishes, and ample workspace for everyday living and entertaining. Two spacious bedrooms and two well-appointed bathrooms provide comfortable main floor living, including a primary suite with its own private ensuite and walk-in-closet. The fully finished lower level extends the living space with a generous recreation area and additional bedroom, perfect for visitors or multi-generational living. Step outside to enjoy a covered patio off the living room, creating a seamless indoor-outdoor experience ideal for relaxing or hosting. Located in the heart of wine country, close to vineyards, dining, and all that Niagara-on-the-Lake has to offer, this home presents an exceptional opportunity to enjoy a refined and carefree lifestyle in one of the region’s most sought-after communities. THE VENDOR IS OPEN TO A FLEXIBLE CLOSING, WITH THE OPTION OF A LONG CLOSING PERIOD OF UP TO SIX MONTHS. ADDITIONALLY, THE SELLER IS WILLING TO LEASE BACK THE PROPERTY FROM THE PURCHASER FOR A TERM OF UP TO TWO YEARS. (id:47351)
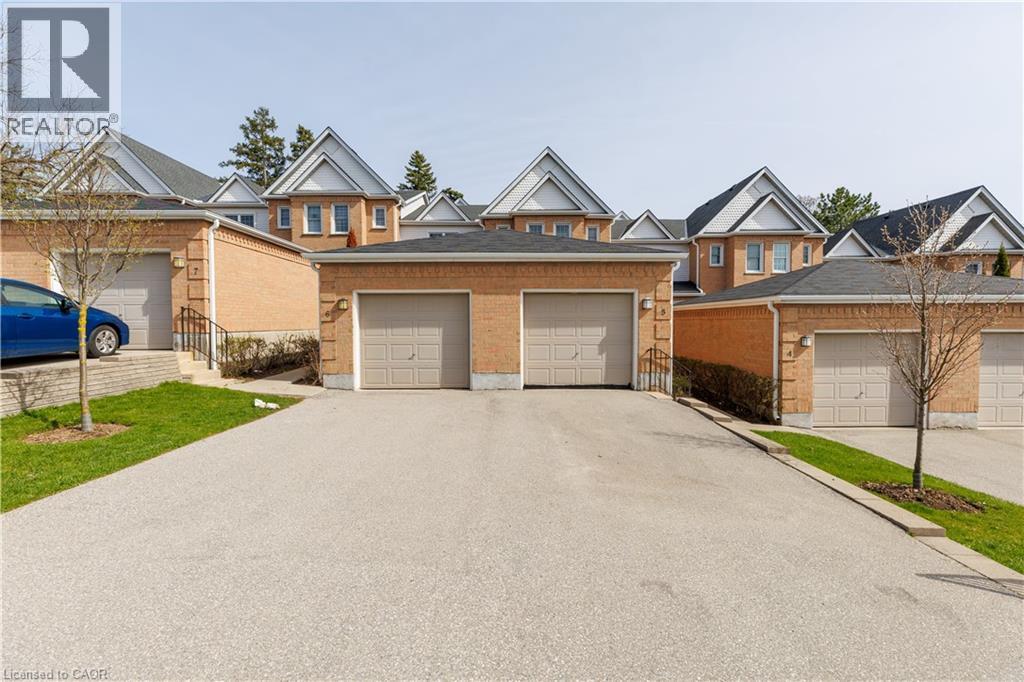
1570 Richmond Street Unit# 5
London, Ontario
Location! Location! Location! North London 3+2 bedroom, 2.5 baths. Welcome to The Gables, one of London's most sought-after condominium complexes, ideally located close to Western University, Masonville Mall, and University Hospital. Perfect for larger families, it's also in the catchment area for some of the best schools in the city. This unit features three bedrooms on the upper floor, one in the main floor and one in the lower level plus large office! all with ample closet space,and a beautifully updated 4-piece bathroom. The floor has been completely renovated 2021, new roof 2022, a separate dining room , and a convenient half bath. The lower level offers versatility, featuring two bedroom-sized bonus rooms,a common area and a 3-piece bathroom. Laundry is also located on this level.Enjoy outdoor living with a private back patio, front courtyard, a detached single-car garage with two driveway spaces and convenient visitor parking nearby. ALL KITCHEN STUFF ARE INCLUDED AND FURNITURE. Hot water tank is owned! Save your money! Don't miss your chance to view it, book your showing today! (id:47351)
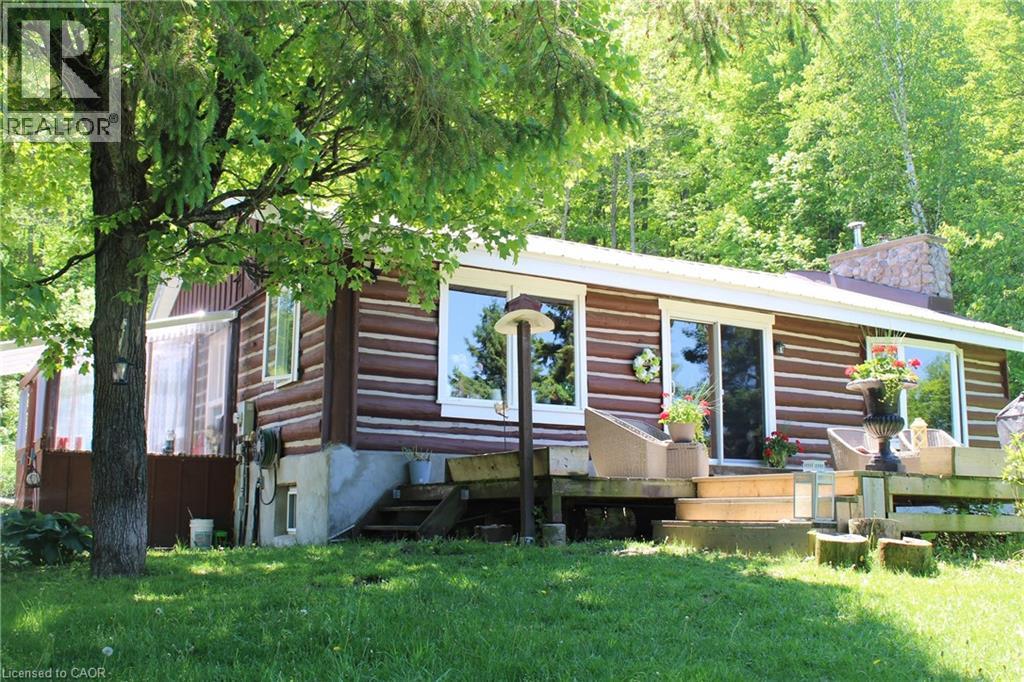
411a Peggs Mountain Road
Burk's Falls, Ontario
Experience the ultimate in private country living with this exceptional 65.65-acre estate, perfectly tailored for hobby farm and homesteading enthusiasts. Surrounded by breathtaking natural beauty, the property features private trails ideal for hiking and ATV use, winding through mature mixed hardwood forest and alongside tranquil, babbling brooks. The beautifully crafted log home blends timeless rustic elegance with modern comfort. Inside, you’ll find warm wood finishes, exposed log beams, and a stunning stone feature wall with an airtight wood stove—creating a cozy yet sophisticated atmosphere. The main level offers convenient single-floor living with two bedrooms, a spacious combined kitchen and dining area, and expansive sliding glass doors that seamlessly connect indoor living with the surrounding landscape. A main floor laundry room adds everyday convenience. The fully finished lower level is designed for entertaining, complete with a stylish island bar, bar fridge, and keg tap. Unwind in the spa-inspired bathroom featuring an oversized ceramic shower and high-end finishes. Outbuildings are equally impressive, including a substantial detached garage (75'6 x 25'8) with three doors—one oversized for RV or truck access—and a versatile loft for storage or guest accommodations. A well-appointed barn (36'7 x 22'7) with fenced areas and hay storage supports a variety of agricultural uses. Additional features include two lean-tos for equipment storage and an 8' x 8' chicken coop, perfect for those seeking a sustainable lifestyle. Equipped with a forced air propane furnace and central air conditioning, this remarkable property offers comfort, functionality, and endless opportunity in a truly peaceful setting. Not just a Home a Lifestyle! (id:47351)
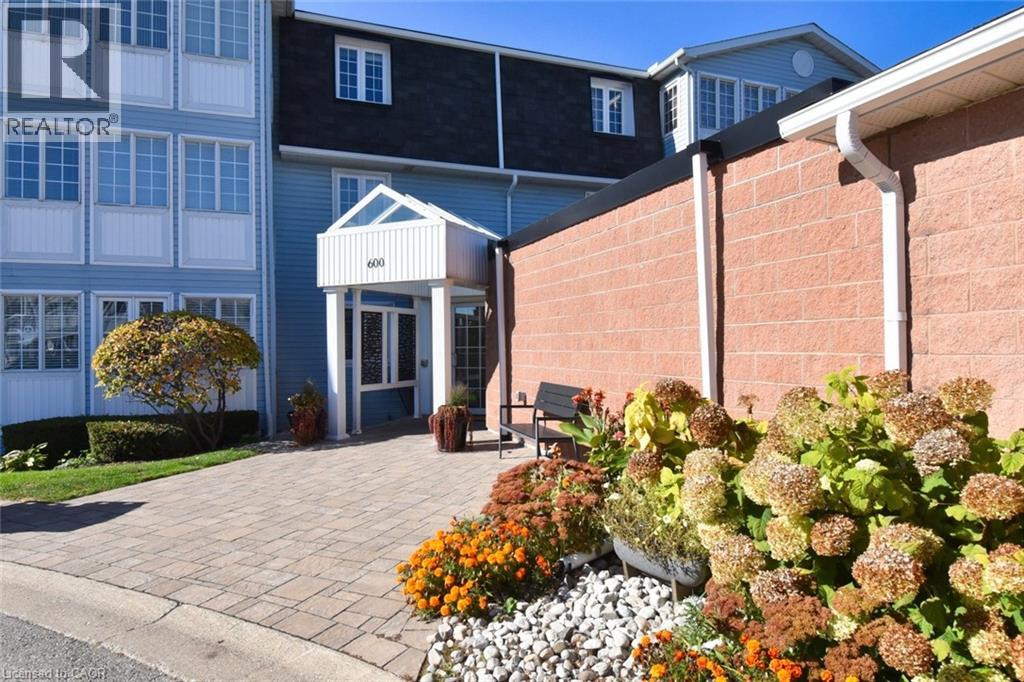
600 Silverbirch Boulevard Unit# 102
Hamilton, Ontario
Spacious 2 bedroom, 2 bathroom in the amenities-rich Villages of Glancaster, conveniently located on the south end of the Hamilton Mountain. Easily accessible by major arteries, this well-run community is quiet and friendly. Perfect for the active mature set with loads of on-site options - saltwater pool, tennis courts, sauna, gym, exercise classes, billiards room and library as well as organized social activities and crafts. It really has it all. Plus it's close to Hamilton (John Munroe) airport for the traveler. This bright unit was freshly painted in a neutral tone throughout and is spotless. The broadloom was just cleaned and has years of service left. The view is to the west and overlooks mature maples and lawn - very private. A cozy balcony offers fresh-air access to enjoy this view. And the neighbouring unit balcony is just opposite allowing for conversation, if desired. Parking and condo access are at ground level - no elevators to worry about for you or your guests. It's a lovely community with so much to offer - adult living at its finest! Pets are allowed with a canine size restriction of 25 pounds. Take advantage of the current market conditions which reflect a value for buyers that hasn't been this good in years! A real opportunity for you to establish yourself in this experience-rich and no maintenance lifestyle. A great place for walking as well. One more thing - the storage locker is literally the size of a single car garage, just in case you have extensive storage requirements. A very unique feature in the condo world! (id:47351)
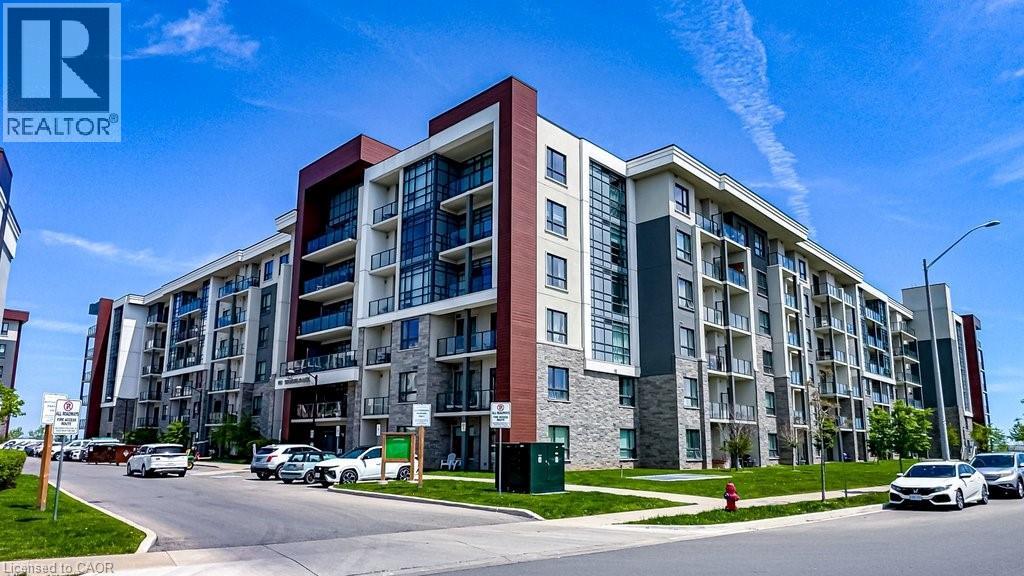
101 Shoreview Place Unit# 631
Stoney Creek, Ontario
WATERFRONT PENTHOUSE WITH DIRECT LAKE VIEWS - SELLER FINANCING AVAILABLE AT 3.5% WITH 30% DOWN. Spacious condo offering stunning panoramic water views from all rooms. Featuring 2 bedrooms + Den/Office & 10' ceilings throughout. Thoughtfully upgraded, styled by an interior designer. Hardwood flooring runs throughout, while Granite countertops in the kitchen and both bathrooms add a sophisticated touch. Open-concept layout flows seamlessly between kitchen, dining, & living areas, w/large patio door & windows that bathe the space in natural light. Step onto balcony at the water's edge for a private retreat. Primary bedroom includes a full 3 pce ensuite & generous walk-in-closet space, while the second bedroom offers flexibility for guests, a home office, or family needs. Unit also offers a second full bathroom & in-suite laundry for added convenience. Additional features include thermal heating & cooling (no cost), plus underground parking close to elevator as an added bonus. Residents enjoy a rooftop terrace w/lounge seating, a fitness centre, bike storage area, & a party room w/kitchenette. The Waterfront Trail & sandy beach are just steps away for walking, cycling, swimming, kayaking, or paddle boarding. From sunrise to sunset, Lake Ontario's beauty is always present. The location is equally impressive, offering minutes to QEW, the Linc, the new Confederation GO Station, shopping, dining, and all other amenities. Great parks & the multi-million-dollar sports complex including pickle ball courts and cricket field are a short walk away. Don't miss the chance to make this lakefront property your own, where every day begins with a different view & every detail has been designed to impress. A unique opportunity to secure premium waterfront living with attractive seller financing at below-market interest rate. Ideal opportunity for self-employed professionals, down-sizers, retirees or buyers seeking financing flexibility to own a private, lakefront property. (id:47351)
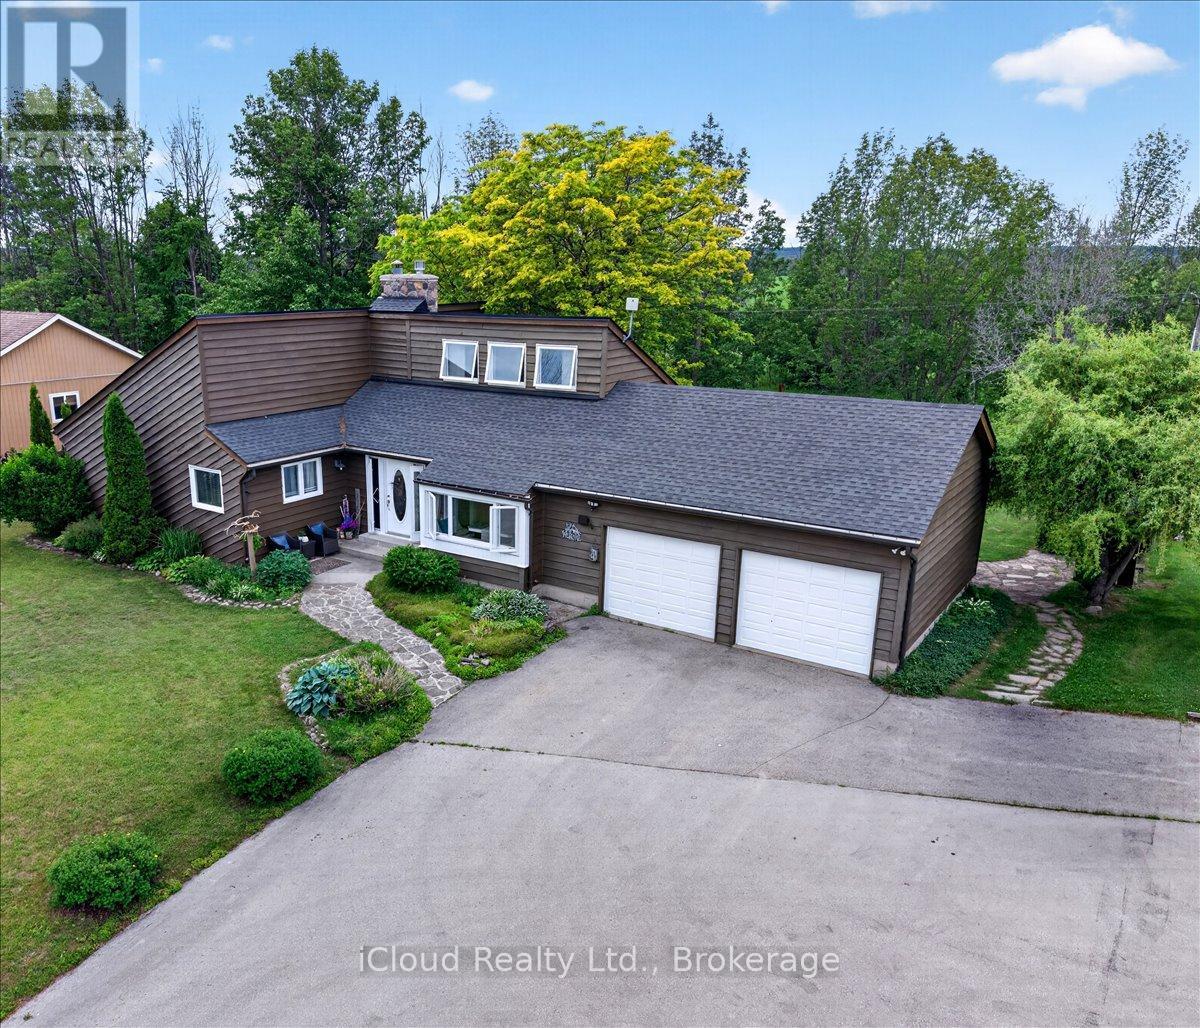
319378 Grey Road 1
Georgian Bluffs, Ontario
Welcome to your own private retreat, where western exposure offers stunning sunsets and breathtaking views that become part of everyday life. Nestled on a beautifully treed lot with no neighbours behind, this exceptional bungaloft offers peace, privacy, and a backyard oasis designed for relaxation. Enjoy seamless indoor-outdoor living with two walkouts to the expansive deck, surrounded by lush perennial gardens and tranquil natural surroundings. Inside, you'll be captivated by the thoughtful design and warm, inviting atmosphere. The home features three spacious bedrooms, including a luxurious main-floor primary suite complete with a walkout to the deck and an elegant 5-piece ensuite bath. Soaring vaulted ceilings and a dramatic floor-to-ceiling fieldstone fireplace create a stunning focal point in the sun-filled living room, offering the perfect space to unwind or entertain. The updated kitchen is both stylish and functional, showcasing granite countertops, a custom-built breakfast nook, ceramic backsplash, and newer stainless steel appliances. Hardwood flooring throughout adds timeless appeal while making the home easy to maintain. A bonus workshop located off the insulated and drywalled double-car garage provides the perfect space for hobbyists, craftsmen, or additional storage. Adding even greater value, this meticulously maintained home has seen numerous recent updates, including: New windows (2021)New roof (2020)New 4-piece bathroom (2025)Furnace (2017)New stainless steel fridge and stove, Owned hot water tank. New propane tanks (rental)Ideally located just across from the shores of Georgian Bay and moments from Cobble Beach Golf Resort, you'll enjoy easy access to golf, scenic walking trails, and the natural beauty of the area. This is more than a home-it's a lifestyle opportunity where comfort, nature, and spectacular views come together in perfect harmony. Don't miss your chance to experience it for yourself. (id:47351)
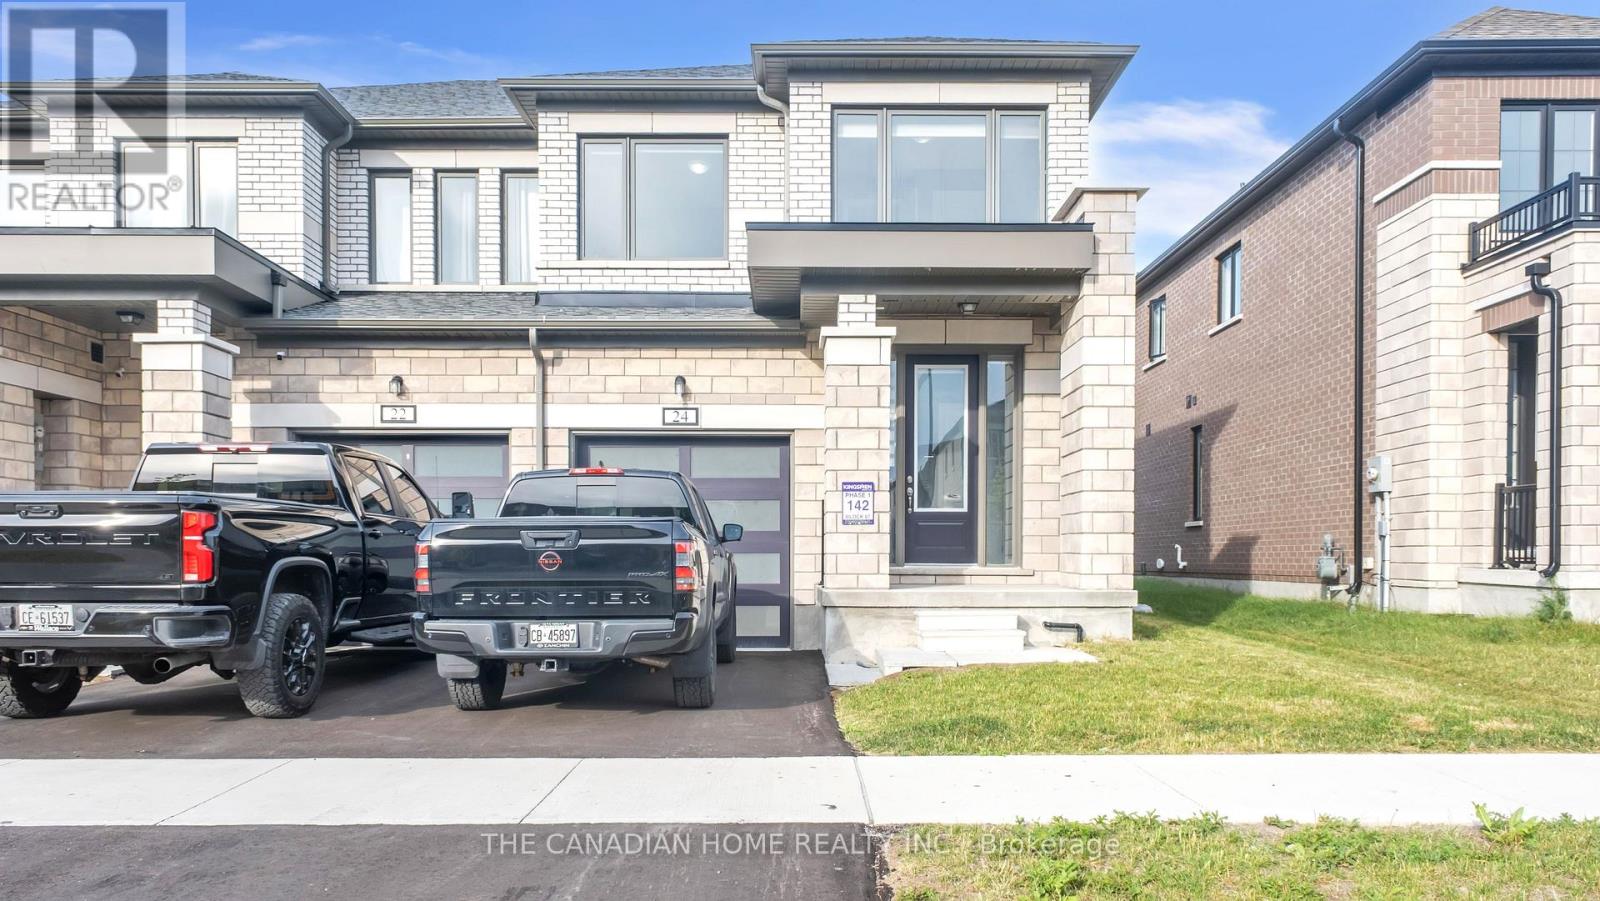
24 Keenan Street
Kawartha Lakes, Ontario
This beautifully maintained 2-storey, End-Unit Freehold Townhouse offers approx. 2,010 sq ft of modern, above-grade living space in a growing, family-friendly Lindsay neighborhood. The bright, open-concept main floor features soaring 9ft ceilings, smooth ceilings, and gorgeous hardwood flooring that flows throughout both levels. A spacious, family-sized kitchen boasts stainless steel appliances, a stylish backsplash, and ample counter space. Relax in the sun-filled great room with sliding doors leading to the backyard. Upstairs, discover 4 generous bedrooms, including a primary retreat with a walk-in closet and a 5-piece ensuite. All bathrooms are tastefully upgraded. Complete with a private driveway, garage, and backyard, this home blends comfort and functionality. location: Minutes to downtown Lindsay, schools, parks, the hospital, shops, and transit. Perfect for families and professionals alike. (id:47351)
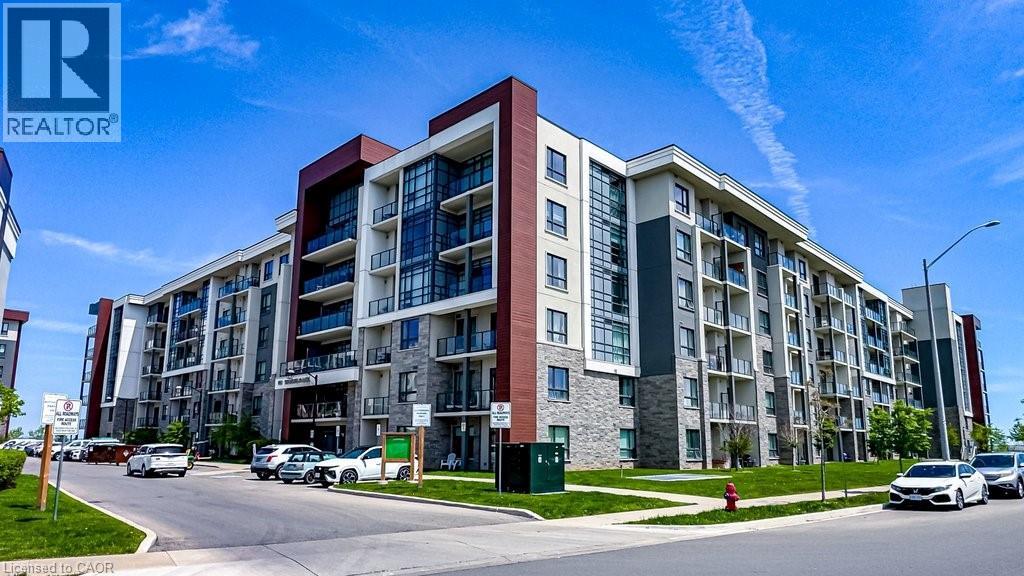
101 Shoreview Place Unit# 631
Stoney Creek, Ontario
Executive Penthouse for Lease – Spectacular Lake Ontario Views! Enjoy upscale waterfront living in this stunning 2-bedroom plus den penthouse with nearly 900 sq. ft. of bright, open living space. Featuring unobstructed panoramic lake views, modern finishes, a spacious den ideal for a home office, and an excellent location close to waterfront trails, parks, shopping, and quick access to the QEW. Ideal for professionals or retirees seeking a premium lifestyle. Available immediately. Credit check, employment/income verification, references, and tenant insurance required. (id:47351)
6415 Regional Road 25 Unit# 307
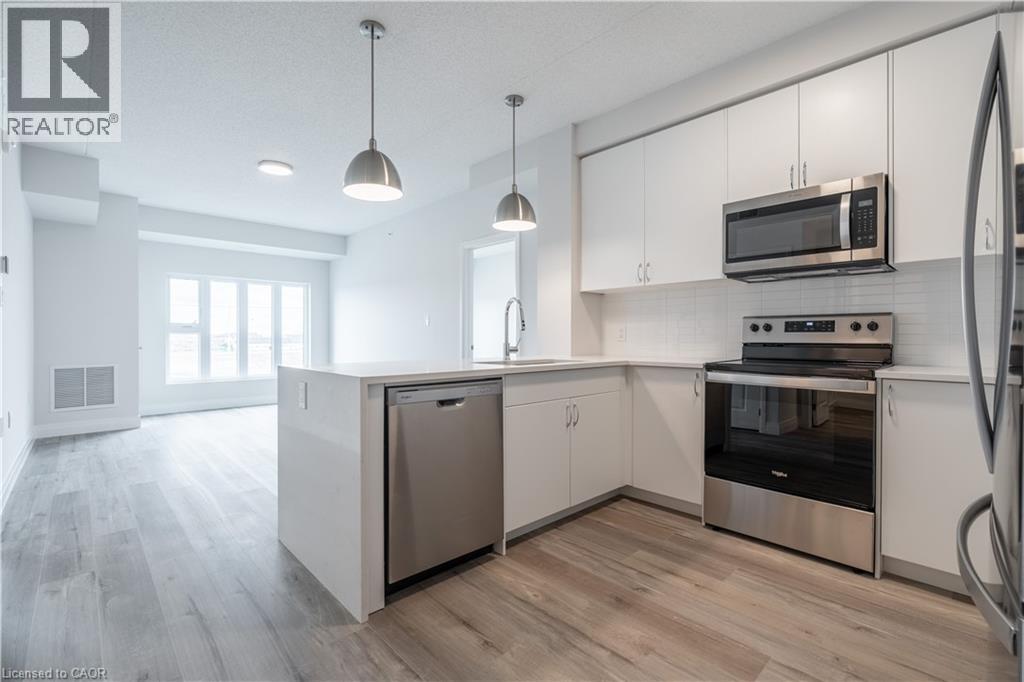
Milton, Ontario
Welcome to modern, low-maintenance living at Creekside Condos! This brand-new 2-bedroom, 1-bathroom suite offers 831 sq. ft. of bright, open-concept living plus a private balcony. Enjoy 9' ceilings, luxury vinyl plank flooring, expansive windows, and a stylish kitchen featuring quartz countertops and stainless steel appliances. Additional highlights include in-suite laundry, individually controlled heating and cooling, SmartONE home technology, and exceptional building amenities such as a fitness centre, party room, underground parking, bicycle storage, and secure entry. Conveniently located close to Highways 401 & 407, shopping, dining, parks, schools, and everyday amenities. (id:47351)
92 Garinger Crescent
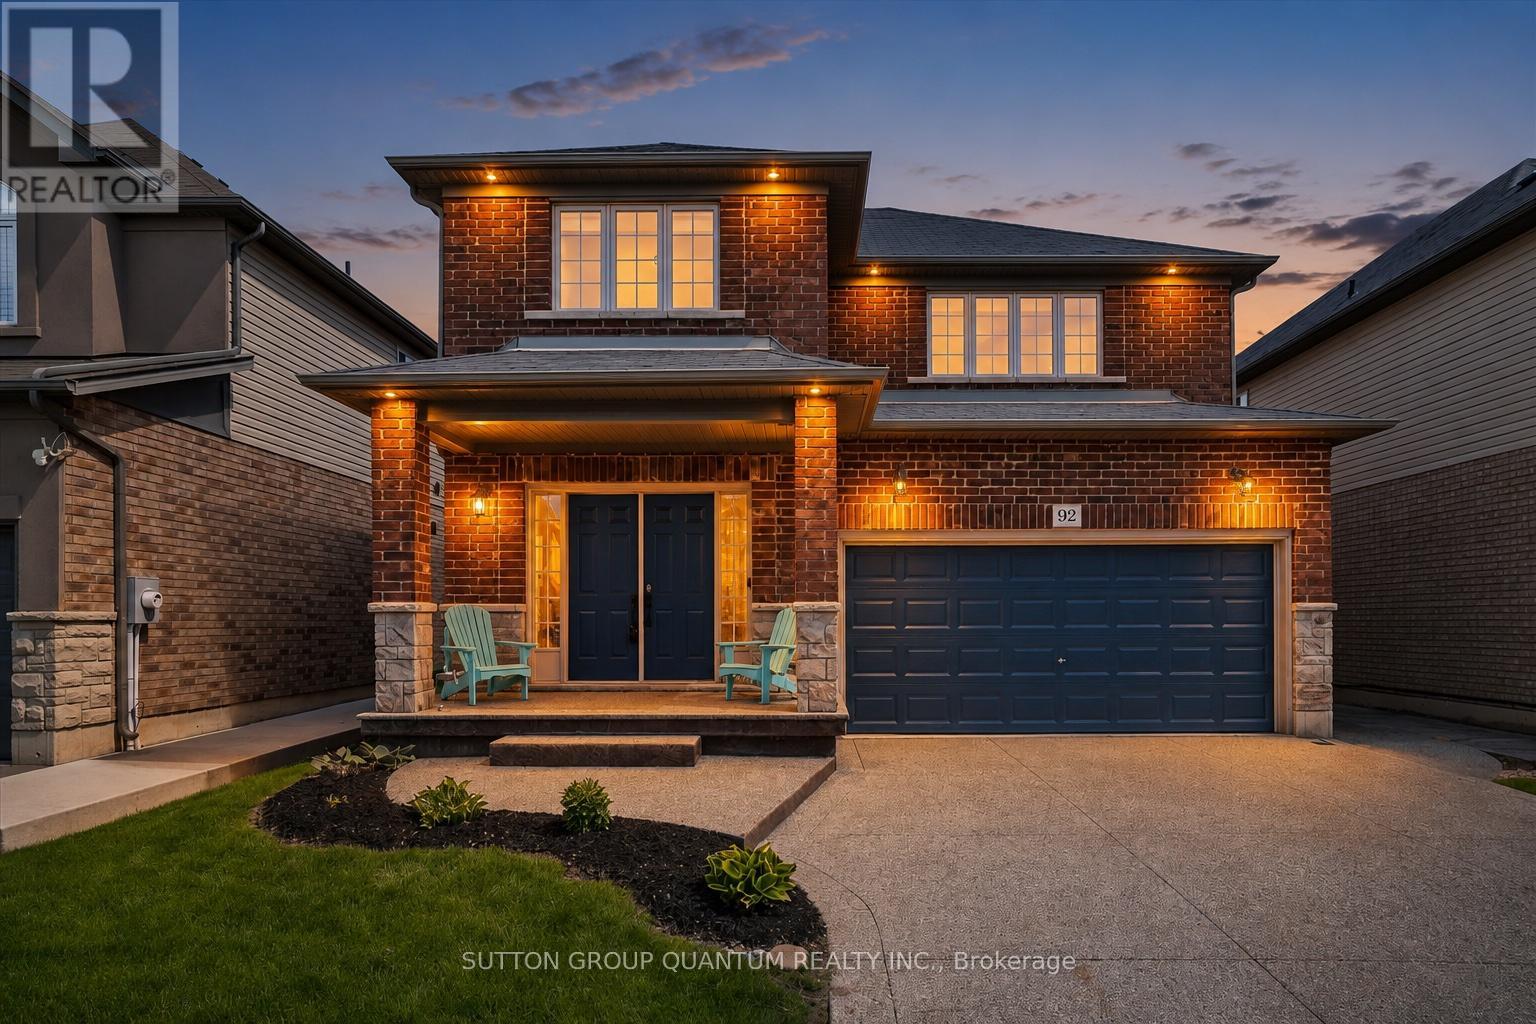
Hamilton, Ontario
Welcome to 92 Garinger Crescent, a spacious and beautifully maintained family home in the heart of Binbrook. Built by highly regarded local builder John Bruce Robinson, this 4-bedroom, 4-bathroom home offers the size, layout, and functionality today's families are looking for. The open-concept main floor provides excellent flow for everyday living and entertaining, featuring a large kitchen with plenty of space to gather, connect, and enjoy. Upstairs, you'll find 4 generous bedrooms, including a spacious primary retreat with a walk-in closet, second his-and-hers closet, and a 4-piece ensuite with an upgraded oversized glass shower. The finished basement adds valuable additional living space with a custom wet bar and 3-piece bathroom, making it an ideal setup for an older teenager, guests, extended family, recreation space, or multigenerational living. Outside, the home continues to impress with a 2-car garage, 4-car aggregate concrete driveway, aggregate walkway to the backyard, stamped patterned concrete patio, and exterior Wi-Fi controlled pot lights that enhance the curb appeal. Additional features include central vac and a well-designed layout that works for real family living. Located within walking distance to schools, shopping, parks, and close to the Binbrook Fairgrounds, this home offers the convenience of nearby amenities with the welcoming community feel Binbrook is known for. A fantastic opportunity for buyers looking for space, quality, and value in a family-friendly location. (id:47351)
606 - 155 Kent Street
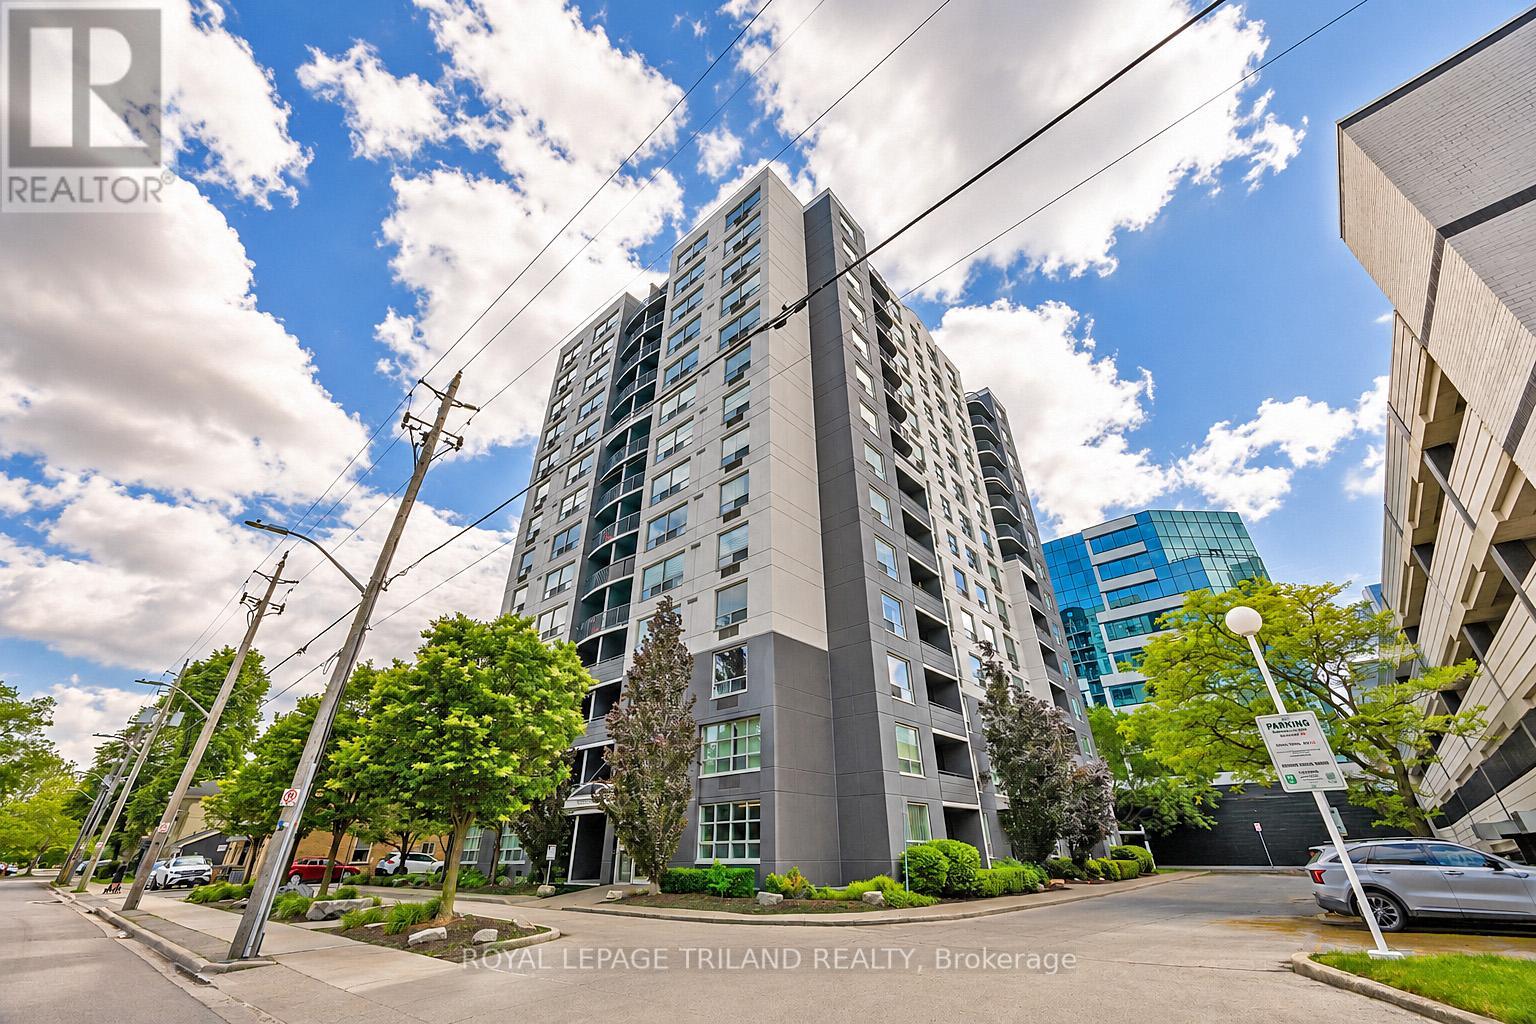
London East, Ontario
DOWNTOWN RICHMOND ROW! This nicely detailed unit comes with spectacular views of Richmond Row and Victoria Park. Just steps from Richmond Row, Harris Park, the Canada Life Place, the revitalized Dundas Street - Fleet Street -, the London Museum and within steps to bus access to UWO on Richmond, this unit features an updated kitchen with quartz counter-tops and ceramic flooring, engineered hardwood throughout, 2 good sized bedrooms, 2 full updated baths including master ensuite, in-suite laundry and lots of storage. The building installed new windows and patio doors in 2016, the exterior cladding has been recently painted/waterproofed and there is a spacious balcony to enjoy views of Richmond Row, Victoria Park and St. Peter's Cathedral. This year the condo driveway, curbs and walkways will be replaced. Equipped with a quality fridge, stove, dishwasher, and washer/dryer, which was replaced 2 yrs ago. One exclusive parking space is included with the condo fees (stall # 48)- the 24/7/365 parking is in the adjacent garage to the west via a lane-way at grade level. As an added bonus the condo corporation provides access to a well equipped exercise room and your personal storage area in the basement. (id:47351)
2608 Sheriff Street
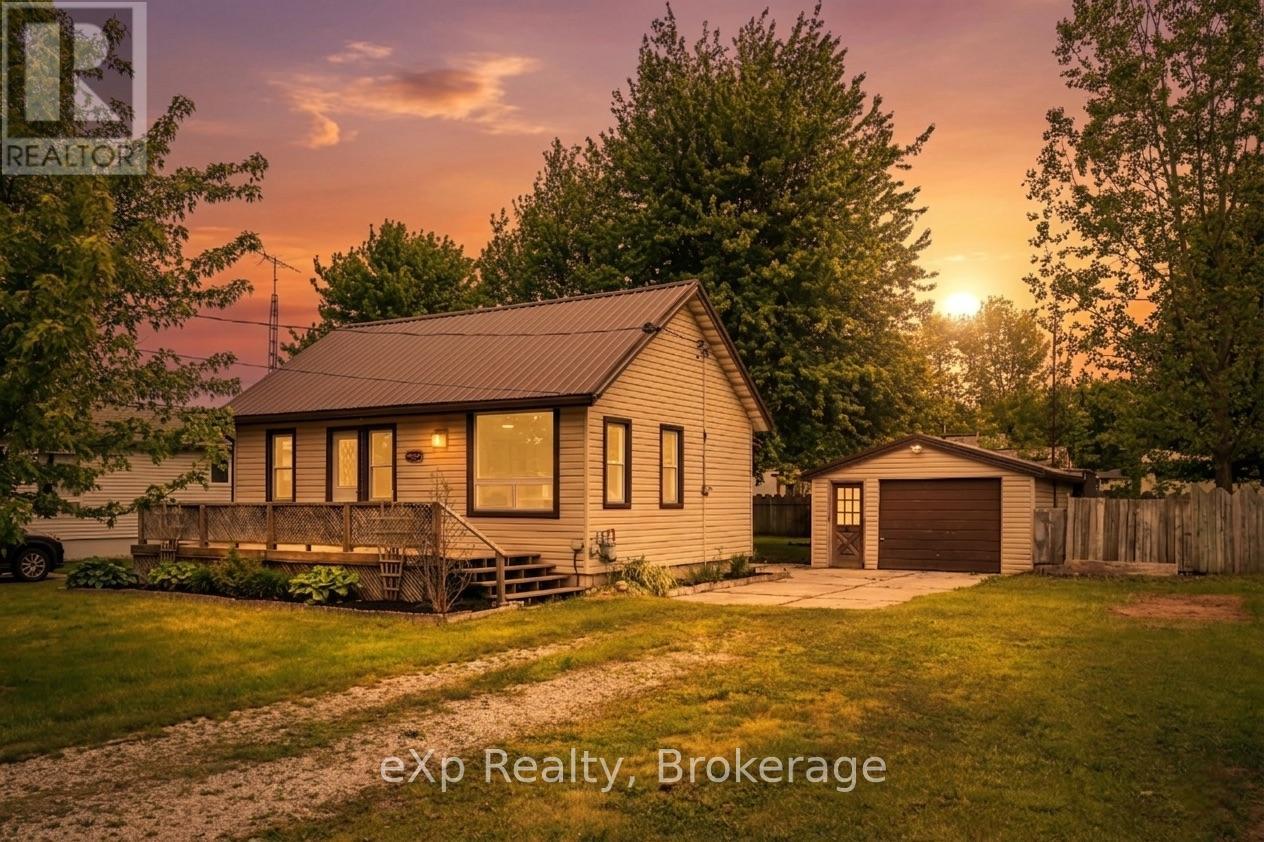
Oil Springs, Ontario
Welcome to this charming turnkey home located in the historic community of Oil Springs. Offering a comfortable and functional layout, this property is an excellent opportunity for first-time buyers, downsizers, or anyone looking to enjoy small-town living in a move-in-ready home. Inside, you'll find a bright and inviting living room that flows seamlessly into the dining area and kitchen. The home features two comfortable bedrooms, a dedicated laundry room, and a layout designed for convenience and easy maintenance. Outside, the property offers a detached single-car garage, providing excellent space for parking, storage, or hobbies. The yard is easy to maintain while still offering room to relax and enjoy the outdoors. Located in a quiet neighbourhood, this property combines the charm of a small-town setting with the comfort of a well-cared-for home. Whether you're looking for your first home, a retirement property, or a turnkey investment, this Oil Springs home is ready for its next owner to move in and enjoy. Book your private showing today. (id:47351)
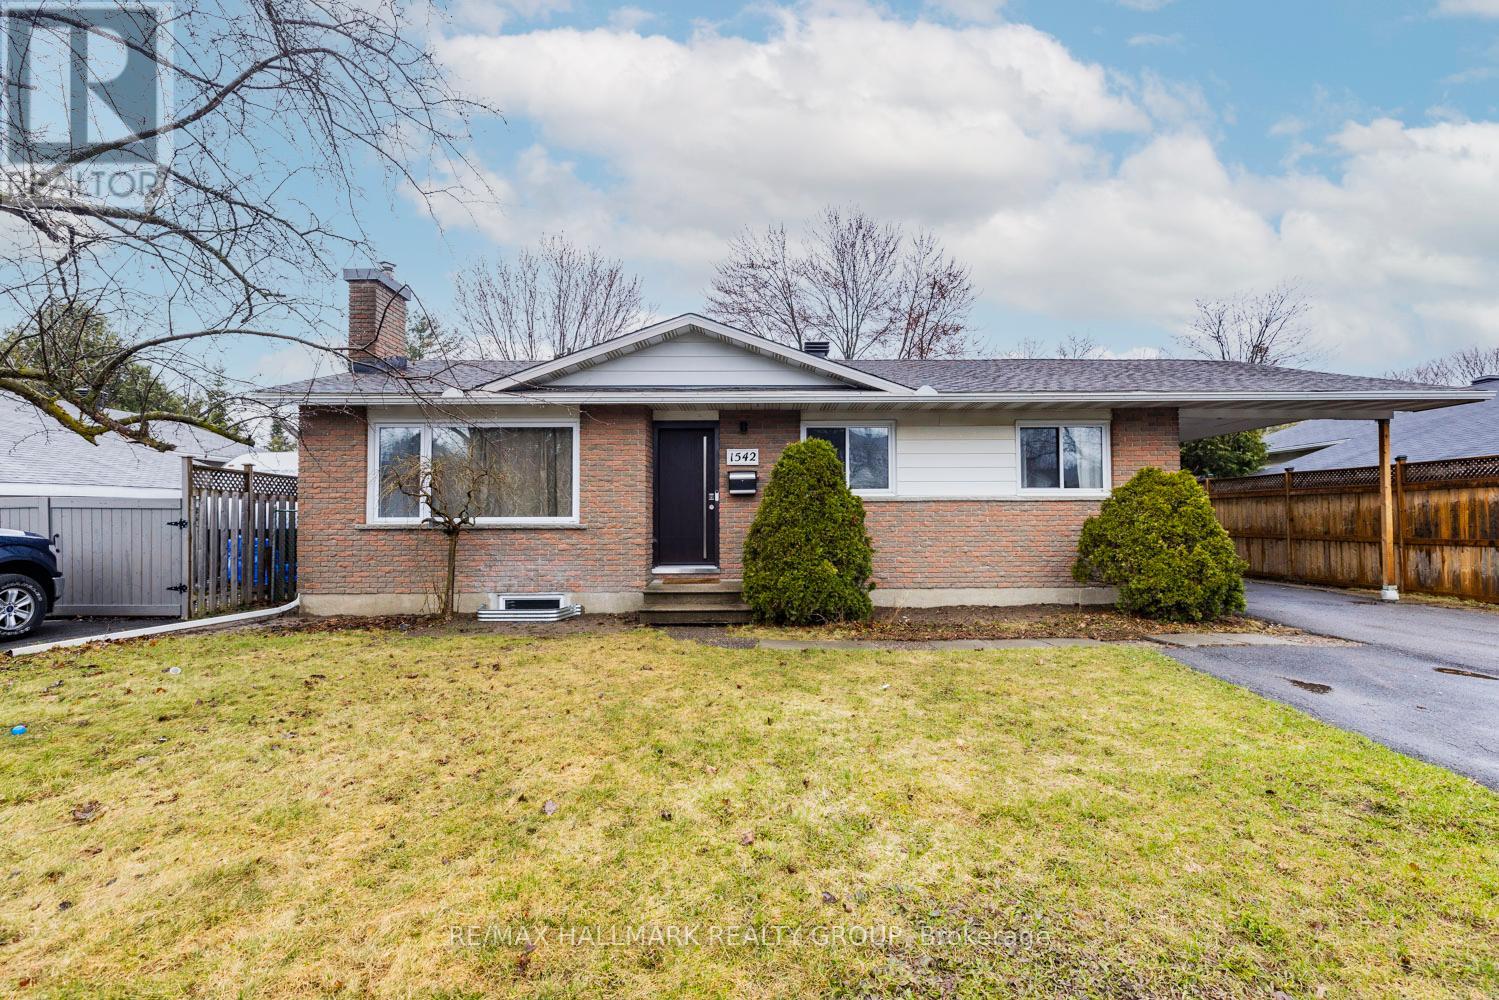
B - 1542 St. Georges Street
Ottawa, Ontario
Welcome to this beautifully updated lower-level apartment at 1542 St. Georges Street. This bright and inviting 1-bedroom plus den unit offers a functional layout with modern finishes throughout. The recently remodeled kitchen features stylish cabinetry, updated countertops, and contemporary fixtures, creating an attractive and practical space for everyday living. The renovated bathroom has also been thoughtfully updated with modern finishes and fixtures.The spacious bedroom provides comfortable accommodations, while the versatile den is perfect for a home office, guest space, or additional living area. Large windows allow for plenty of natural light, enhancing the warm and welcoming atmosphere. Conveniently located close to shopping, transit, parks, and local amenities, this move-in-ready apartment offers comfortable and affordable living in a desirable Ottawa neighbourhood. (id:47351)
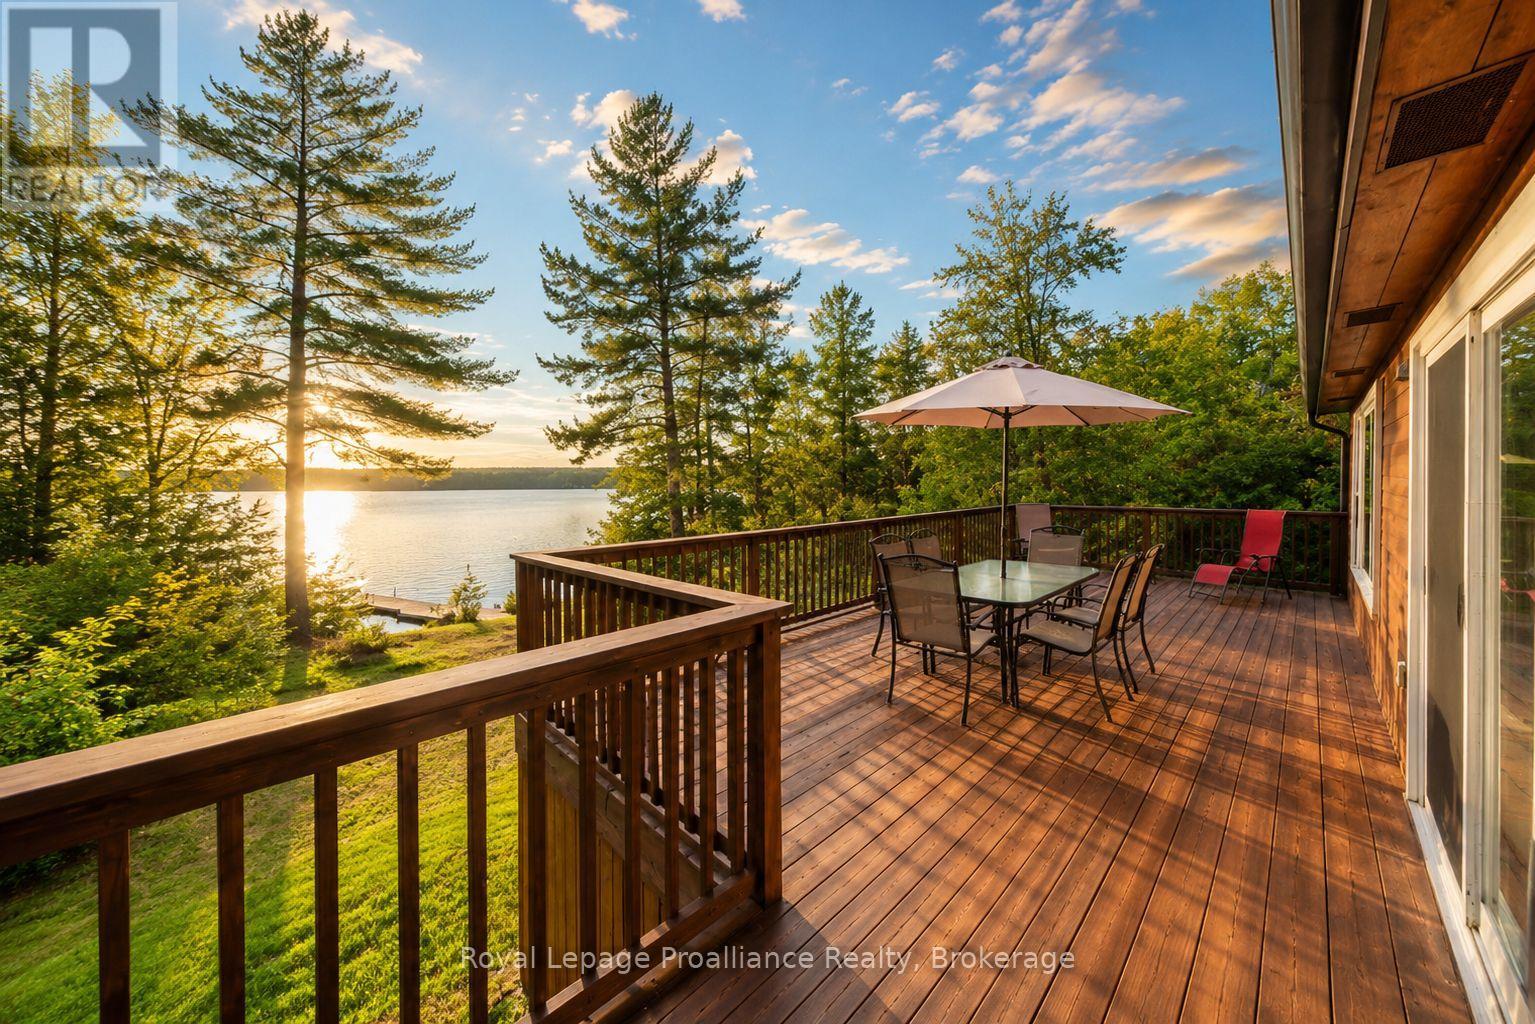
518 Water Access Mazinaw Lake
Addington Highlands, Ontario
A private bay. A premier lake. Endless summers! Nestled in a quiet, sheltered bay on the crystal-clear waters of Mazinaw Lake, this beautifully maintained water access retreat proves that getting away from it all has never been easier. Just a short boat ride from the marina, you'll arrive at your own private escape featuring a naturally sandy shoreline, exceptional privacy, and all the comforts of home. Thoughtfully designed for effortless cottage living, this turnkey three-bedroom bungalow welcomes family and friends with an inviting open layout, easy access throughout, and expansive windows that frame breathtaking lake views. A generous wraparound deck becomes the heart of summer entertaining, offering panoramic vistas, outdoor dining, and the perfect place to unwind from sunrise to starlight. Inside, a cozy wood-burning fireplace creates warmth and character, while wall-mounted air conditioning ensures comfort throughout the warmer months. Unlike many water access properties, this cottage is fully serviced with a complete septic system, allowing you to enjoy modern conveniences without compromise. Spend your days swimming from the sandy shoreline, fishing and paddling through the peaceful bay, or venture onto Mazinaw Lake for boating, waterskiing, and exploring. Just moments away, the towering cliffs of Bon Echo Provincial Park provide one of Ontario's most spectacular natural backdrops. Whether you're searching for a weekend escape or a place where family traditions can flourish for generations, this exceptional turnkey property offers an unforgettable waterfront lifestyle in the heart of the Land O' Lakes. (id:47351)
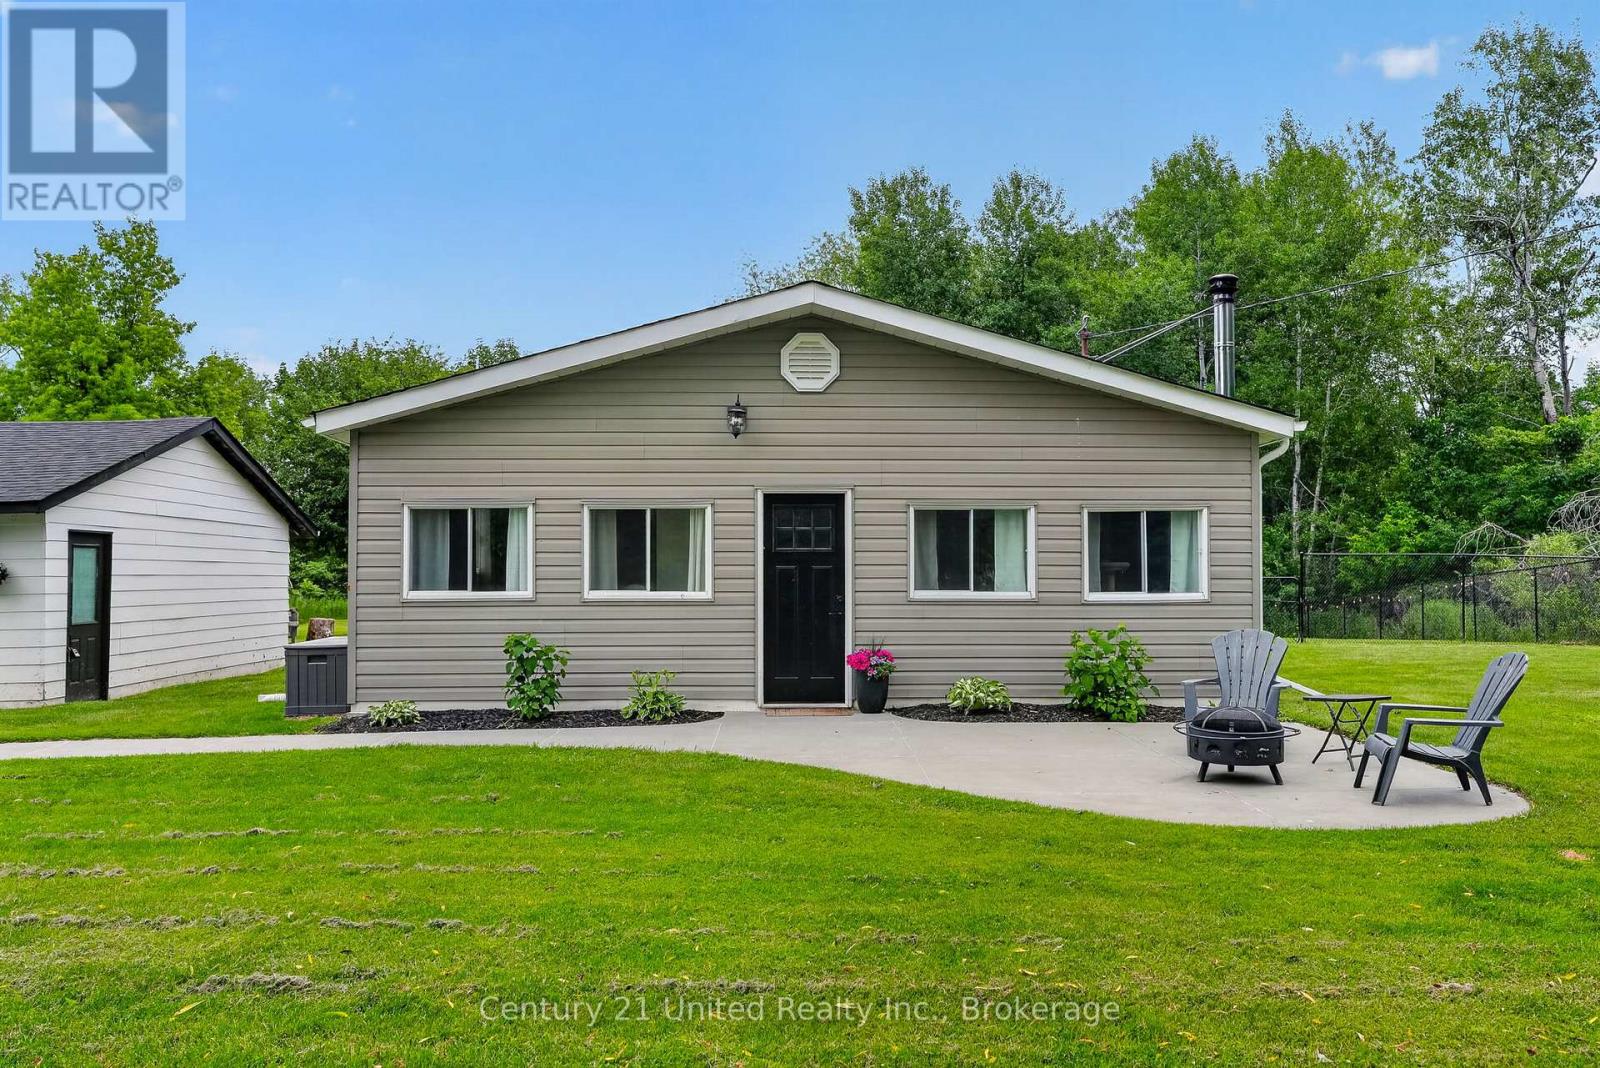
145 Noonan Road
Alnwick/haldimand, Ontario
Discover your slice of country paradise on this country property that perfectly balances rural tranquility with modern convenience. This charming three-bedroom, one-bathroom home sits on an impressively large lot, offering endless possibilities for outdoor enthusiasts and those seeking space to breathe. The heart of this cozy residence features an open concept main living area that seamlessly connects your daily activities, making it ideal for both quiet evenings and entertaining guests. The warmth of country living is enhanced by a freshly serviced wood stove, creating the perfect ambiance for chilly evenings. Recent updates demonstrate the care this property has received, including a brand new hot water tank, washer and dryer set, and fresh windows in the separate garage. The thoughtfully added side yard fencing provides a secure space while maintaining the open feel of country living. The basement offers additional living space and storage potential, while the generous outdoor areas invite you to garden, play, or simply enjoy the peaceful surroundings. Whether you're sipping morning coffee on the front patio or hosting summer gatherings, this property delivers the space you crave. Modern conveniences blend seamlessly with rural charm through features like the iron filtration system and recently inspected septic system, ensuring worry-free living. The separate garage provides excellent storage and workspace options. Located in the heart of Warkworth's countryside, you'll enjoy the perfect balance of seclusion and accessibility. This is more than just a house - it's your gateway to the country lifestyle you've been dreaming about, complete with room to grow and space to call your own. Note: the garage does not have electrical hook up. (id:47351)
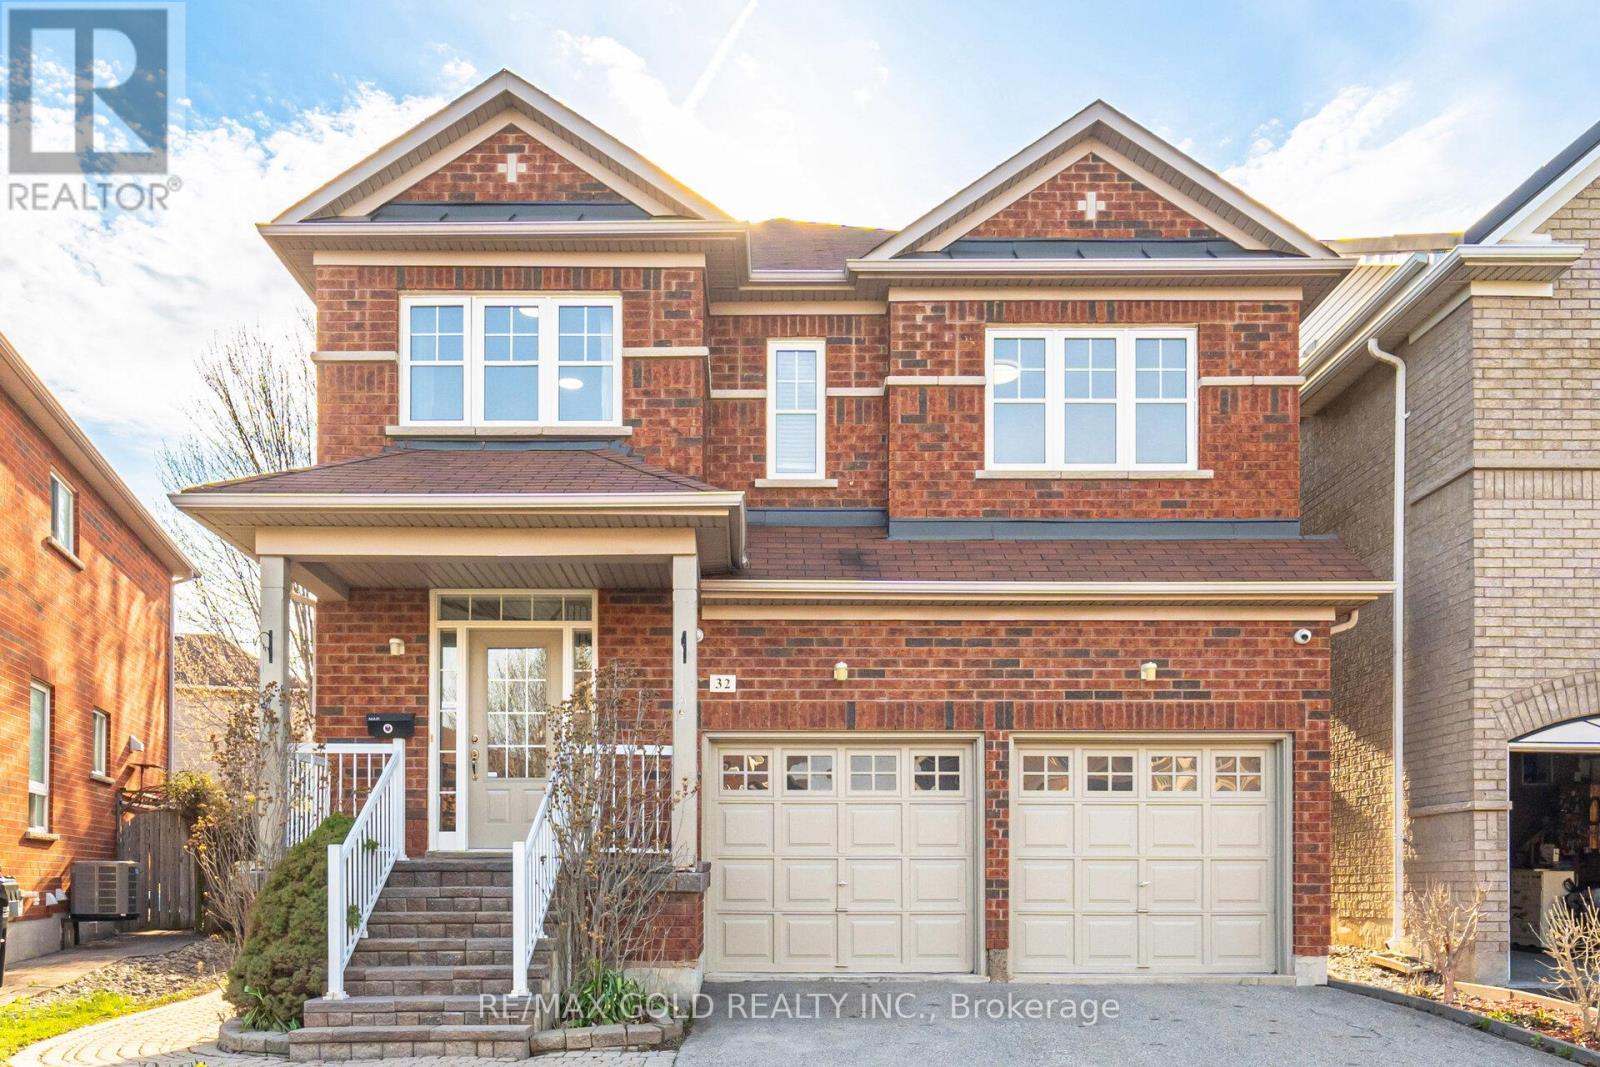
32 Ness Road
Brampton, Ontario
Welcome to this beautifully upgraded 4-bedroom, 4-bathroom detached home with legal 2nd dwelling, ideally located in one of the most desirable and highly sought-after Bram West community. Offering a perfect balance of style, space, and income potential, this move-in-ready home is designed for modern family living.Step inside to a bright and inviting foyer that opens into elegant living and dining areas, complete with hardwood flooring, pot lights, and contemporary finishes throughout. The open-concept layout flows seamlessly into a stunning kitchen featuring granite countertops, stainless steel appliances, a gas stove, backsplash, and a centre island-perfect for both everyday meals and entertaining. The main floor also includes a convenient laundry room with direct garage access.Upstairs, you'll find four generously sized bedrooms, all with hardwood flooring, along with a versatile loft space ideal for a home office or additional lounge area. The spacious primary suite offers a walk-in closet and a luxurious 5-piece ensuite. Oak stairs with iron pickets add a touch of sophistication throughout the home.A Stand-out feature of this home is 1-bedroom/studio open style legal 2nd dwelling, complete with a full washroom, kitchen, separate laundry, and a private entrance-offering potential for rental income (previously rented for $1500)Additional upgrades include 9-ft ceilings on the main floor, modern light fixtures, natural oak hardwood floors throughout home (carpet free). The beautifully landscaped backyard with interlocking stonework provides the perfect outdoor retreat for relaxing, summer barbecues and entertainment. Located close to top-rated schools, parks, shopping, restaurants, transit, walking trails and major highways (401 & 407), this exceptional home truly has it all. Don't miss your chance to own in one of Brampton's most desirable neighbourhoods! (id:47351)
3337 Homark Drive
Mississauga, Ontario
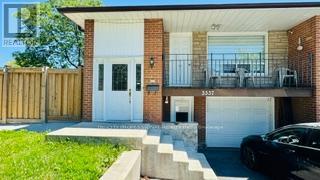
Opportunity to Own this Spacious 3+2 BR, 3 Full WR Semi-Detached Raised Bungalow in Highly Desired Family Friendly Applewood Area Sitting on Huge 39x111 Feet Corner Lot Featuring Built in Garage, Fenced Backyard, Private Fenced Concrete Patio to Enjoy Family BBQ, Separate W/O Entrance to Basement Apartment, 2 Separate Laundries. Main Floor: Open Concept Dining & Living with Potlights & W/O to Balcony to Enjoy Morning Coffee. Family Size Kitchen, SS Appliances, 3 BR, 2 Full WR Including a Master En-Suite. Basement: 2 BR, 1 WR, Large Size Hall, Kitchen, Separate W/O Entrance. Concrete Patio & Stairs 2022, Garage Door 2022, Kitchen 2022, Appliances 2022, Washrooms Reno 2022, Floor 2022, Tankless Water Heater (Owned) 2020, Widened Driveway 2023, Wood Fence 2023, This Sun-Filled Bright Home is Close to Schools, Shoping, Public Transit & Lot More Amenities in Great Neighborhood. (id:47351)
15 Bimmer Place
Brampton, Ontario
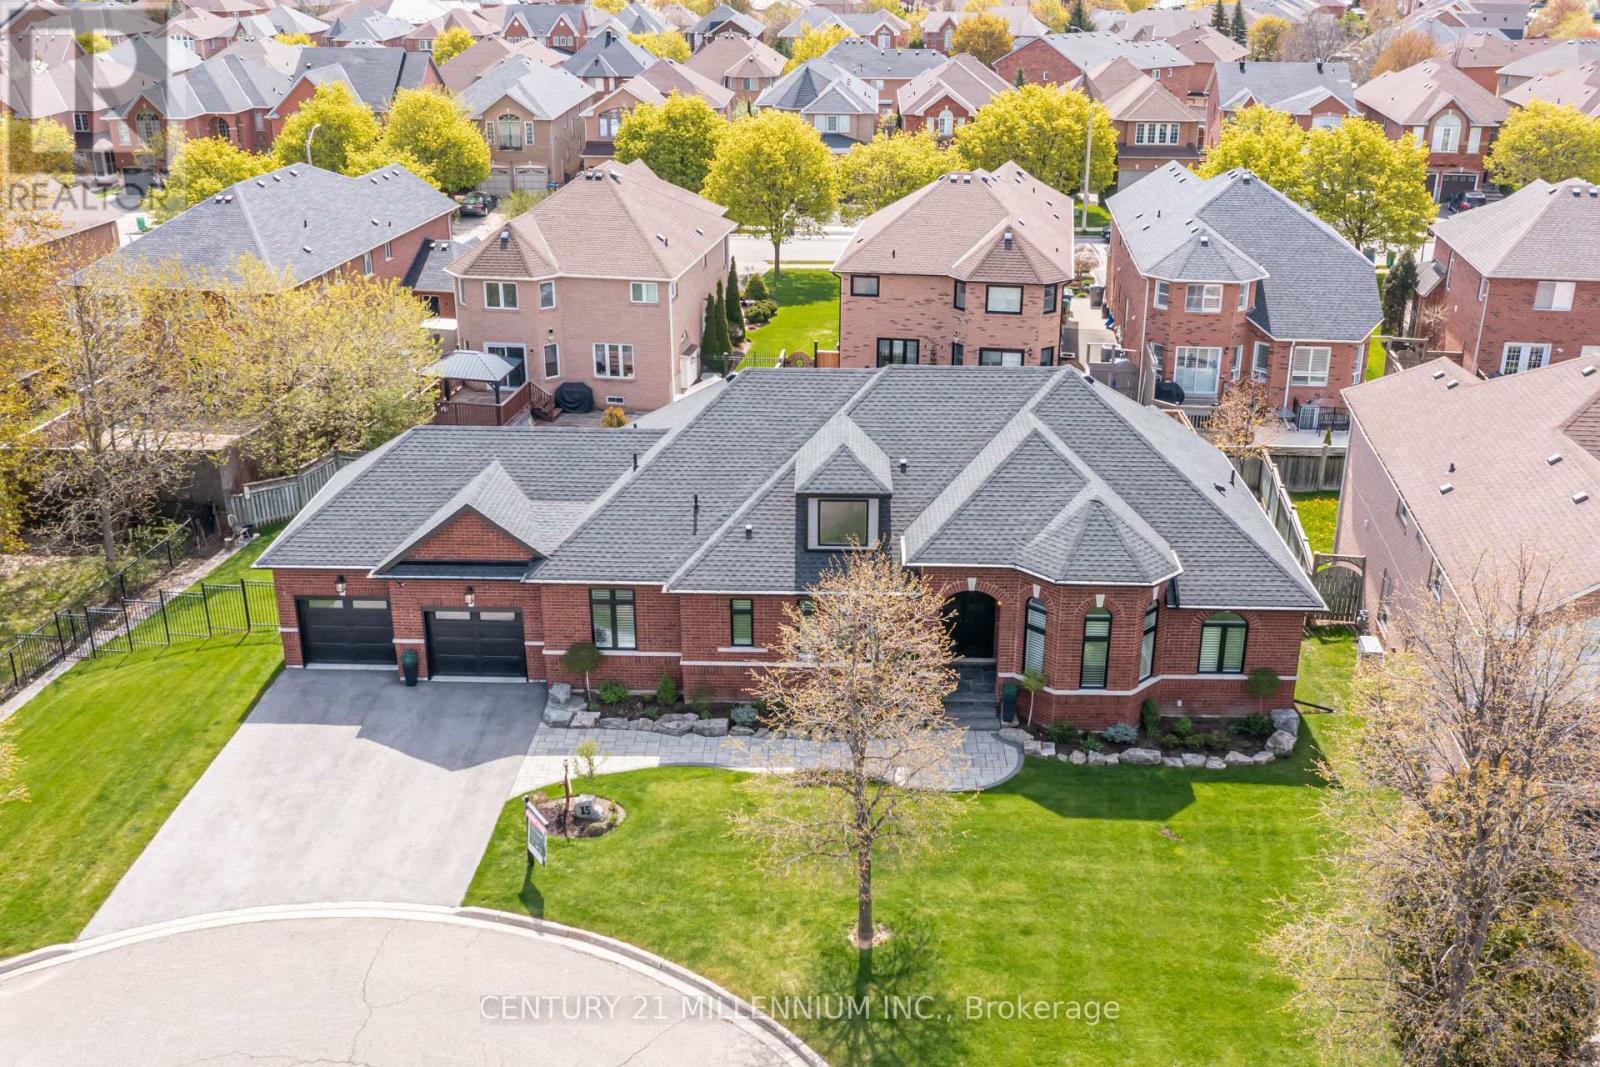
YES BUILT 2023 not a reno NEWLY CUSTOM BUILT! Extraordinary forever home. Built 2023 to the highest standards and nestled on a pristine 104ft x 116ft lot. Custom built bungalow, all current finishes and current codes 2023. First impression is a ranch style with that wide presence at the end of a quiet court, striking black windows, trim, garage doors, exterior electric potlights and matching double door Slab entry doors adorn timeless red brick, placed on a manicured stage of perfect driveway, green lawn and beds with perennials awakening. Breath deep, as you take in breathtaking glimpses of this open floor plan. Multifarious ceiling treatments include: Cathedral, coffered, crown moldings, all smooth finish and tasteful, dotted with latest technology pot lights, and arrayed with over size light fixtures at every opportunity. Large windows visible from every angle and gleaming hardwood bouncing back the light. Kitchen is fully loaded, Granite, backsplash, large pantry, paneled dishwasher, builtin microwave/oven and beverage fridge, all custom cabinetry has recessed valance lighting with organizers, not an opportunity to upgrade missed, even a pot filler over gas range with electric oven. Large primary retreat, with gas fireplace, his and hers walkin and a spa like ensuite, rain shower , jets and wand, stand alone tub. 2 secondary bedrooms conjoined with jack and jill 4 piece bath. Basement is wide open with possibilities, featuring high ceilings and all finished square feet, extra insulation behind perimeter walls. Enjoy ample recreation, and a home gym or repurpose 2300 square feet to make it yours. Spread outside on a true entertainer's 2 tier deck, with huge under storage, an electrical line ready for a hot tub, and lush lawn for play. Snelgrove, on the cusp of Caledon a neighbourhood where Single detached homes are the main housing type, 95% are occupied by homeowners. A tranquil and established community, while in the city limits. (id:47351)
12 Brentwood Road S
Toronto, Ontario
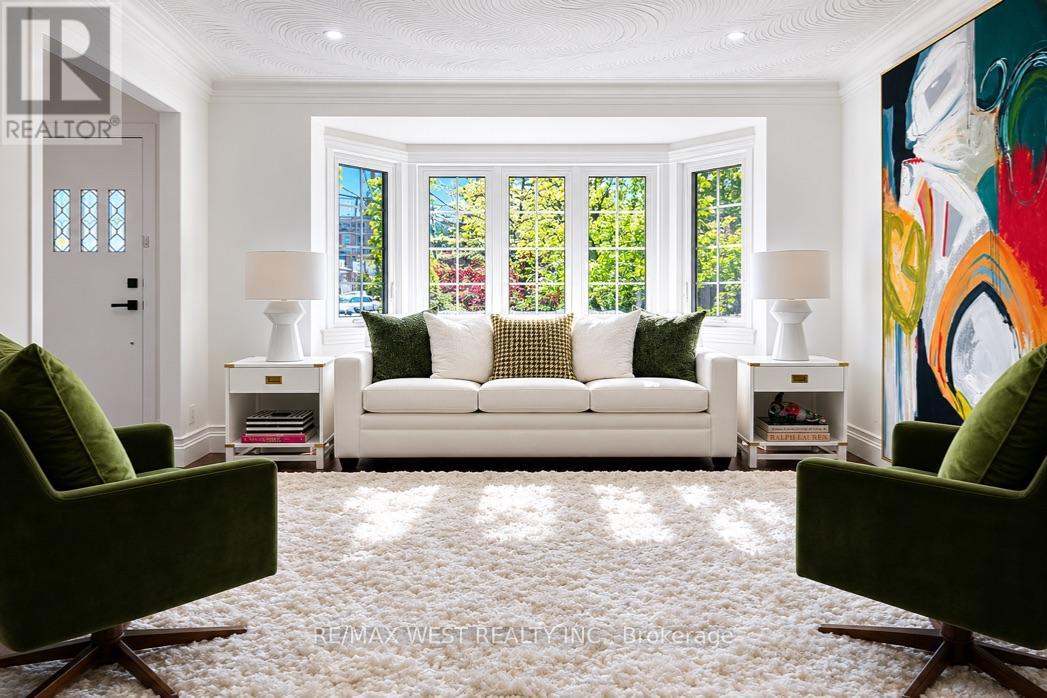
Nestled In The Heart Of Thompson Orchard, One Of Sunnylea's Most Coveted Enclaves, This Beautifully Renovated Stone And Brick Bungalow Offers The Best Of City Living - Walk To Daily Amenities, Parks, Restaurants, Cafés, Boutique Shopping, And Royal York Subway While Enjoying The Comfort And Privacy Of A Detached Home. Bathed In Natural Light, The Open-Concept Living And Dining Rooms Showcase Walnut Hardwood Floors, Crown Moulding, Recessed Lighting, And A Large Bay Window. The Renovated Kitchen Combines Style And Function With Quartz Countertops, Island Seating, A Professional Gas Range, And Generous Workspace For Everyday Living And Entertaining. Two Spacious Main Floor Bedrooms Overlook The Backyard And Are Complemented By A Renovated Bathroom With Timeless Finishes. The Bright Lower Level Provides A Superb Extension Of The Home With A Separate Side Entrance, Family Room, Renovated Bathroom With Soaker Tub, Large Laundry Room, Abundant Storage, And Flexible Space Ideal For Guests, Visiting Family, A Home Office, Or Hobbies. Outside, Enjoy A Private Backyard Retreat Complete With A Cedar Deck, Covered Gazebo, And Inviting Spaces For Outdoor Dining And Relaxation. An Attached Garage And Private Double Driveway Add Everyday Practicality. Morning Walks Along The Humber River And Mimico Creek Trail Systems, Golf At Several Of The Area's Prestigious Clubs, An Evening At The Kingsway Theatre, And Seamless Access To Downtown, Pearson Airport, And Major Highways Are All Part Of Life Here. It's This Rare Combination Of Walkability, Green Space, Community, And Urban Convenience That Defines Life In Sunnylea. (id:47351)
3320 Cline Street
Burlington, Ontario
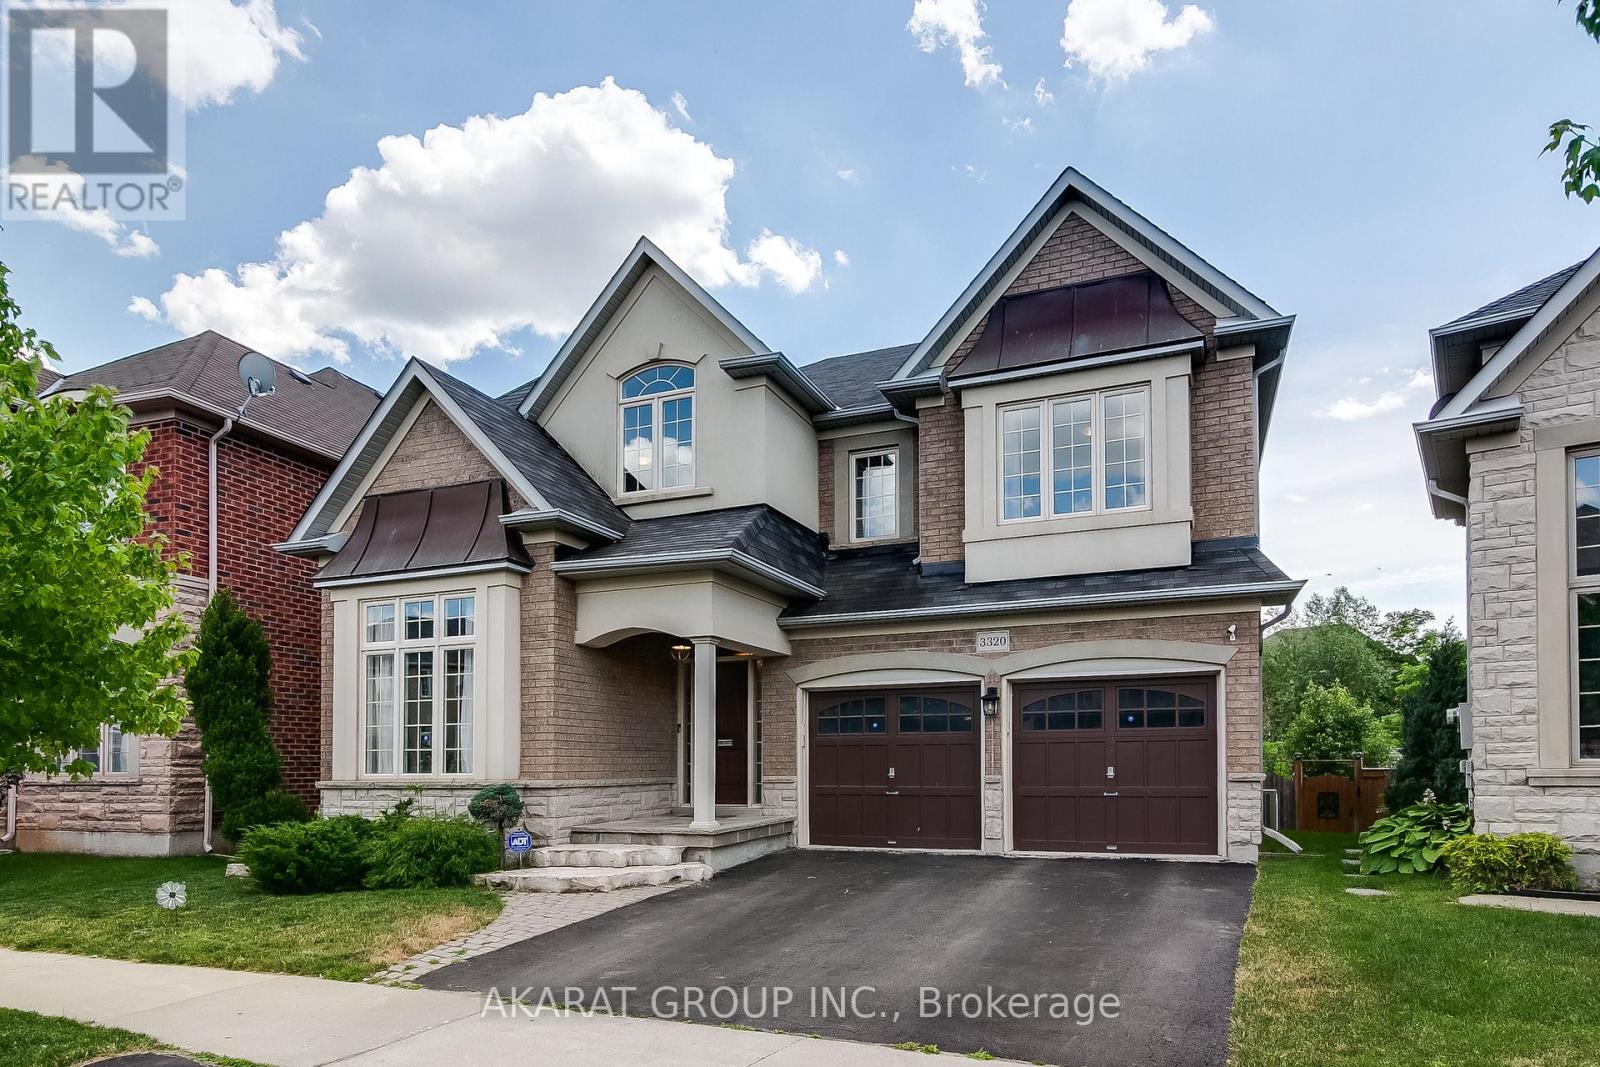
Bright and spacious 5-bedroom detached home in highly sought-after Alton Village backs onto a serene ravine, offering exceptional privacy and a peaceful setting. Featuring a large deck perfect for relaxing or entertaining, the home showcases quality upgrades throughout. The main floor offers a well-designed layout with separate living and dining areas, a welcoming family room, a private office, and an upgraded kitchen complete with quartz countertops, a stylish backsplash, and stainless steel appliances, ideal for both everyday living and hosting. The generously sized primary bedroom provides a comfortable retreat with walk-in closets and a 5-piece ensuite bath, while four additional spacious bedrooms offer ample accommodation, including two connected by a convenient Jack-and-Jill washroom. Located in one of Burlington's most desirable communities, Alton Village is known for its top-rated schools, family-friendly atmosphere, parks, and convenient access to major highways, shopping, and everyday amenities, making it an exceptional place to call home. (id:47351)
383 Memorial Grove
Ottawa, Ontario
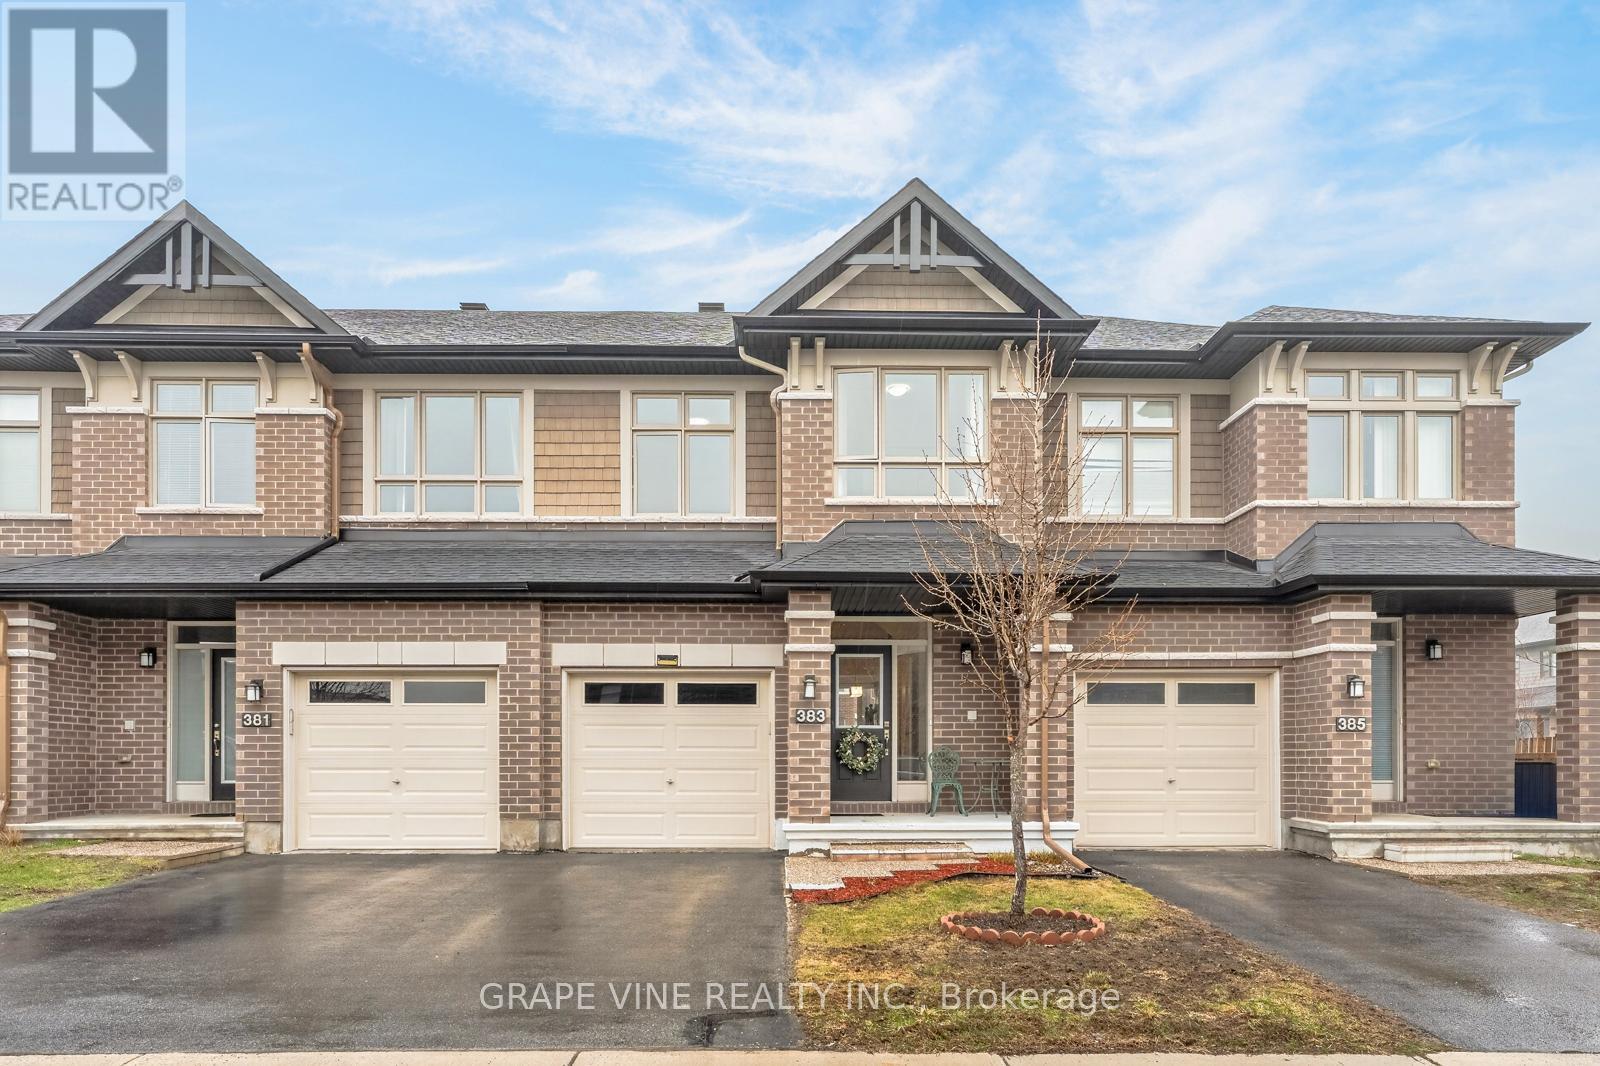
Occupied with reliable tenants already under lease, generating $3,000/month in rental income immediately after closing - perfect for investors looking for turnkey cash flow.OVER $60K IN UPGRADES (builder), FAIRHAVEN MODEL SITUATED ON A PREMIUM DEEP LOT! Welcome to this beautifully maintained, meticulously cared-for, Energy Star certified home in the highly desirable community of Riverside South. Offering over 2,500 sq. ft. of thoughtfully designed living space, this residence combines modern elegance with everyday comfort, delivering the feel of a detached home.A stunning 10-ft sunken foyer creates a grand first impression, leading into a bright and airy open-concept main floor with 9-ft ceilings, rich hardwood flooring throughout the main and second levels, and upgraded pot lighting. The layout flows seamlessly, ideal for both entertaining and daily living.The chef's kitchen is a true showpiece, featuring extended cabinetry, gleaming granite countertops, stainless steel appliances, a professional-grade hood fan, and an oversized island with breakfast bar seating overlooking the sun-filled Great Room. The living area is anchored by an upgraded modern fireplace with stylish tile surround.Upstairs, a spacious loft offers flexible use as a home office, lounge, or additional family space. The primary suite is a private retreat with a walk-in closet and spa-inspired 4-piece ensuite featuring a quartz vanity and oversized Roman soaker tub. Two additional well-sized bedrooms, a full bath with glass shower doors, and convenient second-floor laundry complete the level.The fully finished basement adds valuable living space with a large recreation area, ample storage, and rough-in plumbing for future customization. Outside, enjoy a premium deep backyard with two expansive decks and a storage shed-perfect for entertaining or relaxing.Ideally located minutes to Limebank LRT Station, and walking distance to Memorial Grove Park, schools, and everyday amenities. (id:47351)
3637 Keith Avenue
Chelmsford, Ontario
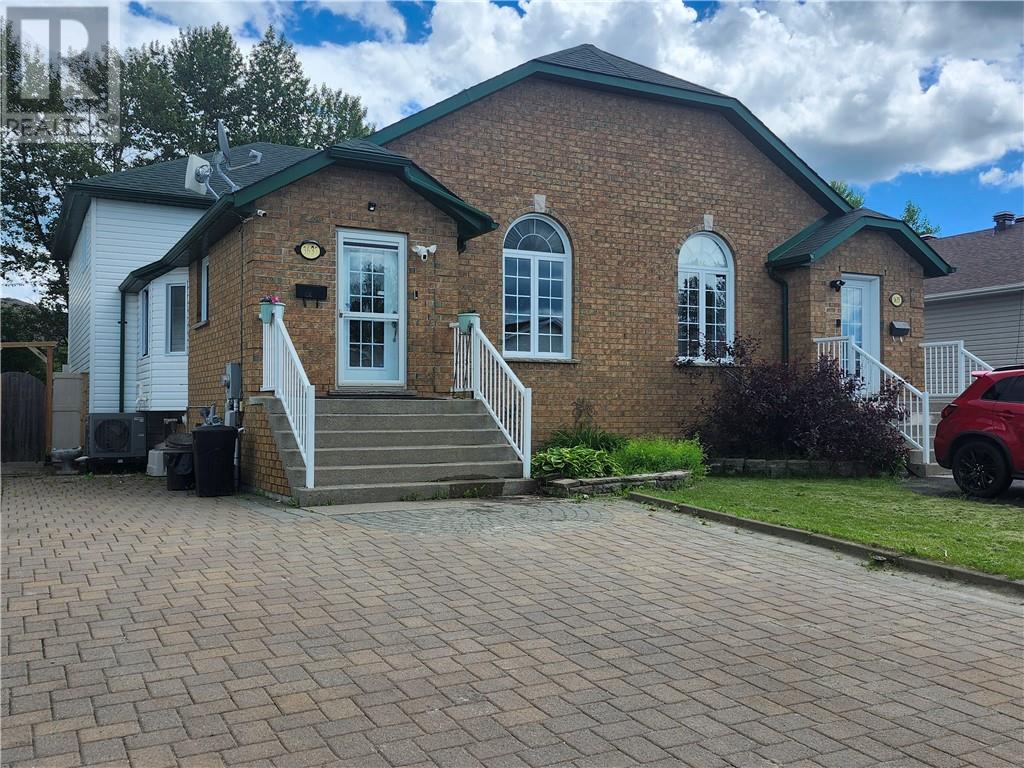
WELCOME TO 3637 KEITH ST. THIS IMMACULATE 3 BED PARTIALLY BRICK HOME HAS MUCH TO OFFER. LOCATED CLOSE TO ALL AMENITIES AND IN A GREAT FAMILY NEIGHBOURHOOD. THIS APPROX, 20 YR OLD SEMI DETACHED HOME BOASTS MAPLE CUPBOURDS AND CORIAN COUNTERS IN KITCHEN. RICH TILING AND GEORGEOUS HARDWOOD FLOORING. AN OVERSIZED BATHROOM WITH AIRJET TUB AND GRANITE COUNTERS, PLUS A SECOND FULL BATH. INTERLOCK STONE ON DRIVE.. FULL TREK DECKING AND VINYL FENCING. THIS HOME IS FINISHED BEAUTIFULLY AND IS EASILY MAINTAINED. (id:47351)

1355 - 60 Ann Oreilly Road
Toronto, Ontario
Beautiful and well-designed 2-bedroom + den unit in the sought-after Tridel-built community at 60 Ann O'Reilly Rd. This bright corner unit features exposure on two sides, offering abundant natural light through large windows in every room. Functional layout with a spacious primary bedroom including a full ensuite bathroom. The versatile den is ideal for a home office or guest space. Enjoy a large private balcony, perfect for relaxing or entertaining. Exceptional building amenities, including a state-of-the-art gym studio that truly feels like a professional fitness center. Professionally managed by Del Property Management, ensuring excellent maintenance and service. A perfect combination of comfort, layout, and lifestyle. (id:47351)
1059 Silverdale Drive Unit# Main
Windsor, Ontario
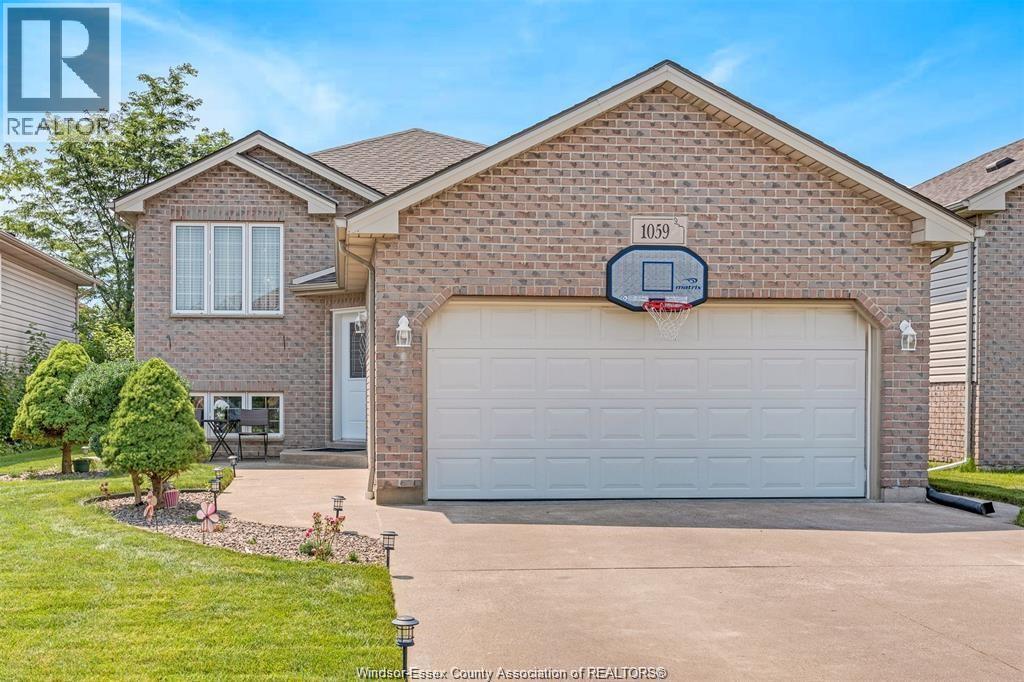
Beautiful Detached Raised Ranch UPPER LEVEL in the highly sought-after Walkergates neighbourhood. This home offers 3 spacious bedrooms, 1 full 4-pc bath, a bright kitchen, and an open living and dining room perfect for everyday living. Enjoy a cozy patio and a generous backyard, along with an attached double-car garage for convenience. Located just a 2-minute walk to the bus stop and 5 minutes from Costco, Superstore, Home Depot, and Talbot Trail School. A school bus stops right on the street. A park/playground with a pickleball court is only a 5-minute walk away—ideal for families and outdoor lovers. (id:47351)
Bsmt - 43 Densgrove Road
Toronto, Ontario
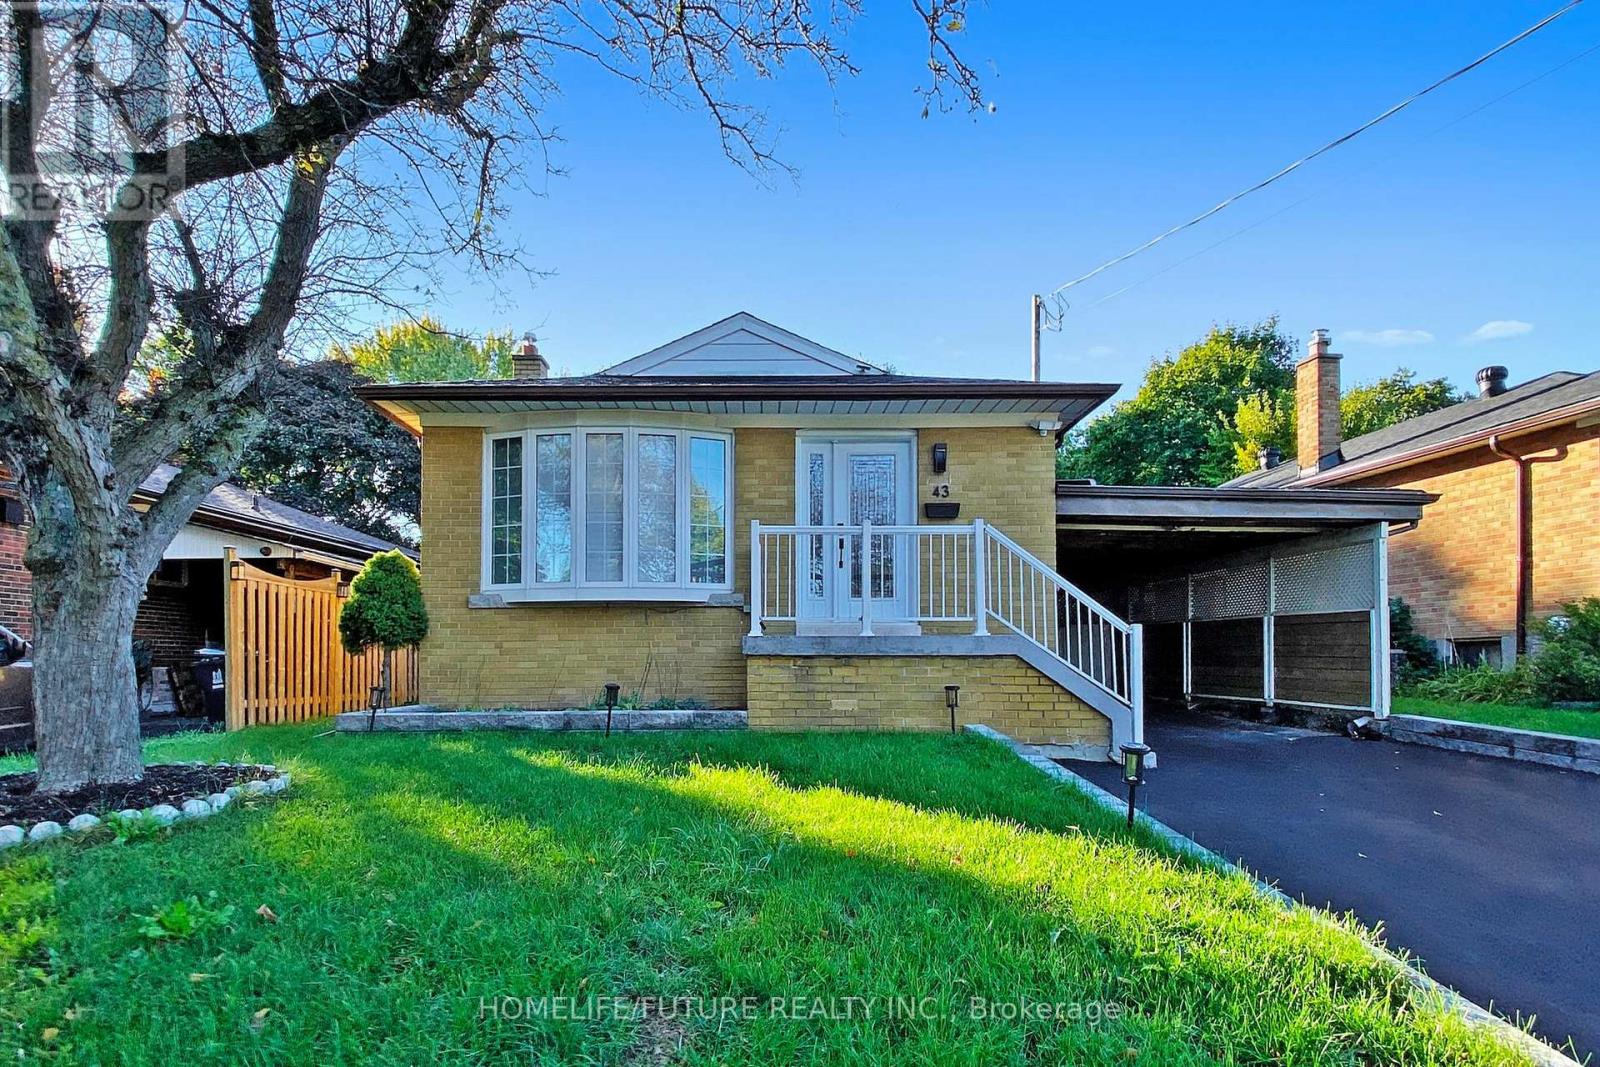
Location! Just Minutes To Highways, Parks, Schools, Shopping Etc.Beautifully Done Basement With Separate Entrance Huge Living Room With Dining Area 2 Spacious Bedrooms, A Good Size Kitchen & A Generous Size Bathroom. Separate - Washer & Dryer, Basement Tenant Pay 40% Of All Utilities. (id:47351)
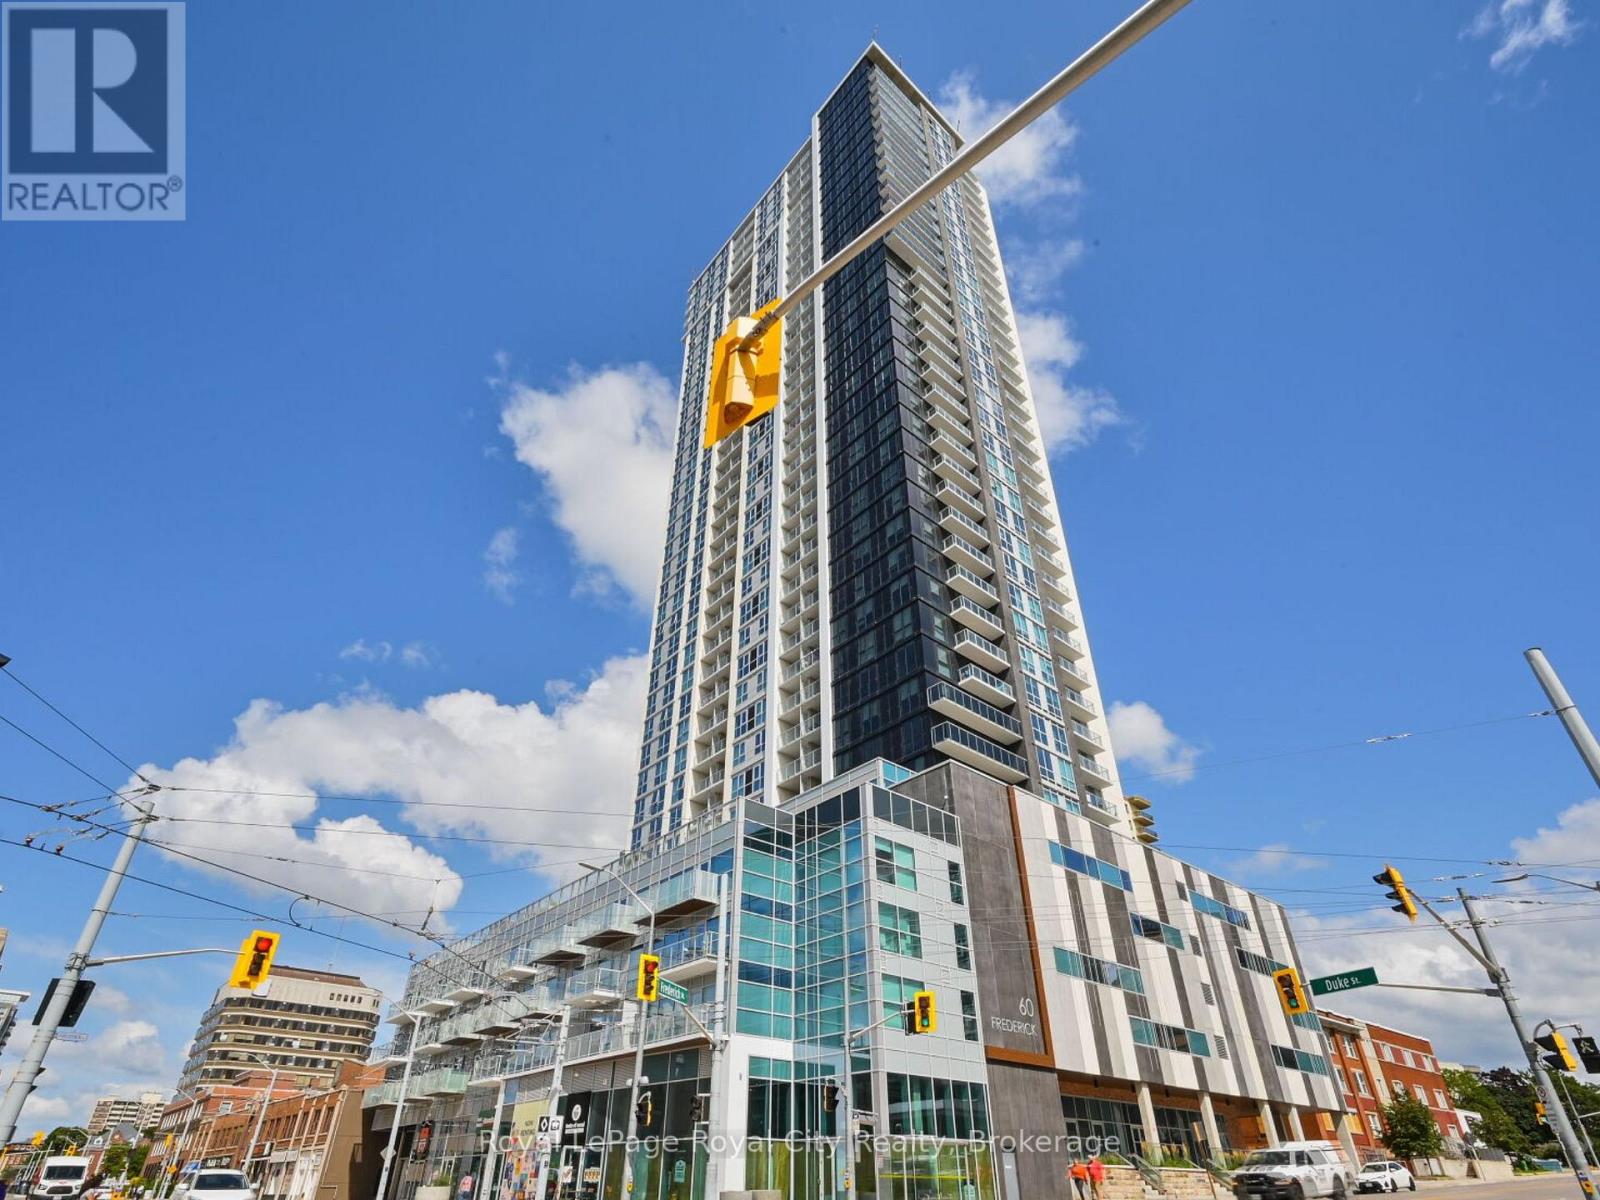
3612 - 60 Frederick Street
Kitchener, Ontario
INCLUDES DEN & BALCONY WITH BRAND NEW FLOORING & PAINT - Located on the 36th floor with beautiful views of the city. This 1 Bedroom plus a den unit offers open concept layout, a kitchen with stainless steel appliances, and stone countertops. Bath with laundry for your convenience. Floor to ceiling windows provide an abundance of natural light and balcony access from the living room to enjoy the views. Large exclusive locker included. This condo is just minutes from Wilfred Laurier University, Waterloo University and the UW Technology Park. INCLUDES in-suite smart tech package (smart door, lighting and thermostat), rooftop resident terrace, executive fitness centre, communal garden terrace. (id:47351)