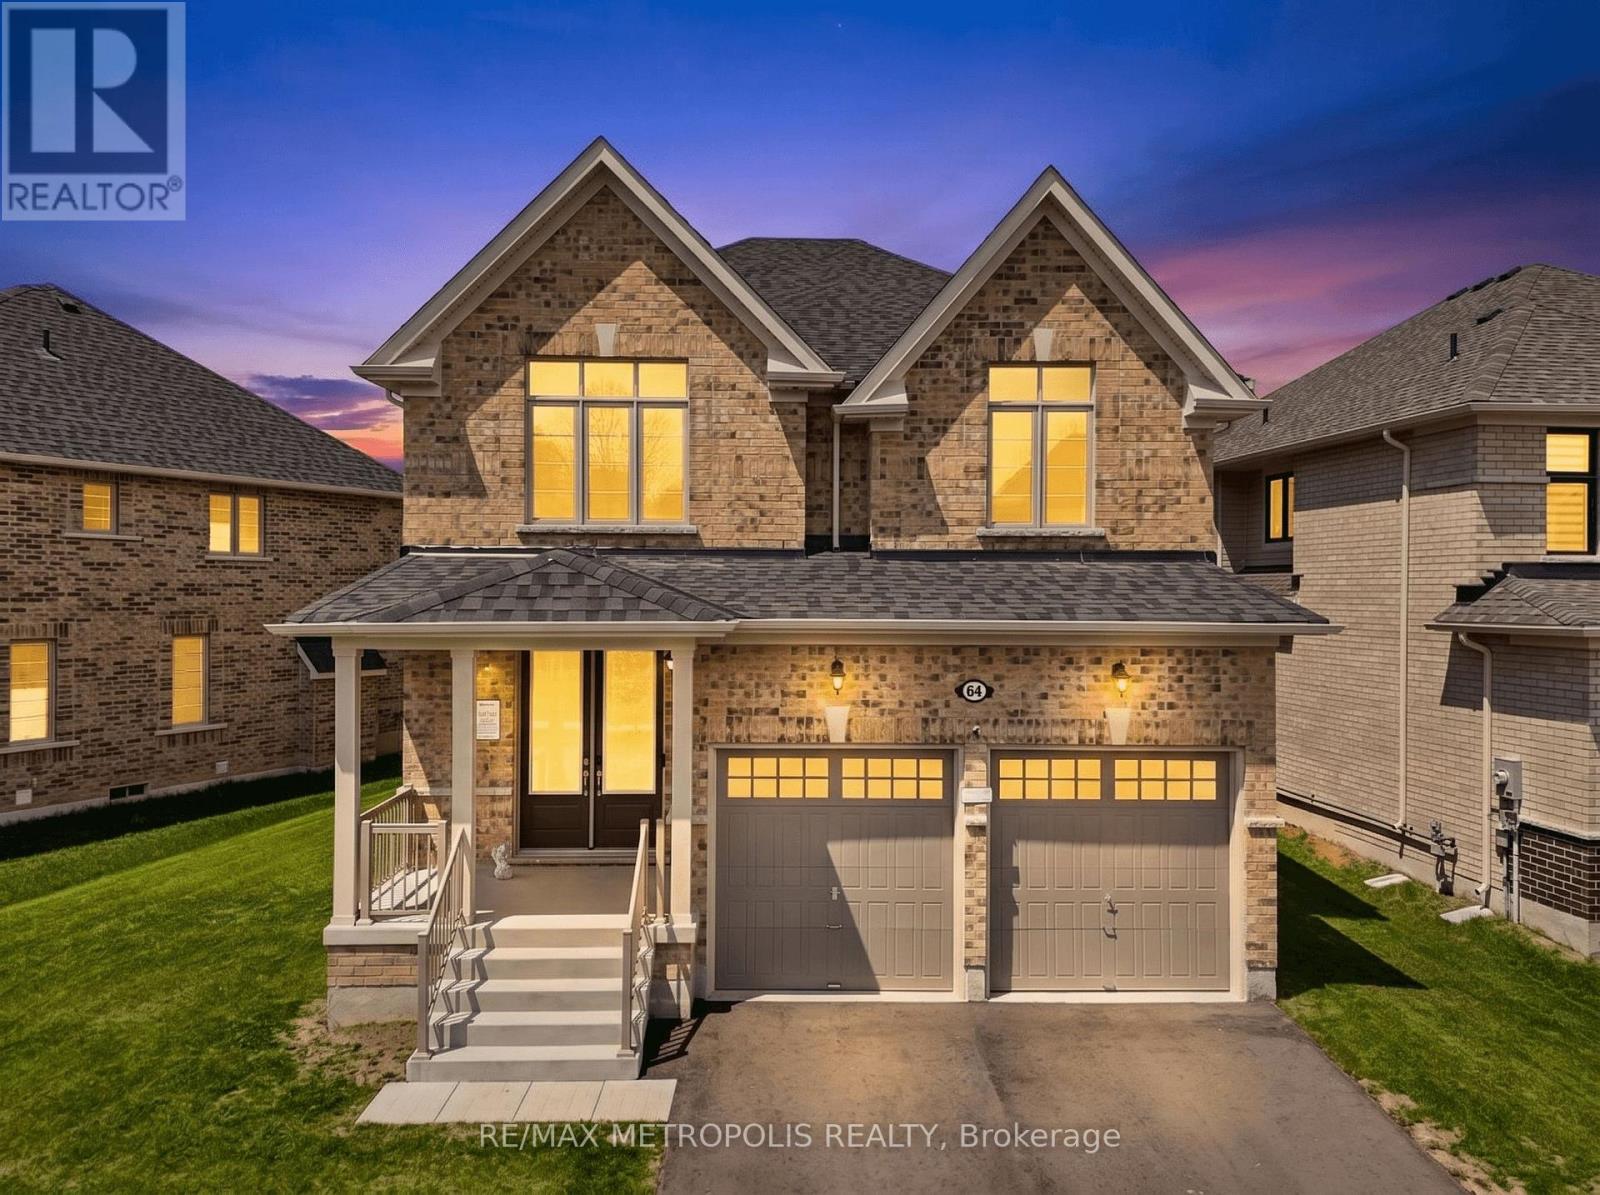
64 Big Canoe Drive
Georgina, Ontario
Beautiful & Bright Double Car Garage Brand New Detached Home, Hardwood Floor through out the house. Luxury Home, Modern Design With Spacious Layout. High Ceiling On Main Floor. Main Level Library. Open Concept Kitchen With Center Island, Gorgeous Family Room with Fireplace, Direct Access To The Garage From The Main Floor. Huge Master Bedroom with His & Hers walk in closets. Spacious 4 Bedrooms with ensuite Bathrooms. Tenants Responsible For Lawn Mowing/Snow Shoveling and paying for all utilities during the term of the Lease agreement. Minutes To Hwy404, Park, Lake Simcoe, School, Shopping Center And More. Move-In Ready Condition! (id:47351)
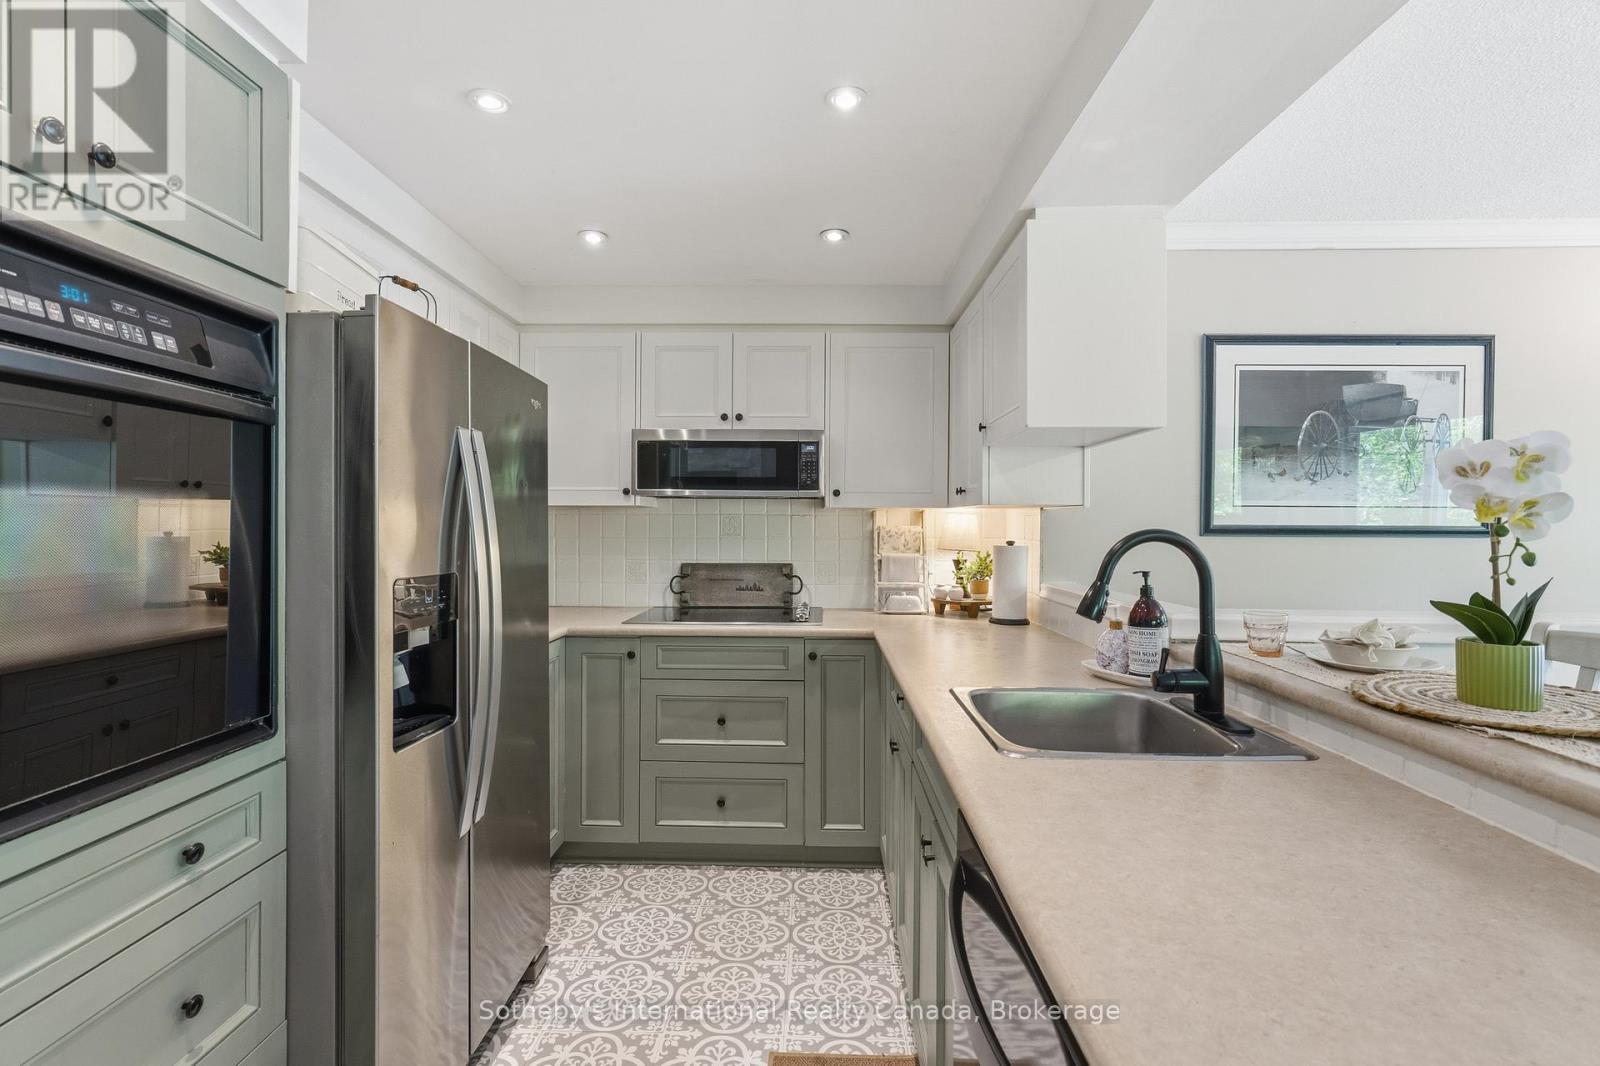
180 Clairmont Road
Gravenhurst, Ontario
Tucked away on a quiet cul-de-sac in the heart of Gravenhurst, this beautifully maintained 4 bedroom, 3 bathroom bungalow with 3000+ finished sq ft offers the perfect balance of privacy, convenience, and Muskoka charm. Set on an impressive half-acre lot in town, this is the kind of family home that rarely comes available-offering room to grow, play, entertain, and enjoy the outdoors without sacrificing proximity to amenities. Backing onto a peaceful forest and meandering stream, the expansive rear deck creates a tranquil outdoor retreat where morning coffee, evening gatherings, and wildlife sightings become part of everyday life. Families will appreciate the usable side yard, providing a convenient space for a trampoline, play area, or outdoor activities, while the forested backdrop creates a unique sense of privacy rarely found in town. Inside, the home showcases a warm farmhouse-chic aesthetic with thoughtful updates and timeless design choices throughout. The fully renovated main bathroom adds a touch of luxury, while the inviting living spaces are anchored by two natural gas fireplaces that provide warmth and character on both levels. The spacious, functional layout includes a fully finished basement, offering abundant room for family movie nights, a games room, guest accommodations, hobbies, or entertaining. Pride of ownership is evident at every turn, with meticulous maintenance and important updates already completed, including a roof replaced just five years ago. An attached double-car garage provides additional storage, while the sought-after location places you just minutes from the waterfront, shops, restaurants, schools, the Muskoka Wharf, and the iconic Steamships. Combining the warmth of a true family home with tasteful farmhouse-inspired design, exceptional upkeep, and a peaceful natural backdrop, this property offers a rare opportunity to enjoy space, privacy, and Muskoka living in one of Gravenhurst's most desirable in-town locations. (id:47351)
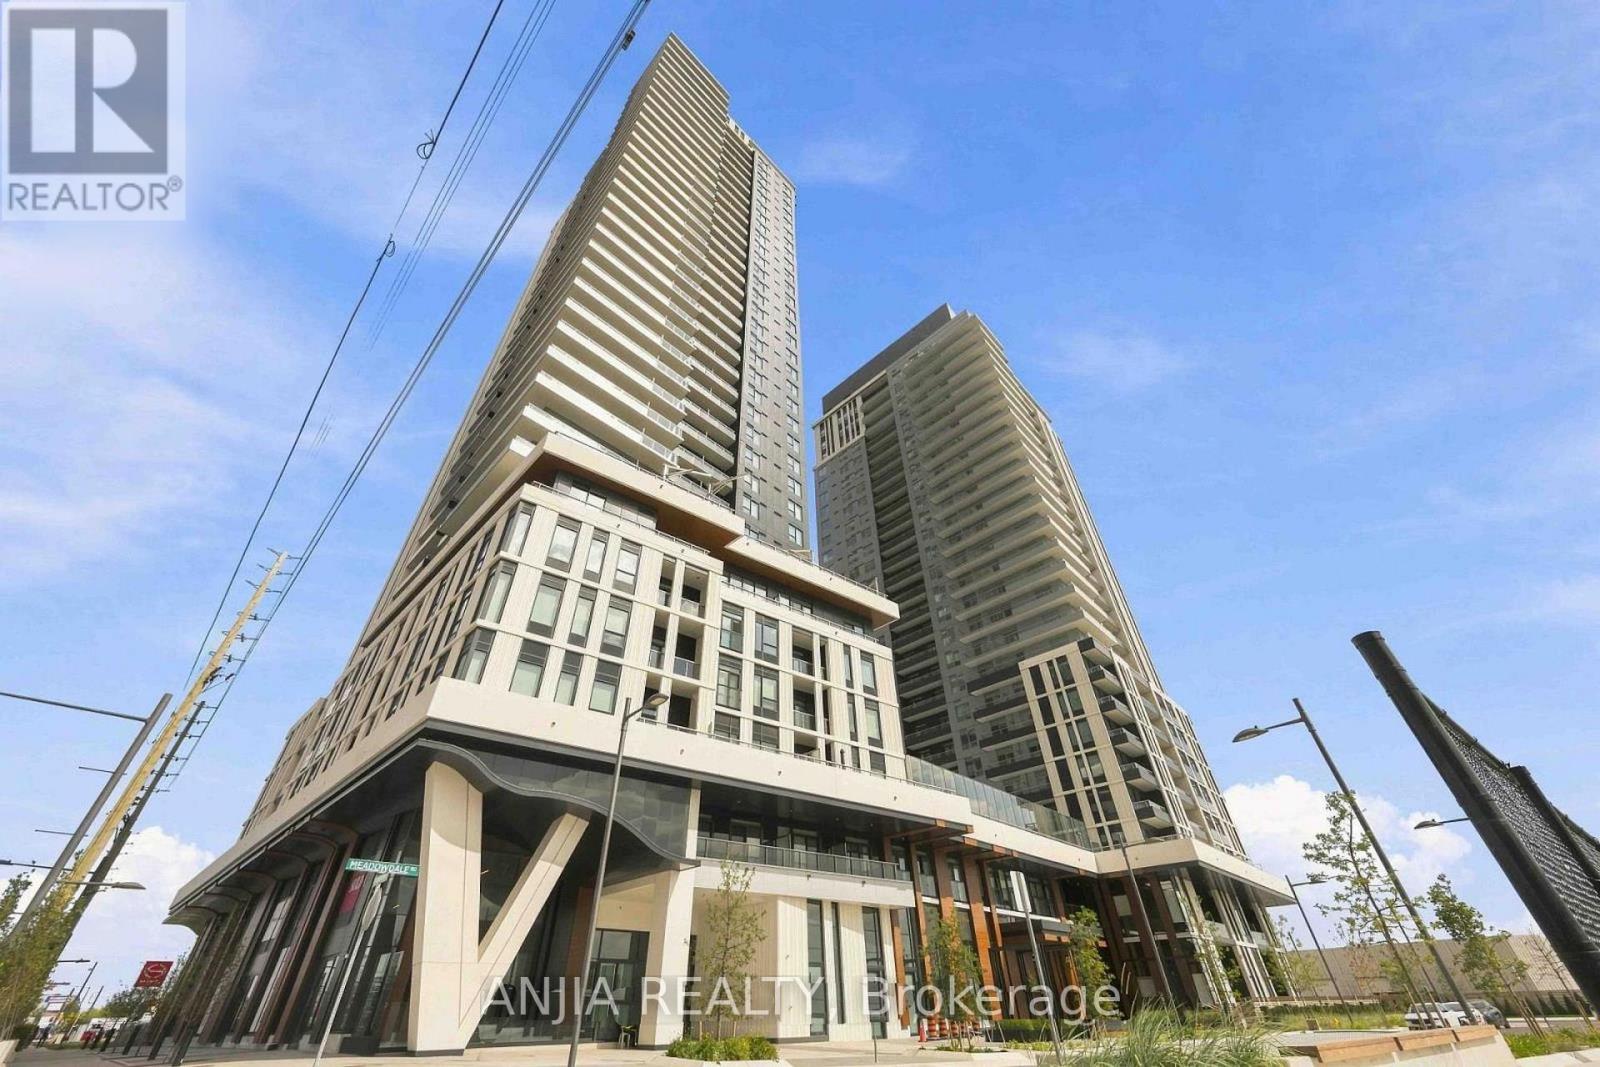
1204 - 5 Meadowdale Road
Vaughan, Ontario
Welcome to Luxury Living at The Vincent! This brand-new, never-lived-in 1 Bedroom + Den suite features a bright, well-appointed layout with floor-to-ceiling windows, refined finishes, and a private balcony with unobstructed views. The modern kitchen showcases integrated premium appliances, quartz countertops, and sleek cabinetry. Ideally situated in the heart of VMC, just steps from Vaughan Metropolitan Centre Subway Station, with convenient access to Hwy 7, 400 & 407. Close to York University, Vaughan Mills, IKEA, Cineplex, and a wide selection of restaurants, cafes, and shopping. Enjoy a thoughtfully designed range of amenities, including an outdoor pool, fitness centre, yoga studio, pet wash, children's play areas, golf simulator, co-working spaces, concierge, and party lounge. (id:47351)
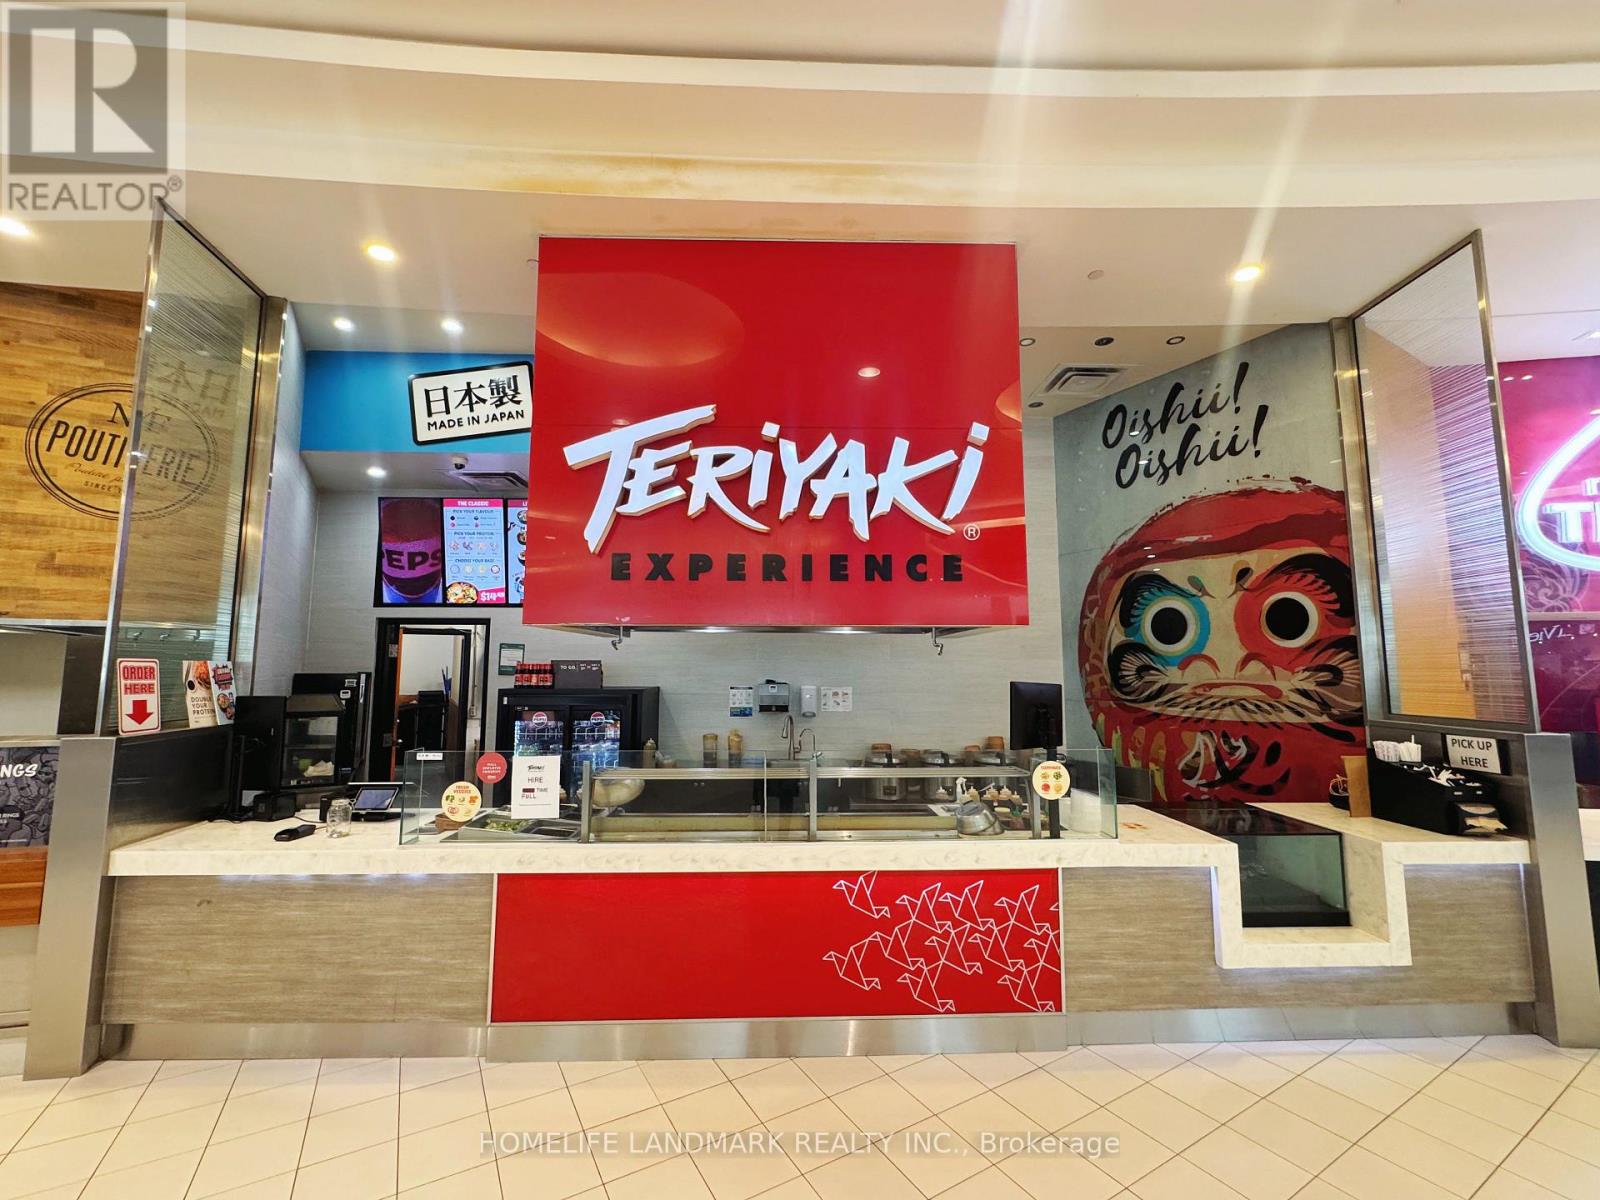
17600 Yonge Street
Newmarket, Ontario
Teriyaki Experience. Well-established and PROFITABLE food court business for sale in Upper Canada Mall. Operation with fully equipped kitchen, existing setup and established customer base. Great opportunity for an owner operator or investor looking to enter the food service industry with a read-to-operate business. (id:47351)
282 German School Road
Paris, Ontario
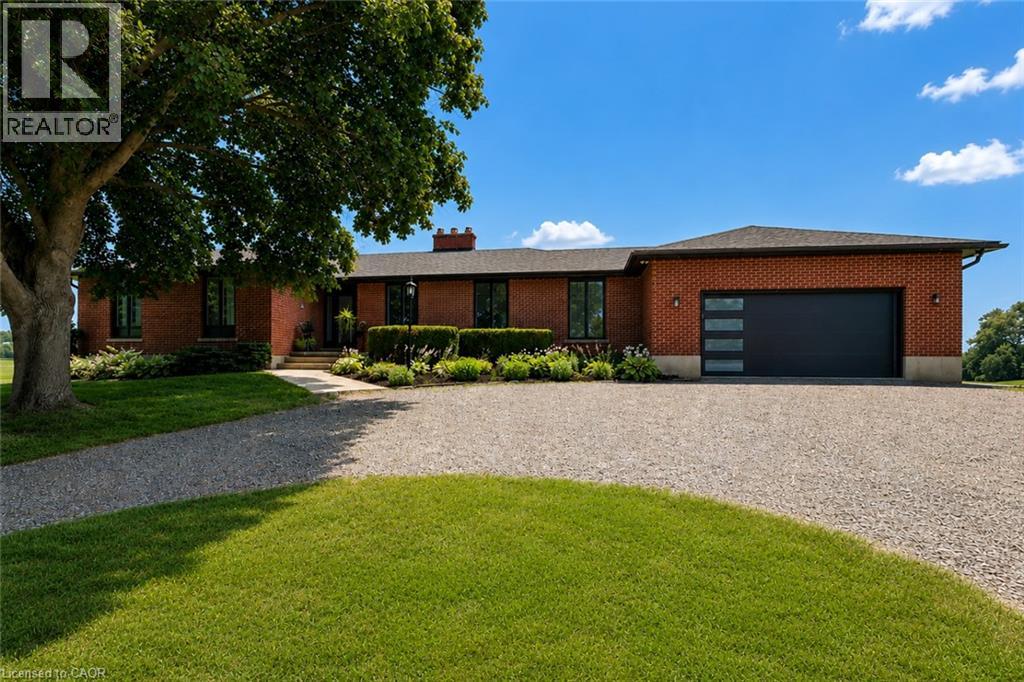
Set back from the road and surrounded by nature, this beautifully renovated all-brick bungalow offers the perfect blend of privacy and country living on 16 scenic acres perfect for a hobby farm. A circular driveway provides parking for 20+ vehicles, while the property features unobstructed views across open fields and private forest trails to explore right in your own backyard. The spacious home offers 5 bedrooms and 3 bathrooms, including a private ensuite, with thoughtful updates throughout. The main floor features wide plank luxury vinyl flooring, oversized windows, updated doors, a bright living room, separate dining area, and a large dine-in kitchen with updated countertops and backsplash. A convenient mudroom off the double garage includes a powder room and refreshed laundry space. The beamed ceiling family room with gas fireplace opens to a new covered deck overlooking the peaceful countryside; the perfect place to enjoy stunning sunsets and the changing seasons. The partially finished basement adds a fifth bedroom, ample storage, and room for future development. Outside, enjoy a fully updated inground pool with new liner, pump, filter, heater, and safety cover, plus a bar cabana for summer entertaining. The barn offers three horse stalls and a grazing area, currently used for storage. With municipal water, natural gas heating, and potential for future severance at the front, this rare rural property offers privacy, flexibility, and easy access to St. George, Cambridge, Paris, and Brantford. (id:47351)
16 Ramsay Street
East Gwillimbury, Ontario
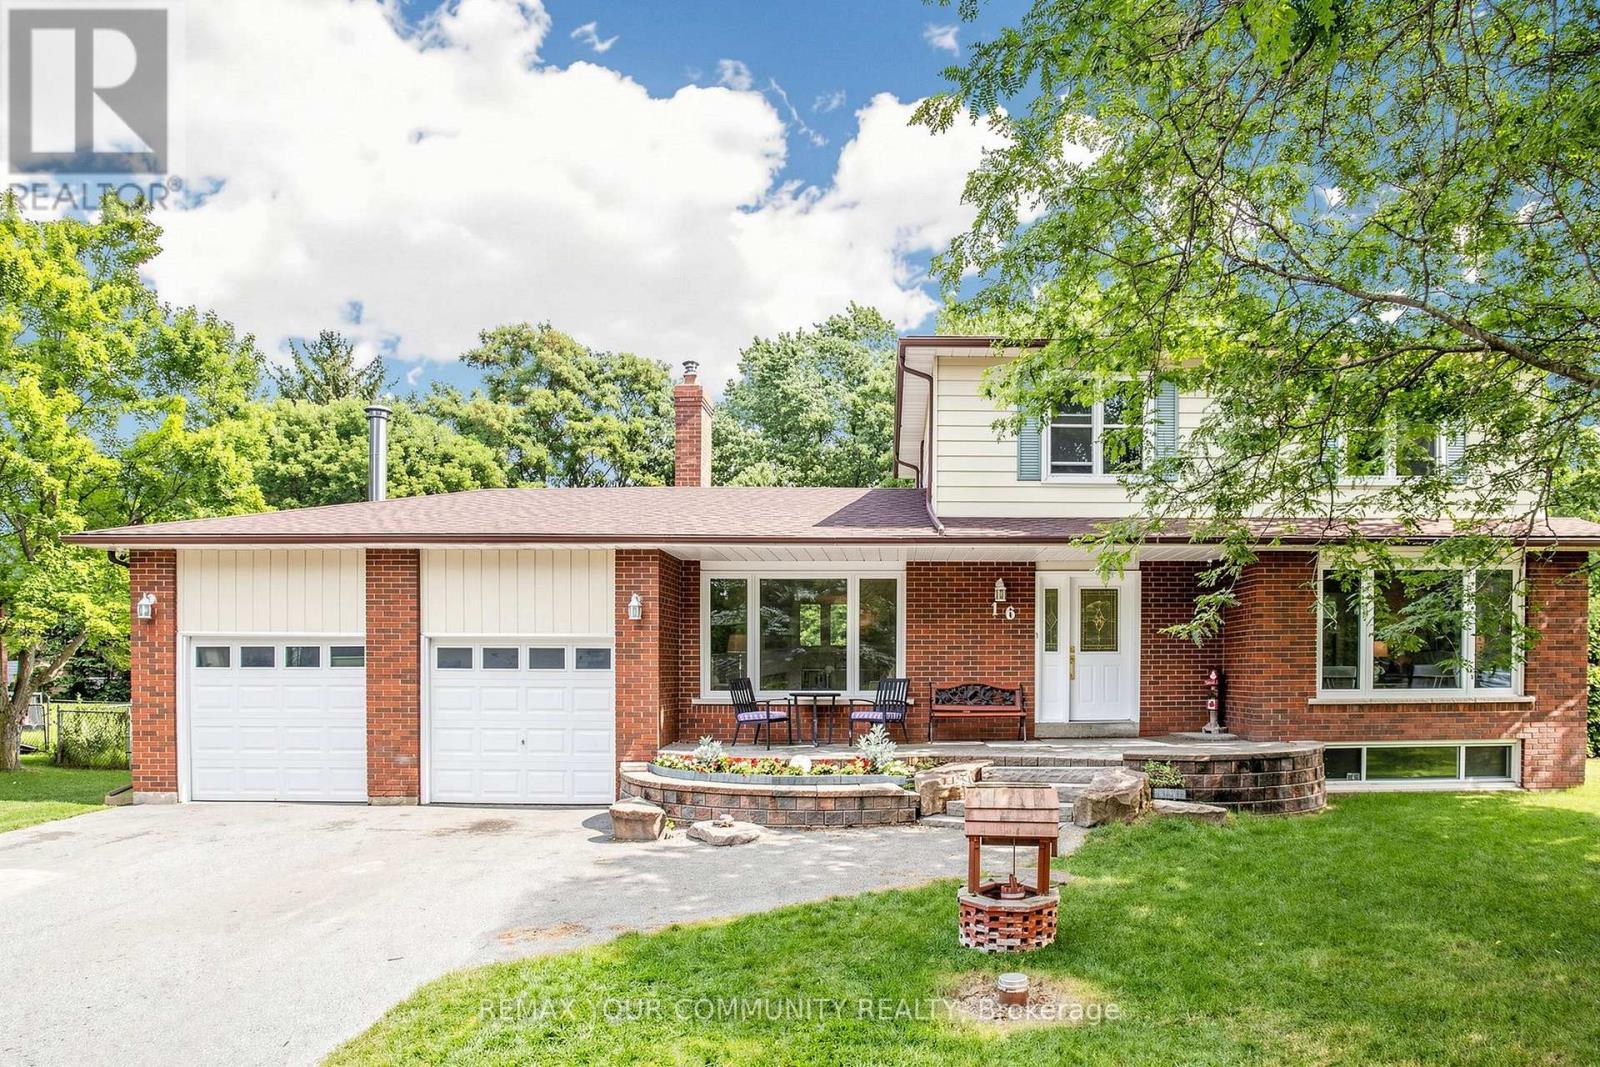
16 Ramsey Road is a home you're not going to want to miss! Set in a quiet, family-oriented neighbourhood on an incredible 102 x 165 ft lot, this bright and spacious home offers the perfect combination of space, privacy and convenience. It has a fully fenced yard with double gate drive through access for all your toys! The renovated modern kitchen, four bedrooms, updated upper bathrooms, separate living and family rooms, and newer laminate flooring provide plenty of room for the whole family. It features a wood burning stove with a fireplace insert that is perfect for those chilly fall evenings. Step outside to a beautiful backyard and large deck-ideal for kids to play, entertaining or simply enjoying the peace and privacy this property offers. The partially finished basement provides excellent potential to create even more living space. Recent updates include roof re-shingled August (2026), new septic system (2020), updated kitchen with a custom pantry, newer furnace, A/C, water softener and numerous upgraded windows. This home is Surrounded by trails and nature while still close to everyday amenities. This is a rare opportunity to own a spacious family home in one of Holland Landing's most desirable pockets. (id:47351)
176 Tigertail Crescent
Bradford West Gwillimbury, Ontario
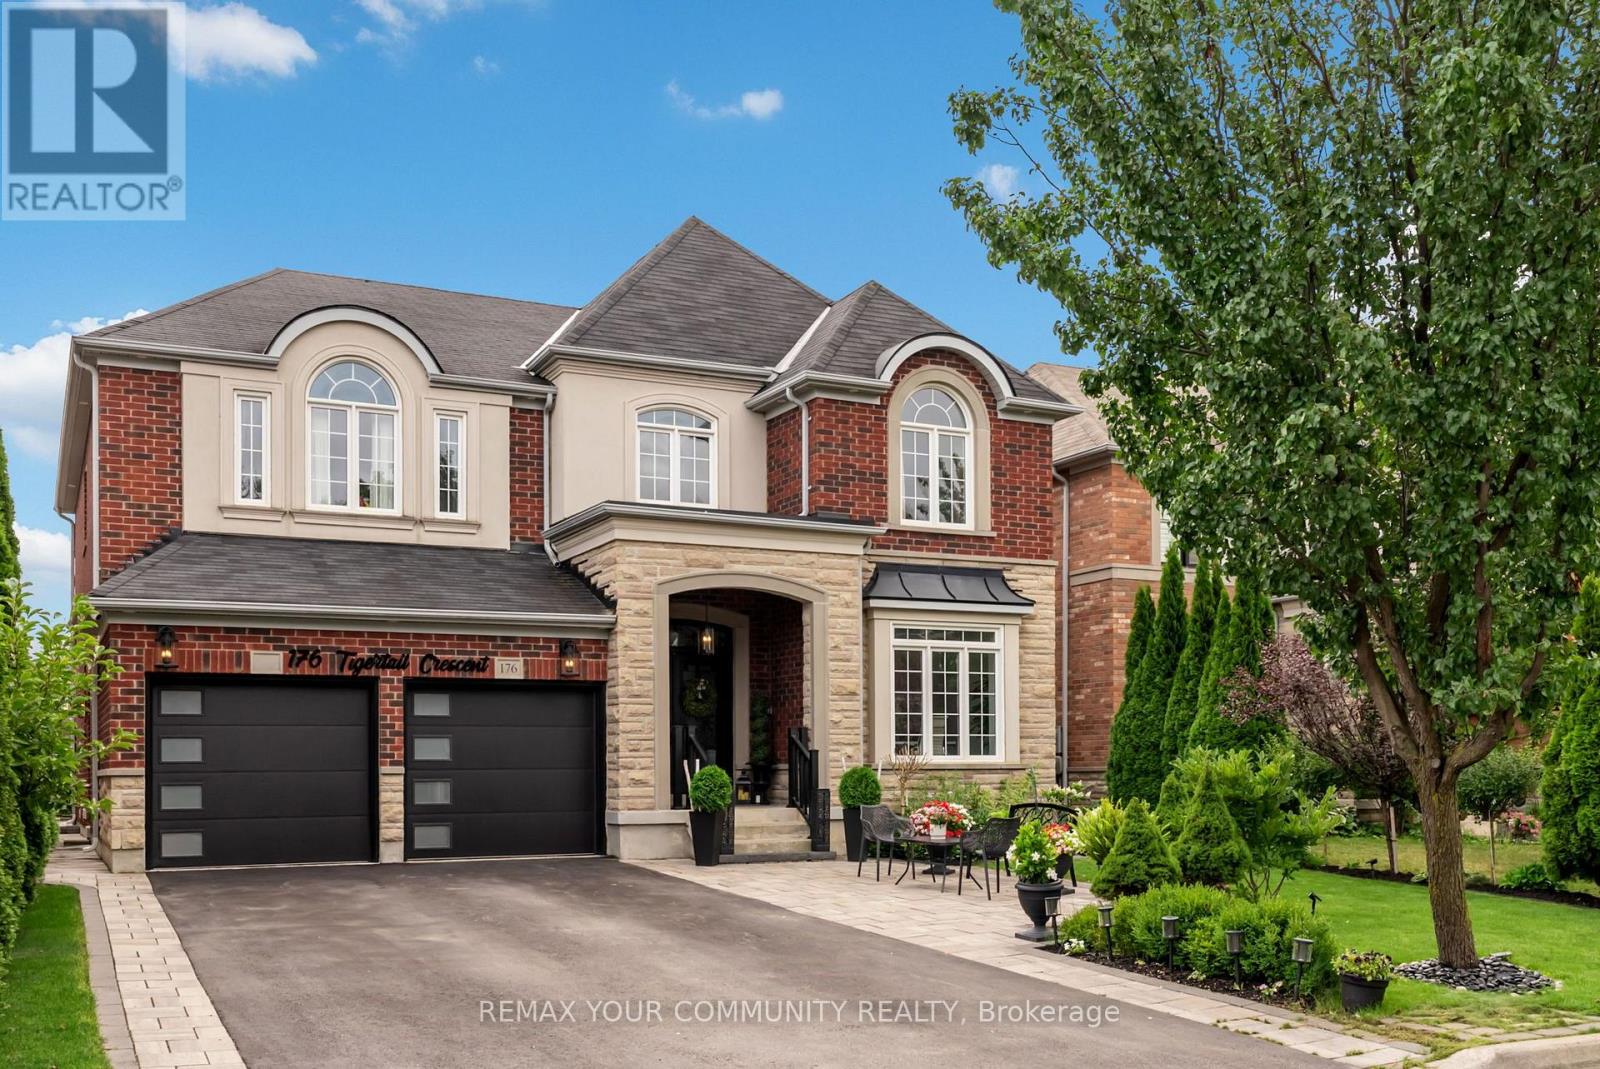
Positioned on a premium 50-foot lot in one of Summerlyn's most sought-after crescents, this beautiful family home offers approximately 3,400 square feet of comfortable living space above grade, with main floor ceilings soaring to 9 feet, creating an open and inviting atmosphere surrounded by stunning crown moulding. The bright open-concept layout features a welcoming office perfect for family work and study needs, while the kitchen impresses with granite countertops and pot lights throughout. Upstairs, the five generously sized bedrooms provide ample space for the whole family, including his and hers walk-in closets in the primary suite, enhancing privacy and convenience. Each bedroom enjoys easy access to full bathrooms, designed with family functionality in mind. The fully finished lower level features a private in-law suite with a separate entrance, full kitchen, and laundry, perfect for extended family or guests, plus a secondary staircase leading to the exercise room, allowing above-grade occupants to enjoy this recreational space independently. Outside, the backyard is a true oasis with a beautiful composite deck, large gazebo, surrounded by perennial gardens and an irrigation system to keep the space lush and vibrant. The charming brick, stone, and stucco exterior is lit by stylish potlights, and the full double driveway without sidewalk offers added safety and ease for families. This home is a perfect family retreat, combining style, space, and practicality in a warm community setting. (id:47351)
109 Noble Drive
Bradford West Gwillimbury, Ontario
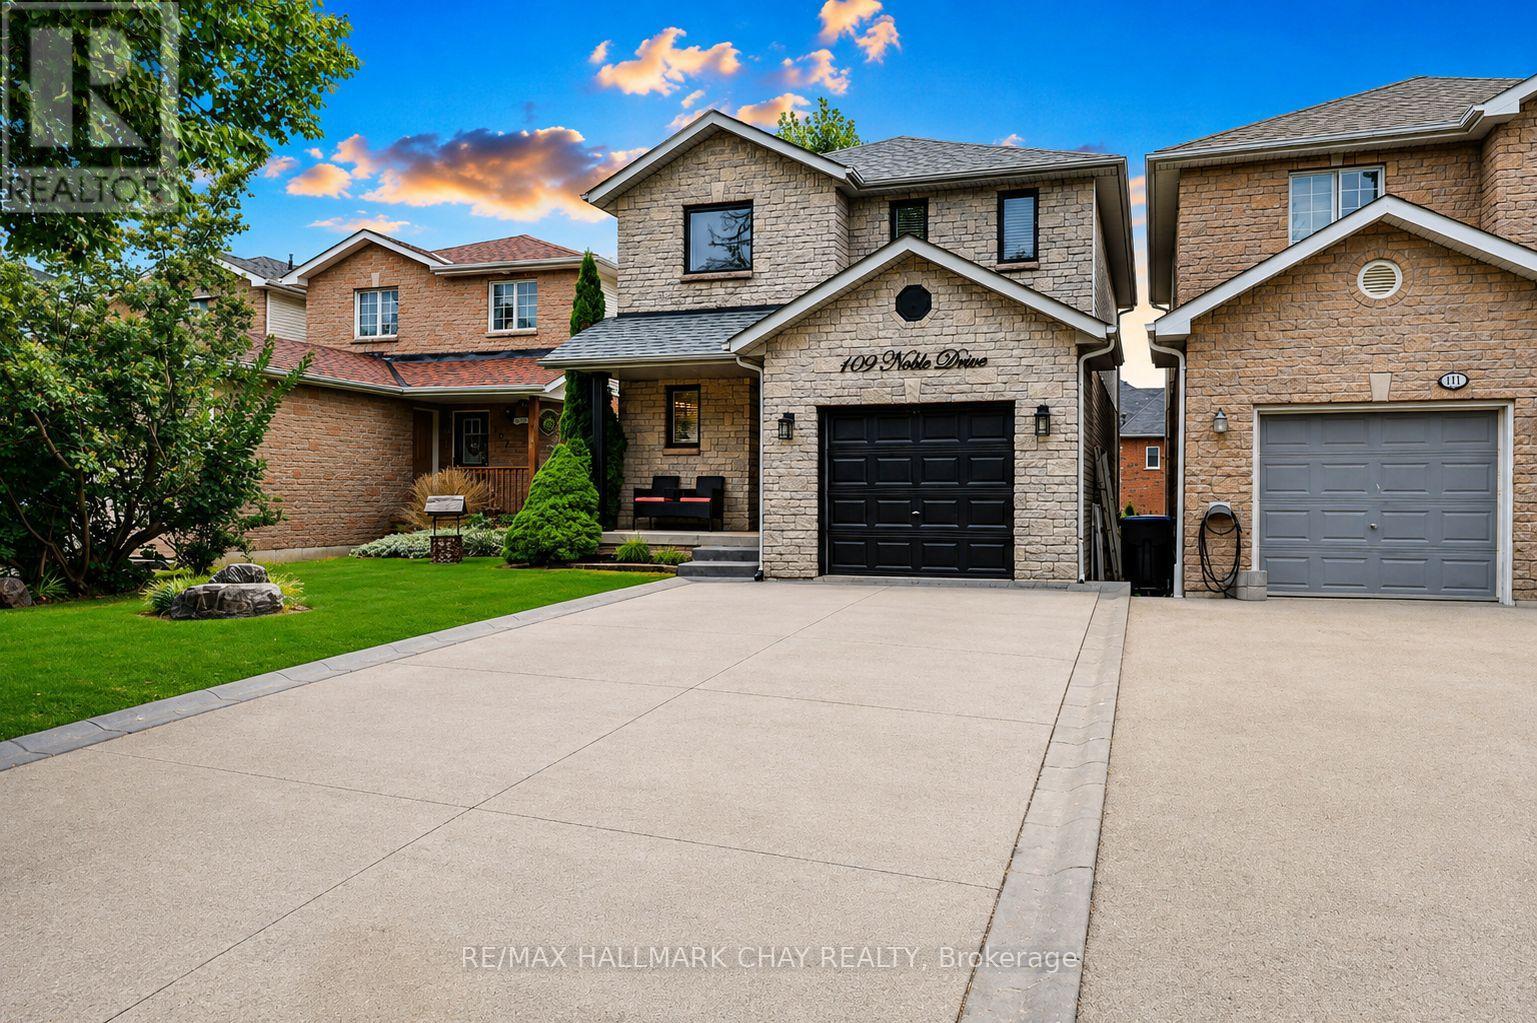
Spotless home loaded with updates! Welcome to 109 Noble Dr, a beautifully maintained family home showcasing immaculate pride of ownership throughout. The bright main floor features hardwood floors, pot lights, and custom-designed waffle and coffered ceilings. The upgraded kitchen with quartz countertops, stainless steel appliances, a stylish backsplash, and under-mount lighting. The family, living, and dining areas flow seamlessly together with plenty of space for a full-sized dining table, perfect for gathering with the whole family. Step out to the west-facing elevated rear deck, ideal for BBQs and enjoying stunning sunsets. A convenient mudroom with direct garage access completes the main level. Upstairs, you'll find spacious bedrooms, hardwood floors, a skylight, and a handy home office nook. The primary bedroom features a huge walk-in closet & renovated semi-ensuite. The fully finished walkout basement adds exceptional living space with a full bathroom, cantina, ample storage, rec room, living room, and roughed-in plumbing for a future wet bar or kitchen. Outside, the fully landscaped yard includes a deck, patio, side stairs, hedges, and a garden shed. Four-car driveway with no sidewalk. Located in a fantastic family-friendly area, you can walk to schools, trails, shops, and transit, with quick access to the GO Train, Yonge St, and Hwy 400. Recent updates include front windows (2024), furnace (2018), deck (2022), and whole-home paint (2023). ** This is a linked property.** (id:47351)
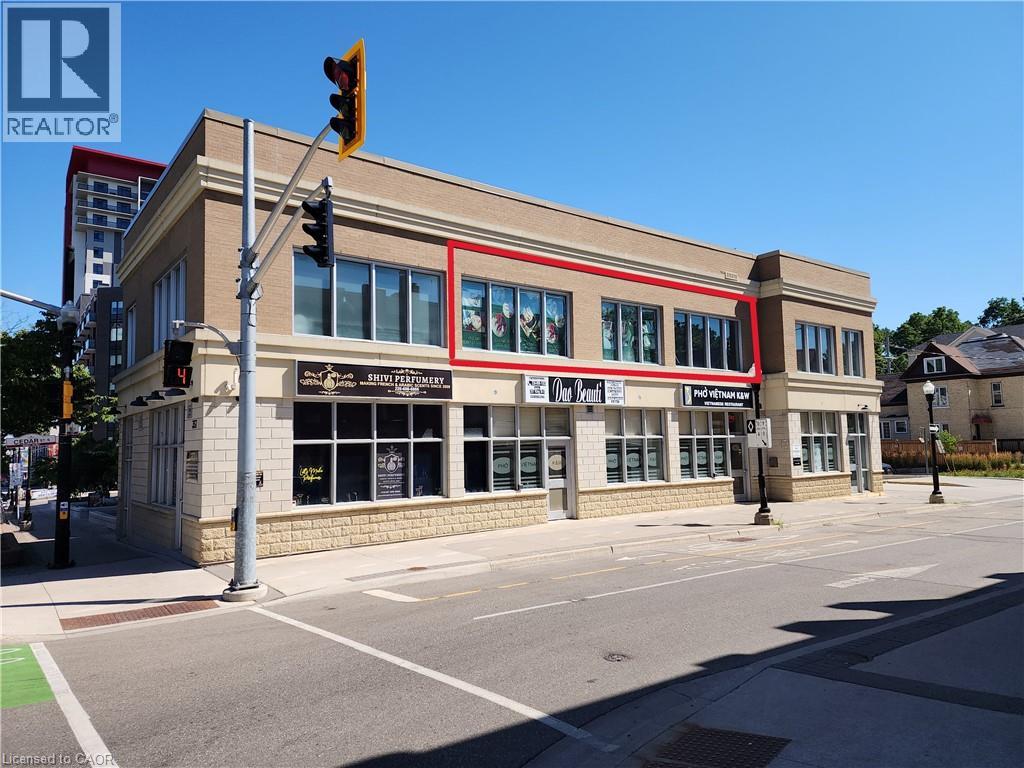
357 King Street E Unit# 203
Kitchener, Ontario
Building constructed in 2013! Second floor office/retail space cornering King St. E., & Cedar St., N., for lease available immediately! Great Street exposure! Tastefully finished space! Adequate parking, adjacent to a 62 Residential unit and B&T Super market. Steps to public transport and LRT. Average daily traffic count is 12,405. TMI includes hydro natural gas, & water submetered monthly. Existing tenants include: (id:47351)
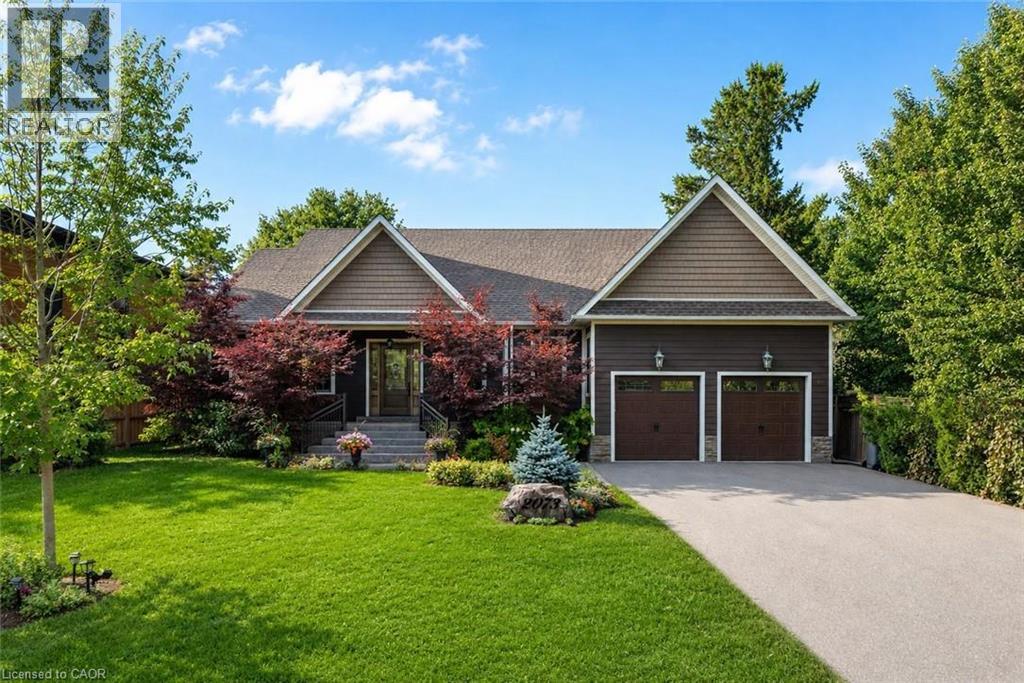
2073 Deramore Drive
Oakville, Ontario
Tucked away in prestigious Southeast Oakville, this extraordinary custom-built bungalow tells a story of timeless elegance and effortless family living. Offering 4,356 sq. ft. of beautifully crafted space on a premium lot, every corner of this home was designed for comfort, connection, and refined everyday living. Beyond the doors, a private backyard retreat and expansive deck create the perfect setting for quiet mornings, lively gatherings, and evenings under the stars. Inside, soaring 10-foot ceilings and rich hickory hardwood floors guide you through sun-filled formal living and dining spaces, warmed by a gas fireplace and framed by grand 8-foot sliding doors. At the heart of the home, the chef-inspired kitchen invites everyone to gather, featuring granite countertops, a Bertazzoni gas stove, a charming Belfast sink, and a bright breakfast area opening seamlessly to the deck for indoor-outdoor living. The main-floor primary suite is a peaceful retreat with French doors to the deck, a walk-in closet, and a spa-inspired five-piece ensuite with a clawfoot soaker tub. Two additional bedrooms on the main level offer flexibility for family or guests. Downstairs, the finished lower level extends the story with a recreation room, second gas fireplace, games area, wet bar, laundry, and two additional bedrooms ideal for extended family, guests, or a home office. Car enthusiasts will appreciate the double garage with soaring ceilings ready for a lift, wiring for an EV charger, and a double-wide driveway accommodating up to six vehicles. Designed for seamless one-level living, this home offers the perfect balance of luxury and practicality for families, professionals, and downsizers alike. Just moments from Oakville Trafalgar High School, Deer Run Park, and Sobeys Maple Grove, this move-in ready residence captures the best of Southeast Oakville living where sophistication, warmth, and memories come together. Luxury Certified. (id:47351)
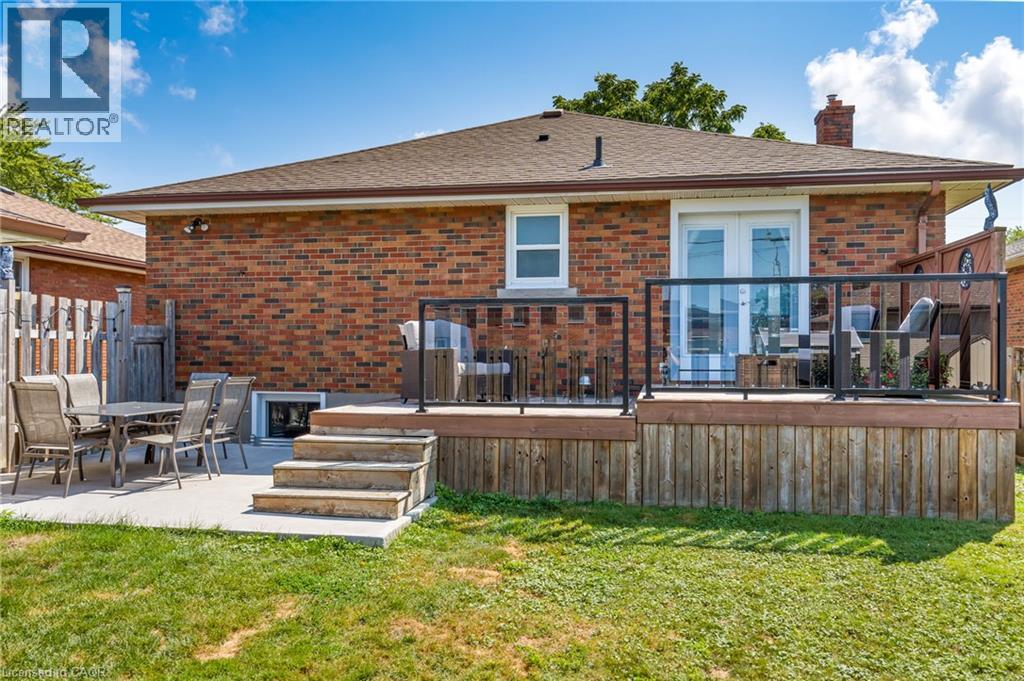
96 Clarke Street
Port Colborne, Ontario
Welcome to 96 Clarke Street, Port Colborne! This updated detached home offers 3+1 bedrooms, 2 full bathrooms, a custom kitchen, fresh paint throughout, and a bright, functional layout. The finished basement features a fourth bedroom, second full bathroom, and additional living space, with an opportunity to add value through minor drywall repairs and new flooring. Located in a family-friendly neighbourhood close to Nickel Beach, HH Knoll Lakeview Park, downtown Port Colborne, the marina, schools, parks, grocery stores, restaurants, public transit, and Highway 140, this home offers the perfect blend of comfort and convenience. Ideal for first-time buyers, families, or investors looking for a move-in-ready home with room to build equity. (id:47351)
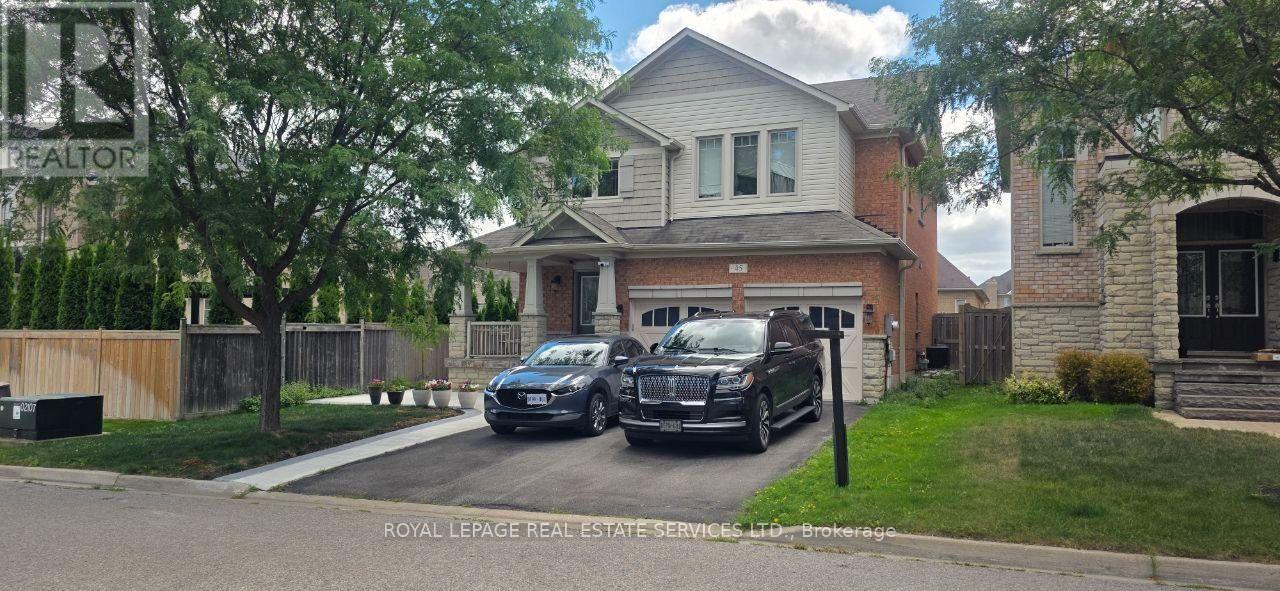
45 Mapleton Mills Drive S
King, Ontario
Welcome to Schomberg - a picturesque village within King Township known for its safe, tree-lined streets, welcoming community spirit, local parks, charming shops, and year-round community events. This is small town living at its best, just minutes from everyday conveniences. Nestled in a quiet, highly sought-after pocket of the neighborhood with a peaceful, country-like atmosphere, this immaculate open-concept home is move-in ready and beautifully maintained. The professionally landscaped front and backyard feature a private, fenced-in garden -perfect for relaxing or entertaining. A spacious double-car garage offers direct access to the mudroom, while a cozy gas fireplace brings warmth and charm to the living room. The fully finished basement includes a second kitchen, ideal for extended family, gatherings, or in-law potential. Located close to shops, restaurants, parks, and everyday amenities, this home offers the best of both comfort and convenience. Notable upgrades & features :9 ft smooth ceilings Pot lights throughout Upgraded baseboards and trim Hardwood flooring in main areas Granite countertops in kitchen and bathrooms Double sinks in the main bathroom Modern light fixtures Ample storage space (id:47351)