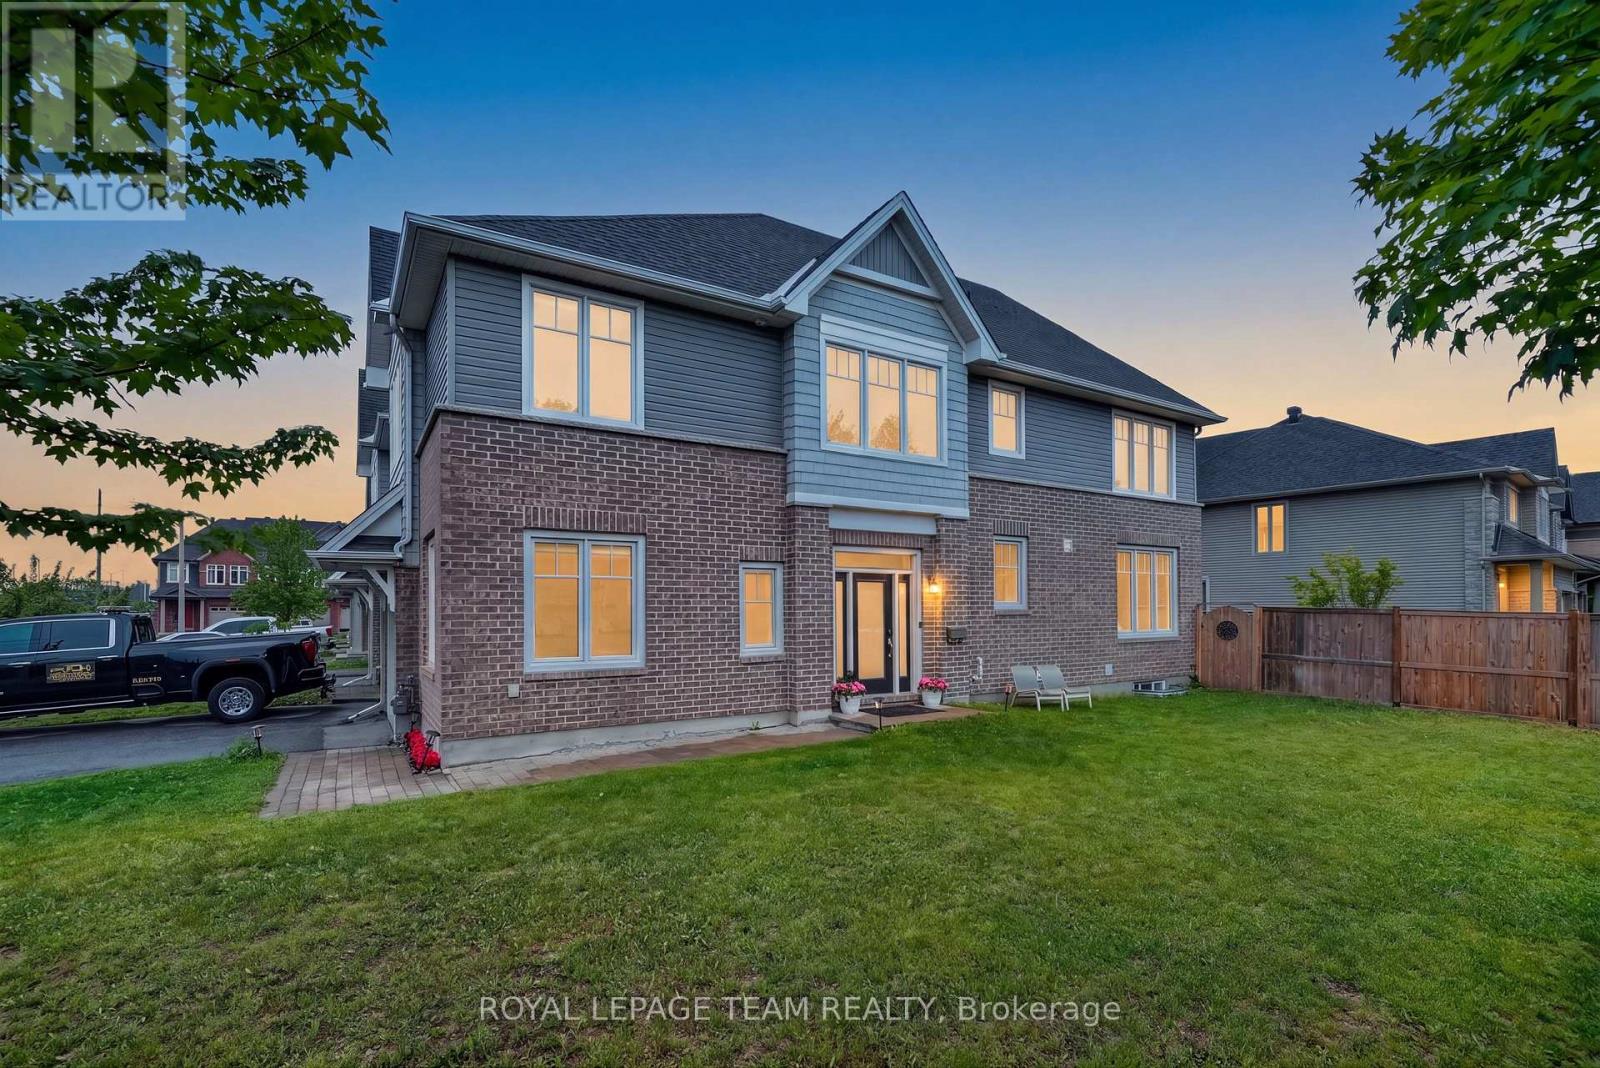
138 Eric Maloney Way
Ottawa, Ontario
RARELY OFFERED! Detached Home Living Without the Detached Home Price. Tamarack's most sought-after townhome model on one of the largest townhome lots in Findlay Creek with an impressive 48 feet of frontage. Welcome to 138 Eric Maloney Way, a STUNNING, FRESHLY PAINTED & IMPECCABLY MAINTAINED 3 bedroom, 4 bathroom (3 full bath) CORNER UNIT offering approximately 2,350 square feet of beautifully finished living space with NO FRONT NEIGHBOURS. Tucked away on a quiet, low-traffic street, this home offers a rare combination of privacy, space & convenience in one of Ottawa's most desirable family communities. The open main level features gleaming hardwood floors, a cozy gas fireplace with custom wood beam mantle, a versatile main floor office or fourth bedroom, & a chef-inspired kitchen complete with white cabinetry, stainless steel appliances, stone countertops, a large island & pot lights throughout. The 2nd level showcases luxury vinyl flooring throughout, a bright & spacious loft, three generously sized bedrooms, convenient second floor laundry, & an oversized primary retreat featuring a walk-in closet & luxurious 4-piece ensuite with soaker tub & separate shower. The professionally finished basement offers a large recreation room, full bathroom, & ample space for a home gym, media room, guest suite, playroom or storage. Step outside to a sunny west-facing backyard perfect for entertaining or relaxing. Enjoy everything that makes Findlay Creek so desirable, including the Findlay Creek Boardwalk & Leitrim Wetlands, A Brand New Farm Boy, Starbucks, Canadian Tire, Findlay Creek Shopping Centre, restaurants, services, & excellent schools including Mino Mikan Public School, St. Veronica Catholic School & Vimy Ridge Public School. Commuters will benefit fro quick access to the Leitrim LRT Station, Ottawa International Airport, Highway 417 & downtown Ottawa. Offering exceptional space, value & an unbeatable location, this is a rare opportunity you won't want to miss. (id:47351)
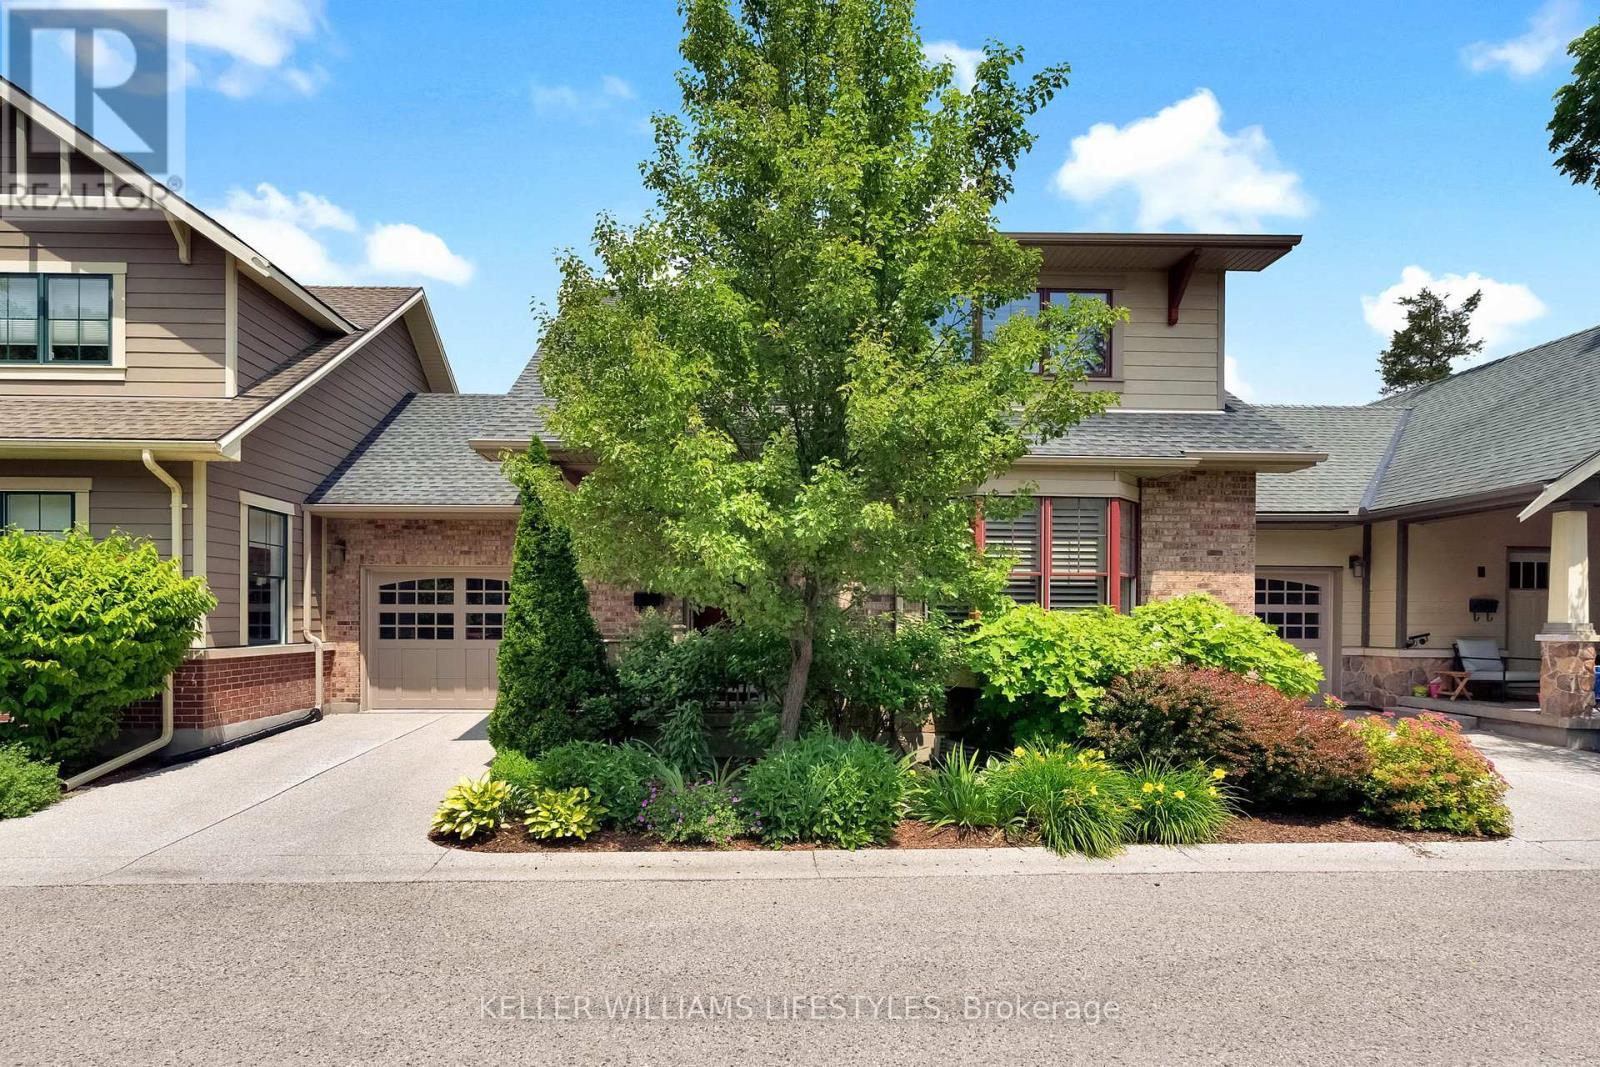
3 - 352 Ridout Street S
London South, Ontario
Rarely available and tucked away in a quaint, private enclave of just eight executive style condos, this unique complex in the heart of Old South offers an exceptional opportunity just steps from the shops, restaurants, and charm of Wortley Village. Built in 2013, this beautifully finished 2 bedroom, 2.5 bath home blends timeless elegance with modern convenience across three fully finished levels. Enjoy the welcoming front porch, beautifully landscaped gardens, and an attached garage before stepping inside to discover quality finishes throughout, including hardwood flooring, stone countertops, large Pella windows, and an abundance of natural light. The open-concept main floor features a beautifully updated kitchen with an enlarged island designed to comfortably seat six, eliminating the need for a traditional dining table while creating the perfect space for everyday living and entertaining. The inviting living room and versatile main-floor bedroom complete the level. Upstairs, retreat to the impressive primary suite featuring a walk-in closet, a luxurious 4-piece ensuite, and office nook. The fully finished lower level adds valuable living space with a spacious family room, organized storage, and a convenient 2-piece bath. Opportunities to own in this intimate eight unit development are exceptionally rare, don't miss your chance to enjoy low maintenance living in one of London's most desirable neighbourhoods. (id:47351)
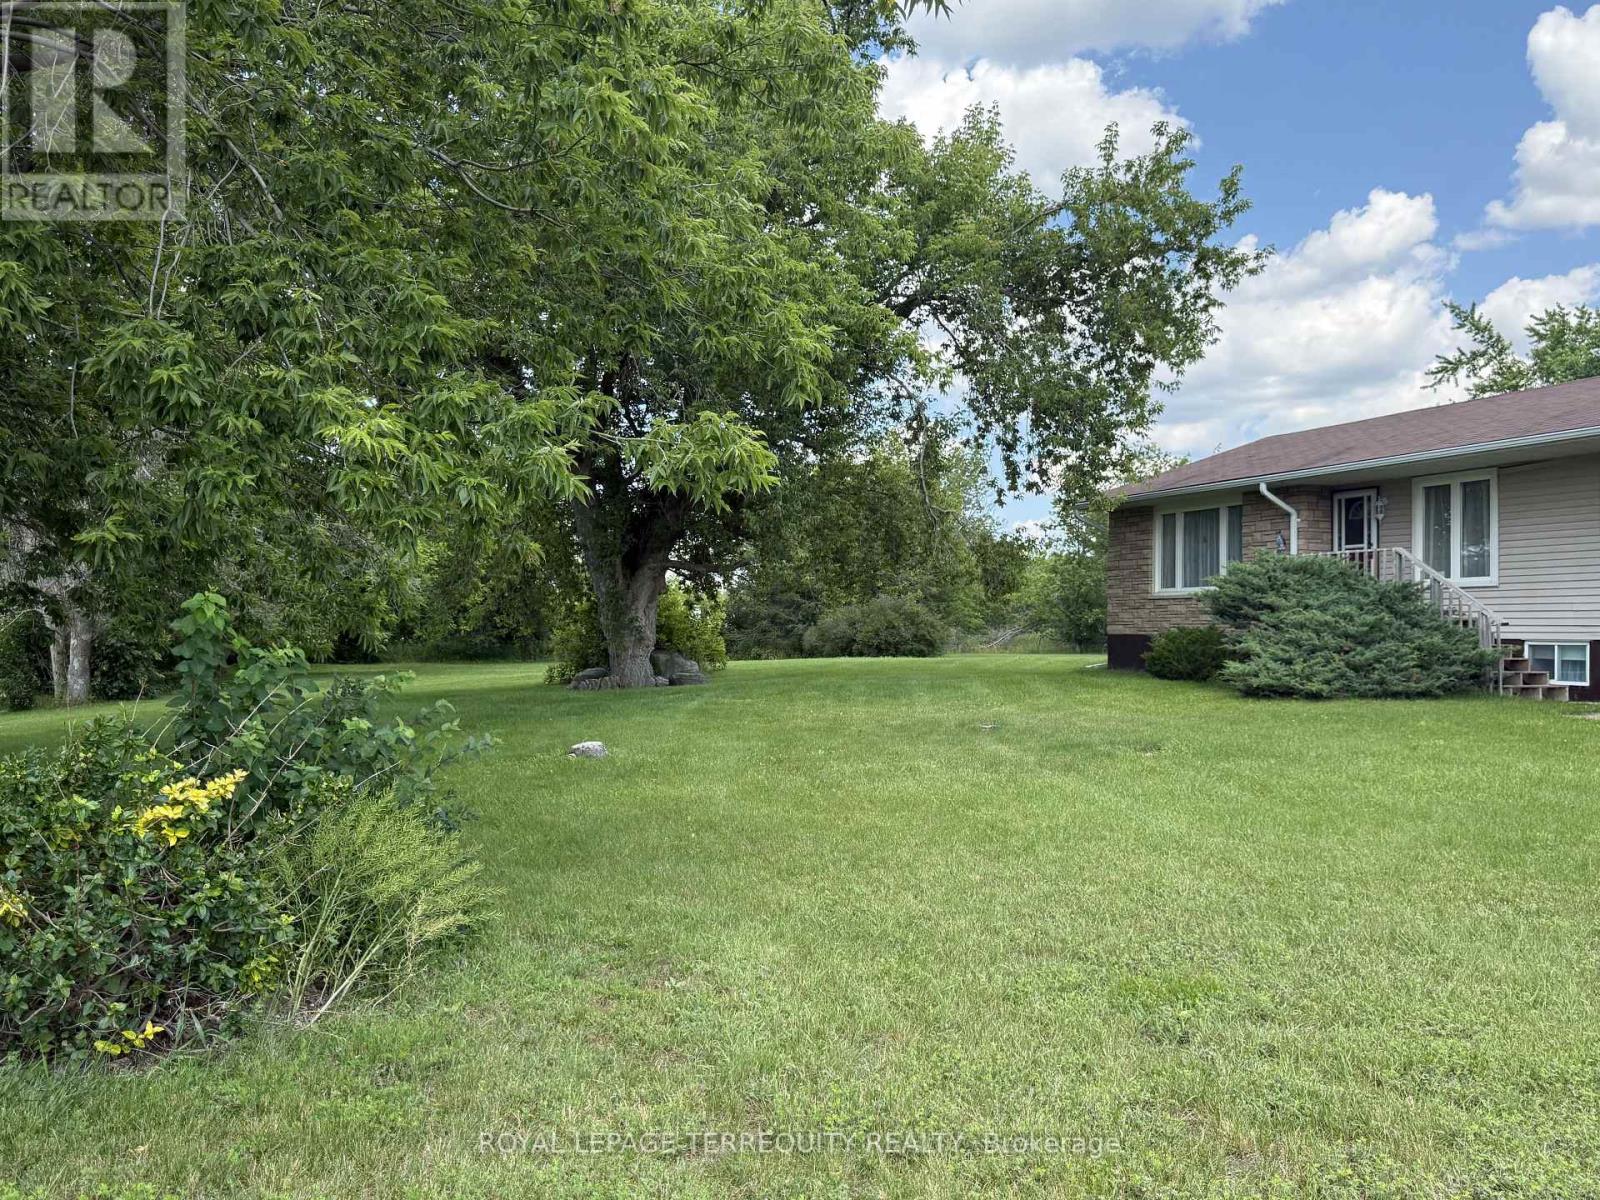
471 County Rd 38
Trent Hills, Ontario
Welcome to 471 County Road 38 in the Growing Metropolis of Campbellford! Approx 2.5 ACRES of Private, Beautifully Landscaped Lawns/Garden and is Partially Fenced. The Home itself has 2+1 Bedrooms Plus A Main Floor Den/Office, 2 - 4 Pc Bathrooms and A Huge Unfinished Additional Loft. The Basement In-Law Suite has a separate entrance. Much of the Home has been Renovated and Updated. Forced Air Furnace and Central Air Conditioning included. Both the House & The Garage have 200 AMP Electrical Services. New Eavestrough, Gutters and Downspouts were installed in 2023. A Generac Generator w/connection on Hydro Meter makes life seamless even when the power goes out. The Bunkie is very large, heated and has a wall air conditioner which makes it comfortable year round. The Rear Garage is a Dream come true for many. It's Heated! And includes an 8000 LB lift with Scissor Jacks. Tons of room to store cars and work on them at the same time! There are multiple sheds which provide ample storage for yard equipment, toys etc... The Very Long Circular Driveway allows entry from both the Front of the Property and the Backyard (gated entrance at rear of property). Campbellford offers amenities such as No Frills, Sharpes Grocery, DOOHERS BAKERY (Winner of Sweetest Bakery in Canada Award two years in a row), Giant Tiger, Canadian Tire, Rona, Tim Horton's, McDonalds, Truly Amazing Restaurants, Stedman's, Home Hardware, A Hospital w/Emergency Ward, and more! Don't Miss this Opportunity! (id:47351)
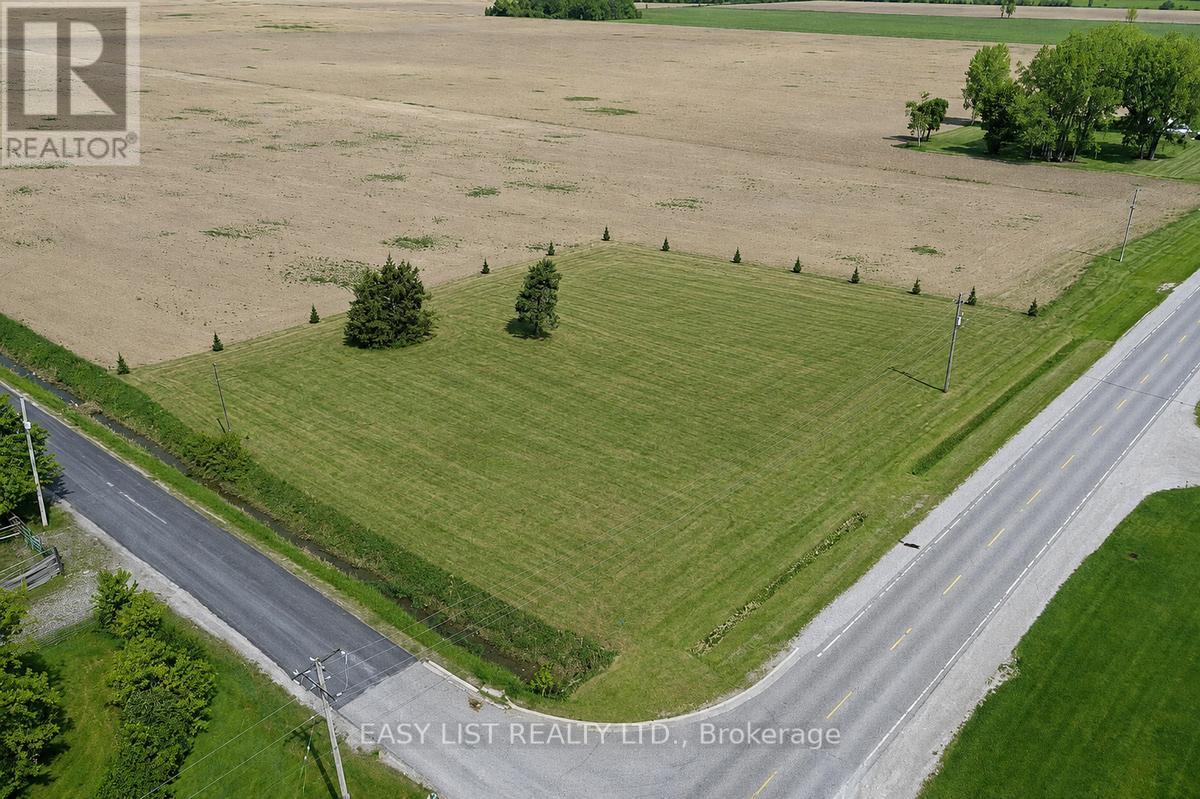
Lot 31 Oil Heritage Road
Dawn-Euphemia, Ontario
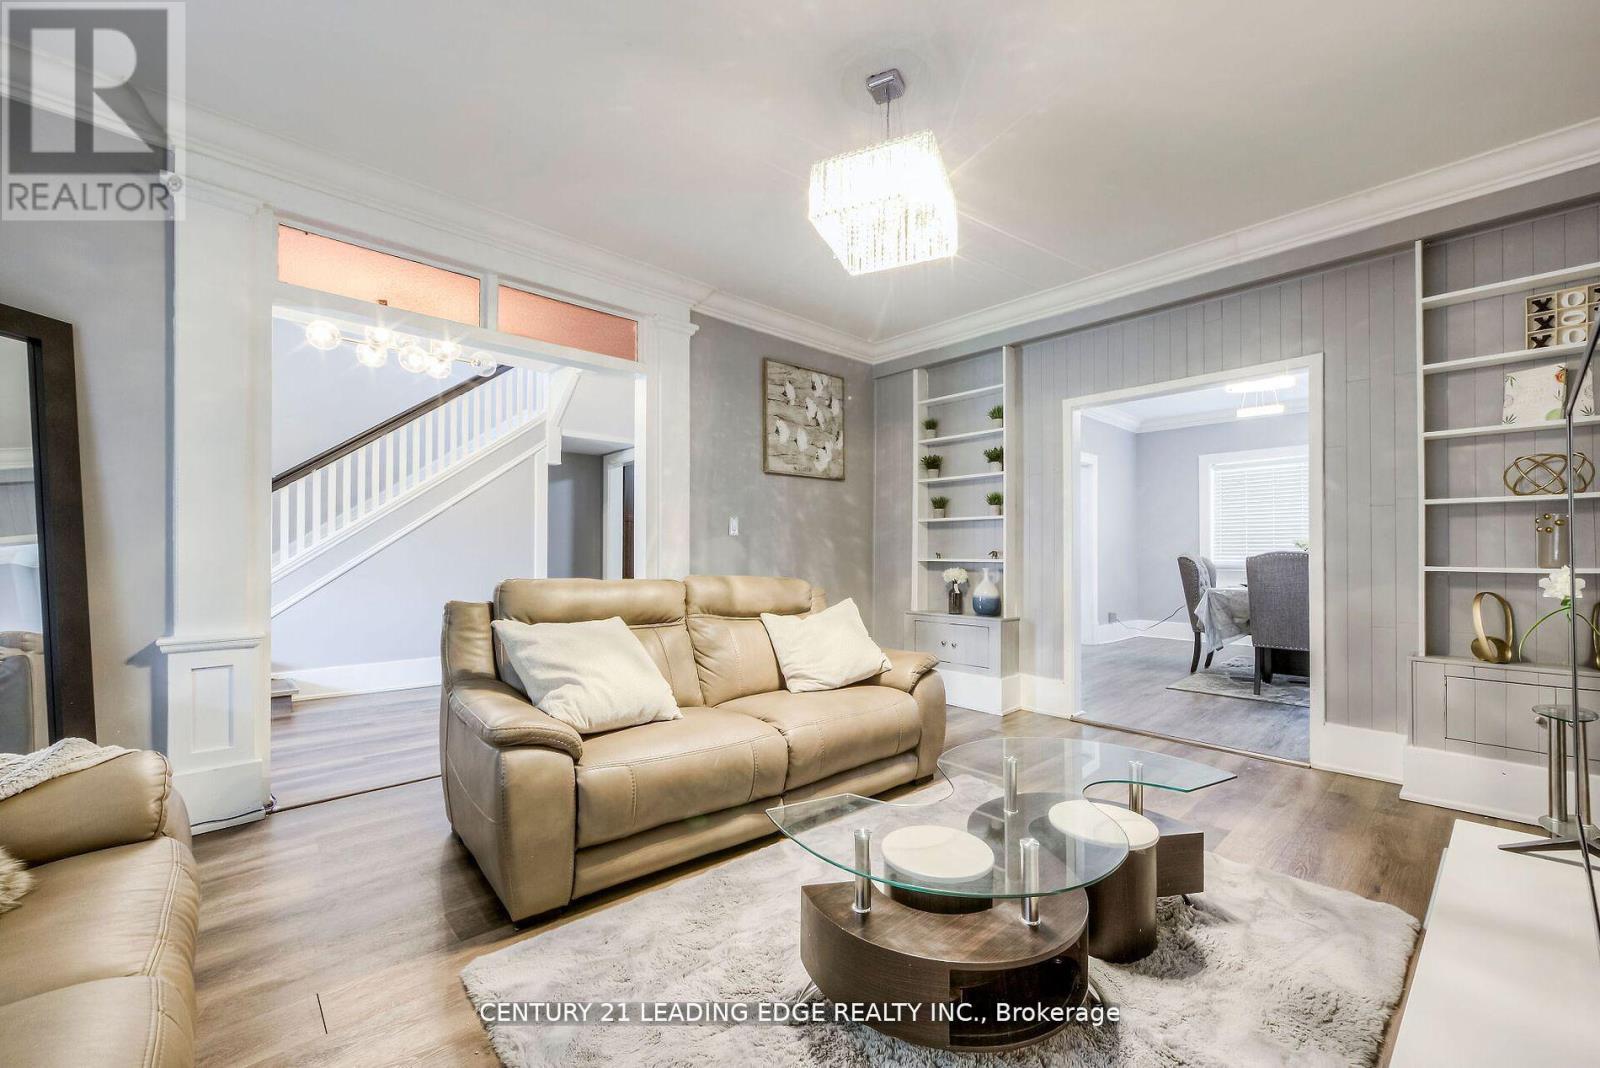
Visit the REALTOR website for further information about this Listing. Build your dream home on this exceptional 1.62-acre estate-sized building lot in the heart of Lambton County. Enjoy peaceful country living surrounded by open farmland while remaining within easy reach of Highway 402 and major Southwestern Ontario communities. Located on the northwest corner of Oil Heritage Road (Hwy 21) and Edys Mills Line, this corner lot offers approximately 260.92 feet of frontage on year-round maintained paved roads. Municipal water and hydro are available at the lot line, with natural gas available at the road. Zoned R4 Residential and surrounded by picturesque farmland, the property offers expansive country views. Approximate 2026 property taxes are just $992. Mature trees provide immediate character and shade, while newly planted perimeter trees will create additional privacy as they mature. This generous lot offers plenty of space for your custom home, outdoor living, and more. Estate-sized building lots with municipal water and natural gas availability are increasingly difficult to find; don't miss this opportunity to create the country lifestyle you've been dreaming of. (id:47351)
214 Aylmer Street
Peterborough, Ontario
Centrally located in Peterborough's vibrant downtown, this home offers unparalleled convenience. Just minutes away from every essential service 8 min to Costco, 5 min to Walmart, Winners, Homesense, Galaxy Movies, and Service Ontario, 4 min to Peterborough Cruise, YMCA, 3 min to the Beer Store, Public library, 2 min to Services Canada, No Frills, and LCBO, 1 min fire station Embrace urban living without sacrificing comfort. Your sanctuary awaits in the heart of it all. Don't miss the chance to make this house your home, where every necessity is just moments away. This home boasts modernized amenities to enhance your living experience. With front and rear cameras installed, your security and peace of mind are prioritized. Say good bye to traditional water heaters with the installation of a tankless system, ensuring endless hot water on demand while maximizing space efficiency. Additionally, enjoy fresh and purified water with a city water filtration system, providing clean drinking water straight from the tap. These updates not only elevate your comfort but also reflect a commitment to contemporary living standards. Welcome to the epitome of convenience in downtown Peterborough! **EXTRAS** Upgraded Features: Front and Rear Cameras, Tankless Water Heater, City Water Filtration System. (id:47351)
43 - 1250 Limeridge Road E
Hamilton, Ontario
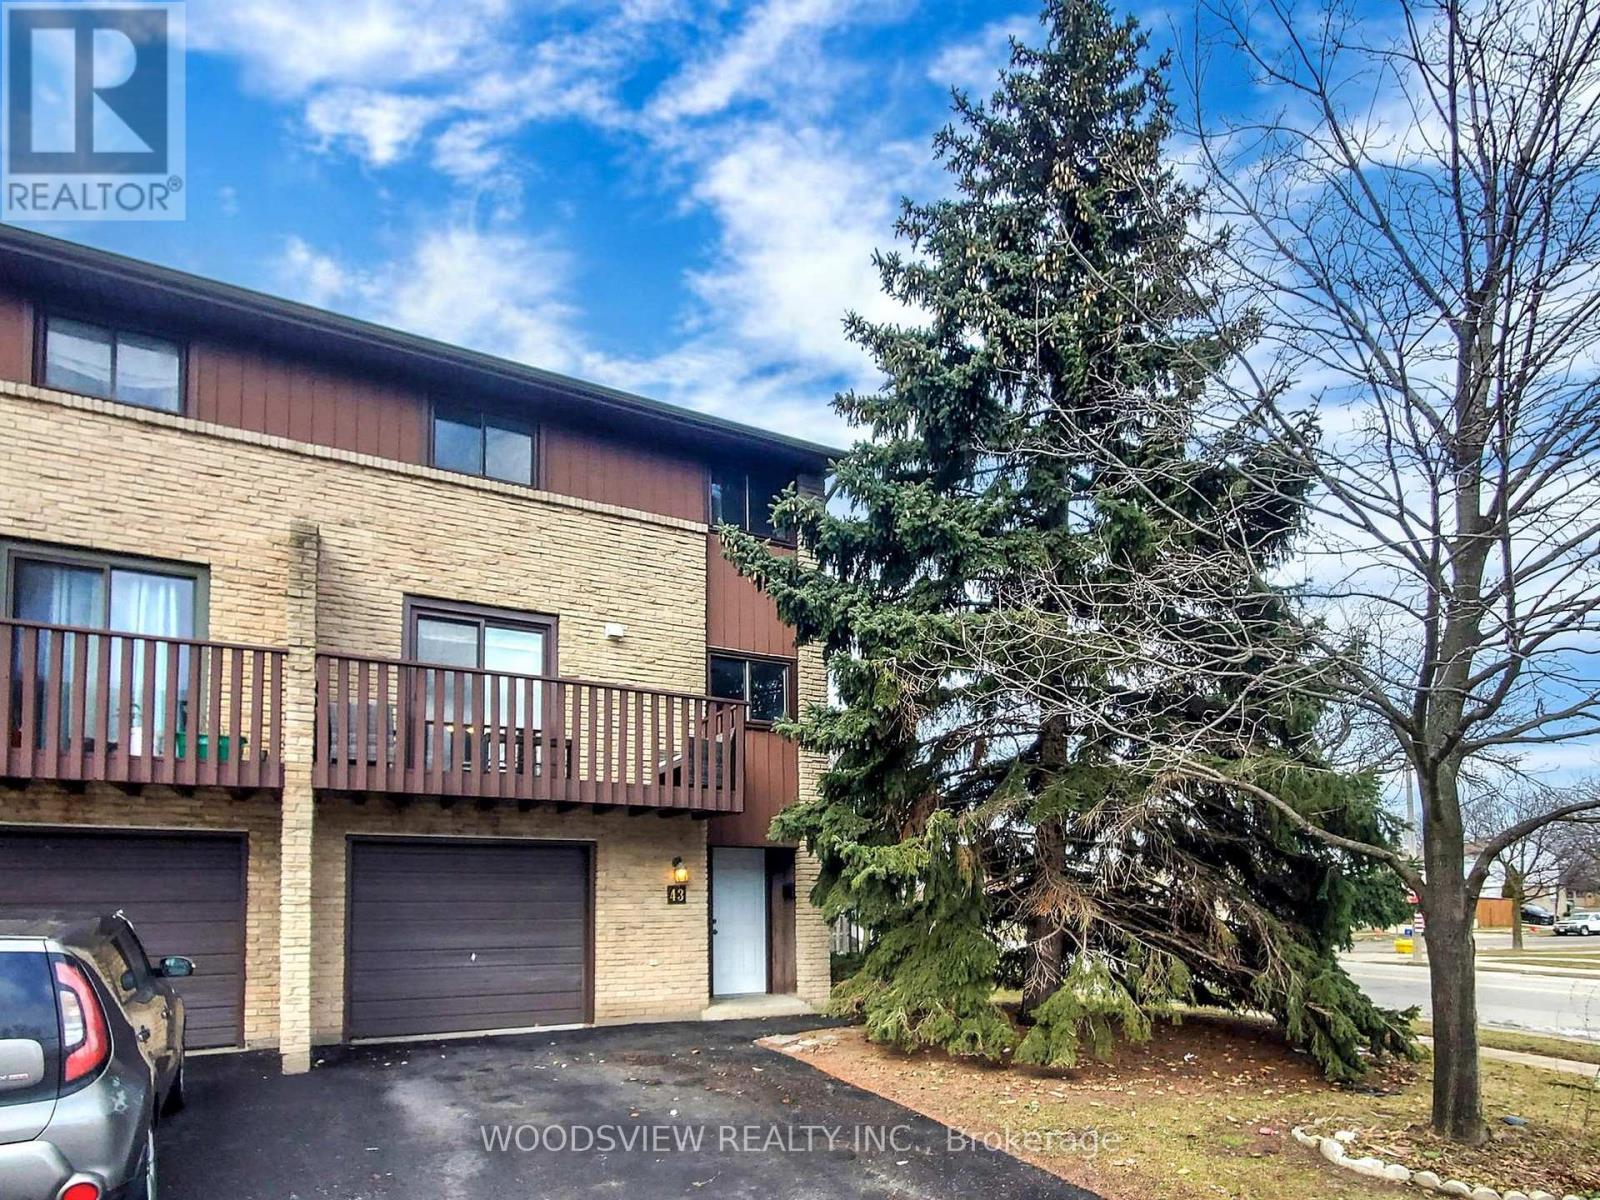
Elegant, move-in ready upgraded townhome in a quiet, family-friendly community. Renovated top to bottom, this3-bedroom home features a bright, spacious layout with separate living and dining rooms and modern finishesthroughout. Eat-in kitchen with custom cabinetry and granite countertops. Oversized great room with soaring ceilingsbeautifully done with floor-to-ceiling wainscoting. Main floor office completely private perfect for working from home,can easily be used as 4th bedroom. Walk-out family room to fully enclosed backyard. Turnkey opportunity! Stunningtop-to-bottom. Enjoy the best of Hamilton Mountain living in this beautifully renovated townhome! Set in a quietcommunity with easy access to Mohawk Sports Park, the Mountain Brow, and endless hiking trails, plus nearbyshopping and great schools.Walking distance to schools, parks, and all amenities. Basic cable/internet included; upgrade to premium TVpackage, high-speed Bell Fibe internet, and home phone available for $10/month. Total living space approx. 1,820sq ft as per MPAC - According to the seller, monthly hydro costs are approximately $200 during the winter months and $70 in the summer for a family of four. (id:47351)
529 5 Concession W
Hamilton, Ontario
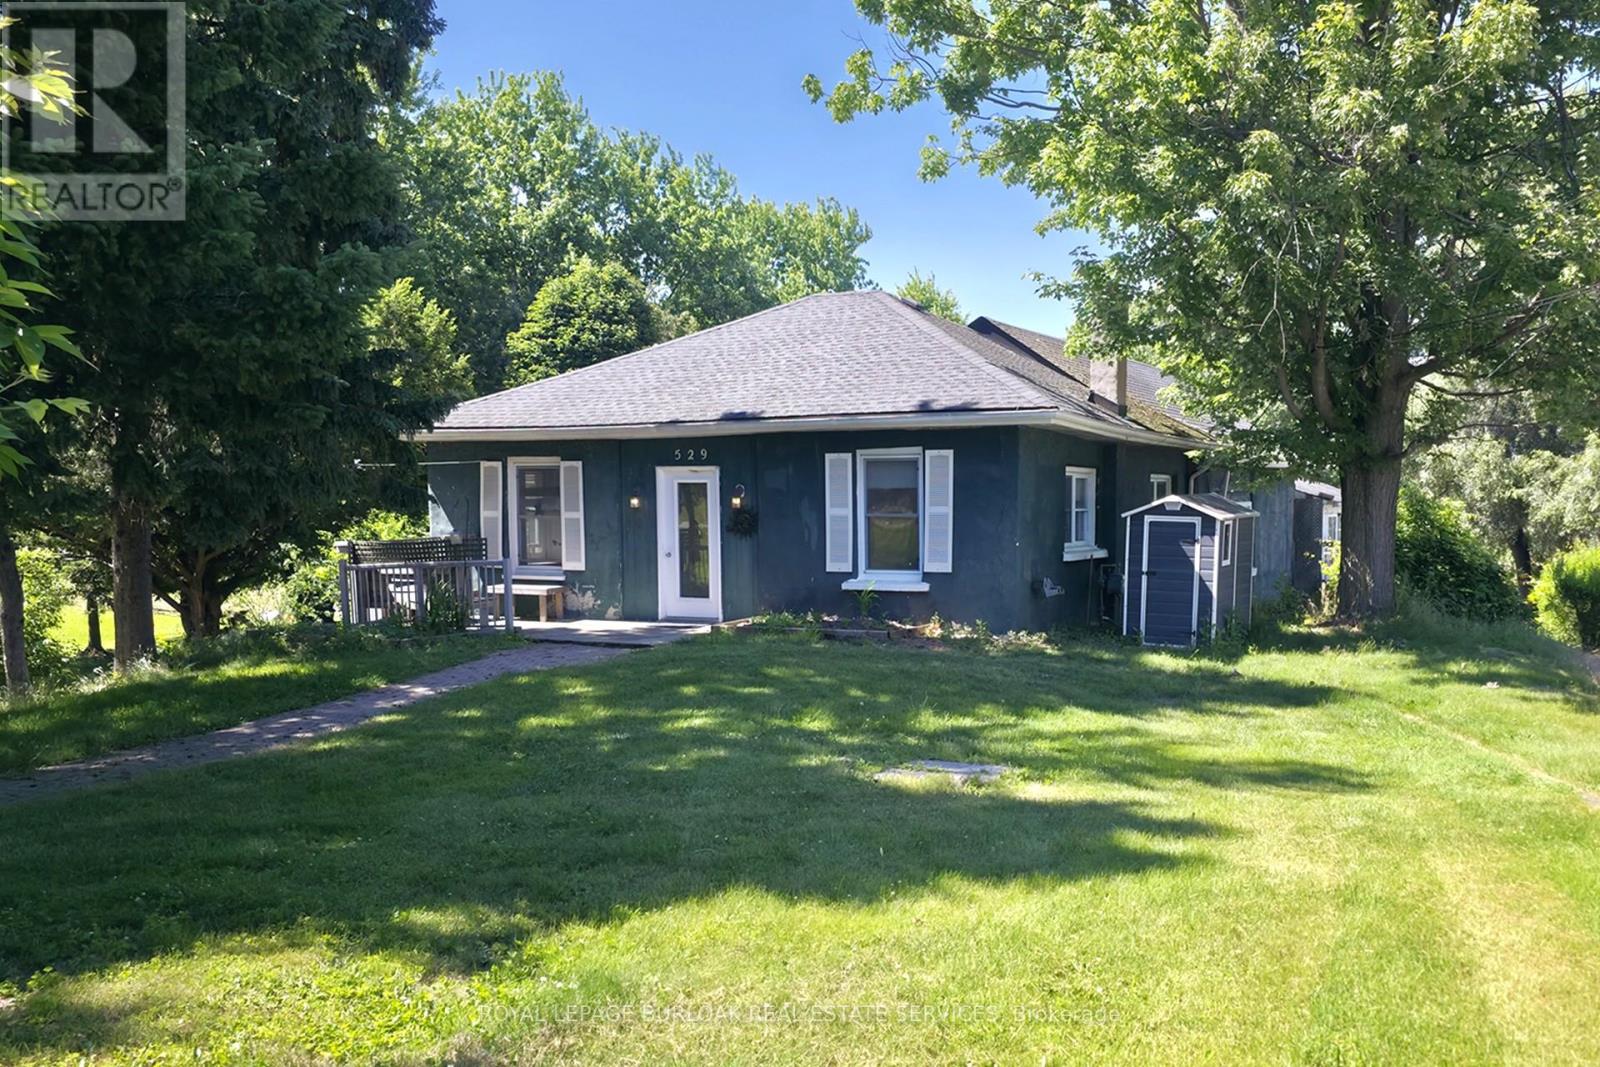
Enjoy peaceful country living in this cute semi-detached in West in Flamborough. This cozy home features brand-new flooring, a fresh coat of paint throughout, and a bright, generously sized main floor living and bedroom space. The property offers excellent bonus space with a fully finished basement that includes an extra bedroom and a large recreation room perfect for relaxing or entertainment. Outside, you will have access to two dedicated parking spaces and full use of a convenient storage shed. This amazing rental offers stress-free living because your heat, hydro, water, and parking are all completely included in the rent, leaving the tenant responsible only for television and internet services. Don't miss out on this rural retreat that perfectly blends comfort, extra space, and country convenience. (id:47351)
13 Richmond Street
Hamilton, Ontario
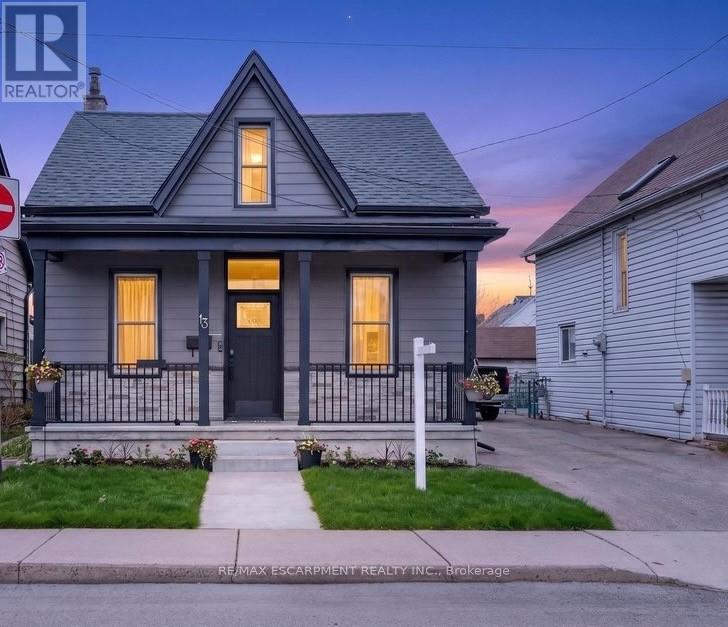
Welcome to this charming 3-bedroom, 2-bathroom home ideally located directly across from a park and beautiful community garden. Offering a perfect blend of character, thoughtful updates, and modern conveniences, this home is just a short walk to the vibrant shops, cafés, and restaurants of Locke Street. The living and dining room showcase original crown mouldings, adding timeless character to the main floor. A highly functional 2021 mudroom addition with main-floor laundry provides convenient access from the driveway and offers ample storage-perfect for busy households. Recent upgrades include a brand-new custom bathroom with heated floors, a 200-amp electrical panel with a Level-2 EV charger (50-amp), and numerous exterior improvements. The roof was replaced in 2016, while new exterior siding and porch upgrades were completed in 2021, featuring a custom fiberglass front door with transom, stonework, and cedar soffit detailing. Exterior pot lights provide excellent curb appeal and evening ambiance. Step outside to enjoy the 2022 five-seater saltwater spa, creating a relaxing backyard retreat. The spacious primary bedroom includes a custom walk-in closet , and the unfinished basement provides ample storage space. Parking is exceptional for this neighbourhood, with a garage and driveway space for up to four vehicles-a rare and valuable feature in Kirkendall. A wonderful opportunity to enjoy a well-maintained home in one of Hamilton's most desirable and walkable neighbourhoods. 2026 sump pump with heat trace line and partial Clean Space Wall System installed by OMNI Basement with transferable warranty. (id:47351)
43830 Cranbrook Road
Huron East, Ontario
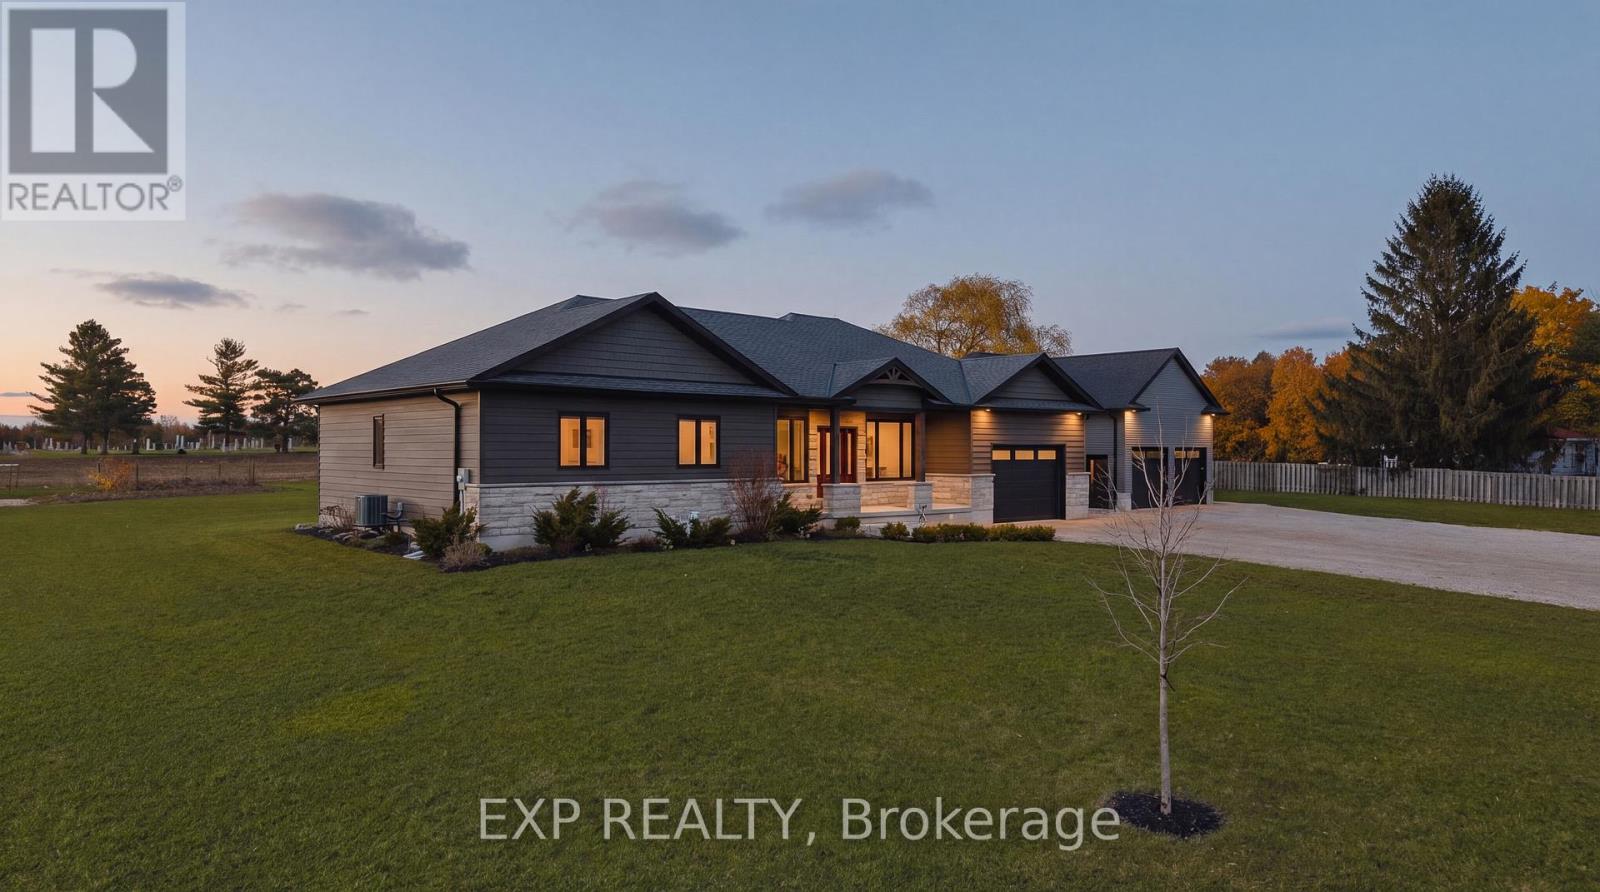
Room for the whole family. A shop for the dreamer. And a rural address that changes everything. This nearly-new 2021 built bungalow in peaceful Cranbrook checks every box on the wish list. Whether you're a growing family dreaming of space to breathe, or someone ready to trade the city grind for wide open skies and a shop to call your own, this property was made for you. Inside, the open concept main floor stretches out with a chef worthy kitchen, generous dining area, and a living room that practically begs for big family gatherings. With nearly 1,750 sq ft above grade, three bedrooms and two full baths on the main floor, and a massive mudroom/laundry room the day to day of family life just works here. But it's downstairs where the magic really happens. The fully finished basement delivers a rec room so large (over 1,000 sq ft) with incredible 9' ceilings. So big that the kids can claim one end and the adults can claim the other, with room to spare. Two more bedrooms, a 3pc bath, a dedicated toy room to keep the mess at bay, and a cold room to finish it all off. Step outside and enjoy almost half an acre of space. It's the kind of yard where kids play until bikes dark, gardens get planted, and life slows down to the pace it was always meant to be. And then there's the shop. A 30x30 detached workshop sitting right on the property. For the family, it's the place to store all the outdoor gear, the bikes, the ATVs, the hockey equipment. For the retiree, it's something else entirely. It's your sanctuary, where projects come to life, tools have a home, and the best part of "having nothing to do" is actually having everything you want to do. With a 2021 build, virtually everything is pretty new: the roof, the mechanicals, the central air plus all the appliances - You're not buying a renovation project; you're buying freedom. Freedom to simply enjoy where you live. Rural life never looked this good. (id:47351)
5217 Highway 17
Havilland Bay, Ontario
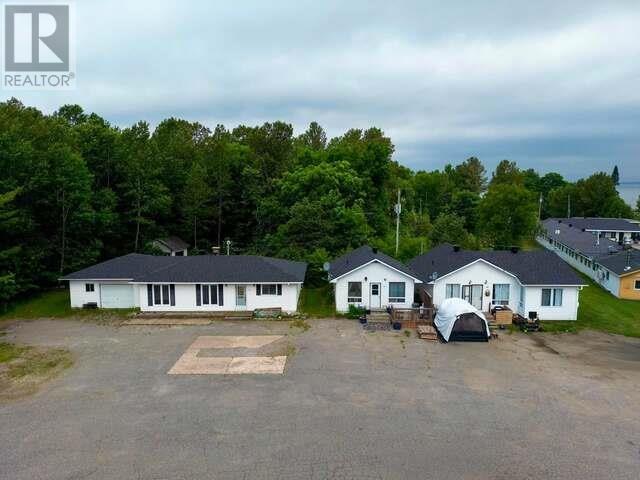
INCOME/RENTAL PROPERTY! Calling all investors! This is a unique opportunity to own 3 two-bedroom single family homes all on one property. Located in Haviland Bay and walking distance to restaurants, public beaches, boat launch, and marina. Perfect for three long-term tenants, Airbnb, or even live in one of the three separate homes and rent out the others. Gross annual profit of $39,100. All 3 homes have brand new roofs as of June 2026! (id:47351)
17 Mannel Crescent
Brampton, Ontario
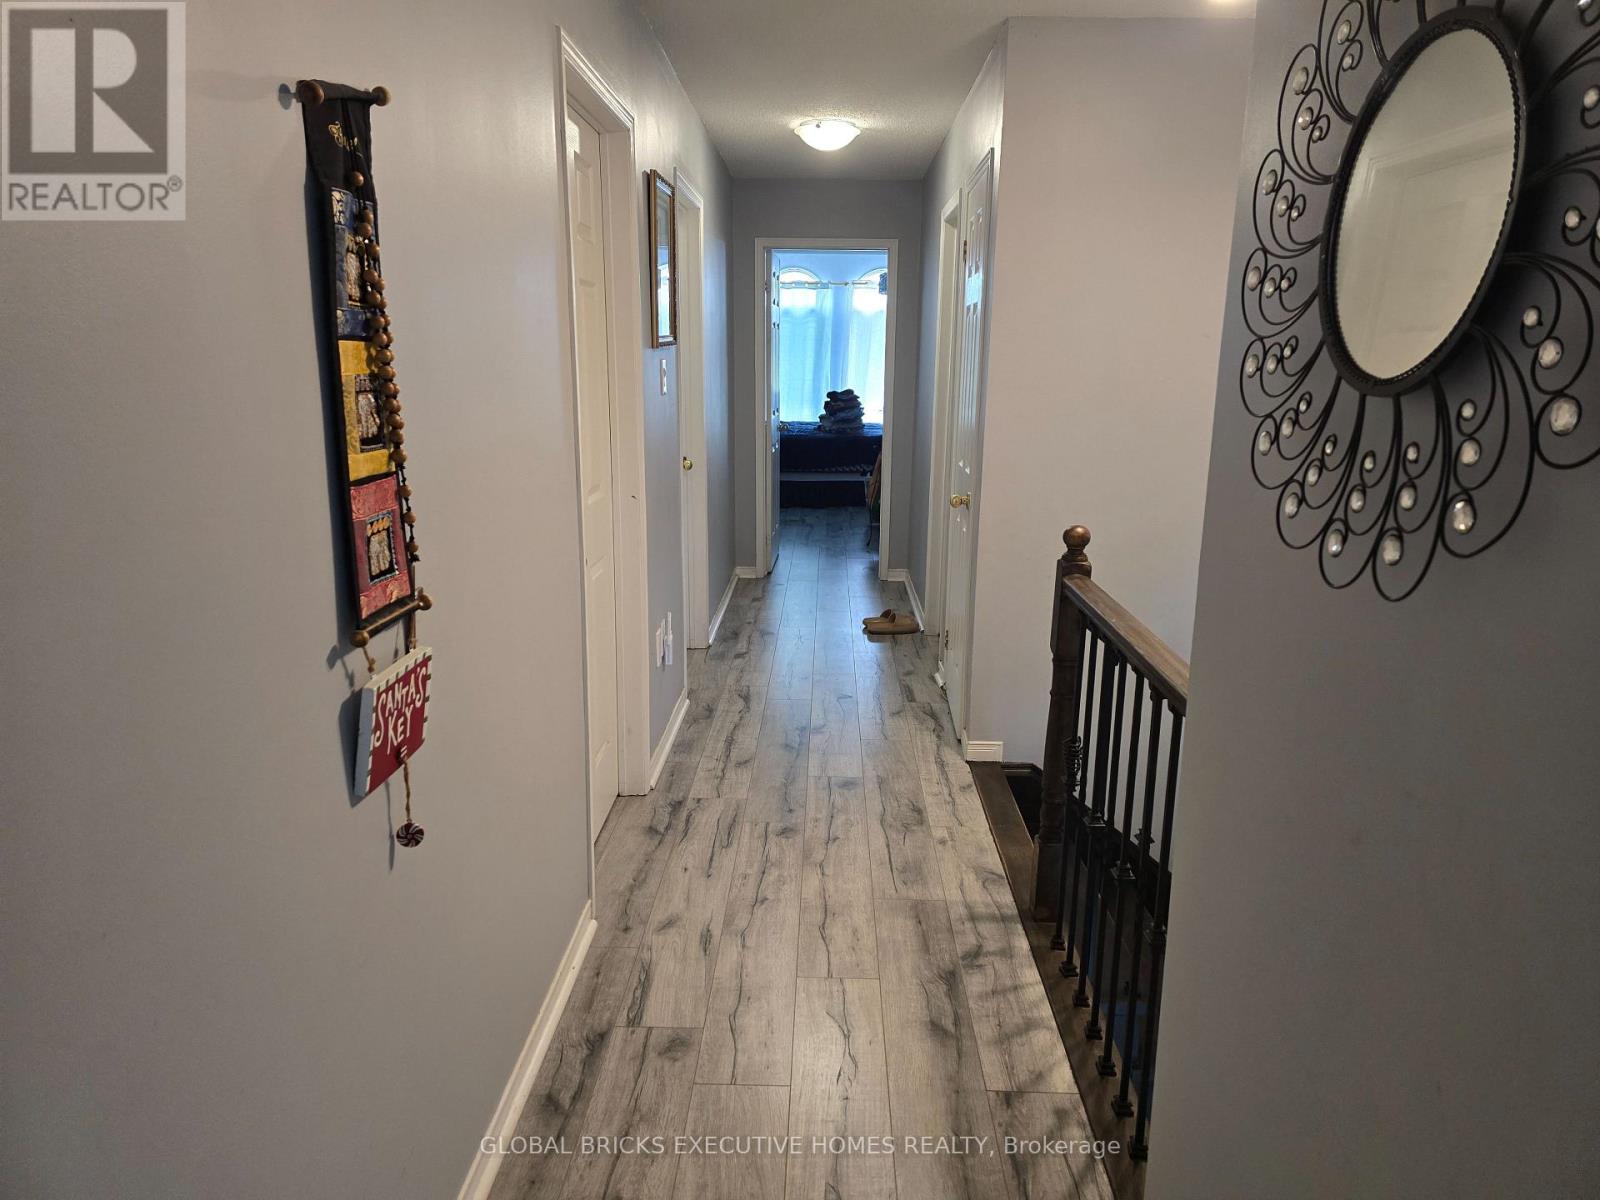
Welcome to this spacious and well-maintained 5-bedroom detached home offering exceptional space and versatility for growing or multi-generational families. Carpetless throughout, this home boasts a functional layout with generous principal rooms, a convenient main floor laundry, and an attached garage.The beautifully fully fenced backyard is perfect for outdoor entertaining and family gatherings, complete with attractive interlocking stonework and plenty of space to relax or play.A standout feature of this home is the legally finished basement with a separate entrance, 2 bedrooms, a full kitchen, and additional living space-ideal for extended family or other permitted residential uses.Situated in a quiet, family-oriented neighbourhood, this home is conveniently located close to Shoppers World Brampton, grocery stores, restaurants, public transit, community parks, recreation facilities, places of worship, and a variety of public and Catholic schools. Commuters will appreciate the quick access to Highway 401 and nearby Highway 410, making travel throughout the GTA convenient. The area also offers easy access to downtown Brampton amenities and everyday essentials.An excellent opportunity to own a spacious family home in a well-established neighbourhood close to all major amenities. A must see! (id:47351)
Bsmt - 3047 Grenville Drive
Mississauga, Ontario
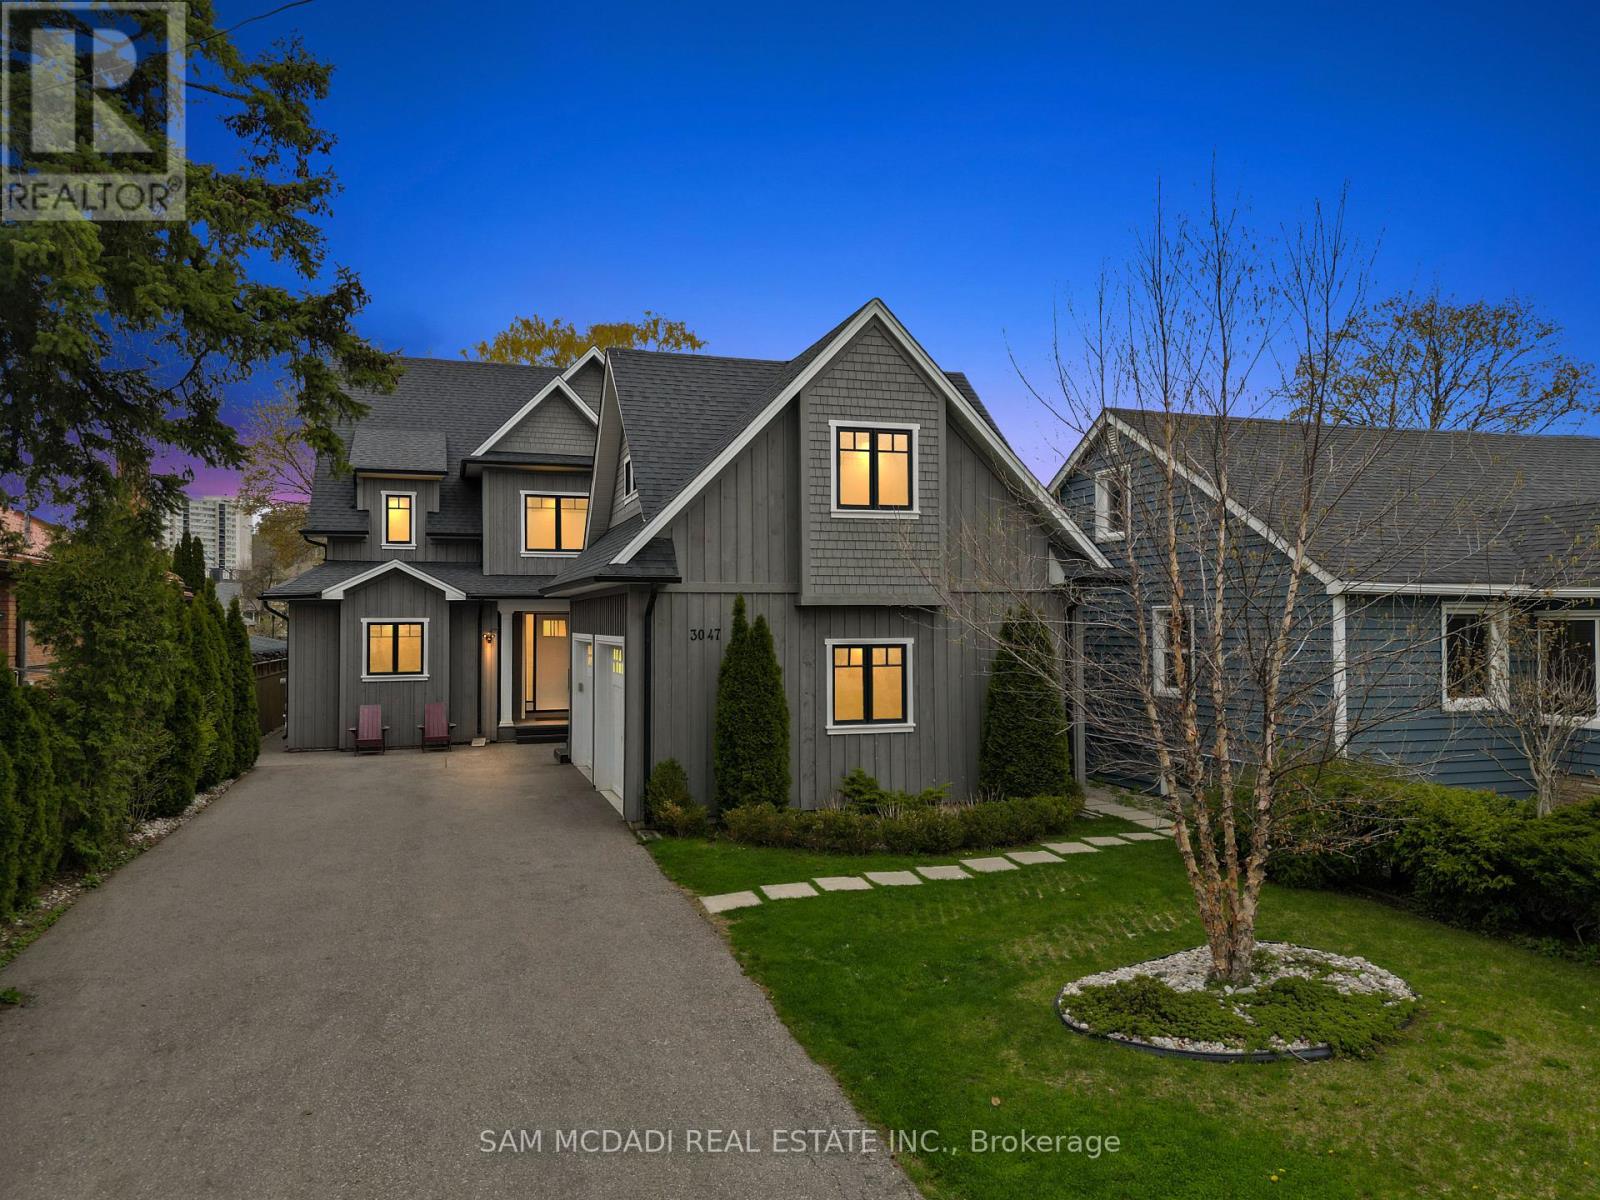
Step into this bright and beautifully appointed lower level suite, where contemporary finishes and an open concept design create an inviting place to call home. Pot lights throughout enhance the warm and welcoming atmosphere, while the modern kitchen is beautifully appointed with stainless steel appliances, quartz countertops, and ample cabinetry, seamlessly overlooking the dining and living areas to create a functional space for both everyday living and effortless entertaining. Two well proportioned bedrooms, each complete with its own closet, provide comfortable accommodations, while a versatile third bedroom offers the flexibility to be used as a home office, guest room, nursery, or additional living space to suit your lifestyle. A well-appointed 4pc bathroom, convenient ensuite laundry, and a private separate walkout add to the suite's everyday appeal. Two dedicated parking spaces, all utilities included, and storage further enhance the exceptional value of this turnkey lease. Ideally located close to parks, schools, shopping, restaurants, public transit, major highways, and a wide array of everyday conveniences, this is an exceptional opportunity to enjoy comfortable, stylish living in a sought after Mississauga neighbourhood! (id:47351)
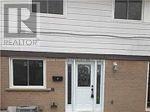
2 Hunt Club Drive
Brampton, Ontario
"Beautiful 2 storey home, 3 bedrooms & 2 full bathrooms in a quiet Brampton neighbourhood. Within walking distance to Chinguacousy Park, Bramalea City Centre and a local Catholic school. Bramalea GO station is 10-minute drive from this property.Fully enclosed front yard with a storage shed, full basement which is for laundry and storage only, no windows and separate entrance. Fully furnished kitchen with all appliances including a dishwasher.Nice open living room with space for a dining room set. Beautiful home for a family as there are many amenities close by. Don't miss out on this opportunity." (id:47351)
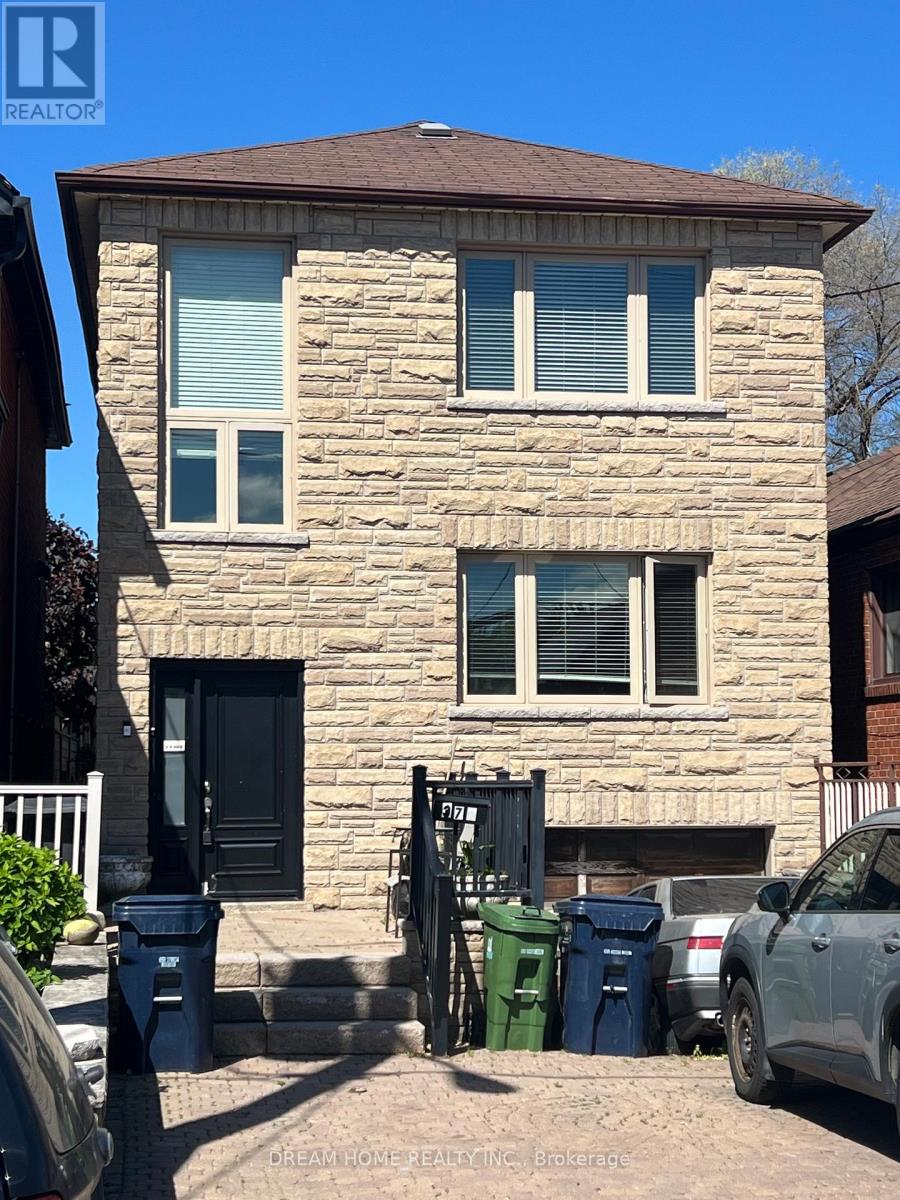
Upper - 376 Blackthorn Avenue
Toronto, Ontario
Welcome to this beautifully renovated upper-level duplex offering bright, modern living in a highly desirable location. This spacious two-bedroom suite features a sun-filled open-concept layout, ensuite laundry, and a generous living area perfect for relaxing or entertaining. Conveniently located within walking distance to transit, parks, restaurants, shopping, and entertainment, this exceptional home combines comfort, style, and everyday convenience. Experience vibrant city living with all the amenities you need right at your doorstep. Water and Gas included. Tenant pays hydro. Dedicated parking spot. No smoking. Landlord has 2 dogs and will allow for other pets with restrictions. Tenants responsible to clear snow from parked vehicle and their own garbage disposal. (id:47351)
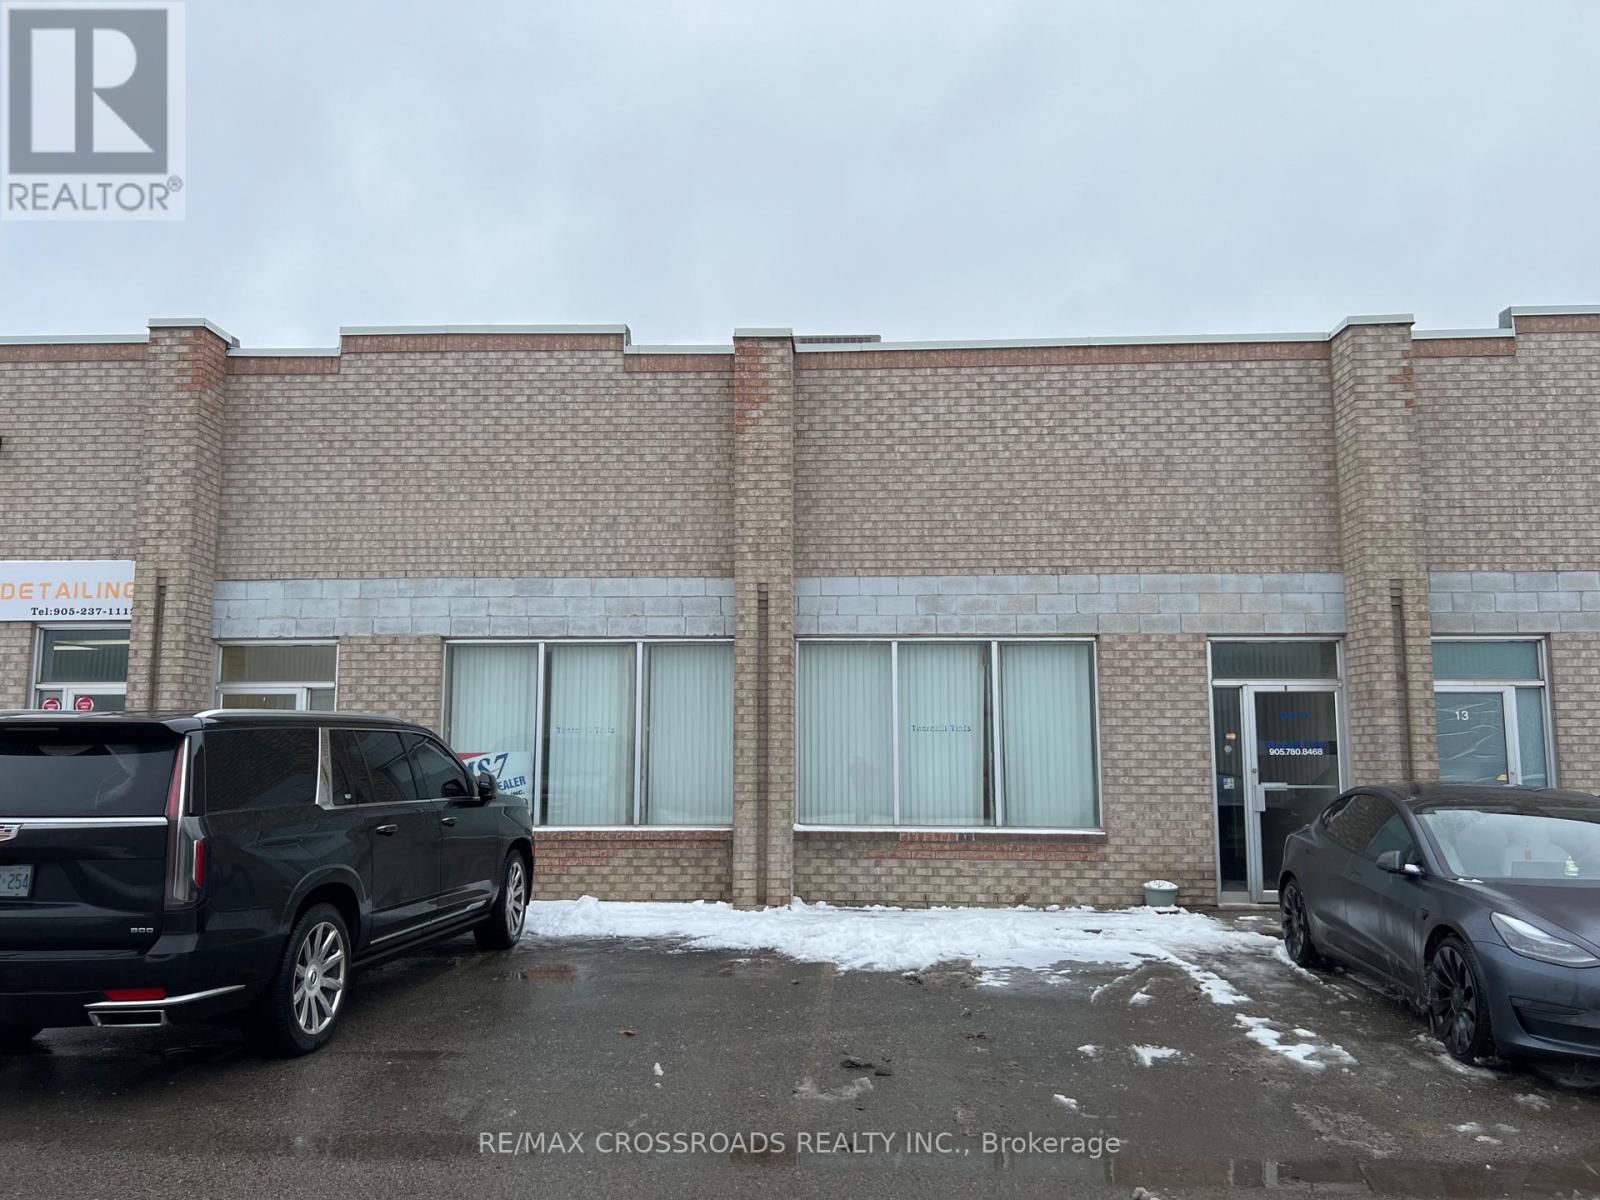
14 & 15 - 346 Newkirk Road
Richmond Hill, Ontario
IC-01 Zoning, These Units are fully A/C with two rooftop HVAC units and 2 backup Radiant Tube Furnaces for comfortable shop space. Electrical lighting system is upgraded and the units have separate transformers for the HVAC so no power failures! The unit also have 4 skylights for additional natural light. these units are designated for Auto detailing and accessories according to the condominium by-law. Owner willing to lease back the unit for 3-5 years. ** City Zoning NOT allow Body Shop and Condo Cooperation NOT allow Mechanic shop. (id:47351)
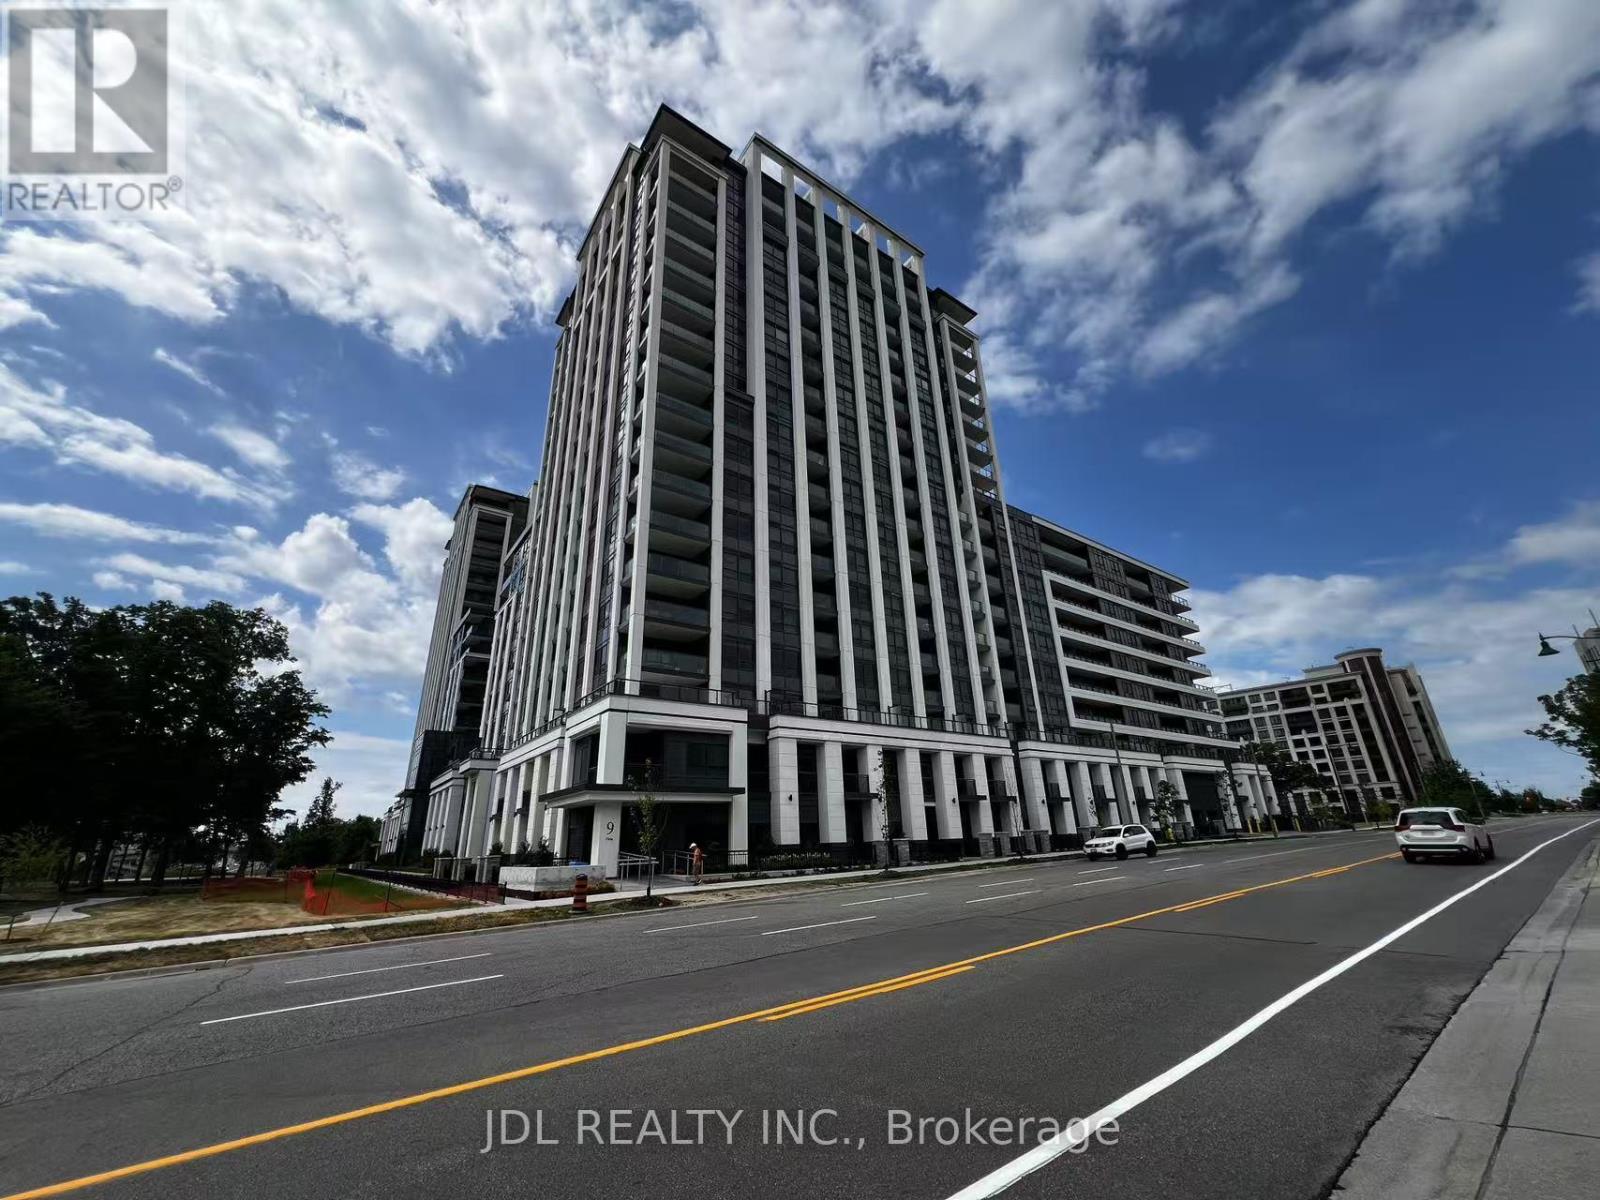
802 - 9 Clegg Road
Markham, Ontario
Vendome Condo is the one you want to live in! Discover your dream home in this luxurious 1-bedroom + den, 2-bathroom condo located in the heart of downtown Markham. With 620 sq. ft. of interior space and a 40 sq. ft. private balcony, this unit offers a smart, functional layout and upscale finishes throughout. The separate den can easily serve as a second bedroom or a dedicated home office. Enjoy a modern kitchen that's a delight to cook in, along with two full bathrooms for added convenience. One parking spot is included for your comfort and peace of mind. This premium location puts you close to everything -- public transit, restaurants, supermarkets, banks, and all the attractions of Markham's vibrant downtown. The building features 24-hour concierge service and a wide range of amenities, including a fully equipped gym, basketball/badminton court, study room, party room, BBQ area, and more. Don't miss this opportunity to live in one of Markham's most desirable communities! (id:47351)
590 Scugog 12 Line
Uxbridge, Ontario
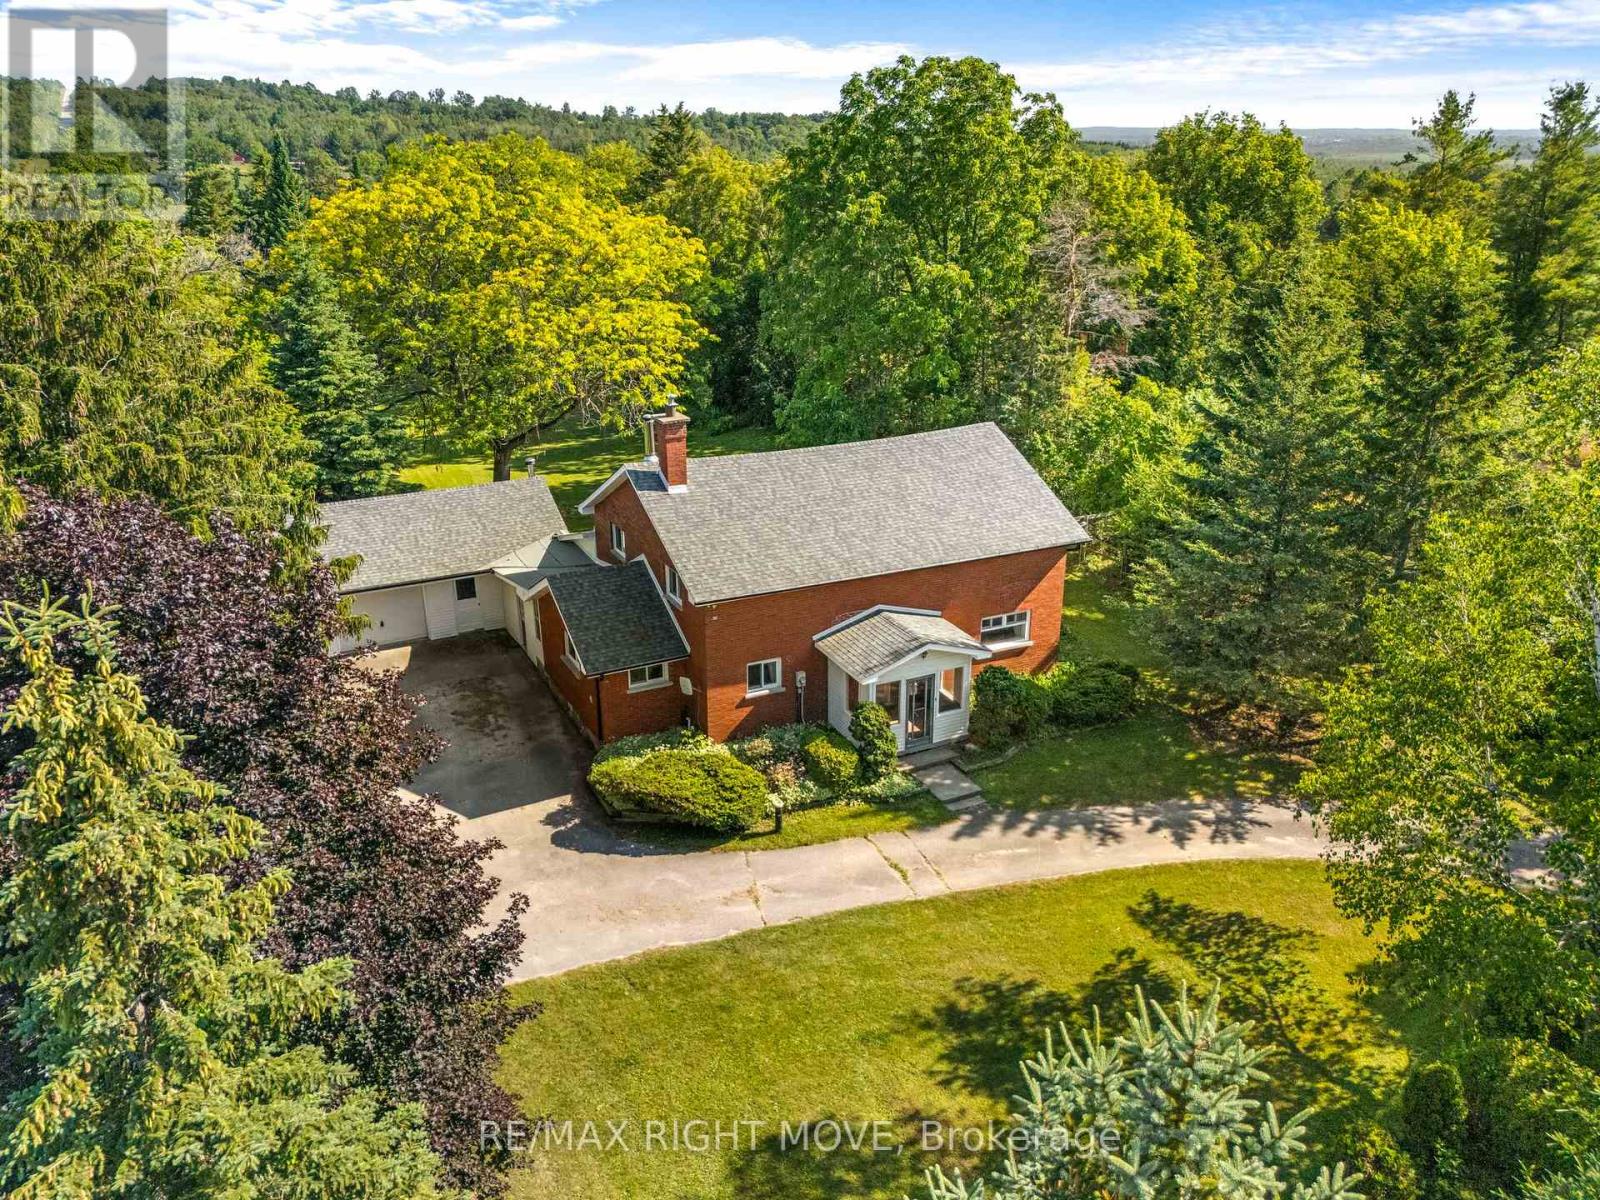
Originally built in the 1870s, this iconic brick schoolhouse has been beautifully transformed into a one-of-a-kind four-bedroom, two bathroom post and beam home, blending historic charm with modern living on a picturesque 1-acre lot.Once the heart of the Four Corners of Marsh Hill Road and Scugog Line 12, this historic property stood alongside a blacksmith shop, creamery, and church, serving generations of local families as the original Schoolhouse. Today, that rich history lives on throughout the home.Walk through the very same front door that welcomed students more than 150 years ago. The original schoolhouse door carefully preserved offers a rare connection to the past. Inside, exposed post-and-beam construction, and preserved architectural details create a warm, inviting atmosphere unlike anything found in a modern home. The open-concept layout features four spacious bedrooms, two bathrooms, an attached garage, multiple walkouts, and large windows that fill the home with natural light while framing peaceful views of the surrounding property. Outside, an original Lord & Burnham greenhouse, complete with its own basement, stands as another remarkable piece of the property's history. Whether you're a passionate gardener, looking for a unique entertaining space, or simply appreciate rare craftsmanship, this one-of-a-kind feature offers endless possibilities. Surrounded by mature trees on a private 1-acre lot, enjoy the peace of country living without sacrificing convenience, with shopping, grocery stores, restaurants, and everyday amenities in Port Perry and Uxbridge just a short 10-minute drive away. Properties like this are incredibly rare. Rich in history, full of character, and beautifully adapted for modern living, this is a once in a generation opportunity to own one of Scugog's most distinctive historic homes. New Fiberglass Shingles (2023) Complete septic replacement including weeping bed (2022) Furnace (2025) Fresh Paint (2026) Bsmt Lighting (2026) (id:47351)
404 - 1480 Bayly Street
Pickering, Ontario
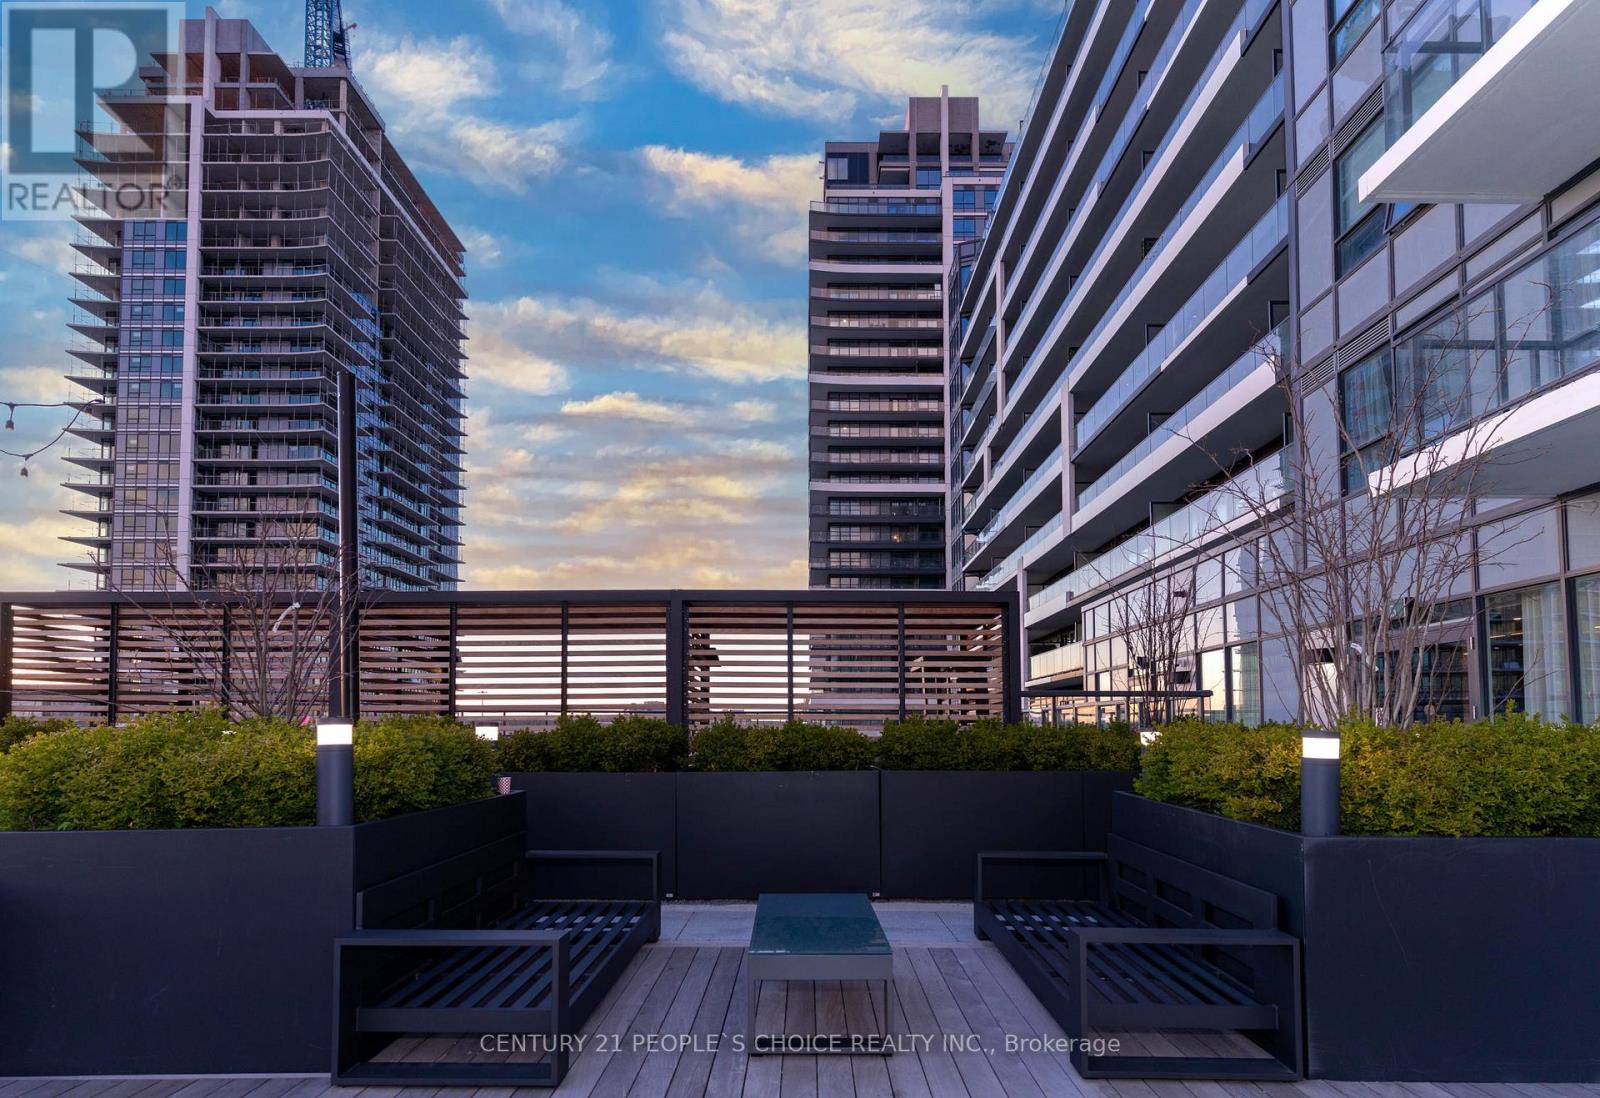
Luxury Condo with 1+1 bedrooms and 2 Full bathrooms. Very Bright. Den can be used as a Bedroom.Total area of 786 square feet, with 125 sft of Balcony. Open-concept space with good Light, Beautiful kitchen finishes. 3-minute walk to the GO Train downtown Toronto in just 30 minutes! Next to Highway 401. Quick drive from Pickering Casino and Resort, luxury hotel, and fine dining. Steps to French mans Bay and Beach. Underground parking &Outdoor pool, state-of-the-art gym, and elegant party room. Close to Pickering Town Centre and everyday essentials. Internet INCLUDED with RENT (id:47351)
10 Pastrano Court
Toronto, Ontario
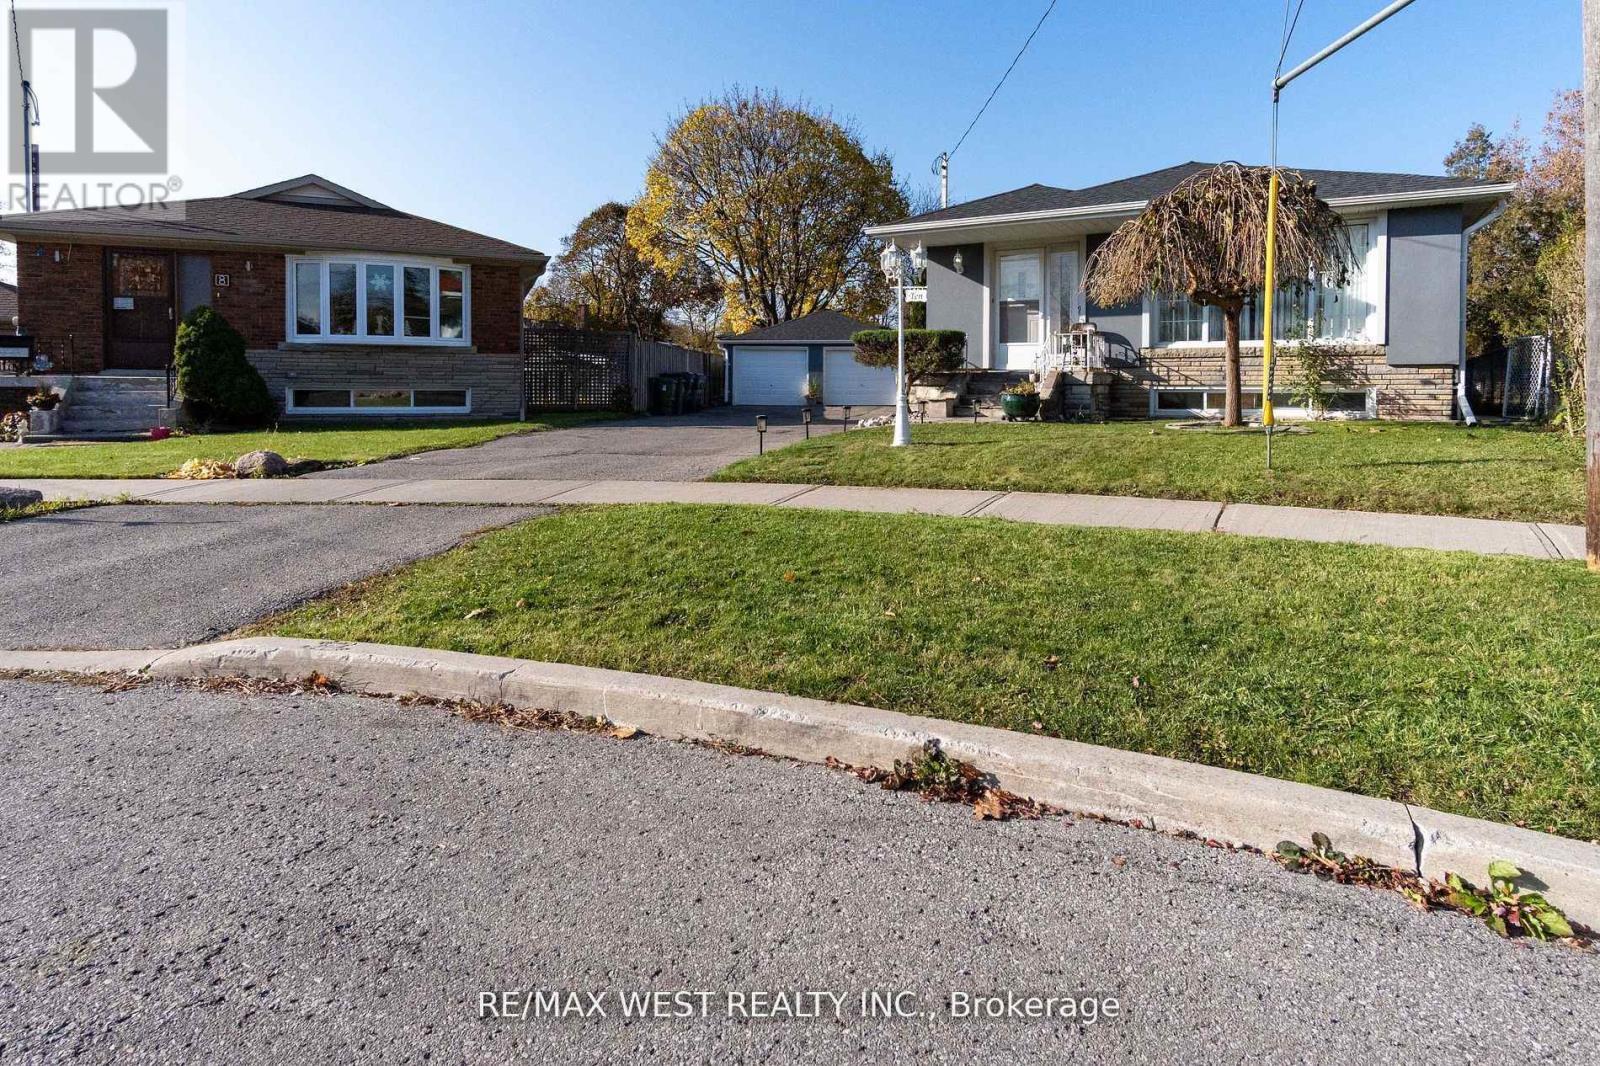
INCOME BOOSTER! stunning, bright, & spacious bungalow on a private court! welcome to this beautifully maintained stucco exterior bungalow featuring a newly renovated basement ( 2002) with more than$4,00/monthly income opportunity! situated on a private child safe court in a highly desirable neighborhood, this home is perfect for families and investors alike. the main floor boasts a renovated kitchen ( 2020) with quartz countertops, a subway tile backsplash, and stainless steel appliances. Enjoy the gorgeous, updated main floor bathroom (2020) and hardwood flooring throughout. The bright newly finished basement offers five spacious bedrooms with plenty of natural light ideal for extended family or rental income potential! steps outside to a 15' x 25' patio and a 14' x 28' inviting inground pool, perfect for entertaining and relaxing. Plus enjoy the convenience of a Tesla charger and fully loaded package of upgrades. (id:47351)
3rd Fl - 1022 Gerrard Street E
Toronto, Ontario
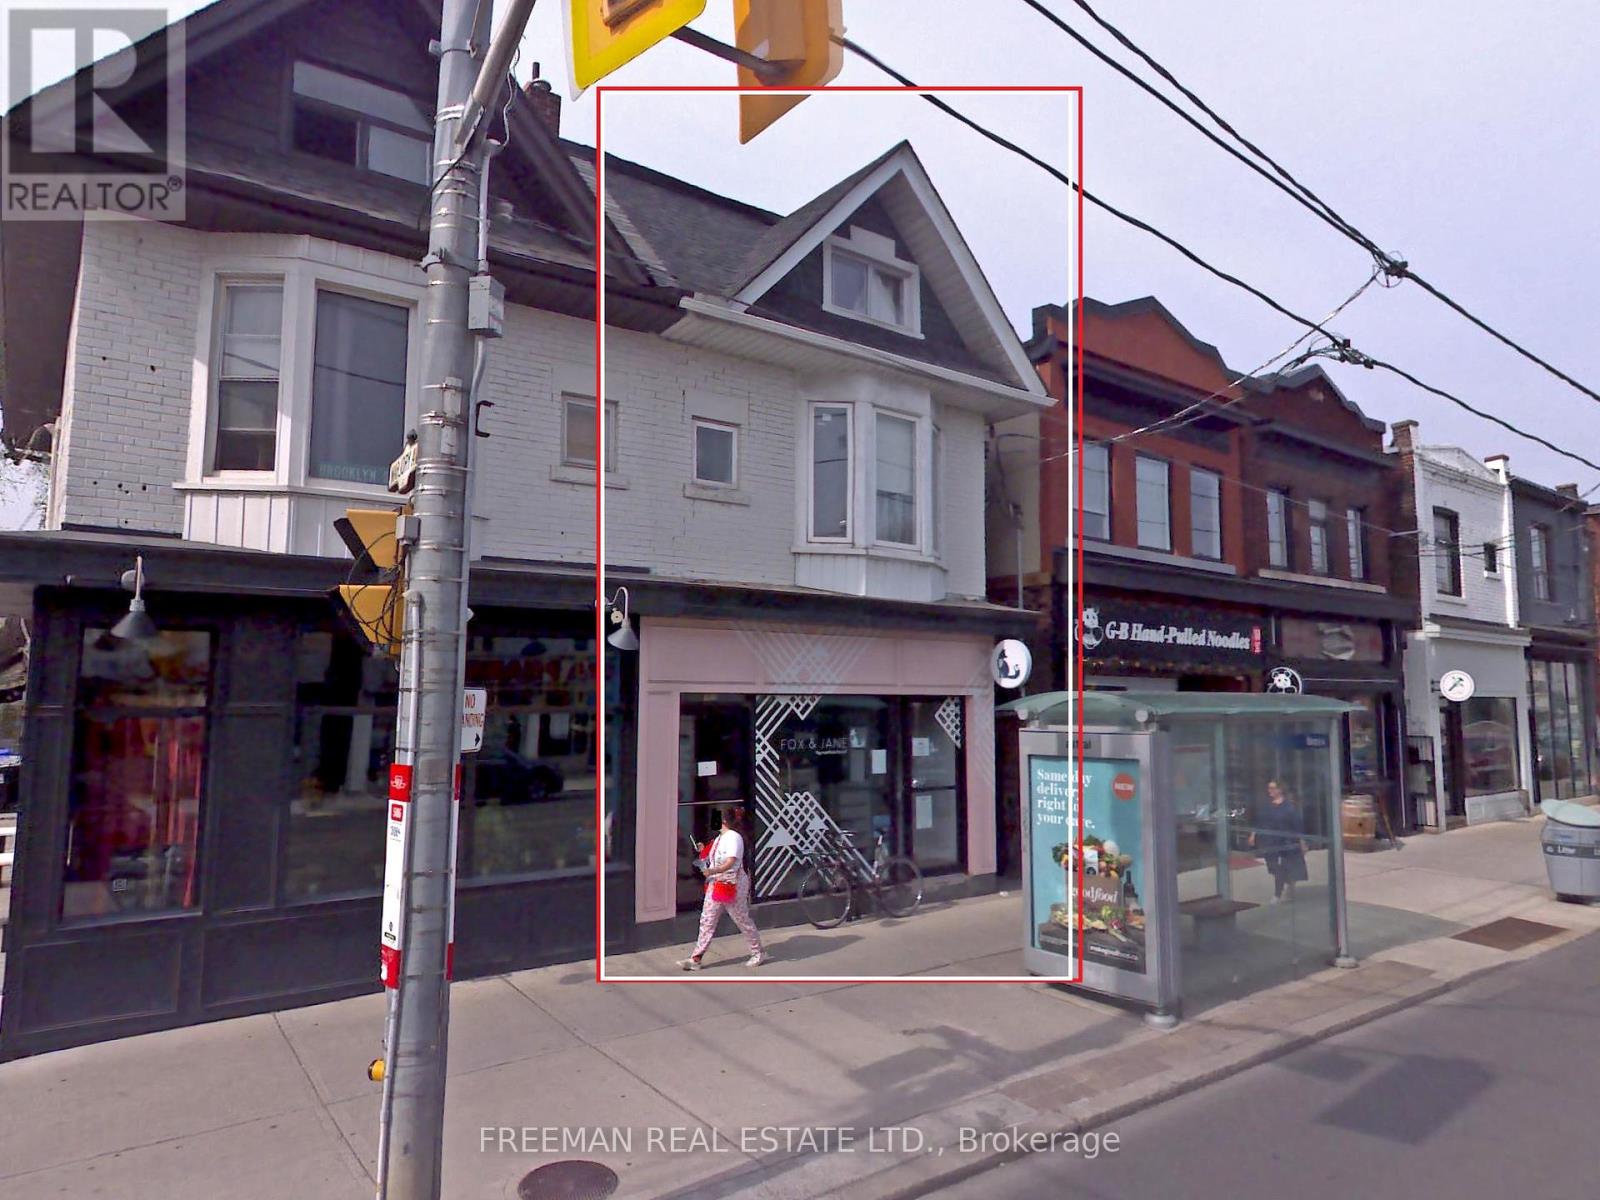
Large top floor apt with THREE LARGE adult size bedrooms and TWO full bathrooms. Completely renovated 4 years ago. All three bedrooms are big enough for queen size beds plus furniture and have closets. Perfect for roommates as bedrooms are almost equal in size. The modern and have closets. Perfect for roommates as bedrooms are almost equal in size. The modern kitchen has full size appliances including fridge, stove, dishwasher, microwave and full size washer/dryer. Hardwood floors. Renovated with including plumbing and electrical in 2017. Families welcome and people with pets will be carefully considered. Heat & Water included. Central AC. Street parking only. No balcony or yard. No smoking building. (id:47351)
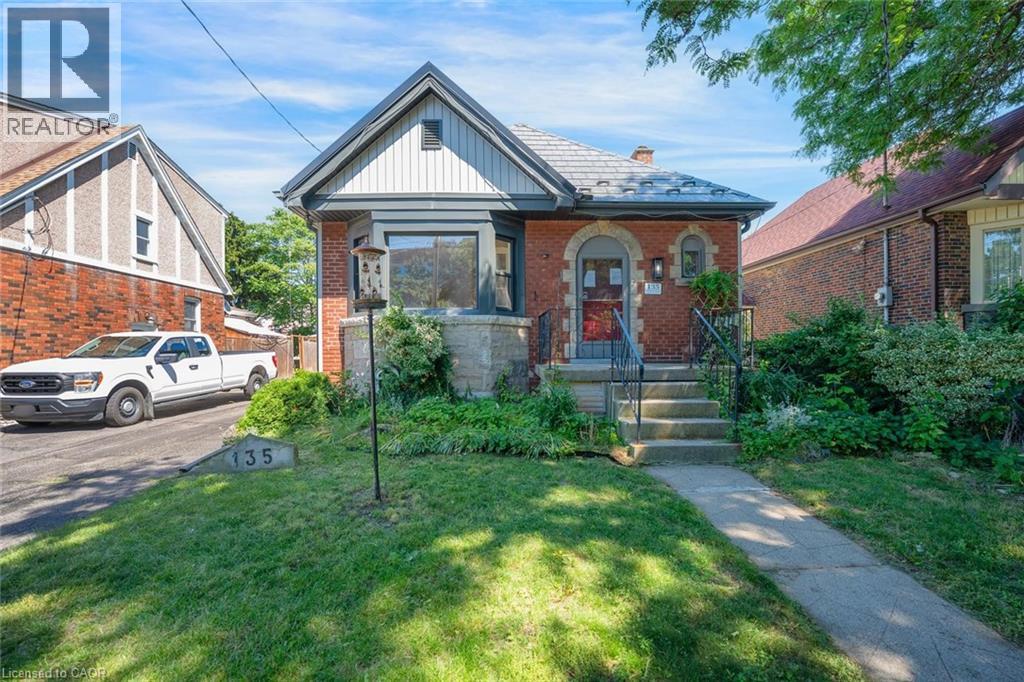
135 Wexford Avenue S
Hamilton, Ontario
Nestled on a quiet, tree-lined street in a highly desirable central neighbourhood, this bright and charming bungalow offers an incredible opportunity to create something truly special. Featuring 2 bedrooms and 1 bathroom on the main floor, this home is filled with potential for first-time buyers, down-sizers, investors, or those looking to add their personal touch. Situated in a beautiful, established area and surrounded by mature trees all while being close to parks, schools, shopping, and amenities, the value here is in both the location and the possibilities. Whether you're looking to renovate, refresh, or reimagine, this is your chance to get into a sought-after neighbourhood at a great price point. Taxes estimated as per city’s website. Property is being sold under Power of Sale. Sold as is, where is. Room sizes approximate. (id:47351)
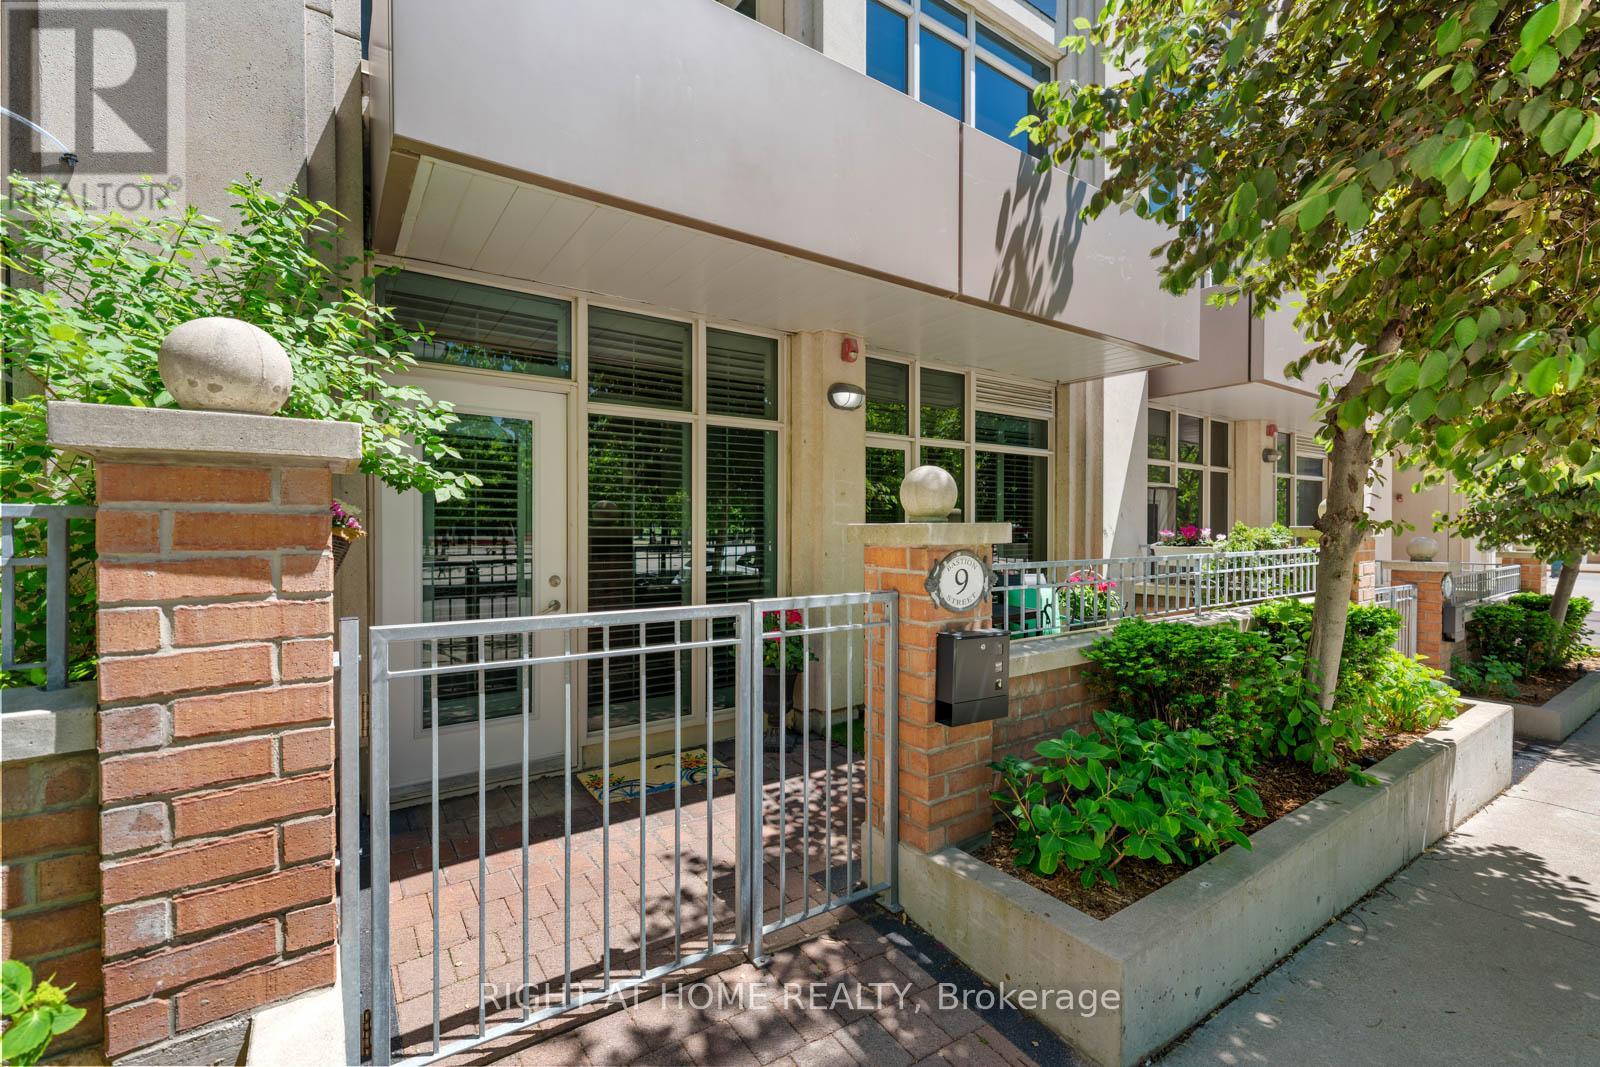
9 Bastion Street
Toronto, Ontario
Skip the elevator and step straight into over 1,000 square feet of thoughtfully designed space. This Fort York condo, with its own private walk-up entrance, offers something hard to find in the city: room to breathe, without giving up the ease of condo living.Inside, soaring ceilings and California shutters set an elevated tone, while hard-surface flooring runs throughout for a clean, low-maintenance feel. Closet space is abundant, and the flexible two-bedroom layout adapts to however you live - a home office, a guest room, a studio for creative projects, or simply the everyday luxury of extra space. The unit is zoned live-work, currently used as residential, offering added flexibility for buyers who may want to explore a home-based business down the line.Your private terrace is where this home really sets itself apart. Framed by flowering trees and overlooking a parkette that bursts into pink and white blossoms each spring, it's the kind of outdoor space that turns a coffee break into a moment of calm - or an evening glass of wine into something worth savouring. Dog owners, take note: your private walk-up entrance means no elevators, no lobby waits, just leash up and go. For everyone else, it's condo convenience with a genuine touch of house-like freedom.The location does the rest. With the streetcar right outside, you're minutes from groceries, the waterfront trail, neighbourhood parks, the CNE grounds, and the energy of FIFA World Cup festivities in the area. Walk the lake, grab a patio with friends, catch a concert, or wander home along the water as the sun sets - it's all within reach. Parking and a large storage locker are included, and residents enjoy full access to the amenities at 628 Fleet: indoor pool, fitness centre, guest suites, party room, concierge, visitor parking, and more.A little more room. A little more green. A little less rush, a little more serene. 9 Bastion St - Fort York living at its best. (id:47351)
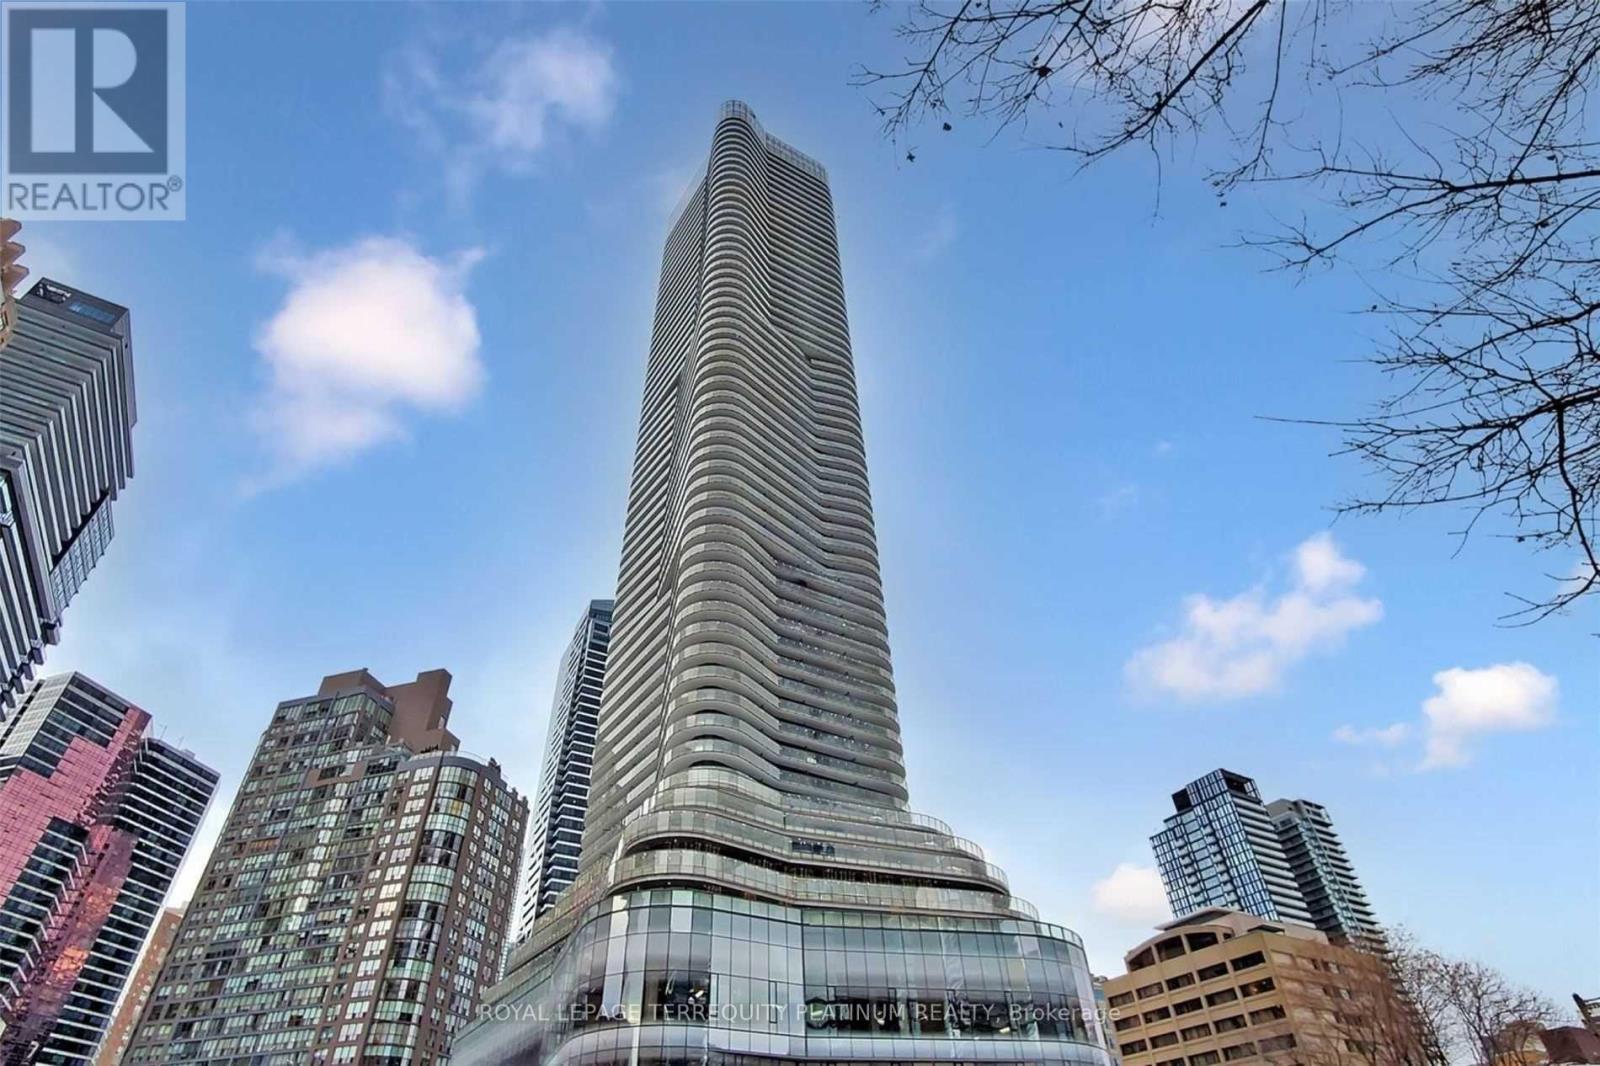
6005 - 11 Wellesley Street W
Toronto, Ontario
Rare Penthouse Corner Suite at the 60th floor of Wellesley on the Park! This South West unit showcases panoramic views where Lake Ontario meets the Toronto skyline, with floor-to-ceiling windows that fill the home with natural light and frame the city's most beautiful sunsets. This home features three well-proportioned bedrooms and two full bathrooms, offering a flexible layout for professionals and families who want refined city living, a dedicated home office or a guest room. The open-concept living area extends seamlessly to an expansive wrap- around balcony, creating an impressive indoor-outdoor setting for morning coffee, evening relaxation, or summer entertaining. Parking and locker are included, with paid visitor parking and EV charging available underground. Enjoy the convenience of 24-hour Rabba Fine Foods at your doorstep, Wellesley subway station nearby, and effortless access to Yorkville, the University of Toronto, TMU, hospitals, restaurants, shopping, and downtown's most vibrant destinations. The suite has been professionally cleaned. Students Welcome! Arrange your private viewing today! (id:47351)
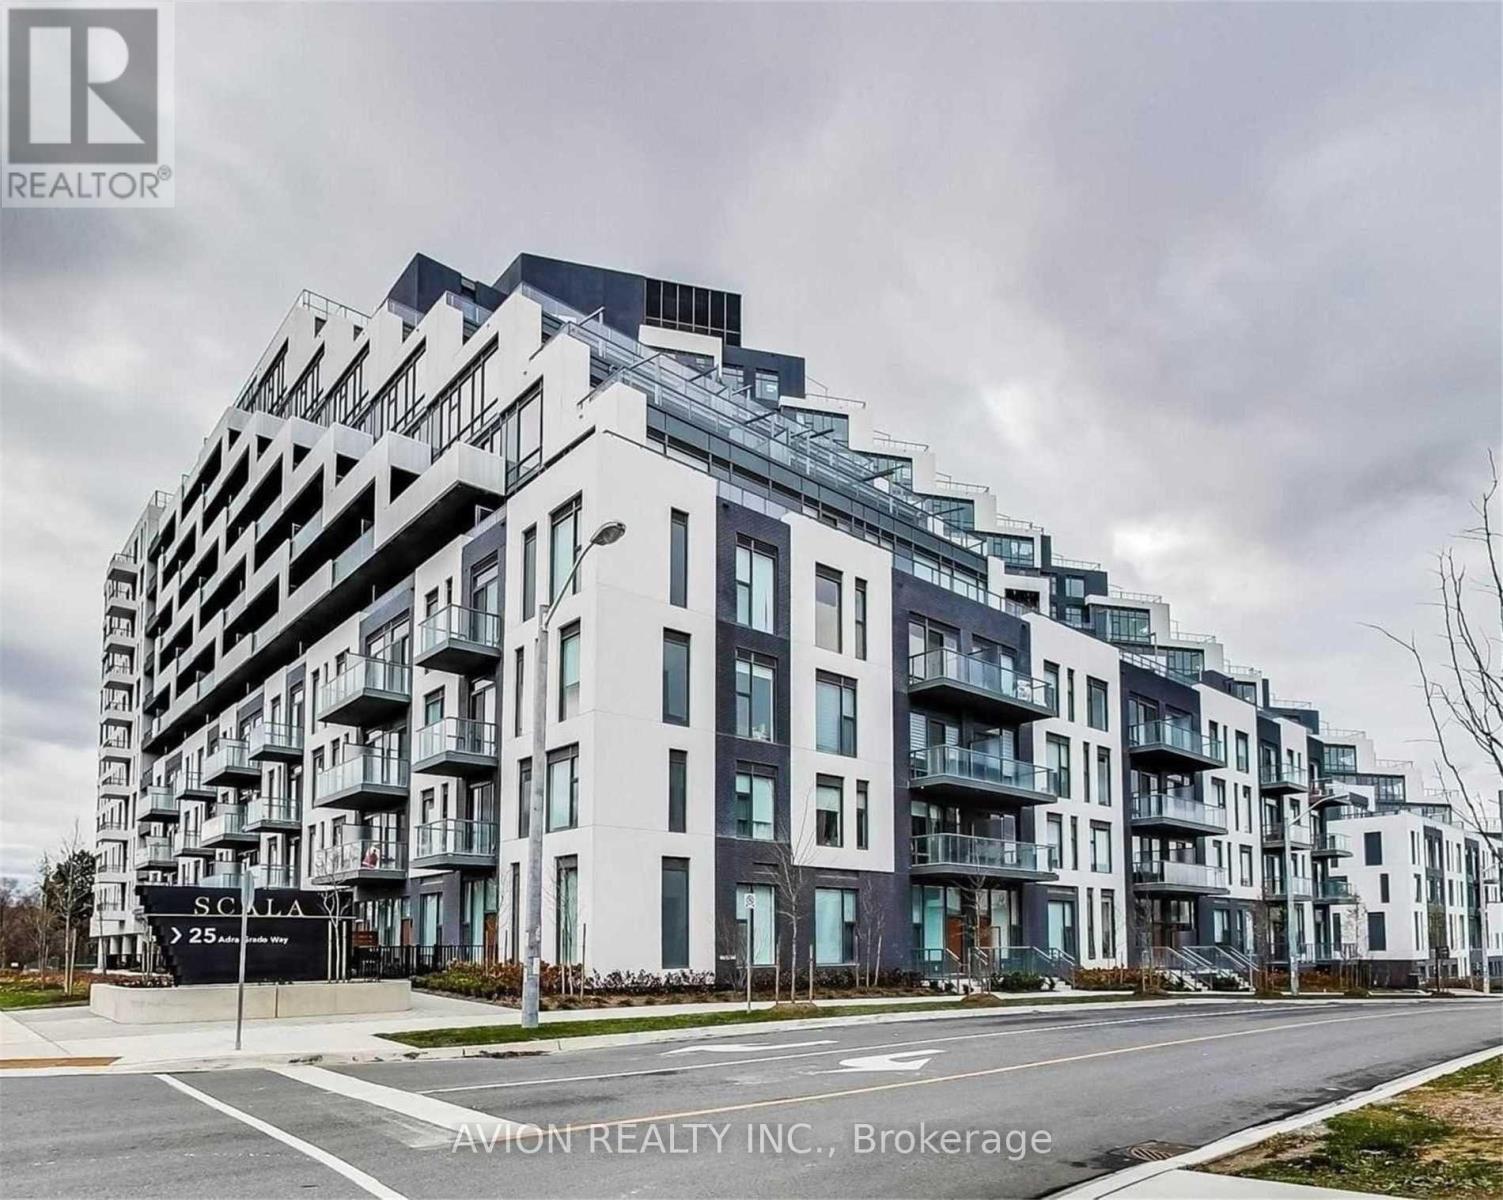
1019 - 25 Adra Grado Way
Toronto, Ontario
Stunning and spacious 2-bedroom, 2.5-bathroom upgraded residence offering over 1,413 sq. ft. of elegant living space. Enjoy breathtaking west-facing ravine views from an expansive 566 sq. ft. terrace and an additional 179 sq. ft. balcony, creating exceptional indoor-outdoor living opportunities. A rare offering that includes two premium parking spaces: an EV-equipped parking space conveniently located on P3 just steps from the elevator, plus a highly desirable accessibility-sized parking space on P1 that does not require an accessibility permit. Independent in-suite heating and cooling controls provide year-round comfort, without reliance on the building's centralized temperature settings.Also included is a large locker for additional storage. Located in the highly sought-after Scala by Tridel community, this luxury building offers state-of-the-art amenities and an exceptional lifestyle. Ideally situated at the corner of Leslie Street and Sheppard Avenue, residents are just minutes from North York General Hospital, with easy walking access to the subway, Fairview Mall, Bayview Village, parks, and top-rated schools. (id:47351)
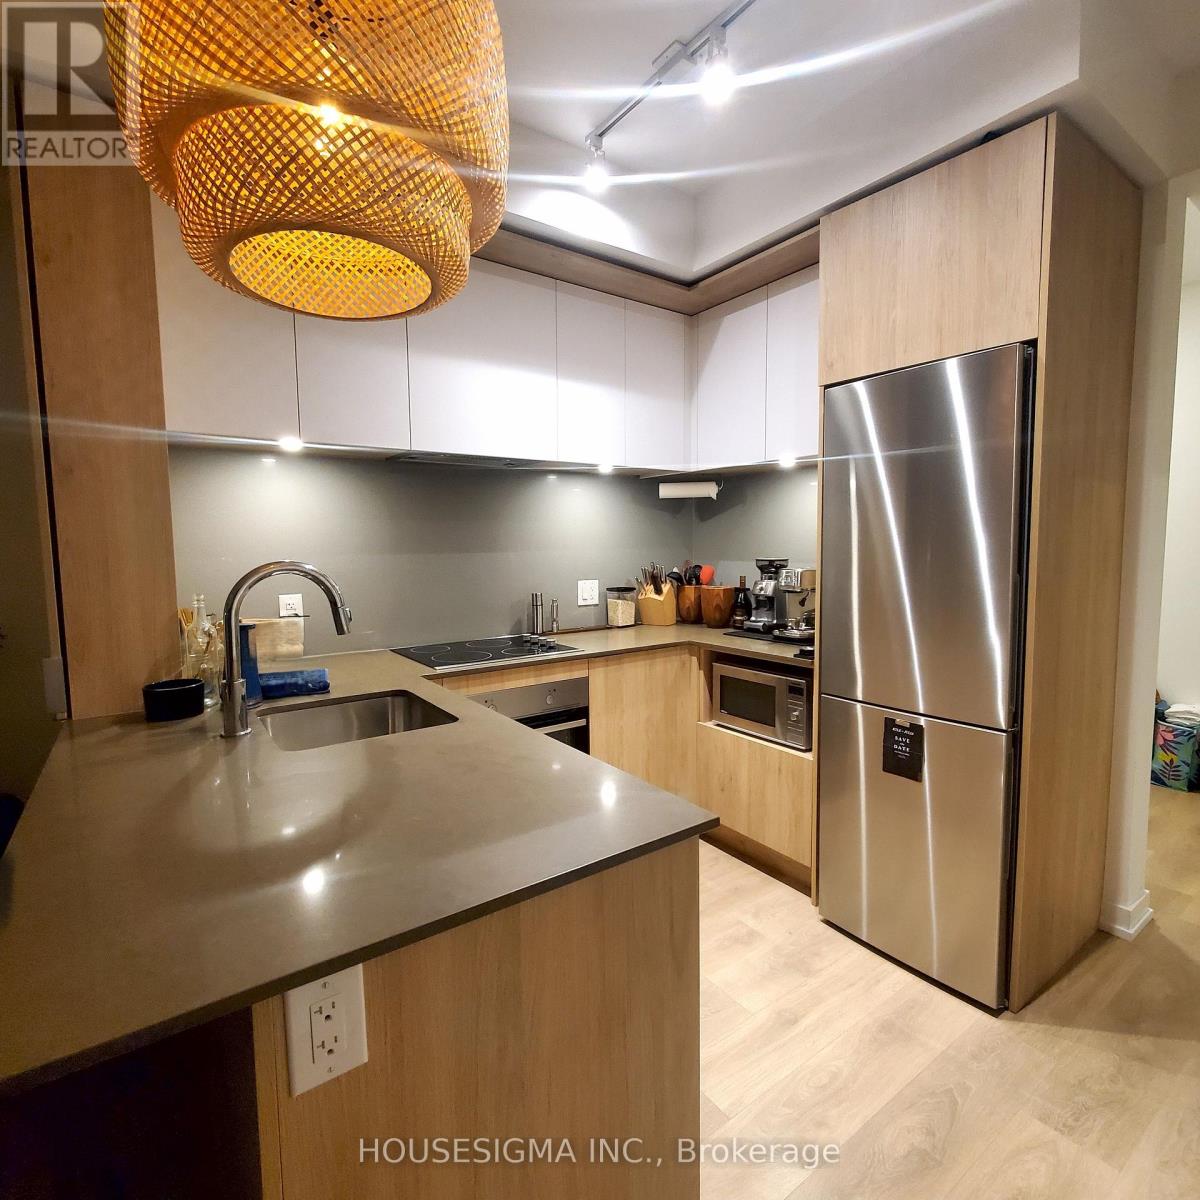
2606 - 225 Sumach Street
Toronto, Ontario
DuEast Boutique Condominiums! One Bedroom + Den In The Revitalized Regent Park Community! The Den Is Ideal For A Home Office, Study, Or Guest Space. Bright Living Area And Spacious Bedroom With Unobstructed, Breathtaking Views Of Downtown Toronto. Features Stainless Steel Appliances, Floor-To-Ceiling Windows, High Ceilings, Modern Kitchen Cabinetry With Built-In Appliances, And A Large West-Facing Balcony. TTC At Your Doorstep, Only 5 Minutes To The Don Valley Parkway, And Close To Shops, Restaurants, Parks, And The Community Centre. Enjoy Excellent Building Amenities Including Gym, Rooftop Garden With BBQ Area, Bike Storage, And Co-Working Space. One Locker Included. Available For Occupancy As Of July 1st. (id:47351)
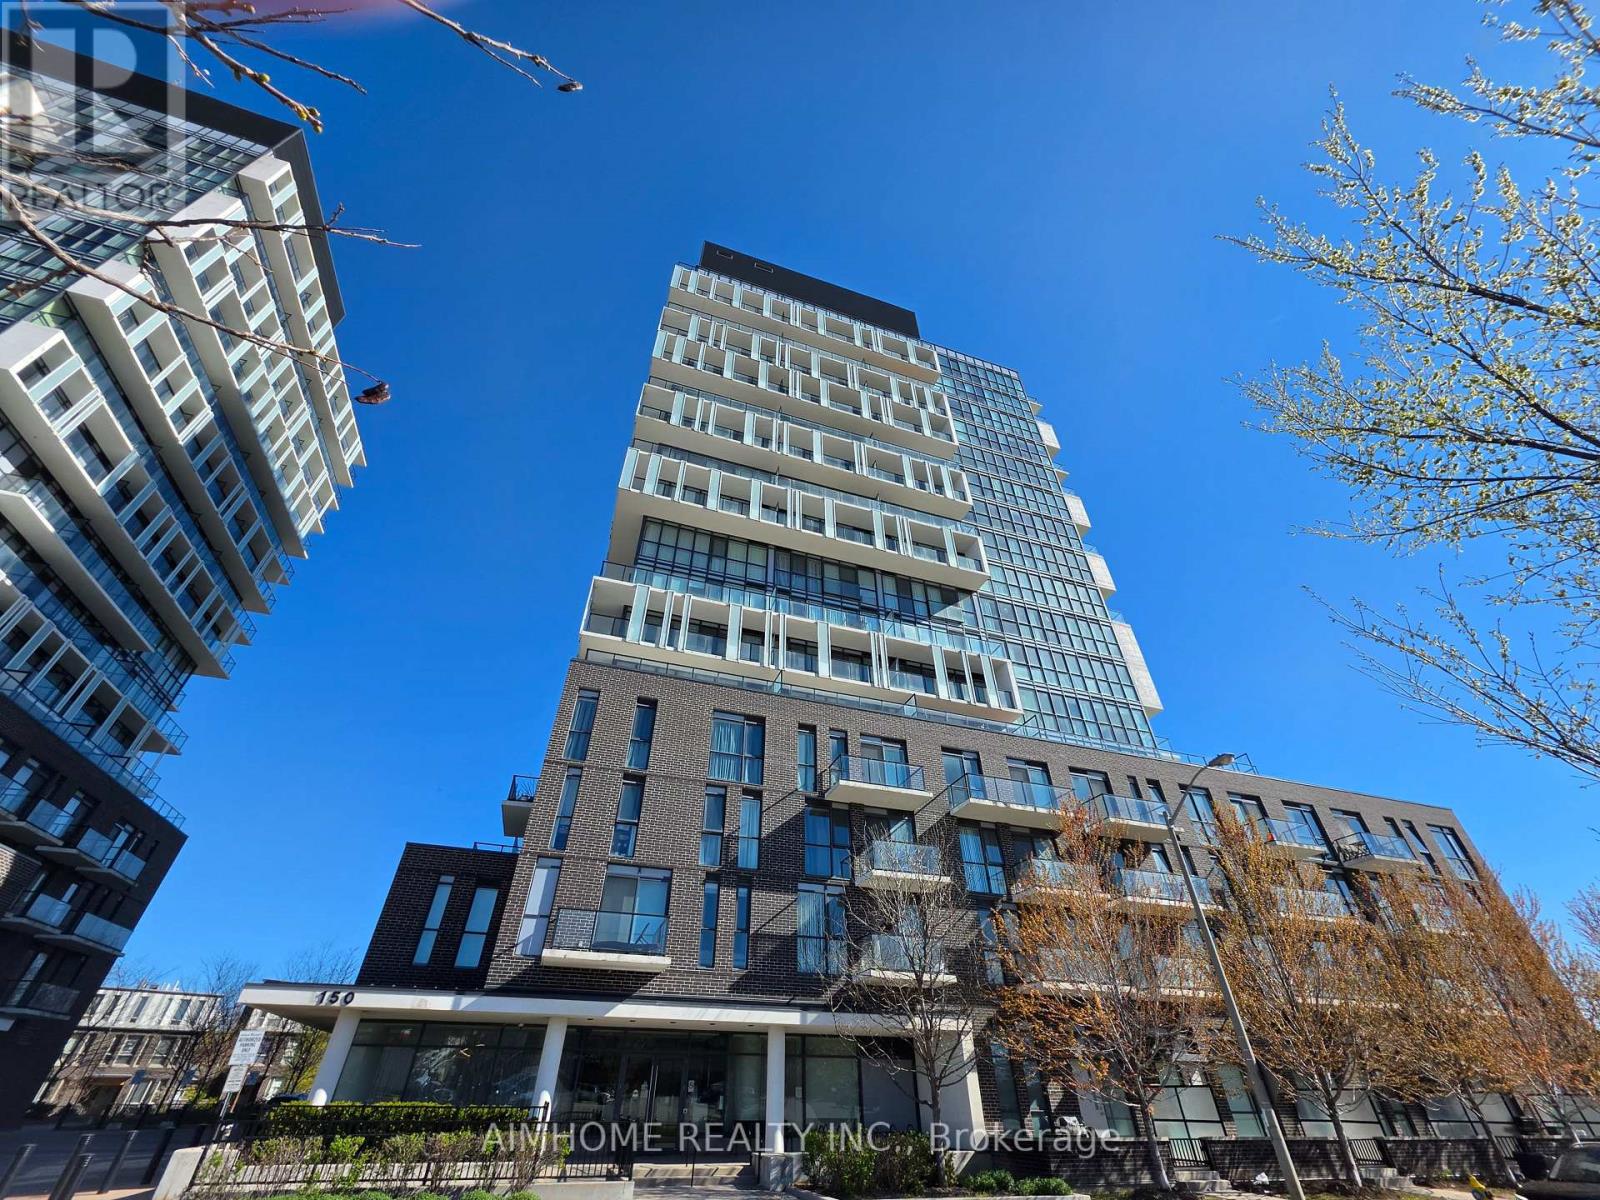
504 - 150 Fairview Mall Drive
Toronto, Ontario
Great location! This spacious 1+1 condo sits right next to Fairview Mall and offers the ultimate urban lifestyle. Enjoy a quick walk to Don Mills subway station, the library, banks, restaurants, a park, and T&T Supermarket- say goodbye to the hassle of finding mall parking. Drivers will love the immediate access to Highways 404, 401, and the DVP. Inside, this beautiful designer suite features an open-concept modern kitchen, stainless steel appliances, quartz counter top, soaring 9-foot ceilings, and stylish white oak laminate flooring throughout. The large size den provides that crucial extra space you need for a home office or guest stay. Lots of excellent building amenities, security and concierge, this unit is move-in ready-just turn the key and enjoy! (id:47351)
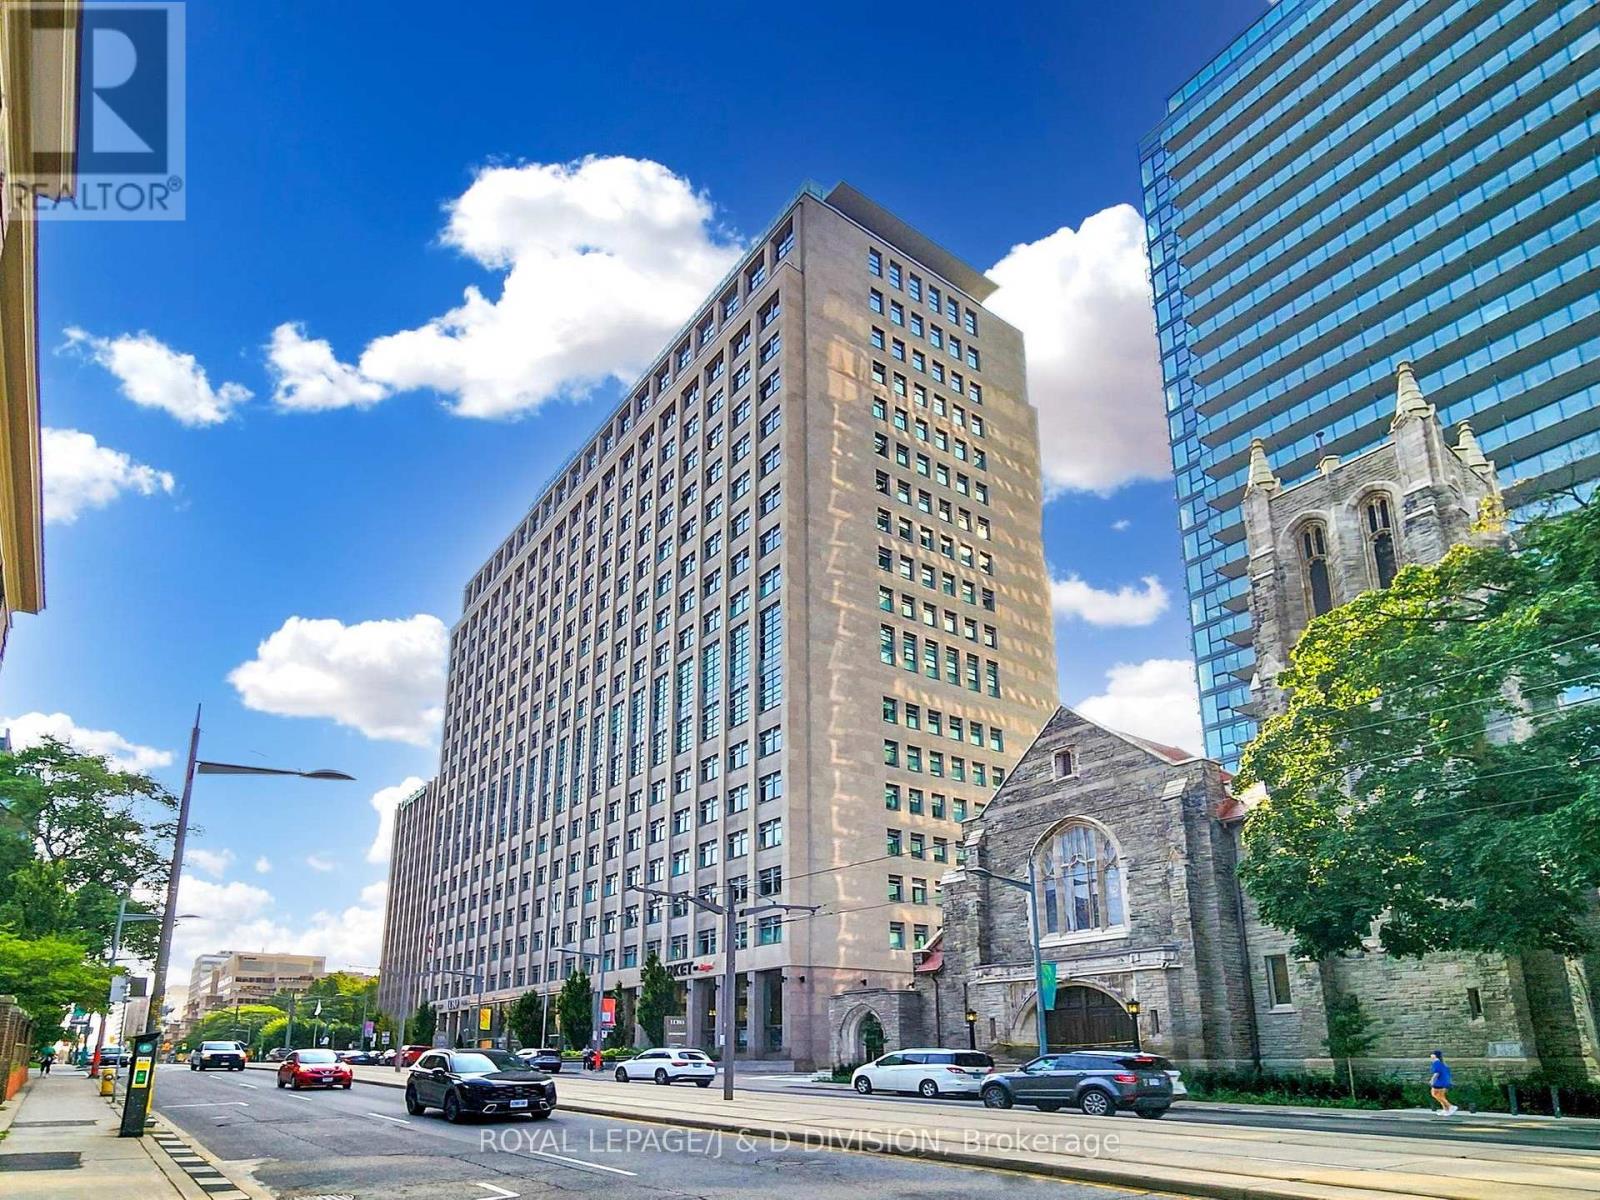
1408 - 111 St Clair Avenue W
Toronto, Ontario
Amazing South View Right To The Lake And CN Tower. The Iconic Imperial Plaza Has 20,000 Sq. Ft. Imperial Club Features With Gym, Pool, Squash Courts, Steam Room, Golf Simulator, Movie Room And More. 702 Sq. Ft. Modern One Bedroom Includes A Den (105 Sq. Ft.) With Closet. LCBO and Longo's In The Building. Steps Away From TTC Between Avenue And Yonge. (id:47351)
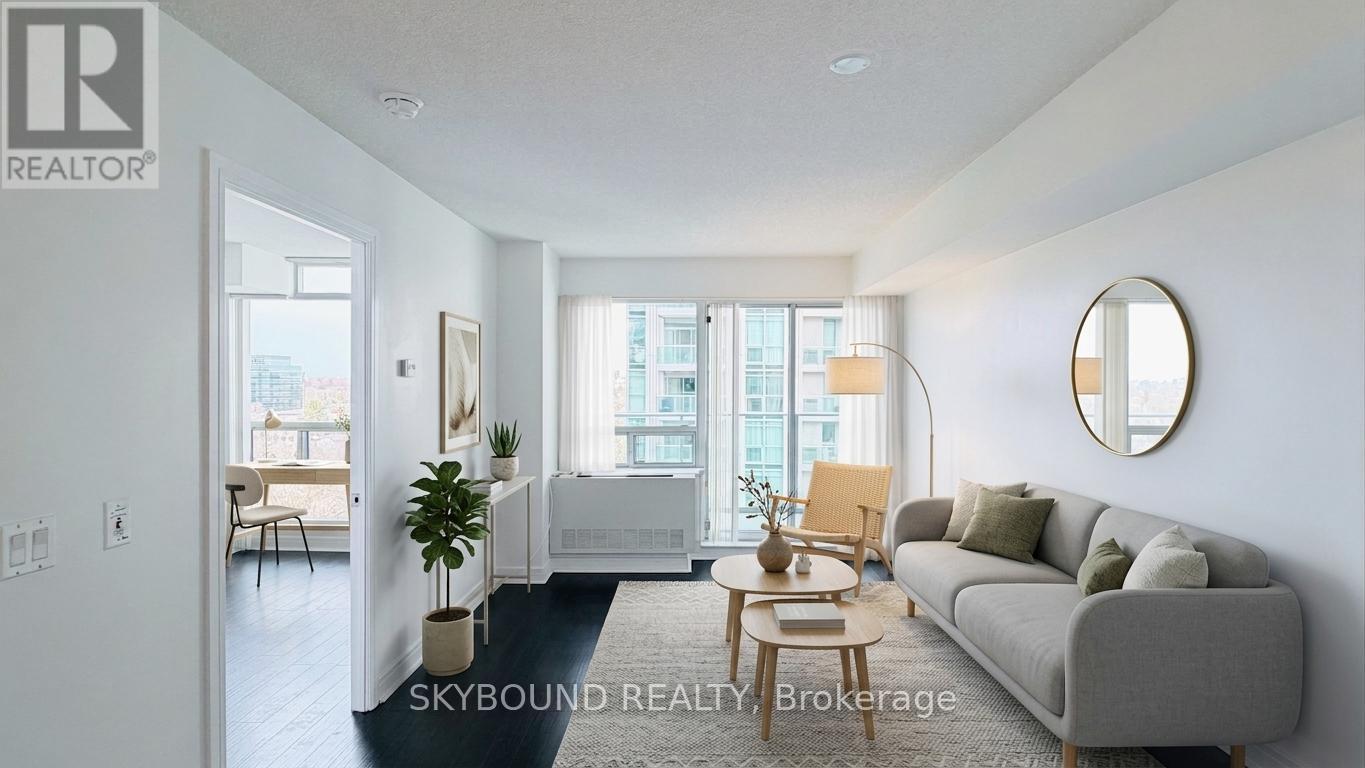
1209 - 35 Bales Avenue
Toronto, Ontario
Welcome to life at 35 Bales Ave-a beautifully maintained suite that truly reflects pride of ownership. This turnkey condo is exceptionally clean, neat, and thoughtfully cared for, offering a move-in-ready opportunity you don't want to miss. Featuring a functional open-concept layout, the unit offers a bright and inviting living/dining space framed by large windows and a walk-out to a private balcony with un unobstructed view. The kitchen is well-appointed with full-sized appliances and ample storage, while the spacious bedroom and modern bathroom complete a comfortable and practical living experience. Harwood flooring throughout adds to the clean and contemporary feel. Situated in a well-managed building with excellent amenities, residents enjoy access to an indoor pool, fitness centre, party room, guest suites, and 24/7 concierge-everything you need for convenient and comfortable urban living. Unbeatable location in the heart of North York-just steps to Finch Subway Station, Yonge Street, restaurants, cafes, parks, and everyday essentials. Easy access to Highway 401 makes commuting a breeze. Whether you're a first-time buyer, downsizer, or investor, this is a fantastic opportunity to own a spotless, well-loved unit in one of Toronto's most vibrant and connected communities. (Some photos are virtually staged.) (id:47351)
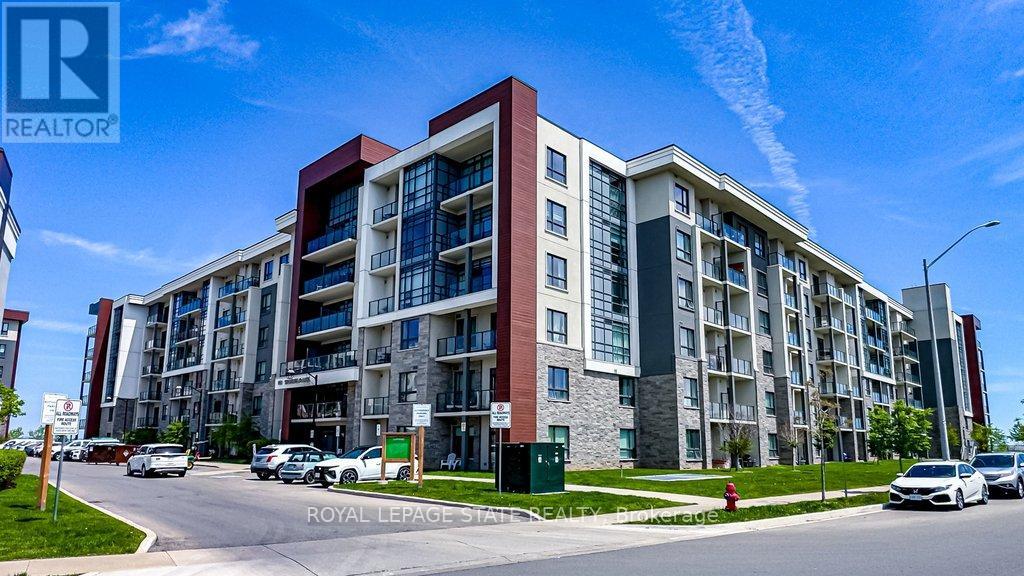
631 - 101 Shoreview Place
Hamilton, Ontario
Executive Penthouse for Lease - Spectacular Lake Ontario Views! Enjoy upscale waterfront living in this stunning 2-bedroom plus den penthouse with nearly 900 sq. ft. of bright, open living space. Featuring unobstructed panoramic lake views, modern finishes, a spacious den ideal for a home office, and an excellent location close to waterfront trails, parks, shopping, and quick access to the QEW. Ideal for professionals or retirees seeking a premium lifestyle. Available immediately. Credit check, employment/income verification, references, and tenant insurance required. (id:47351)
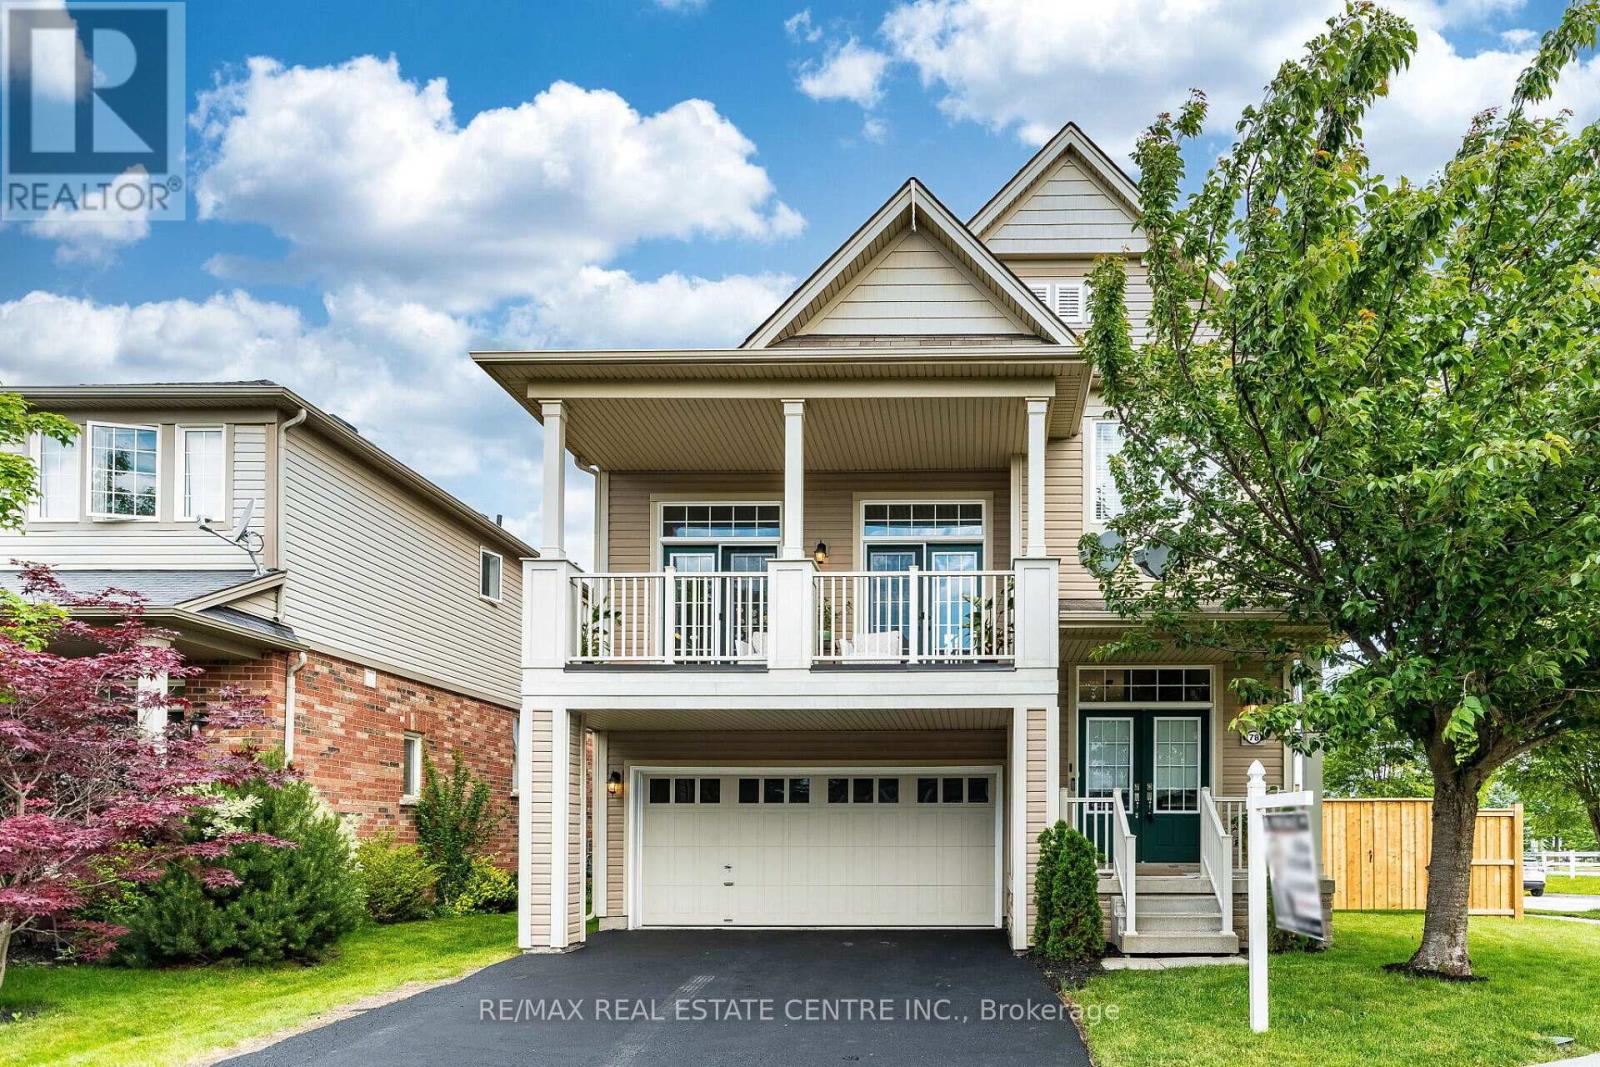
78 Lambert Crescent
Brantford, Ontario
Stunning Immaculate Double Car Garage Corner Detached House with plenty of Natural Sunlight on A Large Lot, Fully Fenced back Yard, In a Family Friendly Neighbourhood. Recently Renovated in 2025 Approximately $150.000.00 spent in High End Upgrades, in the Heart of Brantford. This Home Features over 3,000 sq. ft. of custom-renovated living space, includes 3+1 bedrooms and 4 bathrooms. Walk in to the Upgraded Spacious Foyer with Soaring High Ceilings. The Kitchen is Fully Renovated, with Upgraded Wood Flooring throughout on the Main Floor with Soaring 9 Feet High ceilings on the Entire main floor, also offers a custom kitchen, dining room with a Built In Bar Fridge, and a Separate large living room with a walk out to a Large Spacious Balcony. Step outside to a large balcony from the Family room, or enjoy the new ronovated custom outdoor large deck from the breakfast area & Living Room, extending the comfort to the outdoors, enjoy barbecuing, entertaining & Family Gatherings. Premium Details include porcelain sinks, S/S Kitchen Aid and Samsung Flex Duo double oven, S/S Fisher & Paykel double Dish Drawer dishwasher, touch-sensor faucets, fluted wall panels with integrated LED lighting, a custom updated foyer, and completely renovated bathrooms. Upper Floor features a Large Spacious Primary Bedroom, with a 4 Piece Ensuite Bathroom, & a Spacious Walk in Closet, 2nd and 3rd Bedrooms are spacious, with plenty of natural Sunlight. The Laundry is located on the Upper Level with Upgraded Samsung Appliances with Pedestals. The Fully finished lower Level offers a complete separate in law suite, can be accessed from the Garage, with its own Living Area with 8 Feet ceilings & Lots of Windows, Wood flooring throughout, Own Kitchen, Own Bathroom & Own Laundry area with a Sink. Every detail reflects thoughtful design and impeccable quality. Perfectly located within walking distance of everyday conveniences: Convenience store, Dentist, Tim Hortons, and walk-in clinic, and much more. (id:47351)

631 - 101 Shoreview Place
Hamilton, Ontario
WATERFRONT PENTHOUSE WITH DIRECT LAKE VIEWS - SELLER FINANCING AVAILABLE AT 3.5% WITH 30% DOWN. Spacious condo offering stunning panoramic water views from all rooms. Featuring 2 bedrooms + Den/Office & 10' ceilings throughout. Thoughtfully upgraded, styled by an interior designer. Hardwood flooring runs throughout, while Granite countertops in the kitchen and both bathrooms add a sophisticated touch. Open-concept layout flows seamlessly between kitchen, dining, & living areas, w/large patio door & windows that bathe the space in natural light. Step onto balcony at the water's edge for a private retreat. Primary bedroom includes a full 3 pce ensuite & generous walk-in-closet space, while the second bedroom offers flexibility for guests, a home office, or family needs. Unit also offers a second full bathroom & in-suite laundry for added convenience. Additional features include thermal heating & cooling (no cost), plus underground parking close to elevator as an added bonus. Residents enjoy a rooftop terrace w/lounge seating, a fitness centre, bike storage area, & a party room w/kitchenette. The Waterfront Trail & sandy beach are just steps away for walking, cycling, swimming, kayaking, or paddle boarding. From sunrise to sunset, Lake Ontario's beauty is always present. The location is equally impressive, offering minutes to QEW, the Linc, the new Confederation GO Station, shopping, dining, and all other amenities. Great parks & the multi-million-dollar sports complex including pickle ball courts and cricket field are a short walk away. Don't miss the chance to make this lakefront property your own, where every day begins with a different view & every detail has been designed to impress. A unique opportunity to secure premium waterfront living with attractive seller financing at below-market interest rate. Ideal opportunity for self-employed professionals, down-sizers, retirees or buyers seeking financing flexibility to own a private, lakefront property. (id:47351)
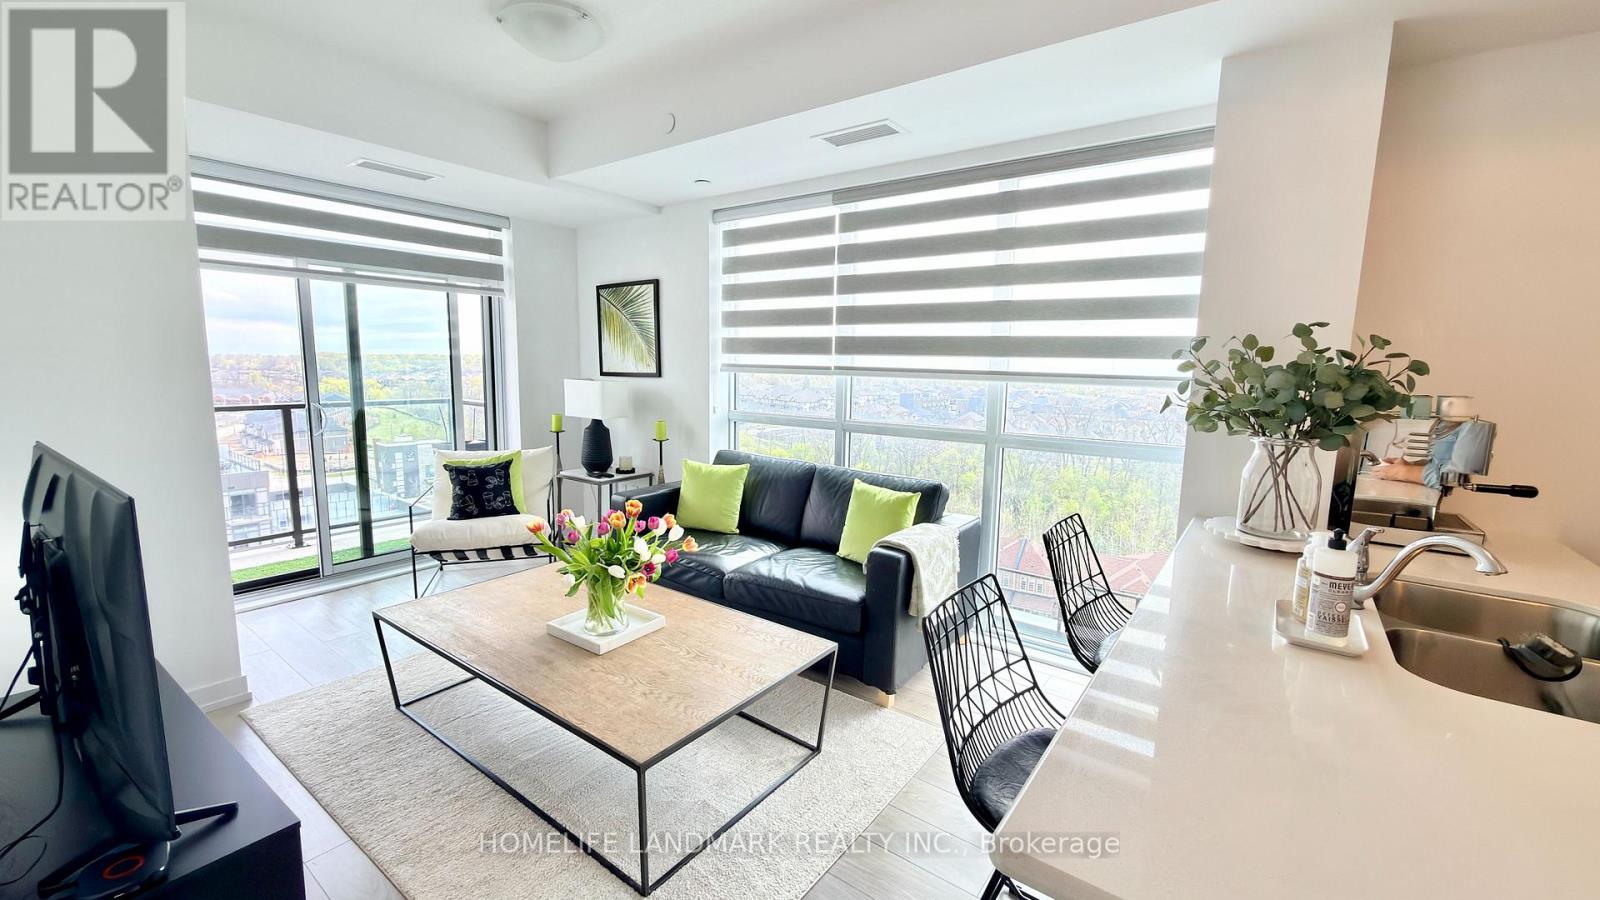
1009 - 460 Dundas Street E
Hamilton, Ontario
Vacant, Showing at Anytime. Unit is Extremely Well Kept. South West Corner 2 Bedroom With Great View! Approx 769SF +Balcony. Split Bedroom Layout, Lots of Sun Lights, Windows. S.S. Appliances, Quartz Countertop,Breakfast Area. Custom Made Roller Blinds.Walk-in Closet in Master Bedroom. Energy Saving Geothermal Heating/AC System. 10 Mins Away toGoTrain Station, 15 Mins to Downtown Burlington, 18 Mins to Downtown Hamilton. Park, School,HikingTrails Nearby. Incl (id:47351)
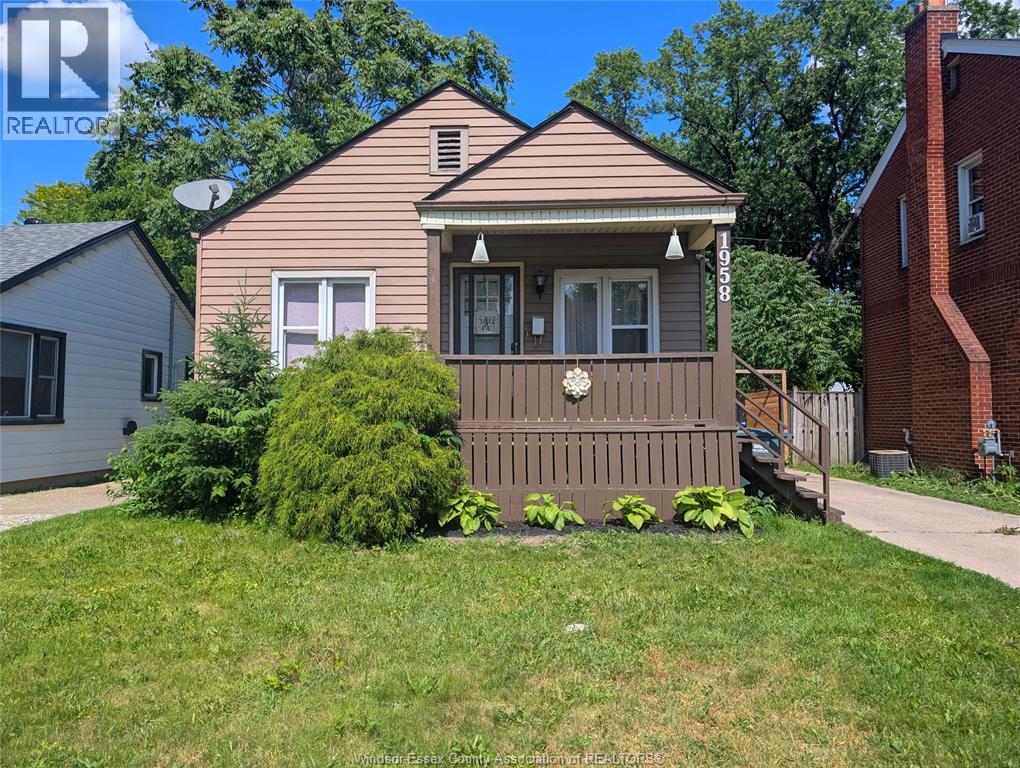
1958 Tourangeau Road
Windsor, Ontario
Welcome to 1958 Tourangeau — where comfort meets convenience. This charming 2+1 bedroom home on Windsor’s east side is filled with warmth and character. Step inside to an inviting open-concept main floor featuring a bright living room, a cozy kitchen perfect for family meals, two comfortable bedrooms, and a full 4-piece bath. Downstairs, you’ll find even more living space, a third bedroom for guests or teens, a relaxed family room for movie nights, a handy office nook, and a spacious laundry/utility area. The home has been well cared for, with updates including blown insulation, vinyl windows, a furnace, and air conditioning (from a previous energy audit approximately 16 years ago). Outside, enjoy a fully fenced backyard that’s ideal for entertaining, gardening, or simply relaxing in the sunshine. The garage adds plenty of storage space, while the front drive easily fits two vehicles. You’ll love being just steps away from AKO Park, Ford Test Track, and Ypres Park, all offering playgrounds, splash pads, basketball courts, and ball diamonds. Located in a welcoming, family-friendly neighbourhood close to great schools and everyday amenities, this home is the perfect place to put down roots. (id:47351)
5 - 1570 Richmond Street
London North, Ontario
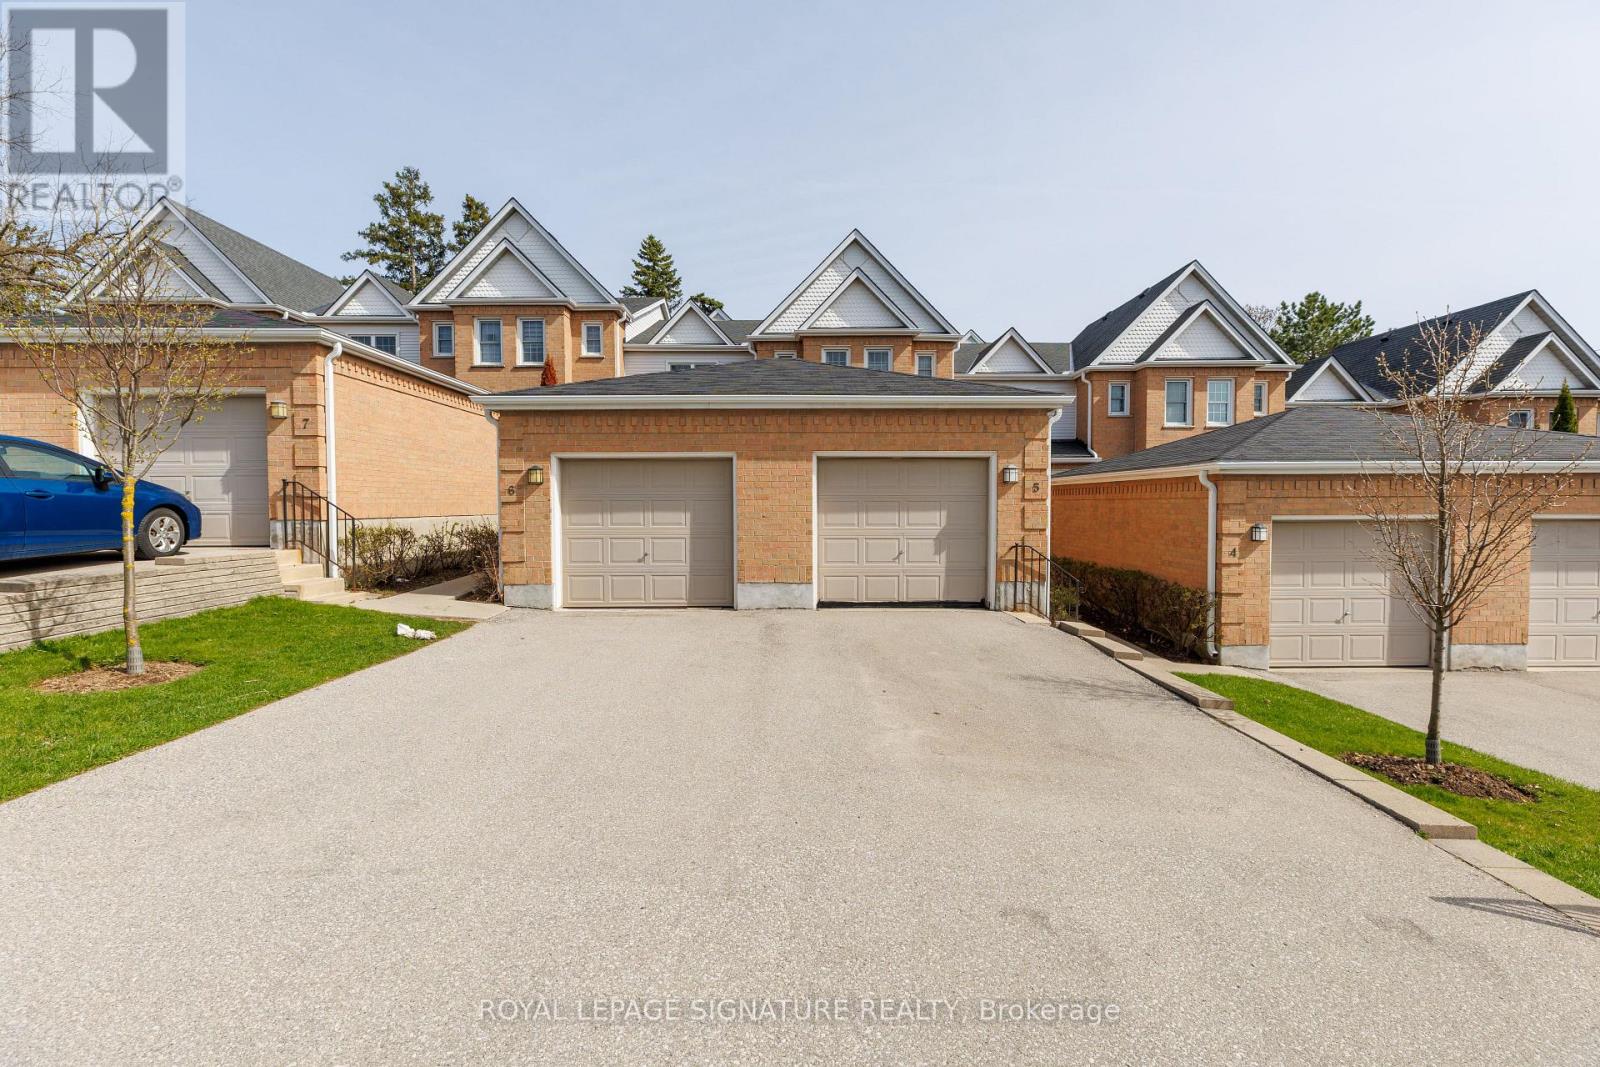
Location! Location! Location! North London 3+2 bedroom, 2.5 baths. Welcome to The Gables, one of London's most sought-after condominium complexes, ideally located close to Western University, Masonville Mall, and University Hospital. Perfect for larger families, it's also in the catchment area for some of the best schools in the city. This unit features three bedrooms on the upper floor, one in the main floor and one in the lower level plus large office! all with ample closet space,and a beautifully updated 4-piece bathroom. The floor has been completely renovated 2021, new roof 2022, a separate dining room , and a convenient half bath. The lower level offers versatility, featuring two bedroom-sized bonus rooms,a common area and a 3-piece bathroom. Laundry is also located on this level.Enjoy outdoor living with a private back patio, front courtyard, a detached single-car garage with two driveway spaces and convenient visitor parking nearby. ALL KITCHEN STUFF ARE INCLUDED AND FURNITURE. Hot water tank is owned! Save your money! Don't miss your chance to view it, book your showing today! (id:47351)
503 - 1420 Dupont Street
Toronto, Ontario
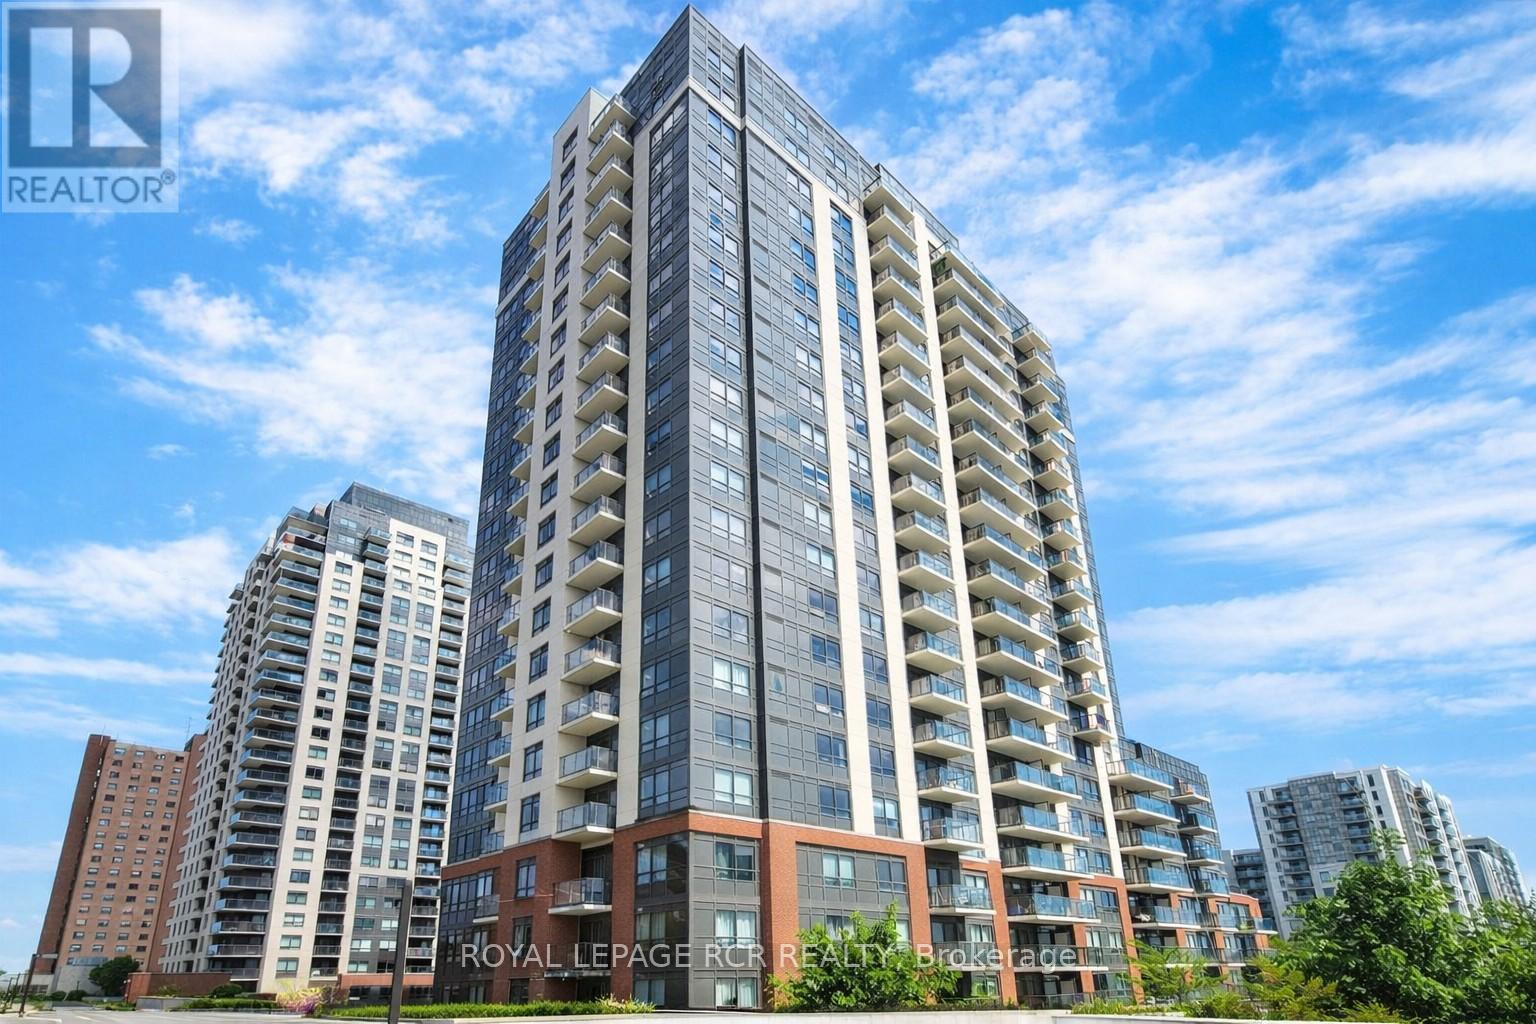
Welcome to your new home in Toronto's vibrant Junction neighbourhood! This charming 1 bedroom plus den offers the perfect blend of comfort, convenience and style. This condo is surrounded by an abundance of amenities and attractions. Enjoy easy access to parks, restaurants, coffee shops, stores, including Food Basics and Shopper's Drug Mart across the street. Step inside to discover a modern and well-designed living space featuring a large living room/dining room, spacious bedroom with double closet and a full kitchen with s/s appliances. This building is well-taken care of and hosts many amenities. There's easy access to transit options including the subway, bus and the UP Rail. Commuting around the city is a breeze. Come take a look for yourself. (id:47351)
133 - 445 Ontario Street S
Milton, Ontario
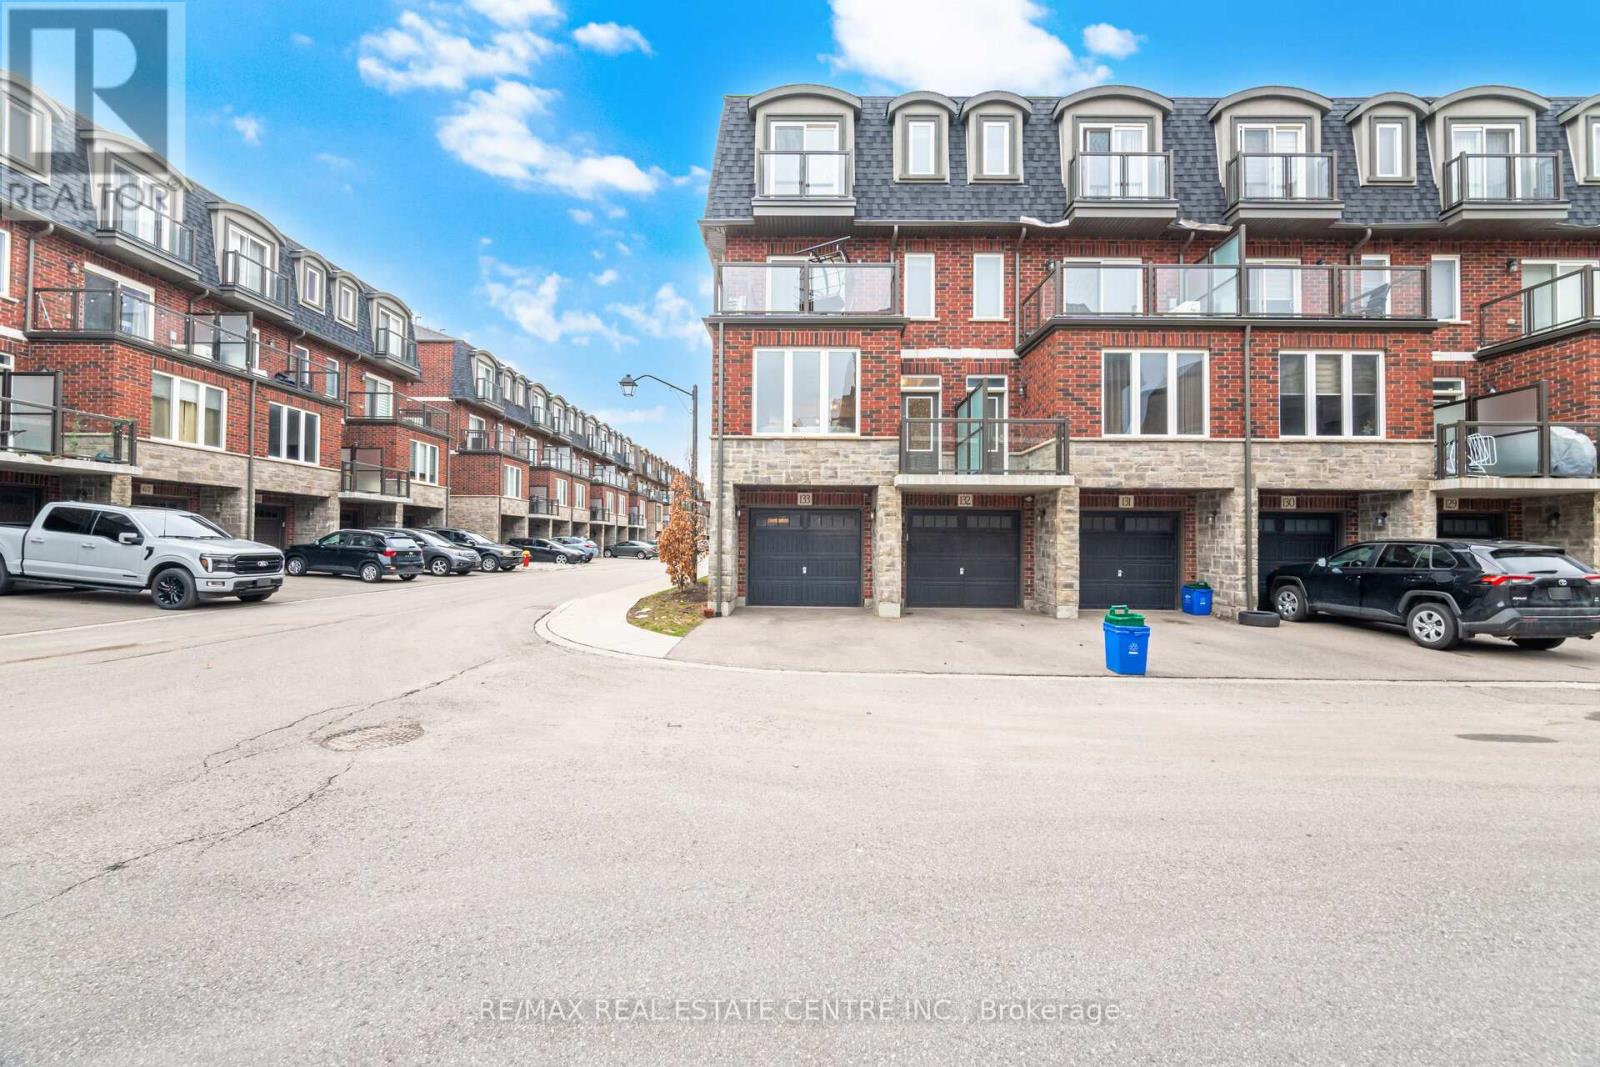
Welcome Home! This executive corner townhome is nestled within a well-maintained complex built by Bucci Homes in the heart of Milton. This bright, private residence features extra windows and abundant natural light, complemented by a functional open-concept layout with 9-foot ceilings on the main floor.Extensively upgraded throughout with brand new laminate flooring and fresh paint is complimented by quartz countertop island, backsplash, stainless steel exhaust hood, gas stove, additional kitchen pantry, and hardwood staircase. The spacious kitchen offers ample cabinetry and workspace, flowing seamlessly into the living and dining areas and balcony , ideal for everyday living and entertaining.Designated Family Room Features Walk out to Private Balcony. Finished space on the garage level provides flexibility for a home office or additional storage, plus electric vehicle charger rough-in for added convenience.Enjoy three unique outdoor spaces including a private balcony walkout from the family room, balcony off the kitchen, and a Juliet balcony in the principal bedroom. Located in desirable South Milton, Close to schools, Trails, Walking Distance to Milton Sports Centre/Community Park, shopping, public transit, GO Train, and major highways. A rare opportunity to own a bright, upgraded corner townhome offering privacy and low-maintenance living in a prime location. (id:47351)
2107 - 10 Martha Eaton Way S
Toronto, Ontario
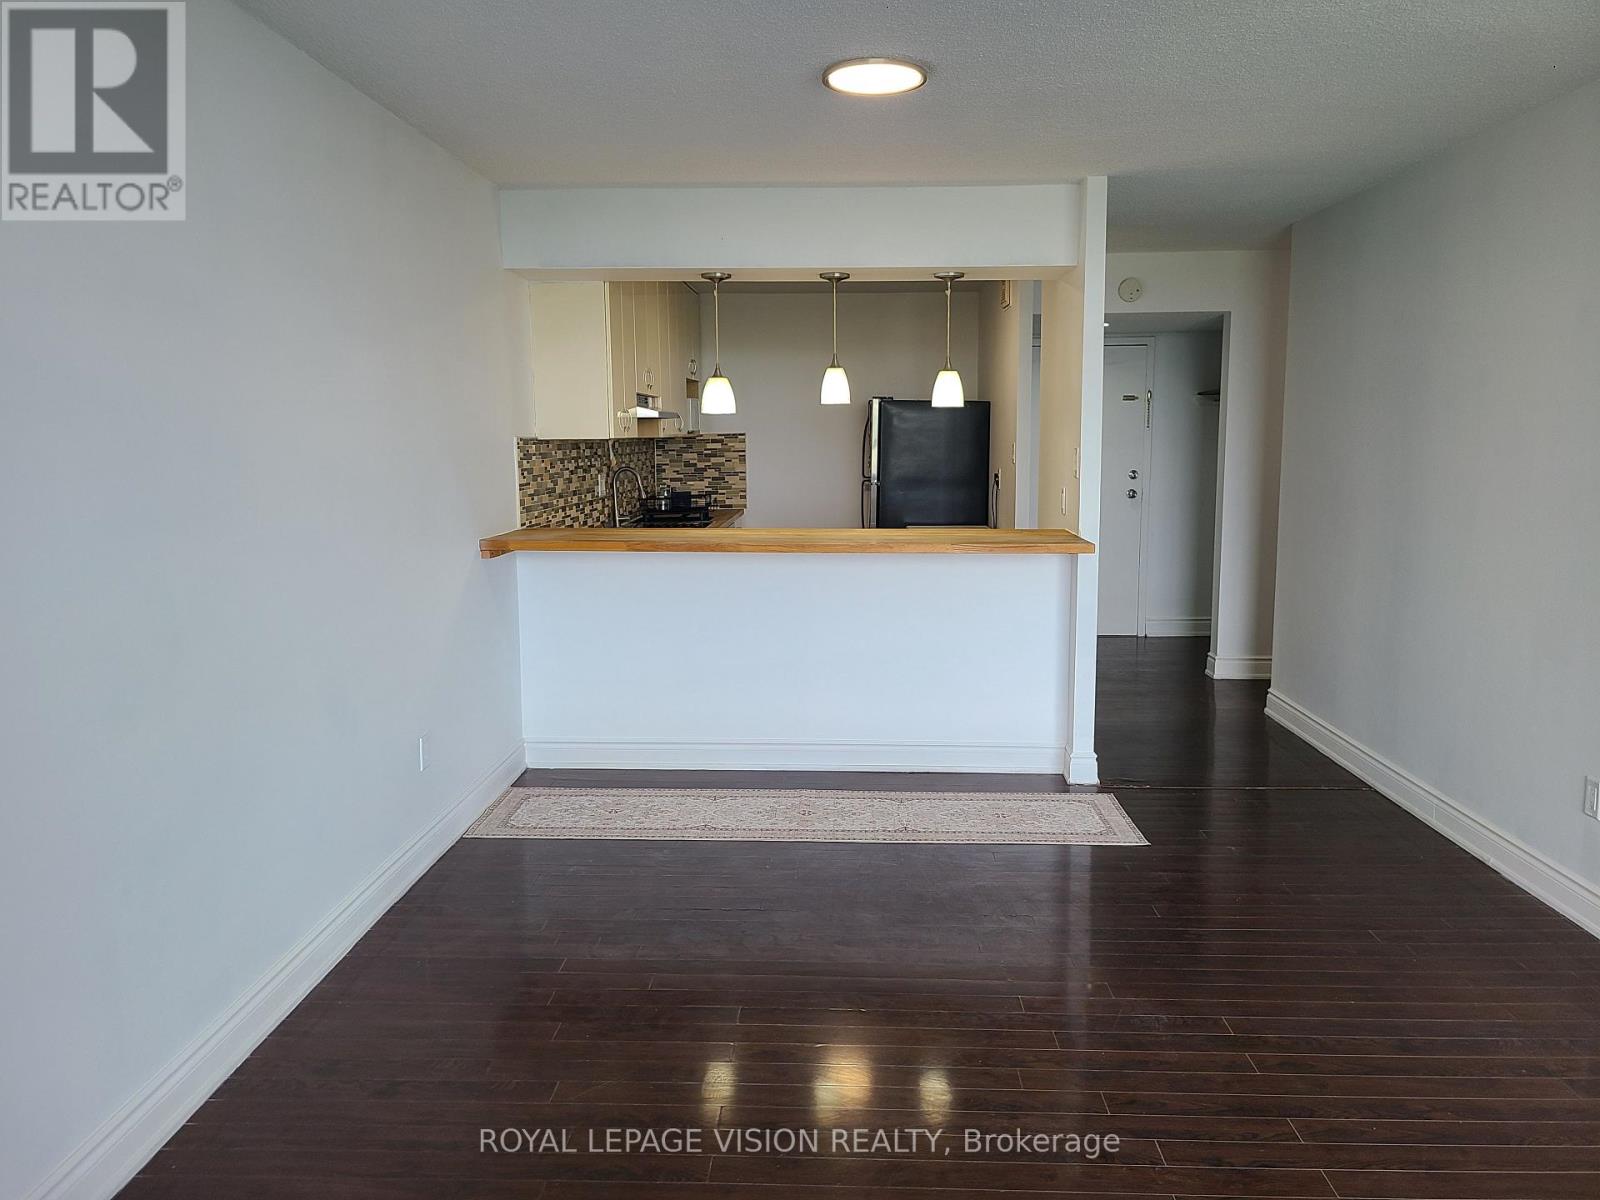
Priced to Sell!! Don't miss this incredible opportunity to own the lowest-priced 2-bedroom condo currently available in Brookhaven-Amesbury! Offered at a rarely seen price point, this exceptional price hasn't been available in this complex since 2021.This bright and spacious 2-bedroom, 2-bathroom suite is move-in ready and freshly painted throughout. Enjoy large windows that fill the home with natural light while showcasing scenic views, along with a generous private balcony perfect for relaxing or entertaining. Whether you're a first-time buyer, downsizer, or investor, this is a fantastic opportunity to secure a well-appointed and generous sized condo at an unbeatable price. This unit features 2 separate thermostats for optimal comfort. New features include; all light fixtures, bathroom upgrades, range hood, all faucets, freshly painted and professionally cleaned. The complex offers a gym, sauna, pool, tennis court, playground, indoor underground parking, parcel station and more. Maintenance includes cable, water, AC and heat! This unit has 1 parking spot, as per Status Certificate. Total of 910 sq ft, as per MPAC. (id:47351)
33 Lakeshore Drive
South Dundas, Ontario
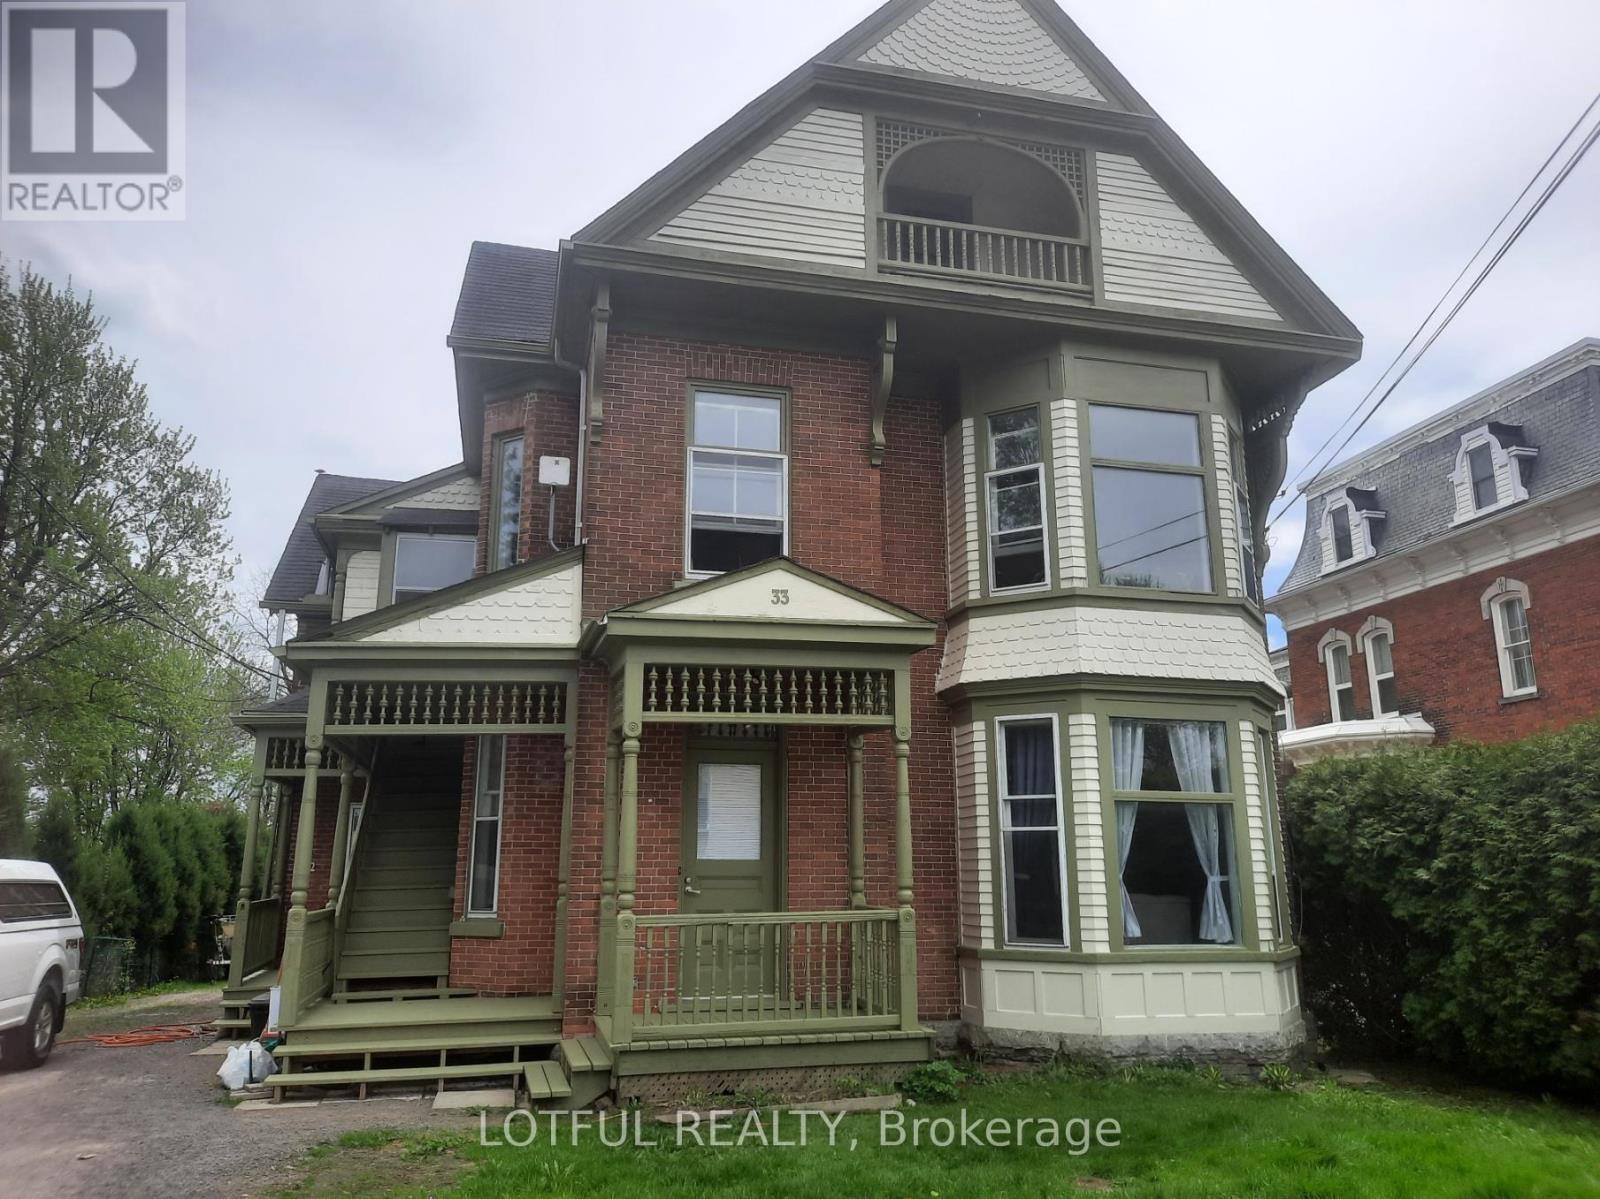
Well-maintained 6-unit investment property located in Morrisburg, featuring five bright 2-bedroom units and one 1-bedroom unit. Each unit offers comfortable living space with functional layouts, appealing to a wide range of tenants. The building includes on-site laundry for added convenience. Situated in a desirable and growing community, this property presents a solid opportunity for investors seeking steady income with long-term potential and upside. Stabilized revenue of 9.7K/month, annual income of $116.2K with a net operating income (NOI) of $105K, reflecting a strong cap rate of 9.5%. Please see attachment for detailed rent roll, income, and expense information. (id:47351)
33 Lakeshore Drive
South Dundas, Ontario
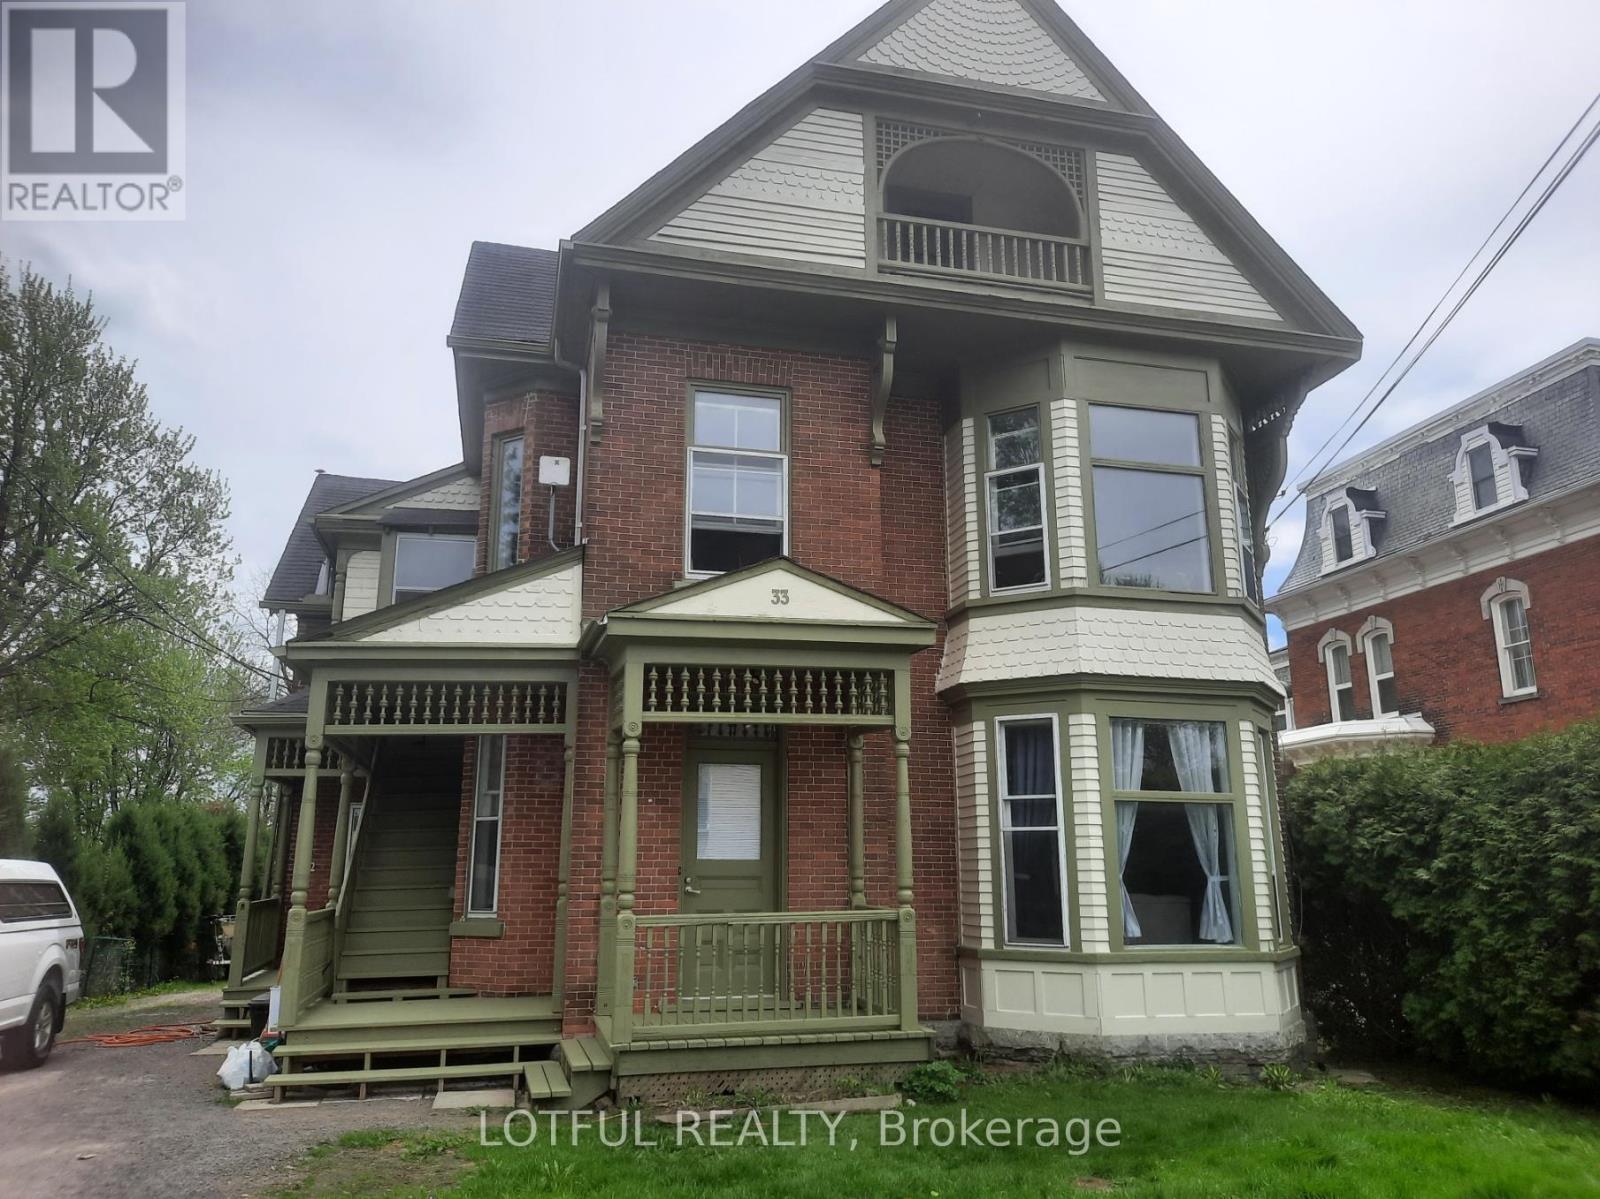
Well-maintained 6-unit investment property located in Morrisburg, featuring five bright 2-bedroom units and one 1-bedroom unit. Each unit offers comfortable living space with functional layouts, appealing to a wide range of tenants. The building includes on-site laundry for added convenience. Situated in a desirable and growing community, this property presents a solid opportunity for investors seeking steady income with long-term potential and upside. Stabilized revenue of 9.7K/month, annual income of $116.2K with a net operating income (NOI) of $105K, reflecting a strong cap rate of 9.5%. Please see attachment for detailed rent roll, income, and expense information. (id:47351)
1754 Kilmaurs Side Road
Ottawa, Ontario
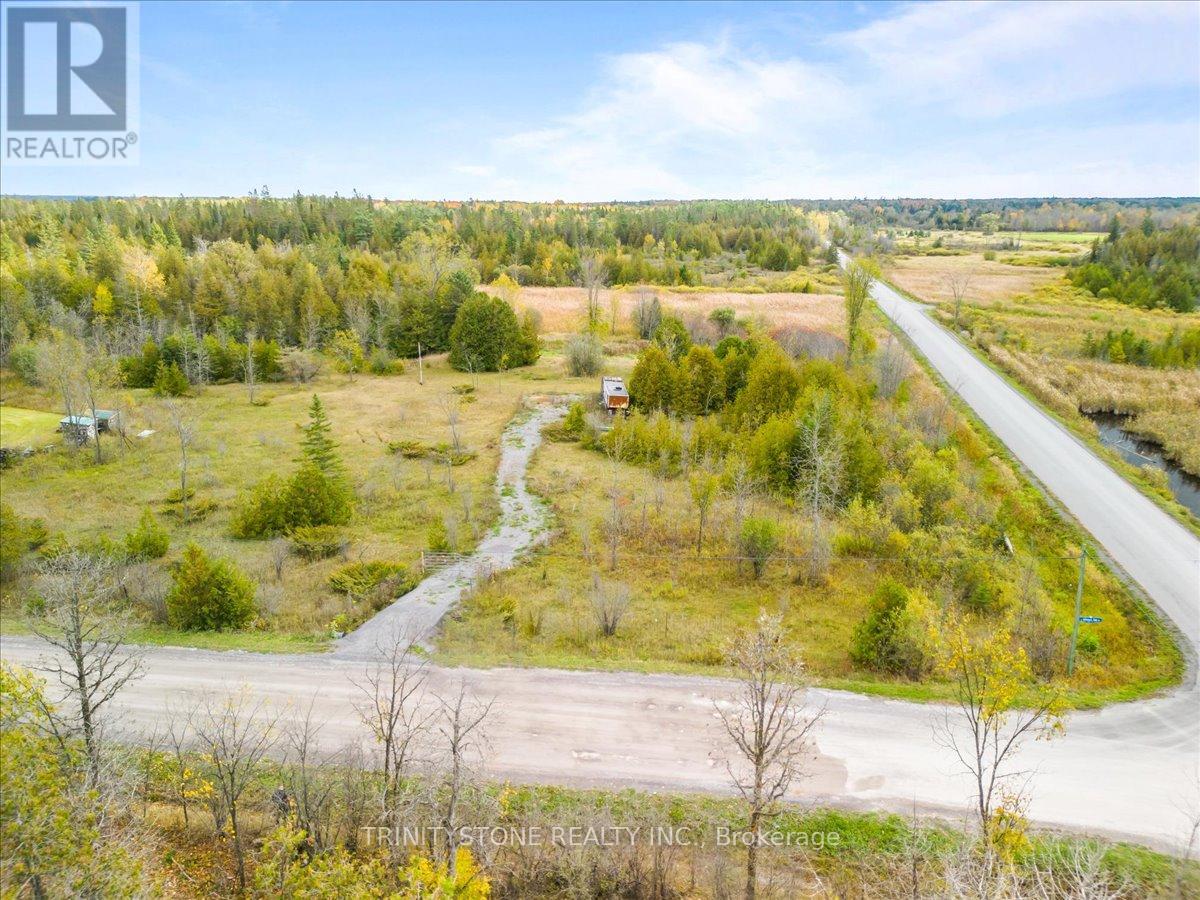
This exceptional building lot is ready for your next great idea. Offering nearly 4 acres of space, the property provides privacy, natural beauty, and endless potential. Ideally located just under 20 minutes to both Kanata and Arnprior, and only 10 minutes to the beach, golf, and local schools, it perfectly balances rural tranquility with everyday convenience. A newer driveway and partially cleared grounds make planning your future build easier, while Rural Countryside zoning allows for a wide range of possibilities. The rear portion of the property features natural wetlands, creating a peaceful habitat for wildlife and enhanced privacy from neighbouring properties and the adjacent NCC trail network-ideal for outdoor enthusiasts. Wake up to peace and quiet but a location that gets you back to the highways and work fast. Excellent exposure from multiple directions offers flexibility in home orientation and design. Families will appreciate being just 5 minutes from Stonecrest Elementary School and 10 minutes from West Carleton High School. Please do not visit the property without an agent present. The storage trailer will be removed prior to closing. The front 2 acres give you an ideal future building spot. Now is the time to plan ahead! (id:47351)
535 Windflower Crescent Unit# 54
Kitchener, Ontario
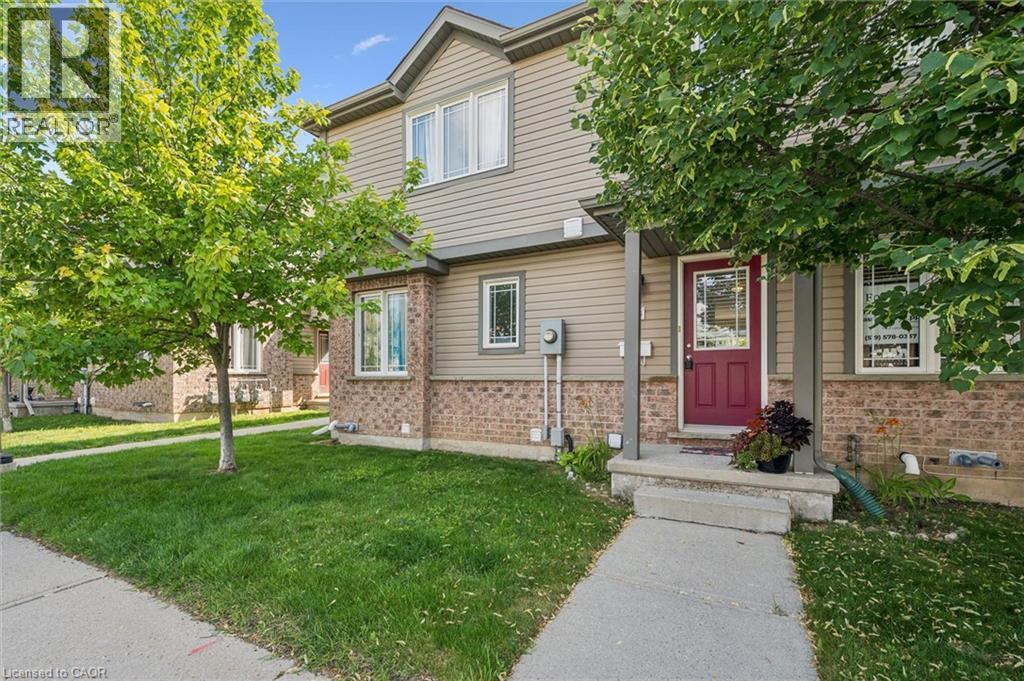
This charming 2-bedroom townhome offers a functional layout, tasteful decor, and over 1,000 sq. ft. of comfortable living space. It’s an excellent opportunity for first-time buyers looking to enter the market or for those seeking a low-maintenance lifestyle without sacrificing space. The kitchen features ample cabinetry and counter space with a breakfast bar plus and room for a dining table. The bright living room provides a welcoming space to relax with a gas fireplace and a walk-out to a private patio area perfect for BBQing and entertaining. Upstairs, you’ll find two spacious bedrooms, including a primary bedroom with a large walk-in closet. The main 4-piece bathroom offers a practical layout with a tub and shower combination. The unfinished basement provides excellent storage space and a blank canvas for future customization, whether you’re looking to create additional living space, a home gym, or a workspace. Located just minutes from the highway, shopping at Sunrise Mall, as well as nearby parks and trails, this home offers great value in an excellent location. Move-in ready and full of potential, this home is a fantastic opportunity. Book your private showing today. (id:47351)
14 - 250 Penetanguishene Road
Barrie, Ontario
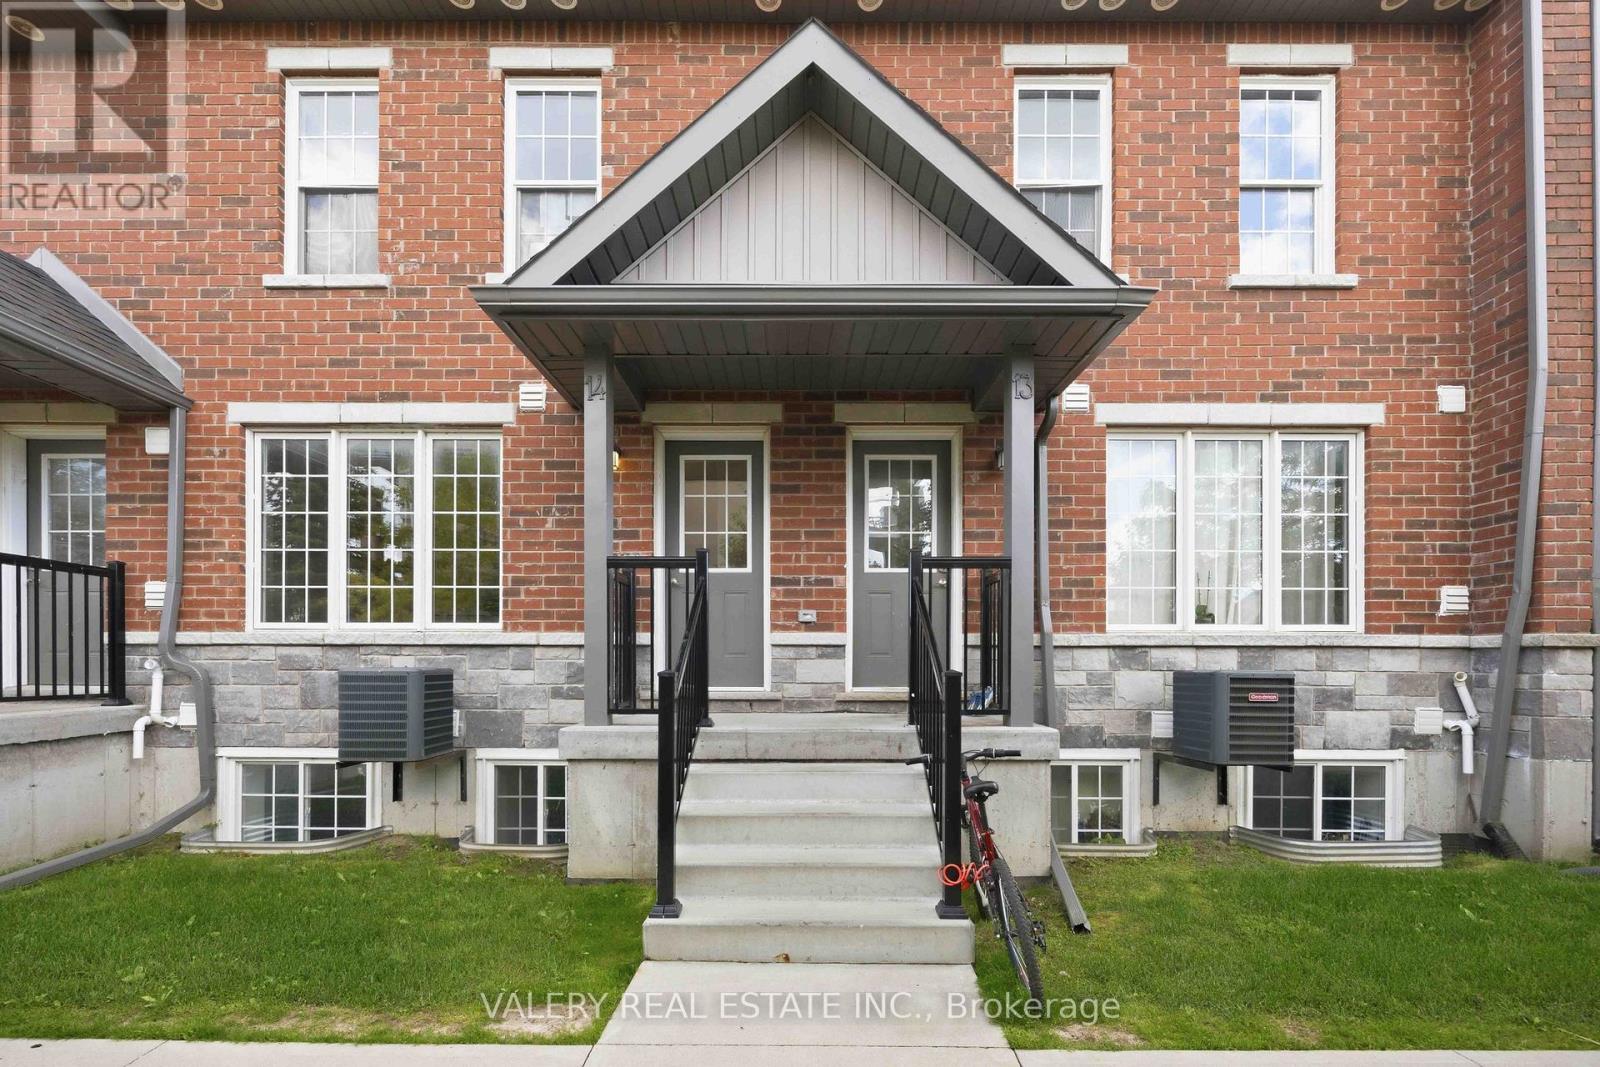
Turnkey Investment Opportunity or Growing family home. Ideally positioned at 250 Penetanguishene Road, these bright and spacious 4-bedroom, 4-bathroom stacked townhomes offer an exceptional opportunity for investors and owner-occupants alike. Located in one of Barrie's most strategically connected corridors, you're minutes from Georgian College and Royal Victoria Regional Health Centre, making this an in-demand rental for students, healthcare professionals, and families year-round.The open-concept living space is designed for real living, anchored by a chef-inspired eat-in kitchen with generous prep space and room for the whole house to gather. Oversized windows flood the space with natural light, and the thoughtful layout means every bedroom functions as its own private retreat.For investors, the rental numbers speak clearly, these units deliver strong per-door returns in a well-managed, low-maintenance development built for long-term performance. Beyond the front door, the location does the heavy lifting. Quick access to Highway 400 connects commuters north and south with ease. Downtown Barrie is minutes away, with waterfront dining, boutique shopping, and Kempenfelt Bay just beyond. Whether your tenants are here for school, work, or lifestyle, everything they need is within reach.A rare blend of strong cash flow, quality construction, and a location that sells itself. (id:47351)
132 Mckinnon Lane
Marmora And Lake, Ontario
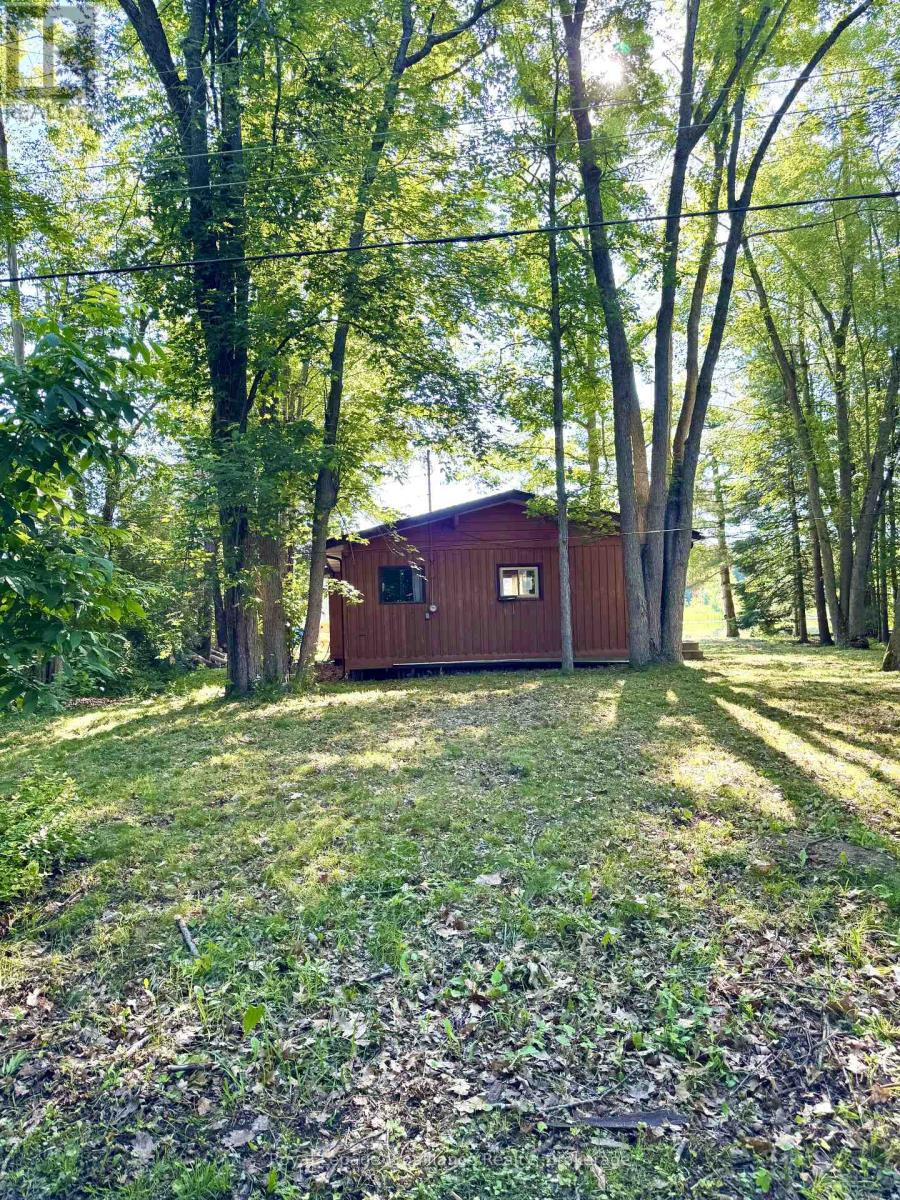
Incredible waterfront opportunity on the scenic Crowe River, just minutes to Crowe Lake in Marmora & Lake. This classic cottage features four bedrooms, a four-piece bathroom, a cozy woodstove, and a private sauna room. Enjoy pristine, clean waterfront right outside your door, backed by the reliability of electric baseboard heat and a drilled well and septic system, making this the perfect choice for buyers looking to build equity and customize their own riverside haven. Don't miss out on this fantastic blend of rustic charm and untapped potential. (id:47351)
1705 Executive Avenue
Kingston, Ontario
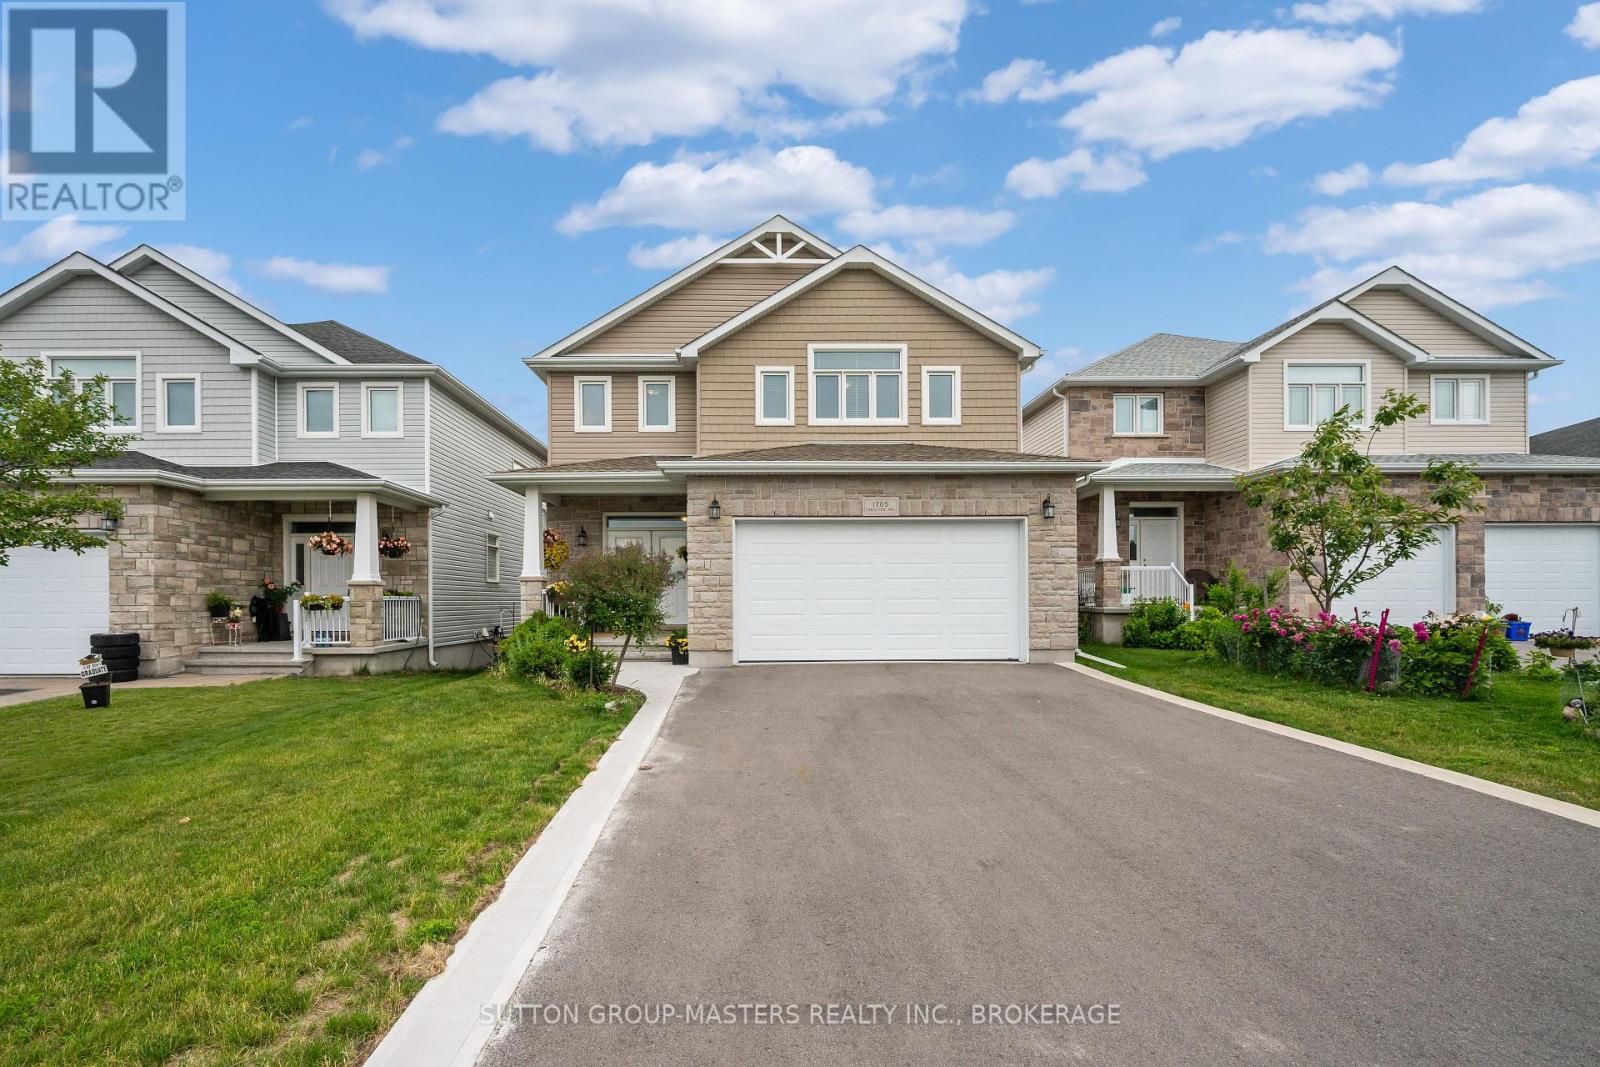
Welcome to Midland Park and this stunning Jewel IV model by Greene Homes, offering over 2575 sqft above grade plus a fully finished walkout basement, complete with an in-law suite. Situated on a premium 148ft deep lot backing onto church property, this impressive home combines space, functionality, and privacy in one of Kingston's most desirable west-end neighbourhoods. Designed to maximize natural light, the west-facing orientation and abundance of windows create a bright and inviting atmosphere throughout while providing beautiful sunset views. The heart of the home is the spacious kitchen, featuring granite countertops, ample cabinetry, a stylish new tile backsplash, gas stove, and plenty of prep space. Overlooking the dining area, the kitchen flows seamlessly to the expansive rear deck with glass railings and gazebo - an ideal setting for outdoor dining and relaxation. The main level also offers a welcoming foyer, spacious great room, dedicated home office, and convenient powder room. Upstairs, you will four generous bedrooms, including a spacious primary retreat with walk-in closet and luxurious 5 piece ensuite. The second-floor laundry room adds everyday convenience for growing families. The fully finished walkout basement provides exceptional additional living space with an in-law suite complete with a bright kitchen and living area, 3pc bathroom and large bedroom - Perfect for guests or multi-generational living. Ideally located just minutes from the 401, shopping, restaurants, parks, and everyday amenities, this exceptional, turn-key home won't last long. (id:47351)
4412 Bath Road
Loyalist, Ontario
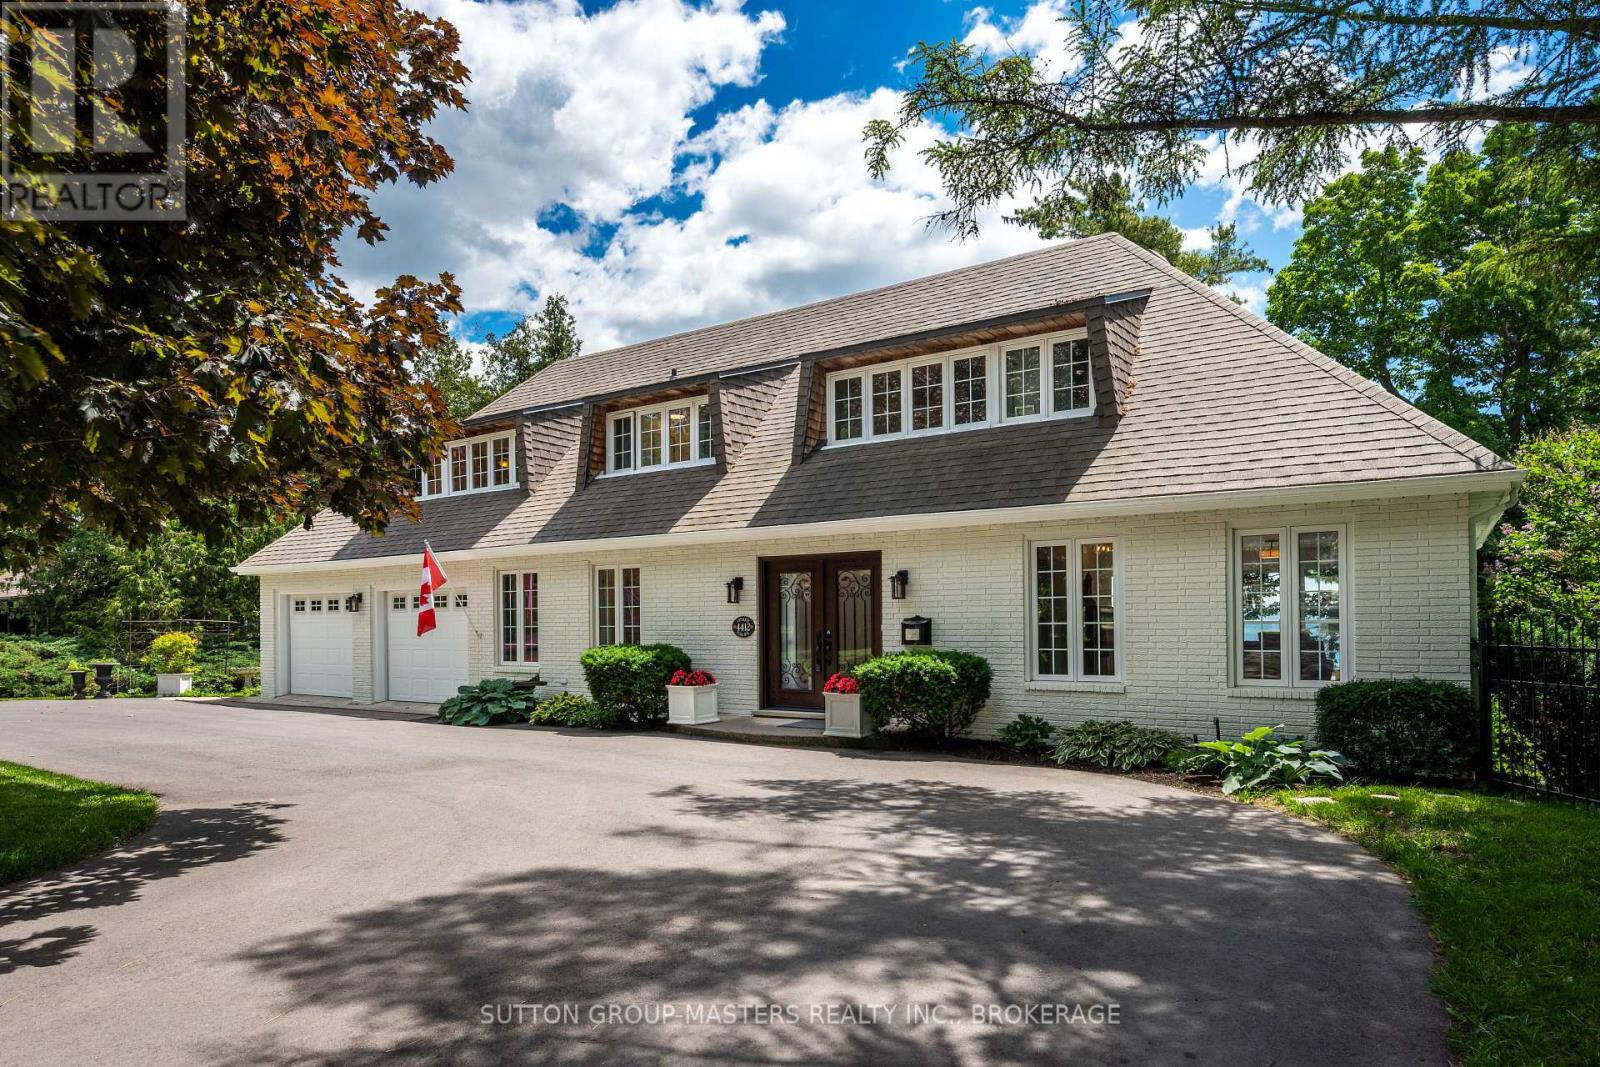
Experience waterfront living at its finest with this stunning turn-key home on Lake Ontario, ideally situated between Kingston and Amherstview. Offering breathtaking views from almost every room, this beautifully updated property combines luxury, comfort, and functionality. The bright main level showcases hardwood and ceramic flooring throughout. A spacious living room with a gas fireplace creates a warm and inviting atmosphere, while the separate dining area offers direct access to the expansive composite deck. The beautifully appointed kitchen is designed for both everyday living and entertaining, featuring granite countertops, in-floor heating, a large island with sink, built-in bar fridge, premium appliances, ample storage, and a convenient built-in desk area. The adjoining family room boasts vaulted ceilings, an integrated speaker system, and direct access to the deck overlooking the water. Upstairs, the spacious primary suite offers a walk-in closet and 4-piece ensuite with walk-in shower. Two additional bedrooms feature double closets, while a second full bathroom provides convenience for family and guests. A second-floor balcony showcases panoramic Lake Ontario views. The walkout lower level includes a large bedroom with walk-in closet and 4-piece ensuite, gym/art studio space, and abundant storage. A separate bonus area with its own entrance and additional 4-piece bathroom offers excellent in-law or multi-generational living potential. Outside, enjoy a spectacular waterfront setting complete with a newer hot tub, patio, beautifully maintained green space, and direct access to the shoreline, which features an enormous dock. Numerous updates, including a new heat pump and newer windows, make this exceptional waterfront property truly move-in ready. See documents for a complete list of updates. (id:47351)
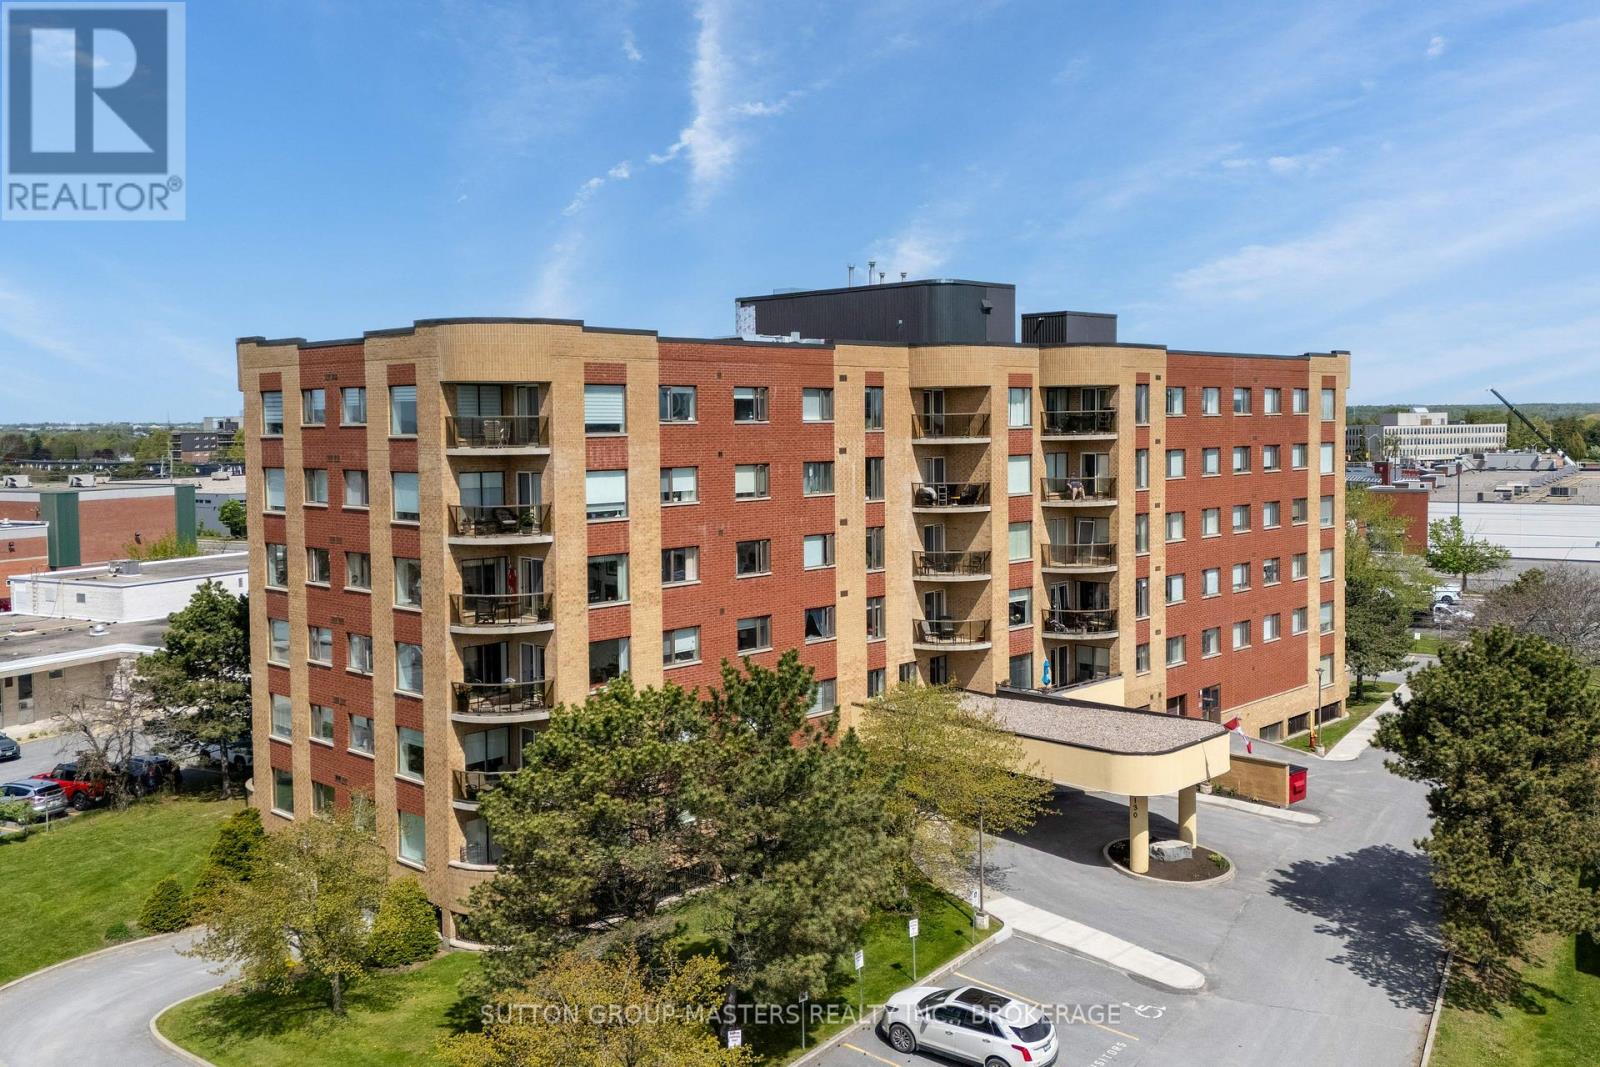
204 - 130 Wright Crescent
Kingston, Ontario
Welcome to easy, carefree condo living at 130 Wright Crescent! This bright and inviting 2-bedroom, 1-bathroom east-facing unit offers a wonderful blend of comfort, convenience, and community. Located on the second floor, you'll love waking up to the morning sun and enjoying peaceful views from the oversized balcony - the perfect spot for your morning coffee or relaxing at the end of the day. Inside, the spacious eat-in kitchen is filled with natural light and offers plenty of room to cook, dine, and entertain. The versatile second bedroom can easily function as a cozy den, hobby room, or home office, especially with the added bonus of a guest suite in the building that can be reserved for visiting family and friends. In-unit laundry adds everyday convenience and makes life that much easier. This secure, well-maintained, pet-friendly building offers an impressive list of amenities including a gym, library, party room, covered parking, and added security for extra peace of mind. The welcoming community at 130 Wright Crescent is known for its friendly atmosphere, making it easy to feel at home from the moment you arrive. Perfectly situated in a central location, you're just steps to shopping, dining, the library, the YMCA, and countless essential services - offering all the conveniences of urban living while still enjoying the quiet comfort of a well-cared-for building. Whether you're downsizing, investing, or looking for low-maintenance living, this condo is one you won't want to miss! (id:47351)
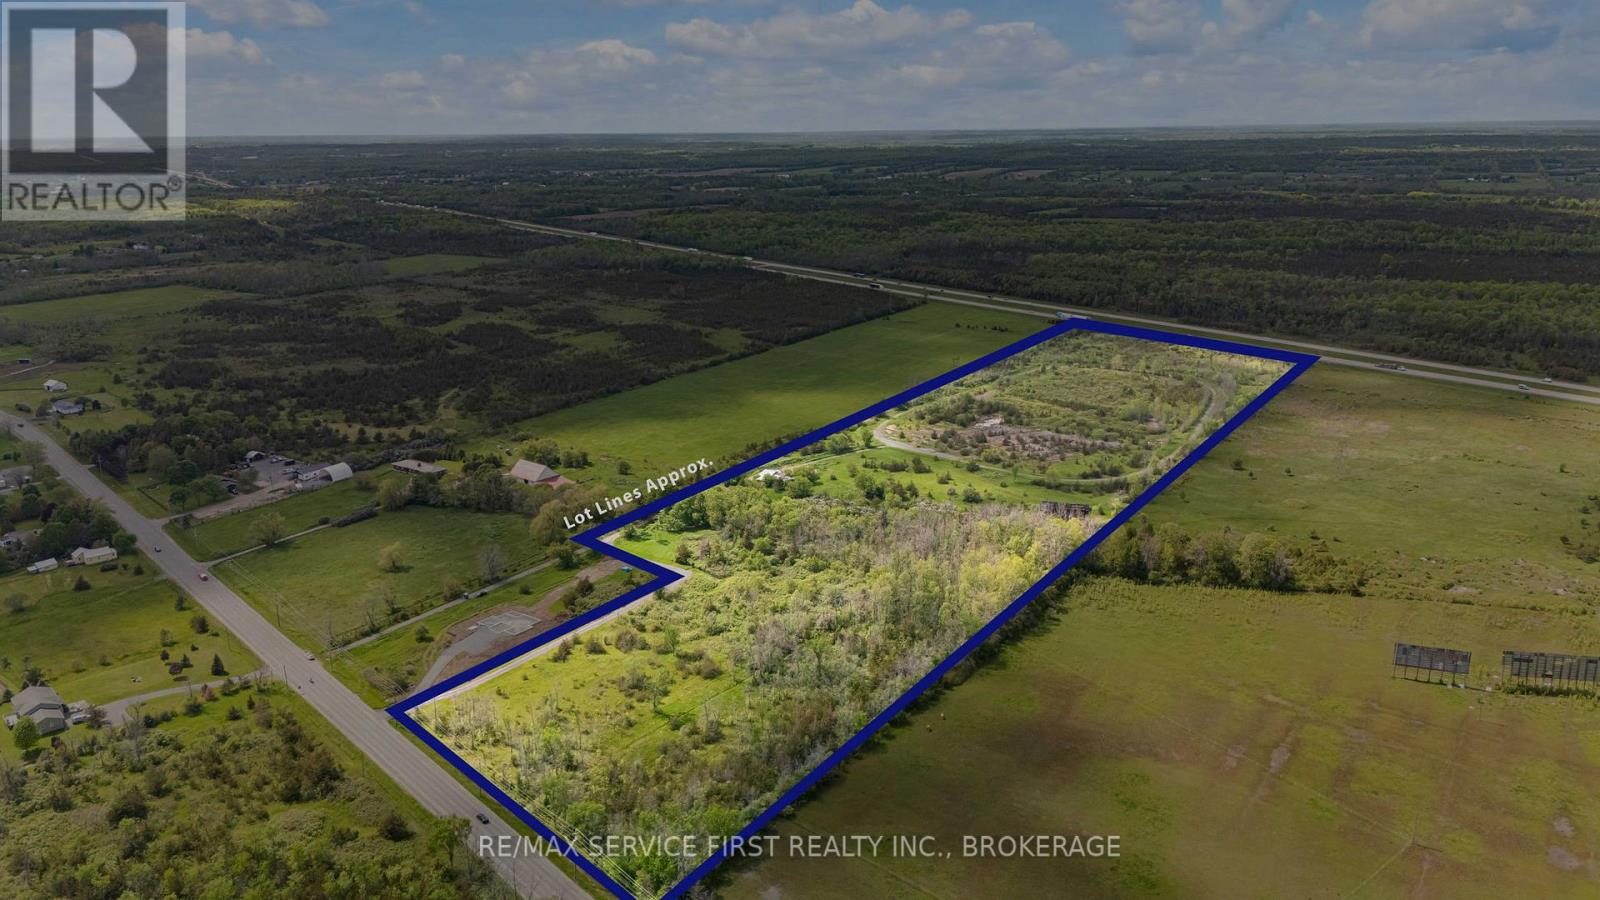
5761 County Road 2 Road
Loyalist, Ontario
32 Acres of Opportunity in the Growing Odessa-Kingston Corridor. Stretching from County Road 2 all the way to Highway 401, this impressive 32-acre parcel offers exceptional frontage, accessibility, and long-term potential. The property features an approximately 1,800 sq. ft., nearly 150-year-old farmhouse that requires significant restoration and is being sold in "as is, where is" condition. A small horse barn/stable provides additional utility for hobby farmers, equestrian enthusiasts, or those seeking agricultural use. For many buyers, the true value lies in the land itself-offering a rare opportunity to own a sizeable acreage in a highly desirable location just minutes from Odessa, Kingston, and Highway 401 access. Whether you're looking for a hobby farm, recreational property, future building site, or long-term land investment, this unique parcel offers endless possibilities. Buyer to satisfy themselves regarding zoning, permitted uses, and future development opportunities. (id:47351)
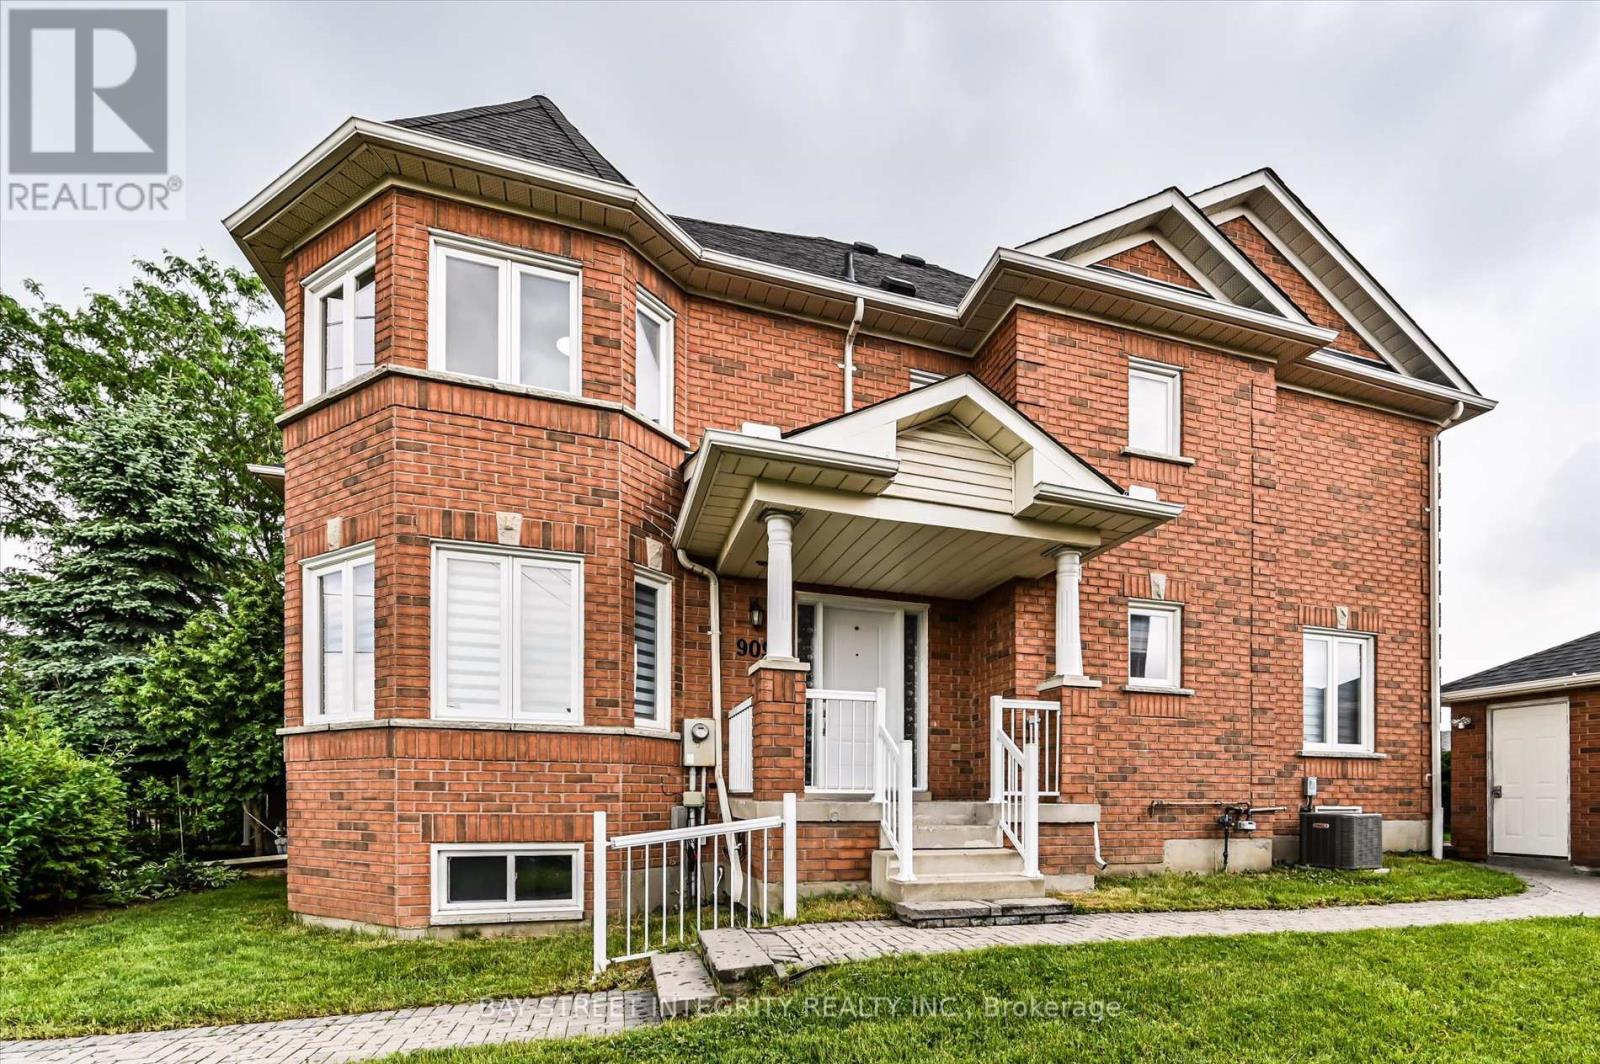
9096 Dufferin Street N
Vaughan, Ontario
Rarely offered end-unit townhome situated on a premium 51' x 91' lot. Abundant side windows flood the home with natural light, making it feel like a true semi-detached house. Located in the highly sought-after Dufferin Hill community within Vaughan's prestigious Patterson neighborhood, this property boasts 3 parking spots, 1,873 sq. ft. of above-grade living space, plus a fully finished basement (over 800 sq. ft.). The lower level features a large entertainment area, one bedroom, one bathroom, large laundry room, three storage rooms, ideal for an extended family. Step outside to enjoy a large, private backyard. Situated in a quiet, family-friendly neighborhood, you are just a short walk from highly rated schools, parks, and shopping. Transit is incredibly convenient with the TTC right at your door and quick access to the Rutherford GO Station, Highway 407, and Highway 7. Enjoy complete peace of mind with recently updated appliances and mechanicals: Furnace (Dec 2025), Tankless Water Heater (Dec 2025), A/C (2024), Washer & Dryer (2026), Stove (2026), Range Hood (2025), Refrigerator (2026), and Dishwasher (2022). (id:47351)