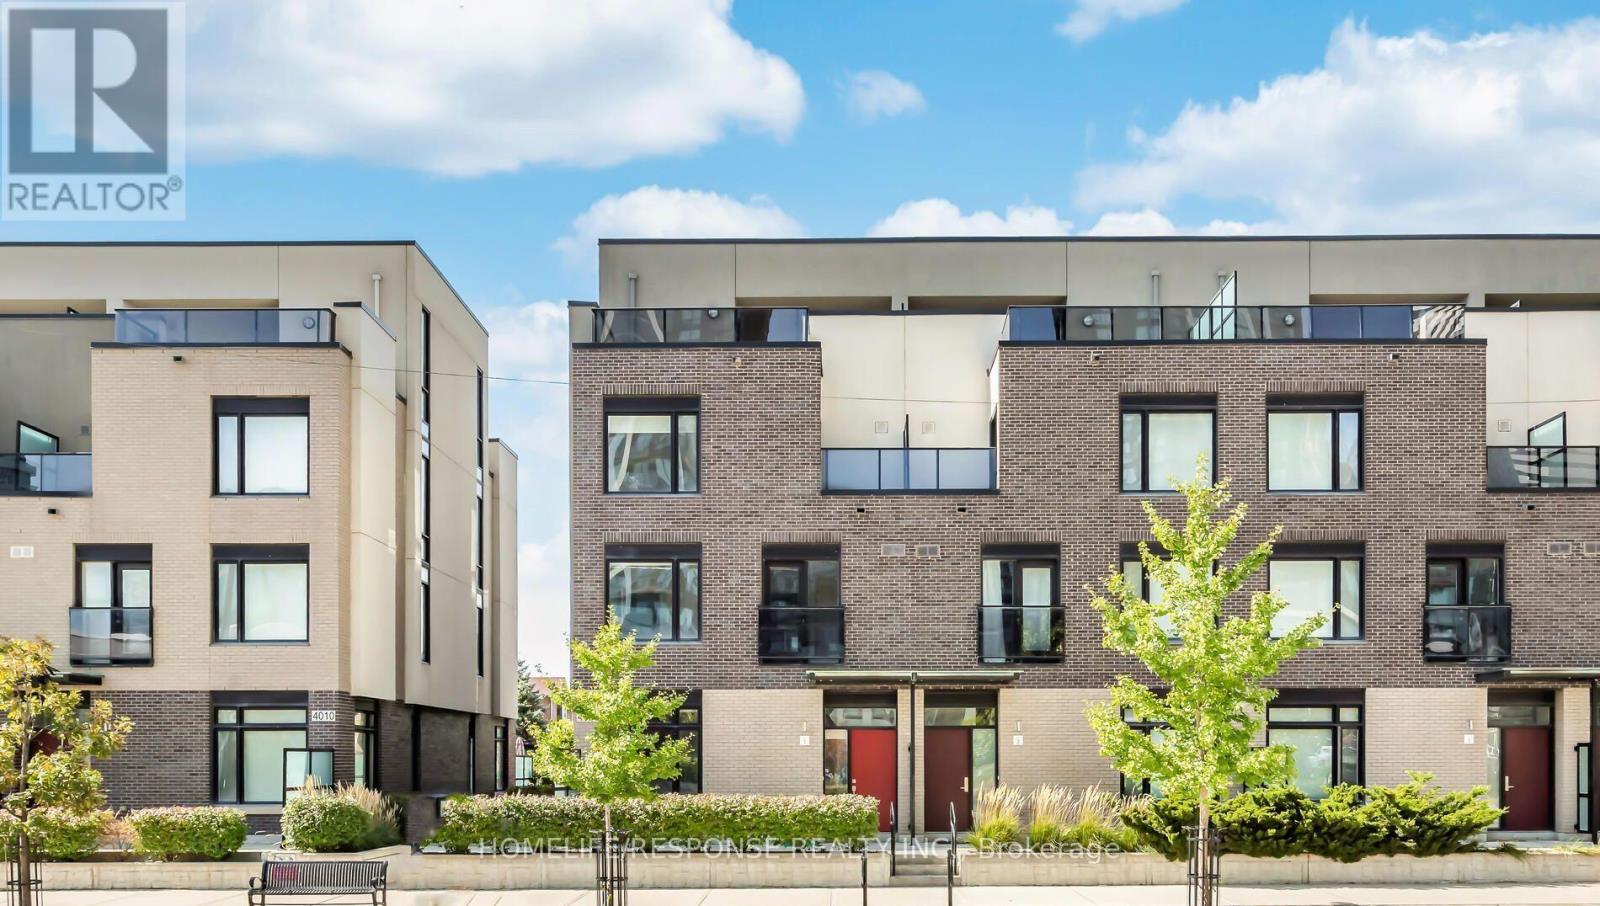
Th1 - 4020 Parkside Village Drive
Mississauga, Ontario
Rare End-Unit Townhome With 2 Owned Underground Parking Spots - A Standout In Parkside Village. This 3-Bed, 3-Bath Home Offers 9Ft Ceilings, Hardwood Flooring & Pot Lights Throughout The Main Level. Custom Kitchen Features Over-Height Cabinetry, Granite Counters &Full Stainless Steel Appliance Package. Two Well-Sized Bedrooms & Ensuite Laundry On The Second Level. Private Third-Floor Primary Retreat With 4Pc Ensuite, Walk-In Closet & Balcony Walkout. Expansive Rooftop Terrace With Gas BBQ Line - Ideal For Entertaining. Central Vacuum& Private Entrance Add Everyday Convenience. Steps To Square One, Celebration Square, Sheridan College & Transit - City Centre Living At Its Best. (id:47351)
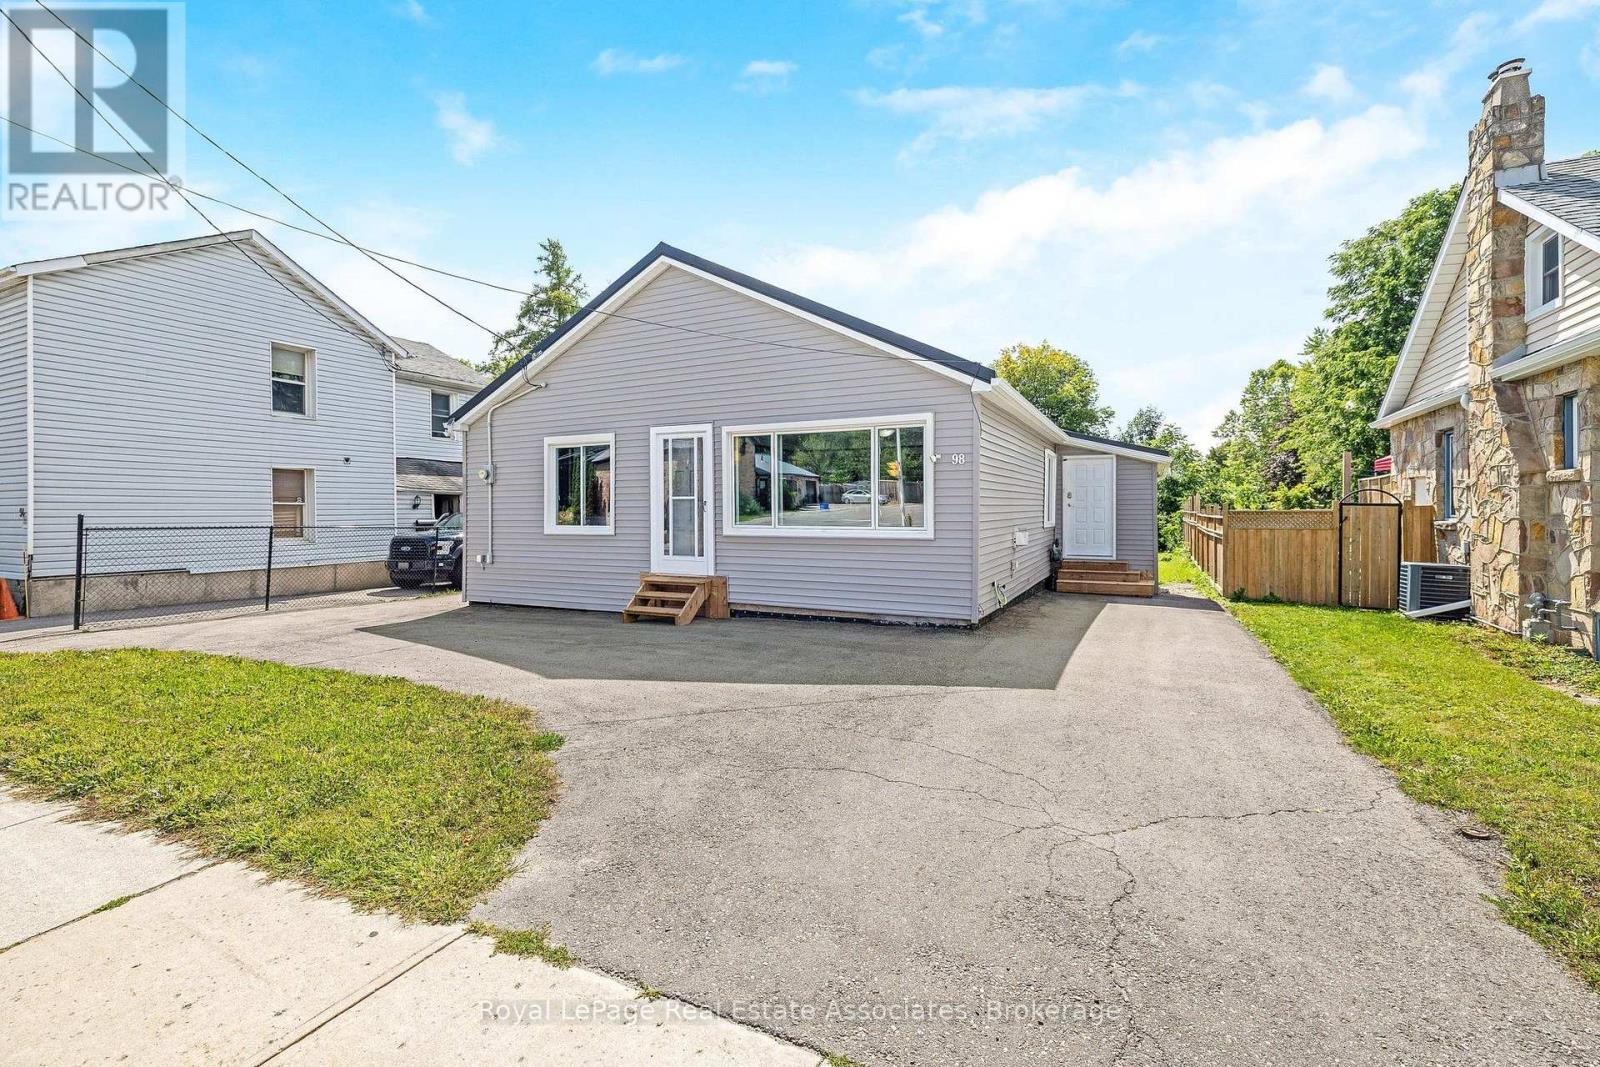
98 Main Street N
Halton Hills, Ontario
Great two bedroom home for downsizers or young couples! Located walking distance from downtown for shopping and dining out. Quiet backyard backing onto Prospect Park. This clean and updated home is ready for it's new owner to enjoy. Open kitchen with good quality built-in appliances and recent(2026) replaced countertop and faucet with reverse osmosis water system. Spacious Living room with big bright picture window and gas fireplace. Nicely renovated main bathroom. Main floor laundry with walkout to the deck(2026) and backyard. This home has been meticulously cared for and updated by the current owner with all updated mechanical systems throughout. Recent updates include exterior siding(2025), metal roof-55 yr warranty, replaced asphalt driveway(2024), high end "Magic" Windows throughout - some with built-in blackout shades- 40 yr warranty(2025), replaced flooring throughout the main living areas(2026). Furnace and A/C(2020), Driveway(2024), all plumbing replaced, converted attic is a conditioned storage space (500 sq ft with dropdown ladder access). The partially finished basement offers a 2 pc bathroom, and has been professionally waterproofed and insulated(2014). Bedrooms and Living room wired with CAT5 internet connections. Owned on demand water heater. Parking for 5 cars. Go Transit bus stops steps from the house. (id:47351)
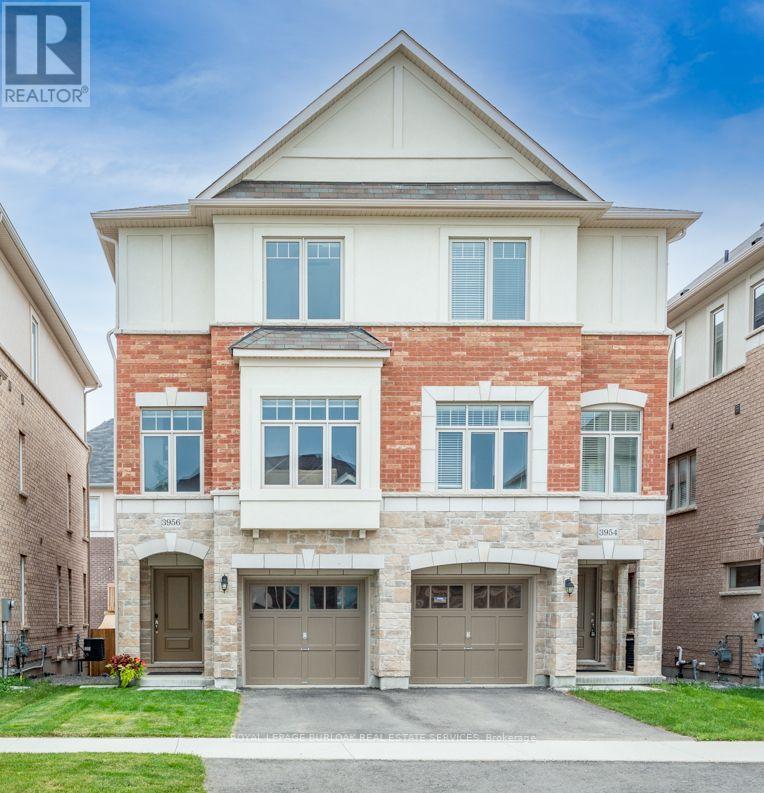
3956 Tufgar Crescent
Burlington, Ontario
Welcome to 3956 Tufgar Crescent, a stylish 3-storey semi-detached home offering approximately 2,023 sqft. of thoughtfully designed living space in one of Burlington's desirable, family-friendly communities. The floor plan layout offers a smart balance of open-concept living, private retreats and practical spaces for today's lifestyle. The main living level is bright and inviting, centred around a modern gourmet kitchen with a pantry, dedicated breakfast area and sliding doors leading to the balcony, an ideal spot for morning coffee, casual meals or winding down at the end of the day. The spacious living room features a gas fireplace and provides an excellent setting for entertaining family and friends. While the versatile ground-level family room offers a convenient walk-out to the yard, creating an easy connection between indoor and outdoor living. Upstairs, the comfortable primary bedroom is a true retreat, featuring a walk-in closet and private 3-piece ensuite. Two additional bedrooms offer flexibility for children, guests or a home office, with a well-appointed 4-piece ensuite bathroom privilege. The upper-level laundry adds everyday convenience. With 2.5 bathrooms and a well-planned 3-storey layout, there is plenty of room for everyone to enjoy their own space. Outside, the fully fenced yard is perfect for children, pets and summer gatherings. The unfinished basement provides valuable additional space and future potential to create a recreation room, home gym, office or simply keep it as generous storage. The location is a standout. Enjoy easy access to the Millcroft Golf Club, nearby parks, shopping, restaurants and everyday amenities, with major highways close by for an effortless commute throughout Burlington and the GTA. Modern, functional and welcoming, 3956 Tufgar Crescent is a wonderful opportunity for families, first-time buyers or anyone looking for a spacious home in a convenient Burlington location. Come see how easily this home fits the way you live (id:47351)
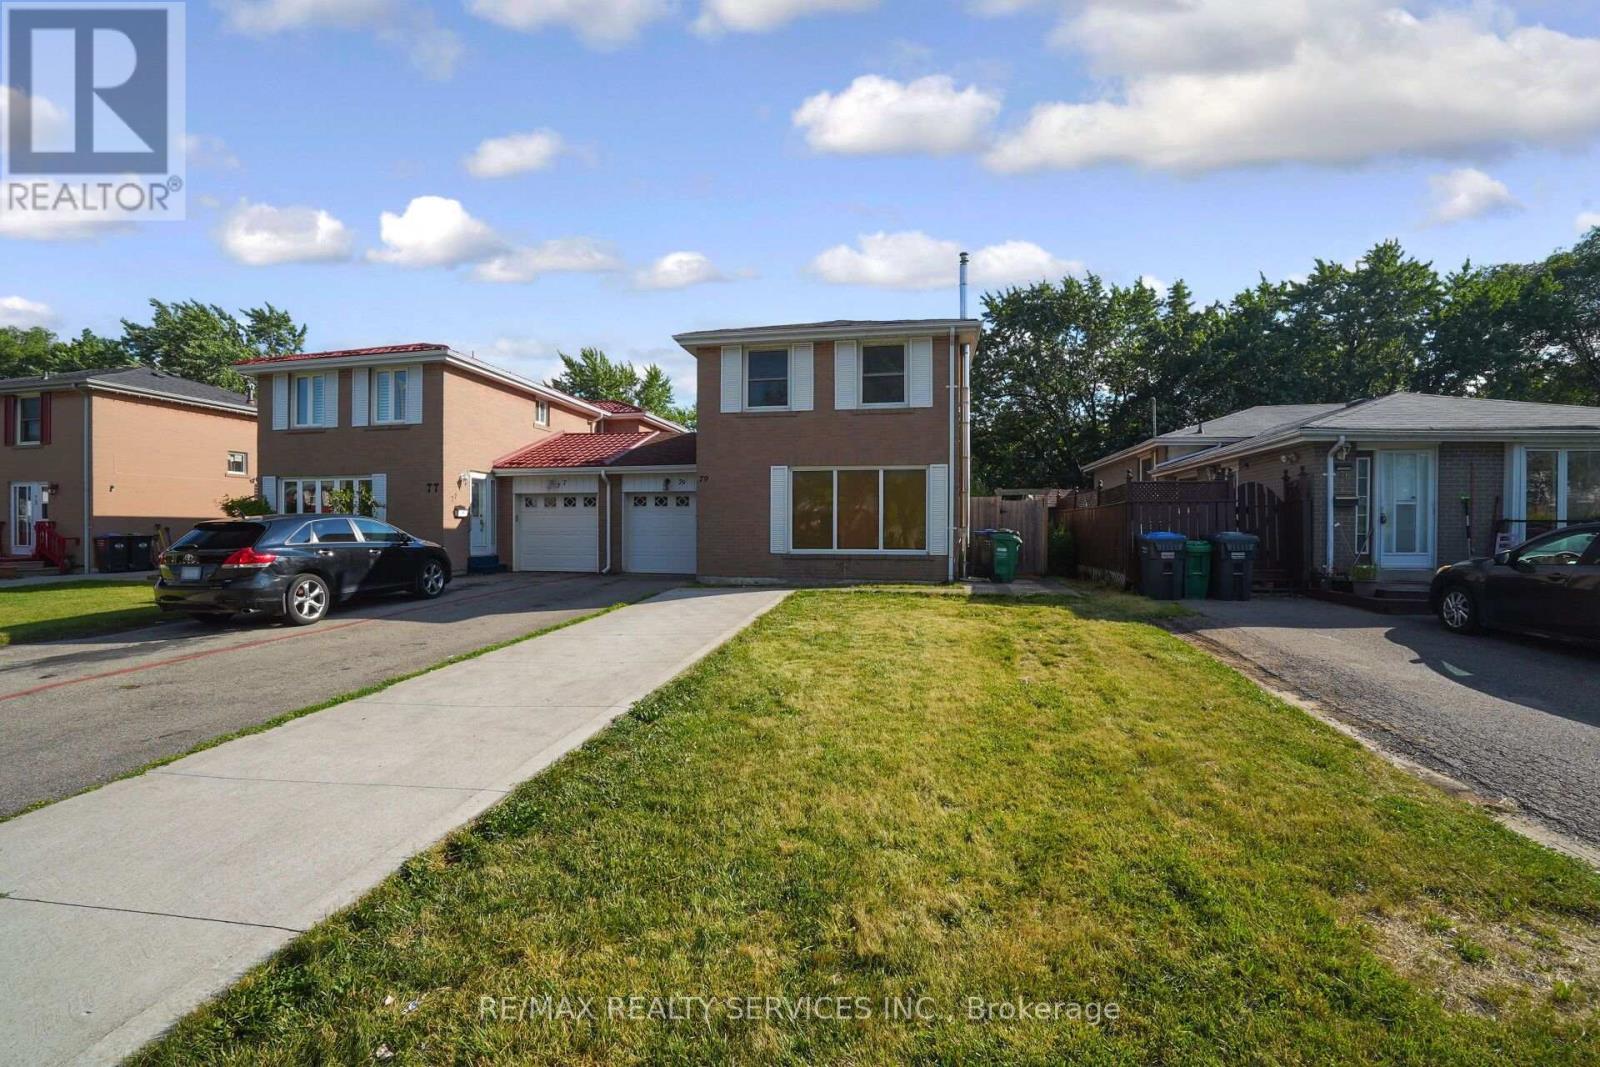
79 Cloverdale Drive
Brampton, Ontario
*** RAVINE LOT *** NO NEIGHBOURS AT THE BACK *** Look no further! Don't miss this Gem in The Neighborhood. Location! Location! Welcome to 79 Cloverdale Dr! This beautifully maintained linked-by-the-garage home offers the privacy and feel of a detached home while backing onto a park. Featuring 4 spacious bedrooms, a bright sun-filled living and dining area with hardwood floors, and a large eat-in kitchen with pantry, ample storage, side entrance to the patio, and direct garage access. Solid oak stairs lead to the second level with 4 generous bedrooms, including a primary bedroom with his & hers closets. The finished basement offers a large L-shaped rec room with a gas fireplace, a separate office, a spacious laundry room with plenty of storage, and excellent potential for an in-law suite. Located in a sought-after family-friendly neighborhood close to parks, schools, shopping, transit, and all amenities. (id:47351)
4738 Alana Glen Drive
Mississauga, Ontario
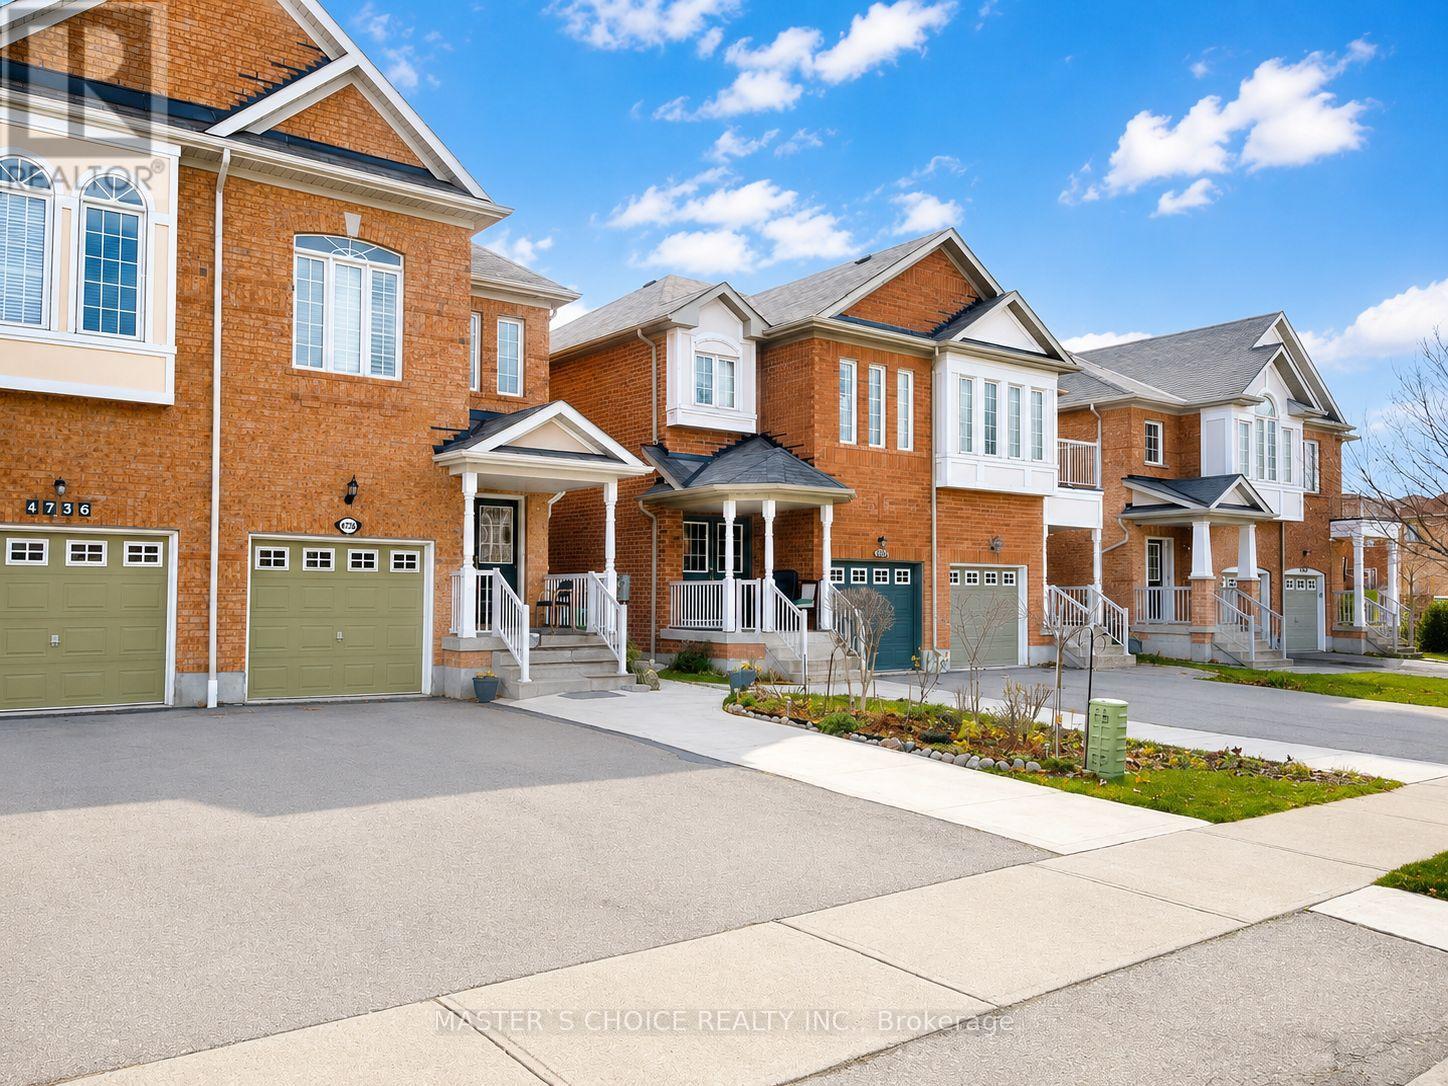
Welcome To 4738 Alana Glen Dr, Located In The Highly Sought-After East Credit Community! This Upgraded Semi-Detached Home Features A Functional Layout With 3 Bedrooms & 4 Washrooms. Beautiful Kitchen With Elegant Onyx Countertops, Spacious Living Areas & Convenient 2nd-Floor Laundry. Finished Basement With Heat & Sound-Insulated Ceiling Plus An Additional Room Ideal For A Home Office, Guest Room Or Flexible Living Space. Conveniently Located Minutes From Mississauga City Centre, Hwy 403, Schools, Parks, Shopping & Everyday Amenities. A Wonderful Family Home In A Prime Mississauga Location! (id:47351)
5 - 3025 Elmcreek Road
Mississauga, Ontario
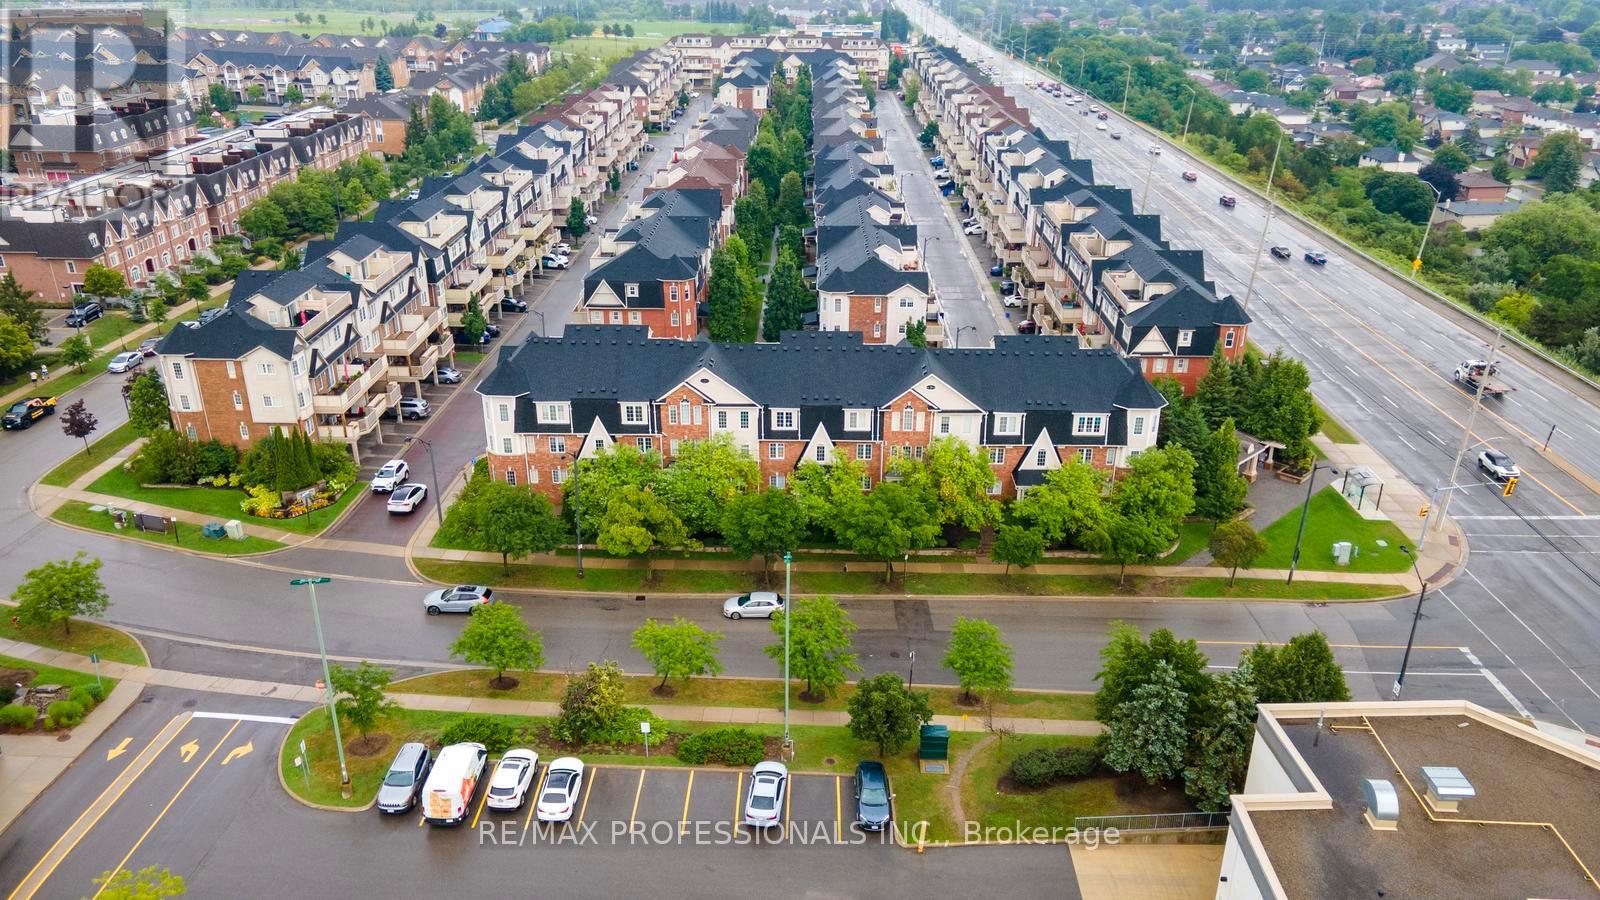
Welcome to this beautifully maintained 2 bedroom plus den stacked townhouse in the heart of Cooksville. Quality built by Mattamy, this bright and spacious home offers a functional open concept layout with living, dining and kitchen areas flowing together and a walkout to a large private balcony with a gas BBQ hookup, perfect for outdoor dining and entertaining. The generous primary bedroom features its own ensuite bathroom while the versatile den is ideal for a home office or additional living space. Enjoy the convenience of ensuite laundry, 2 car parking with a private driveway and garage and low maintenance fees. Recent updates include a newer garage door opener, fridge, washer & dryer, toilet and water heater, all within the past 5 years. The complex has also seen several recent improvements including new composite decking on the balcony in 2025, new shingles in 2026 and new walkways throughout. Set in a family friendly community with ample visitor parking and a playground. The location is hard to beat with quick access to major highways, public transit and Cooksville GO Station. Close to parks, schools, University of Toronto Mississauga, Trillium Hospital and an incredible selection of everyday conveniences including Real Canadian Superstore, LCBO, Shoppers Drug Mart, Home Depot, Healthy Planet, banks, restaurants and more. A fantastic opportunity to enjoy comfortable low maintenance living in a prime Mississauga location. (id:47351)
Upper - 3339 Ruth Fertel Drive
Mississauga, Ontario
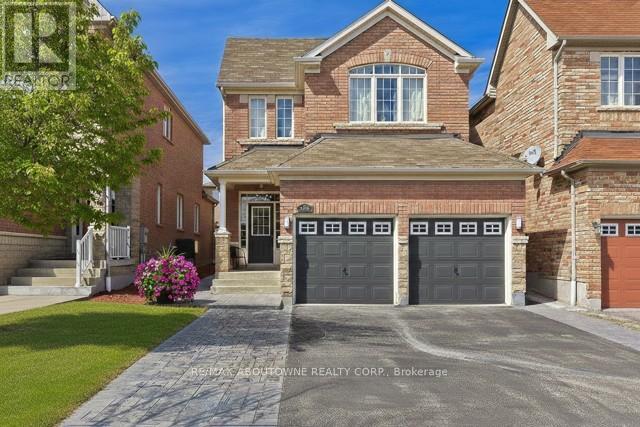
Stunning & Modern 4-BR Detached Home - Premium Upgrades Throughout. Welcome to this impeccably maintained, 4-bedroom upper-level residence, situated in a highly sought-after neighborhood. Recently refreshed to provide a contemporary living experience, this home has been updated with brand-new LED pot lights throughout the entire property and a professional interior paint job in a modern, neutral palette. The home also features the convenience of a brand-new Samsung washer and dryer set, along with a new high-end KitchenAid microwave range hood. The main floor offers an open and airy layout highlighted by impressive 9-foot ceilings and elegant hardwood flooring. The beautifully designed Tuscan-style kitchen is a chef's dream, featuring tall cabinetry, granite countertops, and a brand new backsplash. It is equipped with premium stainless steel appliances, including a Bosch refrigerator (2021) and a 5-burner gas stove with double ovens. Hardwood flooring extends throughout both levels., complemented by durable tile in the foyer and powder room. The bathrooms have been newly renovated with sleek standing showers, enhanced by modern lighting and upgraded door hardware throughout the home. Beyond the interior, you will find a private backyard retreat featuring a charming cedar wood pergola, perfect for outdoor entertaining and summer BBQs. The property also includes a double-car garage for your storage and vehicle needs. Located in an exceptional area, you are just minutes away from quality schools, parks, shopping centers, banks, and restaurants, with seamless access to Highways 403, 401, and 407. Monthly Utility costs and Hot Water Tank Rental costs are split on a 70%/30% basis. (id:47351)
19 Virtues Avenue
Brampton, Ontario
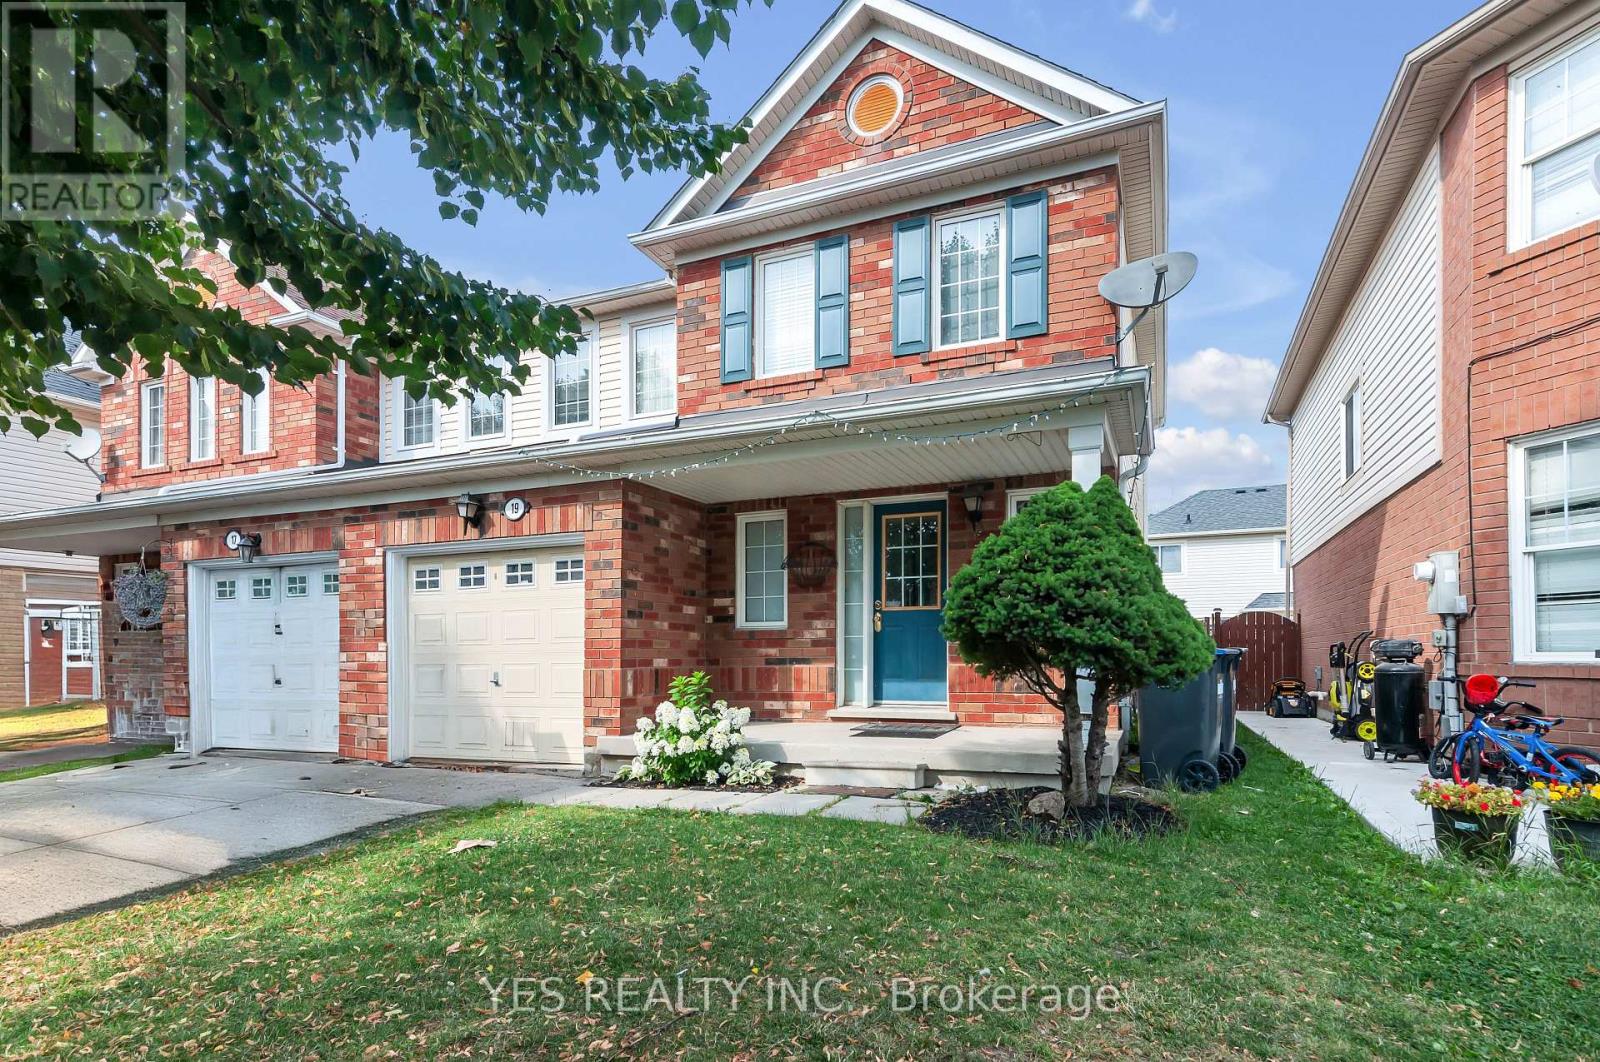
WELCOME TO 19 VIRTUES AVENUE IN BRAMPTON'S HIGHLY DESIRABLE SANDALWOOD AND CHINGUACOUSY COMMUNITY! THIS MODERN, PET-FRIENDLY SEMI-DETACHED HOME OFFERS 3 SPACIOUS BEDROOMS, 3 BATHROOMS, AND A FINISHED BASEMENT FEATURING A LARGE REC ROOM, ADDITIONAL BEDROOM/DEN, AND A 3-PIECE BATHROOM, PERFECT FOR EXTENDED FAMILY, GUESTS, OR RECREATIONAL USE. ENJOY A BRIGHT OPEN-CONCEPT LAYOUT WITH A FAMILY-SIZED KITCHEN, WOOD COUNTERTOPS, HARDWOOD FLOORING, LED LIGHTING, AND A COMBINED LIVING AND DINING AREA WITH A WALK-OUT TO THE PATIO. SURROUNDED BY PARKS AND GREEN SPACE, THIS HOME IS CONVENIENTLY LOCATED NEAR THE CASSIE CAMPBELL COMMUNITY CENTRE, SCHOOLS, SHOPPING, PUBLIC TRANSIT, AND OFFERS EASY ACCESS TO HIGHWAYS 410 AND 401, MAKING IT AN IDEAL OPPORTUNITY FOR FAMILIES, FIRST-TIME BUYERS, OR INVESTORS. (id:47351)
420 - 640 Sauve Street
Milton, Ontario
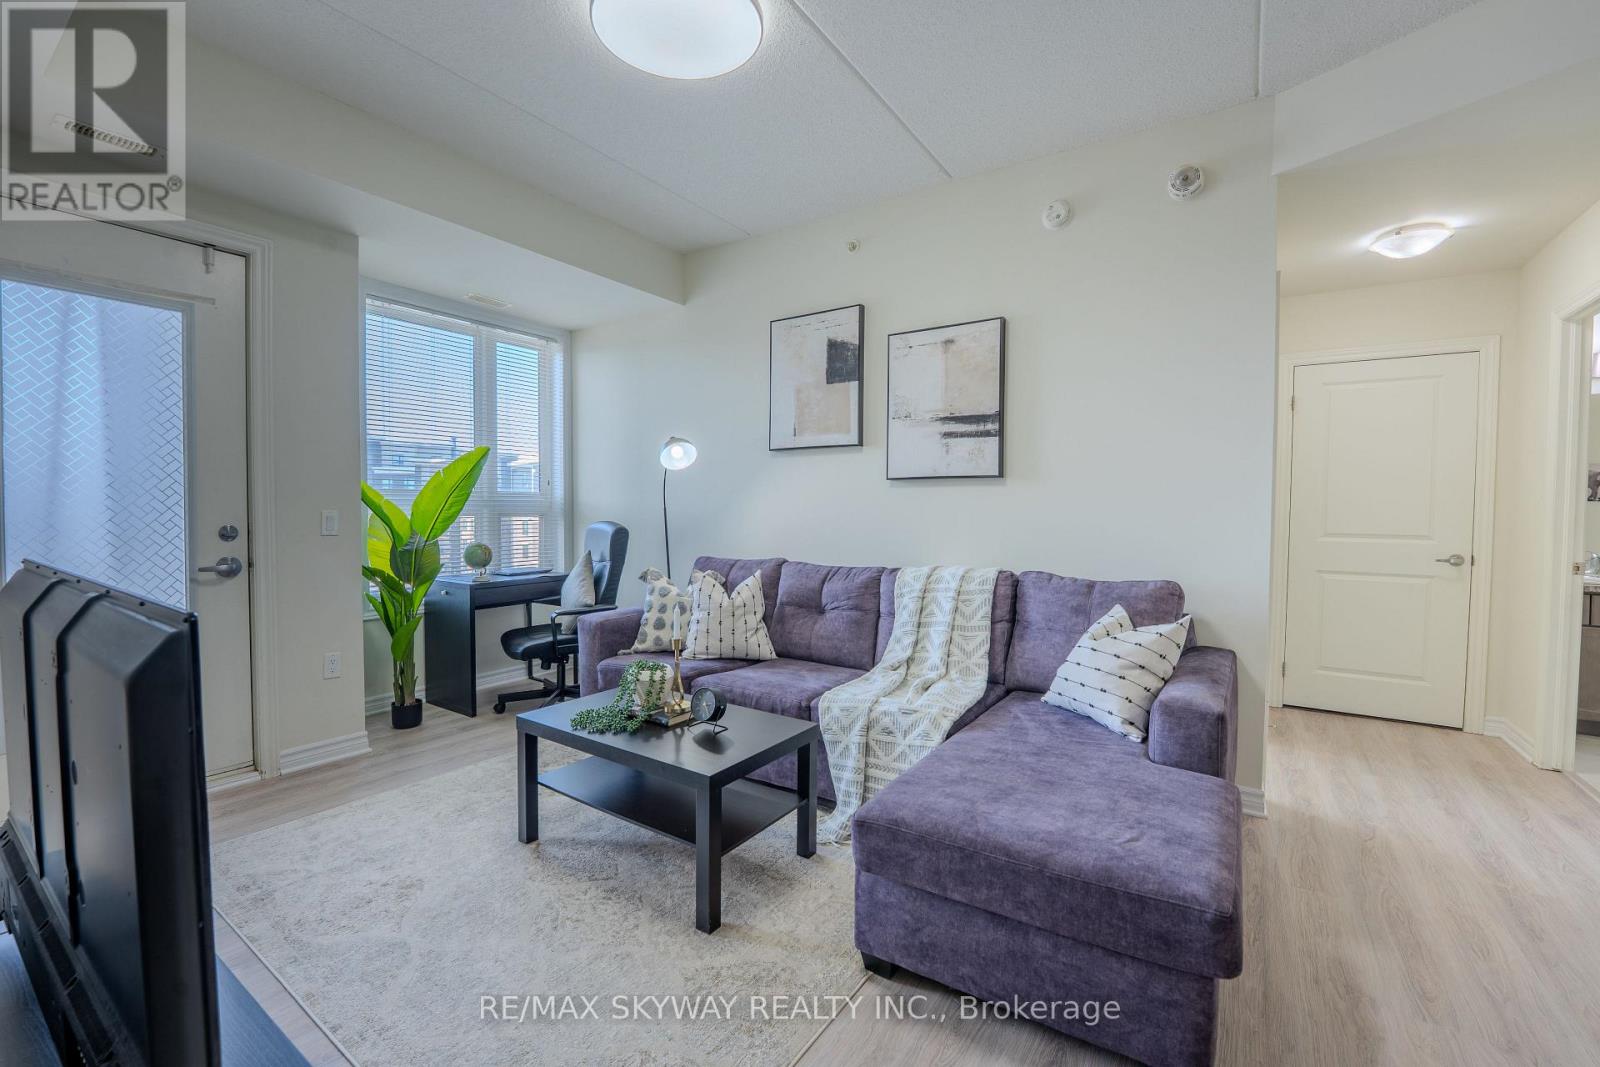
Spacious and beautifully designed 2 bedroom, 2 bathroom condo located in the highly desirable neighbourhood in Milton. Offering over 800 sq. ft. of bright open concept living space with 9 ft ceilings, this oversized suite combines comfort, style, and functionality. The modern chef inspired kitchen features quartz countertops, stainless steel appliances, a microwave range, and a stylish breakfast bar, perfect for everyday living and entertaining. The thoughtfully designed layout includes two generous bedrooms, including a primary bedroom with a private ensuite bath, along with the convenience of in suite laundry. Step out onto your private balcony terrace and enjoy peaceful views of surrounding greenery, ideal for relaxing mornings or quiet evenings. This unit includes one underground parking space, easy access to a spacious storage locker, and ample visitor parking. Residents enjoy excellent building amenities including a fully equipped fitness centre, elegant party room, and a rooftop terrace. Ideally located close to parks, trails, top rated schools, shopping, dining, and transit, this is a fantastic opportunity to own a spacious condo in one of Milton's most sought after communities. If you're ready to enjoy spacious, stylish, and carefree living in one of Milton's premier addresses, this remarkable suite is the one to call home. (id:47351)
44 Clara May Avenue
East Gwillimbury, Ontario
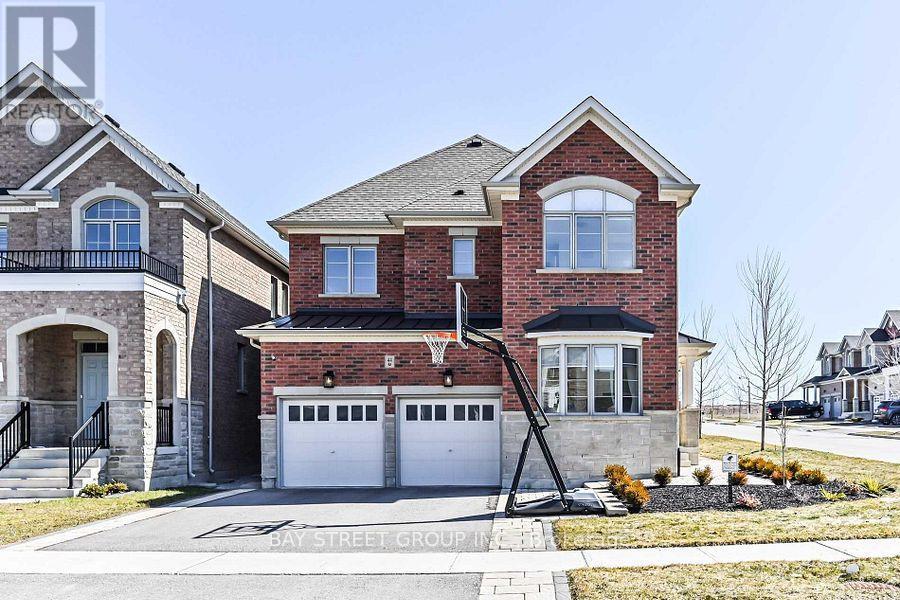
Corner Detached Property In Hometown Sharon, Perfectly Maintained By Owners. Open Concept With Lots Of Natural Sunlight, Smooth Ceiling On Main Fl, Hardwood Flooring, Kitchen Upgraded Quartz Countertop, Upgraded Frameless Glass Shower, Double Sinks, Tiles In Master Ensuite, Ev Charging Infrastructure(as is). Finished basement, completed approximately three years ago. Minutes To Hwy 404/Go Station/Schools/Parks/Community Centres/Shopping & Entertainment. Much More To Discover! (id:47351)
273 William Forster Road
Markham, Ontario
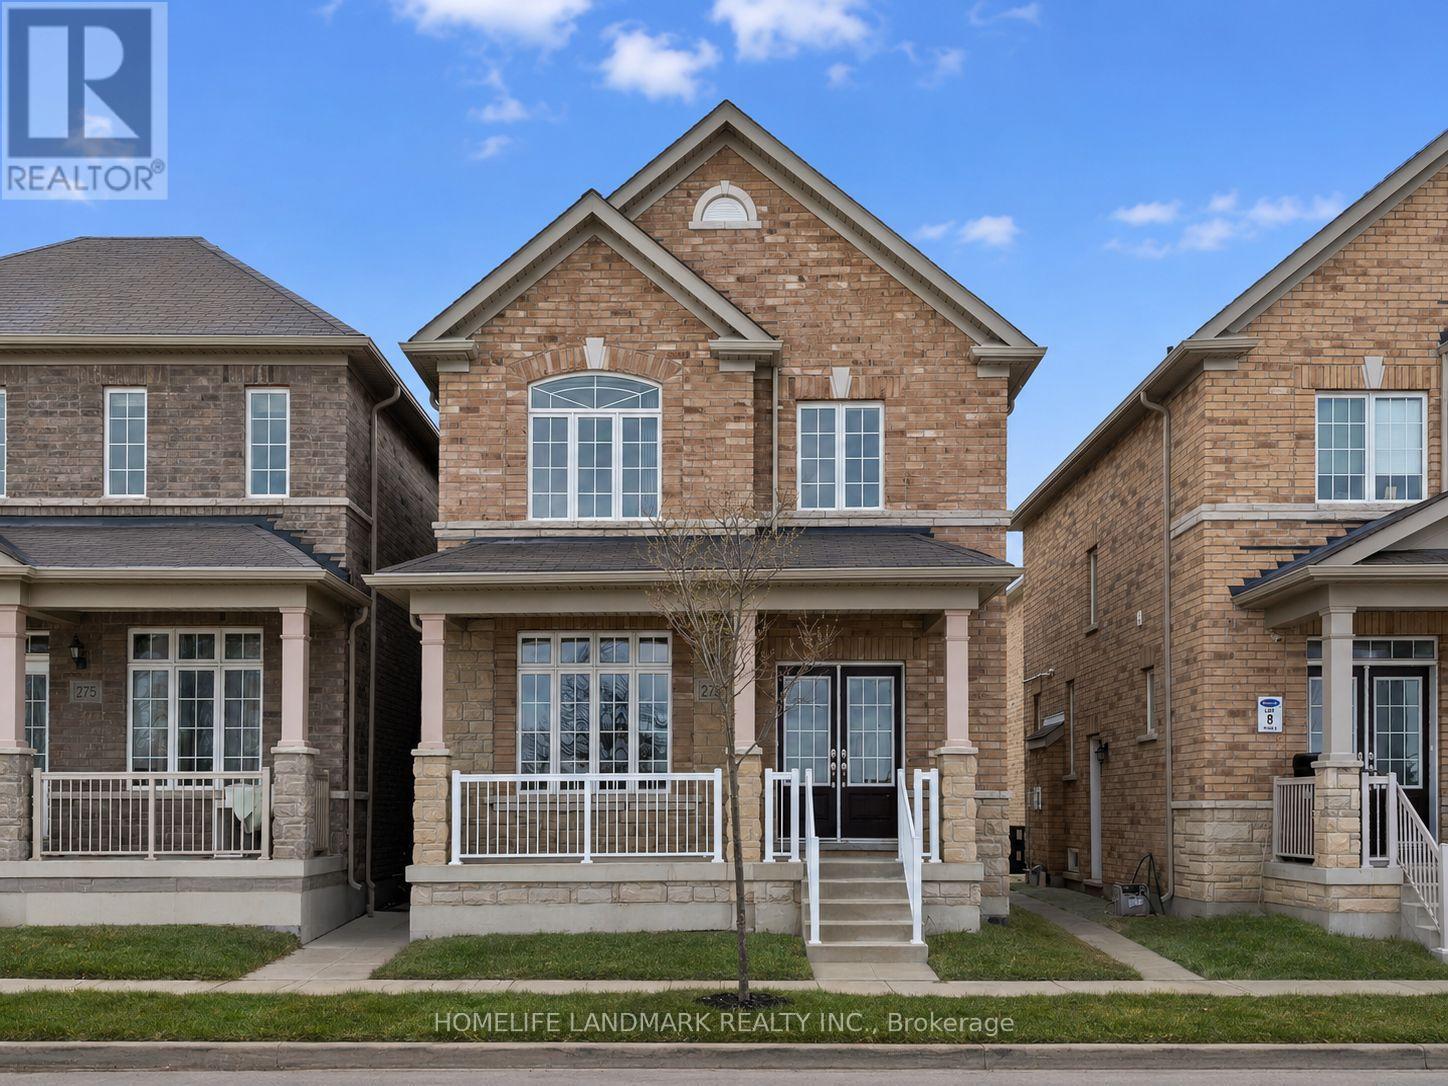
Welcome to 273 William Forster Rd, a spacious detached home in the heart of Cornell. Featuring 4 bedrooms and 4 bathrooms with 2167 sq. ft. of living space, the home offers a practical family layout with separate living and dining rooms, a large family room with fireplace, breakfast area and kitchen with granite countertops and stainless steel appliances. The primary bedroom features a 5-piece ensuite and walk-in closet.Located in a family-oriented neighbourhood close to Cornell Village Public School, Bill Hogarth Secondary School, parks, shopping, public transit and convenient access to major highways. The private fenced backyard provides comfortable outdoor space, while the unfinished basement offers additional storage.Immediate occupancy available. Tenant is responsible for all utilities. (id:47351)
1168 Carey Road
Oakville, Ontario
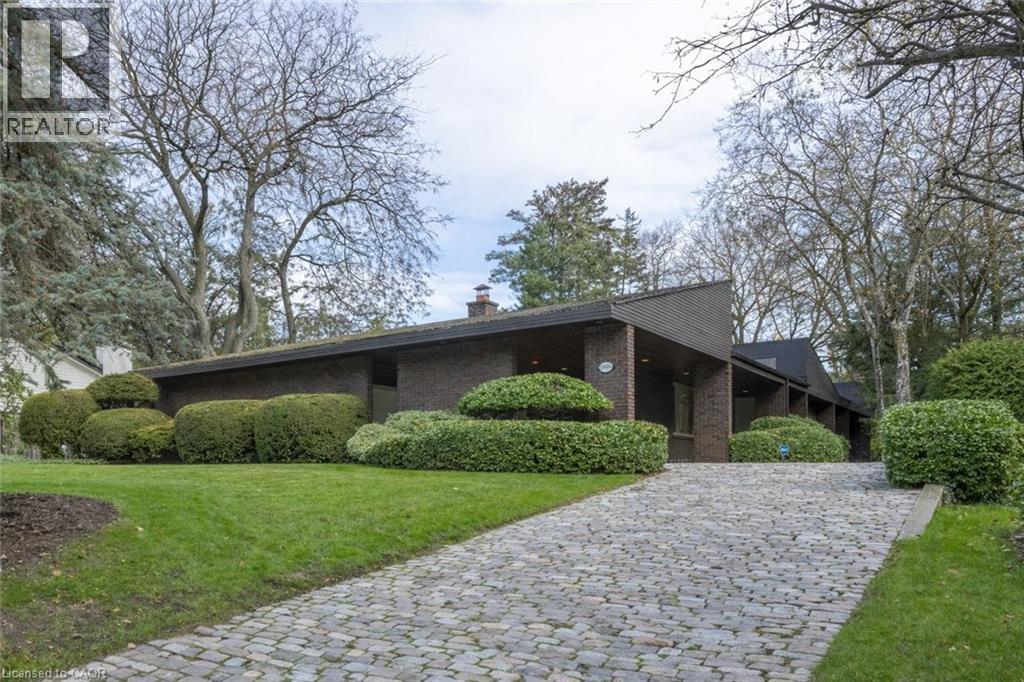
This bespoke architecturally designed single-storey residence, created in the Contemporary Shed Style, combines refined architecture with exceptional functionality and craftsmanship. Designed for sophisticated entertaining and comfortable family living, the home features dramatic interior rooms, clean lines, and seamless indoor-outdoor connections. Principal living spaces and bedrooms are positioned to maximize privacy and natural light through expansive floor-to-ceiling windows overlooking landscaped gardens. A generous foyer introduces over 3,100 sq. ft. of refined single-level living. At the heart of the home, a striking four-sided wood-burning fireplace connects the formal living and dining areas. The gourmet kitchen is equipped with premium appliances, sky-lighting, custom cabinetry, walk-in pantry storage, and built-in serving functions, while oversized glass doors open directly to the gardens and outdoor entertaining spaces. The adjoining family room is filled with natural light from extensive glazing and skylights, complemented by wide plank white oak flooring, custom millwork, and cathedral tongue-and-groove willow ceilings. The private primary suite includes a spa-inspired ensuite, walk-in closet, and direct garden access. Two additional bedrooms feature oversized windows and double closets. The lower level offers excellent versatility with a recreation room, oversized laundry and craft area, workshop, cedar storage room, and wine storage. Completing the property are a cedar shake roof, cobblestone driveway, double carport, and oversized double garage with parking capacity for up to seven vehicles, delivering a rare blend of luxury, comfort, and practicality. (id:47351)