596101 Highway 59 Unit# 1 Whylie
East Zorra-Tavistock, Ontario
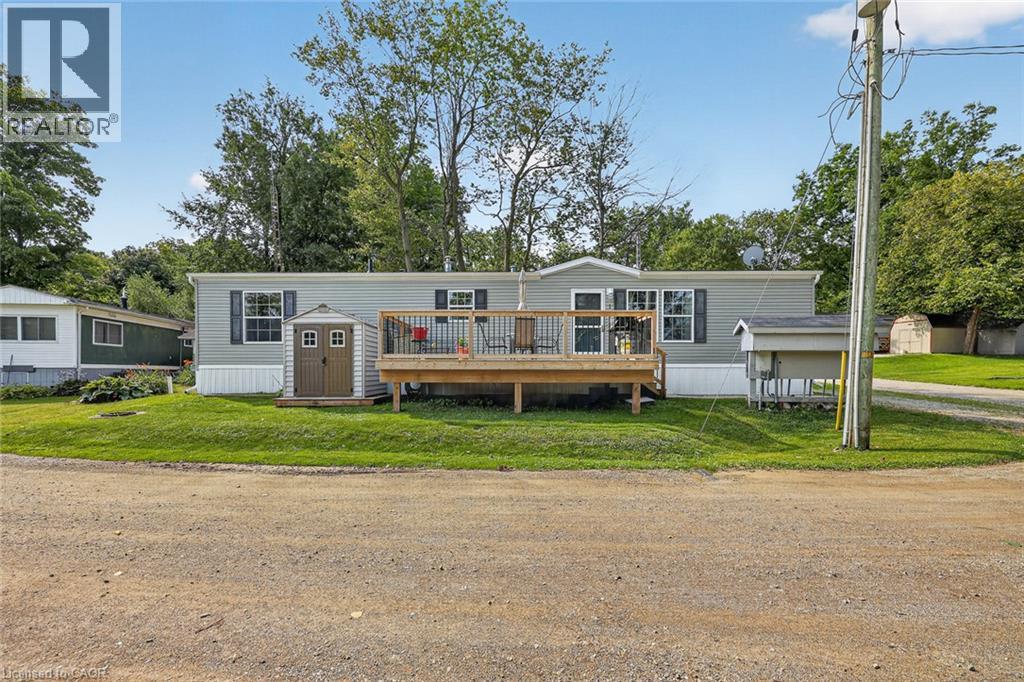
This home is all about easy living and the view. Set in Hidden Valley Estates, this 2 bedroom home has been freshly painted, has updated flooring and a layout that makes really good use of the space. The bedrooms are at opposite ends of the home, which gives each one a little more privacy. The primary bedroom is a generous size, while the second bedroom is perfect for guests, an office or whatever you need it to be. In between, you have a full 4-piece bathroom, a separate laundry area with stacked washer and dryer, plus extra storage. The eat-in kitchen sits right in the middle of the home with plenty of cabinetry, a centre island, full-size appliances and room to cook without feeling crowded. It opens directly into the living room, so the main living space feels connected and comfortable. There is room for full-sized furniture, lots of natural light and the updated flooring through the main areas gives everything a fresh, pulled-together feel. The flow from the kitchen into the living room also makes the home feel larger than you might expect. Then there is the deck. It is a great size, with room for a barbecue, table and chairs, and it looks out over open green space toward the pond. That view is what makes this spot special. Morning coffee out here would be pretty hard to beat. You can sit back, enjoy the trees, watch the water and have a little breathing room around you. There is lots of green space nearby and a picnic area right by the pond, which adds to the relaxed feel of the setting. Everything you need is on one level, making day-to-day living simple and practical. The floor plan keeps everything close and handy without making the home feel chopped up or cramped. If you are downsizing, buying your first place or simply want something easier to look after, this home makes a lot of sense. Two bedrooms, one-level living, in-suite laundry, fresh paint, updated flooring, a functional kitchen, a big deck and a pond view. Simple, comfortable and easy to enjoy. (id:47351)
6 Myrtle Avenue Unit# Upper
St. Catharines, Ontario
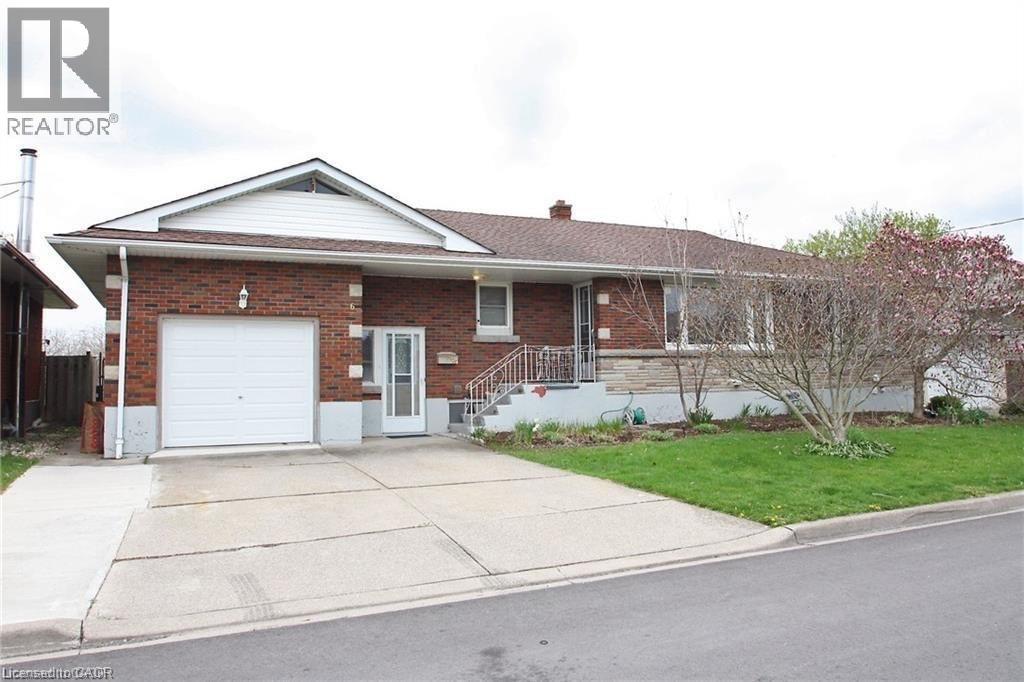
Spacious 3 bedroom main floor rental unit available immediately. Rent includes Heat, Hydro and Water. This updated spacious unit is clean and move in ready. The Large eat-in Kitchen has sliding doors that lead to the deck and large backyard. In-suite laundry, exclusive use of the garage plus one parking spot in the driveway. Contact us for more details or to book an appointment to view this stunning property. Basement unit is rented separately. (id:47351)
1059 Bona Vista Road
Lake Of Bays, Ontario
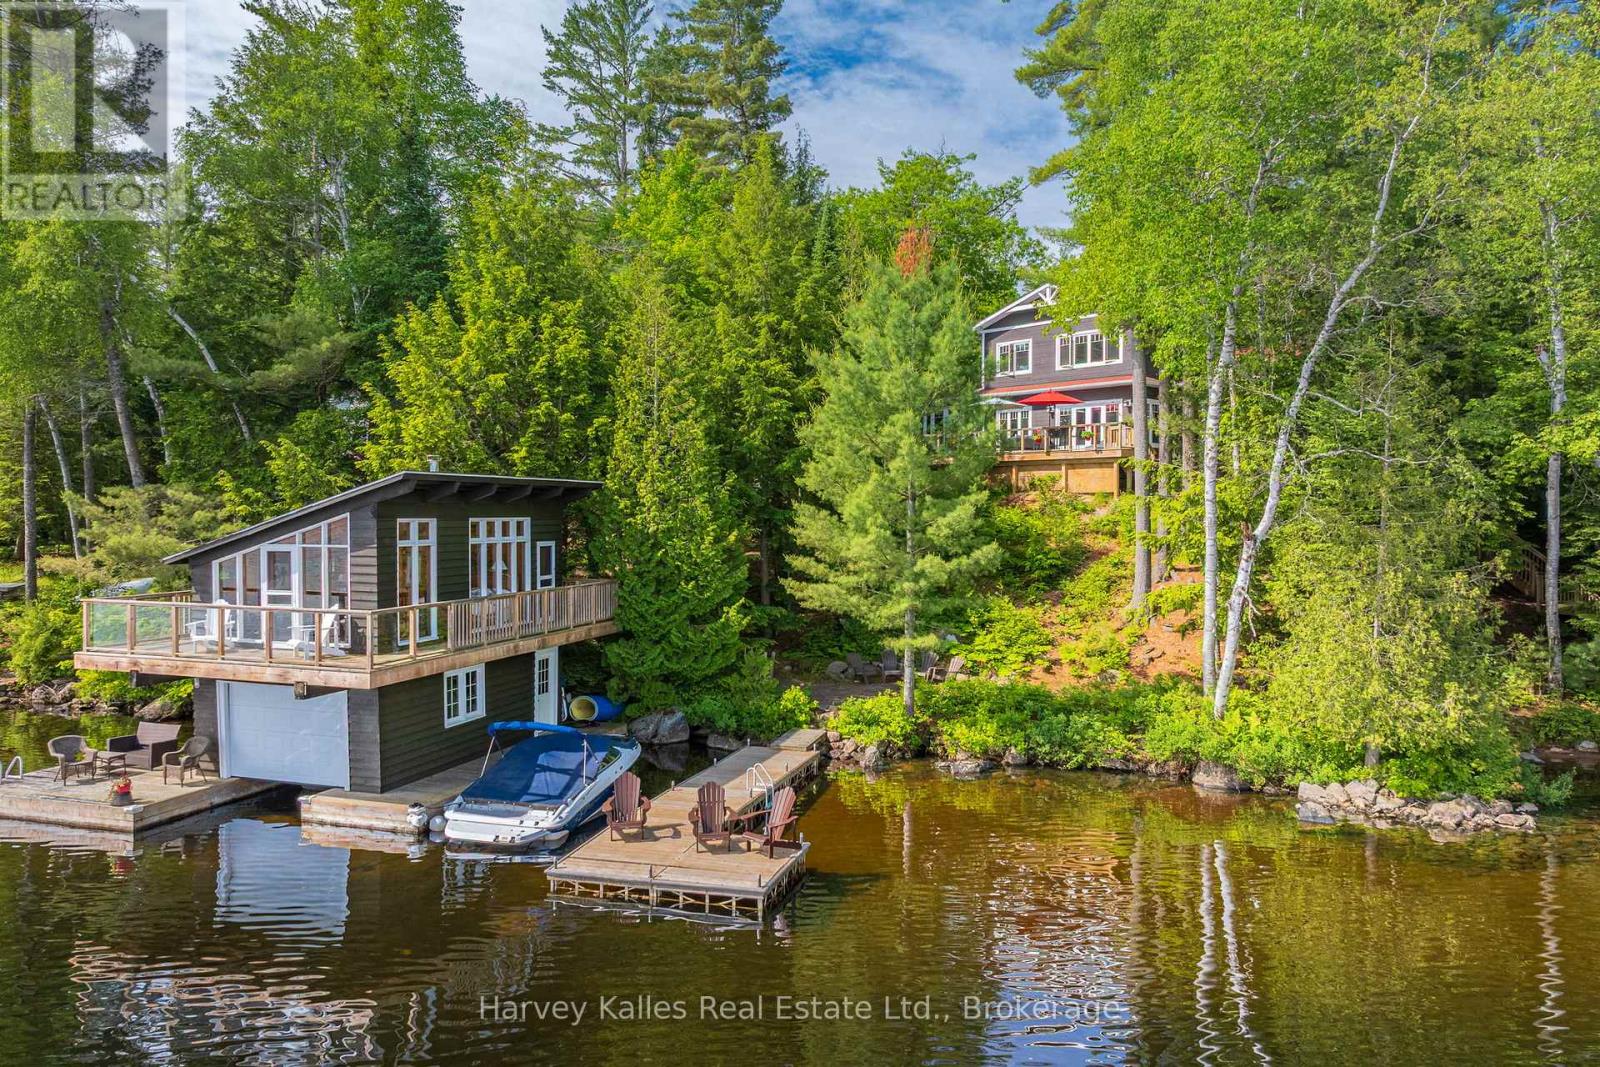
Within the Bona Vista enclave on Lake of Bays, this property reaches from the water back into 35 acres of shared land, owned and reserved for members of the Bona Vista Cottagers Association. Private trails wind through the property to picnic spots overlooking Dreamhaven Lake, walked in summer and snowshoed in winter, and the protected water is well suited to paddling. With 160 feet of frontage on Lake of Bays, the setting moves from forest to shoreline across a single property. Built in 2016 with ICF construction for year-round efficiency, the 1.5-storey home centres on an open-concept living space where expansive windows keep the water in view and a wood-burning fireplace anchors the room after dark. The main floor has a bedroom and full bath for single-level living, with two more bedrooms and a second full bath upstairs. A four-season Muskoka room with a propane fireplace extends the usable space into the colder months. Outside, two separate bunkies add flexible room for guests, hobbies, or storage. At the shoreline, the boathouse is the rare piece: a single-slip, two-storey design with full accommodations above, a 3-piece bathroom, and a private balcony over the water. Two-storey boathouses like this one are no longer permitted on Lake of Bays, which makes the living space at the water's edge something that cannot be replicated on a new build. Set on nearly an acre with year-round access, the property runs on forced air heating, fibre internet, and a drilled well, making it as workable as a full-time residence as it is a four-season retreat. From the trails at the back to the room above the water, it covers ground that few Lake of Bays properties can. (id:47351)
70 Crawford Street
Stratford, Ontario
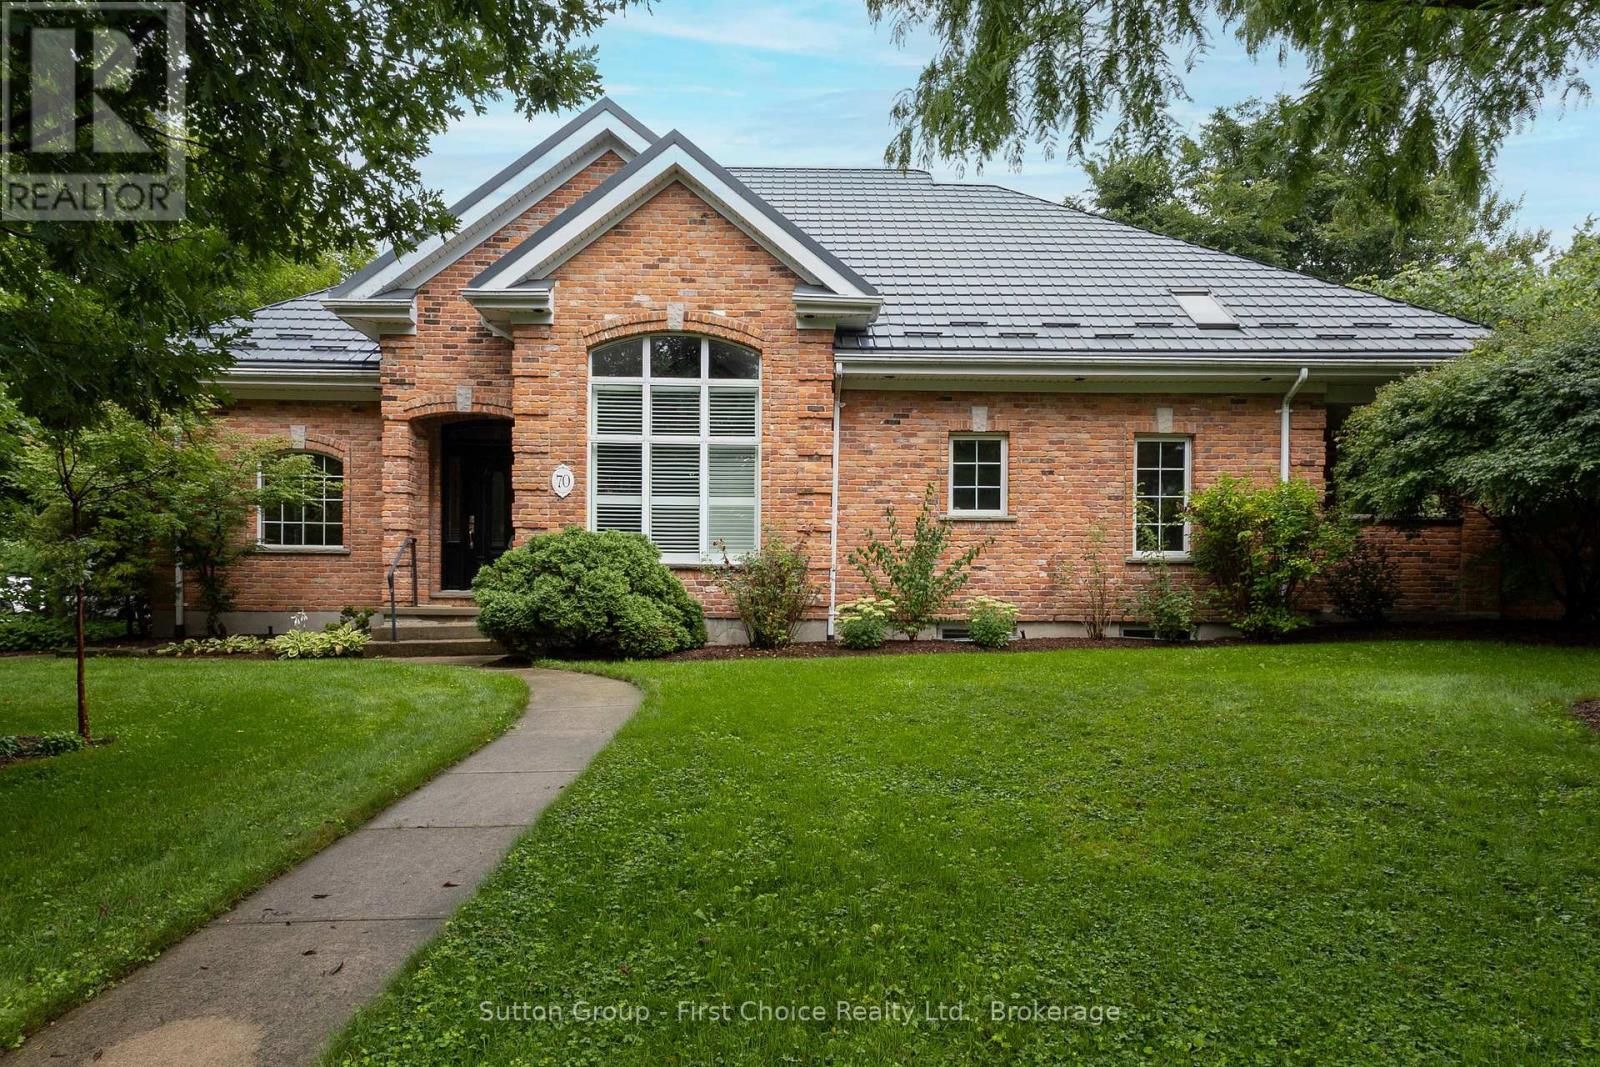
Fabulous curb appeal, timeless character and an exceptional location! This stunning red reclaimed brick bungaloft, has an attached double car garage with heated floors and is situated on a desirable corner lot in a fabulous neighbourhood, offering 3 + 1 bedrooms and 4 full bathrooms with an abundance of versatile living space. The main floor features a dining room, sunken living room with gas fireplace, family room with a second gas fireplace, and a beautifully appointed eat-in kitchen with granite countertops and built-in appliances, primary bedroom with 3 pc ensuite, 2nd bedroom and main 3 pc bath. The upper level offers a versatile den/office and third bedroom with its own 3-piece bathroom. The fully finished basement provides a large recreation room, fourth bedroom and 3-piece bathroom - perfect for guests or additional family space. Enjoy the outdoors from the covered rear porch, with a shed and plenty of room to enjoy the corner lot. Additional peace of mind is provided by the Hy-Grade steel roof with a 50-year warranty. A distinctive and spacious home offering character, comfort and functionality in a sought-after neighbourhood, truly a must-see! (id:47351)
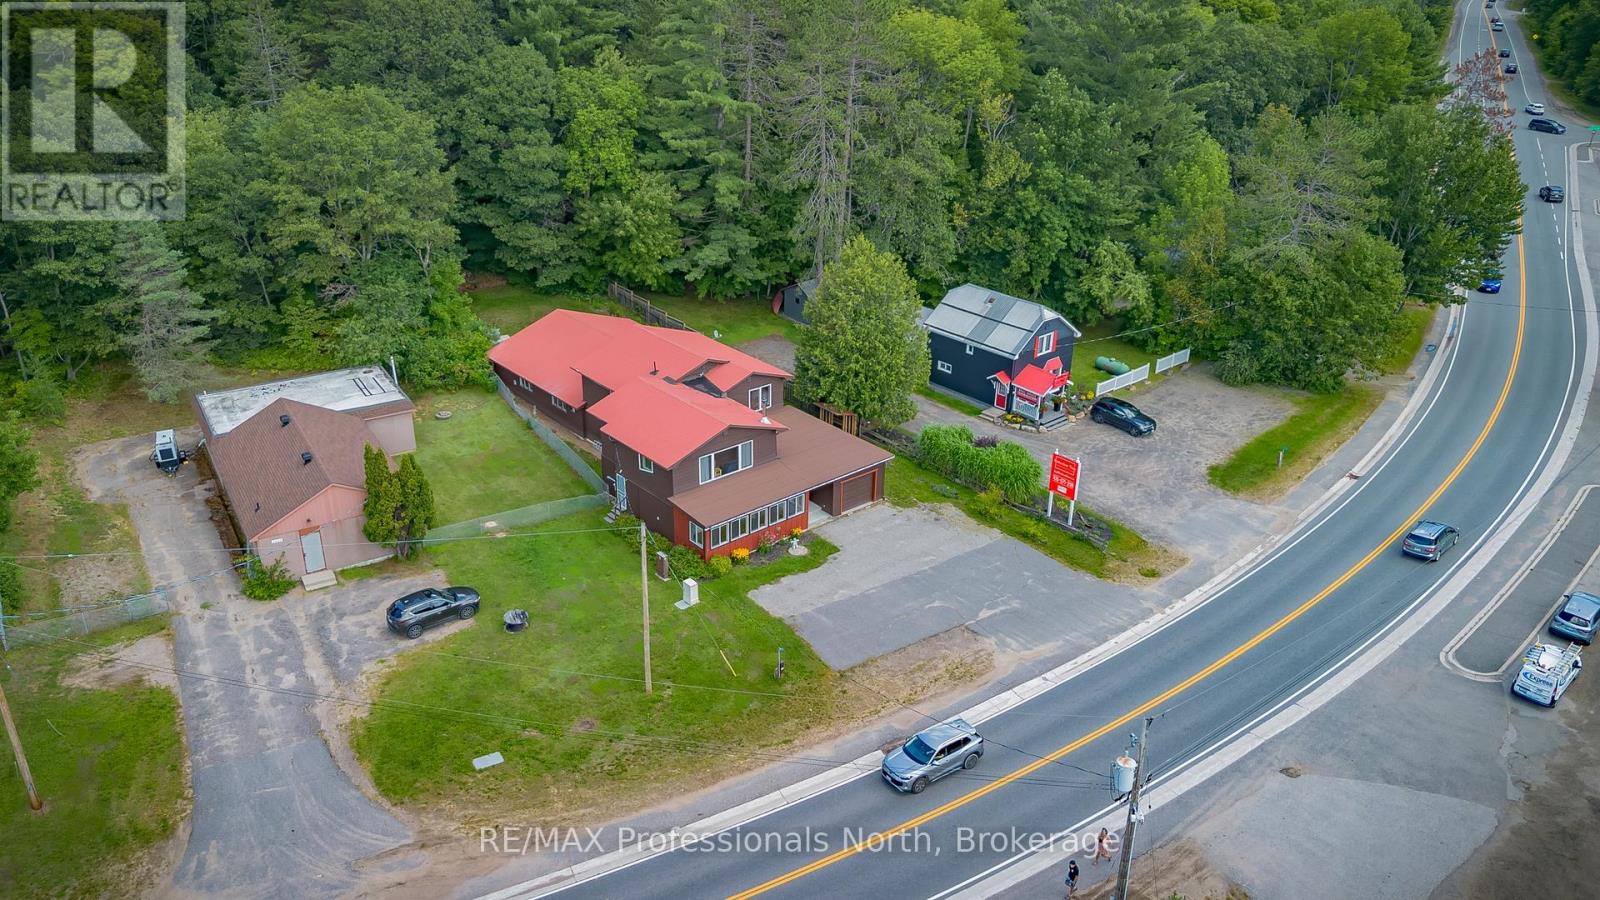
2831 60 Highway
Lake Of Bays, Ontario
A unique commercial and investment opportunity in the heart of Dwight, offering retail, workspace, storage and residential living all under one roof. Ideally located between Huntsville and Algonquin Provincial Park, and within walking distance of Dwight Beach on Lake of Bays, this versatile property presents exciting potential for an owner/operator, entrepreneur, tradesperson or investor.The main level features approx. 800 sq. ft. of bright, open commercial/retail space with a street-facing entrance and welcoming front porch. Beyond the storefront is additional storage, a 2-piece washroom and an impressive approx. 40' x 36' workshop/garage with side garage door and backyard access. An additional flexible-use room, currently used as a gym/sauna, offers even more possibilities. A single-car garage and ample on-site parking add to the property's functionality.Significant improvements include spray foam insulation, new windows, updated electrical, a new drilled well pump and GenerLink generator connection.Adding further value is a spacious 3-bedroom, 2-bathroom residence above, providing the opportunity to live where you work or explore additional income potential. The residence features bright open-concept living, a large kitchen island, woodstove and primary bedroom with walk-in closet and 2-piece ensuite. The backyard offers a deck, gazebo, hot tub area and gardens.Whether envisioned as a storefront, professional space, studio, showroom, workshop or home base for a growing business, this property offers the space and flexibility to invest, operate and grow in Lake of Bays. (id:47351)
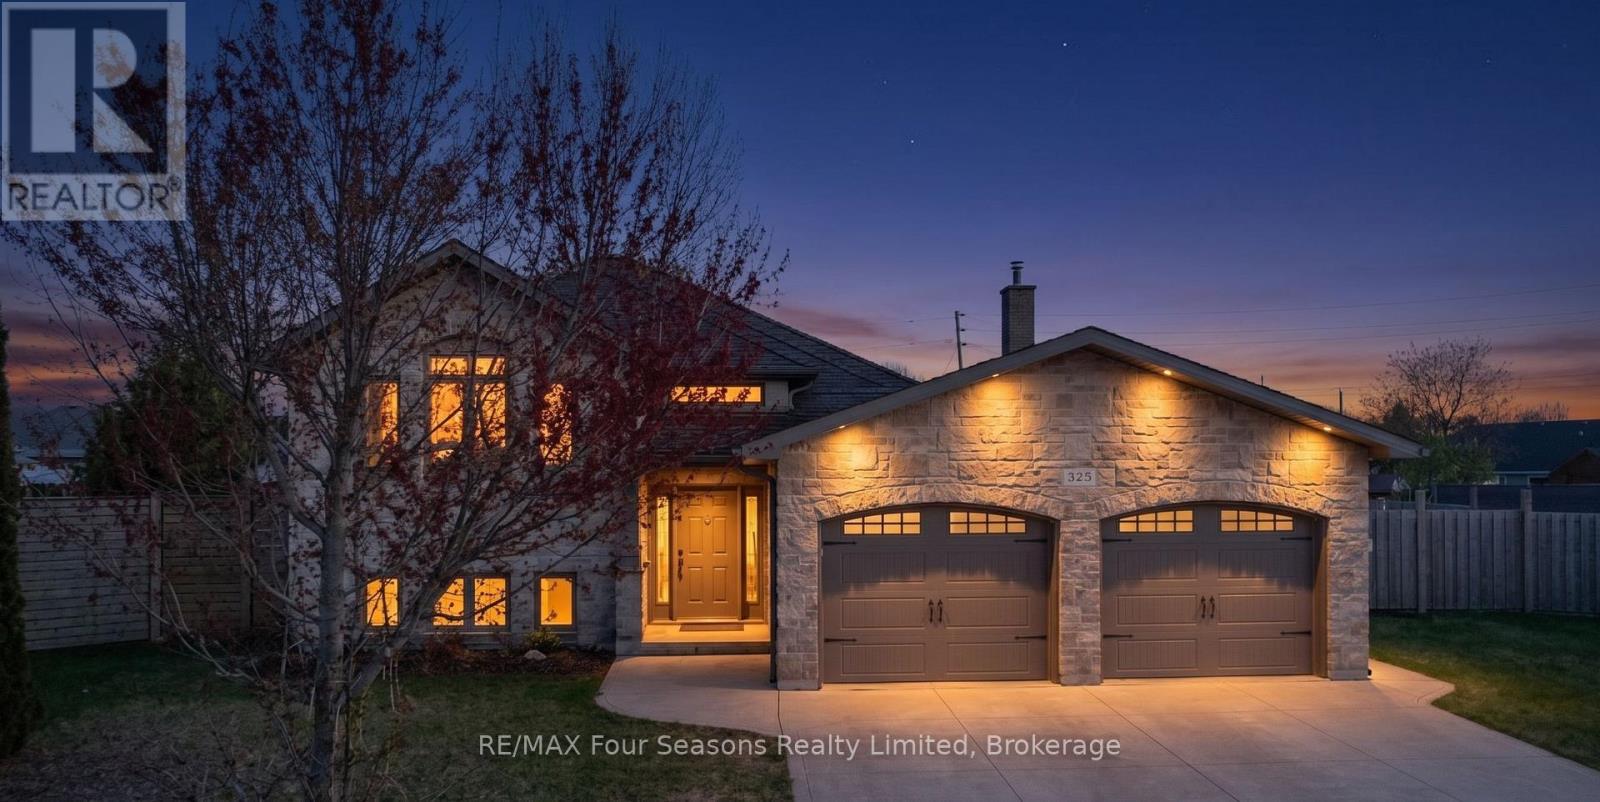
325 Gingrich Crescent
Saugeen Shores, Ontario
YOU WON'T FIND ANOTHER WITH A LOT THIS BIG IN THIS NEIGHBORHOOD! SPACE is the story at 325 Gingrich Crescent, and it starts the moment you see massive, fenced YARD. Set on a quiet, low-traffic court in Port Elgin, this property offers one of the largest fully fenced yards in the neighbourhood. Whether you are a family that actually uses the backyard, a gardener with plans, or someone who simply values not being able to shake hands with your neighbour through the kitchen window, this yard delivers. The layout is practical and generous. Perhaps a pool, or pad your mortgage with an additional residential unit (ARU) With three bedrooms on the main floor plus two more on the lower level, it gives you a 3+2 configuration that works for families of almost any size. Three bathrooms keeps the morning routine manageable. Hardwood through the main living areas, and newly installed VPF flooring in the upper bedrooms. A massive family room with brand new VPF as well, that genuinely earns the description. An attached two car garage with access from both the main and lower level so the groceries never need to see the weather. With this home, it is also the location that matters. Within minutes of Gingrich Crescent you will find grocery and retail shopping, more than one childcare centre, indoor golf , and everyday services. Families with young children will appreciate the proximity to the local public school. Walkers, cyclists, and anyone who came to Saugeen Shores for the lifestyle will love the trail access to parks and the Lake Huron shoreline. But, the BACKYARD! ARU income - you betcha! There is so much room to build a multi-level ARU. Perhaps a shop on the bottom, and a rental accommodation above. And with the side yard, there is plenty of room to get equipment through such as an excavator for your new POOL! Be sure to watch the video produced by the local listing agent. Be sure to watch the video produced by the local listing agent. (id:47351)
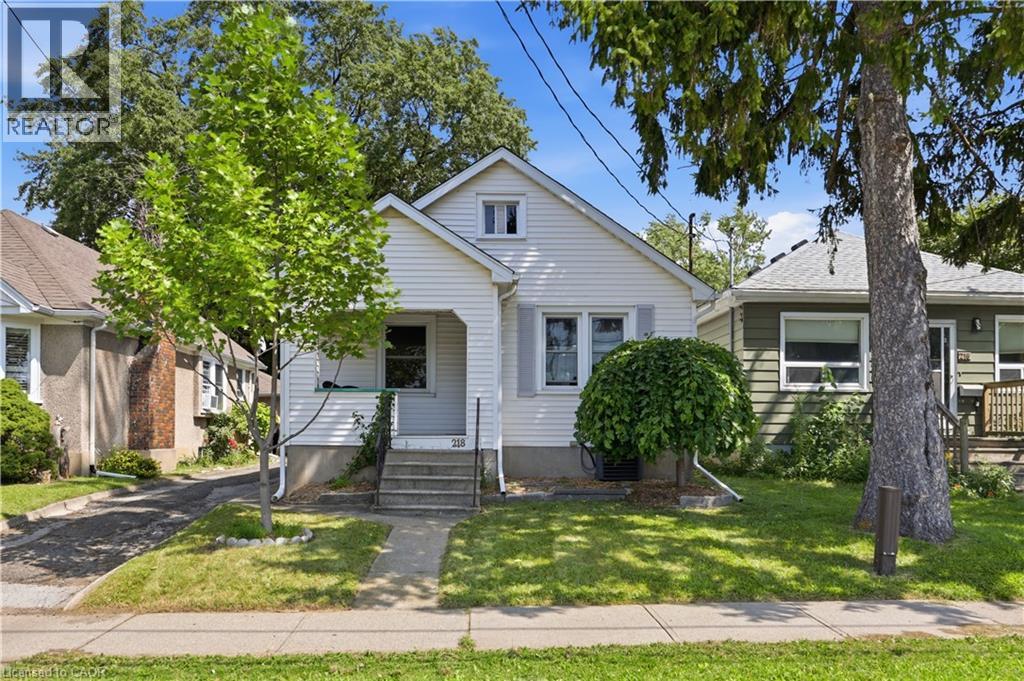
218 Lake Street
St. Catharines, Ontario
Charming 2 bed, 2 bath home the heart of St Catharines. Plenty of space on the main floor with a large gourmet kitchen complete with quartz countertops and stainless steel appliances. Recently renovated 4 piece bathroom and 2 well sized bedrooms with plenty of natural light. Enjoy coffee on the front porch in the morning. Step out of the sliding doors in the kitchen to a backyard oasis. Quiet, serene and private, a perfect place for family BBQs and relaxation. Added bonus is the studio garage. Complete with its own air conditioner, and bar area. A perfect place for creativity, relaxation or tinkering. Basement features a large laundry and storage area, recreational room and 3 piece bathroom with a standalone tub and an inlaw suite potential. This home is a great start for first time buyers, small families or downsizers. Walking distance to many amenities including grocery, restaurants, pharmacy. Enjoy all that St Catharines has to offer. Walking distance to schools, daycares, parks and cafes. (id:47351)
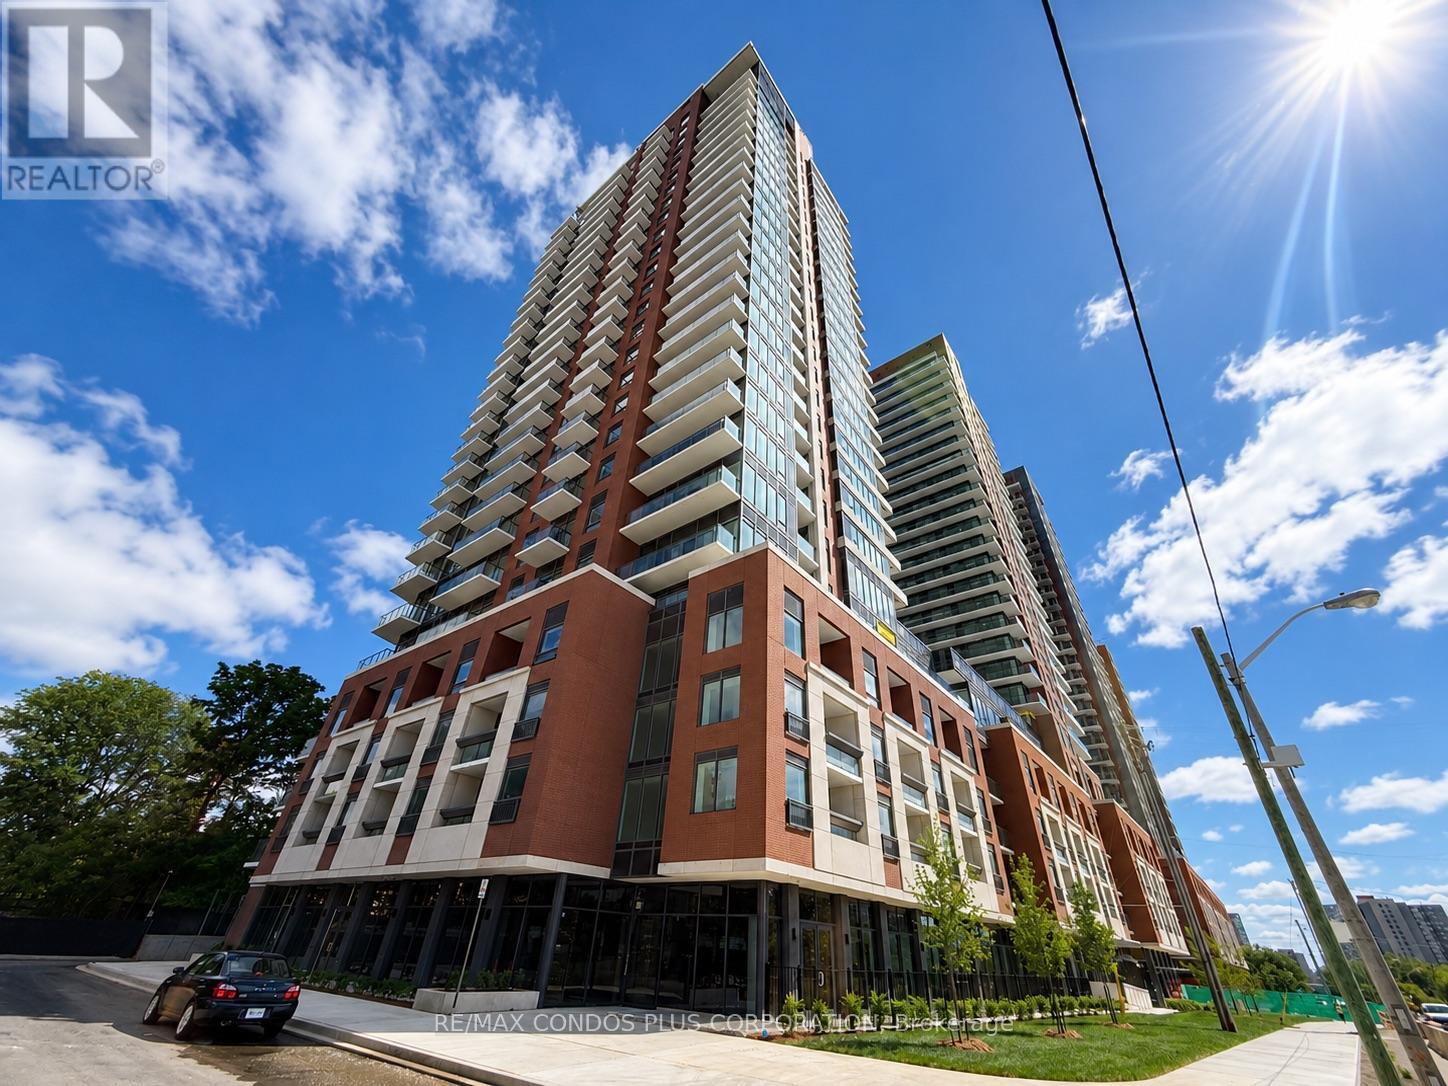
304 - 4010 Eglinton Avenue W
Toronto, Ontario
Welcome to Notting Hill Condos! Brand-new corner suite offering 3 bedrooms, 2 bathrooms, and 931 sq. ft. of bright, functional living space with one parking spot included. Features a modern kitchen with quartz countertops and stainless steel appliances, floor-to-ceiling windows, and an open-concept living and dining area. The primary bedroom offers a private ensuite bath, while contemporary finishes throughout create a clean and modern feel. Ideally located with convenient access to TTC transit, the future Eglinton Crosstown West LRT, Highways 401 & 427, Pearson Airport, parks, shopping, restaurants, and everyday amenities. (id:47351)
98 Marksam Road
Guelph, Ontario
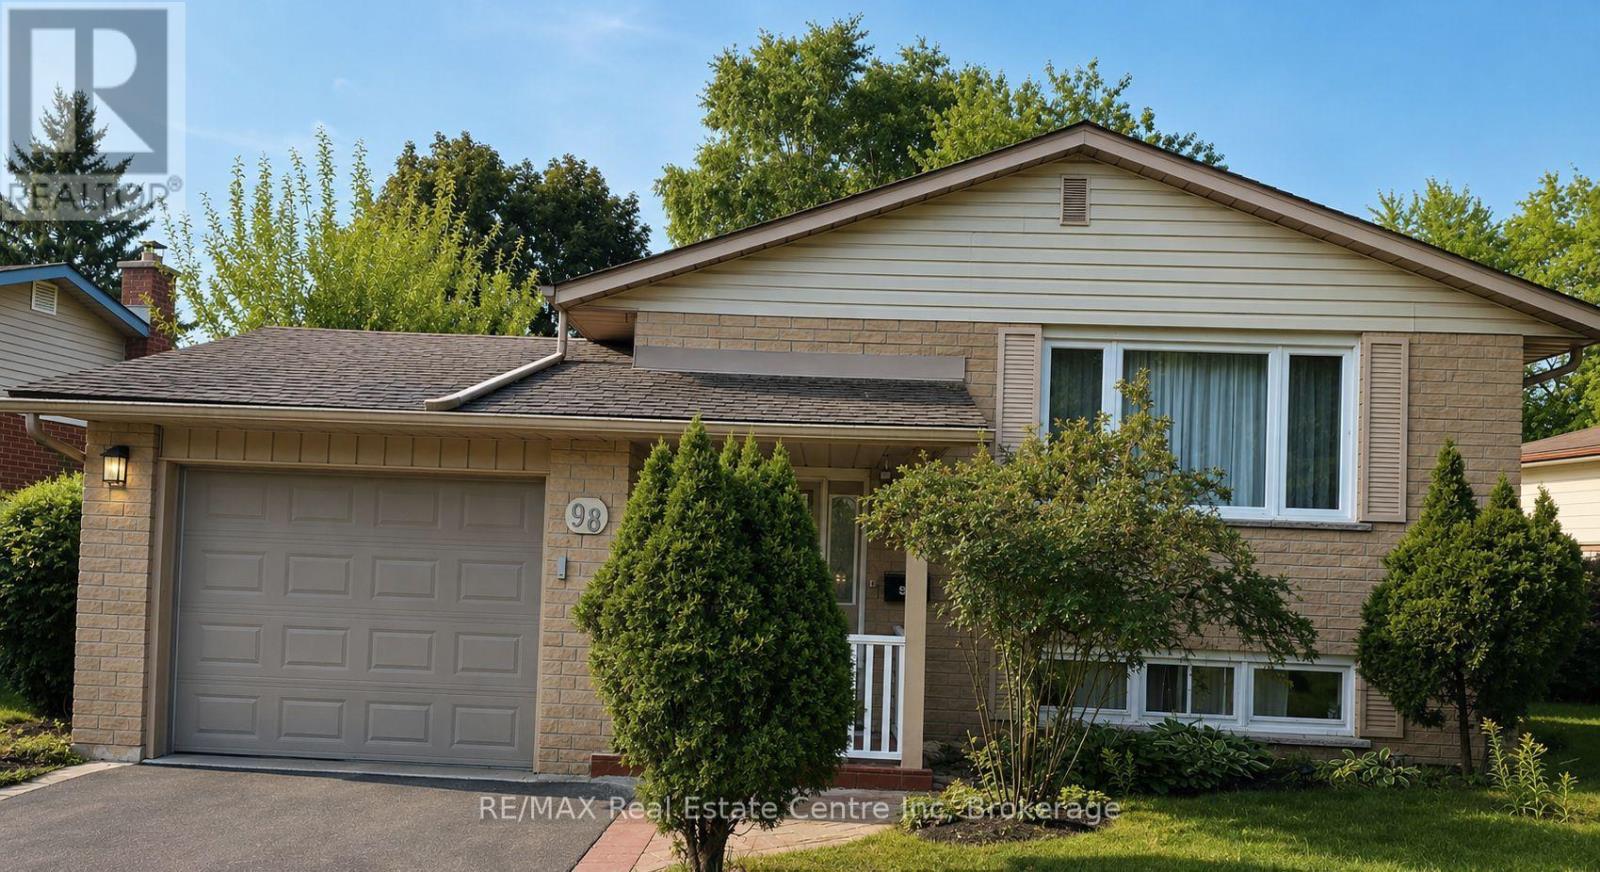
Welcome to this newly renovated and beautifully maintained 3-bedroom bungalow-style home in Guelph. Bungalow-style homes are a rare find, offering the convenience of comfortable one-level living with minimal stairs. The home features a newly renovated kitchen with brand-new stone countertops, along with a clean, fresh, and well-maintained interior throughout. Ideally suited for a family or working professionals, this home is conveniently located with a bus stop just steps away, providing easy access to public transportation and nearby amenities. A wonderful opportunity to rent a clean, comfortable, and thoughtfully updated home in a convenient Guelph location. Tenant pays 60% utilities. This home won't last long-book your showing today! (id:47351)

177 Elgin Street
Saugeen Shores, Ontario
Opportunity meets location at 177 Elgin Street in Port Elgin. This 3-bedroom, 1-bathroom cottage has been a successful rental property for a number of years, attracting many repeat cottagers who return year after year to enjoy its unbeatable location just steps from the harbour and Main Beach. For investors, this property offers the potential to continue an established rental history in one of Port Elgin's most desirable areas, with strong appeal across the seasons. The 4-season layout and gas fireplace help extend its use beyond the summer months, while recent updates add value and peace of mind, including newer windows (2017), gas fireplace (2012), roof (2023), and a 200-amp breaker panel. Whether you choose to continue operating it as a sought-after rental cottage, enjoy it personally while generating supplemental income, or hold it as an investment in a prime Port Elgin location, the possibilities are endless. With the beach, harbour, and downtown amenities all within walking distance, this is an opportunity to invest in a property with a proven rental track record and a location that keeps guests coming back. (id:47351)
466 Cannon Street E
Hamilton, Ontario
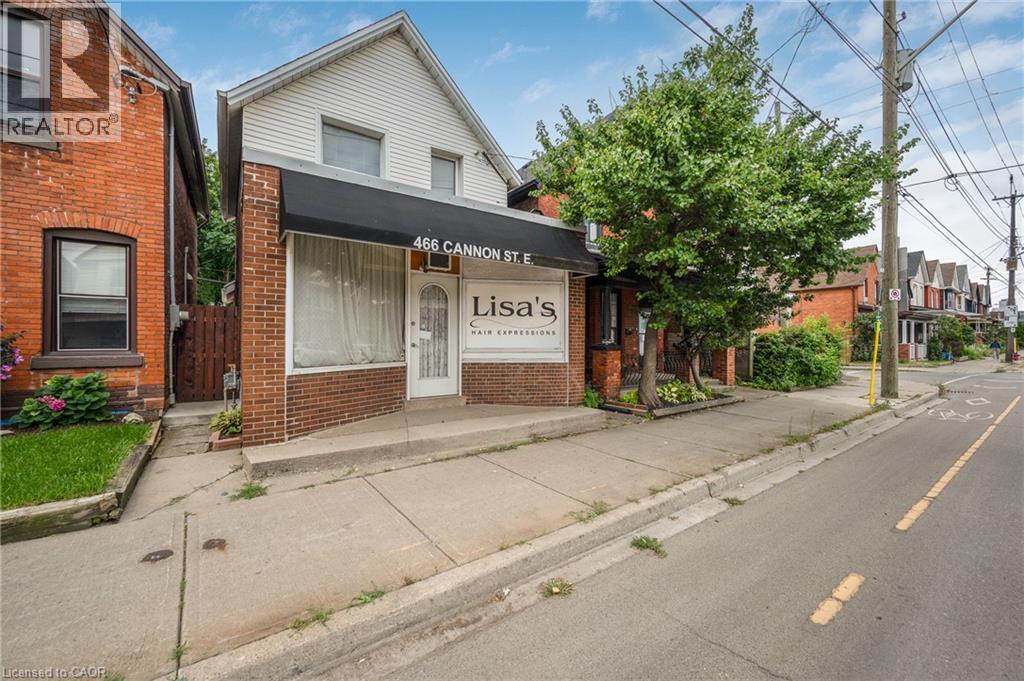
Great opportunity to live and work in one of Hamilton's vibrant core neighbourhoods! This unique home offers the flexibility to operate your home occupation from the front of the property while enjoying a beautifully updated 2-bedroom, 1-bathroom residence. The living space features a bright, modern kitchen, updated wiring with 200-amp service, and a waterproofed basement for added peace of mind. Outside, enjoy a low-maintenance hardscape yard along with private rear parking for two vehicles. An ideal setup for entrepreneurs, professionals, or anyone looking to combine home and business under one roof in a convenient central location. (id:47351)
1629 Morris Street
Cornwall, Ontario
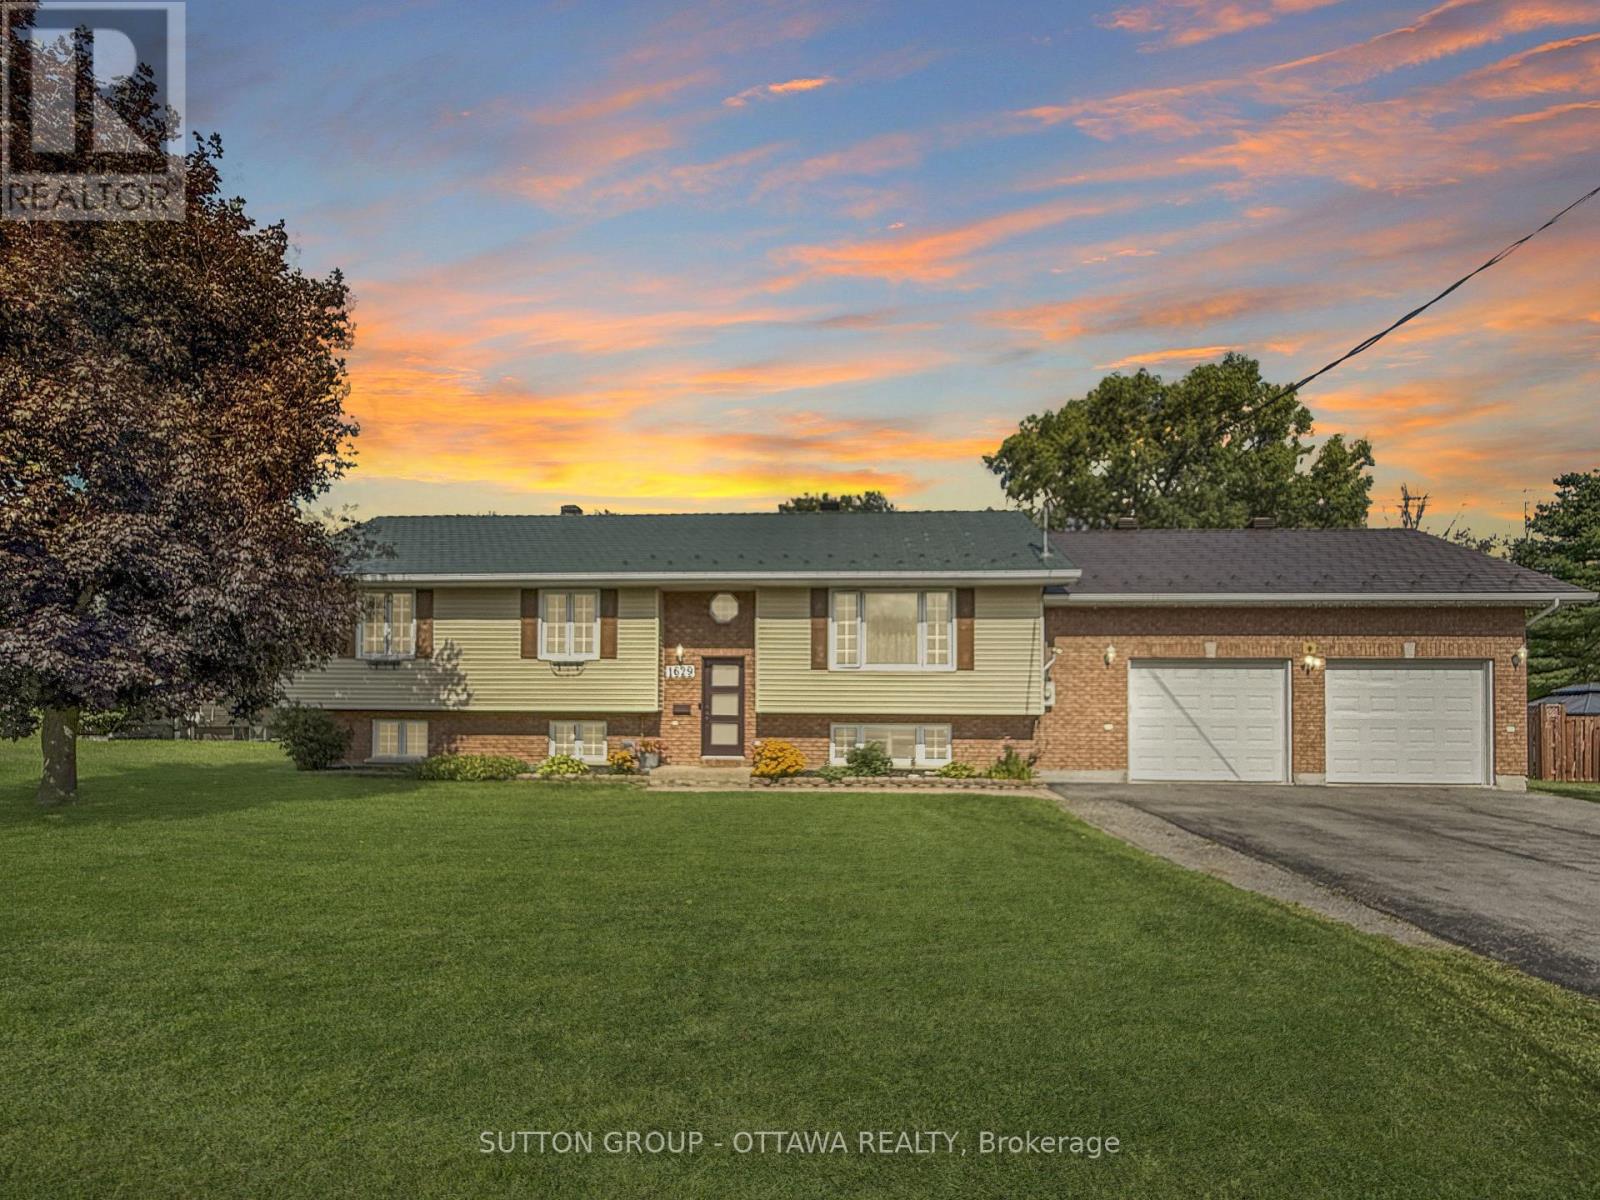
This beautifully maintained raised bungalow offers just over 1,300 sq ft of bright, open-concept living space with 3+3 bedrooms, 3 full bathrooms, and a layout perfect for gathering and everyday comfort, complemented by convenient main-floor laundry. Enjoy true country living in the city on an oversized lot at the end of a quiet dead-end street, featuring an oversized double attached garage, a rear-yard insulated workshop, and a treed, private backyard that feels like a secluded retreat. Outdoor living shines with an above-ground pool, a large deck, and a gazebo ideal for relaxing or entertaining. All of this privacy and space comes just minutes from major stores, restaurants, and essential amenities - offering a rare blend of tranquility, convenience, and lifestyle in one exceptional property. Updates includes: Roof, Workshop, NG stove, Open concept layout, Basement finish, Basement bathroom with heated floor, Front windows and door, and so much more. Utilities cost: $2905.33 (2025), $2001.60 YTD (approximately $175/mth) (id:47351)