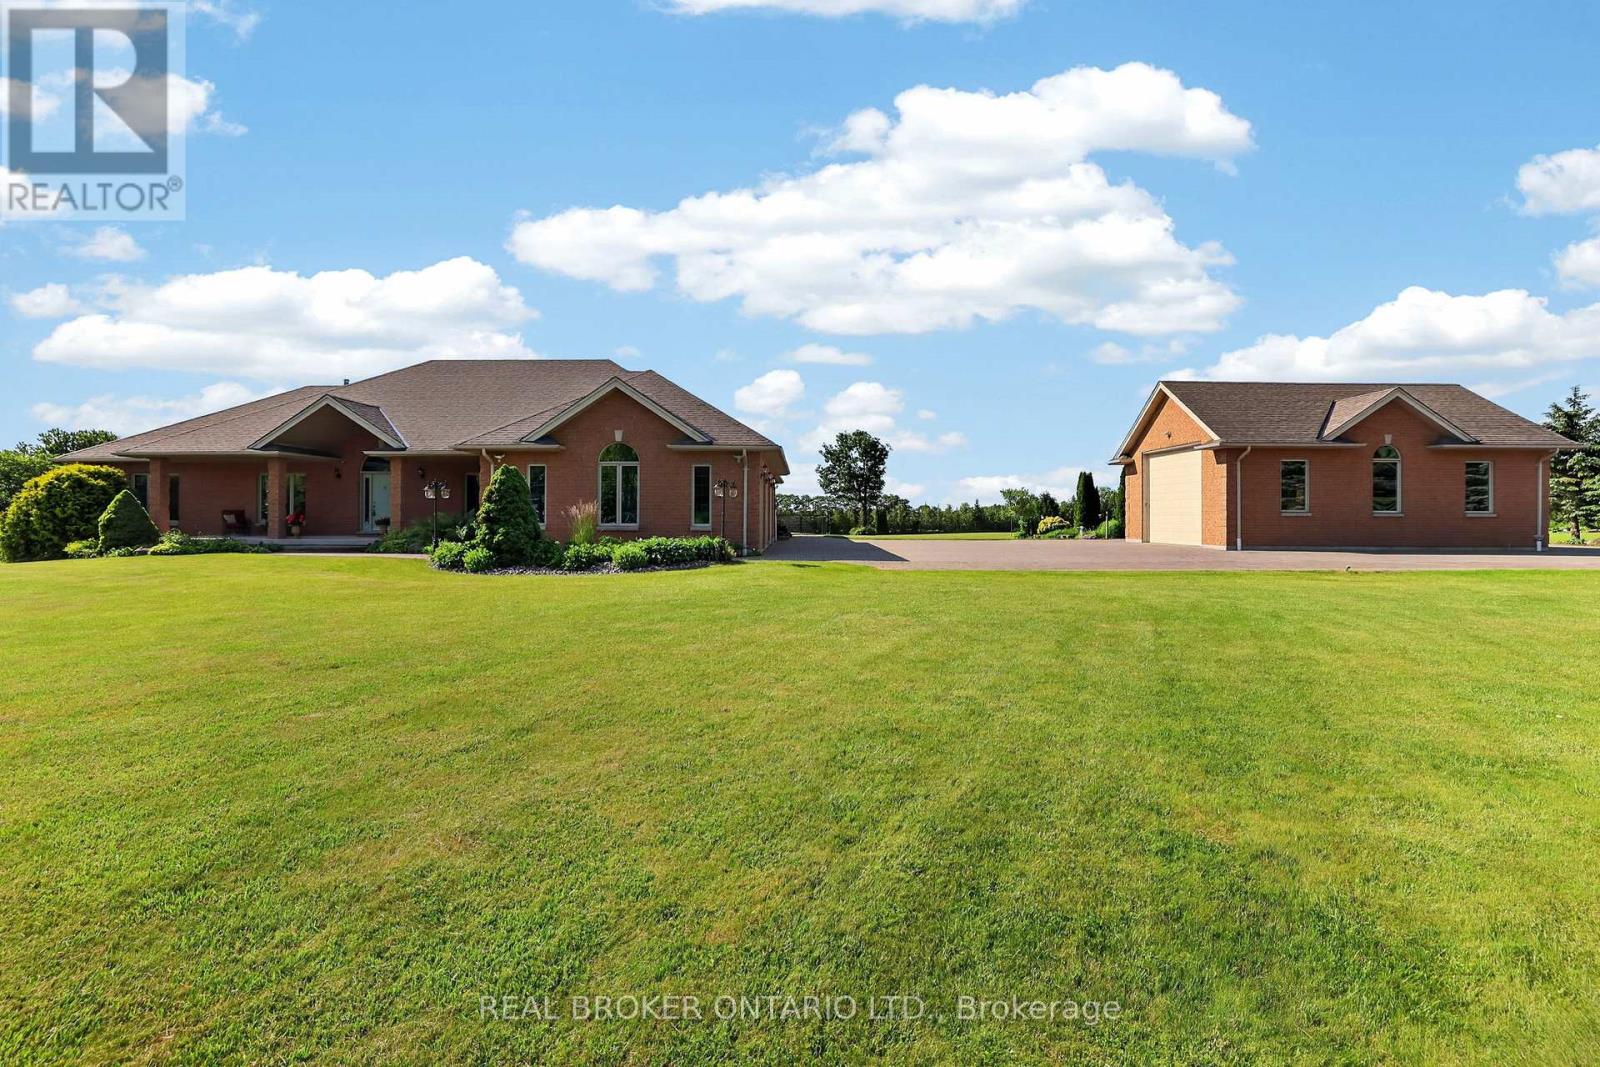
3421 Cole Road
East Gwillimbury, Ontario
If you've been waiting for a property that offers real privacy, space for the whole family, room for all of your recreational equipment and a home built to a standard you simply can't replicate today, this is it. Set on 6.60 acres of flat, open land with unobstructed views for miles in every direction, this custom-built bungalow by Fifthshire Homes is a rare offering for buyers who understand quality and refuse to compromise. With over 5,000 sq ft of finished living space, this home was built well beyond typical standards. Constructed to R-2000 specifications for superior energy efficiency, built with intention, key features include spray foam insulation, triple-glazed windows, engineered steel beam construction, and a high-efficiency HVAC system with HRV, creating a home that is quieter and more efficient. This is a property where quality is felt in every detail. On the main level, you'll find 9-ft ceilings, an open-concept great room, 3 spacious bedrooms, including 2 primary bedrooms with en-suites and walk-in closets, hardwood flooring, solid oak staircases, a 2-sided gas fireplace, and a 3-season room. The fully finished lower level features 2 additional bedrooms, a full kitchen, 3-pc bath, large family room, and above-grade windows - ideal for multi-generational living or extended family. Positioned on a high and dry lot, the land is flat, usable, and completely private, offering endless potential, including the opportunity for a hobby farm. Enjoy your morning coffee while taking in breathtaking sunrises, and end your day with a glass of wine and sunset views that stretch for miles. Extra-deep 3-car garage plus a detached 860 sq ft garage. Located just 5 minutes to Hwy 404 and 15 minutes to the EG GO Station. This is more than a home; it's a property for someone who values space, understands quality, and knows you don't wait when something like this comes along. (id:47351)
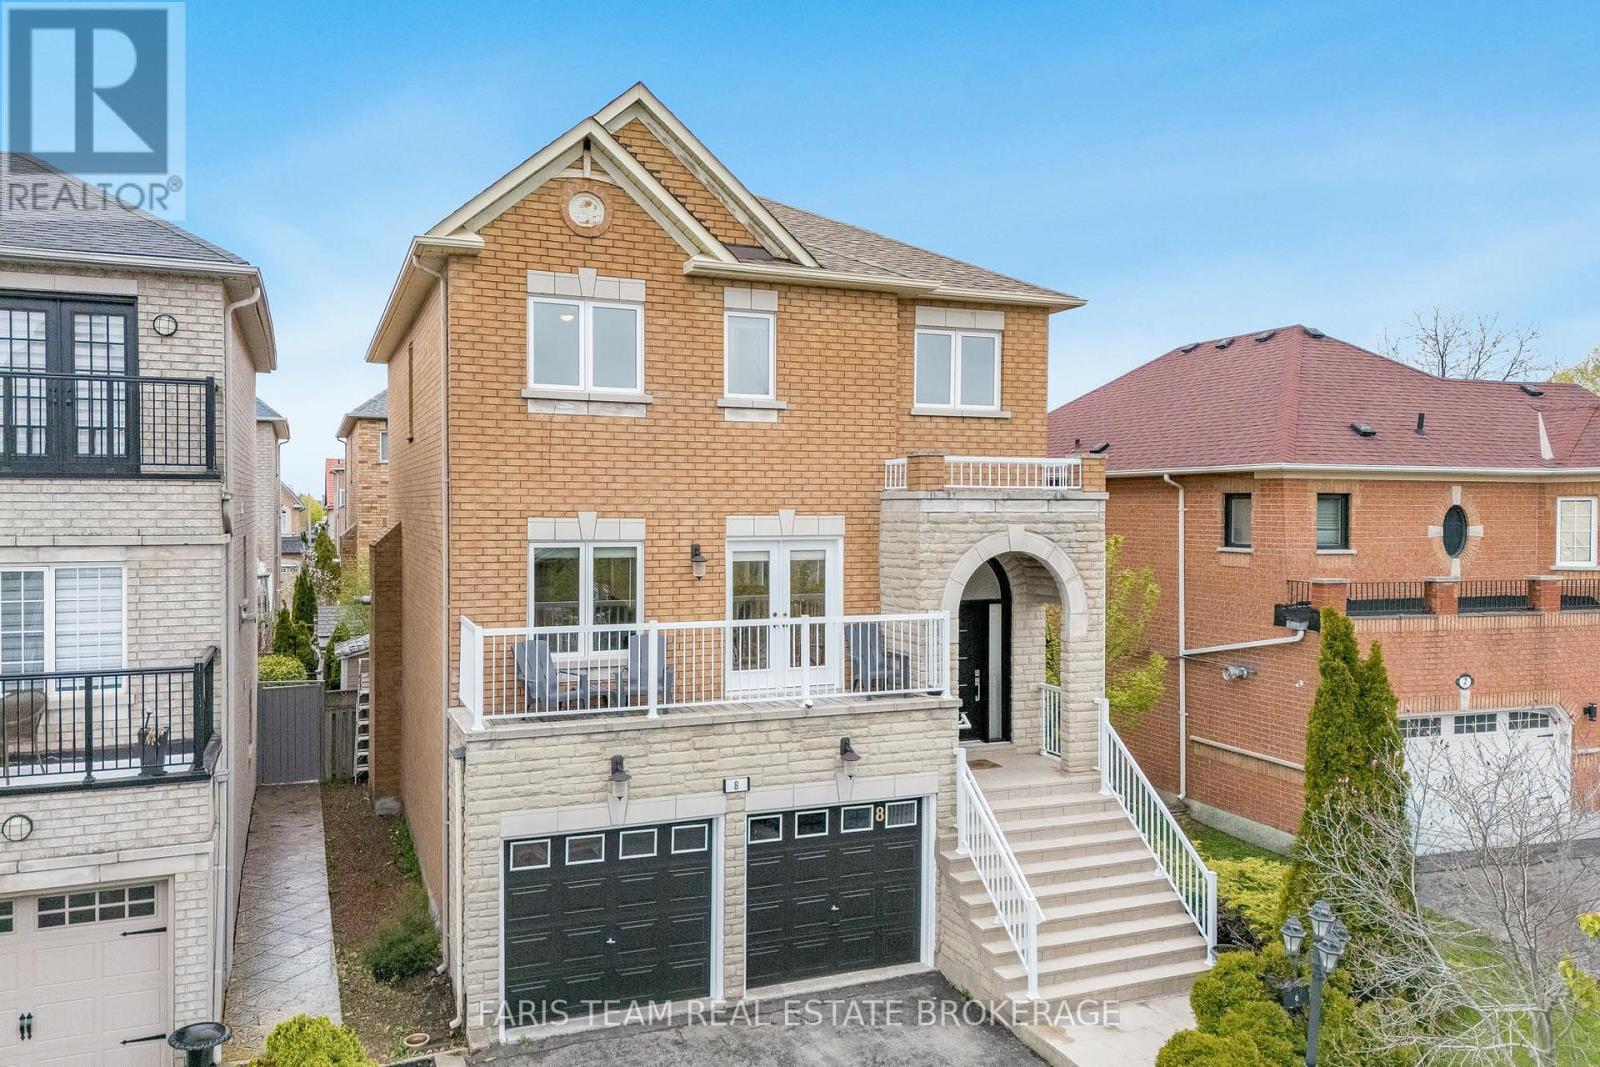
8 Pietro Drive
Vaughan, Ontario
Top 5 Reasons You Will Love This Home: 1) Nestled on a quiet street in the highly desirable Vellore Village community, this exceptional home offers unparalleled convenience close to Cortellucci Vaughan Hospital, schools, shopping, public transit, Mast Road Park, Highway 400, and Canada's Wonderland, placing everything you need within easy reach 2) Bright and welcoming throughout with smooth ceilings on both the main and upper levels, creating a modern and airy feel that enhances the home's spacious layout and everyday comfort 3) Beautifully updated kitchen completed just a few years ago, complemented by quality finishes including oversized porcelain tile flooring throughout the hallway, kitchen, and bathrooms, while the adjoining balcony provides the perfect space for barbequing and outdoor dining 4) Finished walkout basement filled with natural light and featuring a wet bar, offering exceptional flexibility for entertaining, multi-generational living, or future in-law suite potential 5) Lovingly maintained by the original owners and showcasing true pride of ownership, this brick and stone home features major updates including the roof, windows, and furnace within the last six years, along with an attached double-car garage, parking for six vehicles, a fully fenced backyard, and an expansive front balcony ideal for enjoying peaceful neighbourhood views. 2,079 above grade sq.ft. plus a finished basement. *Please note some images have been virtually staged to show the potential of the home. (id:47351)
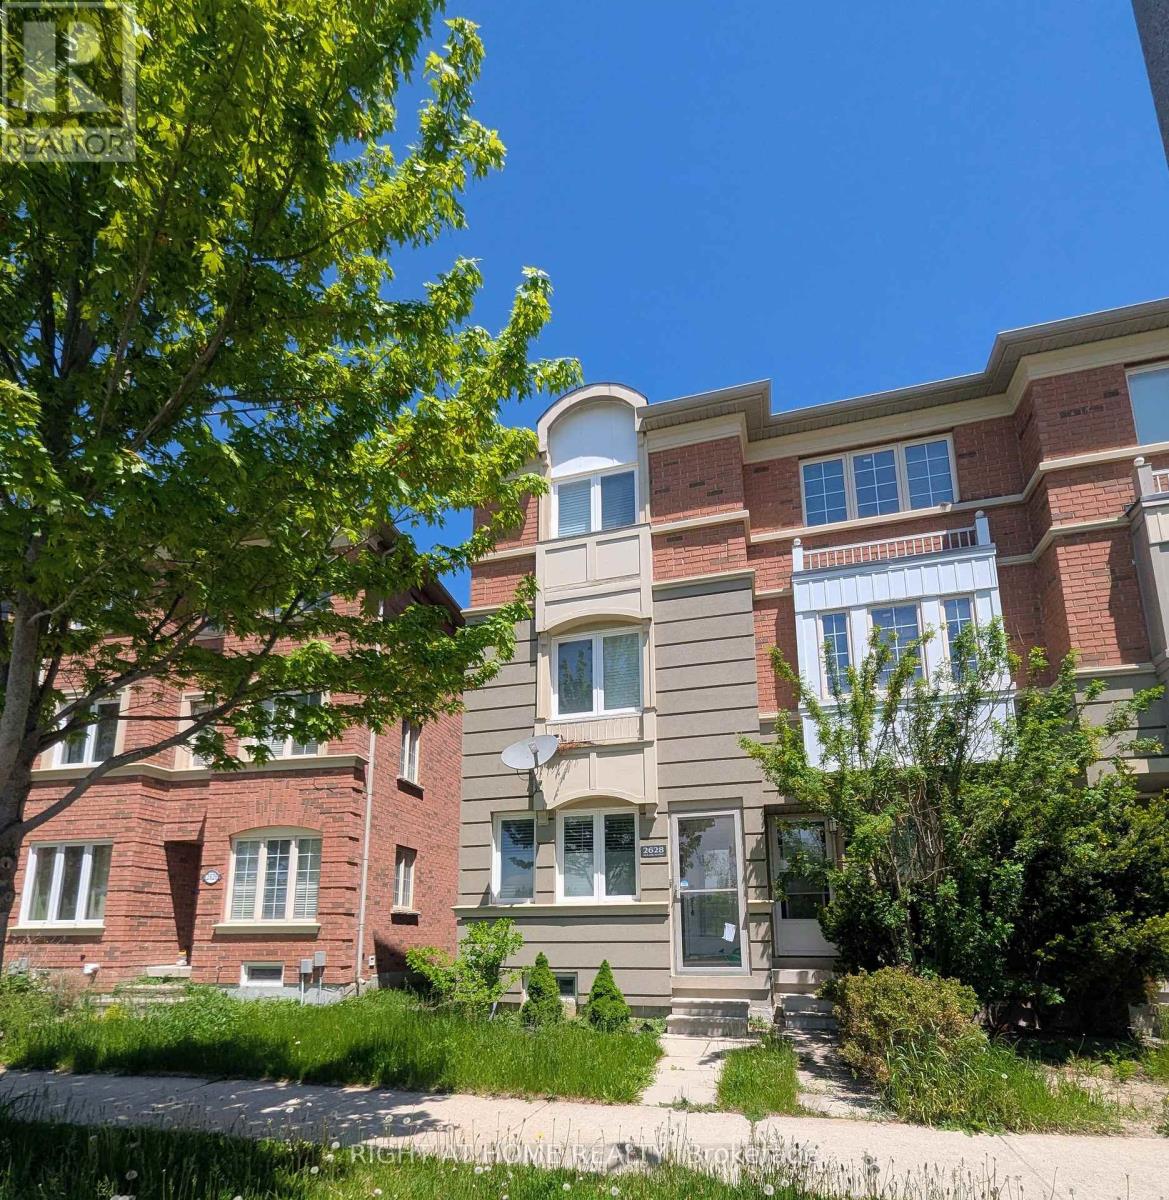
2628 Bur Oak Avenue
Markham, Ontario
Stunning Freehold Townhouse In Cornell. End Unit, Feels Like Semi. 2 Master Bedrooms With Ensuites. California Shutters Throughout. Overlooking Park. Large Eat-In Kitchen, W/O To Deck From Breakfast Area. Direct Access From Garage To House. Main Floor Family Rm Can Be Converted To 3rd Bedroom. Finished basement with bathroom. Close To Go Train, Transit, Parks, Schools, Shops, Community Center, Liabary. (id:47351)
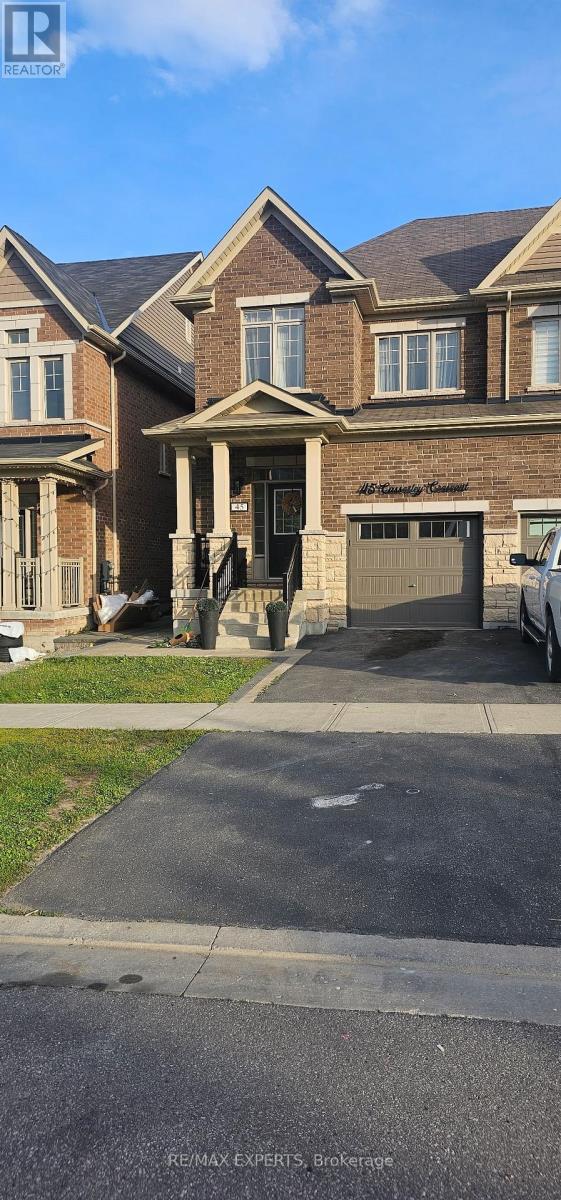
45 Casserley Crescent
New Tecumseth, Ontario
Welcome to 45 Casserley Cres, a spacious 4-bedroom, 3-bathroom home located in a desirable family-friendly neighbourhood in Tottenham. This bright and functional layout features open-concept living and dining areas, a modern kitchen with stainless steel appliances and much more. Conveniently located close to schools, parks, shopping, and all amenities with easy access to major routes. A great lease opportunity where comfort and style meet in a desirable neighbourhood. Book your showing today. (id:47351)
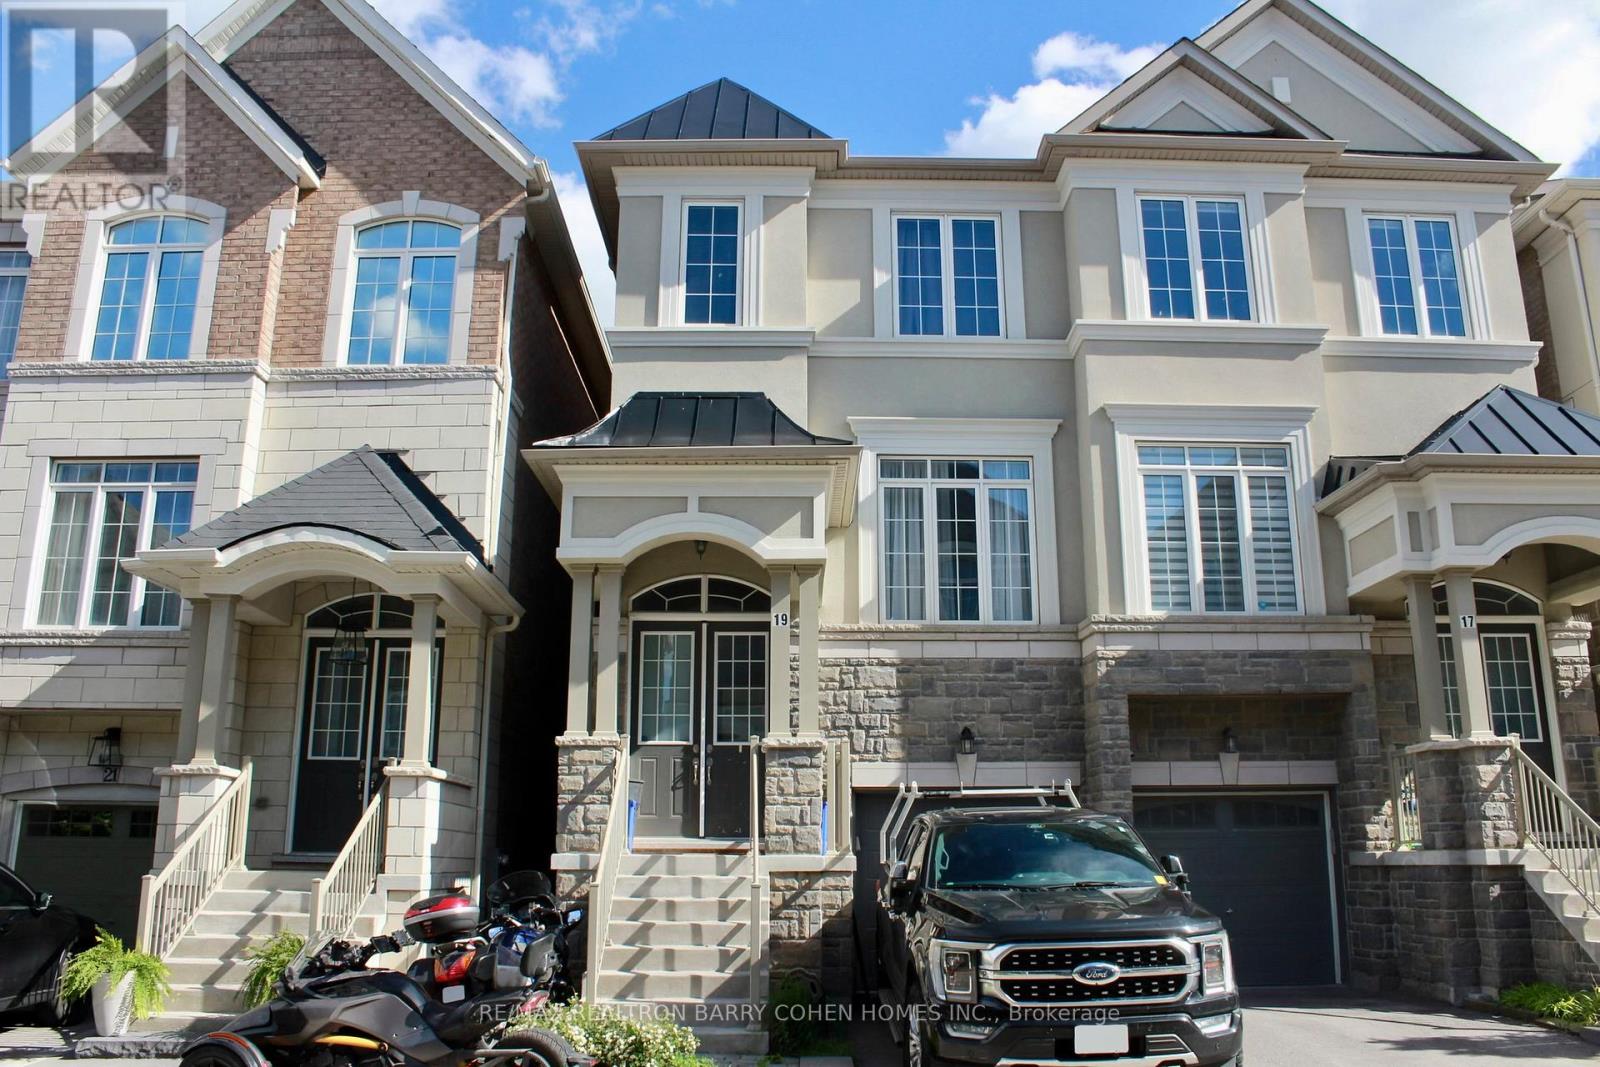
19 Latchford Lane S
Richmond Hill, Ontario
Luxury Semi Detached Home in Richmond Hill, Mill Pond. Very Quiet Neighborhood. The Open Concept Layout Provides Lots of Sunlight. 9 High Ceiling on The Second Floor. Double Front Door, B/I Single Car Garage, Oak Stairs. Modern Kitchen with Breakfast Room and Island, Granite Countertops. Lower Level Recreation Room with Access to the Garage and Walk Out to the Backyard. Close to Schools, Minutes to TTC, Shopping & Dining, Beautiful Parks, Trails, Hospitals, Recreation Centre's, Major Highway Corridors, GO Train. Basement Level with Additional Unfinished Potential, Second Floor 3 Bedrooms, 2 Bathrooms. Main Floor Open Concept with Hardwood Floors, Powder Room, Kitchen Combine with Breakfast Room, and Open to the Family Room with Fireplace. Upper Laundry Room. (id:47351)
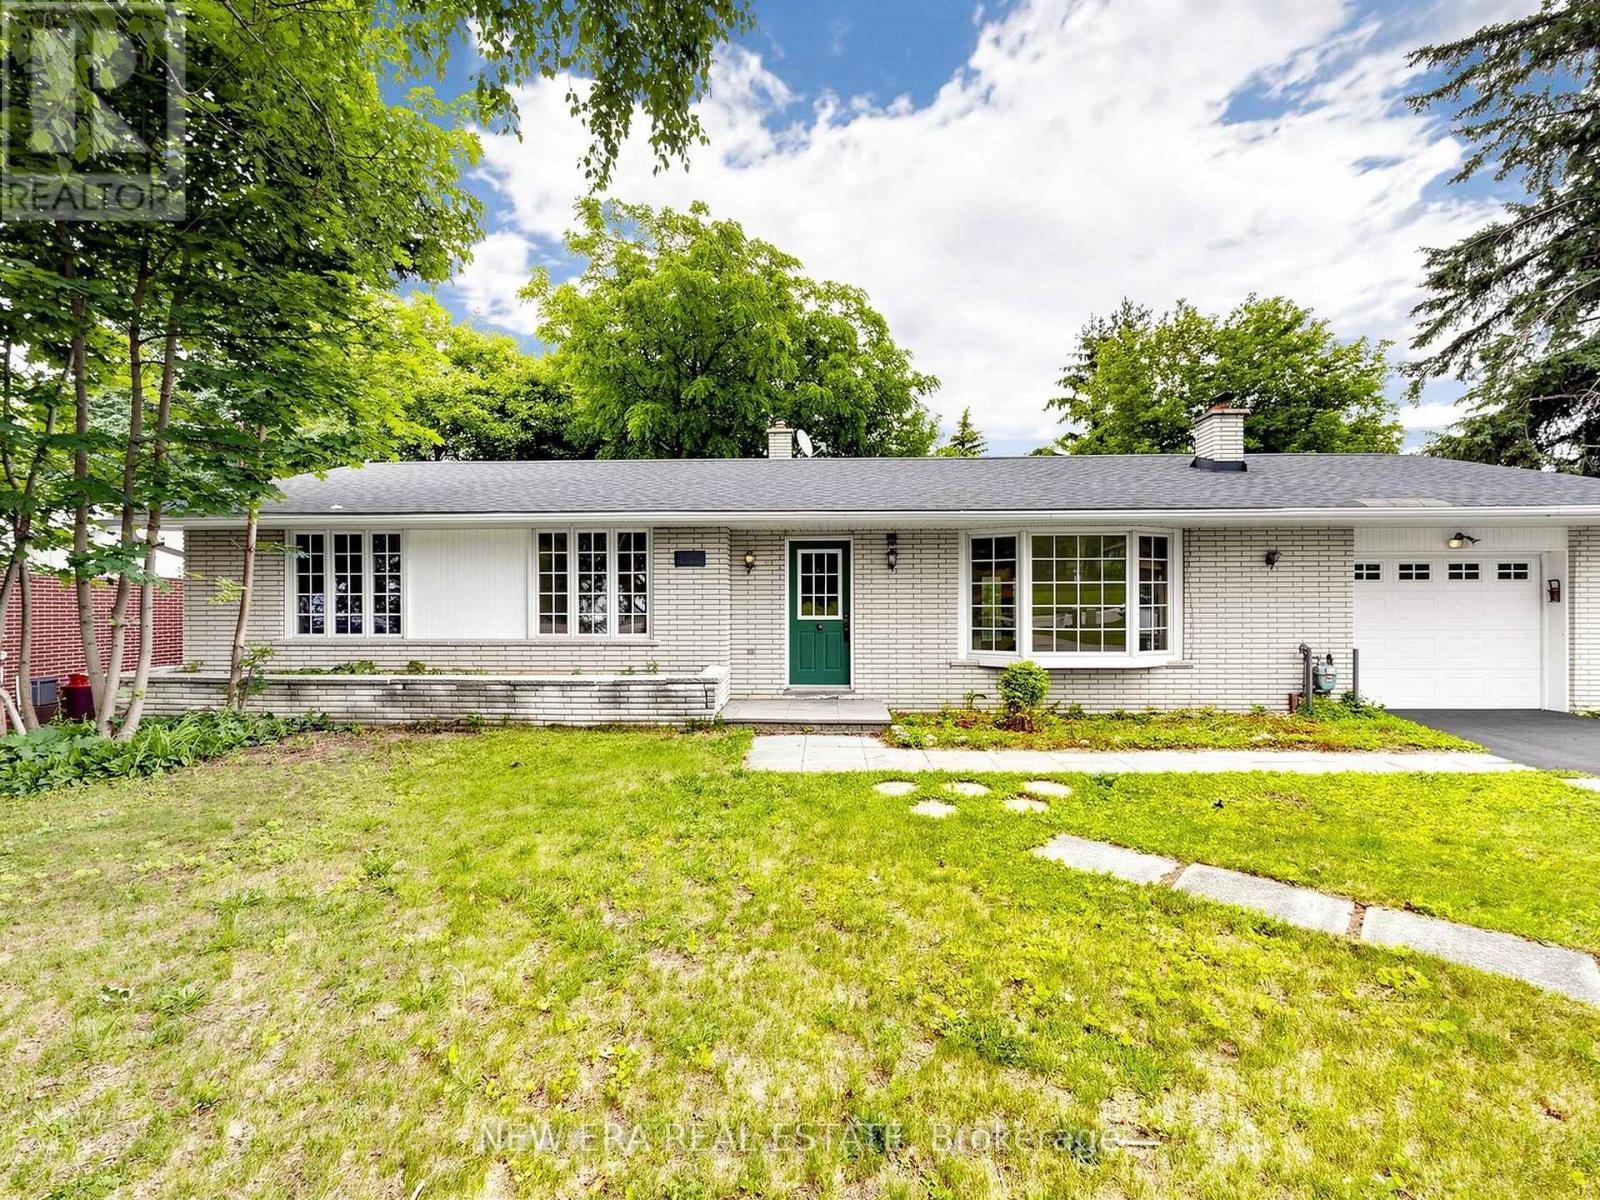
20543 Leslie Street
East Gwillimbury, Ontario
Welcome to this charming 3-bedroom bungalow in Queensville! Situated on an impressive 80 x 215ft lot and backing directly onto a park, this property offers exceptional privacy and plenty of outdoor space. The bright and functional main floor features three generously sized bedrooms, each with ample closet space and storage. Whether you're a first-time homebuyer, downsizer, or investor, this home offers endless potential. Conveniently located just minutes from Highway 404, you'll enjoy quick access to Newmarket, Aurora, Markham, and the rest of the GTA while still enjoying the peaceful surroundings oft his growing community. Don't miss this fantastic opportunity to own a home at 20543 Leslie Street, Queensville. (id:47351)
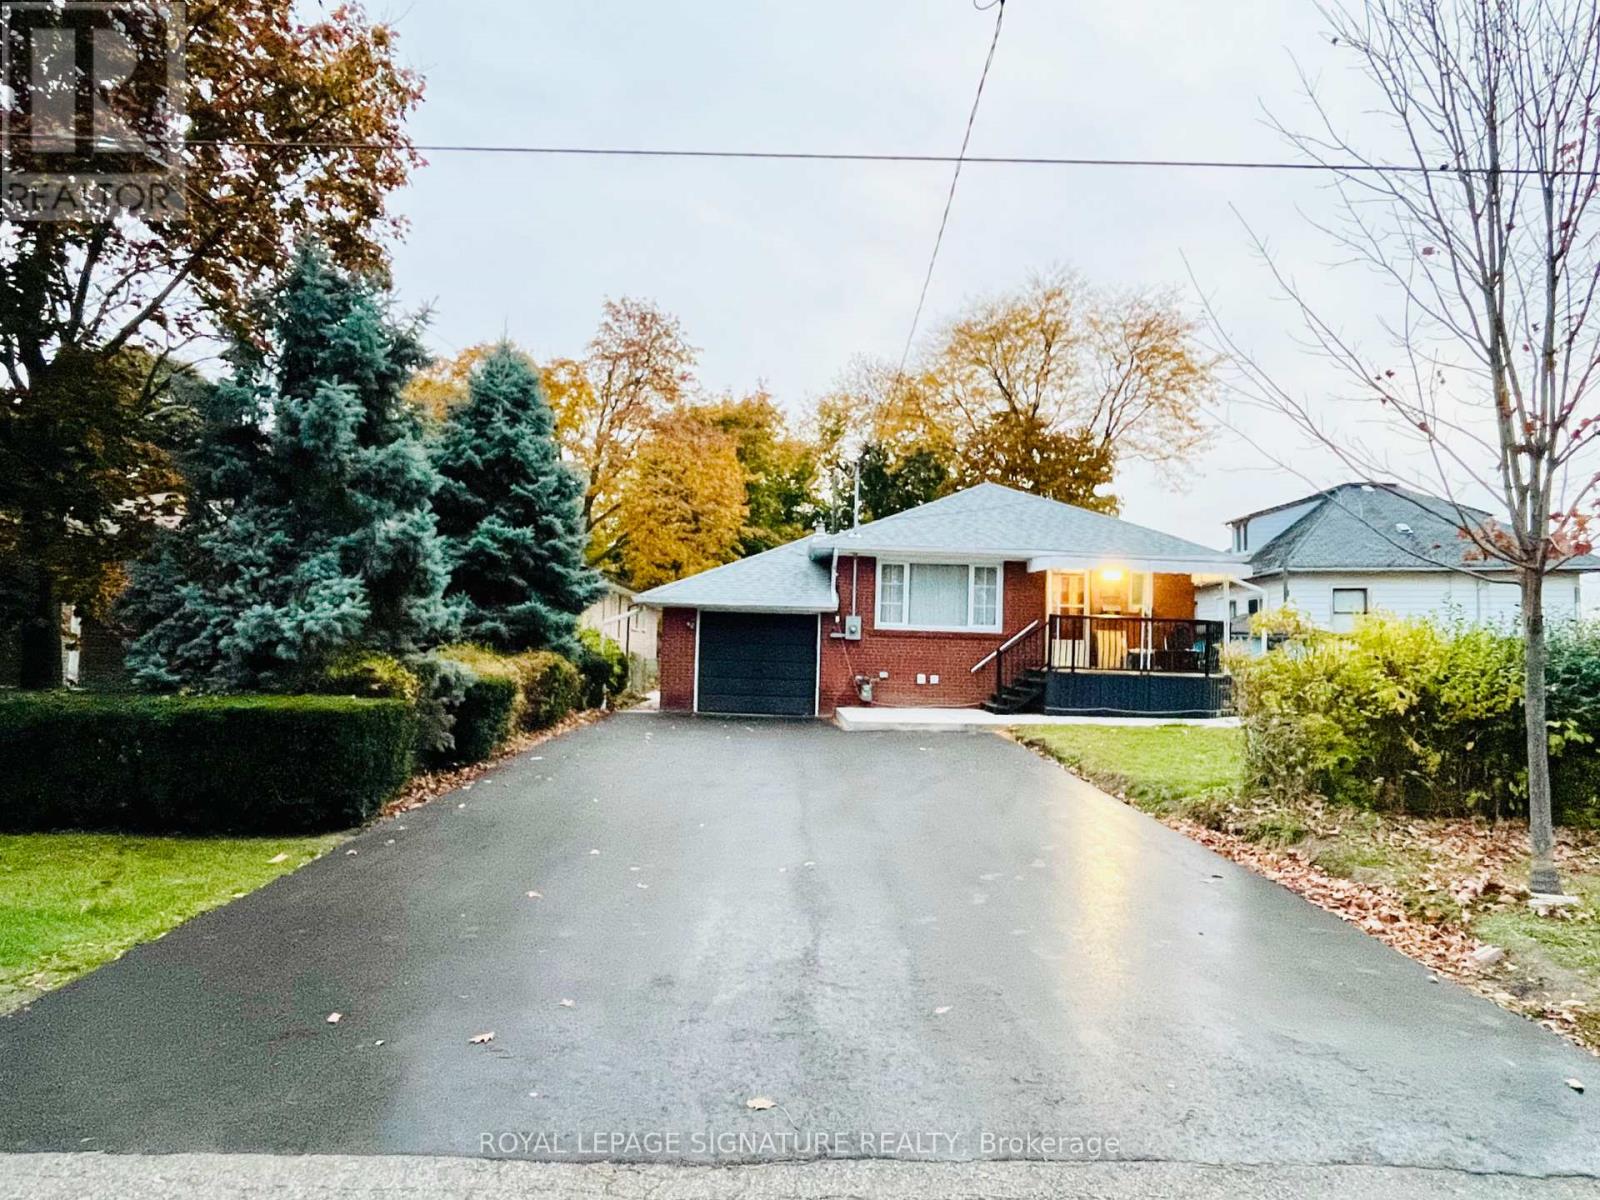
Lower - 54 Riverdale Drive
Toronto, Ontario
2 Years newly built and finished one bedroom apartment. Everything is upgraded and high quality finishes. Unit features open concept, large custom kitchen with backsplash, quarts counter tops and stainless steel appliances. Laminate flooring and pot lights through out. Bright large bedroom with 2 mirror doors closet. Massive walk out with two glass door entrance allowing all the sunlight into the unit. Fantastic brand new concrete patio very private and quiet great for BBQ and gazebo. Two Parking spot available Plus One car garage. Available for immediate possession. Fantastic location, walking distance to grocery shopping, plaza, 3 minutes from Walmart, Costco, hwy 401, hwy 427, hwy 400 minutes to Kipling Go station. walk to public transit, 20 min drive to downtown. 10 minutes to Humber college, 15 minutes to the airport. (id:47351)
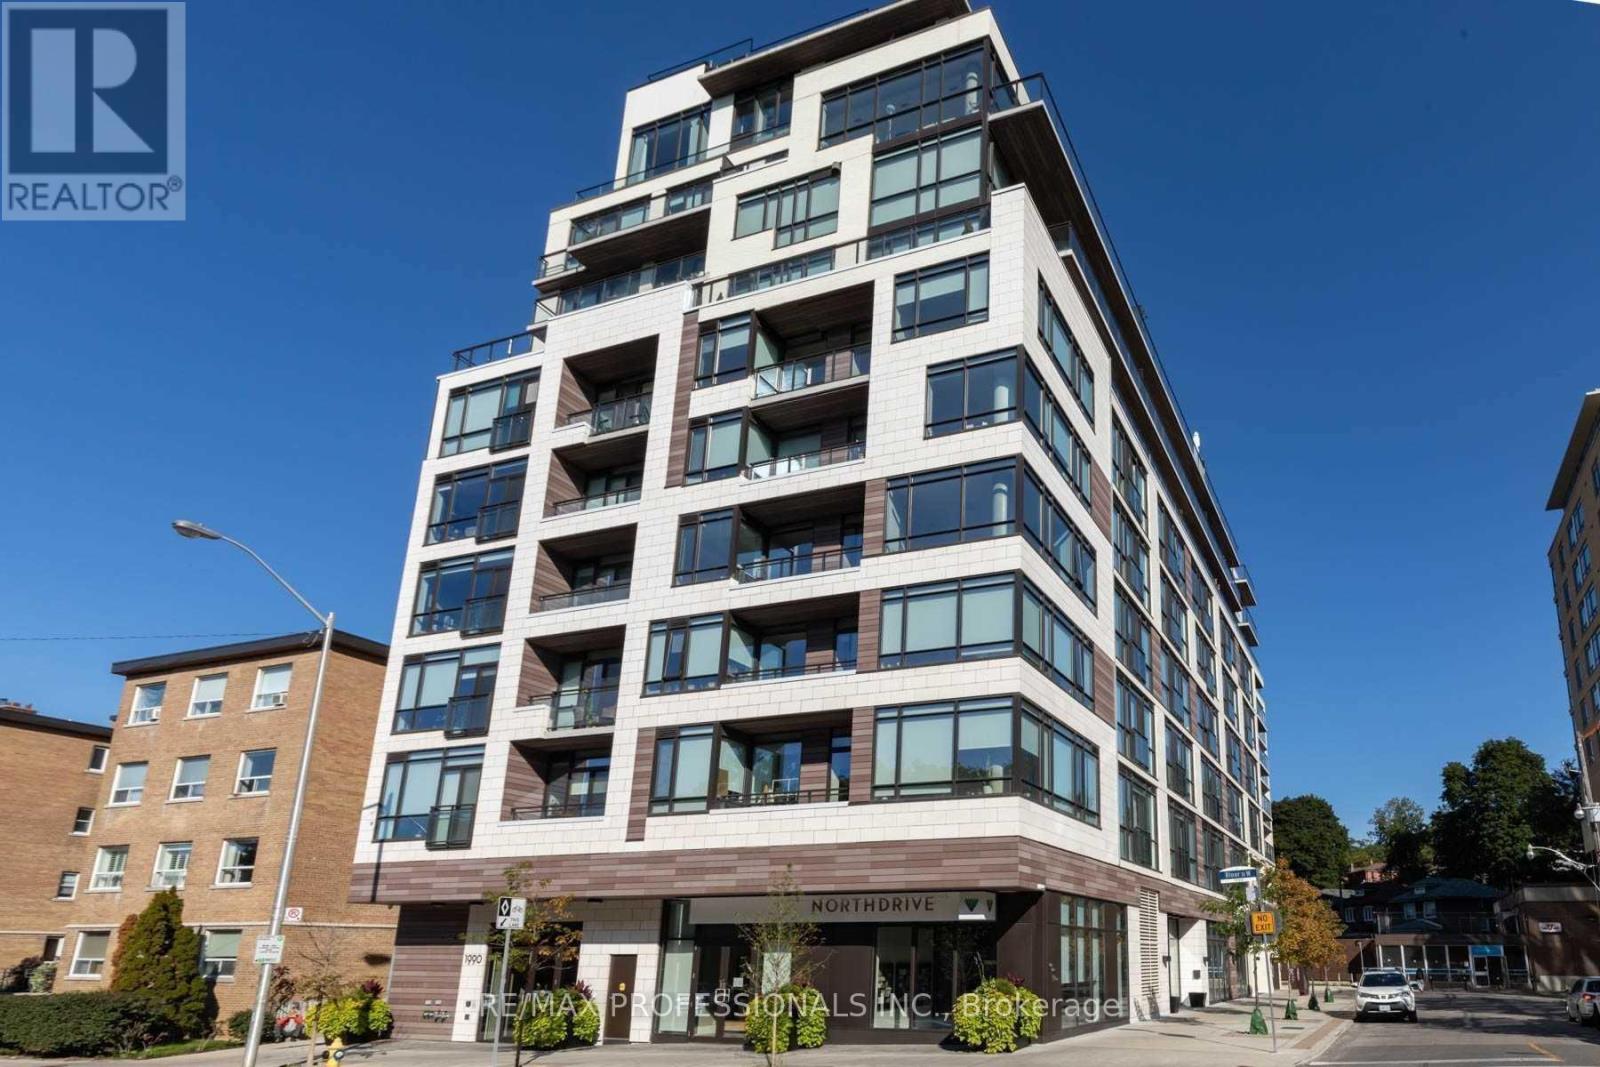
614 - 1990 Bloor Street W
Toronto, Ontario
The High Park- Boutique, Luxurious And Award Winning Condominium. *Live In Style- This Executive Rental Is *Fully Furnished* And Includes Locker, Parking And Unlimited Internet, Ton Of Upgrades And Features South Exposure With Stunning Views Of High Park. *Unit Professionally Painted and Cleaned* Prime Location In The Heart Of Bloor West Village. TTC Subway At Your Doorstep. Building Amenities Include Executive Concierge, Fireside Media Lounge, Bbq Patio, Gym, Party Room, Bike Storage And More! One Of The City's Most Desirable Condominiums! Everything At Your Doorstep! Walk To Shops, Cafes, Markets, Bars, Restaurants & More! High Park: 400 Acres Of Walking, Cycling & Running Trails, Off Leash Dog Park, Zoo, Museum, & Playgrounds! (id:47351)
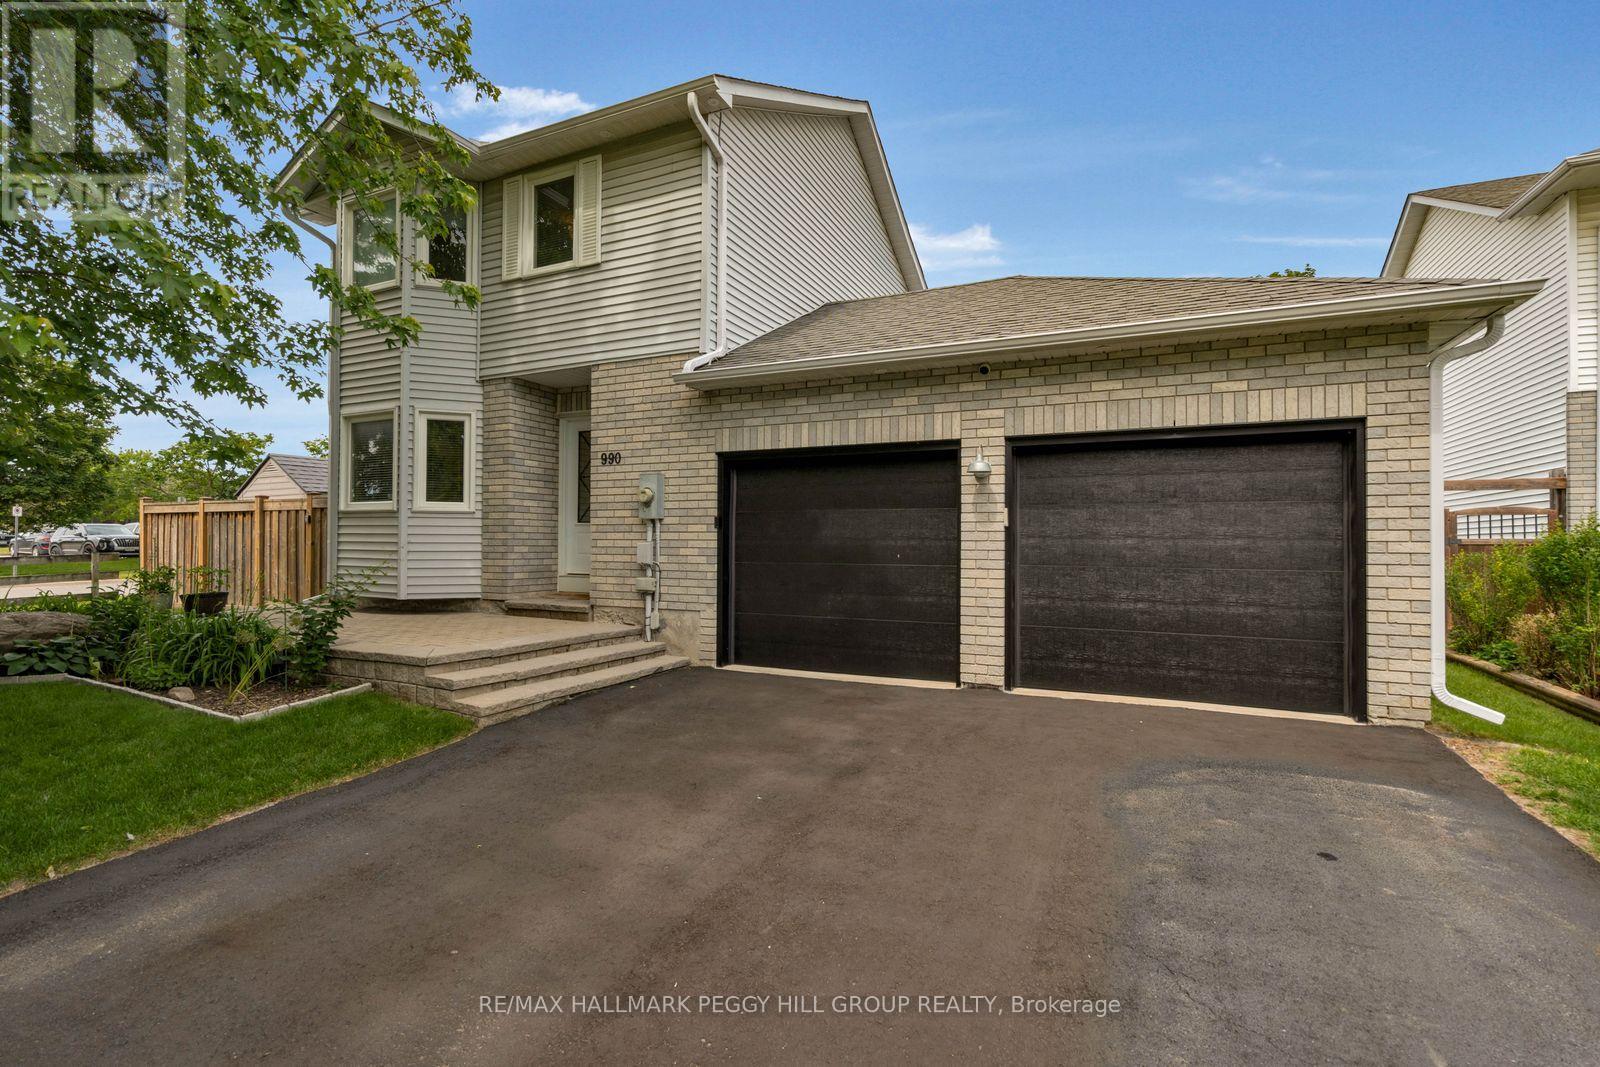
990 Maclean Street
Innisfil, Ontario
THE RENOVATIONS ARE DONE. THE HOT TUB IS WAITING. THE KEYS ARE NEXT! Framed by mature maples on a corner lot across from a school and Anna Maria Park, this extensively renovated 2-storey home is every bit as impressive inside as it is from the curb. Over 1,500 square feet above grade plus a fully finished basement have been thoughtfully updated with luxury vinyl plank and tile flooring, creamy white paint tones and neutral finishes throughout. The refreshed white kitchen features newer appliances, generous cabinetry and plenty of counter space, with a separate dining room just off the kitchen and a living room finished with a gas fireplace and walkout to the back deck. Three comfortable upper-level bedrooms include a spacious primary with a walk-in closet, while the finished basement adds a large rec room, fourth bedroom and oversized 3-piece bathroom. The fully fenced backyard is ready for every season with a hot tub, fire pit area, two garden sheds and a double gate. Updated interior pot lights, mechanicals, front door and sliding patio door add to the home's impressive list of improvements, while Google smart soffit lights, an attached double garage with upgraded doors and inside entry, parking for six and meticulous pride of ownership complete this move-in-ready #HomeToStay. (id:47351)
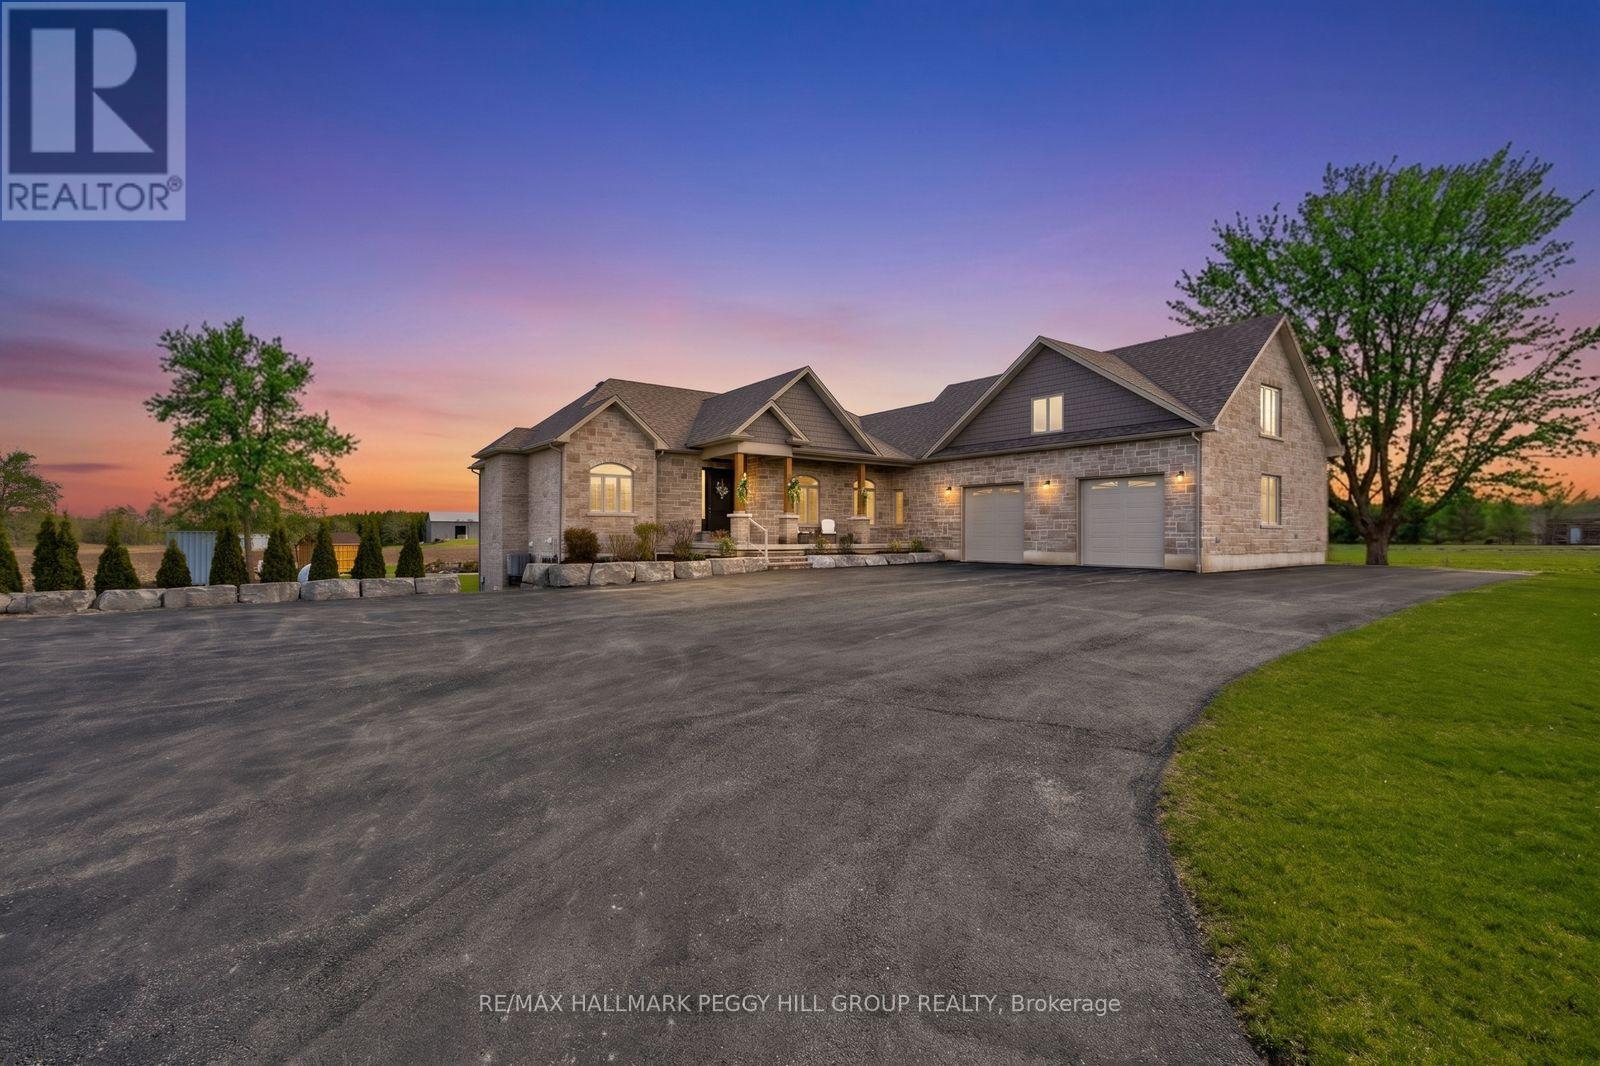
9157 30th Side Road
Adjala-Tosorontio, Ontario
GORGEOUS COUNTRY ESTATE HOME ON NEARLY 19 ACRES WITH 3,300+ SQ FT PLUS AN UNSPOILED WALKOUT BASEMENT, AN ATTACHED DOUBLE CAR GARAGE, A 30 X 40 SHOP, & 15 FARMED ACRES! Possibilities are endless whether it be for hobby farm enthusiasts or those that like their privacy. The journey begins down a sweeping paved drive to a stone and brick bungalow with layered rooflines, timber detailing, an 8 ft front door, an attached garage with 10 ft ceilings, and a 30 x 40 detached shop (2023) with 14 ft ceilings, 60-amp service, and 10 ft x 10 ft doors. More than 3,300 finished square feet unfold across a main level with 10 ft ceilings, a grand foyer with double closets, a formal dining room with tray ceiling detail, and a great room crowned by a 14 ft vaulted ceiling. The culinary space is a triumph of design, centred around an oversized quartz-topped island and finished with white cabinetry topped with crown moulding, pot lights, under-cabinet lighting, black stainless steel appliances, including a gas stove set against a feature tile backdrop, while the breakfast area opens to a covered deck with glass railings and views across the expansive property. The primary suite is generously scaled with a tray ceiling, a walk-in closet plus an additional closet, and a 5-piece ensuite with heated floors, a double vanity, a large glass-walled shower with a bench, and a freestanding tub, while two additional bedrooms are served by a second 5-piece bathroom. Main floor laundry offers garage access, excellent storage, and easy access to the powder room. An upper-level rec room with vaulted ceilings extends the living space, while the partially finished walkout basement already includes a finished 3-piece bathroom, covered patio access, and in-law potential. With approximately 15 acres of farmable land, this is not just a custom bungalow on nearly 19 acres; it is where sophisticated design, substantial utility, and a more elevated standard of living meet. (id:47351)
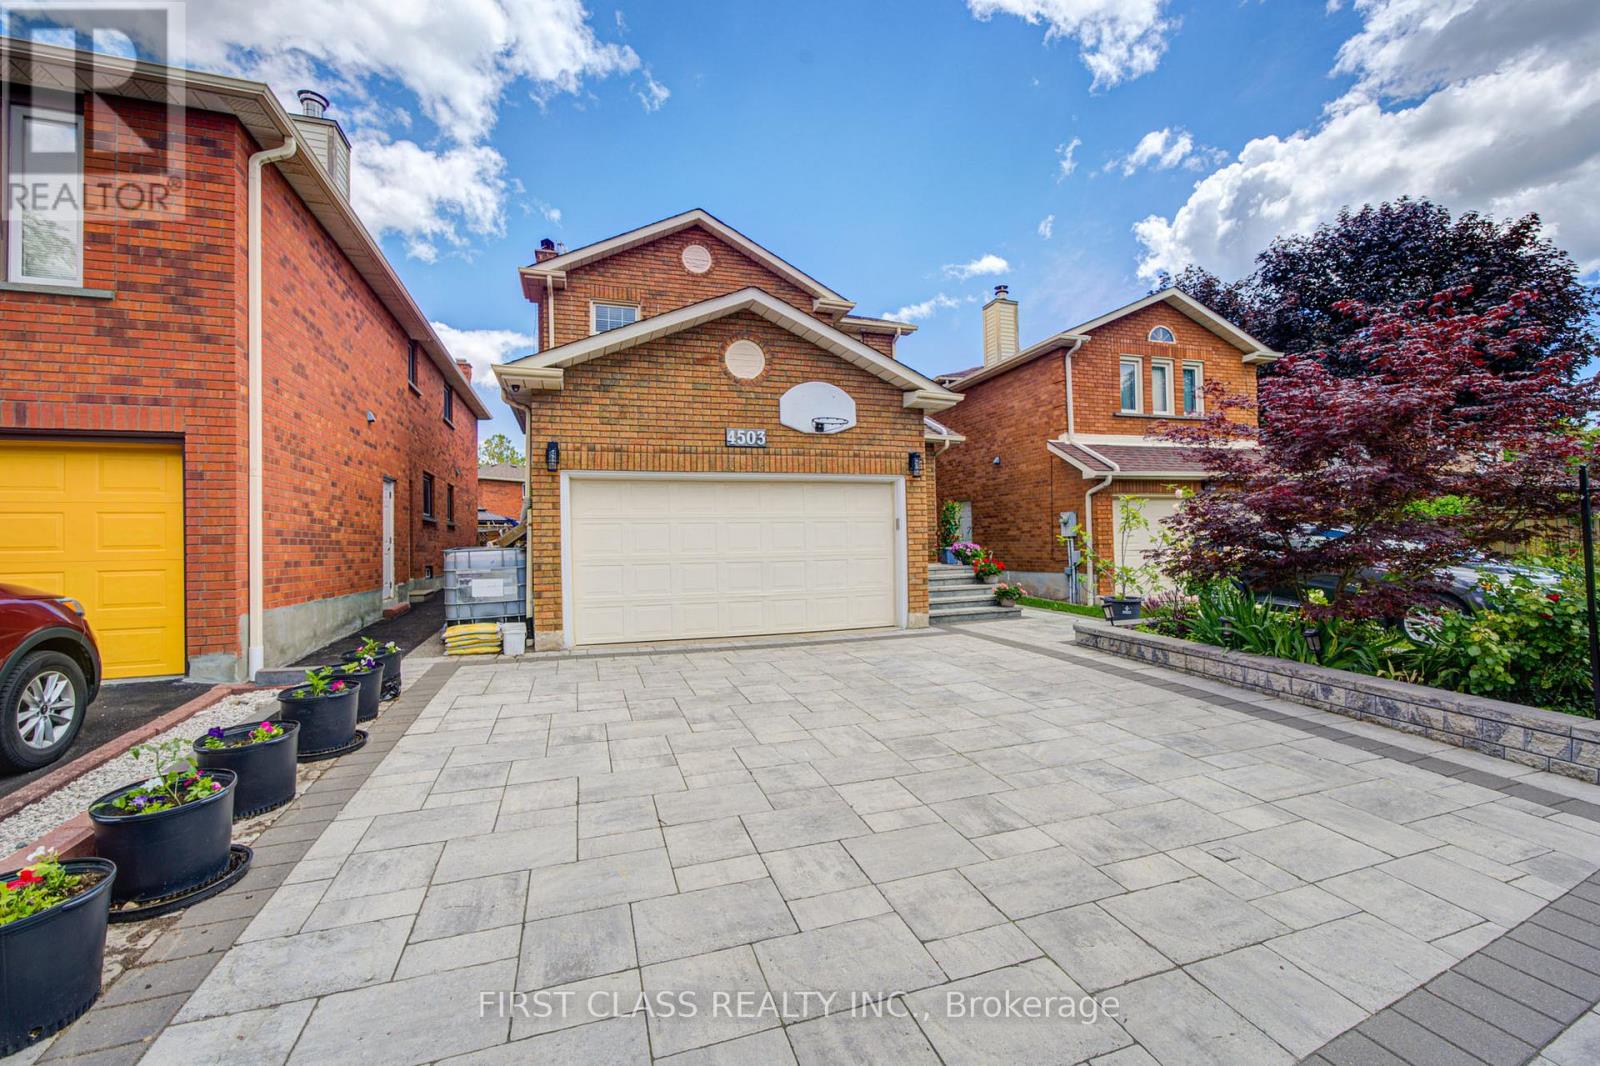
4503 Kimbermount Avenue
Mississauga, Ontario
A Must See! New listing! New Renovation! Extensively Upgraded 4-Bed Detached home In The Heart Of Central Erin Mills! Prepared To Be Wowed By The Brand-New, Open-Concept Dream Kitchen (2026). This Chef's Haven Features A Massive Center Island, Brand-New Premium LG Range & Built-In Dishwasher, High-End Workstation Sink (With Low-Divider & Accessories), & Ultra-Luxurious High-Gloss Sintered Stone Countertops & Matching Seamless Full-Height Backsplash That Radiates Infinite Natural Light.The Layout Boasts Hardwood & Marble Floors & Crown Molding. Finished Basement Features 2 Beds, Kitchen & Washroom could be used as In-Law suite or potential generous rental Income bsmt apartment(Buyer To Verify Legality, Permits & Ability To Add Separate Entrance). Step Outside To A Private Oasis: Newly Stained Two-Tone Deck (Red/White) & Deep 140-Ft Lot With Abundant Organic Veggie Gardens & Mature Fruit Trees. Top School Zone (John Fraser & Gonzaga). Mins To Hospital & Mall. Recent Capital Updates: Custom Glass Enclosed Storm Porch (2023 - W/ Easy Direct Garage Access Potential), Insulation (2026), Owned Heat Pump (2024), Driveway & Main Doors (2022/2023), Newer Roof (2016), Energy-Saving Windows, Furnace (2015). Don't Miss Out! (id:47351)
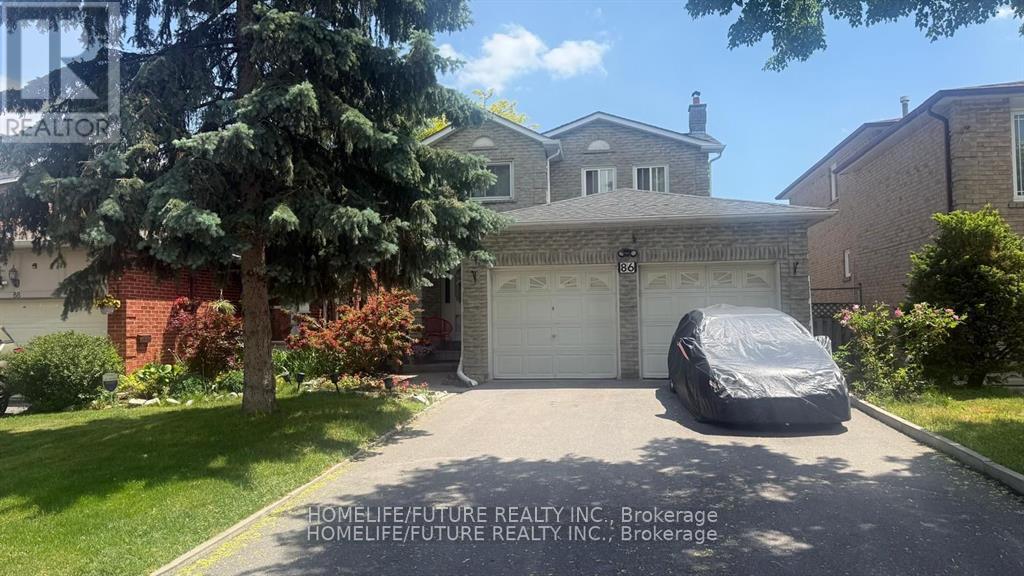
86 Halfmoon Square
Toronto, Ontario
Welcome To 86 Half Moon Sq, Scarborough! Beautifully Maintained Detached Home Featuring A Double Car Garage And No Sidewalk, Offering Parking For Up To 6 Vehicles. The Finished Basement Includes A Separate Entrance, Full Kitchen, Spacious Living Area, And One Bedroom, Providing Excellent Potential For Extended Family Living Or Rental Income. This Home Comes Complete With 2 Fridges, 2 Stoves, Washer, And Dryer. Enjoy A Private Backyard, Perfect For Relaxing Or Entertaining. Ideally Located Close To Schools, Parks, The Toronto Pan Am Sports Centre, And University Of Toronto Scarborough, With Convenient Access To Transit, Shopping, And Other Amenities. (id:47351)
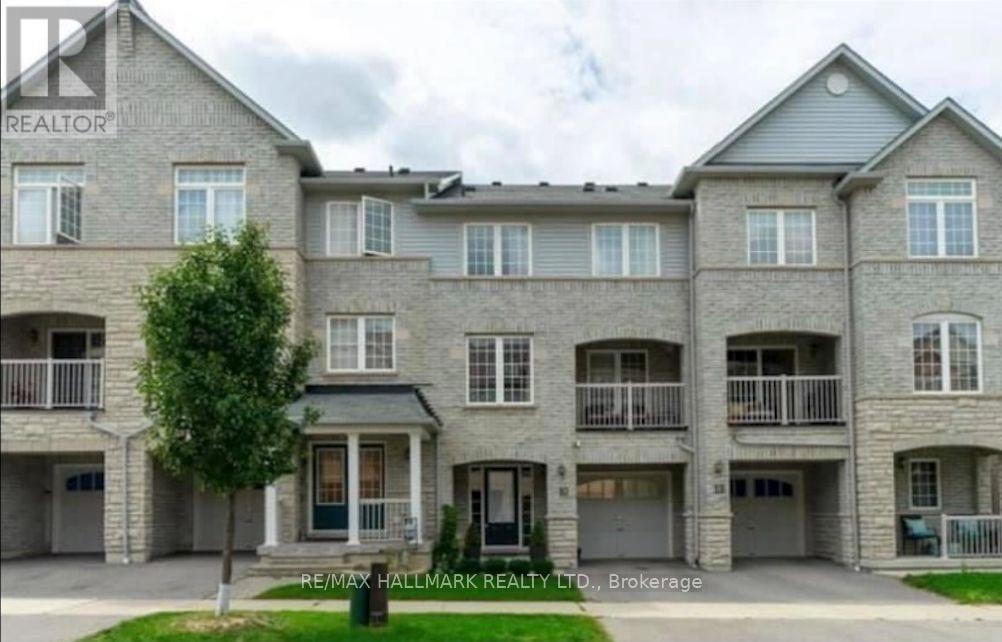
10 Linnell Street
Ajax, Ontario
Welcome to 10 Linnell Street! This spacious 2 bedroom + den freehold townhome is now available for lease and ready for you to call home. Enjoy beautiful hardwood floors, a stylish modern kitchen with subway tile backsplash and sleek cabinetry, and a bright open-concept living and dining area that flows perfectly for everyday living. The home also features a private balcony, a den that can function as a dedicated office space, a spacious primary bedroom with a 4-piece ensuite, an additional 4-piece bathroom, and convenient direct access to the garage from the foyer. Located in close proximity to to schools, parks, shopping, highways (412) and other amenities. Don't miss this one! (id:47351)
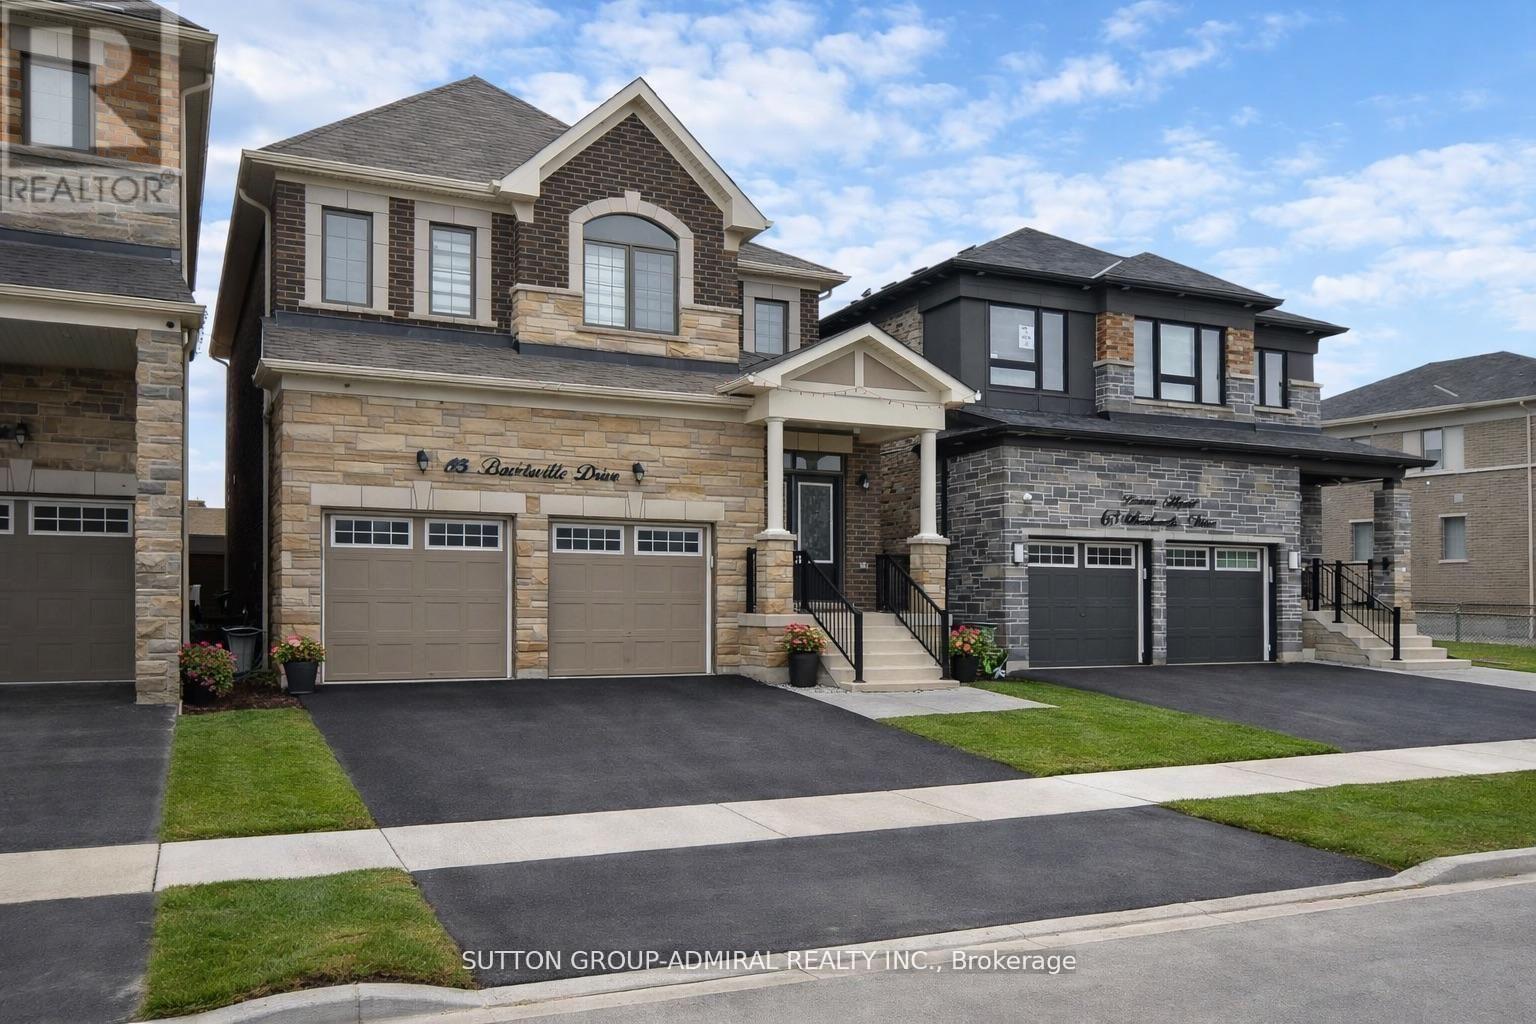
65 Barkerville Drive
Whitby, Ontario
Stunning newly built home (~4 years old) by prestigious builder Mattamy Homes. Situated in one of the most sought-after, master-planned neighborhoods of Queens Commons. 4 Bedroom + 4 washrooms (including 3 full washrooms on 2nd floor). This charming and well-maintained property is on a fantastic lot backing onto a future school (very well ventilated and full privacy with no house on the back side). Modern Living with tons of upgrades; 9 Ft ceiling on the main floor, Hardwood flooring on the main floor and 2nd floor hallway. Bright & Sophisticated open-concept Kitchen with Premium cut-out Kitchen package - Premium European Quartz Counters by "Silestone". All premium kitchen stainless steel "Bosch" appliances. Marble Backsplash and extended cabinetry, Large Pantry with abundant storage. Upgraded Fixtures & Faucets in all Bathrooms; upgraded Quartz Counters in all Bathrooms. Fully upgraded Powder room (with Quartz counters and overhang design). Upgraded lighting fixtures throughout (including pot lights/recessed lights in key interior spaces and front exterior). Water Softener & Purifier installed in the main line. Upgraded Tankless Water Heater. Professionally wired home security camera system. Upgraded 200-amp electrical panel. Extensive Garage Shelving for storage & organizing. Garage + Driveway (4 Parking spots) with interior access to Garage, and Convenient 2-nd Floor Laundry. Prime Location: Minutes to major highways (401, 412) & easy access to 407, ~2-3 mins walk to a nearby new elementary school (opening in 2026), ~7 mins drive to Whitby Go Station, ~2 mins to Whitby Health Centre, Close to Shopping Plazas (including Costco, Walmart, Big Stores, etc..) (id:47351)
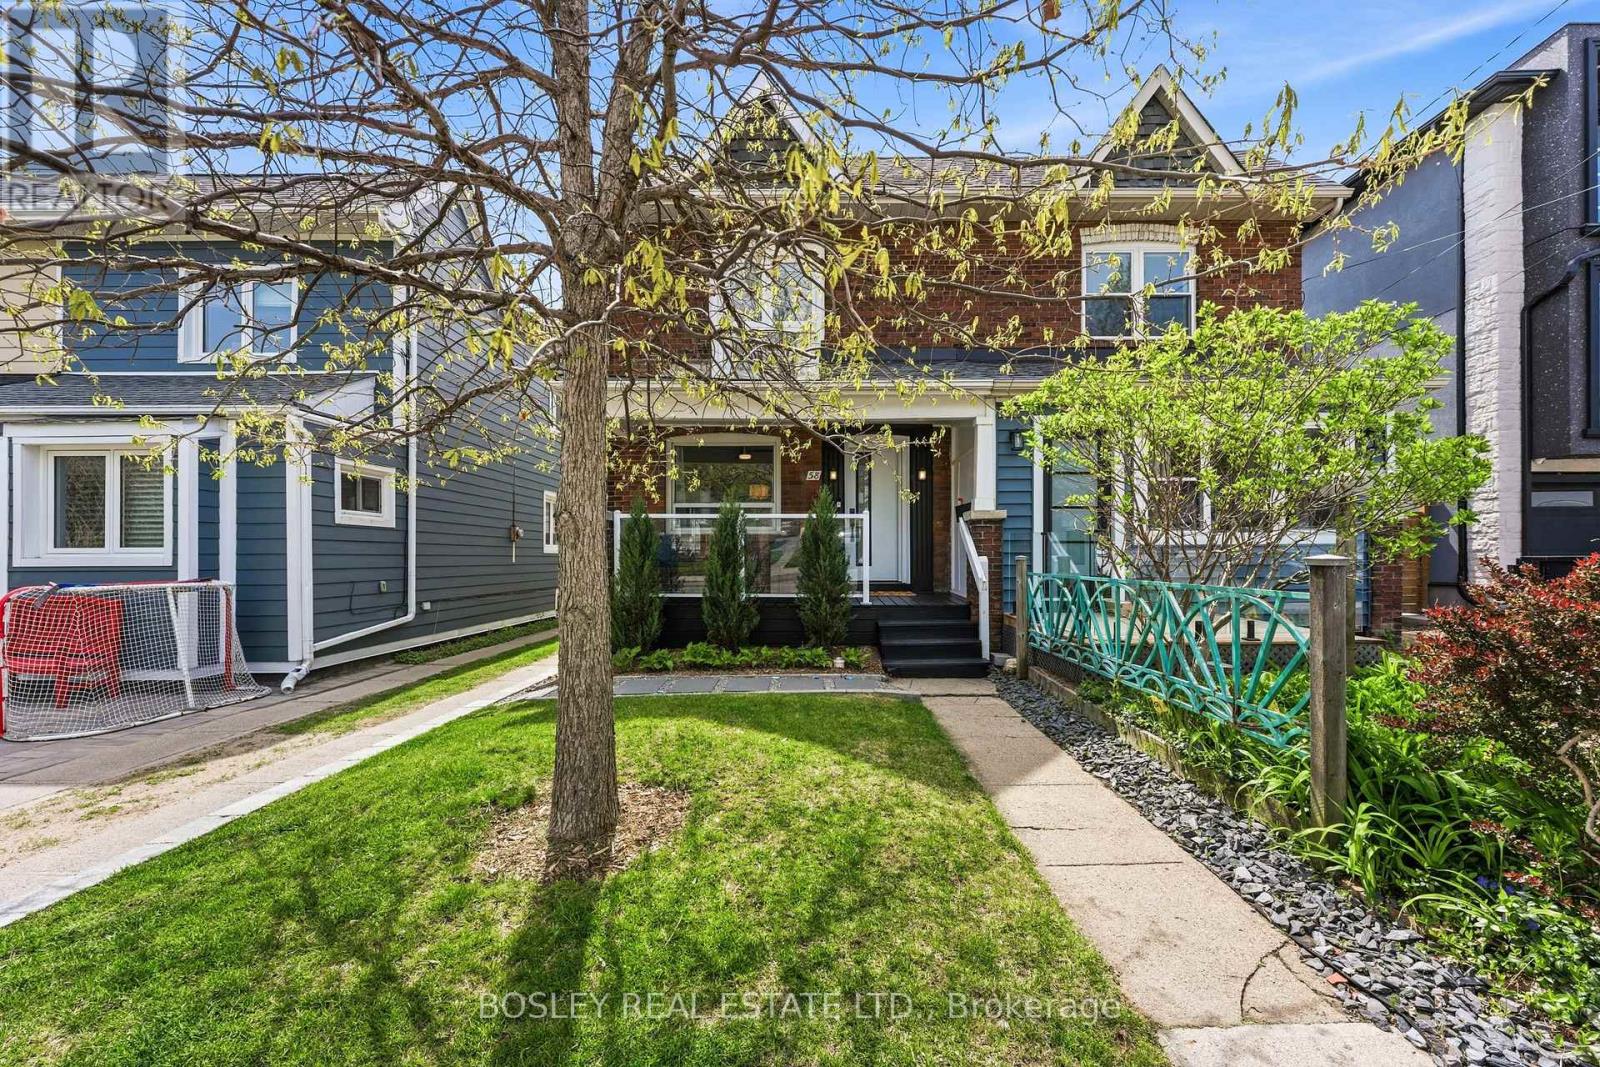
58 Valhalla Boulevard
Toronto, Ontario
Welcome To 58 Valhalla Blvd - Nestled South Of Kingston Road On A Quiet, Tree-Lined Street In The Heart Of Birch Cliff. This Beautifully Renovated 2+1 Bedroom Family Home Blends Warm, Comfortable Living With Thoughtful Design And Everyday Functionality. Step Onto The Charming Front Porch And Into A Bright, Welcoming Home Filled With Natural Light. The Updated Kitchen Opens Directly Onto A Back Deck Overlooking A Private 135-Foot Backyard - Creating A Seamless Indoor-Outdoor Flow Perfect For Summer Entertaining. The Spacious Dining And Family Room, Complete With A Fireplace, Offer Connected Living Spaces Ideal For Everyday Family Life. Carefully Maintained Throughout, This Home Features Large Windows, Excellent Storage, And Comfortable Living Across Every Level. A Separate Entrance Leads To A Fully Finished Basement With An Additional Bedroom And Bathroom - Ideal For Guests, A Home Office, Or Future Income Potential. Outside, The Deep 135-Foot Lot Provides A Lush And Private Backyard With Plenty Of Space To Relax, Play, Or Entertain, Along With A Detached Garage. Key Upgrades- Furnace- 2023, Heat Pump-2023 & Roof-2022. A Special Opportunity To Join One Of Toronto's Most Welcoming Family Communities - Walkable To Local Favourites Like City Cottage Market, The New Bodega By City Cottage, Grayson's Bakery, And Pizza Rustico. Top-Rated Schools, Walking Trails, The Library, Birchmount Community Centre, TTC Access, And Just 20 Minutes To Downtown. (id:47351)
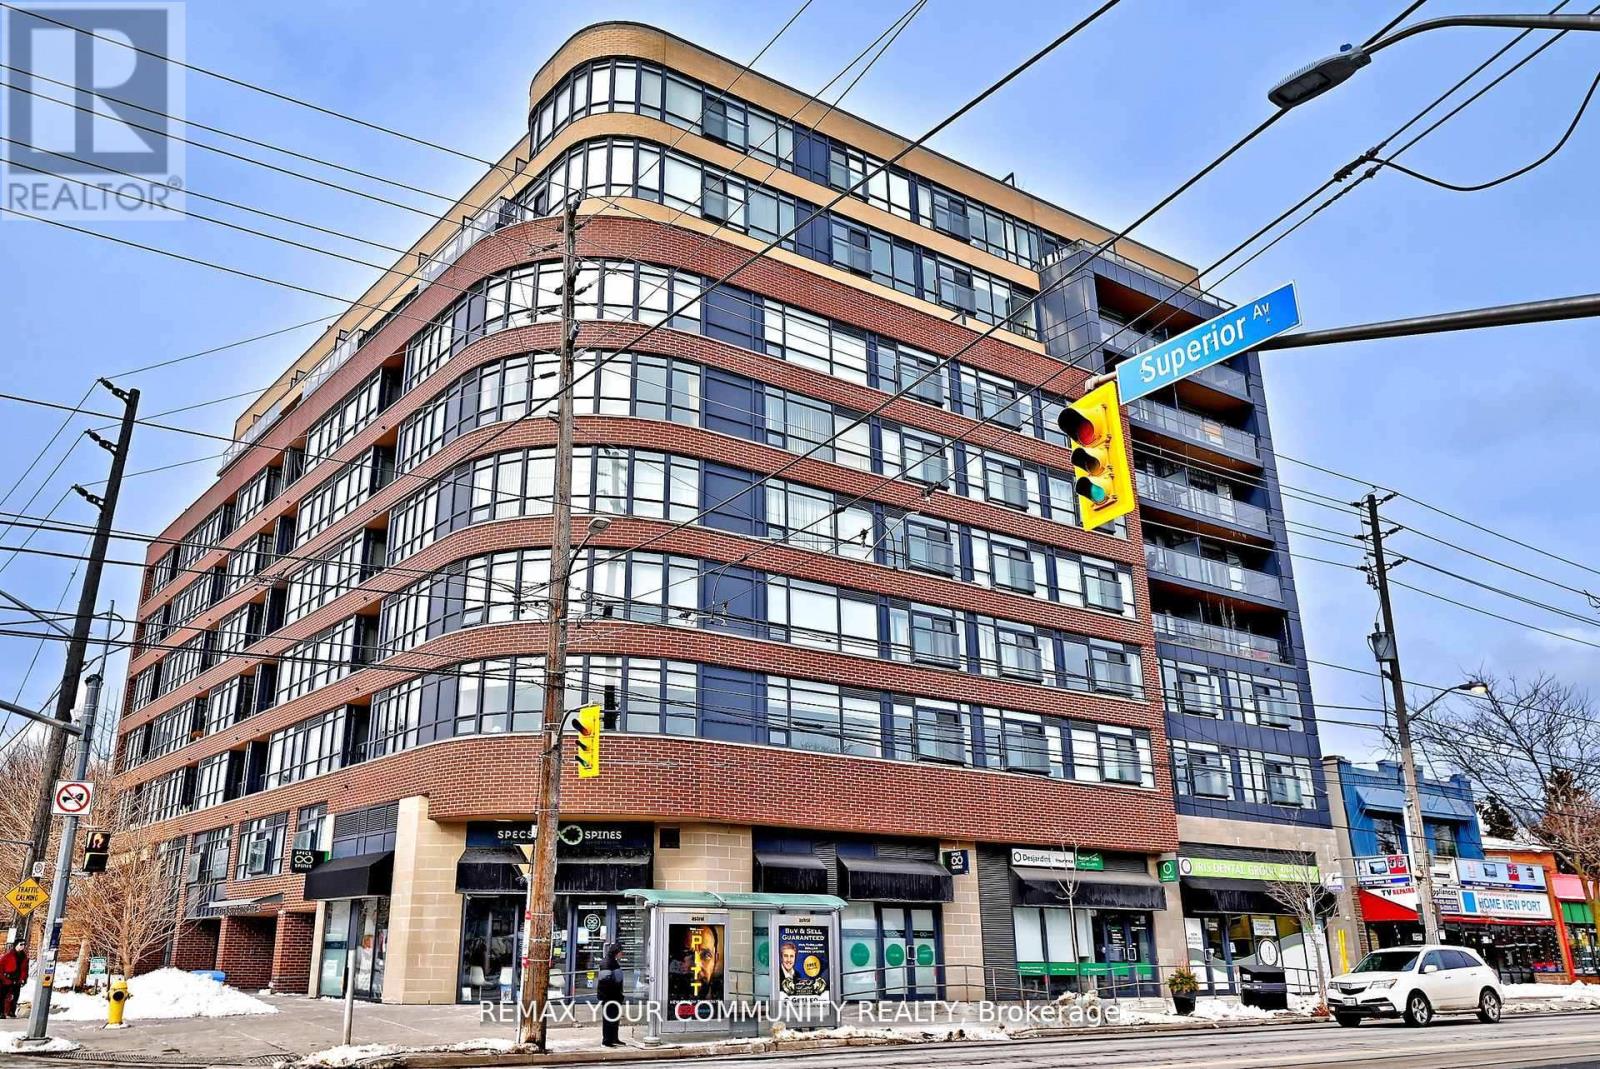
907 - 11 Superior Avenue
Toronto, Ontario
Welcome To This Bright And Functional 1+1 Bedroom Condo Located In One Of Mimico's Only Low Rise Boutique Buildings. This Suite Features A Smart Layout With A Separate Den, ldeal For A Home Office Or Guest Space. Enjoy Floor-To-Ceiling Windows, An Open Concept Living Area, And A Private Balcony With Views of Lake Ontario! Steps To Transit, Shops, Restaurants, And MinutesTo The Gardiner, Lakeshore And Waterfront Trails. *Some photos taken from previous years.* (id:47351)
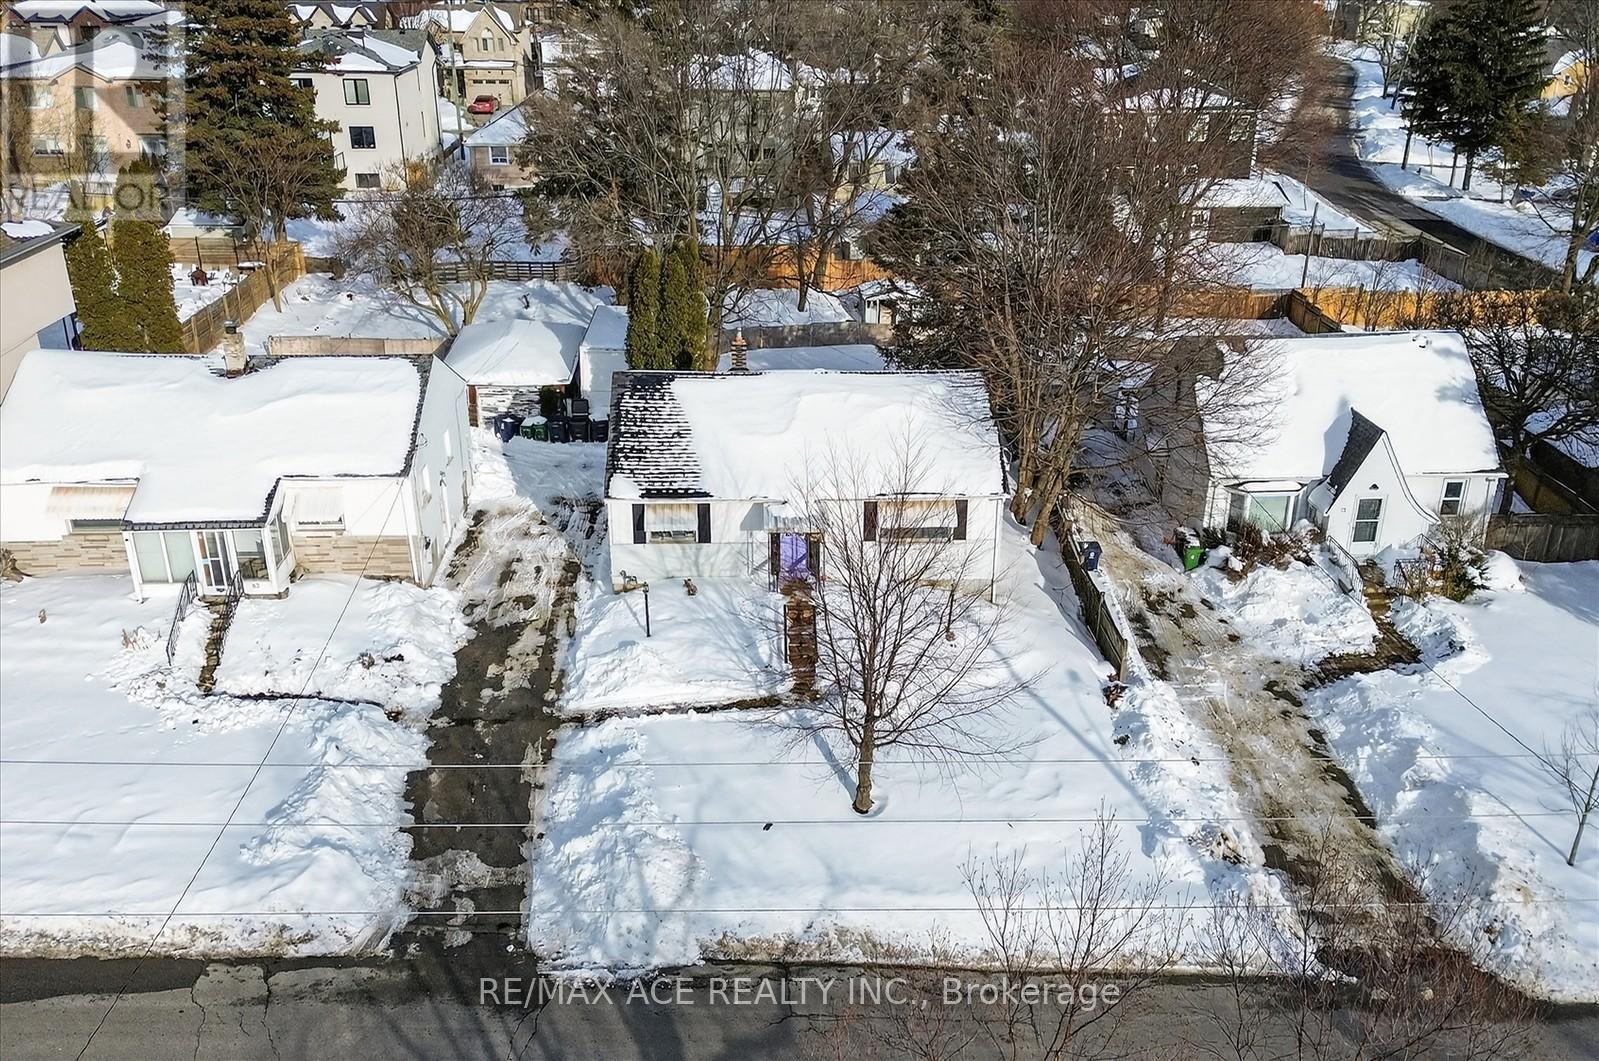
73 Brooklawn Avenue
Toronto, Ontario
Attention builders, investors, and contractors! Exceptional development opportunity in the prestigious Cliffcrest community, south of Kingston Rd. This fully serviced residential lot is approved and ready for development in a sought-after, family-oriented neighbourhood. A rare opportunity to build a custom home in an area surrounded by upscale residences. The seller will provide ready-to-build permits and cover applicable development fees, offering a convenient, shovel-ready opportunity. Building permits are expected on or before closing for a custom home of approximately 2,745 sq. ft., featuring 4+2 bedrooms and 5 washrooms. Ideally located next to R.H. King Academy, Fairmount Public School, the Scarborough Bluffs, and numerous local amenities, this offering is perfect for builders seeking their next signature project or investors looking for a turnkey development in one of Scarborough's most desirable communities. (id:47351)
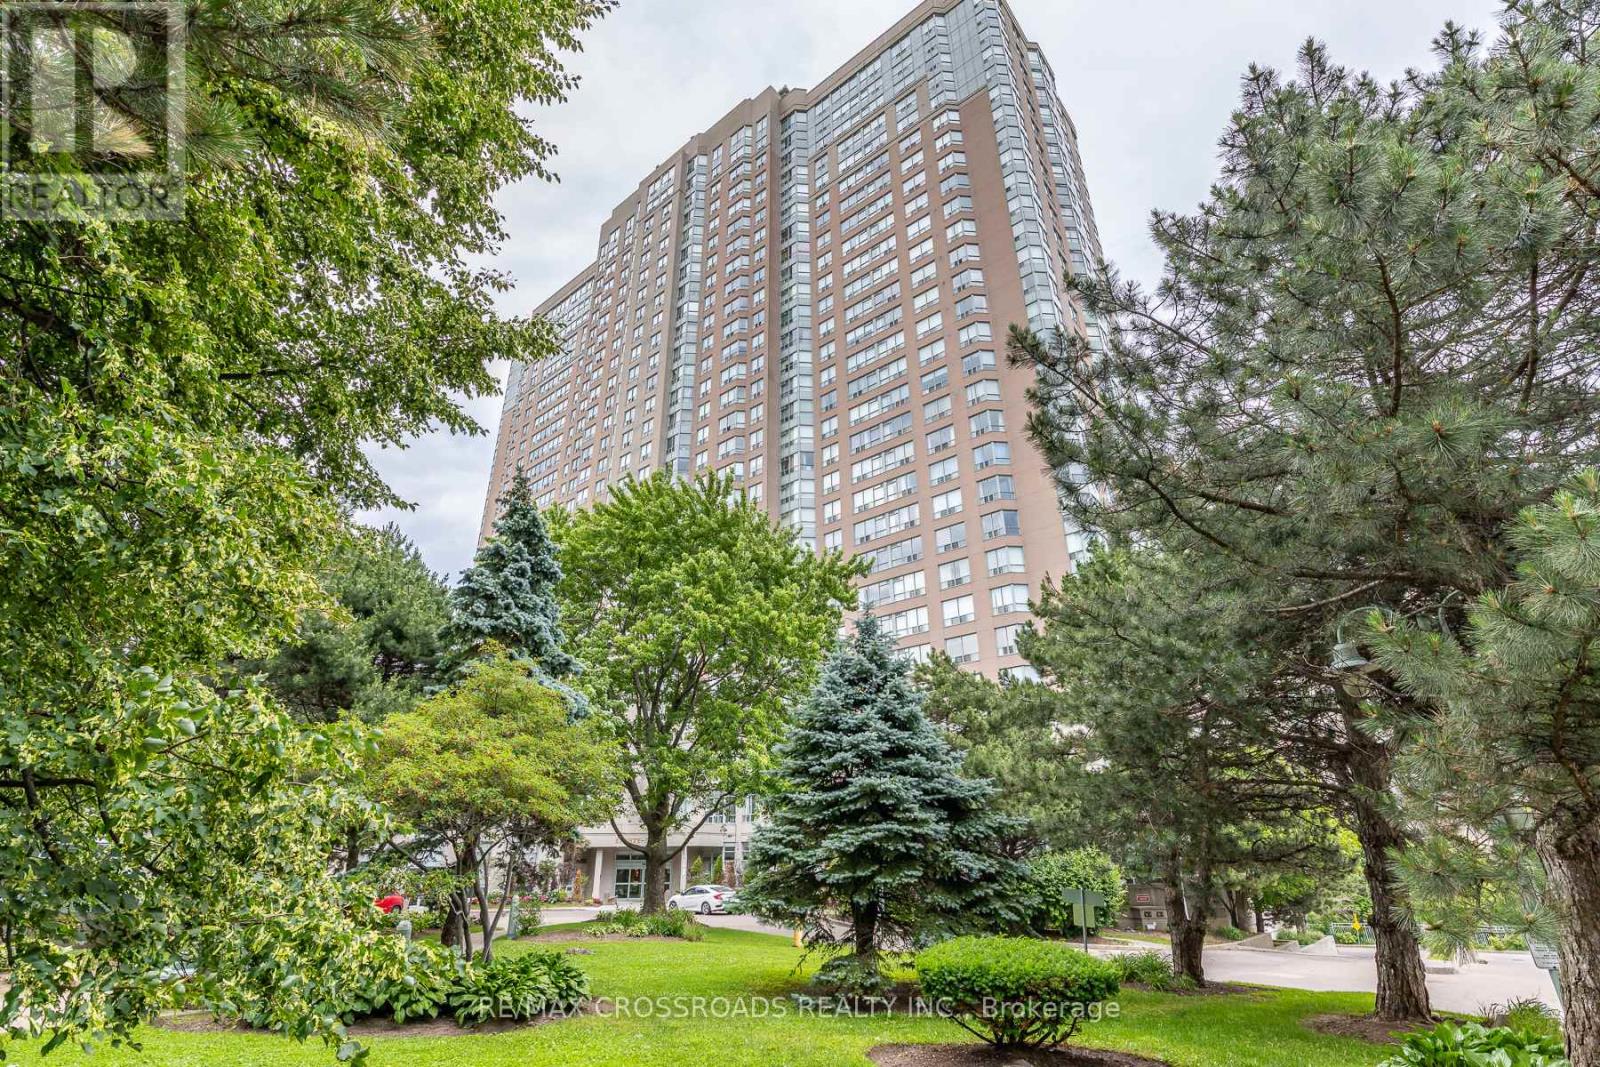
1404 - 88 Corporate Drive
Toronto, Ontario
Welcome to this spacious corner suite in the highly sought-after Tridel Consilium Place community. Offering 2 bedrooms plus a versatile solarium and 2 full bathrooms, this bright and well-designed home combines comfort, functionality, and convenience. The modern kitchen features granite countertops and stainless steel appliances, while the open-concept living and dining areas are enhanced with new flooring and elegant crown moulding. The generous solarium provides the flexibility to serve as a home office or potential spacious third bedroom. Enjoy the convenience of ensuite laundry ** two parking space ** and ** all utilities included ** in the maintenance fees. Residents have access to a spectacular multi-million-dollar recreation clubhouse with outstanding amenities. Ideally located just minutes from Scarborough Town Centre, TTC at your doorstep, and with quick access to Highway 401, this home offers exceptional value and is priced to sell in a prime location close to shopping, dining, parks, and everyday conveniences. (id:47351)
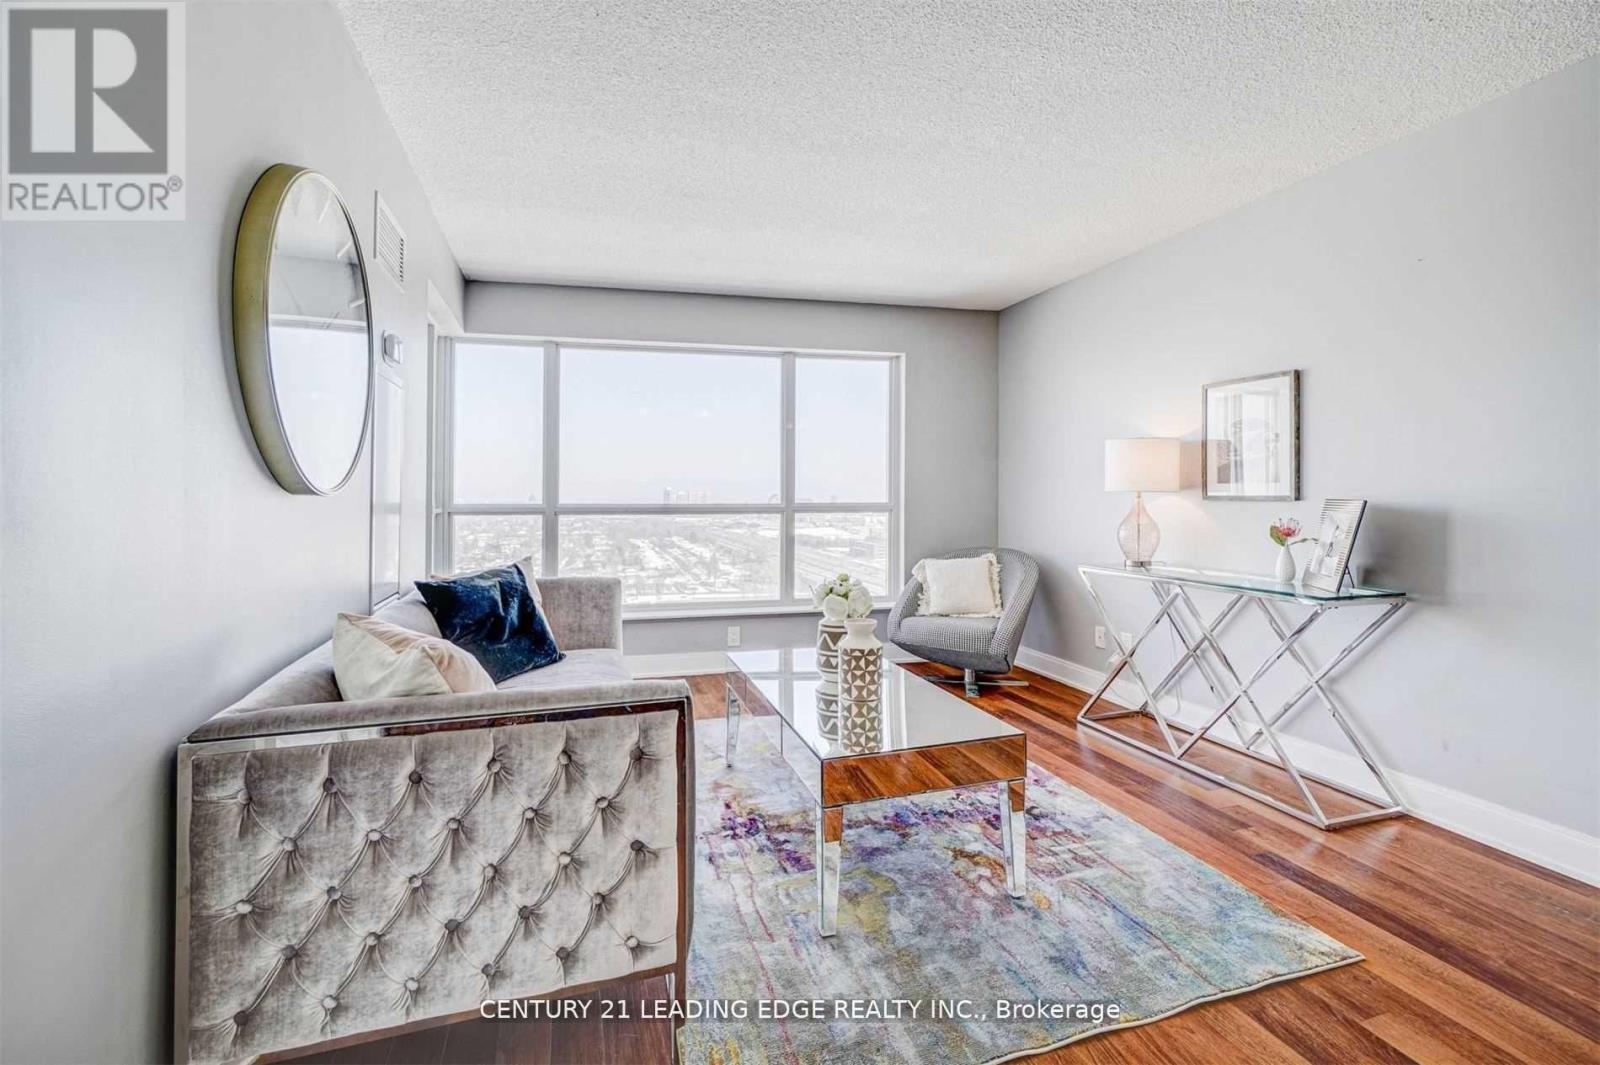
2415 - 135 Village Green Square
Toronto, Ontario
Welcome to this beautifully maintained 1-bedroom, 1-bathroom suite in the highly desirable Tridel-built community at Village Green Square. This bright and functional unit features stunning east-facing views, allowing for an abundance of natural light throughout the day. Thoughtfully designed with an open-concept layout, the living and dining space seamlessly flows into a modern kitchen, perfect for both everyday living and entertaining. The spacious bedroom offers comfort and privacy, while the well-appointed bathroom adds to the unit's overall appeal. Enjoy the convenience of 1 underground parking space and 1 locker for added storage. Residents have access to exceptional building amenities and are ideally located close to transit, shopping, parks, and major highways. Perfect for first-time buyers, downsizers, or investors-this is urban living at its finest in a vibrant and growing community. (id:47351)
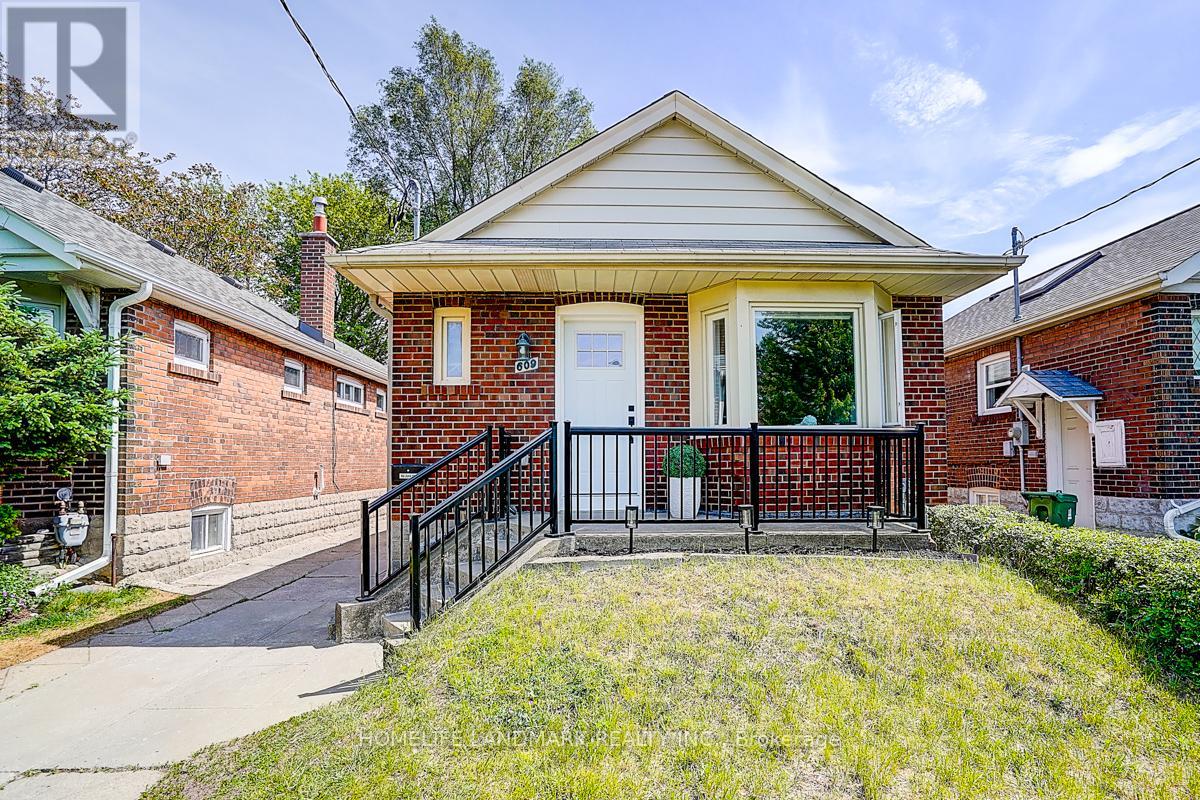
609 Mortimer Avenue
Toronto, Ontario
This unbeatable detached bungalow nestled in the heart of East York. Fully renovated in 2021, Featuring a rarely offered legal second unit in the basement with nearly 8 feet ceiling, ideal for multi-generational living, extended family, or rental income. Equipped with two separate hydro meters at total 200-amp electrical service. The main floor boasts a bright bay window for maximum sunlight, and a primary bedroom with a private ensuite bathroom. Enjoy engineered hardwood flooring on the main level, new vinyl flooring in the basement, and fresh paint on both floors. Extensive upgrades include newer window, insulation, plumbing, electrical wiring, heating, furnace, A/C, and a tankless hot water system for year-round comfort. Upgraded Front railing for more safety. Exceptionally convenient neighborhood, just steps to the East York Civic Centre, Michael Garron Hospital, library, TTC, parks, and schools. Easy access to subway station, Woodbine Beach, the lakefront, downtown, highway. A fantastic opportunity to own a turnkey home with income potential in one of Toronto's most sought-after communities. (id:47351)
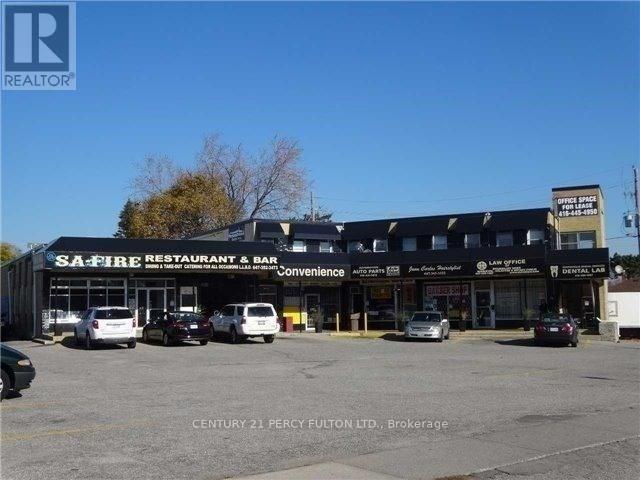
E - 310 E Painted Post Drive
Toronto, Ontario
Ideal for professional office Prime Location. Busy area. Ample Parking. Gross lease including TMI. ONLY HYDRO SEPARATE. (id:47351)
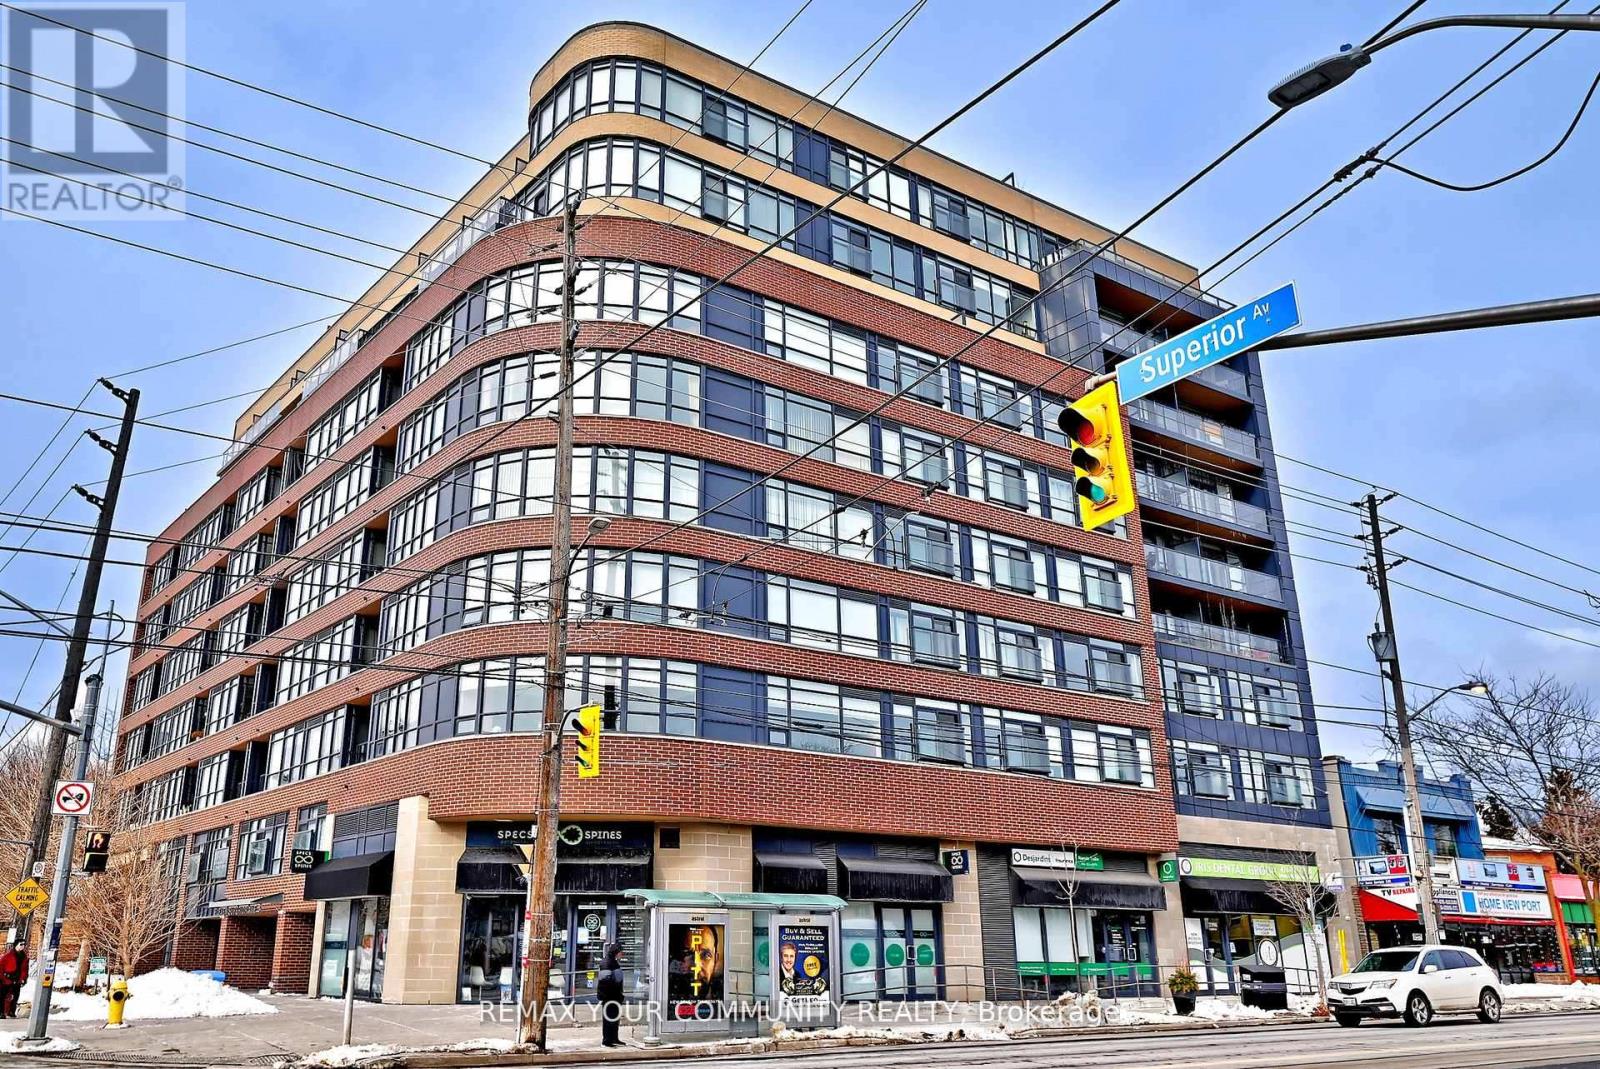
907 - 11 Superior Avenue
Toronto, Ontario
Welcome To This Bright And Functional 1+1 Bedroom Condo Located In One Of Mimico's Only LowRise Boutique Bui Idings. This Suite Features A Smart Layout With A Separate Den, Ideal For A Home Office Or Guest Space. Enjoy Floor-To-Ceiling Windows, An Open Concept Living Area, And A Private Balcony With Views of Lake Ontario! Steps To Transit, Shops, Restaurants, And MinutesTo The Gardiner, Lakeshore And Waterfront Trails. Perfect For First-Time Buyers, Investors Or Downsizers Seeking Value In a Convenient West-End Location. (id:47351)
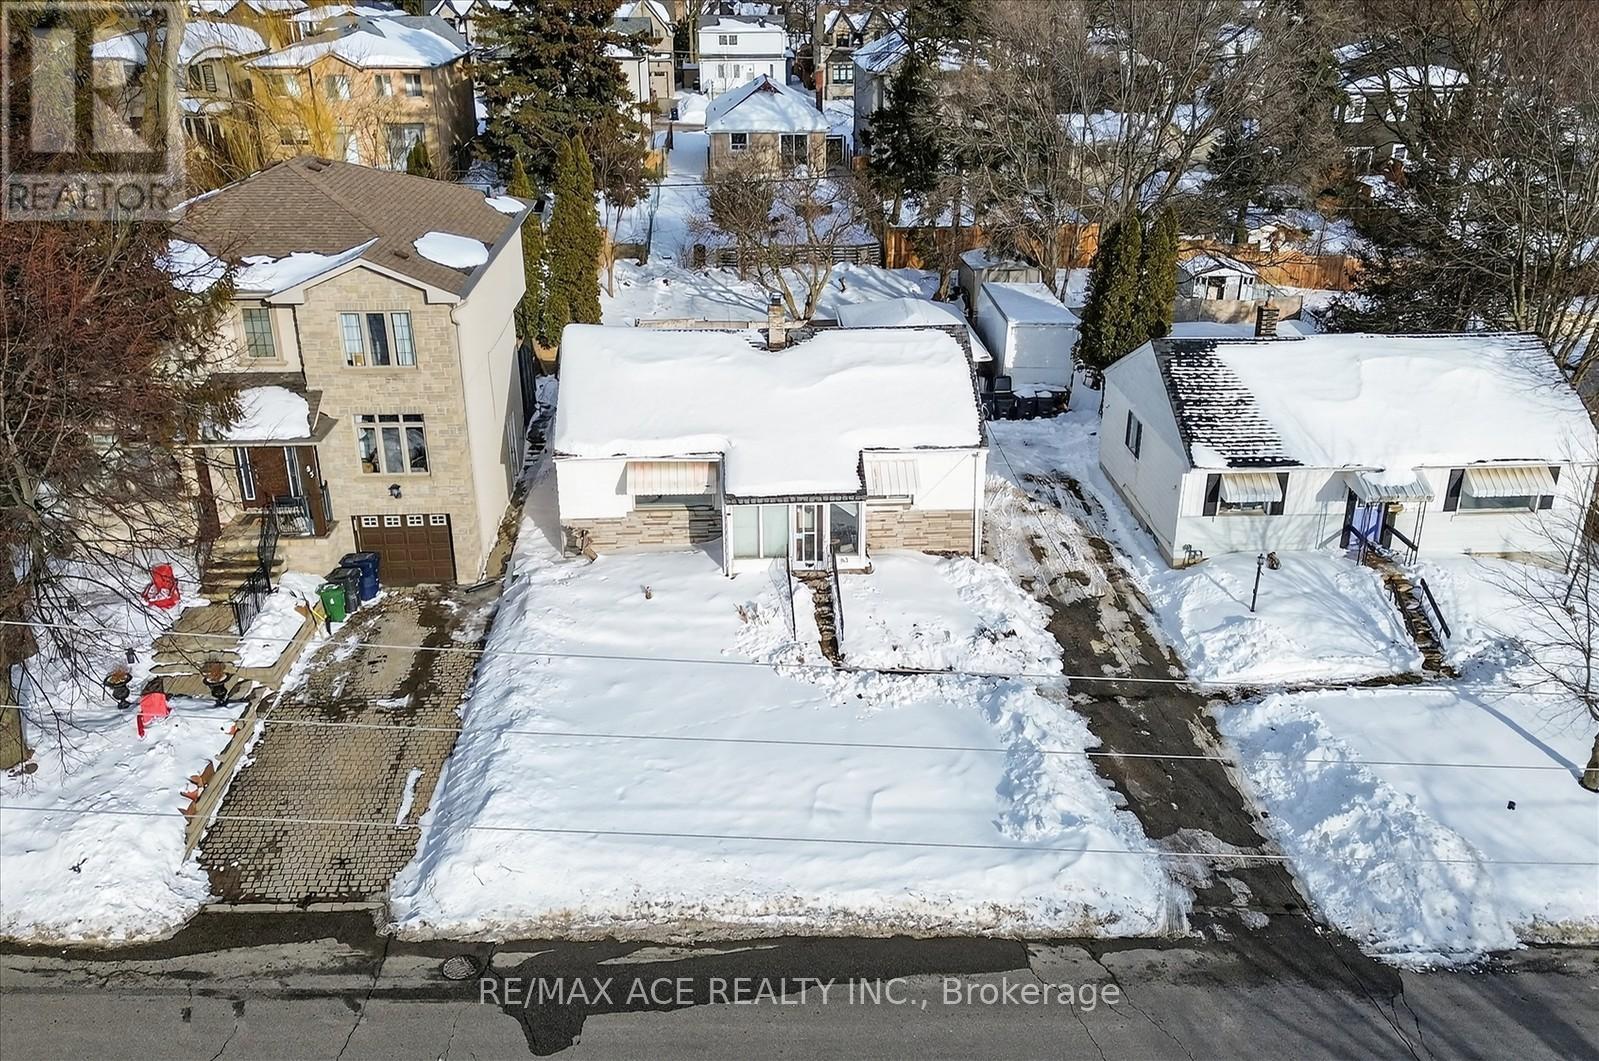
83 Brooklawn Avenue
Toronto, Ontario
Attention builders, investors, and contractors! Exceptional development opportunity in the prestigious Cliffcrest community, south of Kingston Rd. This fully serviced residential lot is approved and ready for development in a sought-after, family-oriented neighbourhood. A rare opportunity to build a custom home in an area surrounded by upscale residences. The seller will provide ready-to-build permits and cover applicable development fees, offering a convenient, shovel-ready opportunity. Building permits are expected on or before closing for a custom home of approximately 2,745 sq. ft., featuring 4+2 bedrooms and 5 washrooms. Ideally located next to R.H. King Academy, Fairmount Public School, the Scarborough Bluffs, and numerous local amenities, this offering is perfect for builders seeking their next signature project or investors looking for a turnkey development in one of Scarborough's most desirable communities. (id:47351)
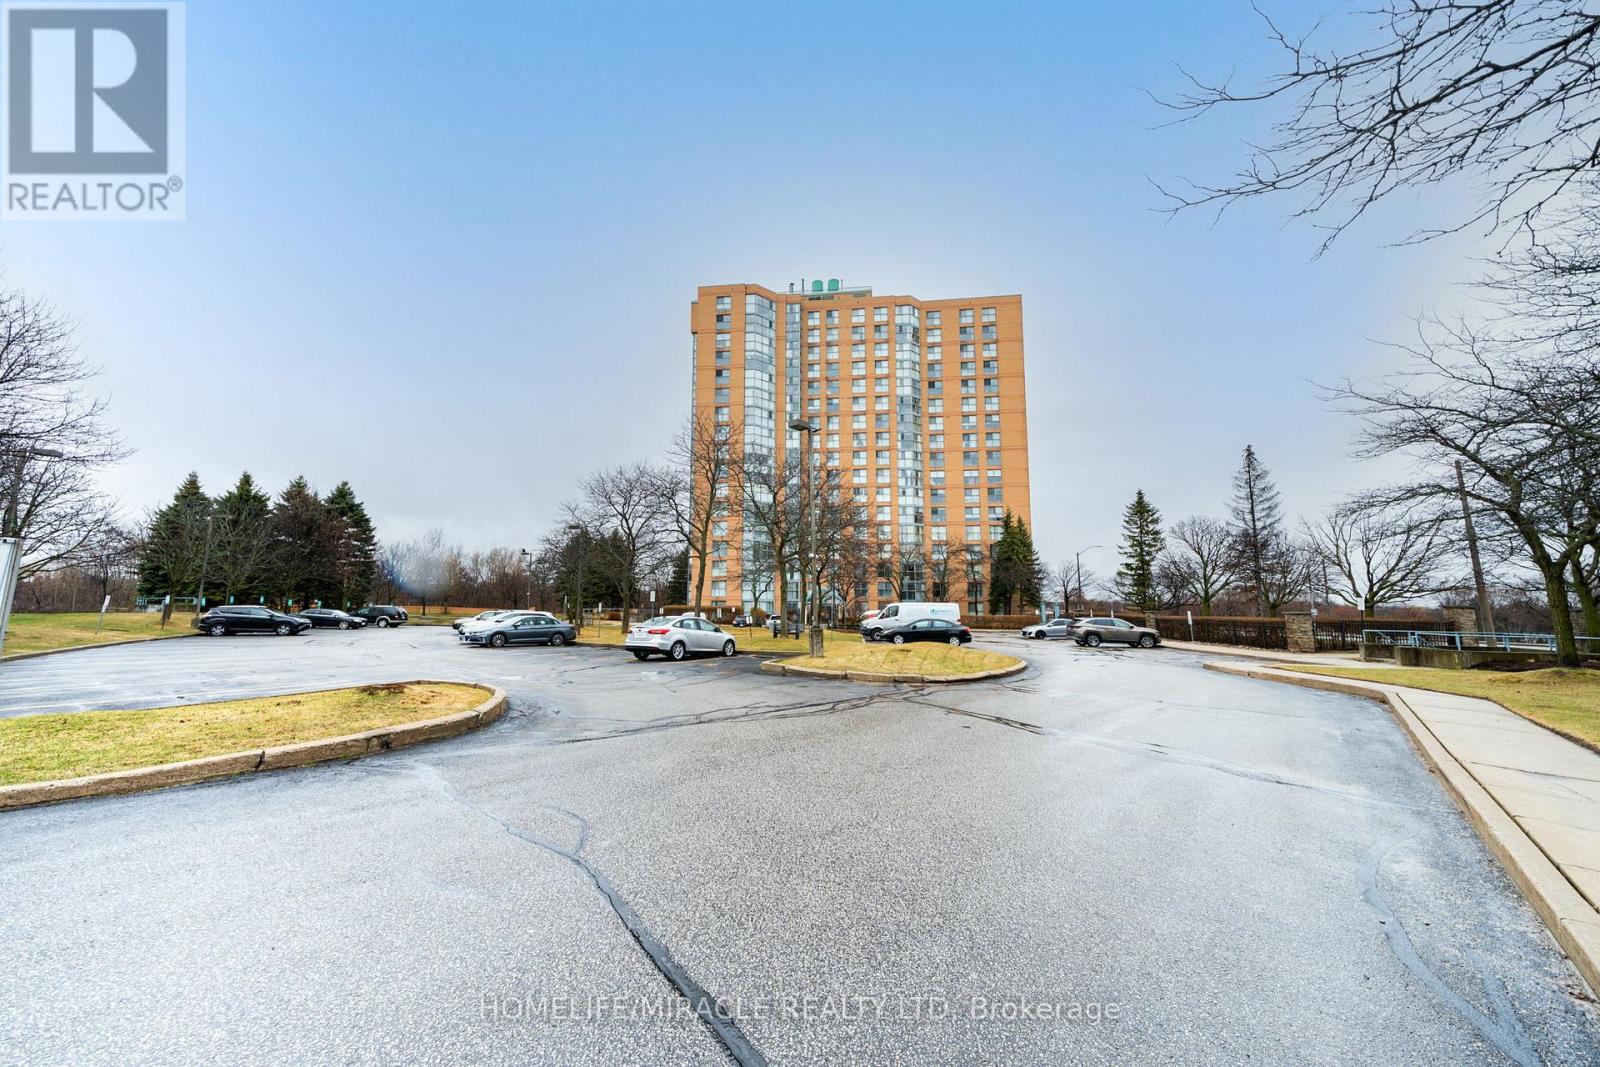
201 - 90 Dale Avenue
Toronto, Ontario
Experience bright and spacious living at 201 Dale Avenue, nestled in Toronto's establishedGuildwood community. This sun-filled, semi-furnished condo features large windows with sereneravine views and a comfortable, practical layout ideal for working professionals, smallfamilies, or anyone seeking a peaceful living environment in a vibrant community.The primary bedroom features its own private ensuite, adding comfort and convenience. The unitincludes both parking and a locker. Located close to Guildwood GO Station, schools, parks,groceries, banks, eateries, everyday amenities, transit, and nearby waterfront trails.A wonderful opportunity to enjoy spacious condo living in one of Toronto's well-establishedlakeside communities. (id:47351)
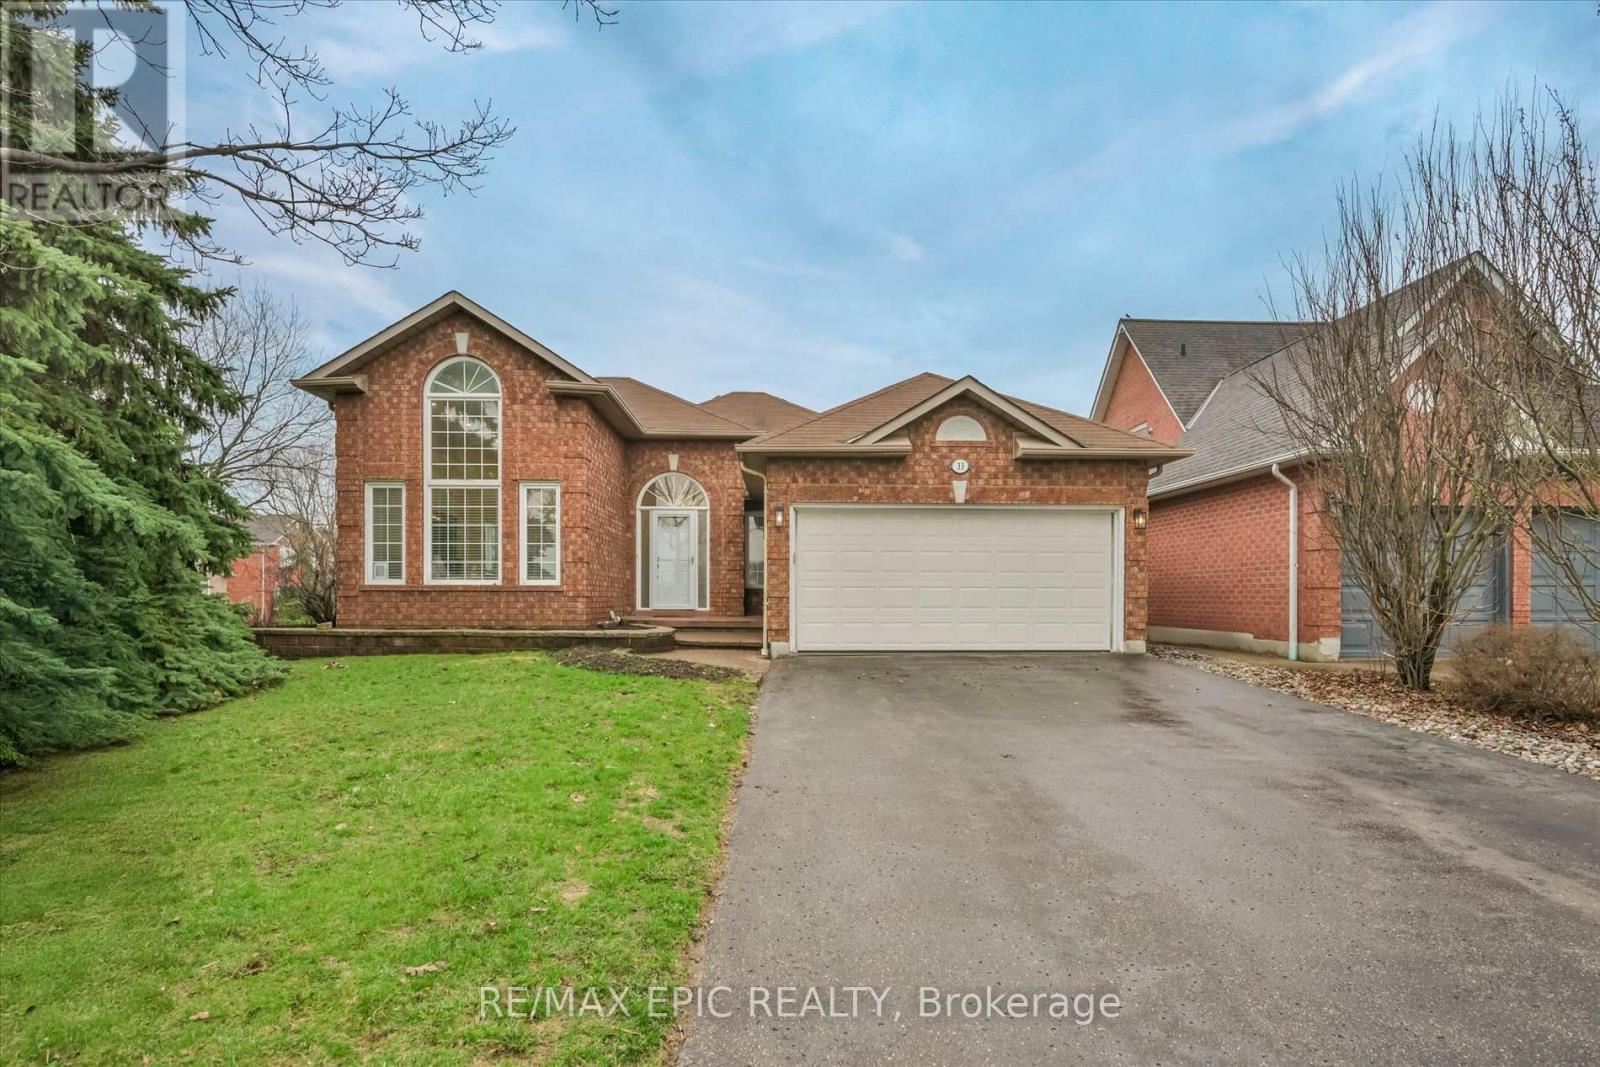
33 Emmett Place
Whitby, Ontario
Welcome To 33 Emmett Place In The Highly Sought After Pringle Creek Community Of Whitby, A Beautifully Renovated Home That Blends Modern Style With Everyday Comfort. This Stunning Property Has Been Updated From Top To Bottom, Offering A Truly Move In Ready Experience With High Quality Finishes And Hardwood Flooring Throughout. The Home Features 3 Spacious Bedrooms Plus 2 Additional Rooms In The Fully Finished Basement, Including A Primary Bedroom On Each Level, Providing Incredible Flexibility For Growing Families, Guests, Or Multi Generational Living. With 3 Stylish Bathrooms, Each Thoughtfully Designed With Contemporary Touches, Comfort And Functionality Are Perfectly Balanced. The Main Living Space Is Warm And Inviting With A Cozy Fireplace, Perfect For Relaxing Evenings. The Finished Basement Is A True Entertainer's Dream, Complete With A Sleek Wet Bar, Mini Fridge, And Ample Space For Hosting Or Unwinding. The Kitchen Is Equipped With Stainless Steel Appliances And Designed For Both Everyday Living And Entertaining. The Primary Suite Features A Walk In Closet With Built In Organizers For Added Convenience And Style. Situated On A Premium Corner Lot, The Property Offers Enhanced Curb Appeal, Added Privacy, And Extra Outdoor Space, While The Double Car Garage Provides Ample Parking And Storage. Located In The Heart Of Pringle Creek, One Of Whitby's Most Desirable Family Oriented Neighbourhoods, You Are Surrounded By Parks, Trails, And Scenic Green Space With A Strong Sense Of Community And Quiet Residential Charm. Just Minutes To Top Rated Schools, Recreation Facilities, Shopping, Dining, And All Essential Amenities, With Easy Access To The 407 And Major Routes For Easy Commuting, This Home Offers The Perfect Balance Of Convenience And Lifestyle. 33 Emmett Place Is More Than Just A Home, It Is A Complete Lifestyle Upgrade In A Welcoming And Established Community. (id:47351)
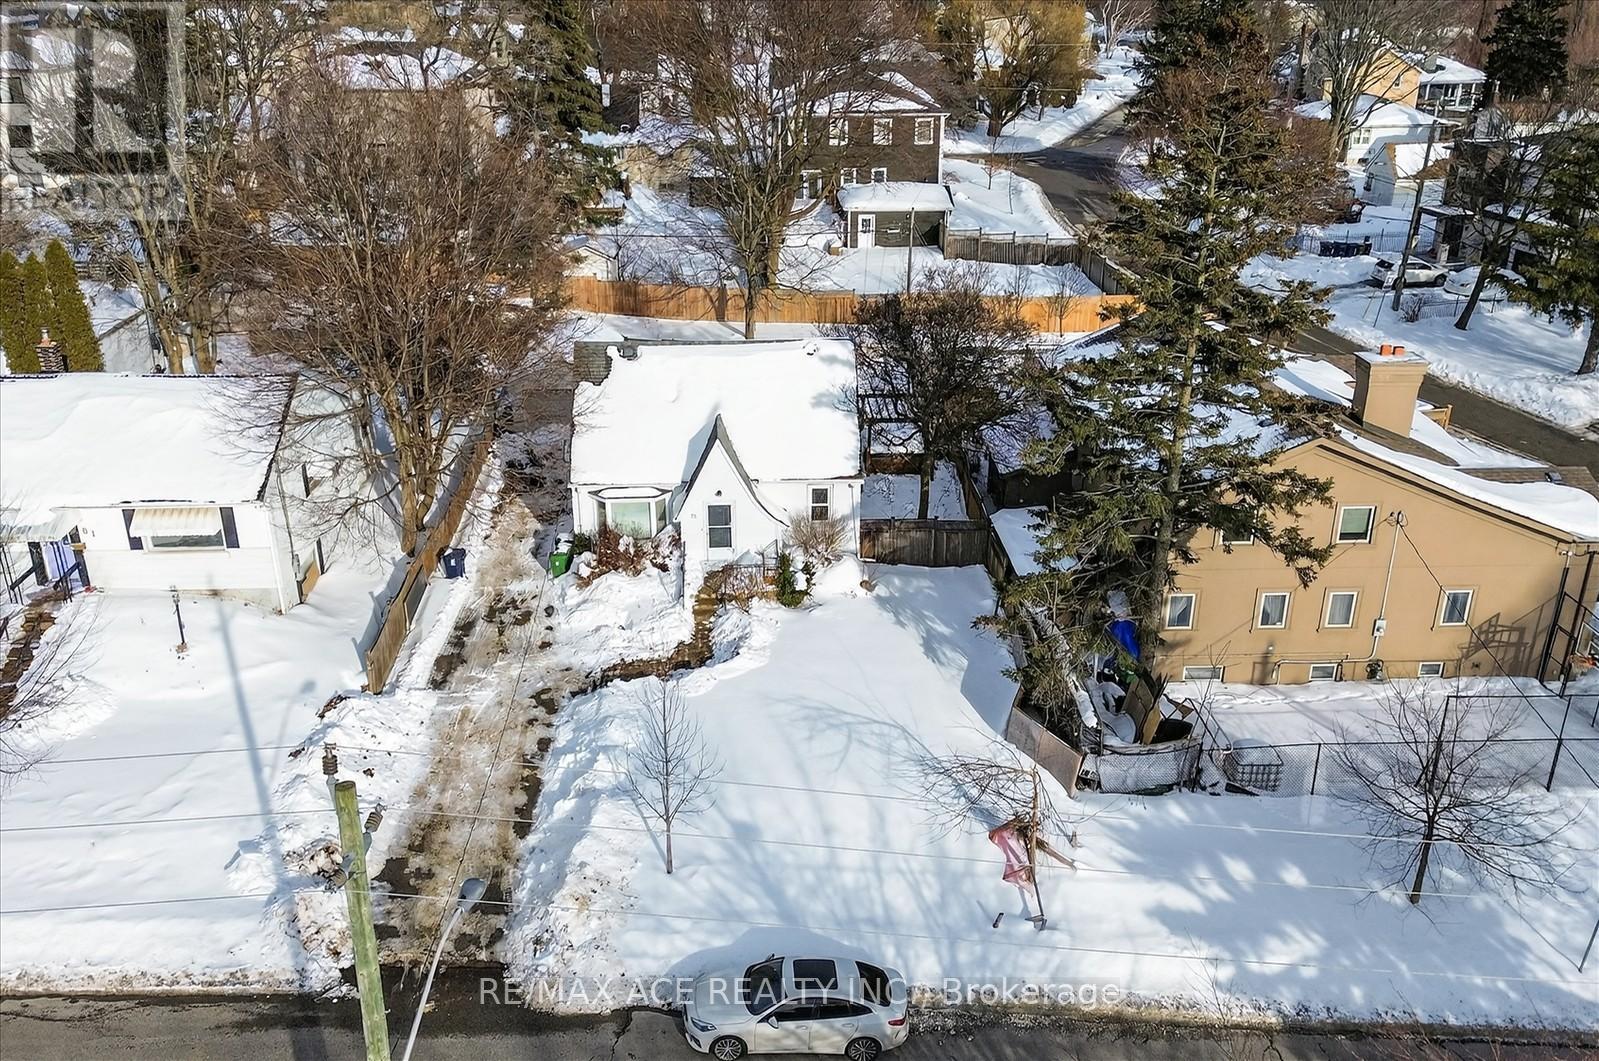
81 Brooklawn Avenue
Toronto, Ontario
Attention builders, investors, and contractors! Exceptional development opportunity in the prestigious Cliffcrest community, south of Kingston Rd. This fully serviced residential lot is approved and ready for development in a sought-after, family-oriented neighbourhood. A rare opportunity to build a custom home in an area surrounded by upscale residences. The seller will provide ready-to-build permits and cover applicable development fees, offering a convenient, shovel-ready opportunity. Building permits are expected on or before closing for a custom home of approximately 2,745 sq. ft., featuring 4+2 bedrooms and 5 washrooms. Ideally located next to R.H. King Academy, Fairmount Public School, the Scarborough Bluffs, and numerous local amenities, this offering is perfect for builders seeking their next signature project or investors looking for a turnkey development in one of Scarborough's most desirable communities. (id:47351)
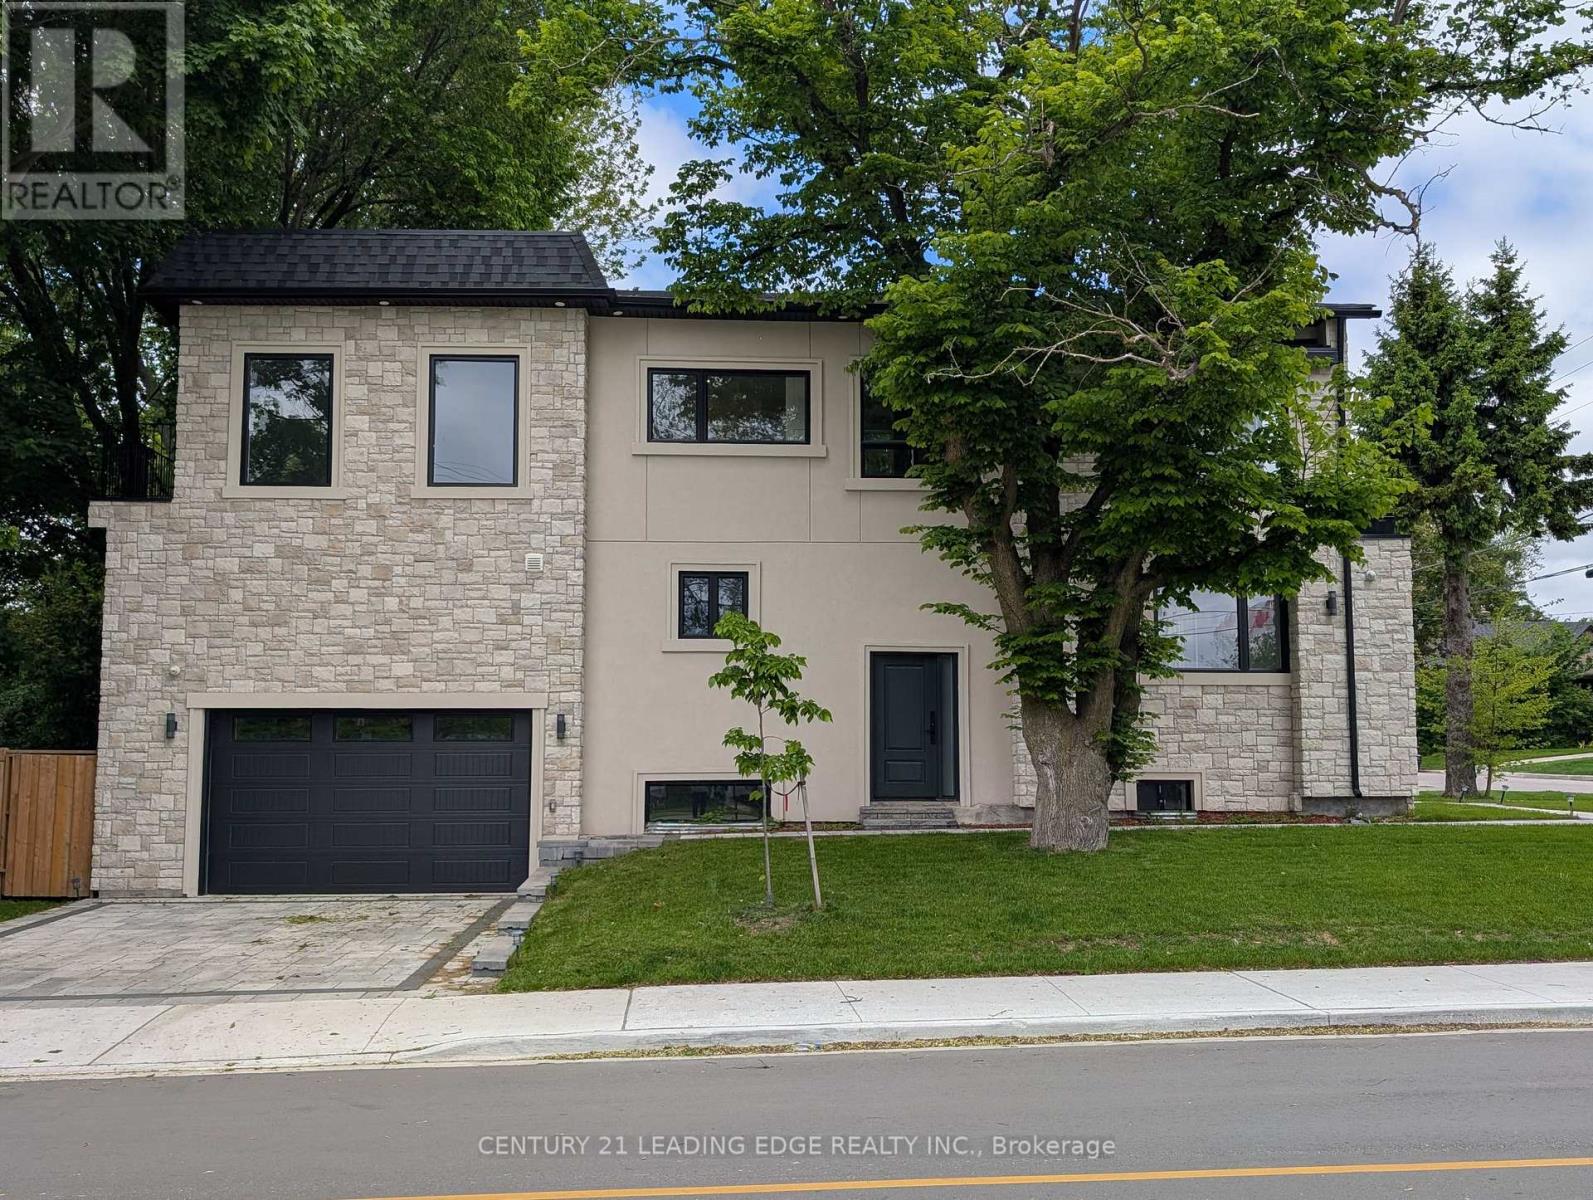
50 Dorset Road
Toronto, Ontario
Welcome to 50 Dorset Road, a luxurious retreat in the heart of Cliffcrest Village. This exceptional home offers, an open, bright, beautifully crafted living space, designed for comfort, style, and effortless entertaining. Step inside to a spacious open-concept main floor, where natural light pours in, highlighting the expansive kitchen with a massive center island the perfect gathering spot for family and friends. High-end Frigidaire professional appliances, including a six-burner gas stove with a built-in air fryer and a separate double oven, make this kitchen a dream for any culinary enthusiast. Every detail has been thoughtfully curated to elevate your lifestyle. Upstairs, the primary suite is a private sanctuary, offering stunning views of Lake Ontario, a generous walk-in closet, and a beautifully designed ensuite that invites relaxation. All bedrooms share in the view of Lake Ontario. With multiple bathrooms on this level, busy mornings become a breeze. Modern finishes and thoughtful touches can be found throughout, adding to the homes elegant and functional design. The fully finished basement provides incredible versatility it can be transformed into a separate suite for extended family or an income-generating rental. Additionally, the detached garage is full of potential, it could be reimagined into a 1,100 sq. ft. two-story accessory dwelling ideal for a multigenerational living arrangement or additional rental income. Plus, with generous government incentives, making this vision a reality has never been easier. The main garage has double-height ceilings that could also accommodate a lofted storage space or even a car lift for extra vehicle storage. Location is everything, and this home delivers! Just moments from Bluffers Park, top-rated schools, shopping, and essential amenities, you'll have everything you need right at your doorstep. Don't miss this rare opportunity to own a stunning home in one of the area's most desirable neighborhoods. (id:47351)
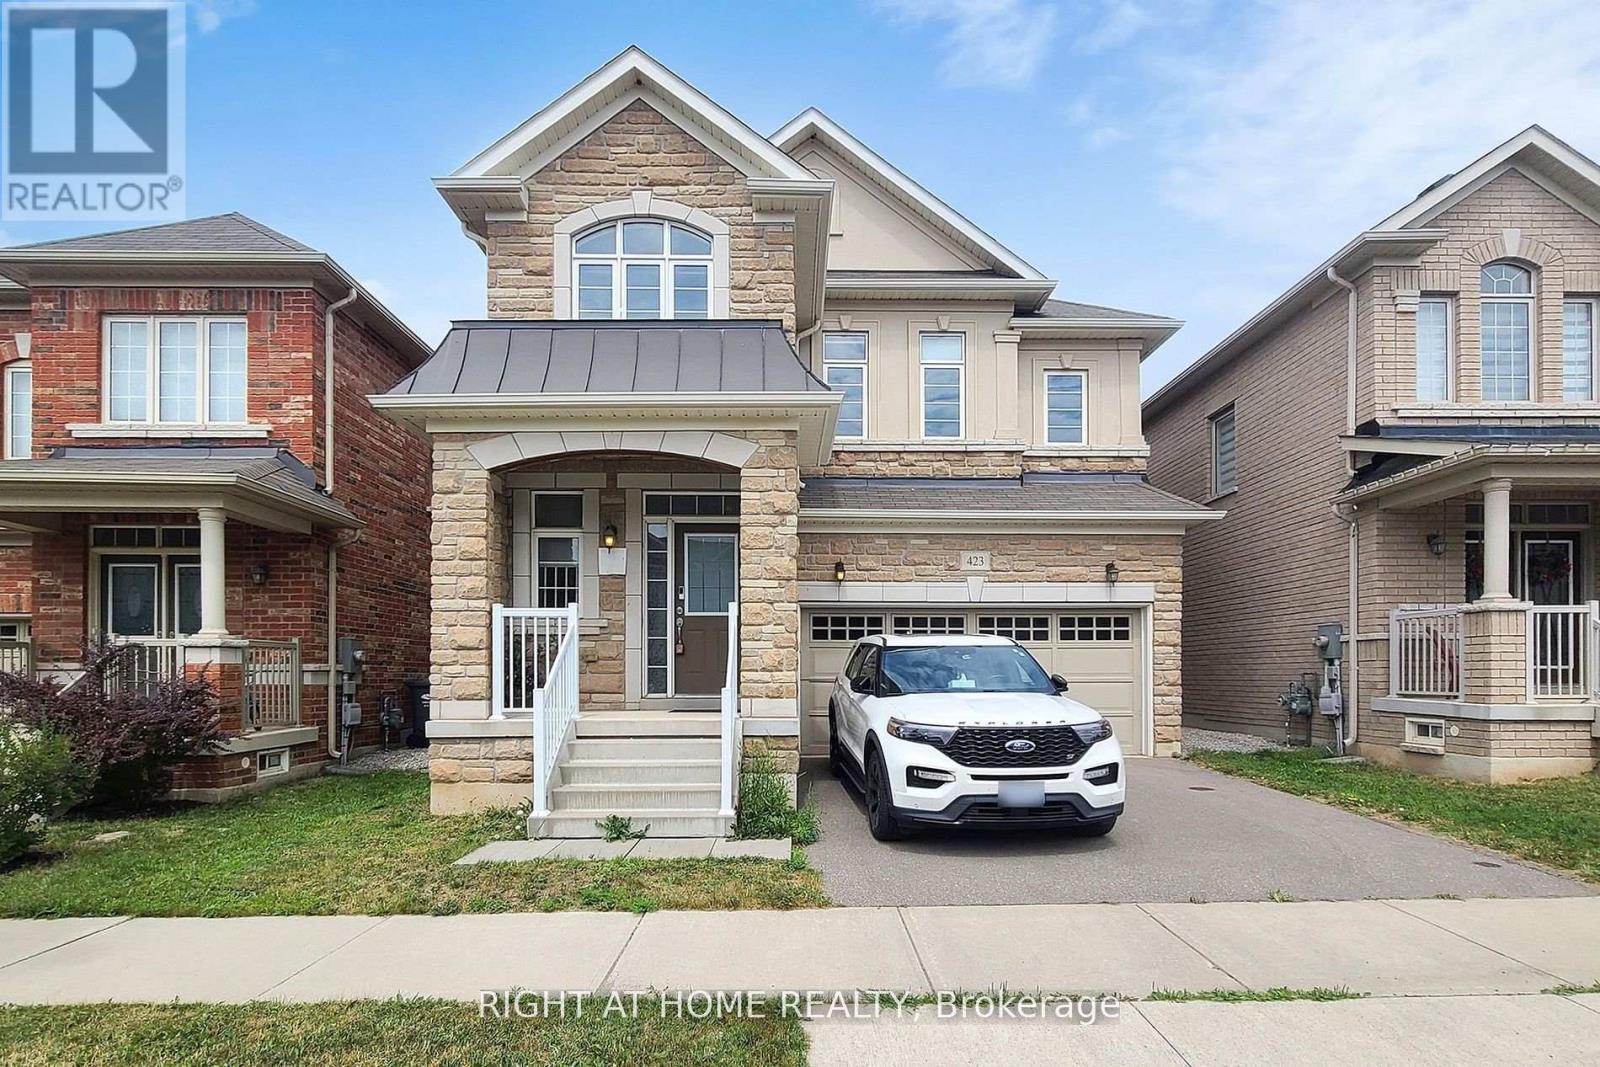
423 Grindstone Trail
Oakville, Ontario
Absolutely top school in the area!!!! White Oaks Secondary School 9.7/10 ratings!!!! Holy Trinity Secondary Schoo 8/10 ratings!!! Welcome to 423 Grindstone Trail-a stunning home nestled in a peaceful and highly sought-after community. With 4 spacious bedrooms and 4 bathrooms, this beautifully maintained property offers the perfect balance of comfort, style, and functionality. Step through the front door into a grand foyer that leads into an expansive living, dining, and kitchen. The bright and airy living room is highlighted by elegant bay windows that flood the space with natural light. Freshly painted, Modern Custom Front Door, with brand new aluminum/glass railing on the front porch. Hardwood Floor throughout, Pot lights on Main floor & First Floor hallway. Separate Functional Layout With Living & Family Room with Gas fireplace. A two-car garage and additional driveway parking complete this exceptional property, making it the perfect place to call home. only 8 year old home. Approximately 2620 SF, Timeless Stone Exterior, and Functional Layout, Natural Light Pours Through Large Windows, Brand-new Lighting that Brightens Every Corner of the Home. The Spacious Living and Dining Areas are Ideal for Entertaining, while the Cozy Family Room with a Gas Fireplace The kitchen Offers Generous Counter Space. Fully Fenced Private Backyard* Close To All Amenities / Golf Course / Hwy, Qew, Public Transit Etc. High-Rank Schools* (id:47351)
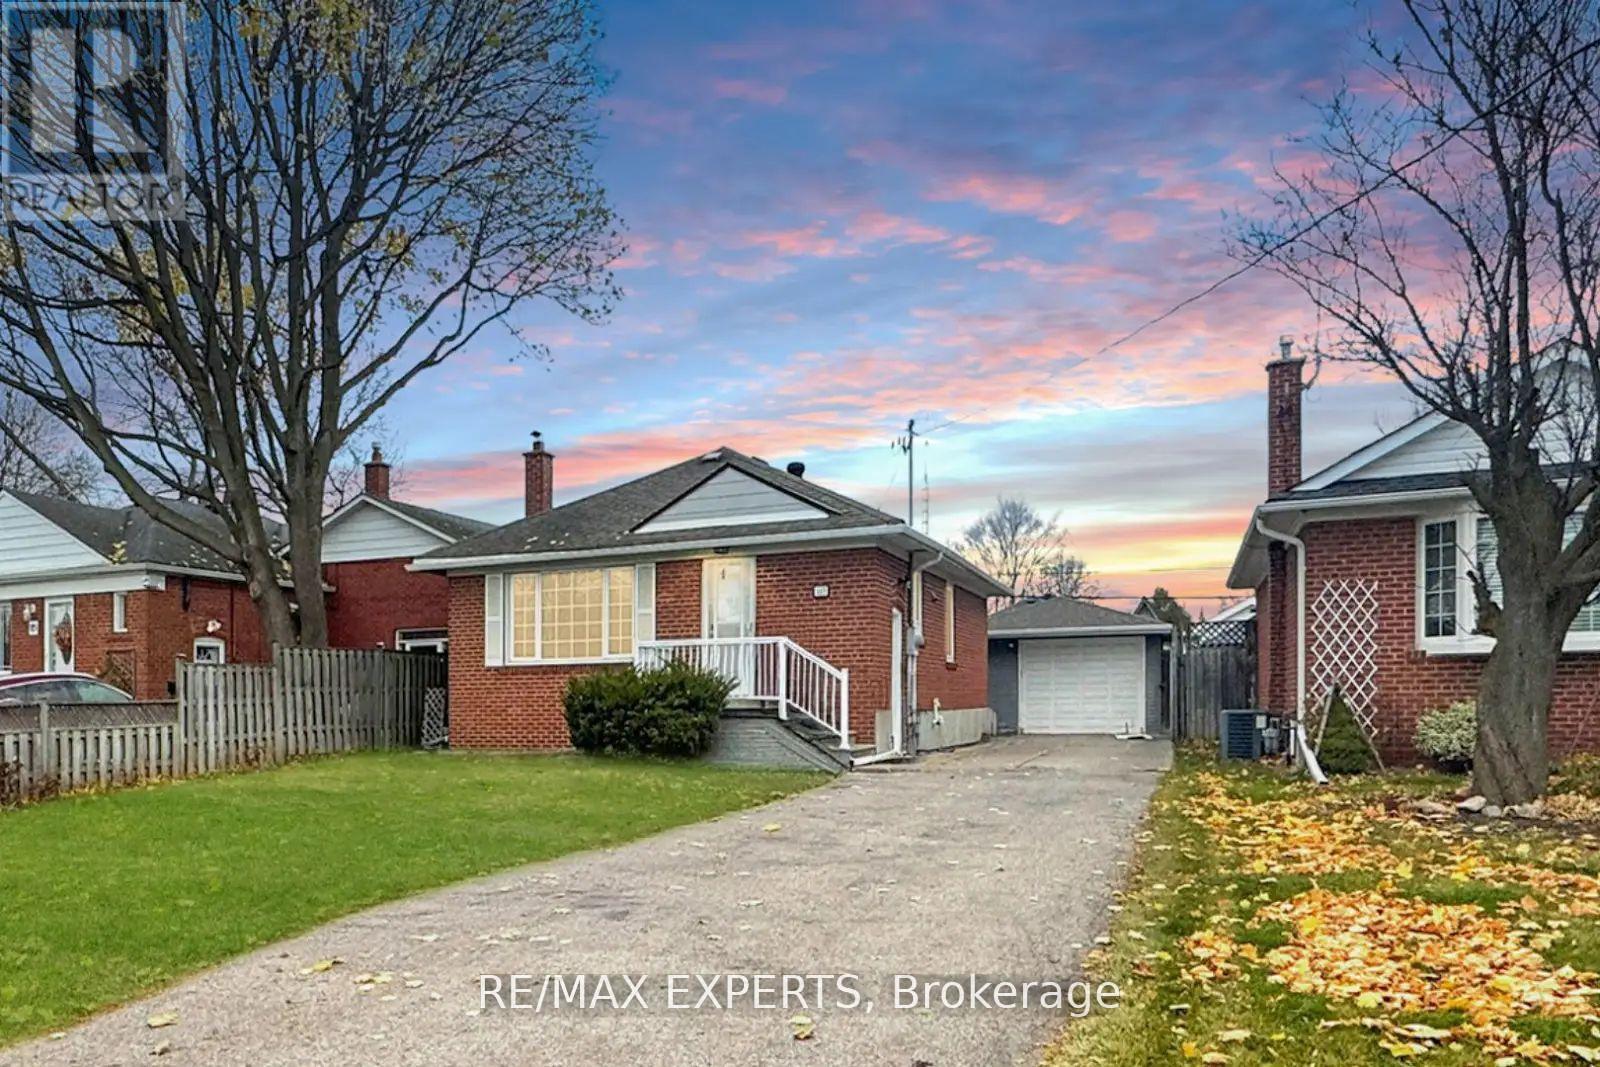
117 Marchington Circle
Toronto, Ontario
Located In The Desirable Wexford-Maryvale Community, This Charming 3-Bedroom Bungalow Offers A Perfect Blend Of Comfort And Style. Featuring Brand-New Engineered Hardwood Flooring, Smooth Ceilings With LED Pot Lights, Modern Ceiling Fixtures, And A Luxury Bathroom, This Home Has Been Beautifully Updated. Freshly Painted Throughout, The Main Floor Boasts A Private Walkout To The Deck, Ideal For Outdoor Enjoyment. A 1.5-Car Garage With A Storage Loft Provides Extra Convenience. Situated Close To Shopping, Dining, And Transit, This Home Is A Fantastic Rental Opportunity. Tenants Pay 60% Of Utilities And Are Responsible For Lawn Maintenance ** Note: Laundry Sharing. (id:47351)
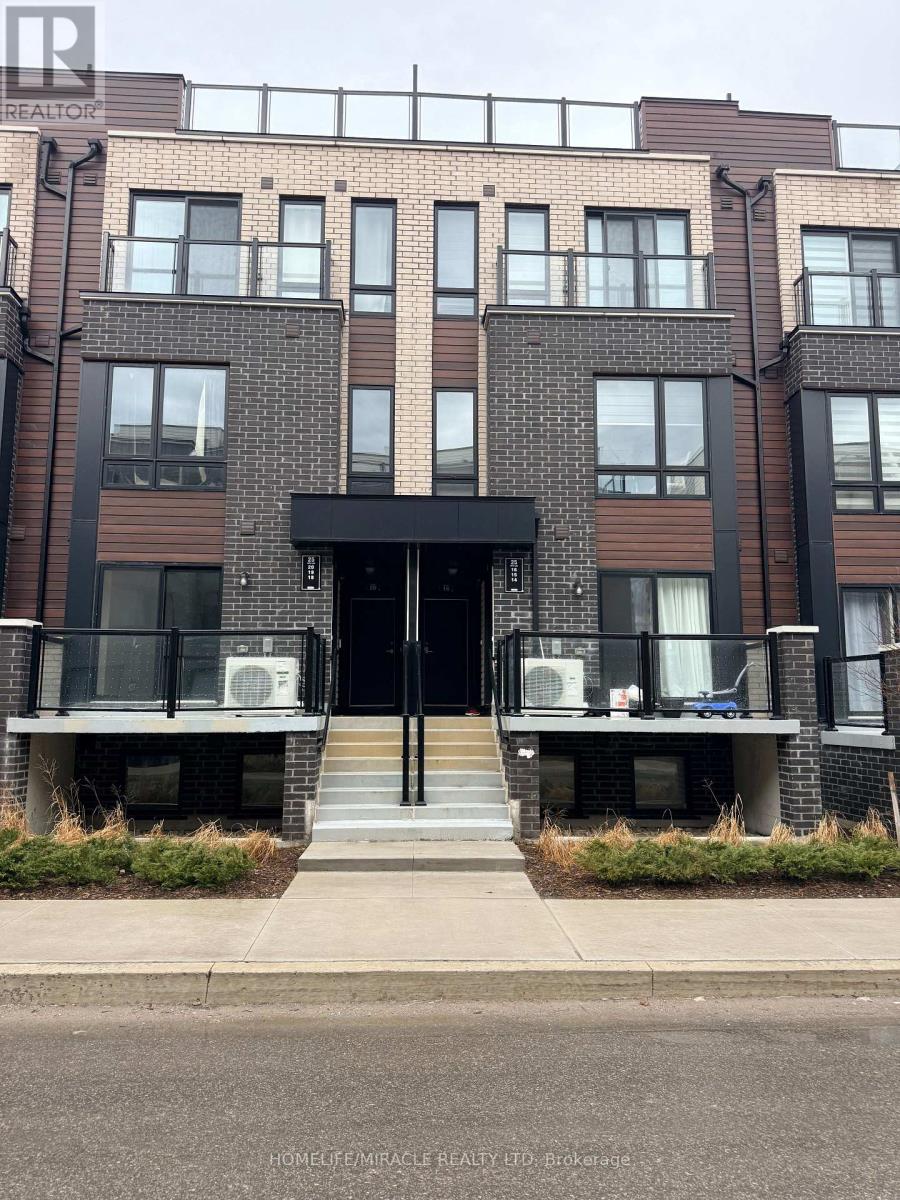
19 - 25 Priya Lane
Toronto, Ontario
Don't miss this opportunity to own a Brand New Condo Townhouse in a Prime Location! This bright and modern 2-bedroom home features a functional open-concept layout, a stylish kitchen with stainless-steel appliances, and convenient ensuite laundry. Enjoy low-maintenance urban living with a private balcony and rooftop terrace, perfect for relaxing or entertaining with stunning views of the sunset.Ideally located close to schools, parks, shopping, and public transit, with transit right at your doorstep. Just minutes to Highway 401, University of Toronto, and Centennial College, making this property an excellent choice for first-time buyers, professionals, and investors. Includes one owned underground parking space and bicycle storage. A fantastic opportunity to own a brand new home in a growing and highly connected community. Book your showing today! (id:47351)
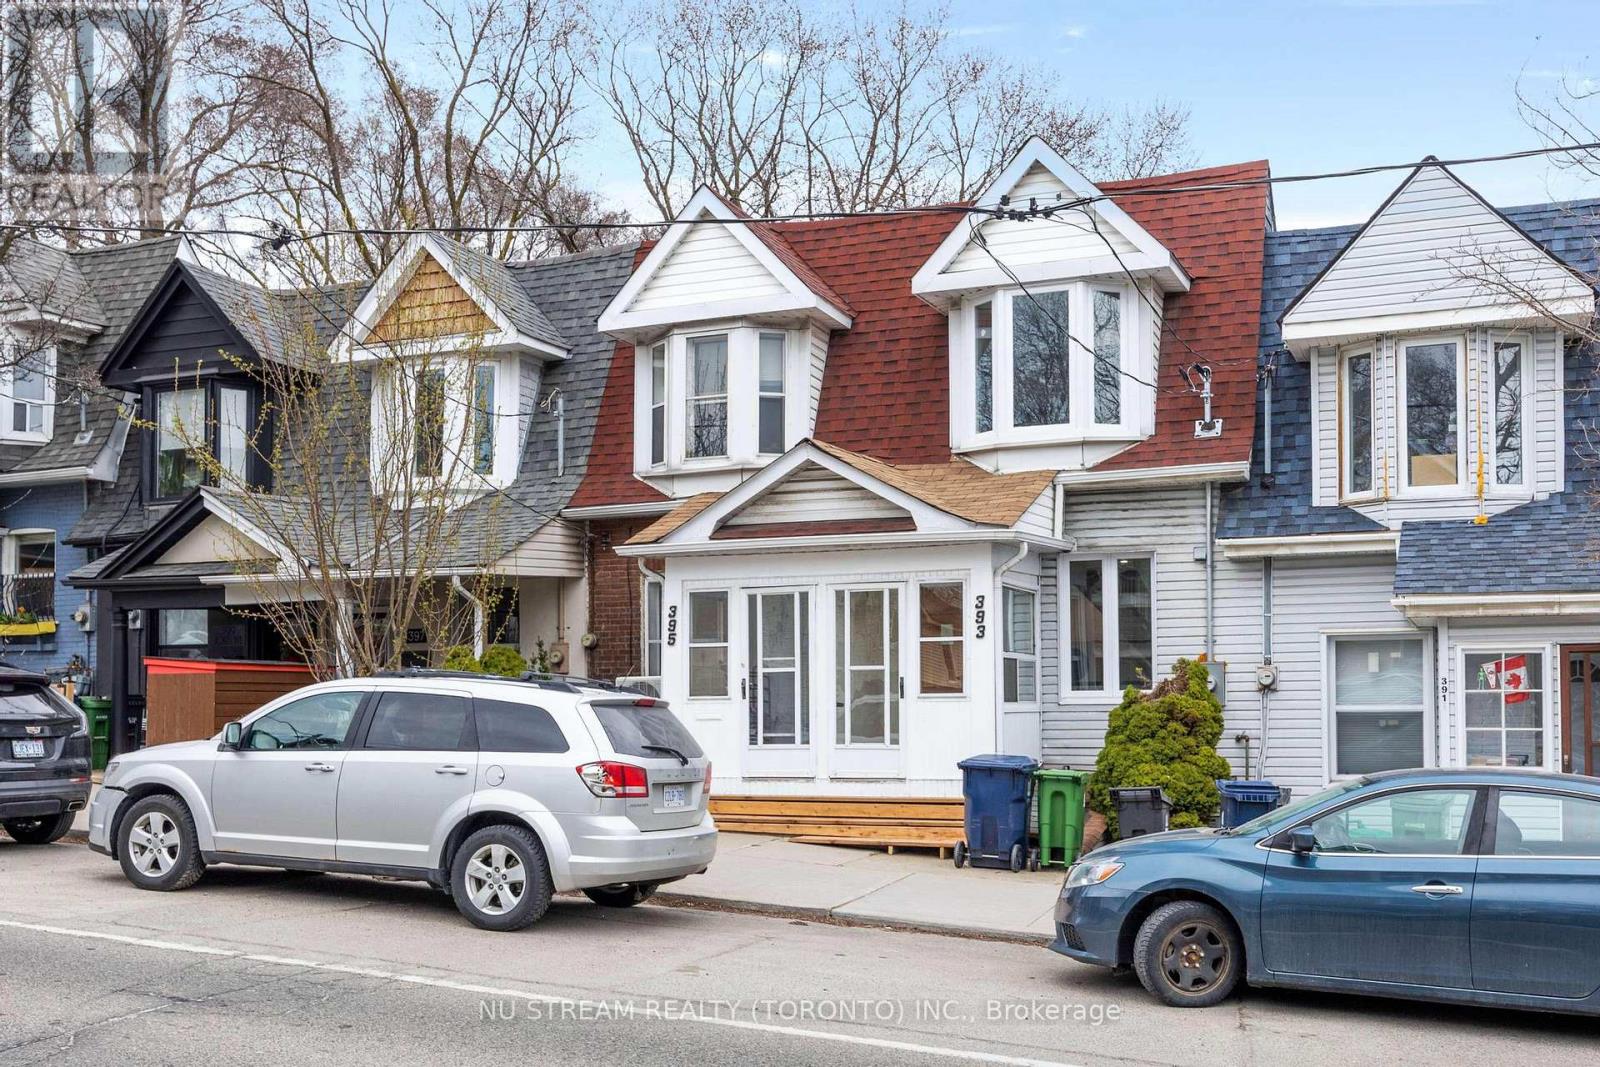
393 Jones Avenue
Toronto, Ontario
One townhouse rental price for two self-contained units in the highly sought-after Neighbourhood offers the perfect blend of modern luxury and functional living, making it an excellent choice for two related families seeking a harmonious shared space. The property features two fully independent units, each with its own open-concept kitchen, laundry, bathrooms, high-end appliances, and stylish finishes. The upper unit boasts 8'2" high ceiling, retro-inspired center staircases, floor-to-ceiling bay windows, and smart home features like Wi-Fi-controlled thermostats and security cameras, 2025 Heat Pump with Energy Efficiency, a spacious layout with a powder room for convenience, while the walkout basement unit serves as a private in-law suite with a separate entrance ideal for extended family. Rarely-found 9' high ceiling in a lower unit. Safety and comfort are ensured with a fully upgraded 200-amp electrical system, ESA-certified wiring, and hardwired smoke detectors and WIFI controlled cameras. Outside, the open-view deck provides a relaxing retreat, while the prime location puts daily essentials, shops, and transit within easy walking distance. Meticulously designed for both privacy and connection, this home is perfect for two families looking for a high-quality rental in a vibrant community. Don't miss the chance to make this cute duplex your next home schedule a viewing today! Floor was upgraded into engineering hard floor, whose colour is darker than the photos. (id:47351)
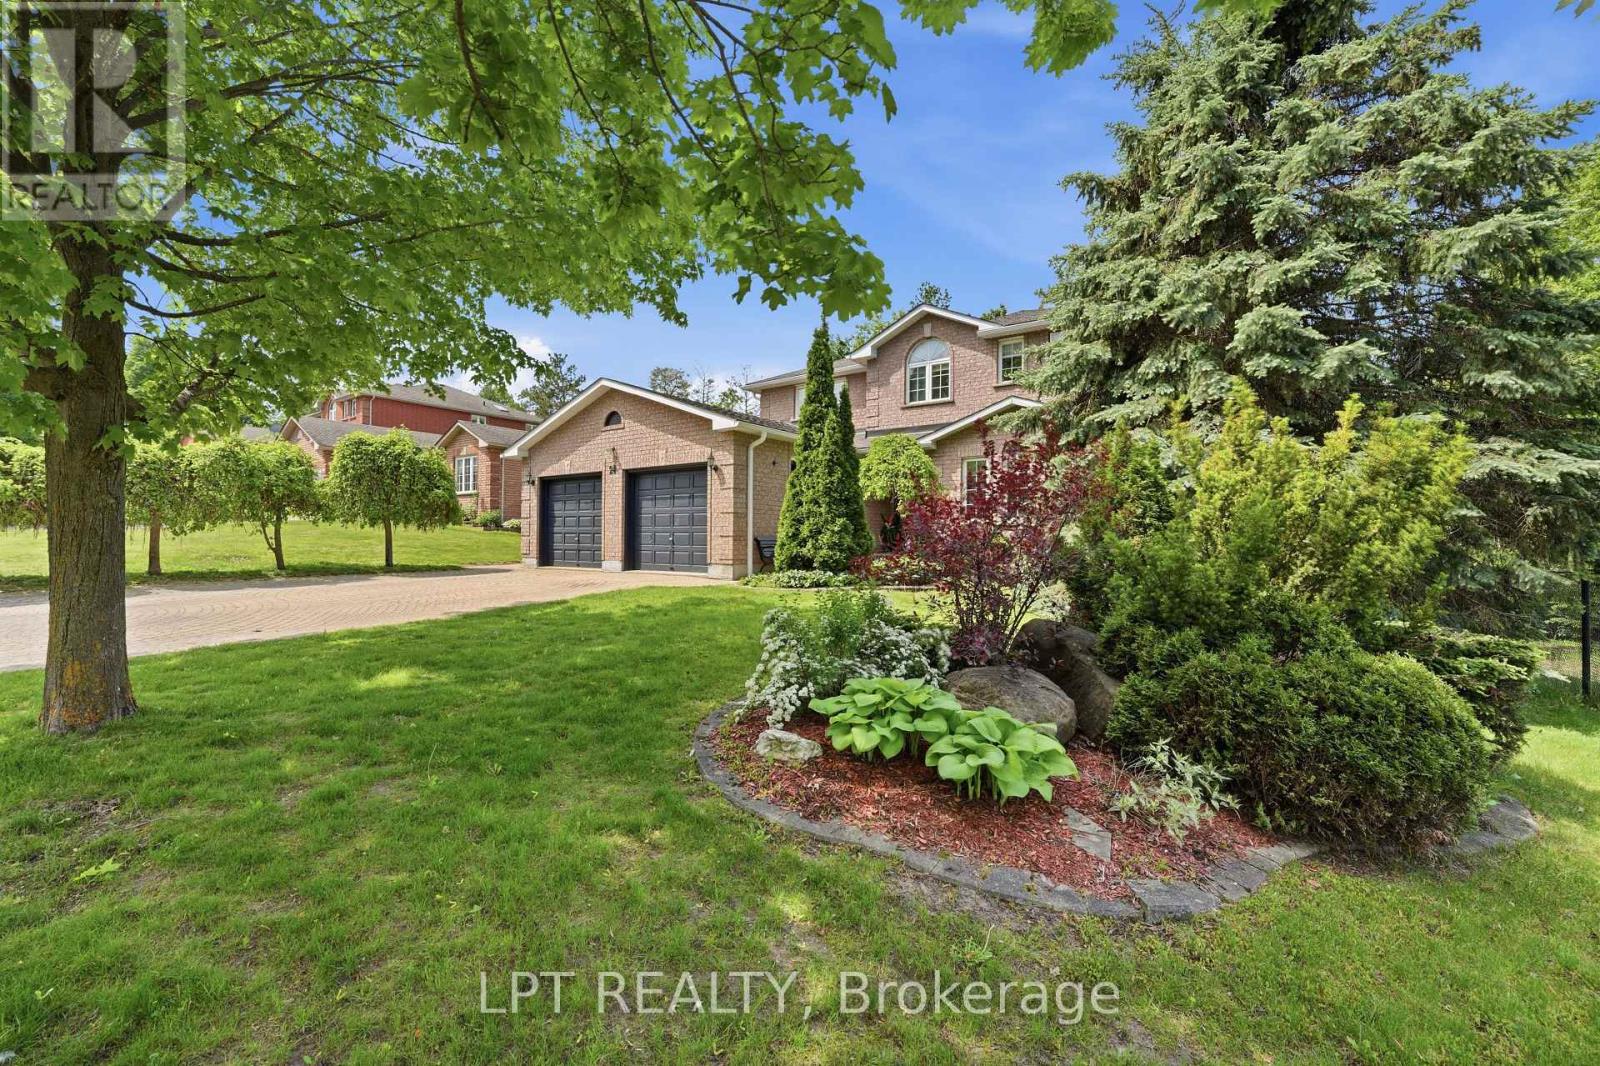
24 Snowshoe Trail
Barrie, Ontario
Welcome to 24 Snowshoe Trail, a beautifully maintained family home in Barrie's highly desirable Ardagh neighbourhood. Backing onto a tranquil forested setting and located beside Snowshoe Park, this spacious home offers over 3,600 sq. ft. of finished living space designed for growing and multi-generational families alike. The main living space showcases 4 generous bedrooms, including a spacious primary retreat with a private 4-piece ensuite, while a secondary bedroom features its own convenient 2-piece ensuite. Multiple living areas, fireplaces, and a bright eat-in kitchen with a walkout to a large deck overlooking nature provide the perfect setting for everyday living and entertaining. The fully finished walkout lower level features a large, self-contained 2-bedroom in-law suite complete with its own kitchen, living area, and separate entrance, offering excellent flexibility for extended family, guests, or potential income opportunities. Situated on a premium 60-foot lot with mature landscaping and close to schools, parks, shopping, and Highway 400, this is a rare opportunity to enjoy space, privacy, and convenience in one exceptional home. (id:47351)
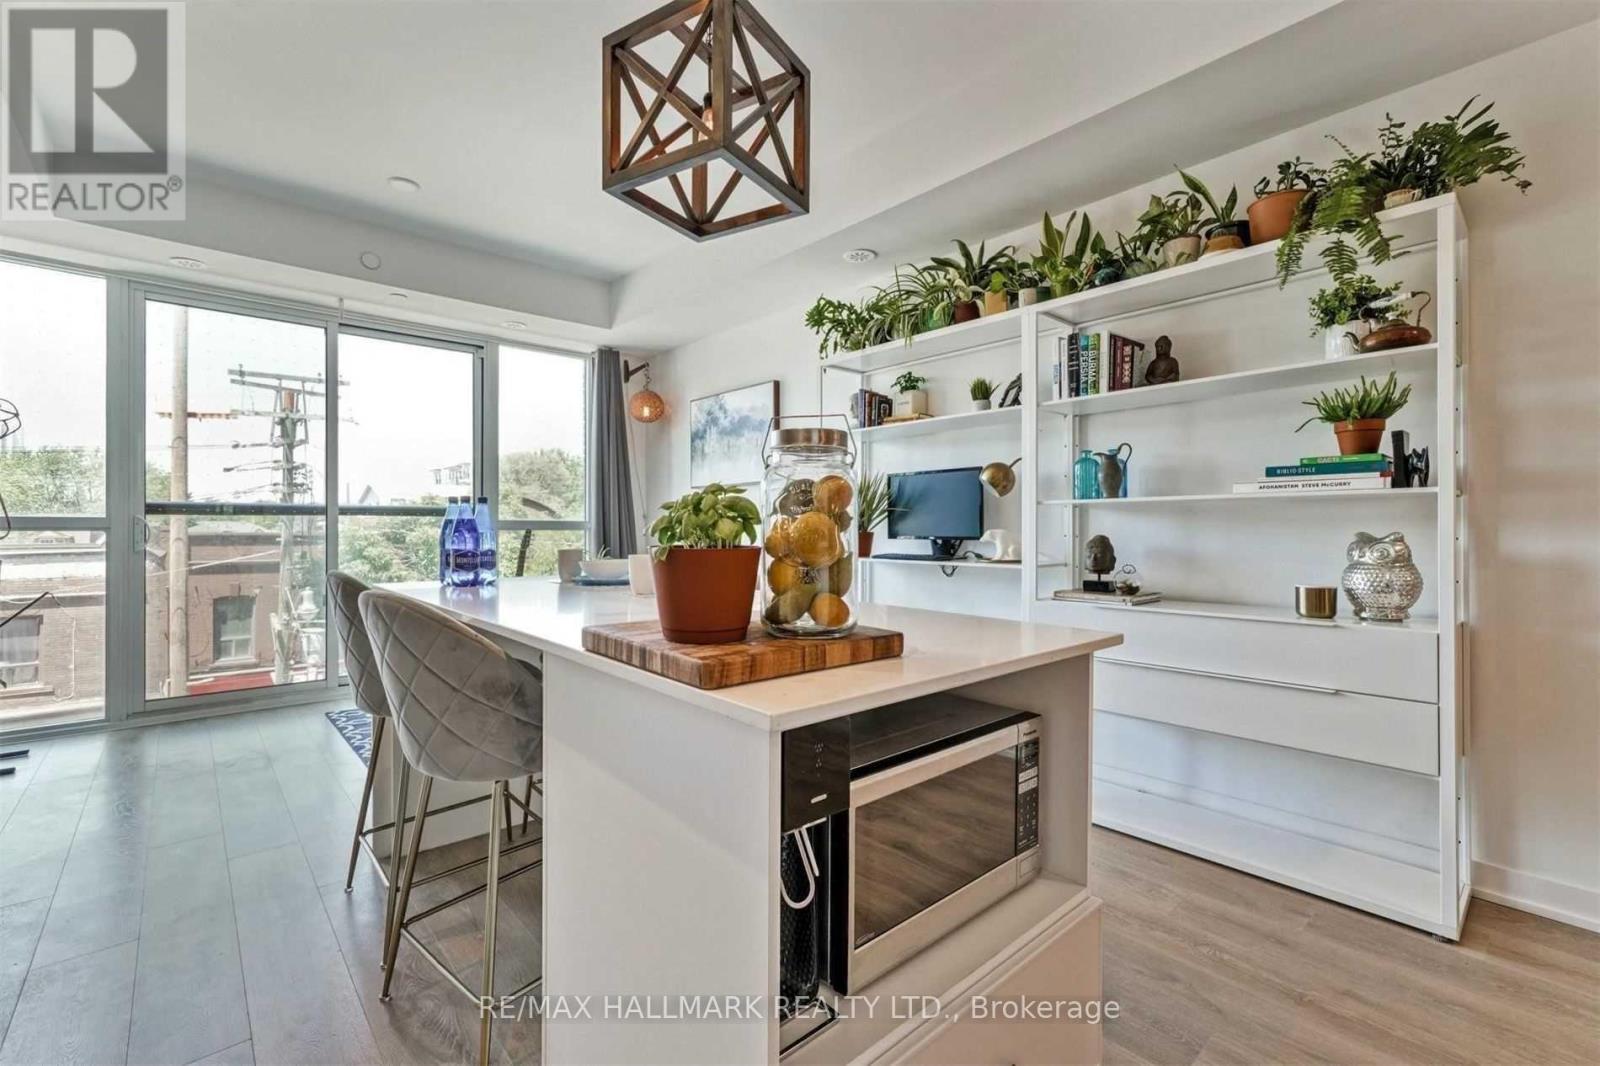
307 - 899 Queen Street E
Toronto, Ontario
Furnished 1 Bedroom + Den With Parking Located In The Heart Of Leslieville. Open Concept, Floor To Ceiling Windows And Juliette Balcony. Ensuite Laundry, Storage Space, Modern Appliances And Large Quartz Kitchen Island. Unwind On The Beautiful Rooftop Patio With Views Of The Toronto Skyline, Private Garden Plots, Park Space And Bbq (Rooftop Featured In Toronto Life). Other Amenities Include Full Gym, Meeting Room And Indoor Bike Parking. Directly On The Ttc Street-Car Line, Steps From Great Shops And Cafes. (id:47351)
301 - 2 Park Vista Drive
Toronto, Ontario
2 Park Vista is a residential high-rise building located in the East York neighborhood of Toronto, Ontario. This 11-storey complex sits on a quiet cul-de-sac within the O'Connor-Parkview and Woodbine Gardens communities and provides residents with convenient access to numerous amenities and vast transportation options. Both the Victoria Park and Main Street TTC subway stations are a short walk away, as is the Danforth GO Station which connects you to the downtown core in a short 12-minute train ride. The neighborhood is also well-served by major roadways, facilitating easy travel within the city and quick access to the Don Valley Parkway and Highways 401 and 404. (id:47351)
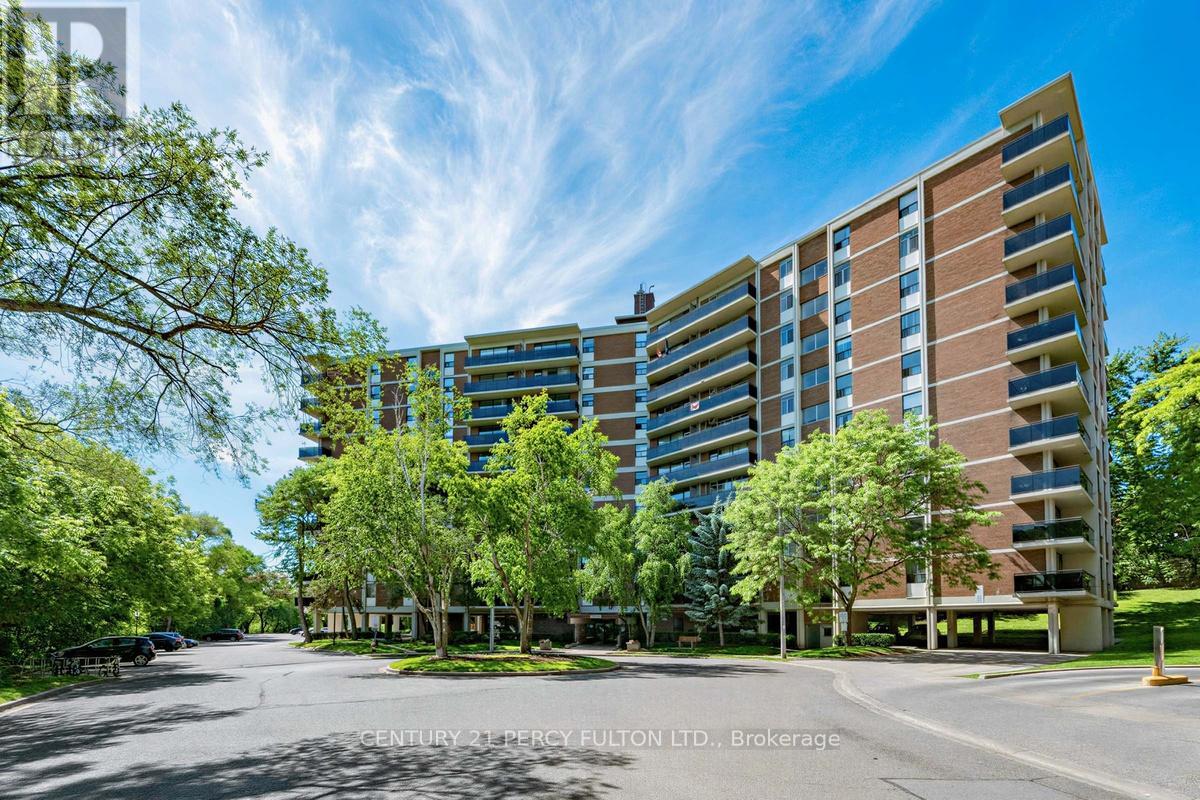
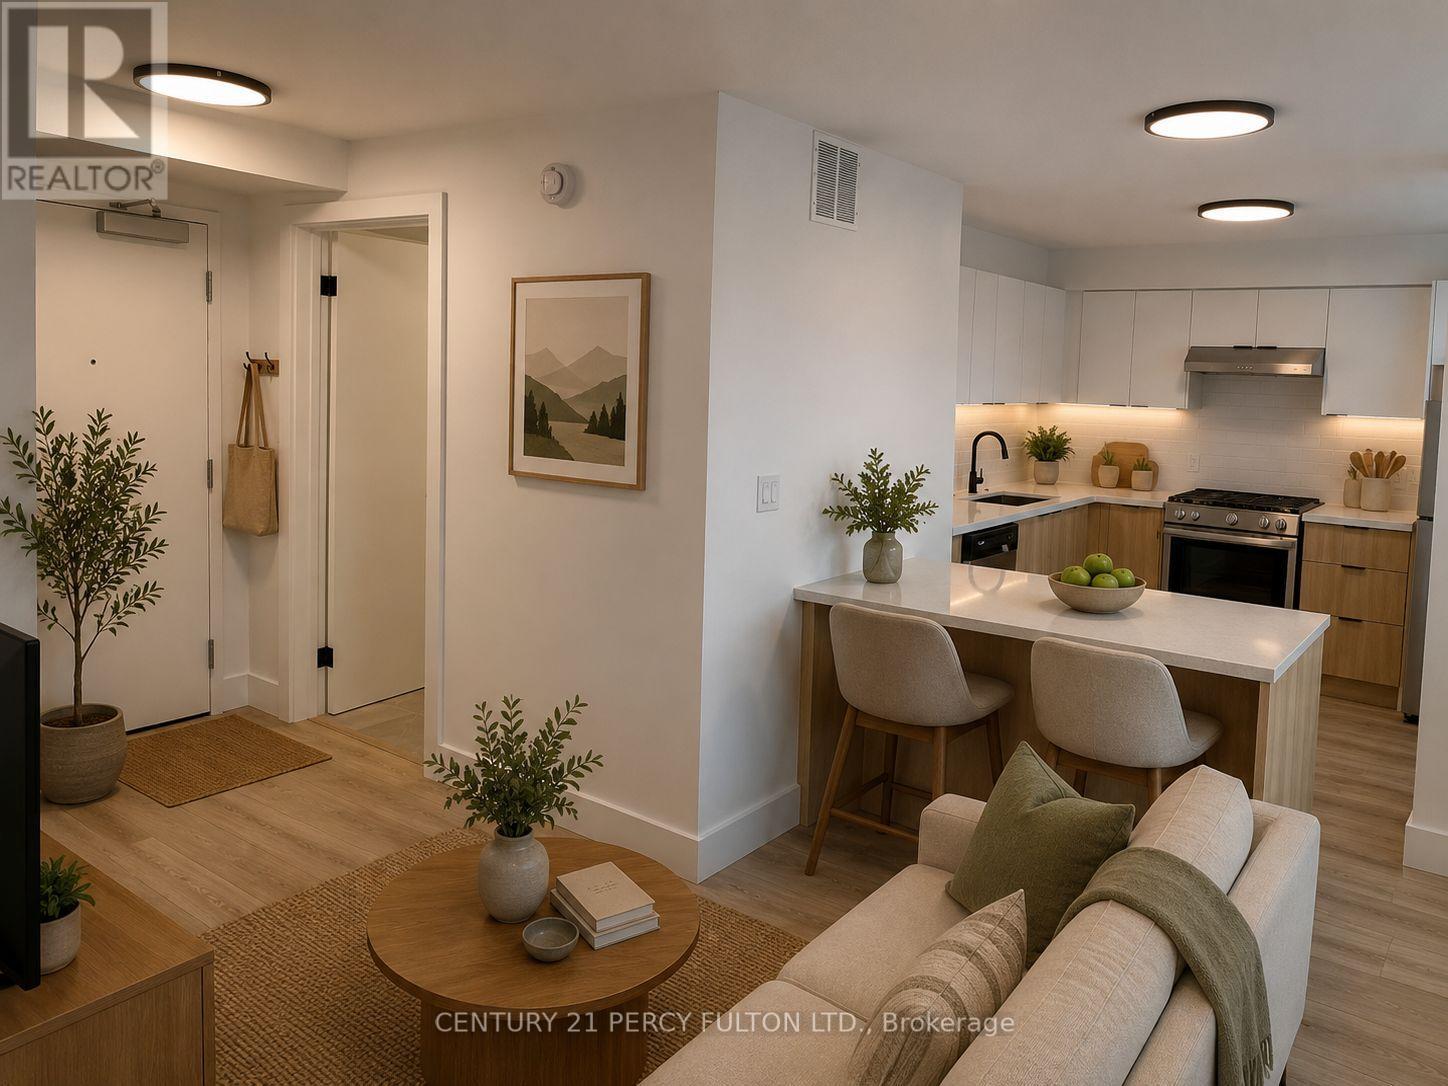
1009 - 2 Park Vista Drive
Toronto, Ontario
2 Park Vista is a residential high-rise building located in the East York neighborhood of Toronto, Ontario. This 11-storey complex sits on a quiet cul-de-sac within the O'Connor-Parkview and Woodbine Gardens communities and provides residents with convenient access to numerous amenities and vast transportation options. Both the Victoria Park and Main Street TTC subway stations are a short walk away, as is the Danforth GO Station which connects you to the downtown core in a short 12-minute train ride. The neighborhood is also well-served by major roadways, facilitating easy travel within the city and quick access to the Don Valley Parkway and Highways 401 and 404. (id:47351)
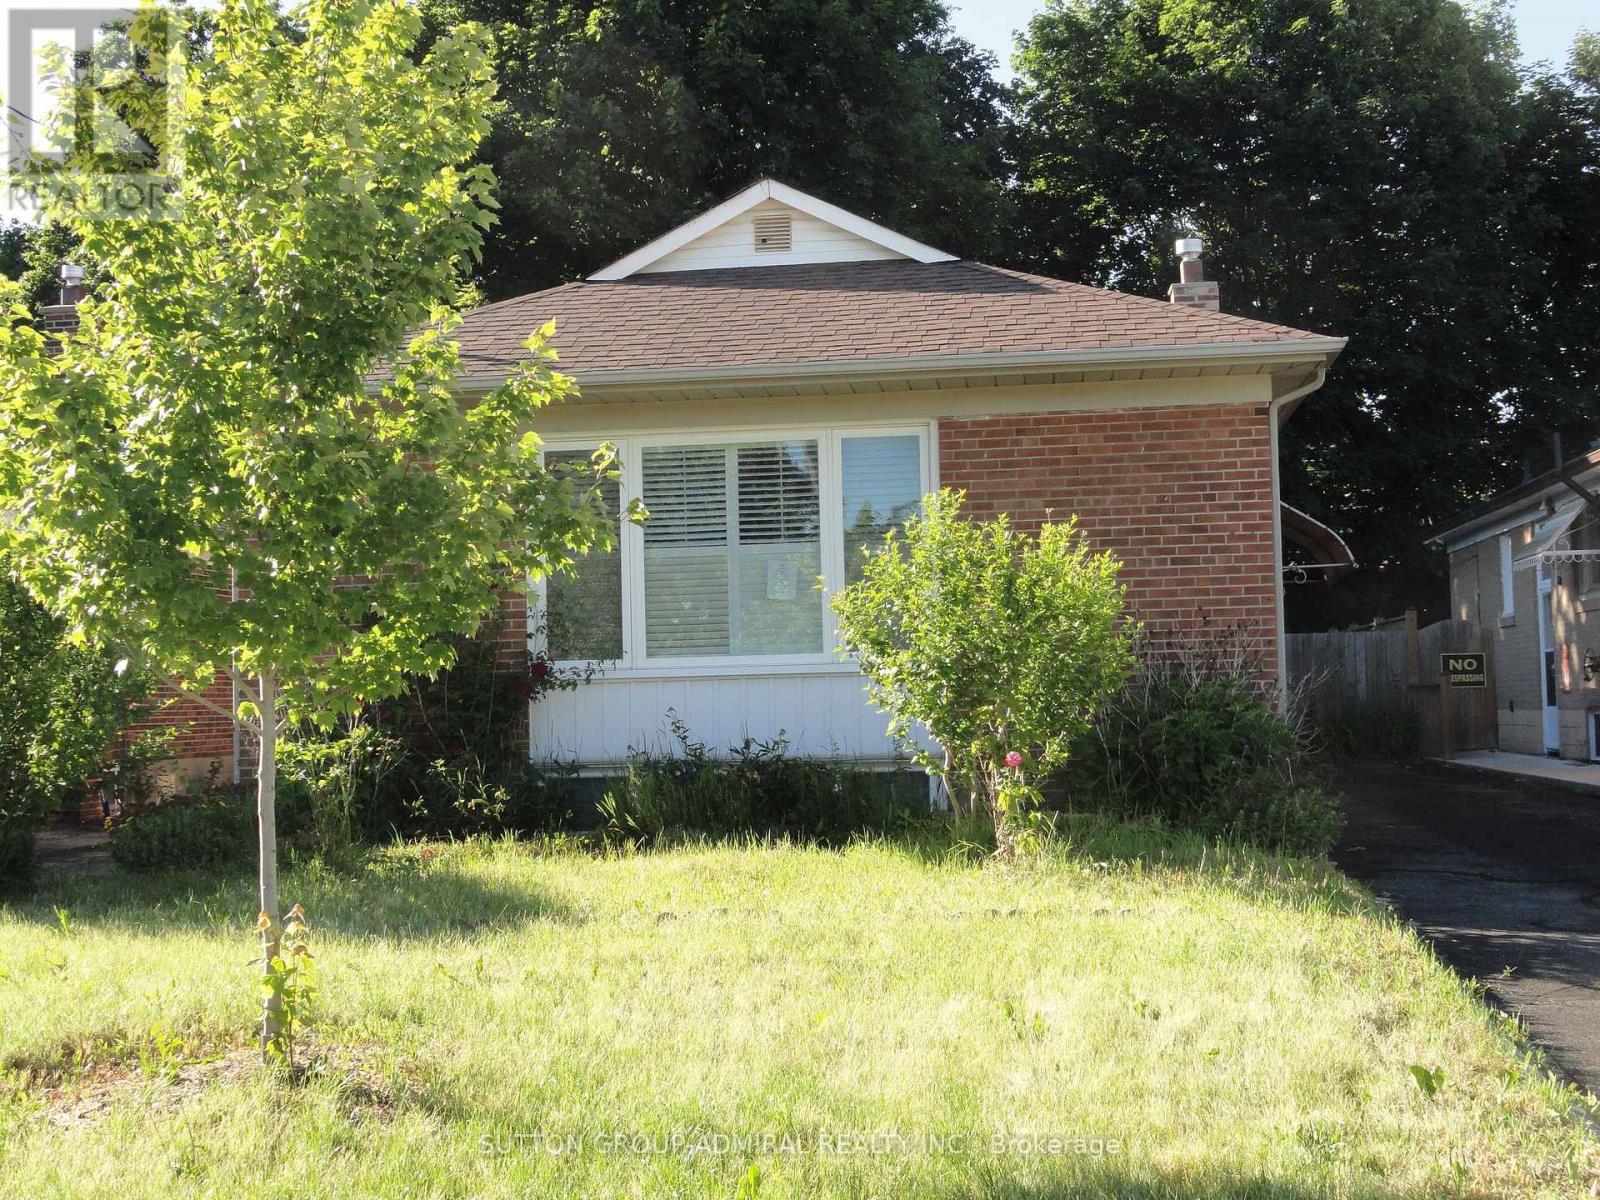
30 Merrian Road
Toronto, Ontario
Spacious and vacant detached brick bungalow with self-contained basement apartment. (id:47351)
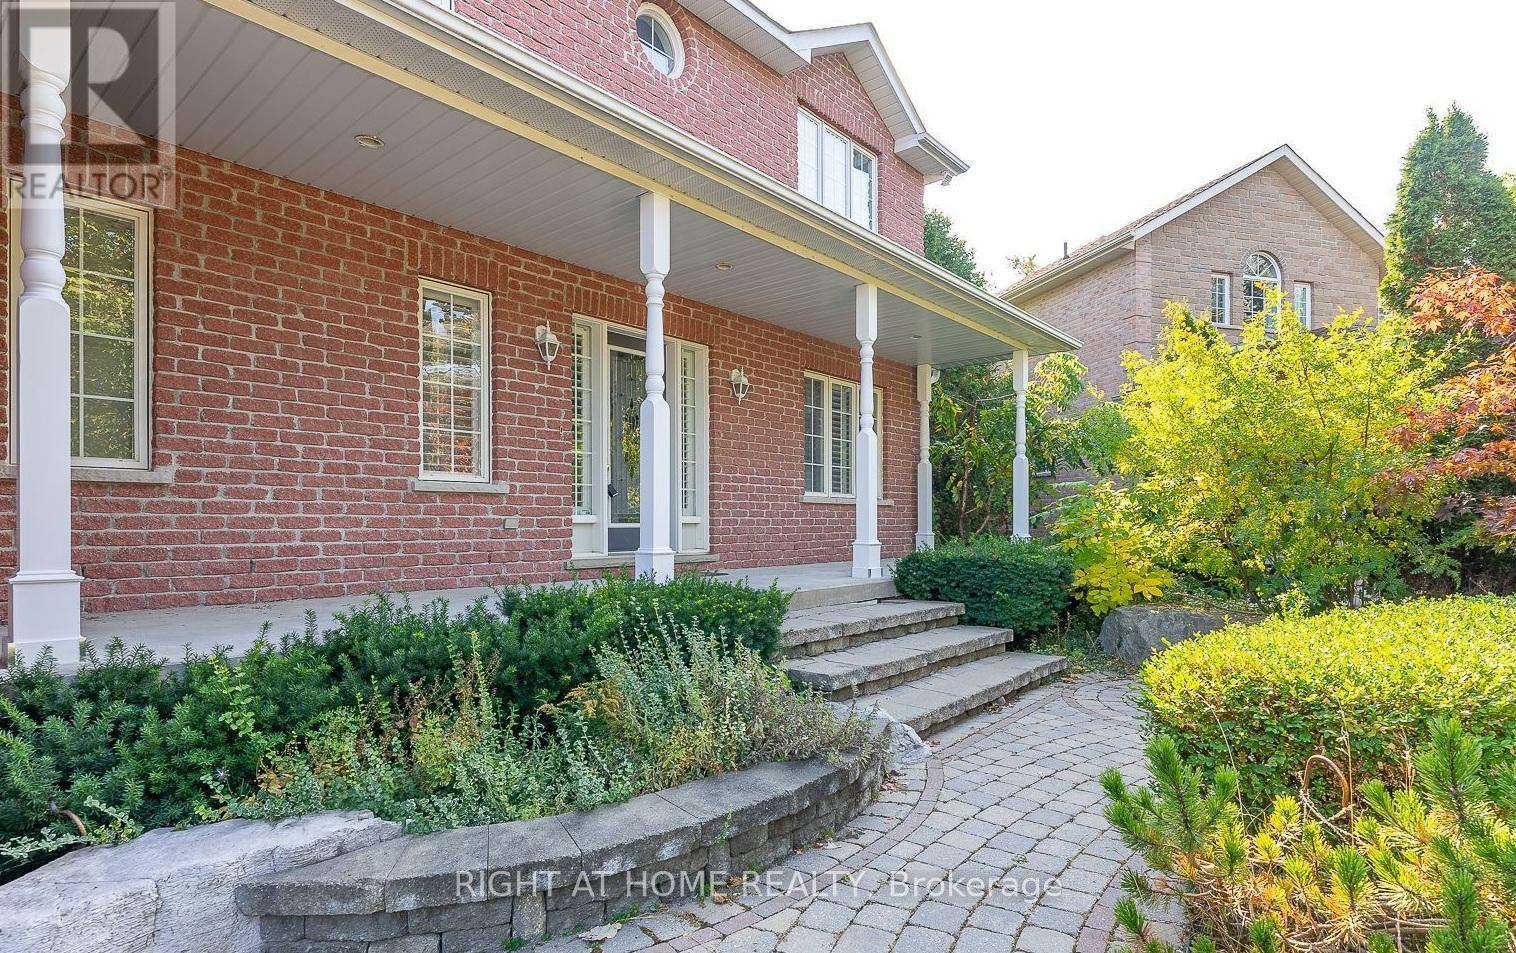
307 Sheridan Court
Newmarket, Ontario
Stunning & Immaculate 4-Bedroom Detached Family Home On A Premium Court/Crescent Location In The Highly Desirable Gorham-College Manor Community! This Dream Home Backs Into True Serenity, Offering Picturesque Views Of A Front Facing Valley & A Calm, Flowing Stream. The Main Level Boasts High Ceilings, Elegant Hardwood Floors, Crown Molding, Ambient Pot Lights, & Cozy California Shutters Throughout. Enjoy A Spacious Family Room Highlighted By Large Arched Windows, A Cathedral Ceiling, & A Decorative Gas Fireplace. The Newly Updated, High End Eat In Kitchen Features Quality Appliances & A Walk-Out To A Sizeable Deck Overlooking A Well Kept, Private Backyard; Perfect For Outdoor Entertaining. Upstairs, The Luxurious Primary Suite Awaits With A Second Gas Fireplace With A 5-Pc Ensuite And A Jacuzzi Tub. Designed For Premium Privacy, The Property Features Added Professional Soundproofing Subfloors For Quiet Enjoyment. Double Car Garage W/ Direct Home Entry, Main Floor Laundry, 200 Amp Service, & Furnace. Minutes To Parks, Top-Rated Schools, HWY 404, Train Stations, & Beautiful Ravine Walking Trails! (id:47351)
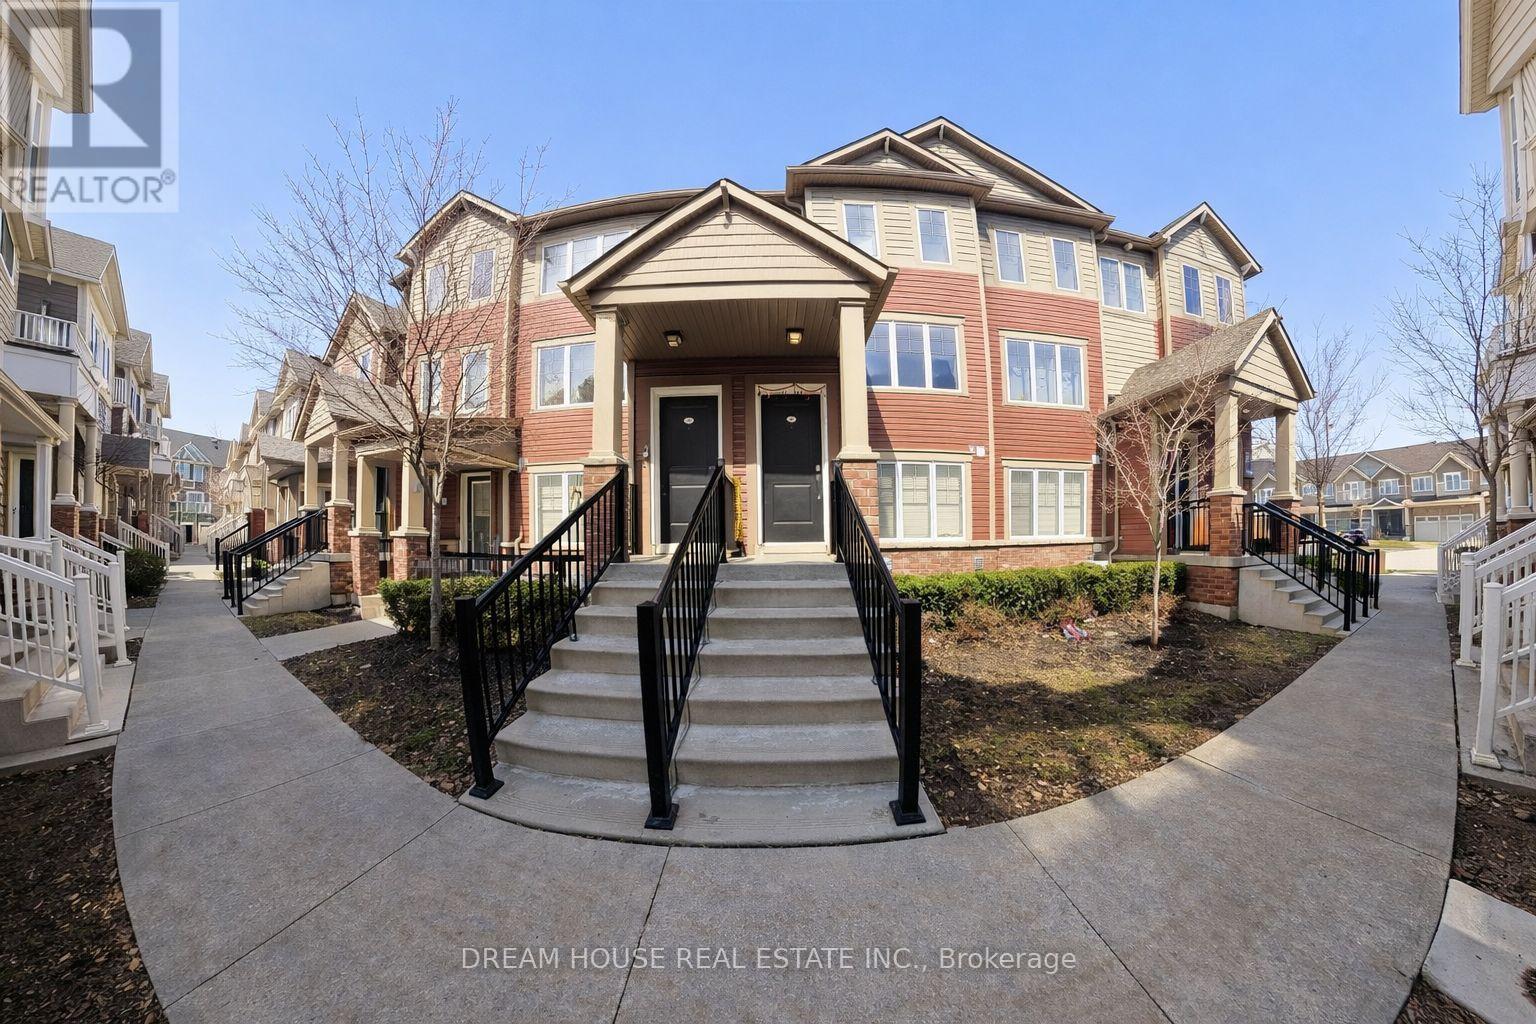
94 - 2500 Hill Rise Court
Oshawa, Ontario
Welcome to this beautifully maintained townhome in Oshawa's highly desirable Windfields community, offering a bright and functional open-concept main floor with upgraded laminate flooring, smooth ceilings, and modern pot lights throughout, along with a walkout to an oversized private terrace-perfect for entertaining or relaxing; the upper level features two spacious bedrooms, each with an ensuite, as well as his-and-hers closets in the primary bedroom and convenient upper-level laundry for added comfort; ideally located just minutes from Ontario Tech University, Durham College, Highway 407, shopping, dining, parks, and everyday amenities, this home presents an excellent opportunity for first-time buyers, investors, or anyone seeking a stylish, low-maintenance home in a vibrant, well-established neighborhood. (id:47351)
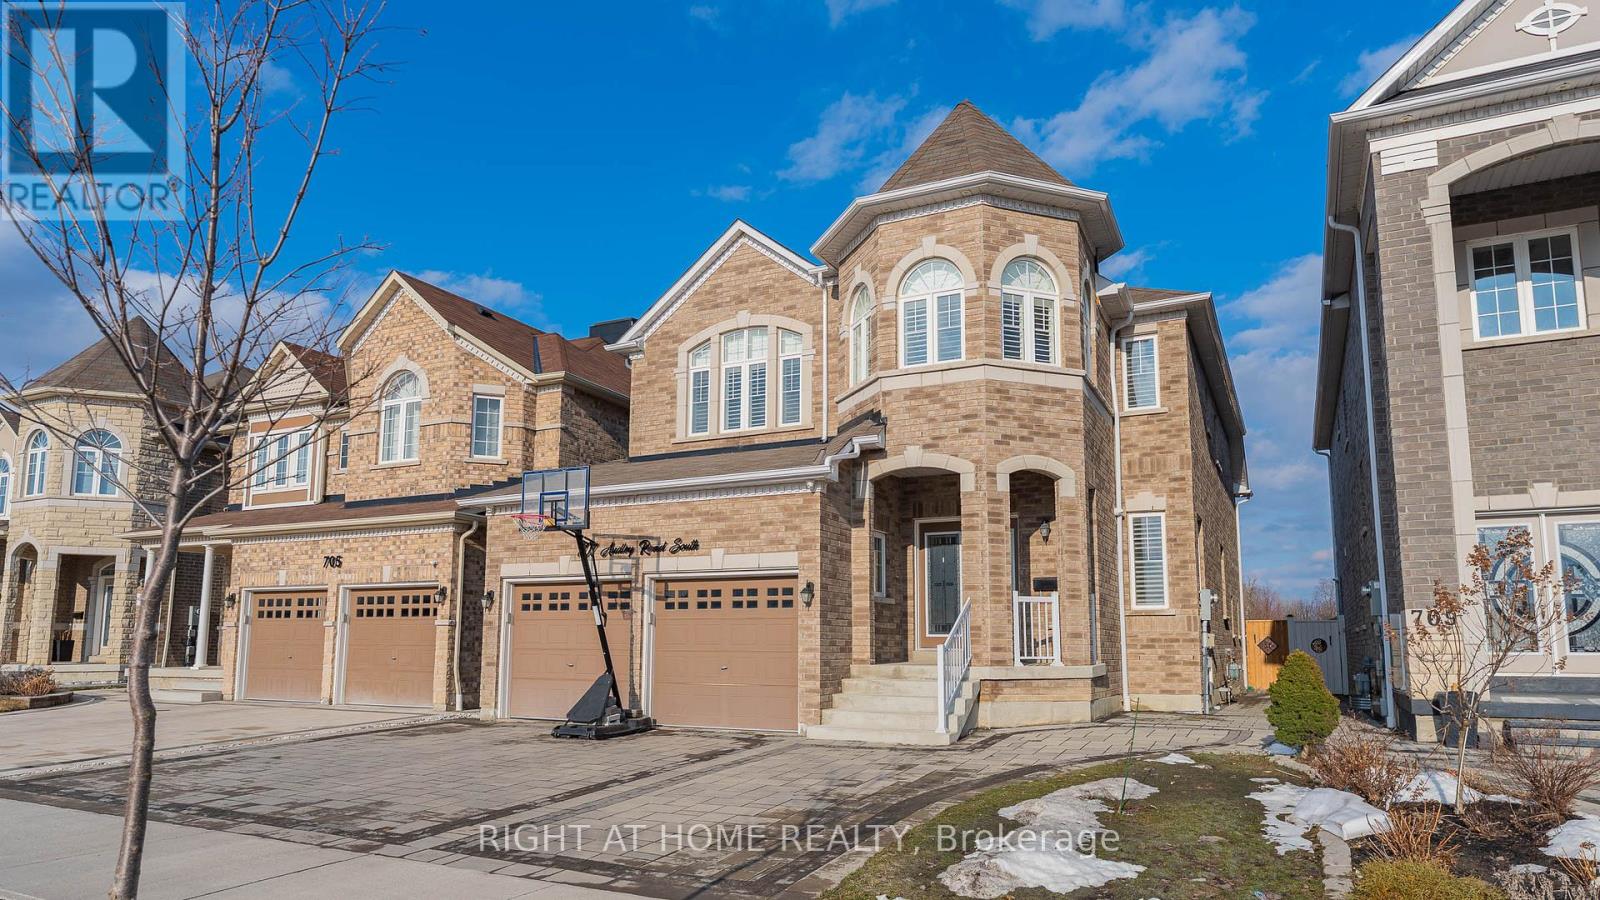
707 Audley Road S
Ajax, Ontario
Premium lot measuring 39.41 ft x 143.05 ft backing on to a golf course with clearviews of the green hills, pond and breathe taking sun rises. Front house face the the park. Complete privacy on the back and front house. Open-Concept Main Floor, GourmetKitchen with Breakfast area, large island, high-end cabinetry, premium countertops, lot of natural light, Sunken Foyer access to garage and double closet, Oak Staircase, Premium wood shutter, coffered ceiling in living and dinning room. pot lights outside the house,Interlock driveway around the house and many more upgrades to mention. (id:47351)
415 - 50 Lakebreeze Drive
Clarington, Ontario
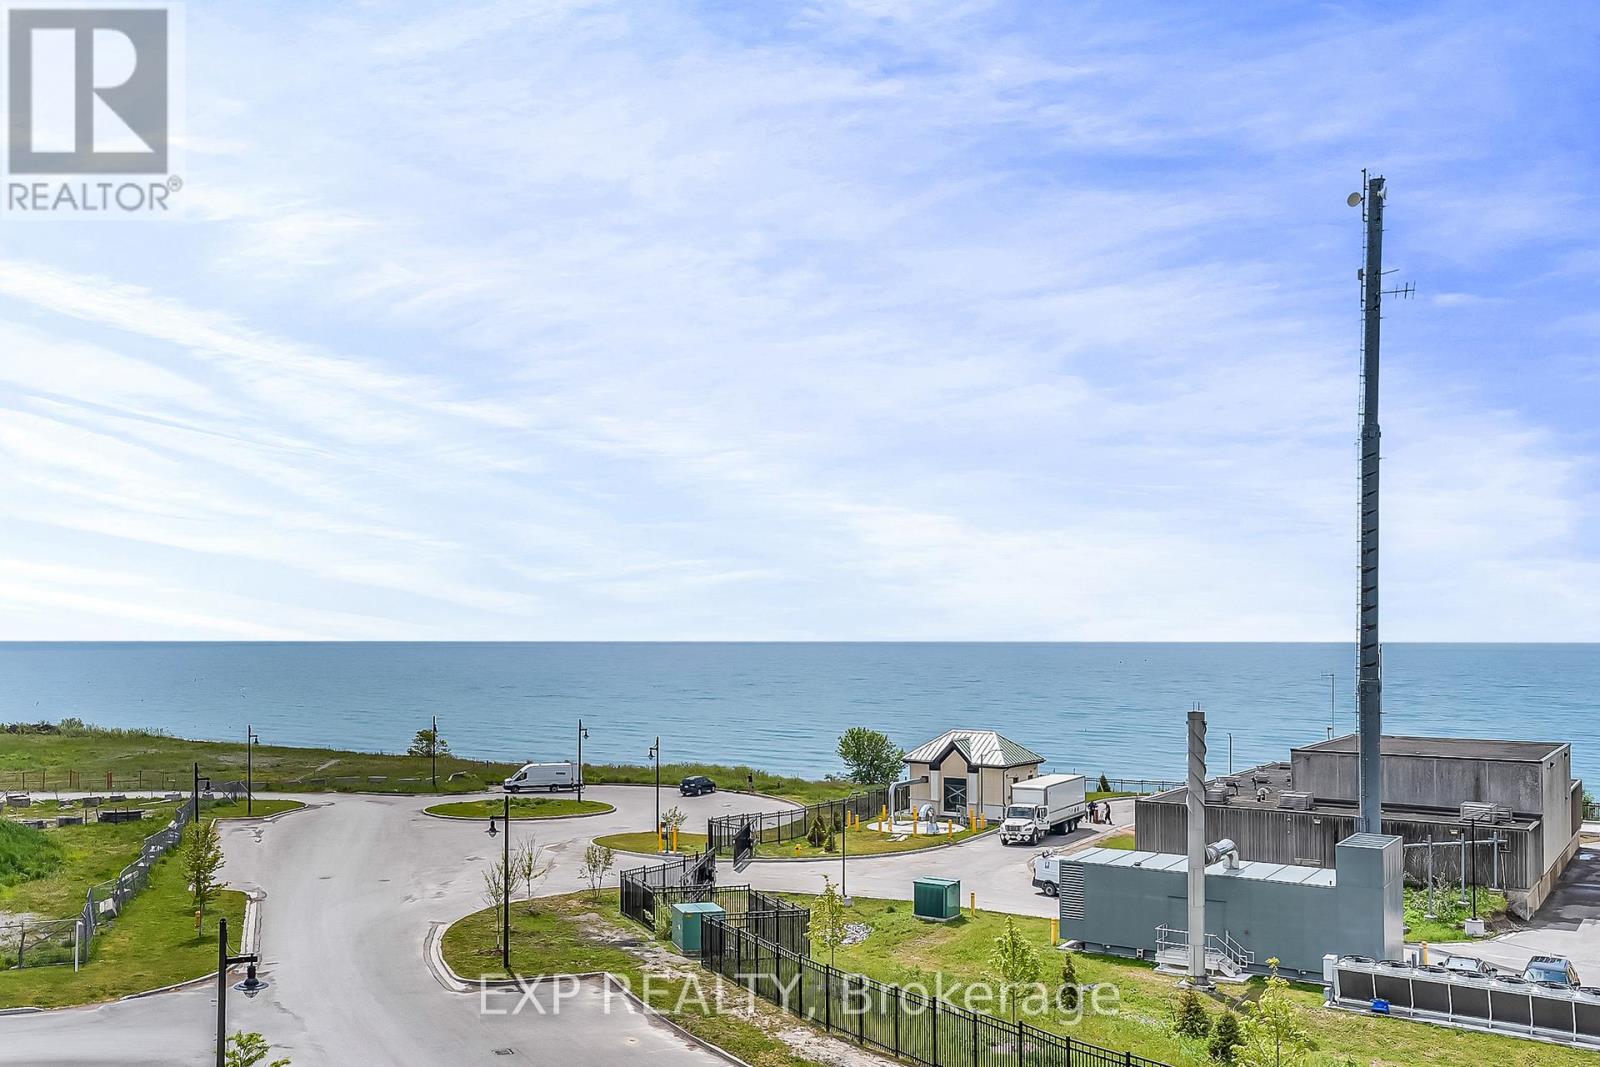
Rare Fully Furnished Waterfront Condo With Lake Views! Welcome to Port of Newcastle and one of the area's most sought-after waterfront communities. This beautifully furnished 1-bedroom plus dining/office nook condominium offers the perfect blend of comfort, convenience, and lakeside living. Enjoy stunning south-facing views of Lake Ontario from your private balcony, the perfect place to start your morning with a coffee or unwind at the end of the day while taking in the water views. Inside, you'll find a bright open-concept layout featuring 9-foot ceilings, large windows, modern finishes, and tasteful furnishings throughout. The spacious living and dining area is ideal for relaxing or entertaining, while the contemporary kitchen offers stone countertops, stainless steel appliances, and plenty of storage. The generous primary bedroom features large frosted glass closets and direct access to the well-appointed 3-piece bath. Ensuite laundry, underground parking, and a turnkey, fully furnished setup make this an exceptional opportunity for professionals, executives, downsizers, or anyone seeking a maintenance-free waterfront lifestyle. Residents enjoy complimentary access to the Admirals Club, featuring an indoor pool, hot tub, sauna, fitness centre, theatre room, games room, library, restaurant, rooftop patio, and more. Located just steps from the marina, waterfront trails, and Lake Ontario, this is resort-style living in one of Durham Region's most unique lakeside communities. Available Fully Furnished. Includes Underground Parking, Building Amenities and Recreation Facilities. (id:47351)
1015 - 135 Village Green Square
Toronto, Ontario
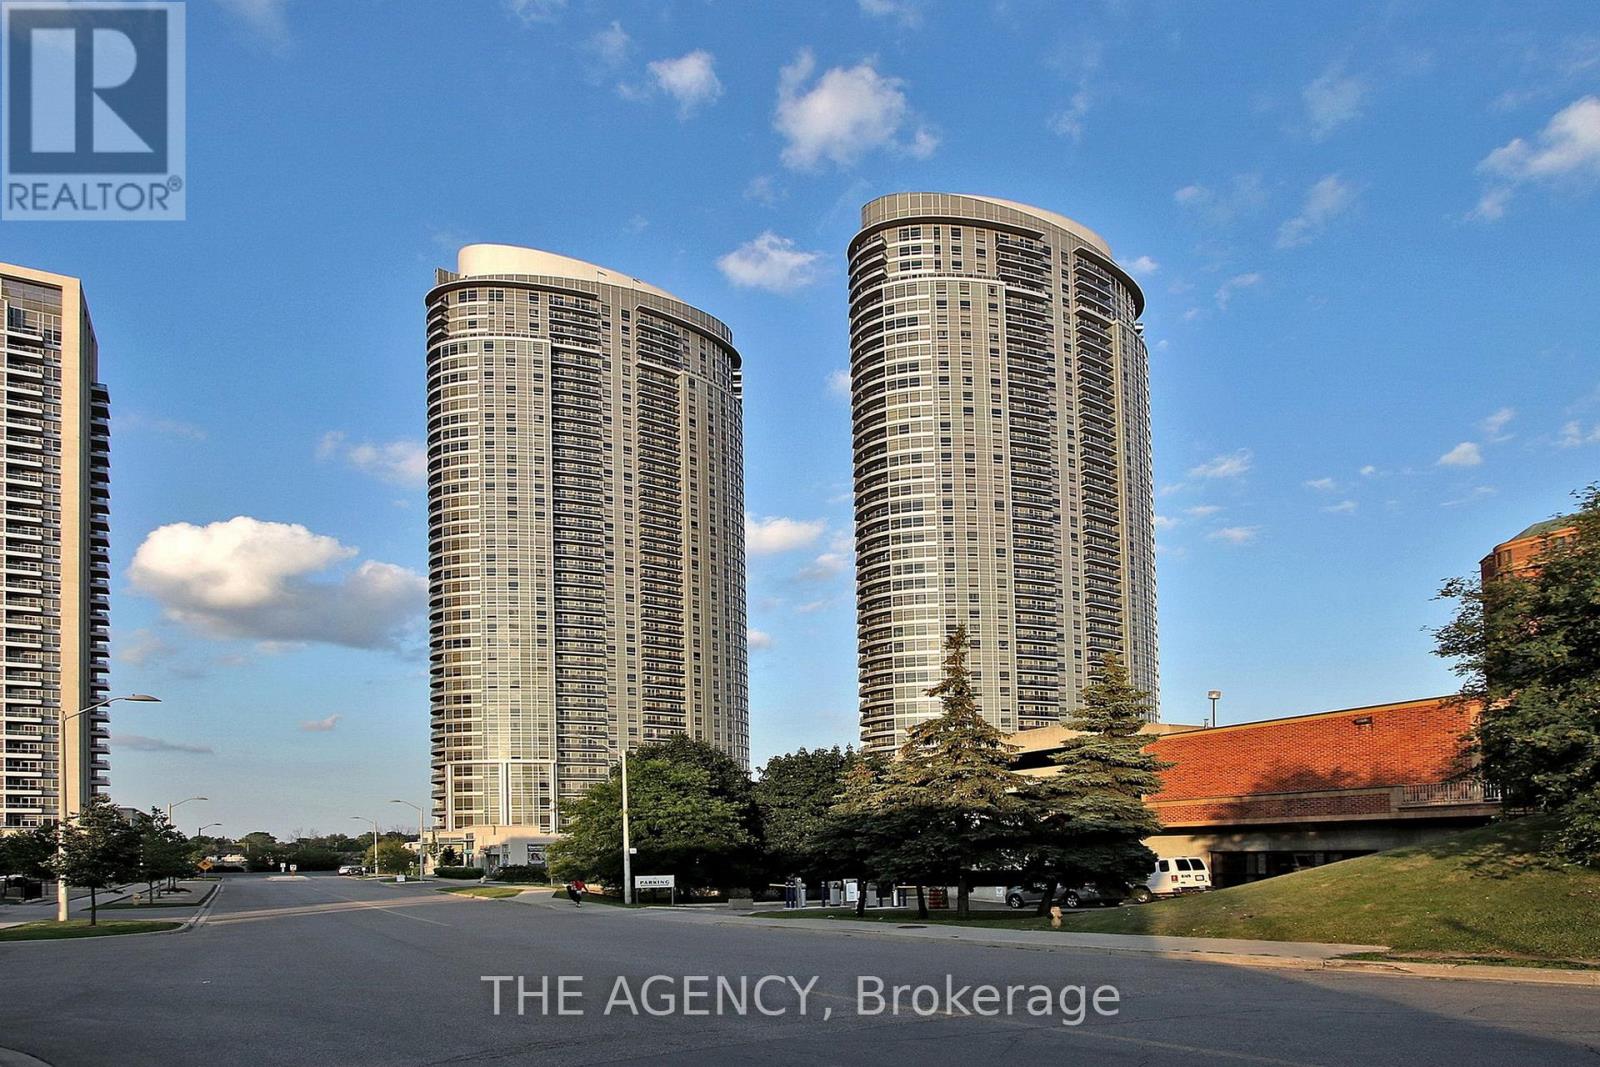
Wake Up to Sunshine. Come Home to Convenience.welcome to Your Bright New Beginning in the Heart of the Vibrant Metrogate Community! This Beautifully Designed East Facing 1 Bedroom Suite in Tridel's Award Winning Solaris Ii is Filled With Gorgeous Morning Sunlight and Offers the Perfect Blend of Style, Comfort, and Convenience.the Open-concept Layout Makes Every Square Foot Feel Spacious and Inviting, Whether You're Hosting Friends, Working From Home, or Enjoying a Quiet Evening in. Floor to Ceiling Windows Flood the Living Space With Natural Light, Creating a Warm and Uplifting Atmosphere You'll Love Coming Home to.life Here Feels Like a Staycation With Exceptional Resort Style Amenities, Including: 24 Hour Concierge, Indoor Pool, Fully Equipped Fitness Centre, Theatre Room, Party Room, Guest Suites, Plenty of Visitor Parking. Location? It Doesn't Get Much Better. You're Just Steps From Ttc Transit, Minutes to Highway 401, Metro, Shopping, Restaurants, Parks, and All the Everyday Essentials That Make Life Easy.whether You're a First Time Buyer, Busy Professional, Savvy Investor, or Looking to Simplify Without Compromising Lifestyle, This is a Home That Checks Every Box.bonus: Includes Parking and Locker a Valuable Combination That Adds Both Convenience and Long Term Value. Don't Miss Your Chance to Own in One of Scarborough's Most Sought After Tridel Communities. Move in, Unpack, and Start Enjoying Everything Metrogate Has to Offer! (id:47351)
32 Brimorton Drive
Toronto, Ontario
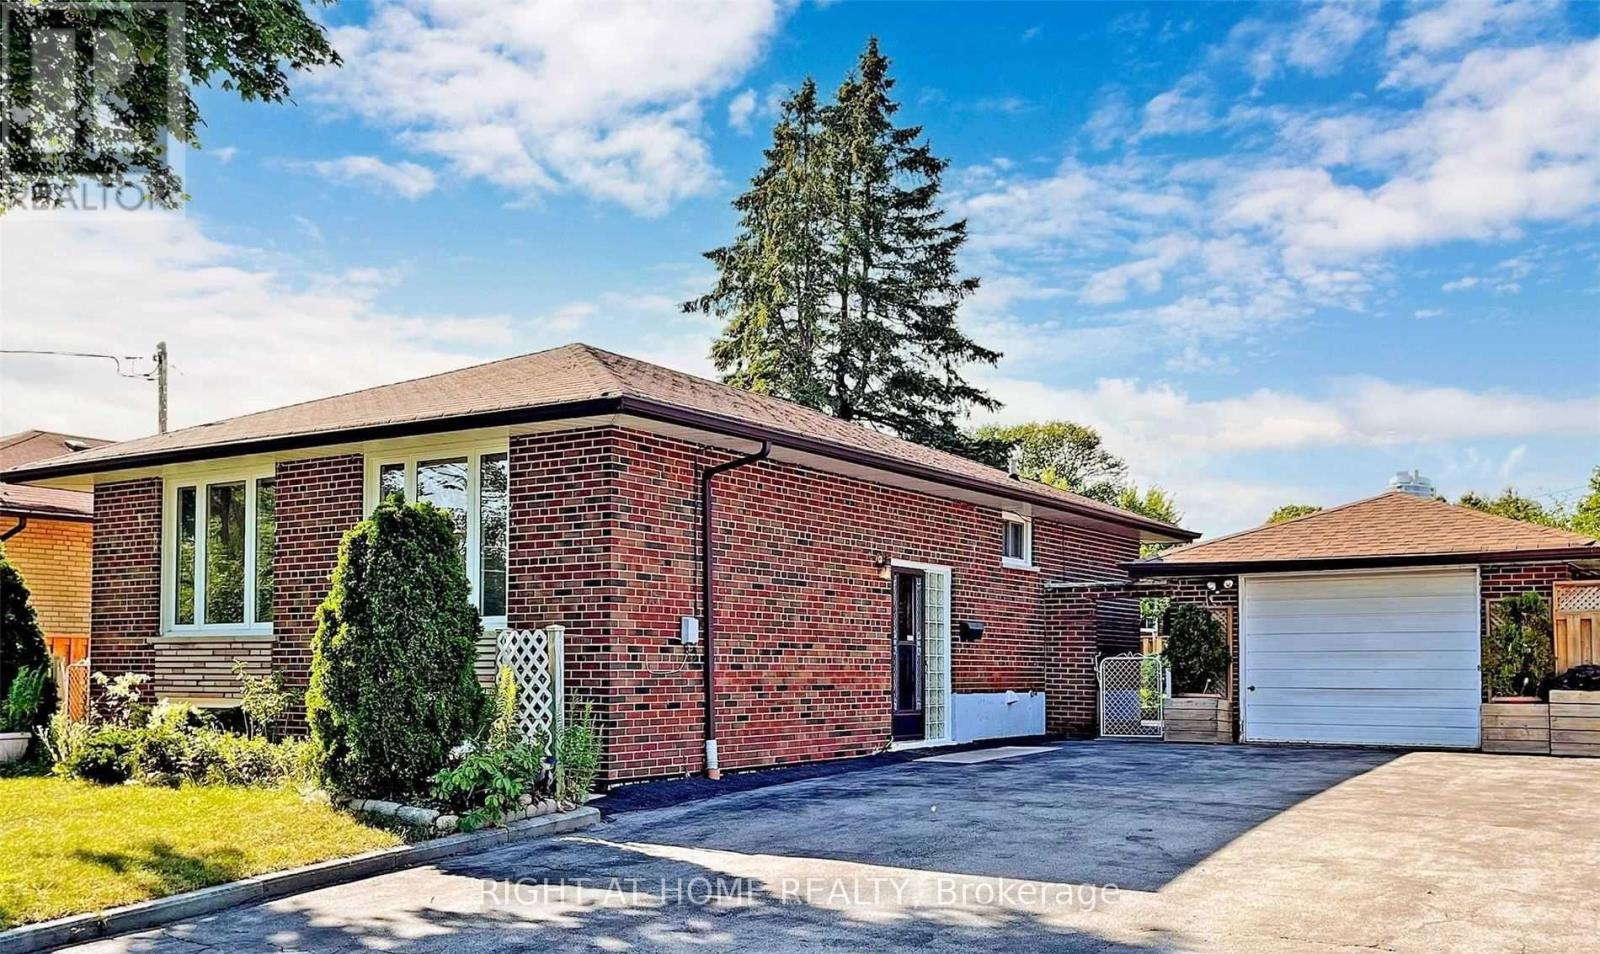
Power of Sale**Beautiful Bungalow on Premium Lot**Main Floor Open Concept**Finished Basement with In-Law Potential**Garage and Ample Private Driveway**Close to Hwy 401, Scarborough Town, YMCA**Property and Contents Being Sold As Is Where Is**No Warranties or Representations**LA relates to Seller**Motivated Seller**Great Property for Investment, Don't Miss Out!! (id:47351)
61 Raymond Schell Avenue
Markham, Ontario
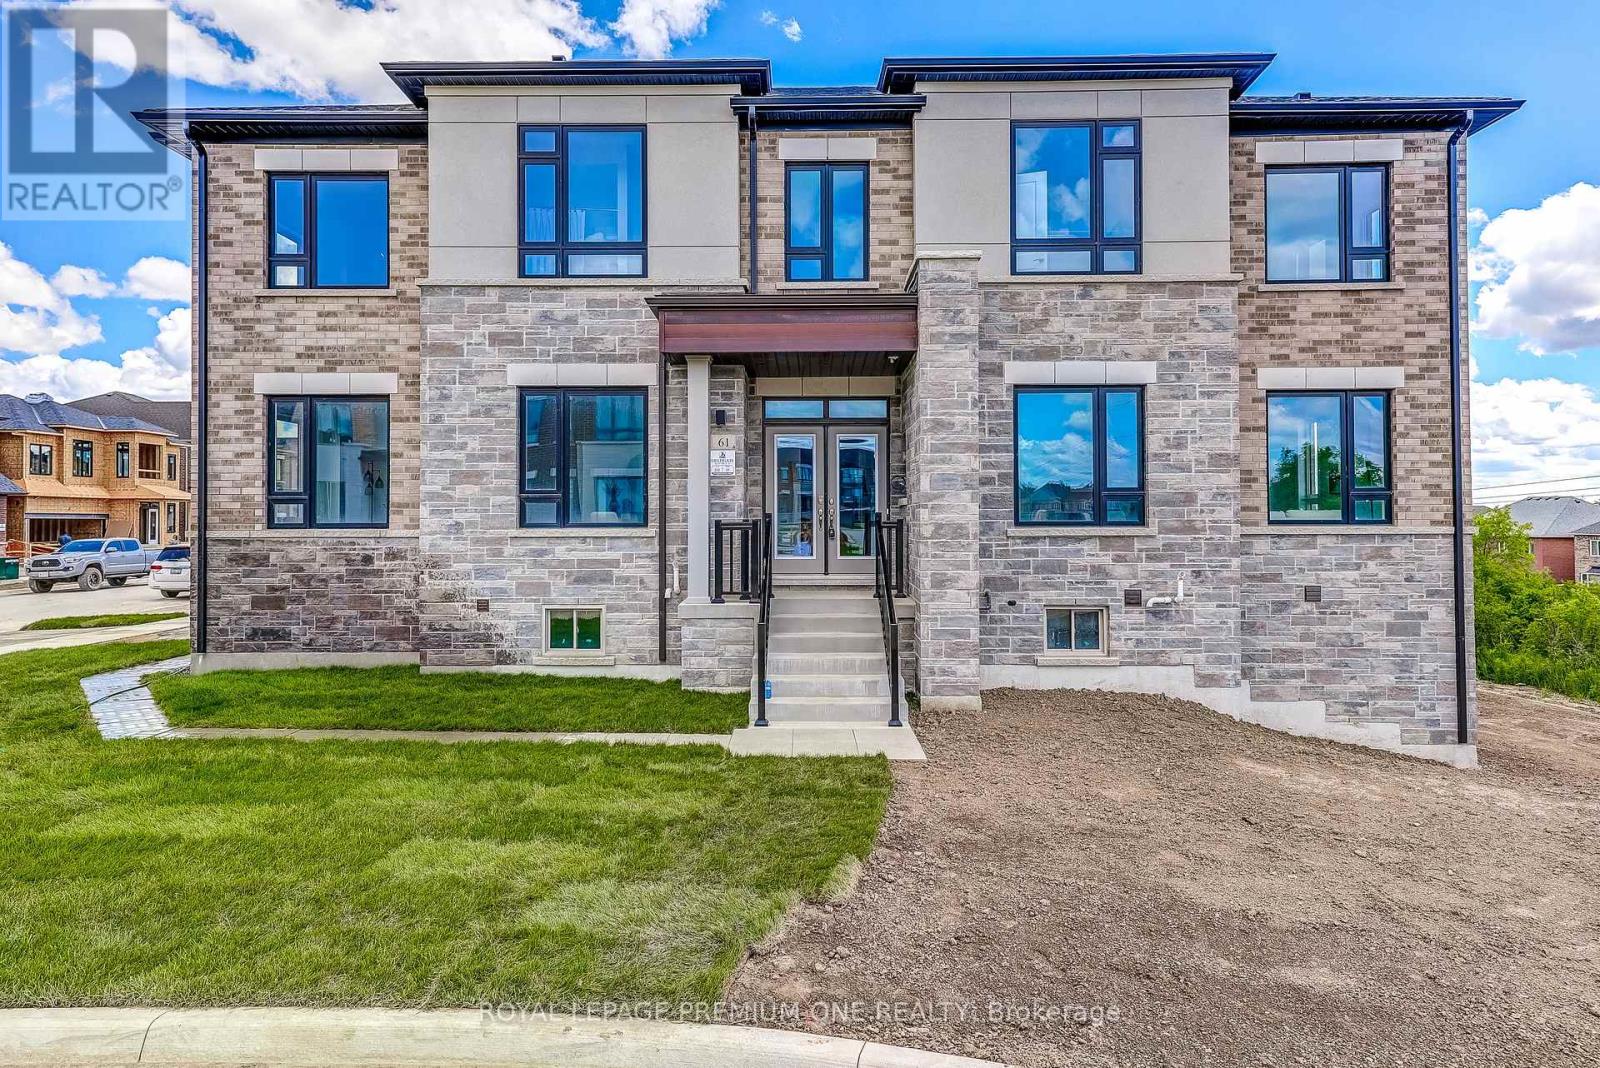
Welcome to this newly constructed luxury detached residence in one of Unionville's most prestigious neighborhoods. Meticulously designed with thousands of dollars in premium upgrades, this exceptional home combines refined elegance, modern functionality, and elevated everyday living. The open-concept main floor features soaring ceilings, expansive windows, and abundant natural light, enhanced by hardwood floors throughout and porcelain tile finishes. The kitchen and foyer feature 24" x 24" porcelain tiles, while the master ensuite showcases 12" x 24" porcelain tiles, highlighting attention to detail and sophisticated design. The layout boasts a huge formal dining room and living room, perfect for entertaining, alongside a main-floor laundry for convenience. At the heart of the home is a chef-inspired gourmet kitchen featuring quartz countertops throughout, custom cabinetry, and an oversized island-perfect for entertaining, cooking, and daily living. The walkout basement provides versatile living space and seamless access to the outdoors. Conveniently located near top-rated schools, parks, supermarkets, upscale dining, and with easy access to major highways, this beautifully crafted home represents a rare opportunity to own a fully upgraded detached residence in a prime Unionville location. (id:47351)
2960 Ebony Street
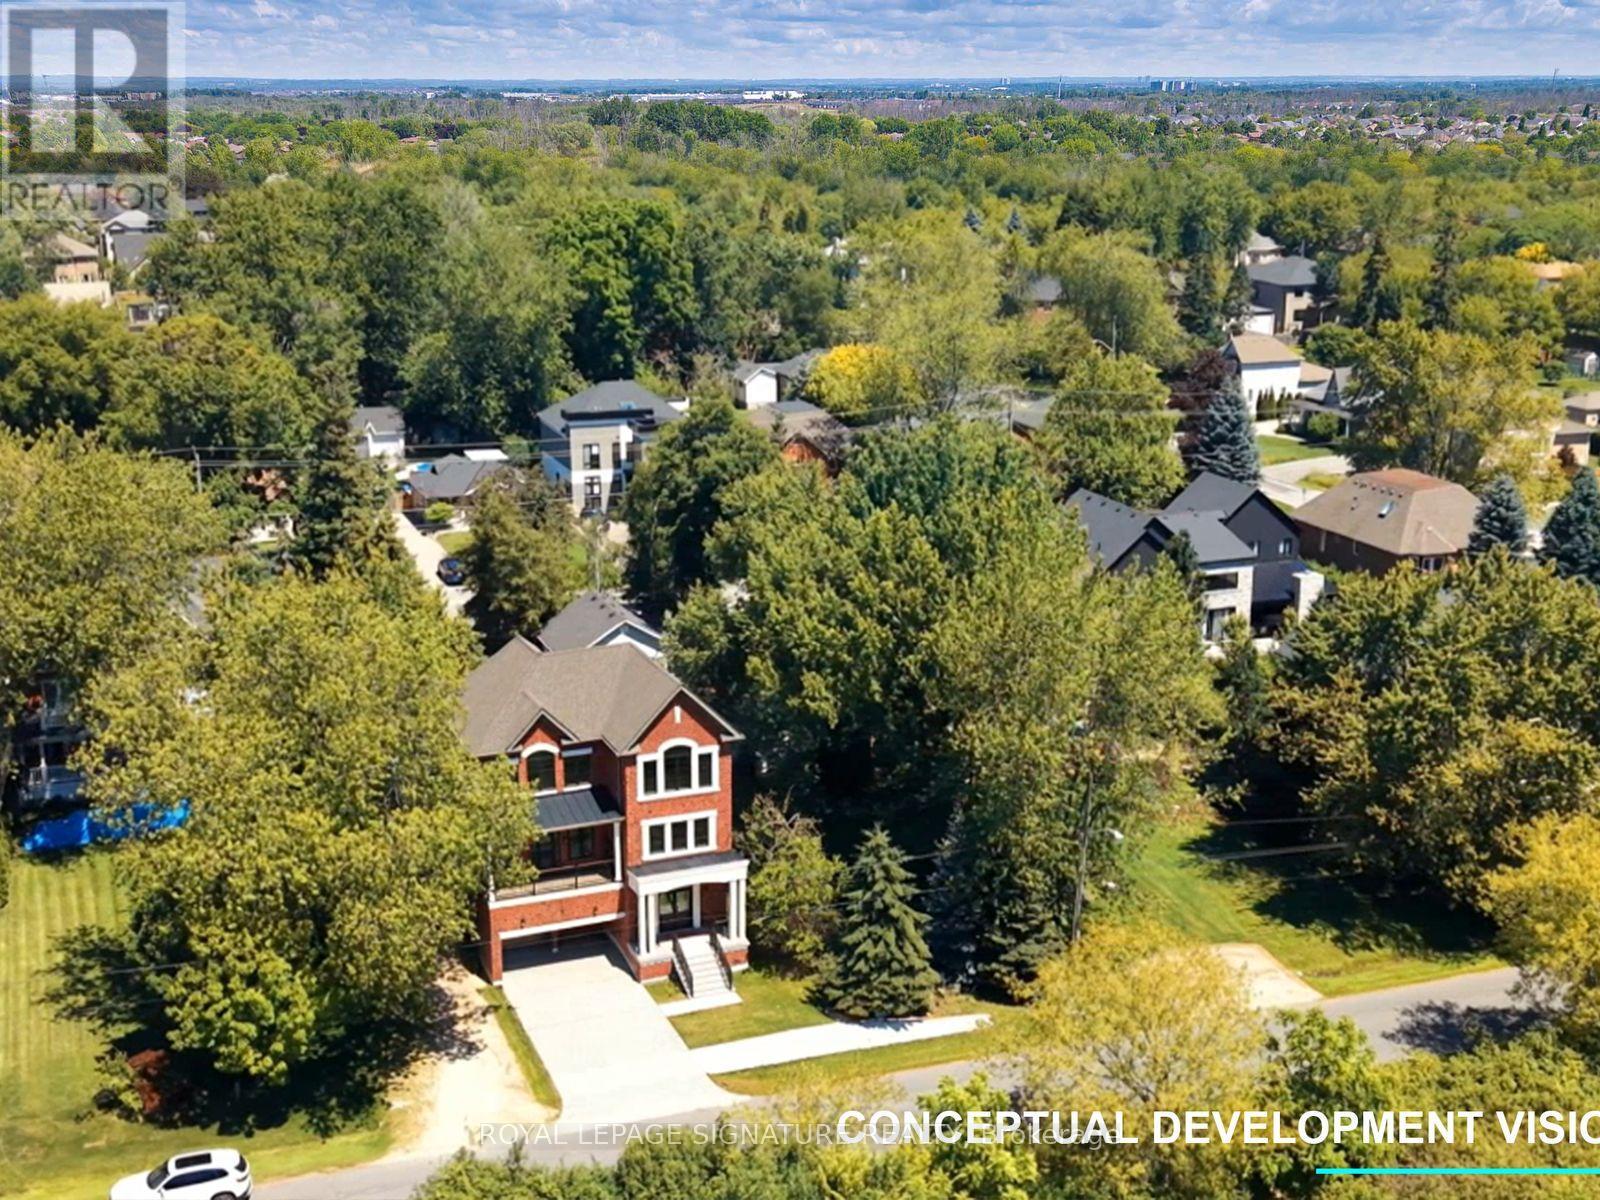
Ajax, Ontario
Build your custom dream home or next luxury investment project steps from the shores of Lake Ontario! This premium, fully cleared 49.95 x 100.13 Feet residential lot offers an irreplaceable location in highly sought after South east Ajax. Enjoy permanent, unobstructed views with absolutely no home in front of you, just lush conservation greenery, and the shimmering lake horizon. This property is fully serviced. (gas, Hydro and sanitary sewer is available at the lot). And features a seamless path to Development with required municipal provincial clearances already granted. Perfect for a spacious 2 to 2.5 Storey executive detached home or us sprawling modern bungalow. Quiet, mature tree line street surrounded by multi million dollar custom homes. Just steps to Paradise Beach, the waterfront Trail and scenic parks. Minutes to the Ajax Go station, Highway 401 easy access to 407/412 and top rated schools. Development charge pamphlets and the Town of Ajax summary documents are fully available. Don't let this rare Lakeside canvas pass you by. (id:47351)
3 Waldron Court
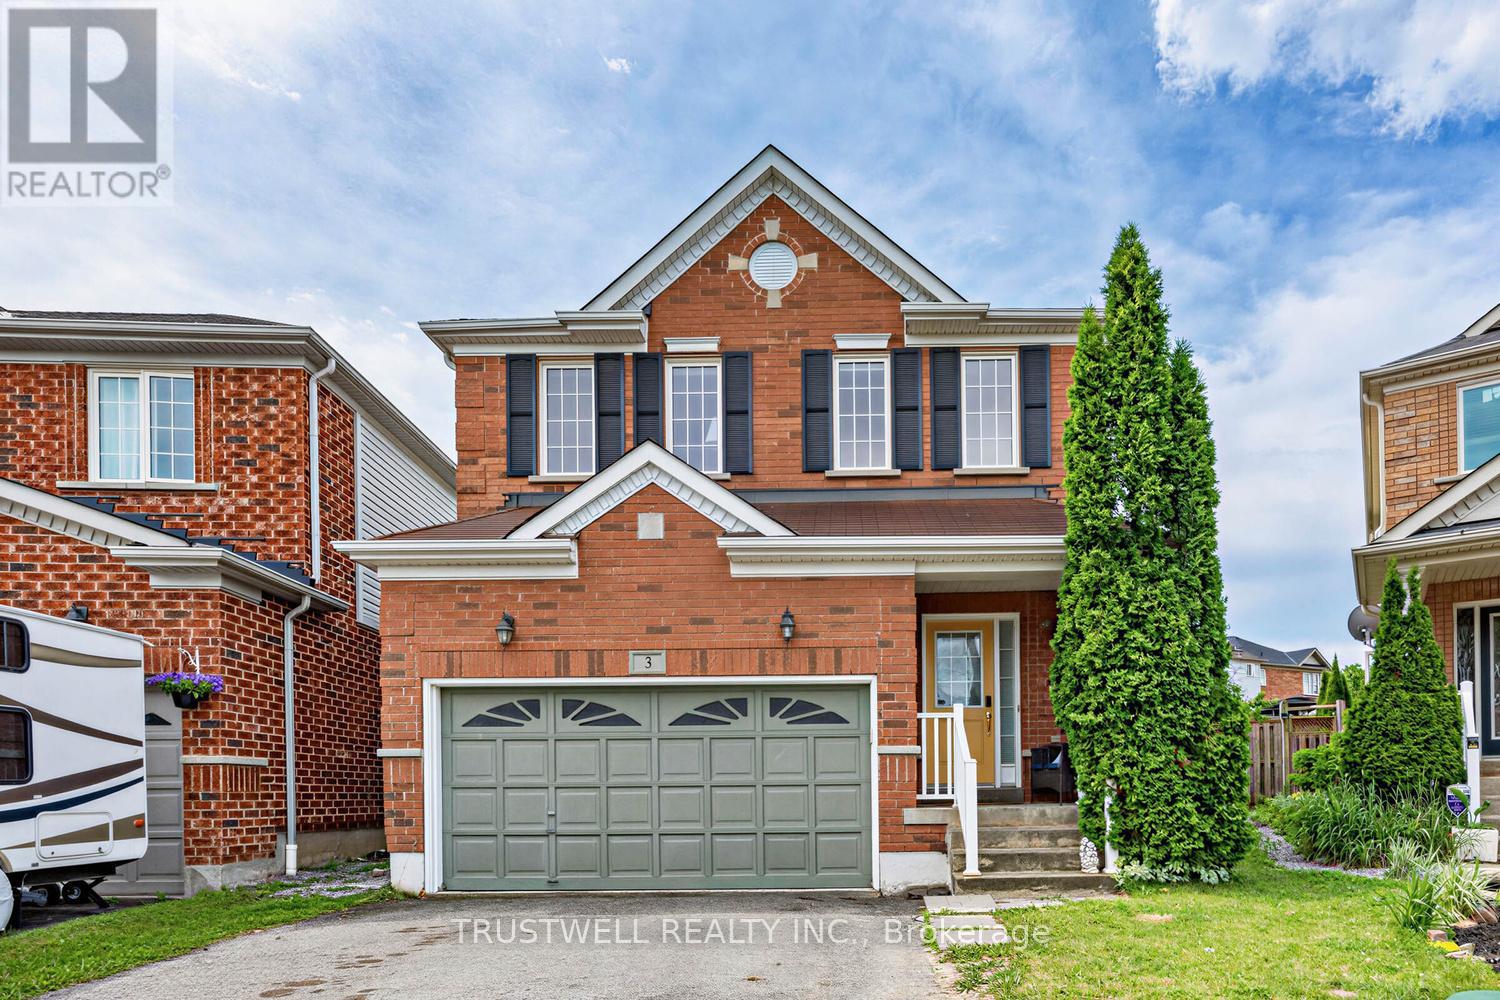
Ajax, Ontario
Beautifully renovated from top to bottom, this stunning detached home is nestled on a quiet cul-de-sac in the heart of a prestigious, family-friendly neighbourhood - offering a safe place for children to play and an exceptional lifestyle. Step inside to discover 9-foot ceilings, gleaming hardwood floors throughout, and a bright open-concept layout. The modern kitchen features quartz countertops, a spacious breakfast bar, and convenient access to the laundry room. The inviting living room is centered around a cozy fireplace, creating the perfect space to relax or entertain. Walk out to the private backyard, where a garden deck with a gazebo provides an ideal setting for outdoor dining and quality time with family and friends. Upstairs, you'll find three generously sized bedrooms, including a spacious primary suite with a beautifully renovated ensuite bathroom. The finished basement offers excellent additional living space, complete with a bedroom and a full 3-piece bathroom-ideal for guests, extended family, or a home office .Conveniently located close to top-rated schools, shopping, beautiful parks, and with easy access to Highways 401 and 407, this move-in-ready home combines comfort, style, and an unbeatable location. (id:47351)
118 Gable Avenue
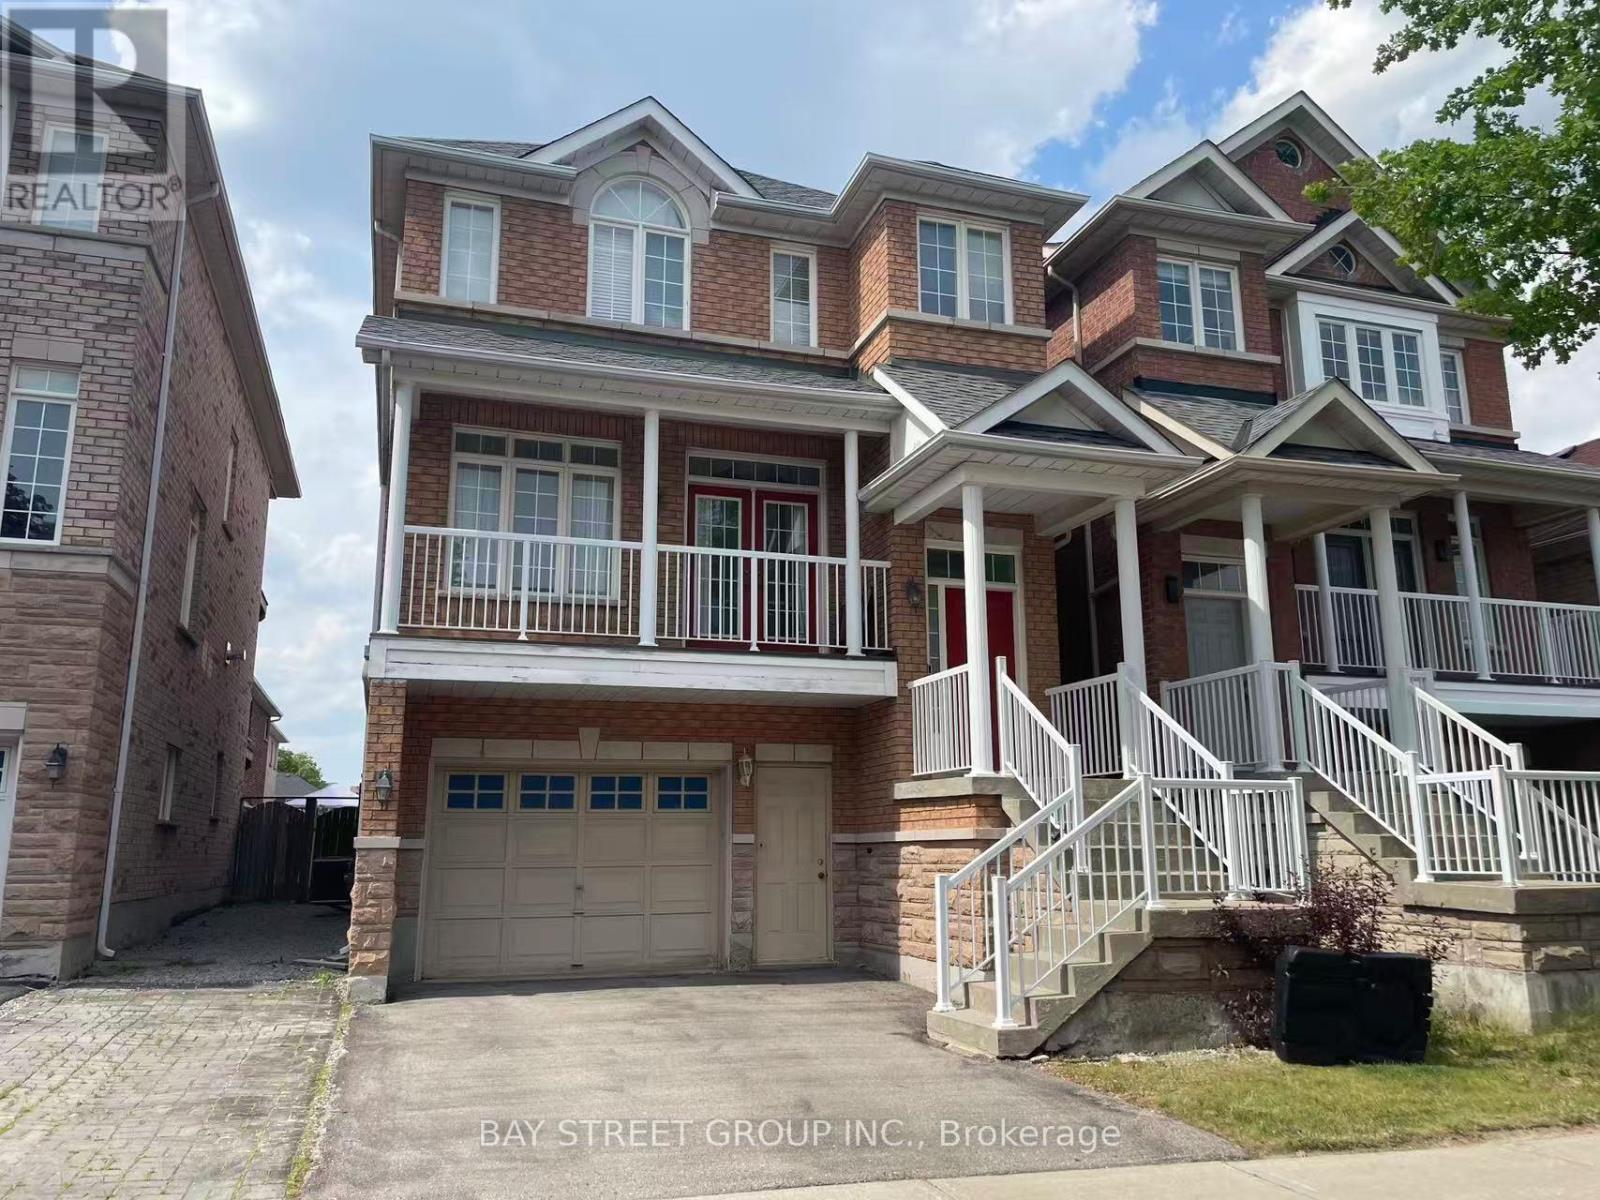
Markham, Ontario
Bright and spacious 2-storey detached home located in a highly desirable Markham neighborhood. This well-maintained property is situated within walking distance to the prestigious Pierre Elliott Trudeau High School, one of the top-ranked secondary schools in the area.The home offers a functional layout with generous living space, suitable for families seeking comfort and convenience. Enjoy a family-friendly community close to parks, public transit, shopping, and major highways.A rare opportunity to live in an excellent school district with unbeatable walkability to top education. (id:47351)
70 Elmhurst Street
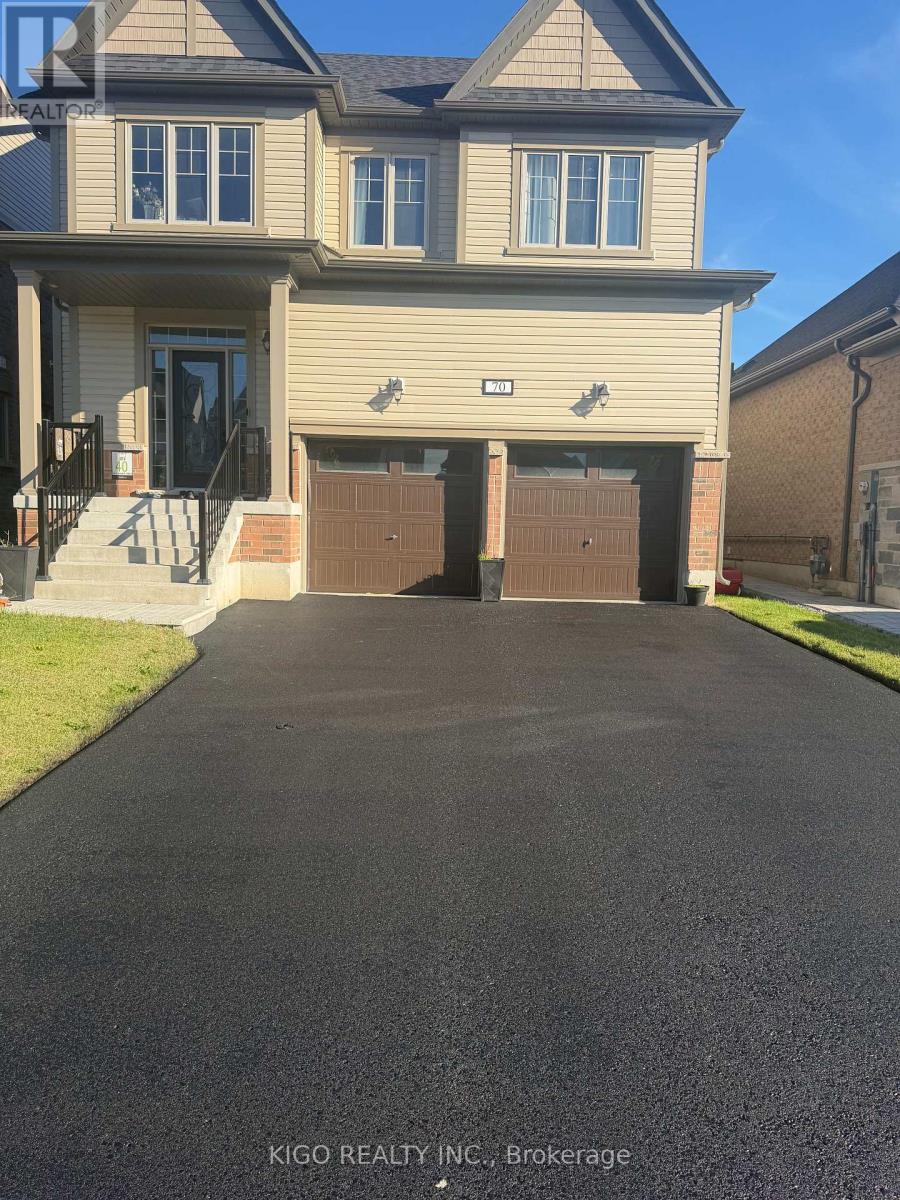
Scugog, Ontario
Welcome To 70 Elmhurst Street In Port Perry, A Spacious 4-Bedroom, 3.5-Bathroom Home Featuring Quality Finishes And Numerous Upgrades. The Main Floor Offers 9-Foot Ceilings, Hardwood Floors, And A Mix Of Pot Lights And Stylish Chandeliers, Creating A Bright And Welcoming Space. Upstairs, The Home Continues To Impress With Hardwood Flooring And Smooth Ceilings Throughout. A Thoughtfully Designed Upper-Level Area Serves As An Ideal Home Office, Filled With Natural Light And Well-Suited For Remote Work. The Kitchen Is Outfitted With Premium Upgraded Appliances, Including A Panel-Ready Refrigerator, A 36-Inch Range Hood With Oven, And A Panel-Ready Drawer Dishwasher, With $30,000 Invested In Appliance Upgrades. A Water Softener And Water Filtration System Add Extra Everyday Comfort. The Unfinished Basement Provides Great Future Potential With 9-Foot Ceilings, Large Windows, And A Cold Room. Conveniently Located Just Minutes From Schools, Parks, And The Recreation Centre, The Home Is Also A Short Drive To Downtown Port Perry And The Lakefront. (id:47351)