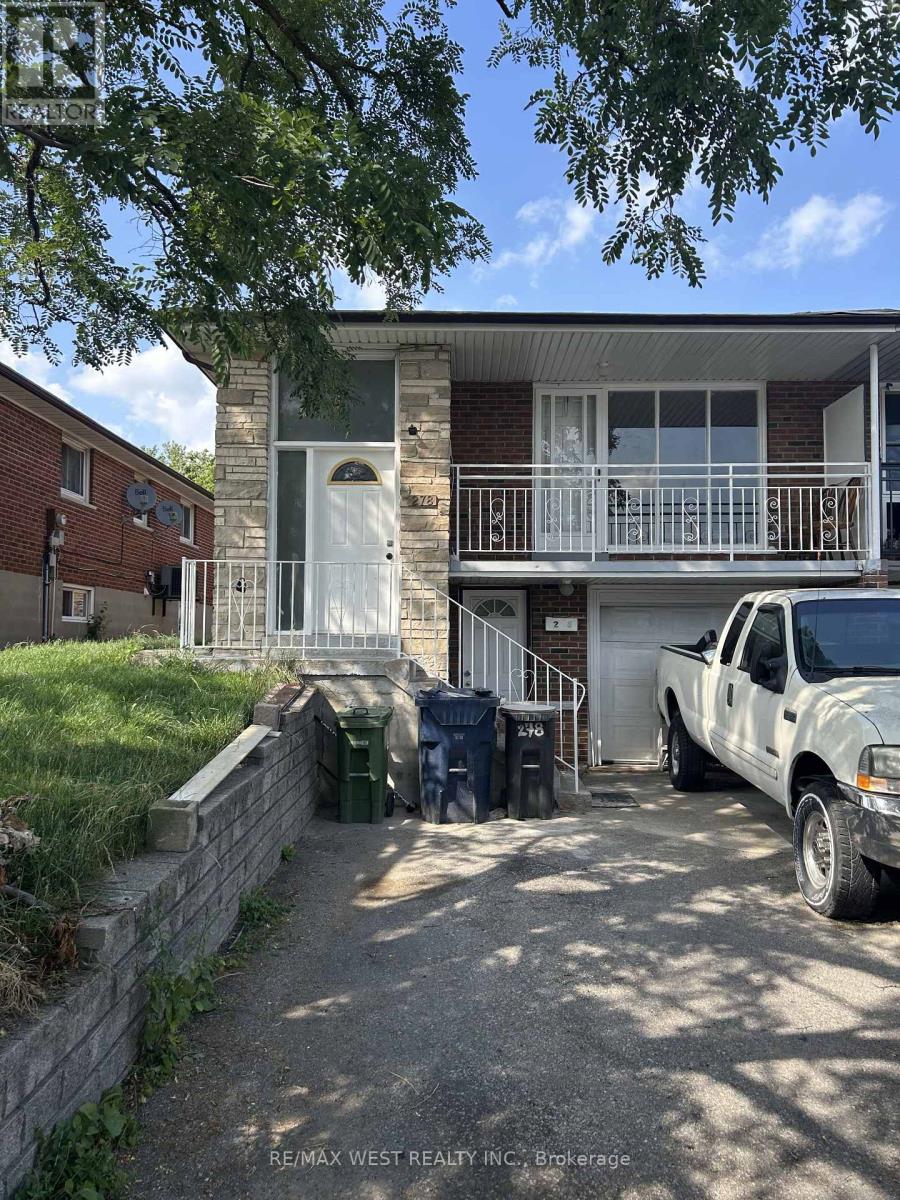
278 Grandravine Drive
Toronto, Ontario
Welcome to 278 Grandravine Dr, a well-maintained home located in the family-friendly Glenfield- Jane Heights neighbourhood of North York. This bright and spacious residence offers comfortable living with generously sized rooms, a functional layout, and plenty of natural light throughout. Ideal for families or professionals, the home offers a warm, inviting atmosphere and ample living space for everyday comfort. Conveniently situated close to schools, parks, shopping, restaurants, public transit, and major highways, this location offers easy access to everything you need. Residents will enjoy nearby green spaces such as Northwood Park and excellent transit options, making commuting throughout Toronto simple and convenient. (id:47351)
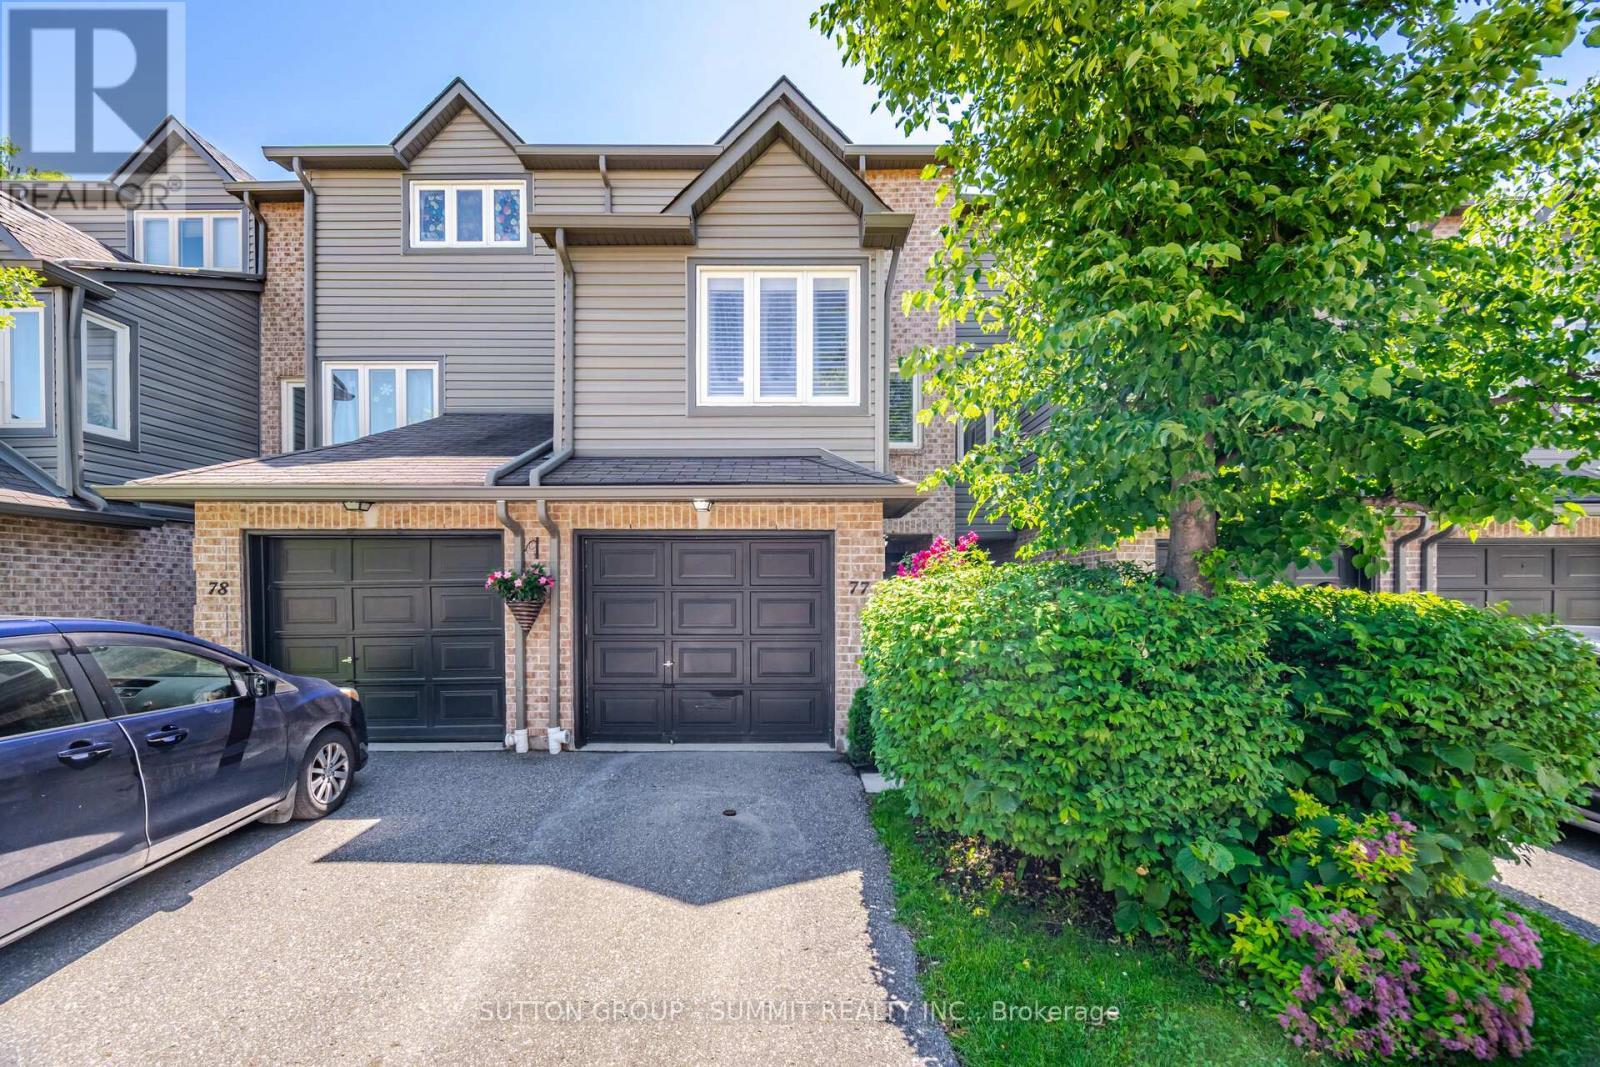
77 - 460 Bristol Road W
Mississauga, Ontario
Welcome to this beautifully updated 3-bedroom, 2-bathroom condo townhouse nestled in a desirable Mississauga community. Step through the front door into a welcoming tiled foyer and into the stunning living room, featuring a vaulted ceiling, a brand-new custom accent media wall, and a walk-out to a private patio-perfect for relaxing or entertaining guests. The main level showcases a stylishly renovated kitchen designed with both elegance and functionality in mind. Enjoy quartz countertops, stainless steel appliances, a double sink, a brand-new dishwasher, tile backsplash, upgraded cabinetry, and contemporary tiled flooring. Overlooking the kitchen is a cozy breakfast nook complete with tiled floors and California shutters, creating the perfect space for casual dining and morning coffee. Just beyond, the formal dining room offers an inviting setting for family gatherings and dinner parties, highlighted by rich hardwood flooring, California shutters, and a beautiful crystal chandelier. Also located on the main floor is the third bedroom, featuring hardwood flooring, California shutters, and a double mirrored closet, making it ideal as a bedroom, guest suite, or home office. The upper level is home to two generously sized bedrooms, including the primary retreat. Both bedrooms feature new closet doors, large windows that fill the space with natural light, and luxurious new broadloom carpeting throughout the second floor for added comfort. A well-appointed 4-piece bathroom completes the upper level. Ideally situated close to shopping, restaurants, grocery stores, parks, and schools, this exceptional home also offers convenient access to public transit and major highways, making commuting throughout the GTA effortless. This is a perfect opportunity for families, professionals, and first-time buyers seeking a move-in-ready home in a prime Mississauga location! (id:47351)
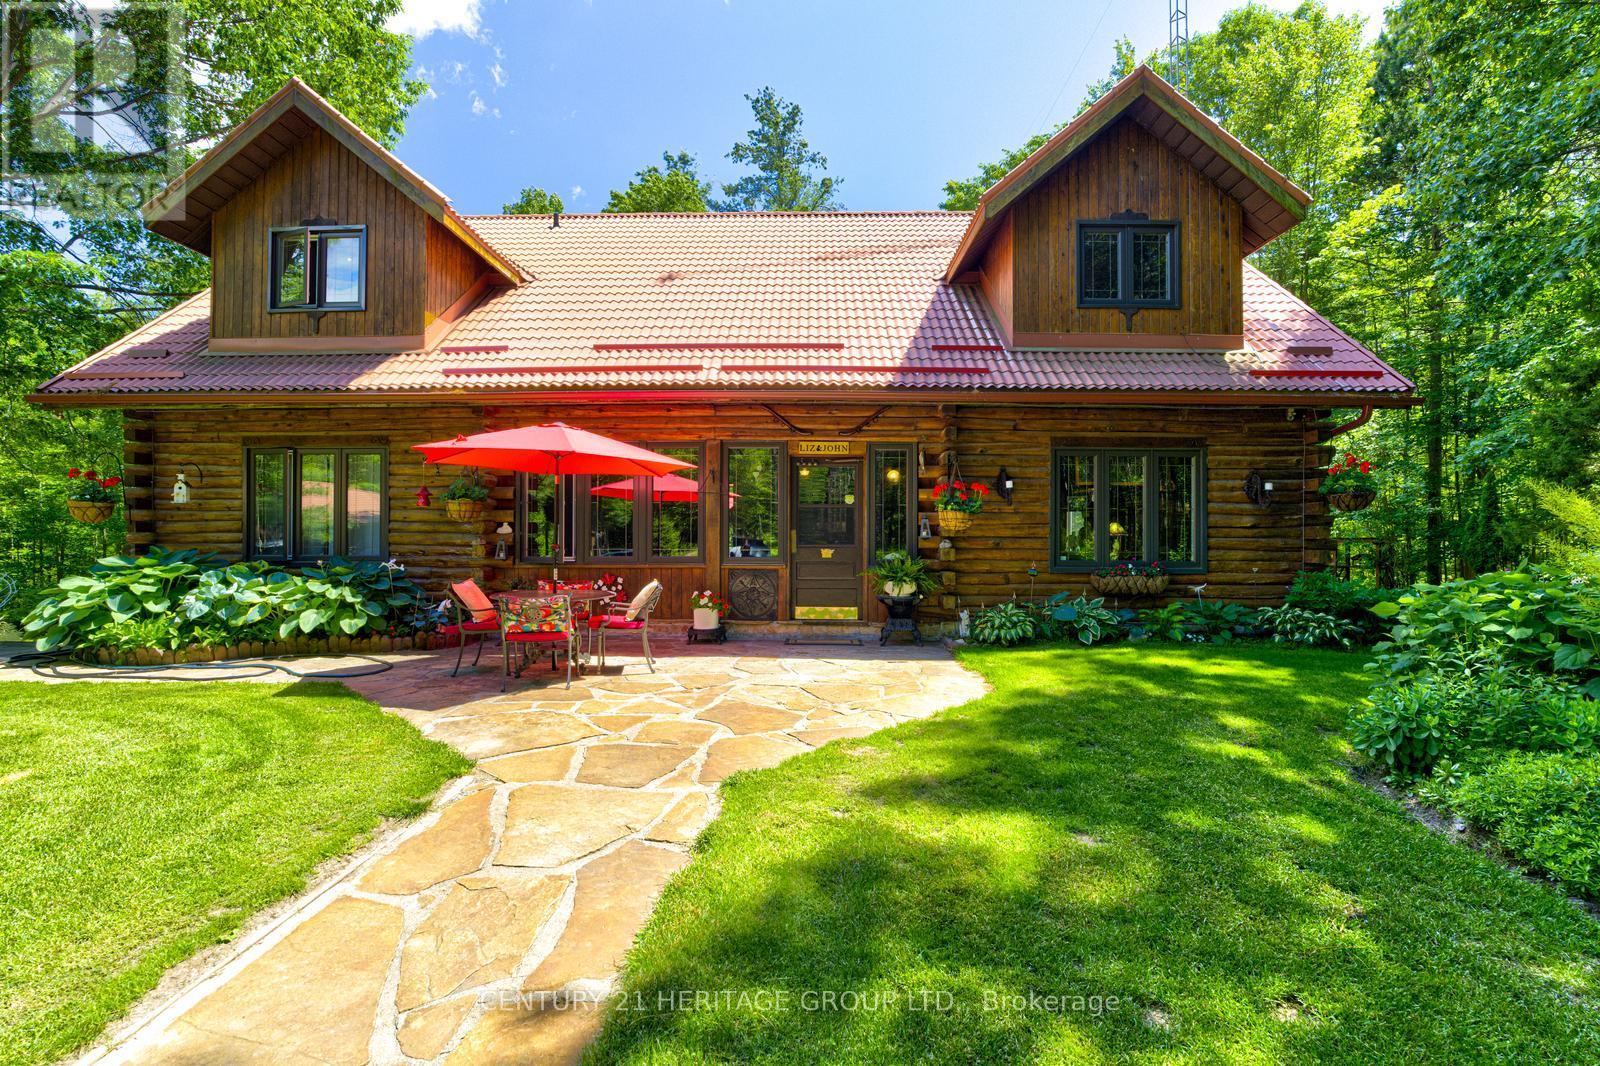
1519 Nursery Road
Springwater, Ontario
Custom Cedar Log Home On Almost 32 Acres Secluded Forested Estate Property Yet 10 Mins To Georgian Mall (Barrie). Simcoe County Forest To North & Across Street & Groomed Trails T/Out Property. 24x36 Garage (Room For 3 Cars) 23x46 Alum Clad Barn With 4 Insulated Stalls Leading To 1 Paddock & Approximately 5 Acres Fenced Exercise Area (Huge Loft Above). 12x16 Sugar Shack Behind Garage. 3 Sep Covered Store Areas For Wood+. 17x32 I/G Pool With Liner 15. Inground Sprinkler System. Steel Roof. 50x40 and 14 feet high newly built heated and insulated workshop with double 10 feet doors. Newly built big outdoor storage area. Inside the house New upgraded Kitchen and washrooms. Recently close to half million spent on this property. You name anything and you have it there. Enough room to add more bedrooms if needed (id:47351)
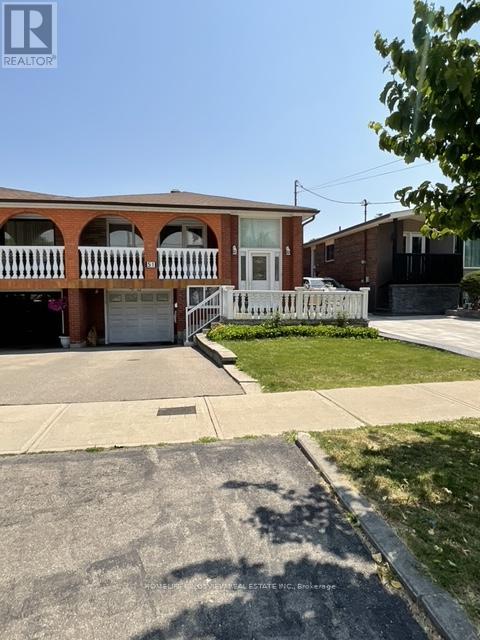
51 Seacliffe Boulevard
Toronto, Ontario
Welcome to this exceptional semi-detached raised bungalow in the sought-after Humber Summit community, offering the perfect blend of comfort, versatility, and investment potential. This meticulously maintained 3-bedroom home features a bright open-concept living and dining area with beautiful hardwood floors and a walk-out to a private balcony, creating the ideal space for everyday living and entertaining. The spacious eat-in kitchen provides ample room for family gatherings. The fully finished lower level adds incredible value with a second kitchen, generous recreation room, additional bedroom, and full bathroom-perfect for extended family, multi-generational living, or excellent income potential. Ideally located just minutes from schools, parks, shopping, major highways, and public transit, this is a rare opportunity for first-time buyers, growing families, downsizers, and savvy investors alike. A home that offers exceptional lifestyle, flexibility, and long-term value-don't miss your chance to make it yours! (id:47351)
92 Sandringham Drive
Barrie, Ontario
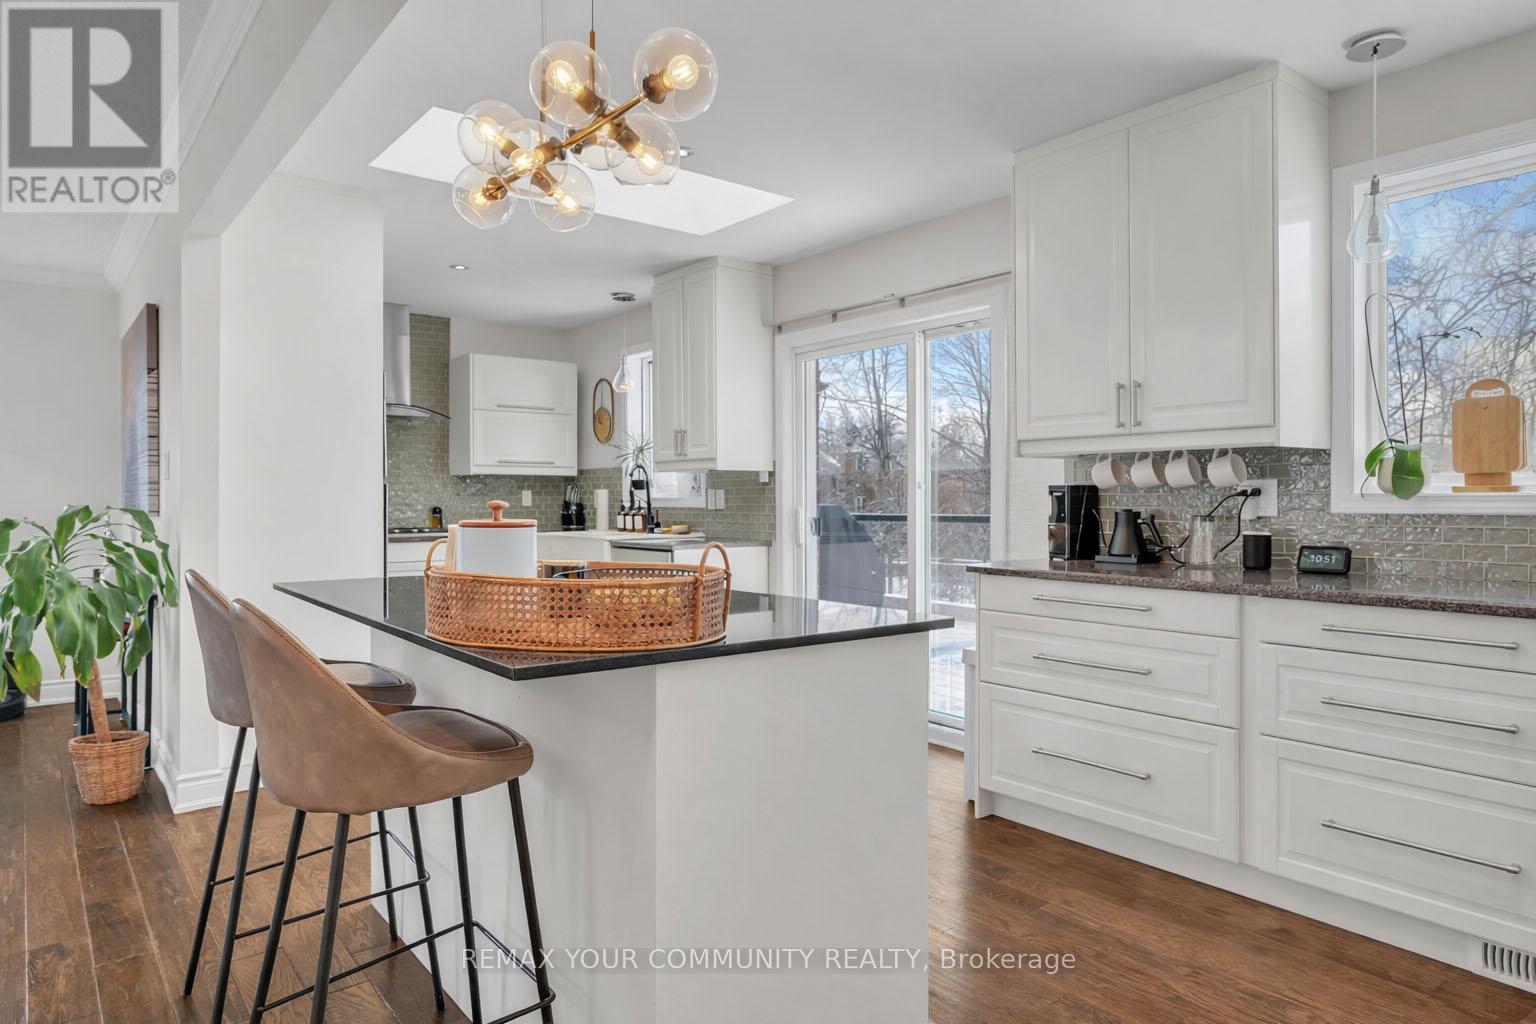
Step inside 92 Sandringham and fall in love! This beautifully upgraded raised bungalow offers the perfect blend of style, comfort, and versatility, featuring over 2300 sqft of spacious, open concept living. With a separate entrance and walkout, it is ideal for families or even an in law suite. The heart of the home is the chef's kitchen, featuring quartz countertops and a custom island (2021), with sliding doors leading to a beautiful balcony overlooking the large backyard, and a bright layout that flows seamlessly into the living and dining areas. Both bathrooms were fully renovated in 2021, adding modern elegance throughout, including a main floor bathroom equipped with heated floors for an extra touch of comfort. The walkout lower level is perfect for extended living or future suite potential, complete with a spacious family room with gas fireplace, recreation area, laundry, and direct access to the two car garage. Step outside to your private backyard oasis with NO REAR OR SIDE NEIGHBOURS, just peaceful nature and trails, with plenty of space for a pool or your dream outdoor retreat! Updates include the roof in 2018, kitchen and balcony upgrades, a fully fenced yard with gates in 2017, newly repaired front steps and LED lighting throughout. The home is also equipped with SOLAR PANELS that GENERATE ADDITIONAL MONTHLY INCOME. EV CHARGER included as well!!! All this in a prime location, just steps from parks, trails, and top schools, 1 kilometre to the GO Station and Yonge Street, and only 5 kilometres to Highway 400. Click VIRTUAL TOUR to watch video! (id:47351)
740 Midland Avenue
Tay, Ontario
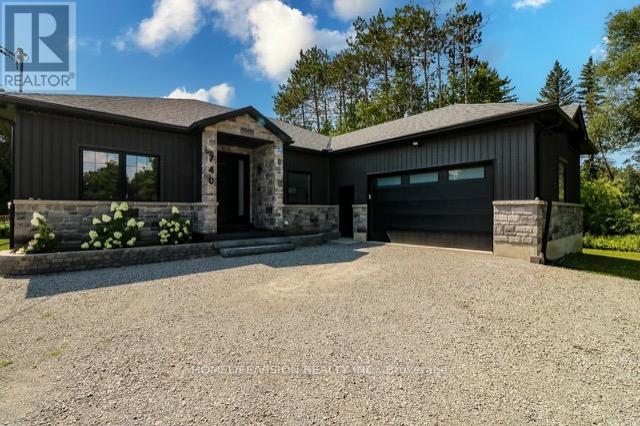
This 2023 unique custom built 2000 plus square feet bungalow, is located at the end of a quiet street, with minimal traffic and maximum privacy. Only minutes away driving to shopping centres, restaurants, library, and 20 minutes away from Balm Beach. This 9ft celling, bungalow was built from SIP panels (structural insulated panels). It makes the house well isolated and warm in the winter and cool in the summer. This bungalow comes with attached insulated 12ft ceilings in the double car garage, which offers year round comfort for a workshop or a cozy garage.The heart of the home is its kitchen completed with quartz countertops and refreshing colour of backsplash. Open concept living room provides lots of space for family gatherings or relaxing down time. The dining area is ideal for gathering and feature a walkout to the deck, offering a seamless transition to outdoor entertaining.This bungalow is complemented by 2 large bathrooms and powder room. The Master bedroom bathroom offers spa- like experience with walk-in closet. In the cold winter you will enjoy natural heat from wood stove which located in very spacious basement. Water Softener system is also a great feature for everyday living. This bungalow is designed to provide a high quality life in a peaceful location away from city. (id:47351)
1105 - 5080 Pinedale Avenue
Burlington, Ontario
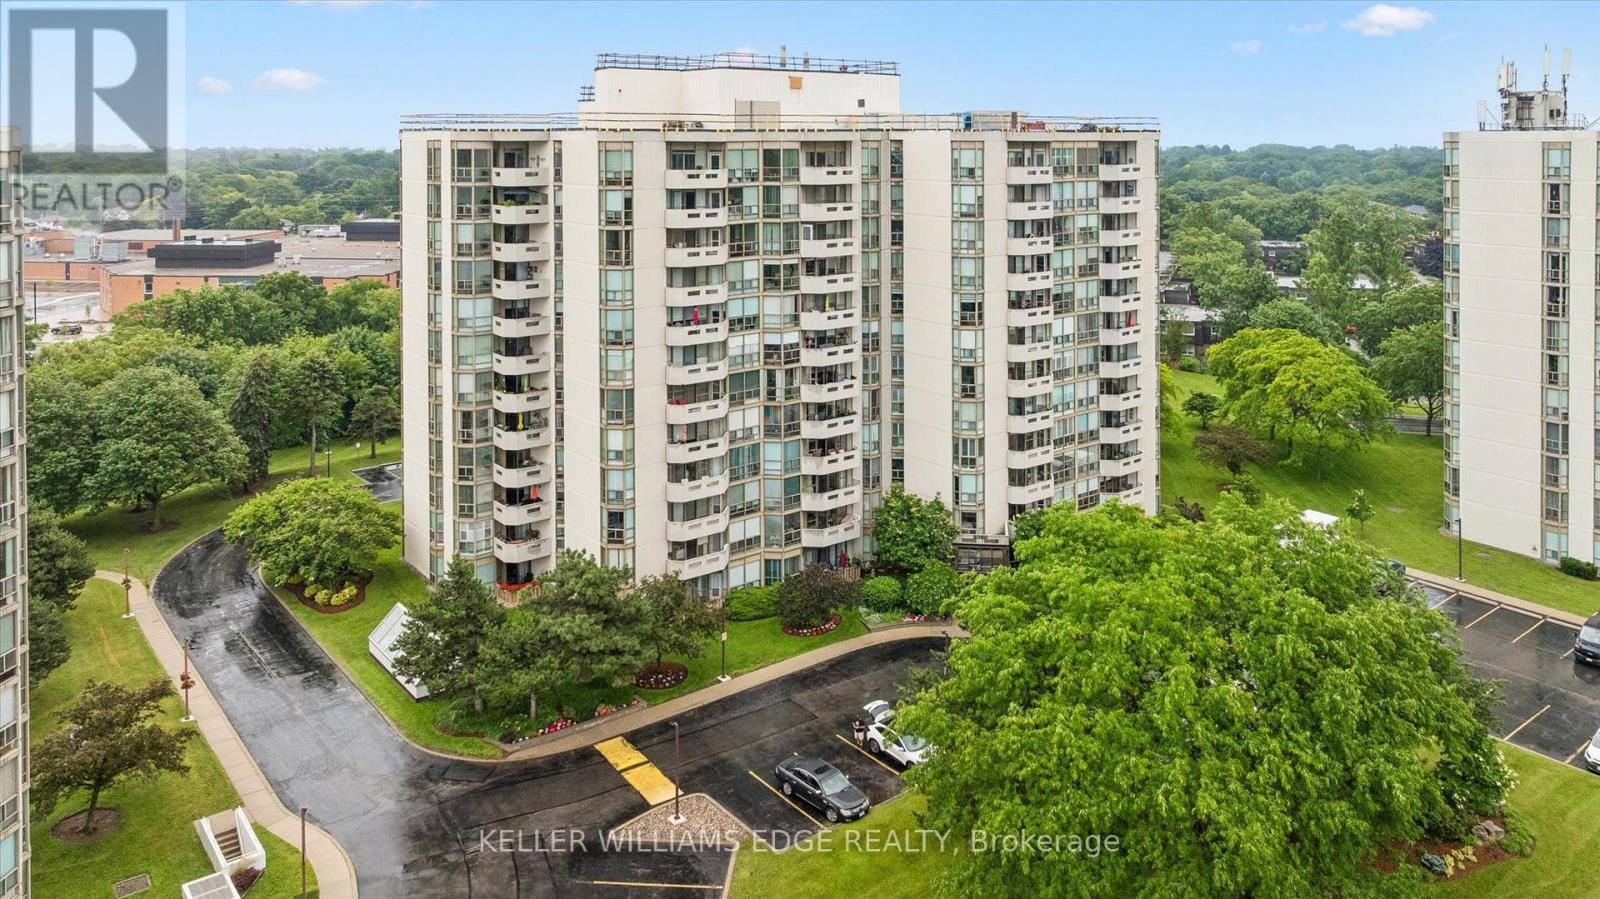
Welcome to Pineland Estates, one of Burlington's most desirable condo communities. This exceptional 1300+ sqft corner unit suite offers an enviable combination of space, comfort, and breathtaking panoramic views. This updated unit boasts one of the largest square balconies across all three buildings, providing extraordinary 180-degree views. Enjoy spectacular sunrises and sunsets from the comfort of your own home, with clear-day views extending to Toronto skyline & CN Tower, sailboats gliding across the lake, and the beautiful Escarpment in autumn. Features include an updated kitchen with quartz countertops, undermount apron double-sink, open shelves, and seated peninsula, hardwood flooring throughout, fresh paint, two full bathrooms, and new blinds installed in 2026. Additional upgrades include a new owned furnace and air conditioning system installed (approx 7 months). A large in-suite laundry room offers excellent storage space, while two owned side-by-side parking spaces add everyday convenience. Residents enjoy a meticulously maintained building with outstanding amenities, including an indoor pool, hot tub, sauna, fitness room, party room, billiards room, golf driving range, library, and ample visitor parking. Also, a beautiful outdoor patio with BBQs, seating/lounge areas, exclusive rear access for residents, and a vibrant social events, barbeques, parties, and live entertainment organized by the condominium corp and residents' committee. Full cable and internet service are included in the condominium fees, and full-time on-site superintendents, who reside in the building and are available seven days a week, ensure exceptional care of the property, amenities, and grounds. Ideally located close to schools, parks, library, Fortinos, FreshCo, LCBO, pharmacies, restaurants, and countless other everyday conveniences. This exceptional suite offers the perfect blend of carefree condo living, resort-style amenities, and some of Burlington's most spectacular views. (id:47351)
3202 - 39 Mary Street
Barrie, Ontario
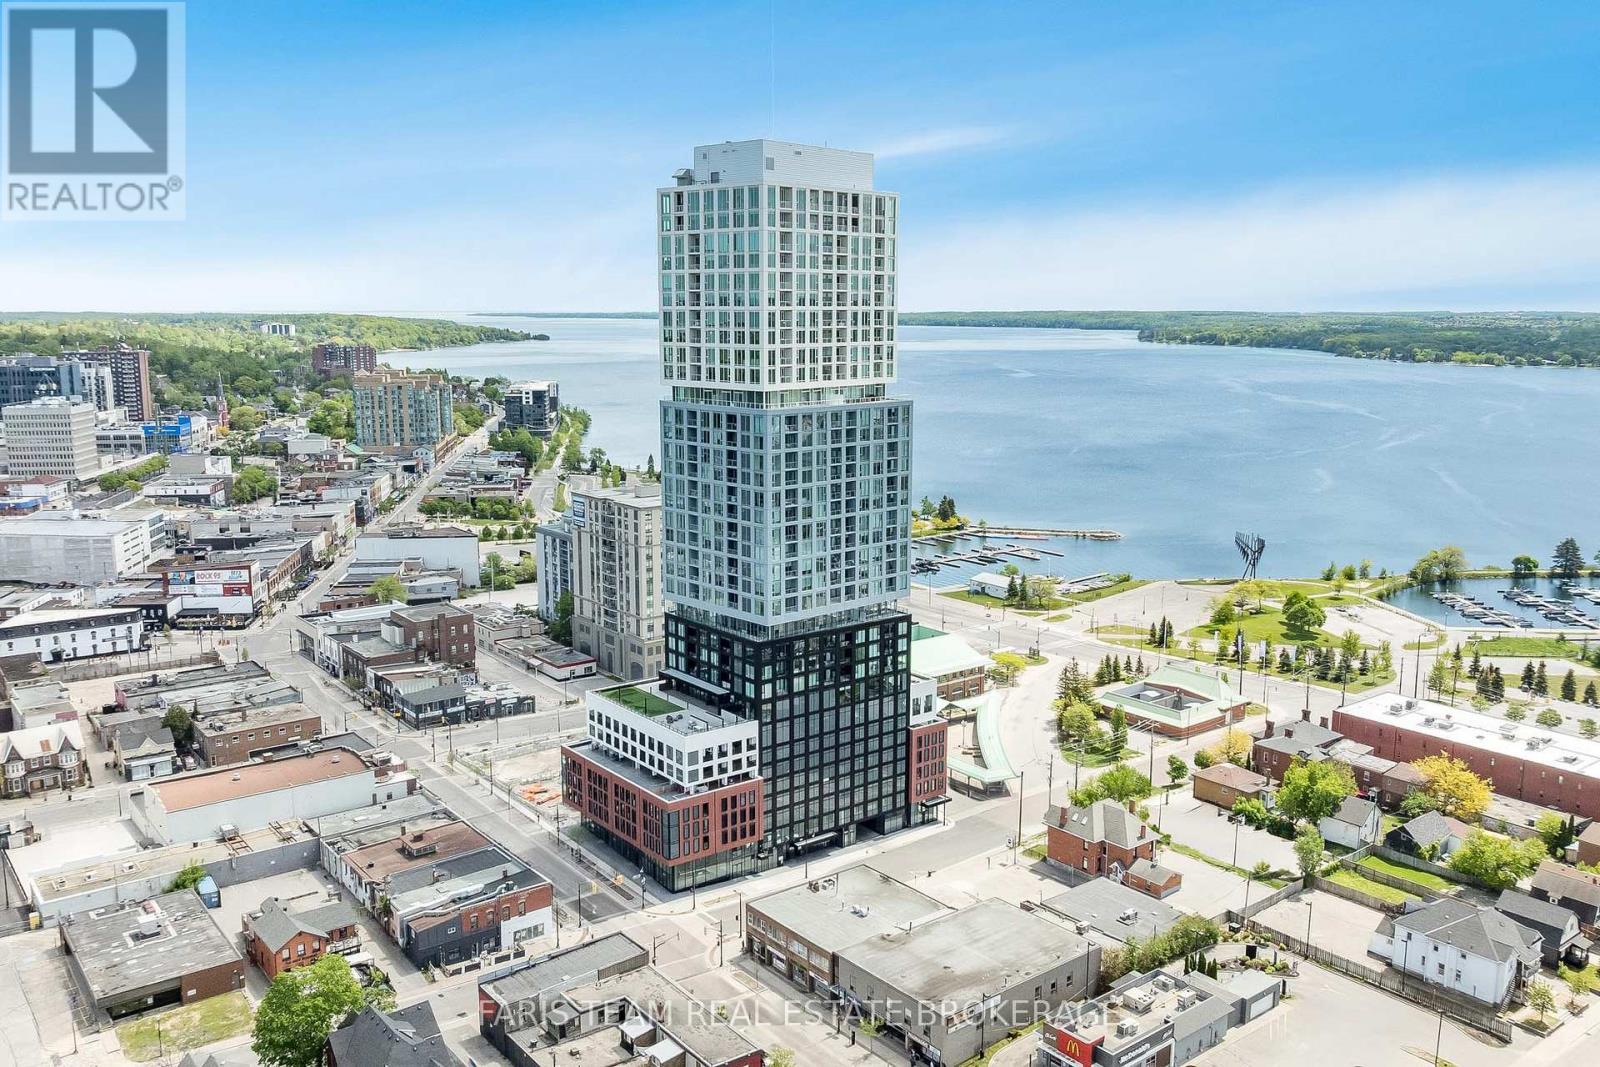
Top 5 Reasons You Will Love This Condo: 1) Experience elevated living in this brand-new 2025-built lower penthouse suite featuring soaring 10' ceilings, floor-to-ceiling windows, and an abundance of natural light throughout, delivering premium turn-key luxury living 2) Spectacular northwest corner exposure delivering breathtaking sunsets and partial views of beautiful Lake Simcoe, while the bright and airy layout creates the perfect atmosphere to relax and unwind 3) Unbeatable downtown Barrie location places you just steps from waterfront trails, restaurants, shopping, entertainment, transit, and everyday amenities, presenting the convenience of urban living with the beauty of the lake nearby 4) Exceptional resort-style amenities enhance your lifestyle with an infinity plunge pool, sauna, steam room, hot stone bed, fitness centre, outdoor barbeque areas, firepits, meeting room, party room, and elegant bar and lounge spaces 5) Completely move-in ready, this stunning condo includes a dedicated parking spot and storage locker, offering outstanding convenience and practicality in one exceptional package. 1,026 fin.sq.ft. *Please note some images have been virtually staged to show the potential of the condo. (id:47351)
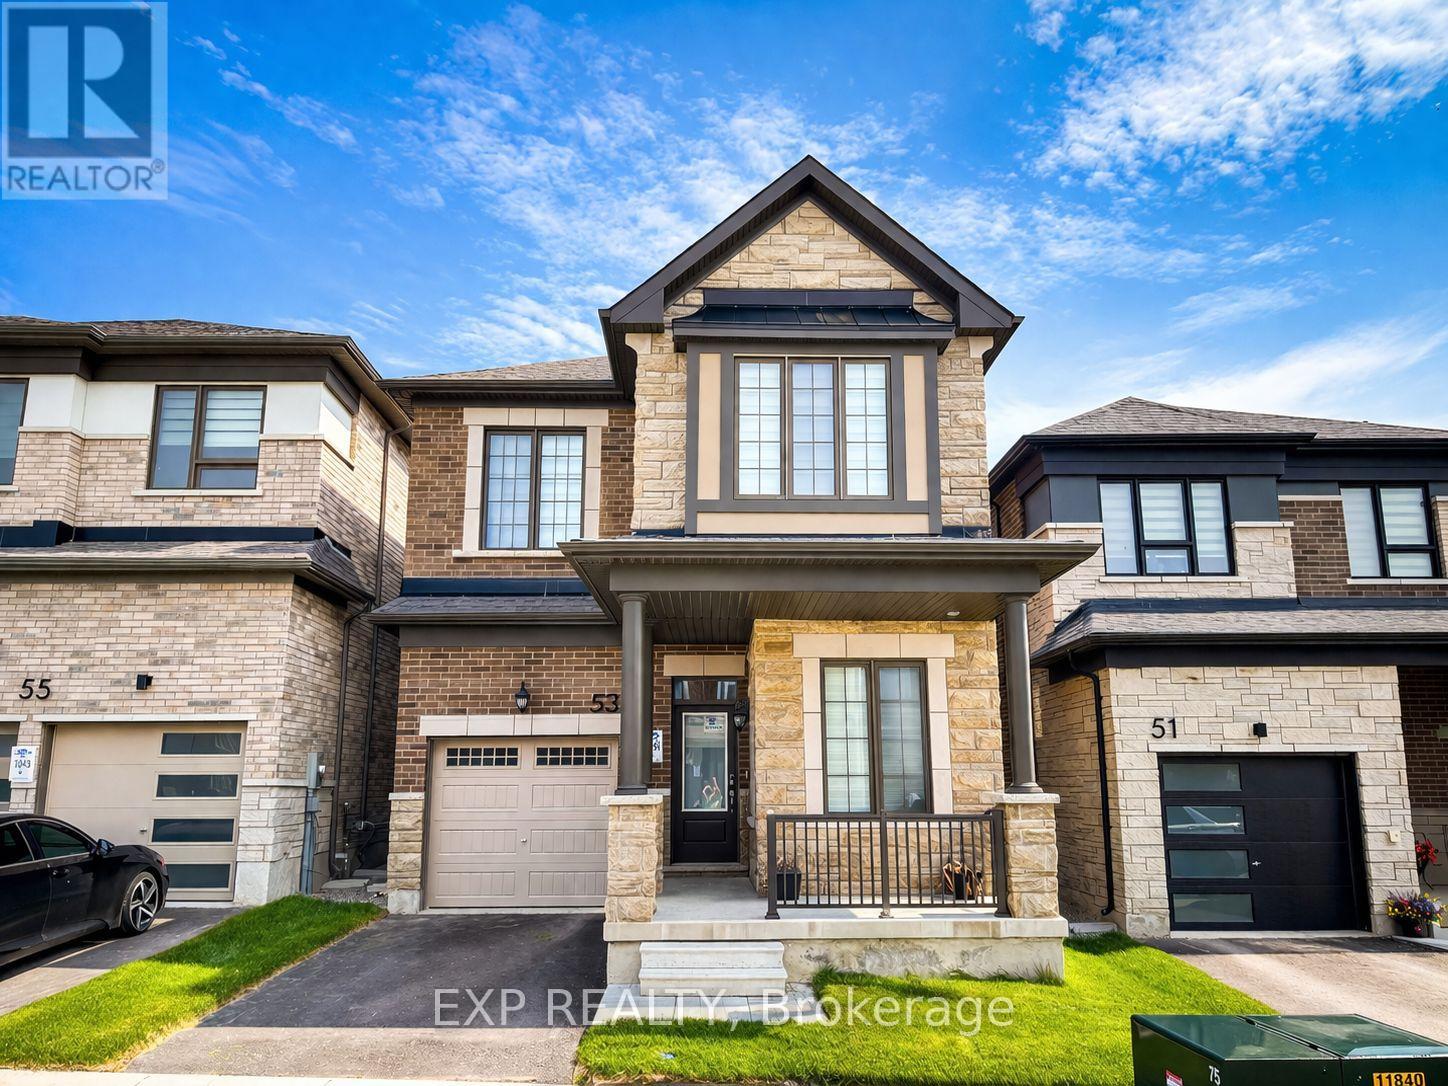
53 Mcbride Trail
Barrie, Ontario
A Deal that Can't be Missed!!! Welcome to 53 McBride Trail, a stunning 2,200 sq. ft. detached home in Barries sought-after southeast end. Designed for luxury and functionality, it features soaring 10 ft ceilings, premium builder upgrades, all-hardwood flooring, and an elegant oak staircase. The open-concept kitchen boasts marble countertops, a built-in garbage cabinet, a dedicated microwave shelf, and modern window blinds. With four spacious bedrooms and a generously sized den with a door and two windows, perfect as a fifth bedroom this home offers incredible flexibility. The layout includes two ensuite bedrooms, including a primary retreat with a custom walk-in closet with shelving. A total of four bathrooms, including three full baths and a powder room, provide ultimate convenience. Located near top-rated schools, parks, shopping, and major highways, this home is perfect for families and commuters. (id:47351)
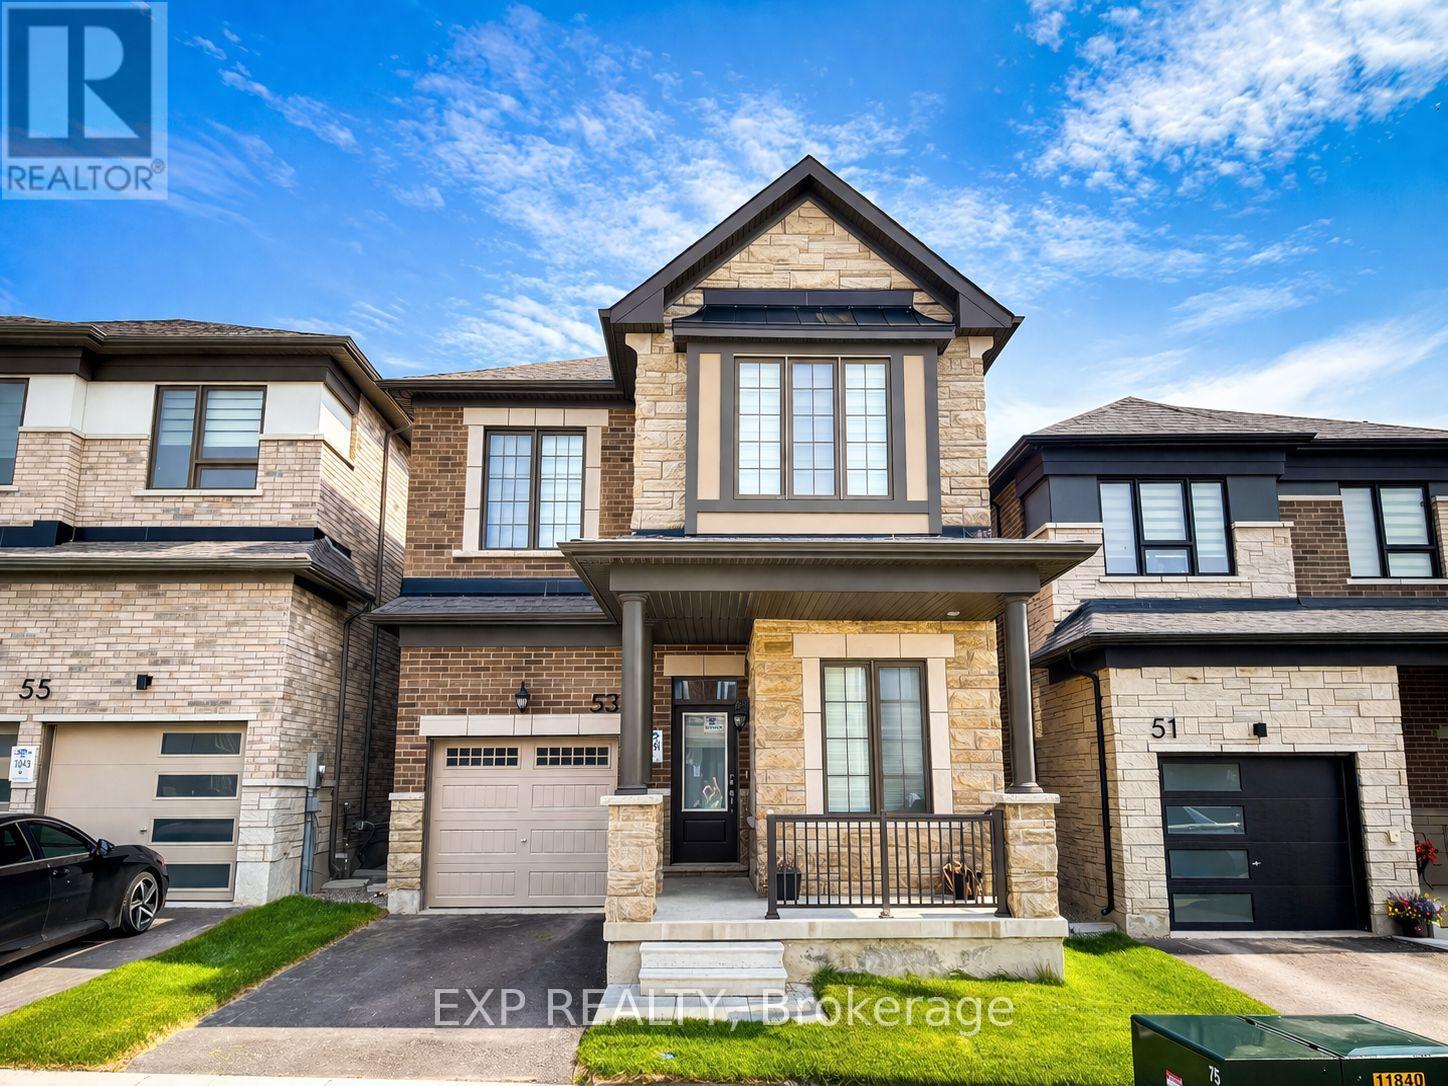
53 Mcbride Trail
Barrie, Ontario
Ideal family home for lease!!! Welcome to 53 McBride Trail, a stunning 2,200 sq. ft. detached home in Barries sought-after southeast end. Designed for luxury and functionality, it features soaring 10 ft ceilings, premium builder upgrades, all-hardwood flooring, and an elegant oak staircase. The open-concept kitchen boasts marble countertops, a built-in garbage cabinet, a dedicated microwave shelf, and modern window blinds. With four spacious bedrooms and a generously sized den with a door and two windows, perfect as a fifth bedroom this home offers incredible flexibility. The layout includes two ensuite bedrooms, including a primary retreat with a custom walk-in closet with shelving. A total of four bathrooms, including three full baths and a powder room, provide ultimate convenience. Located near top-rated schools, parks, shopping, and major highways, this home is perfect for families and commuters. (id:47351)
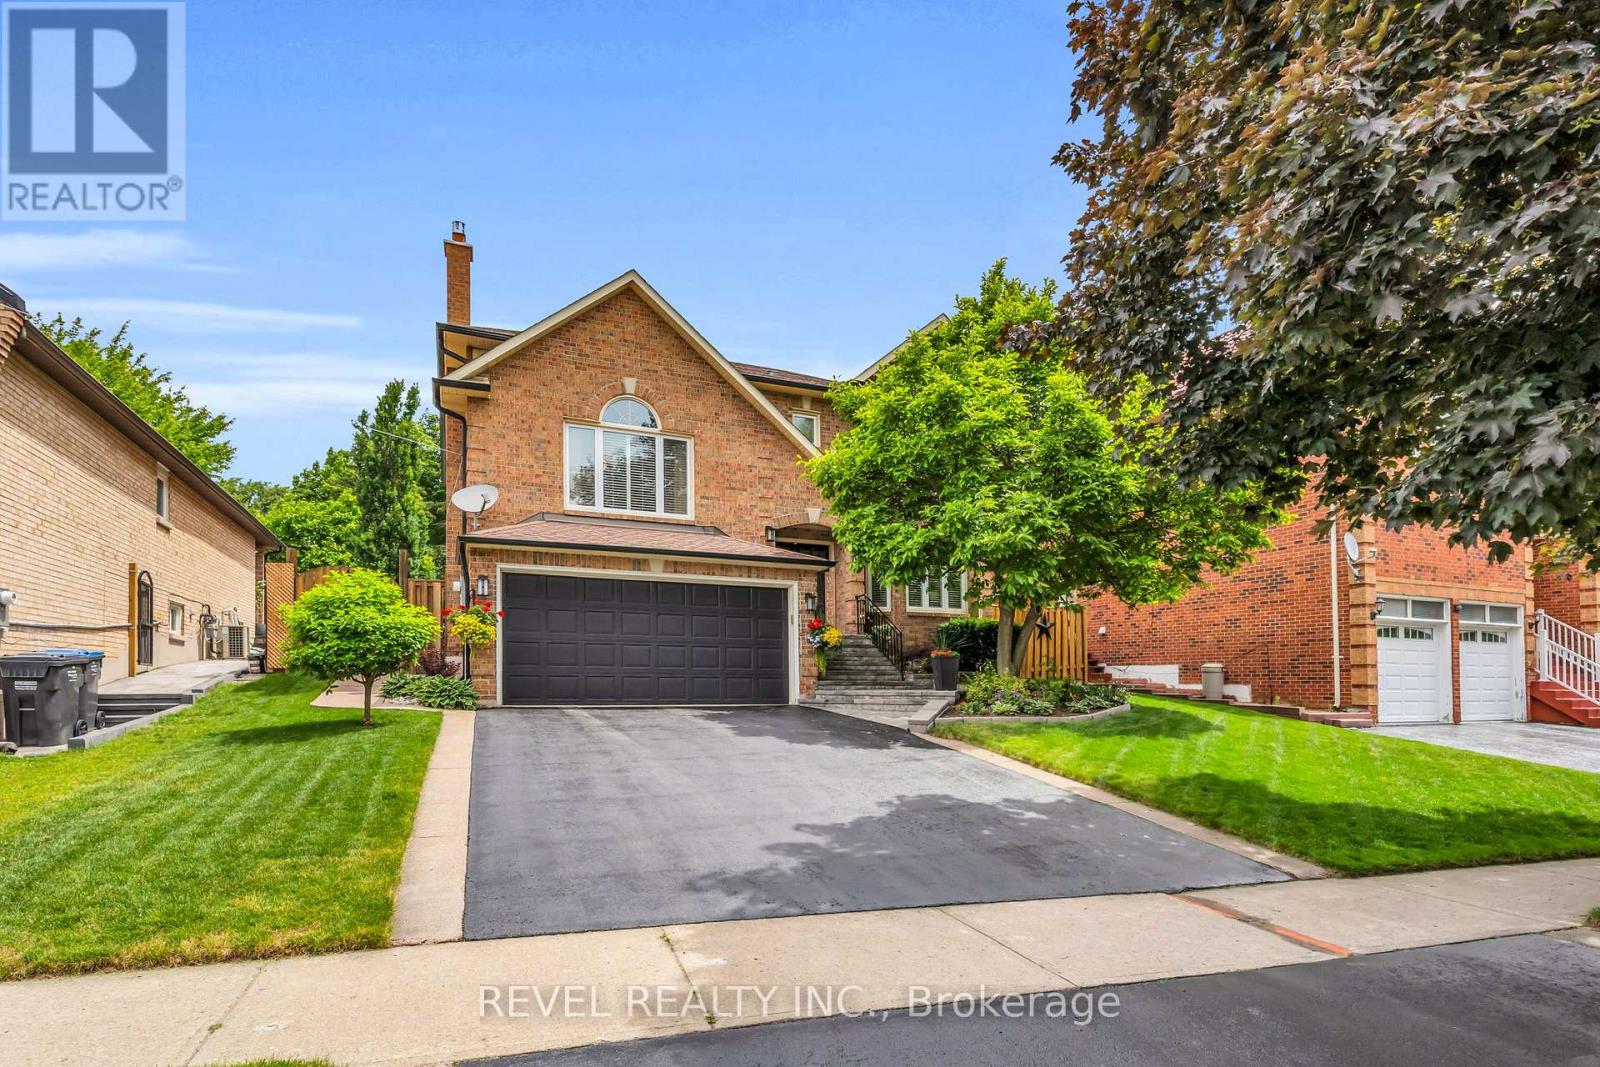
3 Hacienda Court
Brampton, Ontario
Welcome to 3 Hacienda Court, a beautifully maintained family home nestled on a quiet court in one of Brampton's sought-after neighbourhoods. Offering generous living space, a functional layout, and exceptional indoor and outdoor amenities, this home is perfect for growing families and those who love to entertain.The spacious eat-in kitchen features stainless steel appliances, tile flooring, a walk-in pantry, and a walkout to the stunning backyard oasis. Just off the kitchen, the convenient main floor laundry room includes a large sink, ample storage, and a second walkout to the yard. The open-concept family and dining room provide an ideal gathering space, while a few steps up leads to a bright living room with oversized windows and a cozy gas fireplace.Upstairs, you'll find 4 generously sized bedrooms, including a spacious primary retreat with a walk-in closet and a luxurious 5pc ensuite complete with double sinks, a glass walk-in shower, and a soaker tub. The remaining bedrooms are all well-sized and share a 4pc bathroom. Heading to the lower level, you'll appreciate the convenient interior access to the garage before entering the fully finished basement. This versatile space includes a second kitchen, a large recreation room, a spacious bedroom, a 3pc bathroom, and an oversized storage room, making it ideal for extended family, guests, or multi-generational living. Outside, enjoy your own private backyard retreat with an expansive deck, beautifully landscaped gardens, and a large inground pool. For added peace of mind, the pool itself is separately fenced, making it a great feature for families with young children. Ideally located close to schools, parks, walking trails, shopping, restaurants, public transit, and everyday amenities, with easy access to major highways for commuting throughout the GTA, 3 Hacienda Court offers the perfect combination of comfort, space, and convenience. (id:47351)
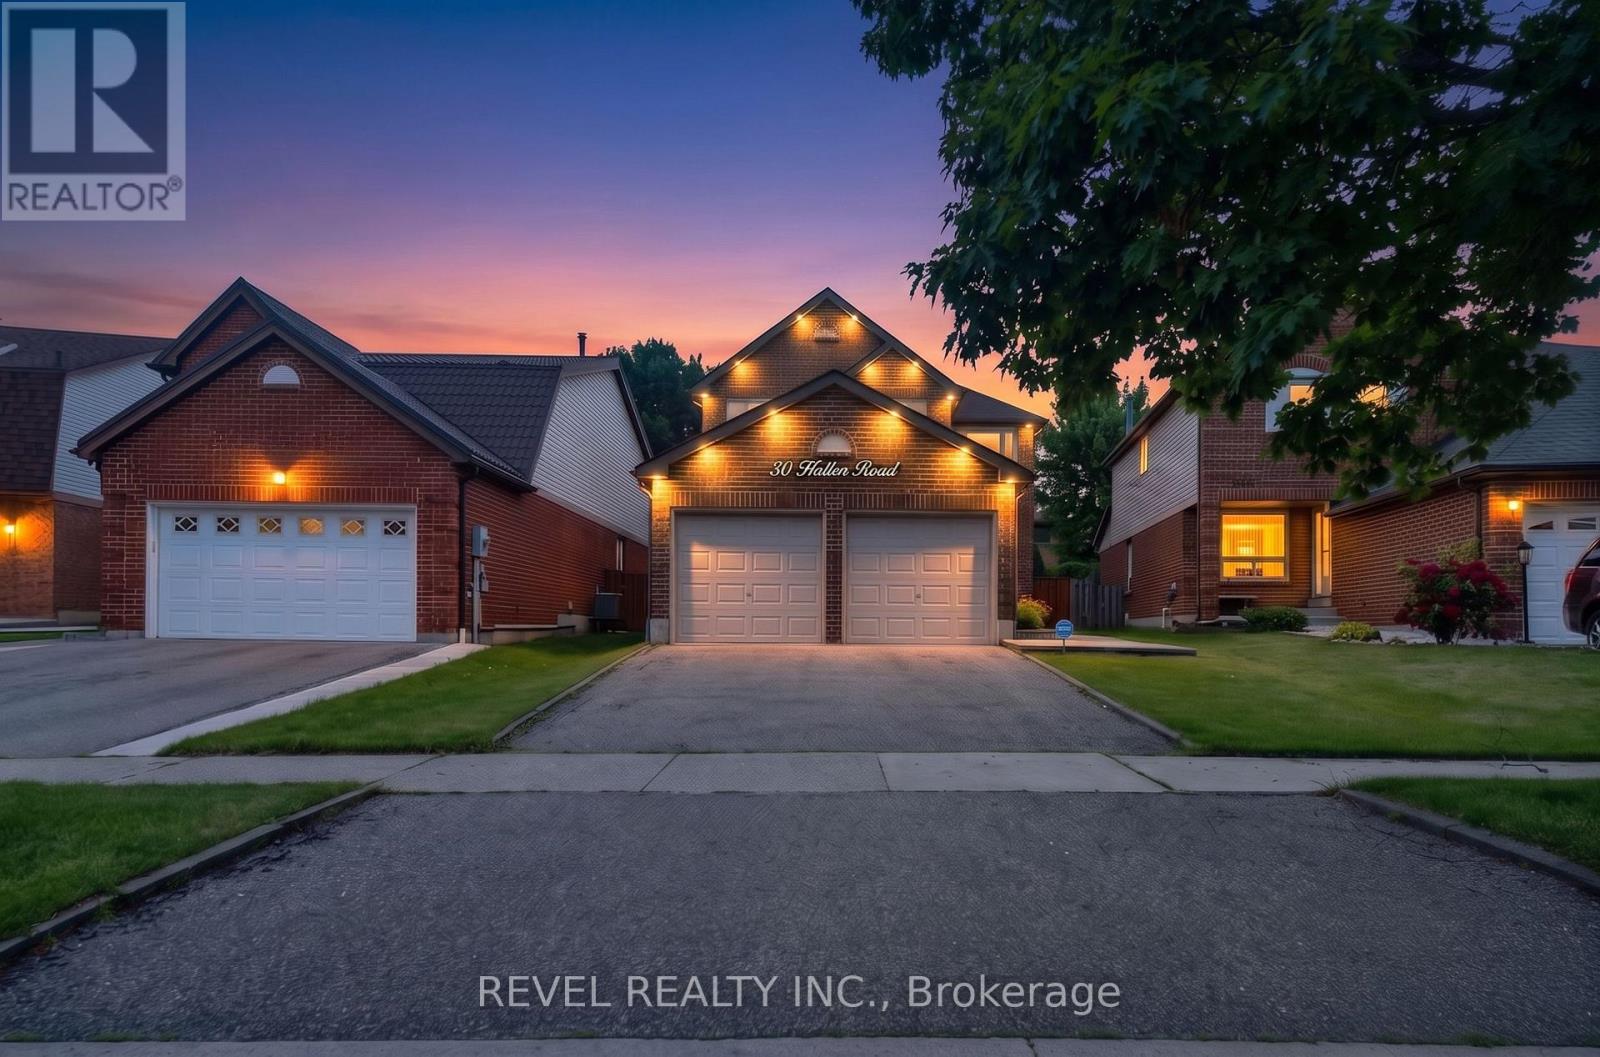
30 Hallen Road
Brampton, Ontario
Welcome to 30 Hallen Road, a beautifully maintained family home in a desirable Brampton neighbourhood. The main floor offers a functional layout featuring a private office, spacious living room with a cozy fireplace, formal dining area, updated kitchen, and convenient 2-piece bath. Hardwood flooring, pot lights & california shutters extend throughout the home, while a main floor walk-out leads to a fully interlocked, maintenance-free backyard oasis complete with an inground pool-perfect for relaxing and entertaining. Upstairs, you'll find 4 generous bedrooms, including a spacious primary retreat with his-and-hers closets and a 4-piece ensuite. An additional 4-piece bathroom serves the remaining bedrooms. The finished basement adds valuable living space with a large recreation room, laundry area, and a versatile den ideal as a guest room, home office, gym, or extra storage.Conveniently located close to parks, schools, shopping, restaurants, public transit, and major highways, this home offers the perfect blend of comfort, functionality, and lifestyle for growing families. (id:47351)

606a - 55 Cedar Pointe Drive
Barrie, Ontario
1374 sf of excellent Office or Retail space in Cedar Pointe Business Park. Ideal for professional or corporate tenants seeking turnkey office space in a prime business hub. Fantastic location with exposure to Dunlop St W and easy access to Hwy 400 and the rest of the City. Tenant pays utilities Leased price $16.50/sf/yr and TMI $9.20/s.f./yr + HST. Pylon Signage: additional $60/month per sign. (id:47351)
1435 Fox Road
Severn, Ontario
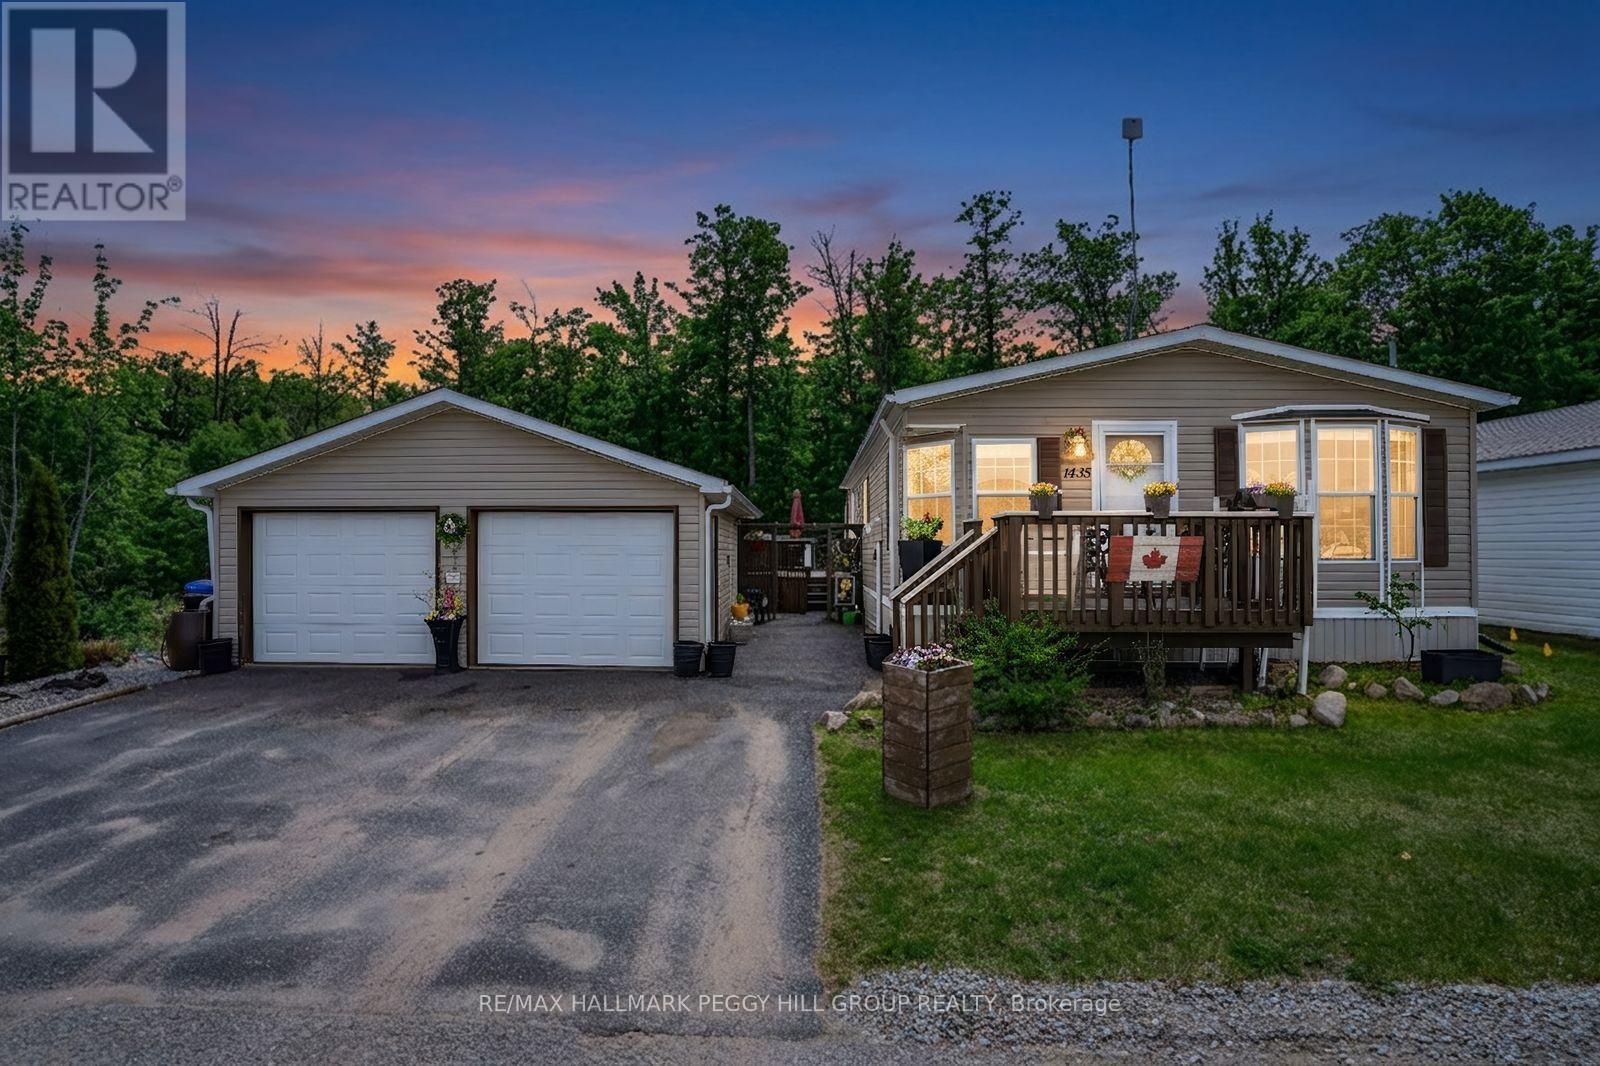
PRIVATE BUNGALOW IN SILVER CREEK ESTATES WITH A DETACHED HEATED DOUBLE CAR GARAGE FEATURING A BONUS SPACE & A WOODED BACKDROP! At the end of a quiet street, this land-lease bungalow gives buyers something they do not always find in a community setting: a more private yard, no direct neighbours immediately behind or along one side, and a detached double-car garage with extra living space. Green spaces and walking trails are part of the neighbourhood, while the low-maintenance lifestyle suits first-time buyers, downsizers, and anyone looking for simple one-level living. Out front, a raised deck and wide driveway with parking for 2 lead to the detached double-car garage, complete with a furnace, replaced garage doors, a newer awning, and a walkout from the finished bonus area to the yard. A back deck extends off the home toward the treed backdrop for a quieter outdoor feel. The open-concept kitchen, dining, and living area brings the main spaces together with wood cabinetry, a centre island with seating, newer appliances, and a living room anchored by an electric fireplace and bay window. The primary bedroom features a 4-piece ensuite, while the second bedroom with French doors and an additional full bathroom adds flexibility for hobbies, overnight company, or a home office. Notable updates include newer laundry appliances, updated bedroom flooring, light fixtures, bathroom faucets, a kitchen faucet, replaced screen doors, eaves, and an updated driveway. Set approximately 5 minutes outside Orillia with easy access to golf, Lake Couchiching, Costco, shopping, dining, healthcare, Lakehead University, Hwy 11, and everyday essentials. (id:47351)
85 Tracey Lane
Collingwood, Ontario
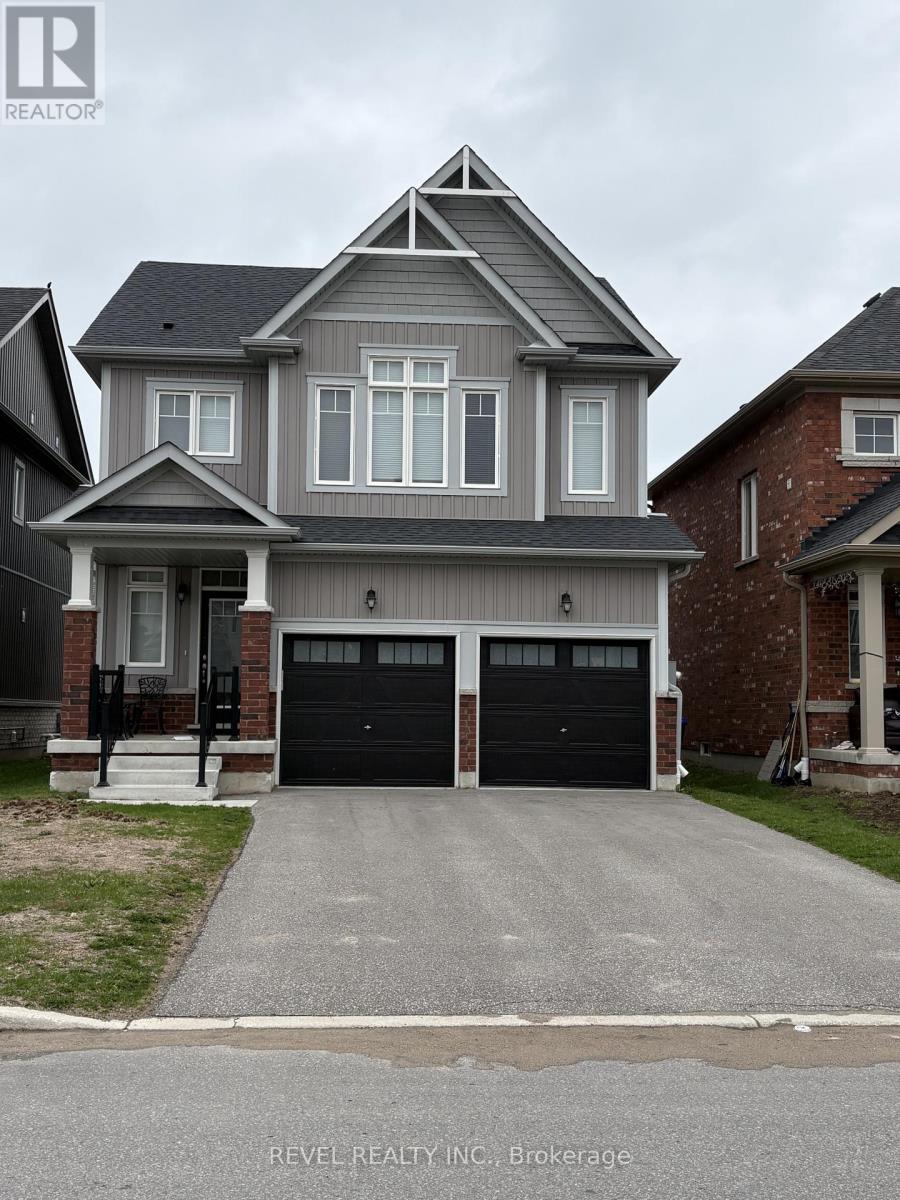
Great opportunity to live just minutes from downtown Collingwood, parks, trails, and all amenities. This well-maintained detached home offers 3 spacious bedrooms and 3 bathrooms. The main floor features hardwood flooring, an open-concept living space, and convenient access to the garage. The eat-in kitchen is equipped with stainless steel appliances and offers a walkout to the backyard (id:47351)
306 - 10 Beausoleil Lane
Blue Mountains, Ontario
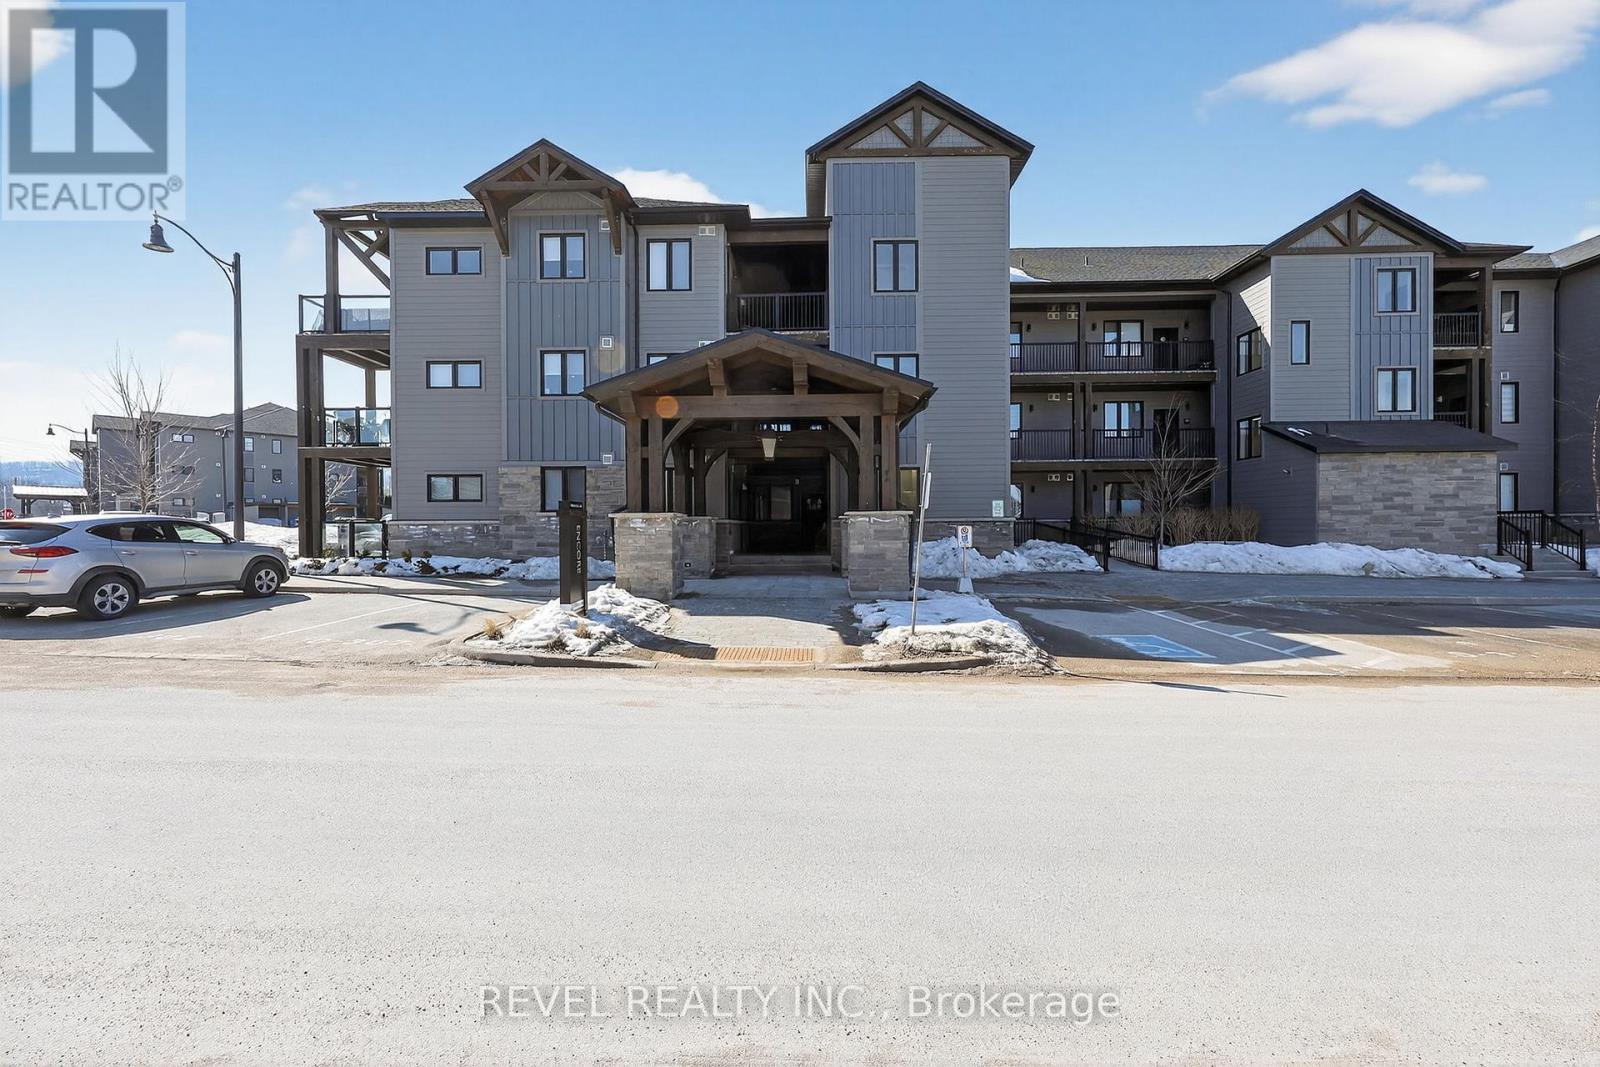
Four-Season Living at Its Finest in Mountain House. Welcome to this beautifully maintained, top-floor loft condo in one of Blue Mountain's most desirable communities. Freshly painted, this turnkey 3-bedroom, 2-bathroom retreat is ready for enjoyment - simply arrive and start living the lifestyle.The bright, open-concept layout is highlighted by soaring vaulted ceilings, expansive windows, and a warm gas fireplace that creates an inviting space to relax after a day outdoors. The modern kitchen features built-in appliances and flows seamlessly into the living and dining areas, while stylish laminate flooring adds a clean, contemporary feel throughout. Step outside to your private balcony and take in partial escarpment views - the perfect spot for morning coffee or evening unwinding.Designed with adventure in mind, the unit includes convenient ski and snowboard storage at the entrance plus the rare bonus of two exclusive-use parking spaces, a standout feature within Mountain House.Enjoy resort-style amenities just steps from your door, including a year-round heated outdoor pool and hot tub, fitness centre with yoga studio, and a welcoming apres-ski lounge with gas fireplace. Ideally located along the trail system with easy access to Blue Mountain Village, private and public ski clubs, golf courses, Scandinave Spa, beaches, and downtown Collingwood.Whether you're searching for a weekend escape, full-time lifestyle property, or income-generating investment, this exceptional condo offers comfort, convenience, and year-round appeal. (id:47351)
3502 Bayou Road
Severn, Ontario
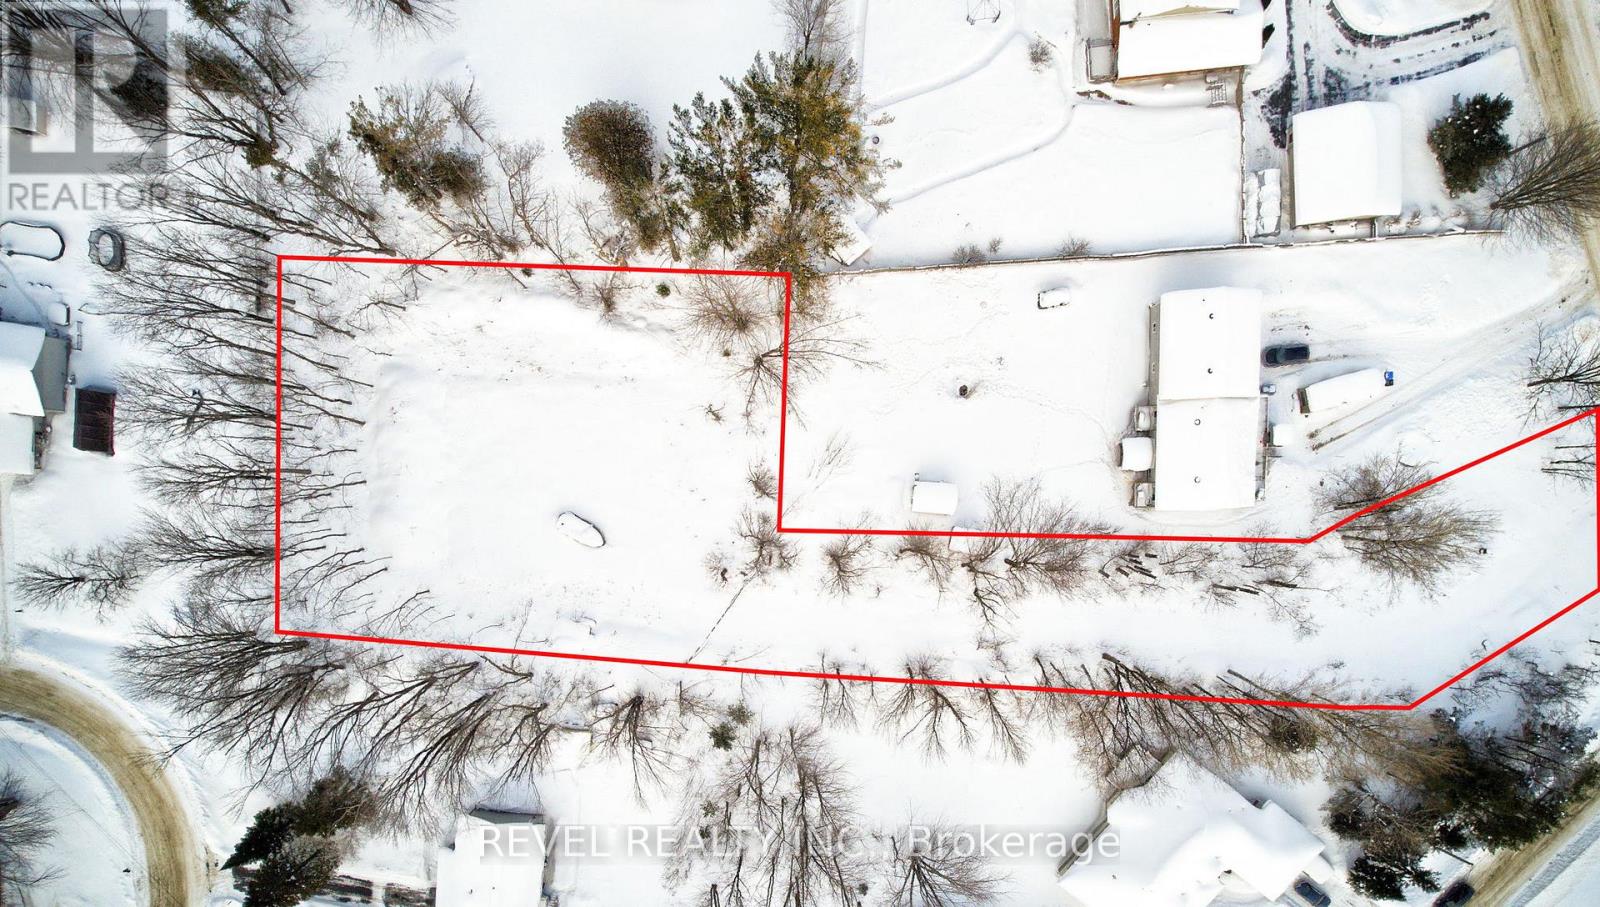
Build your forever home or getaway just steps from Lake Couchiching on this approximately 1-acre (.991 acre) lot in a welcoming community only 10-15 minutes from Orillia. Enjoy deeded access to Bayou Park-located just across the street-with a private neighbourhood beach and nearby boat launch.The lot has been cleared with fill brought in, grading and boundary surveys completed, and an occupancy permit in place. Municipal water and sewer are fully paid and ready for connection at the lot line. Offering a peaceful, rural feel with town amenities close by-bring your vision and start building. (id:47351)
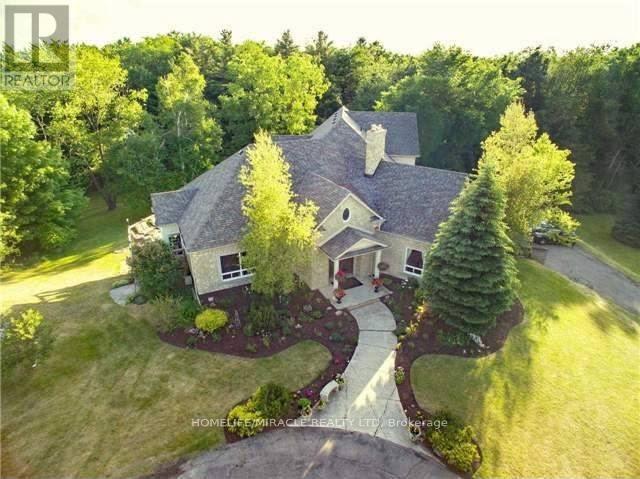
19 Tanglewood Drive
Caledon, Ontario
Stunning Builders Custom Designed Unique Grand Estate on a Scenic lot w/Grand Entrance in a Desirable neighborhood. Boasting a 3789sqft main floor,1400sqft upper loft, & approx. 3000Sqft of finished liveable space in the basement. Built with steel beams and Concrete Floors Beneath Cherry Hardwood & Stone Tiles gives you noise free comfort and strength. Gorgeous views from every corner! Plenty of space and privacy ! Built for Entertaing and for family ! open concept family and kitchen, (this kitchen has a Massive walk pantry With rough in for a 2nd kitchen and has a walkout to the deck) separate living & dining, powder room, 2 beds and another 3 pce bath plus the master all on the main floor.The Mater Suite is STUNNING it has an Ensuite bath fit for a royalty with gorgeous views, the walk in has a MAKE UP CENTRE & LAUNDRY plus a sitting area and walkout to the massive deck! A 2nd storey Loft thats over 1400 sqw ft and has 2nd great room/family room with impressive views & 2 beds and a bath ! Fin W/O Bsmt with multiple walkouts and a 2nd laundry thats almost 3000m sq ft, Then, theres a Tennis Court, a circular drive, views of the pond next door, Wooded 5.08 Acres, 2 furnaces 3 car garage, way too much to list ! This home is an amazing combination of custom design & Luxury. sellers are downsizing and are willing to assist in updated the home to your tatse prior to closing !! (id:47351)
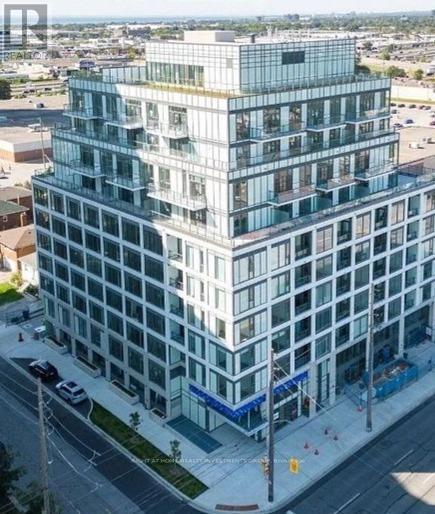
604 - 1195 The Queensway Way S
Toronto, Ontario
Beautiful 2-bedroom, 2-bathroom with 1 Parking & 1 Locker, natural light, beautiful unit. The open-concept layout seamlessly blends functionality with style, boasting a private balcony for outdoor enjoyment, 9'ceilings for an airy ambiance, and a sleek quartz kitchen countertop. Energy-efficient appliances and laminate flooring enhance the modern living experience. Conveniently located near HWY 427 and Gardiner Expy, this residence offers easy access to public transit and a short commute to downtown. One parking spot is included. (id:47351)
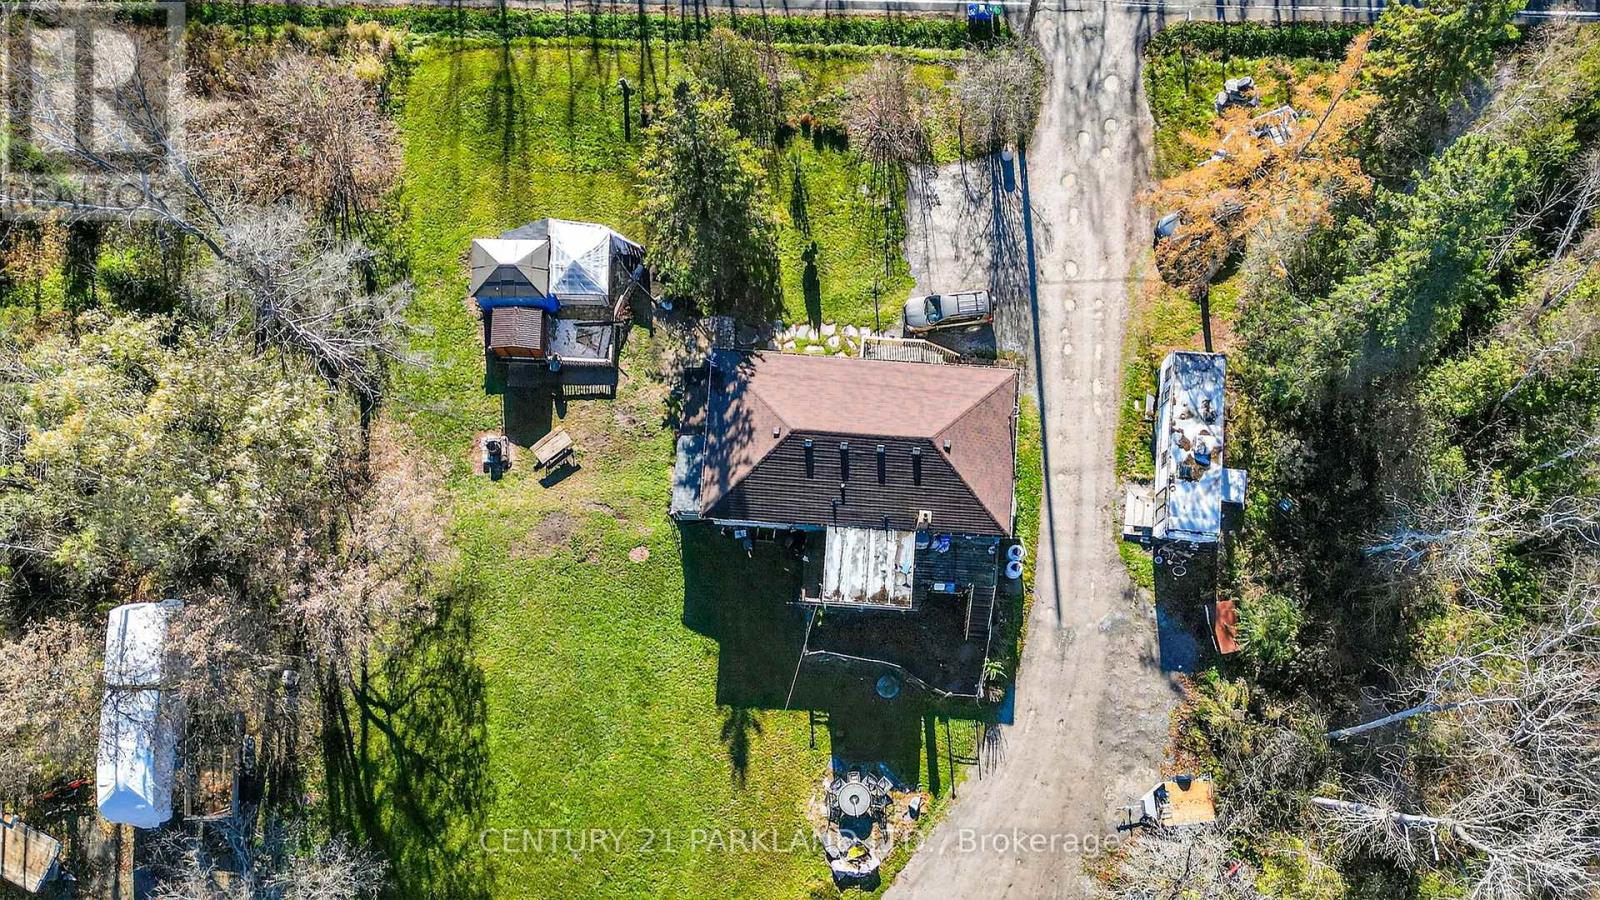
4762 Old Homestead Road
Georgina, Ontario
Set On Over 12 Sprawling Acres, This Property Offers Endless Potential for Those Looking to Build, Invest, Or Enjoy Wide-Open Space. The Land Boasts a Frontage of 800' and Features Two Storage Sheds / Workshops - Ideal for Hobbyists, Trades, or Storage - and Plenty of Room for Future Development or Recreation. Minutes to HWY 404 is Welcoming News for All Commuters. A Property of this Size & Versatility, Opportunities like this are Rare to Find. (id:47351)
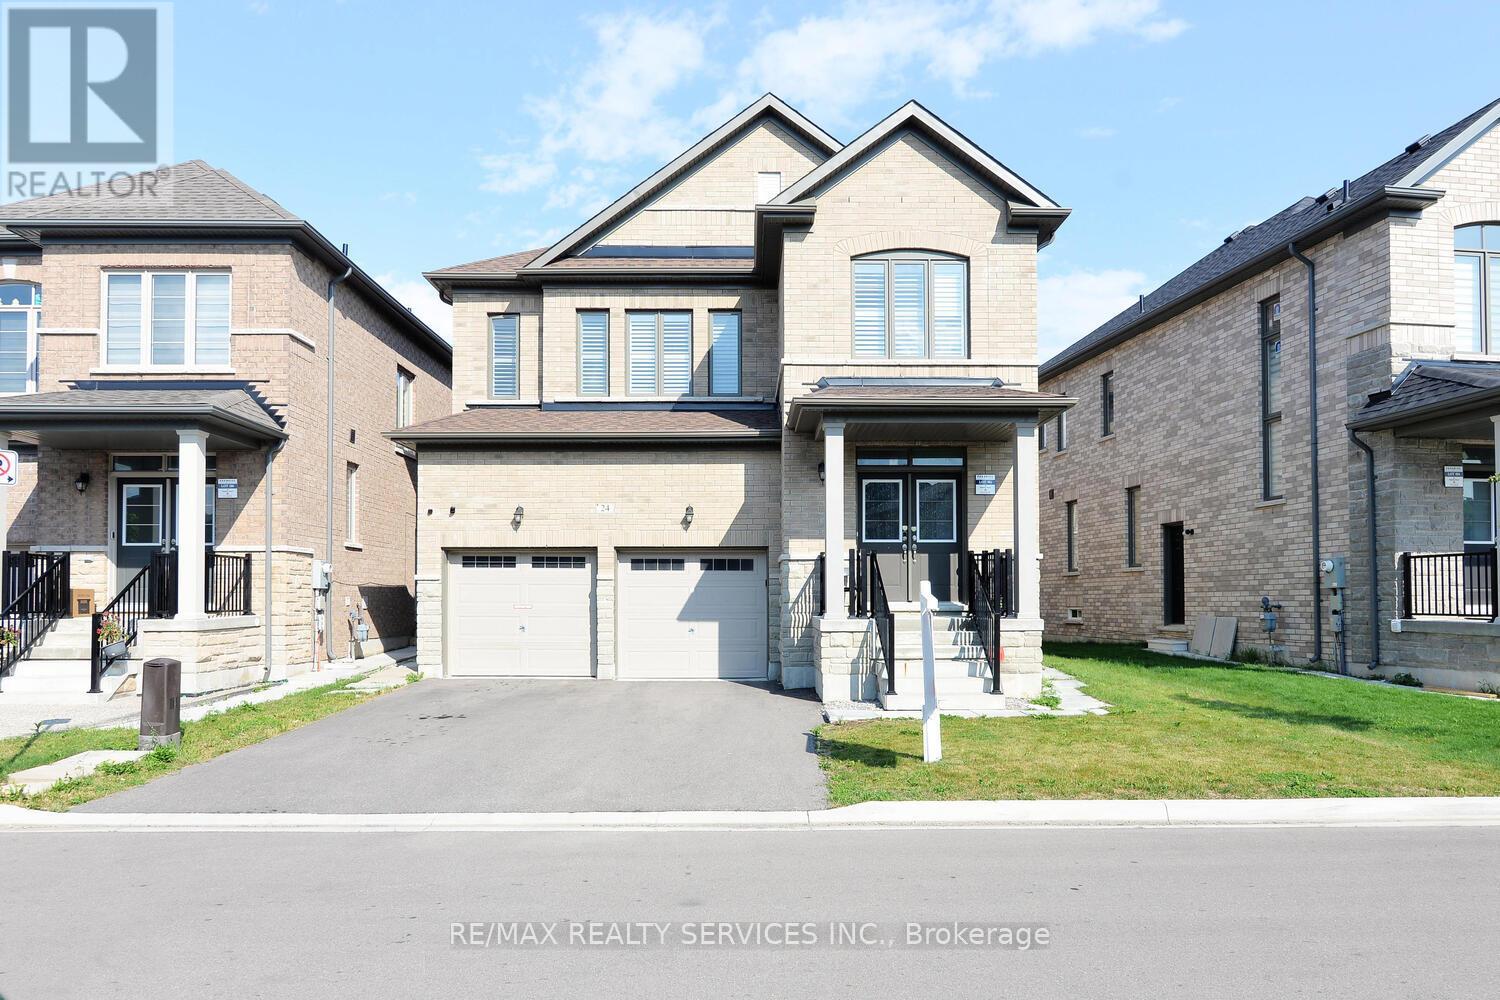
24 Bachelor Street
Brampton, Ontario
Just 3 Years New - Detached home in Northwest Brampton!!! Spacious 4BR and 4 WR Detached Home with Separate Entrance and finished LEGAL BASEMENT(2BR + Den and 2 Washrooms) - Approx. Total sq. ft 3050 incl. basement. Feature includes: High Ceilings, High Quality California Shutters all thru the house, pot lights on the main floor, coffered ceiling in Primary Bedroom, freshly painted, legal side-entrance, legal basement apartment, 2 Refrigerators, 1 Dishwasher, 2 sets of washer/dryer, 2 stoves and 2 Over the range-hoods. (id:47351)
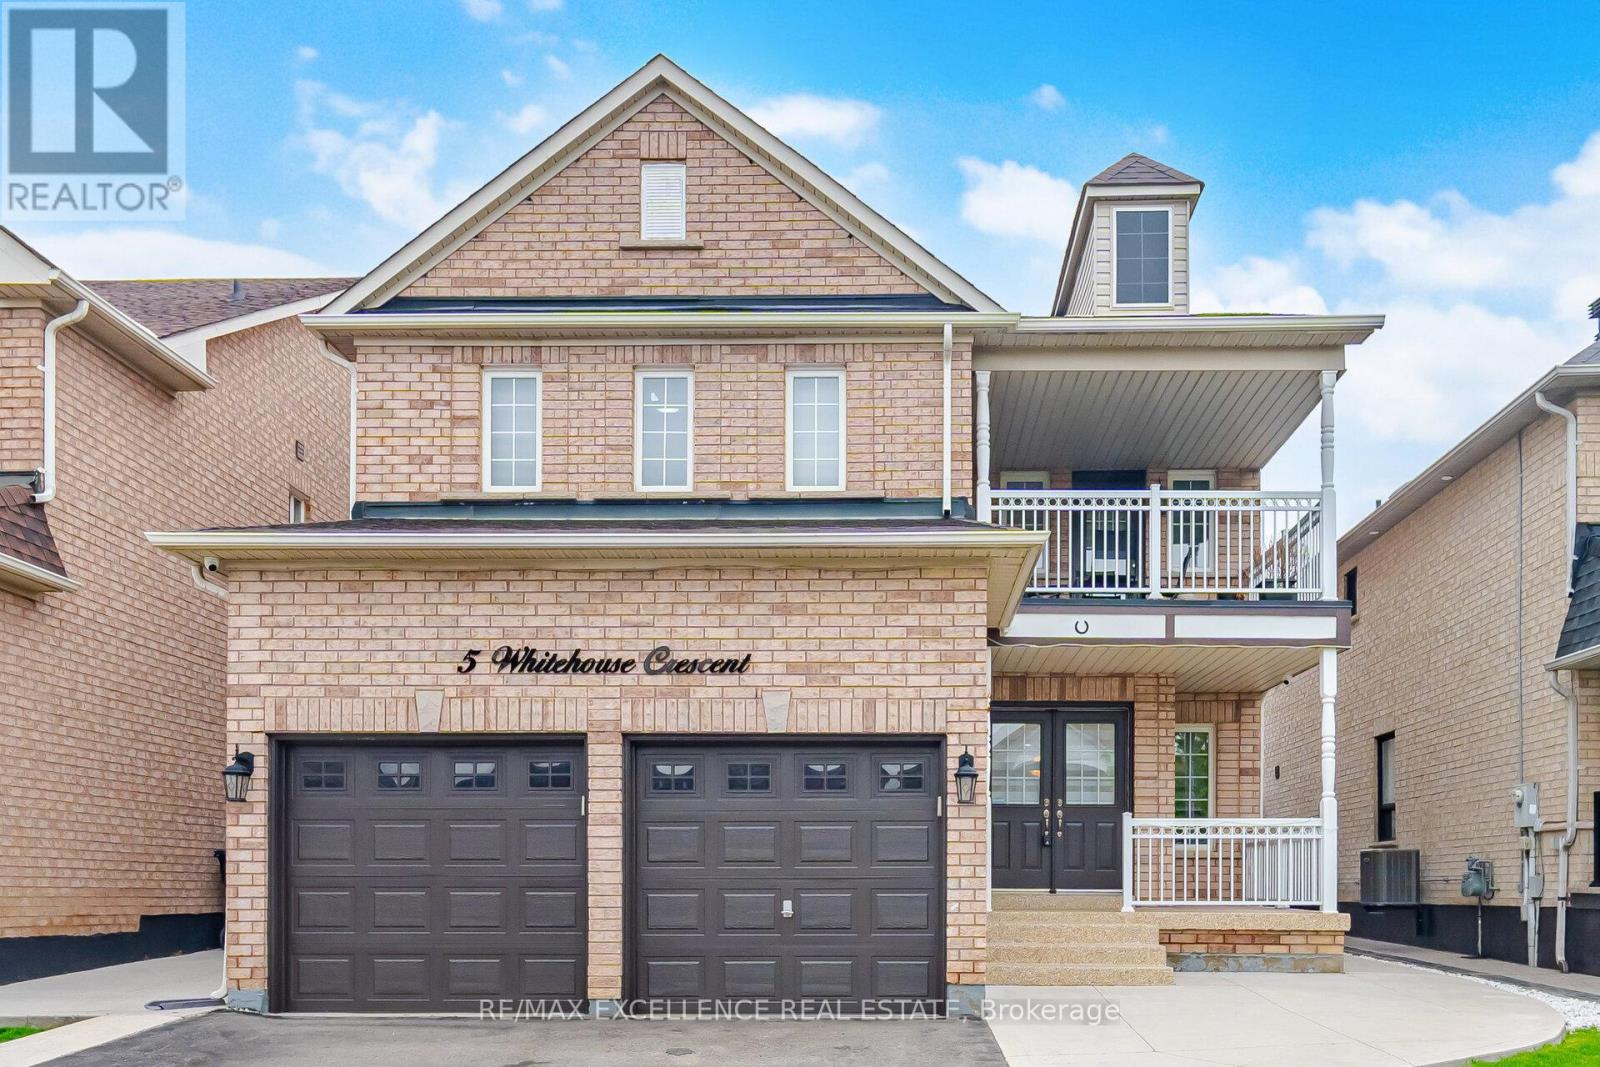
5 Whitehouse Crescent
Brampton, Ontario
Experience Luxury Living In The Highly Sought-After Bram East Community ! This Stunning Executive Residence Has Been Fully Upgraded From Top To Bottom & Offers Exceptional Value With 4+2 Bedrooms, 5 Washrooms, A Main Floor Den & A Professionally Finished Legal 2-Bedroom Basement Apartment Featuring A Separate Entrance & Separate Laundry. Show casing A Custom Designer Kitchen With S/S Appliances, Porcelain Tiles, Smooth Ceilings, Pot Lights Throughout, Elegant Designer Colours & High-End Finishes. Enjoy Bright Open-Concept Living Spaces With Soaring Ceilings, Oversized Windows & A Functional Layout Perfect For Entertaining. Exterior Features Include An Aggregate Driveway, Concrete Front/Side/Back & A Huge Balcony. Situated In A Premium Family-Friendly Community Close To Top-Rated Schools, Parks, Shopping, Transit & All Major Amenities. This Home Shows Like A Model Home & Truly Has It All ! (id:47351)
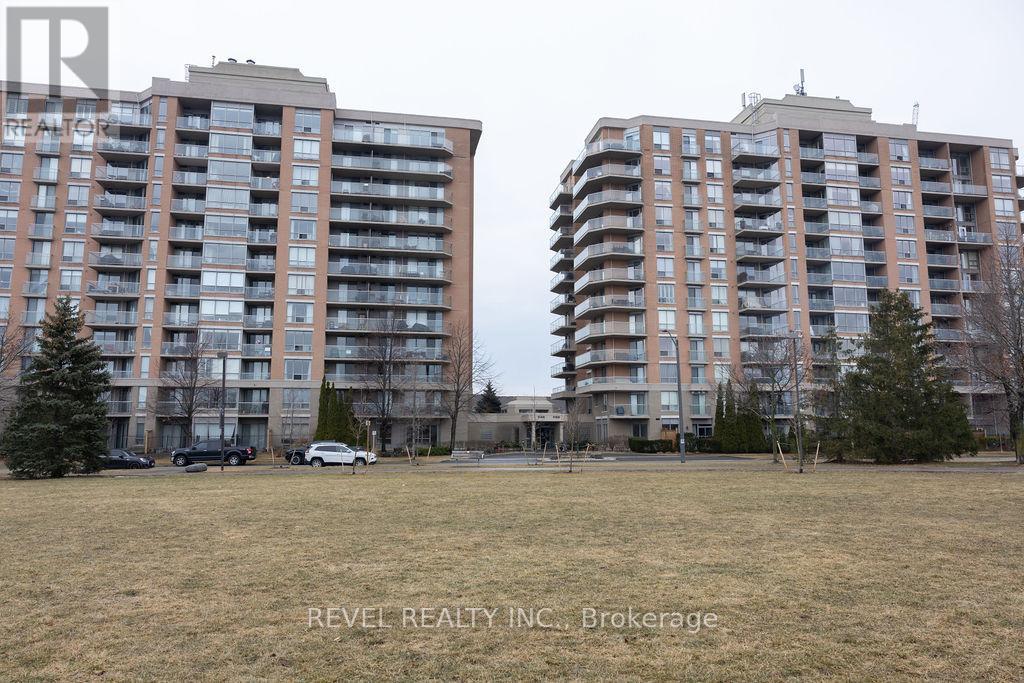
104 - 1150 Parkwest Place
Mississauga, Ontario
Welcome to 104-1150 Parkwest Place, Mississauga where style, comfort, and convenience come together in this beautifully appointed 1+1 bed, 2 bath condo. Engineered hardwood floors flow seamlessly throughout, complemented by ceramic tiles in the kitchen and baths. The bright and functional kitchen offers ample cupboard space, while the open-concept living and dining area leads to an oversized terrace on the ground floor, facing the park, complete with a gas line for BBQs perfect for morning coffee or summer entertaining.The sun-filled primary bedroom features a generous walk-in closet and a large window that floods the space with natural light. The versatile den provides the ideal spot for a home office, guest room, or additional living space. Enjoy the added convenience of two side-by-side underground parking spaces (spots #15 and #16) and a private storage locker for extra belongings.The building offers an impressive range of amenities, including a fully equipped gym, relaxing sauna, party room, library, meeting rooms, and 24-hour concierge and security. Ideally located, this condo is just minutes from the QEW for effortless commuting, with nearby parks, top-rated schools, and the serene waterfront all within walking distance. This exceptional condo offers the perfect combination of luxury, lifestyle, and location. Don't miss your chance to call it home (id:47351)
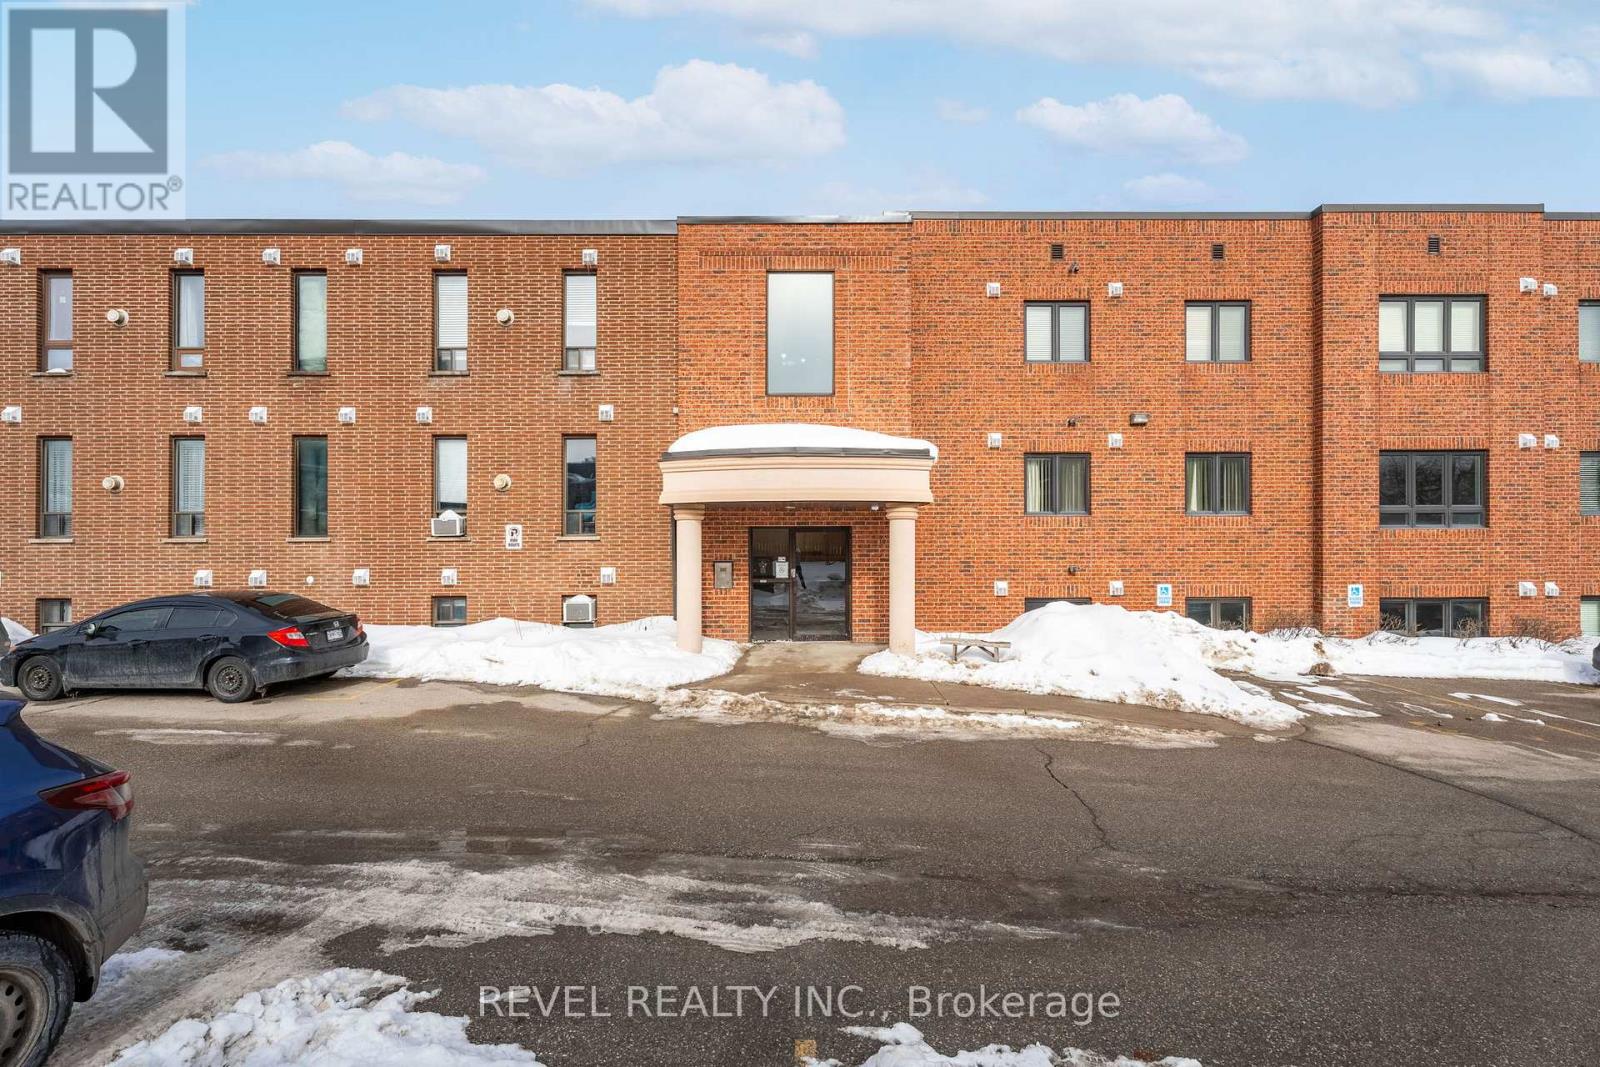
102 - 70 First Street
Orangeville, Ontario
An excellent opportunity for first-time buyers or investors to step into the market. This well-maintained and thoughtfully updated unit features a bright, open-concept layout with a functional kitchen overlooking a spacious living and dining area. Recent upgrades include luxury vinyl plank flooring throughout, modern pot lights, and a beautifully updated 4-piece bathroom. The renovated kitchen showcases new cabinetry, quartz countertops, and stainless steel appliances, offering both style and functionality. Enjoy a generously sized bedroom along with the convenience of in-suite laundry. Ample visitor parking is available along the building. Centrally located in Orangeville, within walking distance to the downtown core, shopping, restaurants, and more. A must-see opportunity offering comfort, convenience, and strong value. (id:47351)
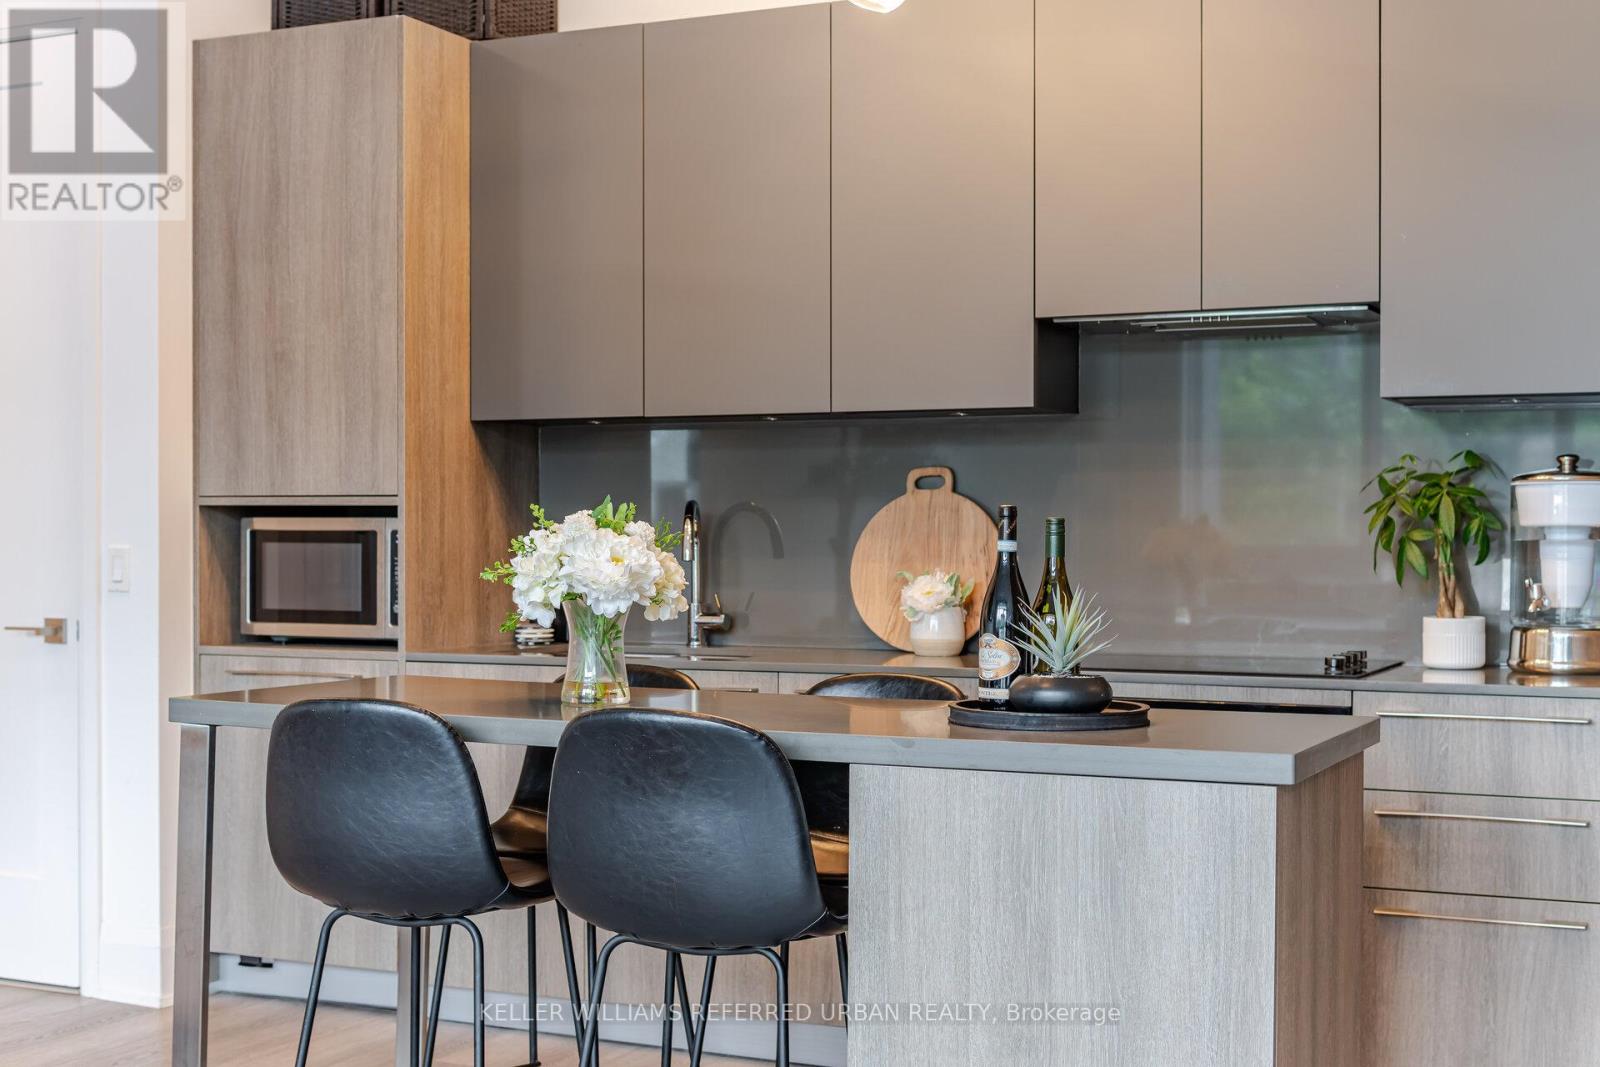
102 - 38 Water Walk Drive
Markham, Ontario
Your Search Is Finally Over With This IMMACULATE GEM!!! Welcome To This Rarely Available Unique Spacious Corner Unit With Private Garden! Boasts Many Premium Designer Features And Upgrades You Will Love Including: 1). Soaring 11ft Smooth Ceilings With Modern Crown Moulding 2). Beautifully Upgraded Laminate Flooring Throughout 3) Floor To Ceiling Windows 4). Modern Kitchen With Quartz Countertop, Solid Slab Quartz Backsplash & Centre Island 5). Luxurious JennAir Appliances With Built-In Oven, Built-In Dishwasher & Built-In Stovetop 6). Soft-Close Kitchen Cabinetry With Undermount Lighting 7). Extra Tall Doors & Baseboards 8). 3 Modern Accent Walls. 9). Two 24/7 Concierge Desks! Love Where You Live & Enjoy Top-Tier Amenities In The Comfort of Home. Amenities Include Fitness Centre, Yoga Studio, Swimming Pool, Party/Games Room, Lounges, Sauna, Pet Spa, Libraries, Meeting Rooms, Automated Parcel Lockers, Rooftop Terrace With BBQ Stations, Etc. Not Too Far From Home, You Can Enjoy The Proximity Of CF Markville Mall (9min), Pacific Mall(10min), First Markham Place, Whole Foods (3min), Costco (10min), T&T (5min), Main Street Unionville (4min), York University Markham Campus (5min), Etc. Easy Access to Hwy 407 (3min), Hwy 404 (5min) and Unionville GO Station(6min)! A Wonderful Opportunity To Call This Spacious Unit Home. Must Be Seen To Be Fully Appreciated! You Will Fall In Love! (id:47351)
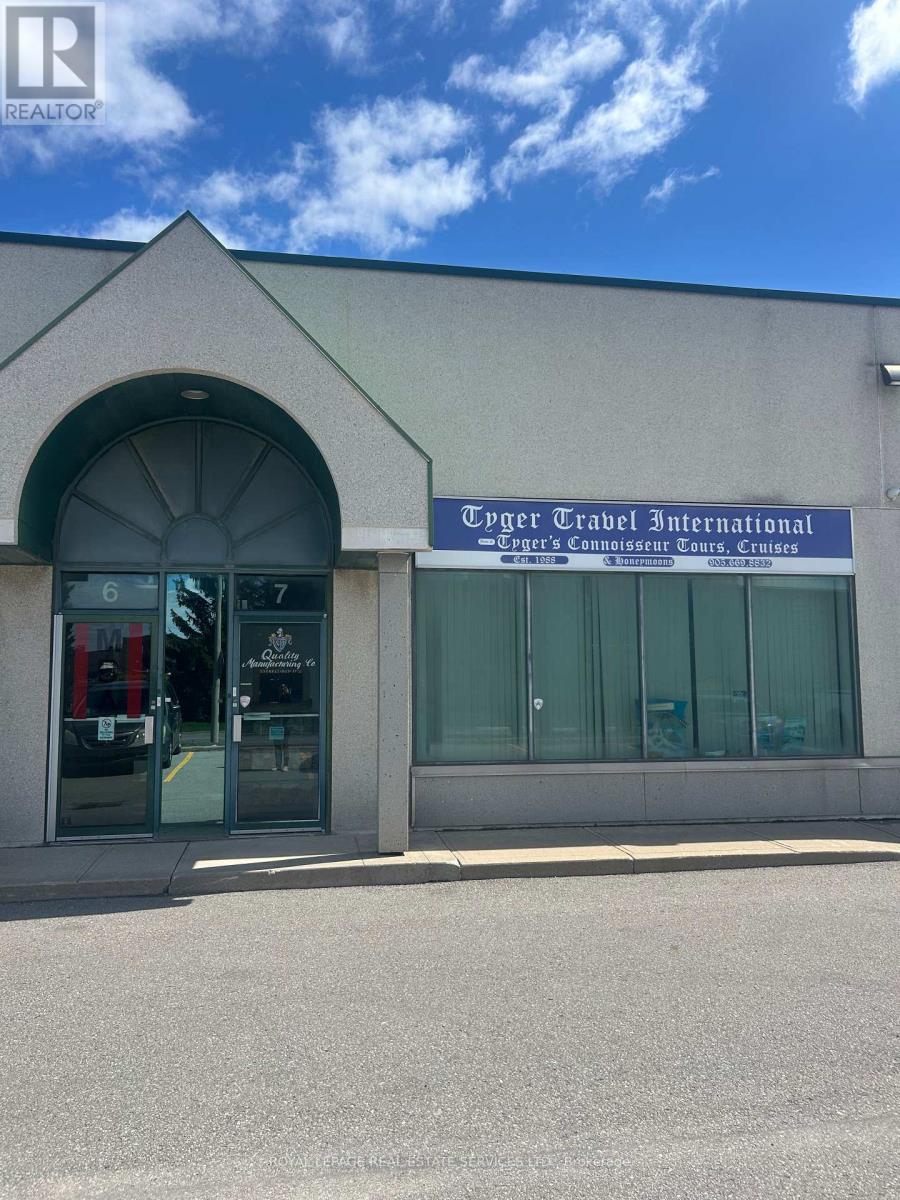
7 - 201 Spinnaker Way
Vaughan, Ontario
Position your business for success with this 1,600 SF industrial unit. Excellent location with quick access to Highways 407, 400, and 7. Offering full frontage on Spinnaker Way, the property benefits from excellent visibility and exposure. The unit features a reception area, two large private offices, two washrooms, and an open warehouse with a large drive-in door. The layout is highly flexible, allowing for a reduction in office space, expansion of the warehouse area, or the addition of a mezzanine. An ideal opportunity for owner-users looking to establish or grow their business in a well-connected location. (id:47351)
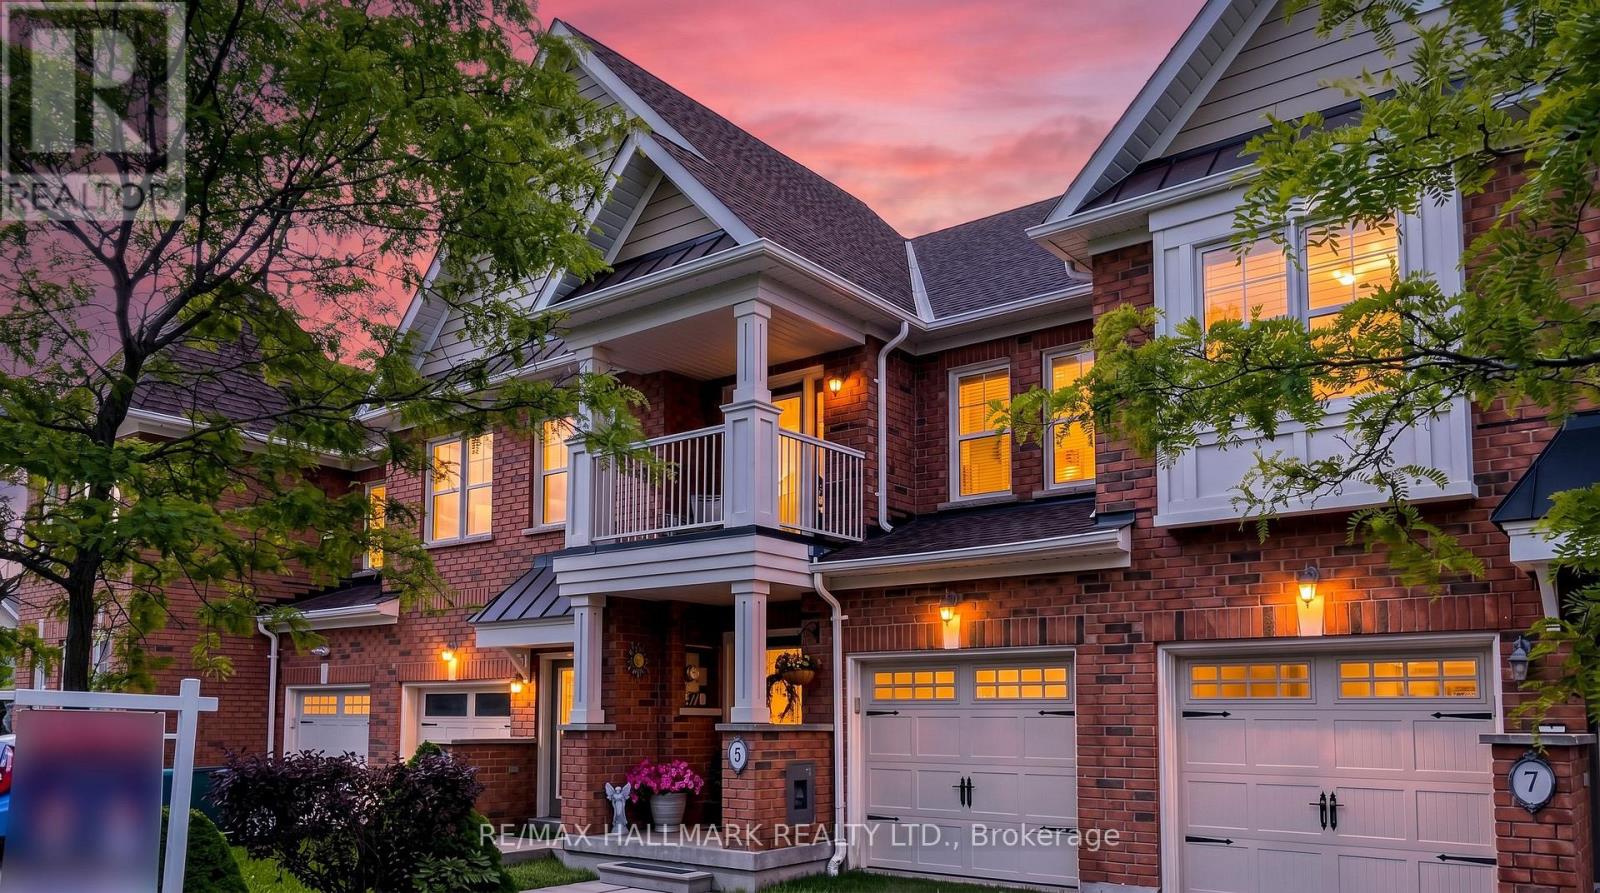
5 Bearings Avenue
Whitchurch-Stouffville, Ontario
Well-maintained 3-bedroom freehold townhouse situated on a quiet residential street in the heart of Stouffville *Enjoy an exceptional location just steps to a serene conservation area, pond, playground, and walking trails *The bright and inviting main floor features hardwood flooring and pot lights throughout *Spacious kitchen equipped with SS appliances, brand-new stove, Bosch dishwasher, stylish backsplash, and a sun-filled breakfast area with walk-out to a large deck overlooking the greenspace and fully fenced backyard *The spacious primary bedroom offers double closets and a 4-piece semi-ensuite. The second bedroom features its own private balcony, perfect for enjoying a morning coffee or creating an inspiring home office retreat *Direct garage access provides added convenience *Finished basement boasts a large lookout window, pot lights, and laminate flooring, making it an ideal space for a recreation room, home gym, office, or entertainment area *Ideally located just minutes from schools, shopping, transit, and the historic Main Street Stouffville, Madri Park, the Stouffville GO-Station, and Highway 404 (approximately 13 minutes). A fantastic opportunity to own a move-in-ready home in one of Stouffville's most desirable family-friendly communities. (id:47351)
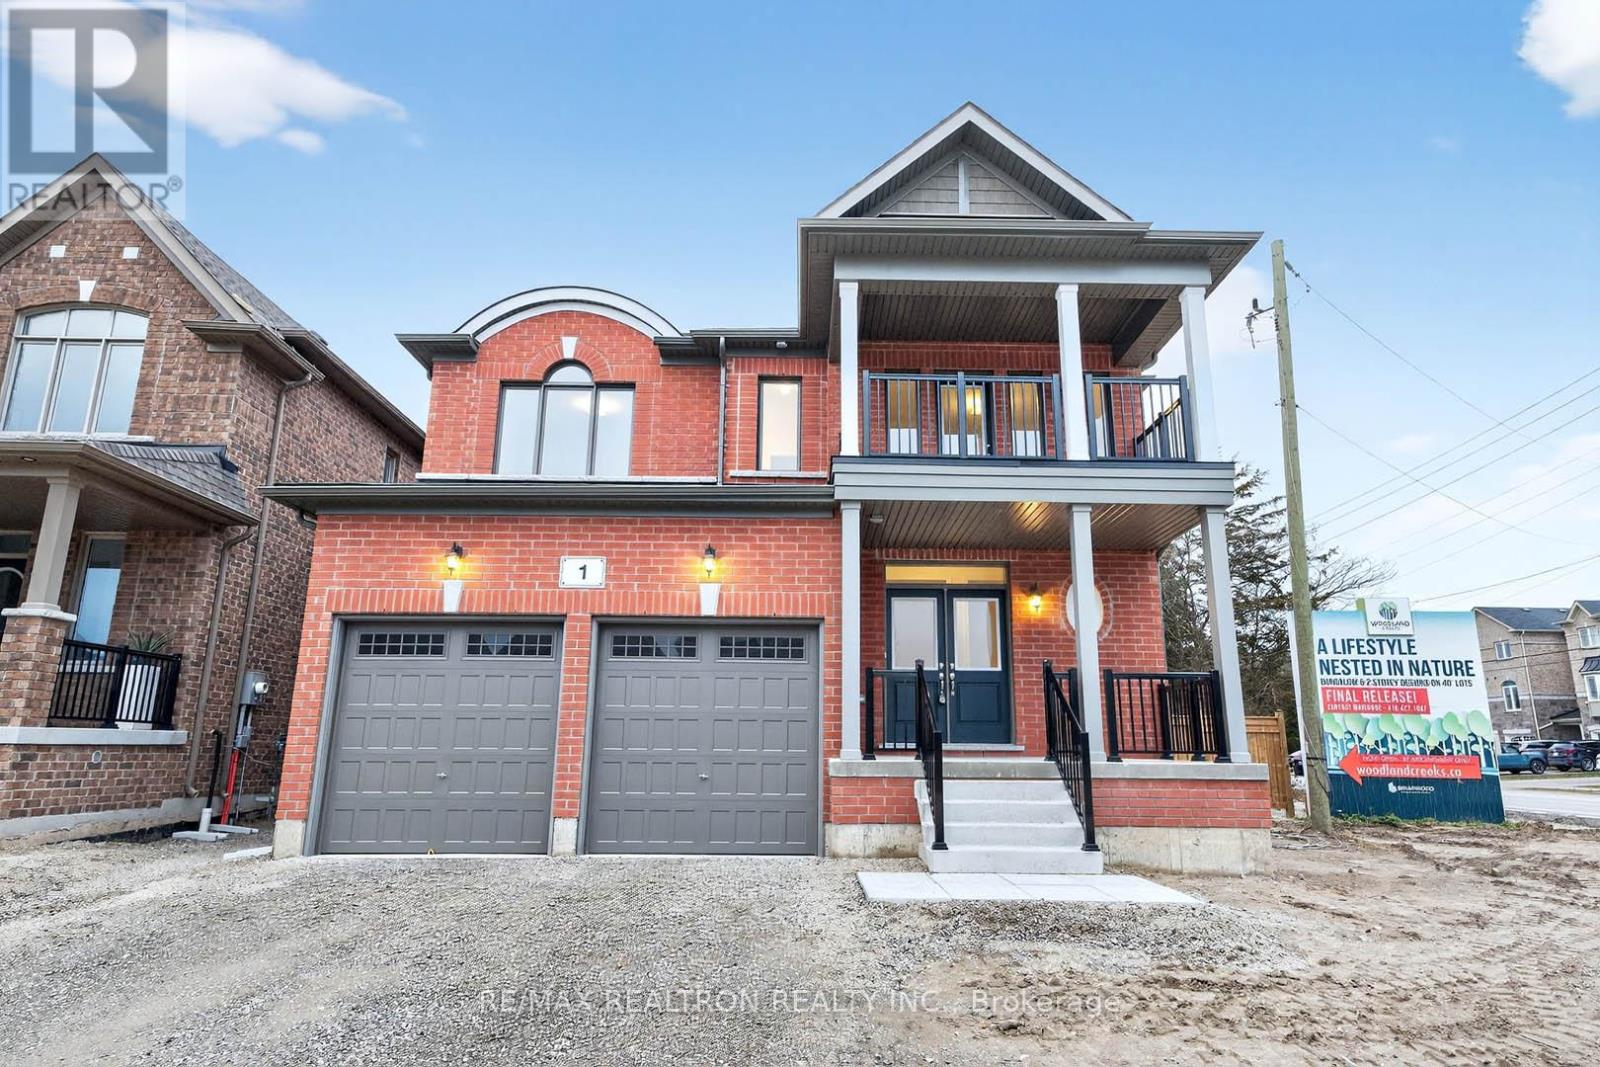
1 Wakefield Boulevard
Essa, Ontario
Welcome to this bright and spacious 4-bedroom, 2.5-bath detached home offering 2,259 sq. ft. of family living on a desirable corner lot in Angus. Features include a large eat-in kitchen, separate dining room, spacious great room with a gas fireplace, and a double-car garage. Owner will provide 5 appliances for tenant's use. Conveniently located near schools, parks, the new library, recreation facilities, shopping, and CFB Borden. Surrounded by nature with easy access to the Nottawasaga and Pine Rivers. Short-term lease may be considered. A fantastic opportunity to lease a quality family home in a growing community. (id:47351)
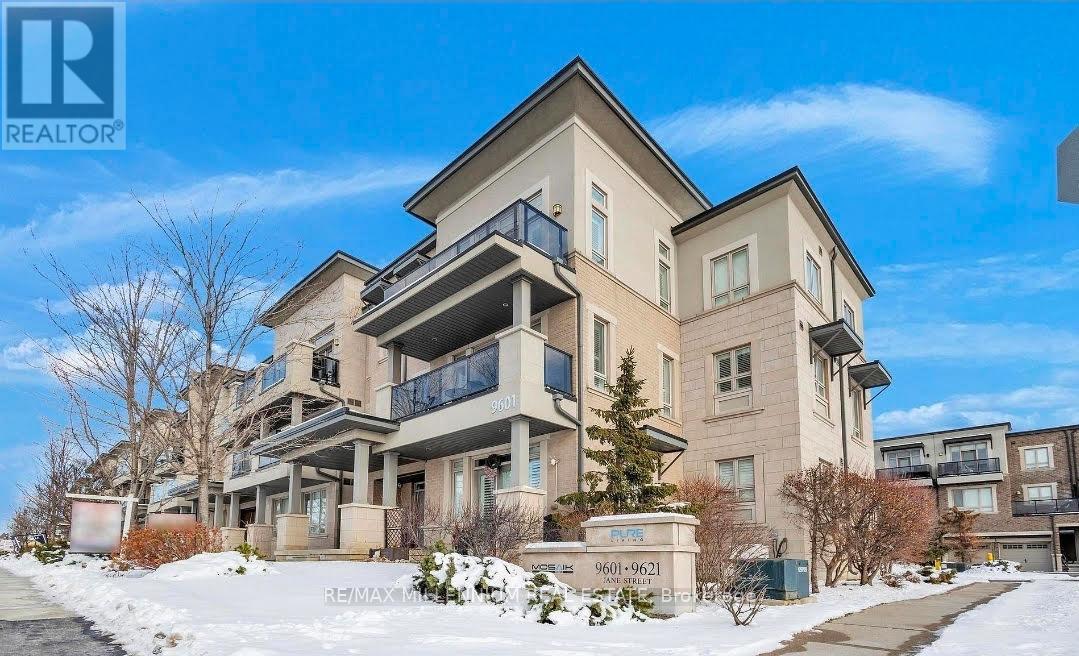
9 - 9601 Jane Street
Vaughan, Ontario
Welcome to this beautiful Topaz model townhome offering 1,110 sq. ft. of bright and comfortable living space, plus two private balconies. This 2-bedroom, 2-bathroom home features an open-concept layout that connects the living, dining, and kitchen areas, making it perfect for everyday living and entertaining.The modern kitchen includes stainless steel appliances, a breakfast bar, and stylish finishes. French doors lead to two west-facing balconies, bringing in plenty of natural light and creating a warm, inviting space. Located in a quiet, well-kept community with low maintenance fees, this home is ideal for first-time buyers, professionals, small families, or investors. Enjoy the convenience of being just steps from shopping, restaurants, public transit, and other everyday amenities. One surface parking space is included. A great opportunity to own a stylish, move-in-ready home in one of Vaughan's most desirable neighbourhoods. (id:47351)
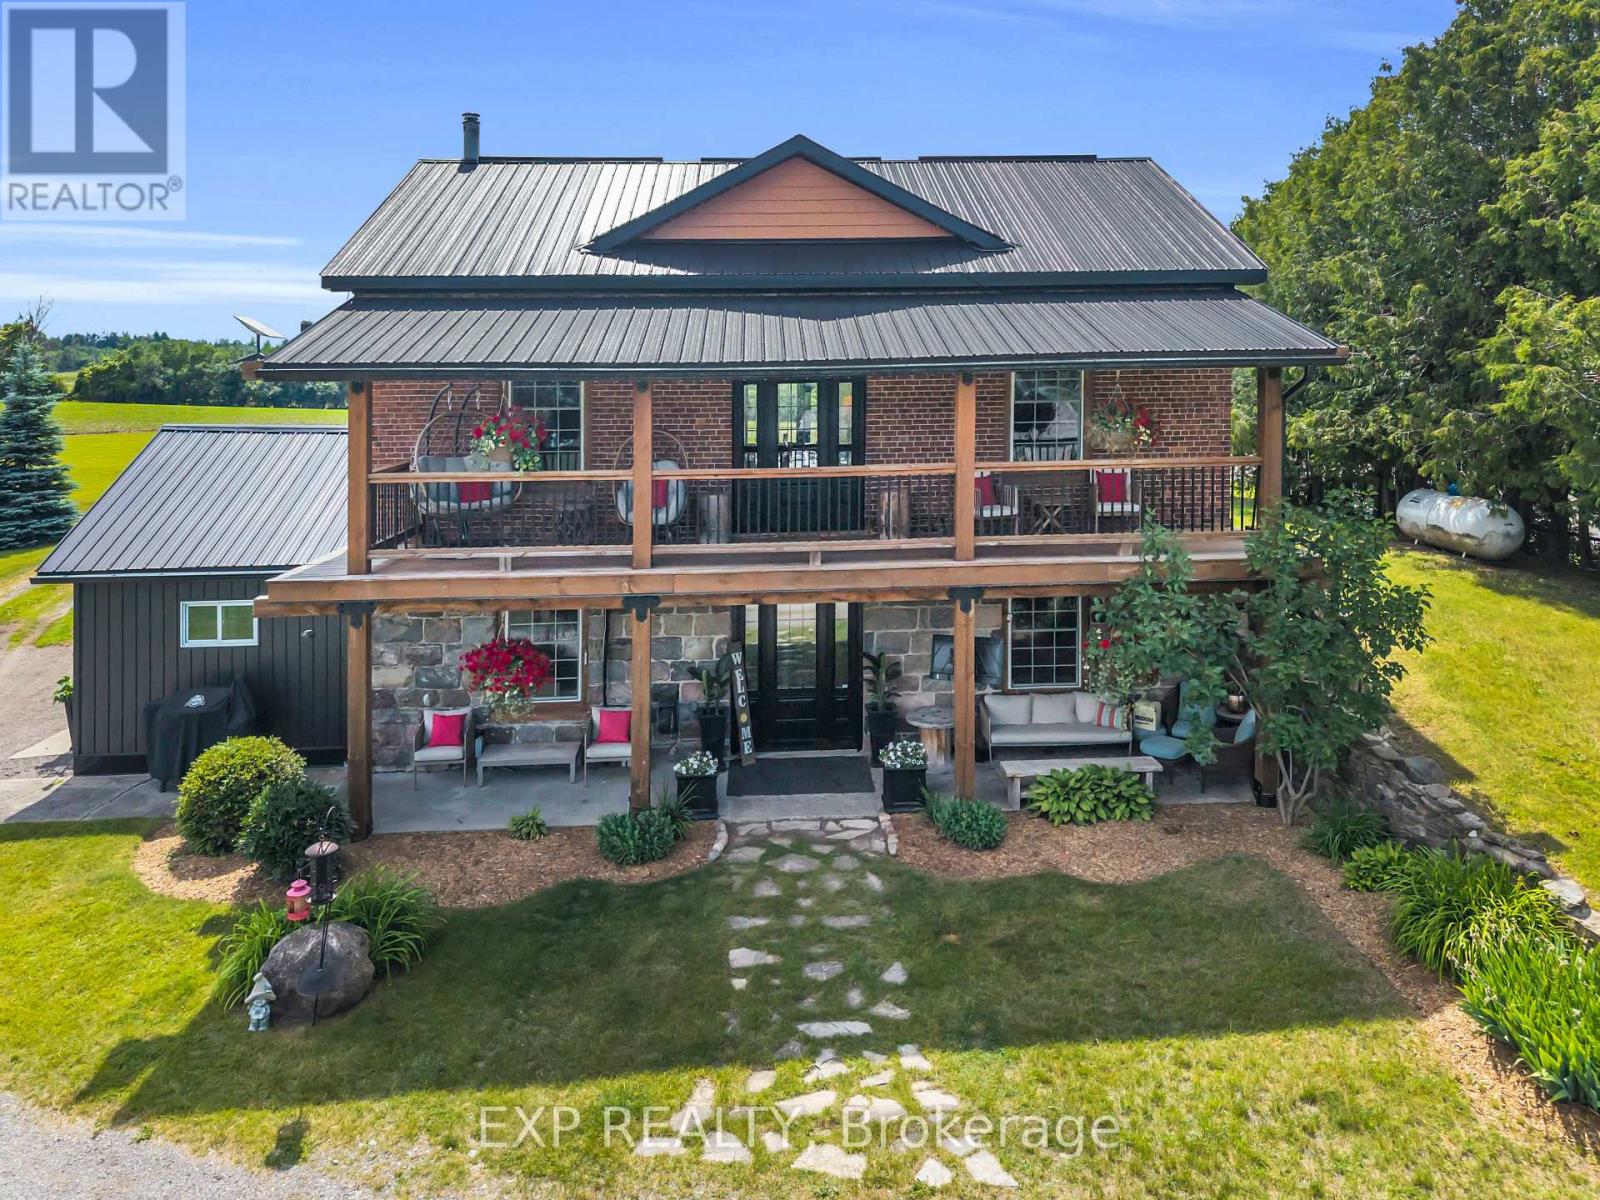
220 Lakeridge Road
Brock, Ontario
Welcome To Historic 220 Lakeridge Road, A Truly Special Country Property Set On Five Private Acres In The Charming Hamlet Of Vallentyne. Blending Historic Charm With Exceptional Versatility, This One-Of-A-Kind Estate Features A Character-Filled Renovated Main Residence, Detached Workshop, Traditional Barn, Former Livestock Barn, And A Separate Entertainment Building Perfect For Hosting Family Gatherings And Celebrations.The Historic Home Showcases Timeless Architectural Details And Warm, Inviting Living Spaces That Reflect Its Rich Heritage While Offering Comfortable Everyday Living. Thoughtfully Designed Interiors Flow Seamlessly To The Outdoor Living Areas, Creating An Ideal Setting For Indoor-Outdoor Entertaining.Permanent GEMSTONE EXTERIOR LIGHTING ($6000 Value) Adds Beauty And Convenience, Allowing You To Customize The Home With Colours For Holidays, Special Occasions, Or To Cheer On Your Favourite Sports Team At The Touch Of A Button.The Multiple Outbuildings Provide Endless Opportunities For Hobby Farmers, Car Enthusiasts, Creatives, Or Those Seeking Additional Workspace, Storage, Or Room For Animals. Gather Around The Fire Pit, Entertain In The Dedicated Entertainment Building, Or Simply Enjoy The Peace, Privacy, And Natural Beauty Of Country Living.Located Just Minutes To Sunderland, Uxbridge, And Port Perry, This Exceptional Property Offers The Perfect Balance Of Rural Tranquility And Everyday Convenience. A Rare Opportunity To Own A Historic Property Offering Character, Privacy, Space, And Incredible Lifestyle Potential. (id:47351)
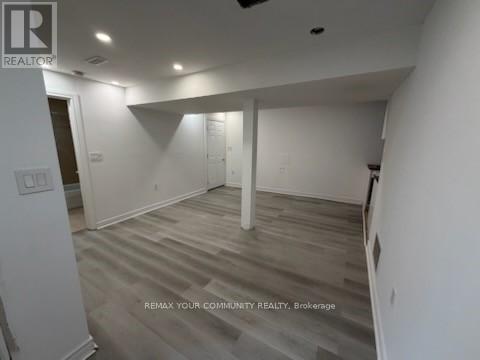
#1 Basement - 34 Main Street S
Newmarket, Ontario
NEWLY RENOVATED. COZY AND WARM WITH ENOUGH SUN AND LIGHT. WATER INCLUDED. (id:47351)
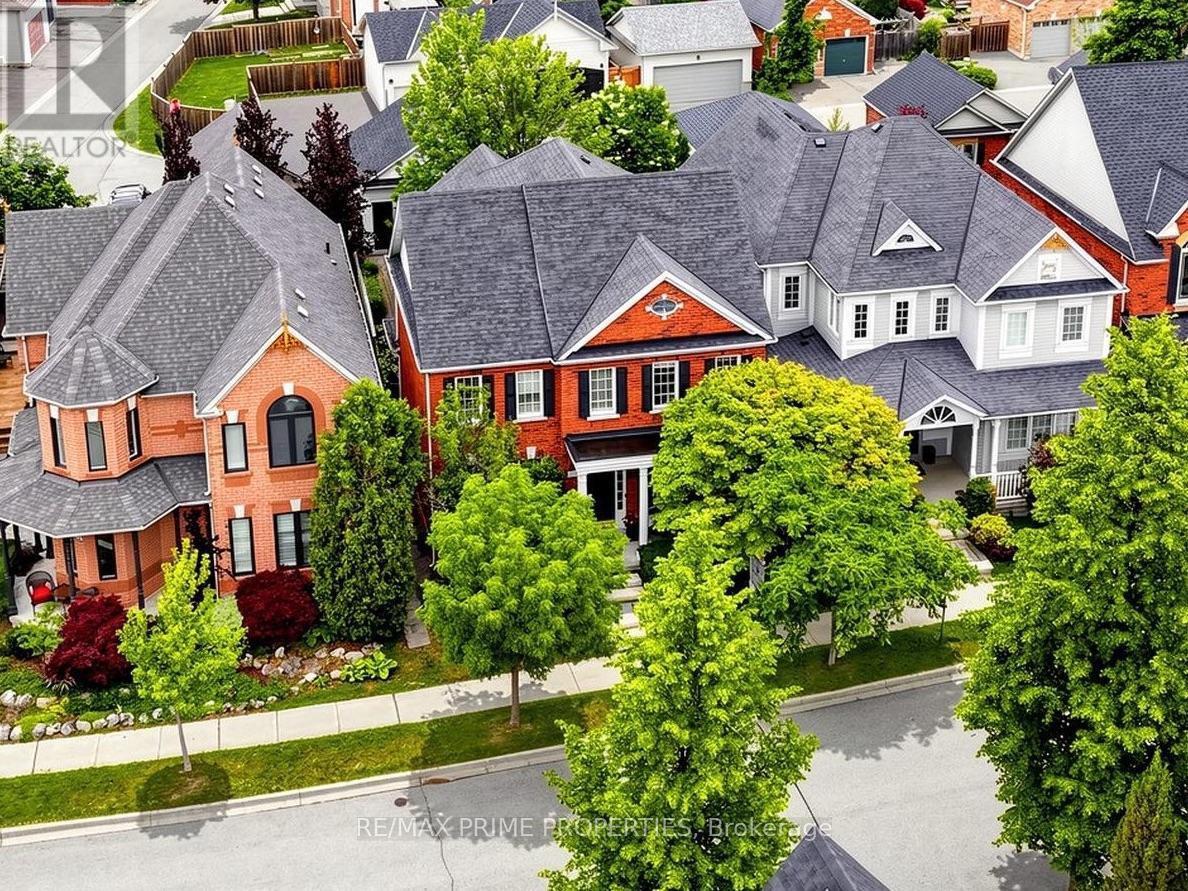
68 The Meadows Avenue
Markham, Ontario
Some homes check a few boxes. This one checks all the right ones. A renovated kitchen. A main-floor office. A luxury primary retreat. A double garage. Instead of making you choose, this home simply delivers it all. Set on one of Cornell Village's most sought-after streets, this beautifully upgraded Ballantry-built home delivers the space, style, and practicality that growing families spend years searching for. The layout is functional, with formal living and dining spaces for holiday dinners, a coveted main-floor office for Zoom calls (or hiding from the fray), an eat-in kitchen overlooking an inviting sunken family room with fireplace, the perfect backdrop for Sunday pancakes or Netflix marathons. The backyard is never more than a few steps away, through the practical laundry/mudroom, or throw open the wall of glass doors in the breakfast area and let the sunshine in. Elegant upgrades include smooth ceilings, some crown molding, and hardwood. Upstairs, the primary suite feels more boutique hotel than suburban bedroom, complete with custom closet organizers, heated floors, a frameless glass shower, and a freestanding tub that's just begging for bubbles and a glass of wine.Three additional bedrooms offer plenty of room for kids, guests, and hobbies. Downstairs, the partially finished basement adds flexible living space for movie nights, playrooms, or that Peloton you swore you'd use more often. Outside, the spacious backyard is ready for summer barbecues, soccer games, and dog zoomies. A detached two-car garage plus additional parking means there's room for everyone-including the teenager when they eventually gets a driver's licence. And then there's Cornell. Top-ranked schools. Parks. Community centres. Dog park. Shops. Transit. Hospital. Quick drive to GO Station and Highway 407. The kind of neighbourhood where people move in and then spend years convincing their friends to move there too. A polished family home in a neighbourhood that's hard to leave. (id:47351)
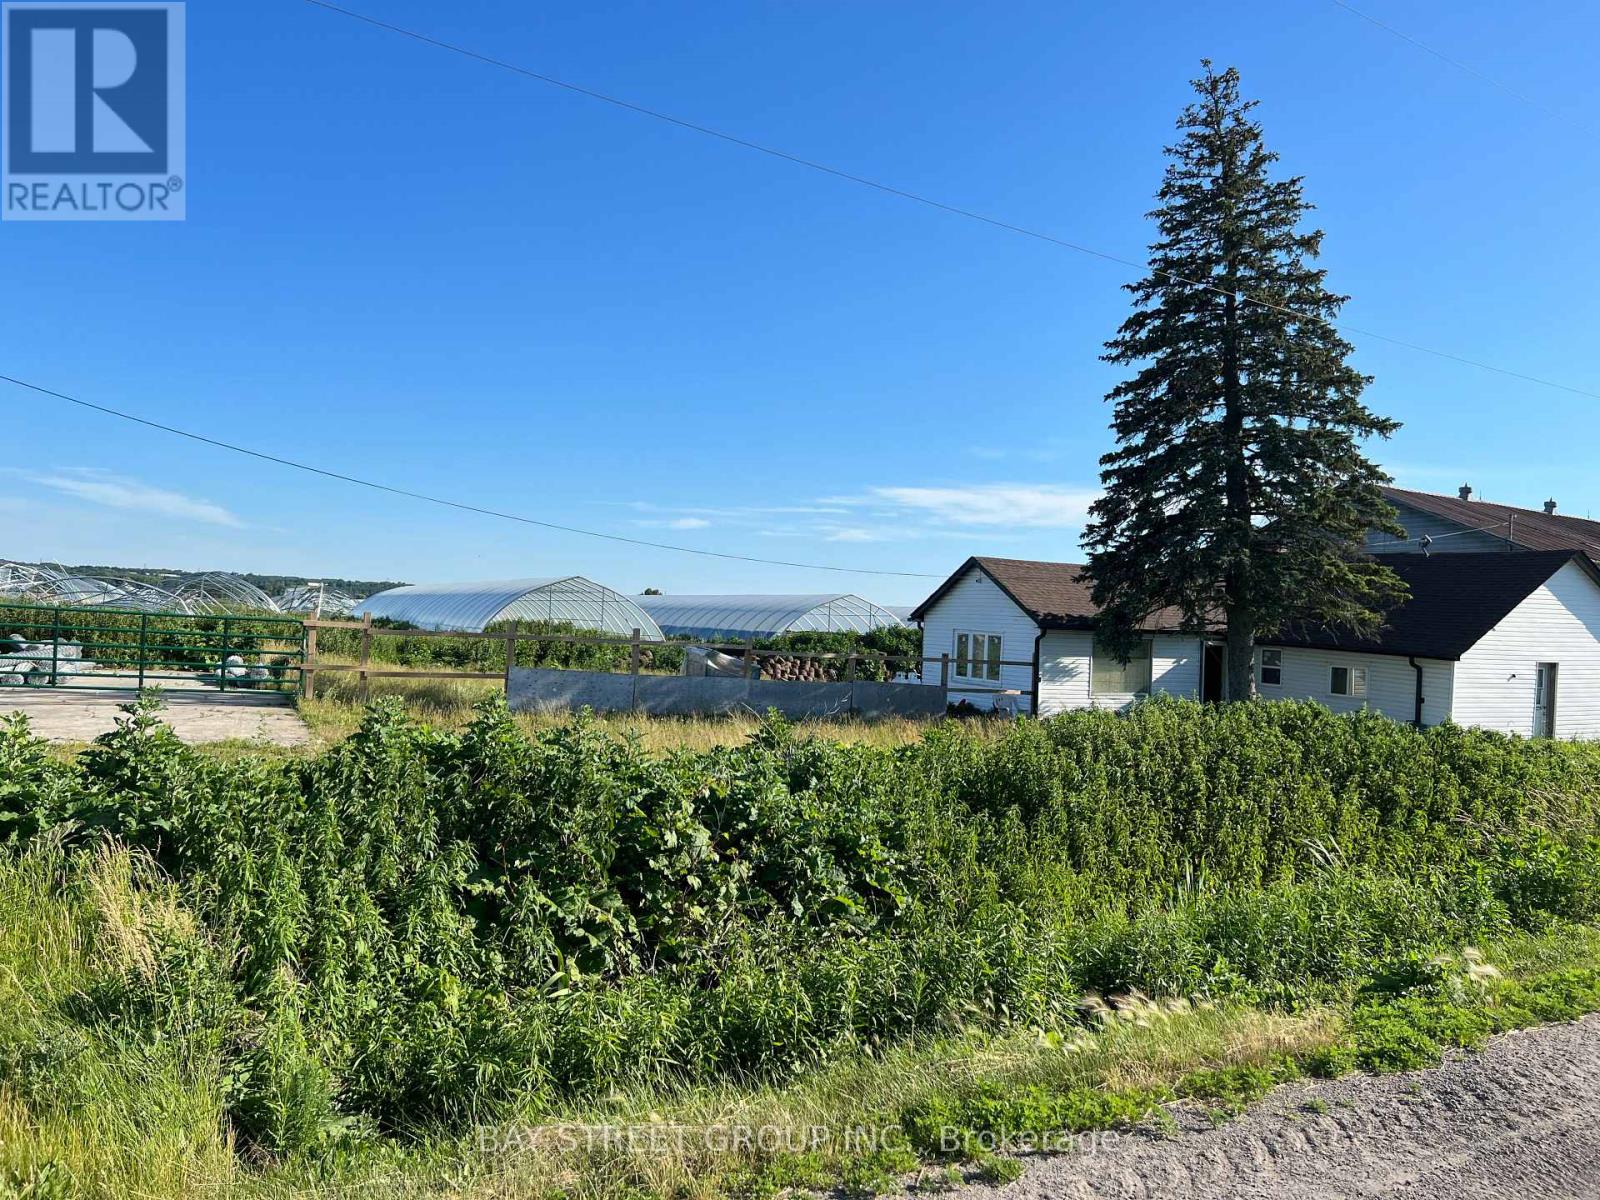
635 Strawberry Lane
King, Ontario
20.40 Acre Soil Land. 2 Big Storges ( 1 With Heating And Cooling ), Greenhouses( AS IS) Close Proximity To Hwy 400 And Shopping Centers. Surrounded By Cardinal Golf Course, Water Sports Activities At Spray Lake And Holland Marsh Wineries. Great Investment Opportunity! (id:47351)
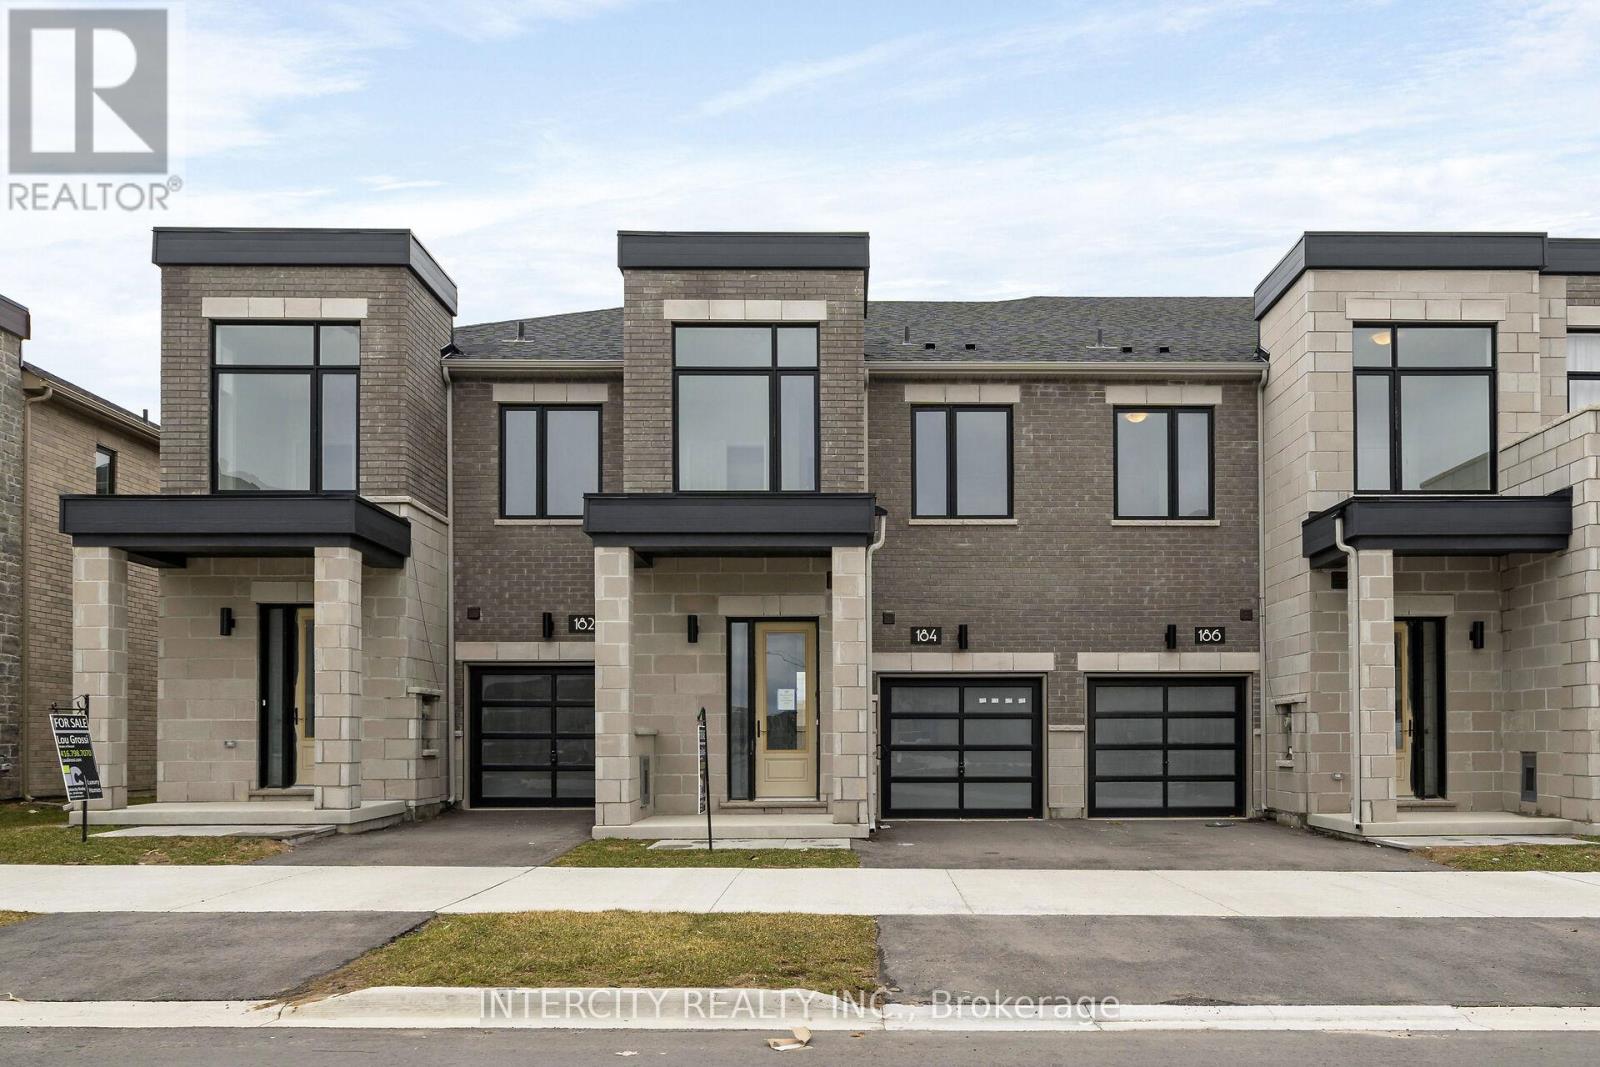
184 Mumbai Drive
Markham, Ontario
Welcome to Brand-New Freehold Luxury Traditional 2-Storey Townhome. Built By a Reputable Welcome to Brand-New Freehold Luxury Traditional 2-Storey Townhome. Built By a Reputable and Stone Accents. Well Designed Interior Unit "The BUTTERCUP" features 1604 sq.ft. as per Builder's plans plus partially Finished Basement (Rec room and 3 Piece Washroom). 9' ceilings on Ground and Second Floors. Quality Custom Crafted kitchen cabinets. Extra height Kitchen Cabinets plus Kitchen Island. Kitchen Backsplash. Granite Counters in Kitchen and washrooms. Upgraded Hardwood on Ground Floor and Second Floor Hallway. Staircase Iron Pickets. Door from Garage to the House. Freestanding Tub in Primary Ensuite. Concrete Block party wall Above Grade separating Living Units. Smart Future Ready Home Wiring Package. This Subdivision is close to Aaniin Community Centre, Schools, Major Highways, Transit Routes, 2,000km Nature Trails, Golf Clubs. Flexible Closing available (30, 60, 90 days). High-Efficiency Furnace and Central Air Conditioning are included.**Prices are inclusive of HST and buyers are eligible for the enhanced HST rebate off this price** (id:47351)
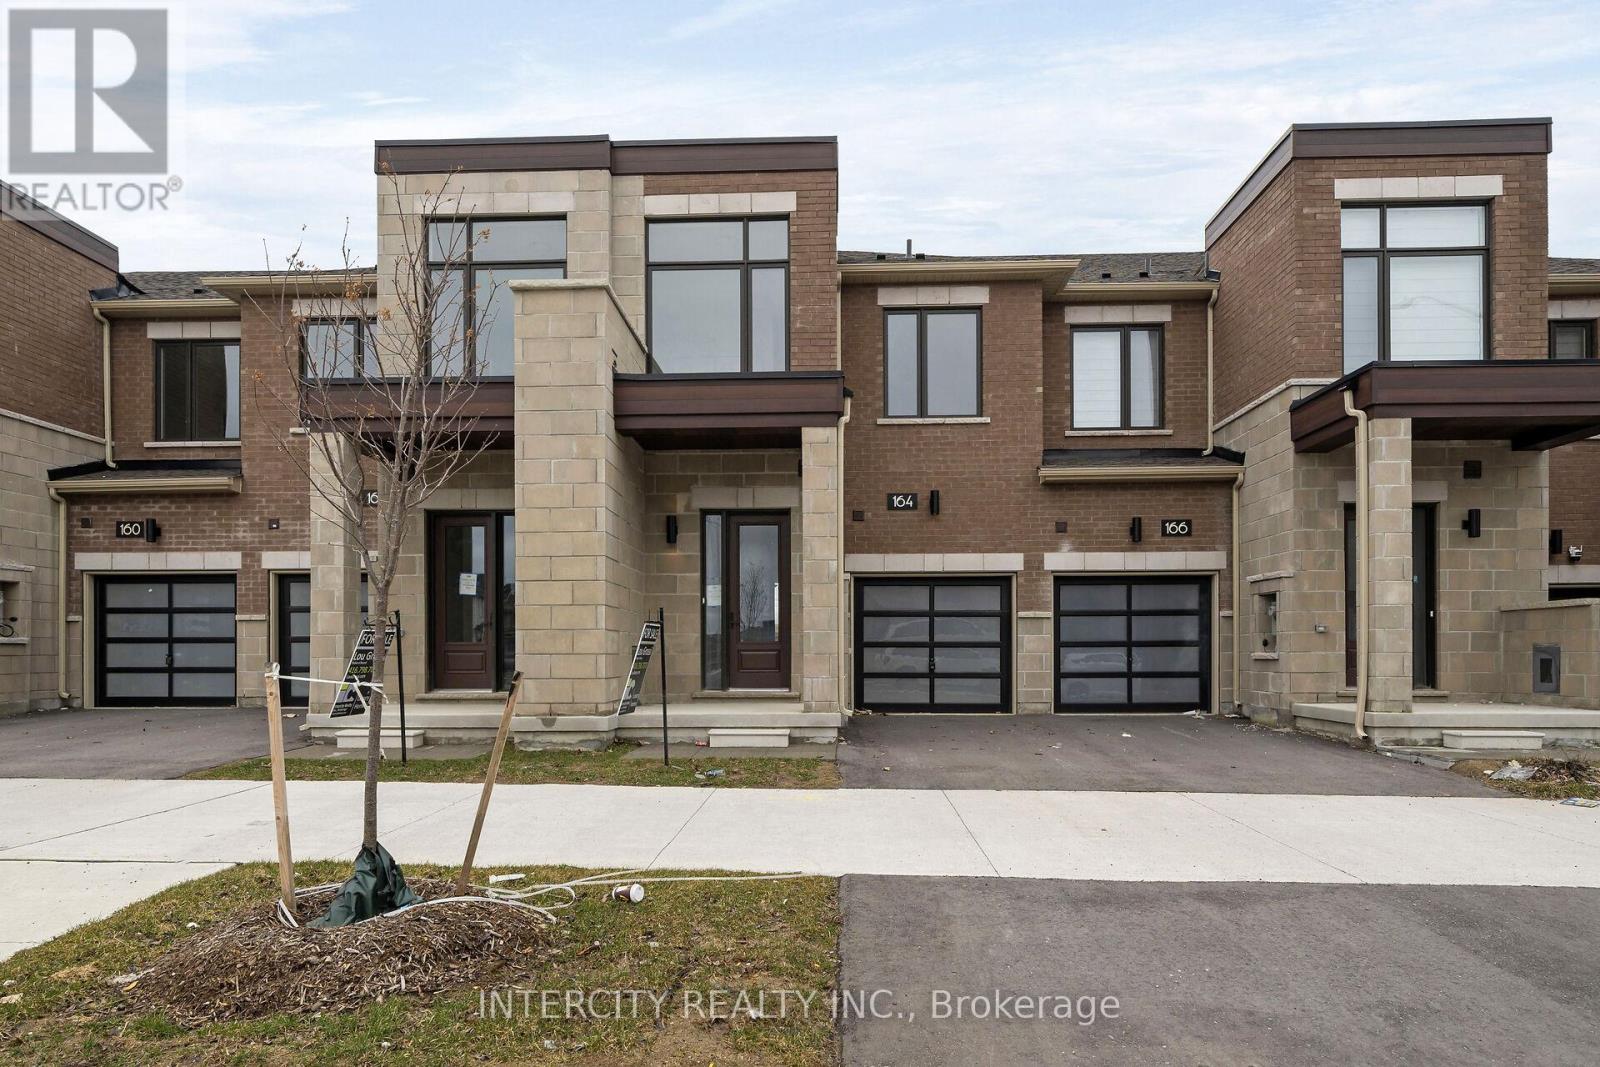
164 Mumbai Drive
Markham, Ontario
Welcome to Brand-New Freehold Luxury Traditional 2-Storey Townhome. Built By a Reputable Builder Remington Homes. Superior Architecturally Designed Elevation with Brick, Stucco, Stone and Stone Accents. Well Designed Interior Unit "The BUTTERCUP" features 1604 sq.ft. as per Builder's plans plus partially Finished Basement (Rec room and 3 Piece Washroom). 9' ceilings on Ground and Second Floors. Quality Custom Crafted kitchen cabinets. Extra height Kitchen Cabinets plus Kitchen Island . Granite Counters in Kitchen and washrooms. Hardwood on Ground Floor. Freestanding Tub in Primary Ensuite. Concrete Block party wall Above Grade separating Living Units. Smart Future Ready Home Wiring Package. This Subdivision is close to Aaniin Community Centre, Schools, Major Highways, Transit Routes, 2,000km Nature Trails, Golf Clubs. Flexible Closing available (30, 60, 90 days). High-Efficiency Furnace and Central Air Conditioning are included. **Prices are inclusive of HST and buyers are eligible for the enhanced HST rebate off this price** (id:47351)
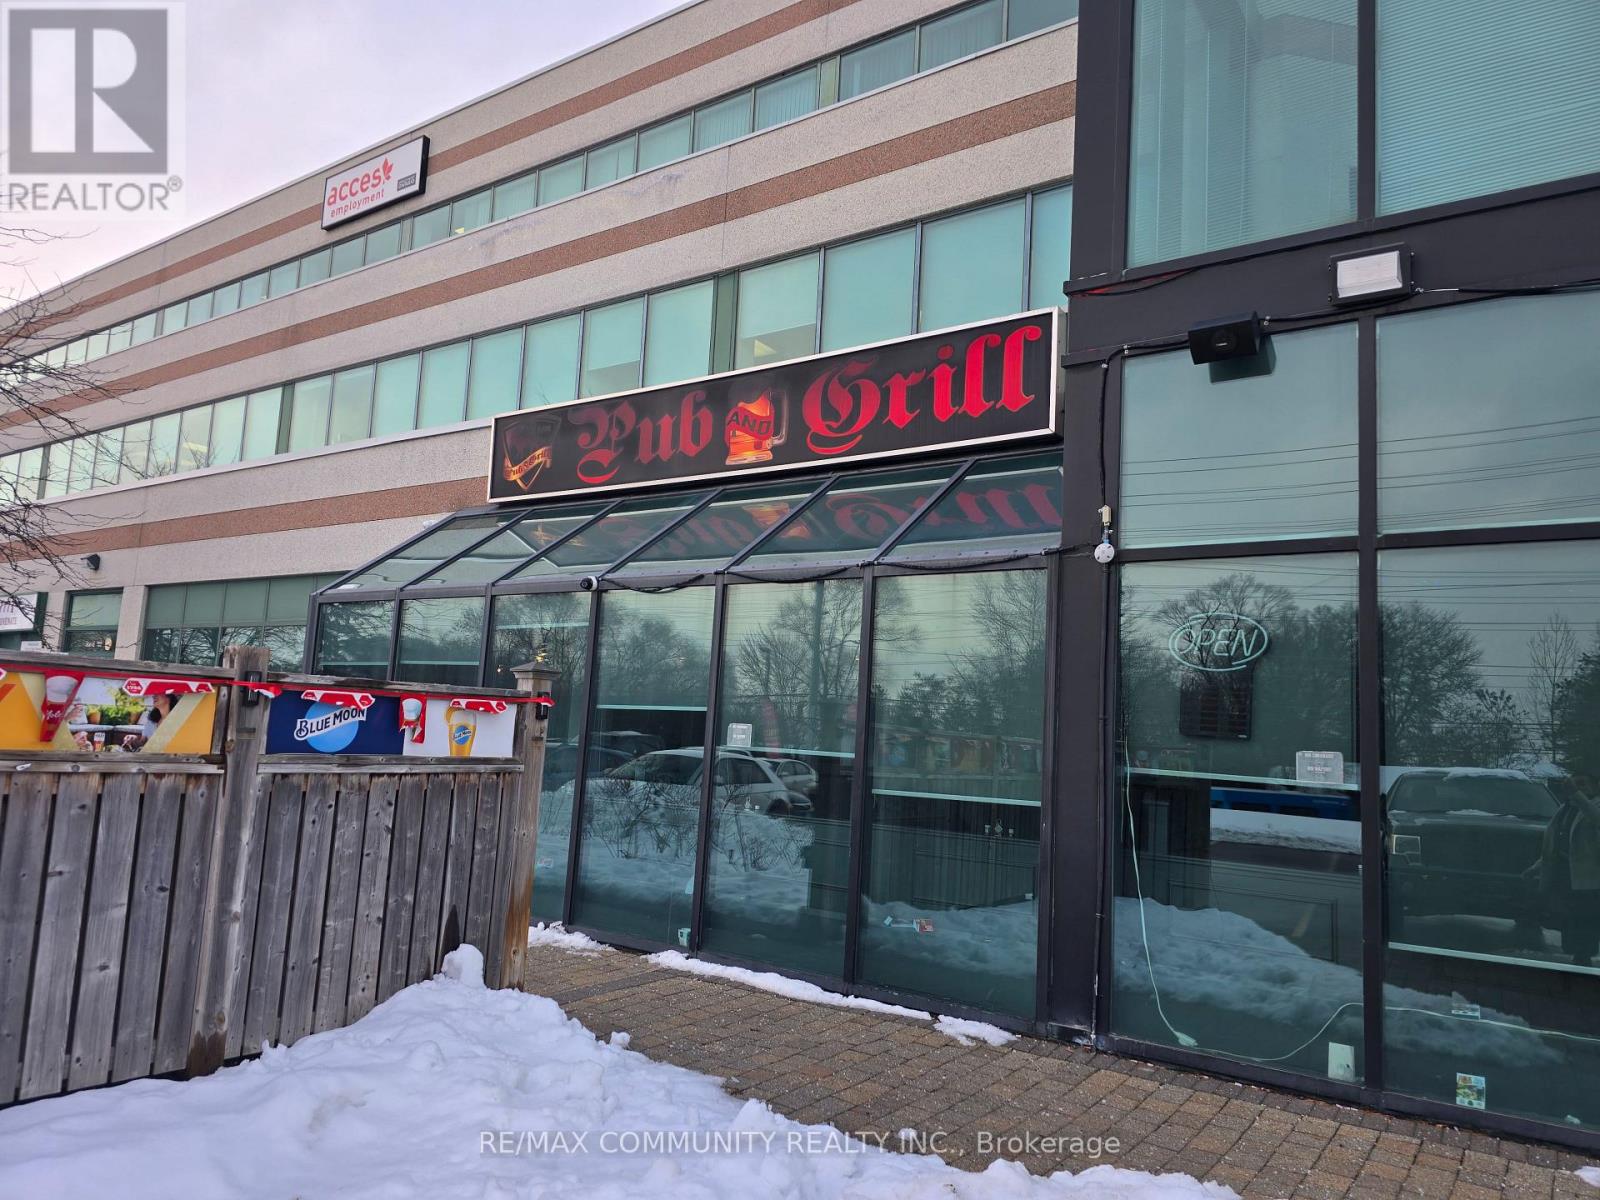
101 - 1091 Gorham Street NE
Newmarket, Ontario
The Lion Pub & Grill in Prime Newmarket Location. An exceptional opportunity to own The Lion Pub & Grill, a well established, fully licensed pub and restaurant located in one of Newmarket's high traffic commercial corridors. This long standing neighbourhood favourite is known for its welcoming atmosphere, loyal clientele, and strong food-and-beverage sales. Key Features: Fully turnkey operation with all equipment, chattels, and furnishings included, LLBO licensed with seating for 210 guests indoors plus an additional 75?seat patio, Attractive lease with favourable terms and options to renew, Consistent revenue supported by dine in, takeout, and events, High visibility location with excellent signage and ample parking, Well maintained kitchen with commercial grade equipment, walk in cooler, and efficient layout, Established brand with strong community presence and repeat customers and Opportunity for growth through live entertainment, and expanded marketing. (id:47351)
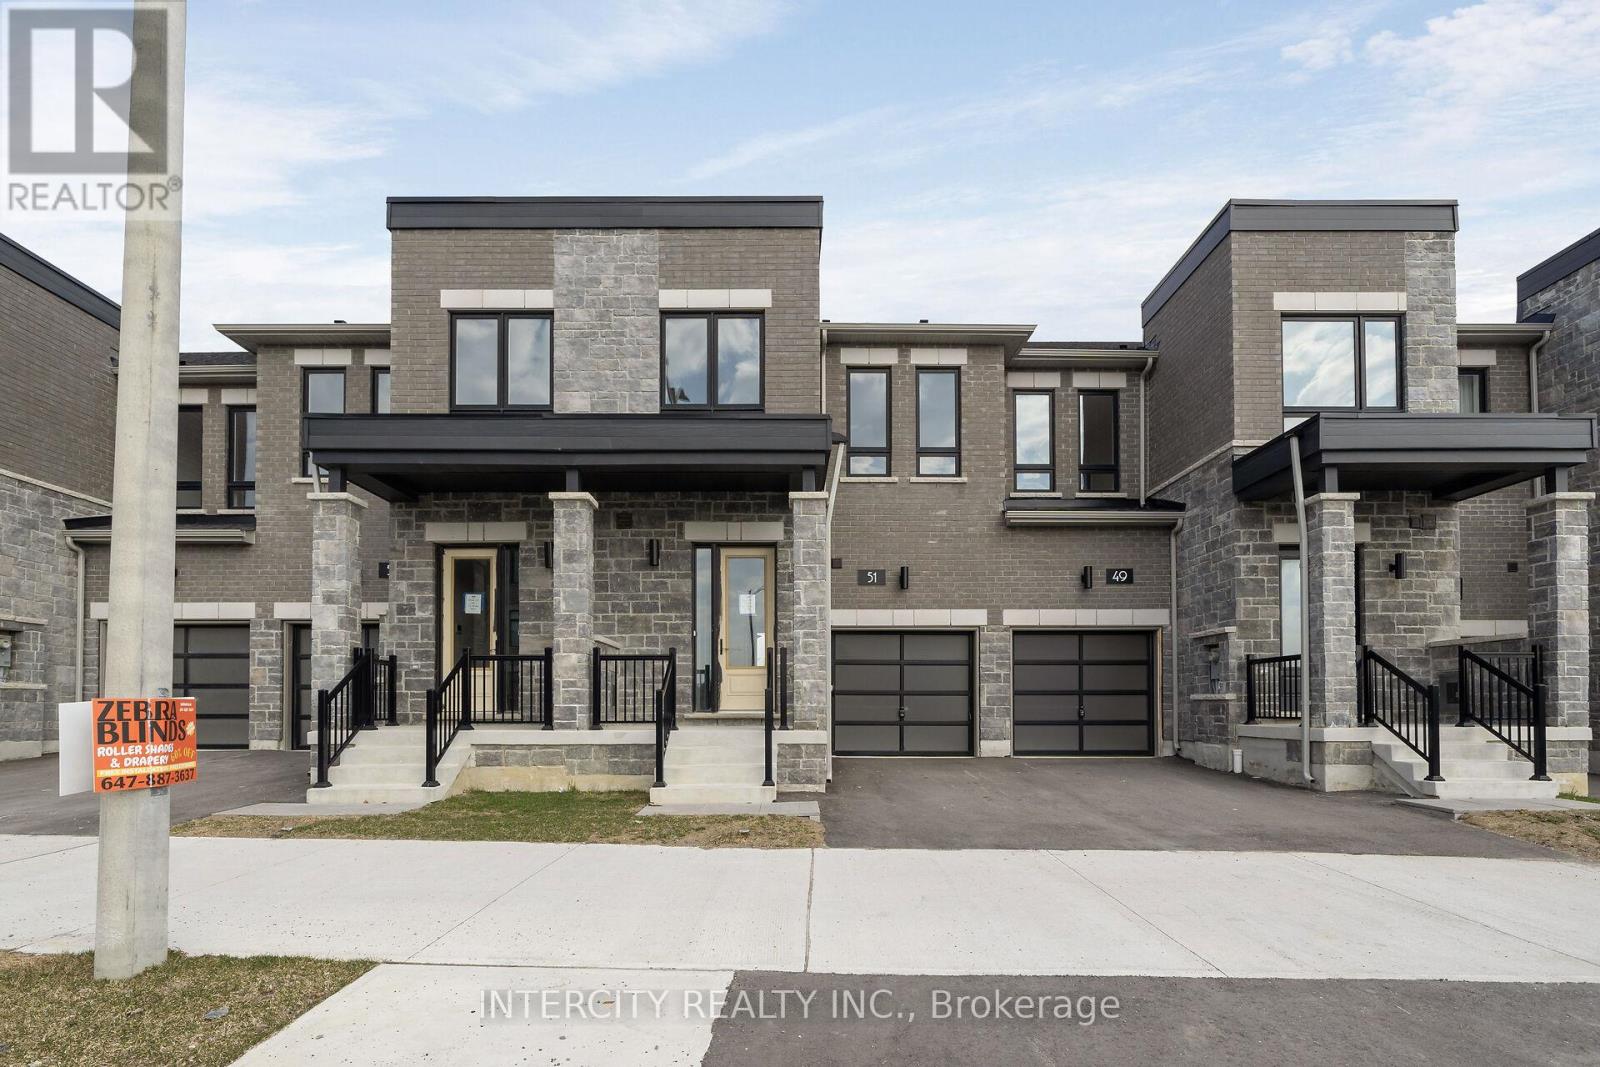
51 Johann Drive
Markham, Ontario
Welcome to Brand-New Freehold Luxury Traditional 2-Storey Townhome. Built By a Reputable Builder Remington Homes. Superior Architecturally Designed Elevation with Brick, Stucco, Stone and Stone Accents. Well Designed Interior Unit "The BUTTERCUP" features 1602 sq.ft. as per Builder's plans plus partially Finished Basement (Rec room and 3 Piece Washroom). 9' ceilings on Ground and Second Floors. Quality Custom Crafted kitchen cabinets. Extra height Kitchen Cabinets plus Kitchen Island. Kitchen Backsplash. Granite Counters in Kitchen and washrooms. Upgraded Hardwood on Ground Floor and Second Floor Hallway. Staircase Iron Pickets. Door from Garage to the House. Freestanding Tub in Primary Ensuite. Concrete Block party wall Above Grade separating Living Units. Smart Future Ready Home Wiring Package. This Subdivision is close to Aaniin Community Centre, Schools, Major Highways, Transit Routes, 2,000km Nature Trails, Golf Clubs. Flexible Closing available (30, 60, 90 days). High-Efficiency Furnace and Central Air Conditioning are included. **Prices are inclusive of HST and buyers are eligible for the enhanced HST rebate off this price** (id:47351)
182 Mumbai Drive
Markham, Ontario
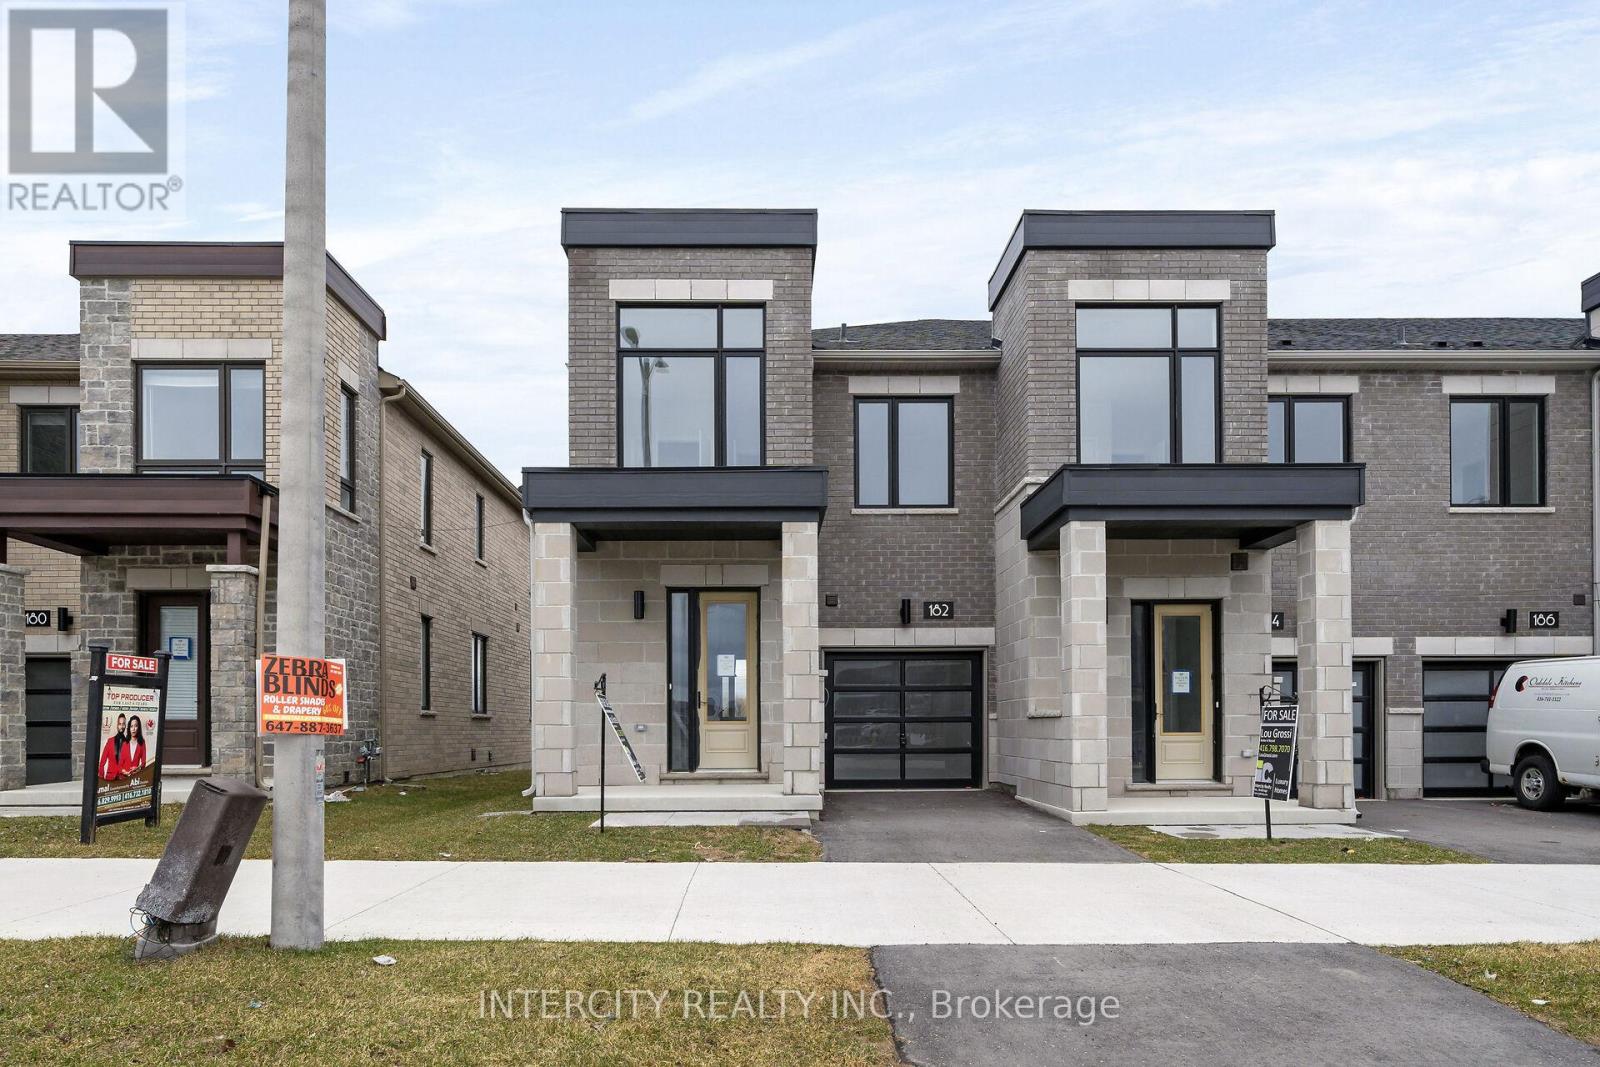
Move-In Into this Brand-New Freehold Luxury Traditional 2-Storey Townhome. Built By a Reputable Builder Remington Homes. Superior Architecturally Designed Elevation with Brick, Stucco, Stone and Stone Accents. Spacious Well Designed END Unit "The GINSENG" features 1506 sq.ft. as per Builder's plans plus partially Finished Basement (Rec room and 3 Piece Washroom). 9' ceilings on Ground and Second Floors. Quality Custom Crafted kitchen cabinets. Extra height Kitchen Cabinets plus Kitchen Island. Granite Counters in Kitchen and washrooms. Upgraded Hardwood on Ground Floor and Second Floor Hallway. Staircase Iron Pickets. Upgraded Tiles in Foyer and main hallway. Door from Garage to the House. Freestanding Tub in Primary Ensuite. Concrete Block party wall Above Grade separating Living Units. Smart Future Ready Home Wiring Package. This Subdivision is close to Aaniin Community Centre, Schools, Major Highways, Transit Routes, 2,000km Nature Trails, Golf Clubs. Flexible Closing available (30,60, 90 days). High-Efficiency Furnace and Central Air Conditioning are included. **Prices are inclusive of HST and buyers are eligible for the enhanced HST rebate off this price** (id:47351)
53 Kidd Street
Bradford West Gwillimbury, Ontario
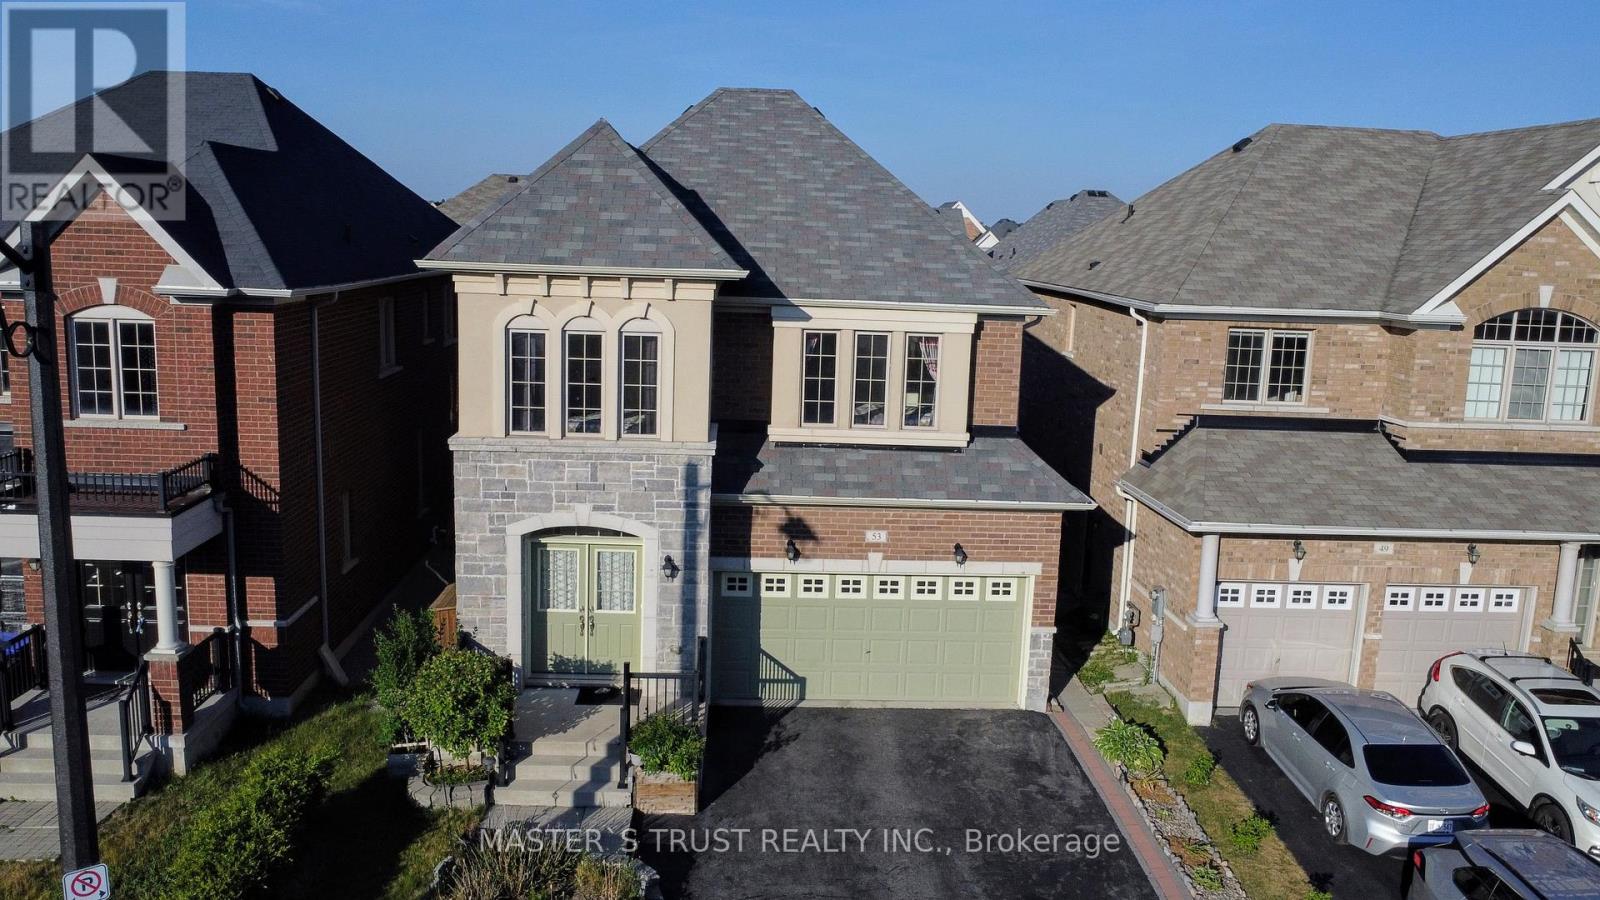
Welcome to 53 Kidd Street, Bradford Spacious, Stylish & Family-Ready. Step into this beautifully maintained 4-bedroom (including 2 PRIMARY bedroom), 4-bathroom detached home, offering comfort, function, and modern touches throughout. Nestled in a family-friendly neighborhood, this two-storey gem is perfect for growing families. Inside, you're greeted by a bright open-concept layout with 9-ft ceilings on the main floor, creating an airy, expansive feel. Large windows flood the home with natural light, while upgraded hardwood flooring throughout adds timeless style and durability. The heart of the home features a well-sized kitchen, seamlessly connecting to the living and dining areas ideal for everyday living and entertaining. Upstairs, you'll find four spacious bedrooms, including two primary suites, each with upgraded glass-door showers. One primary suite features a walk-in closet and spa-like ensuite with a soaking tub, creating a private retreat. The additional bedrooms are equally spacious, perfect for children, guests, or a home office. Step outside to a beautifully landscaped backyard, ready for summer gatherings, barbecues, or peaceful evenings. The attached garage, extended driveway with rooms for 4 vehicles, garage door opener, crystal chandelier lightings and upgraded systems including a water softener add even more value. Conveniently located near top-rated schools, parks, shopping, dining, and with easy access to Highway 400 and the GO Train, this home offers the ideal blend of lifestyle and location. (id:47351)
R25 - 301 Sunseeker Avenue
Innisfil, Ontario
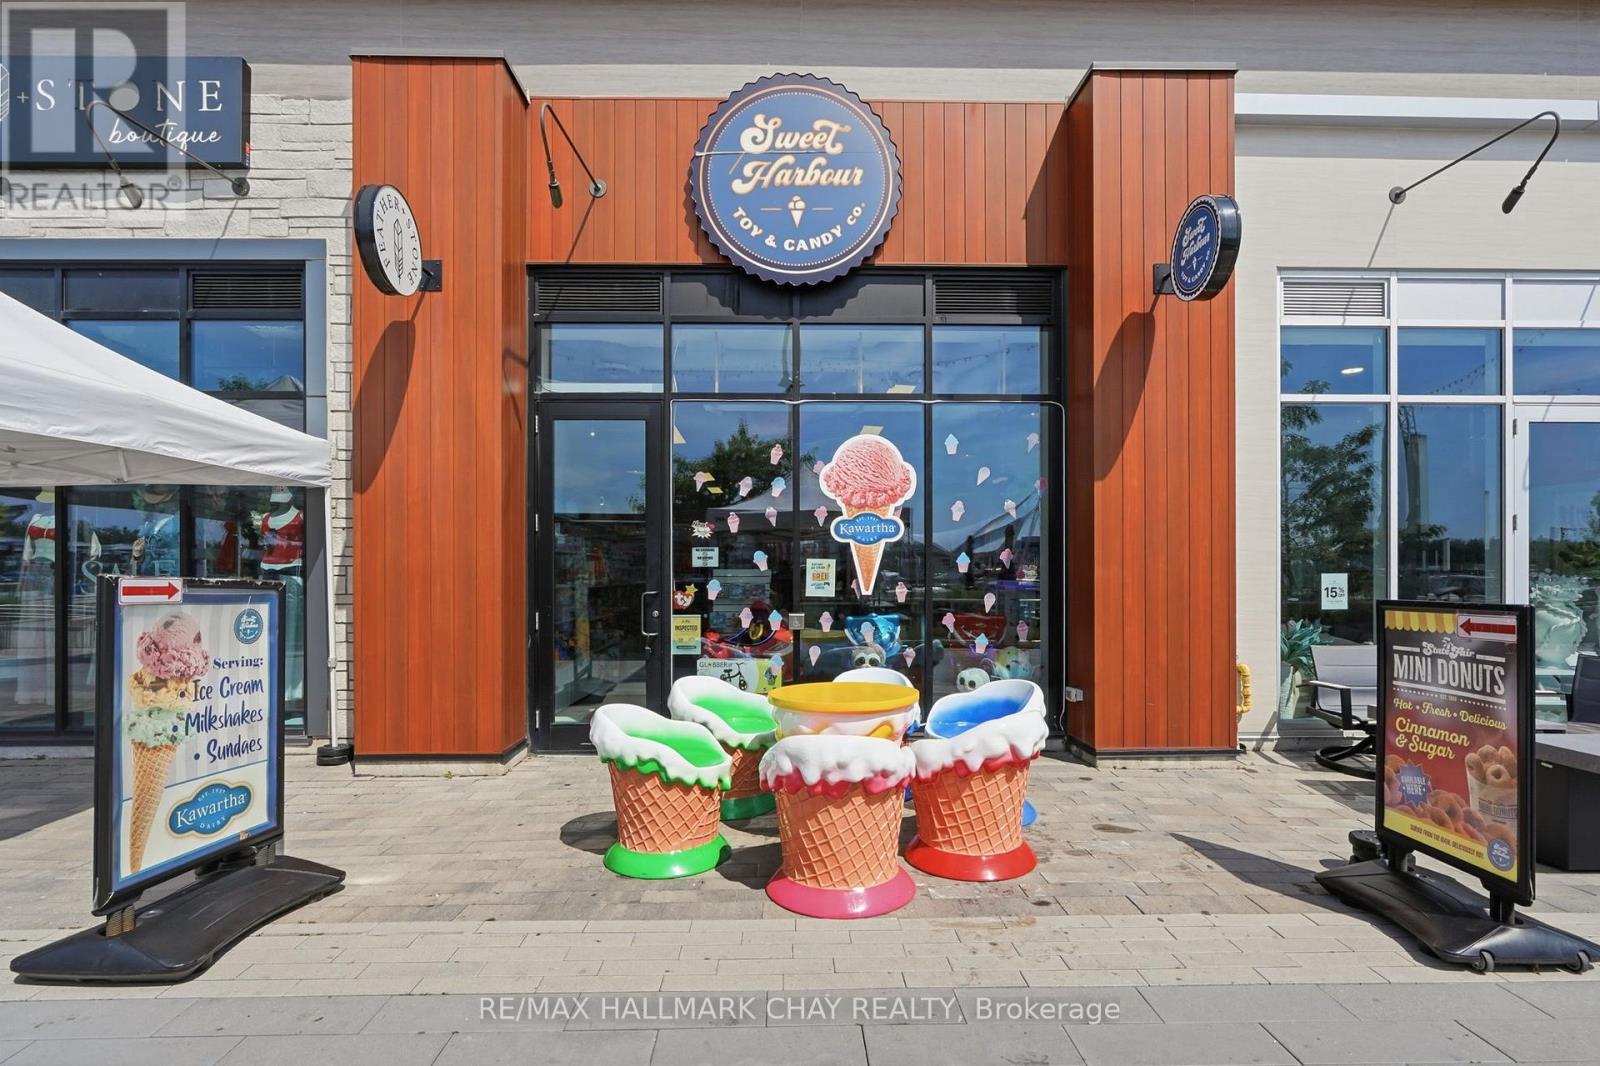
An exciting opportunity to own one of the most recognizable family-focused businesses at Friday Harbour Resort. Ideally situated in the heart of the resort's bustling promenade, Sweet Harbour Toy & Candy enjoys exceptional visibility and benefits from the steady flow of visitors, residents, and vacationers throughout the year. A favourite destination for families, the business features the resort's exclusive Kawartha Dairy ice cream, along with freshly made cotton candy, a colourful selection of candy, and an extensive variety of toys, games, plush, collectibles, and novelty gifts. With merchandise spanning a wide range of price points, the store appeals to customers of all ages and encourages repeat visits and impulse purchases. Located in one of Ontario's premier waterfront destinations, the business benefits from strong seasonal tourism, a vibrant calendar of events, and a growing community that continues to attract visitors year after year. Friday Harbour Resort also offers the peace of mind of 24-hour security, contributing to the safe, welcoming atmosphere that guests and residents have come to appreciate. Whether you're looking to own a fun, customer-focused retail business or expand your portfolio with a destination-based operation, Sweet Harbour Toy & Candy offers the chance to be part of one of Ontario's most vibrant resort communities. Business information is provided by the seller. Buyers are advised to conduct their own due diligence and verify all information material prior to their purchase. (id:47351)
145 Roy Harper Avenue
Aurora, Ontario
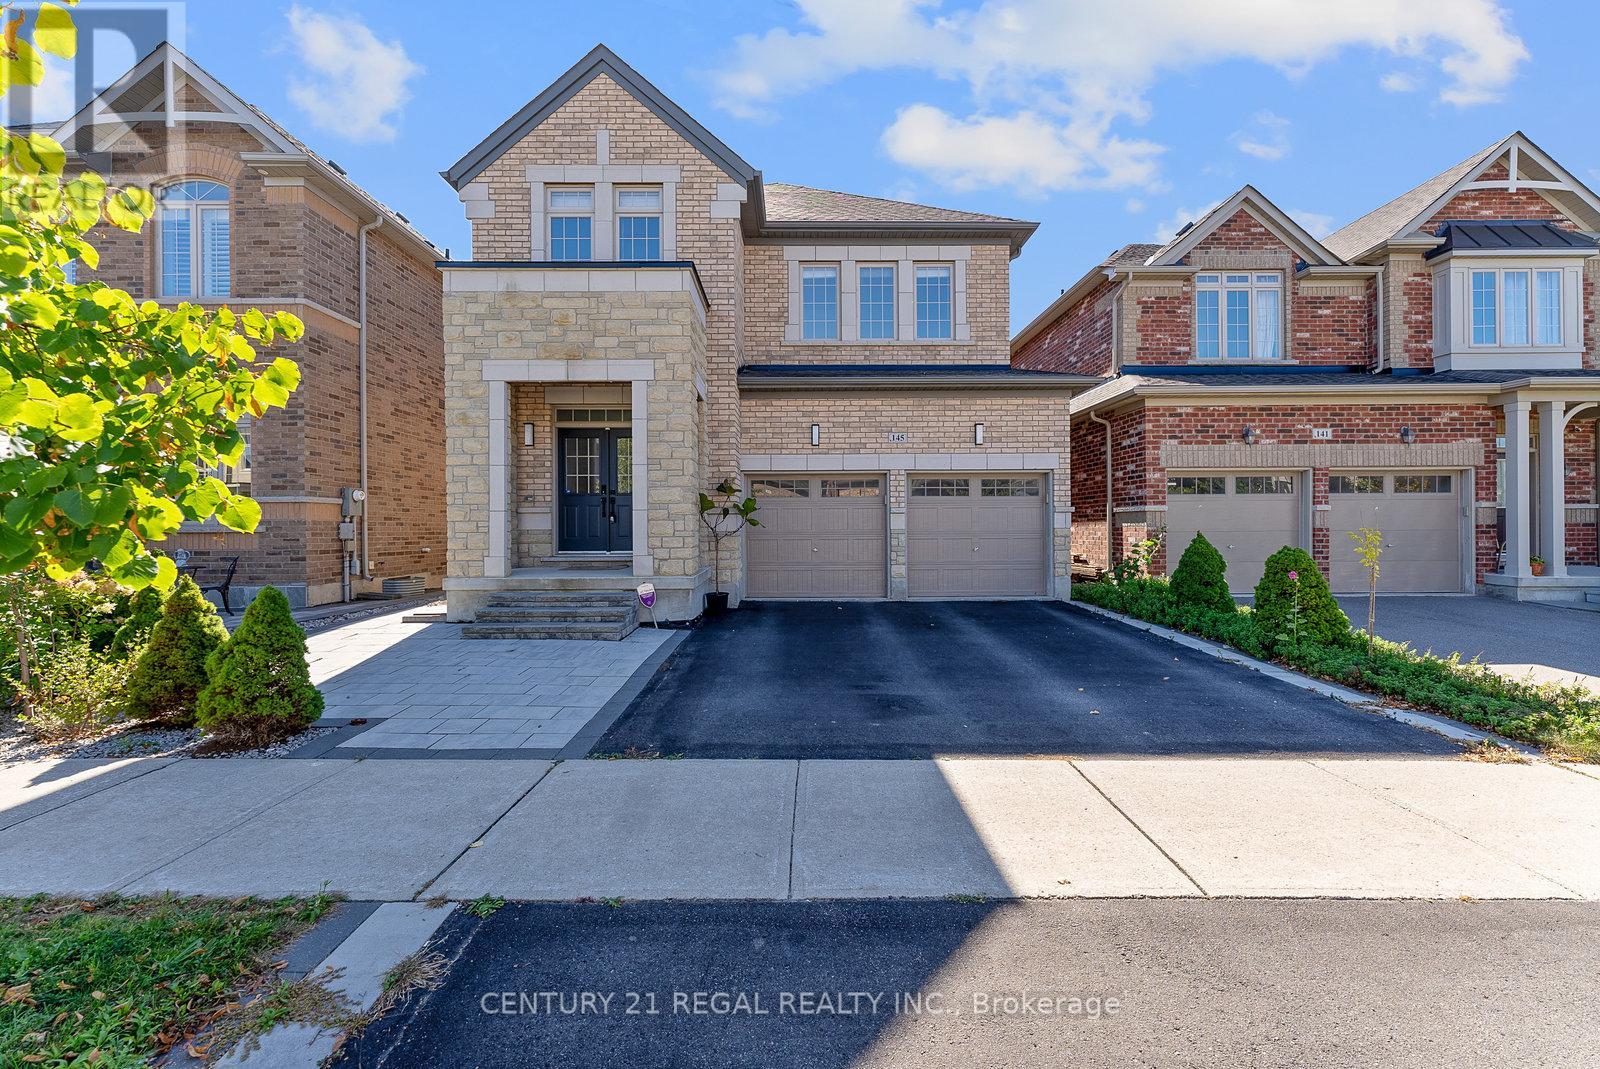
Welcome to this beautifully upgraded detached home in one of Auroras most desirable communities. Backing onto a scenic ravine with open unobstructed views. Featuring over 4000 Sq ft Living Space with a 4 Bedrooms and a full walkout basement with a self-contained 2-bedroom suite. This property offers the perfect blend of luxury, practicality, and comfort. Over $200K+ upgrade in the entire house. Smooth Ceiling through the whole house. Sleek custom kitchen with high-end cabinetry and stainless-steel appliances. Four fully renovated bathrooms featuring modern fixtures. Stylishly updated laundry room with custom storage. Upgraded designer Lighting fixtures on main level and remote-controlled, color-changing LEDs in every bedroom. Professionally landscaped front and back yards with interlock, artificial turf, and flexible garden space. Just Minutes From Hwy 404, Parks, Top-Rated Schools, Supermarkets, Shops, Restaurants and Effortless Transit Connections. This beautiful Home Combines Modern Comfort, Convenience and Luxury Living. (id:47351)
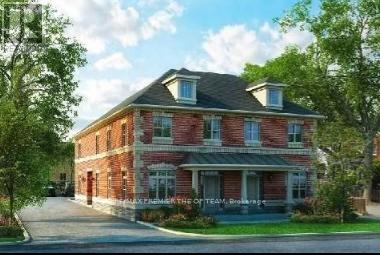
3 - 10 Church Street N
Richmond Hill, Ontario
Bright And Spacious Apartment Building Unit In The Heart Of Richmond Hill. Steps To Yonge Street Shops, Transportation, Businesses And Nearby Richmond Hill Go Train. Two Bedroom Unit, Approximately 850 Square Feet, Wheelchair Accessible. Features Stainless Steel Appliances, Hardwood Floors Throughout, High Ceilings, Parking And Locker. Don't Miss Out On This Great Opportunity! (id:47351)
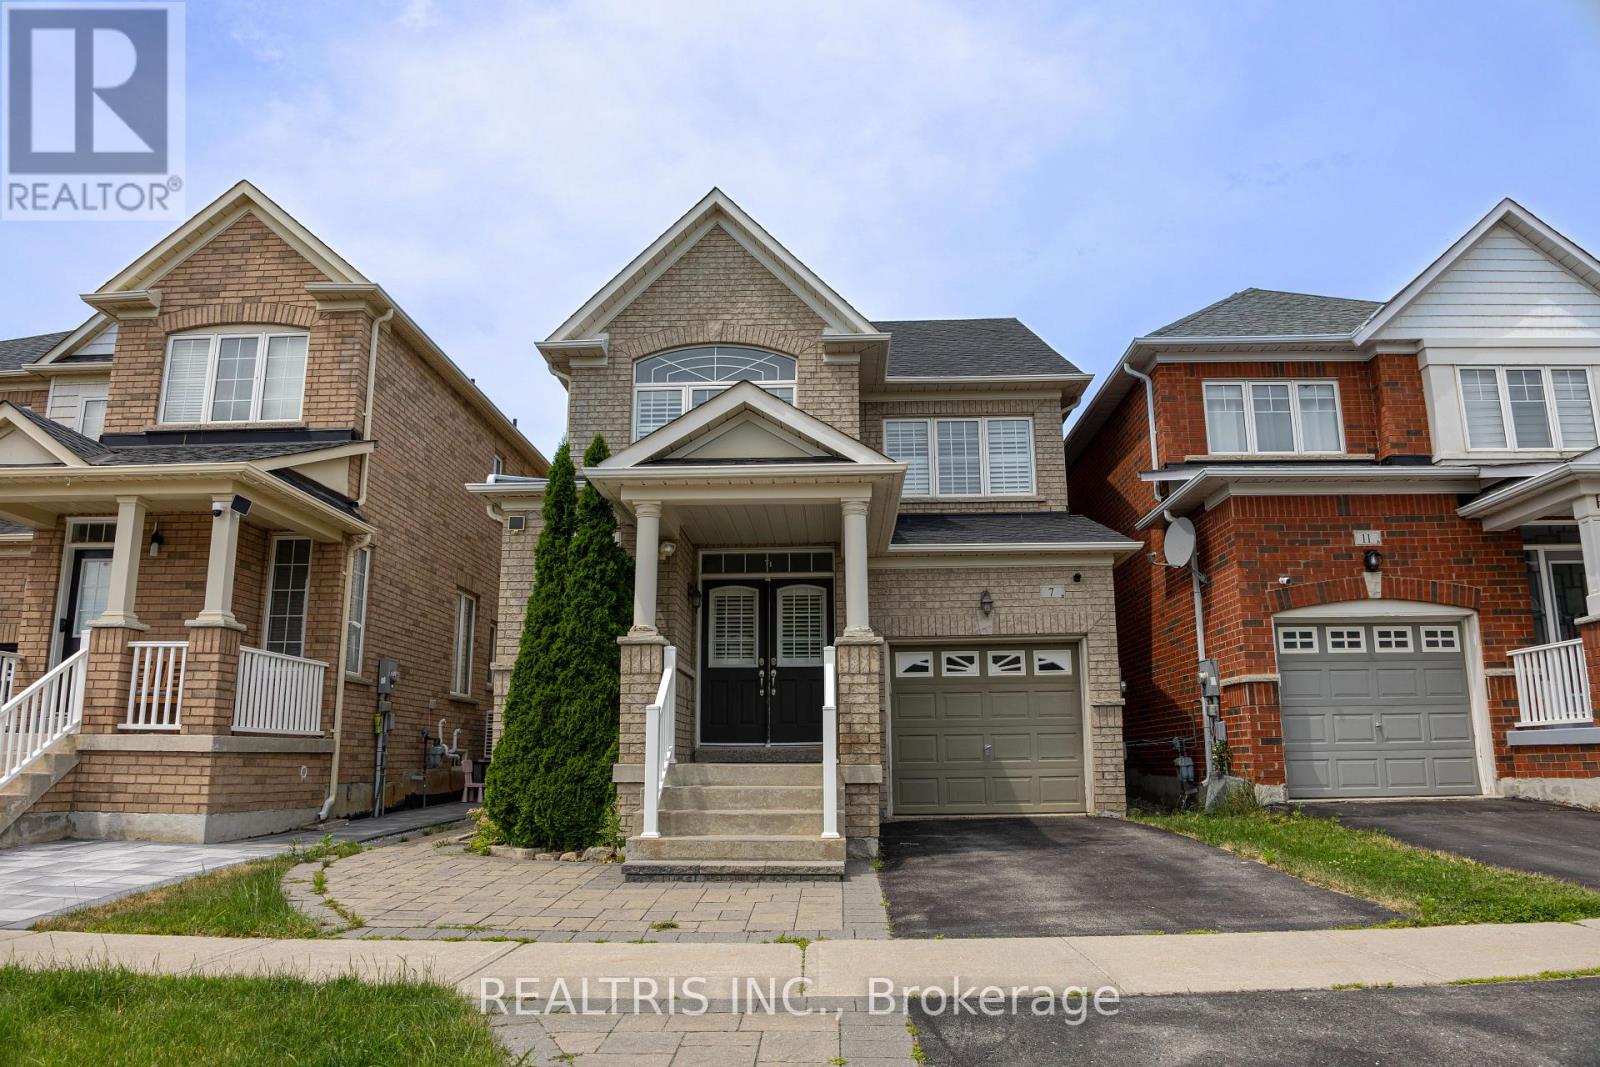
7 Mantle Avenue
Whitchurch-Stouffville, Ontario
Beautifully maintained, sun-filled home featuring a spacious open-concept layout, double-door entry, and 9-foot ceilings on the main floor. The modern eat-in kitchen offers quartz countertops, stainless steel appliances, and a walkout to a professionally landscaped stone patio. Enjoy a cozy family room with a stone-mantel gas fireplace and hardwood flooring throughout the main and second floors. Move-in ready and located on a premium lot. (id:47351)
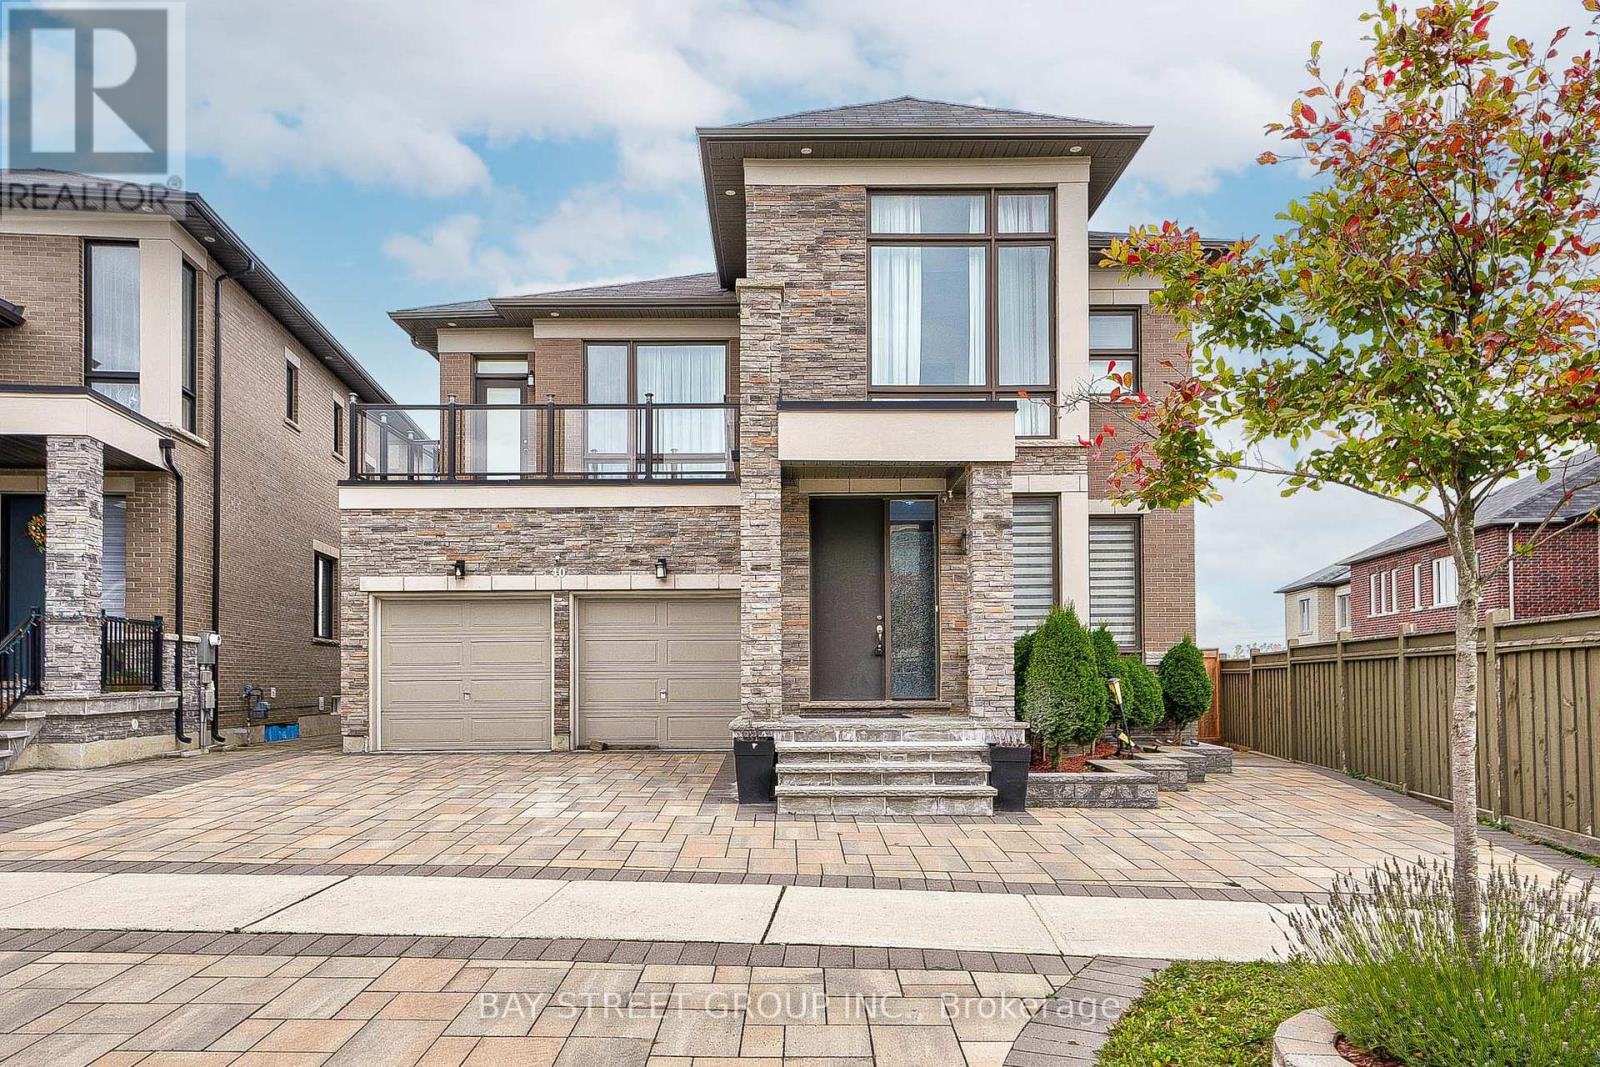
40 Conklin Crescent
Aurora, Ontario
Stunning 6 Years New Detached Home , 3781 Square Feet of Luxurious Above Ground Living Space. Pie shape Back To Ravine/Forest, Hiking Trail. . Bright & Spacious. Open Concept Kitchen With S/S Appl, Quartz Counter Tops & Backsplash ,Big Size Pantry. Hardwood Floor Go Throughout. Pot Lights. 2nd Floor Laundry, Oak Staircase With Iron Spindles. Walk-out Basement, Bright and Comfortable. Professionally Landscaping the Front and Back Yard(2022).Custom Composite Deck With Seamless Glass To Enjoy The Fantastic Views. Step To Trail. Close To Community Center, Go Train, Schools, Parks, T&T, Plaza, Walmart, Hwy404. (id:47351)
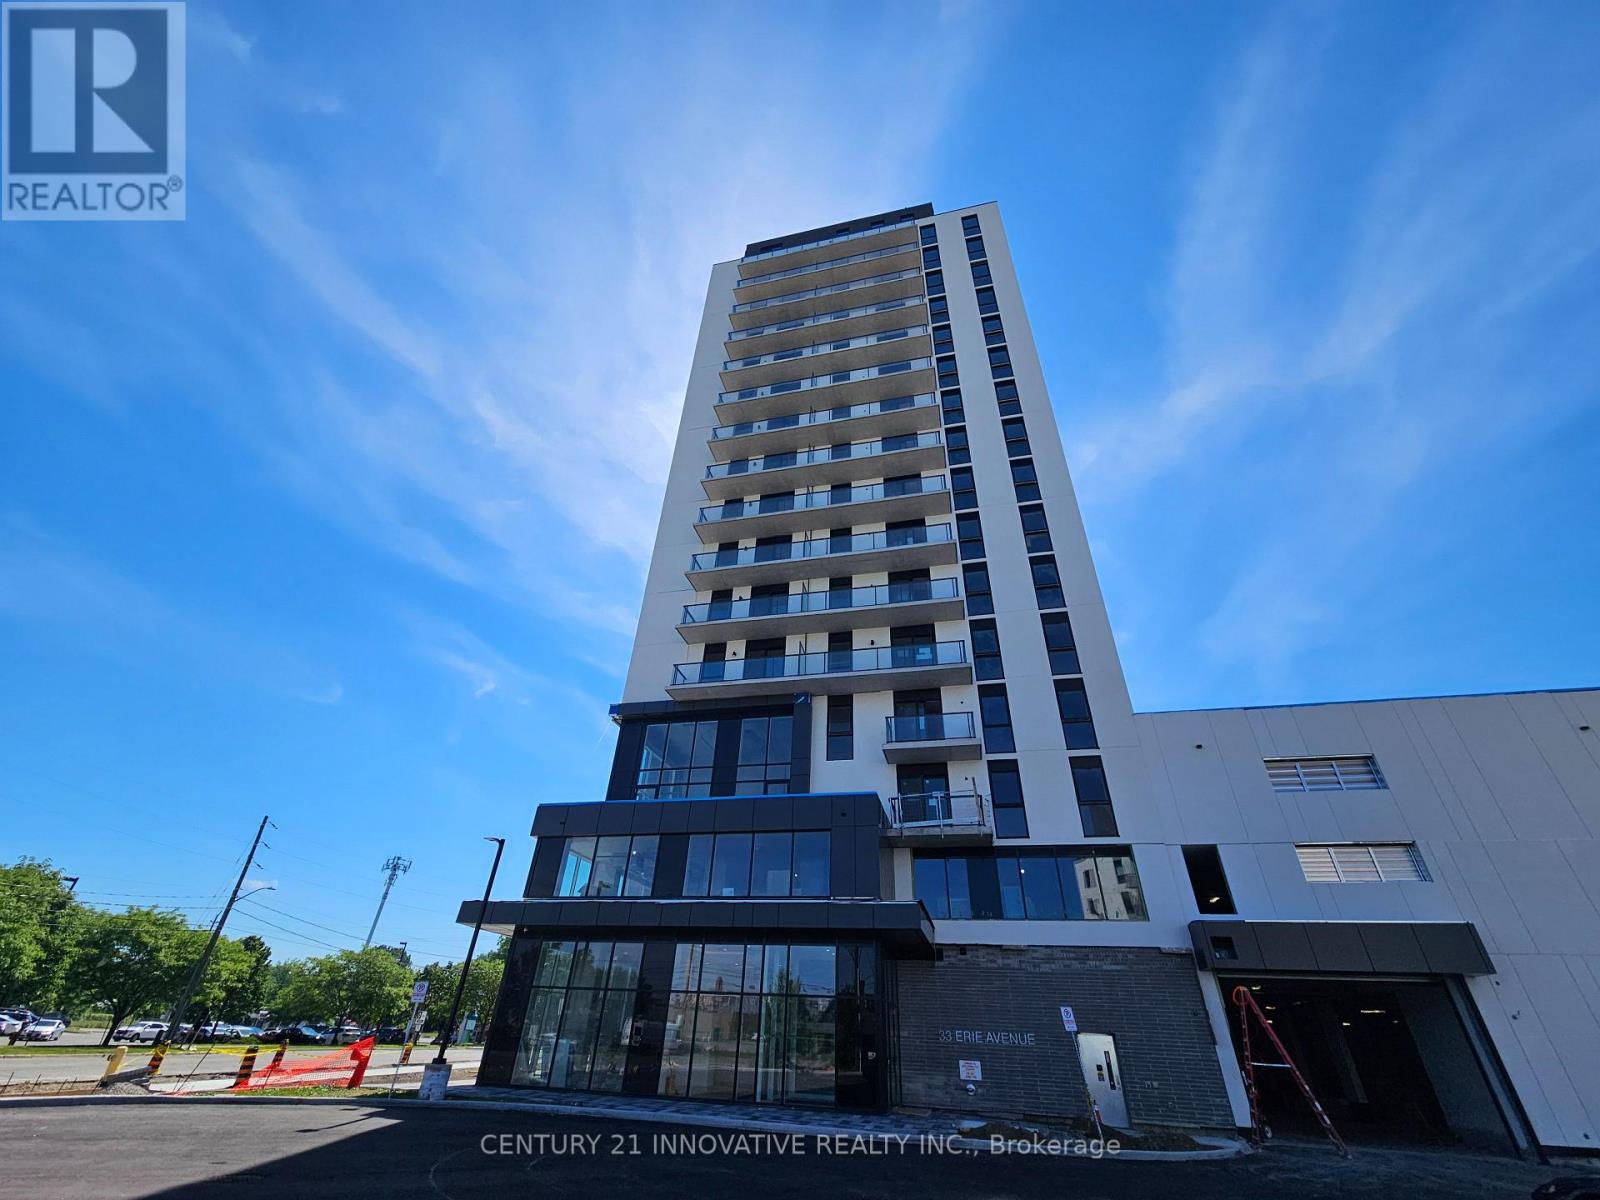
807 - 33 Erie Avenue
Brantford, Ontario
Welcome to Unit 807 at 33 Erie Avenue, Brantford!Be the first to live in this stunning brand-new 1-bedroom, 1-bathroom condo in the highly anticipated Grand Bell community. Thoughtfully designed with modern finishes throughout, this bright and stylish suite features large windows that flood the space with natural light, upgraded laminate flooring, and a sleek kitchen complete with stainless steel appliances. The open-concept layout offers both comfort and functionality, making it the perfect place to call home.Located in the heart of Brantford's rapidly revitalizing downtown, this brand-new building offers the convenience of urban living with easy access to nature. Residents are just minutes from the Grand River, scenic walking and cycling trails, parks, shopping, restaurants, cafés, and everyday essentials. The building is also conveniently situated near Wilfrid Laurier University, Conestoga College, public transit, GO Transit connections, and Highway 403, making commuting simple and efficient.Known as the "Telephone City" and one of Southwestern Ontario's fastest-growing communities, Brantford offers an excellent balance of affordability, convenience, and lifestyle. Whether you're a young professional, student, or downsizer, you'll appreciate being close to entertainment, dining, green spaces, and major employment hubs while enjoying all the benefits of a modern, newly built condominium. (id:47351)
150 Cannes Avenue
Vaughan, Ontario
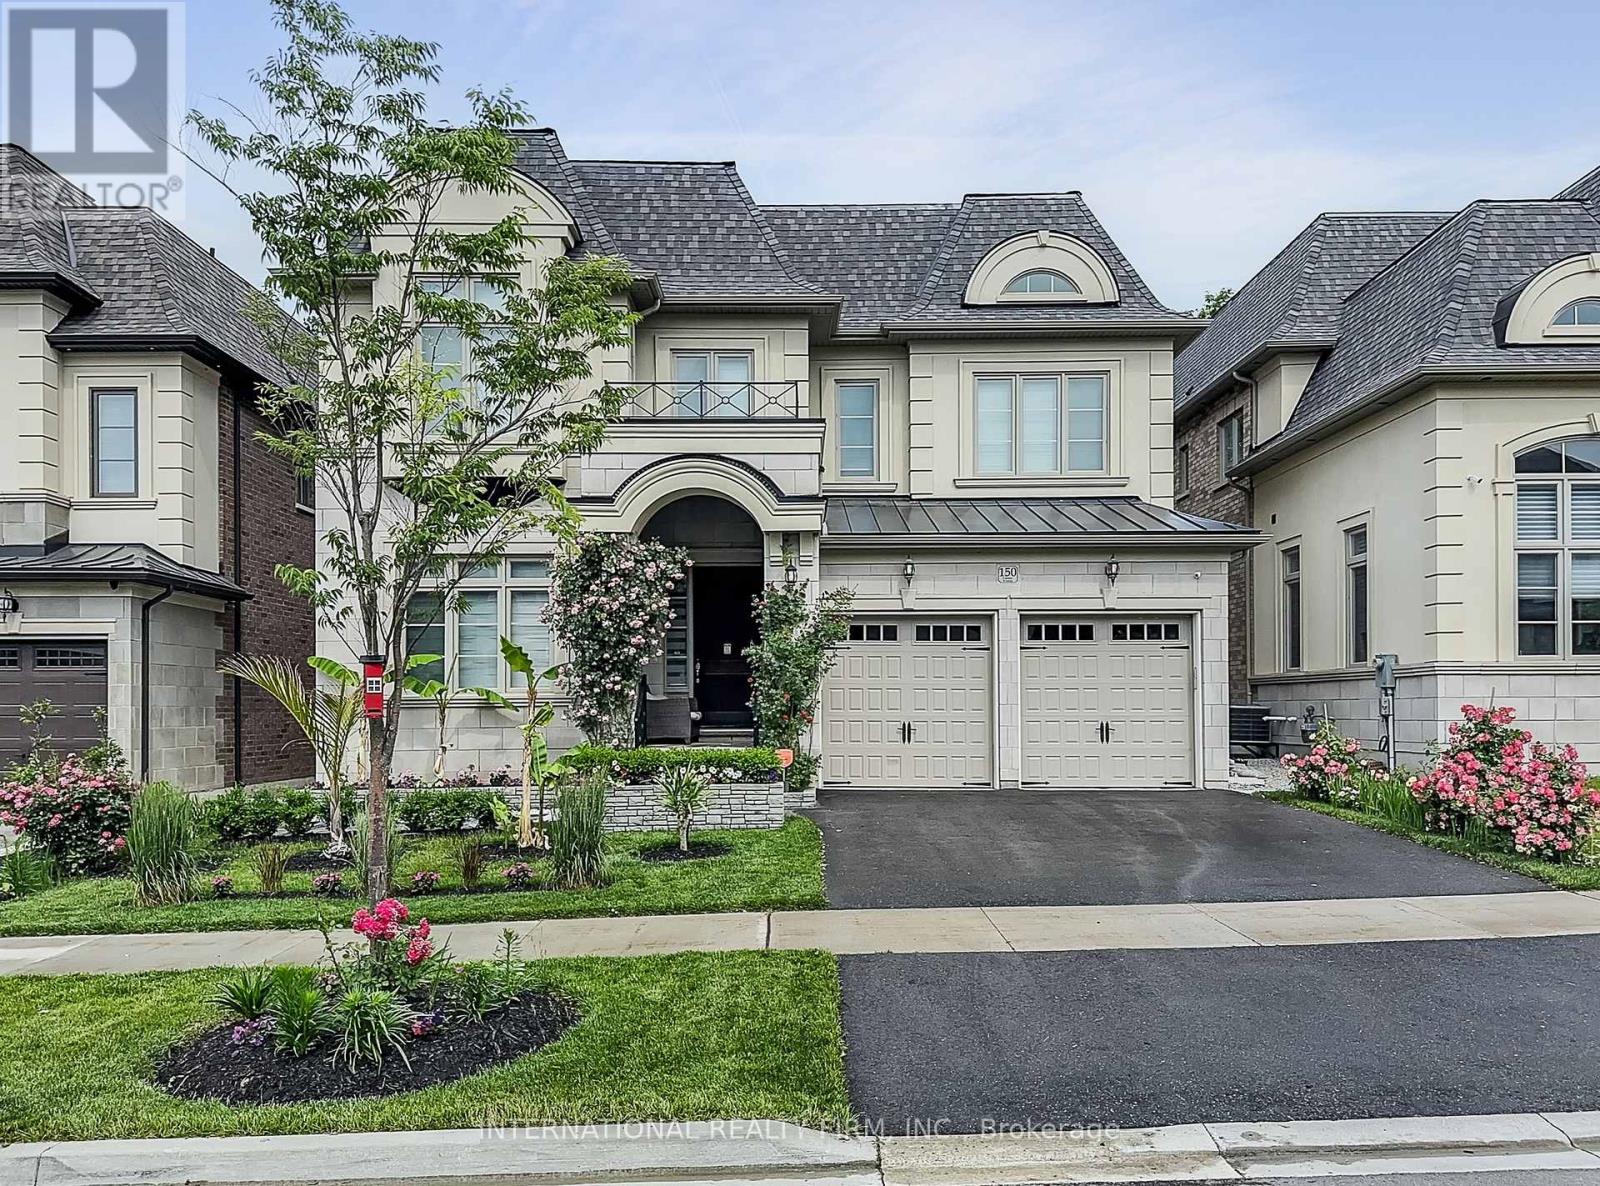
Client RemarksWelcome to 150 Cannes Ave, an exceptional newer luxury home in prestigious Vellore Village, offering elegant design, upscale finishes, and a rare private backyard setting with mature trees and peaceful nature views. Premium Ravine Lot (Over 200K Value) Beautifully maintained and thoughtfully upgraded throughout, this impressive residence blends style, comfort, and everyday functionality in one of Woodbridge's most desirable family communities.The main floor showcases a grand foyer, spacious principal rooms, a formal dining room with fireplace, and a stunning open-concept layout designed for modern living and entertaining. The showpiece chef's kitchen features full-height cabinetry, quartz surfaces, slab backsplash, premium appliances, oversized island, designer lighting, and a walk-through servery with built-in wine fridge. The bright breakfast area opens to the rear deck and overlooks the private treed yard, while the spectacular family room offers a custom feature wall, fireplace, built-ins, and oversized windows framing the natural setting beyond.Upstairs, a wide and airy landing leads to generously sized bedrooms, upgraded bathrooms, and convenient upper-level laundry. The primary suite is a true retreat, featuring a spacious bedroom, large walk-in/dressing area, and a spa-inspired ensuite with double vanity, freestanding tub, oversized glass shower, and striking designer finishes. Additional highlights include custom closet organizers, elegant lighting, quality millwork, epoxy-finished garage, and standout pride of ownership throughout.Outside, enjoy professionally landscaped front gardens, stone planters, impressive curb appeal, and a beautifully finished backyard with interlock patio, green space, and a rare wooded backdrop that offers privacy and a true lifestyle setting year-round. A move-in-ready luxury home with exceptional presentation inside and out. (id:47351)
7 - 1139 Claver Avenue
Innisfil, Ontario
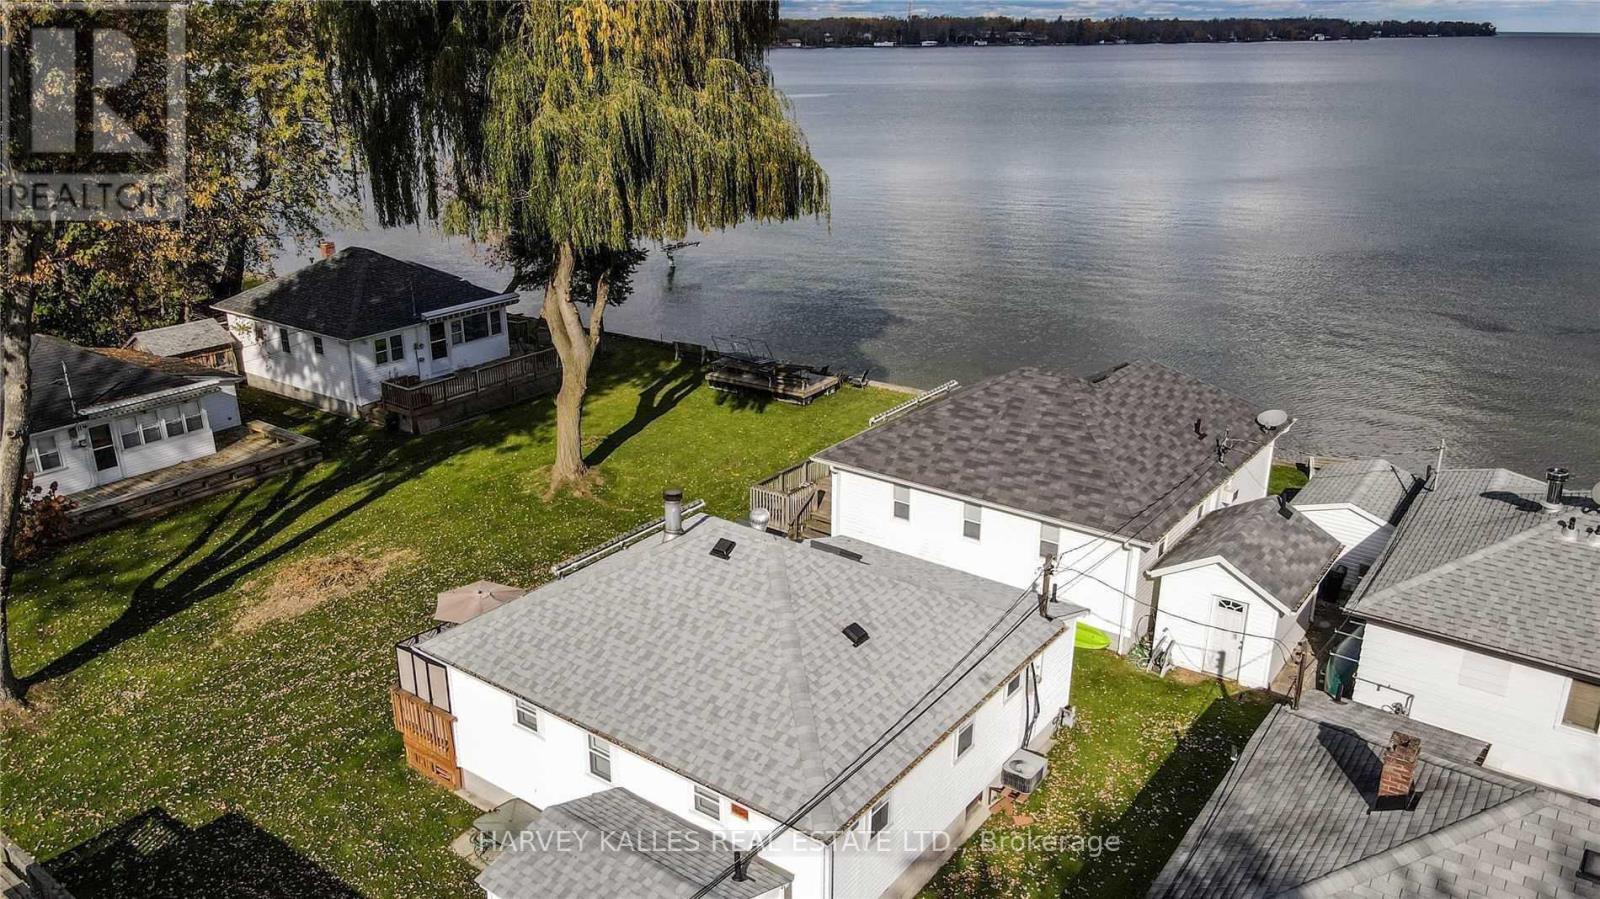
Belle Ewart - Innisfil. Unbeatable Price - Seller say's sell sell sell! Just a 45-minute drive from Toronto, this charming seasonal cottage offers the perfect escape to beautiful Lake Simcoe. Enjoy direct shared waterfront access, a common dock, and spacious waterfront green space-ideal for swimming, boating, fishing, or relaxing with family and friends all summer long. The seller owns one share in 348601 Ontario Ltd., the corporation that owns the waterfront property shared by a total of 12 cottages. The monthly maintenance fee of $475.00 includes property taxes, lawn care, and insurance for the common areas, making ownership simple and affordable. Experience all the benefits of waterfront cottage living without the cost of owning an individual waterfront lot. (id:47351)
266 Simonston Boulevard
Markham, Ontario
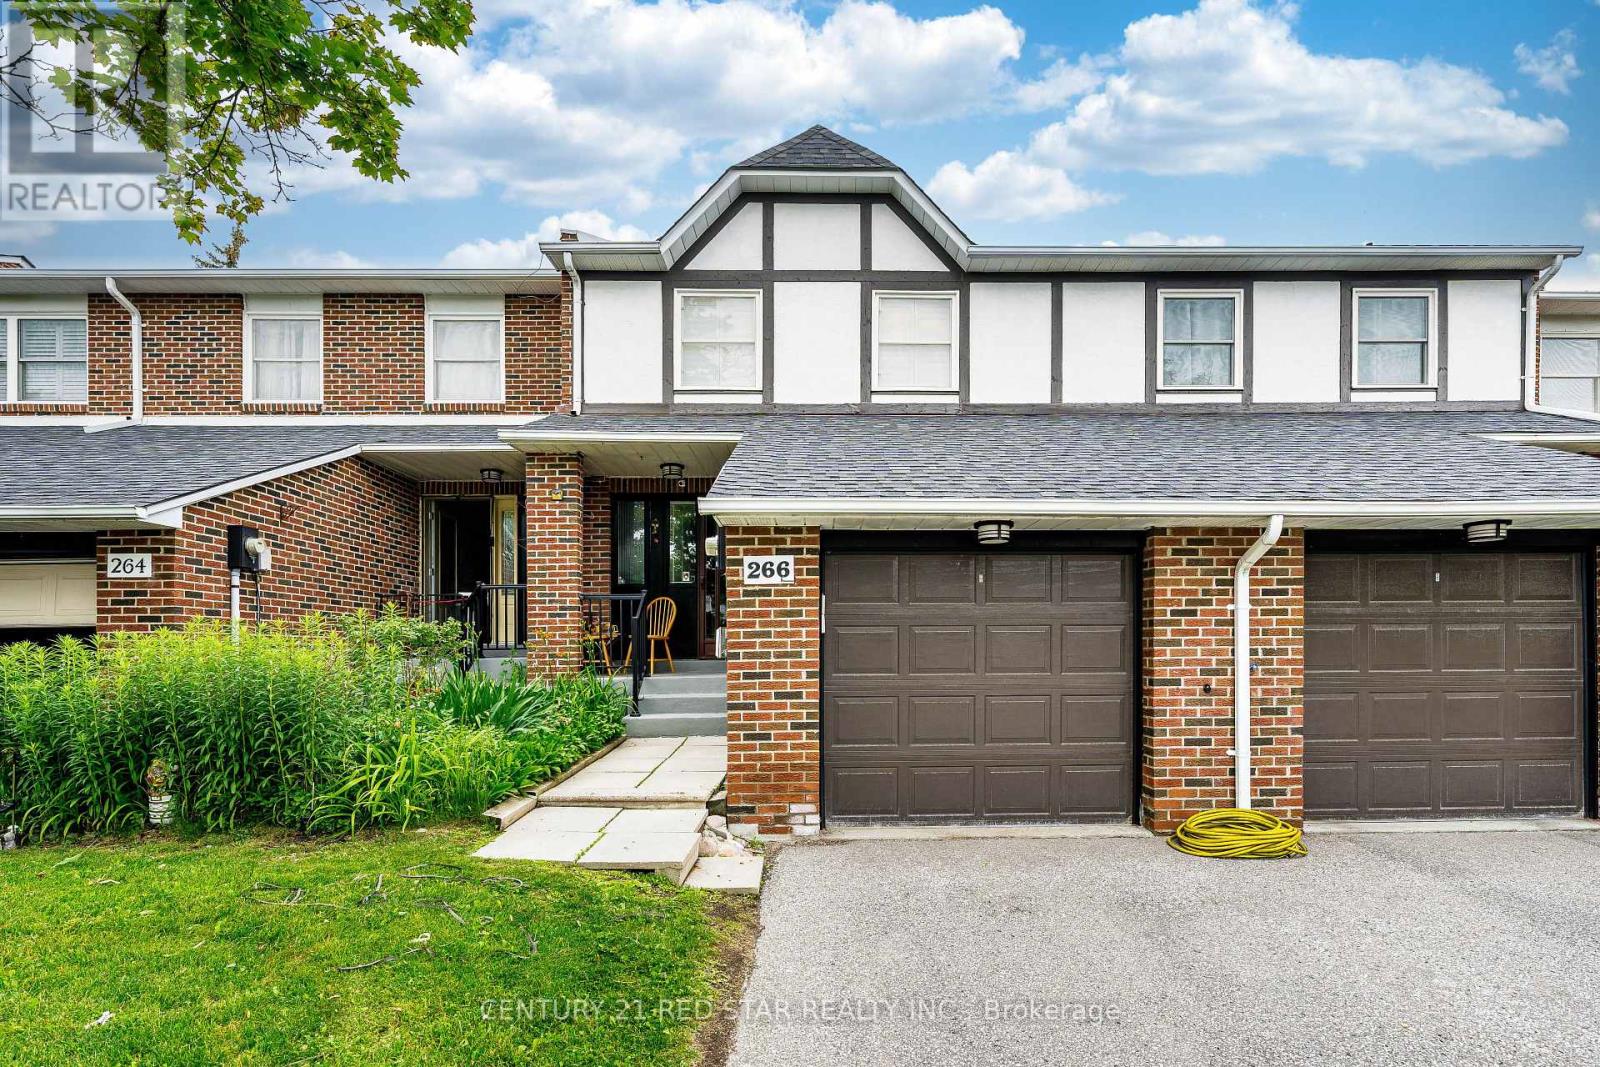
Townhome at prime location of Thornhill, features three bedrooms on the upper level, including a primary bedroom with a private ensuite. Laminate flooring throughout the second floor and a large linen/storage closet provide added functionality. Bright, open-concept living and dining room with large windows, california shutters, pot lights, and parquet flooring. Finished basement with a recreation room, fireplace, sliding doors to the backyard, laundry area, and cantina. Eat-in kitchen with a breakfast area, pantry, and under-cabinet lighting. Enhanced by air conditioning, furnace, and quartz countertops in the upper-level bathrooms. Conveniently located near shopping, schools, and transit. (id:47351)