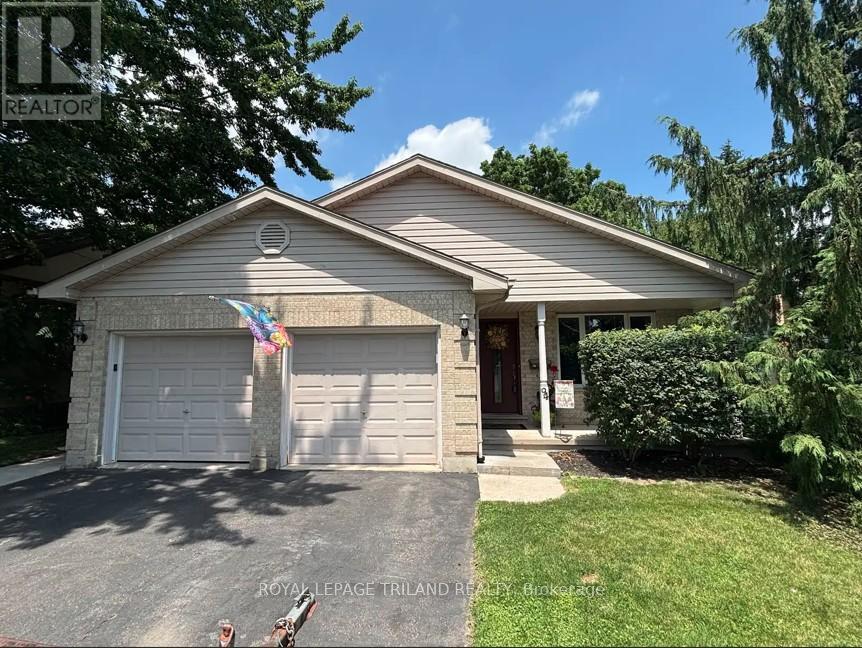
94 Queen Street
Thames Centre, Ontario
Beautiful home in highly sought-after location in lovely Dorchester. This 3+1 bedroom home shows very well and offers a variety of impressive features. The interior boasts an oak kitchen with an island that overlooks a large family room complete with a gas fireplace and a two-piece bathroom. The finished fourth level provides versatile space for a guest room or a children's playroom. Outside, you will find a large deck off the kitchen, a fully fenced yard, and an above-ground pool. The property is conveniently located within walking distance of Lord Dorchester Secondary School, the library, the arena, and the grocery store. Please let me know if you would like more information. (id:47351)
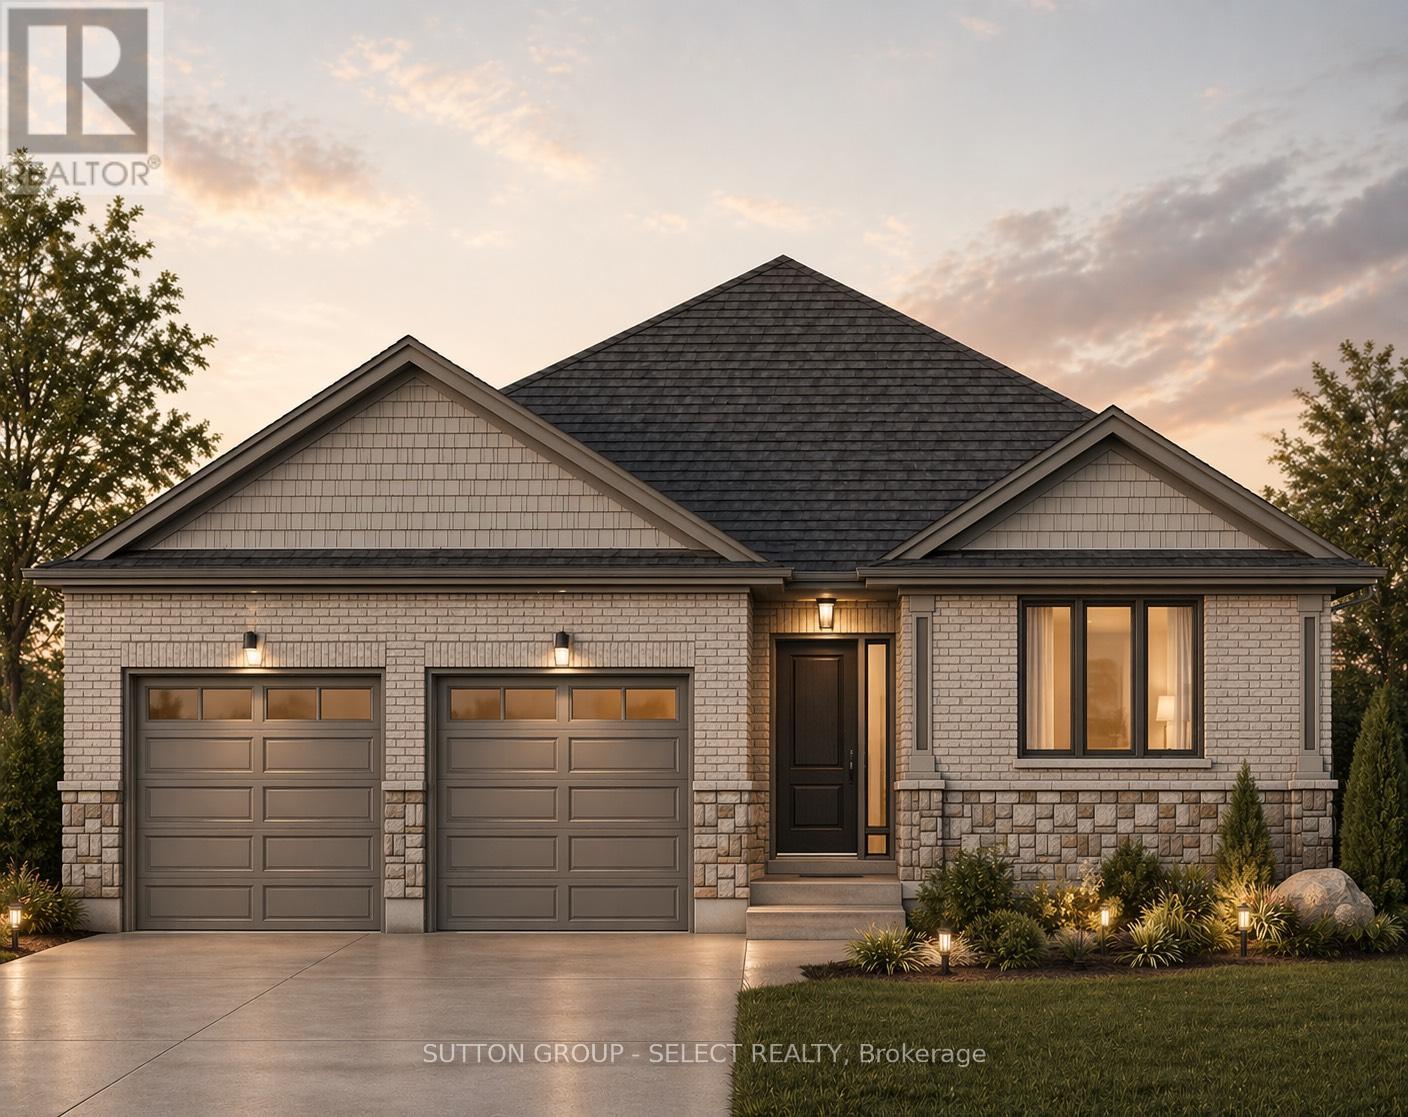
Lot 62 Bouw Street
Dutton/dunwich, Ontario
Welcome to your dream home in the desirable Highland Estates subdivision in Dutton! This to-be built bungalow, with 3 bedrooms and 2 bathrooms on a large pie-shaped lot offers modern comfort and style with a thoughtful layout designed for family living. The main level features 3 spacious bedrooms, including a primary bedroom with a luxurious three piece ensuite and a generous walk-in closet. The heart of the home includes an open concept kitchen, dining area, and great room, perfect for relaxing evenings or entertaining. The convenient mud/laundry room with direct access to the attached two-car garage. Additionally, the main floor includes a four-piece bathroom for the additional bedrooms and guests. The unfinished basement offers endless possibilities. Located in Dutton, this home is just minutes to the 401, 20 minutes to London and is zoned for great schools and close to all amenities. This vibrant rural community offers trails, golf, fishing, local swimming pool, accessible splashpad, and so much more. From energetic ball tournaments, and annual festivals to peaceful countryside, Dutton/Dunwich has something for everyone! New HST Rebate available, subject to Buyer's eligibility and final government approval. (id:47351)
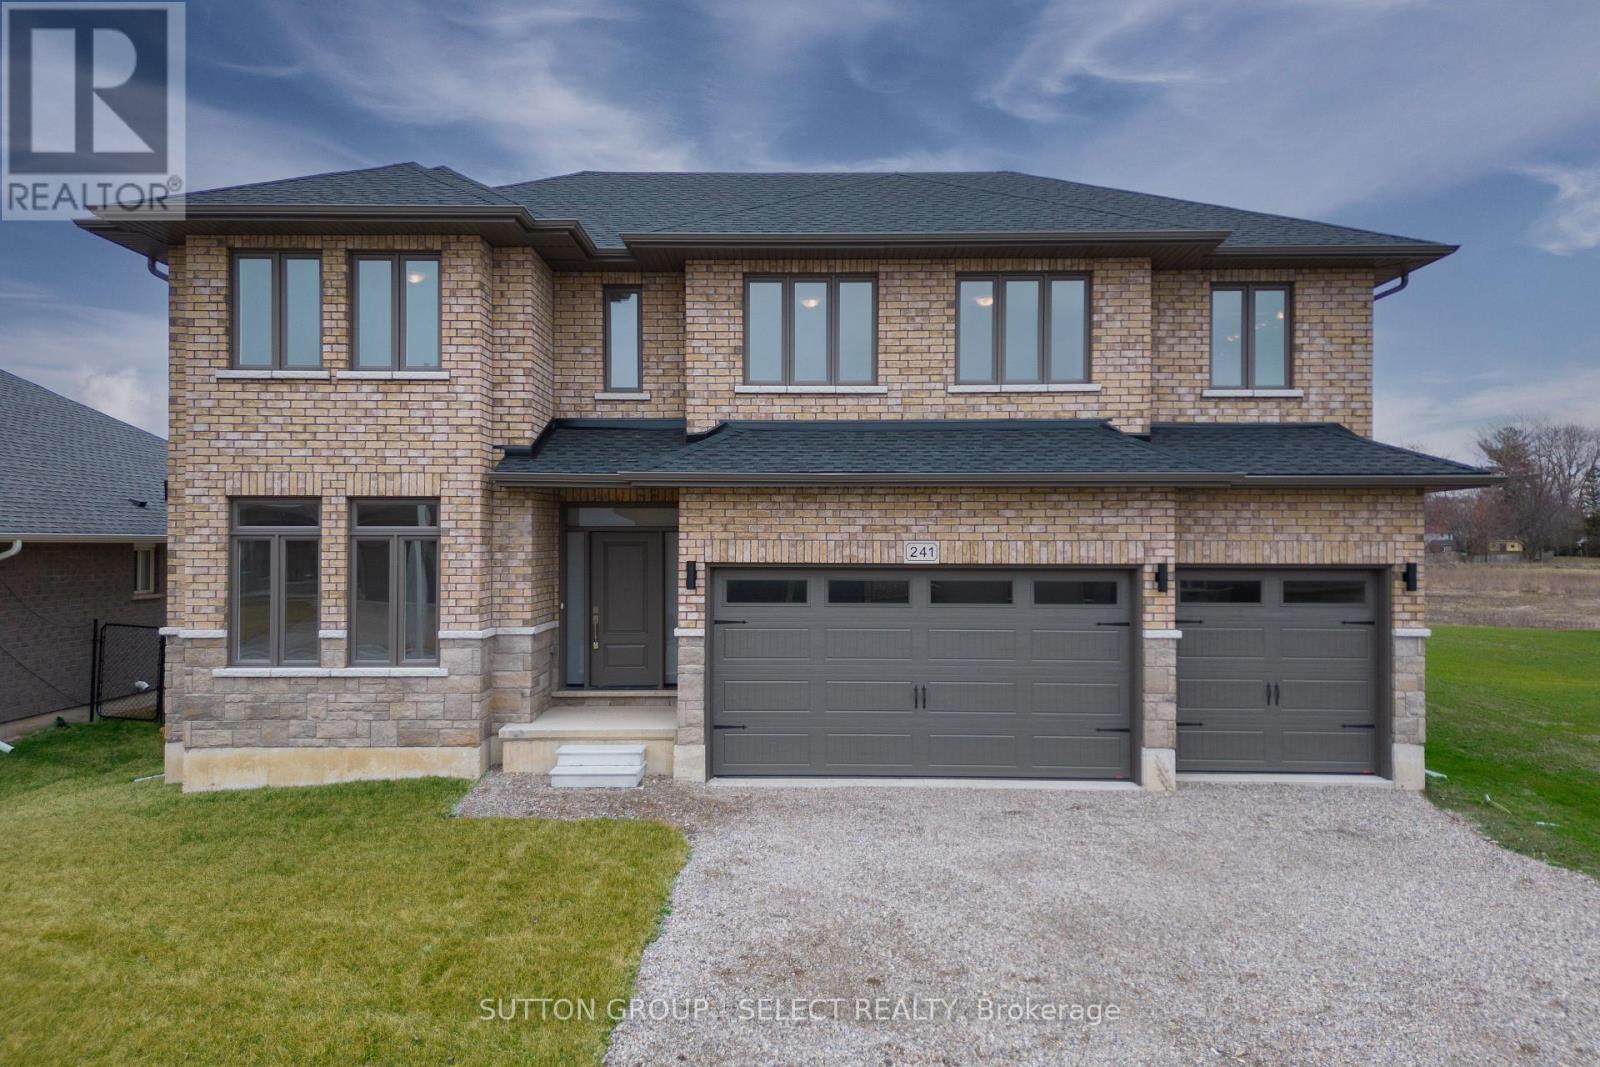
241 Leitch Street
Dutton/dunwich, Ontario
Stunning 2 Storey home in Dutton's Highland Estates. This 5 bedroom, 3.5 bathroom home is situated on a spacious lot with a triple car garage. This newly built home offers ample space for luxurious living and entertaining. Step inside to discover a grand foyer leading to expansive living areas featuring 9 ft high ceilings, elegant finishes, and abundant natural light. The gourmet kitchen is a chef's delight with granite countertops, and tile backsplash. The main level boasts an impressive Great Room room with a fireplace, a formal dining area, 2 pc powder room and a bonus Den that could be used as an additional bedroom. Upstairs, you'll find the lavish Primary suite retreat complete with a spa-like ensuite bath and a walk-in closet, along with three additional bedrooms and two bathrooms and a convenient laundry room. Outside, the expansive backyard has room for outdoor activities. With its prime location and luxurious amenities, this home offers the ultimate in comfort and style. Just minutes to the 401, 20 minutes to London, 25 to St Thomas and is zoned for great schools and close to all amenities. This vibrant community offers trails, golf, fishing, local swimming pool, splashpad, and more. HST Rebate available, subject to Buyer's eligibility and final approval by all applicable government authorities. (id:47351)
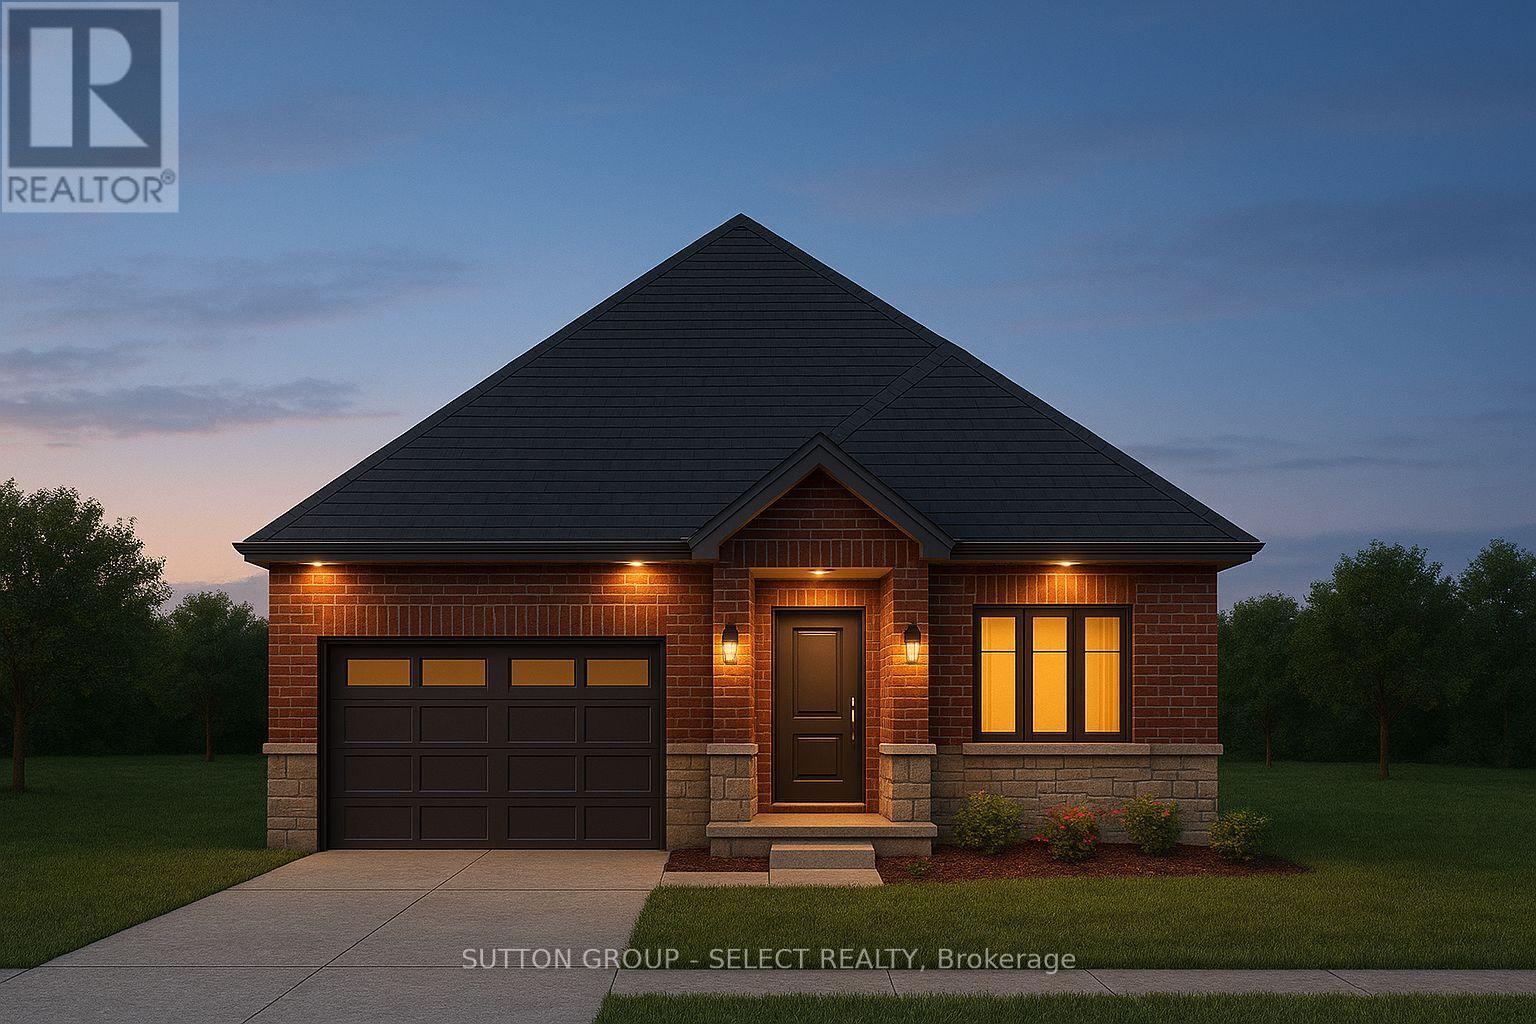
4365 Green Bend Road
London South, Ontario
Welcome to this beautifully designed bungalow by Castell Homes, located in the vibrant Liberty Crossing community near Lambeth, offering easy access to the 402 and all nearby amenities. This thoughtfully crafted home features an open-concept layout with a modern kitchen and center island that flows into the dinette and great room with an electric fireplace, and optional access to a covered deck, ideal for everyday living or entertaining. The main floor includes a spacious primary suite with a five-piece ensuite featuring a soaker tub, walk-in shower, and walk-in closet, along with a second bedroom, a four-piece main bath, and a convenient mudroom with laundry and direct entry to the attached one-car garage. The lower level offers an unfinished basement with excellent potential for future customization. Don't miss the opportunity to own this stylish and functional home in one of London's most desirable new communities. Price reflects the proposed 2026 HST rebates. Final rebate amount is subject to the passing of Provincial and Federal legislation and Buyer's eligibility as per government guidelines, including primary residence or qualifying rental. (id:47351)
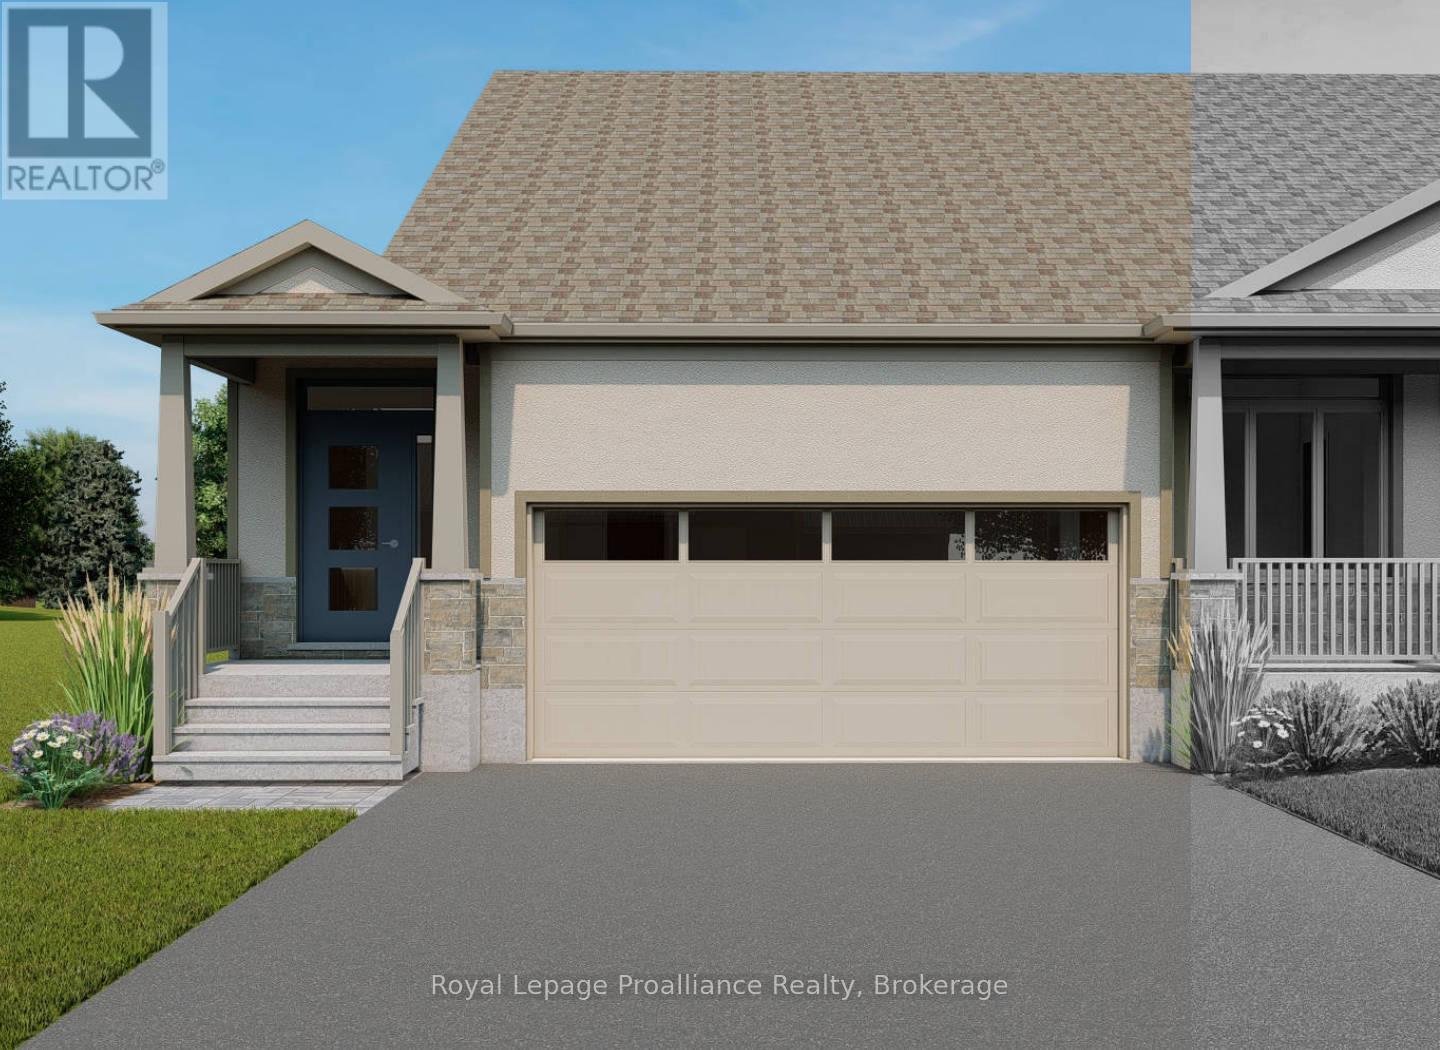
132 Athabaska Drive
Belleville, Ontario
Welcome to 132 Athabaska Drive! A beautiful brand new bungalow townhome that is currently under construction and will be available to close September 4, 2026. This home is conveniently located just North of the 401 in Belleville and features a well appointed kitchen complete with quartz countertops and corner pantry. The great room located just off the kitchen, looks out the 12X10 pressure treated wood deck. The bright primary bedroom includes a walk-in closet as well as a 3-piece en-suite bathroom. The main floor is completed with an additional bedroom, main bathroom and a convenient laundry room This home also includes an unspoiled basement attached garage with inside entry. (id:47351)
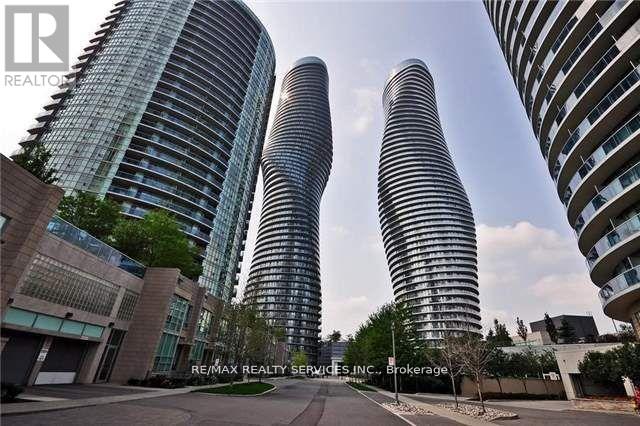
409 - 50 Absolute Avenue
Mississauga, Ontario
Welcome to your new home in this spacious and beautifully maintained l+den condo available for lease in the iconic Marilyn Monroe building at Absolute World. Featuring 9ft ceilings, this unit offers a sun filled, spacious open feel with modern finishes throughout including premium wide plank laminate flooring (no carpets throughout!), gleaming stainless steel appliances, elegant granite countertops and a HUGE 95 sq ft wrap around balcony. Residents enjoy access to a state-of-the-art recreation center, complete with indoor and outdoor pools, a fully equipped gym, a basketball court, running track, and squash courts. Conveniently located just minutes away from Square One, with public transit at your doorsteps and top-rated schools nearby. Commuting is a breeze as the condo is minutes to Erindale and Cooksville GO and centrally located to all major highways. This condo provides the perfect blend of luxury, comfort, and urban living. Dont miss out! Schedule a viewing today! (id:47351)
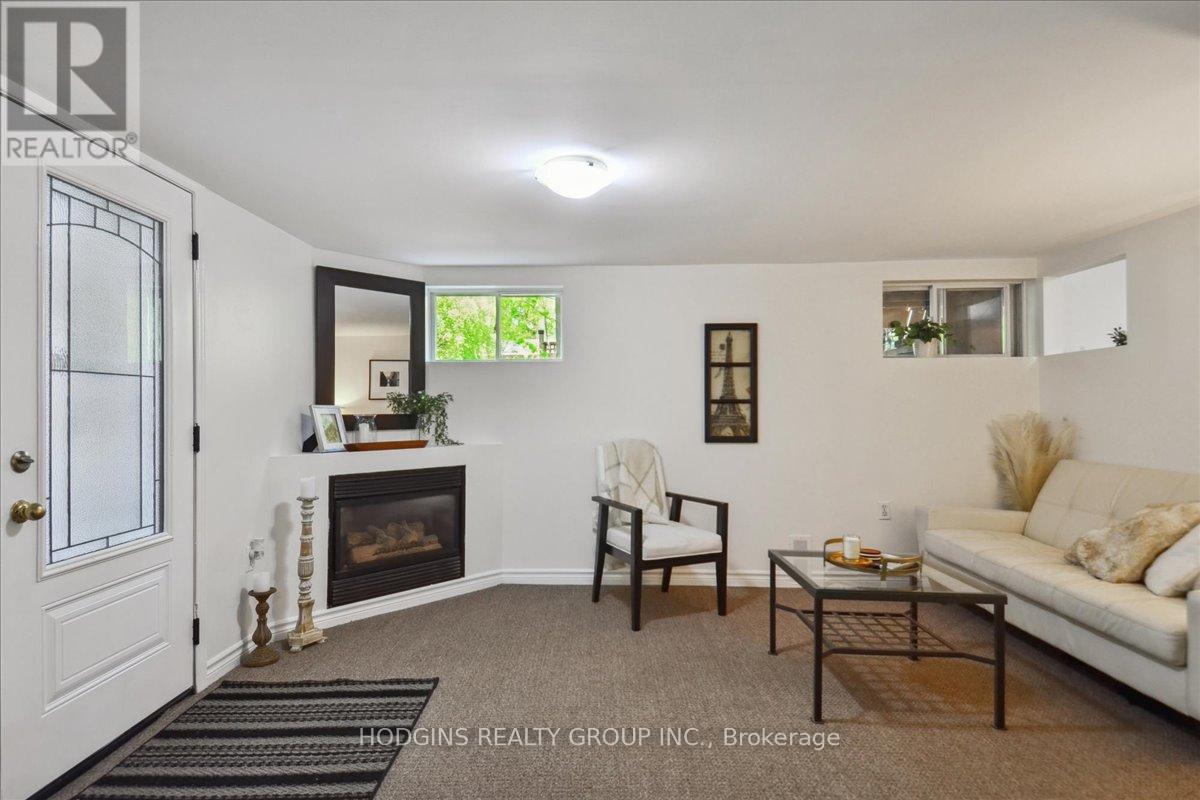
Lower - 65 Mineola Road E
Mississauga, Ontario
Basement Apartment with Separate Entrance in the highly sought-after Mineola neighbourhood 1-bedroom, 1-bathroom offering a private and comfortable living space . The spacious unit includes a full kitchen, a bright living area, and a separate bedroom with ample closet space. Ensuite laundry is available, ensuring added convenience (Shared with Main flr residents ). Dedicated parking spot for your exclusive use. Located in a peaceful, residential area, enjoy the serenity of this quiet street while being just steps away from parks, scenic trails, and the beautiful Lake Ontario waterfront. With easy access to major highways (QEW, Hwy 403) and public transit options, including a bus stop right in front of the home, commuting is simple. Port Credit Fine shopping, dining, and entertainment are also just steps away. Short drive or Short walk to dining groceries. This lower-level unit offers a great opportunity for those seeking an affordable, private space without sacrificing location or convenience. No Smokers , No Pets **EXTRAS** All utilities fully paid by Landlord including Internet , 1 Parking Spot, Ensuite Laundry (id:47351)
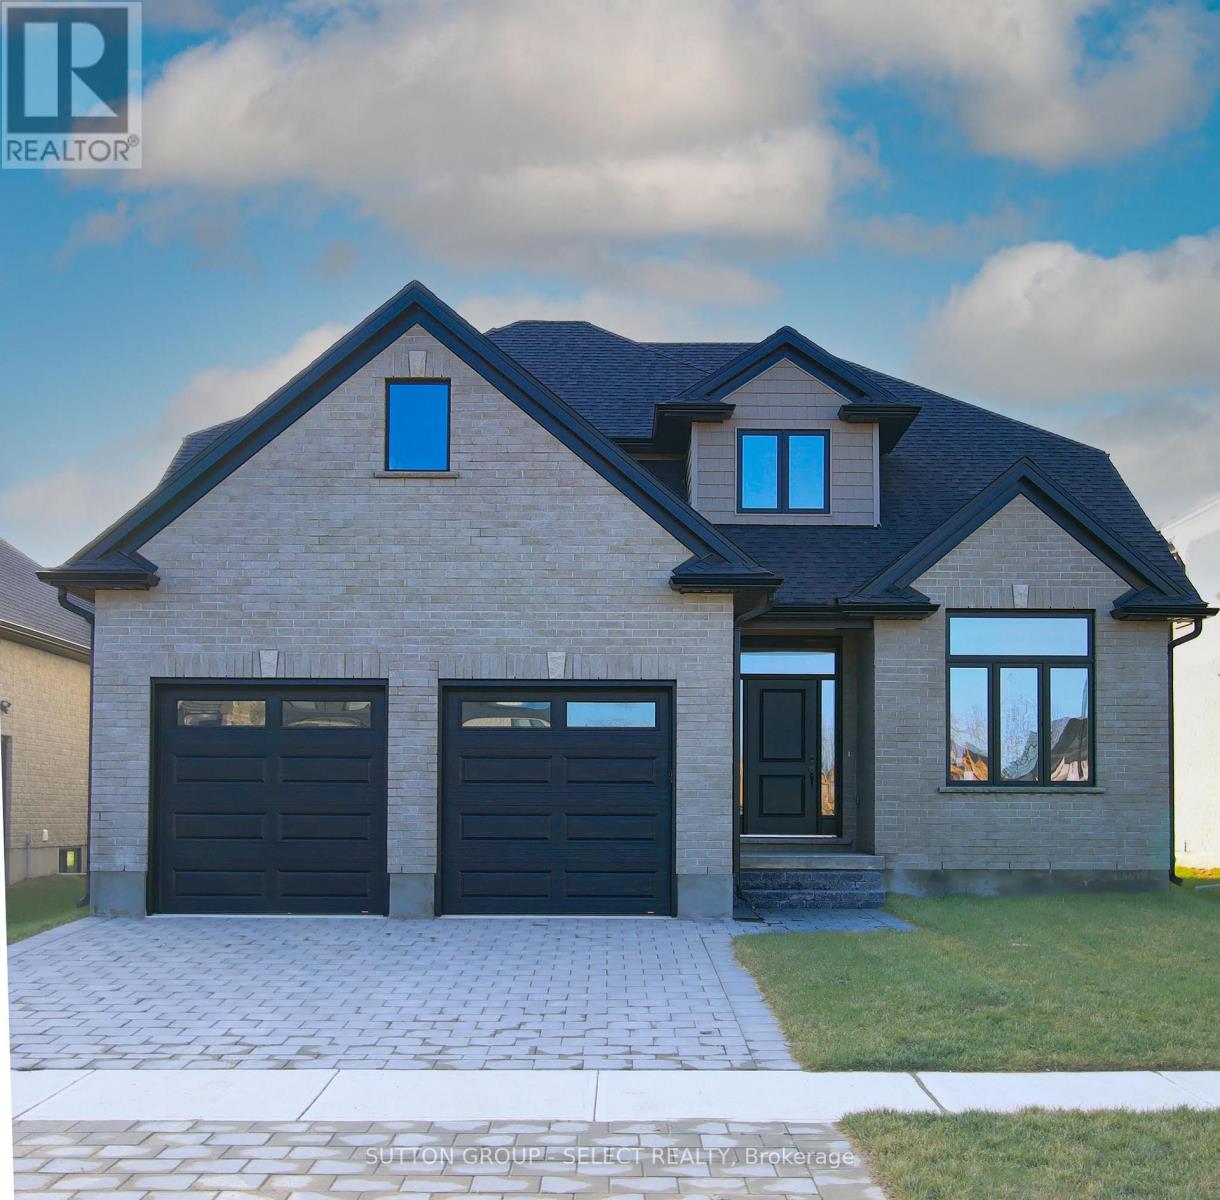
4386 Green Bend Road
London South, Ontario
Welcome to your dream home in the highly sought-after Liberty Crossing community in London. This To-be-built 2 story home by Castell Homes, The Westpoint, is a thoughtfully designed to include 4 bedrooms, 2.5 bathrooms and is situated on a premium lot, backing on to green space. Known for quality craftsmanship and timeless design, Castell Homes delivers a functional layout ideal for modern family living. The main floor features a bright open-concept kitchen, dining, and great room, perfect for everyday living and entertaining, along with a convenient formal dining room, which could also be used as den or office. A 2pc powder room and a laundry/mud room that gives inside access from the double-car garage are also conveniently located on the main floor. Upstairs, the spacious primary suite includes a walk-in closet and private ensuite, complemented by three additional well sized bedrooms and a full 5pc main bath. Located in a family-friendly neighbourhood, Liberty Crossing offers a quiet suburban setting while remaining close to everyday amenities. Enjoy easy access to shopping, schools, parks, and recreation in Lambeth, with quick connections to Highway 402 and Highway 401, making commuting throughout London and Southwestern Ontario seamless. Price reflects the proposed 2026 HST rebates. Final rebate amount is subject to the passing of Provincial and Federal legislation and Buyer's eligibility as per government guidelines, including primary residence or qualifying rental. (id:47351)
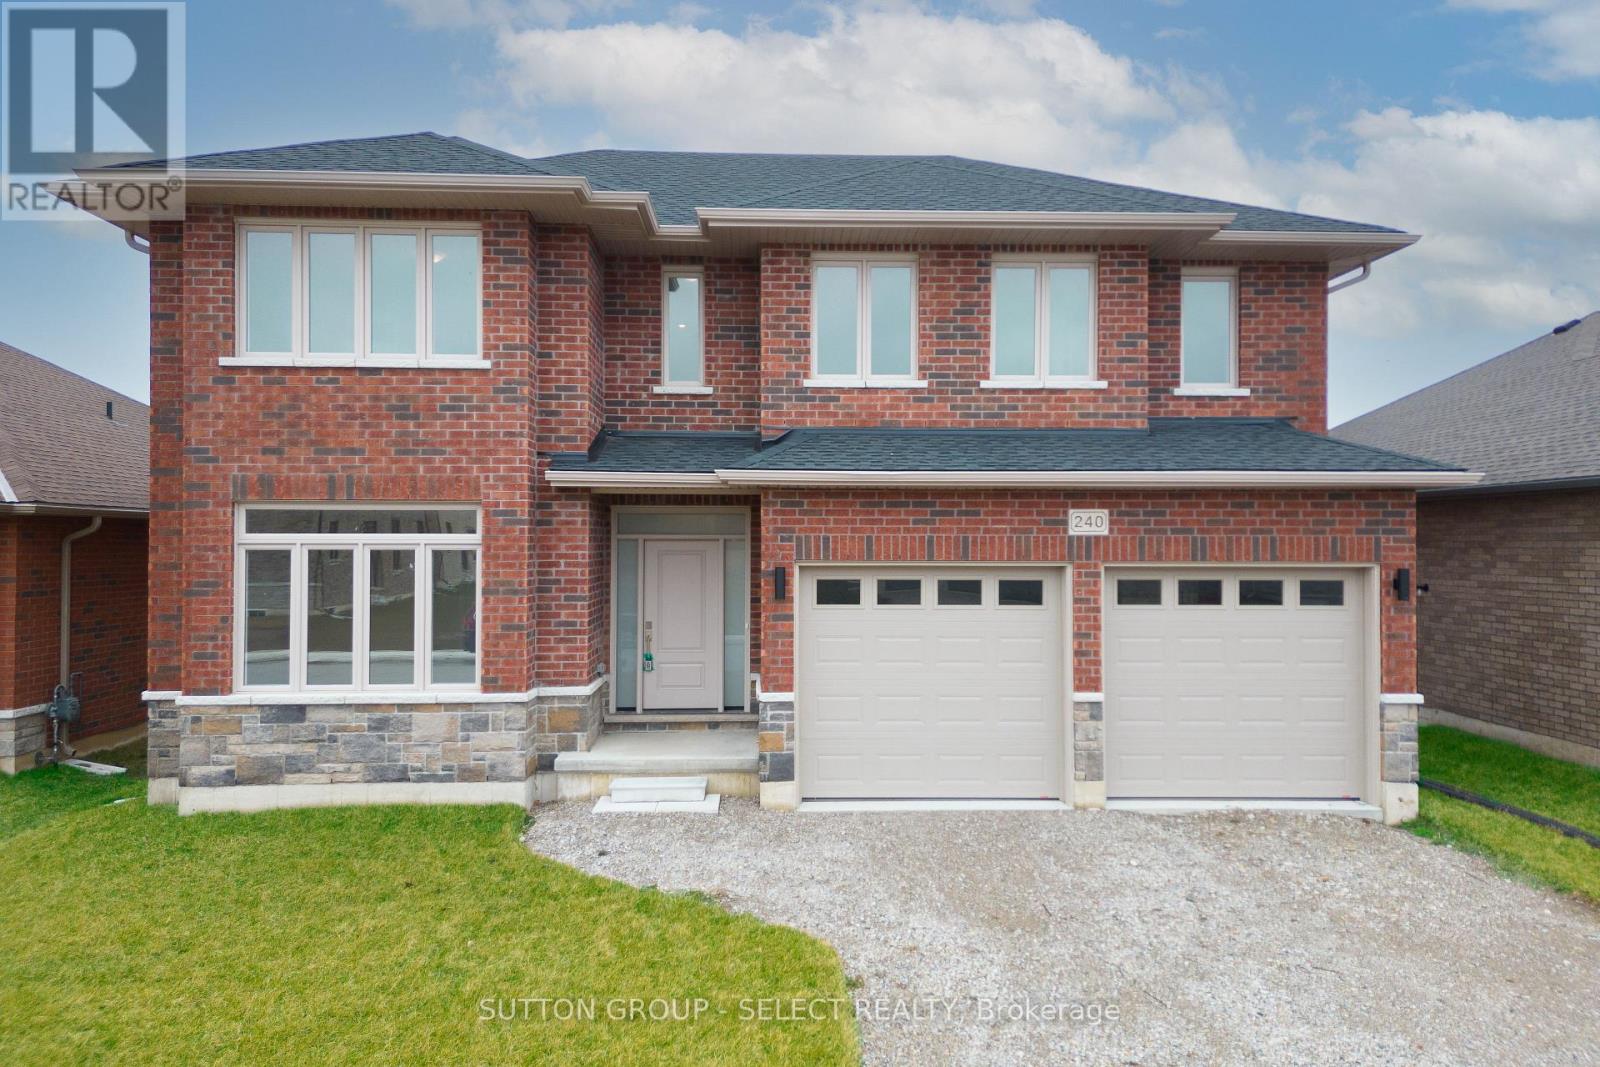
240 Leitch Street
Dutton/dunwich, Ontario
This spacious 2 storey home on a large lot is located in the Highland Estates subdivision of Dutton. With 4 bedrooms and 2.5 bathrooms, and an attached 2 car garage, this home is perfect for family living. Enjoy an abundance of living space on the main floor, including an impressive Great Room with fireplace, a gourmet Kitchen, formal Dining Area with access to the back yard. Also located on the main floor is the spacious den (which could be used as a bedroom) and the 2 pc Powder Room. Upstairs has the generous Primary Bedroom complete with lavish ensuite and walk in closet. Three additional bedrooms provide plenty of space for family members or a home office. A large main bath and the separate laundry room complete this upper level. Outside, the vast lot offers endless possibilities for outdoor fun and relaxation. Just minutes to the 401, 20 minutes to London, 25 to St Thomas and is zoned for great schools and close to all amenities. HST Rebate available, subject to Buyer's eligibility and final approval by all applicable government authorities. (id:47351)
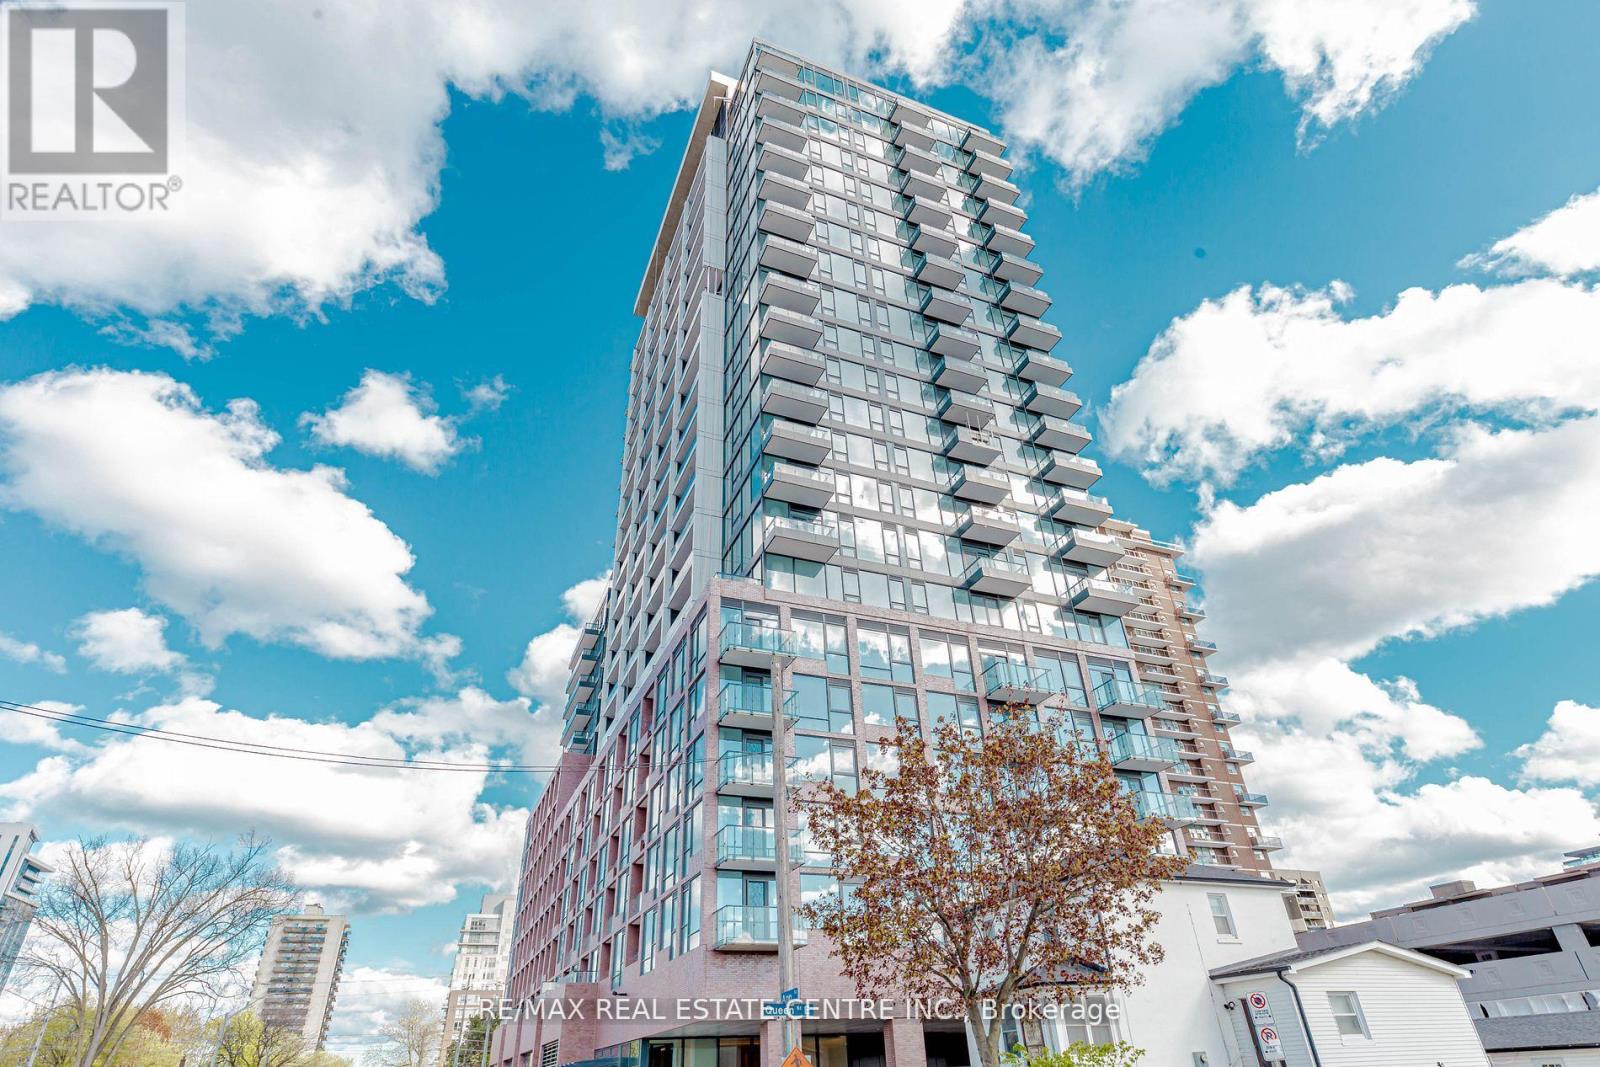
616 - 28 Ann Street
Mississauga, Ontario
Modern, contemporary 2 Bedroom, 1.5 Washroom Suite Nestled in the heart of Port Credit. Airy and Spacious living area with 9 foot high ceiling and floor to ceiling windows. Open Concept Floor Plan with Luxury Floors and Built In Integrated Appliances. 1 Parking Spot and Locker included. Ensuite laundry. Walking Distance to Port Credit Go Station and waterfront trails, parks, boutiques, cafes and restaurants. Luxury amenities like 24 Hour Concierge service, rooftop terrace, gym, and much more. (id:47351)
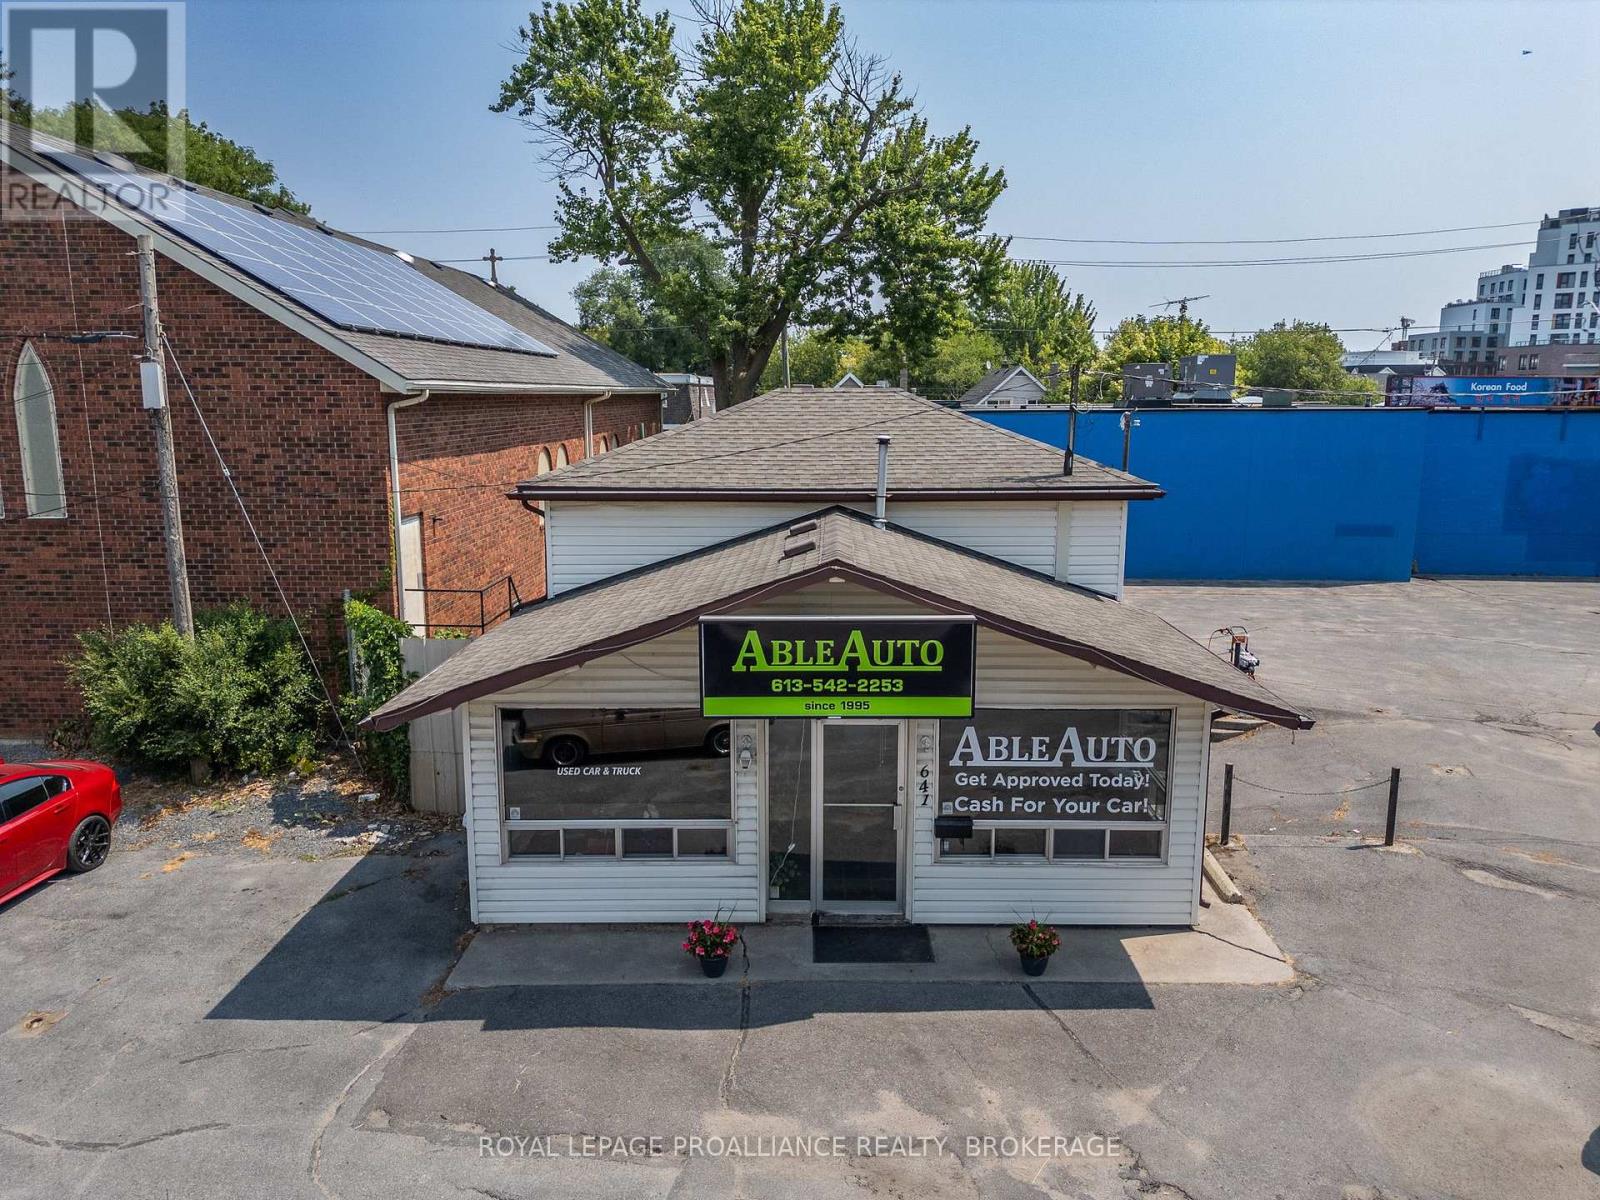
641 Princess Street
Kingston, Ontario
Centrally located at the prominent corner of Princess Street and Victoria Street, this commercialproperty sits in the heart of the booming Williamsville neighborhood. The area is experiencingrapid growth with significant new residential developments just steps away, ensuring high foottraffic and strong long-term demand.The standalone building offers approximately 1,500 SF +/- of versatile space, featuring roughly950 SF of office space spread over two levels, and a 400 SF lower level equipped with anoverhead door. On-site parking is available. Previously operated over the years as successfulcar sales establishments, the property's flexible layout makes it perfect for a wide range of newconcepts, including retail, personal services, a fitness studio, a wellness clinic, or professionaloffice use. Landlord is undertaking an update to the heating equipment. Asking rent is $2,750.00 per month semi-gross plus HST, with utilities metered separately to the tenant. A full list of permitted uses is available upon request. (id:47351)
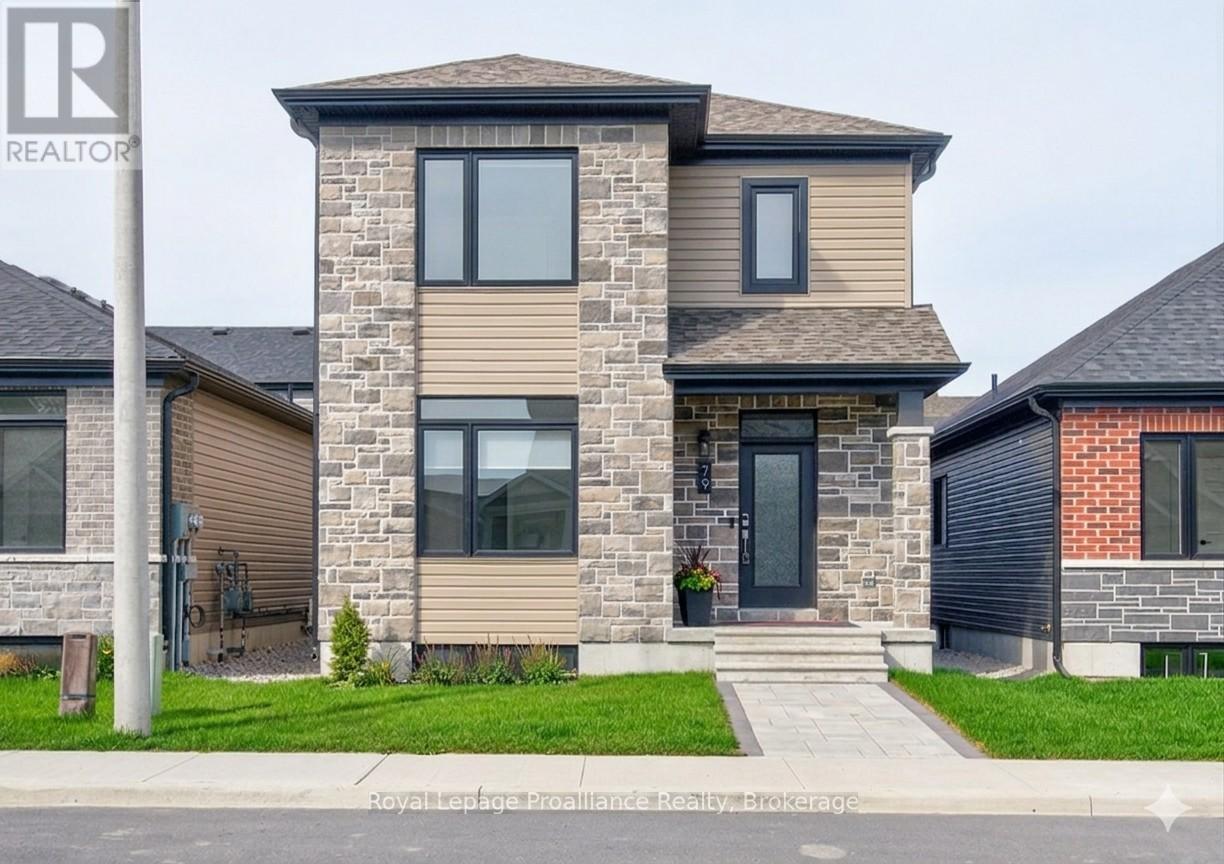
79 Athabaska Drive
Belleville, Ontario
Welcome to low maintenance living! This stunning 1740 square foot brand new bungaloft offers incredible living space with maximum privacy in the fabulous Riverstone development. Just off the foyer you will find access to the primary bedroom complete with walk in closet and private ensuite bathroom. Down the hall, the fabulous kitchen with quartz countertops and massive walk in pantry is just waiting for your finishing touches. The kitchen is open to the living/dining Area complete with cozy natural gas fireplace and bright wall of windows overlooking the fenced private courtyard. Just off the dining room you will find the rear breezeway which includes access to the private courtyard, powder room, laundry, and garage entry. The second floor features two additional bedrooms and main bathroom. All of this and a full unspoiled basement with bathroom rough in. (id:47351)
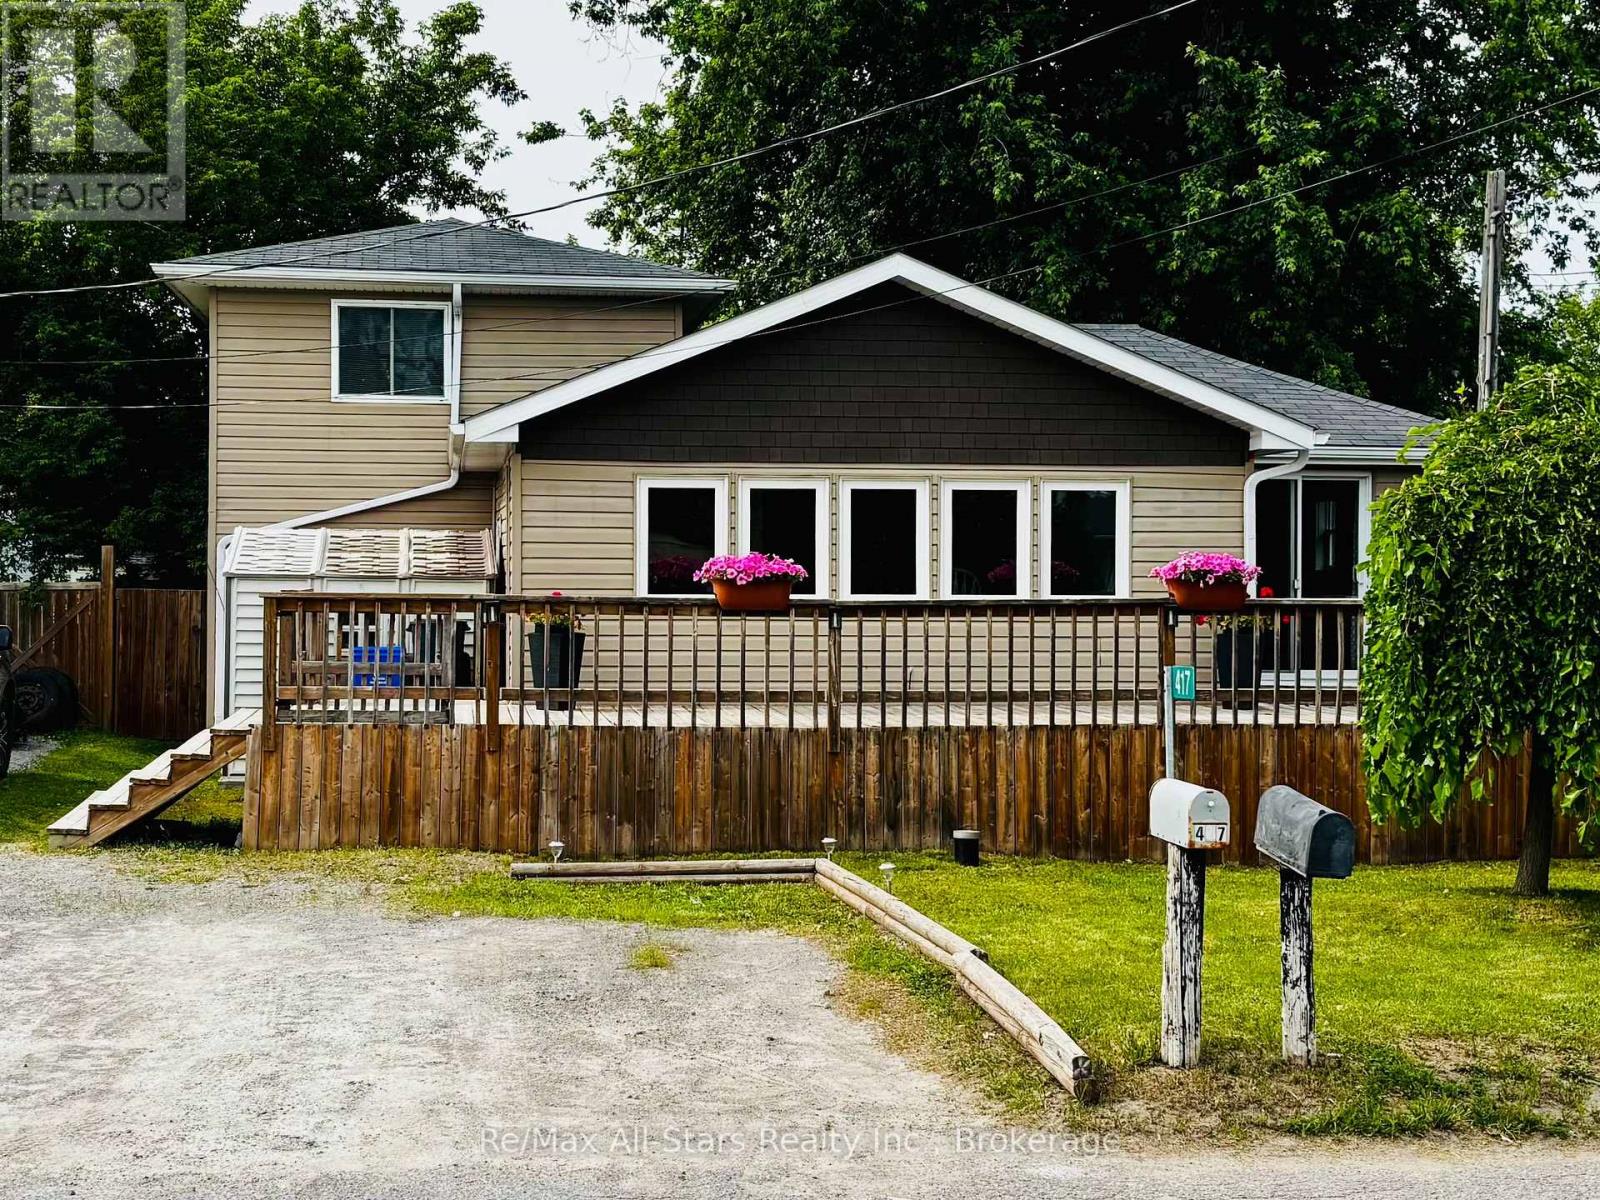
417 Long Beach Road
Kawartha Lakes, Ontario
3 Bedroom, 1 Bathroom Split-Level Home ideally situated between Fenelon Falls and Lindsay, just steps from Sturgeon Lake. This bright and inviting home features an open-concept layout with a spacious kitchen complete with a center island overlooking the large family room. A patio door leads to the deck, creating a great space for entertaining or relaxing outdoors. Enjoy the sun-filled bonus room, perfect for a home office, playroom, or additional living space. The private primary bedroom is tucked away on the upper level, offering a peaceful retreat. Backing onto vacant land, this property offers added privacy and a peaceful setting. A wonderful opportunity to enjoy country living while being just minutes from the amenities of both Fenelon Falls and Lindsay. (id:47351)
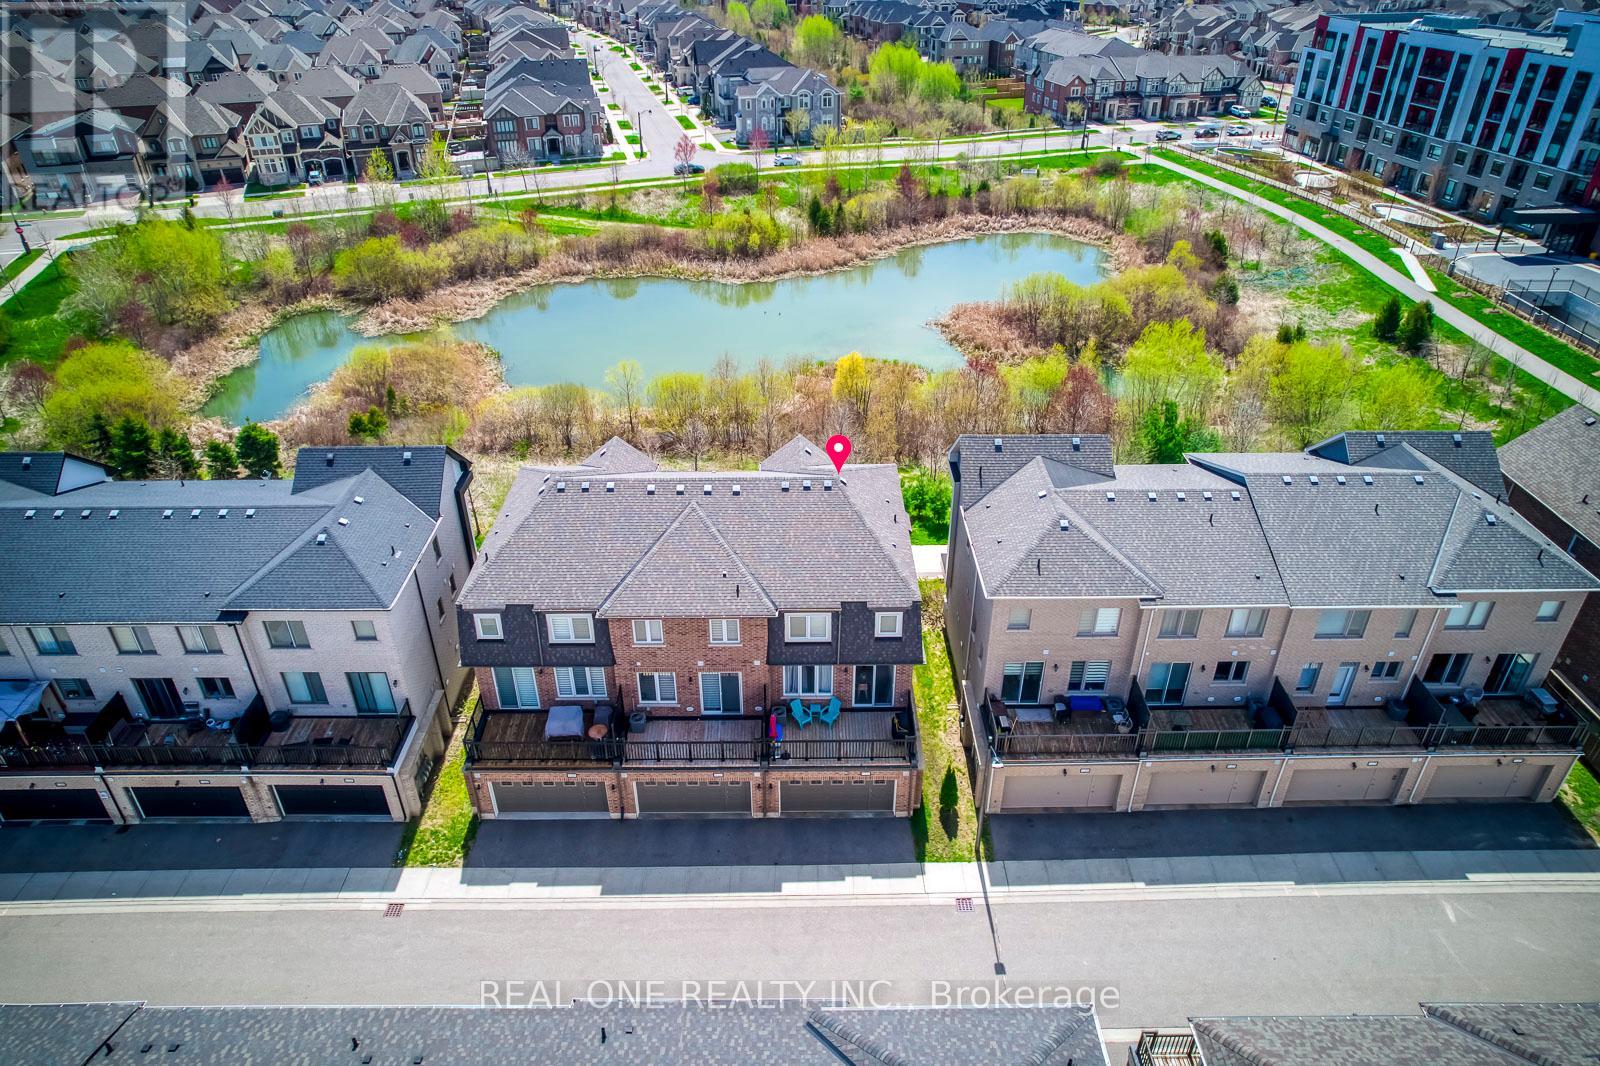
11 - 3256 Charles Fay Pass
Oakville, Ontario
5 Elite Picks! Here Are 5 Reasons To Make This Home Your Own: 1. Enjoy the Peaceful Sights & Sounds of Nature in the Beautiful Location Overlooking Charles Fay Pond in Oakville's Thriving Preserve Community Just Minutes from Parks & Trails, Schools, Oakville's Stunning Sixteen Mile Sports Complex & Community Centre, Hospital, and the Uptown Core with Shopping, Restaurants & Many More Amenities! 2. Spacious Kitchen Boasting W/I Pantry, Upgraded Cabinetry, Granite Countertops, Stainless Steel Appliances & Bright Breakfast Area with Patio Door W/O to Oversized Balcony. 3. Generous Open Concept Family Room with Large Window and Bright & Spacious Living/Dining Room Boasting Large Windows with Stunning Pond Views! 4. 3 Bedrooms & 2 Full Baths on 3rd Level, with Double Door Entry to Primary Bedroom Featuring W/I Closet & Upgraded 4pc Ensuite with Freestanding Soaker Tub & Separate Shower. 5. Covered Porch Entry to Large Foyer Leading to Finished Ground Level Boasting French Door Entry to Wonderful Guest/4th Bedroom Suite with W/I Closet & Upgraded 4pc Semi-Ensuite, Plus Laundry Room with Convenient Access to 2 Car Garage! All This & More! Popular Mattamy Chestnut End Model with 1,952 Sq.Ft. of A/G Living Space on 3 Finished Levels! 2pc Powder Room Completes the Main (2nd) Level. Upgraded Dark Hardwood Flooring & 9' Smooth Ceilings on Ground & Main (2nd) Levels. Lovely Front Courtyard/Patio Area. Attached 2 Car Garage with Convenient Back Lane Access. Many Upgrades Thruout Including 36" High Cabinets & Granite Counters in 3 Baths, R/I for C/Vac & Natural Gas Line on Balcony, Sous Kitchen Layout with W/I Pantry, Ground Level Layout In-Law Suite/4pc Bath, Laundry Cabinets, Ensuite Bath... and More (Please See Feature Sheet for More Details)! (id:47351)
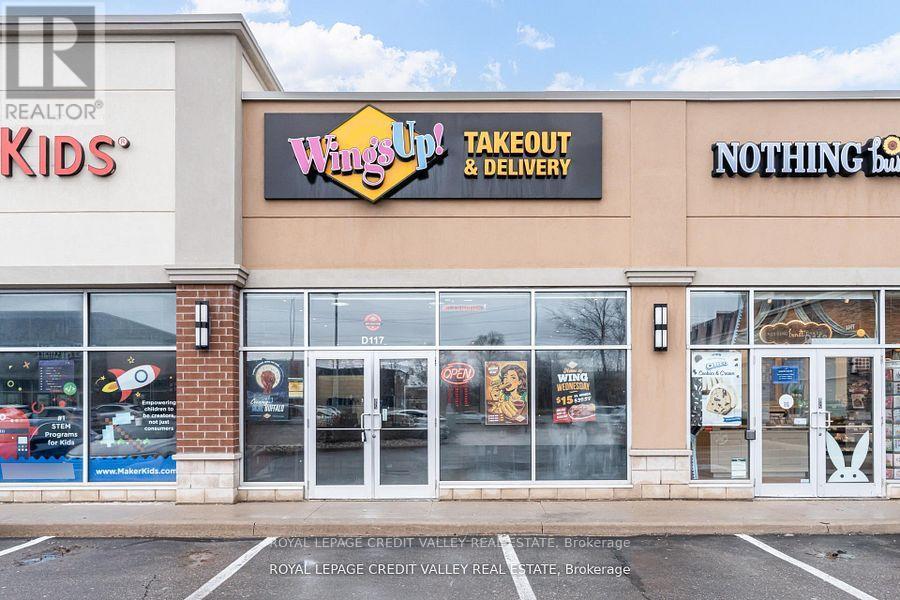
1900 Fowler Drive
Mississauga, Ontario
Excellent opportunity to acquire a well-established franchise of Wings Up! restaurant in prime Mississauga location. This high-performing quick service restaurant generates morethan$75,000/month before taxes (average of 2023,2024,2025) in sales, translating to morethan$900,000 in annual revenue before taxes. The business offers strong income potential with estimated monthly earnings of approximately $10,000 and above making it an attractive opportunity for owner-operators or investors. Based on current performance, the investment offers a potential payback period of approximately 2.5 years. Strategically located in a AAA retail plaza with national tenants including Starbucks, RBC Bank, Pizza Hut, Subway, Egg smart and more, providing consistent foot traffic and excellent exposure. The location benefits from high visibility, strong surrounding residential density, and proximity to major commuter routes including the Queen Elizabeth Way (QEW). One of the standout features of this opportunity is the exceptionally low rent of $5,446.60/month including TMI & HST, with no escalations until January 2031 offering stability and long-term security for the buyer. This is a fully equipped, turn key operation with an established customer base and strong brand recognition. Ideal for entrepreneurs looking to step into a profitable business or expand their existing portfolio. Do not miss this rare opportunity in a high-demand location! All the above numbers are basedon2023, 2024 & 2025. (id:47351)
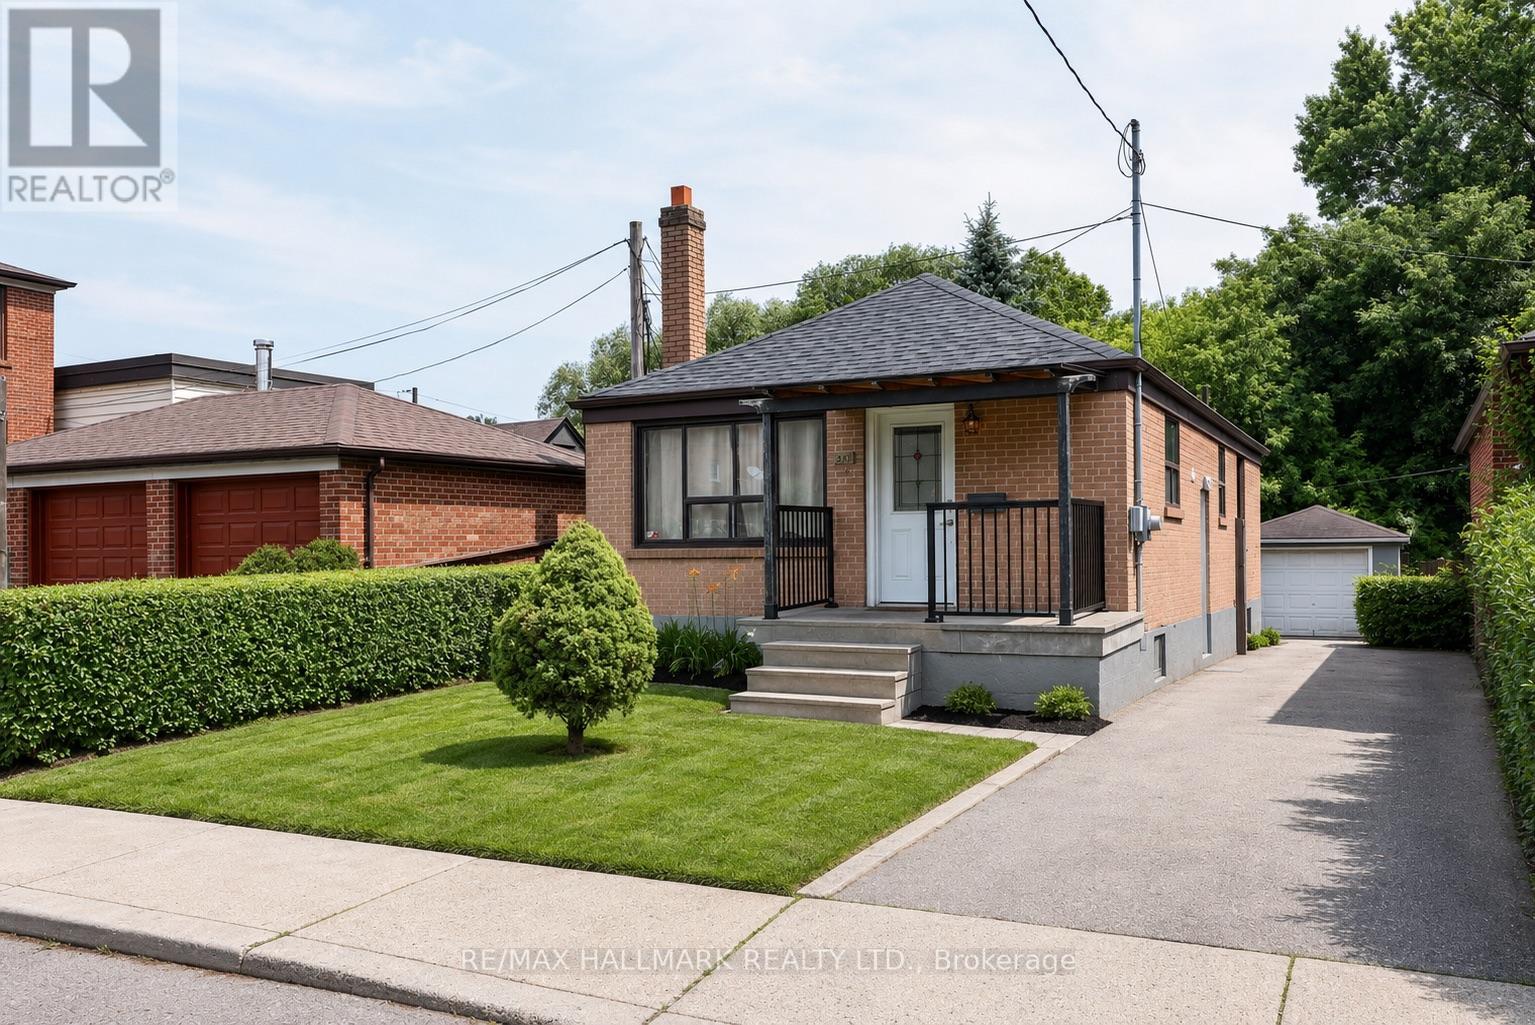
139 Kitchener Avenue
Toronto, Ontario
Discover the incredible opportunity at 139 Kitchener Avenue, a detached bungalow nestled between two of Toronto's well-established neighbourhoods; Fairbank & Keelesdale, offering family-friendly living with unbeatable convenience. This 3+1 bedroom home stands out in an area primarily known for two-bedroom bungalows, making it an exceptional opportunity for first-time buyers, growing families, and multi-generational families. Bright and functional throughout, the home features a sun-filled living room, combined with an open-concept kitchen and a separate entrance leading to a finished basement complete with its own kitchen and bedroom, an ideal setup for extended family, guests, or potential rental income. Outside, enjoy a sunny backyard with a spacious deck, detached garage, and the convenience of a rare private driveway. Situated just steps from Keelesdale Village, you'll love the neighbourhood's inviting mix of local cafés, and bakeries, perfect for an evening out or your morning coffee. Everyday essentials are just around the corner at Westside Mall, home to FreshCo, Canadian Tire, Pharmacy, and a variety of shops and services. Commuting throughout the city is seamless with the Eglinton Crosstown LRT now open. Caledonia Station is just minutes away, and Mount Dennis Station is one stop west, providing direct access to the UP Express for quick trips to Downtown Toronto and Pearson Airport. With convenient access to Black Creek Drive, Allen Road, Highways 400 and 401, excellent schools, recreation, and the added bonus of Bert Robinson Park right behind the property, this location truly offers the perfect balance of connectivity and outdoor living. Don't miss your chance to own one of the area's rare detached 3-bedroom bungalows in one of Toronto's most convenient and desirable neighbourhoods. (id:47351)
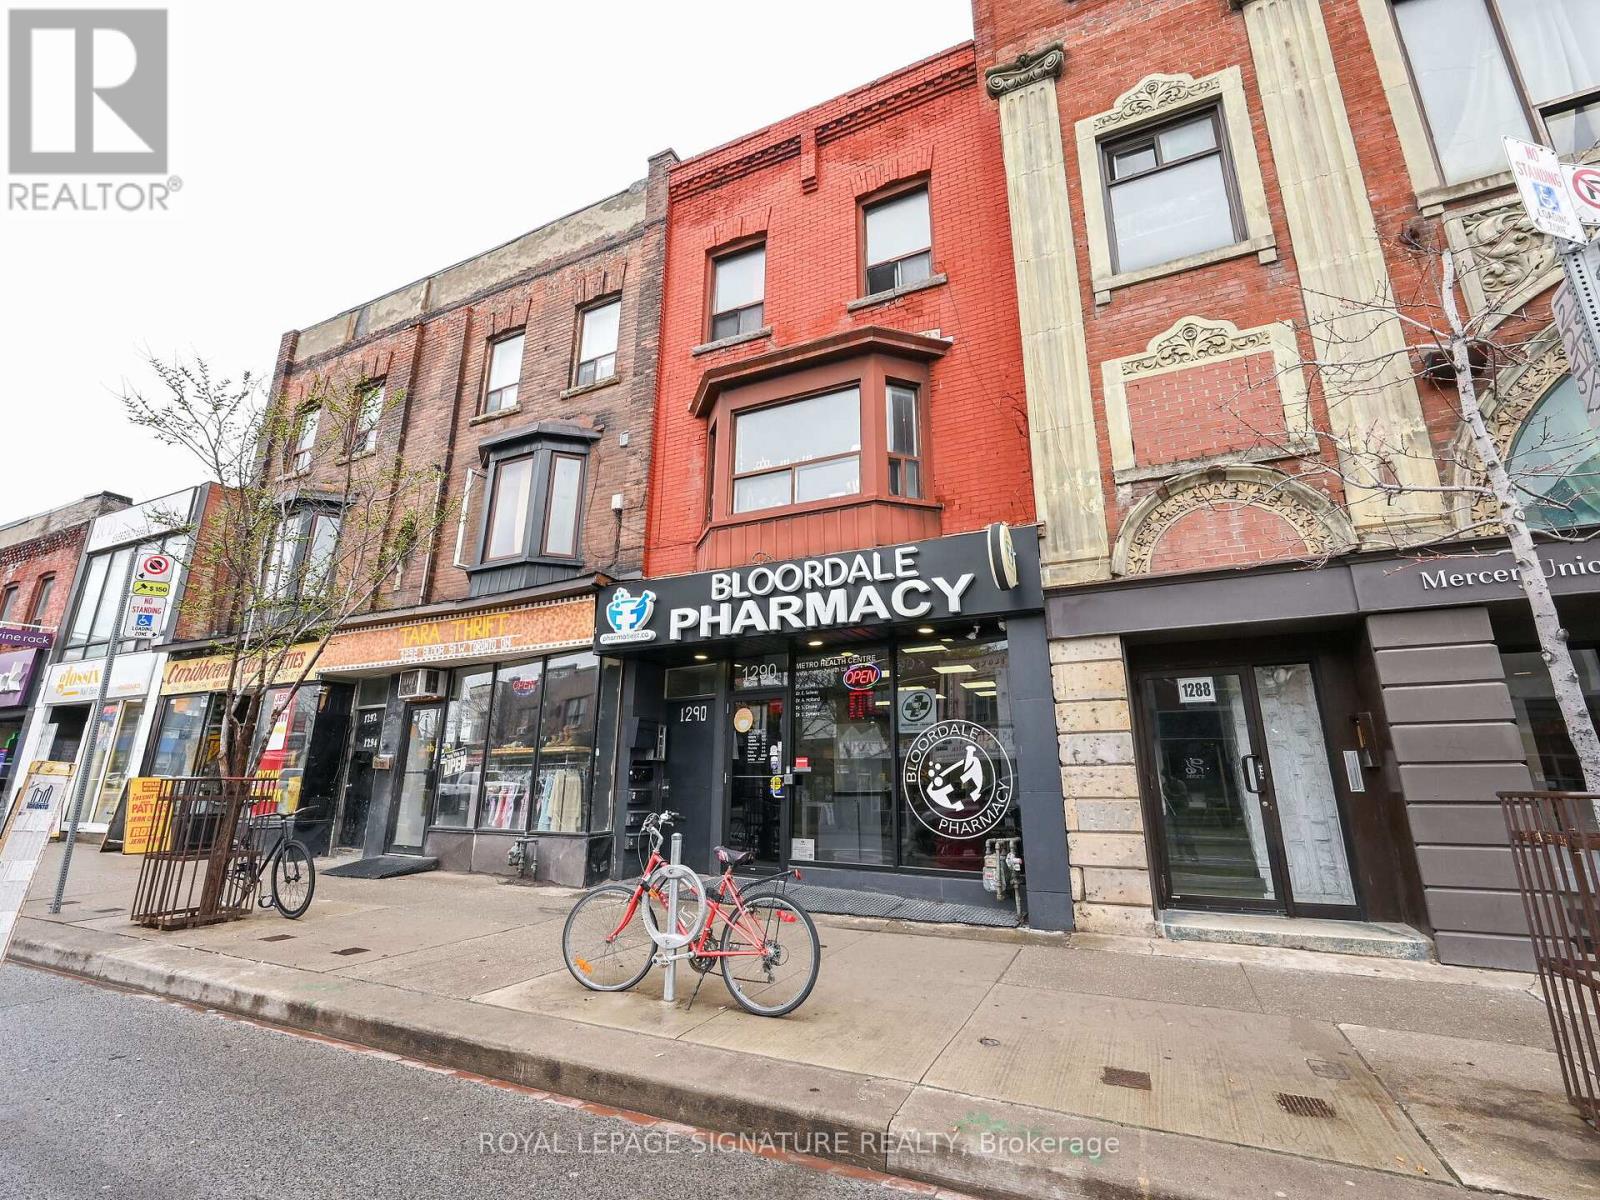
1st - 1290 Bloor Street W
Toronto, Ontario
Located at 1290 Bloor St W, in the heart of Toronto's vibrant Bloordale Village (Dovercourt-Wallace Emerson-Junction), this prime 1,200 sq. ft. main floor commercial space offers an exceptional turnkey opportunity currently built out as a pharmacy. Situated just a two-minute walk from Lansdowne Subway Station, the property benefits from high-exposure street frontage, exceptional neighbourhood foot traffic, and close proximity to popular local cafes, restaurants, and retail shops. The highly functional unit layout features a generous 16' 0" x 24' 6" front retail and reception entry area that flows seamlessly into five dedicated office or consultation rooms, multi-zone hallways, two washrooms, and built-in sink fixtures, while also offering full basement access and convenient garage access in the back. Perfect for medical clinics, pharmacies, professional services, spas, or boutique retail, this versatile space combines premium transit accessibility with an adaptable blueprint ready to welcome your business. (id:47351)
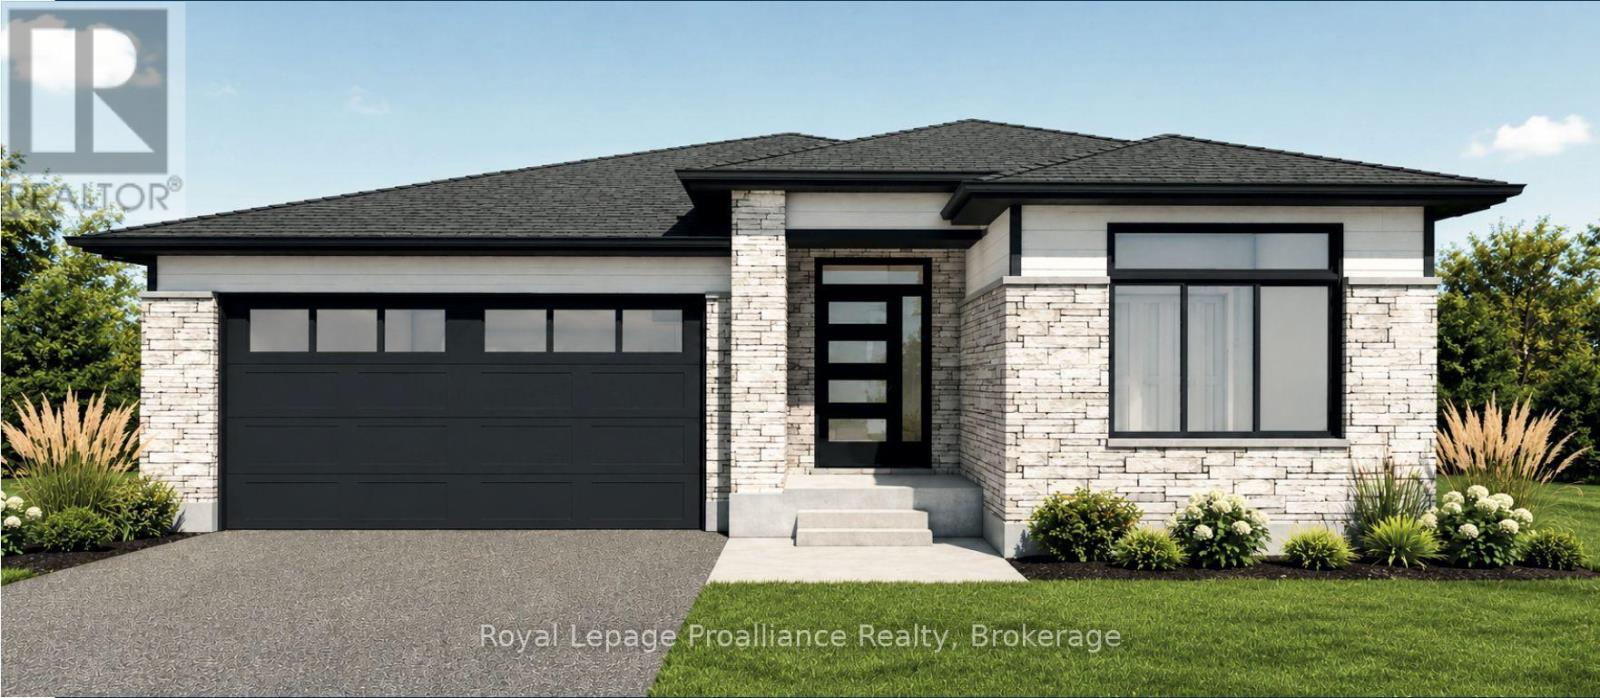
20 Horton Court
Belleville, Ontario
**Limited-time savings-the NEW enhanced 13% HST rebate is already included in the list price!** Welcome to 20 Horton Court, a premium new-construction bungalow meticulously crafted by Cobblestone Homes Quinte Inc in Potters Creek. This thoughtfully designed home features 2 bedrooms, 2 bathrooms, and 1,271 square feet of beautifully appointed main-floor living space. The striking contemporary exterior showcases durable stone and brick on the front elevation, elegant black EnergyStar certified vinyl windows, and a large covered front porch. Inside, the airy open-concept layout is elevated by an impressive 10-foot entry ceiling. Finishes include luxury vinyl plank flooring, quartz countertops, and quality cabinetry with soft-close hardware. The primary bedroom serves as a private retreat, complete with an ensuite bathroom featuring a modern acrylic shower. Upgraded mechanics deliver year-round comfort, including an EnergyStar certified high-efficiency gas furnace and central air conditioning. Step outside to the rear deck, which comes already equipped with a natural gas BBQ hookup perfect for hosting guests. Adding immense value, the purchase price includes a fully sodded lot, an asphalt paved driveway, partially fenced yard and full registration with the TARION Warranty Program. (id:47351)
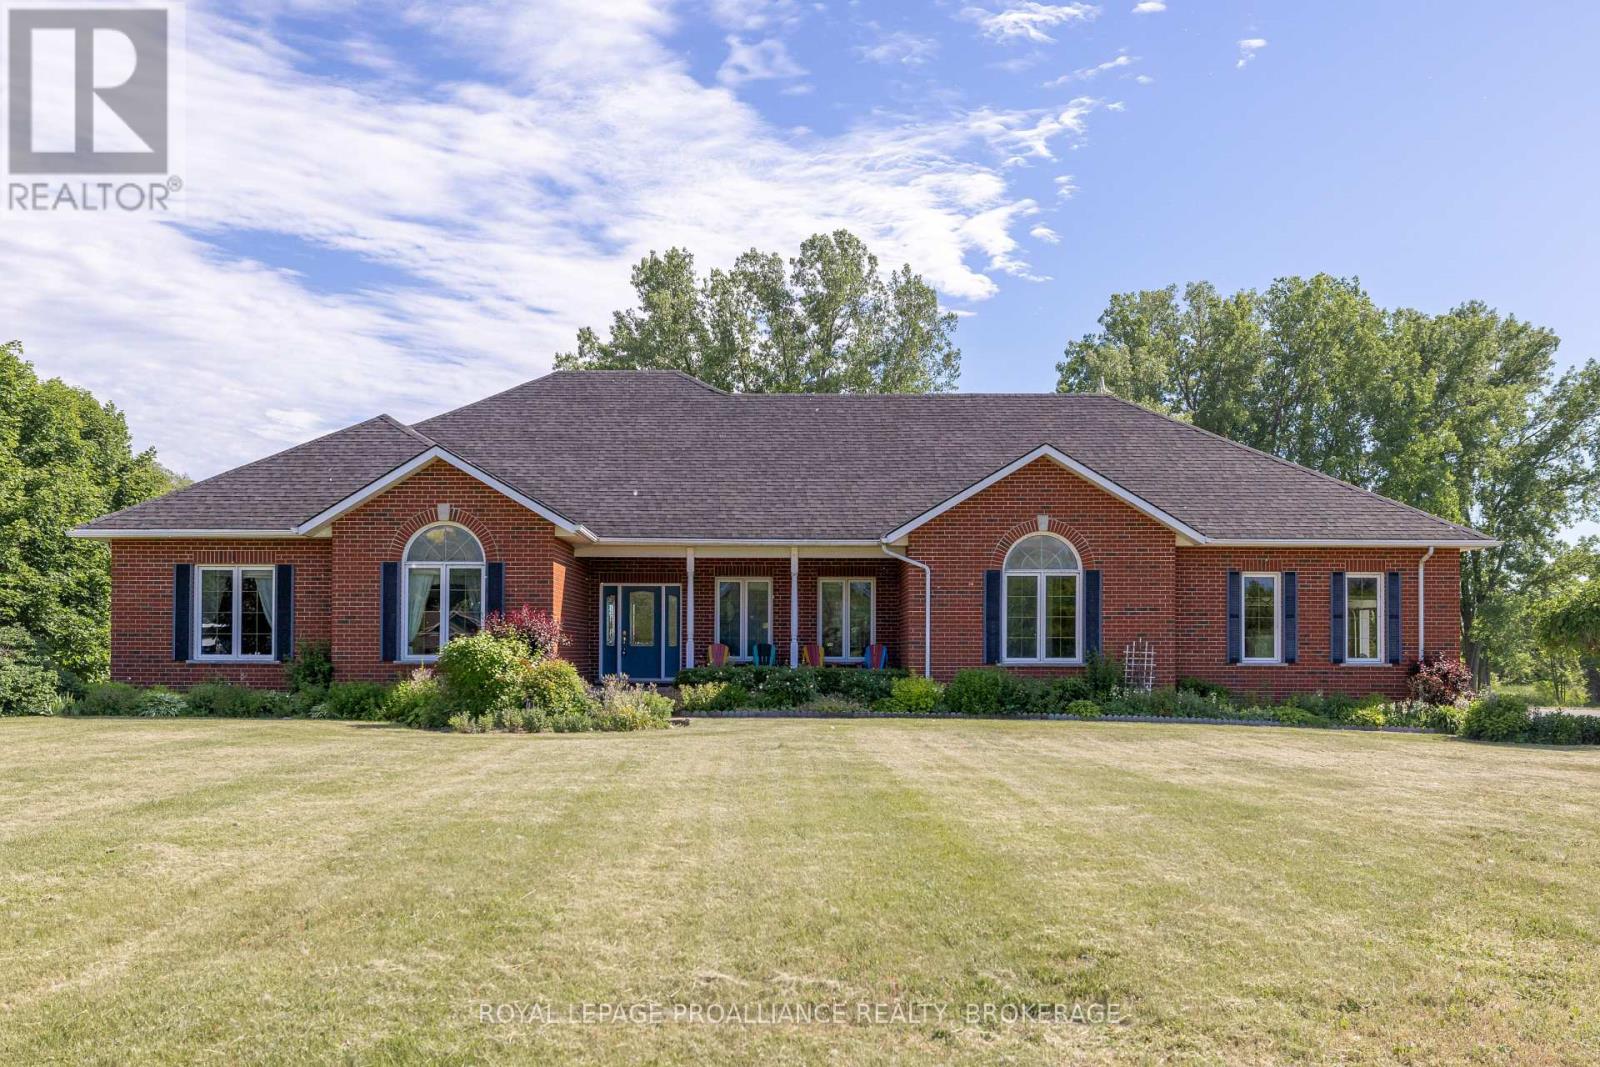
116 Schenk Street
Greater Napanee, Ontario
Waterfront Year-Round Living: Set on a double lot at the end of a quiet cul-de-sac, this all-brick bungalow offers an exceptional blend of privacy, space, and natural beauty. With over 2.8 acres of level land and more than 300 feet of natural waterfront, this executive property is part of a sought-after community of custom homes-just a short commute to Napanee or Bath, or take the ferry to Picton and explore all that Prince Edward County has to offer. Offering over 4,000 square feet of finished living space, this solid brick home features an open-concept main floor with a bright and spacious living, dining, and kitchen area-perfect for entertaining or simply taking in the views. The main level offers three generous bedrooms, including a primary suite with French doors, a massive walk-in closet, and a large ensuite bathroom. The finished lower level extends the living space with a walkout to the waterfront, a third full bathroom, multiple flexible rooms, and in-floor heating throughout. Updated mechanicals include a new furnace, boiler, and well equipment for added comfort and efficiency. An extra-deep double attached garage provides plenty of room for vehicles, storage, or a workshop. With its serene setting, impressive frontage, and beautifully maintained home, this property offers a rare opportunity to enjoy waterfront living in a truly private and picturesque location. (id:47351)
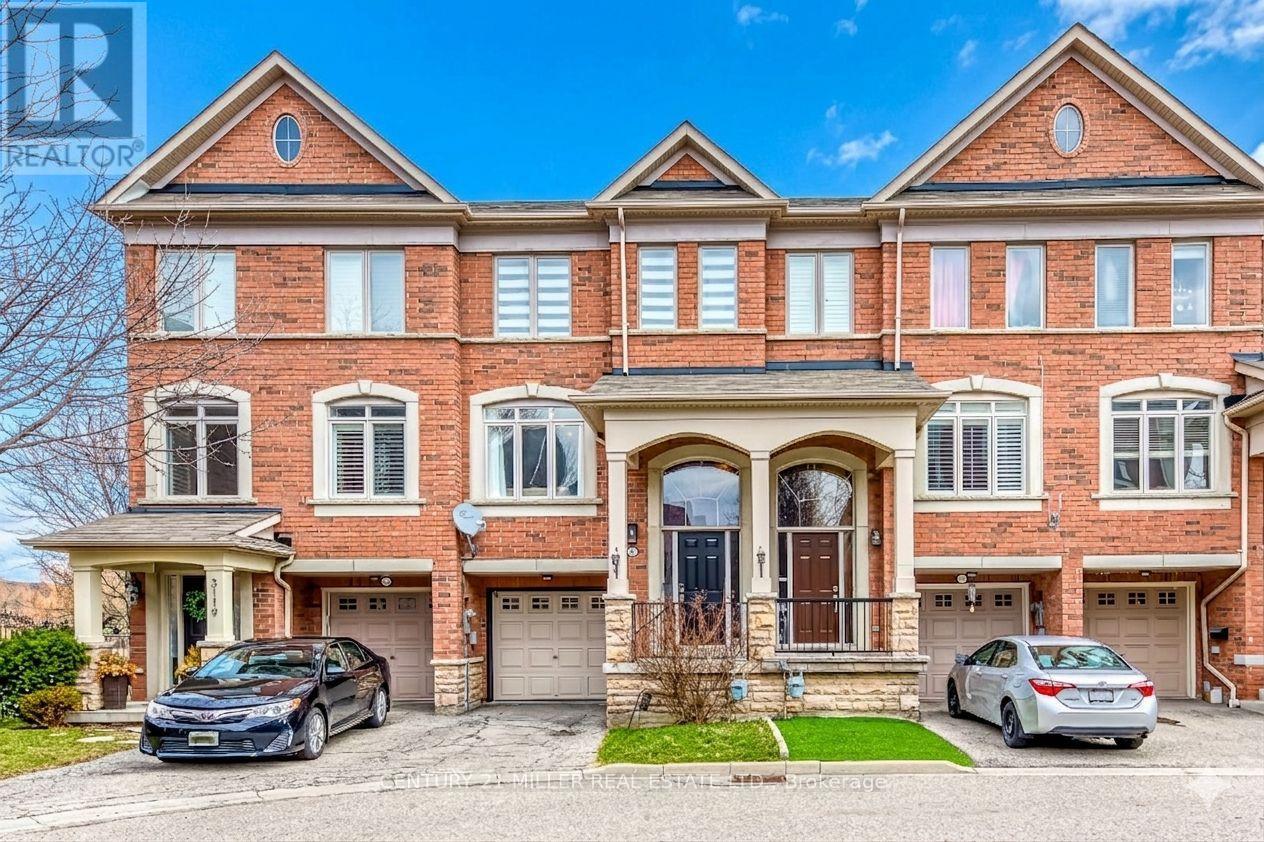
3117 Joel Kerbel Place
Mississauga, Ontario
Welcome to this highly sought over 3-bedroom, 3-bathroom townhome tucked into Mississauga's Applewood community. Bright and inviting, the home features a spacious open-concept kitchen with stainless steel appliances and a walk-out to a private balcony-perfect for morning coffee, summer BBQs, or simply unwinding. Upstairs, the primary bedroom offers a comfortable retreat with its own 3-piece ensuite and walk-in closet. Two additional bedrooms and a full 4-piece bathroom complete the upper level, making it ideal for families or those needing extra space. The ground floor adds flexibility with a versatile office or den that can easily serve as a guest room, along with a walk-out to the backyard and a convenient powder room. Set in a prime location, you're just a short walk to parks, trails, and schools like Applewood Heights, with easy access to Dixie GO, major highways (QEW, 427, 401), and everyday essentials including Sherway Gardens and Costco. POTL Fee $150/month. *Some photos are virtually staged* (id:47351)
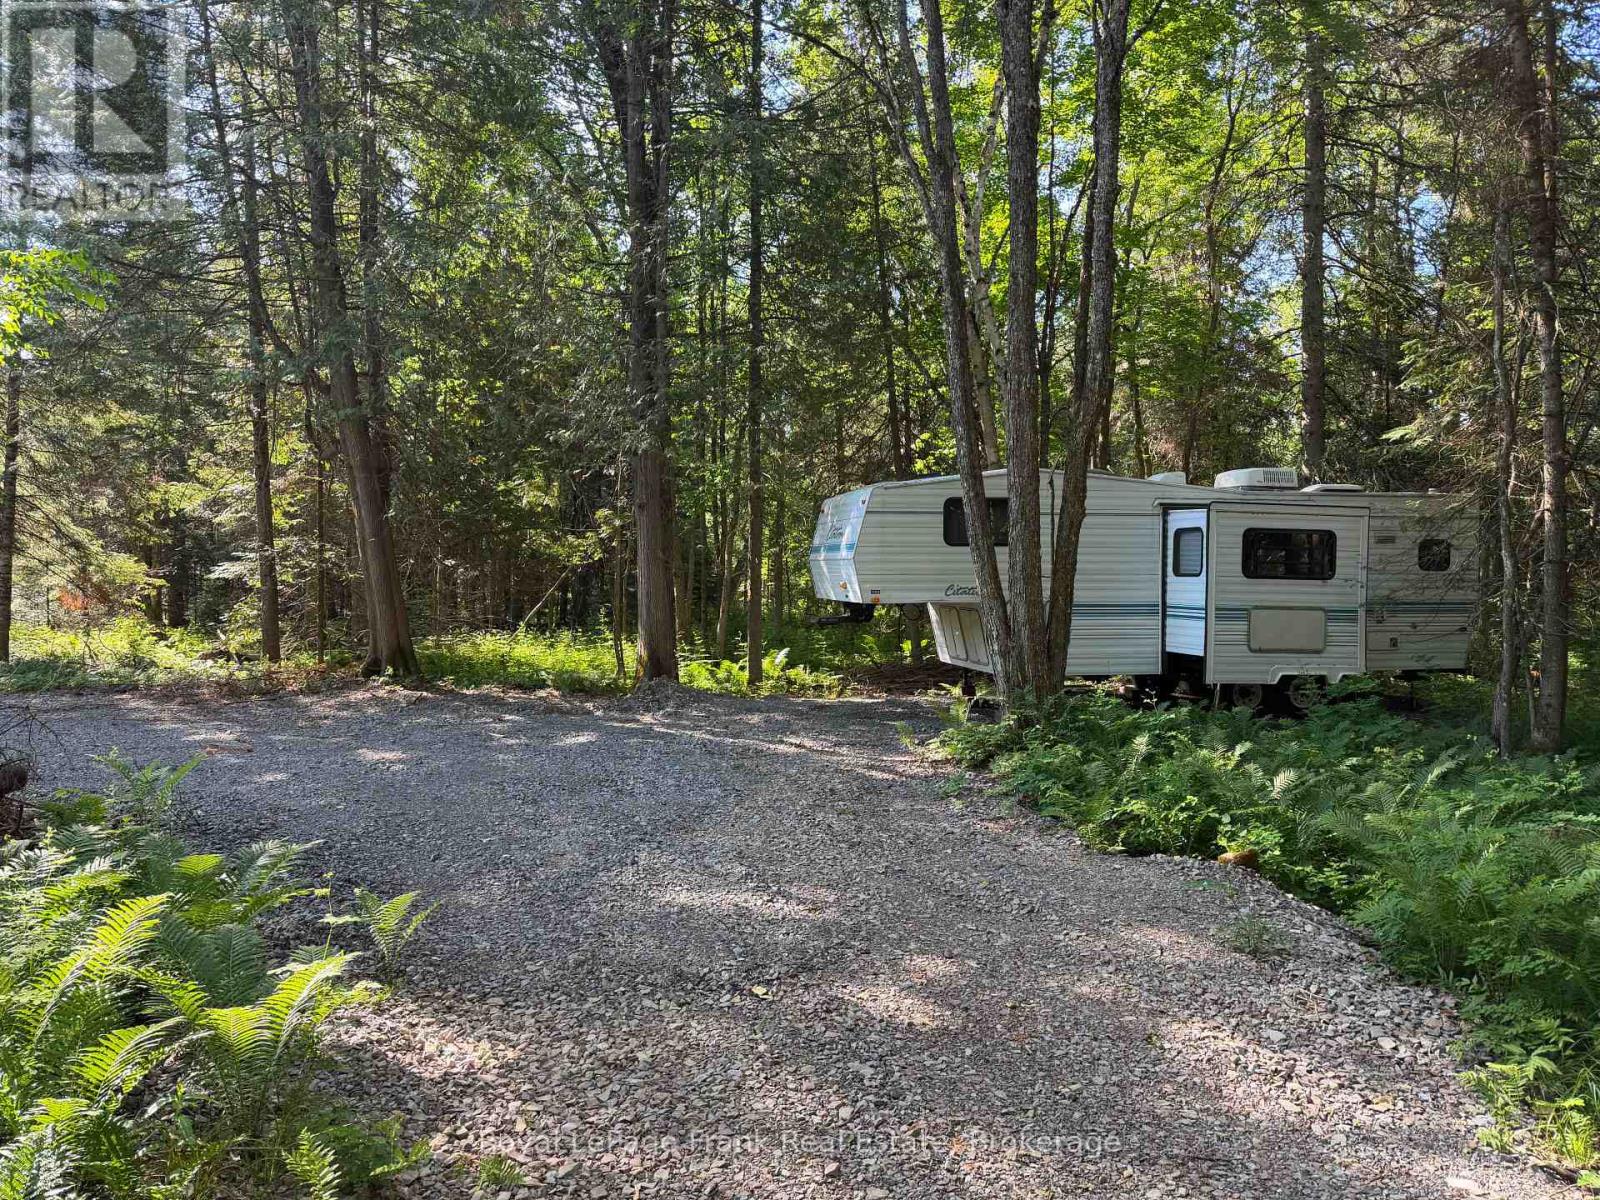
0 Pt Lt 13 Con 8 Road
Wollaston, Ontario
Relax and enjoy! This 4.5 acre four season retreat property on the Deer River will enhance your love for the outdoors. The Citation 26.5' fifth wheel camper is included . Load up your lawn chairs and enjoy! Access via ATV trail just a short distance off Wollaston Lake Road across from Township Office where parking is available! (id:47351)
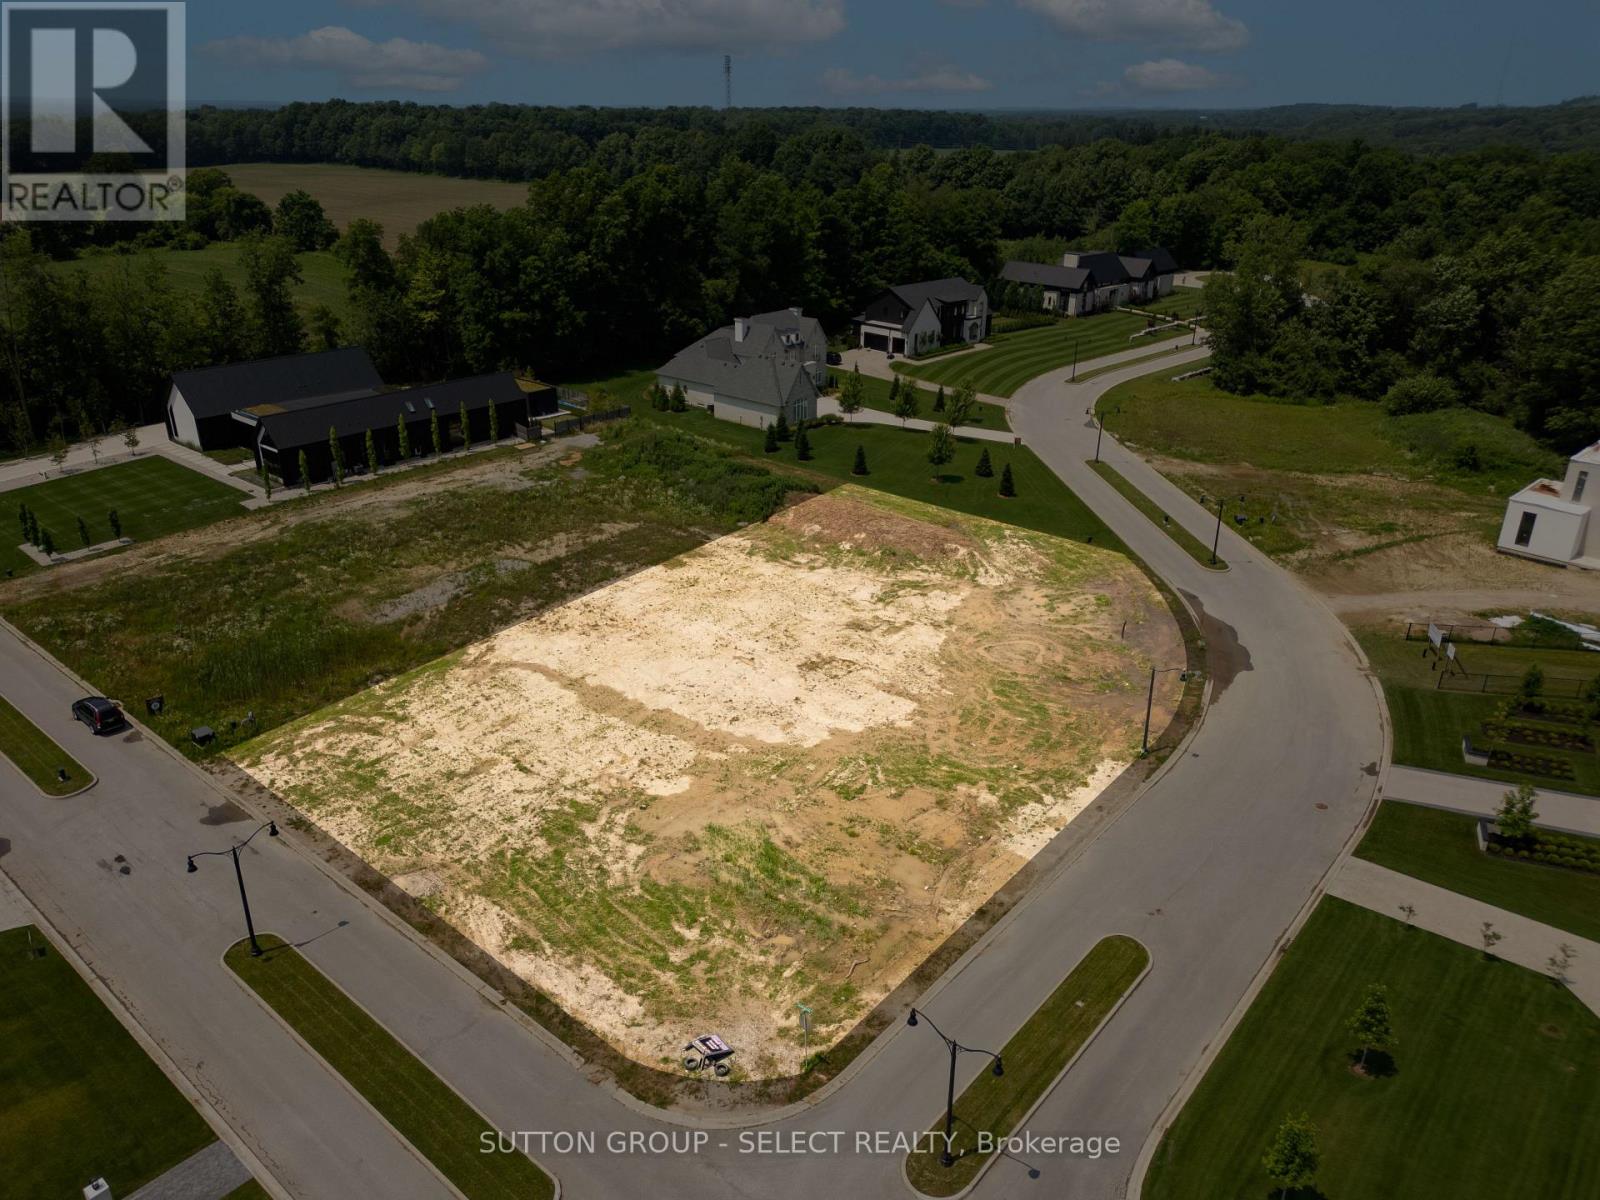
3870 South Winds Drive
London South, Ontario
Welcome to 3870 South Winds Drive, an exceptional opportunity to build your dream home in one of London's most exclusive neighborhoods. Nestled in the heart of Lambeth, this expansive three-quarter acre corner lot sits on a quiet cul-de-sac, offering rare privacy and an ideal setting for a custom luxury residence. Located in a community known for its upscale homes, mature trees, and refined atmosphere, this lot combines the peace of a suburban enclave with easy access to the amenities of southwest London. Just minutes from top-rated schools, boutique shopping, golf courses, parks, and Highway 402 .This listing is for the lot, Once purchased, you'll work with Castell Homes, a trusted local builder known for crafting bespoke, high-end residences that reflect the unique vision of each homeowner. Whatever you're envisioning, 3870 South Winds Drive offers the land, location, and lifestyle to make it a reality. (id:47351)
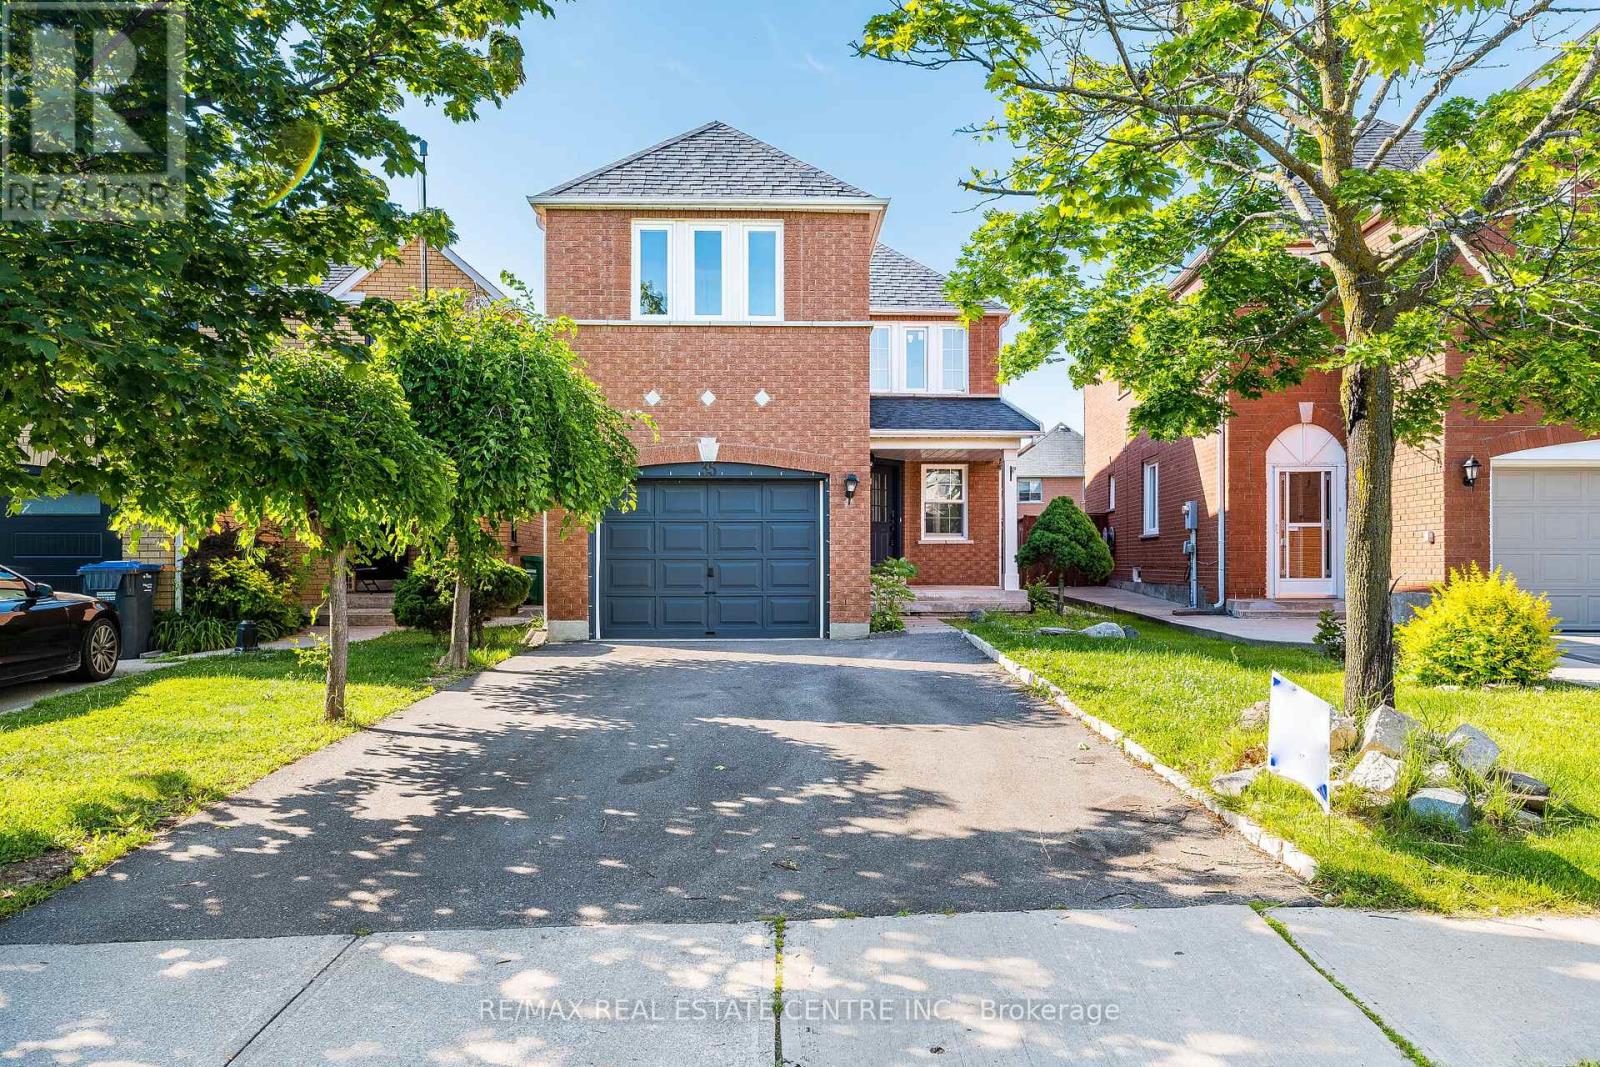
35 Twisted Oak Street
Brampton, Ontario
Welcome to 35 Twisted Oak, proudly offered for the first time on the market. This beautifully maintained Jan 1,953 sq. ft. of living space, is an impressive 4-bedroom family home located in one of Brampton's most desirable and central. This property combines modern comfort, convenience, and style in a superb location close to the hospital, major highways, shopping, schools, and all essential amenities. Step inside to a bright, open-concept layout featuring an inviting main-floor family room perfect for relaxing or entertaining. The spacious eat-in kitchen offers a walk-out to a large private yard, ideal for family gatherings, children's play, and outdoor enjoyment. Upstairs, you will find four generous bedrooms, including a primary suite with an ensuite featuring double-sink vanities, also included in the main bath-providing convenience for busy families. This home is loaded with extras: B/I Dishwasher, All Mini Blinds, Gas Fireplace, R/I Central Vacuum, High-Efficiency Furnace, and All Electrical Light Fixtures. (id:47351)
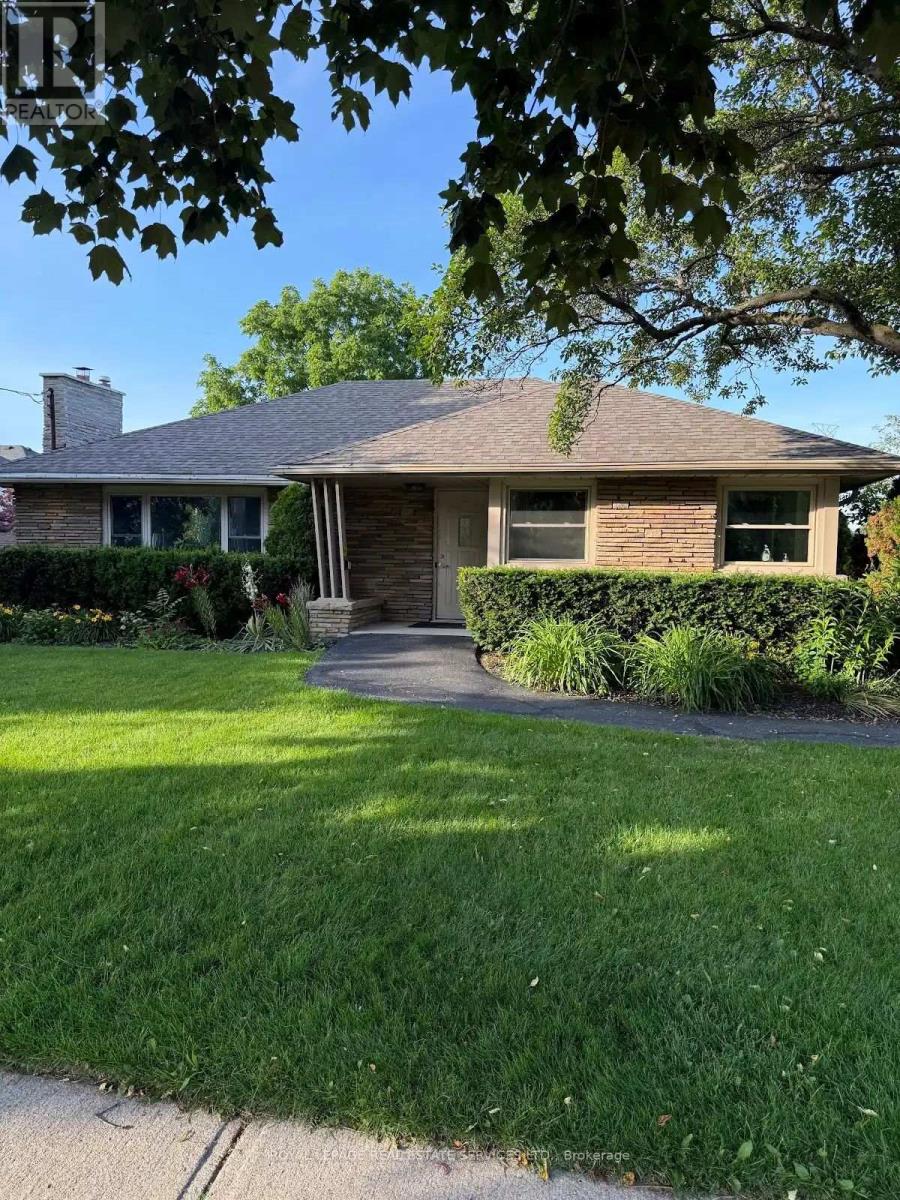
2409 Walker's Line
Burlington, Ontario
Highly visible, well appointed professional medical office situated on an attractive large, beautifully landscaped lot. Prime location for Lease for Medical, Dental office use in the north Burlington community on Walker's Line with high visibility and convenience surface parking at the near side of the building. This office has wheelchair access and meets all applicable building regulations & bylaws. Landlord asking for $8,000 + HST p/month rent, plus tenant will pay the property tax and utilities separately. Tenant will also maintain the landscaping & snow removal during winter months. Leaves can be made for first 5 yrs and options to renew for 5+5 yrs at a future rent rate according to inflation rate 2.5%. (id:47351)
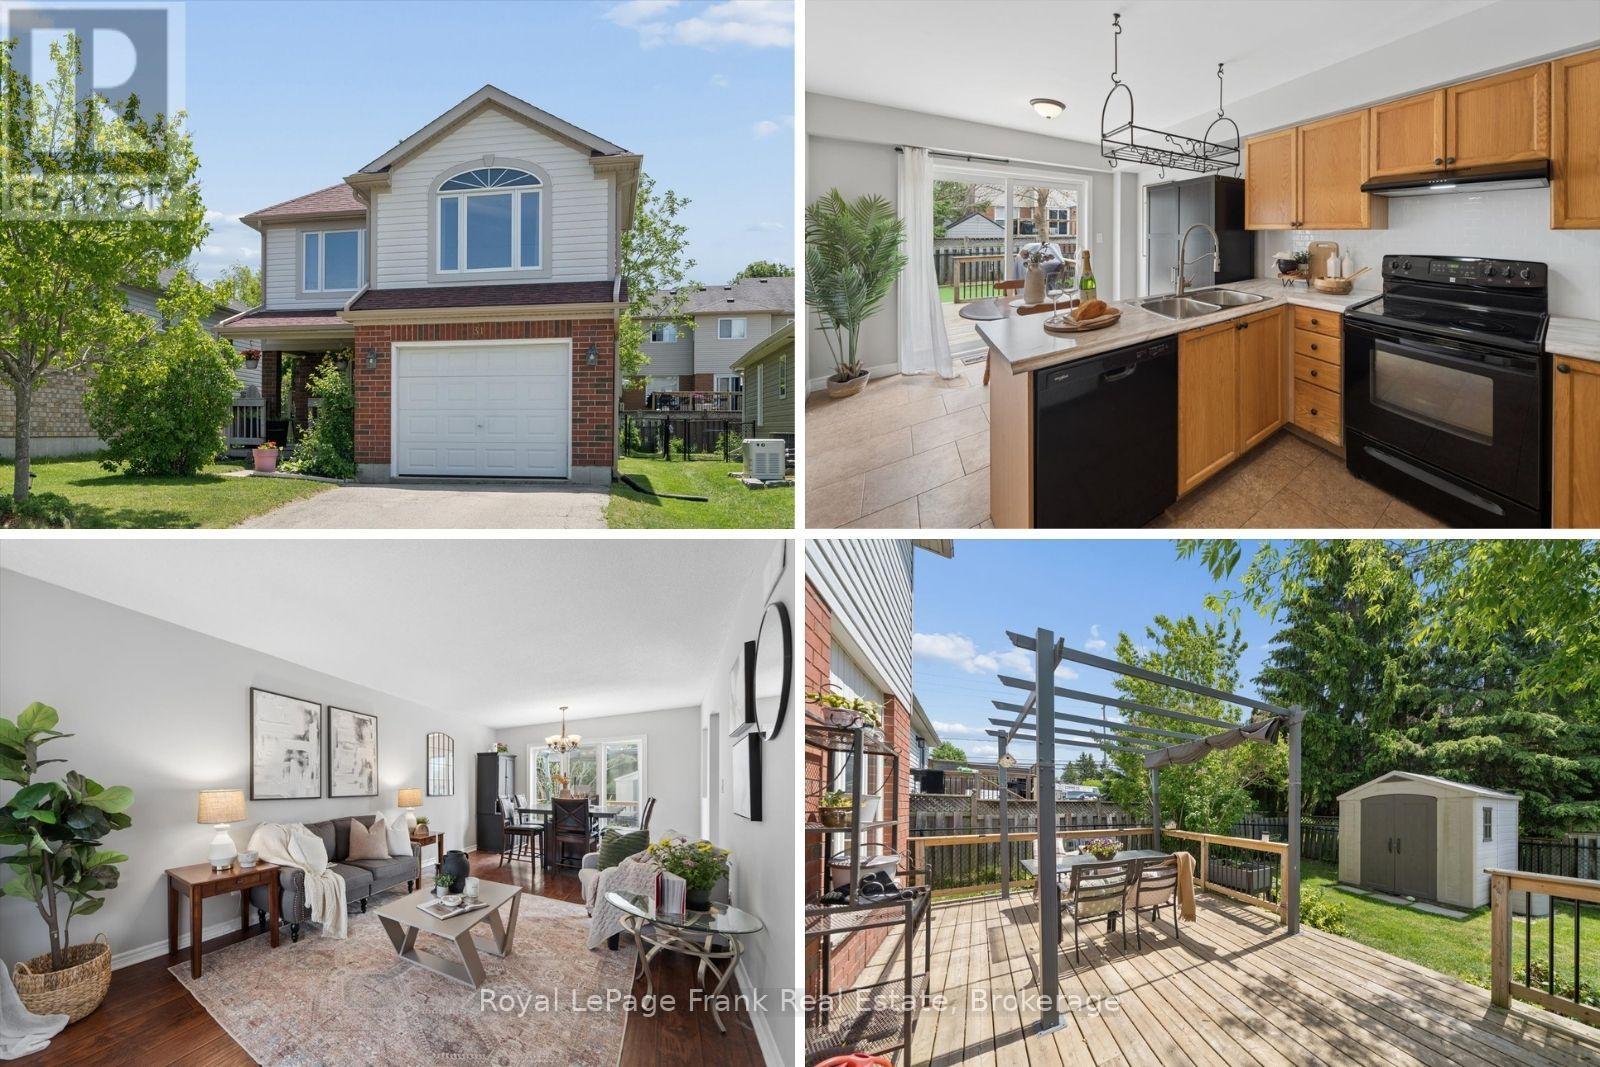
31 Lang Court
Kawartha Lakes, Ontario
Quiet Court Location...a home that grows with your Family. Imagine the kids asleep upstairs while you entertain friends on the main floor. Morning coffee on the extended front porch, summer BBQs on the south-facing deck, and a spacious second floor family room with gas fireplace that finally gives everyone their own space. Unwind in your Primary bedroom with full ensuite and walk in closet. Tucked away on a quiet court in Lindsay's sought-after North Ward, this is the kind of home families stay in for years. Ideally located close to shopping, dining, and within walking distance to Parkview Public School and nearby parks, this home offers both comfort and convenience. Updated Mechanicals including Roof (2024), Siding (2024), Eavestroughs (2024), Kitchen Counters/Faucet (2026), Furnace (2025), AC(2025), Second Floor Windows (2023). New broadloom on basement stairs. Just move in and enjoy all this home has to offer. (id:47351)
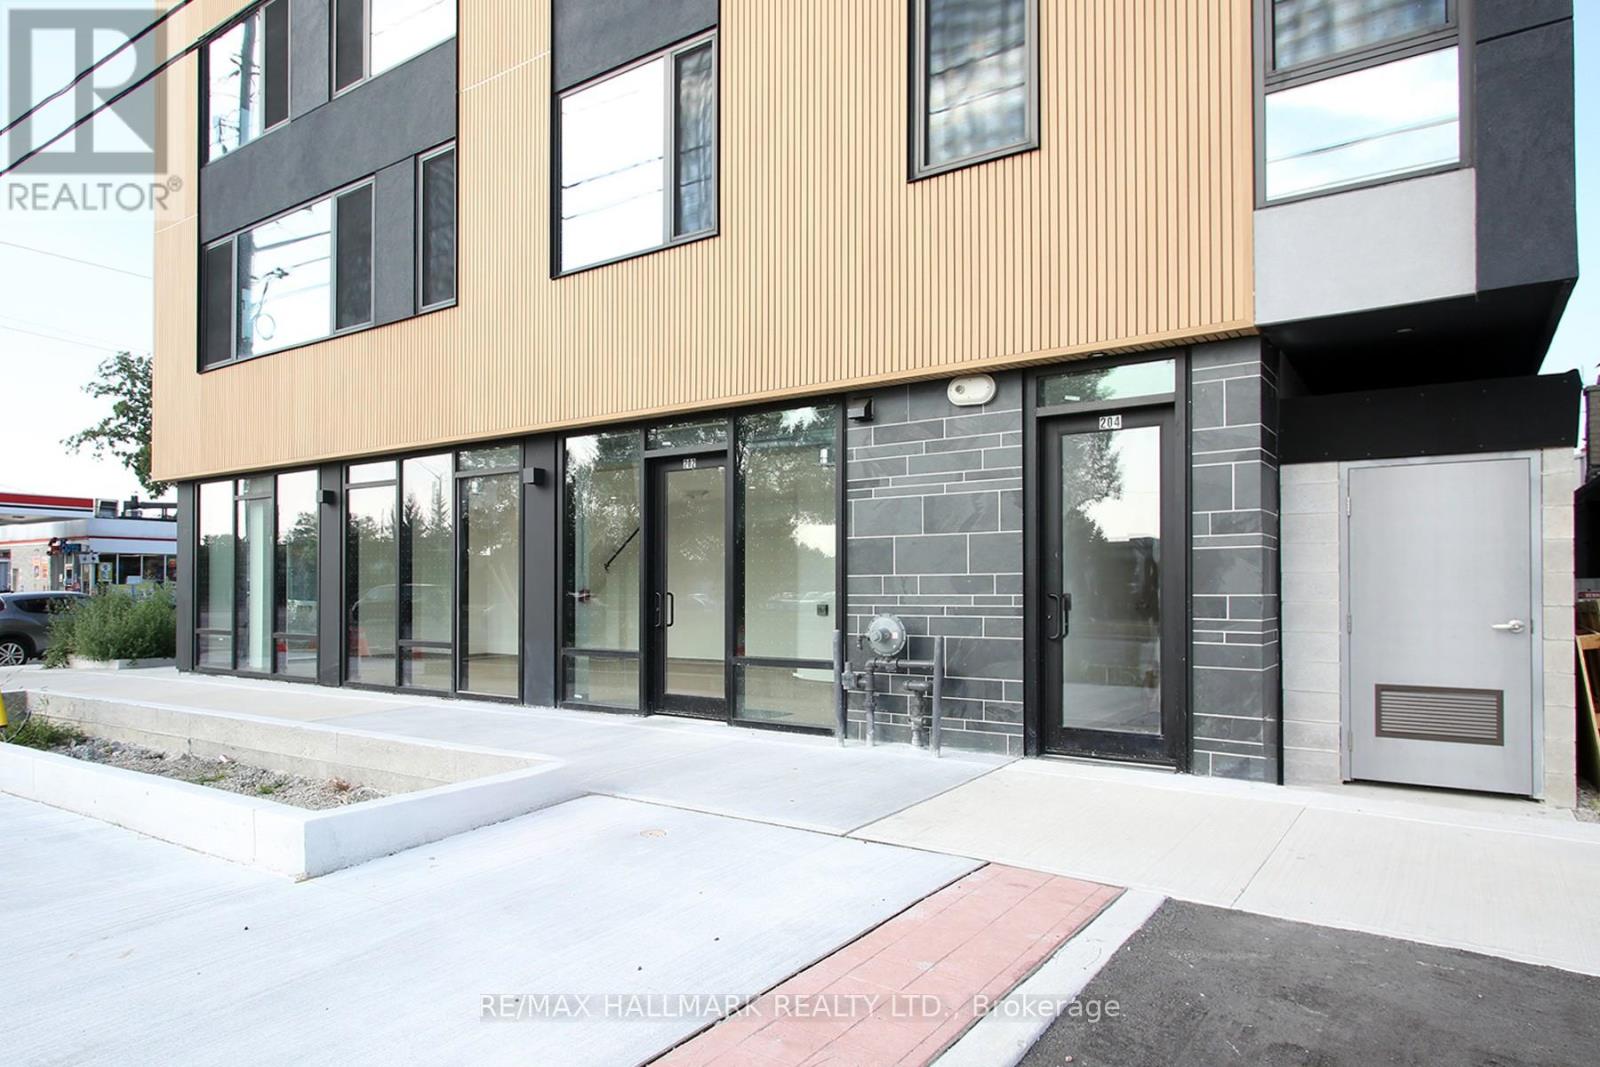
202 Browns Line
Toronto, Ontario
Prime commercial space with exceptional visibility on Browns Line! This modern, sleek unit features durable luxury vinyl floors, extra-tall ceilings, and floor-to-ceiling wraparound windows that flood the space with natural light and maximize street exposure. The layout is open, versatile, and perfect for a variety of uses, ready to be customized to suite your business. Ideal for a coffee shop, boutique pharmacy, or small business looking for a high-traffic, high-visibility location. This beautiful space is wheelchair-accessible including the washroom and barrier-free entry ensure inclusivity for all customers. Design-forward finishes and a bright, airy feel create an inviting atmosphere for clients and staffs alike. Located in a thriving neighbourhood with excellent pedestrian and vehicle traffic, this location offers unbeatable branding potential with prominent street frontage. Don't miss this rare opportunity to establish your business in a premium space where style meets function. Modern build, prime exposure, and endless potential ready for your vision! Minutes to 427, QEW, 401, Gardiner & Lake Shore Blvd! 5 min to Mississauga & Sherway Gardens, 15 min to Pearson, 20 min to Toronto/Mississauga financial districts, Oakville border & Yonge/Sheppard. Steps to 24-hr Lakeshore streetcar, GO Station, Farm Boy, shops on the Lakeshore, Lake Ontario & scenic trails. (id:47351)
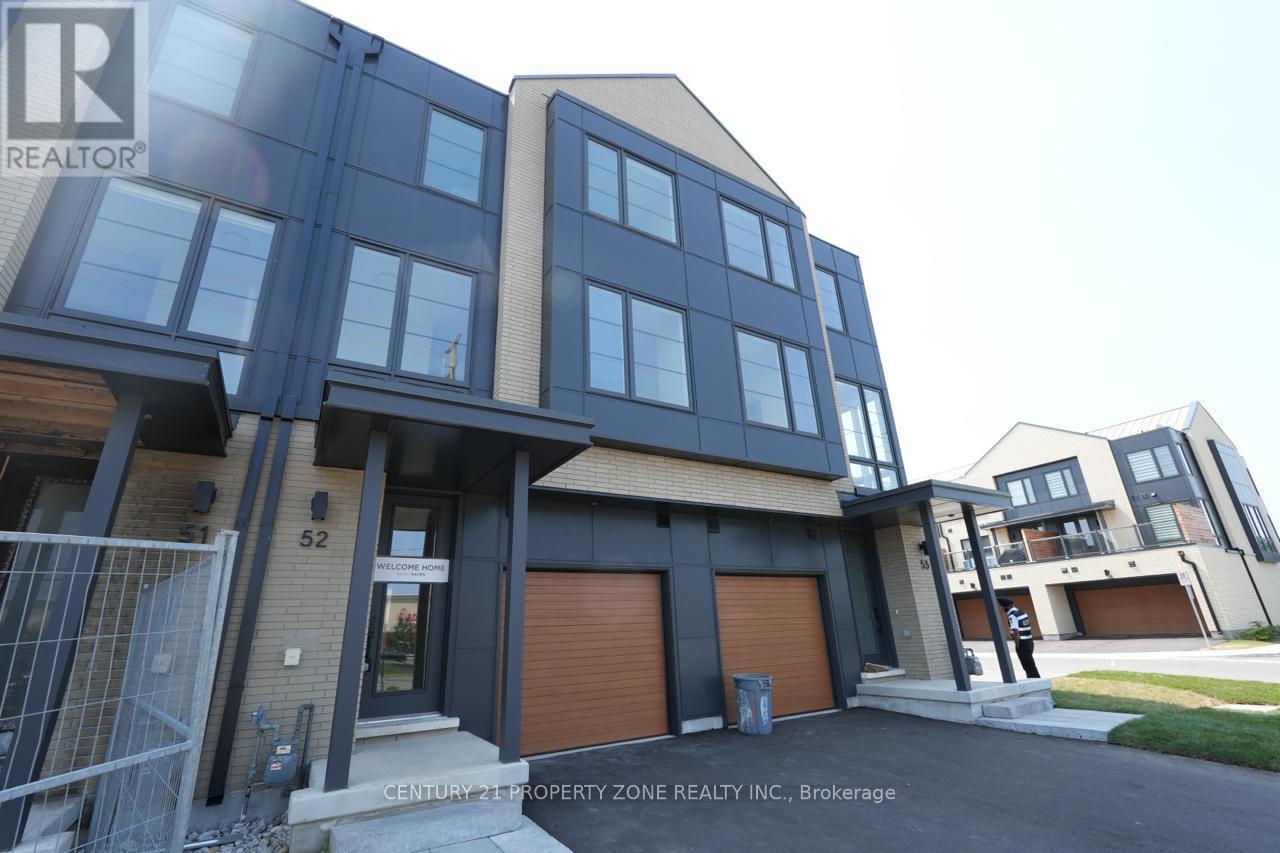
52 - 2273 Turnberry Road
Burlington, Ontario
Welcome to townhome in Burlington's highly sought-after Millcroft community. Offering over 1,800 sq. ft. of modern living space, this beautifully designed home is ideally located near top-rated schools, parks, golf courses, shopping, and everyday amenities.Featuring a bright open-concept layout with hardwood flooring, the home boasts a stylish kitchen with granite countertops, stainless steel appliances, custom cabinetry, and a large centre island. Enjoy a private balcony off the kitchen, a versatile main-floor recreation room with walkout to a covered patio, and a convenient den perfect for a home office.The upper level offers three spacious bedrooms, including a primary suite with a walk-in closet and modern ensuite, plus the convenience of upper-level laundry. An exceptional opportunity to own a move-in-ready home in one of Burlington's most desirable family-friendly neighbourhoods. (id:47351)
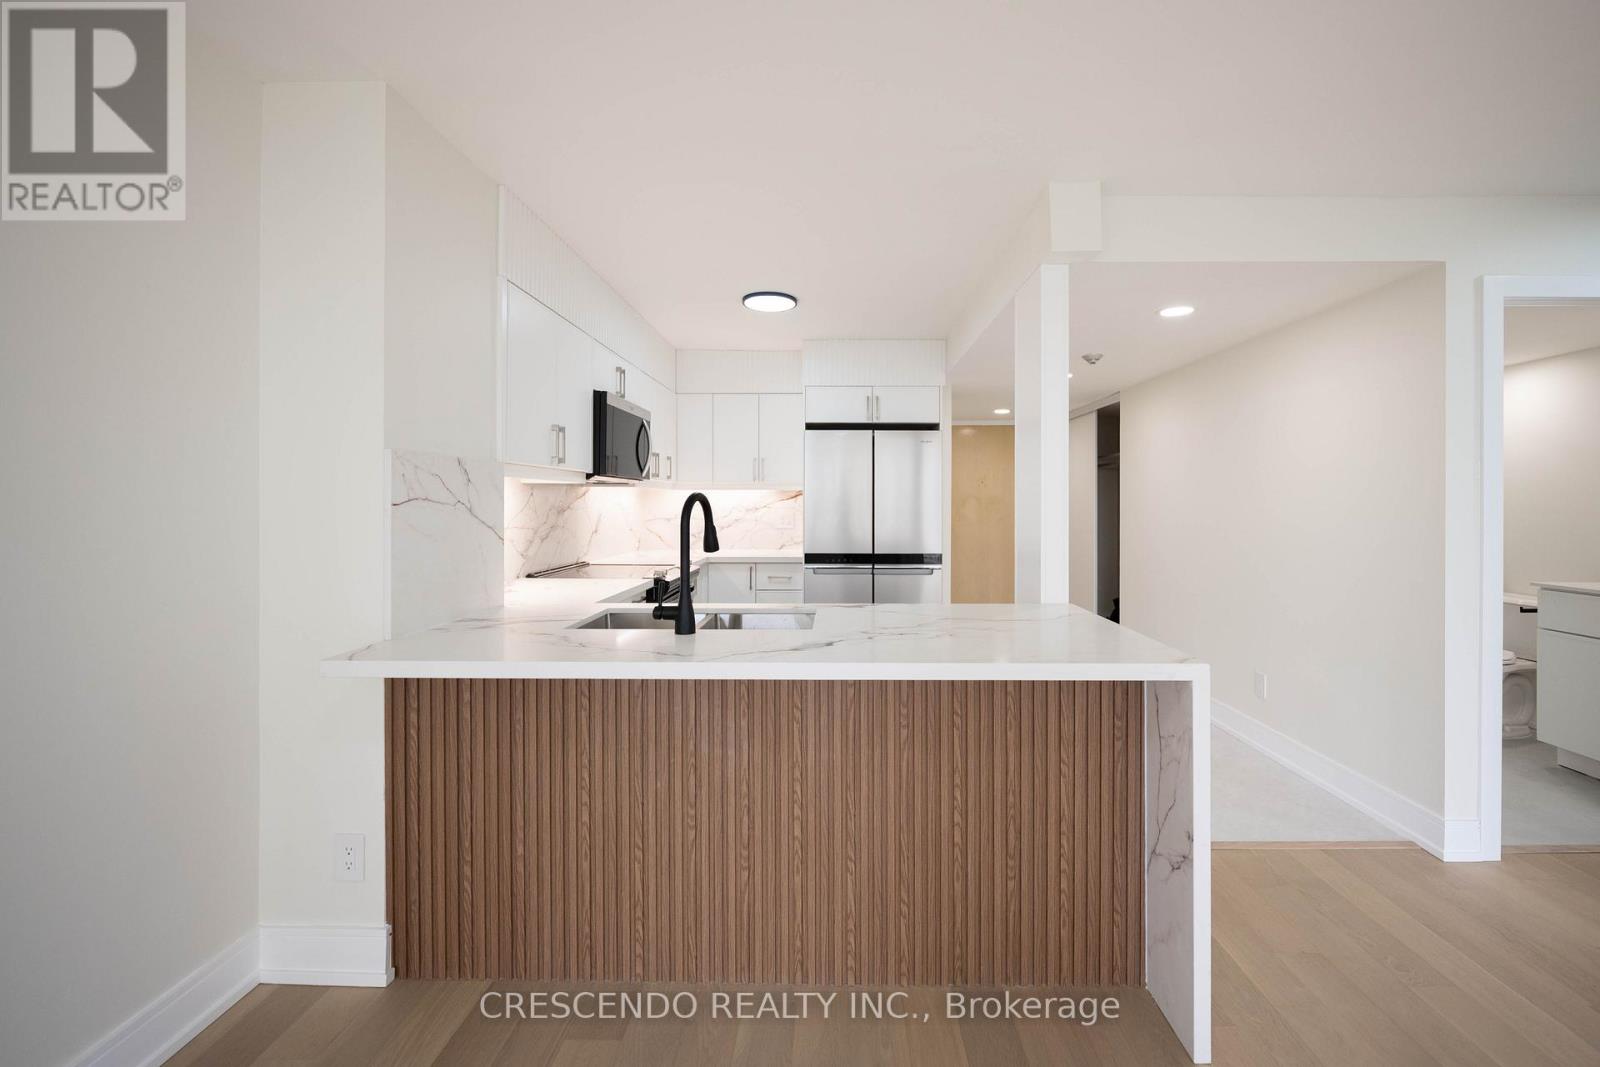
1006 - 50 Eglinton Avenue W
Mississauga, Ontario
Stunning Fully Renovated 2 Bed/2 Bath Condo At Esprit Condos! Welcome to this beautiful 1,040 sq ft suite in the heart of Mississauga, offering breathtaking views of the city skyline. This bright, spacious unit features hardwood flooring throughout, floor-to-ceiling windows, and a desirable east & southeast exposure that fills the home with natural sunlight all day long. The chef-inspired kitchen boasts a gorgeous chocolate quartz waterfall countertop, custom soft-close cabinetry, and brand new stainless steel appliances. Generously sized rooms offer plenty of space to live and entertain comfortably. Includes 1 parking spot and 1 locker. Be the first to live in this unit since its full renovation. Located steps to Square One, public transit, top-rated schools, parks, and all major amenities, with easy access to major highways. Building amenities include 24-hr concierge, indoor pool, gym, party room, guest suites, and visitor parking. Easy to show - this one won't last long! (id:47351)
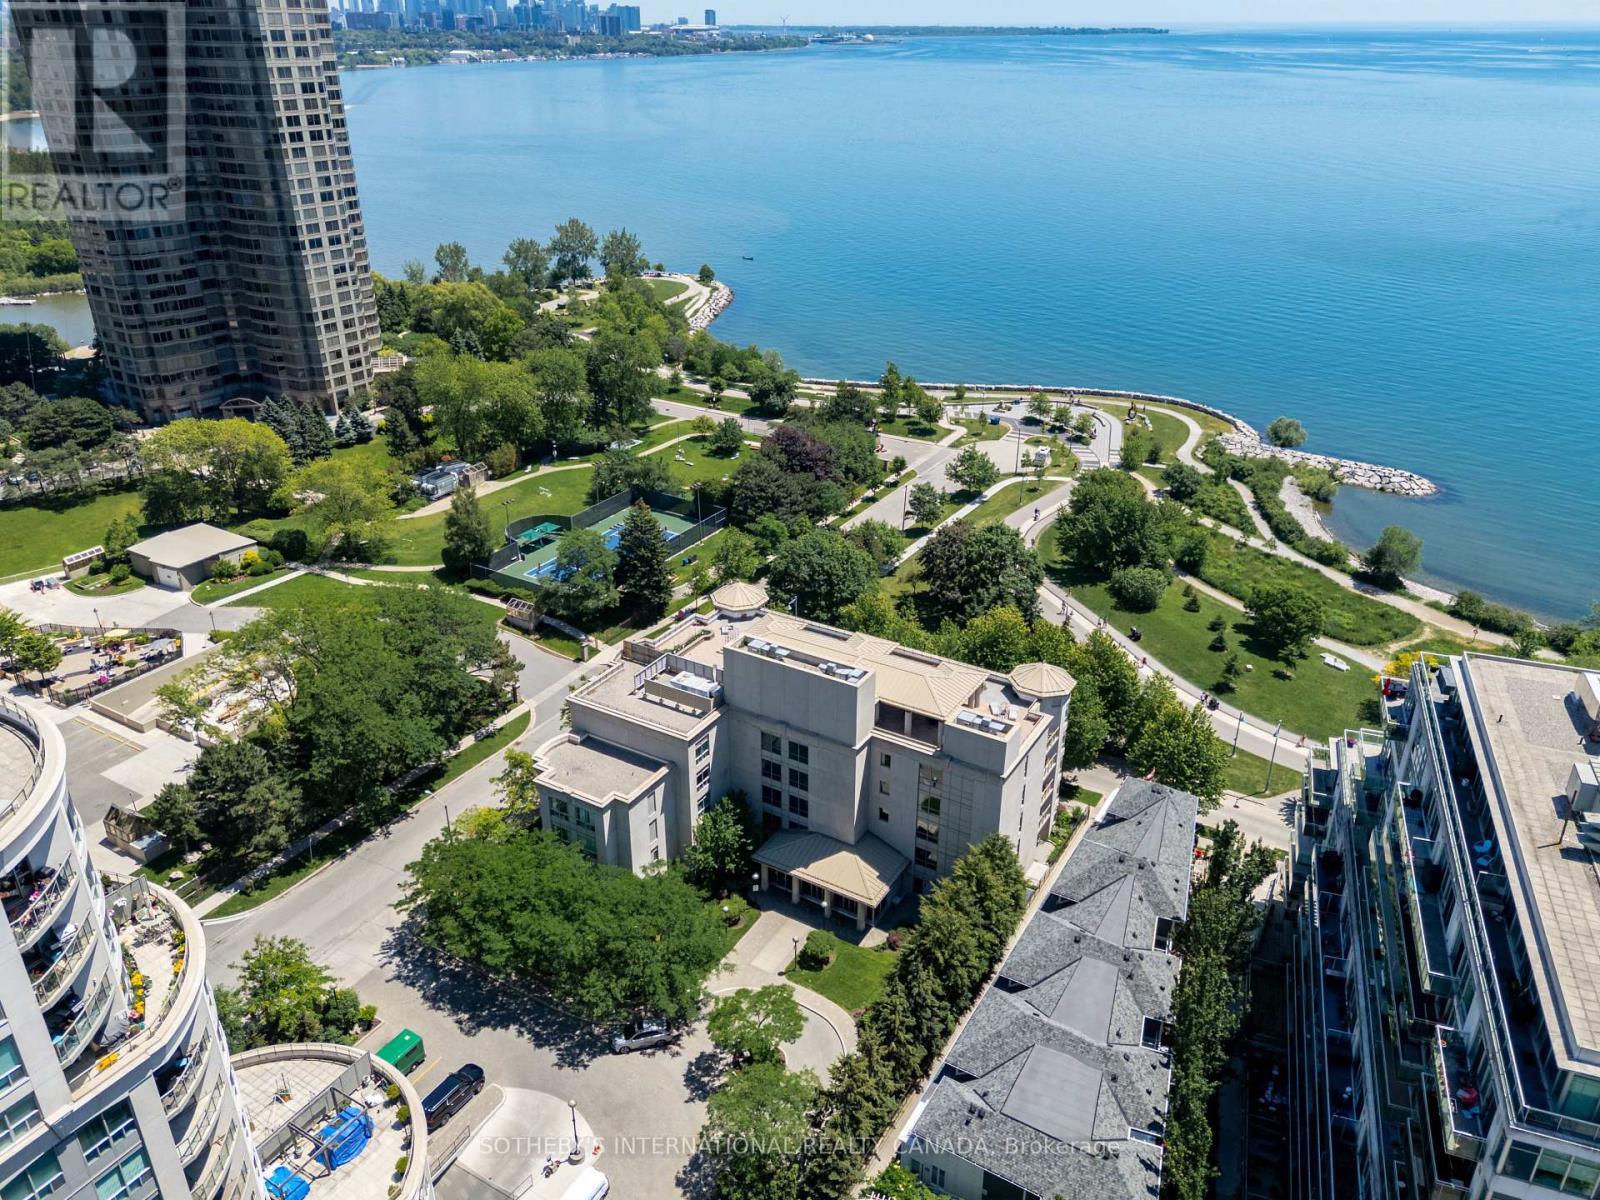
302 - 80 Palace Pier Court
Toronto, Ontario
Life by the water feels different at Nevis Villa Condos. Tucked along the Mimico shoreline in the heart of Humber Bay Shores, this boutique residence offers a quieter, more intimate take on waterfront living, with just 29 suites across five storeys and beautiful views of the lake and city skyline woven into everyday life. Welcome to Suite 302 - a bright and spacious 2-bedroom, 2-bathroom suite offering 1,145 square feet of well-designed living space. Sunlight fills the home through oversized windows, while the electric fireplace adds warmth and character to the main living area. Step out to your private balcony, complete with a gas line for BBQing, and enjoy peaceful views over a lush canopy of trees. The primary suite is a true retreat, featuring a generous walk-in closet and a 5-piece ensuite designed for comfort and relaxation. With in-suite laundry, parking, and a locker included, this home checks all the boxes. Residents of Nevis Villa enjoy a full range of amenities, including 24-hour concierge service, a fitness centre, sauna, resident lounge, billiards room, and car wash bay. The rooftop garden terrace is a standout, offering a beautiful space to entertain with a fireplace, BBQ area, and lake views. Outside your door, Humber Bay's waterfront lifestyle awaits. The Martin Goodman Trail is just steps away for walks, runs, or bike rides along the lake, while nearby parks, cafés, shops, and the yacht club add to the neighbourhood's charm. With the Humber Bay Arch Bridge, Sheldon Lookout, and Humber Bay Shore Park all close by, this is a location that makes it easy to enjoy the very best of Toronto's lakeside living. (id:47351)
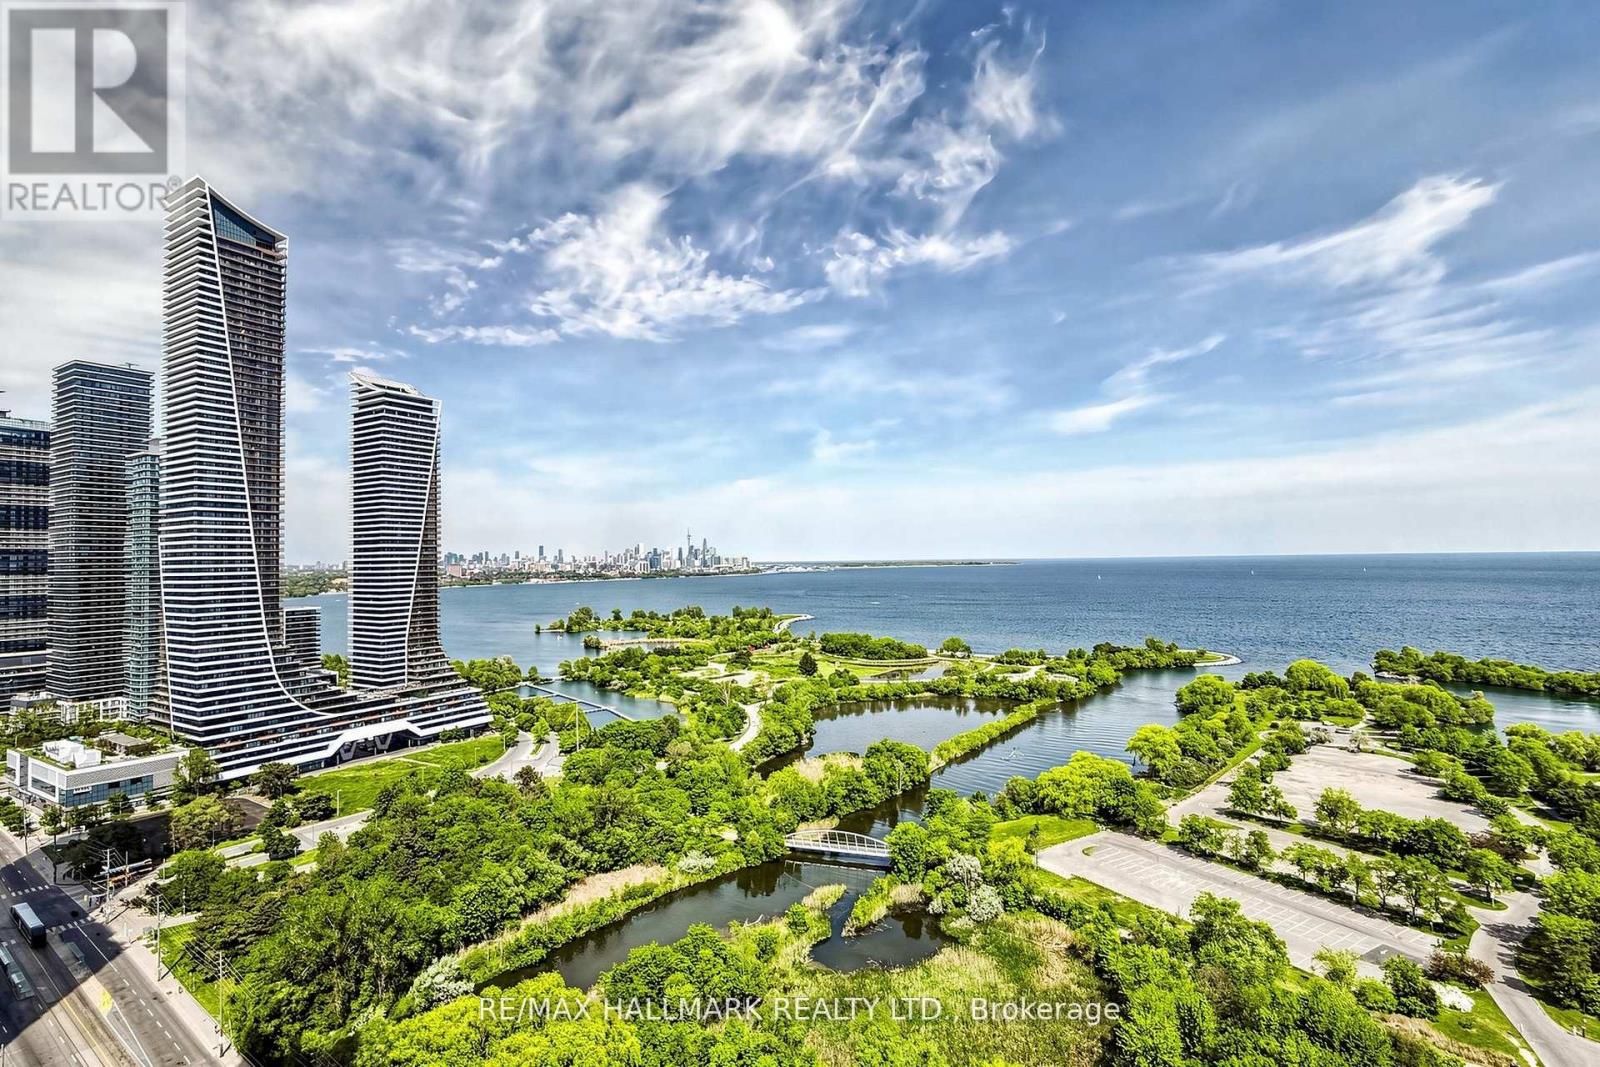
2907 - 2240 Lake Shore Boulevard W
Toronto, Ontario
REMARKABLE CITY SKYLINE & WATERFRONT VIEWS From This Beautiful 2 Bed & 2 Bath 'Beyond The Sea' Condo! Perched high above the city, this bright and inviting unit offers an exceptional blend of comfort, convenience and lakeside living, complemented by an oversized private balcony overlooking the waterfront. The thoughtfully designed layout features an open-concept living and dining area filled with natural light, creating a seamless space for everyday living and entertaining. The modern kitchen is enhanced with stainless steel appliances, granite countertops, custom backsplash and ceramic floors, combining style and functionality. Hardwood flooring extends throughout the principal living areas, adding warmth and elegance to the home. The spacious primary bedroom offers a private ensuite bath and ample closet space, while the second bedroom provides flexibility for guests, family members or a home office. A second full bathroom adds everyday convenience. One underground parking space and one locker are included. Beyond the suite, residents enjoy access to an impressive collection of premium amenities designed to elevate everyday living. The Beyond The Sea condominium offers a welcoming lobby, concierge, indoor pool, sauna, fitness centre, library, party rooms, private park and outdoor patio spaces. Situated along Toronto's vibrant waterfront, enjoy nearby scenic walking and cycling trails, waterfront parks, marinas and endless outdoor recreation. The surrounding Humber Bay Shores neighbourhood is known for its picturesque lakefront setting, modern amenities and lively atmosphere. Minutes to cafés, restaurants, grocery stores, shopping and everyday conveniences. Easy commute to downtown Toronto, with access to public transit, the Gardiner Expressway and major routes. This exceptional unit presents an outstanding opportunity to experience one of Toronto's most sought-after waterfront lifestyles! (id:47351)
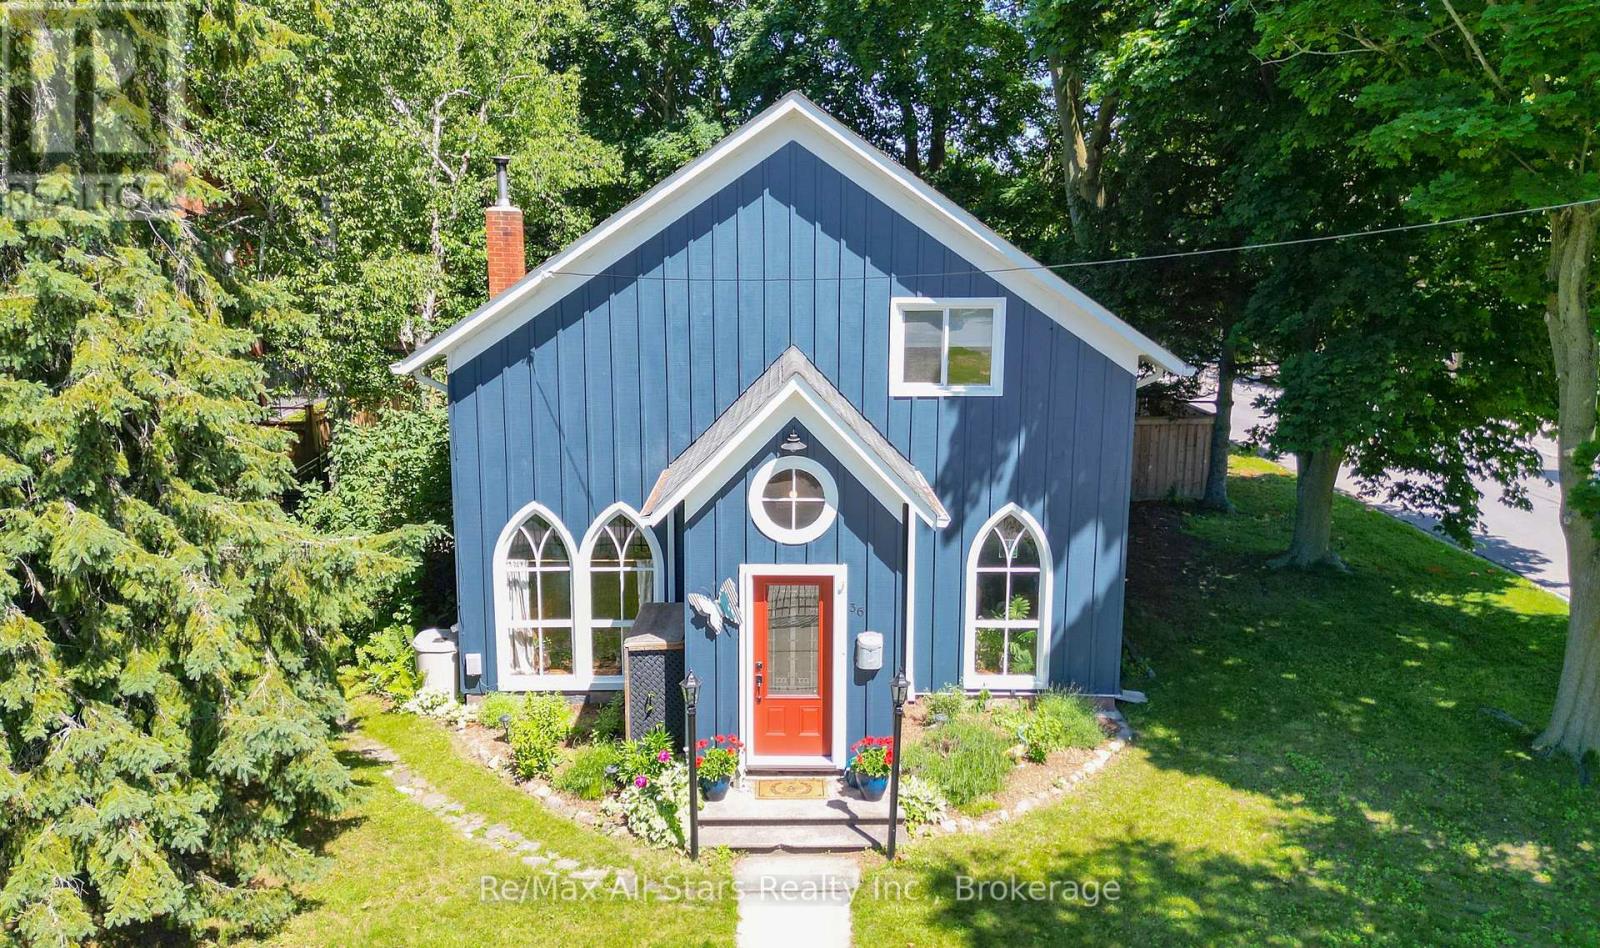
36 Emily Street E
Clarington, Ontario
Welcome to a truly one-of-a-kind home where timeless character meets modern comfort. This charming three-bedroom residence seamlessly blends stunning historical architecture with thoughtful contemporary updates, creating a warm and inviting space unlike any other. Step inside to discover a bright, open-concept living and dining area designed for both everyday living and effortless entertaining. Gather around the cozy wood-burning fireplace or enjoy the abundance of natural light streaming through oversized windows that showcase the home's remarkable original architectural details. Soaring 16-foot ceilings, striking exposed beams, and some beautiful original designed church windows add an unmistakable sense of history and charm. The spacious eat-in kitchen offers plenty of room for family meals, casual gatherings, and creating lasting memories. Outside, the fully fenced, picturesque yard is surrounded by mature trees and established landscaping, providing a private retreat to relax, entertain, or simply enjoy the peaceful setting. Perfectly situated within walking distance to charming shops, restaurants, the library, and everyday amenities, this exceptional home offers the ideal combination of small-town convenience and architectural beauty. Rich in character, filled with natural light, and thoughtfully updated, this is a rare opportunity to own a truly distinctive property that you'll be proud to call home. (id:47351)
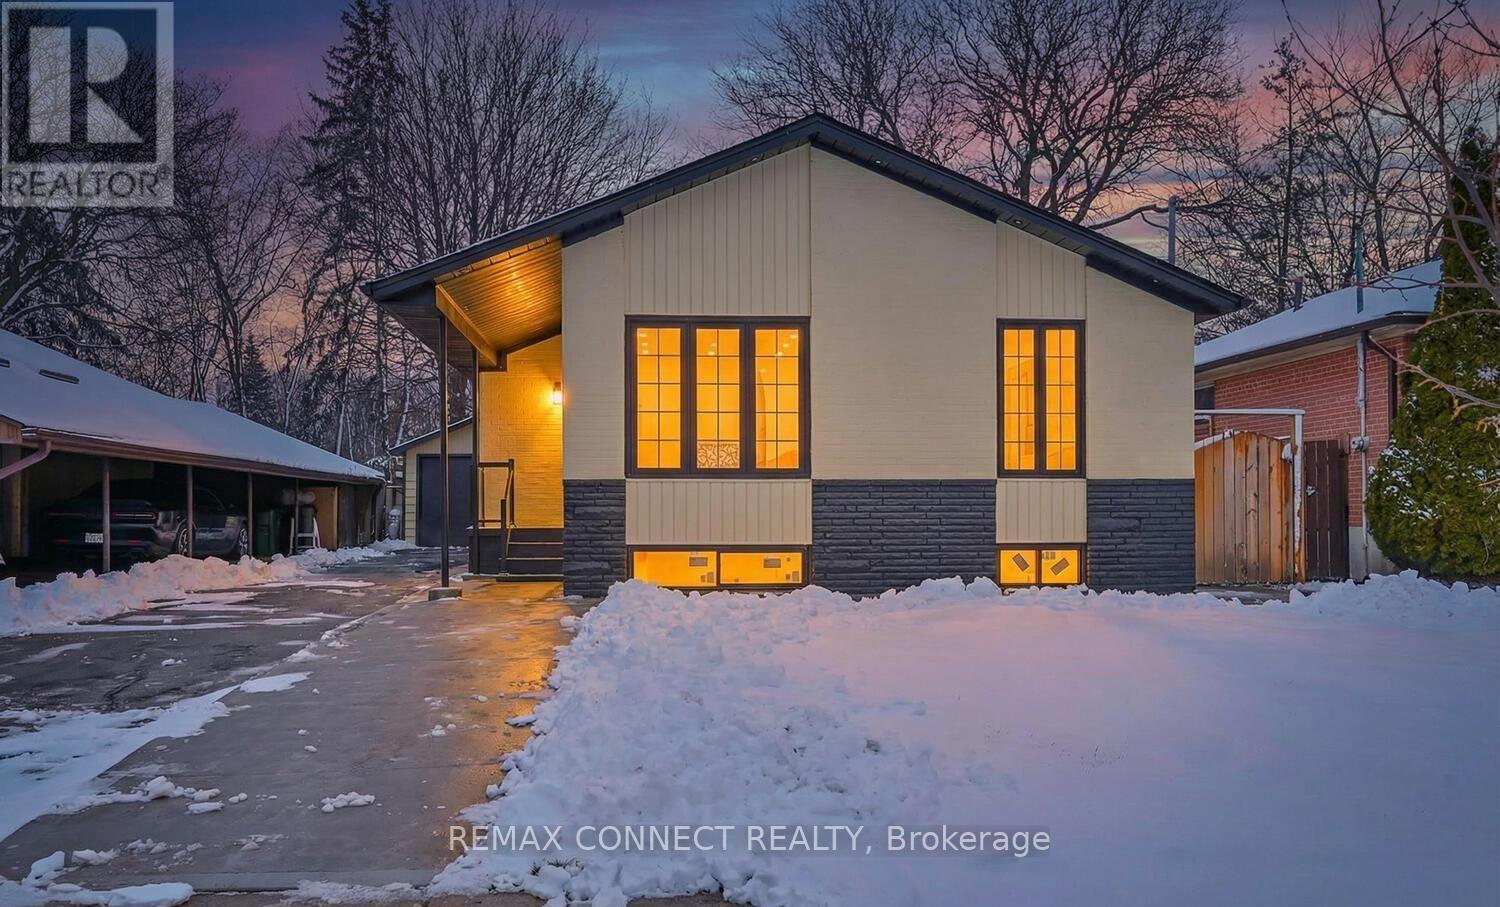
55 Taysham Crescent
Toronto, Ontario
Absolutely Gorgeous Legal Basement Apartment! Private Separate Entrance, Bright and fully furnished, never lived in before, all new-unit: 1-bedroom, 1-Bathroom, and 1 parking spot. Enjoy a private entrance and comfortable living space in a convenient location. Close to Finch LRT, subway connections, TTC transit, major highways, shopping, library, and schools. Ideal for a working professional or couple. Available immediately. Tenant responsible for 20% of utilities. This Carpet-Free basement is fully furnished. Features A Spacious and Bright Living Room. New and fresh. (id:47351)
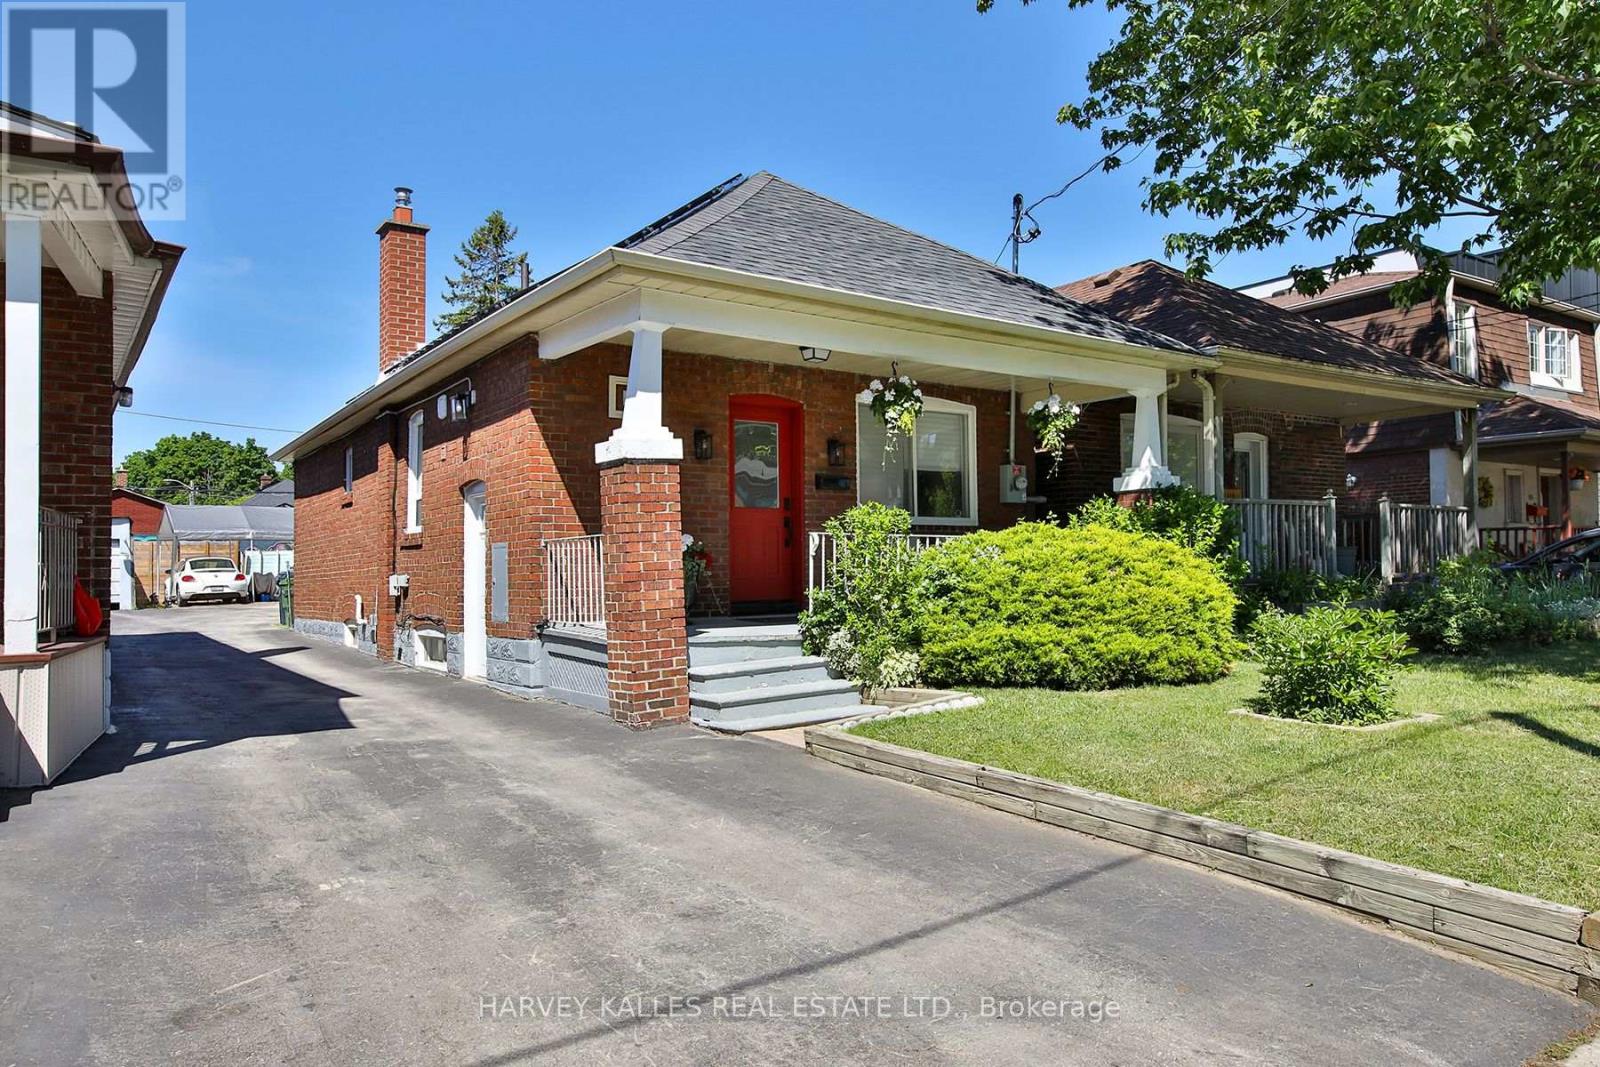
112 Fourth Street
Toronto, Ontario
Newly renovated 2-bedroom, 3 piece bathroom basement apartment with high ceilings and private entrance. Modern kitchen with new appliances (fridge & stove/oven) and private ensuite laundry. Utilities shared with main floor; high-speed internet included. Street parking available with permit. Conveniently located within walking distance to public transit, waterfront trails and parks, and daily amenities/cafes/restaurants. Be the first to live in this bright & beautiful space. (id:47351)
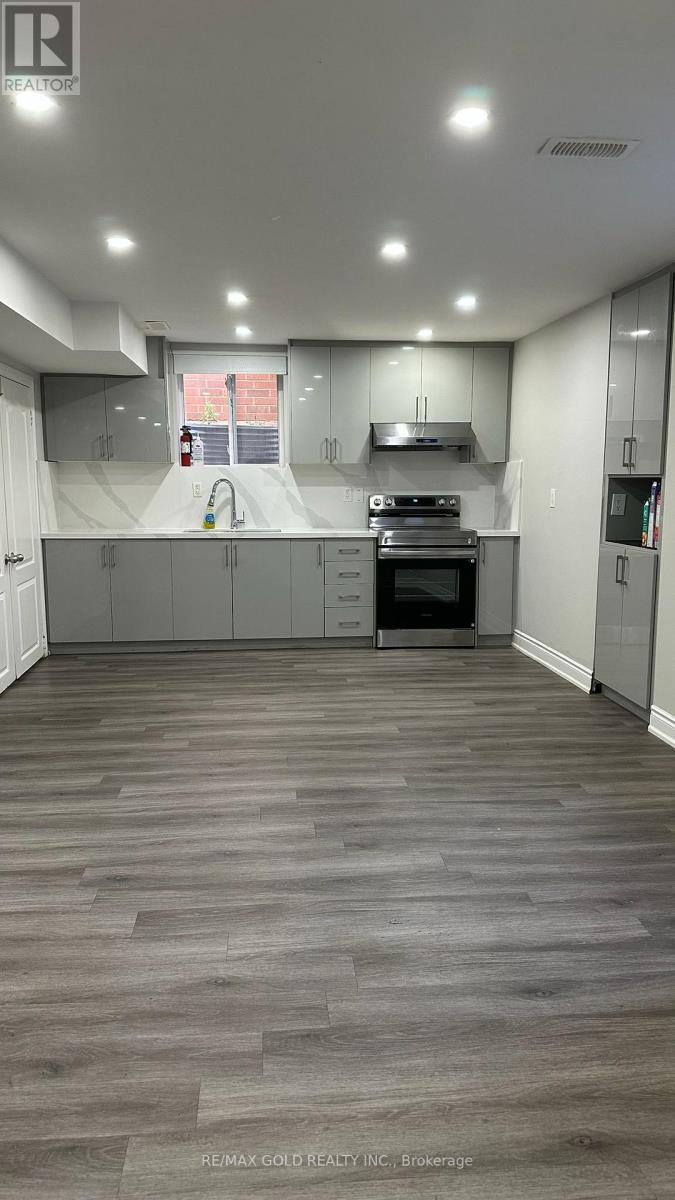
Unit 2 Bsmt - 24 Wardsville Drive
Brampton, Ontario
A Very well maintained 2 Bedroom legal basement apartment available in a very prestigious community of Bram West near Steeles/Financial in Brampton. This Basement Featuring Separate entrance, Vinyl floor throughout, Open Concept Modern Kitchen with beautiful cabinetry, Quartz Counter-top, Stainless Steel Appliances, Large Windows for proper ventilation and bright light. Extra Storage room with ensuite Laundry. @ spacious bedrooms , Large double door mirrored closets. Close to all amenities, groceries, plazas, major banks, Public Transit, Close to Hwy 407, 401. Front of Eldorado Public School. Minutes to school bus stops, parks, Library, walk in clinics, dental and other offices. Eatery/ Dine-in Hub plazas near by. Much More to discover. One of the best location to live-in!! Triple A Tenant and Family preffered. The tenant will pay extra 30% utilities. (id:47351)
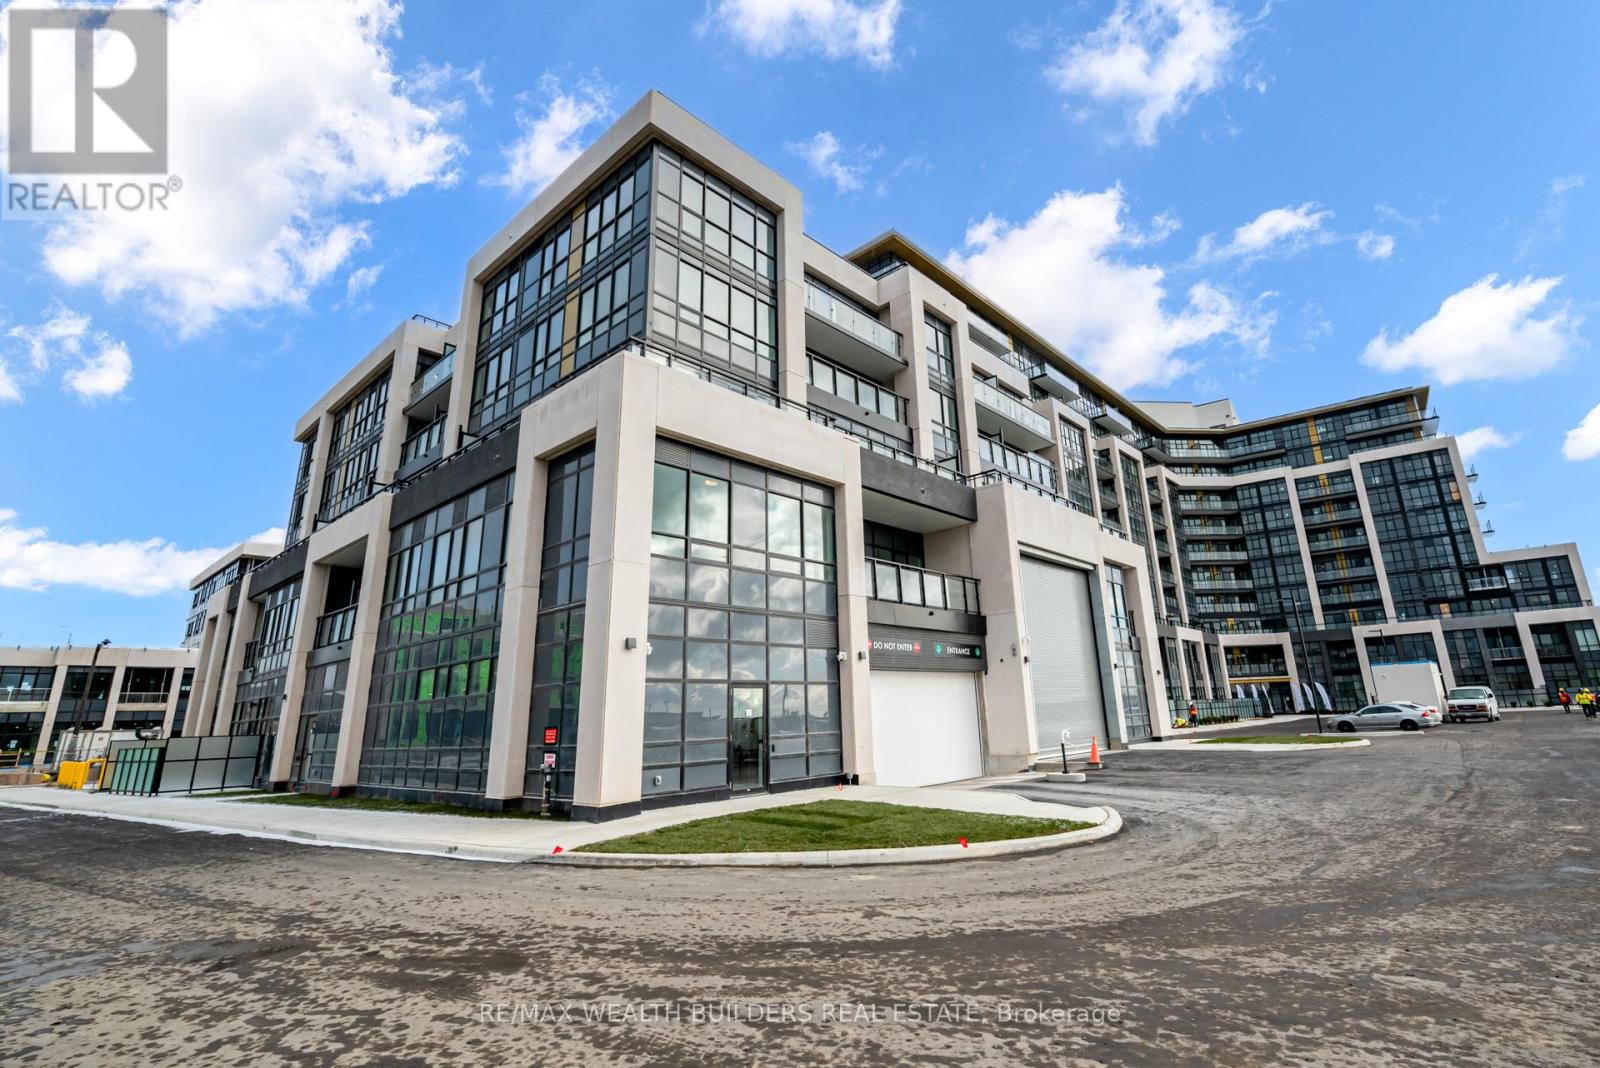
705 - 405 Dundas Street W
Oakville, Ontario
Welcome to Distrikt Condos in Oakville! This brand-new 2-bedroom, 2-bathroom suite offers a bright southeast exposure with stunning lake views and an abundance of natural light. Thoughtfully designed with an open-concept layout, the spacious living and dining areas provide the perfect setting for both everyday living and entertaining.The modern kitchen features stainless steel appliances, upgraded floral cabinetry, and a seamless flow to the private open balcony, where you can enjoy beautiful views of the lake. This smart home is equipped with the latest technology, including keyless door entry, app-controlled features, and an in-suite smart home system for added convenience and security.Residents enjoy an exceptional selection of amenities, including a 24-hour concierge, stylish resident lounge, pet and bike washing station, and ample visitor parking. The unit also includes one premium parking space conveniently located near the elevator, along with a private locker for additional storage. Ideally situated with easy access to Highways 403 and 407, Oakville Trafalgar Memorial Hospital, and just a short walk to shopping, dining, and everyday conveniences, this exceptional condo offers the perfect blend of modern luxury, comfort, and convenience. (id:47351)
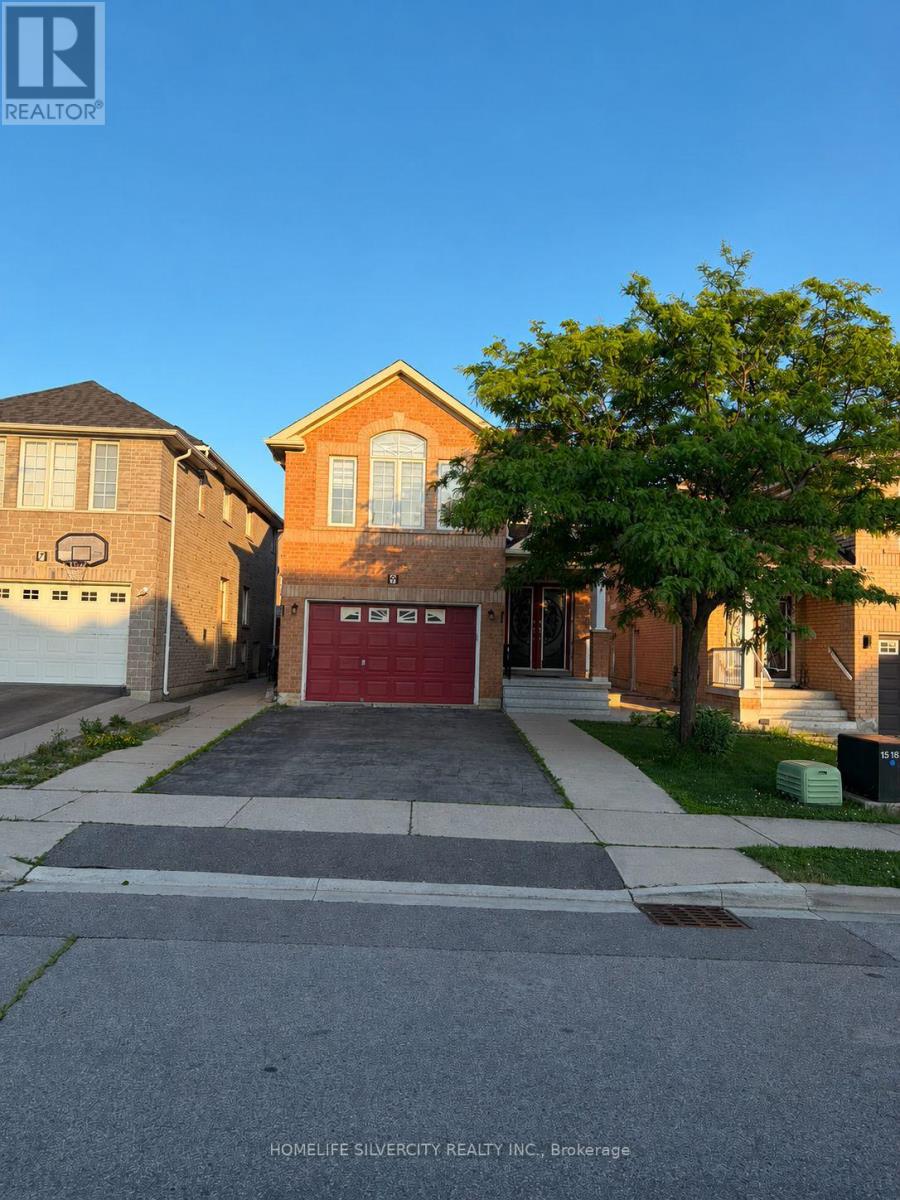
9 Wildsky Road
Brampton, Ontario
Welcome to this beautifully upgraded and impeccably maintained detached home offering approximately 4 spacious bedrooms and 4 bathrooms, including two luxurious primary suites, each featuring its own private ensuite bathroom-an ideal layout for large or multi- generational families. Thoughtfully designed with both elegance and functionality in mind, the main level boasts separate formal living and family rooms, providing exceptional space for entertaining and everyday living. The heart of the home is the fully upgraded kitchen, showcasing quality cabinetry, premium countertops, stainless steel appliances, a gas stove, ample storage, and an efficient layout for the modern family. Pot lights throughout and a skylight fill the home with an abundance of natural light, creating a bright and inviting atmosphere. The upper level features four generously sized bedrooms, including two impressive primary retreats with private ensuite bathrooms, offering comfort, privacy, and convenience. Additional highlights include an attached garage with inside entry, parking for up to 5 vehicles (1 in the garage and 4 on the driveway), Must See Property. (id:47351)
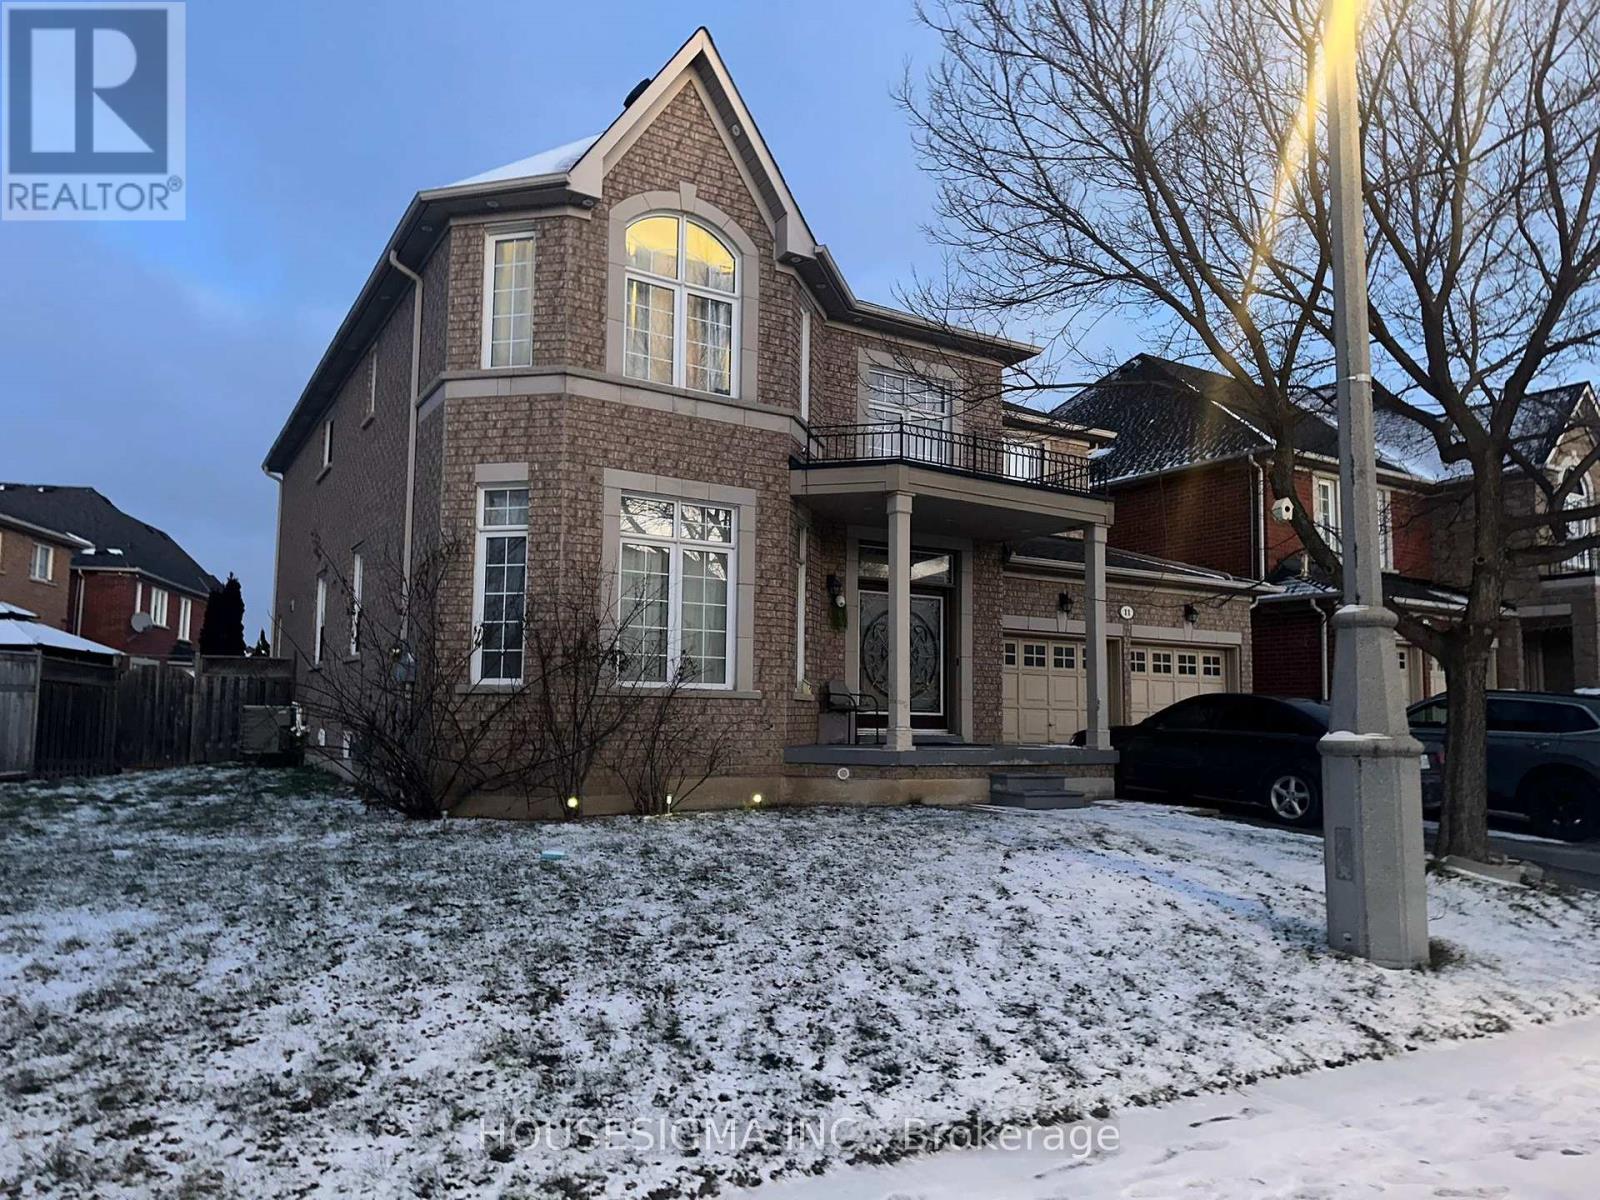
Basement - 11 Pine Landing Trail
Brampton, Ontario
Welcome To This Professionally Built Legal Basement Suite In A Prime Brampton Location. This Spectacular Home Features Two Large Bedrooms Plus A Functional Den Perfect For Remote Work. The Space Boasts A Large Modern Kitchen, Sleek Bathroom, Private In-Suite Laundry, And Excellent Storage. Located In The High-Demand Sandalwood And Torbram Hub, You Can Walk To Schools, Parks, Recreation Trails, And Transit. Enjoy Fast Access To Highway 410 And Major Shopping Plazas. This Is The Ultimate Combination Of Comfort And Convenience. This Lease Is For The Basement Only. Tenant Agrees To Pay Thirty Percent Of Utilities. One Parking Spot Is Provided. (id:47351)
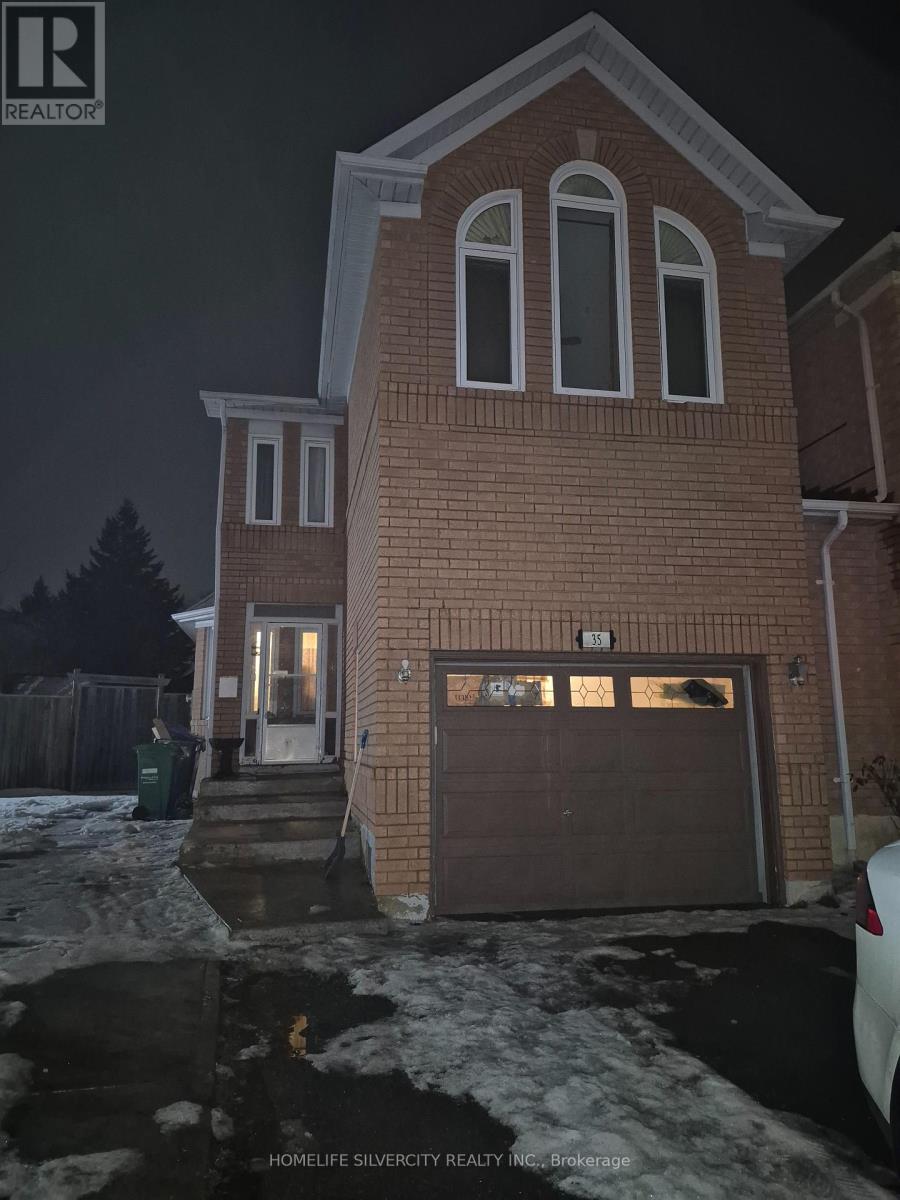
35 Alaskan Summit Court N
Brampton, Ontario
The property is located in a highly sought-after location, just minutes away from the hospital. The amenities are endless, including public schools, transit, grocery stores, a gym, a recreational centre, shopping malls, and major highways. The residence sits on a large pie-shaped lot with ample space for both indoor and outdoor living. ** This is a linked property.** (id:47351)
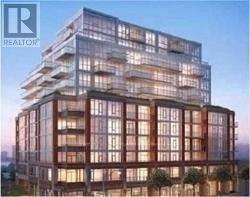
311 - 1638 Bloor Street W
Toronto, Ontario
The Hollywood Boulevard! Trendy Boutique Style Condo Just Steps to Subway, High Park, Bloor West Village & Roncesvalles. This Spacious 960 Sq. Ft., 2 Bedroom Unit Features Open Concept w/9 Ft. Ceilings & Engineered Laminate Floors in the Main Area. Designer Kitchen includes Granite Countertop, Stainless Steel Appliances & Backsplash. Master Bedroom has W/I Closet w/4-Pc Ensuite. (id:47351)
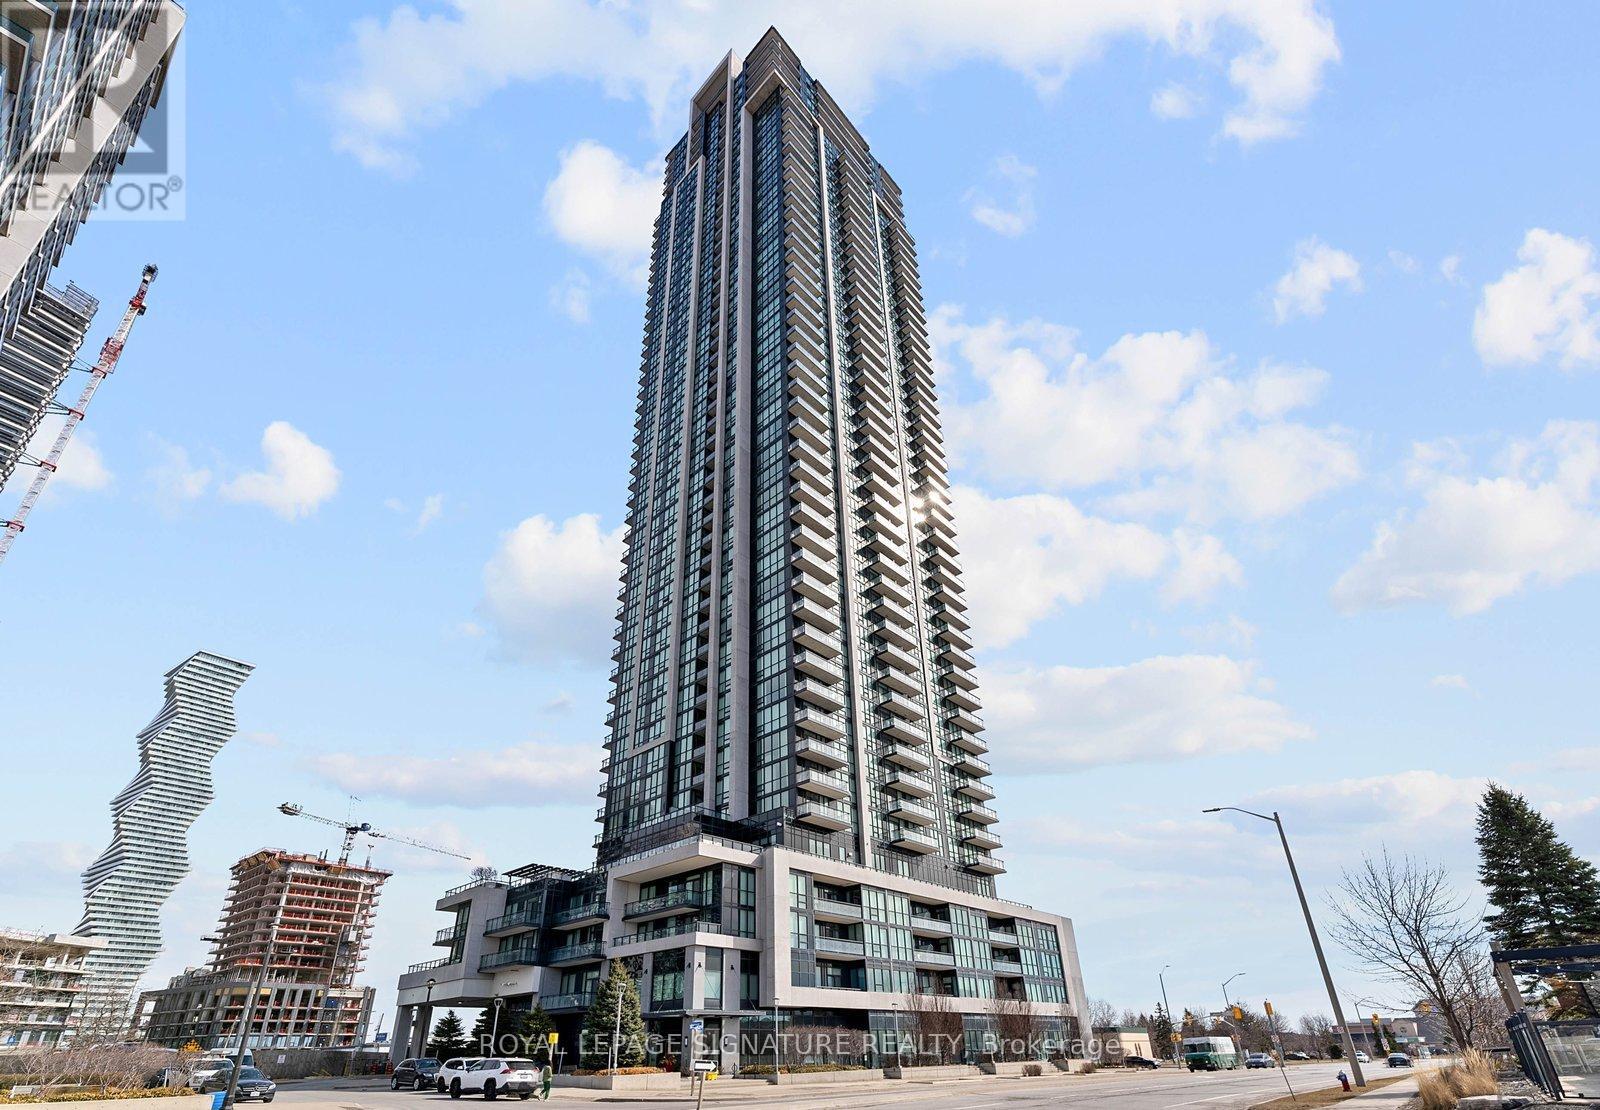
3301 - 3975 Grand Park Drive
Mississauga, Ontario
***Furnished*** Beautiful 1 Bedroom Plus Den With Parking & Locker In The Sought After Grand Park 2 Building Located In The Heart Of Downtown Mississauga! Featuring 9' Ceilings; A Spacious Kitchen With S/S Appliances And Breakfast Bar; And A Separate Den That Can Be Used As A Dining Room Or Home Office. Enjoy A Morning Coffee And Stunning Panoramic Views Of The City And Lake From Your Balcony On The 33rd Floor. An Amazing Location! Just Minutes By Walking To Transit,Parks, YMCA, Mississauga Central Library, Coffee/Bubble Tea, Restaurants, Shoppers, Winners,Staples, And T&T Supermarket. 15 Min Walk To Square One Mall, Living Arts Centre, Celebration Square, Sheridan College. Just Minutes By Driving To UofT Mississauga, Mowhawk College, GoTransit, Mississauga City Centre Transit Terminal, Mississauga Valley Community Centre, WholeFoods & More Supermarkets, And Highway 401/403/QEW. Move In Immediately! (id:47351)
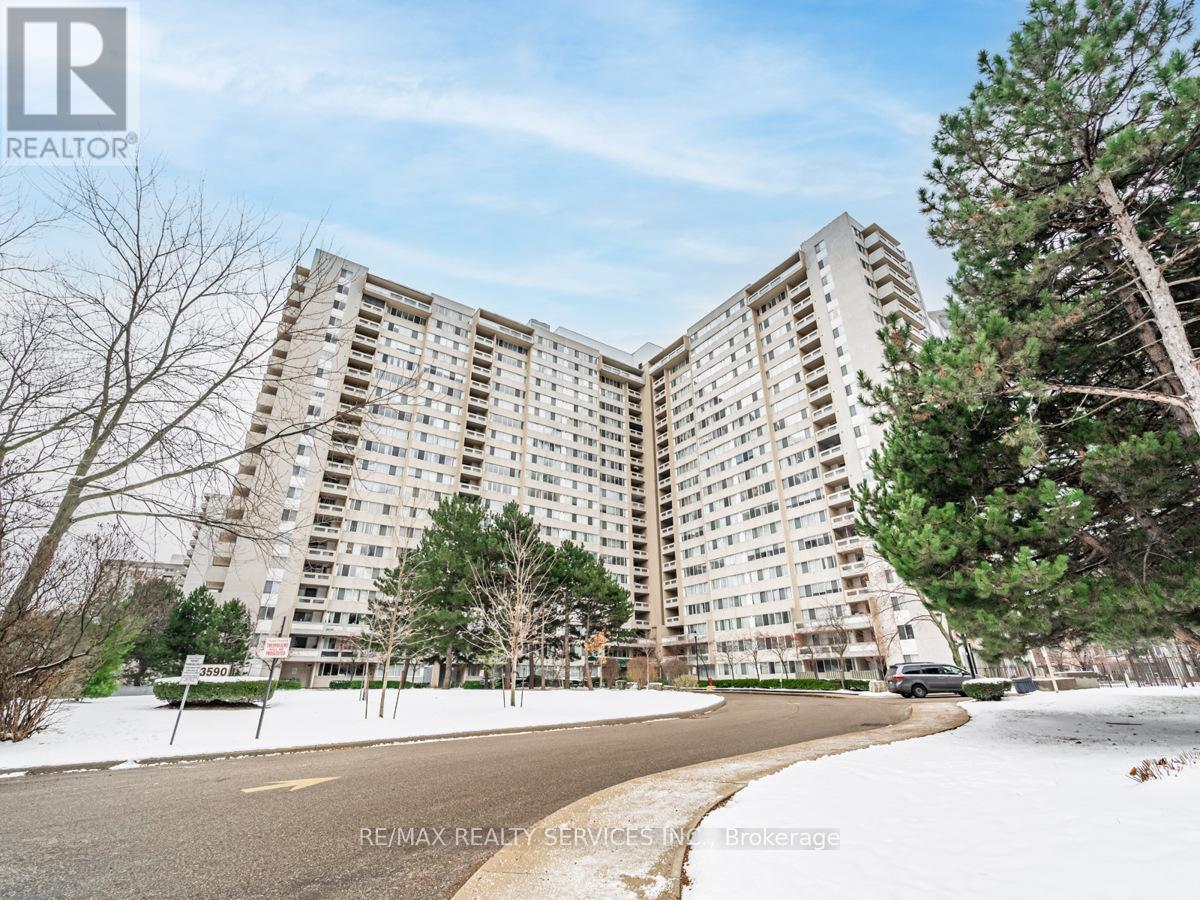
1108 - 3590 Kaneff Crescent
Mississauga, Ontario
Beautifully renovated 2-bedroom + den condo featuring a modern kitchen with quartz countertops, stylish backsplash, and upgraded appliances.Bright open-concept living and dining area with large windows. Spacious bedrooms with ample closet space and a fully updated bathroom with contemporary finishes. Fresh paint and new flooring throughout. The versatile den can be used as a third bedroom or a home office. Includesensuite laundry and one underground parking space. Maintenance fees cover all utilities, building insurance, and common elements. Enjoyexcellent amenities including indoor pool, gym, sauna, party room, and 24/7 concierge/security. Prime location just steps to Square One, transit,shopping, and major highways, with the upcoming Hurontario LRT nearby. Ideal for first-time buyers, down-sizers, or investors. (id:47351)
123 - 1001 Roselawn Avenue
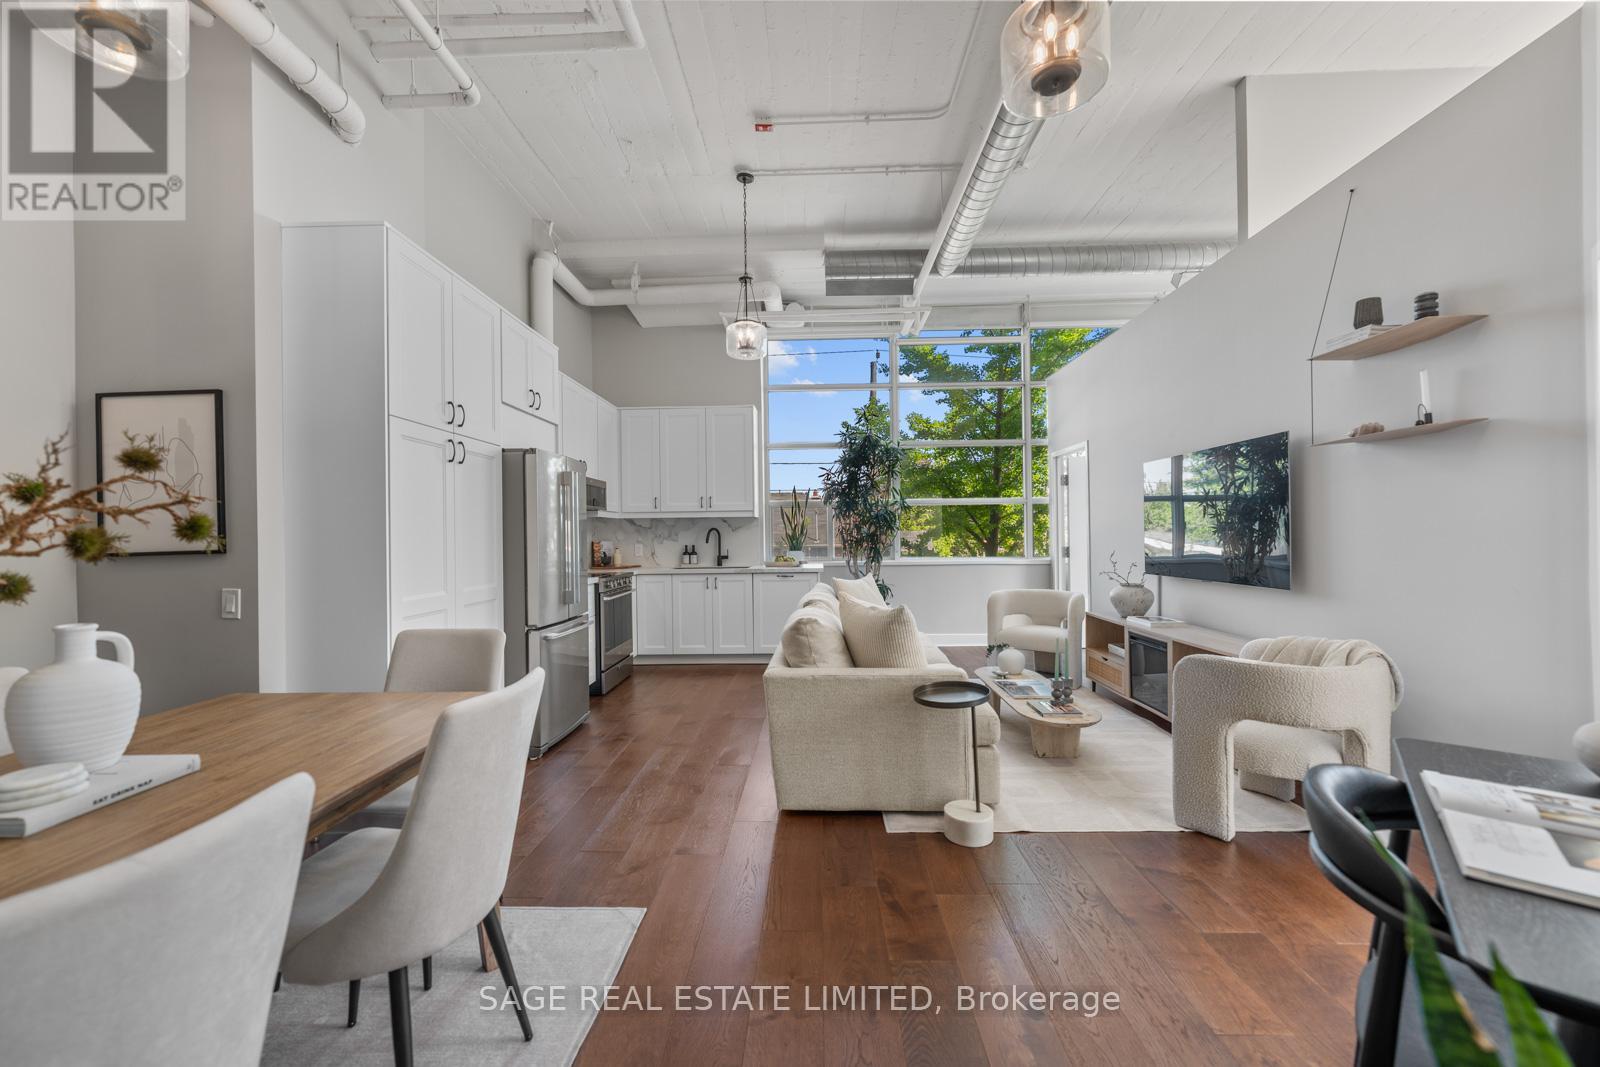
Toronto, Ontario
Some lofts feel converted. Others feel authentic. Suite 123 at Forest Hill Lofts falls firmly into the latter. There's only one suite like this in the building, and the layout proves it. A true corner unit, with the only double door entrance - this converted hard loft delivers 13-foot ceilings, wrap-around windows, and natural light that moves through the space all day long. At just under 1,100 square feet, it lives larger than it sounds. The entire suite has been modernized with intention. Wide-plank engineered hardwood runs throughout, two bathrooms have been fully renovated, and the kitchen has been completely updated with generous storage, clean lines, and stainless steel appliances. The open-concept layout comfortably fits a dining area, living space, and a dedicated work-from-home setup. Both bedrooms are well-proportioned and practical. The primary features a walk-in closet, private ensuite, and in-suite laundry, while the second holds its own with a separate closet, wrap-around windows, and enough space to serve as a guest room, home office, or both. Outside, a child-friendly park sits at the base of the building with direct access to the Beltline Trail (one of the city's best walking and cycling paths, year-round). The building itself offers thoughtfully updated amenities: a newly refreshed party room, a well-equipped gym, and a rooftop terrace with three BBQs and plenty of sun loungers, perfect for summer evenings or weekend gatherings. Underground parking, a storage locker, and a TTC bus stop at the front door take care of the rest, and with heat, A/C, water, and hydro all included in the monthly fees, the cost of living here is as straightforward as the lifestyle it offers. (id:47351)
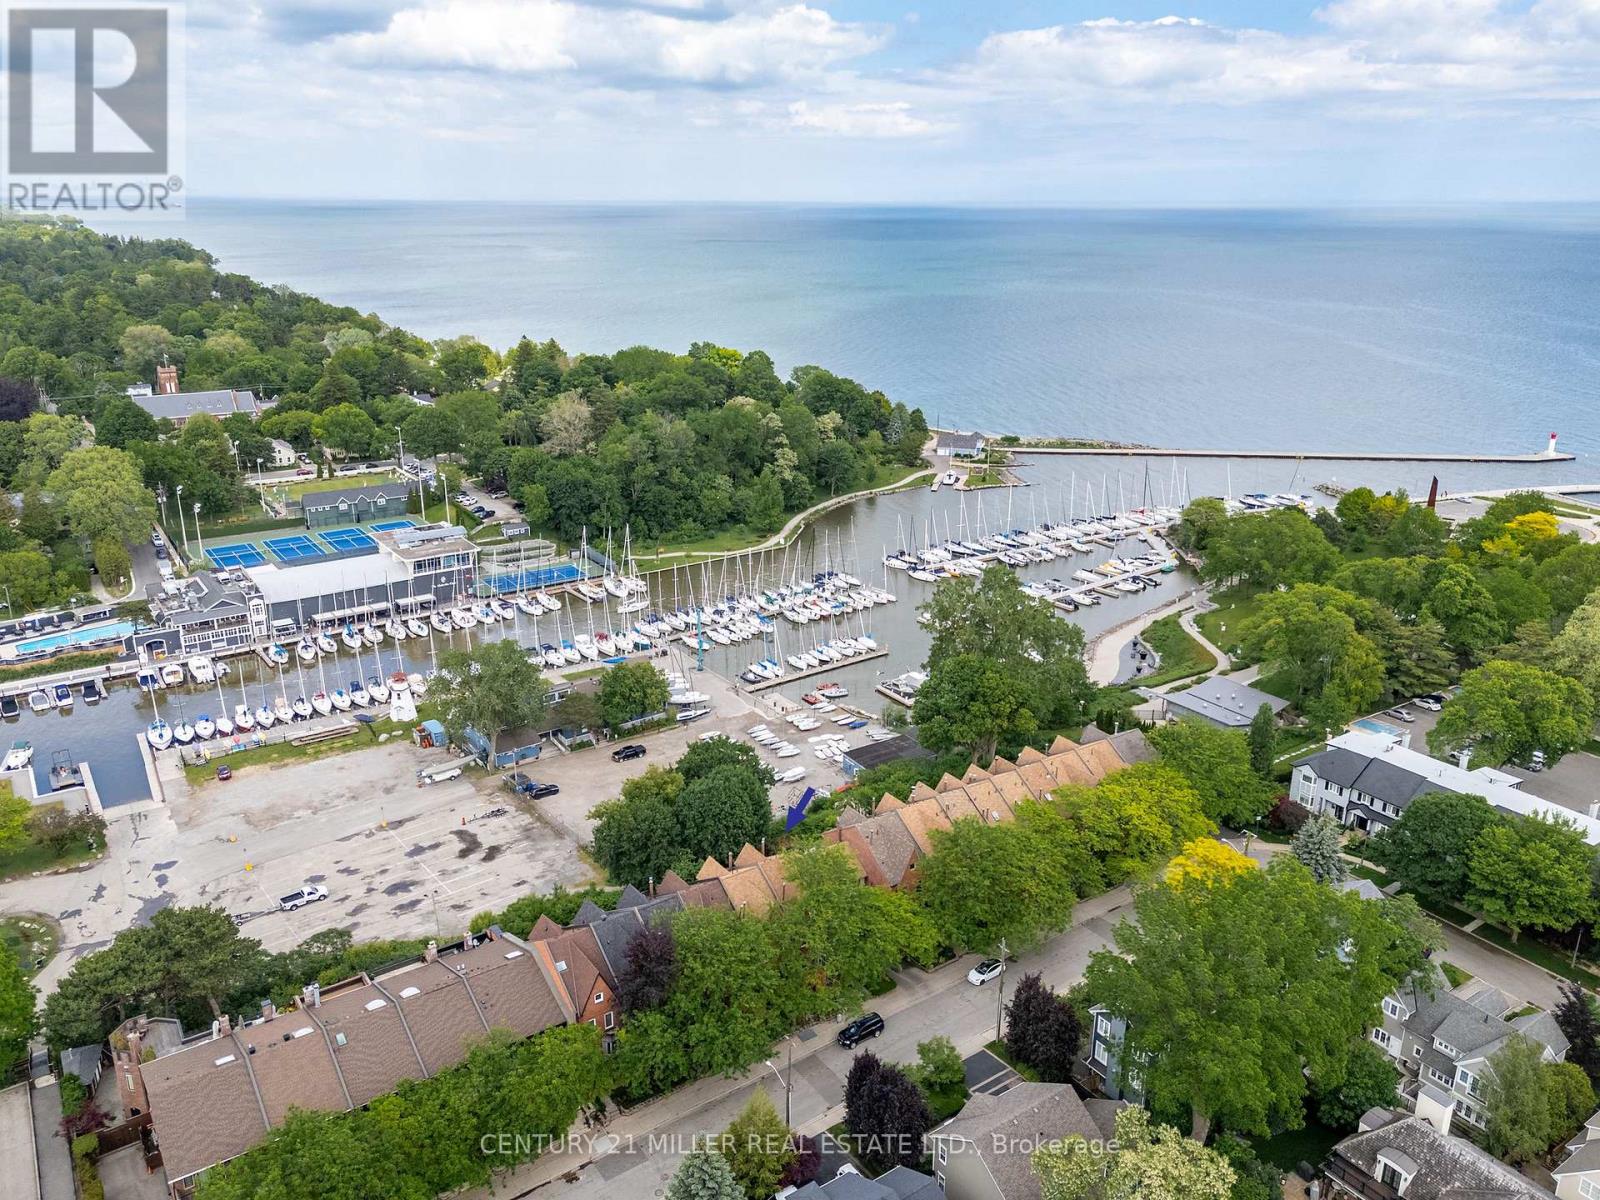
57 Forsythe Street
Oakville, Ontario
It doesn't get better than life by the lake. Beautiful executive rental in the heart of downtown Oakville, south of Lakeshore, overlooking the harbour. One of Forsythe's iconic historic townhomes, this beautifully renovated residence offers wide-plank hardwood floors, smooth ceilings, fresh paint throughout, bright, spacious principal rooms, and three private balconies, including a generous rear terrace overlooking the marina.A private front courtyard welcomes you into the open-concept main level, featuring an updated kitchen with granite countertops and newer stainless steel appliances, opens to the dining area and family room. The second floor offers a spacious primary suite with an ensuite, convenient laundry, and a second bedroom or home office with built-ins. The third level features two additional bedrooms with a shared ensuite.The finished lower level provides the perfect space for a home gym or recreation room and offers direct access to the oversized one-and-a-half-car garage, with additional outdoor parking. An exceptional opportunity to enjoy lakeside living on a quiet street in the heart of downtown Oakville. (id:47351)
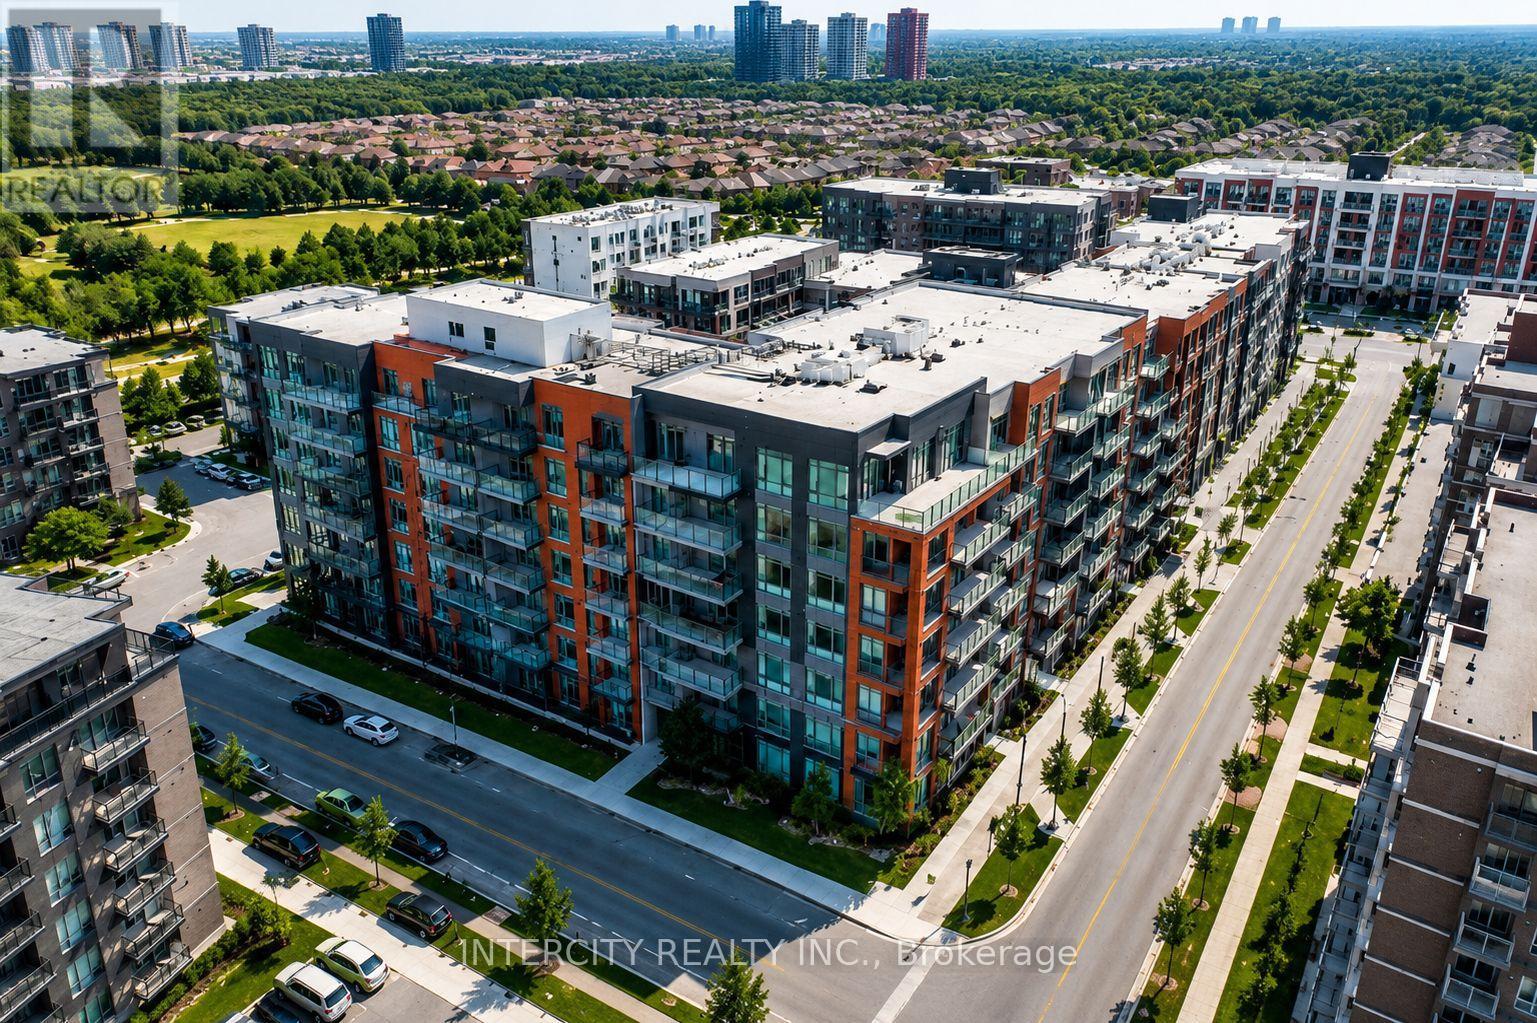
225 - 85 Attmar Drive
Brampton, Ontario
WELCOME TO THE Prime location of BRAM EAST built by Royal Pine Homes, 1 BEDROOM SUITE Model HAZEL 1A(a) Approx 510 Sq.Ft. Beautiful Sun Filled Brand NEW CORNER UNIT. In High Demand Brampton Area (Bordering BRAMPTON To Vaughan) with 1 UNDERGROUND Car Parking & 1 LOCKER included. SPECTACULAR VIEW, Open Layout with A SPECTACULAR UPGRADE UNIT. Large WINDOWS, Modern Kitchen with Quartz Counter & BACK SPLASH. Great Location: Walking distance to the bus stop. Easy access to HWY's 7, 427, 407 and Shopping. (id:47351)
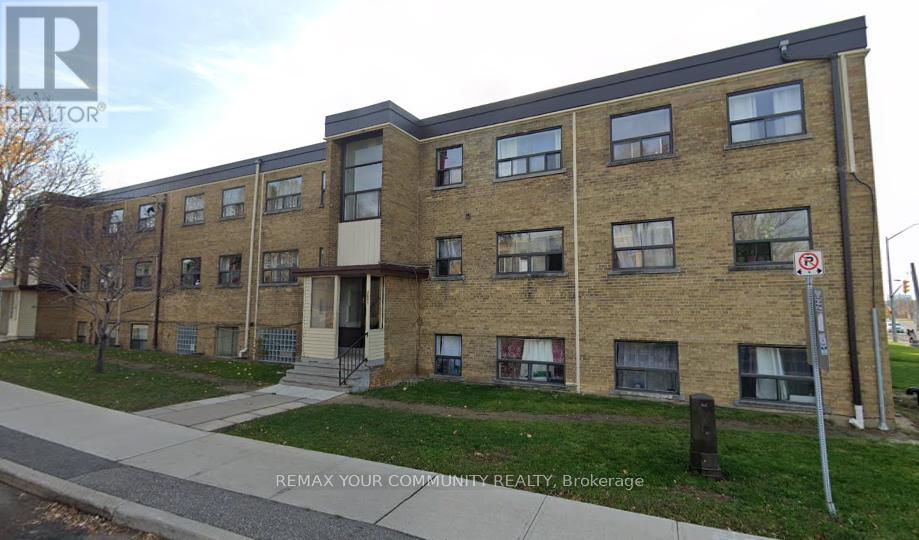
1a - 2645 Keele Street
Toronto, Ontario
Well located 1 bedroom condo offerings convenient access to the hospitals, public transit, shopping and major routes. (id:47351)
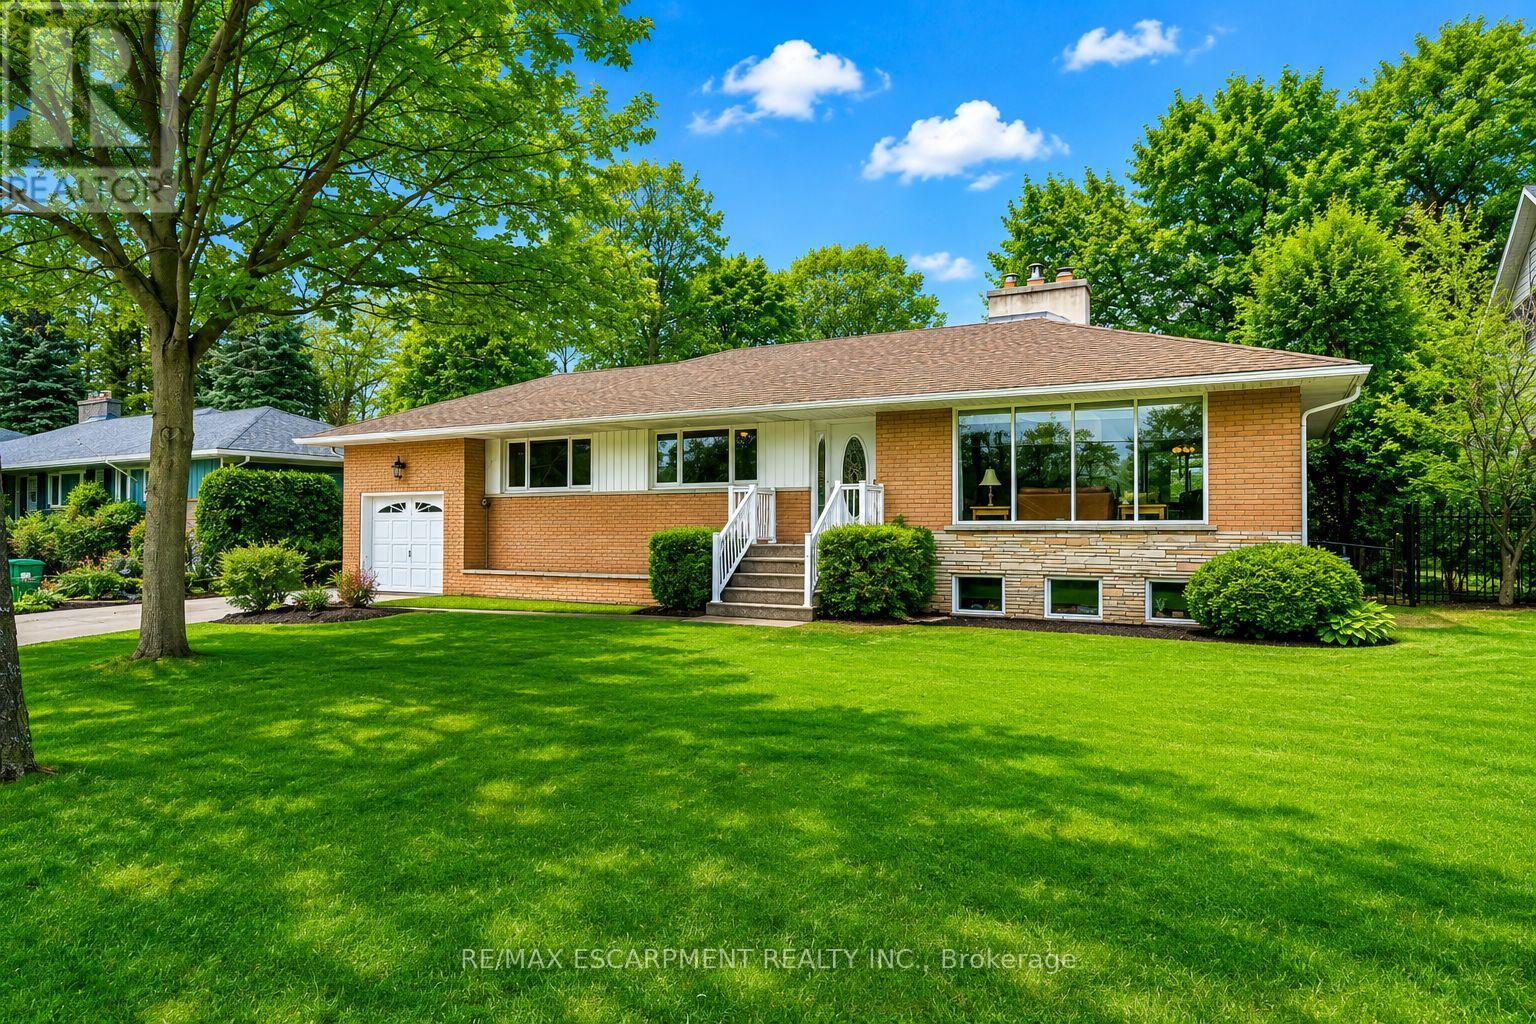
1546 Lorne Wood Road
Mississauga, Ontario
Short-Term Lease. Five to Eight Months with an August Commencement Date. Flexible. This is a rare chance to rent a property short term within the highly desirable, exclusive and prestigious neighbourhood of Lorne Park. Welcome to 1546 Lorne Wood Road! Surrounded by custom-built homes, this meticulously maintained three-bedroom, two-bathroom bungalow offers 2,690 sq. ft. of total living space and is situated on an impressive 75' x 188' park-like lot featuring mature trees. With proximity to reputable Lorne Park schools (Public and Secondary), extensive greenspaces, major highways, GO transit, local shops and fine dining establishments, this home offers an ideal location for the entire family. The main floor is distinguished by solid oak flooring and expansive picture windows, which bathe the living and dining areas in natural light. The lower level includes a recreational room that evokes a rustic "up North" cottage ambiance, complete with the warmth of a wood-burning stove. (id:47351)
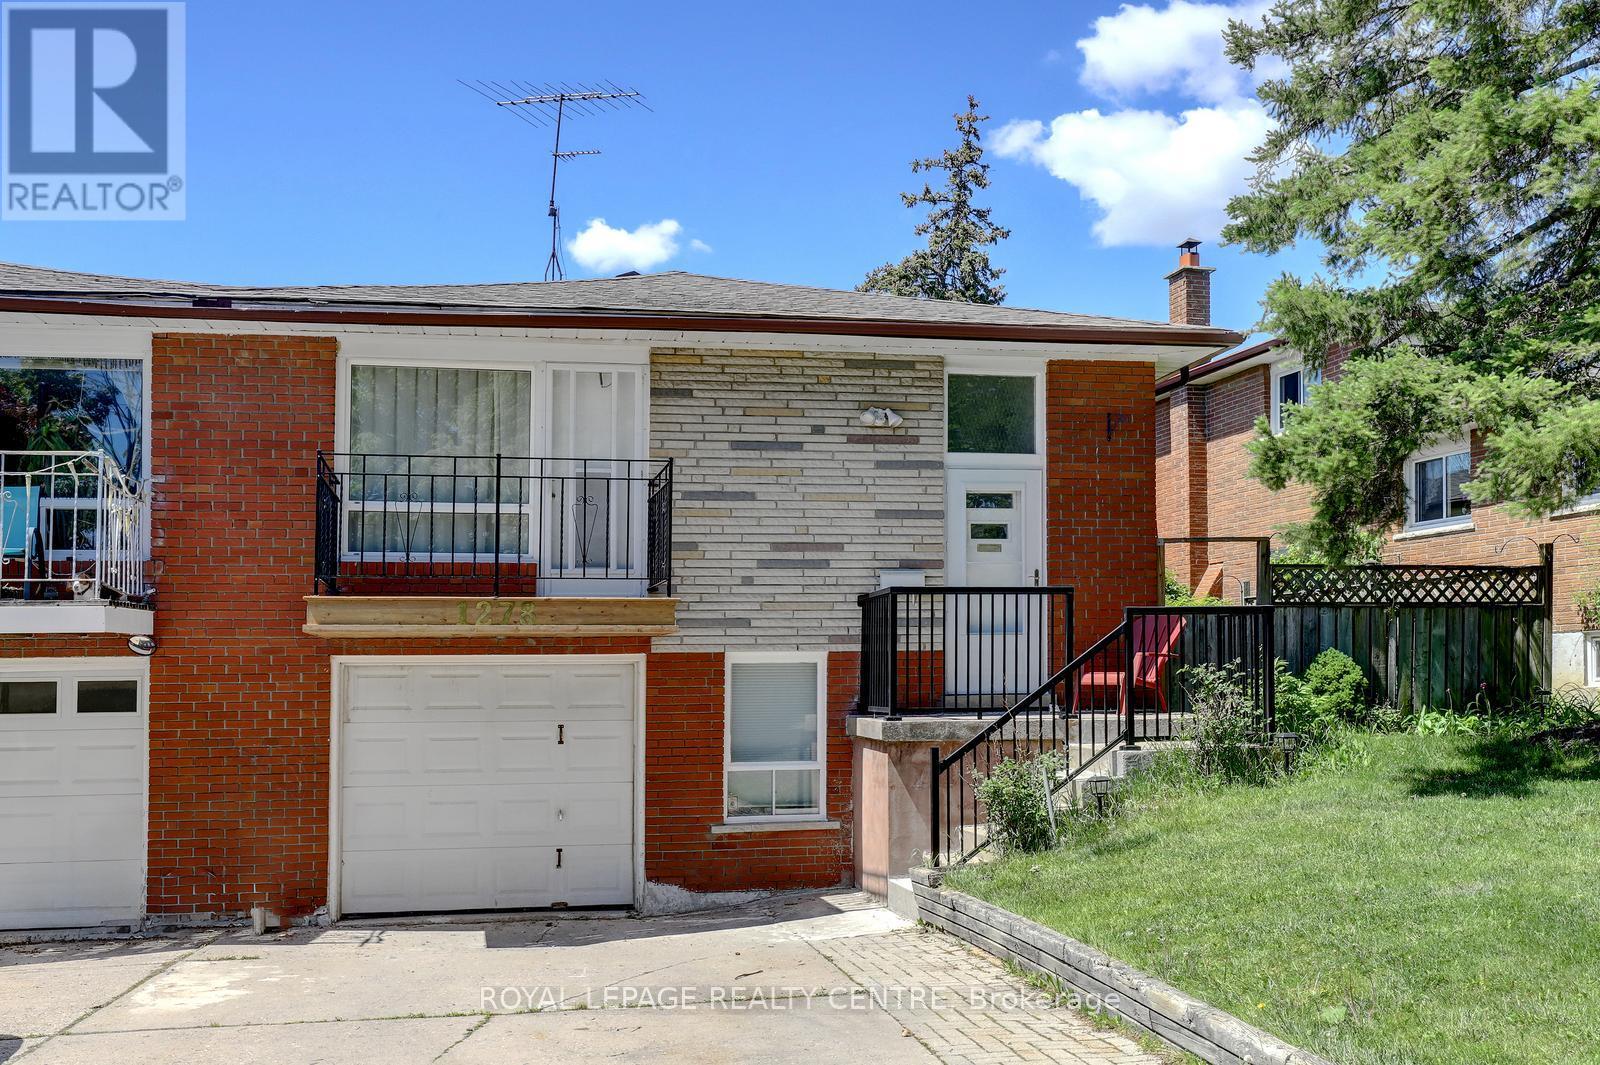
1278 Shamir Crescent
Mississauga, Ontario
Opportunity Knocks! This Is Your Chance To Own A Beautiful Property Bordering On A Park With A Public Swimming Pool. School and Catholic Church Just Steps Away! Located On Quiet Crescent, This 3 Bedroom 2 Bath Raised Bungalow Offers Space and Functionality. Ideal For A Growing Family And Has A Separate Entrance For Possible In-law Suite Or Basement Apartment. There Is Hardwood Flooring Throughout Most Of The Main Floor. Huge Living and Dining Rooms With Walkout To Newly Renovated Balcony (May 2026), Front Concrete Steps Resurfaced (May 2026). Large Kitchen With Family Size Eating Area And Upgraded Stainless Steel Appliances. Main Bathroom Was Remodeled (2020). Primary Bedroom Is Spacious And Is Overlooking Backyard. Finished Basement With 4th Bedroom! Huge Rec room With Brand New Broadloom (2026), Wood Fireplace And Wet Bar! Beautiful Private Backyard With Pear, Cherry, And Plum Trees. Never Go Shopping For Fruit Again! This Home Comes With A Full Size Single Garage And A Double Driveway. Conveniently Located To Everything, This Property Has It All. Close To Westdale Mall, Huron Park, Erindale Park And The Credit River, Riverwood Conservancy, U.T.M., Humber College, Square One Shopping Centre, Public Transit, Erindale "GO" Station, Hwy 403, QEW, Etc... Note: Roof (2025) (After Photos Attached). (id:47351)
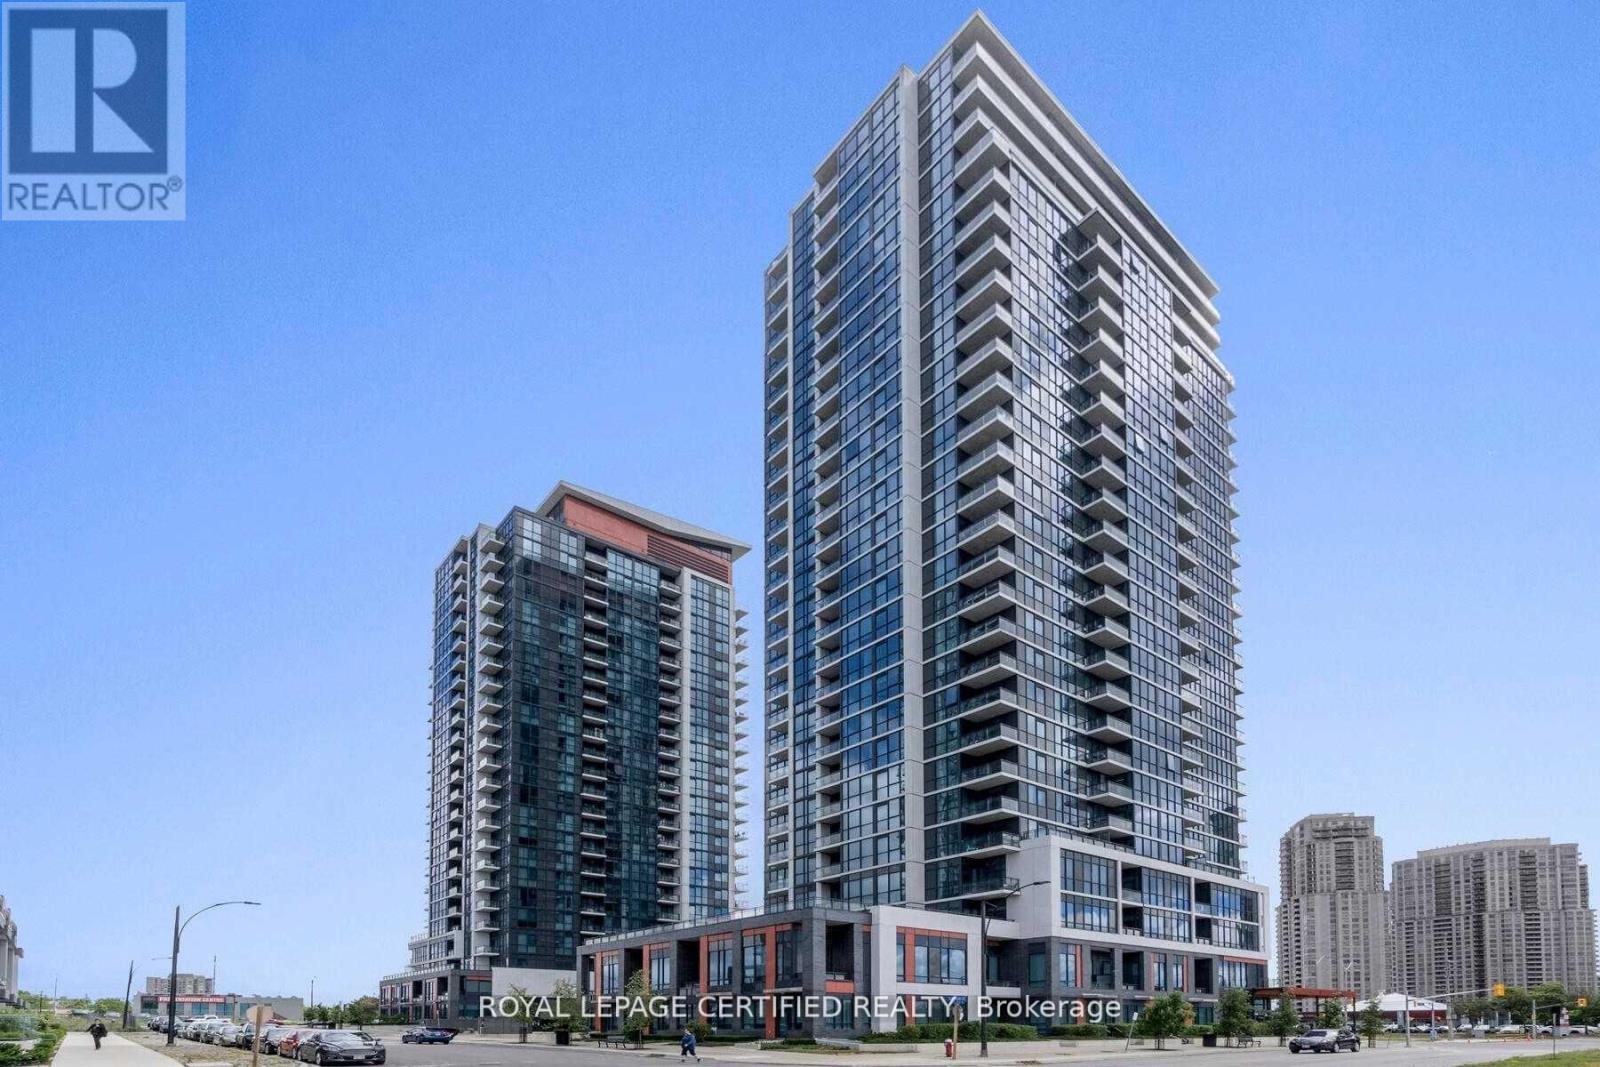
507 - 55 Eglinton Avenue W
Mississauga, Ontario
Open concept corner unit, sun-filled throughout, offering two spacious bedrooms and two full bathrooms in a prime Mississauga location. The highlight of the unit is the rare oversized terrace with two walk-outs and sweeping south-east views of the CN Tower and Lake Ontario-perfect for relaxing or entertaining guests. With approximately 927 sq ft of interior living space and over 100 sq ft of outdoor terrace, the layout is both functional and inviting. Enjoy 9-foot ceilings and floor-to-ceiling windows. The modern kitchen is generously sized with ample cabinetry, ideal for everyday living and hosting. The primary bedroom sized with ample cabinetry, ideal for everyday living and hosting. The primary bedroom This condo offers unmatched convenience. You're just minutes from Square One Shopping Centre. Restaurants, grocery stores (Oceans) and parks right across the street. Close to highways 403, 401, and 410 making commuting and daily errands effortless. (id:47351)