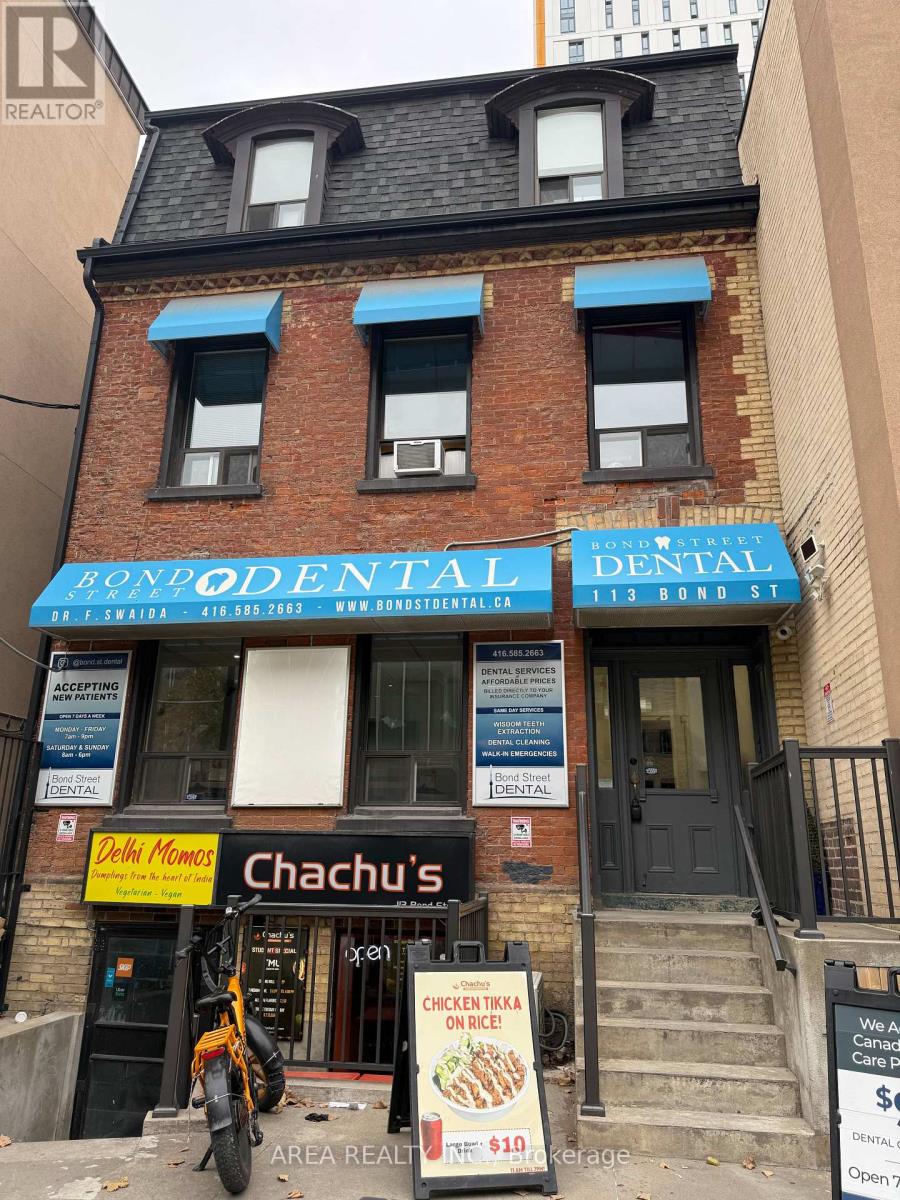
201 - 113 Bond Street
Toronto, Ontario
Live Where You Work, Work Where You Thrive. Newly renovated and thoughtfully designed, Unit 201 at 113 Bond Street offers approximately 500 SF of versatile live/work space in the heart of downtown Toronto. Ideal for medical practitioners, consultants, therapists, and other professional office users, the suite features a brand-new kitchen with modern appliances and the opportunity for private patio space, creating a comfortable and functional environment for both business and personal use. Situated just steps from TMU Station, Toronto Metropolitan University, and CF Toronto Eaton Centre, this prime location provides exceptional access to transit, amenities, and a vibrant urban community. An outstanding opportunity to establish your presence in one of Toronto's most connected and dynamic neighbourhoods. (id:67892)
1326 Meredith Avenue
Mississauga, Ontario
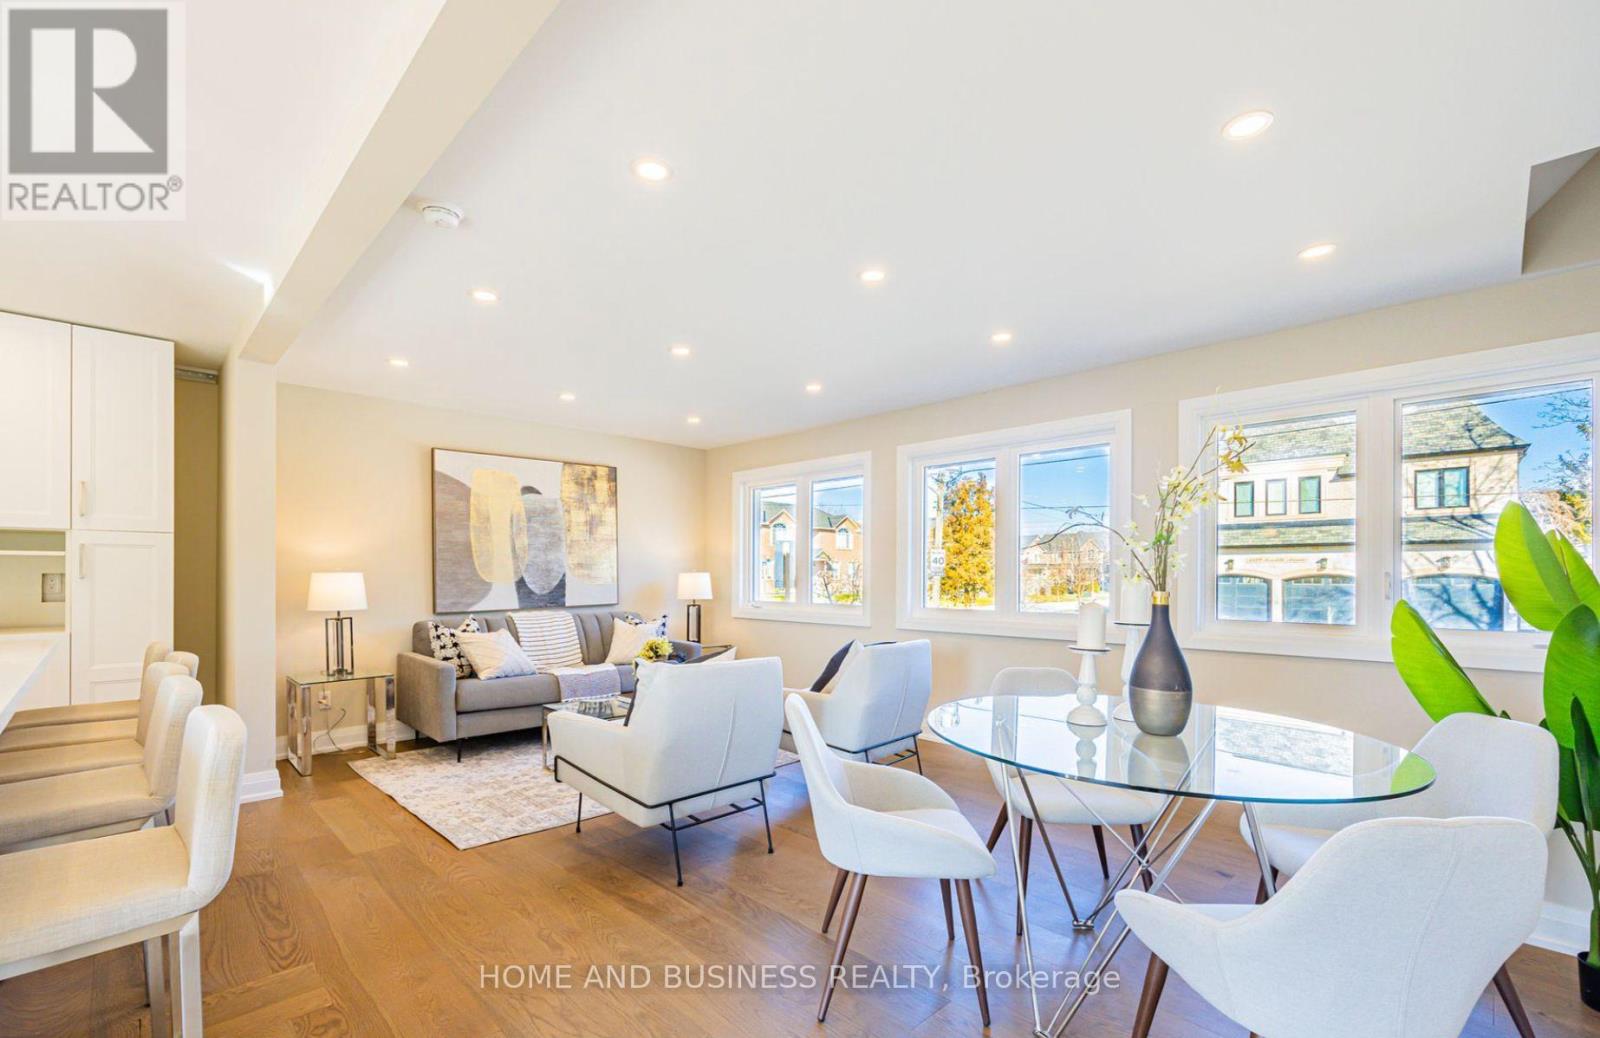
Beautifully Renovated 2 Story Home, Nestled On A Quiet Cul De Sac In A Neighborhood Full Of Multi-Million Dollar Homes! Welcome To The Lakeview Area With Your Very Own 50 x 104 Property. 2 Kitchens, 4 Bathrooms, In-Law Suite! Open Concept Layout, Brand New Kitchen With A Huge Centre Island (Fits 5 Stools!) and New Windows Create A Beautiful Bright Main Floor. Perfect For Entertaining. Incredible Workmanship & High End Finishes Throughout. Primary Bedroom Features A Luxurious Ensuite And Double Closet. Separate Entrance To A Renovated Suite In the Basement Including a 3 Piece Bathroom, Office/Bedroom, Kitchen and Recreation Area. Enjoy A Spacious Backyard From Your Brand New Oversized Deck. The Large Driveway Offers Plenty of Room For Parking, Furished optional (id:67892)
94 - 65 Old Burnhamthorpe Road
Toronto, Ontario
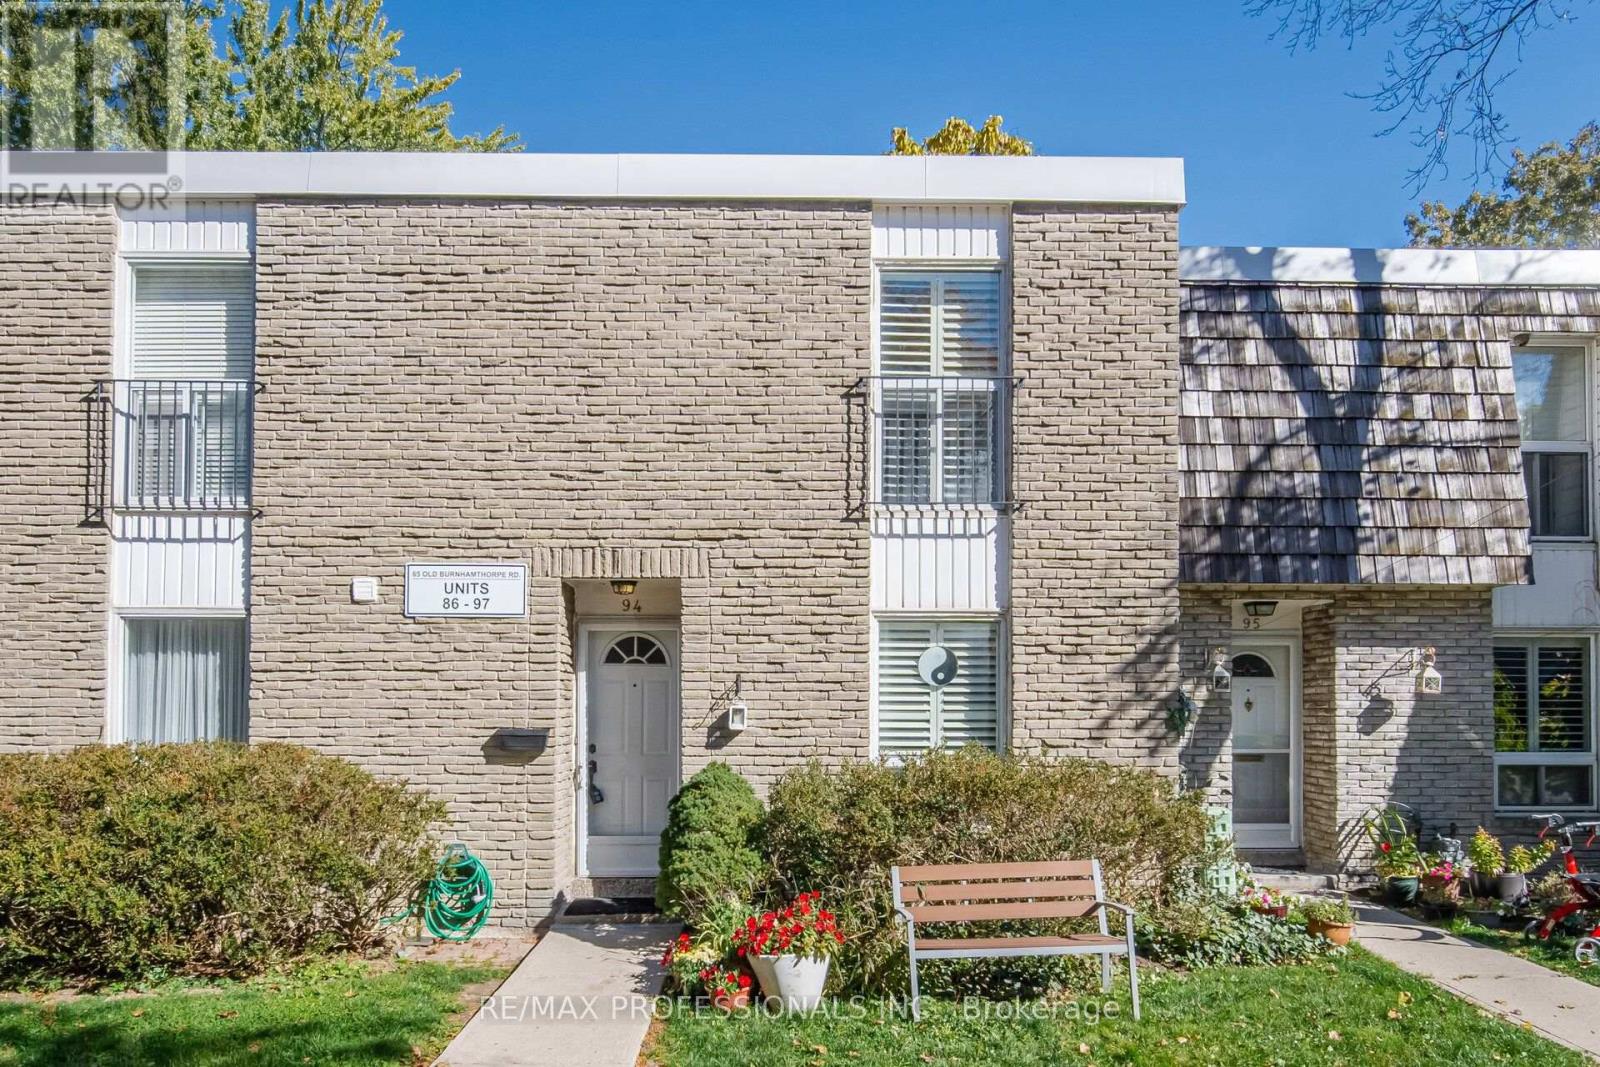
Markland Wood "Elm Crest Creek Ravine" Just Steps from Centennial Park! With over 2000 sq ft of living space, this 3+1 bed 2-bath, **Walkout Basement over Looking Ravine** townhouse checks all the boxes. Desirable ravine setting with scenic views and ideal location, convenient access to nearby amenities, one bus to subway and steps to shopping! The spacious main level features an eat-in kitchen, expansive living and dining room and a renovated 2-piece powder room all with laminate flooring. Enjoy an escape from the city with tranquil views from the walkout balcony off the living room overlooking the ravine. The second level features 3 bedrooms with hardwood flooring and a 4-piece bathroom. The fully finished walkout basement provides additional living space featuring a family room, bedroom / office, craft room and laundry room. The walkout basement provides direct access to an open backyard backing onto the ravine, offering a wonderful extension of the home's living area. Enjoy the added benefit of having rare above ground parking in front of your unit. Ideally located steps from Centennial Park, with walking trails, green space and recreational facilities nearby. A great opportunity to enjoy townhouse living in a sought-after location! (id:67892)
20 Dorward Drive
Toronto, Ontario
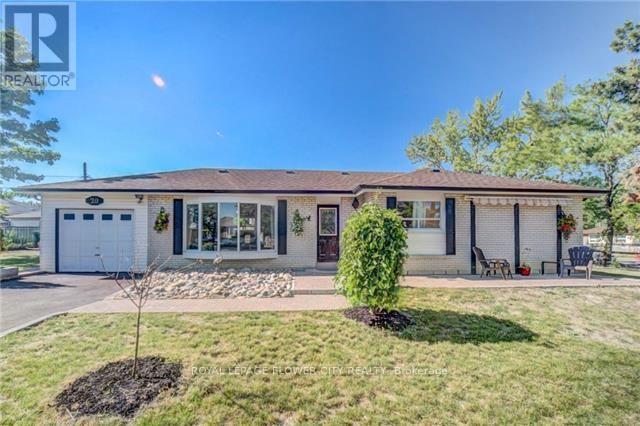
Well-Maintained Home In A Desirable Etobicoke Location! Spacious And Bright 3-Bedroom Upper Portion Featuring A Functional Layout, Hardwood Flooring Throughout The Living, Dining And Bedrooms, And A Bright Eat-In Kitchen. Generous Driveway With Parking For Up To 4 Cars, Plus A Large Fenced Yard Offering Plenty Of Outdoor Space. Conveniently Located Close To Great Schools, TTC, Shopping Malls, Parks And Everyday Amenities. Corner Lot! Upper Portion Only -Basement Not Included. (id:67892)
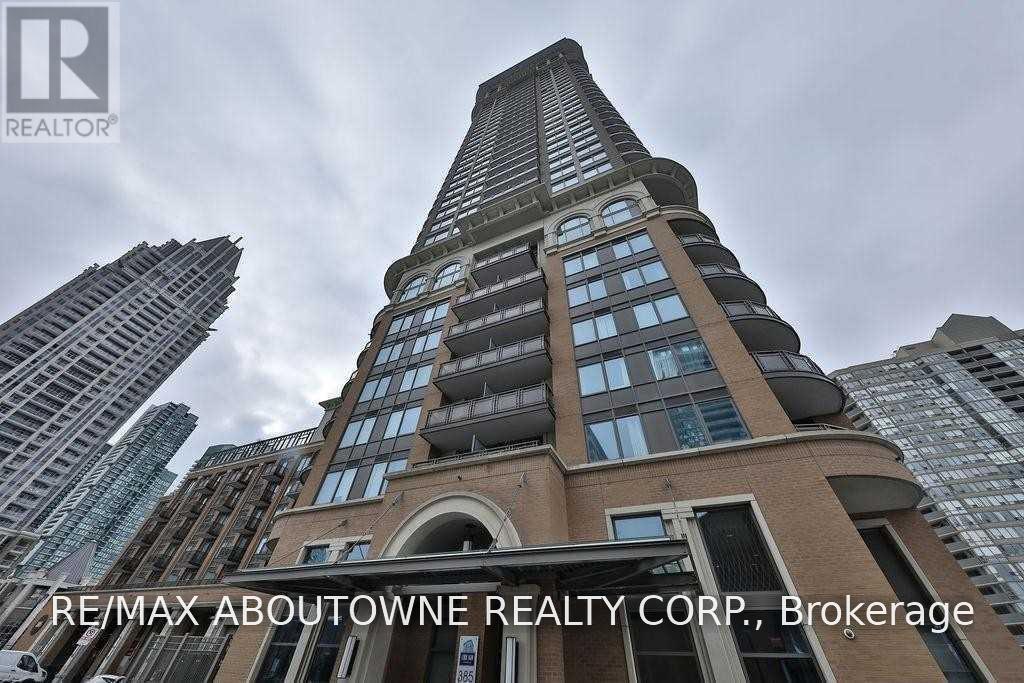
3508 - 385 Prince Of Wales Drive
Mississauga, Ontario
Stunning 1+1 Bedroom With 2 Full Baths. Unit Is In Great Condition With Beautiful Hardwood Floors Throughout, Kitchen With Granite Counter-Tops, Stainless Steel Appliances. Sought After Floor Plan And Design With Kitchen Island, Separate Dining Room Space. Unbelievable Views From The 35th Floor Balcony Of The Lake And Skyline. (id:67892)
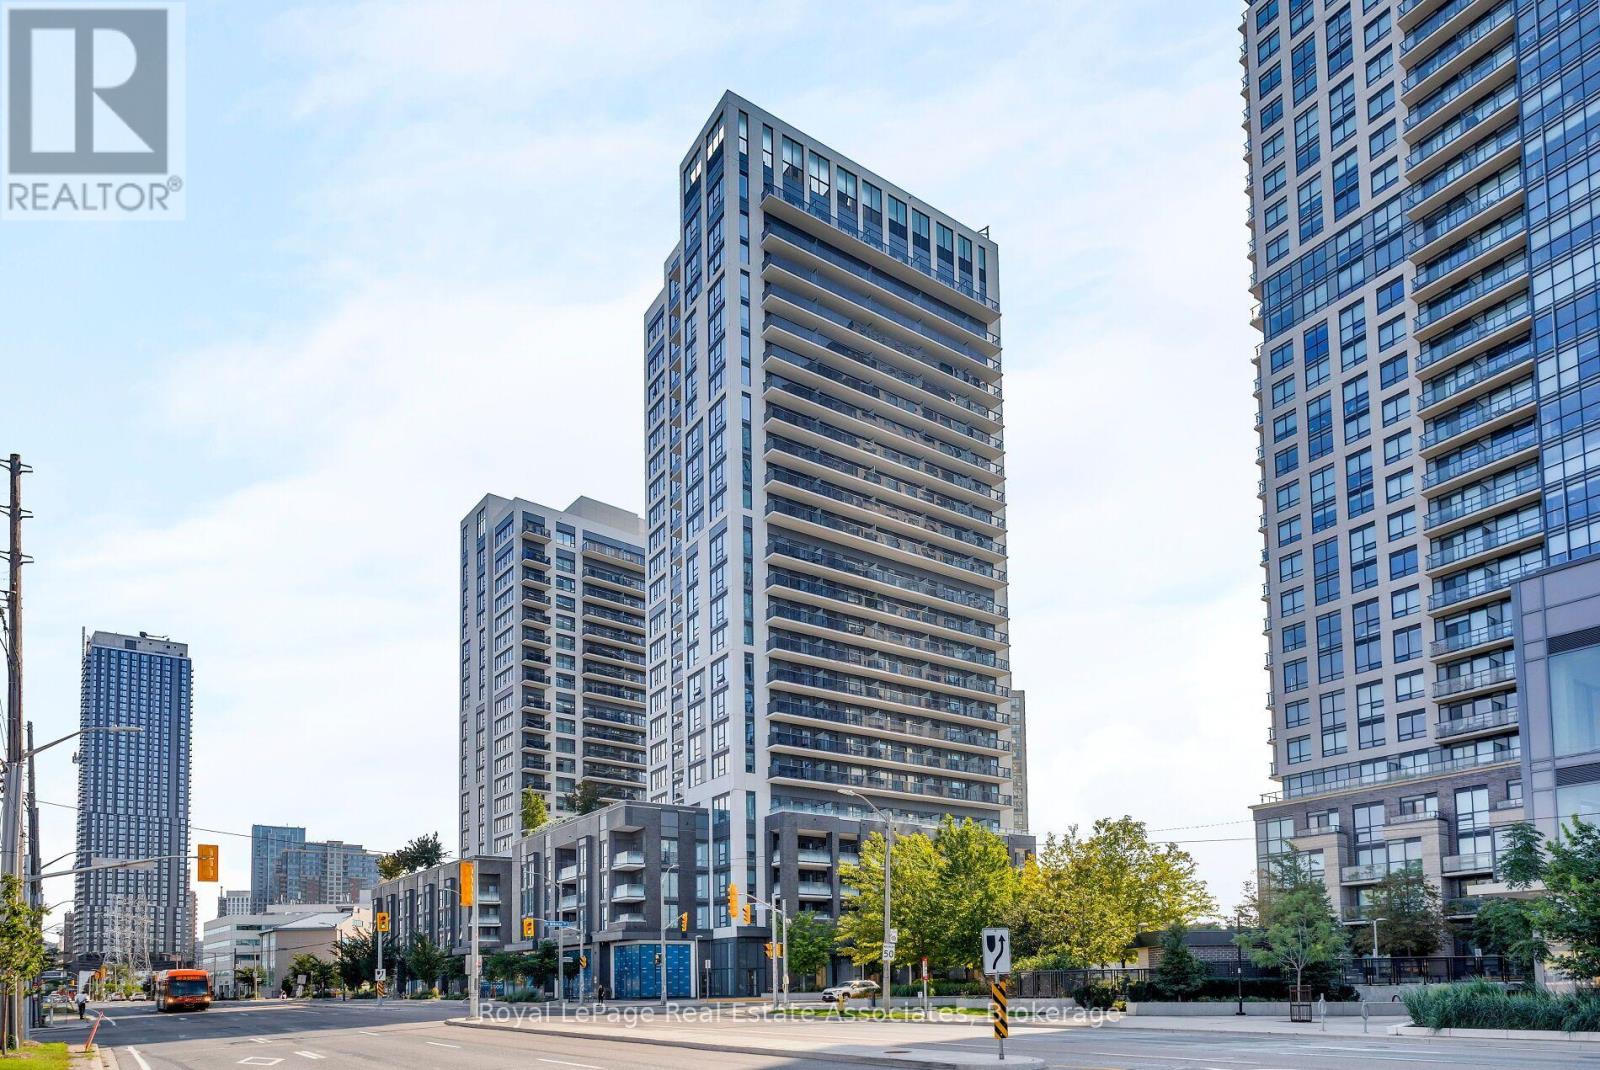
602 - 30 Samuel Wood Way
Toronto, Ontario
*Motivated Sellers* Spacious Corner 2-Bedroom, 2-Bathroom In The Award-Winning Kip District 2 Condos, Featuring A Desirable Layout In The Building! This Bright, Carpet-Free Suite Offers Approximately 865 Sq. Ft. Of Thoughtfully Designed Living Space, Floor-To-Ceiling Windows, And Expansive Views With Lots Of Natural Light. The Open-Concept Living And Dining Area Features Sleek Laminate Flooring And Walks Out To A Large Private Balcony-Perfect For Relaxing Or Entertaining. The Contemporary Kitchen Is Finished With Quartz Countertops And A Matching Backsplash, Flat-Panel Cabinetry, Undermount Sink, Under-Cabinet Lighting, And Stainless Steel Appliances. Both Bedrooms Are Well-Proportioned, With The Primary Bedroom Offering Excellent Closet Space And A 4PC Ensuite Bath And A Walk-Out To The Balcony From The Second Bedroom. Enjoy The Added Convenience Of Two Full Bathrooms, Full-Size Ensuite Laundry And Modern Custom Blinds Throughout. The Suite Includes 1 Underground Parking Space And 1 Locker. Residents Enjoy An Impressive Collection Of Amenities, Including 24-Hour Concierge, Fully Equipped Gym, Party Room, Guest Suite, Rooftop Terrace With BBQs, Pet Wash Station, Visitor Parking, And Bike Storage. Ideally Located Just Steps From Kipling TTC Subway Station, GO Transit, And The Bus Terminal, With Easy Access To Hwy 427, QEW, Gardiner Expressway, And Hwy 401. Minutes To Sherway Gardens, Cloverdale Mall, The East Mall, Restaurants, Shopping, And Everyday Essentials. A Rare Opportunity To Own A Spacious And Stylish, Highly Functional Layout, Premium Finishes, Parking, Locker, And Unbeatable Transit Connectivity. *Select Photos Are Virtually Staged* (id:67892)

2068 Nipigon Drive
Oakville, Ontario
Modern House with 3300 Sqft + Finished Walk-Out Basement - Over 4800 Sqft Living Area. Elegant Designed Kitchen, SS Appliances, Granite Counter and Centre Island, Pantry, Large Breakfast Area. Pot Lights, Circle Stair. 6-pc ensuite Master Bedroom. Finished Walk-Out Basement. Water Soften System, Water Purifier, Centra Vacuum. Backs Onto Wooded Trail & Ravine Lot, Landscape, Interlock. Close to Shopping, Transit, Community Centre and more. Furnace 2021, A/C 2023. (id:67892)
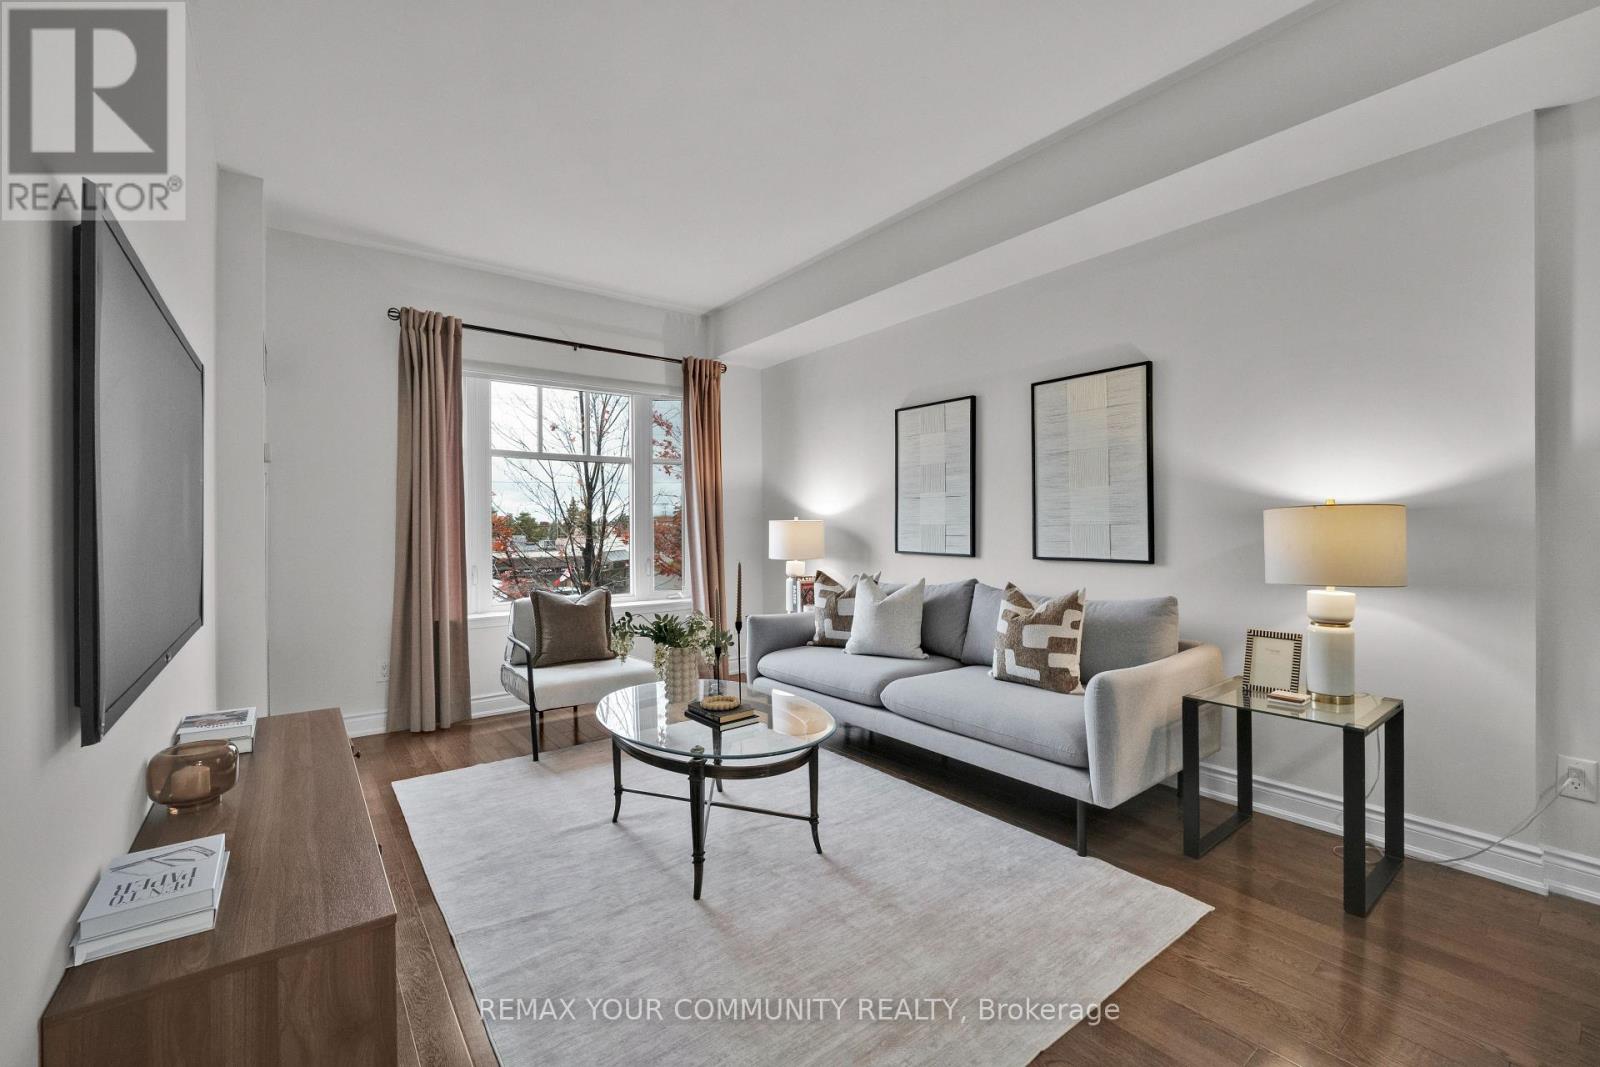
224 - 10211 Keele Street
Vaughan, Ontario
THE SPACE OF A TRADITIONAL HOME WITH THE CONVENIENCE OF CONDO LIVING in the heart of historic Maple corridor! Welcome to Corso Milano, an intimate, beautifully maintained and managed 3-storey boutique condominium offering a refreshing and quieter alternative to high-rise living.This freshly painted, exceptionally spacious 745 sqft 1-bedroom suite offers generous proportions rarely found in today's newer condos. Enjoy the freedom to furnish your home with full-sized furniture without compromising your living space; no need to settle for miniature pieces! Bright and inviting, the west-facing exposure welcomes warm afternoon/evening sunshine.The suite also features a dedicated area ideal for a home office or study. The well-appointed open-concept kitchen offers granite countertops with a convenient breakfast bar, ceramic backsplash, upgraded black appliances, ceramic cooktop, B/l Microwave, DW, and pantry storage.Enjoy the added convenience of ensuite laundry with a front-loading stacked washer and dryer,plus a separate laundry sink/tub: a practical feature rarely found in condos of this size! The spacious bathroom features a generous vanity and built-in shelving for additional storage. One owned pkg space and owned locker incl.! YRT transit at your doorstep, Maple GO Station is a15-min walk away takes you downtown T.0. in 35 min., Maple Community Ctr/Library directly across the street. Shopping/every day essentials are close at hand, including Fortinos/Longo's, Walmart, RONA, Shoppers,Banks, St. Philip's Bakery,& abundance of restaurant/cafés. Quick access Eagle's Nest Golf Club, Maple Downs GCC, Vaughan Mills(15 min), Cortellucci Hosp.(9 min),Mackenzie Richmond Hill Hospital(14 min), Major Hwys, beautiful parks and green spaces,quality neighbourhood schools. Amenities :Community BBQ, Exercise Rm, Game Rm,Party Rm, Visitor Pkg.With rare turnover in this building, opportunities are rare. If you've been waiting for space,comfort and convenience, this is your moment! (id:67892)
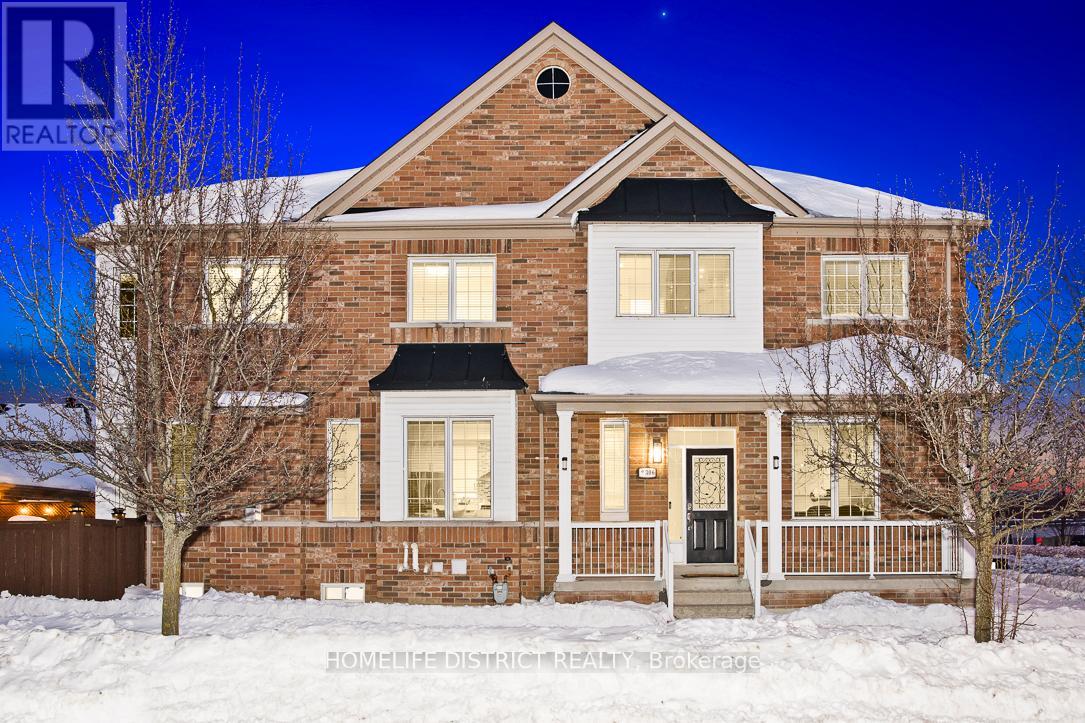
2306 Bur Oak Avenue
Markham, Ontario
Bright & Upgraded Corner Semi in a Top School District! Nestled on a premium park facing corner lot, this beautifully upgraded semi-detached home offers south and west exposure, filling every room with abundant natural light. With a spacious layout, modern finishes, and a finished basement, this home is designed for both comfort and style. Located in one of the best school zones, you'll have access to top-ranked public (Greensborough PS) , French immersion (Sam Chapman), and secondary (Bur Oak SS) schools, making this an ideal choice for families seeking quality education and a vibrant community. Enjoy unmatched convenience with a public school across the road, shopping plaza just a5-minute drive away, as well as the Mount Joy GO Station, making commuting effortless. Additionally, a local transit station is right across the road, offering easy access to public transportation. Inside, the open-concept design creates a warm and inviting atmosphere, perfect for entertaining or relaxing. The finished basement provides extra living space ideal for a family room, home office, or guest suite. Outside, the two-car garage offers convenience and ample storage, while the corner lot enhances privacy and curb appeal. This is a rare opportunity to own a bright, stylish, and move-in-ready home in a prime location. (id:67892)
1808n - 9 Clegg Road
Markham, Ontario
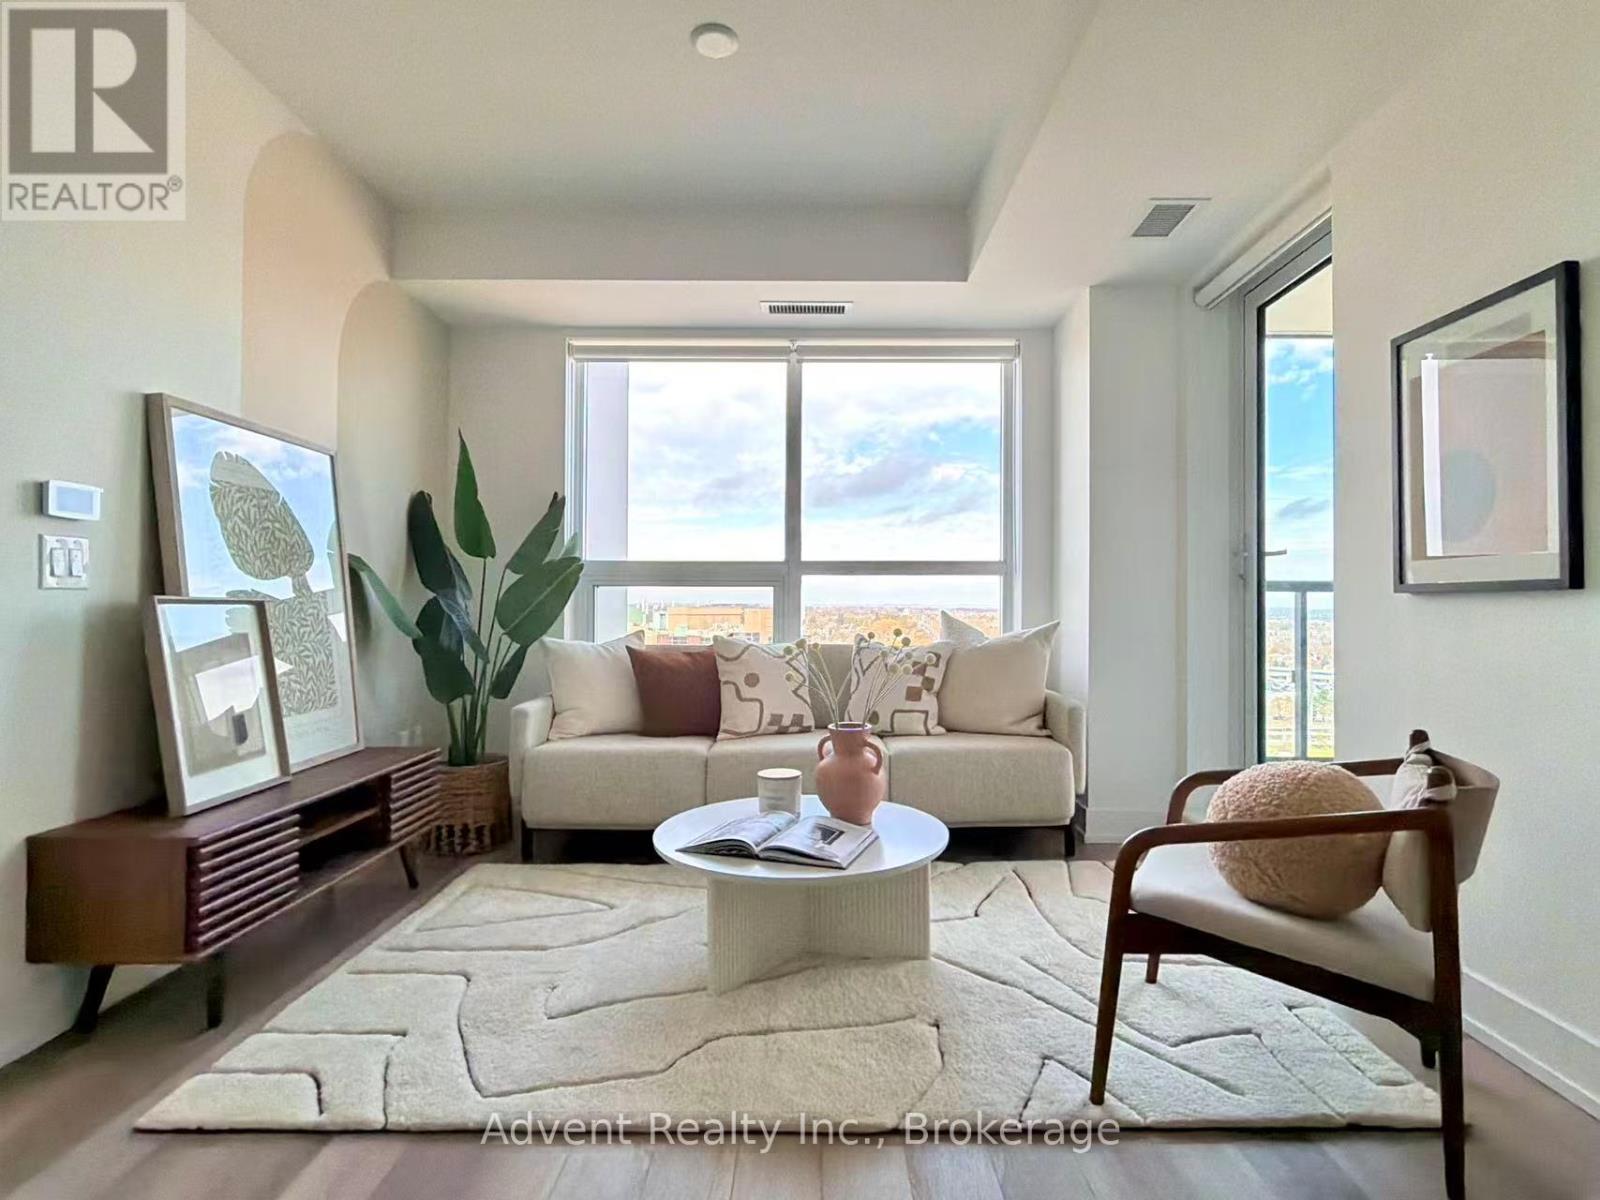
Welcome to Vendôme, one of Unionville's most prestigious luxury residences. This rare and spacious 2-bedroom, 2-bathroom suite offers 859 sq. ft. of beautifully designed interior living space, thoughtfully crafted for modern comfort and style. The bright, open-concept layout features a chef-inspired kitchen equipped with built-in Miele appliances, quartz countertops, a stylish backsplash, and elegant under-cabinet lighting. Additional upgrades include premium vinyl plank flooring, custom closet organizers, and stone countertops in both bathrooms. The primary suite offers a private retreat, complete with a spacious walk-in closet and a spa-inspired 3-piece ensuite. A standout feature of this exceptional residence is the inclusion of one parking space and one locker, adding tremendous convenience and value. Further highlights include a front-load washer and dryer and ample storage throughout. Ideally situated in the heart of Downtown Markham, this residence is within the boundaries of top-ranked schools, including Unionville High School. Enjoy the convenience of being just steps from historic Unionville Main Street, the GO Station, First Markham Place, York University, fine dining, boutique shopping, and beautiful parks. With easy access to Highways 404 and 407, this home offers the perfect balance of luxury, comfort, and convenience. (id:67892)
1460 Blackmore Street
Innisfil, Ontario
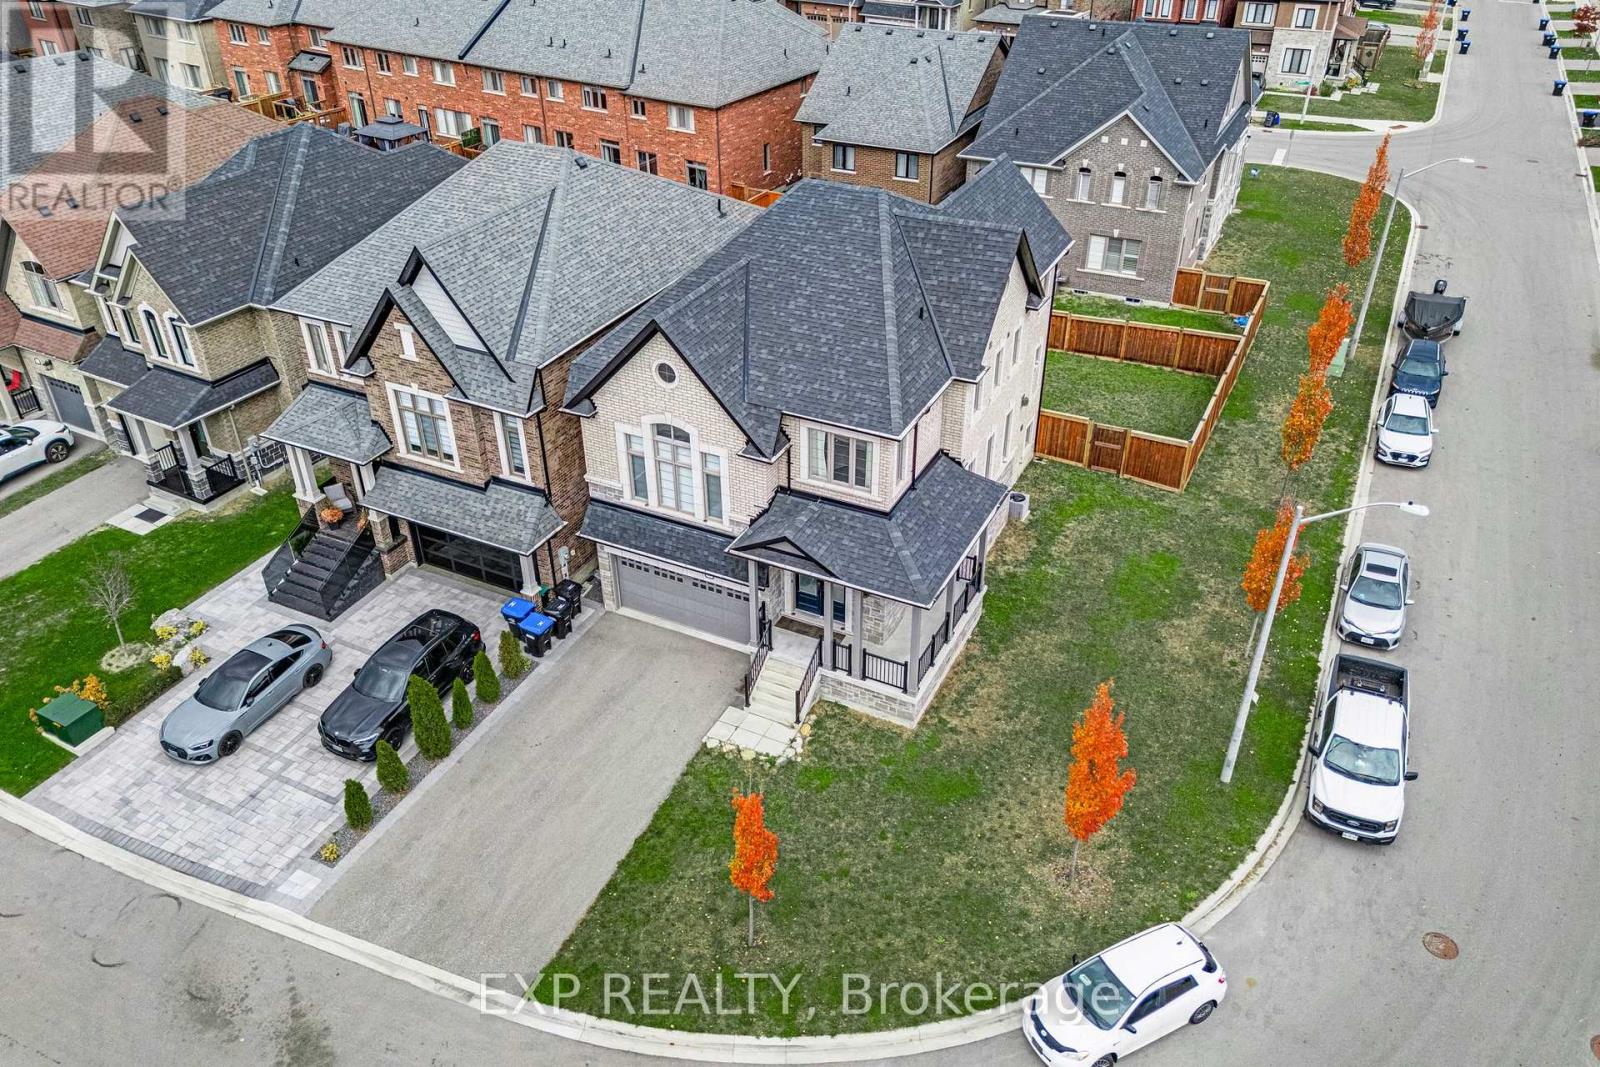
Welcome to 1460 Blackmore Street, a 3 bedroom, 3 bathroom detached home in Alcona, one of Innisfil's most in-demand family neighbourhoods. Finished in stone and brick with a covered front porch and double door entry, this home offers a double car garage plus parking for 4 more in the driveway, all on an oversized lot with extra side yard and a fully fenced backyard. The main floor is designed for everyday family living and entertaining. A bright foyer with powder room opens to a formal dining area large enough for a full table. The kitchen features dark cabinetry, stainless steel appliances, and a large centre island with seating for four. It flows into a breakfast area with a walkout to the raised deck, and a living room with fireplace overlooking the backyard. A few steps up, the family room is the standout space in the home. A soaring ceiling, arched windows, and a modern linear fireplace create a bright, open room that works for movie nights, hosting, or a quiet place to unwind away from the kitchen. The upper level offers three generous bedrooms. The primary suite includes a walk-in closet and a 5 pc ensuite with double vanity, freestanding soaker tub, and glass walk-in shower. Two additional bedrooms, a full main bathroom, and convenient upper floor laundry complete the level. The unfinished basement gives you a blank slate to add a rec room, home gym, or additional living space and build equity on your own terms. Live minutes from Lake Simcoe beaches, parks, schools, and Alcona shopping and dining, with quick access to Highway 400 for commuting to Barrie and the GTA. A spacious detached home in a growing Innisfil community, ready for its next family. (id:67892)
10 - 233 Broward Way
Innisfil, Ontario
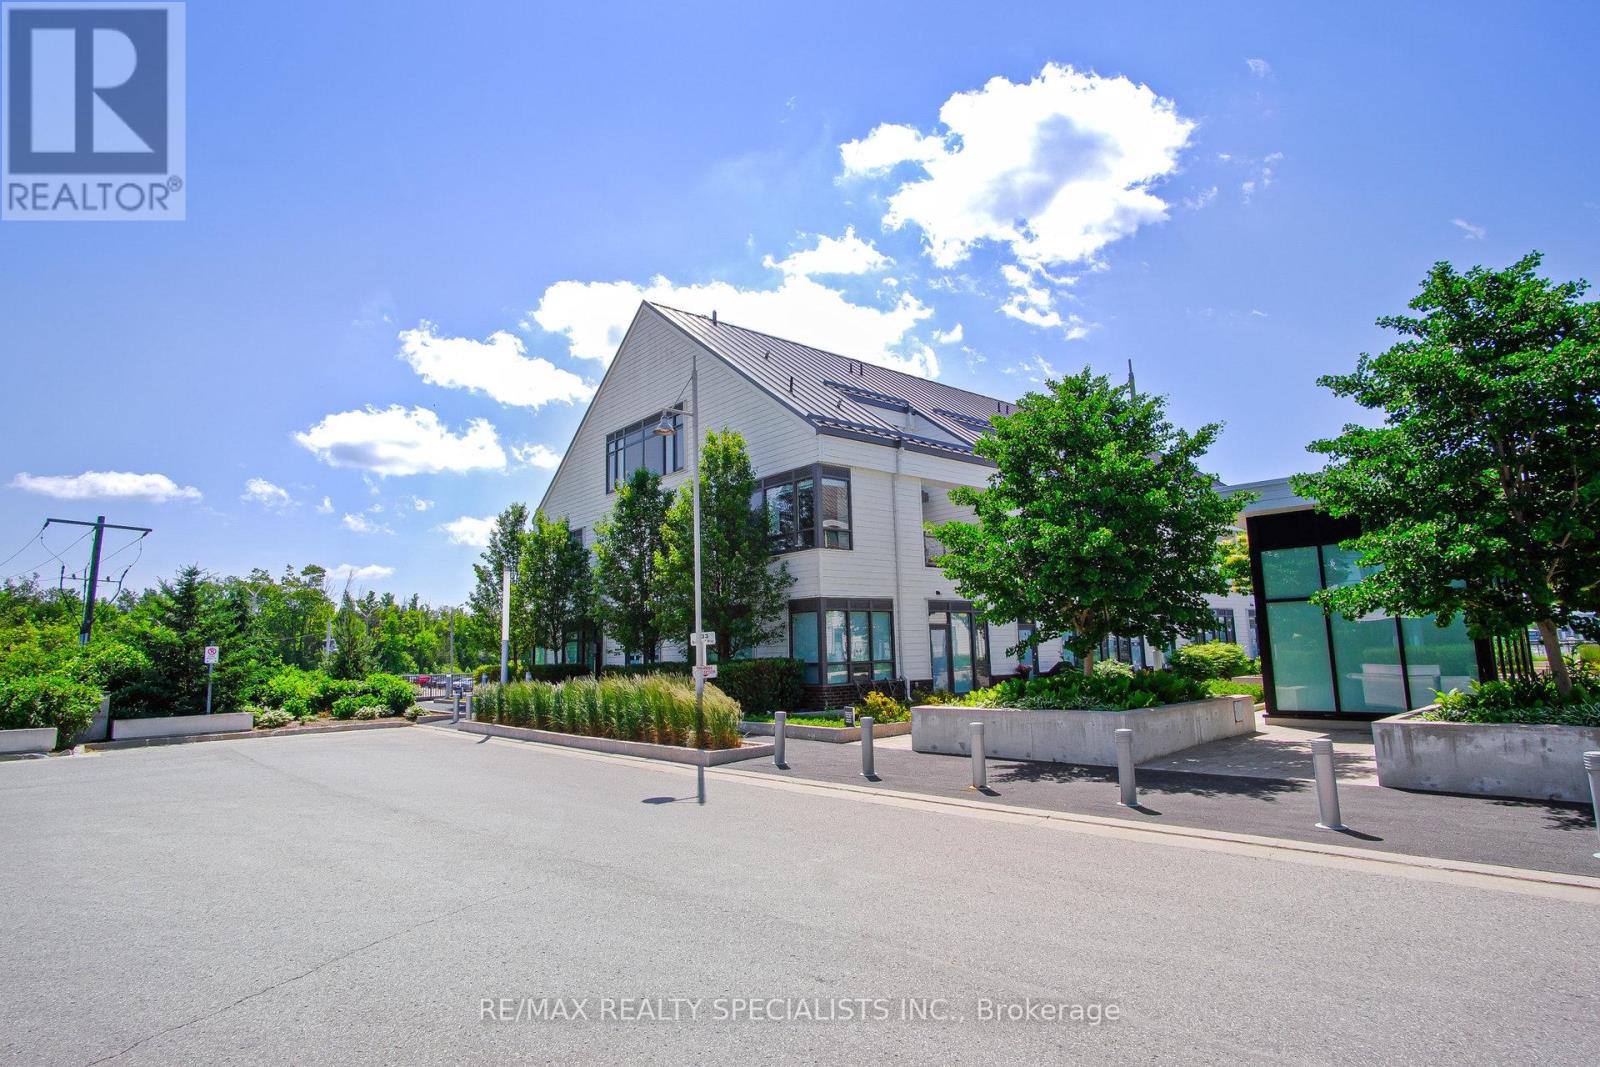
Newly Renovated! 2 Balconies, 2 Bedrooms, and 3 Bathrooms for Your Comfort. The Open Concept Design on the Private 2nd Floor is Ideal for Hosting Gatherings and Creating Beautiful Moments. Retreat by the Lake! Indulge in Top-Notch Amenities and Endless Recreation Opportunities like Water Sports, Golf, and Skiing! Enjoy Custom Stonework, a Cozy Fireplace, and Proximity to the Water! With a Perfect Layout and Abundant Natural Light, this Freshly Painted Property is a Must-See for Your Vacation Home Search (id:67892)
1501 Rankin Way
Innisfil, Ontario
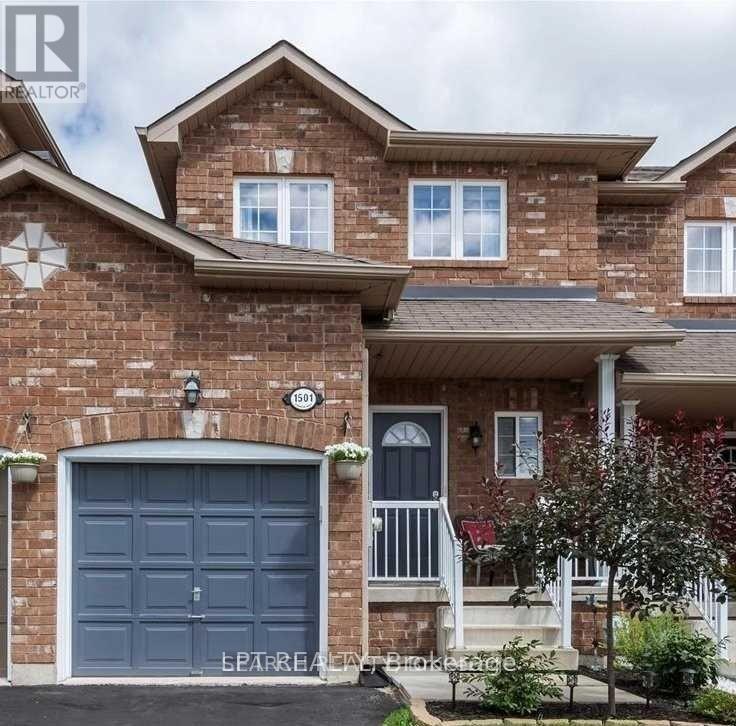
Charming two-storey townhome made of brick, located in the rapidly growing Alcona area. Hardwood flooring throughout the main/upper floor features a spacious living room with walk-out access to a deck and a fully fenced yard. The upper level boasts two generously sized bedrooms with large closets and a four-piece bathroom. The fully finished lower level offers a versatile space that can serve as a recreation room or a third bedroom, with a stunning three-piece bathroom and laundry facilities. This delightful home is just steps away from the sparkling shores of Lake Simcoe. Additional perks include proximity to town amenities and excellent commuter access. (id:67892)
3536 - 68 Corporate Drive
Toronto, Ontario
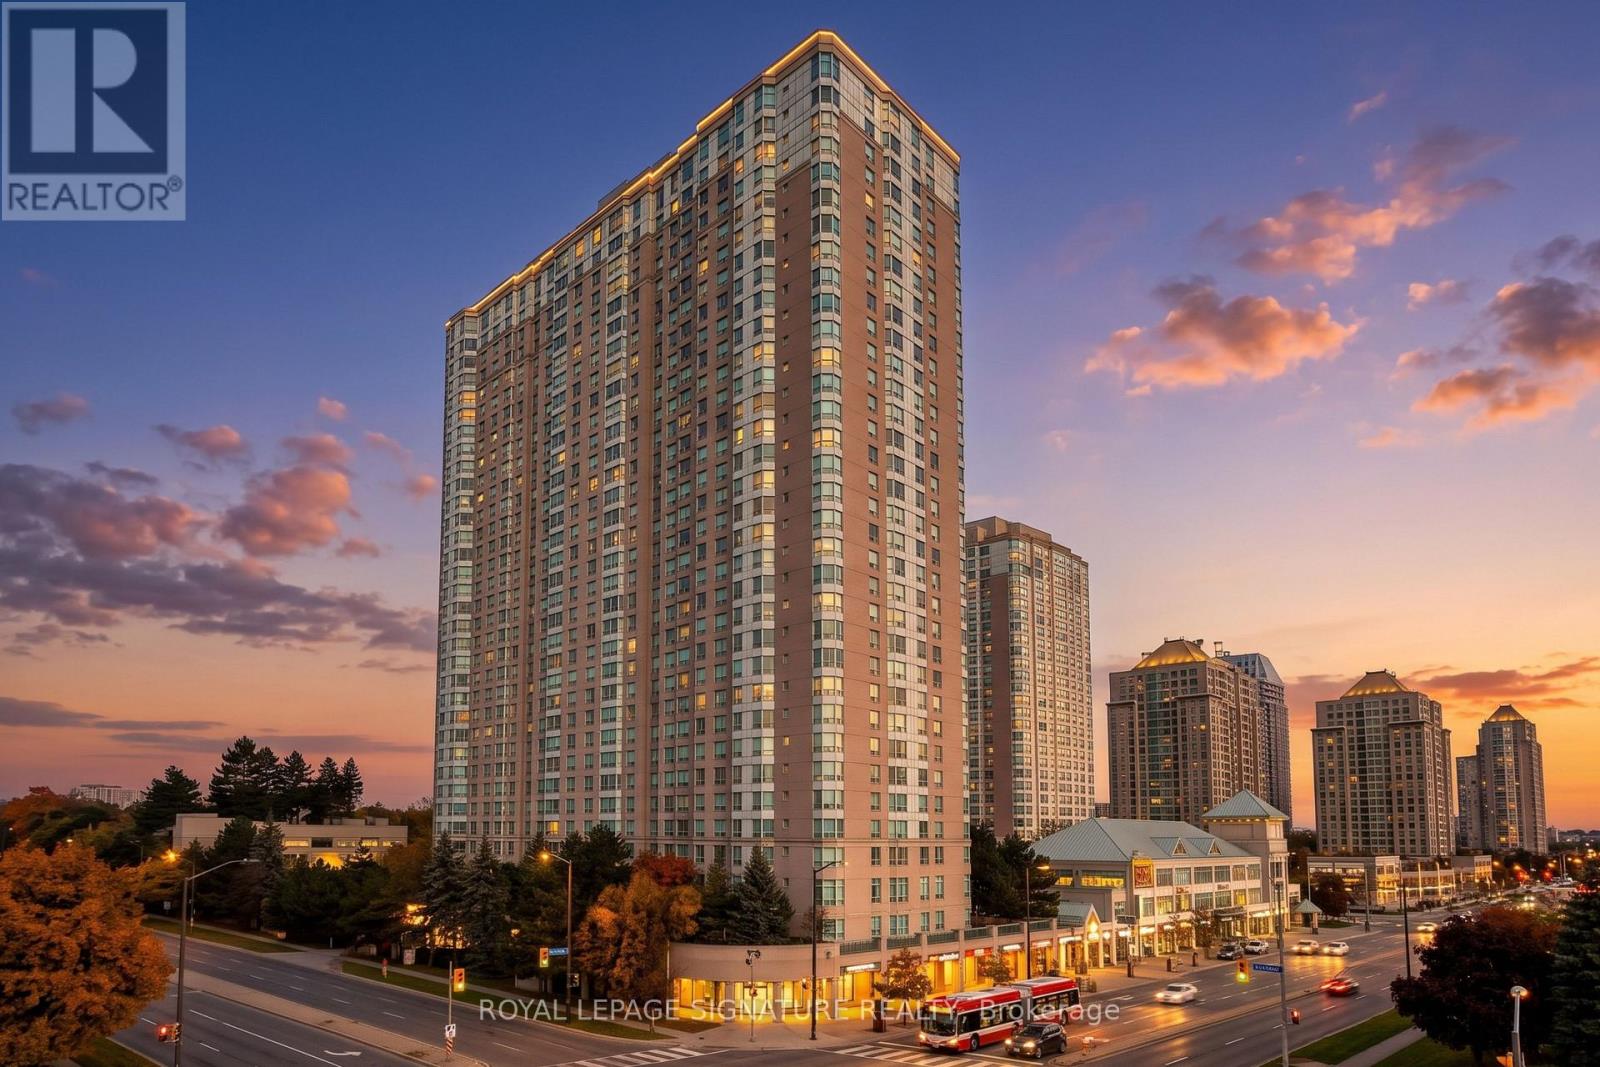
Experience luxury high rise living at Tridel's prestigious Consilium with this, sun drenched 2 bedroom plus solarium, 2 bathroom suite offering approximately 1,040 sq. ft. of well designed space and panoramic southwest city views. The home features modern flooring, stainless steel appliances, ensuite laundry, and a seamless open concept living and dining layout tailored for everyday comfort and effortless entertaining. A versatile glass enclosed solarium and breakfast area serves perfectly as a sunlit home office or relaxation retreat, while the private primary suite boasts a generous walk in closet and a dedicated 4 piece ensuite, complemented by a nicely separated second bedroom and an additional full bath. Best of all, all utilities and 1 underground parking space are included in the lease! Residents enjoy unmatched resort style amenities, including indoor and outdoor pools, tennis and pickleball courts, squash and badminton facilities, bowling alleys, a fully equipped gym, billiards, guest suites, BBQ terraces, and 24 hour gatehouse security, all just moments to Highway 401, Scarborough Town Centre shops, dining, and transit. Professionally managed by Condo1 Property Management Inc. (id:67892)
865 Regent Drive
Oshawa, Ontario
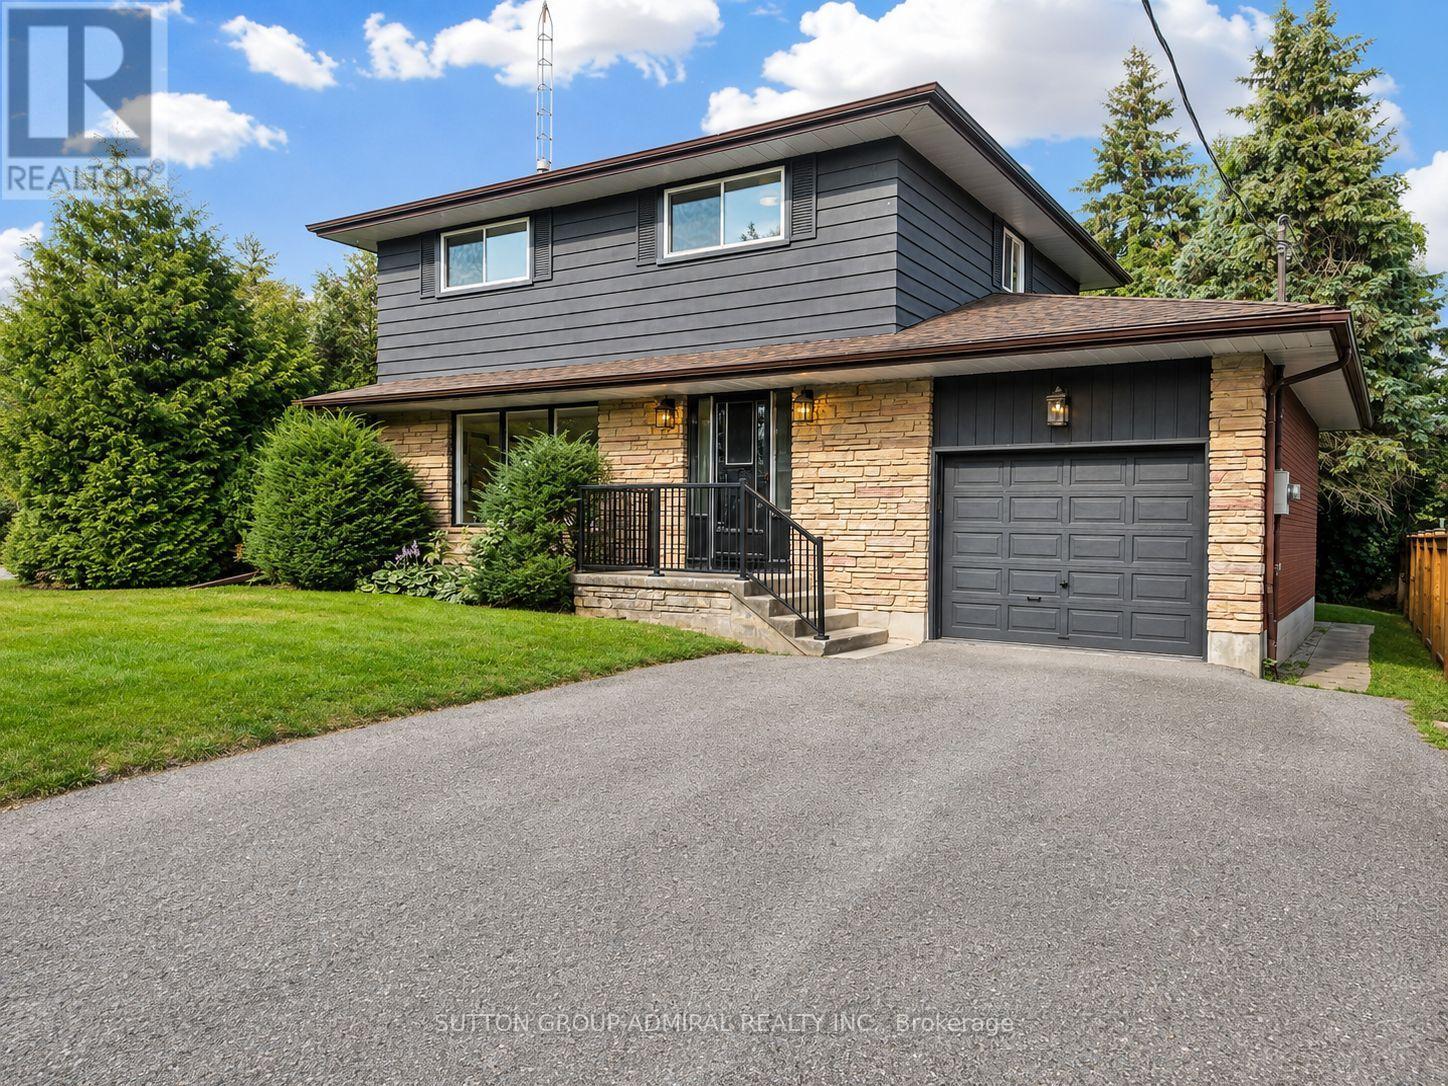
Fully Renovated Luxury Meets a quiet, safe and family friendly street! Situated in Oshawa's highly desirable Eastdale community, this fully transformed 4-bedroom, 3-bathroom detached home is flooded with natural light completely, and move-in ready. The bright main level features premium flooring, designer lighting, and a custom kitchen that walks out through a brand-new sliding patio door to an expansive deck. Great peace of mind is built-in with brand-new windows replaced throughout the main and upper levels. Every bathroom has been elevated into a spa-like retreat with beautiful custom vanities and premium hardware. The massive value continues in the finished basement with a separate walk-up entrance and space ideal for a premium rec room or multi-generational suite. Unparalleled privacy tucked away in a quiet, family-centric pocket just minutes from top schools, parks, the 401, and GO Transit. Don't miss this designer-finished home! (id:67892)
Bsmt - 80 Vanbrugh Avenue
Toronto, Ontario
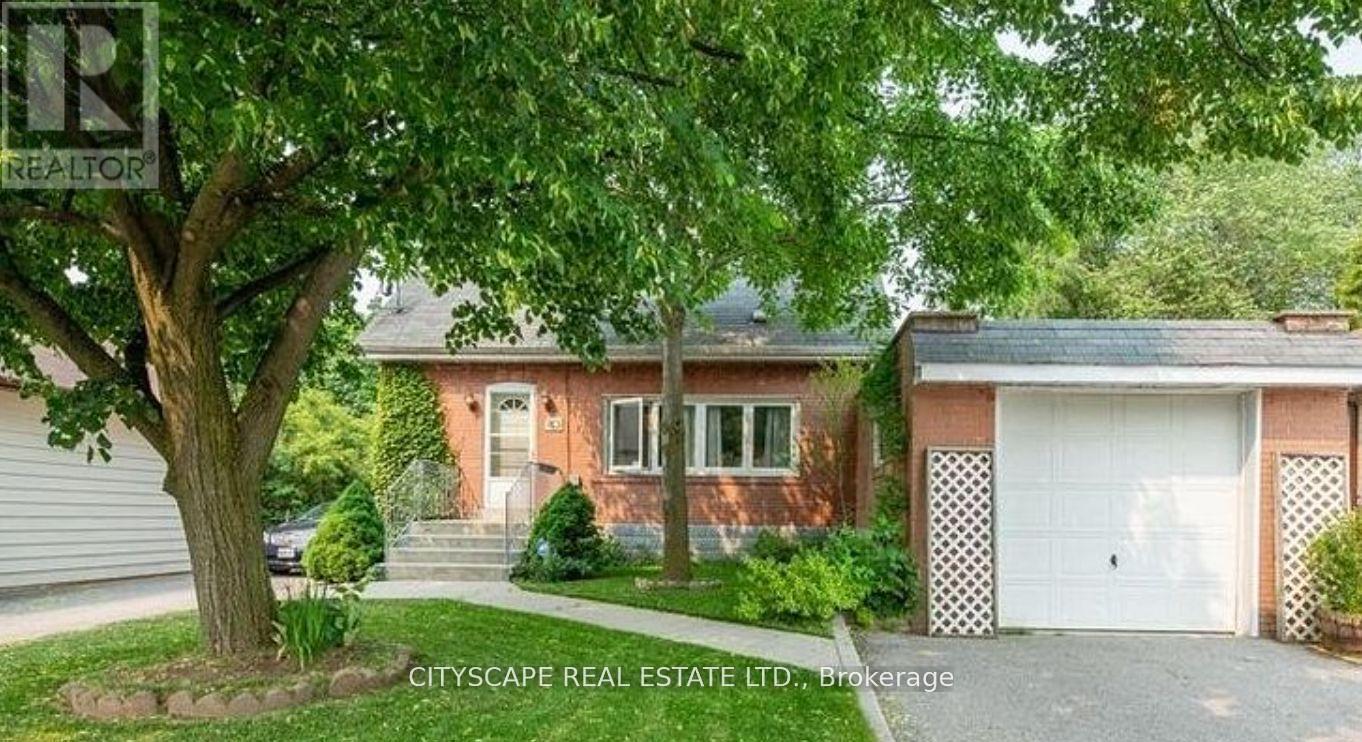
Featuring spacious 1 bedroom plus living (could be used as a second bedroom) and washroom, with a separate entrance from the back of the property, in a great neighbourhood. Tenant pays 30% of utility bills. (id:67892)
812 - 2550 Pharmacy Avenue
Toronto, Ontario
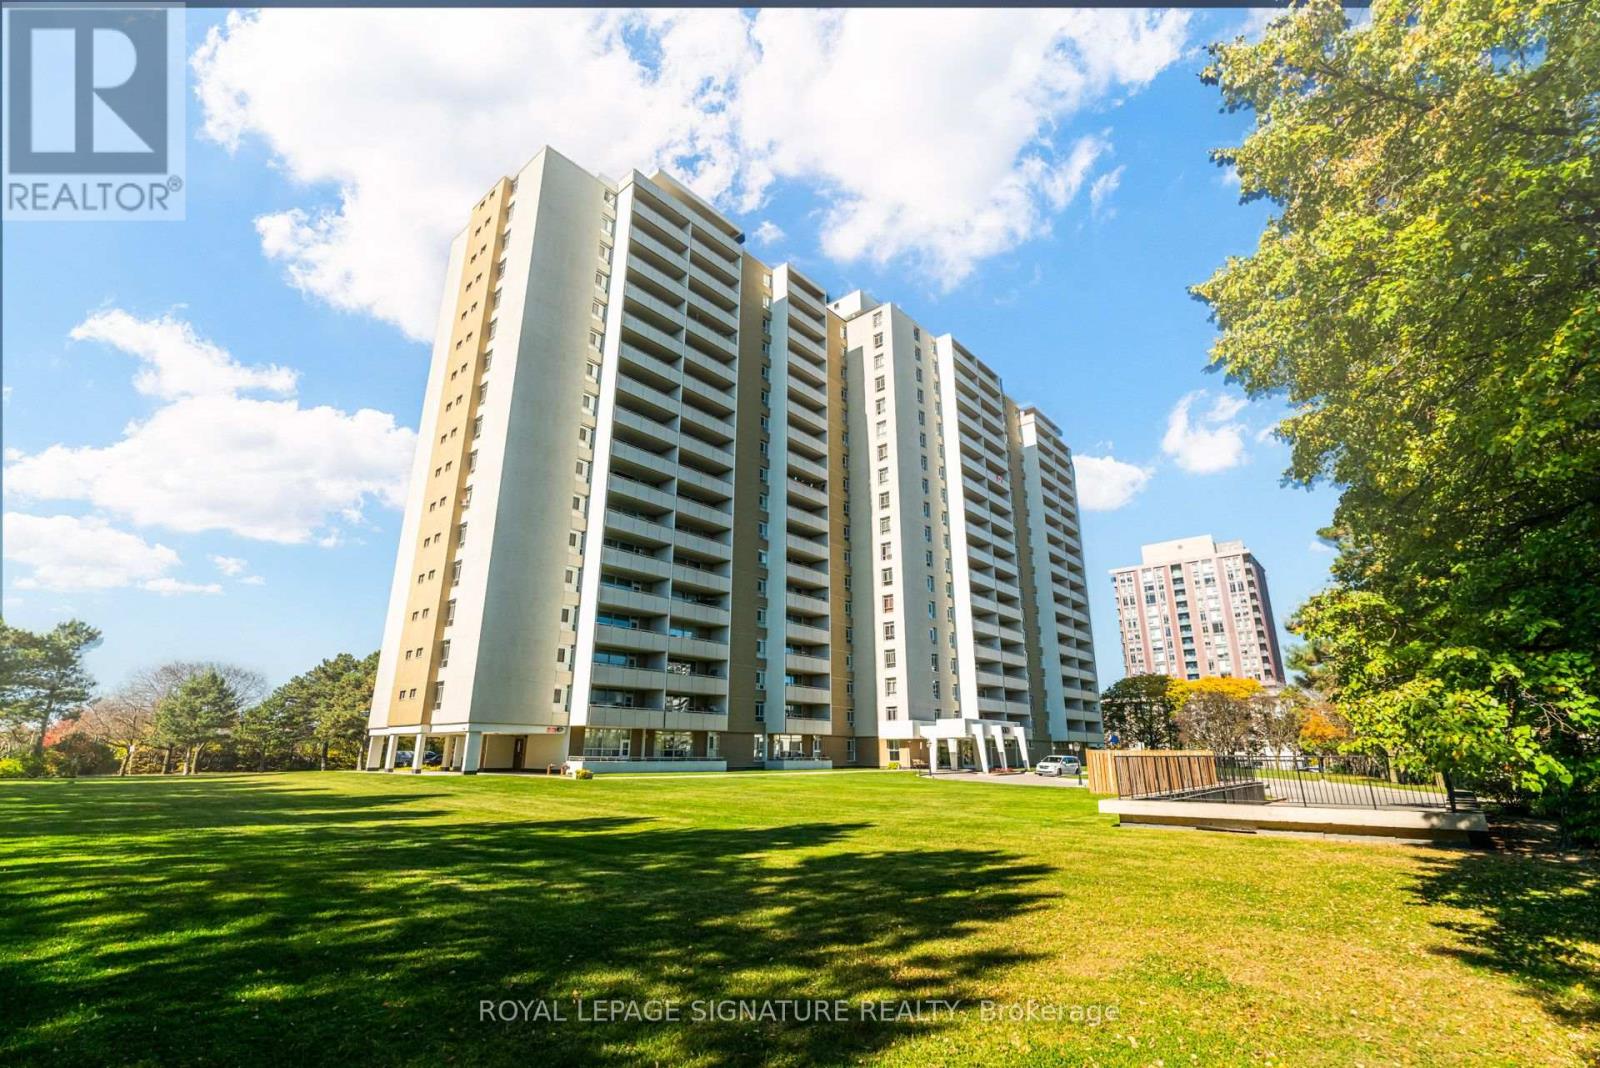
Bright & spacious 2-bedroom corner suite! Enjoy plenty of natural sunlight, a renovated interior, and a move-in-ready space. Great corner layout plus large balcony with beautiful sunset views. All utilities, high-speed internet, and cable TV are included in the maintenance! Conveniently located close to shopping, restaurants, grocery stores, parks, schools, public transit, and major highways. An excellent opportunity for comfortable, hassle-free living in a convenient Toronto location! (id:67892)
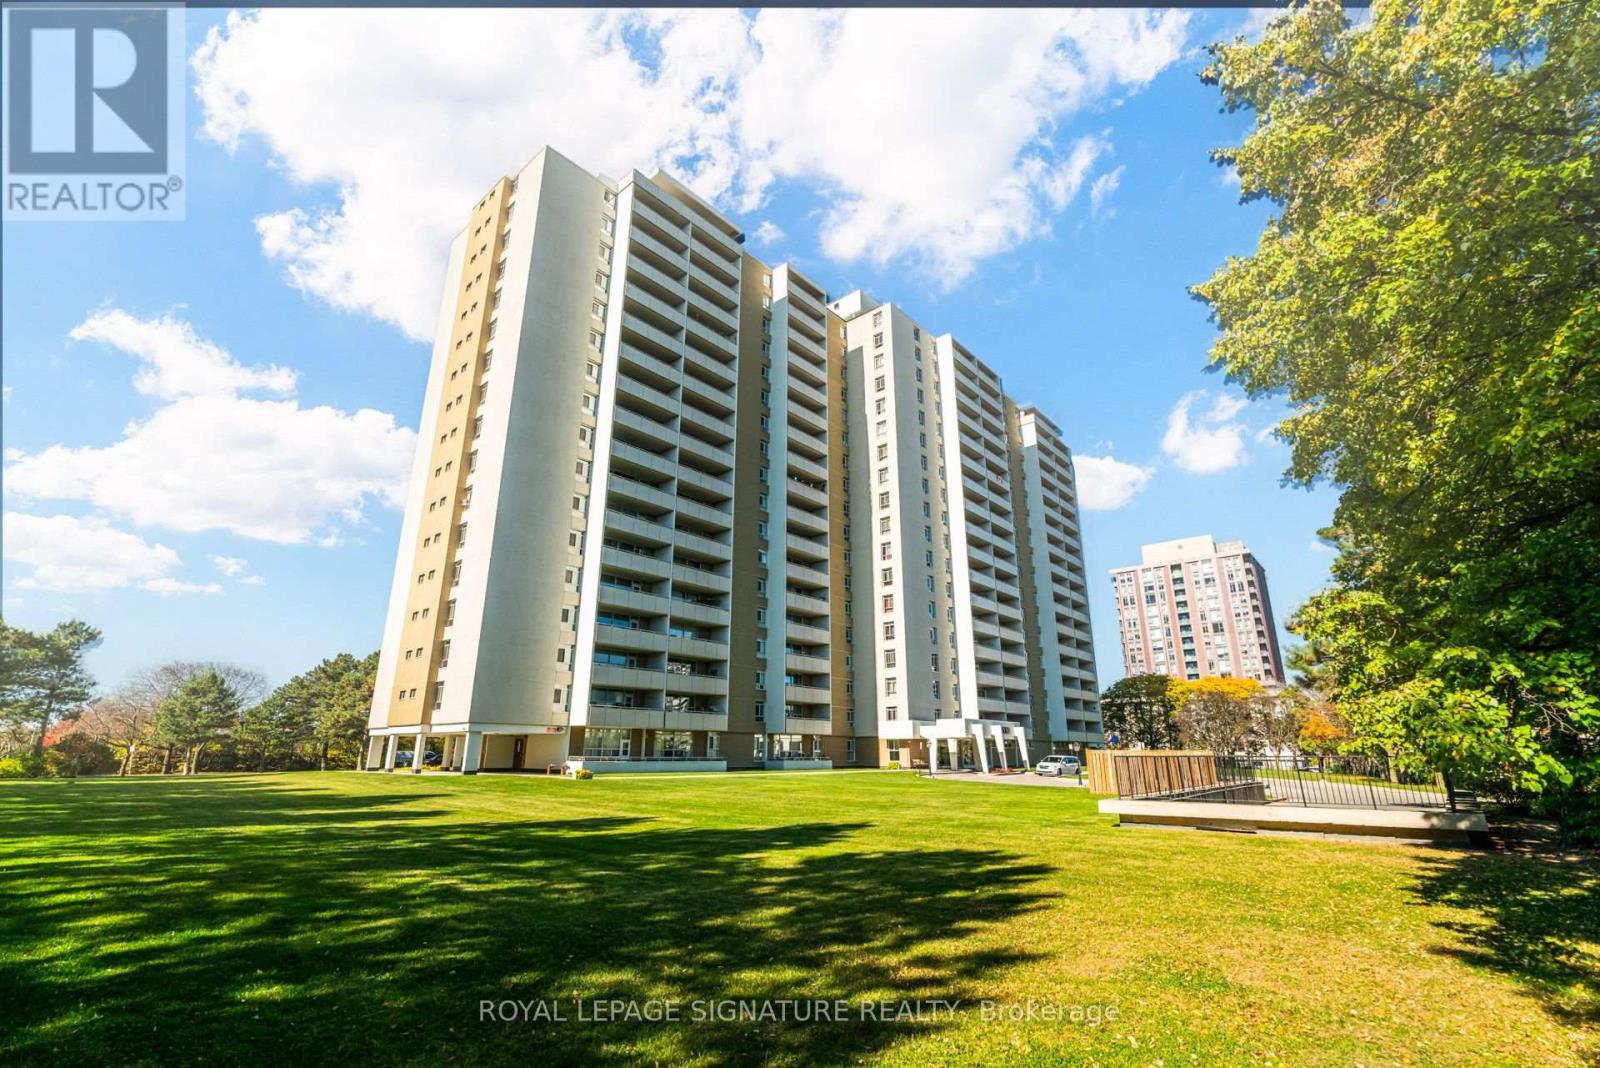
812 - 2550 Pharmacy Avenue
Toronto, Ontario
Bright & spacious 2-bedroom corner suite at 2550 Pharmacy Ave! Enjoy plenty of natural sunlight, a renovated interior, and a move-in-ready space. The owner will have the unit freshly painted prior to occupancy. All utilities, high-speed internet, and cable TV are included in the rent! Conveniently located close to shopping, restaurants, grocery stores, parks, schools, public transit, and major highways. An excellent opportunity for comfortable, hassle-free living in a convenient Toronto location! (id:67892)
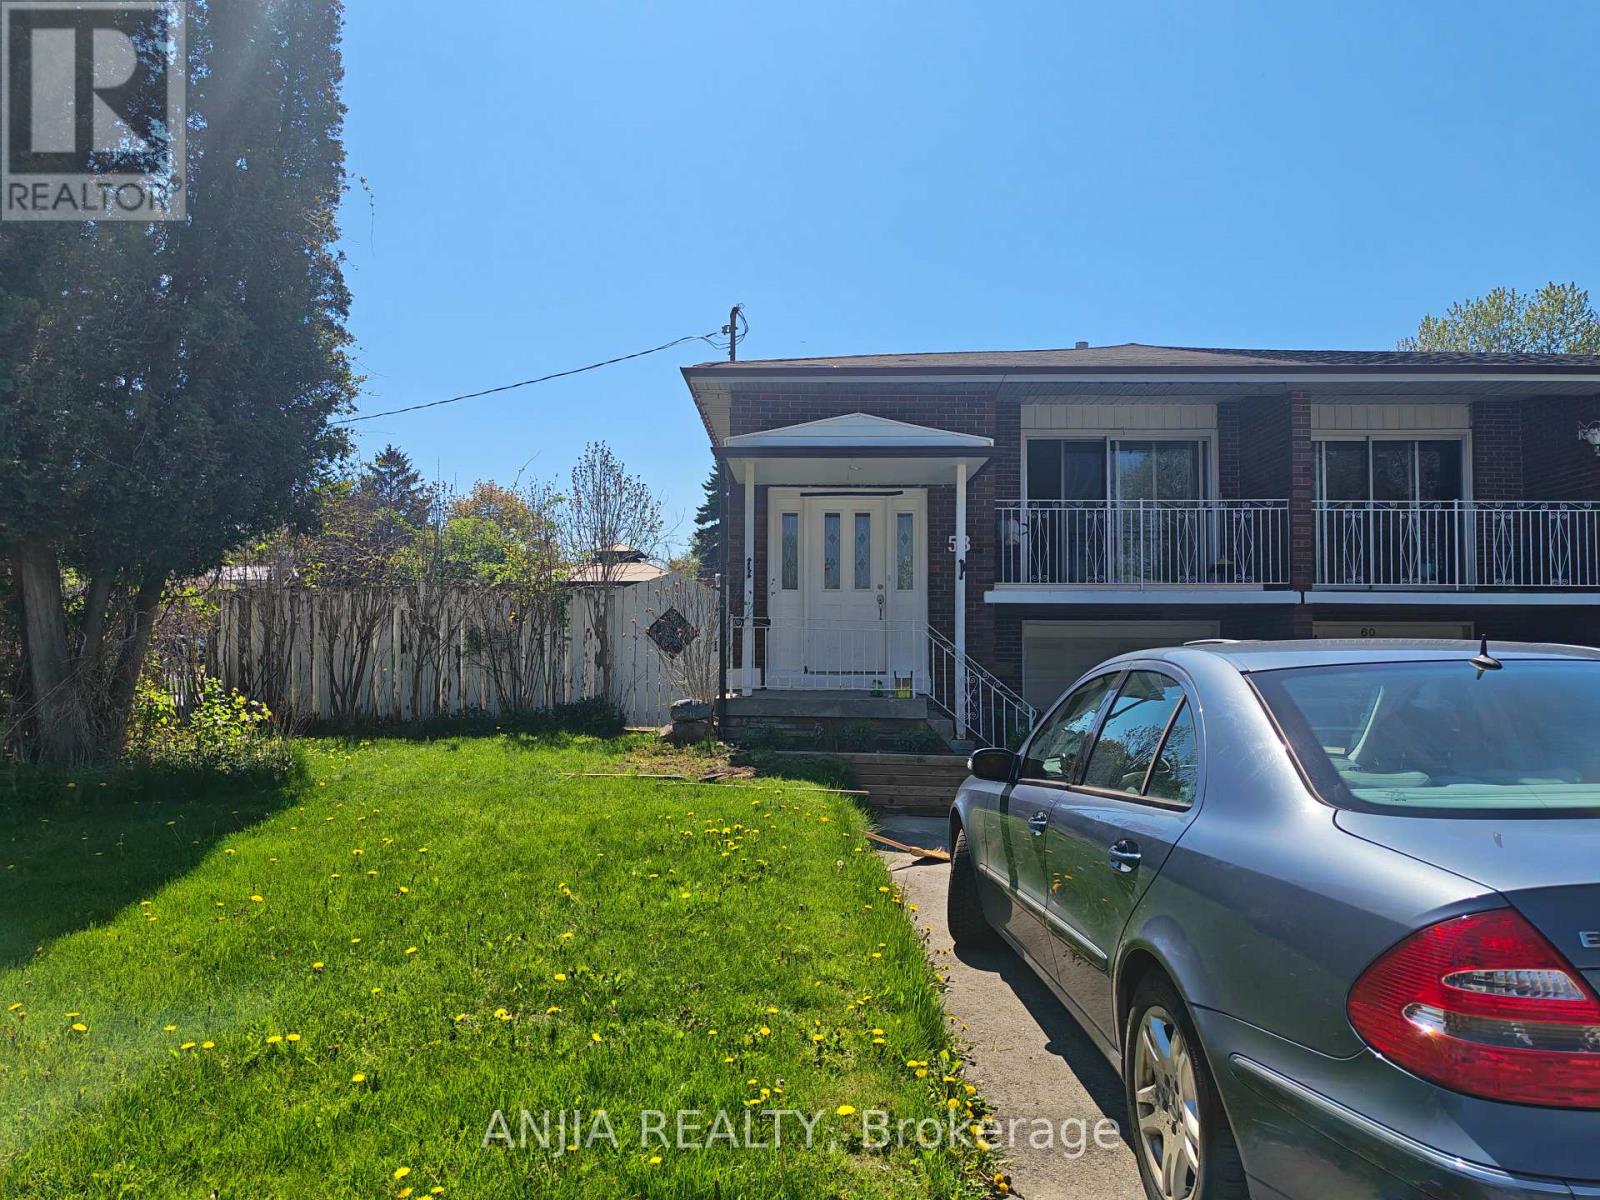
Main - 58 Kitchener Road
Toronto, Ontario
Main Floor Three Bedrooms Unit for Rent, Just Move In! Bright & Spacious, Three Big Bedrooms with Two Individual Bashrooms , With Kitchen, Provide Basic Furniture. Gorgeous Corner Lot, Semi-Detached Raised Bungalow. Fully Fenced Yard To Enjoy. Prime Location, In West Hill Community, Minutes To U of T Scarborough, Centennial College, Guildwood Go Station. Walk To Schools, Lake, Nearby Parks & Ravines - Historic Guildwood Parks & Gardens. Steps From Ttc & Plaza W/ Bars, Restaurants, Cafes, Banks, Groceries. NO Smoking ,No pet. (id:67892)
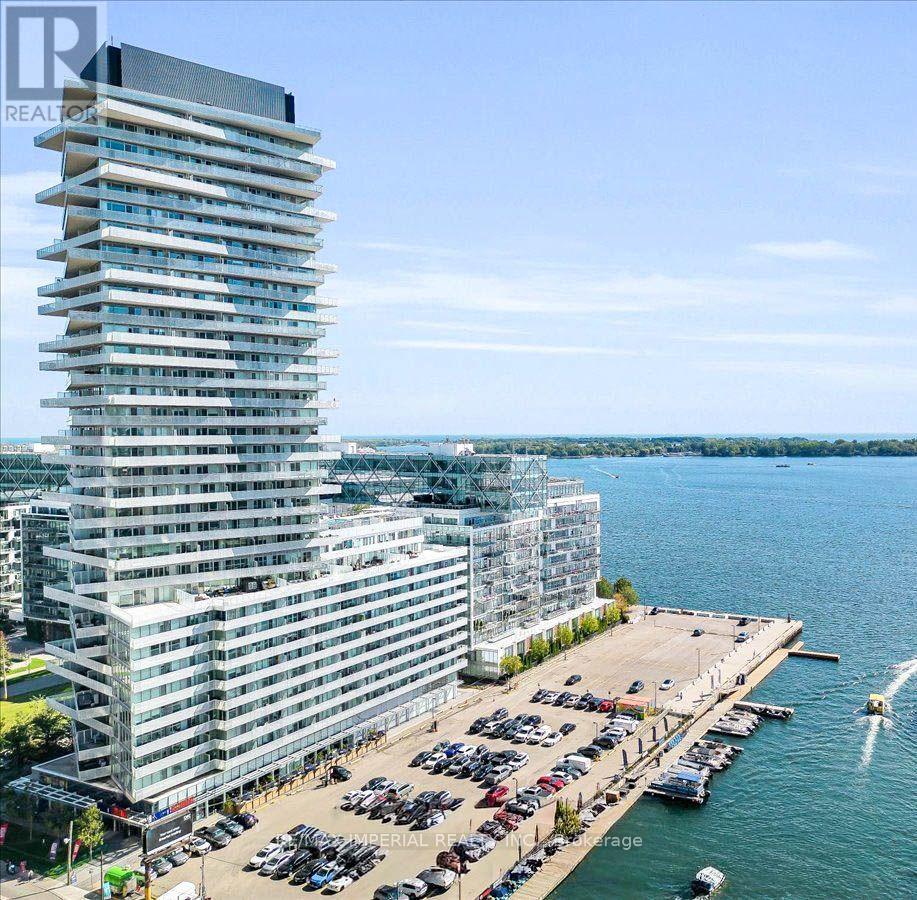
205 - 15 Queens Quay E
Toronto, Ontario
Waterfront Pier 27 Tower. Almost 600 Sf ( 594 Sf) One Bedroom + Den With Sliding Door, Allowing The Den To Serve As A Functional Second Bedroom Or Private Office. Features 9Ft Ceiling, Floor-To-Ceiling Windows, And A Modern Open-Concept Layout With Designer Kitchen, Stainless Steel Appliances, And Granite Counter Tops. Premium Waterfront Living With 24-Hour Concierge, Outdoor Pool, Gym, Party Room, And Media Room. Steps To Sugar Beach, Grocery Stores, Financial District, TTC, Union Station, Harbourfront Centre, And More. Includes One Locker. The Photos Include Five Virtual Staging Images. (id:67892)
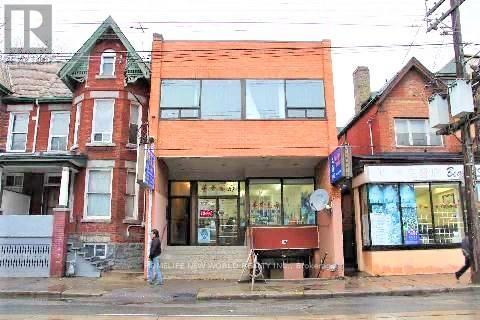
Lower Level Basement - 584 Dundas Street W
Toronto, Ontario
High Traffic Location In Heart Of Chinatown, Suitable For A Variety Of Uses, 2 Bedrms, One Bath, One Kitchen, Can Do Restaurant, Bar, Retail Store, Office, Nails Bar, Comedy Bar, Massage And More. Also can be used as a residential unit, the tenant does not need to pay property tax, just pay his utilities. (id:67892)
1179 Queens Avenue
Oakville, Ontario
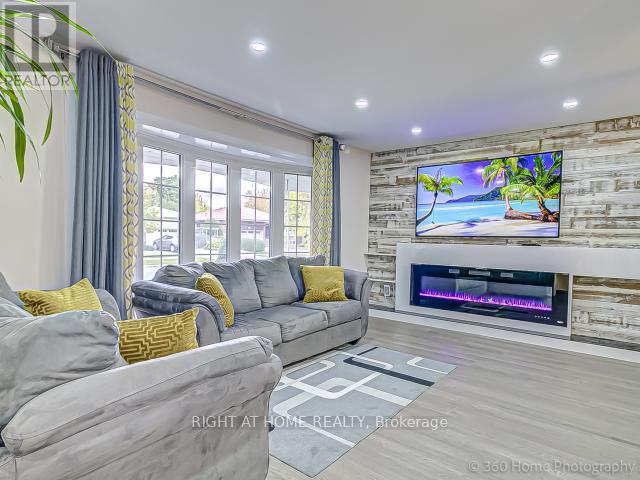
An exceptional, fully renovated 3+1-bedroom detached residence offering refined design and upscale finishes on a quiet avenue. Featuring a bright, open-concept layout with hardwood flooring across the main and upper levels.The expansive living room showcases a custom wood-panelled accent wall with an integrated fireplace. At the heart of the home, the designer kitchen features quartz countertops, matching quartz backsplash, an oversized island, custom cabinetry, and modern gold hardware and fixtures.The primary retreat features a walk-in closet and a 5-piece spa-inspired bathroom with ensuite privileges with a frameless glass rain shower and sleek modern finishes. All additional bedrooms include custom built-in shelving. The completely rebuilt lower level offers exceptional flexibility with a spacious bedroom, wallk - in closet and a beautifully renovated bathroom, The finished basement level can be used as a family room, sports/game room, recreation room or office. Step outside to a private, fully fenced resort-style backyard designed for entertaining, complete with a solar- and gas-heated saltwater pool and hot tub. Double-car garage, ample parking, additional storage. The extensive updates allow you can simply move in and enjoy. The kind of home you will love coming home to. For full list of upgrades see the feature sheet. (id:67892)
10 Cittadella Boulevard
Hamilton, Ontario
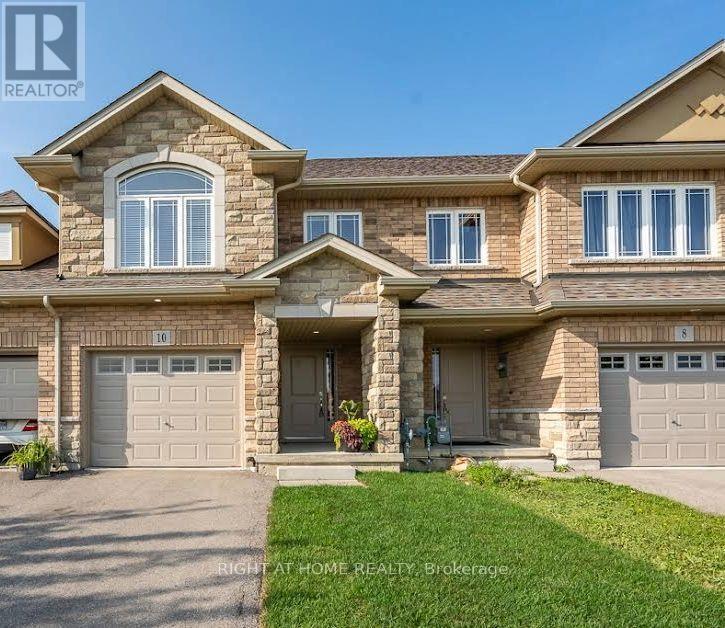
Rare find 4-bedroom freehold townhouse spanning 1,785 sq ft. Beautifully updated with new stone countertops in the kitchen and all bathrooms, this carpet-free home features rich hardwood and tile on the main level, tasteful vinyl flooring upstairs, and ambient pot lighting throughout. Positioned opposite serene parkland, this refined residence is move-in ready. - some photos are virtually staged. Tenant pays all utilities (id:67892)
1114 - 101 John Street
Hamilton, Ontario
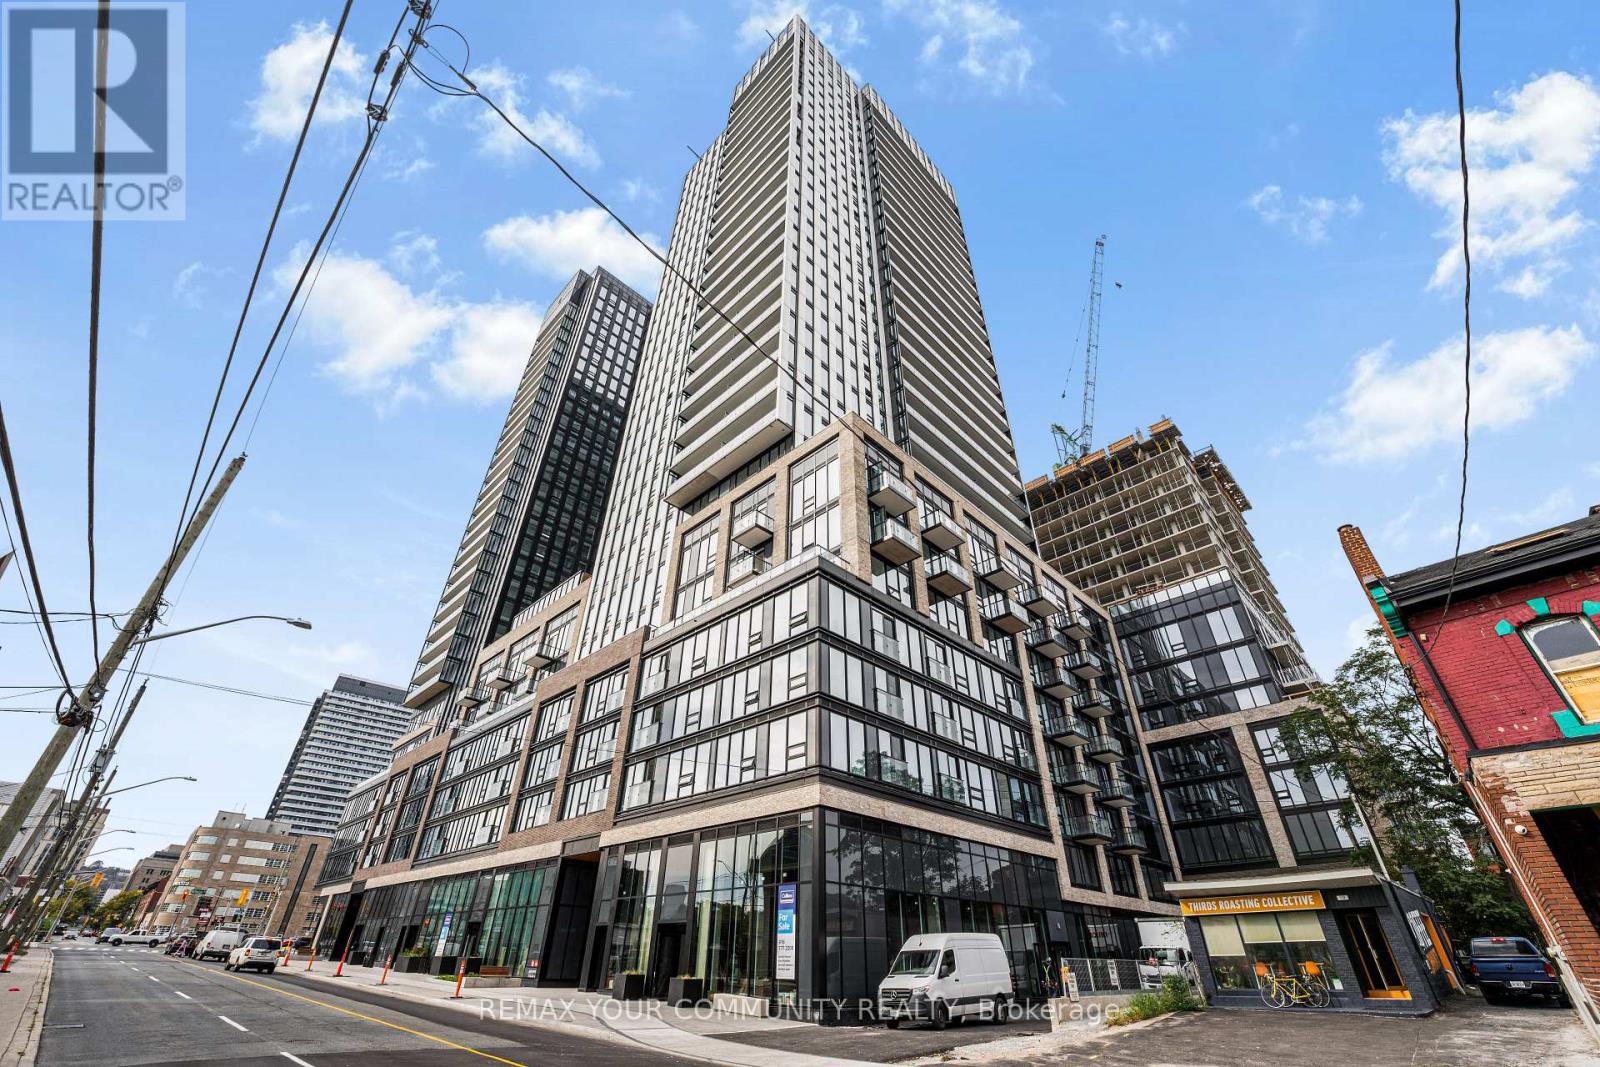
Welcome to The Design District by EMBLEM! This beautifully designed 1-bedroom suite offers 493 sq. ft. of thoughtfully planned interior living space, complemented by an impressive 98 sq. ft. private balcony, for 591 sq. ft. of total space. Featuring a bright open-concept layout with a modern kitchen, integrated appliances, contemporary cabinetry, quartz countertops and carpet-free flooring throughout. The spacious living and dining area provides an inviting atmosphere, while the well-appointed bedroom, 4-piece bathroom and convenient in-suite laundry complete this stylish home. Enjoy your private balcony and an exceptional collection of building amenities, including 24-hour concierge, outdoor swimming pool, fitness centre, yoga studio, party room, co-working spaces and outdoor BBQ areas. Ideally located in downtown Hamilton, close to restaurants, cafés, shopping, parks, public transit, Hamilton GO Centre and the future LRT. Experience modern urban living at The Design District! (id:67892)