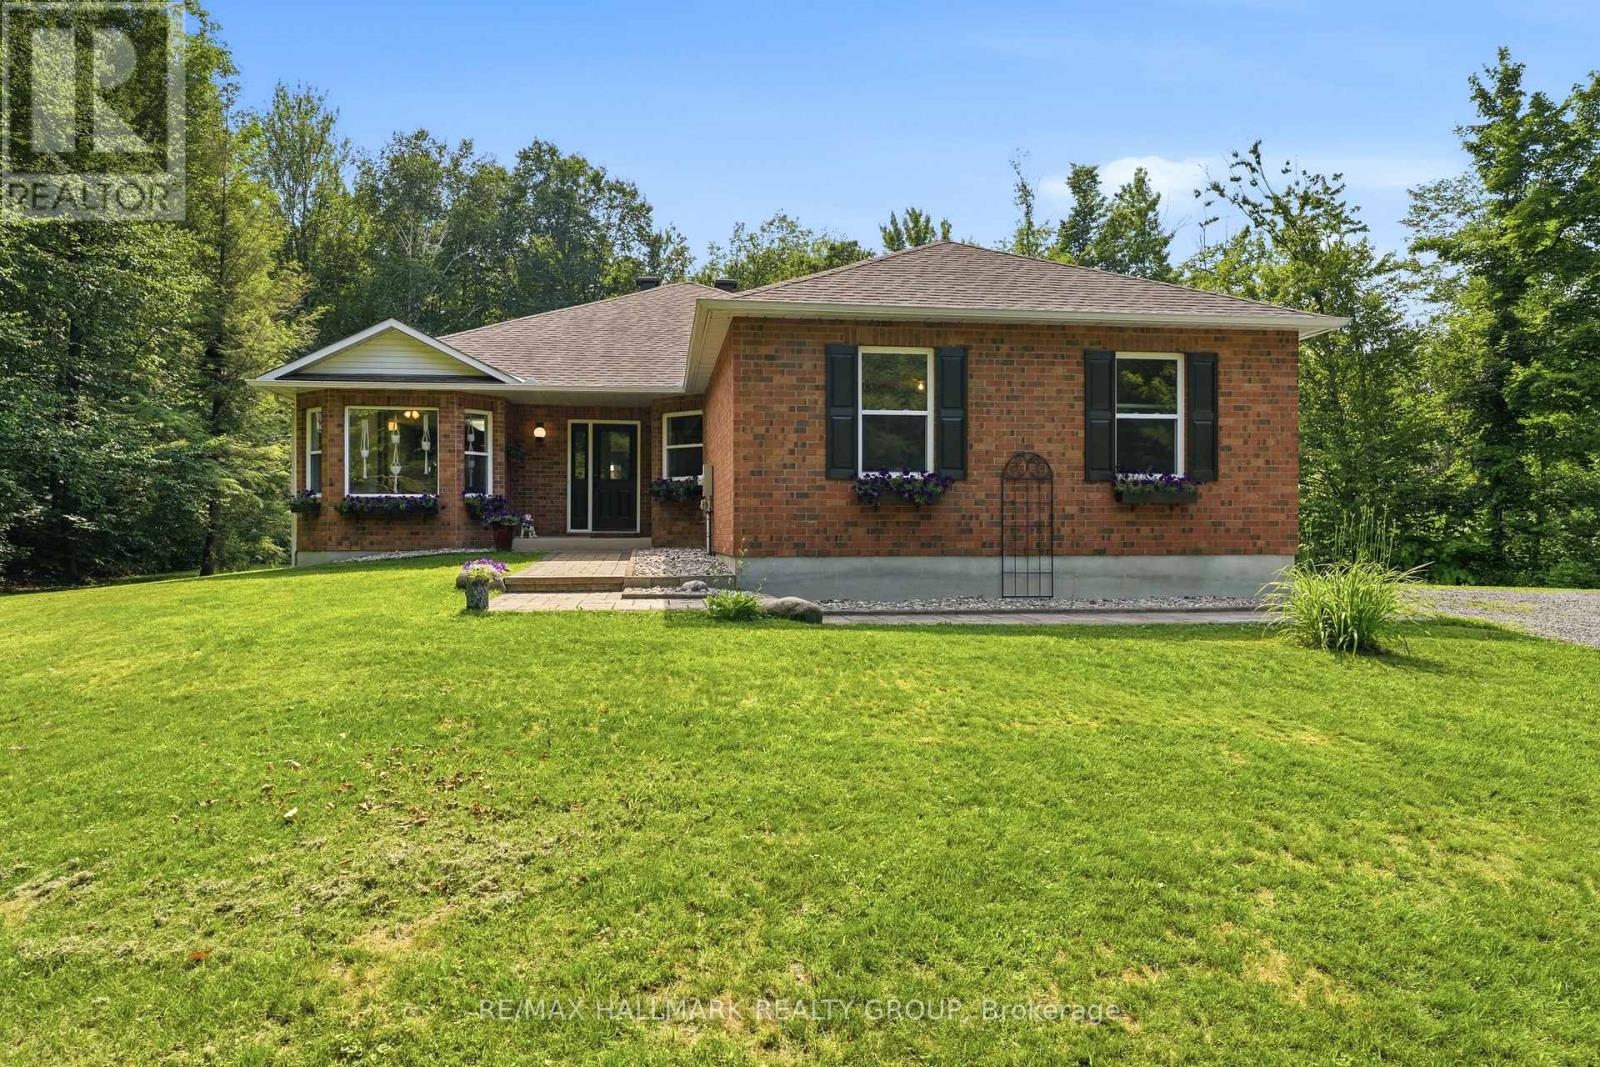
18 Josteen Drive
North Grenville, Ontario
Welcome to this exceptional custom built bungalow situated on a private, treed 3.54-acre lot in the desirable Tanager Woods community. Just 6 minutes from Highway 416 and all the shopping and amenities of Kemptville, this home offers the perfect balance of country living and convenience. The bright, open-concept main level features vaulted ceilings, hardwood flooring, a spacious eat-in kitchen with tile flooring and centre island, a cozy wood-burning fireplace, and convenient main floor laundry with mudroom access to the oversized double garage. Offering 3+1 bedrooms and 3 full bathrooms, the fully finished basement includes a large rec room, theatre room, bedroom, modern bathroom, wet bar, and kitchenette-ideal for entertaining, extended family, or an in-law suite. Outside, enjoy your own backyard retreat with an above-ground pool, large deck, gazebo, and beautiful mature trees. Complete with 200-amp service, this is estate living at it's best. (id:47351)
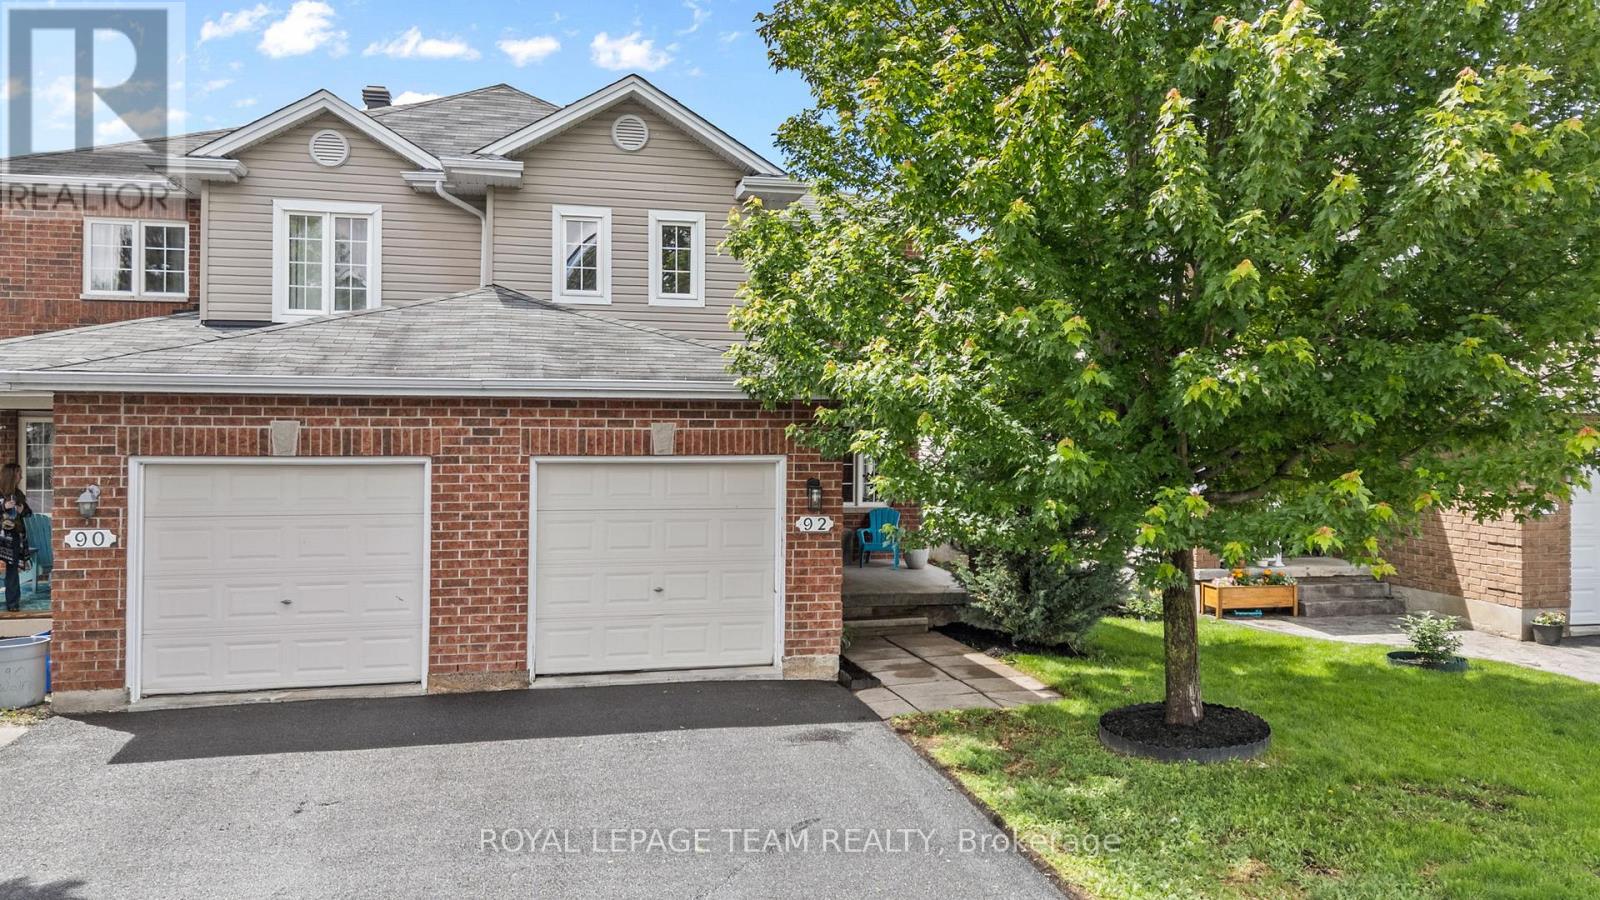
92 Wolff Crescent
Arnprior, Ontario
If you've been dreaming of a home where your family can grow, make memories, and enjoy everything Arnprior has to offer, this is the one. Nestled in a welcoming family-friendly neighbourhood, this charming 3-bedroom, 2.5-bath semi-detached home offers the perfect balance of space, comfort, and convenience. Imagine summer evenings spent in the fully fenced backyard while the kids play, morning walks to nearby parks, and quick trips to McLean Beach for a day in the sun. Inside, the bright open-concept main floor is designed for everyday living. Large windows fill the living room with natural light, creating a warm and inviting space to gather with family and friends. The kitchen and dining area flow seamlessly together, making everything from busy school mornings to holiday dinners feel effortless. A dedicated home office provides a quiet place to work or study, while the convenient powder room adds functionality to daily life. Upstairs, the spacious primary bedroom offers a peaceful retreat at the end of the day, complete with a walk-in closet and private ensuite. Two additional bedrooms and a full bathroom provide plenty of room for children, guests, or hobbies as your needs evolve. With parking for three vehicles and a location close to parks, schools, shopping, and the world-famous Wes's Chips, you'll love the lifestyle this home provides. Whether you're purchasing your first home or looking for more space for your growing family, this is the kind of property where life's next chapter can truly begin. (id:47351)

27 Bramblegrove Crescent
Ottawa, Ontario
Welcome to this spacious, well maintained 4 + 1 bedroom, 4 bathroom detached home, ideally situated on a quiet family-friendly street with no rear neighbours. Generous living spaces including a family room with a cozy wood burning fireplace and a large private backyard with a wired shed. This home offers plenty of space for growing families, entertaining and every day living. This home presents an excellent opportunity to add any personal touches while benefiting from its solid condition and functional layout. Ideally located in a desirable neighbourhood near parks, schools (walking distance from Robert Bateman Public School) and amenities, this home also can offer an income potential. Basement in-law suite is non conforming. No separate entrance but can easily be made through the side door. Furnace and AC 2016, Roof 2007, Windows replaced between 2017 and 2025. Book your showing today! (id:47351)
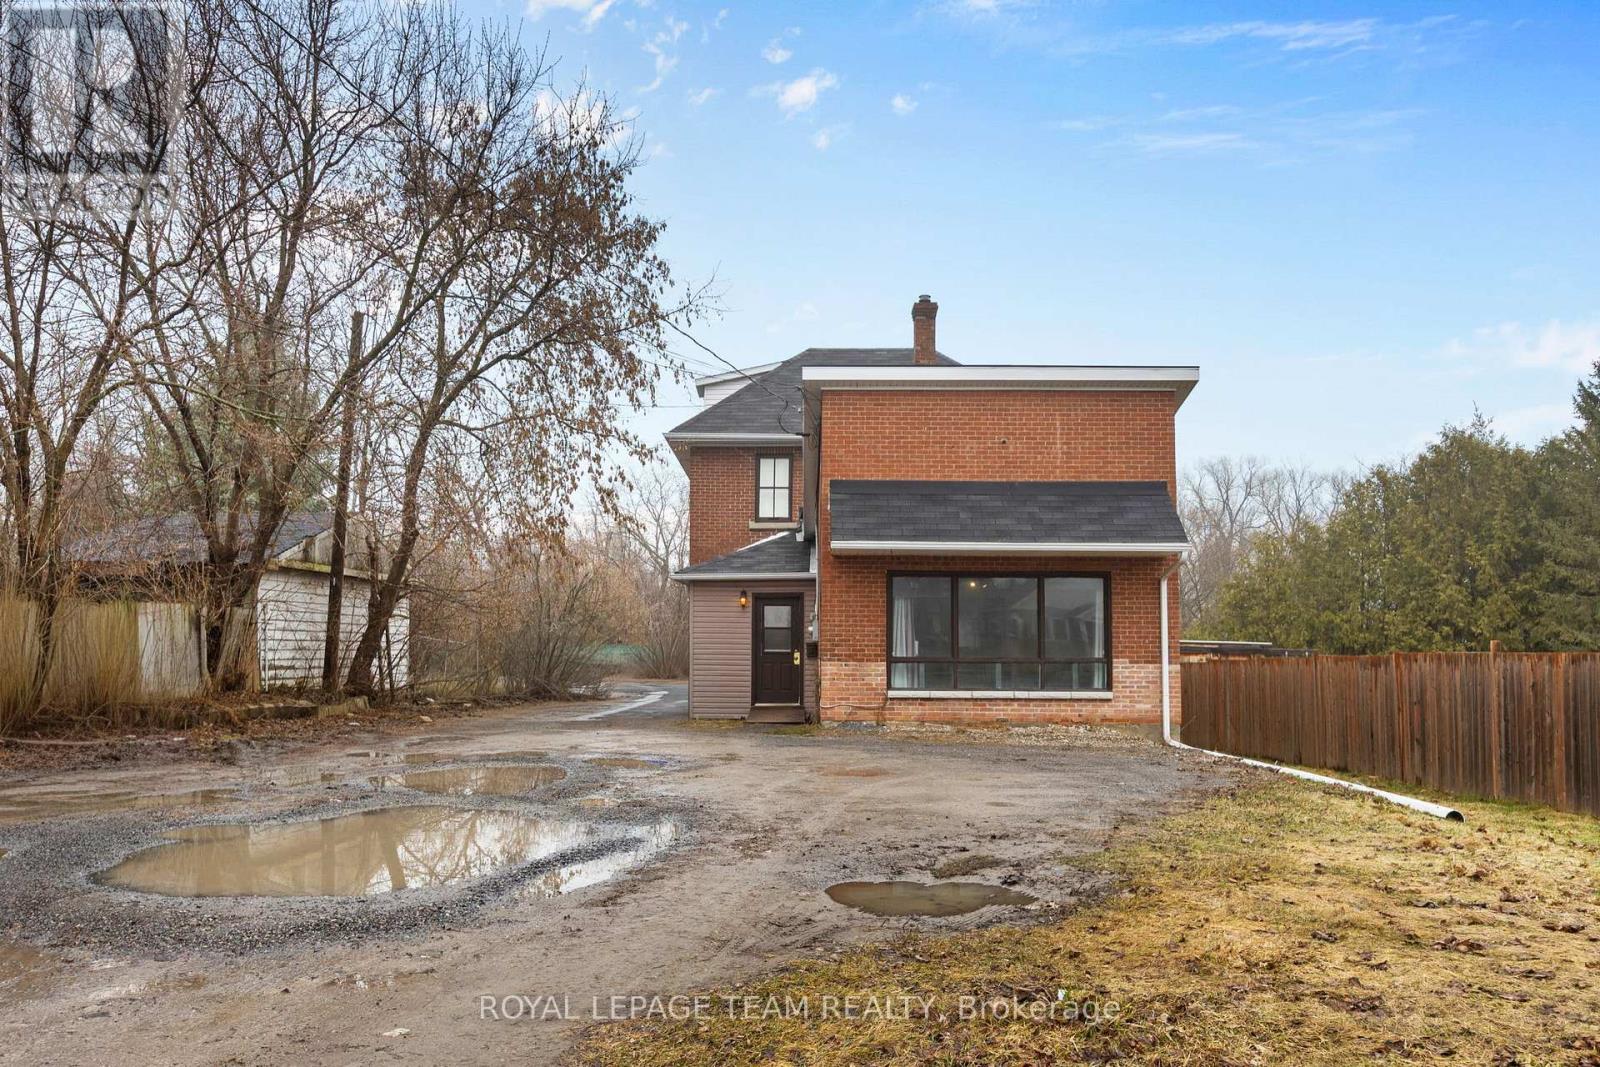
47 Daniel Street S
Arnprior, Ontario
Welcome to 47 Daniel Street South in Arnprior - a truly unique opportunity to live, work, and unwind all in one place. Set on a rare L-shaped lot, this 3-bedroom home offers flexibility that's hard to find. Inside, the home feels bright, open, and full of character. The main floor features a spacious kitchen with plenty of room to gather, plus a convenient laundry room tucked just off the back. There's also a main floor bedroom and an oversized living room/ dining room with large windows that flood the space with natural light - the kind of room you'll love coming home to. Upstairs, you'll find a full bathroom and an additional bedroom, while the third-floor loft offers a cozy, tucked-away retreat that makes a perfect primary bedroom, creative space, or home office. Step outside and it only gets better. The backyard is private and peaceful, backing onto a beautiful ravine with a stream - a setting that feels more like a getaway than in-town living. With a large yard and no rear neighbours, it's an ideal space to relax, entertain, or just enjoy the quiet. If you've been looking for something with personality, flexibility, and a connection to nature - all within Arnprior - this is a home you won't want to miss. (id:47351)
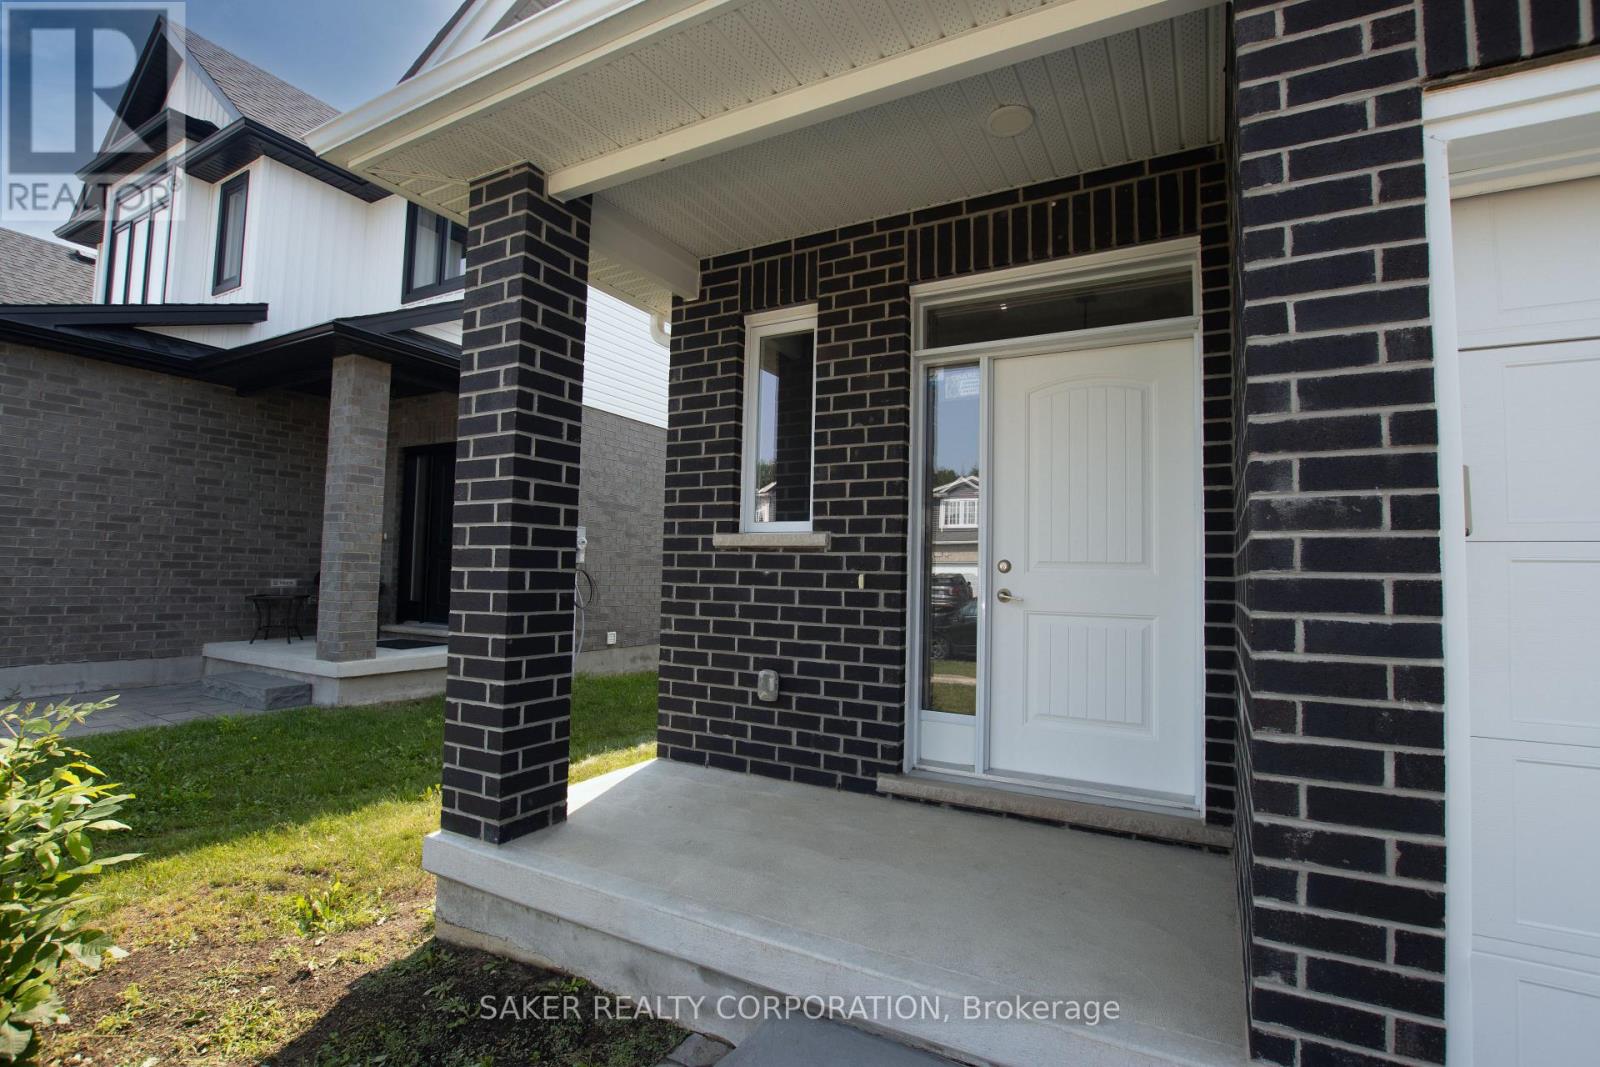
16 Armstrong Street
Strathroy-Caradoc, Ontario
Opportunity Knocks. Here is a home that needs to be returned to its former glory , with a little bit of sweat , equity , this 5 year old 2 story home could be a heck of a deal for someone.. There was water damage on the 1st and 2nd floors which required all the flooring to be torn out and the drywall to be cut back about four inches throughout most of the house , the kitchen island is missing and the vanity in the one bathroom. Otherwise , everything else in the home is still in great shape and is only five years old, there are 2 bathrooms fully intact and the kitchen cupboards are still in good shape other than the lack of the island. The remediation company tore out and cleaned anything that was wet, and it is fully ready to be put back together. (id:47351)
314 Wyldwood Lane
South Huron, Ontario
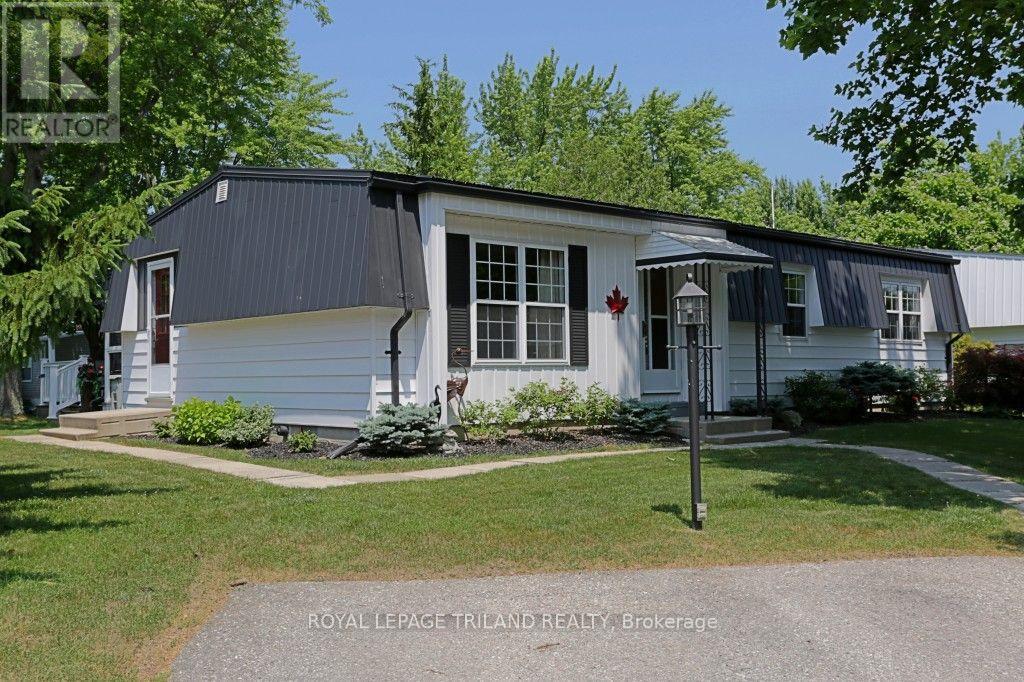
Lovely 2 Bed/2 Bath Norfolk home in Grand Cove Estates.. a desirable gated retirement community. Stunning kitchen includes shaker style cabinets, black granite countertops and stainless steel appliances. King size primary bedroom with walk-through closet and en-suite. Both bathrooms completely renovated. Site-built home with drywall throughout. Designer finishes. Flooring is quality laminate and ceramic tile. Solid interior doors, quality trim and a modern barn door. New furnace and A/C. Hot water tank owned. New steel roof (2015). Freshly painted exterior (2023). All new NorthStar windows, 3 sheds and a secluded 12x12' private deck backing onto green space. Grand Cove includes beautifully tree lines streets, and a large pond for the swans. It's within walking distance to the legendary Lake Huron beaches and 5 nearby golf courses. The Clubhouse offers fitness classes, darts and billiards. Outside, there's shuffleboard, pickleball, tennis, lawn bowling, woodshop, dog park and a saltwater pool. Close to the Huron County Playhouse and Stirling Sands Vineyard. Land Lease fee will be $667.72/month for the new buyer. Don't miss this opportunity. (id:47351)
93 Nicholas Crescent
London South, Ontario
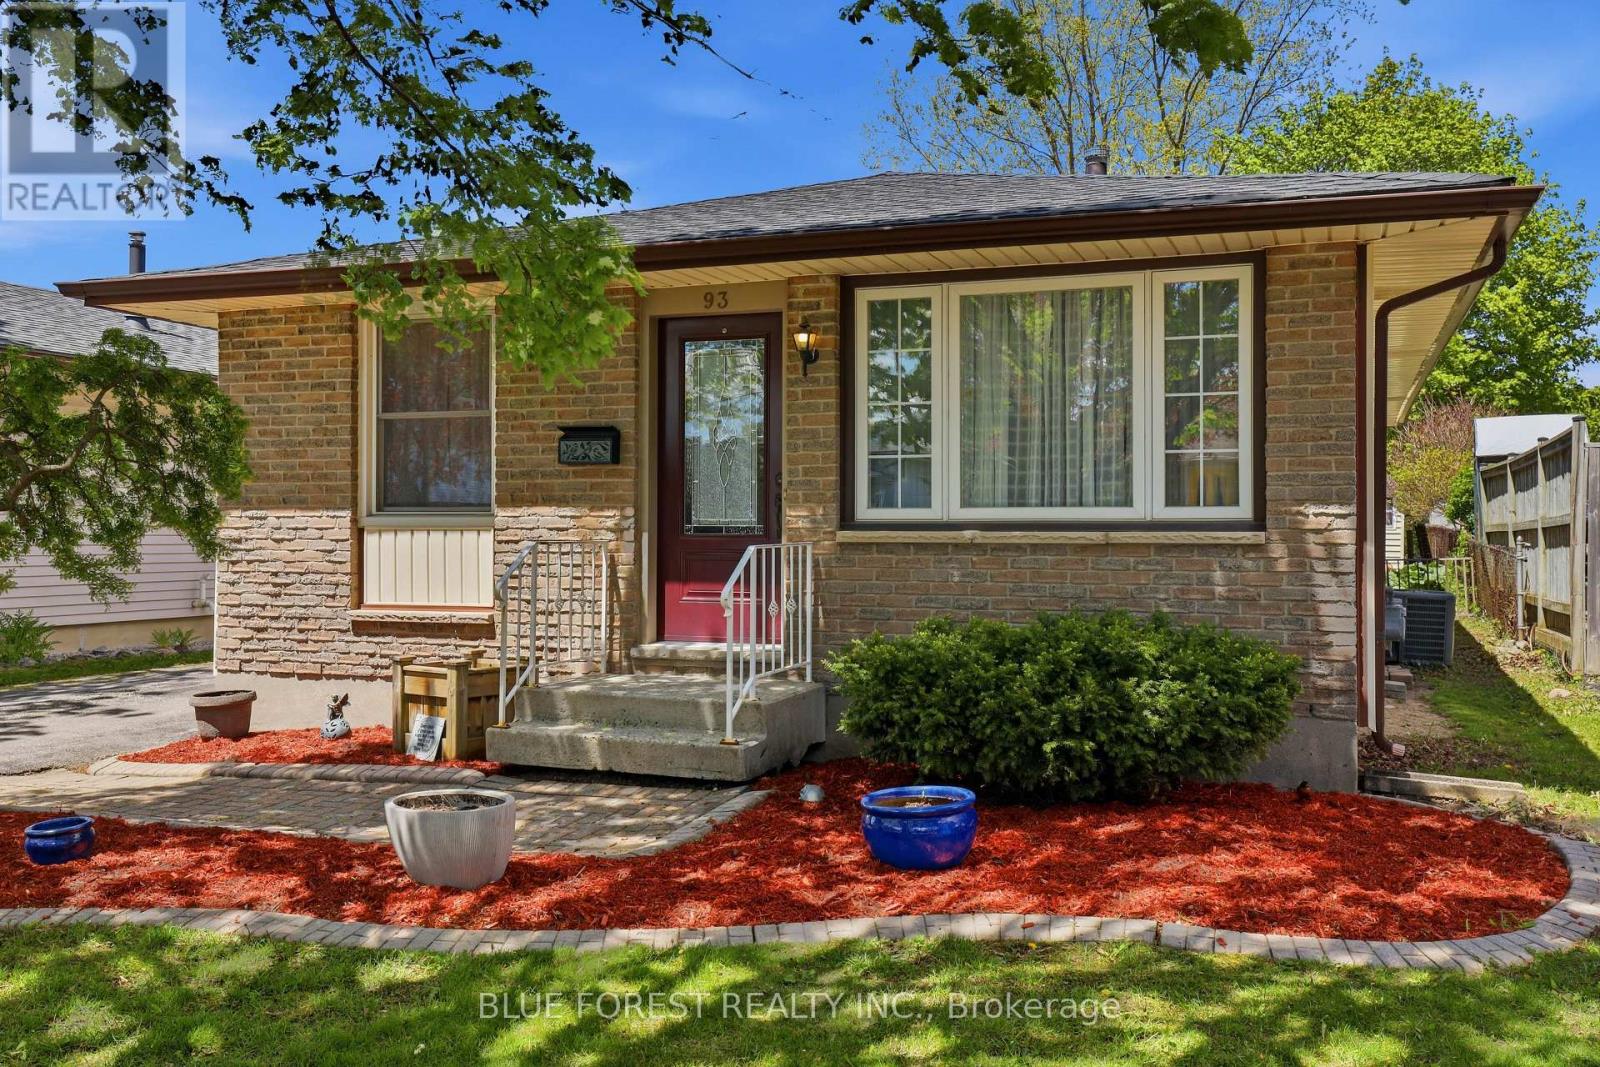
Welcome to this bright and spacious bungalow in the desirable White Oaks neighbourhood, offering 3+1 bedrooms and 2 bathrooms, including a fully updated main-floor bath. Freshly painted throughout, this move-in-ready home provides plenty of space for growing families and those who love to entertain. The sun-filled main floor features a generous kitchen that opens seamlessly to the dining area, creating the perfect setting for everyday living, family meals, and larger gatherings. The finished lower level expands your living space with an oversized family room complete with a bar area, a fourth bedroom, a second full bathroom, a separate laundry room, a utility area, and abundant storage. Step outside to a fully fenced backyard with convenient side-door access, making it ideal for children, pets, and outdoor enjoyment. The low-profile deck provides the perfect spot for summer barbecues, relaxing evenings, or entertaining family and friends. This lovingly maintained home offers comfort, functionality, and exceptional value. Easy to show, close to amenities and highway and with quick possession available. (id:47351)
2687 Bateman Trail
London South, Ontario
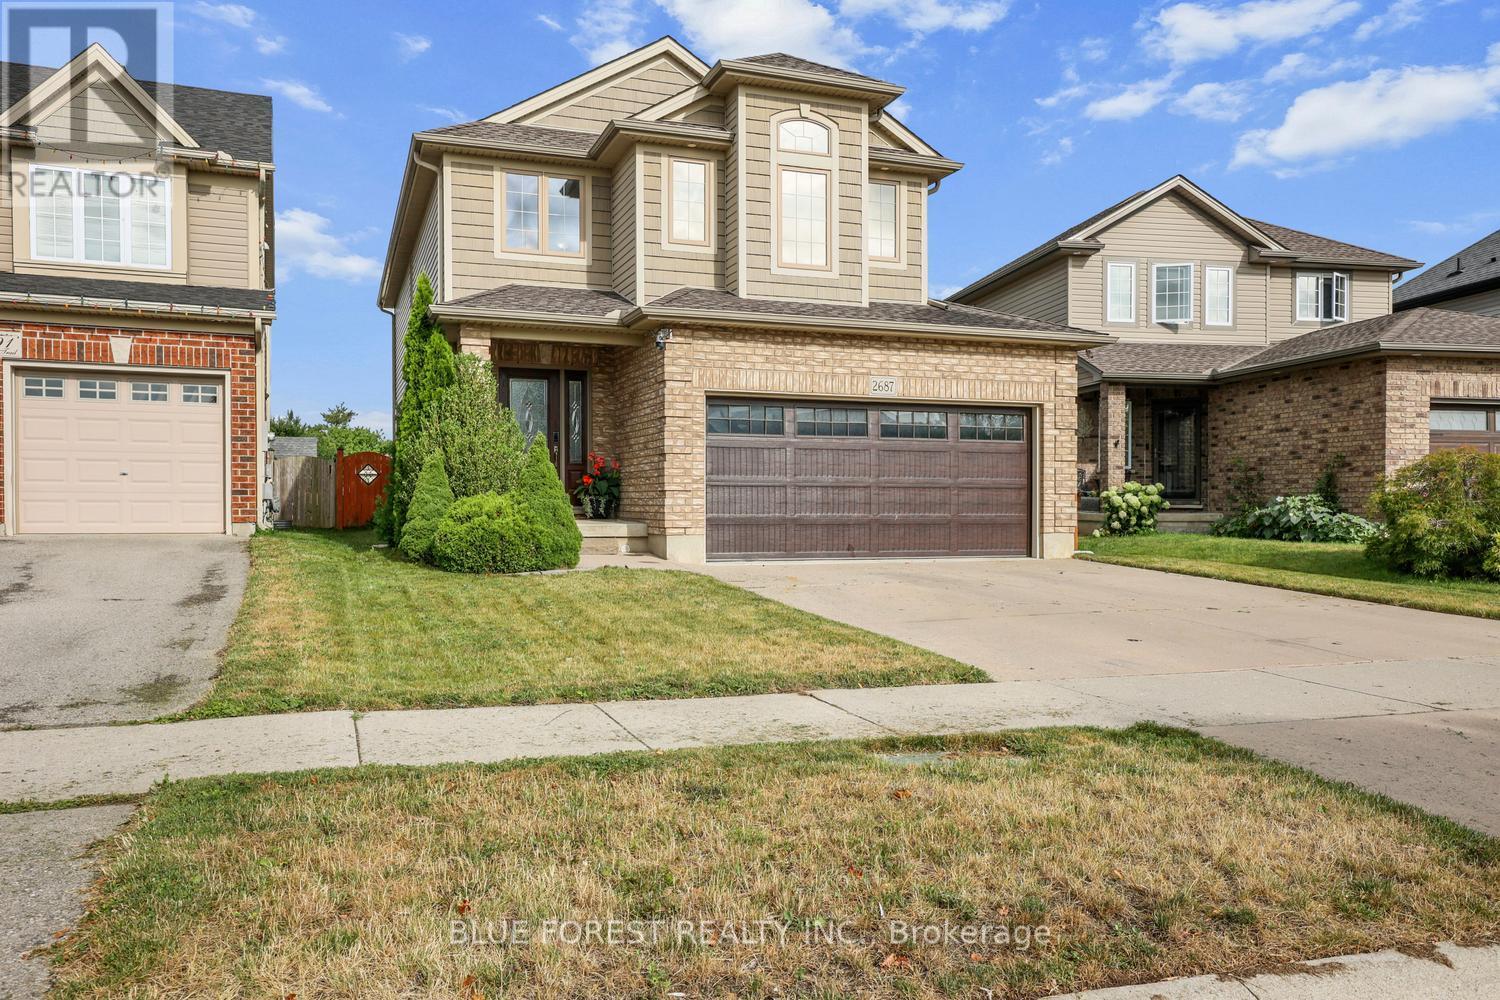
Beautifully maintained & fully finished two-storey home on desirable Bateman Trail, situated on one of the largest lots in the area. The open-concept main floor features a spacious great room with hardwood & ceramic floors, a cozy gas fireplace & a stylish kitchen complete with stainless steel appliances, Silgranit sink, & granite countertops, all overlooking the spectacular backyard. Backing onto undeveloped green space, the expansive rear yard offers exceptional privacy & direct access through a rear gate. Designed for outdoor living, it features a spacious patio, natural gas BBQ hookup, & a covered gazebo-perfect for entertaining or relaxing. This home is loaded with premium features, including a security camera system, irrigation system, luxurious spa-inspired ensuite, convenient upper-level laundry, & a beautifully finished lower level creating the ultimate man cave. This is a move-in-ready home that truly offers the perfect blend of comfort, style, & outdoor living (id:47351)
223 King Street W
Gananoque, Ontario
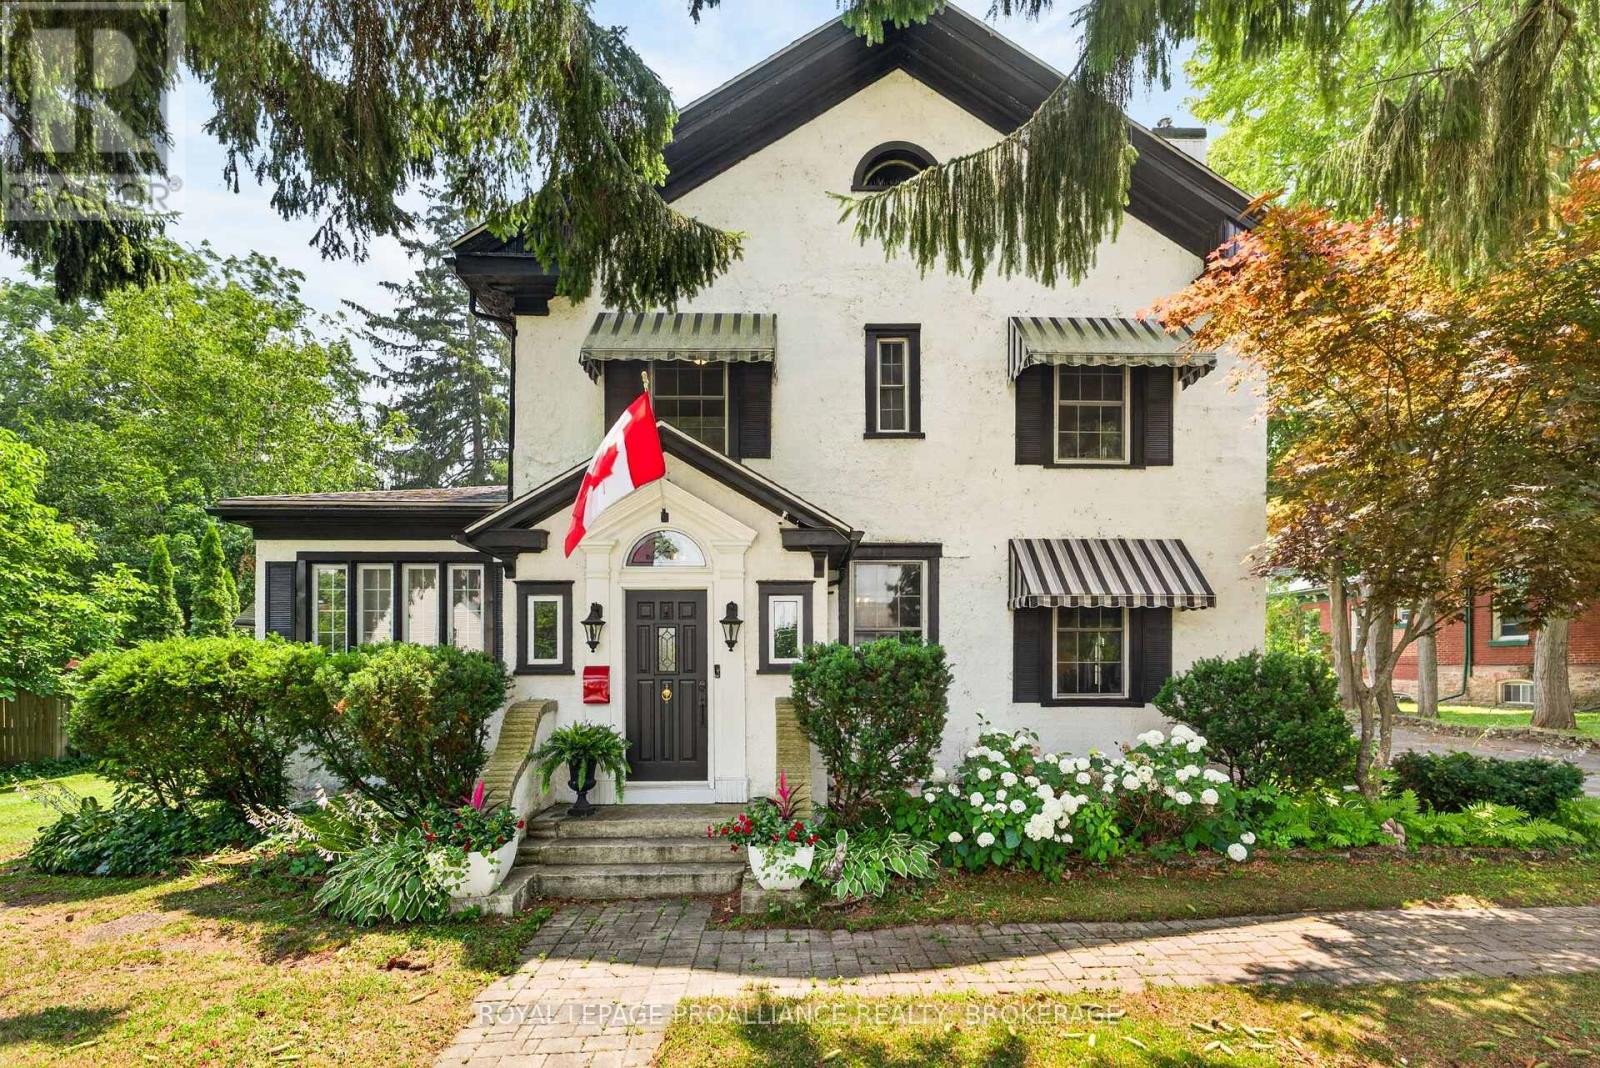
Welcome to this exceptional 2,700 sq. ft. Victorian home where timeless character and modern luxury come together seamlessly. Offering 4 spacious bedrooms and a double attached garage, this meticulously maintained residence has been beautifully updated while preserving the charm and craftsmanship that make Victorian homes so desirable. The thoughtfully renovated interior features spacious principal rooms, stunning architectural details, and a luxurious primary retreat complete with a beautifully appointed spa-inspired ensuite. Every major upgrade has been completed, allowing you to simply move in and enjoy. Step outside to your own private backyard oasis. Situated on a large, beautifully landscaped lot, this incredible property features a sparkling inground pool and a stunning covered patio overlooking the pool--the perfect setting for relaxing, entertaining, or enjoying warm summer evenings with family and friends. Located just a 5-minute walk to the breathtaking St. Lawrence River, you'll enjoy easy access to waterfront walks, parks, boating, and all the beauty this sought-after area has to offer. Rarely does a home combine the elegance and character of a Victorian with the comfort, quality, and amenities of a modern home. This is one-of-a-kind property that must be seen to be appreciated. (id:47351)
30 - 220 Ormond Drive
Oshawa, Ontario
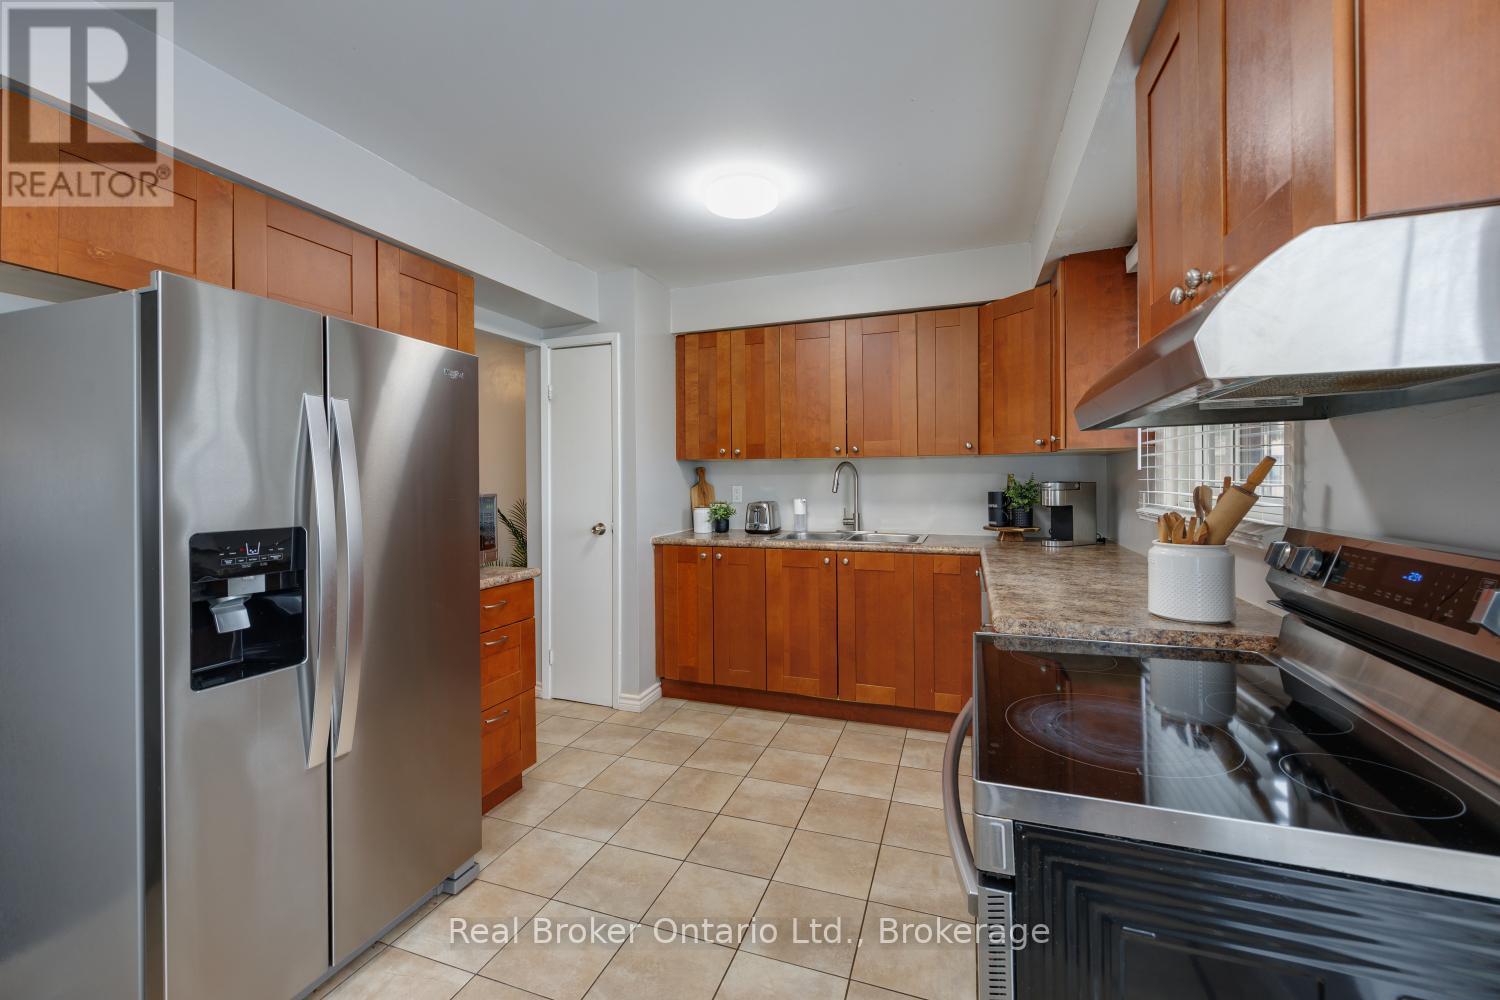
Welcome to this 3-bedroom, 2-bathroom condo townhouse, ideally situated in a convenient neighbourhood, just minutes from everyday amenities. Bright, spacious, and thoughtfully designed, this home offers a functional layout with no carpet throughout. On the main level, you'll find a sun-filled, eat-in kitchen showcasing stainless steel appliances, generous cabinetry, and ample counter space. A large window floods this space with natural light, while the adjoining dining area flows effortlessly into the inviting living room creating an ideal setting for both everyday living and entertaining. The open-concept living area is enhanced by laminate flooring and a large window, adding warmth and brightness throughout. The upper level features three, well proportioned bedrooms, each complete with built in closets, along with a full 4-piece bathroom, perfect for accommodating a growing family. The ground level offers a versatile recreation room that can easily serve as a home office, playroom, or media retreat. This level also provides access to the laundry area, interior entry to the garage, and a walk-out to a fully fenced backyard with no neighbours behind, perfect for relaxing or enjoying outdoor time. Conveniently located close to schools, medical center, parks, shopping, dining, and transit, this home delivers comfort, flexibility, and an unbeatable location. (id:47351)
4 Holman Court
Whitby, Ontario
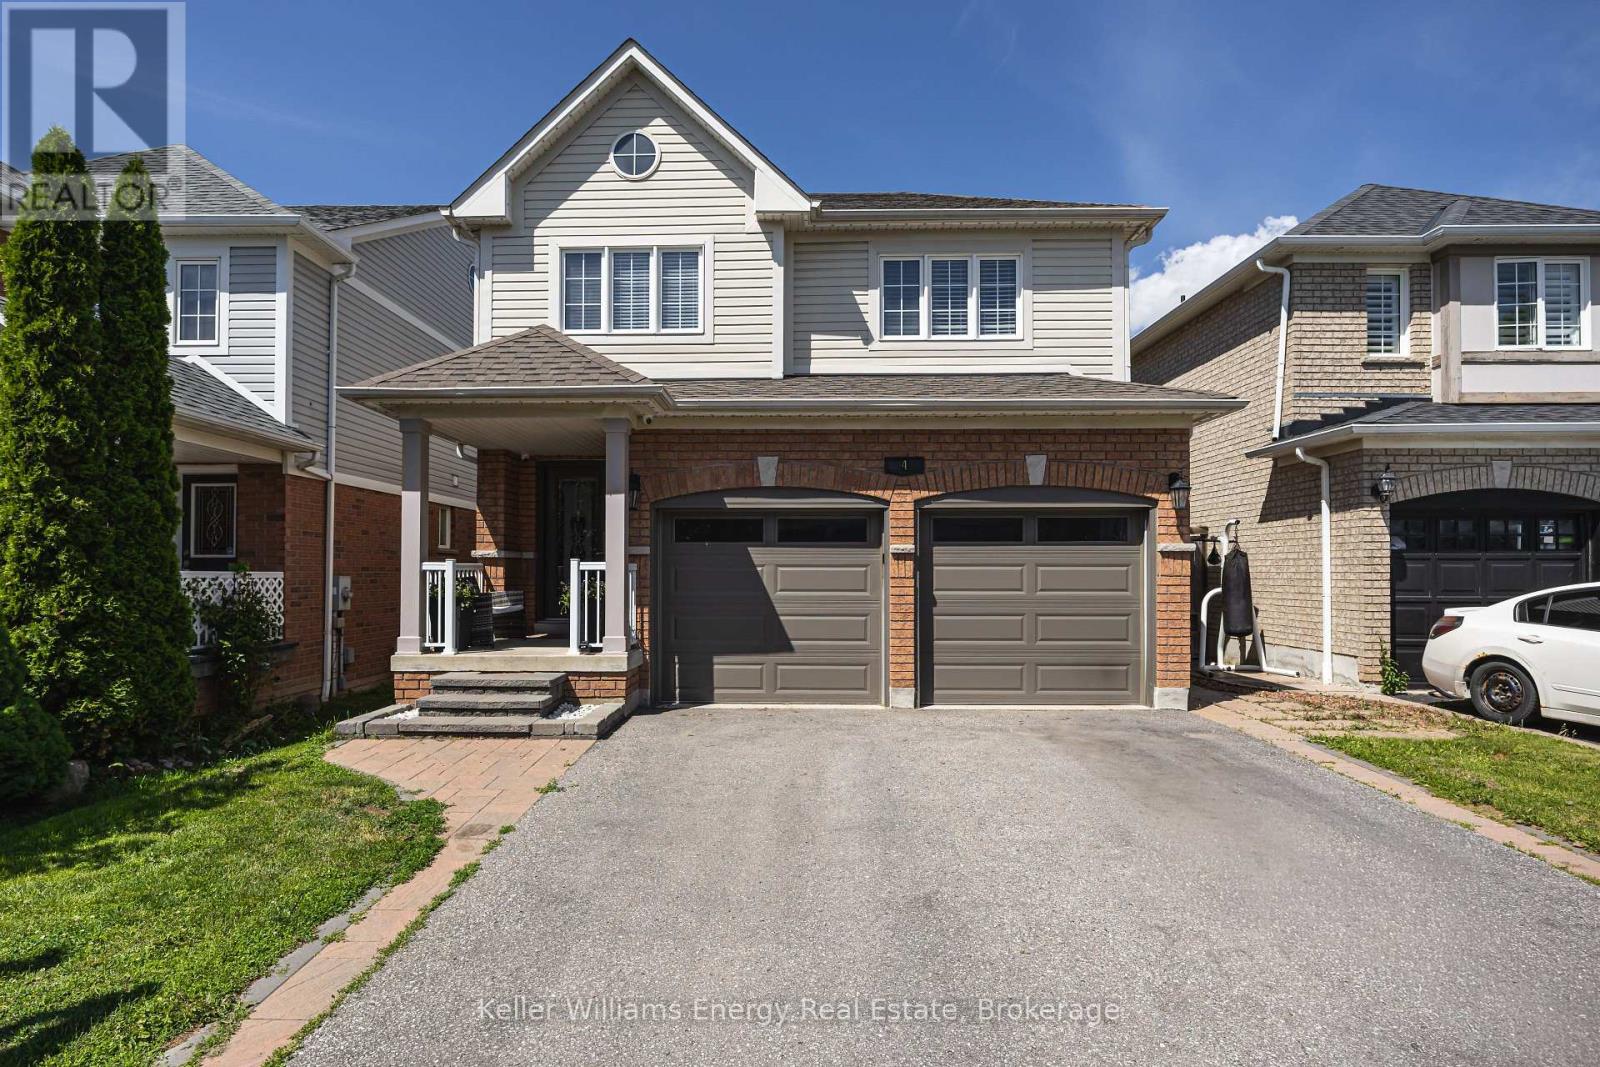
Welcome to this beautiful 4+1 bedroom, 4 bathroom detached home tucked away on a quiet court in the highly sought-after Williamsburg neighbourhood. Offering five bedrooms above grade, a separate side entrance, & a bright walk-out lower level, this spacious, carpet-free home is perfect for growing families & multi-generational living.The main floor features an inviting layout with hardwood flooring in the family and dining rooms, an updated kitchen complete with quartz countertops, a large centre island, stainless steel appliances & a walk-out to the expansive west-facing deck-an ideal setting for summer barbecues and entertaining this summer.Upstairs, the spacious primary suite offers a relaxing retreat with a walk-in closet and a 5-piece ensuite featuring a separate shower and soaker tub. Three additional generously sized bedrooms provide plenty of space, including one with semi-ensuite access to the main bathroom.The bright lower level is filled with natural light and offers exceptional flexibility with a separate side entrance, a second kitchen, laundry area & a walk-out to a private patio. Complete with a fifth bedroom and ample living space, this level is ideal for extended family, guests or in-law suite potential.Outside, the fully fenced backyard is made for summer enjoyment, featuring a 15' x 30' heated above-ground saltwater pool and plenty of room to relax or entertain. A double-car garage and driveway parking for four vehicles offer ample space for family and guests.Ideally located in one of Whitby's most desirable family communities, this home is within walking distance to the popular Rocketship Park and just minutes from Heber Down Conservation Area, Thermea Spa Village, shopping, and everyday conveniences. Commuters will appreciate the quick access to Highways 412, 407, and 401, making travel to the GTA a breeze. Combining space, versatility, and an unbeatable location, this is a home you'll be proud to call your own.Roof (2017, wi/ 15 yr warranty) (id:47351)
19 Grandriver Cres
Sault Ste. Marie, Ontario
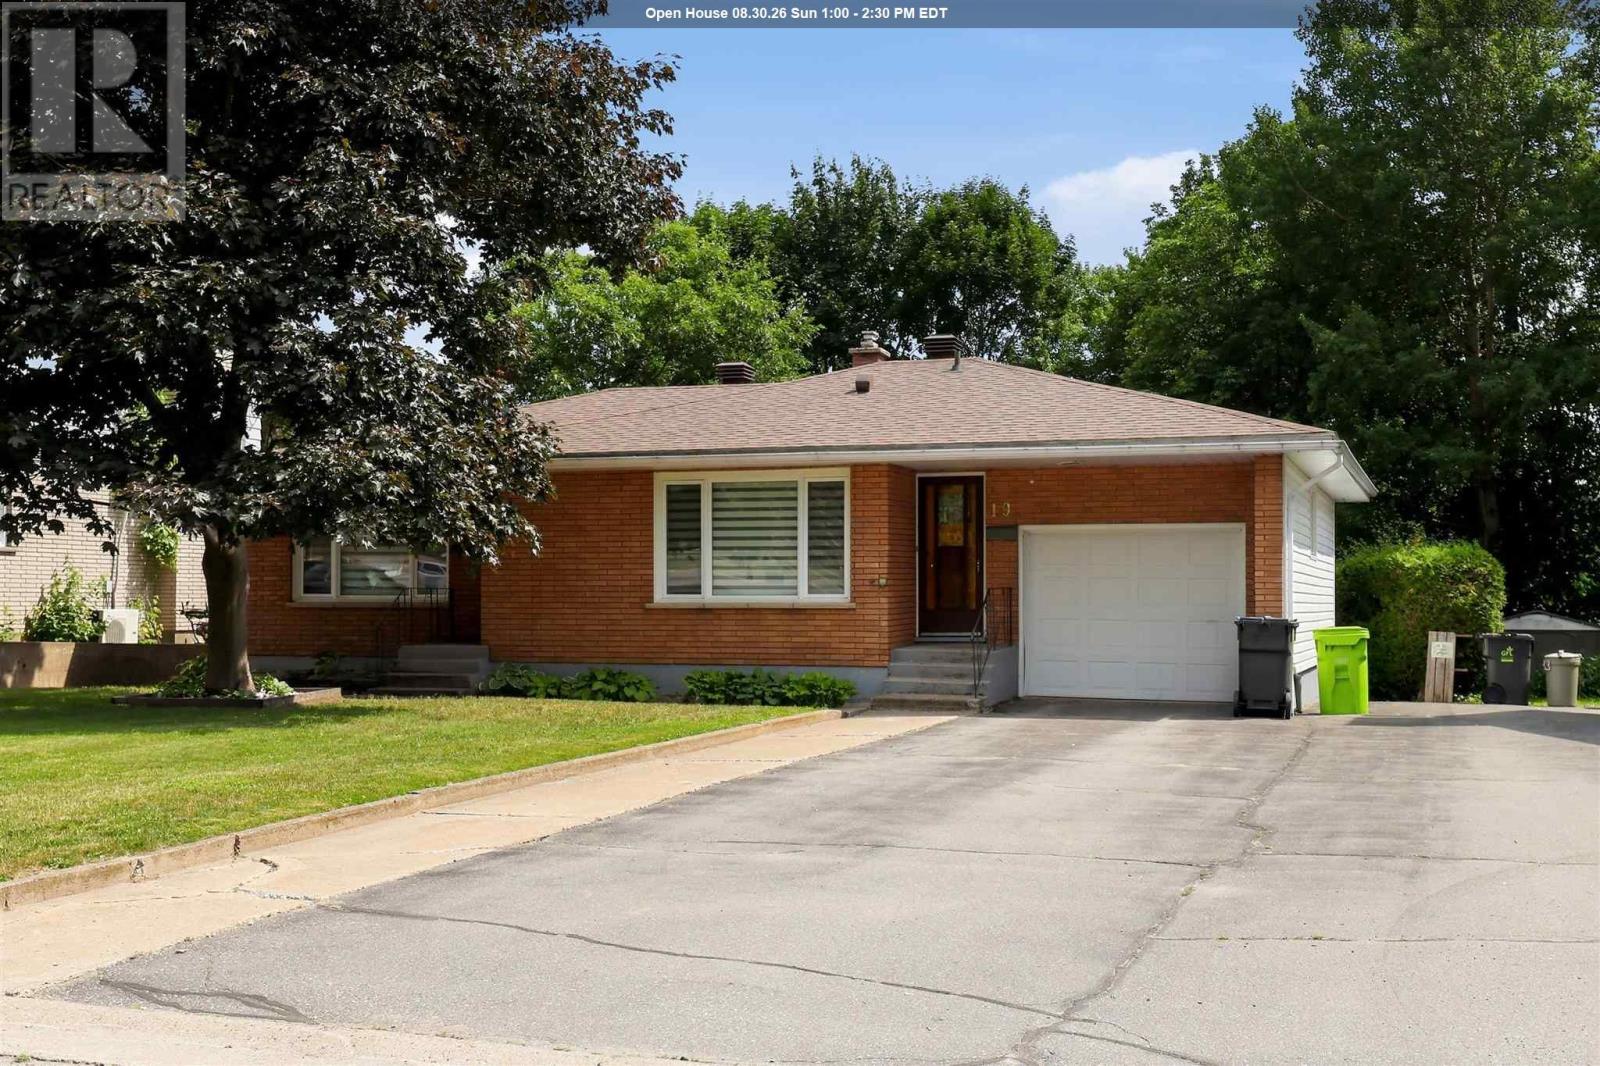
Welcome to 19 Grandriver Crescent! Offered for the first time in nearly forty years, this brick bungalow is situated in the ever-desirable Grand area and features nearly 1400 square feet of above grade living space, a private park-like backyard, attached garage and oversized shed sitting on it's own concrete pad. The basement features a summer kitchen and with it, the possibility to convert to a full-blown in-law suite. Newer windows and a one year old roof mean the big ticket items are already taken care of. Not only is this an opportunity at an extremely solid home in one of the cities most desirable central locations, but it's also an opportunity for multi-generational living or income generation. Don't miss out and call your Realtor® today for a showing! (id:47351)