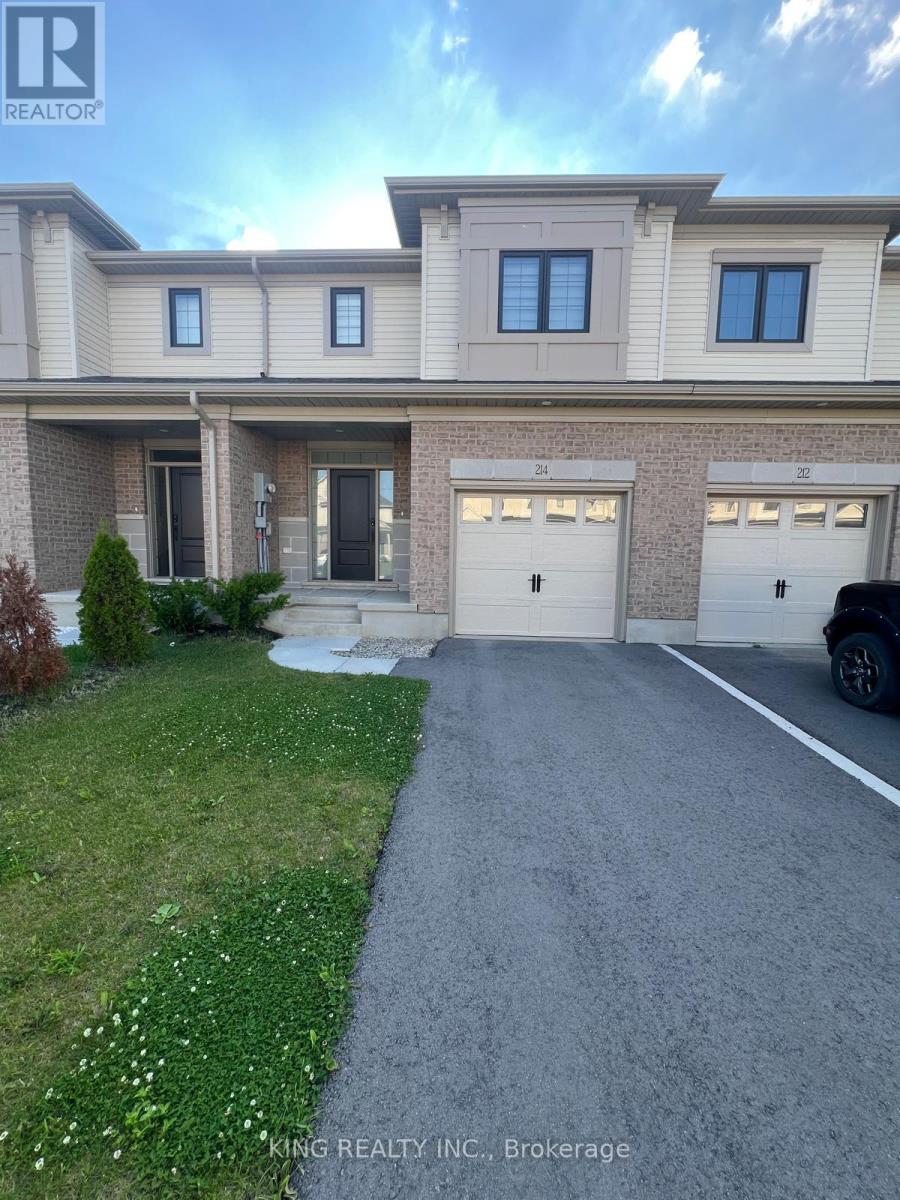
214 Renaissance Drive
St. Thomas, Ontario
Opportunity to lease a 2 year old, spectacular, and not-to-be-missed 3-bedroom, 3-bathroom townhome with a fully fenced backyard. This meticulously upgraded townhome boasts over 1600 square feet of living space and is strategically situated within a highly sought-after location. Conveniently situated just 3 minutes from Mitchell Hepburn Public School and 900 meters from Orchard Park, this townhome offers an ideal blend of affordability and tranquil living. The kitchen is a culinary haven, featuring stunning quartz countertops, a modern sink, and latest stainless-steel appliances. Ascend to the upper level and discover a spacious master bedroom complemented by a luxurious 3-piece bathroom, featuring an upgraded shower and elegant countertops. Two additional bedrooms provide ample space for family or guests, while a thoughtfully designed laundry is conveniently located on the same level. This meticulously planned home offers an abundance of space, ensuring comfort and functionality. Furthermore, its prime location places it within a short 19-minute drive to the Amazon Facility, a mere 14 minutes to the picturesque Port Stanley, and a convenient 19 minutes to Costco. Seize this exceptional opportunity to lease this home in this highly desirable community. Please note that the photos were taken before the tenants moved in. Available from September 1, 2026. (id:47351)
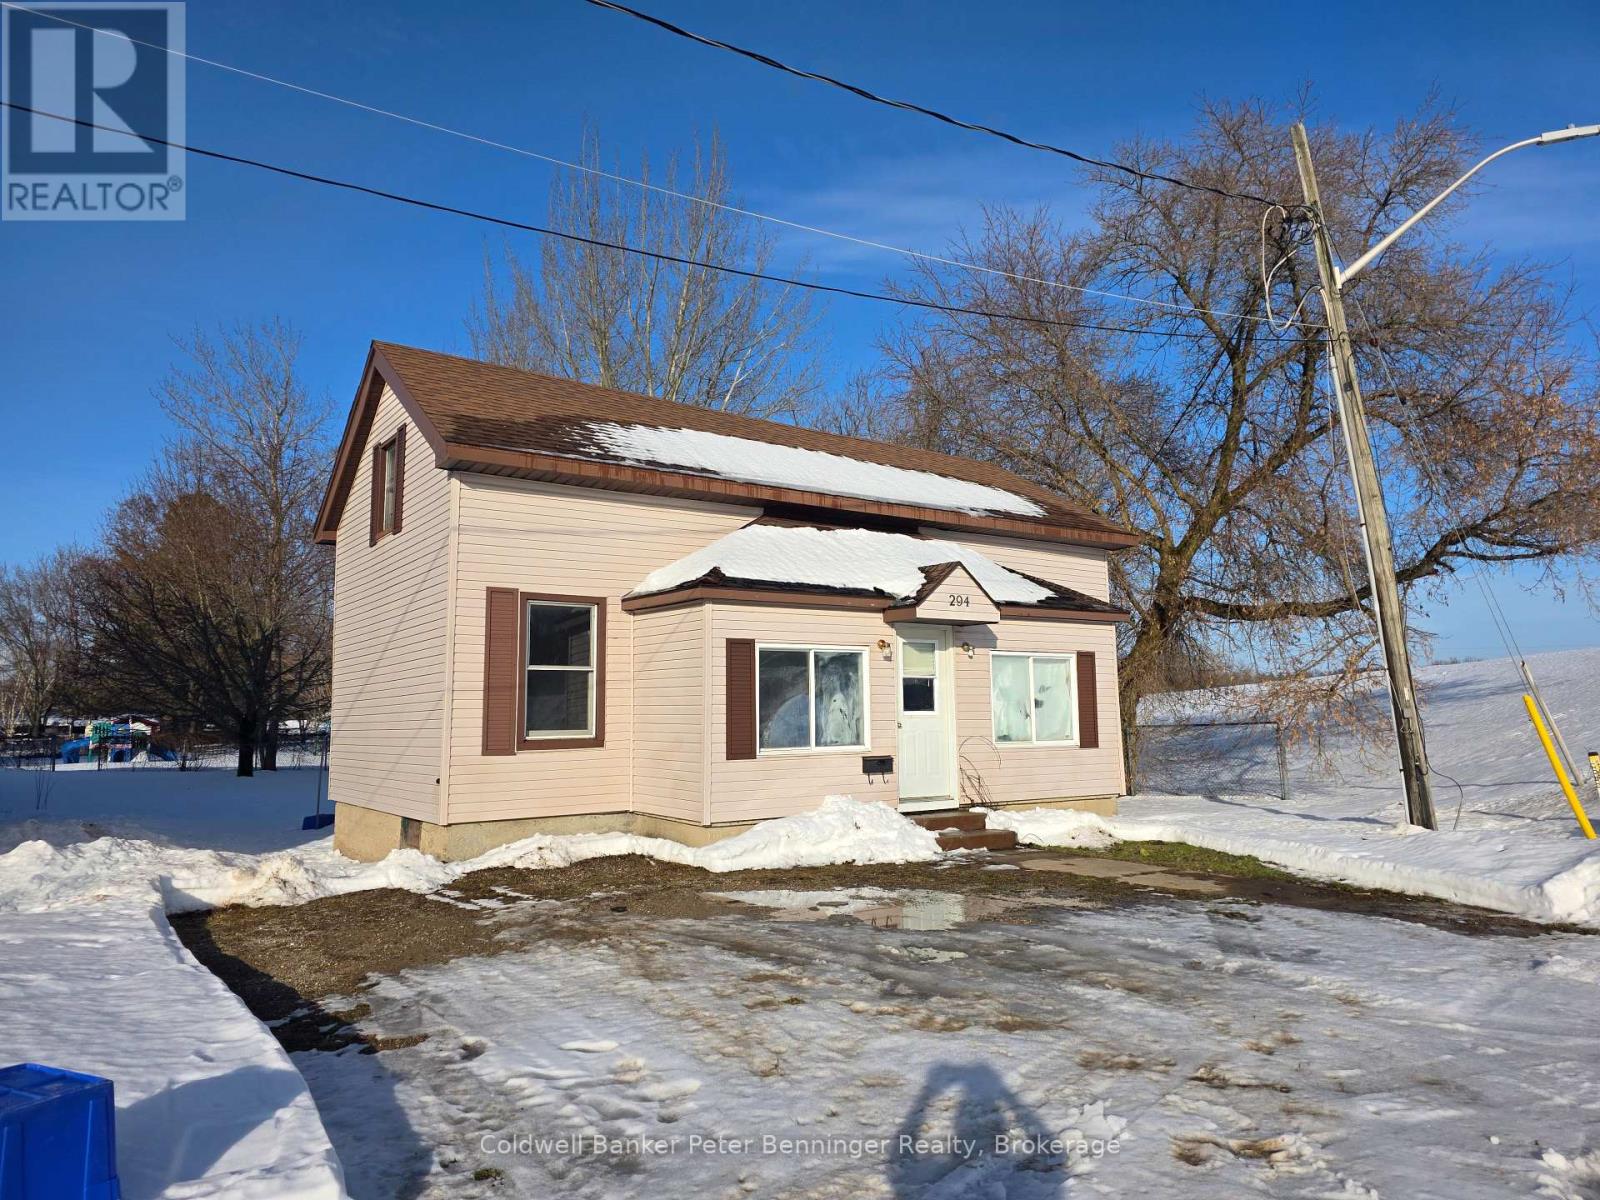
294 Church Street
Arran-Elderslie, Ontario
Perfect home for first time homebuyers or retiree's. Main floor den could easily be another bright bedroom. Centrally located in the growing Village of Paisley, this home backs on to the Mary Cummings Park, and fronts on the Trails along the Saugeen River. Very few steps brings you to the banks of the Saugeen River noted for fishing, canoeing, kayaking and just generally having a good time! In fact, this may come with a resident Blue Heron. Salmon Runs every Autumn and cool natural features. Best feature is the fantastic kitchen! Great space for entertaining, with a view out the back yard and park. Second floor has two bedrooms and a 2 pc bathroom. Dead down town you are a stone's throw from the arena, library, shops, stores and a restaurant. New shingles for front sun room can be negotiated. Plenty to love here in this sunny location! (id:47351)
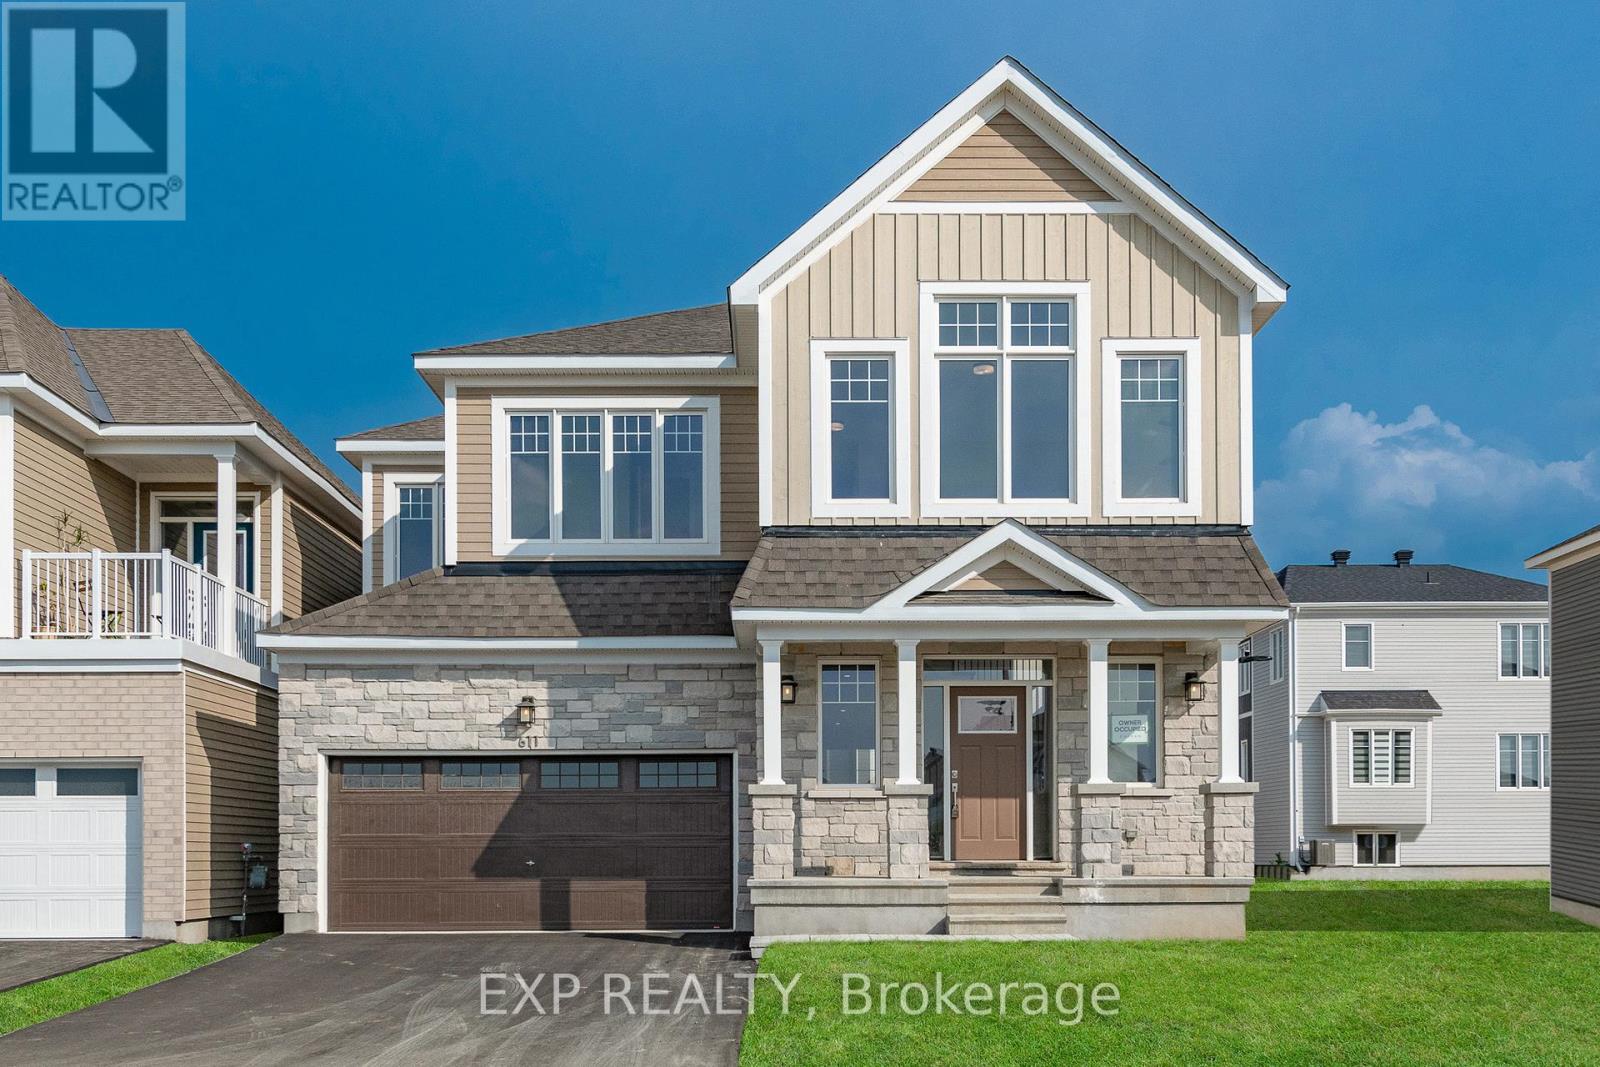
611 Terrier Circle
Ottawa, Ontario
Welcome to 611 Terrier Circle in Richmond, an executive home on a premium oversized corner lot directly facing a park, offering the perfect setting for families. Boasting over 4,100 sq. ft. of finished living space, including a fully finished basement, this exceptional home showcases more than $80,000 in upgrades designed for comfort and modern living. The spacious main level features a versatile den, expansive principal rooms, and an open-concept layout where the well-appointed kitchen flows seamlessly into the dining and living areas, making it ideal for everyday living and entertaining. Upstairs, rare 9-foot ceilings create a bright, airy feel, while a cozy loft with vaulted ceilings overlooks the park, providing the perfect space to relax or work from home. The luxurious primary suite features a premium 5-piece ensuite with a freestanding spa-inspired soaker tub, separate glass shower, and elegant finishes. Three additional generously sized bedrooms and well-appointed bathrooms complete the upper level. The fully finished basement expands the living space with an oversized recreation room featuring a rough-in for a built-in home theatre audio system, ideal for movie nights, games, or a fitness area, along with a full bathroom. Additional upgrades include a rare hot-water feed in the garage for added convenience. Located in a sought-after family-friendly community close to parks, schools, walking trails, and everyday amenities, this remarkable home offers the perfect combination of luxury, functionality, and space. (id:47351)
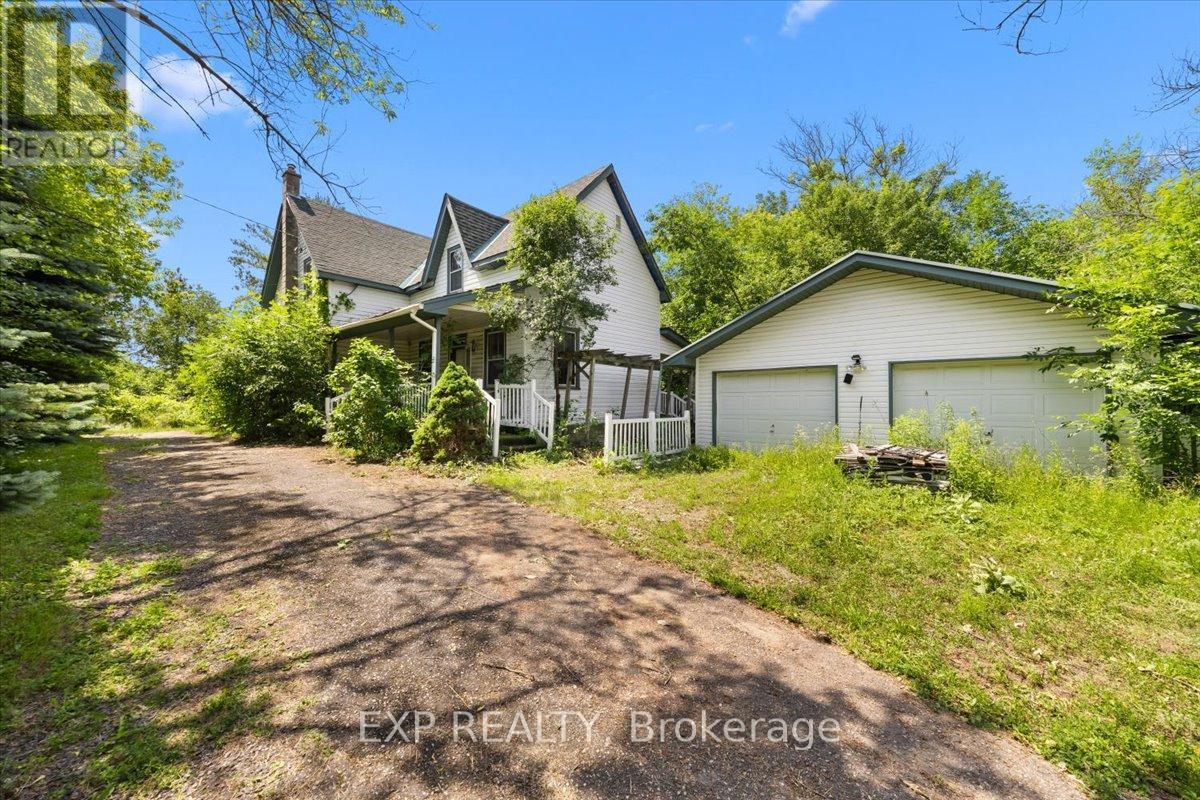
6889 Snake Island Road
Ottawa, Ontario
Opportunity and potential on the south edge of Greely. This is approximately 99 acres on a paved road, with an original 1871 farmhouse, a detached garage, and the services already in place: drilled well, septic, hydro, and an established driveway. Move in and renovate, or rebuild new on a homesite that is already serviced and ready.The land is the story here. The majority of the property is protected forest and wetland inside the Osgoode Complex, which means privacy you cannot build next to and cannot replace. No rear neighbours. Your own woods to walk, hunt, snowshoe, and hold for the long term. The usable upland runs along the road, where the home and services sit, zoned RU perfect for a hobby farm or home based business.Ten minutes to the Ottawa International Airport, a straight run up Bank Street to the city, surrounded by established country properties. Whether you want to renovate and keep the century character, rebuild a country home, hold a large private parcel, or own a piece of Greely that rarely comes available, the potential here is real.Buyer to verify zoning, services, and acreage with the City of Ottawa. (id:47351)
6889 Snake Island Road
Ottawa, Ontario
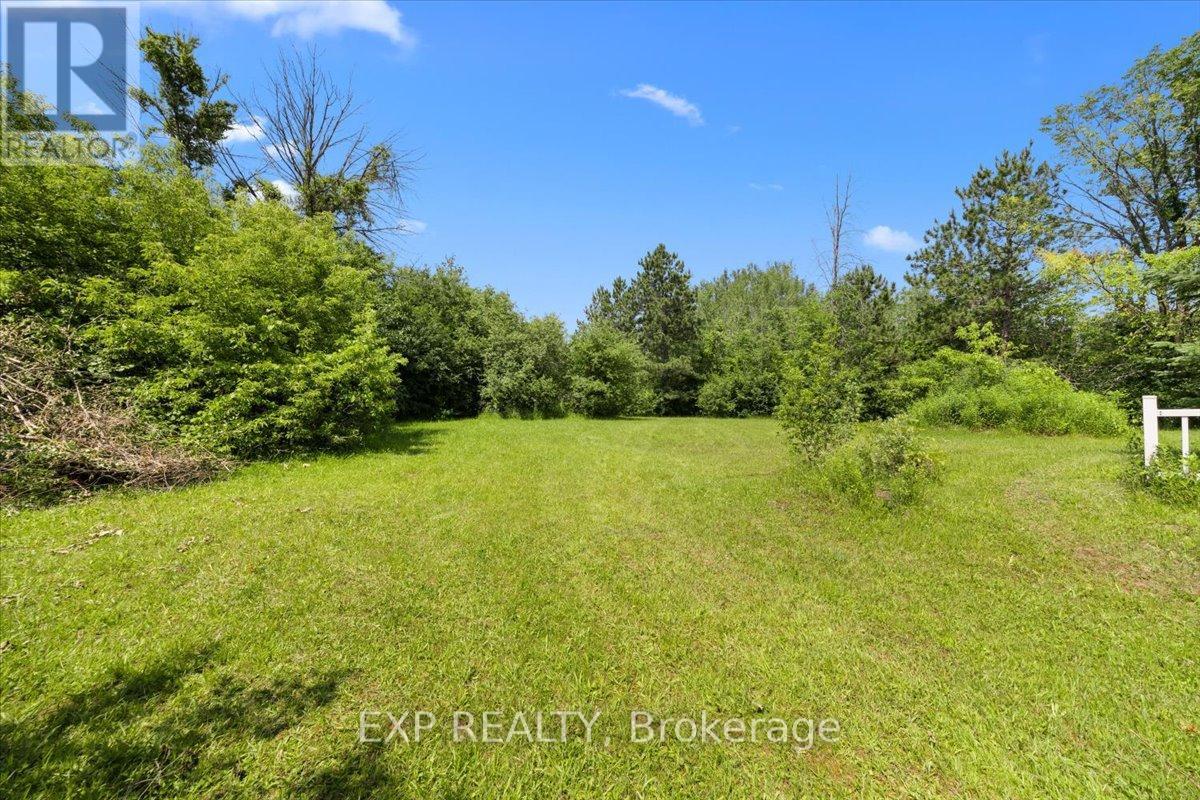
A rare chance to build in Greely. This lot on a paved road in one of Ottawa's most established rural communities, with rural (RU) zoning that permits a detached dwelling and potential home based business. Roughly a third of an acre, approximately 100 feet of frontage by 150 feet deep, with hydro available at the road.Bring your own builder and your own plan. Services are to be developed, a private well and septic, which is standard for the area, and the lot is ready for a custom country home. Ten minutes to the Ottawa International Airport and a straight run up Bank Street to the city, with the quiet and space of the south end at the door.Lots like this do not come up often in Greely. If you have been waiting to build in the south end, this is a clean place to start.Buyer to verify zoning, servicing, and permitted uses with the City of Ottawa. (id:47351)
203 - 67 Caroline Street S
Hamilton, Ontario
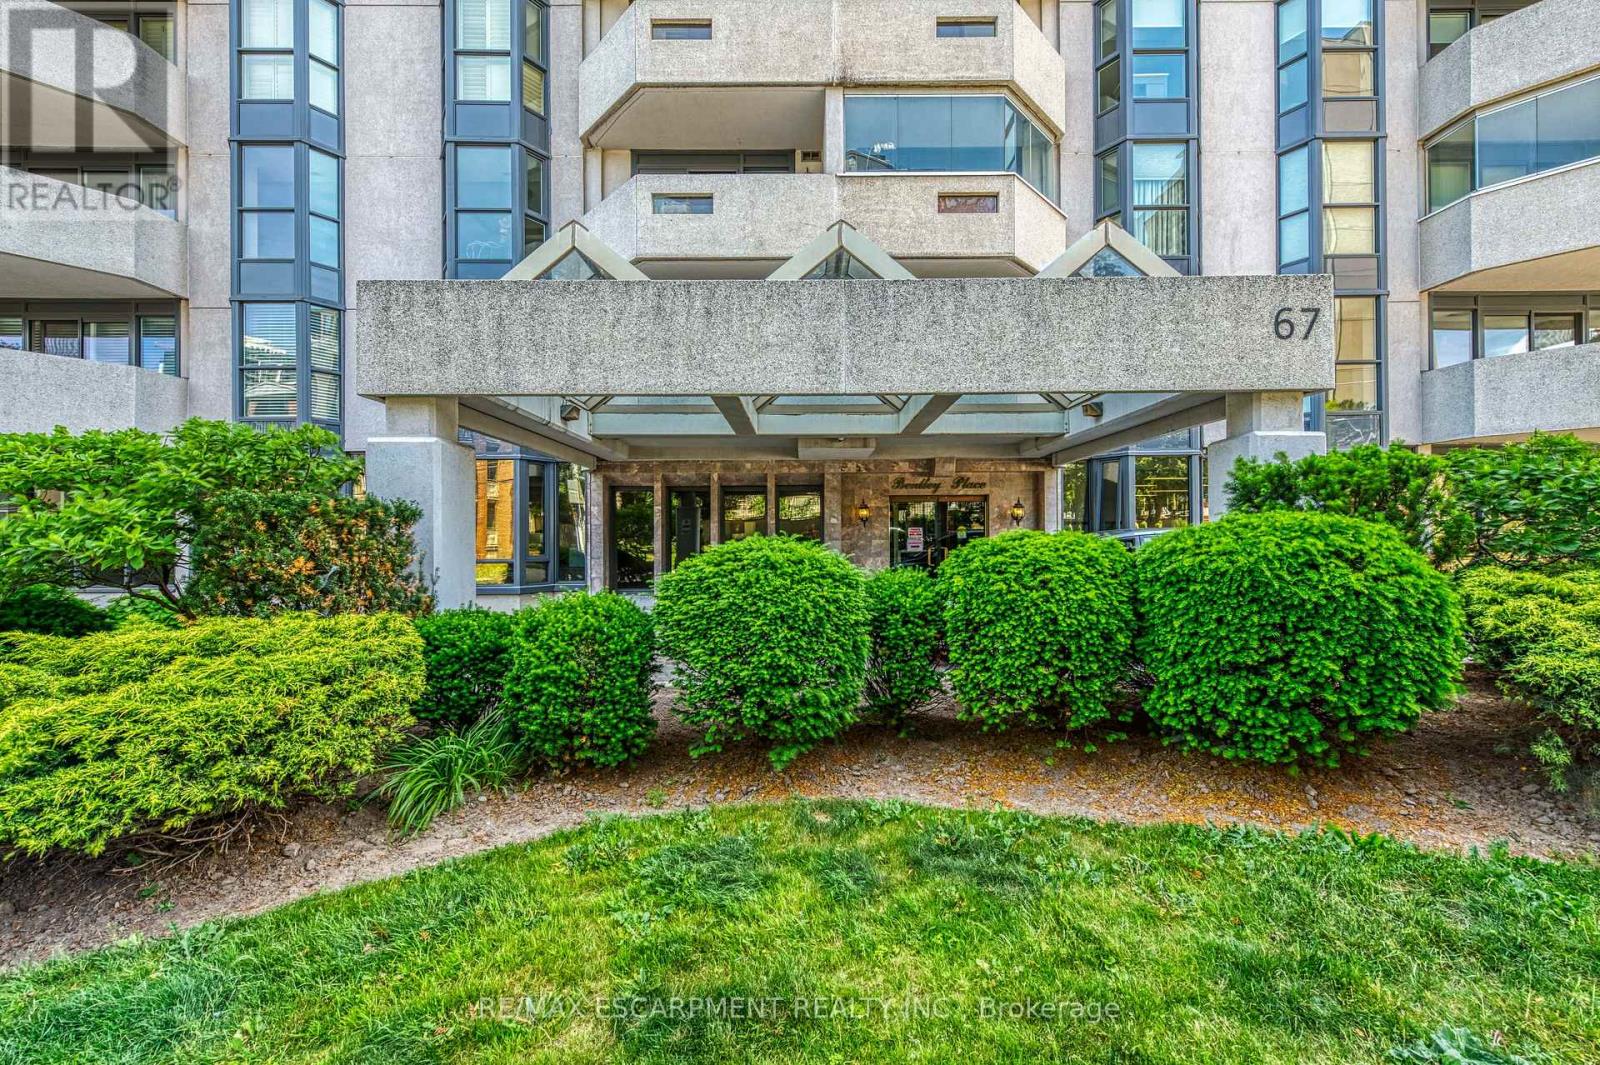
BRIGHT, SPACIOUS & CENTRALLY LOCATED... Unit 203 at 67 Caroline Street South is a rarely available 1,521 sq. ft. CORNER UNIT in Bentley Place, ideally situated in Hamilton's sought-after Durand neighbourhood. Filled with natural light and thoughtfully designed for comfortable everyday living, this spacious condo combines generous room sizes with an unbeatable walkable location. The inviting layout features an OVERSIZED LIVING ROOM with expansive windows and WALK OUT to a private WRAP-AROUND CORNER BALCONY, creating the perfect space to relax or entertain. A formal dining room with bay window adds elegance and flexibility for hosting family and friends, while the spacious eat-in kitchen provides abundant cabinetry, ample workspace, and an extended dining nook for casual meals. Retreat to the large primary suite featuring a walk-in closet, private balconette, and a 4-piece ensuite complete with soaker tub and separate shower. A generous second bedroom with walk-in closet, second full bathroom, and convenient in-suite laundry complete the well-designed floor plan. This unit includes TWO parking spaces (1 underground P2 #4 and 1 surface #14). Bentley Place residents enjoy access to a variety of amenities including an exercise room, party/meeting room, visitor parking, and secure entry system. Added value comes with all NEW THERMAL WINDOWS installed throughout the building in 2025, enhancing both comfort and energy efficiency. Step outside and enjoy everything this vibrant neighbourhood has to offer. Walk to parks & escarpment trails, St. Joseph's Healthcare, Locke Street, Hess Village, boutique shopping, popular restaurants, and the GO Station, with easy access to downtown Hamilton and quick connection to major commuter routes like Highway 403 & public transit routes. Spacious, bright, and exceptionally located, this is condo living at its best. Some images virtually staged. CLICK ON MULTIMEDIA for virtual tour, drone photos, floor plans & more. (id:47351)
1 Janis Court
Hamilton, Ontario
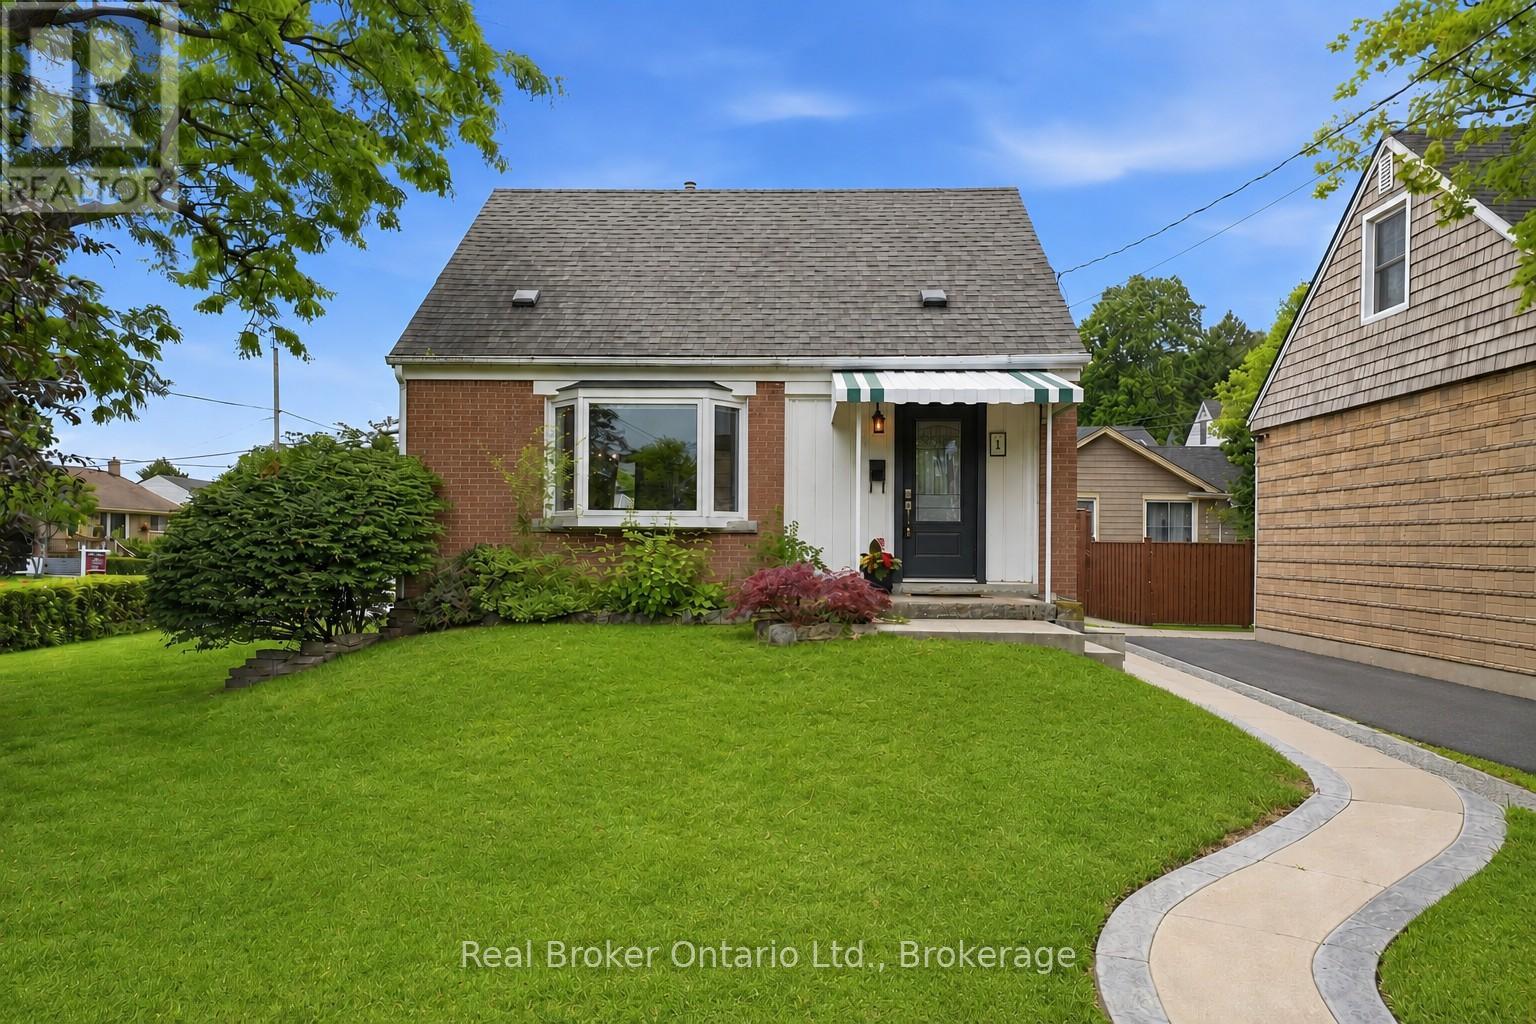
Sweet, solid, and full of potential. 1 Janis Court is a well-maintained 1.5 storey brick home tucked into one of Dundas' most loved courts, rightunder the escarpment. Two bedrooms, one bath, hardwood floors, and an open-concept main floor. The kitchen is functional and ready for your personal touch. Fresh paint throughout and beautifully staged, this home shows really well. Updates where it counts: furnace and AC (2020),deck (2019), exterior doors and windows (2018), and an updated electrical panel (2011). Full basement with a finished space, perfect for a recroom, home office, or storage. Corner lot with a generous backyard, shed with hydro, and four-car parking. No garage, but you'll never fight for a spot. Minutes from downtown Dundas, trails, waterfalls, Dundas Driving Park, schools, McMaster, and quick access to the 403. This is the kind of home buyers fall in love with on the first showing. Fridge, stove, portable dishwasher, washer and dryer all included (id:47351)
533 - 340 Mcleod Street
Ottawa, Ontario
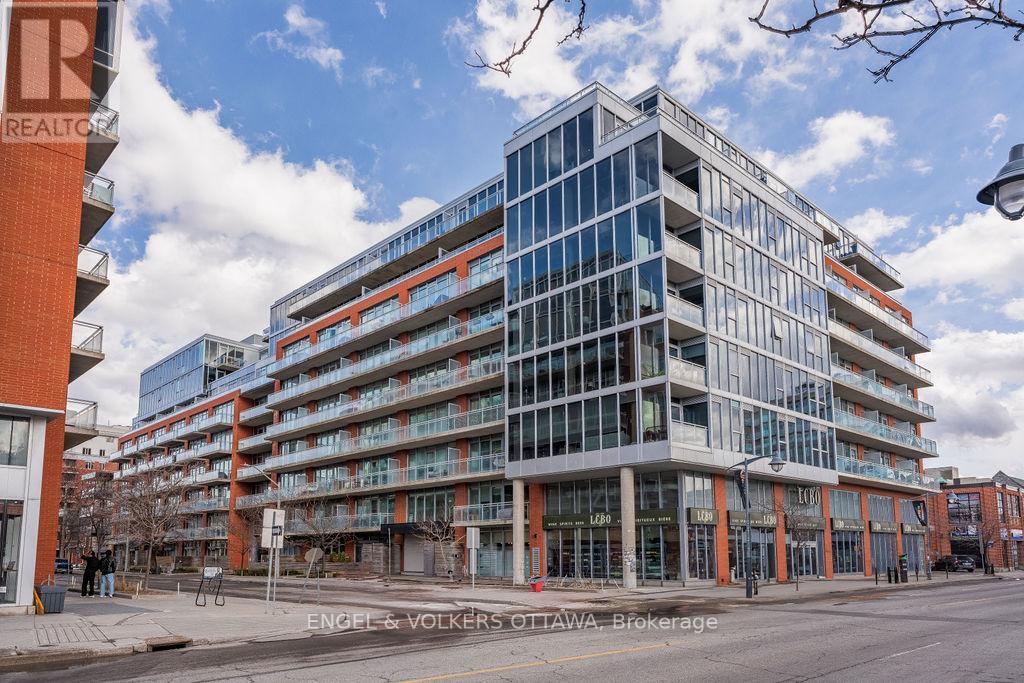
Welcome to The Hideaway, a sought-after mid-rise condominium in the heart of Centretown. This bright south-facing 1-bedroom + den offers all-day sunlight, pool views, and one of the building's more desirable layouts and orientations, as well as underground parking and a locker! Enjoy a peaceful outlook from your private balcony overlooking the heated saltwater pool and landscaped terrace with lounge cabanas. Inside, the open-concept loft-style layout features exposed concrete ceilings, rolling barn doors, hardwood floors, and full-height windows with floor-to-ceiling blinds throughout. Upgrades include a custom all-white kitchen, one of the few in the building, featuring granite counters and extended upper cabinetry. Generous storage, thoughtful built-ins, and full-size in-unit laundry add everyday functionality, while the flexible den functions as either a dedicated home office or six-person dining area. This unit also includes an underground parking space conveniently located near the building entrance, a storage locker, and secure bicycle storage. Residents of The Hideaway enjoy an impressive collection of amenities, including a heated saltwater outdoor pool with cabanas, a landscaped terrace with BBQs and a stone fireplace, two fully equipped fitness centres, a party room with bar and pool table, a private theatre lounge, concierge services, and evening, weekend, and pool security. The Hideaway is a LEED-certified building perfectly positioned in vibrant Centretown, with the LCBO, Shoppers Drug Mart, cafes, restaurants, groceries, and transit just steps away. Walk to the Rideau Canal, Lansdowne, Elgin Street, Parliament Hill, and downtown, with quick access to Highway 417. (id:47351)
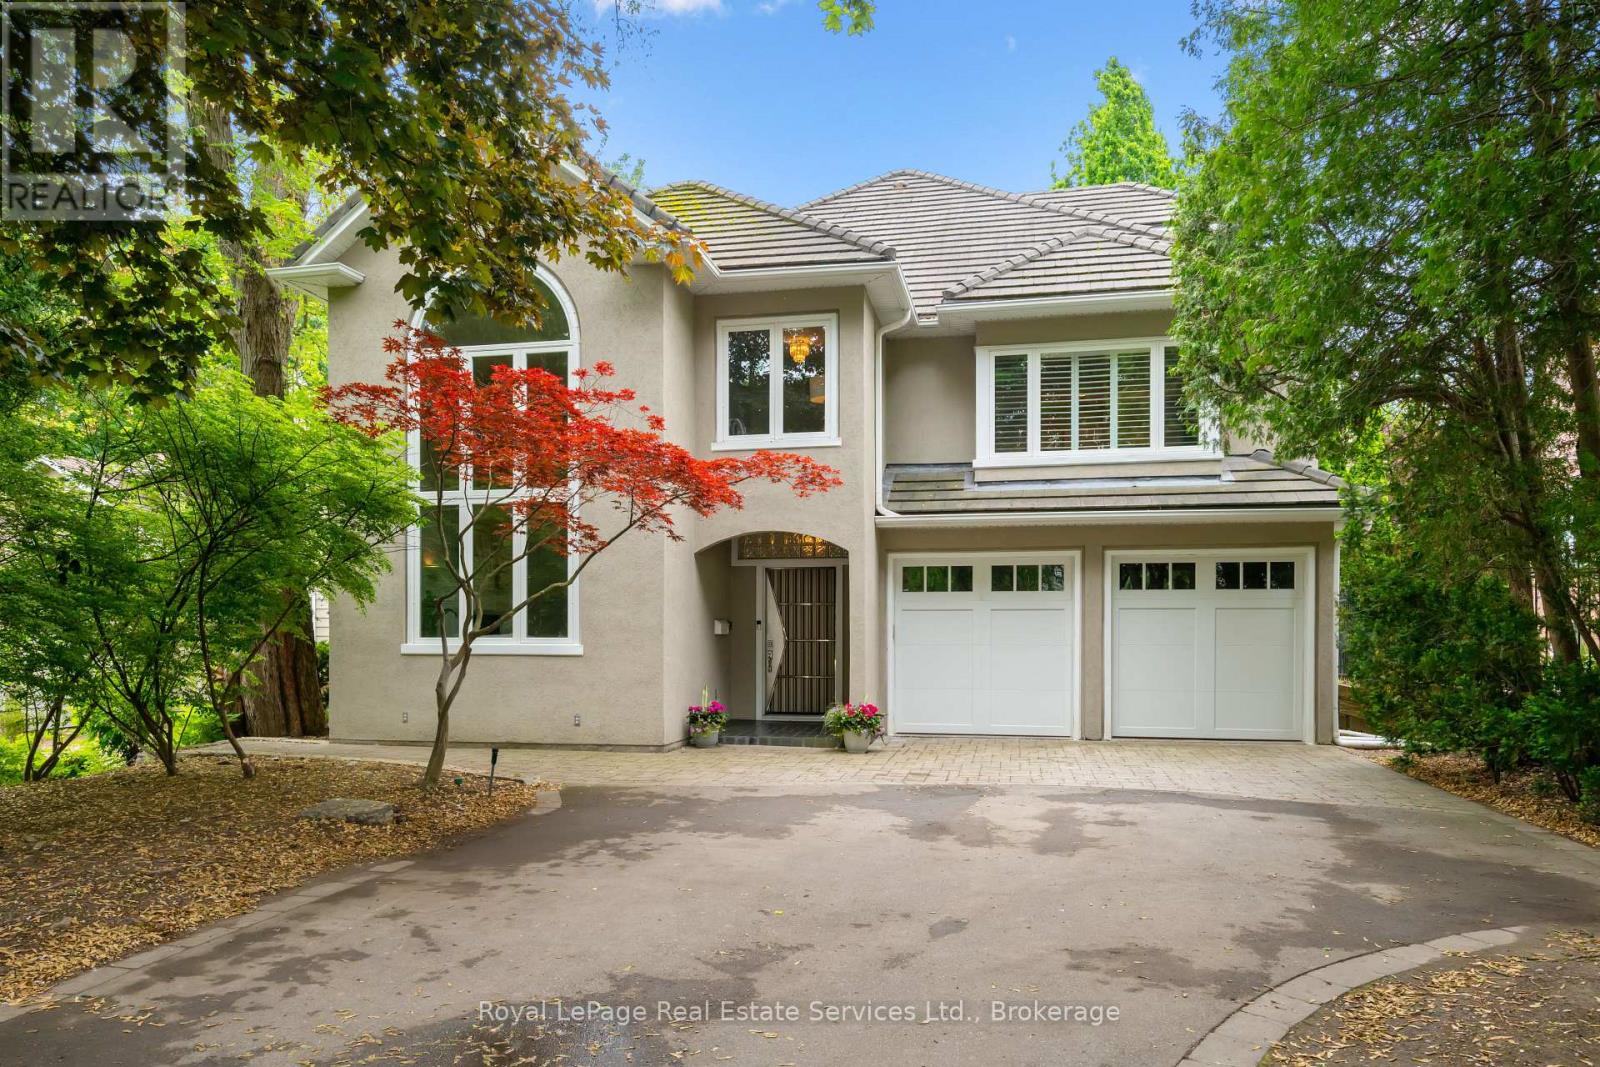
480 Chartwell Road
Oakville, Ontario
This impressive 5,900 sq. ft. two-and-a-half-storey residence is set back from one of Southeast Oakville's most prestigious streets on an extraordinary 29,000 sq. ft. private, park-like lot backing onto a picturesque creek. Offering over 7,000 sq. ft. of finished living space, with 5+1 bedrooms and 7 bathrooms, this home provides exceptional space, privacy and flexibility for family living and entertainment. The main floor features a beautifully renovated open-concept kitchen (2020) overlooking the living, family and dining areas with W/O to a large deck and spectacular gardens. Additional highlights include a formal dining room, elegant sitting room with a gas fireplace, soaring ceilings, oversized arched windows, a private office, mudroom and powder room.The second level offers three spacious bedrooms, including two with private 2-piece ensuites and backyard views. The third bedroom features a sitting area, double closets and an ensuite with integrated laundry. An office/playroom, walk-in closet and an additional 4-piece bathroom complete this level. The top floor offers two oversized bedrooms connected by a shared 5-piece bathroom.The finished basement includes a spacious recreation area, an additional bedroom, a 3-piece bathroom and two versatile bonus rooms ideal for a home office, gym, hobby space or storage.The private grounds feature mature trees, lush gardens, direct access to a picturesque creek, approximately 9,500 sq. ft. of additional open space for gardens or outdoor entertaining, and a hard-court area perfect for basketball, pickleball or family activities. This exceptional property is within the highly sought-after catchment for Oakville Trafalgar HS, Maple Grove PS and E.J. James PS, and just minutes from St. Mildred's-Lightbourn School and Linbrook School. Walk to grocery stores, cafés, bakeries and restaurants. A rare opportunity to own a spacious family home on an exceptional lot. (id:47351)
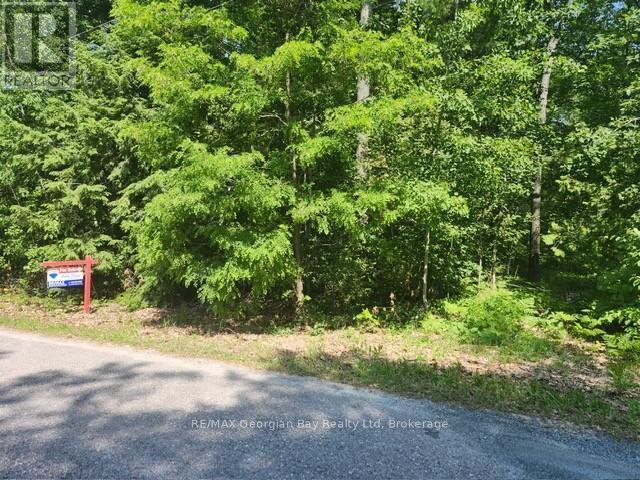
46 Oakwood Avenue N
Tiny, Ontario
CLOSER TO NATURE, CLOSER TO THE HEART. ESCAPE TO YOUR OWN PARADISE! This 100 x 150 ft level lot sits on a quiet street just minutes to the water's edge By Ishpiming Beach. You'll enjoy the best of waterfront living without leaving your neighborhood. Services available at the lot line including hydro, gas and fiber optics. Whether you're planning a year-round residence or a seasonal escape, this prime location puts you close to Restaurants, LCBO, nature trails, golf courses, and four-season outdoor adventures. Treat yourself to 20 min FERRY to Christian Island or Hike through AWENDA Park where you can enjoy the History of the ROBITAILLE family and Picnic at the most beautiful beaches. Essentials are just minutes away in Midland and Penetanguishene. Don't delay, call today for more details. (id:47351)
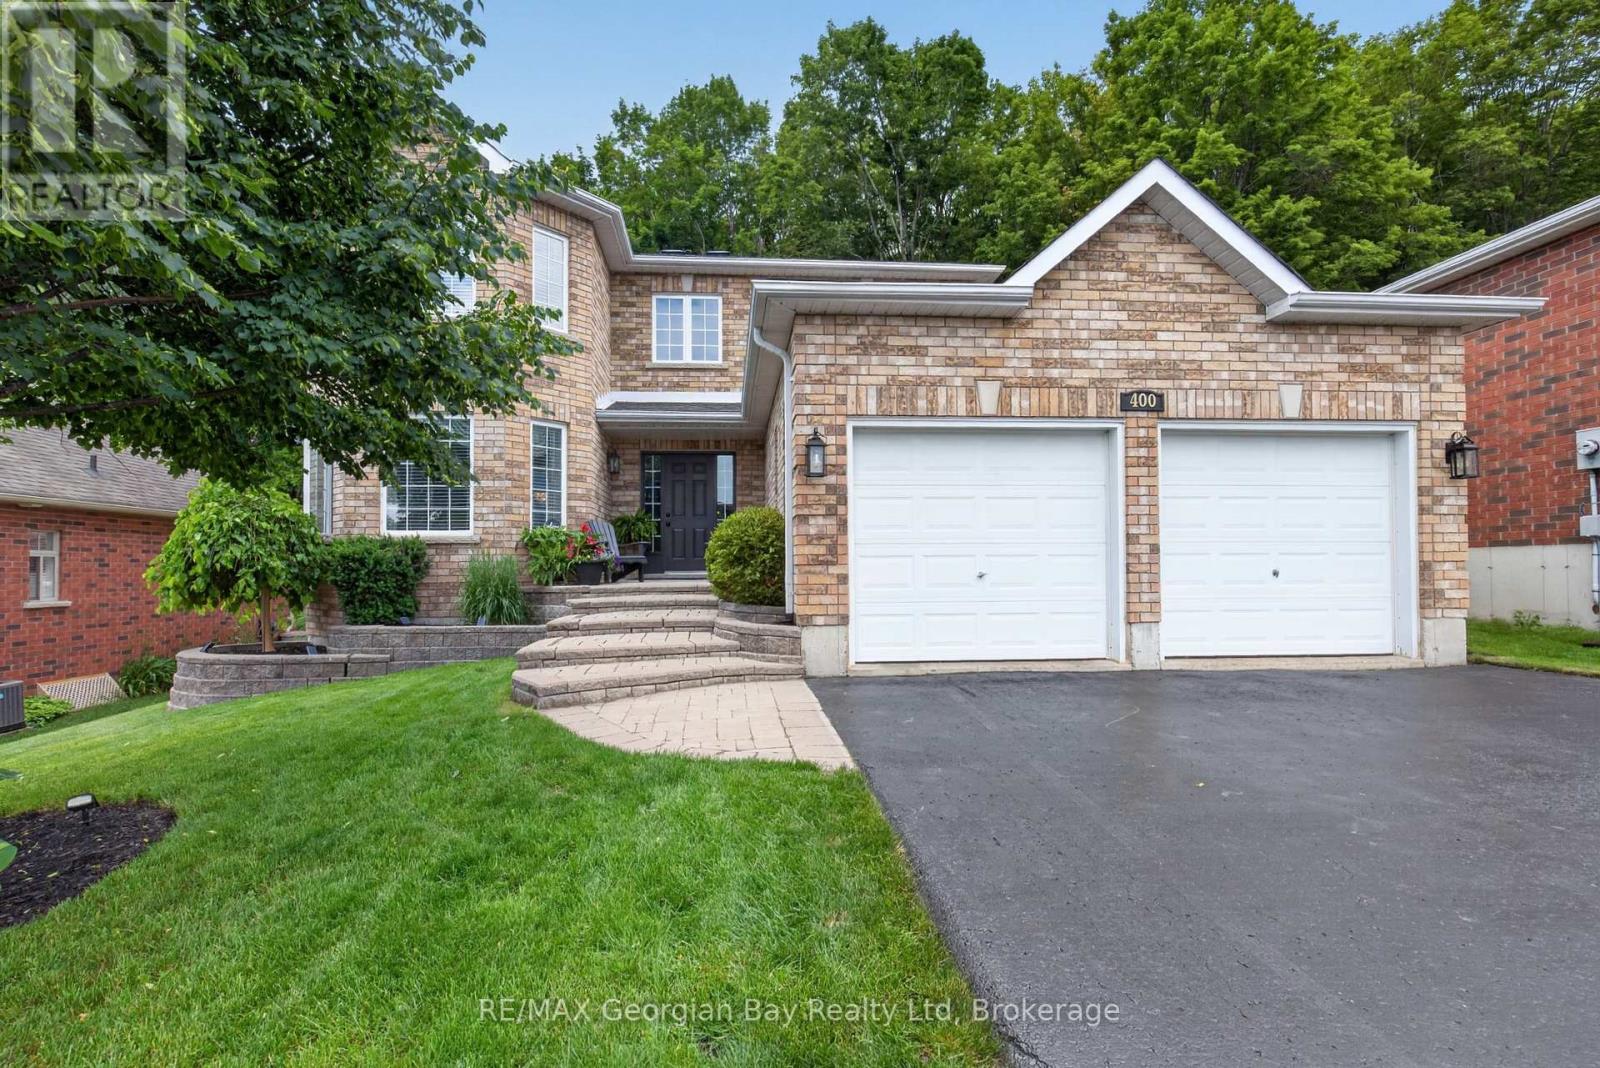
400 Keller Drive
Midland, Ontario
Welcome to 400 Keller Drive in Midland's desirable West end, an exceptional executive or family home ideally located close to all amenities, Little Lake Park, and the beautiful shores of Georgian Bay. This well-maintained all-brick home offers impressive living spaces, a private backyard, and a fantastic layout designed for comfortable family living. Featuring 4+ bedrooms and 3 bathrooms, the home includes an oversized primary suite complete with a walk-in closet and ensuite bathroom. The main floor offers a functional kitchen with pantry, dining and living areas, and a sunken family room highlighted by a cozy gas fireplace. Gas heating and central air provide year-round comfort throughout the home. Step outside to the private backyard and walk out to the deck, creating the perfect setting for entertaining family and friends. Additional highlights include a double car garage, paved driveway, and beautifully landscaped grounds with interlock stone accents. A fantastic opportunity to own a spacious home in one of Midland's most sought-after neighbourhoods. (id:47351)
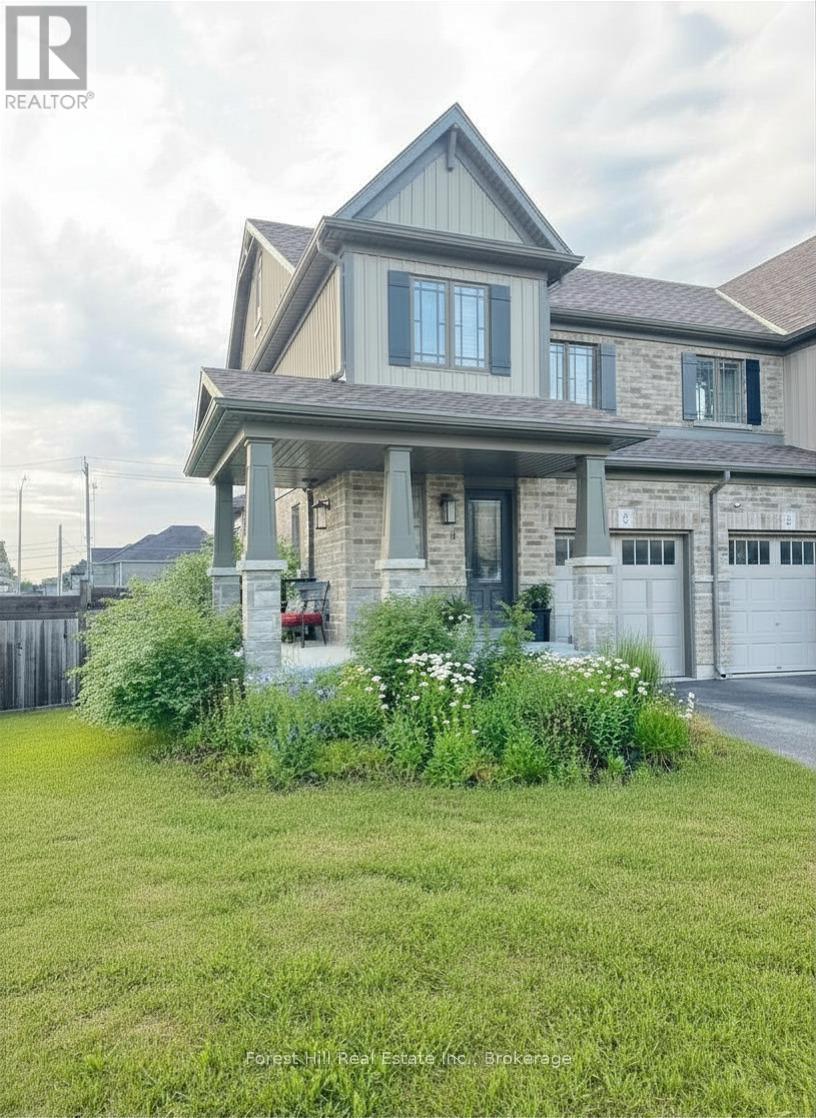
1 Archer Avenue E
Collingwood, Ontario
Beautiful 3 bedroom corner unit Devonleigh Townhouse. Great open concept layout with carefully chosen color pallet. Upstairs has a large primary bedroom with ensuite, and two separate bedrooms and a three piece bathroom. Family friendly neighborhood that offers a great park and quiet streets. 9' celings, back deck, a/c and appliances included. This home is ready September 1 2026, one year or two year lease available. (id:47351)
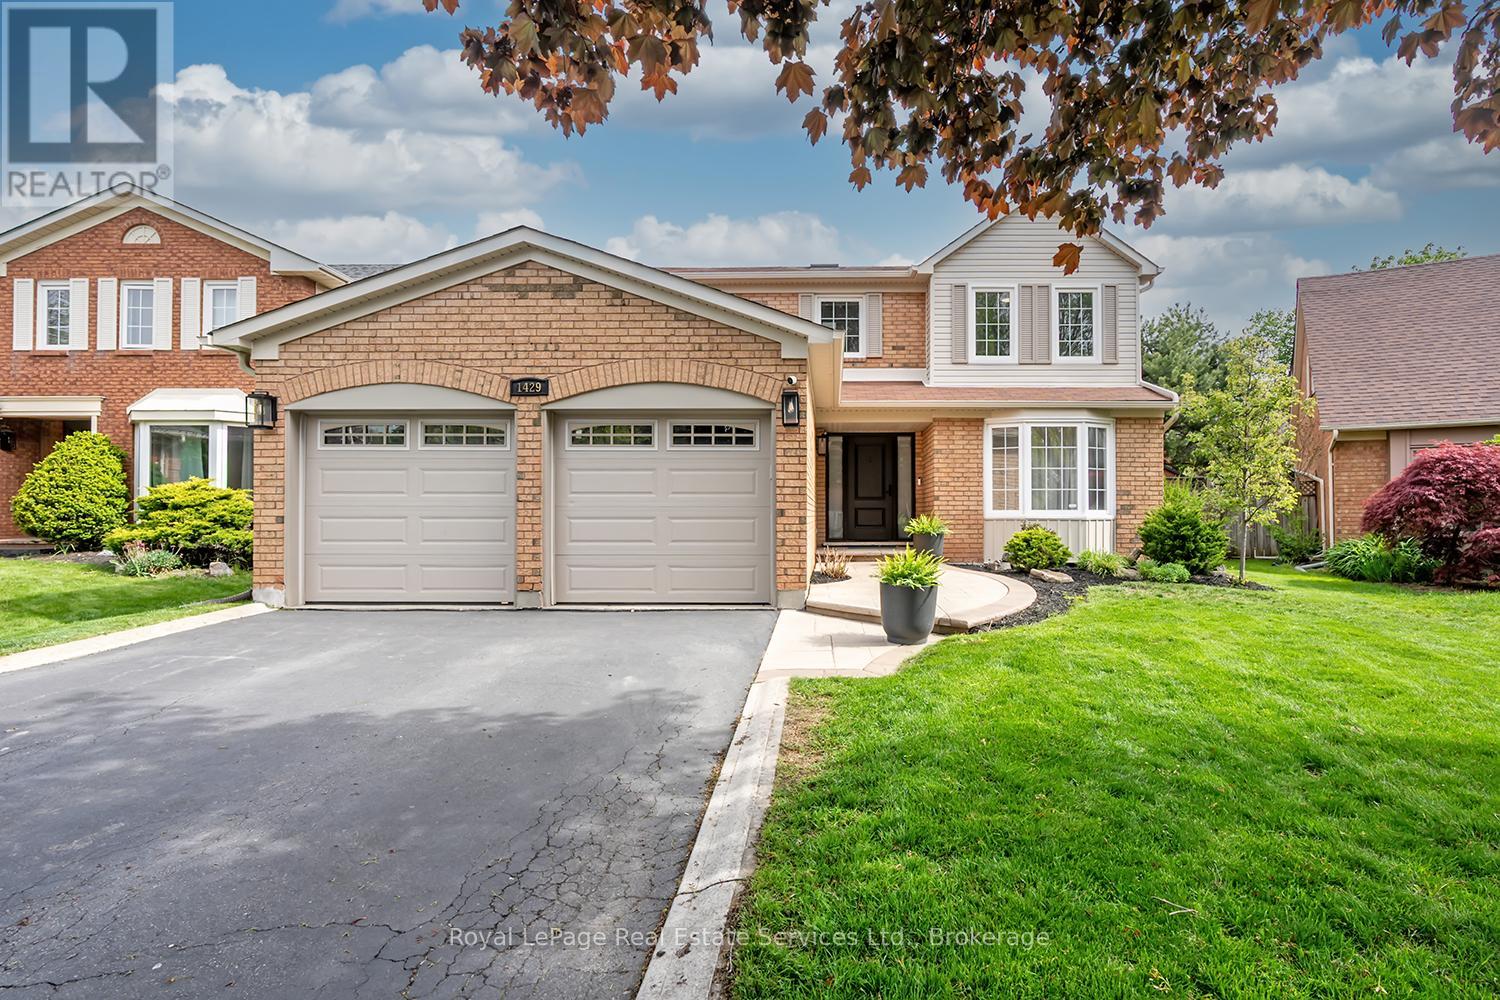
1429 Thistledown Road
Oakville, Ontario
Rare offering in prestigious Glen Abbey! This extensively renovated 4+1 bedroom, 4-bath home blends timeless brick curb appeal with a fully modernized interior. Inside, a soaring two-storey foyer and curved oak staircase open to elegant living and dining rooms and a spacious family room anchored by a floor-to-ceiling stone fireplace. The show-stopping chef's kitchen (2025) features quartz counters and backsplash, custom shaker cabinetry, and stainless appliances, with a bright breakfast area overlooking the private rear yard. A convenient main-floor laundry/mudroom with garage access adds everyday practicality. The primary suite offers a luxurious five-piece ensuite with a freestanding tub and glass shower, complemented by three additional bedrooms and a stylish second-level 4-piece bath. A professionally finished basement delivers a large recreation room, wet bar, fifth bedroom, and full bath. The fully fenced, beautifully treed backyard with its extensive patio is built for summer gatherings. Steps to top-ranked schools, parks, trails, and the Glen Abbey Golf Club - turn-key and not to be missed. (id:47351)
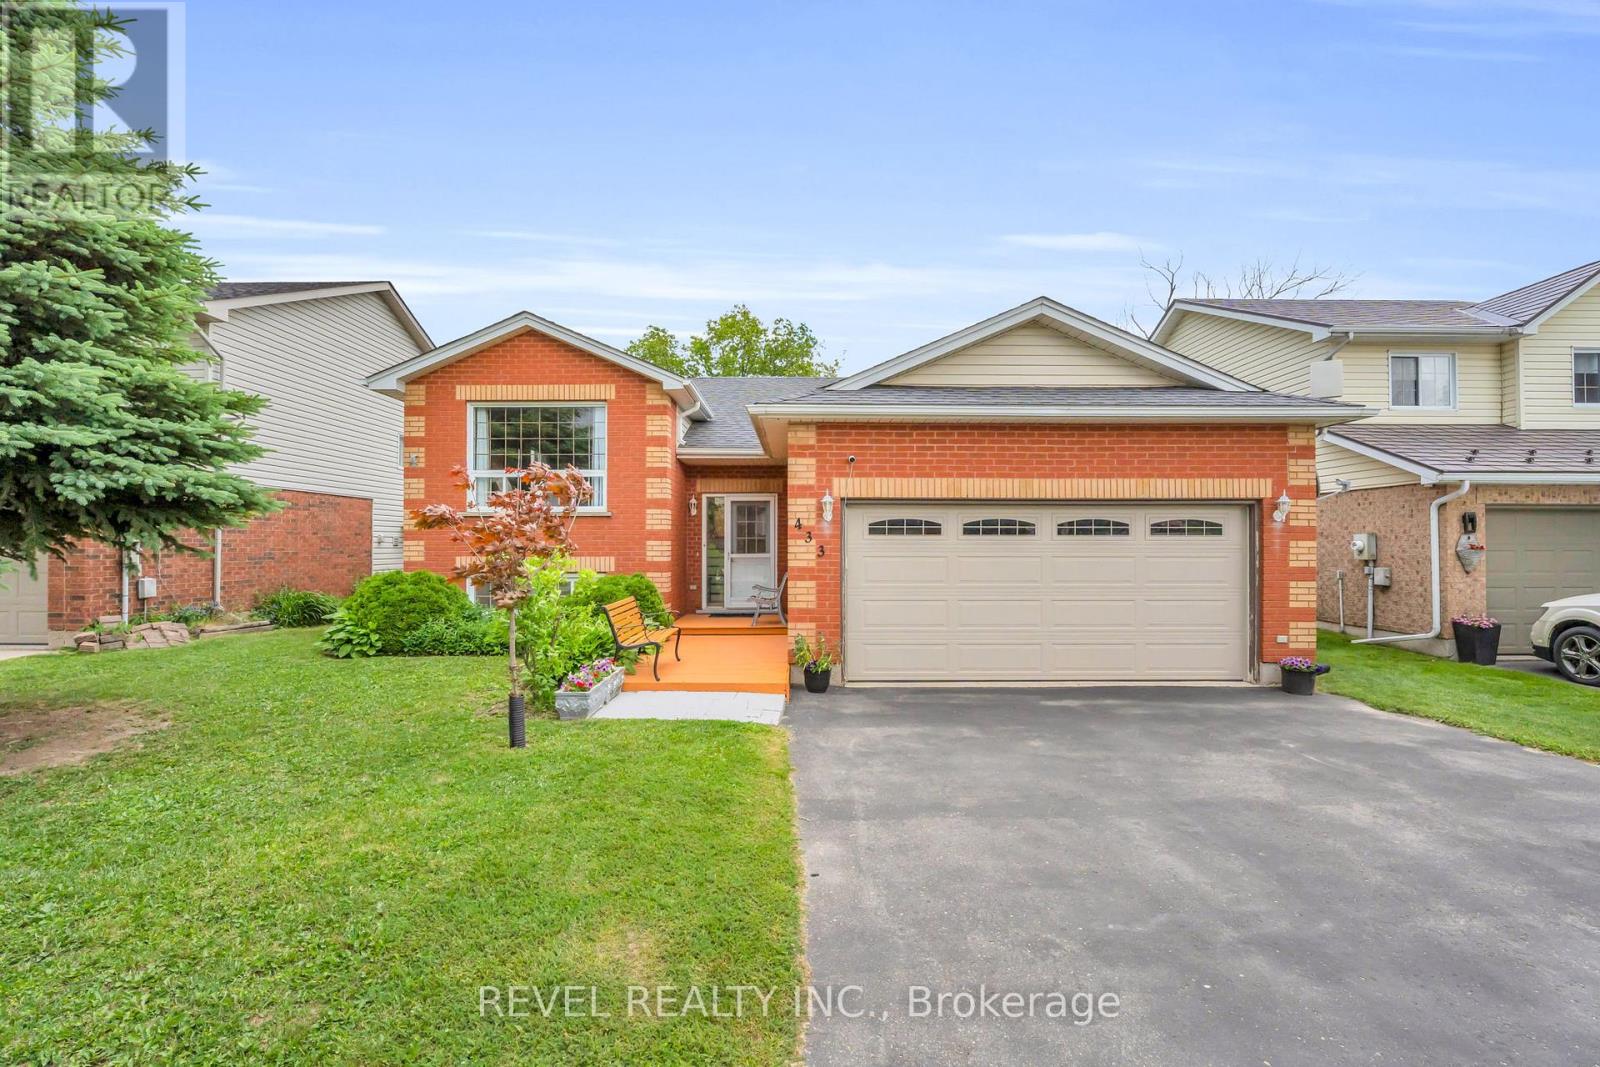
433 Greenwood Street
Shelburne, Ontario
Welcome to 433 Greenwood Street in the heart of Shelburne-a beautifully maintained detached raised bungalow offering the perfect blend ofcomfort, functionality, and space for the whole family. This carpet-free home features 3 spacious bedrooms on the main level, including a generous primary retreat complete with a private 4-piece ensuite.The bright and inviting main floor is filled with natural light thanks to large windows throughout. Enjoy a spacious living room ideal for gathering with family and friends, while the well-appointed kitchen offers amplecabinetry and a convenient walkout to the deck-perfect for summer BBQs and outdoor entertaining. The fully finished lower level provides excellent flexibility for extended family living, guests, or multi-generational households. Featuring an open-concept kitchen and expansive living area with a walkout to the backyard, this level also includes 2 additional bedrooms, 2 bathrooms and laundry room, and plenty of storage space throughout. Ideally situated in a family-friendly neighbourhood, this home is just minutes from schools, parks, recreation facilities, shopping, restaurants, and all of Shelburne's everyday amenities. Enjoy the fully fenced backyard with 2 tier deck and no rear neighbours. A fantastic opportunity for growing families, investors, or those seeking versatile living space in a convenient location (id:47351)
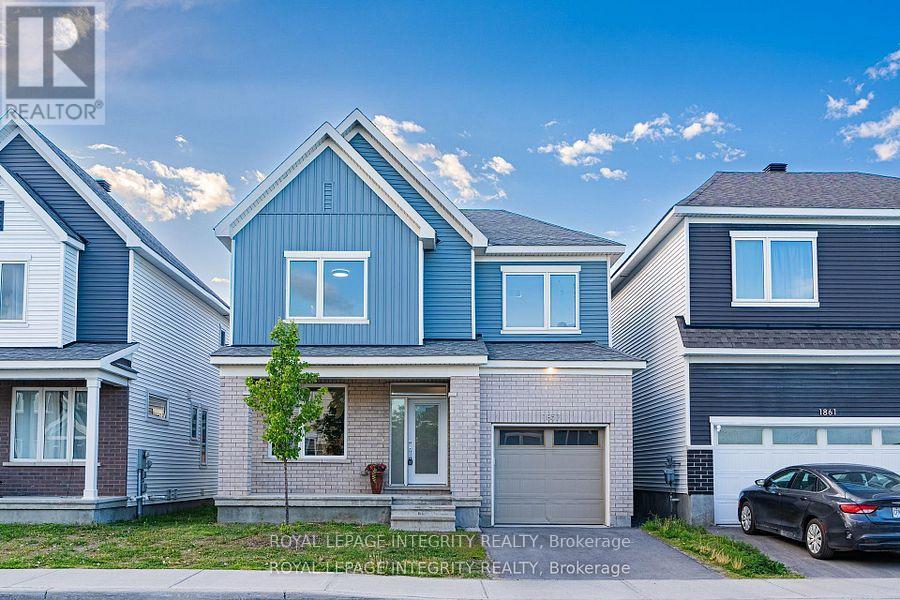
1857 Haiku Street
Ottawa, Ontario
Welcome to 1857 Haiku Street, a beautifully maintained detached home built in 2022, available for lease in the highly sought-after Half Moon Bay community.Situated on a premium 35-ft lot, this move-in ready home offers over 2,100 sq. ft. of finished living space, including a fully finished basement. The bright and functional layout features 4 bedrooms, 4 bathrooms, a sun-filled front dining room, and an open-concept kitchen and family room perfect for everyday living and entertaining.The upgraded kitchen is equipped with quartz countertops, stainless steel appliances, a large center island, and a walk-in pantry for extra storage. Additional upgrades include 8-foot interior doors on the main level and a hardwood staircase leading to the second floor, adding a modern and elegant touch.Upstairs, you'll find four spacious bedrooms, including a generous primary suite with a walk-in closet and a private ensuite. The fully finished basement provides flexible space for a recreation room, home office, gym, or children's play area.Conveniently located close to parks, schools, walking trails, the Minto Recreation Complex, Costco, shopping, restaurants, public transit, and Highway 416.A fantastic opportunity to lease a newer family home in one of Barrhaven's most desirable neighbourhoods. (id:47351)
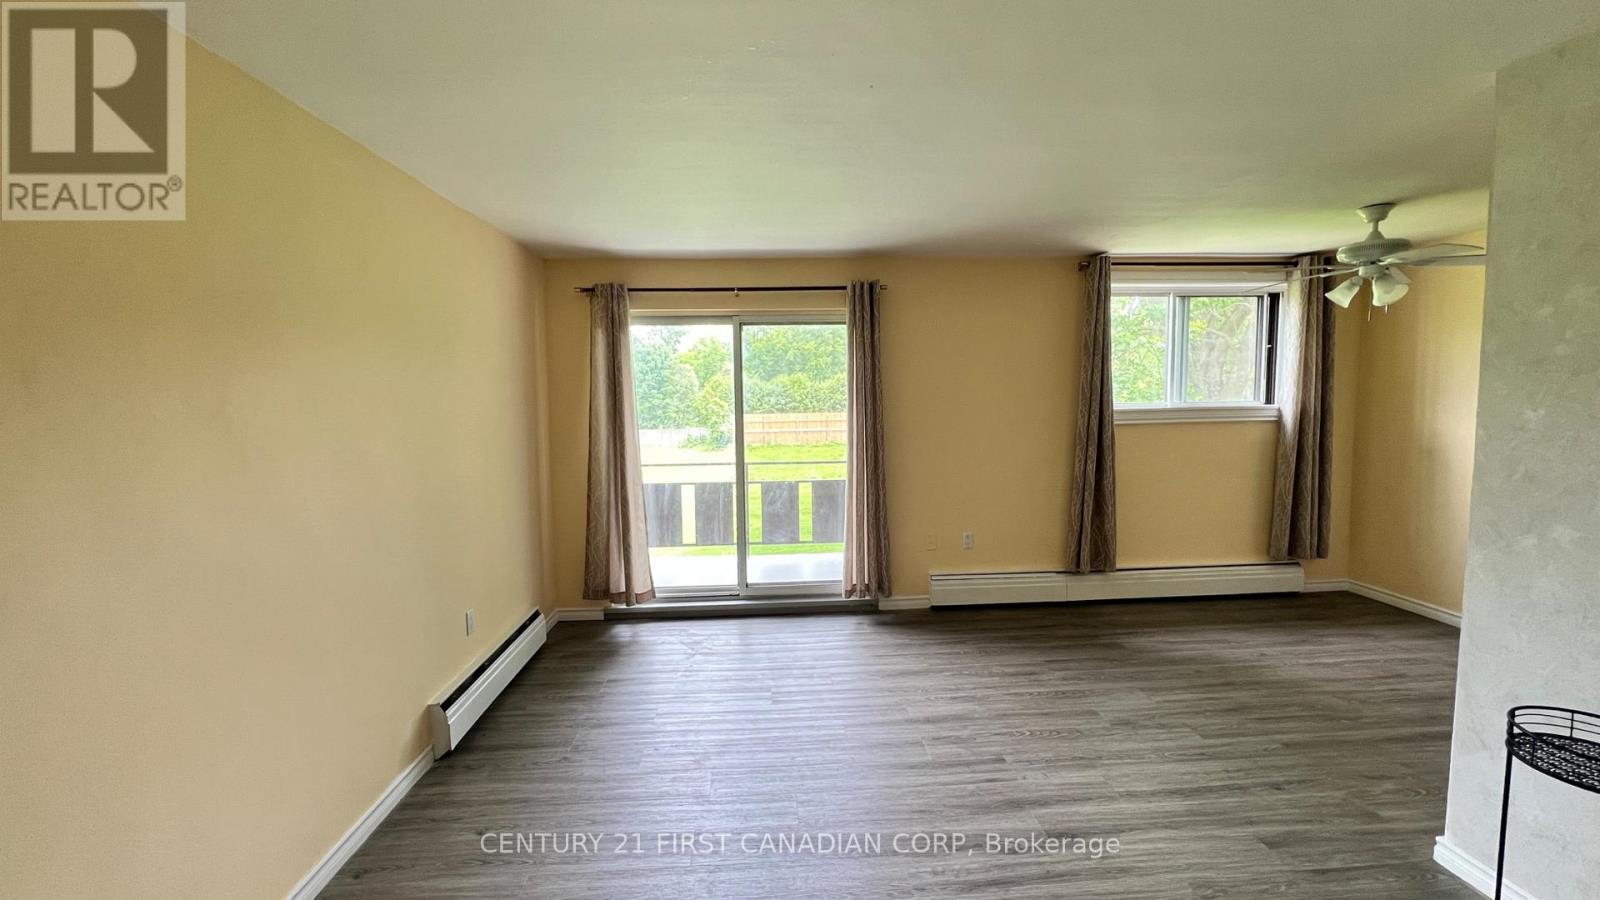
207 - 1830 Dumont Street
London East, Ontario
Welcome to this beautifully updated 2-bedroom condo offering affordable, low-maintenance living in a convenient East London location. This move-in ready unit features luxury vinyl flooring, fresh paint throughout, an updated kitchen with modern cabinetry, countertops, and stainless steel appliances, as well as a renovated bathroom with contemporary finishes. The bright and functional layout makes it an excellent option for first-time home buyers, downsizers, or investors seeking a turnkey property.Ideally located close to schools, the East Lions Community Centre, shopping, restaurants, Walmart, Canadian Tire, Argyle Mall, public transit, and everyday amenities. CONDO FEES INCLUDE UTILITIES AND BUILDING MAINTENANCE, helping keep monthly expenses predictable and affordable. Whether you're looking to enter the housing market, add to your investment portfolio, or enjoy worry-free condo living, this well-maintained unit offers exceptional value in today's market. (id:47351)
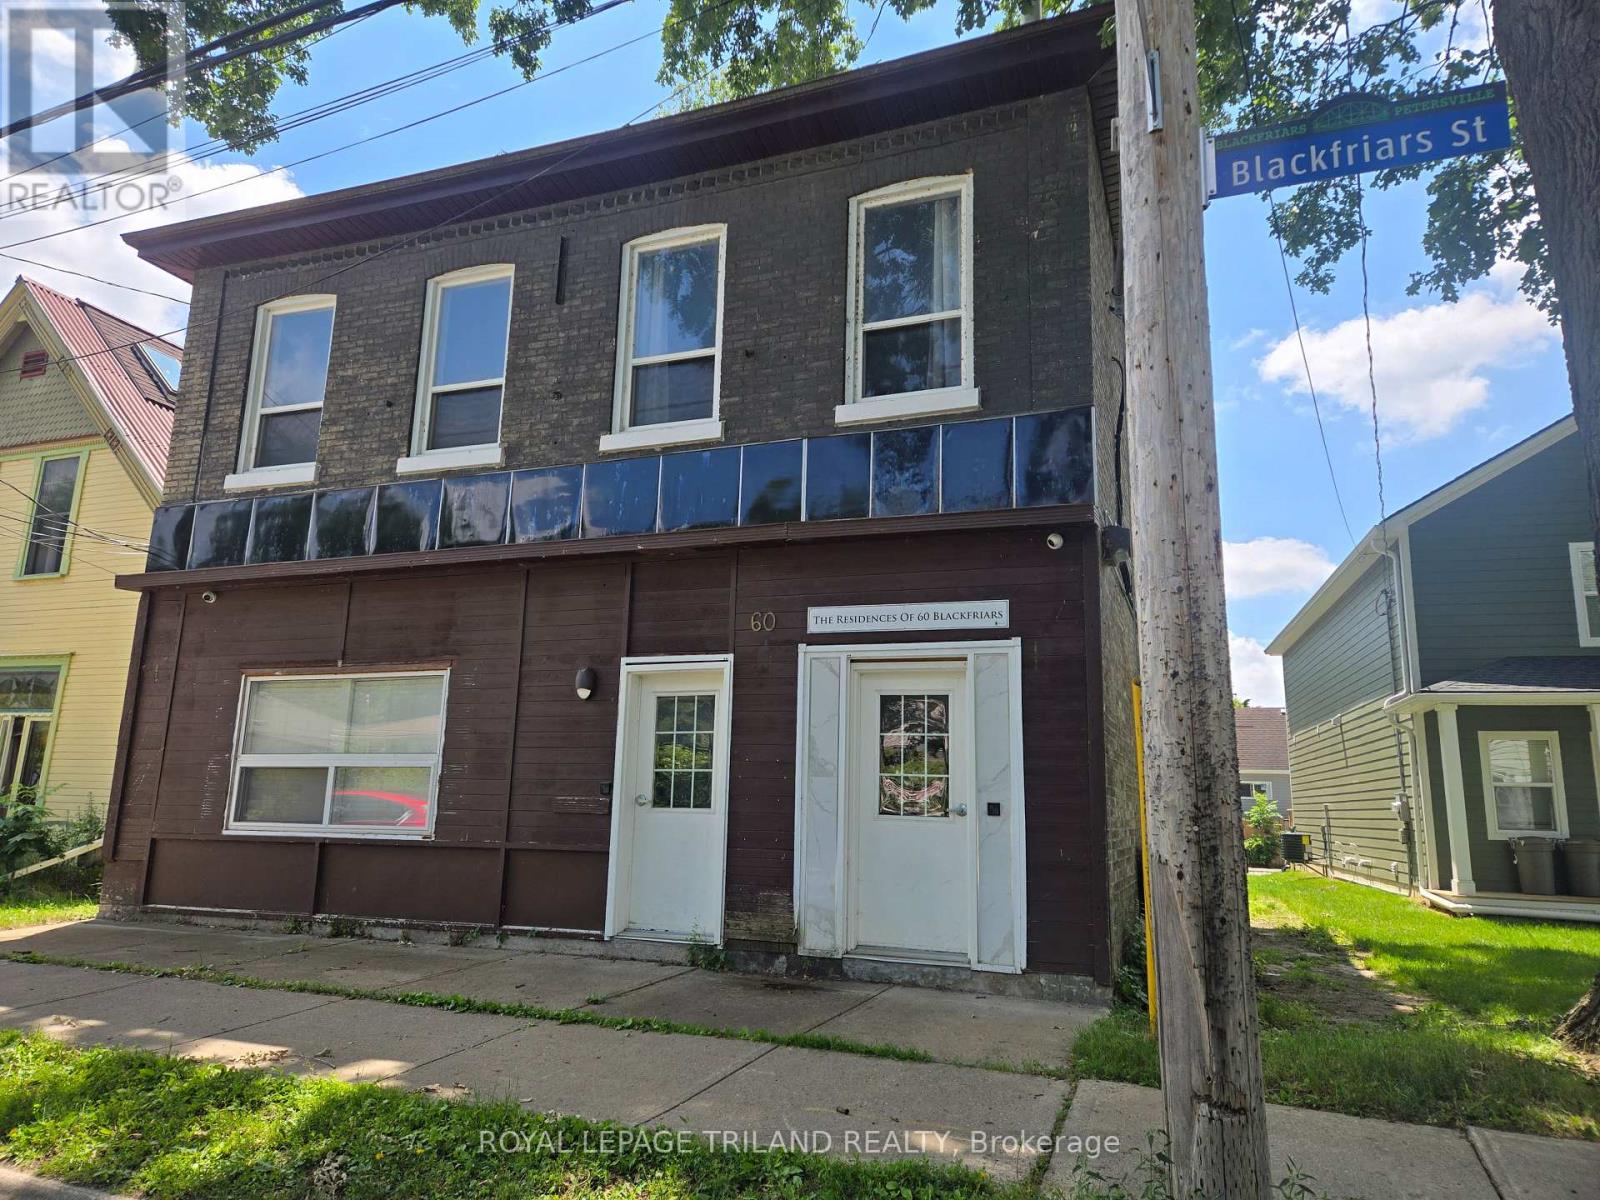
2 - 60 Blackfriars Street
London North, Ontario
Welcome to 2-60 Blackfriars St! This character-filled 1-bedroom plus den unit, where industrial-chic design meets everyday comfort. Loft-style ceilings and exposed brick walls set the tone for a space that feels straight out of the heart of the city, perfect for the working professional who wants personality and convenience under one roof. The suite features an updated kitchen, a modern 3-piece bathroom, and thoughtful finishes throughout. Keyless entry and on-site security surveillance keep things seamless and secure. Step outside and enjoy access to shared greenspace, ideal for unwinding after a long day, while being just minutes from the energy of downtown. One dedicated parking space is included, so you get the best of urban living without sacrificing practicality. Direct bus access makes commuting a breeze, and the surrounding neighbourhood puts parks, shopping, transit, and entertainment right at your doorstep. Available immediately on an all-inclusive lease covering heating and cooling, electricity, water, and parking. On-site coin-operated laundry adds one more layer of convenience. A rare opportunity to live with downtown attitude in a space that truly stands out. Ideal for a professional individual or couple ready to call somewhere special #HomeSweetHome. Rental Application, Credit Check, References, Employment Letter required. (id:47351)
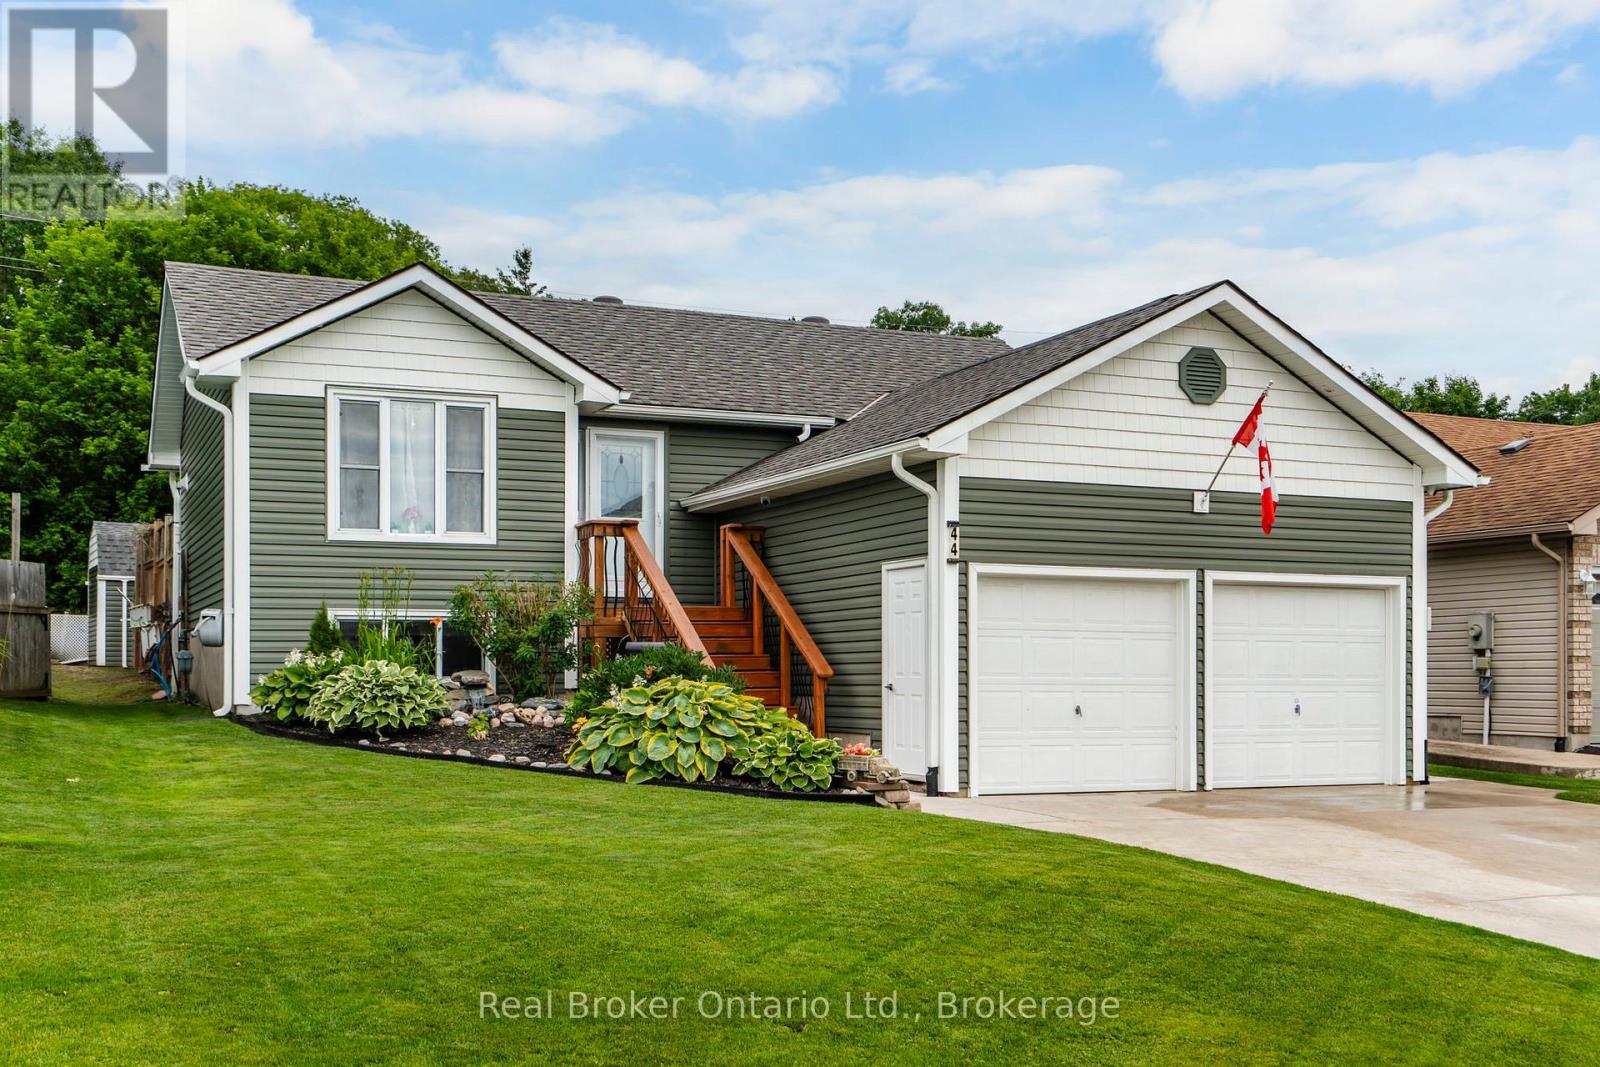
44 Byrnes Crescent
Penetanguishene, Ontario
WELCOME HOME TO 44 BYRNES CRESCENT - This beautifully renovated top to bottom home offers a rare blend of space, thoughtful design, quality finishes and privacy. The moment you arrive, the pride of ownership is evident. The exterior showcases manicured lawns, thoughtful landscaping, a new extra-wide concrete driveway (2024) leading to an insulated 2 car garage, and a fully fenced backyard designed for easy living and entertaining. Recent upgrades include; paint/flooring (2025), upgraded insulation (2025), siding, new furnace (2022), heat pump (2024), and interior/exterior glass railings (2024). The main floor features a beautifully remodeled kitchen (2024) and dining space, 2 large bedrooms and a gorgeous remodeled main bath (2025). Downstairs, the spacious fully finished basement includes a generous third bedroom, a second full bathroom, and convenient accessible laundry. A large open rec room makes this area ideal for kids, guests, or a home office setup. The lot itself is a true standout: private easy access to the back, separate side yard area, lush perennial gardens, large deck with gazebo, multiple sitting areas and a large newly built storage shed. There's plenty of parking out front with a deep driveway for 4+ vehicles. Security cameras come included as well. Living here means being surrounded by adventure and kind caring neighbours. Penetanguishene offers something for everyone. The local parks and small-town charm are all just minutes away, making this the perfect spot for those who want it all: peaceful living with the excitement of the outdoors right at your door. Situated close to schools, trails & parks, downtown shopping, the waterfront, and all of the needed amenities. This home offers unbeatable long term value in a sought-after location with flexible closing. This is a must see! Owners are very accommodating on closing dates. Shows 10/10. (id:47351)
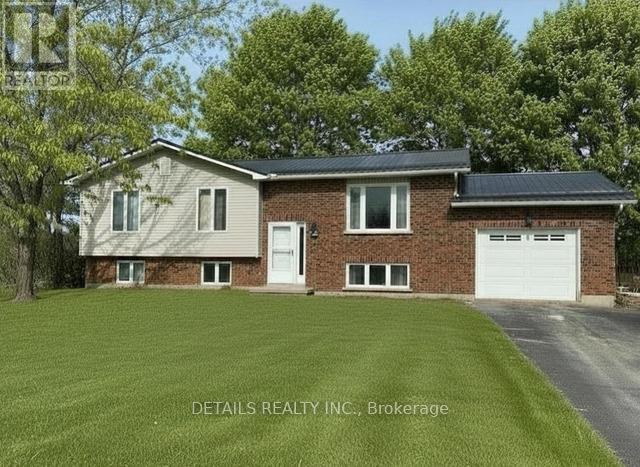
7 Tilly Lane
North Grenville, Ontario
STOP THE CAR! Properties like this are few and far between! Set on an extraordinary 115 ft x 190 ft lot in a quiet, family-friendly court, 7 Tilly Lane offers the kind of outdoor space and privacy that's becoming increasingly rare. With no rear neighbours, this fully fenced backyard is your own private retreat, complete with a huge entertainment-sized deck, an above-ground pool, and endless room for kids, pets, gardens, and unforgettable summer gatherings. A convenient walkout from the dining room-located just off the kitchen-provides seamless, stair-free access to the rear deck and pool, making outdoor dining, entertaining, and keeping an eye on the kids easier than ever. Lovingly maintained by its original owner, this move-in-ready home has been freshly painted in modern, neutral tones and features a recently installed steel roof, offering lasting value and peace of mind. Located in the charming hamlet of Oxford Mills, just 10 minutes from Kemptville, you'll enjoy the perfect balance of peaceful country living and everyday convenience. Situated on the school bus route and close to a highly regarded local elementary school, this is a community where families can truly put down roots.Whether you're entertaining friends, hosting summer barbecues on the expansive deck, watching the kids play in the oversized backyard, or simply enjoying the peace and quiet with your morning coffee, this property offers a lifestyle that's hard to find. Space. Privacy. Community. Opportunity. This is more than a home-it's the lifestyle you've been searching for. Don't miss your chance to make 7 Tilly Lane yours! (id:47351)
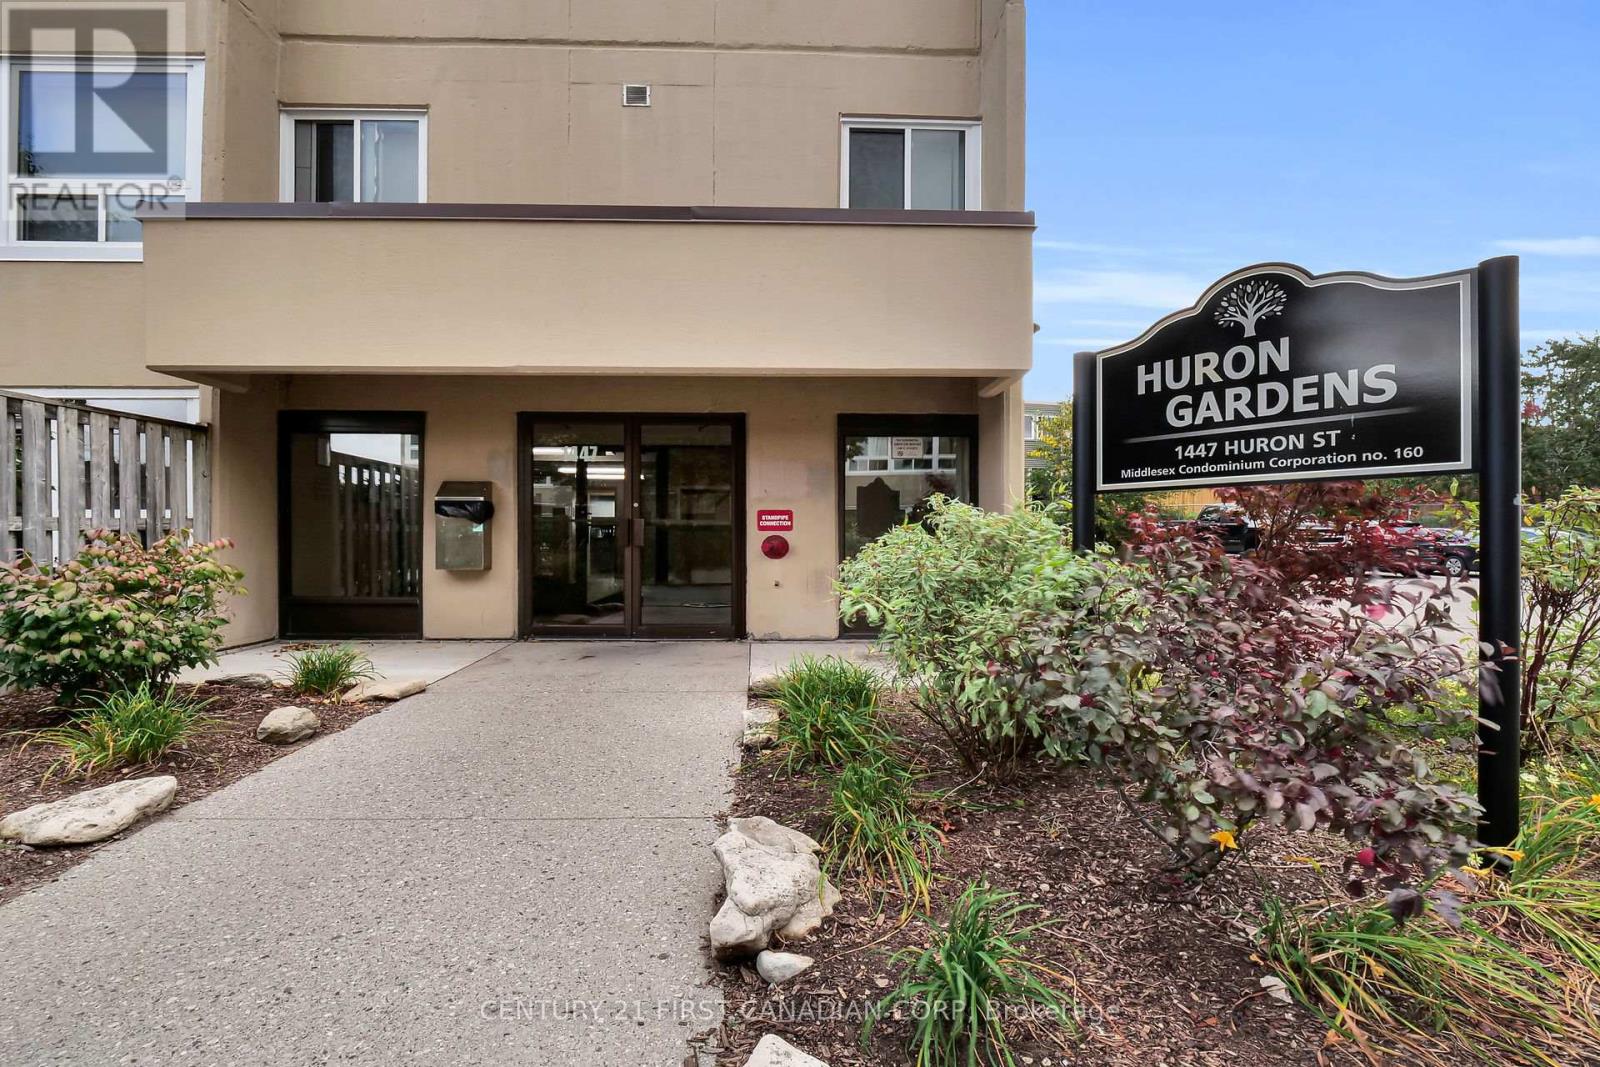
212 - 1447 Huron Street
London East, Ontario
ATTENTION FIRST-TIME HOME BUYERS & INVESTORS! Welcome to this charming 2-bedroom, second-floor condo located in the desirable Huron Garden walk-up complex a fantastic opportunity for affordable homeownership or a smart investment! This well-maintained unit features carpet free and year old flooring in the living room and brand-new windows, offering a fresh, modern feel throughout. The open-concept living and dining area is filled with natural light from large windows, creating a bright and inviting atmosphere. Enjoy the spacious foyer with ample in-unit storage, plus added convenience with on-site laundry facilities equipped with card readers. The controlled entry provides peace of mind, while plenty of visitor parking ensures guests are always welcome. Ideally situated just minutes from Fanshawe College, Stronach Arena & Community Centre, Norm Aldridge Field, and other key amenities making this an unbeatable location for students, professionals, or small families. Don't miss out book your showing today!**Photos taken before tenant was here and some of the phots are staged virtually, property currently tenanted and tenant are open to negotiate new lease or vacant property before closing, seller will give a neat and clean property on a day of closing** (id:47351)
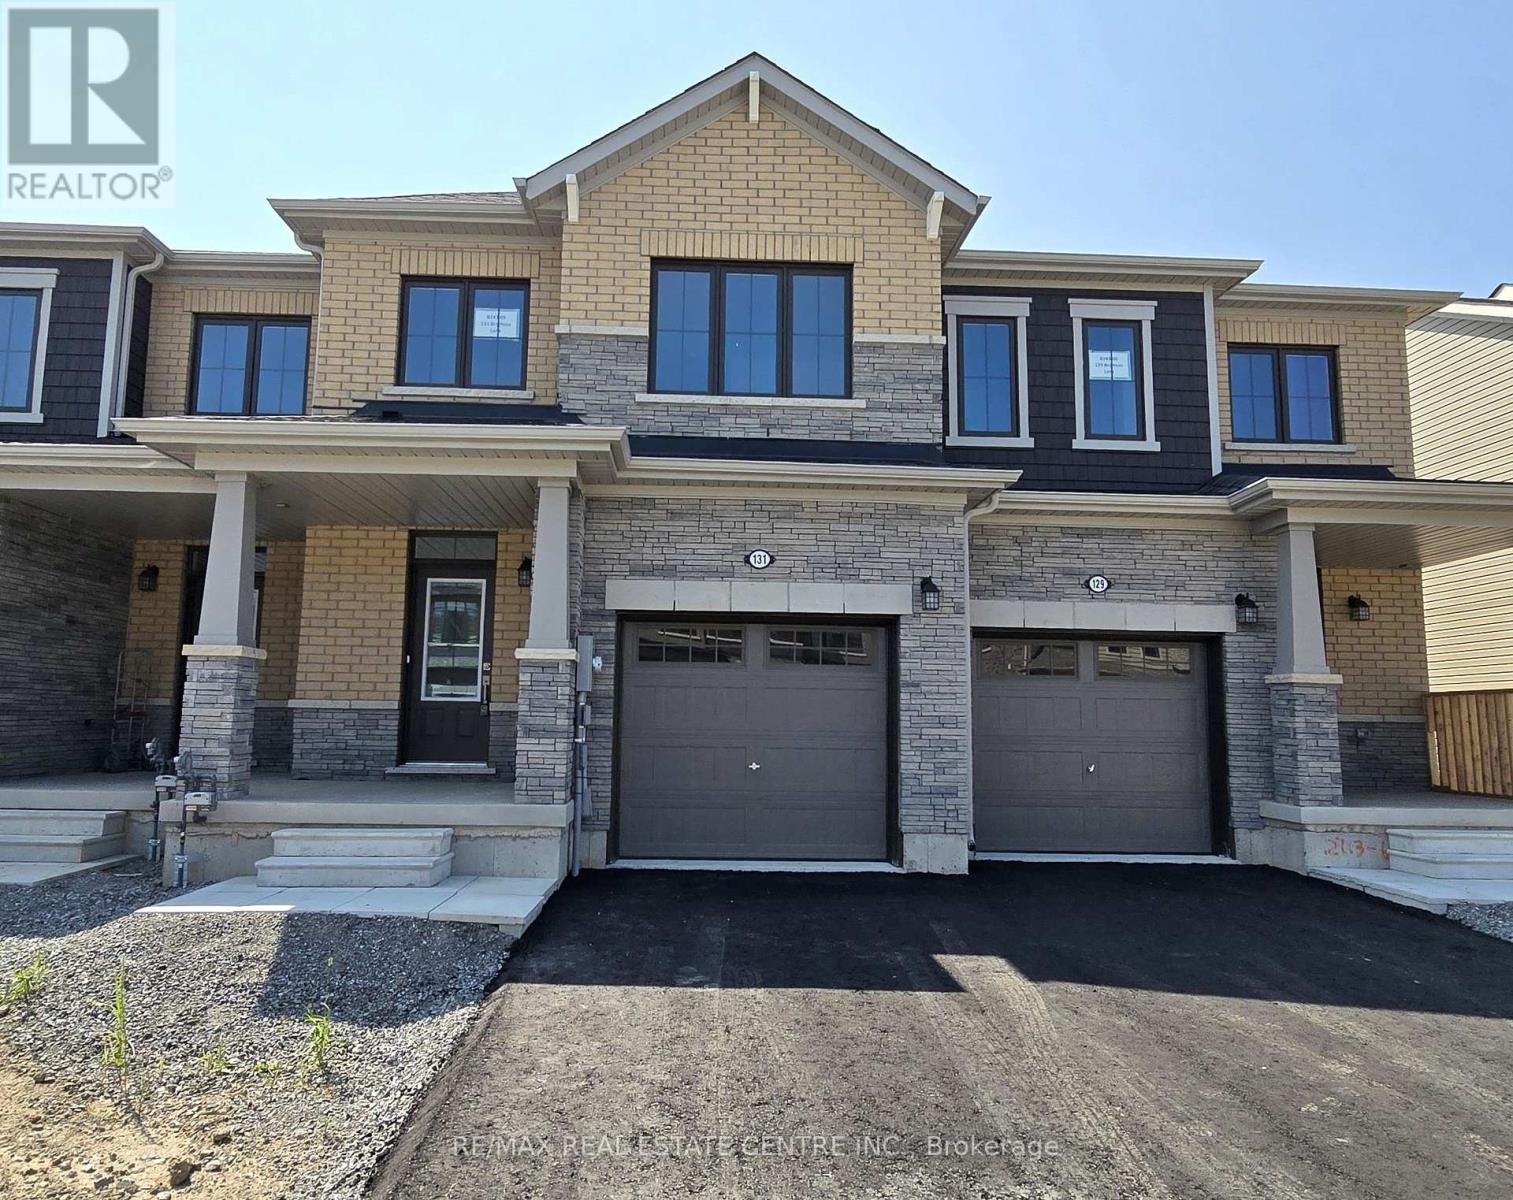
131 Brighton Lane
Thorold, Ontario
Welcome to this beautifully maintained modern townhouse nestled in a vibrant and family- friendly neighborhood. Thoughtfully upgraded and filled with contemporary charm, this home offers an open-concept main level featuring a spacious living area, a cozy family room, a bright breakfast area, and an inviting eat-in kitchen. The stylish kitchen is equipped with stainless steel appliances, a modern backsplash, and ample cabinetry, making it ideal for both everyday living and entertaining. Elegant engineered hardwood flooring throughout the main floor adds warmth, sophistication, and durability. The second level features a private primary suite complete with a walk-in closet and a well appointed ensuite bathroom, creating the perfect retreat. Convenient second-floor laundry adds to the home's practical appeal. The unfinished basement provides excellent additional storage space and offers future potential to suit your needs. Located close to schools, parks, shopping, transit, and other amenities, this exceptional townhouse is the perfect place to call home. (id:47351)
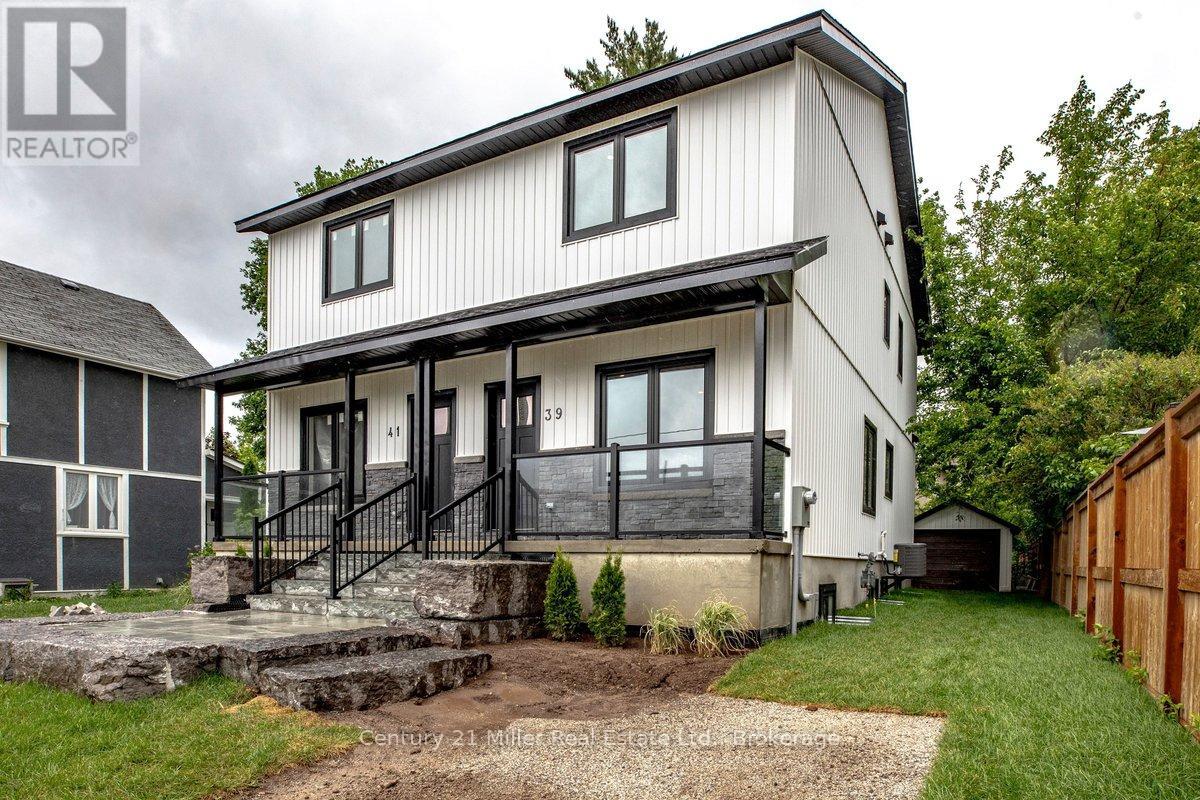
39 Victoria Street
Halton Hills, Ontario
Welcome to 39 Victoria Street - a brand new, thoughtfully designed semi-detached home offering nearly 2,000 sq/ft of finished living space in a highly convenient Georgetown location, just steps (under 500m) to the GO Station for effortless commuting. This home immediately impresses with its modern curb appeal, featuring a welcoming front porch, armor stone detailing, and private driveway parking for two vehicles (to be paved September 2026). Inside, you'll find a bright, open-concept main level highlighted by 9-foot ceilings, smooth ceilings, pot lights, and durable luxury vinyl plank flooring that flows seamlessly throughout the entire home. The contemporary white kitchen is both stylish and functional, complete with quartz countertops, stainless steel appliances, and a sleek marble backsplash - perfectly designed for everyday living and entertaining. Upstairs and throughout, the home continues to deliver clean, modern finishes and efficient use of space. The fully finished basement adds exceptional versatility, featuring a den, large cold room, and a separate walk-up to the backyard - making it an ideal setup for extended family, guests, or potential in-law suite use. Built with quality and efficiency in mind, this home features ICF construction for the foundation and dividing wall, providing enhanced insulation and superior sound separation from the adjoining unit. Exterior walls are fully spray foam insulated, offering excellent energy efficiency and year-round comfort, complemented by a tankless on-demand water heater. The fully sodded backyard is designed for low-maintenance enjoyment, complete with a rear porch, walk-up access from the basement, and a detached garage that offers flexible use as a garage, workshop, or additional storage space. A rare opportunity to own a turnkey, energy-efficient home in a walkable, commuter-friendly location - perfect for families, professionals, or investors alike. (id:47351)
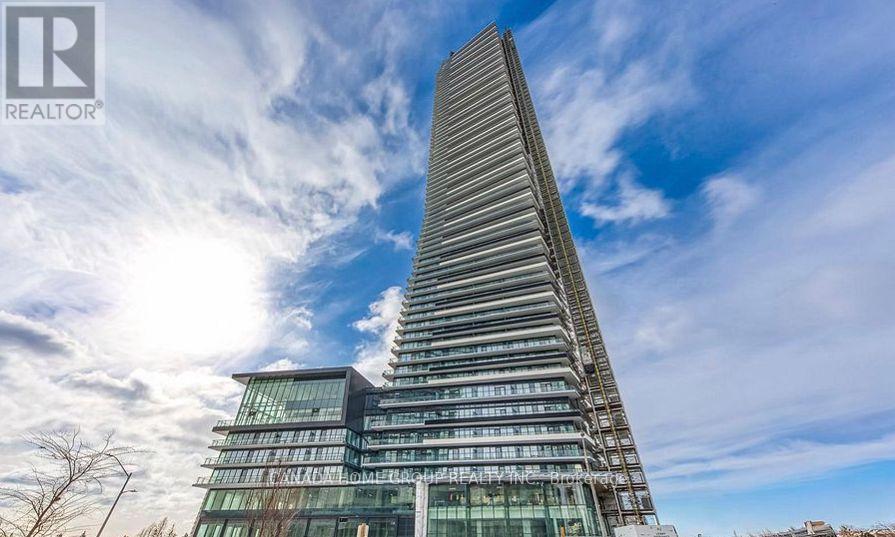
6306 - 448 Burnhamthorpe Road W
Mississauga, Ontario
Brand New Gorgeous Two Beds, One Bath, A Beautiful Unit With Massive Balcony Exterior Space At The Iconic M City M3, 9 ft Ceilings, Offering North And East Unobstructed City And Lake Ontario Views. Wrap-Around, Wall-To-Wall Windows Flood The Entire Unit With Natural Light. This Cozy Unit Is Well Equipped With A Premium Modern Stainless Steel Appliance Package And A Sleek Integrated Fridge That Blends Seamlessly Into The Cabinetry For A Clean. Upgraded Frameless Mirrored Closet Slider At The Foyer. Upgraded Huge Closet In The Primary Room. Modern Aesthetic. State-of-the-art Amenities. Step From Arts Centre, Square One Shopping Mall, Sheridan College, UOT Mississauga, Bus Terminal, Go Transit, Restaurants, Movie Theater And All Amenities. Easy Access To All Major Highways. An Unbeatable Location In The Heart Of Mississauga. Please Don't Wait, Move In Now And Enjoy. (id:47351)
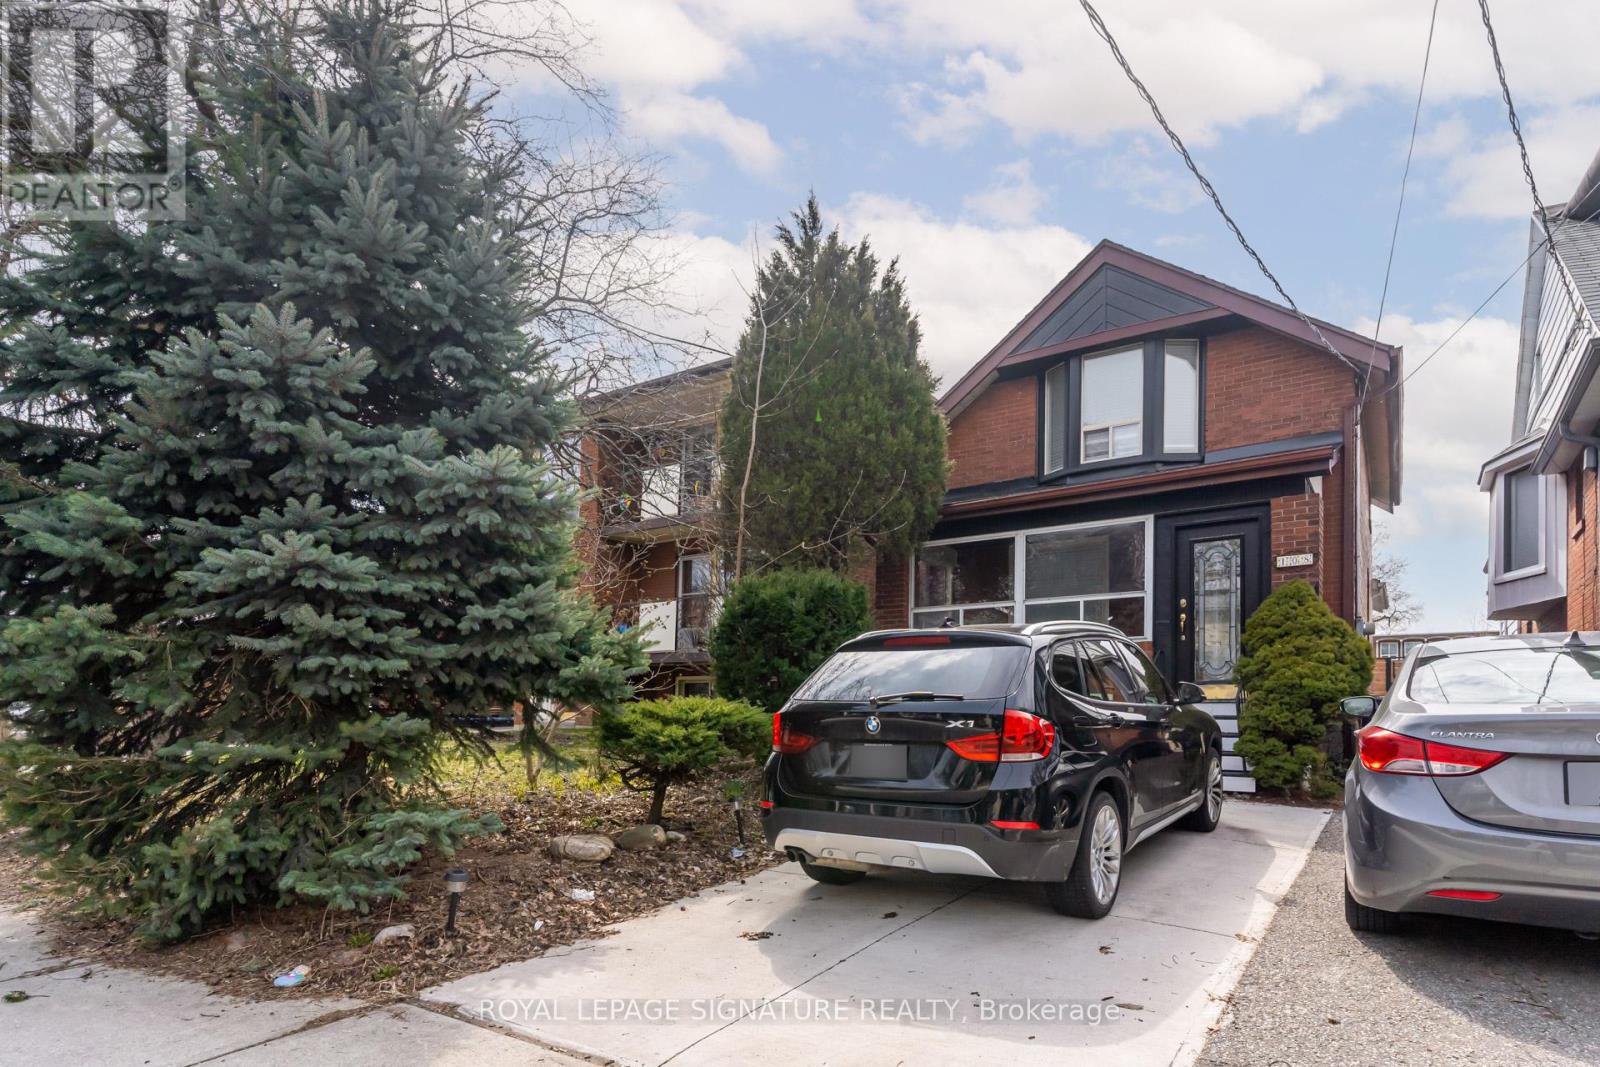
108 Wheatfield Road
Toronto, Ontario
Lakeside Living In Old Mimico. Large Bright Family Room With Skylight. W/O To A Large Deck. Upgraded Kitchen W/Quartz Counters, Separate Living And Dining Area. Primary Bedroom With Ensuite. Enclosed Front Porch & Parking. Large Private Backyard. Walk To The Lake, Martin Goodman Trail, Shops, Eateries on the Lake Shore (Ed's Real Scoop, LaVinia, Pizza Oro....) or Mimico Village (San Remo Bakery, Revolver, Jimmy's Coffee) Outdoor City Pools/Splash Pads & Many Parks. 10 Minute Walk To Mimico Go Train. Steps To Streetcar & Bus, John English And St. Leo Schools (id:47351)
211 - 3455 Morning Star Drive
Mississauga, Ontario
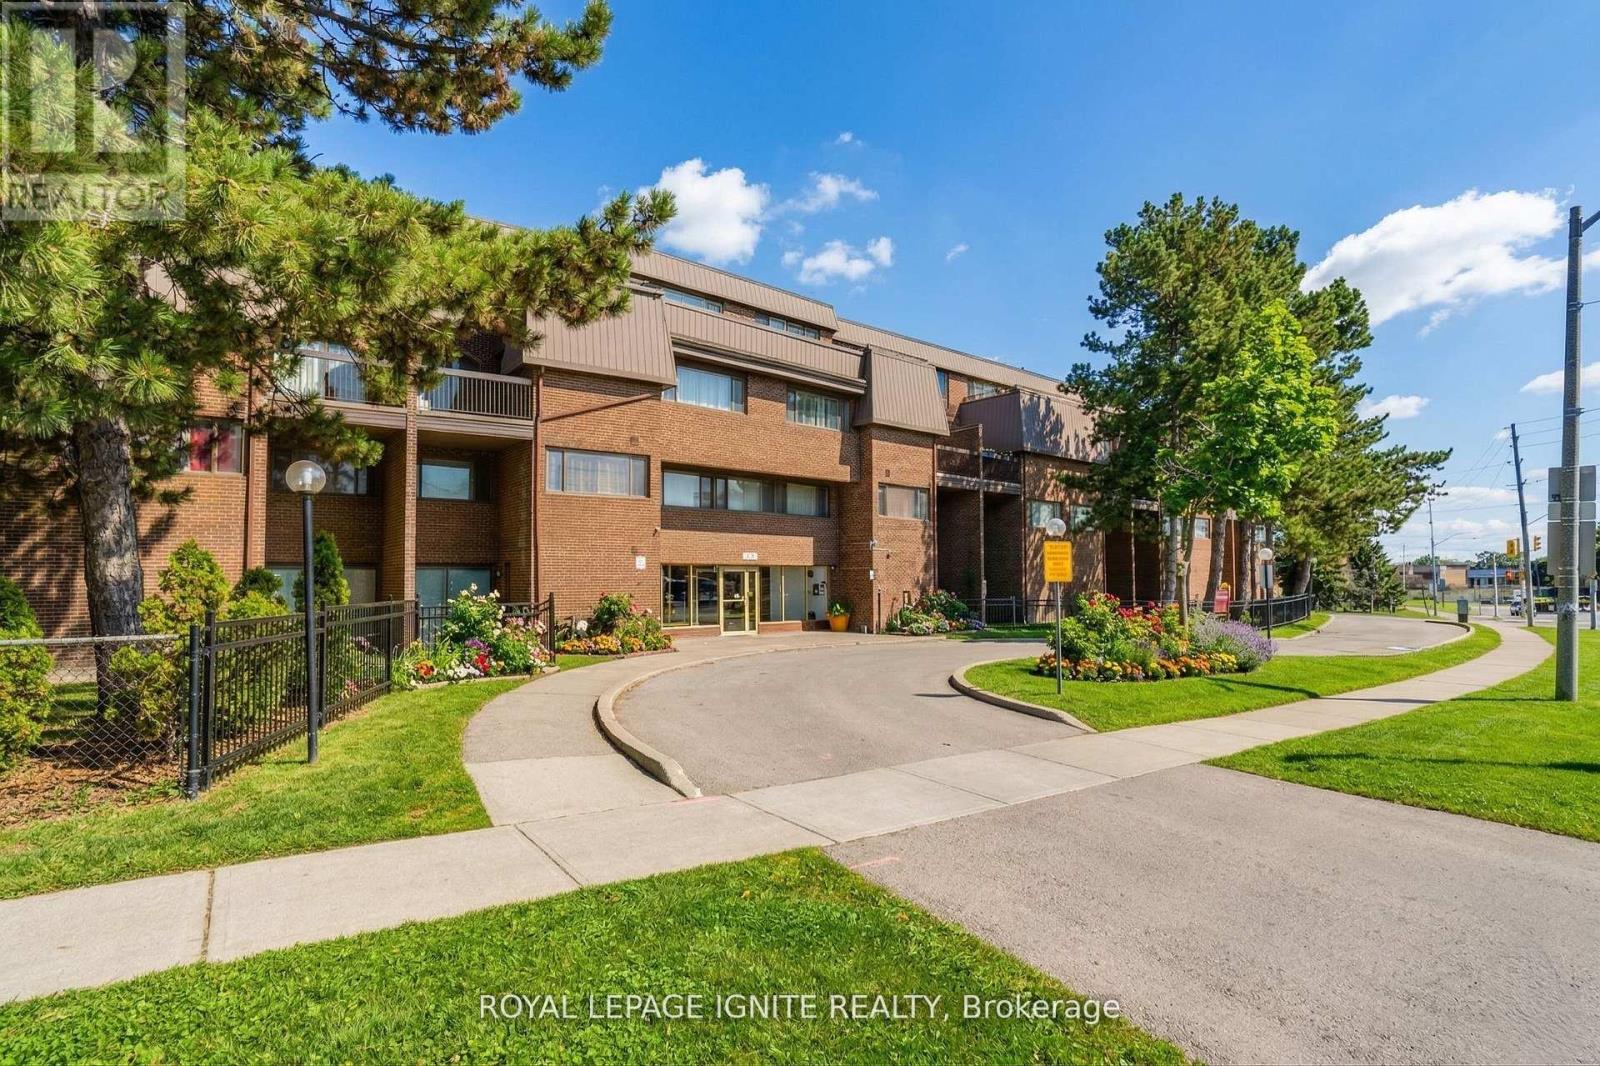
This stunning 2 level 3 bedroom Condo apartment with 2 balconies is in high demand. Fullyrenovated kitchen, absolutely new luxury laminate flooring, Newley painted. s/s appliances(Electric stove, Refrigerator and Microwavehood), new pot light, baseboard, Walk to CommunityCentre, Schools, Westwood mall, Gym, and public transportation. Close to Hwy 427/401/407.There is walkout terrace from both levels, completely updated inside. Move in ready. Greatopportunity for first time home buyers./investors. Vacant property. Motivated seller (id:47351)
D - 69 Claybrooke Street
Toronto, Ontario
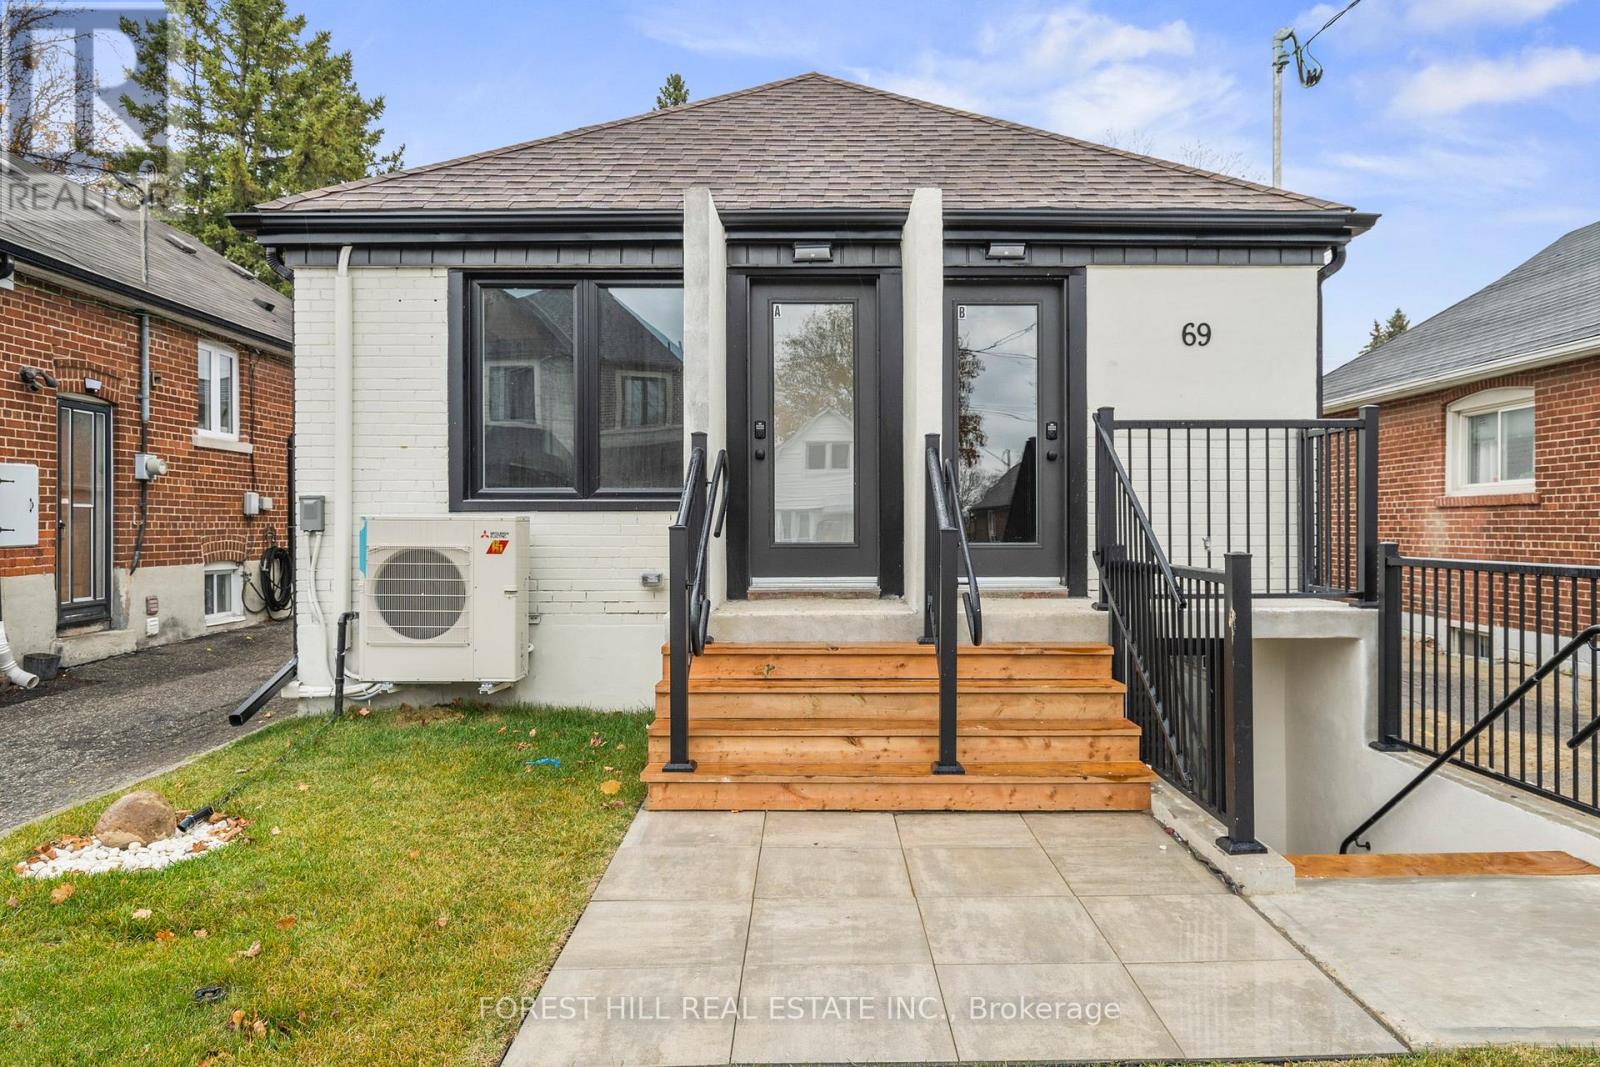
1 bedroom, 1 bathroom, completed renovated from top to bottom, stainless steel appliance, pot lights and laminate thru out, open concept, lots of windows, perfect for a single person or young couple, quiet neighbourhood, close to parks, transportation, shops, schools and more ** (id:47351)
34 Rebecca Street
Oakville, Ontario
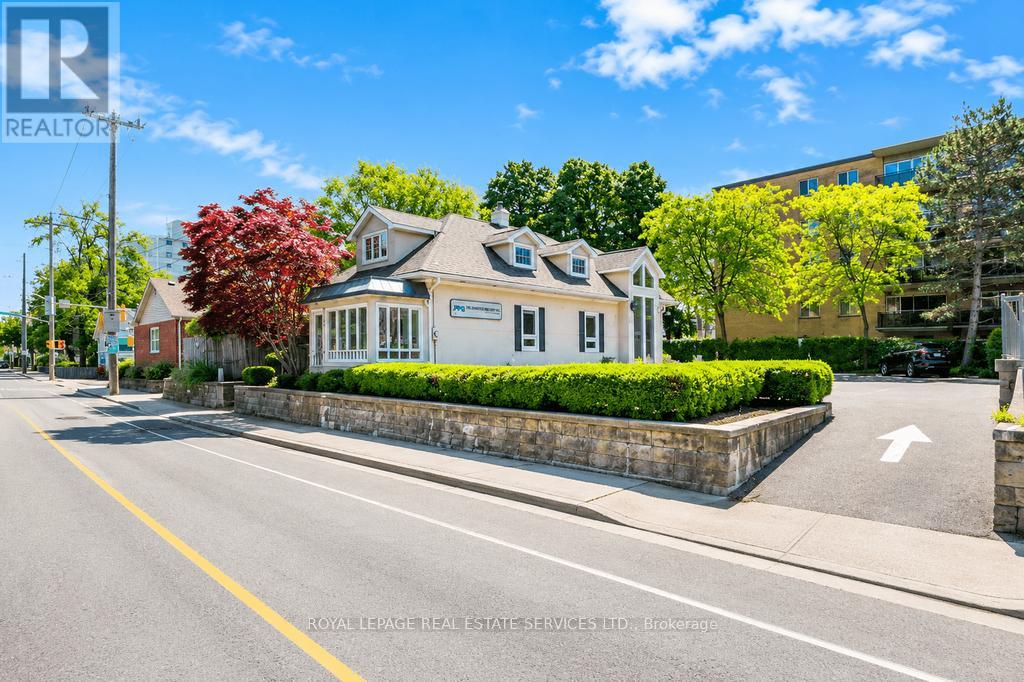
A rare leasing opportunity in one of Oakville's most desirable and established core locations, just minutes from Kerr Village and Downtown Oakville. High traffic area with excellent signage possibilities. This beautifully maintained freestanding commercial property offers approximately 3035 interior square feet across three thoughtfully designed levels, featuring vaulted ceilings, skylights, and large windows that create a bright, airy environment. The floor plan is exceptionally unique, designed to maximize flow, flexibility, and prestige for a wide range of professional and commercial users. The property includes a solarium like foyer/waiting room that adds a refined and welcoming entrance, further elevating the experience for tenants and their clients. With 13 onsite parking spaces, this property offers a significant advantage in this highly sought-after area, where parking is often limited. Zoned CBD, the building supports numerous permitted uses, subject to tenant due diligence, making it ideal for professional office, medical, wellness, boutique retail, showroom, or service-oriented uses. This address offers both prestige and practicality in equal measure. The space presents a refined, turn-key environment with strong curb appeal, vaulted ceilings, natural light, and a distinctive layout, making it an outstanding choice for tenants seeking a polished presence in Oakville's vibrant commercial core. Lease terms: Modified gross lease structure for 3-5 years with annual inflation increases of 2.5% of Gross rent. Tenant pays all utilities, snow clearing, tenant's insurance, maintenance of the interior and HST. Landlord pays for landscaping, exterior maintenance, property taxes, and building insurance. Square Footage as per floorplans are 3035 sq. ft. Not included in Square Footage are; open to below (77 sq ft) and the walls (235 sq ft). The Schematic Floor Plans may not be to scale and Tenant to verify measurements. (id:47351)
524 - 1005 Dundas Street E
Oakville, Ontario
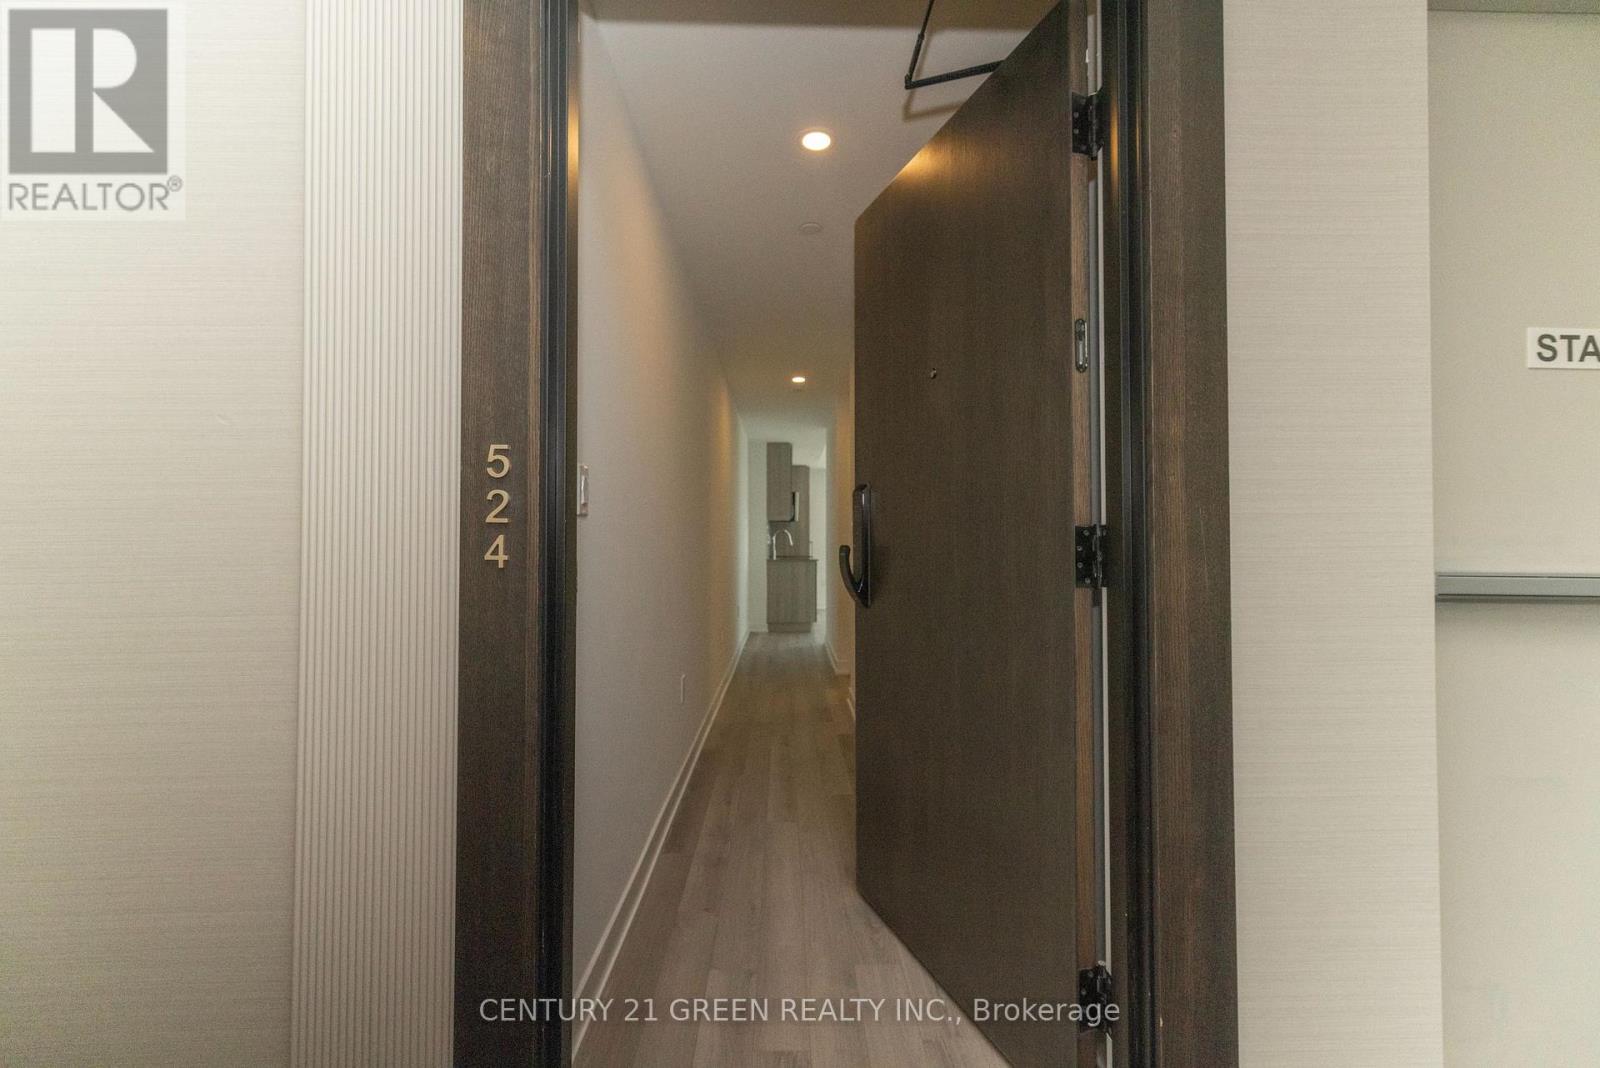
Brand New Wilmot Condos - Located at Dundas St. E. and Eight Line in Oakville's growing uptown core. Surrounded by schools, shops, restaurants, and parks. The Wilmot blends urban living with suburban calm. Just minutes from Hwy 403, the QEW, and 35 minutes to downtown Toronto. Easy access to GO and Oakville Transit. Features include a 24-hour concierge and smart technology throughout. SPACIOUS SOUTH WEST CORNER 1 BEDROOM PLUS DEN 1 BATHROOM 650SF + 50SF BALCONY 1 PARKING 1 LOCKER. (id:47351)
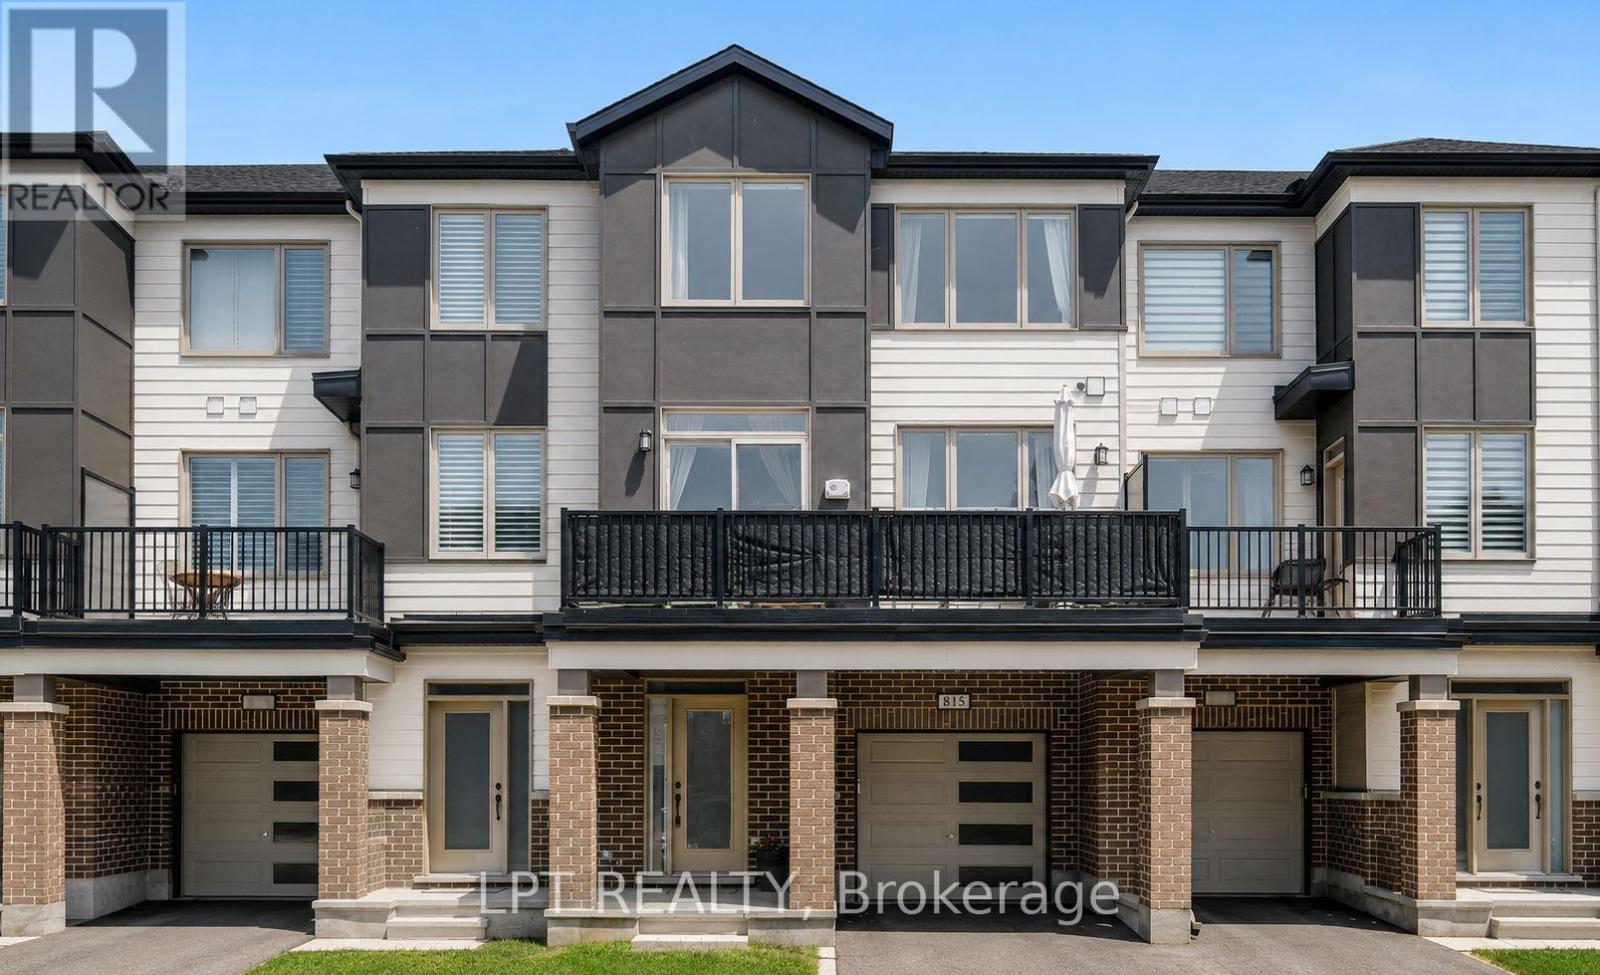
815 Kiniw Private
Ottawa, Ontario
If you've been searching for a townhome that feels like more - more light, more room, more neighbourhood - this upgraded 2021 Flagstone model in Wateridge Village is it. Bright, open-concept main level with 9-ft ceilings, wide-plank laminate, gas fireplace, and large west-facing windows. Stunning kitchen with stainless appliances and a center island that seats four. Patio doors open to a 20-ft balcony - room for a sectional, dining set, and BBQ. Primary bedroom features a walk-in closet with custom built-ins and a double-sink ensuite. Deep 26-ft garage fits a car and a home gym. POTL $175/month. Steps to bus stops, parks, trails, splash pad, tennis courts, and skating rink. Walking distance to Club Pilates, gym, pharmacies, dentists, chiropractor, physio, massage, and a coffee shop coming this summer. French Catholic elementary school planned nearby. Quick access to downtown Ottawa, Ottawa River Parkway & Montfort Hospital. Tarion Warranty. Status Certificate on file. A pleasure to show!" https://waterridge.ca for future community plans. (id:47351)
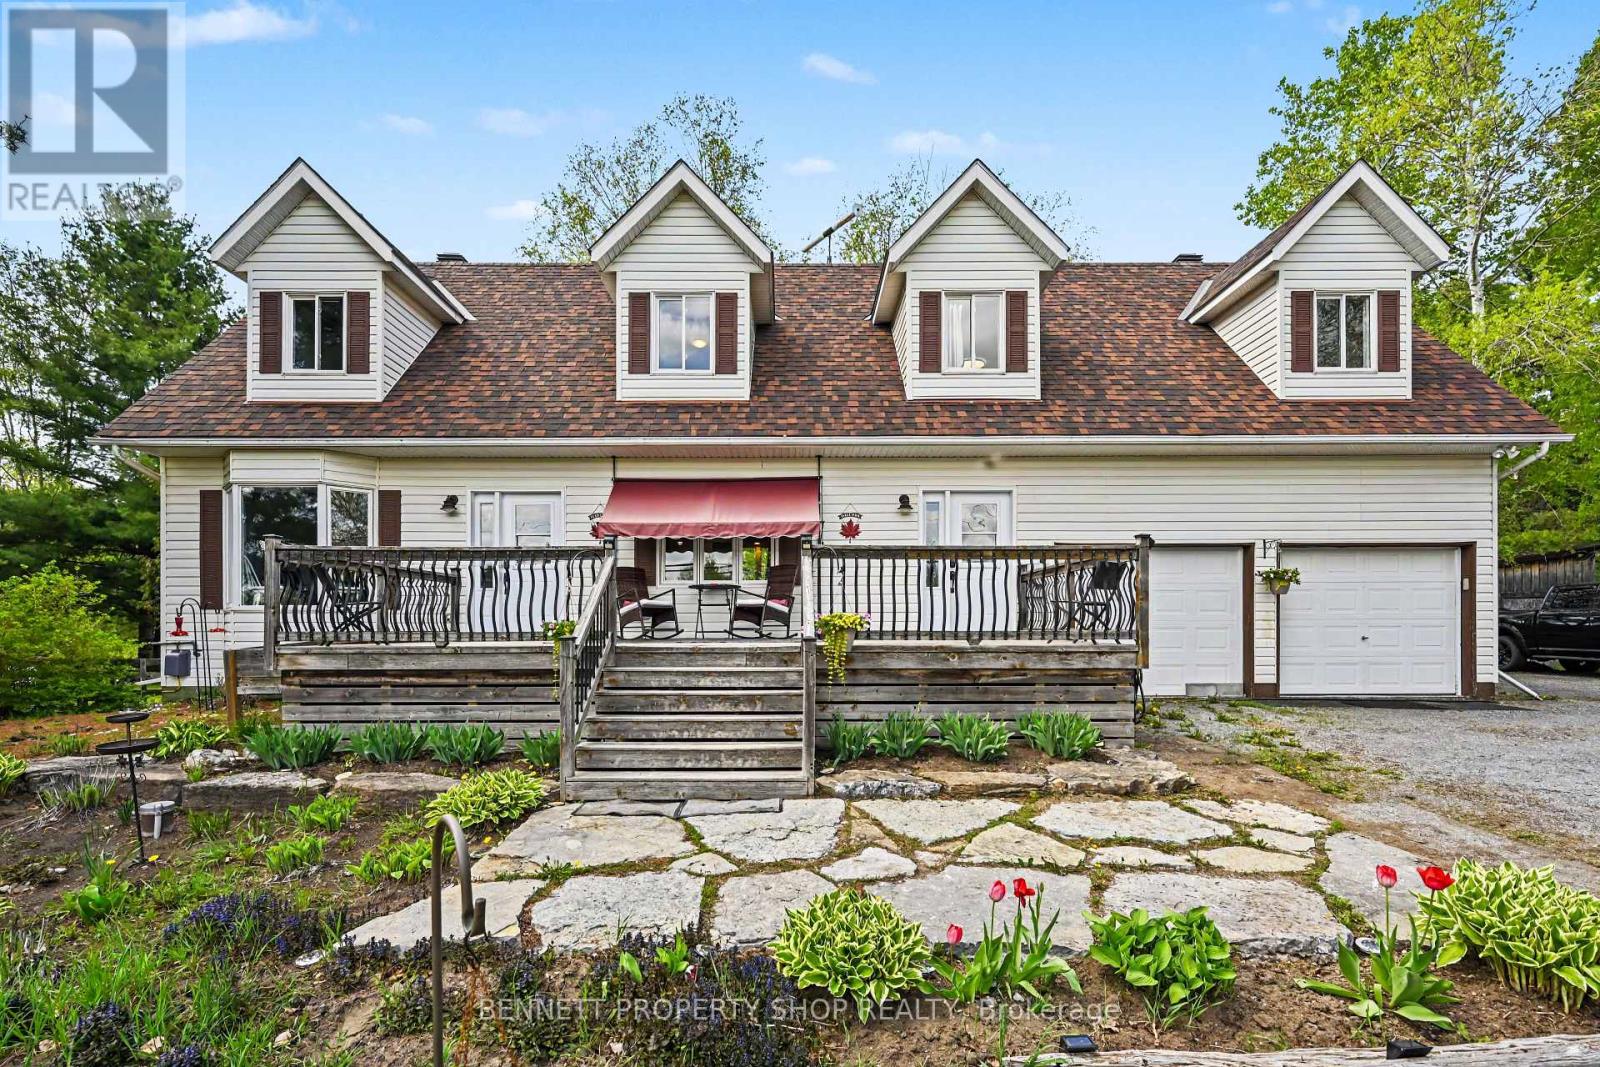
2290 Wolf Grove Road
Lanark Highlands, Ontario
There are homes that simply offer more room & then there are homes that offer more possibilities. Set on a beautiful 1-acre country lot just minutes from Almonte, this spacious Cape Cod-style home offers the kind of flexibility, land, & living space that is increasingly hard to find. W/approx. 2,426 sq.ft. above grade, plus a partially finished basement w/large windows & future potential, this is a home designed for real life, growing families, multi-generational living, guests, work-from-home needs, hobbies, storage & space to spread out. Thoughtfully designed w/two separate entry points, the layout works beautifully for extended family, older children, guests, or future in-law suite potential. One side offers its own entrance, spacious bedroom, 4-piece bath, laundry access, living room, and separate heat controls, creating independence while still connected to the main home. The main living area is warm, bright, and welcoming, w/generous bedrooms, an updated bath w/double sinks, a central kitchen w/island seating, pantry, & a dining area framed by a picture window that fills the space w/natural light. A screened-in porch overlooks the backyard, perfect for morning coffee, quiet dinners, or watching the seasons change. Outdoors, enjoy the country lifestyle buyers crave: room for kids, pets, gardens, bonfires & weekend gatherings under the stars. Expansive yard includes a fire pit/sitting area, mature natural surroundings & space to enjoy without feeling boxed in. Practical features add peace of mind, including a Generac system, propane furnace, central air, upgraded sump system w/battery back-up, attached insulated double garage w/storage & a partially finished lower level ready for future use. A rare opportunity to enjoy space,versatility, and country living close to the charm, shops, schools & community feel of Almonte, w/far more room & flexibility than buyers typically expect at this level. 24hrs irrev. 24hrs notice for showings. Some photos digitally enhanced. (id:47351)
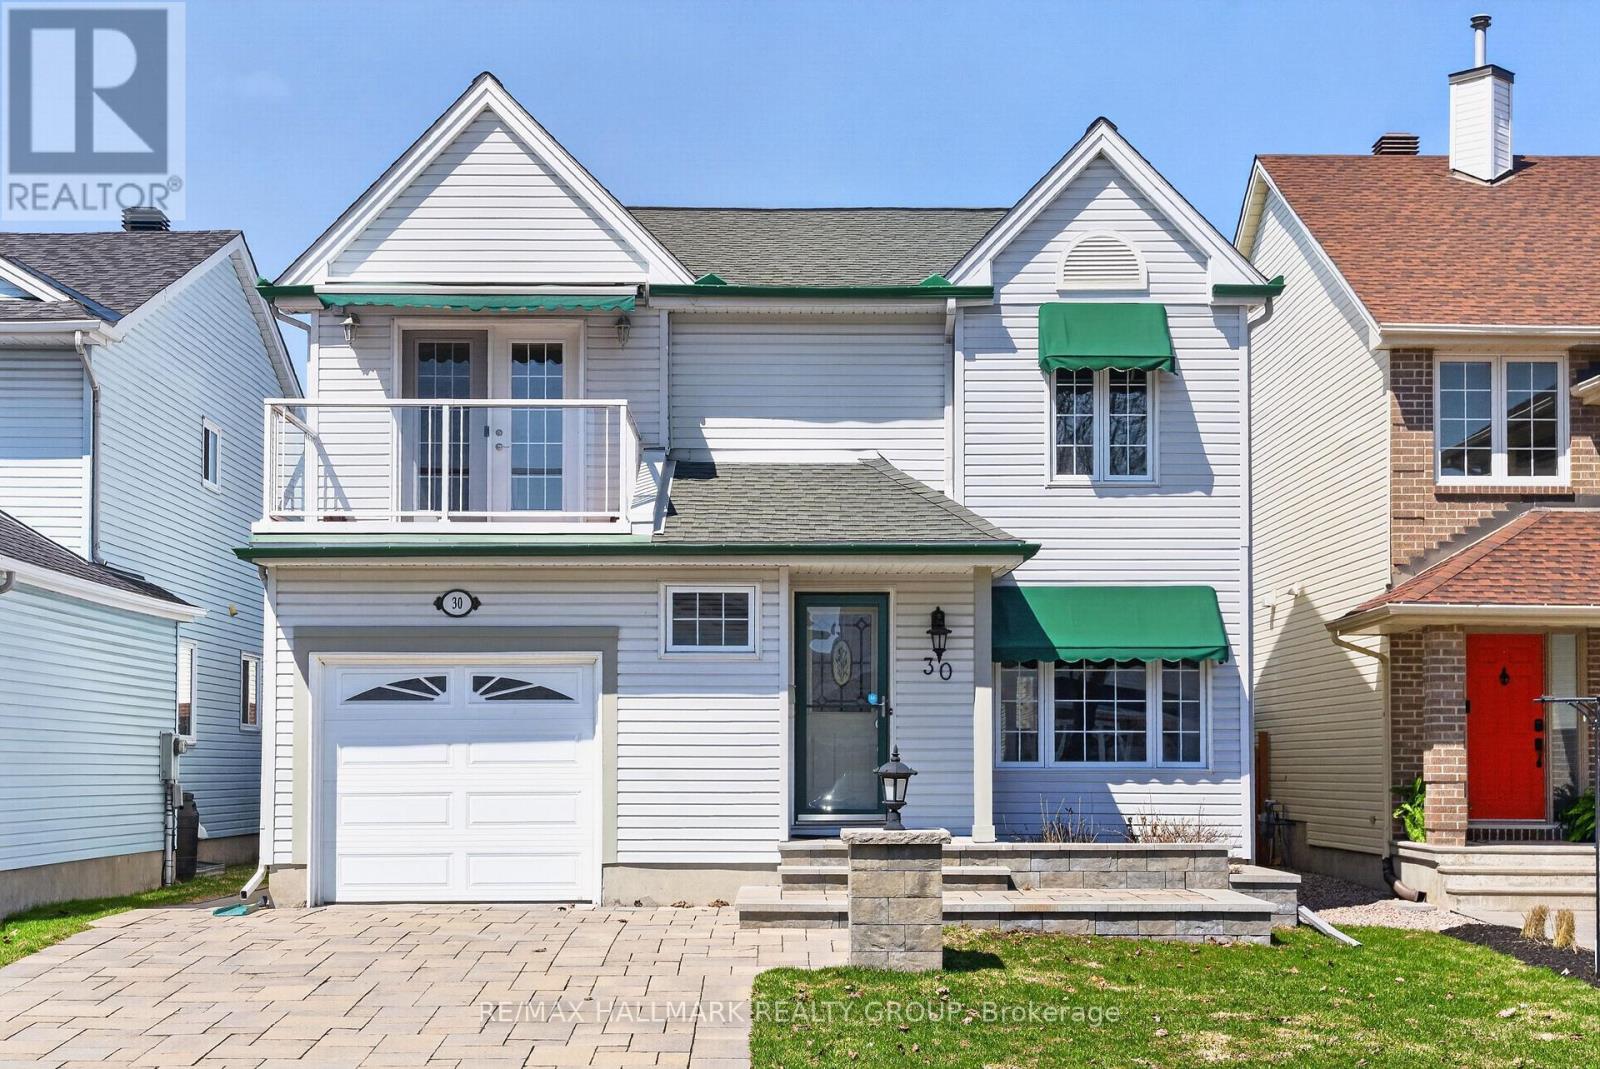
30 Peacock Crescent
Ottawa, Ontario
**Over $170,000 invested in upgrades and improvements!** Proudly offered by its second owners, this meticulously maintained family home combines quality craftsmanship, thoughtful updates, and exceptional indoor-outdoor living.Offering approximately 2,200 sq. ft. of living space, this move-in-ready home features rich hickory hardwood flooring throughout the main and second levels, formal living and dining rooms, and a welcoming family room with a gas fireplace.The well-appointed kitchen offers granite countertops, heated floors, premium appliances including a Miele stove, and ample cabinetry. A fully wired three-season sunroom provides the perfect place to relax while overlooking the backyard.Upstairs, the spacious primary suite features a walk-in closet and ensuite bath, while the additional bedrooms offer flexibility for family, guests, or a home office, including one with private balcony access.Significant updates include new upper-level hardwood flooring and staircase (2024), upgraded electrical panel (2024), and furnace (2025). The fully finished basement adds valuable living space for a recreation room, gym, media room, or play area.Outside, enjoy a beautifully landscaped and fully fenced backyard retreat featuring extensive stonework, a heated in-ground pool, interlock patio, storage shed, and widened driveway. Designed for both entertaining and everyday enjoyment, this private outdoor oasis is a standout feature of the home.Located in a sought-after family neighbourhood close to top-rated schools, parks, transit, shopping, and restaurants, this turnkey property offers an exceptional lifestyle inside and out. (id:47351)
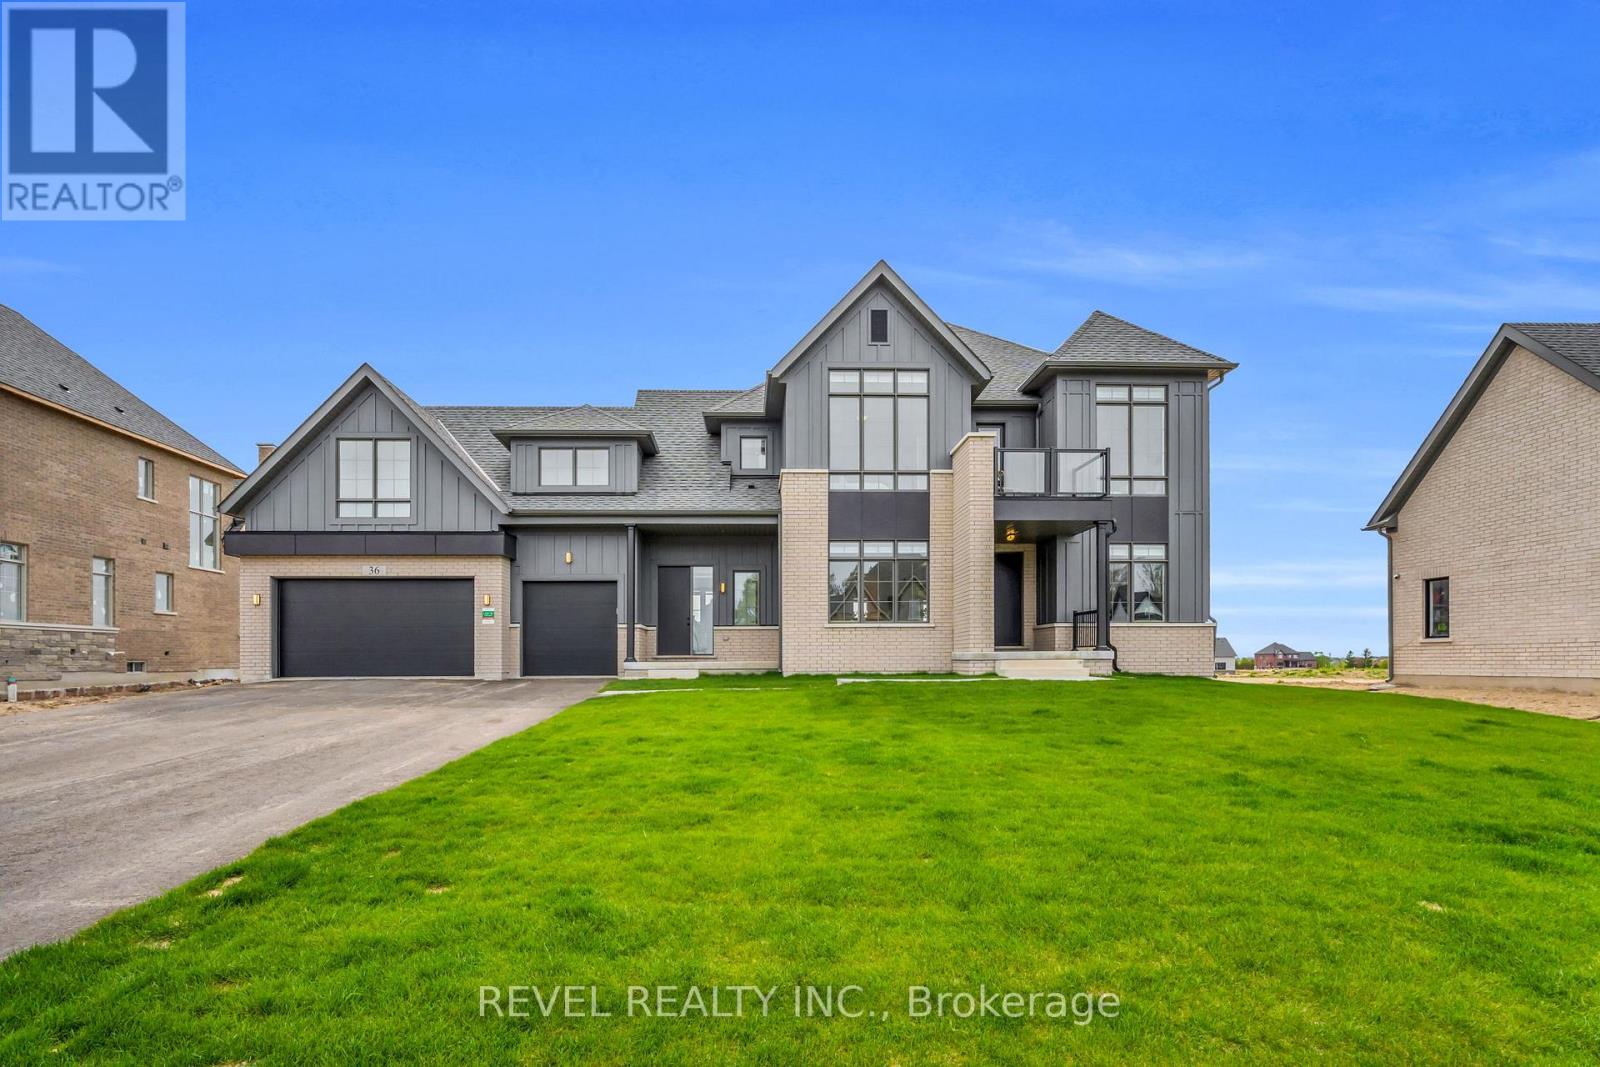
36 Ewing Way
Amaranth, Ontario
Lot #72 - Northwood 'B' - 36 Ewing Way is a stunning Custom-Built Home on an impressive 0.71-Acre East-Facing PREMIUM LOT, offering luxury, functionality, and thoughtful design. Less than 1 year old and featuring approximately $200K in Upgrades, Appliances, Finishes, and Lot Premium, this exceptional property is designed for everyday living and effortless entertaining. Boasting 4 Spacious Bedrooms, 6 Bathrooms, an Oversized 3-Car Garage with EV Rough-In, and a Long Driveway with NO SIDEWALK, this home blends style and practicality. The main floor features White Oak Brushed Hardwood Flooring, Zebra Blinds Throughout, large formal dining room, two 2-piece bathrooms, secondary laundry area, dedicated dog wash station, and a Home Office/Additional Bedroom. The open-concept kitchen showcases premium JennAir appliances, including a 36" Dual-Fuel Range with Pot Filler, 48" Built-In Side-By-Side Refrigerator, Drawer Microwave, and Integrated Dishwasher. Complete with Pot Lights, Chef's Desk, and a Massive Split-Level Island, the space is finished with Silestone Eternal Calacatta Gold Countertops, Matching Backsplash, and Waterfall Island. The butler's pantry offers additional storage, counter space, Built-In Bar Fridge, and Walk-In Pantry. The kitchen overlooks the bright grand living room with gas fireplace and walkout to the expansive Covered Loggia with BBQ gas line, perfect for entertaining. Upstairs, all 4 bedrooms feature private ensuites, walk-in closets, and oversized windows. The luxurious primary suite includes a Custom Window Bench, large walk-in closet, and spa-inspired 5-piece ensuite with glass shower, freestanding soaker tub, double sinks, and private water closet. Upper-level laundry adds convenience. The huge basement features dual staircases, large/egress windows, finished stair landing, 3-piece bathroom rough-in, and 200-amp electrical service. A truly one-of-a-kind custom home combining upscale finishes, exceptional comfort, and peaceful country living (id:47351)
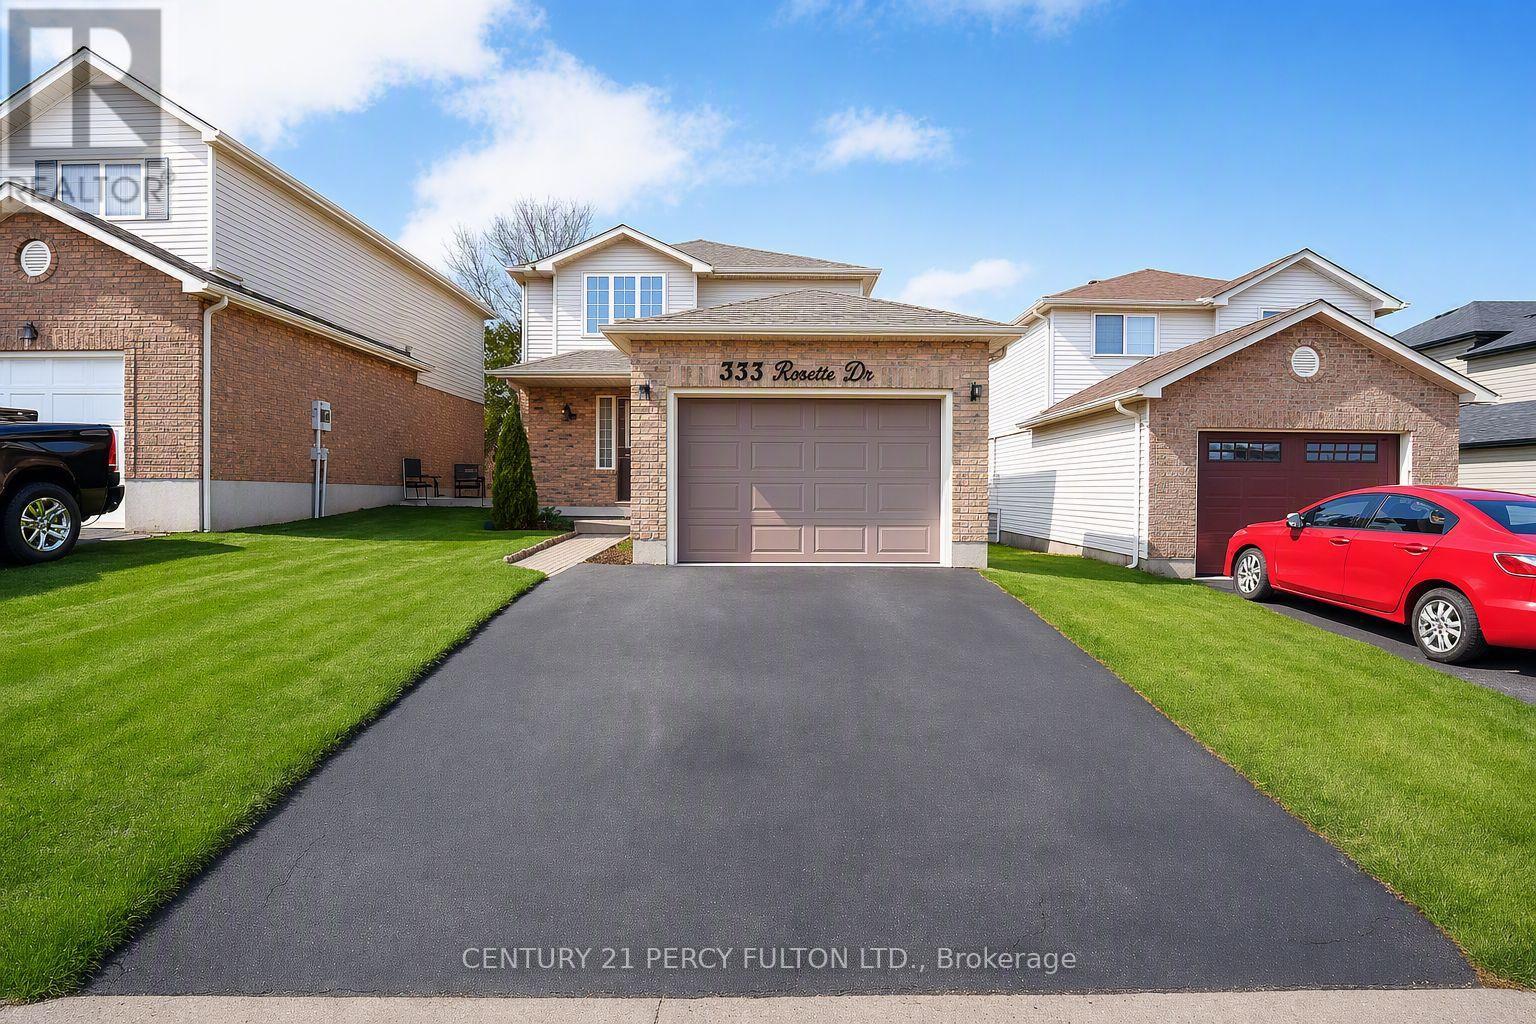
333 Rosette Drive
Waterloo, Ontario
Client RemarksOFFERS WELCOME ANY TIME! A stunning spacious open concept 3bed, 2.5bath family home in great location of Waterloo. The welcoming fo yer with ceramic tile floors open to views of the great room, kitchen and dinette. The two storey home features gorgeous new hardwood flooring, beautiful bright kitchen with shaker style cabinets, Silestone counter tops, lantern tile backsplash and stainless steel appliances. The generous dinette has patio doors that lead to the large deck, fully fenced backyard and Arctic Spa hot tub. Upstairs you will find more of the hardwood in all three bedrooms and landing, carpet free except for the stairs. The Master Bedroom is large enough for a king size bed and features a walk-in closet. Two additional good size bedrooms one with a walk-in closet. The main 4pcs family bath has been completely renovated, beautiful tiled floors and tub\\shower. The basement features fully finished cozy rec room with brand new luxury vinyl plank flooring matches the hardwood upstairs perfectly. This space is rounded off with a 3pcs bath. Recent updates include: Gas, Over Hood, Dishwasher (2024), Water Purifier (2023), Heat Pump (2022), Water Heater Tankless (2023), 200amp electricity, Garage Auto Opener with app (2025). Freshco, Public transport, Highway, Schools, Banks, Restaurants within 5 min drive. Seller Does not guarantee the functionality of hot water tub in backyard. (id:47351)
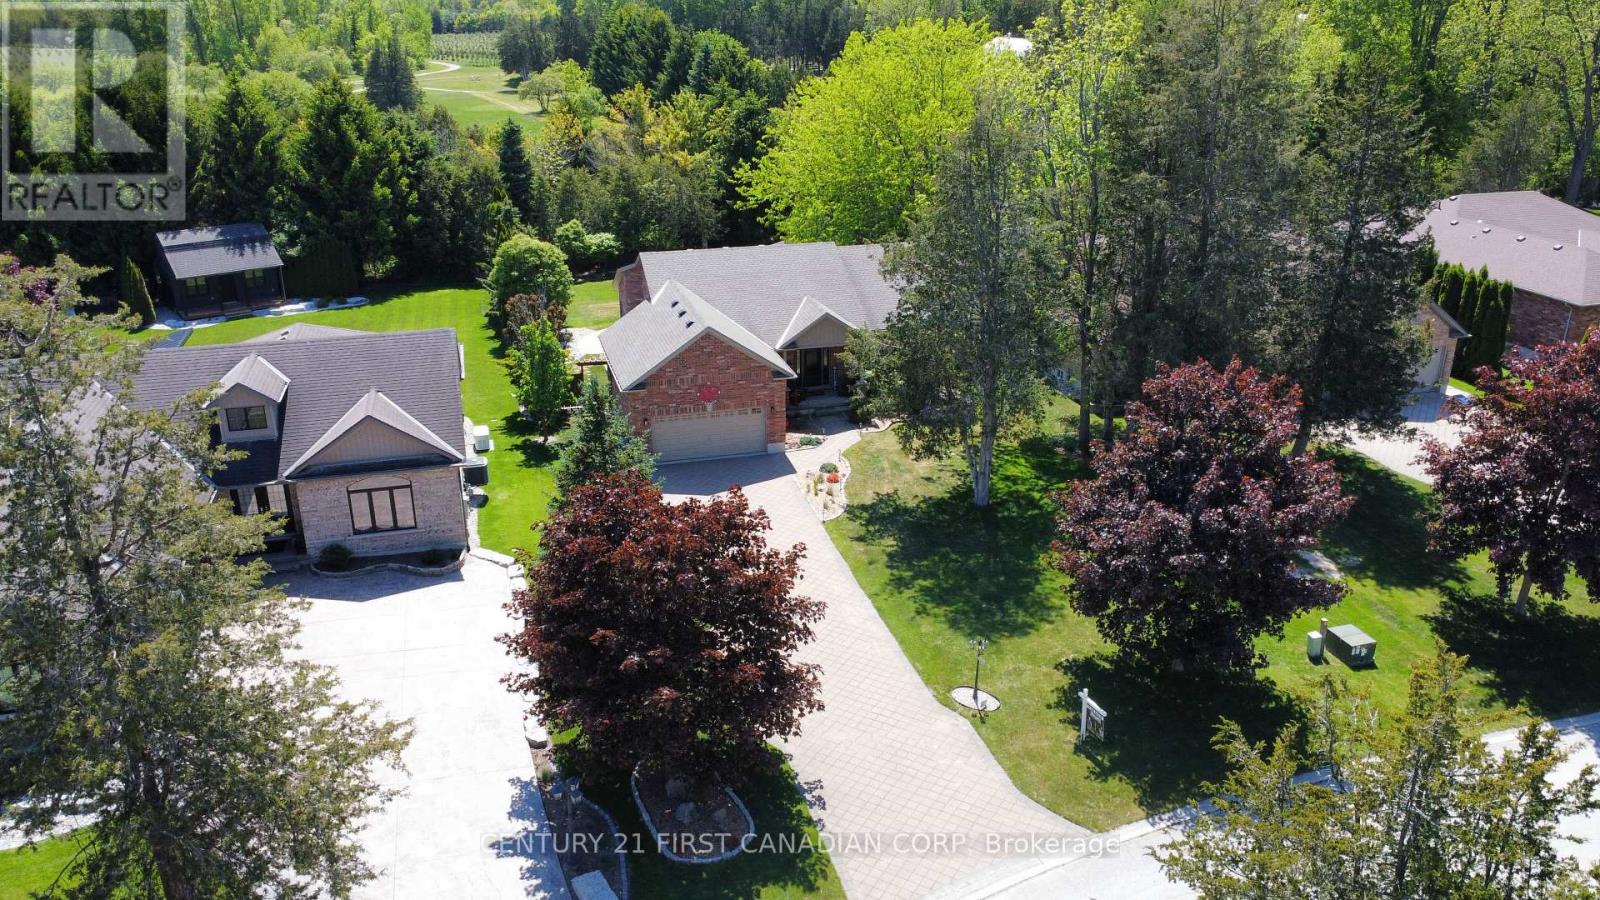
10159 Meadowlily Crescent
Lambton Shores, Ontario
Welcome to the exclusive community of Merrywood Meadows in the vibrant lakeside town of Grand Bend. Set on an impressive **80 x 206 ft lot** and backing directly onto the Warner Nature & Wildlife Preserve, this pristine custom-built bungalow offers an exceptional blend of luxury, privacy, and natural beauty.Surrounded by mature trees and tucked toward the back of the community, the home showcases timeless curb appeal with its classic all-brick exterior and inviting front porch. Inside, a bright foyer opens to an expansive open-concept living space filled with natural light and tranquil backyard views. The great room features soaring vaulted ceilings, gleaming floors, and a cozy gas fireplace, flowing seamlessly into the spacious dining area and chef-inspired kitchen.The kitchen is designed to impress with a massive island, premium granite countertops, custom backsplash, picture window, ample cabinetry, walk-in pantry, coffee and wine bar, beverage station, and premium BOSCH stainless steel appliances including a stovetop and double oven.The primary suite offers peaceful views and a spa-like ensuite with double quartz vanity, soaker tub, oversized glass rainfall shower with illuminated niche, private water closet, and a walk-in closet with barn door detail. The main level also includes a laundry closet, two-piece bath, and access to the oversized double garage w/direct access to the finished lower level (in-law suite potential with kitchenette!), featuring a recreation room, wet bar/kitchenette, two additional, oversized bedrooms, fitness area with second laundry, and abundant storage.The backyard is a private oasis with an expansive deck, custom built-pergola, fire pit area, storage shed, and professional landscaping, all backing onto protected natural surroundings offering complete tranquility & privacy. A rare opportunity to own a stunning home in one of Grand Bend's most sought-after communities remaining tucked away in tranquility & just moments to the beach! (id:47351)
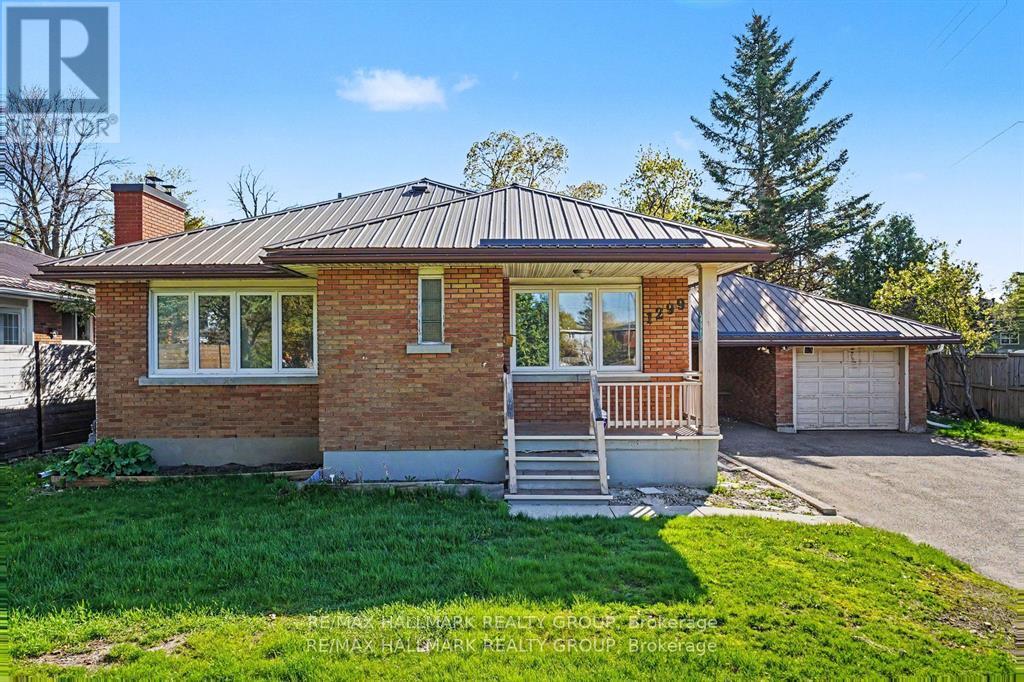
1299 Evans Boulevard
Ottawa, Ontario
Beautifully maintained corner-unit bungalow in a great Alta Vista location. This bright and inviting resale home features natural hardwood flooring throughout the main level and bedrooms, three spacious bedrooms, a generous living room, formal dining area, full main bathroom, and a well-appointed kitchen.The fully finished lower level offers excellent additional living space with a large recreation room, an additional bedroom, three-piece bathroom, and laundry area-ideal for guests, extended family, or a flexible work-from-home setup.Enjoy added privacy, a carport, detached garage, and additional paved parking. Conveniently located close to shopping, public transit, parks, and excellent schools, this is a fantastic opportunity in one of Ottawa's most established and desirable neighbourhoods. (id:47351)
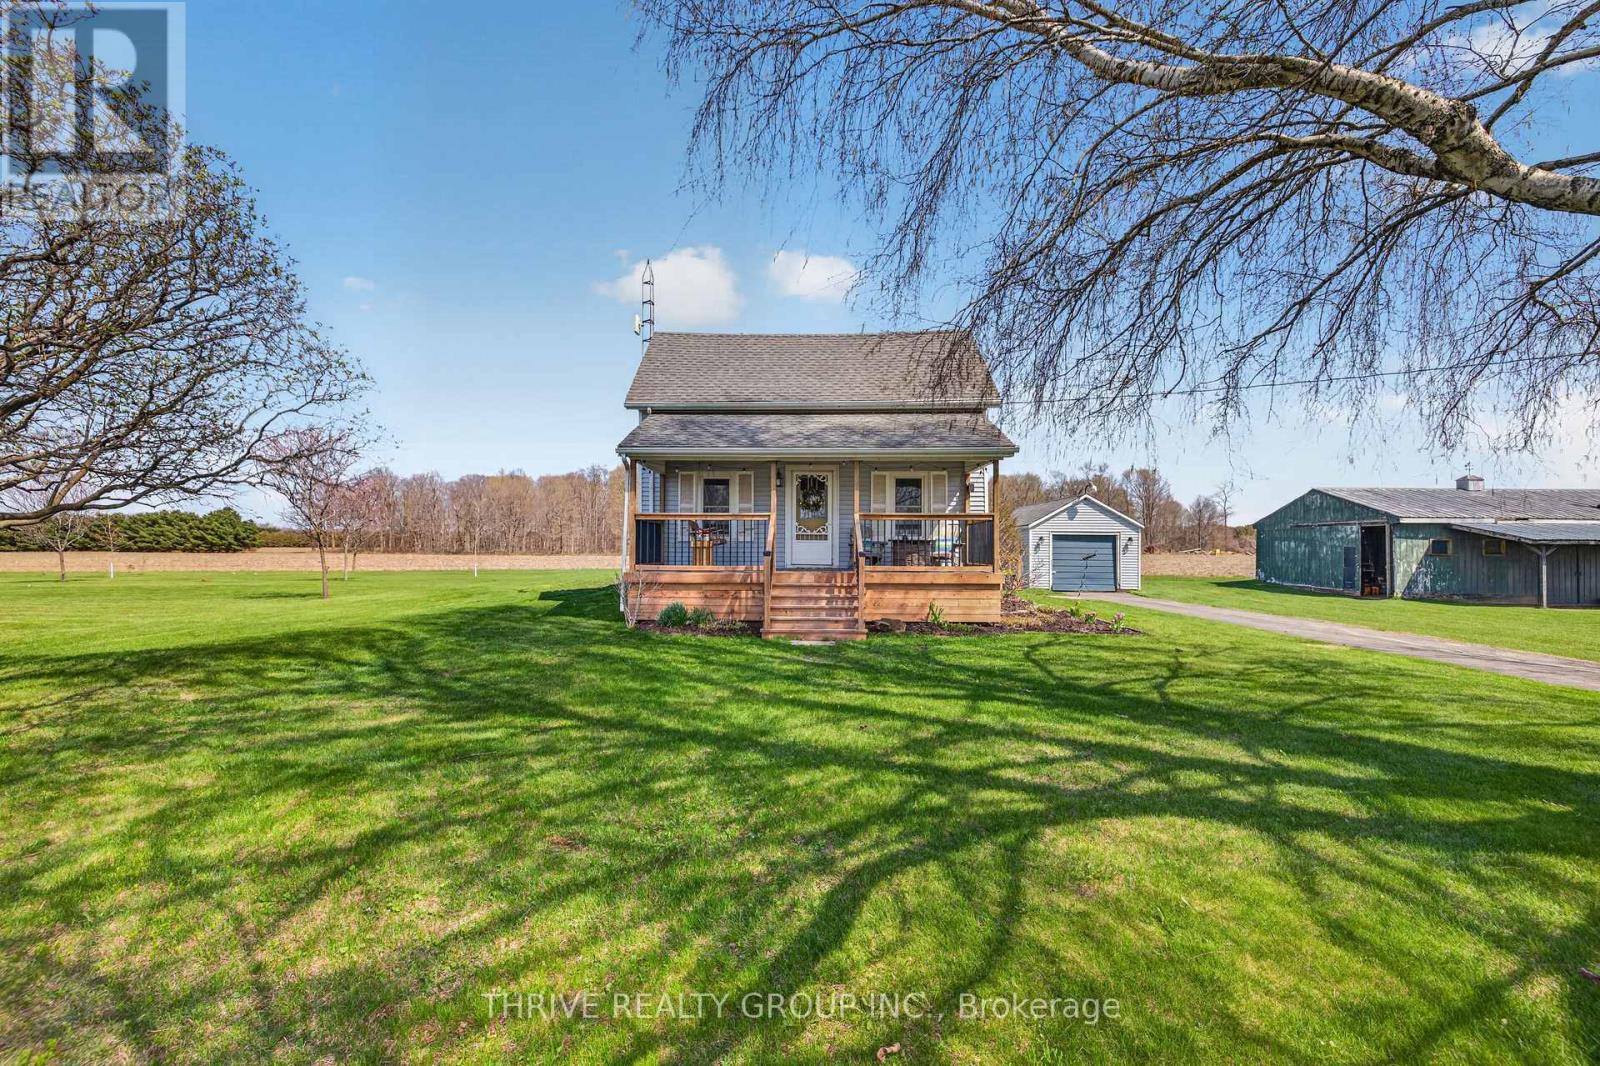
44856 Dexter Line
Central Elgin, Ontario
Have you been waiting to sit on the front porch of your home on a quiet evening and hear the waters of Lake Erie lapping the shore? Welcome to Dexter Line, where location is everything if you are wanting to be moments from Port Stanley, Port Bruce, Port Burwell, Sparta, or a short drive to St Thomas. This charming home offers the most spacious and useful piece of land - a half acre sitting on a 224 x 99 ft lot! The single detached garage roof was just updated to steel. The huge 40ft x 23ft outbuilding will suit all your needs whether it be for storage or something more upscale. There are 3 decks to enjoy the peaceful surroundings, and all have been very recently updated, so you can enjoy them immediately. The rear deck off the dining room has convenient stylish shades on the west side for sun and privacy, and a gas line for your BBQ. Entering the home you will find a cute and handy mudroom, and a super spacious kitchen with island and stainless steel appliances, gas stove, and a huge dining space perfect for entertaining and family dinners. Lovely farmhouse appeal with shiplap accents and some pine ceilings. The cozy living room has bright windows, and there is a beautifully updated 4 piece bathroom on the main floor. There are 2 large bedrooms plus a sitting/family room on the upper level showcasing some stunning wide plank pine flooring. The laundry is in the basement, with a newer washer and dryer, along with room for storage. Roof 2016, furnace 2018, original a/c. Make your appointment with your Realtor to view this lovely home, you will be so impressed! (id:47351)
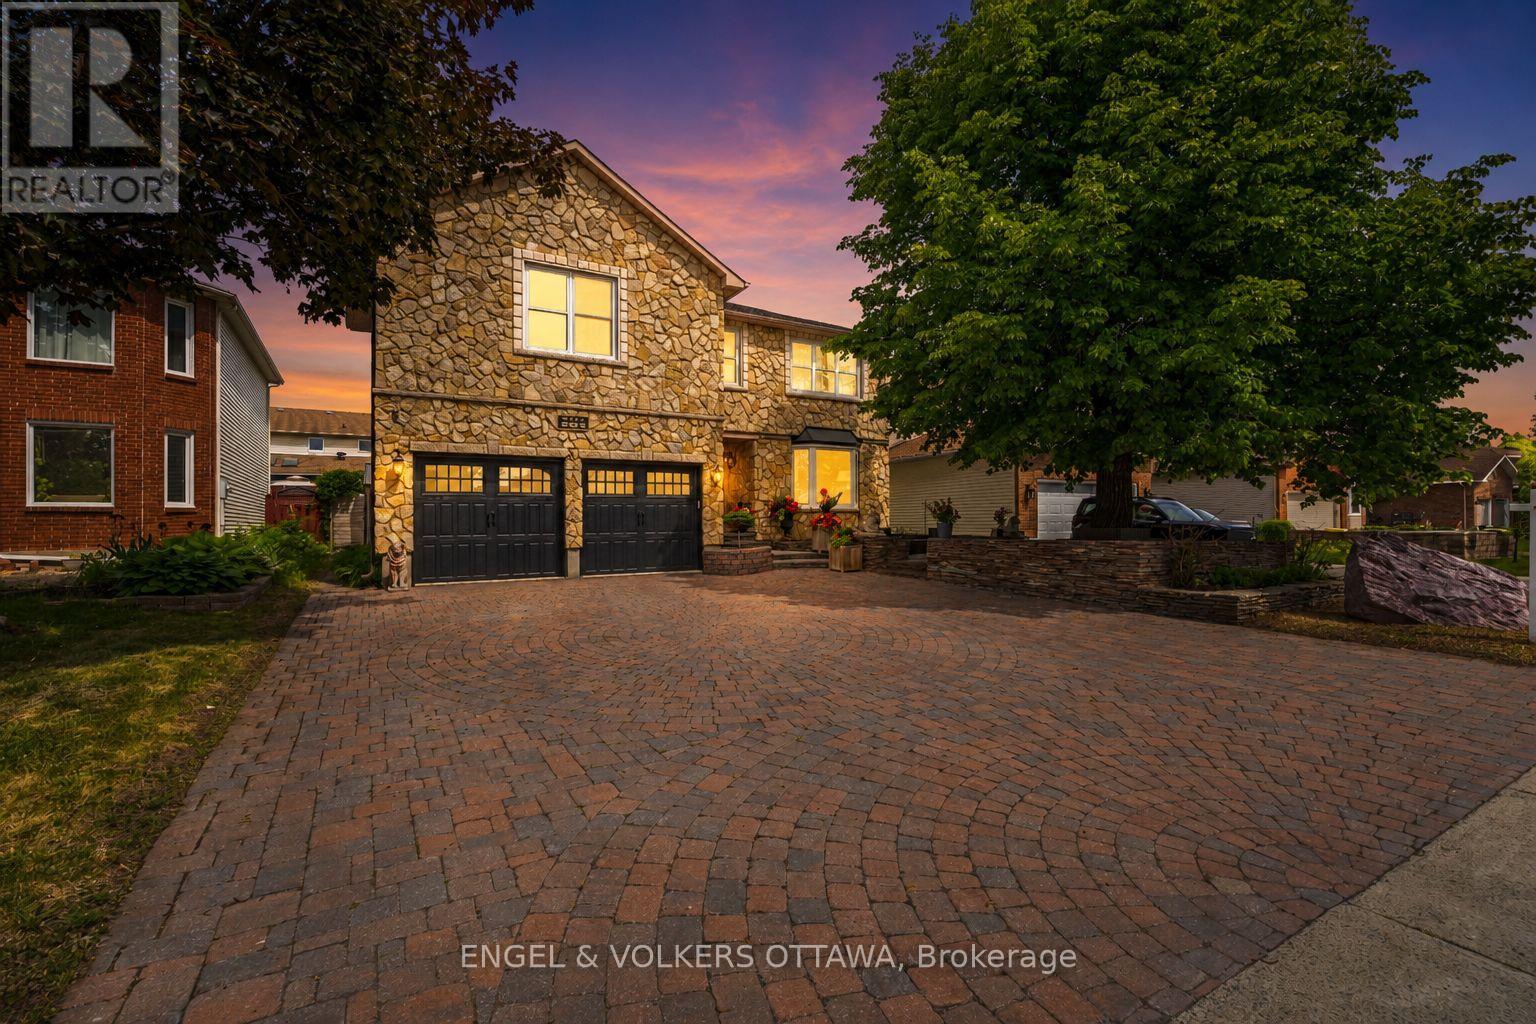
563 Merkley Drive
Ottawa, Ontario
One of Fallingbrook's finest stone homes offering over 2,500 sq. ft., 4 bedrooms, 3.5 bathrooms, and a professionally landscaped backyard retreat. Built by MacDonald Homes and lovingly maintained by the same owners for nearly 30 years, this home showcases exceptional craftsmanship and true pride of ownership. From the timeless full-stone exterior and elegant front hardscaping to the meticulously maintained interior, every detail has been thoughtfully cared for. The main floor offers spacious principal rooms, beautiful hardwood flooring, and a functional layout perfect for both everyday living and entertaining. Upstairs, the oversized primary bedroom provides a peaceful retreat, while the additional bedrooms offer plenty of space for a growing family. The finished basement features a new drop ceiling with modern pot lighting, a large recreation room, games room, spare bedroom, and a full bathroom, giving you endless flexibility for entertaining, guests, or multigenerational living. Step outside to your own private backyard oasis. Professionally landscaped with stunning flat-stone hardscaping, mature gardens, a tranquil pond, and multiple entertaining areas, this backyard is designed to be enjoyed all summer long. The garage has also been freshly drywalled and finished with a durable epoxy floor, adding even more value. Located in the heart of Fallingbrook, close to excellent schools, parks, walking trails, shopping, and all amenities, this is a rare opportunity to own one of the area's most distinguished homes. Homes offering this level of quality, care, and craftsmanship rarely become available. (id:47351)
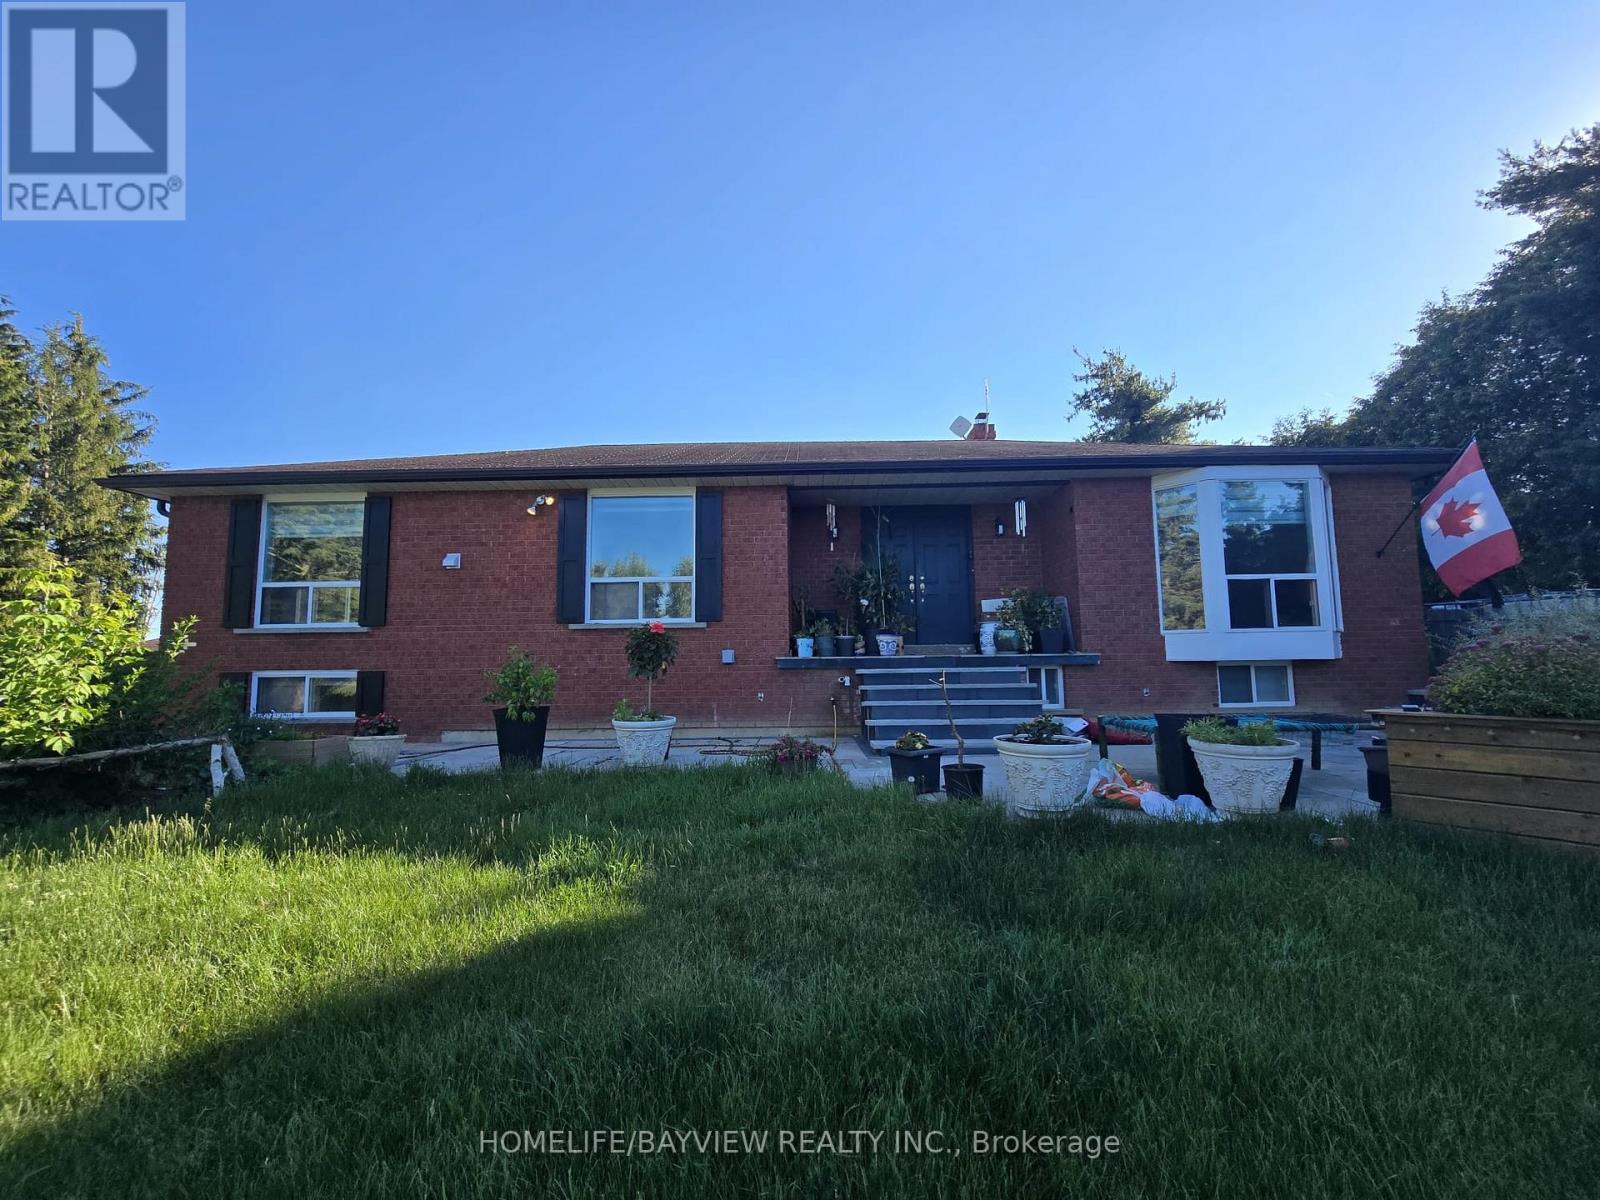
15246 The Gore Road
Caledon, Ontario
POWER OF SALE. CONTRACTOR & INVESTOR DREAM! A spectacular value-add opportunity awaits in this custom-designed, all-brick bungalow nestled on a magnificent 1.21-acre, tree-lined gated lot in prestigious Caledon. Surrounded by multi-million dollar luxury estates, this property combines incredible architectural bones, a grand footprint, and massive sweat-equity potential. Main Level Layout: Step through a double-door entry into an expansive L-shaped foyer, highlighted by a dramatic, sun-drenched skylight and a soaring curved oak staircase. The primary living space features premium crown molding and a massive bay window, leading into a separate den anchored by a brick fireplace. The oversized eat-in kitchen includes an center island layout, stainless steel appliances, and sleek oversized floor tiles. Offers 3 main-floor bedrooms, including a primary retreat with a walk-in closet and a 3-piece ensuite. Income/Multi-Family Ready Lower Level: The elevated, above-ground walk-out basement is a separate living oasis. It features a stunning stone-surround wood stove, custom built-ins, and a bar area convertible into a full second kitchen. Complete with 2 additional bright bedrooms, a flexible home office/den, a full bathroom, a bright double-door mudroom entry, and dedicated laundry. Ideal for rental income or multi-generational families. The Grounds: The sprawling 1.21-acre property is a private country escape, surrounded by mature trees. It includes a massive detached 3-car garage/workshop, a large paved yard with parking for 13+ vehicles, a stone patio, and a fenced chicken coop area. Property sold strictly "As-Is, Where-Is" under Power of Sale. RREA related to Seller. (id:47351)
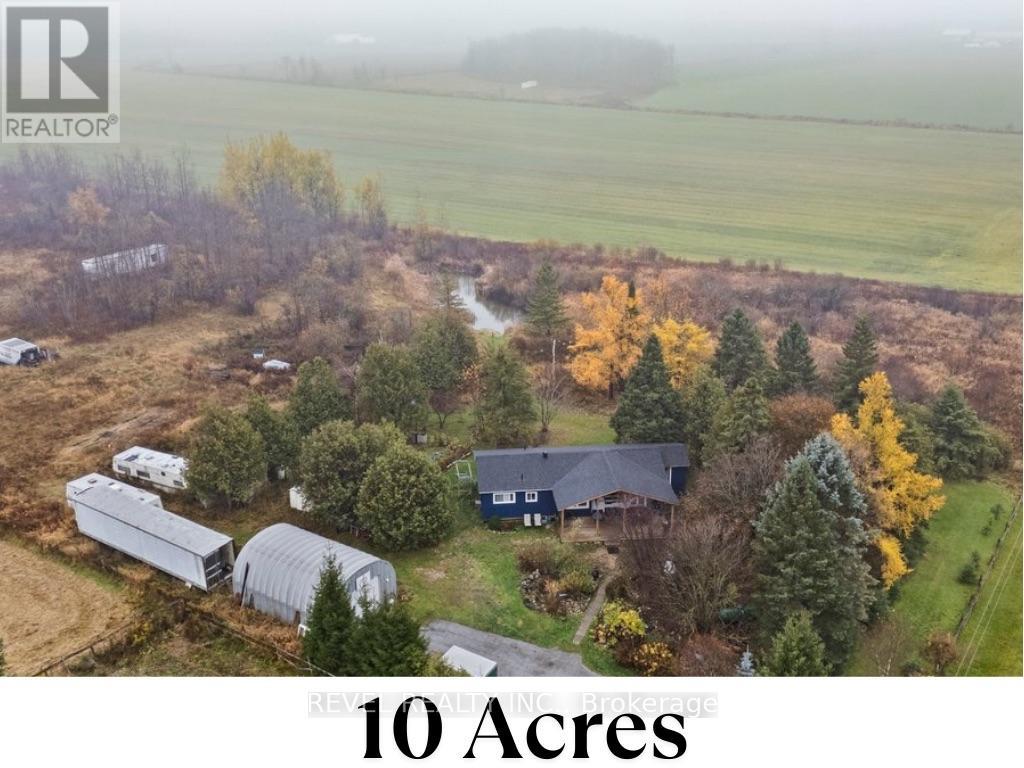
180118 Grey Road 9 Road
Southgate, Ontario
10 Acres of Opportunity - Minutes from Town! Welcome to 180118 Grey Road 9, Southgate - a nature lover's dream offering endless possibilities. Nestled on 10 acres just 2 minutes from downtown Dundalk, this property blends privacy, open space, and convenience. You're close to schools, shopping, the town pool, and Highway 10 nearby for an easy commute. Perfect for those seeking a hobby farm or country retreat, the property features a chicken coop, duck pond, and hunting house, plus plenty of room for expansion. The 20' x 30' shop with 10-foot door provides excellent storage for large equipment or workshop use. The land is rich with gardens, fruit trees (raspberries, cherries, black currant, and apple), and mature black walnut and chestnut trees, making it a true countryside escape. Inside, this 3-bedroom, 1-bathroom bungalow showcases hardwood floors throughout and an eat-in kitchen and propane stove - all within a carpet-free home. The living room opens through French sliding doors to a bright den with a walkout to the yard, offering flexibility for a home office or family space. The unfinished basement with laundry is ready for your finishing touches and future customization. Enjoy peaceful mornings on the large covered 12' x 28' front porch surrounded by nature. Whether you're skating on your private pond in winter or exploring your acreage year-round, this property delivers both comfort and potential - all in an ideal location just outside town. (id:47351)
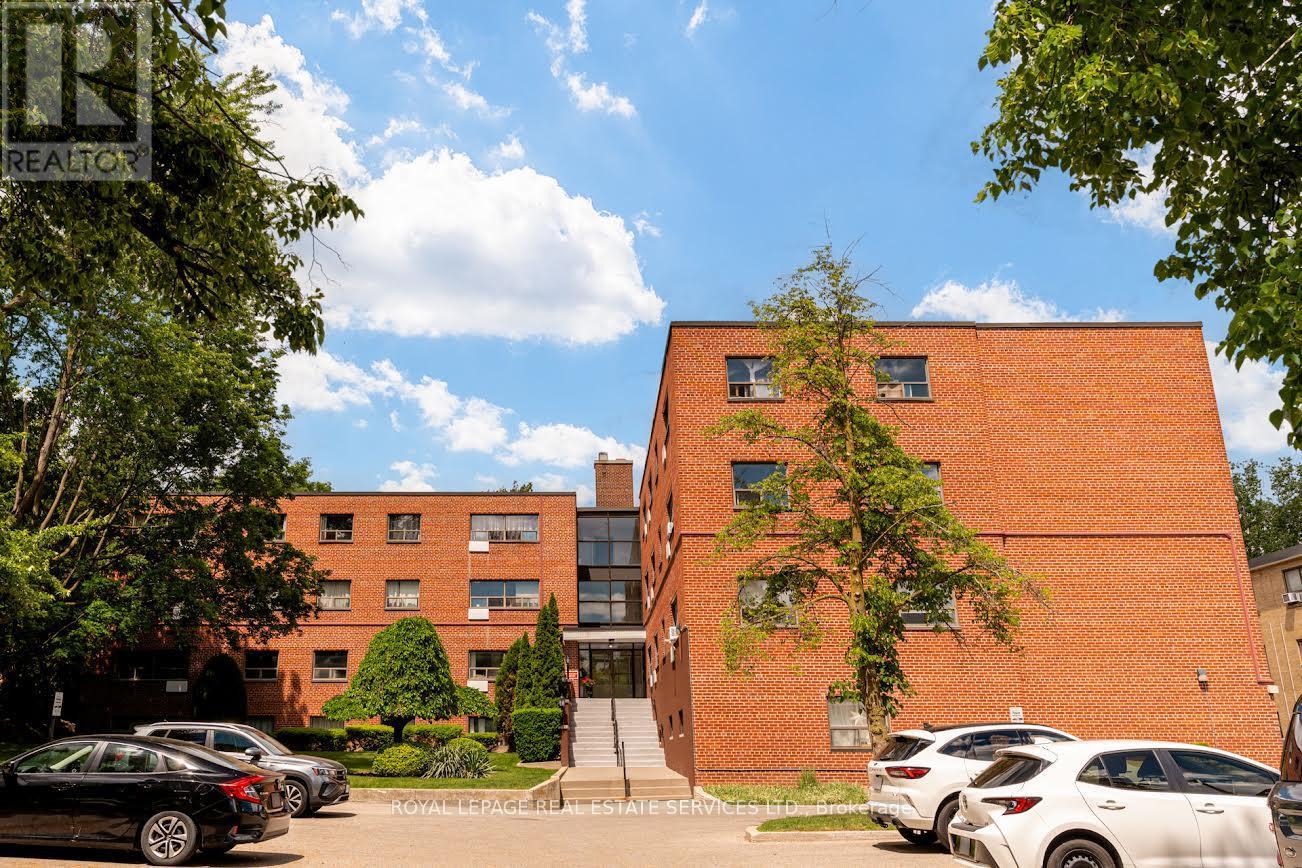
202 - 101 Coe Hill Drive
Toronto, Ontario
Looking for a peaceful place to call home that's close to the city? Nestled in beautiful Swansea, this inviting one-bedroom apartment offers the perfect balance of green space and city convenience. With refinished parquet floors, generous, open concept living space with functional storage, the building overlooks Rennie Park and a peaceful ravine setting. Step outside to enjoy a shared outdoor patio and everything the neighbourhood has to offer -picnic areas, splash pad, tennis courts and hiking trails at nearby Rennie Park, Grenadier Pond and High Park are walking distance as is the trail system along the shores of Lake Ontario. The shops and cafés of Bloor West Village are just a quick jaunt north. With transit at your doorstep, the 77 Swansea bus connects to Runnymede subway in just 7 minutes, while Lakeshore and the Gardiner provide easy downtown access. Indoor and outdoor parking available. A wonderful place to call home, made even better by proactive, caring property managers who treat their tenants like family. Photos taken of apt 206 which is the same as 202. (id:47351)
462 Sheaffe Place
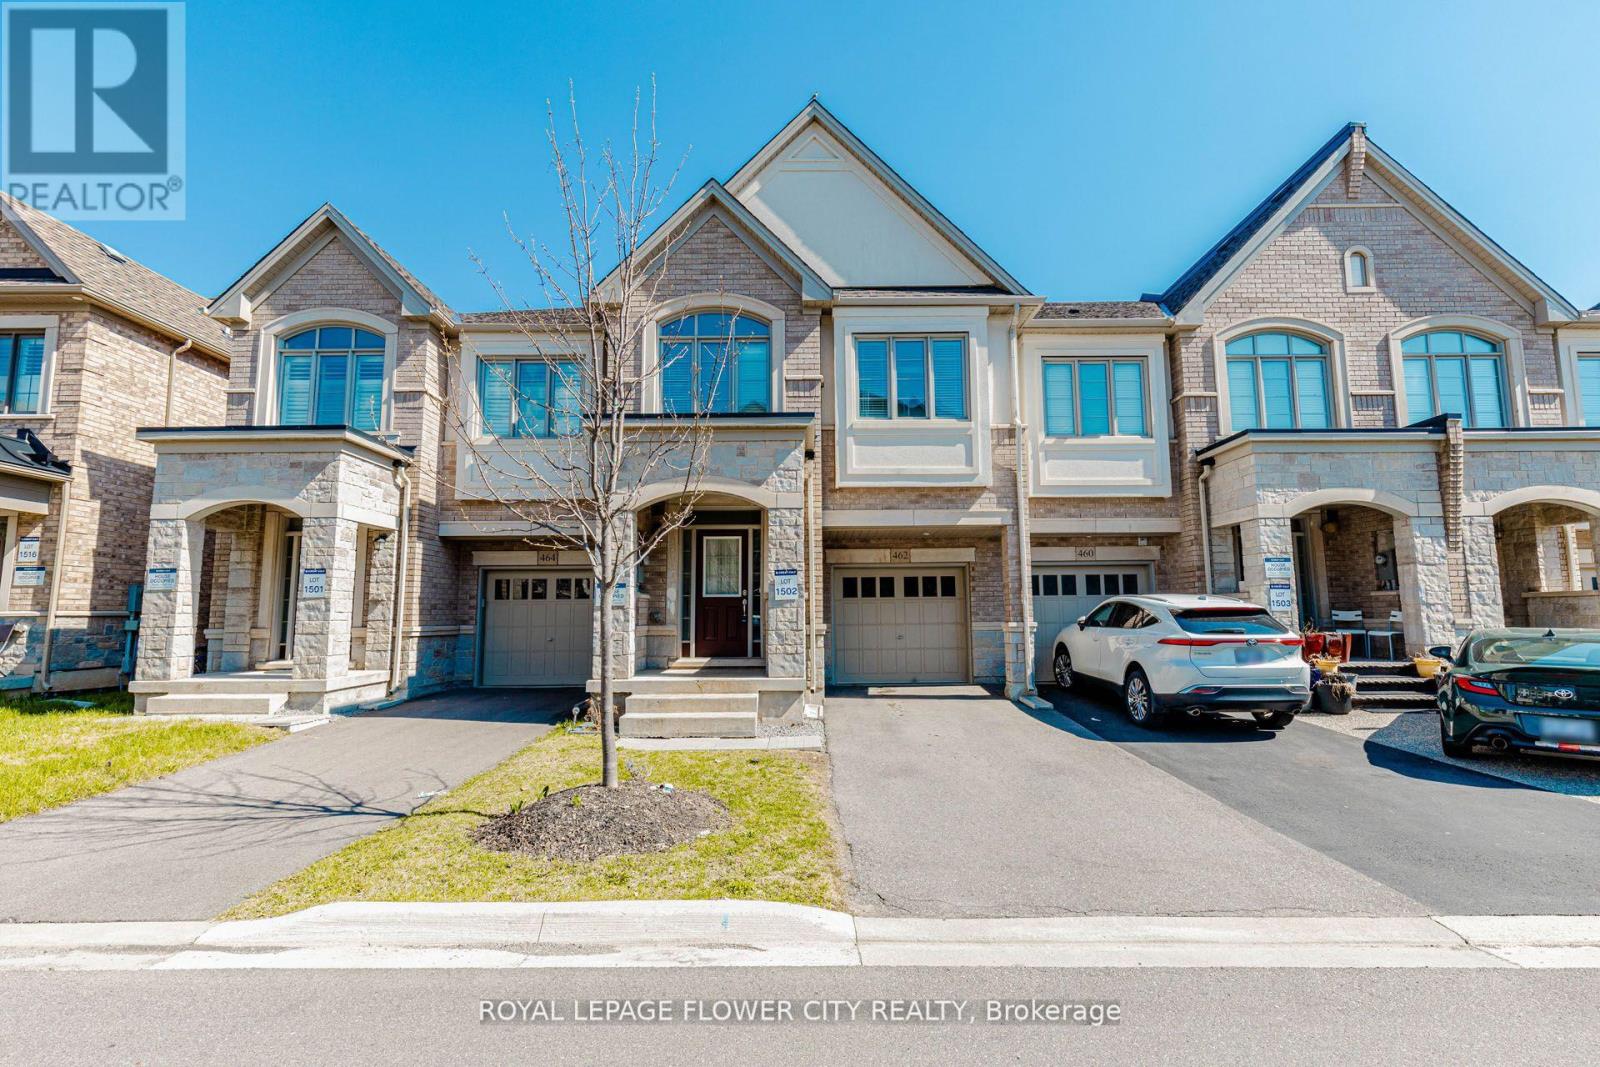
Milton, Ontario
!! Stunning upgraded open-concept Townhouse located in the heart of Milton !! Offering approximately 2,200 sq. ft. of beautifully designed living space !! This spacious home features 4 Bedrooms and 4 Bathrooms, with 3 Full Washrooms on 2nd Floor !! Home showcases a modern Kitchen complete with quartz countertops and l/out to garden !! 9-foot ceilings on Main Floor , elegant oak staircase !! Additional highlights include second-floor laundry for added convenience and a extended driveway with With NO Sidewalk !! Ideally situated within walking distance to Milton District Hospital and other amenities !! This property offers both comfort and privacy in a highly desirable location !! (id:47351)
16 Private Berry Drive
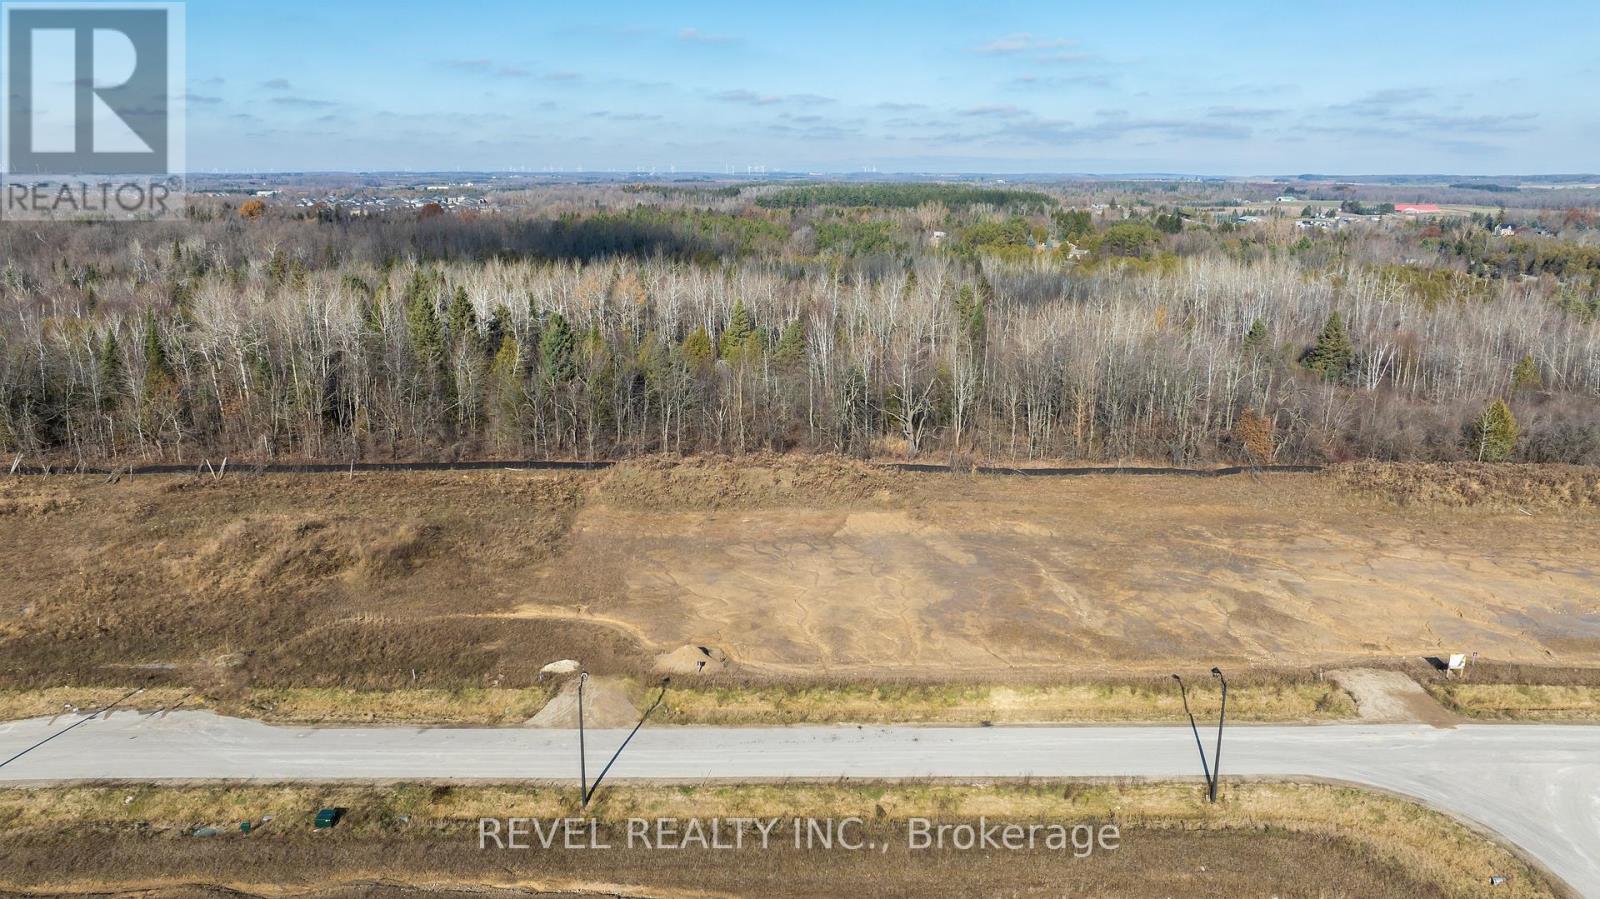
Amaranth, Ontario
Build your dream home on this beautiful 1-acre lot located in one of Amaranth's sought-after estate subdivisions. Just minutes from Shelburne, local shopping, restaurants, and nearby parks, this property offers the perfect balance of country living with in-town convenience.The lot is fully serviced at the lot line with hydro, gas, and cable-ready for you to plan, design, and build your custom home. Enjoy the peace and privacy of a serene neighbourhood, with the added bonus of mature forest backing for stunning views and natural beauty year-round.Whether you're looking to create a family estate or a quiet retreat, this exceptional parcel provides endless possibilities in a premium location.Your future custom home starts here. (id:47351)
319 - 4010 Eglinton Avenue W
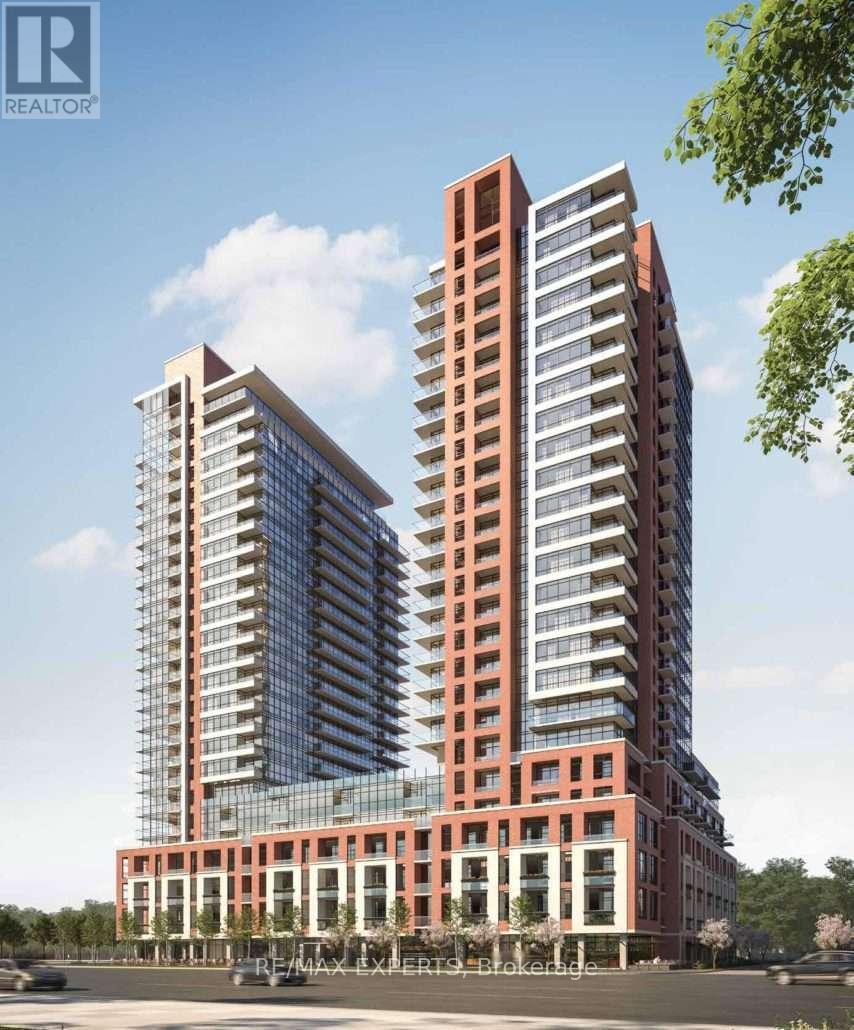
Toronto, Ontario
Welcome to Notting Hill Condominiums. This brand-new 2-bedroom 2-bathroom unit offers a functional layout with floor to ceiling windows and Laminate flooring throughout. At Notting Hill Condos you will be minutes far from a wide variety of eateries, high end restaurants and shopping malls. Enjoy urban amenities while being close to natural spaces. Travelling is most convenient, close proximity to Pearson Airport, Minutes from Hwy 401 and the Downtown core via the Gardiner Expressway. The neighbourhood is home to many schools such as York Memorial Collegiate Institute, Kingsway College School, Scarlett Heights, and Martingrove Collegiate Institute, and many more. A perfect location close to all amenities while being decently away from the crowds. (id:47351)
15 Zilney Street
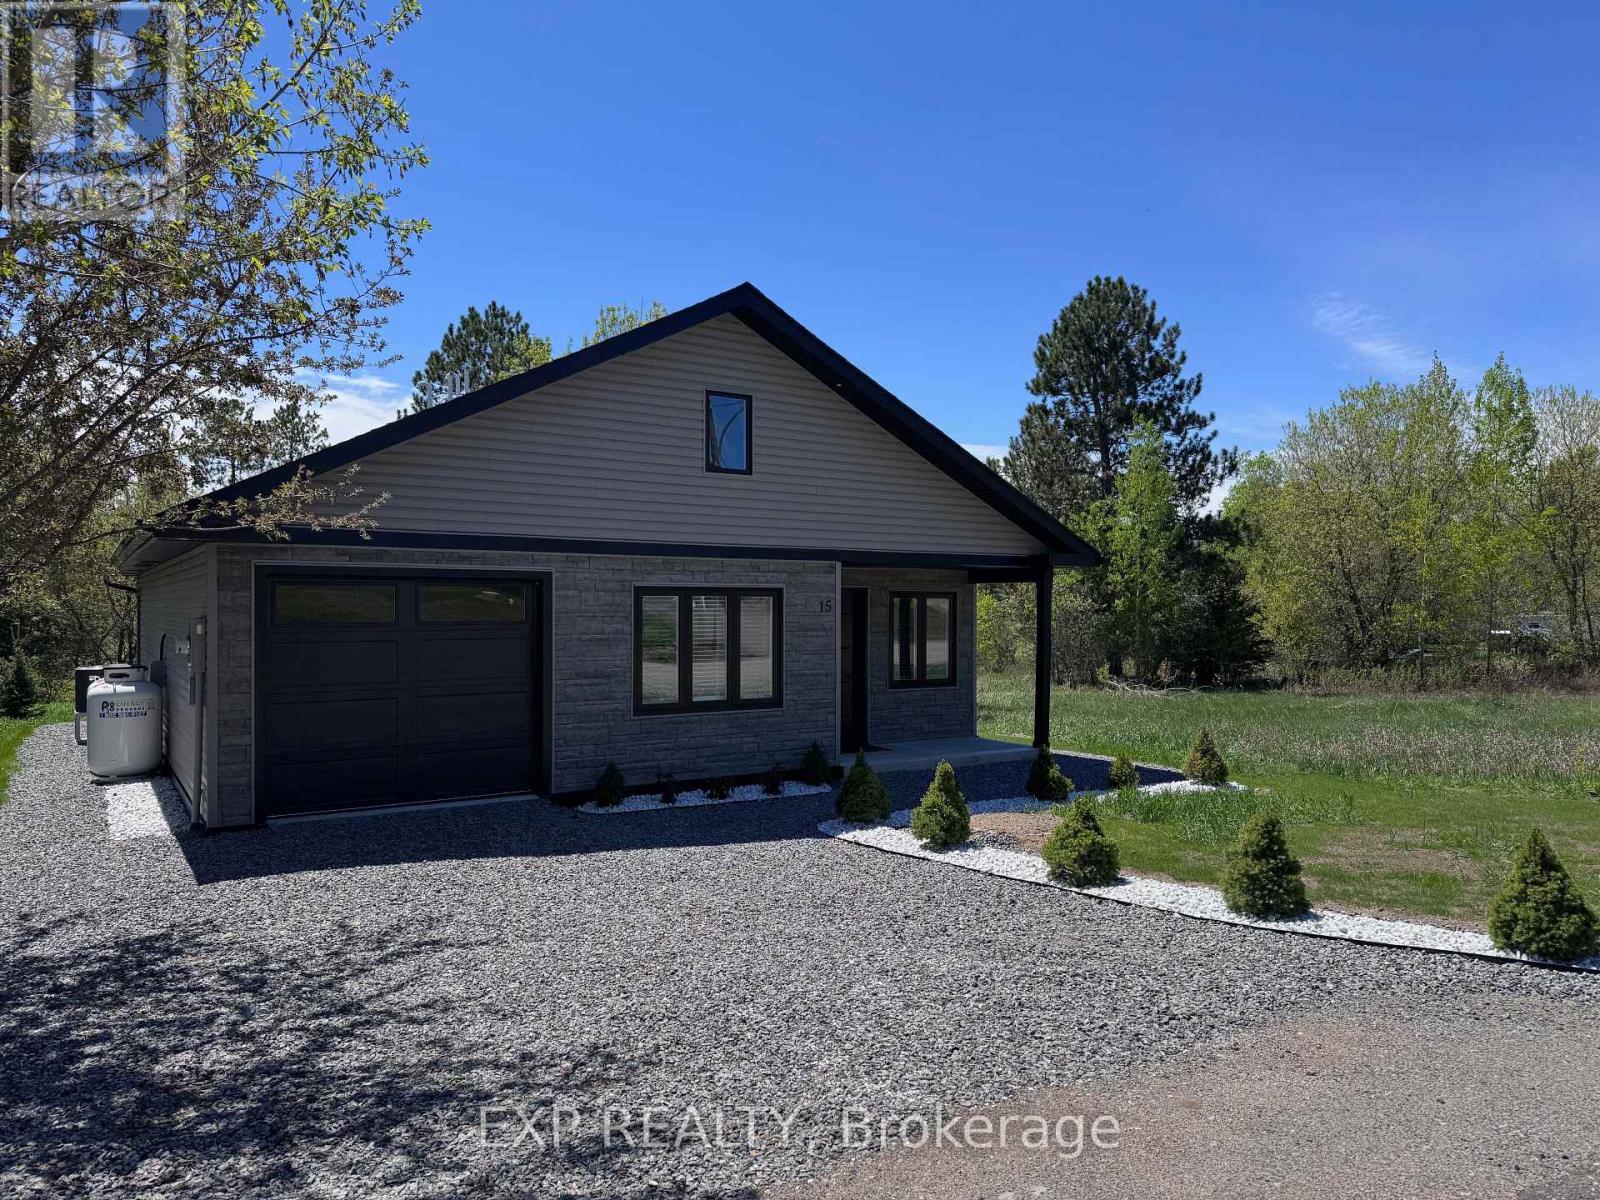
Madawaska Valley, Ontario
Welcome to 15 Zilney St in the heart of Barry's Bay-a beautifully crafted 2025 turnkey bungalow offering comfort, style, and convenience. This thoughtfully designed home features 3 bedrooms and 1.5 bathrooms with high-end finishes throughout. The bright, open-concept layout is highlighted by large windows that flood the space with natural light, creating a seamless indoor-outdoor feel.The spacious kitchen boasts a large centre island-perfect for entertaining, hosting family gatherings, or everyday living. The primary bedroom is conveniently located on the main level and includes a generous closet and private ensuite. A third bedroom, tucked away from the main living area, offers the ideal setup for a quiet home office or guest space. A large attached fully insulated garage provides room for one vehicle plus additional storage or a workshop area. Step outside to your private backyard oasis featuring southern exposure, BBQ hookup and overlooking a peaceful ravine with a charming babbling brook-perfect for relaxing, enjoying nature, with even enough room to get your vehicle to the back yard to help with gardening. Located within walking distance to downtown Barry's Bay, you'll enjoy easy access to local shops, restaurants, and everyday amenities. The area also offers excellent public and Catholic schools, a local high school, and a growing community hospital nearby. Outdoor enthusiasts will love the proximity to public beaches, scenic waterfronts, and convenient boat launches, along with nearby walking trails, ATV routes, and OFSC snowmobile trails for year-round recreation. A perfect blend of modern living and small-town charm-this home is ready for you to move in and enjoy. (id:47351)
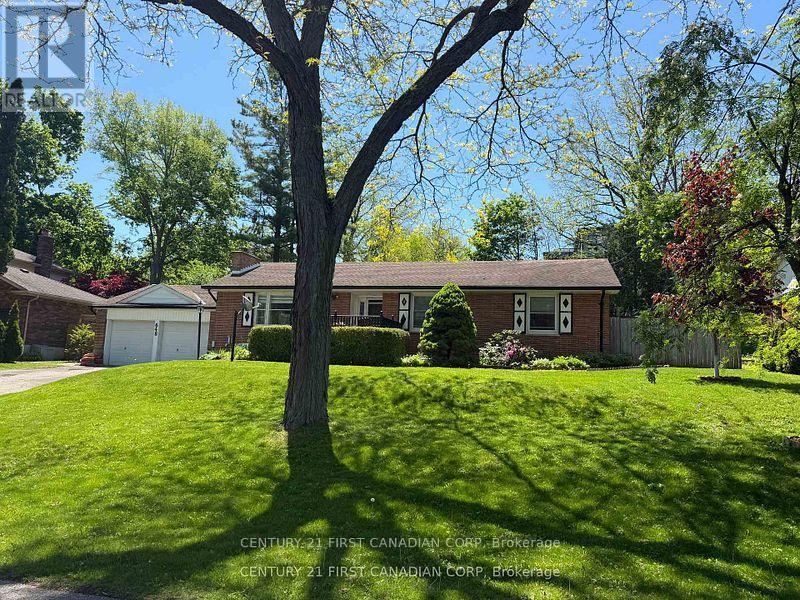
648 Westwood Drive
London South, Ontario
Tucked away on a quiet dead-end street, this sprawling bungalow offers a rare combination of privacy, space, and convenience on an impressive 0.377-acre lot, creating an almost village-like setting in the heart of the city. Just steps from Mitchell Park and minutes to Springbank Park and Wonderland gardens. This exceptional property features a bright and spacious layout with three generously sized bedrooms, a welcoming family room, a formal dining area, a full 4-piece bathroom, and a convenient 2-piece powder room. Kitchen boasts porcelain tile floors and an enamelled cast iron sink. The partially finished basement, with a separate entrance through the attached double garage, offers endless potential for additional living space, an in-law suite, recreation room, or home gym. Outside, enjoy the oversized double garage, parking for up to six vehicles, and a sprawling backyard with plenty of room to relax, entertain, or simply enjoy the peaceful surroundings. This property is Ideally located close to parks, trails, schools, shopping, and all amenities. This is a rare opportunity to own a premium oversized lot in one of London's most sought-after neighborhoods. Please note the wood-burning fireplace has not been used by the current owners and is being sold in "as-is" condition with no warranties. Black gas fireplace in the basement family room is currently not working. but gas hookup is there. Being sold in 'As Is' condition with no warranties (id:47351)
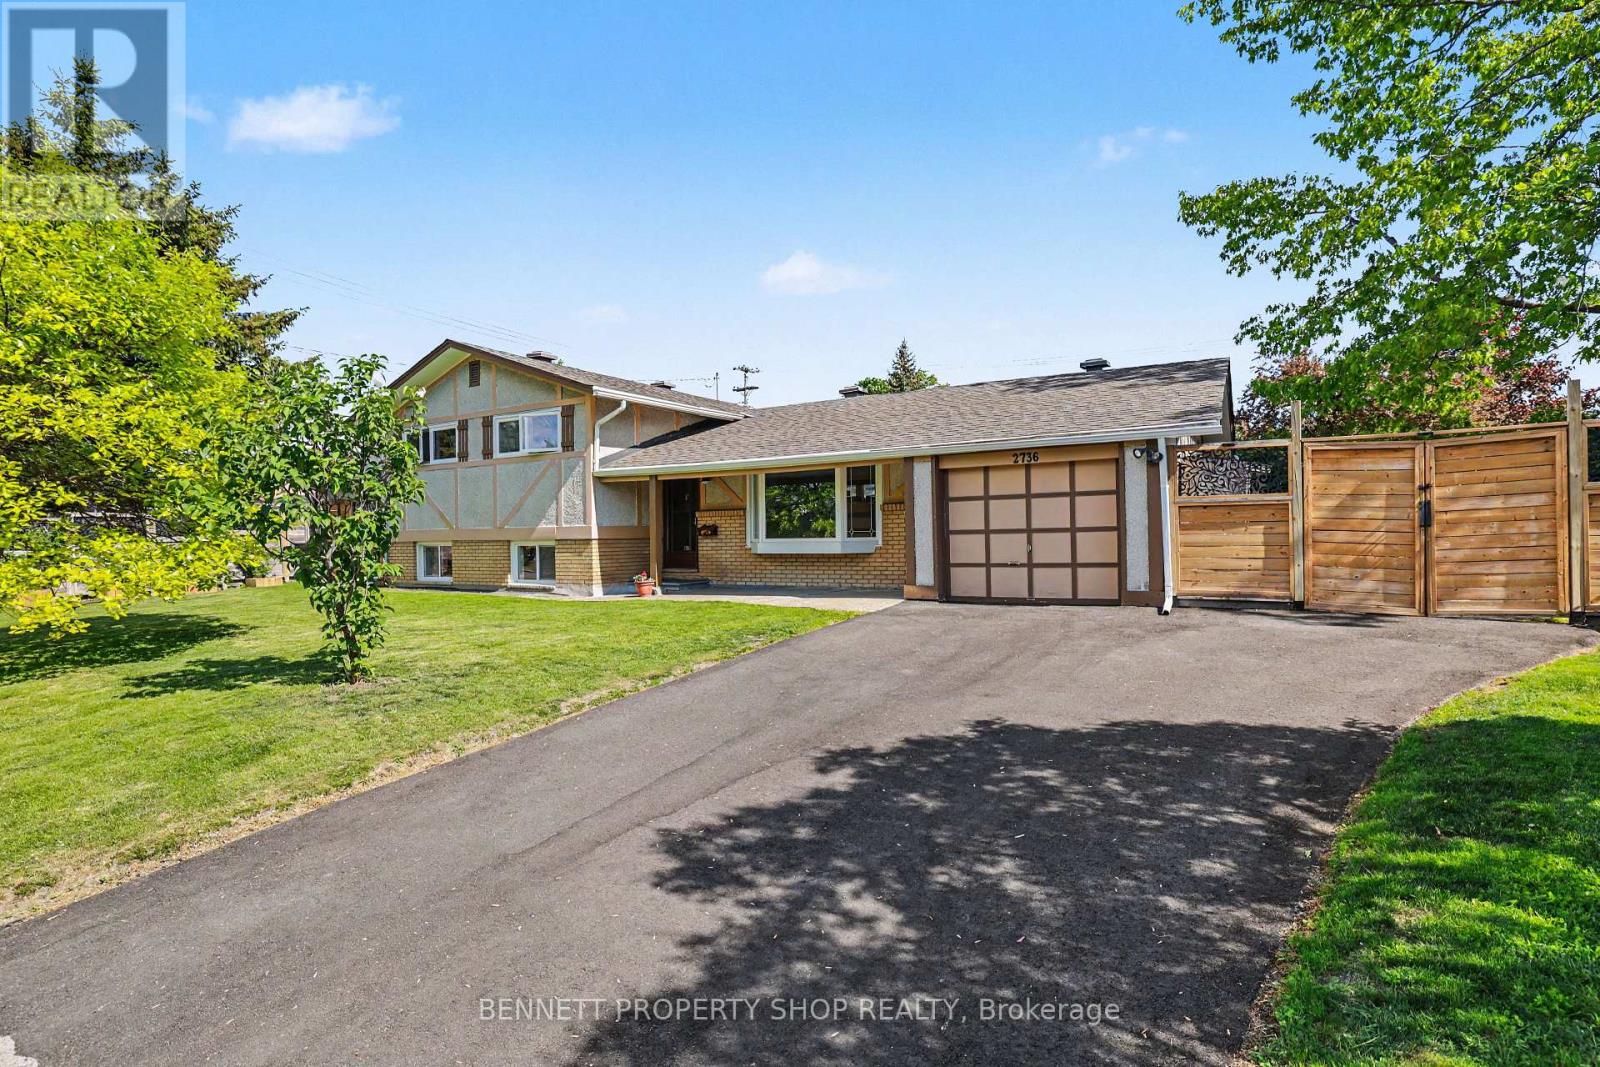
2736 Stone Crescent
Ottawa, Ontario
Come home to this welcoming 4-bedroom side-split on a quiet crescent in Ottawa's west end. This charming 1964 family home sits on a generous lot and feels like the perfect place to build happy memories. Step inside and you'll love how the well-appointed kitchen overlooks the bright, open-concept living and dining area. It's the kind of space where everyone naturally gathers, whether you're cooking dinner, sharing stories, or hosting get-togethers. With 4 bedrooms and two full bathrooms, everyday life just feels easier and more organized. The lower level adds even more flex space... think, large rec room, another bedroom, office space, or a gym, and a ton of storage! Outside, the large, beautifully landscaped yard is a true extension of your living area. Enjoy morning coffee or evening dinners on the spacious deck, fire up the BBQ or smoker, and relax in your own private oasis. Located in a mature, family-friendly neighbourhood, you're close to great schools, parks, shopping, and transit. This one has it all! 24 hours irrevocable on all offers. 3 bedrooms above grade, 1 bedroom below grade. Some photos are digitally enhanced. (id:47351)
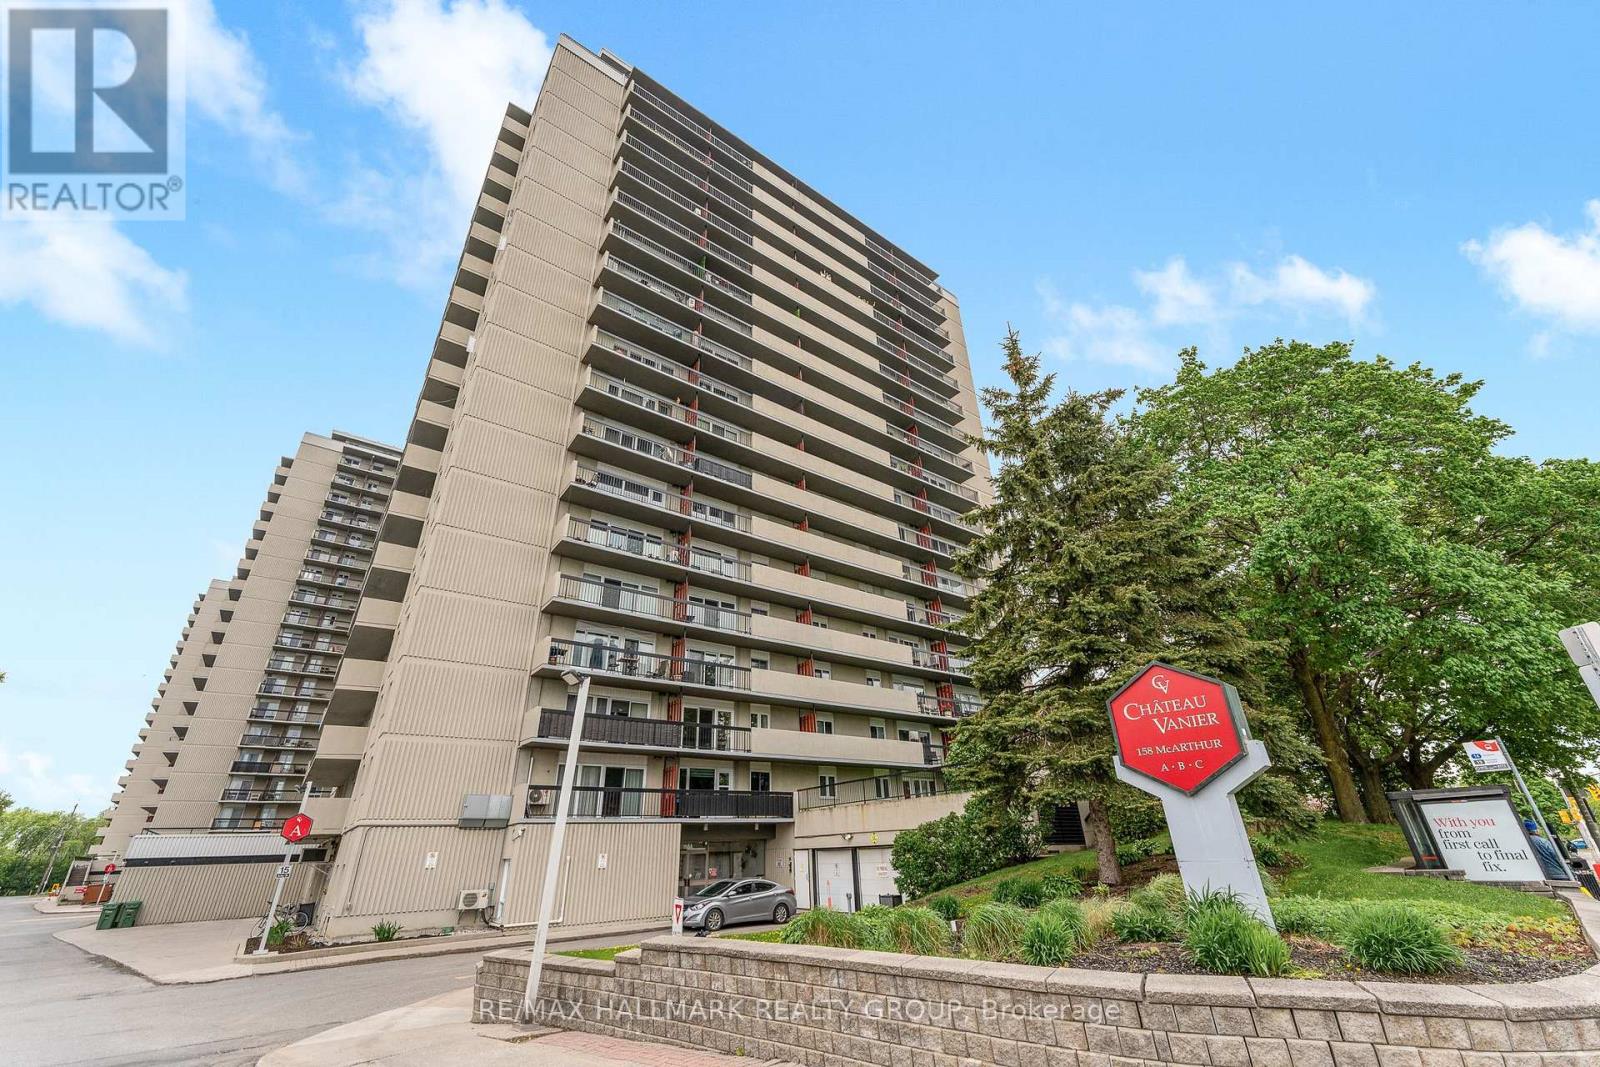
404 - 158 A Mcarthur Avenue
Ottawa, Ontario
Rarely available sun-drenched corner suite in the heart of Chateau Vanier! This bright and inviting home offers an effortless blend of comfort and style, perfectly positioned for maximum southern exposure. The expansive living area is framed by floor-to-ceiling windows that open onto a large private balcony-your own outdoor oasis for morning coffee, container gardening, or starlit evenings.The updated kitchen boasts ample cabinetry and flows seamlessly into the dining and living spaces, creating an ideal layout for both everyday living and entertaining.Each room is awash in natural light and offers practical closet space, while the updated bathroom features elegant tiling and smart storage solutions for a modern touch. Residents enjoy a year-round indoor pool, fitness centre, sauna, and party room. Located steps from the Rideau River, Poets Pathway, and Riverain Park. Daily errands are a breeze with grocery stores, cafés, and transit just moments away. Minutes to the University of Ottawa, downtown, and the Rideau Sports Centre. Incredible value for a bright, move-in-ready corner unit with charm and convenience at every turn. Book your showing today! (id:47351)
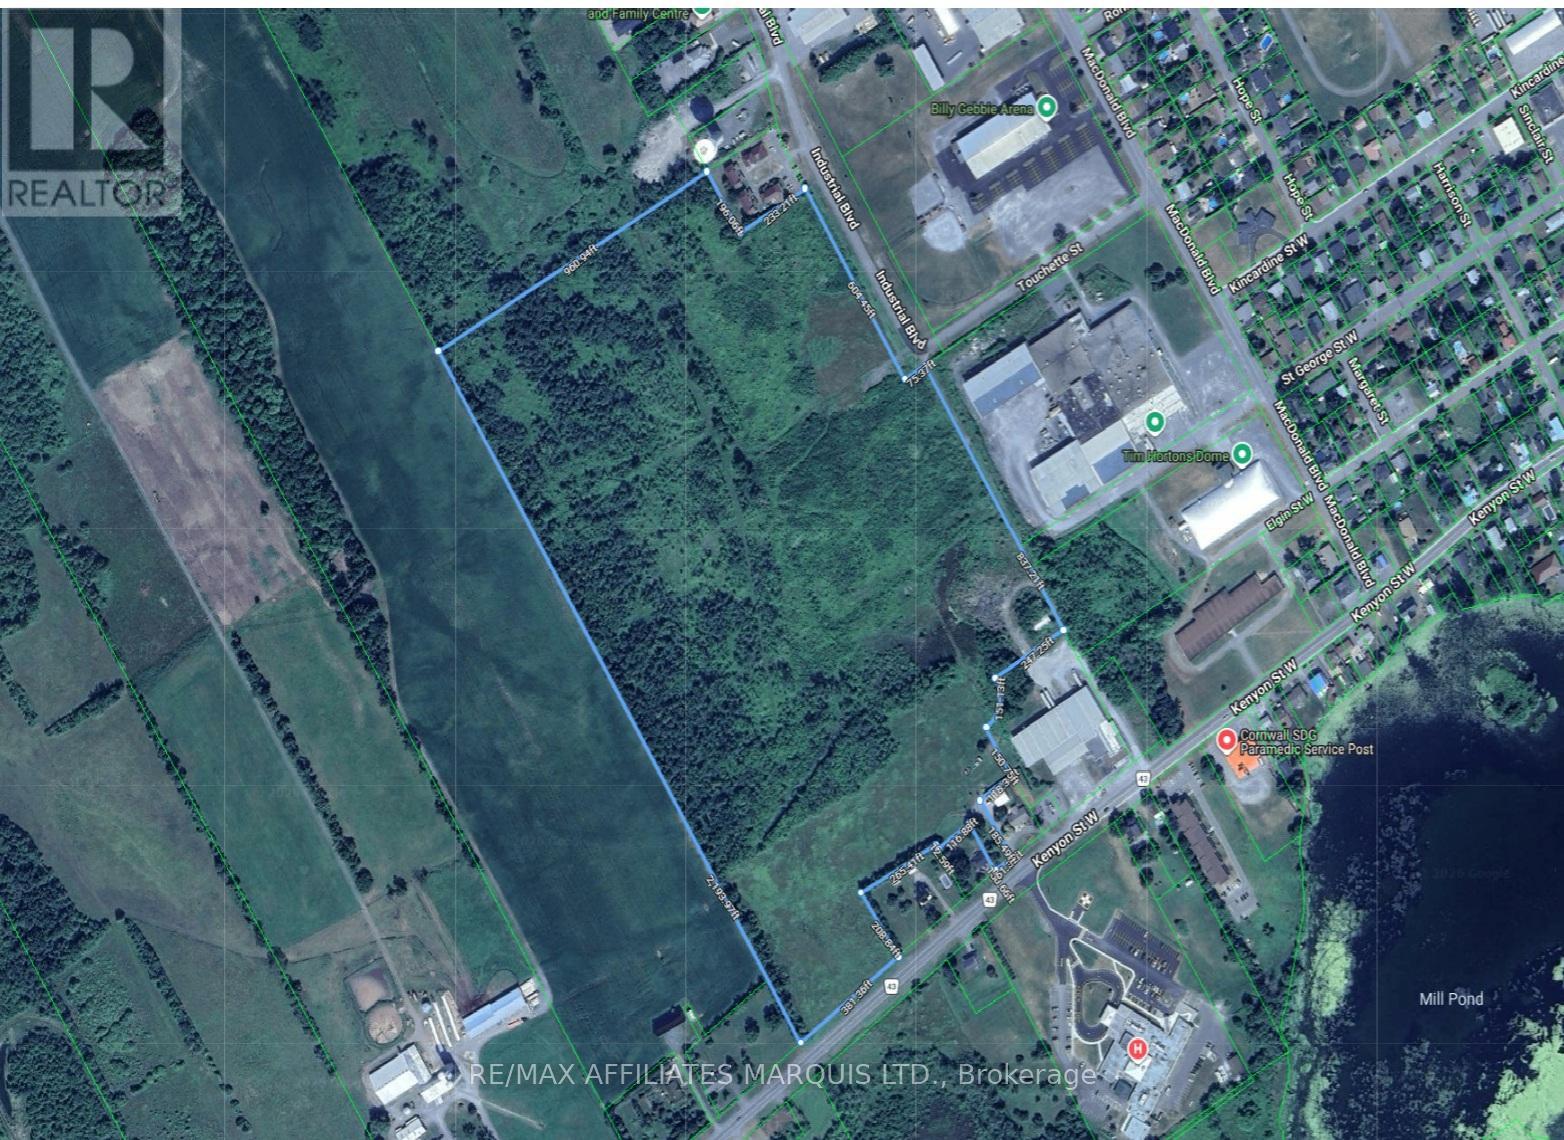
0000 Kenyon Street W
North Glengarry, Ontario
Exceptional 53+ acre development opportunity in the heart of Alexandria! Zoned Residential Mixed Use, this expansive parcel offers outstanding potential for a wide variety of residential development opportunities, with zoning that supports greater density than traditional residential zoning. Ideally situated within the community, this rare offering presents an exceptional opportunity for builders, developers, and investors looking to capitalize on the growing demand for housing. The property's size, location, and flexible zoning create excellent potential for a thoughtfully planned residential community or phased development. Conveniently located close to schools, parks, shopping, recreation, and everyday amenities, with easy access to Highway 417 and within commuting distance of Cornwall, Ottawa, and Montreal. Large development parcels with this combination of acreage, location, and favourable zoning are increasingly difficult to find. Buyer to complete their own due diligence regarding zoning, permitted uses, servicing, development potential, and municipal approvals. (id:47351)