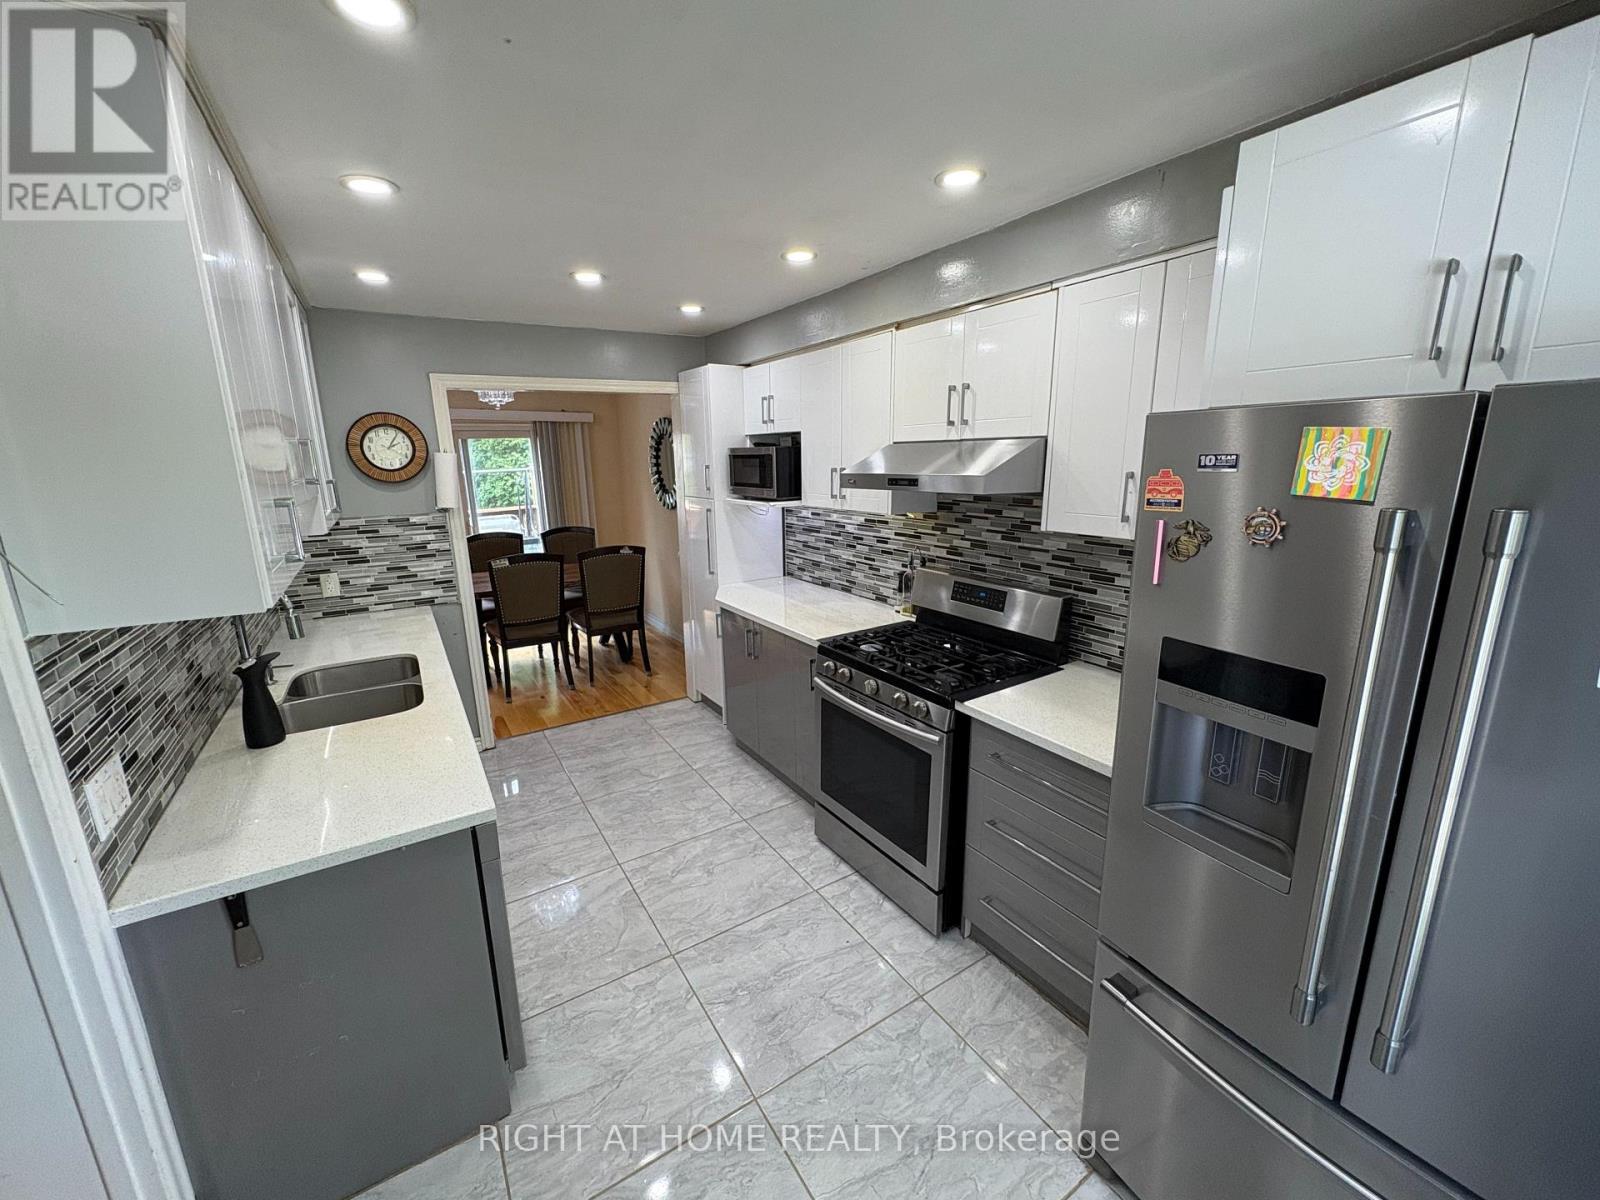
Main - 69 Sophia Drive
Toronto, Ontario
Welcome to 69 Sophia Dr , Perfect Location, Recently upgraded and very well-maintained 2-storey semi-detached family home offers the perfect blend of comfort, convenience, and style in the desirable family friendly Woburn community. Bright and airy living/dining room with walk-out to a beautiful wooden deck ideal for entertaining! Spacious kitchen with ample cabinetry, generous counter space, and two large windows that fill the space with natural light.3 generously sized bedrooms with wood flooring throughout the main and second floors. Fully independent with private laundry . Private driveway with parking for 4 full-size vehicles. TTC at 2 mins walk. Minutes to Eglinton & Warden GO Station, Highway 401, Scarborough Town Centre, schools, parks, and shopping plazas. A peaceful, family-friendly neighborhood with everything you need just around the corner. This home shows exceptionally well. Just move in and enjoy! (id:47351)
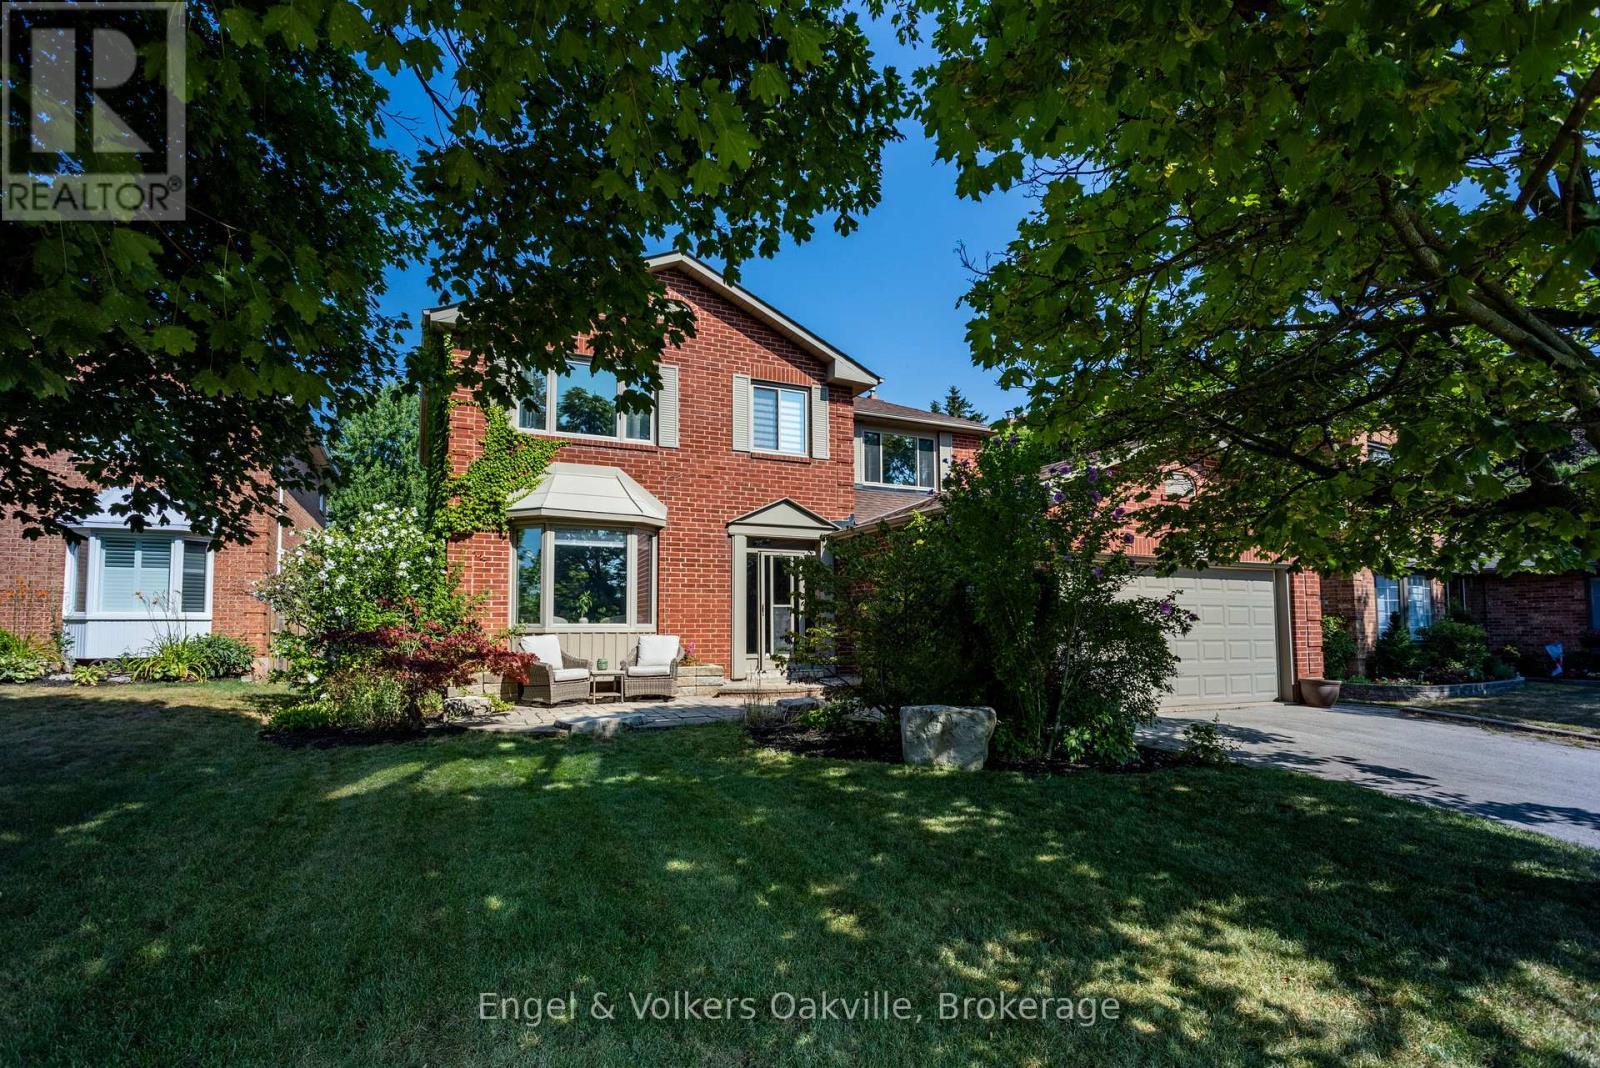
1181 Grange Road
Oakville, Ontario
Exceptionally rare find in Falgarwood on a premium ~200ft deep lot creating an unmatched, ultra private sanctuary backyard! This meticulously maintained home is nestled in a quiet family street, has 4 spacious bedrooms, 3-bathrooms, a perfect blend of functionality with unbeatable convenience. The spectacular resort-style backyard oasis features a custom in-ground pool, 6-person hot tub (2022), ambient lighting, a fully equipped Tiki lounge, & fire-pit area-the ultimate setting for private relaxation or grand entertaining. Inside features a finished basement & freshly painted principal rooms, including a superb living/dining great room filled with natural light. The upper level offers an oversized primary suite & 3 generous secondary bedrooms. Situated on a family-friendly street, you are just a short walk from top-rated Iroquois Ridge High School & community center. Immediate access to major highways (QEW/403/407) makes commuting a breeze. Don't miss your chance to own this backyard paradise in a great area. Follow Your Dream, Home. (id:47351)
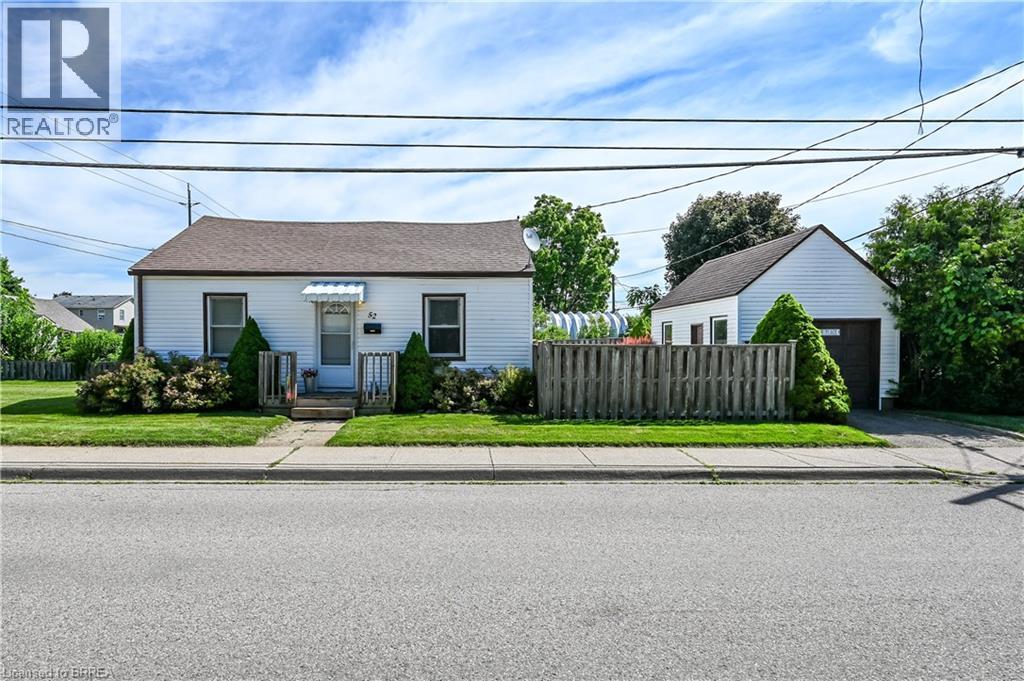
52 Division Street
Brantford, Ontario
Great 2 bedroom home with a detached garage at an affordable price. This cute home offers a spacious living room, an eat in kitchen and main floor laundry. There are two bedrooms that both have good size closets and hardwood floors, the primary bedroom has cute corner windows, the 4pc bathroom has a clawfoot tub. There is also a good size storage-mudroom. The detached garage has hydro, an opener and a concrete floor. Step outside the back door to a serene private fenced garden area with a deck and lovely gardens full of perennials and a side door into the garage. The lawn has been professionally maintained. The rest of the spacious lot is wide open and waiting for your creative ideas. The roof shingles are approximately 10 years old. Vinyl windows and siding. Just steps away from Brantford's extensive trail system along the beautiful Grand River, close to schools, parks, a splash pad, shopping and more! (id:47351)
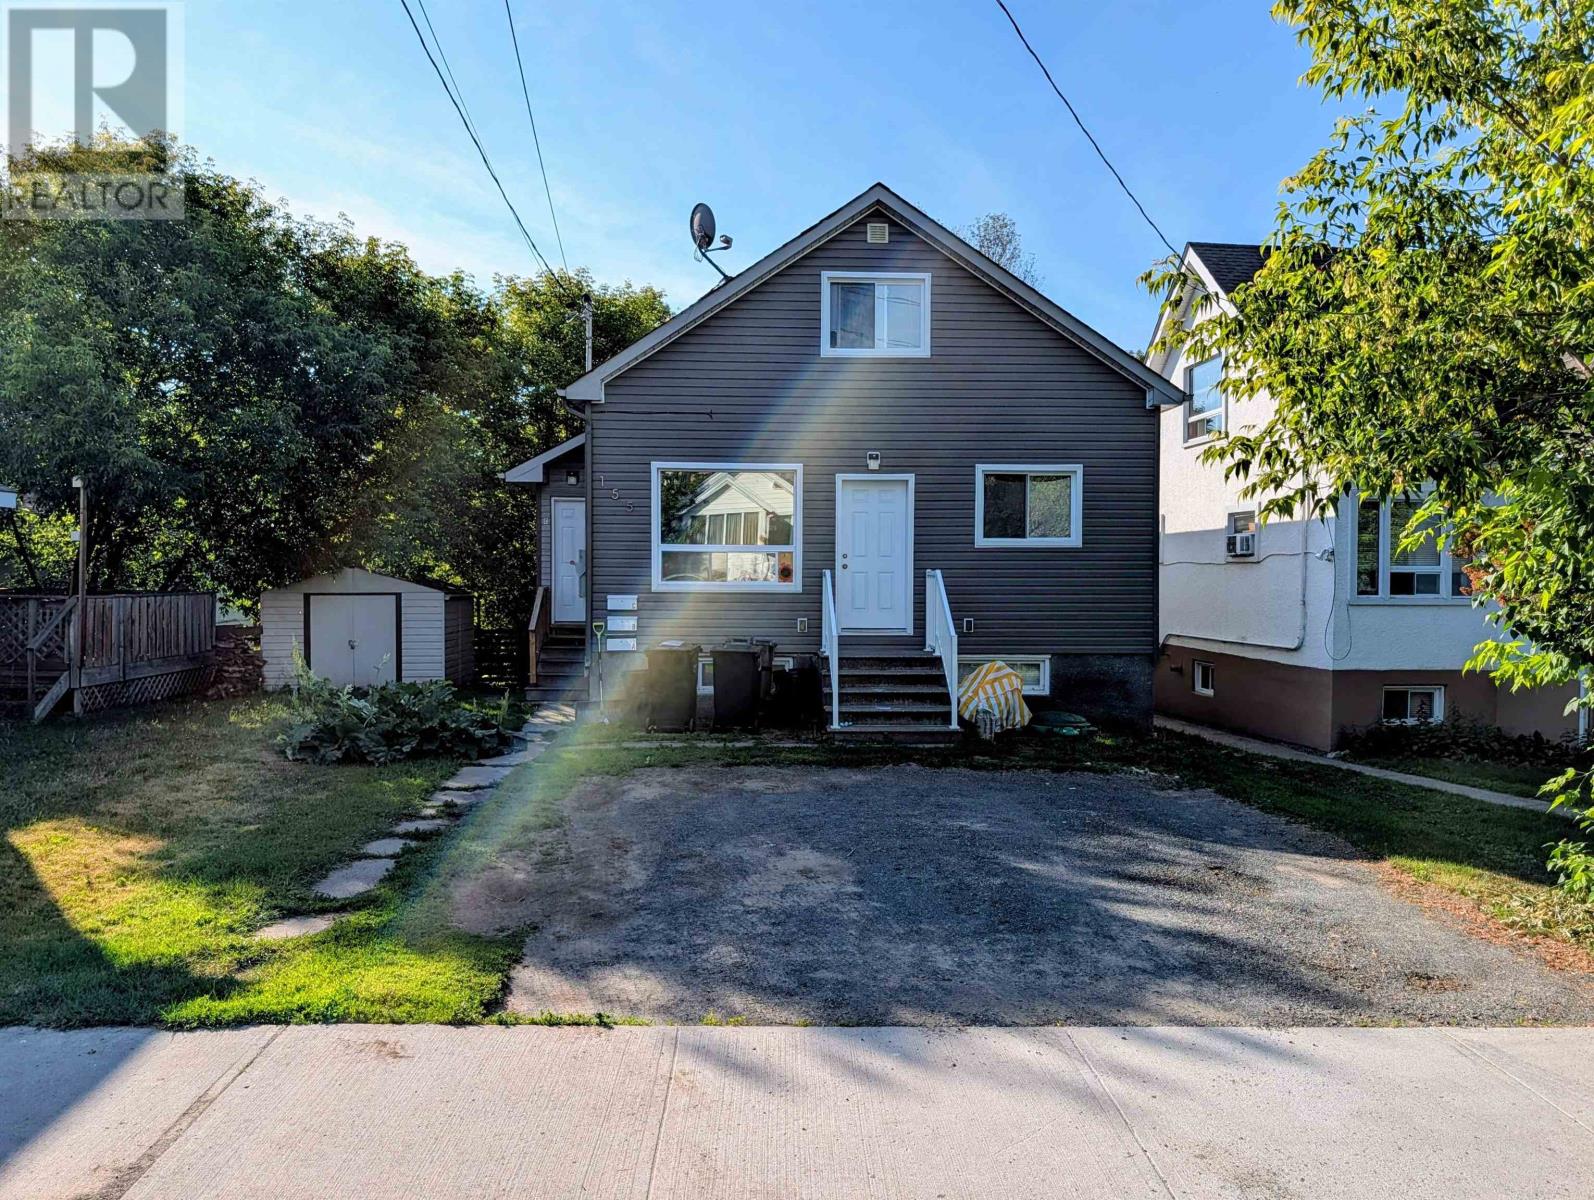
155 Banning St
Thunder Bay, Ontario
Attention investors! Welcome to 155 Banning Street, a rock-solid multi-unit property offering an incredible, hassle-free addition to your real estate portfolio. This low-maintenance triplex features three spacious, fully occupied units, including one 1-bedroom layout and two 2-bedroom layouts. Extensively updated throughout, the property showcases modern finishes, bright living spaces, and contemporary updates that ensure high tenant satisfaction and reliable rental income from day one. Situated in a central, convenient neighbourhood close to local amenities, public transit, and shopping, this property is perfectly is perfectly poisitioned for long term growth and consistent demand. With all units currently rented to stable tenants, there is absolutely nothing left to do but take over collection and enjoy immediate cash flow. Don't miss out on this pristine, turnkey opportunity in Thunder Bay. Unit A Rent $1575 / month Unit B Rent $2091 / month Unit C Rent $1330 / month (id:47351)
5757 Carter Road
Malahide, Ontario
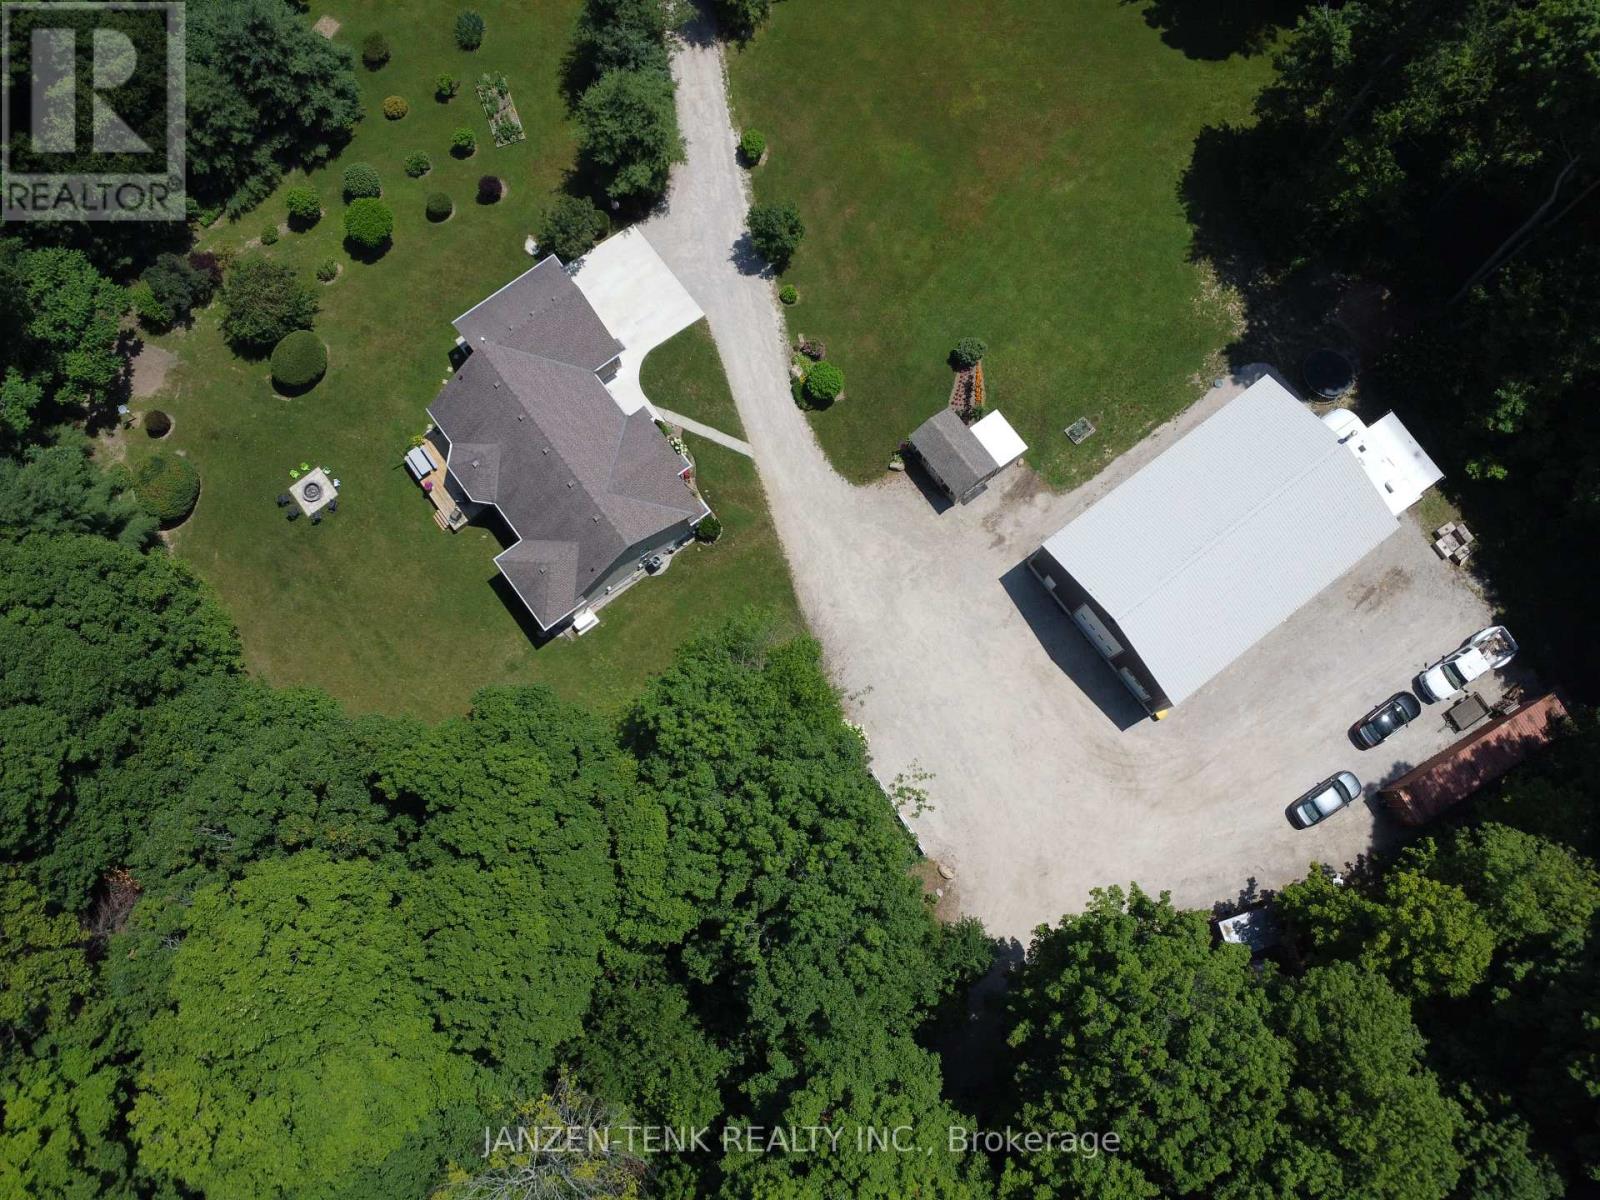
Escape to your own private wilderness retreat on 20 breathtaking acres of mature forest. Hidden from the road and surrounded by nature, this exceptional property offers complete privacy with an extensive network of trails winding throughout the woods, a tranquil pond, and frequent visits from deer and other wildlife. Every window frames a beautiful view, creating a peaceful connection to the outdoors in every season. The brick ranch home features an attached 2-car garage, 3 bedrooms, and 2.5 bathrooms. The spacious kitchen is designed for both everyday living and entertaining, complete with granite countertops and plenty of workspace. The welcoming living room is centered around a cozy natural gas fireplace, while the abundance of windows fills the home with natural light and showcases the stunning surroundings. For hobbyists, entrepreneurs, or anyone seeking exceptional workspace, the impressive 40'x60' detached shop is a standout feature. Equipped with hydro, a 200-amp electrical panel, water service, plumbing rough-in for a bathroom, a wood stove, and two insulated overhead doors (12'x14' and 8'x10') with 16-foot interior clearance, the possibilities are endless. An RV hookup adds even more flexibility, while the recently serviced Generac generator provides reliable backup power for the home. Multiple storage sheds, parking for dozens of vehicles, and an unmatched natural setting complete this truly one-of-a-kind property. Whether you're dreaming of a private country estate, a recreational paradise, or simply a place to unwind surrounded by nature, this remarkable property offers a rare opportunity to enjoy country living at its finest. (id:47351)
1445 Aley Street
Kingston, Ontario
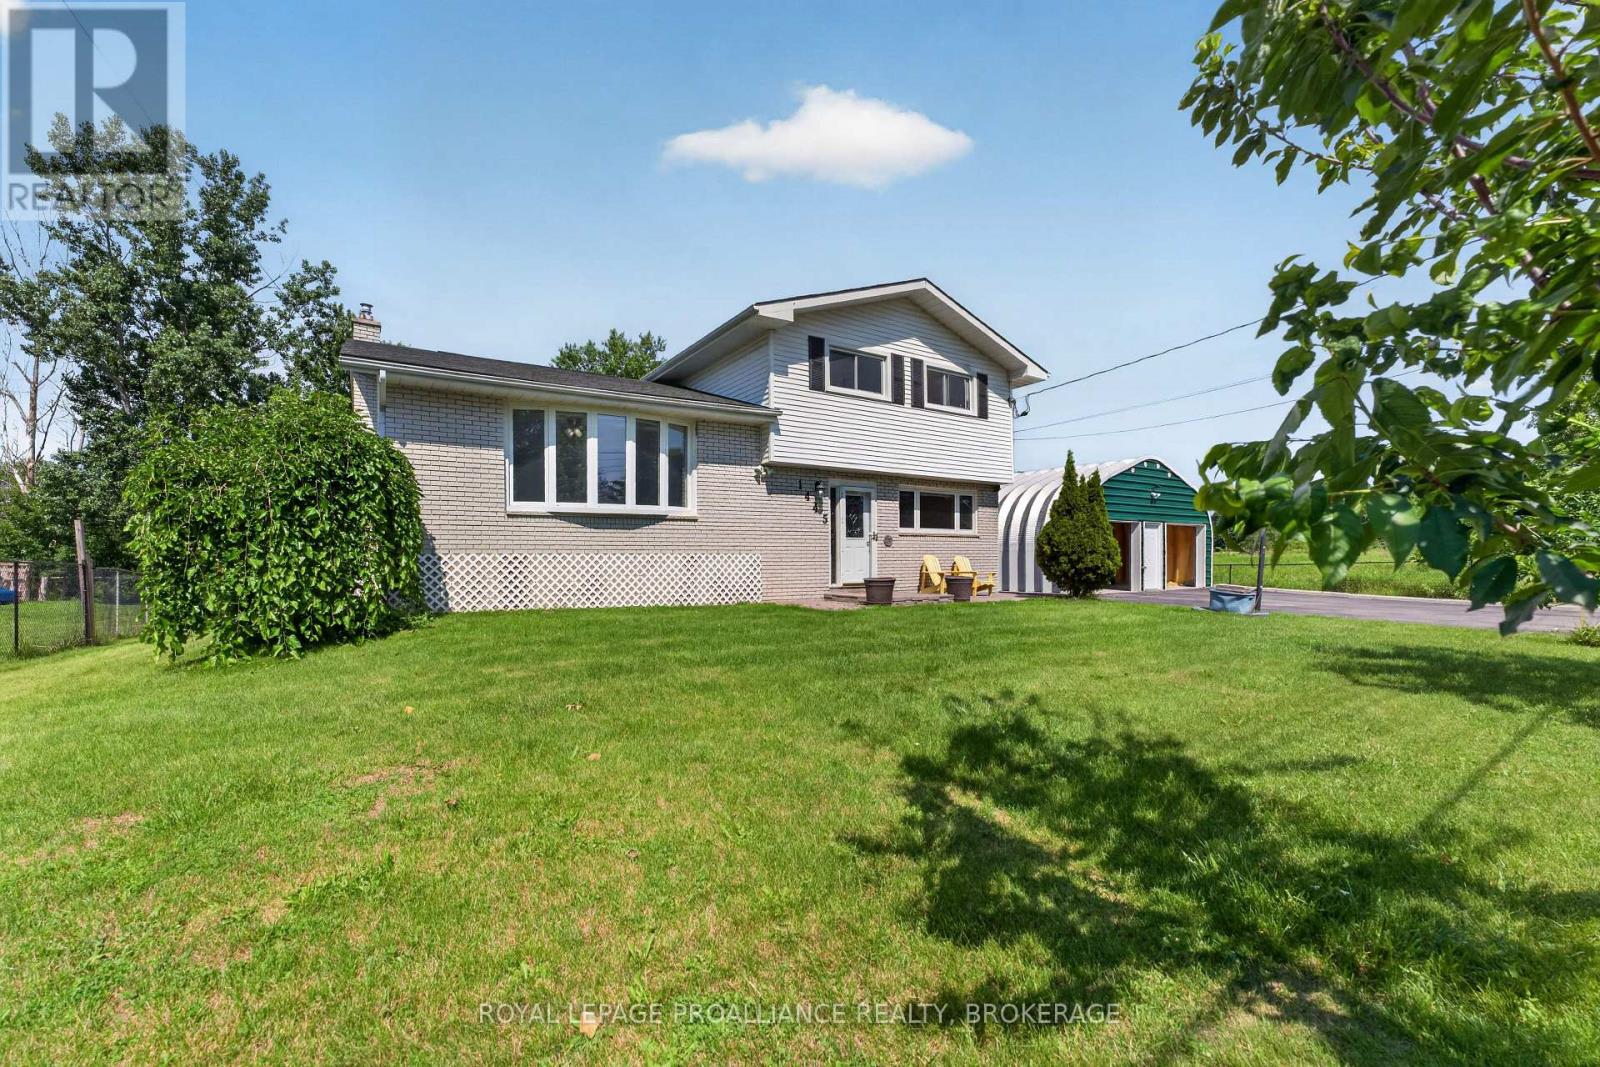
Private, move in-ready, cul-de-sac home on a 100 x 150 ft lot in Kingston's sought-after Sunnyside neighbourhood, ideally located just 1 km north of Hwy 401. This rare property offers the perfect blend of peaceful country-style living and city convenience. backing directly onto open farmland with no future development on one side, ensuring exceptional privacy and west-facing sunset views. Steps from the K&P Trail and only minutes to the Princess and Gardiners retail hub, schools, shopping, and commuter routes. The home features a bright, functional layout with spacious principal rooms and extensive upgrades throughout. The main level includes a cozy family room with a gas fireplace, large living room with a bay window, and an open kitchen and dining area that flows seamlessly to a 16' x 24' deck complete with gazebo, gas BBQ hookup, and ambient lighting-ideal for entertaining. Offering 4 bedroom and 2.5 bathroom, the home is well suited for families, guests, or multi-generational living. The fully finished basement adds valuable living space with an additional, gym area, extensive storage, and a 2-person infrared sauna. A standout feature is the oversized 24' x 22' insulated double garage with loft storage, electrical outlets, and extensive shelving, ideal for hobbyists or workspace use. Major upgrades include 20-amp electrical service, updated roofing, ductless heat pump, septic and plumbing improvements, and a full-home 20KW automatic generator for peace of mind. The fully fenced backyard includes fruit trees, vegetable gardens, and a fire pit seating area. With parking for at least 9 vehicles, ample outdoor space, and a move-in-ready condition, this home delivers exceptional value, privacy, and lifestyle in a prime Kingston location. (id:47351)

291 Hardcastle Drive
Cambridge, Ontario
Bright, spacious and beautifully upgraded home offering over 3,400 sq ft of living space in one of Cambridge's desirable and friendly neighbourhoods| The open-concept main floor features a huge family room with fireplace and a stylish kitchen with quartz countertops, stainless steel appliances and pantry. The upper level offers 5 generous bedrooms and 2 full bathrooms, complemented by recently installed flooring throughout. Finished 2-bedroom basement with separate entrance through the garage - ideal for extended family or potential rental income. Enjoy the backyard oasis complete with hot tub and gazebo. Proudly owned and meticulously maintained by the current owners, this home shows true pride of ownership. Ideally located close to top-rated schools, parks, nature trails, fitness clubs, daycare centres, shopping and grocery stores. Convenience and lifestyle come together in one of Cambridge's most sought-after communities - don't miss this one. (id:47351)
197 East 12th Street
Hamilton, Ontario
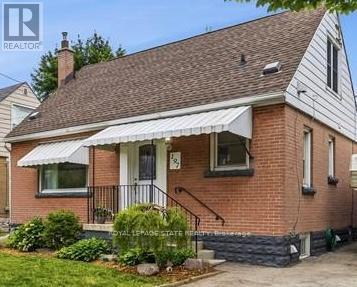
Welcome to 197 East 12th Street! This charming 1-storey home offers an abundance of finished living space, thoughtful updates, and exceptional versatility. The beautifully renovated kitchen and updated main bathroom bring a modern touch, while the functional layout features two bedrooms on the main floor and an oversized third bedroom upstairs, ideal as a spacious primary retreat, home office, or bonus family room. The finished basement features a separate entrance, an additional bedroom, and a kitchenette, offering excellent flexibility for extended family, guests, or in-law living. At the rear of the home, a fully enclosed sunroom with a hot tub hookup provides the perfect space to relax and entertain year-round. Outside, the spacious backyard offers plenty of room for children, pets, gardening, or summer gatherings. Beautifully maintained and full of character, this home is move-in ready while offering incredible potential to make it your own. Conveniently located close to schools, parks, shopping, transit, and major commuter routes, this is an opportunity you won't want to miss! (id:47351)
35 Tanner Road
Trent Hills, Ontario
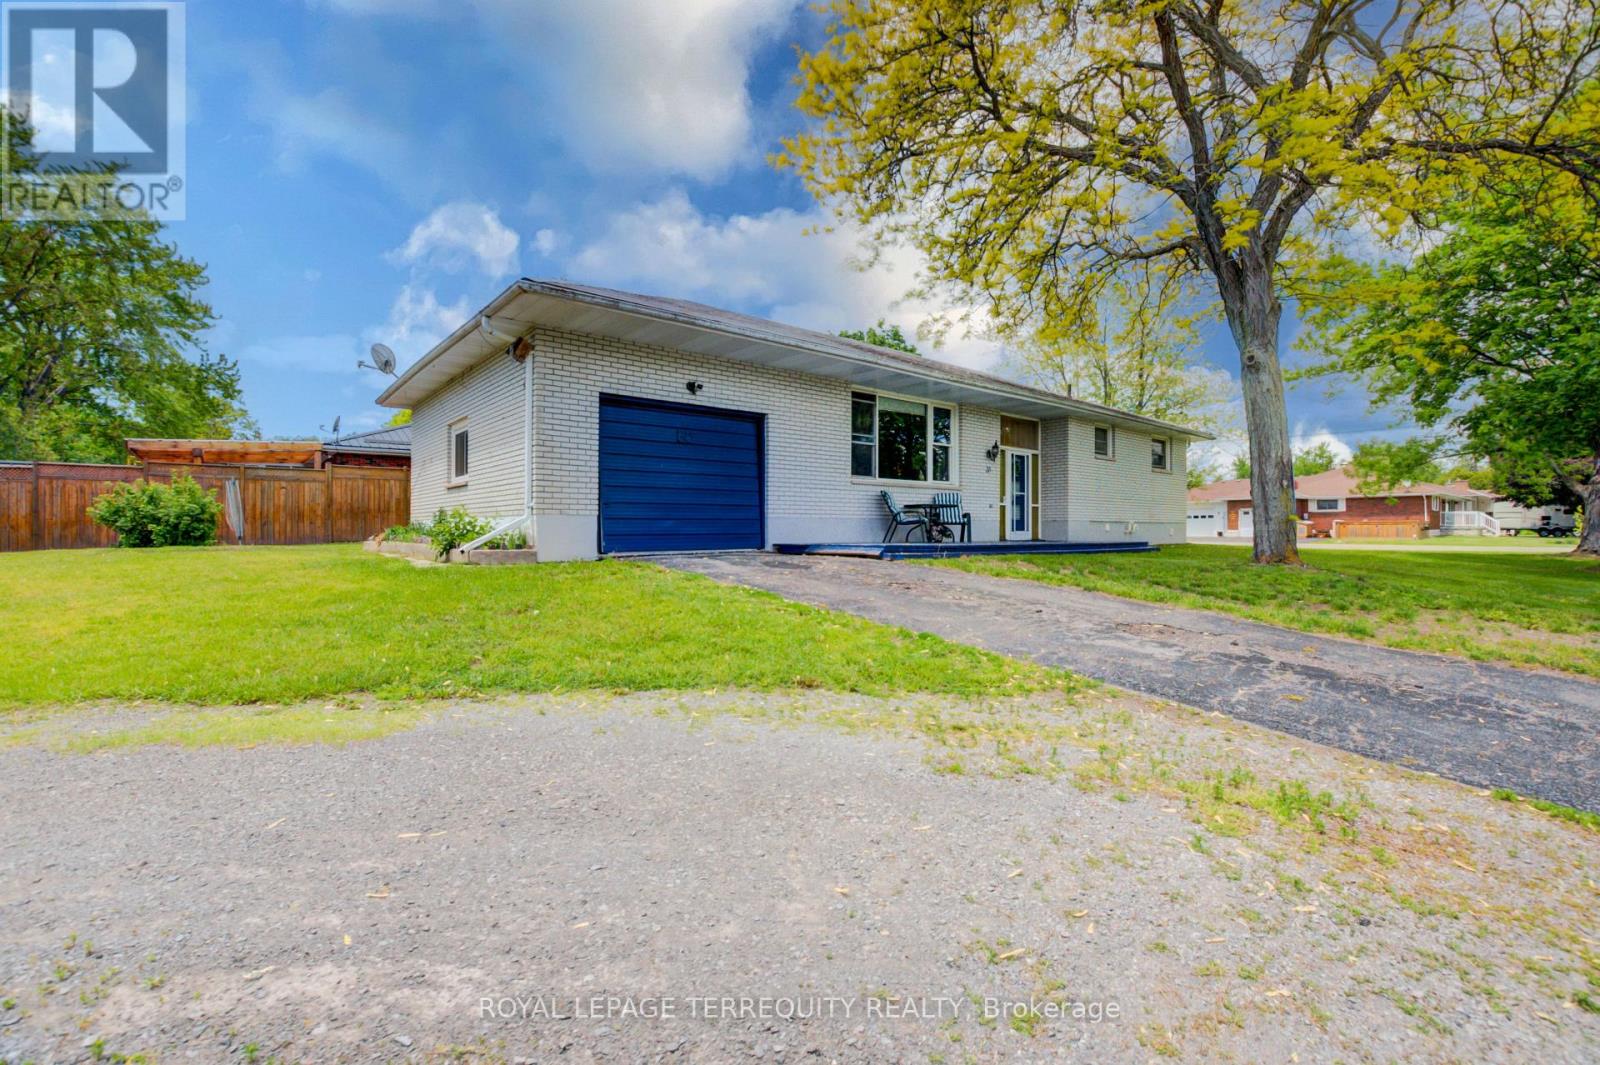
Build equity in a prime location! Create your dream home on one of the areas most sought after streets. This Brick Bungalow needs some love, but it's solid structure and unbeatable neighbourhood offer an incredible opportunity to customize and add instant value! (id:47351)
400 Summerhill Avenue
Toronto, Ontario
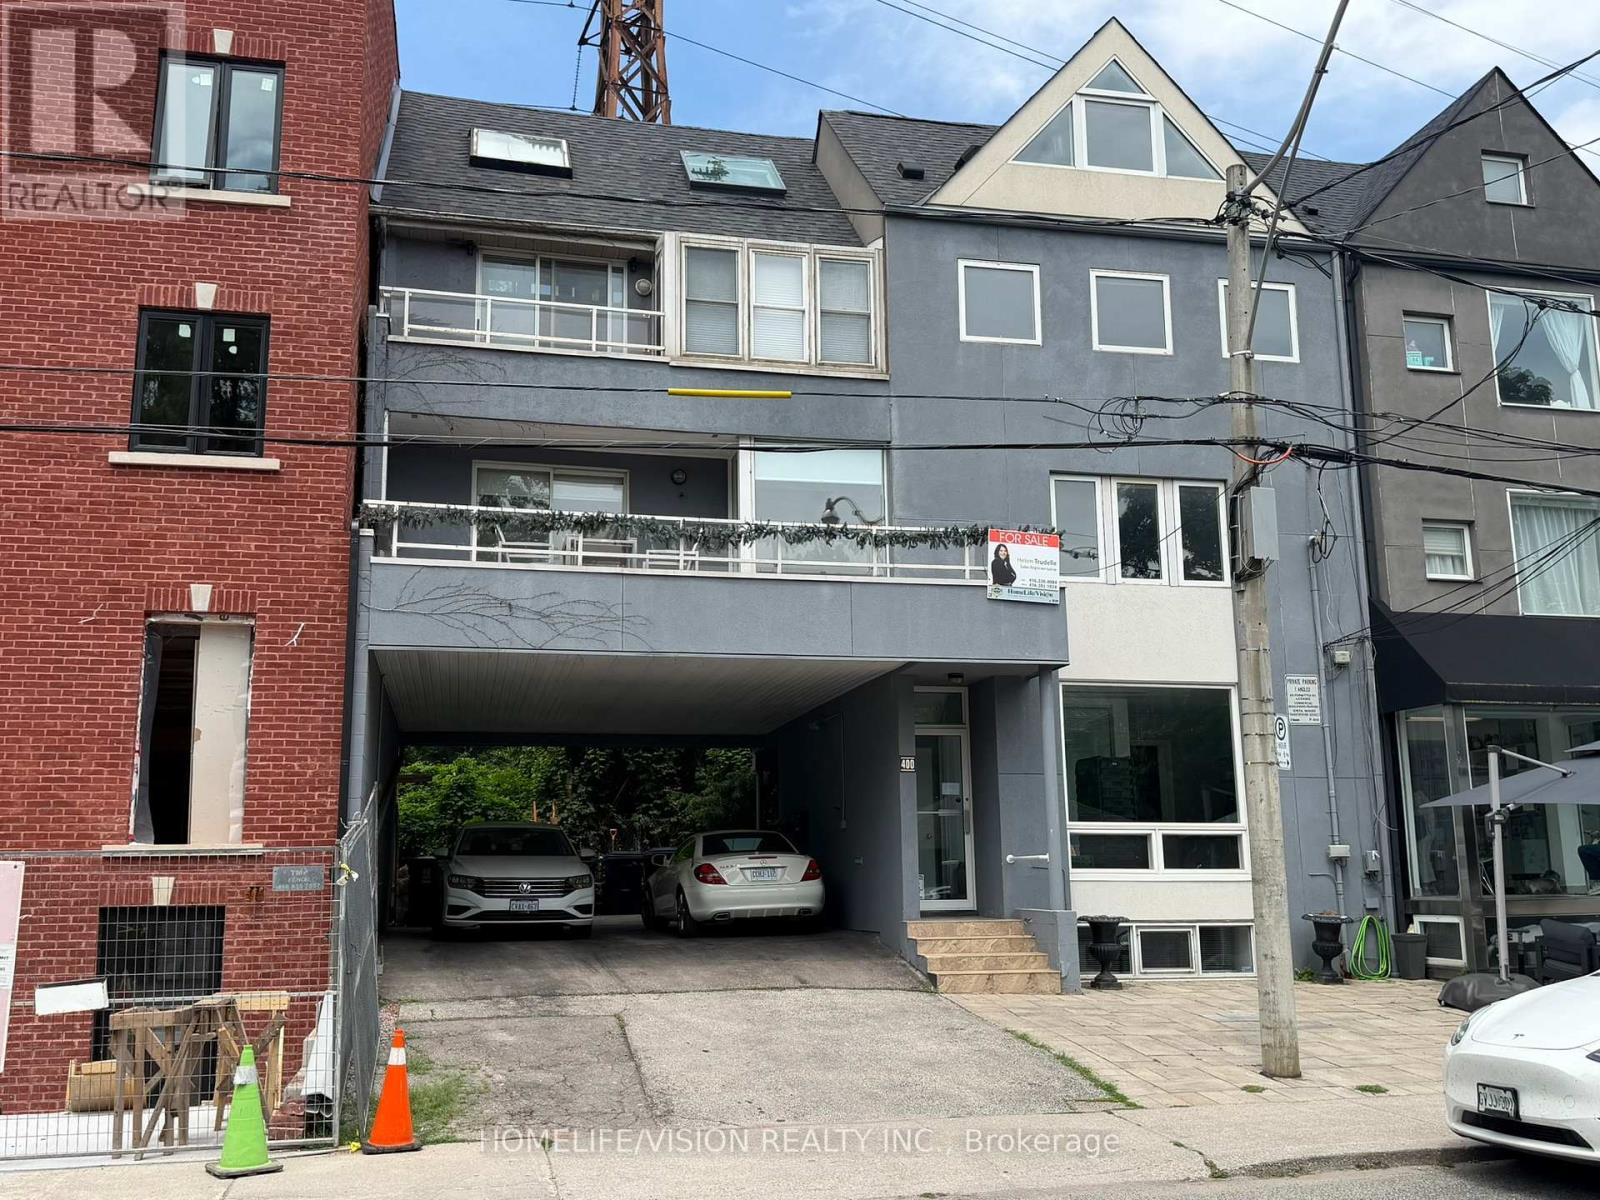
Rarely offered Rosedale-Moore Park investment opportunity! This exceptional freehold commercial-residential property offers outstanding flexibility for end users, investors in one of Toronto's most desirable, walkable neighborhoods. The building comprises four updated units: one street-level commercial space (currently occupied by a busy veterinary clinic with excellent street exposure) and three residential suites above/below, offering varied layouts that support strong rental demand and stable tenancy. Separately metered for added efficiency and long-term flexibility. Ideal for an investor seeking reliable income, or a buyer looking to live in one unit while generating meaningful cash flow from the others. Parking for 3+ cars is a rare bonus in the area. Steps to Summerhill Market, parks, top schools, shops, TTC, and Bike Share-an iconic community that truly feels like an oasis in the city. Shows to perfection. (id:47351)
400 Summerhill Avenue
Toronto, Ontario
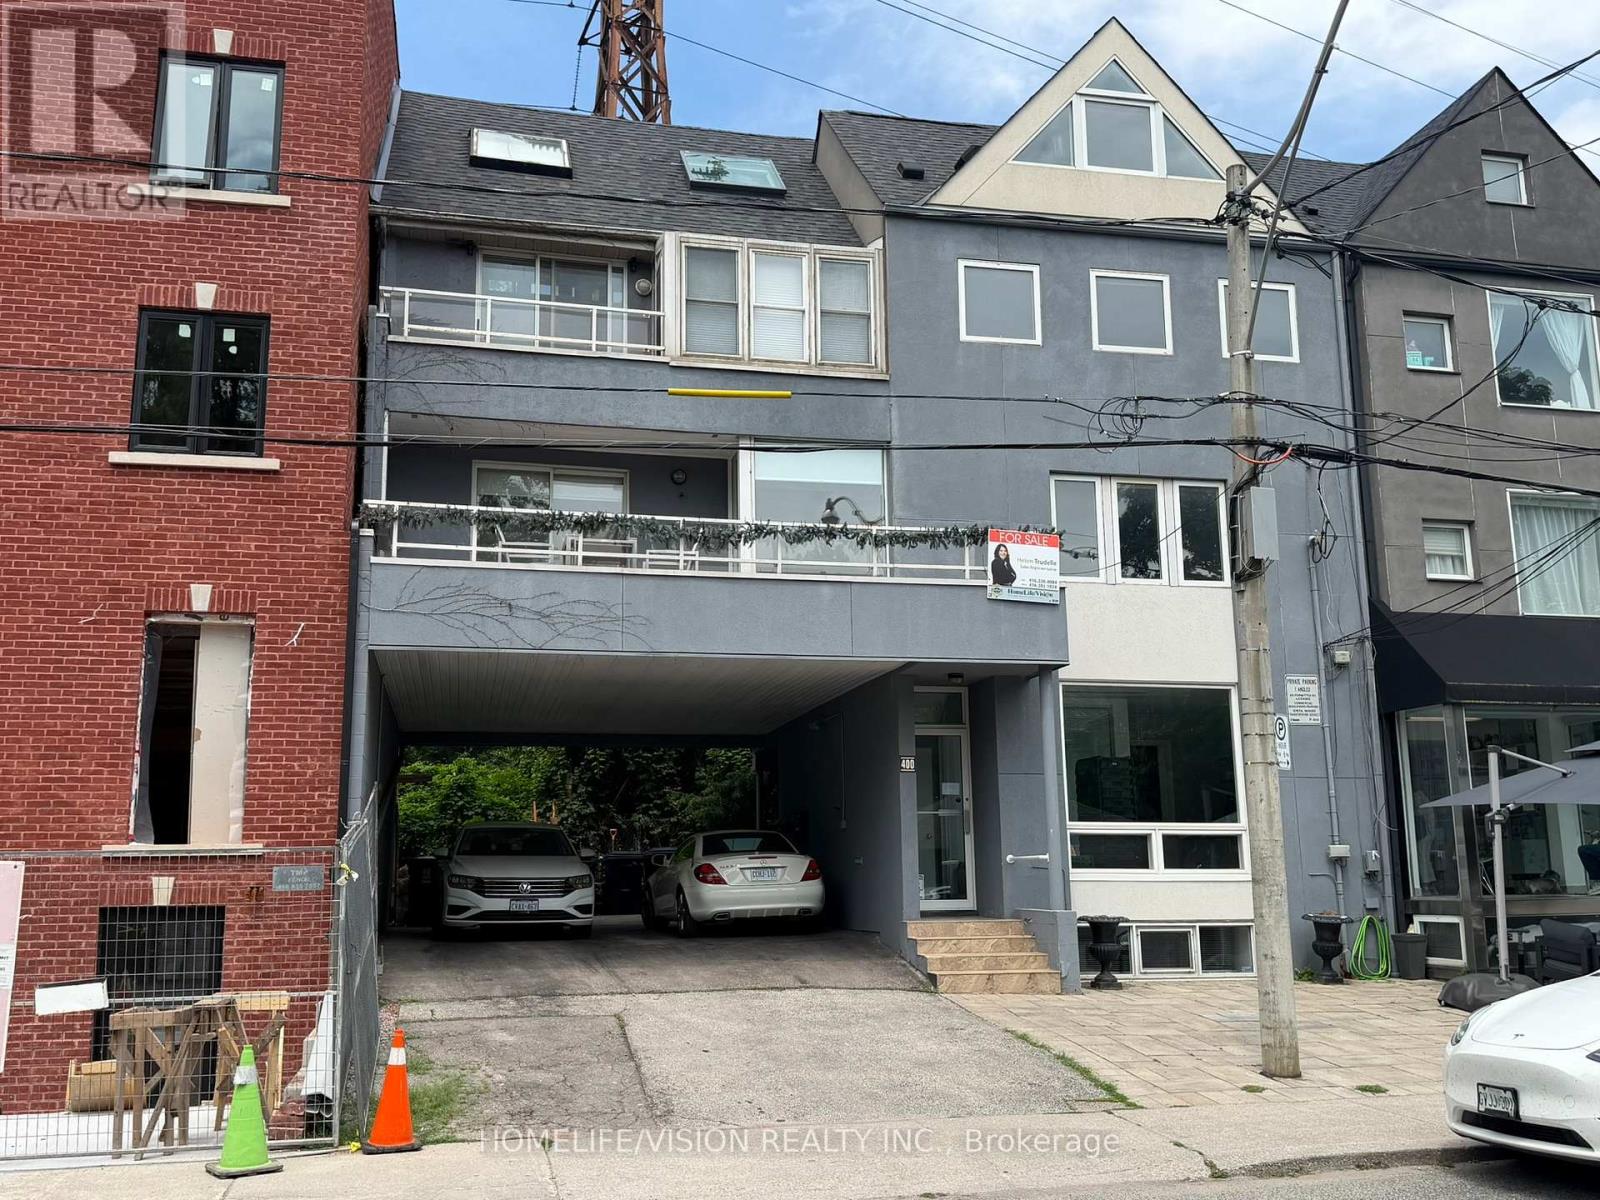
Rarely offered Rosedale-Moore Park investment opportunity! This exceptional freehold commercial-residential property offers outstanding flexibility for end users, investors in one of Toronto's most desirable, walkable neighborhoods. The building comprises four updated units: one street-level commercial space (currently occupied by a busy veterinary clinic with excellent street exposure) and three residential suites above/below, offering varied layouts that support strong rental demand and stable tenancy. Separately metered for added efficiency and long-term flexibility. Ideal for an investor seeking reliable income, or a buyer looking to live in one unit while generating meaningful cash flow from the others. Parking for 3+ cars is a rare bonus in the area. Steps to Summerhill Market, parks, top schools, shops, TTC, and Bike Share-an iconic community that truly feels like an oasis in the city. Shows to perfection. (id:47351)
1405 - 3900 Confederation Parkway
Mississauga, Ontario
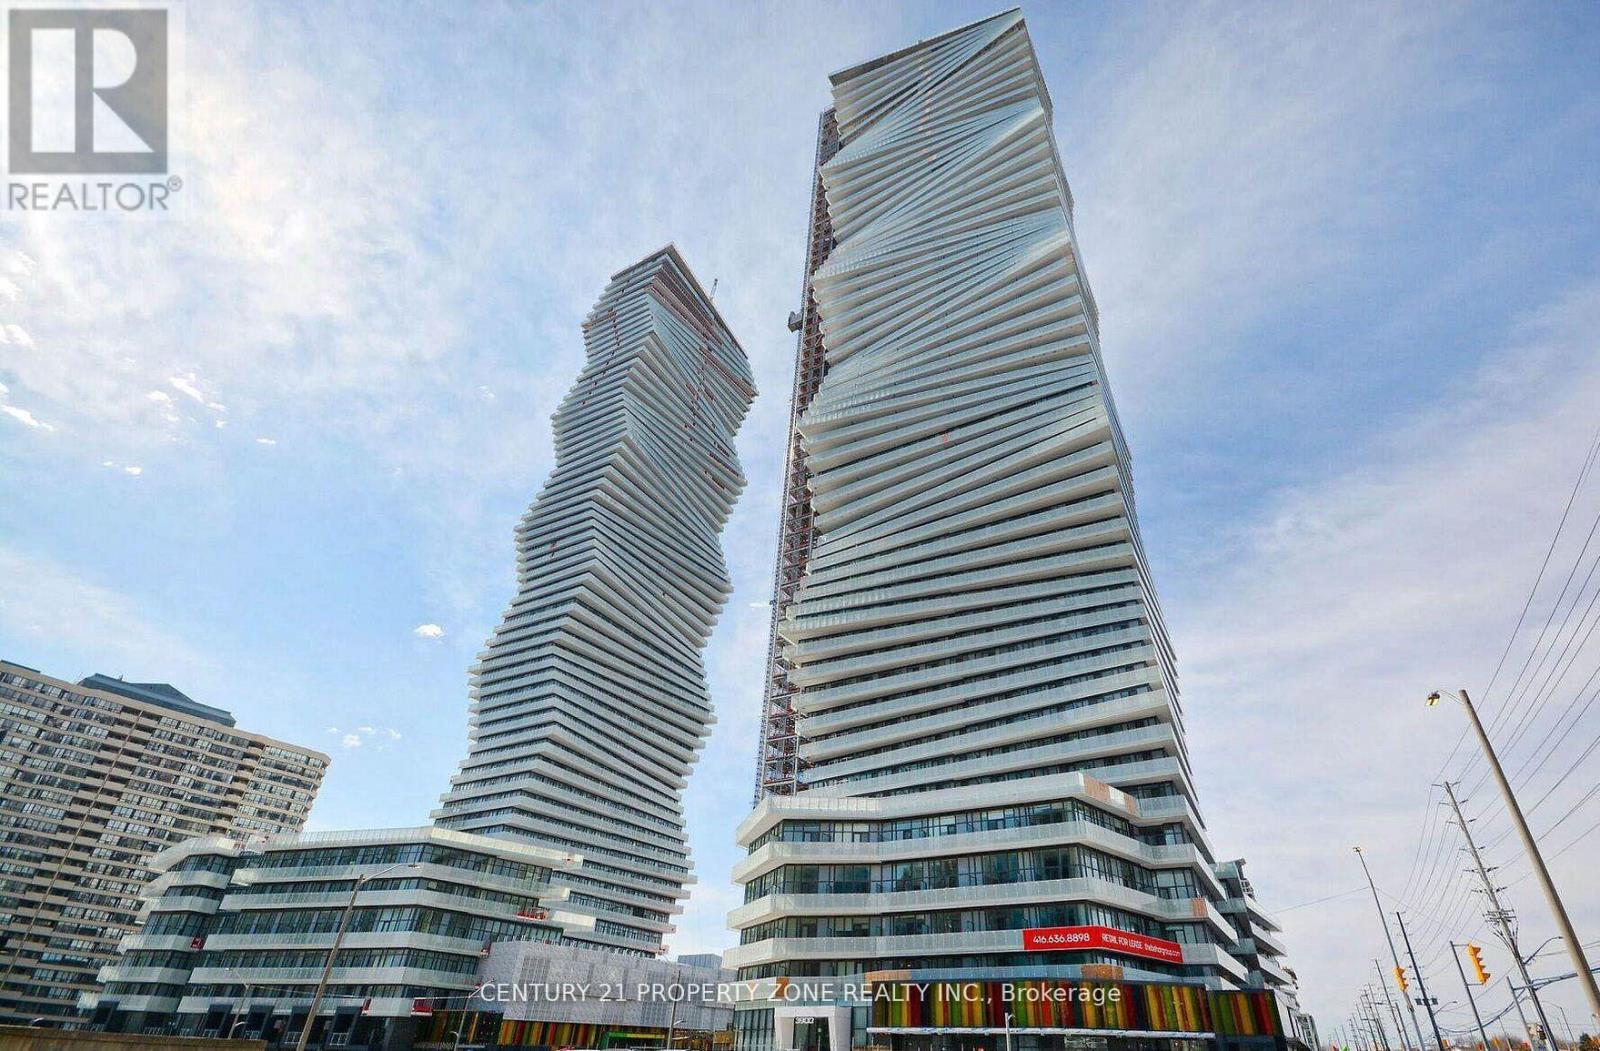
Incredible opportunity to move into this highly anticipated signature condo residence M-CITY!Located in the heart of Mississauga's City Centre, this absolutely stylish landmark buildings suite features exact 500 sq. ft. of thoughtfully designed, open-concept living space-perfect for young professionals. Bask in natural light pouring through floor-to-ceiling windows, highlighting 9ft smooth ceilings and premium laminate flooring throughout the entireunit. The modern gourmet kitchen is a chef's dream, boasting integrated stainless-steels ophisticated appliances, designer cabinetry, a quartz countertop, and a sleek, large-formattile backsplash. Step out onto your massive, private balcony to enjoy spacious, stunning panoramic city views that are absolutely perfect for relaxing or entertaining! Unbeatable Building Amenities: Enjoy a comprehensive, luxury lifestyle with 24-hour concierge service, a spectacular outdoor pool, a fully equipped exercise room, and much more. This lease also includes 1 exclusive parking space. Coveted, Connected Location: Live steps away from Square One Shopping Centre, the Public Library, YMCA, City Hall, Celebration Square, the Living Arts Centre, and Sheridan College. With public transit directly at your doorstep, you are also just minutes away from the Cooksville GO Station, Hwy 403, and the University of Toronto Mississauga(UTM) Campus. (id:47351)
637 Wettlaufer Terrace
Milton, Ontario
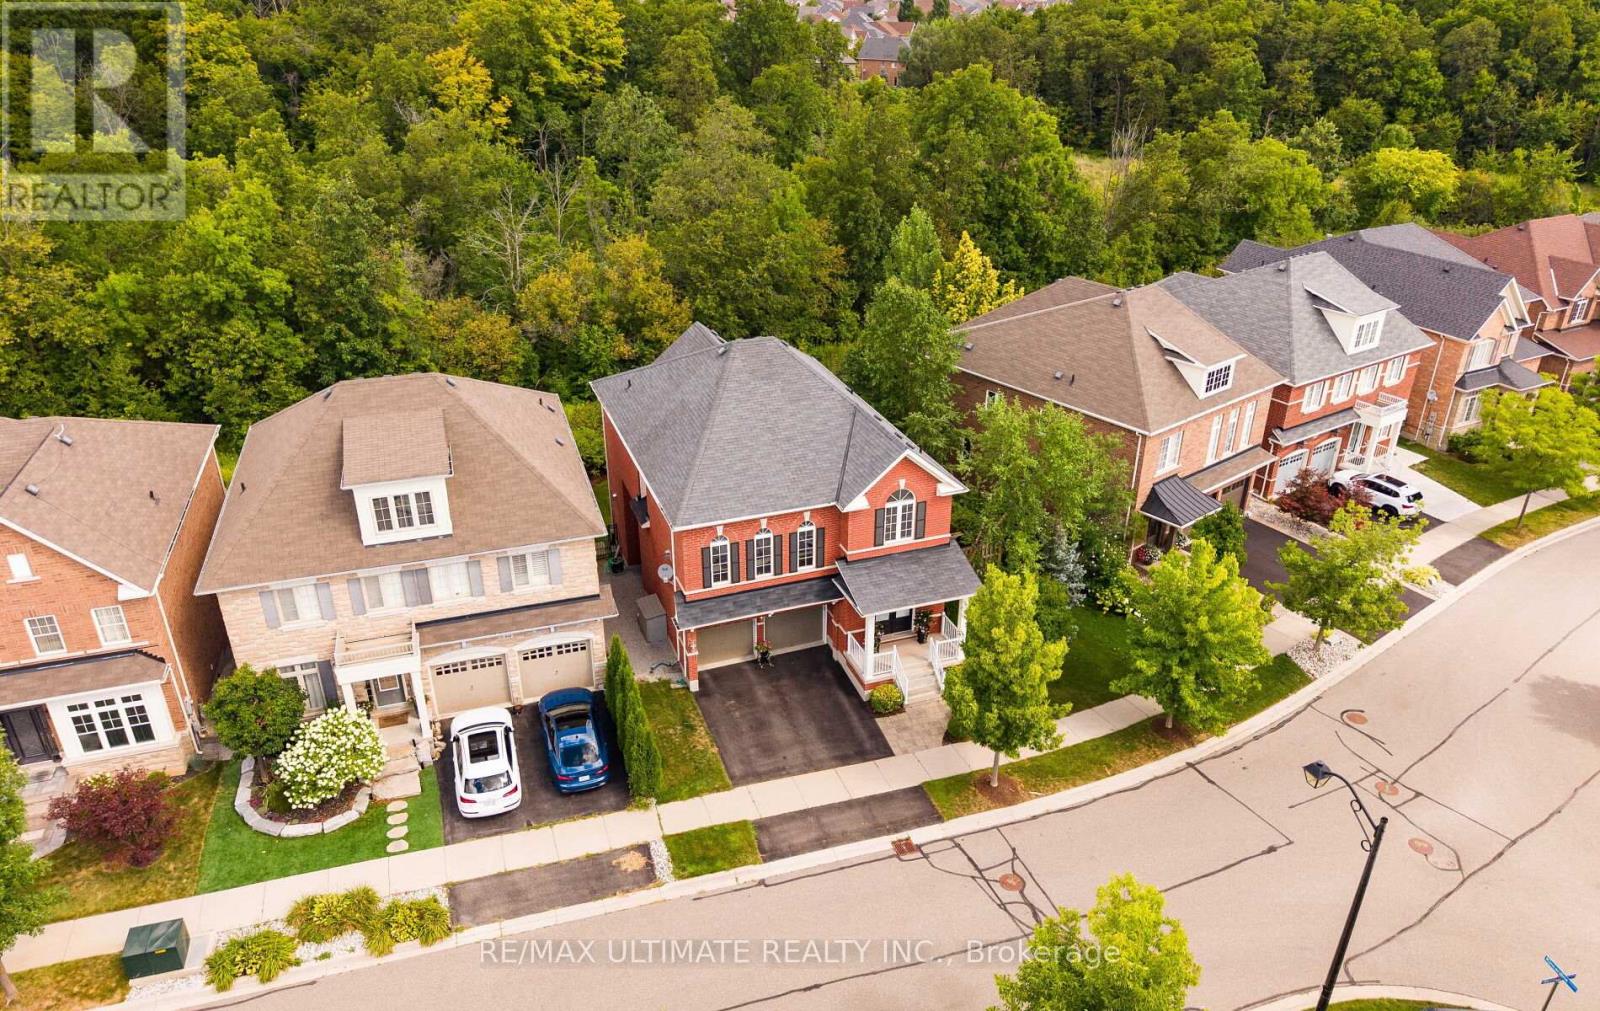
Welcome to this exceptional and spacious Arista Homes Bradley model, ideally situated in Milton's highly sought-after Trails community on a prestigious street surrounded by other quality-built homes. Proudly maintained, this meticulously cared-for, turnkey residence showcases true pride of ownership throughout.Set on a rare, premium pie-shaped lot backing onto a picturesque ravine, this home offers privacy, stunning natural views, and endless potential-including the opportunity to create a future walkout basement. The thoughtfully designed open-concept layout is filled with natural light and features a beautifully upgraded kitchen with premium finishes, perfect for both everyday living and entertaining.The impressive upper-level exceptionally high ceiling family room is a standout feature, boasting soaring ceiling, expansive windows, and a cozygas fireplace. The fully finished basement adds valuable living space with a generous recreation room.Combining an outstanding location10 minutes from the GO station , exceptional lot, quality upgrades, and move-in-ready condition, this remarkable home truly has it all. (id:47351)
1198 Fisher Avenue
Burlington, Ontario
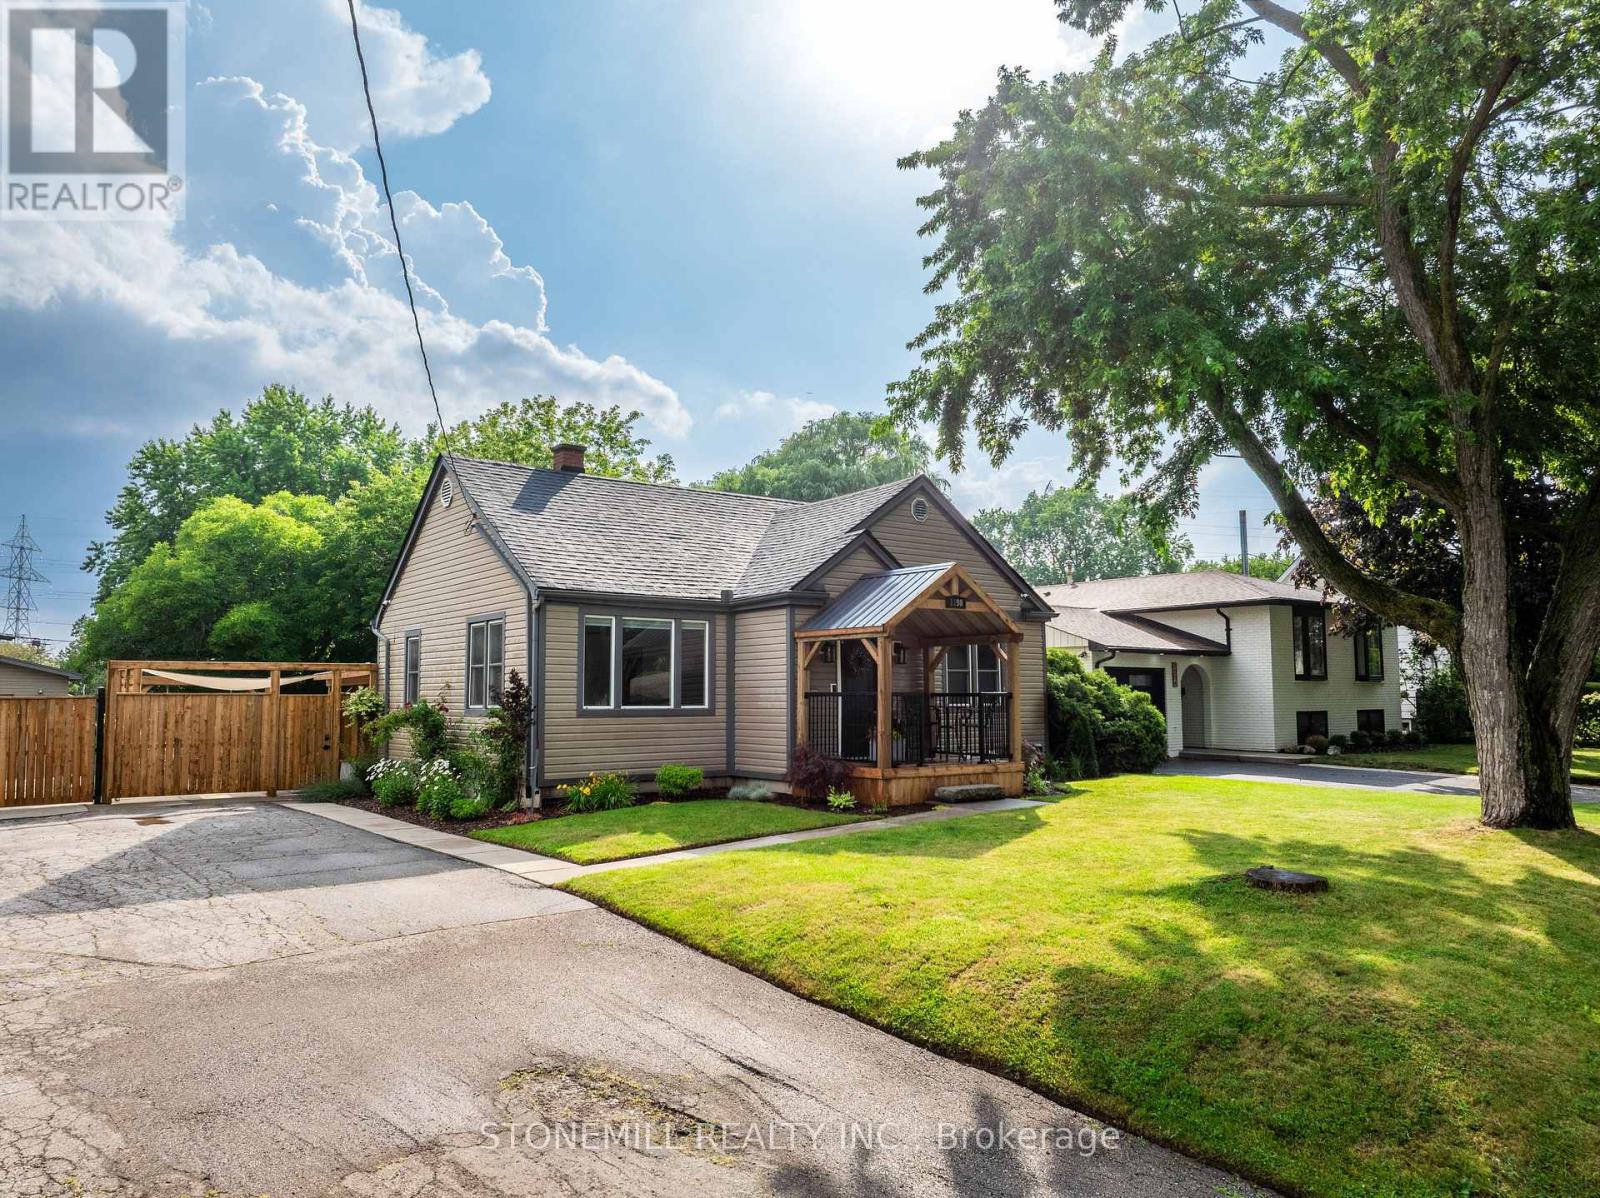
ABSOLUTELY STUNNING! Completely renovated with exceptional craftsmanship and meticulous attention to detail, this spectacular Mountainside bungalow sits on a rare, professionally landscaped and fully fenced 75' x 175' lot. Extensively updated throughout 2024/2025, this turnkey home offers luxurious finishes and incredible outdoor living.The heart of the home is a stunning open-concept Perola custom kitchen featuring premium KitchenAid appliances, designer cabinetry, and an oversized island perfect for entertaining. The original three-bedroom layout has been thoughtfully reconfigured into two spacious bedrooms, creating a luxurious primary retreat with a spa-inspired ensuite featuring heated floors and a generous walk-in closet. Premium trim and solid-core interior doors complete the elegant main level.Step outside to your private backyard oasis featuring a covered outdoor kitchen with a Blackstone grill, separate entertaining island, and expansive green space. The impressive detached garage/workshop is fully equipped with gas heat and air conditioning, making it the ideal space for hobbyists, car enthusiasts, or a home-based business.The fully finished basement offers exceptional flexibility with a rough-in for a future kitchen, one additional bedroom, oversized windows providing abundant natural light, and the potential for a fourth bedroom-ideal for extended family or an in-law suite.Need more space? The expansive attic offers excellent ceiling height and the opportunity to create two additional bedrooms and a bathroom (buyer to verify). Additional features include forced-air gas heating, an energy-efficient heat pump (2024), extensive landscaping, and one of the largest lots in the neighbourhood.A truly rare turnkey property combining luxury finishes, exceptional outdoor living, and endless possibilities in one of Burlington's most desirable family neighbourhoods. (id:47351)
21 - 745 Farmstead Drive
Milton, Ontario
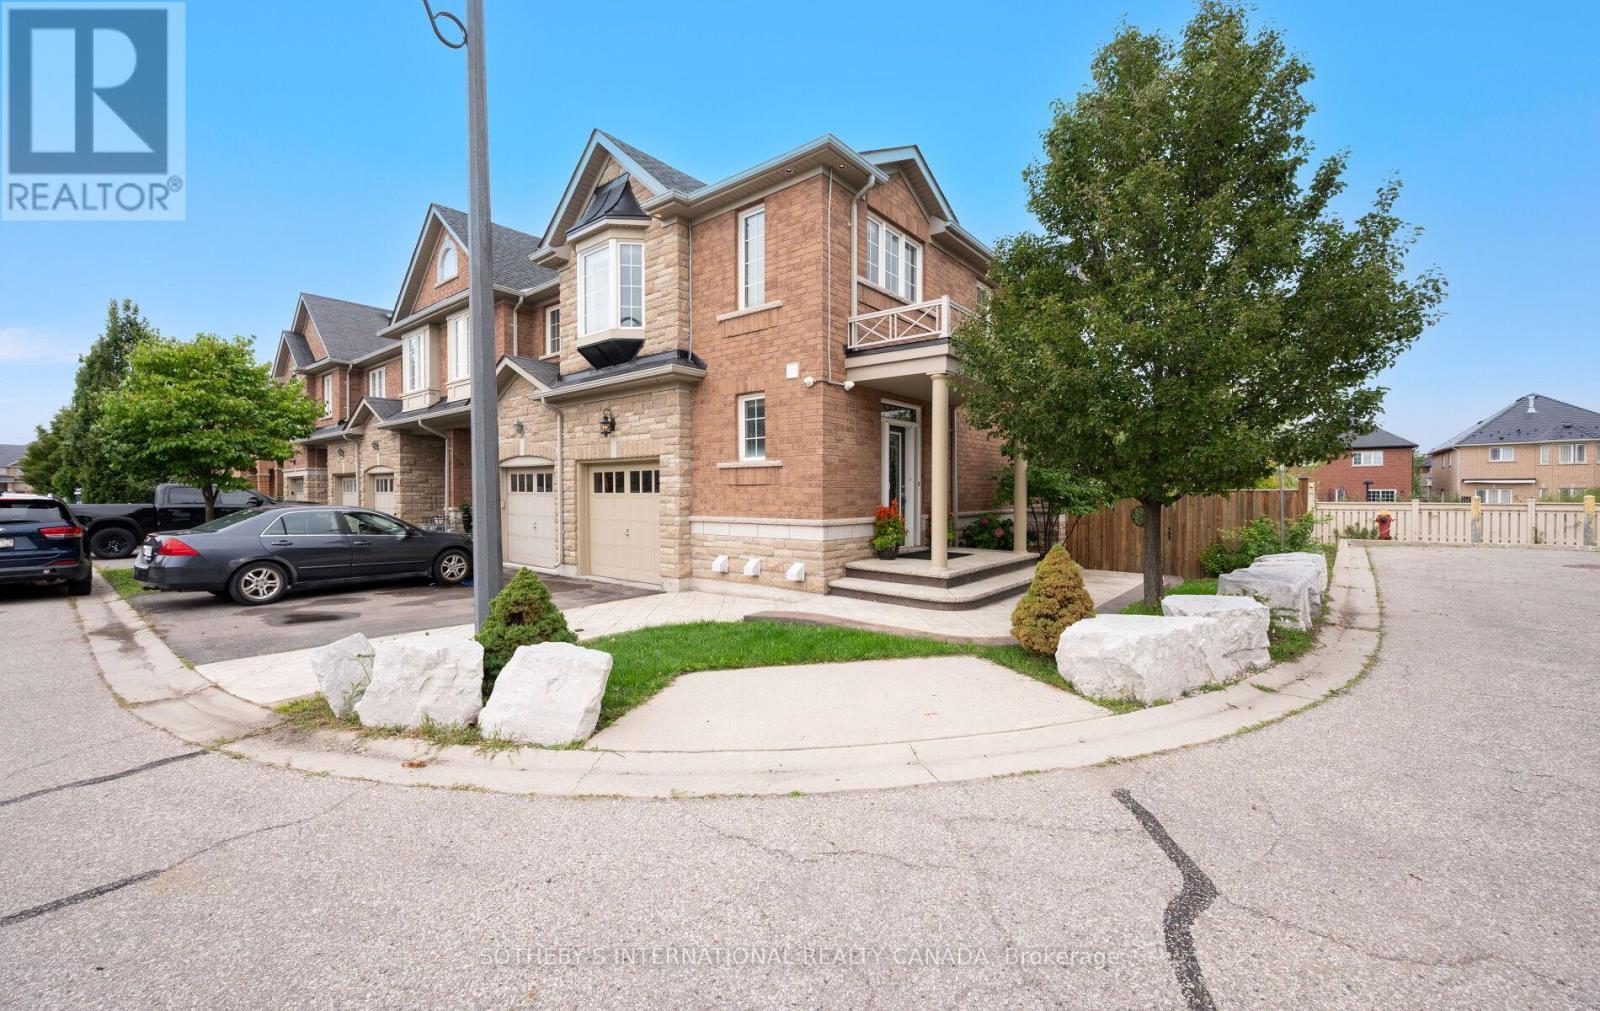
Fabulous on Farmstead! Located in the desirable Willmott neighbourhood of Milton, Unit 21 is a beautifully landscaped corner lot, end-unit townhome that backs on to tranquil green space. Take a few steps into this home and be wowed by all the natural light that pours in from its many windows & French doors. On the main floor the 9 Ft ceilings, warm hardwood floors, crisp white walls and pot lights add to its bright & airy feel. Your open concept living area has distinct zones for cooking, dining & unwinding. A modern kitchen which features a breakfast bar, double sink, ample cabinet & counter space, full sized stainless steel appliances & granite countertops. Open up those French doors (Yes! Both open to let in all that fresh air) and walk out on to your extended deck that offers stunning views of the ravine & a lovely willow tree. It's also equipped with a motorized awning for those extra sunny days plus stairs that bring you down to your stamped concrete patio, which wraps around the exterior of the home. Exterior pot lights illuminate the home from all angles. Both deck and patio have gas lines for the BBQ aficionados! You'll also find a two piece powder room on the main floor as well as access to your attached garage. Head upstairs and you'll find three spacious bedrooms, as well as two full bathrooms and two linen closets. The primary bedroom is a true retreat with separate sitting area, two large windows, a walk-in closet and four piece ensuite bathroom with a soaker tub and separate shower. The lower level is a finished walkout basement that is as stunning as it is versatile. The open concept space can be used as a recreation room, home office, home gym & so much more, with a sleek full bathroom (Yes, that's a total of four bathrooms!), stacked Electrolux full size washer & dryer and laundry sink + the second set of French doors lead you out into the backyard. This home has parking for three cars + visitor parking in the area. Some photos are virtually staged (id:47351)
53 Mcclenny Drive
Aurora, Ontario
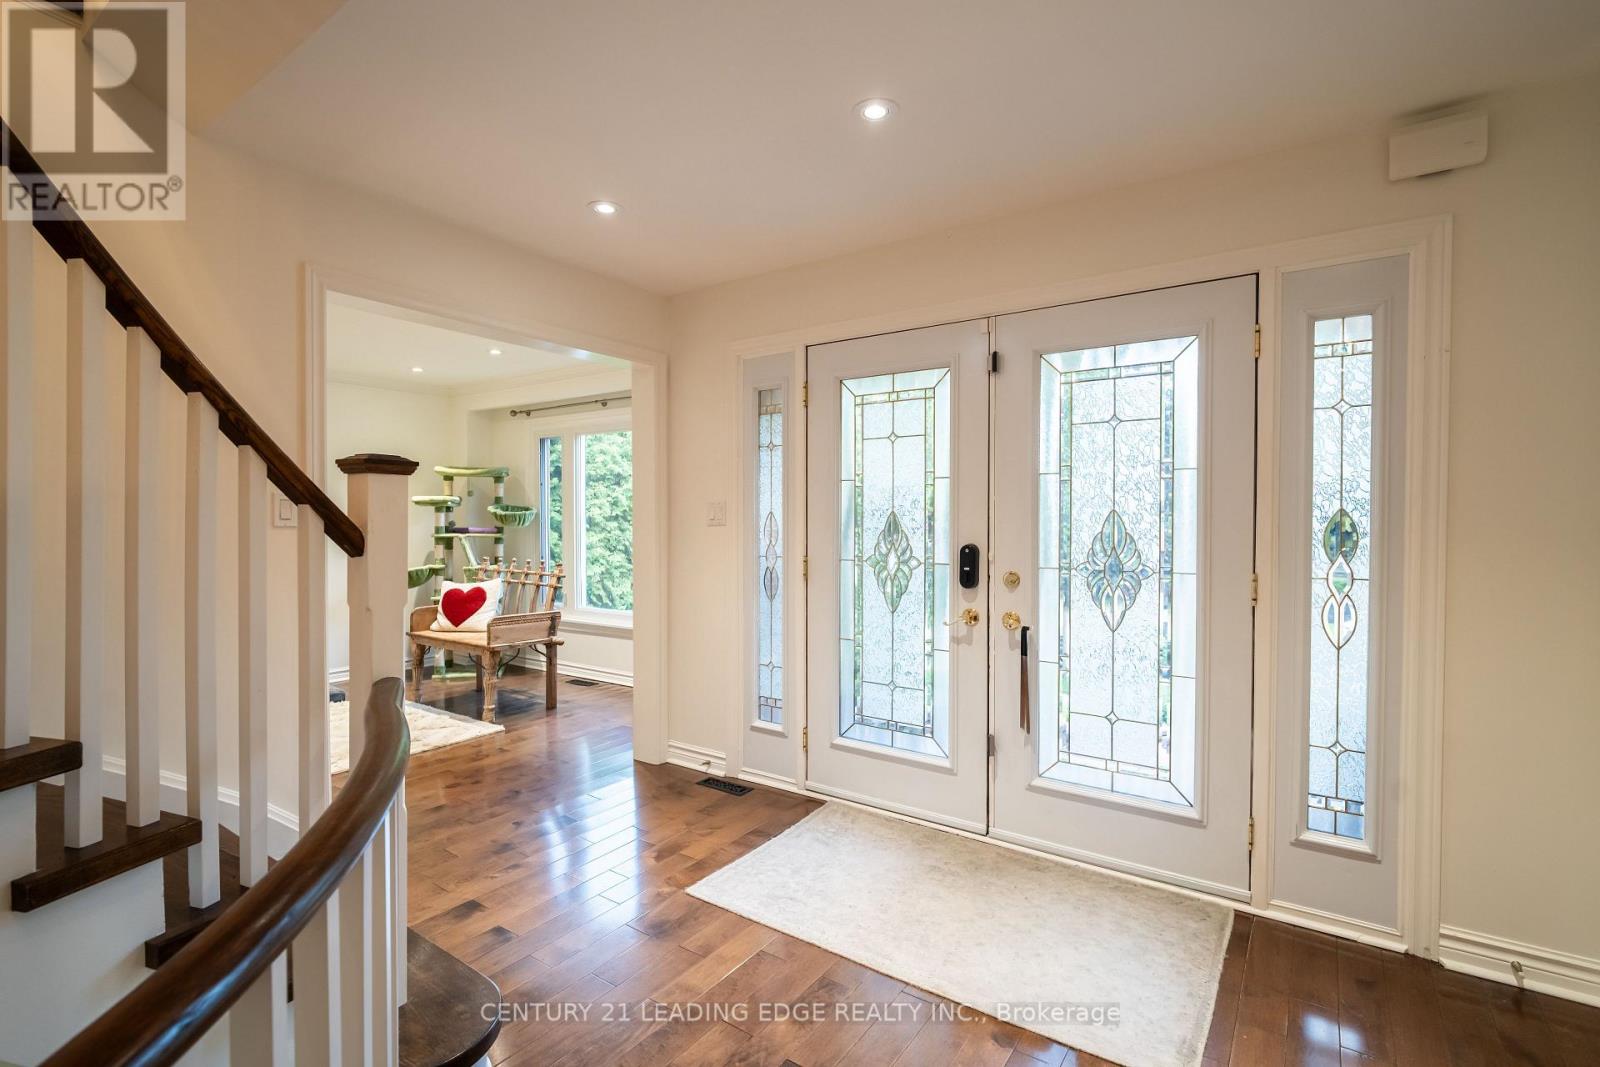
Welcome to 53 McClenny Drive - a spacious 4-bedroom, 4-bathroom family home situated on one of the largest and widest lots in Aurora Highlands. This property features a rare 65.66 x 151.20 ft lot (approximately 9,900 sq ft) with sides fully fenced and 20+ ft hedges providing excellent privacy across the rear, offering a deep and private backyard with excellent potential for a pool. Offering fantastic curb appeal with a recently paved driveway (2023) and beautifully redesigned front landscaping, this home is completely move-in ready. Step inside to a bright and modern main floor featuring smooth ceilings, elegant pot lights, and a thoughtfully opened layout that creates a seamless flow between the kitchen and the family room. This level also offers a versatile bonus room-ideal for a private home office or an additional main-floor bedroom-plus the ultimate convenience of main floor laundry with direct access to the garage, which provides an abundance of overhead storage space. An upgraded staircase leads you up to the second level. Enjoy the beauty and easy maintenance of a completely carpet-free home, featuring stunning engineered hardwood throughout the house, including all four generously sized bedrooms. A standout feature of this property is the fully finished basement with its own separate entrance. Offering incredible potential for an in-law suite or rental income, this private, self-contained space is also carpet-free, tastefully updated with new flooring and a completely renovated full bathroom (2024). Located just steps from scenic walking trails, lush community parks, top-rated schools, and excellent local golf clubs, with quick access to the Aurora GO Station and Highway 404. Don't miss this rare opportunity to own a versatile, turn-key property in the heart of Aurora Highlands! (id:47351)
128 Hopedale Avenue
Toronto, Ontario
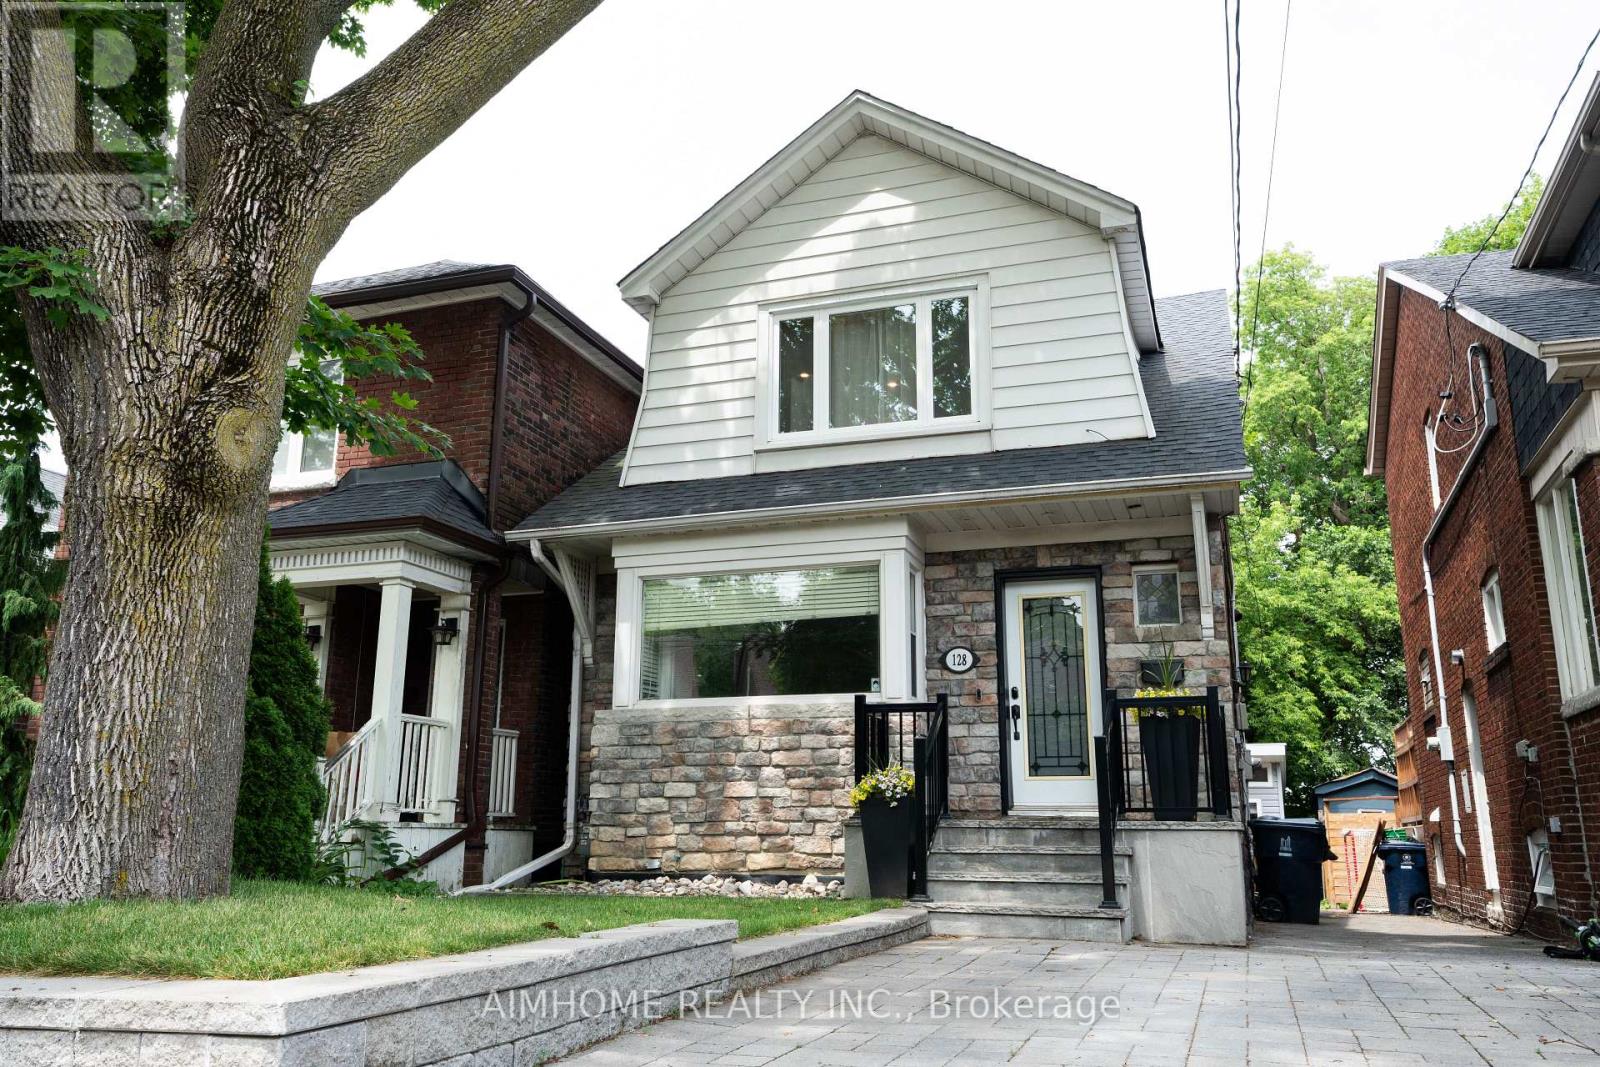
Welcome to this beautifully maintained 3-bedroom, 2-bathroom home nestled on a quiet street in the heart of East York. This move-in-ready property combines thoughtful updates with timeless charm and backs onto a serene ravine, offering exceptional privacy and picturesque views year-round. The bright and functional layout features spacious principal rooms, an updated kitchen, and a beautifully renovated basement that provides additional living space for a family room, home office, or guest accommodations. Upstairs, you'll find three generous bedrooms with updated flooring and newer windows that enhance comfort and energy efficiency. Step outside to enjoy the professionally renovated backyard, where the tranquil ravine setting creates the perfect backdrop for entertaining, relaxing, or simply enjoying nature. Pride of ownership is evident throughout, with extensive upgrades completed over the past 11 years, including: Renovated basement, Replacement of all clay water pipes, backwater valve installed, including coordinated City-side replacement, Newer furnace and hot water tank(Owned) updated Roof shingles replaced and Added insulation in the attic, Backyard renovation , Interlocking driveway, Updated second-floor hard wood flooring. updated second-floor windows replaced window replaced, Ideally located close to parks, schools, transit (potential new Metrolinx line in walking distance), and all the amenities East York has to offer. This is an opportunity to own a move-in-ready home where thoughtful updates meet an exceptional natural setting. Separated side door entrance to the finished basement. (id:47351)
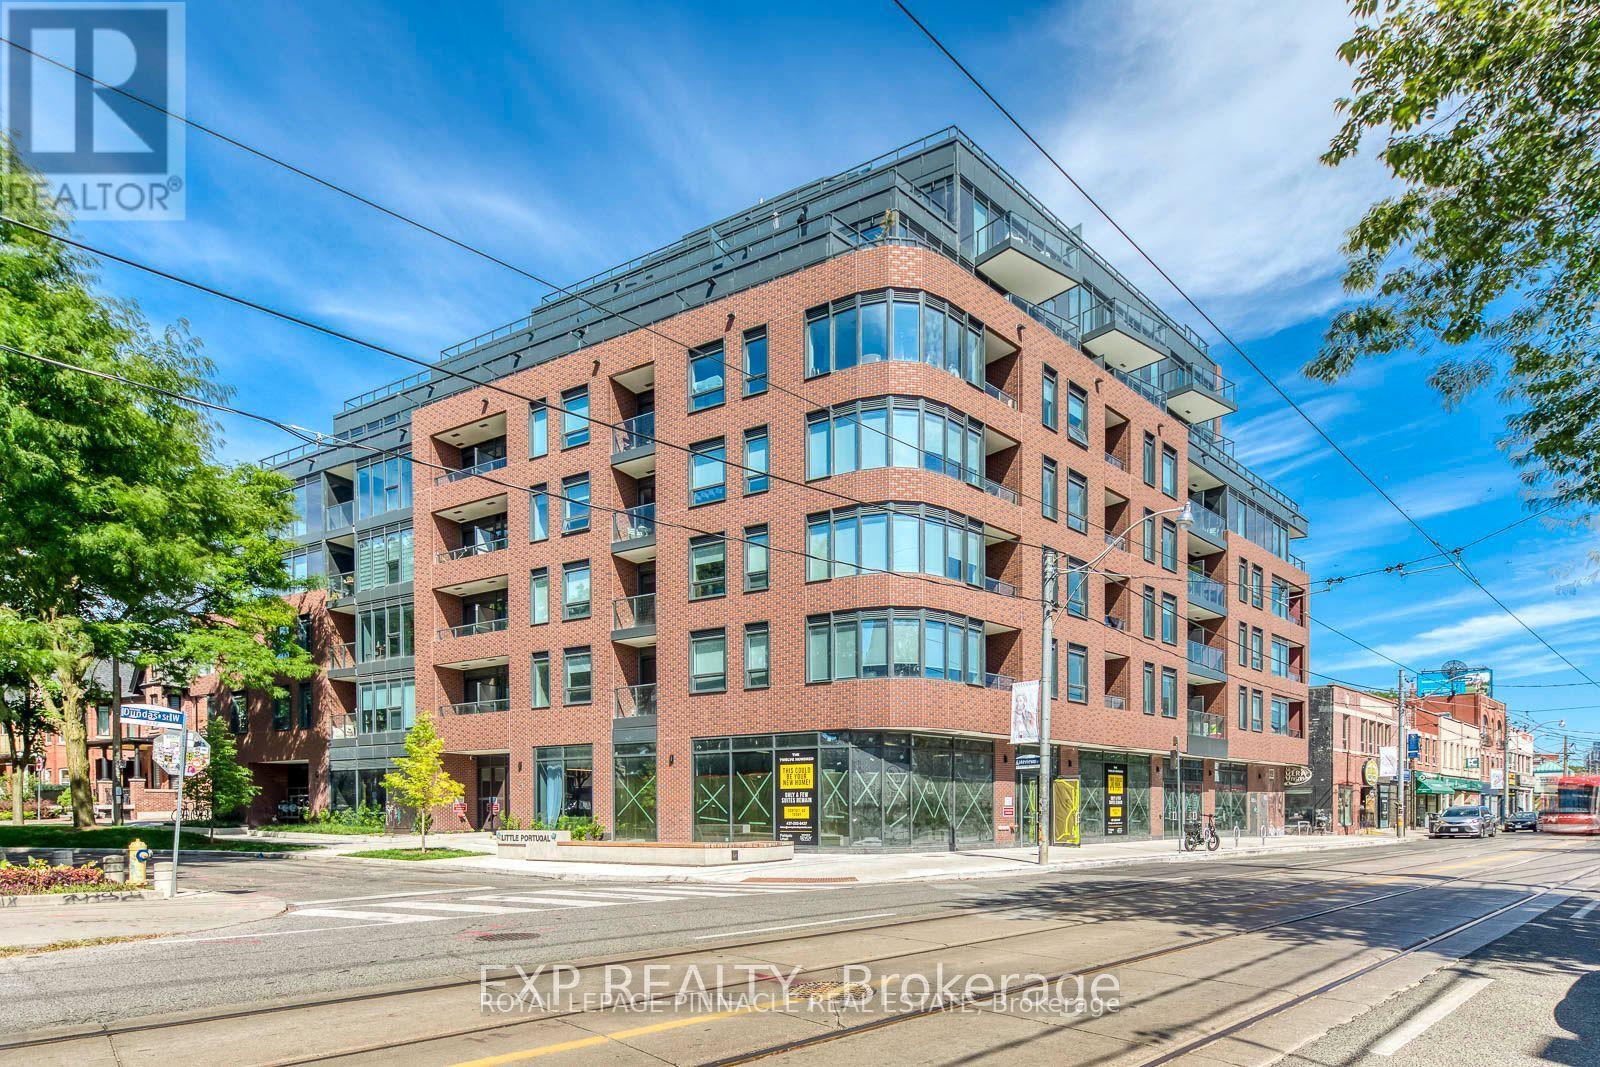
415 - 5 Lakeview Avenue
Toronto, Ontario
Welcome To This Brand New Unit At The Twelve Hundred! Located In The Highly Desirable Trinity-Bellwoods Neighborhood, This Open-Concept, Beautifully Designed Unit Features Modern Finishes And Thoughtful Craftsmanship Throughout. Enjoy The Convenience Of Being Steps Away From Ossington Ave, With Easy Access To The TTC, Shops, Bars, And Some Of The Best Restaurants In The City. The Building Boasts A Large, Fully Equipped Gym, A Concierge, Bike Storage, Party Room, And A Rooftop Terrace With Stunning City Views. Plus, All Custom Restoration Hardware Furniture Valued at $18,977.35 Included! Additional Upgrades To The Unit Incl: Exterior Balcony Professionally Waterproofed With A Double-Locking Membrane Beneath The Patio Stones, Stucco On The Vertical Parapet Wall Reinforced, New Counter Flashing And A Custom Steel Scupper For Proper Water Flow. All Upgrades Go Above And Beyond The Standard Building Specifications For Enhanced Longevity And Peace Of Mind. Experience City Living At Its Finest, Your New Home Awaits! (id:47351)

324 - 55 Merchants' Wharf Street
Toronto, Ontario
Welcome to Aqualuna at Bayside Toronto by Tridel, a landmark of refined waterfront living in the heart of Toronto's vibrant East Bayfront.Rarely available low-floor unit offers breathtaking, unobstructed lake views and features two private balconies, creating the perfect setting to enjoy stunning sunrises and serene waterfront evenings.Spanning approximately 1,372 sq. ft., this bright and spacious suite showcases a thoughtfully designed open-concept layout ideal for modern living and entertaining. The unit features 2 generous bedrooms plus a versatile den (perfect for a home office or guest space), along with 3 full bathrooms for ultimate comfort and convenience. Floor-to-ceiling windows flood the home with natural light, enhancing the contemporary finishes and seamless flow throughout the living and dining areas. One underground parking space is included.Enjoy an unparalleled lifestyle just steps from the waterfront and within walking distance to Sugar Beach, scenic parks, and everyday conveniences. Prime location near George Brown College, Loblaws, LCBO, the Jack Layton Ferry Terminal, St. Lawrence Market, and the historic Distillery District-offering world-class dining, shopping, and entertainment at your doorstep.Residents enjoy state-of-the-art amenities including a party room, media room, rooftop pool and hot tub overlooking the lake, BBQ areas, fully equipped fitness centre, library, and 24-hour concierge service. Experience sophisticated urban waterfront living at its finest in one of Toronto's most prestigious new communities. (id:47351)
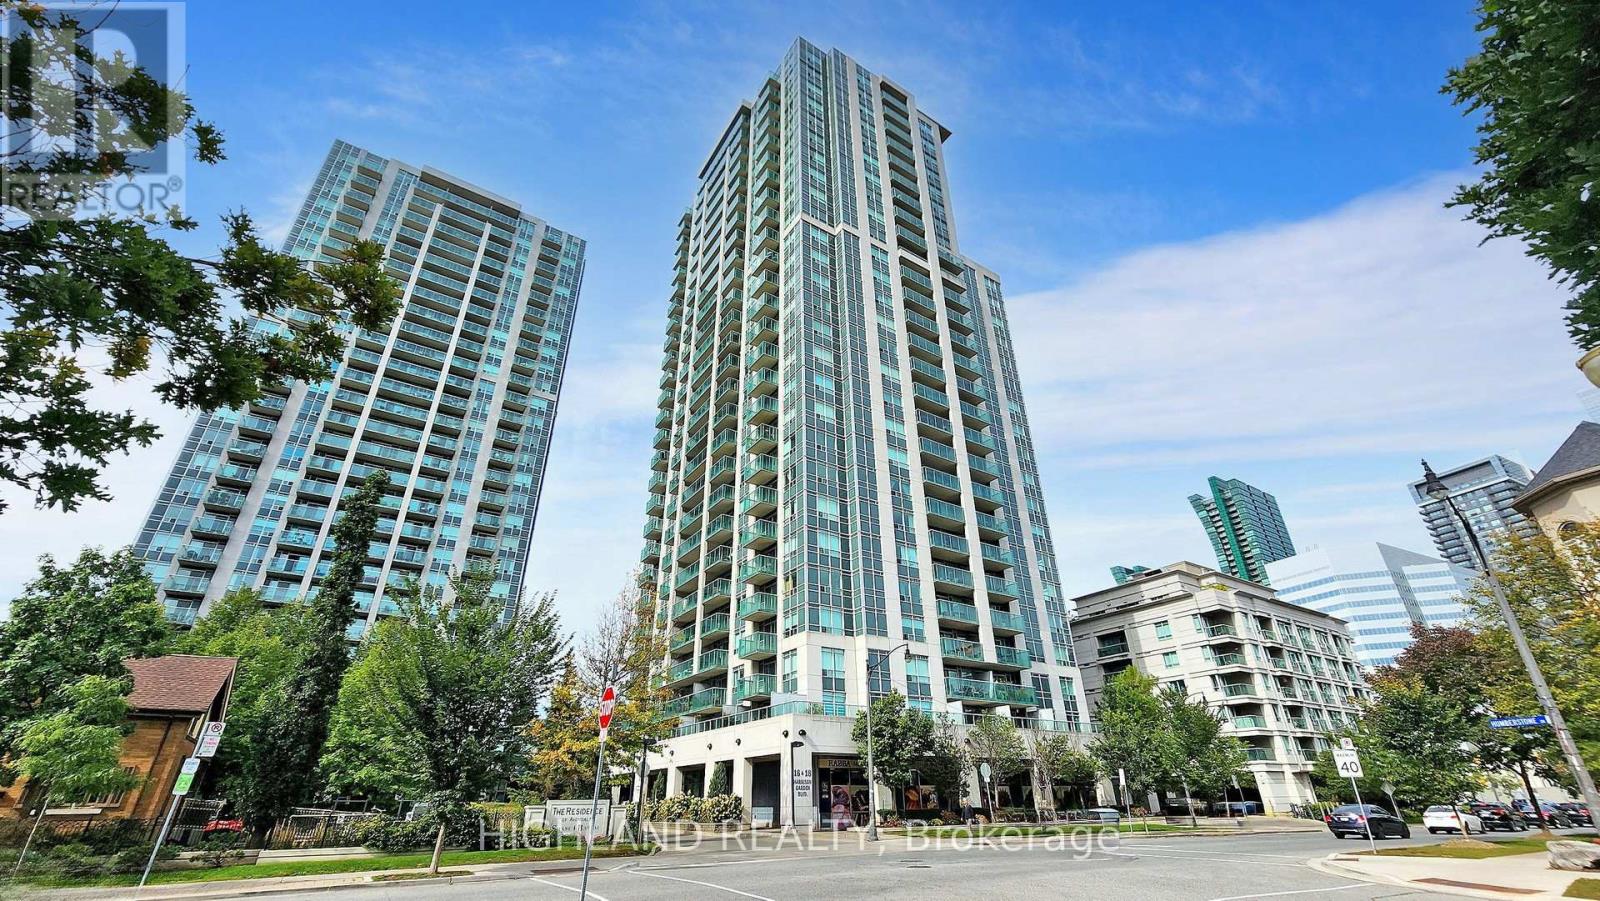
1002 - 18 Harrison Garden Boulevard
Toronto, Ontario
Welcome to The Residence of Avondale by Shane Baghai, ideally situated in the prestigious Yonge & Sheppard corridor. This brand-new renovated 2-bedroom, 2-bathroom suite offers a 850 sq.ft. of elegant, carpet-free living space plus a private balcony with stunning views of the downtown Toronto skyline. Thoughtfully designed with a bright and functional layout, the unit features newly installed vinyl flooring, freshly painted interiors and spacious rooms ideal for both everyday living and entertaining. The modern open-concept kitchen is appointed with granite countertops, stainless steel appliances, a stylish backsplash, and a convenient peninsula island. The primary bedroom serves as a private retreat, complete with a 4-piece ensuite, custom closet organizers, and a desirable corner layout with windows on two sides, allowing for abundant natural light. The second bedroom is well-proportioned with ample storage. Both bathrooms have been upgraded with new vanities & new mirrors, enhancing the suite's contemporary appeal. Additional highlights include brand new appliances, in-suite laundry, one parking space, and a locker. Maintenance fee includes all utilities (heat, hydro, and water), offering exceptional value and ease of ownership. Residents enjoy access to a full suite of luxury amenities, including an indoor pool, hot tub, sauna, fully equipped fitness center, party room, guest suites, library, meeting room, outdoor BBQ area, and 24-hour concierge service. Unbeatable location just steps to Yonge & Sheppard subway station, minutes to Hwy 401, and surrounded by top-tier amenities including restaurants, shopping, parks, schools, and a 24-hour Rabba grocery store at your doorstep. A rare opportunity to own a turnkey, newly renovated suite in one of North York's most sought-after communities. (id:47351)
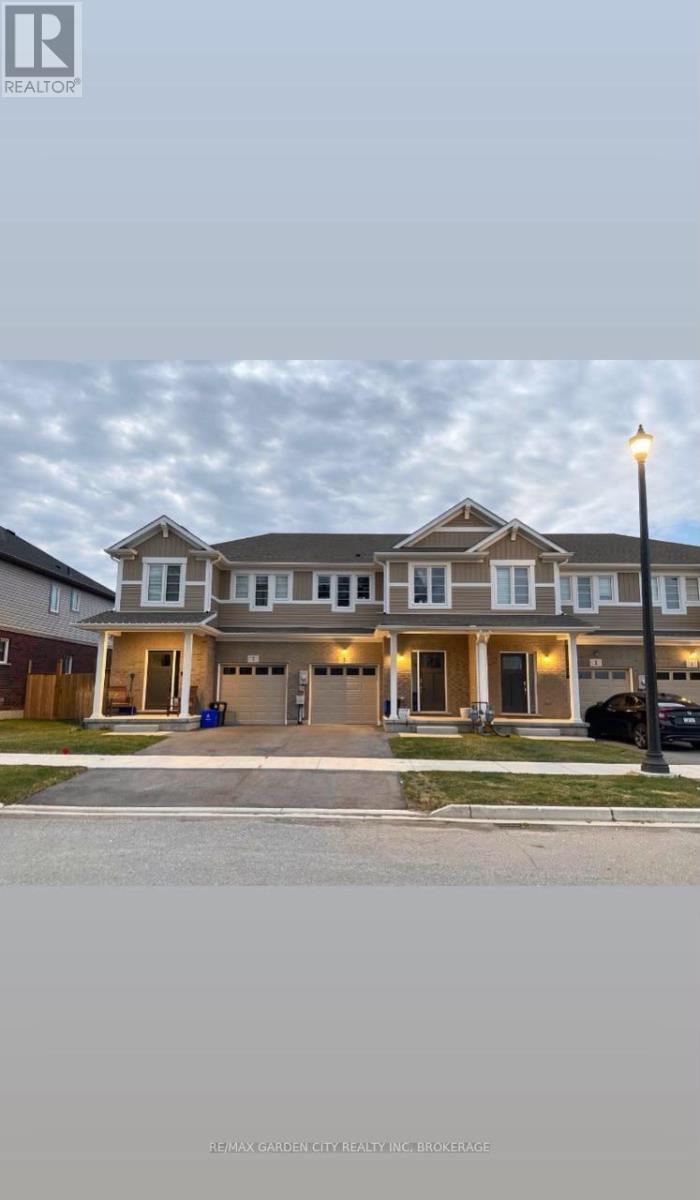
5 Lymburner Street
Pelham, Ontario
Welcome to this beautifully maintained freehold townhome for lease in the highly sought-after community of Fonthill. Offering approximately 1,200 sq. ft. of thoughtfully designed living space, this exceptional home features a single-car garage, parking for up to two vehicles, and a fully fenced backyard-perfect for those seeking comfort, privacy, and a low-maintenance lifestyle.Step inside to a bright, open-concept main floor designed for effortless everyday living. The well-appointed kitchen is complete with stainless steel appliances, ample cabinetry, and overlooks the spacious dining area with patio doors leading to the fully fenced backyard. A convenient 2-piece powder room completes the main level.The second floor offers three generously sized bedrooms, including a spacious primary retreat featuring a walk-in closet and private ensuite bathroom. Two additional bedrooms, a full 4-piece guest bathroom, and the convenience of second-floor laundry provide exceptional functionality for families and professionals alike.The full unfinished basement offers abundant storage space, ideal for seasonal items, recreational equipment, or additional organizational needs.Ideally located just minutes from grocery stores, boutique shopping, restaurants, wineries, scenic hiking and cycling trails, and a championship golf course with an exclusive private country club, this home combines luxury, convenience, and an exceptional lifestyle. Easy access to major commuter routes adds to its appeal.Seeking tenants who will appreciate and care for this outstanding home. In addition to monthly rent the Tenant pays utilities. Rental application, credit report, proof of income, employment verification, and references are required. A rare leasing opportunity in one of Niagara's most desirable communities-this one won't last long. (id:47351)
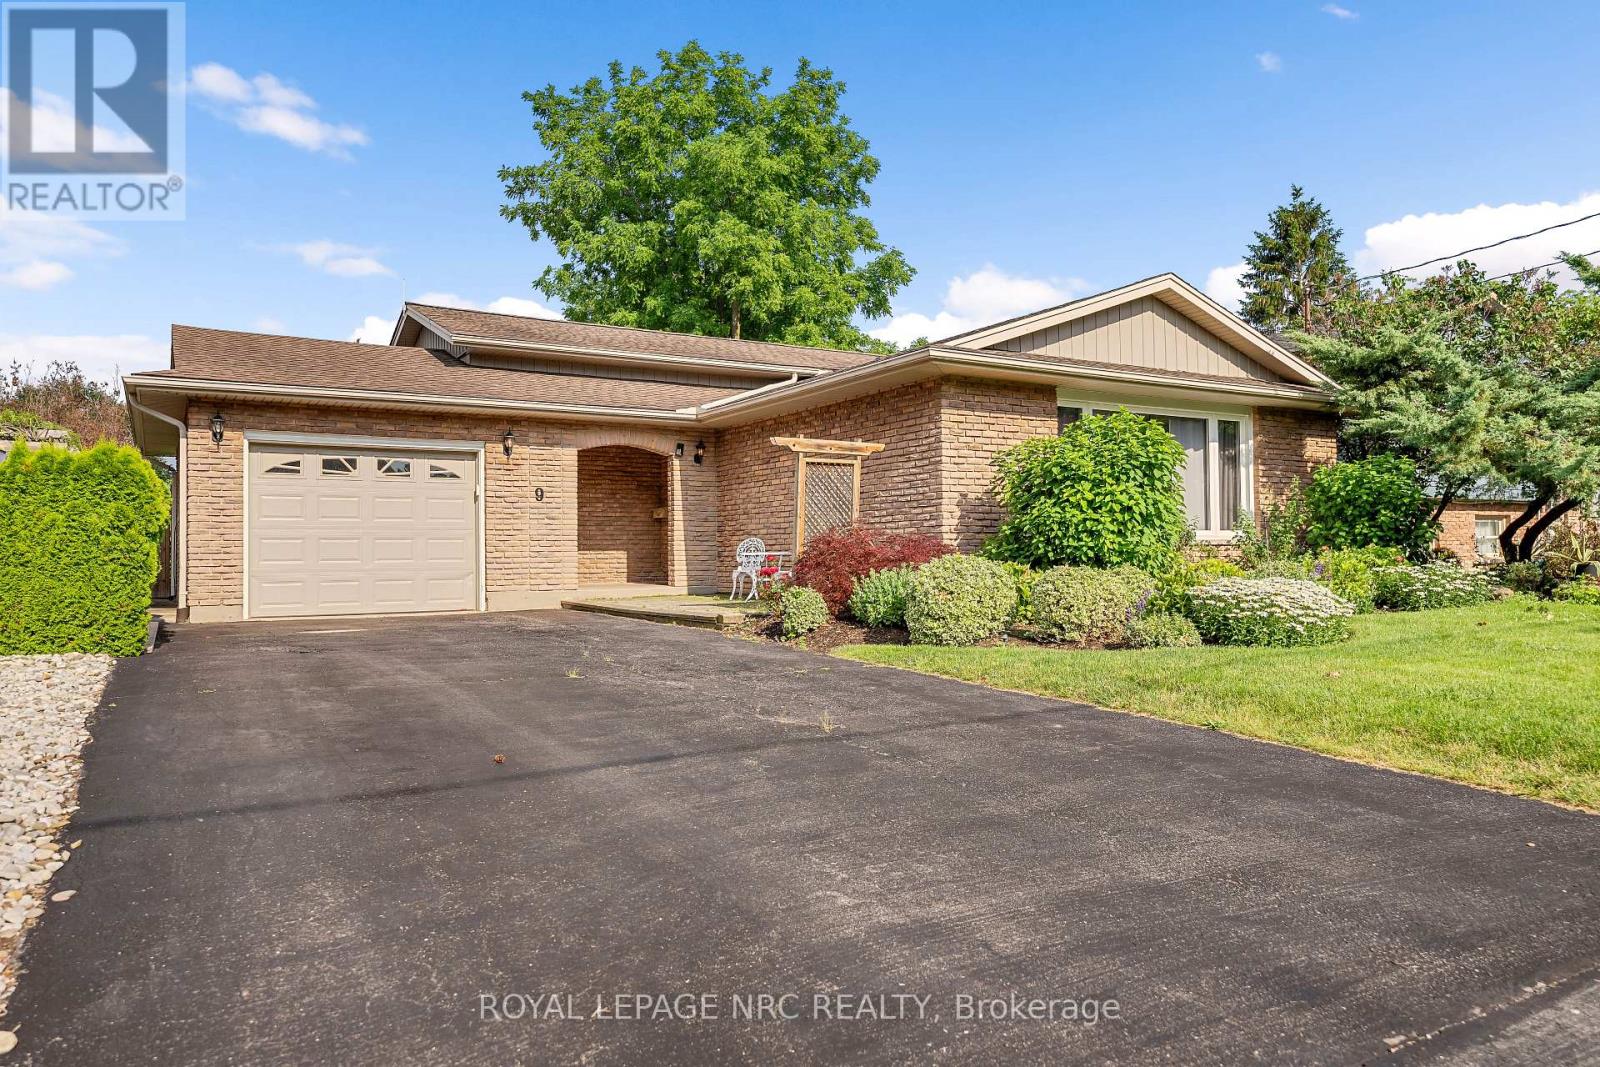
9 Sandy Cove Drive
St. Catharines, Ontario
Rare North End St. Catharines on a quiet cul-de-sac. This 3+1 bedroom backsplit has plenty of move-in ready features plus the benefit of some areas to make your own. Property has extensive beautiful perennial gardens and a large deck out back ready for entertaining including an fire pit. Open concept living / dining with a 12 foot wide bay window overlooking front garden. Kitchen includes a breakfast bar, stainless steel dishwasher, plenty of countertop space and a walk-out to the yard. Beautiful hardwood floors in all upstairs bedrooms and hallway. Upstairs bathroom features a marble countertop and a molded tub/shower. Lower level has a partially finished 4th bedroom and an oversized unfinished family room with a large fireplace hearth, all ready for your designs. Walk-up lower level for future potential in-law suite. Plenty of storage in basement with a rough-in bathroom (shower and toilet). (id:47351)
86 Newport Street
St. Catharines, Ontario
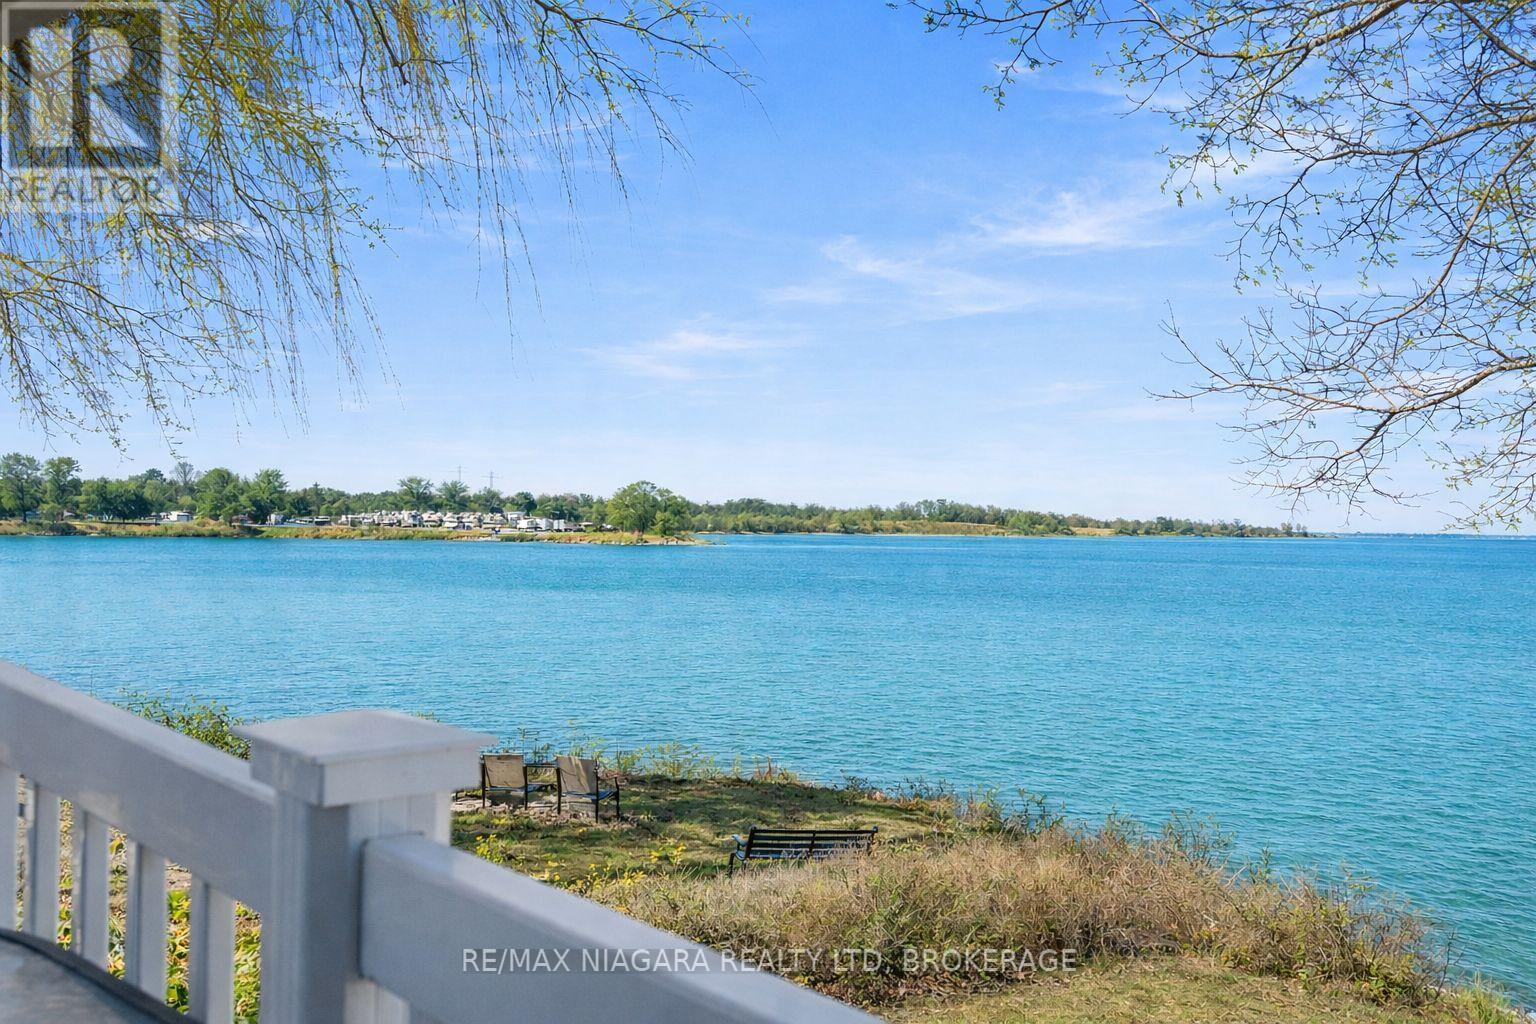
Welcome to 86 Newport Street in St. Catharines, a beautifully positioned home in the sought-after Port Weller East neighbourhood offering views of Lake Ontario. With stunning shoreline views, this location offers a true lakeside lifestyle where morning walks, fresh lake breezes, and sunsets become part of everyday life. Inside, the home features a bright open-concept layout designed for comfortable living and entertaining. Vaulted ceilings with exposed beams add architectural character while large windows bring in natural light and frame views of the surrounding greenspace and lake. The kitchen is thoughtfully designed with stainless steel appliances, gas range, warming drawer, coffee station, and a large island that becomes the gathering place for family and friends. The adjoining living and dining areas centre around a striking three-sided fireplace and connect seamlessly to the outdoor living space. Step outside to the standout feature of the home: a custom three-tier Trex deck designed to maximize outdoor living and lake views. The upper deck features a three-season louvered roof system allowing control of sunlight and shade while enjoying the breeze off the water. Multiple deck levels provide space for dining, lounging, and entertaining. Upstairs, the primary bedroom offers a peaceful retreat with a reading nook, California shutters, laundry closet, and a spa-inspired four-piece ensuite with skylight and deep soaker tub. A private balcony off the suite provides another vantage point to enjoy open lake views and sunsets over Lake Ontario.. The second bedroom includes its own ensuite, offering comfort and privacy for guests or family. Located in St. Catharines' desirable Port Weller East community, the home is close to Jones Beach, waterfront trails, the St. Catharines Marina, the Welland Canal Parkway, and Niagara-on-the-Lake wineries, with convenient QEW access to Toronto and the U.S. border. (id:47351)
678 Eagle Crest Heights
Ottawa, Ontario
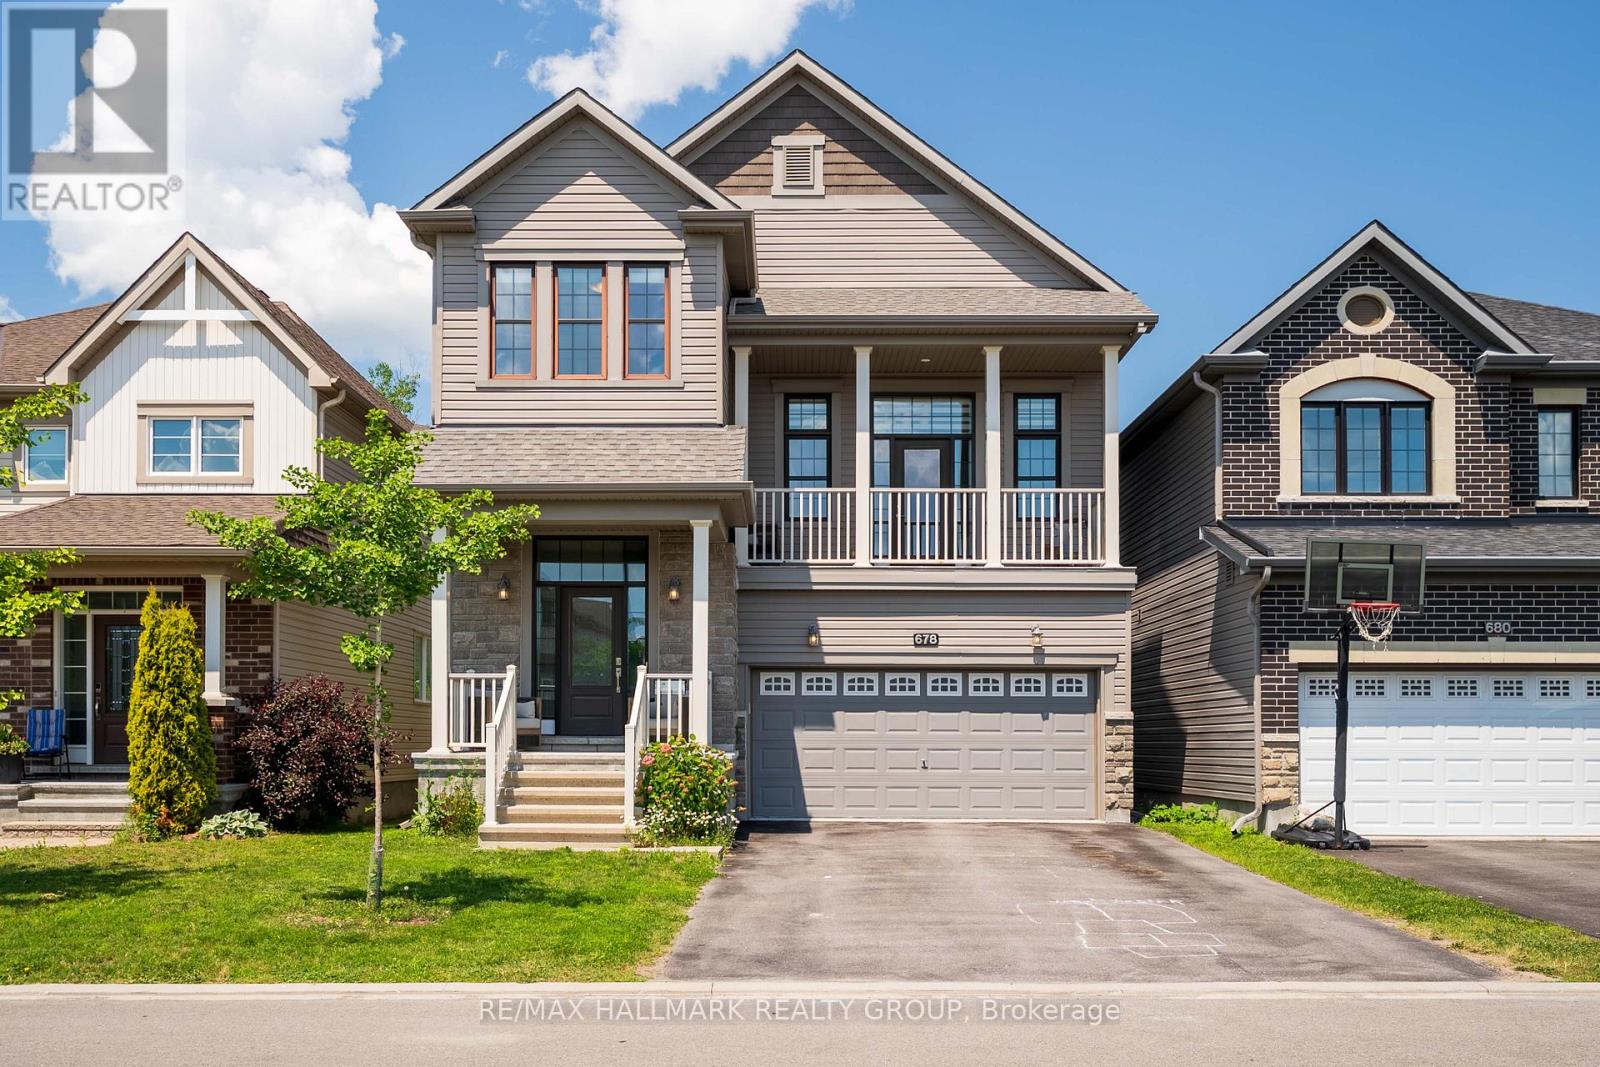
Welcome to 678 Eagle Crest Hts, this beautiful 3+1 bedroom, 3.5-bath home, perfectly situated on a premium family-friendly lot with no rear neighbours. The spacious foyer welcomes you into a thoughtfully designed layout featuring a front office nook, powder room, and formal dining area. The upgraded chef-inspired kitchen boasts modern cabinetry, stainless steel appliances, and an oversized island with breakfast bar, overlooking the bright and spacious family room with soaring windows and access to the private front porch-perfect for entertaining. Wide-plank hardwood flooring and 9-foot ceilings add elegance throughout the main living areas. Upstairs, the spacious primary suite offers a walk-in closet and a spa-inspired ensuite complete with an oversized soaker tub and glass shower. Two additional generously sized bedrooms, a full bathroom, and convenient second-floor laundry complete the upper level. The fully finished basement adds incredible versatility with a fourth bedroom, full bathroom, kitchen, and comfortable living area with additional laundry-ideal for extended family, guests, or an in-law suite. Located in a desirable family-oriented neighbourhood close to parks, schools, and amenities, this move-in-ready home is one you won't want to miss. (id:47351)