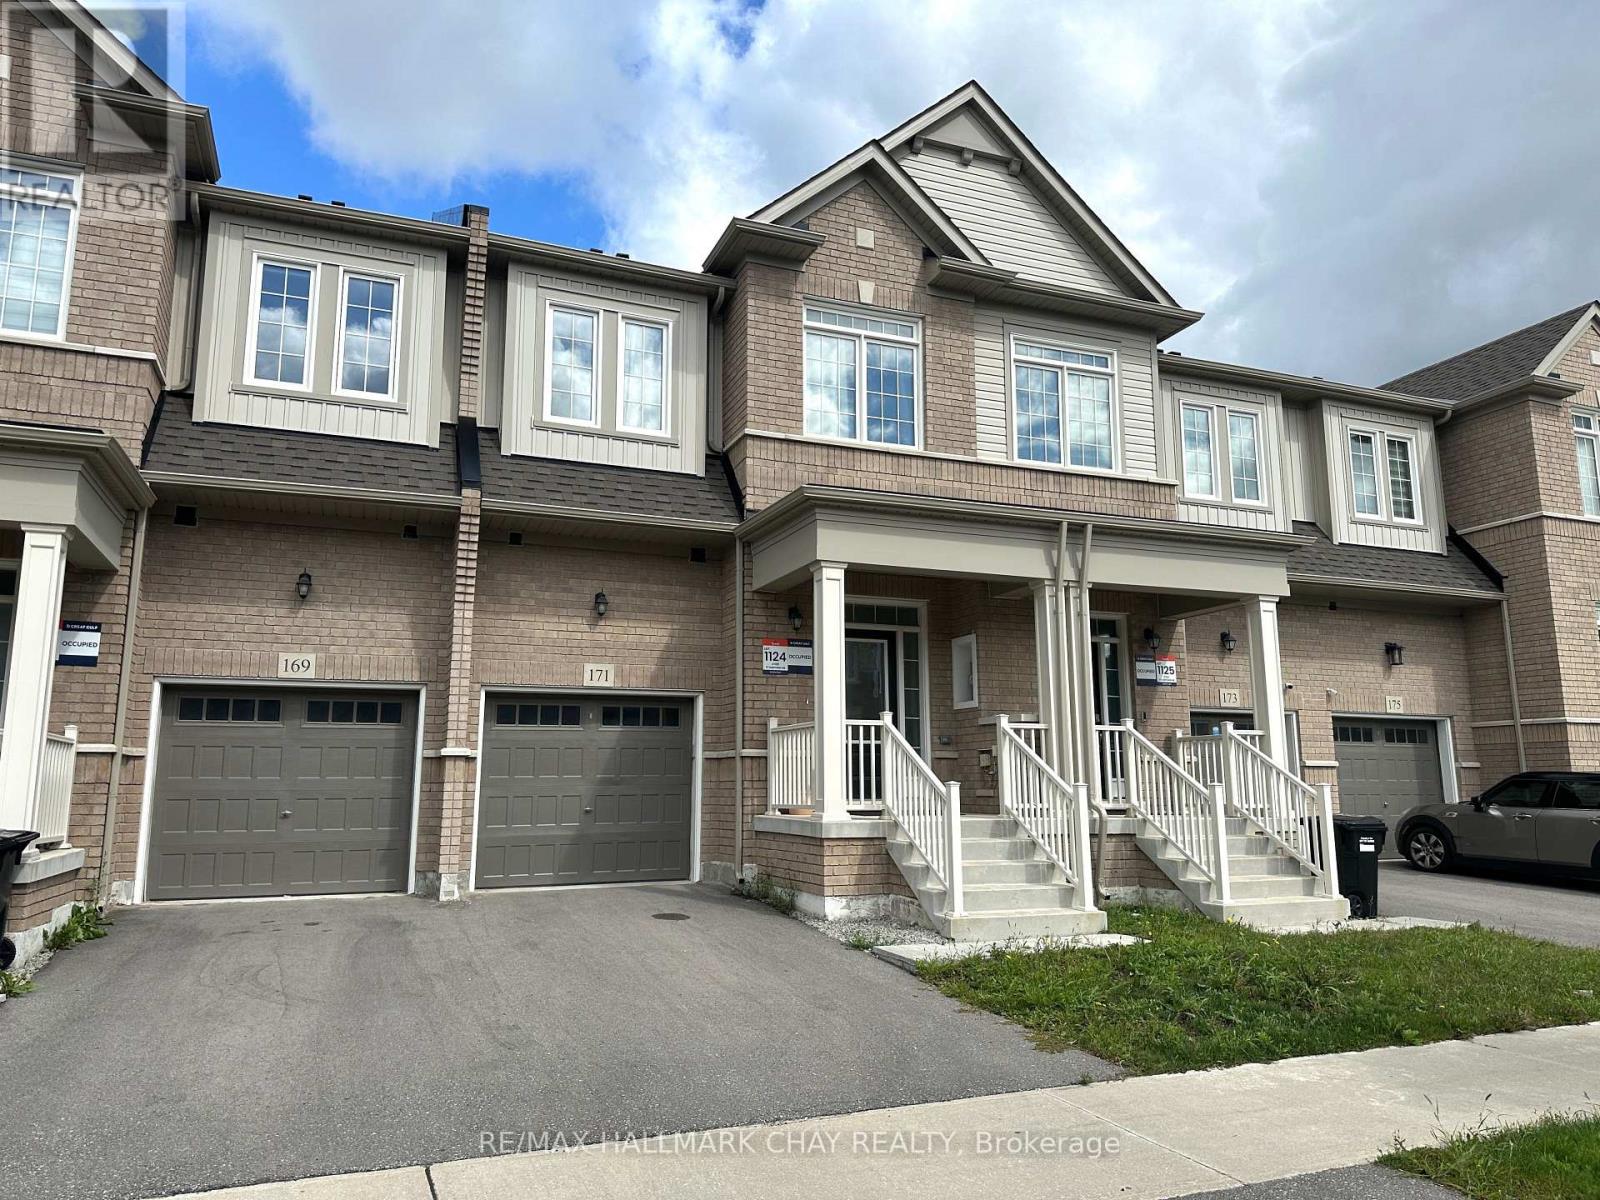
171 Shepherd Drive
Barrie, Ontario
Welcome to 171 Shepherd Drive, a beautifully appointed 3-bedroom, 3-bathroom two-storey townhouse offering modern living in a sought-after Barrie location. Built in 2023, this stylish home features a bright and spacious open-concept main floor designed for both everyday living and entertaining. The contemporary kitchen showcases sleek quartz countertops, stainless steel appliances and ample cabinetry, flowing seamlessly into the dining and living areas. An elegant oak staircase leads to the second floor, where three spacious bedrooms await, including a generous primary retreat complete with a private ensuite. The convenience of second-floor laundry makes everyday living effortless, while the fully fenced backyard provides a private outdoor space to relax, entertain or enjoy the warmer months. With its modern finishes, thoughtful layout, newer construction and convenient location, 171 Shepherd Drive is the perfect place to call home. (id:47351)
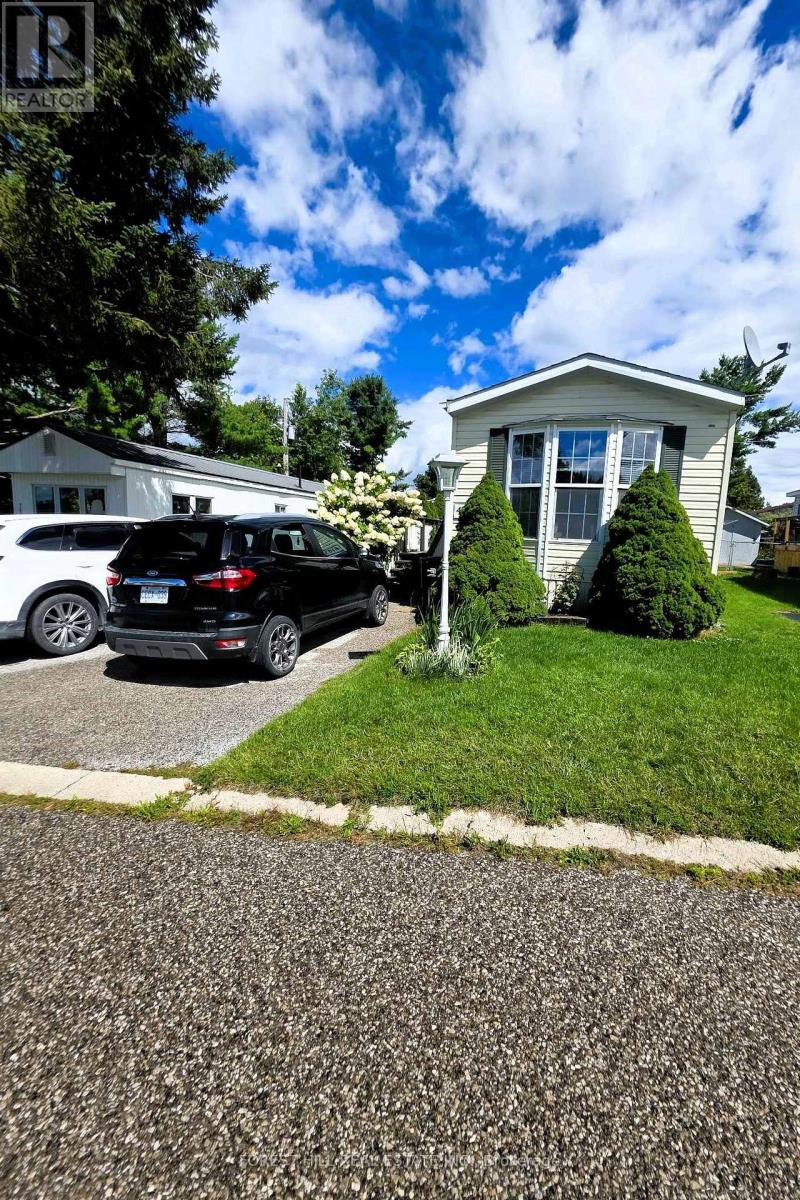
4105 Spruce Road
Severn, Ontario
Well maintained 2 bedroom Mobile home in Silver Creek! Close to shopping and all of Orillia's waterfront community can offer, with restaurants quaint downtown shopping and art galleries, beaches, marina, lots of events to enjoy. Private paved double driveway, large deck on a large lot with a storage shed with hydro new shinggles. Bright eat in kitchen with a brand new fridge, comfortable sized living room, 4 pc bath, generous size 2nd bedroom . The primary bedroom has a double closets with plenty of space. Gas hook up for bbq on deck. All offers must be conditional on Park Approval, 5 business days. Please attached Schedule B with all offers. Monthly fees are $753.59 which includes Lot fee: of $680.00 Tax: $40.59 Water: $33.00 (id:47351)
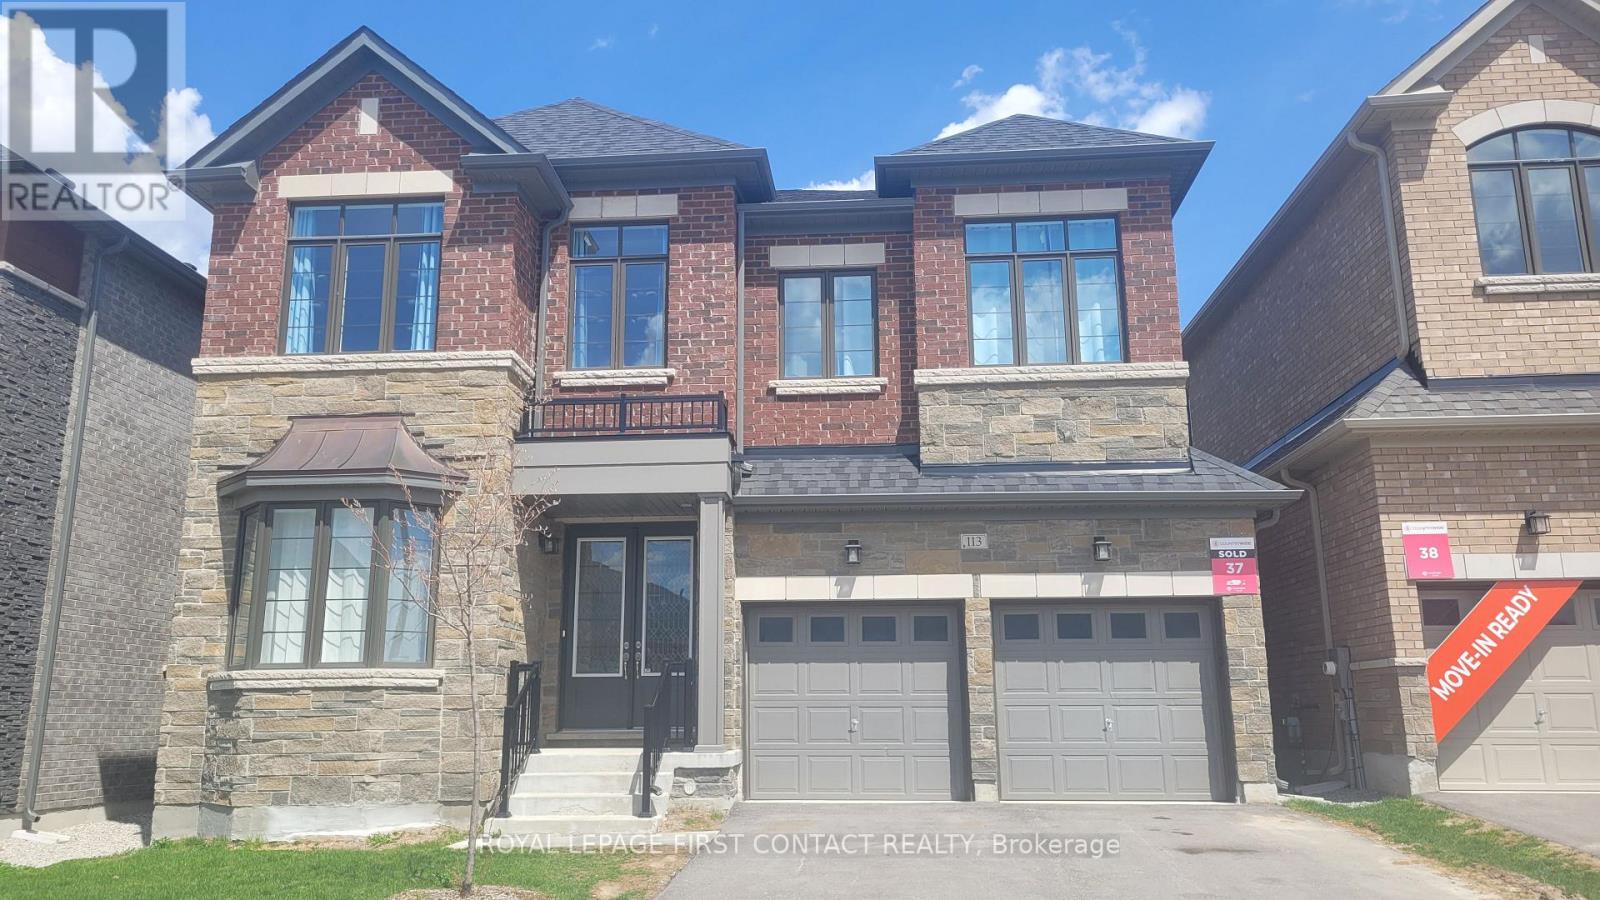
113 Bearberry Road
Springwater, Ontario
Modern Luxury in Midhurst Valley of Perfection experience the pinnacle of contemporary detached two-story home, Built in 2023, this residence is meticulously designed for large families who value privacy, elegance, and a carpet-free environment. In total of more than 3700 sqft to offer with 5 bedrooms, 6 baths. The main level boasts an impressive architectural flow with high ceilings and abundant natural light. Open foyer, home office, large food pantry which could host unforgettable evenings in the separated dining room, complemented by a spacious, inviting living room. Large functional open concept kitchen with tons of cardboard space. Directly access to patio outside. The second floor is a rare find, featuring 5 spacious bedrooms, each with its own dedicated 4 pieces ensuite bathroom and walk in closets. The Master Suite is A true retreat featuring a spa-like ensuite with a deep soaker tub, a separate stand shower, and double sinks, double walk-in closets.Plenty of space for HIS/HERS. A large double-car garage provides plenty of room for vehicles and storage and more. Book your showing today. (id:47351)
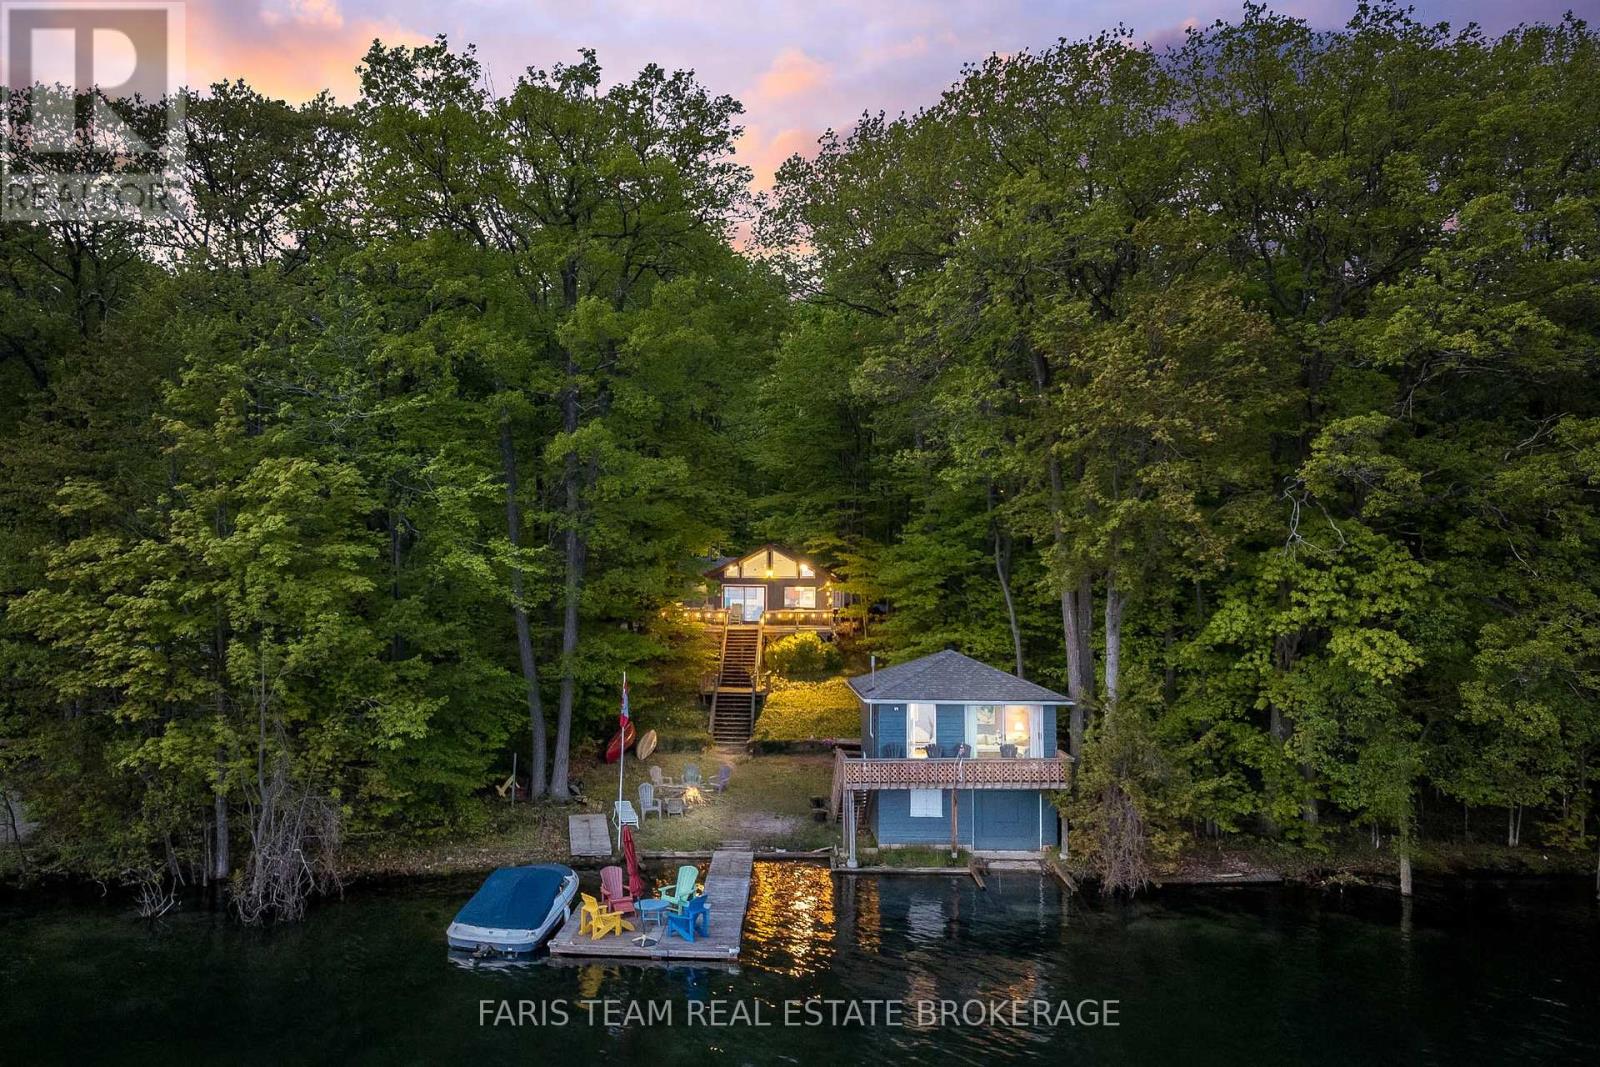
112 Farlain Lake Road E
Tiny, Ontario
Top 5 Reasons You Will Love This Home: 1) Three-season cottage offering a unique two-structure setup with plenty of room for family and guests, featuring 933 square feet of finished living space with three bedrooms, one and a half bathrooms, a functional kitchen, and comfortable living and dining areas designed for relaxed summers at the lake 2) Adding valuable flexibility for larger families and visiting friends, a legal boathouse features two additional bedrooms and a two-piece bathroom above, creating separate guest accommodations just steps from the water 3) Set on a premium westerly-facing lot along Farlain Lake, beautiful sunset views pair with a sandy shoreline, private dock, and warm inland lake waters ideal for swimming, paddleboarding, kayaking, and long summer days by the water 4) Designed with cottage living in mind, the property offers a spacious waterfront deck, private driveway, ample parking, mature trees, a marine rail, boat storage, and no direct neighbour on one side, creating an inviting blend of outdoor space and privacy 5) Ready for summer enjoyment with furnishings and a 19.5' boat included, much of what you need for cottage season is already in place, while a location on a municipally maintained year-round road within a quiet, established neighbourhood makes this a wonderful setting for summers spent with family and friends on Farlain Lake. 933 fin.sq.ft. (id:47351)
1019 Springdale Shores Pvt
Bracebridge, Ontario
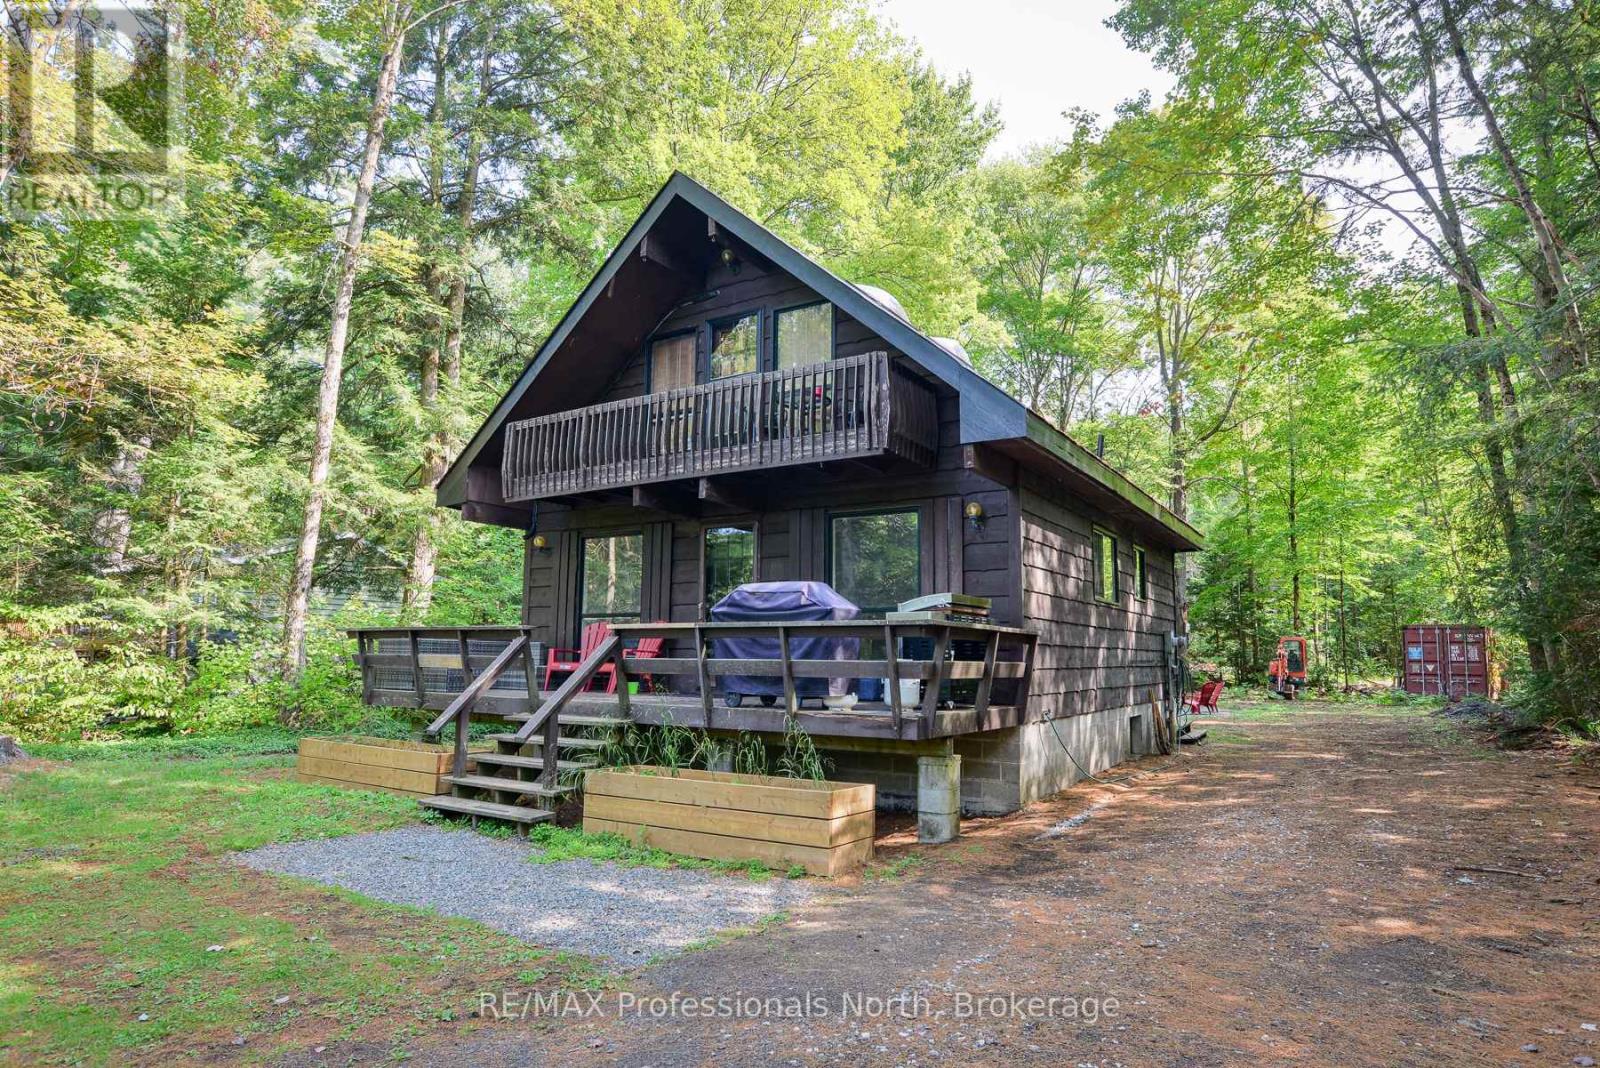
This solid 3 bedroom, 2 bath year round home or cottage has been nicely updated including new kitchen, new bathrooms, new heat pumps (which provides heat and air conditioning) and newly finished rec room. The home sits on a generously sized lot with an ideal elevation from the river which also affords great views. Enjoy lounging and meals on your front deck while watching the river flow by. Ideally situated on a quiet branch of the Muskoka River, serenity abounds, all the while only being minutes from Town. As a bonus, the area across the river is a nature reserve so there is no development. Swim, paddle and fish here! (id:47351)
11 Carol Street W
Lake Of Bays, Ontario
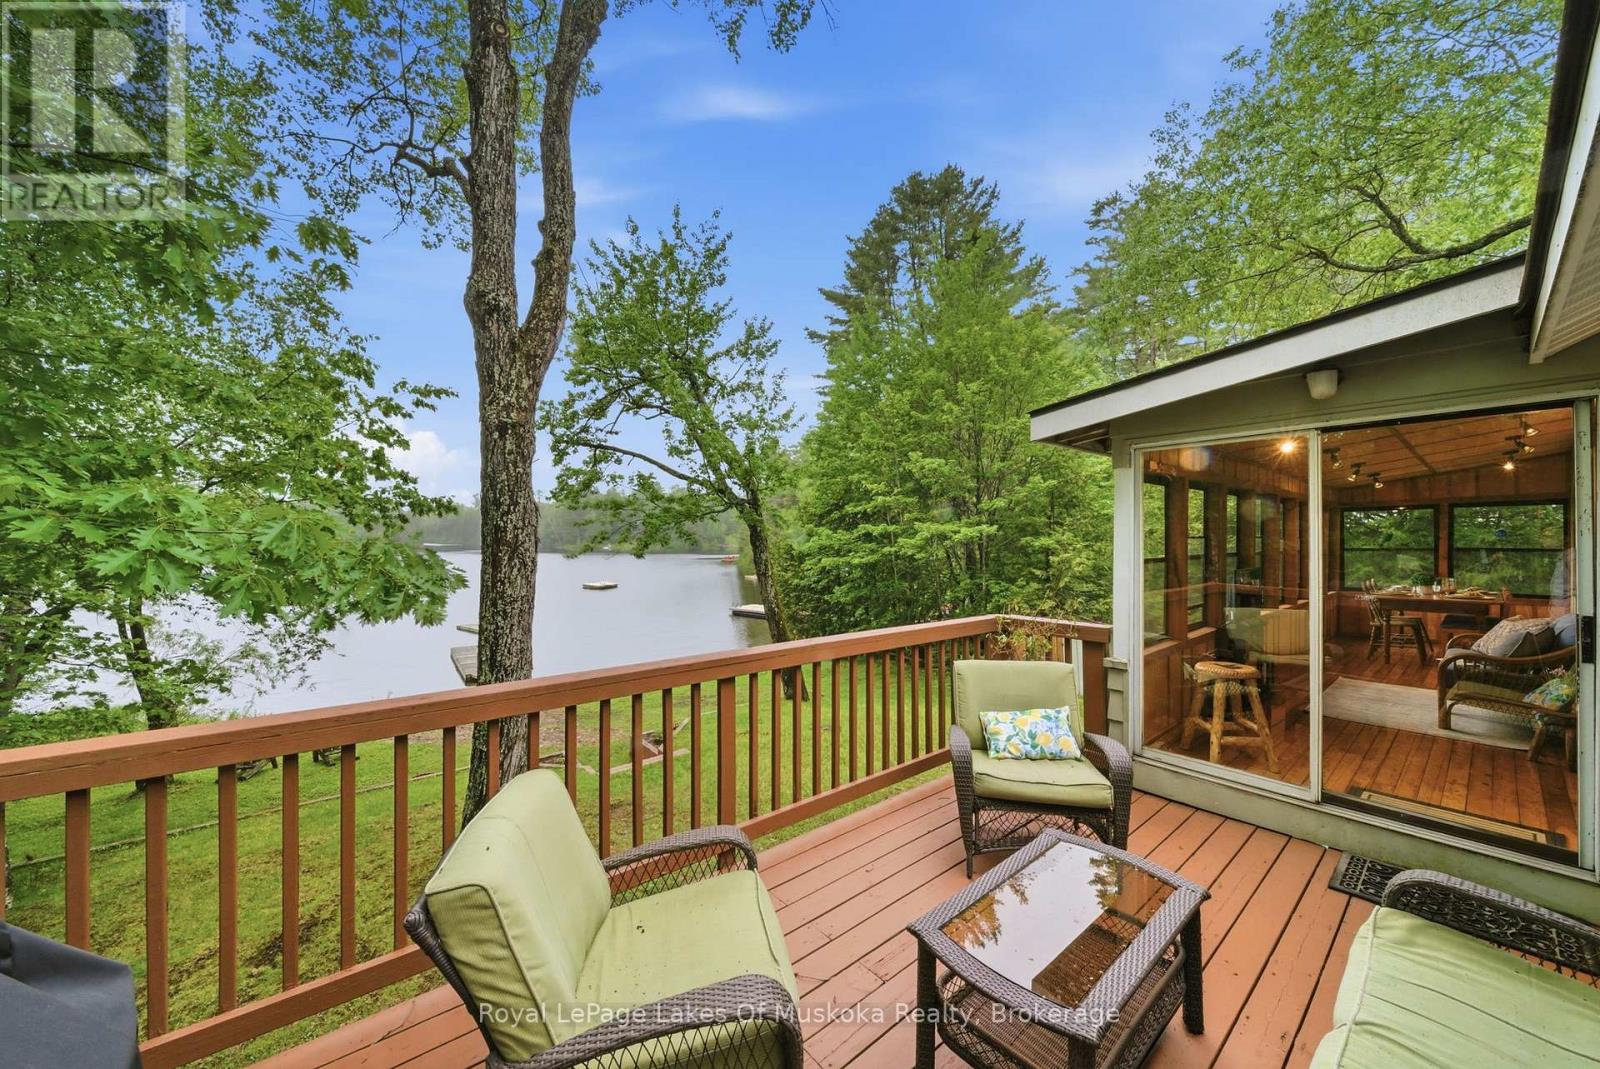
Welcome to 11 Carol Street in the charming village of Baysville, where waterfront living meets small-town Muskoka charm. Situated on a peaceful bay off the Muskoka River, this well-appointed 3+1 bedroom, 2 bathroom cottage enjoys sought-after southern exposure from the waterfront side of the property, filling the home and outdoor living spaces with natural sunlight throughout the day while offering beautiful water views. The heart of the home features a beautifully designed kitchen with a breakfast bar, perfect for casual dining and entertaining. Unwind in the inviting 3-season Muskoka room, where you can enjoy your morning coffee while taking in the tranquil waterfront setting. The walkout basement expands your living space with a cozy wood stove, an additional bedroom, and a convenient wet bar complete with a built-in bar fridge-ideal for hosting family and friends. Step outside and enjoy easy access to the water, creating the perfect setting for swimming, paddling, or simply relaxing by the river. Outside, you'll find a detached single-car garage and a large storage shed offering plenty of space for tools, outdoor equipment, and recreational gear. Located just minutes from Baysville's shops, restaurants, and amenities, this property also enjoys close proximity to the town's park and splash pad, making it an excellent choice for families, retirees, or those seeking a year-round waterfront retreat. Experience the best of Muskoka living at this exceptional waterfront property. (id:47351)
508 - 30 Upper Mall Way
Vaughan, Ontario
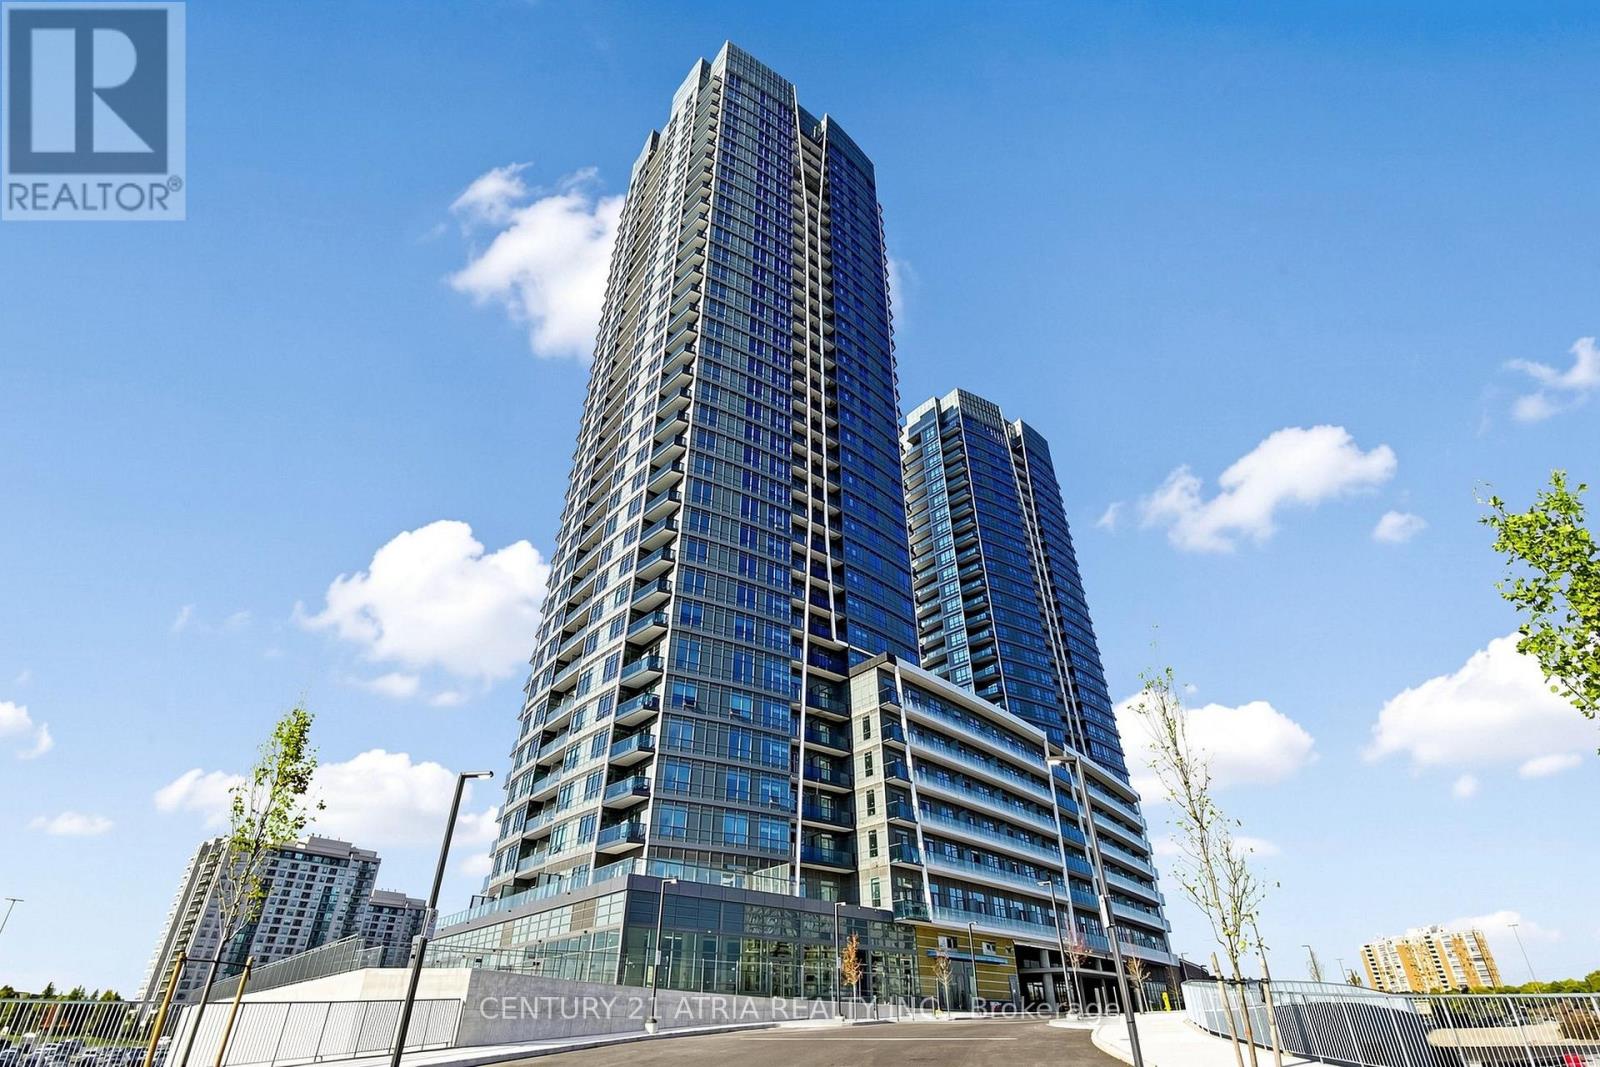
Welcome to Promenade Park Towers! Bright and well designed 1 Bedroom + Den, 2 Bathroom suite offers 645 sq. ft. of functional living space plus an 80 sq. ft. balcony. The open-concept kitchen, dining and living area made for everyday living and entertaining, while the separate den offers flexibility as a home office, study or additional living space. Spacious primary bedroom features its own ensuite, alongwith a second full bathroom for added convenience. Enjoy condo living with access to Promenade Shopping Centre and close proximity totransit, restaurants, groceries, parks and everyday essentials - in heart of Thornhill. (id:47351)
66 Harbour Park Crescent
Brock, Ontario
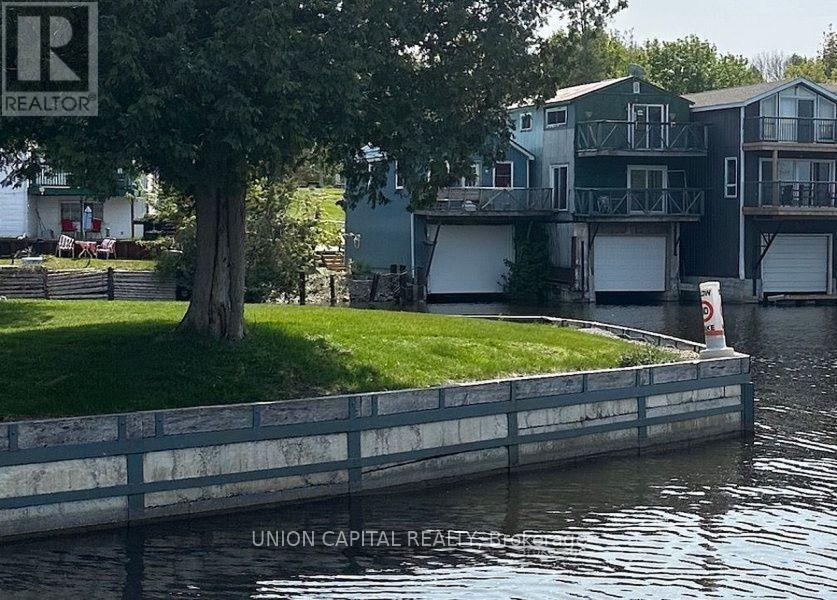
Turn Your Waterfront Vision Into Reality! This Unique Three-Storey Boathouse On Leased Land Offers An Affordable Opportunity To Enjoy The Lake Simcoe Lifestyle. Ideally Located Between Public And Private Marinas, The Municipal Boat Launch, And The Channel Leading Directly To The Lake, It's The Perfect Home Base For Boating, Fishing, And Exploring Lake Simcoe Or The Trent-Severn Waterway.Bring Your Ideas And Create A Waterfront Retreat Of Your Own. Above The Boat Berth Are Two Additional Levels, Each Featuring A Deck With Beautiful Water Views. The Main Living Level Offers An Open-Concept Kitchen, Dining And Living Area, Along With A Four-Piece Bathroom And Laundry. Upstairs, You'll Find Flexible Rooms Ready To Be Finished For Family And Guests, Plus A Cozy Office Space.Just Steps From The Public Beach, Splash Pad And Playground, There's Plenty To Enjoy Throughout The Warmer Months. When Winter Arrives, Come Back And Warm Up After A Day Of Ice Fishing. A Truly Unique Property With Endless Potential For Those Looking To Embrace Life By The Water. (id:47351)
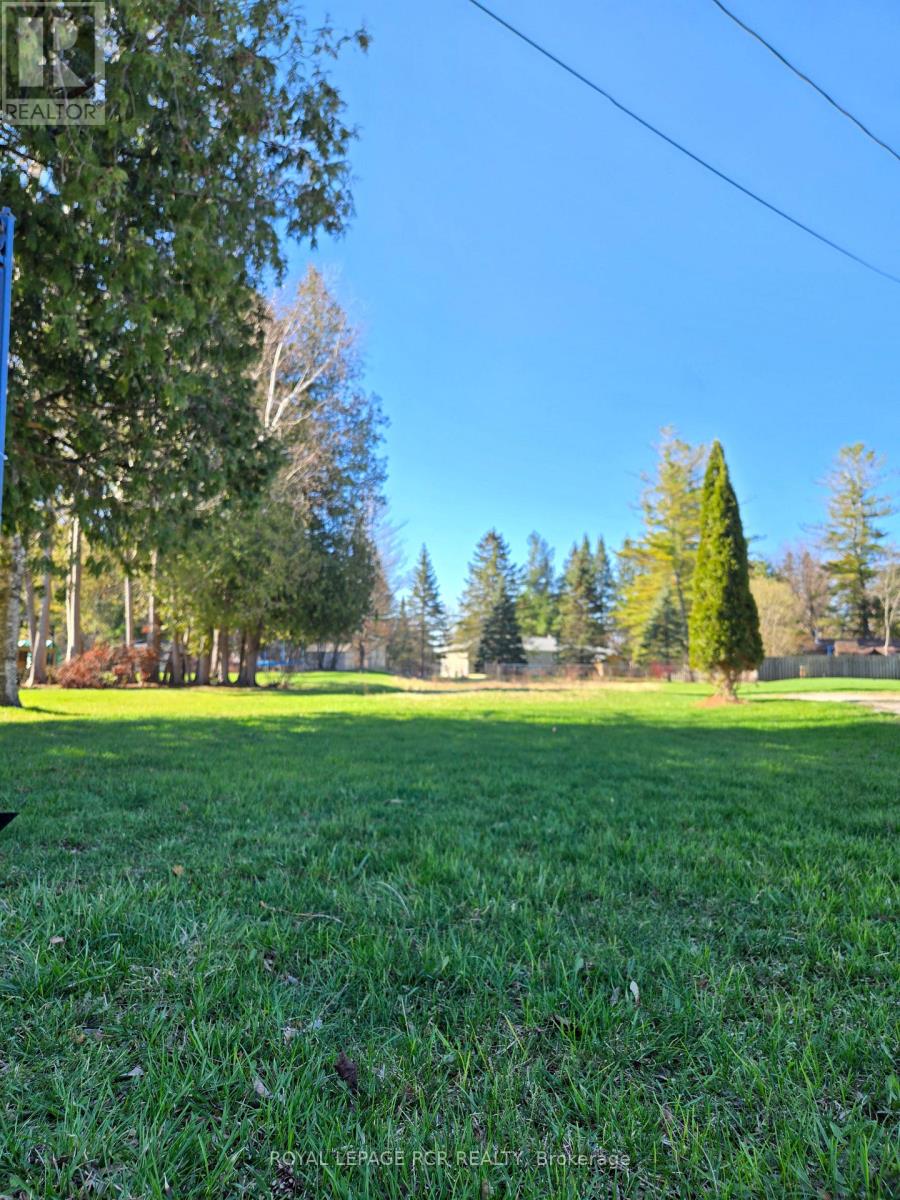
273 Pefferlaw Road
Georgina, Ontario
ATTENTION BUILDERS & INVESTORS! An exceptional opportunity awaits in the charming community of Pefferlaw! This cleared, flat vacant lot offers an ideal setting to bring your dream home or investment vision to life. Whether you're a builder, investor, or future homeowner ready to create a custom masterpiece, this property provides a valuable head start for your next project. Adding even more appeal, the property is not regulated by the Lake Simcoe Conservation Authority. Several important steps have already been completed, saving you valuable time and expense. A new survey from 2022, official site plan, and septic design prepared by a licensed engineer in 2022 are all available. Detailed custom home drawings for a 4+1 bedroom residence are also available, providing a professionally designed starting point that can be customized to suit your vision. The lot widens to 83 feet across the rear, creating generous space for an ideal home layout, outdoor living, gardens, entertaining areas, and more. This is a rare, build-ready parcel offering the opportunity to skip ahead in the planning process and start turning your vision into reality. Bring your plans, your creativity, and your ambition, the possibilities are here! (id:47351)
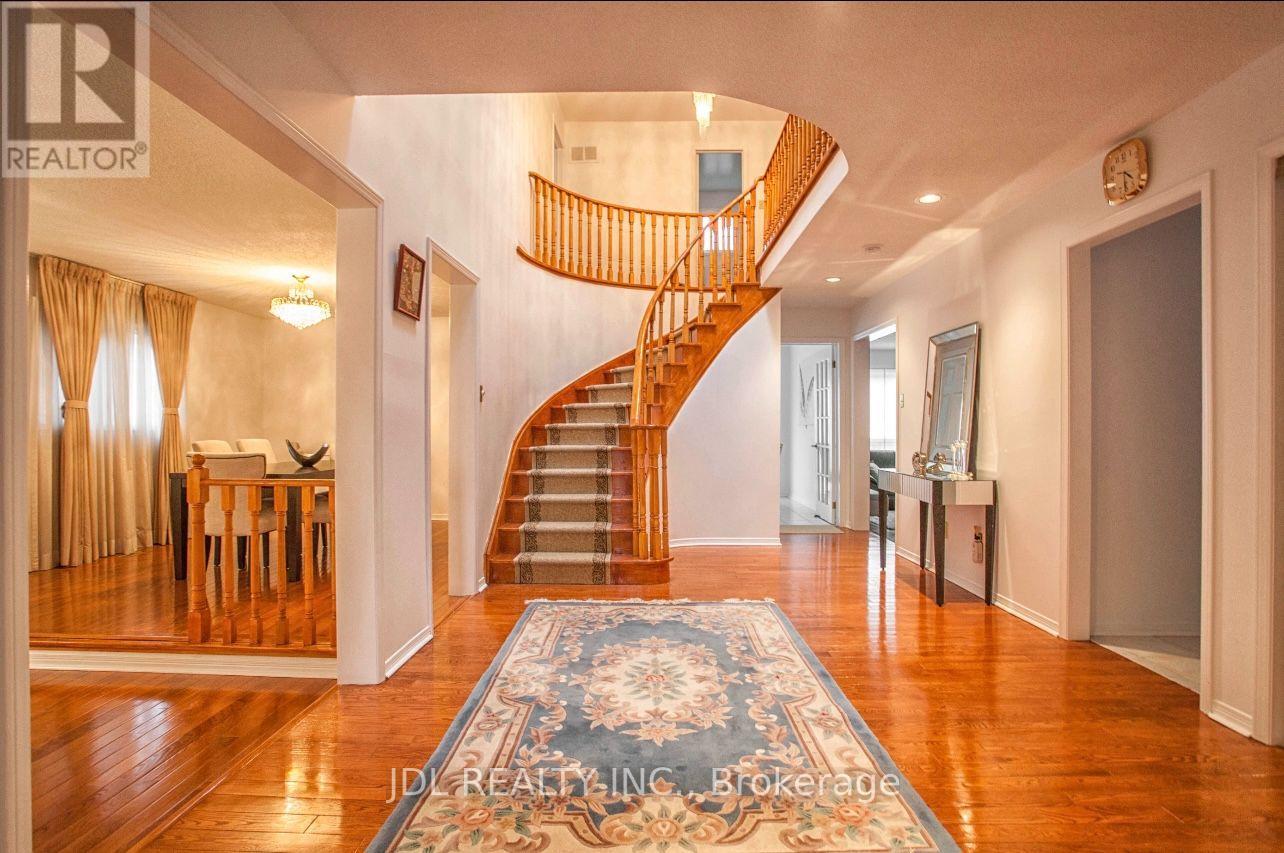
Master Bedroom 2nd Floor - 101 Summerdale Dr Drive
Markham, Ontario
All Utilities/Internet/Furniture Inclusive! Best Deal! Must See! Very Bright! Really Spacious! Well Furnished! Unique Location! Very Close To All Amenities! Universities, Schools, Shopping Malls, Banks, Restaurants, Supermarkets, Parks, TTC, etc.shared kitchen. available parking negotiable fee. Thanks A Lot! (id:47351)
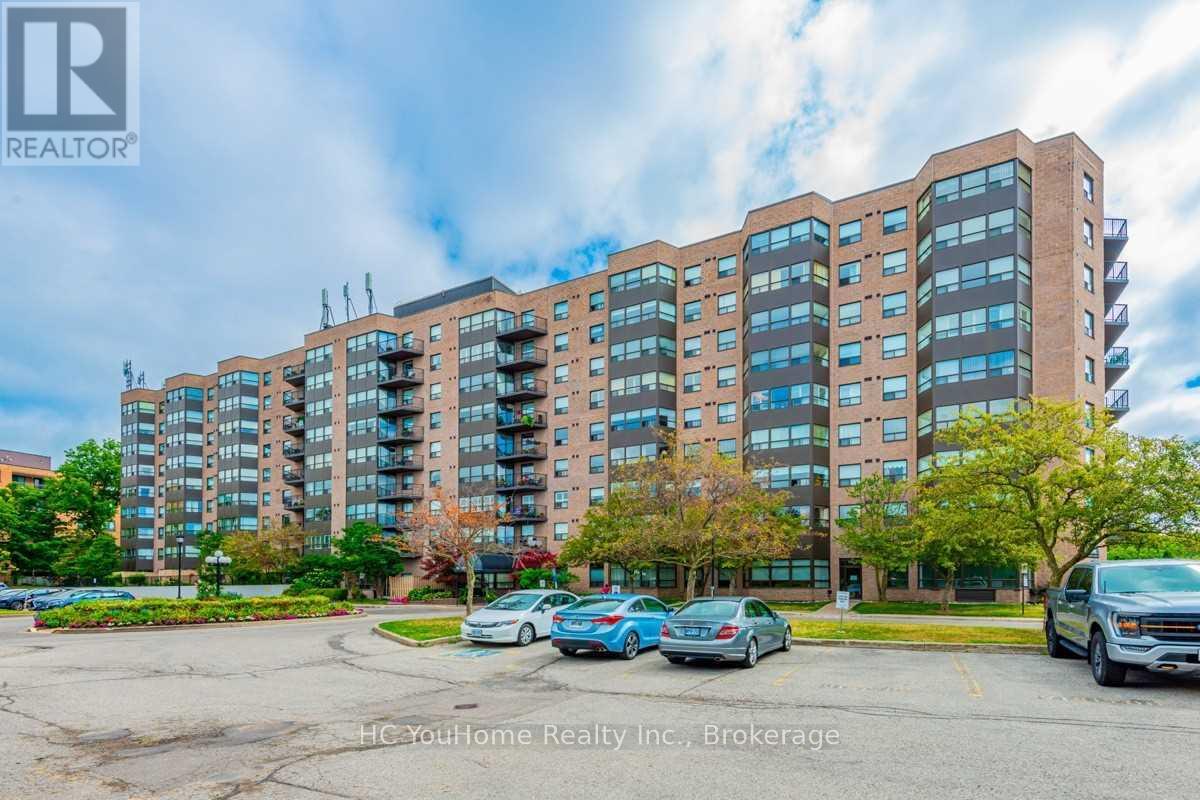
411 - 2 Raymerville Drive
Markham, Ontario
A rare finding! FURNISHED, newly renovated beautiful 2 Bedroom + 2 Bathroom Condo With An Unobstructed View Of The Conservation! Bright & Sunny East Exposure. Spacious Unit With Large Bedrooms & Living Rooms. Steps To Transit, Shopping, Schools, Parks, Restaurants & Supermarkets (id:47351)
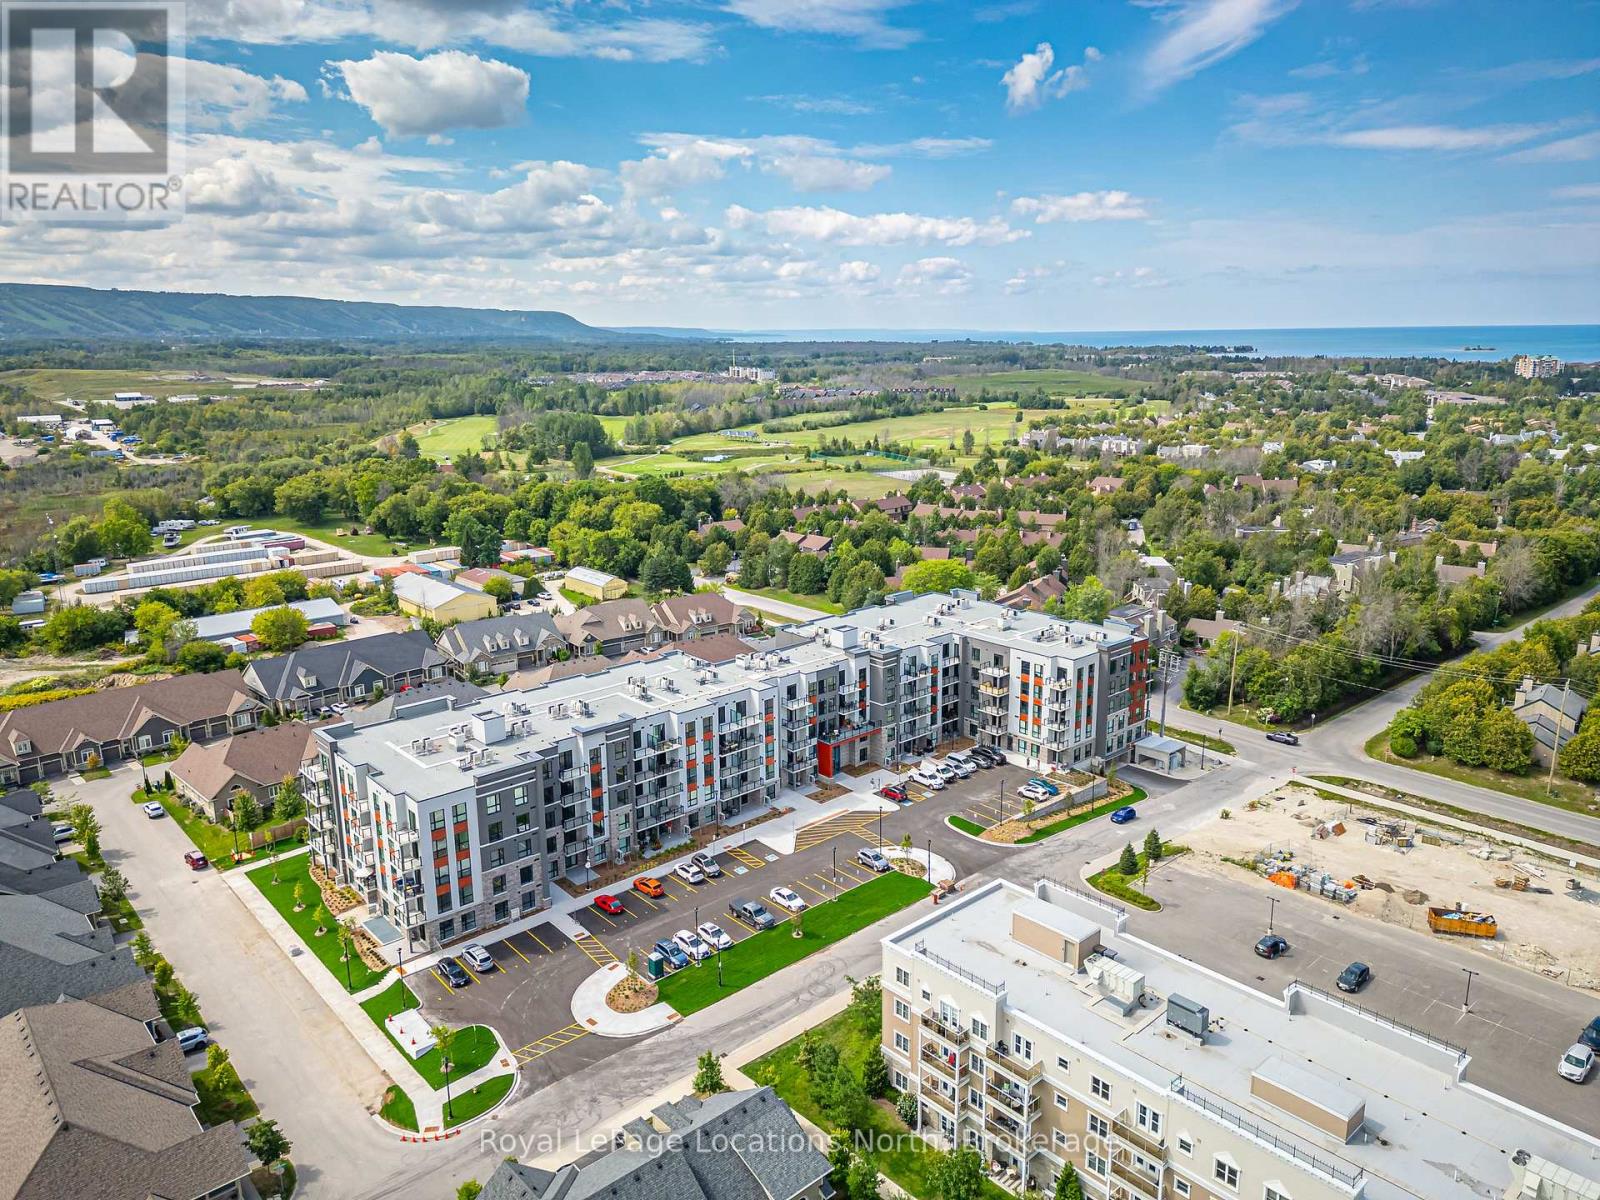
422 - 4 Kimberly Lane
Collingwood, Ontario
Brand new and never lived in. Welcome to unit 422 at Royal Windsor Condominiums in Collingwood's Balmoral Village community. Available for a one-year lease, this upgraded "Viceroy" layout offers 1,050 sq. ft. of bright, modern living space featuring 2 bedrooms and 2 bathrooms. Situated in a quiet location on the fourth floor, the suite includes a north-west facing private balcony with scenic views toward the ski hills of Blue Mountain. For added convenience, the assigned storage locker is located on the fourth floor just steps from the unit, alongside one assigned underground parking space. Residents enjoy access to Balmoral Village's premium amenities, including a clubhouse, rooftop patio, indoor pool, exercise room, games room, media and party rooms, and community BBQ areas. Ideally located close to downtown Collingwood, hiking trails, Georgian Bay, and Blue Mountain Resort. (id:47351)

34 Savannah Crescent
Wasaga Beach, Ontario
Welcome to "Stonebridge" . This Freehold Townhome in the Community of Stonebridge By The Bay offers recreational lifestyle. Stainless Steel appliances, ceramic tile and neutral decor, Walk out to ground floor patio and upper balcony with ever-changing sunset views. Common Elements include shared use outdoor pool, Zen Garden and a Waterfont Beach House. it's an active and caring Community with 2kms of walking trails. Lots of social activities and special events. Short walk to Main St and Town Centre plus main Beach One. Wasaga Beach is the World's Longest Freshwater Beach. Short Drive to Collingwood and the Blue Mountains, for shopping and entertainment. The Georgian Model is carpet free and has indoor access to a built-in garage. (id:47351)
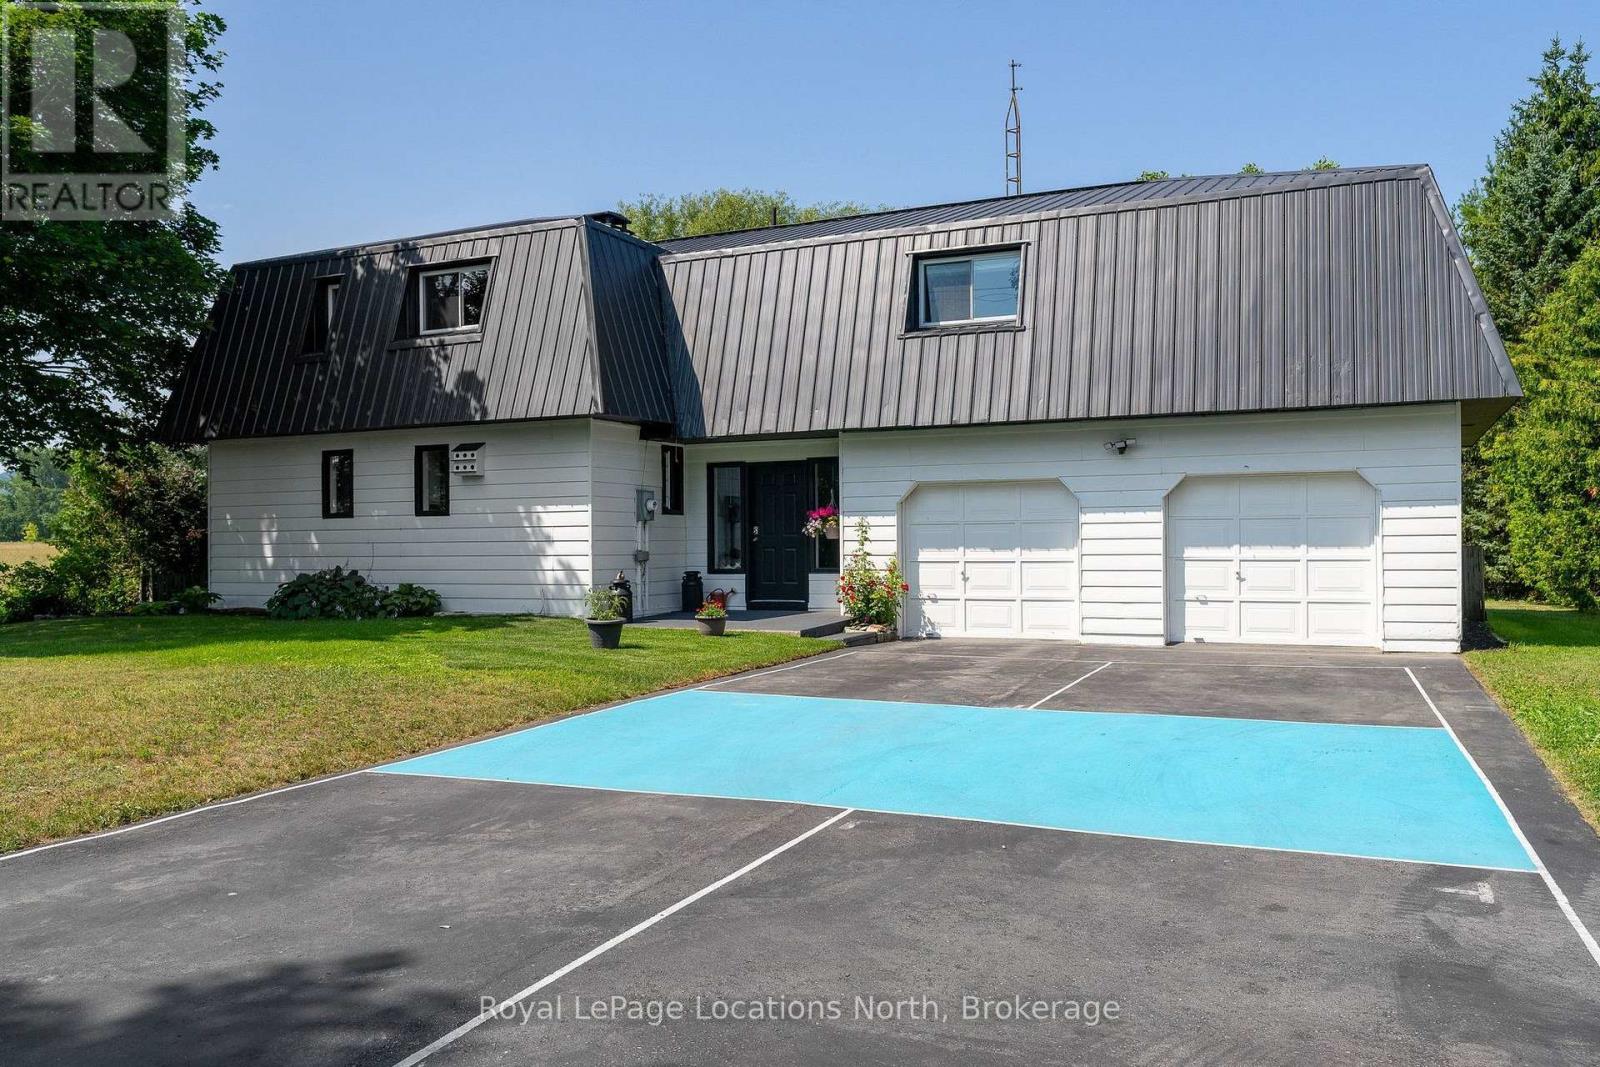
3702 County Road 124 Road
Clearview, Ontario
Country charm, close proximity to a beautiful golf course, and room for the whole family-all just minutes from Collingwood and Blue Mountain. Ideally located on the edge of Nottawa, across from Batteaux Creek Golf Club and with views of the Niagara Escarpment, this spacious 3-bedroom, 3-bathroom home offers the perfect balance of privacy and convenience. The bright, expansive living and dining area is made for entertaining, while the impressive 80' x 250' lot delivers plenty of space to enjoy the outdoors, complete with a fire pit, vegetable garden, large garden shed and your own private pickleball court! The oversized attached two-car garage has room for vehicles, an EV charger, and all your recreational gear, while the massive unfinished basement offers exceptional storage and outstanding potential for future living space. If you've been searching for a family home with space to grow, a country setting, and easy access to everything Southern Georgian Bay has to offer, this one checks all the boxes. (id:47351)
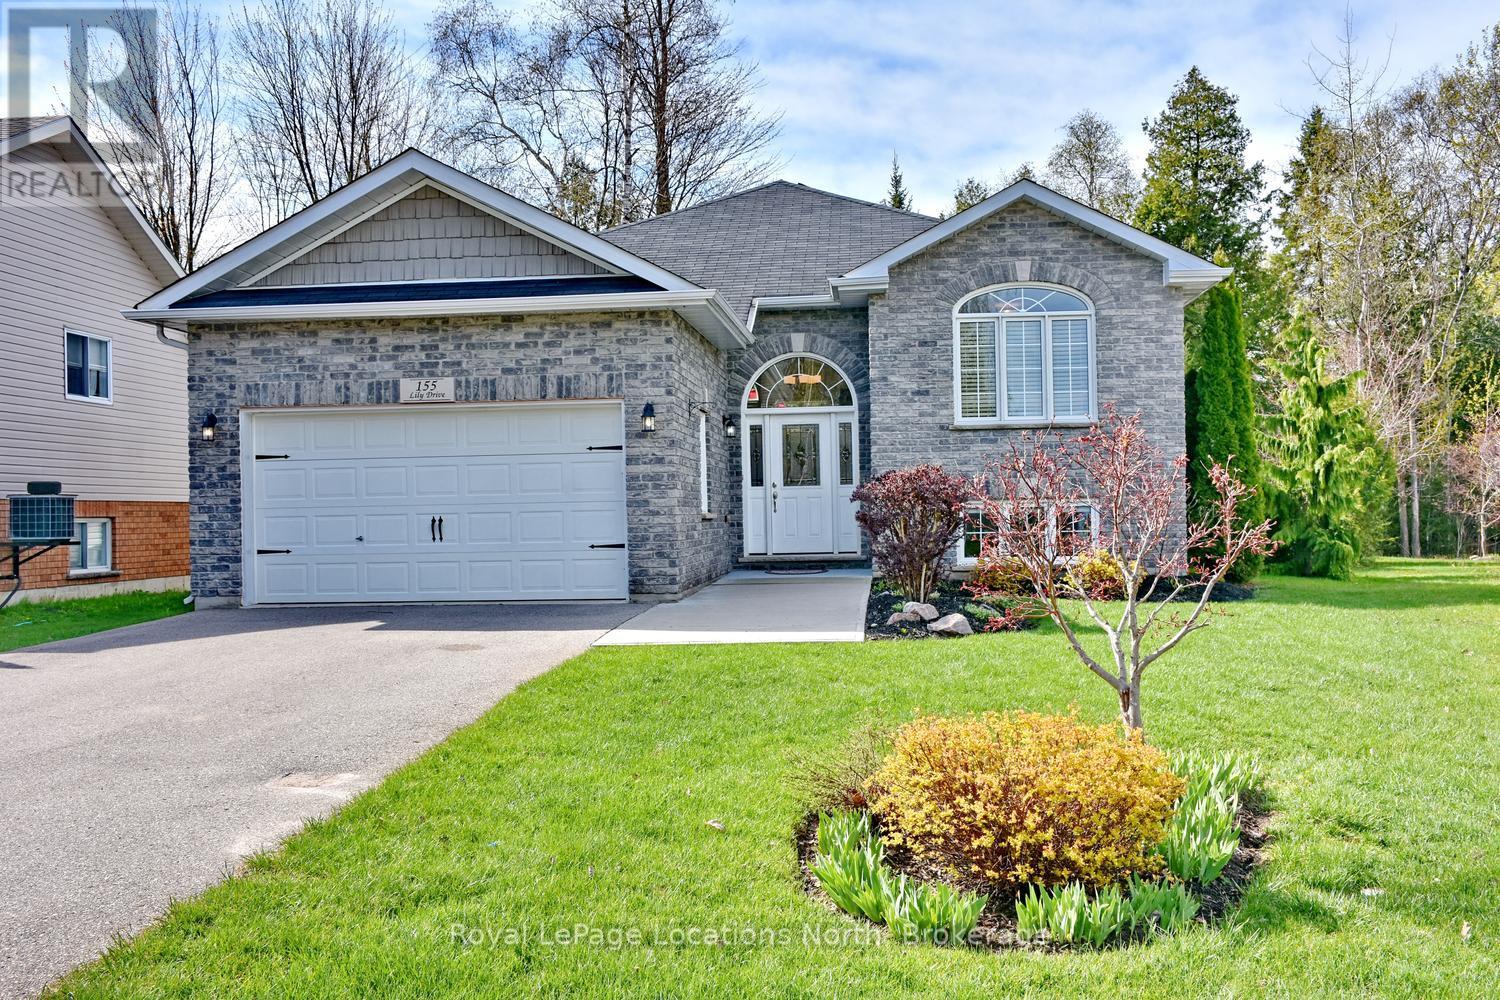
155 Lily Drive
Wasaga Beach, Ontario
Welcome to this beautifully finished custom-built ranch bungalow, completed in 2014 and ideally located in the desirable west end of Wasaga Beach. Enjoy the sights and sounds of stunning Georgian Bay from the front of the home while taking advantage of the privacy and tranquility of your own backyard oasis backing onto mature treed forest. This exceptional property has been thoughtfully landscaped and finished from top to bottom, offering comfort, style, and a connection to nature. Step outside and relax on the custom raised and skirted 2 tiered deck complete with a private gazebo and pergola on the next level, creating the perfect setting for outdoor entertaining, morning coffee, or quiet evenings surrounded by nature. Inside, the home offers a bright and welcoming layout with impressive ceiling height, vaulted ceilings, and large windows that fill the space with natural light. The open and inviting design creates a warm atmosphere ideal for both everyday living and hosting family and friends. The beautiful kitchen, dining and living area provide open concept living at it's best! Great for entertaining! Granite and quartz counter tops complete the space. The main floor features 2 spacious bedrooms, while the fully finished lower level provides an additional 2 bedrooms, creating ample space for guests, growing families, or multi-generational living. With a total of 3 bathrooms, there is room and convenience for everyone. The attached double car garage provides plenty of space for vehicles, storage, and recreational equipment. Located in the highly sought-after west end of Wasaga Beach, this property offers the perfect balance of privacy and convenience, close to shopping, dining, walking trails, golf, beaches, and all amenities. This is an opportunity to enjoy a beautifully maintained home in a fantastic location where comfort, nature, and lifestyle come together. Book your tour now! (id:47351)
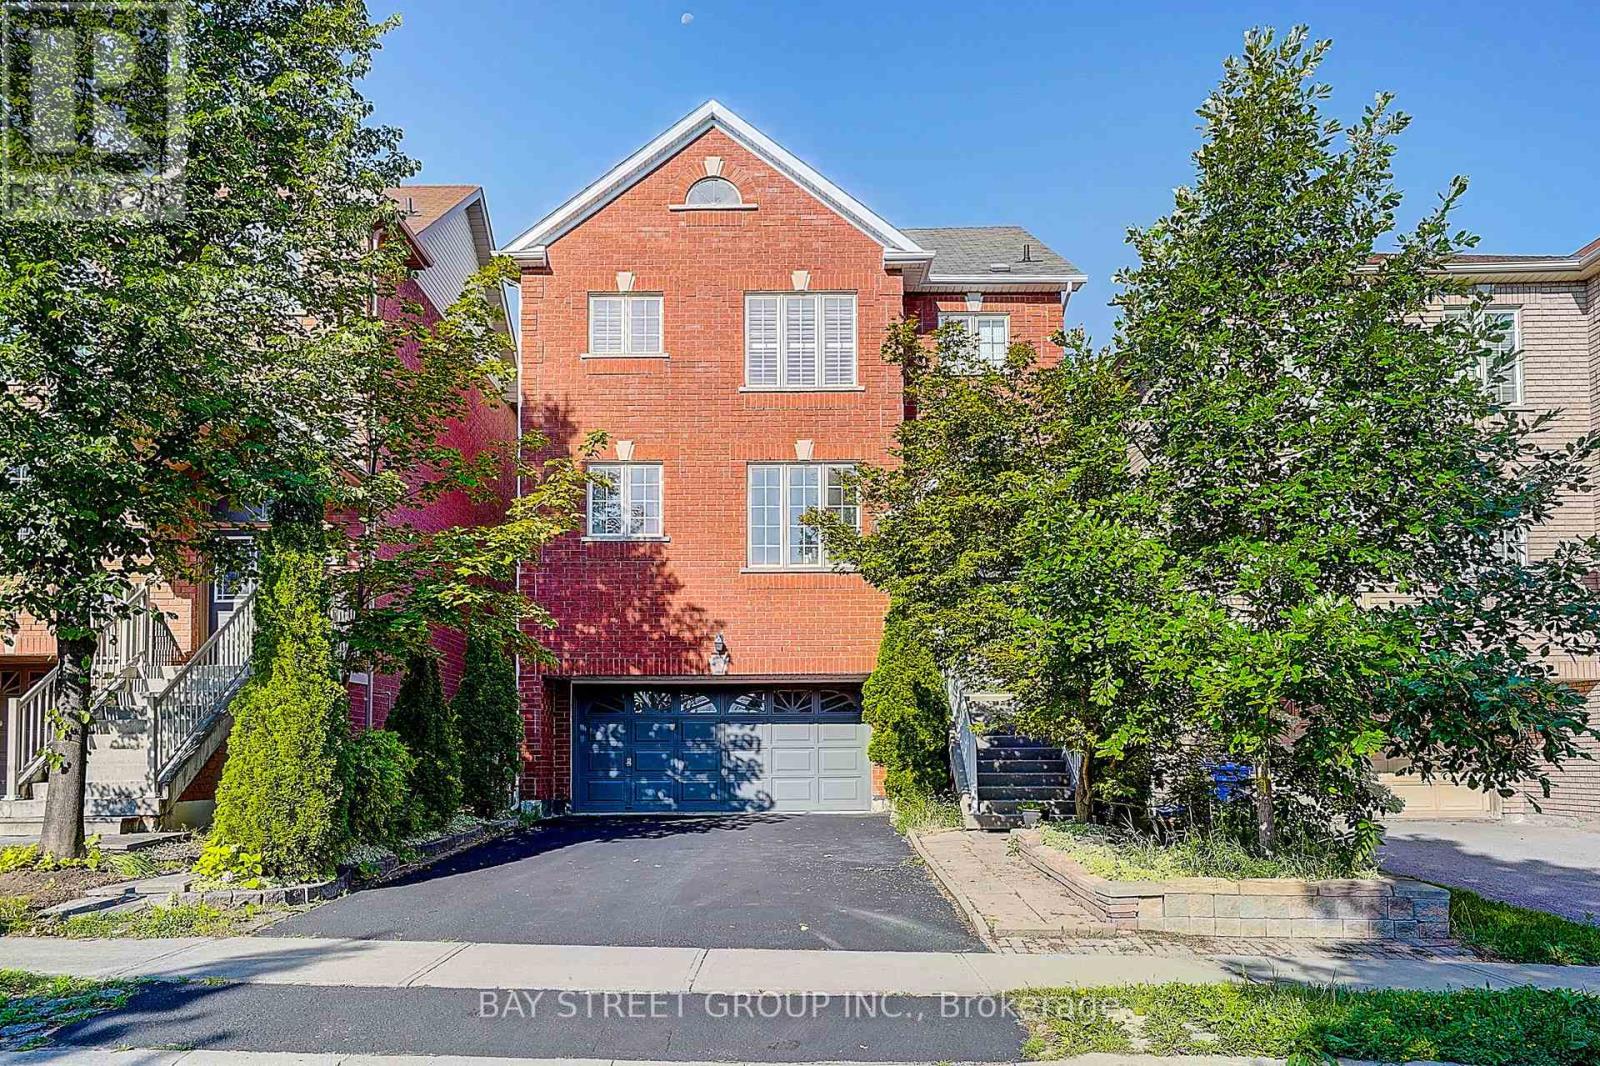
57 Gail Parks Crescent
Newmarket, Ontario
2-Car Garage Home! Finished Walk-Out Basement! Open to Top Foyer! Nestled on a quiet family-friendly crescent, just a short walk to Upper Canada Mall, this beautifully maintained home offers the perfect blend of style, comfort, and convenience. Featuring 9' ceilings, hardwood floors & stairs, and a bright open-concept layout, the home is ideal for both everyday living and entertaining. The upgraded eat-in kitchen boasts granite countertops, stainless steel appliances, and a walk-out to a spacious wood deck. Relax in the inviting family room with a gas fireplace or host guests in the formal dining area. The spacious primary suite features California shutters, a walk-in closet, and a 4-piece ensuite. The finished walk-out basement with garage access provides exceptional flexibility for a recreation room, home office, or extended family. Move-in ready and located in one of Newmarket's most desirable communities-don't miss this fantastic opportunity to call it home! (id:47351)
100 Pinewood Boulevard
Kawartha Lakes, Ontario
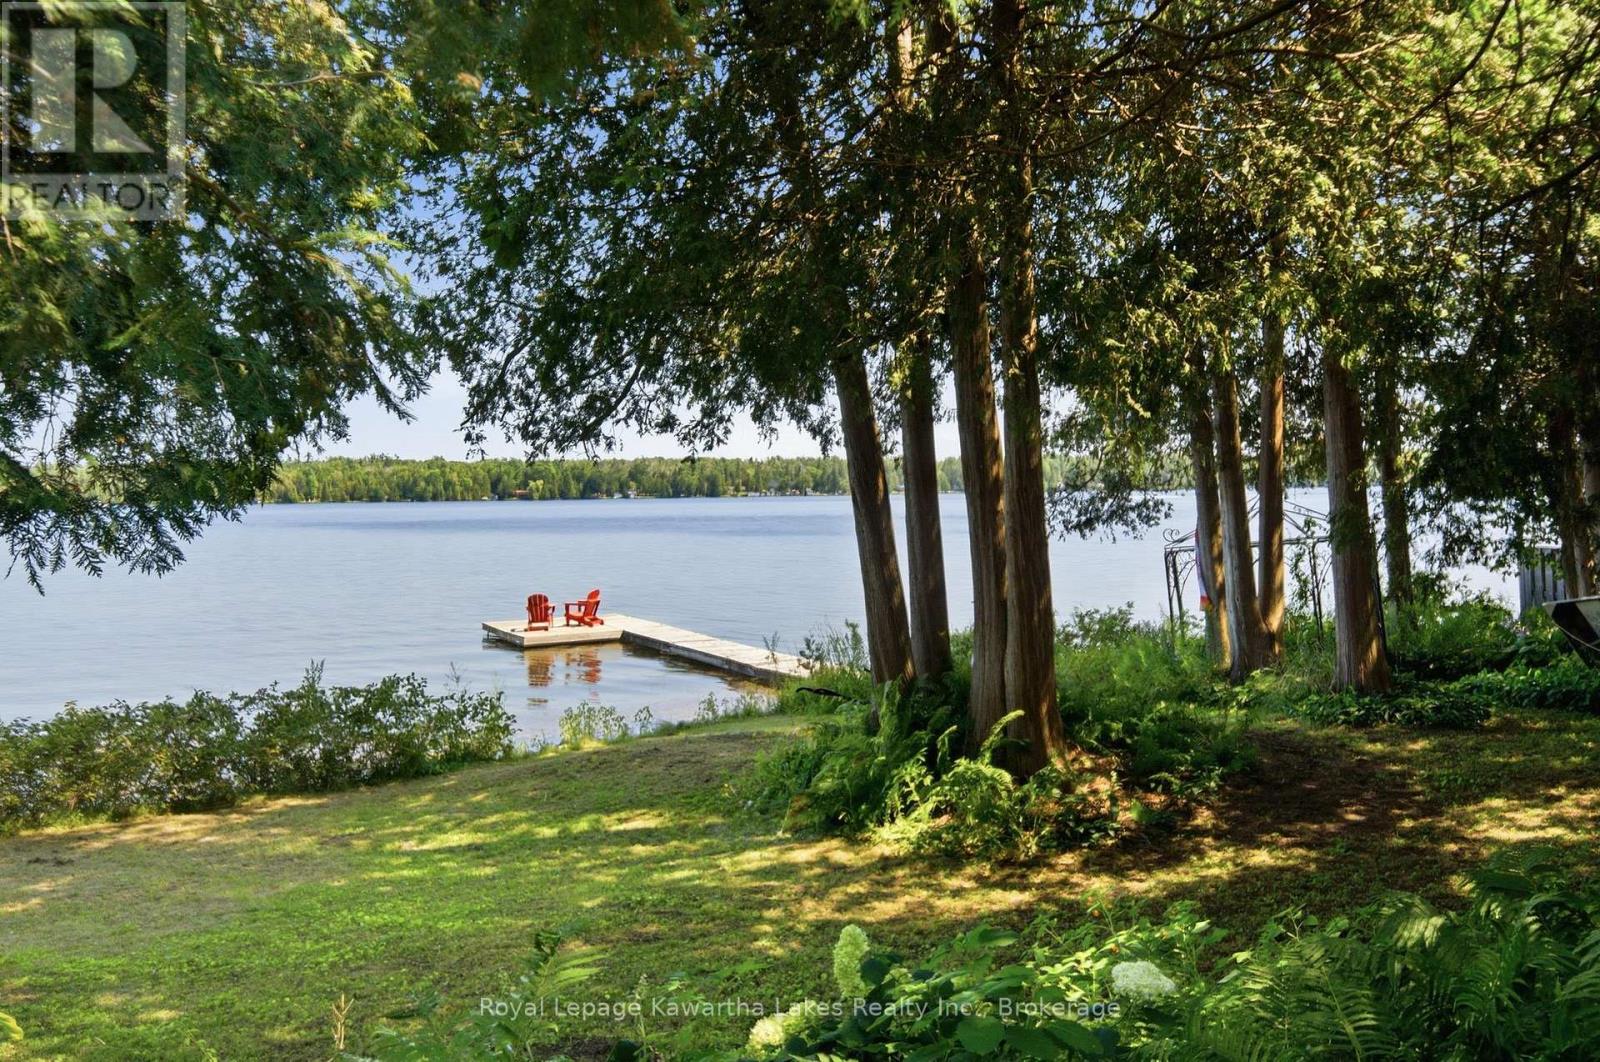
Welcome to this custom-built waterfront home on beautiful Canal Lake, where timeless craftsmanship meets exceptional natural surroundings. Nestled on a private 100' x 235' mature lot in a sought-after neighbourhood of fine waterfront homes, this one-of-a-kind property offers the perfect blend of character, comfort, and tranquility. Surrounded by mature trees and lush perennial gardens, this gardener's paradise provides a peaceful retreat with stunning waterfront living. The solid brick home welcomes you with a granite walkway and entrance leading into a bright, open-concept interior. The impressive great room features soaring vaulted cathedral ceilings, floor-to-ceiling Palladium windows that flood the space with natural light, and a striking floor-to-ceiling double-sided fireplace as its focal point. The home offers three spacious bedrooms, two bathrooms, and a versatile 600 sq. ft. loft overlooking the main living area, ideal for a home office, family room, or additional guest space. Outside, you'll find a detached studio/workshop, perfect for hobbies or creative pursuits, along with a detached double-car garage and paved driveway. Whether you're enjoying the beautifully landscaped grounds, relaxing by the water, or entertaining family and friends, this exceptional Canal Lake property offers a rare opportunity to own a truly special waterfront home in one of the area's most desirable locations. Located 90 minutes from the GTA, and 30-35 minutes to Orillia and Lindsay. (id:47351)
16 - 1165 Kingston Road
Toronto, Ontario
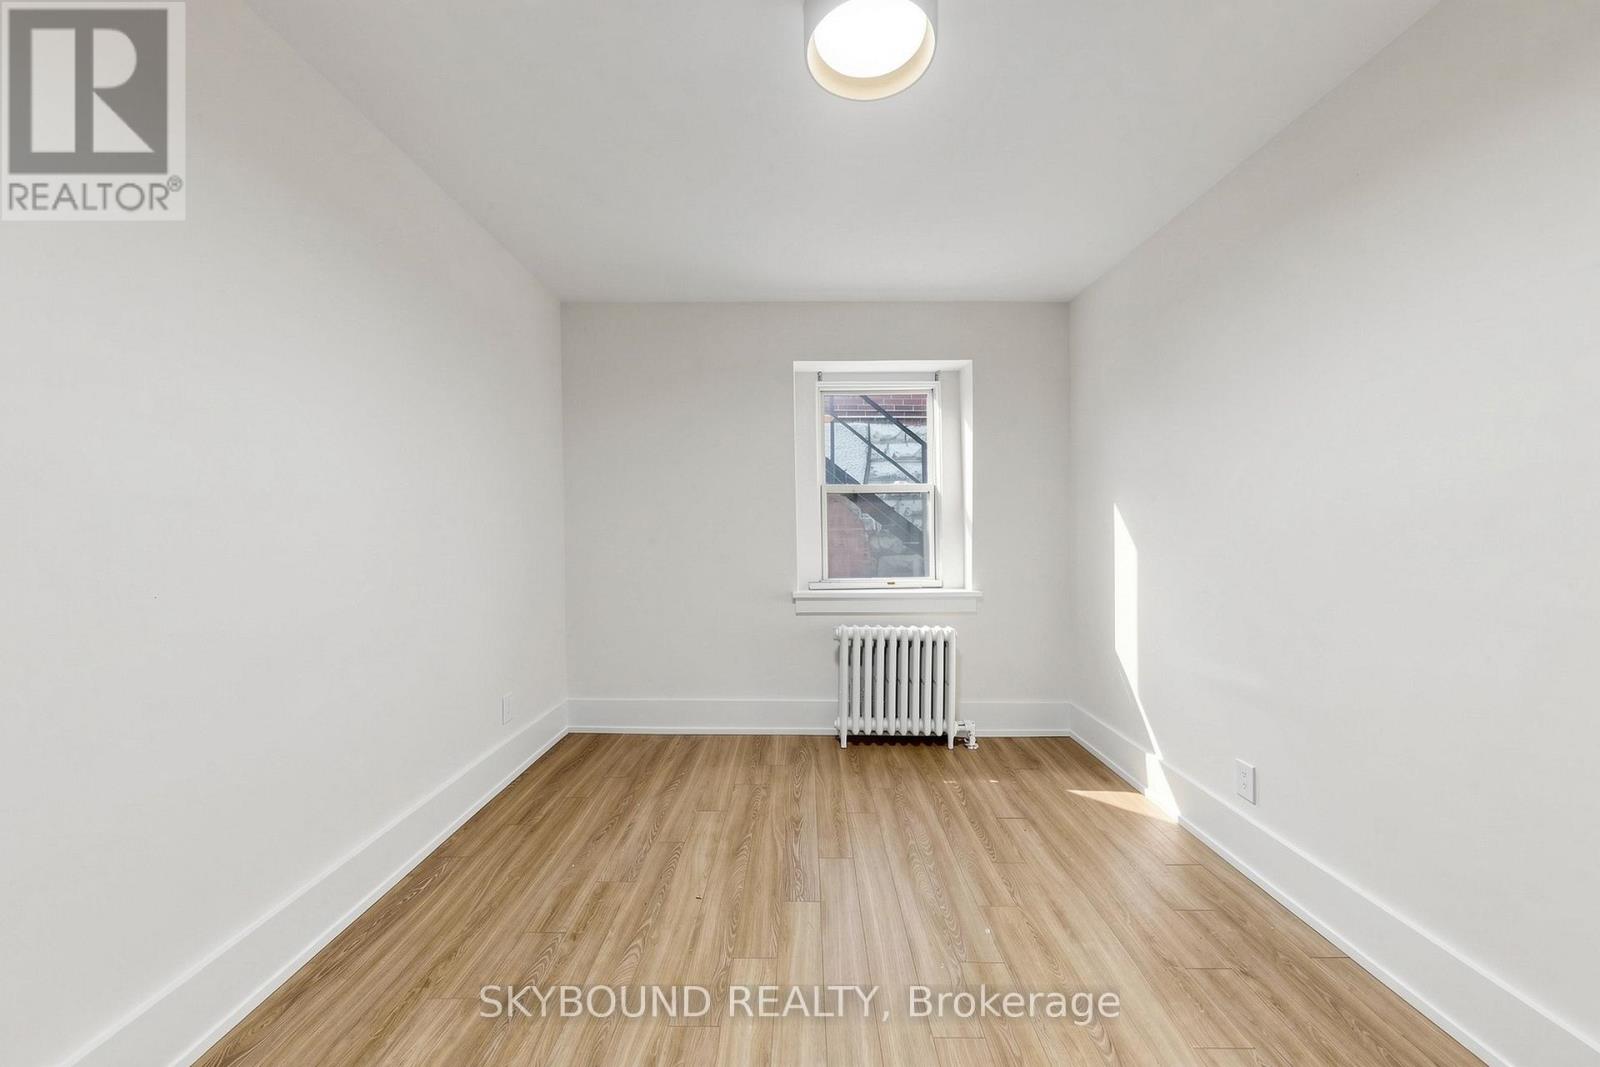
Welcome to this fully renovated 2-bedroom suite at Kingston Road and Fallingbrook, where The Beaches meets the quiet charm of Fallingbrook. Currently finishing up a full renovation (just waiting on appliances), this spacious apartment will feature brand new finishes, modern appliances, and a fresh, thoughtfully updated interior throughout. Enjoy a functional layout with generous living space, two well-sized bedrooms, and a bright, comfortable feel once completed. Set in a fantastic east-end location, you are just minutes to Queen Street East, the Beach, the Boardwalk, parks, shops, cafes, restaurants, great local schools, and convenient TTC access along Kingston Road. A rare opportunity to secure a brand-new suite in one of Toronto's most desirable neighbourhoods. (id:47351)
F10-F11 - 8 Glen Watford Drive
Toronto, Ontario
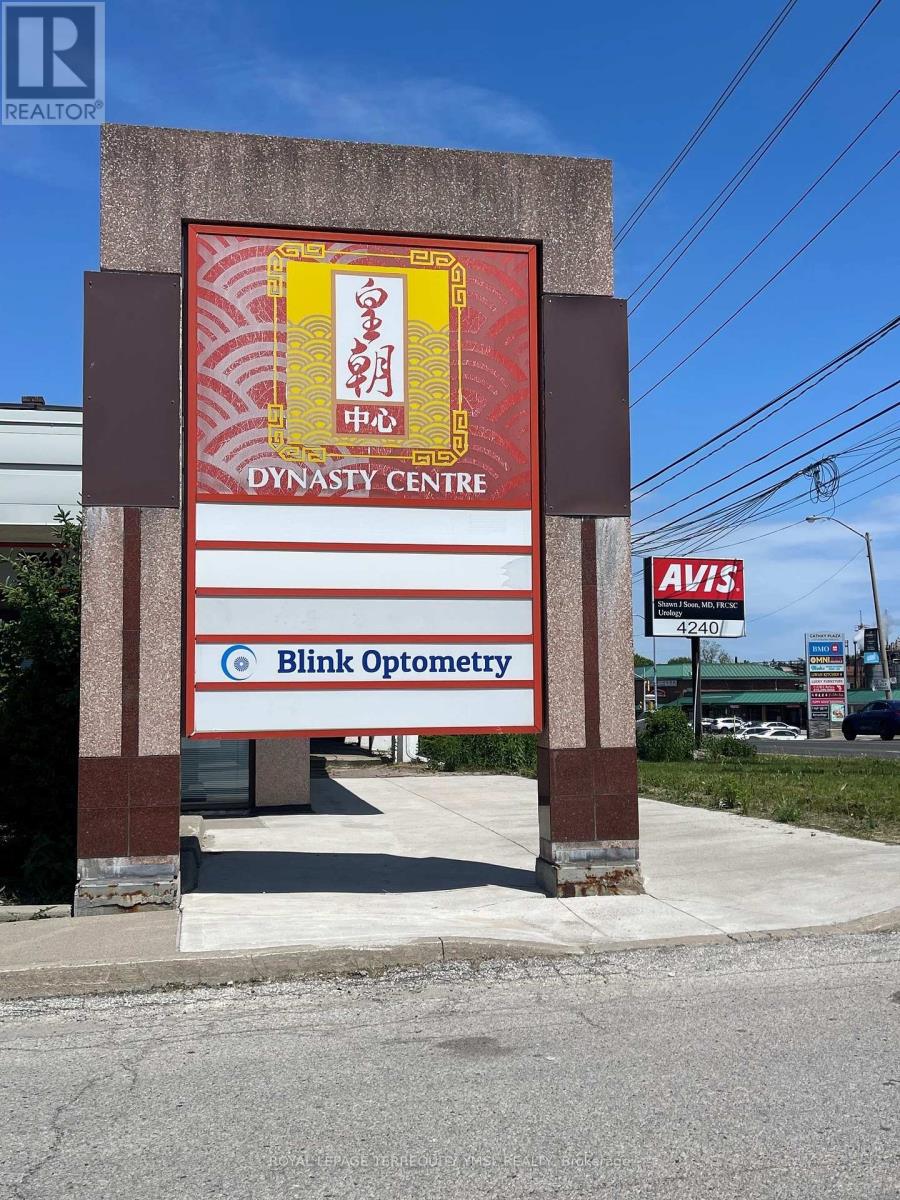
Introducing an incredible, ready-to-go business opportunity in the heart of Scarborough's popular Dynasty Centre food court. Currently operating as an established Hong Kong-style fast food stall, this turnkey location features an open-concept layout, prominent exposure, and high daily foot traffic. Lease remained until 2029, with an option to renew for another 5 years at a very low rent. Key Highlights: The Location: Massive exposure with non-stop daily traffic driven by the industrial areas, a nearby high school, community centre, and church. You have a built-in crowd from lunch rushes to weekend family gatherings! The Potential: Zero cuisine restrictions by property management. Keep the profitable HK-style menu or introduce your own signature dishes or drinks. The Buyer: Ideal for families, first-time entrepreneurs, or existing business owners looking to expand to a prime Scarborough location. Don't miss out on this versatile, low-overhead culinary venture! (id:47351)
1615 - 36 Lee Centre Drive
Toronto, Ontario
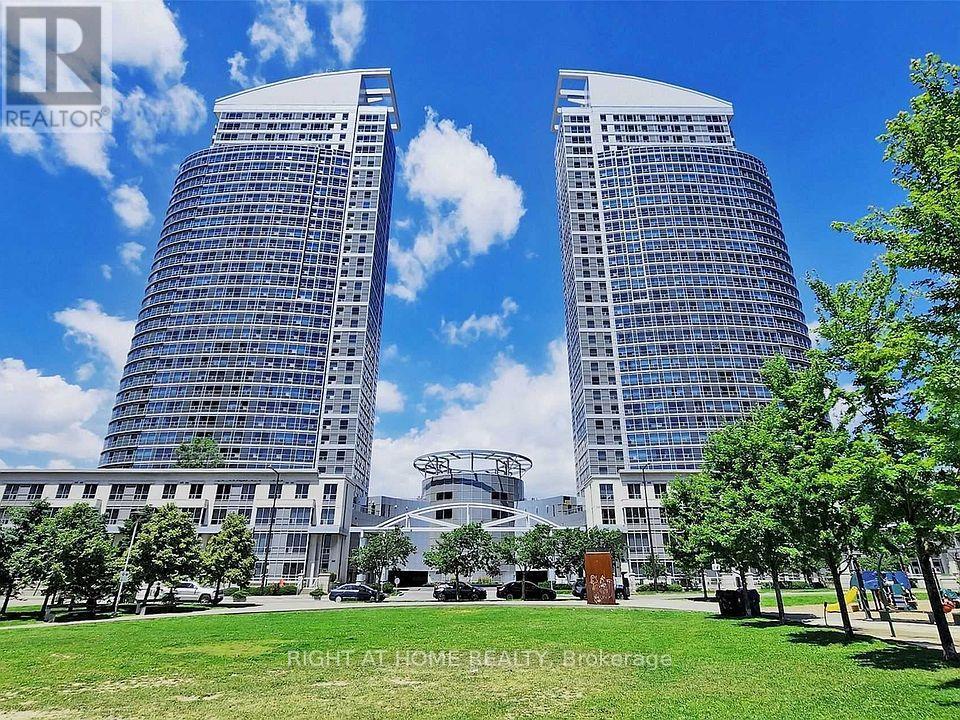
This beautifully maintained condo offers an abundance of natural light and a sleek, modern design perfect for comfortable living. The updated kitchen boasts brand-new stainless steel appliances, a convenient breakfast bar, and stylish laminate flooring throughout. The inviting living area features a cozy fireplace, complemented by upgraded crown moulding and elegant wainscoting. The versatile den, enclosed with French doors, can easily be converted into a second bedroom, providing additional living space. This unit also includes owned parking and access to world-class amenities, including 24-hour concierge and security. Enjoy easy access to major highways and the subway, plus the convenience of a free shuttle to nearby shopping centers. With low maintenance fees, this unit offers incredible value in a prime location. (id:47351)
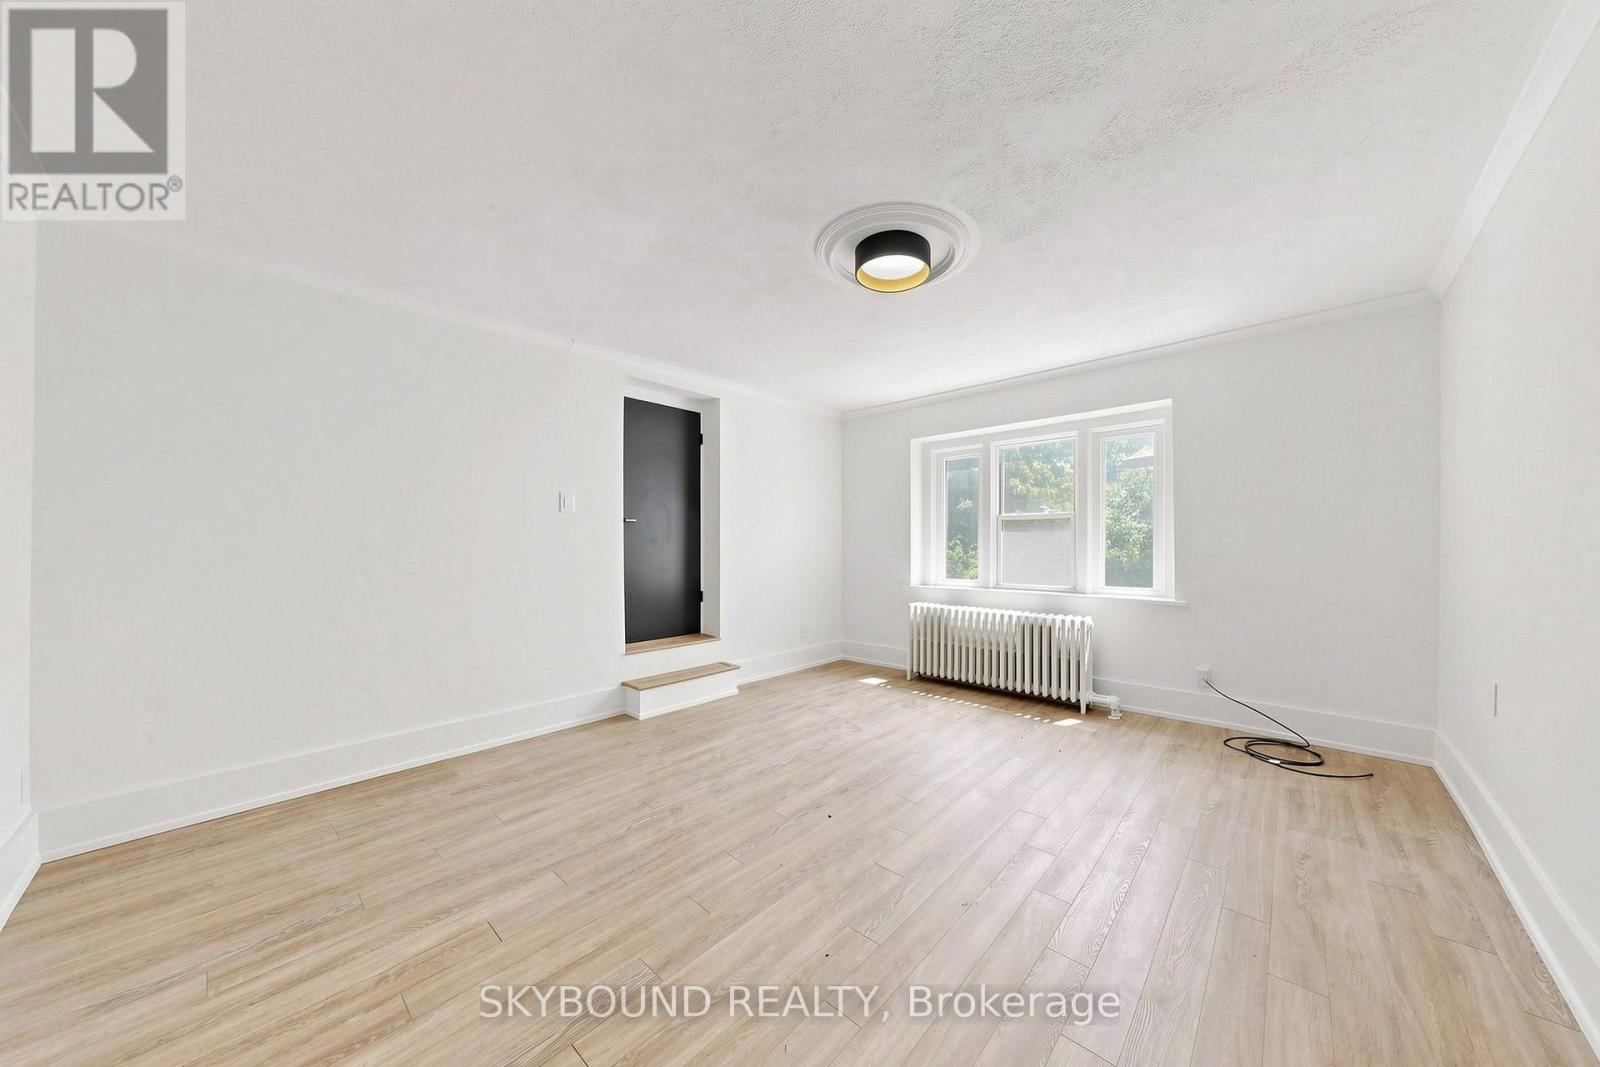
15 - 1165 Kingston Road
Toronto, Ontario
Welcome to this fully renovated 2-bedroom suite at Kingston Road and Fallingbrook, where The Beaches meets the quiet charm of Fallingbrook. Currently finishing up a full renovation (just waiting on appliances), this spacious apartment will feature brand new finishes, modern appliances, and a fresh, thoughtfully updated interior throughout. Enjoy a functional layout with generous living space, two well-sized bedrooms, and a bright, comfortable feel once completed. Set in a fantastic east-end location, you are just minutes to Queen Street East, the Beach, the Boardwalk, parks, shops, cafes, restaurants, great local schools, and convenient TTC access along Kingston Road. A rare opportunity to secure a brand-new suite in one of Toronto's most desirable neighbourhoods. (id:47351)
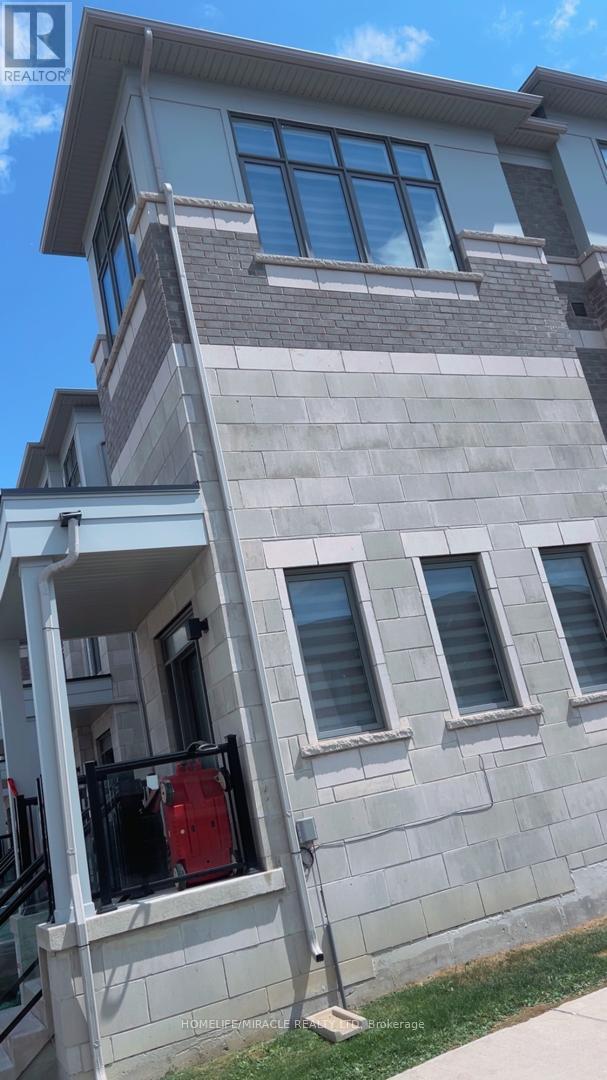
771 Chinook Path
Oshawa, Ontario
Spacious 4-Bedroom, 4-Bathroom Townhouse with a Functional 3-Storey Layout! Welcome to this beautifully designed 4-bedroom, 4-bathroom townhouse offering a spacious and versatile layout perfect for growing families or multi-generational living. The main floor features a bedroom and full bathroom, providing an ideal private space for extended family, guests, or a home office. The second floor offers a bright and open-concept living space with a well-appointed kitchen, dining area, and family room, along with a convenient powder room for guests. The third floor features a spacious primary bedroom with a private ensuite, plus two additional bedrooms and another full bathroom, providing plenty of room and privacy for the entire family. Enjoy easy and convenient access to Highway 401, making commuting a breeze. Ideally located close to Donaven Sports Complex, parks, schools, shopping, dining, and other everyday amenities. A fantastic opportunity to own a thoughtfully laid-out home combining space, comfort, convenience, and flexibility for today's modern family! (id:47351)
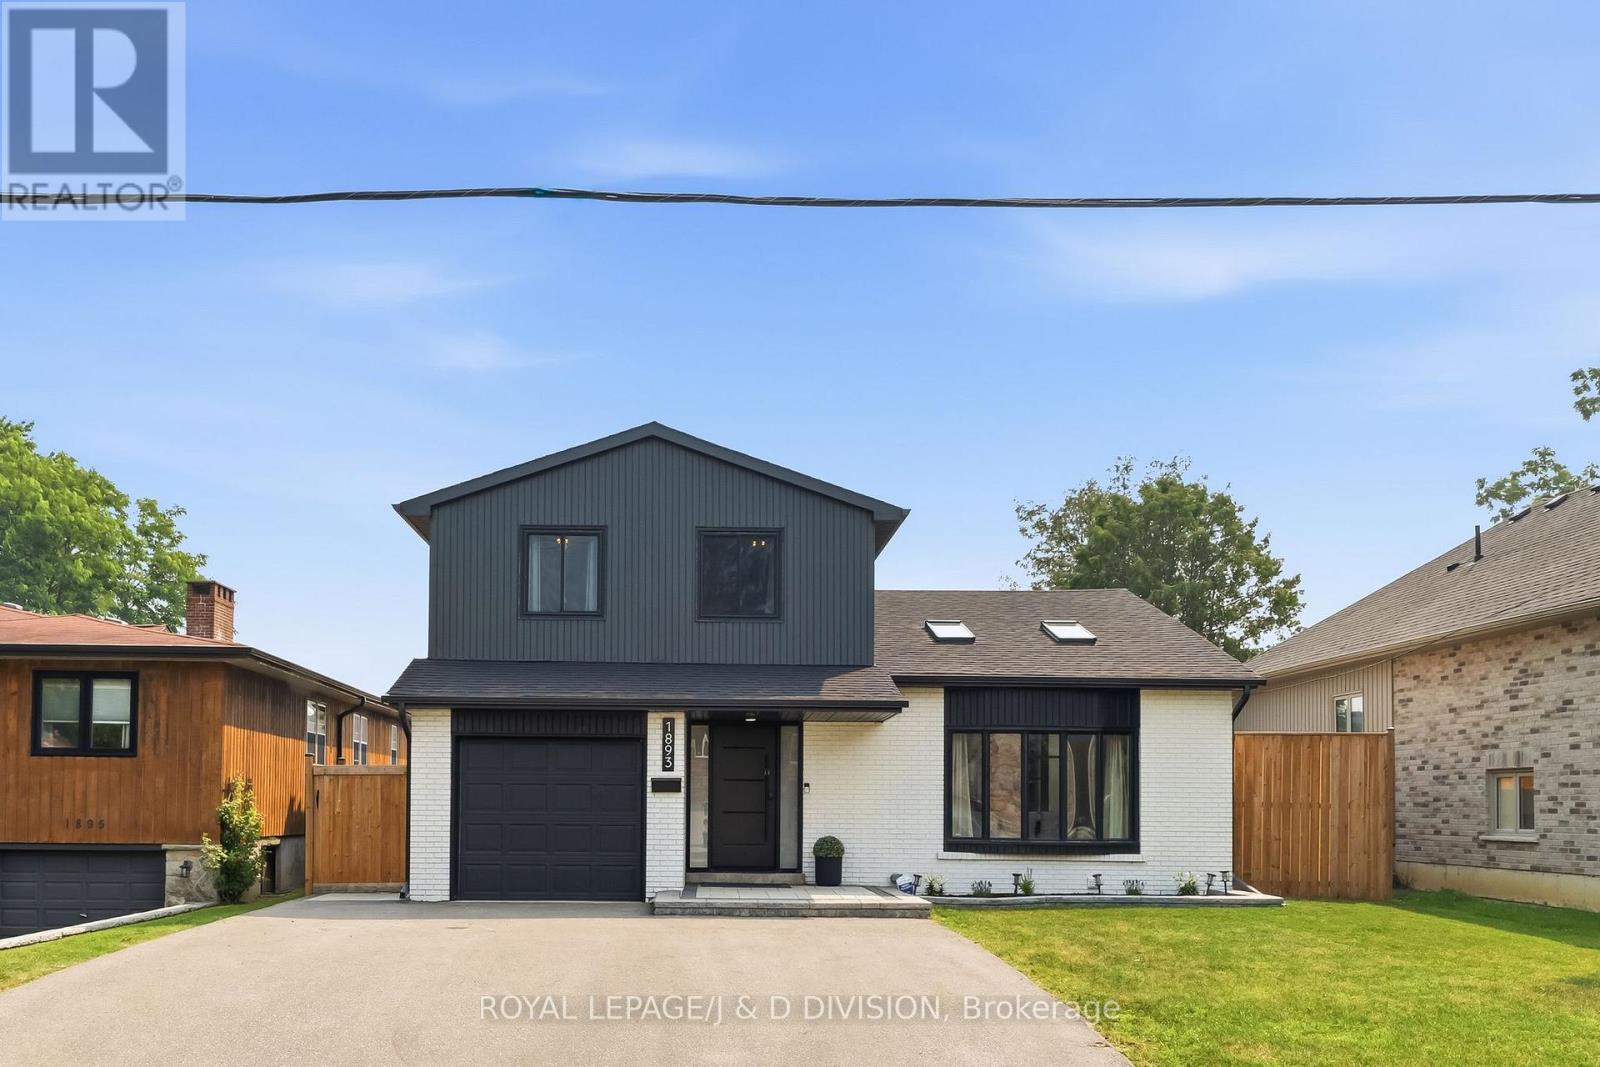
1893 Spruce Hill Road
Pickering, Ontario
Beautifully renovated and set on an impressive 50 by 157 foot lot, 1893 Spruce Hill Road offers exceptional family living in one of Pickering's most established neighbourhoods. This spacious sidesplit features 3 plus 1 bedrooms, five bathrooms and a bright, functional layout designed for everyday living and entertaining. The stunning kitchen and dining room showcase soaring vaulted ceilings, a skylight and expansive windows, while sliding doors provide a seamless walkout to the patio. The inviting family room features a fireplace and direct access to the private backyard oasis, complete with an in-ground pool, deck, gazebo and beautifully landscaped grounds. Upstairs, the primary bedroom includes a four piece ensuite. The finished basement offers exceptional additional living space with a fourth bedroom and ensuite, family room with fireplace, exercise area, sauna, fridge and bar sink. A rare opportunity to enjoy thoughtful renovations, generous living space and resort inspired amenities in a highly desirable location. (id:47351)
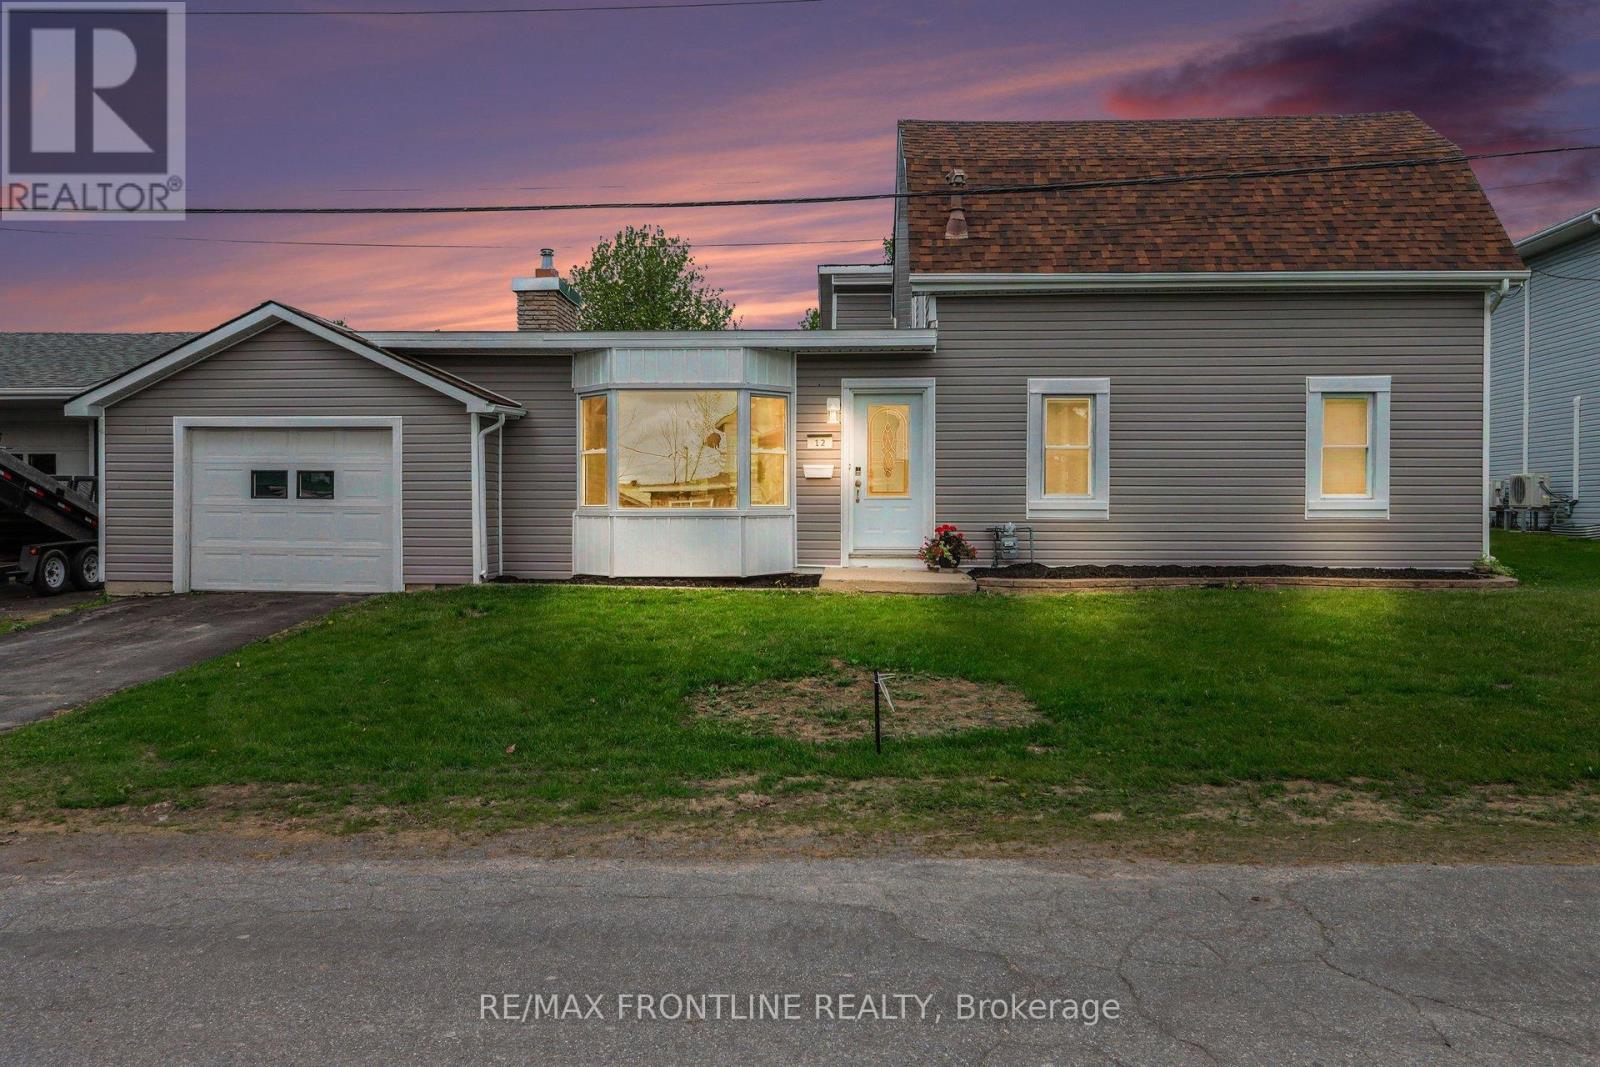
12 Fifth Street
Smiths Falls, Ontario
Take advantage of this New Price!!! Motivated Seller and this home is charming and move-in ready, this 3-bedroom bungalow sits on a generous lot in Smiths Falls. Just a short walk to downtown and minutes from the iconic Rideau Waterway lock system.First impressions count, and this home delivers. Brand new siding and trim give the exterior a crisp, fresh look, while exterior rigid foam insulation beneath adds a layer of energy efficiency you won't find in most homes. Several windows have also been replaced, letting in beautiful natural light while keeping heating and cooling costs in check. The result is a home that looks sharp, performs better, and costs less to maintain.Inside, the updates continue with new flooring throughout, a refreshed kitchen, a new hot water tank, and freshly painted walls create a bright, welcoming feel from the moment you walk in. Thoughtfully maintained and tastefully updated, this is truly a move-in ready home.The backyard is where this property truly shines. A sparkling in-ground pool takes centre stage, surrounded by a spacious patio and a brand new deck which is just perfect for entertaining, lounging in the sun, or winding down on warm summer evenings. The generous lot offers plenty of room for kids, pets, and garden lovers alike, making it as functional as it is beautiful.Stylish, efficient, and exceptionally located. (id:47351)