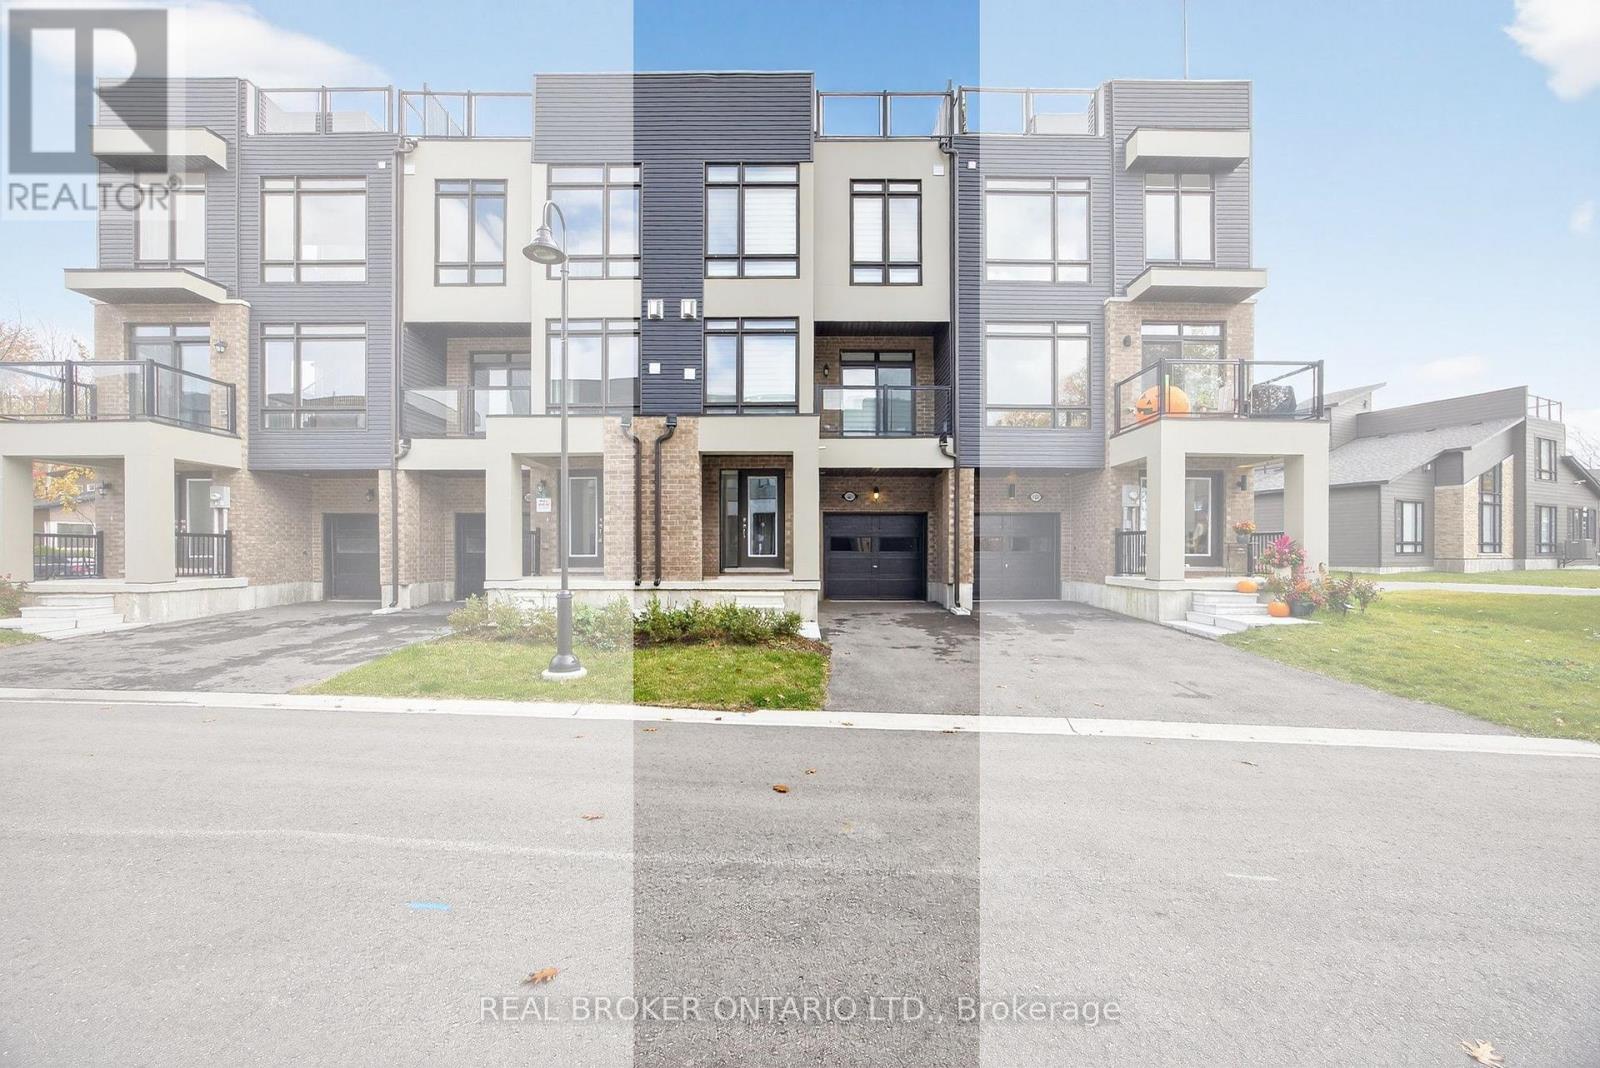
123 Marina Village Drive
Georgian Bay, Ontario
Welcome to the marina town homes at the Oak Bay Golf & Marina Community - where Georgian Bay views and a relaxed, year-round lifestyle come together. This beautiful three-story town home offers a thoughtful layout with plenty of natural light and inviting spaces throughout.The main floor features a comfortable family room with a walkout to a front balcony - the perfect spot for morning coffee or evening sunsets. The second level is the heart of the home, offering a large open-concept kitchen, dining, and living area with an additional bonus nook that's great for an office, workout area or reading space. The kitchen walks out to a rear balcony looking out to the trees of the Oak Bay Golf Course, bringing nature right to your doorstep.Upstairs, the third level offers three bedrooms, including a spacious primary suite with a lovely en-suite featuring both a soaker tub and a separate shower. Another full bathroom serves the additional two bedrooms.Capping it all off is the rooftop patio - a true highlight - with front-facing views toward Georgian Bay and serene treetop views at the back. This particular unit sits in the last block of four in the back row, giving it one of the largest backyards in the marina town homes. With a single-car garage, private driveway, and minimal passing traffic thanks to its location at the end of the row, it's peaceful and private yet steps from everything Oak Bay and the surrounding area have to offer. Enjoy use of the community amenities, marina and golf course (available for an additional charge). Year round living! Outdoor recreation is available nearby all year long with biking, hiking, pickle ball, skiing, swimming, snow mobile trails and so much more. Shopping is convenient in three different directions, with both big box and boutique options just a short drive away. This is relaxed Georgian Bay living at its best. (id:47351)
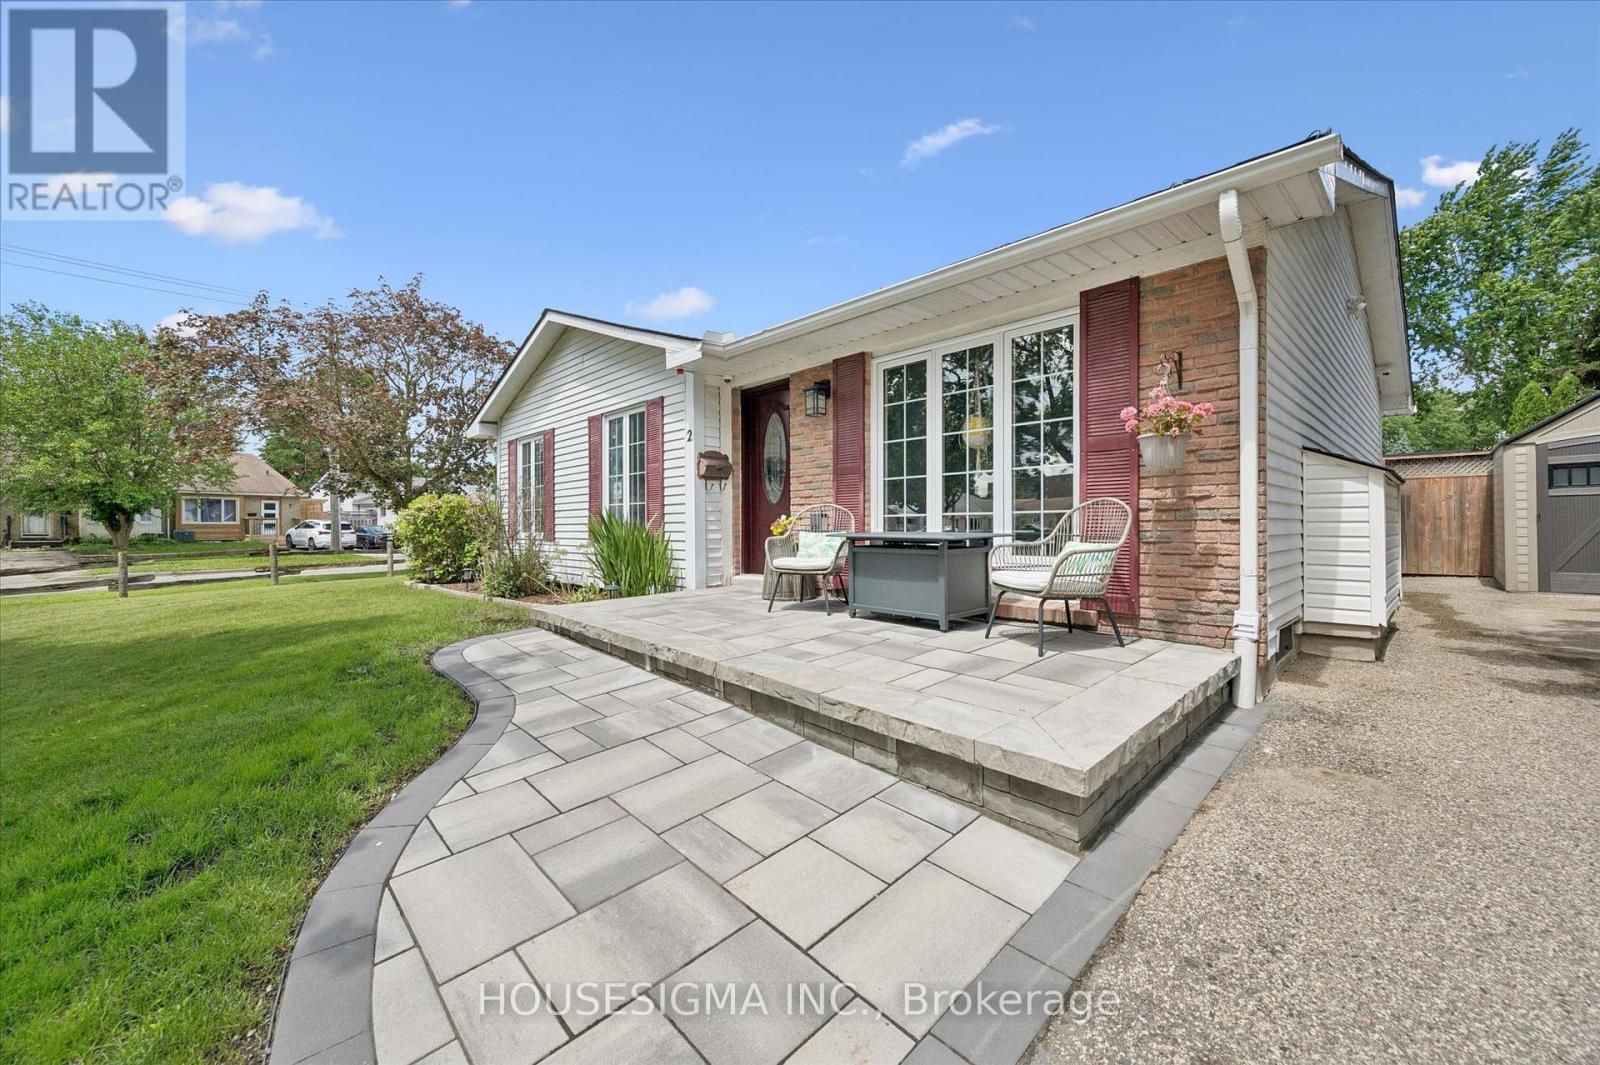
2 Keewatin Avenue
Kitchener, Ontario
Welcome to 2 Keewatin Avenue, a beautiful, fully finished detached bungalow sitting on a premium 60' x 100' lot in Kitchener's highly desirable, family-friendly Heritage Park community. Perfect for first-time buyers looking for total peace of mind, this meticulously maintained, home is completely turn-key and ready for you to move right in! The bright and functional main floor features three spacious bedrooms, brand-new laminate flooring and baseboards (2026), and a beautifully renovated main bathroom complete with luxurious in-floor heating (2024). Downstairs, the fully finished basement doubles your living space with a massive recreation room centered around a cozy gas fireplace-perfect for movie nights or a kids' play area-plus a fourth bedroom, a private home office or den, and a convenient 2-piece bath. This home offer an list of big-ticket updates, including central air (2026), a stainless-steel stove (2025), updated washer/dryer (2023/2024), windows (approx. 2019), and a high-efficiency furnace and roof (approx. 2013). Outside, the curb appeal shines with premium interlock walkways featuring built-in LED lighting (2023-2025). Parking is a breeze with two separate driveways accommodating up to six vehicles-plenty of room for a growing family or weekend guests-plus a heavy-duty 16' x 10' workshop shed (2023) that is an absolute dream for hobbies or extra storage. Located just steps from top-rated schools, parks, shopping, public transit, and the scenic Grand River trails, this is a rare opportunity to get into a detached home in a fantastic neighbourhood. Don't miss out! (id:47351)
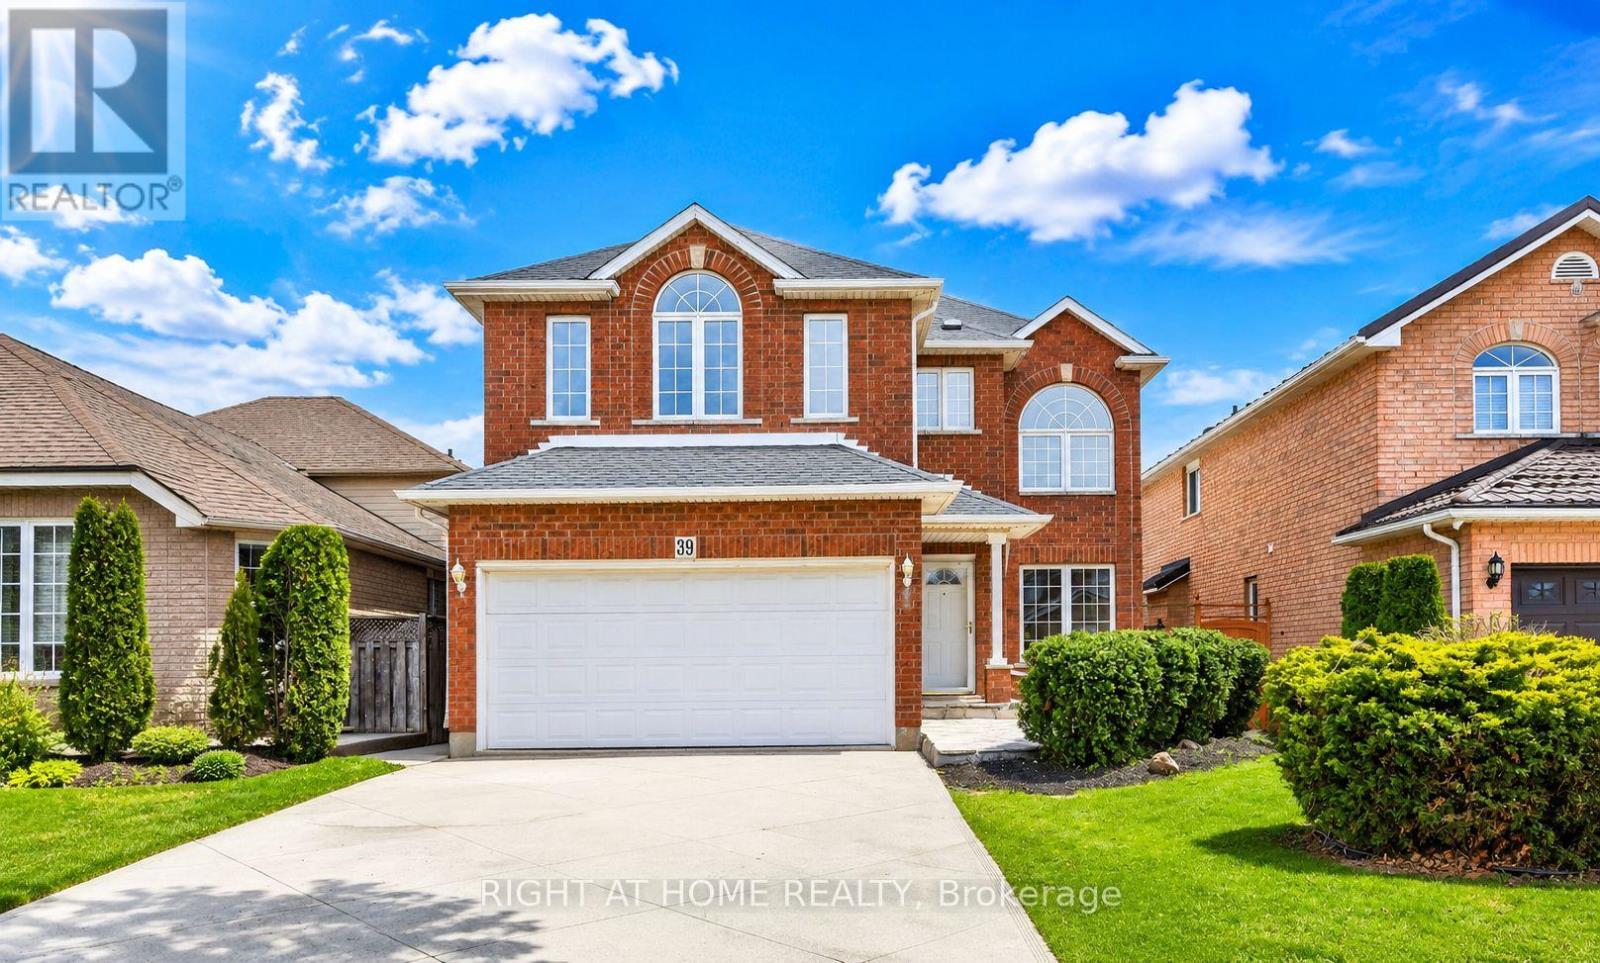
39 Distin Drive
Hamilton, Ontario
**One-Bedroom Legal Basement Apartment for Lease**Beautifully renovated one-bedroom legal basement apartment available for lease. Freshly painted and thoughtfully updated throughout, this bright and inviting unit features high ceilings, a modern kitchen and bathroom, and a functional layout designed for comfortable living. Enjoy the convenience of your own private laundry and a separate entrance. Ideal for a professional or student seeking a clean, quiet, and well-maintained living space. Conveniently located close to transit, shopping, parks, and other everyday amenities. Move-in ready! (id:47351)
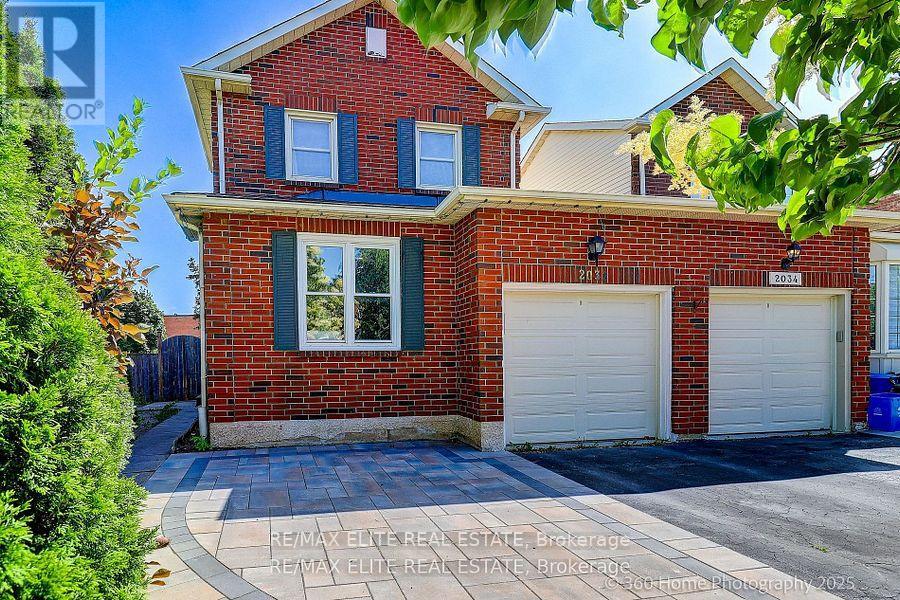
2032 Glenada Crescent
Oakville, Ontario
Gorgeous Renovated Home with Perfect Location! Welcome to this beautiful renovated home with a fantastic location! This gem features 3+1 bedrooms and 4 bathrooms, situated on a spacious pie-shaped lot. The home is linked only by the garage and falls within the sought-after Iroquois Ridge High School and Sheridan College zone, making it ideal for families. Inside, you'll find a lovely eat-in kitchen with a walk-out to the backyard, perfect for enjoying meals outdoors. The formal dining room is perfect for special gatherings. The master bedroom comes with a 3-piece ensuite, providing a private retreat. The finished basement adds extra space for various activities. The location is unbeatable, with shops, parks, schools, a community center, and public transportation just steps away.Commuting is a breeze with easy access to major highways, including the 401, 407, and QEW. Experience the perfect combination of comfort and convenience in this remarkable home! (id:47351)
54 Twenty Third Street
Toronto, Ontario
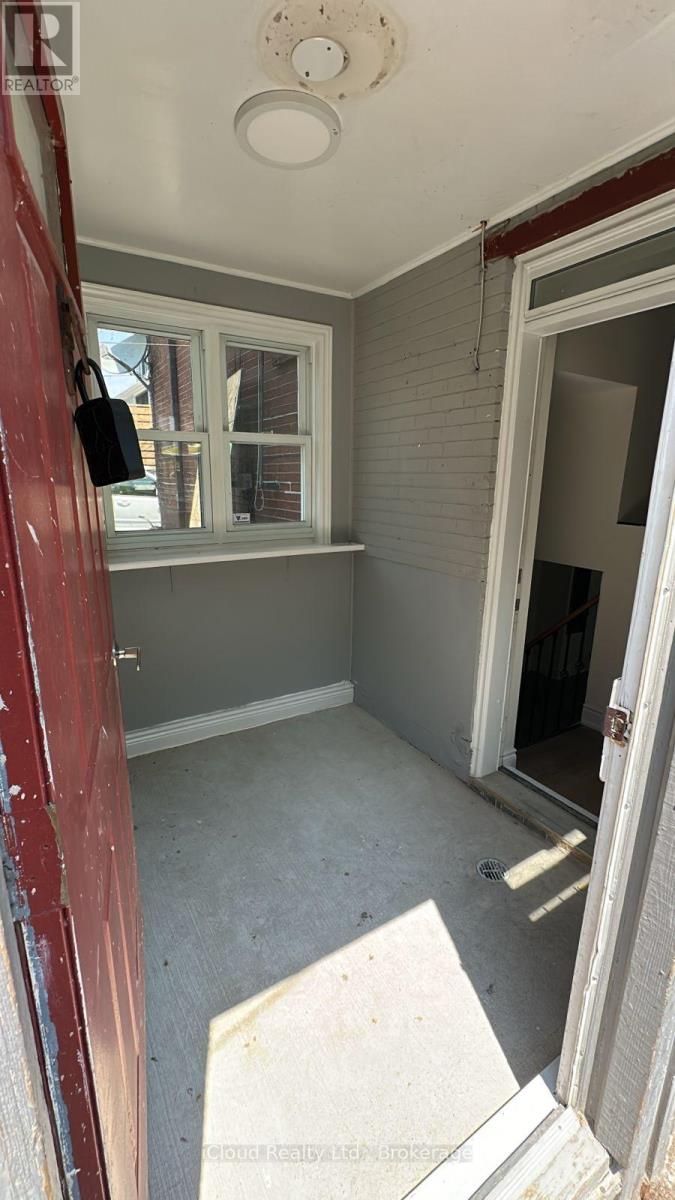
Welcome to this new, LEGAL 3-bedroom upper basement suite, ideally located just steps from Humber College Lakeshore Campus! Thoughtfully designed with contemporary finishes, this bright and spacious home features a private separate entrance, oversized windows that fill the space with natural light, a modern kitchen with sleek cabinetry, and the convenience of in-suite laundry. Perfect for students, professionals, or anyone seeking a comfortable lifestyle in the heart of South Etobicoke. Enjoy easy access to TTC, Lake Ontario waterfront trails, parks, cafés, shopping, and the vibrant amenities of Lakeshore Village. Move-in ready and meticulously maintained-be the first to call this beautiful suite home! (id:47351)
5410 Tasha Drive
Mississauga, Ontario
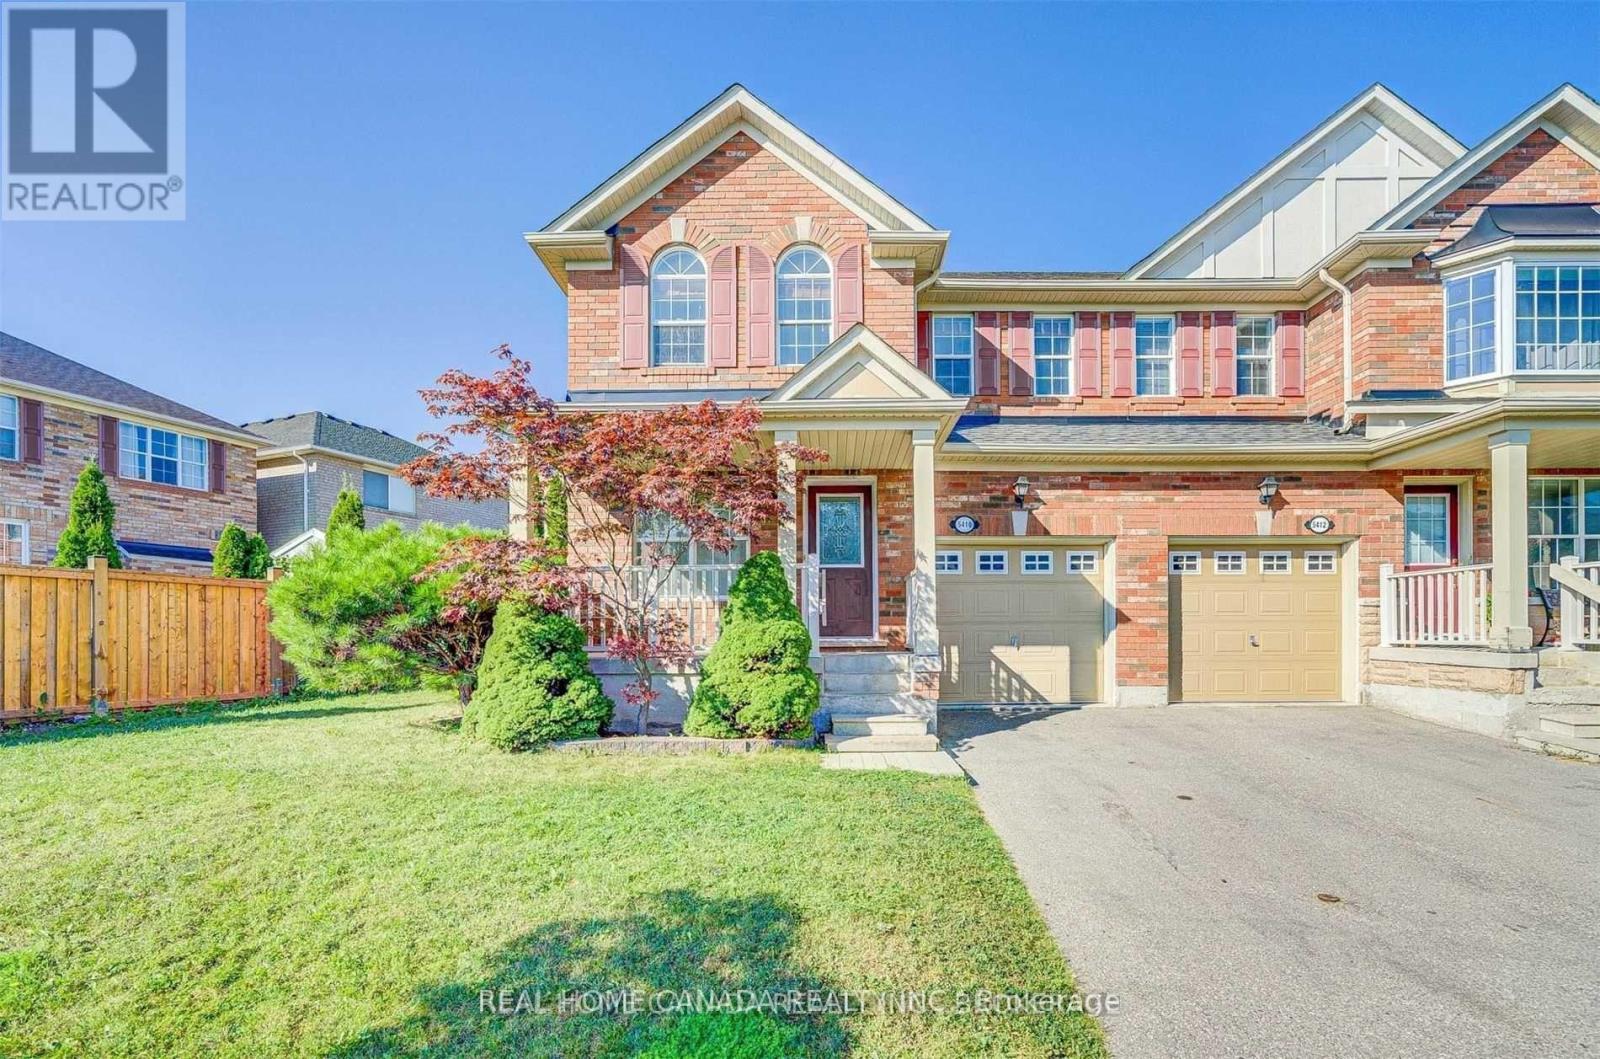
Location, Location! Lovely Mattamy-Built Semi-Detached In Prestigious Churchill Meadows. Family Oriented Neighborhood, Very Close To Park.Hardwood Fl Throughout, 3 Spacious Brs. Large Ensuite Bathroom With Oval Tub And Separate Shower In Master Br. Open Concept Kitchen Overlooking Family Room With Gas Fireplace. Private Patio. Full Basement With Tons Of Storage Area. Close To Schools And All Major Highways; The Unfinished Basement Is Included In. (id:47351)
204 - 45 Kingsbridge Garden Circle
Mississauga, Ontario
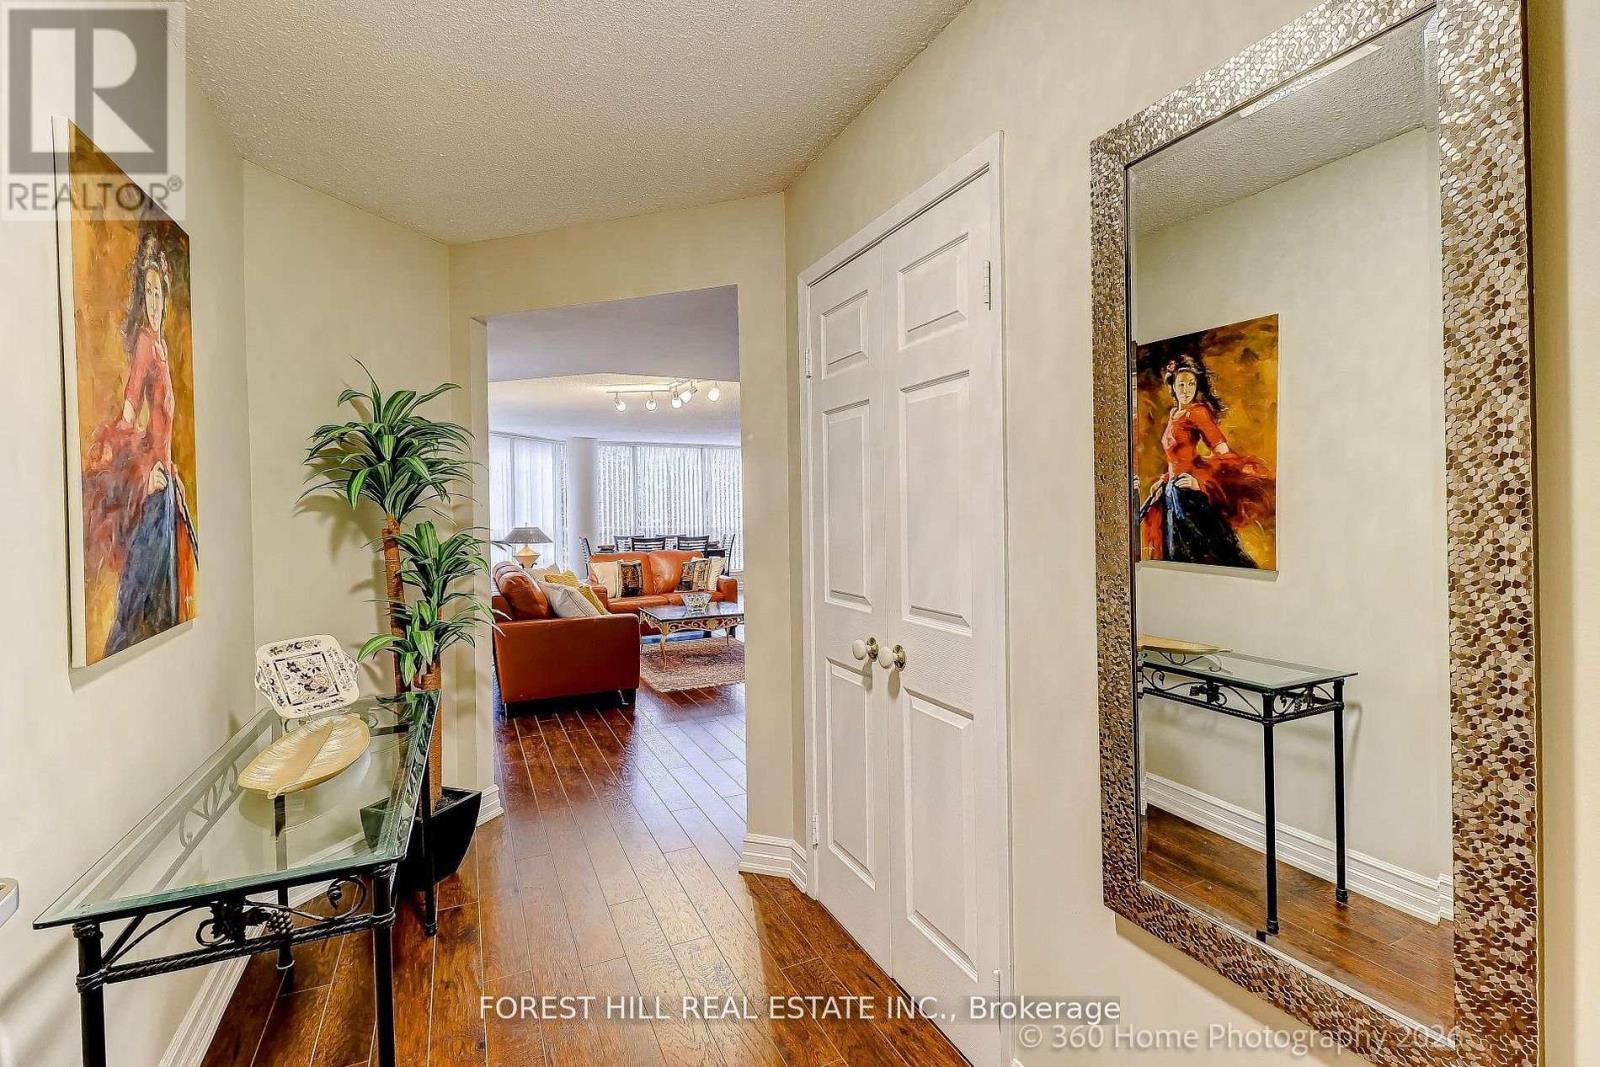
PARK MANSION!! Step into a newly renovated elegant lobby to be greeted by the friendliest Concierge team. This beautifully appointed 3 bedroom (or 2BR + Den) residence offers an exceptional blend of space, style and versatility. Original Den is converted to the 3rd Bedroom , and can be seamlessly converted back to to a home office / Den. Walk out from 3rd Bedroom / Den to a spacious Balcony with gorgeous garden views This unique second floor vantage point creates the rare feeling of living in a private home surrounded by mature trees offering a natural backdrop seldom found in condominium living. Functional modern kitchen boasts a large pantry and a breakfast area for daily dining, while the expansive Living and Dining sets the stage for elegant entertaining. The sun-drenched Primary Bedroom looks over the Tennis courts, and can be your tranquil heaven. It has a spacious walk-in closet and a 5 piece ensuite. Residents have access to the exclusive Sky Club and with stunning views of Mississauga, the Toronto skyline and vast expanse of Lake Ontario. Building amenities include an Indoor pool, Sauna, Gym, Guest Suites, Car wash, and Tennis courts. Step out from the rear door to a serene garden setting, walking trails and BBQs. Located conveniently close to 403, 401, the renowned Square One shopping Centre, Public transit, Parks and every urban convenience you an imagine. This is your rare opportunity to own this almost 1700 sf 3 BR chic condo at a great address. A rare find! (id:47351)
75 James Scott Road
Markham, Ontario
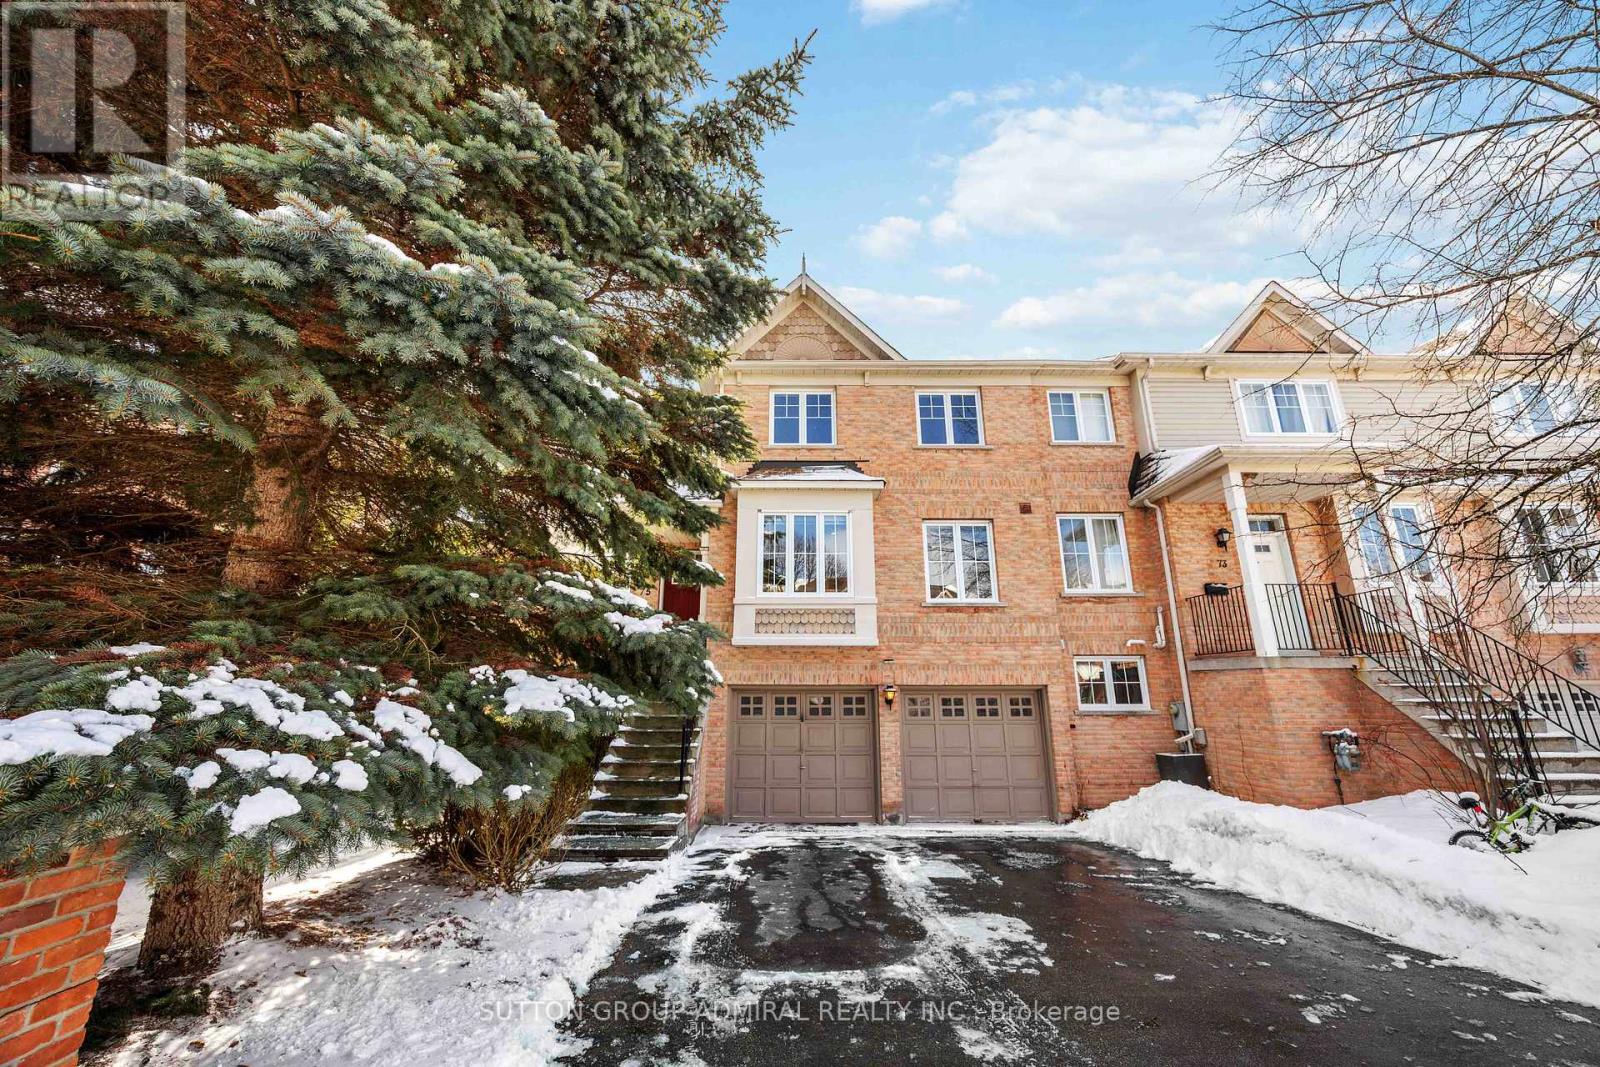
Welcome to 75 James Scott Road, An End-Unit Townhouse That Perfectly Blends Contemporary Style With Everyday Comfort In A Prime Markham Location. This Double Garage Home Features A Fully Renovated Modern Kitchen, Complete With Sleek Cabinetry, Premium Finishes, And High-End Appliances Designed For The Home Chef, Complemented By Elegantly Renovated Bathrooms Boasting A Clean, Relaxing Aesthetic. Sunlight Pours Through The Spacious Living Areas, Highlighting The Sophisticated Attention To Detail And The Sunfilled Finished Walk-Out Basement, Which Offers A Versatile Space For A Home Office Or Recreation Room With Direct Access To The Private Backyard. This Move-In-Ready Property Is Perfectly Situated For A Convenient Lifestyle, Located Just Minutes From Markville Mall, Offering Seamless Commuting With Immediate Access To Highway 407 And Top Schools Such As Markville Secondary School. Just 10 Mins Walk To The Milne Dam Conserv Park & 5 Mins Walk To Rouge Valley Trail And Lush Parks, This Home Offers A Rare Opportunity For Luxury Living In A Highly Sought-After, Family-Friendly Community! A Must See! (id:47351)
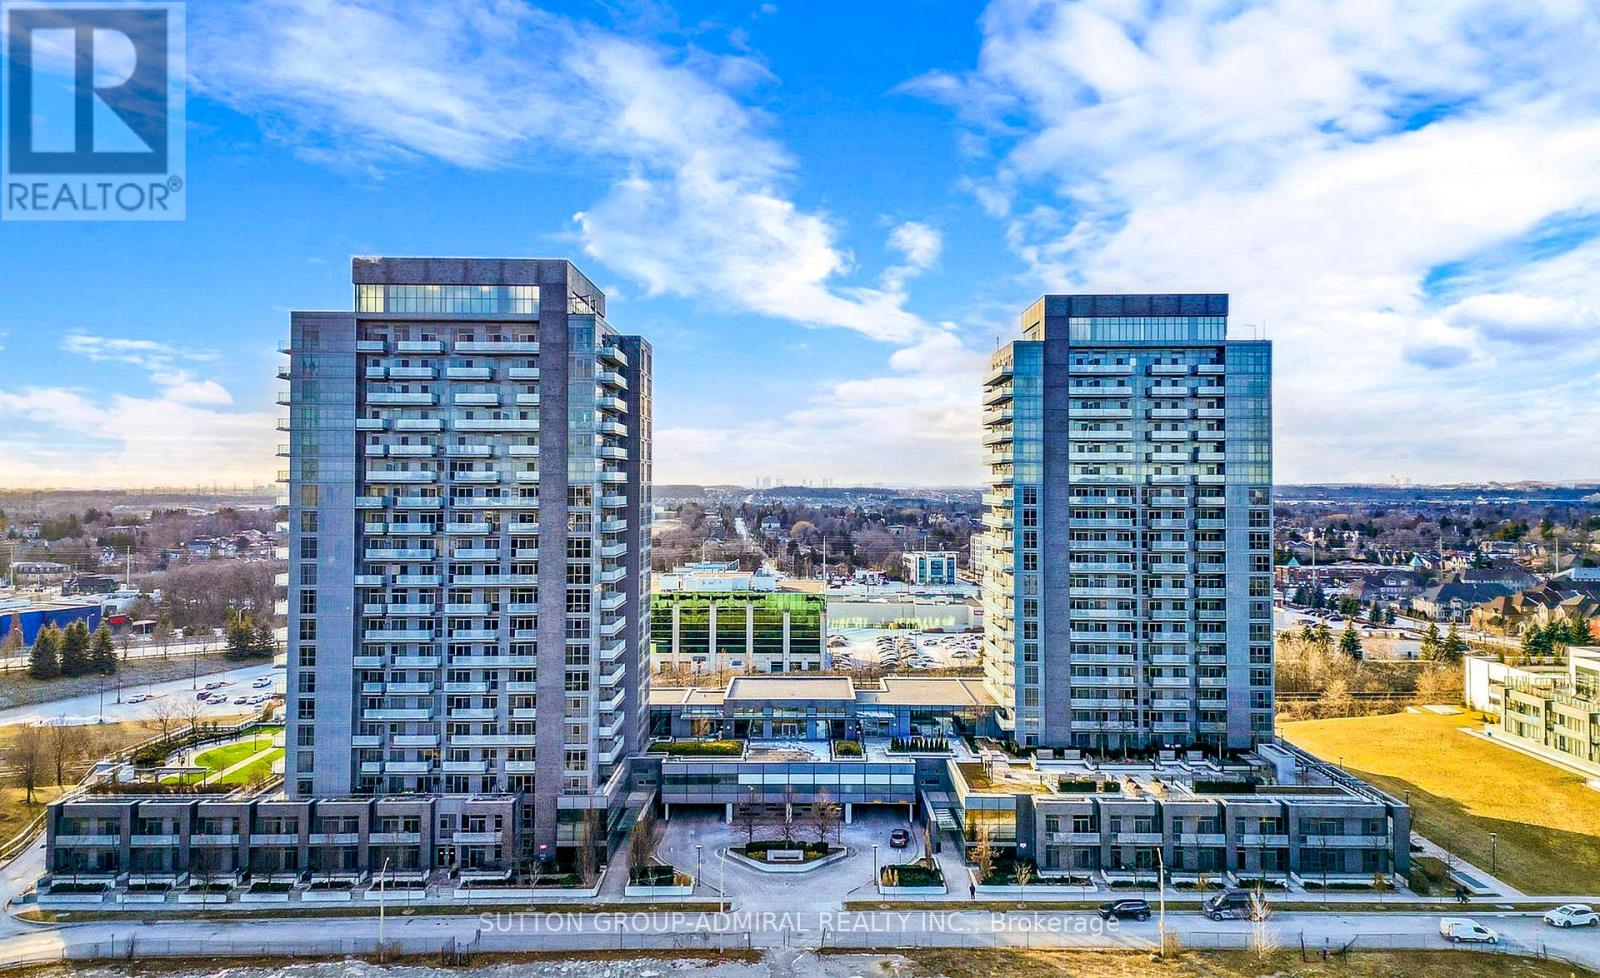
1109 - 55 Oneida Crescent
Richmond Hill, Ontario
Welcome to SkyCity Condominiums! This bright and spacious 2-bedroom, 2-bathroom suite offers thoughtfully designed open-concept living space in one of Richmond Hill's most desirable communities. Featuring one of the building's most functional layouts, the unit is filled with natural light through floor-to-ceiling windows and enhanced by soaring 9-foot ceilings and stylish dark laminate flooring throughout. The modern kitchen is equipped with granite countertops, stainless steel appliances, a sleek backsplash, and ample cabinetry, seamlessly overlooking the spacious living and dining area. Step out onto the private balcony to enjoy your outdoor retreat, while the included underground parking space adds everyday convenience. Residents enjoy premium amenities including a 24-hour concierge, indoor swimming pool, sauna, fitness centre, party room, guest suites, rooftop terrace with BBQ area, theatre room, yoga studio, visitor parking, and beautifully landscaped outdoor spaces. Ideally located in the heart of the Langstaff community, just steps to Yonge Street, VIVA Transit, Langstaff GO Station, parks, restaurants, shopping, grocery stores, entertainment, and everyday conveniences, with quick access to Highways 407 and 404, making commuting throughout the GTA effortless. (id:47351)
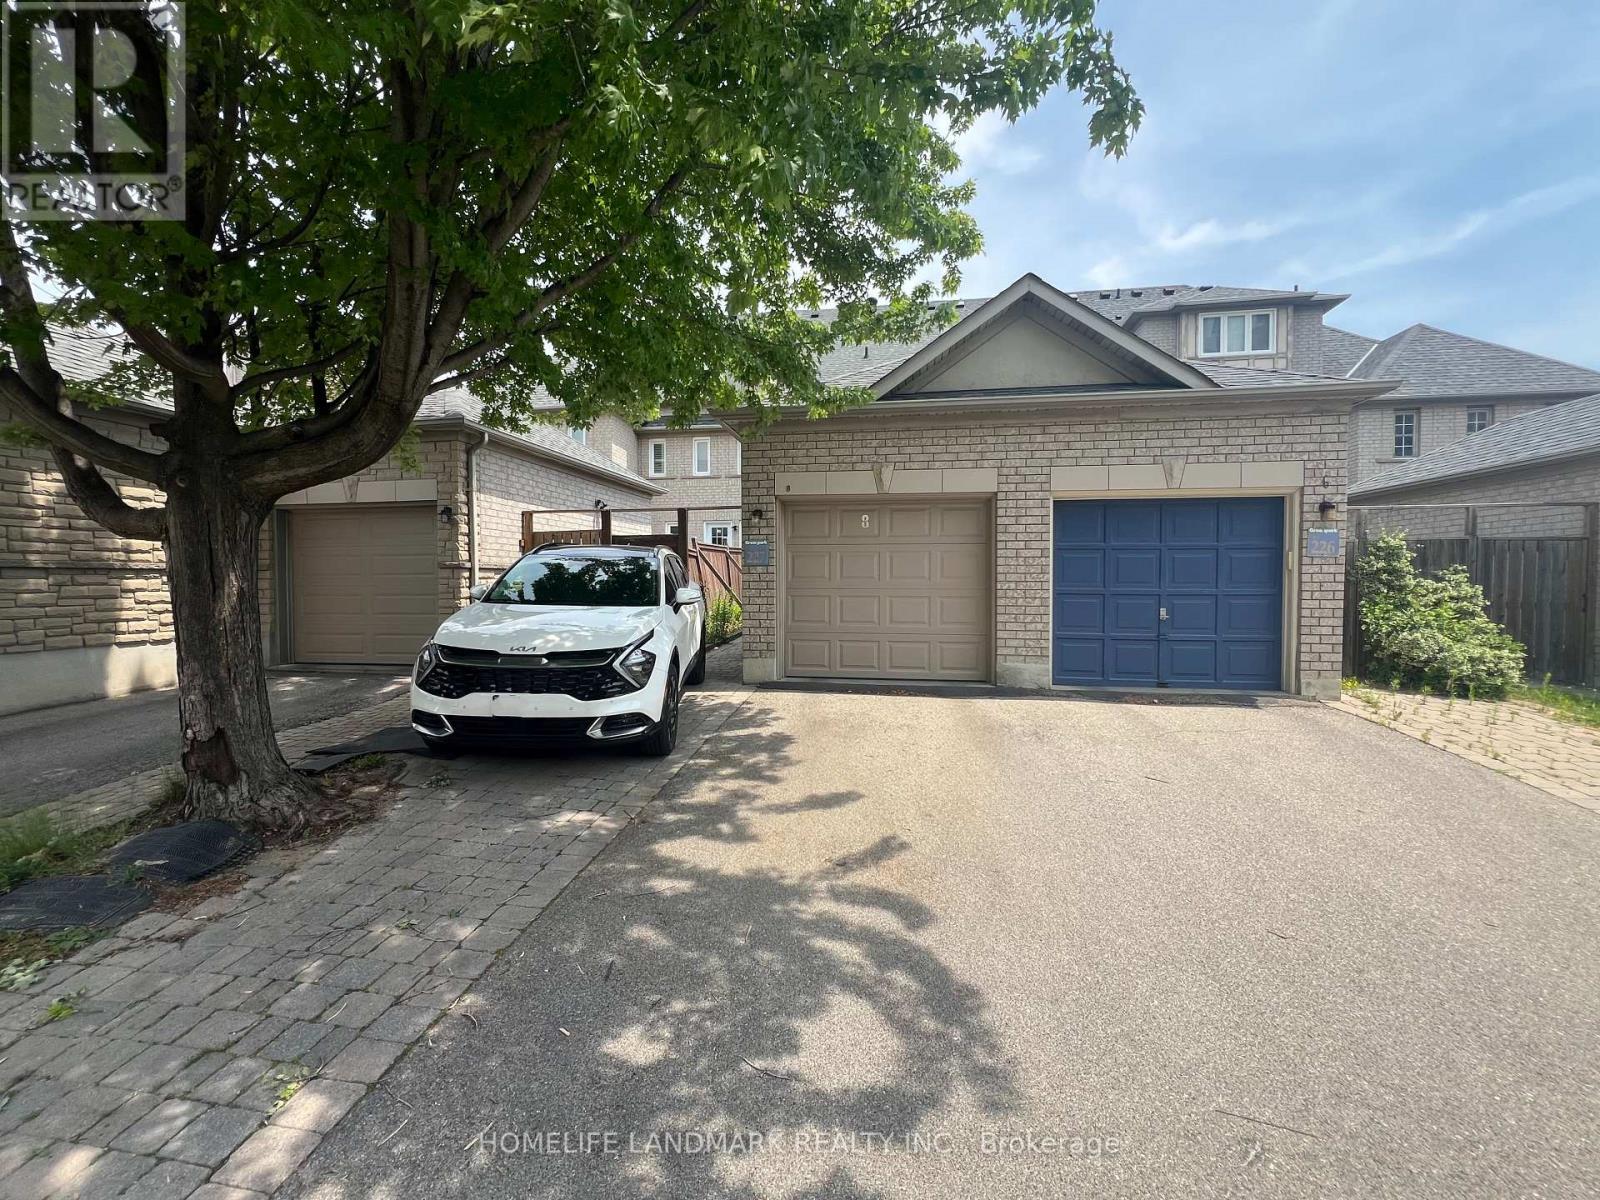
8 Baffin Court
Richmond Hill, Ontario
Move in ready Sep 1, 2026. *** Newly Renovated, Impeccably maintained Freehold Townhouse In High Demand Area, Top High School St. Robert Hs Boundary.*** Basement with 2 Bedrooms for Lease. Basement proudly features its own bathroom, kitchen, No sharing required with the upstairs. *** Laundry is shared with upstairs. *** High-speed internet included. Fully furnished *** Close To Yonge St, Public Transportation(YRT, Viva & Go Station), Shopping Mall, Grocery. // Includes one driveway parking space. (id:47351)
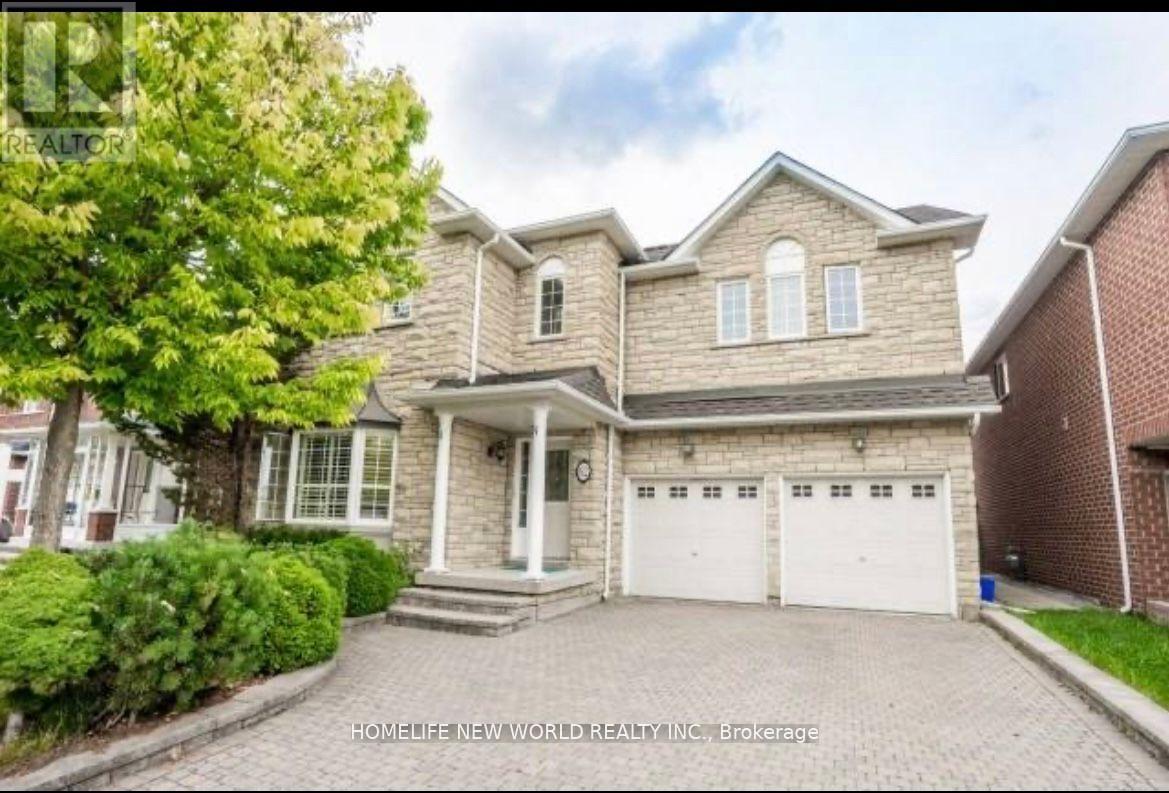
Bsmt - 62 Westchester Crescent
Markham, Ontario
Great location & Immaculate Condition! This Legal 2nd unit offering 2 bedrooms and 2 full bathrooms, Separate entrances added privacy. Both bedrooms and the kitchen boast ample natural light through large windows; Situated in a peaceful neighborhood just steps away from the beautiful Berczy Park. Near Pierre Elliott Trudeau High School, Bur Oak Secondary School, Castlemore Elementary School, Stonebridge Elementary School, Wismer Church, With easy access to HWY 407/401 and surrounded by a variety of dining and shopping , This cozy appartment provides a perfect blend of comfort and convenience. (id:47351)

44 Dockside Way
Whitby, Ontario
This Gem of A Corner Unit Is A Perfect Three Story Townhouse Equipped With A Double Car Garage. This Incredible Fully Upgraded Three Bedroom Home Features An Open Concept Main Floor With Stunning Hardwood Floors. The open-concept living and dining area is perfect for entertaining with Quartz Countertops, Stainless Steel Appliances And A Gourmet Kitchen With Breakfast Bar. Large Primary Bdrm That Features 5Pc Ensuite With Frameless Glass Shower And A Dreamy Soaker Tub. Walk-In Closets In Master With 9' Ceilings Throughout. Upgraded Potlights, Hardwood Floors and Custom Window Coverings Throughout. A Commuters Dream With The Proximity To The GO Station And The 401. This Home Is Great For Entertaining. Steps To Go Train, Trails, Lake, Marina, Sports Complex, Shopping and more. (id:47351)
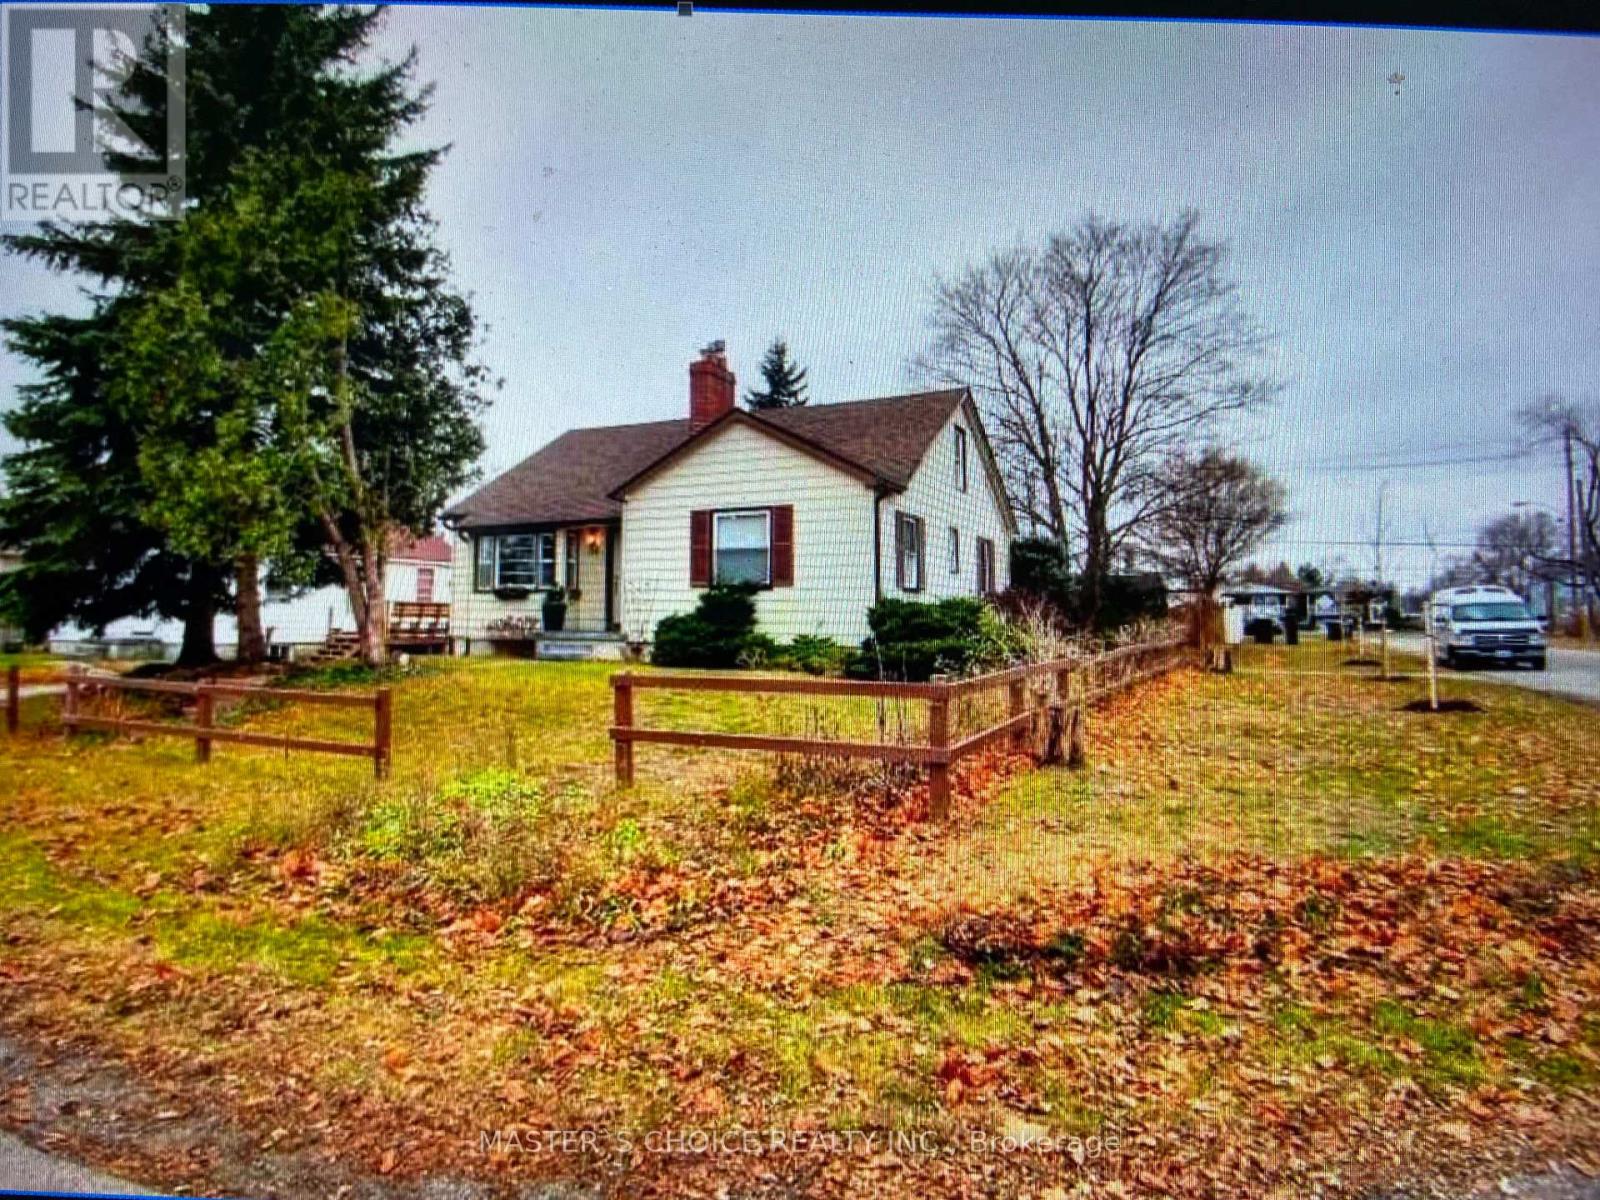
34 Amiens Road
Toronto, Ontario
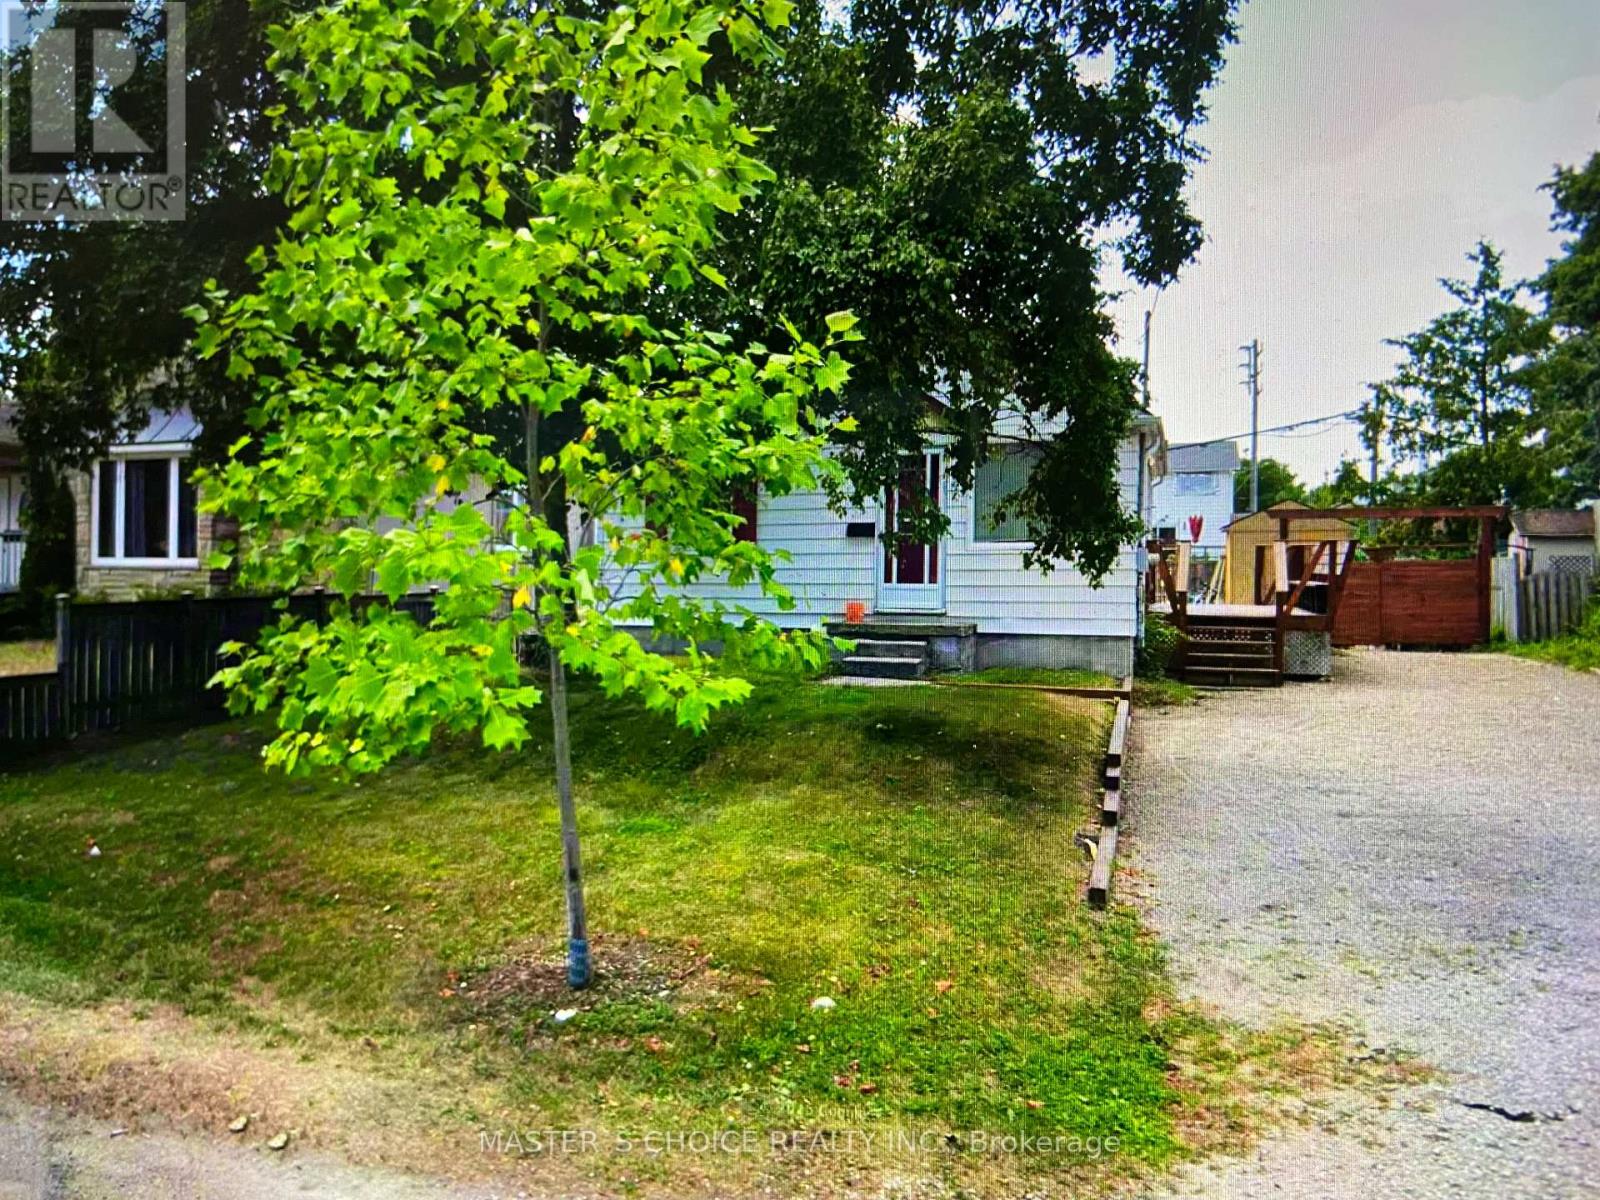
Rare redevelopment opportunity. Property is one of three properties comprising a potential land assembly including 329 Morningside Avenue and 32 and 34 Amiens Road, Toronto(some other adjacent lots may participate in this land assembly. please call listing agent for more details). Combined assembly site area is approximately 21,000 square feet (buyer to verify).Each property is independently owned and subject to a separate listing agreement. Any acquisition of multiple properties shall be subject to separate negotiations and agreements with each owner. All inquiries regarding individual or assembly acquisitions shall be directed to the Listing Brokerage or listing brokerages. (id:47351)
32 Amiens Road
Toronto, Ontario
Rare redevelopment opportunity. Property is one of three properties comprising a potential land assembly including 329 Morningside Avenue and 32 and 34 Amiens Road, Toronto(some other adjacent lots may participate in this land assembly. please call listing agent for more details). Combined assembly site area is approximately 21,000 square feet (buyer to verify).Each property is independently owned and subject to a separate listing agreement. Any acquisition of multiple properties shall be subject to separate negotiations and agreements with each owner. All inquiries regarding individual or assembly acquisitions shall be directed to the Listing Brokerage or listing brokerages. (id:47351)
159 Cocksfield Avenue
Toronto, Ontario
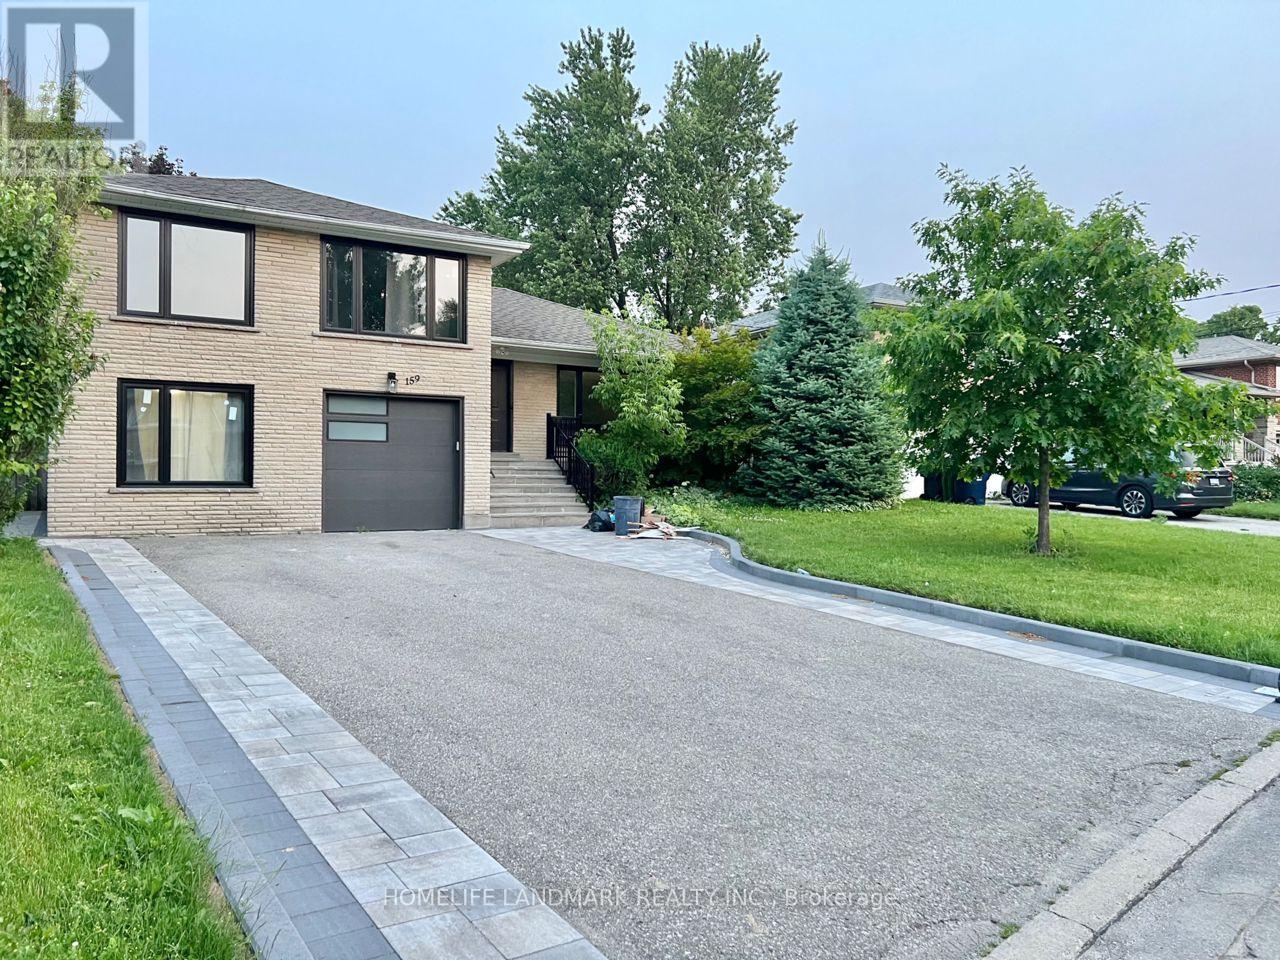
Click Virtual Tour for Video ***Walk up basement only for lease, Separate Entrance from backyard. *** Basement proudly features its own bathroom, kitchen, and laundry. No sharing required with the upstairs area, ensuring a serene living experience. One Parking Space Available On Driveway. Steps To TTC, Sheppard west subway, Shops, Schools, Shopping, Restaurants. // Student/Professional Welcome. // Tenant has the option to pay a flat fee of $50 per month for all utilities, or 20% of the actual total utility costs, whichever they prefer. (id:47351)
1808 - 65 St. Mary Street
Toronto, Ontario
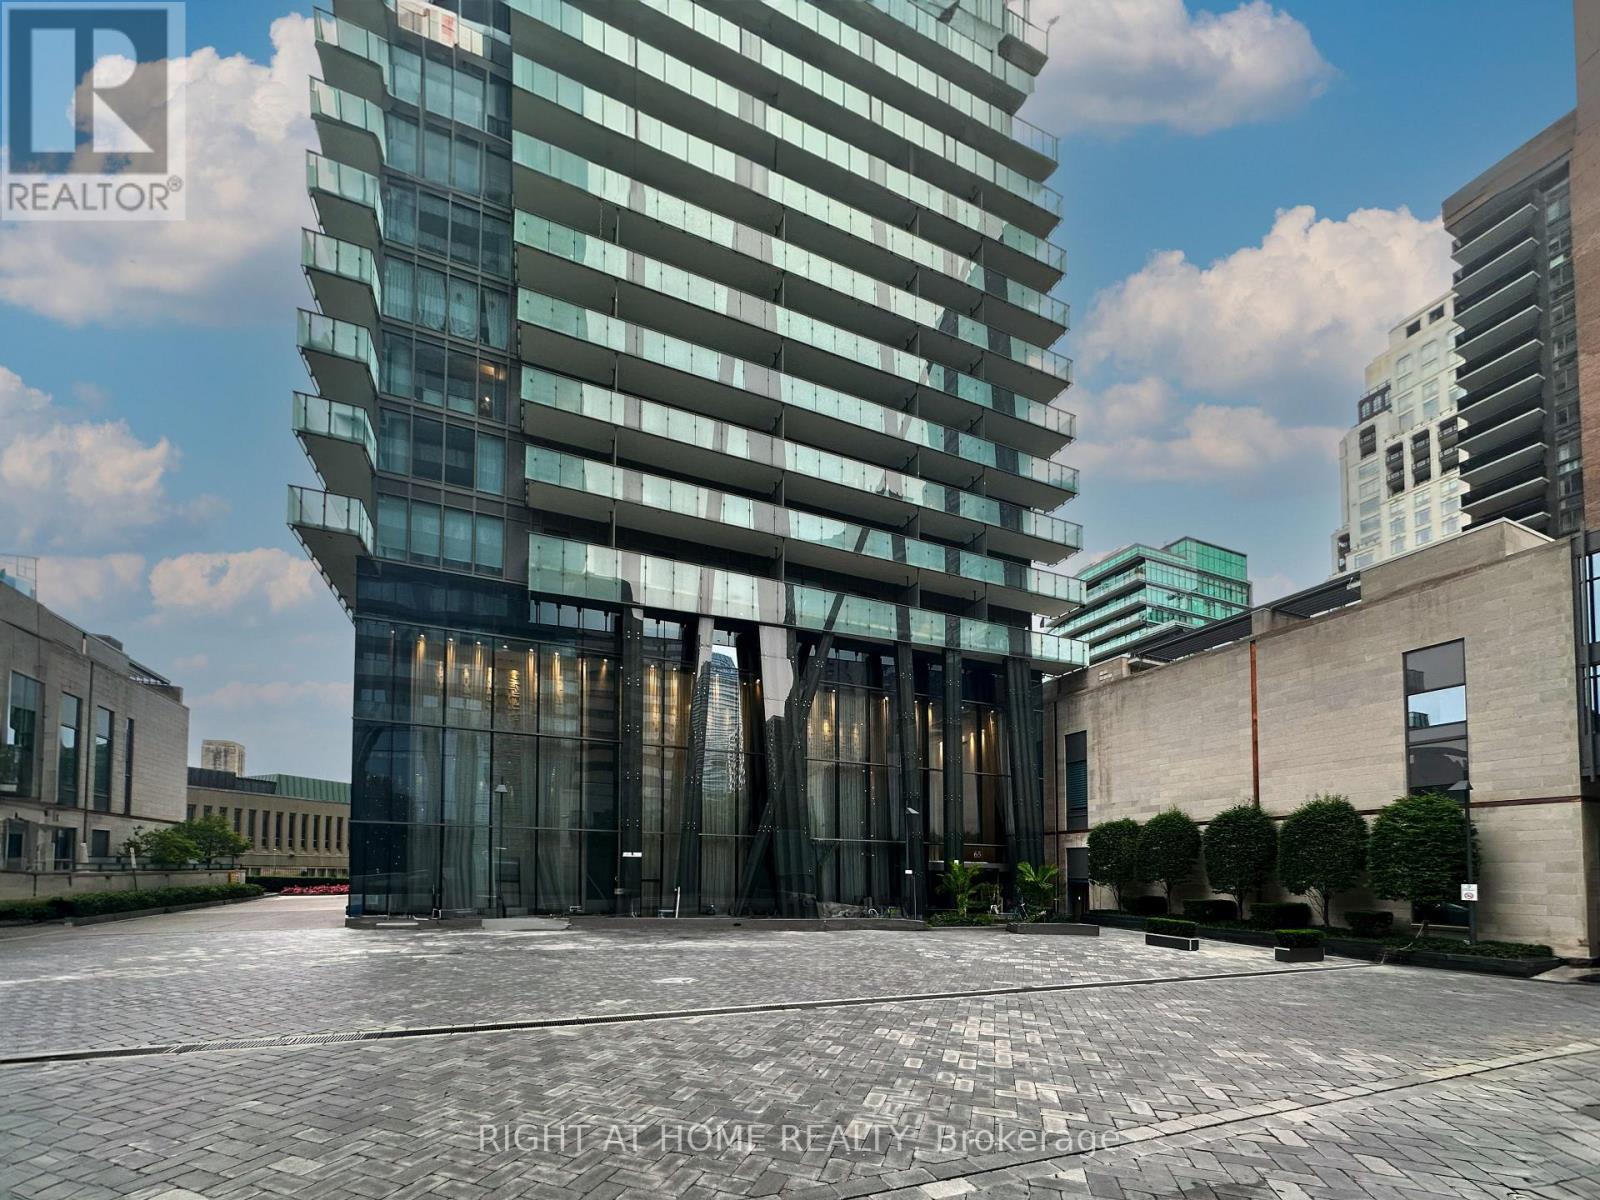
Demand Location - Luxury Living At U-Condominiums - Bay And Bloor 1 Bedroom Plus Den/1 Bath Unit With Walk-Out To Large Balcony. App 600 Sq.F Amazing View! Fully Upgraded With 9' Ceilings, Hardwood Throughout, Gourmet Kitchen. 5 Minute Walk To University Of Toronto Steps To Subway Fabulous Restaurants, Shops, Entertainment (id:47351)
6 Farmingdale Road
Toronto, Ontario
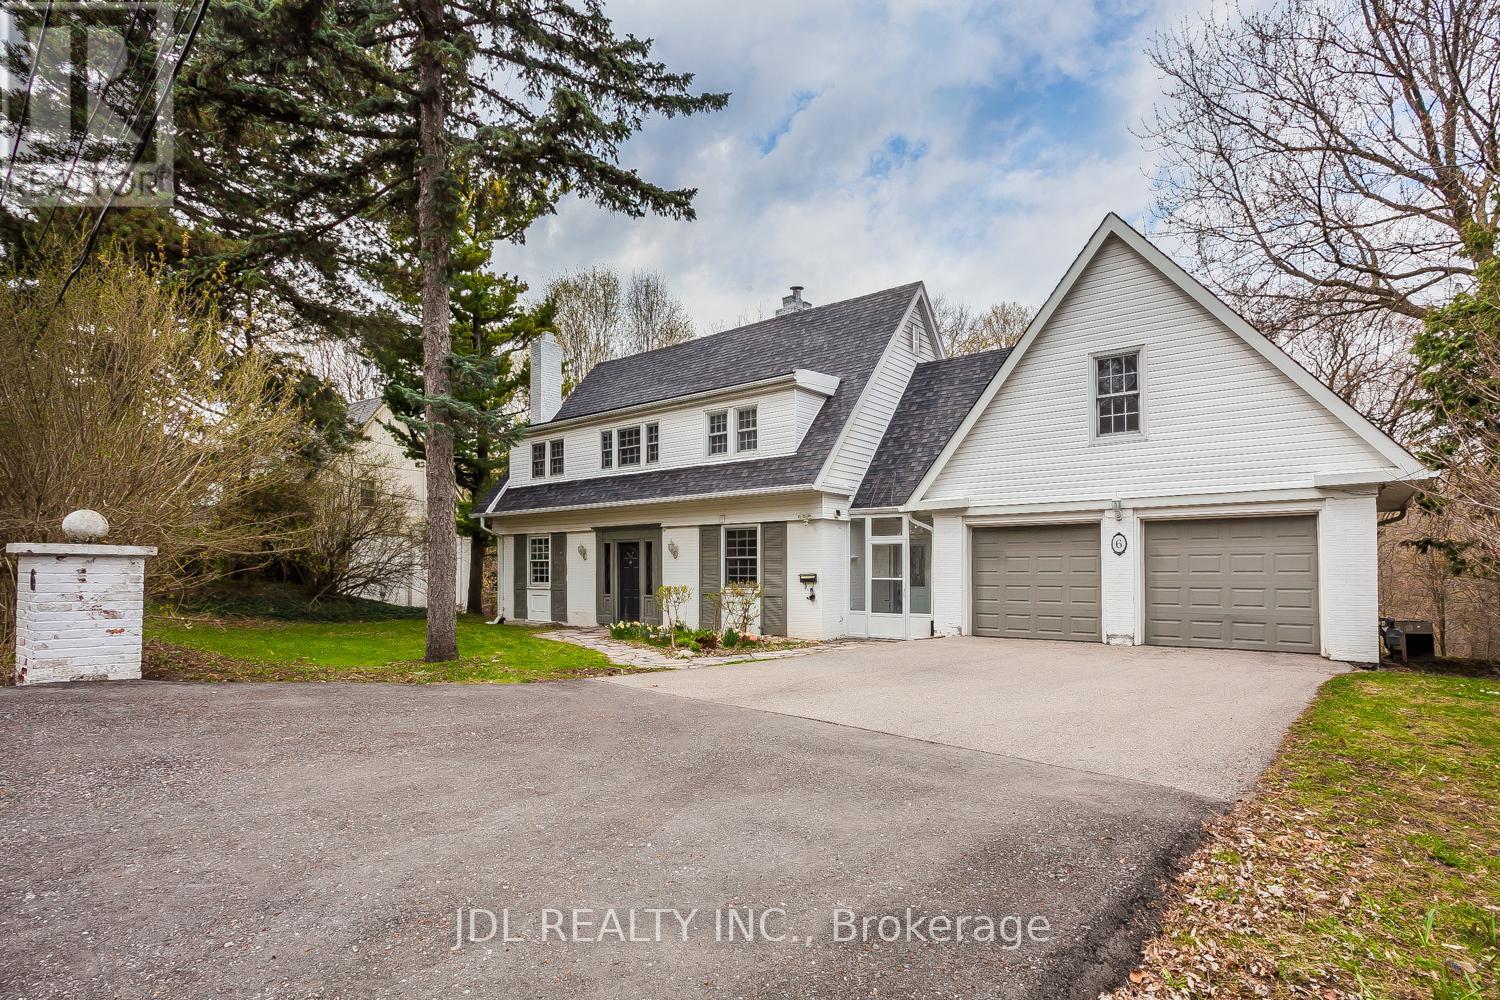
Gorgeous Private 91X245ft Ravine lot on a rare extra-wide frontage, backing onto a spectacular wooded ravine in the heart of Bayview Village. Finished walk-out lower level featuring a spacious family room with breathtaking ravine views, leading to large deck-perfect for entertaining. Located in the highly sought after Earl Haig Secondary School district. Walk-out basement and three wood-burning fireplaces complete this exceptional home .Truly Muskoka In The City. (id:47351)
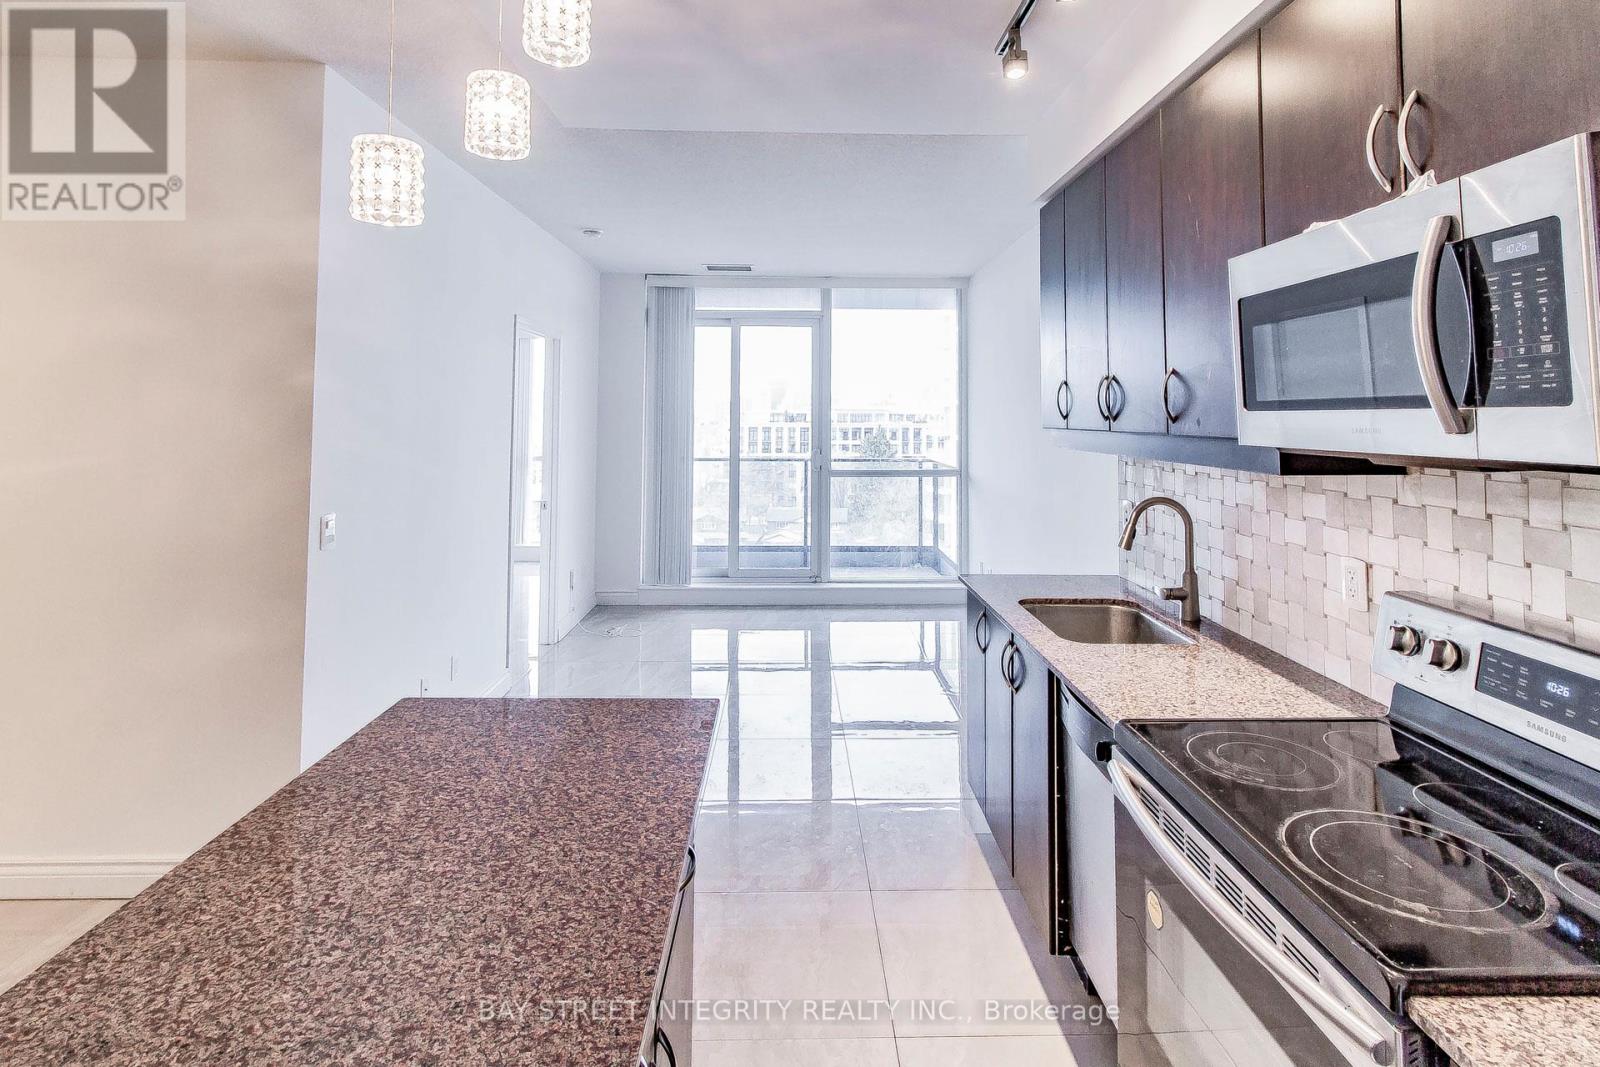
813 - 2885 Bayview Avenue
Toronto, Ontario
Welcome to the Award-Winning "Arc Condo" in Prime Bayview Village! This well-maintained 2-Bedroom + Den unit offers 2 bathrooms, an open-concept modern kitchen, 9-foot ceilings, and a beautiful west view. Enjoy enhanced security with individual floor access via elevator fob. Just steps from the Bayview subway station & shopping center.Being under rent control provides you with peace of mind. Seeking a Triple-A tenant. 1 Parking And Locker Included. Visitor Parking, Guest Suit And Amenities(Pool, Exercise Rm, Party Rm, Internet Cafe, Terrace, Rooftop Bbq, 24Hr Concierge. Seeking Triple-A Tenants. Must See! (id:47351)
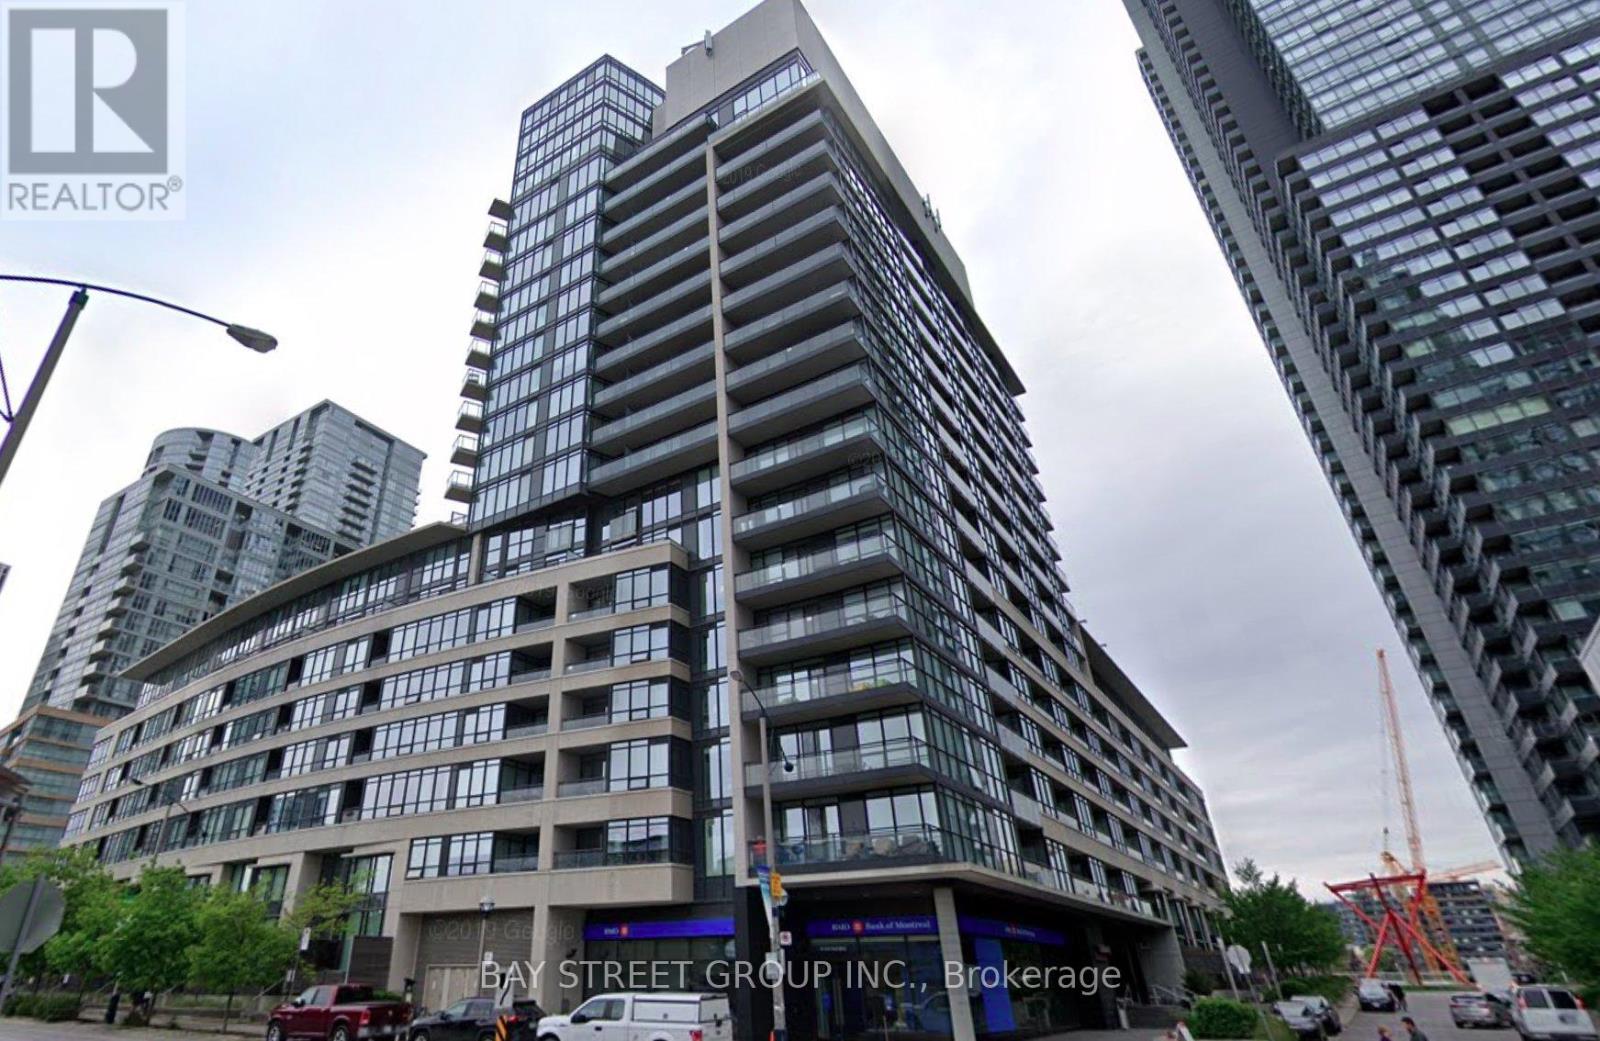
302 - 8 Telegram Mews
Toronto, Ontario
Prime Locations In The Heart Of Downtown! Step To Ttc, Park, Water Front, Supermarket, Library, Restaurants, Banks, Clubs Easy Access To Transit & Gardiner Expressway. Advanced Amenities With Gym, Sauna, Party Room And Outdoor Pool. Minutes To Chinatown, Cn Tower, Rogers Centre, Eaton Centre, U Of T, Ryerson. (id:47351)

1113 - 27 Bathurst Street
Toronto, Ontario
City Life Minto West Condo, Bright Spacious 1 Bedroom Plus Den, Den can be 2nd bedroom. 10Ft Ceilings, Modern and Open Concert Layout. Move in Condition, Enjoy Five Star Amenities: Gym, Entertainment Rm, Outdoor Pool, Party Room, Meeting Room, 24 Hr Security & More. Farm Boy Grocery In Main Level Of Building. Steps to TTC, Restaurants, Shops & Parks & Lakefront, All in one convenience. (id:47351)
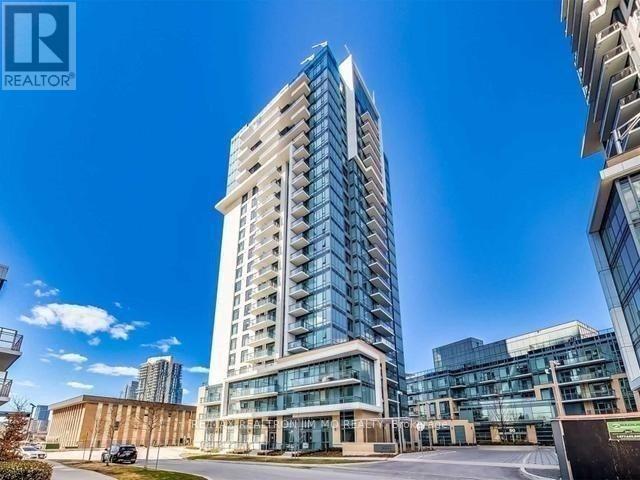
1203 - 50 Ann Oreilly Road
Toronto, Ontario
Masterpiece Built By Renowned Builder Tridel, Located In The Heart Of North York. This Modern Unit Features Laminate Flooring Throughout, A Functional Open-Concept Layout, And A Spacious Bedroom With A Large Window That Fills The Space With Abundant Natural Light. Enjoy Exceptional Building Amenities, Including A Fully Equipped Gym, Indoor Pool, Rooftop Terrace, Party Room, 24-Hour Concierge, And Visitor Parking. Unbeatable Location Just Steps To Don Mills Subway Station, With Easy Access To Highways 401 & 404, Fairview Mall, Shops, Restaurants, Parks, And All Everyday Amenities. Please Note: Photos Are From A Previous Listing And Were Taken During The Previous Tenant's Occupancy. (id:47351)
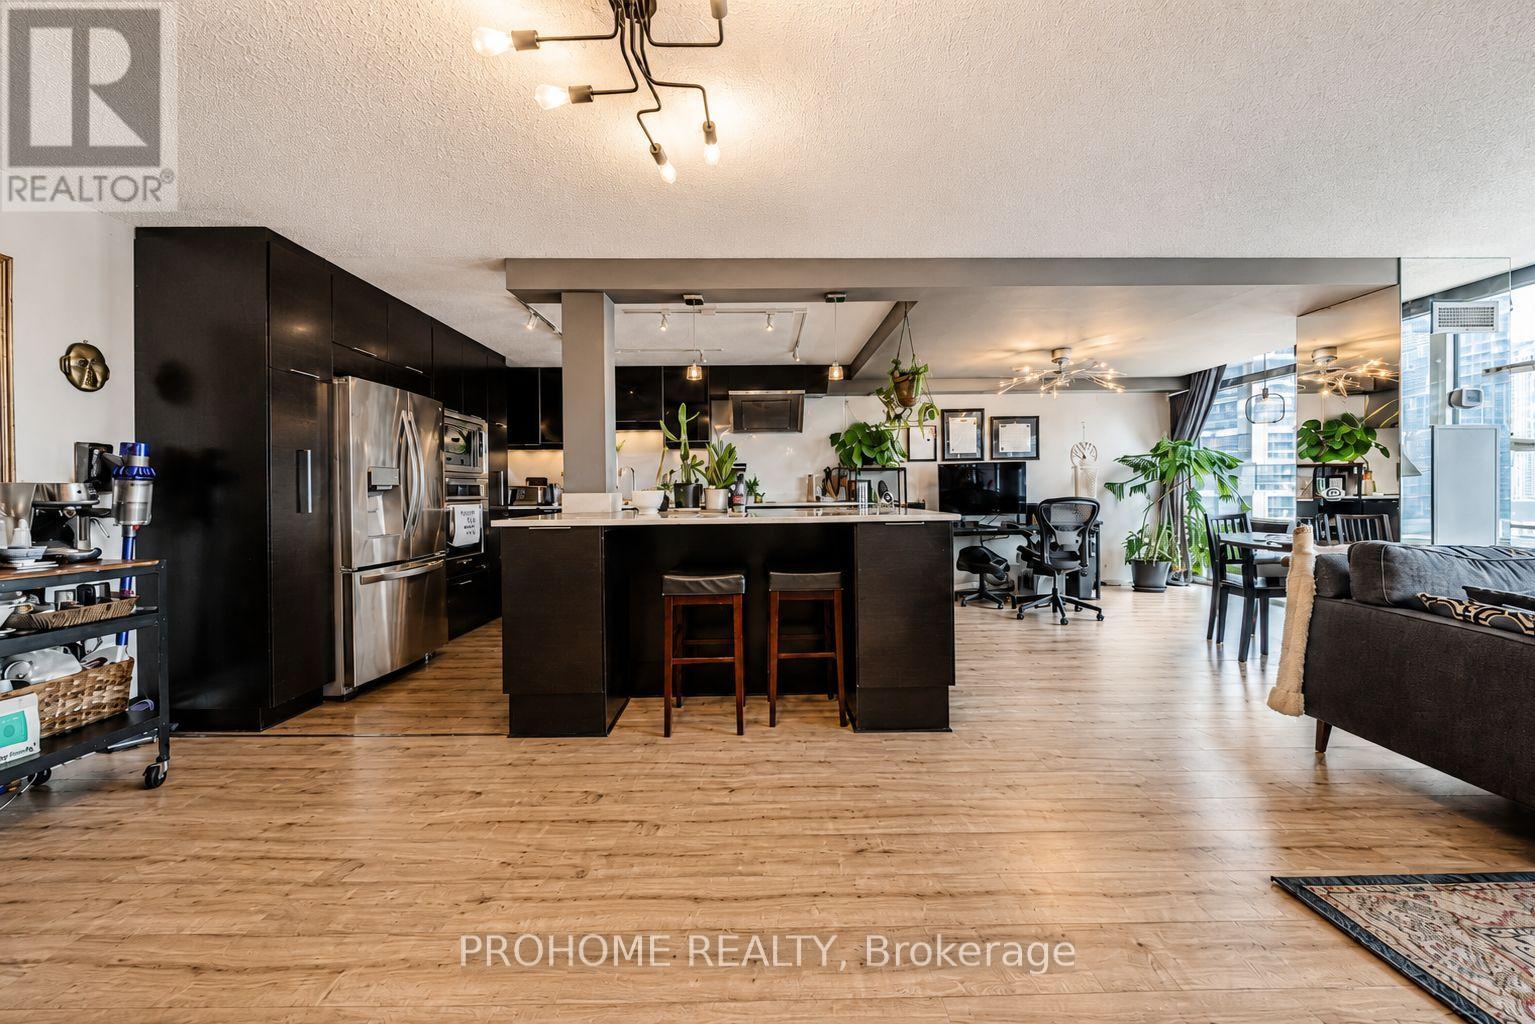
1901 - 45 Carlton Street
Toronto, Ontario
Welcome To This Rarely Offered And Exceptionally Spacious 1+1 Bedroom Residence At The Iconic Lexington, Offering Approximately 1,051 Sq. Ft. Of Thoughtfully Designed Living Space In The Heart Of Downtown Toronto. Bathed In Natural Light, This Bright South-Facing Suite Combines Generous Proportions, Modern Updates And Everyday Comfort In One Of The City's Most Convenient Locations. The Expansive Living And Dining Areas Provide Ample Space For Both Relaxed Daily Living And Entertaining. The Upgraded Kitchen Features Stainless Steel Appliances, Abundant Cabinetry And Counter Space, Plus A Large Centre Island With Breakfast-Bar Seating, Ideal For Casual Dining, Hosting And Meal Preparation. Updated Flooring And A Renovated Bathroom Add A Fresh, Contemporary Feel Throughout. The Spacious Primary Bedroom Features A Generous Walk-In Closet, While The Versatile Den Is Ideal For A Home Office, Guest Area Or Additional Living Space. Excellent In-Suite Storage And One Dedicated Underground Parking Space Complete This Impressive Offering. Maintenance Fees Include All Utilities, Including Heat, Hydro, Water And Central Air Conditioning, As Well As Building Insurance And Parking. Residents Enjoy An Extensive Collection Of Building Amenities, Including 24-Hour Concierge And Security, Indoor Swimming Pool, Whirlpool, Fully Equipped Fitness Centre, Sauna, Steam Room, Squash Court, Indoor Running Track, Billiards And Games Room, Party And Meeting Rooms, Library, Outdoor Terrace And Visitor Parking. Ideally Located Steps From College Subway Station And The 506 Carlton Streetcar, With Loblaws At The Historic Maple Leaf Gardens Directly Across The Street. Walk To Toronto Metropolitan University, The University Of Toronto, Yorkville, College Park, Queen's Park, Major Hospitals, Government Offices, Eaton Centre, Yonge-Dundas Square, Restaurants, Cafés And Shopping. A Rare Opportunity To Own An Oversized, Updated Downtown Home With Parking In An Unbeatable Yonge And Carlton Location. (id:47351)
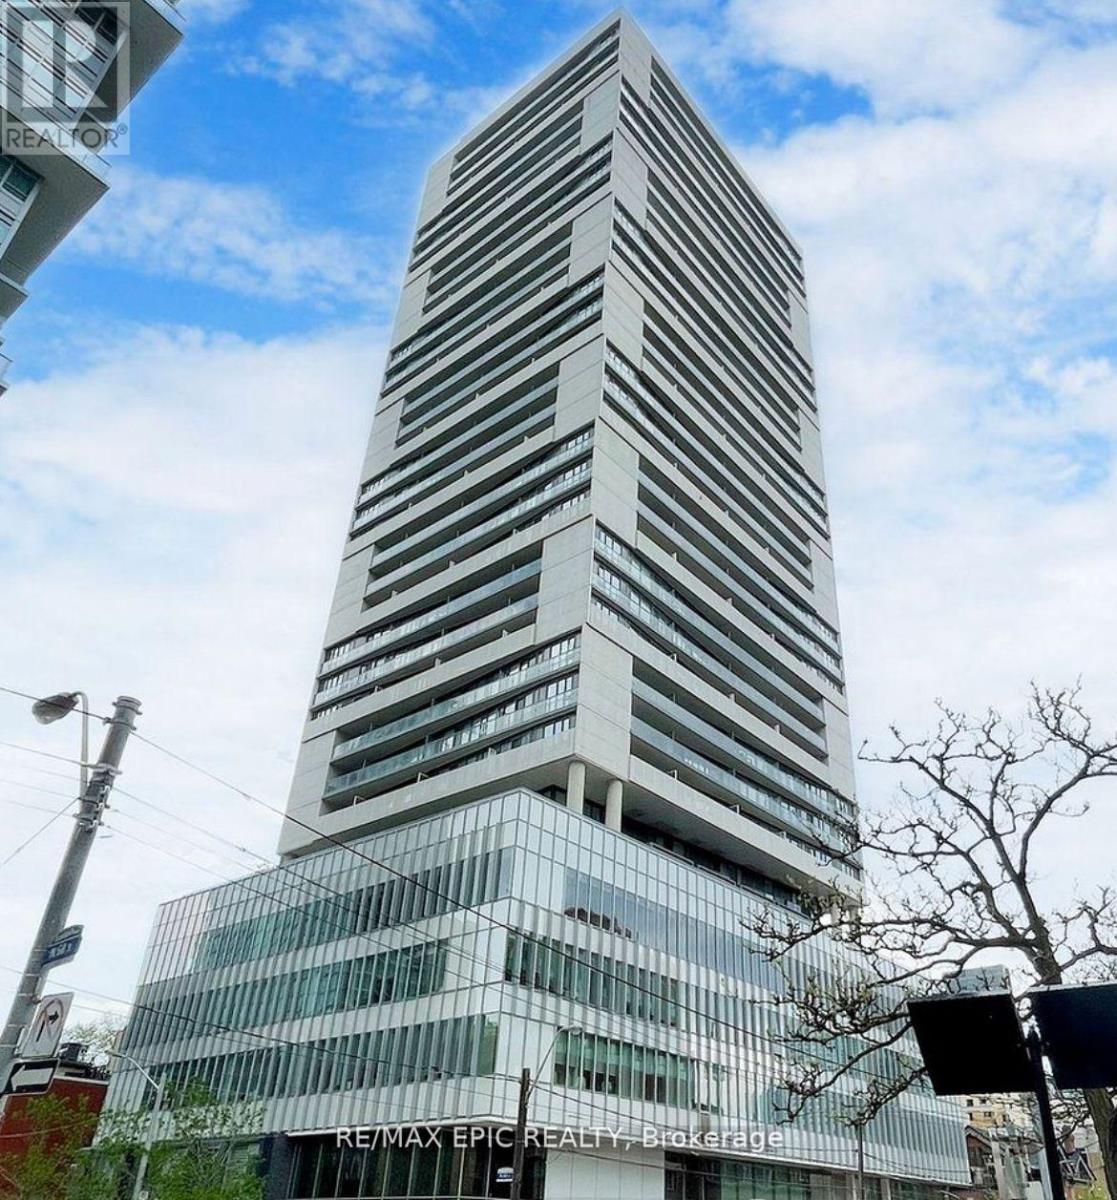
2510 - 89 Mcgill Street
Toronto, Ontario
Location! Location! Location! Tridel's Alter Condo with Unobstructed CN Tower SOUTH View . Bright & Functional 1 bedroom, Floor-to-Ceiling Windows, 9Ft Ceilings, Laminate Fl, Huge Balcony. Modern Kitchen W/Stone Counters, Bedroom W/ Large Closet & 3Pc Ensuite. Amazing Prime Location Next to Ryerson University, Steps to TTC, Nearby St Michael Hospital, Eaton Centre, Super Market, Restaurant ! Fantastic Amenities Include: Gym, Yoga, Rooftop Patio, Pool, Media, Visitor Parking & Concierge. (id:47351)
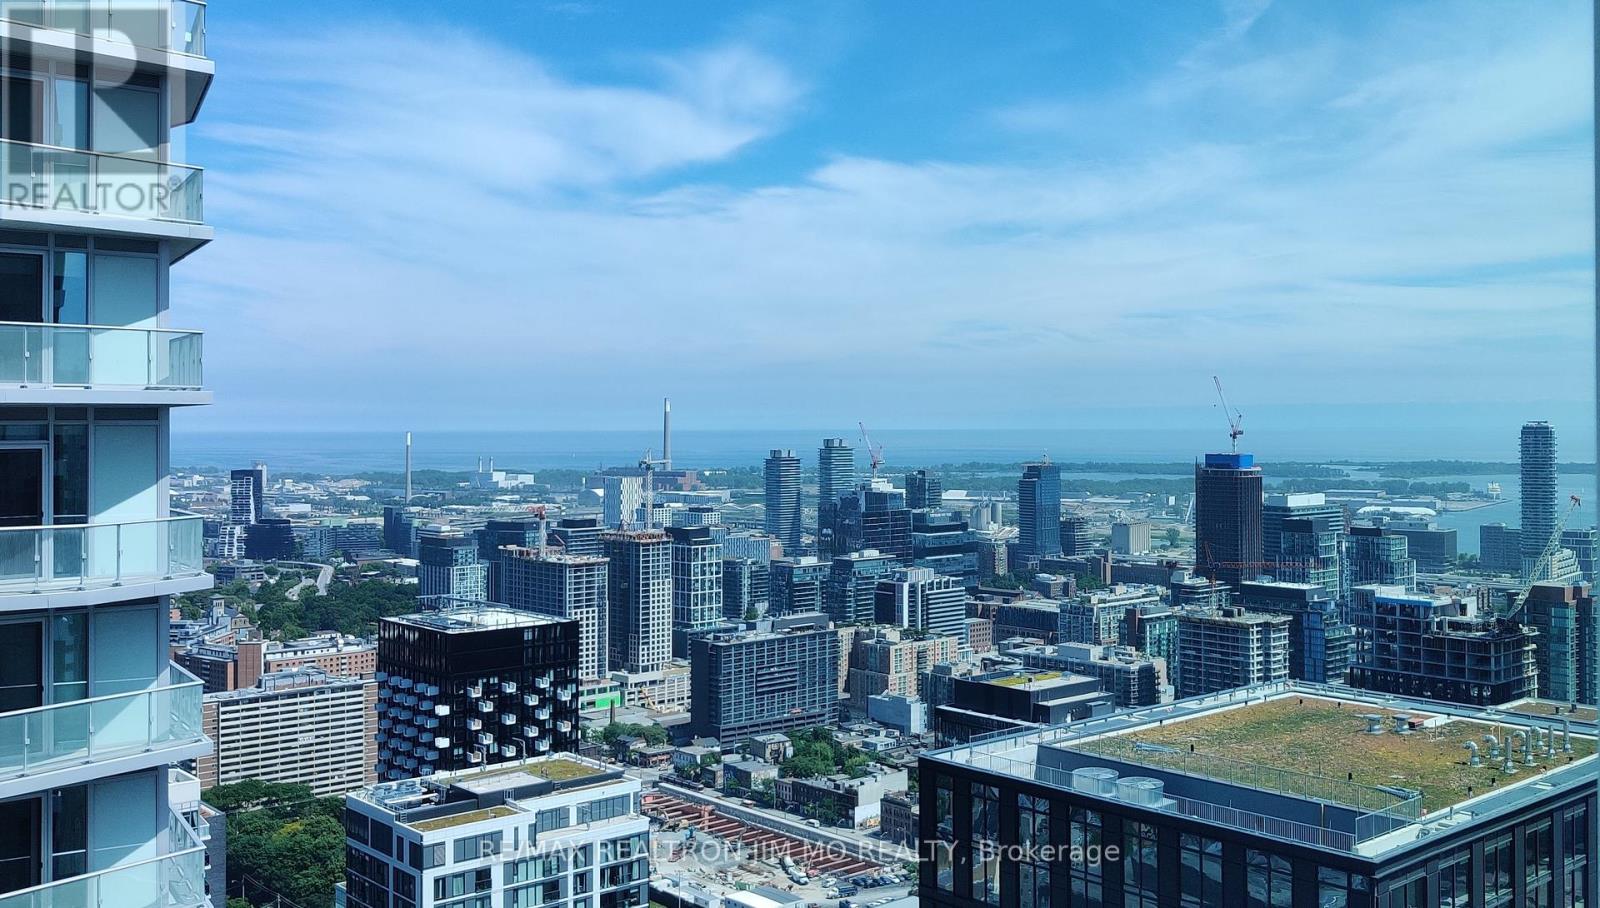
5309 - 252 Church Street
Toronto, Ontario
Great lake view on the 53rd floor! This bright, southeast-facing 1-bedroom + 1-den unit offers unobstructed city views through floor-to-ceiling windows that fill the space with natural light, as well as 9-foot ceilings, laminate flooring throughout, and a Juliette balcony that brings in fresh air. The spacious den has a sliding door, ideal as a home office or easily convertible into a second bedroom. The sleek, modern open-concept kitchen boasts a granite countertop, built-in stainless steel appliances, and tile backsplash. Excellent and modern amenities: 24/7 concierge, gym/exercise room/yoga studio, outdoor BBQ area. Steps to Yonge/Dundas Square, TMU, streetcar/bus stops, Eaton Centre, and subways. Enjoy being surrounded by restaurants, cafes, shops, theatres, and entertainment options. close to St. Michael's Hospital, Financial Area, and quick access to DVP! (id:47351)
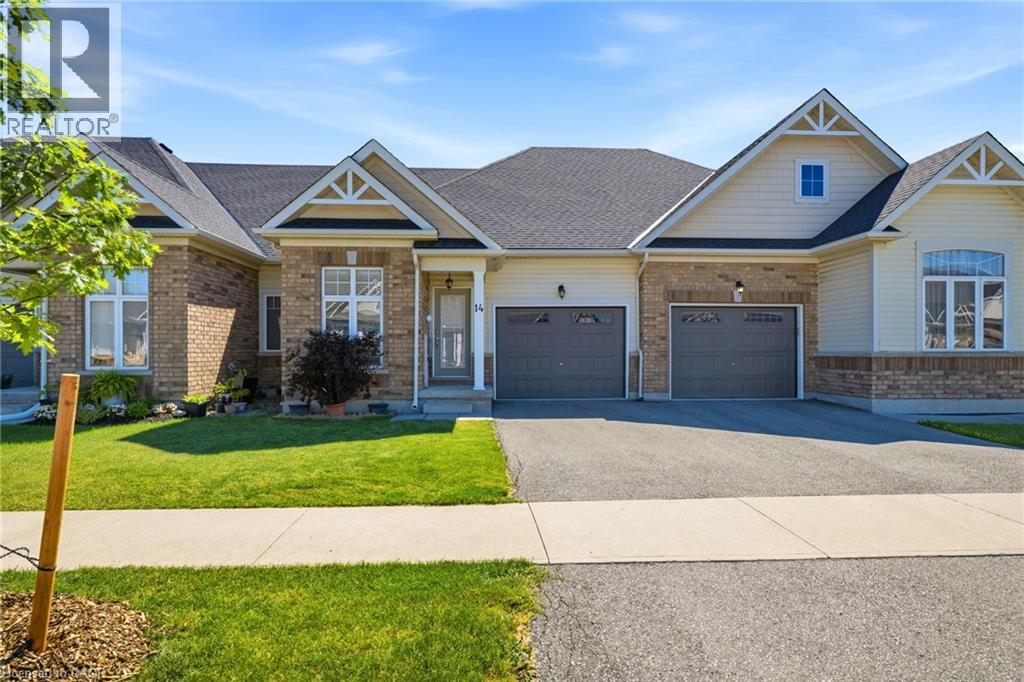
14 Dorchester Boulevard S
St. Catharines, Ontario
Make your move to this beautiful 2-bedroom, 2-bathroom townhouse bungalow located in a quiet, highly desirable neighbourhood of St. Catharines. This well-appointed home features Frigidaire appliances throughout, including a built-in dishwasher and in-suite washer and dryer. The spacious kitchen offers a large island—perfect for cooking and entertaining. Enjoy a deep soaker tub, a built-in shower bench, and the comfort of central air conditioning. Offered at $2400 per month plus utilities. (id:47351)
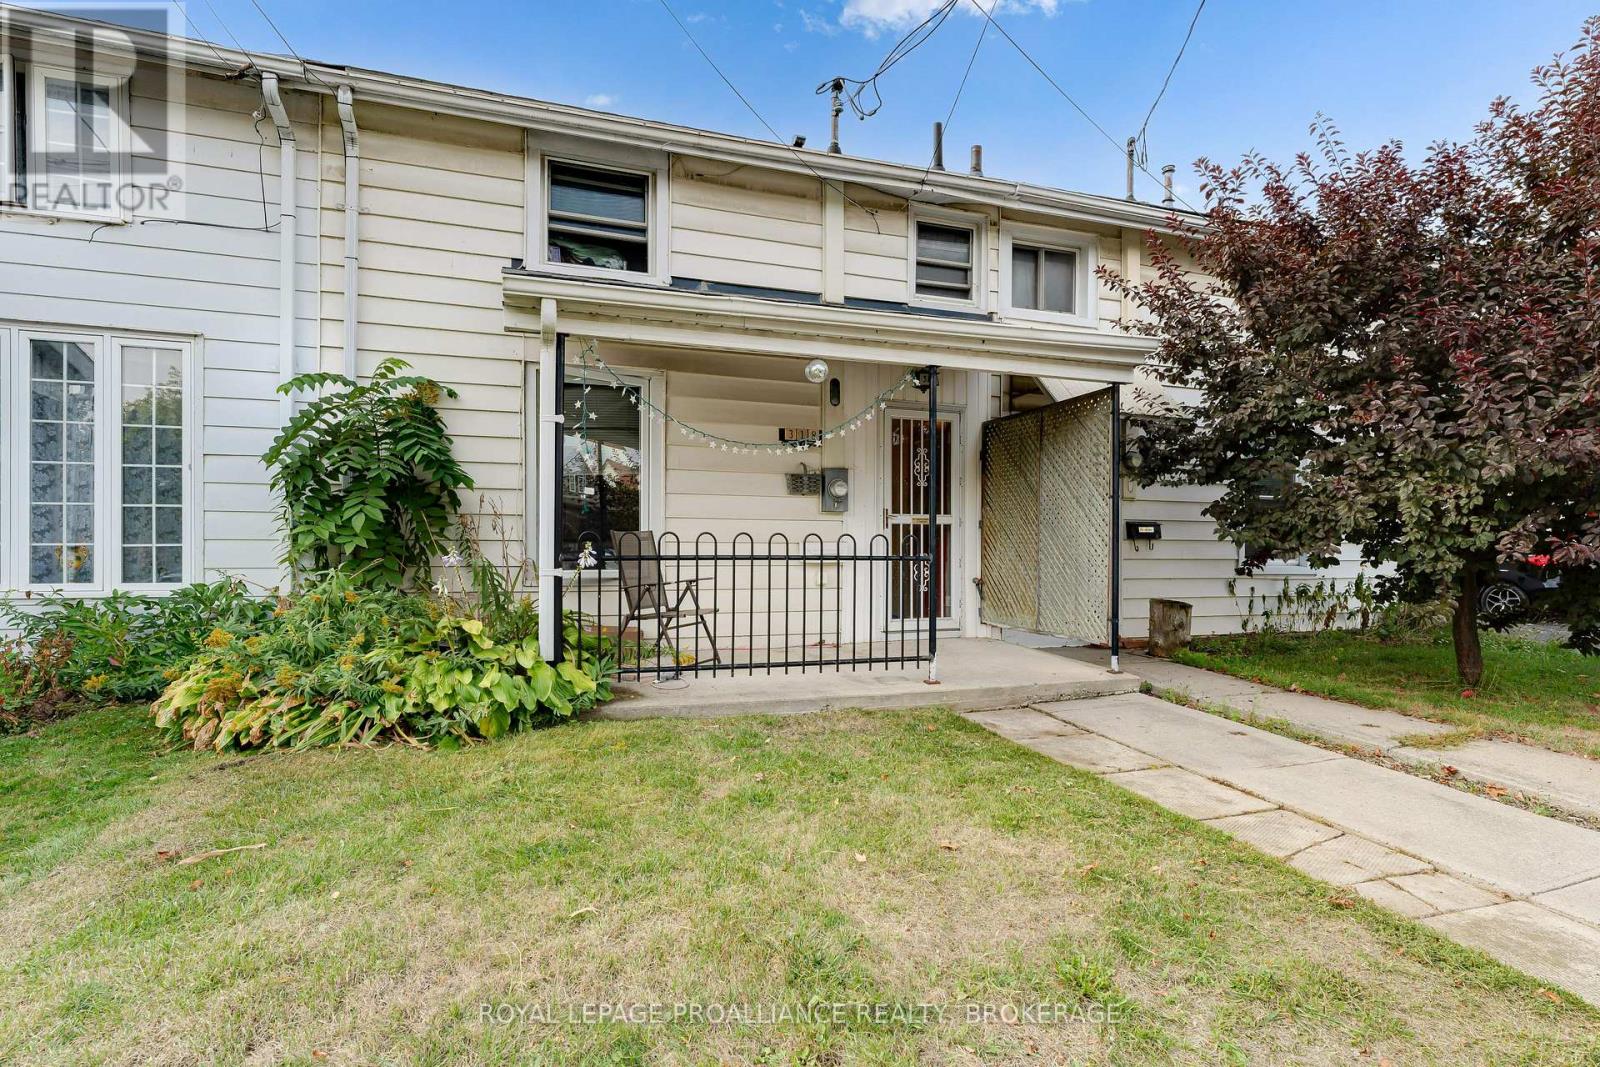
318 Sydenham Street
Kingston, Ontario
318 Sydenham Street, Kingston, ON - Downtown Kingston Investment PropertyTurn-key 4-bedroom, 2-bathroom semi-detached row house just minutes from downtown Kingston. Walking distance to hospitals, restaurants, and all amenities. Ideal for investors or homeowners seeking a low-maintenance property in a high-demand rental location.Recent updates include a new roof (2020), new hot water tank, and new second-floor flooring. All appliances included. One dedicated parking space, accessed via the alley between 9 and 11 Balaclava Street - a rare find in the downtown core.Currently tenanted through April 30, 2027, generating $3,000/month in rent plus $40/month for parking. Strong, stable cash flow with a quick closing available.A prime downtown Kingston investment opportunity close to hospitals, Queen's University, and everything the city has to offer. (id:47351)
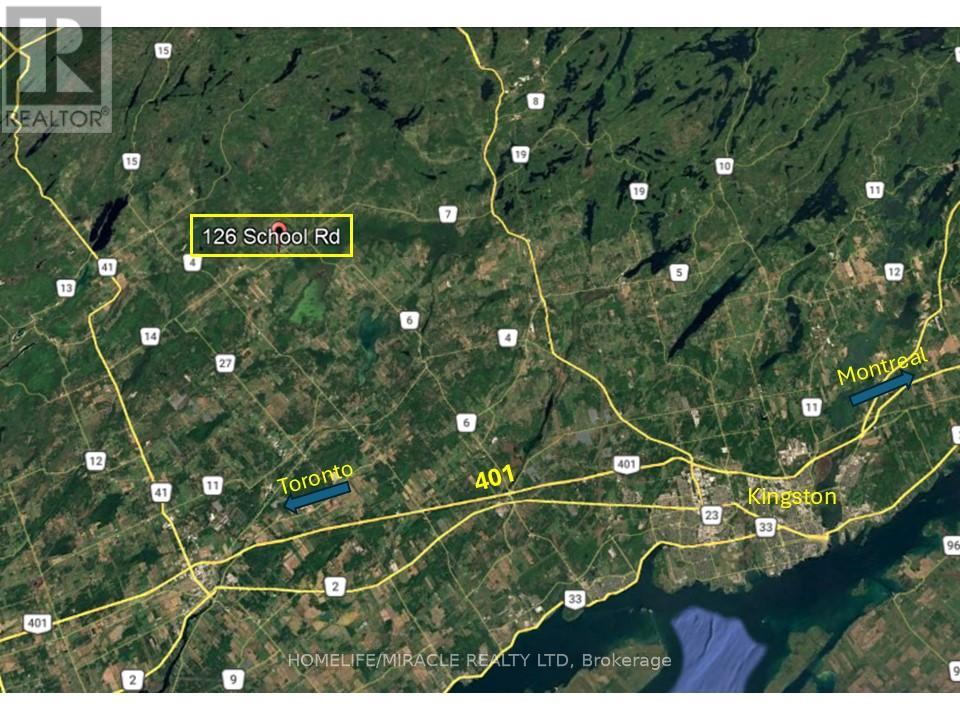
126 School Road
Stone Mills, Ontario
An exceptional opportunity to build your dream home on this 1.27-acre residential lot, ideally located adjacent to Enterprise Public School and just 20 minutes north of Highway 401. This ready-to-build property features a 75-foot drilled well and includes both a driveway permit and a recent survey, providing added convenience for your building plans. Whether you're looking to design and construct your own custom home or would prefer a build-to-suit option, this property offers outstanding flexibility. Rarely does a serviced building lot with these features become available at such an attractive price point. (id:47351)
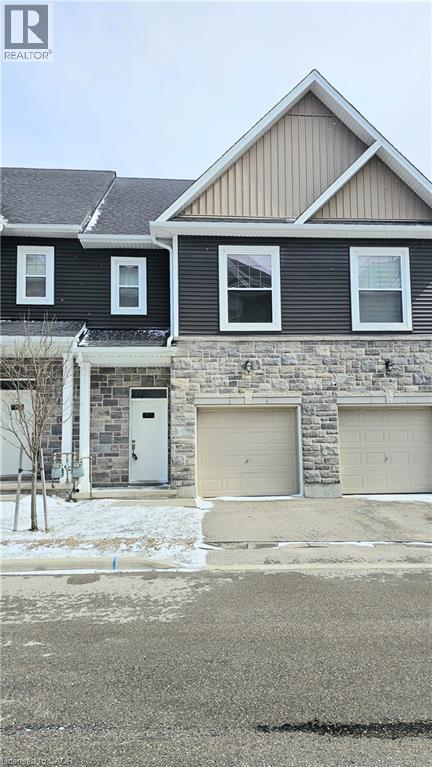
439 Athlone Avenue Unit# G3
Woodstock, Ontario
Welcome to your next home in the heart of Woodstock! This beautifully maintained townhouse offers the perfect blend of comfort, convenience, and modern living, ideal for families or professionals alike. Step inside to a bright and spacious open-concept layout, filled with natural light and designed for both everyday living and entertaining. The main floor features a seamless flow between the living, dining, and kitchen areas, creating a warm and inviting atmosphere. The kitchen offers ample cabinetry, generous counter space, and modern finishes to make cooking and hosting effortless. Upstairs, you’ll find three well-sized bedrooms, including a comfortable primary suite complete with its own private ensuite bathroom. With a total of 2.5 bathrooms, this home ensures convenience for the entire household. Enjoy the added benefit of a private garage and driveway parking, along with an unfinished basement that provides plenty of extra storage space or room for a home gym or workspace. Located just minutes from Highway 401, this home offers unbeatable access for commuters while being close to shopping, schools, parks, and all essential amenities. Nestled in a fantastic, family-friendly neighborhood, this property truly checks all the boxes. Bright, spacious, and move-in ready, this is a lease opportunity you don’t want to miss! (id:47351)
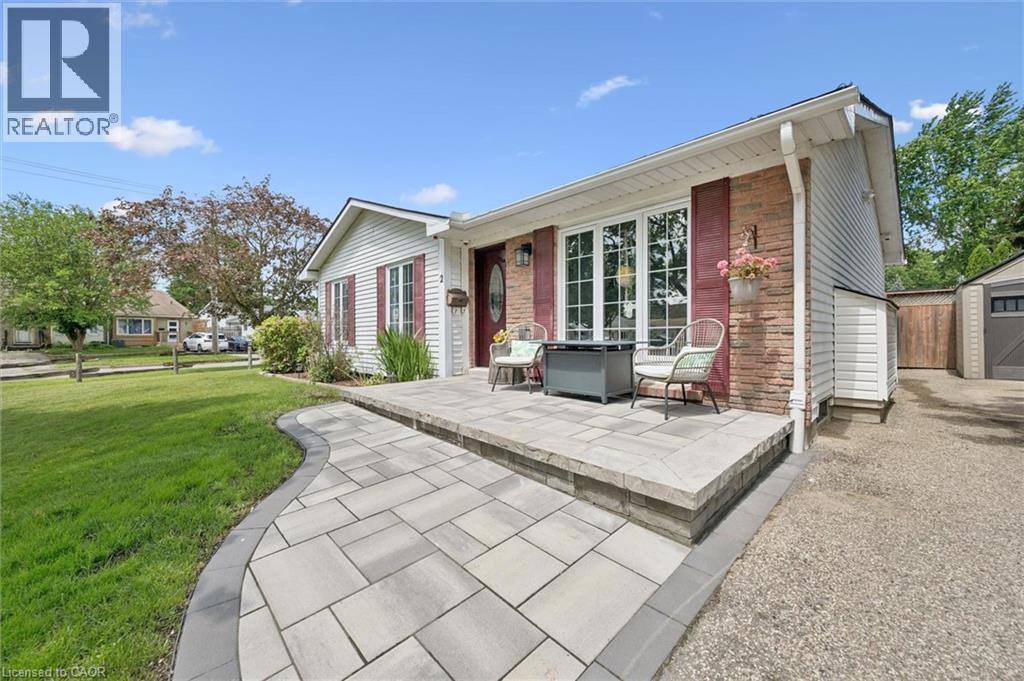
2 Keewatin Avenue
Kitchener, Ontario
Welcome to 2 Keewatin Avenue, a beautiful, fully finished detached bungalow sitting on a premium 60' x 100' lot in Kitchener's highly desirable, family-friendly Heritage Park community. Perfect for first-time buyers looking for total peace of mind, this meticulously maintained, home is completely turn-key and ready for you to move right in! The bright and functional main floor features three spacious bedrooms, brand-new laminate flooring and baseboards (2026), and a beautifully renovated main bathroom complete with luxurious in-floor heating (2024). Downstairs, the fully finished basement doubles your living space with a massive recreation room centered around a cozy gas fireplace-perfect for movie nights or a kids' play area-plus a fourth bedroom, a private home office or den, and a convenient 2-piece bath. This home offer an list of big-ticket updates, including central air (2026), a stainless-steel stove (2025), updated washer/dryer (2023/2024), windows (approx. 2019), and a high-efficiency furnace and roof (approx. 2013). Outside, the curb appeal shines with premium interlock walkways featuring built-in LED lighting (2023-2025). Parking is a breeze with two separate driveways accommodating up to six vehicles-plenty of room for a growing family or weekend guests-plus a heavy-duty 16' x 10' workshop shed (2023) that is an absolute dream for hobbies or extra storage. Located just steps from top-rated schools, parks, shopping, public transit, and the scenic Grand River trails, this is a rare opportunity to get into a detached home in a fantastic neighbourhood. Don't miss out! (id:47351)
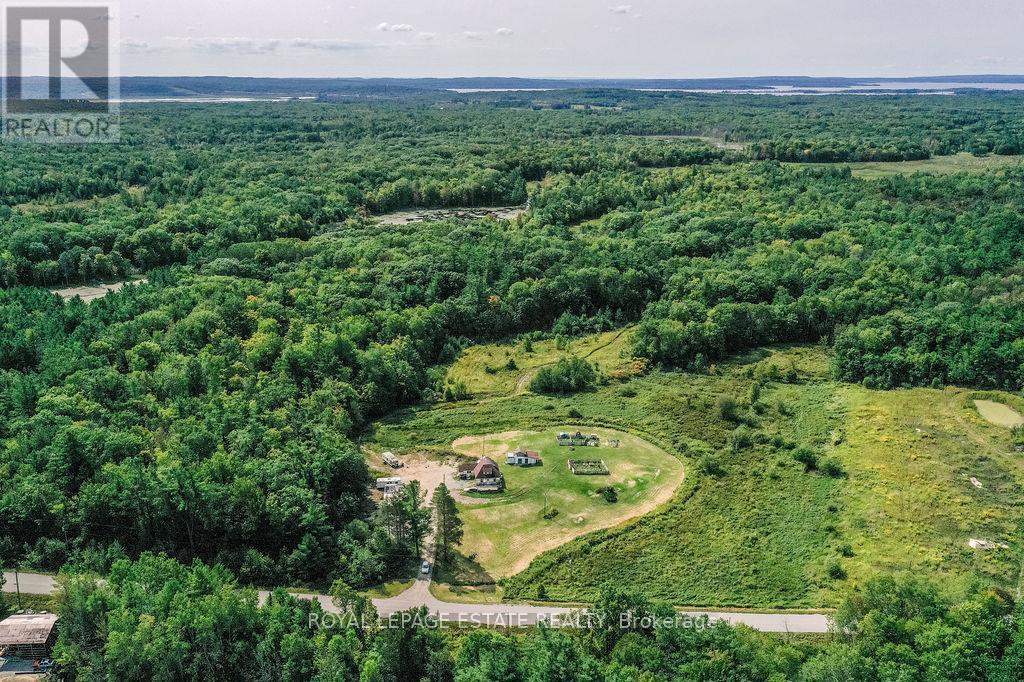
2488 Irish Line
Severn, Ontario
Welcome to 2488 Irish Line, Severn with just over 190 acres of natural beauty with endless potential! Approximately 10 acres are cleared in the front of the property and 2 more acres cleared at the back by the pond. This property is ideal for a hobby farm, while the expansive back acreage with trails makes this property a dream for hunters, ATV'g, or simply enjoying the outdoors. The property includes a 3-bedroom, 2-bathroom home ready for your love and inspirations. A 200 ft drilled well, septic system, and detached oversized garage measuring approximately 22X24 with electricity are already in place. Enjoy abundant wildlife, a quiet school bus route, and proximity to McClean Lake, with connections to the Severn River and Big Chute. Conveniently located just 30 minutes to Orillia or Midland, and only 1.5 hours to Toronto, this rare offering provides privacy, recreation, and endless opportunity in sought-after Severn. (id:47351)
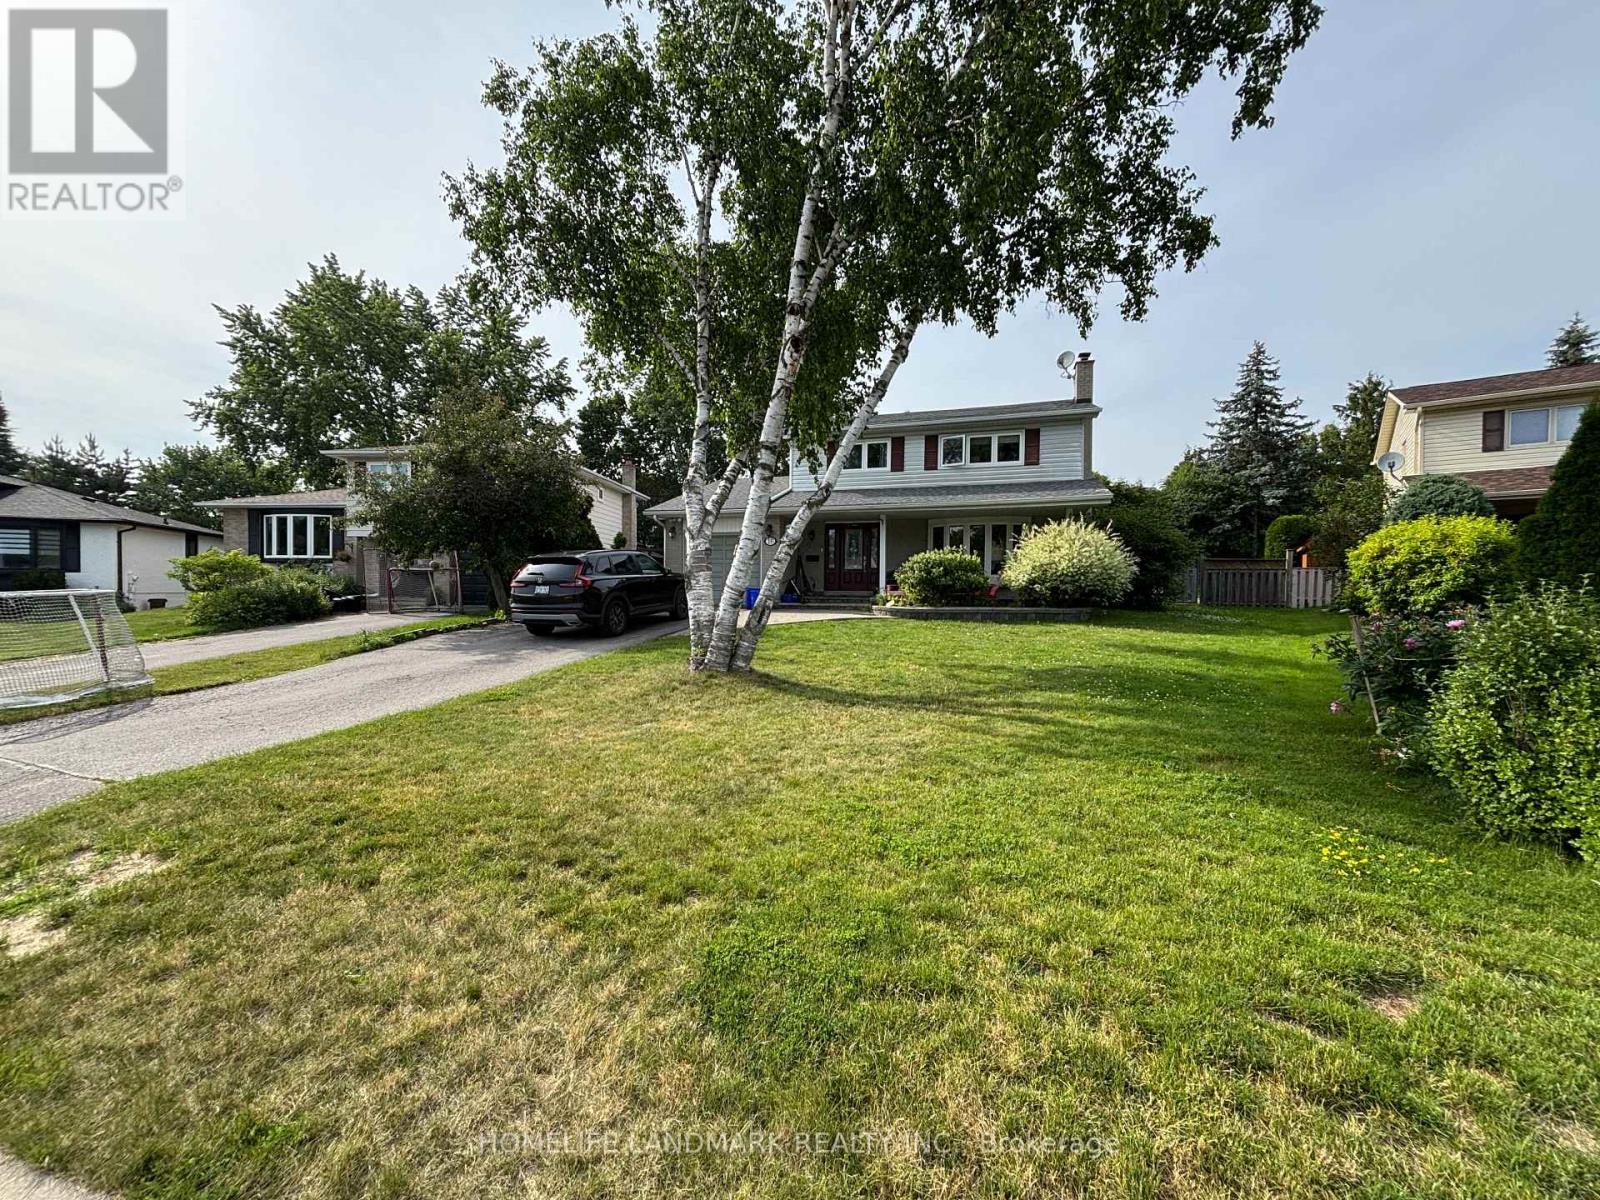
16 Oak Court
Aurora, Ontario
Excellent Location! 4 Bedrooms Detached Nestled On A *Cul De Sau; Finished Basement W/ 5th Bedroom; Large Family Room Overlooks Stunning Perennial Gardens ; Very Convenience Location, Walk To Yonge St, 5 Mins Away From Aurora Go Station, Steps To Community Centre/Tennis Club/Library/Parks/Plaza/Restaurant; (id:47351)
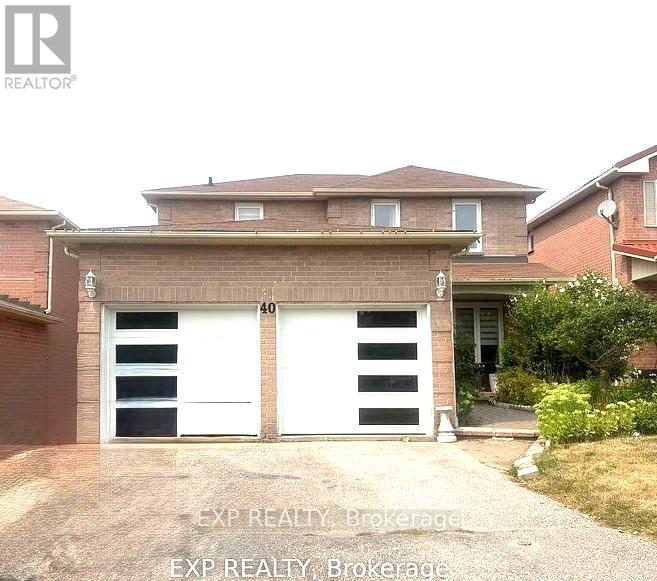
40 Magill Drive
Ajax, Ontario
This beautifully updated detached home offers 3+1 spacious bedrooms and a thoughtful layout designed for seamless family living and long-term value. Inside, you'll find gleaming hardwood floors, a cozy fireplace in the family room, and a bright eat-in kitchen that walks out to your private backyard oasis. Step outside to an open patio and deck, perfect for summer gatherings, BBQs, and making family memories. The fully renovated basement is a complete living space featuring its own bedroom, kitchen, and bathroom. It's the ultimate setup for an in-law suite, extended family or a premium guest retreat. Commuting is a breeze, located just minutes from the GO Station and Highway 401. Walk or drive to top-rated schools, parks, and vibrant local shopping. This home perfectly balances everyday convenience with a neighborhood you'll love to grow into. (id:47351)
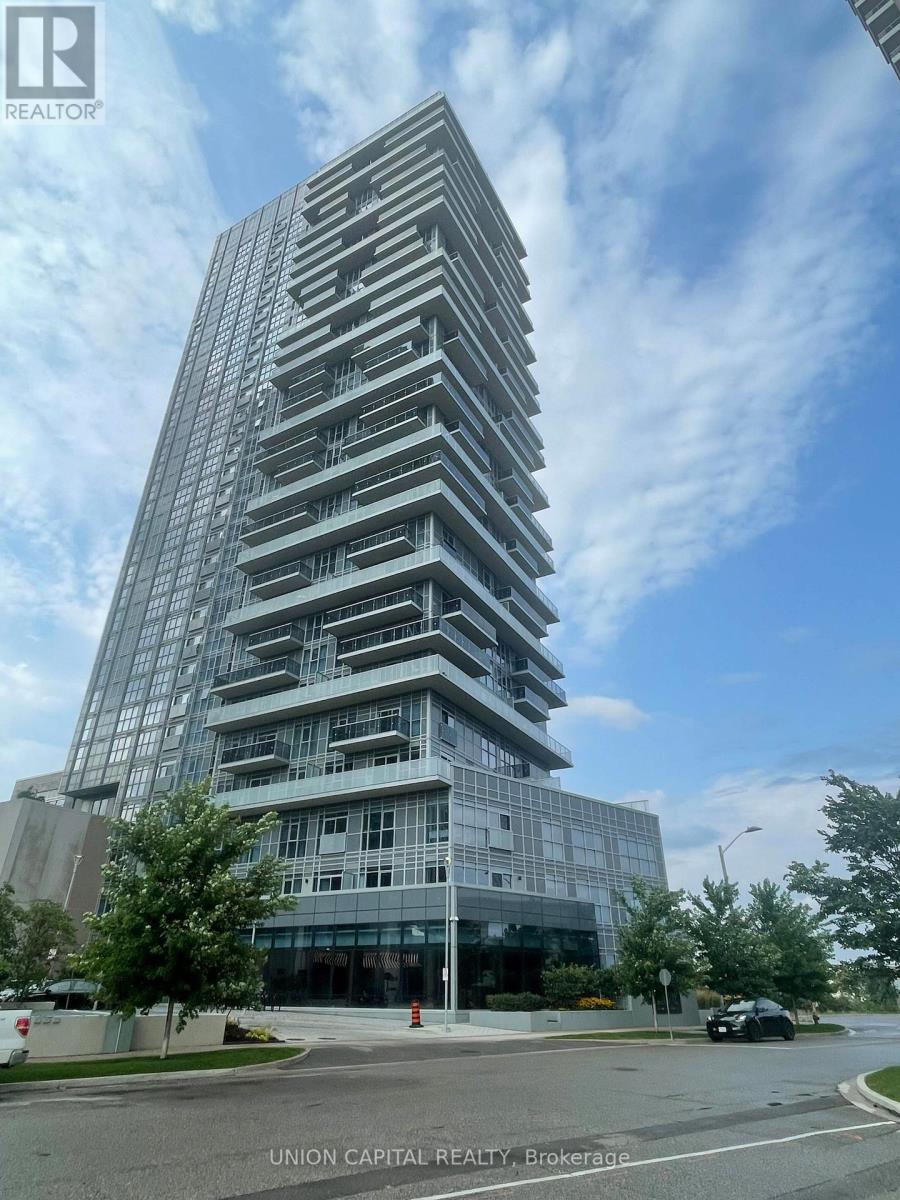
2803 - 225 Village Green Square
Toronto, Ontario
Beautiful Tridel Condo in a Prime Agincourt Location! This bright and spacious corner unit features 2 bedrooms and 2 bathrooms with floor-to-ceiling windows that fill the home with natural light. Enjoy an open-concept layout with a functional kitchen, generous living and dining areas, and a well-designed floor plan ideal for comfortable living. Conveniently located with easy access to Highways 401 and 404, GOTransit, and TTC, making commuting effortless. Within walking distance to Kennedy Commons, Agincourt Mall, Walmart, parks, and a variety of restaurants. Just minutes from Centennial College, University of Toronto Scarborough, Scarborough Town Centre, and subway stations. A perfect opportunity to live in a highly sought-after community with excellent amenities and everyday conveniences at your doorstep. (id:47351)
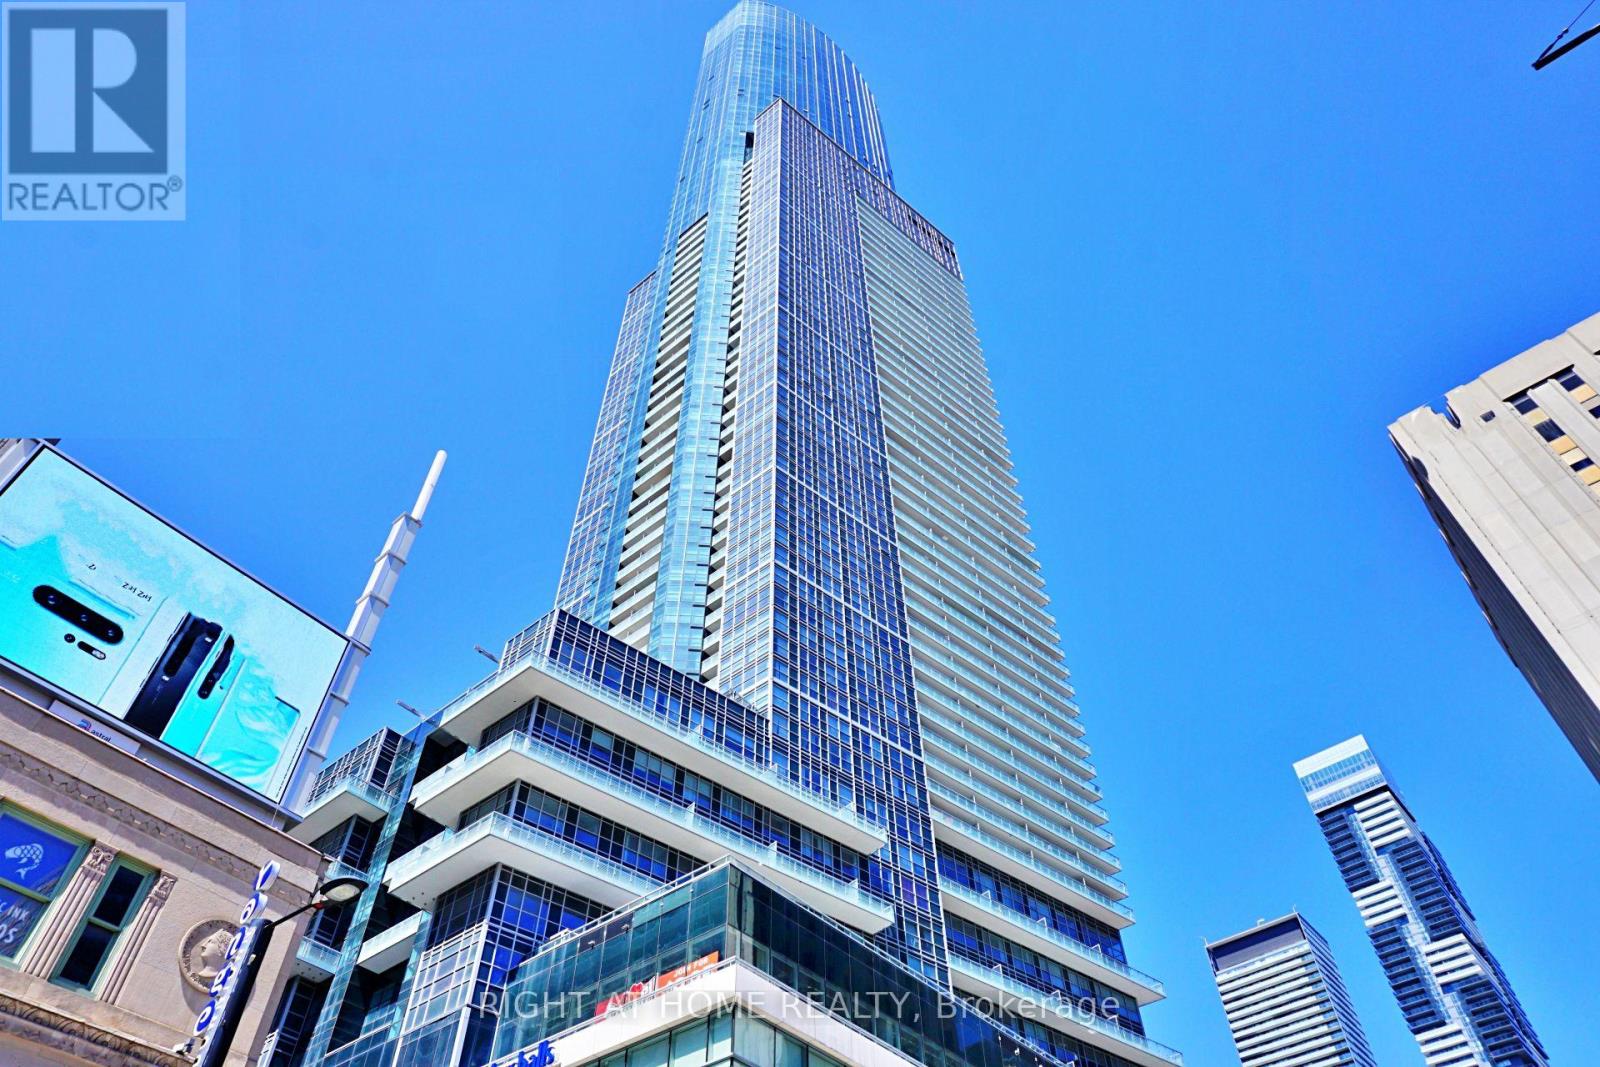
4207 - 386 Yonge Street
Toronto, Ontario
3-Br Corner(SE) Unit In 'Aura At College Park' Condo. Bright Se Exposure With Unobstructed Lake & Downtown Views. H/W Floor Thru-Out. 9'Ft Ceiling. Open Concept With Granite Kitchen Island. Direct Access To College Subway Station. Walking Distance To U Of T, Toronto Metropolitan University, Eaton Centre, Financial District, Shopping & Restaurants And More! 24 Hours Concierge. Photos Are From Previous Listing. (id:47351)
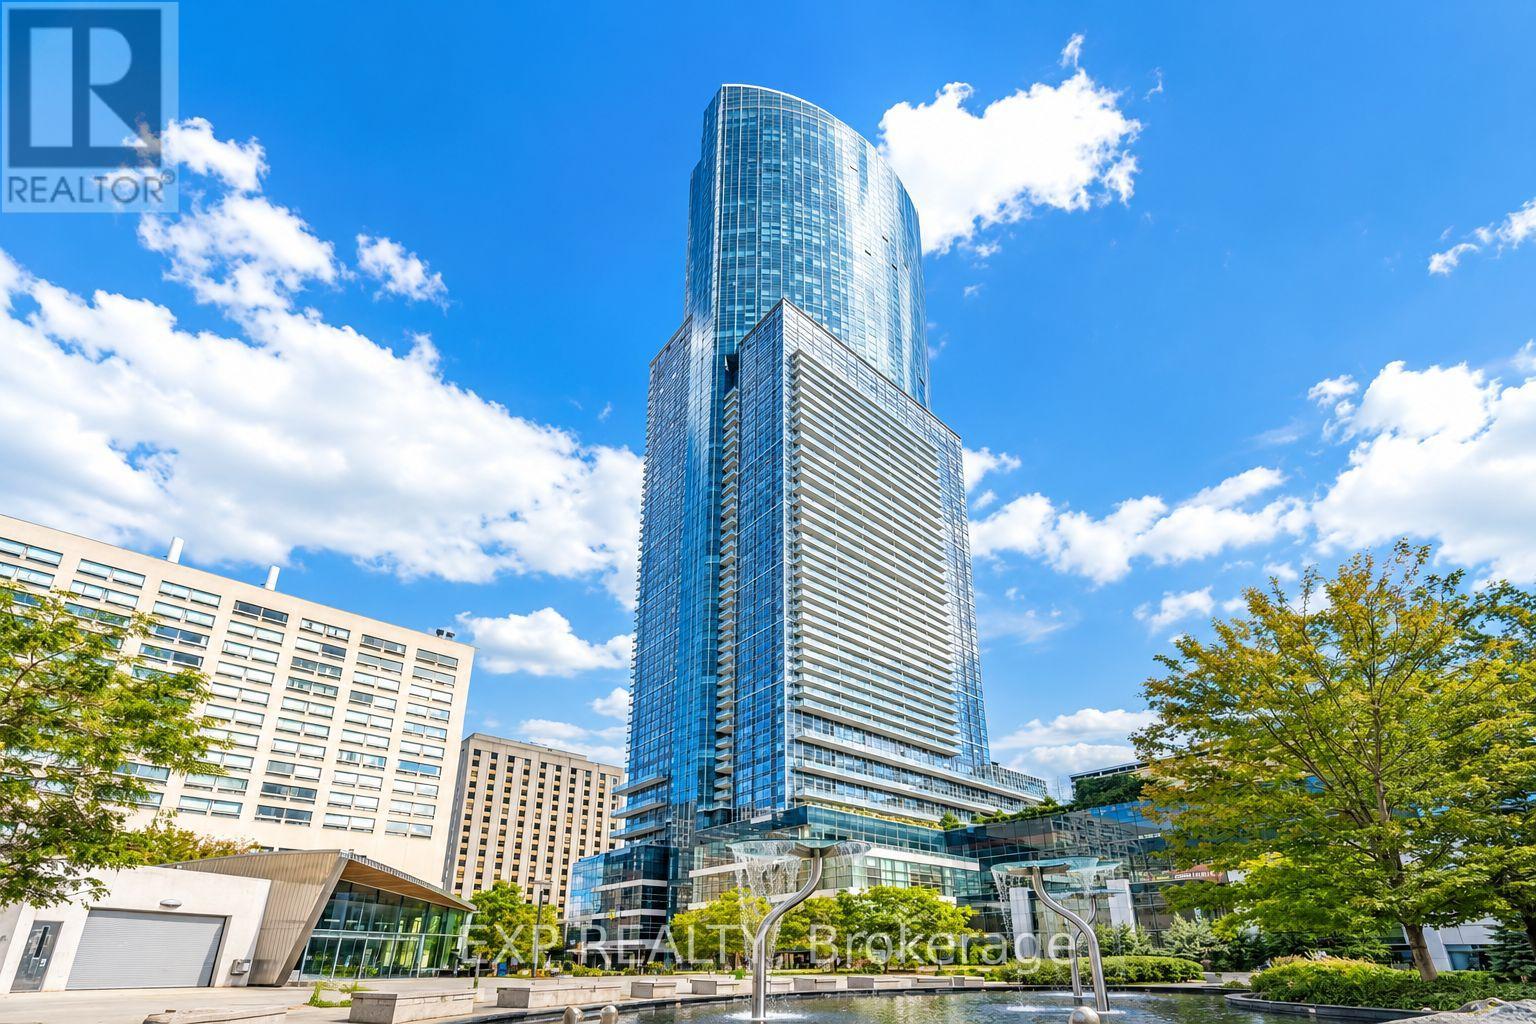
1516 - 386 Yonge Street
Toronto, Ontario
Experience elevated downtown living at Aura at College Park, one of Toronto's most sought-after luxury residences. This bright and spacious 2-bedroom, 2-bathroom suite offers breathtaking panoramic views through expansive floor-to-ceiling windows, flooding the home with natural light throughout the day. Thoughtfully designed with a split-bedroom layout for maximum privacy, each bedroom features full swing doors, operable windows, and generous closet space, making the suite ideal for professionals, roommates, or small families.The open-concept living, dining, and kitchen area is surrounded by windows, creating an airy and inviting space perfect for entertaining or relaxing while enjoying spectacular city views. Step outside onto the private 75 sq. ft. balcony through sliding patio doors and take in Toronto's impressive skyline. The spacious primary bedroom features a private 4-piece ensuite, while the second full bathroom includes a modern glass-enclosed shower, providing convenience for guests or a second occupant.Perfectly positioned in the heart of downtown, Aura offers direct underground access to College Subway Station and College Park, with shopping, restaurants, grocery stores, cafés, and everyday conveniences just steps away. Walk to the University of Toronto, Toronto Metropolitan University (formerly Ryerson), the Financial District, Eaton Centre, Queen's Park, and many of Toronto's leading hospitals, making this one of the city's most convenient and connected locations.Residents enjoy access to over 40,000 sq. ft. of exceptional amenities, including the renowned Higher Ground Health Club and fitness centre, an expansive outdoor terrace with BBQs and lounge seating, theatre room, games rooms, party and meeting spaces, guest suites, and beautifully appointed indoor lounges. A 24-hour concierge provides security and convenience, completing the luxury lifestyle experience. (id:47351)
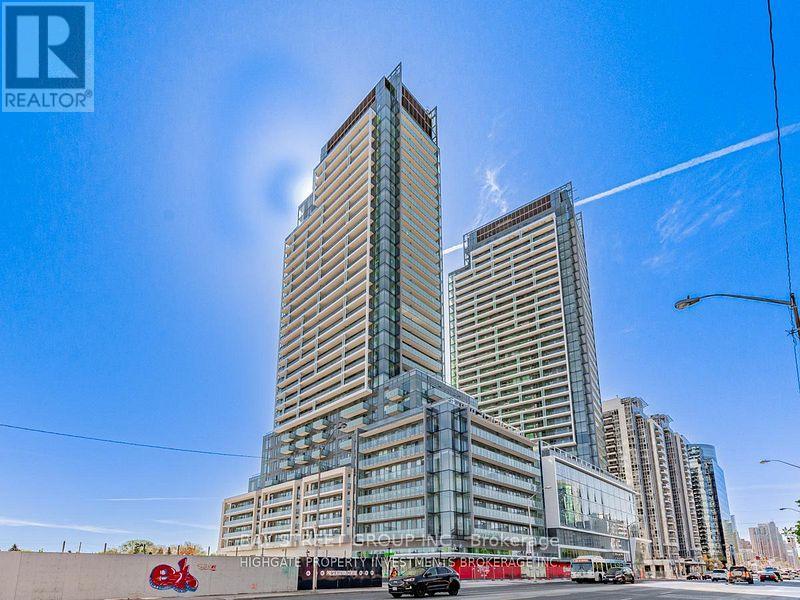
2503 - 7 Golden Lion Heights
Toronto, Ontario
Bright & Spacious 2 Bed & 2 Bath. Open Concept Floorplan With A Great Layout. Stunning Kitchen Featuring Backsplash With Huge Island, Integrated Fridge, Undermount Deep-Basin Sink & Butcher Block Island. Combined Living/Dining Space With Wide-Plan Laminate Flooring & Walk-Out To Balcony From Living Room. Primary Bedroom Includes Walk-In Closet, Large Windows, 4PC Ensuite With Stone Top Vanity, Full-Sized Bathtub. Spacious Second Bedroom With Double Closet! Superb Amenities: 24/7 Concierge, Business Centre w/ Boardroom, Two-story Fitness Centre, Saunas, Private Movie Theatre, Games Room, Landscaped Terrace, Infinity-edge Pool, Outdoor Lounge & BBQ Areas. 2 Party Rooms, 3 Furnished Guest Suites. Move-in & Enjoy! Excellent Walking Score. Great Location! Yonge/Finch - Walking Distance to Finch Station, GO, Hwys 401 & 404, GO, Restaurants, Park, School, Many Retail Shops And Much More! (id:47351)
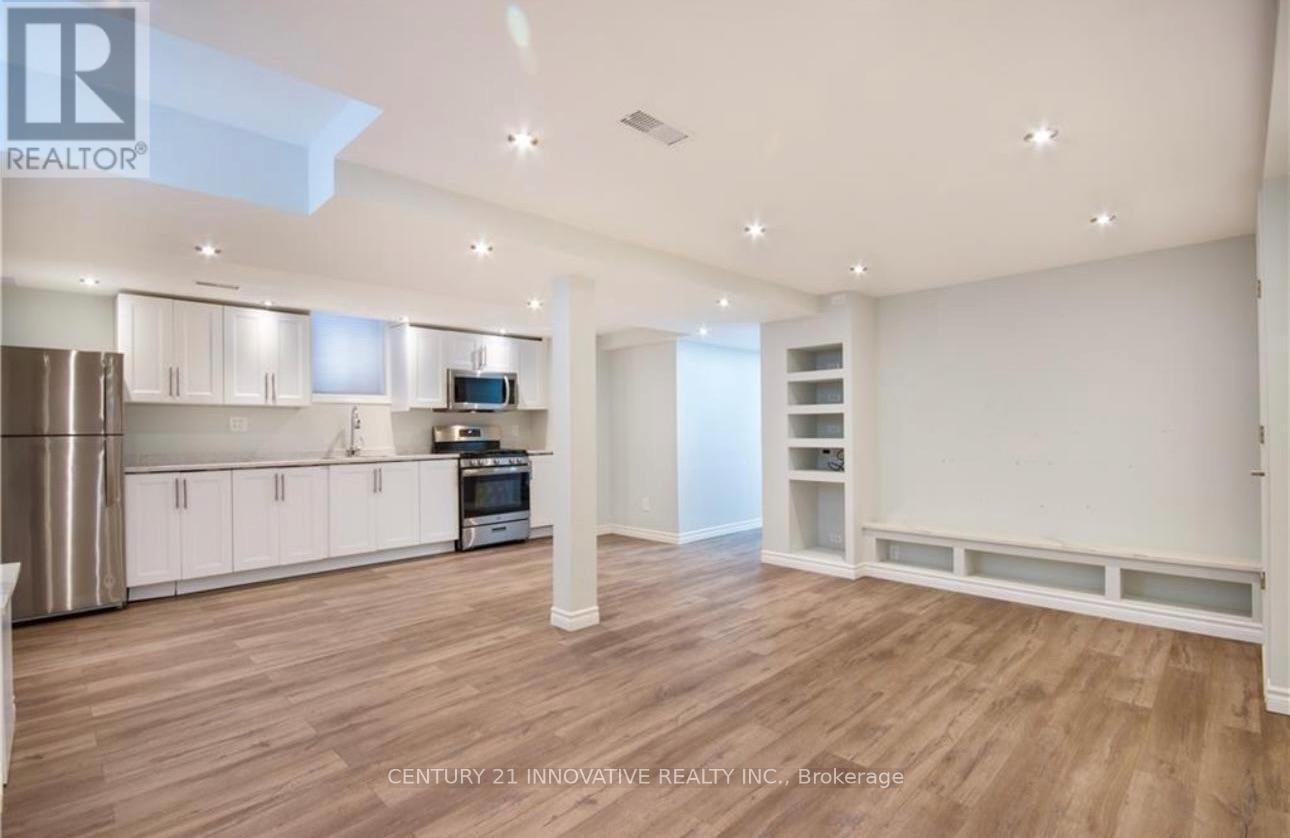
Basement - 165 Emick Drive
Hamilton, Ontario
All utilities included! Welcome to this stunning Basement unit at 165 Emick Drive, located in the highly sought-after Meadowlands community of Ancaster - one of Hamiltons most convenient and family-friendly neighborhoods! This unit is brightly lit and spacious, featuring an open-concept layout and carpet-free floors. Gorgeous upgraded kitchen with lots of counter space and gas stove.The kitchen includes all stainless steel appliances and ample cabinetry. There is also a convenient in-suite laundry. Upgraded bathroom with glass standing shower door. The unit comes with 1 driveway parking spot, and there is unlimited street parking. It is beautifully maintained and move-in ready! You're just minutes from Highway 403, the Lincoln M. Alexander Parkway, and public transit, making commuting around Hamilton and into the GTA incredibly easy. For shopping, dining, and daily errands, you're around the corner from Meadowlands Power Centre, which includes Walmart, Home Sense, Sobeys, Shoppers Drug Mart, Cineplex, and countless restaurants and cafés. Parks and recreational facilities like Community Park, Spring Valley Arena, and Ancaster Aquatic Centre are nearby as well. Inclusions: All appliances included. Tenant gets 1 parking spot in driveway. Unit access through the garage. (id:47351)
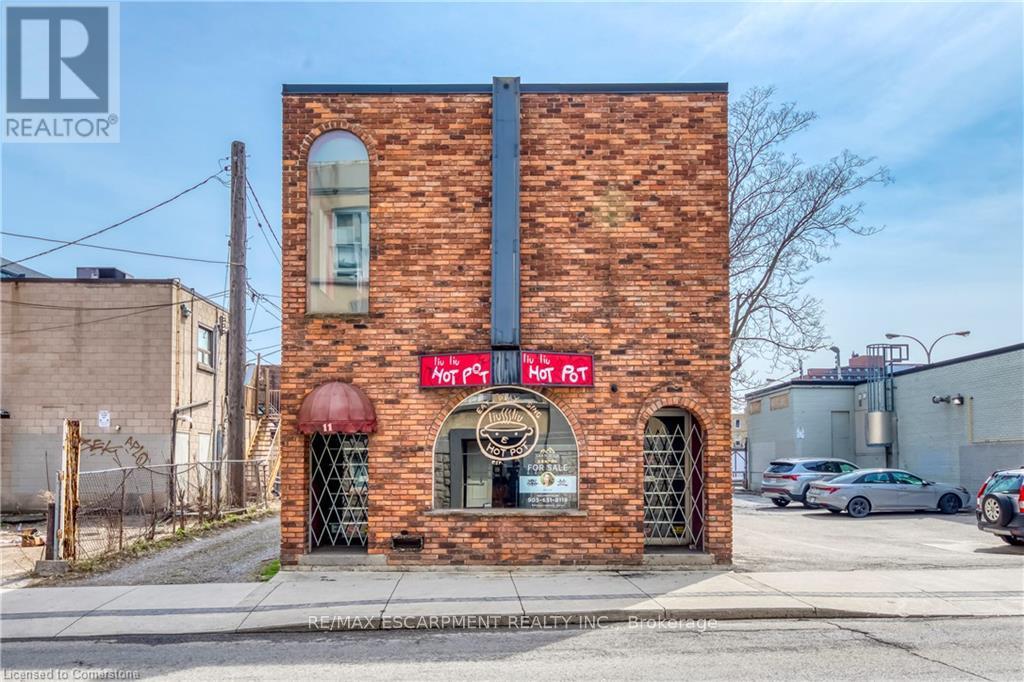
11 Walnut Street S
Hamilton, Ontario
Rare opportunity to own a freestanding, solid commercial building in the heart of downtown Hamilton. 11 Walnut Street South offers approx. 3,300 sq. ft. across two floors plus additional 1,600 sq. ft. basement, providing flexible space ideal for retail, office, or mixed-use applications. Recent upgrades include new Furnace (2026), new Hot Water Tank (2026), Electricity Panel (2026), flat roof (2019), three new windows (2019). Surrounded by thriving businesses and ample public parking, this high-exposure location provides strong potential for investors and owner-users alike. Property Being Sold in "AS IS WHERE IS" condition. (id:47351)
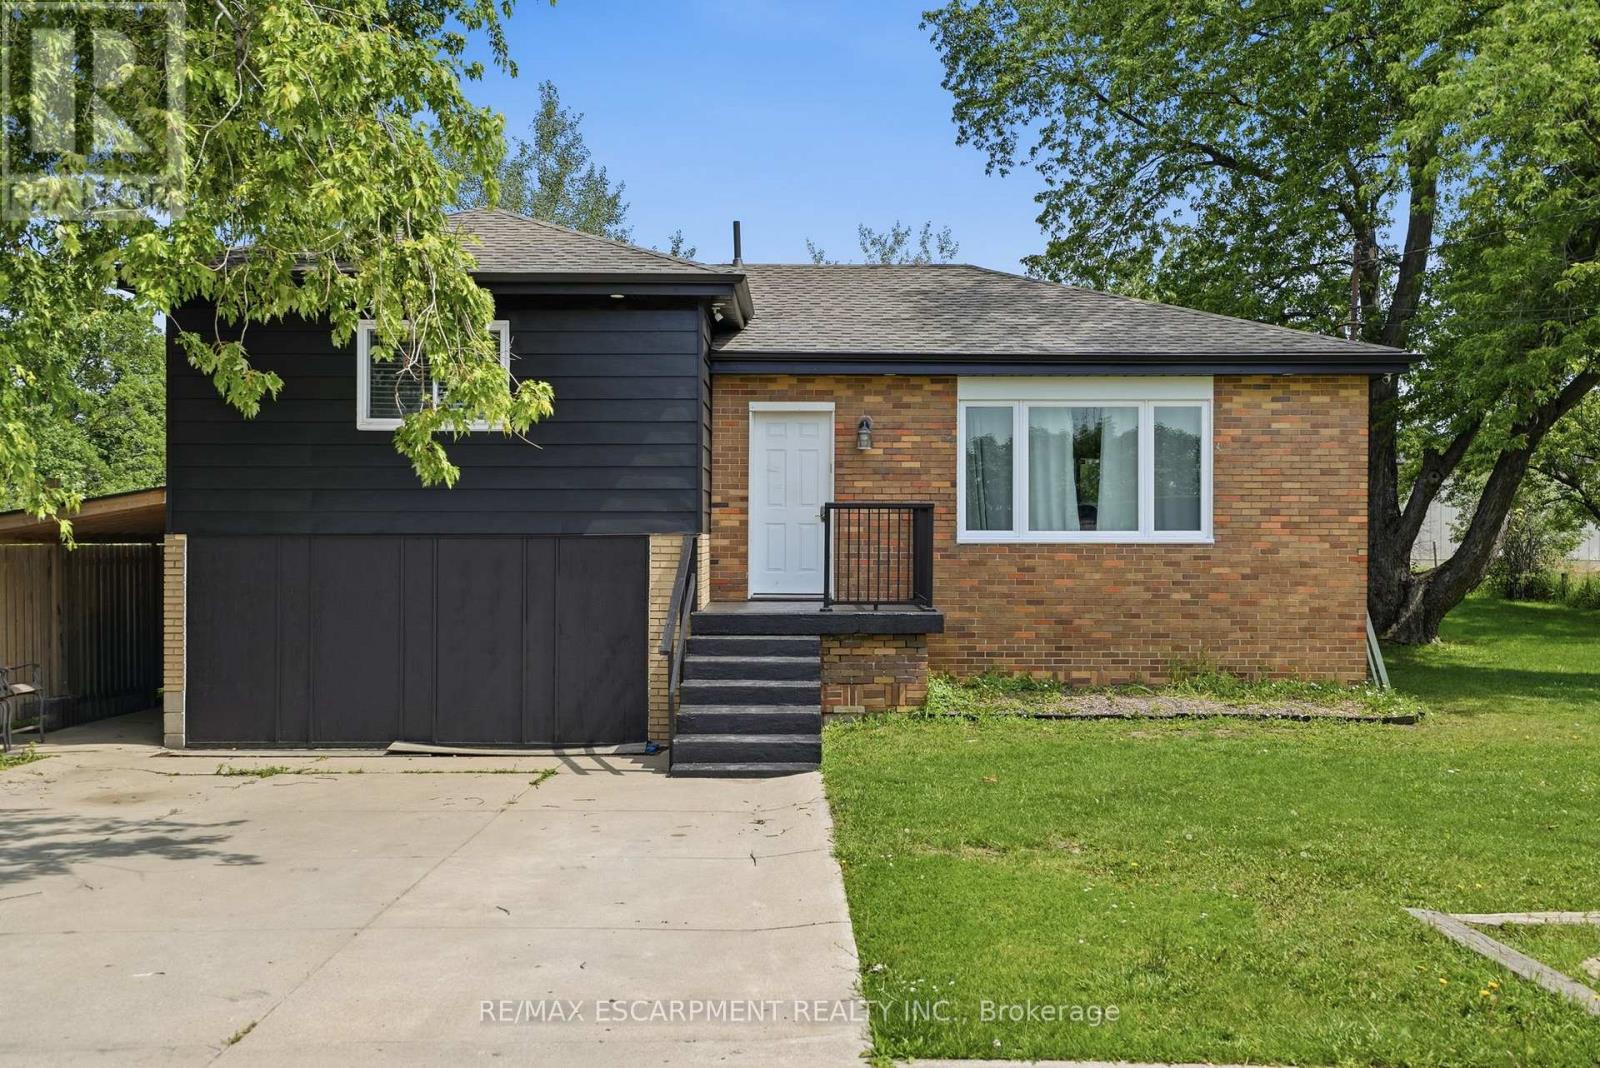
293 #20 Regional Road
Hamilton, Ontario
Welcome home! Set on a picturesque, tree-lined lot just shy of half an acre, this beautifully updated turnkey home offers over $200,000 in upgrades and truly nothing left to do but move in. With a separate entrance to the basement, a roughed-in kitchen, oversized bedroom, and full bathroom, this property is an ideal option for multi-generational living, a nanny suite, or a private teen retreat. The bright, open-concept main floor features seamless luxury vinyl plank flooring throughout, a spacious living room filled with natural light, and an inviting eat-in kitchen designed for both everyday living and entertaining. The chef-inspired kitchen boasts upgraded cabinetry with abundant storage, stunning stone countertops, a large pantry, and plenty of room for a full-sized dining table. Three generously sized bedrooms and a beautifully updated 4-piece bathroom complete the main level. The lower level offers exceptional flexibility with direct access to the backyard. Above-grade windows provide plenty of natural light throughout the spacious rec room, massive bedroom, 3-piece bathroom, utility room, laundry room, and future kitchen area already roughed in and ready for your vision. Major updates include furnace, well pump, and plumbing (2020), windows (2020 and newer), kitchen, flooring, and appliances (2020/21), roof (2024), complete septic system and ejector pump (2025), and a 100-amp electrical panel (2025). Enjoy the peace and privacy of country-style living while remaining just minutes from restaurants, grocery stores, schools, shopping, Costco, Lime Ridge Mall, and major commuter routes including the Red Hill Valley Parkway, Lincoln Alexander Parkway, and QEW. Offering the perfect blend of space, flexibility, convenience, and peace of mind, this exceptional property is one you won't want to miss. (id:47351)
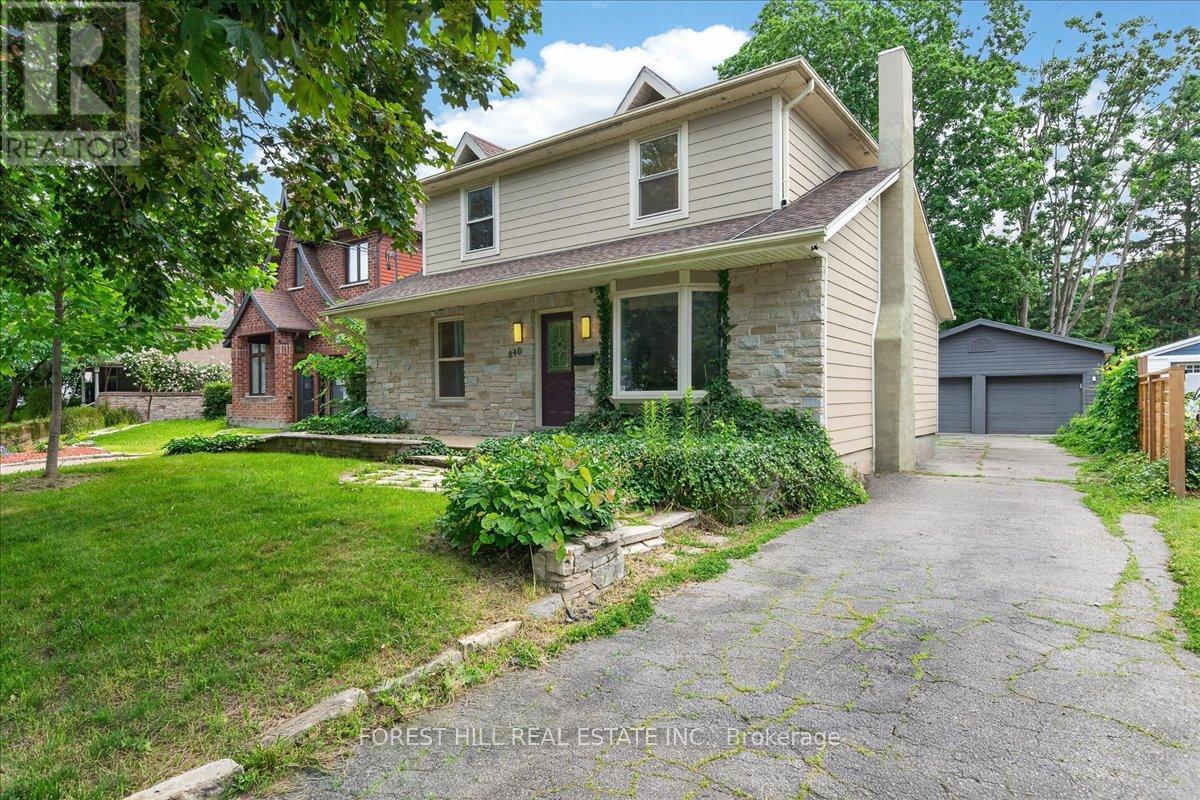
840 Maitland Street
London East, Ontario
Exceptional opportunity in London's prestigious Old North, just steps from top-ranked schools, Western University, hospitals, Richmond Row, boutique shopping, and renowned restaurants. This versatile 5+1 bedroom property offers outstanding potential for investors, multi-generational families, or owner-occupants seeking additional income. The main residence features a spacious and thoughtfully designed layout, with 3 bedrooms on the second floor, a 4-piece bathroom, and separate upper-level laundry. The main floor primary bedroom offers a walk-in closet and a walkout to the private backyard, while an additional main-floor bedroom can easily be converted into a home office to suit your needs. A 3-piece bathroom completes the main level. Theself-contained lower-level suite features 1 bedroom, an updated kitchen, comfortable living area, and ensuite laundry, making it ideal for rental income or extended family. A detached heated 2-car garage with electricity adds even more value and future potential. Each unit enjoys its own private outdoor space, and the home can easily be converted back to a single-family residence, with a wet bar already in place in the basement. Potential separate entrance available to the basement. The recent upgrades include: furnace and A/C (2022), upgraded electrical panels in house (200 AMP) and garage in 2022, new kitchen appliances (2020-2022), front deck (2020), garage heather (2022), gas fireplace (2020), built-in electric Napolean fireplace (2022) (id:47351)
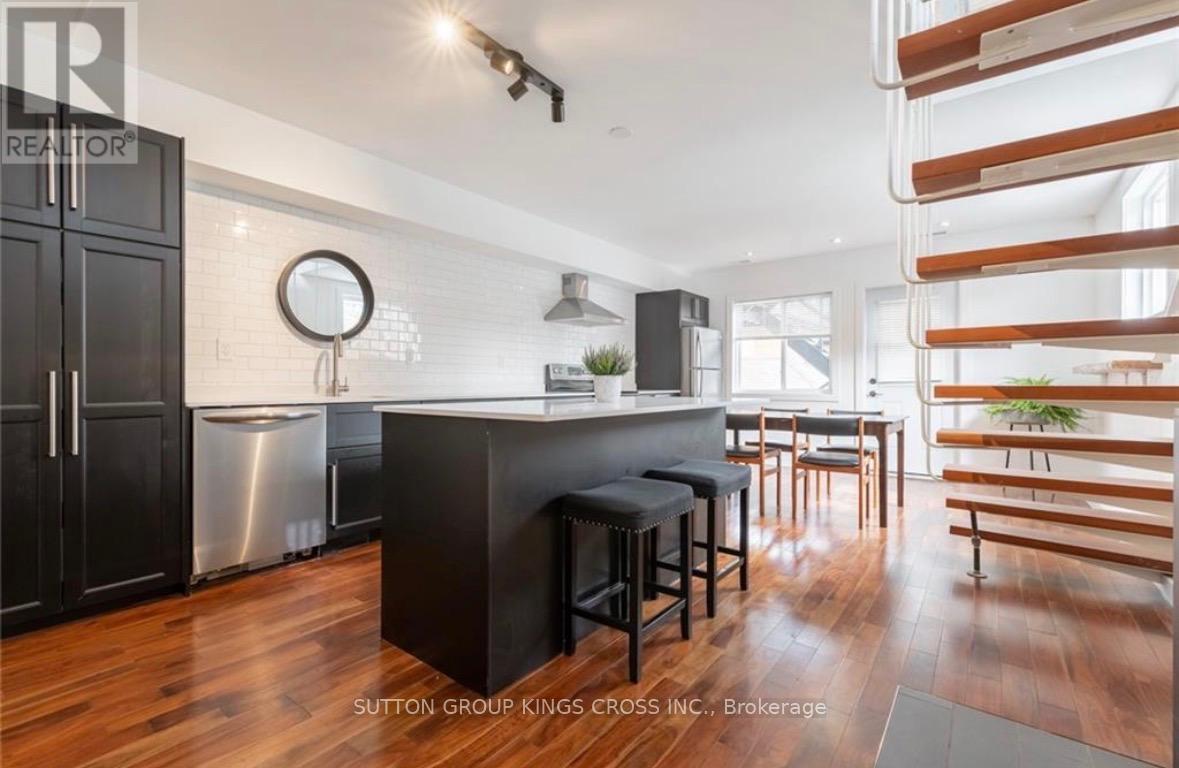
Upper - 179 John Street S
Hamilton, Ontario
Stunning & Bright Multi-Level Authentic Hard-Loft Conversion In The Heart Of Hamilton's Historic Corktown! This Premium Upper-Level Residence Blends Urban Character With Absolute Functionality. Features A Bright, Open-Concept Main Living Area & Modern Kitchen Packed With Ample Storage. Enjoy Ultimate Privacy With A Smart Multi-Level Layout Leading To A Spacious Upper-Level Bedroom Retreat Completed With In-Suite Laundry & A Full Washroom. The Absolute Showstopper Is Your Own Massive, Private Rooftop Terrace-An Incredible Outdoor Oasis Perfect For Entertaining Friends, Summer Evenings, Or Quiet Mornings Floating High Above Street Level. Fully Self-Contained With Separate Private Entrance. Prime Downtown Location Steps To Trendy Augusta St, Local Cafes, Restaurants, Transit & St. Joseph's Hospital. (id:47351)
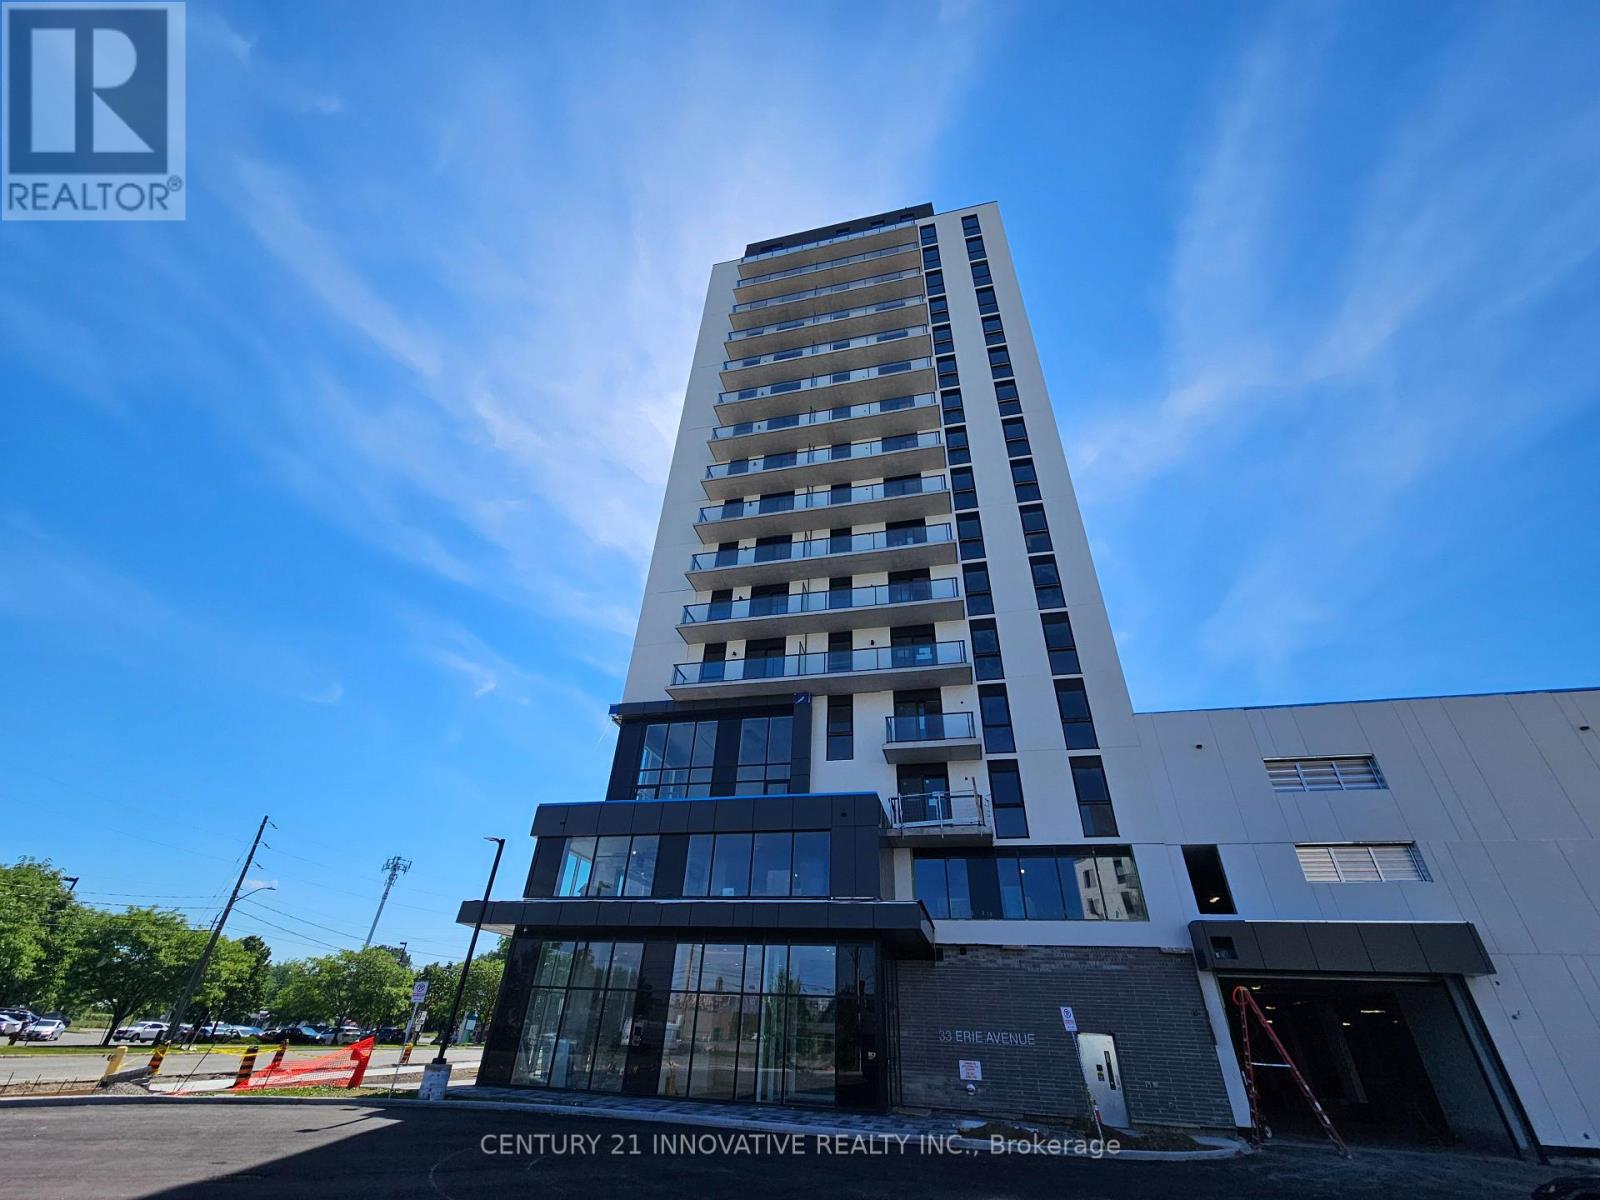
702 - 33 Erie Avenue
Brantford, Ontario
Welcome to Unit 702 at 33 Erie Avenue, Brantford!Be the first to live in this stunning brand-new 1-bedroom, 1-bathroom condo in the highly anticipated Grand Bell community. Thoughtfully designed with modern finishes throughout, this bright and stylish suite features large windows that flood the space with natural light, upgraded laminate flooring, and a sleek kitchen complete with stainless steel appliances. The open-concept layout offers both comfort and functionality, making it the perfect place to call home.Located in the heart of Brantford's rapidly revitalizing downtown, this brand-new building offers the convenience of urban living with easy access to nature. Residents are just minutes from the Grand River, scenic walking and cycling trails, parks, shopping, restaurants, cafés, and everyday essentials. The building is also conveniently situated near Wilfrid Laurier University, Conestoga College, public transit, GO Transit connections, and Highway 403, making commuting simple and efficient.Known as the "Telephone City" and one of Southwestern Ontario's fastest-growing communities, Brantford offers an excellent balance of affordability, convenience, and lifestyle. Whether you're a young professional, student, or downsizer, you'll appreciate being close to entertainment, dining, green spaces, and major employment hubs while enjoying all the benefits of a modern, newly built condominium. Locker is included! (id:47351)
6 Dufferin Street N
Huntsville, Ontario
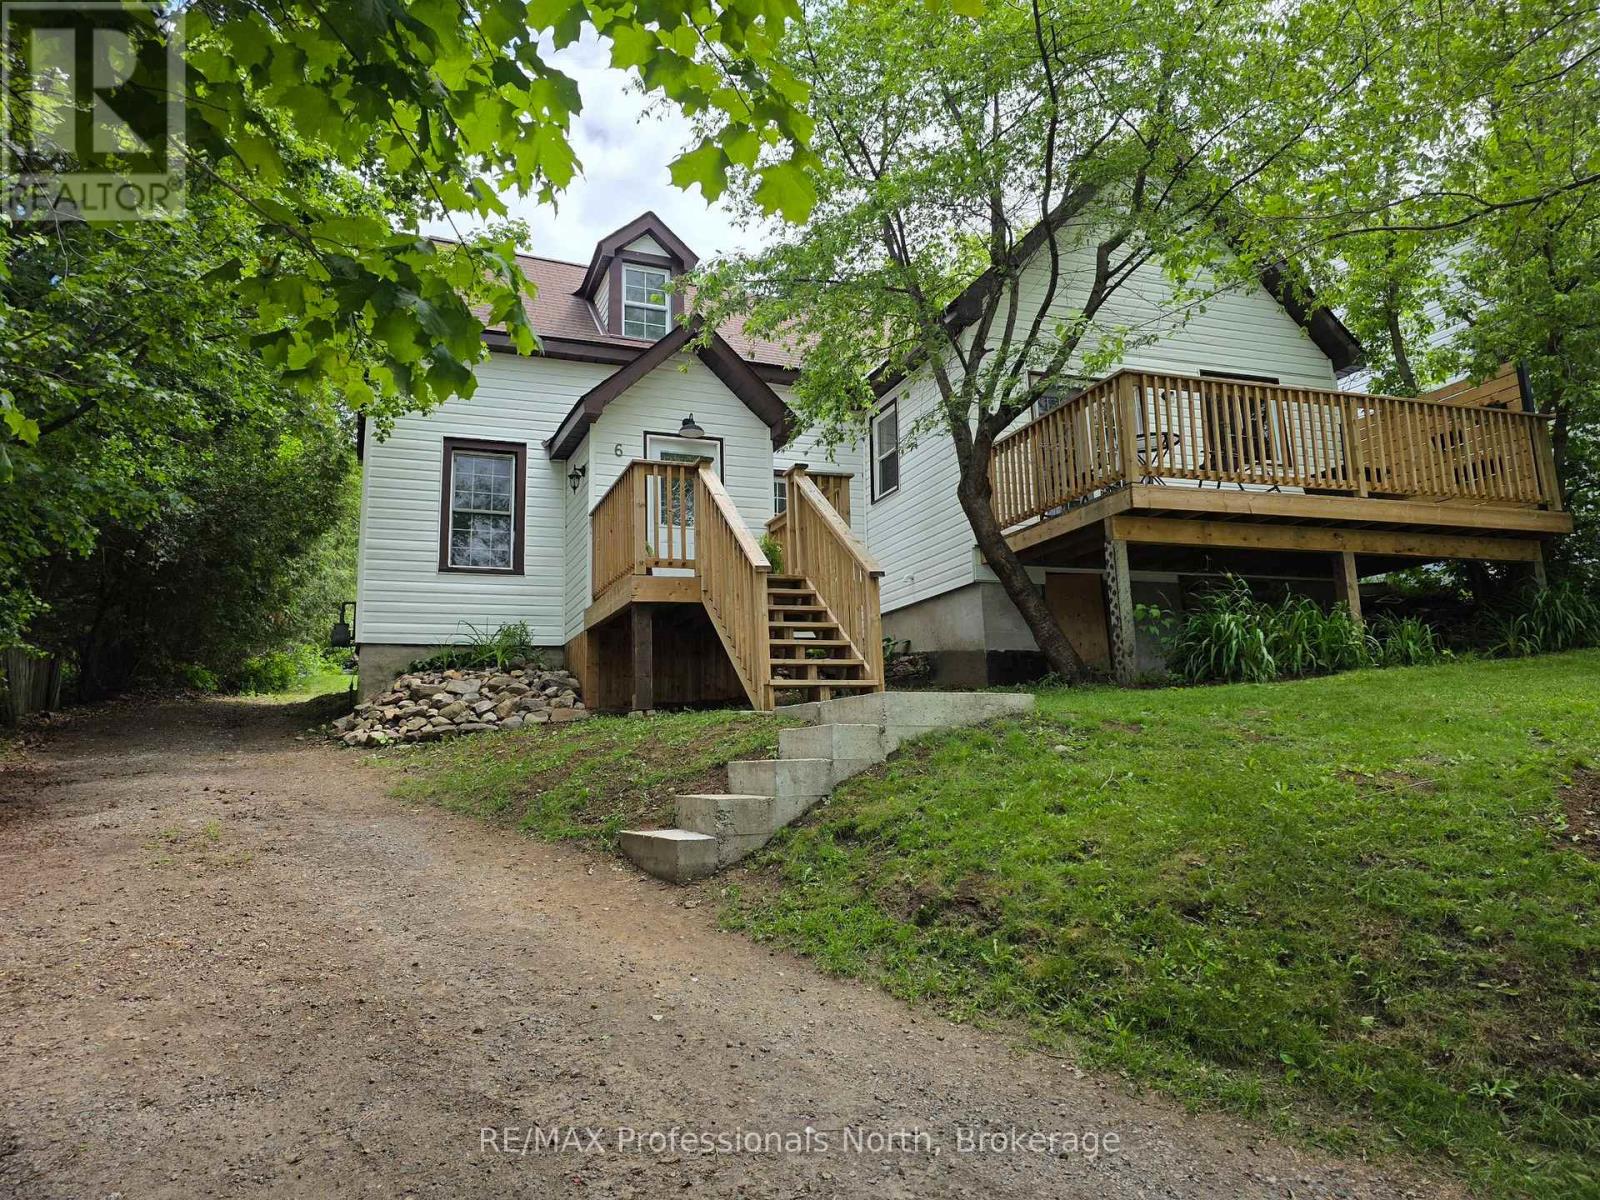
Beautifully renovated 1.5-storey home in a central Huntsville location, offering comfort, character, and versatility. This charming 3-bedroom home features a convenient main-floor primary bedroom, an updated 4-piece bathroom with second-floor laundry, with numerous upgrades throughout. The spacious living room is filled with natural light thanks to Garden doors which lead to a large deck and seasonal views of Hunters Bay. The kitchen opens onto a beautiful backyard retreat highlighted by a striking granite stone wall, patio area, and a partially private setting perfect for relaxing or entertaining. Outdoor living space includes a spacious renovated deck. The front entrance has been enhanced with attractive concrete and wooden steps leading to a new landing that enhance both curb appeal and functionality. Additional improvements and upgrades throughout the home provide peace of mind,the basement offers valuable storage space and houses the gas furnace and hot water tank. Whether you're a first-time home buyer, or looking to downsize, or possibly investor, this property offers excellent potential with desirable R2 zoning. Ideally situated within walking distance of downtown Huntsville amenities, schools, parks, beaches, shopping, and dining, This, move in ready home, combines convenience, charm, and opportunity in one attractive package. (id:47351)

3b - 28 Dairy Lane
Huntsville, Ontario
This unit has been used as a dance studio in the past and has a large open area with mirrored walls. This space also includes a office area aswell as with showers and a washroom with two toilet stalls. It is located on the second floor with direct access from the parking lot. Bring your creative ideas to this location which is walking distance from the center of town! (id:47351)
9 West Road
Huntsville, Ontario
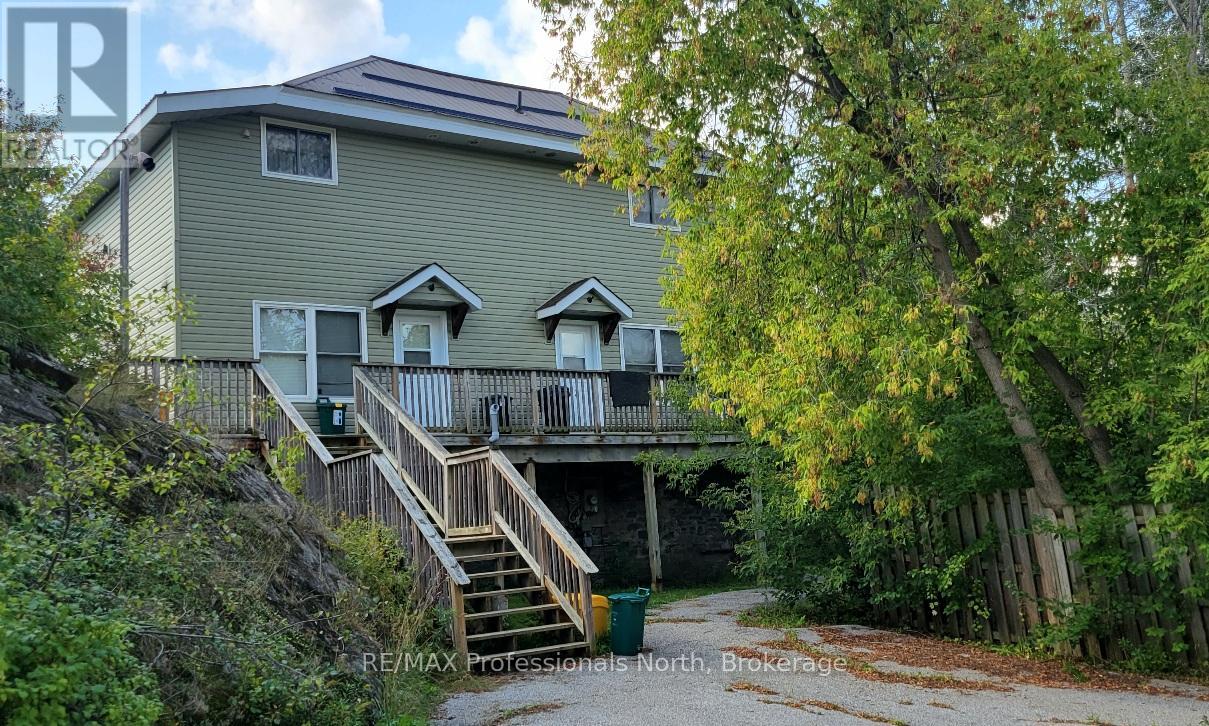
Calling all investors - - with falling interest rates this property is earning more and more every time the rates drop. Don't miss this great investment opportunity. If you are looking to start your real estate investment portfolio or would like to add to your existing properties, this is a property with an excellent ROI. This four-plex is located within walking distance of downtown Huntsville. The building was completely renovated in 2012 with new plumbing, electrical, siding, roof, windows, doors, flooring, cabinetry, bathrooms and fixtures, and R60 insulation. New commercial boiler installed in July 2023. This property has four, one bedroom units with natural gas hot water radiators, separate hydro panels in each unit, modern kitchens, bathrooms, and finishes. The basement has coin-operated laundry and a separate storage space for the landlord. Plenty of parking, and nicely treed back and side yards for tenants to enjoy. This R4 zoning allows for development of townhouses in the future! A good mix of long-term and newer tenants, creating stability while also generating market value rents. All 4 units fully rented with excellent income. Please allow 24 hours notice for all showings. (id:47351)
6 - 28 Dairy Lane
Huntsville, Ontario
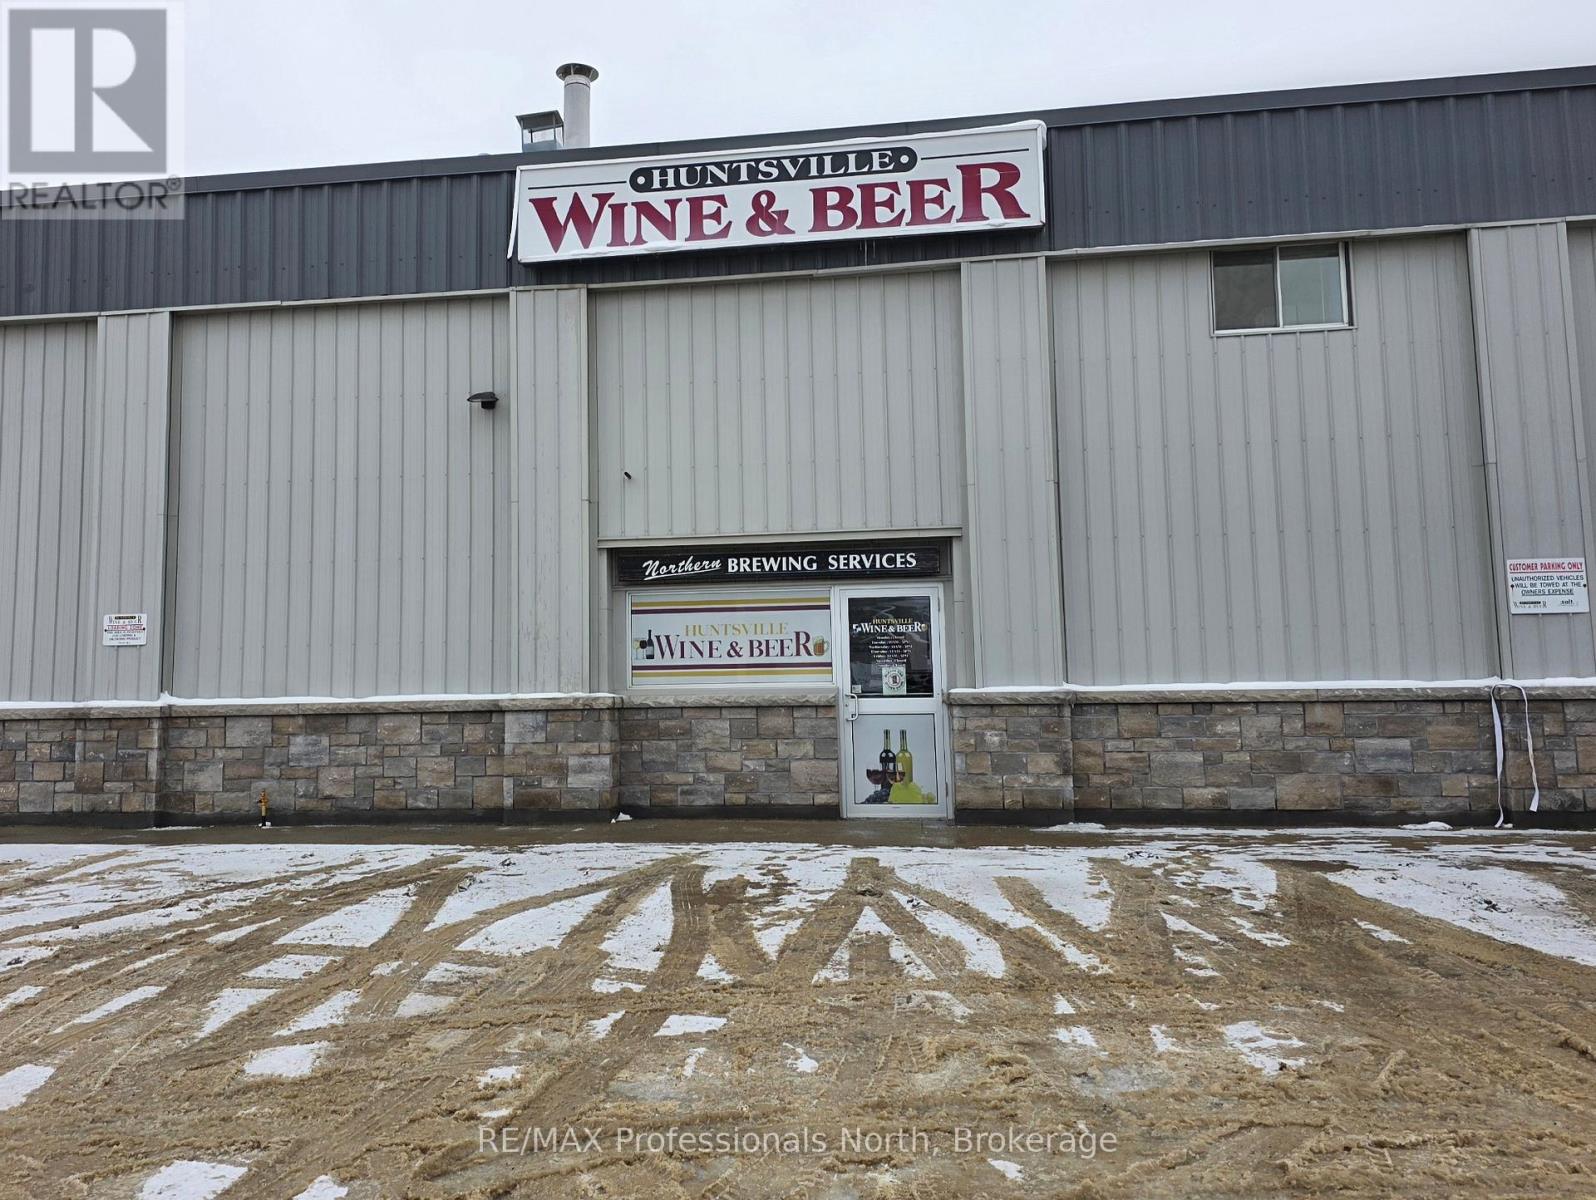
This large ground floor unit will be available for March 1, 2026. Bring your ideas! The unit has front and rear entrance doors as well as a garage door for receiving shipments and materials. There is a two piece washroom at the front and a new heat pump will be installed to compliment the separate electrical service. (id:47351)
7 - 286 Vine Street
St. Catharines, Ontario
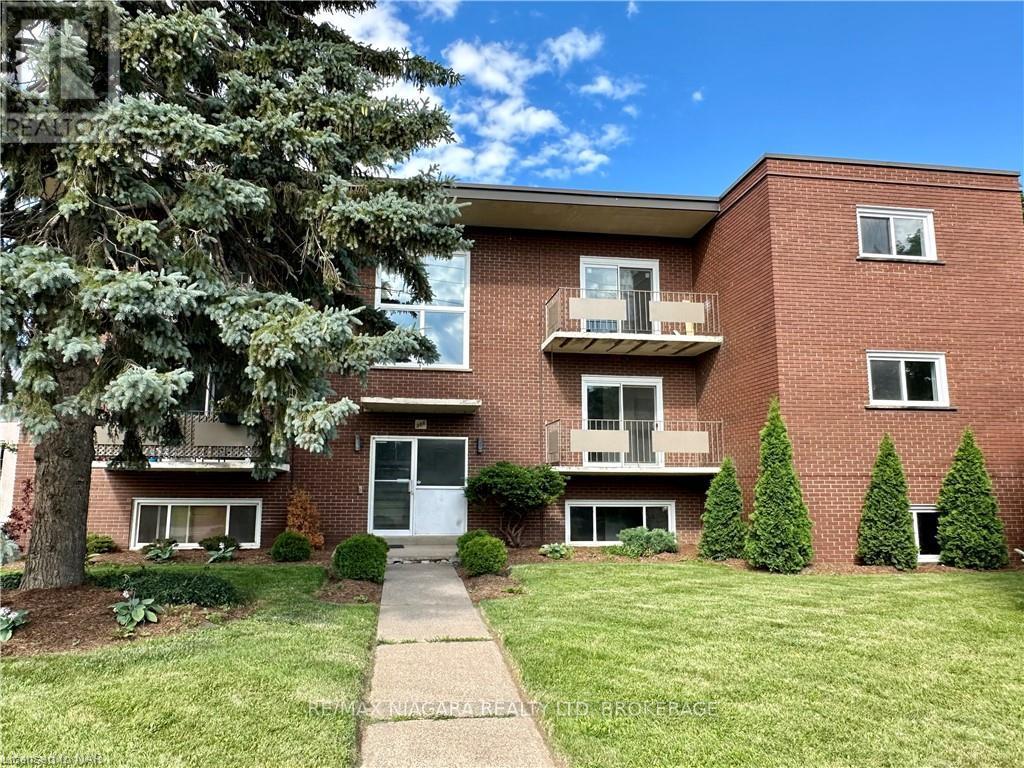
LIMITED-TIME BONUS: Get $500 OFF Your First Month's Rent!!! Welcome to 286 Vine St, St. Catherines! This lovely two-bedroom unit is located in a solid well-maintained 9-Units building, featuring a convenient location, large parking lot and bright new windows. Enjoy the fresh look and kitchen a fridge, stove, range hood, and dishwasher. Be the first to live in this spacious, and secure unit. The tenant only pays for hydro, saving significantly on the rest of utilities as the landlord covers landscaping, snow removal, heat, water, parking, building insurance, building maintenance, management fees, and property taxes, offering great value for the price of the lease. Conveniently located close to shopping, banking, restaurants, and parks, and on a bus route for easy commuting, with schools nearby, immediate possession is available. One Parking spot is included. Additional parking is $35/month.Tenant to provide filled out Rental Application, recent Equifax Full Credit Report with the credit score, Income Verification for the past 4-6 months, Employment Letter, References. (id:47351)
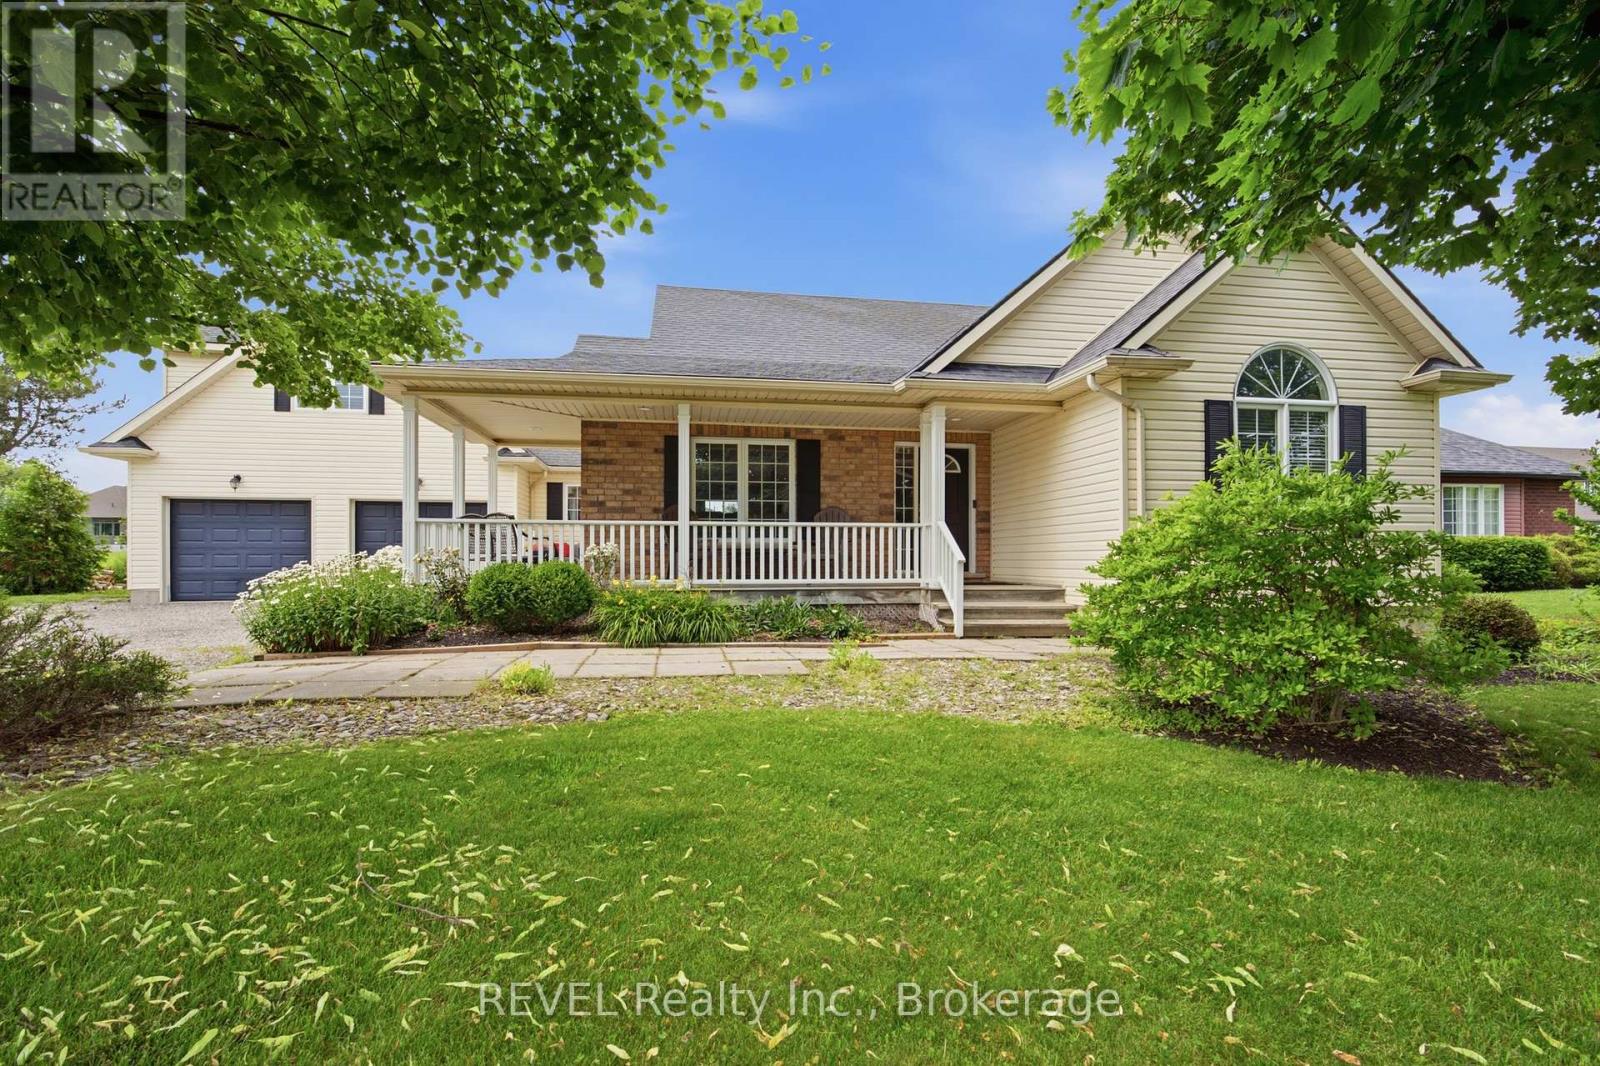
17 Stonehaven Road
Haldimand, Ontario
Just a short stroll from the shores of Lake Erie, this impressive custom bungalow offers the perfect blend of space, comfort, and versatility on a beautifully landscaped 100' x 282' lot. With over 1825. ft. of finished living space, plus a fully finished basement and a private loft suite above the garage, this property is designed to accommodate the way families live today.Step inside to a bright, airy main floor featuring cathedral ceilings, a stylish white kitchen with quartz countertops and a beautiful backsplash, and an inviting living area with patio doors opening to both front and rear outdoor entertaining spaces. The functional layout includes 3 spacious bedrooms, 2.5 bathrooms, and convenient main-floor laundry.Downstairs, the finished lower level offers even more room to spread out, complete with a large recreation area, family room, additional bedroom, 2pc bathroom, and plenty of storage.A standout feature is the double garage with a fully finished loft above, offering its own separate entrance , 3-piece bathroom, and gas fireplace-ideal for in-laws, guests, a home-based business, or private retreat.Thoughtfully updated and exceptionally maintained, the home also features three gas fireplaces, a Generac backup power system, UV water filtration, central air (2025), renovated bathrooms (2024), and brand-new composite decking (2025).Whether you're looking for room to grow, space for extended family, or simply a peaceful property near the lake, this one-of-a-kind Dunnville home delivers. (id:47351)