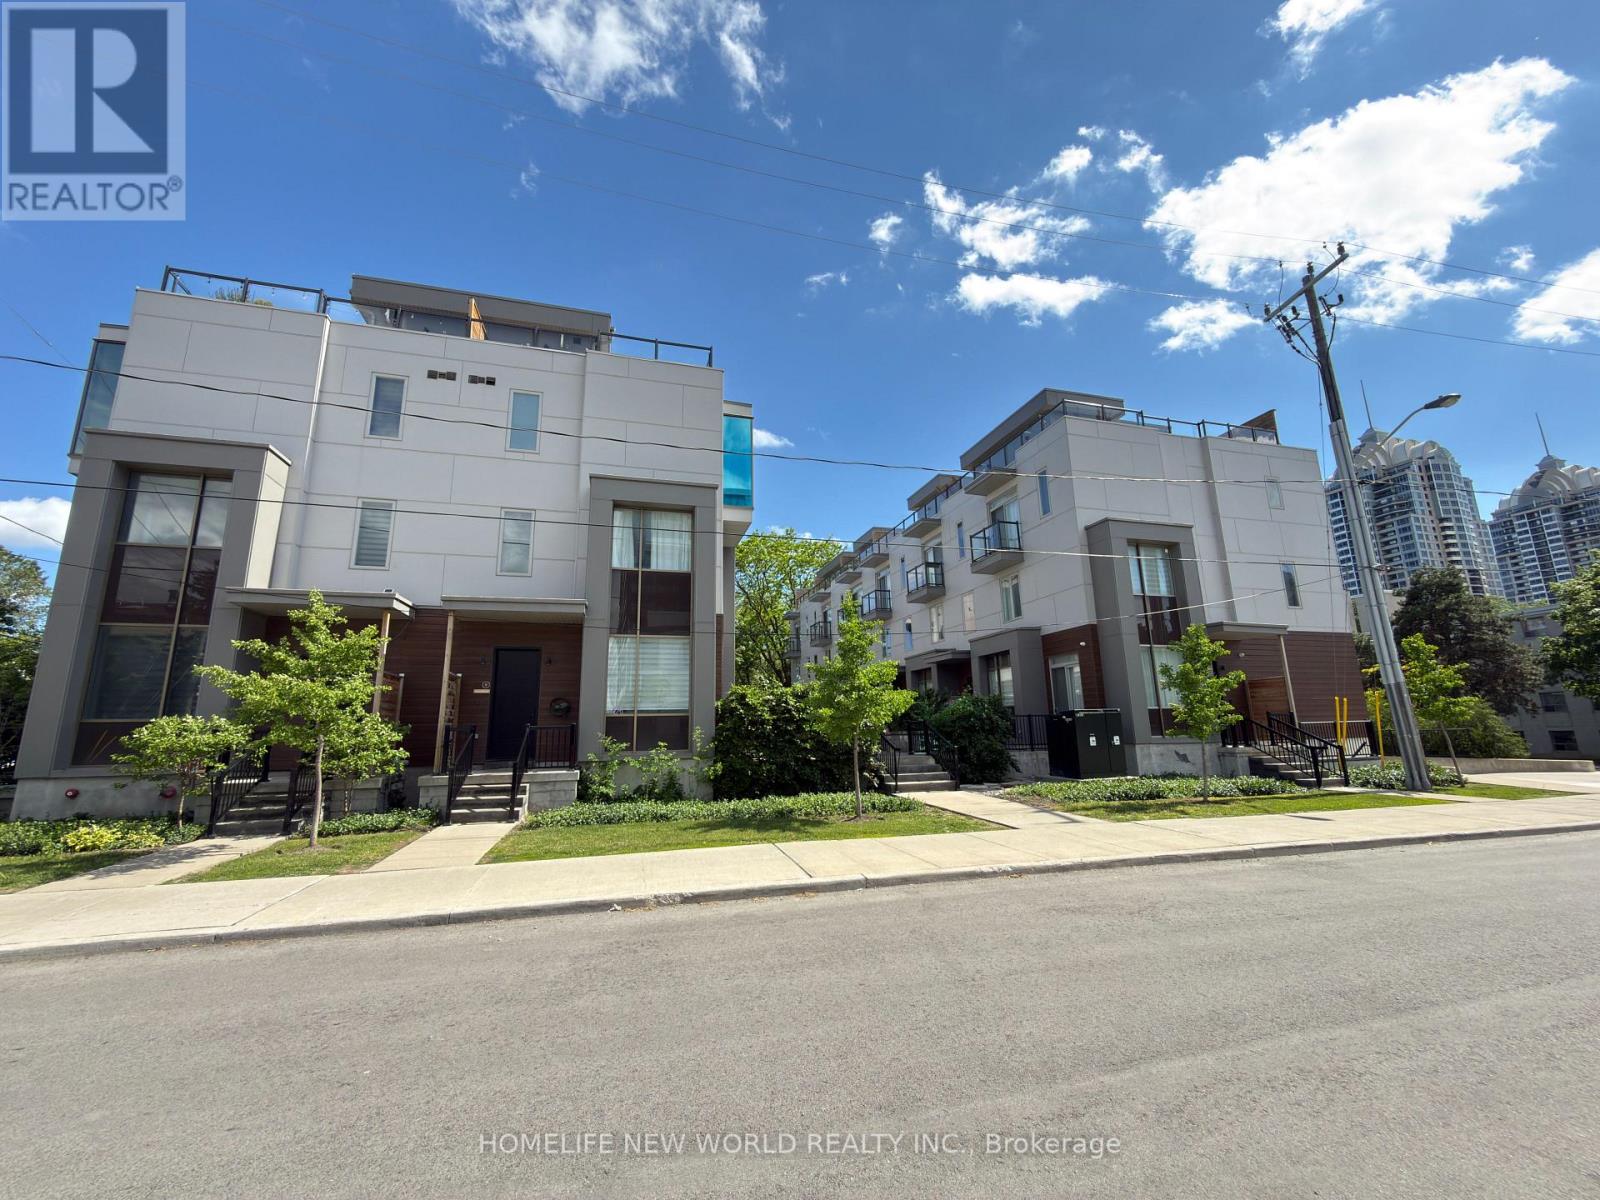
2 - 25 Dervock Crescent
Toronto, Ontario
Gorgeous High End 4 Bedrooms, 4 Bathrooms Town Home Located At The Prestigious Bayview Village. Spacious And Bright, welcoming atmosphere with an open concept, airy vibe and urban style-sleek modern design, 10 Ft Ceiling On Main Floor, Upgraded Wood Flooring, Wrought Iron Rails, Plenty Of Led Pot Lights, Modern Kitchen With Quartz Counter Tops, Huge Island. Master Bedroom With 6 Pc Ensuite, Beautiful Roof Top Terrace For Summer Entertainment. Direct Access To Underground Parking From Basement, Top Ranking Schools, Steps To Subway Station, Go Train, Canadian Tire, Ikea, Bayview Village, Restaurants, Grocery Stores, Library, Ymca. Mins Drive To 401 And 404. Top Ranking Schools. (id:47351)
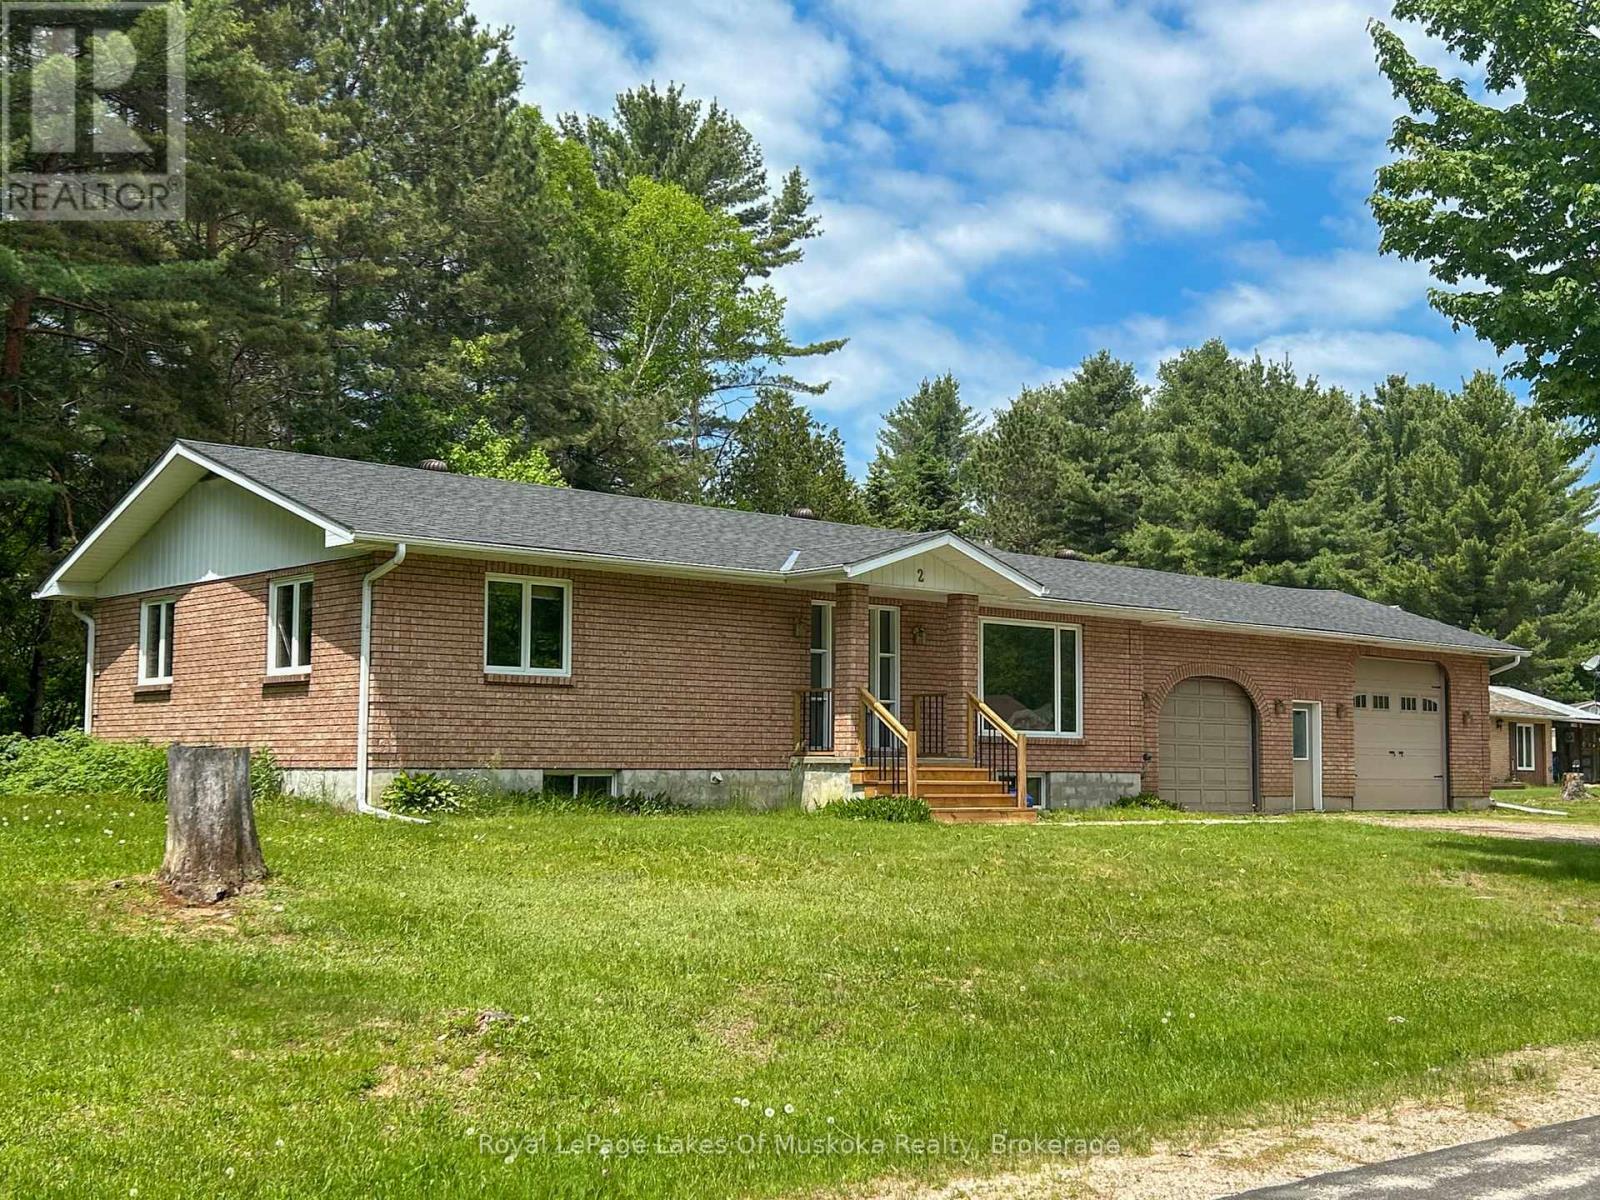
2 Quirt Crescent
Sundridge, Ontario
Spacious and versatile 3+1-bedroom bungalow offering exceptional value and flexibility for today's lifestyle. This well-maintained home features a bright main level, perfect for families or entertaining. The attached triple-car garage provides ample room for vehicles, storage, or a workshop. Downstairs, a fully self-contained 2-bedroom auxiliary suite with its own separate entrance and dedicated carport presents an excellent opportunity for extended family or visitors. This property is ideally located just minutes from shopping, beautiful beaches, and convenient access to Highway 11-making commuting and daily errands a breeze. A rare combination of space, functionality, and location-this property is not to be missed. This is an estate sale. Roof re-shingled June 2026. (id:47351)
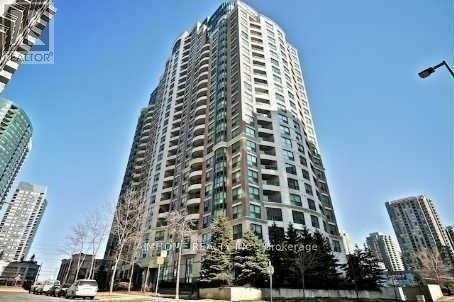
2107 - 7 Lorraine Drive
Toronto, Ontario
A Bright And Spacious Luxury 1 Bedroom Plus Den Condo Unit In Prime Yonge/Finch Location. Steps To Subway, Bus Stops, School, Shops, Restaurants And Easy Access To Hwy 401. Fully Furnished, Open Concept Kitchen With Breakfast Bar, Walkout To Balcony From Living Room. 1 Parking Spot Is Included. Amenities Include Indoor Pool, Gym, Sauna, Party Room, Visitor Parking And 24/7 Concierge. (id:47351)
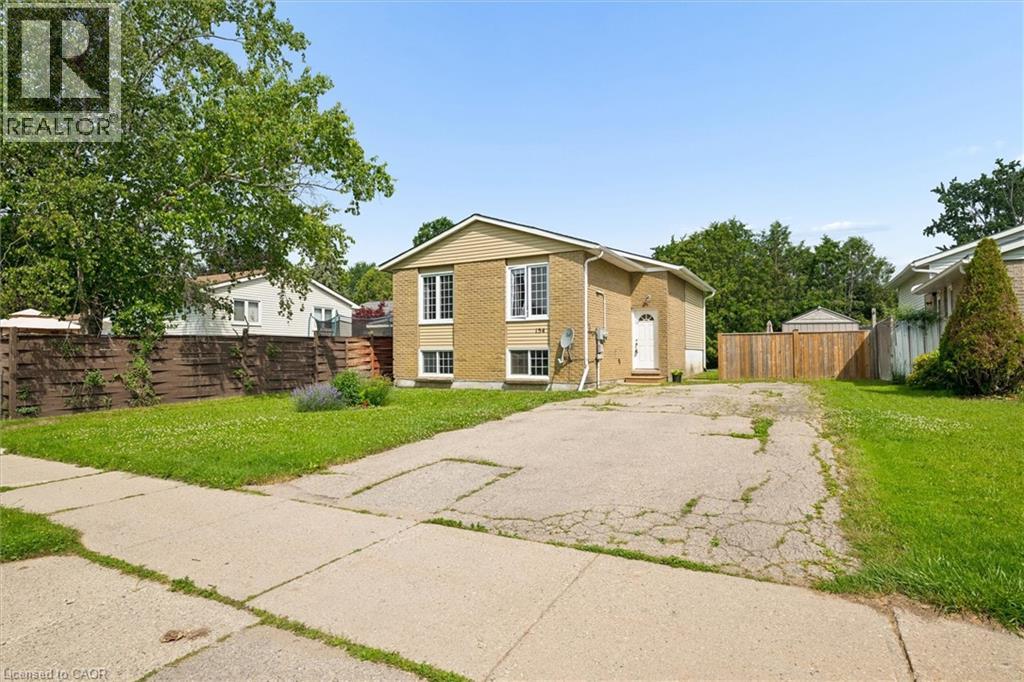
154 Graham Crescent
Stratford, Ontario
Exceptional Legal Purpose-Built Duplex! Whether you're an investor seeking a turnkey income property or looking to offset your mortgage, this well-maintained duplex offers versatility in one of Stratford's most family-friendly communities. Featuring two 2-bed, 1-bath units, with in-suite laundry and four parking spots, this property is perfectly suited for today's rental market. The upper unit is bright, spacious, and newly painted in 2025, featuring an inviting foyer that opens into a sun-filled living/dining area highlighted by large windows and abundant natural light. The kitchen offers generous cabinetry, ample workspace, and the convenience of in-suite laundry. Two spacious bedrooms with large closets and an updated 4-piece bath complete this unit. The lower unit is equally impressive, offering a spacious, functional layout with its own private entrance. Large above-grade windows fill the space with natural light, creating an inviting atmosphere rarely found in lower suites. The kitchen provides excellent cabinet and counter space and includes in-suite laundry. Two large bedrooms with closets, an updated 4-piece bath, and new flooring make this a highly desirable rental or space for extended family. On a quiet crescent, the property offers a sizable yard and a great location just minutes from Downtown Stratford, Stratford G.C., Upper Queen's Park, the renowned Avon Theatre, schools, shopping, cafés, restaurants, and convenient hwy access. Recent updates include: Main level - fridge (2022), bathtub (2022), washer/dryer (2024). Lower level - floors hallway & living room (2026), paint (2026). Exterior - Front fence (2022), Eavestrough (2024), HWT & Furnace (inspected 2026). With two well-appointed units, in-suite laundry, 4 total parking spaces, and a desirable location, 154 Graham Cr. is an exceptional opportunity to invest in Stratford's thriving real estate market. (id:47351)
14 Curling Road
Bracebridge, Ontario
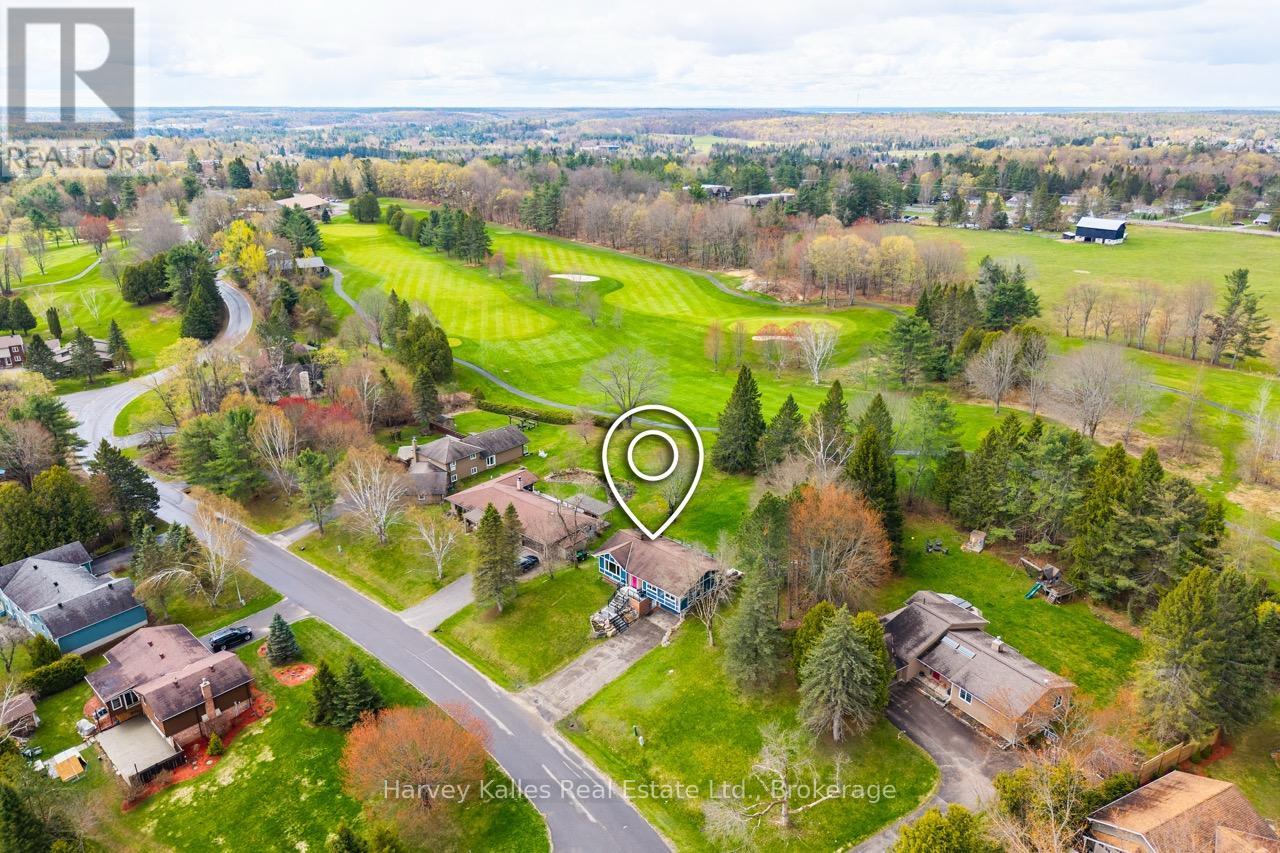
Set in one of the area's most coveted neighbourhoods, this turnkey Tudor-style home backs onto the 18th hole of the South Muskoka Curling & Golf Club and offers 4 bedrooms, 3 bathrooms, and $400,000 in upgrades, all on a quiet cul-de-sac just minutes from town. The main floor features a beautifully designed open-concept kitchen with a large centre island, quartz countertops, natural gas stove, matching stainless steel appliances, custom wood cabinetry including a full wall of additional built-in storage, stone backsplash, and a dedicated workspace with walkout to the back deck. The adjoining living room is anchored by a natural gas fireplace with stone and shiplap accents. Down the hall, the primary bedroom includes a shiplap feature wall, 2-piece ensuite and a walkout to back deck, with two additional bedrooms and a 4-piece bathroom with double-sink vanity completing the main floor. The lower level offers a family room with a natural gas fireplace and walkout to the backyard, a fourth bedroom, 3-piece bathroom, laundry room with sink, and direct access to the attached one and a half car garage and paved driveway. Surrounded by mature trees, the backyard is designed for entertaining and relaxation, featuring a sprawling upper deck with natural gas BBQ hookup, and a covered lower-level deck already wired for a future hot tub. Major updates completed from 2022-2023 include engineered hardwood and luxury vinyl flooring, windows and doors, kitchen, bathrooms, upstairs fireplace, finishes, deck, stone landscaping, on-demand water heater, septic system, exterior house seal, and all new exterior drainage. With the added convenience of municipal water and Bell fibre optic internet, this thoughtfully finished home is offered to market in pristine turnkey move-in ready condition. (id:47351)
Pt Lt 1 Eberts Line
Chatham-Kent (Chatham, Ontario
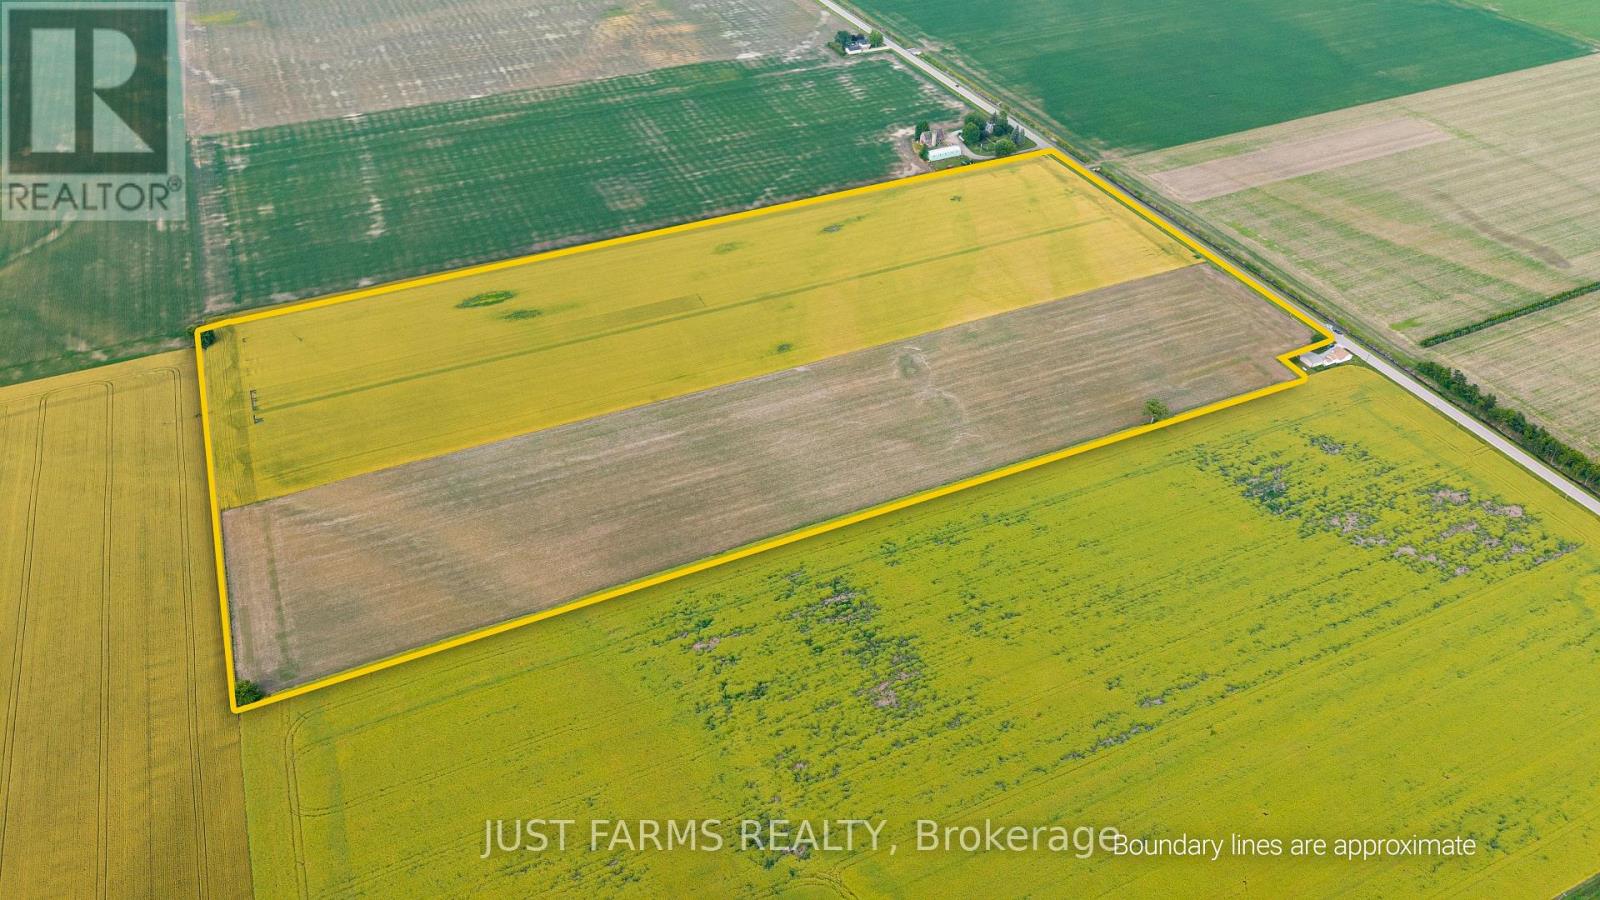
55 +/- acres workable farmland to add to your portfolio, with excellent tile drained clay loam soil, in a premium location! Add to your land base with this productive farm on Eberts Line, just off Hwy 40 north west of Chatham. Good road access to the farm land. (id:47351)
54 - 6705 Cropp Street
Niagara Falls, Ontario
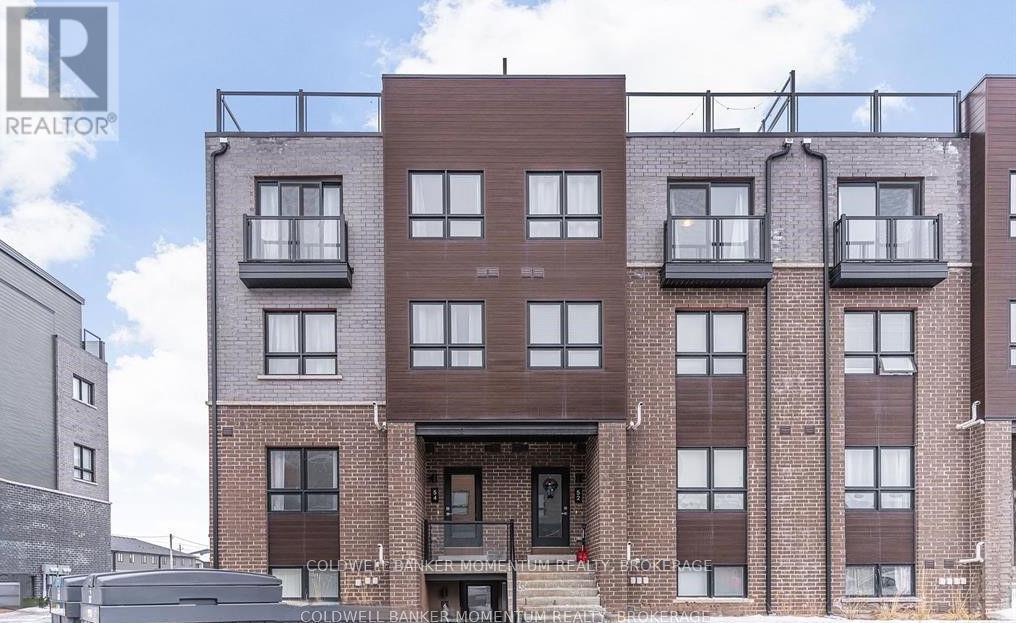
This centrally located contemporary main-floor condo features a thoughtfully designed open-concept layout, maximizing space with a bright and airy living area that flows seamlessly into a sleek kitchen. Parking is right in front of the unit for ultimate ease.Located in a highly walkable neighbourhood, you are steps from shopping, dining, and entertainment, with easy access to public transit and major highways for a stress-free commute. Nearby parks and green spaces offer a perfect retreat for outdoor enjoyment.Whether you're a young professional, couple, or down-sizer, this is an ideal option. (id:47351)
540 Trailview Private
Ottawa, Ontario
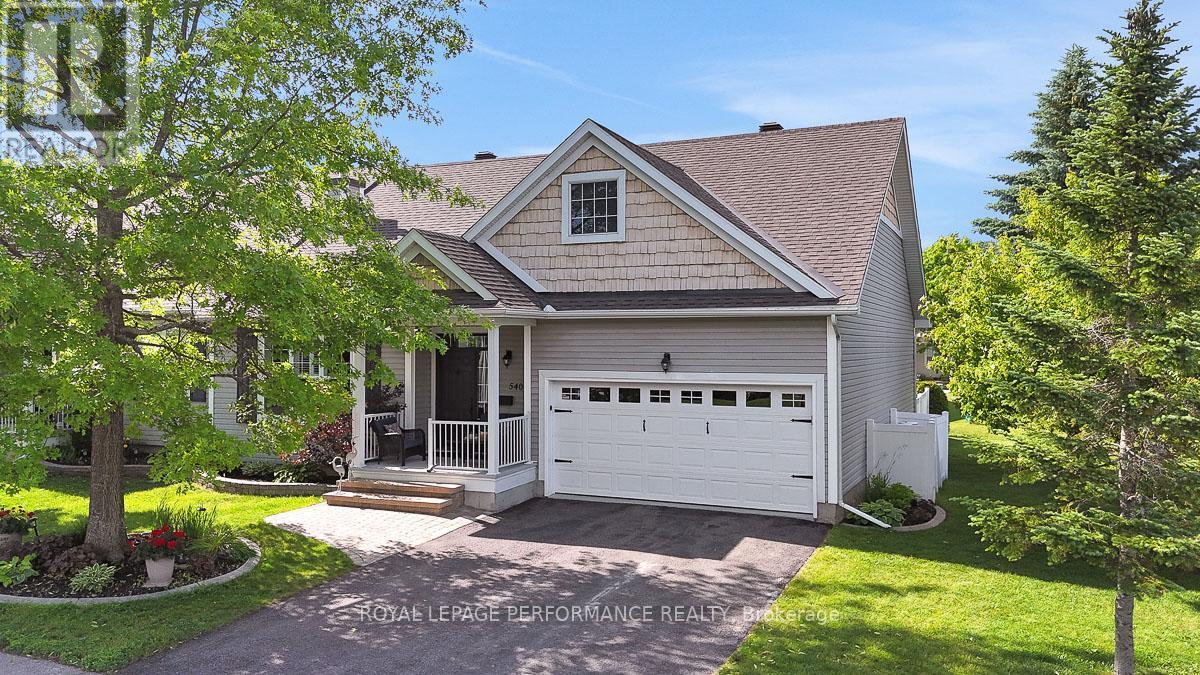
Are you looking to downsize but don't want the responsibilities of home ownership and don't like the idea of moving into an apartment building? Ideally located a few minutes off the highway just east of Ottawa's downtown core, the adult-oriented community of Anderson Park is a private complex of only 49 row-unit bungalows on a serene 52 acre estate. With its dedicated year-round walking trails and community centre, this is the perfect fit for the 50+ active empty-nester who wants a low-maintenance lifestyle, and doesn't want to compromise on quality living space. This 1456 sq.ft 2bed+den/2bath end-unit with 2-car garage is the largest in the complex and ideal for the most discerning buyer. Warm and inviting front interlock walkway with lovely front porch. Sun soaked open-concept main living area with hardwood floors, gas fireplace, California shutters, and 12ft vaulted ceilings. Stunning chef's kitchen with quartz countertops, stainless steel appliances, large eat-in island, and sightlines to the dining room. Versatile main floor den with patio door to outdoor living space. Spacious primary bedroom retreat with views of the garden, walk-in closet, and ensuite with oversized vanity and walk-in shower. Well-proportioned secondary bedroom. Updated bathroom with soaker tub and glass enclosure. Convenient mudroom with main-floor laundry and inside access to your 2-car attached garage with epoxy floor. Private backyard with two-tiered outdoor living area with deck, stamped concrete patio with interlock accent, and serene garden. The full-height basement has a secondary living space, and an endless amount of storage. Anderson Park has a monthly occupancy fee of $730/month which includes the roof, siding, windows/doors, foundations, snow removal of the driveway including the front steps, grass cutting, insurance, & water. Owner pays utilities and insurance. Yes, you just found your perfect apartment alternative right-sizing option without all the hassles of homeownership?! (id:47351)
2981 Principale Street
Alfred And Plantagenet, Ontario
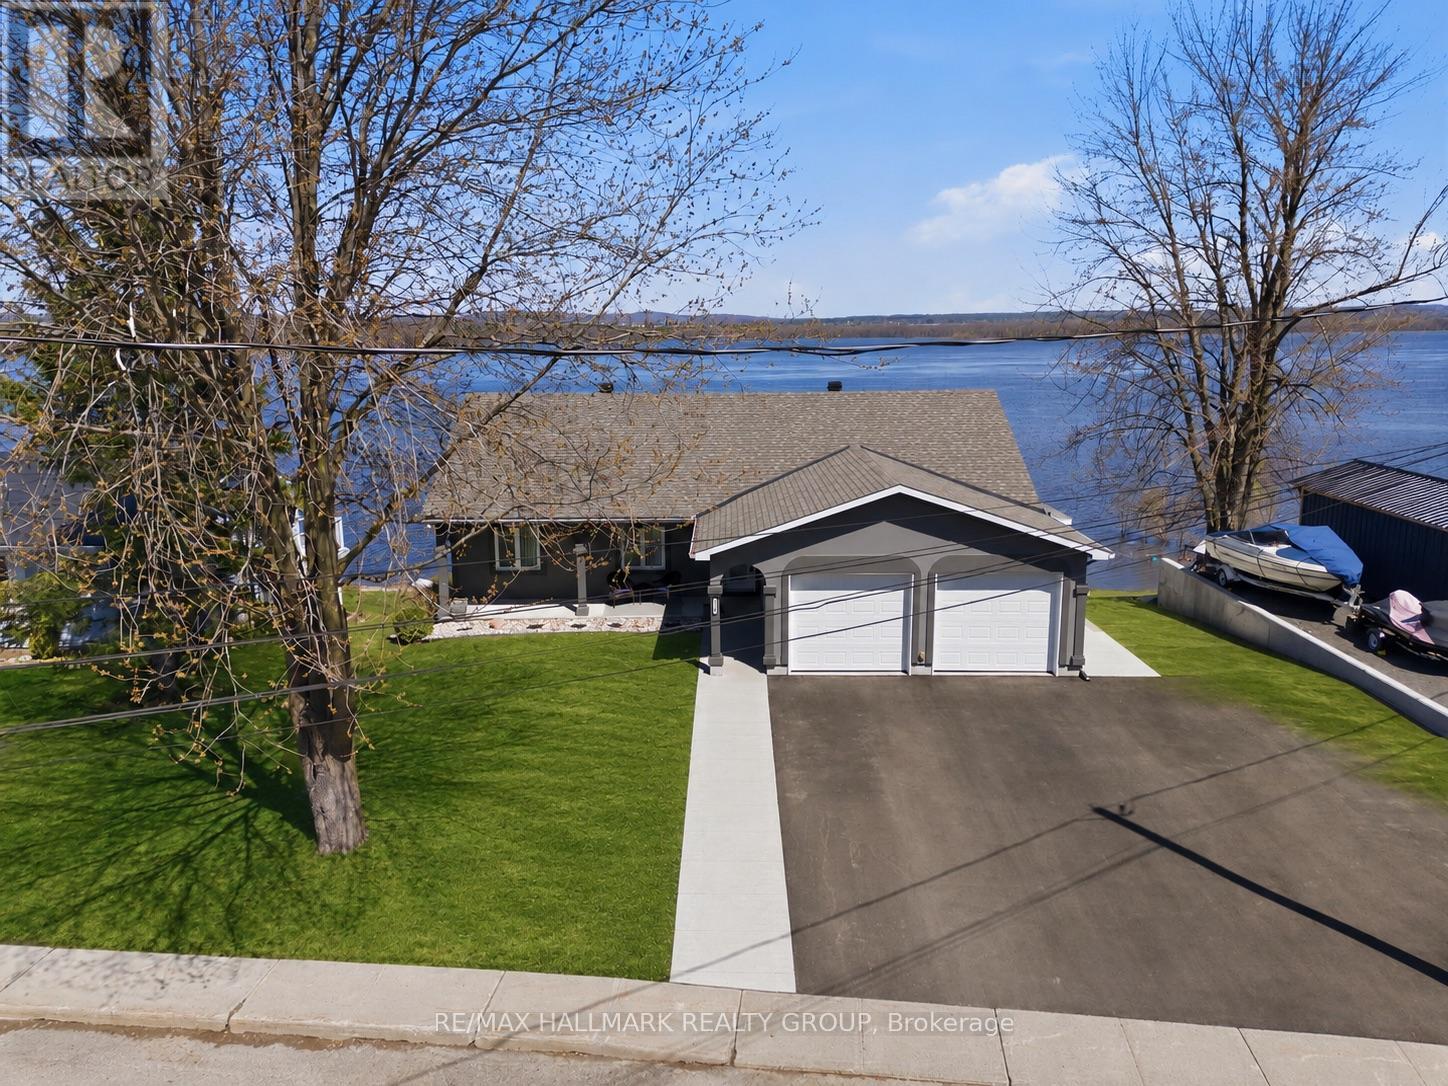
Built in 2004,this immaculate 3 bedroom, 2 bathroom custom WATERFRONT all stucco 1,550sqft bungalow with attached insulated double car garage is located on an OVERSIZE 82ft x 148ft lot. OVER 82ft of water frontage!!! The main floor features hardwood & ceramic throughout; an open concept entrance; an open concept gourmet kitchen & dining room with plenty of windows offering a breath taking view of the Ottawa river with patio doors leading to a huge 12'x40' open balcony; Custom gourmet kitchen with plenty of cabinets, stainless steel appliances and a granite island/breakfast bar. Oversize primary bedroom; convenient 4 piece bathroom. Fully finished walkout basement featuring a huge recreational room; 2 good size bedroom; a 3 pce bathroom; laundry room area & plenty of storage. Screened-in area beneath the balcony accessible from walkout basement.LUXURY INGROUND POOL OASIS ; Experience resort-style living in your own backyard with this stunning 15' x 39' in-ground saltwater pool, built in 2020 with premium finishes throughout. Surrounded by all-concrete decking, this space offer both durability and a sleek, modern look. Enjoy peace of mind and unobstructed views with a frameless glass railing enclosure, adding both safety and sophistication. Pool house with all window walls that slide open; small kitchenette with stainless steel counter tops, refrigerator & sink. Luxury all western red cedar Enclose pump house with Changing room. Other features include:Full 82 ft of water frontage completed with huge armour stone & convenient solid concrete cement ramp providing direct access from the street all the way to the water shoreline; Waterfront gradually going from 0ft to 6f of dept within 40ft; 64ft of docks with cedar surface (4x 16ft); Outdoor no siding ALL STUCCO; GenerLink; Convenient 10'x12' Shed by the water; INGROUND POOL(2020) & POOL LINER(2026), ASPHALT IN DRIVEWAY(2025), ROOF(2016), FURNACE(2018), A/C(2025), HOTWATER TANK(2018), GARAGE CIMENT FLOORS (2025),200AMP. (id:47351)
196 Prince Albert Street
Ottawa, Ontario
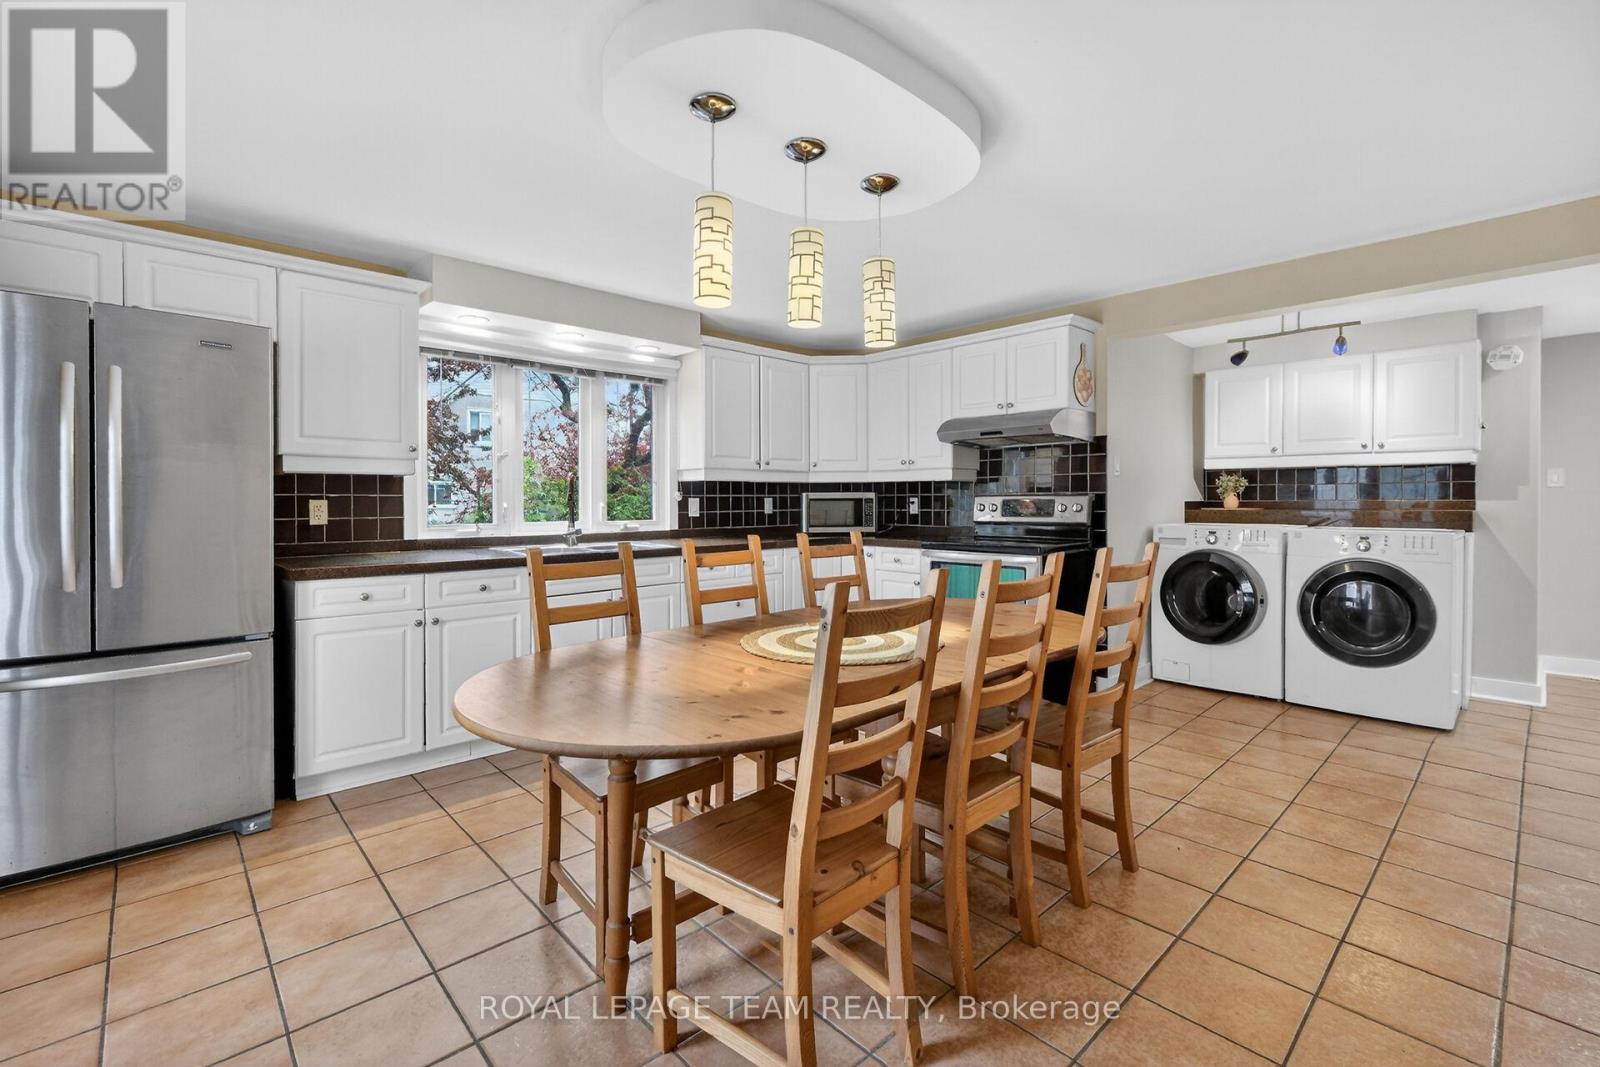
Stop the car! Legal Duplex in fantastic shape, live & earn ... supplement your income. Lots to unpack here: Enjoy a large eat-in kitchen with plenty of cabinetry, hard surface countertops, an extra pantry, laundry facilities, and deck access. Two main-floor bedrooms mean no stairs if required, hardwood floors. Lovely living room with hardwood flooring, crown moulding, and a bay window. Main floor also has a 4-piece bathroom. The lower level features three additional bedrooms, a recreation room with a gas fireplace, and a 3-piece bathroom. The rec room can be modified back to a much larger space, the wall creating the bedroom was installed to be easily removed.The upper legal apartment is bright and spacious. It boasts an eat-in kitchen (2020), a large living room with a solarium, a huge window for lots of natural light, a generous bedroom, laundry facilities, and a study area with a built-in desk. Flooring was upgraded 2023. There are also several storage spaces. Washer/Dryer (2020) Electrical panel (2020) To code Fire Doors (2020) A 3-piece bath (2023) completes this level. 2 staircases lead to this upper level.The exterior is completed by a fenced yard with a garden shed and parking for three vehicles. (id:47351)
33 Main Street E
Drayton, Ontario
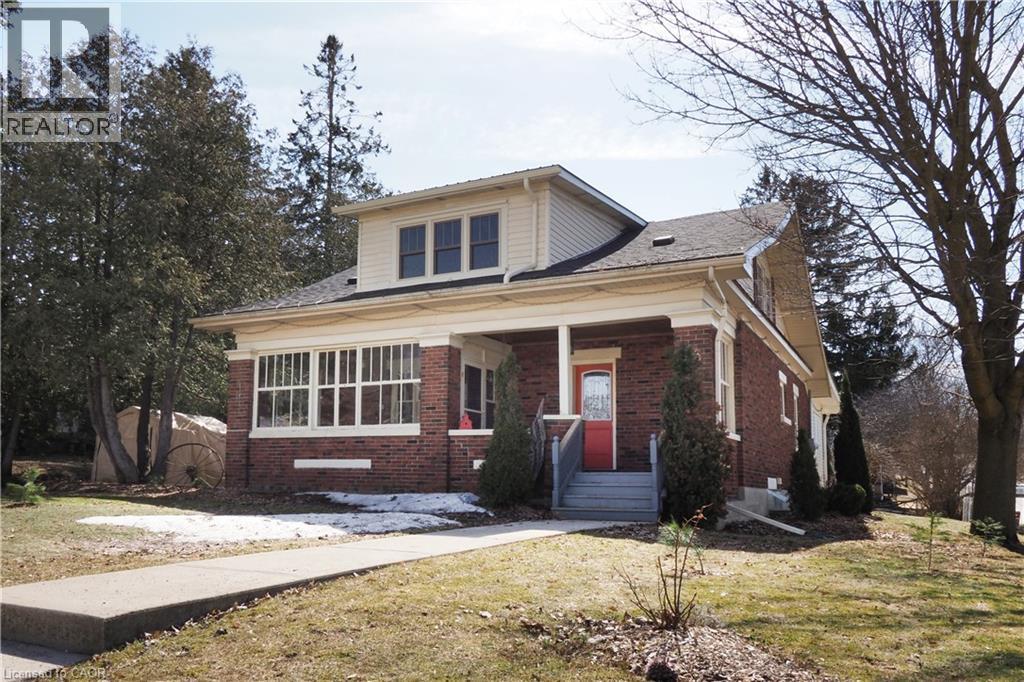
Welcome to a charming century home with an incredible bonus opportunity in the heart of Drayton! Built in 1928 this two-story red brick beauty is situated on a prime corner lot, with dual access off Main St. and Edward St.. Featuring a perfect blend of timeless character and spacious comfort, this home delivers a further benefit by way of its investment potential. Consider this: It's not only a spacious 3 bedroom 2 bathroom good-looking home that can easily accommodate a growing family; but it's also on a property that offers a further development possibility in one of two ways. First, the lot is configured so that a portion of the property could possibly be severed and sold as a separate residential building lot. Or conversely, the back part of the property, with easy access from Edward Street, could be redeveloped to accommodate a comfortable two bedroom accessory residential unit, offering rental income of $1,800 - $2,200+ per month. This makes an already attractive home and property that much more affordable. Or simply keep the property as it is, knowing that these development possibilities remain to be exercised at a later date. In any case, this character exuding home is definitely worth seeing in person. So give us a call or reach out to your Realtor and book your viewing today. (id:47351)
3395 Regiment Road
London South, Ontario
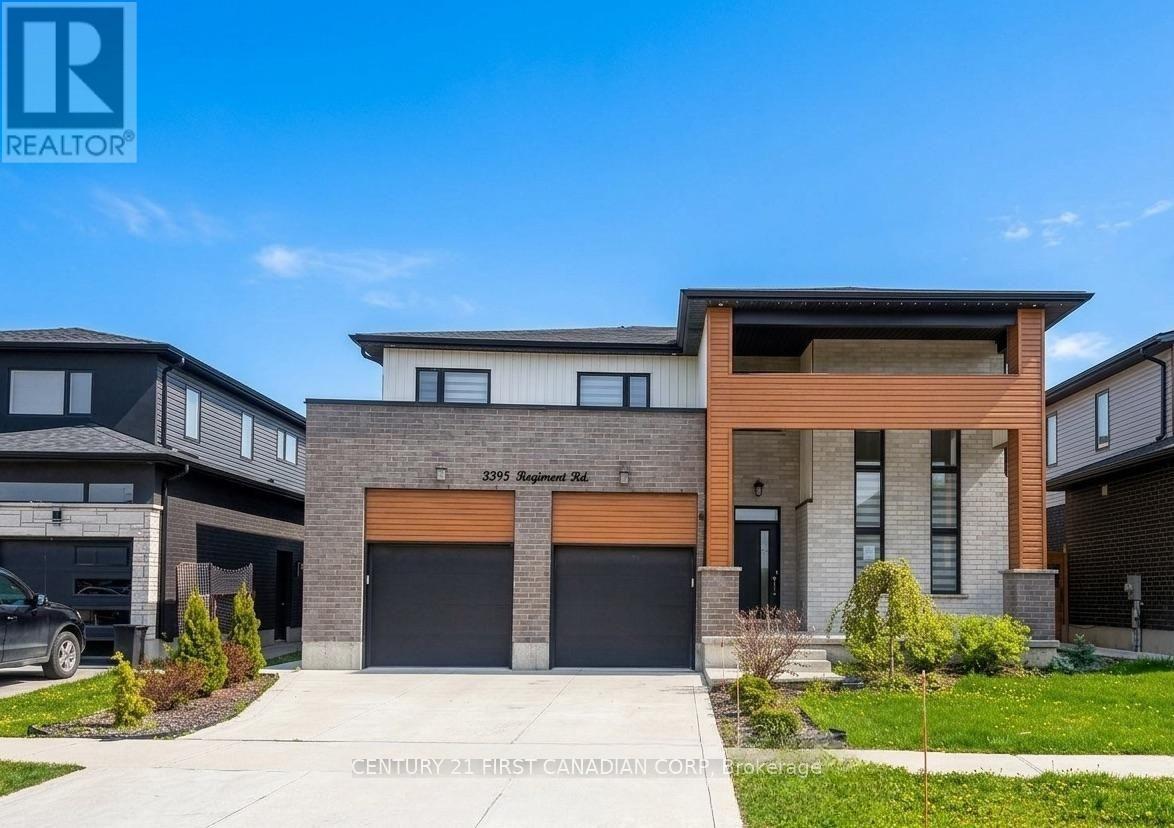
Welcome to this spacious and versatile family home offering plenty of room for comfortable living! Thoughtfully designed with a functional layout, the home features convenient second floor laundry, a double car garage, and generous living spaces throughout. The finished lower level provides additional flexibility, with two extra bedrooms, a full bathroom, a kitchen area, and seperate laundry facilities. This would be ideal for extended family, an inlaw suite or for guests, or extra recreational space. Located in a family friendly neighbourhood just steps from White Pine Public School, you'll enjoy easy access to schools, parks, shopping, and everyday amenities. This a great opportunity to lease an entire house that offers both space and flexibility for growing families or those seeking additional room to live, work and entertain. All measurements and property details should be independently verified by prospective tenants. (id:47351)
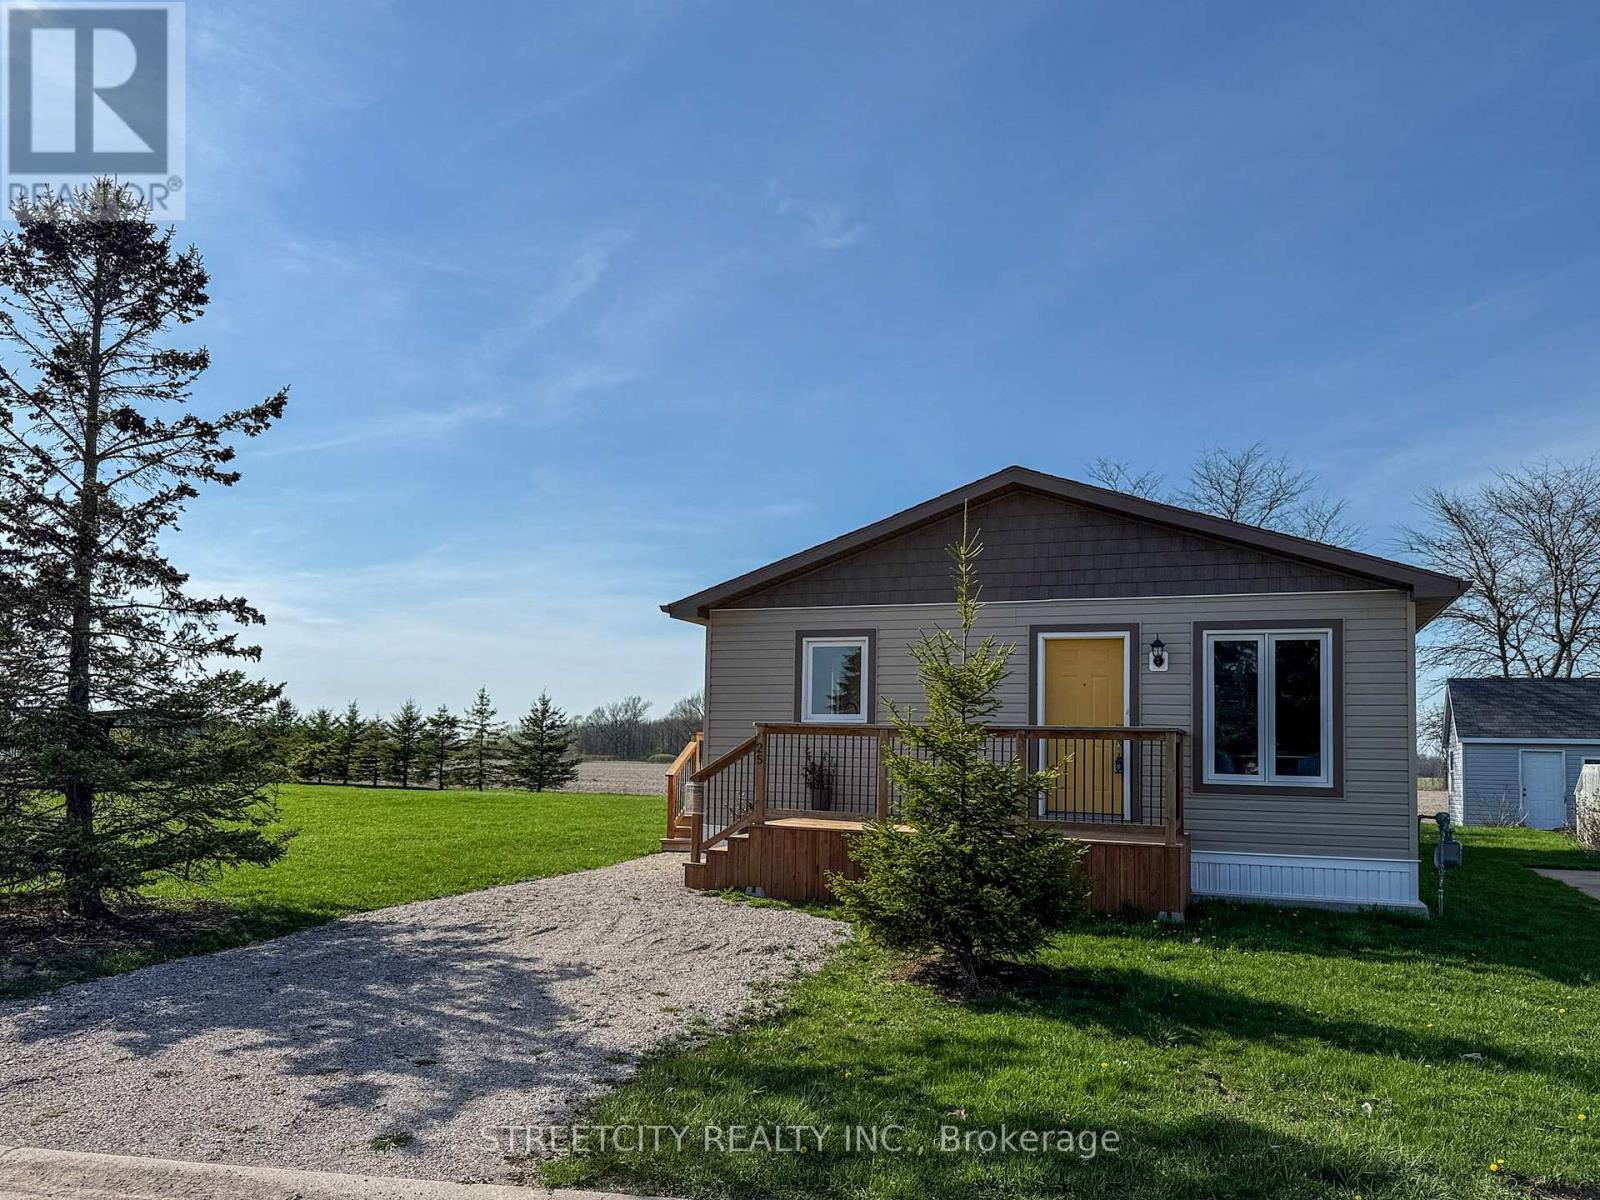
25 - 2761 Oil Heritage Road
Oil Springs, Ontario
This newly built 2023 modular home in a welcoming community near Oil Springs is everything your next chapter needs. One-floor living, open-concept layout, and a sunny front porch for your morning coffee - with open countryside stretching out behind you. The clever layout makes every square foot count. Large windows let in natural light all day. The living and dining areas flow seamlessly into the kitchen, which features soft-close cabinetry, a large pantry, and an enclosed laundry room. Both bedrooms offer generous closet space, and the well-appointed 4-piece bathroom ties it all together beautifully. Luxury vinyl plank flooring, neutral finishes, quality craftsmanship throughout - just move in. Black Creek Golf Course is a short walk away, and Petrolia's shops, restaurants, and amenities are a few minutes' drive. Land lease $550/month, covers property taxes, road plowing, and common area maintenance. Water costs are split among park owners. HST incl in the sale price; any applicable rebate to the builder. All offers are conditional upon buyer approval by park management. (id:47351)
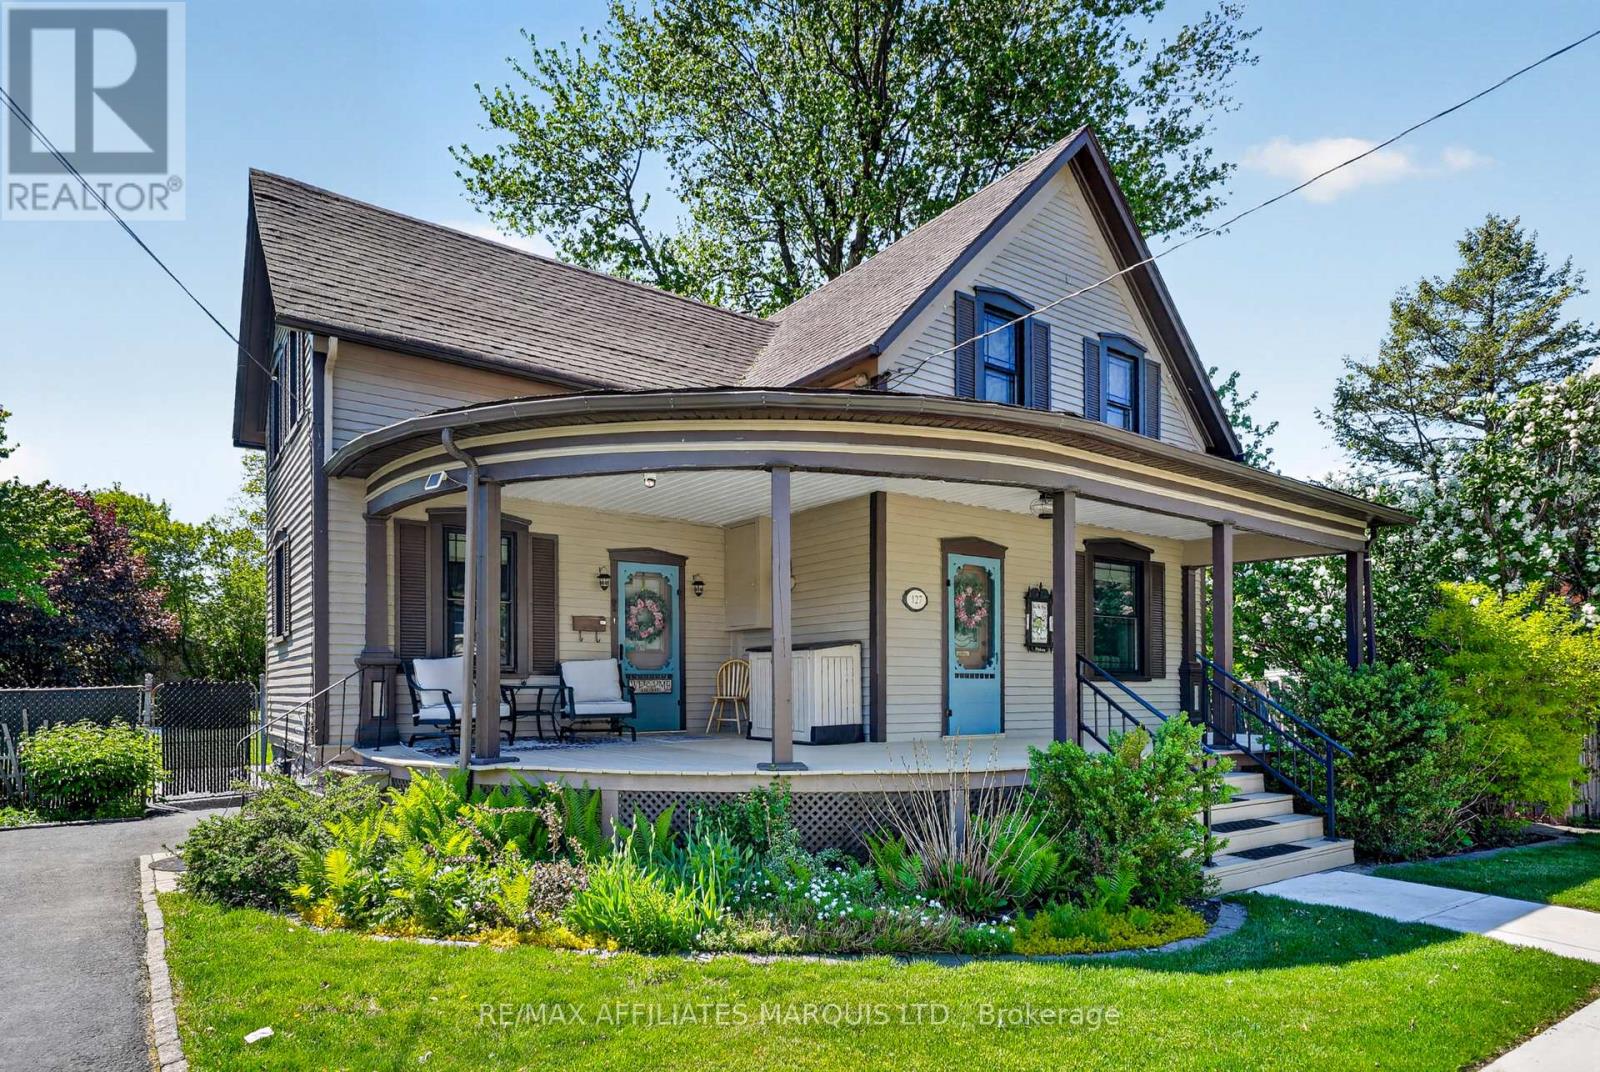
127 Lawrence Avenue
Cornwall, Ontario
Step into timeless charm and modern comfort in this beautifully updated 2-storey century home, where character and warmth meet stylish upgrades. From the moment you arrive, the picture-perfect front veranda feels like something straight out of a Home & Garden magazine, the kind of inviting space made for morning coffees, quiet evenings, and watching the world go by. Inside, the home is filled with charm and thoughtful updates, including a stunning kitchen complete with soft-close cabinetry, a large island, and plenty of space to gather. The formal dining room flows seamlessly into the inviting living room, creating the perfect setting for entertaining or everyday living. A spacious main floor family room with patio doors opens onto the back deck, extending your living space outdoors. The main floor also offers the convenience of a powder room. The gorgeous original staircase leads to the second floor where you'll find two bedrooms, a dedicated laundry room, and a beautifully renovated 4-piece bathroom featuring a relaxing soaker tub and glass shower. Outside, the expansive fully fenced backyard offers endless possibilities, along with a 2 car garage, also ideal for storage, a workshop, "man cave," or the ultimate "she shed." Centrally located downtown and within walking distance to shops, restaurants, and amenities, this charming century home offers both lifestyle and location in one unforgettable package. (id:47351)
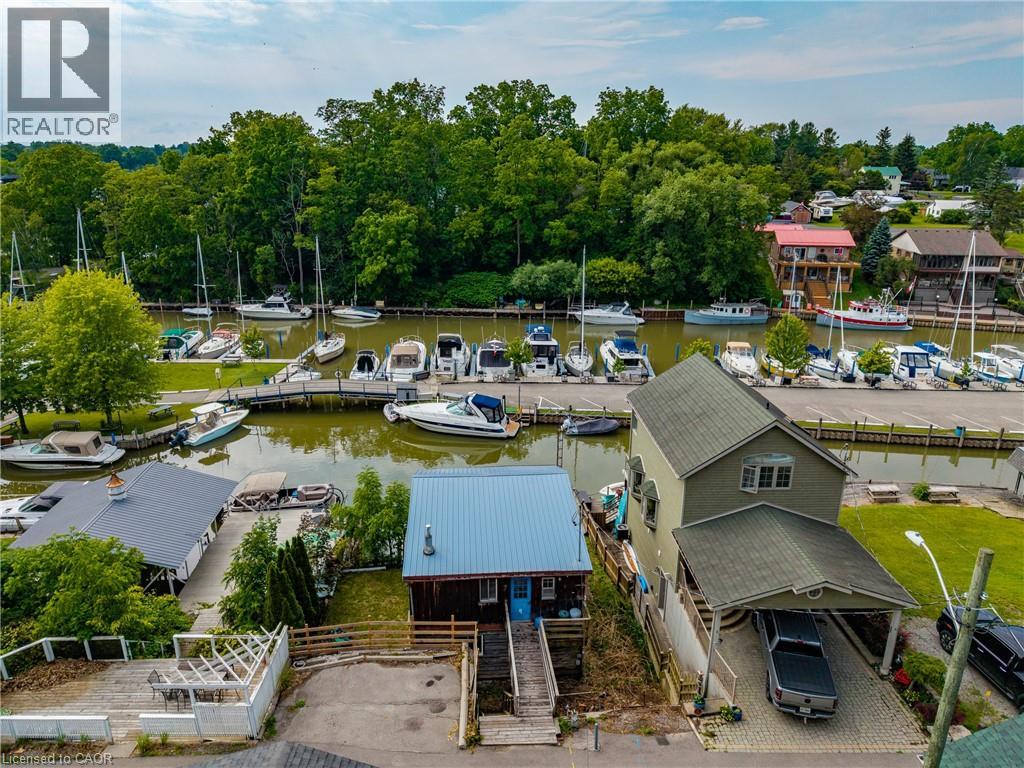
7 Douglas Street
Port Dover, Ontario
Discover a rare opportunity to own a coveted piece of property bordering Black Creek, where the best of Port Dover living is right at your doorstep. Perfectly positioned for water enthusiasts, this exceptional property features over 40 feet of private dockage right at your front door for your boat, jet skis, kayaks, or water toys. Imagine waking up to serene, picturesque views of the Port Dover Yacht Club and Coleman’s Point, with the freedom to boat out to Lake Erie whenever the mood strikes. Living here means immersing yourself in Port Dover's legendary, laid-back lakeside lifestyle. You are just a short, scenic stroll away from the sandy beach, restaurants, Lighthouse Festival Theatre, beautiful parks, a vibrant dog park, and bustling local marinas. Whether you are enjoying the famous Friday the 13th festivities, exploring summer festivals, or simply grabbing an ice cream downtown, everything you need is within walking distance. Brimming with incredible potential to customize and create your ultimate dream waterfront retreat, this Black Creek gem is a rare find in today's market. Recently Approved for rebuild by LPRCA (Long Point Region Conservation Authority) plans, survey and information available. Don’t miss your chance to live the Port Dover lifestyle—book your private showing today! (id:47351)
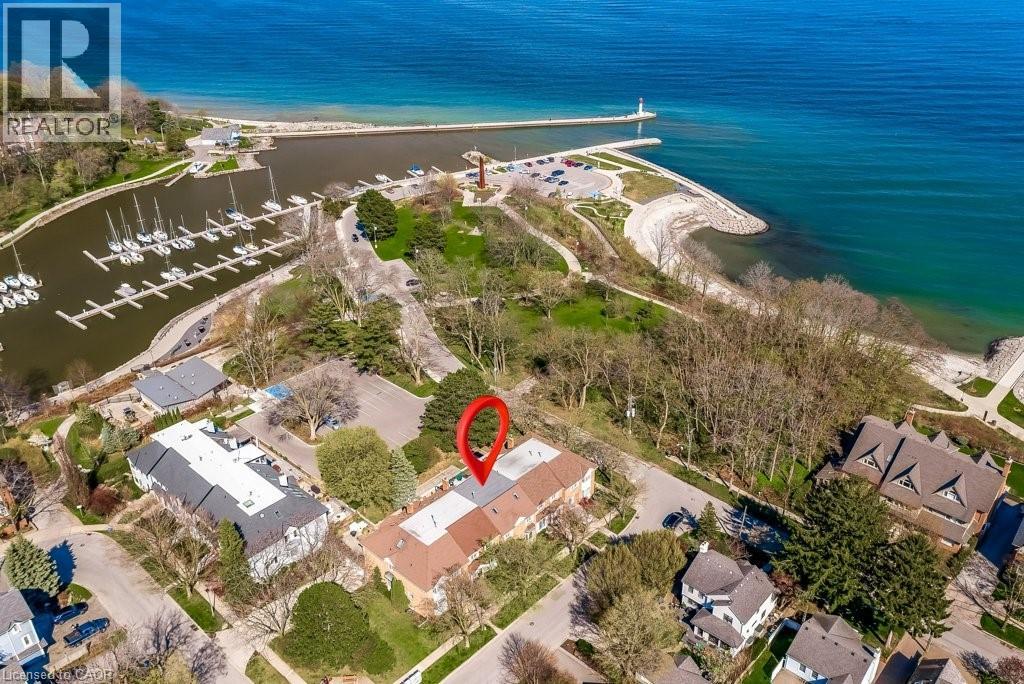
21 Chisholm Street
Oakville, Ontario
Executive Harbour Living in the Heart of Oakville. Rare 3-storey townhouse steps from the lake and short stroll to downtown Oakville. Thoughtfully renovated with both style and function in mind, this home delivers exceptional living spaces, refined finishes, and beautiful harbour and lake views. Main floor is designed for modern executive living, anchored by a stunning chef's kitchen with a large island and premium finishes. An open-concept family space with gas fireplace flows seamlessly to a spacious private terrace, ideal for effortless entertaining.Second level features 3 bedrooms, including a luxurious primary suite where mornings begin with sweeping harbour views. Enjoy a Juliette balcony, generous W/I closet, and spa-inspired ensuite, a true private retreat.Third floor loft elevates the home even further. With its own kitchenette, skylights, and private deck overlooking the harbour, this space can serve as a 4th bedrm, exec home office, guest suite, or private lounge.The finished lower level adds yet another dimension, offering a recreation area, gym space, cozy gas fireplace, and direct access to the double car garage.This is turnkey, low maintenance living at its finest. Harbour views. Downtown charm. Walkable dining, shopping, cafés, and culture at your doorstep. More than a home, this is a lifestyle designed for those who value time, quality, and location. Main floor Reno'd 2019. New windows and doors 2019 except for skylights on 3rd level and two front bedms on 2nd level. Eavestroughs 2019;Roof 2021;Ensuite 2021;2nd floor hardwood 2021;Loft Heat pump on 2024;Brick wall on main floor patio 2023;3rd floor deck flooring 2021;3rd floor deck sliding doors 2024;Washer and dryer 2022;Hot water tank 2022;Custom blinds and shutters;2nd Electrical Panel 2019.Maintenance package with fees (TH homeowner organized) $5,000/yr includes snow removal, lawn maintenance, sprinkler maintenance, ext window cleaning, eavestroughs. Add'l 2 parking spaces across from Garage. (id:47351)
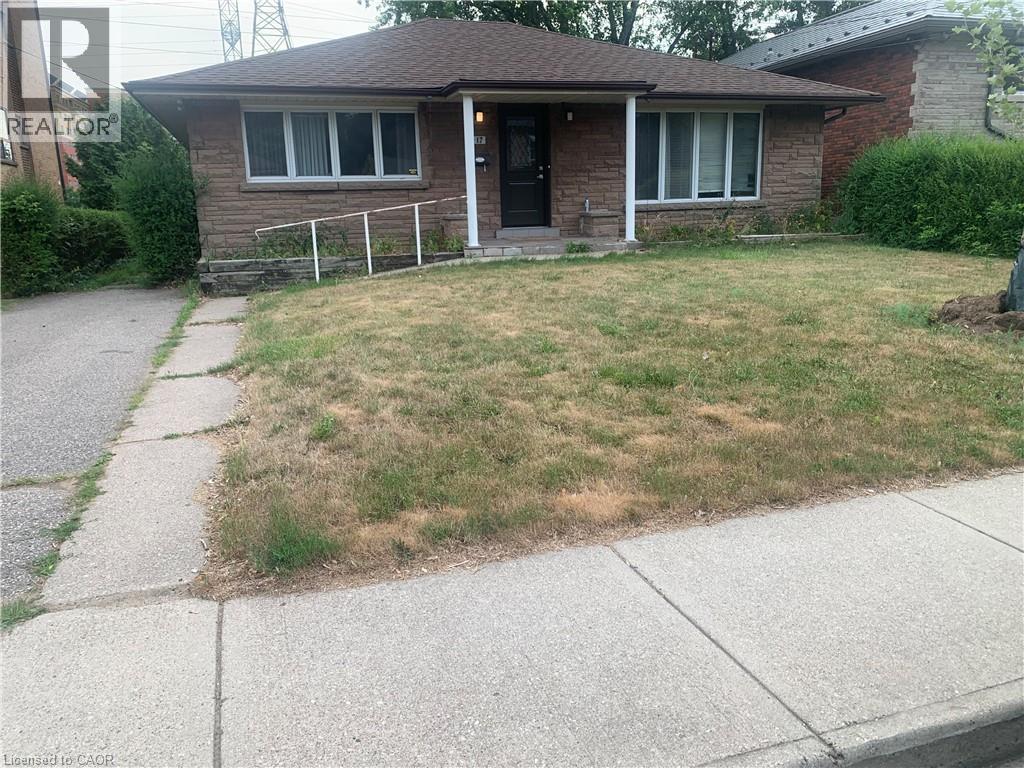
17 West Park Avenue Unit# Basement
Hamilton, Ontario
Spacious Basement level ONLY unit with 3 bedrooms and 2 full baths!! Unit also features a den/study room. This unit partially finished and shows great! Lease includes Hydro, Heat, Water and Internet. Ideal unit for students. Walking distance to McMaster University/Hospital, near bus route, highway access, and many amenities! (id:47351)
699 Belmont Avenue
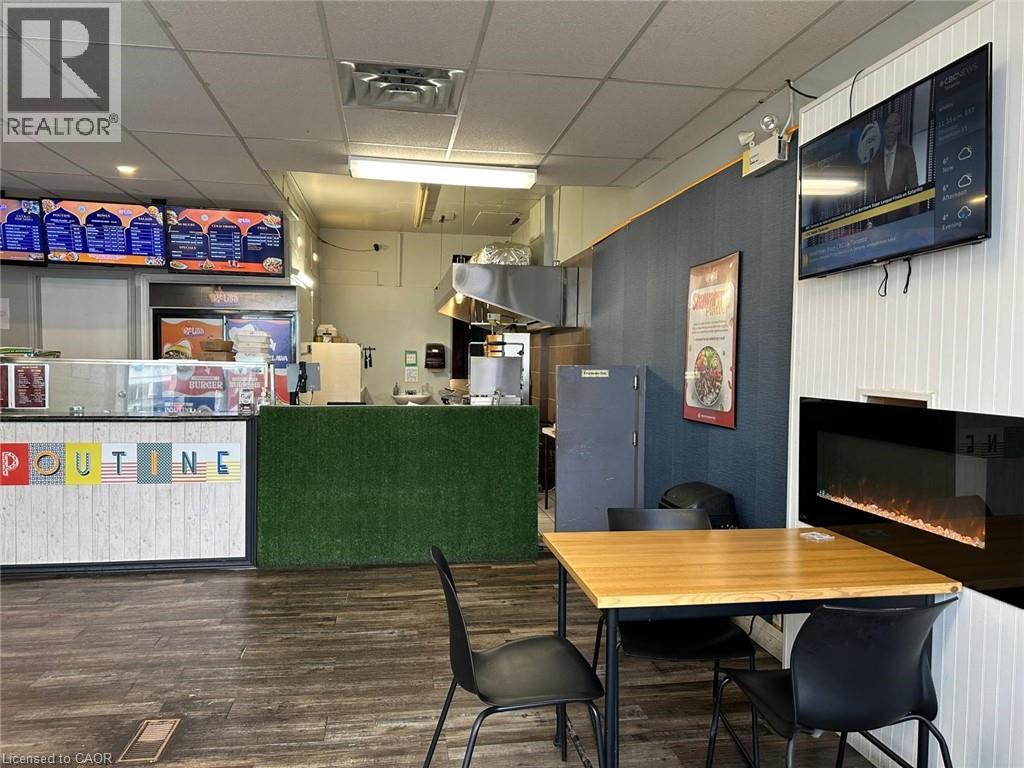
Kitchener, Ontario
**SHAWARMA BUSINESS FOR SALE**Welcome to this amazing food business which has a great customer base and is located in prime LOCATION of Belmont Village(surrounded by apartments). This is the right place for you. It's a very busy plaza and there is potential residential/commercial construction in coming years across this place. Great opportunity to be your own Boss. There are lots of opportunities either to run the same business or to modify it accordingly. This is ONLY fast food(grab and go) place around BELMONT VILLAGE. This place is just 10 minutes walk from the HIGH SCHOOLS, Grand River Hospital. This is a great opportunity for any kind of fast food such as Pizza/Shawarma **THE OPTIONS ARE ENDLESS FOR RIGHT BUYER/INVESTOR**. Basement 1050 sq. ft. (FREE) is included as well. Please book a showing before you plan to go (id:47351)
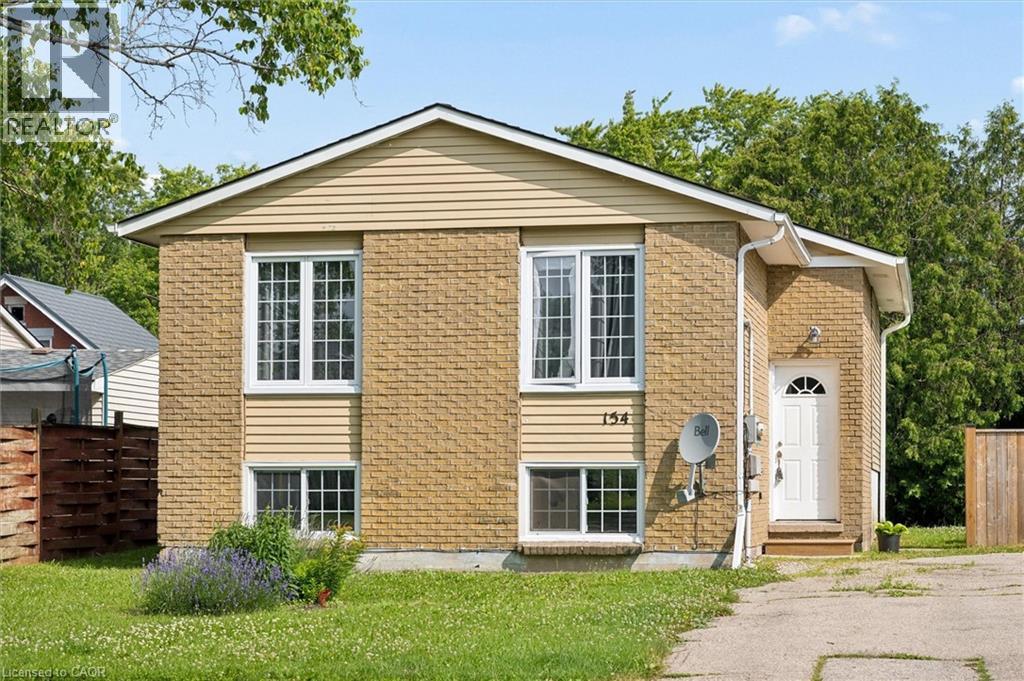
154 Graham Crescent
Stratford, Ontario
Exceptional Legal Purpose-Built Duplex! Whether you're an investor seeking a turnkey income property or looking to offset your mortgage, this well-maintained duplex offers versatility in one of Stratford's most family-friendly communities. Featuring two 2-bed, 1-bath units, with in-suite laundry and four parking spots, this property is perfectly suited for today's rental market. The upper unit is bright, spacious, and newly painted in 2025, featuring an inviting foyer that opens into a sun-filled living/dining area highlighted by large windows and abundant natural light. The kitchen offers generous cabinetry, ample workspace, and the convenience of in-suite laundry. Two spacious bedrooms with large closets and an updated 4-piece bath complete this unit. The lower unit is equally impressive, offering a spacious, functional layout with its own private entrance. Large above-grade windows fill the space with natural light, creating an inviting atmosphere rarely found in lower suites. The kitchen provides excellent cabinet and counter space and includes in-suite laundry. Two large bedrooms with closets, an updated 4-piece bath, and new flooring make this a highly desirable rental or space for extended family. On a quiet crescent, the property offers a sizable yard and a great location just minutes from Downtown Stratford, Stratford G.C., Upper Queen's Park, the renowned Avon Theatre, schools, shopping, cafés, restaurants, and convenient hwy access. Recent updates include: Main level - fridge (2022), bathtub (2022), washer/dryer (2024). Lower level - floors hallway & living room (2026), paint (2026). Exterior - Front fence (2022), Eavestrough (2024), HWT & Furnace (inspected 2026). With two well-appointed units, in-suite laundry, 4 total parking spaces, and a desirable location, 154 Graham Cr. is an exceptional opportunity to invest in Stratford's thriving real estate market. (id:47351)
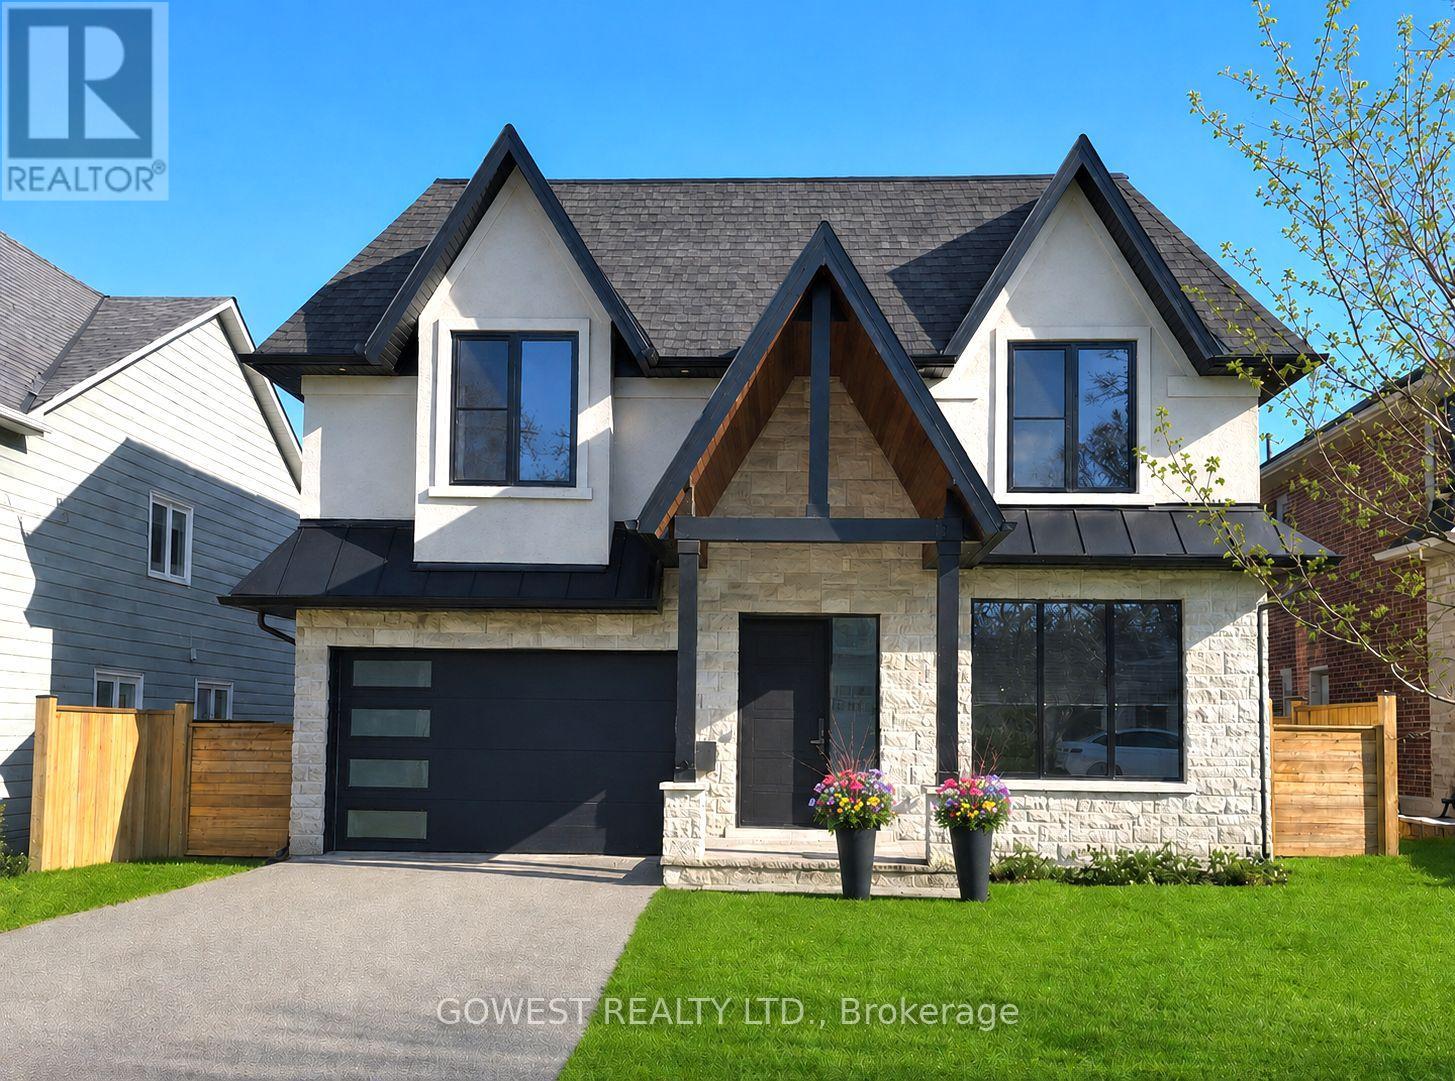
402 Niar Avenue
Mississauga, Ontario
***Prestigious Mineola Neighbourhood-Stunning Custom Built Property***This Luxury Residence offers over 5000 Sq Ft of Living Space where Modern Architectural Design blends Elegance, Functionality, and Luxury. Solid Stucco & Stone Exterior. Grand 19 Ft Foyer with a Striking White Oak Staircase and Glass Railings, leads to Elegant and Spacious Living & Dining with Pot Lights and Sleek Gas Fireplace.10 t Ceiling on Main Fl & 9 ft Ceiling on 2nd Fl. At the Heart of the Home is a Gorgeous Chef's Kitchen, Thoughtfully designed for both Style & Functionality. It boasts Premium Quartz Countertops & Backsplash, a Beautiful Waterfall Island, and High-end Appliances. A Butler's Pantry and Walk-in Pantry provide Excellent Prep Space & Storage, while Extended Cabinetry with Integrated Under-cabinet Lighting adds a Refined Touch. Modern Family Room showcases a Soaring 16-foot Ceiling, a Gas Fireplace with Floor-to-ceiling Italian Tile, Floor to Ceiling Picture Windows and Custom Illuminated Millwork. High-performance Triple-pane European Tilt-and-turn Aluminum Windows fill the Home with Natural Light, enhancing the Open-concept Layout.Premium Engineered Hardwood Flooring runs throughout the Main and Second Floors.The Primary Suite is a Private Retreat featuring a Large Balcony, Spa-inspired Ensuite with a Freestanding Soaking Tub, a Rainfall Shower, Dual Vanity, along with a Custom Walk-in Closet with Cabinetry & Organizers. Additional Bedrooms are Generously Sized, Each with Large Windows, Coffered Ceilings, and Access to Designer Bathrooms with Heated Floors and Premium Fixtures.The Finished Basement offers a Spacious Recreation Room complete with Heated Vinyl Floors, Pot Lights, Gym, Office/bedroom, Bathroom, Laundry Room and a Cold Cellar/wine room. A Walk-out Leads to a Beautifully Landscaped, Fully Fenced Backyard w/Large Covered Stone Patio. A Perfect Home to Entertain & Enjoy! Ideally located near Lake Ontario, Parks, Good Schools, Go Transit, Hwys & Port Credit Village. (id:47351)
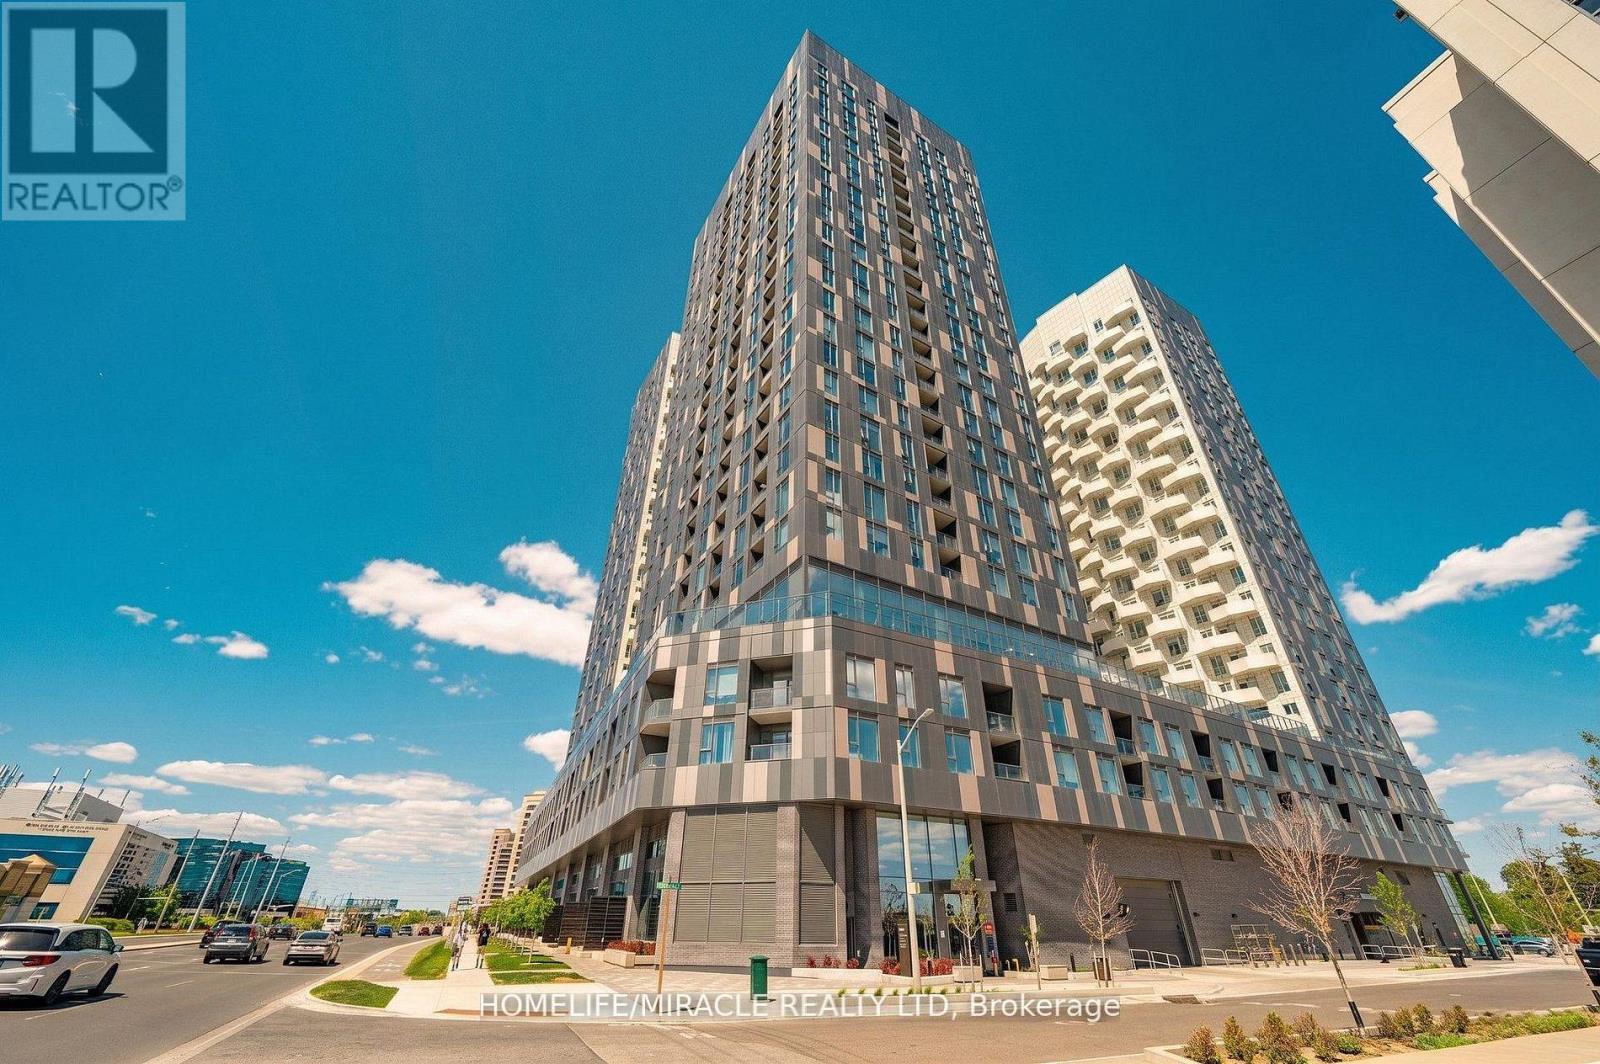
2514 - 10 Abeja Street
Vaughan, Ontario
Gorgeous 2 Bedroom & 2 Bathroom Condo with 1 Parking Spot at Abeja Tower 1. **Location Location** Quick Access to Highway 400, Cortellucci Hospital, Public Transit, Vaughan Metropolitan Centre, and Just Steps from Vaughan Mills, Offering World-class Shopping, Dining, and Entertainment! Enjoy Convenient Access to Nearby Subway Transit for Seamless Travel Throughout the GTA! This Spacious, Bright, Open-concept Suite Features Elegant Finishes, Natural Light, and a Private Balcony Perfect for Relaxing or Entertaining! The Modern Kitchen is Equipped with Stylish Cabinetry, Quartz Countertops, and Stainless-steel Appliances! The Primary Bedroom Includes a Walk-in Closet and a Private Ensuite Bathroom! Enjoy an Exceptional Selection of Premium Amenities, Including a Pet Spa, Bike Storage, Fitness Centre, Yoga Studio, Party Room and Lounge, Rooftop Terrace, Work Hub, Artist Studio, Movie Theatre, Visitor Parking, and 24-hour Concierge Service! A Must See! (id:47351)
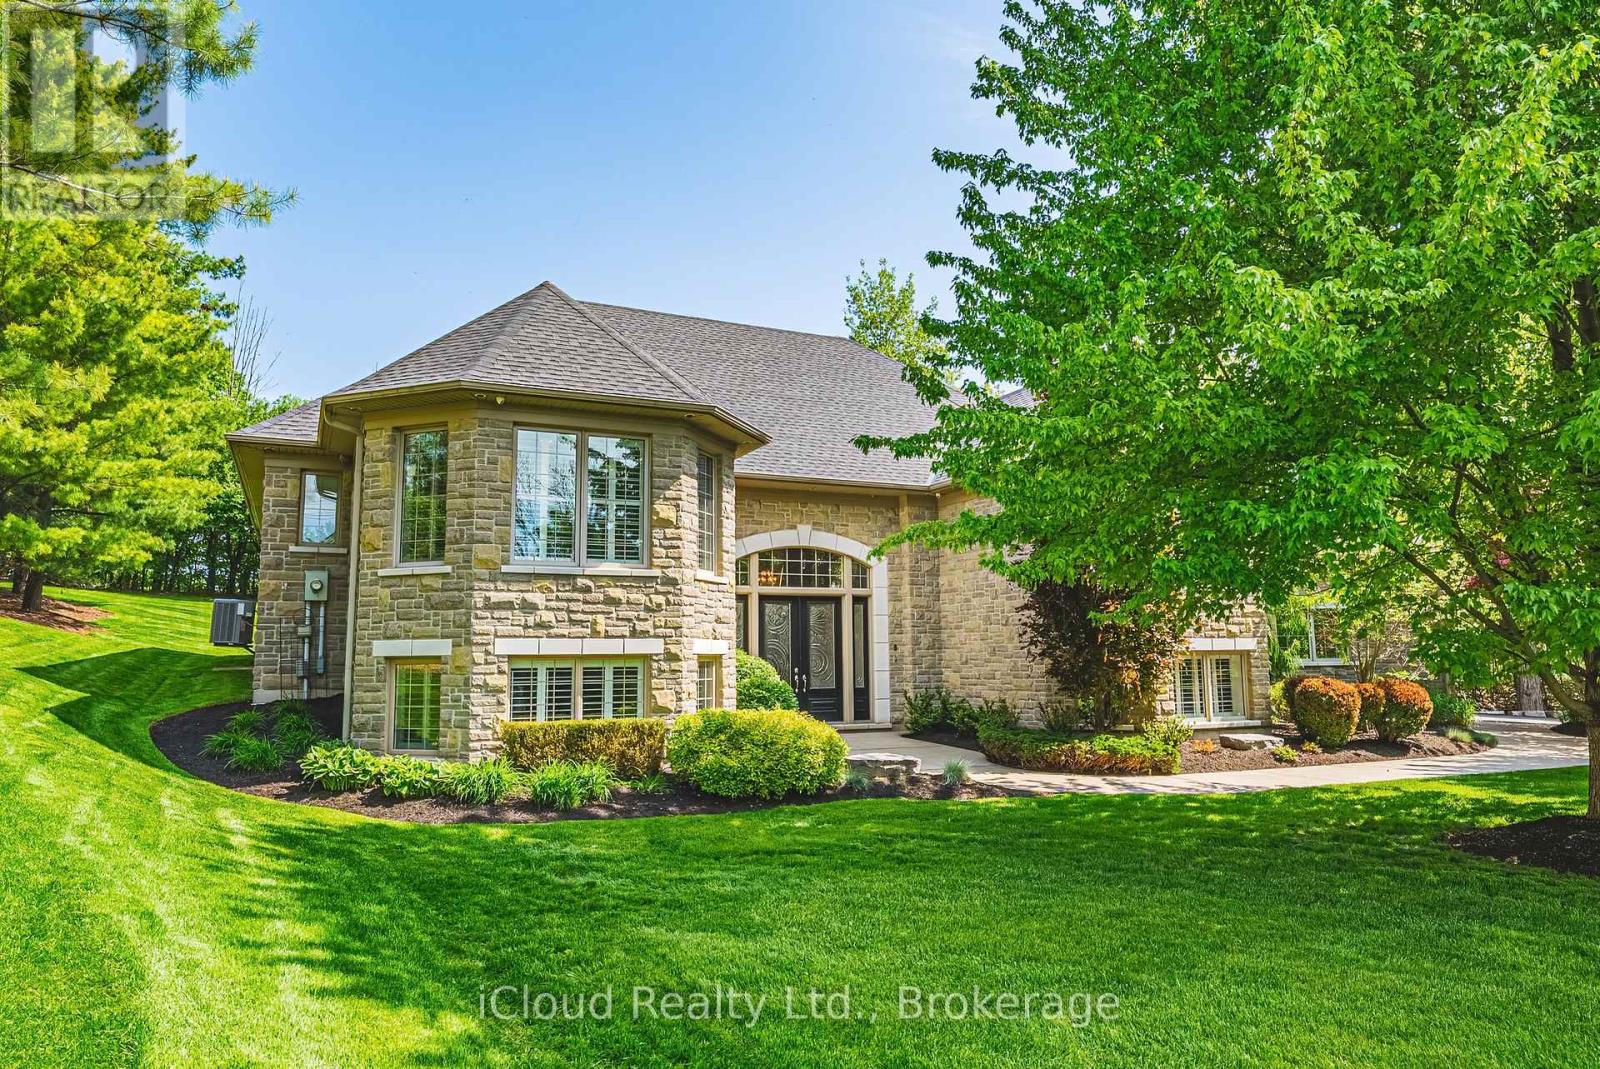
845 Hidden Valley Road
Kitchener, Ontario
Rare opportunity to own an estate at this price! Nestled in one of the most prestigious communities in Ontario, this impeccably maintained luxury estate spans over 5,000 square feet on a private, three-quarter-acre lot. Surrounded by multi-million-dollar homes, it offers unparalleled privacy. The expansive backyard is a stunning blank canvas to design your own luxurious sanctuary, equipped with a full sprinkler system. Inside, the home feels brand new, with abundant west-facing light and large windows. A custom-designed butler bar, a lavish bar in the rec room, and a built-in wine cellar exude sophistication. This is a true estate of art, designed with love and care. And it's conveniently located close to major highways, upscale shopping, and highly ranked schools. Designed and maintained with meticulous care, this home offers a truly elevated lifestyle. (id:47351)
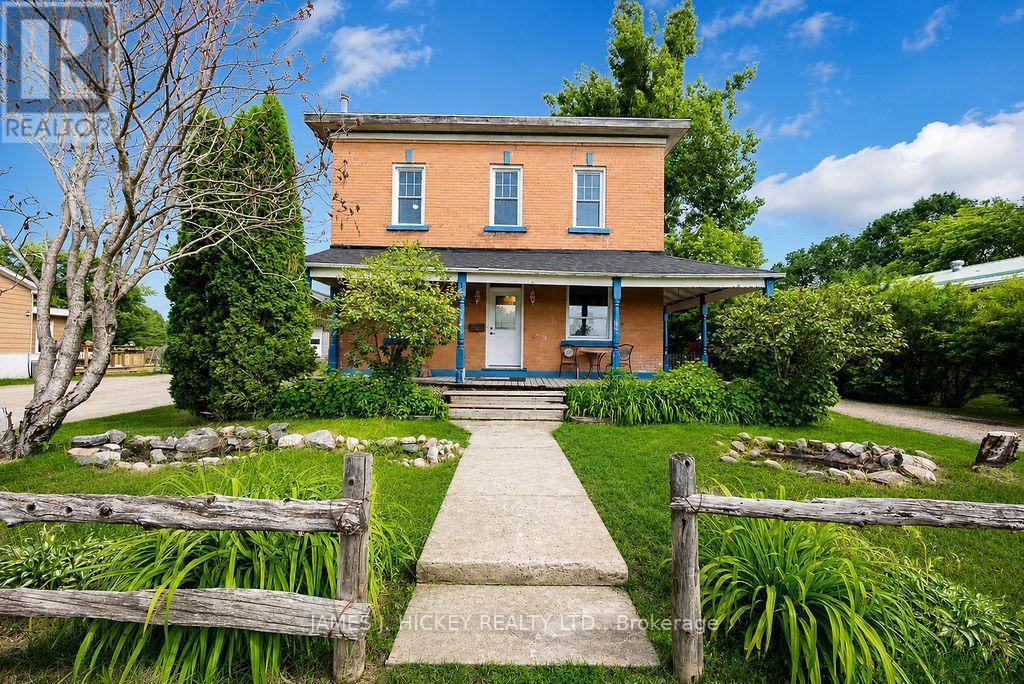
20 Main Street
Laurentian Hills, Ontario
This warm and inviting 2-storey brick home is perfectly designed for family living! The main floor features a beautiful custom kitchen, spacious dining room, and a cozy den with airtight woodstove-ideal for gathering and relaxing. The bright living room overlooks a charming wraparound porch, adding to the home's welcoming feel. Updated 2-piece bath on the main. Upstairs offers 4 spacious bedrooms and an updated 4-piece bath-room for everyone! The basement provides great storage and a convenient outside entrance. Step outside to your fully fenced backyard oasis, complete with play structure/shed and a large deck off the kitchen-perfect for summer BBQs, kids, and entertaining! Located in a fantastic family-friendly neighbourhood, directly across from a playground and the Algonquin 4-season trail. Just minutes to CNL and a short drive to Garrison Petawawa. Minimum 24 hour irrevocable required on all offers. (id:47351)
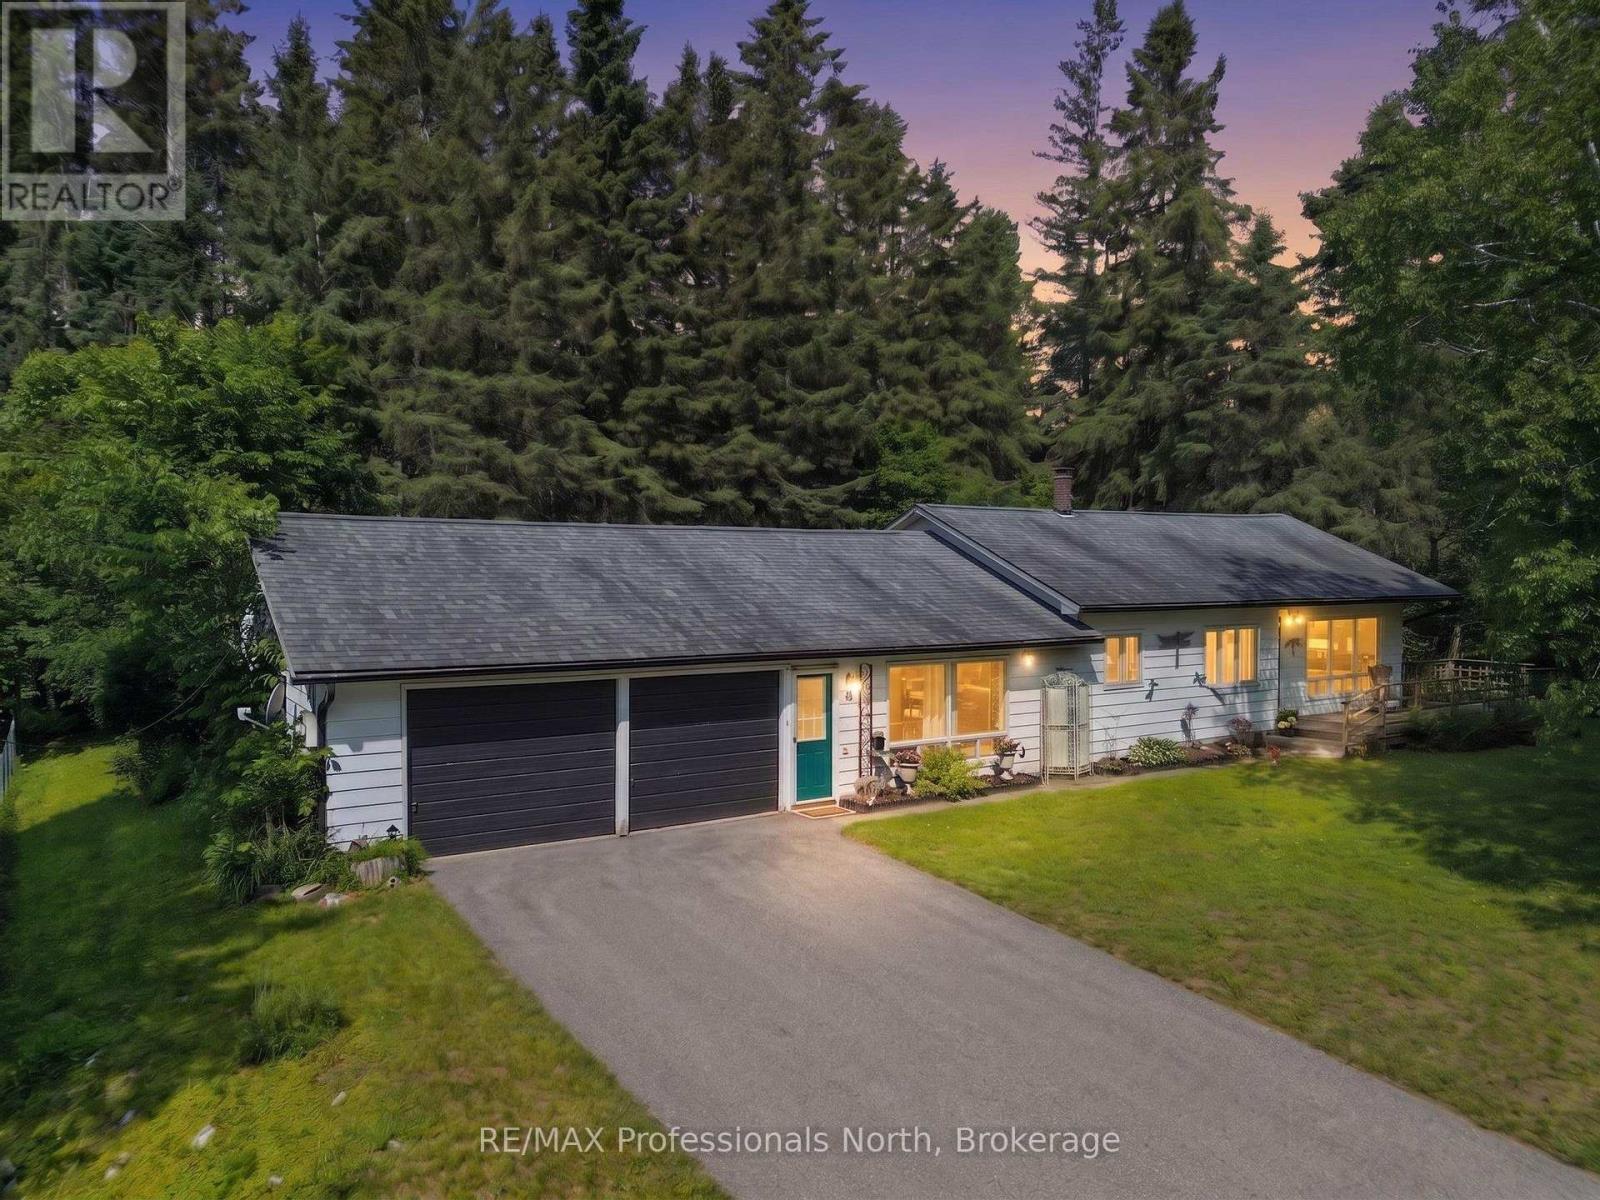
5 Stouffer Street
Minden Hills, Ontario
This well maintained 3 bedroom, 2 bathroom bungalow offers comfortable one level living in a quiet, family friendly neighbourhood. The spacious primary bedroom features its own private ensuite and a screened porch overlooking the level backyard. The large eat-in kitchen is the heart of the home, complete with plenty of cupboards and room for family gatherings. Enjoy the convenience of having everything on one level, including the laundry room and a separate family room that's perfect for movie nights, hobbies or entertaining. A generous breezeway connects the home to the oversized double car garage, providing sheltered access and additional storage space. Serviced by municipal water and sewer, this property is ideally located within walking distance of the Gull River, elementary school, library, recreation centre, parks, and other everyday amenities. Whether you're starting out, downsizing, or simply looking for an easy-to-maintain home in a great location, this property is worth visiting. ** This is a linked property.** (id:47351)
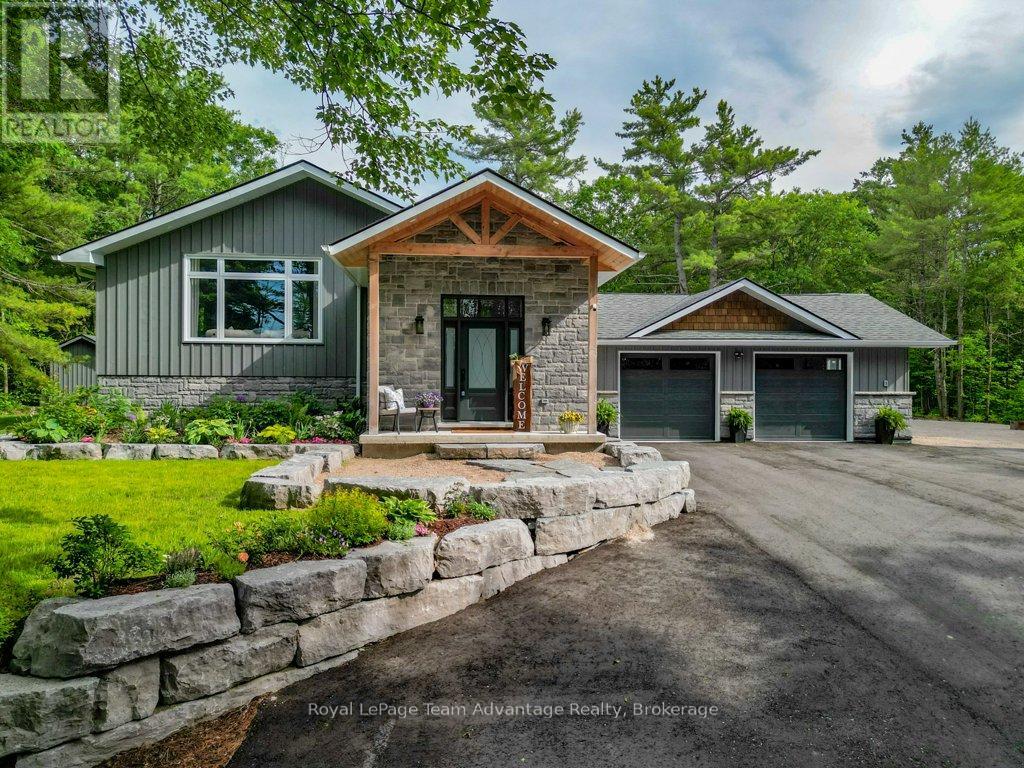
17 Hunter Drive
Seguin, Ontario
Welcome to 17 Hunter Drive. Located in a desirable area just minutes from Parry Sound, this beautifully renovated home offers the perfect balance of convenience, privacy, and space. The open-concept main living area seamlessly connects the kitchen, dining, and living spaces, creating a natural hub for everyday living and entertaining. The kitchen combines style and function with quartz countertops, premium appliances, a Bosch refrigerator, a six-burner Thor propane stove, and a convenient pot filler. The adjoining living room is warm and inviting, anchored by a stunning stone propane fireplace that creates the perfect gathering place year-round. Upstairs, you'll find three comfortable bedrooms and a beautifully appointed bathroom featuring double sinks, a soaker tub, and a glass walk-in shower. The fully finished walk-out lower level adds exceptional flexibility, offering space for a family room, home office, gym, hobby room, or media area. Walk directly onto the partially covered stone patio, ideal for summer barbecues, evening fires, or simply relaxing outdoors. Outside, the paved circular driveway provides easy access and ample parking for multiple vehicles, boats, RVs, or recreational equipment. A built-in gazebo creates another inviting outdoor living space, while additional storage sheds help keep everything organized. Thoughtful upgrades extend well beyond the finishes, including a heat pump with propane backup, updated plumbing and electrical, plus an ERV ventilation system with whole-home dehumidification for year-round comfort and efficiency. Thoughtfully rebuilt and extensively renovated, this is a home designed for real life-whether you're enjoying busy weekdays, hosting family gatherings, or simply appreciating the comfort of a move-in-ready property in an exceptional location. (id:47351)
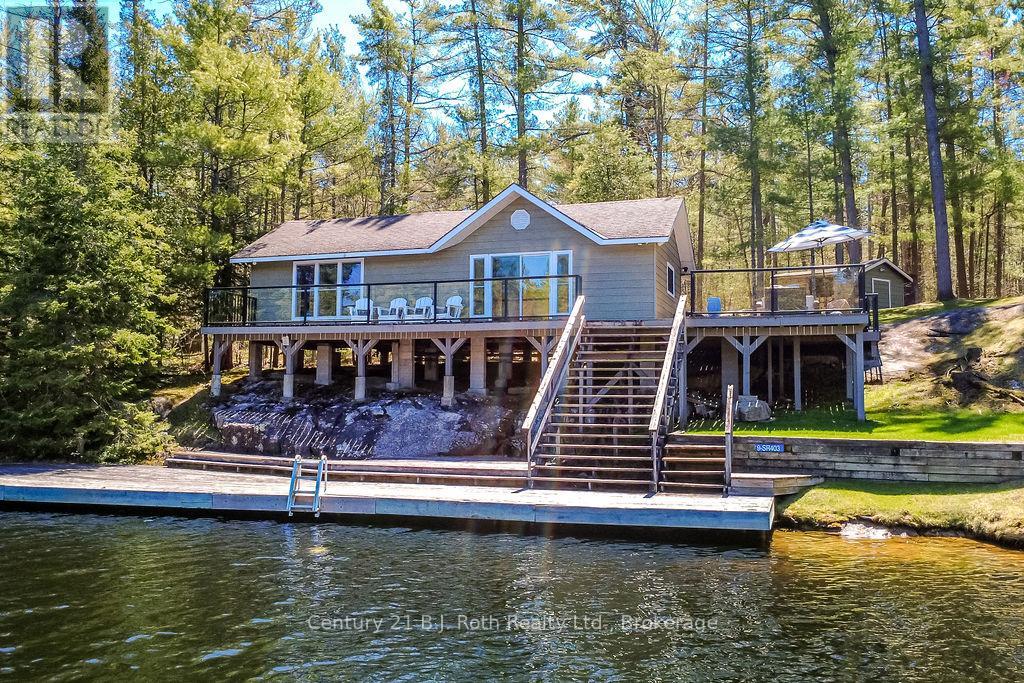
9 Severn River 403
Muskoka Lakes, Ontario
Escape the everyday at this stunning seasonal retreat in the highly sought-after Lost Channel on the Severn River. Perfectly blending rugged Muskoka charm with modern convenience, this water-access cottage is designed for those who value both high-energy adventure and deep relaxation.Boasting 220 feet of private shoreline, with over 2500 square feet of tiered docks and decks there are numerous sun-drenched lounging zones to choose from. Whether you're hosting a summer get-together, relaxing with a great book or diving into the refreshing waters, this is waterfront living at its finest.The well-maintained, updated cottage features a bright, open-concept layout that flows effortlessly from the kitchen to the living and dining areas. With 2 bedrooms and a full 4-piece bath including laundry, it's as functional as it is stylish. For your visitors, a private guest cabin offers a secluded space to unwind, while 2 utility sheds keep the gear organized. Beyond the cottage, the grounds have been meticulously landscaped to provide open spaces for games and gatherings. Just past the clearing, the property transitions into old-growth Muskoka forest, inviting you to hike and explore the granite ridges and lush terrain of your own backyard.This isn't just a cottage, it's your private basecamp for a lifetime of memories on the Severn. (id:47351)
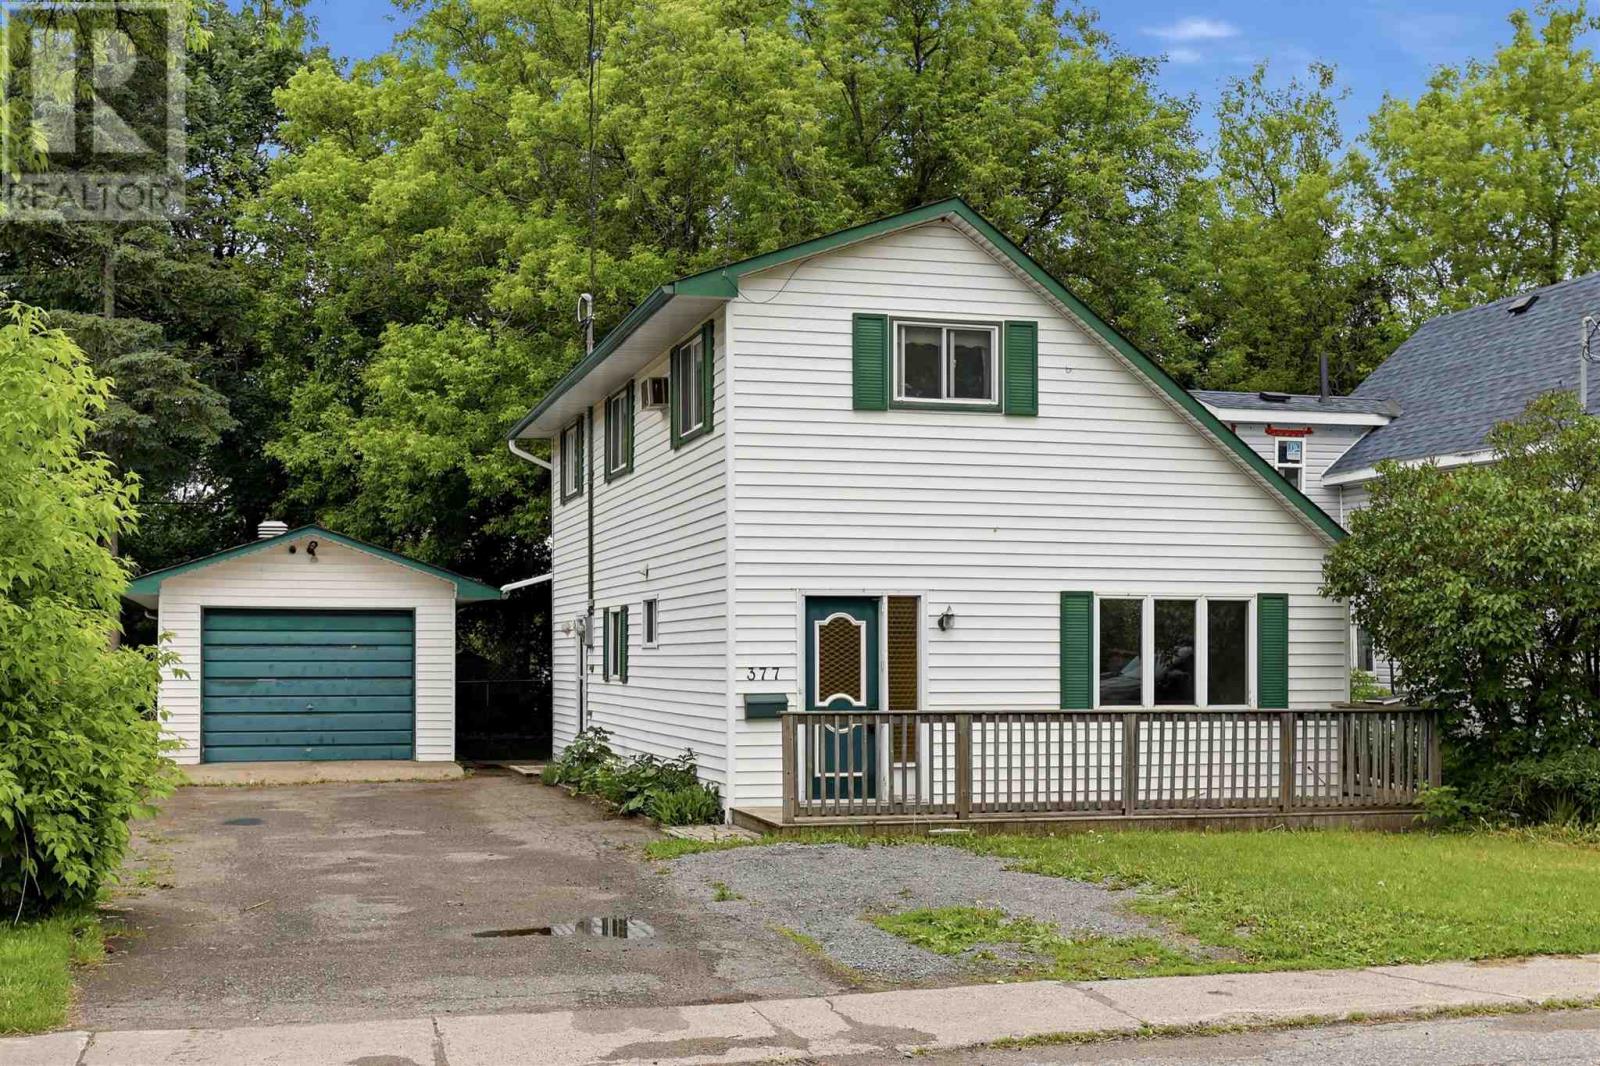
377 Wilson St
Sault Ste. Marie, Ontario
Welcome to 377 Wilson Street! This 3 bedroom, 1.5 bath home would make an excellent starter home. This home has an excellent layout, with a spacious front foyer with half bath, living room, full dining room, spacious kitchen & bonus room or 4th bedroom with patio doors overlooking the backyard. Upstairs features 3 bedrooms and a full bath as well as laundry conveniently located just outside the bedrooms! Outside you will find a paved driveway, 14' x 34' garage, private backyard with storage shed. (id:47351)
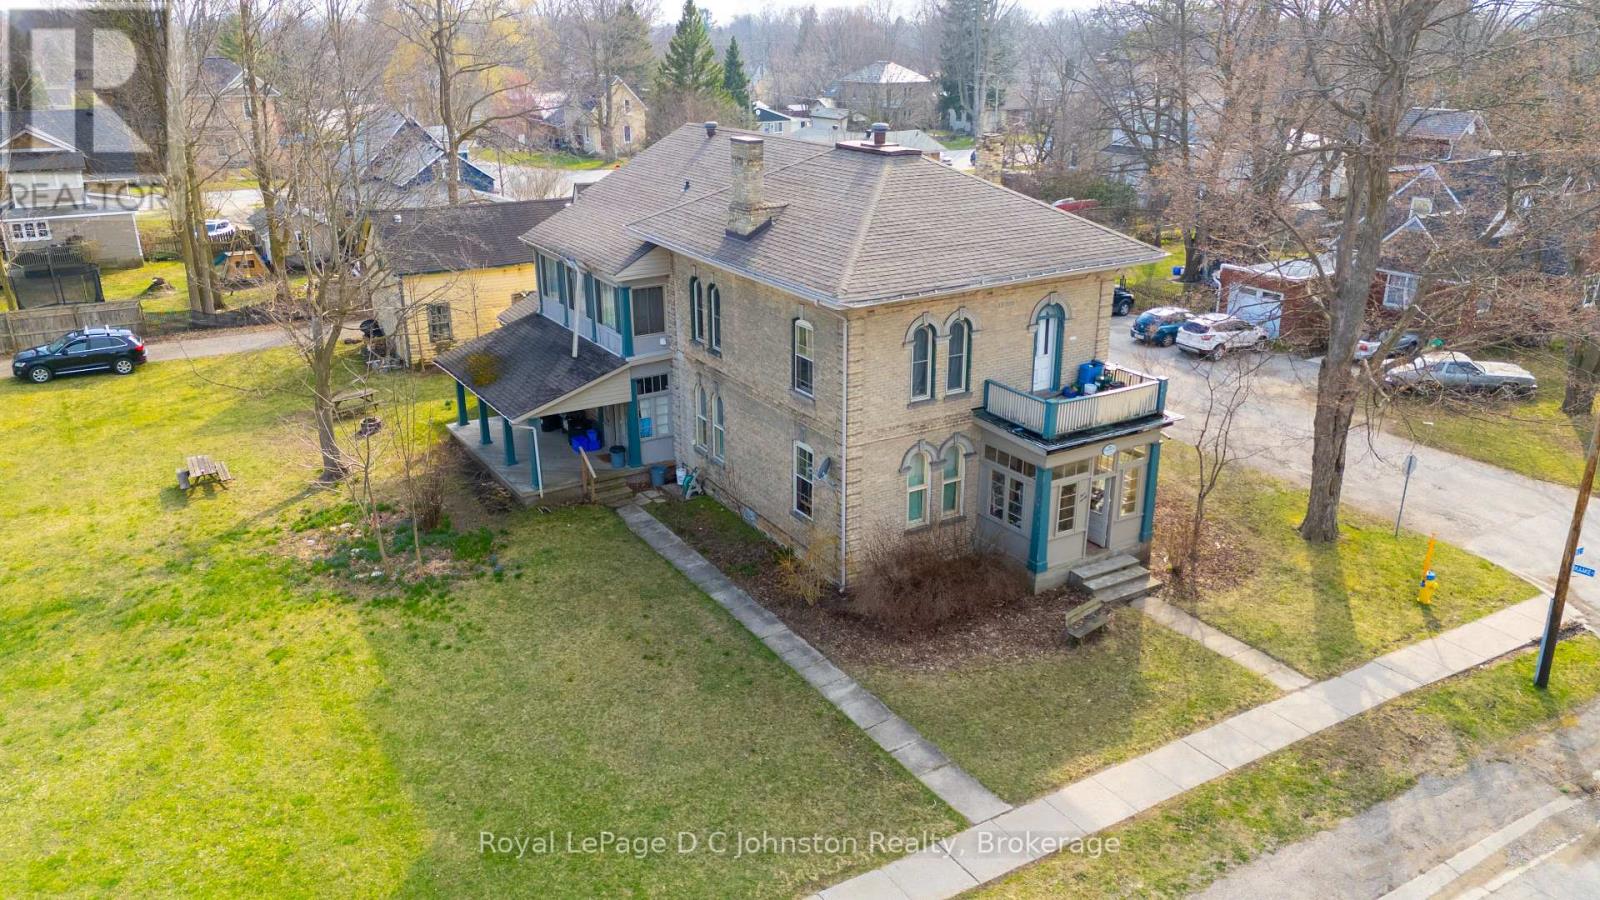
#1, #2, #3, #4 - 490 Mill Street
Saugeen Shores, Ontario
Attention Investors! Seize a unique opportunity in Port Elgin with this fully tenanted fourplex nestled within a distinguished century home. This property features an ideal unit mix of two spacious two-bedroom units and two well-appointed one-bedroom units, providing a diversified income stream. Benefit from the convenience of on-site shared laundry and included parking for all tenants. Currently generating a $5000 per month, this property offers immediate cash flow. Adding significant value, both one-bedroom units have been recently renovated. The main floor units boast impressive 12-foot ceilings and the home's historic detailing shines through, including stunning original wooden pocket doors dividing the living and dining spaces. This home holds so much character - it could be beautifully restored to its former glory, all while capitalizing on consistent rental income. Don't miss out on this prime investment in a desirable location within our growing community! (id:47351)
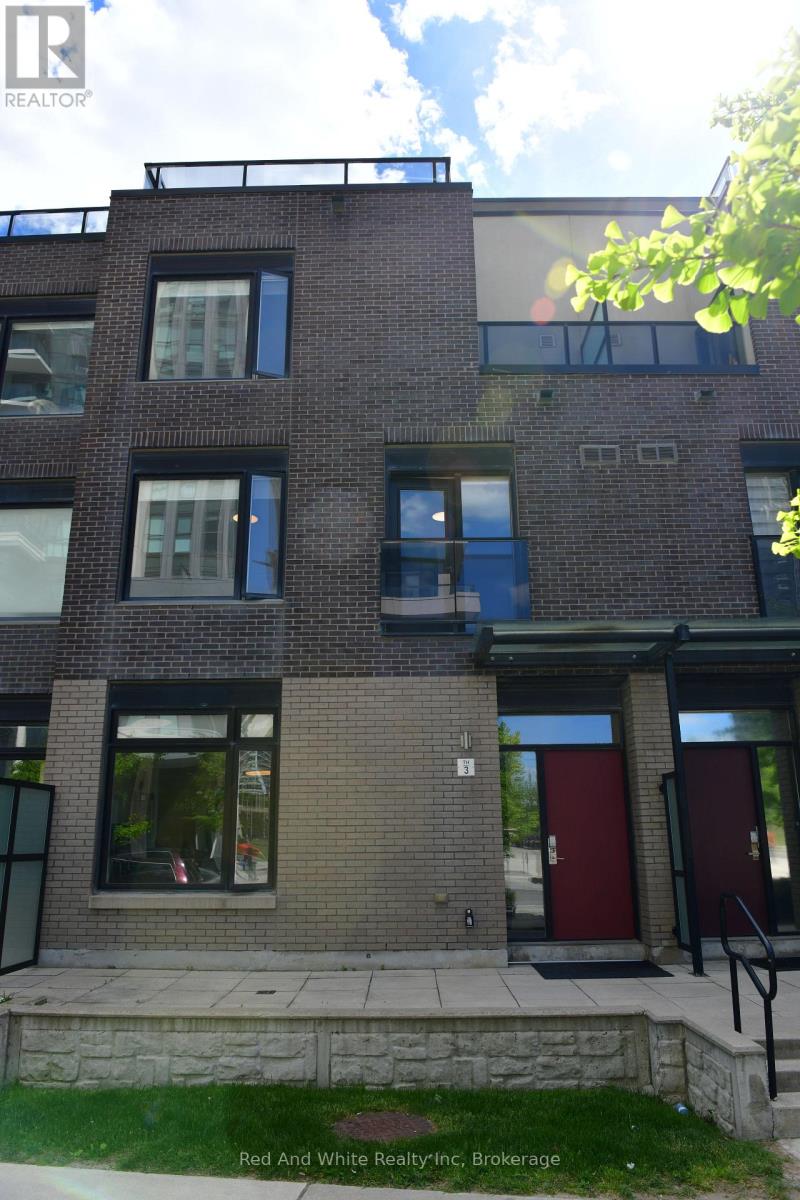
3 - 4080 Parkside Village Drive
Mississauga, Ontario
It's not just about location. This well-designed executive townhouse sits right in the heart of Mississauga, within walking distance to Square One, parks, and local schools. It offers the convenience of city living with a comfortable, quiet space to unwind after a long day. The home features a practical three-storey layout with a rooftop deck. The main floor includes a spacious kitchen, dining area, and living room with 9-foot ceilings. Two bright bedrooms with oversized windows are located on the second floor. The third floor is dedicated to the primary bedroom, complete with a private balcony and a 4-piece ensuite. Two underground parking spaces are included, along with a large locker located directly behind the parking area. A solid option for anyone looking to enjoy central, urban living in Mississauga. (id:47351)
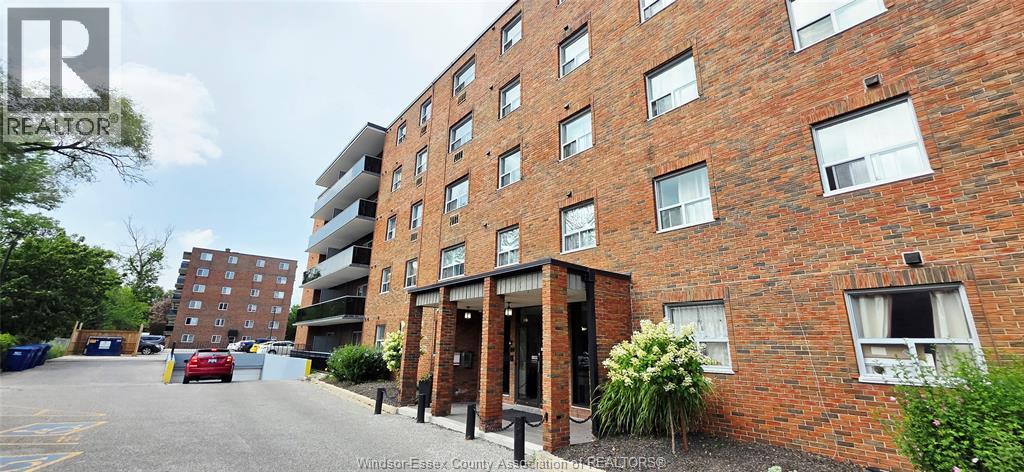
3900 Wyandotte Street East Unit# 121
Windsor, Ontario
Experience the best of city living in a prime central location at an affordable rate!! Just steps from the scenic Detroit Riverfront! Both Joinville buildings offer unmatched convenience, with easy access to Windsor’s top amenities — including schools, parks, shopping, dining, and more. This turnkey unit features 1 bedroom and 1 full bath. Assigned parking available (above ground and under ground). Book Your Showing Today! (id:47351)
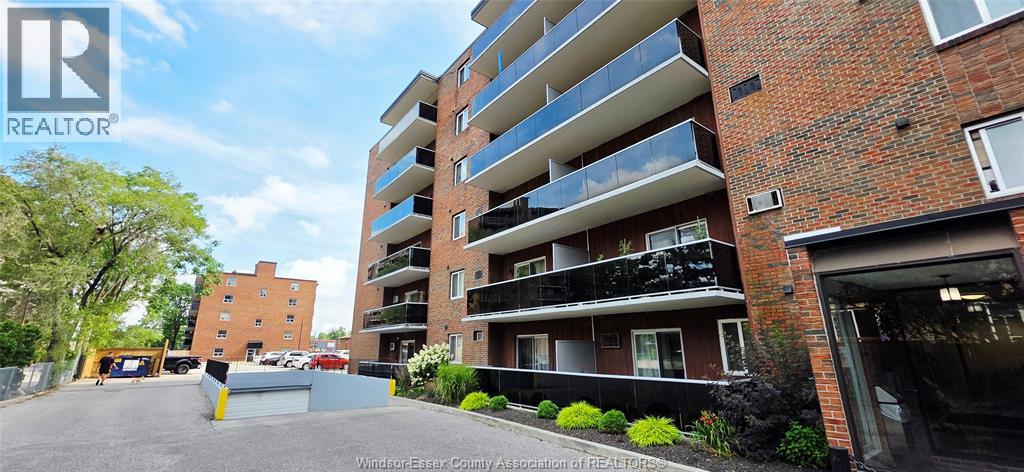
3905 Riverside Drive East Unit# 401
Windsor, Ontario
Rare Find! Gorgeous 2-Bedroom Unit With Amazing Waterview! Experience the best of city living in a prime central location, just steps from the scenic Detroit Riverfront! Both Joinville buildings offer unmatched convenience, with easy access to Windsor’s top amenities — including schools, parks, shopping, dining, and more. This newly renovated unit features 2 bedrooms, full bath as well as an additional half bathroom with beautiful water views, spacious balcony and updated kitchen. Assigned parking available (above ground and under ground) as well as storage. Book Your Showing Today! (id:47351)
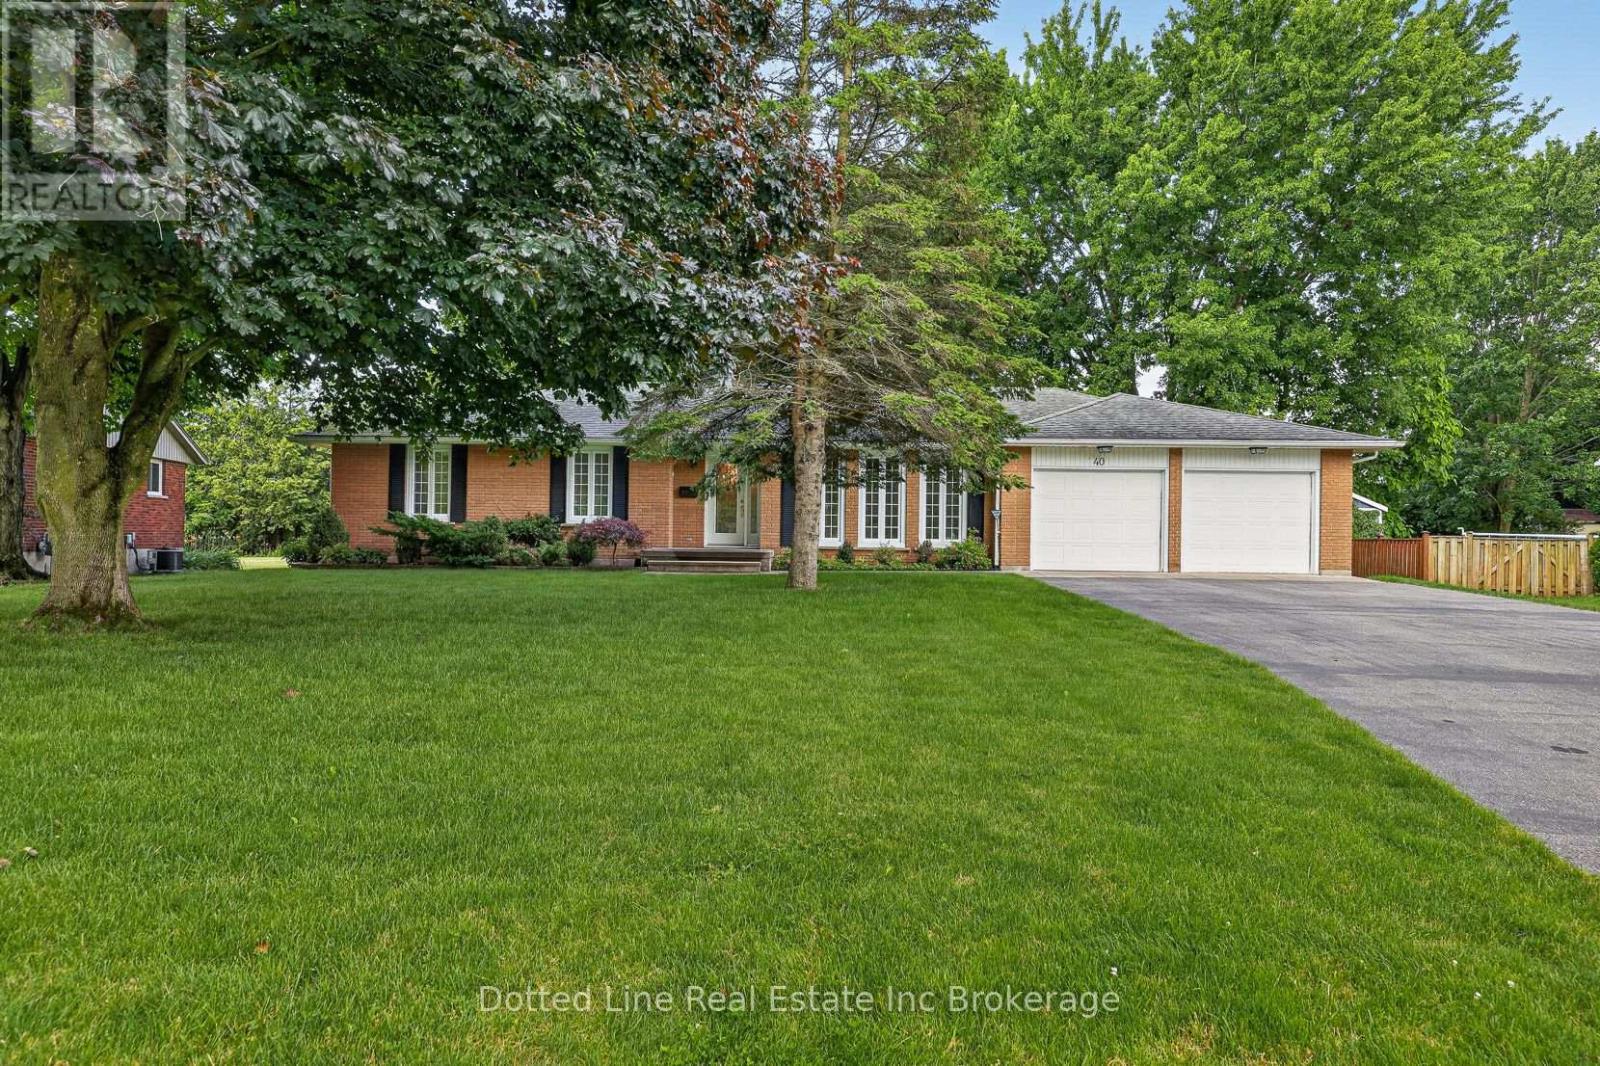
40 Parkdale Avenue
Tillsonburg, Ontario
Welcome home! This beautifully maintained 3-bedroom, 2-bath brick home offers the perfect blend of comfort, function, and location. Featuring a spacious 5-piece main bathroom and an additional 3-piece bath, there's plenty of room for family and guests alike. Convenient main-floor laundry makes everyday living a breeze. Enjoy peace of mind with numerous recent updates, including a new boiler (2025) and new sump pump (2025). Step outside onto the impressive 16' x 27' deck, perfect for entertaining, summer barbecues, or simply relaxing with your morning coffee. The 12' x 14' shed provides excellent storage for tools, toys, and outdoor equipment. Updated windows enhance both energy efficiency and curb appeal, while the classic brick exterior offers timeless character and low maintenance. Located directly across from a playground, this home is ideal for families or anyone who appreciates a welcoming neighborhood and green space just steps away. Move-in ready and full of charm, this is a property you'll be proud to call home. (id:47351)
128 Douglas Street
Stratford, Ontario
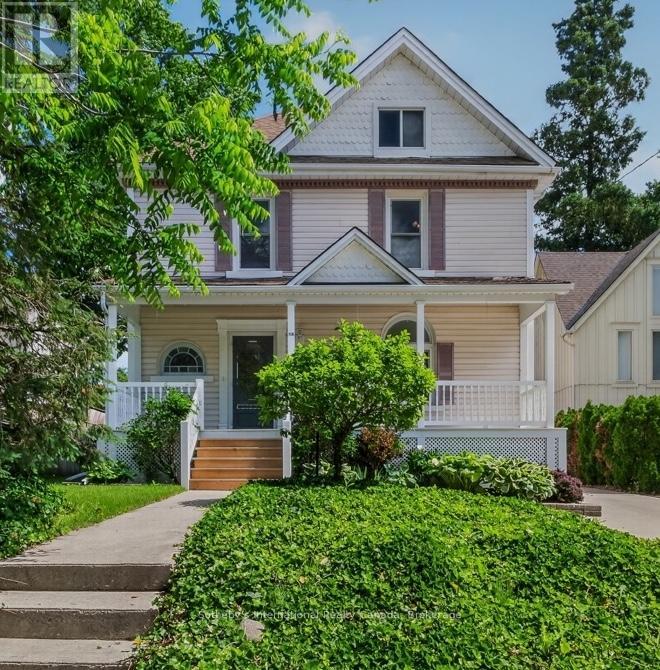
This large classic home, with many architectural features, is located in one of Stratford's most sought after mature neighbourhoods with an easy walk to downtown, Victoria Lake, park system, all theatres and schools (primary and secondary). A portion of the property is currently tenanted, offering immediate rental income to support financing - with the flexibility to transition the space to personal use when the time is right.The primary entrance from the generous porch leads to a large three bedroom, two bathroom suite on the second floor which is currently vacant. Second unit, currently tenanted, is accessed from the rear garden and offers two bedrooms, a full bath, powder room, sunroom and deck. The floor plan offers a simple conversion back to a one family home. The mature lot is well landscaped. The above ground pool in backyard belongs to the tenants and is not included. (id:47351)
24947 Bear Line Road
Chatham-Kent, Ontario
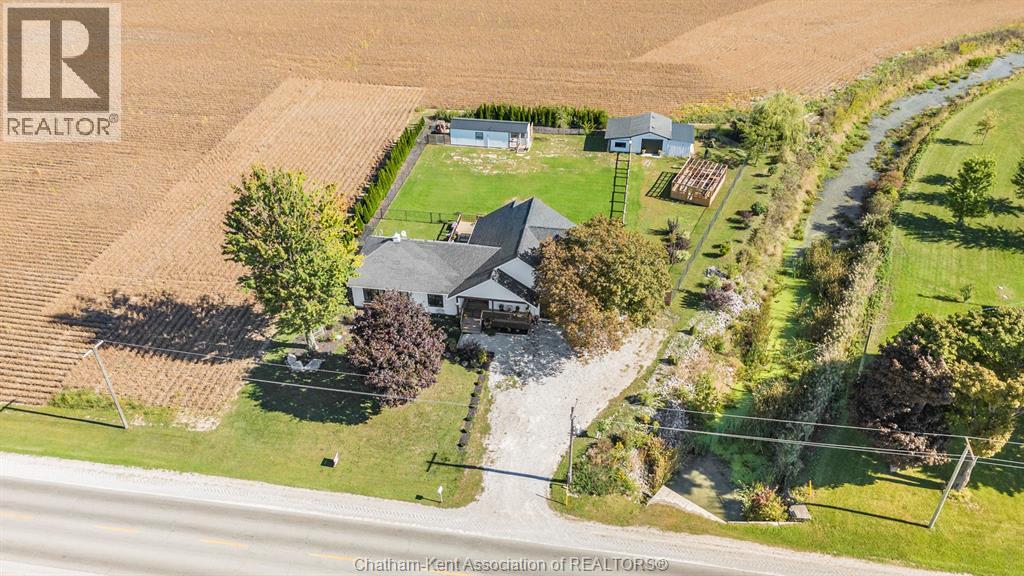
Welcome to this truly stunning country retreat where timeless farmhouse charm meets elevated modern living. This magazine-worthy 3-bedroom, 3-bathroom home make every space feel both stylish and inviting. Situated on a large country lot with no rear neighbors, this exceptional property offers the peace and privacy of country living while still being conveniently close to the city. Every inch of this home has been thoughtfully designed to offer style, function, and flexibility. This exceptional property has seen extensive improvements designed to enhance both function and lifestyle. Updates include but not limited to, a stunning new back deck, chain-link fencing, expanded perennial gardens, a poured concrete floor in the attached garage, a charming lean-to man cave/she shed, tankless water heater (2023), upgraded sump pump (2025), and a walk-in vegetable garden. The furnace was installed in 2018. A spacious upstairs bonus room provides the ideal space for a home office, creative studio, cozy lounge, or private retreat, perfect for families or anyone looking for versatile living space. One of the property’s standout features is the newly built detached studio complete with its own bathroom, offering endless possibilities to suit your lifestyle. Whether envisioned as the ultimate she shed, a private teenager hangout, home office, art or fitness studio, guest suite, hobby space, man cave, or even a peaceful retreat for relaxing and unwinding, this versatile space adds incredible value and flexibility to the property. Beautifully designed and separate from the main home, it creates the perfect balance of privacy, comfort, and functionality for today’s modern living. This is one of those homes that must be seen to be appreciated. Book your private showing today! (id:47351)
1021 Falgarwood Drive
Oakville, Ontario
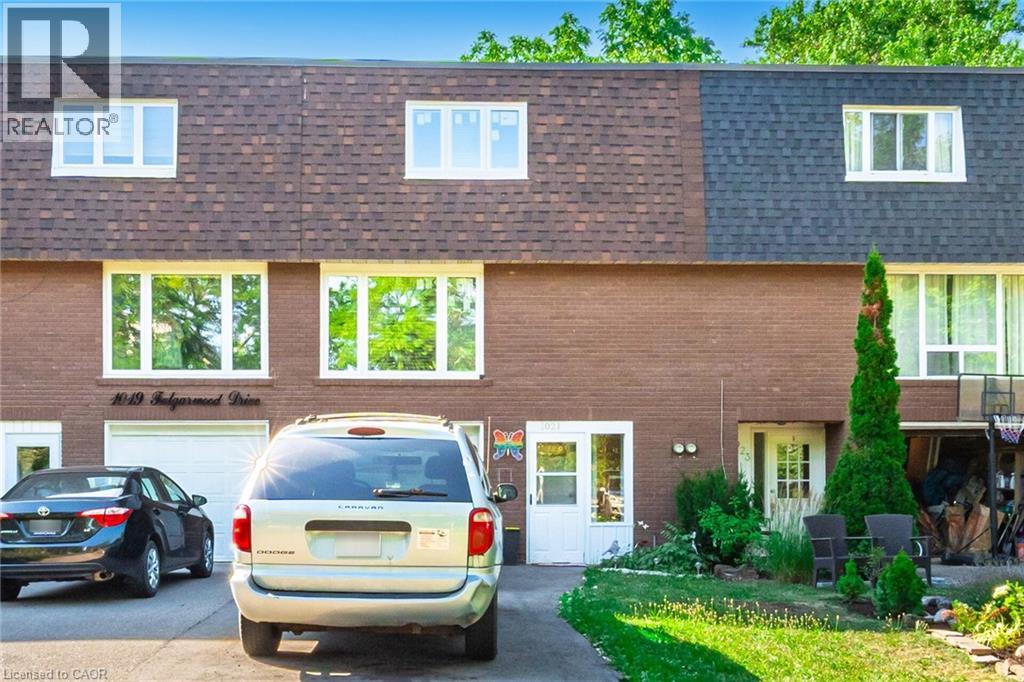
BEAUTIFUL AND MOST AFFORDABLE 3 BDRM + 1.5 WASHROOM TOWNHOME LOCATED IN OAKVILLE. UTILITIES ARE SPLIT 80/20 WITH BSMT TENANT. UPDATED KITCHEN W/ PANTRY AND BREAKFAST BAR + ACCESS TO BACKYARD. 2 PCE WASHROOM W/LARGE L-SHAPED LIVING/DINING AREA. UPDATED MAIN BATH AND 3 SPACIOUS BEDROOMS ON THE UPPER LEVEL. SHARED LAUNDRY. INCLUDES 2 DRIVEWAY PARKING SPACES. STUDENTS ALSO WELCOME, MALES PREFERRED. NO CARPET THROUGHOUT THE ENTIRE HOME. ALL AMENITIES NEARBY INCLUDING BUS STOP OUTSIDE YOUR FRONT DOOR. ALL VIEWINGS ARE BOOKED ONLY AFTER PRE-SCREENING. PLEASE CALL OR TEXT LISTING AGENT PRIOR TO SCHEDULING A VIEWING (id:47351)
55 Butler Boulevard
Kawartha Lakes, Ontario
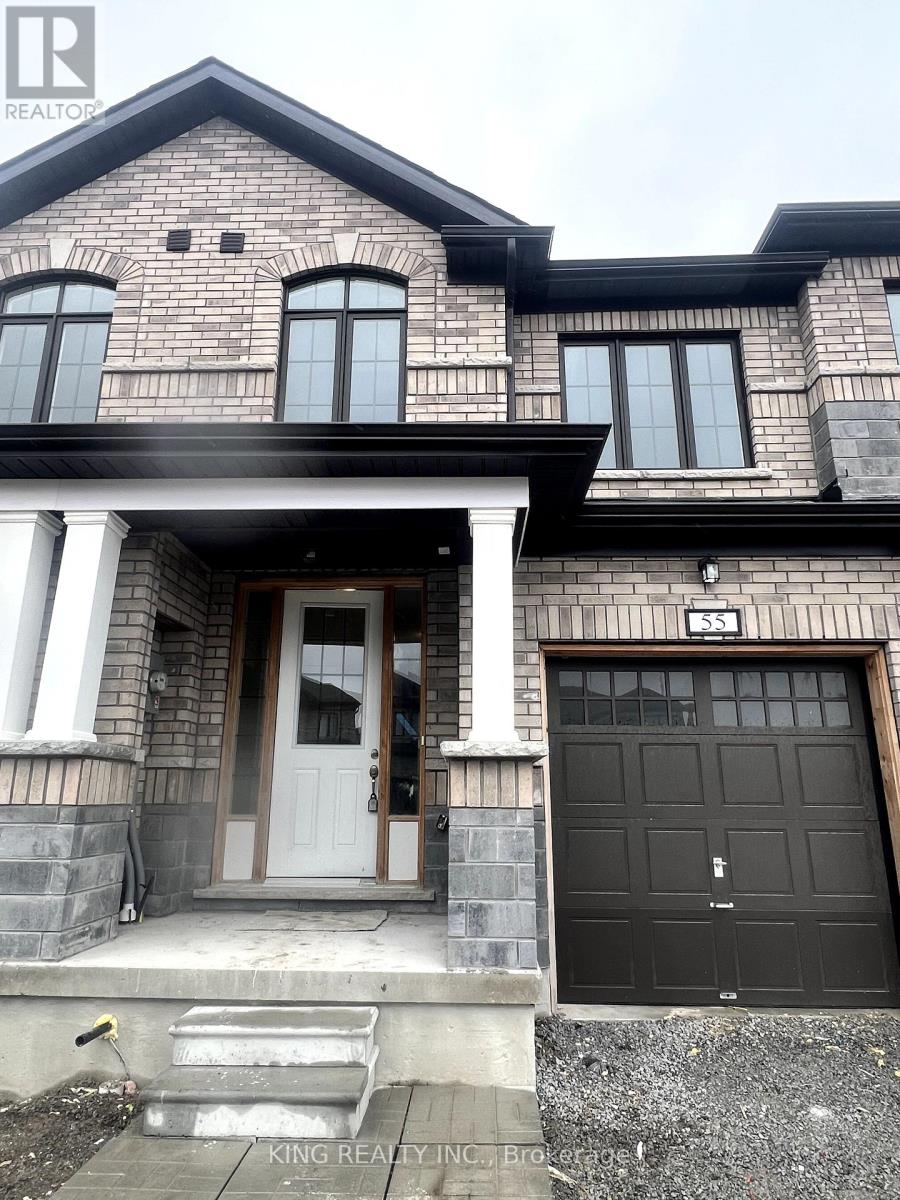
1,800 sq. ft. stunning one-year-old townhouse, located in a welcoming family friendly neighbourhood close to parks, schools, shopping, and everyday amenities.This beautiful home features 3 spacious bedrooms, 2.5 modern bathrooms, a bright open concept main floor, upper level laundry for added convenience, and a stylish kitchen complete with stainless steel appliances.Ideal for families seeking comfort, style, and a great community to call home. (id:47351)
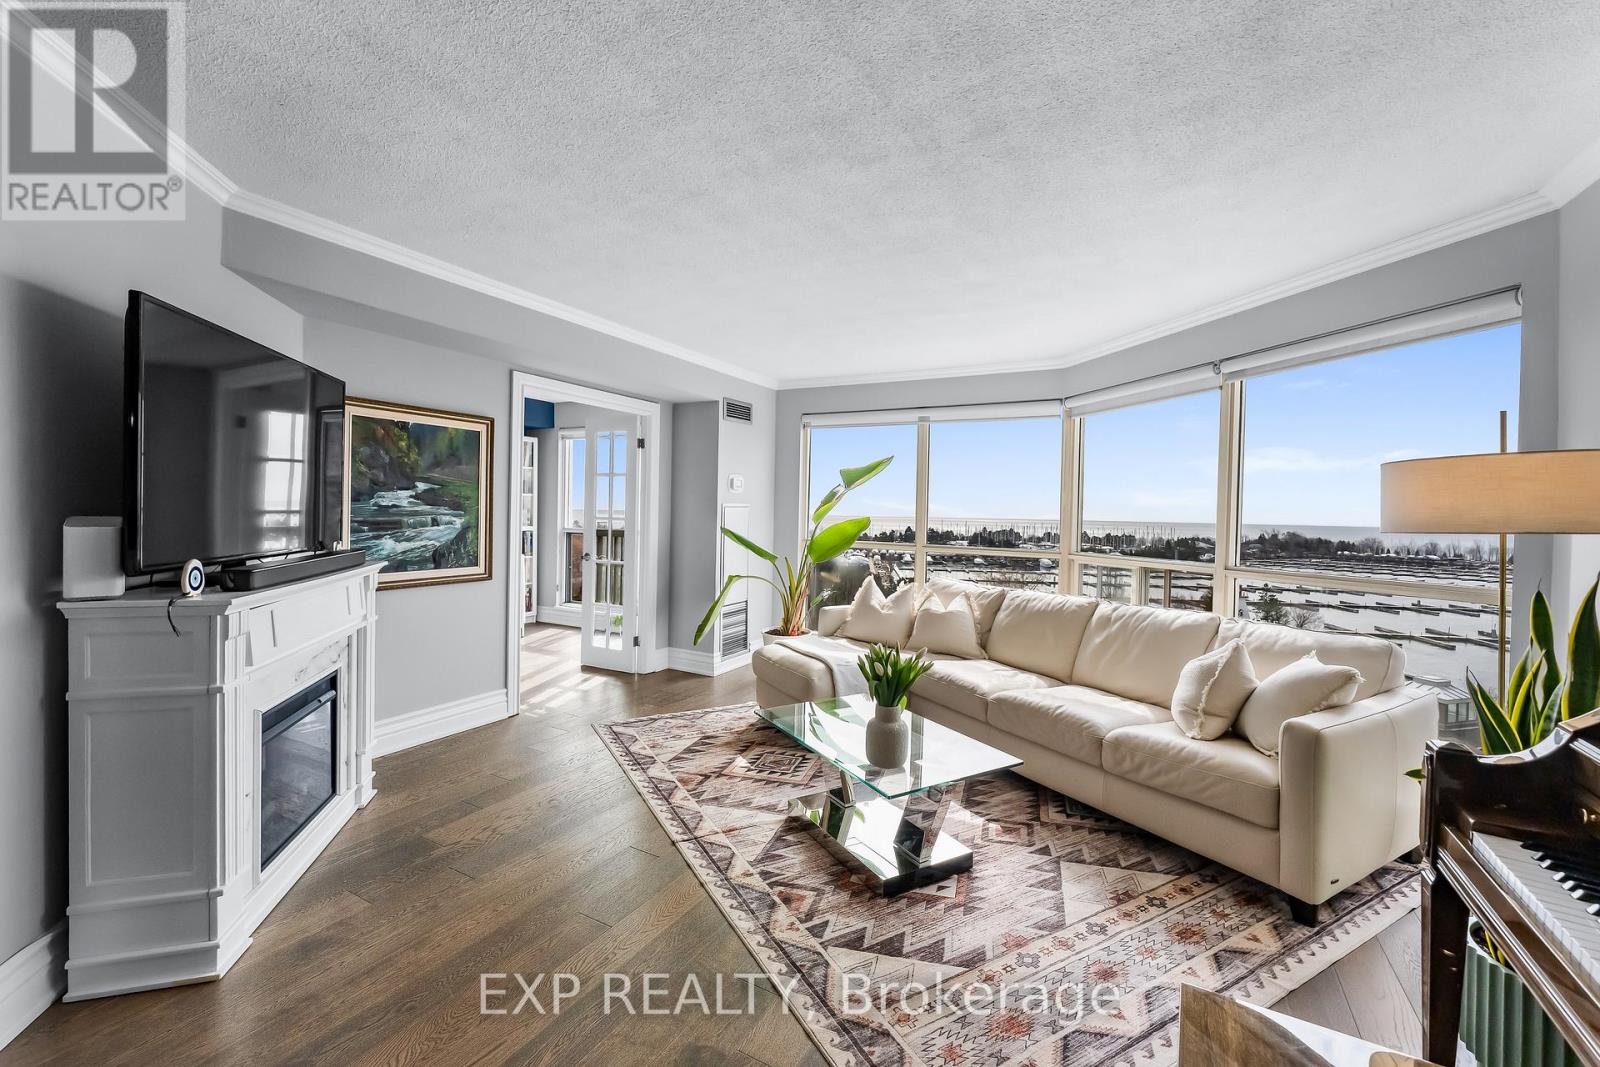
918 - 2261 Lake Shore Boulevard W
Toronto, Ontario
Stunning Waterfront Living At 2261 Lake Shore Boulevard West, Unit 918. This Rarely Offered 9th Floor Suite Features Completely Unobstructed Views Of Lake Ontario And The Yacht Club - A Truly Exceptional Perspective. Bright And Spacious Turn Key Residence With A Functional Open-Concept Layout, Large Windows And Abundant Natural Light Throughout. Well-Designed Living And Dining Areas Ideal For Everyday Living And Entertaining, Complemented By An Updated Kitchen And Generous Room Sizes. Renovated 4 Piece Bathroom Featuring A Separate Soaker Tub And Shower. Flexible Layout Offers Space For Work From Home Or Additional Living Needs. Includes Parking And Locker. All Inclusive Maintenance Fees Cover Utilities And Cable, Offering Exceptional Value And Worry Free Living. Located In The Prestigious Marina Del Rey, An Award Winning 11 Acre Gated Community With Resort Style Amenities Including A Two Storey Fitness Centre, Indoor Pool, Tennis And Squash Courts, Outdoor Patio Overlooking The Marina And 24 Hour Concierge. Prime Humber Bay Shores Location Steps To The Waterfront, Parks, Trails, Marinas, Cafes And Transit With Easy Access To Downtown Toronto. An Exceptional Opportunity To Own In One Of Toronto's Most Established Waterfront Communities. (id:47351)
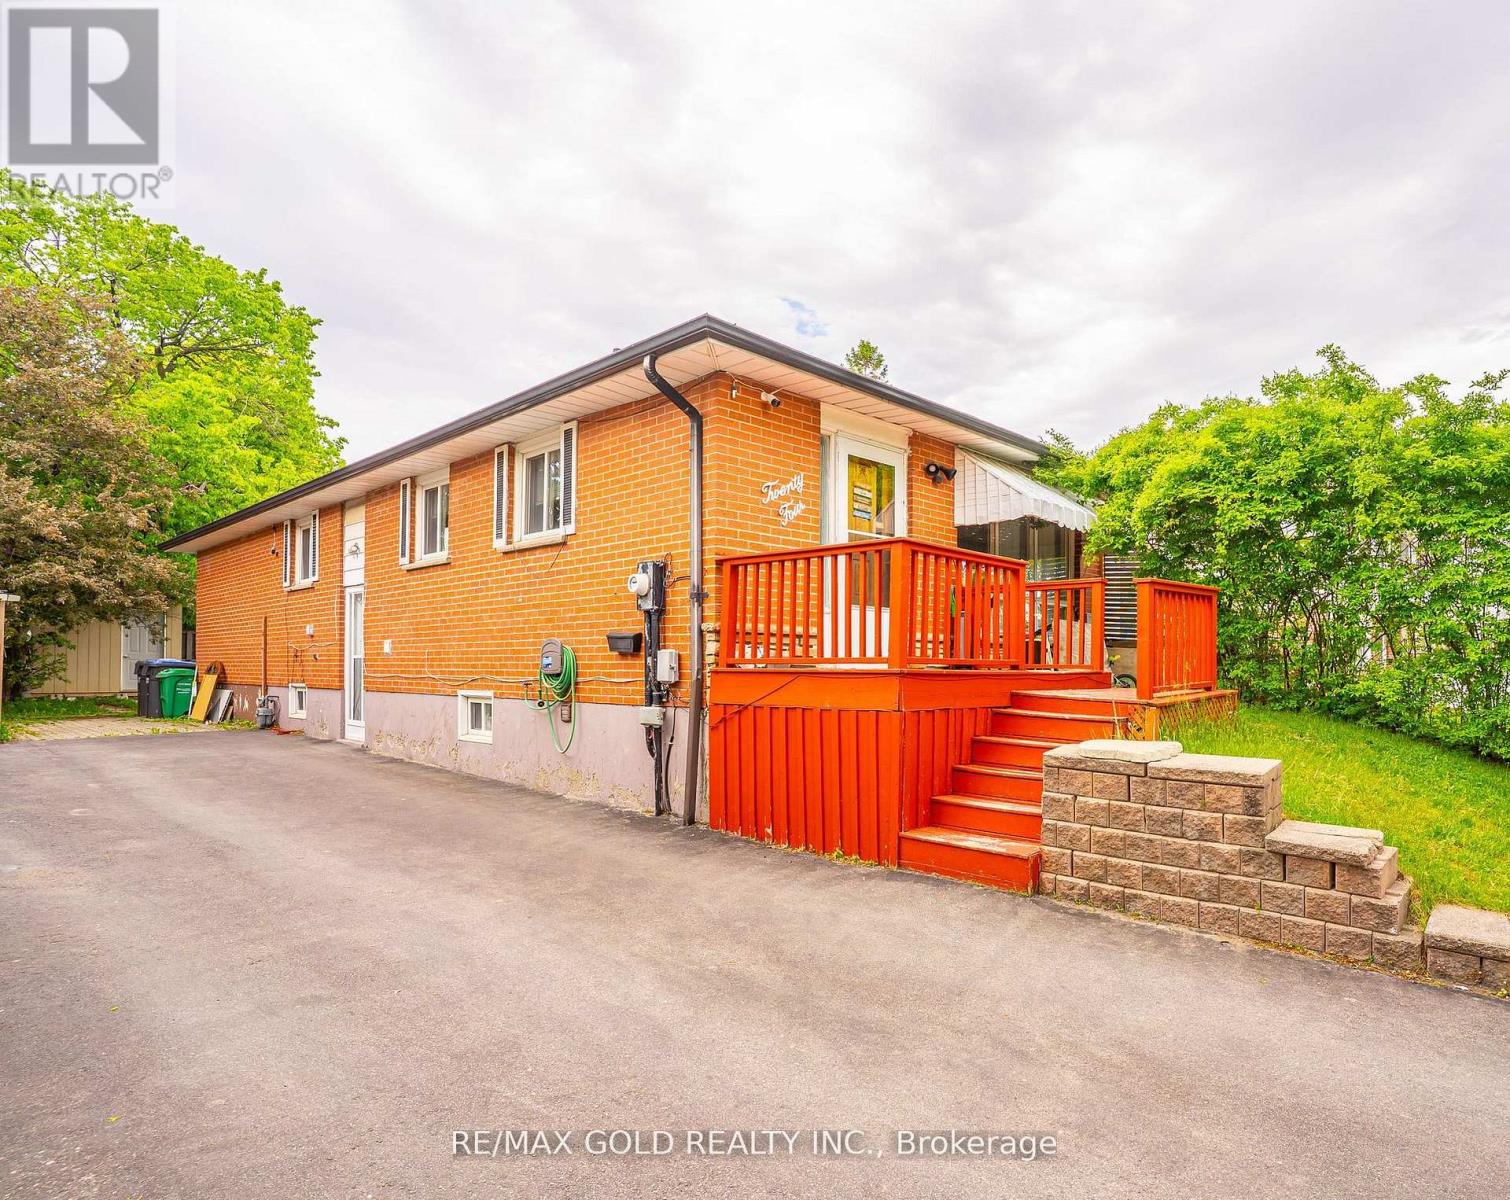
24 Bingham Road
Brampton, Ontario
Legal Basement Apartment Available for Lease Features Spacious Living/Dining; 3 Bedrooms; Full Washroom/Kitchen/Washer/Dryer....Parking Space Included...Conveniently Located Close to All Amenities and Hwy 410...Looking for AAA Tenants...Ideal for Small Family/Students/Working Professionals Welcome... 2 Parking Available, 30% Utilities to be paid by Tenants (id:47351)
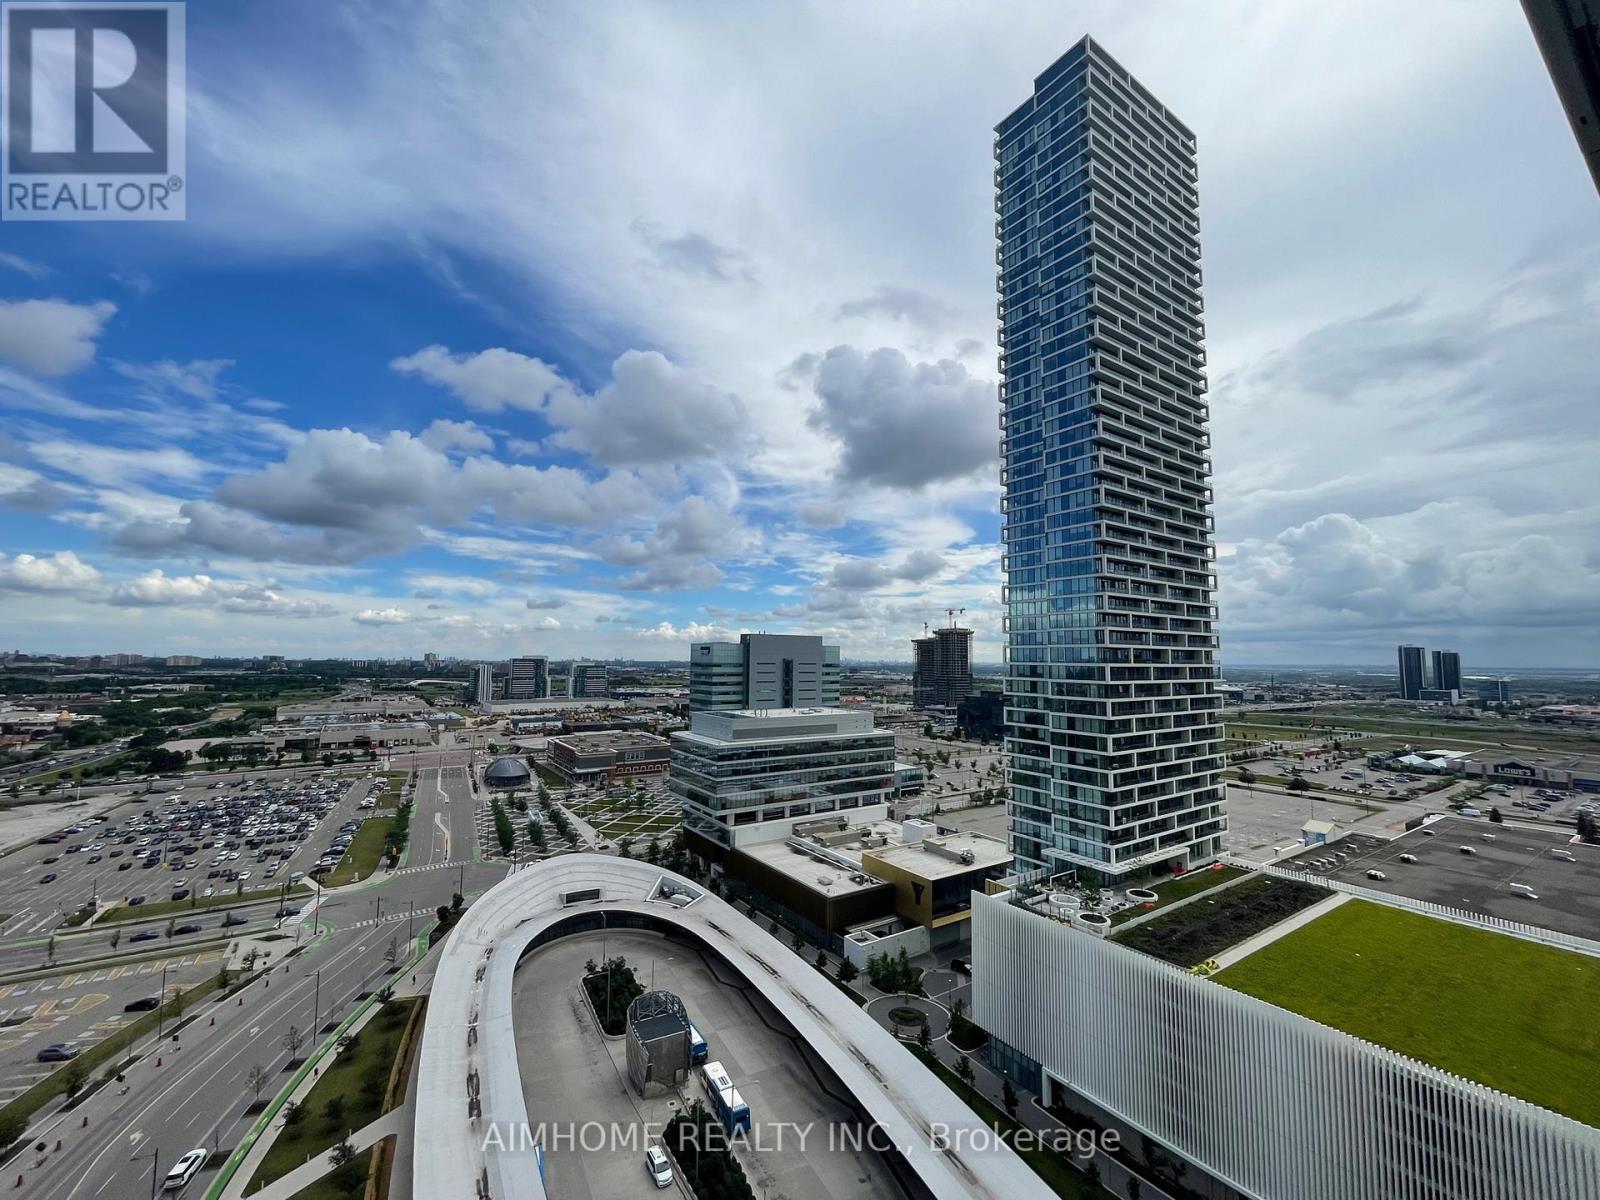
2207 - 950 Portage Parkway
Vaughan, Ontario
Right At The Vaughan Metropolitan Centre. Steps To Subway, Bus Terminal, Office Towers, Shops, Restaurants & Cafes. Easy Access To 400/407/Hwy7. Popular Layout W/2 Separate Bedrooms + 2 Bathrooms. Huge Balcony W/South View. Nice Suite In Luxury Building. Just Move In & Enjoy. (id:47351)
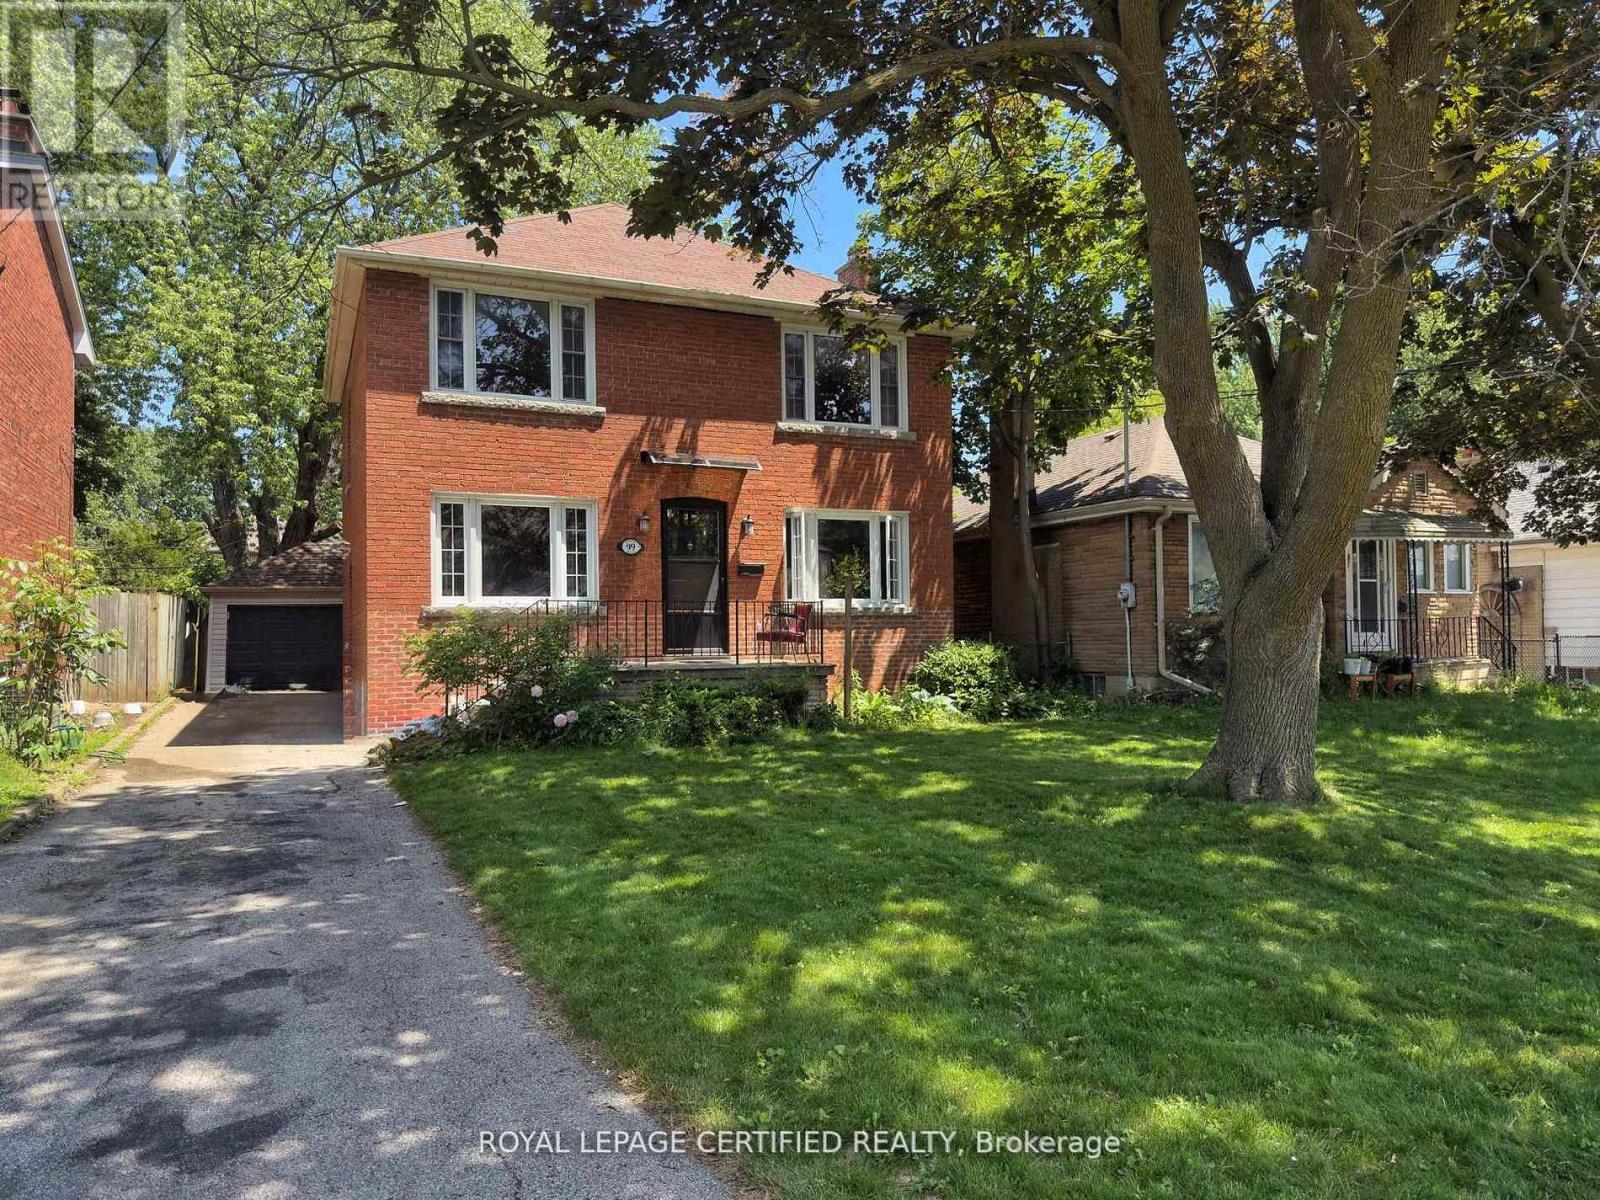
99 Neilson Avenue
Toronto, Ontario
Beautifully Maintained Family Home Located South of Kingston Road in the Highly Sought-After Fairmount Public School District. Offering a Flexible Layout with 3 Bedrooms on the Second Floor Plus a Main Floor Bedroom Ideal for Extended Family, Guests, or a Home Office. Carpet-Free Home Featuring Hardwood and Vinyl Flooring Throughout. The Home Has Been Well Maintained with Thoughtful Updates by the Current Owner Over Time. Recent Improvements Include a Newly Renovated 4-Piece Second-Floor Bathroom, New Garage Roof, and Professionally Waterproofed Basement Cold Room. Additional Features Include Newer Windows, Furnace, Owned Hot Water Tank, Detached Garage, and Numerous Upgrades Completed Over the Years, Reflecting Pride of Ownership Throughout. Situated in a Mature, Family-Friendly Neighbourhood Just Minutes to the Scarborough Bluffs, Lake Ontario Waterfront, Bluffers Park Marina, Scenic Walking and Cycling Trails, Guildwood GO Station, TTC, Parks, Shopping, Restaurants, and Everyday Amenities. Convenient Access to Highway 401 Makes Commuting Easy. This Home Also Offers Excellent Potential for Buyers to Further Customize and Add Value Over Time. Move-In Ready While Still Providing Opportunity to Make It Their Own. A Wonderful Opportunity to Enjoy the Best of South Scarborough Living. (id:47351)
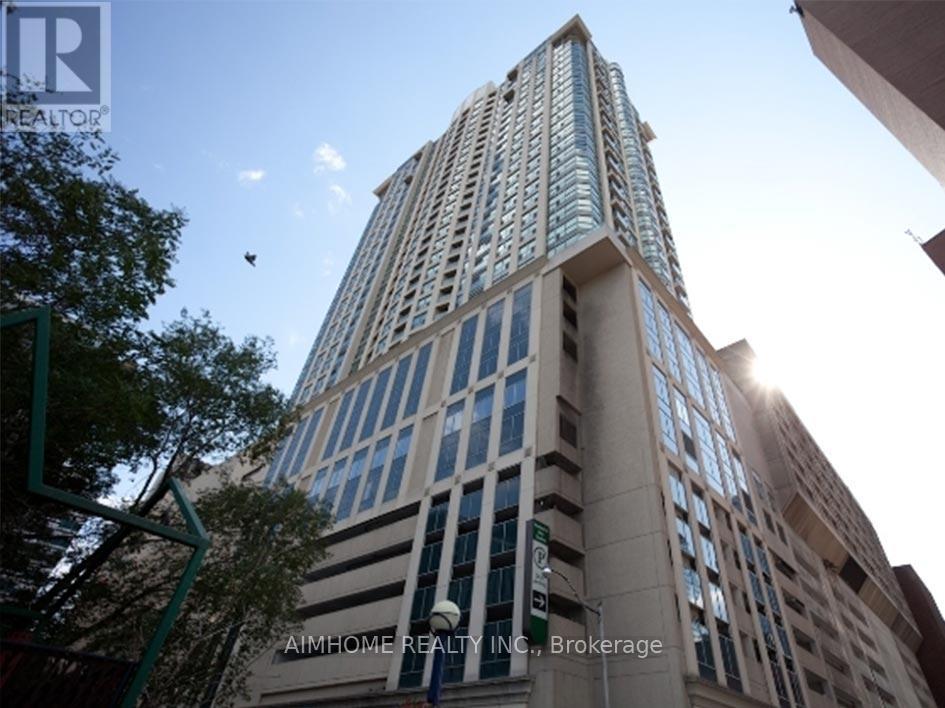
2108 - 8 Park Road
Toronto, Ontario
Recently Renovated Luxury 1 Bedroom + 1 Den "Charles" Unit In Yorkville W/A View Of Rosedale Ravine. Indoor Access To Yonge/Bloor Subway, The Bay, Holt Renfrew, Starbucks, Cineplex Movie Theatre, Indigo, Restaurants, Longo Grocery, Goodlife Fitness (Membership Discount) Within Building. U Of T Campus. (id:47351)
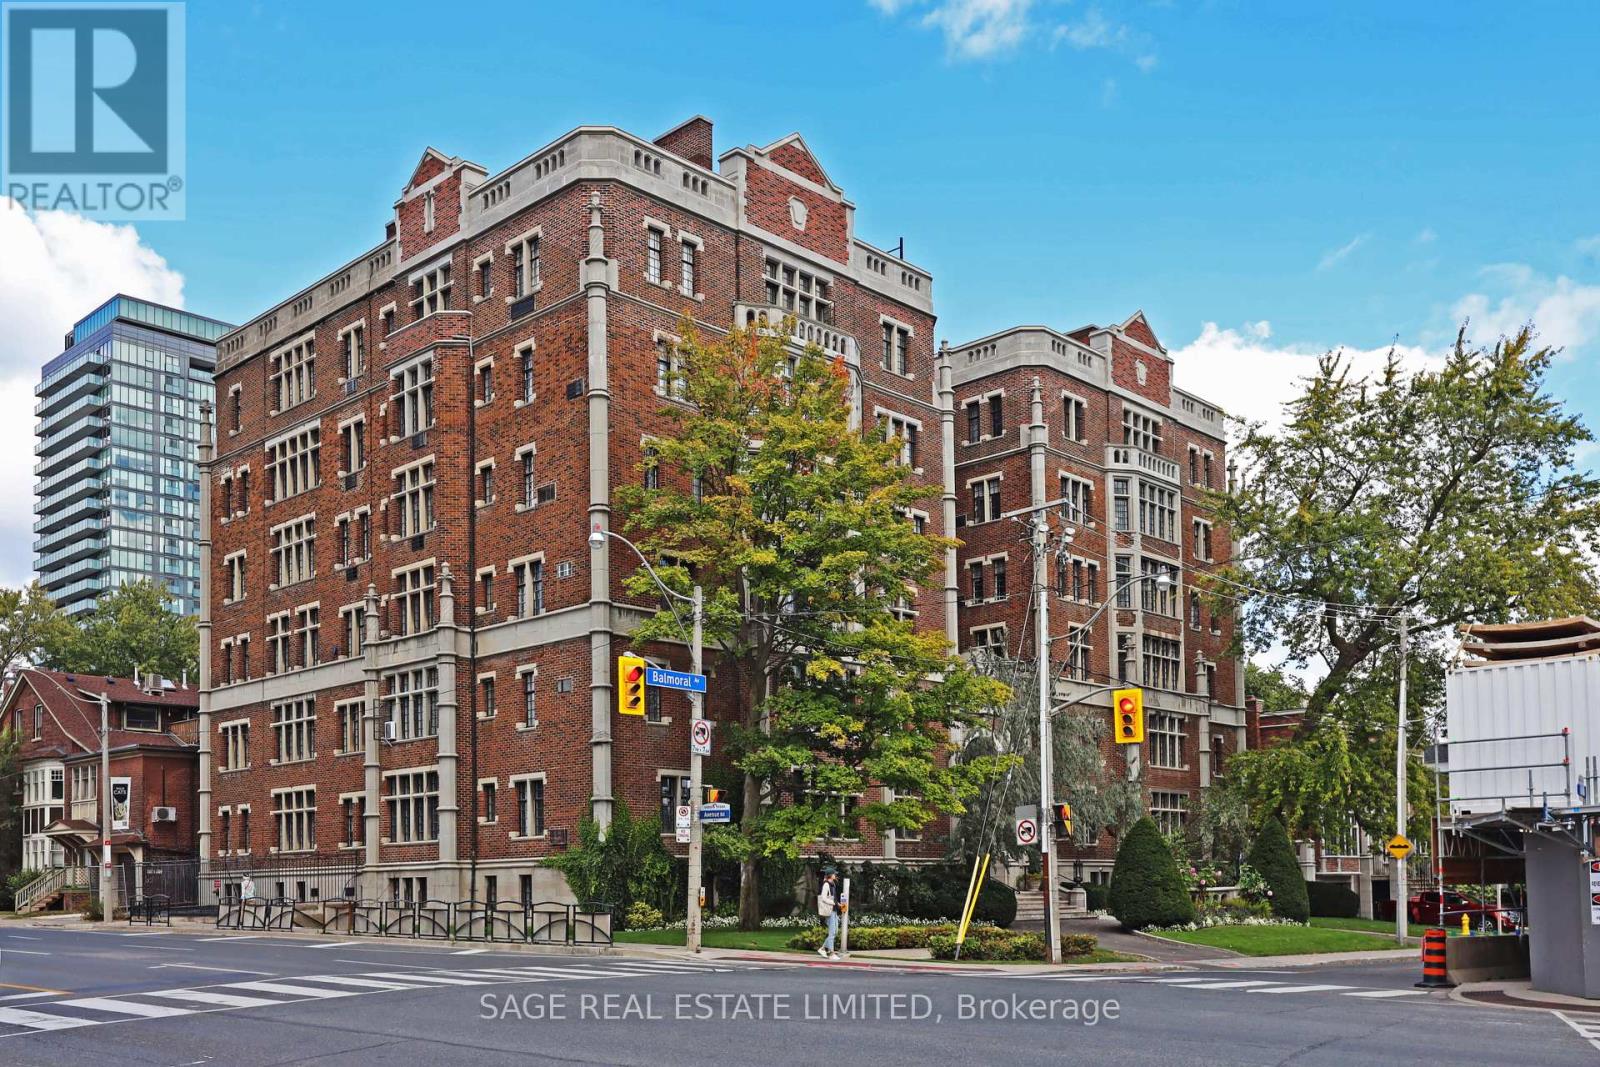
502 - 150 Balmoral Avenue
Toronto, Ontario
Every architectural detail in 150 Balmoral speaks to the elegance and charm of a bygone era when things weren't manufactured, but crafted; a time when artisans used care and skill to construct something beautiful and permanent. Very seldom is there an opportunity to live in such a building, until now. Available to lease is a large, renovated one bedroom corner unit with north and east exposure. Features of note include a large living/dining room with wood-burning fireplace, a spacious bedroom, an updated bathroom, a spacious foyer with closet, and a renovated kitchen with quartz counters, newer cabinets, and newer stainless steel appliances. **EXTRAS** Rent Includes All Utilities & Basic Cable. 1 Parking Spot Available For $225/Month. Please note landlord requires a lease term of 2 Years. (id:47351)

19 Grand Trunk Crescent
Toronto, Ontario
Parking Available For Purchase By Residents And NON RESIDENTS Of The Building. Located on P1 (id:47351)
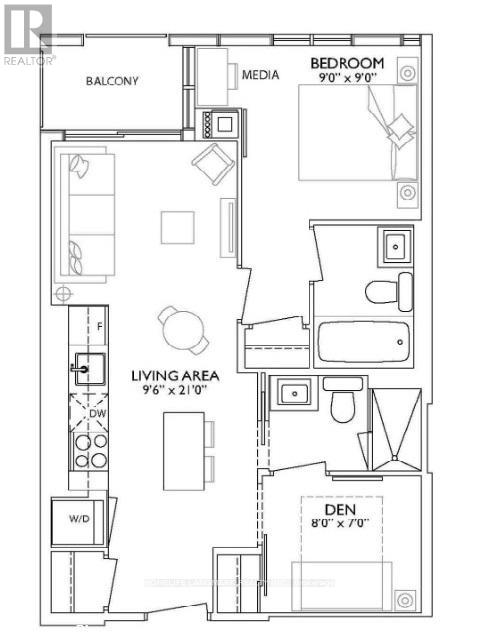
1712 - 1 Yorkville Avenue
Toronto, Ontario
Newer Luxury Condo At 1 Yorkville Ave. Rare 1+Den South Facing Unit With 2 Bathrooms And Functional Floorplan. Den Can Be Used As 2nd Bedroom And Connects To Bathroom. Built-In Kitchen Appliances. High End Finished Kitchen And Bathrooms. Steps To Subway, Library. Surrounded By World's Luxury High-End Retail Brands, High End Restaurants And 5-Star Hotels. (id:47351)
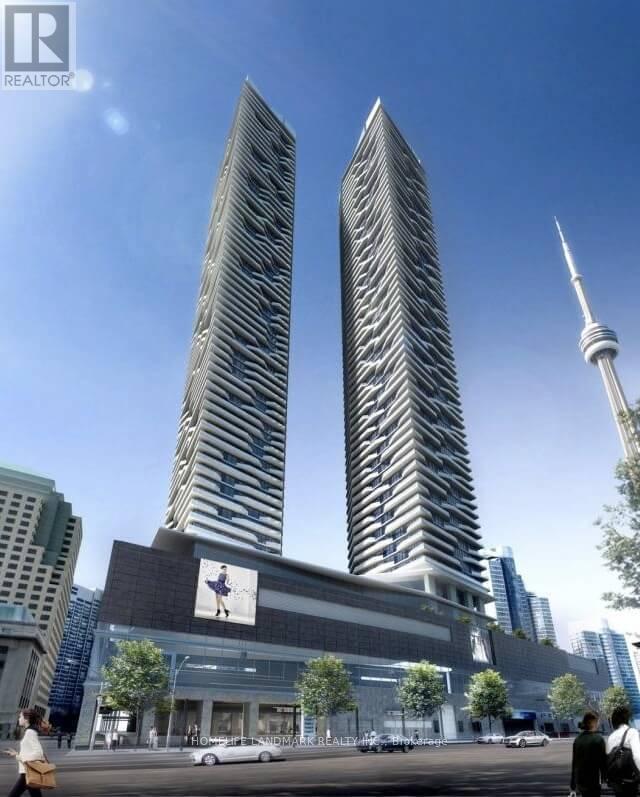
2006 - 100 Harbour Street
Toronto, Ontario
Welcome to Harbour Plaza Residences! Bright and functional 1-bedroom suite featuring a modern open-concept layout, contemporary finishes, and floor-to-ceiling windows. Enjoy world-class building amenities and an unbeatable downtown location just steps to Union Station, the PATH, waterfront, Financial District, Scotiabank Arena, restaurants, shopping, and transit. Experience the convenience of true downtown living! Enjoy the Beautiful View Of Lake Ontario And Downtown Skyline and your urban lifestyle. (id:47351)
2815 - 85 Wood Street
Toronto, Ontario
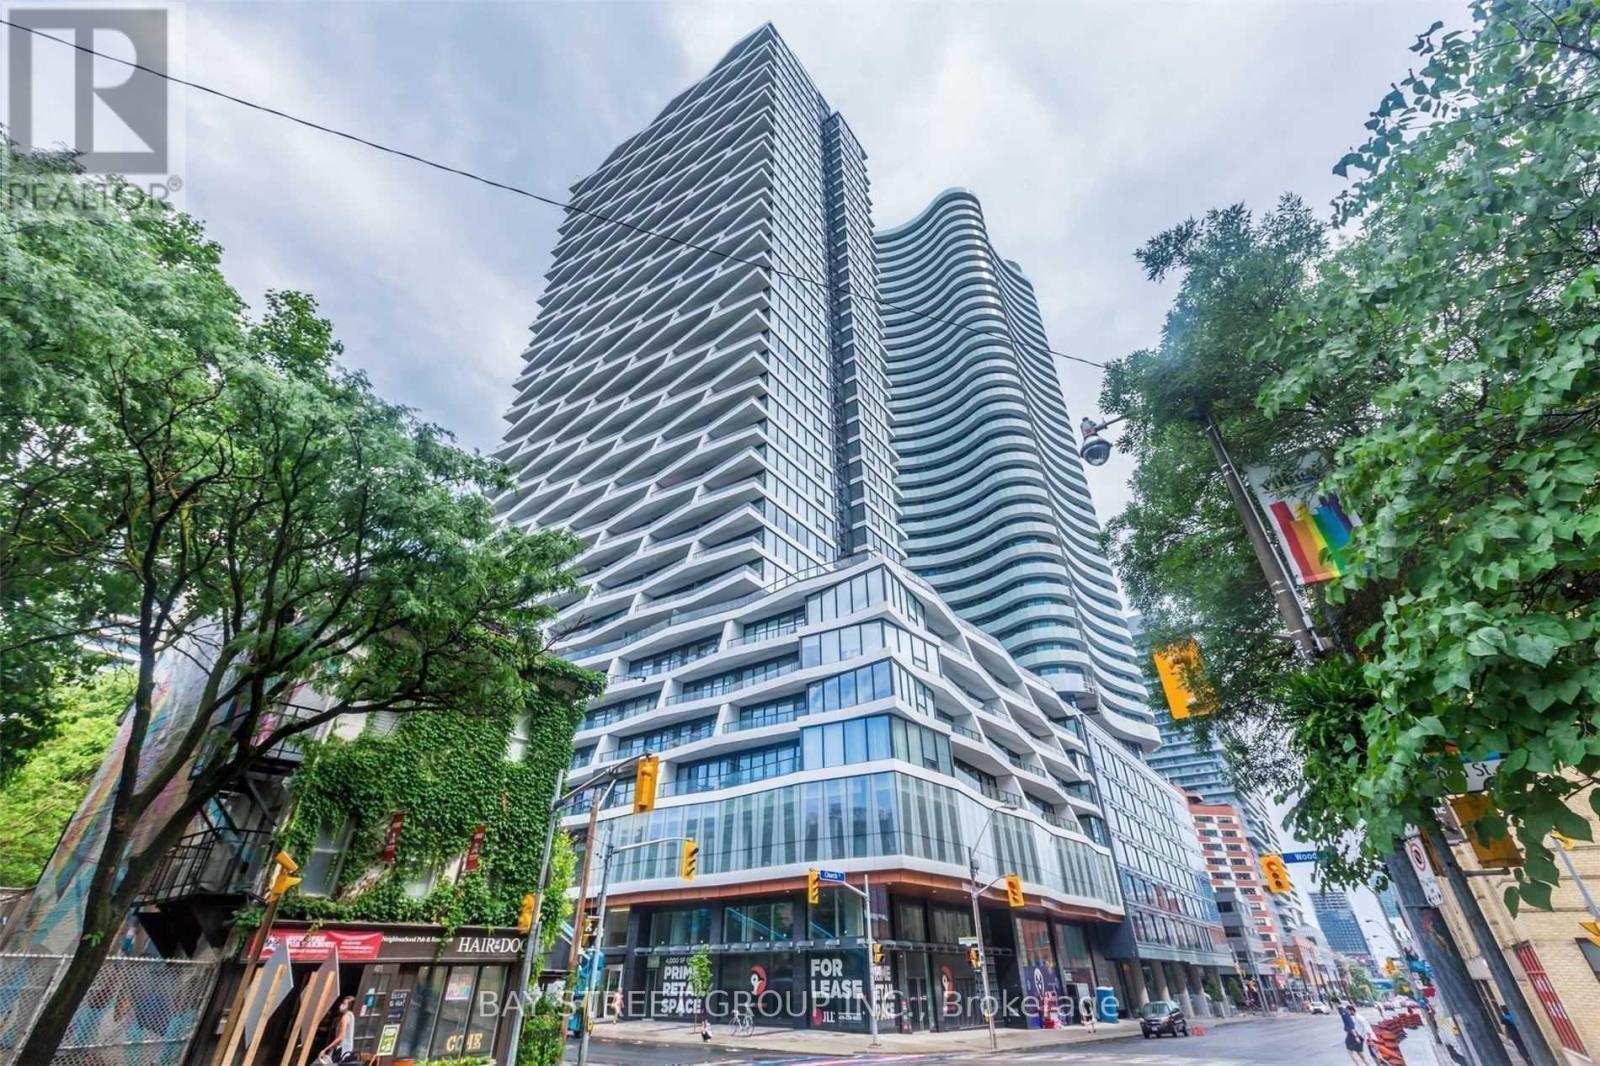
Axis Condos! Move Into This Premium Condo Unit High End Finishes*** A Cleverly Laid Out Floorplan***9Ft Ceilings***6,000 Sf Of Gym Space***Expansive Collaborative Workspace***Outdoor Terrace***Walking To Loblaws,Eatons,The Village,Ryerson,Uoft,Ramen,Coffee & More!*** See It Today! Laminate Flooring, stone Countertops-Bath & Kitchen**Undermount Kitchen Sink**Smooth Ceilings* Rent Includes: Fridge, Stove, Microwave, Dishwasher, Washer & Dryer & Window Coverings. Bed mattress, Sofa, Table, Chair includedInclusions: (id:47351)
59 Shirley Street
Toronto, Ontario
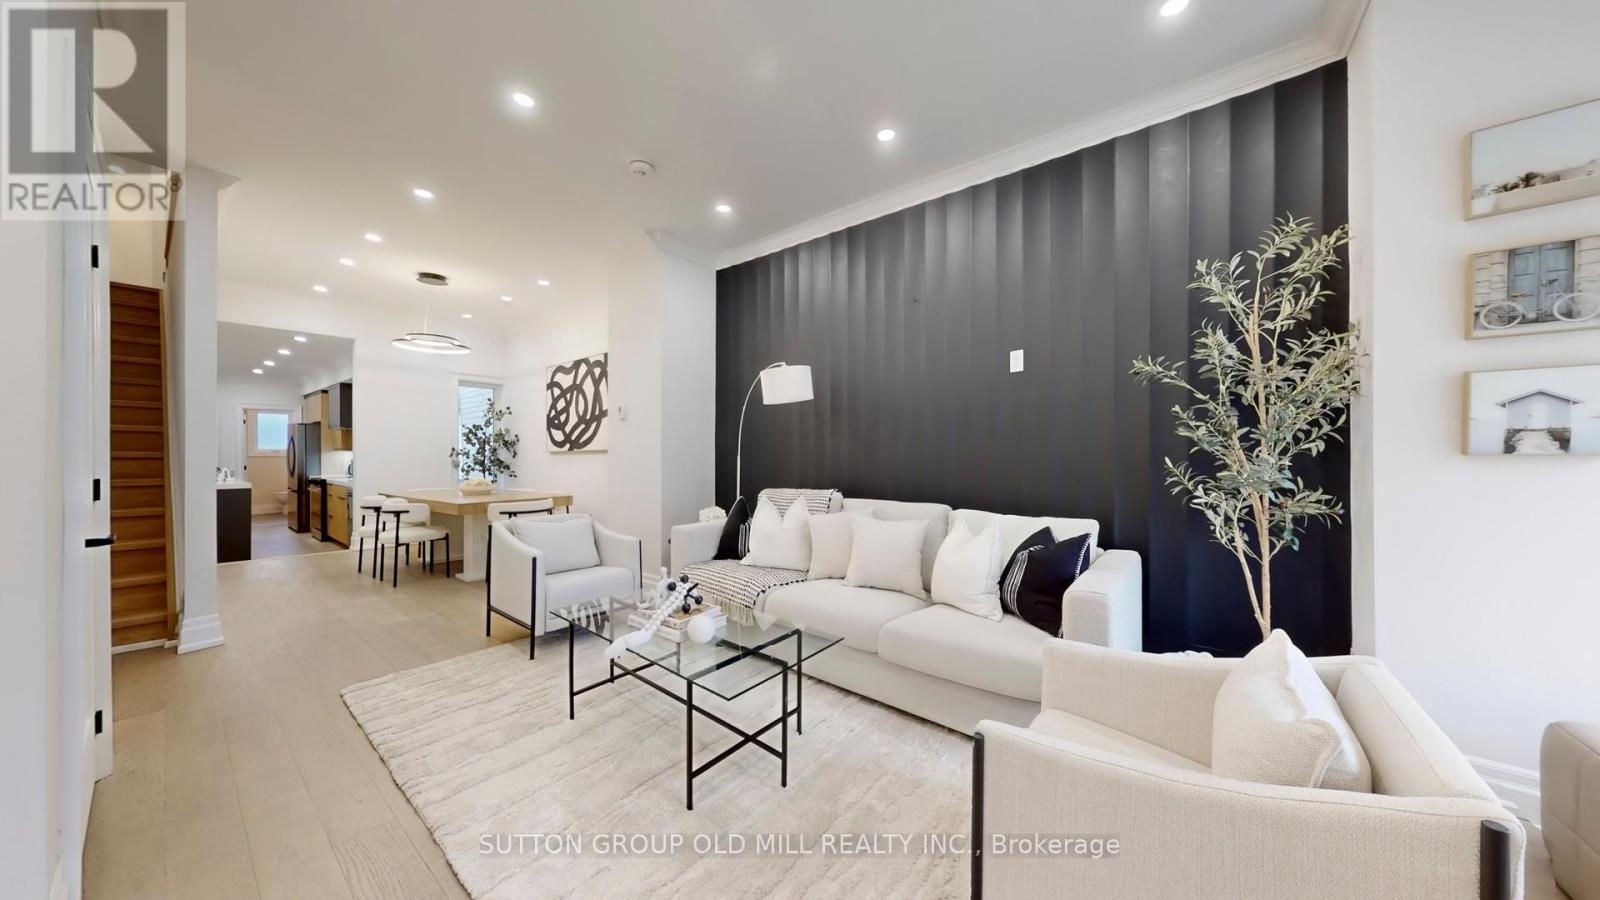
Absolutely Gorgeous Fully, Newly & Wonderfully Renovated 2 Storey townhouse, with practical open concept layout, located In charming little Portugal neighbourhood. This three bedroom, three bath home offers a bright and airy open concept, with upscale finishes and all brand new appliances. Perfect for fist time home owners and new families it is nestled on a quiet neighbourhood, steps to super market, Mccormick Park, Vibrant Queen/ Dundas West and minutes to Ossington, and all other amenities. (id:47351)
4108 Ensuite - 11 Wellesley Street W
Toronto, Ontario
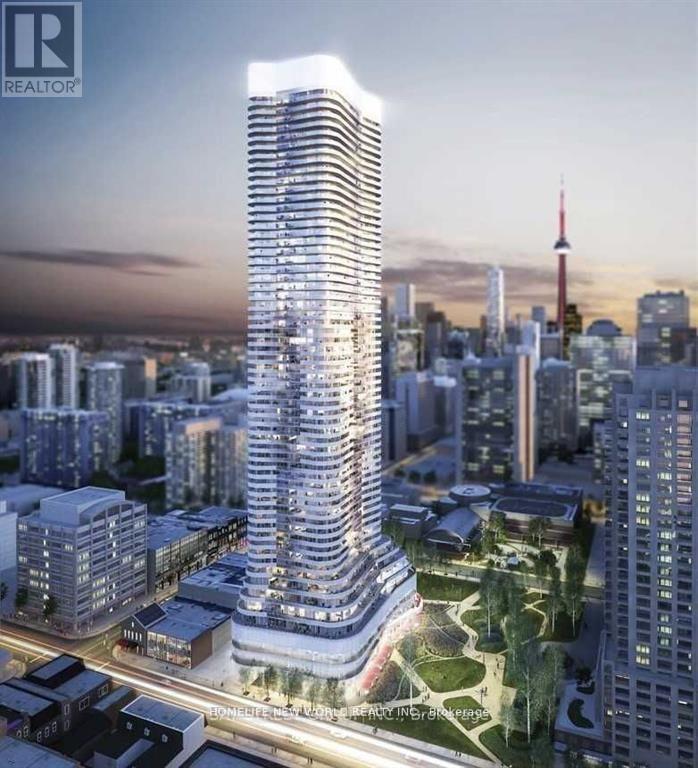
Prime location in the core of the Downtown City! Master Ensuite Full Baths with ONE (1) Locker on the high level (41 floor) providing unobstructed Northwest view & Lot of sunlight! Modern kitchen w/granite countertop, backsplash, cooktop, & B/I appliances! Floor to Ceiling Windows! Laminate all through the unit! Warp around balcony provides lot of exterior space! 6 years old building sharing Full Time Concierge, Indoor Pool, Spa, Gym, Party Room, & Theatre! Walk distance to bus/subway, U of T, Toronto Reference Library, Holt Renfrew Bloor, Restaurant, Shops, & much more. ****** SHARE CONDO UNIT W/ ONE MALE STUDENT AT LIVING ROOM ****** Includes: hydro, gas, water & sewage, WIFI, & CAC ****** (id:47351)