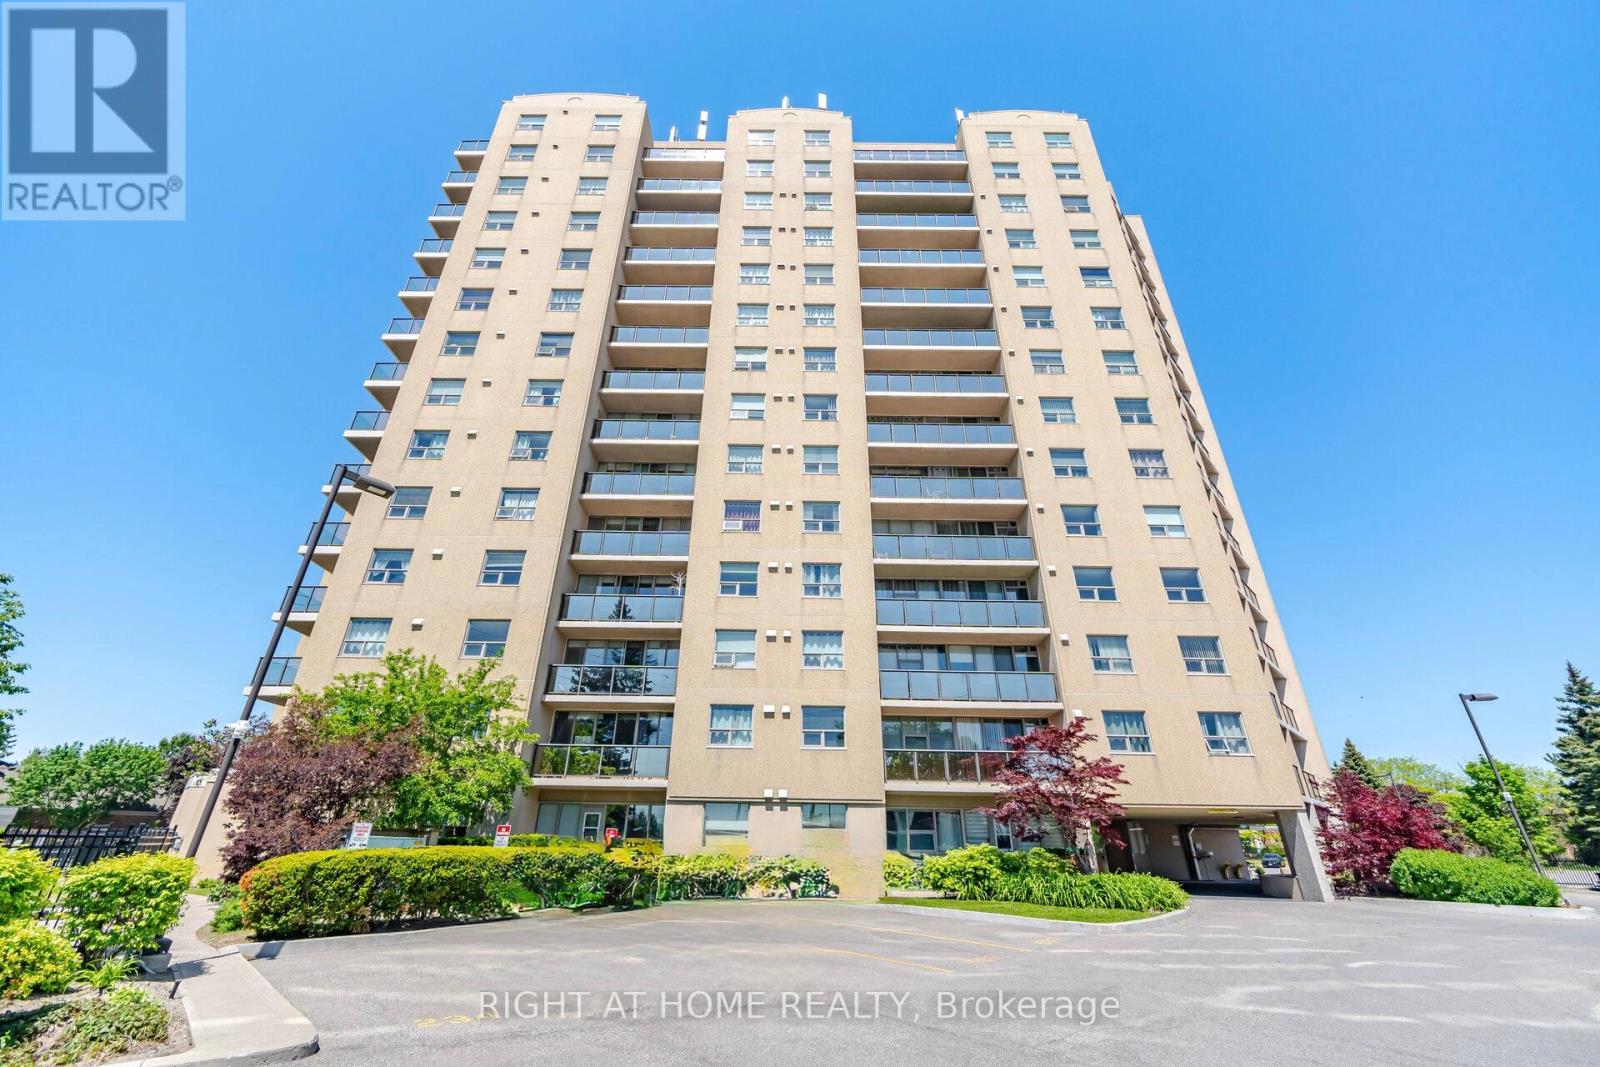
108 - 2 Westney Road N
Ajax, Ontario
Beautiful Spacious 2 Bed 2 Full Bath Ground Floor Unit Featuring 2 Entrances! Many Updates Throughout!Granite Counters In Bathrooms. New Light Fixtures Throughout. Step Out To Your Own Private Patio And Enjoy The Morning Sun. Maintenance Fees Include All Utilties. Plenty Of Visitor Parking And Shopping Close By.Transit Right Outside Your Door And Quick Access To The 401.Close To Ajax Go And 10 Minutes From The Lakeshore And Walking Paths. Gorgeous Outdoor Pool! Nice Gym With Sauna Located On The Main Floor! Very Well Managed Building. (id:47351)
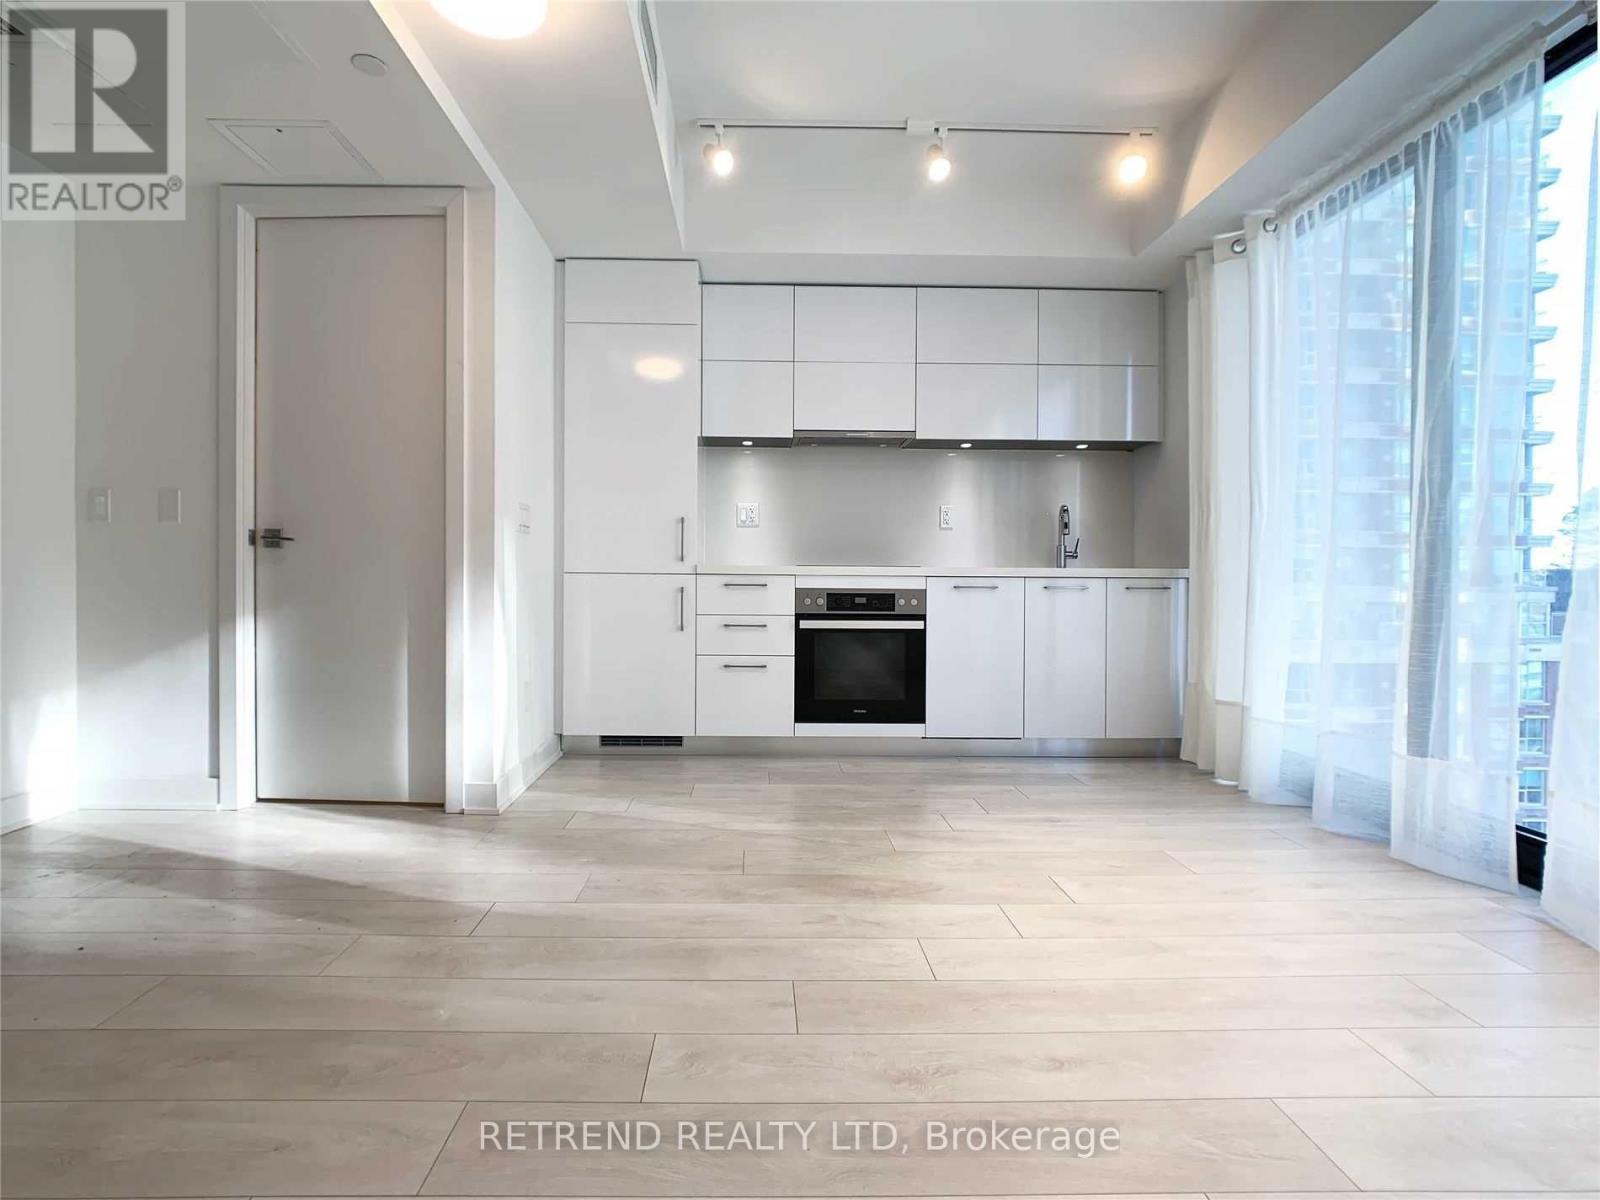
1113 - 188 Cumberland Street
Toronto, Ontario
Welcome to Yorkville Plaza by Camrost Felcorp, a prestigious luxury residence in the heart of Toronto's iconic Yorkville neighbourhood. This elegant 1-bedroom, 1-bathroom suite offers a sophisticated urban living experience, featuring an expansive open-concept layout, floor-to-ceiling windows, and an abundance of natural light throughout. The refined interior showcases high-quality laminate plank flooring, smooth painted ceilings, and a custom-designed kitchen complete with contemporary cabinetry, stone countertops, and fully integrated stainless steel Miele appliances. A luxurious 4-piece bathroom completes the space. Ideally situated just steps from Bay Subway Station, with an exceptional 97 Walk Score, this prime Yorkville address places world-class shopping, fine dining, upscale boutiques, cafés, groceries, the ROM, U of T, Bloor Street, and Toronto's finest cultural and lifestyle destinations right at your doorstep. An exceptional opportunity to experience refined city living in one of Toronto's most coveted neighbourhoods. (id:47351)
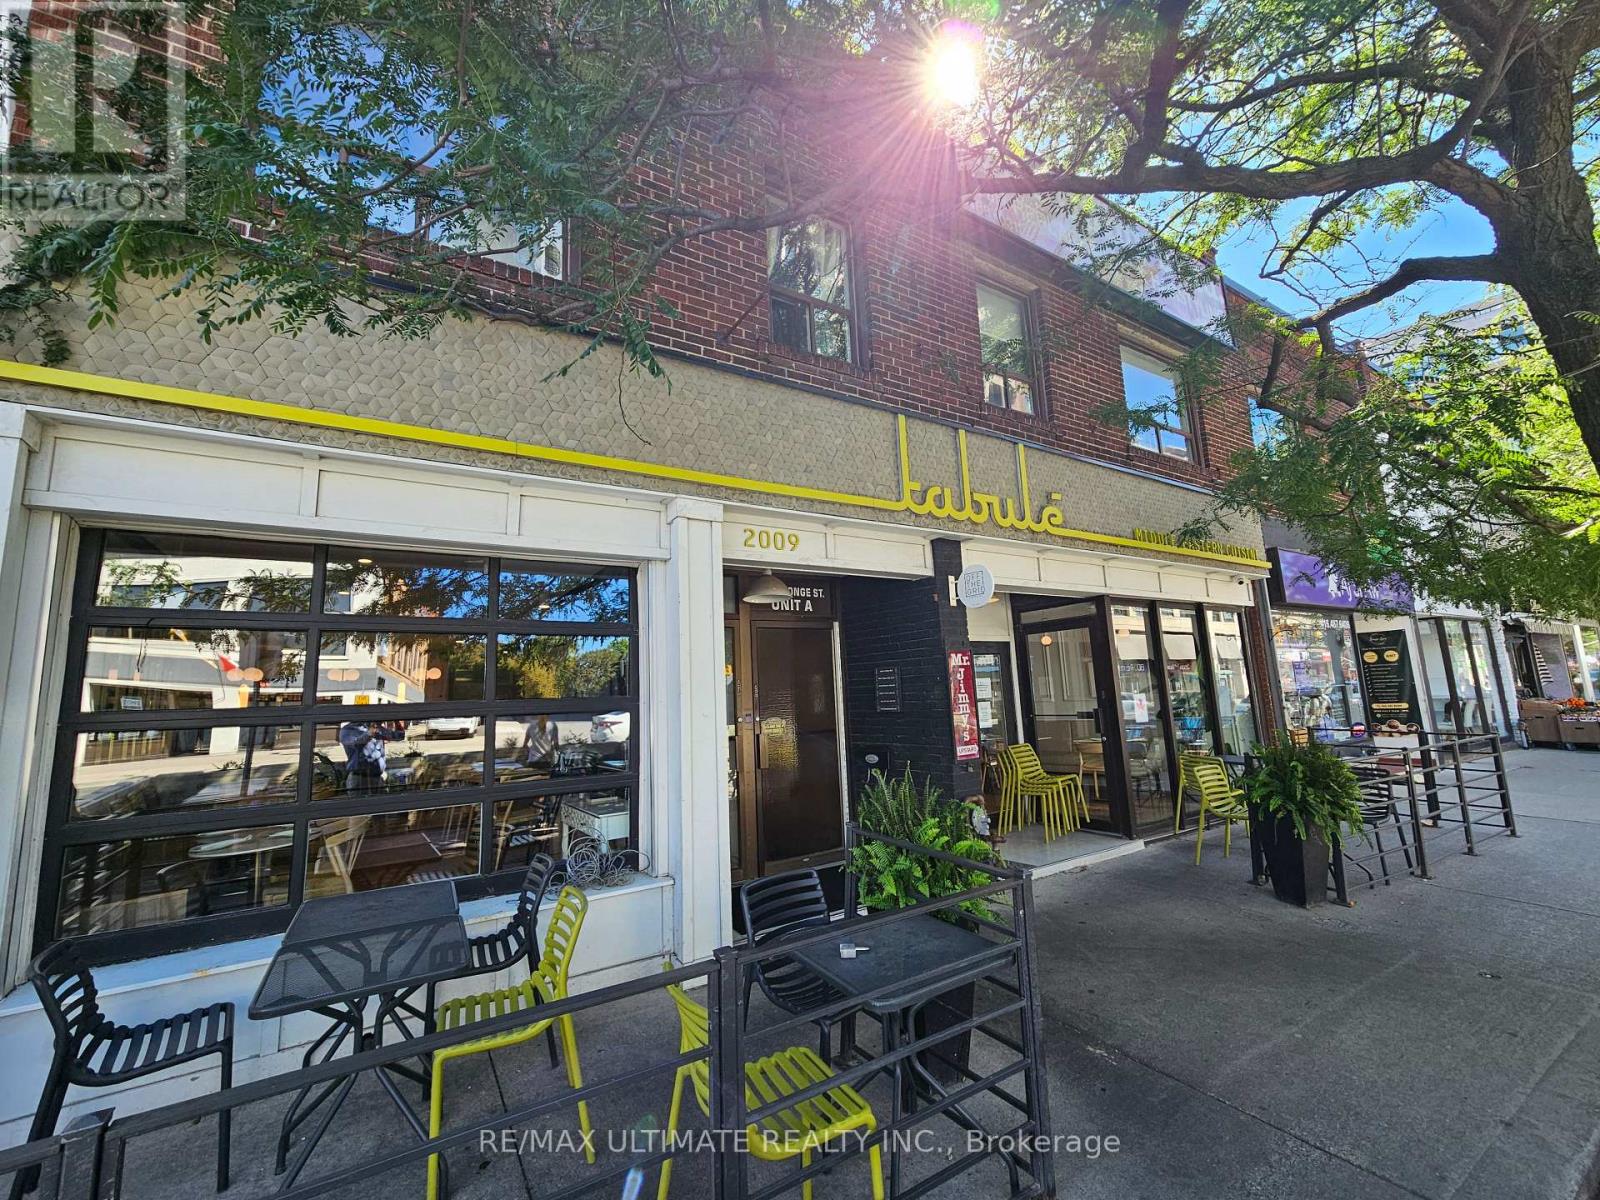
2007a Yonge Street
Toronto, Ontario
This vibrant 425 sq ft, 2nd floor commercial space is located in a prime Midtown Toronto location with excellent frontage facing bustling Yonge Street and just steps from both Davisville and Eglinton subway stations. The versatile zoning accommodates a wide array of permitted uses. Currently operating as a fully equipped esthetics studio, the flexible layout features three distinct stations with individual sinks, plus a convenient two-piece washroom, making it an ideal turn-key opportunity for beauty, wellness, or professional service providers. The unit benefits from high visibility with permitted signage on both the entrance door and exterior walls, ensuring strong exposure to pedestrian traffic. Available immediately under a net lease structure plus TMI (Taxes, Maintenance, and Insurance) with a supportive landlord. This space also offers the opportunity to purchase existing furniture directly from the outgoing tenant for a seamless transition. (id:47351)
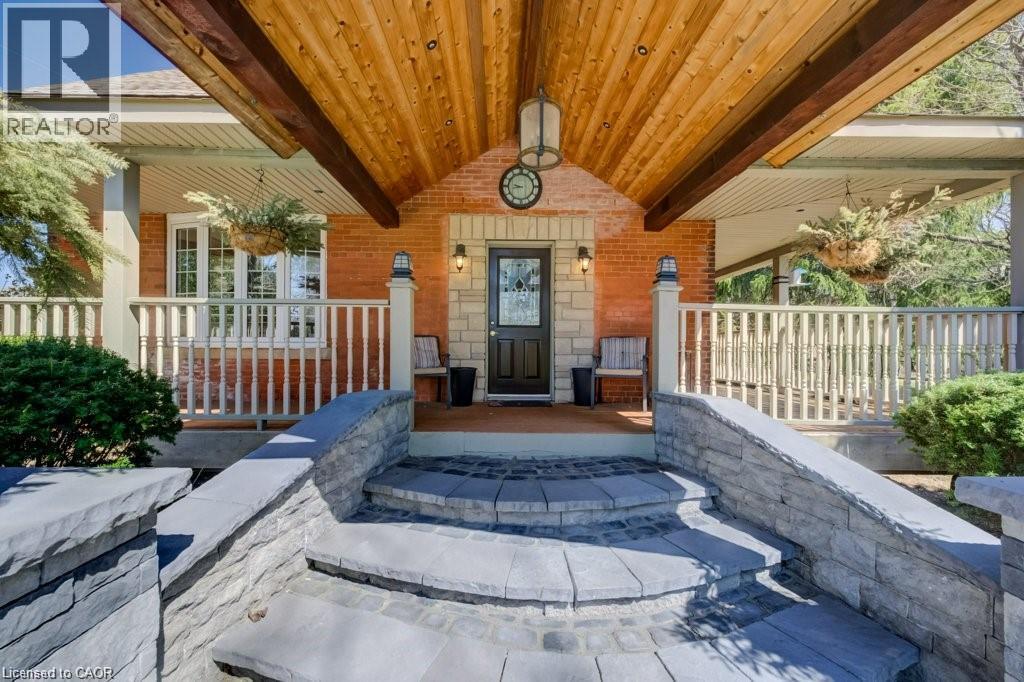
875 Safari Road
Hamilton, Ontario
Welcome to 875 Safari Road-a rare opportunity to own a stunning country estate offering approximately 47.37 acres, including 35.37 acres of workable farmland. Lovingly maintained by the same owners for 47 years, this exceptional property blends rural charm with modern convenience. The spacious 6-bedroom home is ideal for large or multi-generational families and features 3 fireplaces, 2 wells, 2 sump pumps, a large above-ground pool, and numerous updates, including the roof, windows, furnace, and central air conditioning (2020).A long private driveway leads to a generous parking area and an impressive 300+ ft. multi-purpose barn, perfect for farming, storage, livestock, equipment, hobbies, or future business opportunities. Conveniently located less than 5 minutes from Highway 6, with easy access to Waterdown, Highways 403 & 401, Aldershot GO Station, McMaster University, and everyday amenities. This property also offers excellent income-generating potential through farming or other permitted rural uses. Whether you're looking for a private family retreat, hobby farm, agricultural investment, or a property with endless possibilities, 875 Safari Road is a truly exceptional offering that must be seen to be appreciated. (id:47351)
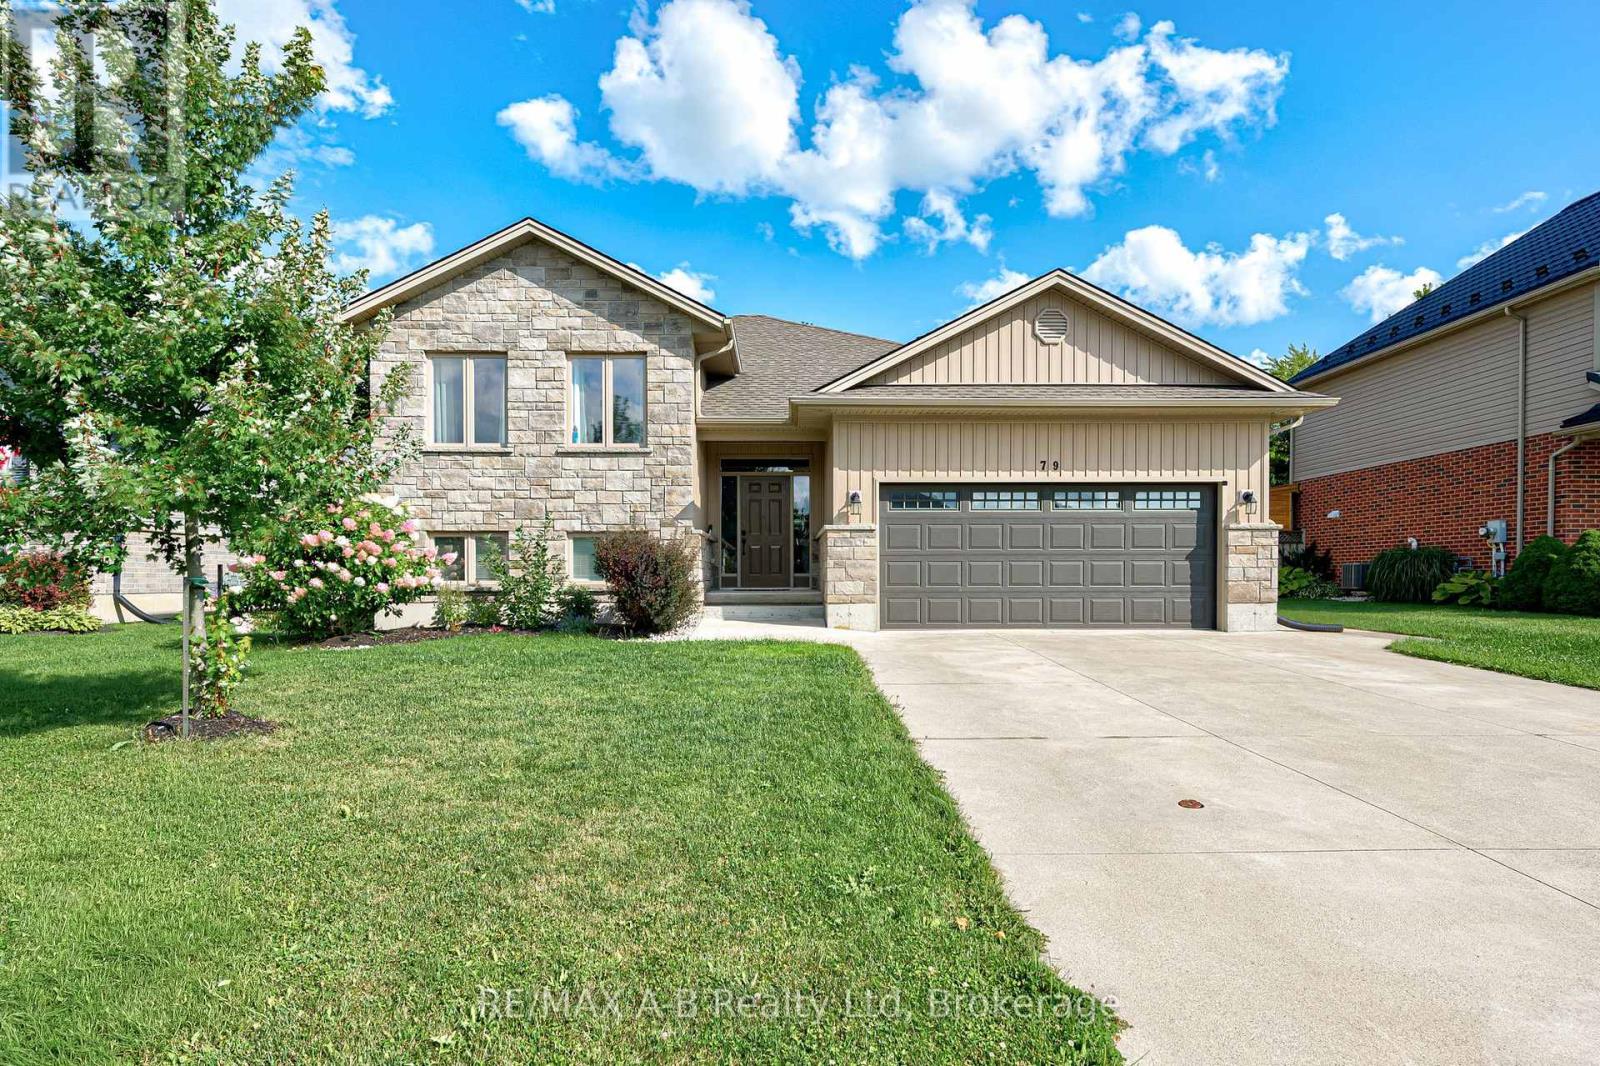
79 Sylvia Street
West Perth, Ontario
Welcome to this beautifully maintained raised bungalow in the friendly community of Mitchell-a home that instantly feels welcoming from the moment you arrive. With its charming stone-and-siding exterior, poured concrete driveway, and inviting walkway, the curb appeal sets the tone for what's inside. Step through the spacious foyer and into a bright, open-concept living space where soaring vaulted ceilings create an airy, uplifting atmosphere. The living room, dining area, and kitchen flow seamlessly together, making everyday living and entertaining effortless. The kitchen features granite countertops, abundant cabinetry, and a layout designed for both style and practicality. Just off the dining area, a lovely deck extends your living space outdoors-perfect for summer BBQs, morning coffee, or relaxing evenings with family and friends. The main floor offers three generous bedrooms, including a primary suite complete with a walk-in closet and private 3-piece ensuite. Downstairs, the fully finished lower level provides even more room to grow. A spacious rec room, two additional bedrooms, and flexible space for guests, hobbies, or a home office make this level incredibly versatile. Move-in ready and thoughtfully designed, this home offers comfort, space, and community living at its best in one of Mitchell's most desirable neighbourhoods. (id:47351)
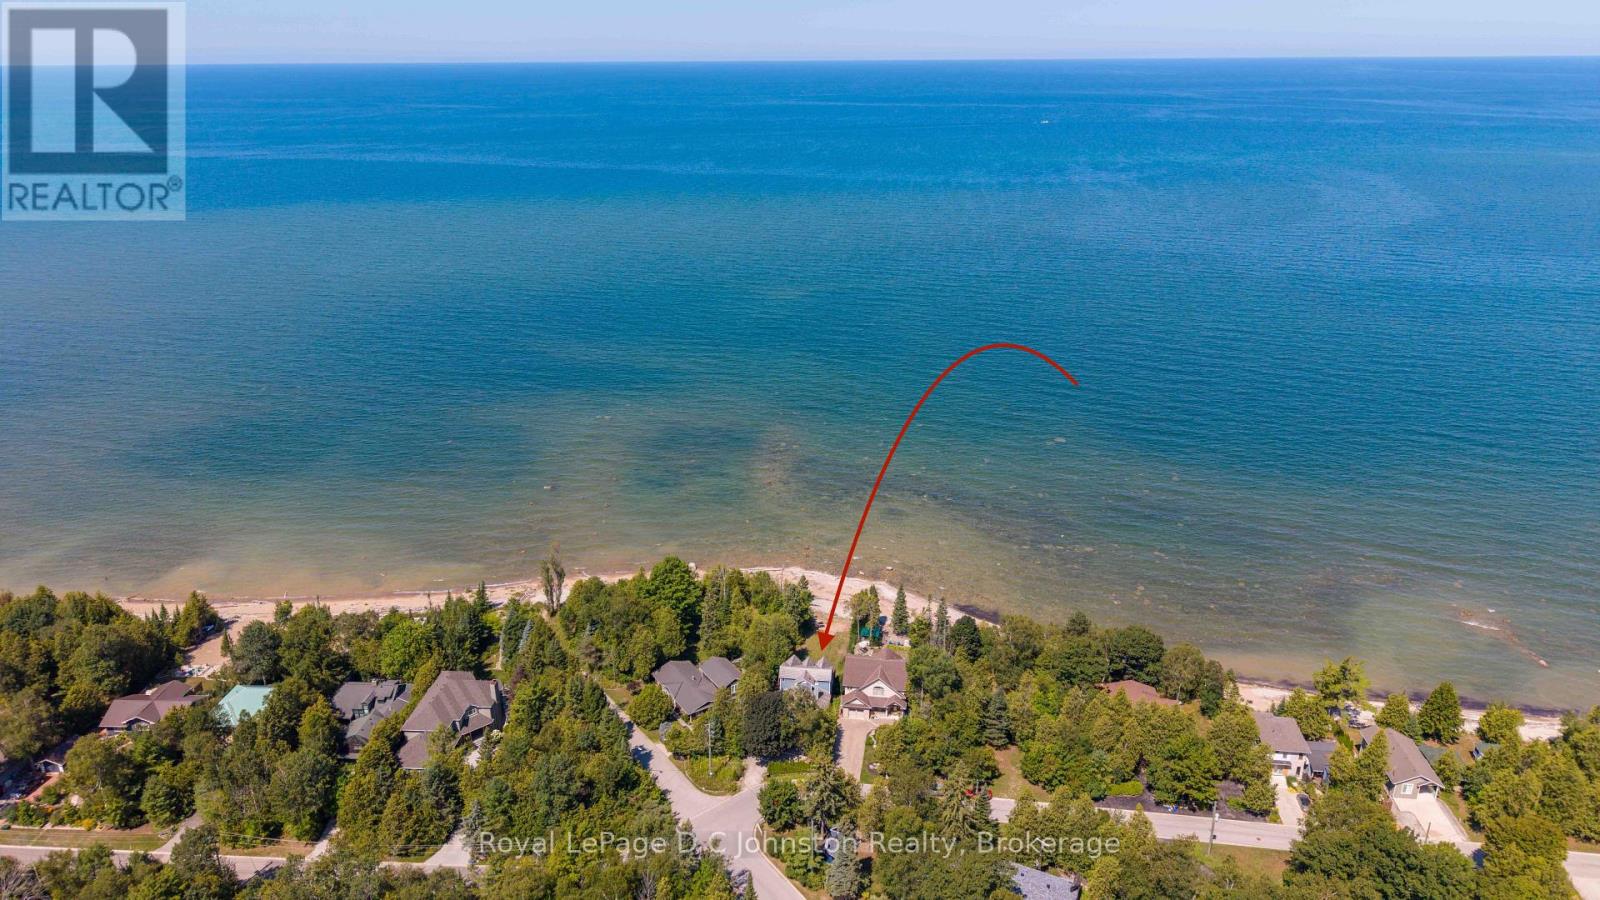
254 Blanchfield Road
Saugeen Shores, Ontario
Imagine spending your mornings listening to the gentle lap of Lake Huron waters and taking in sweeping shorelines right outside your back door. Situated on a prime 50 x 135-foot waterfront lot along Southampton's coveted north shore, this property is packed with potential and ready for its next chapter. The four-bedroom, four-level layout provides over 2,000 square feet of adaptable living space bathed in daylight and framed by serene lake vistas. While the home requires some TLC and updating, its generous square footage and incredible location make it a rare find for buyers looking to make it their own. Relax on the shore, enjoy unhindered views of famous local sunsets, or take a quick drive into downtown Southampton to explore local dining, boutiques, and community events. Whether you are an ambitious renovator or looking to create your custom coastal dream home, this property delivers an unmatched foundation for future equity. Bring your tools, contractor, and ideas to unlock everything this lakeside setting has to offer. (id:47351)
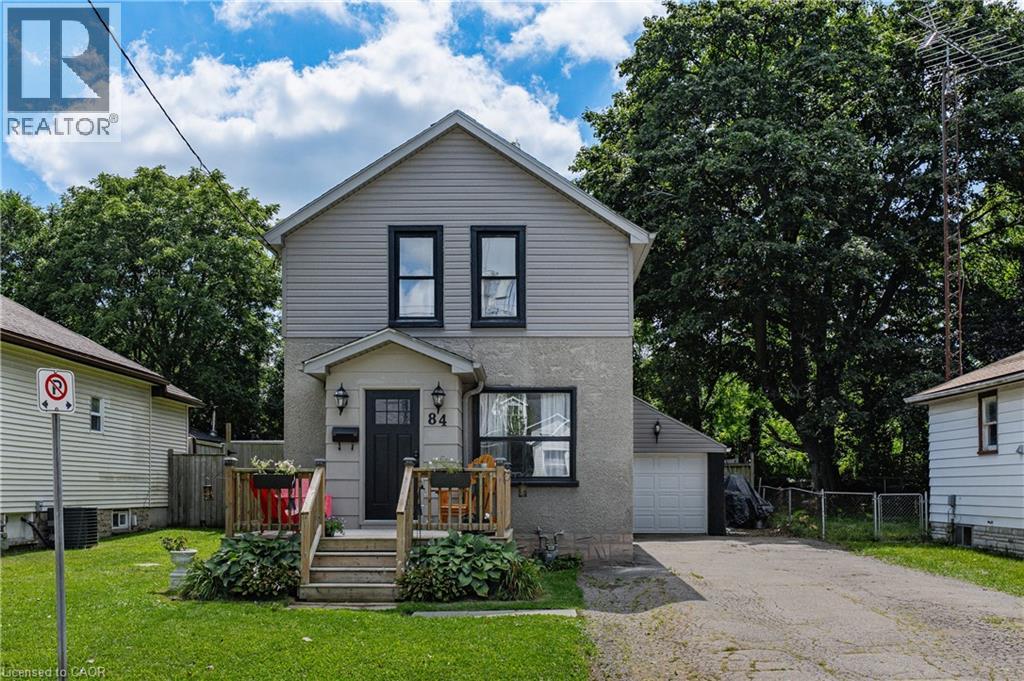
84 Norfolk Avenue
Cambridge, Ontario
Welcome to 84 Norfolk Avenue, a charming detached home built in 1930, where great character meets thoughtful updates and everyday convenience. Recent exterior improvements include the roof, siding, soffits and fascia, giving buyers added peace of mind. Inside, the main floor features an inviting living room with exposed brick accents, a spacious kitchen with abundant cabinetry and a moveable centre island, plus a separate dinette and mudroom area.. Upstairs, you’ll find two bedrooms and a primary bedroom with an open concept walk in closet or bonus area. A full four-piece bathroom. The unspoiled basement has great potential to finish to you needs. Outside, the large lot offers plenty of room to garden, play or simply enjoy the outdoors, while the long driveway and detached garage provide ample parking and additional storage. Conveniently located close to shopping, schools, parks, transit and everyday amenities, this character-filled home is a wonderful opportunity for first-time buyers, young families or anyone looking for a detached home with space inside and out. (id:47351)
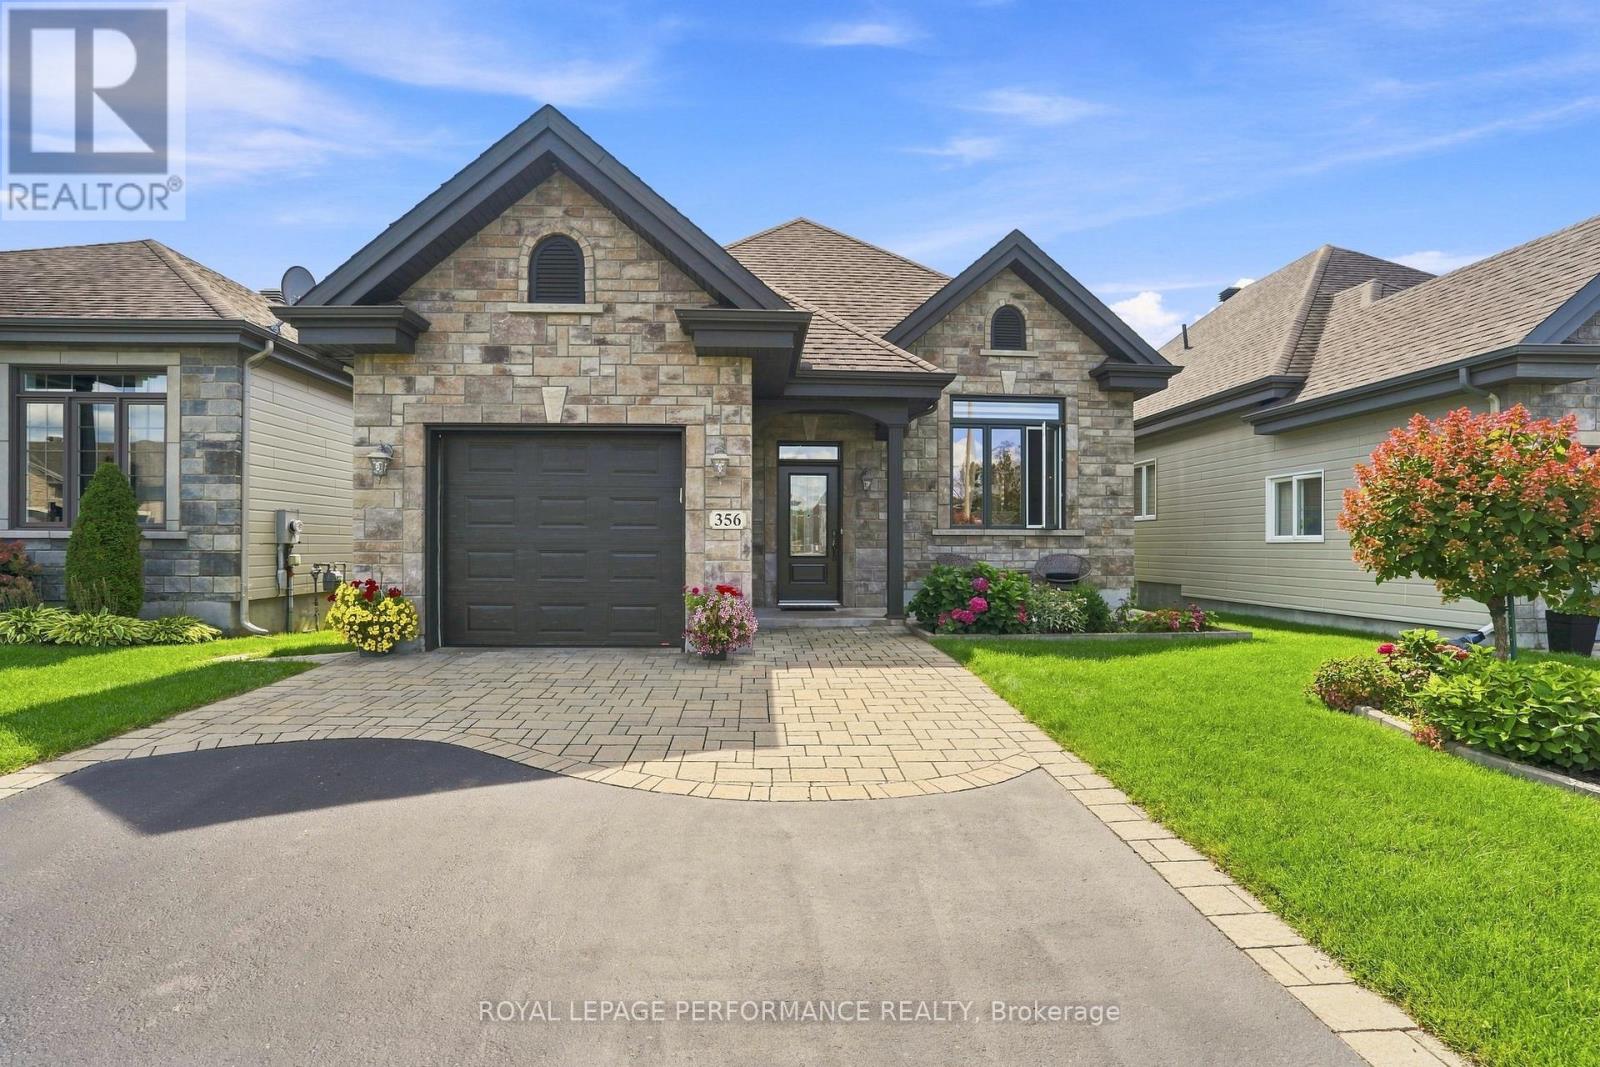
356 Belle Rive Street
Hawkesbury, Ontario
Perched on a quiet street just steps from the Ottawa River in Hawkesbury, this 2013-built stone-and-vinyl bungalow is exactly the kind of turnkey home buyers dream of. Offering roughly 1,165 sq ft on the main floor plus a finished basement, it delivers 3 bedrooms and 3 bathrooms across a layout that feels both spacious and low-maintenance. Step inside to hardwood and ceramic flooring flowing through a bright, open living and dining area into an updated, meticulously maintained kitchen finished with granite countertops and a beautiful backsplash. The primary bedroom offers a true retreat with a stunning 5-piece ensuite, complete with a bidet, while a second main-floor bedroom and a convenient 2-piece bath combined with laundry complete the level. Downstairs, the finished basement adds serious living space: a spacious family room warmed by a natural gas Napoleon fireplace under ceiling spotlights, a third bedroom, and a full 3-piece bathroom. A generous unfinished storage room leaves room to grow, easily converted into a fourth bedroom if needed. Comfort is covered year-round with forced-air natural gas heat, central air, a Lifebreath air exchanger, and a central vacuum system. Outside, enjoy a low-maintenance lot with a covered rear deck, a detached garden shed, an attached drive-in garage, and one additional driveway parking spaces. Municipal water and sewer keep things simple. All of this within walking distance of Hawkesbury's pharmacy, banks, and main street, and just steps from the river for an evening stroll along the water in this welcoming, bilingual Prescott-Russell community. Blinds, curtains, all light fixtures, the dishwasher stays too, though other appliances are excluded. Amazing sunset views right across the street from the property! (id:47351)
73590 Irene Crescent
Bluewater, Ontario
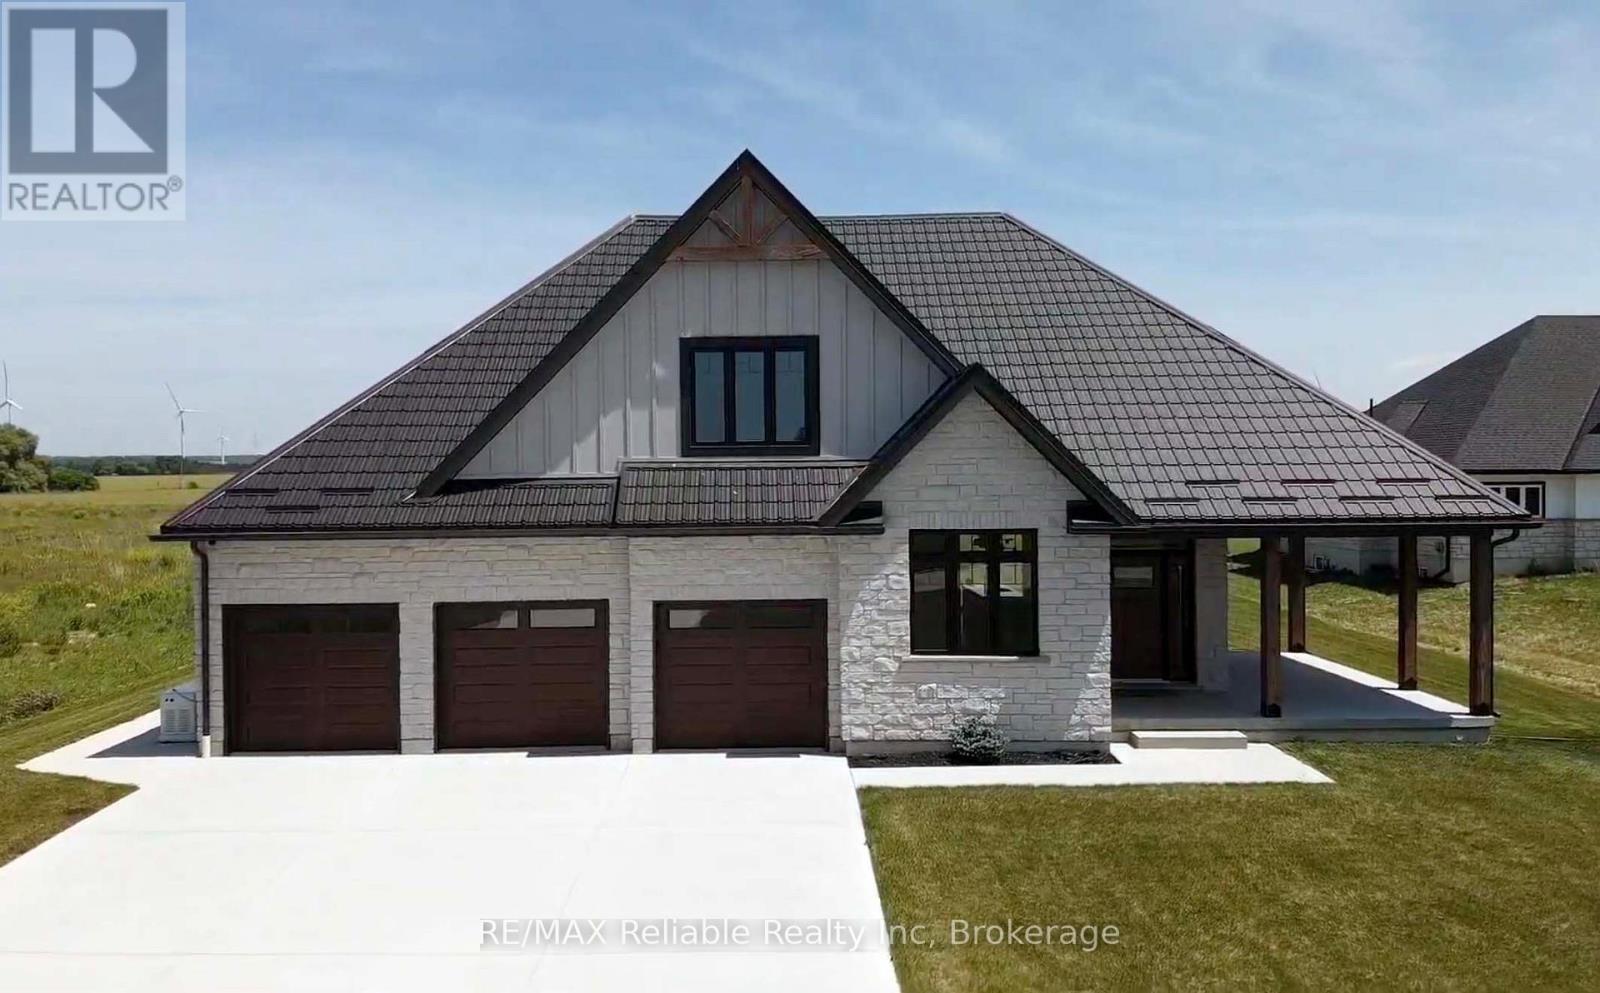
BUILDER IS MOTIVATED TO SELL! Welcome to your new home! Check out this stunning 2300 sq ft custom built, executive-style home with a great view of the lake! Situated on almost an acre and ideally located about 10 minutes between Bayfield & Grand Bend and 25 minutes to Exeter. Take a short walk to a deeded, private beach access and you'll enjoy the impressive shores and sunsets of Lake Huron. Loaded with upgrades, this home features 3+ bedrooms and 3 full bathrooms. A built-in surround sound system, powered by a Sonos driver, enhances the kitchen, porch and media room. The main floor welcomes you with a spacious foyer, a formal dining room and a stylish 2 pc bathroom. The open concept design features a large kitchen, breakfast nook and living room, complete with a cozy natural gas fireplace. The spacious primary bedroom has a walk-in closet and spa-like ensuite with an oversized, beautifully tiled shower. Upstairs the versatile loft area leads to 2 generously sized bedrooms, with a media room that can serve as an additional bedroom, as well as an attractive 4 pc bathroom. The full basement is equipped with in-floor radiant heat and is ready for your finishing touches. A 3 pc bathroom is roughed in and a huge cold cellar provides ample storage space. Outside, a concrete driveway leads up to a triple car garage with an additional large door which provides access to the backyard. A durable metal roof adds long-term value and protection. This is an ideal home for anyone searching for the ultimate blend of comfort, style and convenience. AVAILABLE FOR IMMEDIATE OCCUPANCY! Don't miss your chance to own this exceptional property, call today for a private viewing. (id:47351)
103 - 73 Arthur Street S
Guelph, Ontario
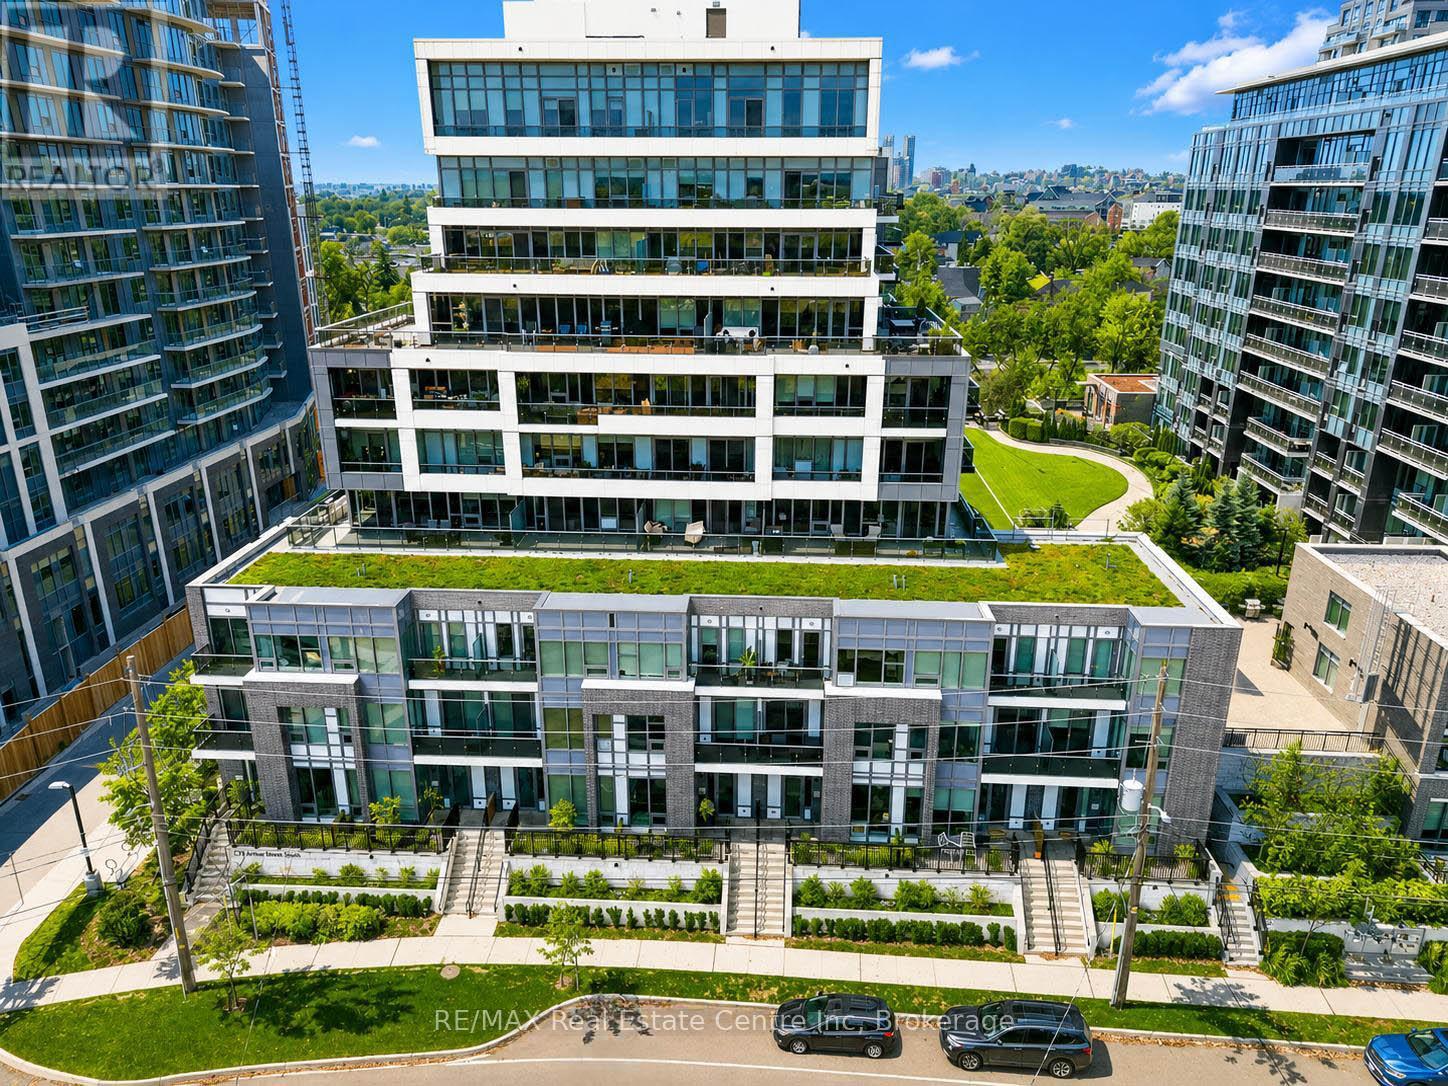
MOVE IN & ENJOY 2 YRS OF CONDO FEES COVERED BY THE SELLER! Sophisticated 3-bdrm, 3-storey townhome nestled in sought-after Metalworks complex in vibrant downtown! Perfect blend of condo amenities W/privacy & space of a townhome, this home promises a lifestyle of convenience & luxury. You're welcomed by open-concept living space W/10ft ceilings. LR W/laminate floors & expansive windows. The space seamlessly flows into dining area where fireplace sets the tone for family dinners & evenings W/friends. Kitchen W/white cabinetry, quartz counters & tile backsplash. High-end S/S appliances & centre island W/seating make space ideal for casual dining & entertaining. Adjacent mudroom provides direct access to underground parking garage. Completing this level is 2pc bath W/quartz counters & foyer W/dbl closet. 2nd level features 2 bdrms W/laminate floors, high ceilings, closet space & large windows. One bdrm has private balcony-ideal spot to enjoy morning coffee or unwind! This floor offers direct access to main building connecting you to Metalworks outdoor community spaces & amenities. On 3rd level you'll find primary suite with W/I closet, wall of windows & balcony. Ensuite W/soaker tub, vanity W/quartz counters & W/I glass shower. This floor also features laundry W/storage & folding space. Add'l perk: suites private street entrance provides more convenience & privacy eliminating need to go through the main building. Luxurious amenities: fitness centre, pet spa, guest suite, chefs kitchen & dining room. Socialize in party lounge, recharge in firepit area or enjoy 7-outdoor BBQ stations W/dining areas. In Copper Club building discover secret entryway leading to speakeasy lounge & library. Landscaped Riverwalk is perfect for scenic walks! Steps from historic Spring Mill Distillery. Short walk to restaurants, boutiques, bakeries & nightlife. On wknds visit farmers market or catch a show at Sleeman Centre, River Run or Book Shelf.Close prox to GO Train makes commuting a breeze! (id:47351)
1 Chiara Drive
Wasaga Beach, Ontario
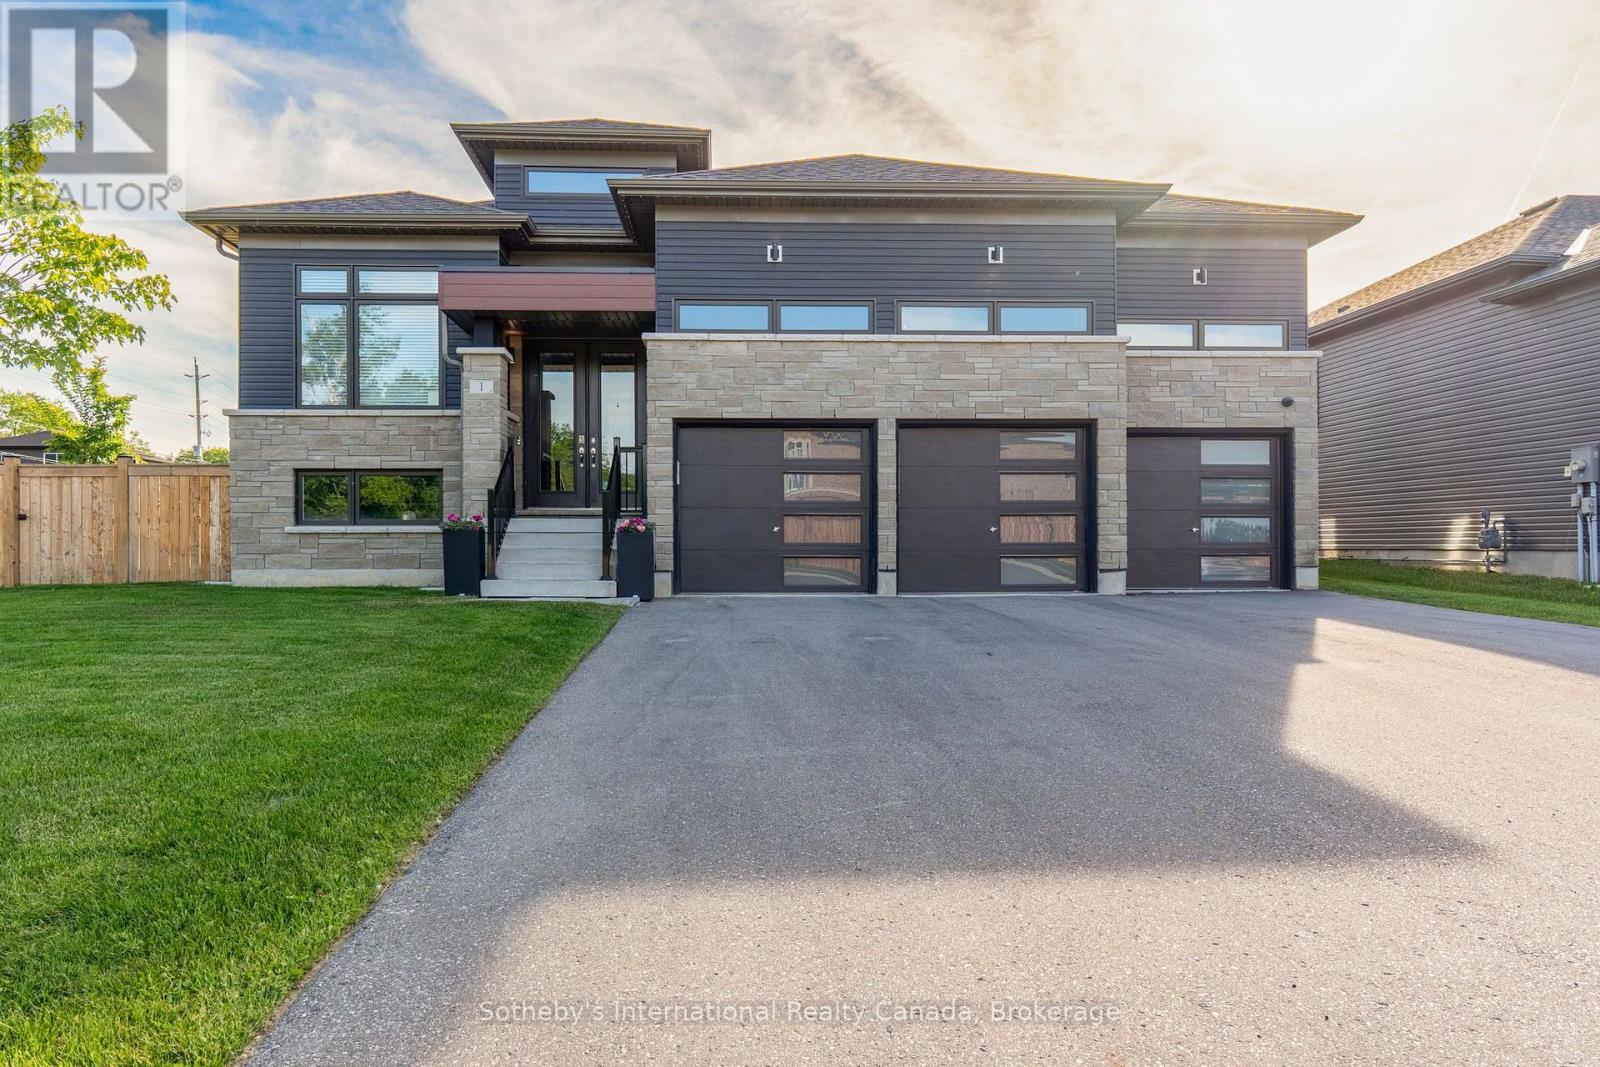
Offering over 4,000 sq. ft. of finished living space, this exceptional modern bungalow combines sophisticated design, generous proportions and extensive upgrades with a private backyard retreat. The bright 2,004 sq. ft. main level features 3 bedrooms, 3 bathrooms, hardwood flooring and an inviting open-concept layout. At the heart of the home, the spacious eat-in kitchen with a centre island overlooks the family room with a striking gas fireplace and walkout to the rear deck. A separate dining room is ideal for entertaining, while French doors open to a private den/office. The primary suite features a walk-in closet and spa-inspired 5-piece ensuite. Two additional bedrooms, a 4-piece bathroom, a powder room, and a spacious mudroom/laundry with inside entry from the triple-car garage complete the main level. The recently finished lower level offers a large recreation area, an additional bedroom and a 3-piece bathroom, providing excellent space for guests, extended family or multi-generational living. Outdoors, enjoy a fully fenced backyard oasis with a heated saltwater concrete in-ground pool installed in 2024, professional landscaping, an irrigation system, sodded grounds, and a paved driveway. The triple garage features EV charging, garage door openers, water hookup for a future sink and high ceilings for additional storage. Extensive upgrades include heated tile floors, a high-efficiency furnace and heat pump system, a humidifier, electronic HEPA filtration, HRV, a water softener, a water purification system, 200-amp service, and an owned hot water tank. Built by Zancor Homes in 2022, this sought-after Coral model, Elevation C, offers the benefits of newer construction with the major upgrades already completed. Ideally located in West Wasaga Beach, minutes to Georgian Bay, Collingwood and Stayner, with Blue Mountain's skiing, golf, trails and four-season recreation approximately 20 minutes away. (id:47351)
176 Sandpiper Drive
Sarnia, Ontario
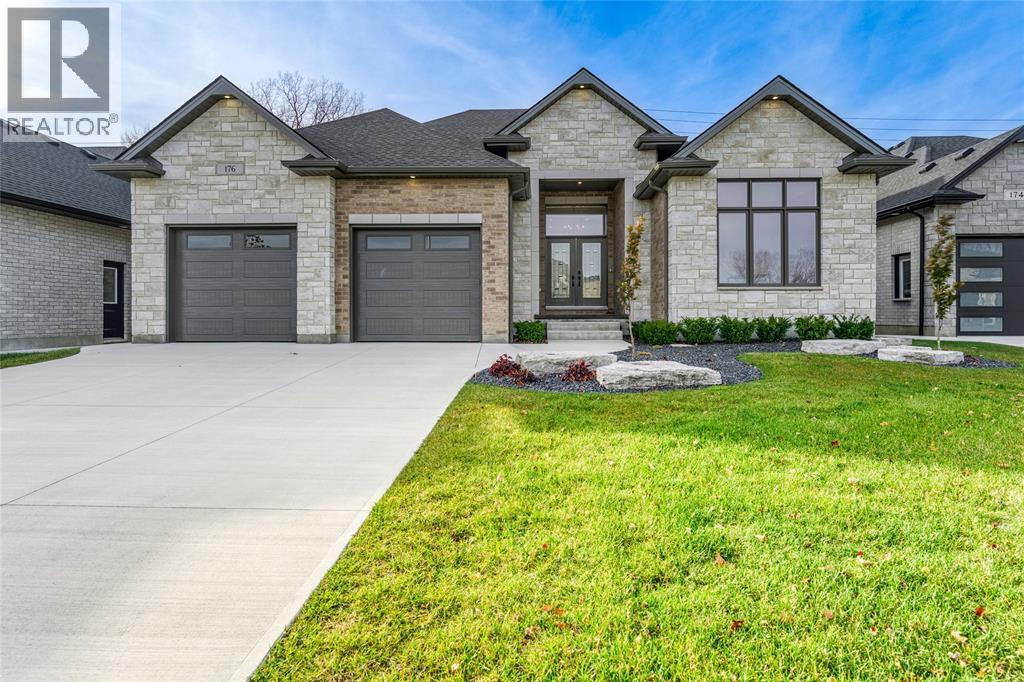
BACKING ONTO THE HOWARD WATSON NATURE TRAIL, THIS GORGEOUS LUXURY BUNGALOW HAS ALL THE QUALITY FINISHES YOU'VE COME TO EXPECT FROM A CAPTIVA HOMES NEW BUILD. SITUATED IN THE RAPIDS PKWY SUBDIV. & A SHORT WALK TO SCHOOLS, NATURE TRAILS & PARKS. FEATURES 10-11’ CEILINGS, 6 LARGE BEDRMS, 3 FULL BATHRMS, & A 1/2 BATHRM. A GREAT ROOM WITH OVERSIZED (72’) LED FIREPLACE, A STUNNING KITCHEN WITH QUARTZ COUNTERTOPS, & A WALK-IN PANTRY. MASTER RETREAT WITH WALK-IN CLOSET, & SPA-LIKE ENSUITE BATHRM WITH SOAKER TUB. A LARGE COVERED PORCH IN BACK YARD WITH NATURAL GAS HOOK-UP. FINISHED BSMT FEATURES A HUGE REC ROOM, A ROUGH-IN WET BAR & A ROUGH-IN GAS FIREPLACE. DOUBLE CAR GARAGE FULLY INSULATED, WITH WATER TAP, & ELECTRICAL VEHICLE WIRE ROUGH-IN. PRICE INCL. HST W/ANY REBATE BACK TO BUILDER. TANKLESS WATER HEATER IS A RENTAL. NOW INCLUDING TOP OF THE LINE APPLIANCES & BRAND NEW FENCED BACKYARD. (id:47351)
1301 D Guigue Road
Frontenac, Ontario
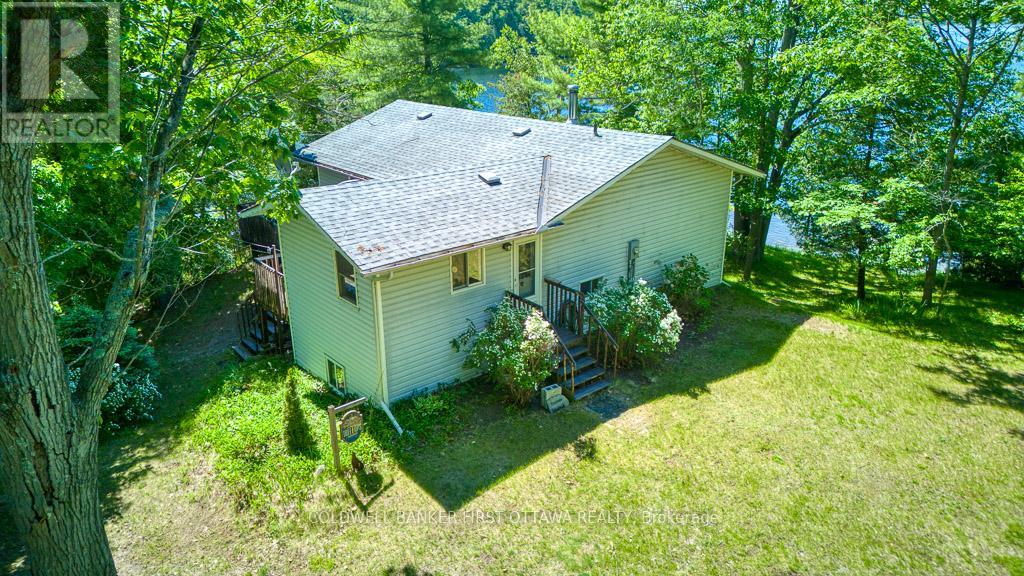
Welcome to 1301D Guigue Road! Experience waterfront living at its finest on beautiful Sharbot Lake. Situated on a scenic point lot, this year round home offers a spectacular 180-degree lake view, a level property with a gentle slope to the water, and exceptional shoreline for swimming, boating, and relaxing. Enjoy two private docks-one located in a sheltered bay, ideal for protecting and storing your boat, and the second featuring southern exposure with clean rock and sandy-bottom waterfront and a gradual entry into the lake. The setting provides breathtaking views and all-day enjoyment of the water. Built in 1998 and designed for year-round use, this well-maintained cottage features a bright and functional layout. The main level offers two bedrooms, a full 4-piece bathroom with laundry, an additional powder room, and a spacious kitchen with ample cabinetry, generous counter space, and a central island. The dining and living areas are highlighted by a cozy fireplace and large windows that capture stunning lake views. Step outside to the back deck through sliding patio doors or relax on the large screened-in porch overlooking the waterfront. The fully finished walkout lower level adds excellent living space with a large family room, three additional bedrooms, a workshop, and a storage space. Whether you're looking for a year-round residence, family cottage, or waterfront getaway, this rare Sharbot Lake property combines outstanding shoreline, incredible views, and plenty of space for family and friends to enjoy for years to come. (id:47351)
19 Slade Crescent
Ottawa, Ontario
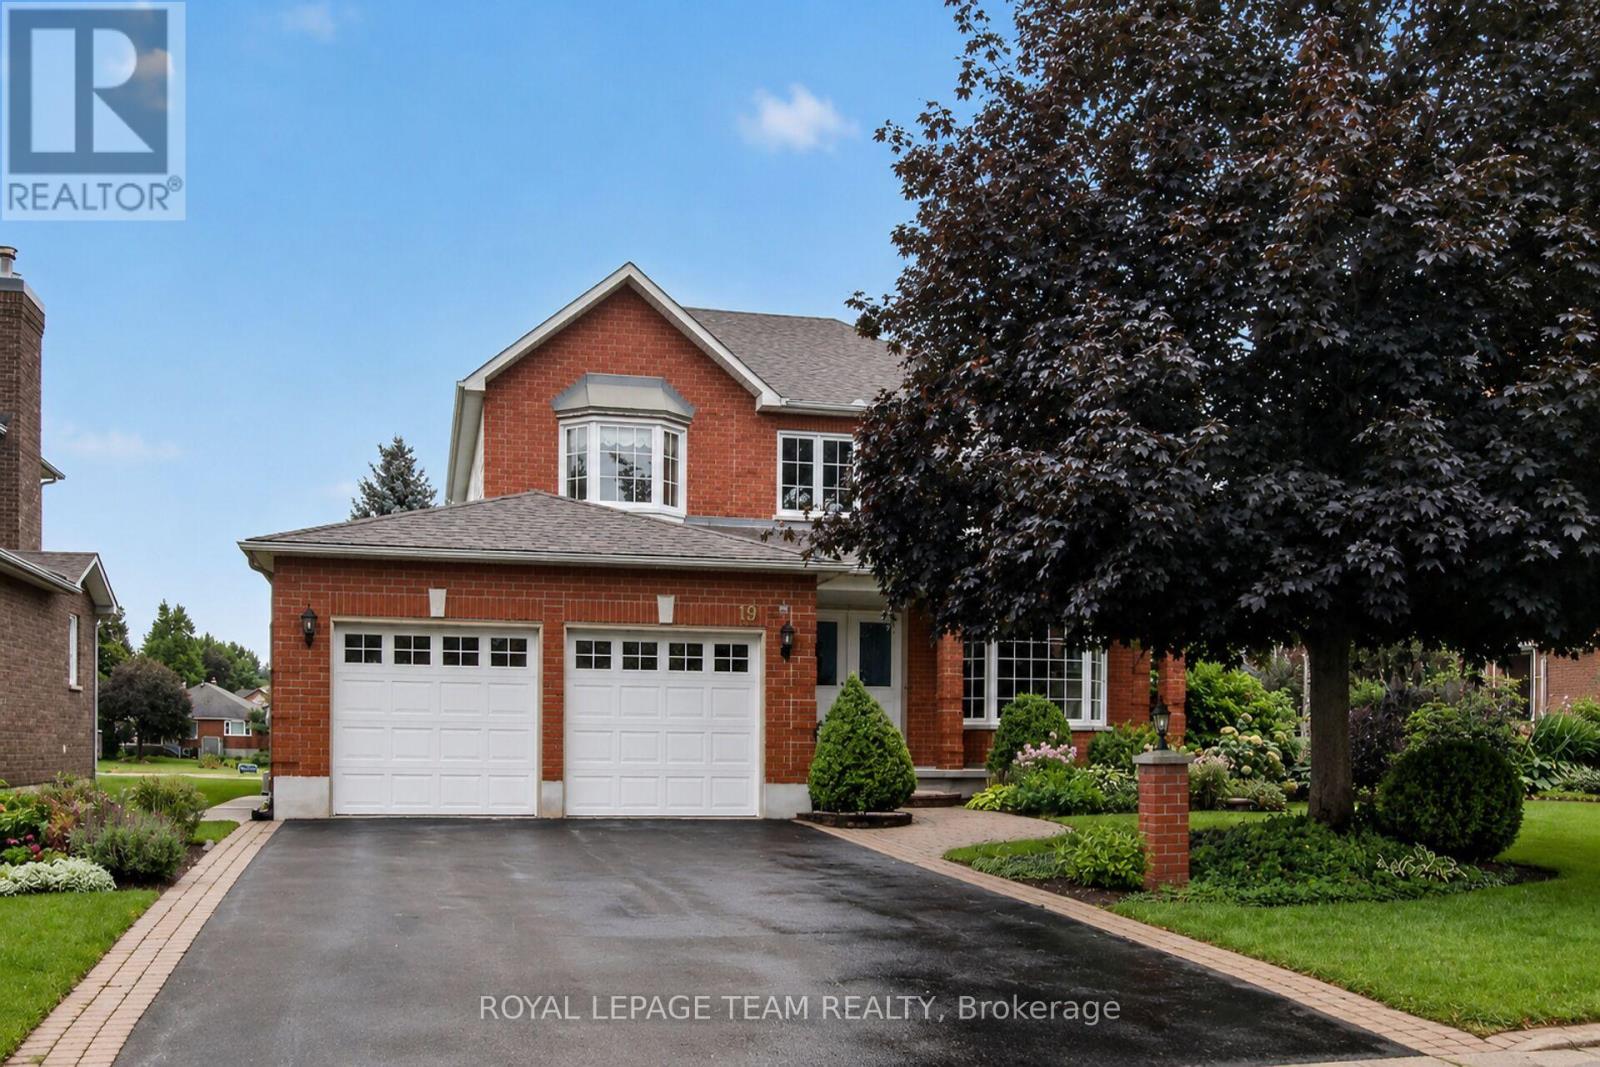
Beautifully maintained 4 bedroom, 3 bath family home located on a wonderful street in Kanata Lakes with mature trees. Walk to many parks & tops schools. Shops, transit, 417 & high tech mins away. Approx. 60' x 114' lot w/perennial gardens, room for play & a large deck to enjoy w/family & friends. Attractive front brick façade & brick on first storey. Gardens & interlock walkway & steps take you to the covered front porch. Double door entry to the tiled foyer with a double closet & French doors to the impressive reception area with a 2 storey ceiling w/window for natural light. Entertaining size living room has crown moulding & a big bay window w/pretty views of the street. The dining room has a chandelier, crown moulding, French doors, 2 windows for natural light & room for a buffet.Close by is the open plan kitchen to family room w/updated hardwood flooring & southern orientation bringing light into the house. Good sized eating area w/wonderful views of the backyard & handy door to the deck & backyard. The kitchen has many cabinets, updated counters & tile backsplash, pot drawers, pantry cabinets & a bay window over the double sink. Steps away is the family room providing great space for relaxing, entertaining & playing games. Wood fireplace with tile surround & an oak mantel is great for chilly winter nights. Around the corner is the main floor den, a great home office, music room or bedroom for in-laws or guests. The 2nd level has 4 big bedrooms & 2 full baths. Primary bedroom has room for a king-size bed, a walk-in closet & an ensuite bath with a long vanity with 2 sinks, separate shower & a deep corner tub with 2 sets of windows for natural light. 3 more bedrooms w/double closets, overhead lights & updated windows w/wonderful views. Steps away is a linen closet & main bath with a combined tub/shower w/tile surround, vanity with drawers & a medicine cabinet. Move-in and make this wonderful home your own. 24 hours irrevocable on offers. (id:47351)
9467 Longwoods Road
Chatham Township, Ontario
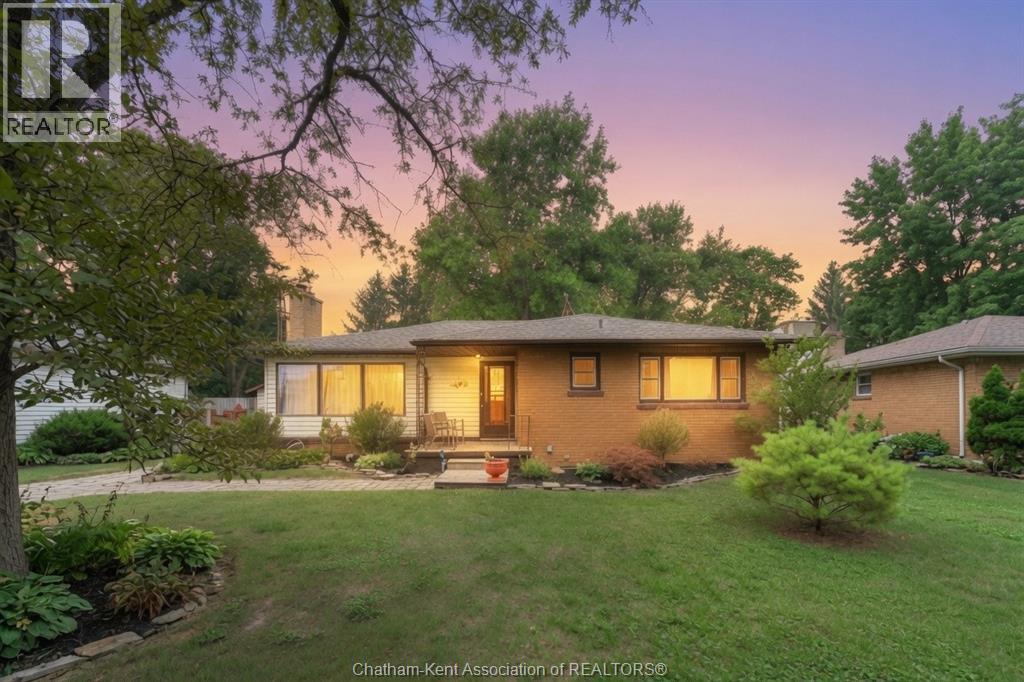
There is a version of your next chapter where the backyard is private, the lot is generous, and the mortgage actually makes sense. That version exists at 9467 Longwoods Road in Chatham. This detached bungalow sits on a fully fenced quarter-acre lot with no backyard neighbours and delivers the kind of space and functionality that is hard to find at this price point. The primary bedroom is generously sized with two double closets and large windows looking into the backyard. The second bedroom is equally impressive in size, offering loads of space and large windows that bring in plenty of natural light. A gas fireplace in the living room anchors a functional layout that feels modern, warm, and comfortable from the moment you walk in. Large windows throughout flood the main floor with natural light and give the whole space an open, airy feel. This is a home that lives bigger than it looks. Step through to the large entertaining deck off the dining room and the backyard opens up in front of you. Above ground pool, plenty of room to move, and nobody behind you. A detached 1.5 garage with a cement floor handles your parking. A second outbuilding out back gives you a workshop and a heated office in two separate rooms. Close to north side Chatham schools and amenities with everything you need just minutes away. If this looks like home, call to book a showing. (id:47351)
1906 - 199 Kent Street
Ottawa, Ontario
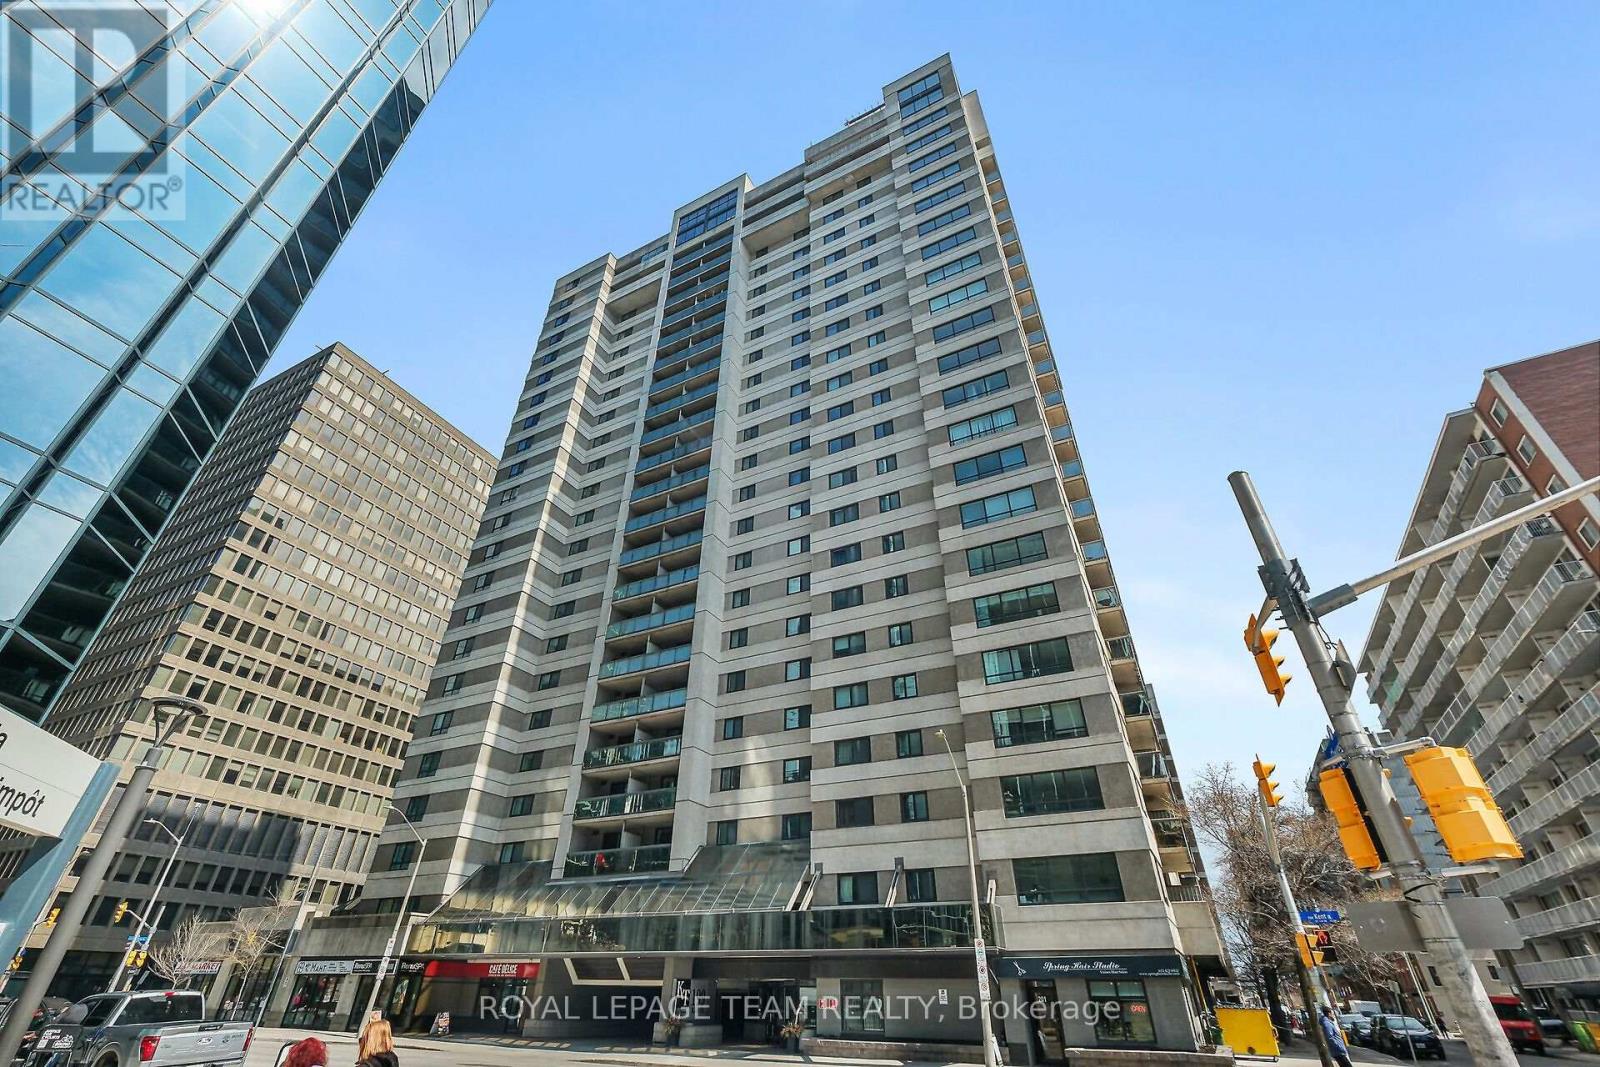
Centrally located in downtown Ottawa, this upgraded two-bedroom, one-bathroom condominium offers bright, functional living space in a full-service building. The unit features a neutral beige color scheme with laminate flooring throughout, along with smart switches (& thermostats) for upgraded pot lighting across the hallways, living, and dining areas. The upgraded galley-style kitchen comes equipped with like-new stainless steel appliances-including a refrigerator, stove, dishwasher, and microwave hood fan-complemented by an impressive in-suite stackable washer and dryer. Both the interior and the private balcony enjoy clear, unobstructed southward views of the downtown core, filling the home with natural light throughout the day. Building amenities include 24-hour concierge service, an indoor pool, a sauna, an exercise room, and a library. The unit also comes complete with an underground parking space (B3 - 118) and a secure storage locker near the main floor lobby (#167). A great turn-key option for professionals, first-time buyers, or investors seeking central downtown convenience. * Schedule B in attachments must be included with all offers (id:47351)
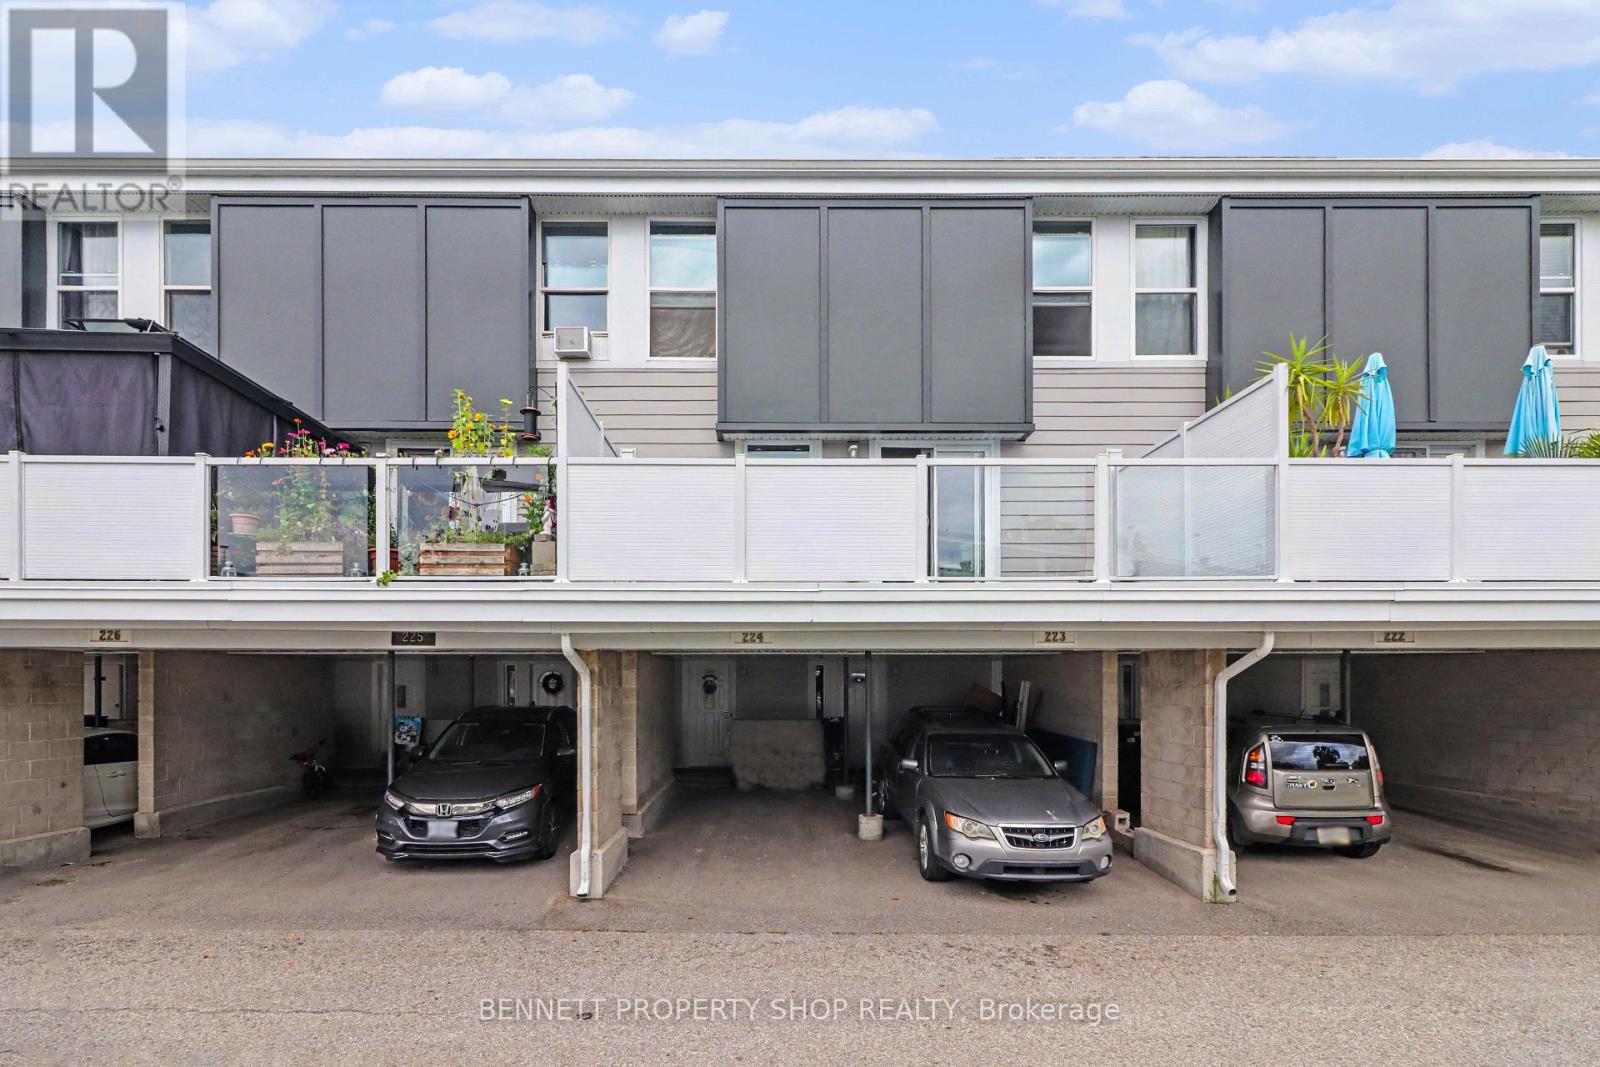
224 - 3445 Uplands Drive
Ottawa, Ontario
Opportunity knocks in a convenient South Keys/Uplands location! This 3-storey condo townhome offers a unique and versatile layout with plenty of space and potential. From the ground-level foyer, the main living area continues upstairs to a bright second level featuring a spacious modern kitchen w stainless steel appliances, dining area and living room with hardwood flooring and a wood-burning fireplace. Patio doors open to a private deck with stairs leading to the fenced backyard and larger outdoor deck area, backing onto a treed setting with no direct rear neighbours. The third level offers two generous bedrooms and a full bathroom. The finished lower level provides additional flexible living space with a kitchenette-style area, full bathroom and room for a variety of uses. A covered carport offers convenient year-round parking. The home offers an excellent opportunity for buyers looking to personalize, renovate and build value over time. Ideally located within walking distance of green space, playgrounds and public transit, and just a short drive to shopping, the Airport Parkway, Ottawa International Airport, downtown and Carleton University. Whether you are an investor, renovator or buyer looking for an affordable home with space, privacy and future potential, this property is worth a closer look. Tenant occupied. 24 hours notice required for all showings. 24 hours irrevocable on all offers. Some photos are digitally enhanced to remove tenant belongings. (id:47351)
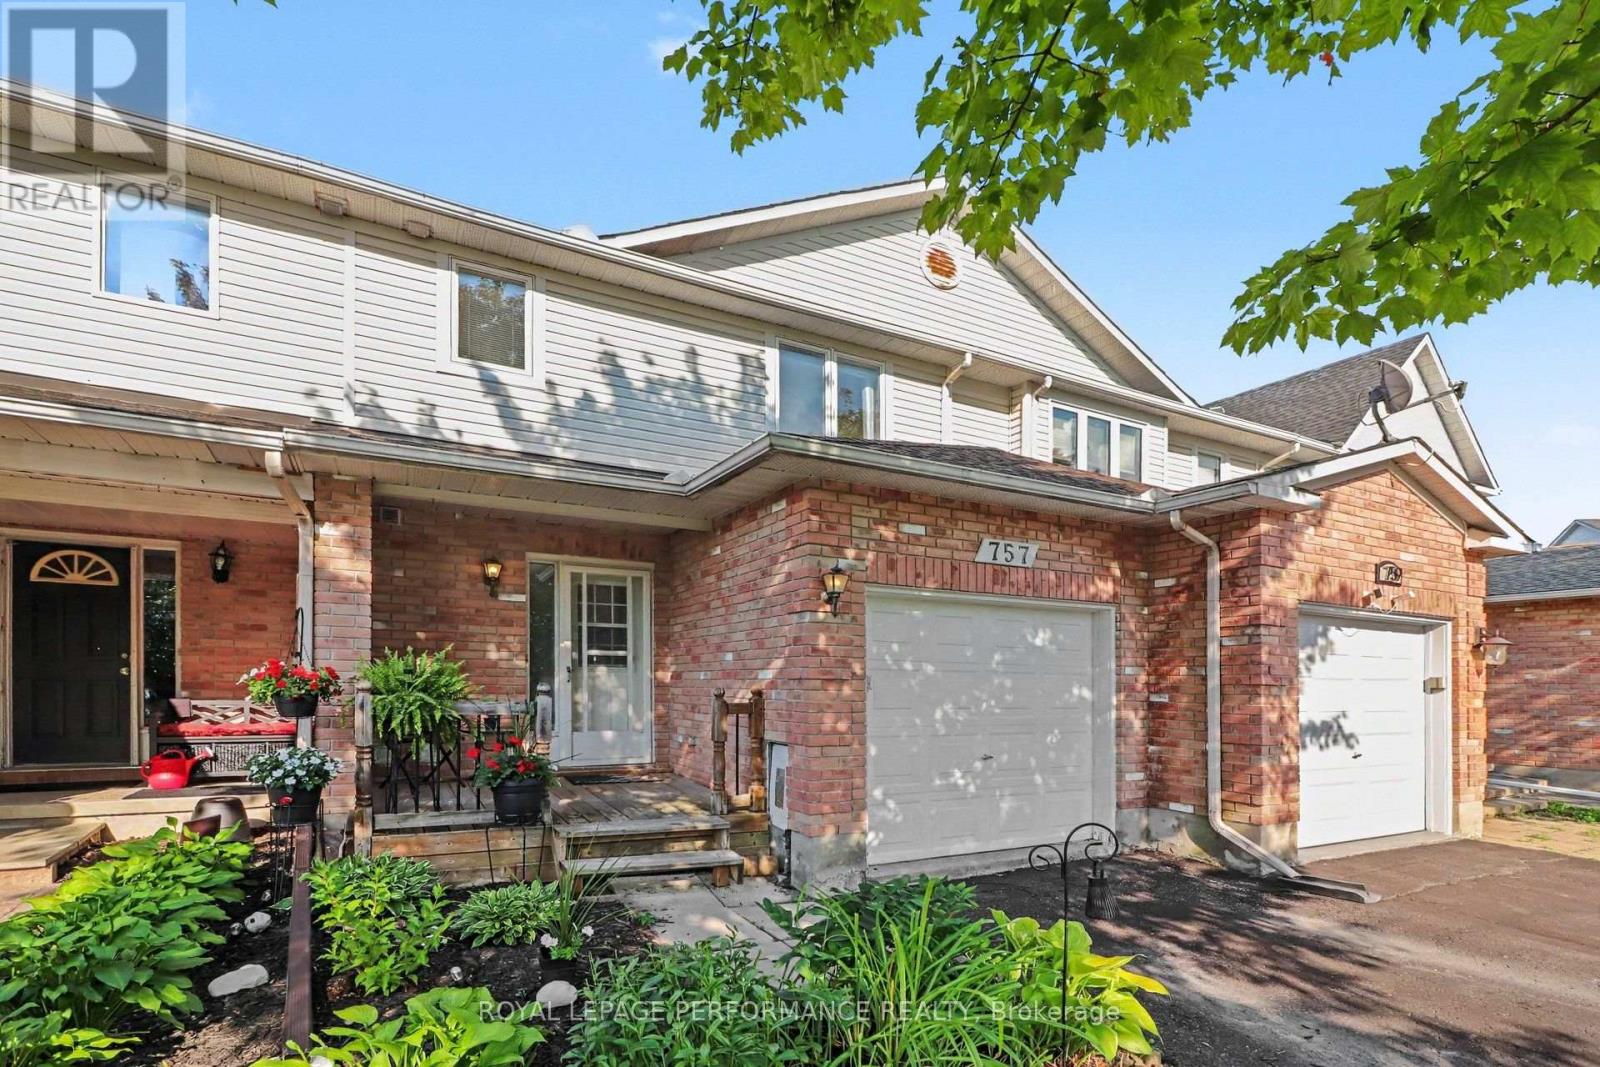
757 Nesting Way
Ottawa, Ontario
PRICED TO SELL! This well-designed 3-bedroom townhome offers an excellent opportunity for first-time buyers, families, or investors looking for outstanding value in a fantastic location. The bright, open-concept living and dining room is filled with natural light from the impressive oversized window that extends down the staircase, beautifully illuminating both the main level and the spacious lower-level family/recreation room. The functional galley kitchen offers plenty of cabinetry, a convenient eat-in breakfast area, and patio doors leading to the deep backyard, providing ample space for outdoor enjoyment. The breakfast area also offers direct access to the basement, adding to the home's practical layout. A welcoming foyer with inside access to the garage and a convenient powder room complete the main level. Upstairs features three ample sized bedrooms, including a spacious primary with a walk-in closet plus a full 4P bathroom. The finished lower level adds valuable living space with a gas fireplace, a 2-piece bathroom, laundry area, and abundant storage. Updates: A/C (2014), Furnace(2015) and shingles (2014). Ideally located within walking distance to numerous parks, schools, and the many shopping, dining, and everyday amenities along Innes Road. A fantastic opportunity to own a well-laid-out home in a convenient family-friendly neighbourhood! (id:47351)
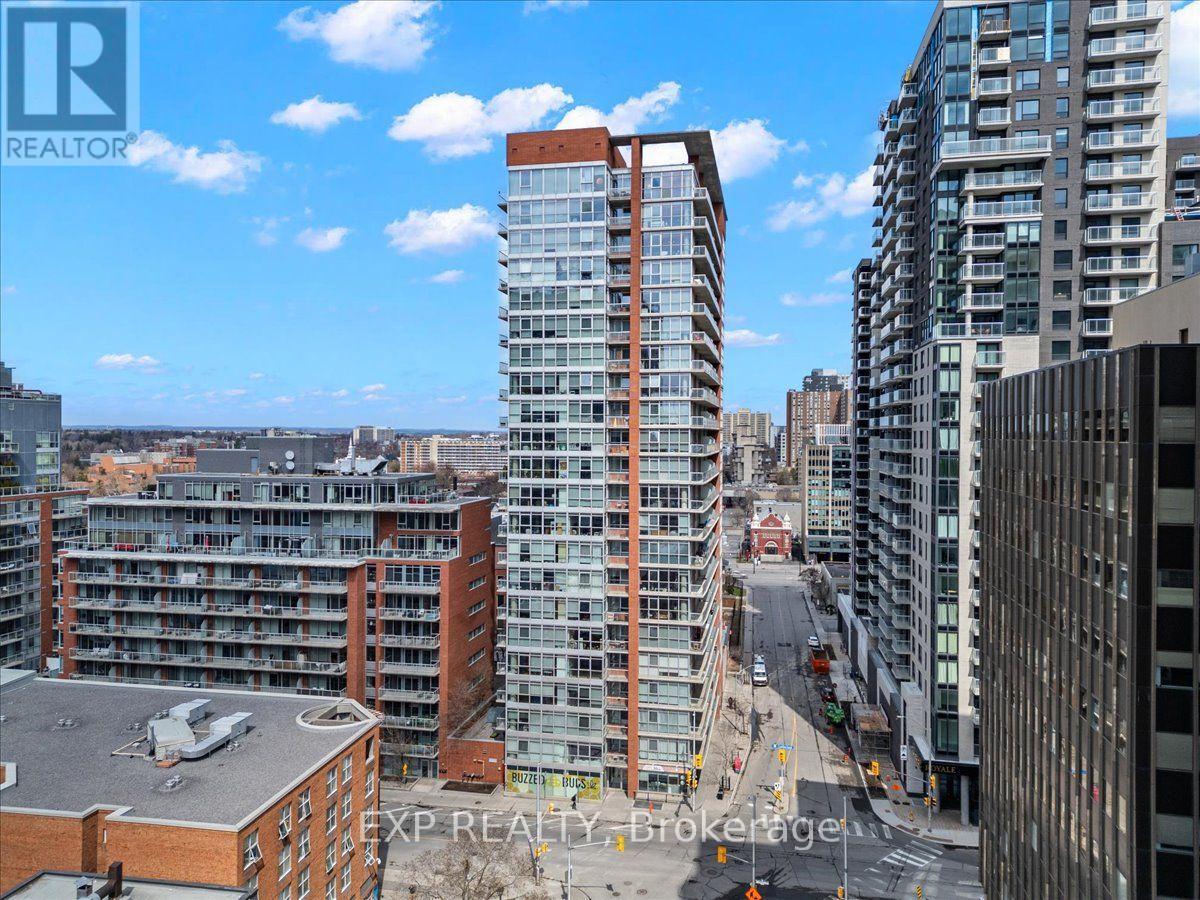
603 - 179 George Street
Ottawa, Ontario
Spacious and sunlit 1-bedroom + den fully furnished unit in the trendy Byward Market! This well-maintained corner unit boasts floor-to-ceiling windows and a large balcony. All utilities are included! The open-concept kitchen and living room offer a flexible layout, perfect for entertaining. The bedroom features large windows that let in plenty of natural light. The cheater ensuite main bath includes a large glass walk-in shower. The den is an ideal space for a home office or study nook. In-suite laundry adds convenience. The building offers great amenities, including a BBQ terrace, gym, and party room with a pool table. Just a short walk to The Byward Market, yet tucked away in a quiet spot. Simply move in your personal belongings and enjoy! (id:47351)
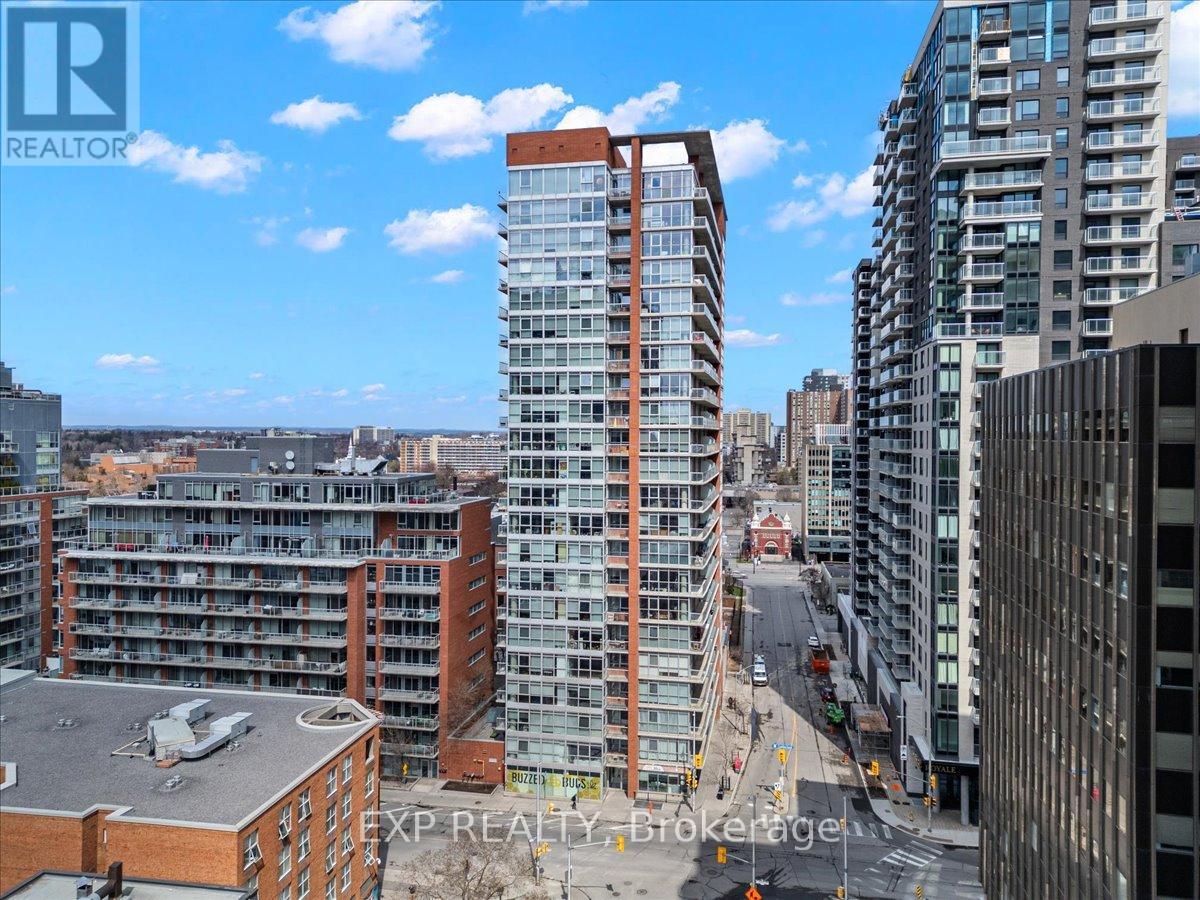
603 - 179 George Street
Ottawa, Ontario
Welcome to urban living at its finest in the heart of the vibrant ByWard Market! This spacious and sun-drenched 1-bedroom + den corner suite offers an impressive wall of floor-to-ceiling windows, filling the space with natural light and showcasing sweeping city views. Step outside to your oversized private balcony-the perfect spot to enjoy your morning coffee or unwind after a busy day. Even better, all utilities are included in the condo fees, making ownership both simple and cost-effective. The thoughtfully designed open-concept kitchen and living area provides an ideal setting for entertaining guests or relaxing in style. The bright bedroom features expansive windows and ample natural light, while the cheater ensuite bathroom boasts a sleek glass walk-in shower. Need a workspace? The versatile den is perfectly suited for a home office, study area, or reading nook. In-suite laundry adds everyday convenience. Residents enjoy access to fantastic amenities, including a fully equipped fitness centre, BBQ terrace, and party room complete with a pool table. Plus, with the new Metro just steps from your front door, daily errands couldn't be easier. Enjoy all the energy, dining, shopping, and entertainment of the ByWard Market just a short stroll away, while still benefiting from a quieter, tucked-away location. Simply move in and start enjoying everything this exceptional condo has to offer! (id:47351)
119 Kennebec Road
Addington Highlands, Ontario
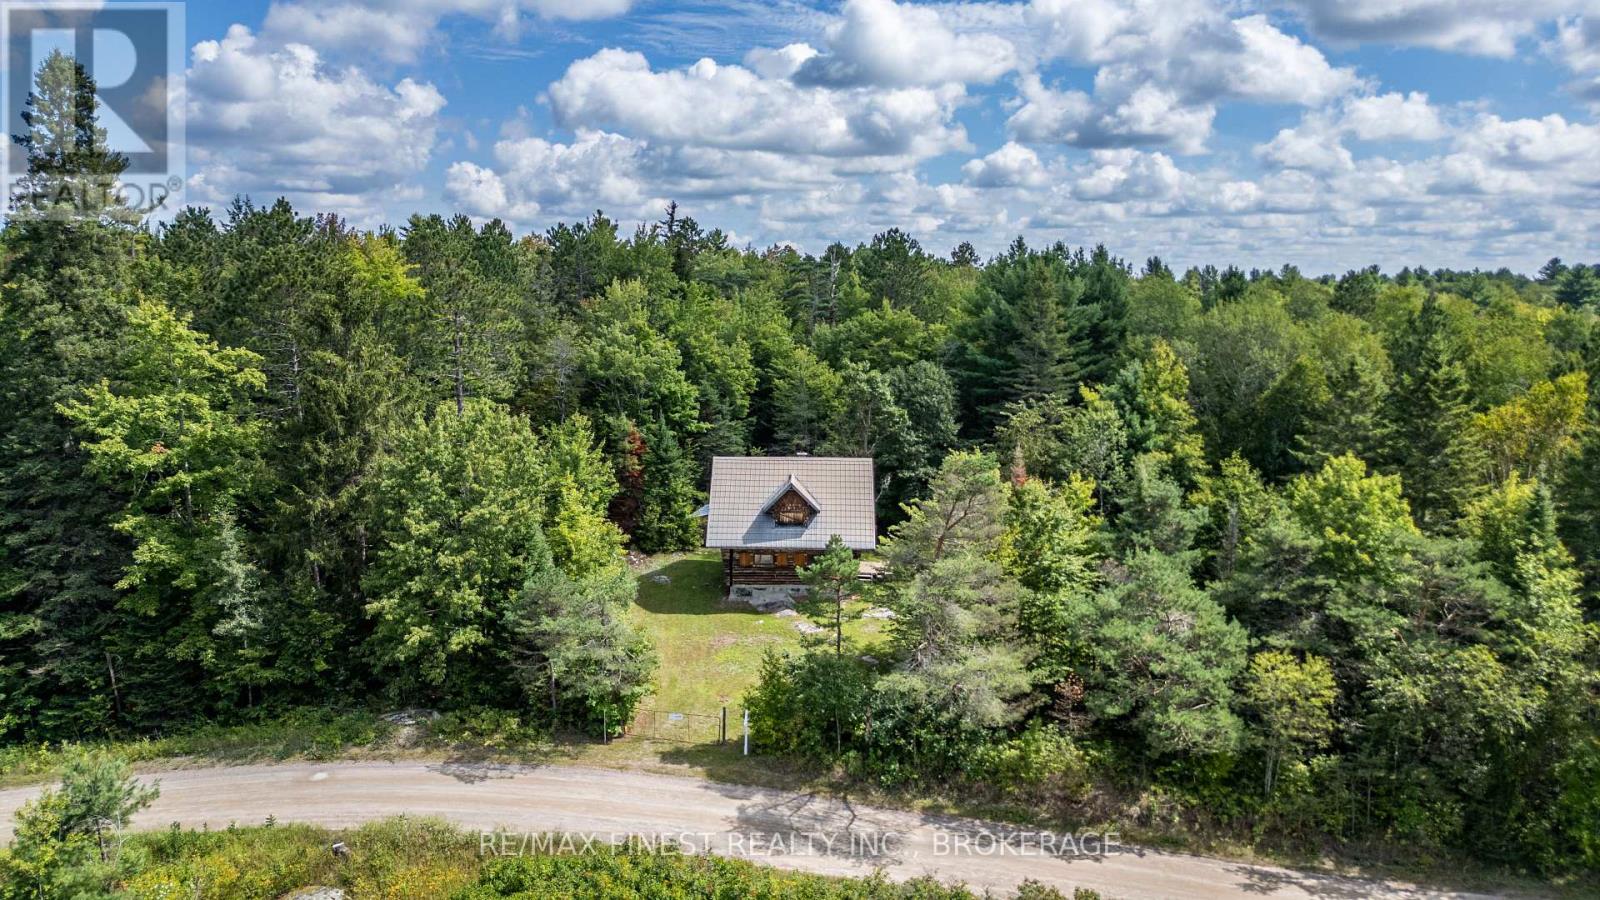
This approx. 190-acre property in Northbrook offers privacy, natural beauty & plenty of room to enjoy the outdoors. Follow the trail into the woods to explore land. The property features a mix of Tall hdwd & softwood bush, rock outcroppings, a pond and year-round flowing stream home to trout, and you may even catch a glimpse of river otters playing in the water. On the other side of the pond is an untouched white pine forest. The property is abundant with wild raspberries, blackberries, pin cherry & chokecherries, adding to the natural beauty and seasonal bounty of the land. Wildlife is plentiful, with turkeys, deer, bears, moose and ducks all calling the surrounding area home. For those who enjoy hunting, wildlife watching, hiking or simply spending time in nature, there is plenty to discover here. The900+/- sq. ft. log cabin w/loft is a great bonus and offers lots of opportunity to make it your own. The interior is open and ready for your ideas. The cabin is currently set up for generator use, and hydro is not far down the road. With the appropriate approvals, the new owner could explore the possibility of making the cabin a year-round home by bringing hydro to the property and adding a well and septic system. There is also potential severance, offering an additional opportunity for the right buyer. One of the best parts? While you'll feel like you're miles away from everything once you're here, you're actually only 5 min. from Foodland in Northbrook. Northbrook also has gas stations, a pharmacy, church, LCBO and a small restaurant. Located approximately 1 hr north of Napanee, 2 hrs from Ottawa and 3 hrs from Toronto, this is a great spot for a weekend getaway or a place to create your own private retreat. Whether you're looking for a hunting property, recreational land, a getaway or simply a quiet place to enjoy nature, there's a lot to explore here. Come walk the trail, take in the woods and water, and see what you can imagine creating on 190 acres of your own (id:47351)
951 Newcastle Street
Kingston, Ontario
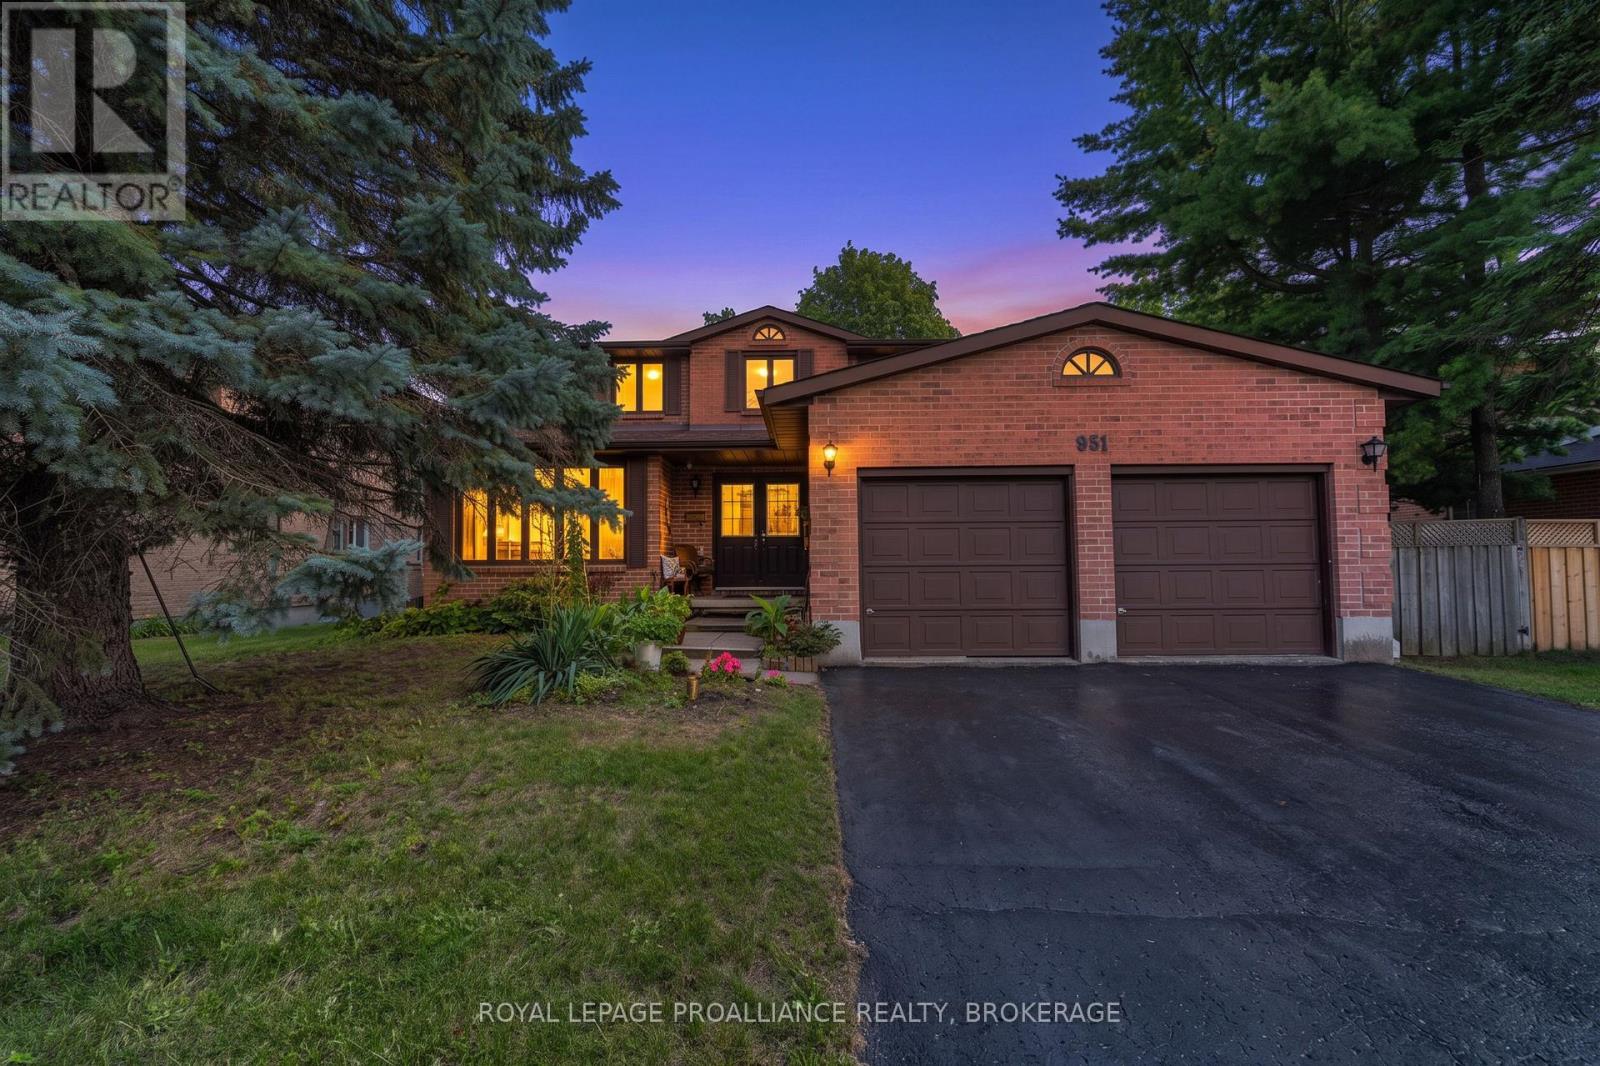
This spacious four bedroom home in a lovely family neighborhood is being offered for sale for the first time. The grand entrance way welcomes you to the expansive first floor, where you immediately feel as though you've come home. Large Living and Dining spaces are both spacious and elegant with plenty of room to host your gatherings. The Kitchen is large and bright with ample Storage and counter space and a sunny breakfast nook with access to the deck. The adjoing Family Room with cozy fire place is full of light thanks to the sliding doors. If you work from home, the office can be your 9-5 space until you close the double doors leaving your work day behind. The main level also includes a two piece bathroom, and a main floor laundry room with a full bathtub and garage access. Upstairs are four bedrooms including an impressive Primary with a 5 piece ensuite, and a 5- piece bathroom connecting two of the bedrooms. The lower level is unfinished with a walk out and awaits your vision. Outside there is more potential. The fully fenced yard has lots of potential. This home has been loved and cherished for decades and it is time for the next chapter. Maybe it's your turn to start making memories here. (id:47351)
728 Hurley Street
Peterborough, Ontario
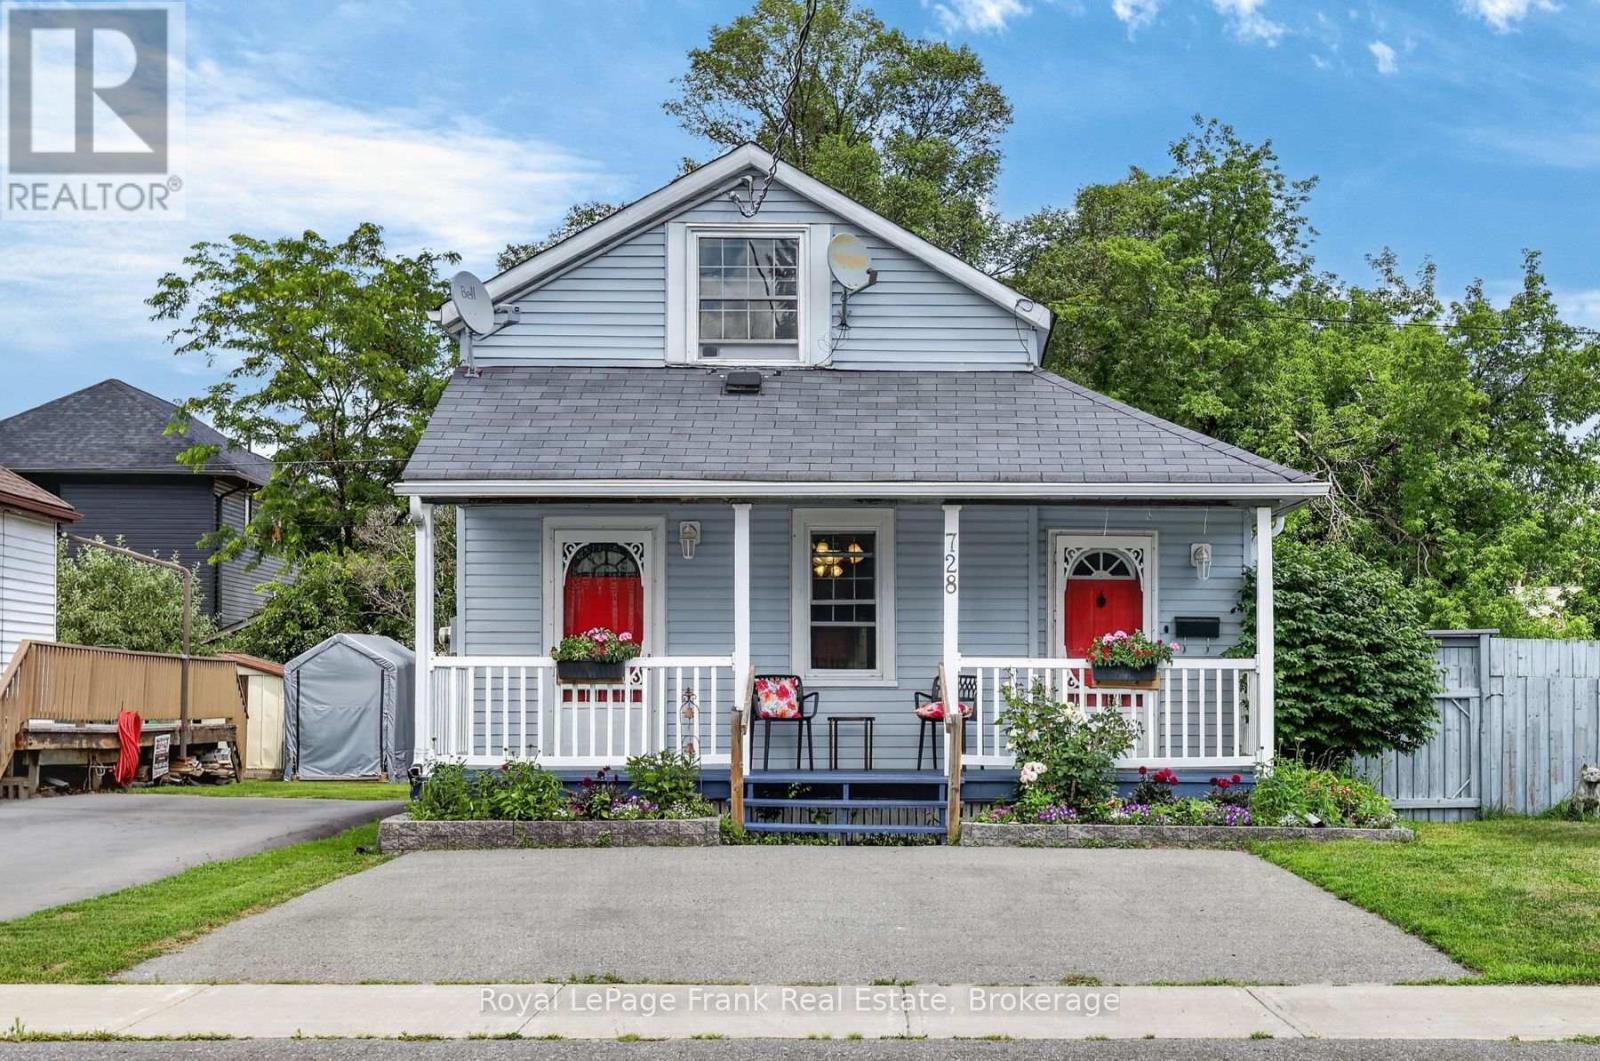
Don't let the charming exterior fool you. This surprisingly spacious 1,563 sq.ft. home features 2+1 bedrooms, 3 bathrooms and flexible layout designed for comfortable family living with an additional 160 sq.ft. three season sunroom across the back of the home overlooking the totally fenced back yard with a garden shed and a side patio area ready for weekend BBQs. From the moment you arrive, the expansive front porch invites you to kick back with your morning coffee and unwind. Inside, a front sitting room, perfect for a music space or cozy reading nook, flows into a bright eat-in kitchen complete with a built-in coffee bar, a full 4-piece bath, a laundry room with abundant storage, and a spacious living room centered around a cozy corner gas fireplace. Upstairs features two large bedrooms, the primary suite with a sitting room which would also be ideal for a nursery, dressing room, or private sitting area or work space, plus a convenient 2-piece bath between the 2 bedrooms. The basement provides a bonus room which could be a 3rd bedroom, media room or home gym. A dedicated workshop bench with a sink, extensive storage, and a full 3-piece bathroom. New owned, high efficiency tankless hot water tank installed 1 year ago. Home is walking distance to Morrow Park, the new sports complex, Memorial Centre arena, farmers market, local schools and the Otonabee River. Quick access to highway for commuters, public transit, and daily shopping. Why rent when you can build equity in a home designed to truly grow with you? (id:47351)
534 Fenel Road
Kawartha Lakes, Ontario
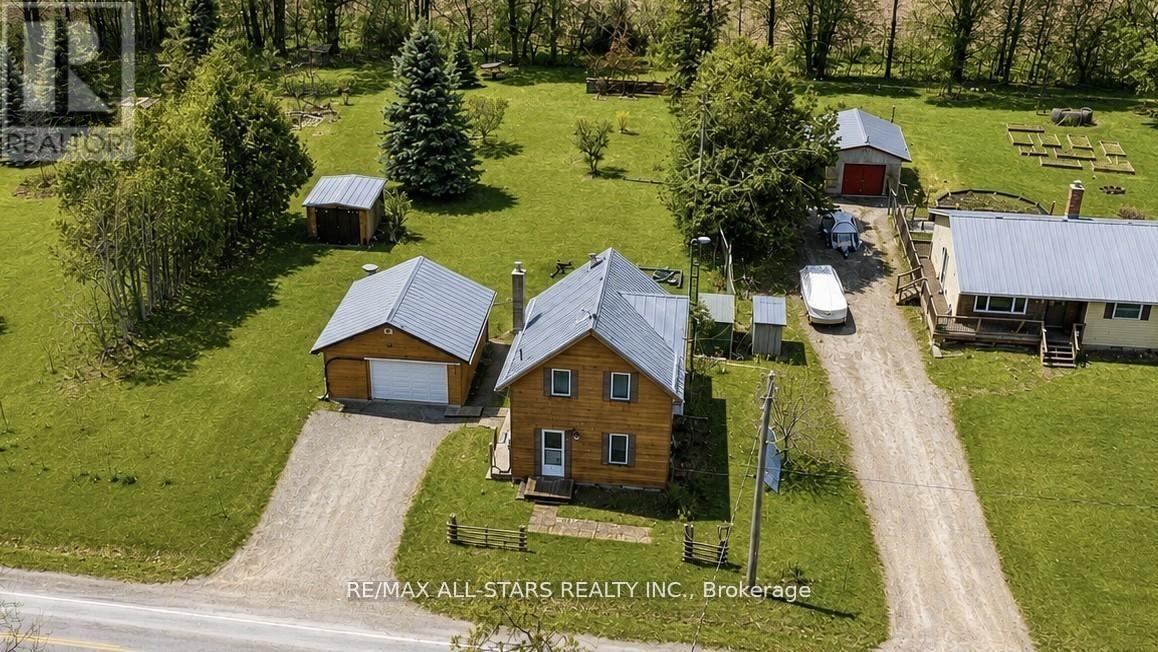
Welcome to 534 Fenel Rd, nestled in the charming Hamlet of Glenarm. This spotless 3-bedroom, 1-bath home sits on nearly half an acre and feels much more spacious than it appears. Pride of ownership shines throughout, from the large eat-in kitchen with updated cabinetry to the dining room featuring a cozy propane fireplace and a generous family room ideal for entertaining. The main floor also offers convenient laundry facilities. Upstairs, you'll find three comfortable bedrooms and a well-appointed four-piece bath. A separate garage and shop provide an excellent mancave, while the large, private yard offers plenty of space for a growing family. Located just 10 minutes from Fenelon Falls and 20 minutes from Lindsay, this is a fantastic home for anyone starting out. (id:47351)