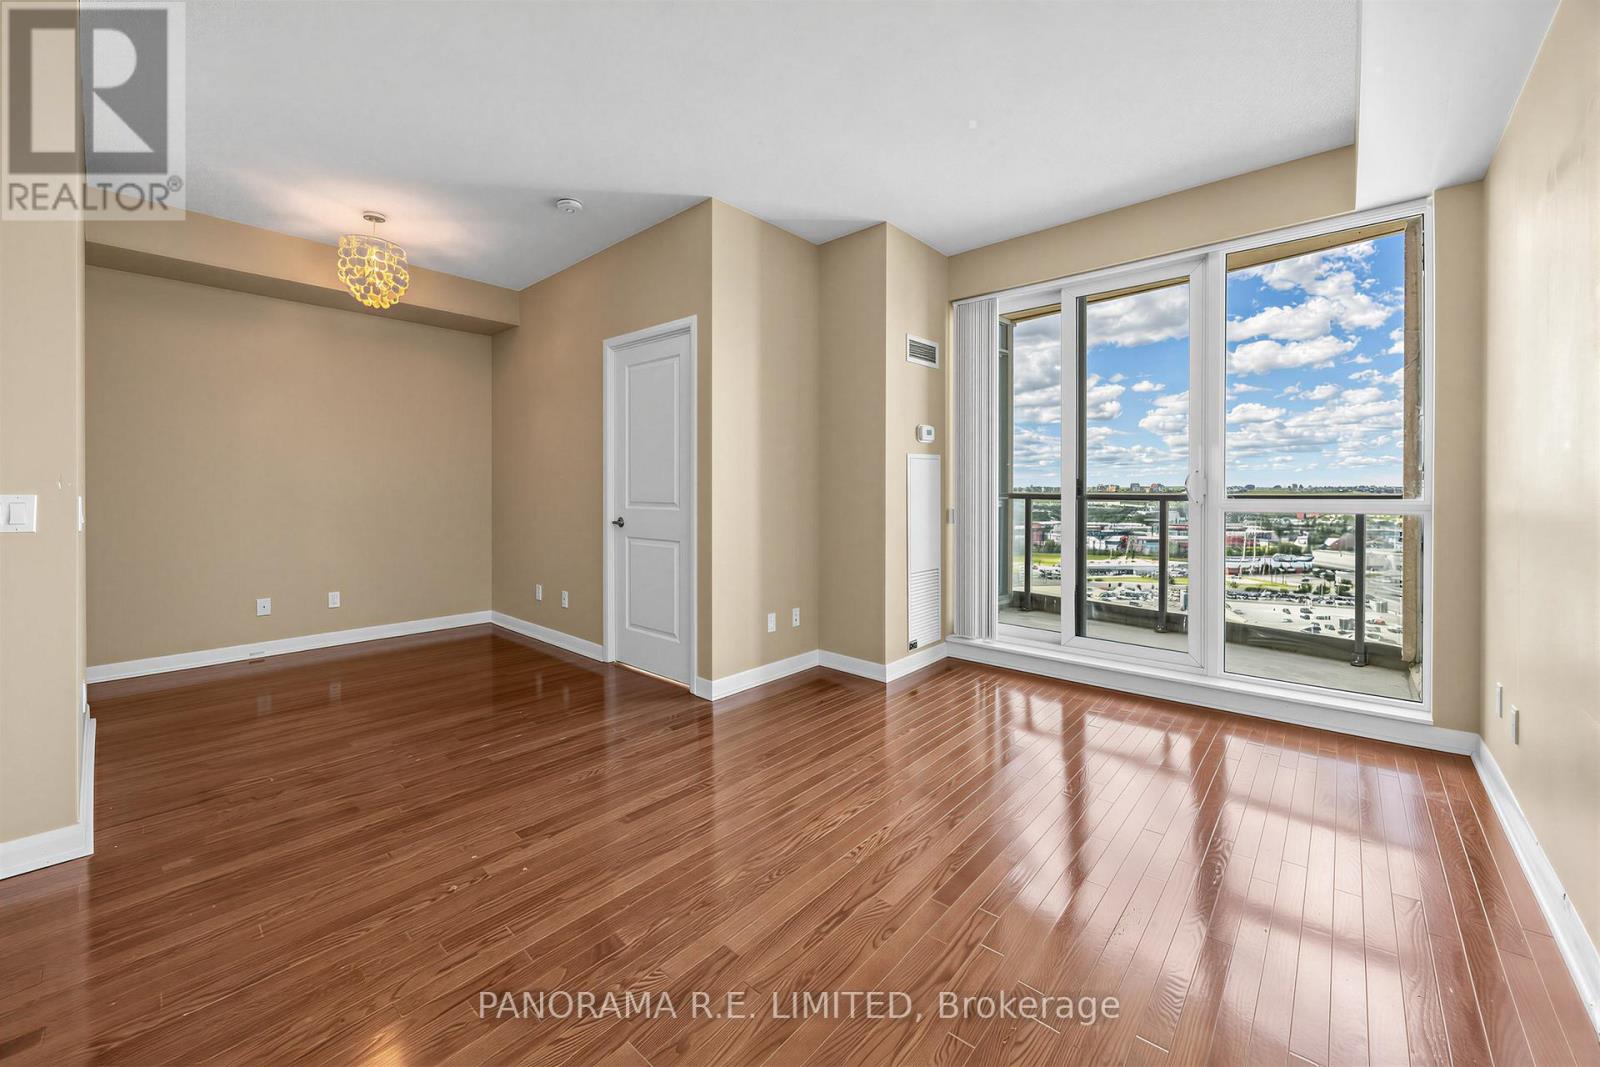
2409 - 235 Sherway Gardens Road
Toronto, Ontario
Fabulous 1 Bedroom plus Den with rare high ceilings at High In Demand One Sherway! This "almost top floor" unit features Hardwood Floors throughout main Living and Dining Rooms. Open-Concept Kitchen with Breakfast Bar and Stainless Steel Appliances. Multi-Purpose Den can be used as dining area, Office, and more. Resort-Style Amenities: Indoor Pool, Hot Tub, Sauna, Gym, Theatre, Virtual Golf, Party Room, Visitor Parking, 24 Hour Concierge. Across From Sherway Gardens. Quick Access To Hwys. Steps To TTC And Minutes To Go Station. A great rental for a great tenant! (id:47351)
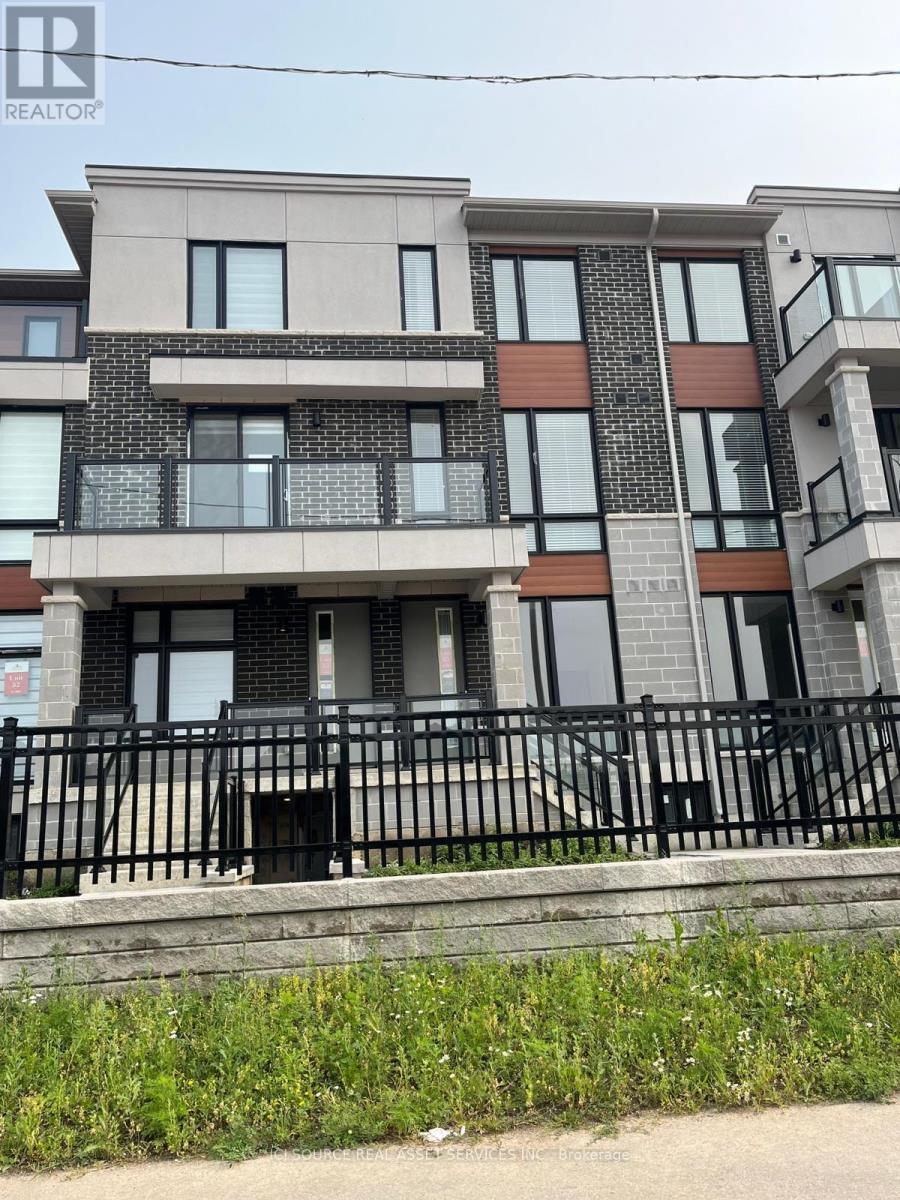
55 - 70 Knotsberry Circle
Brampton, Ontario
Gorgeous Townhouse - 3 Bedroom 2.5 Washroom Urban 3 Storey Stacked Condo Townhouse. Location! Location! Location! (Mississauga Rd & Financial Dr, Brampton) Walking Distance to a Galore of Restaurants, Major Banks, Grocery Store, Public Library, Golf Course, Close Proximity To Schools, Transit And More. 10 Minutes Drive To Mount Pleasant GO Station; This Property Boasts Open Concept Living/Dining, the Master Bedroom Opens On To A Smaller Cosy Balcony. 2 Parking (1 Garage + 1 Driveway). Tenant Must Pay All Utilities. *For Additional Property Details Click The Brochure Icon Below* (id:47351)
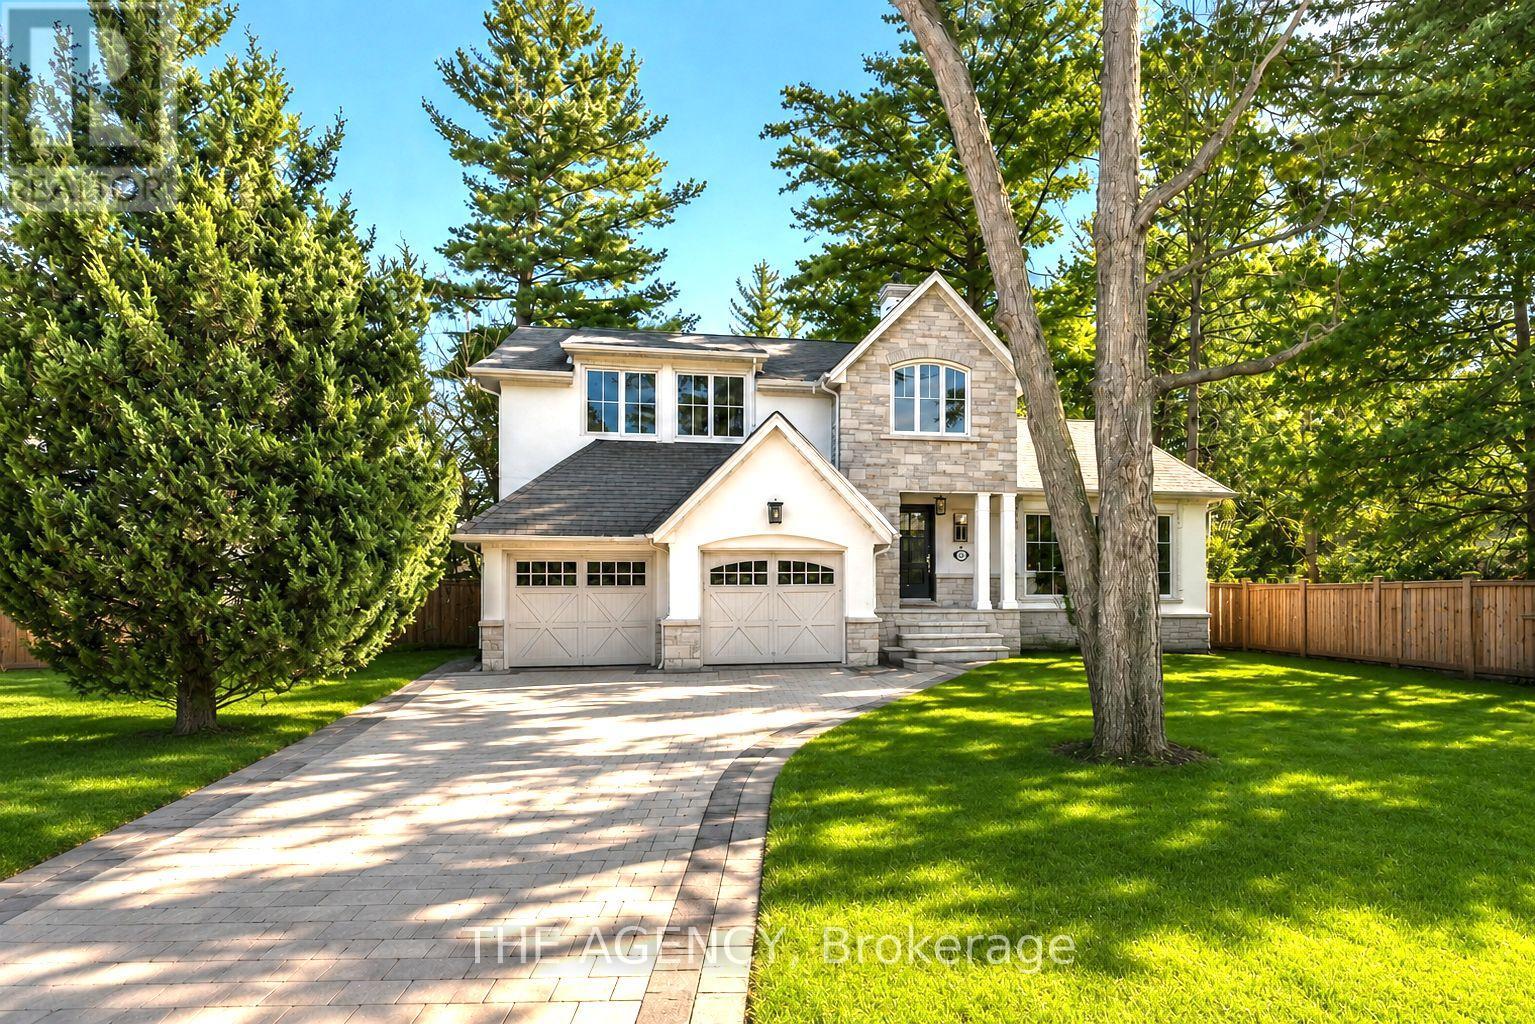
1310 Duncan Road
Oakville, Ontario
Spectacular Fully Renovated Residence Taken Down to the Studs, Offering a Thoughtfully Redesigned Floor Plan With Timeless Elegance and Modern Functionality. Set on a Premium 75 X 150 South-facing Lot, Just Steps to Oakville's Top Rated Schools. Striking Exterior Features New Stucco, Natural Stone Accents, Oversized Windows, and Exceptional Curb Appeal. The Open Concept Interior Boasts a Grand Living and Dining Area With Soaring 13 Ft Ceilings and a Wood Burning Fireplace, Flowing Seamlessly Into a Custom Chef's Kitchen and Family Room. The Kitchen Features a Massive Centre Island, Custom Hardwood Cabinetry, Wolf Gas Range, Fisher & Paykel Fridge, and Walkout to a Sun Filled Cedar Deck. A Year Round Sunroom With Full Hvac Overlooks Beautifully Landscaped Gardens, Mature Trees, Ponds, and Stone Pathways. Upper Level Offers Two Luxurious Primary Suites, Each With SPA Inspired Ensuites, Heated Floors, and Walk in Closets. Designer Finishes Throughout Include Custom Millwork, Accent Lighting, Premium Hardwood Floors, California Shutters, and High End Hardware. Finished Lower Level Includes a Nanny/in-law Suite With in-floor Heating, Recreation Space, and Ample Storage. Extensive Upgrades Include Spray Foam Insulation, New Electrical Panel, Sump Pump, Tankless Hot Water System, Pot Lights, Built-in Speakers, and Luxury Tile Bathrooms. A Truly One of a Kind Home in One of Oakville's Most Prestigious Neighbourhoods. (id:47351)
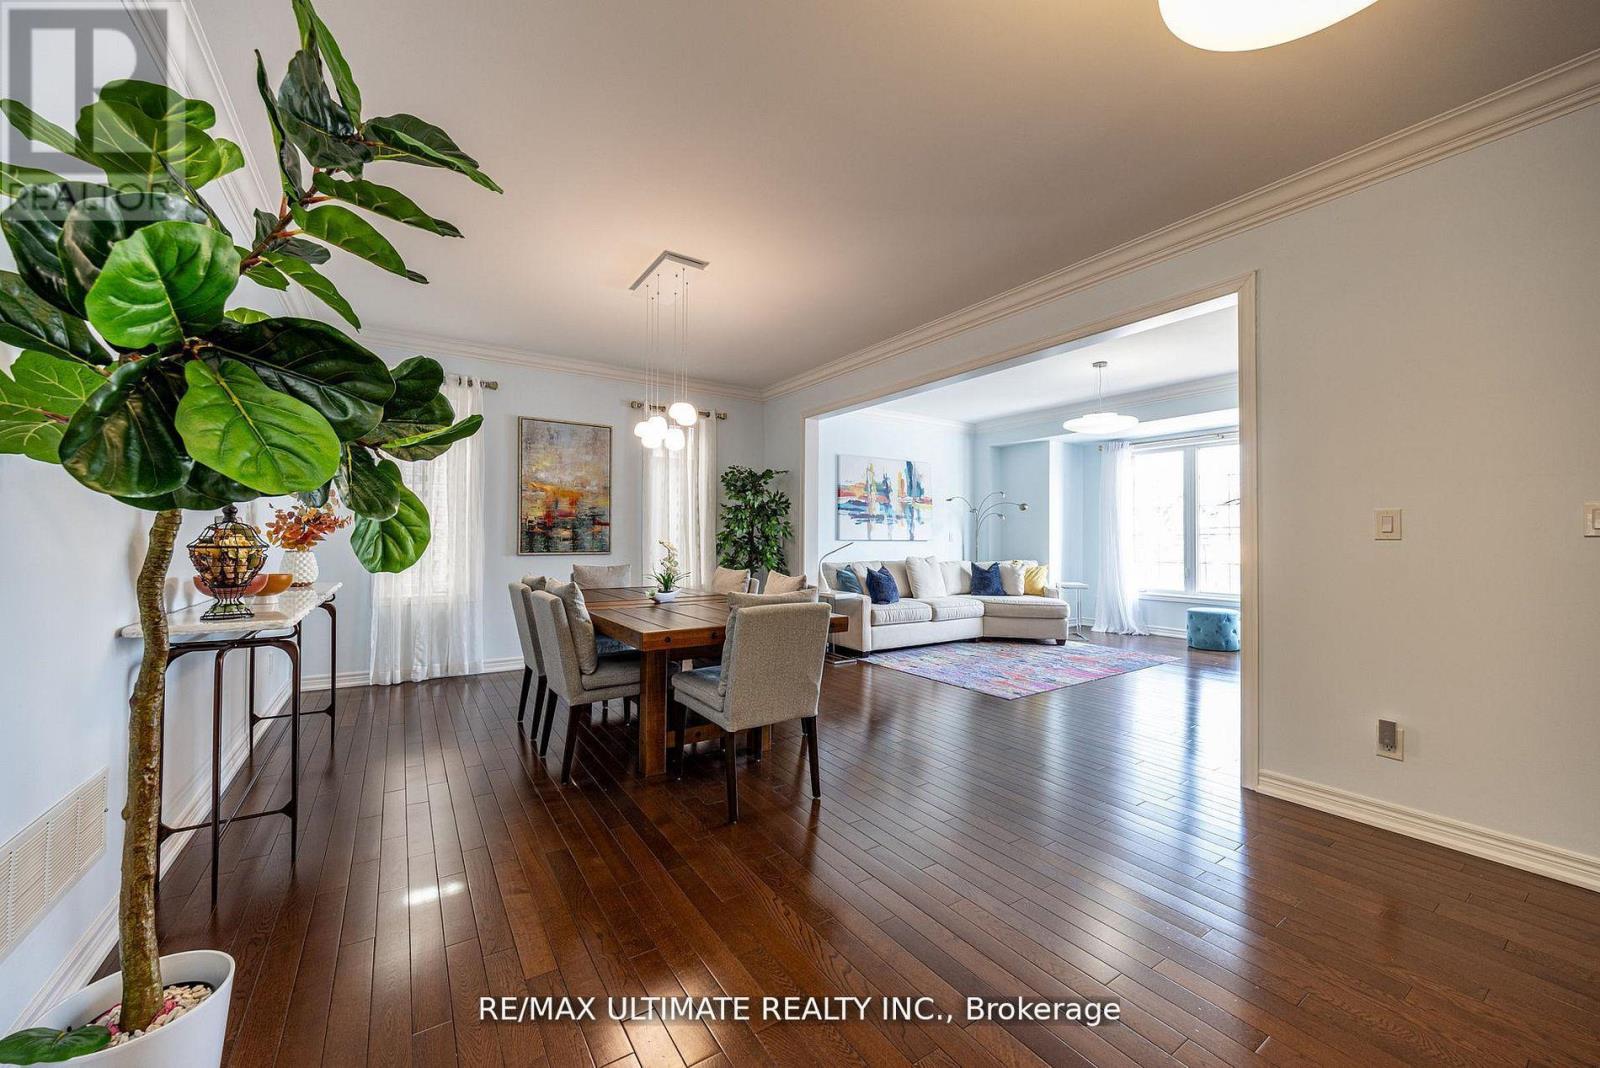
1160 Islington Avenue
Toronto, Ontario
Custom Detached Family Home. Very spacious & bright west-facing yard. Large open concept Living & Dining Rooms. A main floor powder room & features 9ft ceilings. The family-sized kitchen features an oversized eat-in granite island & walks out to an oversized deck overlooking the maintenance-free interlock backyard with a six-seater hot tub, an entertainer's dream. The Primary bedroom has a coffered ceiling, a walk-in closet & 5 pc. ensuite with a soaker tub. All bedrooms are spacious with great closet space. The Lower level is above-grade, currently used as a workout room, but a wonderful family room with 2 pc. bathroom. The family room also walks out to a covered /waterproof terrace. Enjoy direct access to a double-car garage and ample storage on this lower level. Double private driveway & garage to park 4 cars comfortably. Steps to TTC and walking distance to Islington Subway. Excellent schools nearby. (id:47351)
5409 Bestview Way
Mississauga, Ontario
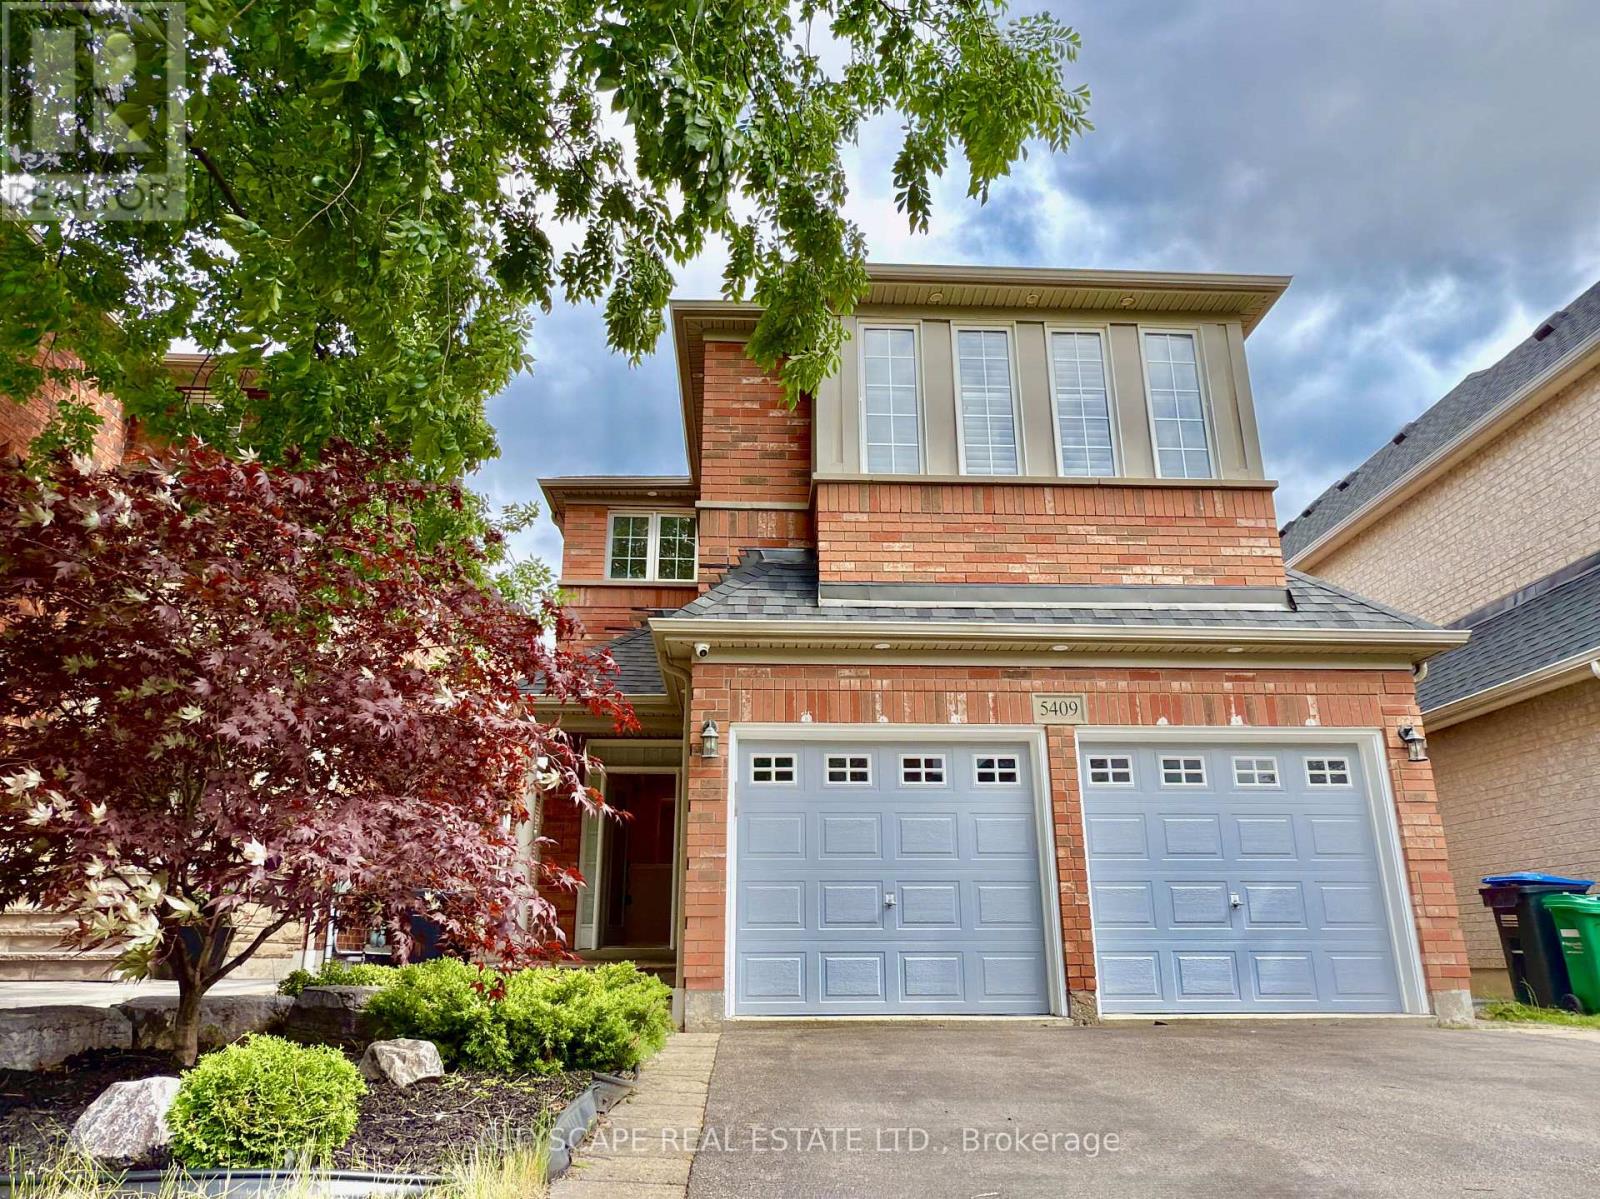
Welcome to this stunning sun-filled family home nestled in the highly sought-after Churchill Meadows community, renowned for its top-rated schools, family-friendly atmosphere, and exceptional amenities. Thoughtfully upgraded and meticulously maintained, this beautiful residence offers the perfect blend of elegance, comfort, and functionality. Flooded with natural light, the home features rare skylights that brighten the living spaces and create a warm, inviting ambiance throughout. The open-concept main floor boasts soaring 9-foot ceilings, pot lights, rich dark hardwood flooring, and spacious living and dining areas designed for both everyday living and effortless entertaining. The gourmet kitchen is sure to impress, featuring granite countertops, stainless steel appliances, abundant cabinetry, and a convenient pantry. The spacious family room serves as the heart of the home, complete with a cozy gas fireplace, stunning skylights, and beautiful hardwood floors. Professionally painted throughout in modern colors, every detail reflects pride of ownership and timeless style. Adding tremendous value and versatility, the professionally finished legal basement features a large recreation and entertainment area, an additional bedroom, and a full bathroom-perfect for extended family, guests, or multi-generational living. Step outside to a beautifully landscaped backyard oasis featuring elegant interlocking stonework, decorative flower beds, and low-maintenance gravel accents-an ideal setting for relaxing or entertaining outdoors. Roof replaced approximately four years ago, premium stainless steel appliances, California shutters throughout. Finished legal basement with one bedroom, washroom and kitchenette. Just need a separate entrance to convert to legal basement apartment. Move in and enjoy this exceptional turnkey home in one of Mississauga's most desirable neighborhoods. A rare opportunity to own a beautifully upgraded family home in the heart of Churchill Meadows (id:47351)
372 Threshing Mill Boulevard
Oakville, Ontario
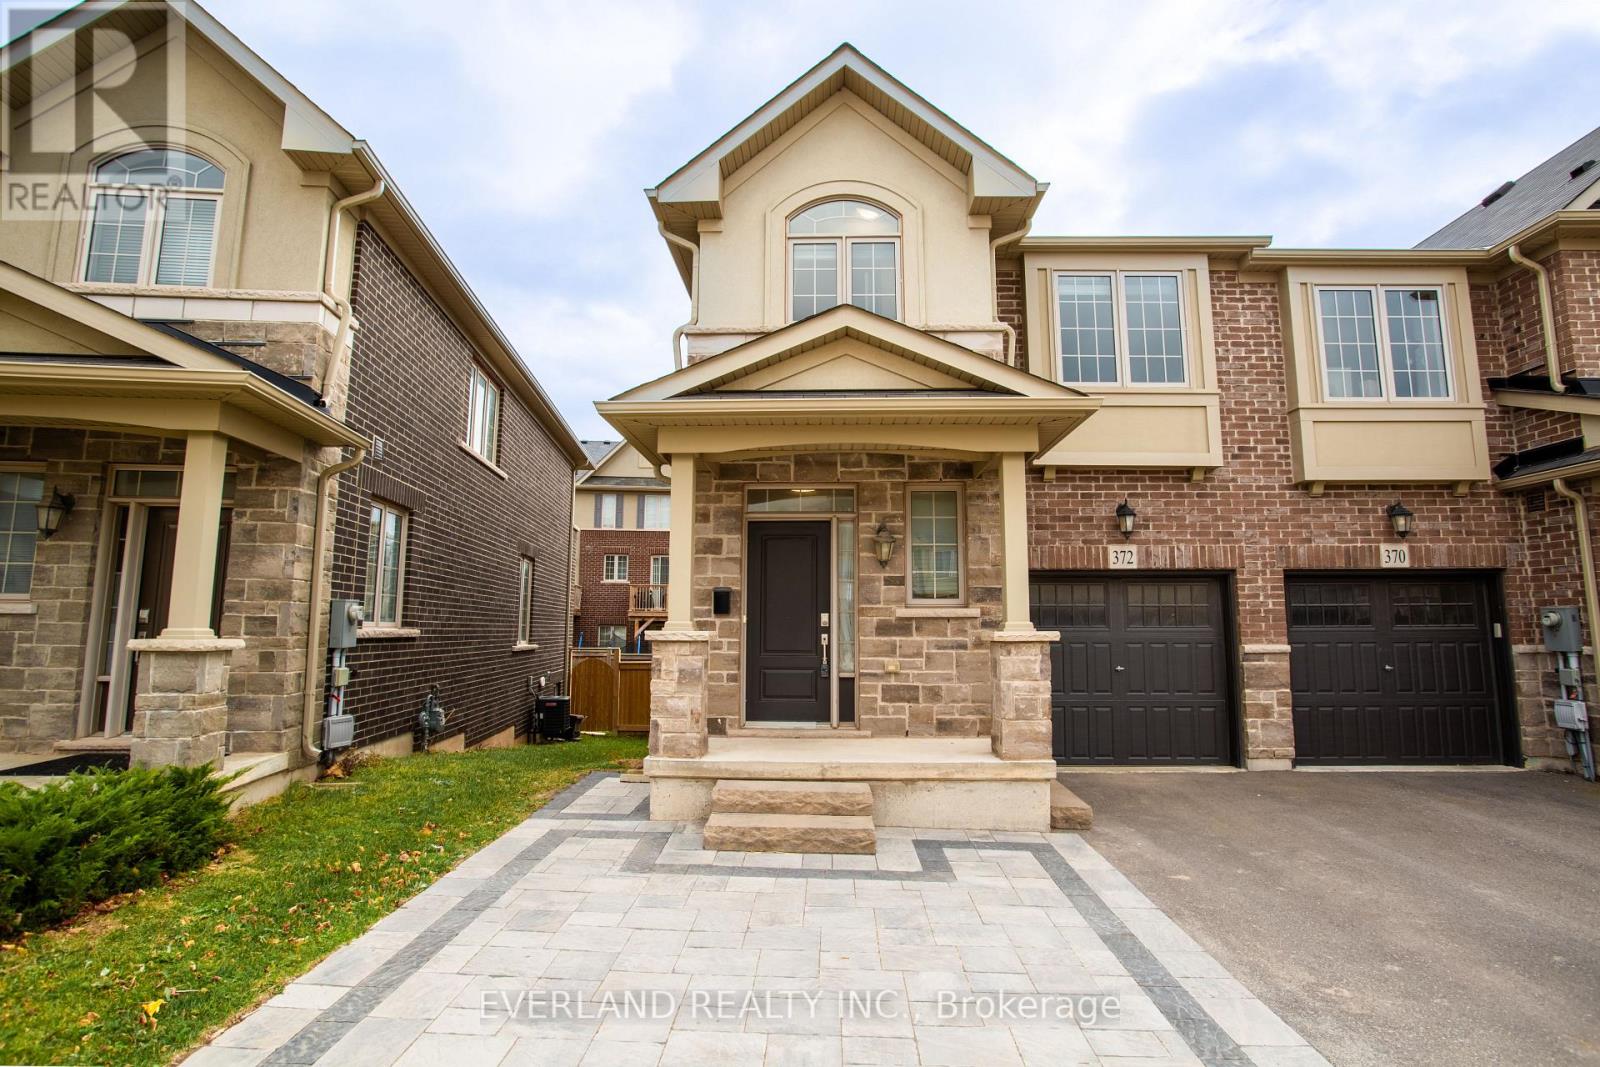
Welcome to Oakville living at its finest in this newly built 2-storey Branthaven townhouse, located in the desirable North Oakville neighborhood. The home features an open-concept kitchen with a center island and is a corner unit with a semi-like layout, offering additional windows, increased natural light, and a functional flow throughout. Thousands of dollars in upgrades include a gourmet kitchen, modern finishes, and hardwood flooring throughout the home. The location offers convenient access to the Sixteen Mile Creek Sports Complex, public transit, shopping centers, parks, and trails. Situated in one of the larger models on the street, the home features a front interlock with additional parking and a fully fenced backyard offering privacy and functionality. Ideal for seeking comfortable living in a convenient North Oakville location. (id:47351)
2302 - 55 Eglinton Avenue W
Mississauga, Ontario
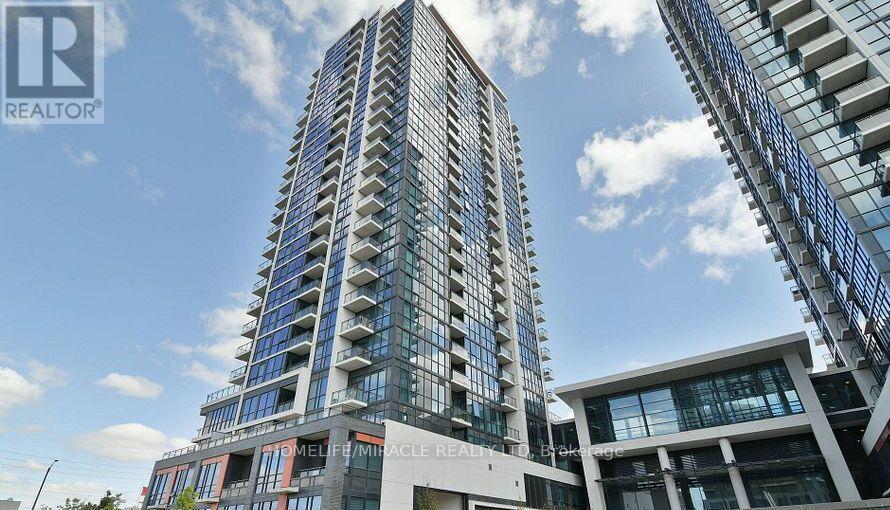
Welcome to this stunning 2,100 sq. ft. luxury corner penthouse, offering premium finishes and floor-to-ceiling windows that flood the space with natural light. With only four units on the floor, enjoy enhanced privacy and exclusivity. This spacious layout features 3 bedrooms plus a den and two full bathrooms. The open-concept living and dining area is surrounded by floor-to-ceiling windows, creating a bright and airy atmosphere. The generous primary bedroom includes a large walk-in closet, a 5-piece ensuite, and direct access to a private balcony. Enjoy top-tier building amenities including 24-hour security, a fully equipped gym, yoga studio, sauna, indoor swimming pool, and party room. Additional highlights include two large balconies, two parking spaces, and a spacious locker. Located in a prime area directly across from the new Hurontario LRT, this property offers excellent convenience and connectivity. The unit is currently leased for $5,000 per month, with a tenant willing to renew. (id:47351)
3306 Summerhill Way
Severn, Ontario
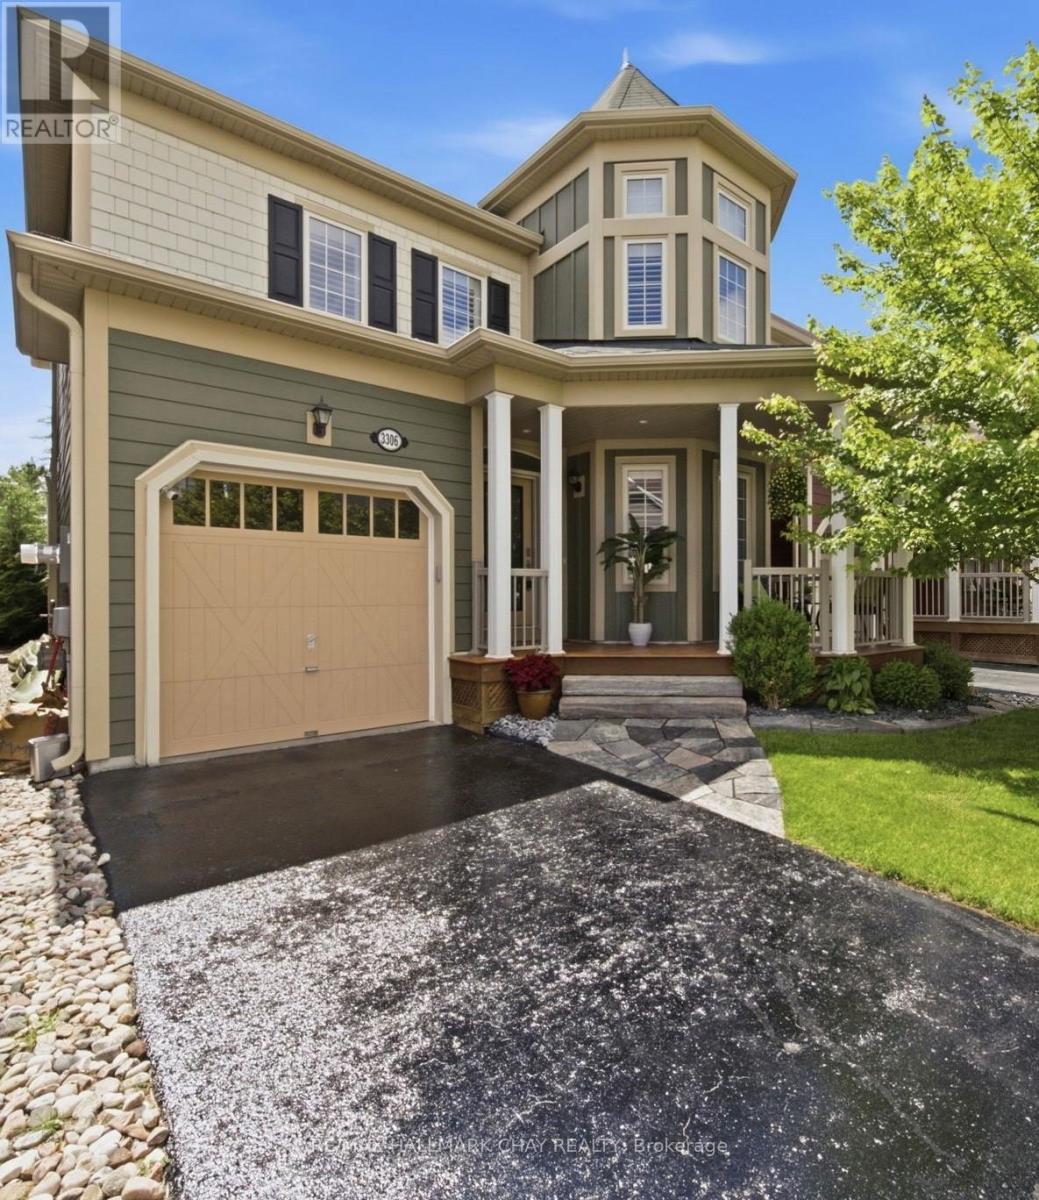
Welcome to 3306 Summerhill Way in the gated and highly sought-after West Shore Beach Club - a completely remodelled lakeside retreat just steps from beautiful Lake Couchiching. Whether you're searching for the perfect year-round residence or an exceptional cottage getaway, this home delivers style, comfort, and effortless living in one of the area's most desirable waterfront communities.Thoughtfully updated throughout and showing 10+, this stunning home features a bright open-concept layout with vaulted ceilings and exposed beams that create warmth and character in the main living space. The inviting living room is anchored by a cozy gas fireplace, while the beautifully updated kitchen showcases high-end appliances and modern finishes perfect for entertaining.The expansive primary suite offers a true retreat with a spacious walk-in closet and private ensuite bath. A finished basement with a large rec room provides additional living space for family and guests, while the covered second-storey deck offers the perfect spot to relax and enjoy the peaceful surroundings. Step outside and unwind in the Jacuzzi Spa after a day on the lake.Designed for easy, low-maintenance living, grass cutting, snow removal, and landscaping are included for a truly care-free lifestyle. Additional premium features include a GenerLink automatic transfer switch for peace of mind during power outages, an inground sprinkler system, and a top-to-bottom custom Sonos audio system wired throughout the home delivering seamless, high-quality sound in every room.Located just steps to Lake Couchiching, trails, marinas, and nearby amenities, this turn-key property offers the ideal blend of full-time comfort or cottage living without the price tag, all in an unbeatable location. (id:47351)
23 Laddie Lane
Springwater, Ontario
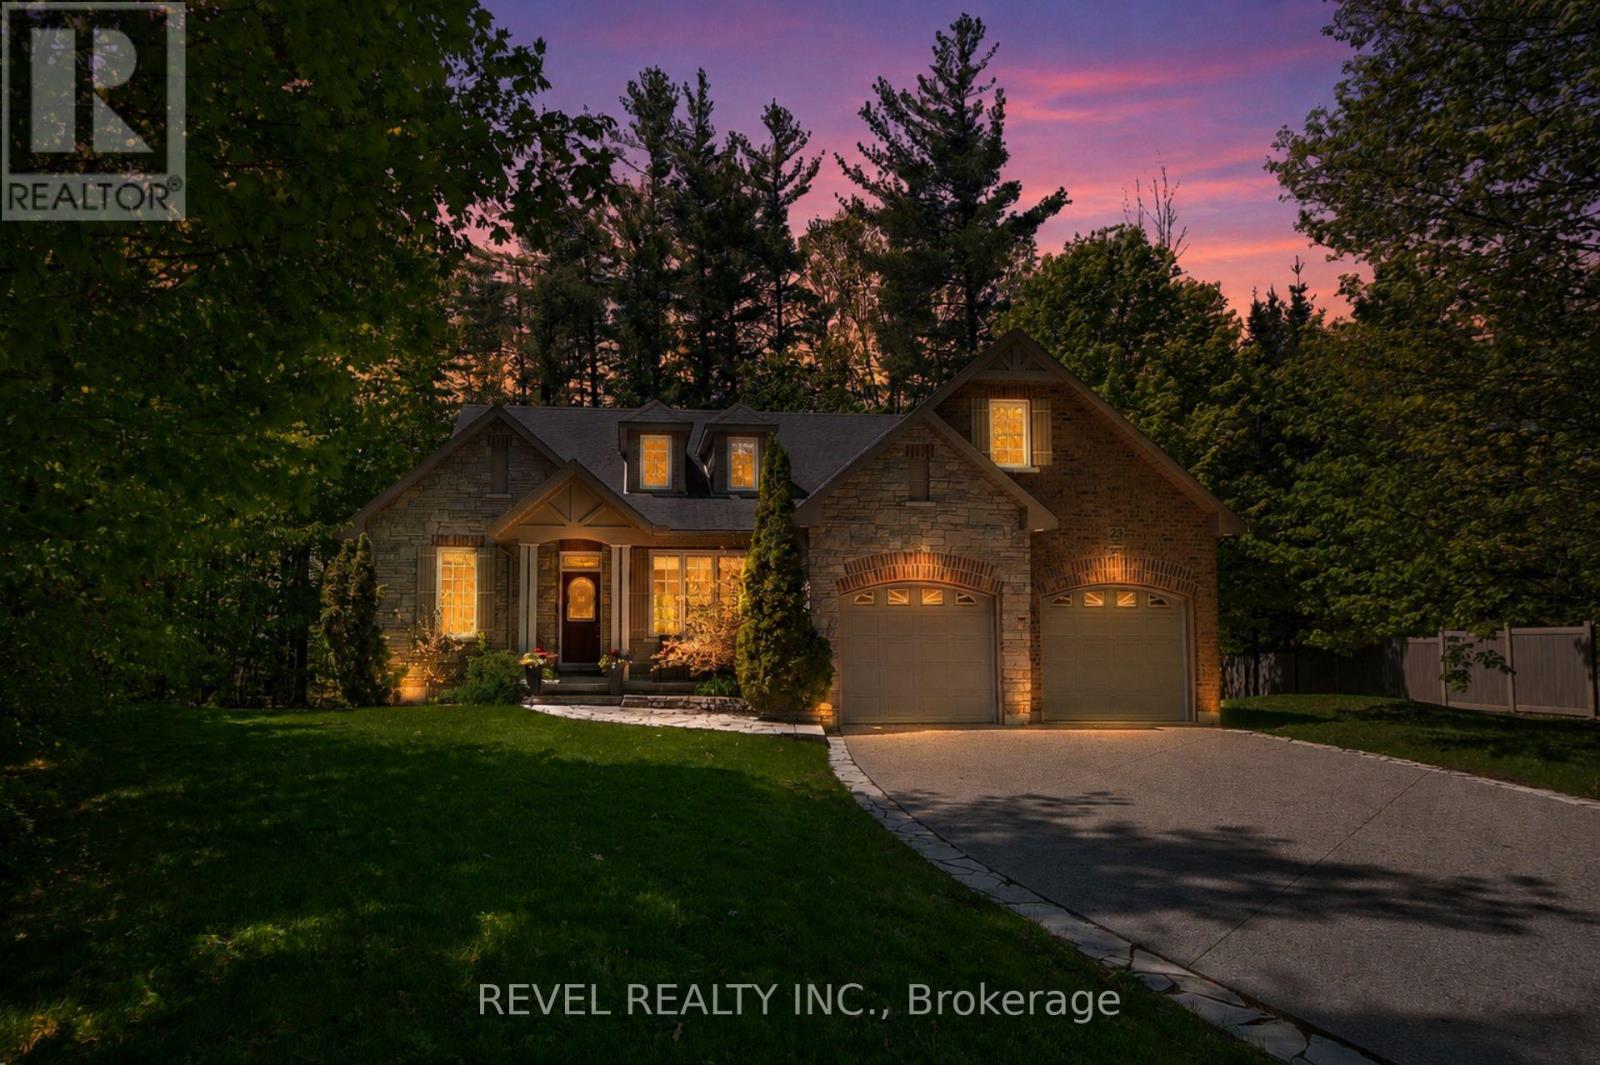
Nestled within the highly sought after community of Anten Mills, this exceptional custom built raised bungalow offers a rare blend of privacy, craftsmanship, and refined living on a beautifully tree lined lot set along a quiet street. Thoughtfully designed with soaring vaulted ceilings, expansive skylights, and an abundance of natural light throughout, the home delivers an inviting atmosphere with striking architectural character. Offering 3+1 bedrooms, 3 bathrooms featuring nearly 4000 sq ft of thoughtfully designed living space. The spacious primary retreat is thoughtfully appointed with a walk in closet and a stunning custom five piece ensuite w/ jacuzzi tub designed for comfort and relaxation. Privately positioned on its own upper level, the loft provides a quiet and versatile retreat ideal for a reading lounge, home workspace, studio, or peaceful escape from the main living areas. The newly renovated lower level has been carefully curated for versatility and entertaining, complete with a partial kitchen, expansive recreation area, private office, studio space, and an additional bedroom ideal for extended family or guests. Meticulously maintained with exceptional attention to detail throughout, this immaculate residence reflects pride of ownership at every turn with no detail overlooked. Offering the tranquility and natural beauty of northern living while remaining just minutes to everyday amenities, commuter routes, parks, and recreation, this is a rare opportunity to own within one of the region's most coveted and tightly held neighbourhoods. A truly exceptional offering where privacy, comfort, and timeless design come together in the heart of Anten Mills. (id:47351)
16455 11th Concession
King, Ontario
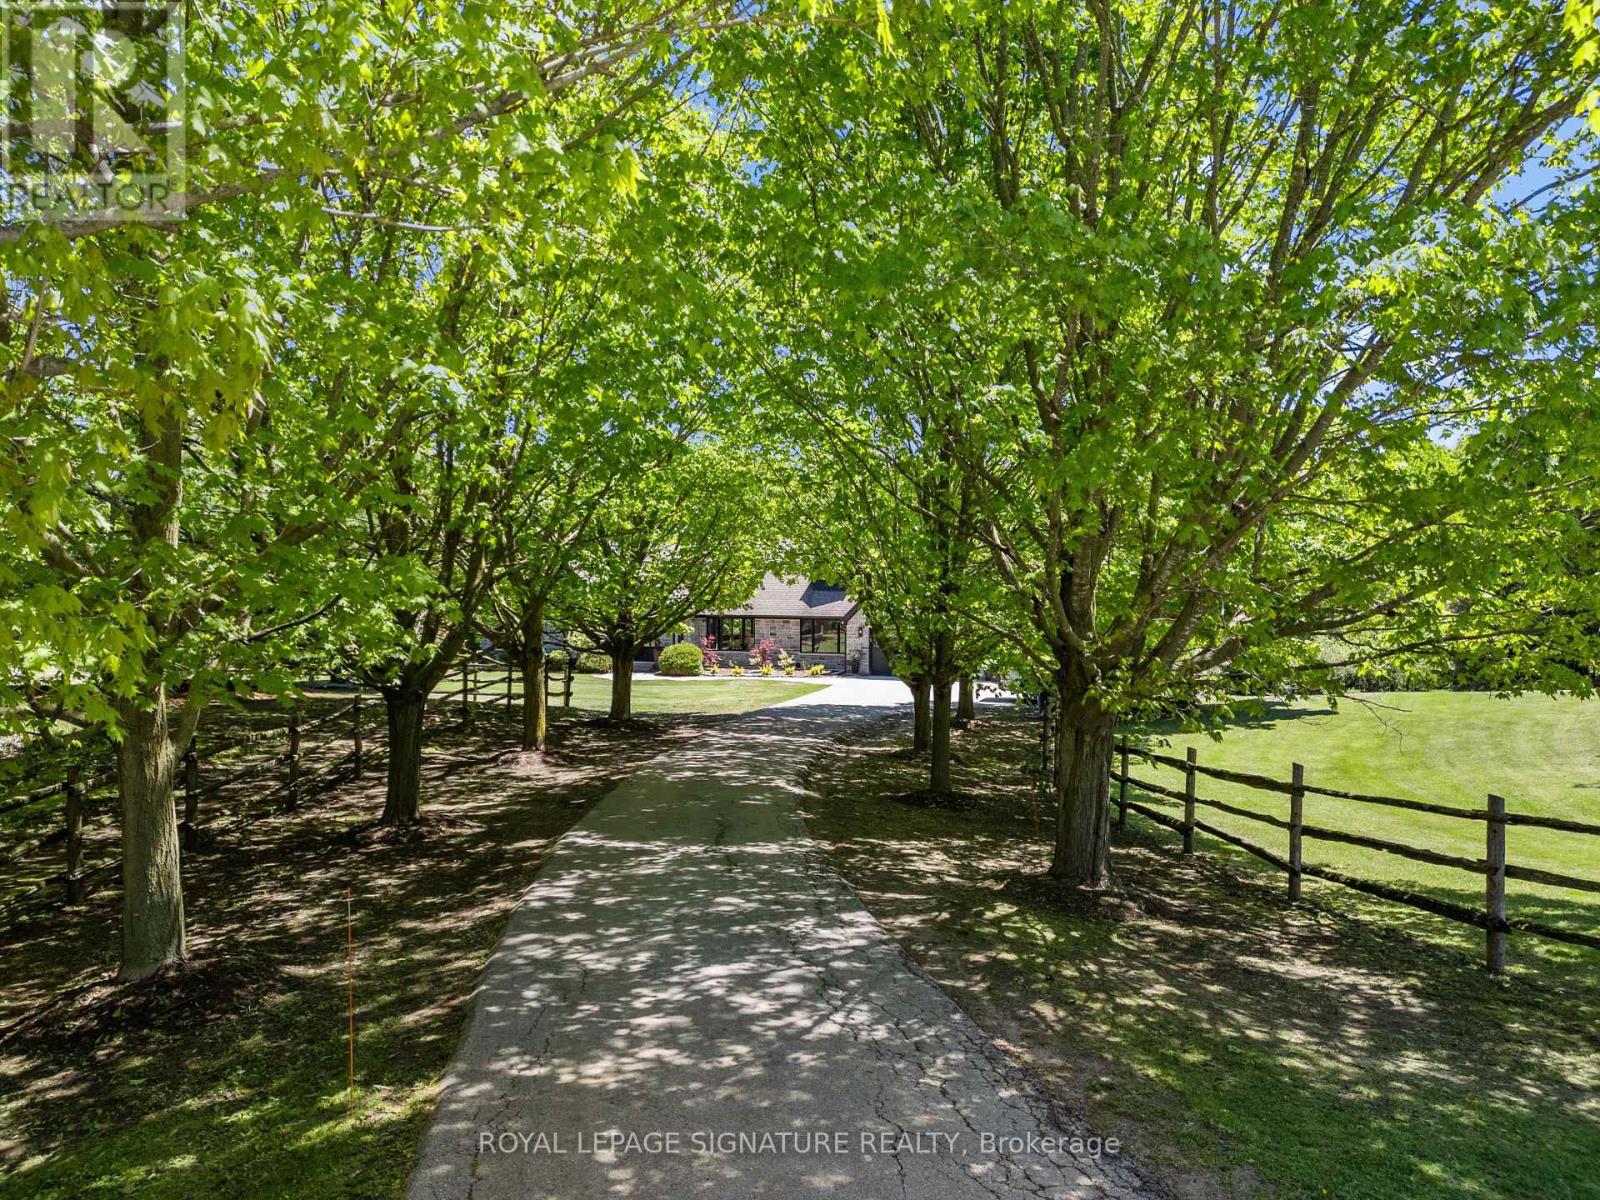
Exquisite Bungaloft With Tree Lined Drive Situated On 7 Acres Of Prestigious King Countryside. Ultimate Privacy With Picturesque Views In All Directions. Thoughtfully Redesigned With Upgrades Throughout, This Impressive Property Offers Over 7,500 Sf Of Total Square Footage. Finished Basement Is Perfect For Nanny Quarters, Extended Families Or In-Law Suite Featuring An Open Concept Layout With A Large Kitchen & 3 Bedrooms. This Contemporary Bungaloft Boasts High-End Upgrades, Brand New Windows & Heated Floors, Custom Built Kitchens On Two Levels, Main Floor & Basement Laundry, Loft Bedroom With 6Pc Ensuite With Soaker Tub, Large Bedrooms & Closets, Bonus Loft Room Above Garage Perfect For Home Office, Fitness Area Or Rec Room, Central Vac, Electric Fireplaces & Custom Millwork Throughout. Finished Walk-Out Basement To The Serene Backyard Oasis, With Inground Freshwater Pool & Diving Board, Natural Fire Pit, Interlock, New Lighting & Scenic Walking Trails Through Your Very Own Forest. Enjoy Summer Evenings On The New Deck With Sleek Glass Railings & Enjoy The Heated Garage On Those Cold Mornings With Direct Home Access. Perfectly Located Just Minutes To Schomberg, Parks, Trails, Schools & Shopping, With Quick & Easy Access To Hwy 400 & 427. This One Of A Kind Property Truly Has It All - Luxury, Functionality & Nature In Harmony. Home Inspection Report Available. (id:47351)
1144 Wickham Road
Innisfil, Ontario
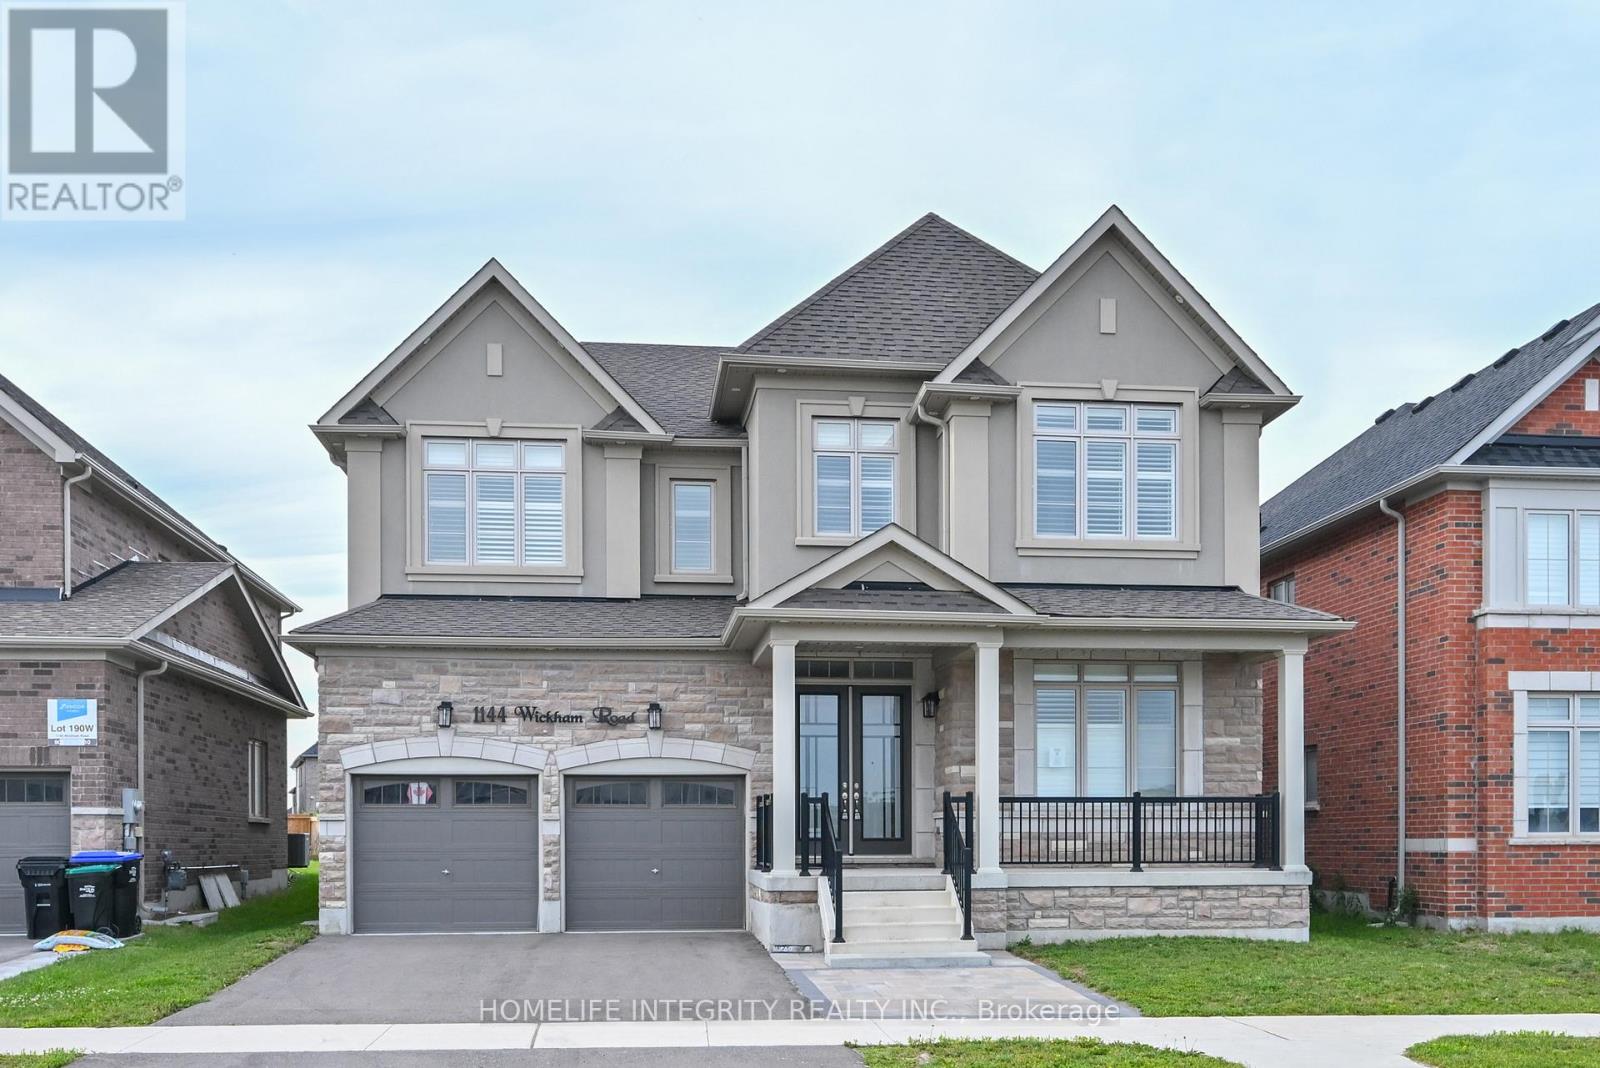
Light bright and spacious this rare 5 bedroom model in Fernbrook Homes Bell Aire Shores community is well worth viewing. 3600 sq ft of living area means all rooms are of very generous size. Starting in the kitchen we have a long centre island, a walk in pantry, quartz counter tops , cupboards galore and ceramic tiles. A substantial breakfast area looks onto the main family room with a fireplace and hardwood flooring. A walk through from the kitchen leads to a large dining room and further to the front a den/office. Pot Light are throughout the main level. The 5 bedrooms are all impressive in size with the master having two walk in closets and a 5 piece ensuite. Semi ensuite a 4 piece and 3 piece washrooms serve the four remaining bedrooms. Conveniently the laundry room is also on the 2nd level. All bedrooms are broadloom and as with the main floor every room in the house has Californian shutters for the windows. A Double car garage with entry from the garage into the house. A Good sized backyard, without a house directly behind, is accessed from the walk out in the breakfast area. Alcona is a great location for bring up a family with local schools, shopping, parks and of course lake front and beaches . (id:47351)
26 Greenwood Drive
Essa, Ontario
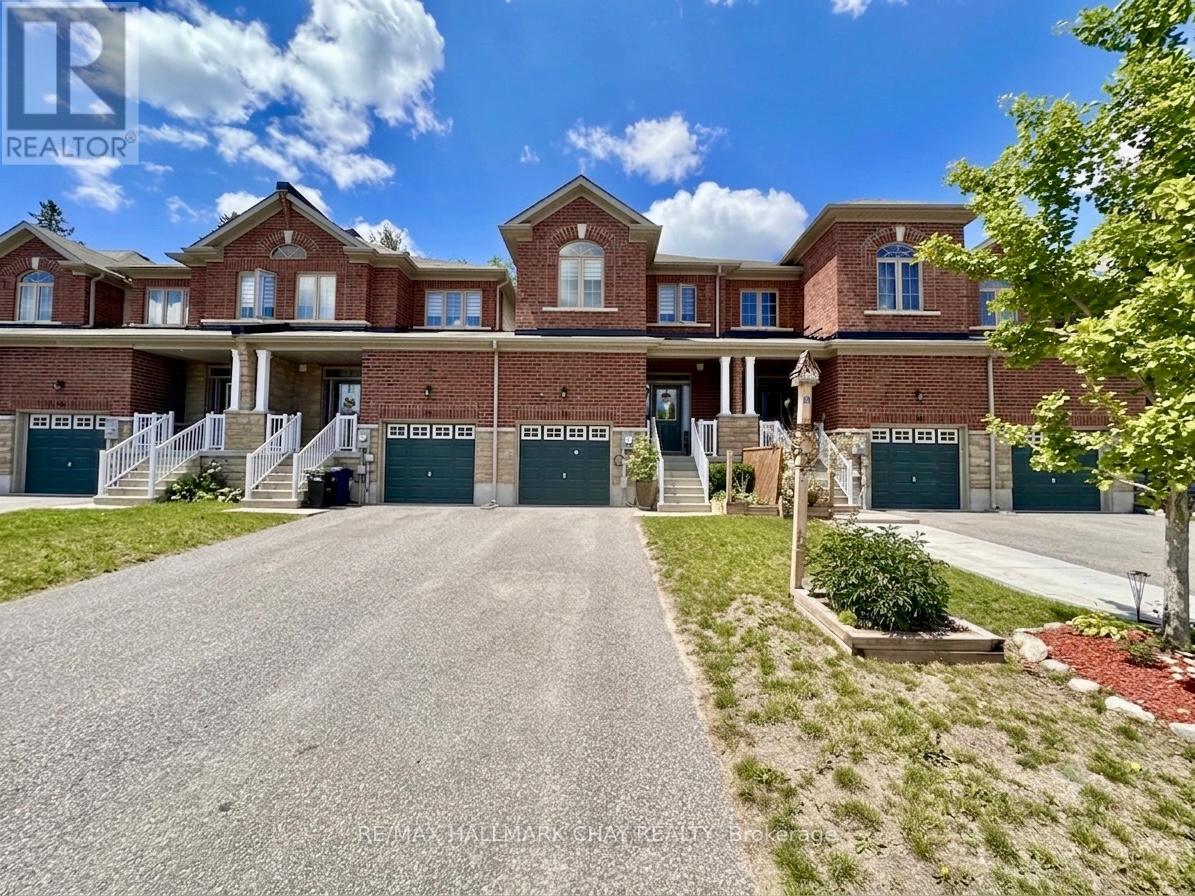
Charming rental at 26 Greenwood Dr, Angus - a modern 1,569 sq ft home built in 2018 featuring 3 bedrooms and 3 bathrooms. The main floor offers 9-ft ceilings and a convenient powder room, while the modern kitchen is equipped with stainless steel appliances (Fridge, Stove, Dishwasher) and ample storage. The primary suite includes a 5-piece ensuite with a soaker tub, separate walk in shower, and walk-in closet, two additional bedrooms share a 4-piece bathroom, the laundry is conveniently located on the second floor, and the walk-out basement opens to a deep 165' backyard. Approximate drive times: Alliston - 23 minutes, Base (CFB) Borden - 5-10 minutes, Barrie - 15-20 minutes. For recreation and outdoor time you're near the Angus Recreation Centre, Angus Community (Lions) Park and several local trails along the Pine River and Nottawasaga River. Families will appreciate nearby schools serving Essa/Angus - Angus Morrison Elementary, Pine River Elementary and Nottawasaga Pines Secondary (id:47351)
8061 Main Street
Adjala-Tosorontio, Ontario
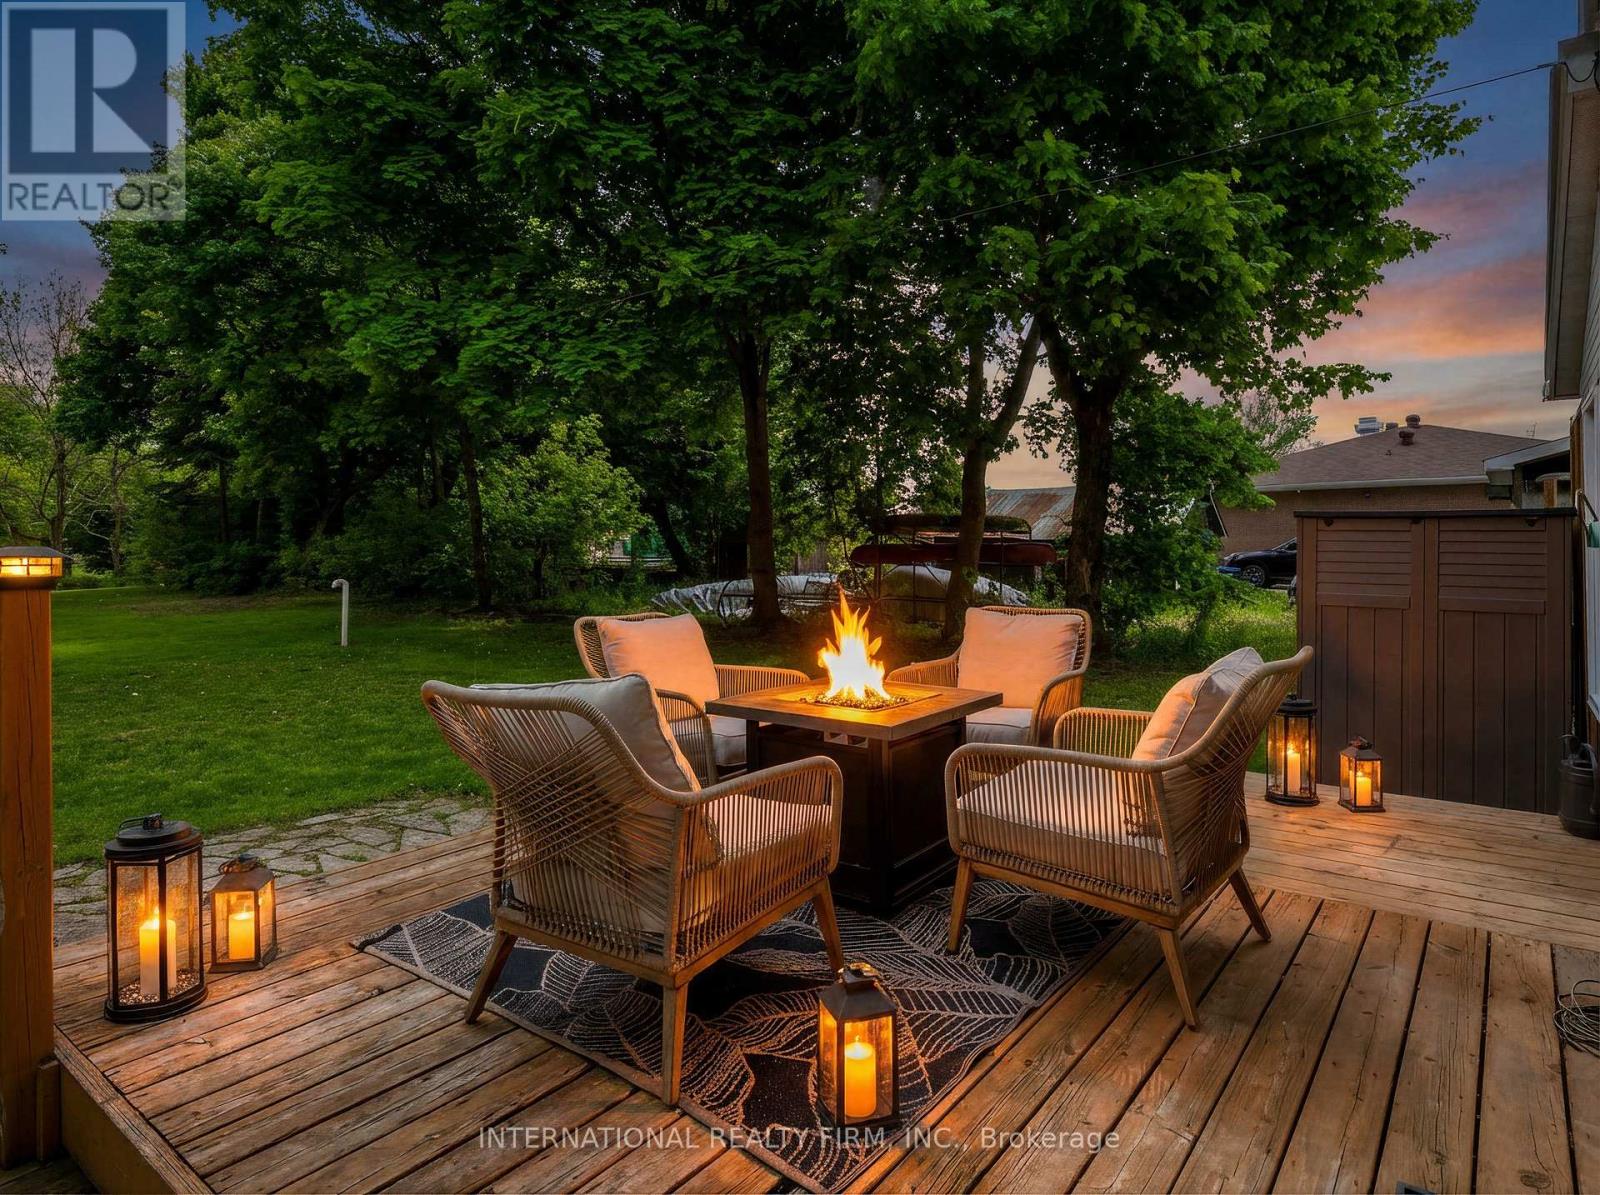
Your private forest escape, hiding in plain sight. Step onto your covered front porch with coffee in hand, surrounded by mature trees that have stood for generations. This isn't a cottage weekend, this is every single day. Tucked away on one of Everett's most extraordinary lots, a breathtaking 349-foot-deep ravine property that feels like your own private forest. This charming century home offers something almost impossible to find, country living, without giving up the convenience of town life. Inside, original character meets everyday comfort. A stunning natural stone gas fireplace anchors the living room and hardwood floors. The kitchen opens directly to your back deck because indoor-outdoor living was practically invented for a lot like this. But the real magic happens outside. With over 349-feet of land, you have room for the garden you've always dreamed of, the campfire gatherings you'll never forget, and the kind of privacy that makes the world disappear. Three bedrooms. A partially finished basement with endless potential. A main floor powder room ready to become a full bathroom. And a location just minutes from schools, trails, shops, and everything you need, yet a world away from the noise. Century homes on lots this deep and this private don't come available often. This isn't just a house. It's the life you've been scrolling past in magazines and it's waiting for you, right here in Everett. (id:47351)
208 - 9 Stollery Pond Crescent
Markham, Ontario
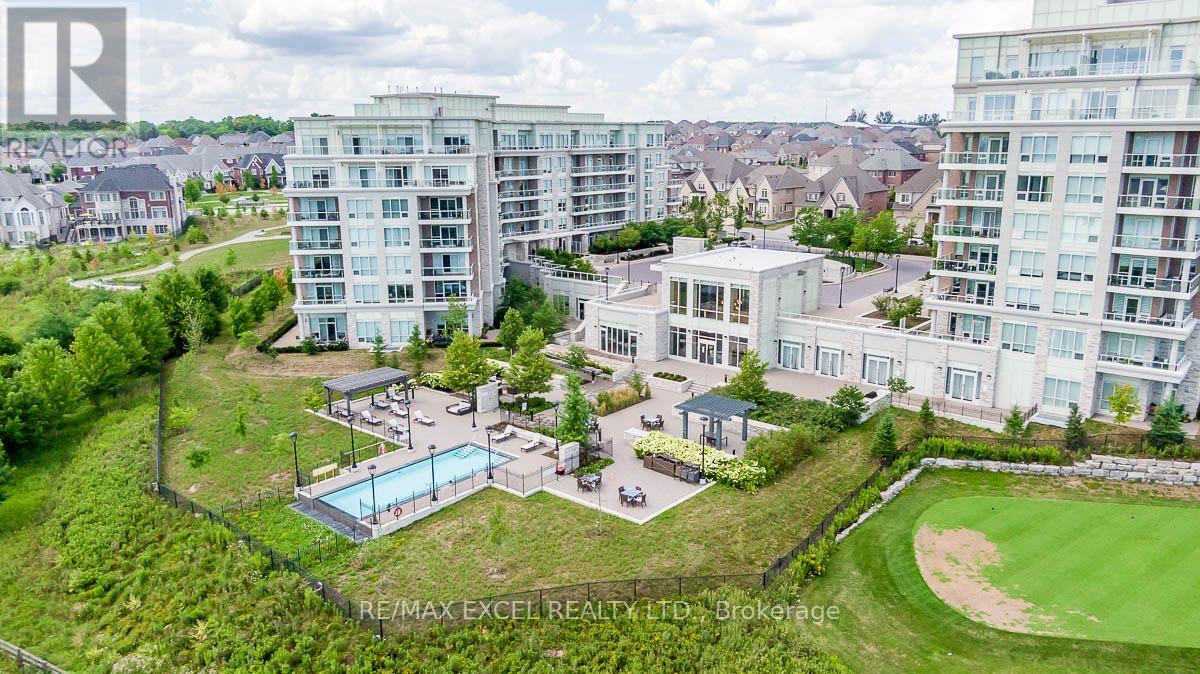
One-of-A-Kind Private Residence in Angus Glen where you can experience luxury living with personalized, first-name service.This stunning ground-floor suite offers the rare convenience of bungalow-style living, complete with a walkout to a large, private, tree-lined patio with paved stone. Immaculately maintained and entirely carpet-free, the home showcases extensive modern upgrades and high-end finishes throughout, including soaring 10-foot ceilings, elegant cornice moulding, upgraded 8-foot doors, and 7 1/4-inch baseboards. Rich, engineered hardwood flooring flows seamlessly through the open-concept layout, leading into a beautifully upgraded kitchen with custom extended cabinetry, quartz countertops, a glass backsplash, and premium Sub-Zero and Wolf built-in appliances, including a wine cooler. The suite also features in-suite security and includes one EV parking space and a locker. Residents enjoy access to exceptional building amenities, such as 24/7 concierge service, a two-level lounge with a cozy fireplace and walkout to a large terrace, and five-star resort-style offerings including meticulously maintained grounds, an outdoor infinity pool, and a patio with BBQ area. Additional amenities include a spacious party lounge with bar, kitchen, and dining area, a games room, a fully equipped fitness centre with yoga room, whirlpool and sauna, a guest suite, and both above-ground and underground visitor parking. Conveniently located just minutes from Highway 404 and within the top-ranking Pierre Elliott Trudeau High School district. (id:47351)
15 - 9601 Jane Street
Vaughan, Ontario
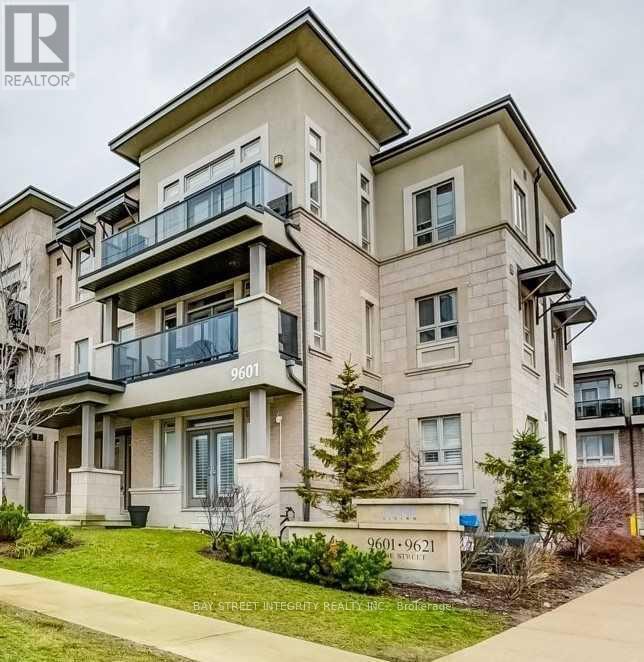
Modern & Luxurious Designed Townhome Located On The Heart Of Vaughan With 9" High Ceiling 2 Bedroom, 2 Bathroom And 2 Balconies. This Open Concept Home Provides A Bright And Spacious Living And Dining Area. Kitchen Provides Stainless Steel Appliances And Walk-In Pantry. Featuring A Beautiful Rod Iron Railing Staircase. Walk To Amenities & Transportation. Close To Schools, Parks, Shopping Centre And Ttc Minutes Away. (id:47351)
8 Larissa Court
Vaughan, Ontario
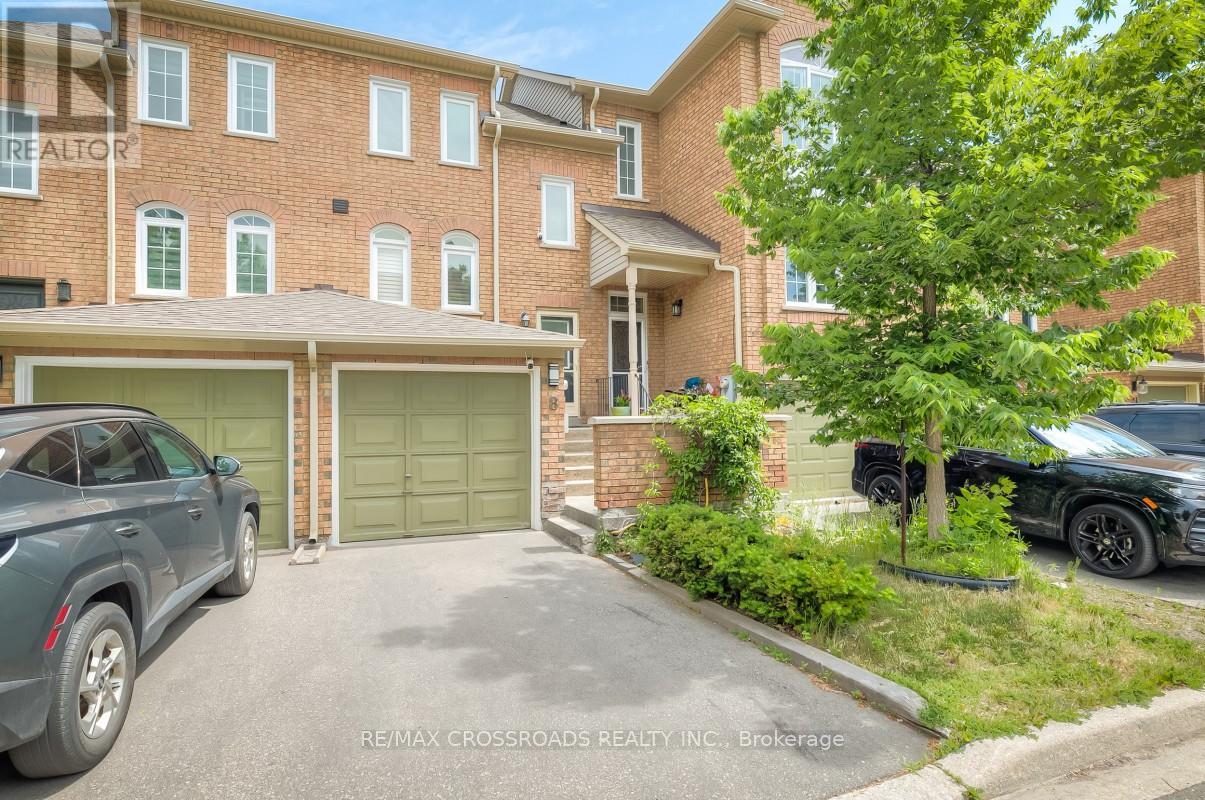
Welcome to this bright and spacious, fully renovated two-bedroom townhouse in the highly desirable Maple community. Thoughtfully updated and impeccably maintained, this home offers a functional open-concept layout with engineered wood flooring throughout, creating a warm and modern living space. The updated kitchen features stainless steel appliances, quartz countertops, and a breakfast bar, making it perfect for both everyday living and entertaining. The finished walk-out basement provides valuable additional living space and offers direct access to a private, fenced backyard and the garage. Enjoy an exceptionally low maintenance fee of just $220 per month. Situated on a quiet, family-friendly court, this home is ideally located close to Vaughan Mills, Canada's Wonderland, Vaughan Metropolitan Centre Subway Station, GO Transit, major highways, hospitals, shopping, dining, parks, and more. An outstanding opportunity for first-time buyers, downsizers, or investors seeking exceptional value in one of Vaughan's most sought-after neighbourhoods. (id:47351)
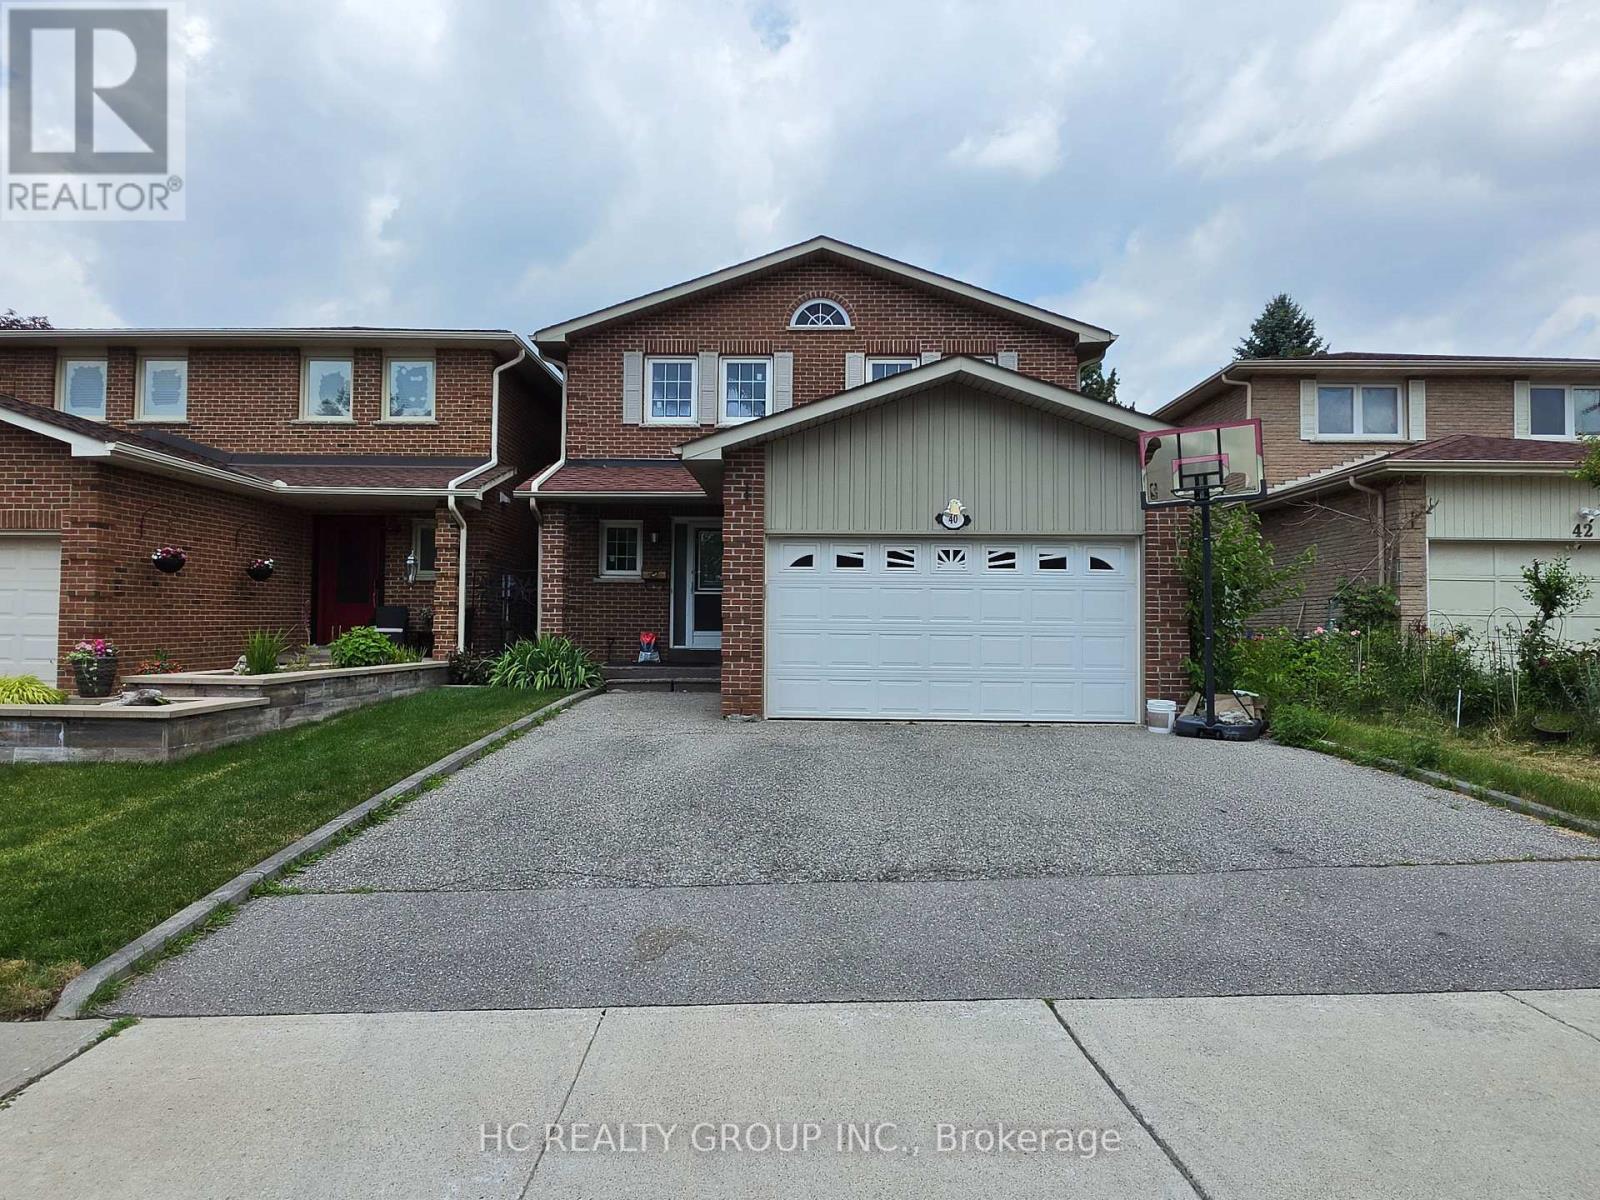
40 Stargell Crescent
Markham, Ontario
Highly Convenient Location, Gorgeous, Newly Renovated 4 Bedrooms Home With Professionally Finished Basement. Steps To Go Station, Loblaws, Restaurants, Markville Mall, Markville Secondary, Community Centre, Well Kept With Lots Of Upgrades, Fully Fenced Yard With Deck. ****Entire House Is For Yours Family To Enjoy****Aaa Tenants Only**** (id:47351)
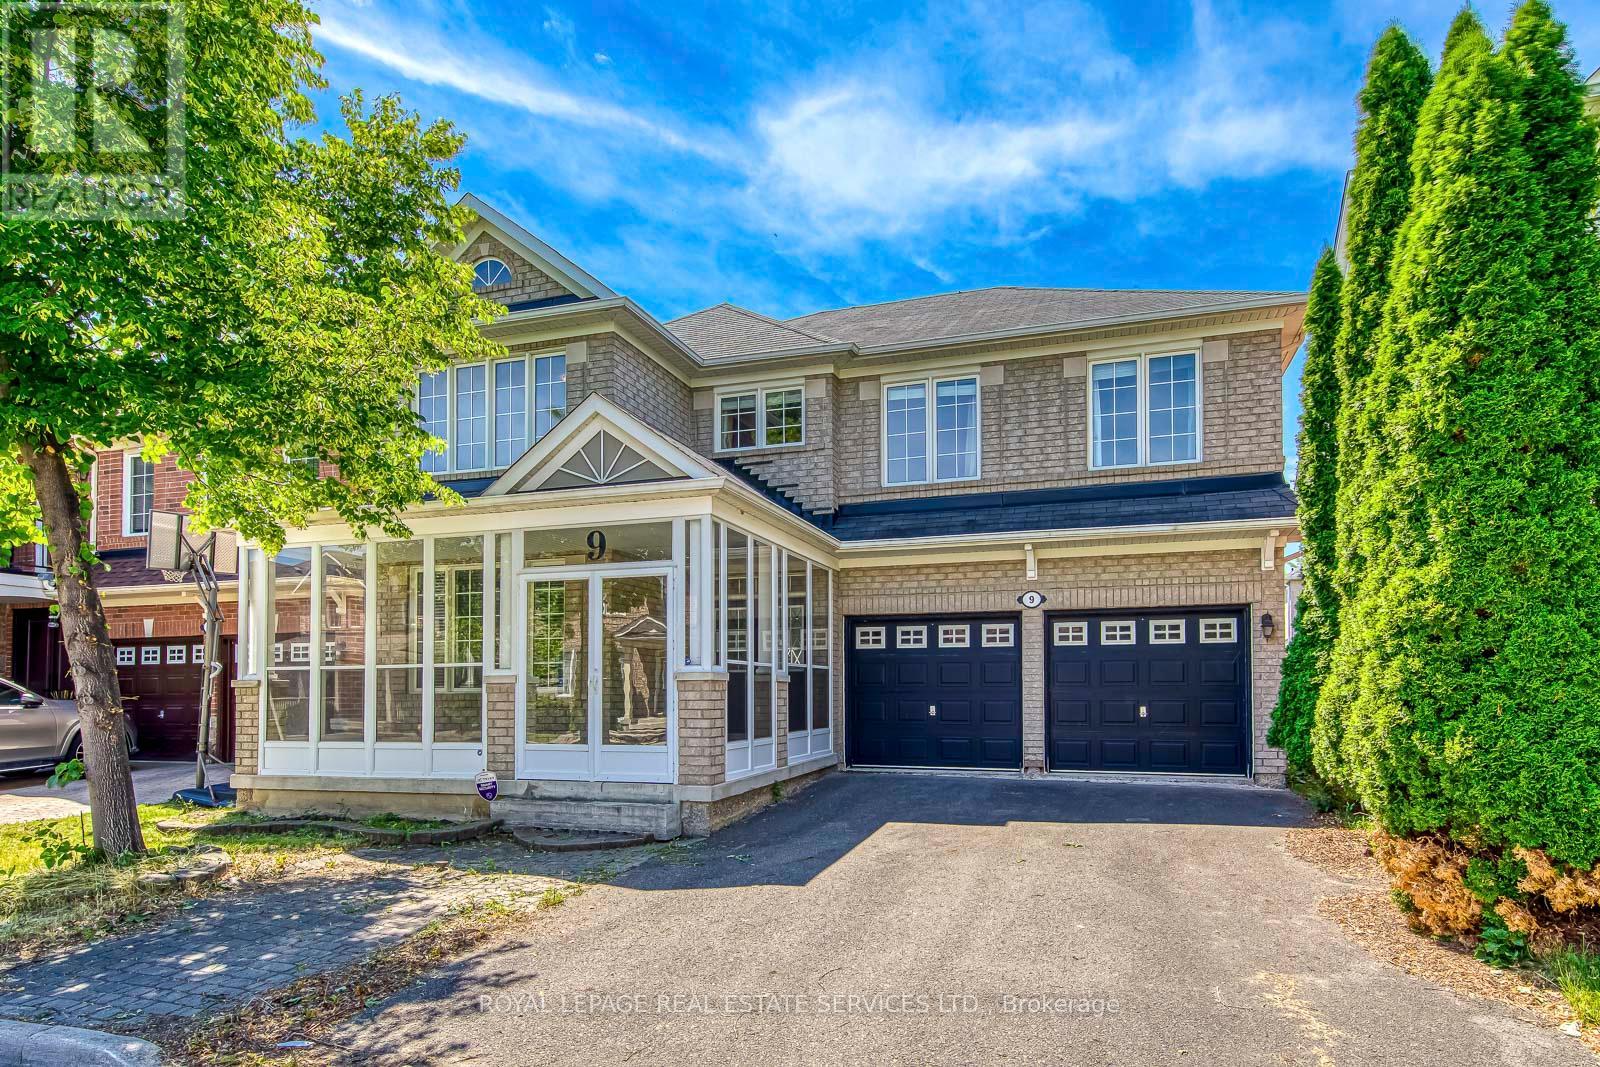
9 Barnstone Drive
Markham, Ontario
Prepare to fall in love with this stunning 4-bedroom, 4-bathroom detached home in the highly sought-after Wismer community. Perfectly located just steps from excellent schools, beautiful parks, and everyday amenities, this home combines an exceptional location with stylish, family-friendly living. Step through the double-door entry, complete with a convenient front storm door, into a bright and thoughtfully designed interior featuring 9-foot ceilings, well-maintained hardwood floors, and modern pot lights throughout the main level. The spacious, open-concept layout offers an ideal setting for both everyday living and entertaining. A true highlight of the home is the impressive second-floor loft overlooking the grand Great Room below-an ideal space for a home office, reading nook, or family lounge. Upstairs, you'll find four generously sized bedrooms and three full bathrooms, including two bedrooms with private ensuites, providing exceptional comfort and flexibility for growing families or multi-generational living. Furniture Included. With its functional layout, abundant natural light, and prime location in one of Wismer's most desirable neighbourhoods, this is a home you'll be proud to call your own. (id:47351)
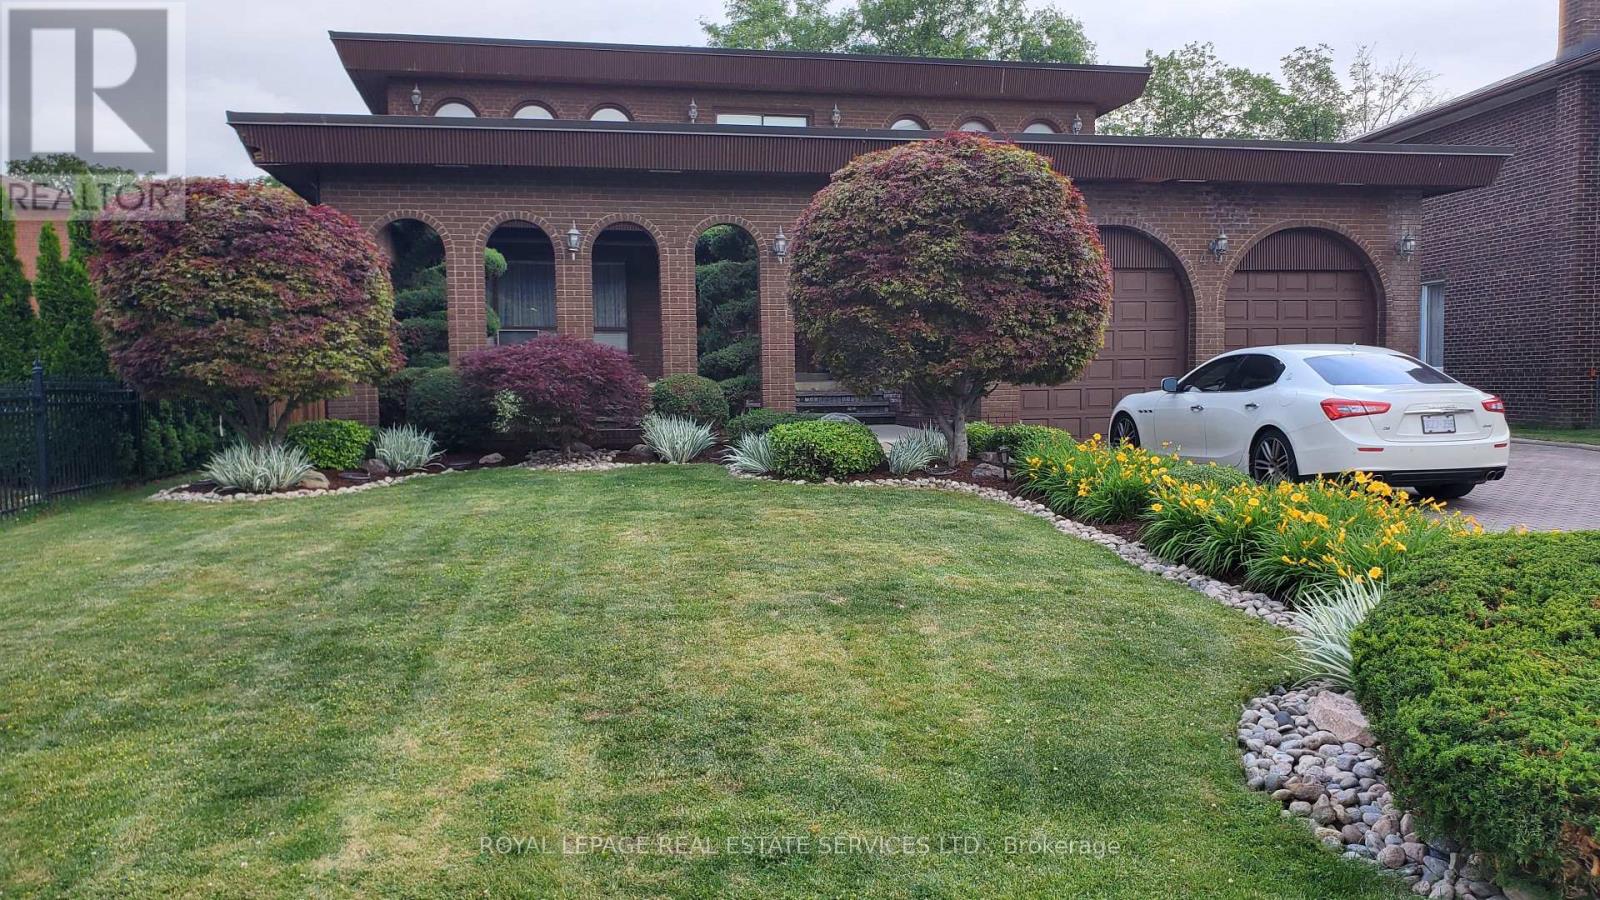
44 Wigwoss Drive
Vaughan, Ontario
This residence was built with love, charm, and elegance. Enjoy summer afternoons and evenings by the swimming pool overlooking a beautiful landscape. This property boast a large irregular lot with dimensions of 271 feet deep, 215 feet deep, 101 feet rear and a frontage of 58 feet. A must see! (id:47351)
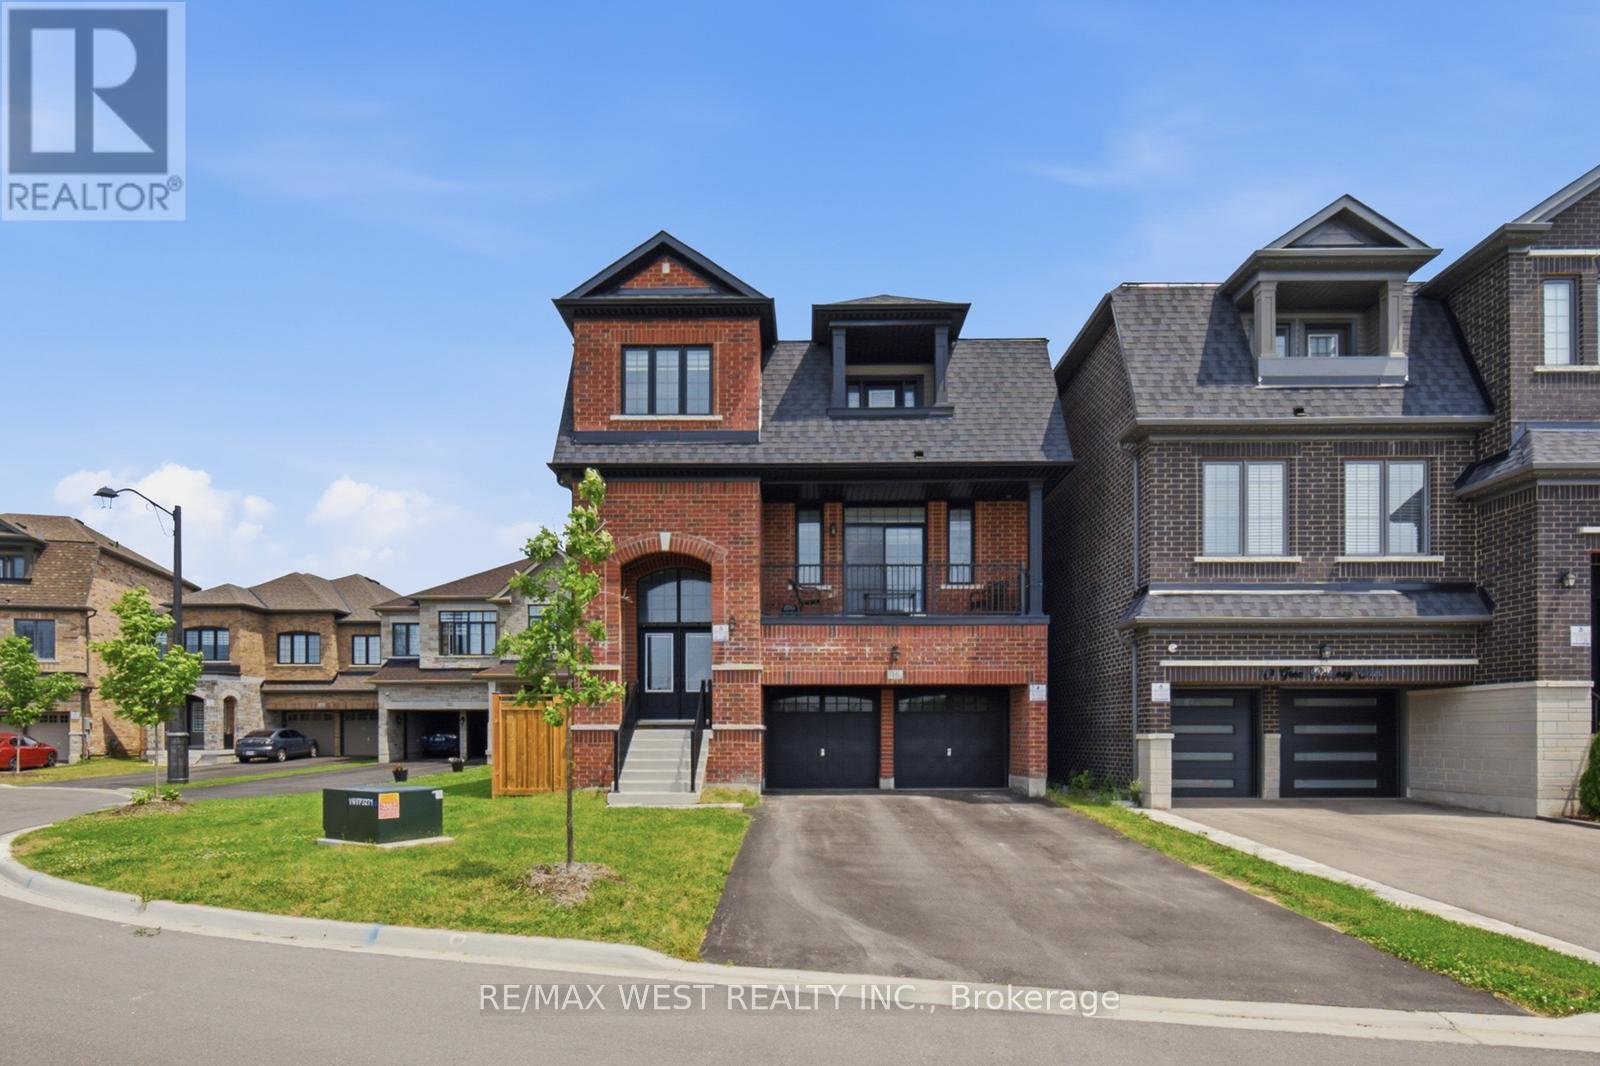
16 Great Railway Court
Vaughan, Ontario
Spectacular 4 Bedroom Executive Detached Nestled On Quiet Street in Kleinburg Nestled Close to Prestigious Nashville Rd and Historic Kleinburg Village! Premium Lot W An Estate Lot Aura, Equipped W Sun-Filled Byard Oasis. Unsurpassed Craftsmanship Starting W Large Double Entry Door, Modern Kitchen W Custom Gregio Drift Counters And Backsplash, Stainless Appliances, Large Island With Seating, And Under-Mount Sink. Main Floor Includes, Custom Fireplace, Exquisite Luxury Enhanced Fixtures Thru-Out And Open Concept Kitchen & Family Combo For Optimum Efficiency In Layout And Sight-Lines. Breakfast Area With Door Overlooking Zen Inspired Byard Oasis. Making Our Way To The 2nd Floor, We Are Overcome By A Spacious Primary Bedroom With Spa Inspired Sumptuous 4Pce Ensuite, Good Sized Vanity, Tub & Large Glass Shower. Additional Three Good Sized Bedrooms, Strip Flooring Thru-Out And Combined With Two Additional Bathrooms. Great Basement Setup With Strip Flooring, Good Sized Rec Room, Walk-out with Tons Of Handy Storage and Great For Entertaining. Close To Schools, Transit, Grocery, Major Highways. (id:47351)
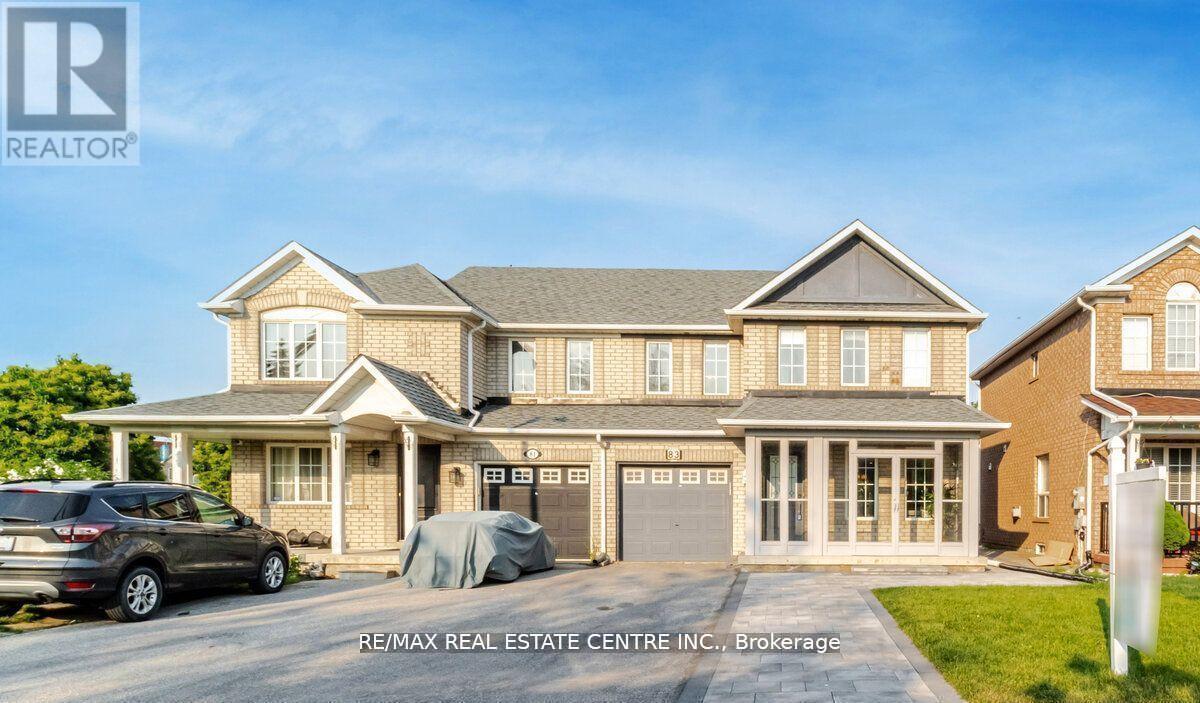
Upper - 83 Convoy Crescent
Vaughan, Ontario
Stunning 3 Bedroom, 3 Bathroom Home. This luxurious home combines style, comfort, and functionality, making it the perfect place to call home. Beautifully finished living space, this home offers a well-appointed layout, featuring 3 generous bedrooms. Situated in a family-friendly neighbourhood, you'll enjoy easy access to major highways, top-rated schools, shopping, dining, and entertainment. The property is just minutes away from the Vaughan Metropolitan Centre, Canada's Wonderland, and Vaughan Mills Mall.The private backyard is a perfect extension of the home, ideal for outdoor gatherings, gardening, or simply relaxing on the patio.This exquisite property is ready to welcome its next Tenants. Don't miss out on this exceptional opportunity to own a home in one of Vaughans most desirable communities! Pets not allowed. For Lease (id:47351)
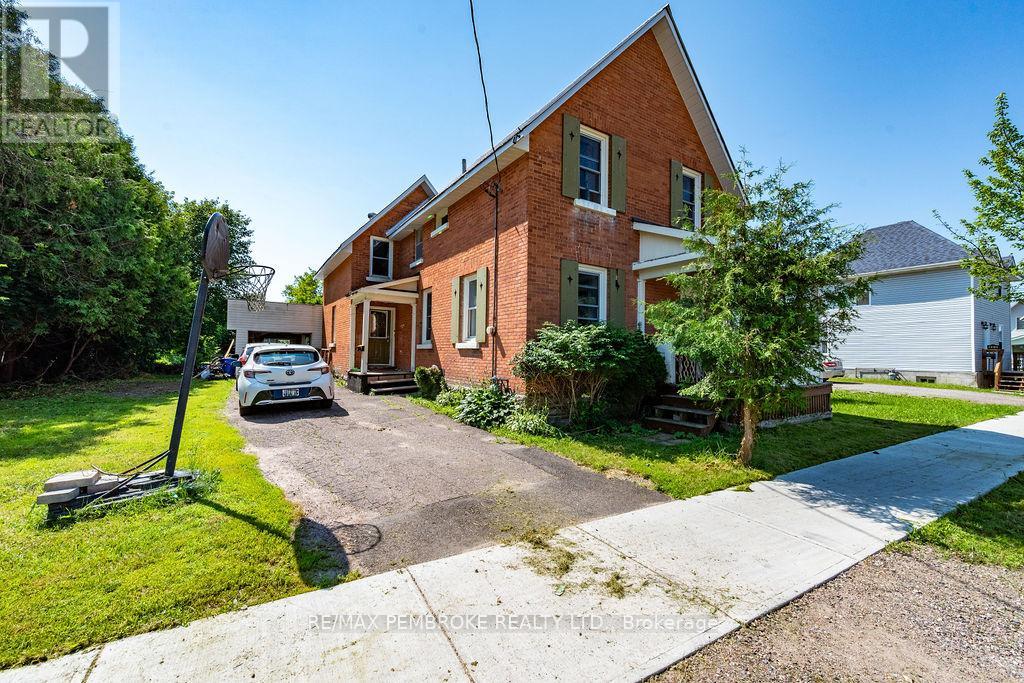
459 Somerset Street
Pembroke, Ontario
Charming brick family home with bonus living space addition. Set in a highly convenient family-friendly neighbourhood. Designed for comfort, this charming 3 bedroom home perfectly blends classic front-porch charm with modern, spacious living. Key features you'll love are the family-size kitchen boasting an abundance of cabinetry and a gas cooking stove. An expansive back-room extension offers versatility as a family room, playroom or home office with access to the attached 25' x 18 garage. Seamless open-concept dining and living room area that serves as the gathering place of the whole family. With comfort and affordability - central air conditioning and economical gas heating plus the added efficiency of updated windows and doors in the main living areas. Practical layout with a bathroom on both levels and an oversized primary bedroom, a second spacious bedroom and small nursery or office upstairs. Enjoy evenings relaxing on the porch and let pets play in the small fenced area of the back yard. (id:47351)
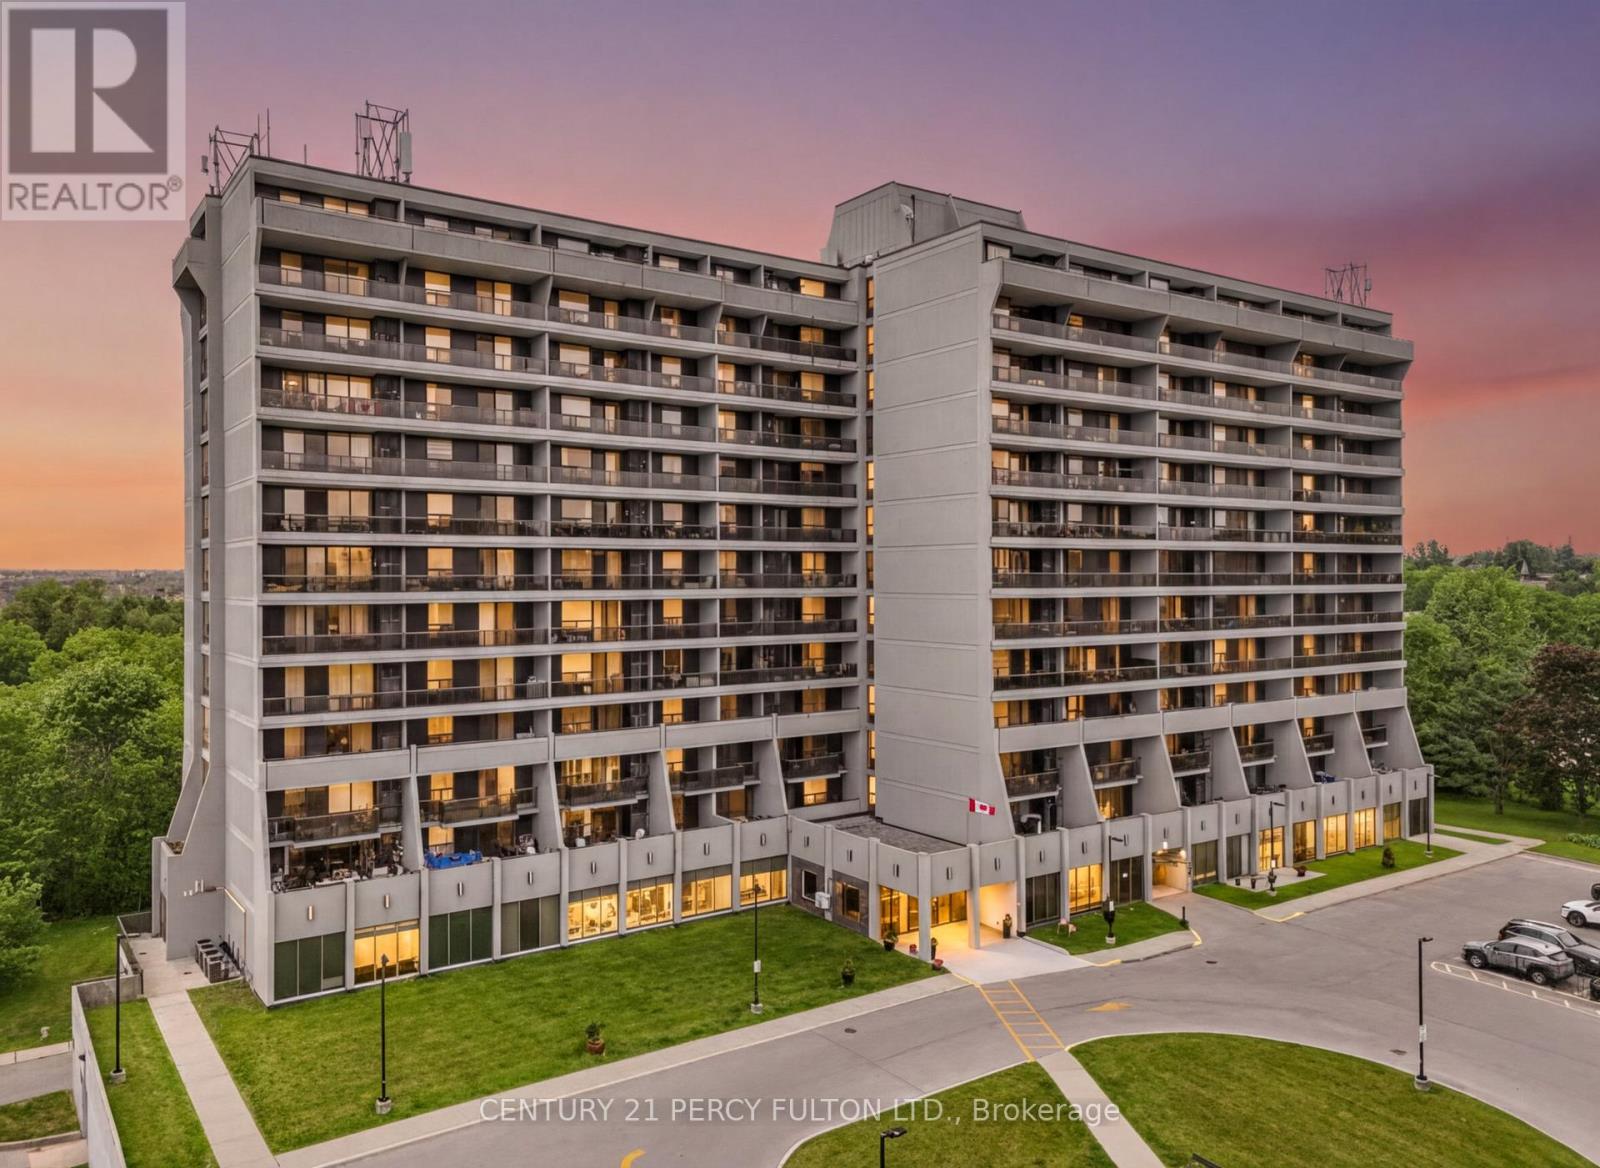
511 - 92 Church Street
Ajax, Ontario
Enjoy breathtaking sunset views from this rarely offered one-bedroom condominium featuring a large west-facing balcony in the highly desirable Pickering Village. Nestled beside a picturesque ravine with walking trails, this home offers the perfect blend of nature, convenience, and low-maintenance living-ideal for first-time buyers, downsizers, or investors. Offering over 800 square feet of beautifully updated living space, plus the spacious balcony, this move-in-ready unit has been renovated from top to bottom. The bright, open-concept layout showcases brand-new flooring throughout, elegant wainscoting, generous principal rooms, and an abundance of in-suite storage, along with a separate storage locker. The stunning kitchen has been thoughtfully renovated with quartz countertops, a deep under-mount sink, an over-the-range microwave, and a charming built-in breakfast bench-perfect for enjoying your morning coffee. The spacious bedroom features brand-new vinyl flooring, a large window that fills the room with natural light, and mirrored closet doors. The updated four-piece bathroom offers modern finishes and is conveniently located just outside the bedroom. Additional highlights include a slightly oversized underground parking space and an outstanding selection of building amenities, including an indoor pool, sauna, fitness centre, party room, recreation room, laundry facilities, and an outdoor pickleball court. The maintenance fees include all utilities and cable TV, providing exceptional value and worry-free living. Perfectly situated in sought-after Pickering Village, you'll enjoy easy access to shopping, restaurants, golf courses, scenic walking trails, the casino, GO Transit, and Highways 401 and 412. Beautifully updated throughout and loaded with amenities, this exceptional condo is a rare opportunity to enjoy stylish, carefree living in an unbeatable location. (id:47351)
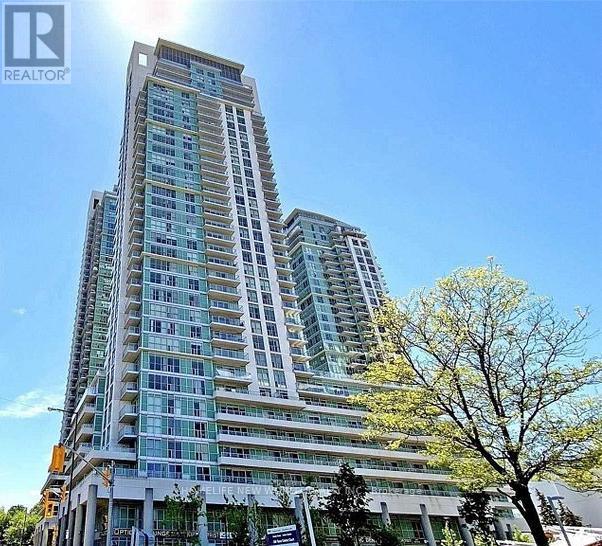
1202-2 Bedrooms - 70 Town Centre Court
Toronto, Ontario
Luxury Monarch EQ1 Tower In The Heart Of Scarborough Town Centre .Spacious Corner Unit. 3 Bedrooms 2 Baths With A Great View. 24 Hr Concierge & Security, Walking Distance To Shopping Mall, Bus Station, Hwy 401 And More... (id:47351)
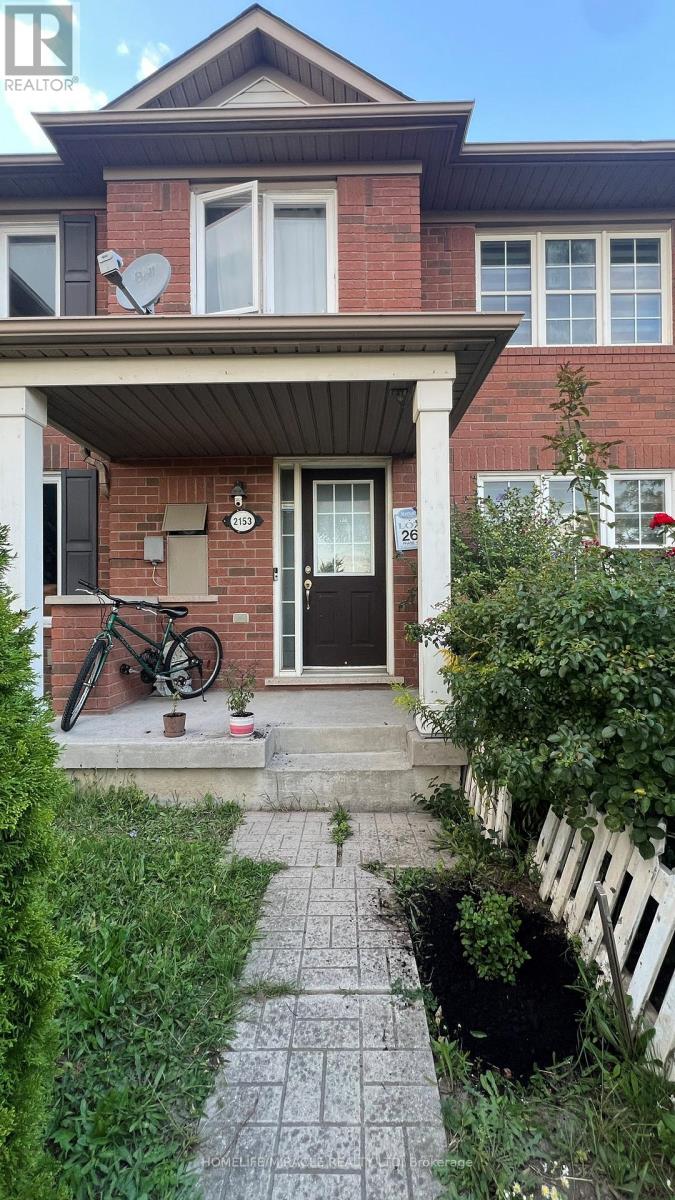
Upper - 2153 Morningside Avenue
Toronto, Ontario
Welcome to this beautifully upper-level unit offering 3 spacious bedrooms and 2.5 bathrooms in a highly desirable Scarborough neighbourhood. This bright and inviting home features an upgraded kitchen with stainless steel appliances, including a dishwasher and microwave, hardwood and carpet flooring, an ensuite bathroom, a walk-in closet, shared laundry, and a private garage. Large windows provide an abundance of natural light throughout.Conveniently located close to Highway 401 and just steps to schools, TTC, parks, Pan Am Sports Centre, University of Toronto Scarborough, Rouge Park, shopping, and more. Upper-level unit only. Tenant is responsible for 70% of utilities (id:47351)
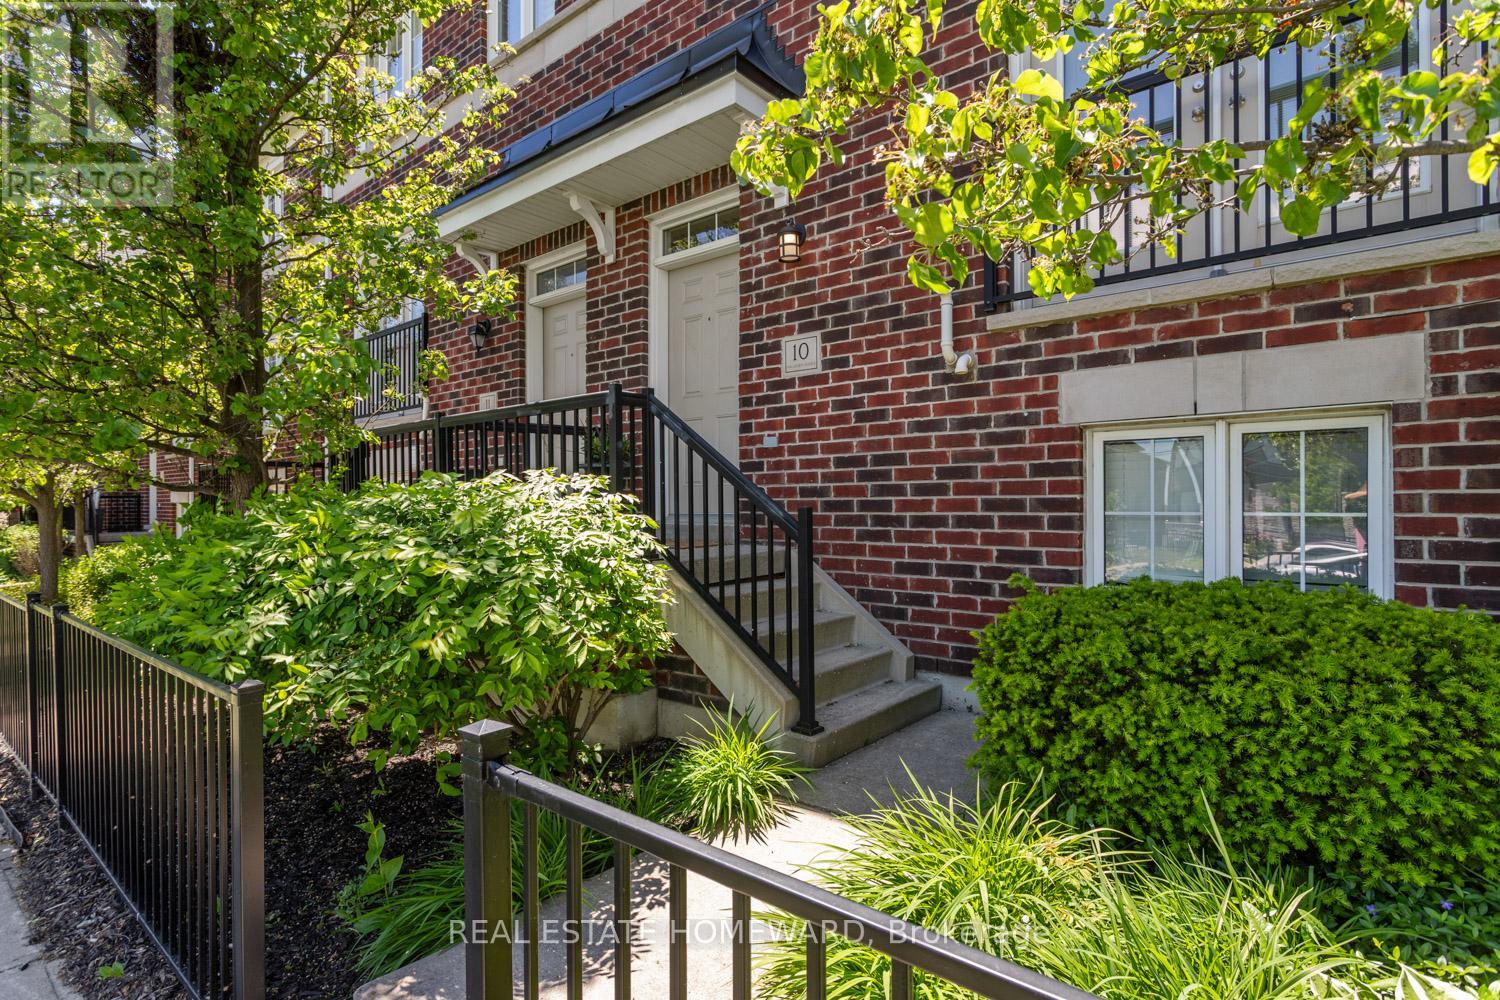
10 - 571 Longworth Avenue E
Clarington, Ontario
Welcome to this spacious and beautifully maintained condo townhome in one of North Bowmanville's most desirable communities. Offering over 1,700 sq. ft. of finished living space, these larger units rarely become available. The bright, open-concept main floor features 9-foot ceilings, hardwood flooring, a generous living and dining area, a Juliette balcony, and a convenient powder room. The kitchen is designed for both everyday living and entertaining, complete with quartz countertops, a large custom centre island with seating for four, a gas stove, and a wine fridge. Step out from the kitchen to a private west-facing balcony overlooking the community parkette-an ideal setting for enjoying sunsets and summer evenings. Upstairs, the spacious primary suite includes a walk-in closet and a private ensuite bathroom. Two additional well-sized bedrooms, a second full 3-piece bathroom, and conveniently located upper-level laundry complete the second floor. The ground level offers a versatile bonus room with an above-grade window, perfect as a home office, guest bedroom, recreation room, gym, or family space. This level also provides direct access to the attached 2-car garage featuring an upgraded insulated garage door. The private driveway accommodates two additional vehicles. Maintenance fees include water, adding to the convenience of ownership. Ideally situated close to Highways 401 and 407, schools, parks, playgrounds, shopping, and everyday amenities, including Shoppers Drug Mart, banks and restaurants. Whether you're a growing family seeking additional space or a downsizer looking for low-maintenance living without sacrificing comfort or location, this exceptional home offers the perfect blend of style, functionality, and convenience. (id:47351)
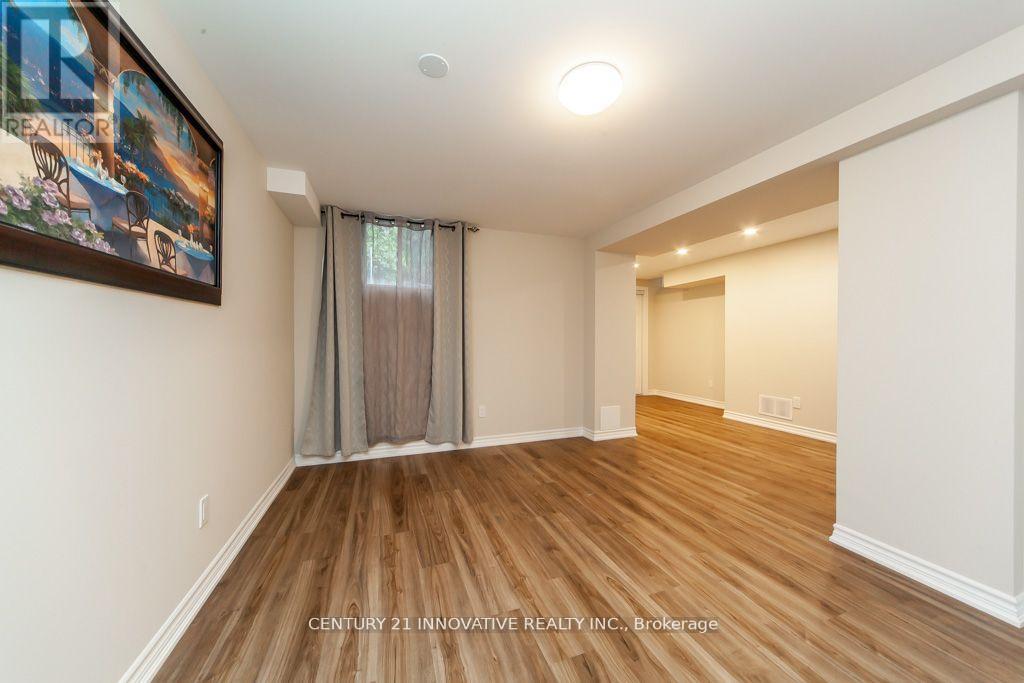
Bsmt - 16 Long Drive
Whitby, Ontario
Welcome to this beautifully maintained, lower-level apartment offering condo-style living with the space and privacy of a detached home. Situated in the highly desirable Blue Grass Meadows community, this property features a functional, open-concept layout with premium finishes throughout. The unit comes complete with almost-NEW appliances (2024) and features its own exclusive washer and dryer-meaning absolutely no need to trouble the main floor tenant or share schedules to do your laundry. Perfect for working professionals, couples, or students looking for a quiet, clean, and completely independent place to call home. (id:47351)
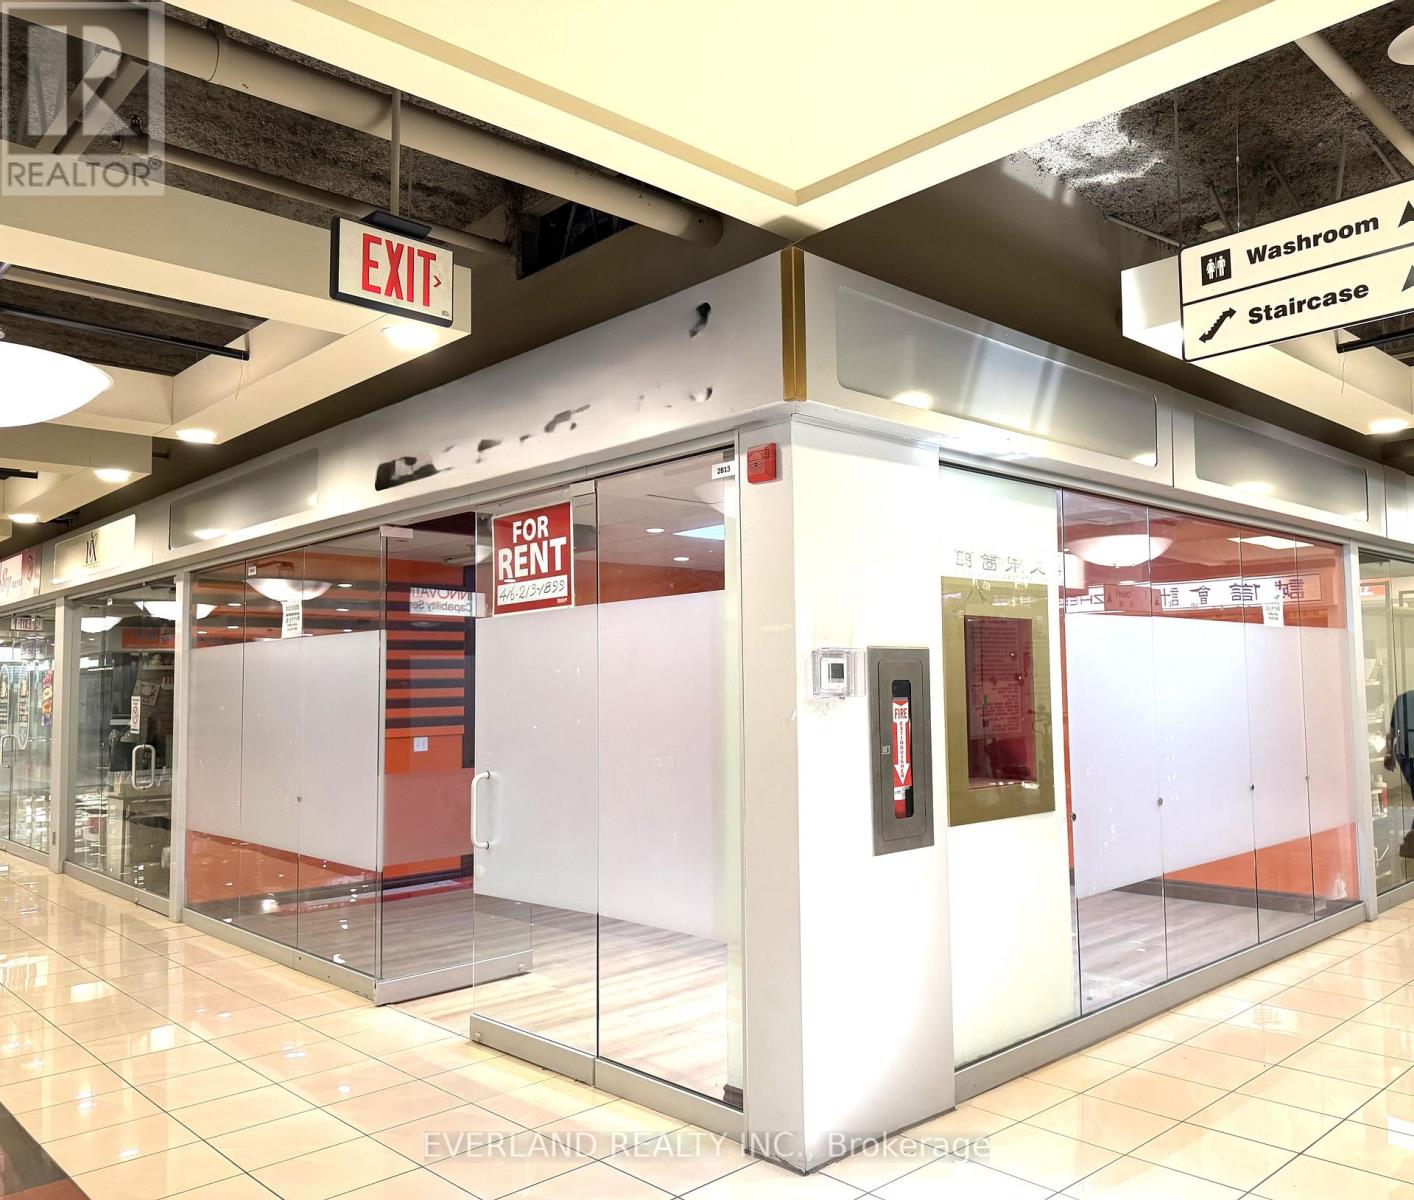
2b13, 2b15 - 4675 Steeles Avenue E
Toronto, Ontario
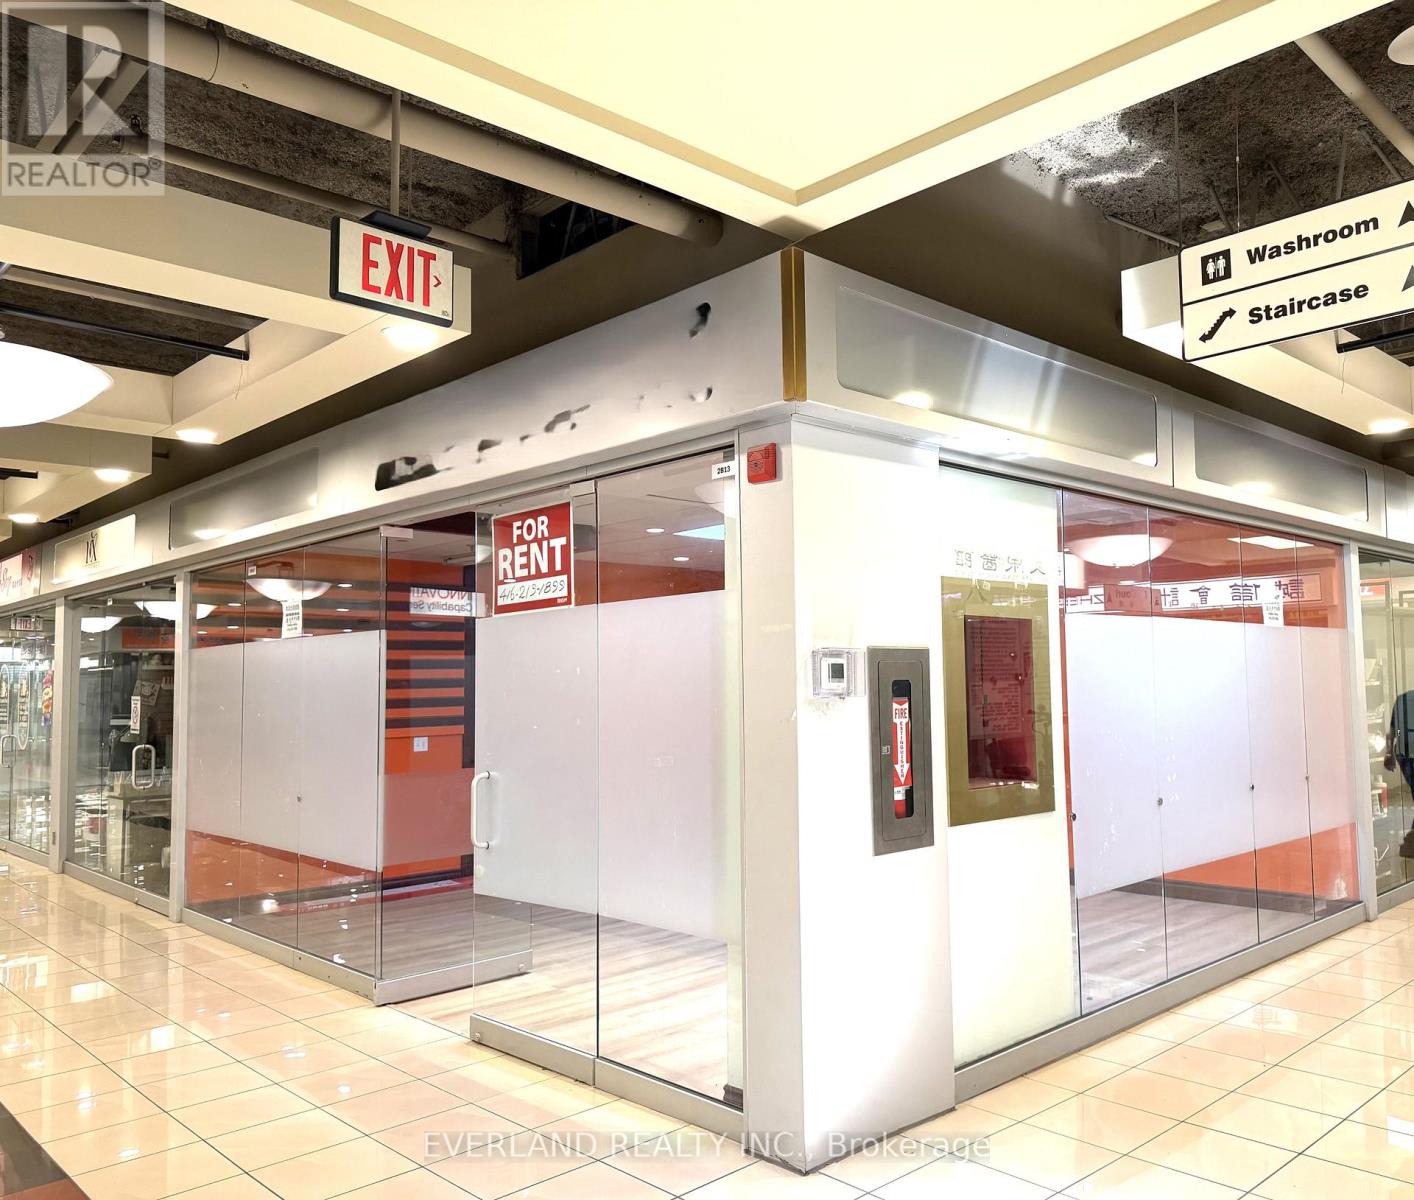
Prime Corner Commercial Condo Unit Located Directly By Elevator On The Second Floor Of A Well-Established Chinese Commercial Complex. Approximately 350 Sq.Ft. With Existing Laminate Flooring And Functional Layout. Vacant Possession Available For Immediate Use. Suitable For Professional Office, Beauty Service, Education, Consulting, Retail, Studio, Or Various Commercial Uses. Affordable Opportunity For Owner-Operators Or Investors Seeking Commercial Ownership In A High-Traffic Business Community. Convenient Access To Major Highways, Public Transit, restaurants And Retail Amenities. (id:47351)
1a1, 1a2, 1a3 - 4675 Steeles Avenue E
Toronto, Ontario
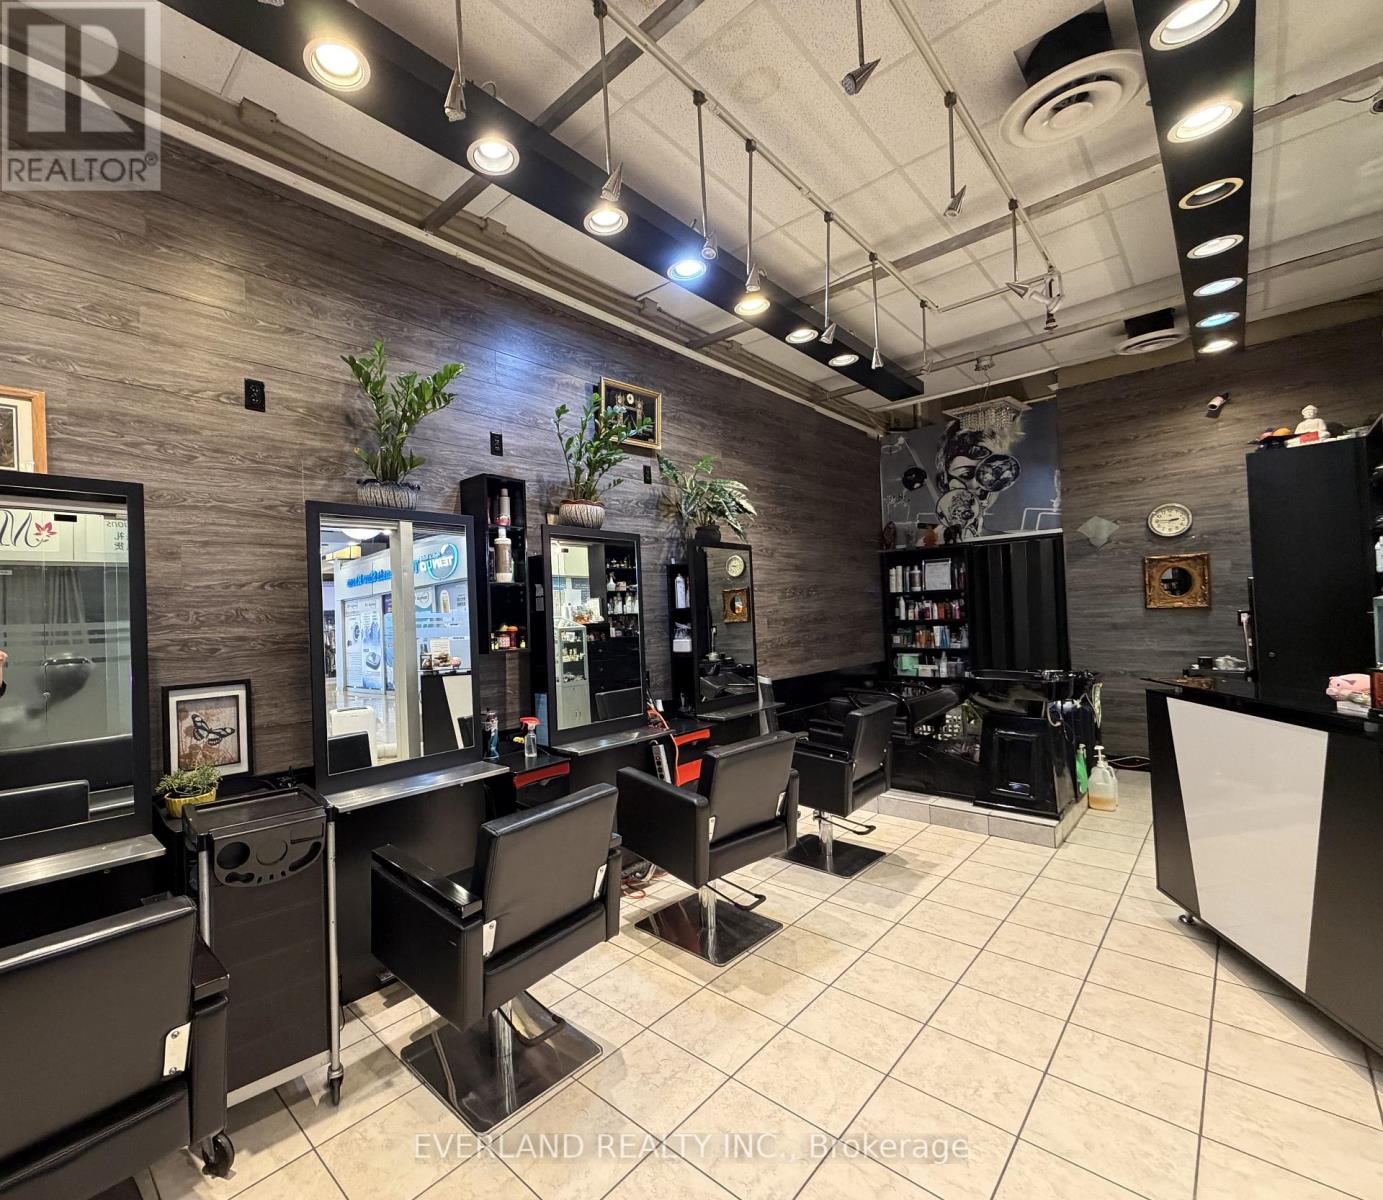
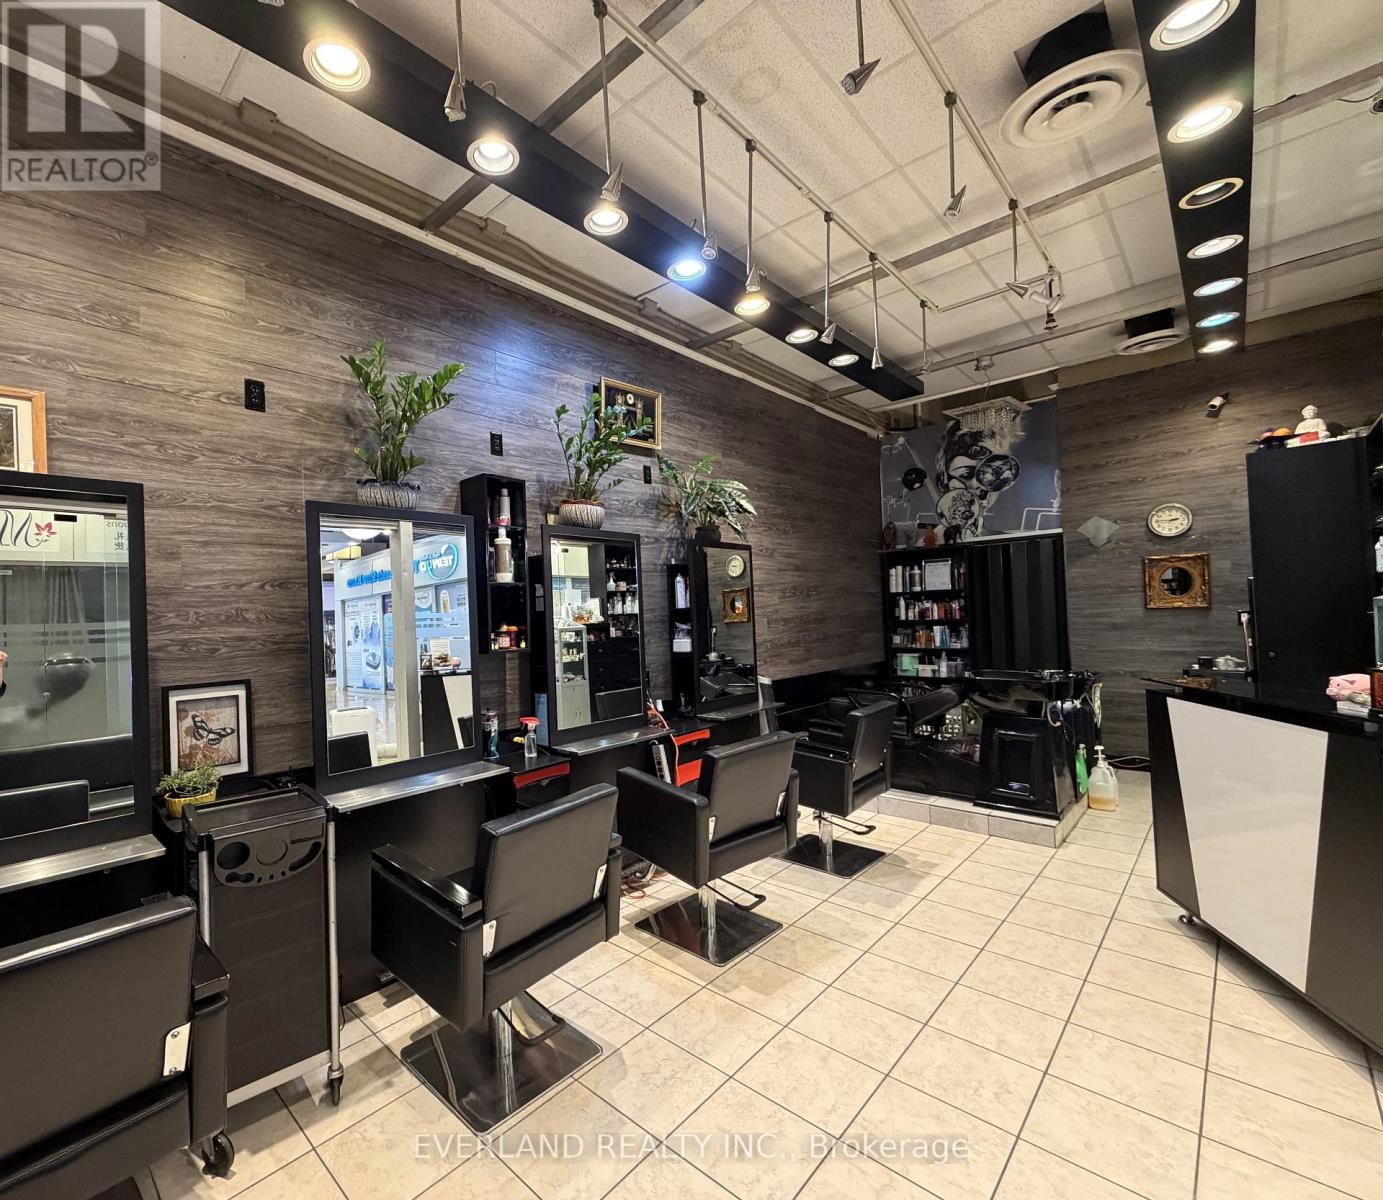
Retirement sale. Rare opportunity to own a commercial unit in a well-known Chinese commercial complex. Currently operating as a hair salon with over 20 years of business history. Existing salon equipment included. Ideal for hairstylists, beauty professionals, or owner-operators seeking an affordable commercial property. Save tons of thousands in renovation and equipment costs, move in and start operating immediately. Owner willing to provide transition assistance. Ideal for owner-operators or beauty professionals looking to start or expand their business with minimal setup cost. (id:47351)
2b13, 2b15 - 4675 Steeles Avenue E
Toronto, Ontario
Prime Corner Commercial Condo Unit Located Directly By Elevator On The Second Floor Of A Well-Established Chinese Commercial Complex. Approximately 350 Sq.Ft. With Existing Laminate Flooring And Functional Layout. Vacant Possession Available For Immediate Use. Suitable For Professional Office, Beauty Service, Education, Consulting, Retail, Studio, Or Various Commercial Uses. Affordable Opportunity For Owner-Operators Or Investors Seeking Commercial Ownership In A High-Traffic Business Community. Convenient Access To Major Highways, Public Transit, restaurants And Retail Amenities. Monthly condo management fee is 1087.76 (id:47351)
1a1, 1a2, 1a3 - 4675 Steeles Avenue E
Toronto, Ontario
Excellent Turn-Key Hair Salon Opportunity In A Busy Commercial Plaza. Professionally Finished And Fully Equipped Salon Featuring Styling Stations, Shampoo Area, Reception Desk And Existing Salon Fixtures. Functional Layout Designed For Efficient Daily Operations. High Exposure Location With Ample Surface Parking And Steady Traffic From Surrounding Residential Communities. (id:47351)
303 - 246 Logan Avenue
Toronto, Ontario
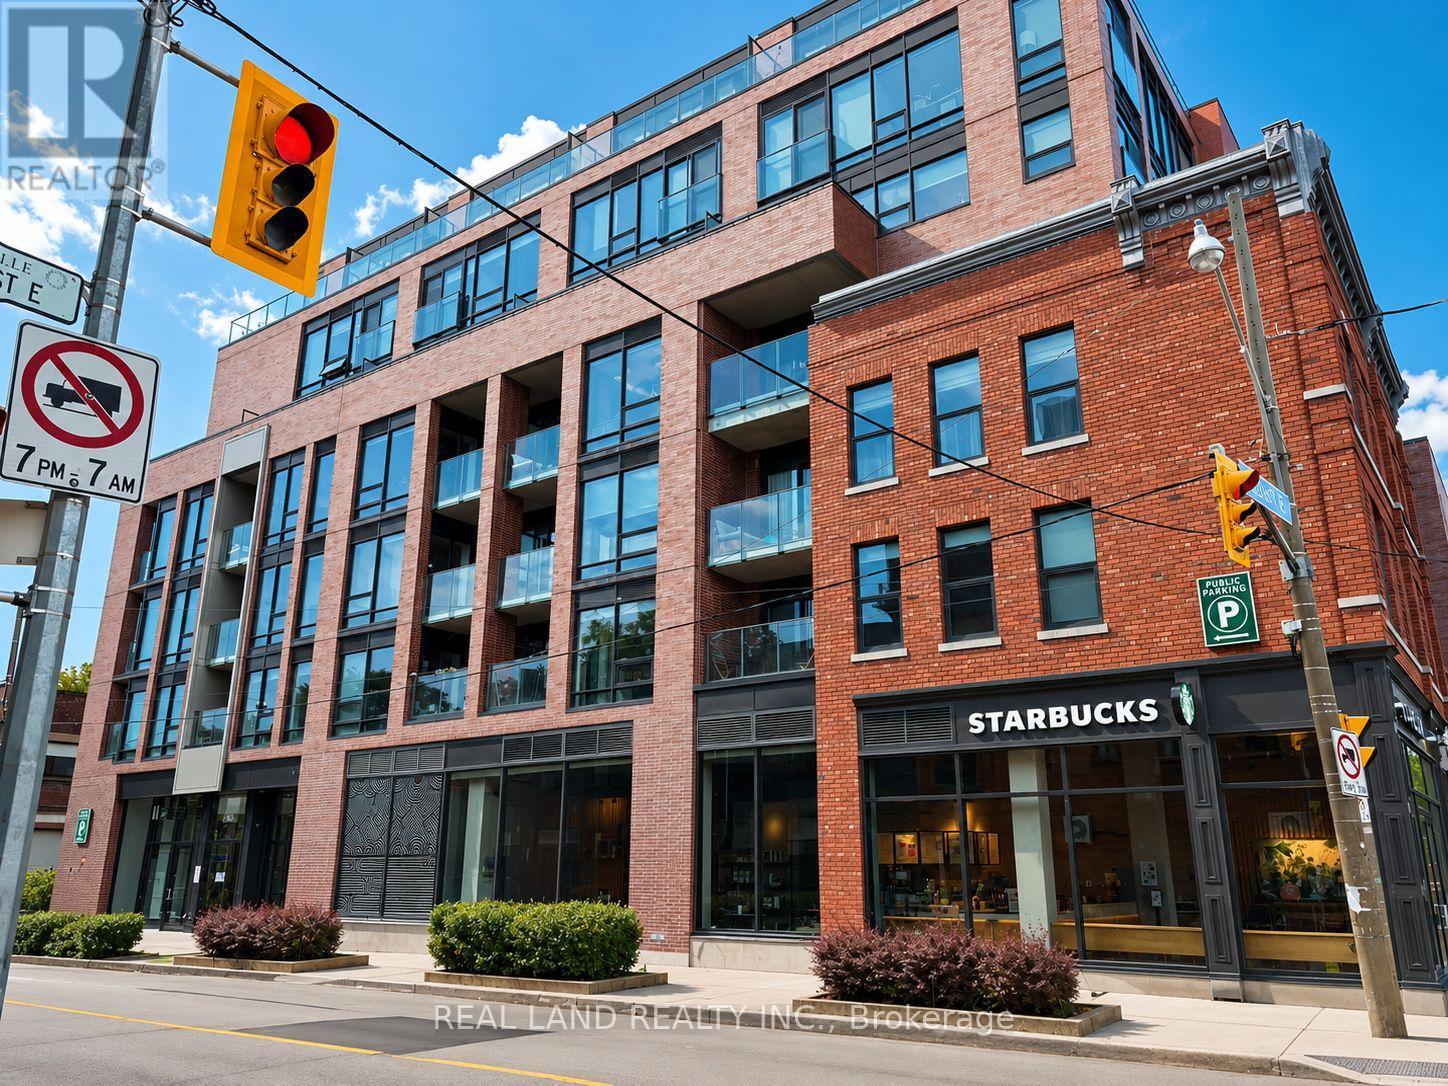
Welcome To 246 Logan Ave #303 - A Rarely Offered 1 Bedroom + Den Suite In The Heart Of Leslieville. Offering Nearly 700 SqFt. Of Functional Living Space Plus A Spacious 65 Sq.Ft. Private Terrace, This Bright And Well-Designed Unit Features A Large Separate Den That Can Easily Function As A Second Bedroom, Home Office, Nursery Or Flexible Multi-Purpose Space.Enjoy An Open-Concept Layout With Modern Finishes, A Full-Size Kitchen Featuring A Gas Cooktop, Generous Living And Dining Areas, Ensuite Laundry, And Exceptional Indoor-Outdoor Living. The Oversized Private Terrace Is Perfect For Morning Coffee, Summer Entertaining, Or Simply Relaxing Outdoors.This Suite Also Includes A Locker numer90 And An Oversized Parking Space, Providing Valuable Additional Storage And Everyday Convenience.Located In One Of Toronto's Most Sought-After Boutique Buildings In Vibrant Leslieville. TTC Streetcar Service Is Right At Your Doorstep With Easy Access To Downtown Toronto. Starbucks Is Conveniently Located Just Steps Away, While Jimmy Simpson Park, A Popular Dog-Friendly Green Space, Is Nearby For Outdoor Recreation. Enjoy Walking Access To Leslieville's Trendy Cafés, Restaurants, Bakeries, Local Shops And Markets. Shoppers Drug Mart, LCBO And Dollarama Are All Within A Short 10-Minute Walk.A Fantastic Opportunity For Professionals, Couples, Young Families Or Investors Looking For Space, Lifestyle, Convenience And One Of Toronto's Most Desirable Neighbourhoods. (id:47351)
301 - 30 Upper Canada Drive
Toronto, Ontario
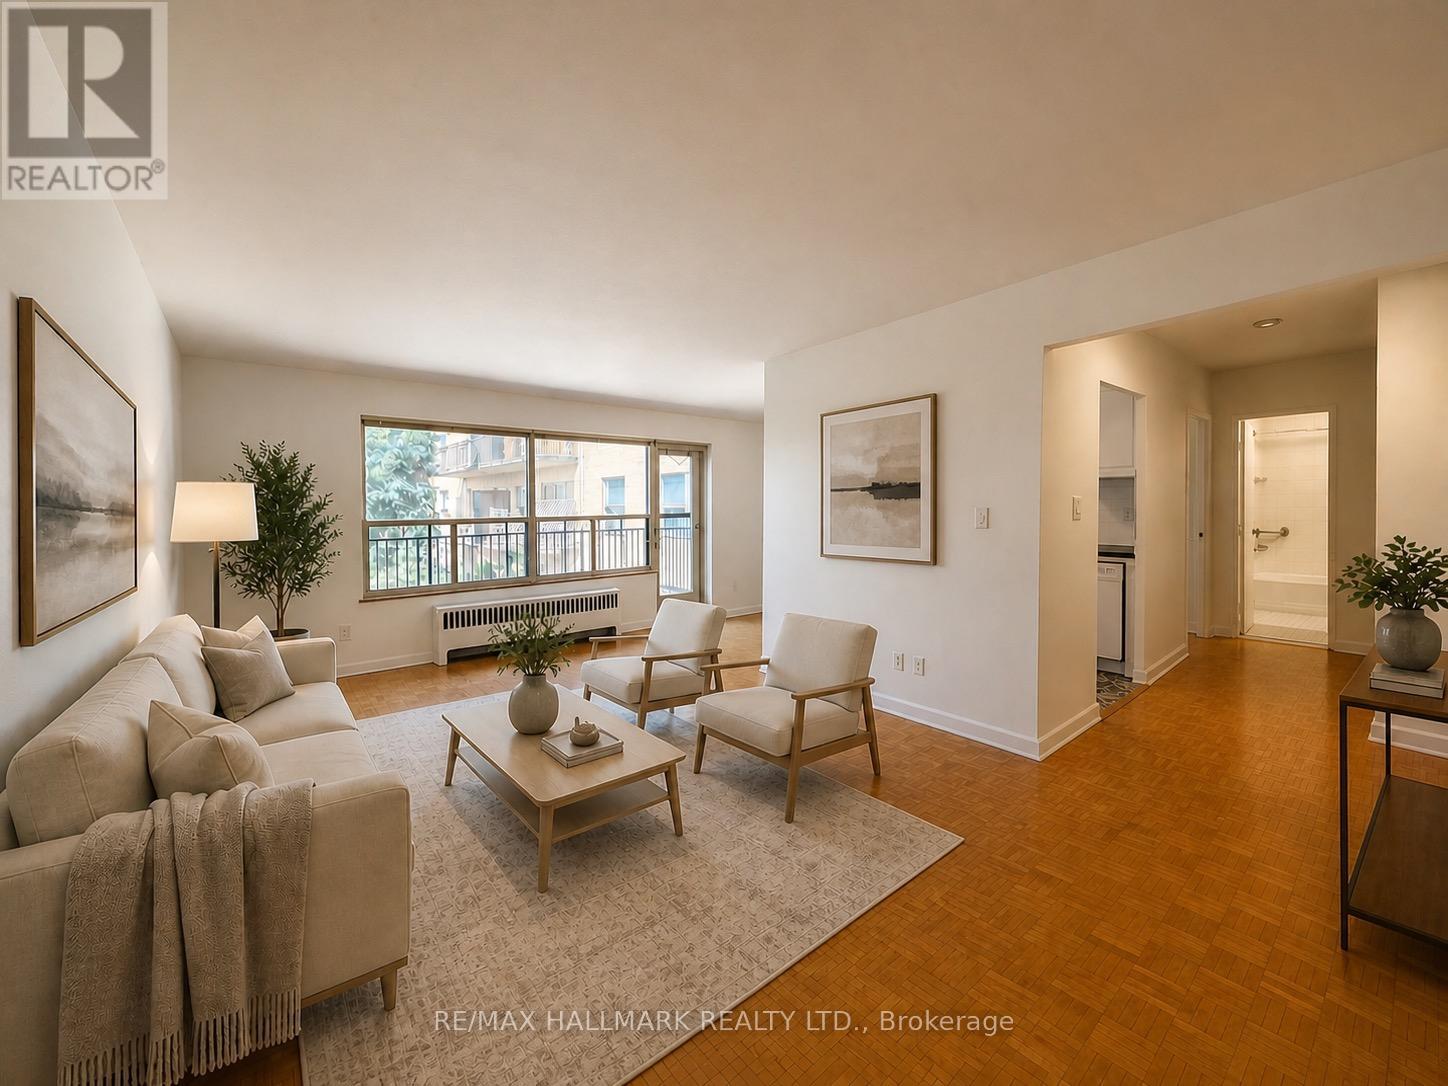
Welcome to Yorkminster Manor, a quiet and well-managed building that is wonderfully situated close to Yonge Street and the 401. West-facing one-bedroom unit features balcony and updated kitchen and bathroom. Parking available for an additional fee (outdoor $85 or garage $125).**This is a rental apartment building, not a condominium** (id:47351)
403 - 28 Upper Canada Drive
Toronto, Ontario
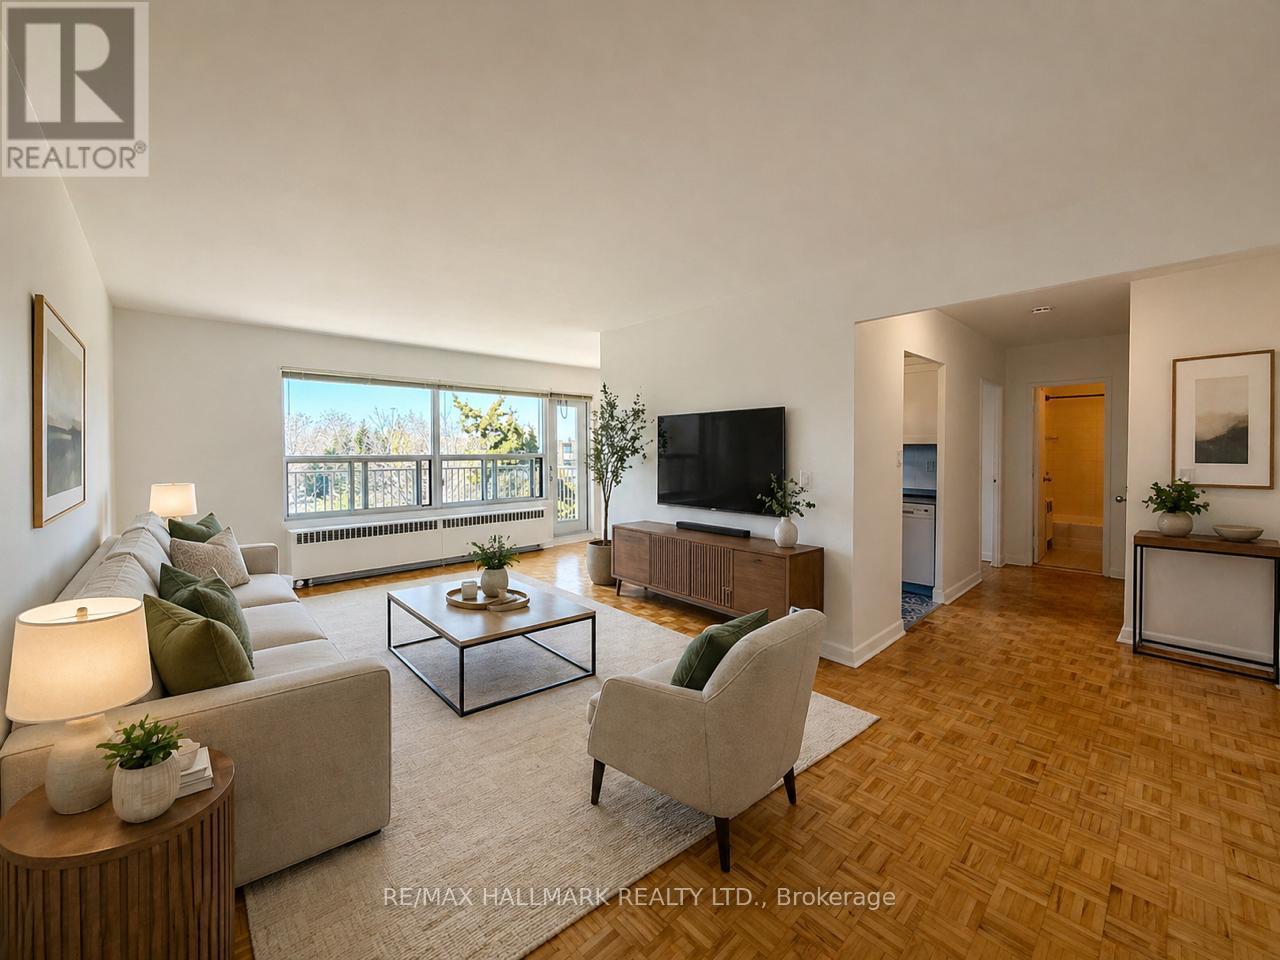
Welcome to Southminster Manor, a quiet and well-managed building that is wonderfully situated close to Yonge Street and the 401. West-facing one-bedroom unit features balcony and updated kitchen and bathroom. Parking available for an additional fee (outdoor $85 or garage $125).**This is a rental apartment building, not a condominium** (id:47351)
1209 - 4978 Yonge Street
Toronto, Ontario
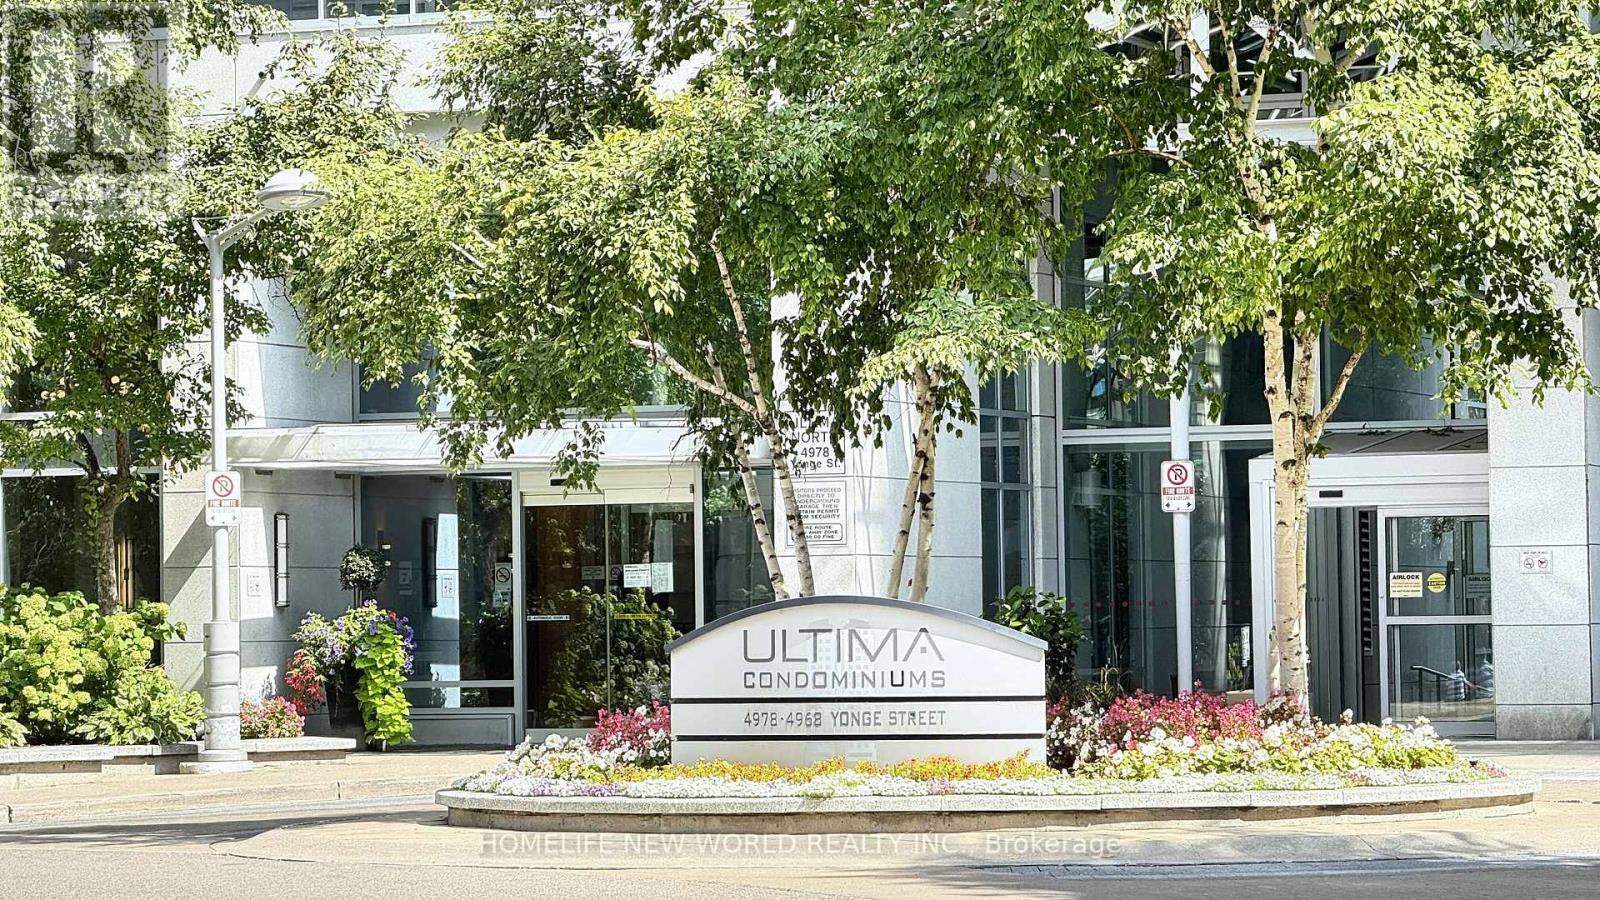
Gorgeous Menkes Built Luxurious 'Ultima' Condo. Located In The Heart Of North York. Rare Find Bright, spacious, and meticulously maintained 3-Bedroom Unit featuring a desirable split-bedroom layout for enhanced privacy. Open-concept layout that flows seamlessly into the living space. This Bright And Spacious Corner Unit With Stunning Views! Large windows bring in plenty of natural light, creating a warm and inviting atmosphere. Primary bedroom includes a generous walk-in closet. Hardwood Flooring In Living Room. A Balcony To Enjoy The Outdoor And Views. Direct Underground Access To Two Subway Stations, North York Centre & Sheppard Station, And North York Civic Centre, Library, Art Centre, TDSB, Restaurants, Mel Lastman Square, Supermarkets, Empress Walk, Movie Theater, LCBO, Etc. Minutes To Hwy 401. Fabulous Building Amenities Including 24 Hour Security, Indoor Pool, Gym, Guest Suites, ample guest parking, Sauna, Billiard Room, Golf Centre & Party Room, And Etc. This One Should Not Be Missed! (id:47351)
1209 - 4978 Yonge Street
Toronto, Ontario
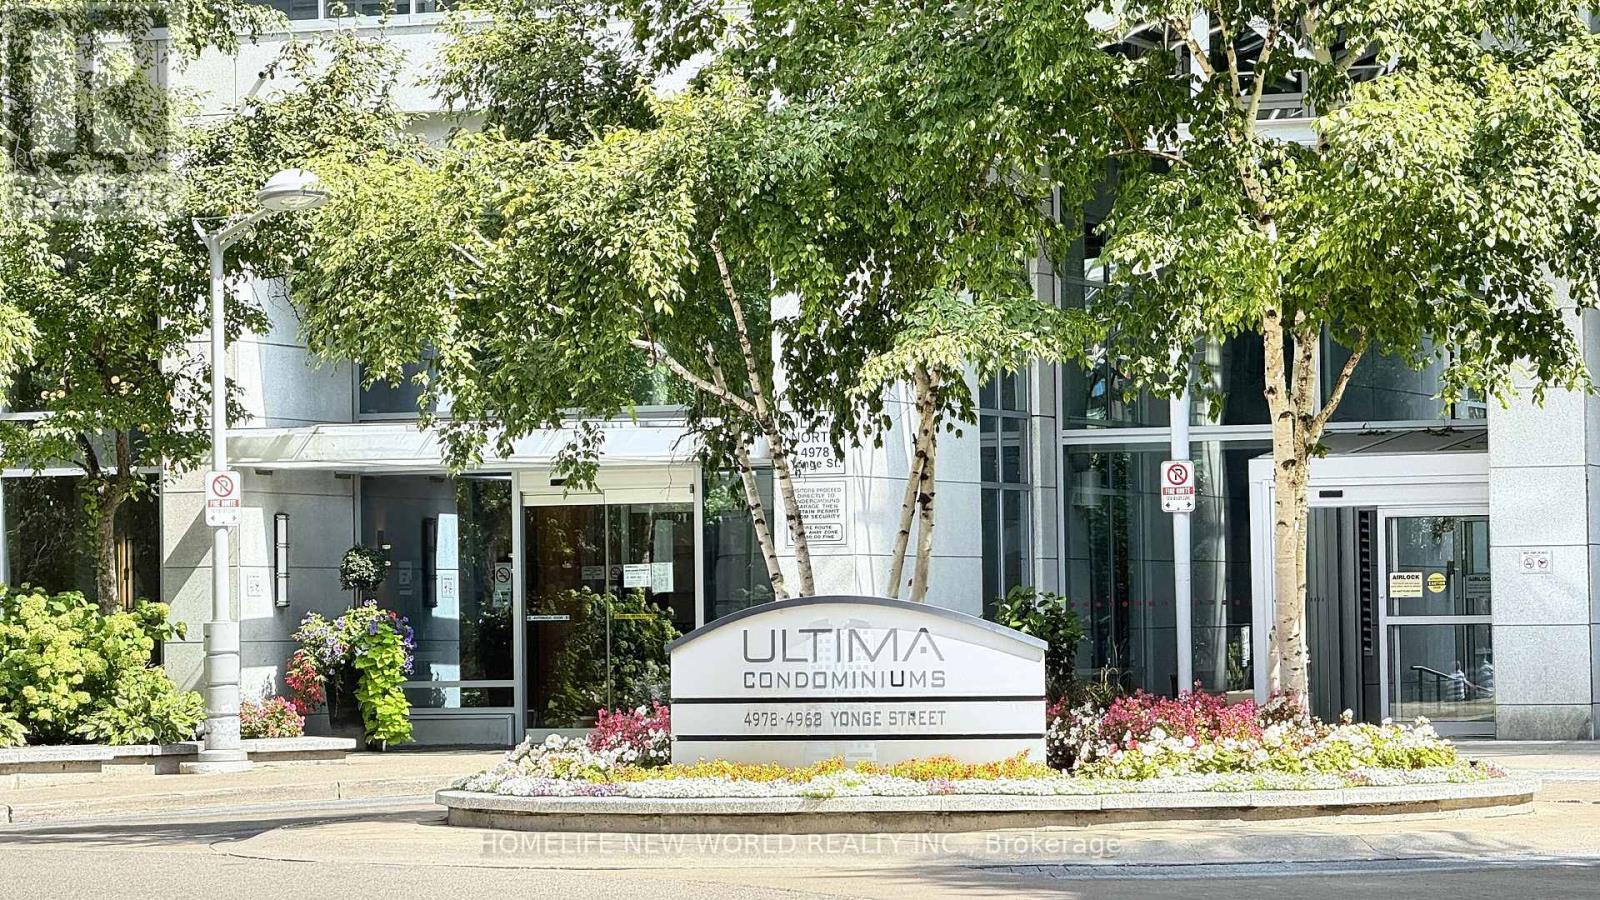
Gorgeous Menkes Built Luxurious 'Ultima' Condo. Located In The Heart Of North York. Rare Find Bright, spacious, and meticulously maintained 3-Bedroom Unit featuring a desirable split-bedroom layout for enhanced privacy. Open-concept layout that flows seamlessly into the living space. This Bright And Spacious Corner Unit With Stunning Views! Large windows bring in plenty of natural light, creating a warm and inviting atmosphere. Primary bedroom includes a generous walk-in closet. Hardwood Flooring In Living Room. A Balcony To Enjoy The Outdoor And Views. Direct Underground Access To Two Subway Stations, North York Centre & Sheppard Station, And North York Civic Centre, Library, Art Centre, TDSB, Restaurants, Mel Lastman Square, Supermarkets, Empress Walk, Movie Theater, LCBO, Etc. Minutes To Hwy 401. Fabulous Building Amenities Including 24 Hour Security, Indoor Pool, Gym, Guest Suites, ample guest parking, Sauna, Billiard Room, Golf Centre & Party Room, And Etc. This One Should Not Be Missed! (id:47351)
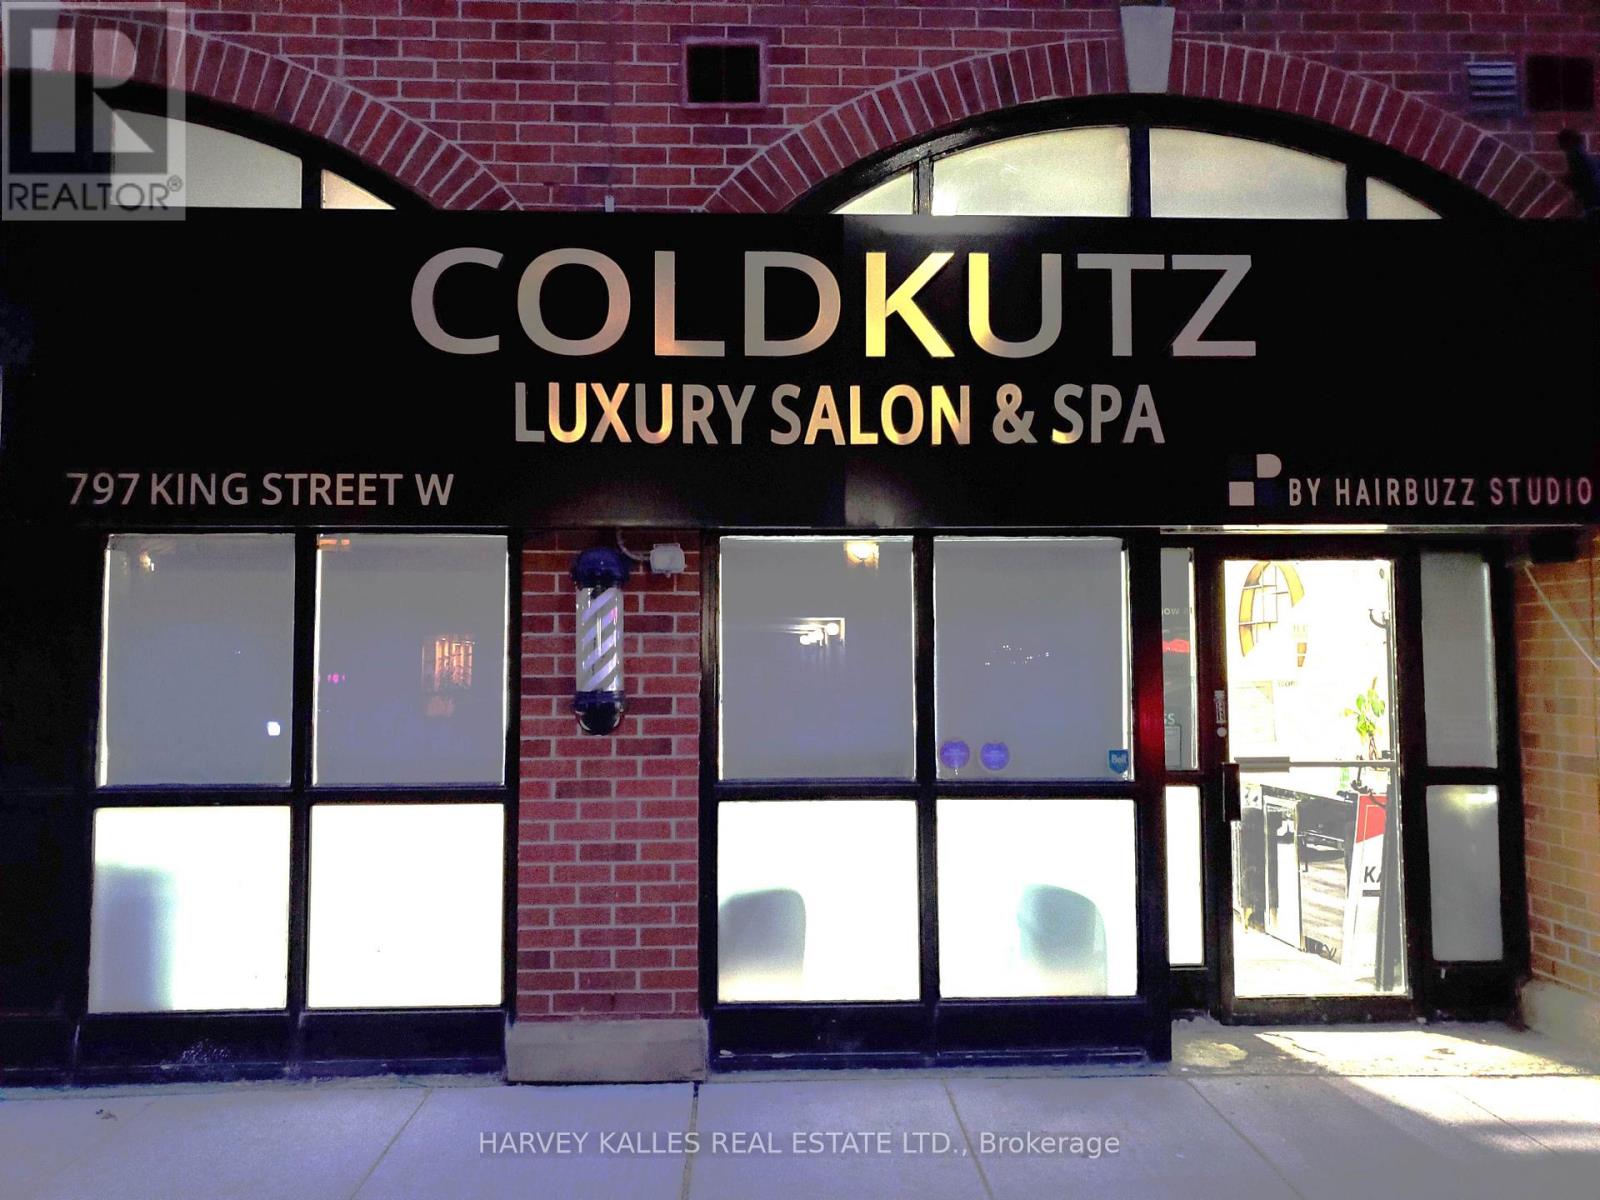
797 King Street W
Toronto, Ontario
Superb Destination Location. Approximately 20 Ft Frontage On King St W !!-Great Exposure! Busy Vehicle And Pedestrian Traffic. One Of The Hottest And Rapidly Developing Areas With Several New Condo Developments Nearby. Steps away from the new Bathurst/King subway station. In The Thriving Sector Between King/Bathurst And Liberty Village. Currently a fully outfitted turn-key barber shop, it is also Ideal For Retail, Spa, Salon, Restaurant, Take-Out, Medical, Dental, Office, Showroom Uses (id:47351)
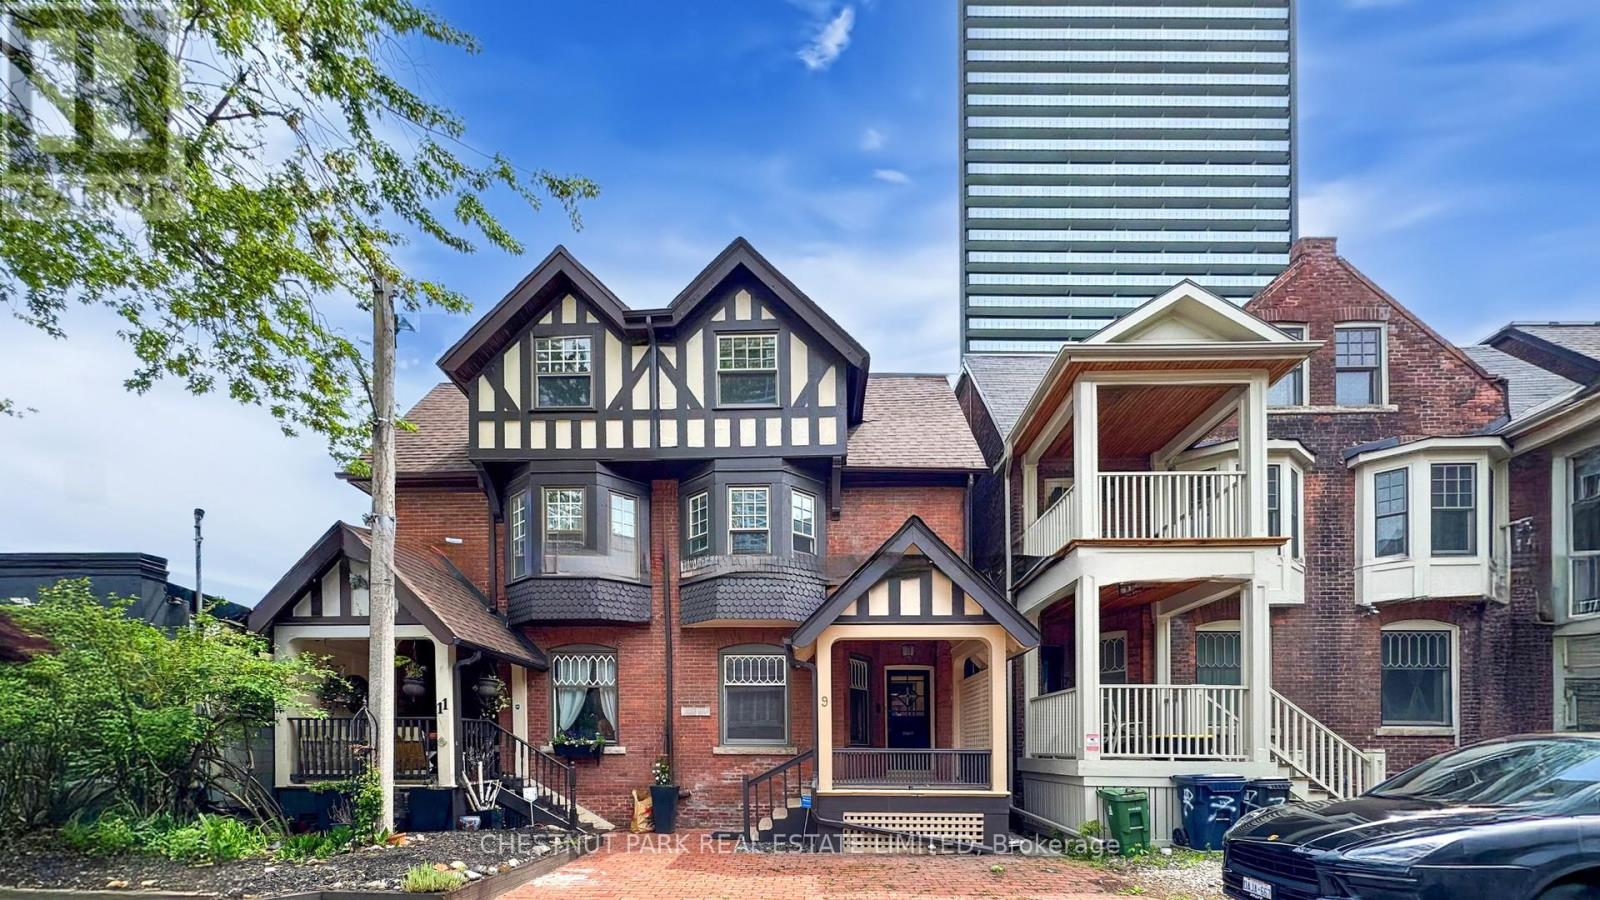
9 Edgedale Road
Toronto, Ontario
*** LIVE-WORK-RENTAL INCOME Flexible Space *** PRICED TO SELL *** Discover a hidden treasure in this Victorian semi-detached home, perfectly situated on a private street in the vibrant downtown core of Bloor St East and the Howard Street Neighborhood. Here, historic charm meets contemporary convenience, surrounded by modern residential condos that enhance the areas appeal. Spanning three stories, this remarkable residence features three spacious bedrooms and four bathrooms, with the main floor effortlessly transitioning into a cozy office space. Thoughtfully and thoroughly renovated in 2004, this home strikes a beautiful balance between its storied past and the comforts of modern live-work flex space. The basement features a separate entrance and offers the potential to be easily converted into a one-bedroom rental unit for additional income or utilized as an in-law suite. With a fantastic walk score of 94, youll have easy access to the nearby TTC Sherbourne Subway Station, an Asian supermarket at Via Bloor Condos, No Frills, and Freshco, making it a breeze to explore everything the city has to offer. This Victorian gem is not just a home; its an exceptional opportunity for anyone looking to blend living and work in the heart of downtown Toronto. Minimum One unassigned street parking space available on Edgedale Road. Total 3,054 sq ft of living space. (id:47351)
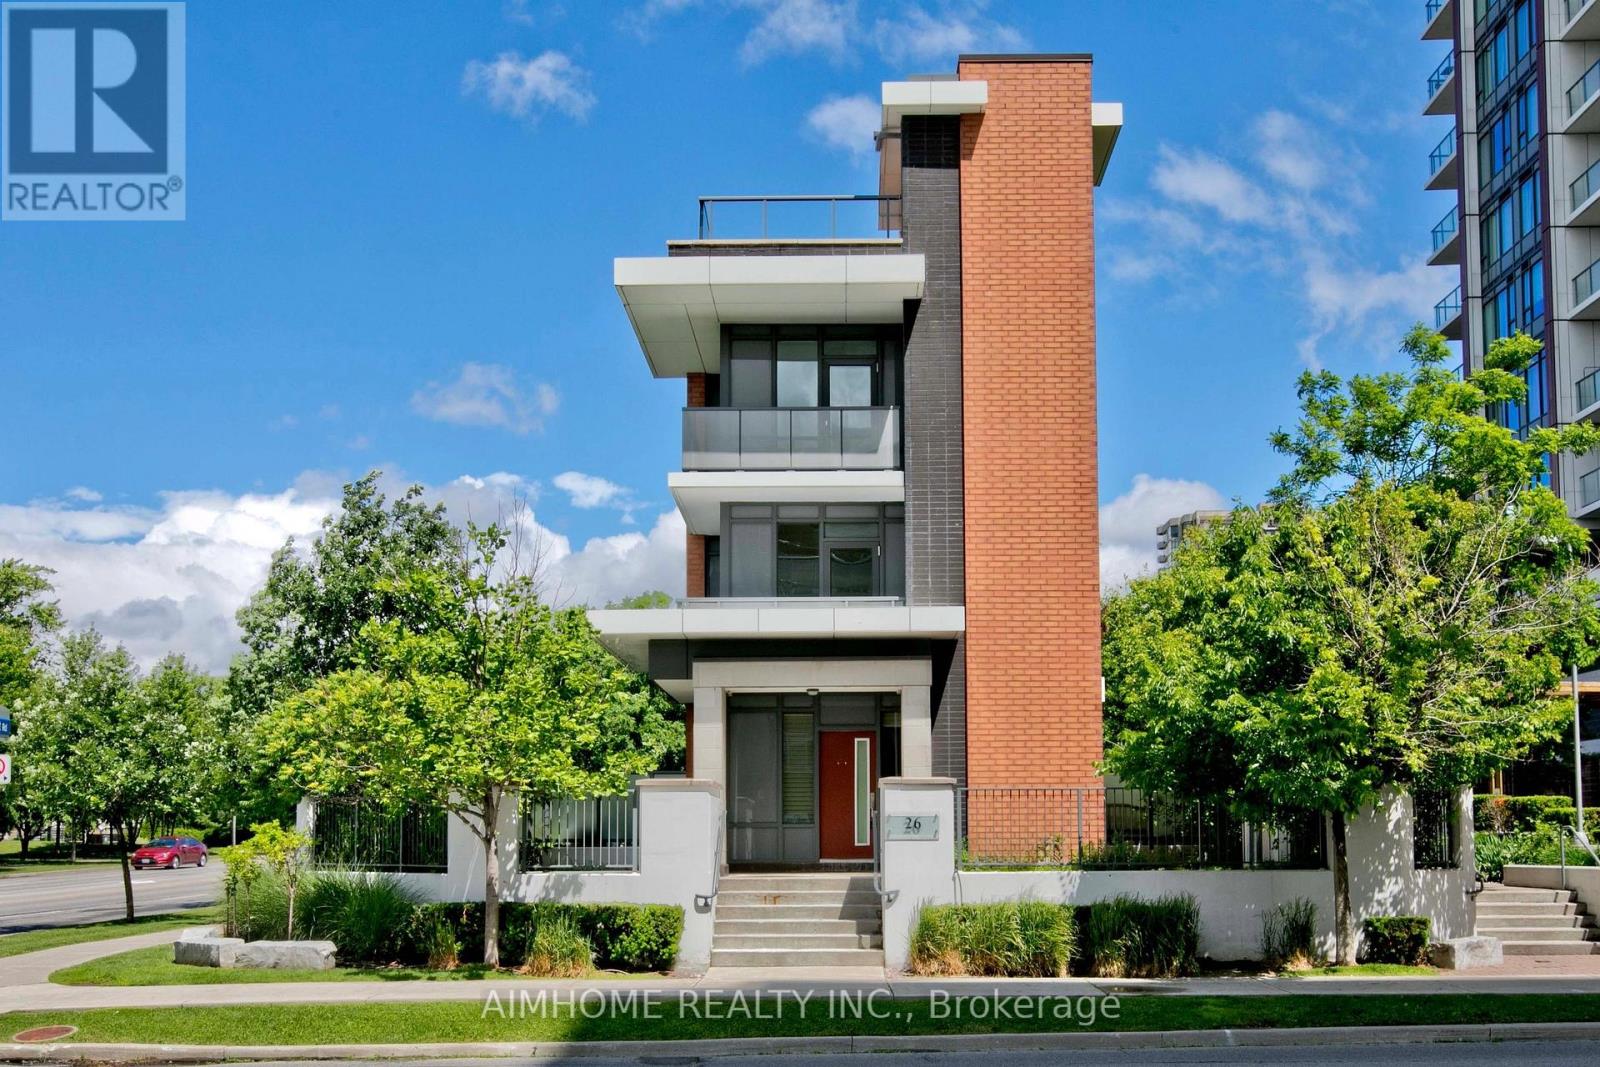
Th120 - 26 Churchill Avenue
Toronto, Ontario
Client RemarksFantastic Luxury Townhouse In The Center Of North York, Steps To Subway Station and North York City Centre!! Stunning Private Front&Back Yard Patios+Huge Romantic Roof Top Terrace!! Gorgeous Bedrooms Access To Inviting Balcony! Freshly renovated, Luxurious Finishings All Throughout! High Ceiling, Upgraded Brand New Flooring All Throughout W/ New Hardwood Staircase! Open Concept Living&Dining Room Over Look Front Yard! Amazing Open Concept Gourmet Kitchen W/Granite Countertops, Custom Backsplash&Top Of The Line S/S Appliances+Walk Out ToThe Back Yard!The Larger Primary Bedrm ,Combines W/The Study/Sitting Area,Boasts A Large Walk-In Closet+A Large Spa-Like 4 Pcs Ensuite Whirlpool Tub. Stylish Loft Layout W/Beautiful Rooftop Terrace(W/BBQ line)+Amazing View!! Basement With Directly Access To Garage! 2 Parking,1locker !! Great Amenities Including Concierge, Gym,Guest Suite,Visitors ParkingEtc!! High Ranking School Zone, A Masterpiece Of Design, A Prime Location -- Close To SubwayStation, North York Centre, TTC, Supermarket&Restaurant! Your Dream Home Awaits!Brokerage Remarks (id:47351)
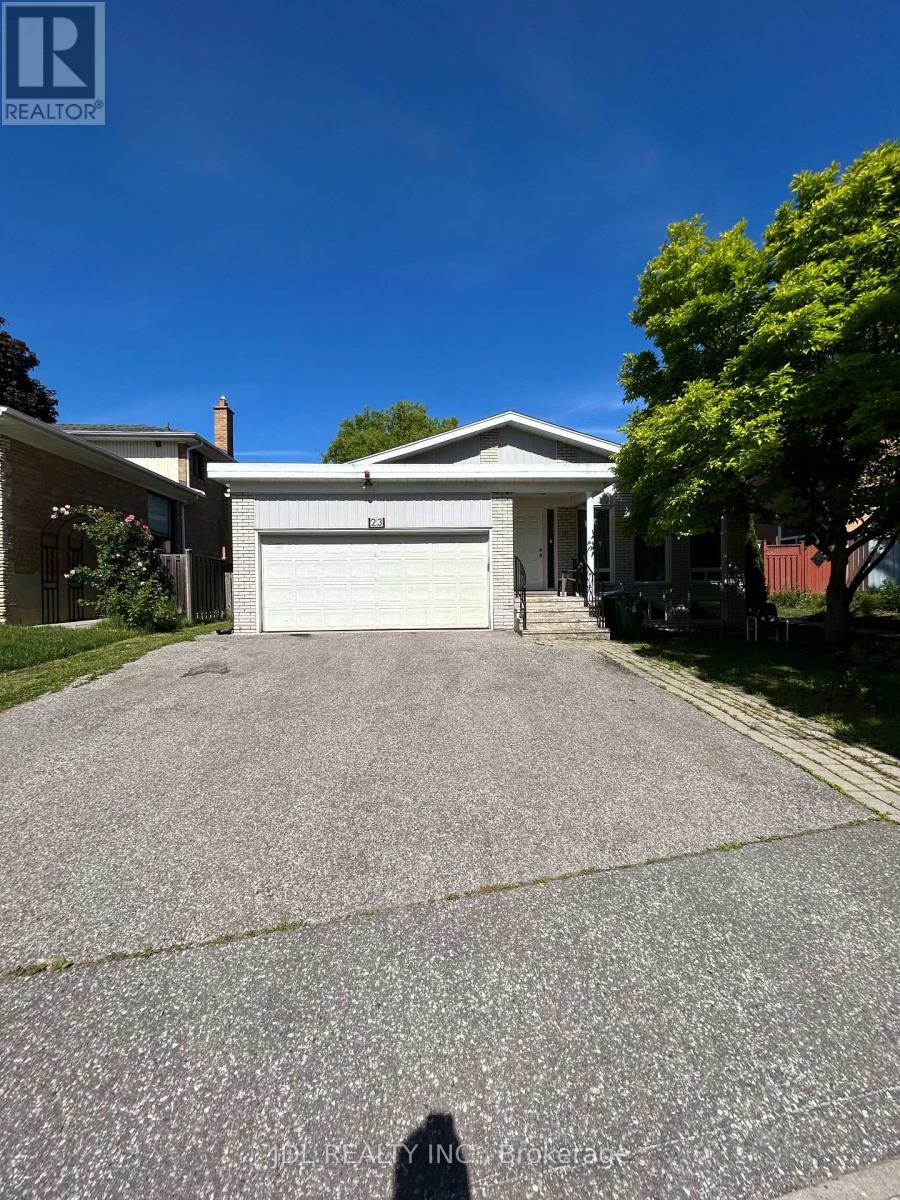
Bsmt - 23 Pineway Blvd Boulevard
Toronto, Ontario
Best Deal! Very Spacious! Quite Bright! Well Furnished! Unique Location! Close To All Amenities! University, School, TTC, Subway, Shopping Mall, Bank, Restaurant, Supermarket, Park, etc. shared bath/kitchen. $50 utility.Thank you very much! (id:47351)
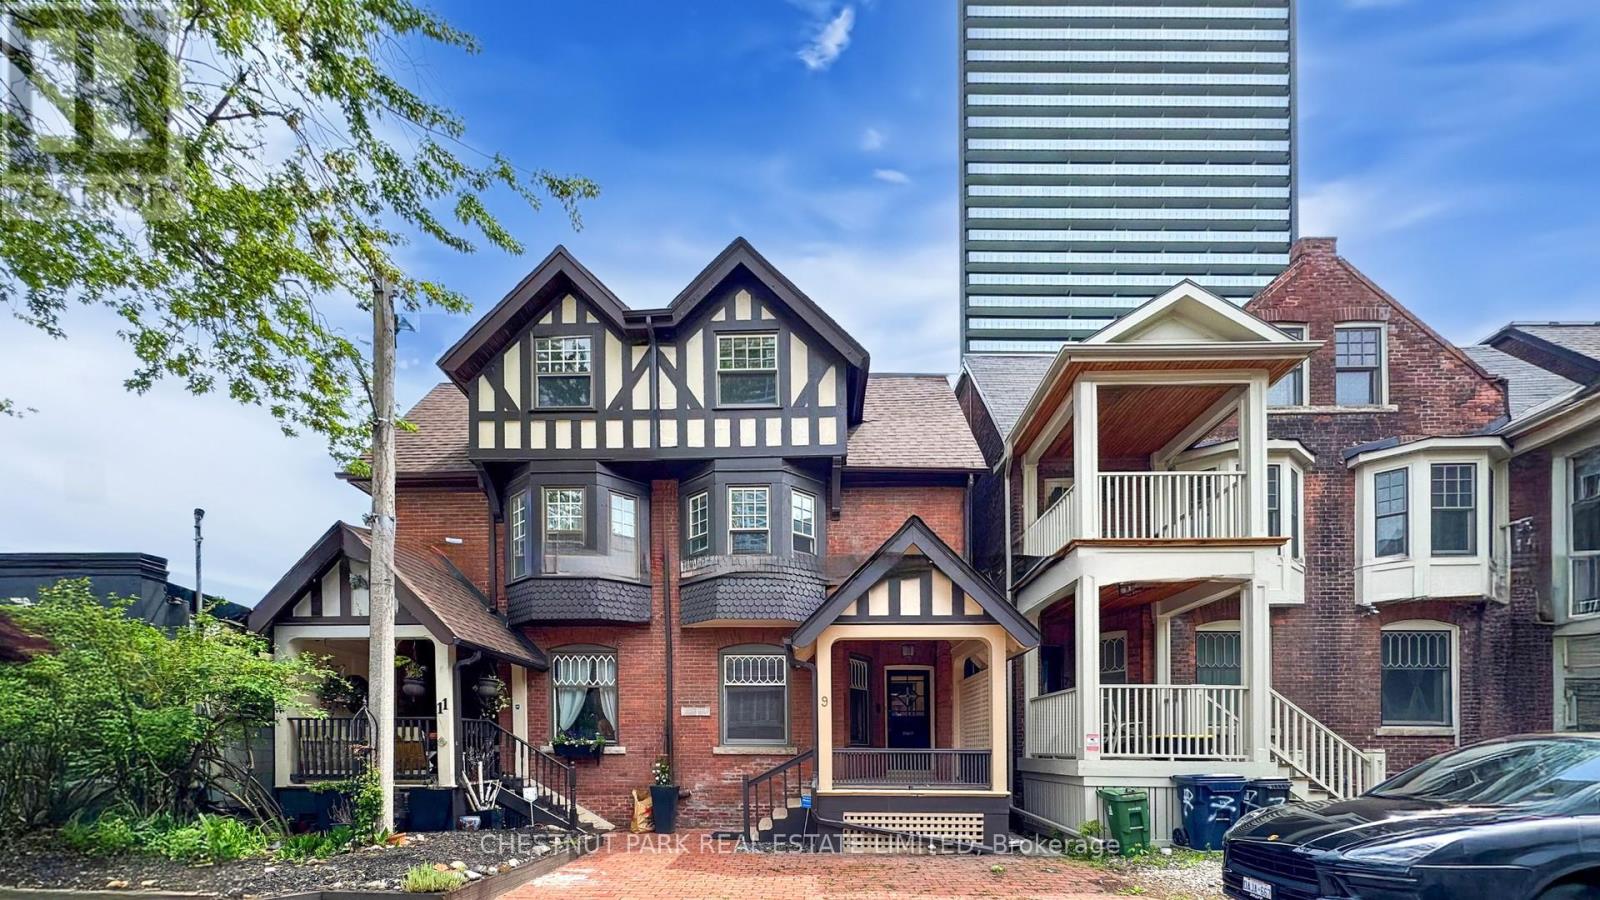
9 Edgedale Road
Toronto, Ontario
*** LIVE-WORK-RENTAL INCOME Flexible Space *** PRICED TO SELL ***Experience the ultimate blend of work, office, and home life in this beautifully restored Victorian semi-detached residence, ideally positioned on a quiet private street in the bustling downtown core near Bloor St East and the Howard Street Neighborhood. This unique property offers a rare opportunity for seamless live-work flexibility: the main floor and lower level are thoughtfully designed to serve as a dedicated office or workspace, perfect for professionals or entrepreneurs seeking a productive environment without leaving home. Spread across three spacious stories, the home features three bedrooms and four bathrooms, with a layout that easily accommodates both family living and business needs. The fully renovated interior (2004) marries historic character with modern amenities, creating an inviting atmosphere for both work and relaxation. The separate basement entrance adds even more versatility, ideal for a private office, in-law suite, or conversion into a one-bedroom rental unit for additional income. With a stellar walk score of 94, you're steps from TTC Sherbourne Subway Station, grocery options like No Frills and Freshco, and the vibrant amenities of Via Bloor Condos. Surrounded by contemporary condos, this Victorian gem stands out as a rare chance to integrate your professional and personal life in downtown Toronto, offering the perfect setting for those who value both historic charm and modern live-work convenience. Minimum one unassigned street parking space available on Edgedale Road. Total 3,054 sq ft of living space. (id:47351)
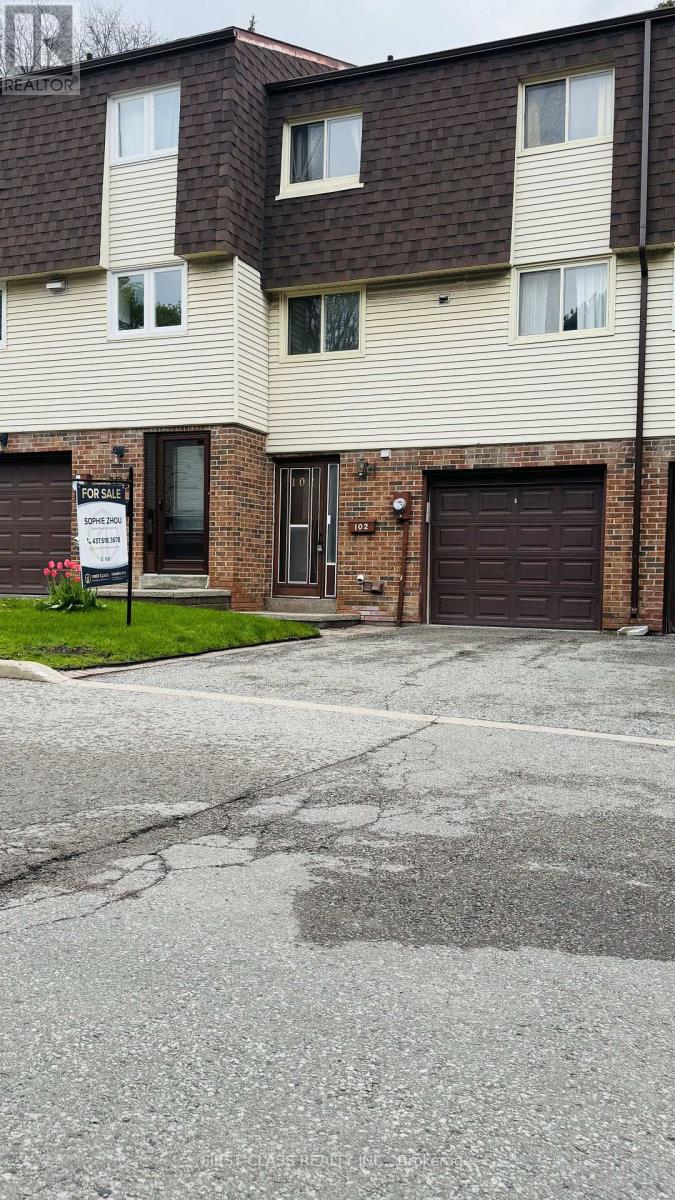
102 Jenny Wrenway Way
Toronto, Ontario
Location, excellent location! Beautifully maintained and freshly painted home in a highly desirable area near Steeles Ave & Hwy 404. Bright and functional layout featuring spacious principal rooms and a sun-filled living and dining area. Well-appointed kitchen with ample cabinetry. Generously sized bedrooms, including a large primary retreat. Private backyard adjacent to a garden and outdoor swimming pool. Located within top-ranked school districts: A.Y. Jackson SS, Cliffwood PS (FI), and Highland JHS. Conveniently close to parks, shopping, transit, major highways, and Seneca College. Move-in ready! (id:47351)
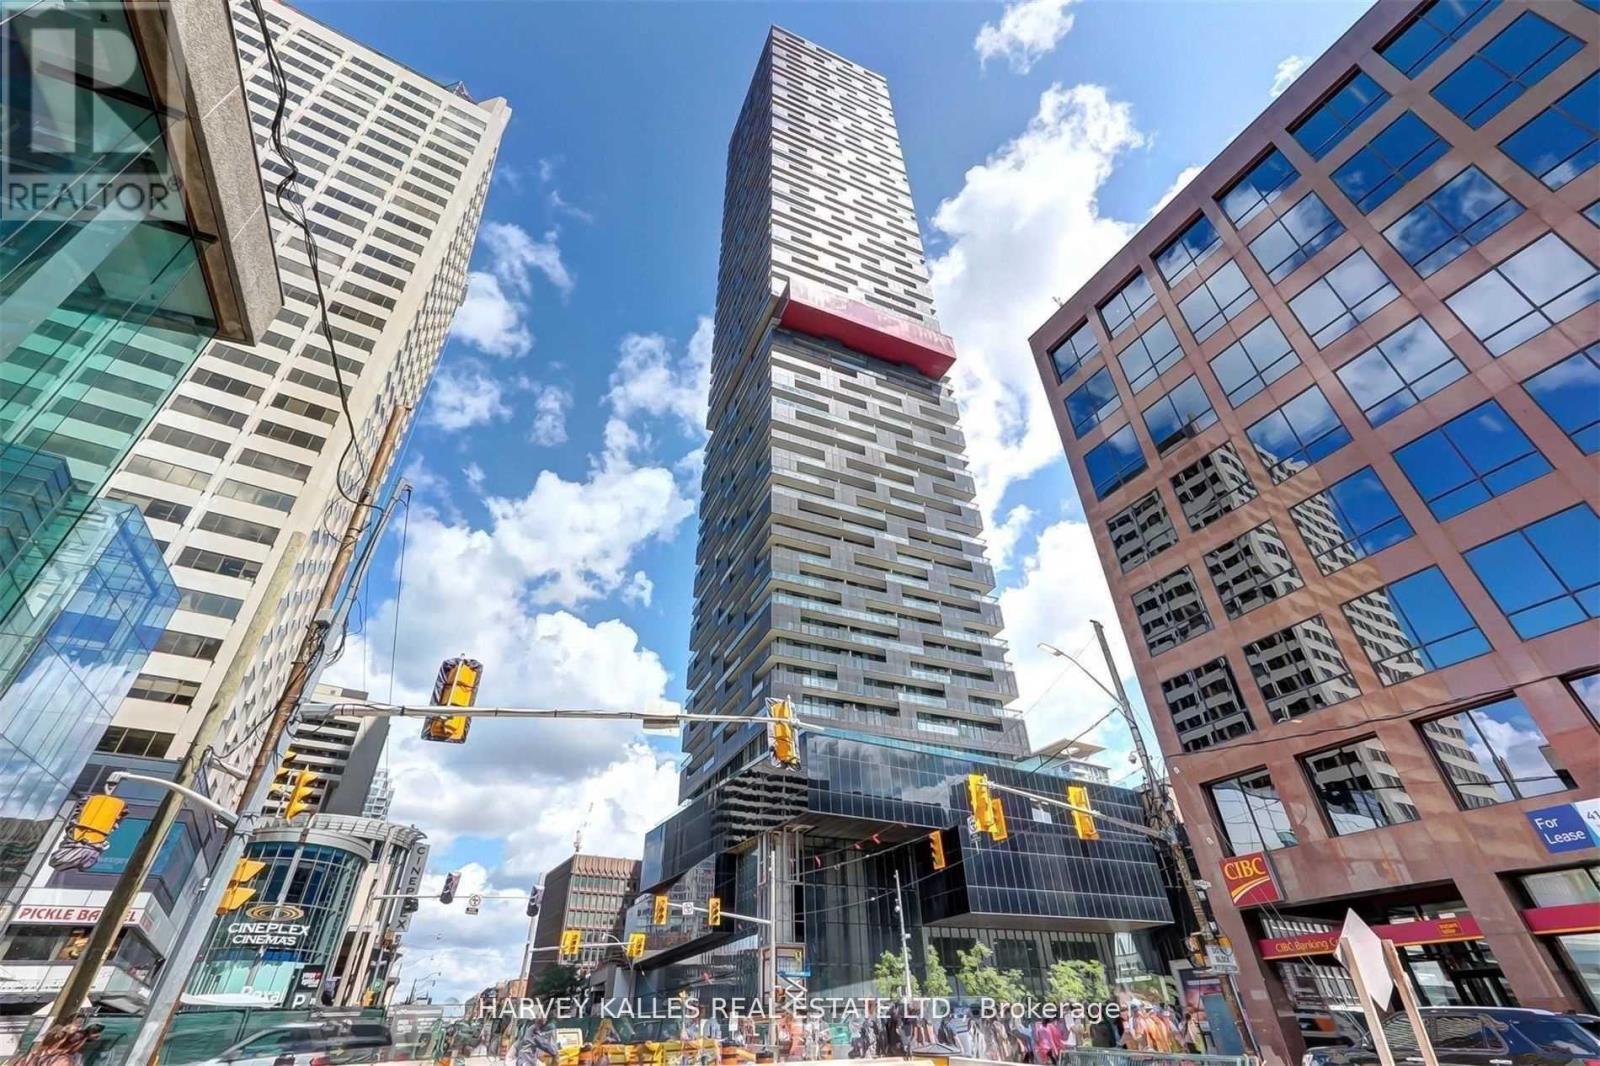
5202 - 8 Eglinton Avenue E
Toronto, Ontario
Experience Luxury Living At It's Finest In This Spacious 2-Bed + Den Condo On The 52nd Floor Of The Prestigious E Condos At Yonge & Eglinton. Offering 734 SF Of Beautifully Designed Interior Space Plus An Expansive 227 SF Wrap-Around Terrace. This Modern Open Concept Suite Boasts Floor To Ceiling Windows Flooding The Unit With Natural Light & Stunning Unobstructed SW Views, 9' Ceilings, Upgraded Flooring & Custom Blinds. The Sleek Kitchen Is Equipped With High-End Built In Appliances, Quartz Countertops, Custom Backsplash, Custom Cabinetry & Centre Island. Both Bedrooms Are Generously Sized With Ample Closet Space, While The Versatile Den Can Be Used As A Home Office, Guest Room, Or Additional Living Space. The Spa-Inspired Bathroom Showcases Premium Finishes And A Contemporary Design. Residents Enjoy Exclusive Access To World-Class Amenities Including An Indoor Pool With Panoramic City Views, A State-Of-The-Art Fitness Centre, Sauna, Party Room & 24HR Concierge Service. Open Concept Living In The Heart Of Midtown With Direct Access To TTC & Steps To Shopping Center*Theatre*Restaurants*Banks, Entertainment & More! Locker on 52nd floor and parking at an additional cost. (id:47351)
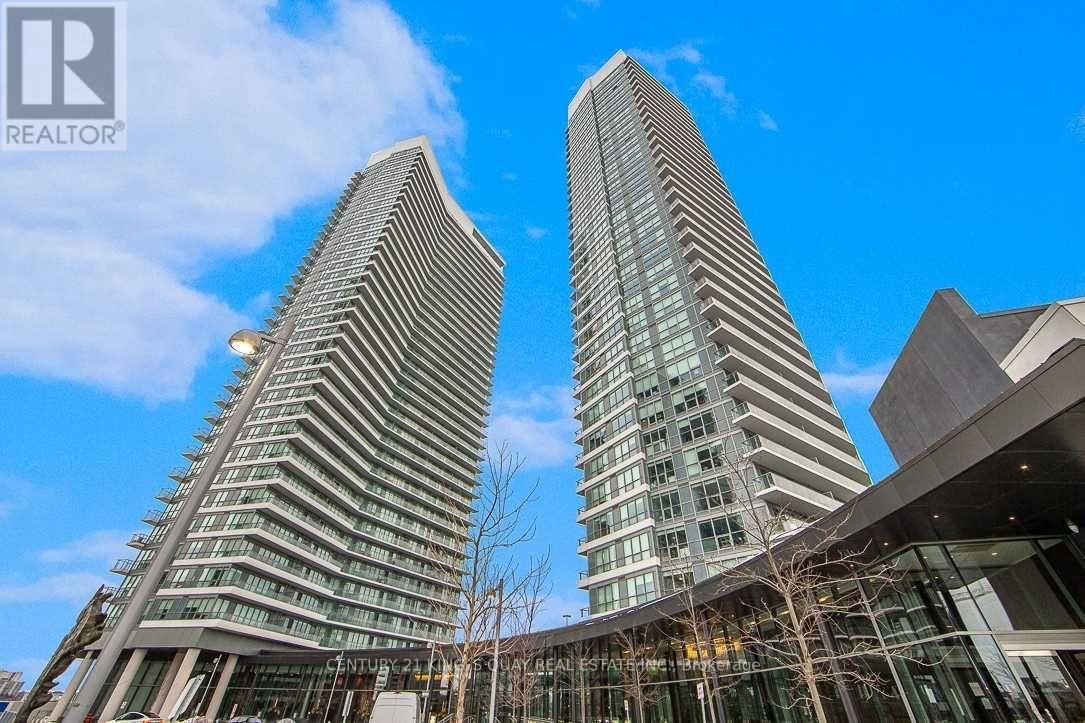
1708 - 115 Mcmahon Drive
Toronto, Ontario
This beautifully designed unit at Omega on the Park offers modern living with an open-concept layout, sleek finishes, floor to ceiling windows filled with natural lights. Enjoy a contemporary kitchen, spacious living area, access to premium building amenities in a vibrant, well connected neighborhood. Conveniently located close to TTC, Shopping, Highway, Hospital, Schools. High End Integrated Kitchen Appliances, Quartz Courters, Marble Tiled Bathroom. One Locker Included. (id:47351)
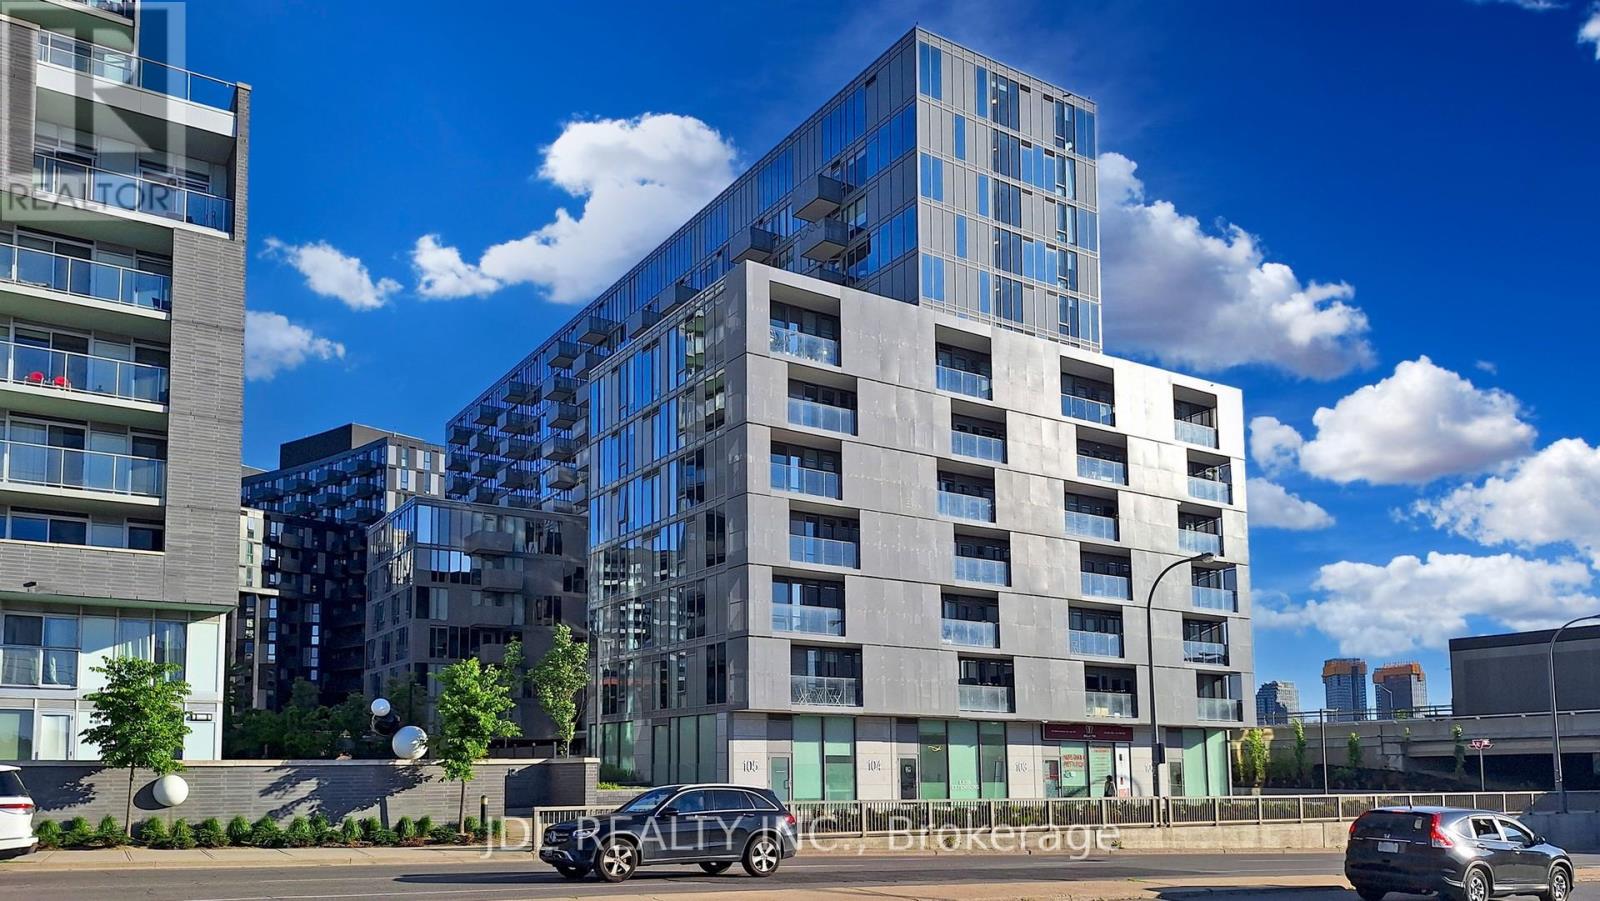
801 - 38 Monte Kwinter Court
Toronto, Ontario
Welcome to 801-38 Monte Kwinter Court, a modern and stylish 1+den unit. Den features its own bright window, can easily be used as a second bedroom or a home office. Wilson Subway Station is just at your doorstep! Minutes to Yorkdale Shopping Centre, Downsview Smart Centers including Home Depot, Costco, Best Buy, Starbucks, Beer Store etc. and with easy access to Highway 401. This bright and open-concept unit features sleek laminate flooring throughout, a contemporary kitchen with quartz countertops, stainless steel appliances, and ample cabinetry. Enjoy the convenience of ensuite laundry, a private balcony, and access to exceptional building amenities, including 24-Hour Concierge, fitness center, party room and outdoor BBQ area etc. This condo provides the perfect blend of comfort and convenience. Don't miss this incredible opportunity to live in this walkable and transit-connected community! **EXTRAS** Fridge, Stove, Dishwasher, Microwave Hood, & Ensuite Washer & Dryer, All Window Coverings. Bell High Speed Internet is included. (id:47351)
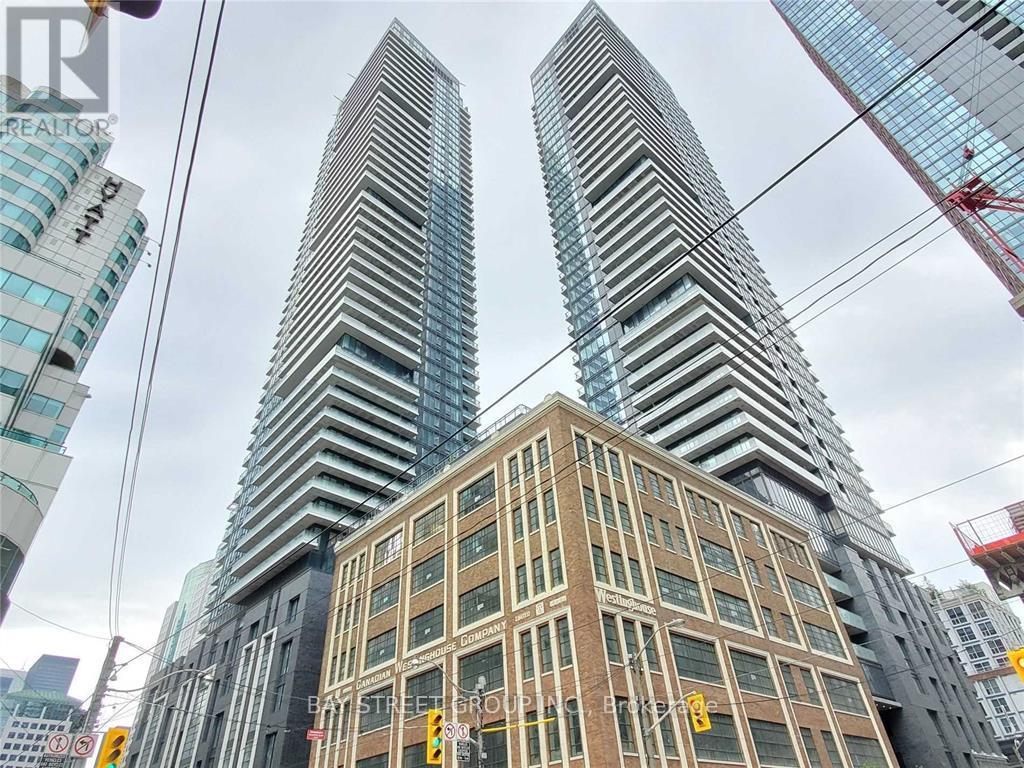
903 - 125 Blue Jays Way
Toronto, Ontario
Luxury Condo Unit Located In The Heart Of The Entertainment District. 9Ft Ceiling W/Floor-To-Ceiling Windows. Upgraded Integrated Kitchen With Built-In Appliances. Engineering Wood Floors Throughout. Great Amenities: Rooftop Terrace W/ Waterfalls & Firepits & Pool With Bar, Full Fitness Facilities, YogaStudio, Media Room, Billiards Room, 24/7 Concierge & Party Room. Mins To Subway, Path, Lakeshore, Rogers Centre, Cn Tower, Financial & Entertainment District. 24-Hr King Streetcar At Doorstep. (id:47351)
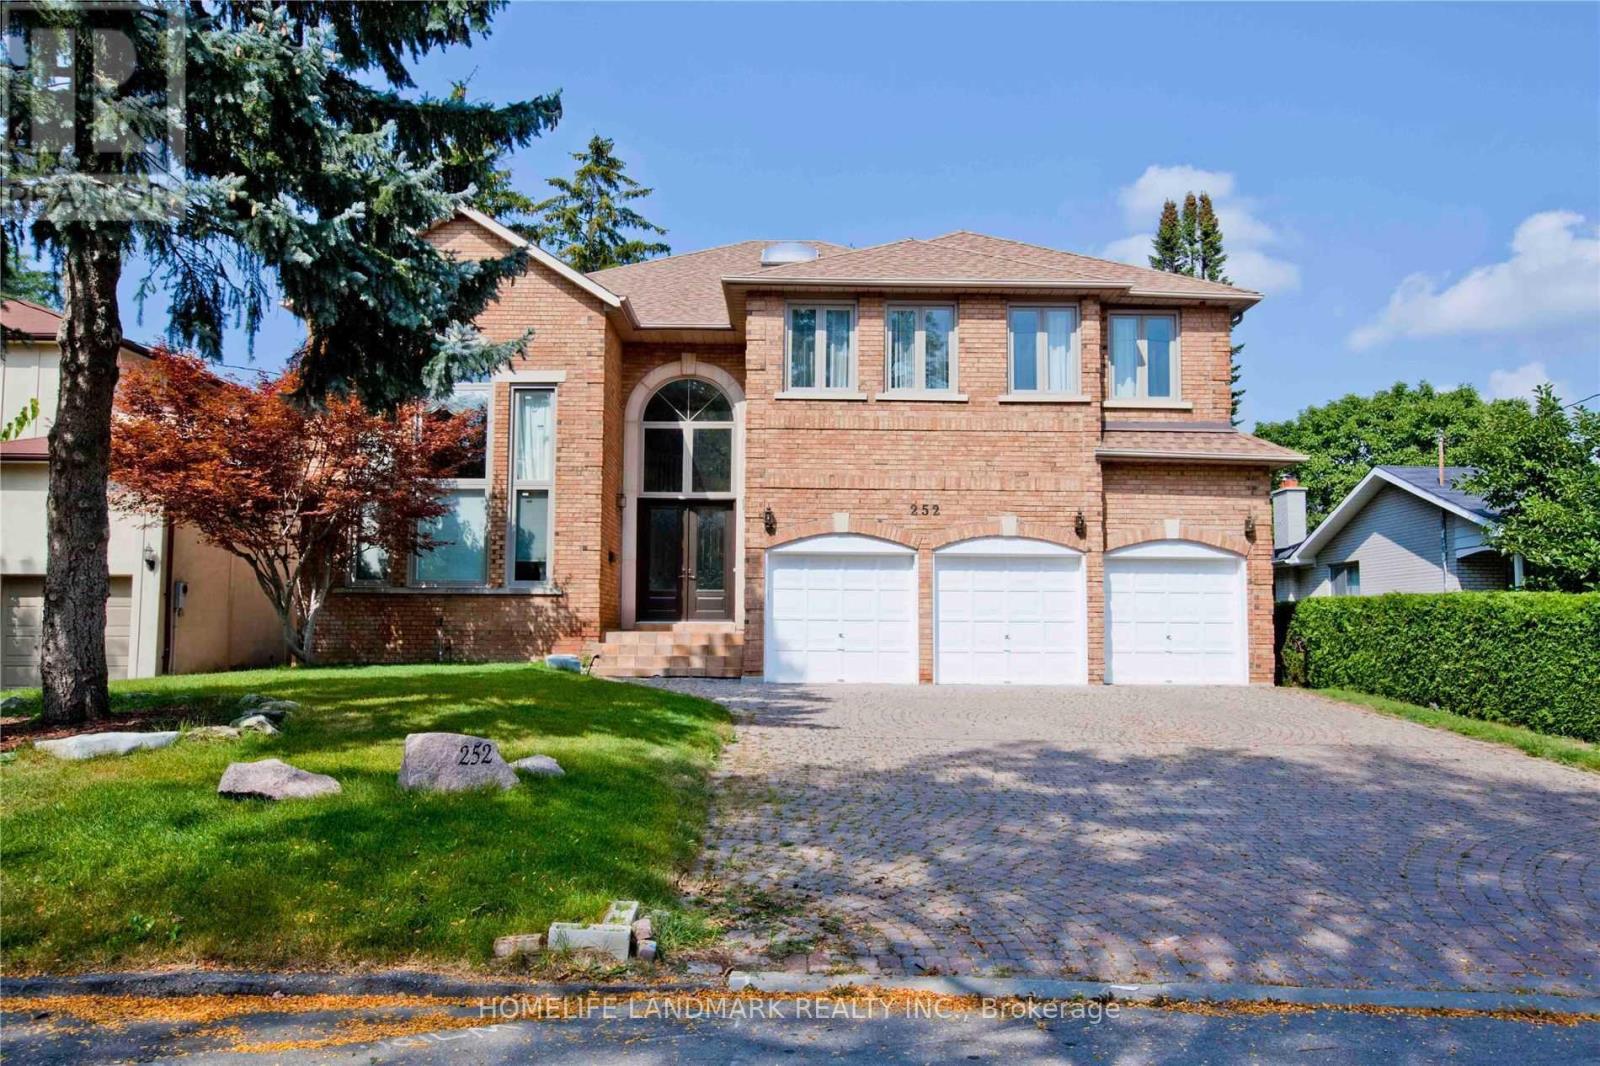
Bsmnt - 252 Dunview Avenue
Toronto, Ontario
2000-2500 Sqft Space,Well Maintained Solid Brick Home. Over Sized Lower Level Home With Separate Entrance 2 Bedroom, 2 Bath. Newer Stove Refrigerator, Washer & Dryer. Well Lighted Rooms With Above Ground Window And Private Entrance. Earl Haig, Mckee Public School District. Finch Station & All Amenities. Aaa Tenants Required. Must Be Non-Smokers And No Pets Please. (id:47351)
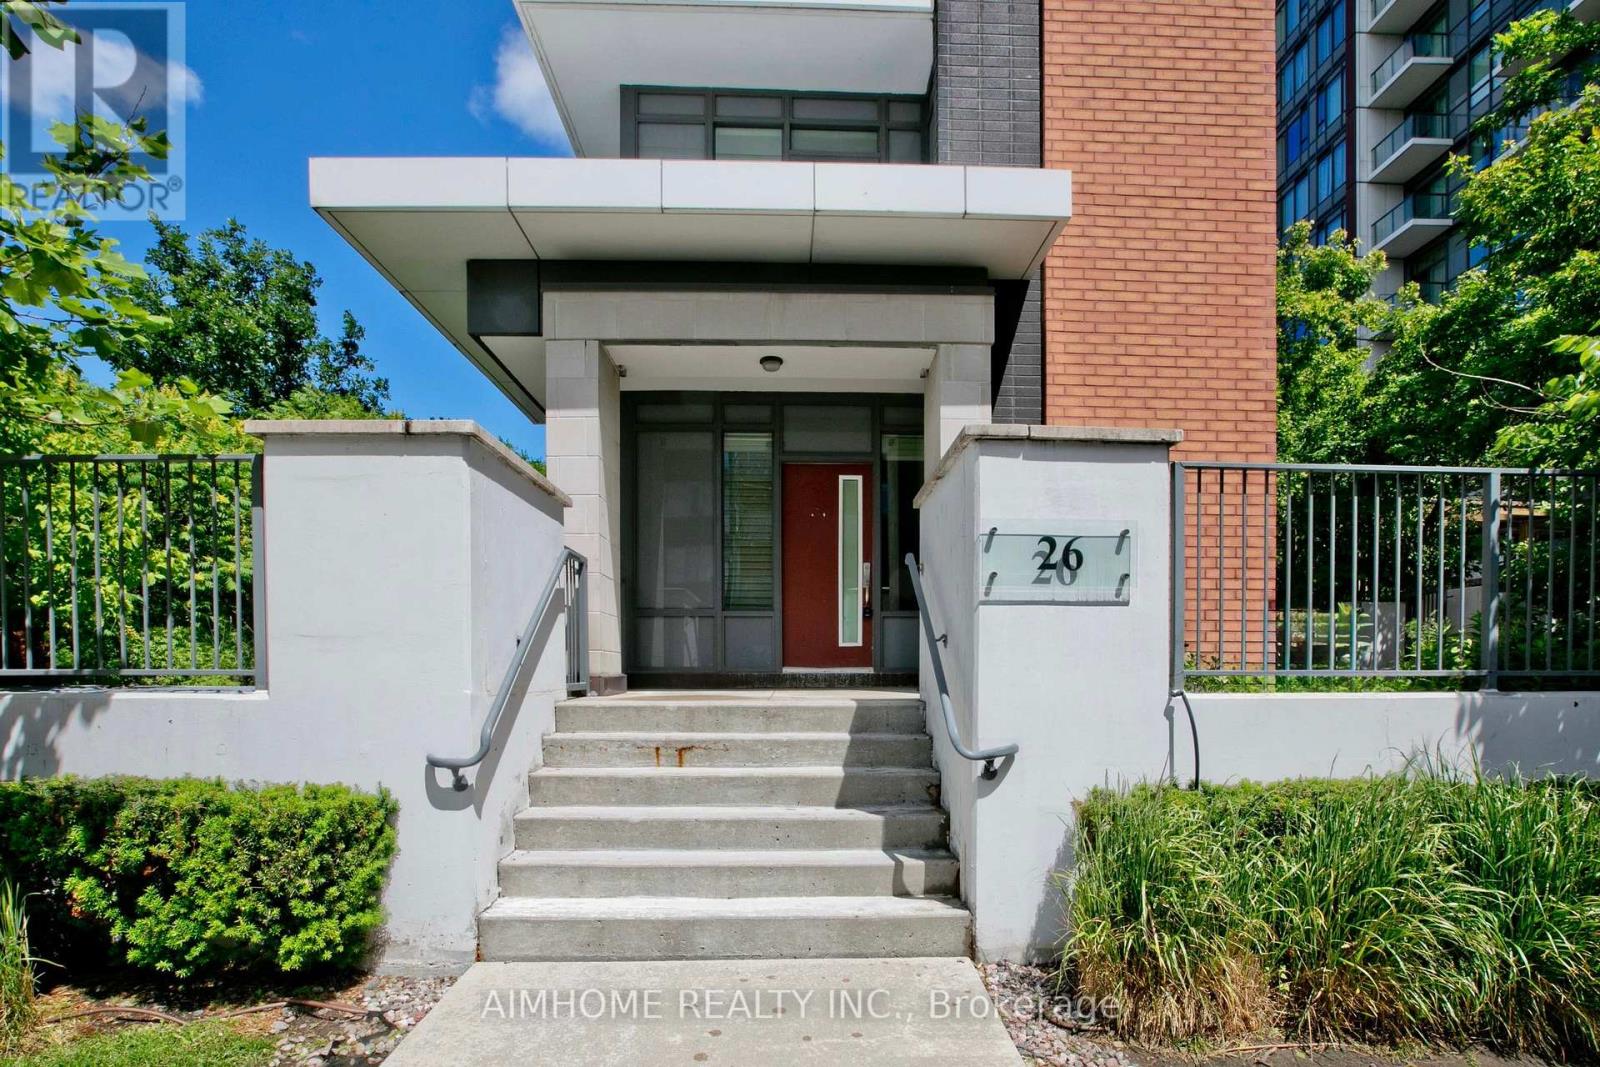
Th120 - 26 Churchill Avenue
Toronto, Ontario
Fantastic Luxury Townhouse End Unit In The Center Of North York, Steps To Subway Station and North York City Centre!! Stunning Private Front & Back Yard Patios+Huge Romantic Roof Top Terrace!! Gorgeous Bedrooms Access To An Inviting Balcony! Freshly renovated, Luxurious Finishings All Throughout! High Ceiling, Upgraded New Flooring All Throughout W/Brand New Hardwood Staircase! Open Concept Living&Dining Room Over Look Front Yard! Amazing Open Concept Gourmet Kitchen W/Granite Countertops, Custom Backsplash&Top Of The Line S/S Appliances+Walk Out To The Back Yard!The Larger Primary Bedrm ,Combines W/The Study/Sitting Area,Boasts A Large Walk-In Closet+A Large Spa-Like 4 Pcs Master Ensuite Whirlpool Tub. Stylish Loft Layout W/Beautiful Rooftop Terrace(W/BBQ line)+Amazing View!! Basement With Directly Access To Garage! 2 Parking, 1 locker !! Great Amenities Including Concierge,Gym,Guest Suite,Visitors Parking Etc!! High Ranking School Zone, A Masterpiece Of Design, A Prime Location -- Close To Subway Station, North York Centre, TTC, Supermarket&Restaurant! Your Dream Home Awaits! (id:47351)