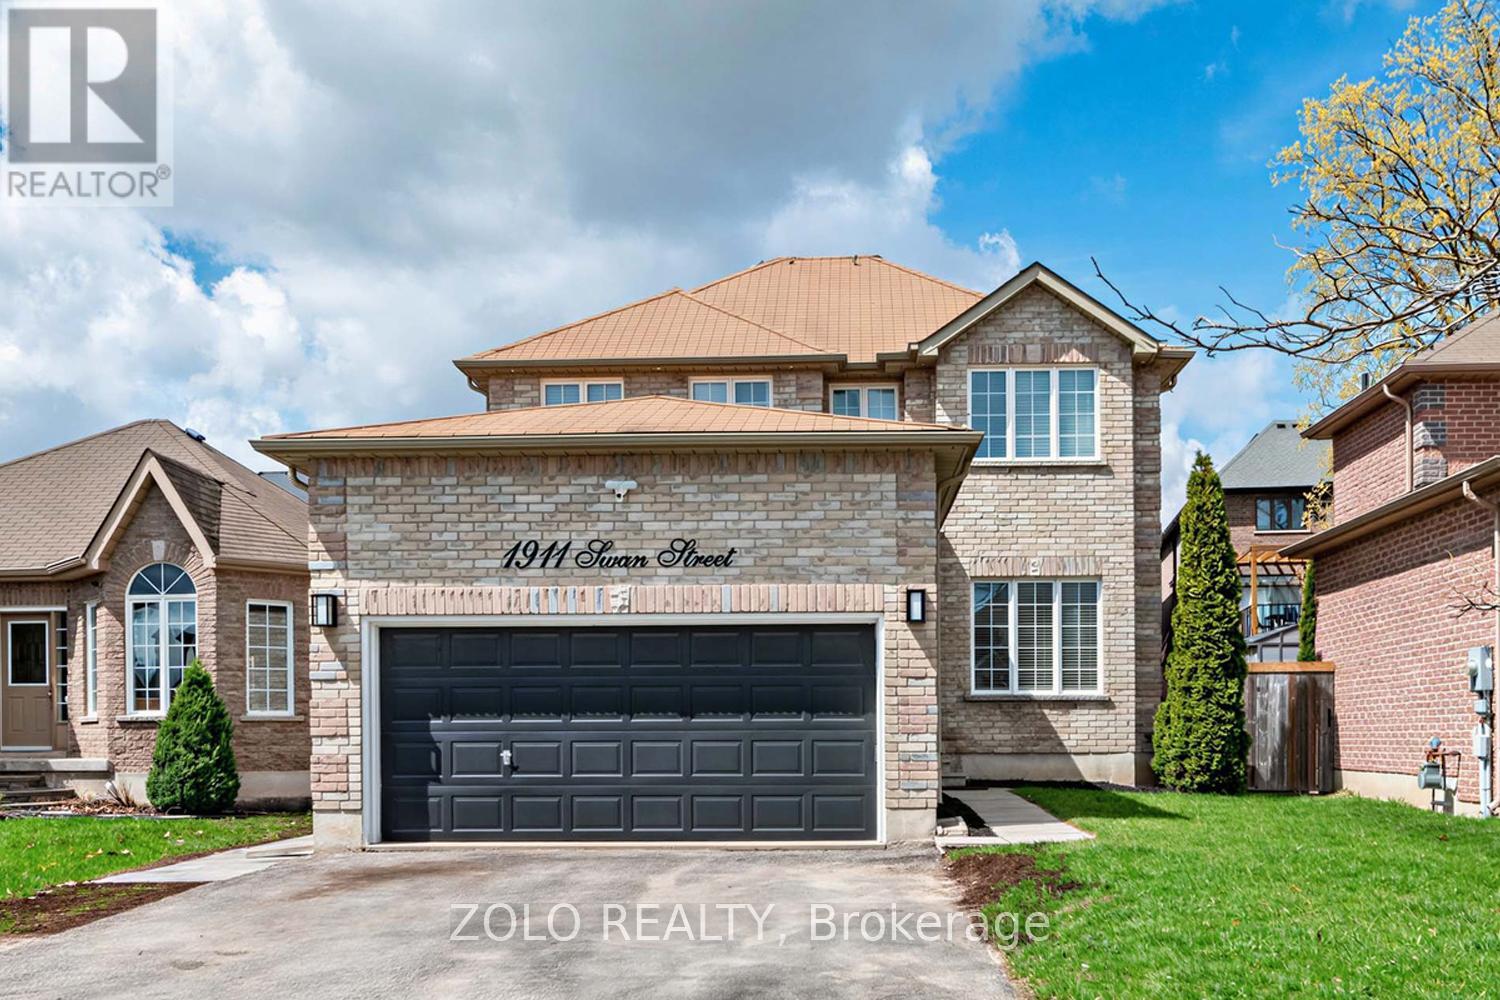
1911 Swan Street
Innisfil, Ontario
Welcome to your next chapter at **1911 Swan Street**, a stunning detached residence nestled in the heart of Innisfil's highly sought-after **Alcona** community. This all-brick, two-storey home perfectly balances modern luxury with functional living, featuring a bright, renovated kitchen equipped with high-end stainless steel appliances, and elegant waterfall countertops. The inviting interior is highlighted by upgraded trim and a cozy family room complete with a sleek, stone-accented electric fireplace and custom floating shelves. Upstairs, the expansive primary suite serves as a true sanctuary, boasting a private 5-piece ensuite. Designed for versatility, the property includes a finished basement with a second kitchen and separate entrance-ideal for multigenerational families or a premium guest suite. Whether you are relaxing by the fireplace or enjoying the outdoors in this quiet, family-friendly neighborhood, this home offers an unparalleled lifestyle of comfort and convenience. (id:47351)
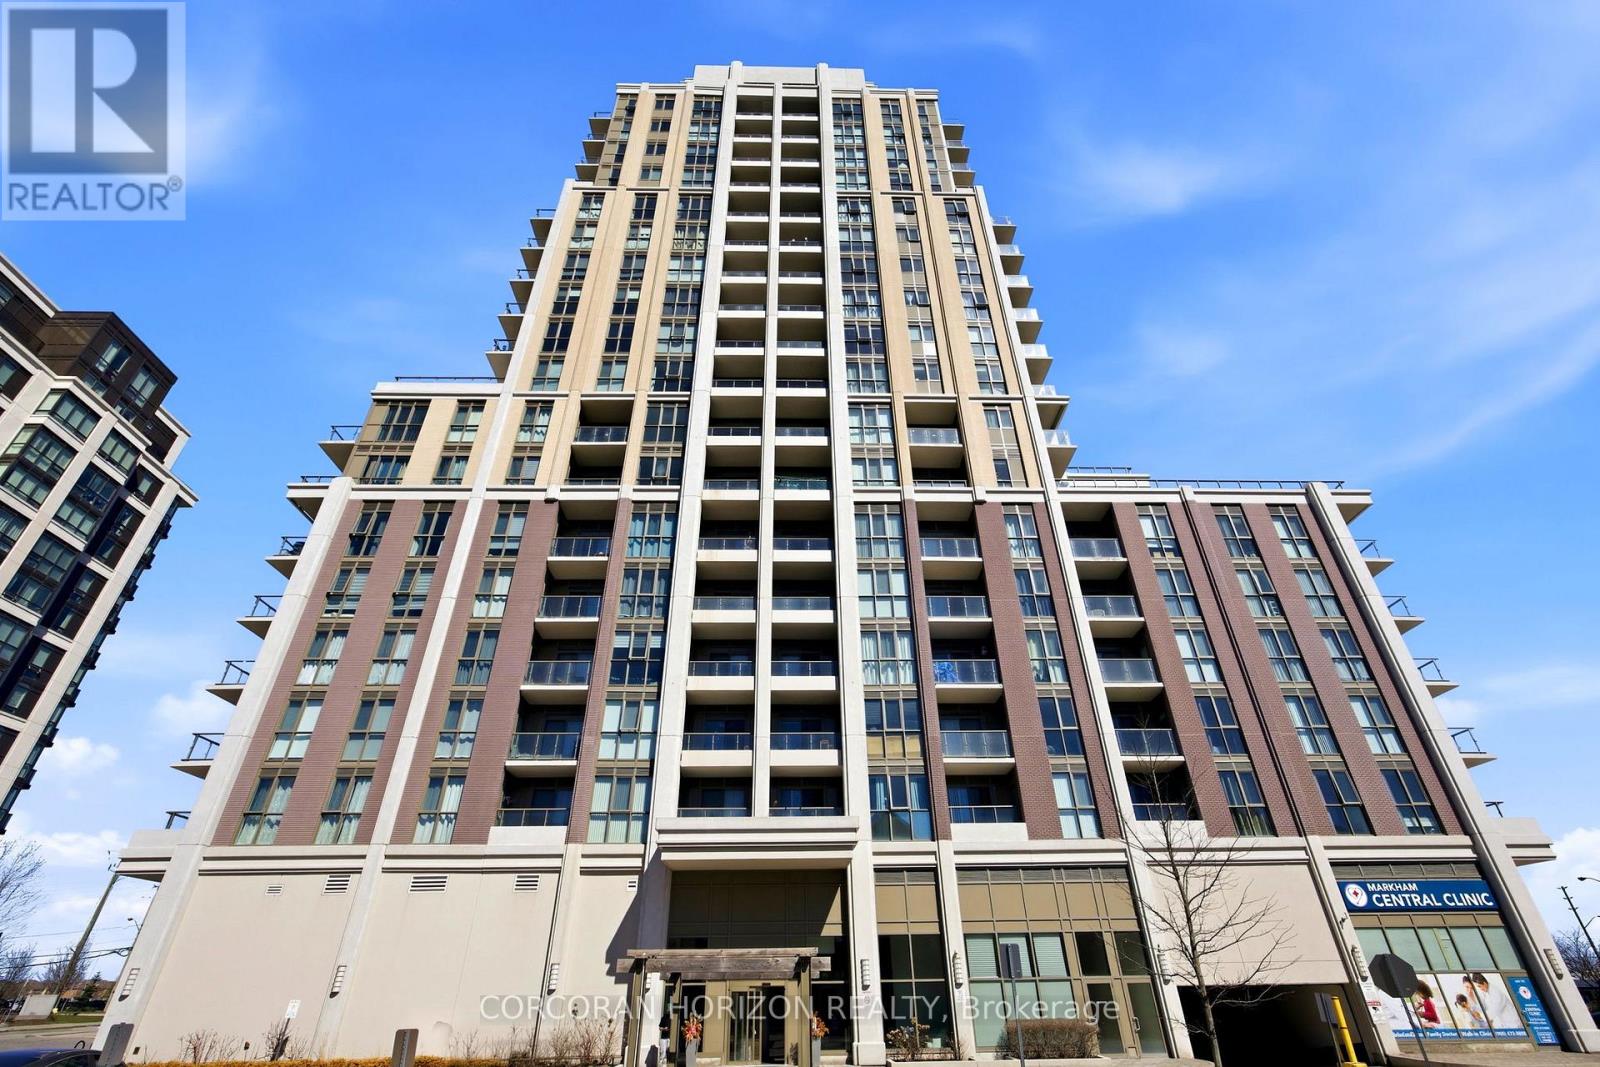
1003 - 9560 Markham Road
Markham, Ontario
Welcome to "The Mark," where urban sophistication meets an outdoor lifestyle few condos can match. This rare One-Bedroom plus Den and Study residence is anchored by an extraordinary 600 sq. ft. private terrace, offering a massive outdoor sanctuary perfect for high-end entertaining and al fresco dining.Inside, an efficient open-concept floor plan maximizes every square foot, seamlessly blending chic indoor living with your expansive outdoor oasis. The sun-drenched primary bedroom is complemented by a naturally bright living area and a chef-inspired kitchen featuring premium stainless steel appliances and granite countertops. Finished with stylish laminate flooring throughout, the versatile layout includes a dedicated den and study, ideal for a professional home office.Enjoy total peace of mind with 24-hour security and world-class building amenities. Perfectly situated in a prime location, you are steps away from the Mount Joy GO Station, top-rated schools, lush parks, and vibrant shopping plazas. Experience the best of indoor-outdoor luxury at The Mark. (id:47351)
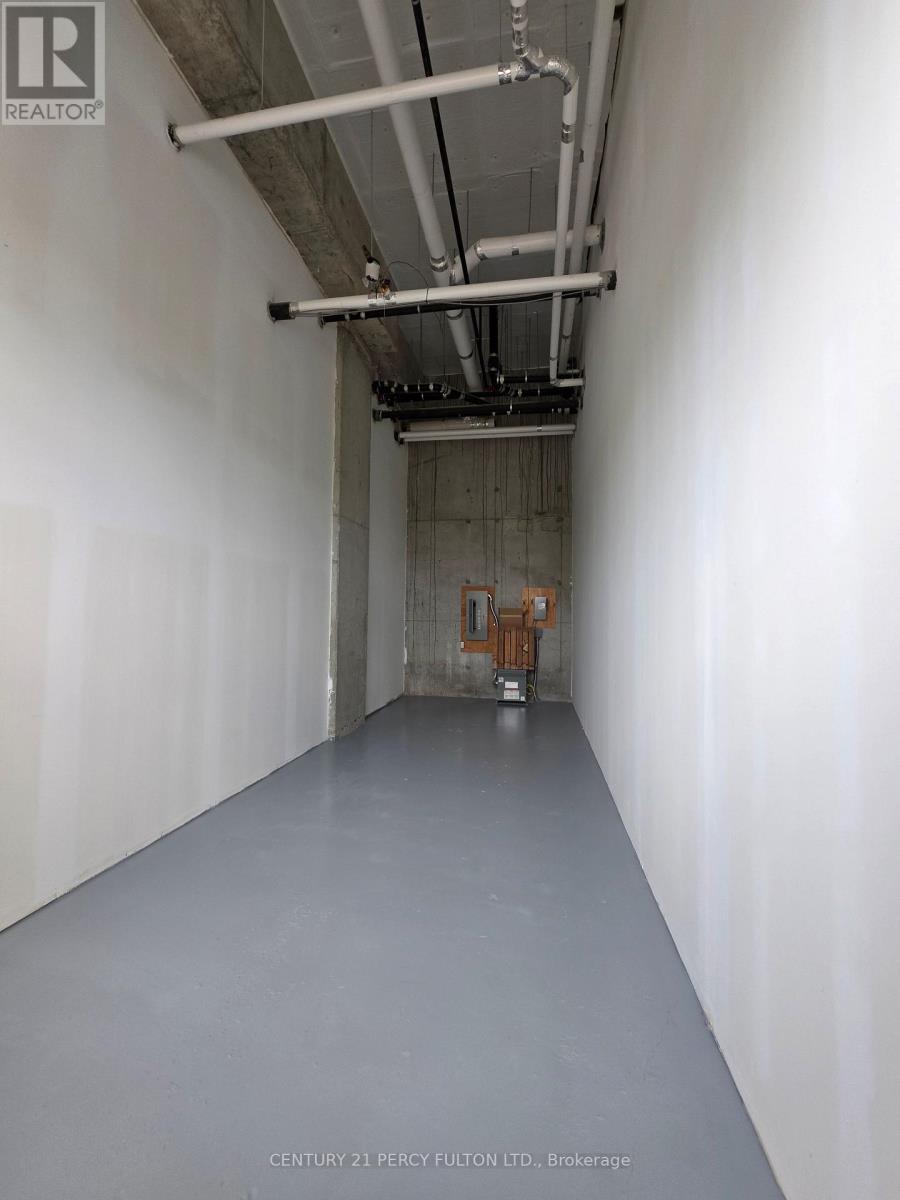
114 - 9560 Markham Road
Markham, Ontario
Brand new commercial unit with endless possibilities! Enjoy the freedom and flexibility to design and customize the space to perfectly suit your business vision. Located directly in front of the GO Train Station and within a vibrant triple-condo complex, this unit offers exceptional exposure, strong visibility, and consistent foot traffic-an ideal opportunity to bring your dream business to life. Net rent + TMI. (id:47351)

1179 Simcoe Street S
Oshawa, Ontario
Legal Duplex In a Highly Desirable Neighbourhood. Great Opportunity for Investors and First time buyers. Cash Flow. Currently Both Tenanted. Tenants Can stay. Walking Distance To The Beach, Lakefront, Parks & Nature Water Front Trails, Public Transit , Schools, And Shopping! Minutes To 401& 407! 24 Hours Notice Prior To Any Showing, No showing on Saturday. Buyer Agents Verify All Measurements. (id:47351)
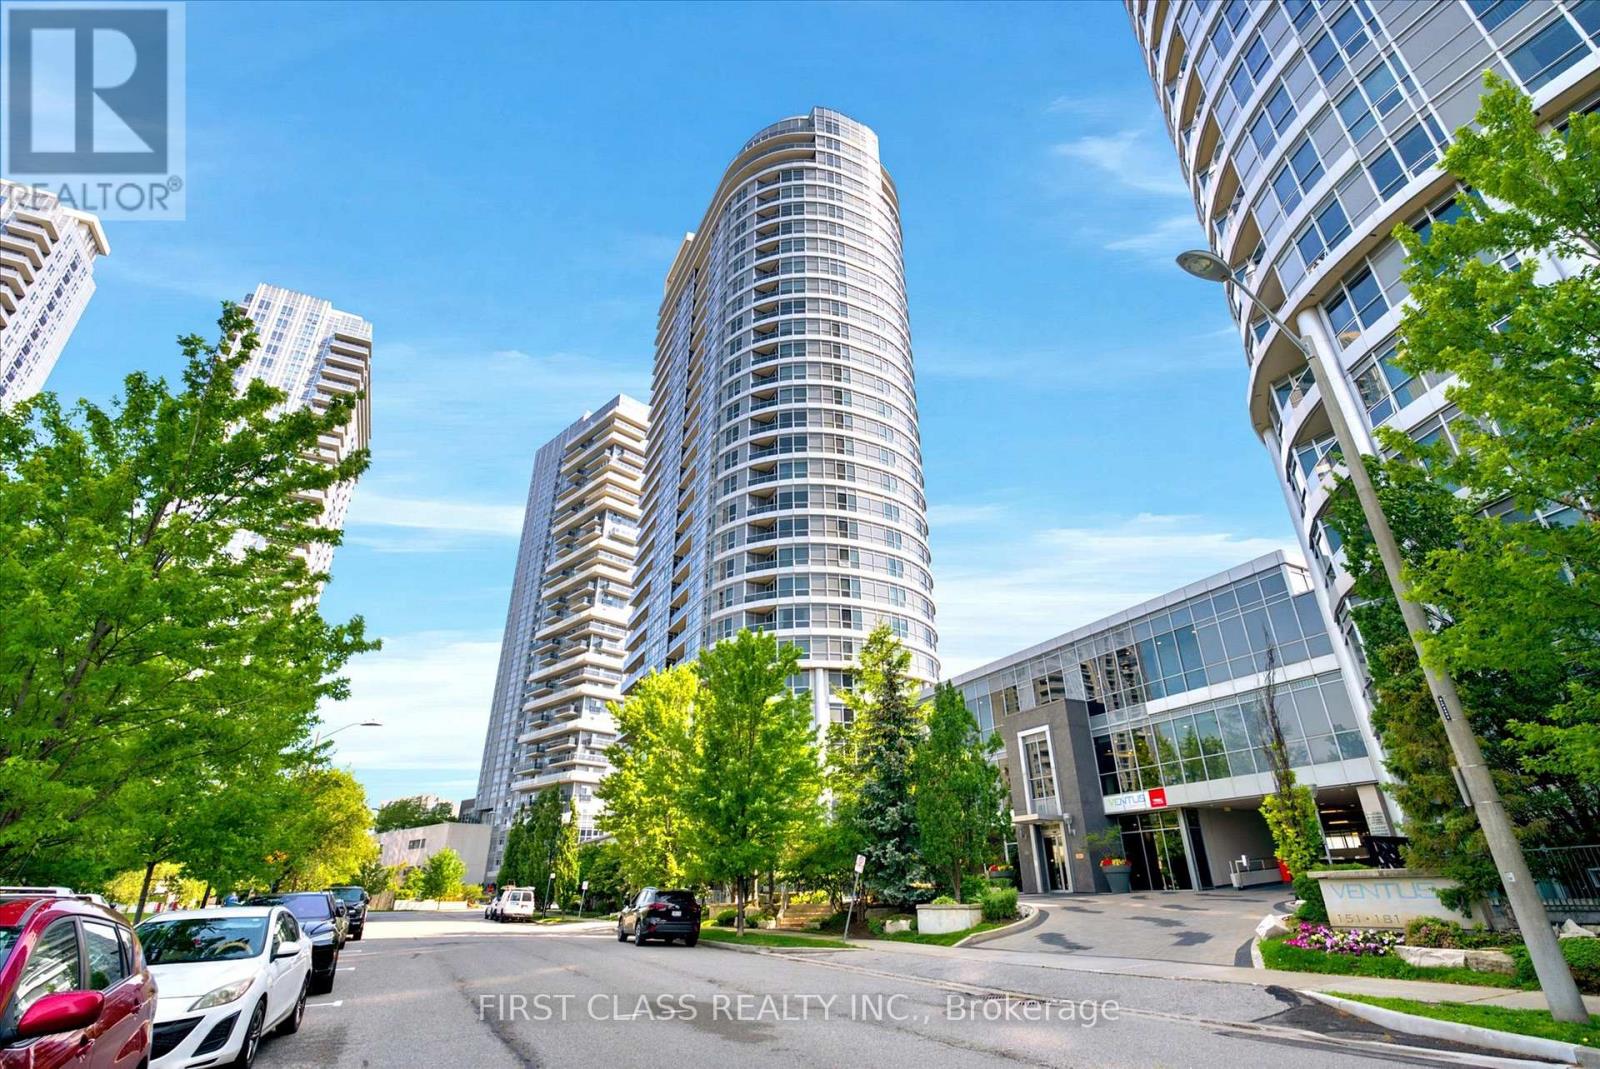
2918 - 181 Village Green Square
Toronto, Ontario
Beautifully Updated Condo Featuring Fresh Paint Throughout, Brand-New Laminate Flooring And Modern Light Fixtures. This Move-In Ready Unit Offers A Bright And Functional Open-Concept Layout With Floor-To-Ceiling Windows, A Contemporary Kitchen With Granite Countertops And Kitchen Major Appliances, Spacious Bedrooms And A Private Balcony. Enjoy Exceptional Building Amenities Including 24-Hour Concierge, Indoor Pool, Fitness Centre, Party Room, Theatre, Guest Suites And More. Conveniently Located Steps To TTC, Parks, Restaurants And Everyday Shopping, With Easy Access To Highway 401, Scarborough Town Centre, Kennedy Commons, Agincourt GO Station And Major Transit Routes. An Excellent Opportunity For First-Time Buyers, Downsizers Or Investors Seeking Comfort, Convenience And Value. (id:47351)
1007 - 2627 Mccowan Road
Toronto, Ontario
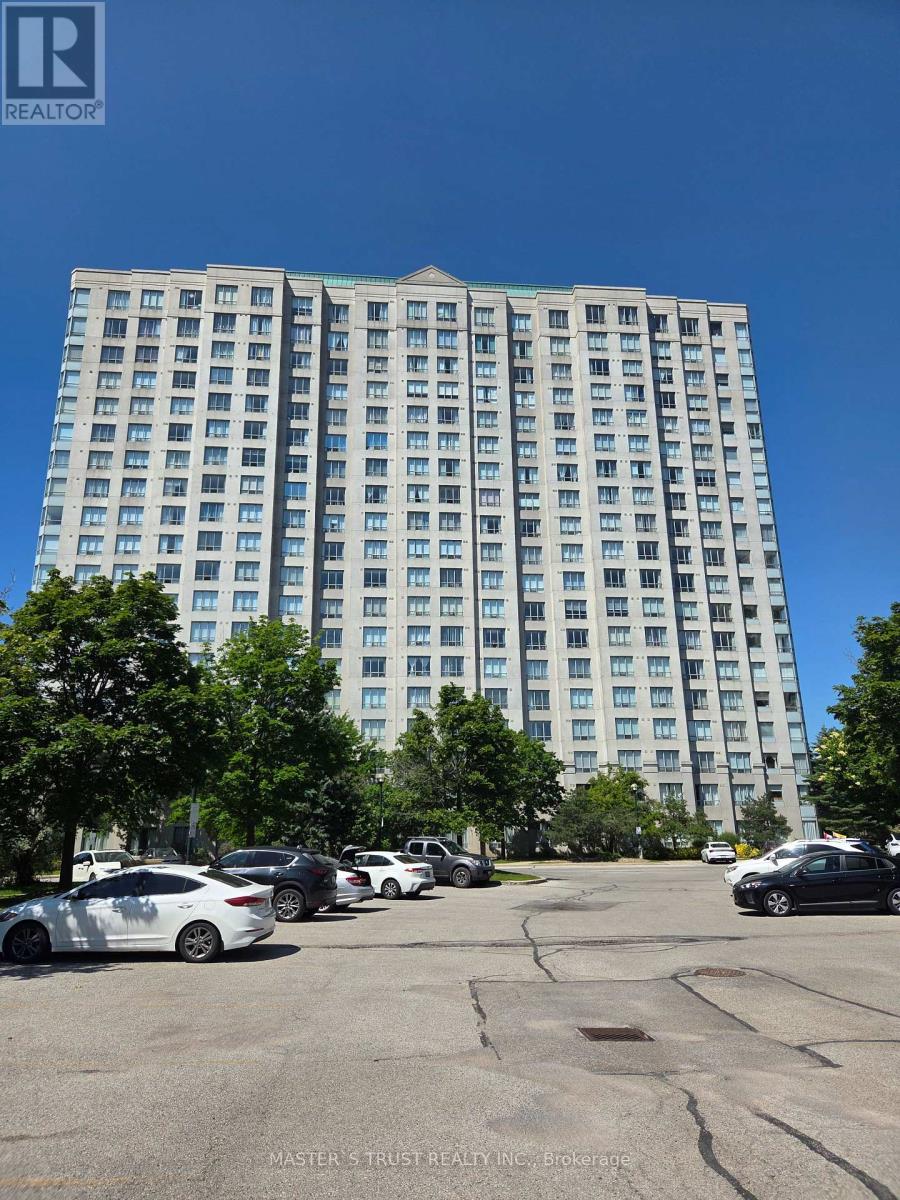
Luxury Monarch Condo, Bright corner unit, Unobstructed view and facing beautiful courtyard. 2 Bedroom + 2 Bathroom + 1 Parking + 1 Locker. Stainless Steel Stove (2026). 24 hour concierge & full amenities. Steps Bus Line to Scarborough Town Center. Close to Hwy 401, Restaurants, Mall, Shops, School, Park etc. (id:47351)
1 Agnes Lane
Toronto, Ontario
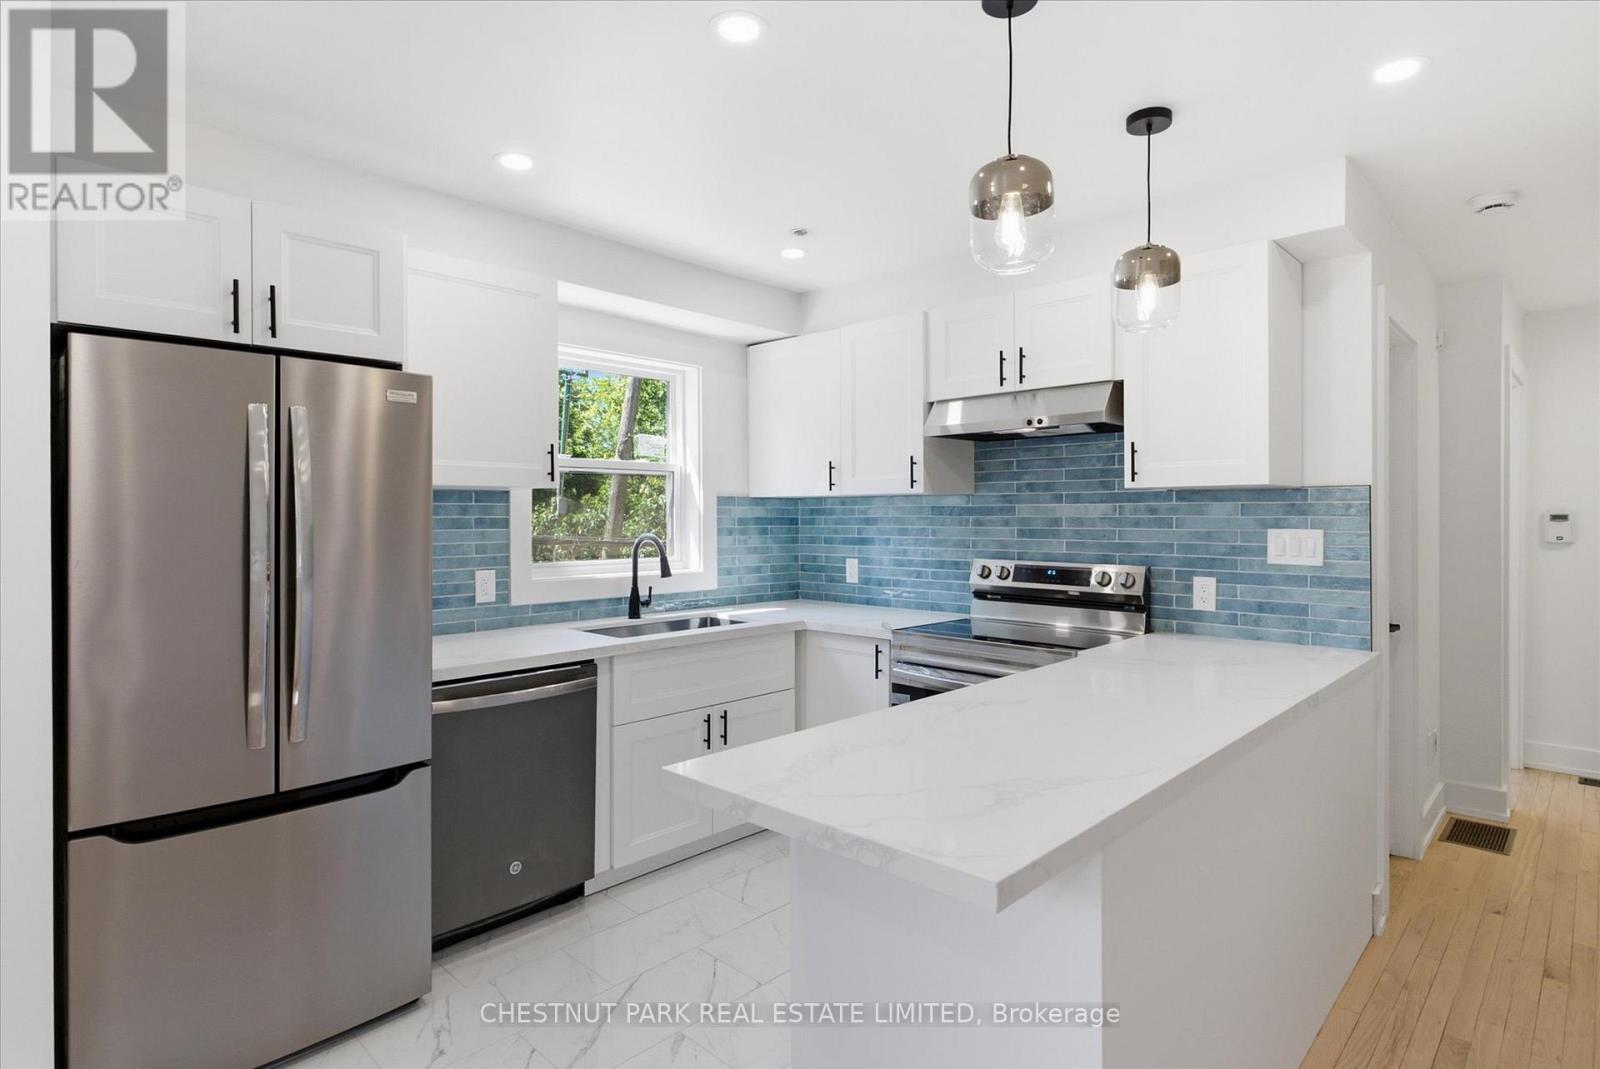
Welcome to 1 Agnes Lane, an exceptional newly renovated three bedroom end townhouse in the heart of Leslieville. Thoughtfully redesigned and filled with natural light from windows on three sides. The main level features a stunning kitchen and dining area, a three piece bathroom, main floor laundry, a large pantry, and a versatile third bedroom that also makes an exceptional home office with picturesque CN Tower views. The lower level offers a spacious open concept living room with a walk out to a private outdoor retreat complete with composite decking and a new fence, creating the perfect space for relaxing or entertaining. Upstairs, the primary bedroom features its own private terrace, while a generous second bedroom and an updated four piece bathroom complete the upper level. A built in garage provides private parking and additional storage. Located beside a beautiful neighbourhood park and just steps from Leslieville's renowned cafés, restaurants, boutiques, and transit, this turnkey home offers an exceptional leasing opportunity in one of Toronto's most sought after neighbourhoods. (id:47351)
9 Duke Street
Wellington North, Ontario
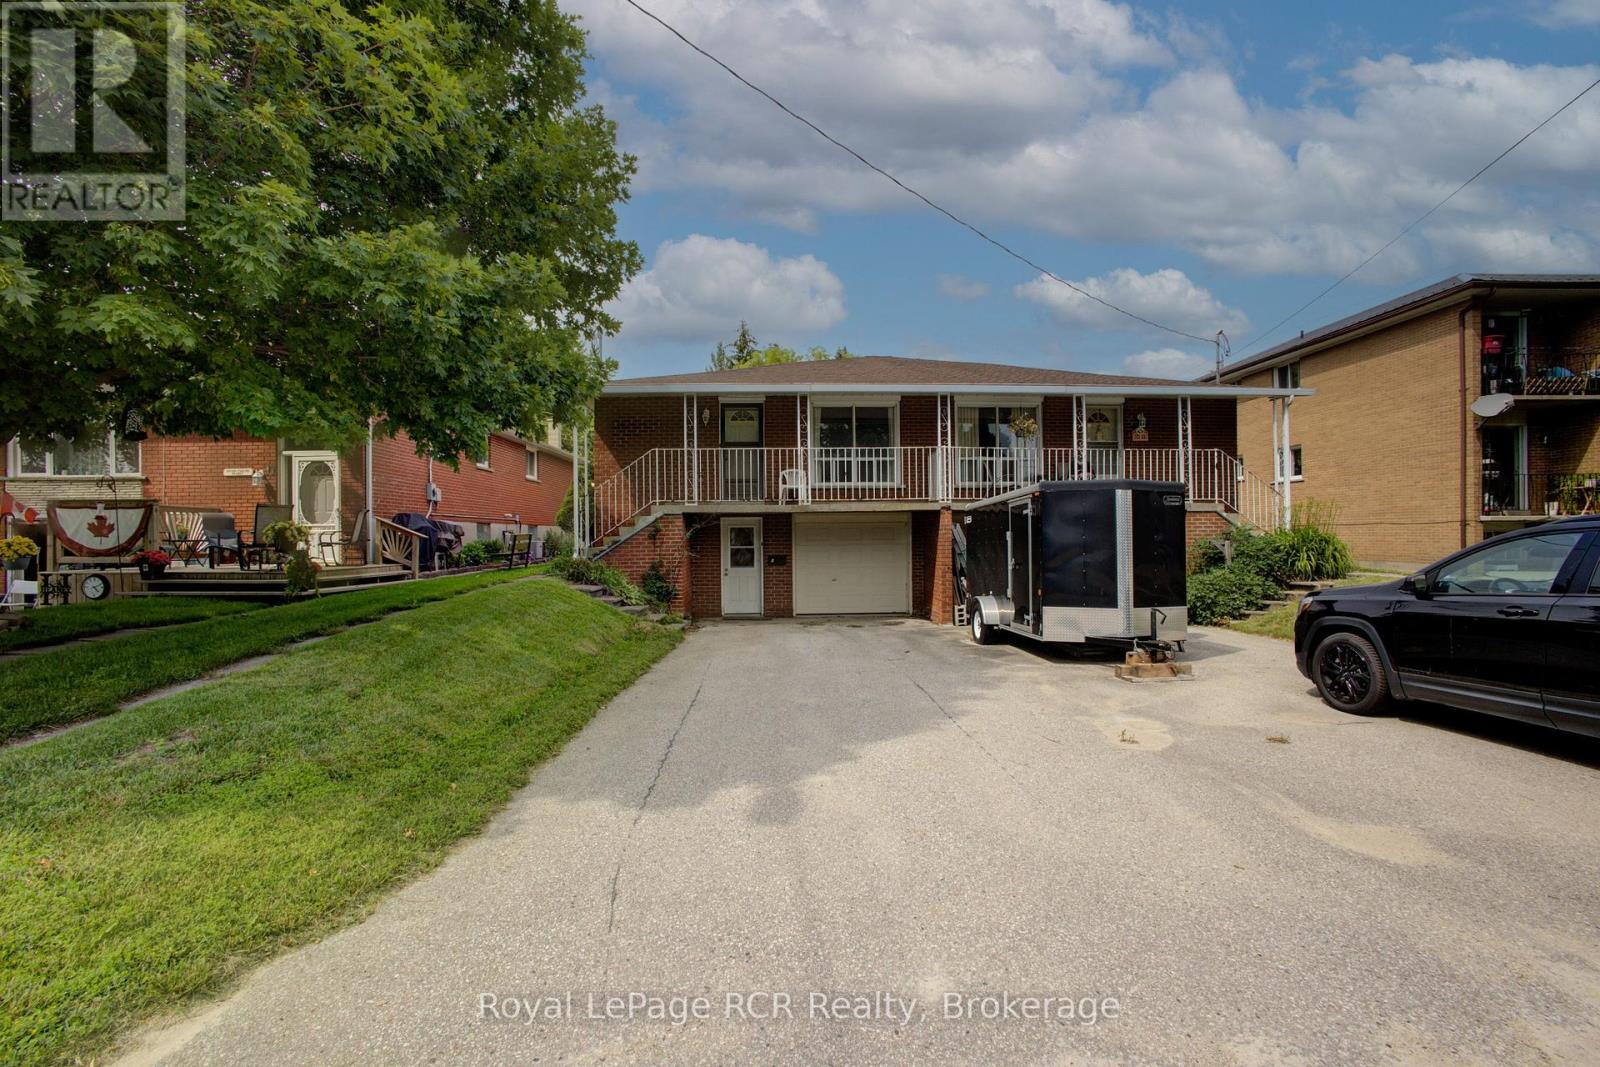
Economical Living in Arthur! This all brick semi-detached home is situated on a quiet cul-de-sac street, featuring full municipal services. This practical 3 bedroom, carpet free, layout offers enough room for the whole family. The bright lower level could be finished easily, if required. The large deep lot provides lots of greenspace. Driveway parking for 4, plus a single car garage, a rare find in todays' real estate market. Make the move to Arthur! (id:47351)
431 Alice Street
Saugeen Shores, Ontario
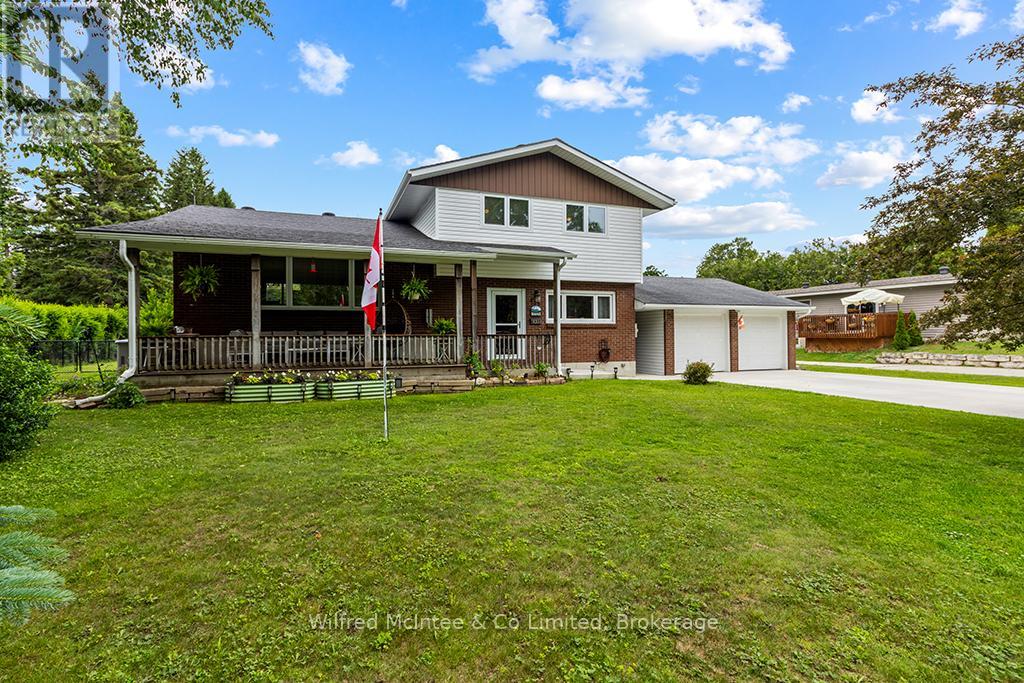
Welcome to 431 Alice Street, located in the charming lakeside community of Southampton on Lake Huron. Situated in a quiet area of town on an exceptional 105 ft x 211 ft (approximately half-acre) lot, this home offers great curb appeal and a welcoming vibe the moment you arrive. This spacious 4-level side split features 3 bedrooms and 1.5 bathrooms with plenty of living space, making it an ideal family home. The upper level features three good size bedrooms and a full bathroom. The main living level includes a bright kitchen with views of the backyard, a dining area with patio doors leading to the large deck, and a spacious living room w/gas fireplace overlooking the front covered porch. On the ground level you will find a generous family room with a 2nd gas fireplace, laundry room, updated 2-piece powder room and foyer. The basement offers a large L-shaped room with plenty of possibilities, along with a utility room and a sizable crawlspace for storage. This well-cared-for home has received several key updates, including a new furnace, central air conditioner, and generator in 2022, a new double-wide concrete driveway with parking for 4-6 vehicles in 2023, new siding in 2020, and shingles replaced on the house in 2017 (garage roof in 2011). Additional highlights include a covered front porch perfect for welcoming guests or relaxing in the summer breeze, a large 20 ft x 26 ft attached garage connected by a breezeway for easy access to the rear yard, a spacious back deck with sunny southern exposure, and a partially fenced rear yard with side gate access. Solid, spacious, and thoughtfully maintained, this home offers everything a growing family needs in a wonderful location! (id:47351)
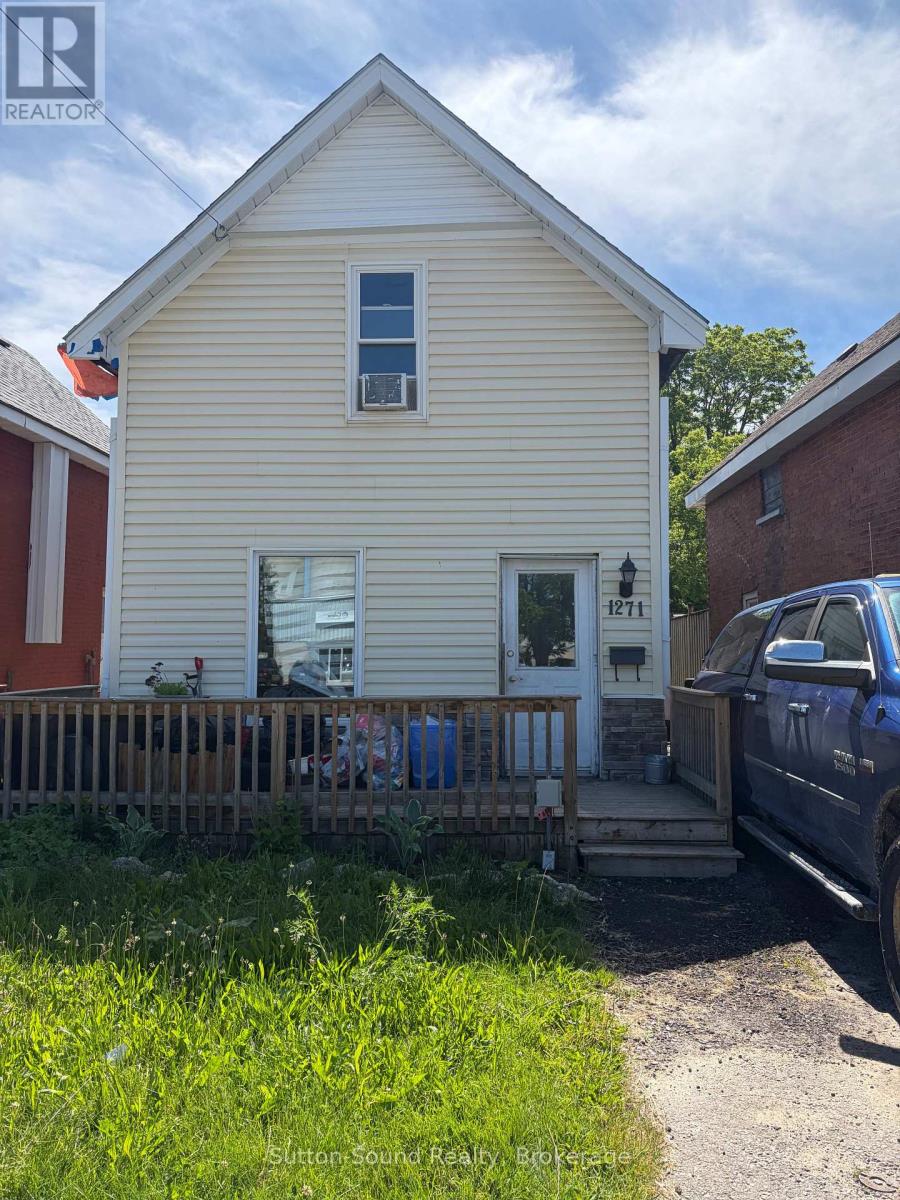
1271 2nd Avenue E
Owen Sound, Ontario
Welcome to 1271 2nd Ave East, an excellent opportunity for investors or those looking to add their own finishing touches. Recent updates include the roof, select windows, siding, and Furnace all completed in 2019. The main floor features a spacious eat-in kitchen, a large recreation room, and a convenient 3-piece bathroom. Upstairs, you'll find two bedrooms and a 4-piece bathroom. With solid updates already in place, this property offers great potential for customization and value enhancement. (id:47351)
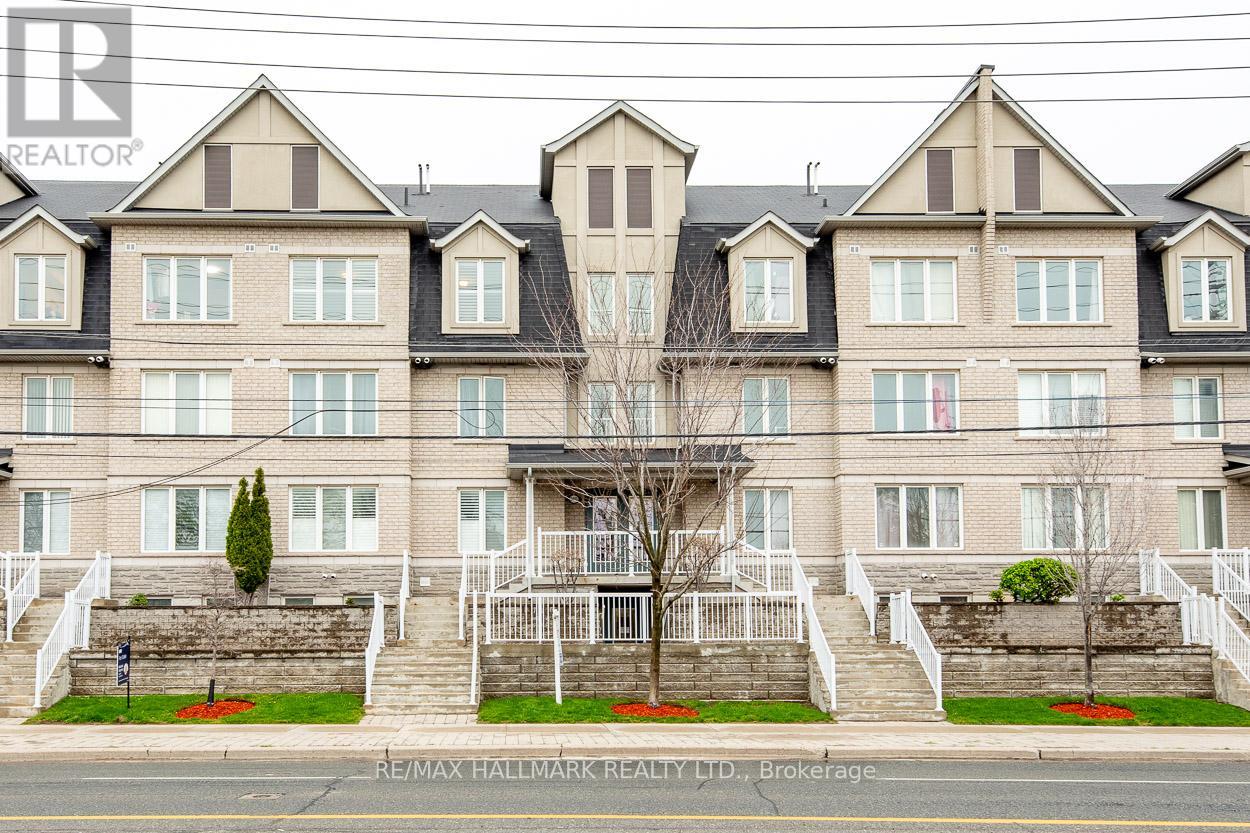
24 - 649d Warden Avenue
Toronto, Ontario
Welcome to this well-designed townhome that combines modern living with comfort. Located within the scenic, tree-lined streets of the Clairlea/Birchmount community and close to Warden Woods, this home presents an excellent opportunity for first-time buyers. It features 3 bedrooms plus a versatile den that can serve as a fourth bedroom, making it ideal for families or those who need additional space for guests or a home office. Upon entering, you will notice the hardwood floors extending throughout the living areas, complemented by soaring vaulted ceilings and elegant California shutters, creating an inviting, open atmosphere. The contemporary kitchen is equipped with high-end stainless steel appliances, a custom glass tile backsplash, and stylish ceramic flooring, offering both functionality and aesthetics. On the second floor, a bright loft area provides ample natural light, while a generous walkout leads to a spacious deck as well as a large balcony on the main level suitable for outdoor gatherings or enjoying morning coffee. This design enhances convenience, especially for those with busy lifestyles. Additionally, the property includes 3 parking spaces and a designated storage locker, adding significant value in an urban environment. The location is convenient, just a short walk from Warden Subway Station, facilitating easy commuting to downtown and access to the city's vibrant culture and amenities. The nearby neighbourhood boasts lush green spaces, including Warden Woods Park and scenic trails along Taylor Massey Creek, catering to outdoor enthusiasts and families. This move-in-ready townhome offers a lifestyle filled with character and charm, ideal for those looking to embark on their next chapter. (id:47351)
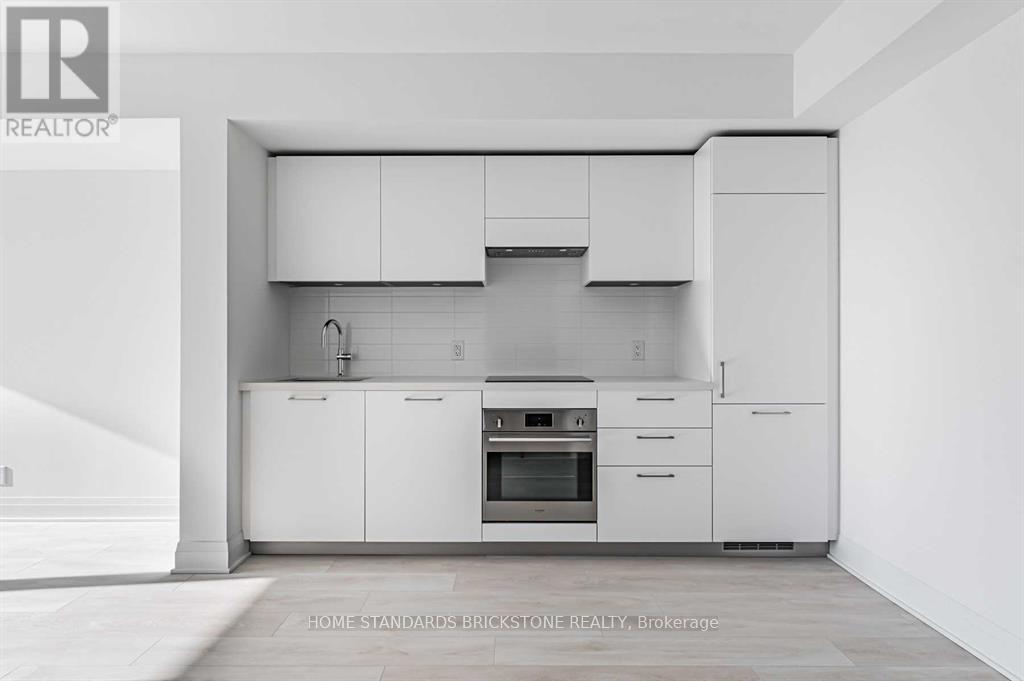
308 - 33 Frederick Todd Way
Toronto, Ontario
Welcome to Upper East Village Leasides Premier Luxury Condominium! Experience upscale living just steps from TTC transit, Laird LRT station, Sunnybrook Park, top-rated schools, fine dining, premium retail, and more. This sun-filled 1-bedroom + den suite offers a spacious layout with a private balcony, perfect for modern city living. Enjoy exceptional building amenities including a 24-hour concierge, indoor swimming pool, fully equipped cardio and weight room, outdoor lounge with fire pits and BBQ, and an elegant private dining space. Conveniently located near the DVP, Sunnybrook Hospital, Aga Khan Museum, and Edwards Gardens this is luxury and lifestyle combined. (id:47351)
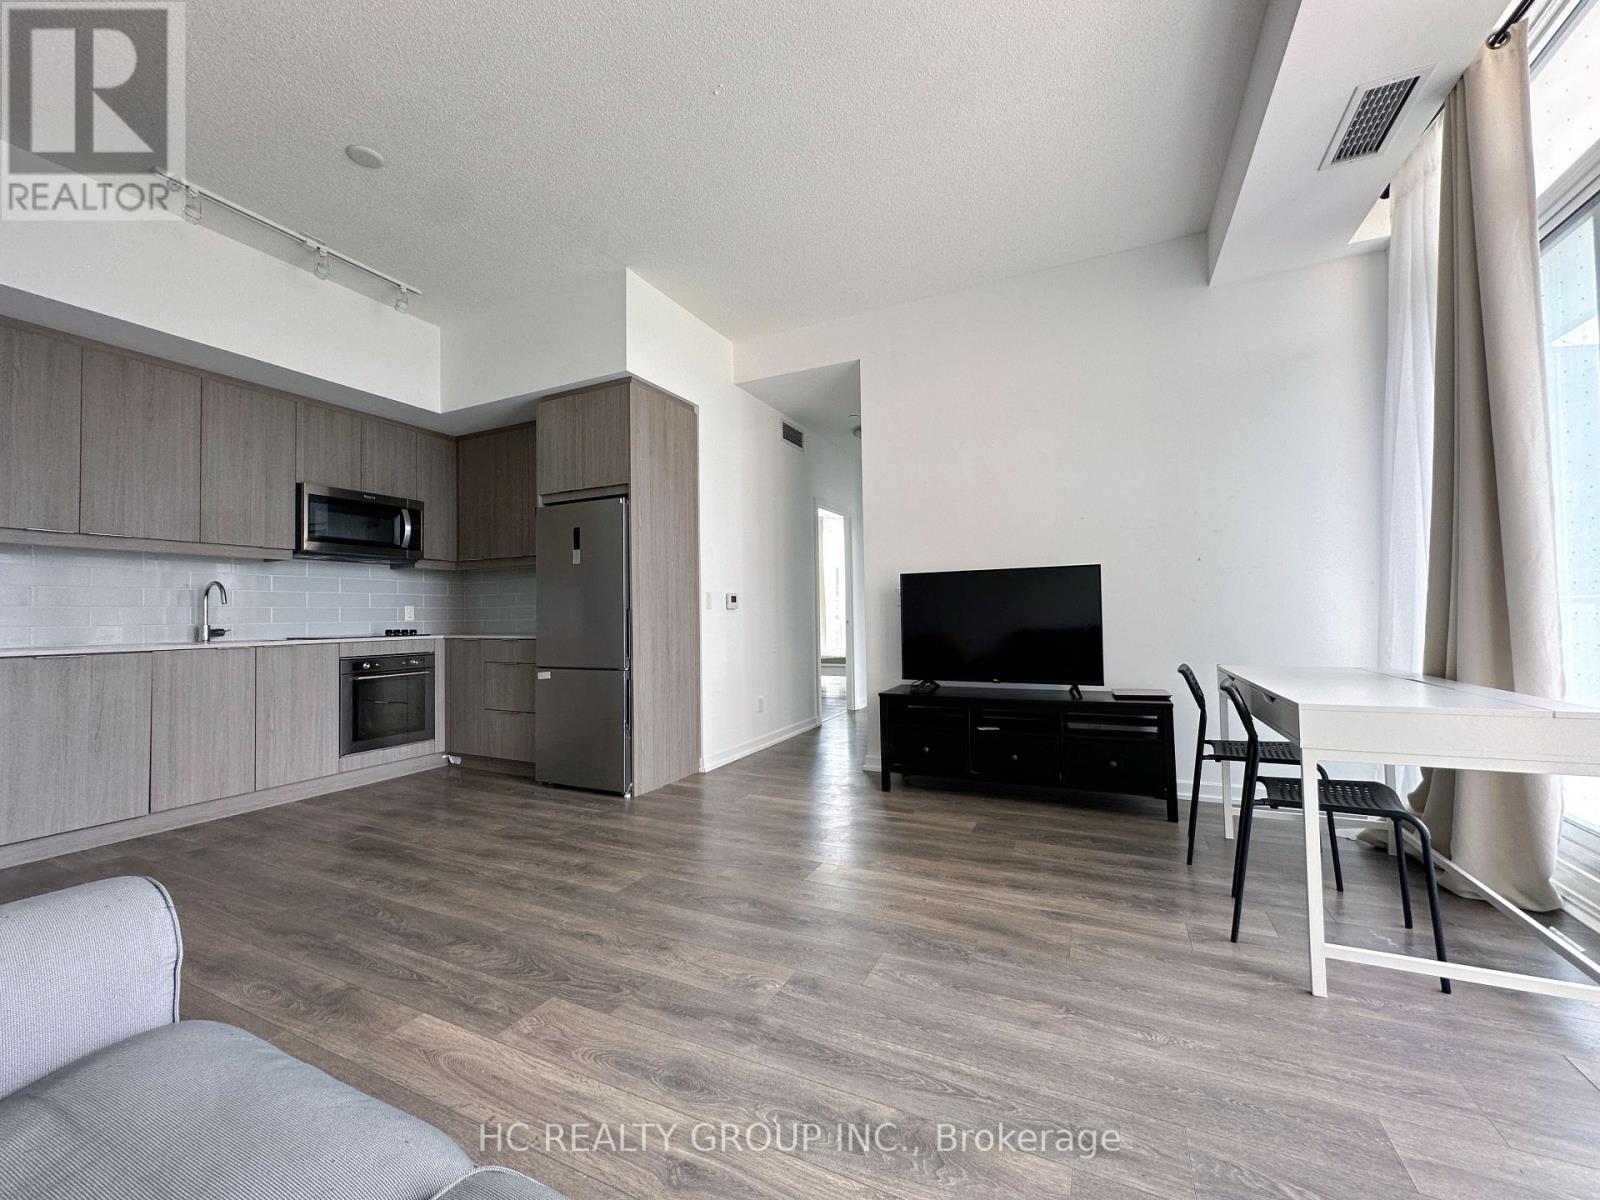
203 - 36 Forest Manor Road
Toronto, Ontario
Stunning South-Facing Corner Condo with 2 Bed & 2 Bath at Emerald City: Bright and spacious south-facing corner unit featuring a functional split 2-bedroom, 2-bathroom layout with 9' ceilings, floor-to-ceiling windows, and unobstructed panoramic views. Enjoy abundant natural light all day and a large balcony perfect for relaxing or entertaining. Modern kitchen with quartz countertops & stainless steel appliances. Bedrooms are thoughtfully separated for maximum privacy. Subtle views of the CN Tower from the living area add a touch of downtown skyline charm.Prime Location: Situated in the highly sought-after Emerald City community at Don Mills & Sheppard, just steps to Don Mills Subway Station and TTC transit. Direct access to Fairview Mall and walking distance to T&T Supermarket, FreshCo, restaurants, grocery stores, libraries, schools, and parks. Quick access to Hwy 404 & 401 ensures easy commuting across the city.Top-tier amenities include indoor pool, hot tub, gym, party room, BBQ terrace & more. Includes 1 parking & 1 locker. Flexible closing starting September. (id:47351)
1410 - 435 Richmond Street W
Toronto, Ontario
One Of A Kind Bachelor Suite With No Wasted Space!!! Located In The Heart Of The Entertainment And Fashion District, "Fabrik" Built By Menkes Is A Stunning Boutique Style Condo With Great Amenities. Steps To Spadina Avenue, Queen West Shops, King West Restaurants, Cafes & Galleries, Financial & Entertainment Districts. Spectacular Amenities Incl: Outdoor Patio/Bbq, Party/Meeting Room, Games Room, Theater, Gym and Guest Suite. (id:47351)

1906 - 203 College Street
Toronto, Ontario
The Theory Condo - a high-end condo located right across the street from The Front of The South Entrance Of U of T - St. George Campus (literally steps from the school). *2 Bedroom With 1-4Pc Ensuite & 1-3Pc Bathroom, Practical 694 Sq.Ft. Both Bedrooms Have Windows. Bright And Clear North East City View, Built-In Appliances & Island Table With Microwave, Quartz Countertop, Laminate Flooring Throughout, Steps To School, Banks, Restaurants, Queens Park, Shops, Etc. Tenant pays for utilities and internet. Option to furnish unit available at additional cost. Parking is available for additional cost. (id:47351)
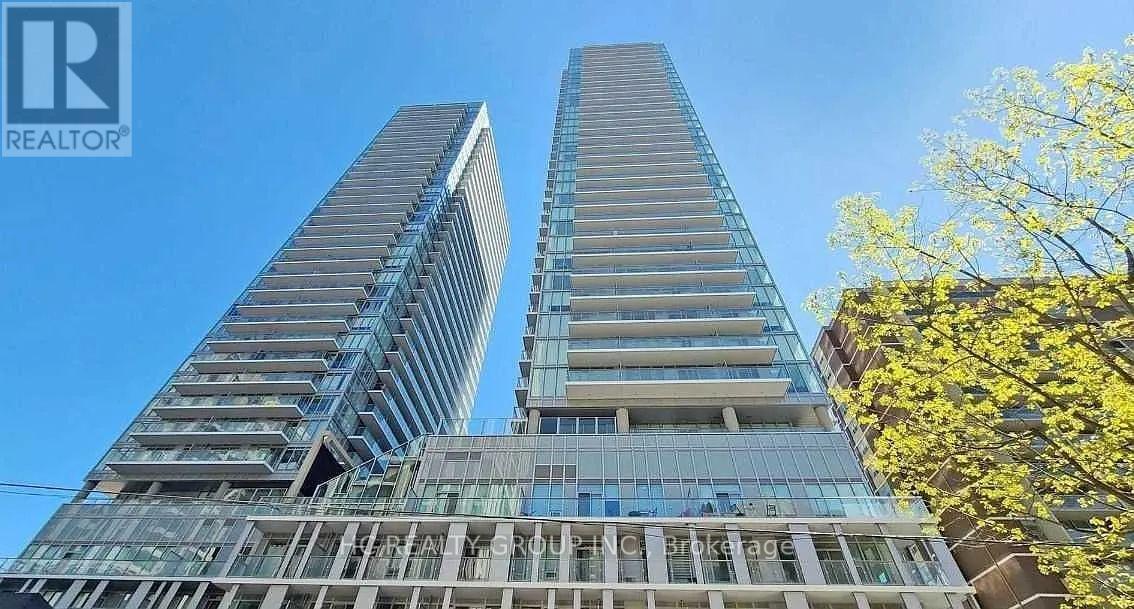
2906 - 195 Redpath Avenue
Toronto, Ontario
Luxury Living at Yonge & Eglinton! This bright and spacious 2-bedroom, 2-bathroom suite at 195 Redpath Avenue offers a functional layout, modern finishes, and stunning city views in one of Toronto's most sought-after neighbourhoods. Unbeatable Location: Situated in the heart of Midtown Toronto, just steps to the Eglinton Subway Station and the upcoming Crosstown LRT, with countless restaurants, cafés, grocery stores, shops, parks, movie theatre, and everyday conveniences right at your doorstep. Easy access to Downtown Toronto while enjoying the vibrant Yonge & Eglinton lifestyle.Exceptional Building Amenities: Residents enjoy a fully equipped fitness centre, rooftop terrace and garden, party room, basketball court, guest suites, and 24-hour concierge service.Extras: Stainless steel appliances (fridge, stove, built-in dishwasher), washer & dryer, window coverings, all existing light fixtures, one locker included. Water and Internet are included in the rent. (id:47351)
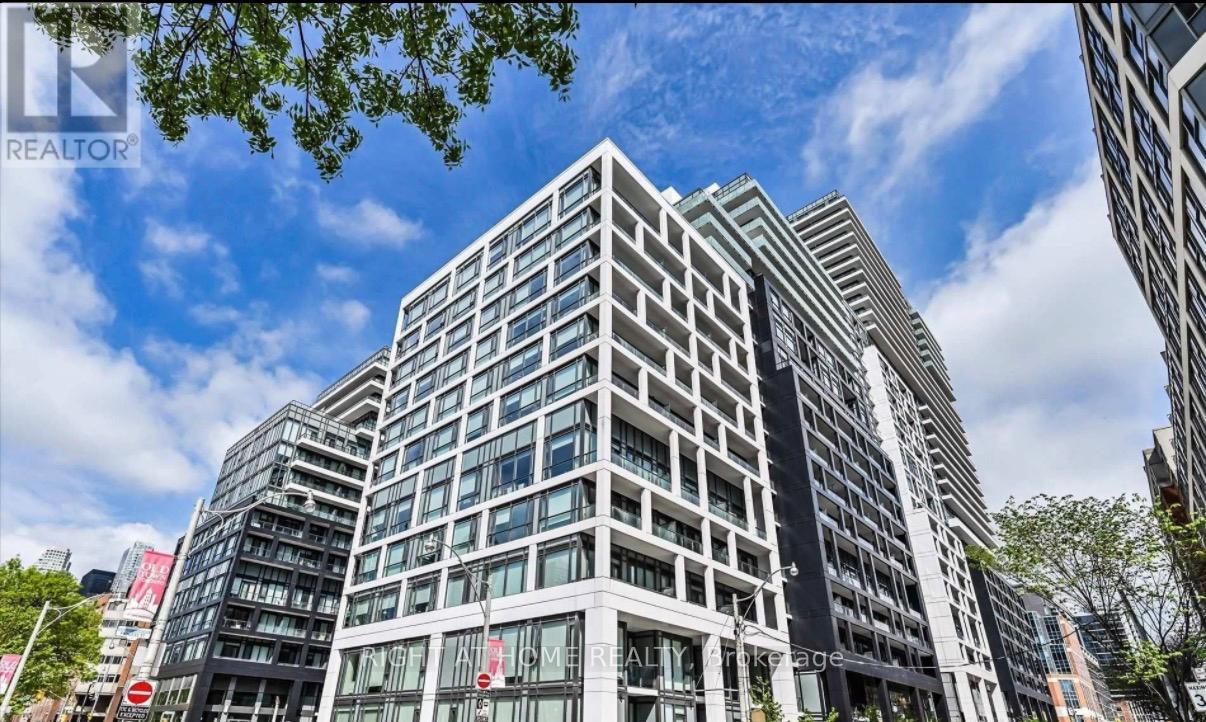
1514 SE - 60 Princess Street
Toronto, Ontario
Welcome to Time & Space by Pemberton! Experience modern downtown living in one of Toronto's most sought-after communities. Ideally located at Front St. E & Sherbourne, you're just steps from the Distillery District, St. Lawrence Market, TTC, the waterfront, shops, restaurants, and cafés.Enjoy an exceptional collection of resort-style amenities, including an infinity-edge outdoor pool, rooftop cabanas, BBQ area, fully equipped fitness centre, yoga studio, games room, party room, and more.This bright and functional 1+Den, 2-bath suite features an open-concept layout, a private balcony with desirable east exposure, and versatile living space ideal for working from home. Included in Lease: Building Insurance,Common Elements,Water,Heat, Internet, Furniture (optional). (id:47351)
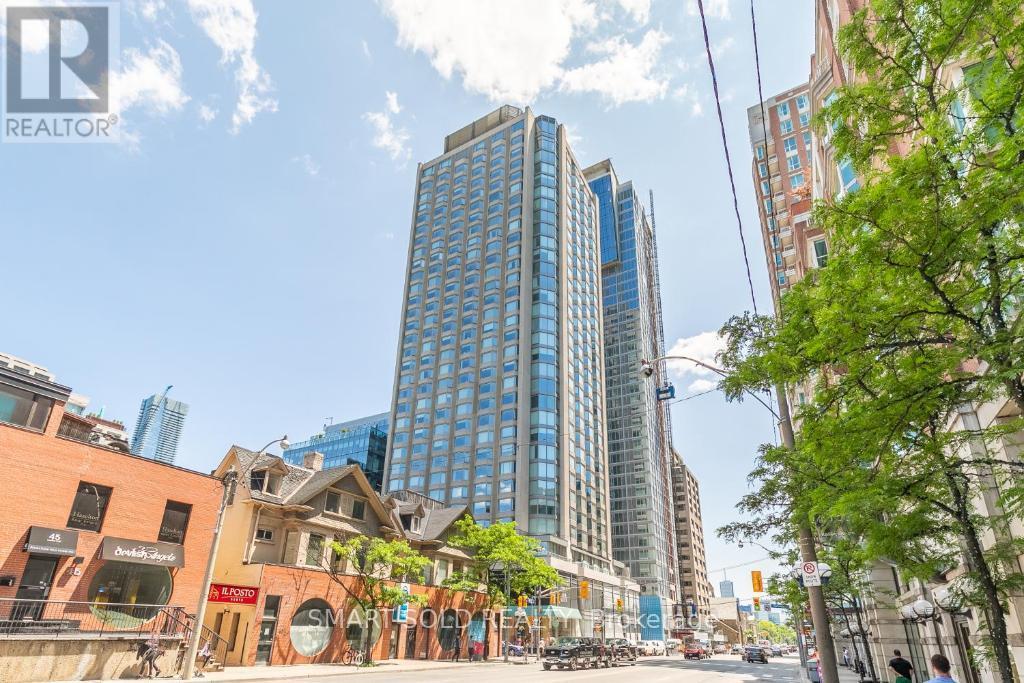
2508 - 155 Yorkville Avenue
Toronto, Ontario
Modern 2 Bedroom, 2 Bathroom layout With Bright Open Concept, Located at Prestigious Yorkville & One Of The Most Exclusive Toronto Downtown Locations. South-Facing Views. Open Concept Kitchen Includes Backsplash, a Large Island, Built-In Oven, Cooktop, Microwave, Dishwasher, and Fridge. In-Suite Washer & Dryer. 24/7 Concierge Excellent Fitness Rm, Elegant Lobby & Party Room. Steps To The Royal Ontario Museum, University of Toronto, 2 Subway Lines, Shopping, Restaurants, library, and So Much More! Furniture can be provided. (id:47351)
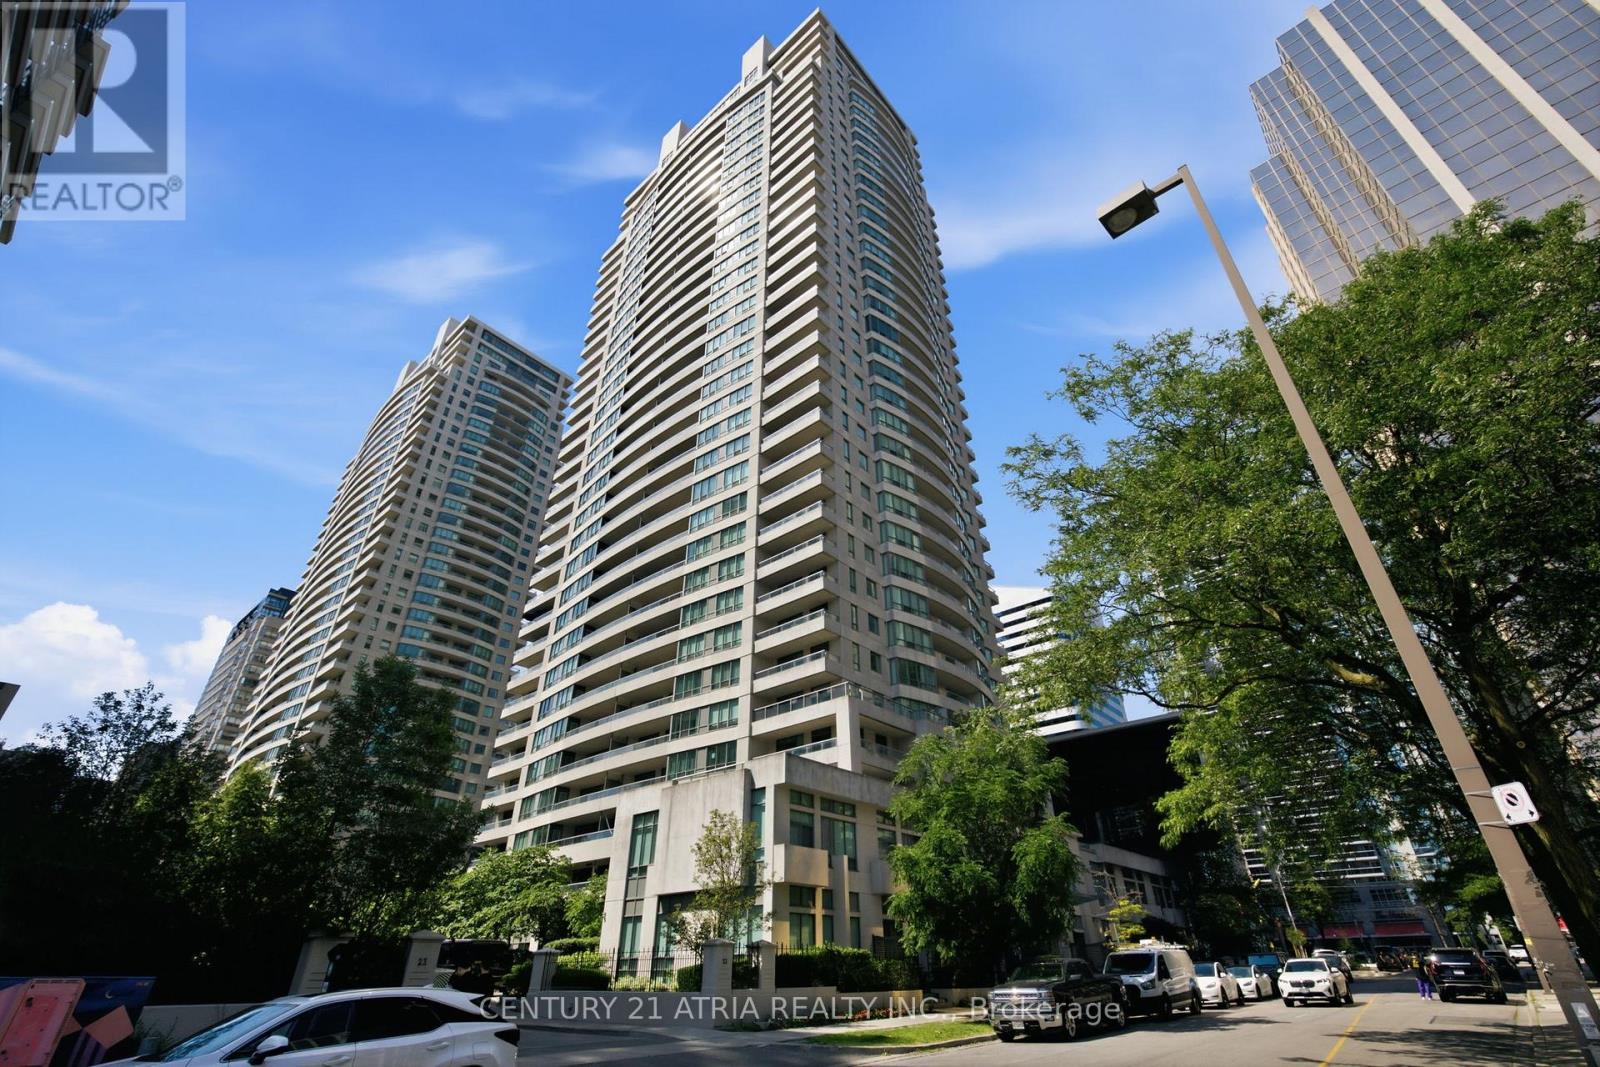
Ph202 - 23 Hollywood Avenue
Toronto, Ontario
This rarely offered corner-unit penthouse features soaring, unobstructed north and southwest views of the city! Boasts 1,200 sq. ft. of sun-filled living space, and the expansive 200 sq. ft. balcony offers stunning city sunsets in the evening. Immaculately maintained, Freshly Painted and move-in ready. This unit offers a functional layout, a gorgeous kitchen with full-size stainless steel appliances and granite countertops, floor-to-ceiling windows, two spacious bedrooms, and two bathrooms. Featuring the only level in the building w/9ft ceilings and builder-designed layout without bulkheads. The building recently went through a refresh that includes modern interior finishes, smart locking system, updated HVAC, improved amenities & much more! Maintenance fees include hydro, heat & water! The location cannot be beat. It is steps to Yonge Street, public transit, and numerous shops, restaurants, supermarkets, and banks. It is also a quick walk to the Sheppard bus and subway station, boasting a 99 Walk Score! (id:47351)
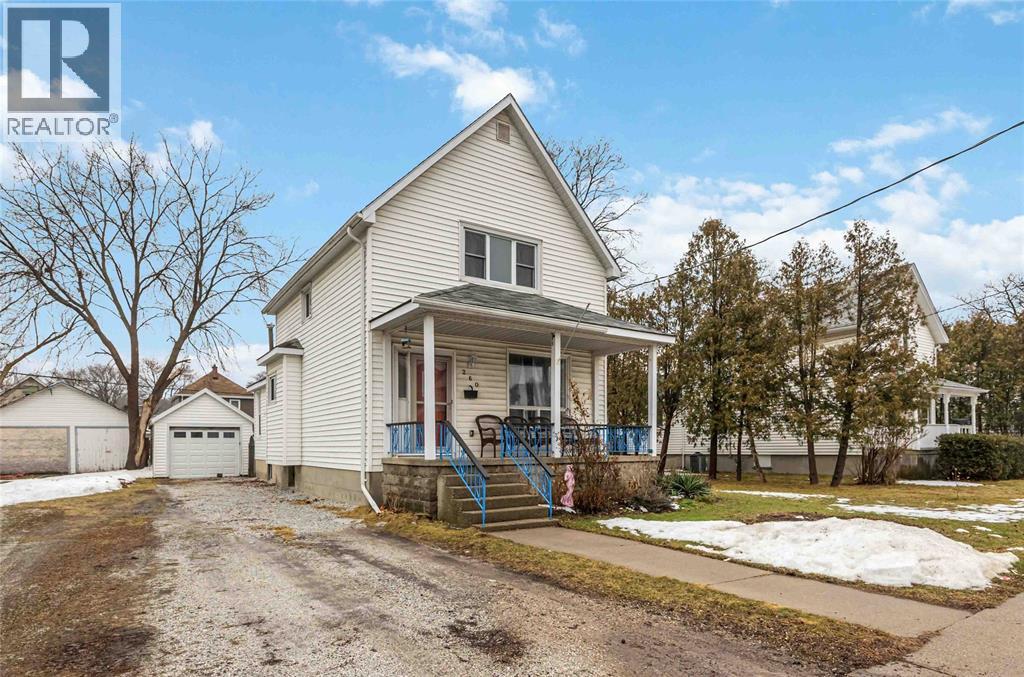
260 Mitton Street South
Sarnia, Ontario
Situated on a generous lot, this well-appointed 3+1 bedroom, 2.5 bathroom home offers the perfect combination of space, function, and lifestyle. With a long driveway and a detached double-deep garage, there’s ample room for vehicles, storage, hobbies, or even a workshop setup. The covered front porch is the perfect spot for your morning coffee, and the fully fenced backyard provides privacy and space for kids and pets to play, summer barbecues, or relaxing evenings on the patio. Step inside to a bright, welcoming interior designed for everyday living and entertaining. The spacious eat-in kitchen is truly the heart of the home, featuring an oversized island ideal for gathering, a gas stove for the home chef, walk-in pantry, soaring cathedral ceilings, and an abundance of natural light that creates an airy, open feel. The layout flows comfortably into the main living spaces, making it easy to host family and friends. Upstairs, you’ll find three generously sized bedrooms, while the additional lower-level bedroom offers flexibility for guests, a home office, or multi-generational living. With 2.5 bathrooms, busy mornings are a breeze and there’s plenty of room for everyone. Enjoy being just a short walk to Sarnia’s waterfront, downtown entertainment, and the adored Sarnia Farmers Market. With local shops, cafés, and community charm just steps away in Mitton Village, this home truly offers the best of convenience and character. (id:47351)
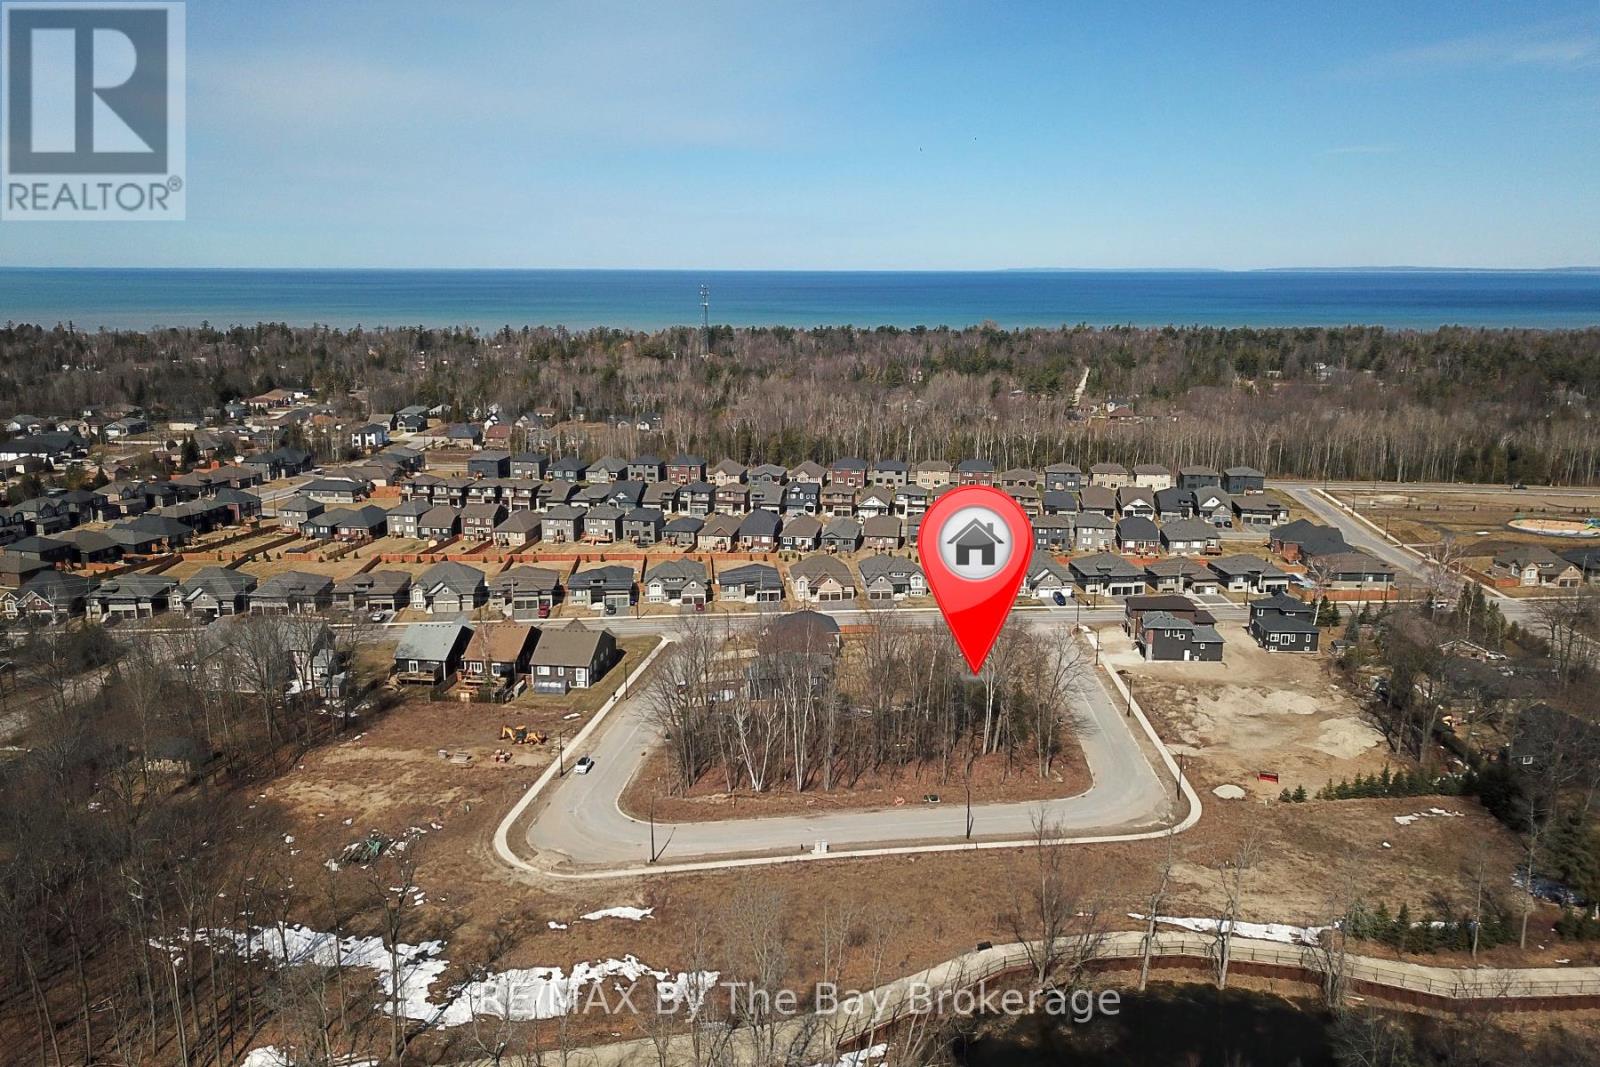
38 Joanne Crescent
Wasaga Beach, Ontario
Welcome to 38 Joanne Crescent, a prime opportunity to build your dream home in a vibrant new community in beautiful Wasaga Beach! This residential vacant lot is surrounded by newly built homes and features a generous 40-ft frontage, with a total lot area of approximately 4,155 sq. ft. (0.095 acres), offering plenty of space to bring your vision to life. The local improvement charges for municipal sewer and water are now PAID IN FULL and available at the lot line. Nestled near a scenic forest with walking trails, this location is perfect for nature lovers and outdoor enthusiasts. Enjoy easy access to Beach Area 6, part of the world's longest freshwater beach, just a short walk or drive away. Situated in the desirable Wasaga-West area, this lot provides a convenient commute to Collingwood and Blue Mountain, making it an excellent choice for year-round recreation. Local shopping, dining, and amenities are all just minutes from your doorstep. (id:47351)
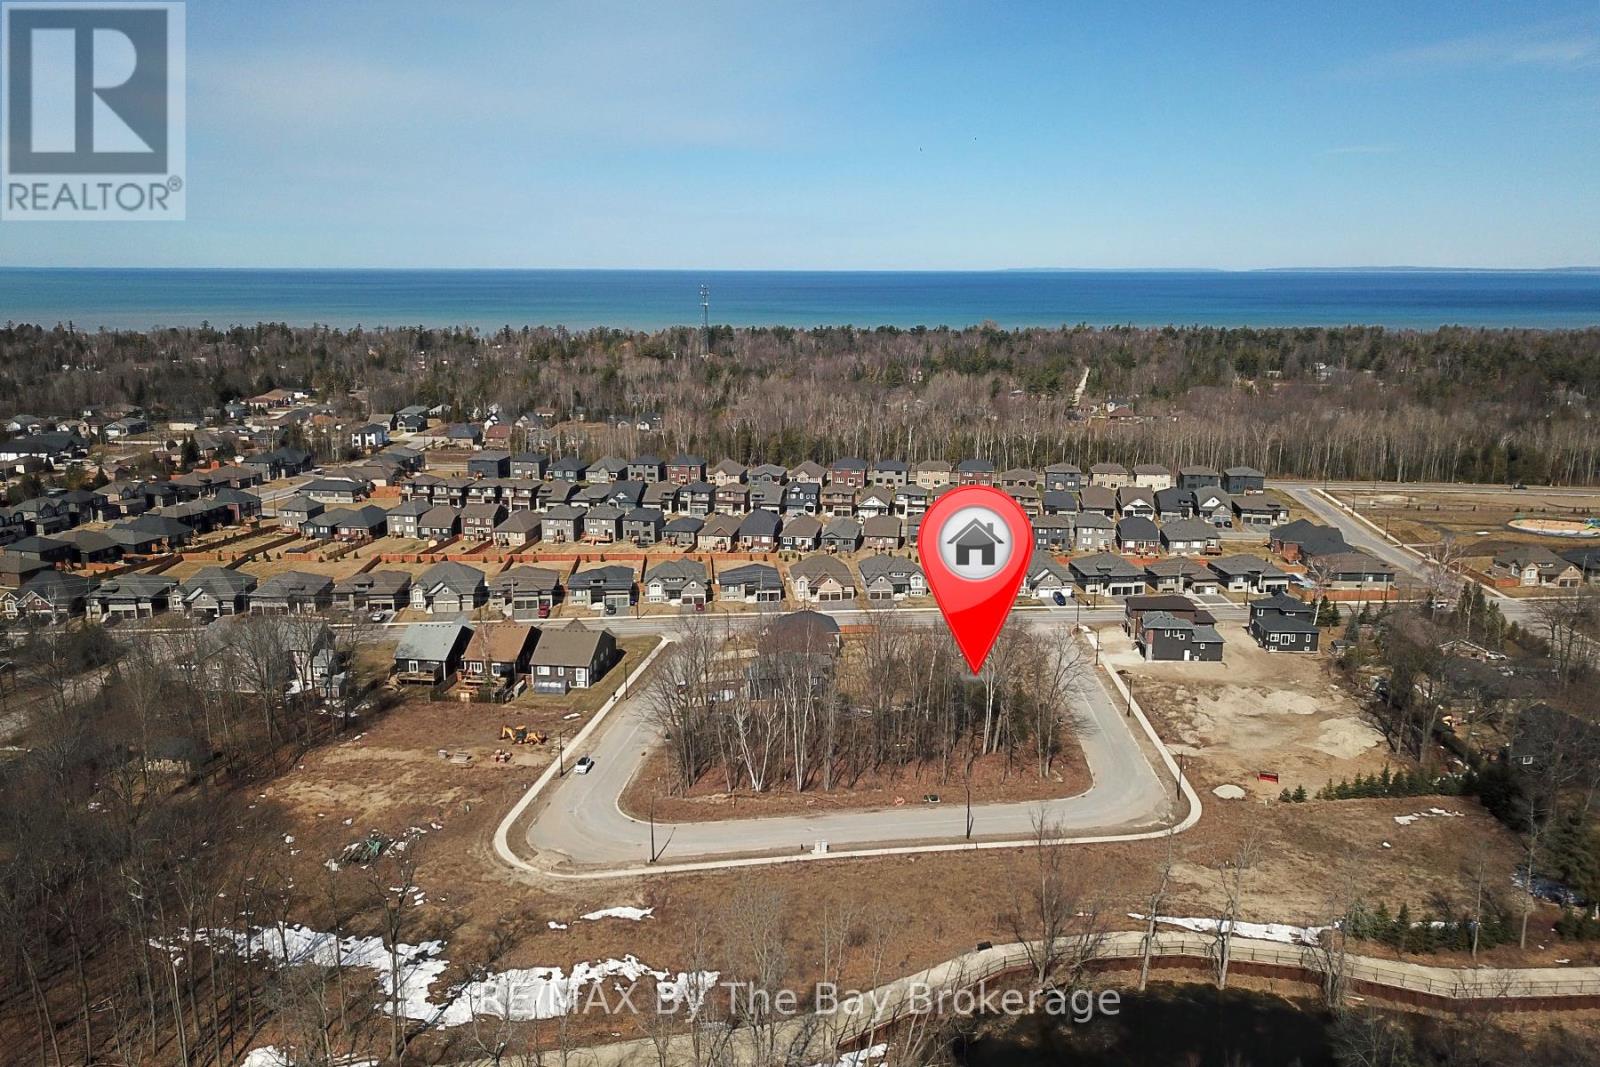
36 Joanne Crescent
Wasaga Beach, Ontario
Welcome to 36 Joanne Crescent, a prime opportunity to build your dream home in a vibrant new community in beautiful Wasaga Beach! This residential vacant lot is surrounded by newly built homes and features a generous 40-ft frontage, with a total lot area of approximately 4,187 sq. ft. (0.096 acres), offering plenty of space to bring your vision to life. The local improvement charges for municipal sewer and water are now PAID IN FULL and available at the lot line. Nestled near a scenic forest with walking trails, this location is perfect for nature lovers and outdoor enthusiasts. Enjoy easy access to Beach Area 6, part of the world's longest freshwater beach, just a short walk or drive away. Situated in the desirable Wasaga-West area, this lot provides a convenient commute to Collingwood and Blue Mountain, making it an excellent choice for year-round recreation. Local shopping, dining, and amenities are all within reach, ensuring a perfect balance of relaxation and convenience. Located on a newly assumed municipal road in a growing neighbourhood, this property presents an outstanding investment opportunity. Don't miss your chance to be part of this exciting new neighbourhood! (id:47351)
32 Bridlewood Crescent
Wasaga Beach, Ontario
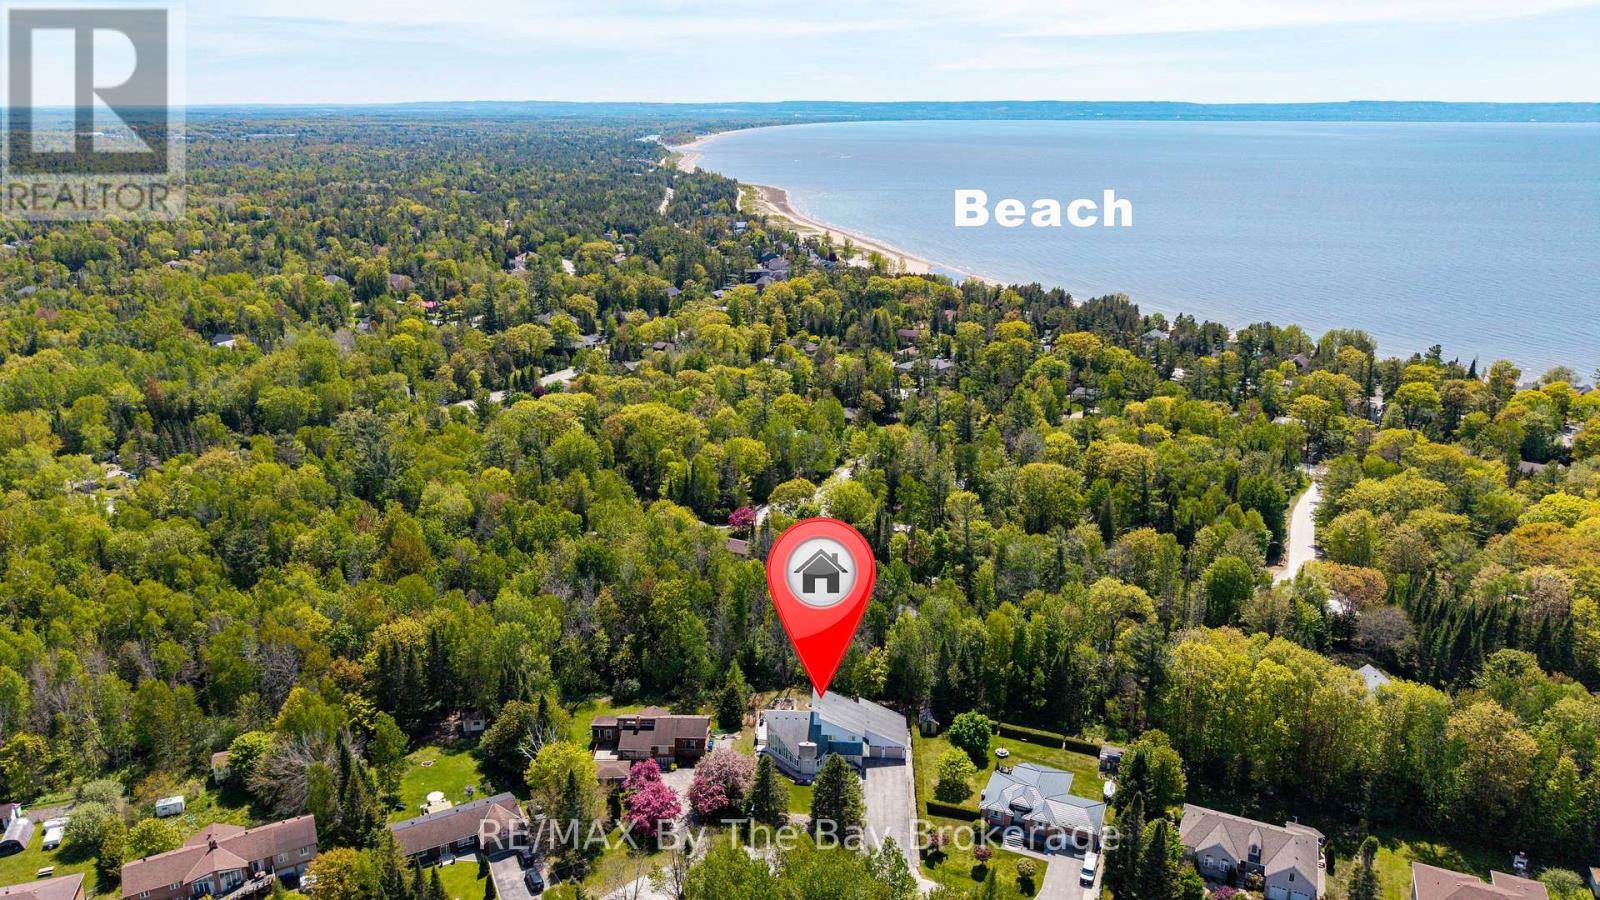
Located in the sought-after Sunward Estates community and just two doors from a scenic walking trail leading to Allenwood Beach (approx. 12-minute walk to beach), this spacious custom-built home offers exceptional size, layout, and potential. Boasting over 3,000 sq ft above grade plus a partially finished basement, this home features 5 bedrooms and 3 bathrooms, including a generous main floor primary suite complete with a 4-piece ensuite. The heart of the home is the impressive open-concept kitchen, dining, and sunken living room, highlighted by a striking 23-foot cathedral ceiling, abundant natural light, and a gas fireplace with a stone feature wall. The updated chef's kitchen is equipped with granite countertops, an undermount stainless steel sink, a walk-in pantry, stainless steel appliances, and a standout Capital 6-burner gas stove with double ovens. And the large island with a breakfast bar seating makes this space ideal for entertaining. Walk out from the kitchen and dining area to a spacious rear deck overlooking a private, treed backyard, perfect for relaxing or hosting. Flooring throughout the foyer, kitchen, and dining area is currently laminate, with ceramic tile underneath offering an alternative finish option. Convenient main floor laundry and main bathroom add to the functional layout. The upper level offers four additional bedrooms and a full bathroom, providing ample space for family or guests. The basement is mostly finished and awaits final touches, such as flooring and ceiling tiles, to complete the space. Additional features include a double-car garage and a large driveway with plenty of parking. While the home reflects some dated finishes, it presents an excellent opportunity to add value and personalize, with outstanding square footage and a prime location in an estate subdivision, close to nature and the beach. This is a fantastic opportunity to own a substantial home in a desirable area offering great value and endless potential. (id:47351)
169 Albion Street
Brantford, Ontario
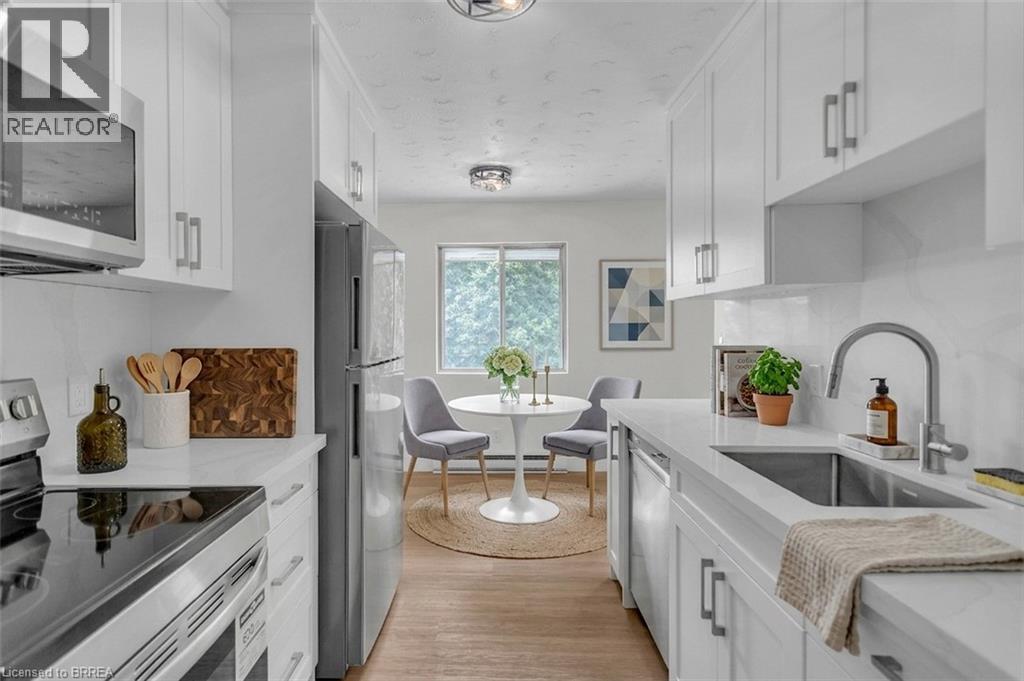
Spacious, Renovated Apartments in a Well-Maintained Building Enjoy comfortable living in a professionally managed, well-built property offering above-average unit sizes and functional layouts designed for everyday living. Suite Features: Newly renovated 1 bedroom unit Kitchen includes both a dishwasher and microwave Large, open-concept layouts with plenty of living space Updated finishes throughout Building Features: Controlled entry with security cameras for added peace of mind On-site laundry for convenience Dedicated parking available Prime Location: Laundry on-site Parking on-site Close to public transit Minutes from hospitals, shopping, and everyday amenities Easy access to major routes This is an ideal home for tenants looking for space, comfort, and a well-managed environment. Apply Today Units are limited. Message us directly to request an application, book a viewing, or ask any questions. (id:47351)
169 Albion Street
Brantford, Ontario
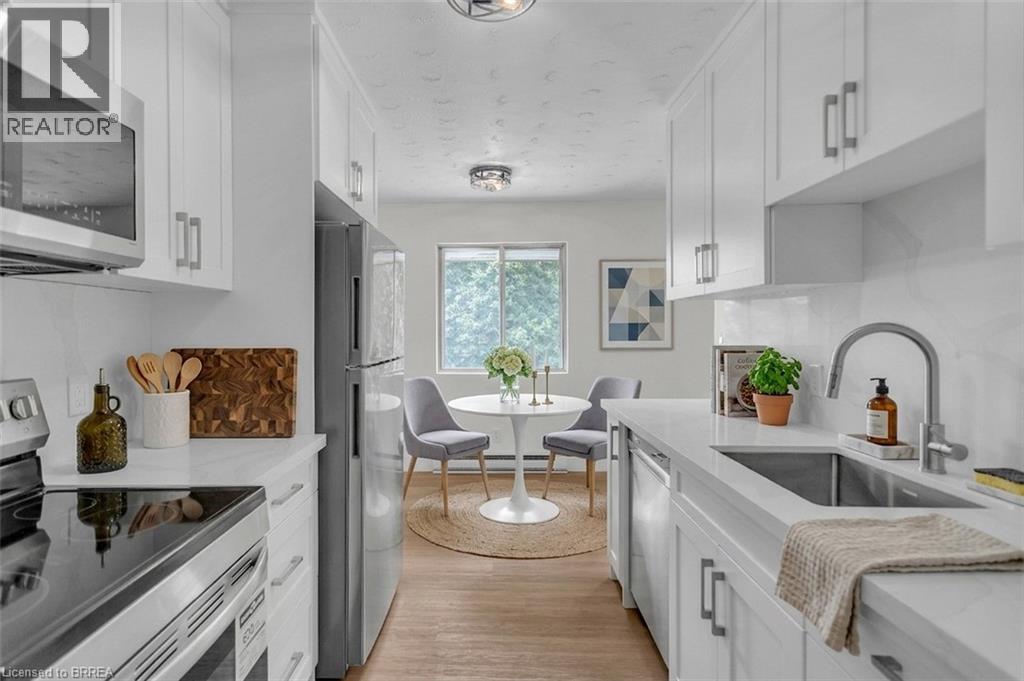
Spacious, Renovated Apartments in a Well-Maintained Building Enjoy comfortable living in a professionally managed, well-built property offering above-average unit sizes and functional layouts designed for everyday living. Suite Features: Newly renovated 2 bedroom unit Kitchen includes both a dishwasher and microwave Large, open-concept layouts with plenty of living space Updated finishes throughout Building Features: Controlled entry with security cameras for added peace of mind On-site laundry for convenience Dedicated parking available Prime Location: Laundry on-site Parking on-site Close to public transit Minutes from hospitals, shopping, and everyday amenities Easy access to major routes This is an ideal home for tenants looking for space, comfort, and a well-managed environment. Apply Today Units are limited. Message us directly to request an application, book a viewing, or ask any questions. (id:47351)
1008 - 57 St Joseph Street
Toronto, Ontario
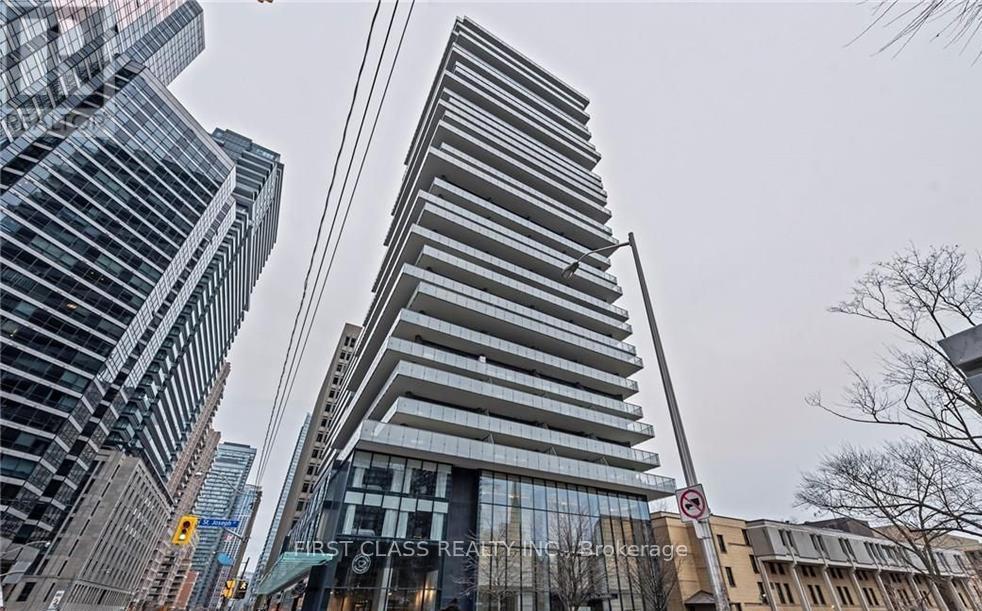
Great Location! Steps To U Of T!!! Rare find 3+1 Unit At 1 Thousand Bay st, Situated In The Heart Of Yonge/Bloor, This Luxurious Residence Features 3 Full Bedrooms, 2 Baths, A Functional Den, Enjoy Modern Urban Living With Engineered Hardwood Throughout, 9-Ft Ceilings, And Floor-To-Ceiling Windows That Flood The Space With Natural Light. The Upgraded Designer Kitchen Boasts Caesarstone Countertops, Stainless Steel Appliances, And A Stylish Backsplash. Step Out To A Massive 284 Sq Ft Wrap-Around Balcony Offering Exceptional Outdoor Living Space. Sophisticated Washrooms Feature Upgraded Marble Sinks. Steps To U Of T, TTC, Yorkville, And World-Class Shopping & Dining. Low Maintenance Fees And High Rental Potential Make This A Trophy Property For Professionals, Families, Or Investors. (id:47351)
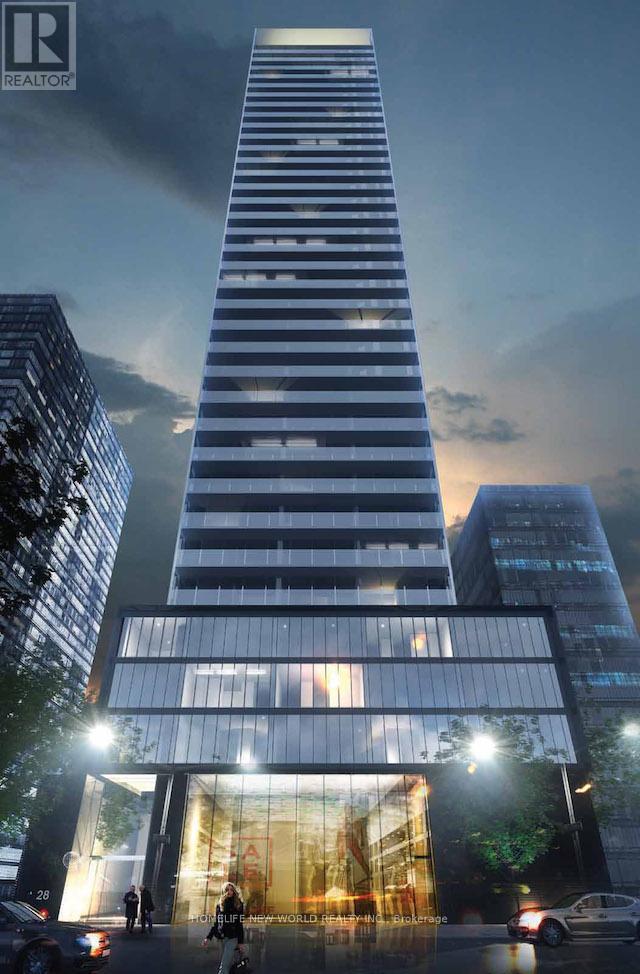
507 - 28 Wellesley Street E
Toronto, Ontario
A wonderful condo unit offering 700 square feet of interior space paired with an additional 800 square feet of exclusive-use terrace and balcony space. Just steps away from the Wellesley Subway Entrance. Walking Distance to both UofT and TMU. Beautiful Designer Condo In The Heart Of Downtown Toronto at Yonge/Wellesley. 5 Star Condo Living In great amenities. 2 bedrooms (both with windows) and two baths. Corner Unit With Floor-to-Ceiling Windows For Fantastic Natural Lighting Throughout, A Modern Kitchen W/Stainless Steel Appliances, Split Bedroom Layout, Super-sized Terrace of 700sf and a Large Balcony! Just Steps Away From Wellesley Subway Station And Conveniently Located Near Multiple Restaurants, Parks, Hospitals, Schools, & More. (id:47351)
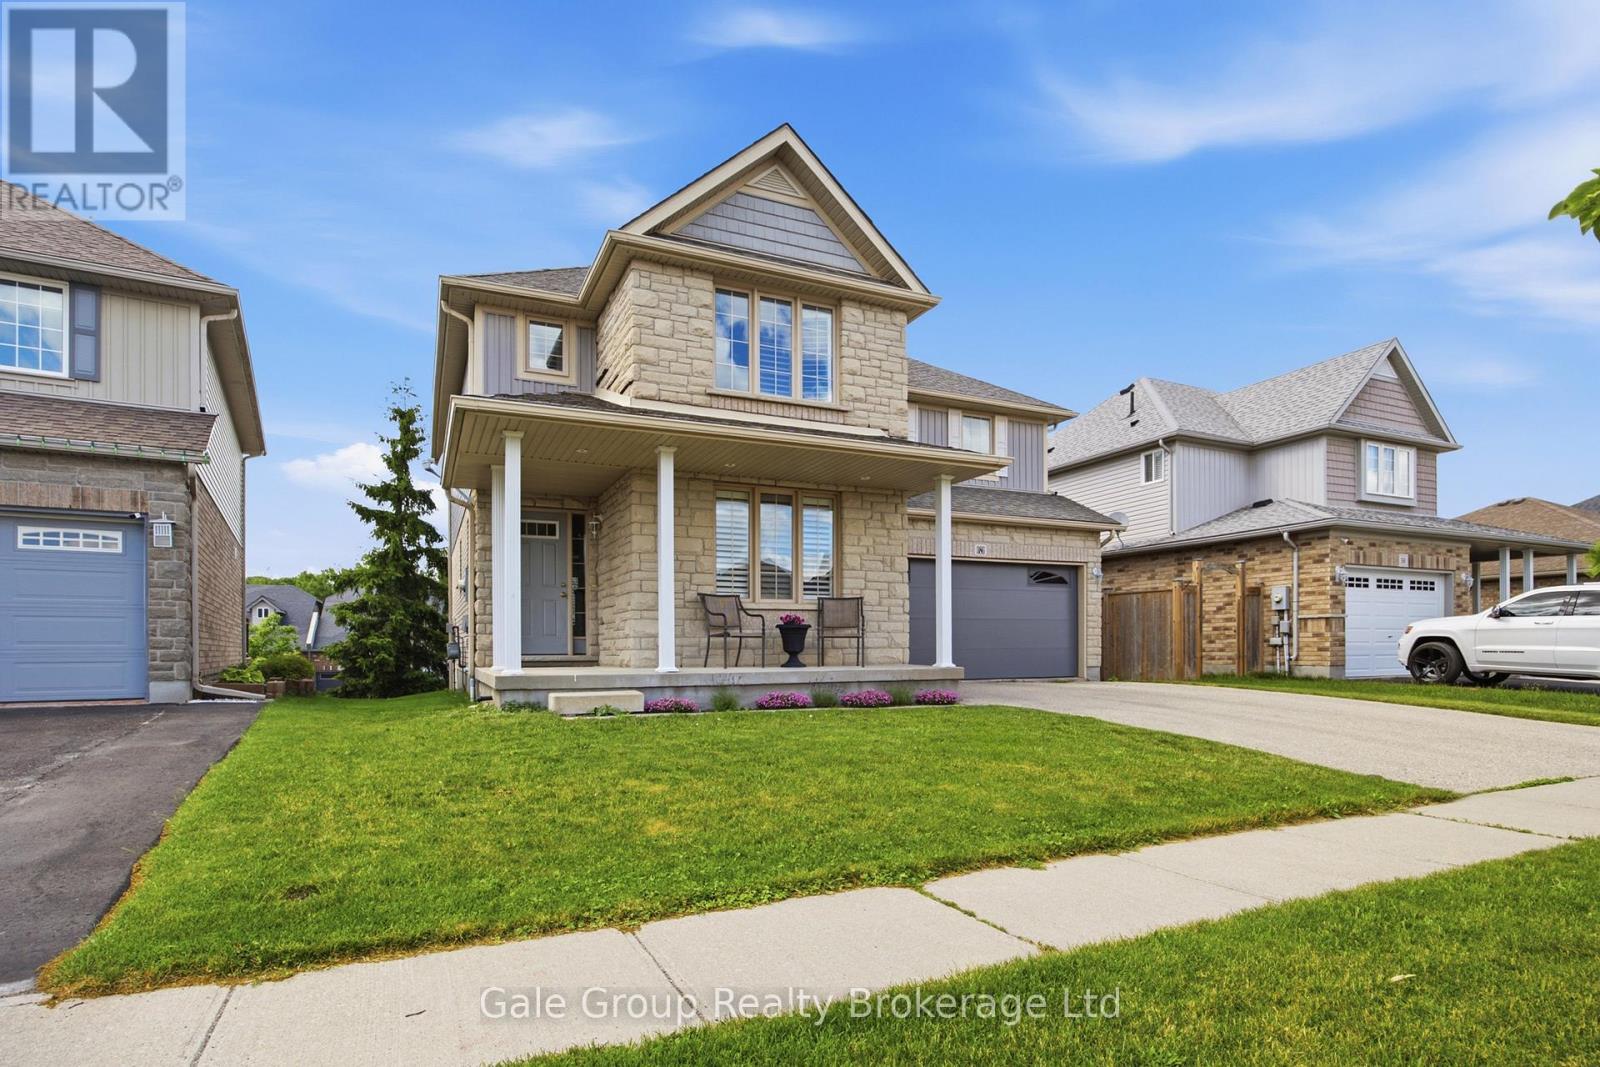
386 Fairway Road
Woodstock, Ontario
Welcome to this beautifully maintained 3 plus one bedroom, 4-bathroom home in desirable North Woodstock, perfectly blending comfort, style, and location. Situated in a sought-after community near scenic Sally Creek Golf Course. This home offers the ideal lifestyle for families, professionals, and outdoor enthusiasts a like. Step inside to a bright and functional layout featuring spacious principal rooms, a modern kitchen, and plenty of room to entertain or unwind. Each bedroom offers generous space, while the four bathrooms provide convenience for both family living and guests. The fully finished walk-out basement adds incredible versatility-perfect for a recreation space, home office, gym, or potential in-law setup-with direct access to the backyard for seamless indoor-outdoor living. Enjoy being just steps from the renowned Brickhouse Brewpub and surrounded by picturesque walking trails, perfect for morning coffees, evening strolls, or weekend adventures. With nearby golf, parks, and easy access to amenities, this location truly has it all. (id:47351)
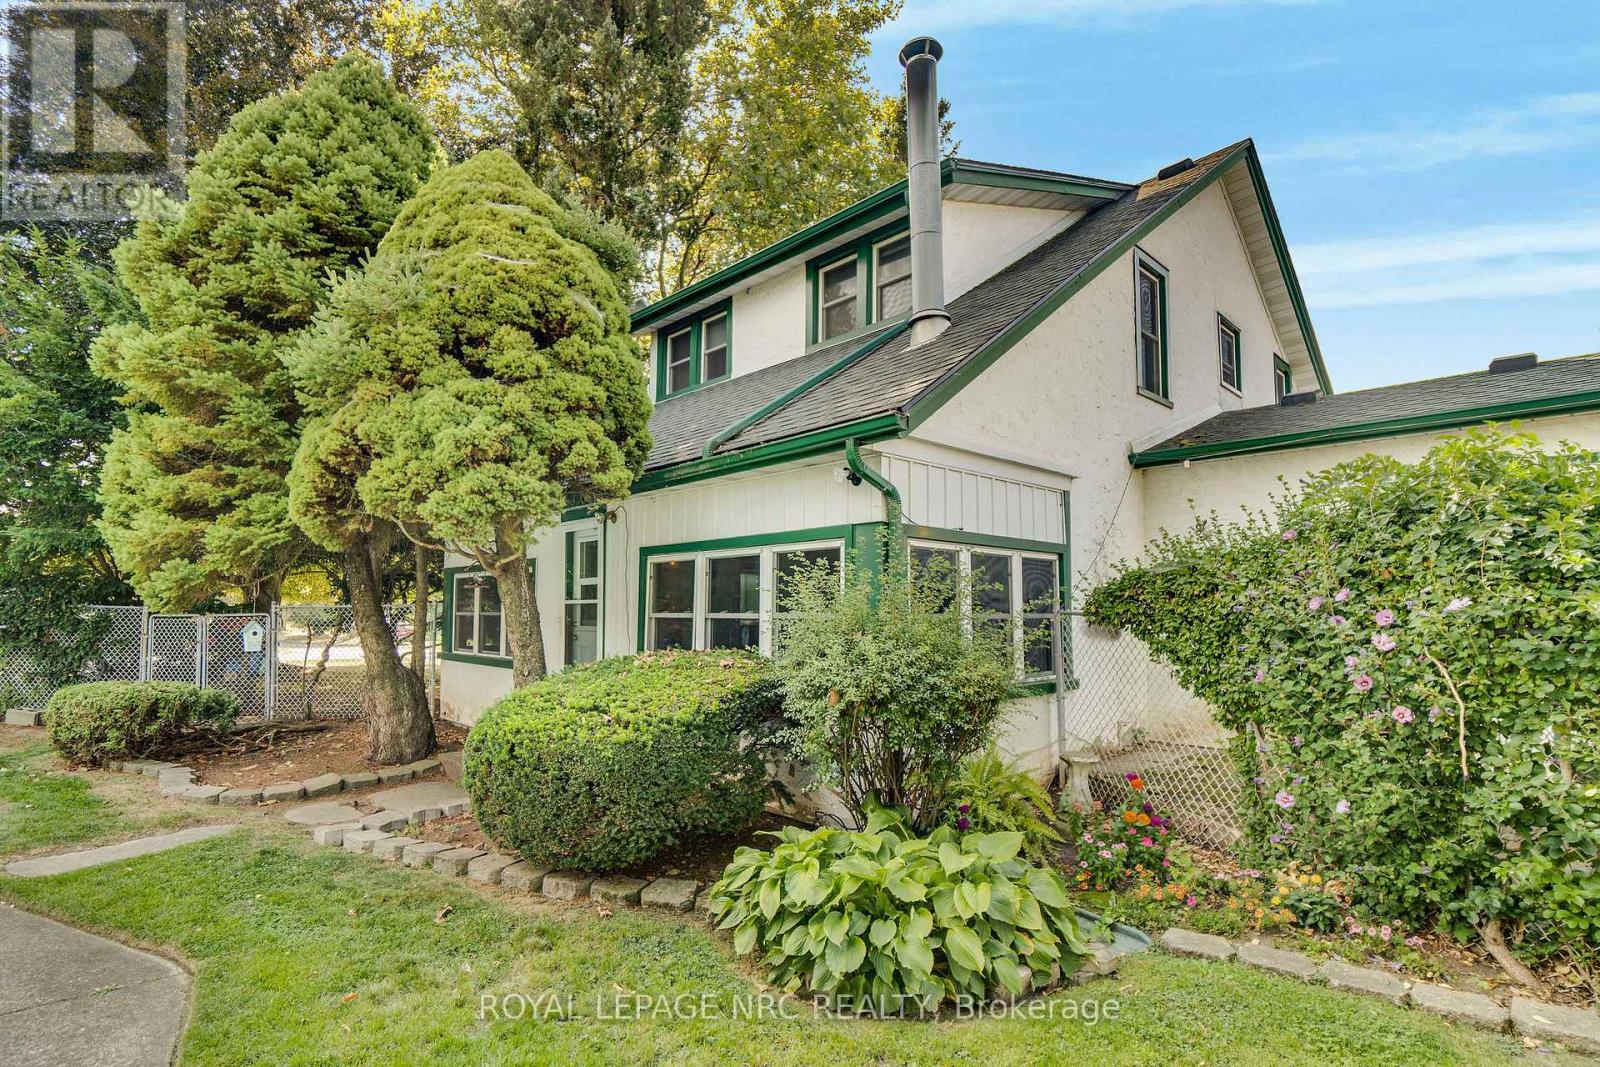
6511 Riall Street
Niagara Falls, Ontario
Looking for a home for lively poolside gatherings and cherished family holiday traditions? A country size lot (.40 acre), within the City and without the $1M+ price tag. This charming 1898 built home of 2000 sq ft. sits on a 115x150 lot offers a rare blend of character, space and/or future severance potential. Step outside to your private oasis with a secluded 40 ft concrete pool (It's open!). The interior includes timeless character, including high ceilings, plank flooring, and substantial baseboards. The kitchen won't be on the to-do list as it was beautifully refreshed in 2022 with cabinetry and sleek granite. 4 bedrooms up. The exterior offers peace of mind with a poured foundation (plus block on addition), updated roof shingles, and newer windows. Amazing value and opportunity,roll up your sleeves! (id:47351)
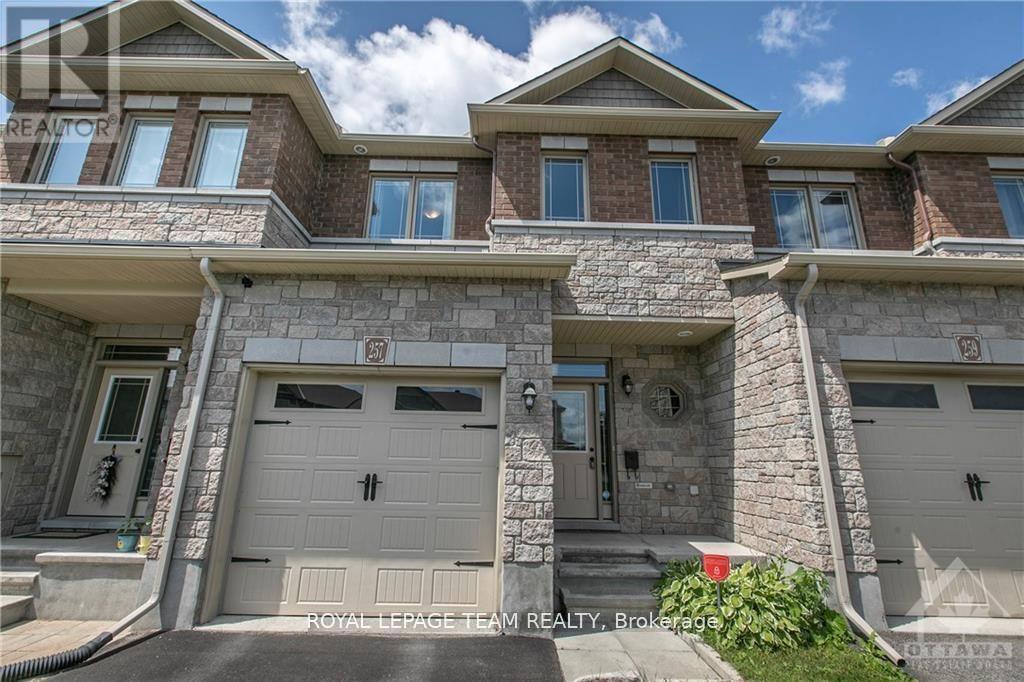
257 Gossamer Street
Ottawa, Ontario
CHIC & ELEGANT 3-bedroom, 3-bathroom Valecraft townhome located in the highly desirable Bradley Estates community. This pristine residence showcases contemporary finishes and bright, open-concept living spaces featuring rich hardwood flooring, stainless steel appliances, quartz countertops, a stylish butler's pantry, a gas fireplace, and modern pot lighting throughout. The second level offers three generously sized bedrooms, 2.5 bathrooms, and a convenient second-floor laundry area. The fully finished basement extends the living space with a spacious recreation room, perfect for entertaining or relaxing. Additional highlights include a single-car garage, private driveway, fenced backyard, and tiered deck-ideal for outdoor enjoyment. A true pleasure to show, this home is ideally located close to all amenities including shopping, dining, entertainment, parks, and more.NO SMOKING. Available August 1, 2026. **Photos were taken prior to current occupancy.** Offers to be presented on Monday July 6th, 2026 @ 12:00pm. However, the landlord reserves the right to review and may accept any pre-emptive offers.***** REQUIRED with all offers. No PETS preferred. (id:47351)
102 King Street
Temiskaming Shores, Ontario
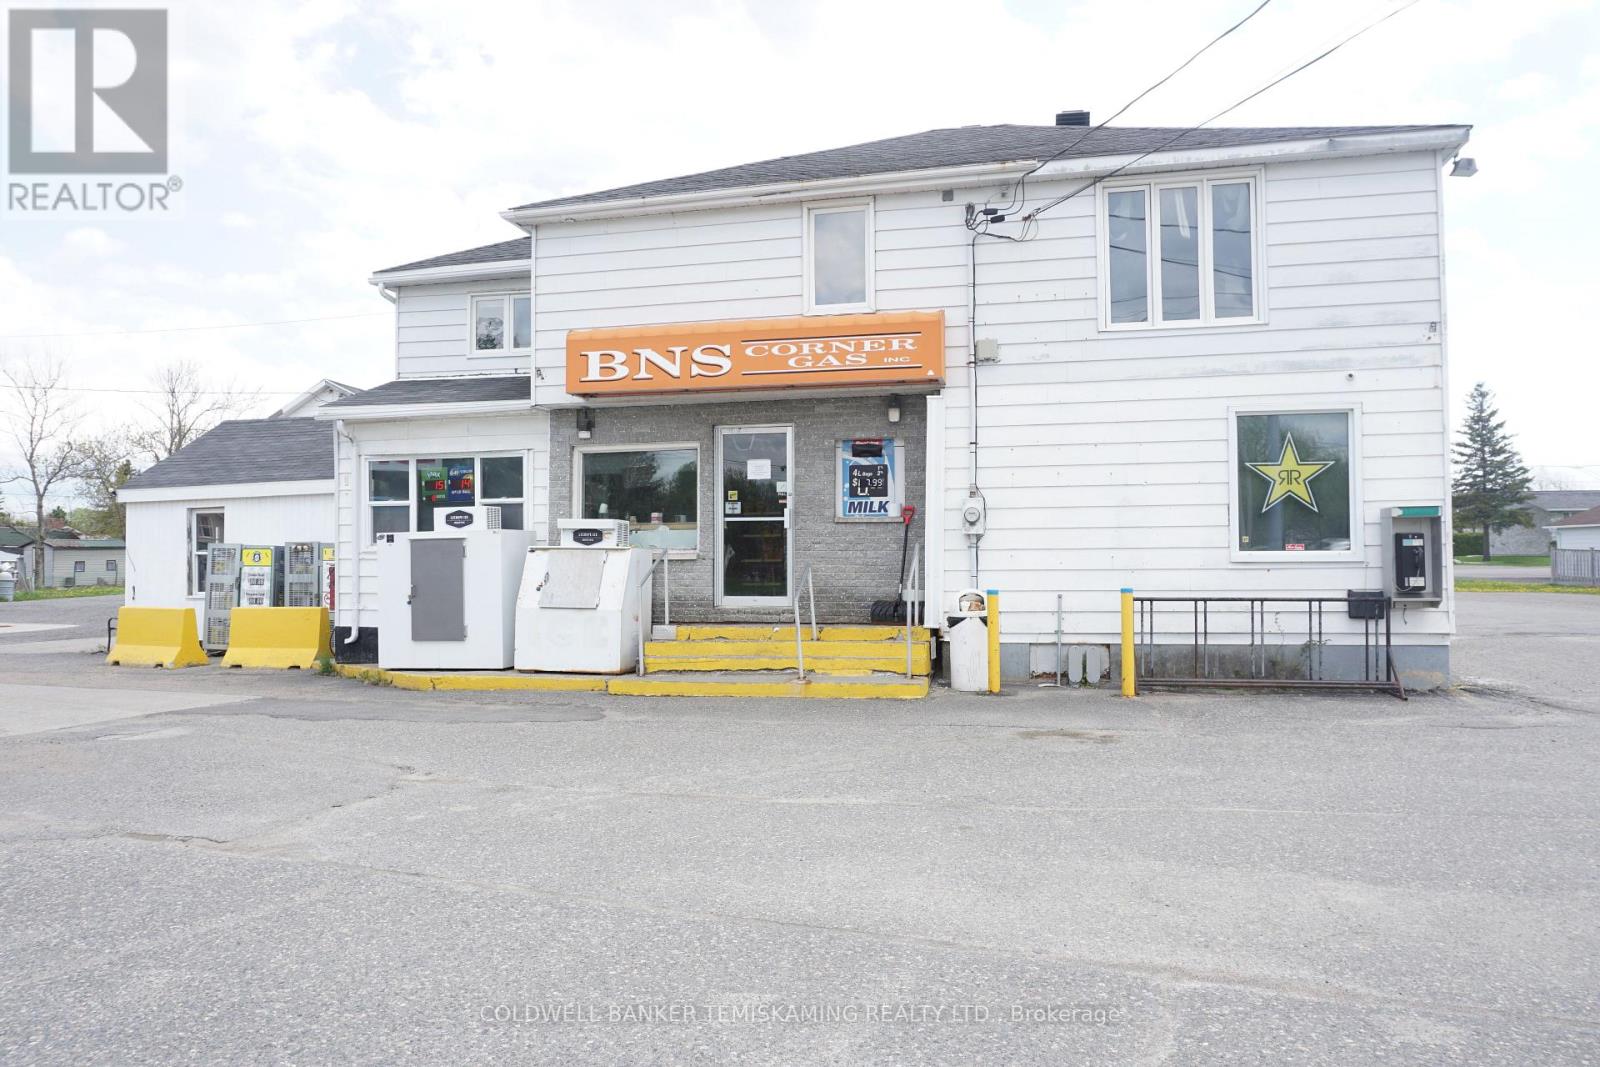
ESTABLISHED GAS STATION FOR THE PAST 84 YEARS. PRIME LOCATION ON HWY 11 B. LARGE LOT OVER 1/2 ACRE WITH ENTRANCES OFF 3 STREETS. TONS OF PARKING WITH ROOM TO EXPAND. C-STORE, FULL BASEMENT, 2 BEDROOM APARTMENT, 2 BAY COIN CAR WASH, AND MUCH MORE. FUEL TANKS & PUMPS REPLACED IN 2016. BEING SOLD UNDER POWER OF SALE. VTB MORTGAGE AVAILABLE WITH LARGE DOWN PAYMENT. LAST SALE IN 2023 FOR $1.325M WITH APPROX 2.9M LITRES VOLUME & $750K IN STORE SALES. NOT BRANDED. EXCELLENT OPPORTUNITY TO BE YOUR OWN BOSS WITH SO MUCH POTENTIAL. (id:47351)
27 Croydon Drive
Middlesex Centre, Ontario
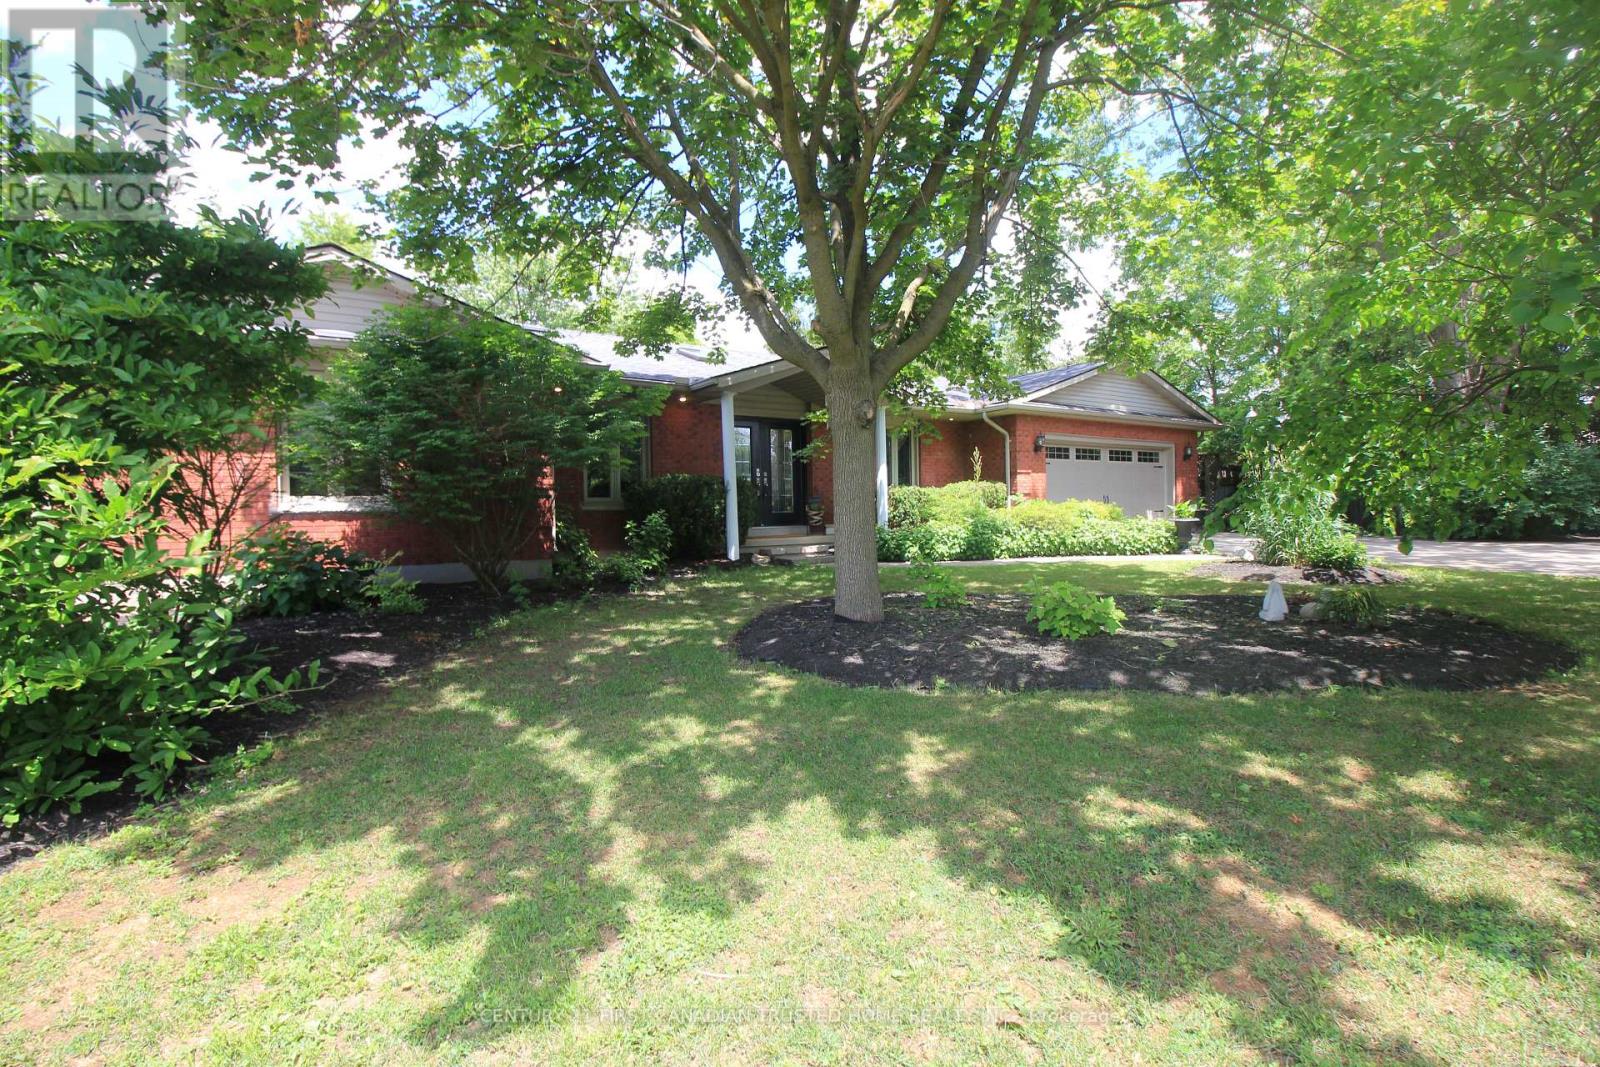
Spectacular 'one of a kind' Brick ranch with 4900 square feet of total living space set on a 0.49 acre oasis lot. Primary bedroom features a luxury ensuite leading to infrared sauna room & 3 season Florida room w/hot tub. Gourmet Kitchen perfect for everyday living and entertaining, w/top of the line appliances, 48" gas stove, double wall oven, wine cooler, granite countertops, lots of cupboard space and heated slate floors. Butler's Pantry makes entertaining a dream. Family room w/fireplace & Sliding Glass doors leading to the deck. Bright & spacious lower-level walkout w/theatre room, wet bar w/leathered granite countertops, gas fireplace, two BR, bathroom & utility room. New flooring in Lower level in 025.Laundry rooms on both floors. Walkout to the Private Yard w/concrete walkways, firepit, two level pond, heated workshop 40'X 17' & inground heated fiberglass wading pool. Gated entrance for additional 5 car parking/Trailer parking on the side 50' X 20'. This home offers all of the joys of a country property with easy access to most amenities including schools, UWO, Hospitals and Masonville place. Generac generator included for backup power. Separate list of upgrades available. (id:47351)
5651 Kelso Road
Milton, Ontario
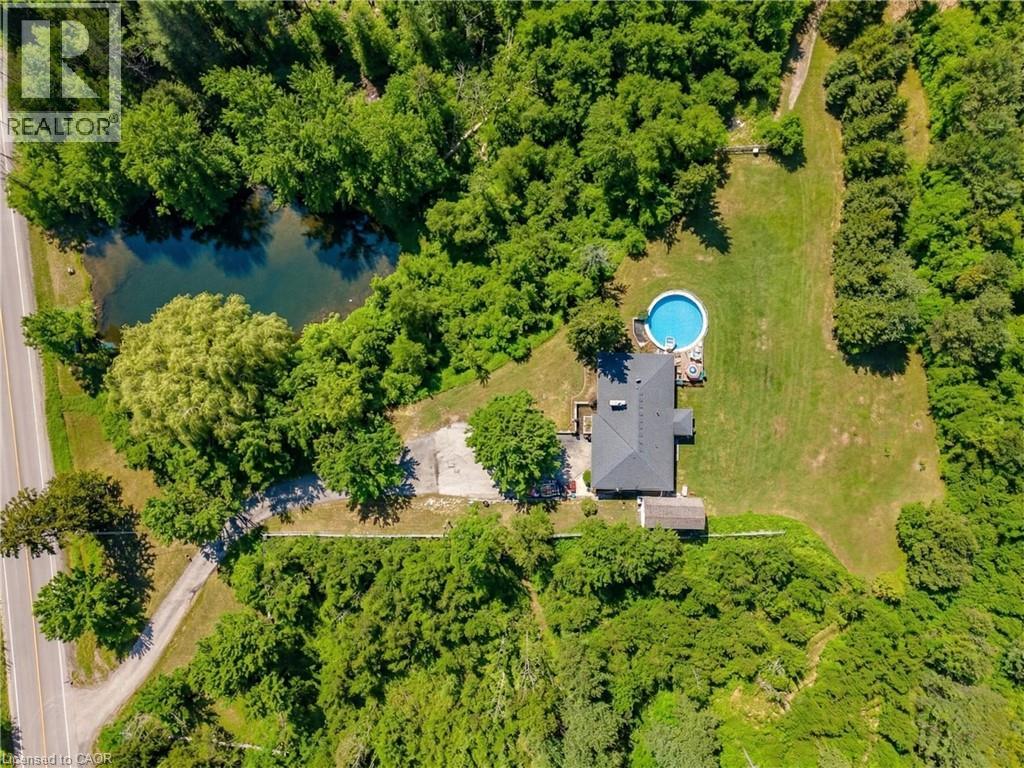
Nestled near Kelso Conservation Area, this exceptional property offers panoramic views of the stunning Niagara Escarpment along with unmatched privacy. Surrounded by conservation land and mature trees, the home is perched on a hill to capture unobstructed, south-facing vistas. Set on approximately 1.43 acres, this 1540 sq ft raised bungalow presents a rare opportunity to renovate or rebuild and create your dream home in a truly scenic setting. Featuring 3+1 bedrooms, 2+1 Bathrooms, 2 Kitchens, main floor Laundry, an on-ground pool and a separate entrance. Updates include: new owned hot water tank (2025), a new oil tank (2025), Pool liner (2023) and a newer oil furnace (2019), offering added peace of mind. 2025 Taxes shown are with Conservation rebate applied Enjoy the best of rural living with convenient access to highways and all essential amenities—including shops, restaurants, schools, and community centres—just minutes away in Milton. Outdoor enthusiasts will appreciate being steps from Kelso, a year-round destination. In the winter, it transforms into Glen Eden Ski and Snowboard Centre, while warmer months bring endless adventure with hiking and mountain biking trails, the Kelso Cove floating waterpark, a challenge course, and a scenic boardwalk. Visitors can also enjoy canoeing, kayaking, paddleboarding, or relaxing at the lifeguarded beach. (id:47351)
408 - 3360 Southgate Road
Ottawa, Ontario
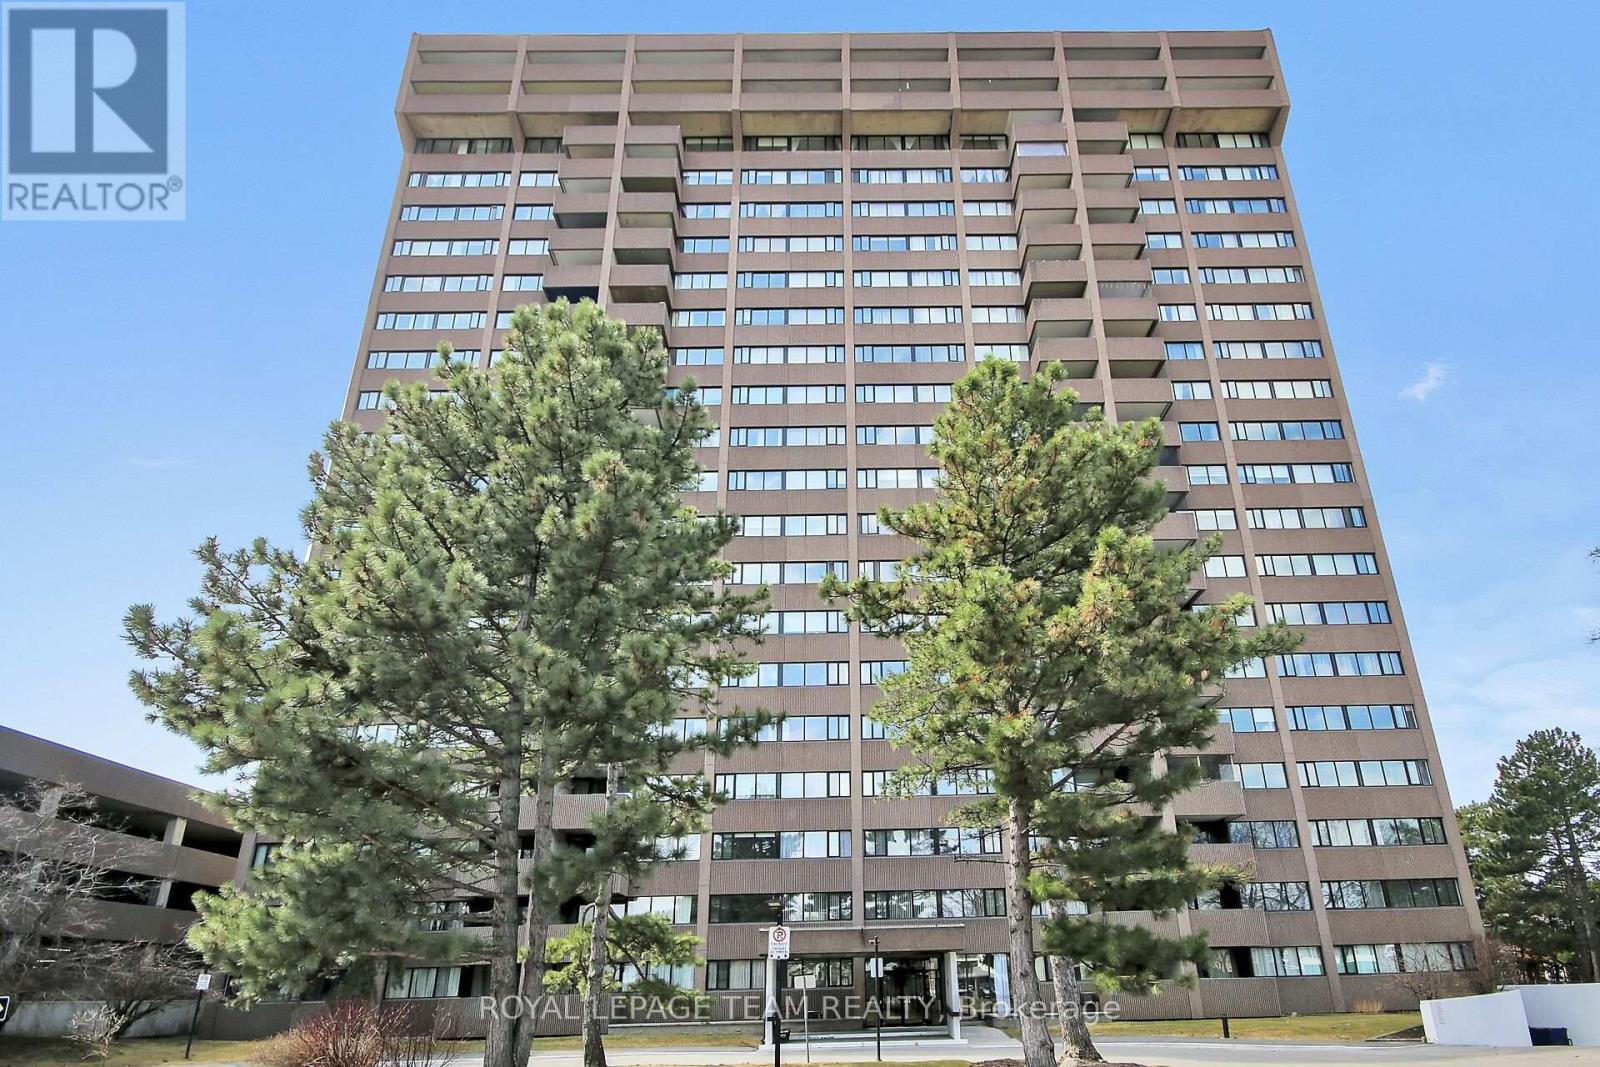
A well-maintained 2-bedroom corner unit in the popular Strathmore Towers in South Keys. This bright and spacious apartment features a functional layout with a large living room, adjacent dining area, two bedrooms, and two 3-piece bathrooms. The updated kitchen offers stainless steel appliances (dishwasher included in as-is condition, never used by current owner), ample counter space, and abundant cabinetry with thoughtful additions such as a built-in spice rack and Lazy Susan. The wall opening to the dining room enhances natural light and flow. Convenient in-unit laundry adds to everyday ease. Primary Bedroom enjoys a spacious 3-pce ensuite. Both bedrooms provide excellent space and storage, complemented by high-end California Closets upgrades throughout the suite for efficient, organized living. This quiet, well-managed, high-security building is known for its strong financials and long-term ownership. Condo fees include electricity (covering heat and A/C), hydro, water, sewage, garbage removal, storage, a preferred parking space, and 24/7 on-site superintendents. Residents enjoy a full range of amenities, including an outdoor heated pool, sauna, guest suites, workshop, library, party/meeting room, and visitor parking. Ideally located within walking distance to South Keys Shopping Centre, transit (O-Train and bus service), dining, shops, and theatres. Easy commuter access to the airport, Carleton University, University of Ottawa, Centretown, and the ByWard Market. Pets under 25 lbs permitted. Updates:: A/C-heating unit replaced in recent years. Windows 2019. (id:47351)
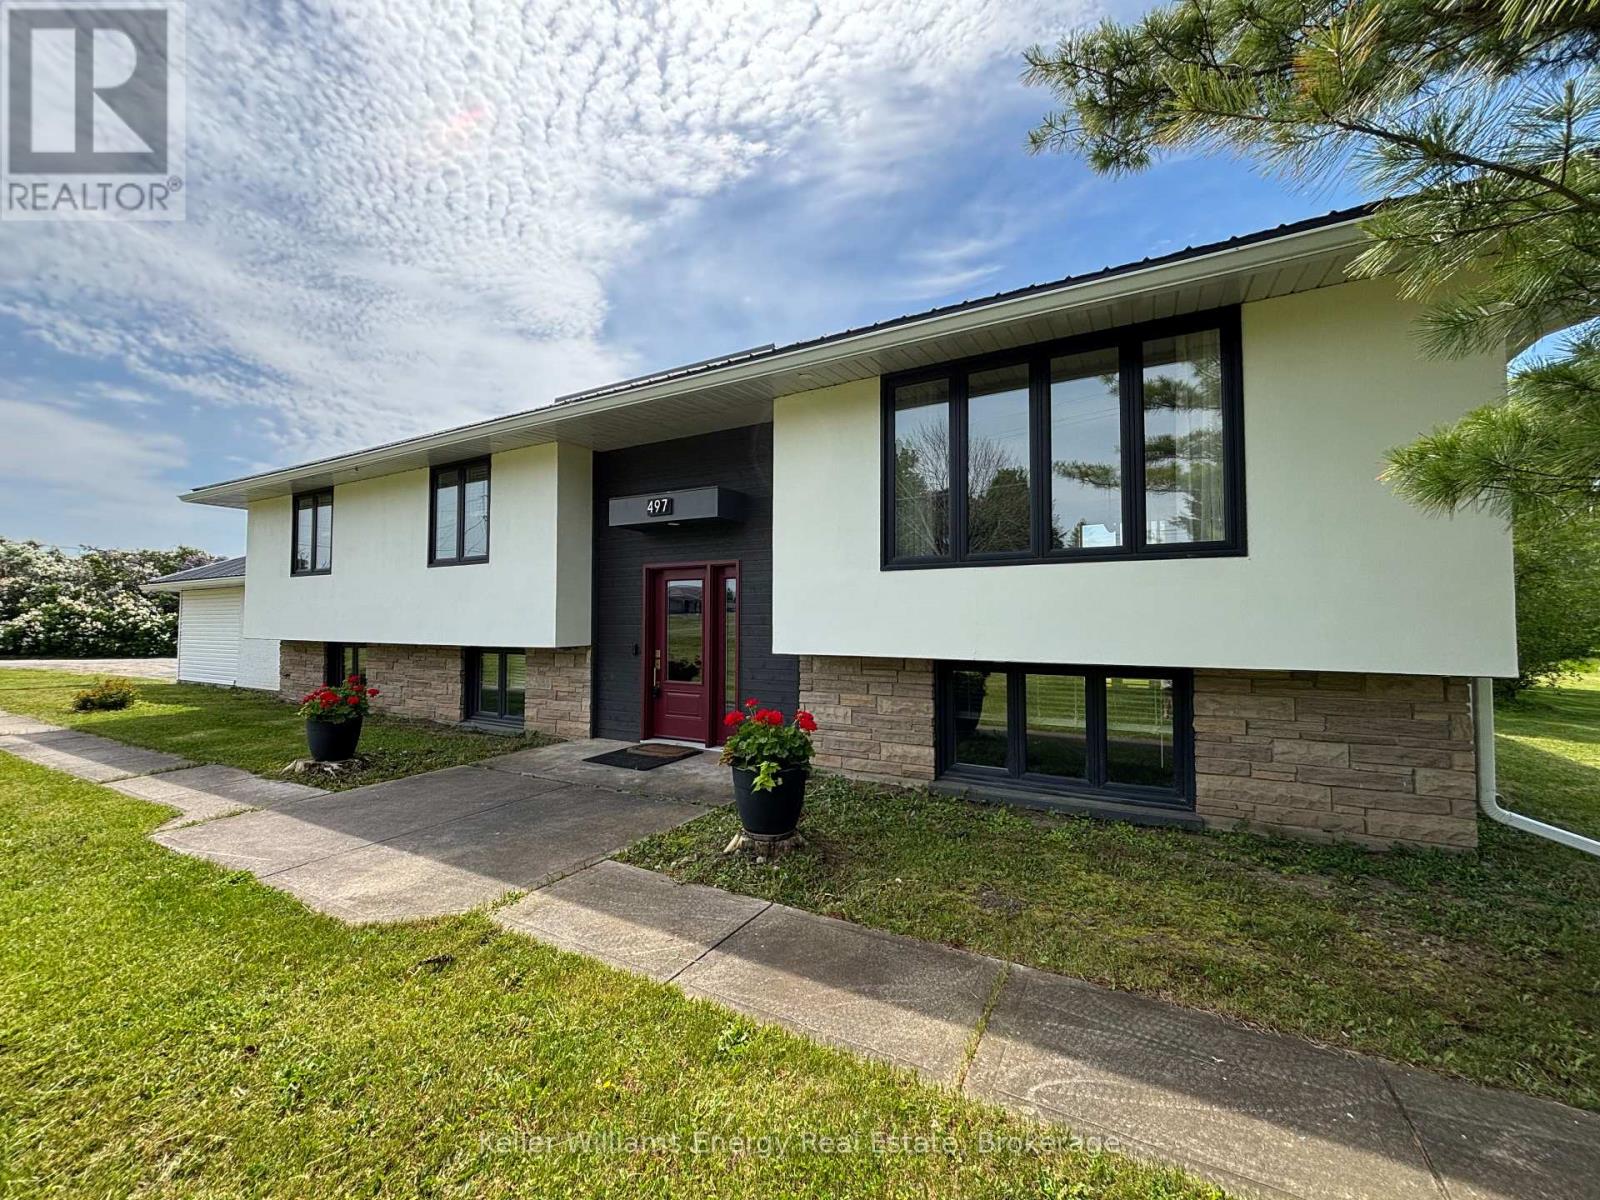
497 Wellington Main Street
Prince Edward County, Ontario
Discover the perfect blend of space, style, and location in this beautifully reimagined four-bedroom, two-bathroom bungalow, set on Main Street in the heart of historic Wellington. Completely renovated from top to bottom, this move-in-ready home offers nearly 3,000 square feet of thoughtfully designed living space, where bright, open interiors and generous principal rooms create an effortless setting for everyday living and entertaining alike. Step outside and enjoy the best of Prince Edward County living. Boutique shops, restaurants, the golf course, and Wellington's renowned sandy beach on Lake Ontario are all just a short stroll away, putting the community's most sought-after amenities right at your doorstep. Situated on nearly a full acre, the property offers a surprisingly private backyard retreat with peaceful views stretching toward Lake Ontario. A spacious deck with a natural gas BBQ hookup makes outdoor hosting easy, whether it's summer dinners with friends or quiet evenings taking in the scenery. Offering the rare combination of modern updates, exceptional space, and an unbeatable walkable location, this is a wonderful opportunity to enjoy one of Prince Edward County's most desirable communities. A two-year lease is preferred. (id:47351)
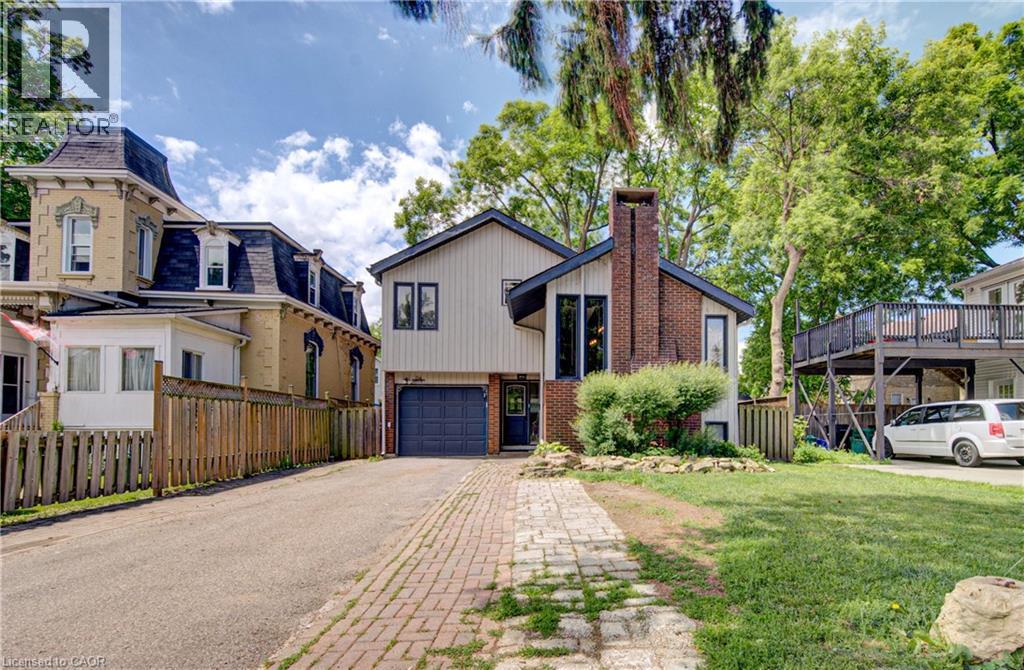
154 Grand Avenue S
Cambridge, Ontario
Welcome home to 154 Grand Avenue South, a truly one-of-a-kind property in the heart of desirable Galt. This modern multi-level home offers an open-concept design with an abundance of natural light, making it ideal for a wide range of buyers. Featuring 3 bedrooms and 2 bathrooms, the home showcases a stunning open staircase, spacious living areas, and a thoughtfully updated kitchen, dining room, and bathrooms. Recent improvements include a furnace and air conditioner (2017), select updated windows, fresh paint throughout, and more. Enjoy the convenience of an attached garage with inside entry, along with a fully fenced private backyard perfect for relaxing or entertaining. Located within walking distance to shops, restaurants, parks, schools, and amenities, this home combines style, comfort, and an unbeatable location. Properties like this rarely come to market—don't miss your opportunity to make it yours. Book your private showing today! (id:47351)
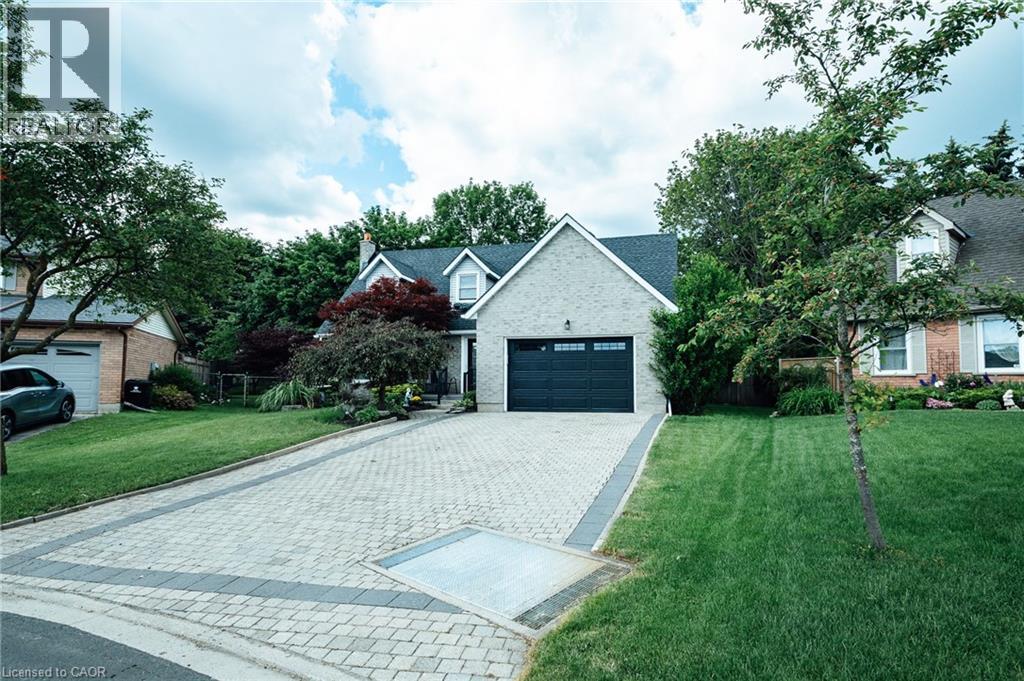
28 Mcgibbon Court
Kitchener, Ontario
Welcome to this lovingly maintained, all-brick family home nestled on a quiet court in the highly desirable Idlewood neighbourhood of Kitchener. Proudly owned by the original owners, this spacious home offers 2150 square feet of finished living space plus almost 1000 square feet in basement, and sits on an impressive 120-foot pie-shaped lot with a fully fenced backyard, large deck, built-in hot tub, and gas BBQ hookup—perfect for outdoor entertaining. Inside, you'll find a thoughtfully updated kitchen featuring modern cabinetry (2019) and a cozy electric fireplace, along with convenient main-floor laundry and a powder room. The fully finished basement (renovated 2022) provides additional living space with LED pot lights and a spacious 3-piece bathroom with a moisture-sensing fan. Major updates include the roof (2019) with leafguards on all eavestroughs, garage door (approximately 5 years old), and updated windows. Additional features include a double driveway, attached 1.5-car garage, upstairs bathroom (2025), owned water softener, central vacuum with newer attachments, sump pump, and ample storage throughout. Located close to excellent schools, parks, shopping, restaurants, transit, and all amenities, this is a rare opportunity to own a well-cared-for home in one of Kitchener's most sought-after family communities. (id:47351)
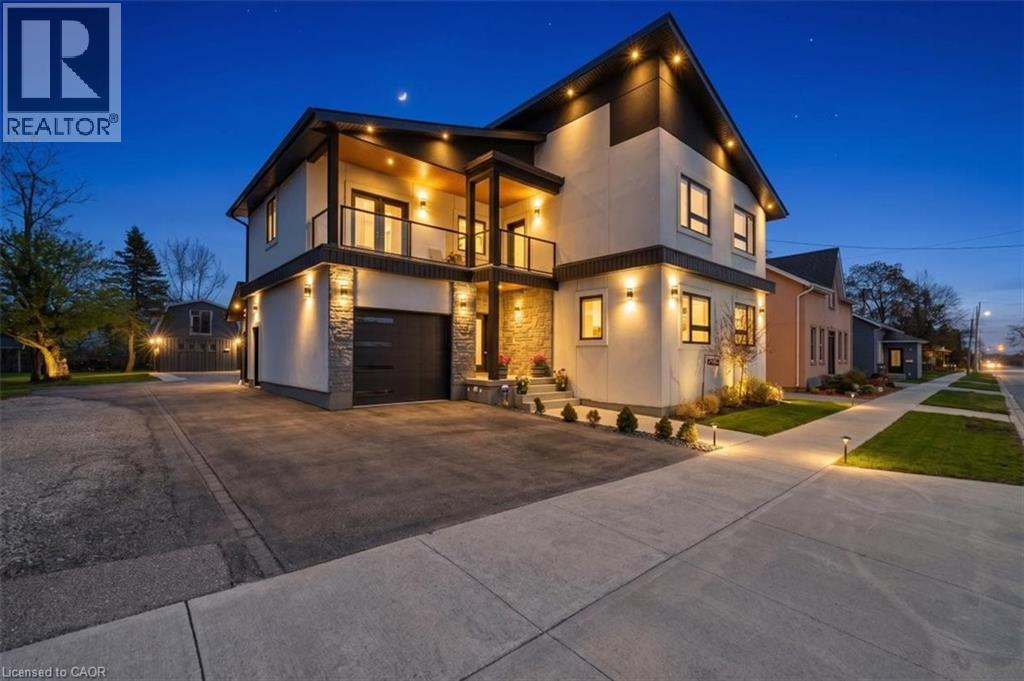
2739 Kressler Road
Heidelberg, Ontario
Welcome to your dream home. Come and see this custom solidly built 4-bedroom, 3-bathroom home in a family friendly community of Heidelberg. There is 4,000 sq ft of finished living space, set on a private lot backing onto farmland. Quality designed with upscale finishes throughout, including engineered hardwood flooring, 9 foot ceilings, abundant natural light, and elegant wrought iron railings. The open concept main level design pulls everything together with grand foyer entrance, living room, custom designed kitchen and dining experience which are great for family gatherings, perfect for hosting those special events and of course entertaining. The walkout to a covered deck expands indoor-outdoor living which includes a fully fenced rear yard, fire pit and plenty of space for the family. The master suite features a stunning ensuite and a spacious walk-in closet. Second floor laundry is conveniently located between the bedrooms. Location is key for peaceful living. Quick access to highways, local meats, fresh produce, and artisan goods, country lifestyle but yet minutes to the city for work, play or dining. The fully finished basement with a separate entrance provides exceptional versatility and impressive storage. Car enthusiasts and hobbyists alike will appreciate the oversized attached garage with capacity for a car hoist, along with a heated detached two-story garage—perfectly suited as a workshop, hobby space, or private studio—complete with a separate hydro panel and 220V outlet. Don't miss out on this sought-after family friendly community of Heidelberg. Mins to Kitchener-Waterloo, schools, universities, shopping and more. (id:47351)
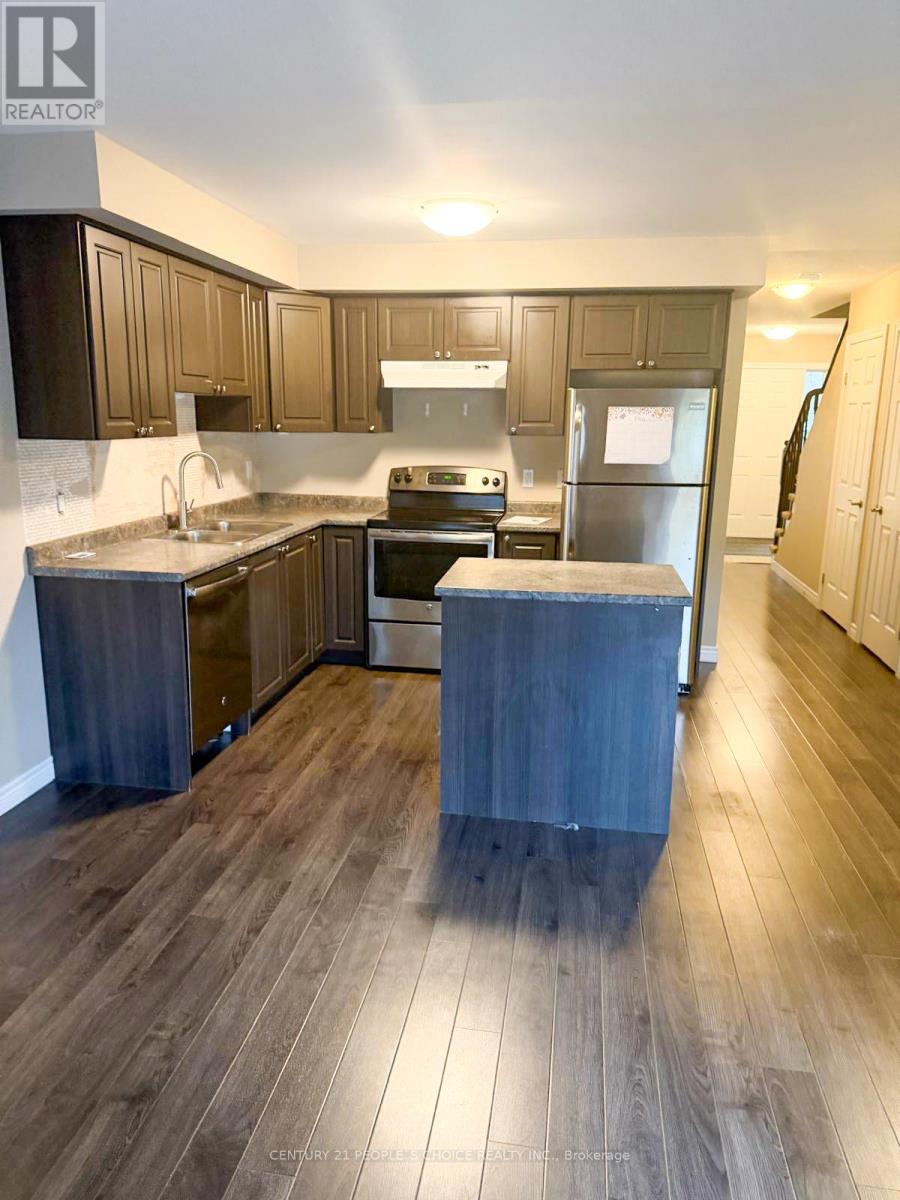
20 Mcconkey Crescent
Brantford, Ontario
Brand new 2 Storey Freehold Townhome with 3Bedroom 2.5 Bathrooms. Credit report, rental application, employment letter, 3 recent paystubs and valid references, copy of ID's, tenant must have insurance. Rent does not include any utilities Tenant to pay all utilities or HOT water tank rental and Home Comfort Rental Available immediately. Non-smoker. (id:47351)

1 Newport Lane
Norfolk, Ontario
Welcome to 1 Newport Lane, an exceptional property on a lot and a half featuring a 165' x 73' irregular, lush, landscaped lot offering privacy in one of Port Dover's most sought-after neighbourhoods-just a 2-minute drive or 12-minute walk to the beach, with golf and lakeside strip nearby. Offering 4,671 sq. ft. of living space, this maintained home features 5 beds 4 baths, designed for family living, entertaining, or multigenerational use. The carpet-free upper level includes a versatile second-floor rec. room with walk-in closet, easily used as a bedroom or guest suite. The kitchen impresses with luxury appliances, stone countertops, gas fireplace in attached dining room, and seamless backyard access for indoor-outdoor living. The main-floor primary offers a walk-in closet and 4-piece ensuite. The fully finished basement with separate entrance adds flexibility, featuring a second kitchen (with fridge), updated 3-piece bath, and gas fireplace-ideal for extended family, guests or a possible tenant. Step outside to a private resort-style backyard surrounded by mature landscaping. Enjoy an 18' x 36' saltwater pool (3-9 ft deep) with waterfall feature, new liner (2025), newer safety cover (2019), LED lighting, robot vacuum (2026), stamped concrete walkways, steel fencing, and Chlorine Oxygenation system. The outdoor living area includes a fully equipped kitchen with commercial fridge, gas BBQ, beverage fridge, sauna, Sonos speakers, and outdoor TV included. Car and boating enthusiasts will appreciate the heated 40' x 26' three-car garage with cathedral ceiling and indoor parking for 4+ vehicles, serviced by two separate driveways. (This space is currently being used as a recording studio and extra living space). Additional features include 200-amp service, Rain Bird irrigation, owned hot water heater (2012), gas generator (2011), central air (2021), furnace (2025), California shutters, Levelor blinds, central vacuum (2017), updated lighting and plumbing fixtures. (id:47351)
1006 - 1900 Lake Shore Boulevard W
Toronto, Ontario
Exceptional Opportunity! Large 2-Bedroom + Den Condo on 10th Floor in Etobicoke - Move-In Ready! Bright 970 sqft home with 2 bedrooms, 2 full bathrooms, and a versatile den (currently a dining area), offering a functional layout perfect for modern living. Carefully maintained by the same owner for 9 years - truly move-in ready. Enjoy beautiful views from the 10th floor. Why this unit stands out? **Flexible Living Space - Den can be office, dining, or third bedroom **Exceptional Value - competitively priced at approximately $670+ per sq.ft, offering a rare opportunity in today's market ** Heat, water, and A/C included in maintenance fees ** Kitchen showcases granite countertops, undermount sinks, and new stove and dishwasher ** Hardwood floors throughout **Quiet Yet Connected - close to major roads without the noise ** A private balcony with serene lake views **Prime Etobicoke Location - shops, transit, and amenities minutes away **Premium Building Amenities Include: yoga studio, billiard lounge, party room, and exclusive 5th-floor BBQ terrace with panoramic lake views. This is a rare chance to own a well-cared-for, spacious condo at a competitive price. Serious buyers, don't wait - this won't last! TTC at your doorstep. Steps to Bloor West Village, High Park, waterfront trails, Sunnyside Pool, and more. A truly exceptional offering. Floor plan attached. (id:47351)
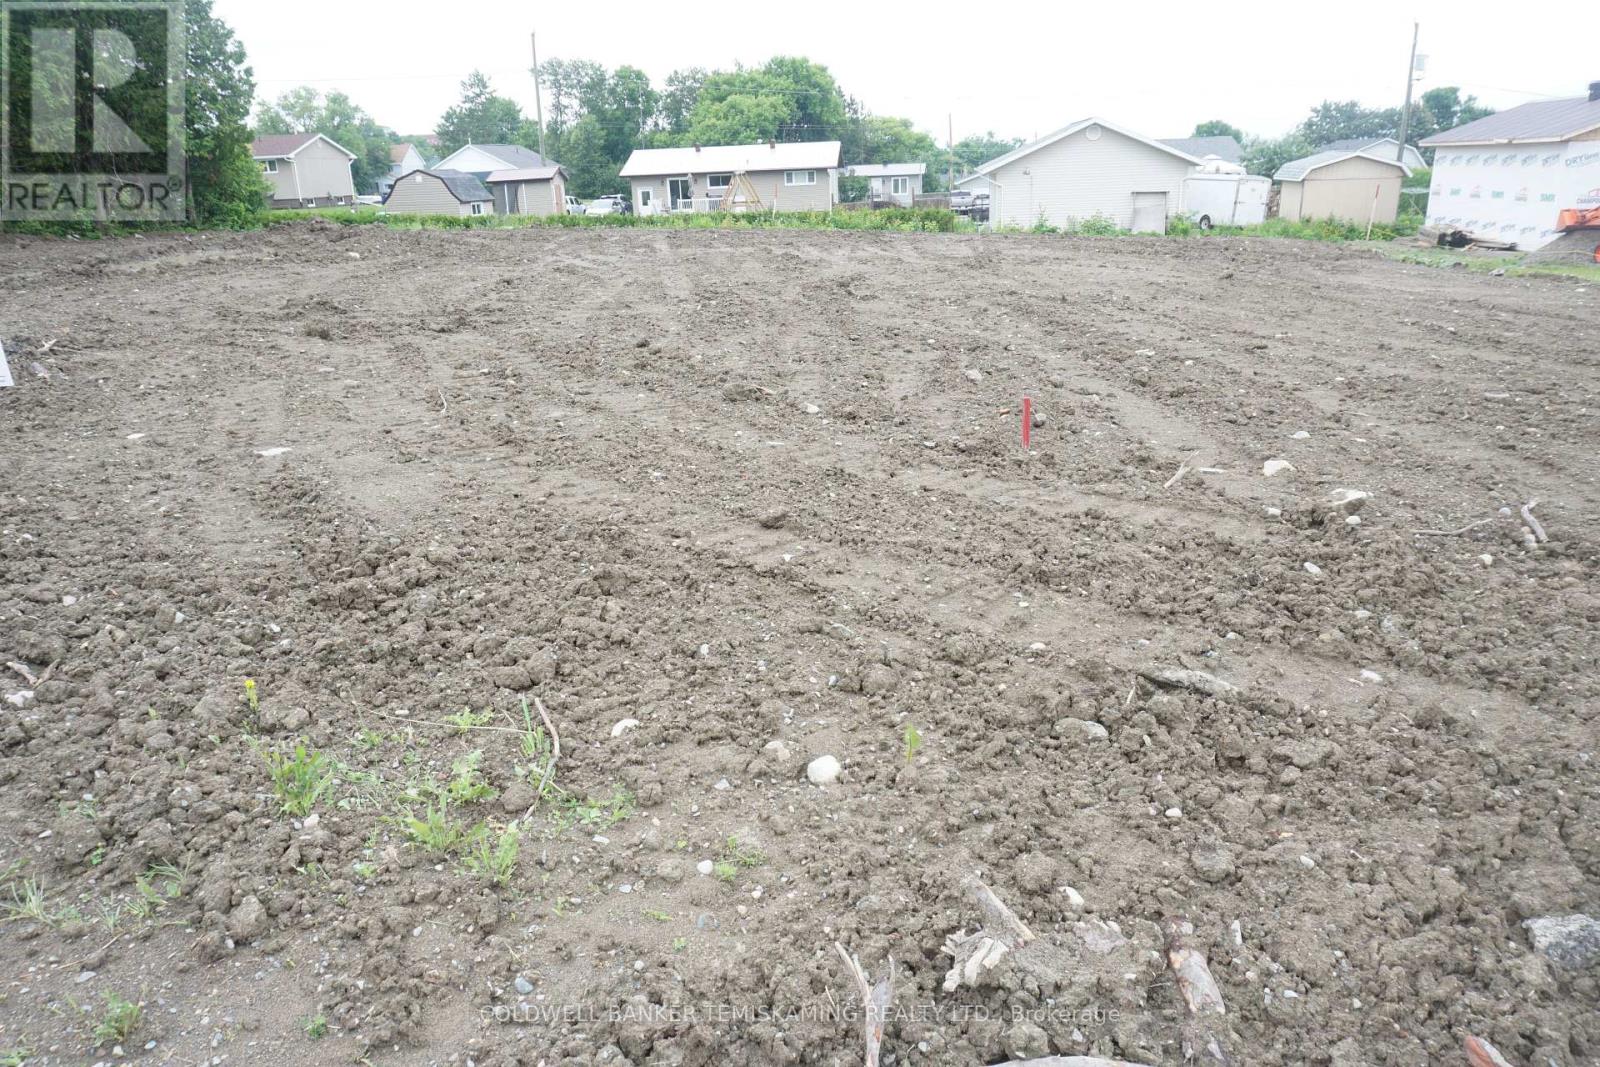
Lot 73 Albert Street
Temiskaming Shores, Ontario
HAILEYBURY BUILDING LOT NEAR LAKE TEMISKAMING AND GRANTS MANSION "MANSION IMPOSSIBLE". SERVICES AT THE ROAD. PARTIAL LAKE VIEWS. FILLED AND LEVELED. (id:47351)
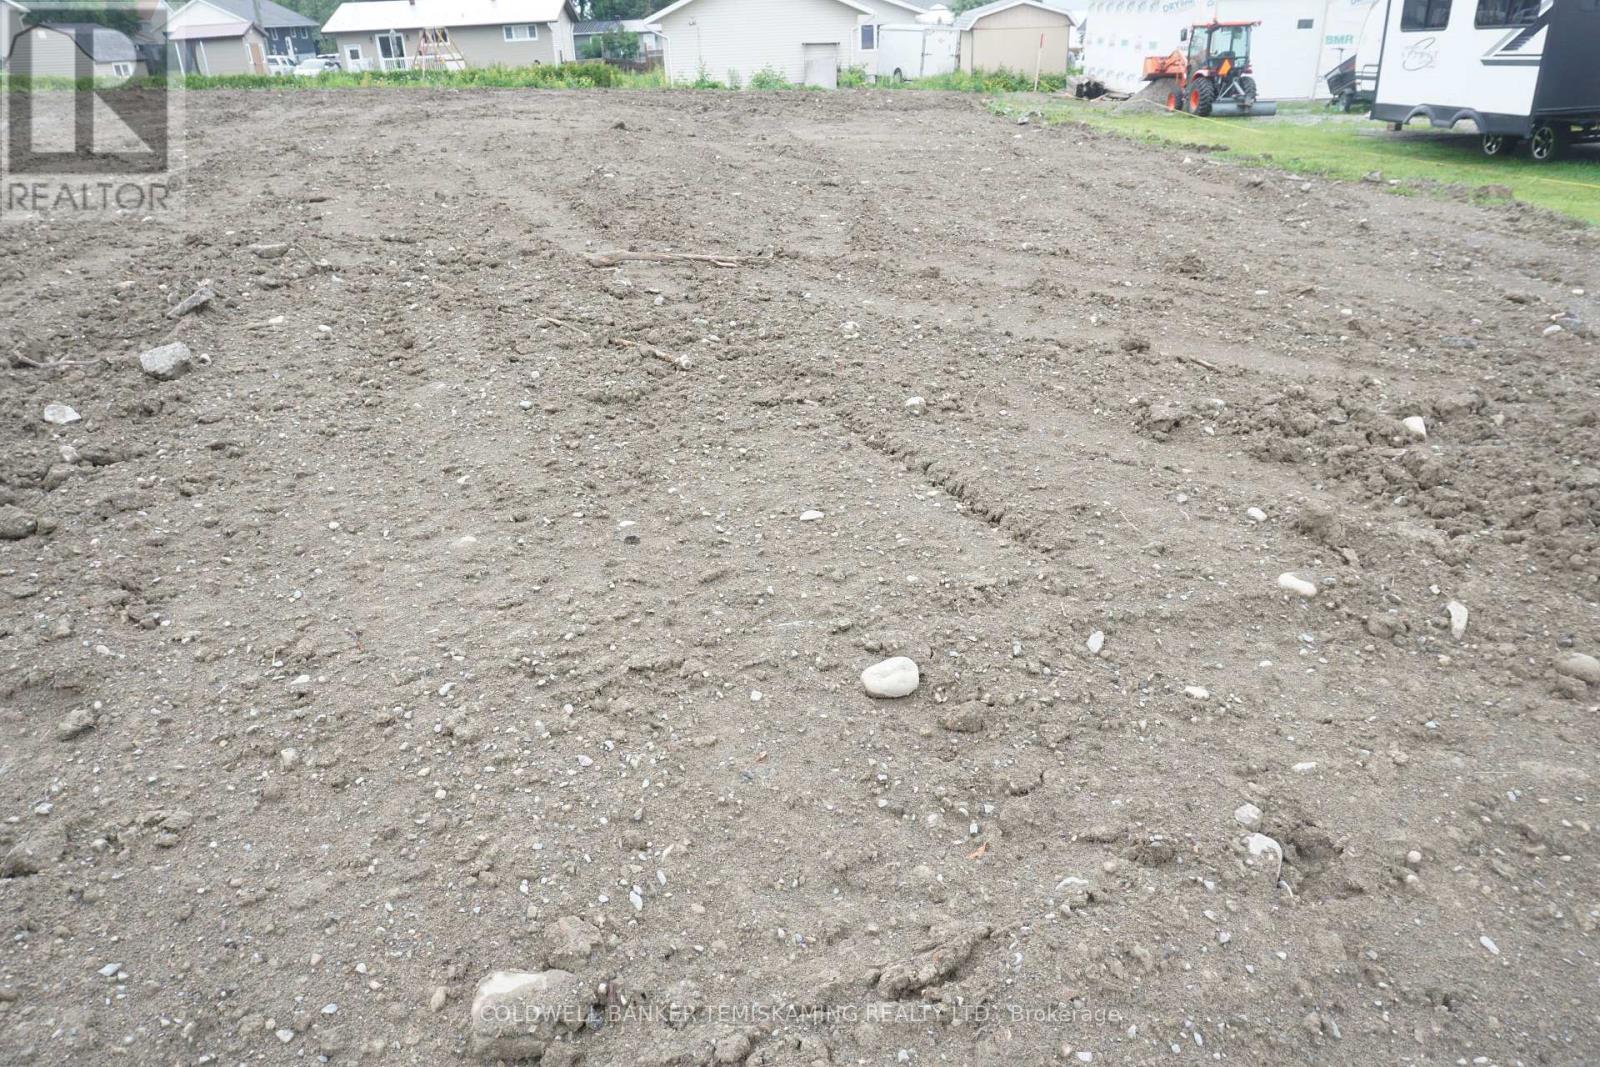
Lot 74 Albert Street
Temiskaming Shores, Ontario
HAILEYBURY BUILDING LOT NEAR LAKE TEMISKAMING AND PETER GRANTS MANSION " MANSION IMPOSSIBLE". PARTIAL LAKE VIEWS. SERVICES AT THE ROAD. FILLED AND LEVELED. (id:47351)
410 - 1070 Sheppard Avenue W
Toronto, Ontario
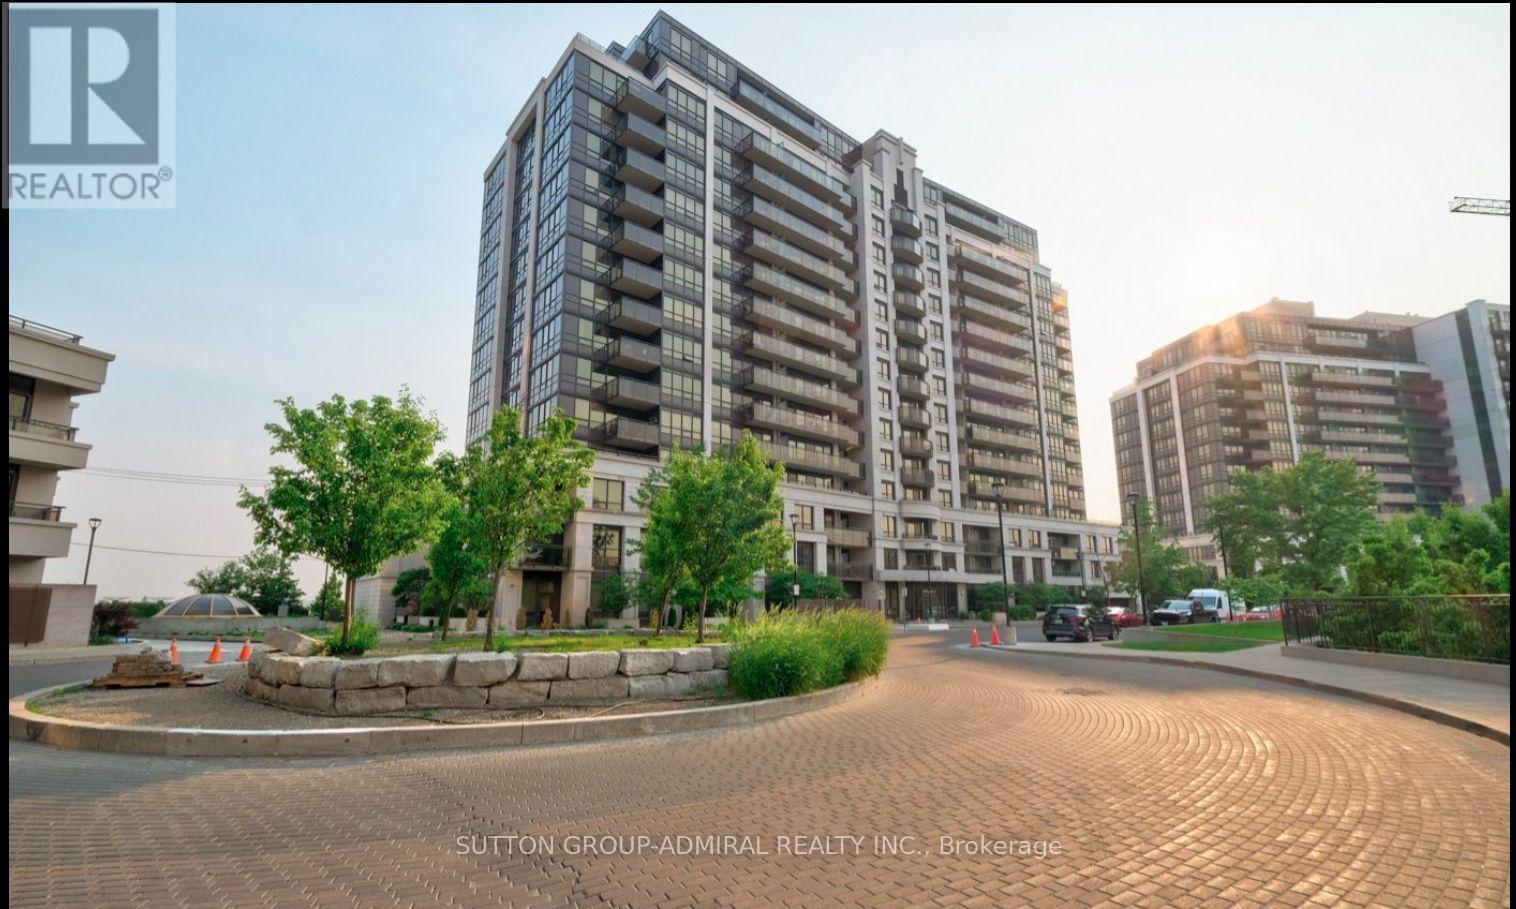
Spacious and bright 1 Bedroom + Den suite in highly sought after Metro Place Condos, featuring a highly functional layout. The large den can easily serve as a second bedroom, nursery, or spacious home office. The primary bedroom offers a large closet and walkout to a private balcony. Open-concept kitchen with granite countertops, and overlooks the living and dining areas. Ideally located just steps from Sheppard West Subway Station, with easy access to shopping and everyday conveniences, including Walmart, Metro, No Frills, Canadian Tire, Best Buy, schools, and parks. Residents enjoy exceptional amenities, including an indoor pool, jacuzzi, sauna, fitness centre, party room, golf simulator, 24-hour concierge, and ample visitor parking. Beautifully landscaped grounds provide the perfect setting for walking, outdoor relaxation, and family activities . (id:47351)
13 - 7035 Rexwood Road
Mississauga, Ontario
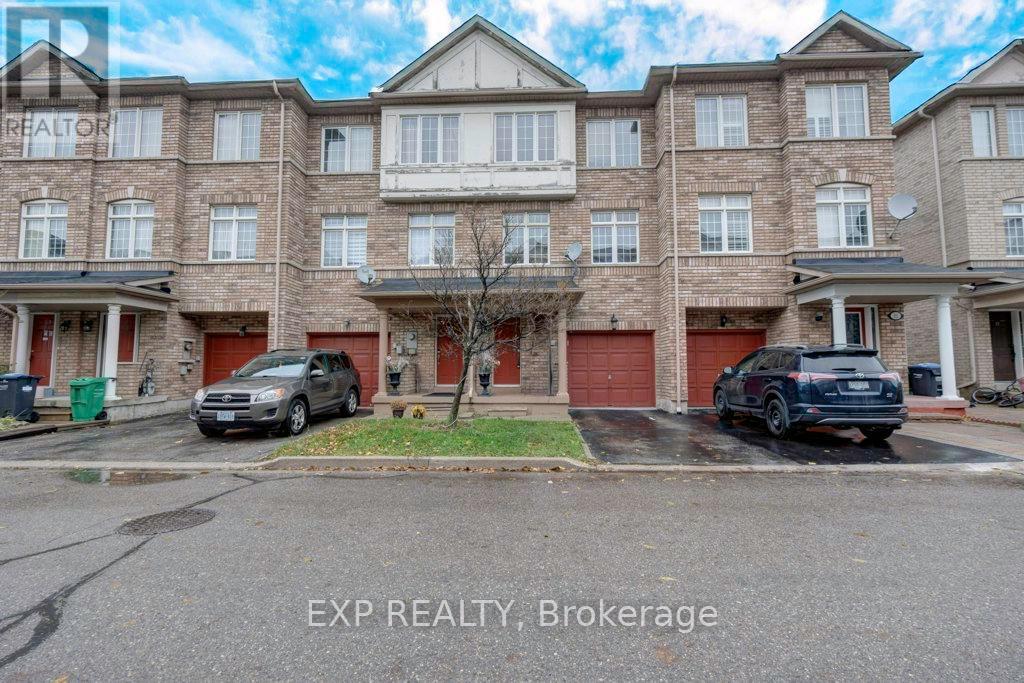
BEING SOLD "AS IS WHERE IS" . POTL FEE $100.09 (id:47351)
7 Dalraith Crescent
Brampton, Ontario
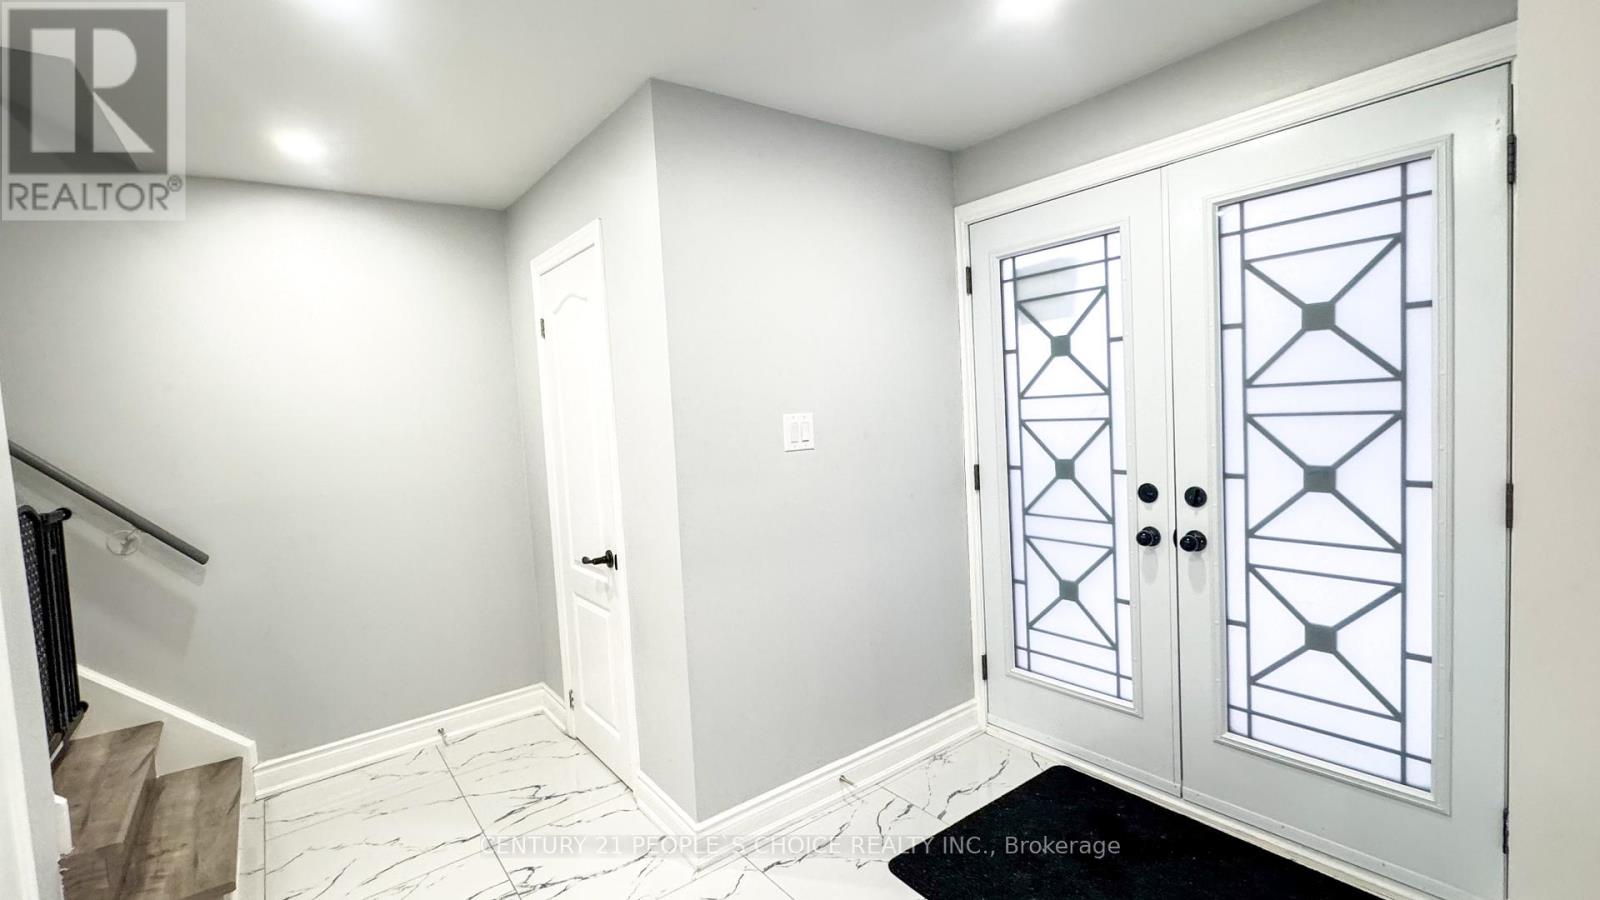
3+1 Bedroom Home with Legal Basement Apartment Spacious and well-maintained home featuring 3 bedrooms on the main levels plus 1 additional bedroom in the legal basement apartment. Ideal for extended family or rental income potential. Aster bedroom with ensuite, walk-in closet and attached balcony, all bedrooms are good size, 2 full washrooms on the 2nd floor.Great rental potential of $1500 per month, offering additional income or versatile living space. Don't miss out on this unique opportunity. (id:47351)
1500 Upper Middle Road W
Oakville, Ontario
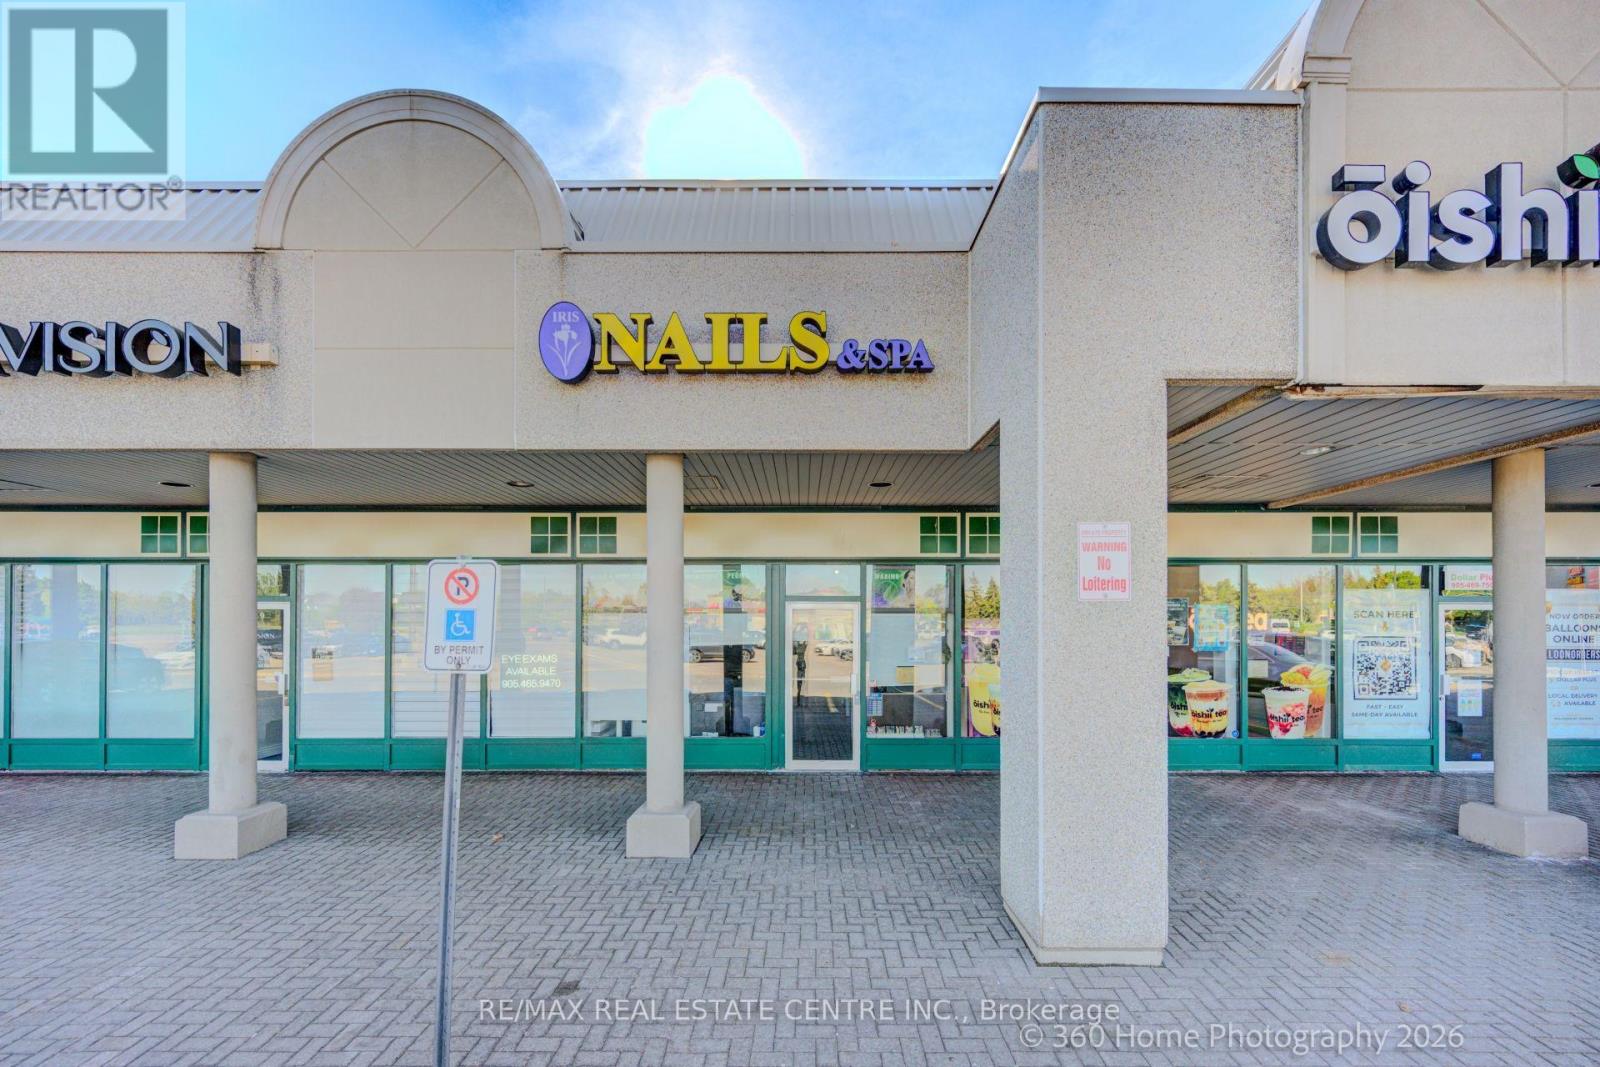
Beautiful Nails & Spa Salon In The Best Location Of Oakville. It boats An Excellent Location for High Visibility and Accessibility. A Highly Rated Salon offering a full range of beauty service, including manicures, pedicures, artificial nails, waxing and more. Committed to excellence and customer satisfaction. Great Turnkey Opportunity, Royal Customers, Very Busy Business, Lovely Space, Ample Parking, Please see the virtual tour of this beautiful salon. (id:47351)
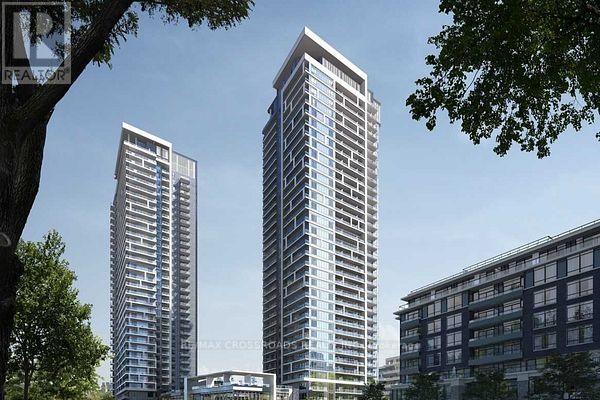
610 - 18 Water Walk Drive
Markham, Ontario
Luxury Condo In High Demand Markham Location! Steps To Whole Foods, LCBO, Go Train, Cineplex, Good Life And Much More, Minutes To Main St. Unionville, Public Transit, Highway 404 & 407. Walk distance YRT, VIVA, Restaurants, Groceries, Shops, Cafe, Parks & Schools. Perfect Building Facilities, Rent Includes One Parking and One Locker. Well maintained Unit. (id:47351)