Ph06 - 37 Ellen St
Barrie, Ontario
Welcome to the prestigious Nautica Condo Community!This spectacular penthouse offers almost 2,000 sq. ft. of thoughtfully laid-out living space, featuring 2 spacious bedrooms and 2 full baths, with uninterrupted 180-degree panoramic views across the entire expanse of Lake Simcoe. You will also enjoy glittering downtown lights and sweeping outlooks over Barrie Marina.Expansive 18-foot-wide floor-to-ceiling glass along the whole front wall brings the ever-changing lake scenery straight inside, complemented by soaring 10-ft ceilings that deliver an airy, grand-scale open-concept layout. Your private glass-railed balcony is the perfect spot to take in those breathtaking lake vistas morning and night. The unit comes with in-suite laundry and high-end finishes throughout.Building amenities are second-to-none: indoor pool, sauna, hot tub, games lounge, sophisticated party room, private guest suite, quiet library and fully-equipped fitness centre. Included with this home are one private storage locker and two secured parking spaces.Nestled on Barrie's most desirable waterfront strip, you are only a short walk to downtown's premium shops, fine-dining restaurants and entertainment. A truly rare penthouse opportunity for anyone seeking an exceptional lakeside lifestyle. (id:47351)
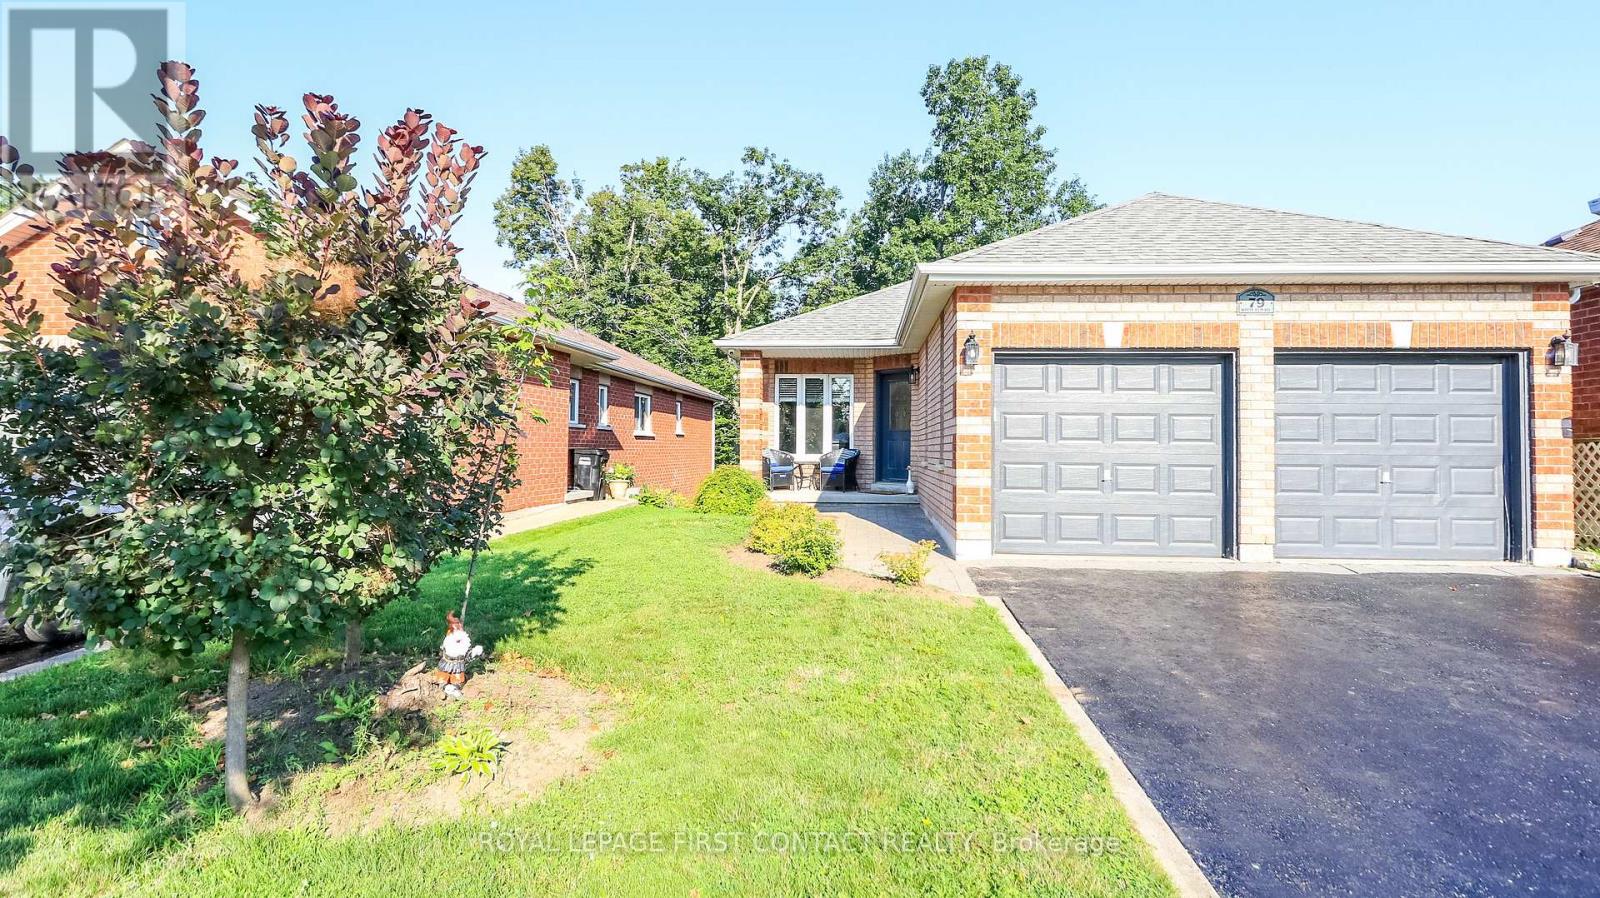
79 White Elm Road
Barrie, Ontario
Welcome HOME to this bright and spacious all-brick walkout bungalow, perfectly situated in the highly sought-after Holly neighborhood in southwest Barrie. Offering 1,300 sq ft of comfortable main-level living, this property combines modern functionality with an ideal location for families and commuters alike.The main floor features an oversized, sun-filled living/dining room and a spacious kitchen equipped with an ample pantry closet. Enjoy a direct walkout from the kitchen to the private deck overlooking the partially fenced yard. The generous primary suite is complete with a private 4-piece ensuite. Two additional bedrooms and a full main bath round out the main level, along with convenient inside entry from the attached double-car garage.The fully finished lower level ( mostly above grade)expands your living options dramatically. Flooded with natural light, this space boasts a huge family room, dedicated exercise or play area, a fourth bedroom, a 3-piece bathroom, laundry facilities, and extensive storage. Featuring a separate walkout entrance, this lower level provides the ideal setup for a potential in-law suite or extended family space. Nestled in a vibrant, family-friendly community, location truly sets this home apart. Nature lovers will appreciate being a stone's throw from the entrance to the Ardagh Bluffs trail system. Top-rated elementary and secondary schools, the local community center, library, shopping, and dining destinations are all within easy walking distance. Plus, quick access to major transit and highways make this a true commuter's dream. Schedule your personal visit to this versatile family turn-key home today! (id:47351)
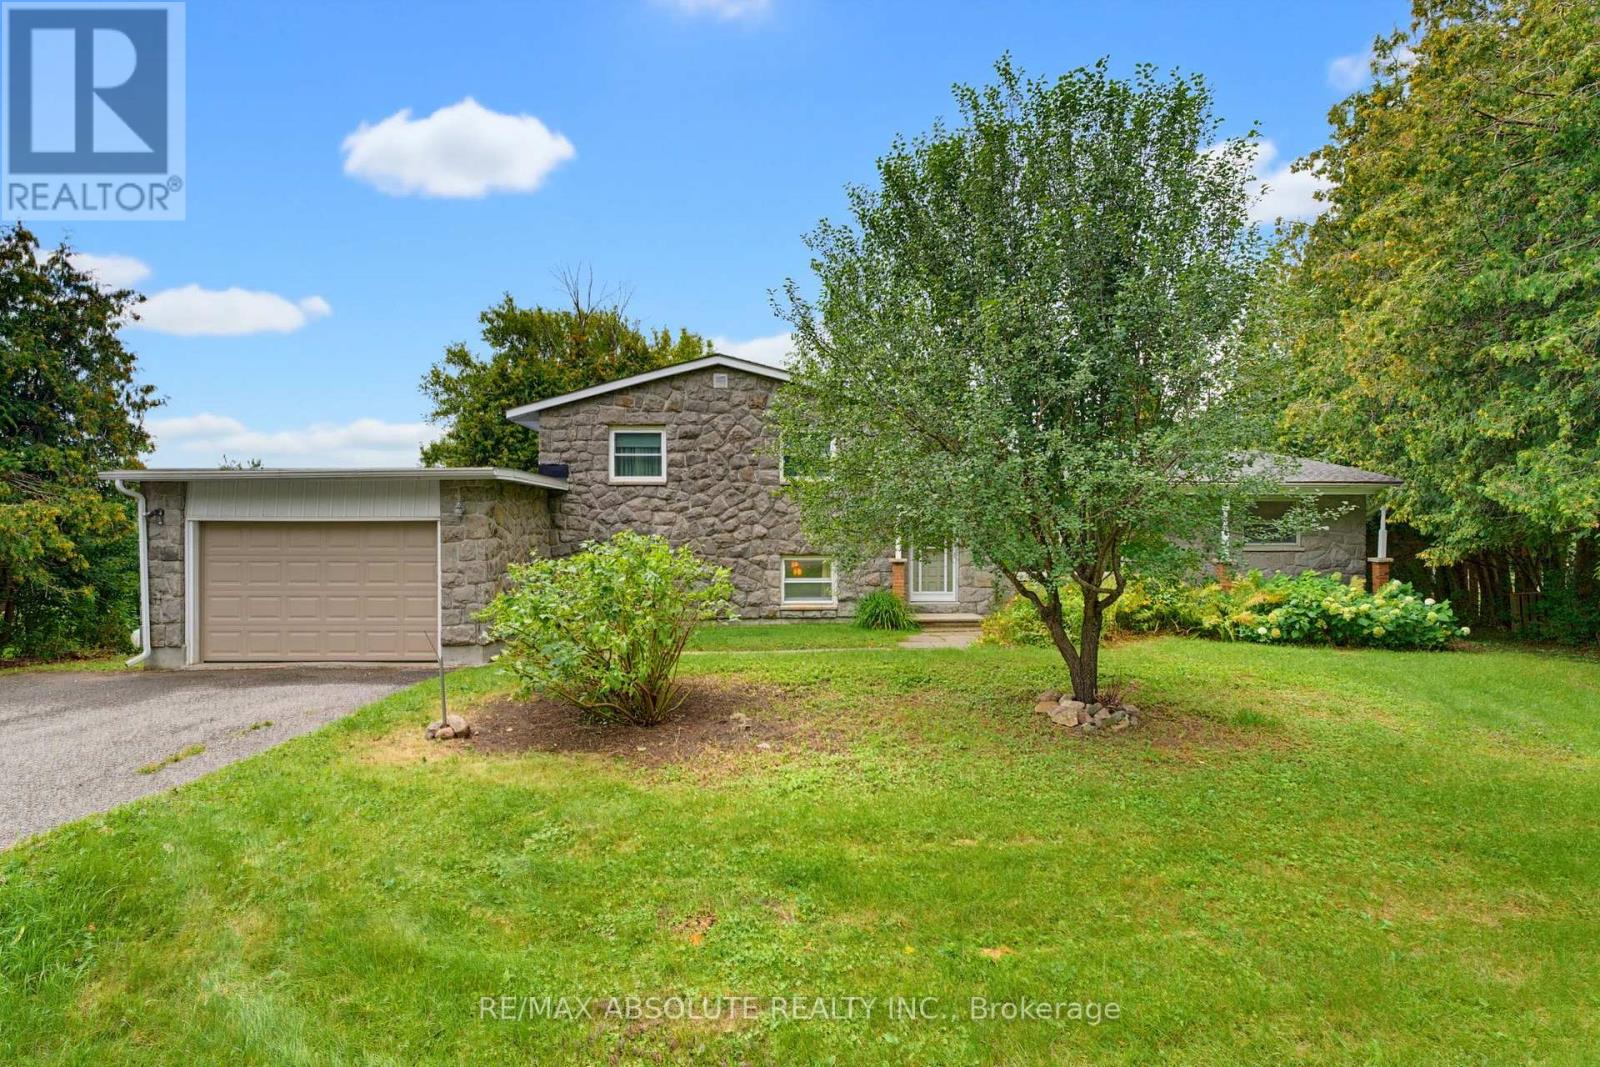
1996 Old Carp Road
Ottawa, Ontario
Welcome to this spacious 3+1 bedroom, 1.5 bathroom home, set on a private, tree-lined lot in a quiet and desirable neighbourhood. Offering the tranquility of a country-like setting with urban convenience, this property provides quick access to Kanata's technology hub, Carp, Almonte and Highway 417. A timeless stone and brick exterior sets the tone for this solid, well-built home. Inside, the versatile side-split design offers four distinct levels of living and an abundance of space with endless possibilities to adapt to your lifestyle. Gleaming hardwood flooring extends throughout the main level and stairs. The main living area is highlighted by a beautiful stone fireplace that adds warmth and character, while a second fireplace anchors the spacious recreation room level, creating inviting spaces for both everyday living and entertaining. Generously sized bedrooms and a bright, functional kitchen complete the principal living areas. The lower levels offer great versatility and exciting potential for extended or multi-generational living, a home office, additional bedroom, second kitchen or customized living space to suit your needs. Outside, the expansive backyard is surrounded by mature trees, creating a peaceful and private setting with plenty of room for entertaining, gardening, recreation or simply relaxing outdoors. With four levels of living, two fireplaces, spacious rooms, multiple living areas and a large private lot, this unique property offers plenty of room to grow, personalize and make your own, all within easy reach of Kanata and surrounding communities. (id:47351)
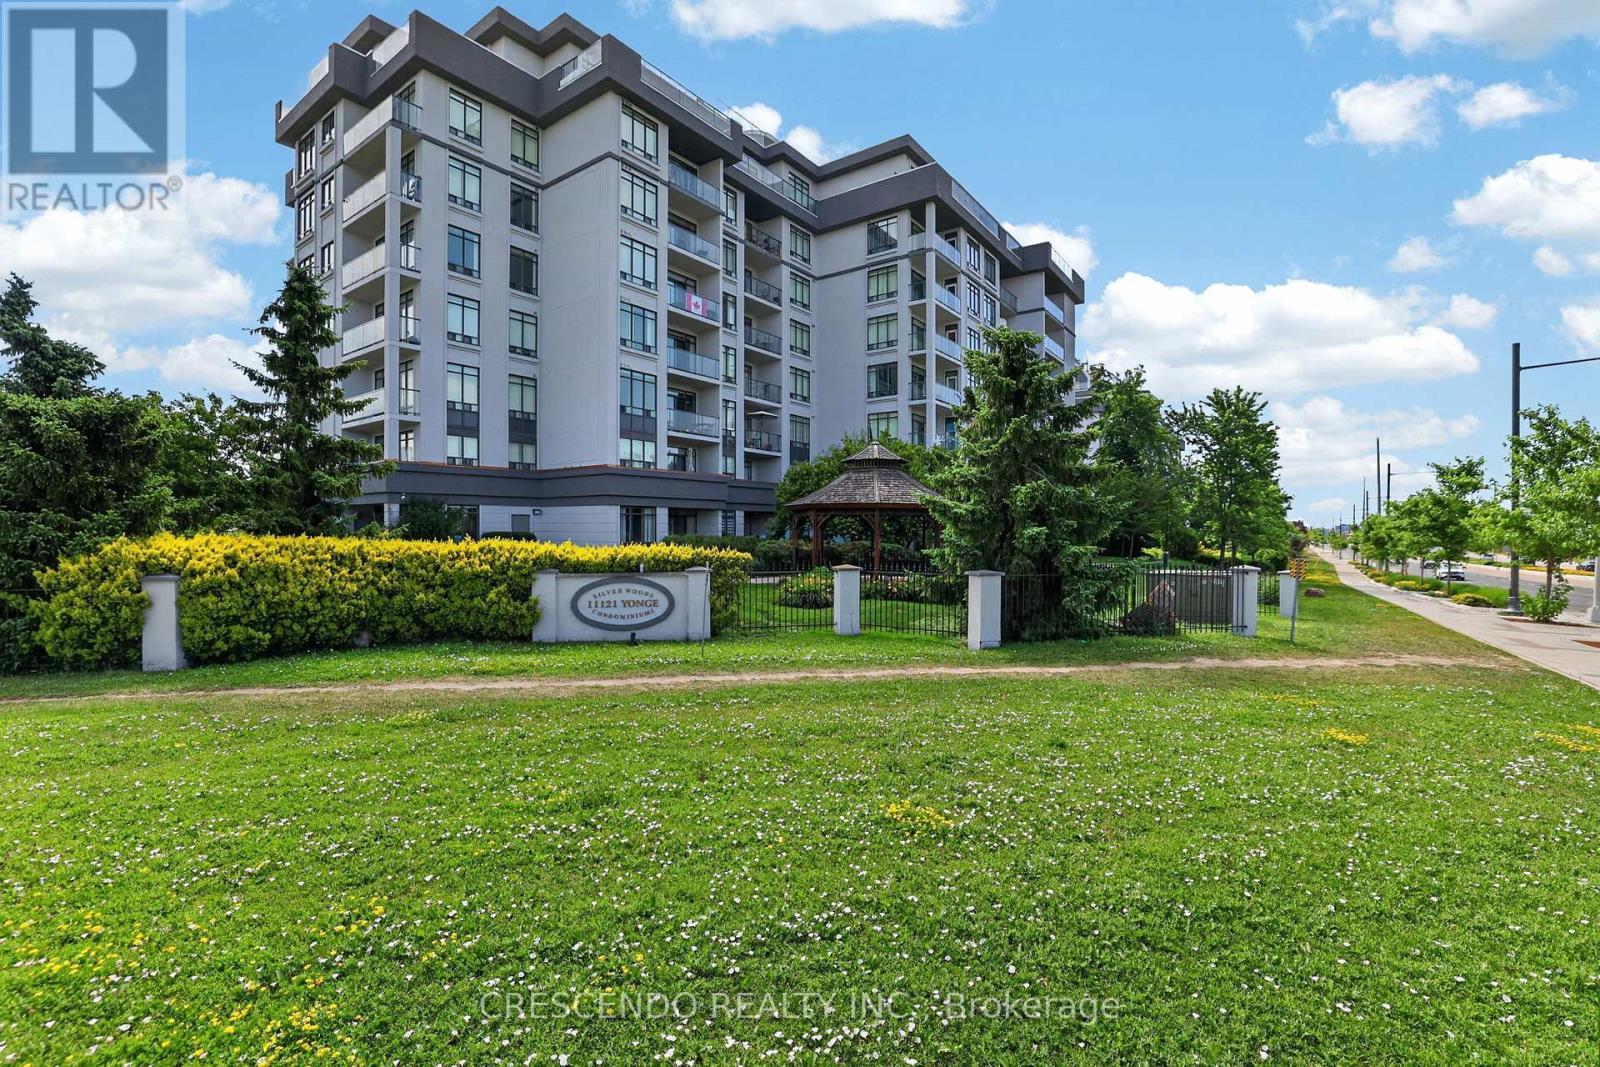
306 - 11121 Yonge Street
Richmond Hill, Ontario
Rarely offered 2-bedroom + 2-full-bath suite, featuring 2 underground parking spaces + 2 owned lockers at Silverwoods. Enjoy an exceptionally spacious covered balcony with open west-facing views, 9-ft ceilings, an open-concept living/dining area, granite kitchen with breakfast bar, large primary bedroom with walk-in closet and 4-piece ensuite, and a true second bedroom with direct balcony access. This exceptional community offers 24-hour concierge, indoor pool, gym, steam room, billiards, guest suites, party/meeting facilities and visitor parking, with YRT/Viva transit, shopping, restaurants and everyday conveniences just steps away on Yonge. (id:47351)
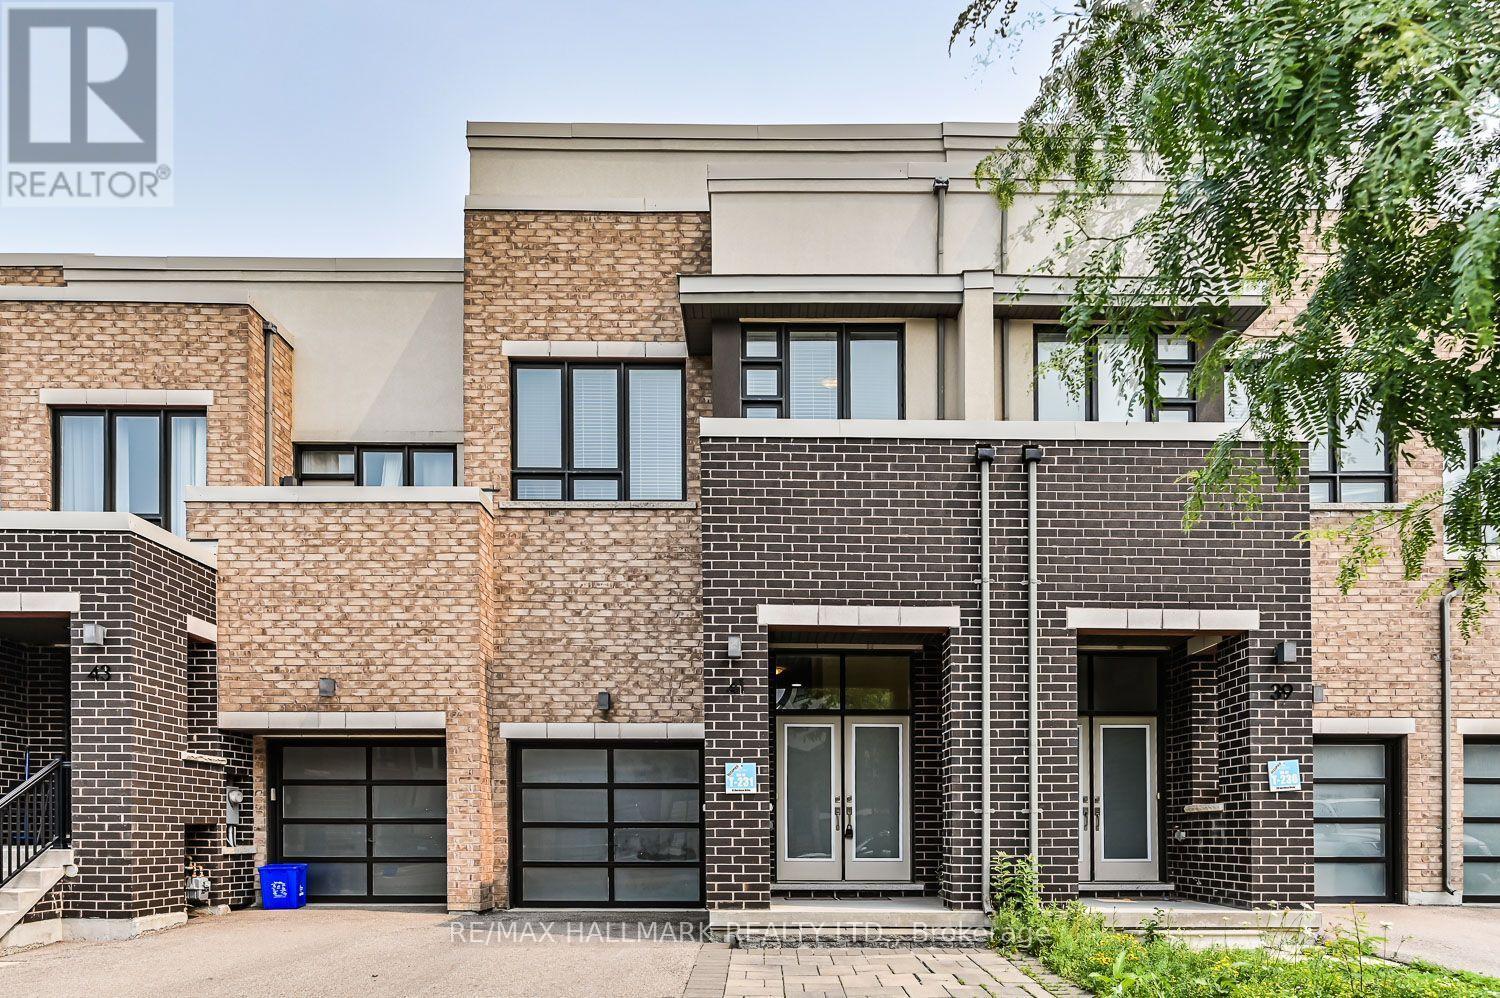
41 Anchusa Drive
Richmond Hill, Ontario
Fully furnished freehold modern design 3brs and 3.5 bathroom townhouse located in Richmond Hill Oak Ridges Lake Wilcox Community. Close to Lake Wilcox & Community Centre and 404/Go station, surrounded by the conservation area in prestigious Lake Wilcox Neighborhood! Great/functional floor plan home with open concept/spacious, main floor & spacious foyer leading to open concept great room, kitchen, dining room, living room with hardwood floor and high ceiling. Gourmet kitchen with S-S appliance, center island and breakfast bar area, private deep backyard, fully interlocked/stone backyard. spacious master W/4Pcs own ensuite and W/I closet, sunny/bright brs & extra exposure balcony, 2nd floor laundry rm. Basement fully finished and with full bathroom, big space for recreation or office. Welcome to look this beautiful home! (id:47351)
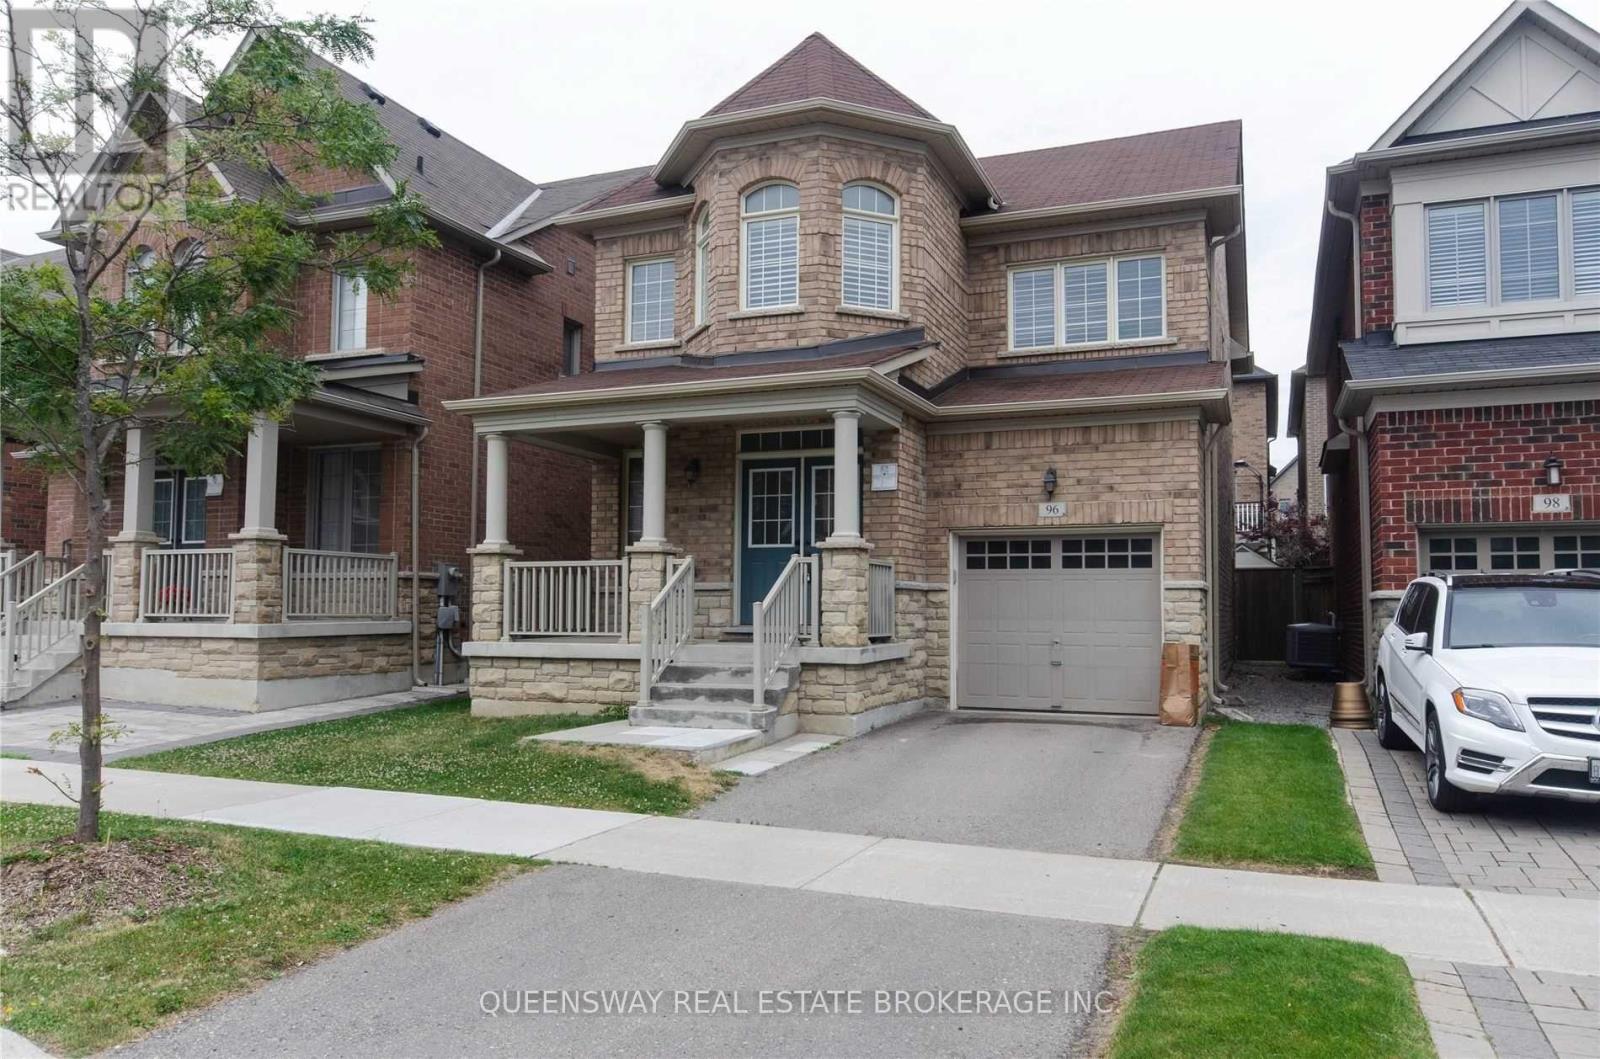
96 Busch Avenue
Markham, Ontario
Welcome to 96 Busch Ave, Markham - a bright and well-maintained 3-bedroom, 2.5-bathroom home in a sought-after family-friendly neighbourhood. Featuring a functional layout, spacious living areas, and modern finishes, this home offers the perfect blend of comfort and convenience. Close to top-rated schools, parks, shopping, transit, and major highways - an excellent place to call home. (id:47351)
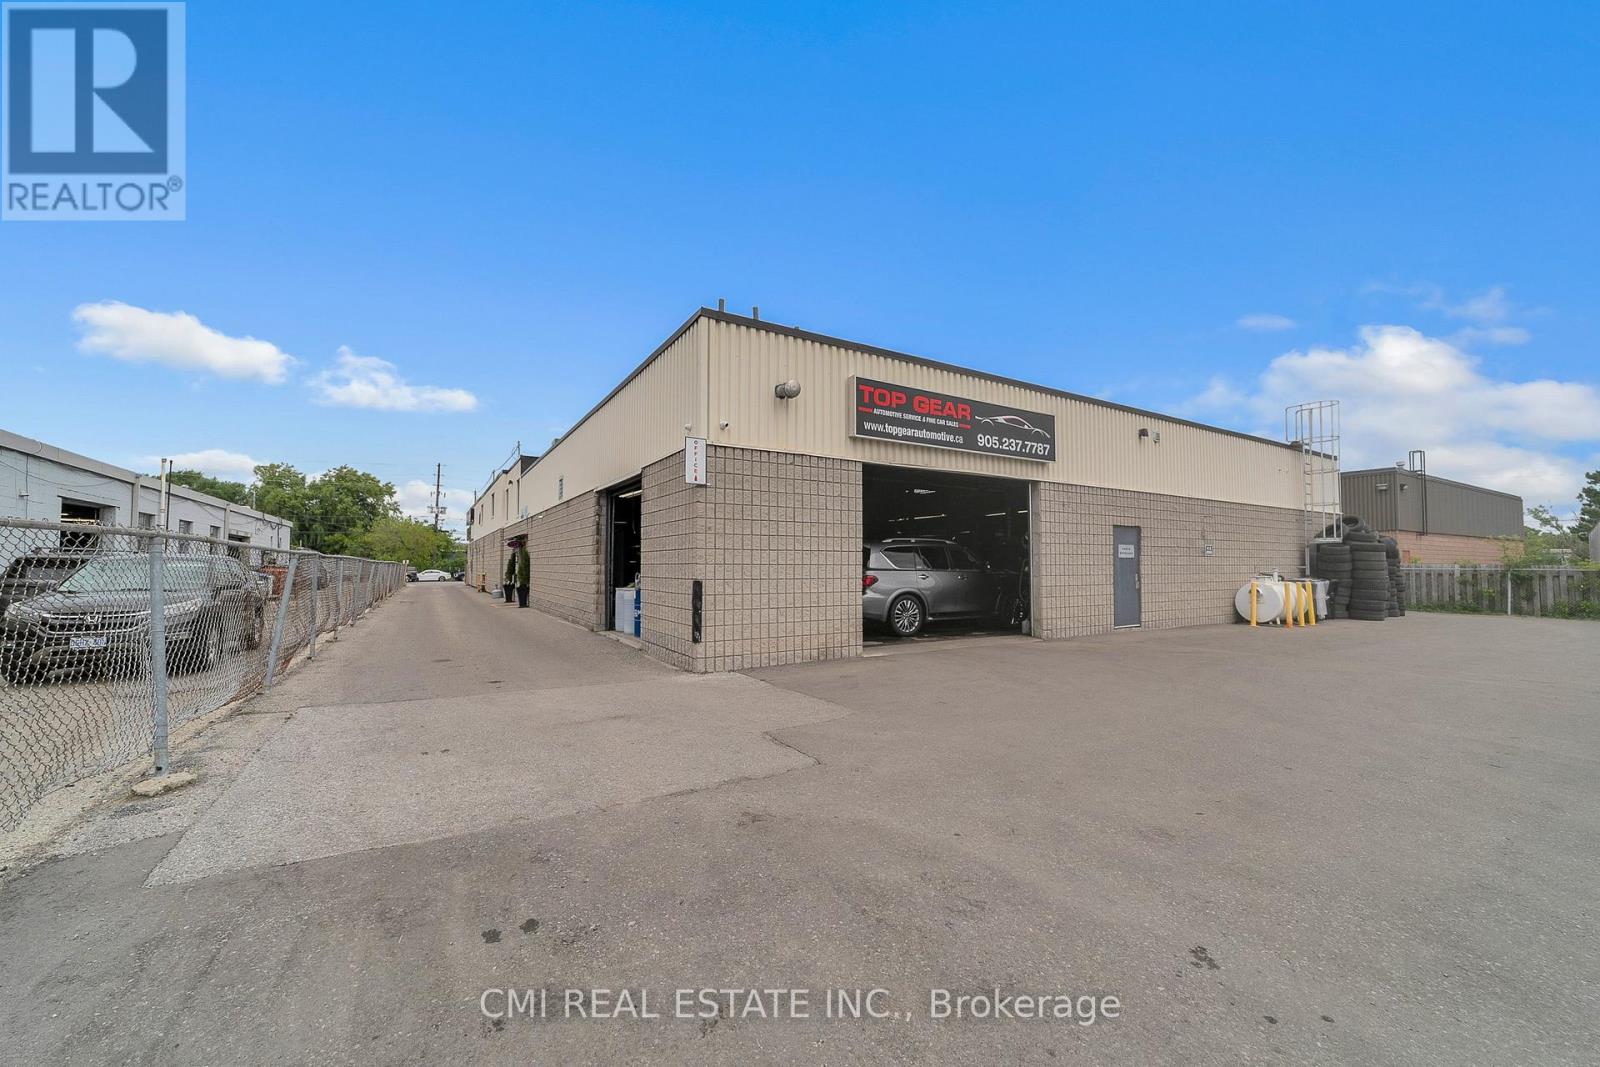
2 - 60 Industrial Road
Richmond Hill, Ontario
Rare opportunity to acquire a highly successful and well-established automotive business operating for 15 years at 60 Industrial Rd Unit B, Richmond Hill. This turnkey operation generates approximately $840,000 in annual gross sales and benefits from a highly attractive lease of only $6,734.67 per month including TMI. The premises feature 6 fully equipped service bays and 9 exclusive parking spaces, providing excellent capacity for repairs, maintenance, and vehicle sales operations. The property is zoned and licensed for both automotive repair and automotive sales, offering flexibility and multiple revenue streams for owner-operators and investors alike. Top Gear Automotive has built a strong reputation for quality workmanship, repeat clientele, and dependable service, creating a solid foundation for continued growth. A comprehensive list of equipment, tools, and chattels included in the sale will be provided separately. (id:47351)
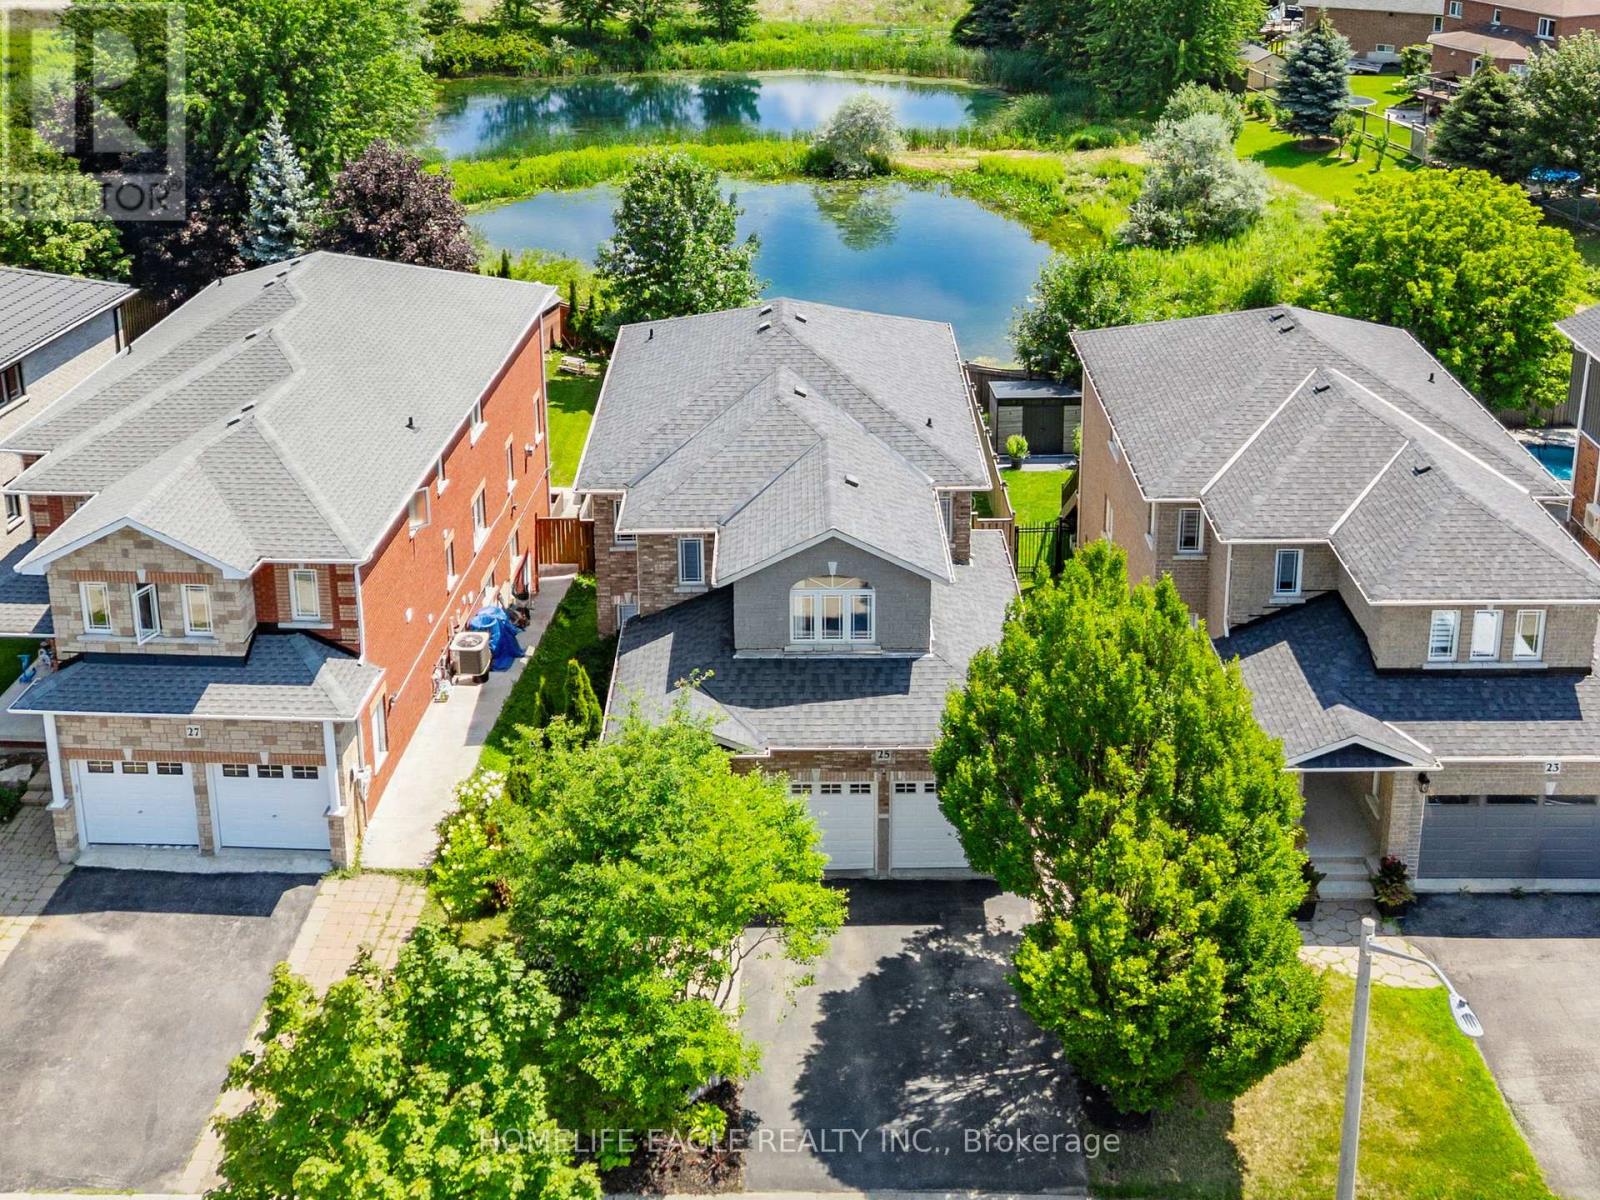
25 Meadowview Drive
Bradford West Gwillimbury, Ontario
The Perfect 4+1 Bedroom Detached Home In A Family Friendly Community! * Premium 145 Ft Depth Backing Onto Private Conservation * Finished Walk-Out Basement * Quiet Dead End Street * Hardwood Floors Throughout - No Carpet * Beautiful All Brick Curb Appeal W/ Professionally Landscaped Flower Beds * Large Covered Front Porch W/ Double Door Front Entry * Spacious Open Concept Living Area * Full Chef's Kitchen W/ Quartz Countertops * High-end S/S Appliances + Dbl Undermount Sink * Pot Lights In All Key Living Areas * Breakfast Area W/O To Large Wooden Deck W/ Gazebo * Gas Fireplace In Family Room * Large Sun Filled Windows * Dining Area W/ Coffered Ceilings * Primary Bdrm Ft 5 Pc Spa Like Ensuite W/ Stand Up Shower & Soaker Tub * Walk-In Closet * All Spacious Bedrooms * Finished Walk-Out Basement W/ Bedroom, Large Rec Room & Ample Storage * Landscaped Entertainer's Backyard W/ Tons Of Privacy! * Minutes From All Shopping Centres, Schools, Transit & Much More! * Must See! * Don't Miss! (id:47351)
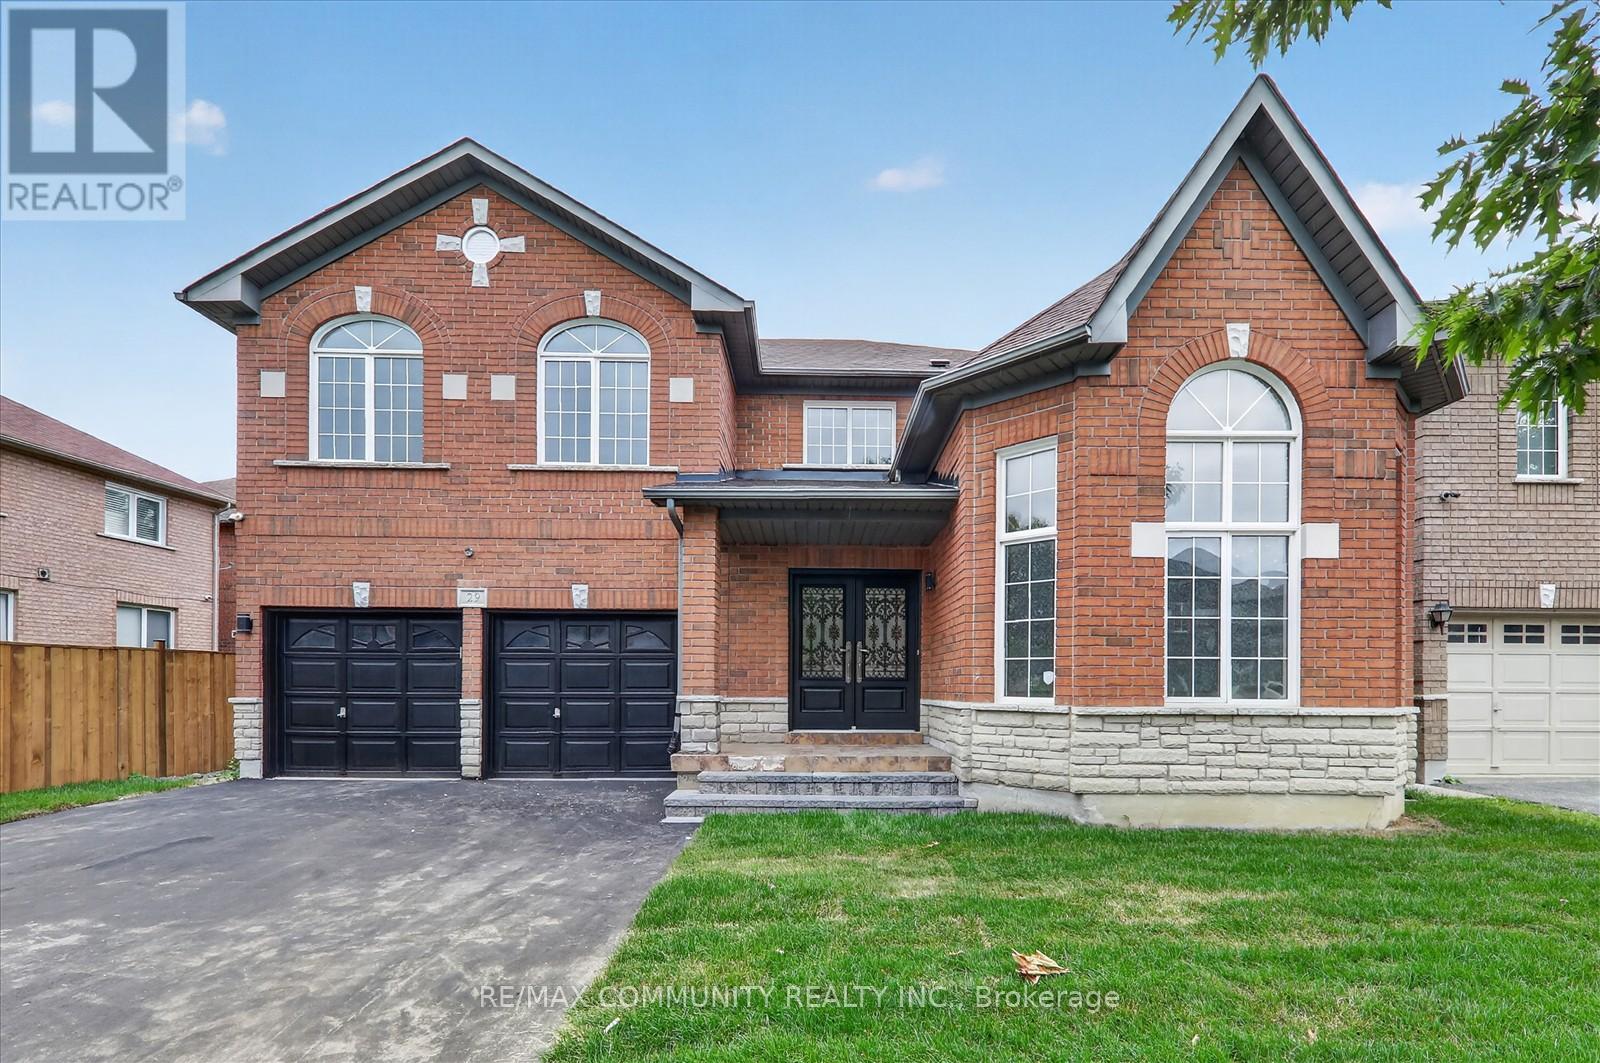
29 River Forest Street W
Markham, Ontario
Beautifully Updated Executive Home In Highly Sought-After Rouge Fairways! Spacious 4-Bedroom, 5-Bathroom Detached Home Featuring 9-Ft Ceilings, Hardwood Floors On The Main Level, Brand-New Laminate Upstairs And Fresh Paint Throughout. Bright Open-Concept Layout With A Cozy Gas Fireplace And An Updated Kitchen Featuring Brand-New Appliances, Pantry And Breakfast Area With Walkout To A Huge Backyard Deck. Rare Layout With 3 Bedrooms Featuring Private Ensuites! Impressive Primary Retreat With Sitting Area, His & Hers Walk-In Closets And Spa-Like Ensuite. Separate Side Entrance To A Spacious Open-Concept Basement Offering Excellent Future Potential. Move-In Ready In One Of The Area's Most Desirable Family Communities (id:47351)
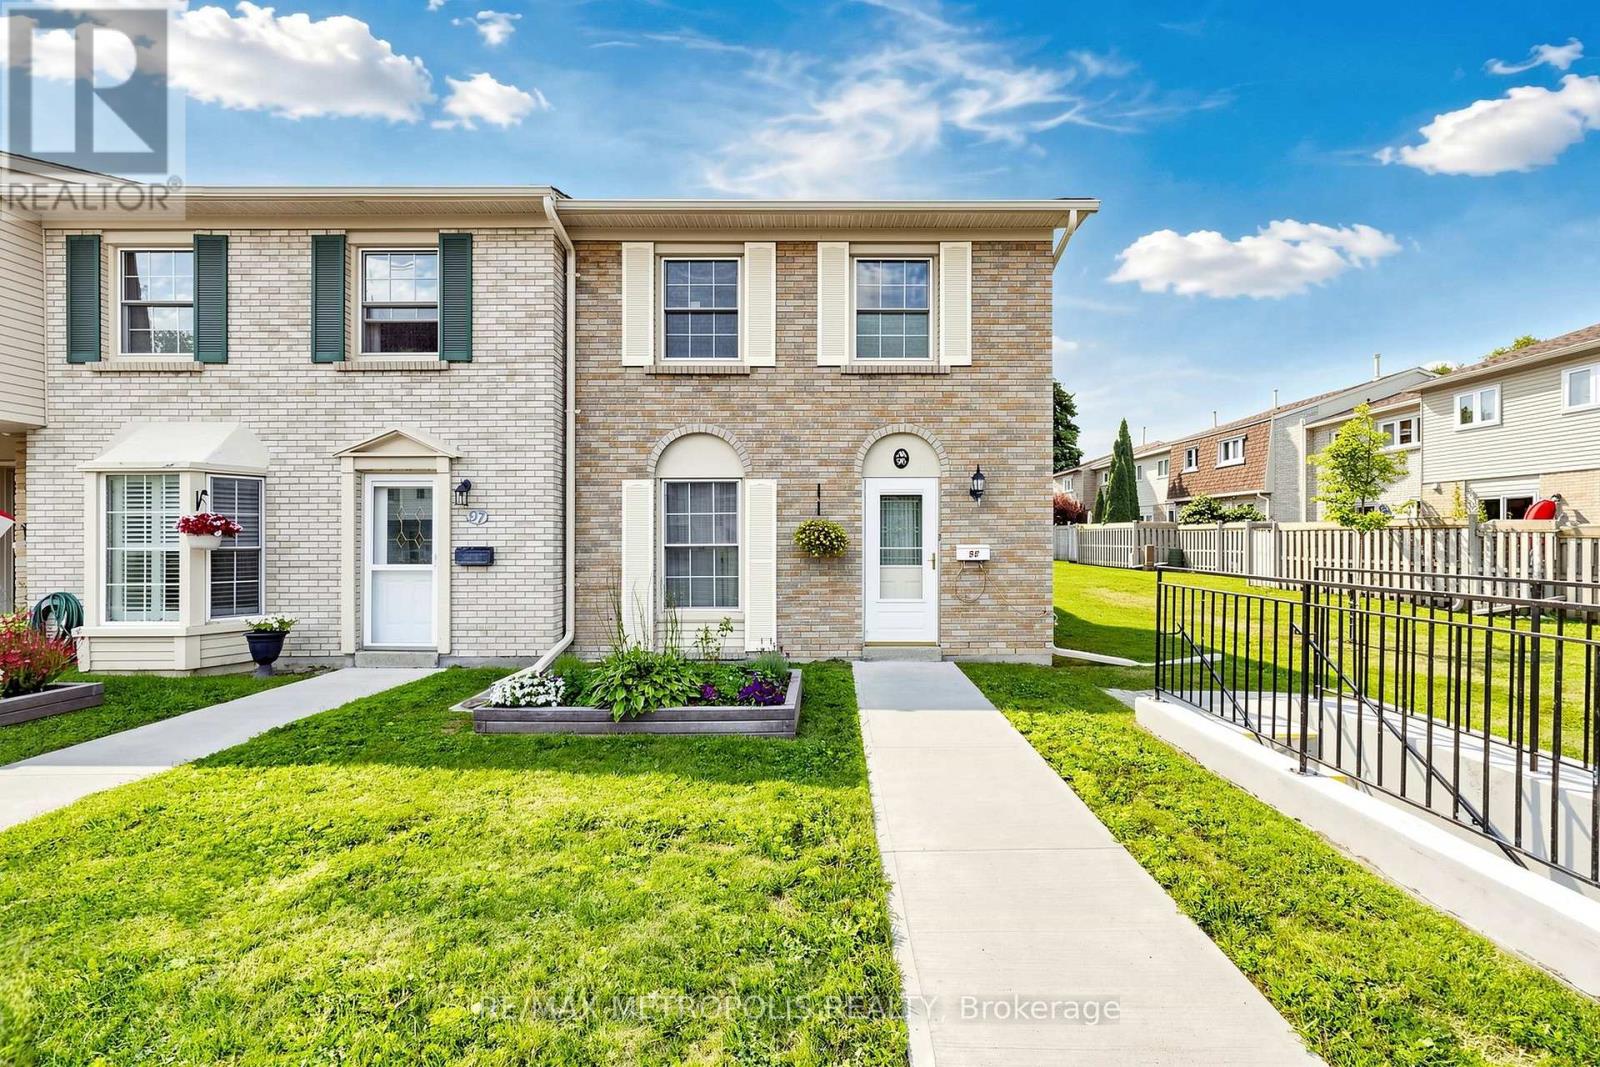
96 - 580 Eyer Drive
Pickering, Ontario
580 Eyer Dr., Unit 96, a beautifully maintained townhome offering comfort, functionality, and a welcoming community setting. This bright and spacious home features a **large open-concept living area** with warm laminate flooring, generous windows, and plenty of natural light. The inviting living room provides an excellent space for relaxing or entertaining family and friends.Enjoy the **well-maintained landscaped surroundings**, attractive brick exterior, and peaceful courtyard-style setting with beautifully cared-for lawns, gardens, and walkways. The home offers a practical layout with plenty of potential to make it your own.**Great opportunity for first-time buyers, families, or investors** looking for a home in a desirable Pickering location. Conveniently situated close to **schools, parks, shopping, restaurants, transit, and major highways**. **Move-in ready Bright & Spacious Beautifully Landscaped Community Excellent Pickering Location****Don't miss this opportunity to own in Pickering!** (id:47351)
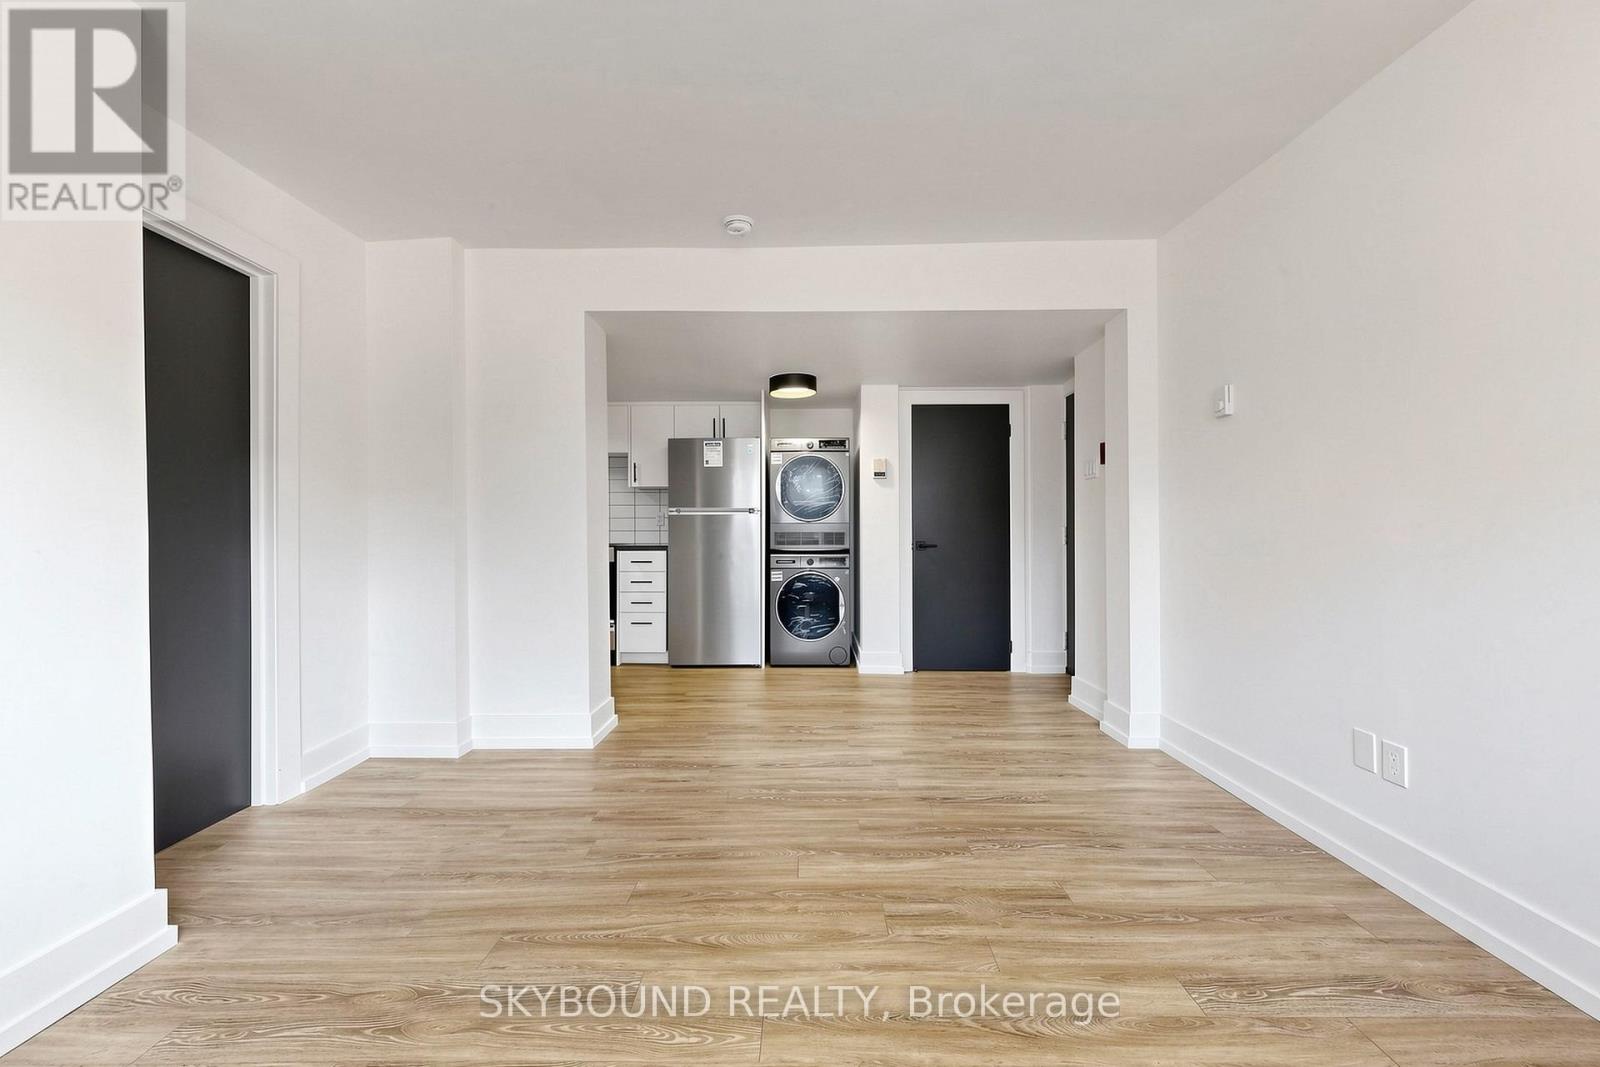
B - 139 Wineva Avenue
Toronto, Ontario
Welcome to this highly functional, beautifully renovated 1-bedroom suite in a quiet boutique building in the heart of The Beaches. This thoughtfully updated apartment features great natural light, brand new appliances, modern finishes throughout, and the convenience of ensuite laundry. With TTC at your front door and a short walk to the beach, Boardwalk, parks, shops, cafes, restaurants, and everything else The Beach has to offer, this is a fantastic opportunity to live in one of Toronto's most sought-after neighbourhoods. (id:47351)
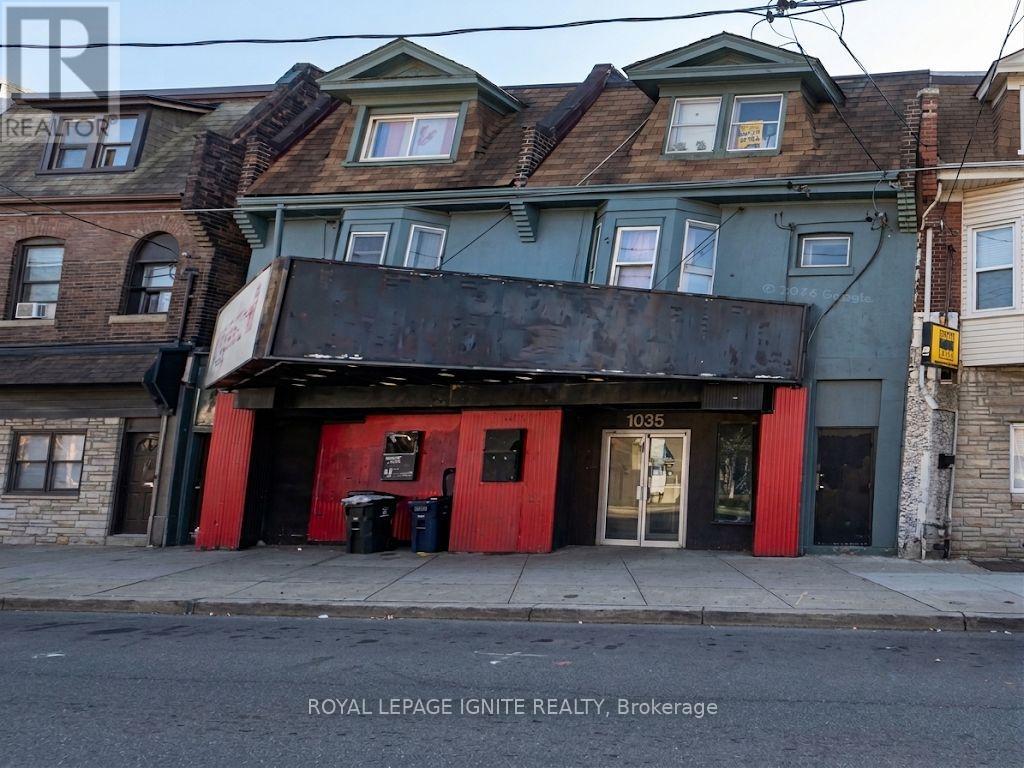
1035 Gerrard Street E
Toronto, Ontario
Vacant and available for immediate occupancy! Prime commercial leasing opportunity offering exceptional scale and versatility. The expansive 4,000 sq. ft. main floor features soaring high ceilings, creating a striking environment perfect for a grand retail showroom, open-concept workspace, or service center. A dedicated 300 sq. ft. second-floor office provides a private hub for management, while the 1,400 sq. ft. basement offers vast storage for inventory and supplies. With a highly adaptable layout, this property is ready for your business vision. Endless options available-book your tour today and explore the possibilities! (id:47351)
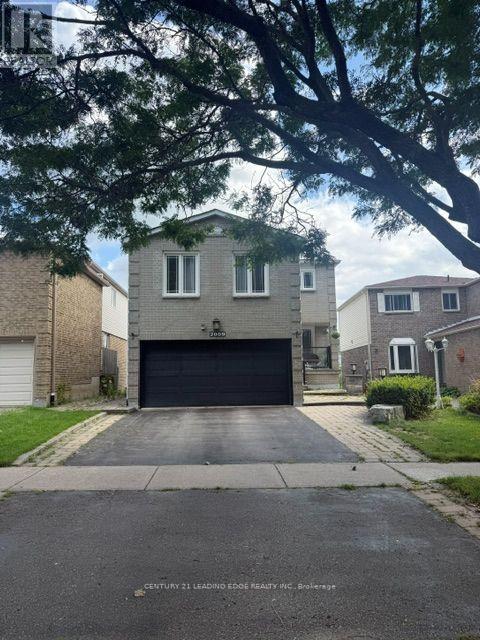
2009 Shay Drive
Pickering, Ontario
Welcome to this beautifully finished 1 Bedroom + Den walk-out basement suite, thoughtfully designed with modern finishes, comfort, and functionality in mind. Recently completed and exceptionally well maintained, this bright and inviting space offers an impressive amount of natural light, creating a warm and airy atmosphere throughout. The spacious, open-concept layout features stylish flooring throughout with absolutely no carpet, making the home both contemporary and easy to maintain. The modern kitchen is equipped with beautiful stainless steel appliances, ample cabinetry, and a functional layout ideal for everyday living and entertaining. The generously sized primary bedroom offers a comfortable and private retreat, while the versatile den provides valuable additional space-perfect for a home office, study, guest area, or additional living space. Enjoy the convenience and privacy of your own ensuite laundry, eliminating the need for shared facilities. The walk-out design provides easy access and enhances the suite with abundant natural light, giving it a bright, above-grade feel rarely found in basement living. Clean, modern, and move-in ready, this home offers an excellent combination of style, privacy, and convenience. Ideally located close to schools, public transit, shopping centres, parks, and everyday amenities, with convenient access to everything you need. Whether you're commuting, working from home, or simply looking for a comfortable and beautifully finished place to call home, this impressive 1 Bedroom + Den suite checks all the boxes. A wonderful opportunity to enjoy modern living in a desirable and convenient location. Must be seen to be fully appreciated! (id:47351)
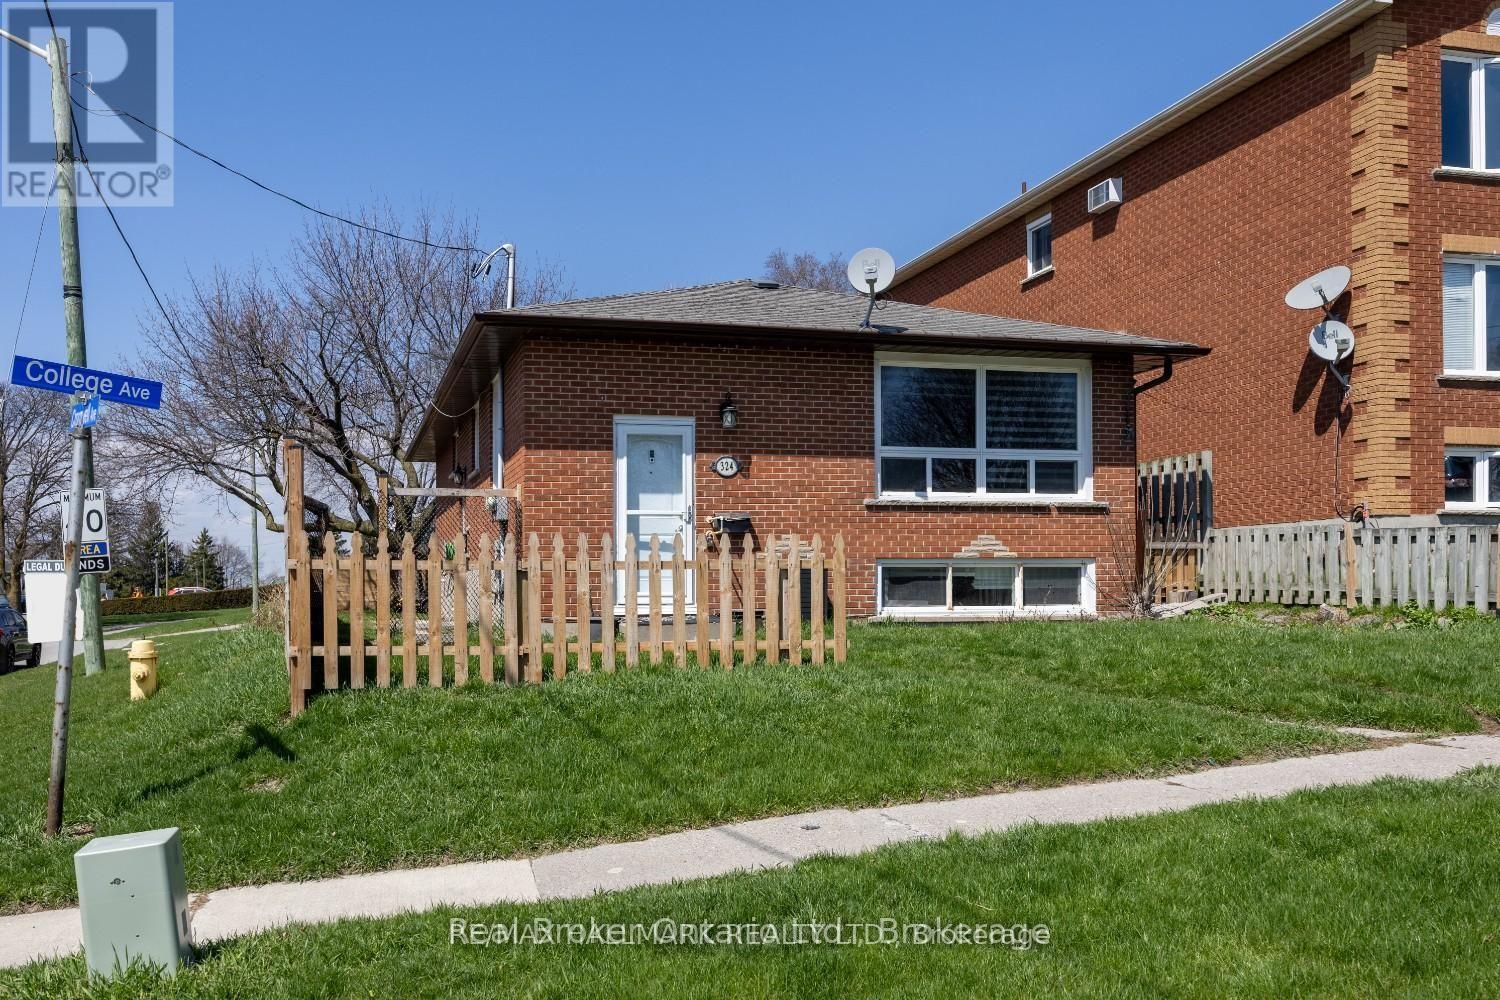
Main - 324 College Avenue
Oshawa, Ontario
Welcome to this bright and spacious main-floor unit in a fully legal duplex, situated on acorner lot in a convenient Oshawa neighbourhood. This self-contained unit features a privateentrance, a sun-filled living room with a large picture window, an eat-in kitchen, convenientin-unit laundry, three well-sized bedrooms, and a four-piece bathroom. Parking is available.Ideally located close to Highway 401, public transit, shopping, schools, and other everydayamenities. (id:47351)
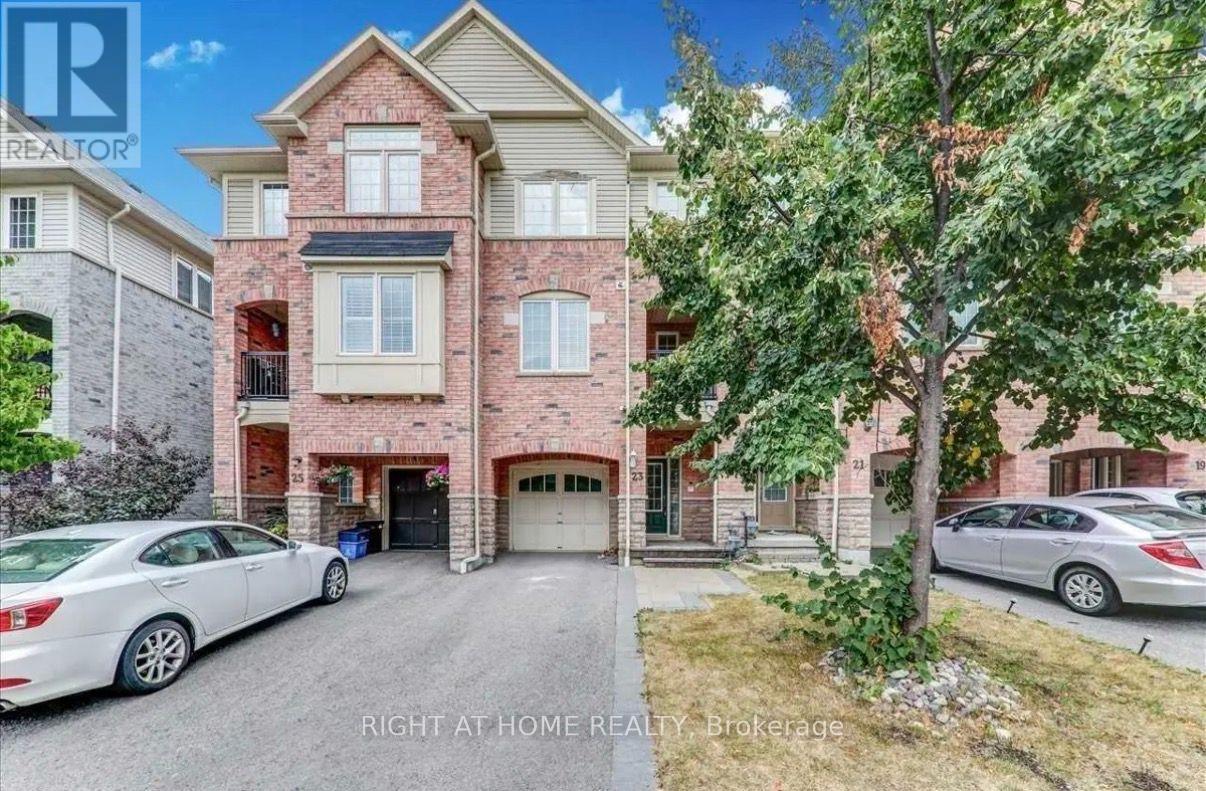
23 Linnell Street
Ajax, Ontario
Set in a highly convenient Ajax location close to schools, parks, transit, shopping, restaurants, grocery stores and everyday essentials, with quick access to Highways 401 and 407 for an easy commute across the GTA. This bright and move-in-ready freehold townhome offers a spacious, functional layout with modern finishes throughout. The eat-in kitchen features quartz countertops, a breakfast bar and plenty of cabinetry, opening into the combined living and dining area with a walkout to the balcony. Hardwood flooring, pot lights and fresh paint add a clean, contemporary feel throughout the home. The spacious primary bedroom features a walk-in closet, while the well-designed layout offers plenty of room for comfortable family living. A great opportunity to lease a stylish freehold home in a well-connected, family-friendly Ajax neighbourhood. (id:47351)
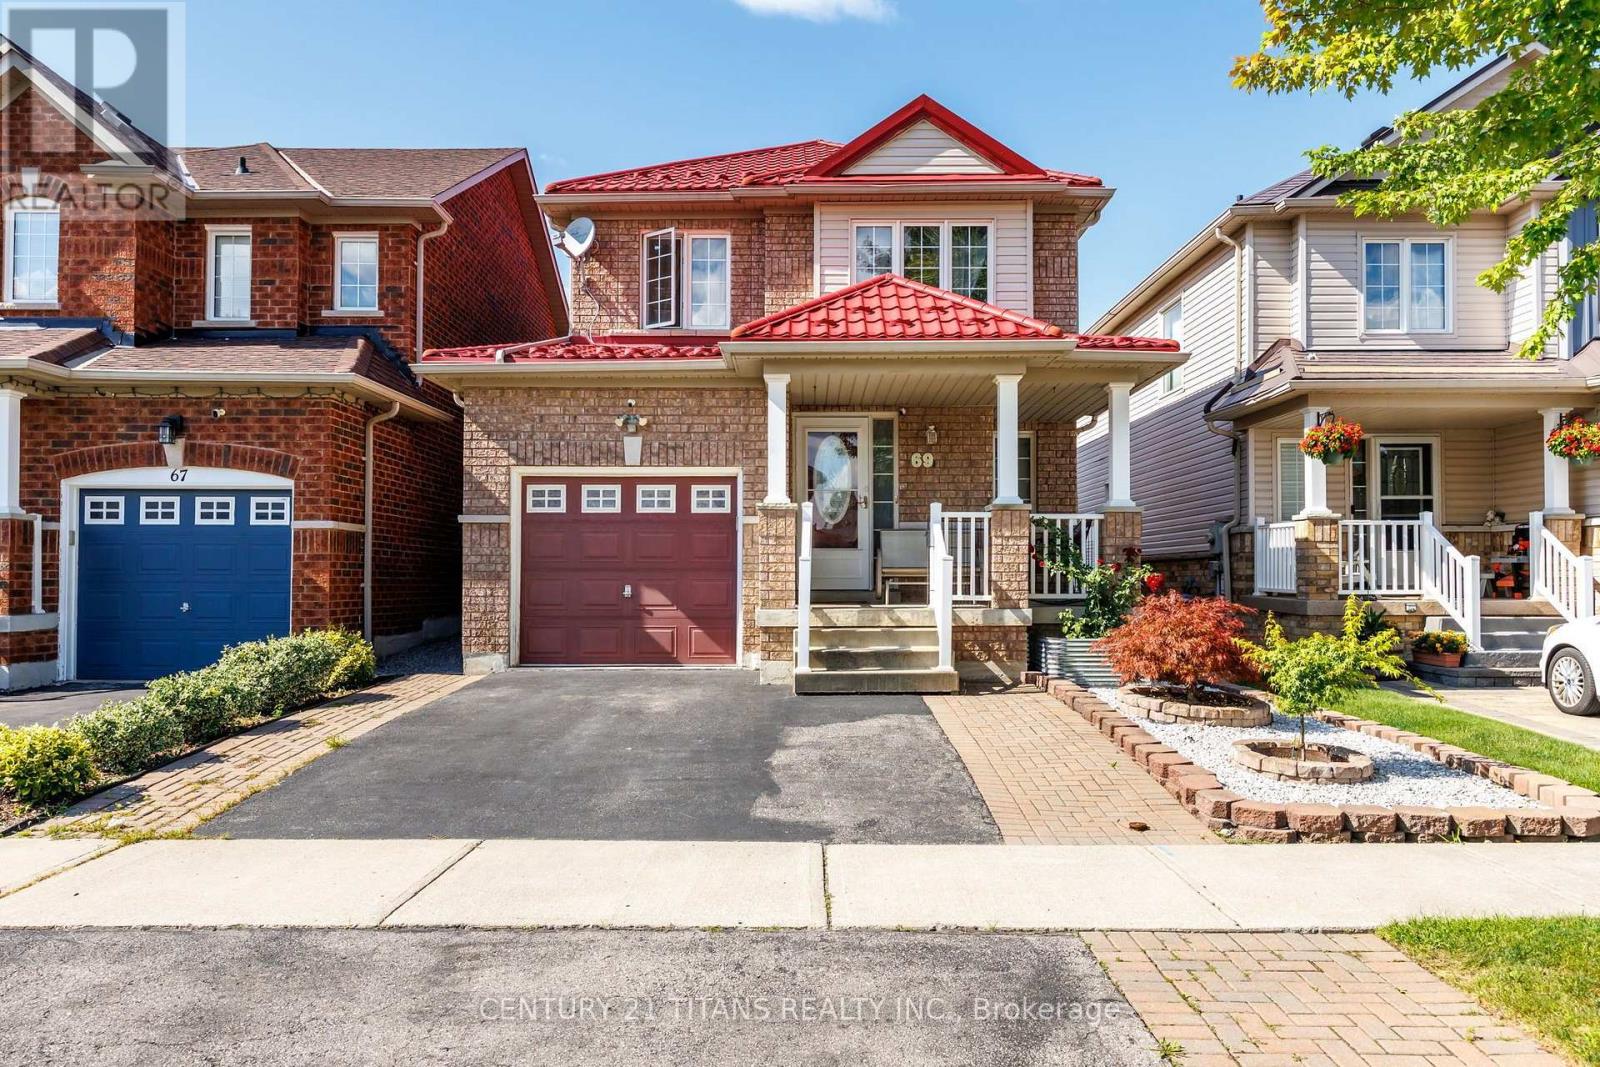
69 Rampart Crescent
Whitby, Ontario
Welcome to 69 Rampart Crescent - a charming, all-brick 4-bedroom home on a deep lot in one of Whitby's most desirable, family-friendly neighborhoods. Designed for effortless living, this turnkey home welcomes you with a classic front porch, a fully finished basement, and major improvements already complete. A lifetime metal roof, owned hot water tank, and high-efficiency furnace offer lasting peace of mind and big future savings. Generous windows draw bright natural light throughout the home. Warm hardwood flooring extends across the main-floor living and dining rooms and continues through the upper level, while the updated kitchen provides a cozy, inviting, and functional space for daily meals and entertaining. Upstairs features four comfortable bedrooms, including a spacious master with a private 4-piece bath. Four pristine washrooms-including a main-floor powder room and a full bath in the finished basement -ensure total convenience for the whole family. Step outside to a sheltered backyard retreat-a private, low-maintenance space perfect for morning coffee, summer barbecues, and relaxed outdoor entertaining. Nestled in a wonderful community, this home is within walking distance of top-rated schools and neighborhood parks, with scenic nature escapes like Heber Down and Lynde Shores Conservation Areas just minutes away. Everyday living is wonderfully convenient with choice retail, local dining, and major grocery stores close by, alongside quick access to Highways 412, 401 and 407.Exceptional quality, meaningful upgrades, extraordinary value, and true comfort await-book your private tour today! (id:47351)
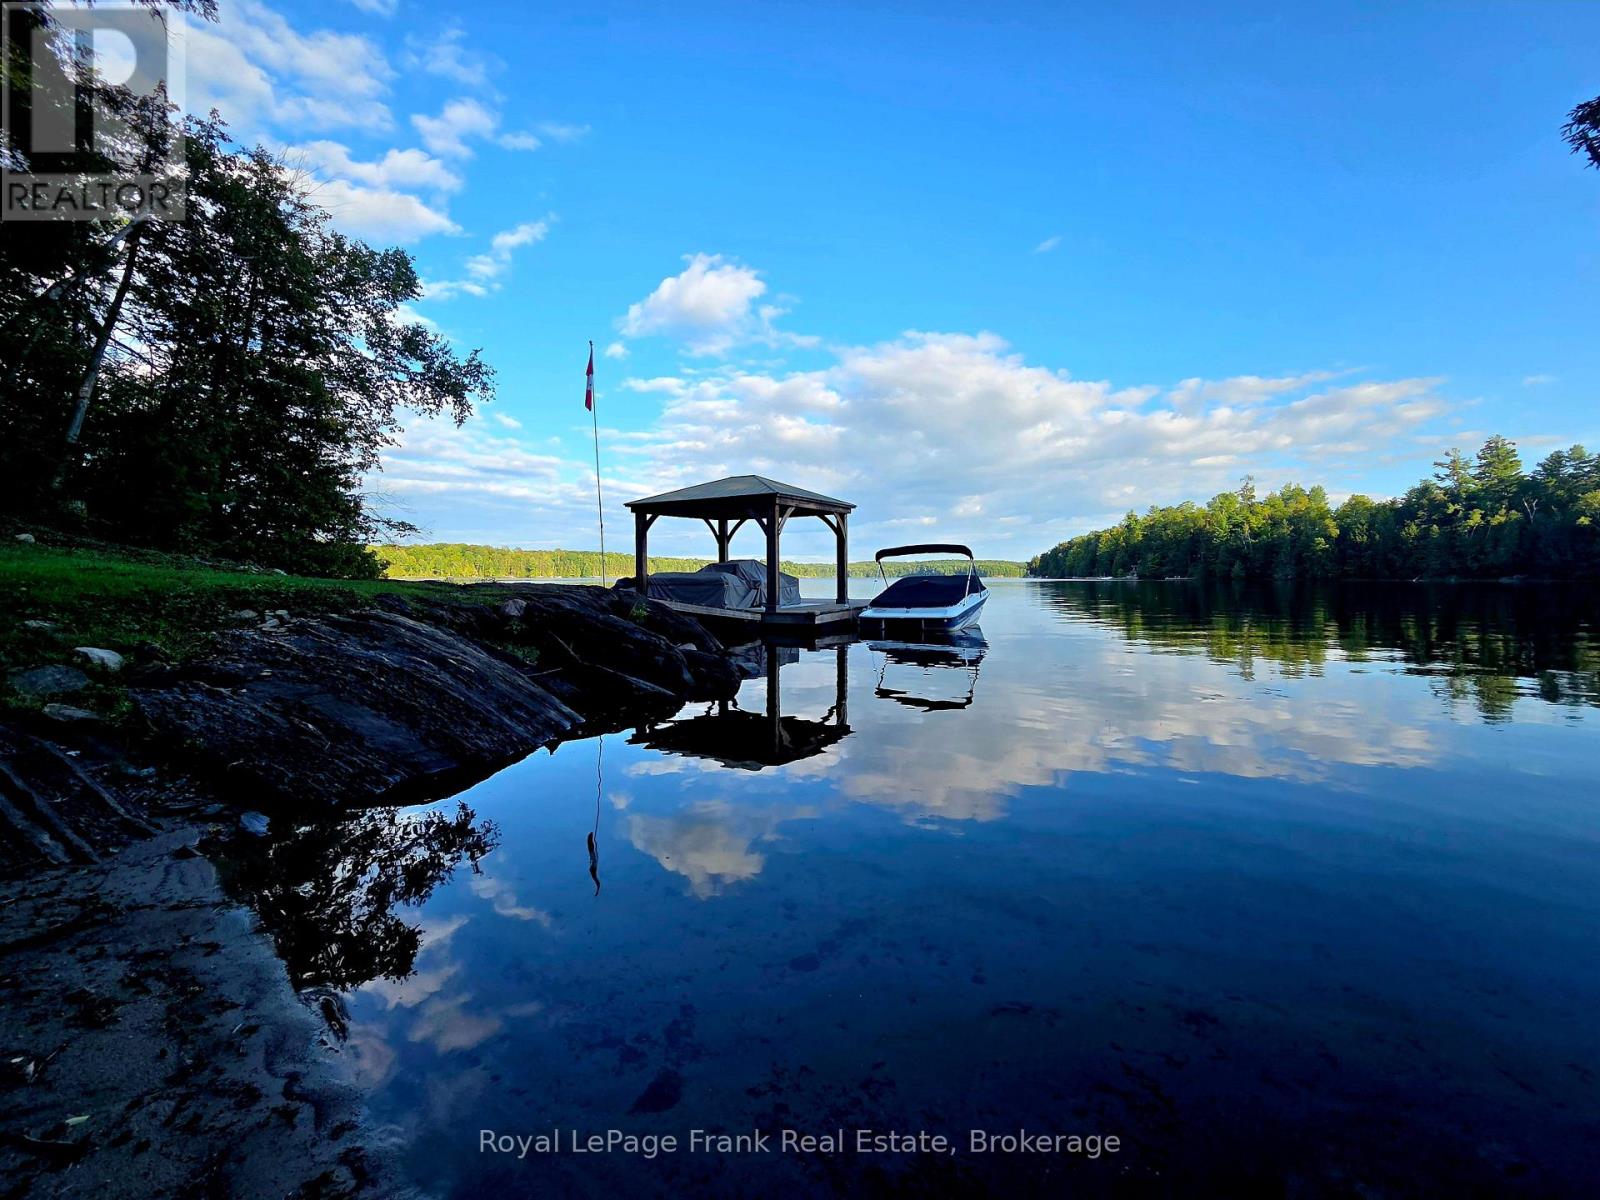
42 Jade Court
Marmora And Lake, Ontario
DICKEY LAKE - The perfect waterfront for the perfect family four-season cottage getaway. This is the most sought-after type of shoreline: a private sand beach paired with 16 ft. of deep, clear water off the dock-ideal for swimming, jumping, and diving. Add southern exposure for all-day sunshine, and you have a truly exceptional waterfront experience. Enjoy absolute privacy and a professionally designed 3-bedroom cottage featuring a full bathroom and a terrific Bunkie for extra family and friends. The cottage is packed with thoughtful upgrades: hidden wall heaters in the bedrooms, a propane fireplace with Wi-Fi thermostat, heated bathroom floor, insulated cottage floor & walls, a newer interior water system with heated line and UV purification, split-unit AC, Generlink generator hook-up, all new appliances (2022) and a 18' x 20' dock with a permanent Gazebo. The Bunkie also includes an insulated floor and window AC for comfort. Dickey Lake sits just south of Bancroft and only 10 minutes from the village of Coe Hill. It's part of a two-lake chain connected to Lake of Islands via a southern channel. With 828 acres of surface area and depths reaching 29 metres, the lake offers excellent fishing-Lake Trout, Perch, Largemouth Bass, and Smallmouth Bass-along with beautiful scenery and abundant crown land. Located directly off a 4-season municipal road with garbage and recycling pickup at the curb, this property blends convenience with classic cottage charm. The true cottage experience-made fabulous. Come see it. (id:47351)
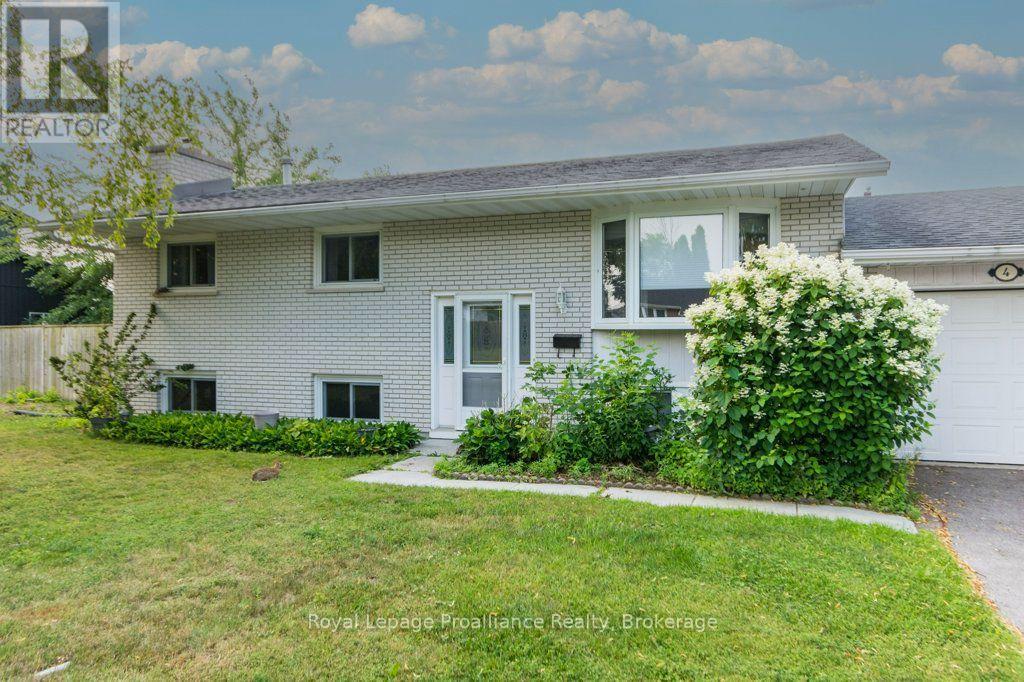
4 O'neil Crescent
Quinte West, Ontario
Well maintained raised bungalow offering 4 bedrooms, (3 up, 1 down) and 1 1/2 baths conveniently located with one on each level. This home features a bright, finished recreation room - perfect for family living or entertaining and a convenient walk-up from the workshop area. Situated on a spacious corner lot, the property boasts a back patio ideal for outdoor enjoyment. Located in a great family-friendly neighbourhood, directly across the street from a city park, this home offers both comfort and convenience in a desirable setting. (id:47351)
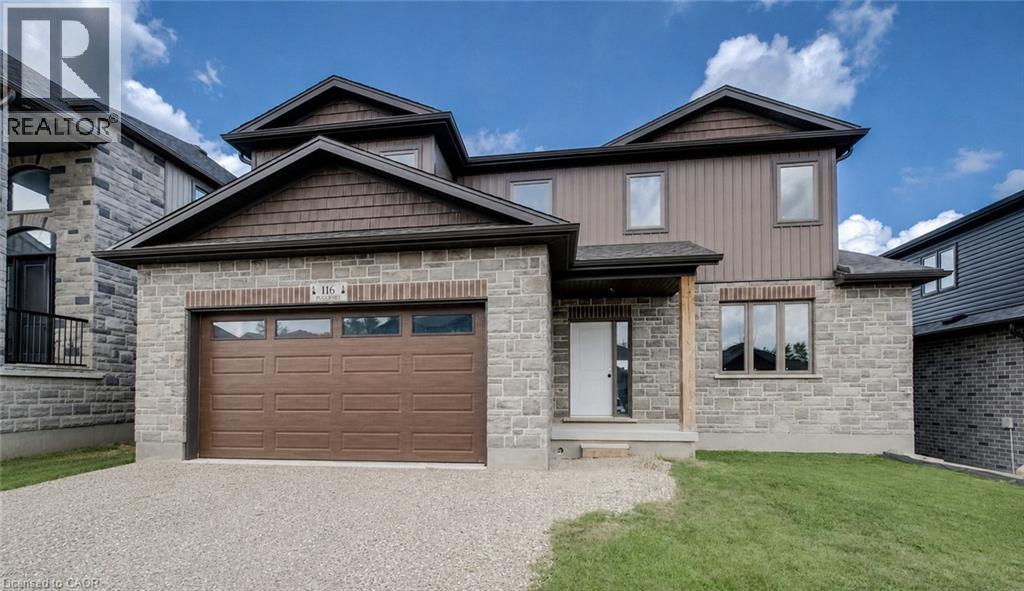
116 Pugh Street
Milverton, Ontario
MOVE IN within 60 days or less! 116 Pugh St. is a lovely open concept new build home with 4 Bedroom, plus 3 Bath waiting on you to bring your finishing touches. This 2 storey stunner has a spacious backyard and has many upgraded standard features. Built as an Energy-Efficient home with High-Efficiency Heating/Cooling Systems and upgraded insulation throughout means you spend less on heating and cooling costs. There is a full unfinished walk up Basement that is studded and insulated with potential for development to add additional living Space as well as its roughed in for a 4th bath. An Added bonus is you're living in the picturesque town of Milverton which is just a 20-minute, traffic-free drive from Kitchener-Waterloo, Guelph, Listowel, and Stratford. This serene up & coming location offers the perfect blend of small-town charm with all amenities and convenient quick access to urban centers. Moving in to a newly built home is one of the fastest ways to develop immediate equity in one of the biggest investments of your life! With three decades of home-building expertise, Cedar Rose Homes is renowned for its commitment to quality, attention to detail, and customer satisfaction. Each custom home is meticulously crafted to meet your highest standards ensuring a living space that is both beautiful and enduring. Experience the perfect blend of rural serenity and urban convenience in your new Cedar Rose Home in Milverton. Come see for yourself and visit you new home today... (id:47351)
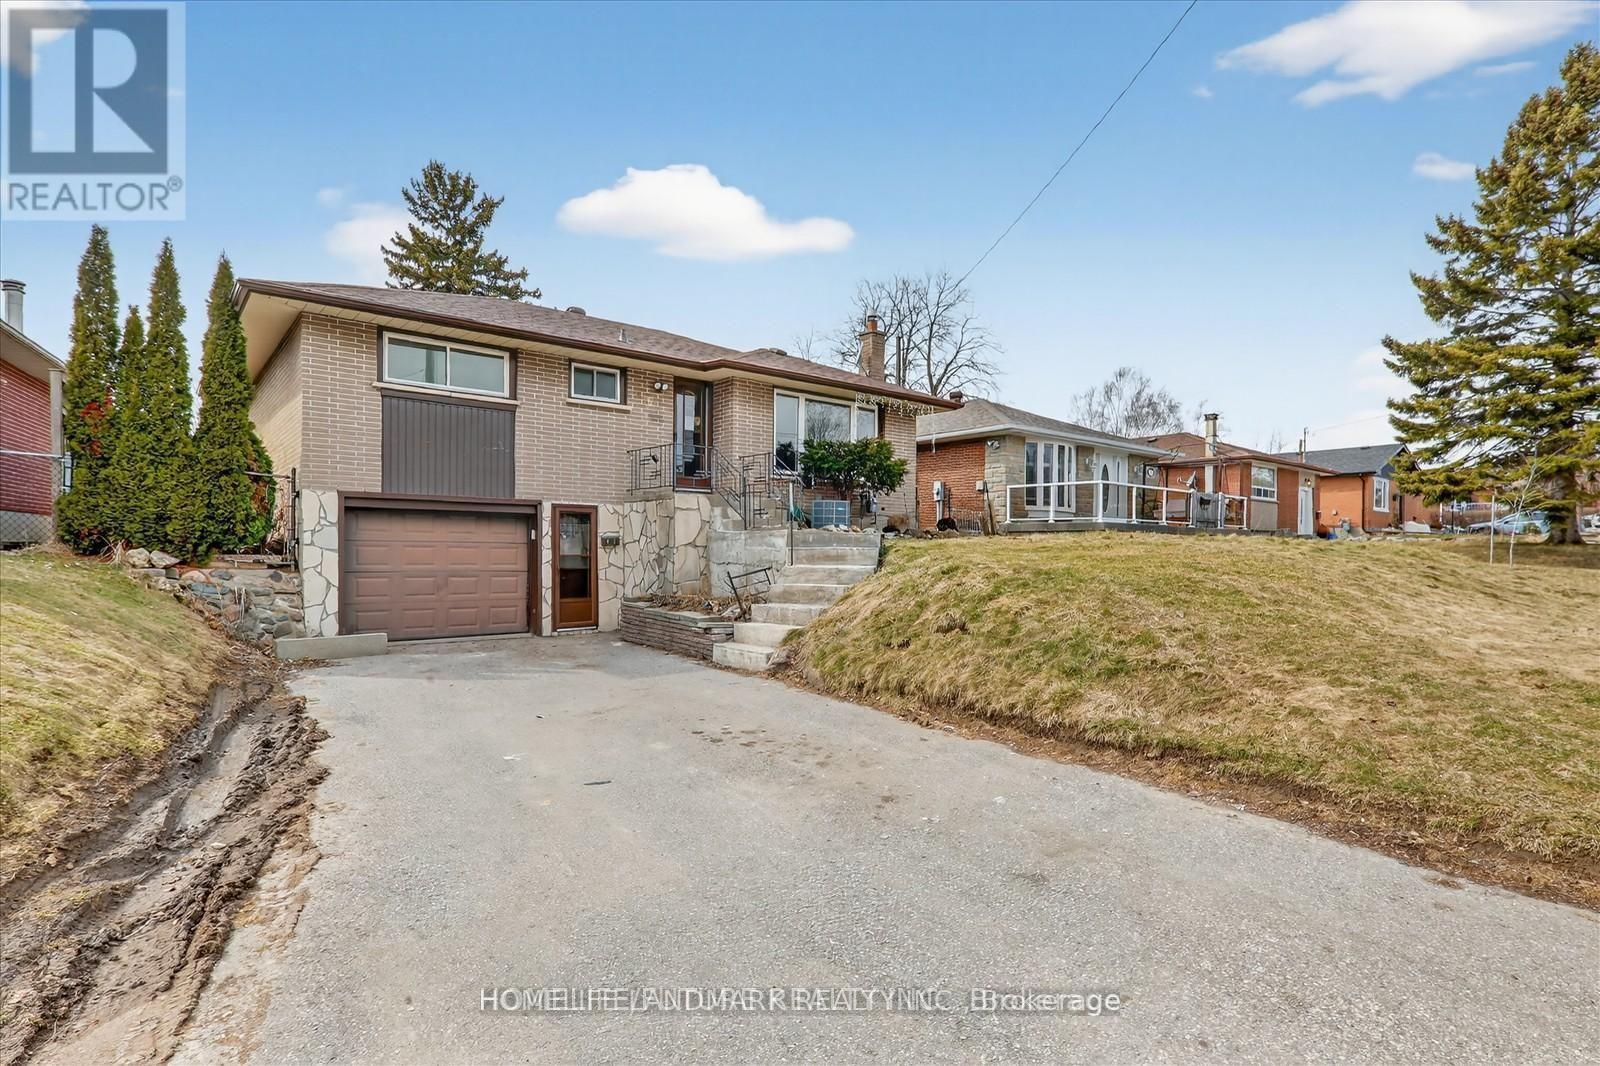
146 Oriole Street
Oshawa, Ontario
Welcome To 146 Oriole St.Oshawa, Main Level Only , Very Spacious Raised Bungalow On Large Lot, Hardwood Floor, Huge Deck, Great Neighborhood ,Child Friendly Area , Tenant To Pay 65% of Utilities.Landlord is Keeping Lower Level Unit For Storage Purpose. Must Be Seen (id:47351)
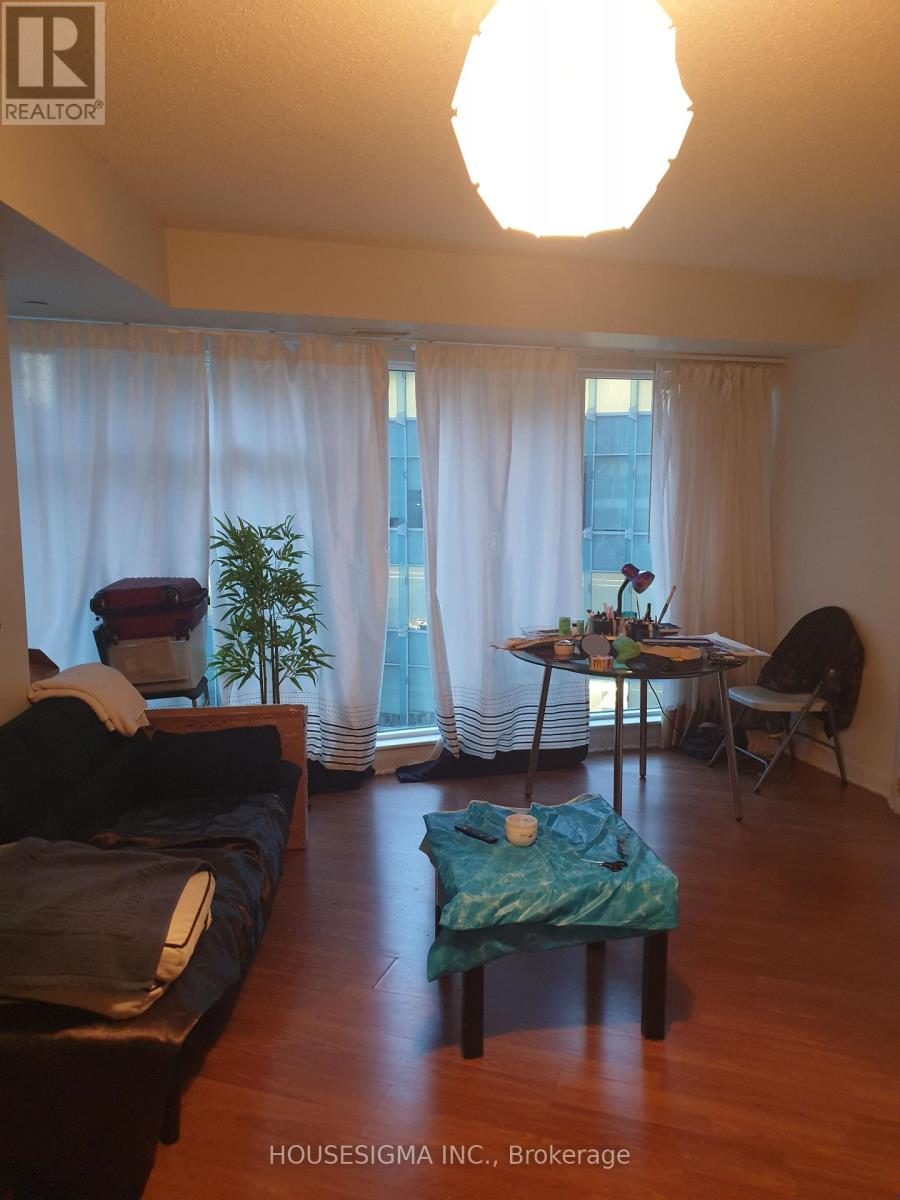
1010 - 200 Victoria Street
Toronto, Ontario
Welcome To This Bright And Inviting Fully Furnished Suite In The Heart Of Downtown Toronto! Enjoy The Convenience Of City Living With Restaurants, Shops, Schools, Transit, And Everyday Essentials Just Steps Away. Move In And Enjoy With All Utilities Included - Hydro, Water And Heat - Plus One Locker For Additional Storage. An Easy, Turnkey Rental In An Unbeatable Downtown Location. No Parking. (id:47351)
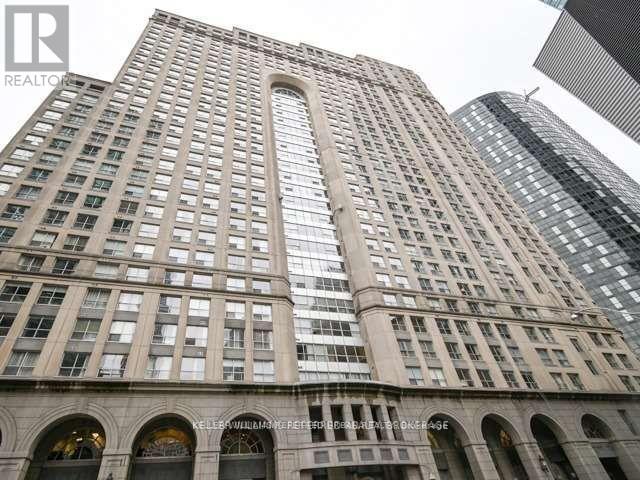
2619 - 25 The Esplanade
Toronto, Ontario
650 Sqft.,High Floor Suite Has An Unobstructed Southern Exposure W/ Gorgeous Lake View. Open Concept Living, Dining, With Large 4Pc BathW/Sep. Shower, Full-Size Open Kitchen W/Breakfast Bar. New flooring, Built-In Appliances. In-Suite Laundry. Situated In The Heart Of The St.Lawrence Market W/ Short Walk To All Major Amenities; Acc, Rogers, Harbour Front, Financial, Entertainment & The Distillery District. Union Station A Block Away!! (id:47351)
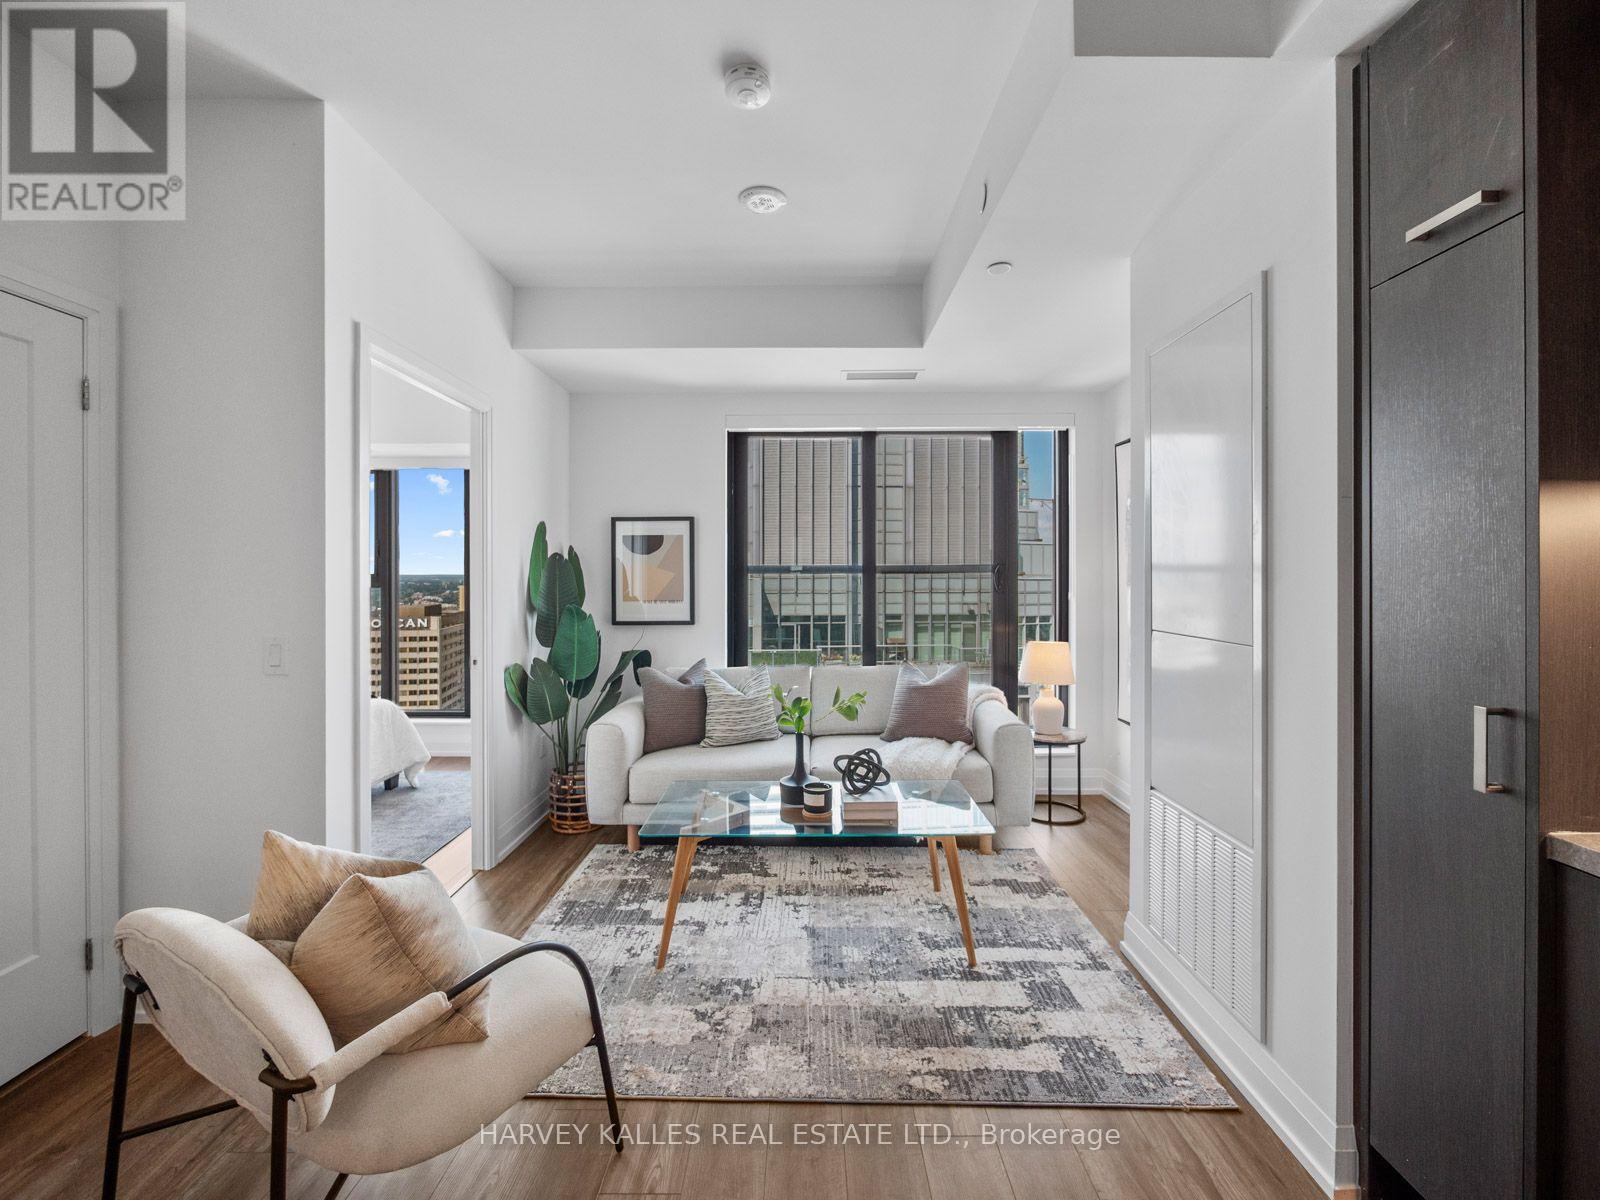
3609 - 20 Soudan Avenue
Toronto, Ontario
Experience Refined Midtown Living At Y+S Condos, The Newly Completed Jewel Of Yonge & Eglinton. This Brand New, Never Lived In One Bedroom Plus Den Suite Offers Approximately 570 Sq Ft Of Beautifully Designed, Highly Functional Living Space. The Thoughtful Open Concept Layout Features A Proper Separate Den, Ideal For A Home Office, Floor To Ceiling Windows, Sleek Contemporary Finishes, Integrated Appliances And A Juliette Balcony. Bright Principal Rooms And A Smart, Efficient Layout Make Every Square Foot Work. An Exceptional Opportunity To Purchase Directly From The Builder, With The Purchaser Potentially Eligible To Apply For Applicable HST Rebates, Subject To Qualification. Buyer To Obtain Independent Tax And Legal Advice And Make Their Own Application. Steps To The Subway, Restaurants, Cafes, Parks And Everyday Conveniences, With Farm Boy Right Across The Street. Exceptional Building Amenities Complete The Best Of Midtown Living. (id:47351)
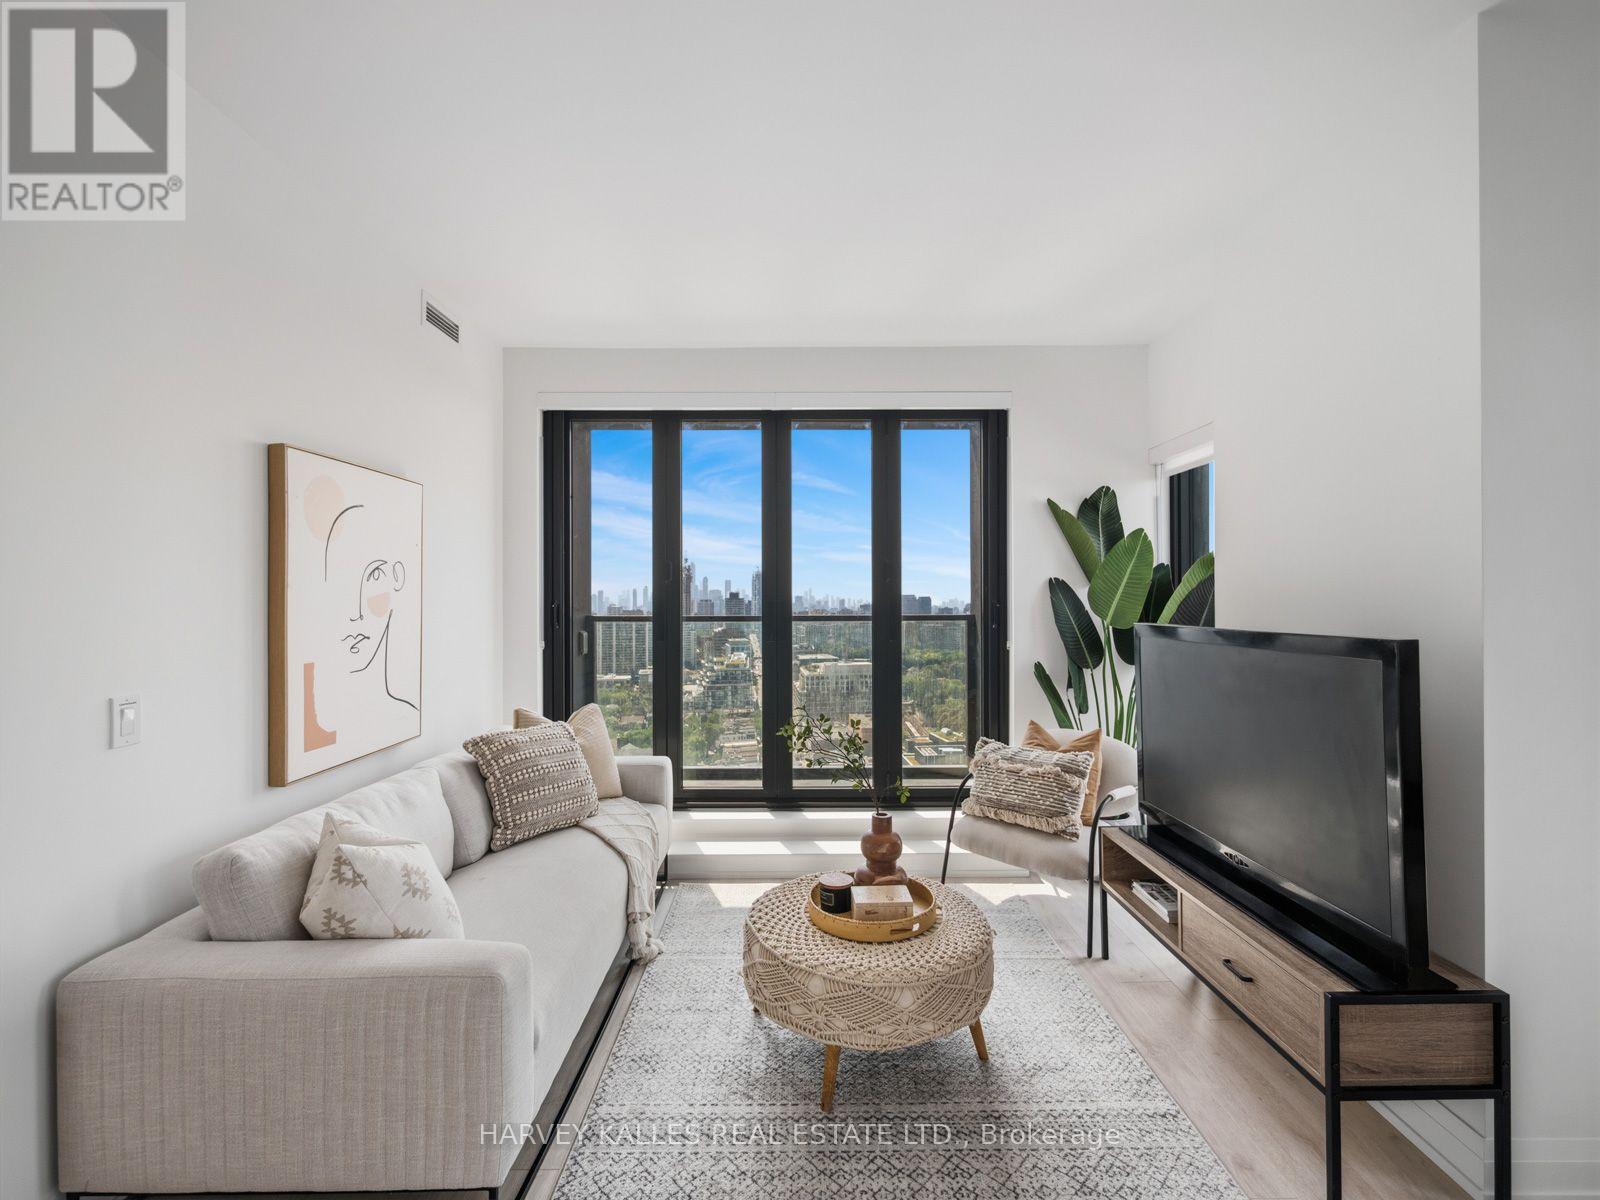
2607 - 20 Soudan Avenue
Toronto, Ontario
Experience Refined Midtown Living At Y+S Condos, The Newly Completed Jewel Of Yonge & Eglinton. This Brand New, Never Lived In Two Bedroom, Two Bathroom Suite Offers Approximately 871 Sq Ft Of Beautifully Designed, Highly Functional Living Space. A Thoughtful Open Concept Layout Features Excellent Bedroom Separation, Floor To Ceiling Windows, Sleek Contemporary Finishes, Integrated Appliances And A Balcony Off The Living/Dining Area. Bright, Spacious Principal Rooms And Generous Storage Make This A Condo That Is As Practical As It Is Beautiful. An Exceptional Opportunity To Purchase Directly From The Builder, With The Purchaser Potentially Eligible To Apply For Applicable HST Rebates, Subject To Qualification. Buyer To Obtain Independent Tax And Legal Advice And Make Their Own Application. Steps To The Subway, Restaurants, Cafes, Parks And Everyday Conveniences, With Farm Boy Right Across The Street. Exceptional Building Amenities Complete The Best Of Midtown Living. (id:47351)