1135 Norfolk Cty Rd 19 W
Vanessa, Ontario
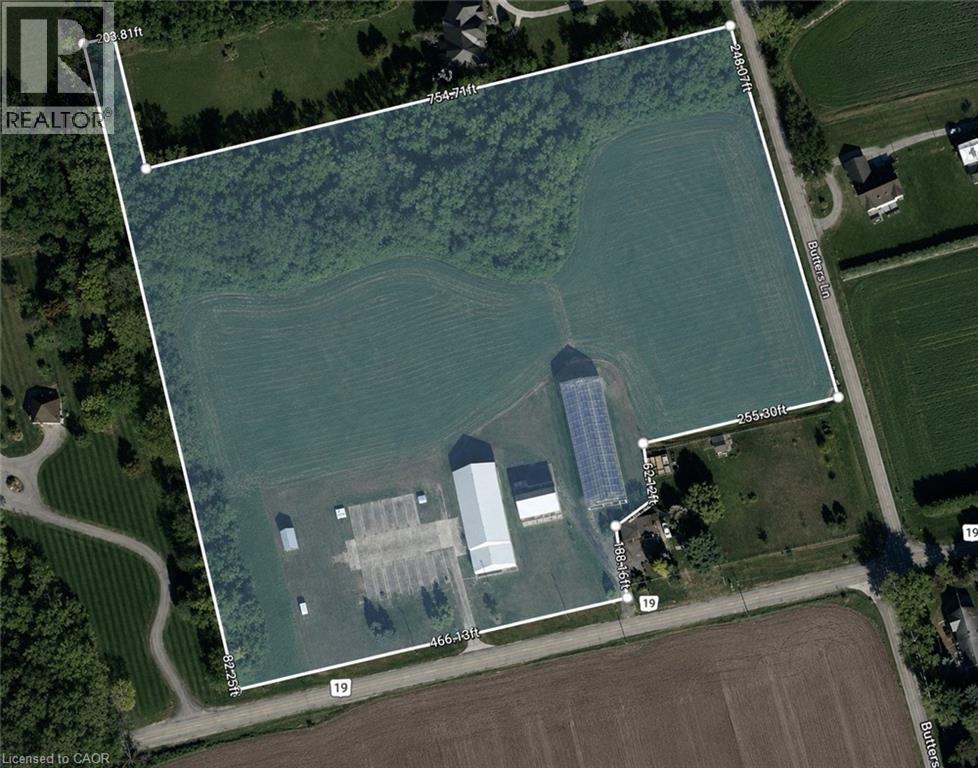
Discover the endless possibilities this exceptional 10-acre property has to offer. Whether you're looking to grow your agricultural operation, create your dream country estate, or establish the perfect hobby farm, this property is ready to bring your vision to life. At the heart of the property is a 50' x 160' Jonkman greenhouse, thoughtfully designed for agricultural use with water lines and natural gas already connected. A versatile 50' x 100' shop features impressive 18-foot ceilings, 12' x 15' overhead doors, 200-amp electrical service, and natural gas, making it ideal for equipment storage, workshops, or a variety of commercial and agricultural uses. An additional 50' x 26' storage area with 12-foot ceilings provides even more functional space. Adding to the property's character is a classic 1936 barn with a durable tin roof installed approximately seven years ago and 100-amp electrical service. Recent infrastructure upgrades, including a new transformer, water pump, and septic system, provide peace of mind and make this property ready for its next chapter. (id:47351)
1135 Norfolk Cty Rd 19 W
Vanessa, Ontario
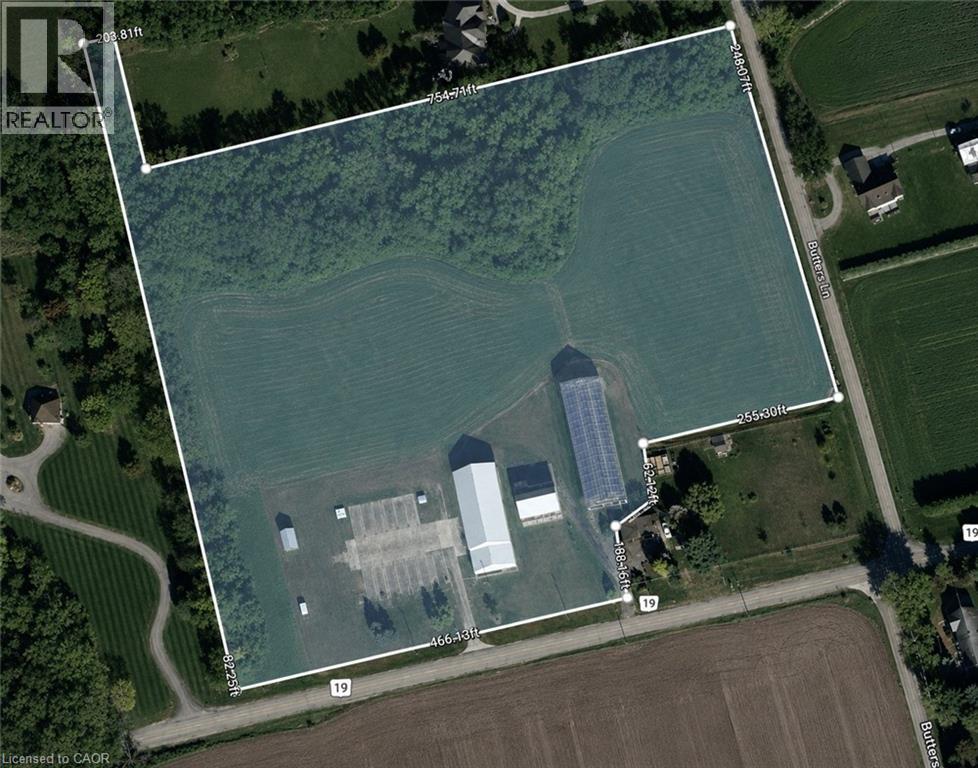
Discover the endless possibilities this exceptional 10-acre property has to offer. Whether you're looking to grow your agricultural operation, create your dream country estate, or establish the perfect hobby farm, this property is ready to bring your vision to life.At the heart of the property is a 50' x 160' Jonkman greenhouse, thoughtfully designed for agricultural use with water lines and natural gas already connected. A versatile 50' x 100' shop features impressive 18-foot ceilings, 12' x 15' overhead doors, 200-amp electrical service, and natural gas, making it ideal for equipment storage, workshops, or a variety of commercial and agricultural uses. An additional 50' x 26' storage area with 12-foot ceilings provides even more functional space. Adding to the property's character is a classic 1936 barn with a durable tin roof installed approximately seven years ago and 100-amp electrical service. Recent infrastructure upgrades, including a new transformer, water pump, and septic system, provide peace of mind and make this property ready for its next chapter. (id:47351)
155 Gibbons Street
Waterford, Ontario
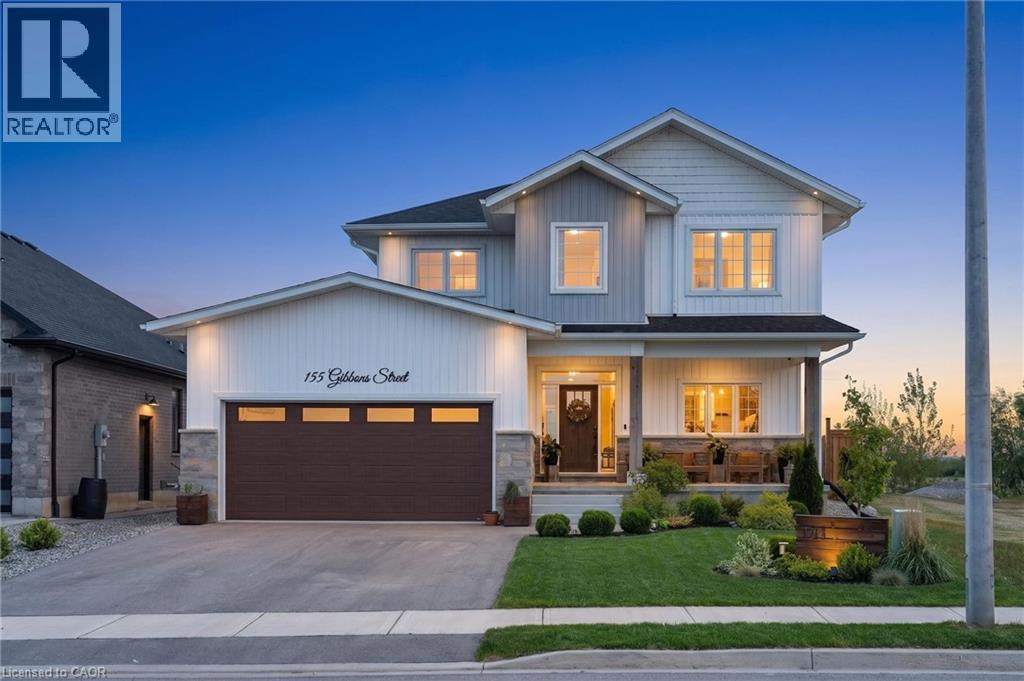
Stunning 5-bedroom, 2-storey home offering over 2,300 sq. ft. of beautifully designed living space with incredible farm-field views! The open-concept main floor is filled with natural light and showcases a show-stopping chef’s kitchen loaded with upgrades, generous prep space, stylish cabinetry and a large walk-in pantry. A versatile main-floor bedroom is perfect for guests or a home office. Upstairs, the spacious primary retreat overlooks the picturesque farmland and features a luxurious 5-piece ensuite, plus 3 additional bedrooms, a 4-piece bath and convenient laundry. The partially finished basement offers additional living space with rough-ins for a bathroom and wet bar. Outside, enjoy the landscaped backyard, deck, fire pit and above-ground pool. With its rare country backdrop, 5 bedrooms and impressive upgrades, this home offers a combination of space, style and setting that is difficult to replicate! (id:47351)
37 Woodstock Avenue
Long Point, Ontario
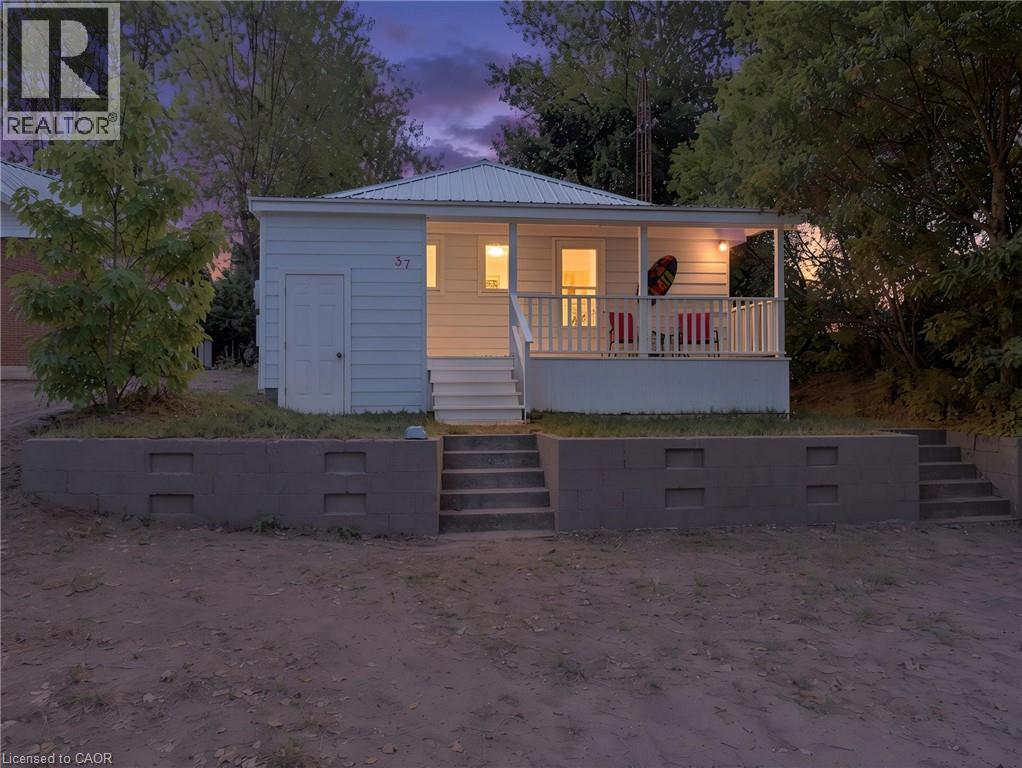
A LITTLE PIECE OF LONG POINT TO CALL YOUR OWN! There is something special about a Long Point cottage. The sandy beach, warm summer evenings, kids running barefoot, and days that seem to move just a little slower. Welcome to 37 Woodstock Avenue, a charming retreat where memories are waiting to be made. Just steps from the shores of Lake Erie, this inviting cottage offers the perfect place to spend summers with family and friends, enjoy morning walks along the water, and end the day gathered together after a day at the beach. Thoughtfully updated while still holding onto that classic cottage charm, this property features newer windows and exterior doors (2025), a steel roof (2025), updated bathrooms (2024), and shoreline restoration completed approximately five years ago. The home offers a combination of crawl space and basement storage, 100 amp hydro upgraded approximately eight years ago, and a newer water pump with a sand point well. A private driveway provides parking for approximately four vehicles, making summer gatherings and weekend getaways easy. Whether you're looking for the cottage your family will talk about for years to come, a peaceful summer escape, or simply a place to slow down and enjoy the lake, 37 Woodstock Avenue is a wonderful opportunity to make your own Long Point memories. Because the best cottage memories are the ones you make year after year. (id:47351)
9 Macneil Court
Port Burwell, Ontario
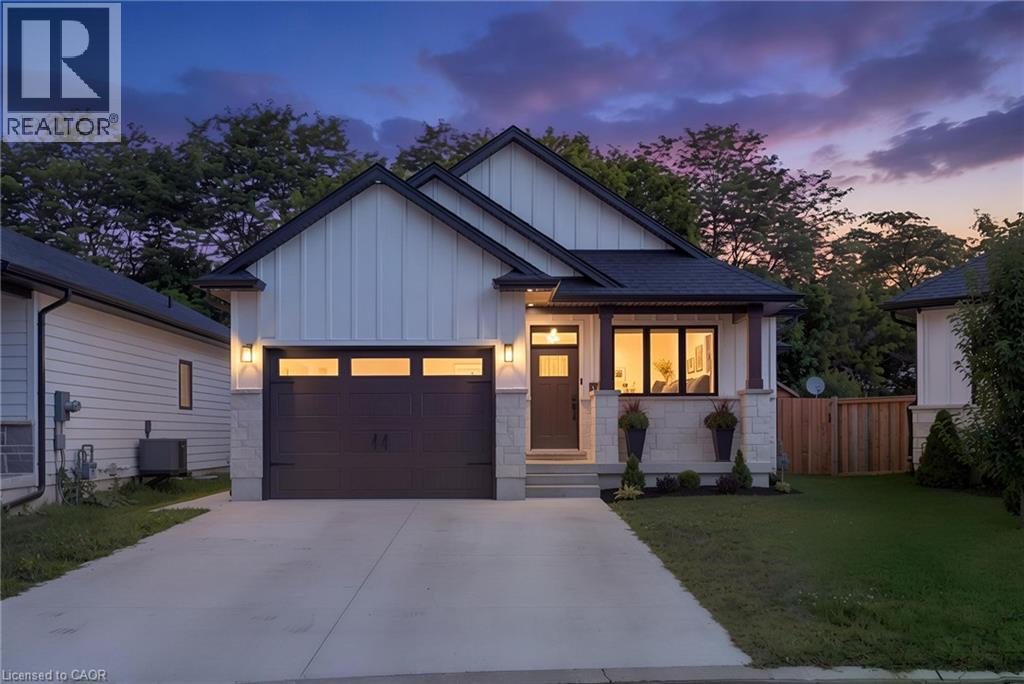
Welcome to this beautifully designed 2+2 bedroom, 3 bathroom bungalow, where modern style and thoughtful functionality come together effortlessly. From the moment you arrive, the timeless exterior makes a lasting impression with crisp white Hardie Board siding and classic stone accents. Inside, the bright open concept main floor is designed with both everyday living and entertaining in mind. The kitchen and dinette feature floor to ceiling white cabinetry, a light wood island and plenty of space to gather, flowing seamlessly into the inviting living room. A striking shiplap fireplace creates a warm focal point, while sliding patio doors provide an abundance of natural light and offer easy access to the backyard. The spacious primary suite provides a peaceful retreat, complete with a luxurious 4 piece ensuite featuring a glass enclosed shower and light wood double vanity. A second bedroom and additional 4 piece bathroom complete the main level, along with a convenient laundry and mudroom tucked behind a charming sliding barn door. The fully finished lower level offers exceptional versatility with a generous recreation room, two spacious bedrooms and another full 4 piece bathroom. Whether needed for family, guests, a home office or additional living space, the lower level provides plenty of room to grow. Outside, the backyard is thoughtfully designed for year round enjoyment. A beautiful patio provides the perfect setting for outdoor dining and entertaining, while the covered hot tub area creates a private space to unwind and relax. Stylish, comfortable and move in ready, this home offers a wonderful balance of modern design, functional living space and inviting outdoor amenities. (id:47351)
27 Queen Street
Langton, Ontario
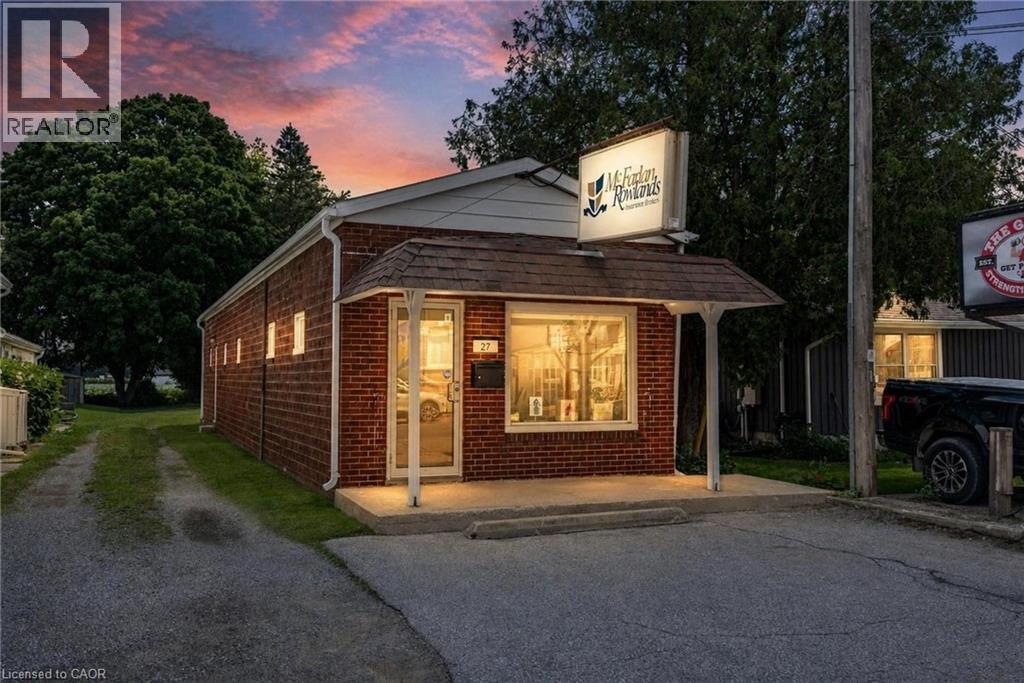
RARE COMMERCIAL INVESTMENT OPPORTUNITY IN LANGTON! Zoned CBD, this versatile property offers immediate potential for an end user or investor. The well-maintained 868 sq. ft. standalone building features a functional layout equipped with a spacious reception area with multiple private offices, washroom & generous storage. Outfitted with 2 dedicated parking spaces at the front, just over 31 feet of prime road frontage, a new septic system (2024) and flexible CBD zoning that permits a vast range of future retail, office, or potential mixed-use commercial uses, this property stands as a premier asset for end users or investors alike. Contact listing broker for details pertaining to a residential conversion. HST APPLIES IN ADDITION TO THE PURCHASE PRICE. (id:47351)
553 Norfolk County Road 21
Langton, Ontario
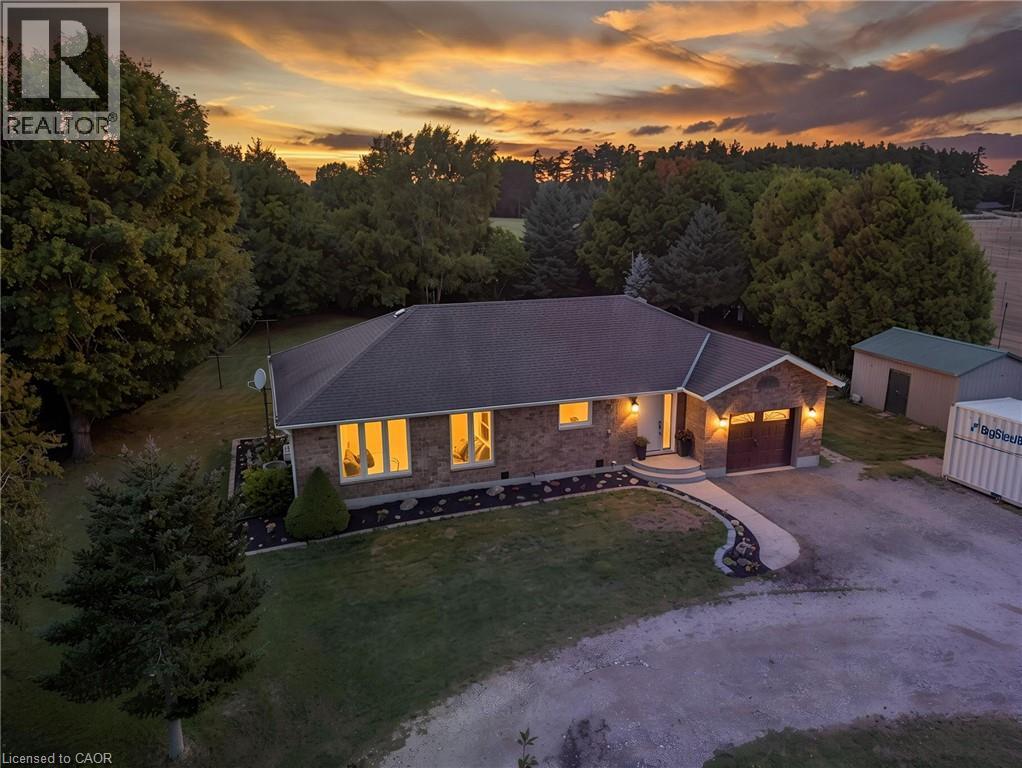
Welcome to this beautifully maintained and tastefully finished 3+1 bedroom, 2 bathroom brick bungalow situated on 0.69 acres in Langton. Offering comfortable main floor living and a thoughtful layout, this move in ready home is the perfect blend of style, functionality and outdoor enjoyment. The main floor features spacious living areas, well appointed finishes and a relaxing primary retreat complete with an ensuite featuring a jetted, colour changing soaker tub, creating a true spa like experience right at home. The lower level offers additional living space with a fourth bedroom, providing flexibility for guests, a home office, recreation space or growing families. Step outside and enjoy your own private backyard oasis featuring a brand new pool deck completed in 2026 and a gazebo added in 2024. The pool liner was replaced in 2022, with a new pump and sand filter installed in 2025, making this outdoor space ready for years of summer enjoyment. The property is also equipped with an invisible dog fencing system, with the existing module in place; collars would be required. The gazebo is also equipped with an electrical box for a hot tub hookup, offering the opportunity to create an even more impressive backyard retreat. A charming insulated tiny house or shed with hydro provides excellent additional space for a workshop, hobby area, home office or storage. Numerous recent updates provide peace of mind, including a new water UV system and water softener in 2024, brand new eavestrough, fascia and soffit completed just July 2026, and furnace and A/C maintenance completed August 2026. All equipment is owned with no rental contracts to take over. Tastefully finished throughout and thoughtfully updated, this property offers the space, privacy and convenience of country living while being completely move in ready. A wonderful opportunity to enjoy a beautifully cared for bungalow with plenty of room to live, relax and entertain. (id:47351)
670 Thompson Road
Flamborough, Ontario
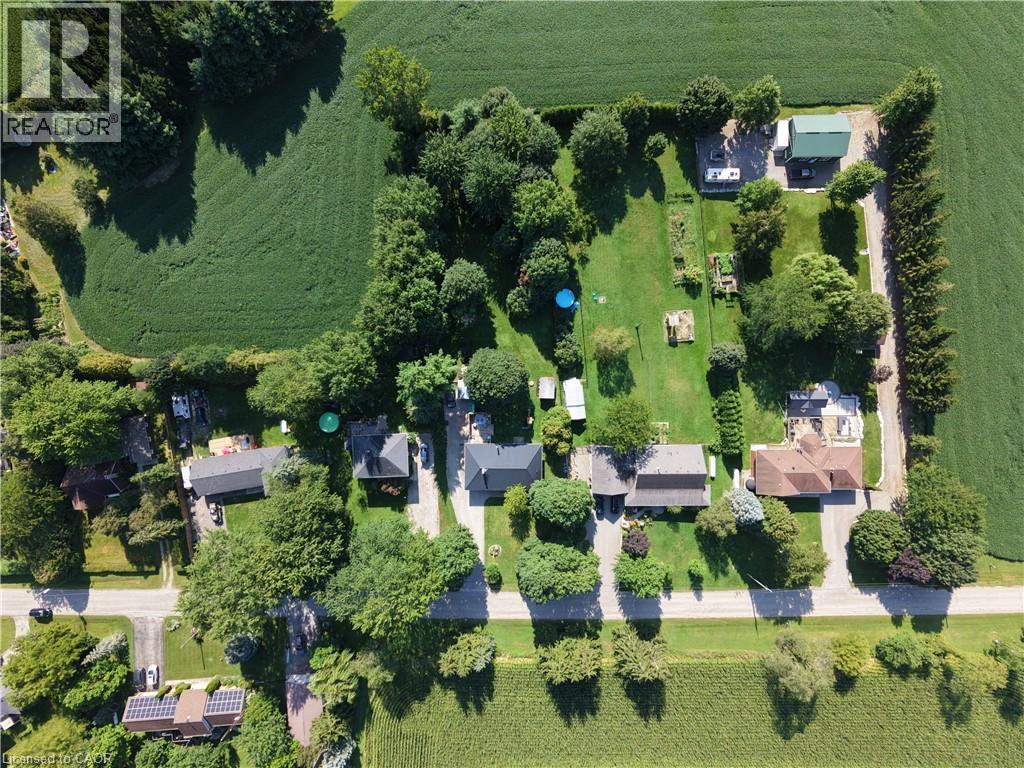
Welcome to 670 Thompson Road, an exceptional opportunity to own a beautifully updated bungalow on an impressive 100’ x 350’ fully fenced country lot. Located on a quiet street with only nine homes, this is a wonderful family-friendly setting with plenty of children and a strong sense of community. Enjoy the peace and privacy of country living while remaining conveniently close to Dundas, Hamilton, Cambridge and Rockton, with the new Rockton Elementary School just a short distance away. The location also offers easy access to the Beverly Community Centre and Park, providing a fantastic range of recreational opportunities for the whole family. Enjoy the arena, free skating, hockey, soccer, football and tennis courts, with a new paved, stroller-friendly walking trail being developed this year.Inside, this meticulously maintained home is truly move-in ready. The renovated kitchen features newer cabinetry, countertops, flooring and appliances, while the upstairs bathroom was completely renovated in 2026. The spacious primary bedroom was added in 2018, and the finished basement features a cozy wood-burning stove. Step from the dining room onto the large rear deck, added in 2019, and enjoy spectacular sunrises overlooking your expansive property.Major improvements include a lifetime metal roof, furnace and A/C (2018), complete water treatment system with softener, UV light and filtration (2021), upgraded attic insulation (2023), new owned water heater (2024), new cistern pump (2026), and new submersible well pump with upgraded electrical wiring (2026).Quiet street. Huge fully fenced lot. Family-friendly community. Fantastic recreational amenities nearby. Extensive updates. Nothing has been overlooked—this is a home that truly must be seen to be appreciated. (id:47351)
260 Granite Hill Road
Cambridge, Ontario
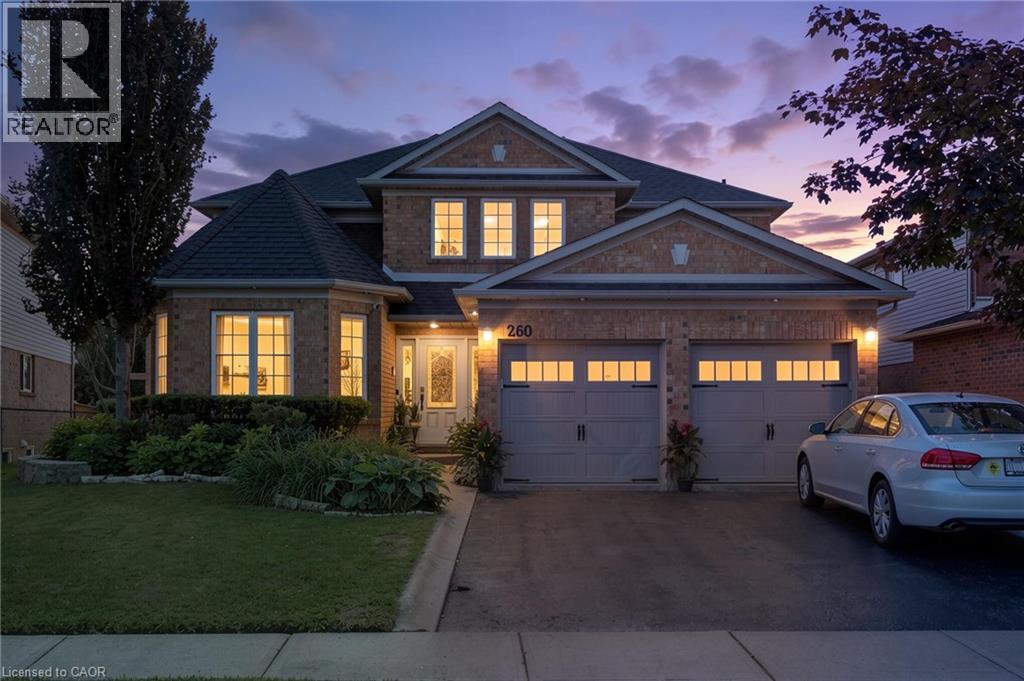
Welcome to 260 Granite Hill Road, a beautifully finished two-storey home in Cambridge's sought-after North Galt, offering approximately 3,980 sq ft of finished living space across all levels. A gracious foyer opens to a spacious living room and separate dining area, ideal for entertaining. The bright upstairs kitchen features a walk-in pantry and flows into an inviting family room with gas fireplace, with access to an upper deck and barbecue area. A dedicated office, a 10'11 x 7'5 laundry room with inside entry to the double garage, and a two-piece bath complete the level. Upstairs, the impressive primary retreat measures 26'1 x 13'1 and includes two walk-in closets and a five-piece ensuite with soaker tub and separate shower. Three additional bedrooms share a four-piece bath with double vanity. The fully finished lower level offers its own separate entrance and walkout, a large 26'4 x 13'1 living room anchored by a bay window, a renovated kitchen completed April 2025, two additional bedrooms — one measuring 16'4 x 14'7 — a three-piece bath, plus a generous storage room and separate utility room. Fully opening double garden doors lead straight out to the pool. Buyer to satisfy themselves as to permitted use. The rear yard is a private resort-style oasis with an inground pool, deck and patio, fully landscaped. Solid brick exterior, forced-air gas heat, central air, air exchanger and water softener. Municipal water and sewer on a 46.93 x 151 ft lot, R4 zoning. All room dimensions and square footage from measured floor plan, available in supplements. Walking distance to Saginaw Public School and St. Teresa of Calcutta Catholic Elementary, with Lions Can-Amera Park, Shade's Mills Conservation Area and the Can-Amera trail system close by, and Highway 401 access at Townline Road only minutes away. (id:47351)
2081 Lynn Heights Drive
Pickering, Ontario
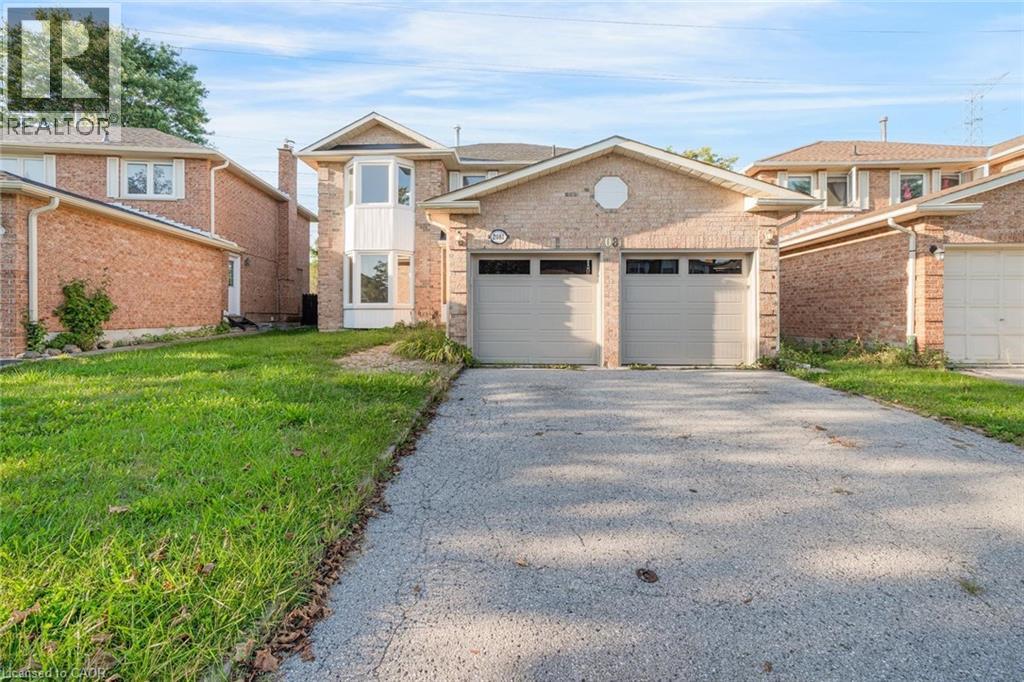
Welcome to this spacious and bright 4-bedroom, 3+1 bathroom home, ideally situated in an established Pickering neighbourhood of Liverpool! Offering a functional layout with plenty of room for the whole family, this home is filled with natural light and offers generous living spaces throughout. The finished basement provides additional living space, perfect for a family room, home office, recreation area or guest space. Enjoy the convenience of a well-connected location close to schools, parks, grocery stores, shopping, restaurants and everyday essentials, with Lynn Heights Park just steps away. Pickering City Centre, recreation facilities, transit and major commuter routes are also within easy reach. A wonderful opportunity to enjoy a spacious family home in a convenient Pickering location! Property is being sold under Power of Sale. Sold as is, where is. (id:47351)

3516 Kawartha Drive
Plympton-Wyoming, Ontario
The Georgian | 1976 sq. ft. (Main Floor) Experience the pinnacle of Camlachie living at Trail's Edge — a serene new subdivision featuring just 41 carefully curated lots, designed for those who value a quiet, neighbourhood-friendly atmosphere. Available exclusively through Key Homes, this intimate community is offering special grand opening pricing for the first five homeowners — only 2 remaining. Your opportunity to secure a place in Camlachie's most private and welcoming new enclave won't last long. The Georgian showcases the refined craftsmanship Key Homes is known for. This bungalow sits on a nearly 60-foot lot with elegant covered porches and high-end brick, stone, or premium vinyl exterior finishes. Inside, 10-foot ceilings and an open-concept Great Room set the tone, while a dedicated office adds flexibility for today's lifestyle. The primary retreat features a beautiful ensuite, and two additional bedrooms round out the main floor — 5 bedrooms and 3 baths in total. The fully finished lower level delivers a massive Recreation Room and two more guest bedrooms. Nestled among mature trees and well removed from the noise of larger developments, Trail's Edge offers something increasingly rare — genuine tranquility, a true sense of community, and a place to call home. 5 bedrooms | 3 baths | 1976 sq. ft. main floor | Fully finished lower level | ~60-ft lot Price is net of HST. Property taxes and assessment not yet set. Hot water tank is a rental. Tarion warranty included. (id:47351)
119 Gerber Meadows Drive
Wellesley, Ontario
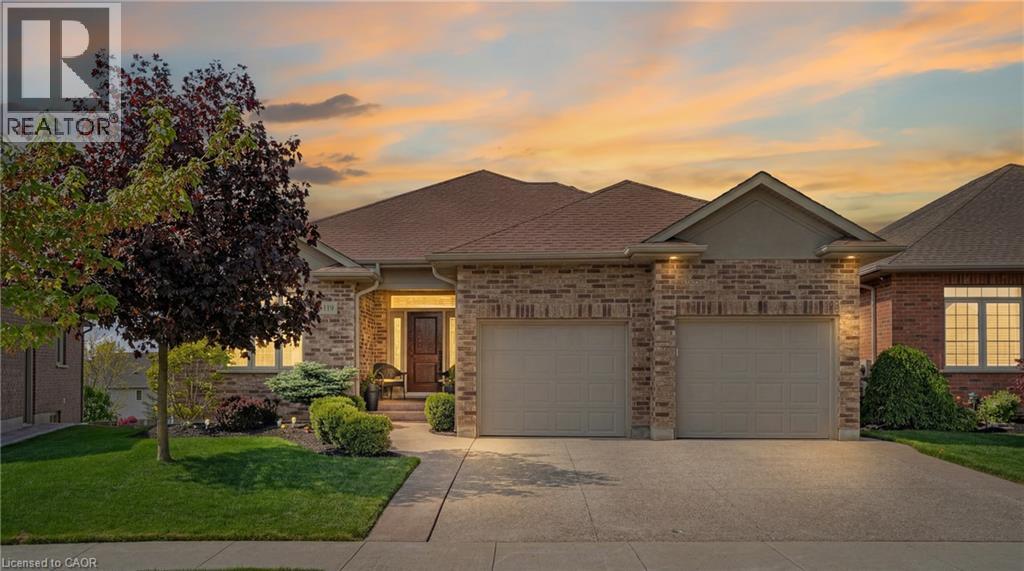
OVER 3,500 SQ. FT. OF FINISHED LIVING SPACE! Discover exceptional space, quality and versatility in this beautifully finished bungalow in the desirable community of Wellesley. Offering approximately 1,871 sq. ft. above grade plus 1,689 sq. ft. of finished lower-level living space, this home is ideal for those seeking generous one-level living with outstanding multigenerational or in-law potential. The bright and spacious main floor features 10-ft ceilings, hardwood flooring, a beautifully appointed kitchen with granite counters and abundant cabinetry, and inviting living and dining spaces designed for both everyday comfort and entertaining. The primary suite offers a private retreat with ensuite bath, while a second bedroom, additional bath and convenient main-floor laundry complete the level. The impressive walkout lower level dramatically expands the possibilities. Featuring full-size windows, a separate entrance, wet bar, 4-piece bathroom, second laundry area and a huge open recreation/living space, it offers excellent flexibility for extended family, guests, entertaining, home office or potential in-law accommodation. Walk directly out to the covered patio and backyard. With approximately 3,560 sq. ft. of finished living space, an attached garage, quality finishes and a versatile layout rarely found in a bungalow, this home offers exceptional value for buyers who need room to live, work and gather—all in the welcoming community of Wellesley. A bungalow that lives much larger than it looks—come experience the space and possibilities for yourself! (id:47351)
2445 East Quarter Line Road
Delhi, Ontario
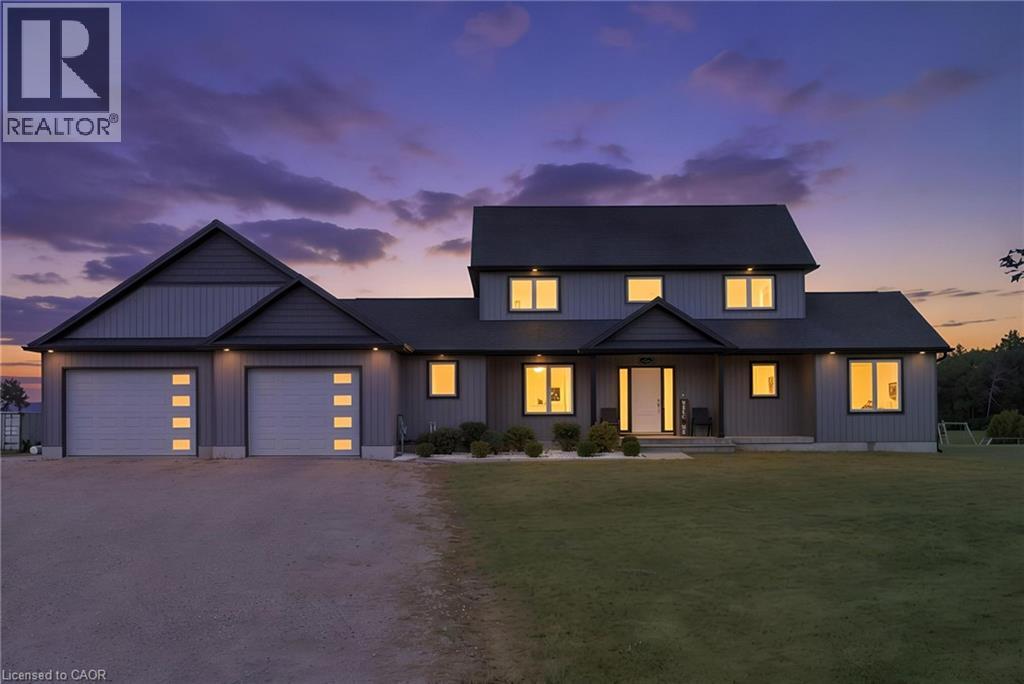
Welcome to a home where there is room for everyone to grow, gather and make memories. Set on just over 1.25 acres, this beautifully finished 2-storey home offers 5 spacious bedrooms, 2.5 bathrooms and a double attached garage. A charming covered front porch welcomes you inside to a bright and inviting interior designed with family living in mind. The heart of the home is the spacious kitchen, featuring white shaker cabinetry, a centre island and walk-in pantry, opening effortlessly to the dining area and comfortable living room. Patio access makes it easy to bring the entertaining outdoors and enjoy the expansive property. The main floor primary bedroom offers a peaceful retreat with a walk-in closet and private ensuite, while main floor laundry adds everyday convenience. In-floor heating, powered by a reliable boiler system, keeps the home warm and comfortable throughout. Upstairs, four generously sized bedrooms and a 4-piece bathroom provide plenty of space for children, guests or a home office. The partially finished basement offers even more potential for a family room, play space, home gym or additional living area. Outside, the extended patio and walkway lead to a basketball net, with plenty of space for kids to play, family gatherings and future backyard plans. With its generous lot, functional layout and abundance of living space, this is a home designed for the moments that matter most—both today and for years to come. (id:47351)
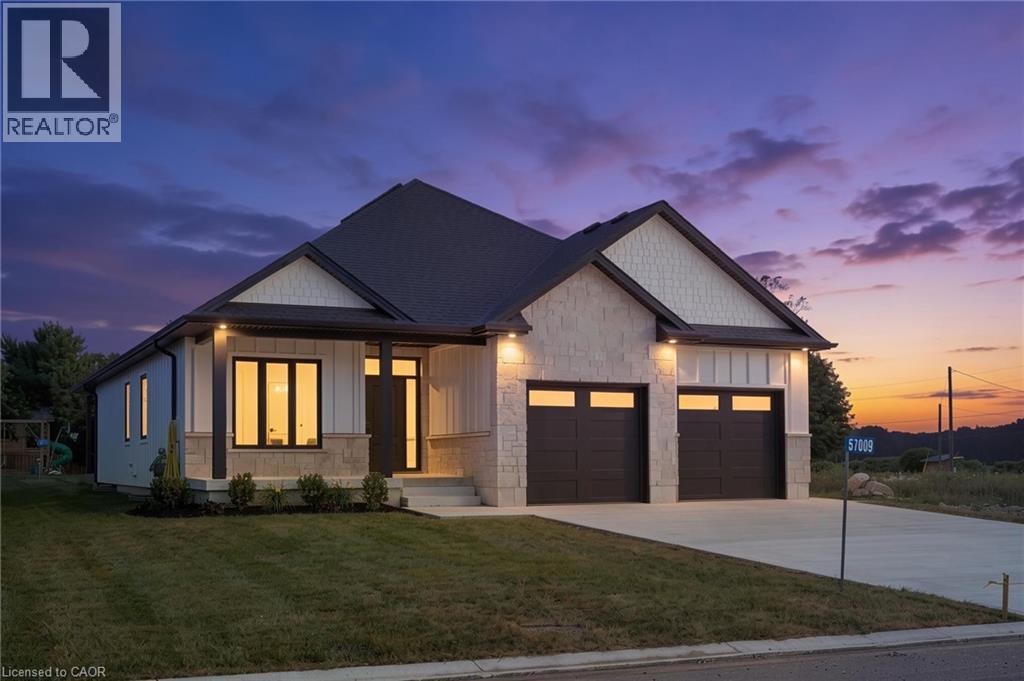
57009 Bruce Street
Bayham, Ontario
Welcome to this beautifully designed white bungalow featuring timeless curb appeal, light stone accents, and a thoughtfully designed layout perfect for modern family living. The beautifully maintained exterior is complemented by a lawn sprinkler system, helping keep the grounds looking their best throughout the season. Step inside to a spacious foyer that welcomes you into the home, complete with a convenient built-in coat rack and a versatile front bedroom or office tucked just off the hallway. The heart of the home is the stunning open-concept living space, where style and comfort come together. The living room features beautiful coffered ceilings with accent lighting and a striking shiplap fireplace with a wood mantle, perfectly framed by two large windows that fill the space with natural light. The modern kitchen is a true showstopper, featuring two-tone cabinetry with crisp white uppers, warm wood-toned lowers and island, a spacious pantry, and stainless steel appliances. The main floor offers three bedrooms, including a spacious primary suite complete with a private 3-piece ensuite bathroom. A convenient main floor laundry room, 4-piece bathroom, and mudroom area located off the garage add both functionality and convenience to this thoughtfully designed home. The finished lower level provides even more living space with two additional bedrooms, a 4-piece bathroom, and a large recreation area perfect for family gatherings, movie nights, or entertaining guests. With its modern finishes, inviting design, beautifully maintained outdoor space, and flexible living areas, this exceptional bungalow offers the perfect blend of comfort, style, and functionality. (id:47351)
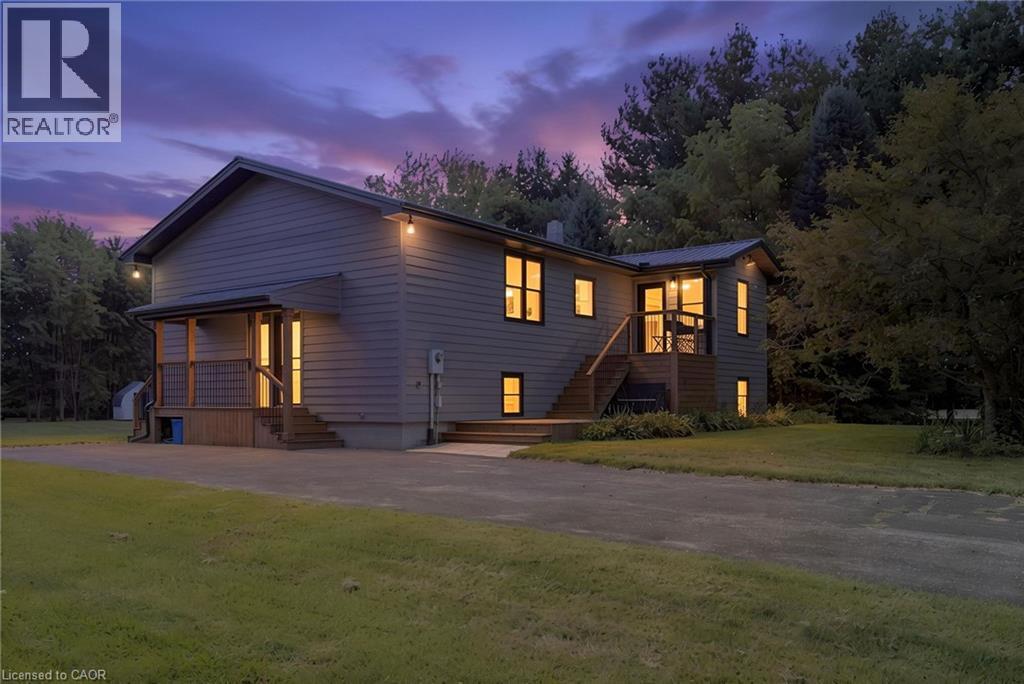
54601 Vienna Line Line
Port Burwell, Ontario
Welcome to your own little piece of the country, tucked away on nearly 2 acres surrounded by mature trees, privacy and the peaceful feel of rural living. Originally built in 1997, this home has been thoughtfully renovated throughout while still offering the space, setting and charm that make country properties so special. The main floor features a spacious primary bedroom with ensuite, a large kitchen complete with all new appliances and pantry, and comfortable living spaces overlooking the beautiful natural surroundings. The lower level offers two additional bedrooms, an updated bathroom and plenty of room for family, guests or hobbies. The home has been extensively updated with new windows, flooring, doors, paint and bathrooms, along with a one-year-old roof and brand-new well. Step outside and let your country lifestyle take shape. There is plenty of room for a large garden, chickens, a horse or even a few larger farm animals. The detached garage/workshop is perfect for projects, hobbies, equipment or extra storage. Mature trees, open space and a private setting create the perfect backdrop for enjoying slower mornings, summer evenings and everything that comes with country living. And when you want to head out, the beach and local restaurants are just a six-minute drive away. A beautifully updated home, nearly 2 acres and endless possibilities to make the property your own. (id:47351)
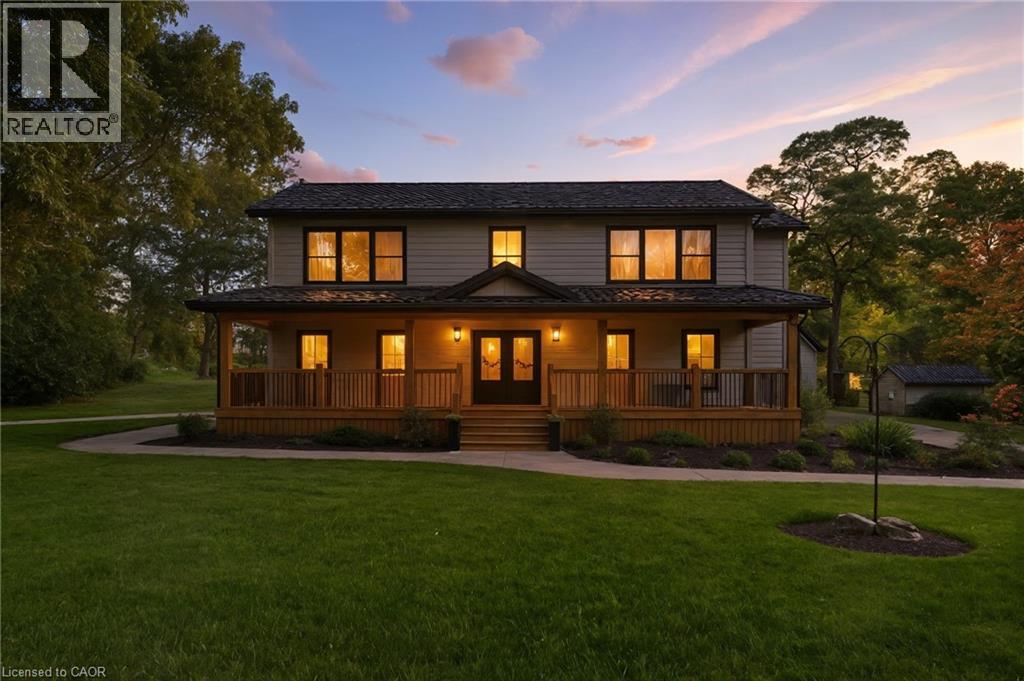
115 Lakeshore Road
Port Burwell, Ontario
Welcome to your private country retreat just minutes from Port Burwell and the shores of Lake Erie! This beautifully crafted 4+1 bedroom, 2.5-bathroom home sits on a picturesque 4.28-acre lot and offers the perfect blend of modern living and rural charm. Step onto the covered cedar front porch and into an open-concept main floor designed for both style and function. The bright and airy living space features engineered hardwood flooring and flows seamlessly into a gourmet kitchen, complete with stunning white floor-to-ceiling Pioneer cabinetry, a contrasting black island with granite countertops, and a massive walk-in pantry. A main floor bedroom, full 4-piece bathroom, and convenient laundry room round out this level. Upstairs, you'll find a spacious primary bedroom with a large walk-in closet, two additional generous-sized bedrooms, and a luxurious 4-piece bathroom featuring a glass walk-in shower. The fully finished basement extends your living space with an additional bedroom, large rec room, and ample storage-perfect for a growing family or guests. Outside, the possibilities are endless! The 32' x 40' shop is a dream for hobbyists or business owners, featuring two 10' x 10' doors, a loft area, two separate 100-amp panels (with 200 amps at the pole), a cozy wood stove, and heated floors. Other highlights include a durable steel roof, Hardie Board exterior siding, and unbeatable privacy-all just minutes from the beach, marina, trails, and village amenities. Whether you're looking for peaceful country living, space to grow, or a functional live/work setup-this one checks all the boxes! (id:47351)
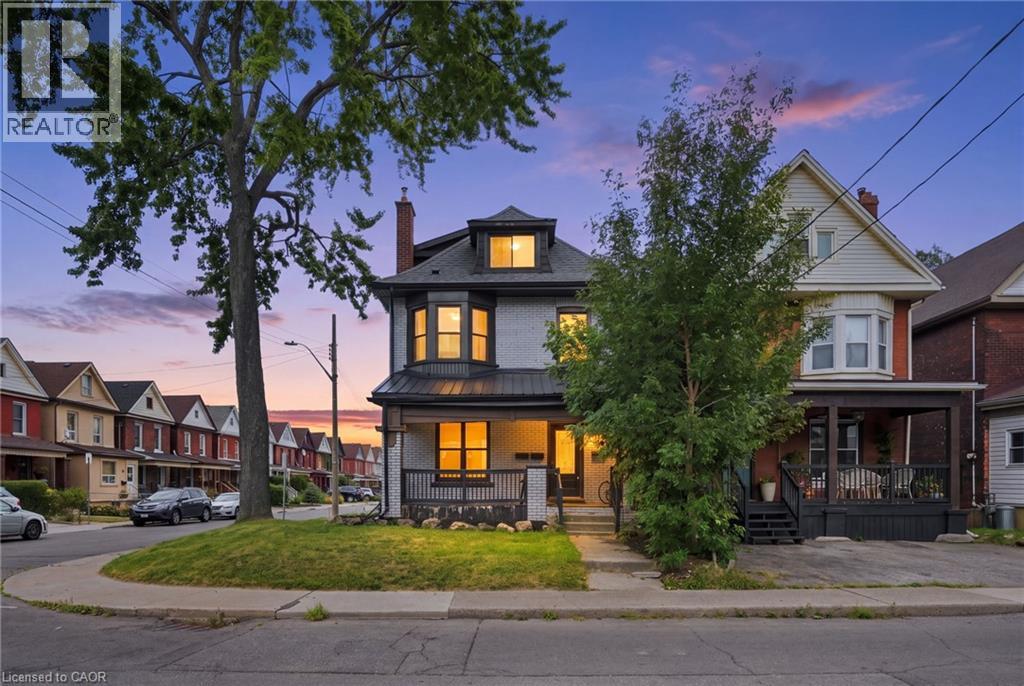
106 Barnesdale Avenue N
Hamilton, Ontario
RARE DOWNTOWN HAMILTON OPPORTUNITY. TURNKEY LEGAL DUPLEX + IN-LAW SUITE. This is the kind of property buyers wait for. Exceptionally versatile and ready to move in or generate extra income! Whether you're an investor, a first-time buyer looking to offset your mortgage, or a family seeking flexible multi-generational living, this property offers an incredible combination of location, space and functionality. Fully renovated in 2020 from top to bottom, with extensive upgrades including electrical, plumbing, HVAC, windows, framing, drywall, flooring, kitchens with stainless steel appliances, bathrooms with modern finishes, trim, doors and waterproofing. Additional peace of mind comes with a roof updated in 2023, 200-amp electrical panel, and sump pump. The legal duplex with in-law suite offers an incredibly flexible layout: 1 bedroom + 4-piece bath on the main level, 3 bedrooms + 4-piece and 3-piece baths upstairs, plus 1 bedroom + 4-piece bath in the lower level. Each living space features separate hydro metering, in-suite laundry, and updated kitchens and bathrooms, providing privacy and convenience for everyone. The exterior delivers just as much value with a prime corner lot, covered front porch, freshly paved double wide, 3-car driveway and detached garage for additional parking or storage. Located in prime Downtown Hamilton, you're surrounded by shops, restaurants, transit, amenities and everyday conveniences. Whether you're looking to build wealth, reduce your monthly housing costs, or create the perfect setup for your family, this property gives you options that few homes can match. (id:47351)
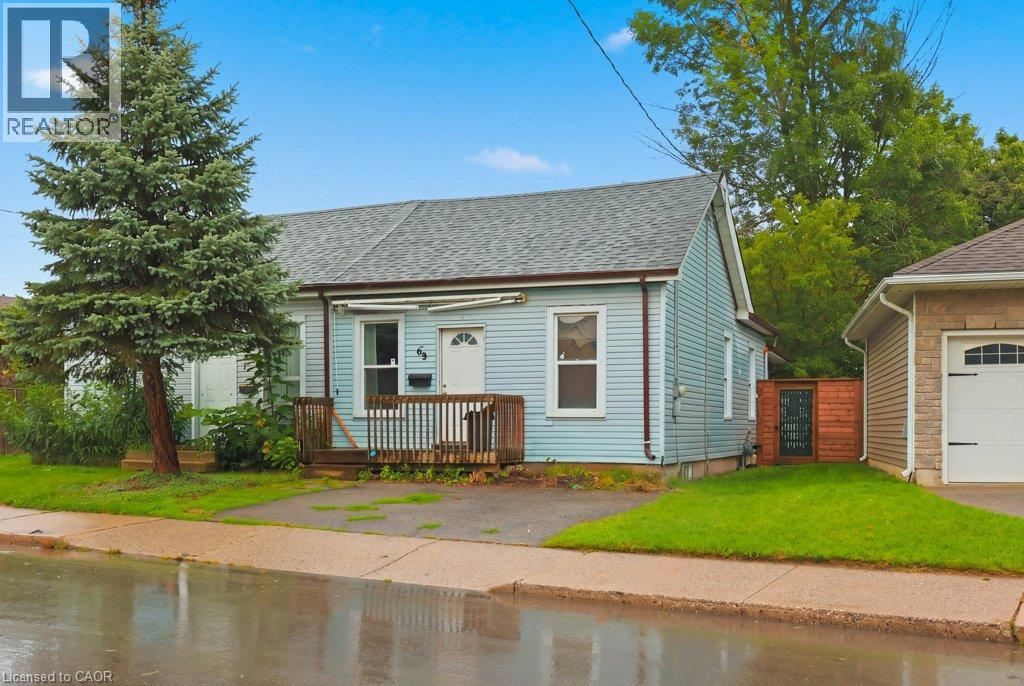
69 Stanley Street
Brantford, Ontario
Welcome to 69 Stanley Street in Brantford — a fantastic opportunity for first-time home buyers, growing families, or investors looking to add a versatile property to their portfolio. This home offers a comfortable and functional layout with plenty of potential to make the space your own. Whether you're looking to take your first step into homeownership, searching for a family-friendly property, or looking for an investment with long-term potential, 69 Stanley Street is a property worth seeing. One of the standout features is the fully fenced backyard, providing a private outdoor space that is perfect for kids, pets, entertaining friends and family, summer barbecues, or simply relaxing outdoors. There's plenty of opportunity to create your own backyard retreat, garden, or play area. The location adds even more value. Situated in an established Brantford neighbourhood, the property offers convenient access to schools, parks, shopping, restaurants, everyday amenities, and Costco. With so much close by, daily errands and family activities are easy and convenient. For first-time buyers, this is an opportunity to get into the market with a detached home and enjoy the benefits of having your own indoor and outdoor space. For investors, the property's location, practical layout, and proximity to amenities make it an attractive option to consider for your portfolio. 69 Stanley Street combines affordability, location, outdoor space, and future potential — making it an excellent opportunity for a wide range of buyers. Don't miss your chance to see everything this Brantford property has to offer. Book your private showing today! (id:47351)
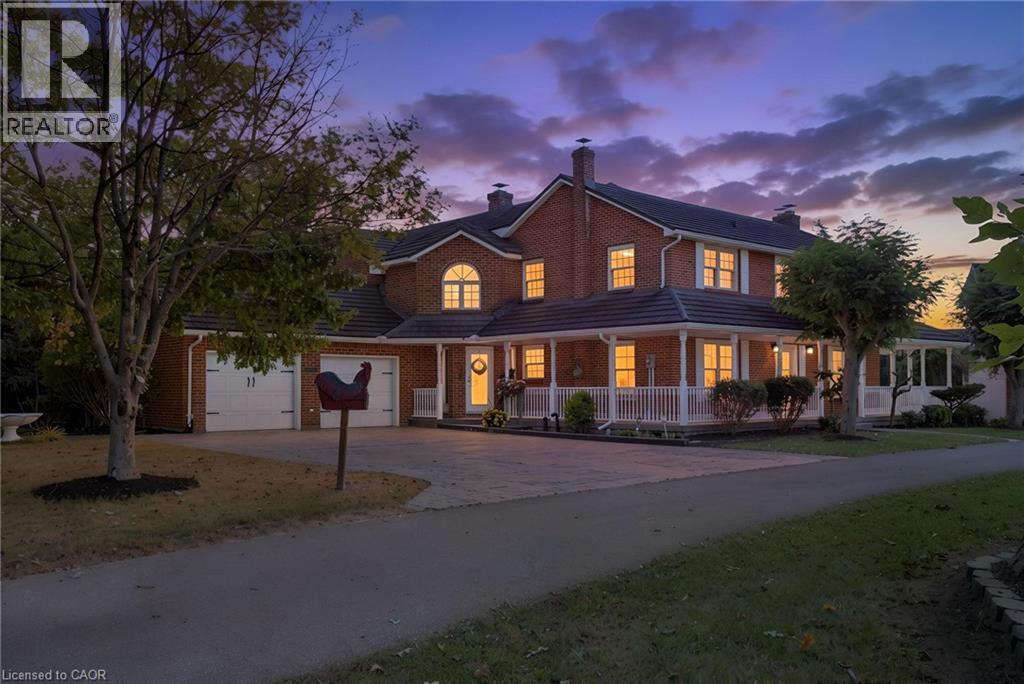
354 Mechanic Street
Waterford, Ontario
A truly unique Waterford property offering exceptional space, character and a million-dollar view overlooking the beautiful Waterford Ponds. This impressive brick two-storey home is filled with possibilities and offers 5 bedrooms, 3.5 bathrooms and an abundance of living space throughout. The spacious main floor is centred around a large kitchen, creating a natural gathering space for family and friends. Multiple living areas include a generous living room, family room and a versatile office or dining room, allowing the home to easily adapt to your lifestyle. At the rear of the home, a bright sunroom provides the perfect four-season retreat, complete with a hot tub and beautiful views. Upstairs, four generously sized bedrooms provide plenty of room for family or guests, along with a convenient 4-piece bathroom and second-floor laundry. The primary suite offers an elevated sense of space and privacy, featuring a grand bedroom, large 5+ piece ensuite and an oversized walk-in closet with the added character of a cedar-lined closet within. Step outside from the primary bedroom onto your private balcony and enjoy the stunning views. A unique spiral staircase provides a second access point to the primary suite from the main floor, adding both character and functionality. Outside, composite decking surrounds the home, creating multiple spaces to relax, entertain and take in the spectacular pond views. Completing this exceptional property is an oversized detached quad shop, built in 2003. The upper level of the shop offers additional space and exciting potential, with the possibility of being transformed into a separate apartment, guest suite, home office or additional living area. The shop itself provides an incredible amount of room for vehicles, hobbies, storage or recreational equipment. With its impressive layout, unique features, incredible views, versatile outbuildings and endless possibilities, this is a property that truly needs to be seen to be appreciated. (id:47351)
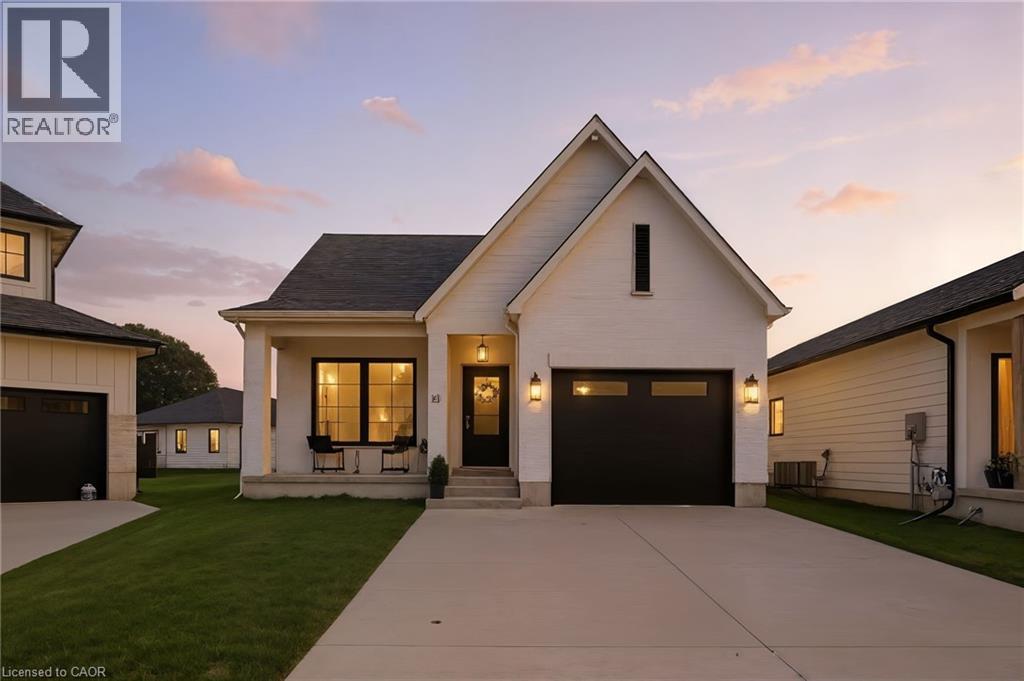
10 Macneil Court
Port Burwell, Ontario
Welcome to your dream home in the charming lakeside community of Port Burwell! This beautifully finished, move-in-ready home blends elevated design with everyday comfort, creating a space that feels both sophisticated and welcoming. Step inside to a thoughtfully designed interior featuring luxury vinyl plank flooring throughout and an impressive custom kitchen by Pioneer Cabinetry. Designed with both style and function in mind, the kitchen showcases Level 4 quartz countertops, floor-to-ceiling cabinetry, a panel-front KitchenAid dishwasher, GE Café stove, and Fisher & Paykel refrigerator, creating a seamless designer look. The open-concept main living area is truly the heart of the home, featuring striking arched custom built-ins, a cozy fireplace, and oversized windows that fill the space with natural light. The fully finished basement provides exceptional additional living space with two bedrooms, a full bathroom and a spacious recreation room, offering endless possibilities for guests, a home gym, media room, playroom or additional family living. Step outside through the sliding patio doors and enjoy your own private outdoor retreat, perfect for morning coffee, summer entertaining or relaxing after a day at the beach. Located in the sought-after lakeside town of Port Burwell, this home offers the perfect combination of modern comfort, thoughtful design and relaxed coastal living. Beautifully designed, incredibly functional and ready to be enjoyed. (id:47351)
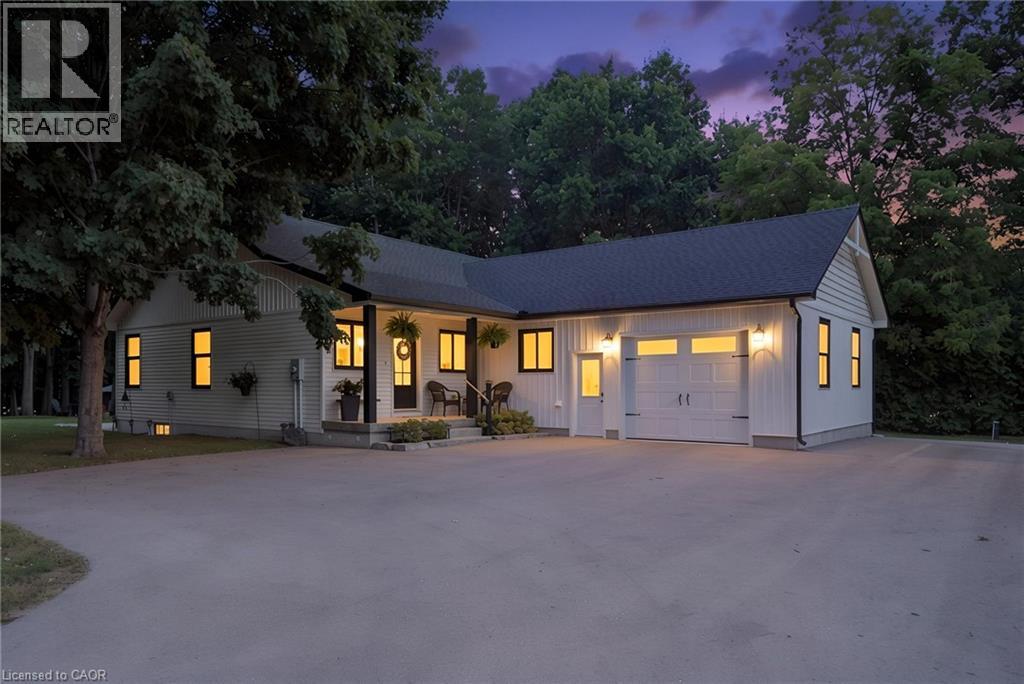
22 Milne Street
Walsingham, Ontario
WELCOME HOME TO THIS BEAUTIFULLY FINISHED 3+1 BEDROOM, 3 BATHROOM HOME, WHERE STYLE, COMFORT AND NATURE COME TOGETHER. Tastefully designed and truly move-in ready, this inviting home offers a thoughtfully laid-out open-concept main floor with spacious principal rooms, modern finishes and an abundance of natural light. Large windows and patio doors off the dining area provide beautiful views of the private backyard ravine, complete with a peaceful stream and mature trees, creating a serene backdrop throughout the main living space. The kitchen is both stylish and functional, featuring quartz countertops, a generous island with seating for five and plenty of space for everyday living and entertaining. Three spacious bedrooms and two bathrooms complete the main level, offering comfortable living for families and guests alike. The fully finished basement adds valuable additional living space with a fourth bedroom, full bathroom and versatile room for a family room, home office, gym or guest space. Whether you're looking to relax, entertain or simply enjoy the privacy of your own backyard retreat, this home offers a wonderful balance of modern living and natural surroundings. Beautifully finished, thoughtfully designed and ready to enjoy. This is one you'll want to see in person! (id:47351)
204364 Keswick Road
South West Oxford, Ontario
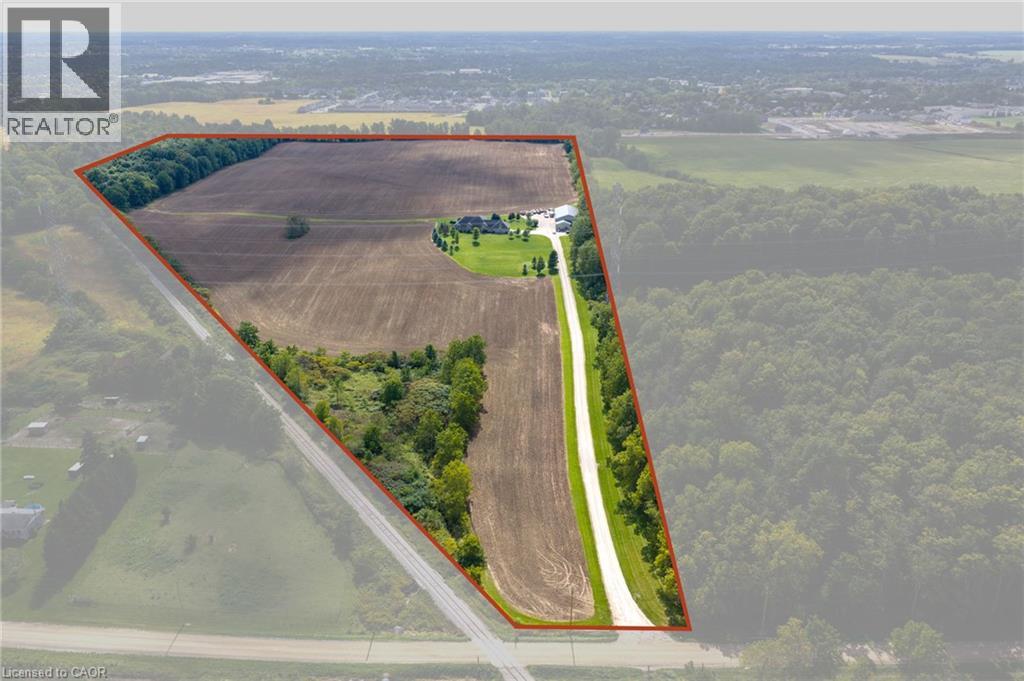
A RARE LAND OPPORTUNITY IN SOUTH-WEST OXFORD! Set on approximately 67 acres just outside Tillsonburg, 204364 Keswick Road offers an exceptional opportunity for builders, investors, developers or those looking to secure a substantial land holding in an area experiencing continued growth and development. The property combines approximately 50 workable acres with additional wooded areas, trails and a custom-built ranch-style residence constructed in 2013. The spacious home offers comfortable country living while the expansive property provides a unique combination of agricultural land, natural features and long-term possibilities. Adding to the property's appeal is its strategic location, with active development already taking place on lands immediately adjacent to the northern boundary. Tillsonburg is also projected to experience approximately 111.1% population growth between 2021 and 2061, highlighting the continued growth and expansion of the surrounding community. Ideally situated just outside Tillsonburg with convenient access to surrounding communities, major routes, amenities and employment centres, 204364 Keswick Road offers a rare combination of substantial acreage, an established custom home, workable land and a location surrounded by ongoing development. (id:47351)
204364 Keswick Road
South West Oxford, Ontario
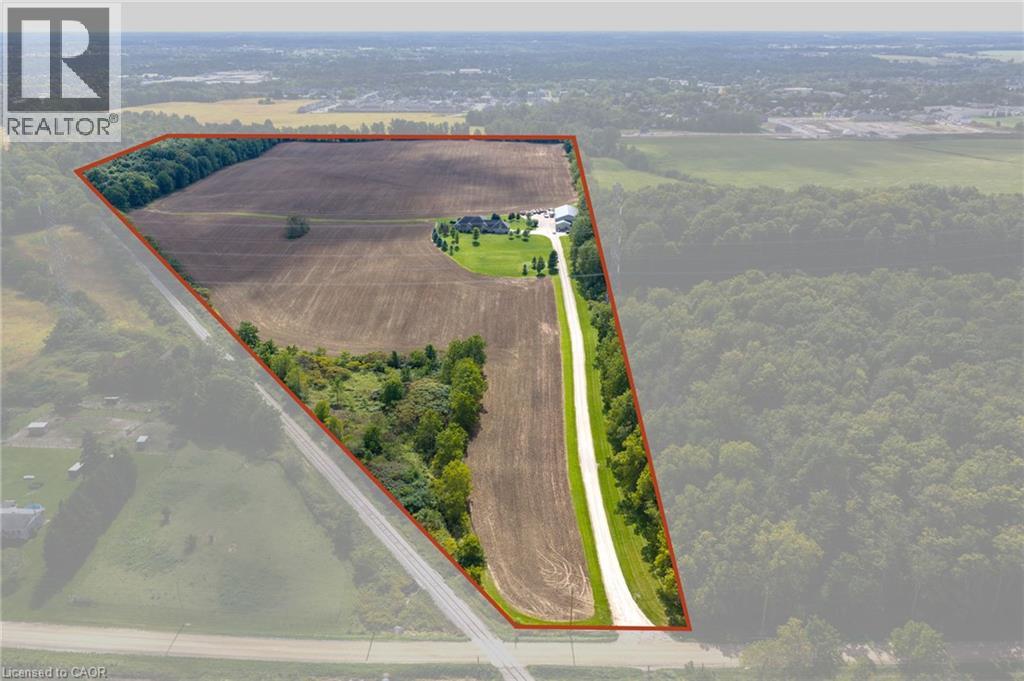
A RARE LAND OPPORTUNITY IN SOUTH-WEST OXFORD! Set on approximately 67 acres just outside Tillsonburg, 204364 Keswick Road offers an exceptional opportunity for builders, investors, developers or those looking to secure a substantial land holding in an area experiencing continued growth and development. The property combines approximately 50 workable acres with additional wooded areas, trails and a custom-built ranch-style residence constructed in 2013. The spacious home offers comfortable country living while the expansive property provides a unique combination of agricultural land, natural features and long-term possibilities. Adding to the property's appeal is its strategic location, with active development already taking place on lands immediately adjacent to the northern boundary. Tillsonburg is also projected to experience approximately 111.1% population growth between 2021 and 2061, highlighting the continued growth and expansion of the surrounding community. Ideally situated just outside Tillsonburg with convenient access to surrounding communities, major routes, amenities and employment centres, 204364 Keswick Road offers a rare combination of substantial acreage, an established custom home, workable land and a location surrounded by ongoing development. (id:47351)
1250 1st Concession Road
Langton, Ontario
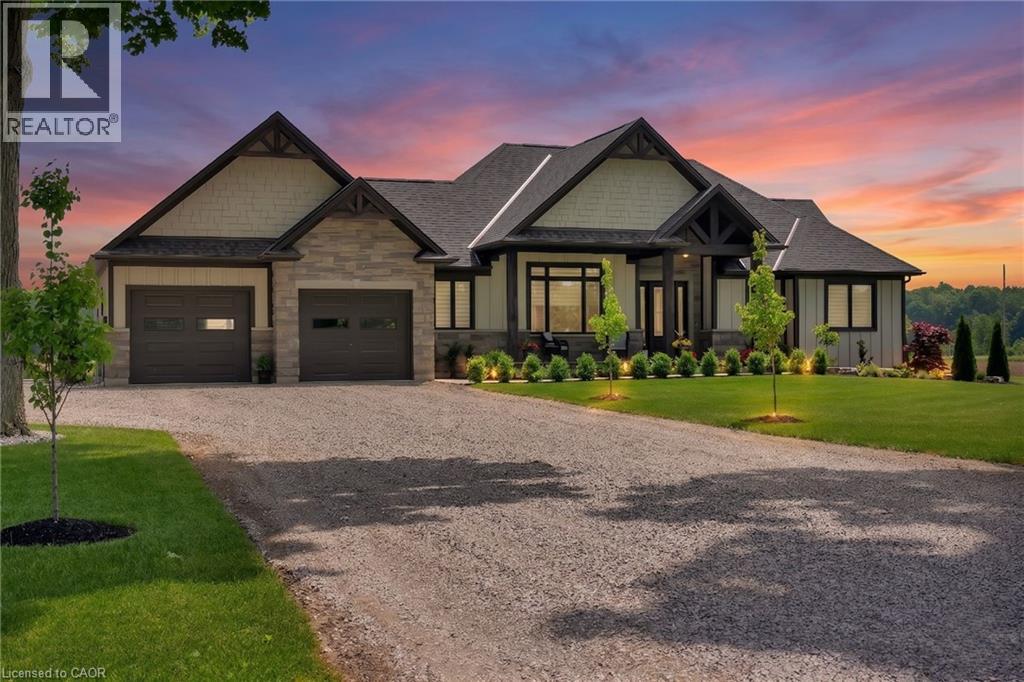
Picture yourself coming home to this stunning sprawling bungalow, set on 0.91 acres of peaceful, tree-lined property with beautiful views across open fields and neighbouring cash crops. From the moment you step inside, it is clear this home has been thoughtfully designed with both style and everyday living in mind. The bright, beautifully appointed kitchen is the heart of the home, featuring a large island, quartz countertops and custom cabinetry extending to the height of the elevated ceilings. A spacious walk-in pantry provides exceptional storage while keeping the kitchen both functional and inviting. The open design flows seamlessly into the dining area and sun-filled family room, where a striking tray ceiling, recessed lighting and cozy gas fireplace create the perfect setting for gathering with family and friends. Walkout access leads to a covered porch and lower patio, offering an effortless connection between indoor and outdoor living. Whether hosting summer gatherings or enjoying a quiet morning coffee, the surrounding views provide a beautiful backdrop. The main floor offers a thoughtfully designed layout with a private primary retreat featuring a beautifully finished ensuite with tiled glass shower, along with a second bedroom, dedicated office and convenient main floor laundry. The partially finished lower level adds even more potential, with a generous recreation room, additional bedroom and nearly completed 4-piece bathroom. Outside, the impressive 27' x 40' detached shop is ideal for hobbyists, storage or workspace, featuring a concrete pad, 12-foot ceilings, 10-foot door and full insulation. An in-ground sprinkler system helps keep the beautifully landscaped grounds looking their best. Offering the perfect balance of peaceful rural surroundings, modern finishes and incredible versatility, this property is a private retreat that truly has to be seen to be appreciated. (id:47351)