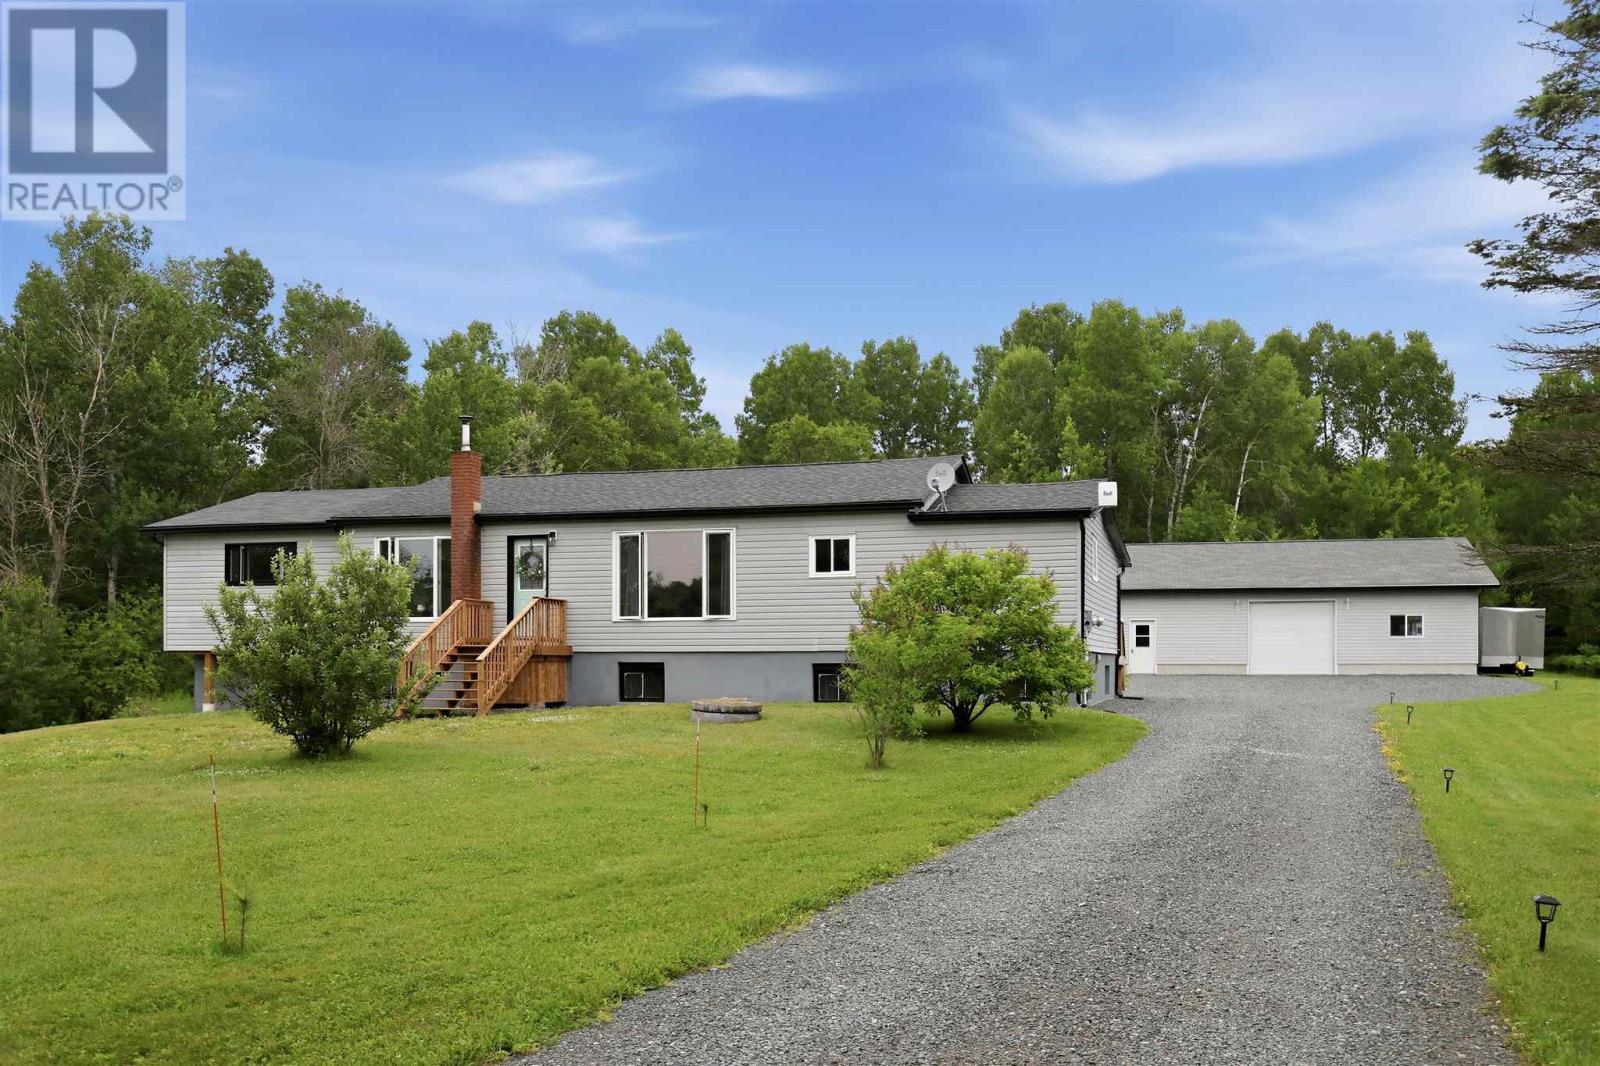
608 Robb Rd
Blind River, Ontario
Escape to the peace and privacy of country living on approximately 2 acres with this spacious, updated 5-bedroom, 2-bath home. Offering plenty of room for a growing family, hobbies, or entertaining, this property combines comfort, functionality, and versatility. The heart of the home is the large, open kitchen, perfect for gathering with family and friends, while numerous updates throughout most of the home provide modern appeal. The fully finished basement adds exceptional living space with a generous rec room and second kitchen-ideal for extended family, guests, or entertaining. The primary bedroom features a 16x9 soundproof walk-in closet with convenient in-suite laundry. Outside, you'll find a 3-car garage, with roughed in bathroom with one heated bay, making it an excellent space for a home-based business, workshop, office, or year-round projects. Only minutes to Blind River this home has it all. (id:47351)
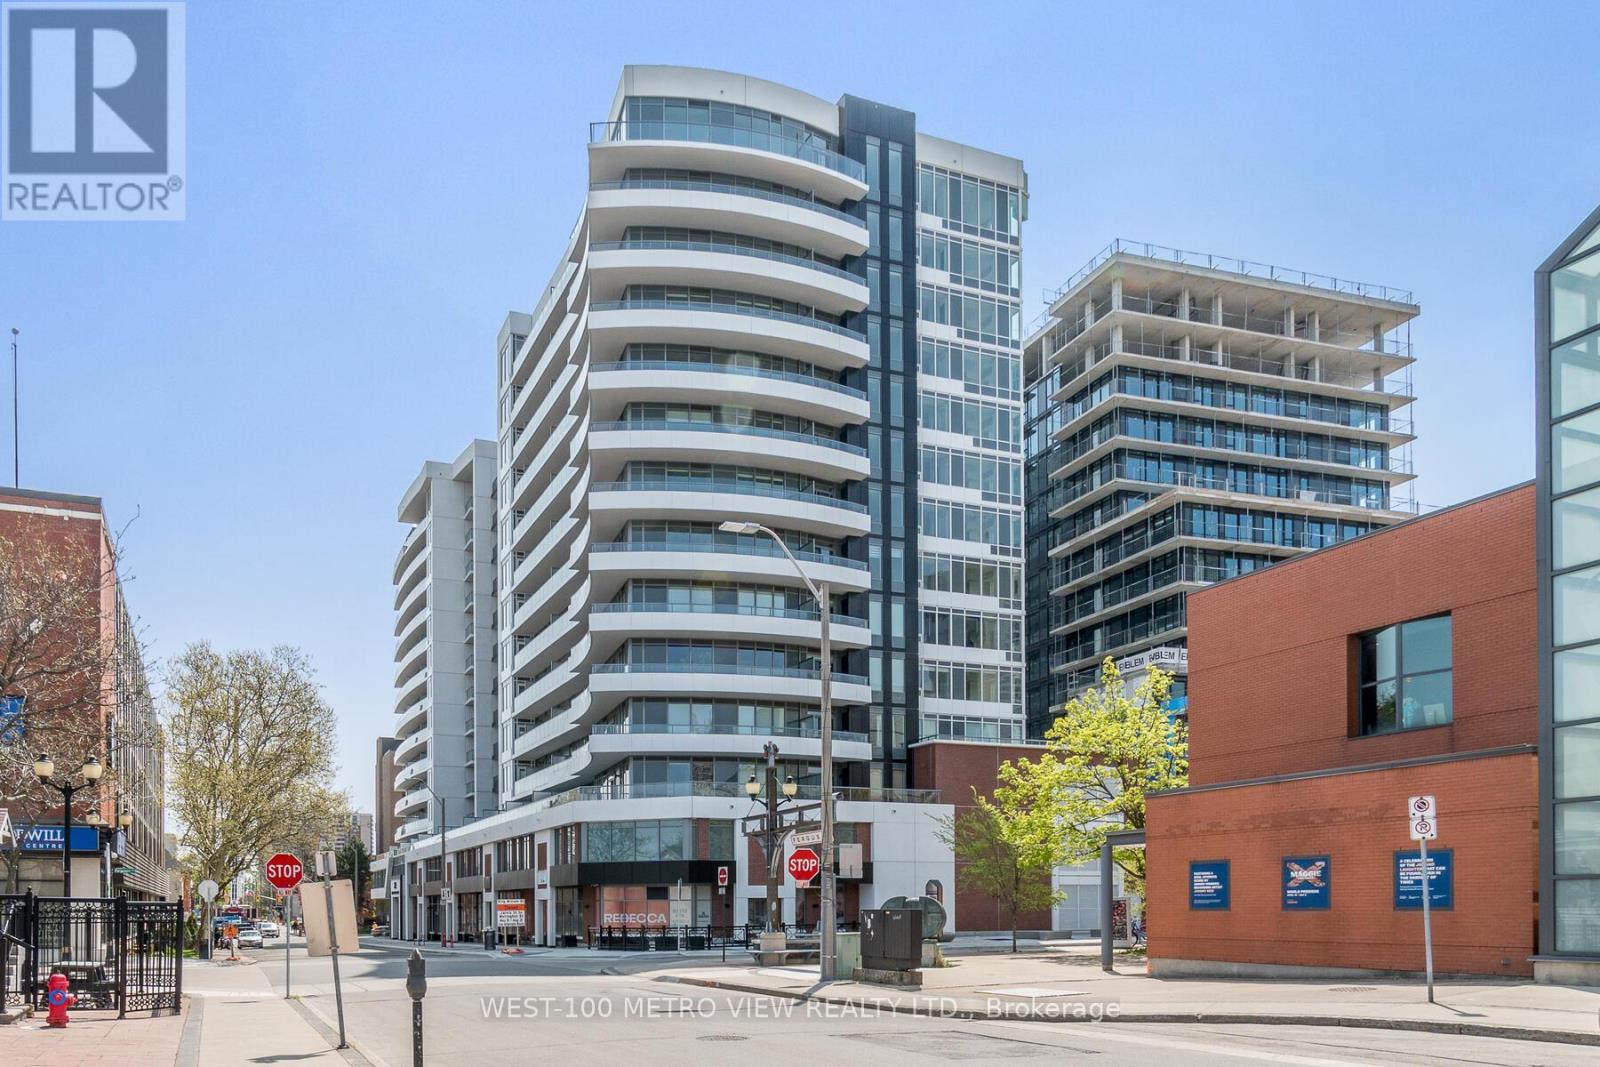
822 - 212 King William Street
Hamilton, Ontario
Client RemarksWelcome To Kiwi Condos, A Development By Rosehaven Homes. Situated In The Heart Of Hamilton's Vibrant Art Scene At 212 King William, This Unit Offers 540 Square Feet Of Living Space Complemented By A 93-Square-Foot Balcony, Providing Breathtaking Unobstructed City Views. The Unit Boasts Elegant Laminate Flooring Throughout, Upgraded Quarts Kitchen Counters And Backsplash And 9-Foot High Ceilings and HAS PARKING and LOCKER!! Its Location Near Transit, Shopping, Restaurants, Schools, And Highways Ensures The Utmost Convenience. (id:47351)
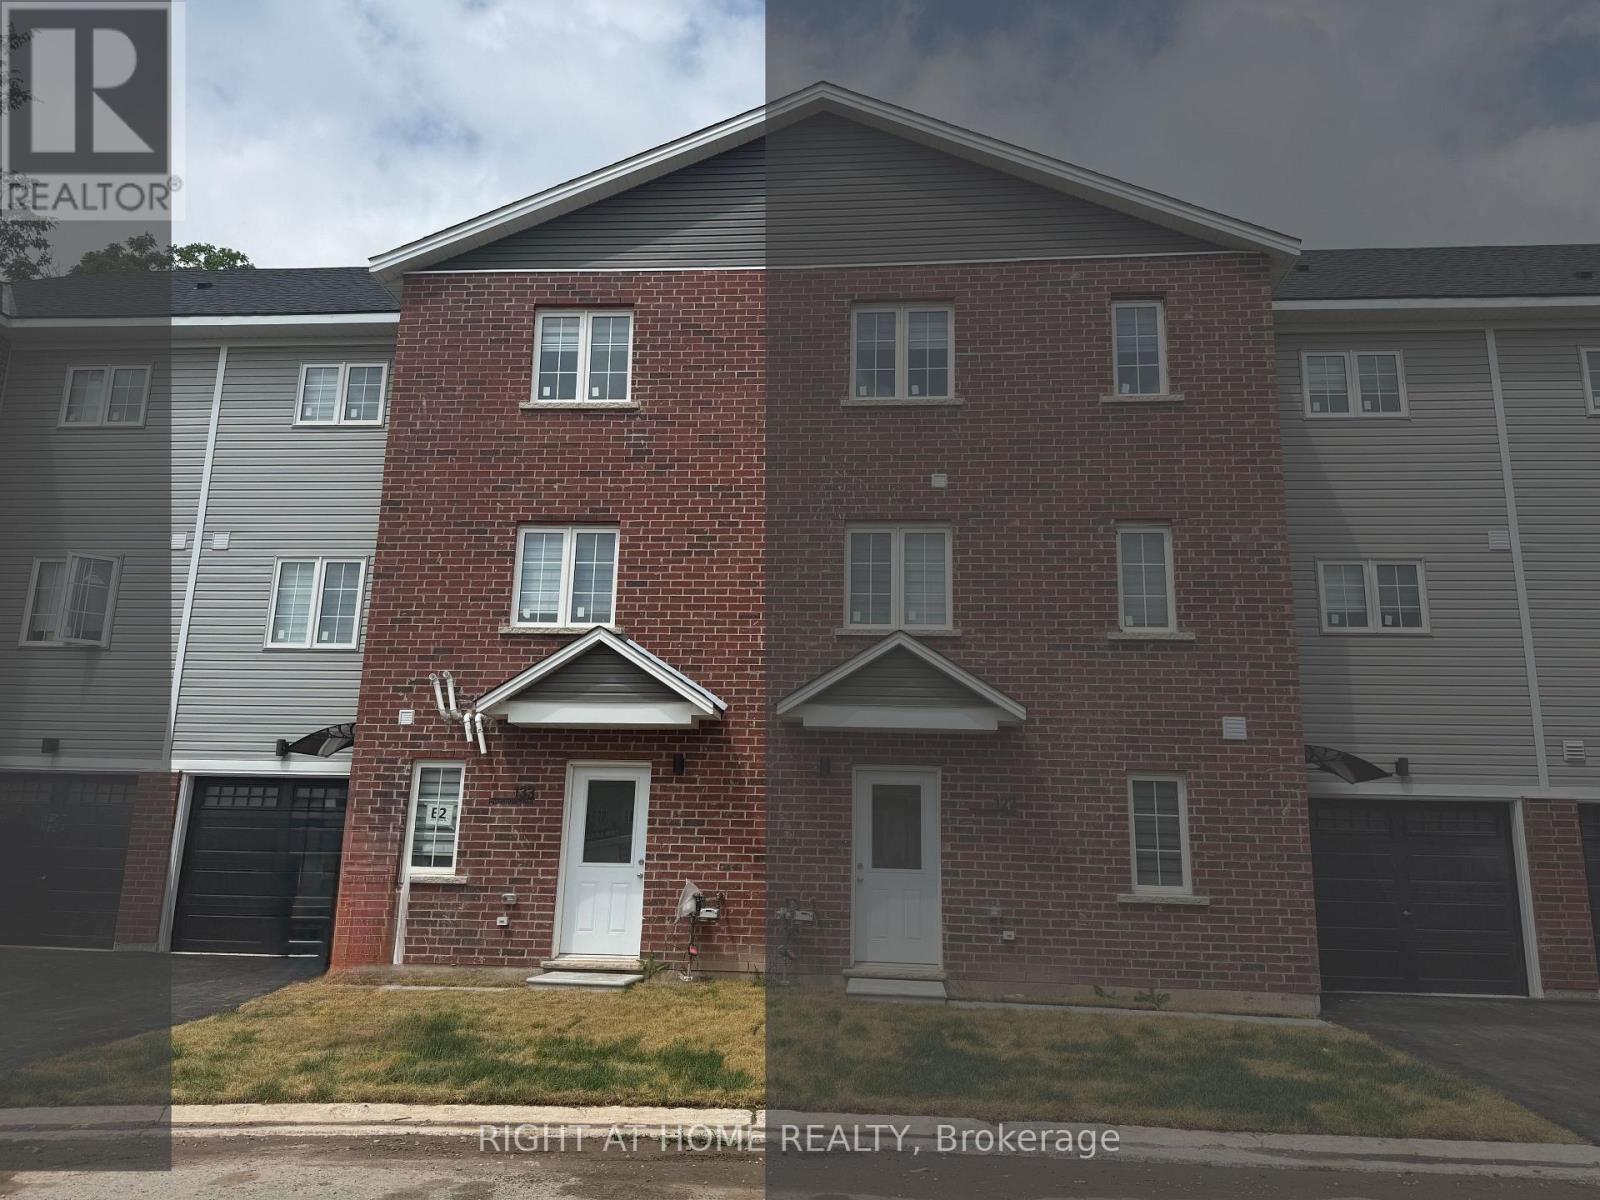
(Main) - 133 Highriver Trail
Welland, Ontario
Welcome to 133 Highriver Trail a brand-new, modern townhouse offering the spacious main unit for rent, featuring 4 bedrooms and 3 fullbathrooms, including a convenient bedroom and full bath on the main floor. Designed with an open-concept layout, the kitchen, dining, and livingareas flow seamlessly together, leading to a walk-out deck and private backyard perfect for relaxing or entertaining. Ideal for families orprofessionals, this home offers generous living space and contemporary finishes throughout. The basement unit is separately leased, and mainunit tenants are responsible for 80% of the total utilities. Located in a vibrant, family-friendly neighborhood close to parks, schools, shopping,dining, and public transit, this home combines style, space, and convenience in one unbeatable location. (id:47351)
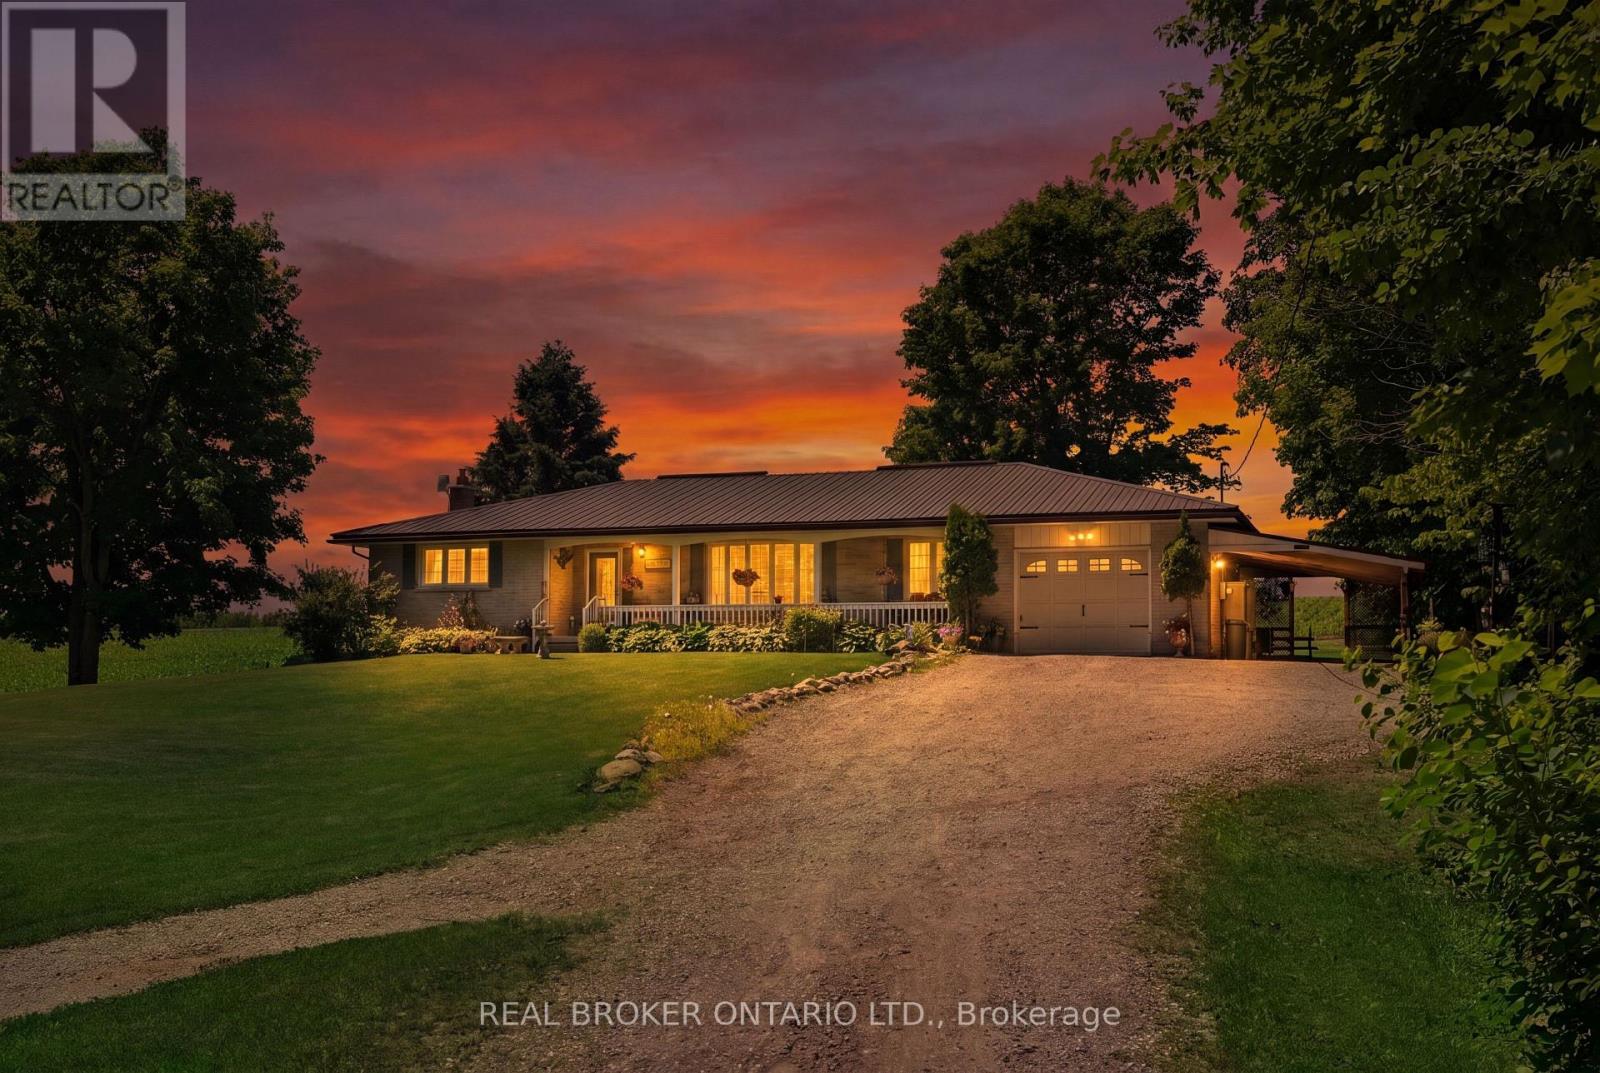
5678 Fourth Line
Guelph/eramosa, Ontario
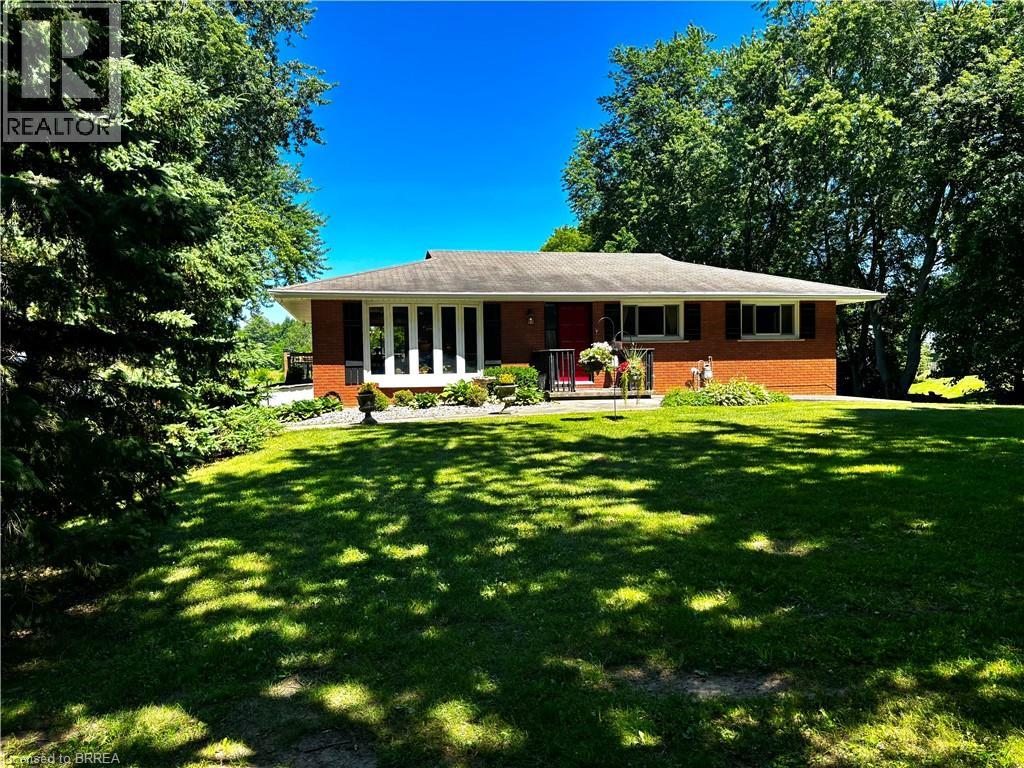
3 BEDROOMS! 2 ACRES! PRIVATE COUNTRY RETREAT! Welcome to 5678 Fourth Line, a peaceful country bungalow nestled on approximately 2 acres just minutes from Rockwood. Tucked well back from the road at the end of a long, tree-lined driveway, this property offers the perfect combination of privacy, nature, and open countryside. Surrounded by mature forest at the front and overlooking picturesque farmers' fields at the rear, you'll enjoy a setting that's as peaceful as it is beautiful. Inside, the bright and welcoming main floor offers a practical layout with hardwood flooring throughout the living room and all three bedrooms. The spacious living room is filled with natural light from a large bay window, creating a warm and inviting space to gather with family and friends. The kitchen is bright and functional with stainless steel appliances, generous counter space, and a large window framing uninterrupted views of the backyard and surrounding farmland. The adjoining dining area walks out directly to the back deck, making outdoor dining and entertaining effortless while taking in the tranquil country views. The home offers three well-sized bedrooms, thoughtfully laid out with two located on one side of the home and a private third bedroom on the opposite side. Two full bathrooms serve the home, including one equipped with a convenient walk-in bathtub. Main floor laundry rounds out the main floor. Downstairs, the full unfinished basement spans the entire footprint of the home, providing exceptional storage or endless potential to create additional living space. A wood-burning stove adds warmth and character, making it a versatile space for hobbies, a workshop, or future finishing. Whether you're looking for room to garden, space for the kids to explore, or simply a quiet place to enjoy country living while remaining close to Rockwood and Guelph, this beautiful property offers an incredible opportunity to enjoy the best of rural Ontario. (id:47351)
761 Lynden Road
Ancaster, Ontario
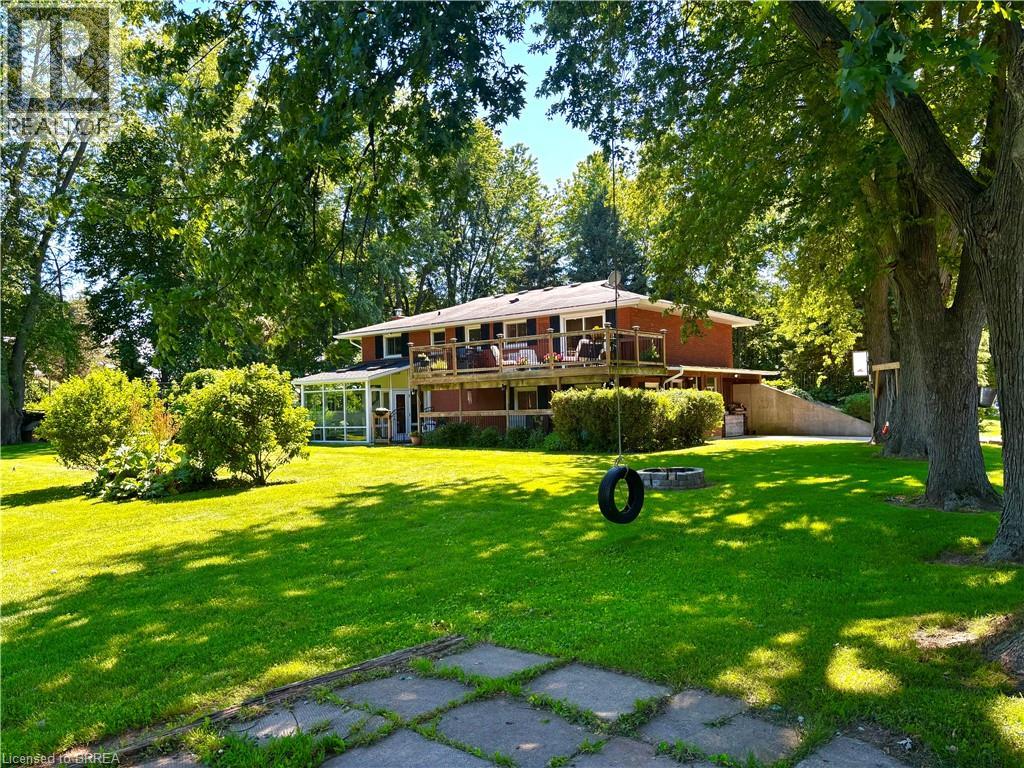
10 Acre Lynden hobby farm with a lovely renovated home featuring a full walk out lower level, new kitchen and sunroom addition .This ideallic property offers fenced pastures and open hay fields. A brick ranch featuring a lower level walk out lower making all rooms above ground with big windows and lots of natural light. Amazing sunroom. Kitchen was redone in 2017 with custom cabinetry, island, stainless steel appliances, granite counters, gas stove, pot lights and big eating area. Front living room faces west and offers a view of the private , cedar enclosed , front lawn. Two bedrooms on main floor. ( the primary bedroom was two bedrooms at one time and could be returned to the original). Open stairwell down to very spacious family room with a movie watching area, a sitting area with a gas fireplace to enjoy , both open to a bright big sunroom. All with easy care neutral tile flooring. A three piece bath is off the hall, laundry , third bedroom and an office. Walk out to ground level. Barn is 35 x 58’ and contains a good workshop in one side and a barn area with two box stalls in the second half. Upper loft for hay and storage. 3 fenced pastures. Hay field. 3 chicken coops. Pig pen. Livestock chute. Sand arena for riding. 50' round pen. Run in for horses 26 x 20'. Bell high speed. Gas barbecue and dryer, new windows and patio door downstairs, central vac 2022. New gutters and soffits 2021. New breaker panel 2016. Deck 2016. 11 x 29'. Natural gas furnace , air conditioning and fireplace 2011. New fencing 2017. New septic bed and cap 2019. Well cleaned and new cap 2012. Cistern under sunroom 4500 gallons. Fruit trees. Hay field reseeded 2021. Approx 5 acres. Of hay. Great location, great property! (id:47351)
(Main) - 113 Highriver Trail
Welland, Ontario
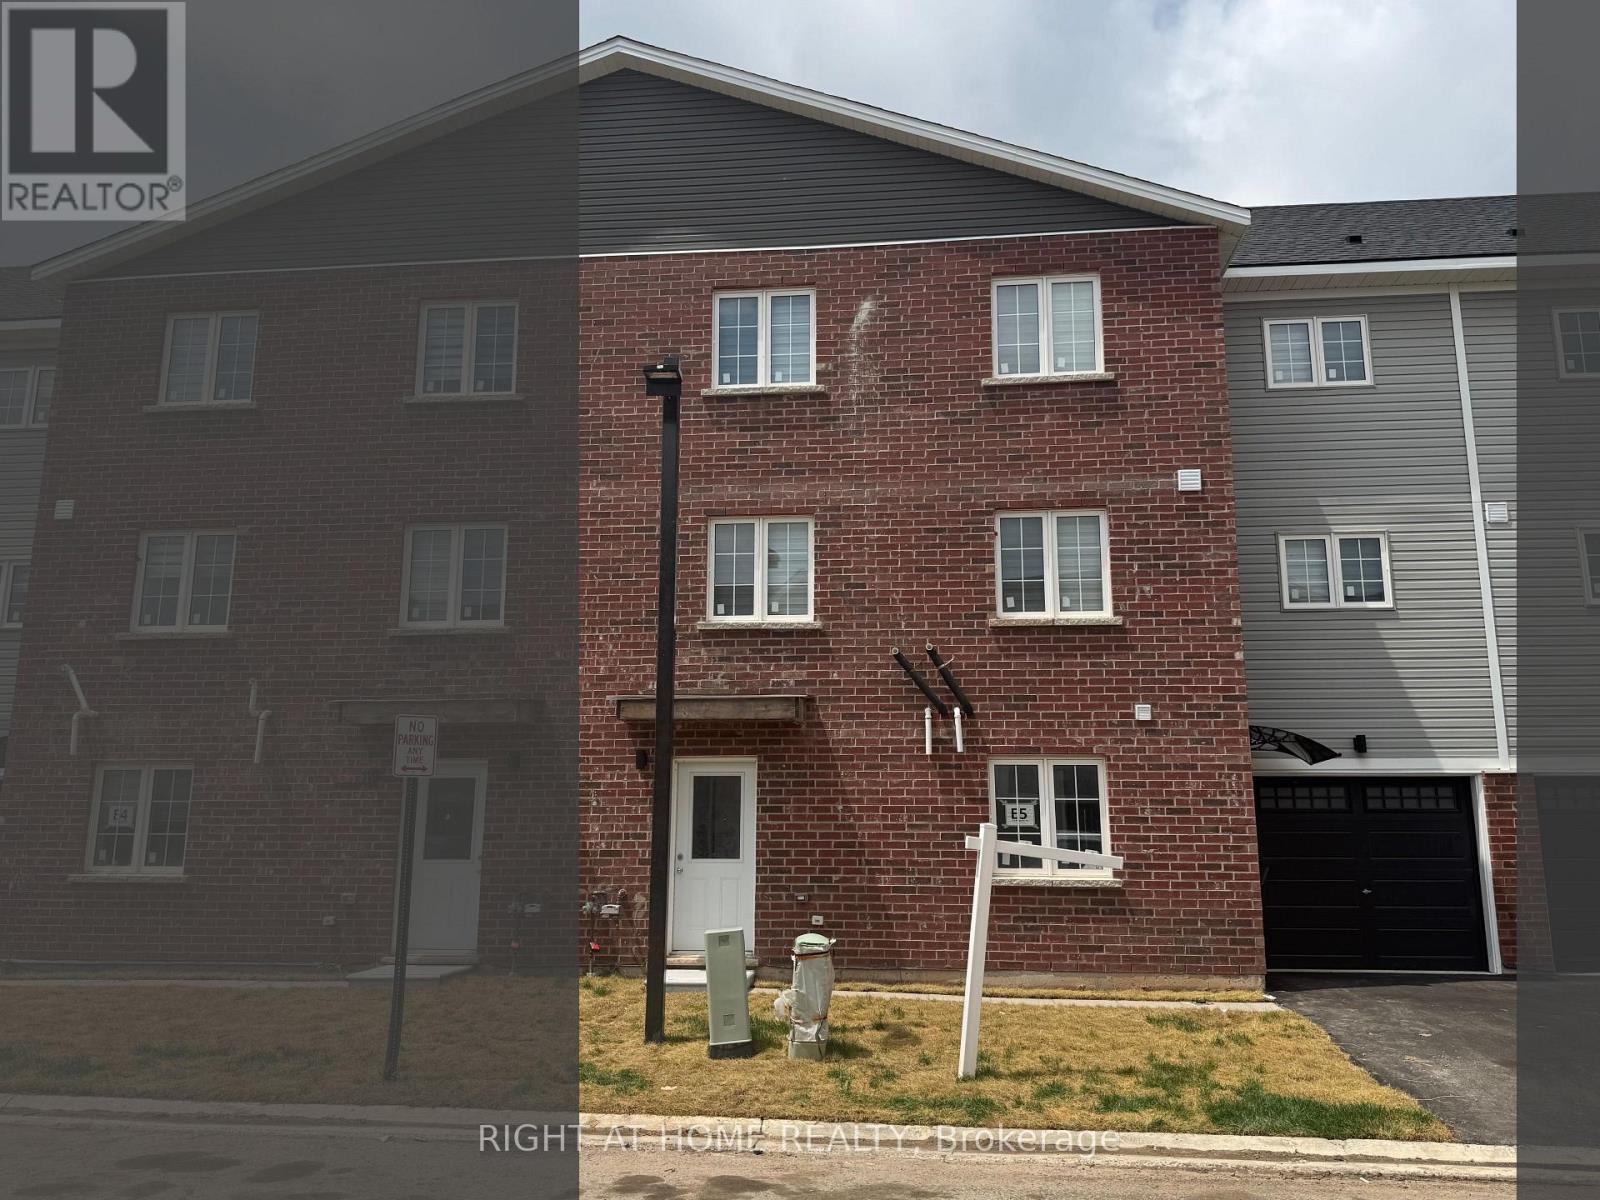
Welcome to 113 Highriver Trail a brand-new, modern townhouse offering the spacious main unit for rent, featuring 6 bedrooms and 3 full bathrooms, including 2 convenient bedrooms and full bath on the main floor. Designed with an open-concept layout, the kitchen, dining, and living areas flow seamlessly together, leading to a walk-out deck and private backyard perfect for relaxing or entertaining. Ideal for families or professionals, this home offers generous living space and contemporary finishes throughout. The basement unit is separately leased, and main unit tenants are responsible for 80% of the total utilities. Located in a vibrant, family-friendly neighborhood close to parks, schools, shopping, dining, and public transit, this home combines style, space, and convenience in one unbeatable location. (id:47351)
(Main) - 119 Highriver Trail
Welland, Ontario
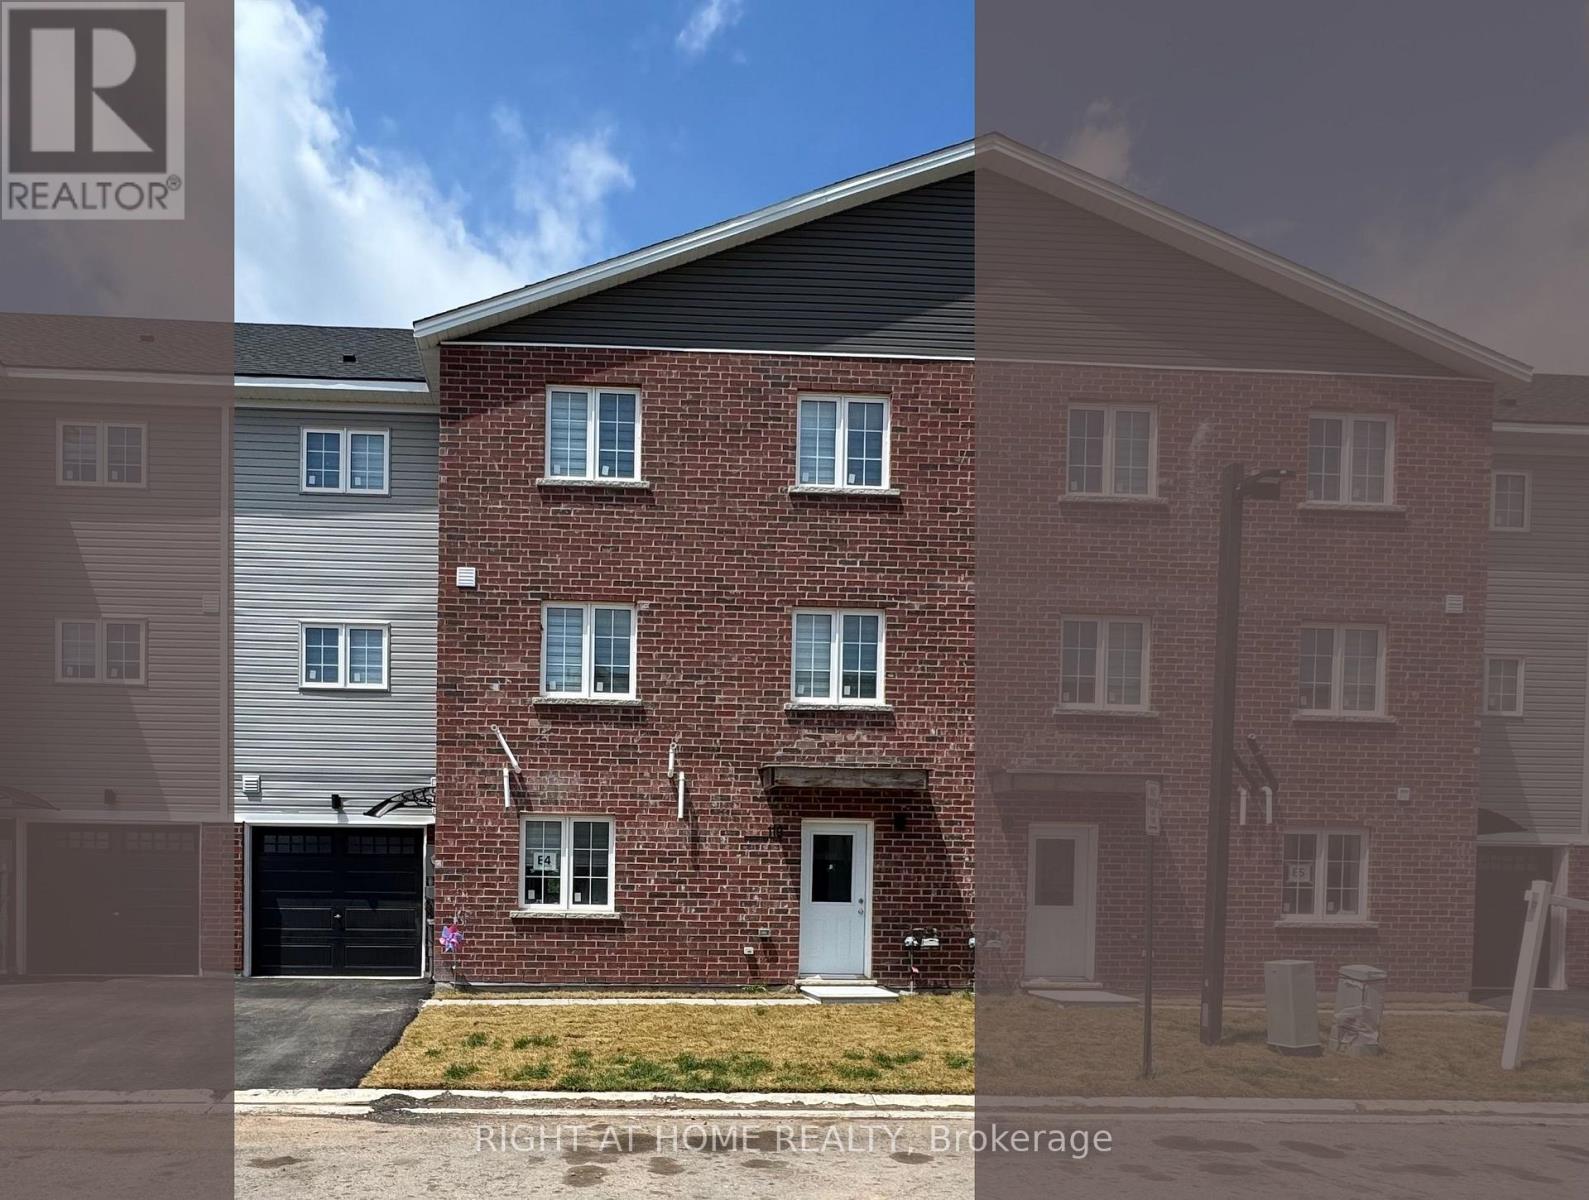
Welcome to 119 Highriver Trail a brand-new, modern townhouse offering the spacious main unit for rent, featuring 6 bedrooms and 3 full bathrooms, including 2 convenient bedrooms and full bath on the main floor. Designed with an open-concept layout, the kitchen, dining, and living areas flow seamlessly together, leading to a walk-out deck and private backyard perfect for relaxing or entertaining. Ideal for families or professionals, this home offers generous living space and contemporary finishes throughout. The basement unit is separately leased, and main unit tenants are responsible for 80% of the total utilities. Located in a vibrant, family-friendly neighborhood close to parks, schools, shopping, dining, and public transit, this home combines style, space, and convenience in one unbeatable location. (id:47351)
(Basmt) - 135 Northgate Drive
Welland, Ontario
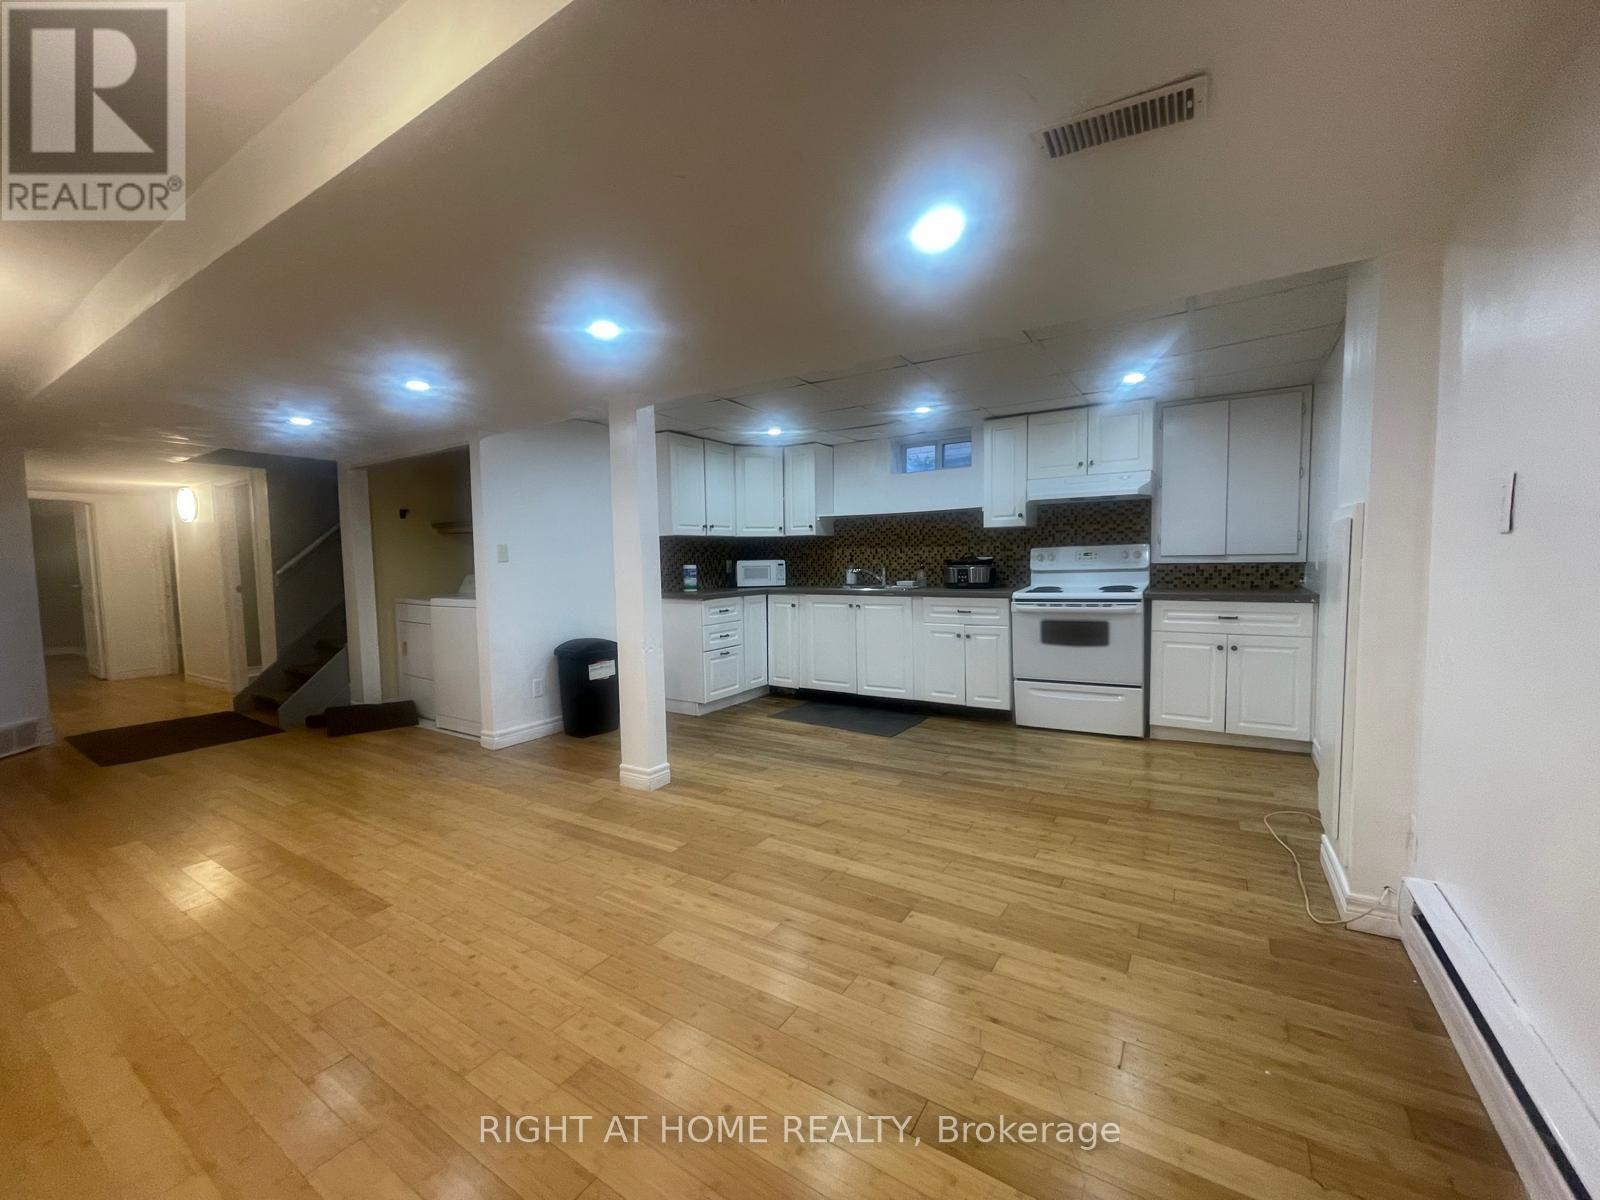
EXCEPTIONAL RENTAL OPPORTUNITY! This bright, updated 3-bedroom unit is perfectly situated on a quiet cul-de-sac and available for lease.Enjoy the convenience of ALL UTILITIES INCLUDED in the rent (excluding internet). The home features a fantastic open-concept living area and three comfortable bedrooms. Location is unbeatable for students or commuters: you are literally STEPS TO NIAGARA COLLEGE and offer quick access via a private back gate to Woodlawn Street public transit, major highways (406/QEW), Seaway Mall, and amenities. This high-demand location combined with the ease of all-inclusive utility payments makes this the ideal hassle-free rental. Students are welcome! Apply now to secure this prime spot! (id:47351)
761 Lynden Road
Ancaster, Ontario
Remarks Public Remarks: 10 Acre Lynden hobby farm with a lovely renovated home featuring a full walk out lower level, new kitchen and sunroom addition .This ideallic property offers fenced pastures and open hay fields. A brick ranch featuring a lower level walk out lower making all rooms above ground with big windows and lots of natural light. Amazing sunroom. Kitchen was redone in 2017 with custom cabinetry, island, stainless steel appliances, granite counters, gas stove, pot lights and big eating area. Front living room faces west and offers a view of the private , cedar enclosed , front lawn. Two bedrooms on main floor. ( the primary bedroom was two bedrooms at one time and could be returned to the original). Open stairwell down to very spacious family room with a movie watching area, a sitting area with a gas fireplace to enjoy , both open to a bright big sunroom. All with easy care neutral tile flooring. A three piece bath is off the hall, laundry , third bedroom and an office. Walk out to ground level. Barn is 35 x 58’ and contains a good workshop in one side and a barn area with two box stalls in the second half. Upper loft for hay and storage. 3 fenced pastures. Hay field. 3 chicken coops. Pig pen. Livestock chute. Sand arena for riding. 50' round pen. Run in for horses 26 x 20'. Bell high speed. Gas barbecue and dryer, new windows and patio door downstairs, central vac 2022. New gutters and soffits 2021. New breaker panel 2016. Deck 2016. 11 x 29'. Natural gas furnace , air conditioning and fireplace 2011. New fencing 2017. New septic bed and cap 2019. Well cleaned and new cap 2012. Cistern under sunroom 4500 gallons. Fruit trees. Hay field reseeded 2021. Approx 5 acres. Of hay. Great location, great property! (id:47351)
118 Stocks Avenue
Southgate, Ontario
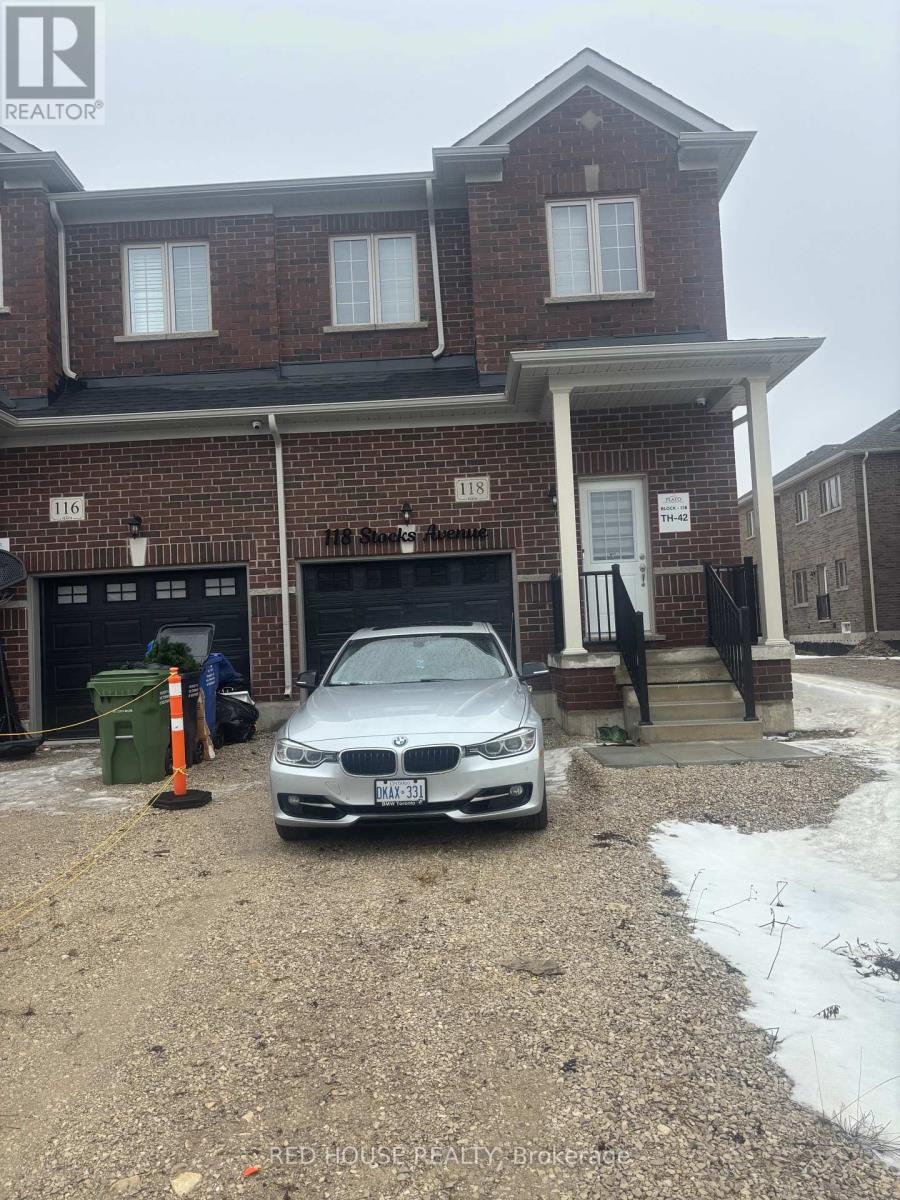
Modern 3-bedroom, 3-bathroom freehold townhouse offering a functional layout in a growing, family-friendly community. This well-maintained home features a main floor ideal for everyday living and entertaining. The contemporary kitchen offers ample cabinetry and counter space, flowing seamlessly into the main living space for a practical and connected design.The upper level includes a generous primary bedroom complete with a private ensuite and closet space, along with two additional well-sized bedrooms and a full bathroom, providing comfort and flexibility for families, guests, or a home office setup.Additional features include an unfinished basement offering excellent storage or future potential. Located close to parks, schools, and local amenities, this home delivers both comfort and value in a rapidly developing neighbourhood. (id:47351)
118 Victoria Street
Brantford, Ontario
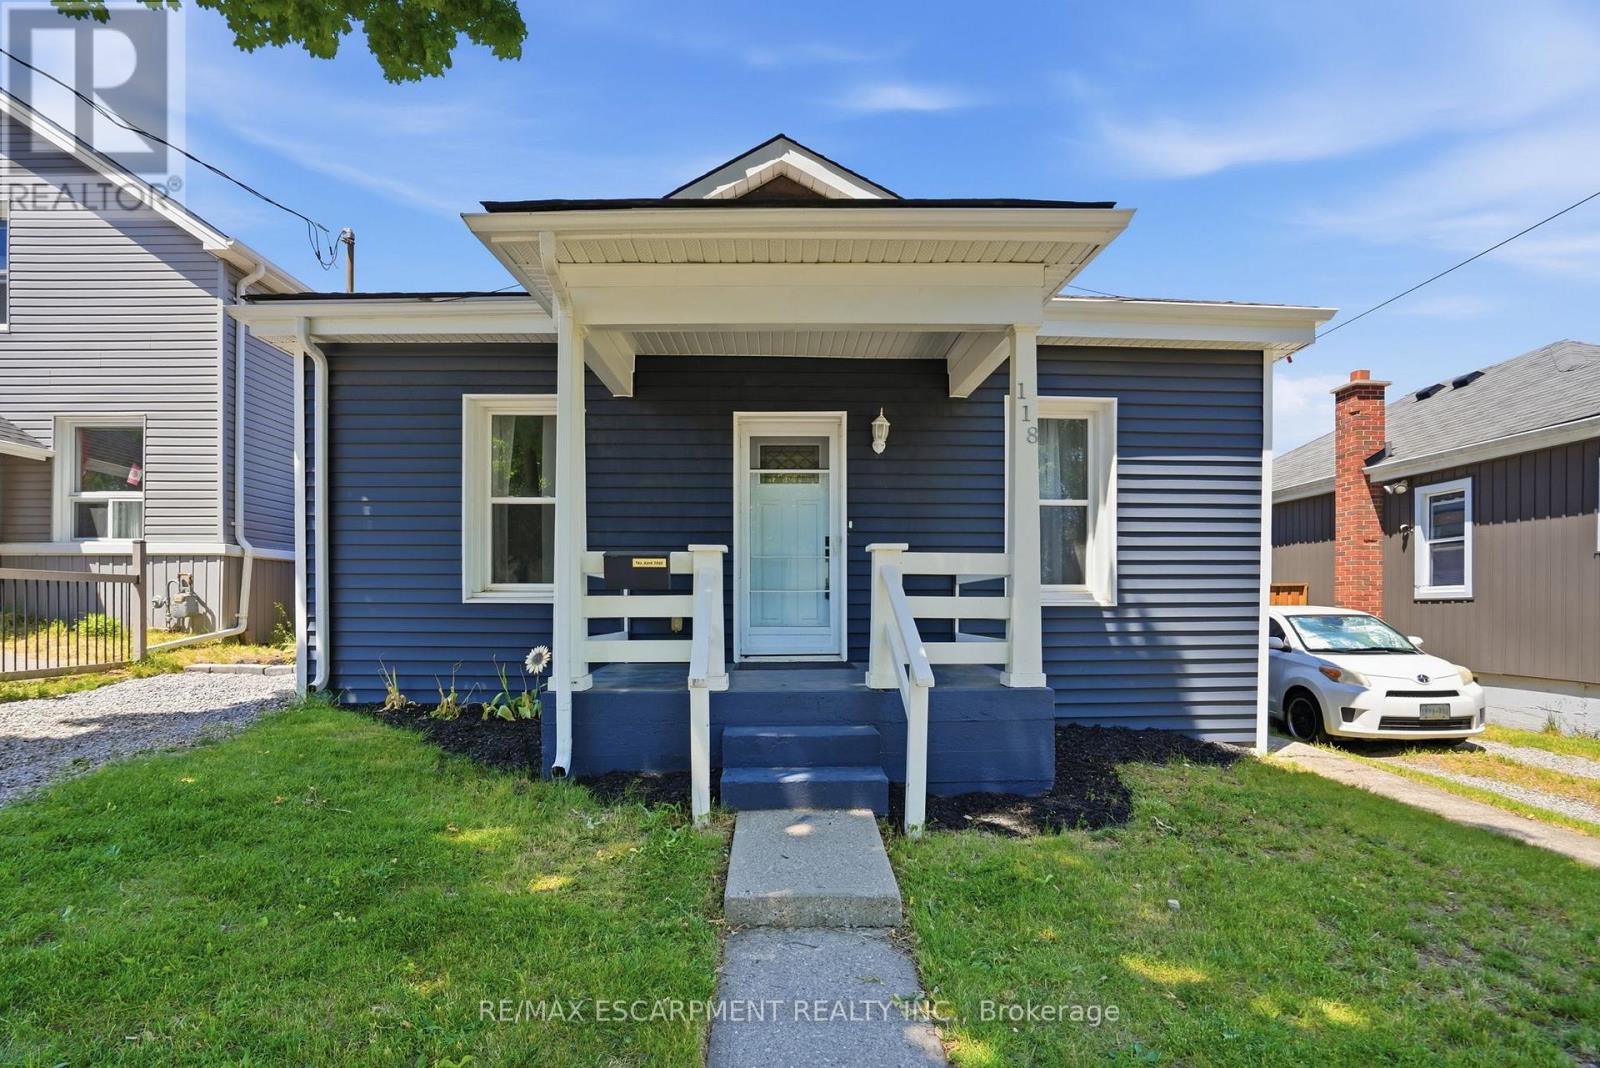
Welcome to 118 Victoria Street, a beautifully updated detached bungalow offering the perfect blend of character and modern convenience. This move-in ready home features a bright open-concept layout with engineered hardwood flooring, pot lights throughout, and an abundance of natural light. The updated kitchen showcases custom cabinetry, marble countertops, stainless steel appliances, and ample workspace. The spacious primary bedroom features a custom wall-to-wall closet and updated ensuite, while two additional bedrooms provide flexibility for family, guests, or a home office. Extensively renovated throughout, updates include subfloors, joists, copper wiring, electrical panel, insulation, siding, eavestroughs, exterior doors, kitchen window, roof (2018), furnace, and A/C. Situated on a generous lot with a private backyard, gazebo, and shed, this home is conveniently located close to schools, parks, shopping, public transit, and downtown Brantford amenities. Simply move in and enjoy! (id:47351)
1702 - 385 Winston Road
Grimsby, Ontario
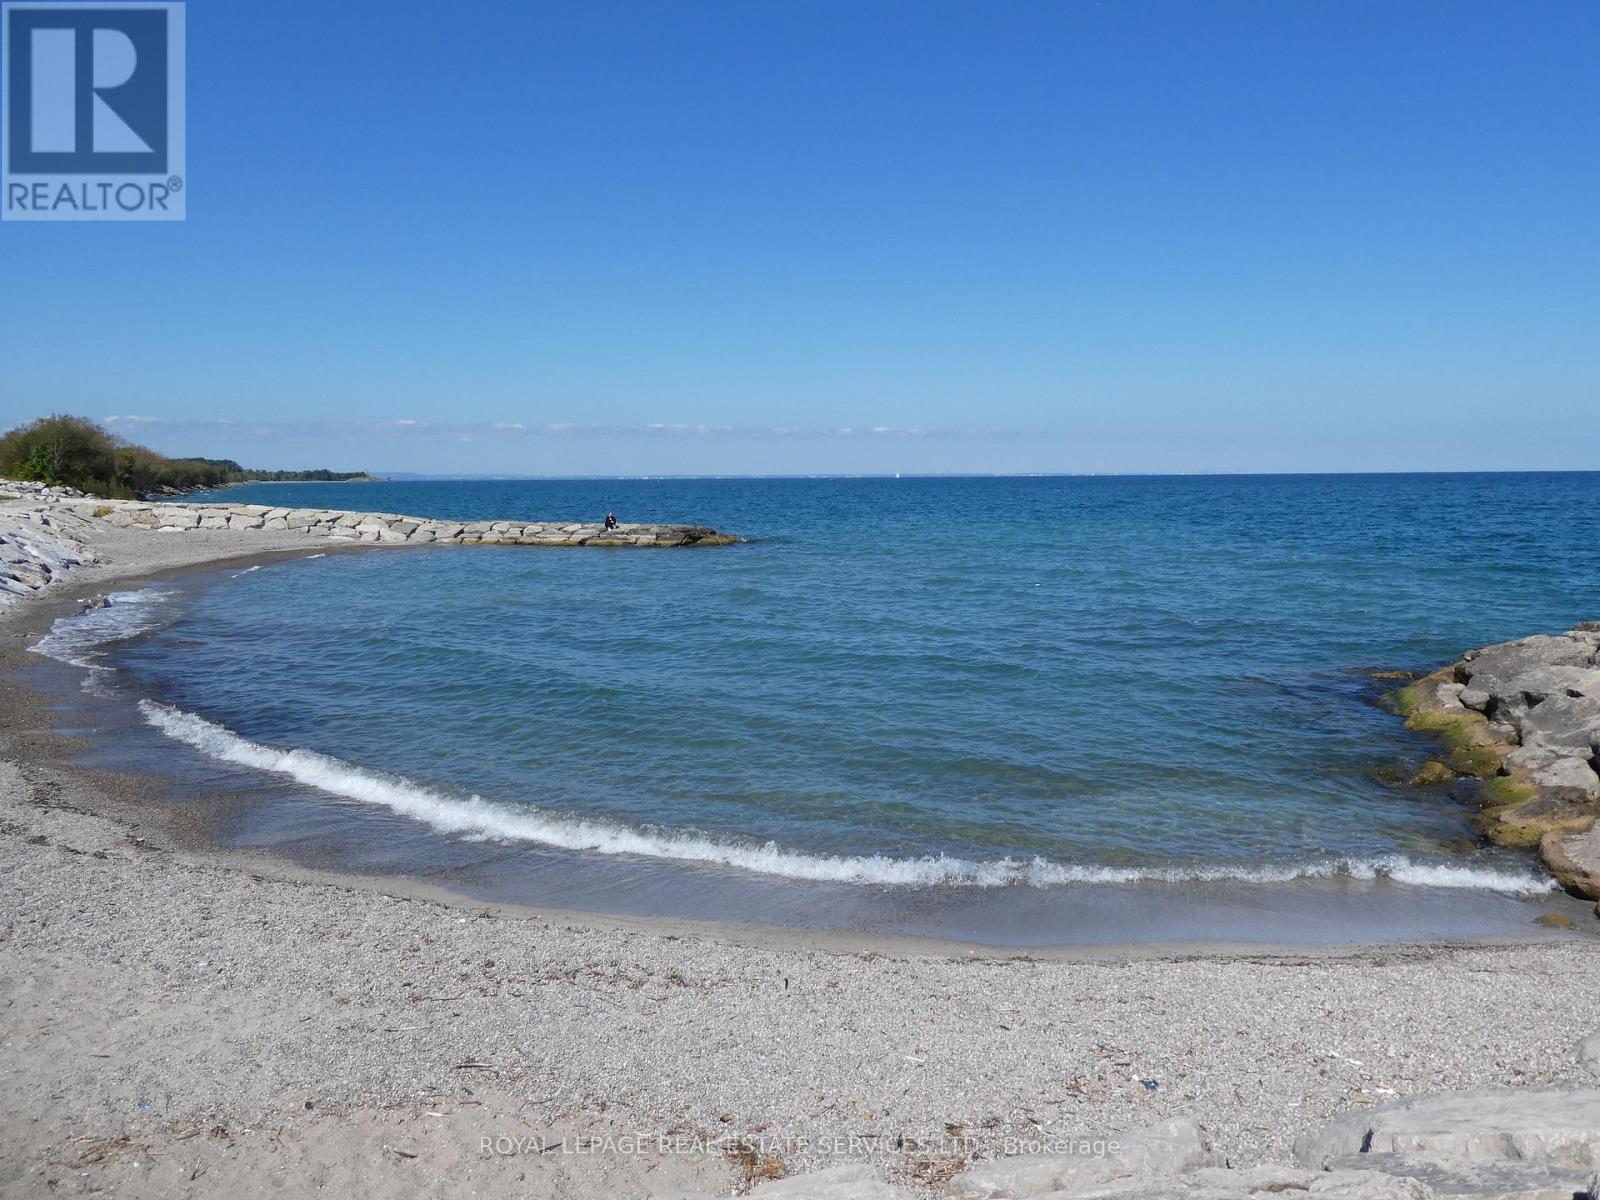
Award Winning, LUXURIOUS PREMIUM CORNER UNIT with 2 bedrooms and 2 baths plus 2 balconies with FABULOUS VIEWS of LAKE Ontario and the Niagara Escarpment! BRIGHT oversized windows allow for natural light to flow throughout. Trendy Kitchen with Stainless Steel appliances, Quartz Countertops, Island with seating for 4. Open floor plan Kitchen and Living room. Walk out from Living Room to balconies with unobstructed views of the LAKE and the Escarpment. Primary suite with 3 piece ensuite with glass shower. Second bedroom can be used as an office, perfect for working from home. In-suite Laundry area with stacked washer & dryer, Contemporary Blinds & Laminate Floors throughout. Numerous other UPGRADES. 1 Underground Parking space 110 & 1 Locker level 2-45. Charging Stations for your EV. The building offers impressive amenities including Full Gym with weights, spin, cardio & yoga. Wi-Fi Enabled Tech Lounge Area, Bike Storage. INCREDIBLE Indoor/Outdoor Rooftop Terrace with BBQ! Concierge on duty & building Surveillance Cameras, Pet Spa for self-serve pet washing. Location provides for easy access to Wine Country. Explore parks, conservation areas, and hiking trails nearby. BEACH on Lake Ontario is just across the street! Close to Shopping, Dining and future GO Train Station. A RARE OPPORTUNITY for you to live in this SPECTACULAR unit in the New Odyssey Development in 'Grimsby On The Lake'! (id:47351)
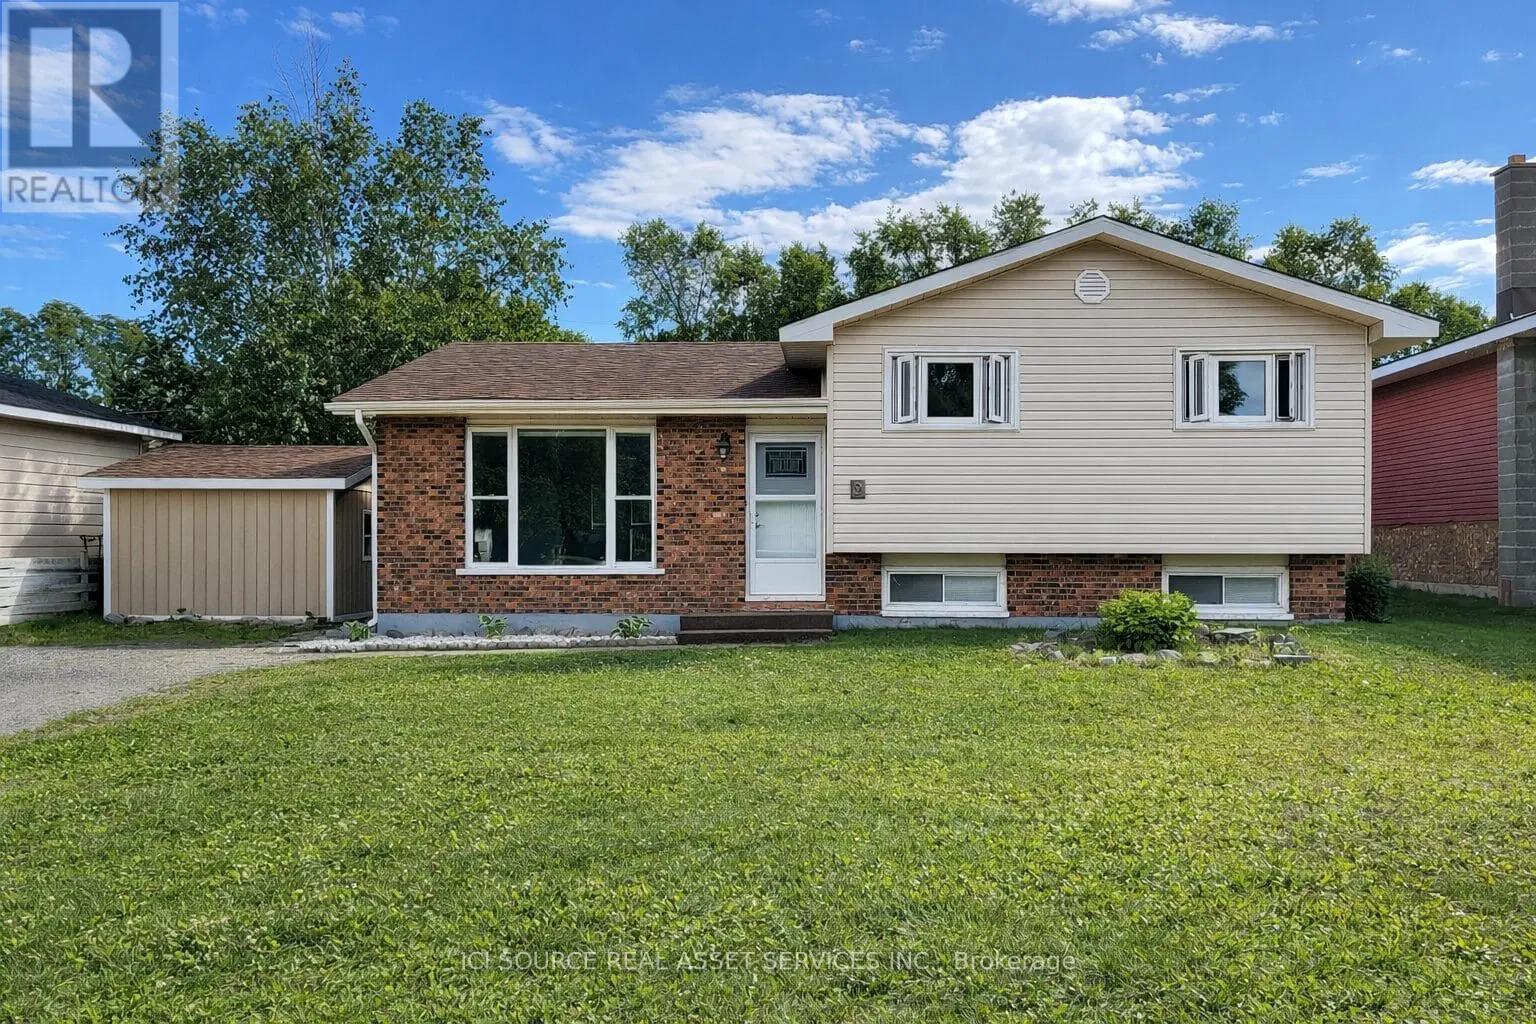
9 Terrace Heights
Terrace Bay, Ontario
Welcome to this well-kept split-level 1,076 SF home in Terrace Bay, offering 3 bedrooms, 1.5 bathrooms, and a functional family-friendly layout. The bright open-concept main living area is warm and inviting, with a freshly painted kitchen and updated paint throughout that gives the home a clean, refreshed, move-in-ready feel. Downstairs, the spacious rec room adds valuable extra living space for movie nights, a playroom, or entertaining, while the basement provides plenty of additional storage. Step outside to enjoy the nice new deck overlooking the large yard - perfect for relaxing, hosting guests, or giving kids and pets room to play - plus a separate outdoor storage shed for added convenience. A great opportunity to own a solid, well-maintained home in a quiet Terrace Bay neighbourhood. *For Additional Property Details Click The Brochure Icon Below* (id:47351)
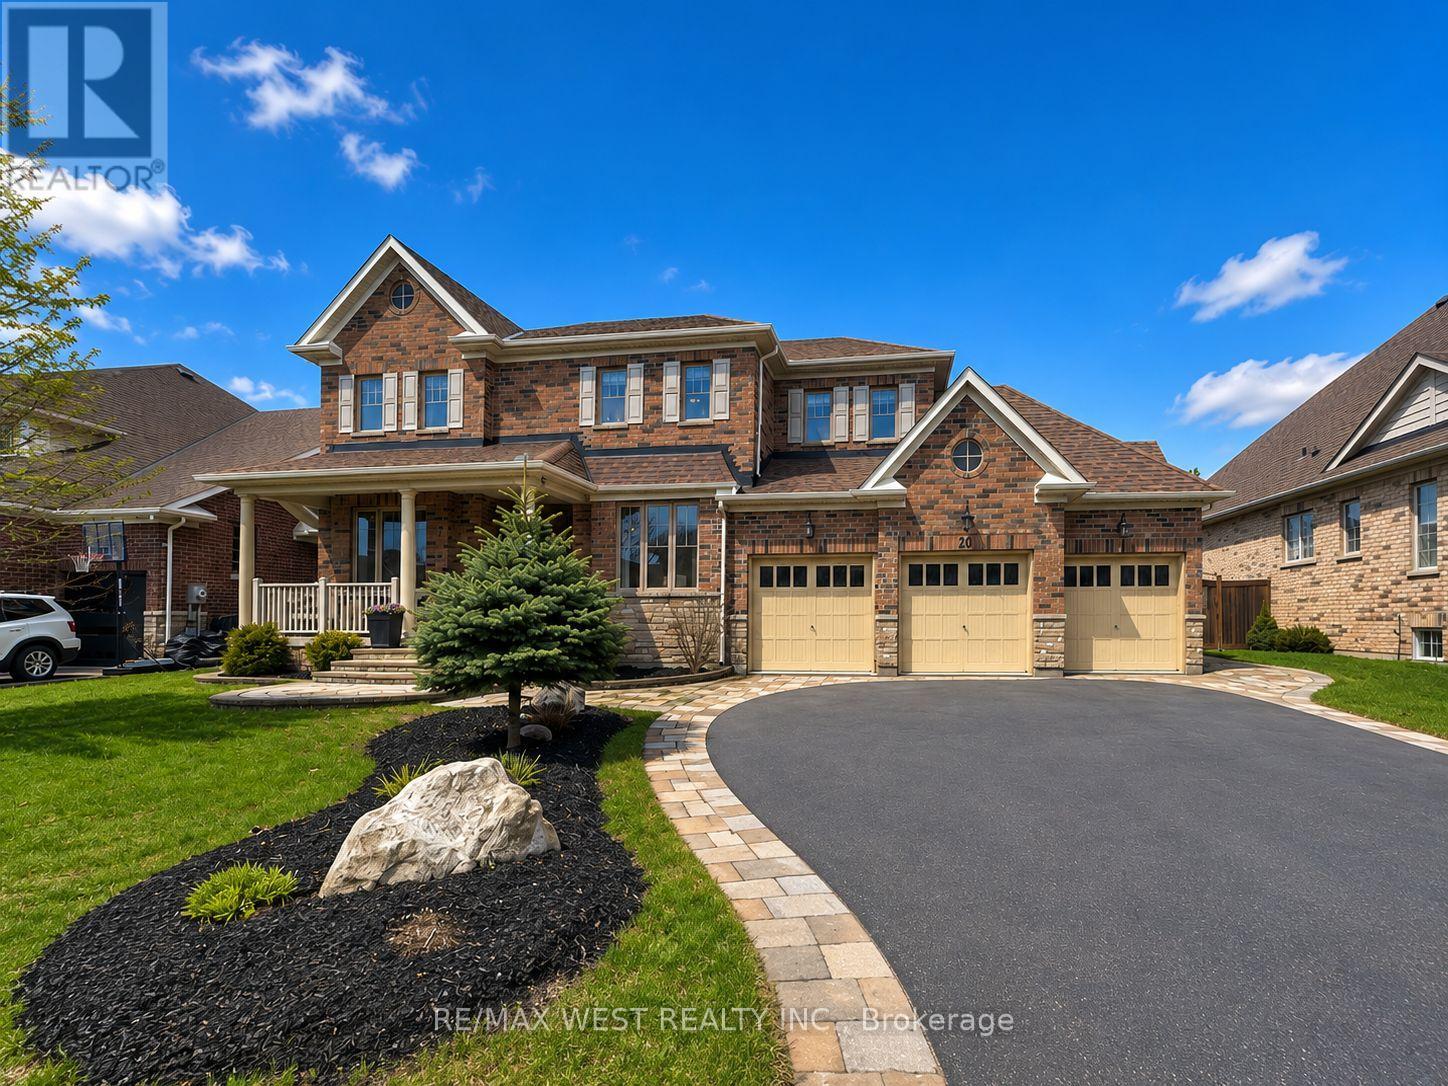
20 Anderson Avenue
Mono, Ontario
Refined Living Meets Everyday Comfort at 20 Anderson Avenue. Set on a quiet street in Mono, this beautifully appointed residence offers over-the-top space, thoughtful layout, and exceptional entertaining potential. With a total of six bedrooms and five bathrooms, every detail has been designed to accommodate modern family living with ease. The main floor is warm and welcoming, anchored by a chef-inspired eat-in kitchen with stainless steel appliances, centre island, and open sightlines to the living room with a gas fireplace. Formal and casual spaces blend effortlessly with a dedicated dining room, family room, coffee or wine bar, powder room, and main-floor laundry with garage access. The upper level is highlighted by a stunning primary retreat featuring two walk-in closets, a spa-inspired five-piece ensuite, and a dedicated dressing area. Three additional bedrooms complete the level, including a Jack & Jill ensuite and another with a private ensuite bath. Downstairs, the fully finished lower level offers a large recreation space currently set up as a games room, DJ area, and home theatre, plus two additional bedrooms, a powder room, and cold cellar. Step outside to a private, fully fenced backyard oasis featuring a covered patio, enclosed brick fireplace, roll-down privacy shades, and garden space. With a three-car garage, parking for nine vehicles in total and undeniable curb appeal, this is a home that truly stands apart. (id:47351)
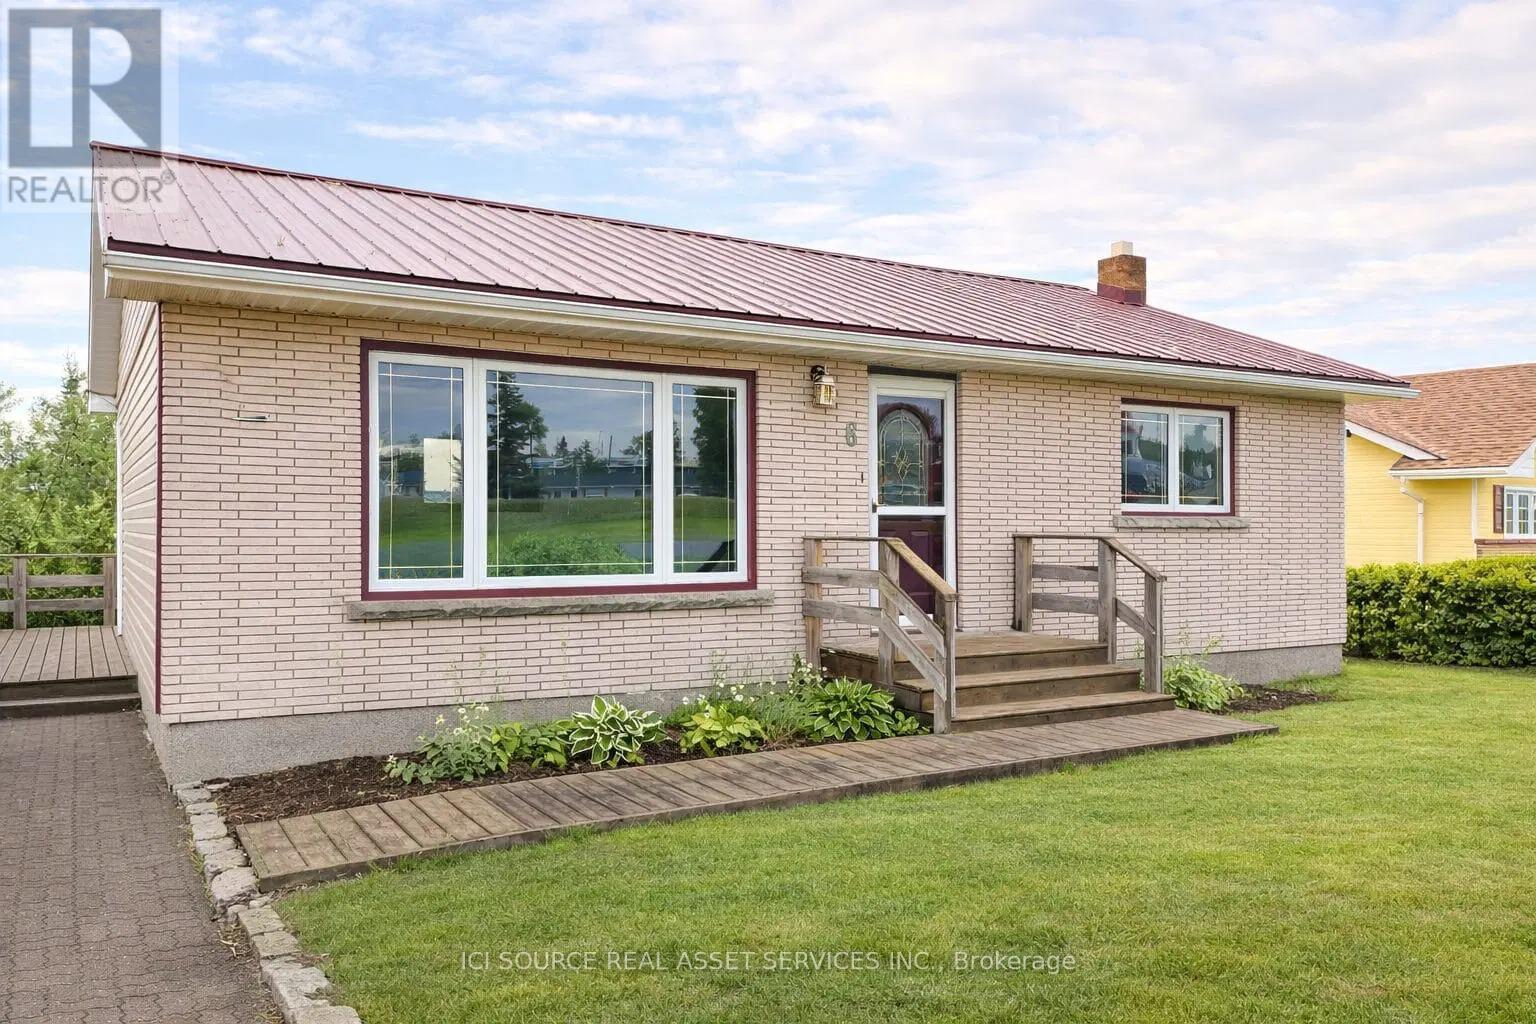
6 Macdonald Avenue
Terrace Bay, Ontario
Rare income-generating opportunity in Terrace Bay. This 1,053 SF updated 3-bedroom, 2-bathroom home features a bright above-ground walk-out basement suite, making it ideal for buyers looking to live in the main home while using the lower unit to help offset the mortgage and carrying costs. The upper level offers 2 bedrooms, 1 bathroom, a fully renovated kitchen with new cabinets, countertops, sink, appliances, and washing machine, plus fresh paint and new laminate flooring. The lower level includes a separate 1-bedroom, 1-bathroom suite with its own laundry, updated laminate flooring, and large windows that make the space feel bright and welcoming. Situated on a large lot, this property also features a new tin roof and plenty of flexibility for homeowners, investors, or multi-generational living. A rare chance to own a move-in-ready home with built-in income potential. *For Additional Property Details Click The Brochure Icon Below* (id:47351)
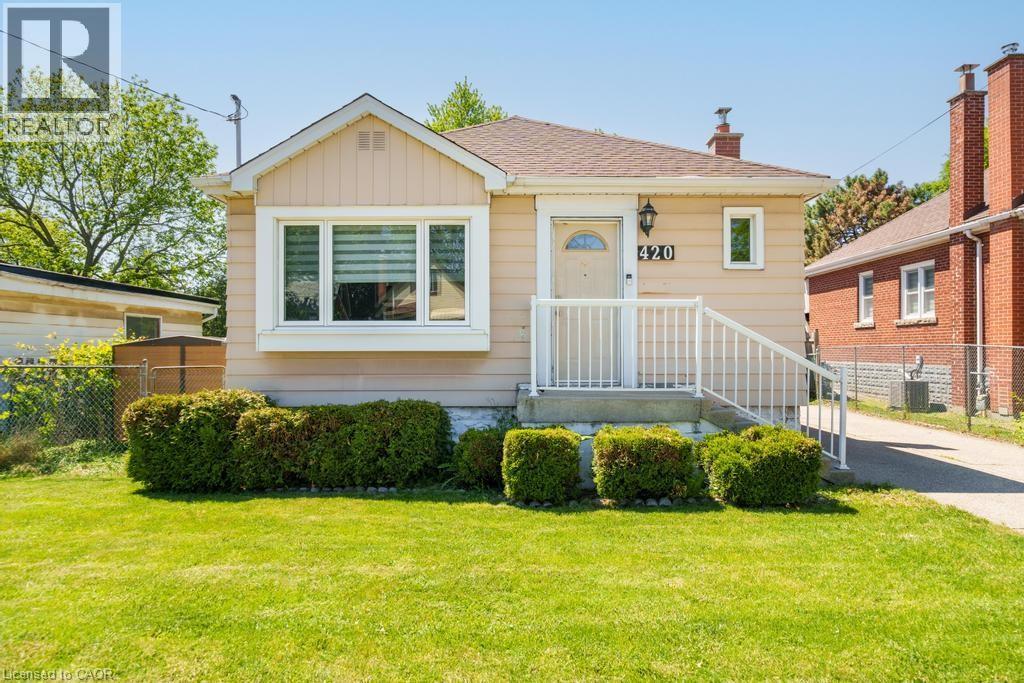
420 Upper Gage Avenue
Hamilton, Ontario
Perfect for first-time buyers, downsizers, and everyone in between, this beautifully maintained bungalow offers the ideal blend of comfort, space, and functionality. Lovingly updated over the years, the home features two bright and spacious main-floor bedrooms, a welcoming kitchen, and a versatile lower level complete with a large rec room, office/den, additional bedroom, bathroom, and abundant storage. Outside, enjoy an oversized backyard with endless possibilities for entertaining, gardening, or family fun, plus a detached powered garage that's perfect for hobbies, projects, or extra storage. (id:47351)
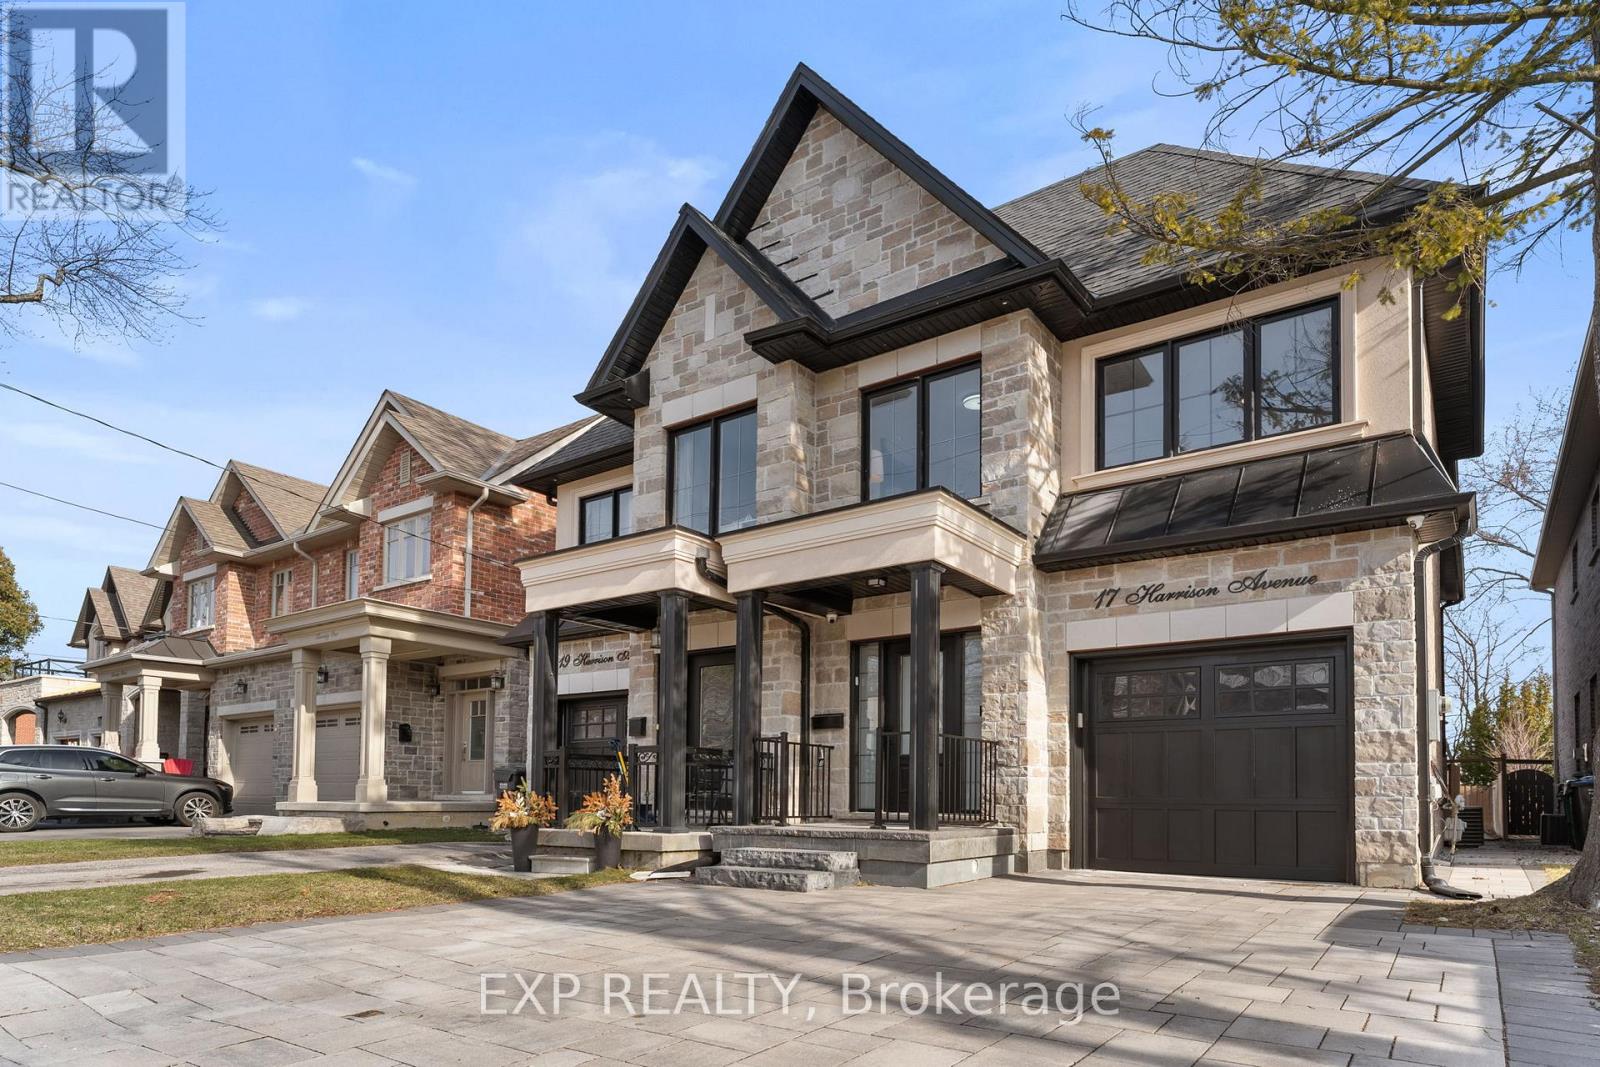
17 Harrison Avenue
Mississauga, Ontario
Welcome to this beautifully upgraded 4-bedroom brick and stone home, ideally located in one of Port Credit's most desirable neighbourhoods-just steps to the lake and minutes from the vibrant Brightwater community. Offering approximately 2,916 sq. ft. of finished living space, this residence blends style, comfort, and functionality. The main floor features dark hardwood flooring, crown mouldings, pot lights, custom built-ins, and a striking oak staircase. The gourmet kitchen is designed for both everyday living and entertaining, complete with stainless steel appliances, ample cabinetry, and a large centre island. The finished basement provides additional living space with a spacious recreation area, games room, and a 3-piece bathroom-ideal for a home gym, guest suite, or family gatherings. Step outside to a professionally designed stone patio, perfect for summer evenings and outdoor entertaining. Upstairs offers generously sized bedrooms, well-appointed bathrooms, and the convenience of second-floor laundry. Parking includes a single-car garage and two driveway spaces. Set on a quiet, family-friendly street known for its strong sense of community, this home offers a rare blend of neighbourhood charm and modern living. Located within a top-rated school district and close to waterfront trails, parks, shops, cafes, and the GO Station for easy commuting. A rare lease opportunity in one of Mississauga's most sought-after lakeside communities. (id:47351)
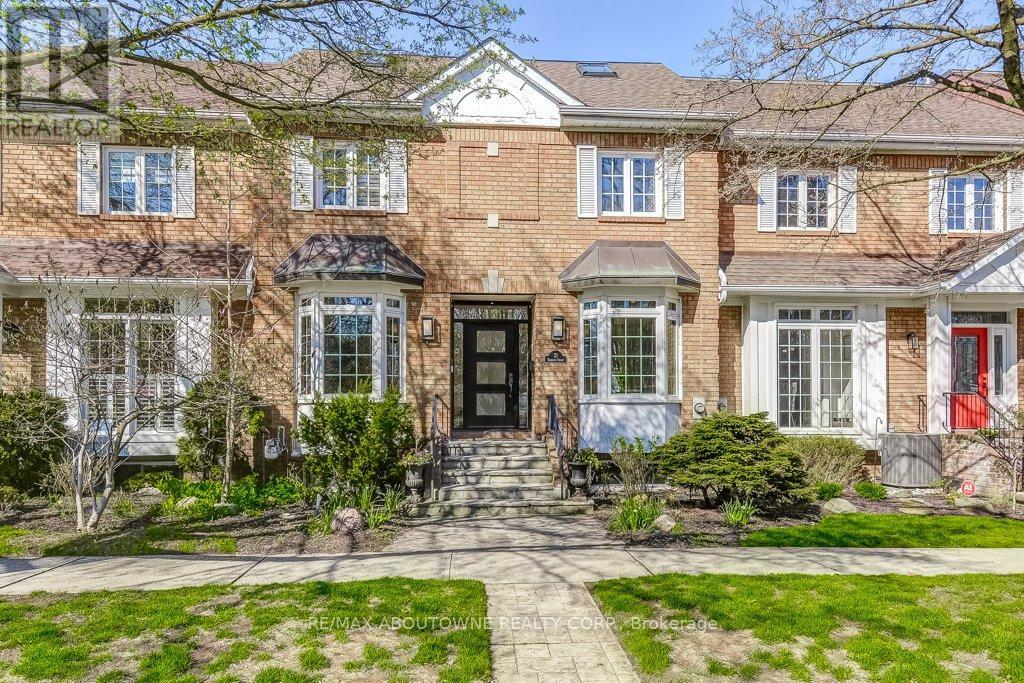
21 Chisholm Street
Oakville, Ontario
Executive Harbour Living in the Heart of Oakville. A rare three-storey townhouse just steps from the lake and a short stroll to downtown Oakville. Thoughtfully renovated with both style and function in mind, this home delivers exceptional living spaces, refined finishes, and beautiful harbour and lake views.The main floor is designed for modern executive living, anchored by a stunning chef's kitchen with a large island and premium finishes. An open-concept family space with gas fireplace flows seamlessly to a spacious private terrace, ideal for effortless entertaining.The second level features three bedrooms, including a luxurious primary suite where mornings begin with sweeping harbour views. Enjoy a Juliette balcony, generous walk-in closet, and spa-inspired ensuite, a true private retreat.The third floor loft elevates the home even further. With its own kitchenette, skylights, and private deck overlooking the harbour, this versatile space can serve as a fourth bedroom, executive home office, guest suite, or private lounge.The finished lower level adds yet another dimension, offering a recreation area, gym space, cozy gas fireplace, and direct access to the double car garage.This is turnkey, low maintenance living at its finest. Harbour views. Downtown charm. Walkable dining, shopping, cafés, and culture at your doorstep. More than a home, this is a lifestyle designed for those who value time, quality, and location. (id:47351)
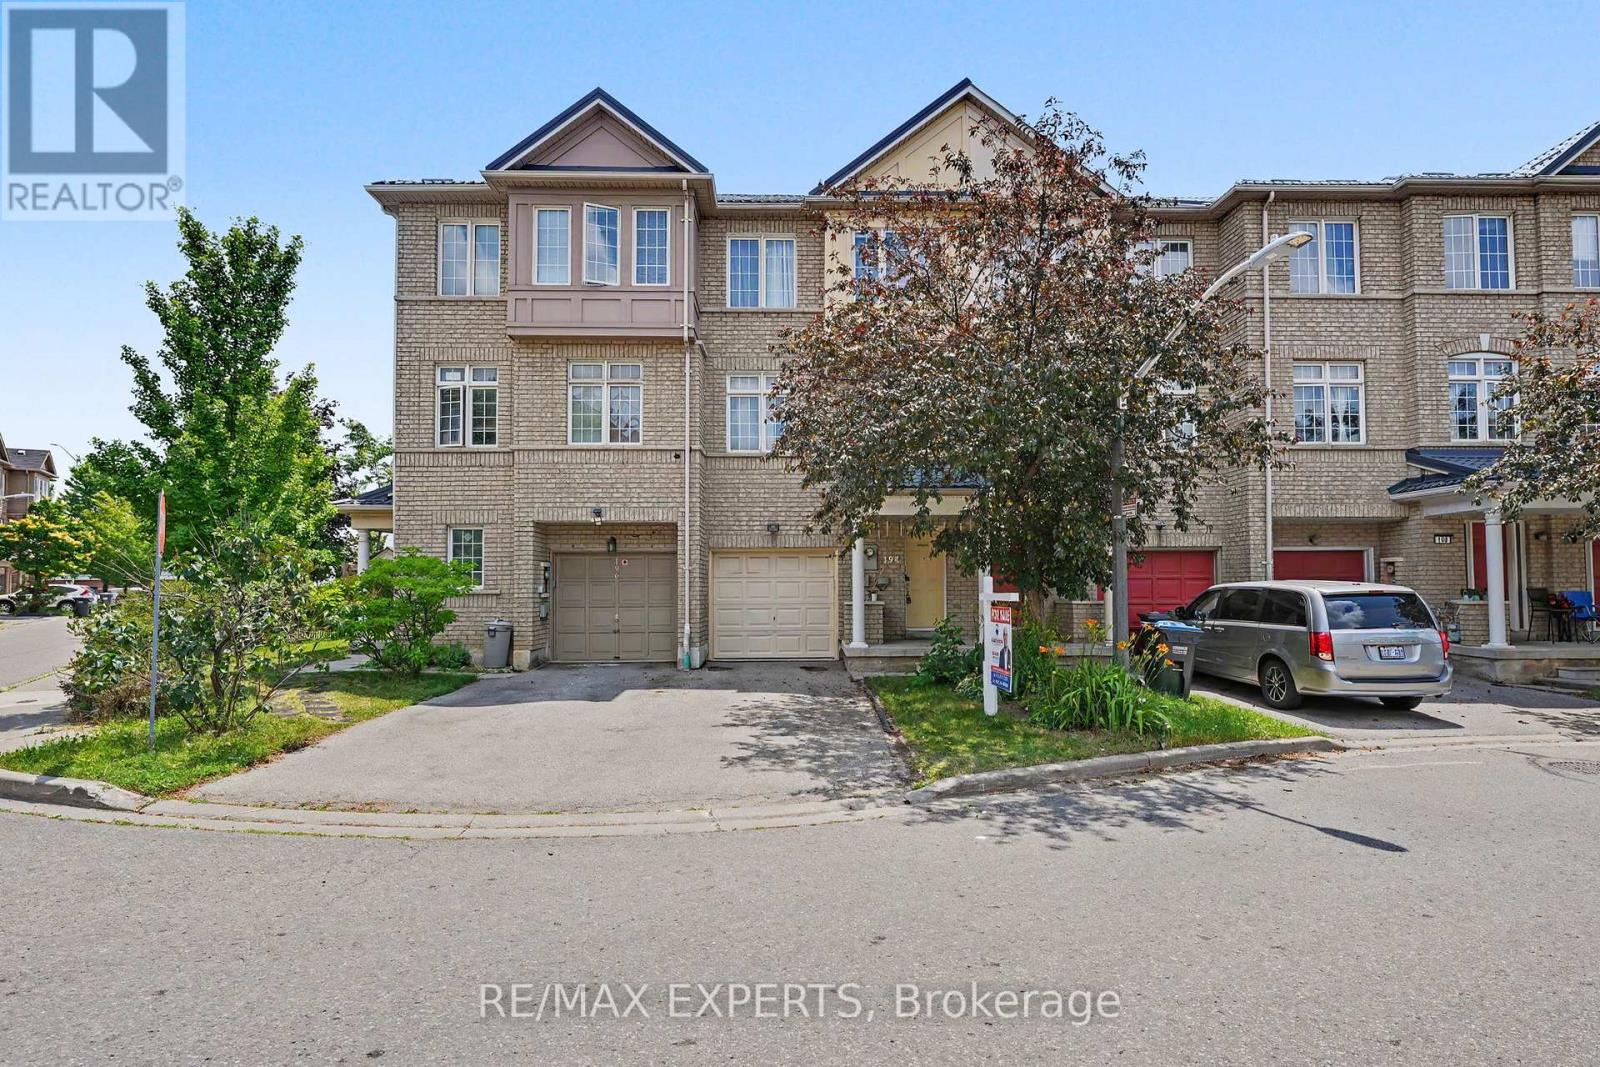
194 - 7035 Rexwood Road
Mississauga, Ontario
Welcome To This Beautifully Maintained Freehold POTL 3-Storey Townhome Offering 1,598 Sq. Ft. (As Per iGuide Floor Plan) Of Above-Grade Living Space & Located Within A Family-Friendly Malton Community. This Spacious 3+1 Bedroom, 3 Bathroom Home Features Laminate Flooring Throughout, & A Functional Layout Perfect For Families. The Eat-In Kitchen Showcases Granite Countertops, A Stylish Backsplash, & Plenty Of Cabinet Space. The Bright & Spacious Living Room Can Easily Be Utilized As A Combined Living And Dining Area, Making It Perfect For Entertaining. The Upper Level Offers Three Generously Sized Bedrooms, Including A Spacious Primary Retreat Complete With Double Closets & A Private 3-Piece Ensuite Bathroom. The Ground Level Features A Versatile Bonus Room That Can Be Used As A Fourth Bedroom, Home Office, Recreation Room, Or Additional Living Space - The Choice Is Yours. Recent Updates Include Roof (2025), Furnace (2022), Powder Room (2023), Upper Level Bathroom (2023), Staircase (2025), Air Conditioner (2025), & Hot Water Tank (2026), Providing Peace Of Mind For Years To Come. Parking Is A Breeze With Space For Up To 3 Vehicles, Including A Built-In Garage And Two (2) Parking Spaces On The Driveway. Enjoy Ample Visitor Parking Throughout The Complex, Along With A Private Park & Playground Just Steps Away - Perfect For Families With Children. Conveniently Located Minutes To Highways 427, 407, 401, & 409, Pearson International Airport, Malton GO Station, Public Transit, Schools, Parks, Shopping, Restaurants, Westwood Square, Humber College, Woodbine Racetrack, Great Canadian Casino Resort, Places Of Worship, & Everyday Amenities. An Exceptional Opportunity To Own A Move-In Ready Home In A Highly Accessible & Growing Community! Small Monthly POTL Fee Of $100.99. (id:47351)
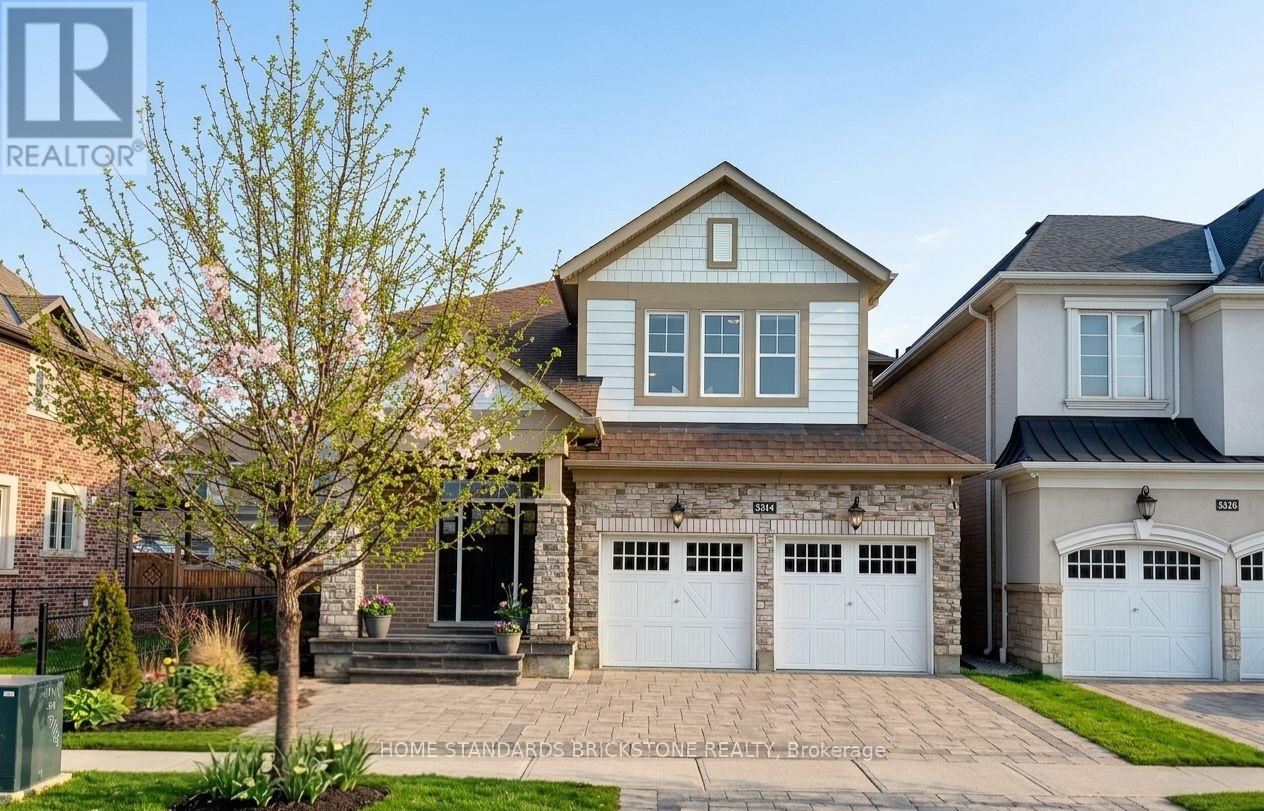
3314 Mintwood Circle
Oakville, Ontario
$200K+ IN EXPERT RENOVATIONS: Extensive professional upgrades throughout the home. FULLY LEGAL 2-BEDROOM BASEMENT APARTMENT - INCOME POTENTIAL: Fully permitted with private entrance and tall ceilings. Estimated $2,300+ per month rental income. SPACIOUS, MODERN LAYOUT: Approx. 2,500 sq. ft. above grade and nearly 3,500 sq. ft. total living space. 4+2 bedrooms, open-concept design, engineered oak hardwood floors. EV READY - PRE-WIRED FOR LEVEL 2 CHARGING: 2-car garage professionally pre-wired for Level 2 EV charger installation. PREMIUM INTERLOCK LANDSCAPING - FRONT & BACK: High-end interlocking stone in both front and backyard. Low maintenance and strong curb appeal. KITCHEN & BACKYARD ACCESS: Quartz countertops, large walk-in pantry, bright breakfast area with walkout to fully fenced backyard. QUIET, CONVENIENT LOCATION: Family-friendly street close to highways, Oakville GO, shopping, parks, schools, and transit. (id:47351)
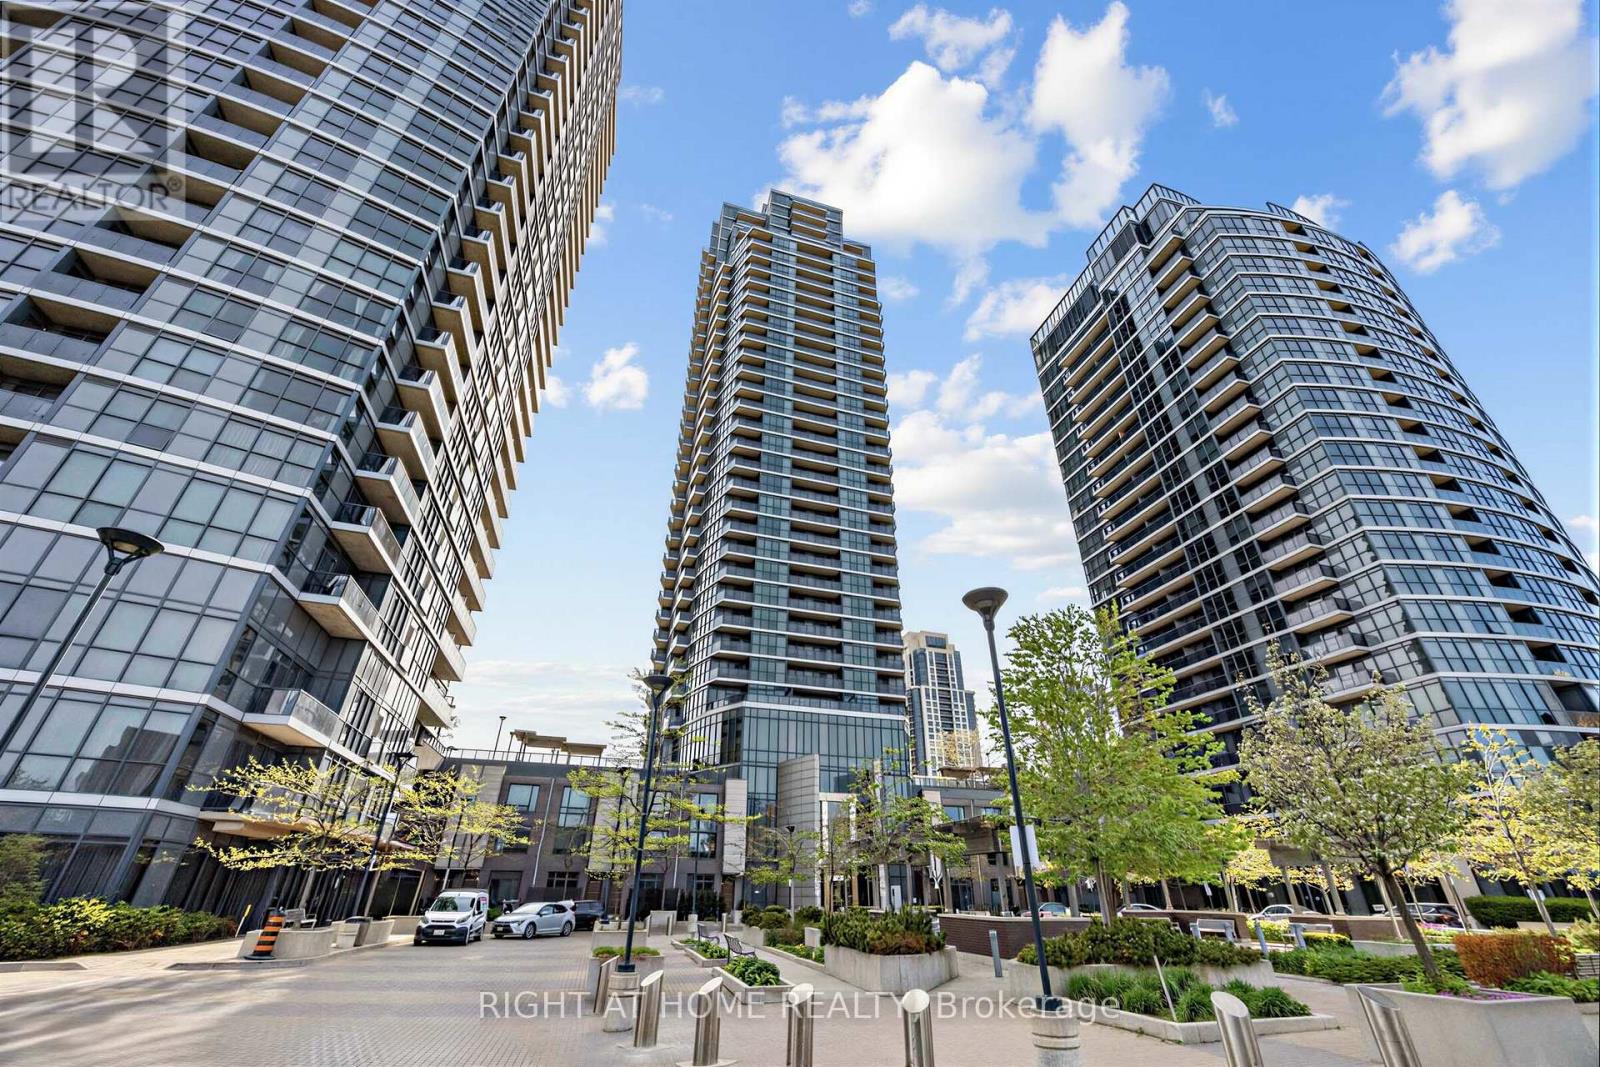
2502 - 5 Valhalla Inn Road
Toronto, Ontario
Experience elevated urban living in this stunning sun-filled corner suite offering breathtaking south-east panoramic views of the Toronto skyline, CN Tower and lake. Floor-to-ceiling windows flood the space with natural light throughout, creating a bright and airy atmosphere from sunrise to sunset. Featuring a highly desirable split-bedroom layout, this beautifully maintained 2-bedroom, 2-bathroom residence offers exceptional functionality, privacy and style, complemented by the rare luxury of two separate private balconies perfect for morning coffee, evening relaxation or entertaining with spectacular city views.The modern open-concept kitchen is designed to impress, featuring granite/quartz countertops, a large centre island with breakfast bar, stainless steel appliances, built-in pantry and generous cabinet space. The spacious primary retreat showcases stunning unobstructed views, a walk-in closet and a 3-piece ensuite bath. The second bedroom features its own walk-out to a private balcony, making it ideal for guests, family or a stylish home office setup. Sleek carpet-free flooring adds to the clean contemporary feel throughout the suite.Enjoy resort-style living with premium building amenities including 24-hour concierge and security, indoor swimming pool, sauna, three fitness centres, party room, movie theatre, guest suites, kids playroom, study room, dog run and ample visitor parking.Ideally located in the heart of Etobicoke with TTC at your doorstep, one bus to the subway, minutes to Kipling GO Station, Sherway Gardens, parks, restaurants, grocery stores and convenient access to major highways for effortless commuting. Includes parking and locker. (id:47351)
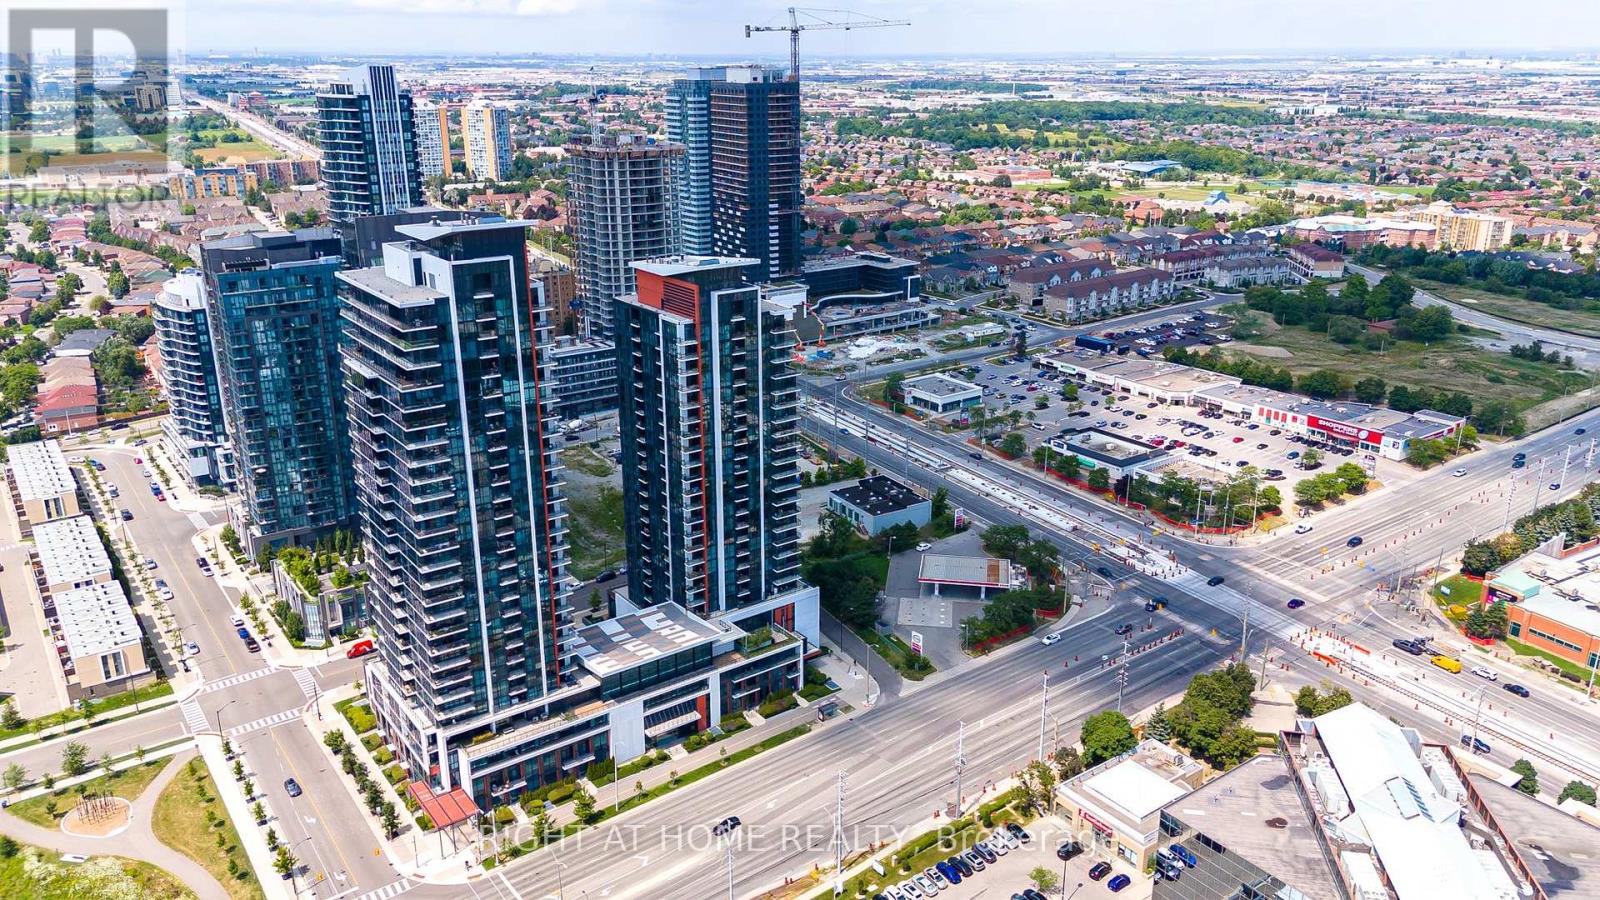
101 - 55 Eglinton Avenue W
Mississauga, Ontario
Stunning 2-Storey Condo Townhouse in the Heart of Mississauga! Don't miss this rare opportunity to lease a spacious and modern 2-storey condo townhouse in one of Mississauga's most desirable locations. This bright and beautifully designed home features 3 generous bedrooms, a versatile den, and 3 full bathrooms, offering plenty of space for families and professionals alike. Enjoy a contemporary kitchen with stainless steel appliances, granite countertops. Floor-to-ceiling windows flood the home with natural light, while the direct street-level entrance provides the convenience and feel of a private townhouse. Residents enjoy access to exceptional resort-style amenities, including: Indoor swimming pool, Fully equipped fitness centre, Party room, Outdoor terrace with BBQ area, Designer guest suite for visitors. Includes 1 parking space and 1 locker. Located steps from shopping, dining, transit, entertainment, and all that City Centre Mississauga has to offer. A perfect place to call home! Schedule your viewing today-this one won't last long! (id:47351)
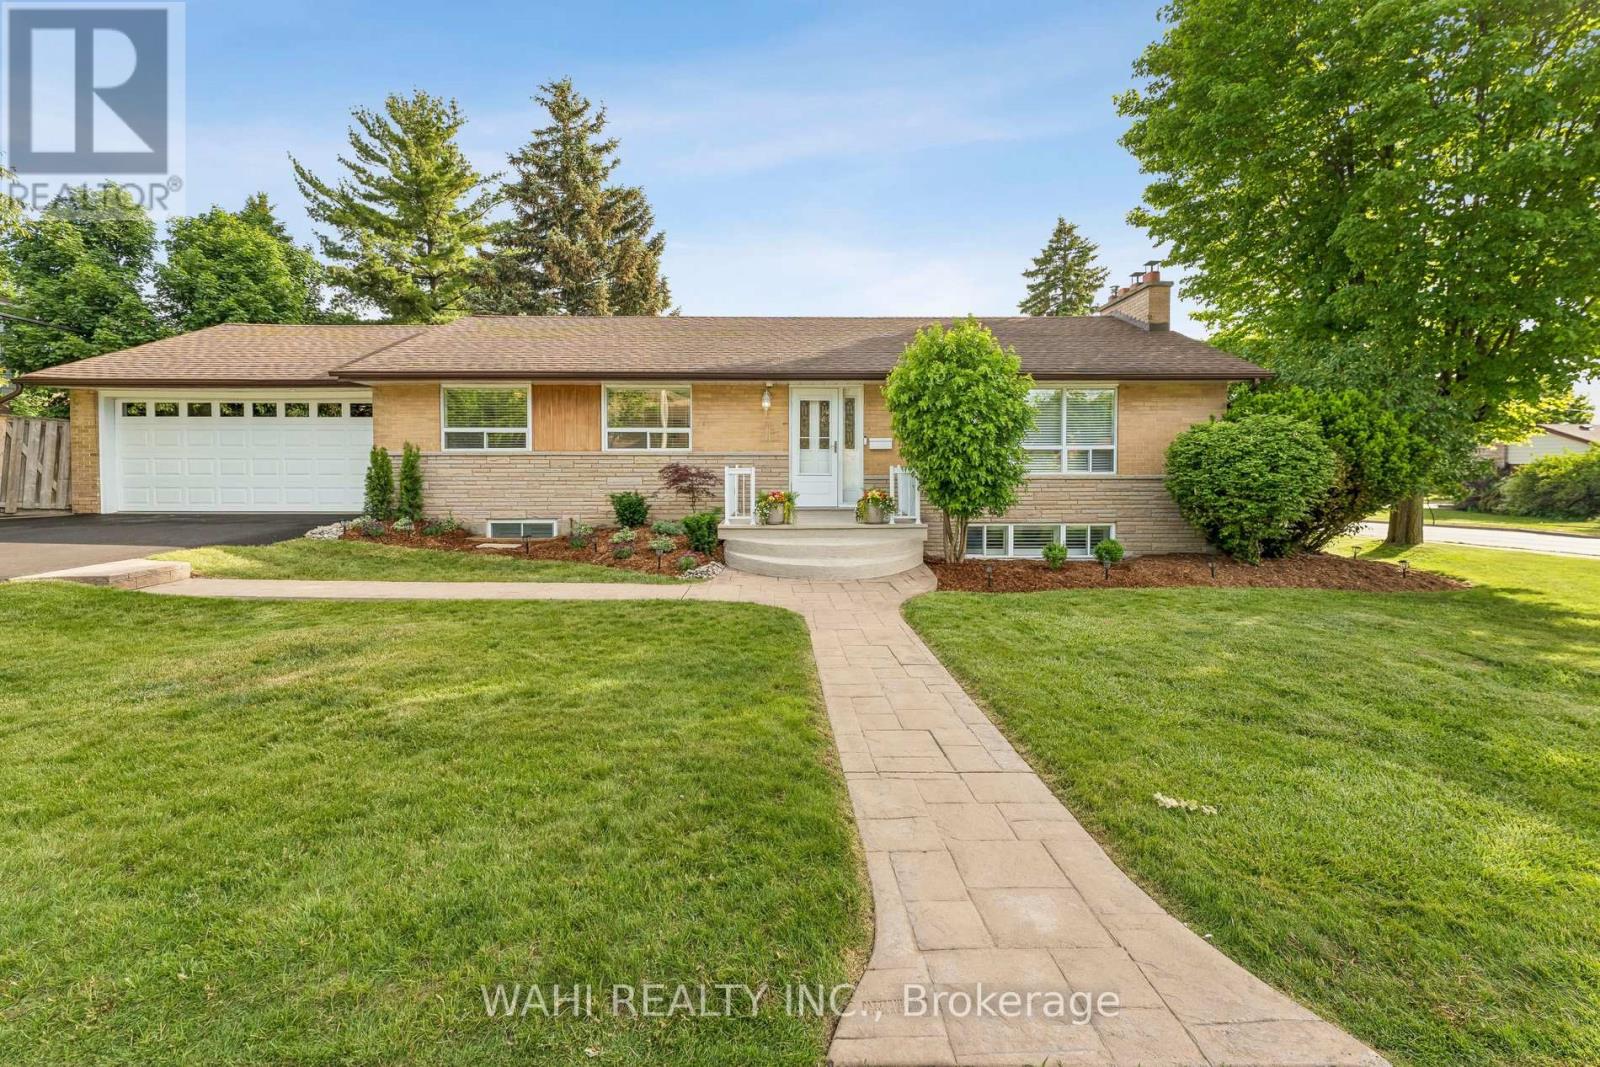
39 Nanwood Drive
Brampton, Ontario
Welcome to 39 Nanwood Drive, a beautifully maintained and updated bungalow nestled in the heart of highly sought-after Peel Village. Situated on a premium corner lot, this charming home offers exceptional versatility for families, downsizers, investors, and multigenerational living.Step inside to discover a bright and inviting main level featuring spacious principal rooms, abundant natural light and a functional layout designed for comfortable everyday living and entertaining.The renovated kitchen and well-appointed living spaces provide the perfect blend of style and practicality.The finished lower level, complete with a separate entrance, offers incredible flexibility with additional living space, guest accommodations, or excellent income potential. Whether you're looking to offset your mortgage or create a private space for extended family, this home delivers endless possibilities.Outside, enjoy the convenience of an attached double-car garage, parking for up to six vehicles, and a generous yard with plenty of room for entertaining, gardening, or relaxing. The corner lot enhances both privacy and curb appeal while offering a rare sense of space in one of Brampton's most established neighbourhoods.Located close to top-rated schools, parks, shopping, transit, major highways, and all essential amenities, this is an exceptional opportunity to own a move-in-ready bungalow in a mature, family-friendly community.Don't miss your chance to experience the warmth, flexibility, and value that 39 Nanwood Drive has to offer. (id:47351)

10 St Mark Place
Brampton, Ontario
Rare To find Luxurious And Spacious Home Ideally Situated On A Cul- De- Sac Premium Pie Shape Lot,4+1 Bedroom 4 bathroom With Double Door Entry Double Car Garage With Long Driveway. . ( metal roof 2023 ). A Side Door Entrance .The Main floor features A Bright Living & Dining Area, A Separate family Room, And A Sunlit Eat-In kitchen with Walkout To a Large Backyard .Enjoy Your Private Backyard Oasis With a Patio, Lush Greenery, And Potential For Outdoor Entertaining. Modern kitchen With Stainless Steel Appliances, Tall Upper Cabinets For Extra Storage, Upstairs Offers 4 Large Sized Bedrooms, including a Primary retreat with a spa-like 6-piece ensuite with his and her walk-in closet. The other bedroom are bright and generous, Each with ample Closet Space , The Finished Basement Includes A Full 4-Piece Bathroom And Offers Flexible Space For A Family Room, Home Office, Gym, Or Guest Suite. Friendly Neighborhood Steps To David Suzuki School, Lady Of Peace School, Triveni Temple Park & Public Transit this property combines comfort, style, and practicality. Don't miss the opportunity to make this lovely house your new home!**No side walk** (id:47351)
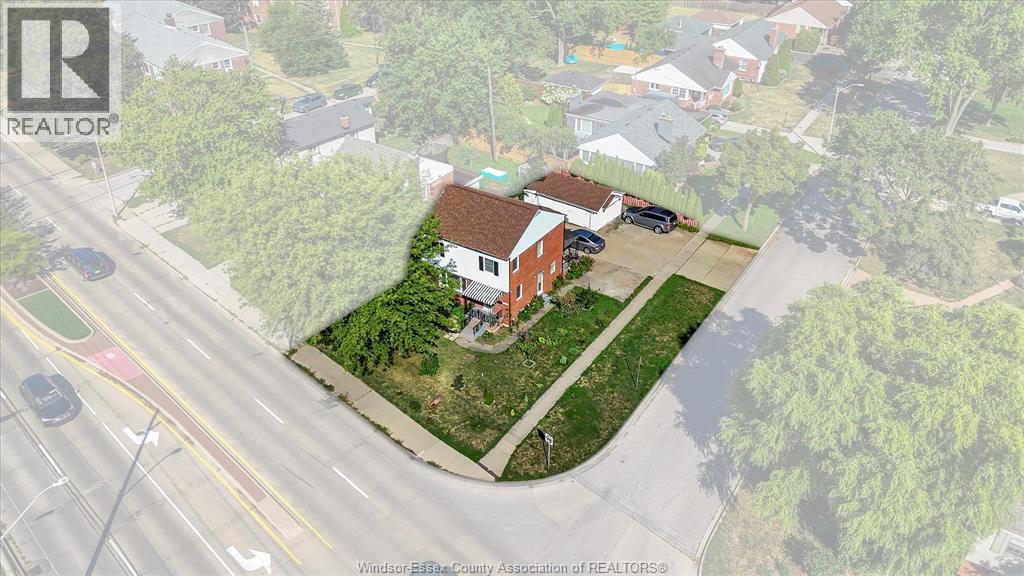
5188 Wyandotte St Street
Windsor, Ontario
A rare Riverside find offering 3 self-contained units under one roof. Perfect for multi-generational living or investors seeking strong income potential in a family-friendly neighbourhood. The main unit spans three levels, featuring the main floor, upper floor, and a spacious portion of the basement currently being used as a salon (market rent potential $2,500/mo). The property also includes a back 1-bed unit rented at $1,050/mo (market approx. $1,200), and a separate lower 2-bed unit rented at $1,250/mo (market approx. $1,600). Three kitchens, 3.5 baths, separate entrances, a generous lot with ample parking, and close proximity to parks, schools, transit, shopping, and the riverfront make this a prime opportunity. Current tenants generate $2,300/mo ($27,600 annually). Live in one and let the others offset your mortgage, or stabilize rents for a compelling investment in one of Windsor’s most desirable pockets. Call listing agent today with any questions or to book your private tour! (id:47351)
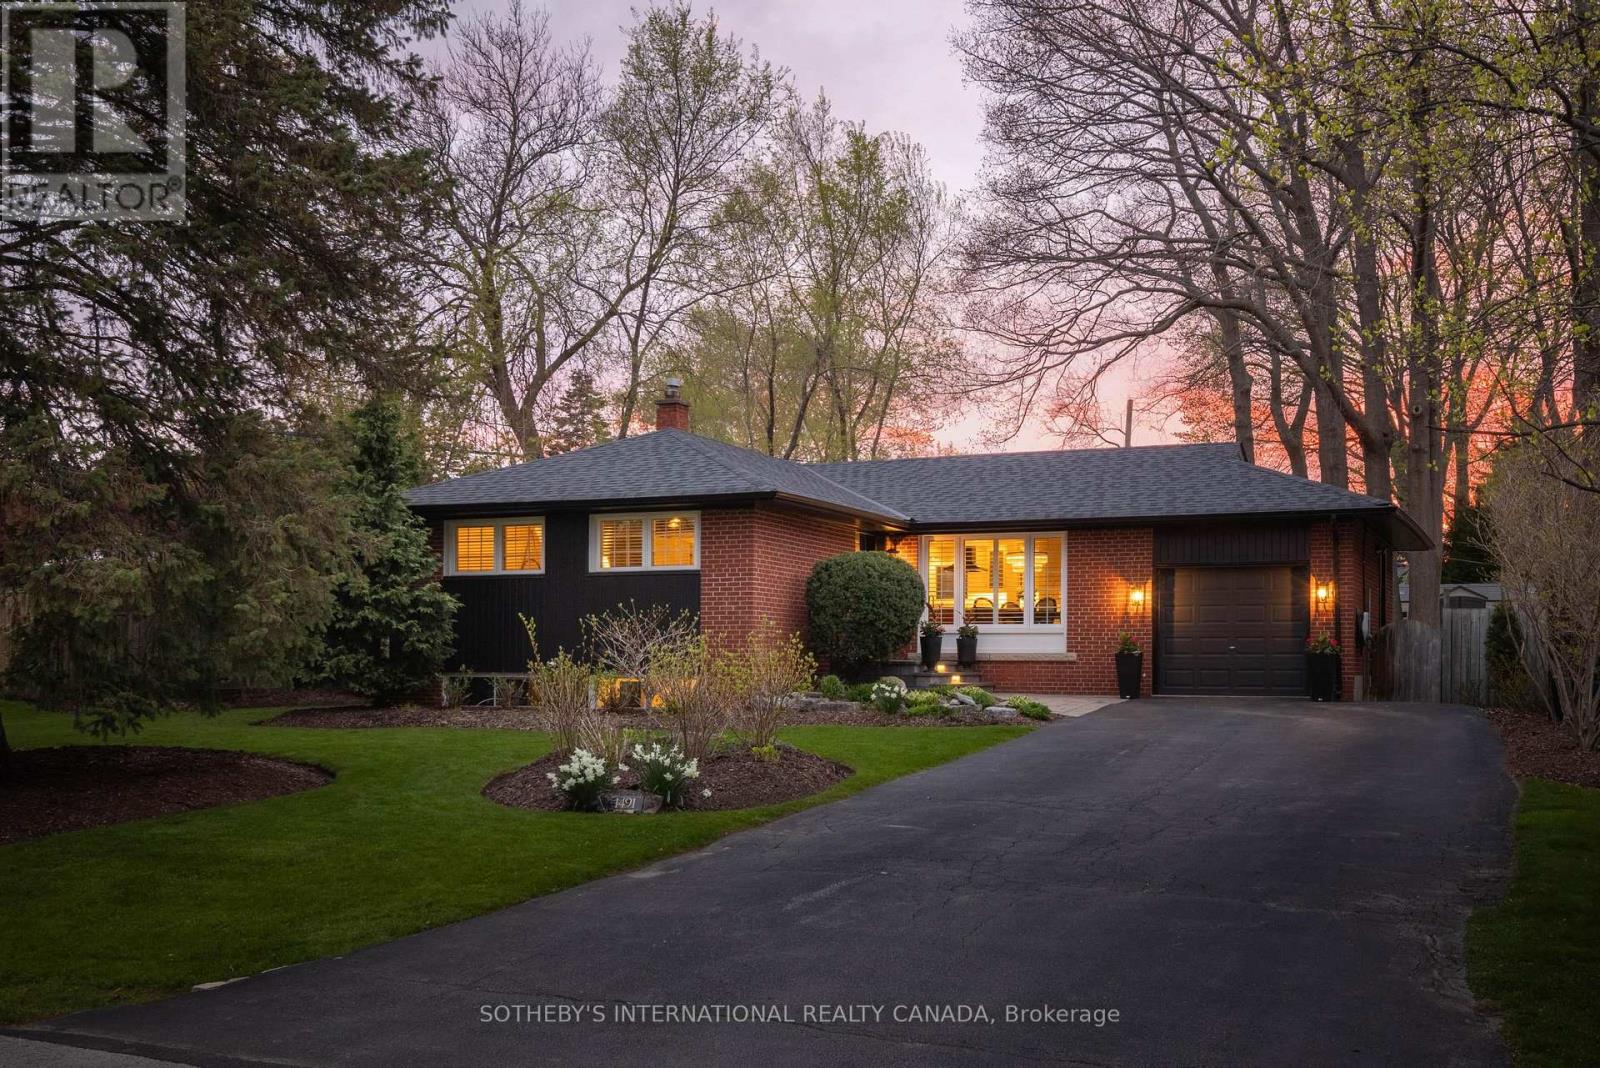
1491 Trenton Road
Oakville, Ontario
Set in one of Southwest Oakville's most quietly coveted enclaves, 1491 Trenton Road offers a rare opportunity just steps to the shoreline of Lake Ontario and Coronation Park. One of only seven homes on this secluded street, a location rarely available in this pocket.Occupying an oversized lot of more than 10,000 sq ft with nearly 90 ft of frontage (RL2-0 zoning), this fully renovated bungalow has been thoughtfully reimagined from top to bottom, blending modern function with timeless design.The main level has been completely transformed with an open-concept layout, featuring wide-plank hardwood flooring, custom millwork, crown moulding, and pot lighting throughout. The kitchen anchors the space with HanStone quartz countertops, updated cabinetry, new hardware, backsplash, and a full suite of appliances including a gas range. Designer lighting from Restoration Hardware and Crate & Barrel, along with custom window treatments, complete the space.Three well-proportioned bedrooms and a fully renovated main bath featuring high-end fixtures, offer a refined and functional layout.The lower level extends the home's livability with new carpeting, pot lights, a bright renovated laundry area, built-in storage, a dedicated office, additional flexible space, and a fully updated bathroom, ideal for families, guests, or work-from-home flexibility.Outside, the property has been extensively upgraded with new roof (2021), eavestroughs (2021), soffit (2021) and fascia (2021), refreshed exterior finishes, and new doors. The grounds have been fully reimagined with professional landscaping. The private backyard is designed for both relaxation and entertaining, featuring a refreshed deck, lounge area, and a newly installed shed. A true turnkey opportunity in a premier lakeside neighbourhood-offering immediate enjoyment with meaningful long-term potential. (id:47351)

144 Starr Boulevard
Kawartha Lakes, Ontario
Welcome to the North Shore of Lake Scugog! Experience breathtaking sunsets from this charming 3-bedroom, 1-bathroom cottage set on a large 100' x 150' waterfront lot. Step inside to a bright eat-in kitchen with lake views, flowing seamlessly into the open-concept living and dining area perfect for family gatherings or quiet weekends away. The cottage features three generous bedrooms, a full bathroom, and a bonus detached garage/workshop ideal for hobbyists, lake-life storage, or outdoor gear. Enjoy a truly private setting surrounded by open fields to the north and prestigious new homes and cottages nearby. Whether you're looking for summer boating adventures, winter skating on the lake, or simply a peaceful retreat, this property delivers. All this, just minutes to both Lindsay and Port Perry a rare opportunity to start making memories on beautiful Lake Scugog. This cottage is calling your name don't miss it! (id:47351)
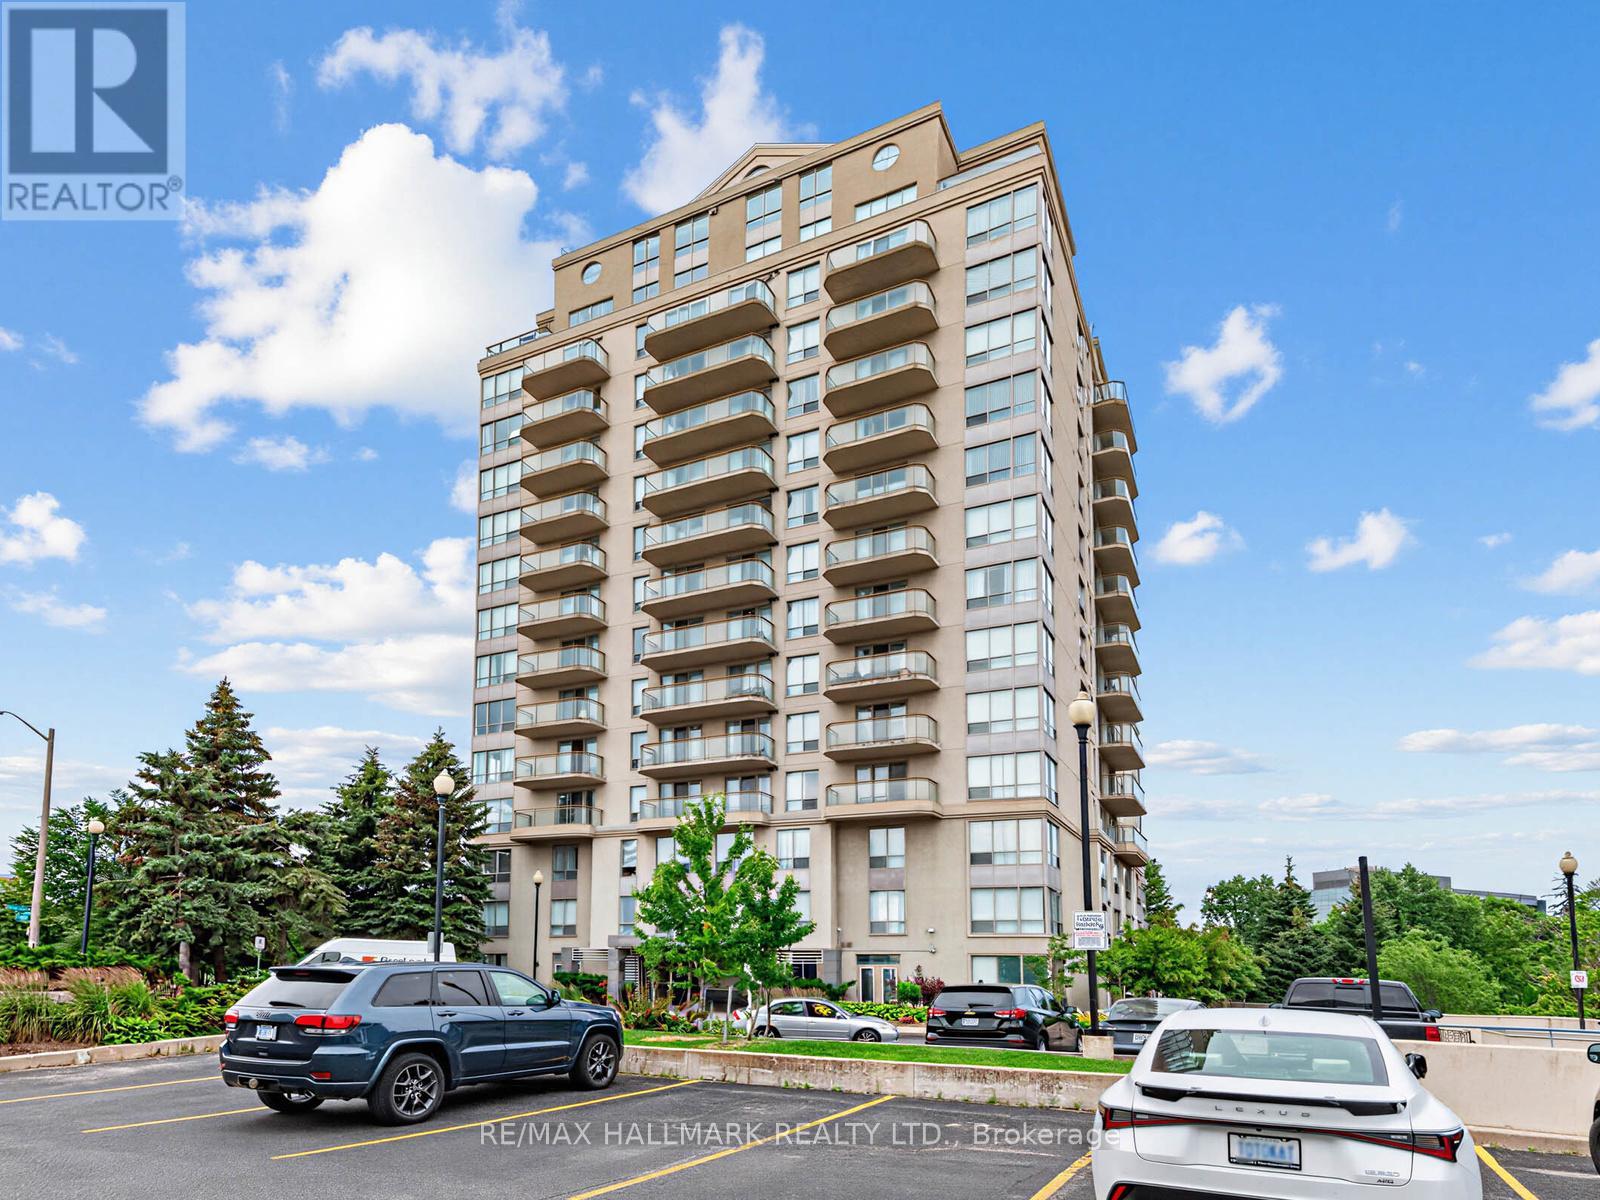
1102 - 399 South Park Road
Markham, Ontario
Welcome to Edgewater at the Galleria, ideally located at the highly sought-after crossroads of Markham and Richmond Hill. This beautifully renovated two-bedroom, two-bathroom suite offers an exceptional combination of space, style, and convenience in a peaceful, park-side setting. Just steps from scenic Vanhorn Park, this bright, high-floor residence is filled with natural light and features a thoughtfully designed, open-concept layout with an impressive sense of space. The generously sized living room is perfect for both relaxing and entertaining, offering unobstructed views and direct access to a large south-facing balcony where you can enjoy picturesque park and pond vistas-your own private outdoor retreat. The well-appointed layout is complemented by in-suite laundry, one exclusive parking space, and a private locker for added storage and convenience. Ideally situated just minutes from Highway 7, public transit, shopping, dining, and major business centres, you'll enjoy the perfect balance of tranquility and urban accessibility.Residents of this boutique-style building enjoy a selection of desirable amenities, including a fitness centre, sauna, and beautifully landscaped common areas ideal for relaxing or socializing. Whether you're a professional seeking a low-maintenance lifestyle or someone looking for a quiet, spacious home with outstanding city access, this exceptional suite delivers comfort, character, and everyday convenience. Condo fees include hydro, water, heat, air conditioning, parking, locker, common elements, and building insurance. (id:47351)
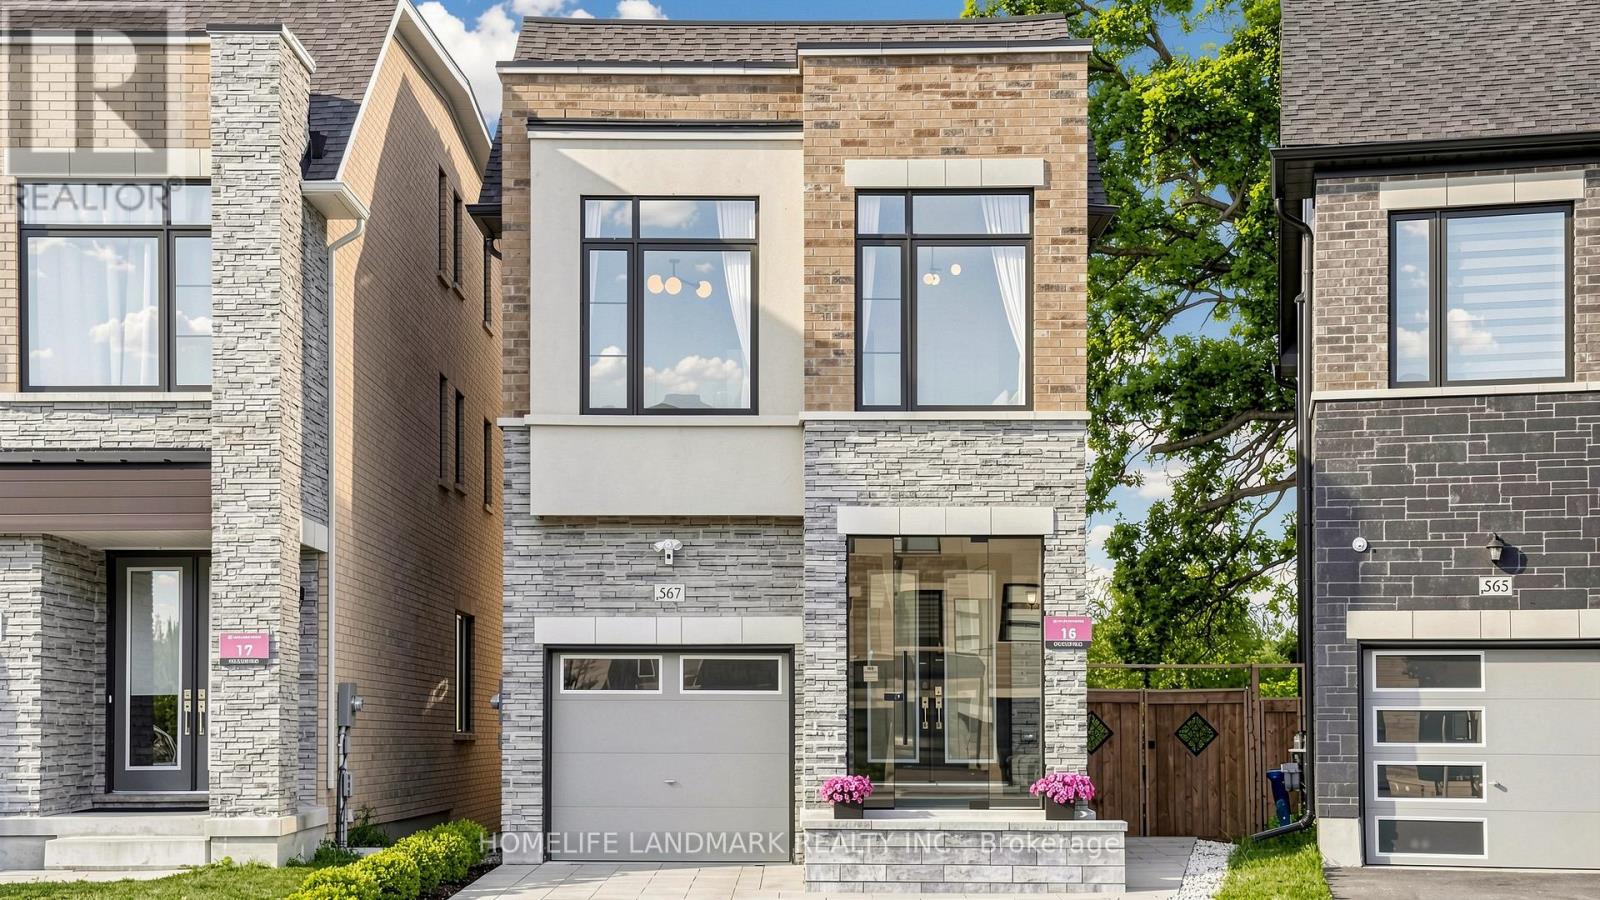
567 New England Court
Newmarket, Ontario
Welcome to Shining Hill, where space, style, and nature converge! This stunning detached home offers 3,043 sq. ft. above grade as per builder-plus a spectacular finished walk-out basement that opens directly onto a serene ravine lot. Step out from the lower level and onto lush green space, with direct access to scenic trails right at your doorstep. Morning jogs, evening strolls, and weekend adventures are just steps away.The main and second floors feature 9-ft smooth ceilings, creating an airy and spacious feel throughout. The main floor boasts an open-concept layout with upgraded floors and elegant accent walls. The chef's kitchen is a showstopper-equipped with a convenient pot filler above the stove, premium finishes, and picturesque ravine views that make every meal feel special.Upstairs, you'll find 4 spacious bedrooms plus a versatile loft-the perfect spot for a gaming room, home office, or teenager's hangout. The finished walk-out basement adds even more flexible living space, with direct backyard access that seamlessly blends indoor comfort with outdoor tranquility. Imagine summer BBQs, morning coffee overlooking the treetops, or stepping right onto the trail for an afternoon hike.All this, just steps from tennis courts, top-rated schools, shopping, and GO Transit. Walk-out + ravine + trail access-this is the family home you've been waiting for! (id:47351)
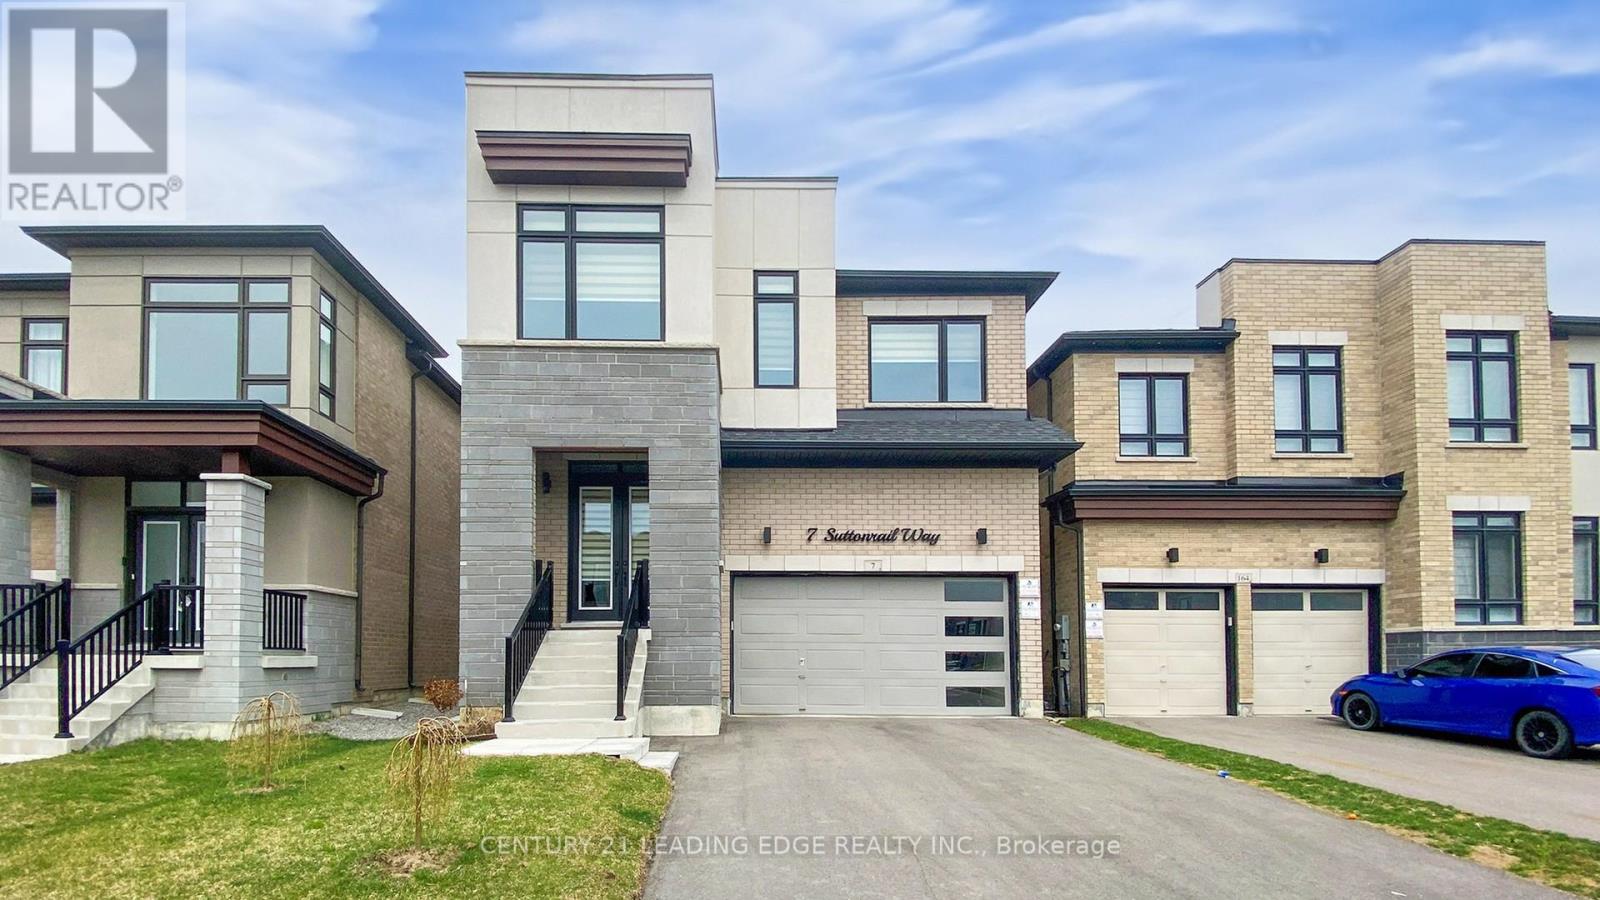
7 Suttonrail Way
Whitchurch-Stouffville, Ontario
Welcome to this exceptional 5-bedroom executive home with a dedicated main-floor office, thoughtfully designed to combine luxury, comfort, and everyday functionality in one of Stouffville's most sought-after family communities.Step inside to impressive 10-foot ceilings, elegant hardwood flooring throughout the main level, and bright, open-concept living spaces perfect for both entertaining and family life. The heart of the home is the stunning modern kitchen, featuring a premium 6-burner gas stove, built-in microwave, abundant cabinetry, and generous counter space that will delight any home chef.The inviting family room is highlighted by a stylish electric fireplace, creating a warm and welcoming atmosphere for relaxing evenings. A private main-floor office provides the ideal space for working from home, studying, or managing your business.Upstairs, you'll find five spacious bedrooms, including a luxurious primary retreat complete with two walk-in closets and a spa-inspired 5-piece ensuite featuring premium finishes designed for ultimate relaxation. The convenience of a second-floor laundry room equipped with high-end washer and dryer makes everyday living effortless.Additional features include a water treatment system for enhanced water quality and exceptional attention to detail throughout the home.Perfectly located close to newly built Catholic schools, parks, shopping, and everyday amenities, this remarkable property offers the perfect blend of upscale living and family convenience.This is more than a home-it's a lifestyle. Don't miss the opportunity to make this outstanding Stouffville residence your own. The property could be leased with partial furniture or without furniture Tenant to pay 70% of all utilities. (id:47351)
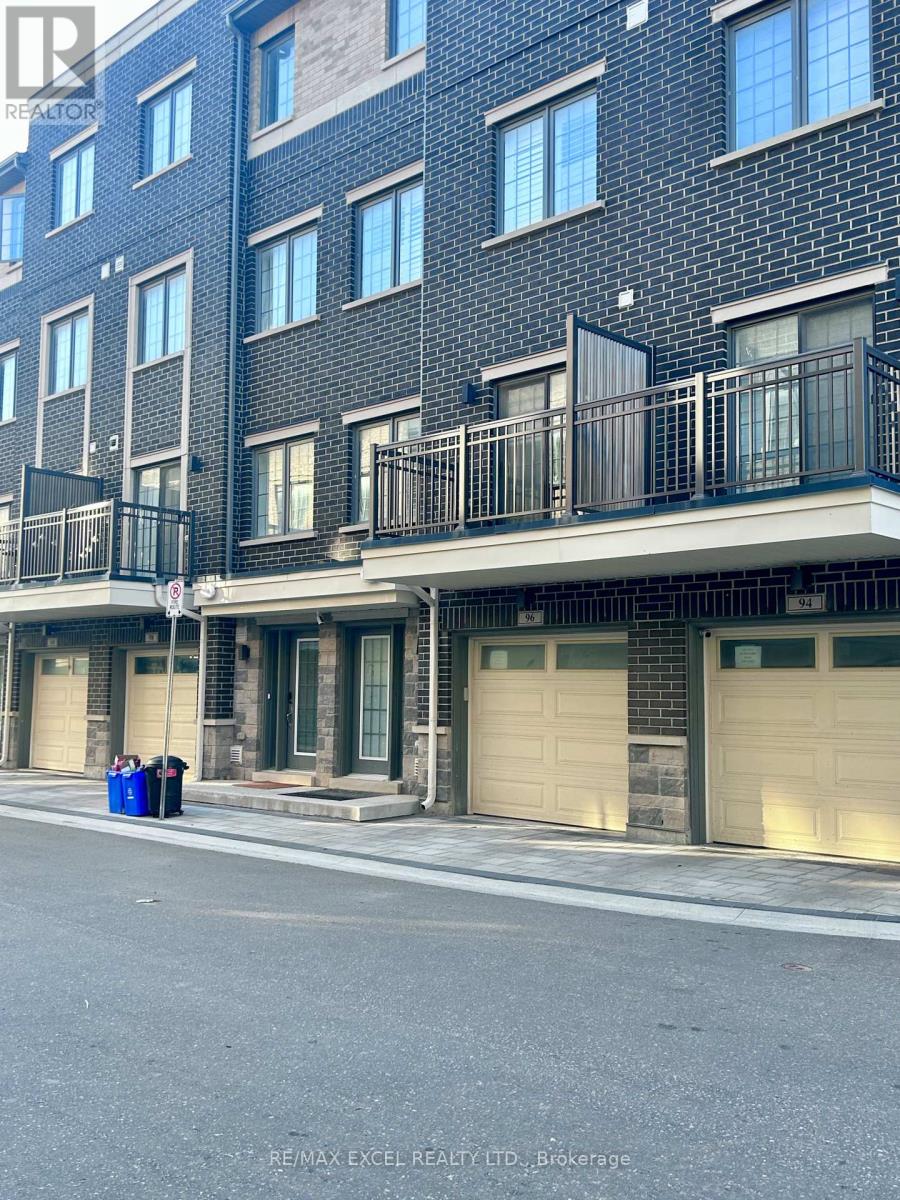
96 Clippers Crescent
Whitchurch-Stouffville, Ontario
Luxury Modern Freehold Townhome Located In The Heart Of Stouffville. Thoughtfully Designed With Premium Finishes Throughout, Featuring 9-Foot Ceilings On The Main, Second And Third Levels, Engineered Hardwood Flooring Throughout, Oak Staircase With Modern Steel Railings, Zebra Blinds, And Large Windows That Fill The Home With Abundant Natural Light. Contemporary Kitchen Boasts Quartz Countertops, Stainless Steel Appliances, And Ample Cabinetry, Perfect For Everyday Living And Entertaining. Enjoy Three Private Balconies Offering Multiple Outdoor Spaces, Plus Direct Access To The Garage For Added Convenience. Ideally Situated Within Walking Distance To Longo's, GoodLife Fitness, Banks, Restaurants, Parks, Schools, Rexall, And Other Everyday Amenities. Minutes To Historic Main Street Stouffville, Stouffville GO Station, YRT Transit, And Easy Access To Major Highways. An Exceptional Opportunity To Own A Stylish, Move-In Ready Home In One Of Stouffville's Most Desirable Communities. (id:47351)
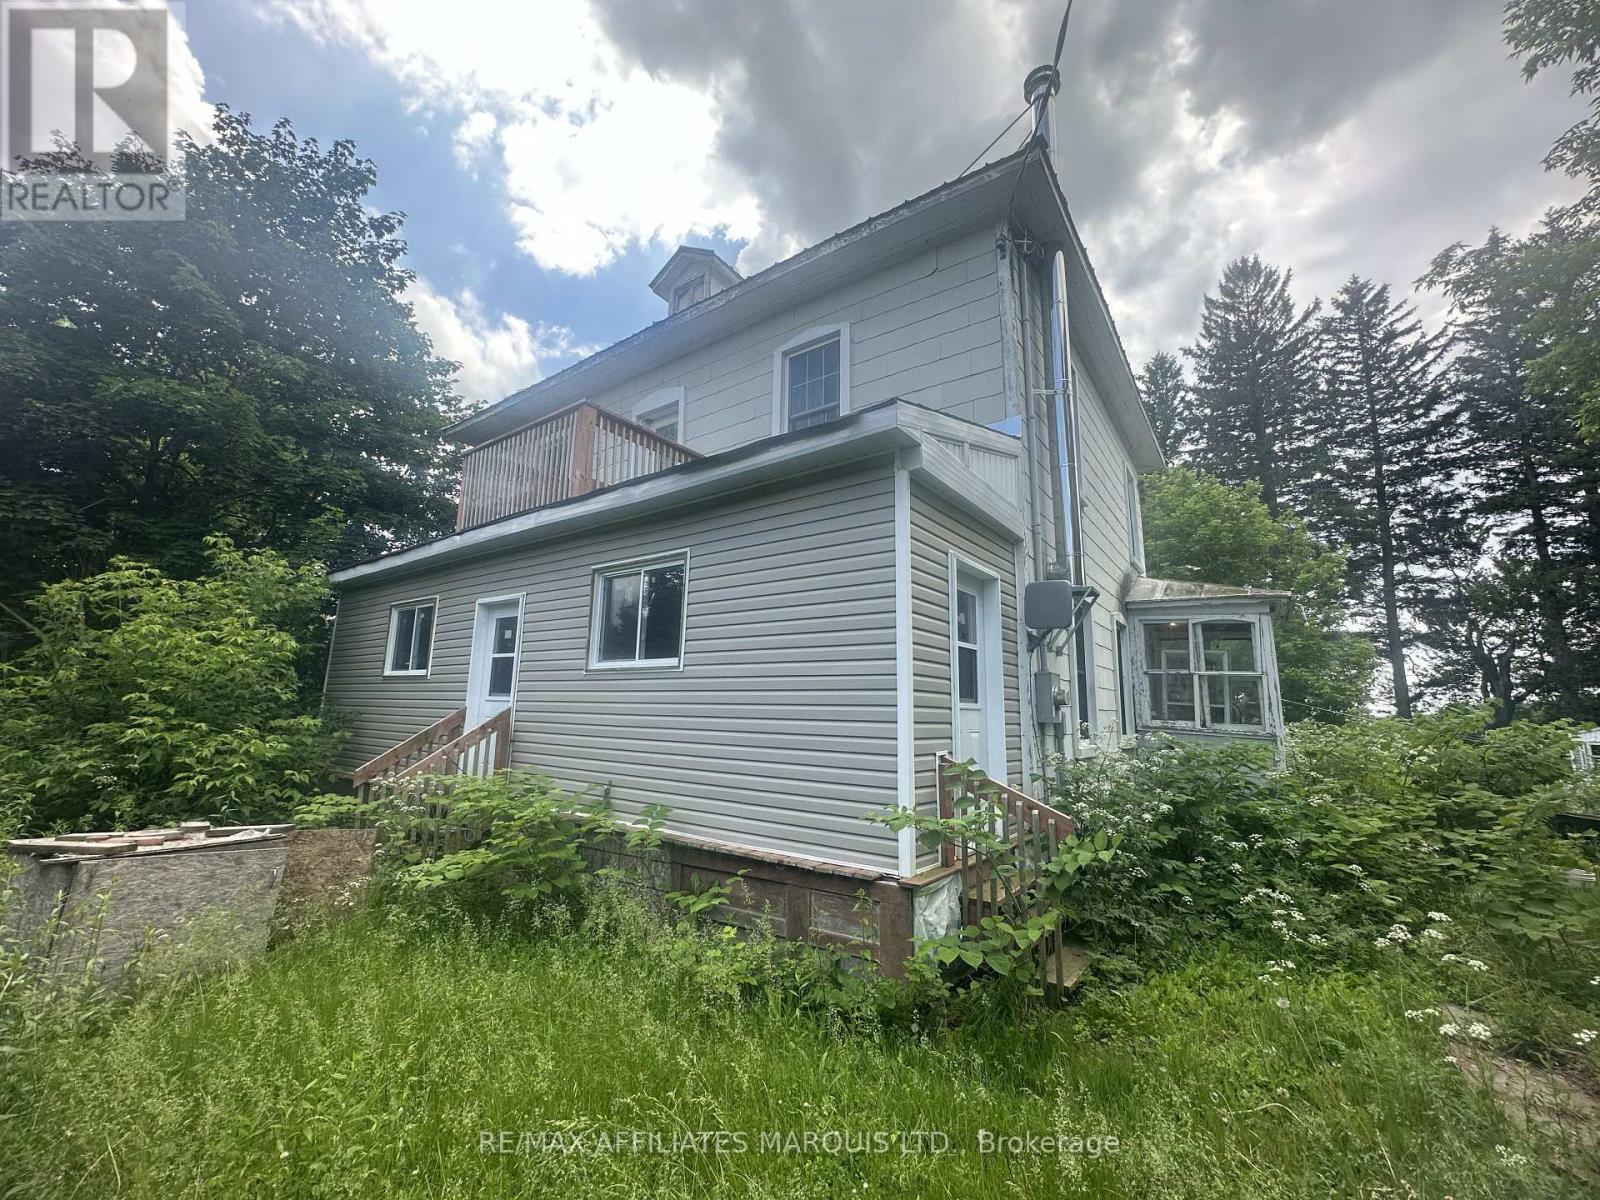
5812 County Rd 34 Road
South Glengarry, Ontario
Opportunity Knocks! Spacious, solid 4-bedroom country home offering plenty of room for cosmetic and modern updates. If you have vision and are looking to add your personal touch, this could be the perfect opportunity.The seller moved out of the home recently and the home is being sold by the daughter who has never lived their herself so the home is being sold in its current condition "as is". Situated on a large, quiet country lot just minutes north of Lancaster, you'll enjoy peaceful rural living with convenient access to grocery stores, restaurants, gas stations, a bank, post office, LCBO, pharmacy, and other amenities. All contents and personal belongings currently in the home will be removed prior to closing. A great opportunity to own a solid country home in a desirable location with a lot of potential. Don't miss your chance to make it your own! (id:47351)
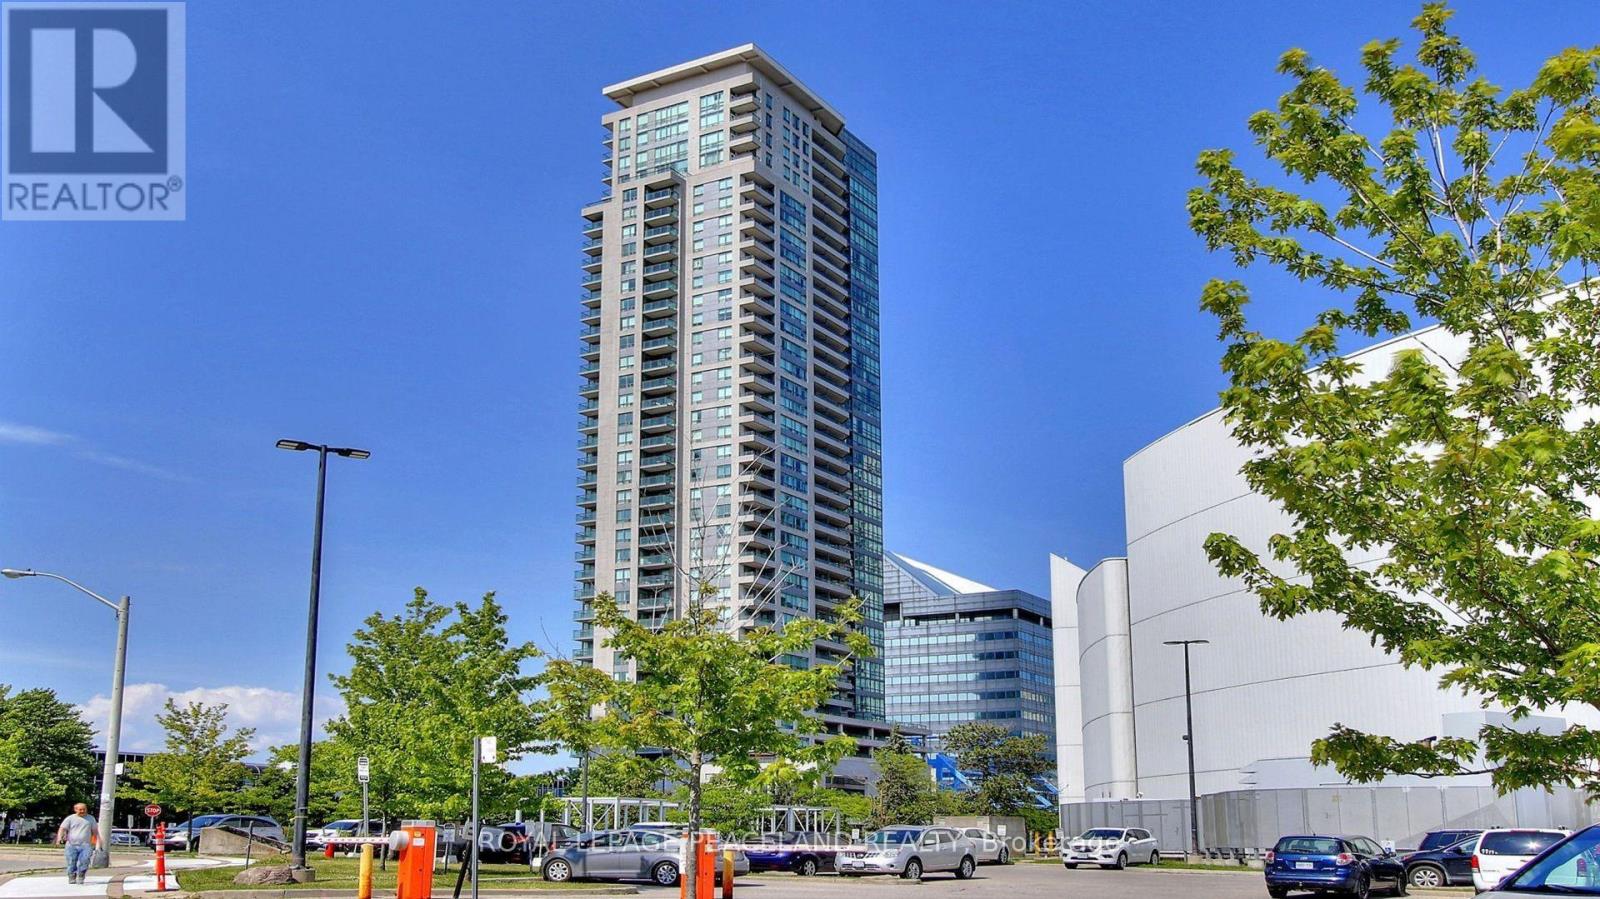
2007 - 60 Brian Harrison Way
Toronto, Ontario
Client RemarksBright, Well Kept, Spacious Open Concept Corner Unit. Split 2 Bedrooms With 2 Full Bathrooms. Master Bedroom with 4Pcs Ensuite. Newer Laminated Floor Throughout, Newer Painting, New Quartz Counter Top, Excellent Location *Steps To TTC, RT, Go Station, Scarborough Town Centre, Supermarkets, YMCA. Easy Access To 401. Amenities Including Indoor Pool, Sauna, Fully Equipped Exercise Rm, Virtual Golf, Theater,Party Rm, 24Hr Concierge*** Photos were taken before the current tenants moved in. Photos are rerence only*** (id:47351)
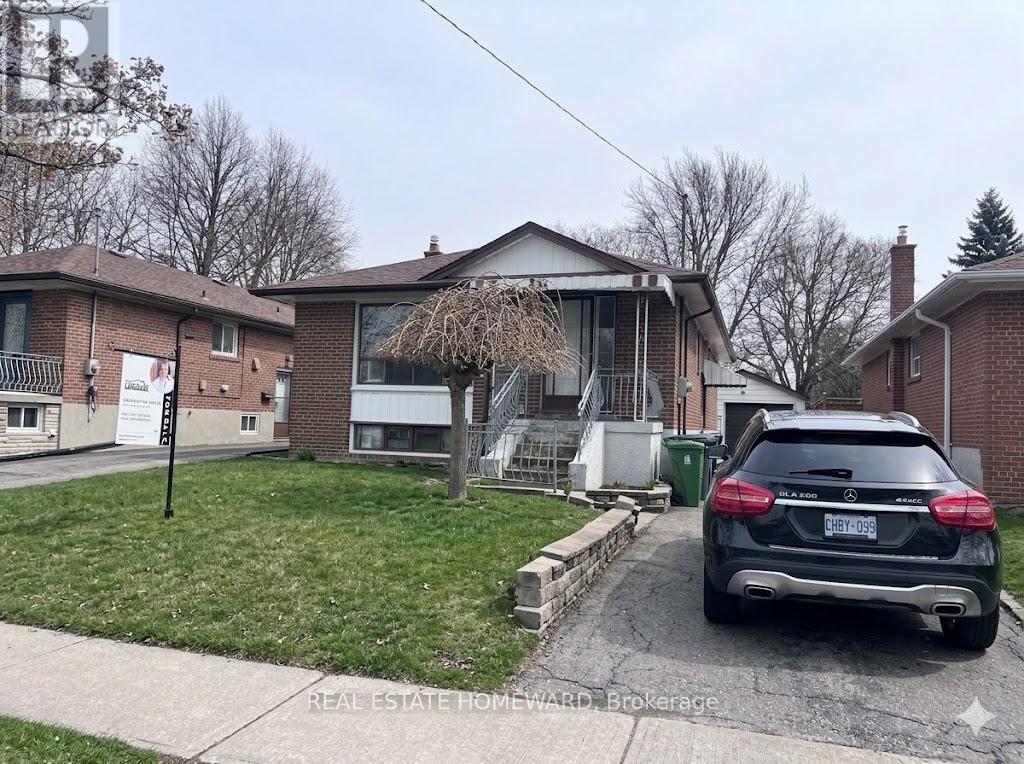
Main - 7 Dunlop Avenue
Toronto, Ontario
**Main Floor Rental - Backing Directly Onto Dunlop Parkette!**This well-maintained detached home in the desirable community offers a rare blend of privacy, green space, and urban convenience.The main floor features 3 spacious bedrooms, a bright living and dining area, a functional kitchen, and a full bath. Newly sanded hardwood flooring and fresh paint throughout create a clean, move-in-ready feel. Central air conditioning ensures year-round comfort. Tenant has access to the laundry room.Private drive parking included (no garage).Ideally located near schools, parks, shopping, and transit. Just minutes to amenities along and , including grocery stores, cafes, restaurants, and everyday essentials. Close to public transit and convenient access to major routes for an easy commute.Tenant responsible for 60% of all utilities (water, hydro, and gas). All utilities to be transferred into the tenant's name prior to occupancy.A fantastic opportunity to enjoy park-side living in a family-friendly neighbourhood. (id:47351)
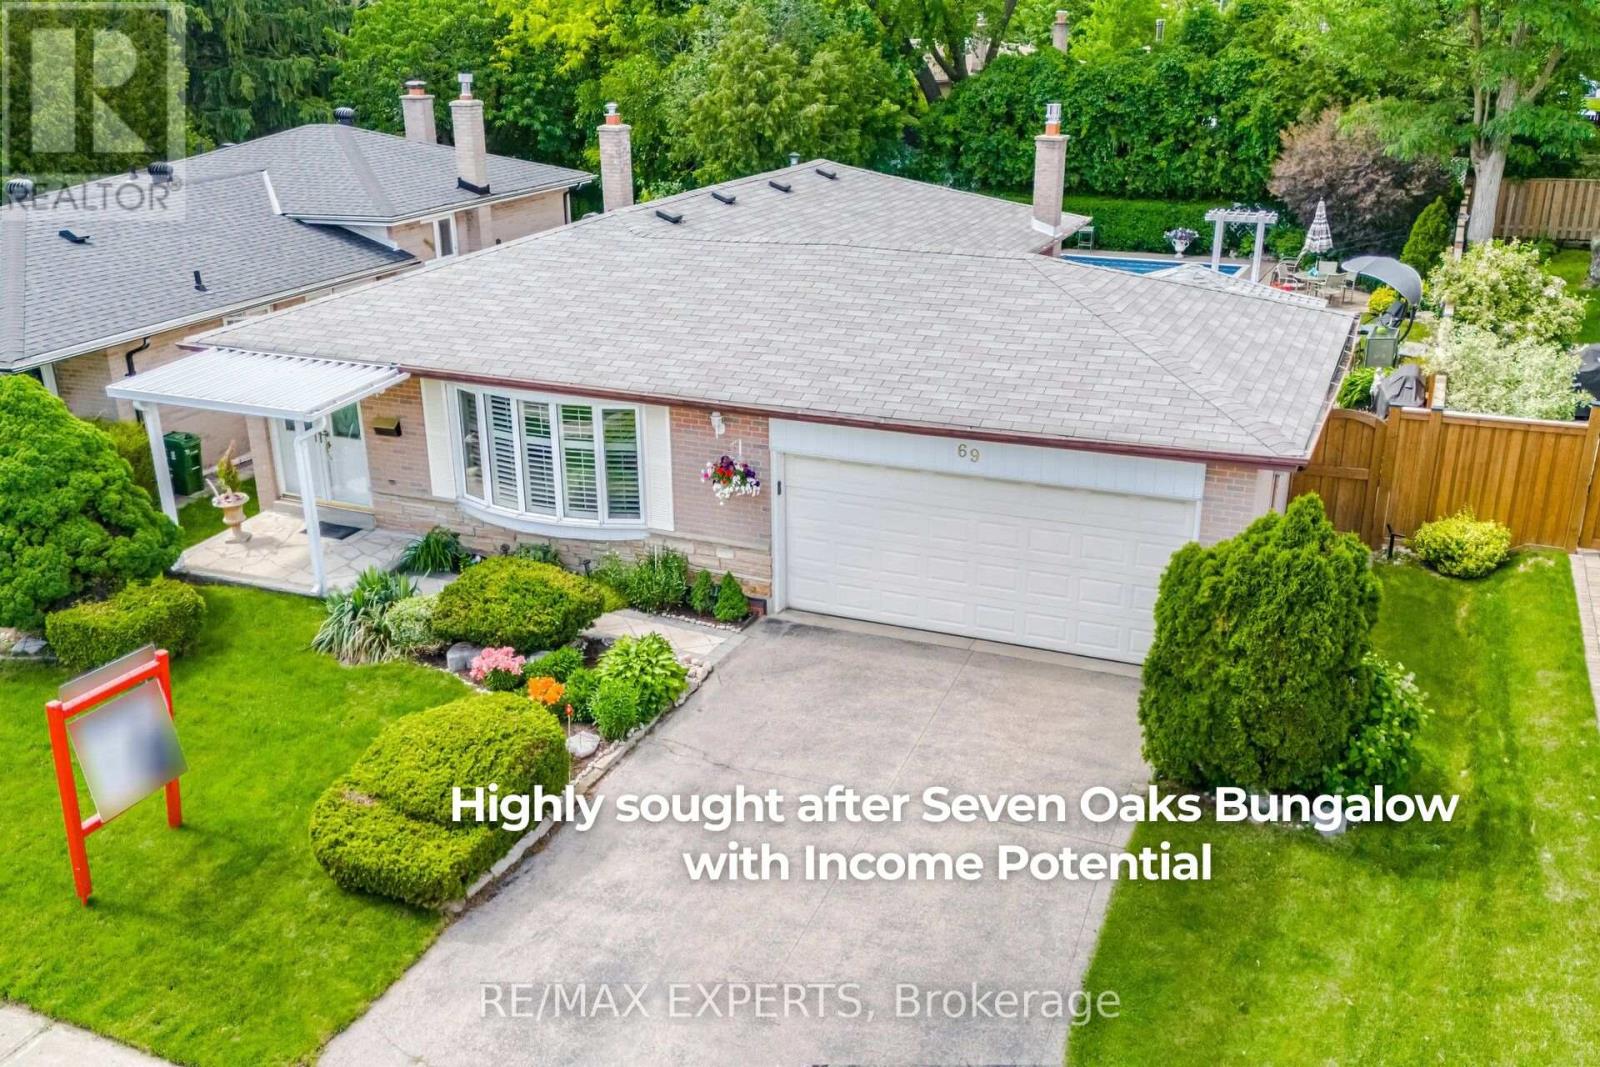
69 Oakmeadow Boulevard
Toronto, Ontario
Welcome to your turn-key oasis! Located in The Seven Oaks Community, This beautifully updated Bungalow has Income Potential and perfectly blends modern convenience with a private resort-style backyard. Inside, you'll find a sun-filled living and dining area glowing with sleek pot lights, a renovated main bath, and a stunning, modern kitchen (2024) featuring fairly new appliances and elegant under-cabinet lighting. Step outside into your own private retreat, featuring a pristine pool boasting a newer liner (2019) and a fully updated system for ultimate peace of mind (Heater, Pump, & Filter all brand new in 2026!), plus a charming cabana with a newer roof (2025).Unbeatable Location: Minutes from U of T Scarborough, Centennial College, top-rated elementary & high schools, the Pan Am Centre, and Rouge Valley Recreation Centre. Commuting is a breeze with immediate, quick access to Hwy 401, TTC, and GO Transit.Bonus features: Cozy gas fireplace, central vac, comfort-tile garage flooring, high-efficiency HVAC (2014), and a newer house roof (2018). Just move in and enjoy! (id:47351)
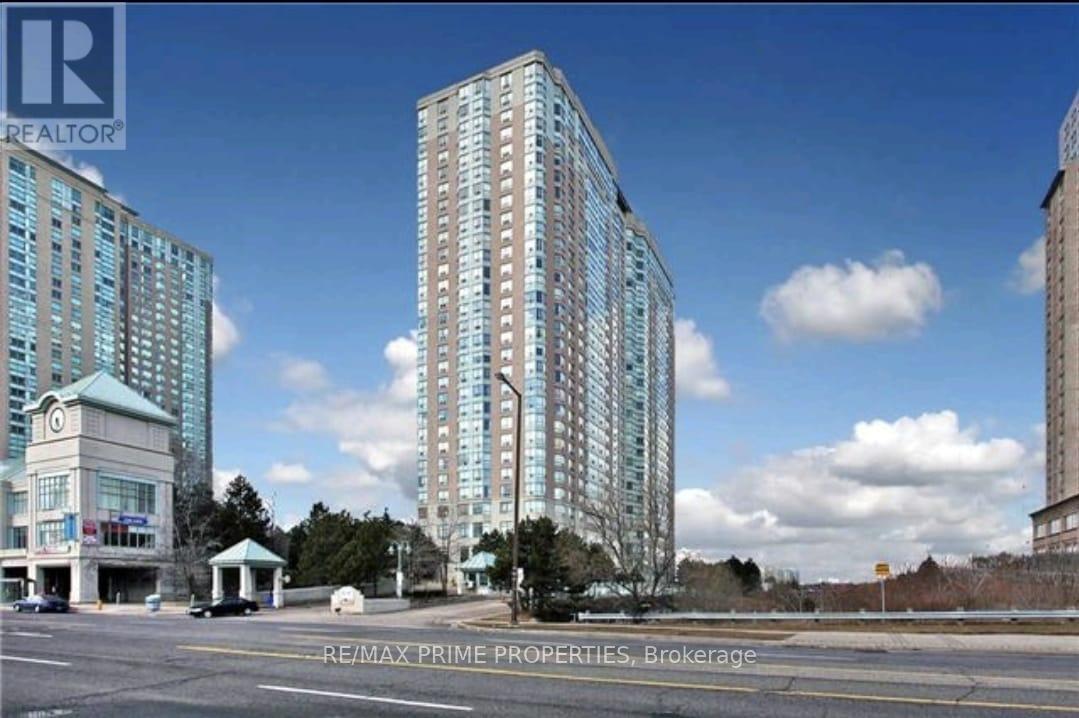
1201 - 88 Corporate Drive
Toronto, Ontario
This Beautiful 1 Bedroom Was Recently Renovated, Boast A 4 Piece Master Ensuite With His And Hers Sink. This Particular Building Has Quiet Occupants And Has Excellent Amenities That Many Other Buildings Do Not Have. To Name A Few (Exercise Room, Guest Suites, Indoor Pool, Party/Meeting Room, Tennis Court, Visitor Parking, Building Security, A Large Gym, A 4 Lane Bowling Alley, Two Party Rooms. (id:47351)
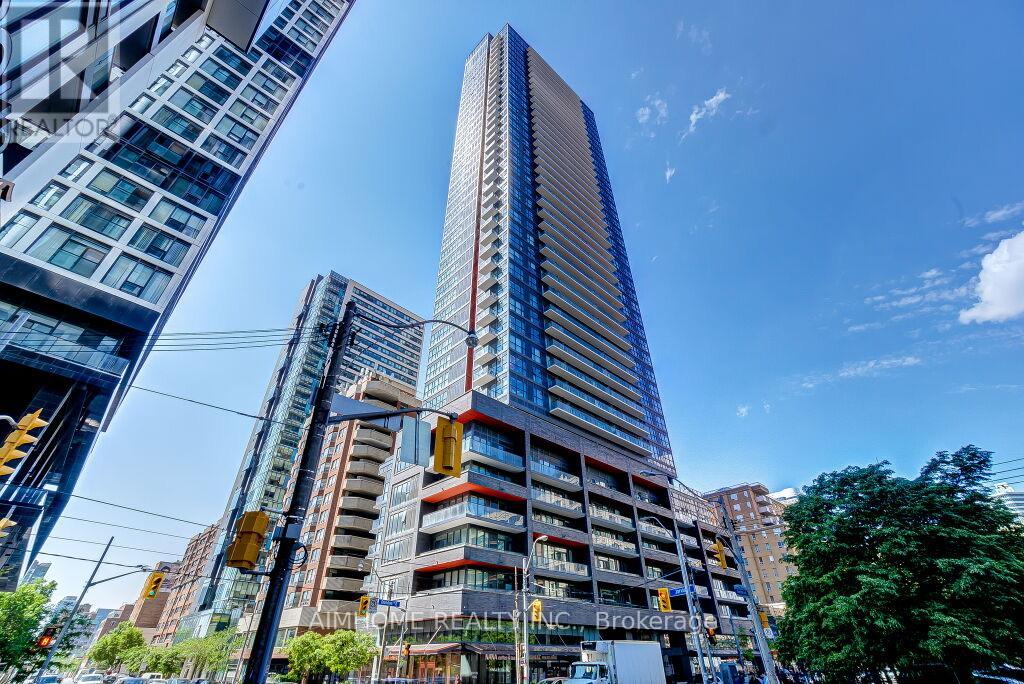
4105 - 159 Dundas Street E
Toronto, Ontario
Welcome to Pace Condos, a sought-after residence in the heart of Downtown Toronto! This bright and spacious 2-bedroom, 2-bathroom suite offers a highly functional layout with the living room and both bedrooms enjoying stunning unobstructed south-facing views of the city skyline and Lake Ontario.Featuring 9-foot ceilings, laminate flooring throughout, and a massive private balcony perfect for relaxing or entertaining, this unit is filled with natural sunlight all day long. The modern kitchen is equipped with integrated appliances for a sleek and contemporary look.Exceptional downtown location in proximity toToronto Metropolitan University, Dundas Subway Station, the CF Toronto Eaton Centre, the Financial District, restaurants, shops, and all urban conveniences. (id:47351)
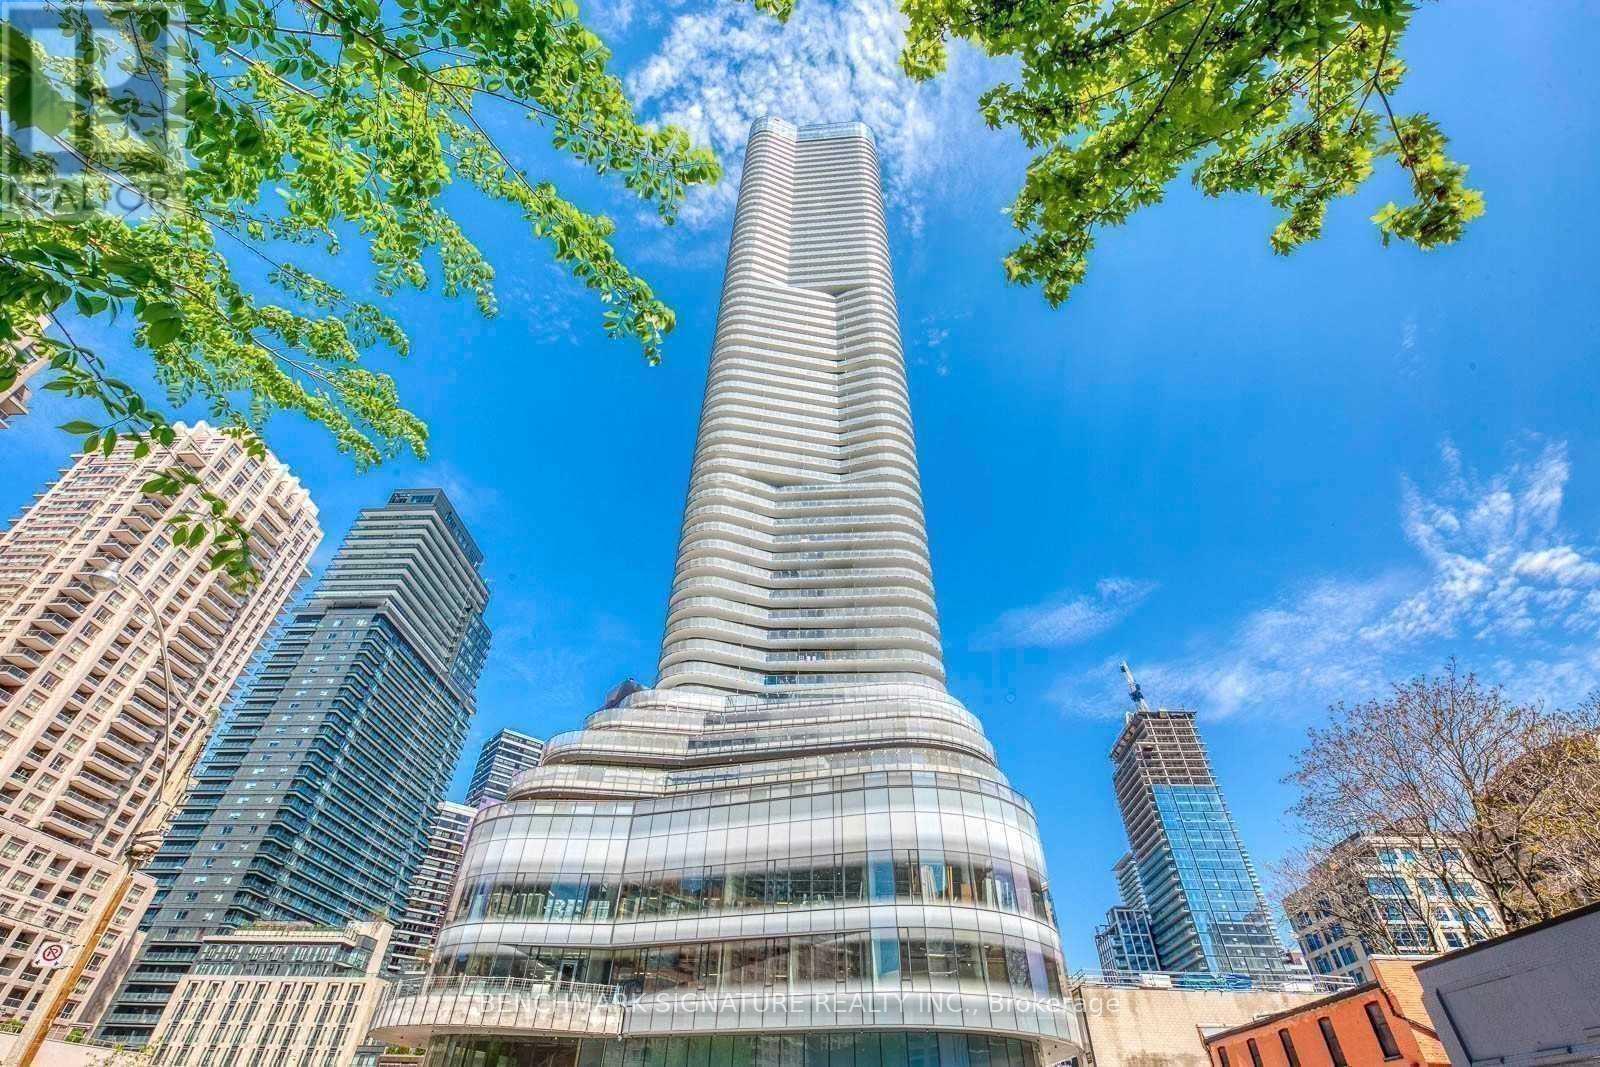
2512 - 11 Wellesley Street W
Toronto, Ontario
Luxury Studio At Prime Location 11 Wellesley St W. On The Heat Of Downtown Yonge & Wellesley. Subway Station, Ut, Ryerson U, Bay/Yorkville Shops, Financial District...Etc...Built-In S/S Appliances, Hardwood Floor Thru-Out, Walk Out To Big Balcony. (id:47351)
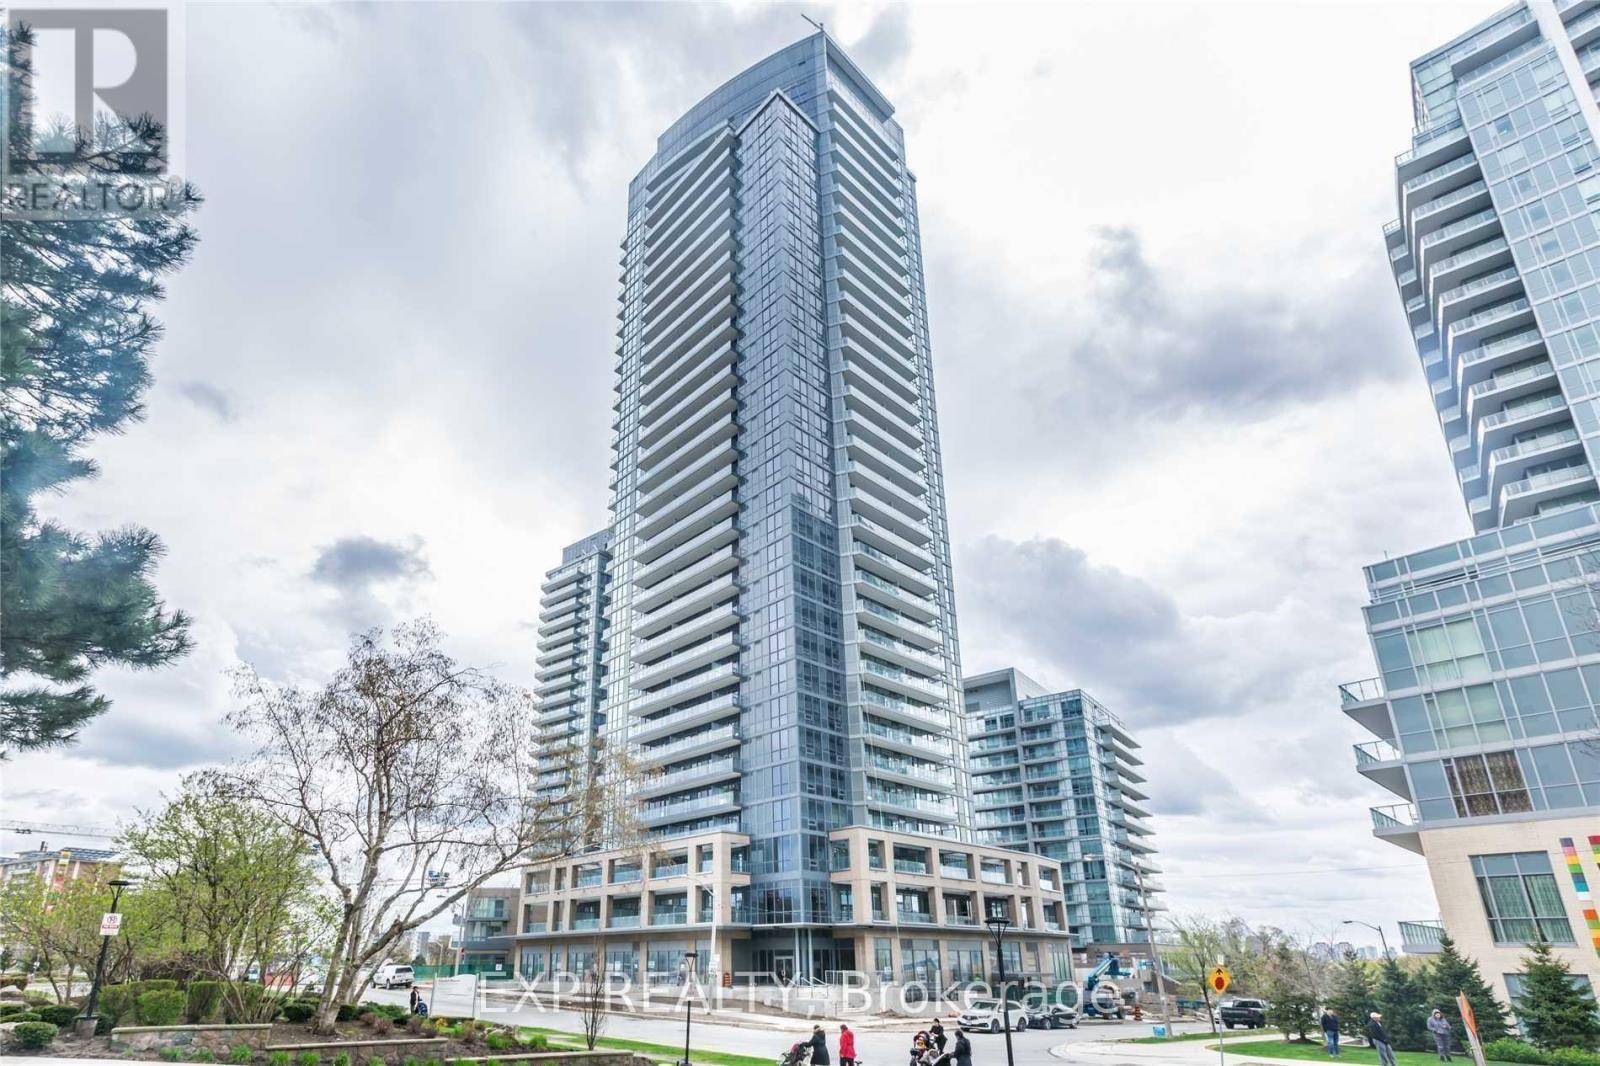
2104 - 56 Forest Manor Road
Toronto, Ontario
Stunning 2 Br + 2 Bath Corner Unit With Unobstructed SW View. Spacious & Bright Living Room With 9 Ft Ceiling. Floor To Ceiling Windows. Open Concept Kitchen With Centre Island. Great Amenities: Party Room, Fitness Rm, Indoor Pools. Walking Distance To Fairview Mall/Don Mills Subway/Bus Stations. Close To Library, Park And Minutes To Hwy 404/401/Dvp. You Can't Miss It!(Photos Taken Before Tenants Moved In) (id:47351)
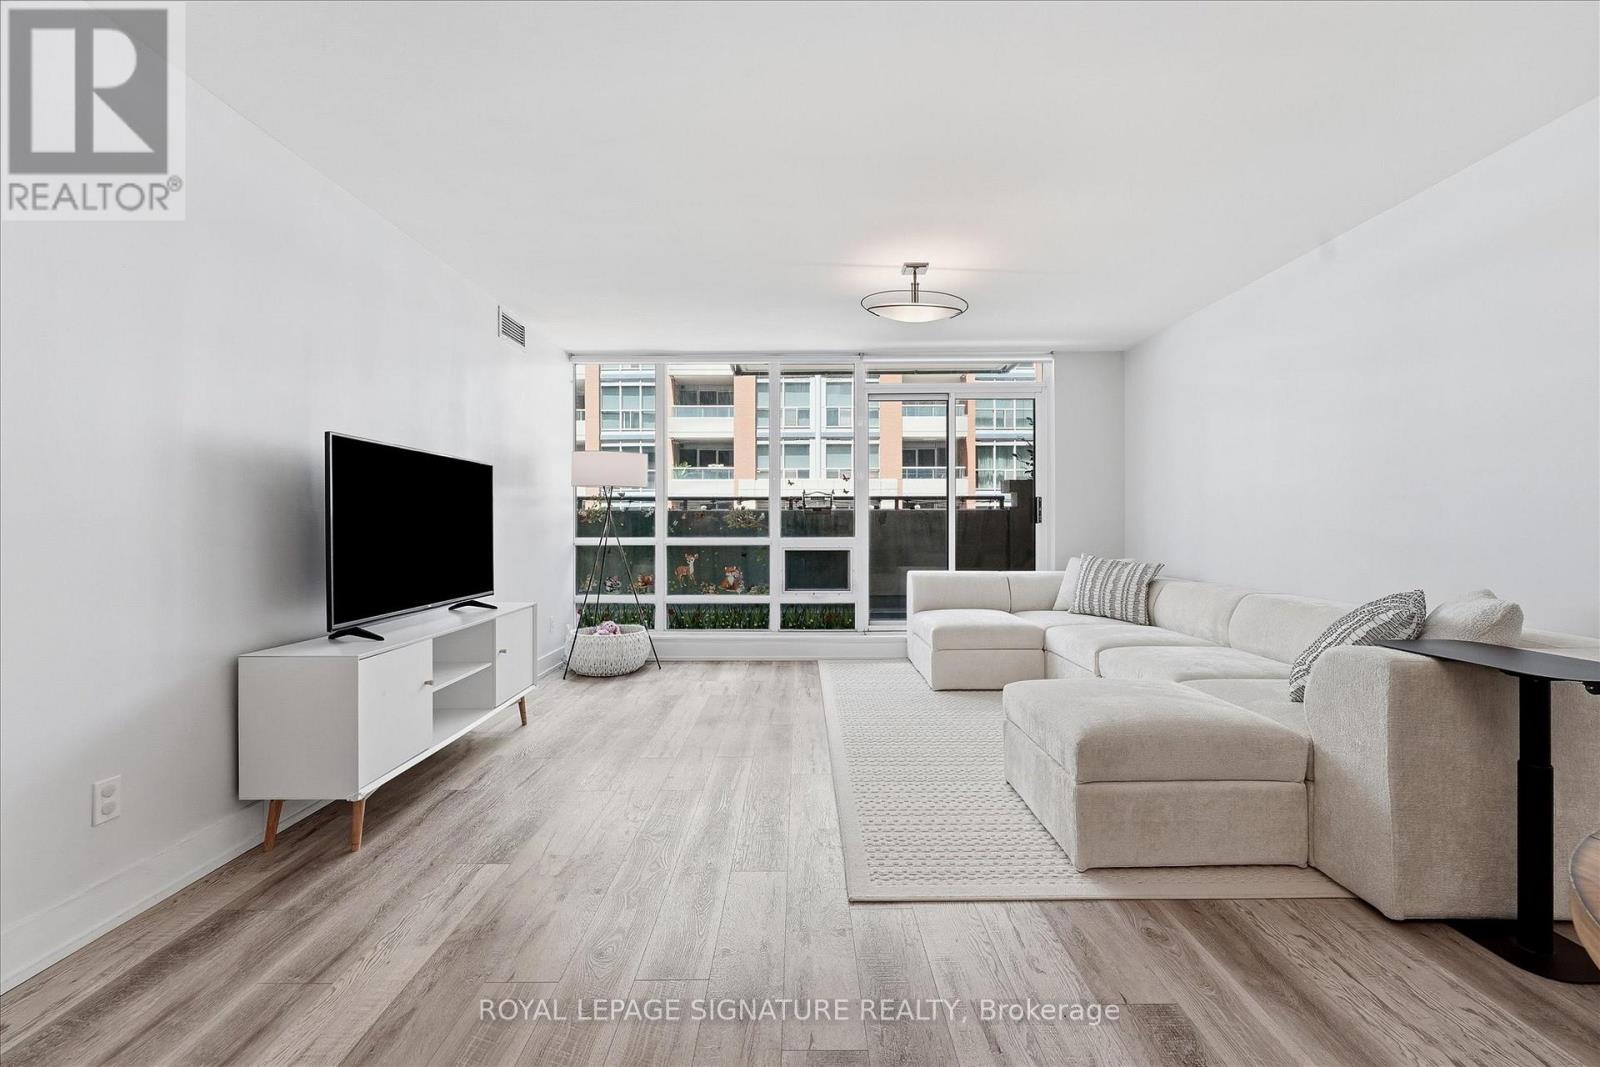
301 - 263 Wellington Street W
Toronto, Ontario
Welcome to Suite 301 at 263 Wellington St W, a bright and spacious 1+Den offering 955 sq ft of thoughtfully designed living.Step inside to a welcoming foyer that opens into the expansive living and dining area, where floor-to-ceiling windows fill the space with natural light. The generous dining area is perfect for entertaining, while the separate kitchen offers full-size stainless steel appliances, including a full-size oven and refrigerator, along with ample storage and prep space.The spacious primary bedroom features a striking feature wall and generous closet space. The versatile den is ideal as a home office, guest room, or nursery, providing flexibility to suit your lifestyle. A full-size washer and dryer add everyday convenience. Living within a boutique building, minimal elevator wait times and added comfort of an individual furnace.Ideally located in the heart of downtown, steps from restaurants, cafés, entertainment, transit, and all the amenities the city has to offer. (id:47351)
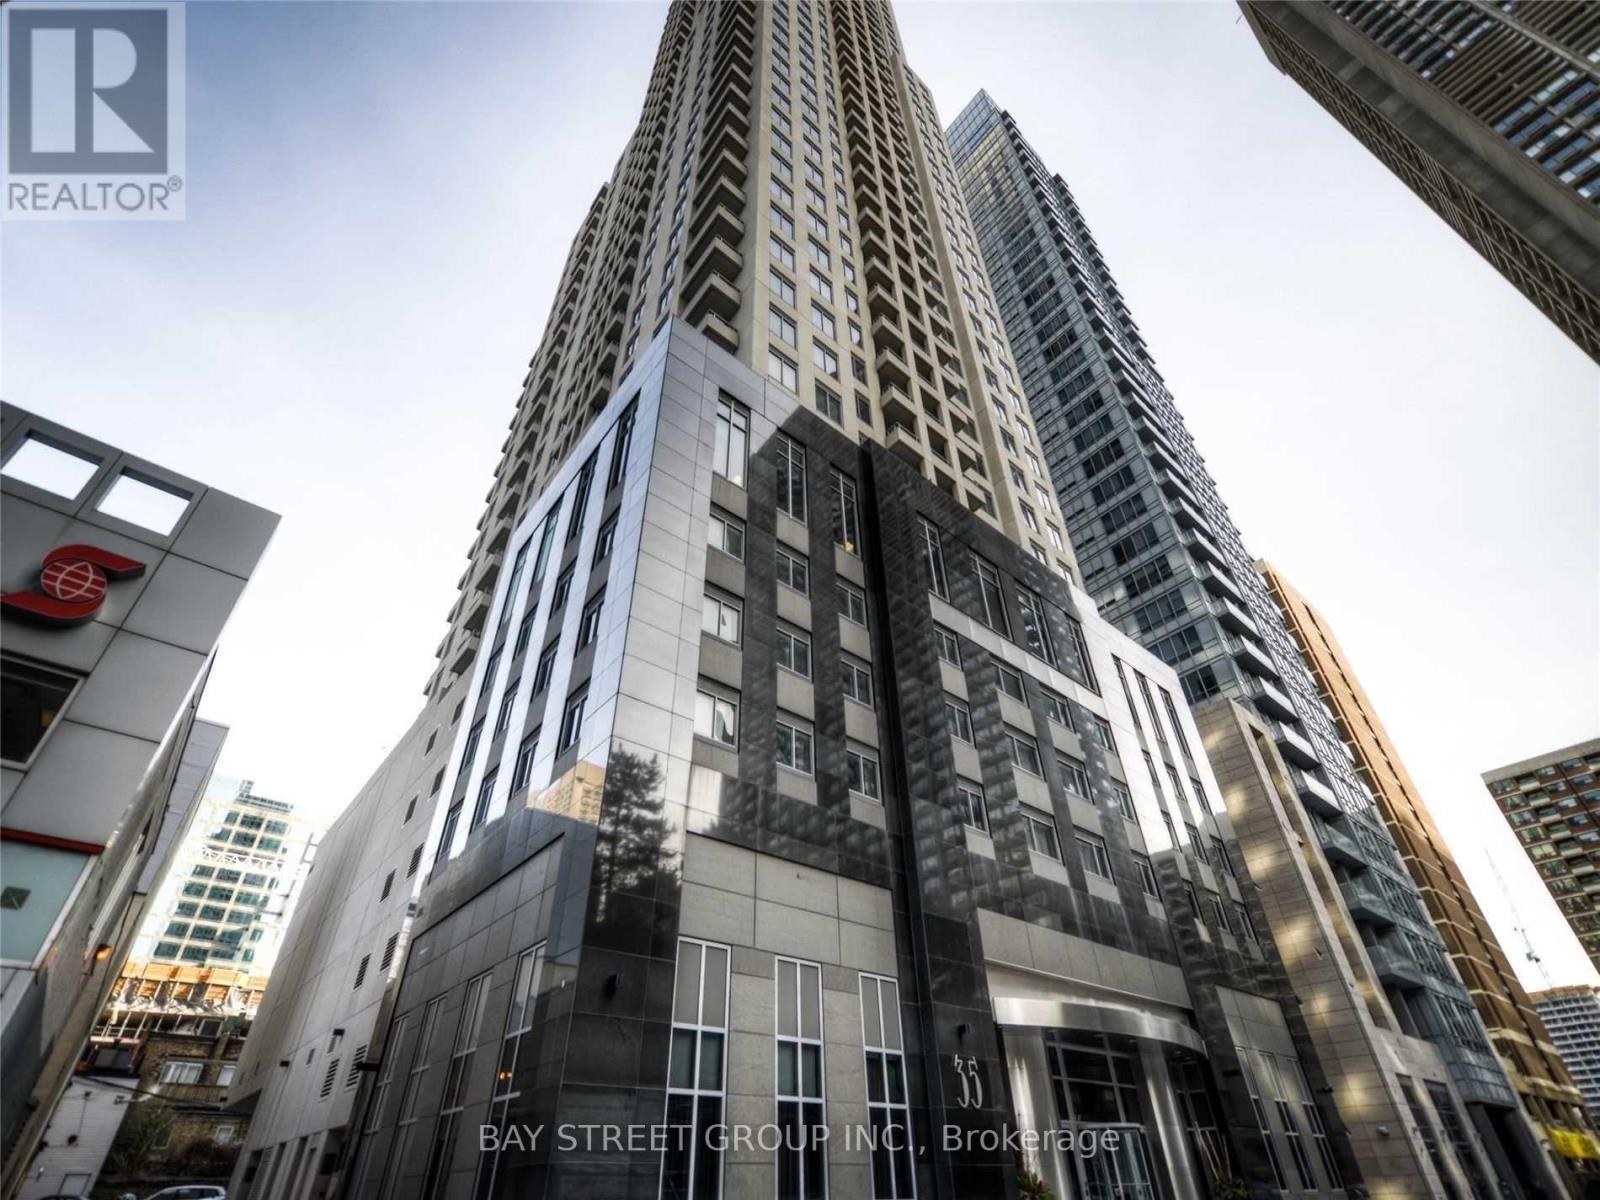
2202 - 35 Balmuto Street
Toronto, Ontario
Luxurious residences at Bay/Bloor. Art deco inspired, Highly desirable building w/ 5 star amenities. 2 Bed 2 Bath suite, boasting 828sf. Floor plan is highly functional! Featuring 9 Ft Ceiling, New Vinyl Floors, Modern Kitchen With Stainless Steel Appliances. Convenient Location just Steps To Subway, Shops, Restaurants, University Of Toronto, Underground Path & The Best the City can offer. Underground Parking included. 24-Hr Concierge, Visitor's Parking, Exercise Room, Virtual Golf, Yoga Room, Guest Suites & More (id:47351)
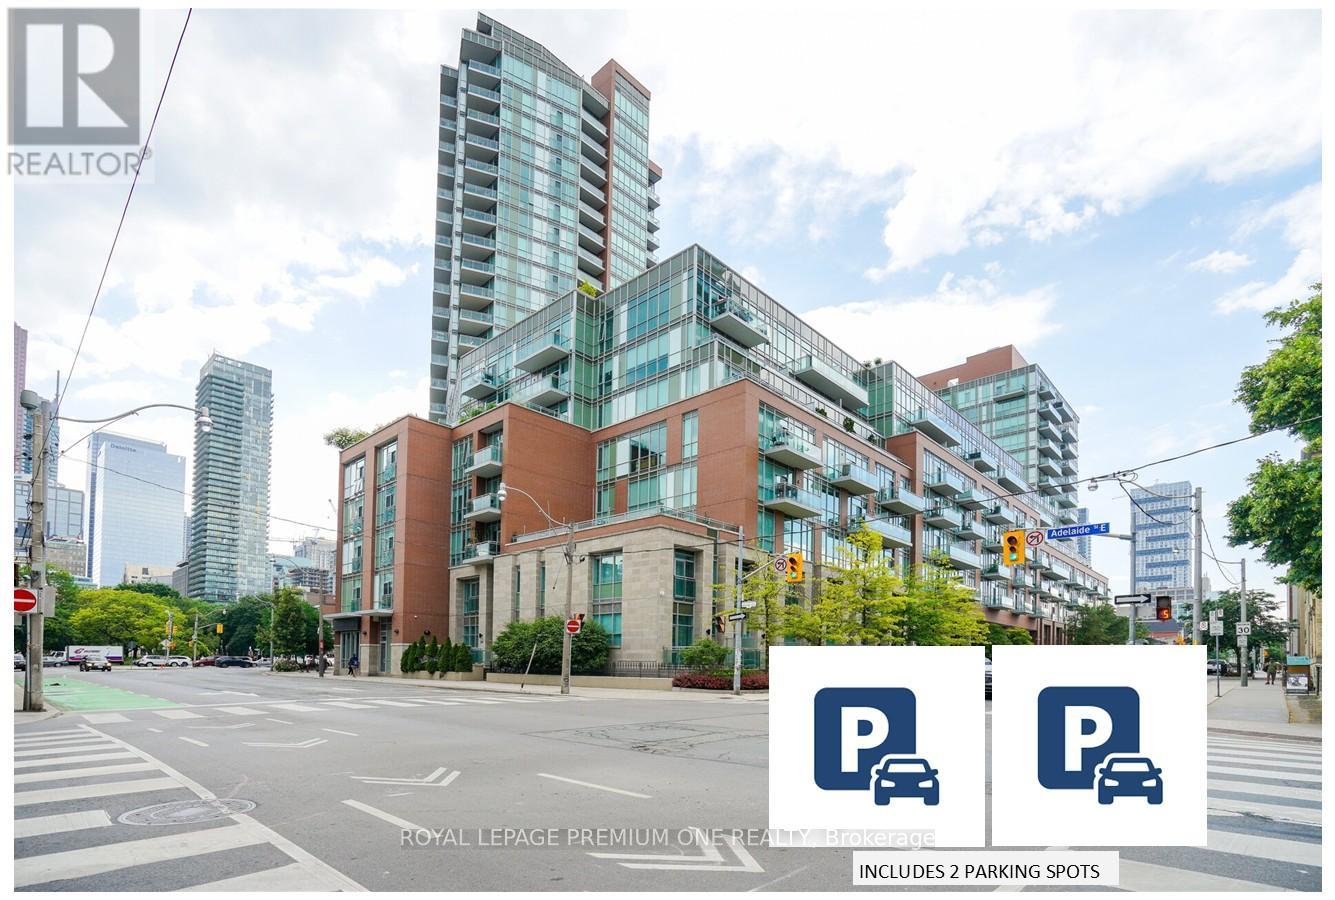
S430 - 112 George Street
Toronto, Ontario
INCLUDES 2 PARKING SPOTS! Welcome to a condo that refuses to compromise. If you've been searching for downtown energy without the claustrophobic "glass box" feel, this is your finish line. Boasting a coveted southwest exposure, wall-to-wall windows, this exceptionally maintained open-concept oasis is flooded with natural light all day long. The view is absolutely spectacular, completely unobstructed, and looking directly over the lush canopy of St. James Park and the city skyline. Step inside to a space that feels brand new. The entire suite has been thoughtfully reimagined, featuring sleek, newly installed kitchen cabinetry and two fully updated, spa-like bathrooms. It's entirely turn-key and move in ready. Two side by side parking spots plus an additional parking spot are included. A large, self-enclosed private storage locker is conveniently located right next to the 2 spots for added convenience. Use them or rent out for effortless passive income. One spot is currently rented month-to-month but can be made available. The parking garage is also equipped with EV charging stations (EVC). Close to St Lawrence Market, Distillery District, Shopping, Restaurants, Theatres. Detailed upgrades listed in feature sheet. For option to purchase with 3 parking spots see MLS# C13508438 (id:47351)
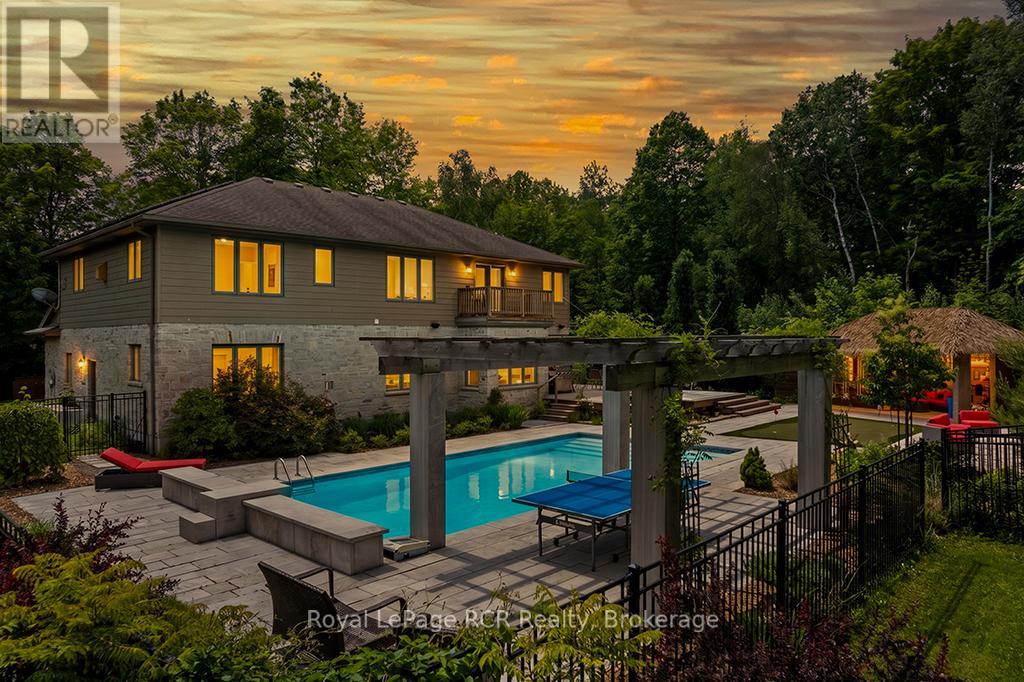
758335 Girl Guide Road
Georgian Bluffs, Ontario
Beyond the grand stone portico lies a private backyard sanctuary that rivals any luxury resort, featuring an eight-foot deep pool, a professional putting green, and a custom pool house with a live-edge bar, swing seating, a change room and an outdoor bathroom completed by the grand stone outdoor fireplace. This outdoor retreat sets the tone for an estate where 5,000 square feet of finished living space blends high-end leisure with the meticulous craftsmanship of a custom-built executive home. The natural stone exterior and premium commercial-grade roofing signal a property built for permanence, while the 10 kW solar panel system and EV-ready (60-amp, 240V service) double-car garage cater to a modern, efficient lifestyle. Inside, the main level unfolds with nine-foot ceilings and natural stone flooring, leading to a bespoke cherry kitchen finished with Brazilian granite countertops and a natural Eramosa stone backsplash, and a 7.5' x 3.5' island with a prep sink. Private main-floor offices (or additional sitting rooms) offer a quiet space, while the upper level serves as a dedicated family wing with five bedrooms, including a guest suite with ensuite and a primary bedroom retreat boasting its own infrared sauna, ensuite with granite finishes, jetted tub and double vanity, and private balcony overlooking the backyard, for your morning coffee. The lower level is equally impressive, featuring a wine cellar, bar for sophisticated entertaining, bedroom, 3-pc bathroom and den. The region's best recreation is right at your doorstep. Georgian Shores Marina is just a quick drive away. Sharpen your short game at home before heading out to Legacy Ridge Golf Club, which is practically in your backyard, or the award-winning waterfront fairways at Cobble Beach Resort, just a scenic ten-minute drive up the coast. When you want to explore the broader peninsula, the iconic white sands of Sauble Beach and the charming gateway town of Wiarton are both an easy drive from home. (id:47351)

5008 - 10 York Street
Toronto, Ontario
Welcome to this breathtaking iconic Tridel-built Tower. Nestled in Toronto's vibrant Waterfront community, This Unit features a luxurious retreat with breathtaking views of Lake Ontario from the Living Room, Dining Room and Bed Room. This large one bedroom is 575 sq.ft. with spacious open-concept layout and large sunfilled windows that amplify natural light throughout the Condo. The modern and elegant fitness center, indoor pool, sauna, and steam room. Entertain in the large party room, a perfect venue for hosting memorable gatherings with friends and family. 24-hour concierge service. Residents can enjoy morning jogs along waterfront trails, and convenient trips via Union Station or the TTC via PATH from 12 York Street which is a few steps away. Enjoy exploring the city's cultural hubs, excellent dining options, and lively shopping districts. Immerse yourself in Toronto's arts and entertainment district, with theatres, galleries, and live music venues within easy reach. (id:47351)
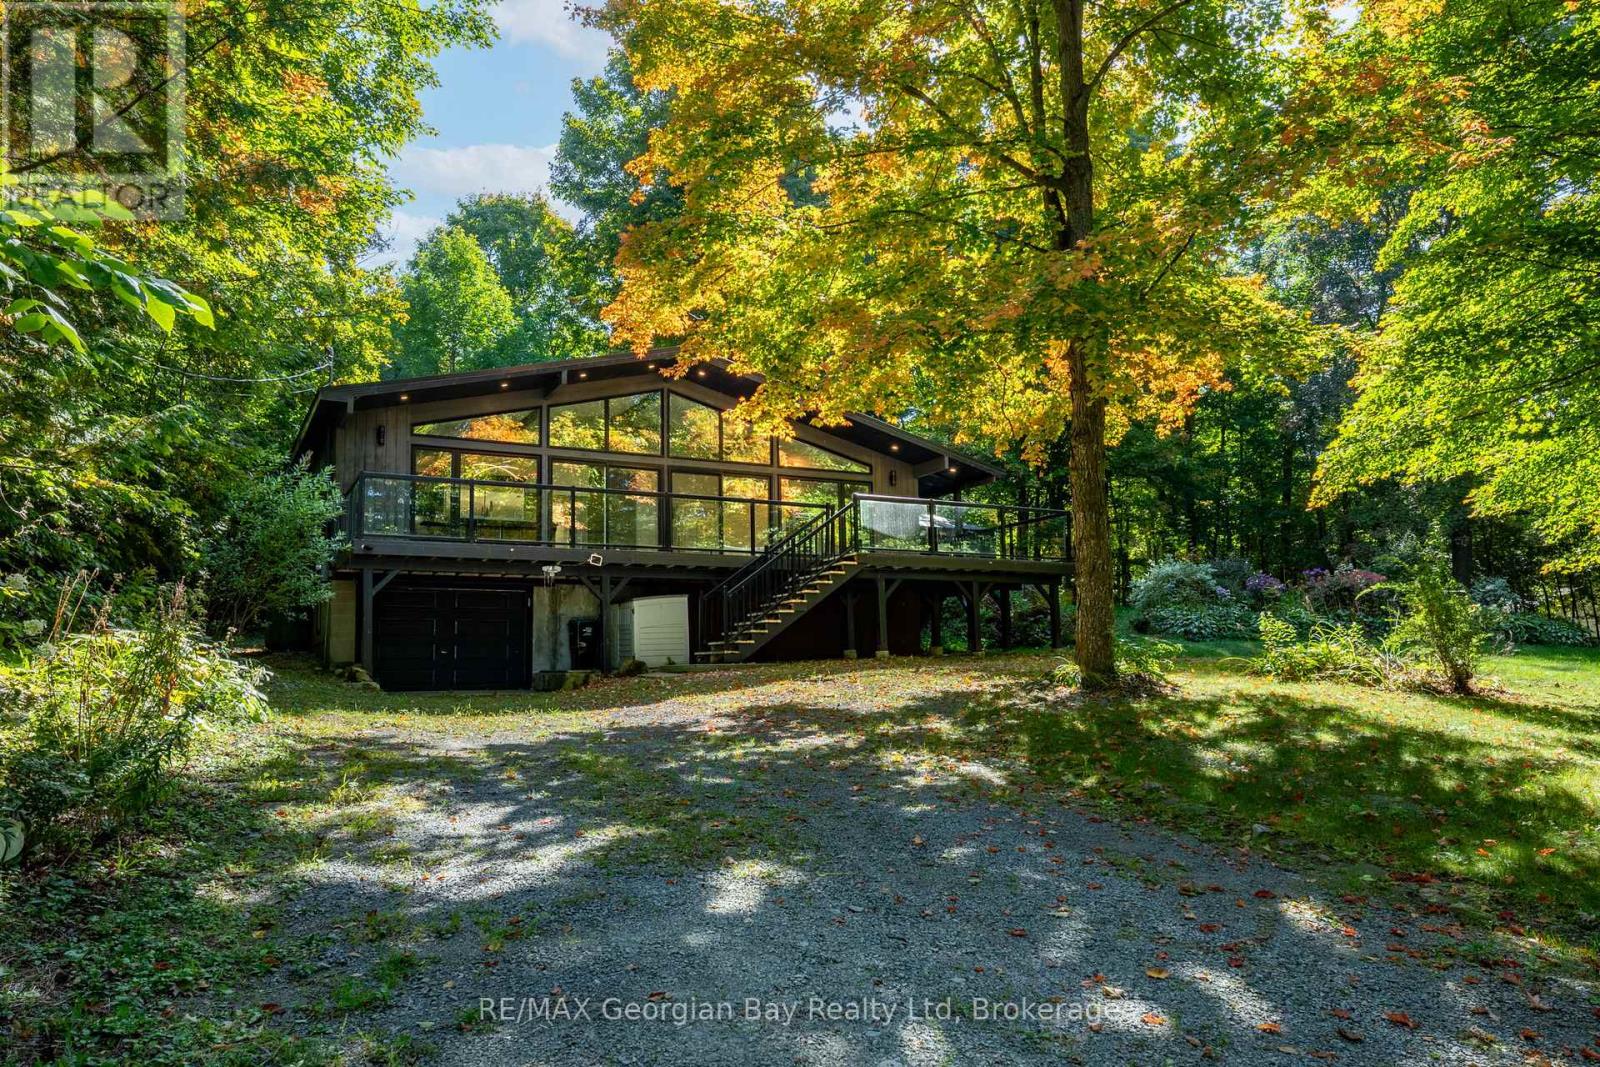
1745 Twin Oaks Crescent
Severn, Ontario
Welcome to 1745 Twin Oaks Crescent, where space, privacy, and potential come together in a peaceful setting just minutes from town. Set on a beautifully sized lot, this property offers the kind of lifestyle many buyers are searching for right now. Room to breathe, space to gather, and the opportunity to truly make it your own. Inside, you'll find a functional layout designed for everyday living, with bright, inviting rooms offering plenty of space for family, guests, or quiet evenings at home. Recent updates and thoughtful improvements provide a strong foundation, while still leaving room for your personal touch. Additional highlights include an upgraded water softener and filtration system, ensuring high-quality water throughout the home. Outside, the property offers a spacious yard with plenty of potential whether you envision summer entertaining, outdoor relaxation, or creating your own private outdoor escape. Perfectly located, this property is just a 10 minute drive to Coldwater - a charming and highly sought after community known for its local shops, restaurants, and welcoming small town feel, as well as 30 minutes to Orillia and 35 minutes to Barrie, offering an ideal balance of privacy and convenience. If you've been searching for a property that offers both comfort today and potential for tomorrow, this is one you won't want to miss. * Select furnishings and items may be available for purchase, offering a convenient opportunity for buyers looking for a more turnkey transition. Please note that access to the property is by Appointment only and must be accompanied by a licensed Realtor. (id:47351)
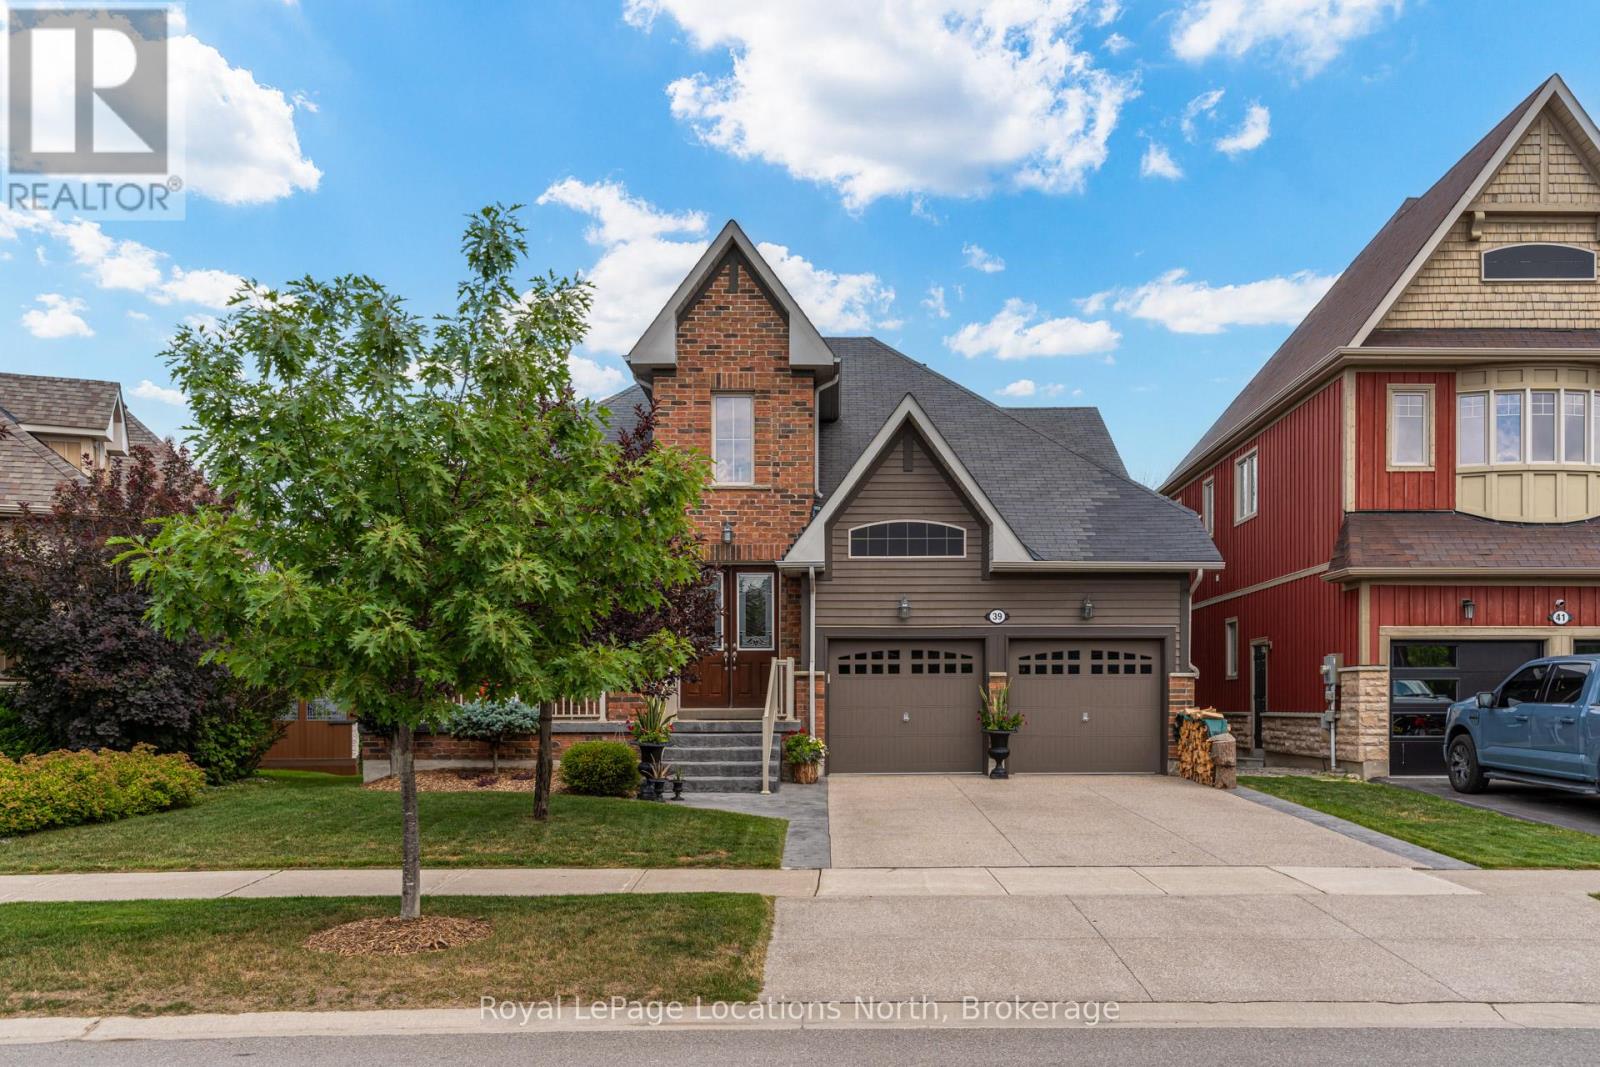
39 Hughes Street
Collingwood, Ontario
WINTER SEASONAL RENTAL! Escape to this stunning seasonal retreat in the sought after Pretty River Estates, backing onto the Collingwood Trail System. Offering 5 spacious bedrooms and 4.5 bathrooms, this home combines luxury, comfort, and convenience for the ultimate winter getaway. The main floor features a warm and welcoming living room with ample seating and a cozy gas fireplace, perfect for relaxing after a day on the slopes. The beautifully designed kitchen offers high end appliances and seamlessly flows into the dining area, creating an ideal space for entertaining family and friends. The main level also offers a spacious primary suite and a second generously sized bedroom, each complete with its own private ensuite bathroom. Upstairs, the loft area features two additional bedrooms and a full 4 piece bathroom, providing a private and comfortable space for guests or family members. The basement is designed for relaxation and entertainment, featuring a spacious recreation room with a gas fireplace, an infrared sauna, an additional bedroom, and a full bathroom. Step outside from the walkout basement to your own private outdoor oasis, complete with a hot tub and fire pit, the perfect setting to unwind after a day on the slopes. Ideally located just minutes from downtown Collingwood and approx 15 minute to Blue Mountain, Devil's Glen and 10 min to Osler, this wonderful home offers the perfect blend of comfort and convenience for your winter stay. (id:47351)
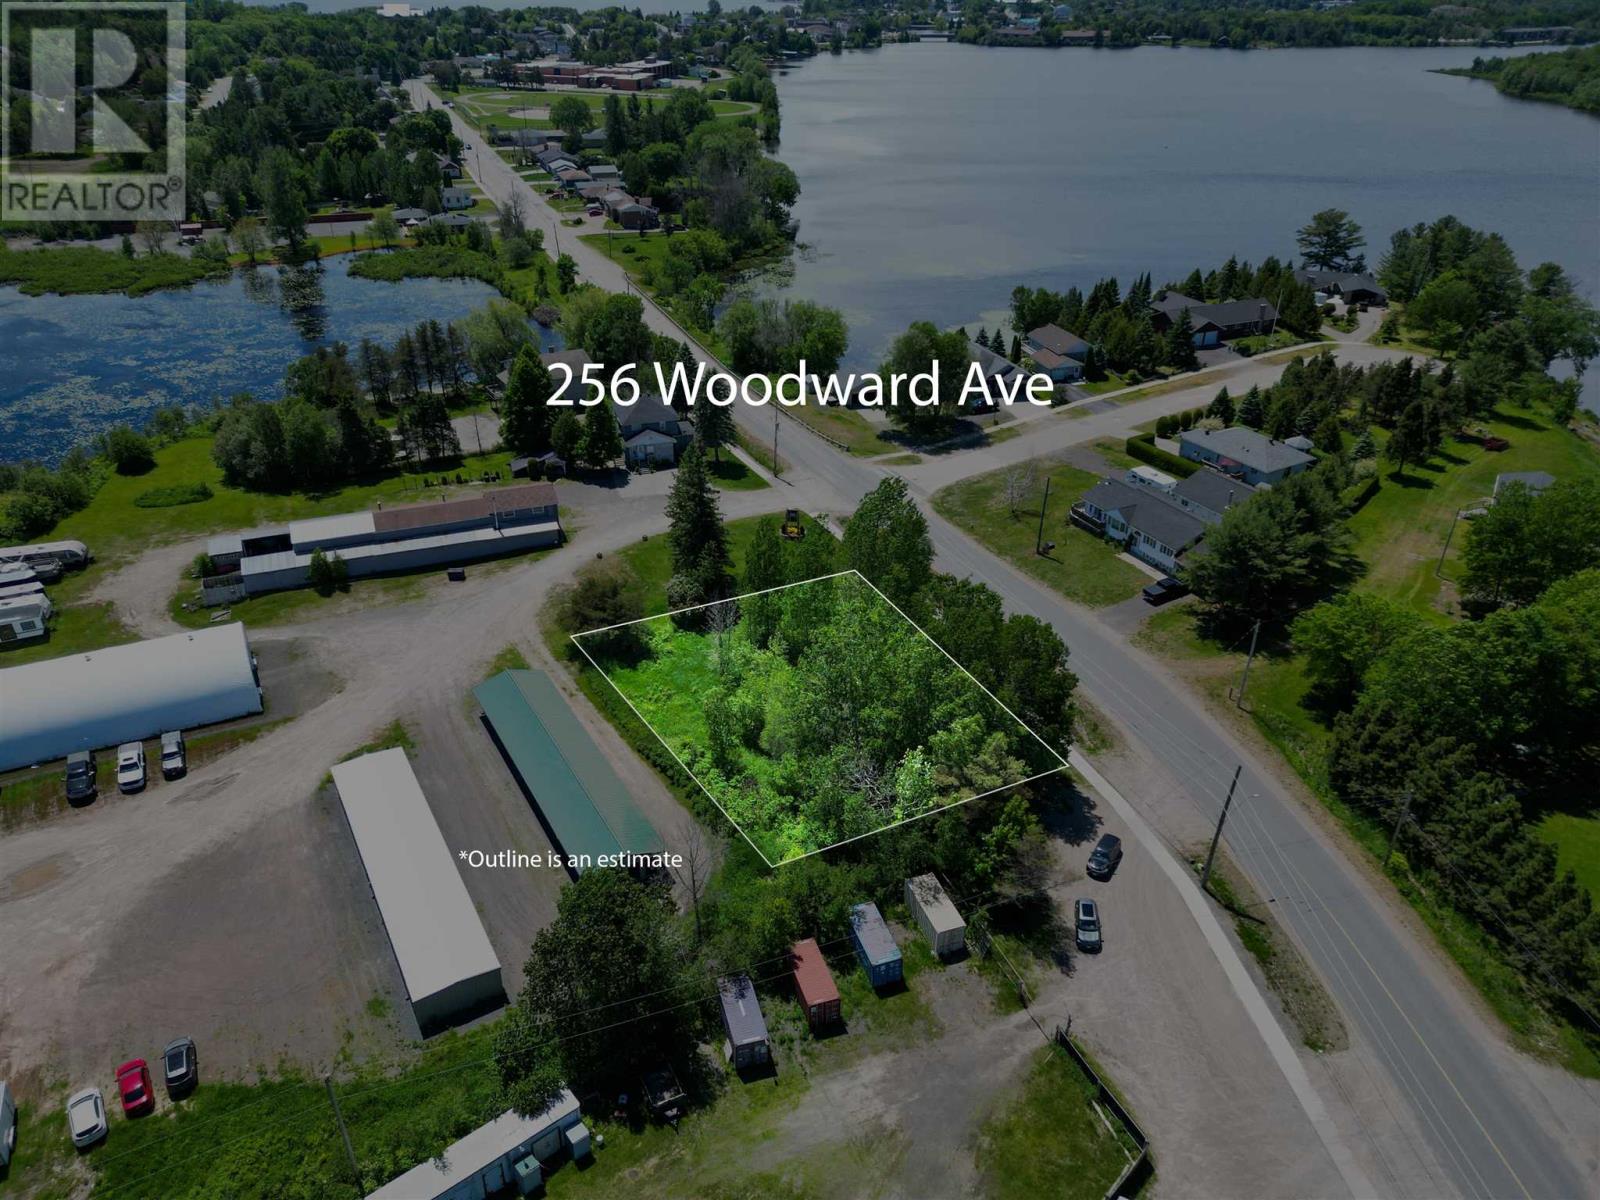
256 Woodward Ave
Blind River, Ontario
Build your dream home on this spacious residential lot located on Woodward Avenue in Blind River. Offering just under 0.4 acres of land, this property provides plenty of room for your custom home, garage, and outdoor living space. The lot is conveniently located close to schools, parks, shopping, and other everyday amenities, making it an ideal location for families, retirees, or anyone looking to enjoy the convenience of in-town living. Whether you're ready to build now or looking to invest in a growing community, this vacant lot presents an excellent opportunity to bring your vision to life in the heart of Blind River. (id:47351)
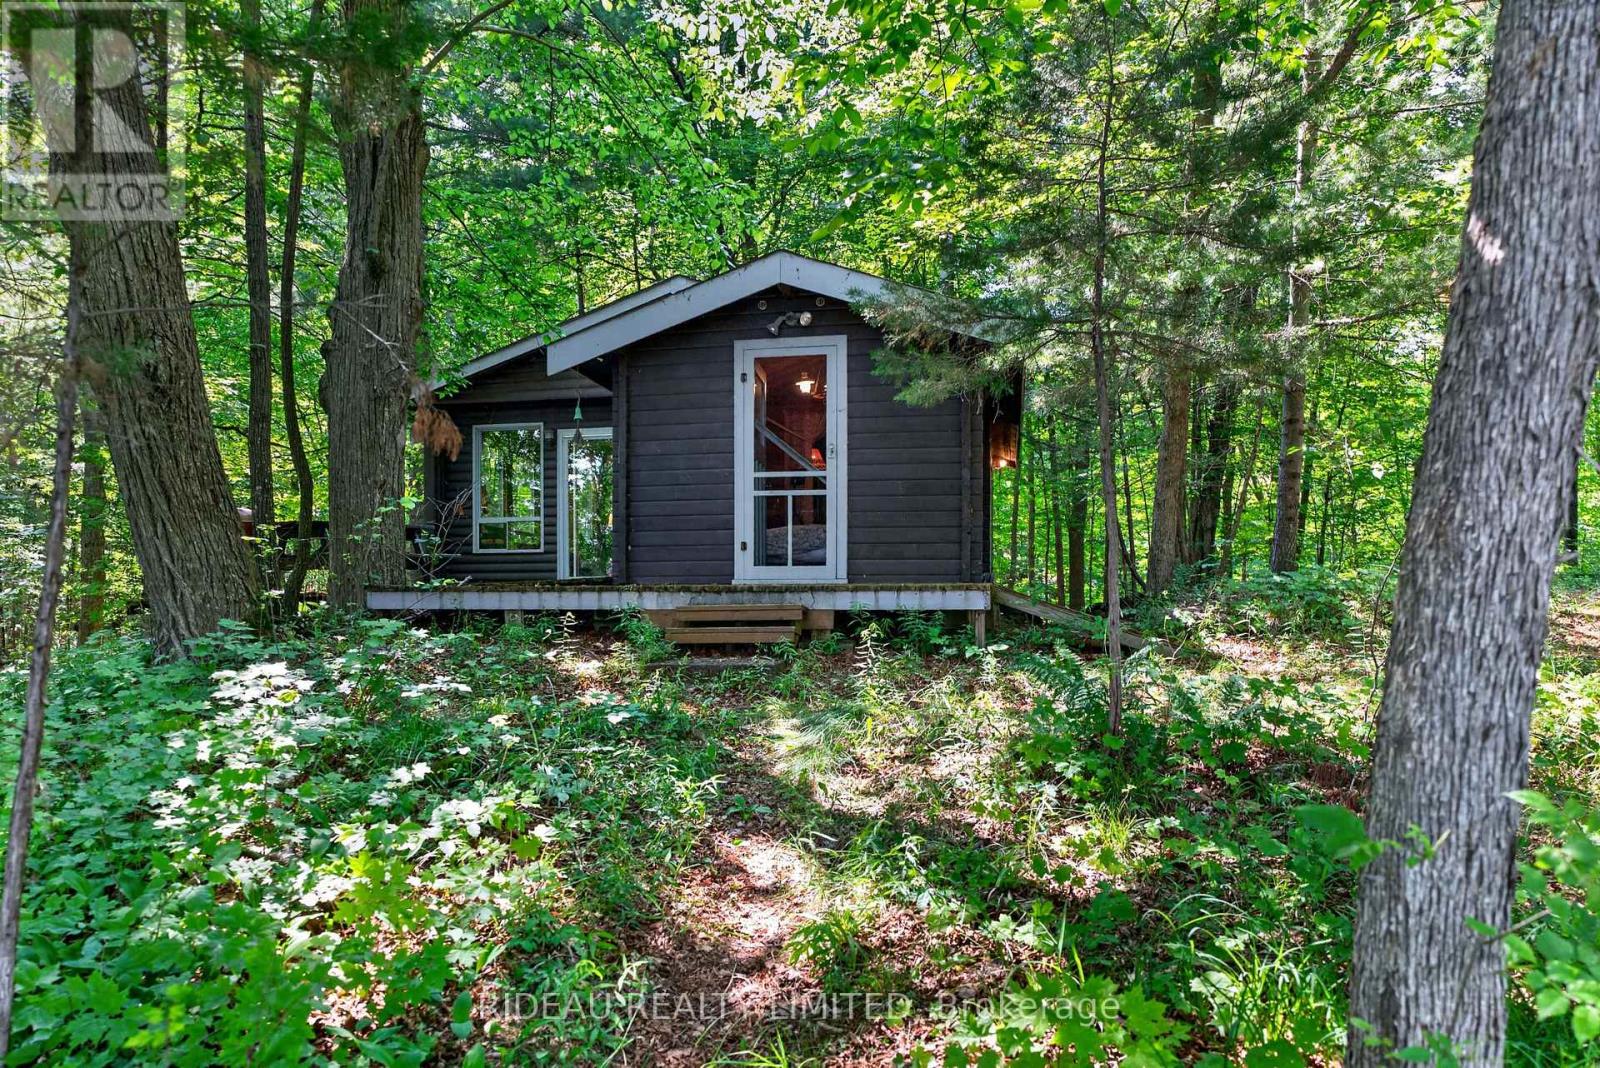
658 Bellows Bay Point
Rideau Lakes, Ontario
Some places aren't just cottages-they're where memories are made. Tucked away in a peaceful bay on the breathtaking Big Rideau Lake, this charming water-access-only retreat invites you to slow down, unplug, and embrace the magic of island life. Wake up to the gentle sounds of the water, spend your days exploring the lake, and end each evening gathered around the campfire beneath a sky full of stars. The cozy 1-bedroom log cabin is full of warmth and character, while the separate bunkie offers the perfect space for family and friends to stay and create unforgettable summer memories together. Whether you're casting a line off the dock, enjoying your morning coffee overlooking the water, or setting out to discover the countless bays, islands, and shoreline that make Big Rideau Lake so special, every day feels like a getaway. Just a 15-minute boat ride from the Portland boat launch, making this peaceful island escape both secluded and conveniently accessible. Your island adventure begins the moment you leave the mainland-and with the a boat included in the purchase, getting there is all part of the experience. Here, life moves a little slower, sunsets last a little longer, and the moments that matter most come naturally. Come experience the charm of island life for yourself and discover why days at the cottage always seem to last a little longer. Your Big Rideau escape is waiting-book your private showing today. (id:47351)