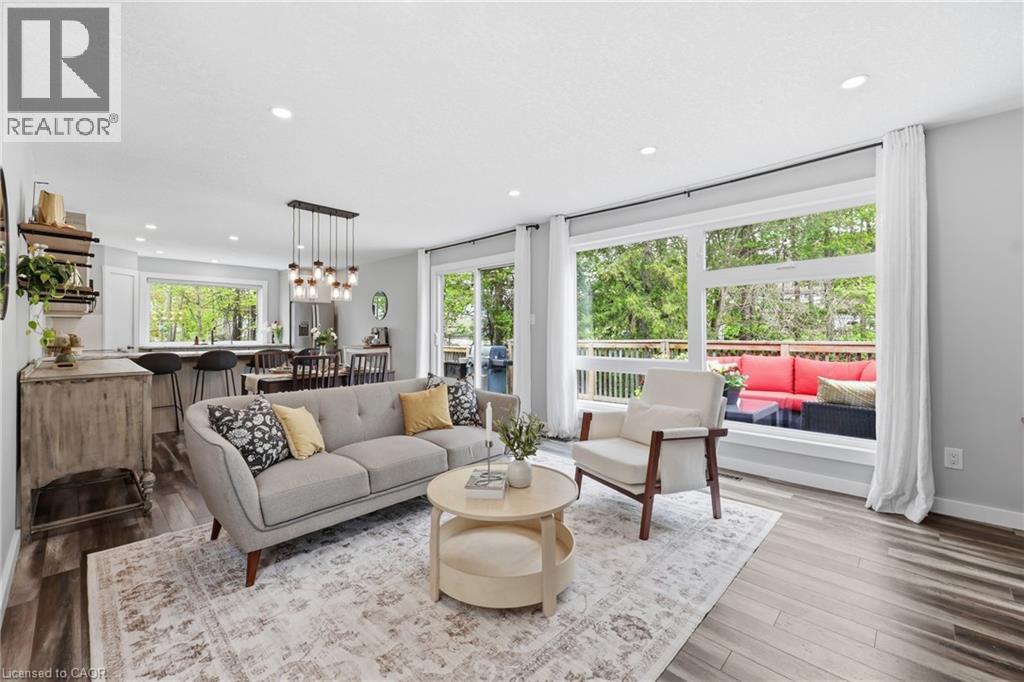
25 Shadywood Lane
Cambridge, Ontario
Welcome to 25 Shadywood Lane where nature, tranquility, and modern living meet with the convenience of city amenities just minutes away. Set on an impressive 70 x 220ft lot, this beautifully renovated mid-century bungaloft offers endless potential for multigenerational families, growing families, and nature lovers alike. With parking for up to 8 vehicles and plenty of room for your boats, trailers, and toys, this property delivers both space and flexibility rarely found within the city. Offering approximately 1,963 sq. ft. above grade, this light-filled home features a bright open-concept layout with an updated kitchen and extended peninsula overlooking the backyard, flowing seamlessly into spacious dining and living areas enhanced by oversized windows and an abundance of natural light. The main floor includes two nicely sized bedrooms, a 5-piece bathroom, and a primary suite complete with large walk-in closet, 4-piece ensuite, and direct access to the back deck. Upstairs, the family/loft area offers a second generously sized primary suite with 4-piece ensuite along with a versatile family or flex space ideal for extended family living, a home office, or private retreat. The finished walkout basement adds additional living space with a large rec room and direct backyard access. Surrounded by mature trees and peaceful greenery, the outdoor setting features a wraparound porch, two-tier deck, and firepit perfect for relaxing or entertaining. Secondary access for recreational vehicles, and a move-in ready interior complete this one-of-a-kind Cambridge property. (id:47351)
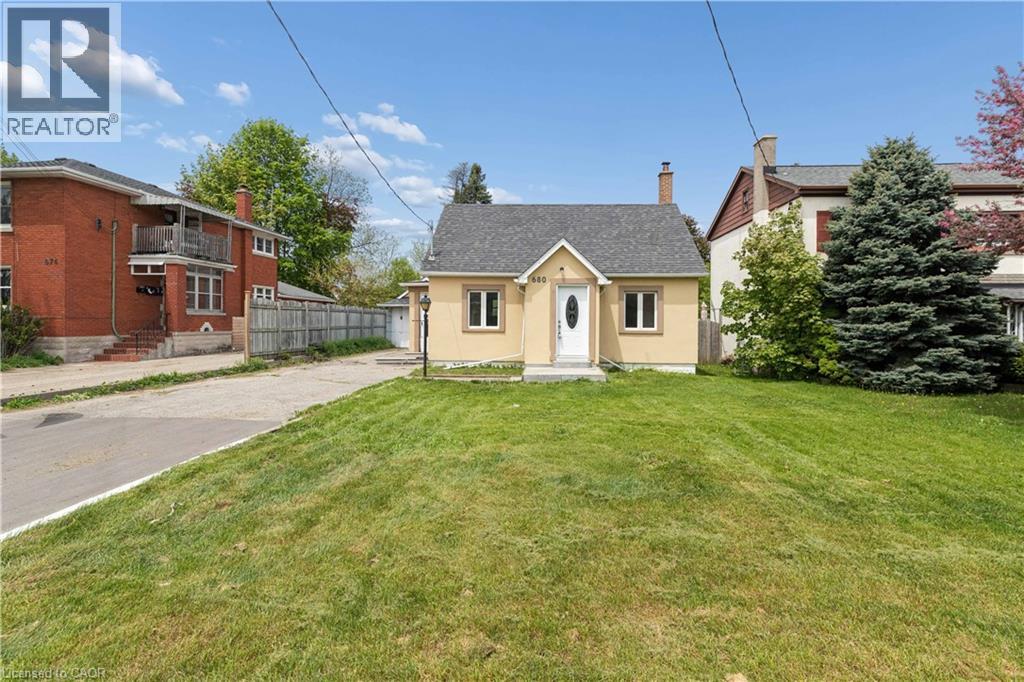
680 Frederick Street
Kitchener, Ontario
Available immediately! Detached single-family home located in a great central neighborhood. Freshly painted with new flooring. The home features a bright, open-concept living/dining area. Updated kitchen with quartz countertops and breakfast island. One bedroom on the main floor. Two additional ADJOINING bedrooms are situated upstairs. Updated main floor 4 pc bathroom. The lower level includes a spacious recreation room, a 2-piece bathroom, laundry area, and a walk-up entrance leading to the fenced backyard. Ideally located near downtown Kitchener, with convenient access to shopping, restaurants, banks, schools, parks, and Frederick Street Mall. Excellent transit connectivity, including a nearby bus stop, Kitchener GO Station, and quick access to the Google hub. Easy commuting to Guelph, Cambridge, Highway 7/401, and Waterloo International Airport. Parking for 6 vehicles and a storage shed for added convenience. One pet considered. Tenants pay heat, hydro, water, snow removal and grass cutting. (id:47351)
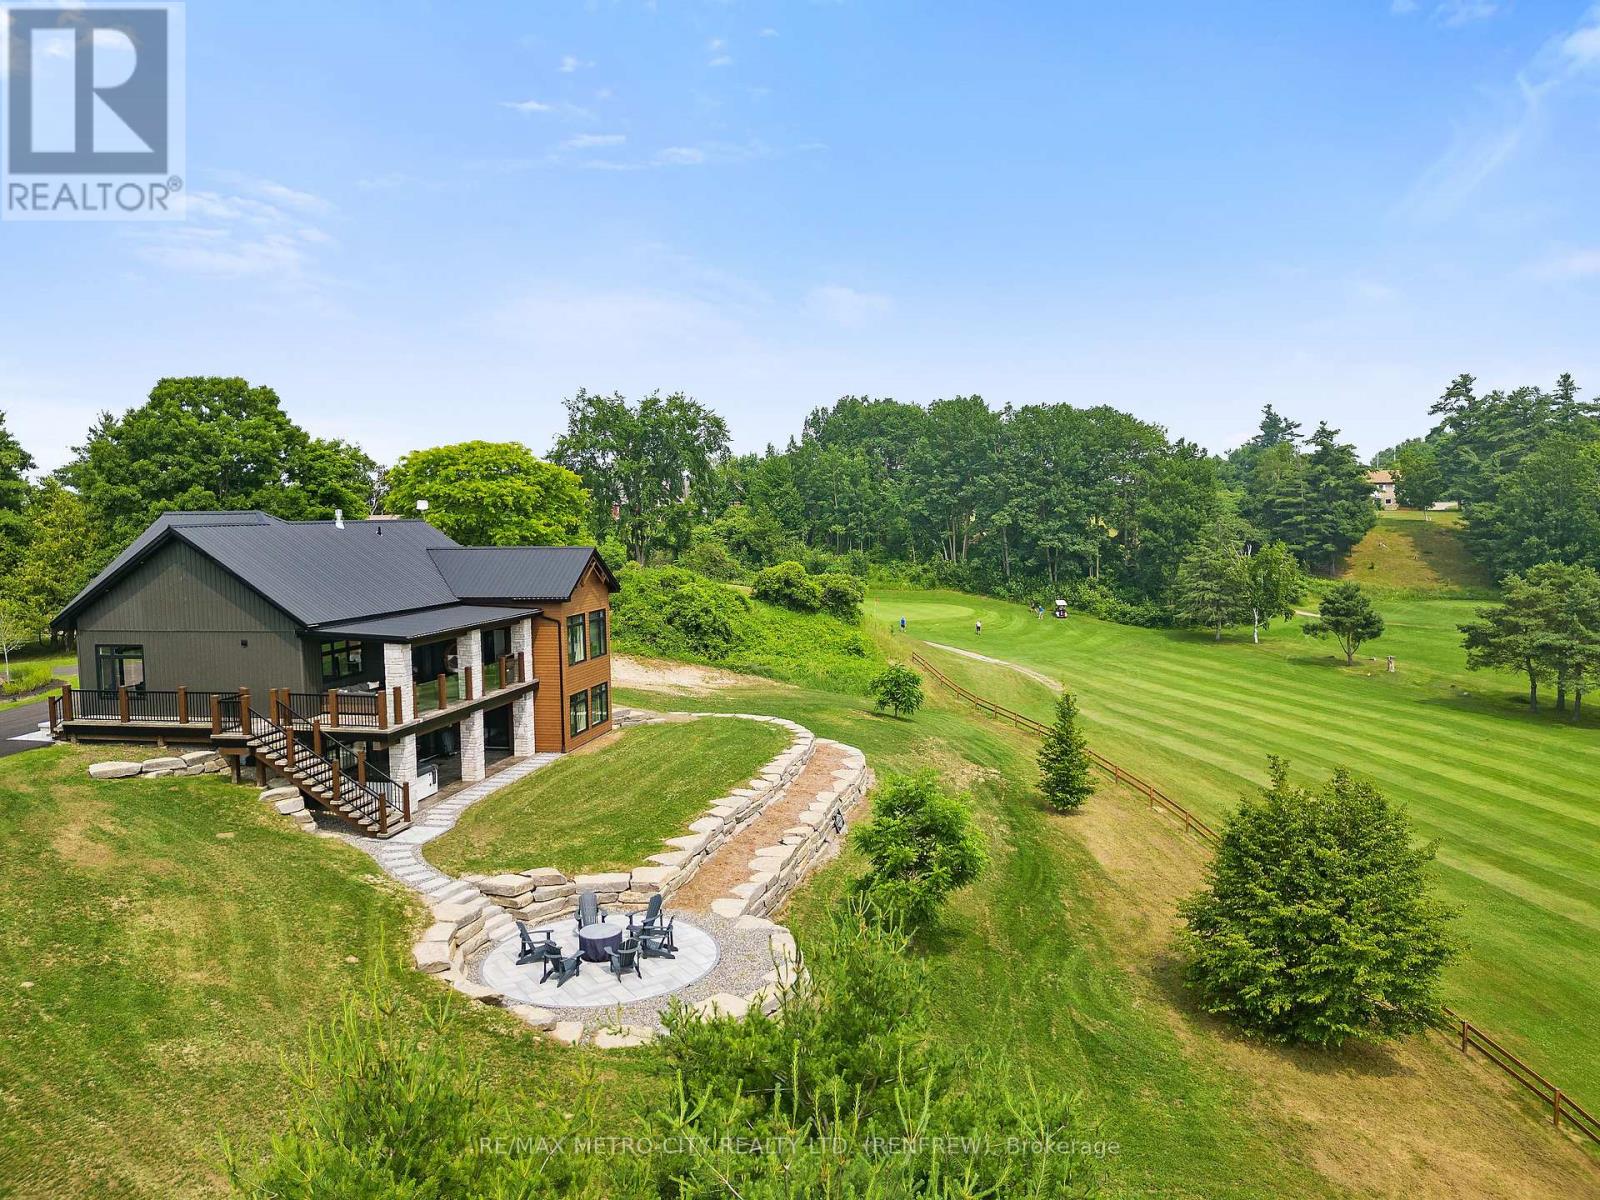
98 Spindle Drift Court
Greater Madawaska, Ontario
Fairway Chalet: Luxury Living Meets High-Yield Investment. Experience the ultimate turn-key opportunity with this stunning 2023-built bungalow, situated directly on the 16th hole of the Calabogie Highlands Golf Course. Currently operating as a highly successful Airbnb, this high-end retreat is sold Fully Furnished and professionally equipped for immediate revenue. Highlights: Superior Design: Open-concept main level featuring a chef's kitchen with quartz counters, a sleek fireplace, and a covered deck with panoramic golf course views. Dual-Level Luxury: 4 spacious bedrooms, each featuring a private ensuite (2 on the main level, 2 on the radiant-heated lower level).Outdoor Oasis: Professionally landscaped grounds, detached garage, and a lower-level patio with a premium hot tub. Prime Location with paved access to the door, deeded access to Calabogie Lake, and minutes from the area's best skiing and racing. From the multiple fireplaces to the high-quality finishes, every inch of this property screams luxury. Whether you're seeking a four-season family sanctuary or a proven business asset, Fairway Chalet is ready for its next owner. (id:47351)
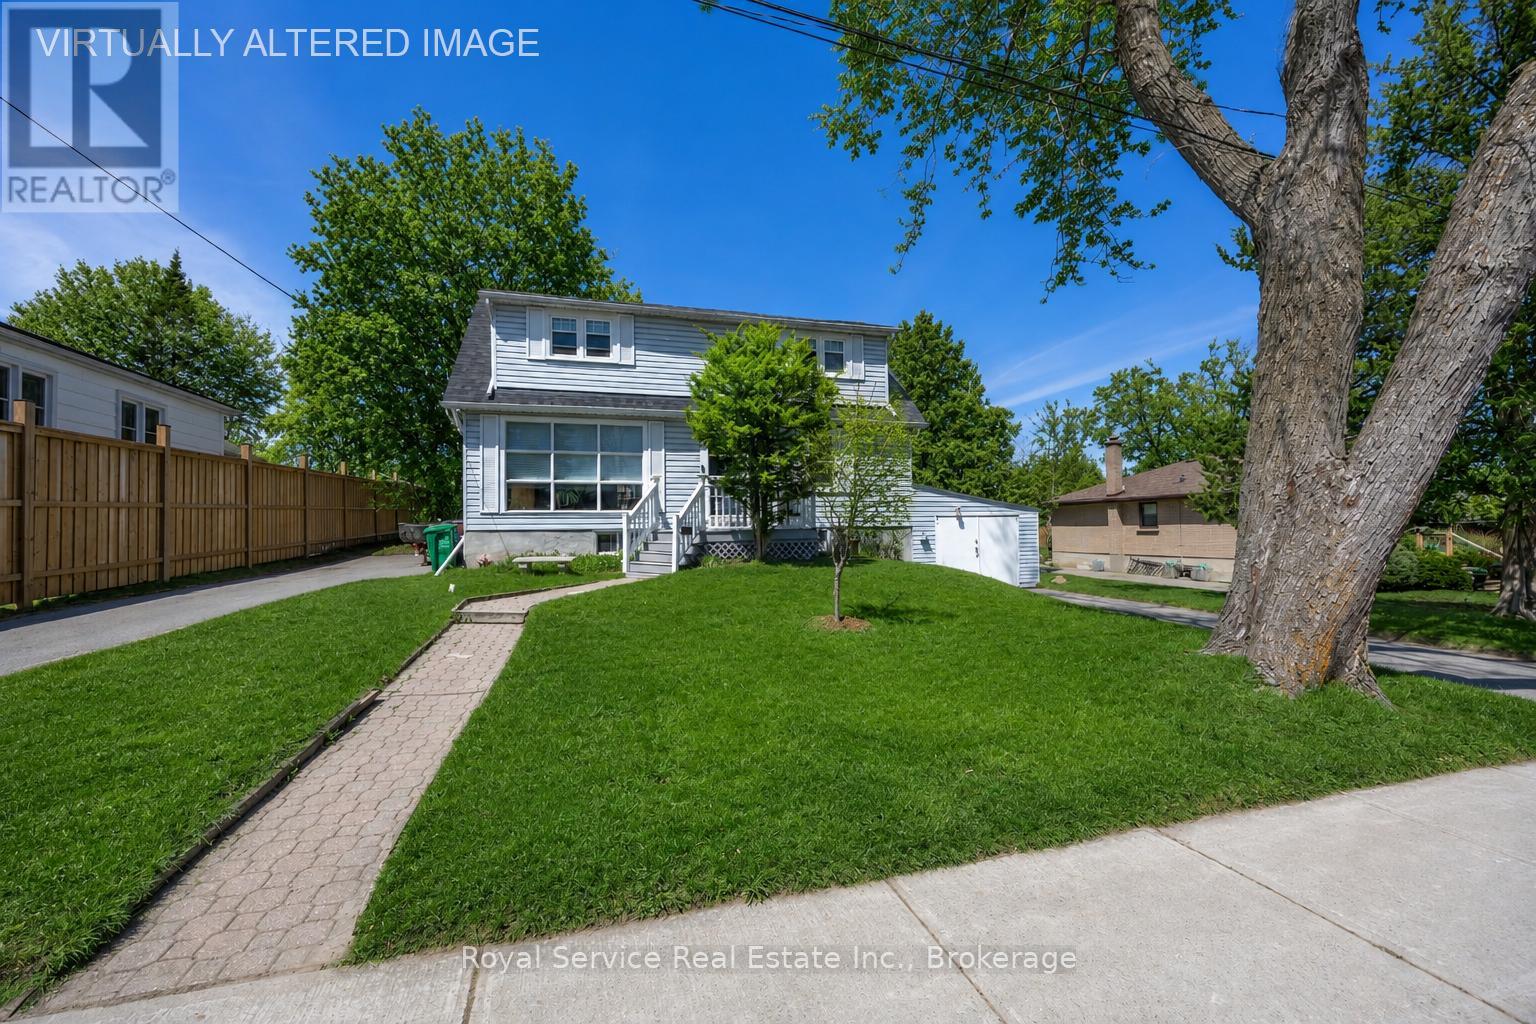
210 Shelbourne Street
Peterborough, Ontario
Welcome to this charming Cape Cod-style home, set on a generous 82' x 132' lot on a quiet, tree-lined street in the highly desirable north end of Peterborough. Surrounded by mature trees, the expansive backyard offers the perfect setting for gardening, outdoor activities, or relaxing by the pool.Ideally located close to excellent schools, public transit, parks, playgrounds, and churches, this home combines comfort with everyday convenience.The property features two paved driveways and a thoughtfully designed layout. Inside, you'll find newly refinished hardwood floors in the living room, along with brand-new carpet on the stairs and upper landing. The main roof was professionally replaced in 2025, offering added peace of mind.The upper level includes two spacious bedrooms with ample closet space. The lower level offers an additional bedroom, a bright eat-in kitchen, a comfortable living room, and a 4-piece bathroom-ideal for flexible family living. The large kitchen/dining area provides a walkout to a spacious deck overlooking the pool and backyard-an ideal space for entertaining or enjoying warm summer days.The basement features a granny suite complete with a wet bar, separate bedroom, 3-piece bathroom, and a private entrance through the garage, making it perfect for extended family or potential rental income.210 Shelbourne St. presents a fantastic opportunity for first-time home buyers, investors, or those looking to downsize. With its versatile layout and income potential, this home is perfectly positioned to make homeownership more affordable. (id:47351)
120 Massey Road
Alnwick/haldimand, Ontario
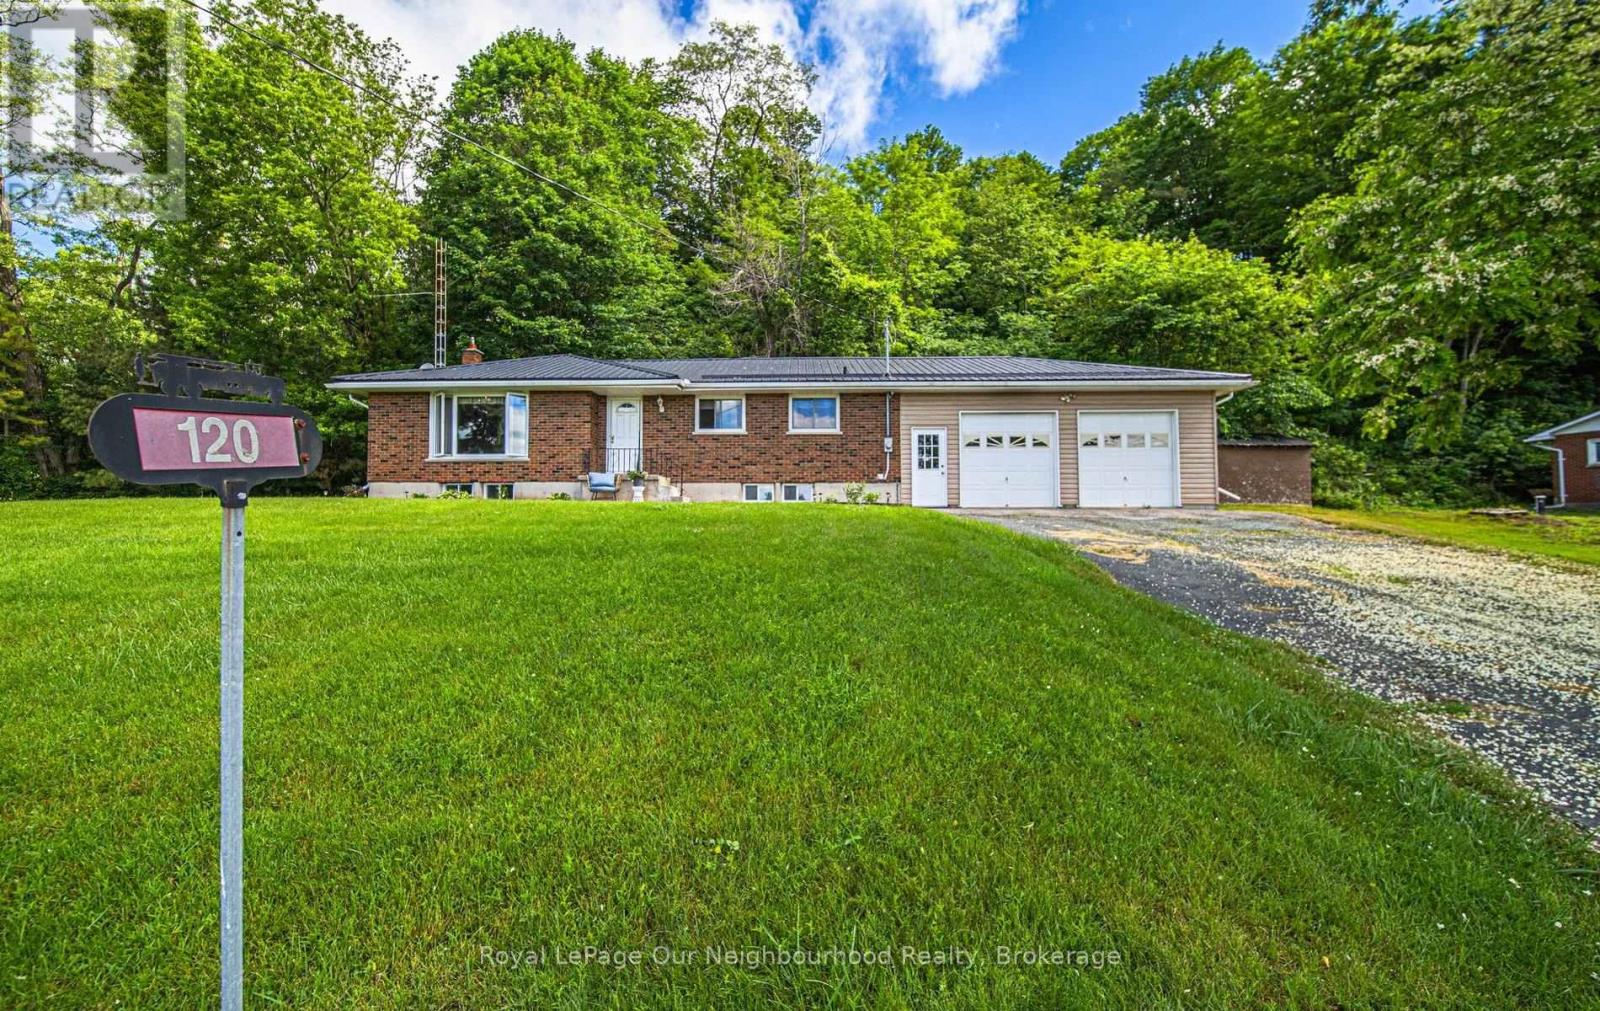
Perfectly situated just north of Grafton in one of Northumberland County's most picturesque rural settings, this beautifully maintained brick bungalow offers the perfect blend of peaceful country living and commuter-friendly convenience. Surrounded by rolling countryside, charming communities, and endless outdoor recreation, you'll enjoy the best of rural Ontario while remaining just minutes to Highway 401, local amenities, and the shores of Lake Ontario. Step inside to discover a bright, open-concept layout designed for comfortable family living and effortless entertaining. The spacious main floor features three bedrooms, two bathrooms, and inviting living spaces filled with natural light. The seamless flow between the kitchen, dining, and living areas creates a warm and welcoming atmosphere for everyday life. The finished lower level expands your living space with a large recreation room, offering endless possibilities for family movie nights, a games room, home gym, or additional entertaining space. Practicality meets convenience with an oversized attached double garage complete with direct entry into the home, providing added space for a workshop and easy access year-round. A durable metal roof offers long-term peace of mind, while the solid brick exterior adds timeless curb appeal. Whether you're seeking more space for your family, looking to embrace a quieter lifestyle, or dreaming of a home surrounded by the natural beauty that Northumberland County is known for, this property delivers the perfect opportunity to enjoy country living without compromise. (id:47351)
602 - 2060 Lakeshore Road
Burlington, Ontario
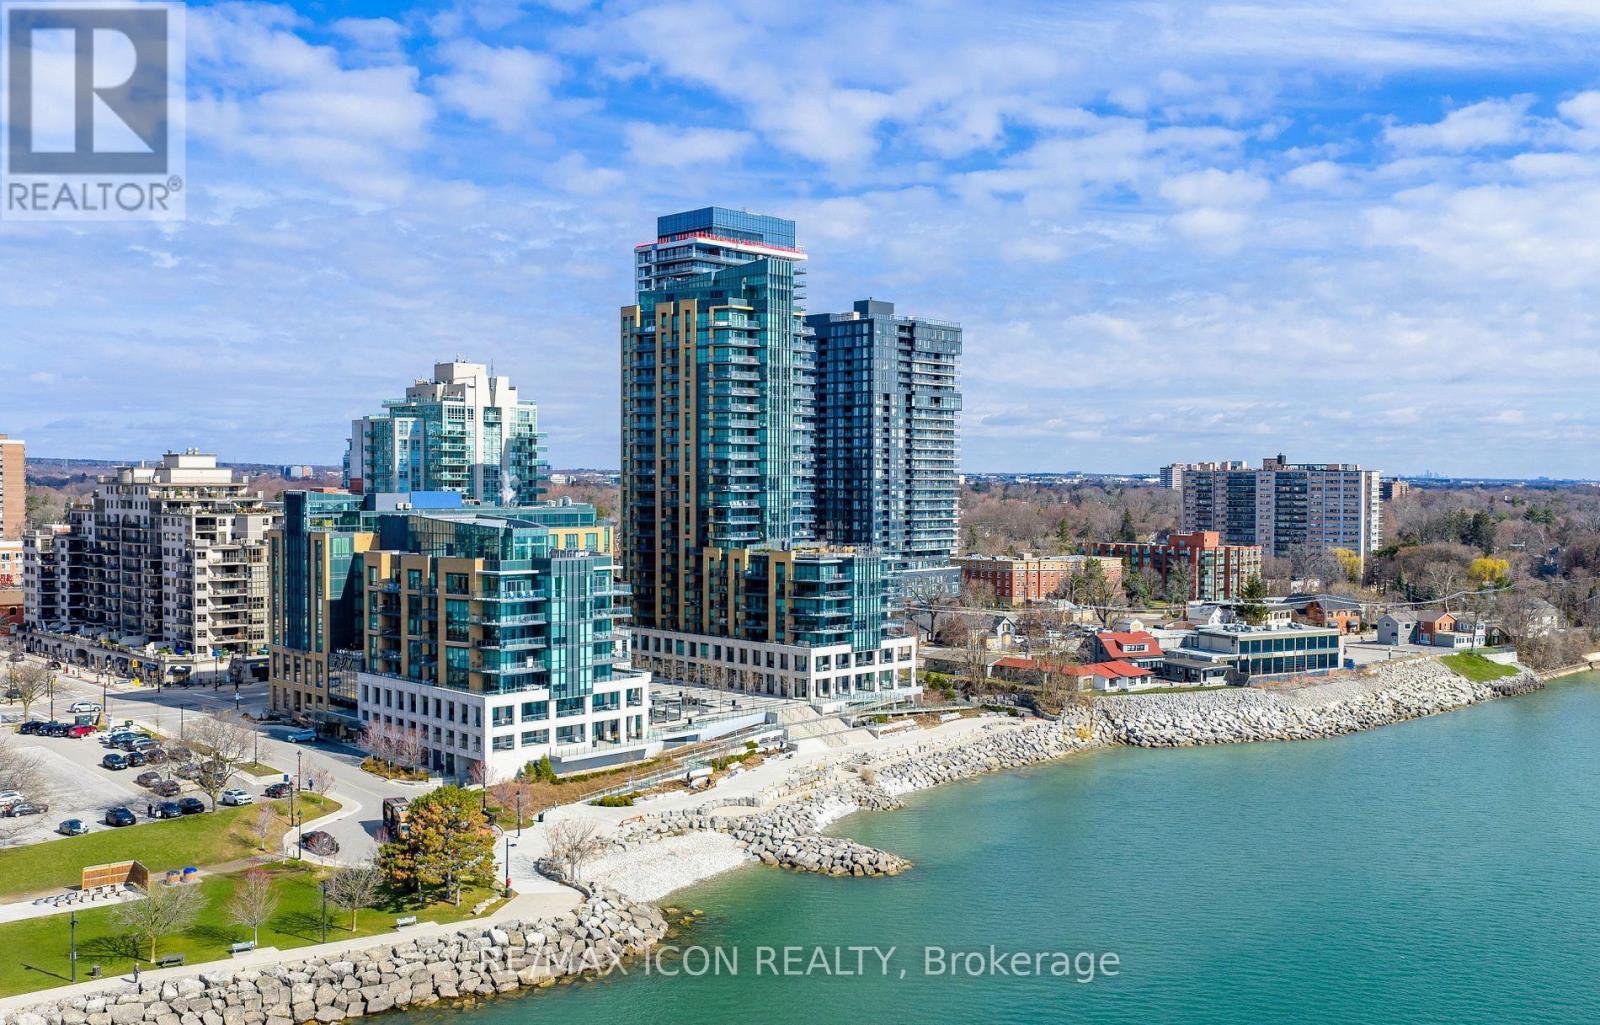
Rarely offered northwest corner suite at Bridgewater Residences on the Lake, Burlington's premier waterfront address, directly connected to The Pearle Hotel & Spa, a Marriott Autograph Collection property. Designed by renowned interior designer Brian Gluckstein, this exceptional 2 bedroom, 2 bathroom residence offers refined lakeside living with timeless elegance and contemporary style.Featuring high ceilings, floor to ceiling windows, and warm afternoon sunlight, this rare corner suite captures two stunning vantage points. Enjoy sparkling southwest views across Burlington's waterfront and Lake Ontario, while the northwest exposure overlooks Lakeshore Road and the vibrant downtown core. The suite also captures charming courtyard views and the lively atmosphere of the patio at Isabelle Restaurant, adding a unique urban energy to the serene lakefront setting.Luxury finishes include engineered hardwood flooring, natural stone and porcelain tile, quartz countertops, tray ceilings, crown moulding, pot lights, Kohler fixtures, custom closet built ins, Thermador appliances and elegant quartz surfaces.The open concept living and dining area flows seamlessly into a gourmet kitchen featuring built in Thermador appliances and elegant quartz surfaces.The primary ensuite bathroom features heated floors for added comfort. A private balcony with natural gas BBQ hookup extends the living space outdoors. Additional conveniences include in suite laundry, one underground parking space, and a storage locker.Residents enjoy exceptional amenities including a rooftop terrace with BBQs and panoramic lake views, fitness centre, social lounge, and indoor pool, along with access to select facilities at The Pearle Hotel & Spa and direct indoor access to Pearle Café. Steps to Spencer Smith Park, the waterfront trail, boutique shopping, restaurants, and vibrant downtown Burlington. (id:47351)
183 Dalecroft Place
Waterloo, Ontario
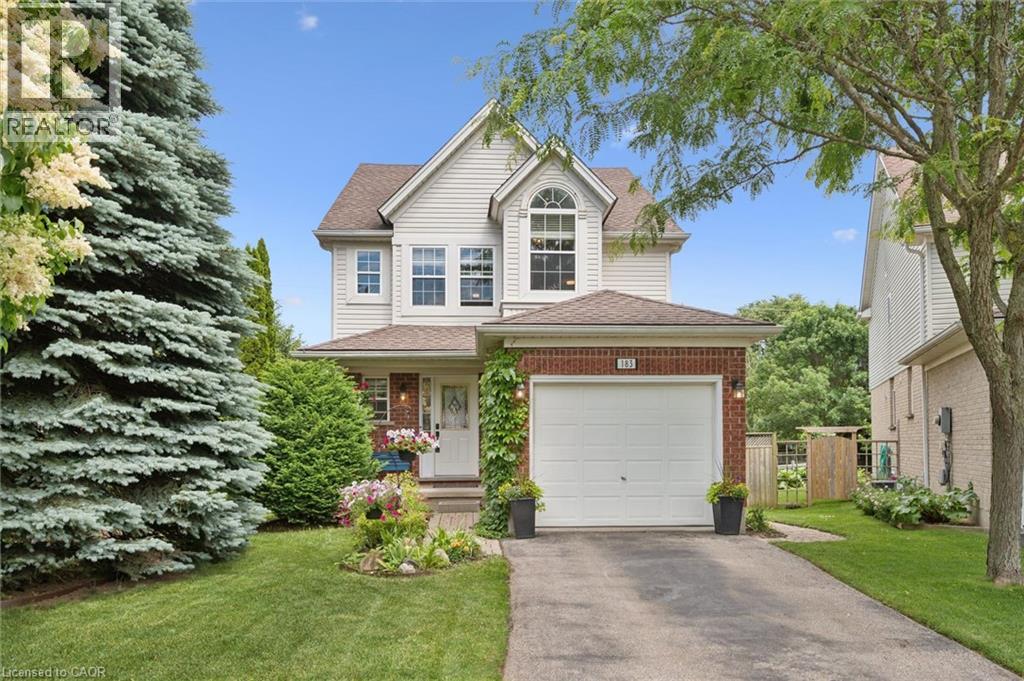
Tucked away on a quiet court in sought-after Laurelwood, this enchanting family home offers the perfect blend of comfort, convenience, and community. Set on a pie-shaped lot, the property unfolds like a hidden garden retreat, with a private fenced yard, thoughtful landscaping, and a gate that opens directly onto a winding walking path. Imagine morning strolls beneath leafy canopies as you walk the children to top-rated Laurelwood Public School, or an easy walk to St. Nicholas Catholic School, the YMCA, library, Columbia Plaza with a major grocery store and many more shops, and nearby conservation lands filled with trails waiting to be explored. Inside, the home welcomes you with an airy open-concept design, updated flooring, and a beautifully refreshed kitchen where family meals and holiday gatherings naturally come together. Sliding doors lead seamlessly to the backyard oasis, inviting indoor-outdoor living throughout the seasons. A convenient two-piece powder room completes the main floor. Upstairs, three comfortable bedrooms provide peaceful spaces to rest and recharge. The primary suite features an updated three-piece ensuite, creating a private retreat at the end of the day. The lower level offers a spacious family room perfect for movie nights, play space, or cozy evenings at home. A rough-in for a future bathroom in the laundry area provides additional potential for growing families. Surrounded by nature, connected to every amenity, and nestled within one of Waterloo's most beloved neighbourhoods, this is more than a home - it's the setting for your family's next chapter. (id:47351)
E105 - 1100 Princess Street
Kingston, Ontario
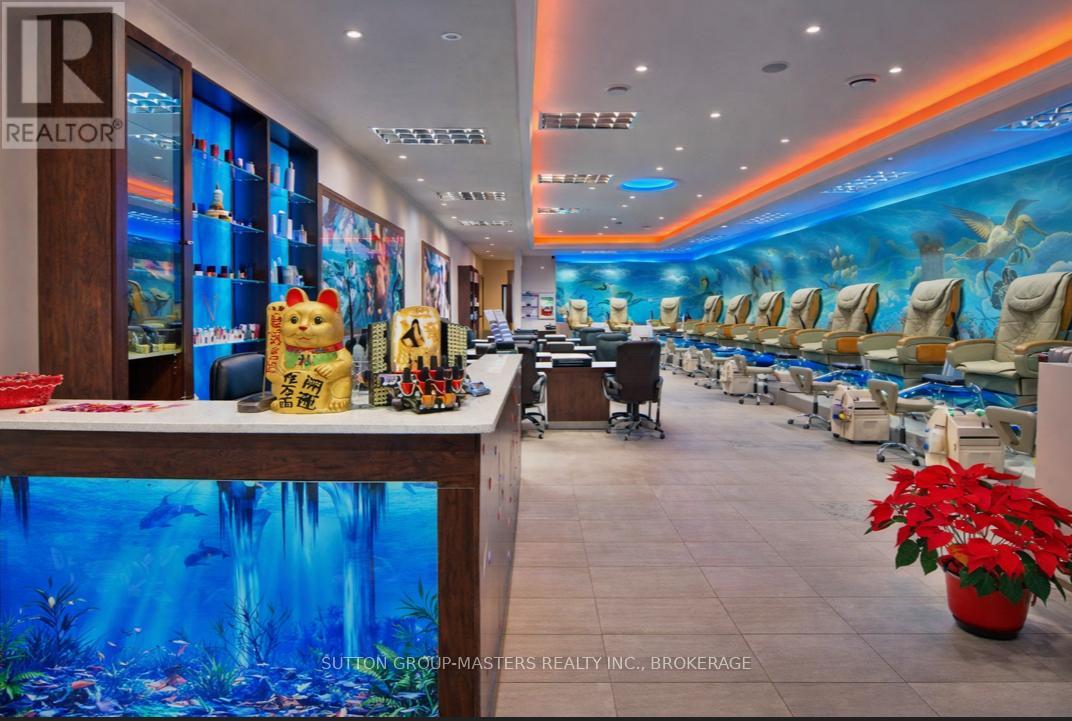
Turn-key nail & spa business in a prime Kingston retail plaza on Princess Street. Operating since 2010 with consistent revenue and strong repeated clientele. Excellent visibility, ample parking and steady foot traffic. Sales includes equipments, inventory and established brand. New Long Term lease is in place. Excellent opportunity for owner-operator or family-run business. Appointments required, Please do not approach staff or owner directly. (id:47351)
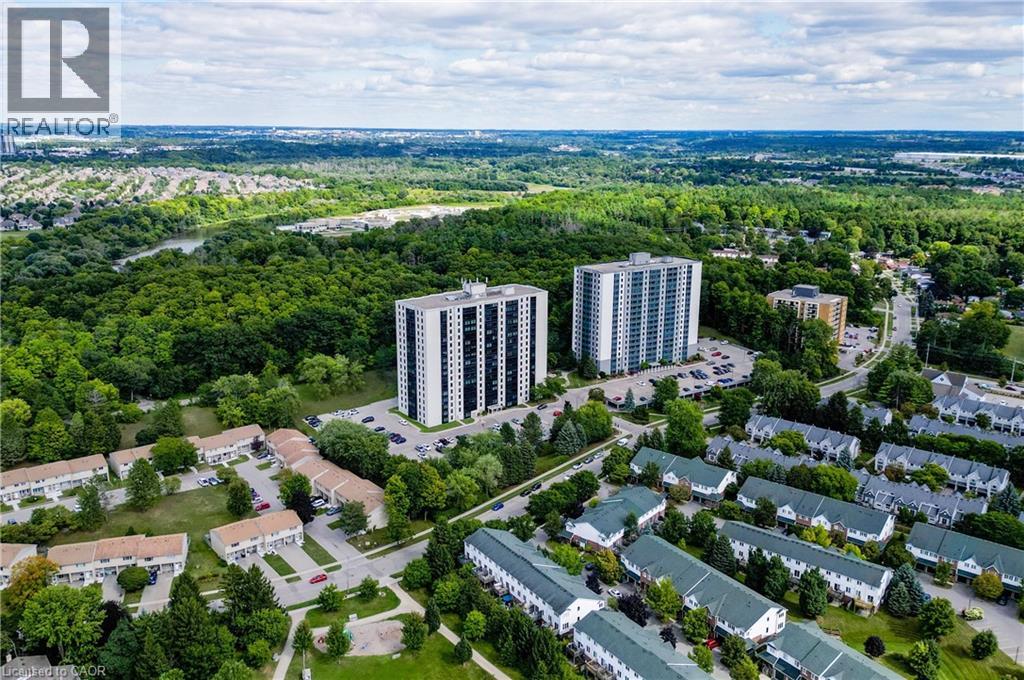
35 Green Valley Drive Unit# 1605
Kitchener, Ontario
Welcome home to #1605-35 Green Valley Drive, a stylish 2 bed, 1.5 bath, condo in a convenient Kitchener neighbourhood. Offering 1045 sqft of updated living space with spectacular views, this corner-unit features a functional layout with a bright kitchen, a spacious living room, and a separate dining area. The primary bedroom includes a 2 piece updated ensuite, while the main 4 piece modern bath is just steps away from the second bedroom for added convenience. Highlights also include in-suite laundry (washer/dryer approx. 4 years old); neutral flooring, light fixtures and paint throughout; a single parking space included with plenty of visitor parking; and access to building amenities such as an elevator, exercise room, games room, and party room. Ideally located near shopping, restaurants, parks, trails, public transportation, schools, and with easy access to Hwy 401 and Conestoga College. This property is perfect for professionals, small families, investors, or as a smart and affordable option for parents looking to purchase a home for their child while they are attending college. (id:47351)
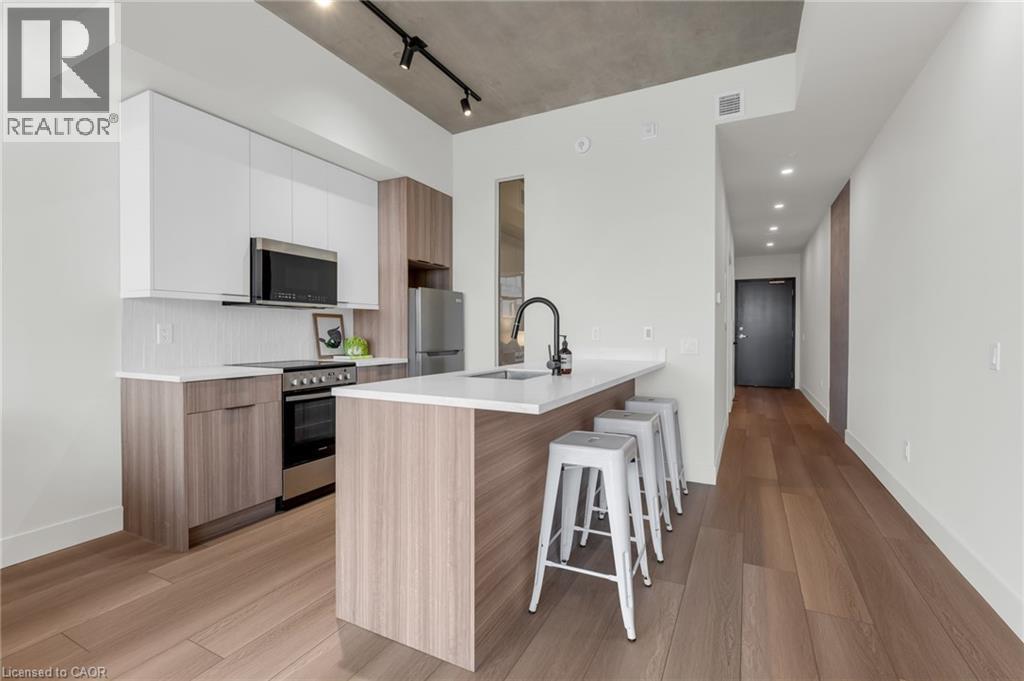
24 Augusta Street Unit# 806
Hamilton, Ontario
The Morris PENTHOUSE at The Chelsea | 24 Augusta St, Unit 806: this 1-bedroom, 1-bathroom residence offering thoughtfully designed space, plus your own private patio. Opportunities like this don't come around often, making it an incredible option for anyone looking for the convenience of condo living without sacrificing space.Set in the heart of Corktown, you're steps from nearby conveniences including St. Josephs hospital, a grocery store, multiple mountain access, and ramps to Highway 403. Don't miss this one! Water included. (id:47351)
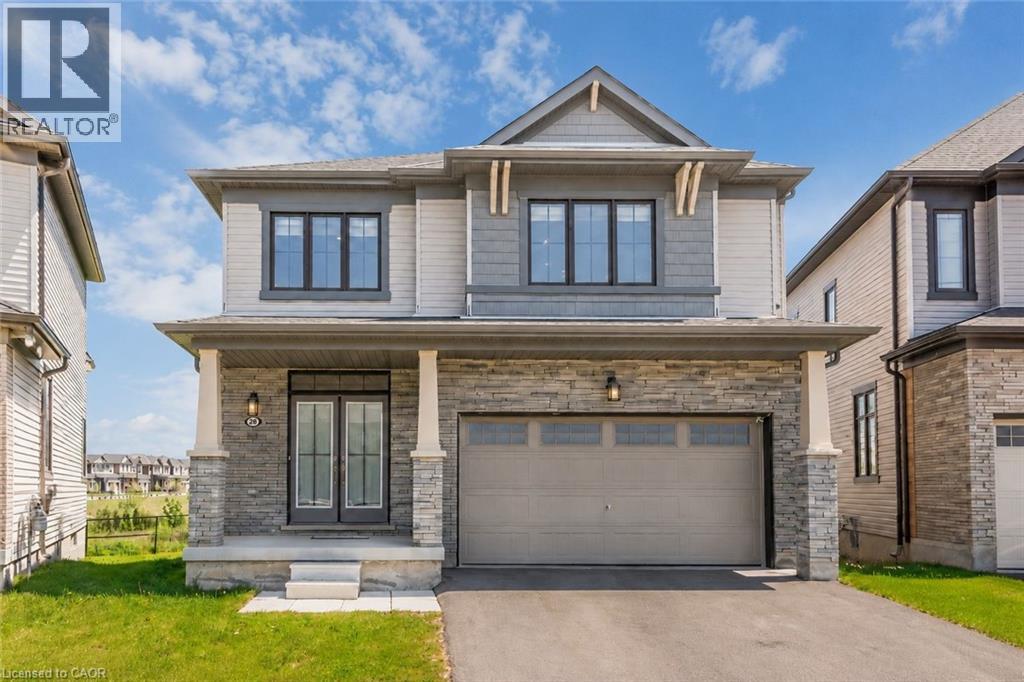
28 Magdalena Street
Stoney Creek, Ontario
Sun-Filled Gorgeous Detached Home featuring 4 Bedrooms 3 Washrooms in sought after Hamilton neighborhood. Bright Functional Layout, Modern Kitchen with huge Island, Upgraded Light Fixtures Spacious living Areas, Generous bedrooms, and a peaceful backyard setting with Pond and Fantastic Greenery views. Close to Lake Ontario, 5 Mins drive to Go-Station, conveniently located near schools, parks, shopping, transit, and major routes. This home offers comfort, lifestyle, and everyday convenience in one desirable package. (id:47351)
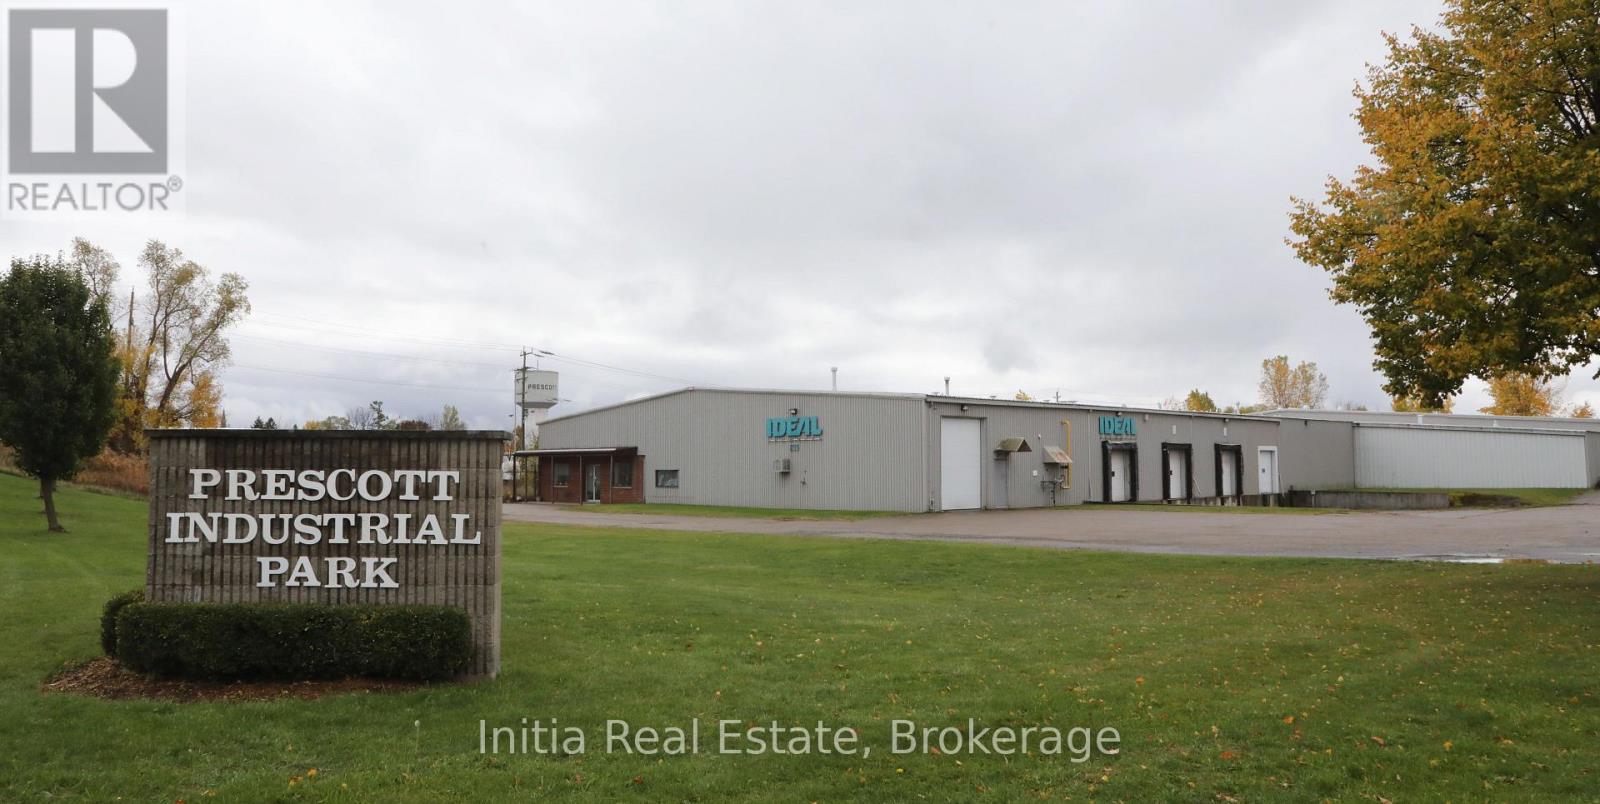
855 Edward Street
Prescott, Ontario
Has one tenant on a month to month and a tenant in the yard for storage of containers, also will become month to month shortly. Please contact listing agent for full details. (id:47351)
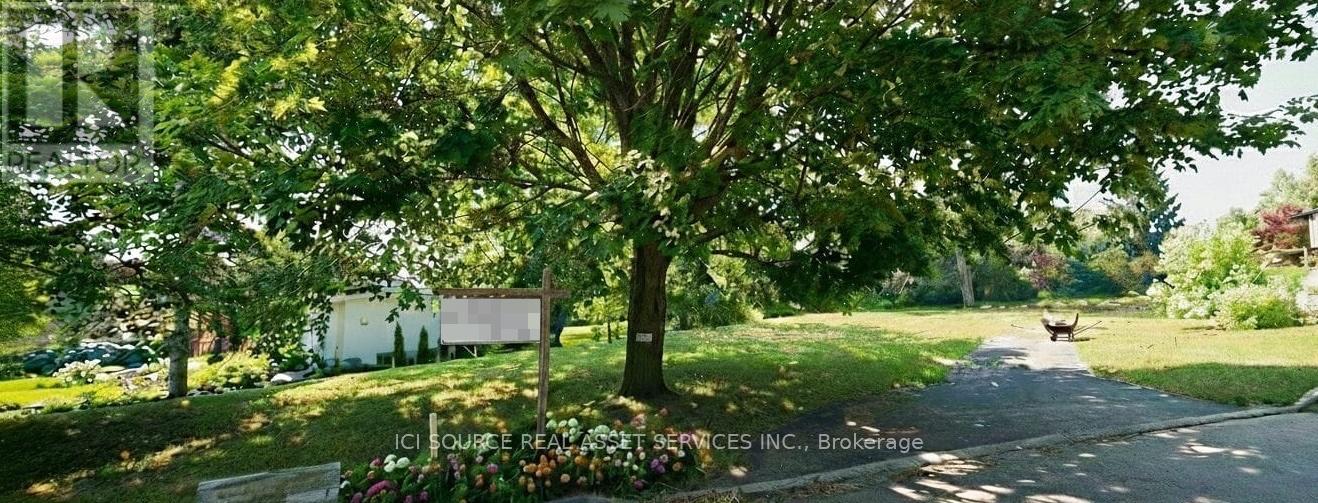
6 Elizabeth Drive
Pelham, Ontario
Exceptional Infill Lot in Fonthill's Desirable Core. 6 Elizabeth Dr presents a lucrative opportunity for discerning builders, featuring R1 zoning for one detached residence on a generous ~60' x 170' lot. Located in a peaceful, established community with convenient access to downtown Fonthill, this property includes a pre-approved parkland dedication credit, translating to substantial savings (approx. $10k-$15k) on development charges. A detailed Reference Plan Survey provides precise lot dimensions, confirming this ready-to-develop asset. *For Additional Property Details Click The Brochure Icon Below* Property taxes to be assessed. An estimate of the tax amount is listed. (id:47351)
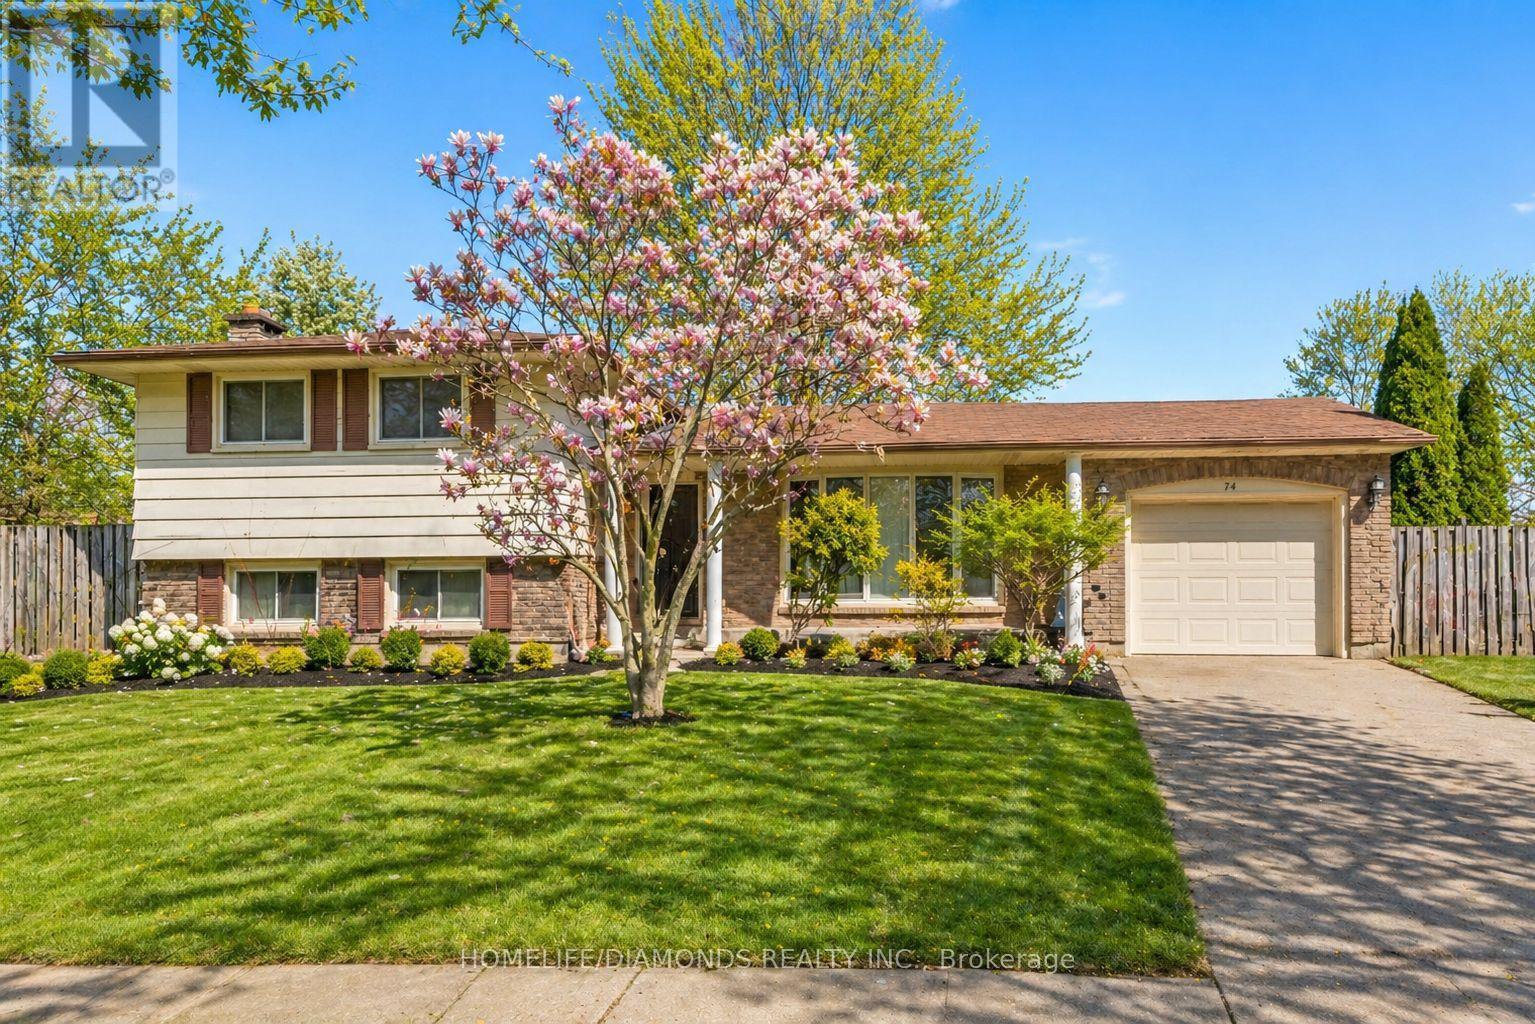
74 Macoomb Drive
Welland, Ontario
Excellent investment opportunity in the City of Welland! This property comes with an existing 9-bedroom home, offering strong cashflow from day one. The site also benefits from Welland's latest zoning amendment, which permits up to 4 residential units on a single lot. With potential severance, this property can support development of up to 8 units in total (4 per lot), subject to standard municipal approvals plus additional units in addition to 8 units if the developer proposes to apply for approval for more units Secure steady income now while unlocking significant future development potential in one of Niagara's fastest-growing rental markets. " VIRTUALLY STAGED PICTURES" (id:47351)
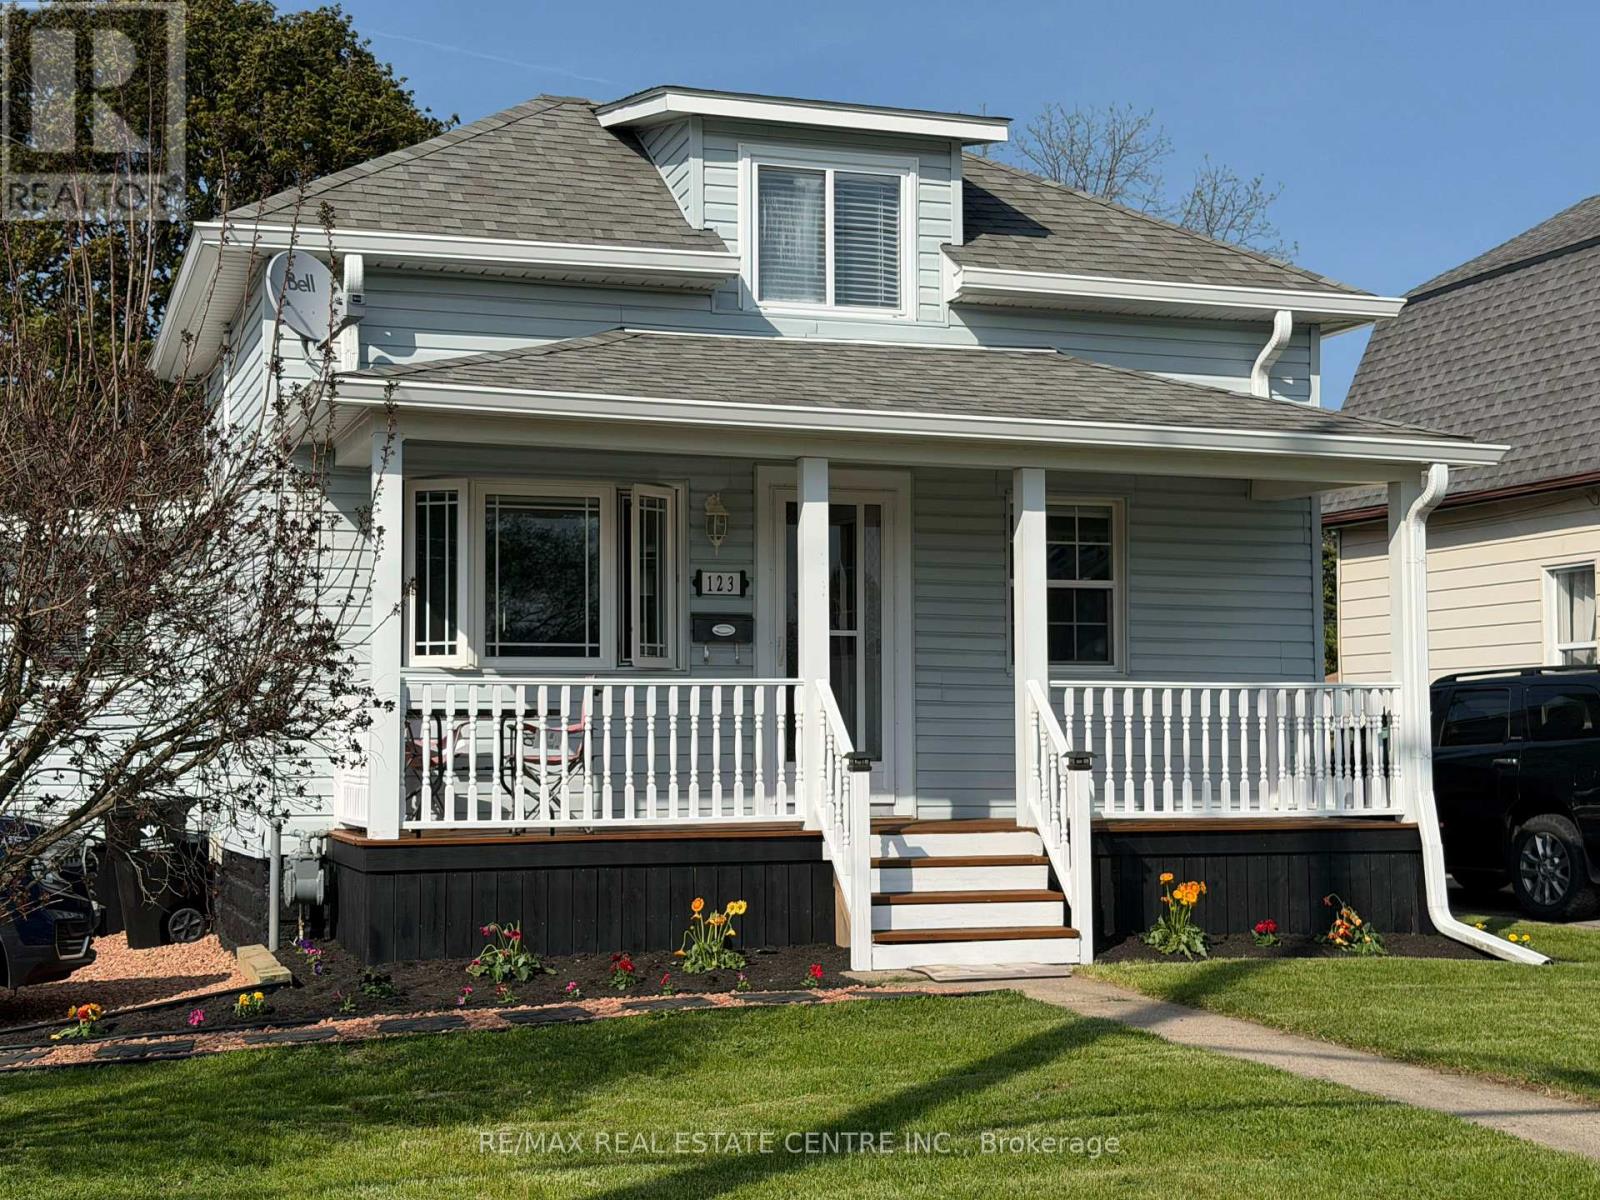
123 Norfolk Avenue
Cambridge, Ontario
This is one of those rare opportunities. Everyone is saying first time buyers don't have a chance in this market. Well here's your chance. When is the last time you've seen a well maintained detached home, on a large lot, for this price? One bedroom on the main floor and one on the second floor. This home was gutted and rebuilt starting in 2012. New attic insulation, New wiring, new plumbing, new windows, new doors all in 2012, furnace 2021, central air 2014, roof 2015, fence & porch 2015, kitchen cabinet refaced 2026, soffit, fascia, eaves in 2019. Relax and entertain on new deck overlooking large backyard. Fully fenced with a gate at the back corner meant to allow vehicle access for parking in the far back of the yard if needed. Storage shed on concrete pad. Perfectly situated close to schools, public transit, the 401, parks & all major amenities. (id:47351)
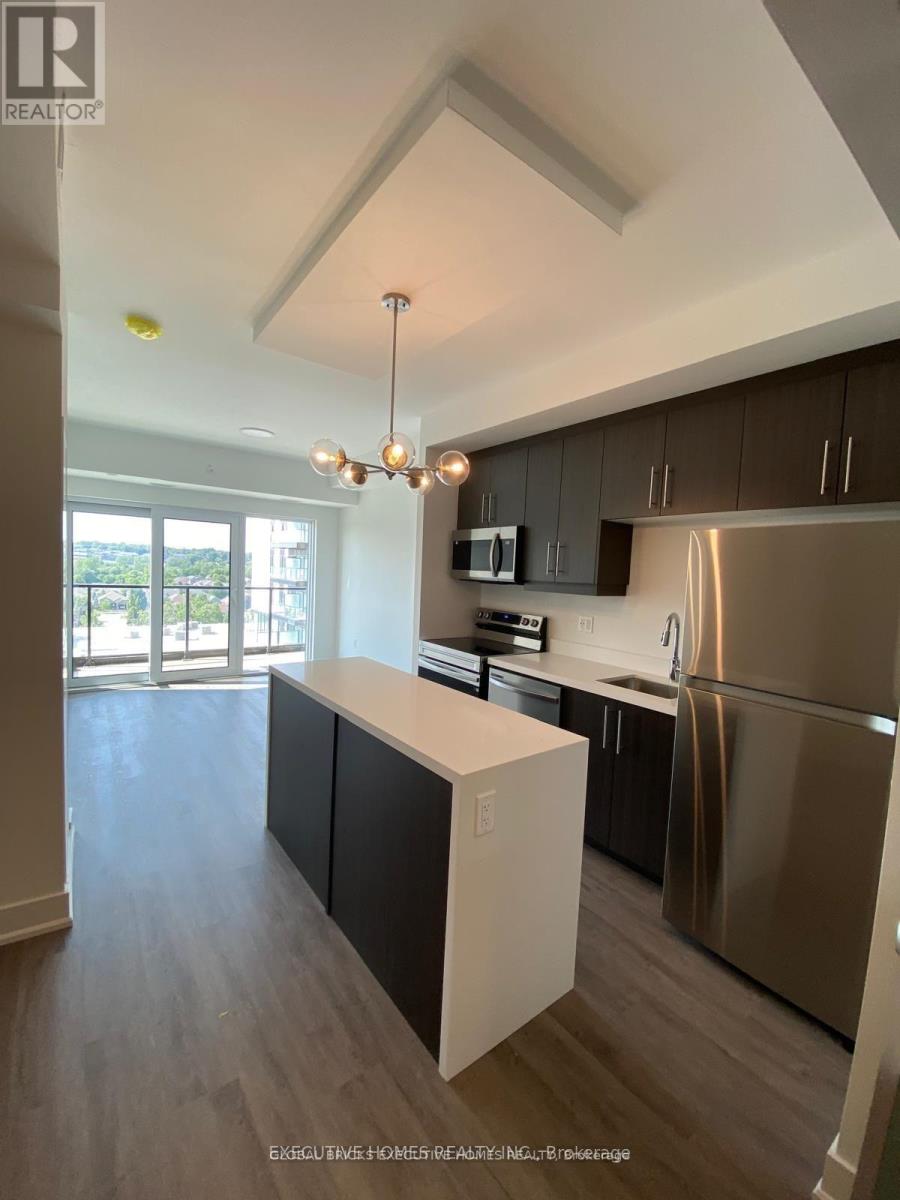
809 - 575 Conklin Road
Brantford, Ontario
Welcome to luxury home at The Ambrose Condos, where this stunning 1-bedroom plus den, 2-bathroom suite on the 8th floor offers the perfect blend of modern sophistication and everyday comfort in West Brantford's most sought-after address. This residence features approximately 642 sq ft of thoughtfully designed interior space plus a private balcony, showcasing soaring 9-foot ceilings, floor-to-ceiling windows, and an open-concept layout that maximizes natural light throughout. The sleek gourmet kitchen impresses with gleaming quartz countertops, a stylish center island perfect for entertaining, premium stainless steel appliances including fridge, stove, built-in dishwasher, and microwave, complemented by contemporary cabinetry and modern lighting fixtures. The versatile den transforms effortlessly into a home office, guest room, or cozy reading retreat, while the spacious primary bedroom features direct access to a luxurious ensuite with glass-enclosed shower, and the second full bathroom boasts a relaxing soaker tub with ceramic tile accents. Enjoy the ultimate convenience of in-suite stacked washer and dryer, plus one underground parking space and private storage locker included. Residents of this boutique 10-story smart building enjoy an exceptional array of resort-style amenities including 24/7 concierge service, fully equipped fitness center and yoga studio, movie theatre, party room with chef's kitchen, rooftop terrace with BBQ facilities and garden, outdoor running track, connectivity lounge for remote work, bicycle storage and repair room, pet wash station, and EV charging stations. Located in the heart of thriving West Brant, you're just minutes from Wilfrid Laurier University, VIA Rail Station, Elements Casino, Wayne Gretzky Sports Centre, top-rated schools, scenic Grand River trails, shopping plazas, and seamless highway access to 403/401.Extras: (id:47351)
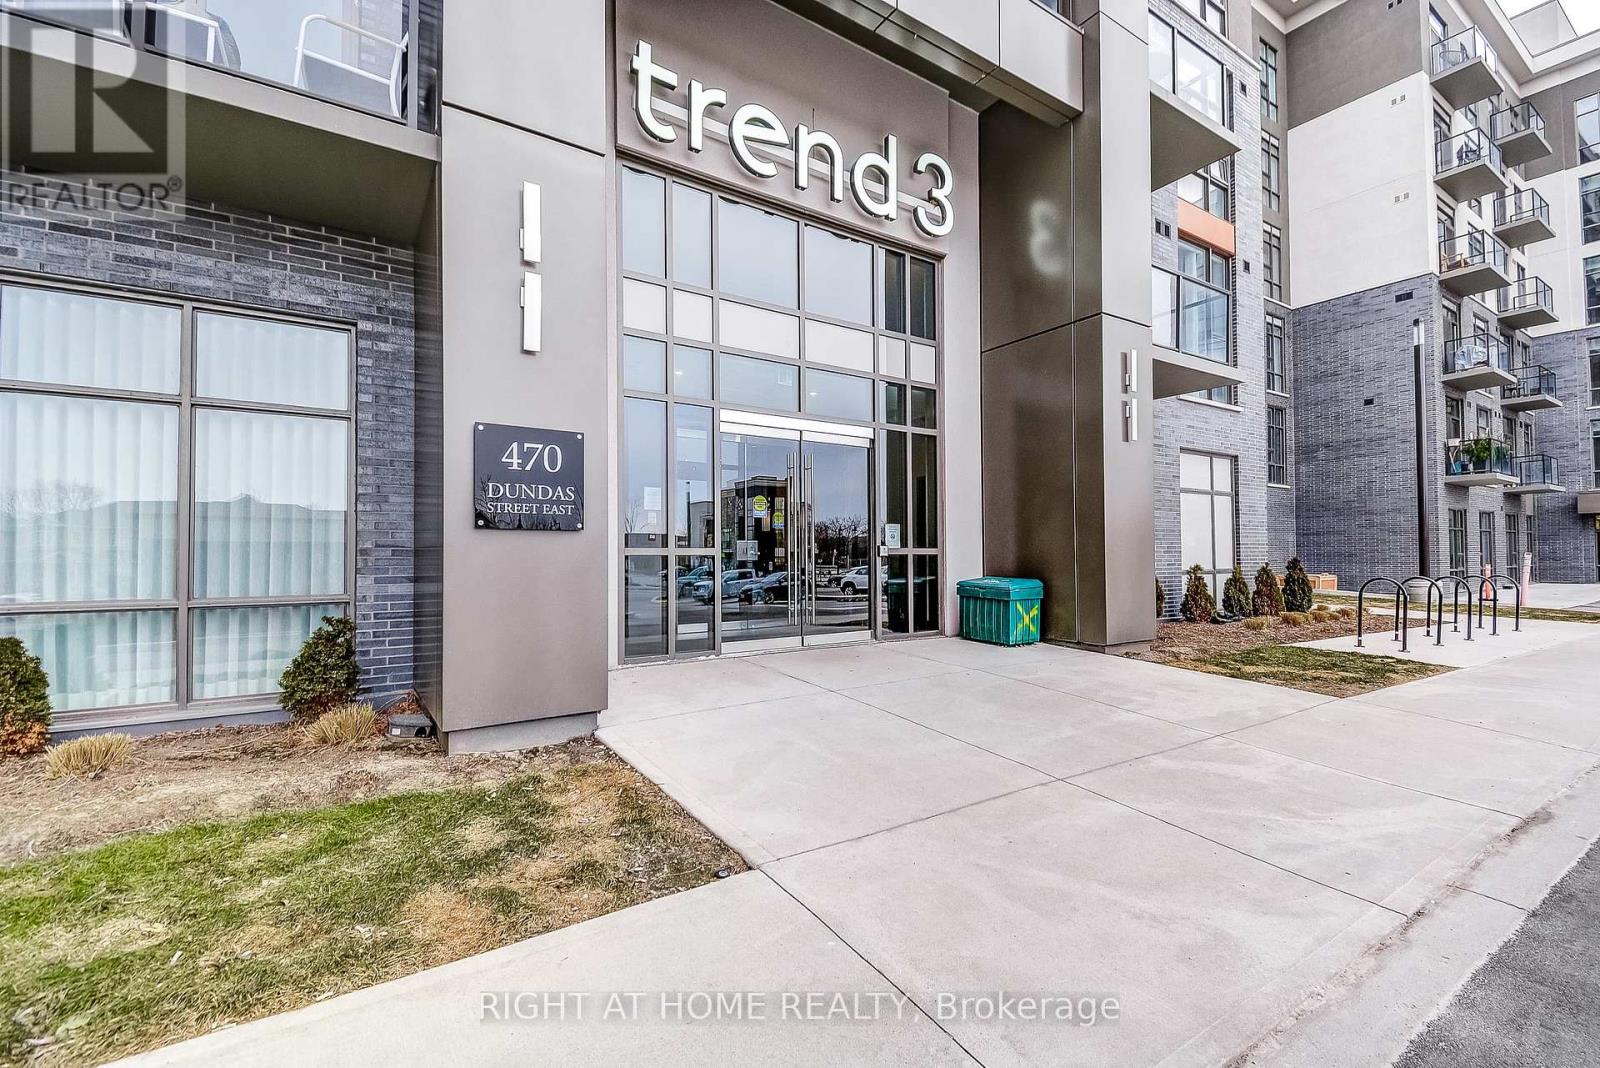
604 - 470 Dundas Street E
Hamilton, Ontario
Welcome to the highly sought-after Trend 3 community in the heart of Waterdown! This bright and inviting 1-bedroom condo offers an open-concept layout that seamlessly connects the modern kitchen and living area. The kitchen features brand-new stainless steel appliances, quartz countertops, and a stylish breakfast bar, creating an ideal space for cooking and entertaining. A well-appointed 4-piece bathroom and the convenience of in-suite laundry complete this thoughtfully designed suite. Enjoy a lifestyle of comfort and convenience with exceptional building amenities, including vibrant party rooms, a state-of-the-art fitness centre, scenic rooftop patios, and secure bike storage. Situated just minutes from top-rated dining, shopping, schools, and picturesque parks, this location is perfect for those seeking walkable urban living. One owned surface parking space and an owned locker are included, providing added ease and extra storage. Experience contemporary living at its finest in this exceptional condo! (id:47351)
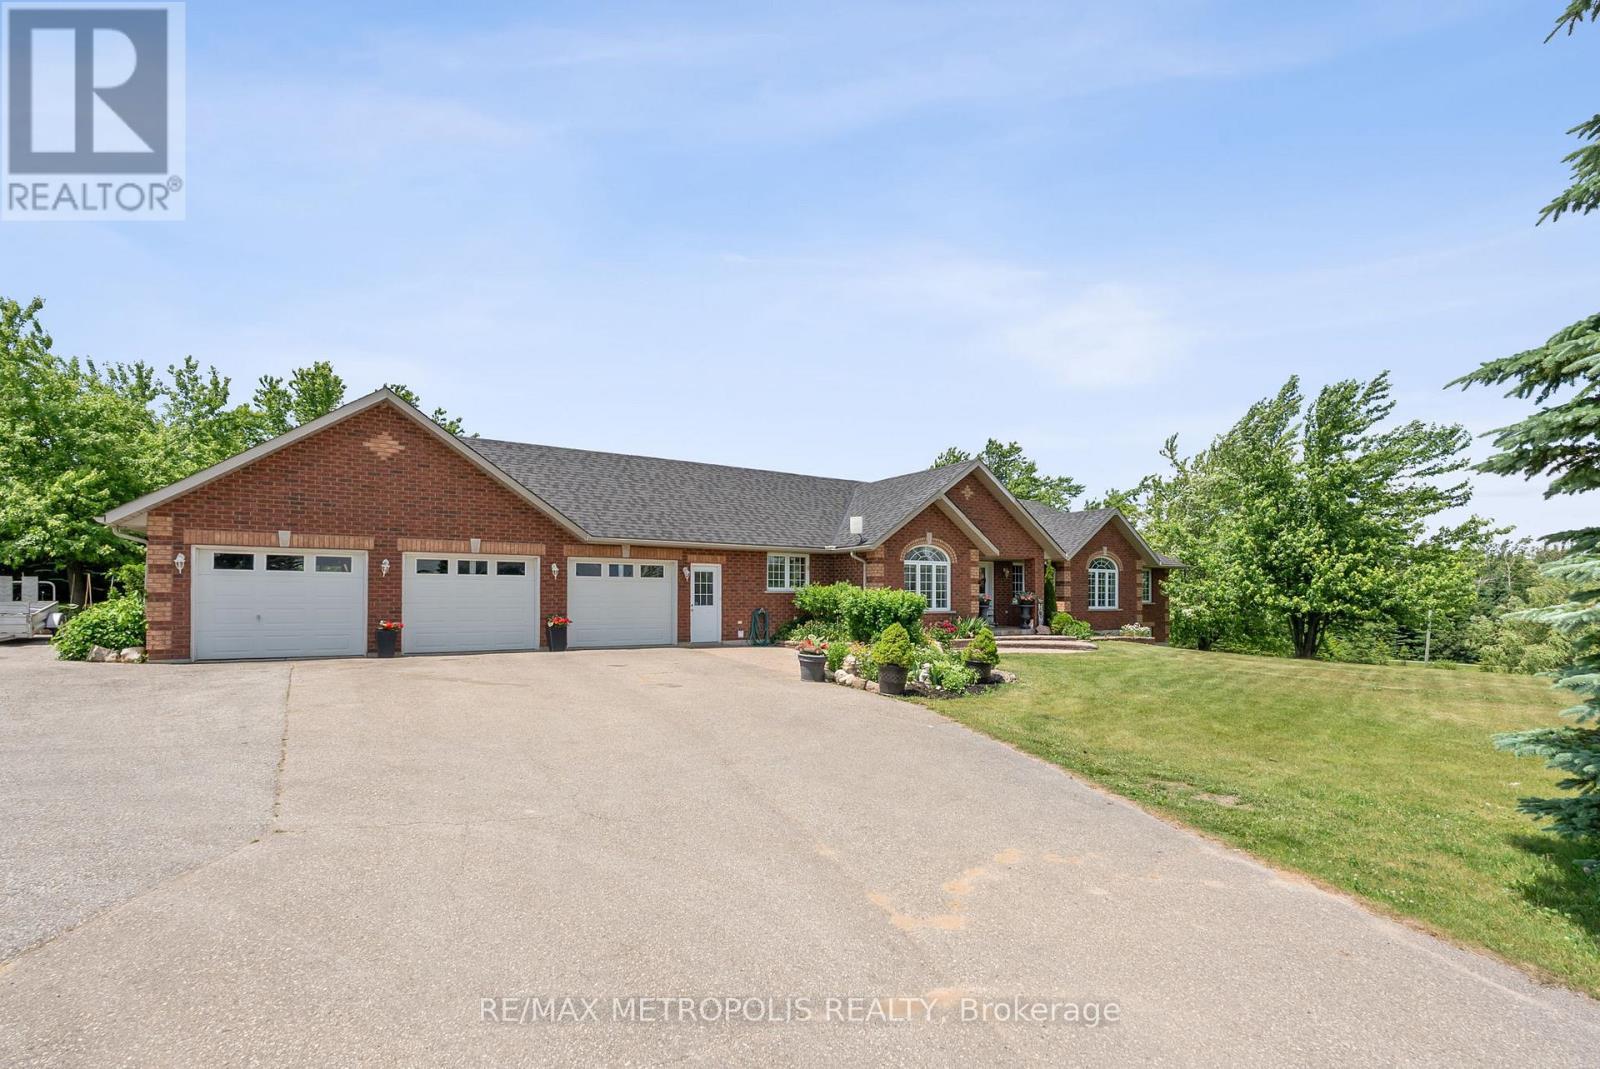
595034 Blind Line
Mono, Ontario
Beautiful bungalow situated on 3+ acres of flat, scenic land in desirable Mono. This spacious and versatile home features 3+1 bedrooms and 3+1 bathrooms, offering the perfect blend of rural tranquility and modern living.The main level boasts a bright open-concept layout, hardwood floors, large windows, and two full kitchens - ideal for extended families, entertaining, or multi-generational living. The finished basement includes two separate walkouts, a large recreation area, an additional bedroom, and a full bathroom.OVER 3000SQFT OF LIVING SPACE. Enjoy stunning views from both the front and back of the property. The 3-car garage and extended driveway provide ample parking and storage. This flat, usable lot offers excellent potential for outdoor enjoyment, gardens, or future additions. (id:47351)
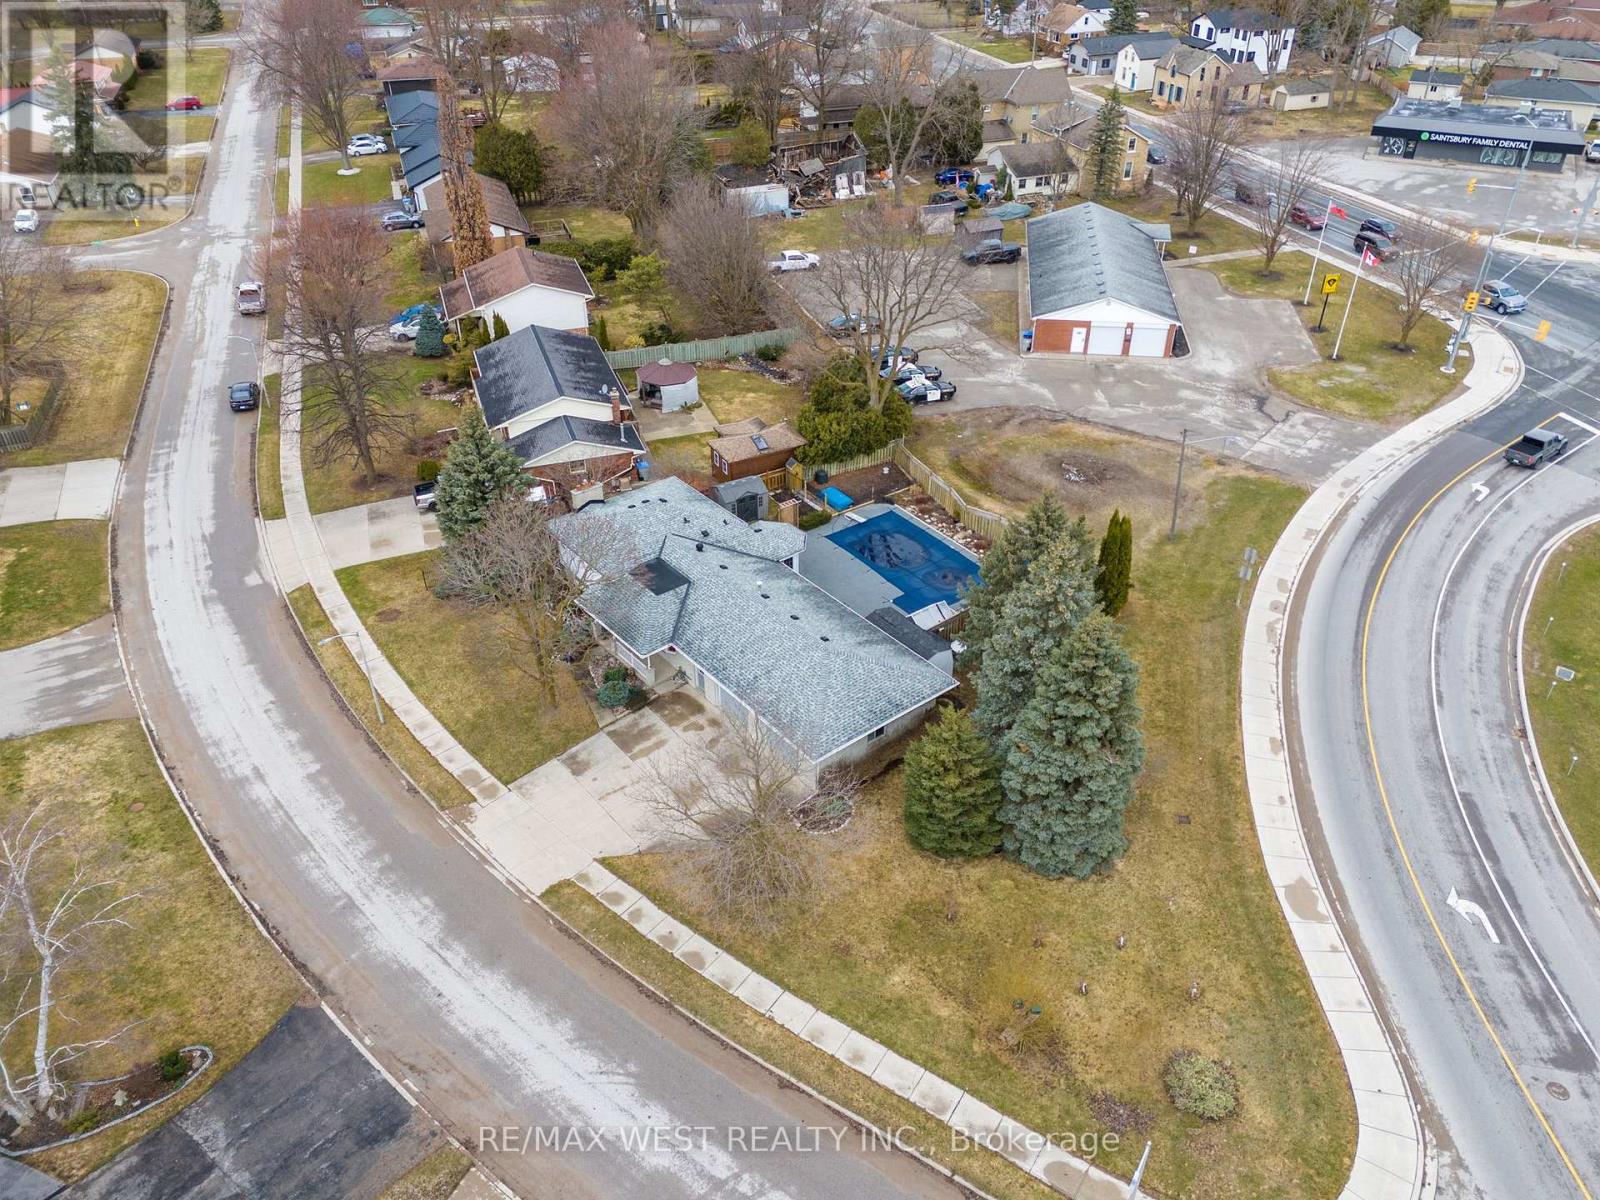
96 Langford Drive
Lucan Biddulph, Ontario
Welcome To 96 Langford Drive. This Exceptional Home Is Located In Lucan, North Of London In A Growing Vibrant Community. The Home Features An Inground Heated Pool Perfect For Entertaining And Family Fun. Nestled In The Rapidly Growing And Sought-After Town Of Lucan, This Beautiful 3+1 Bedroom, 2-Bathroom Home Sits On A Large Sized Lot Just Under 0.3 Acres Offering Privacy, And A Fenced Backyard. The Upper Level Features Three Spacious Bedrooms And A Well-Appointed 3-Piece Bathroom. On The Main Floor, You'll Find A Recently Renovated Kitchen With Stone Counters And A Pantry And Breakfast Area With Lots Of Natural Light, Overlooking The Pool. The Kitchen Offers Two Walkouts One Leading To A Private Backyard, And The Other Opening To The Amazing Pool Area, A Fantastic Space For Entertaining Or Relaxing With Family And Friends. The Lower Level Includes A Home Office, An Additional Bedroom, And A 3-Piece Bathroom. The Basement Offers A Spacious Recreation Room And A Laundry/Utility Room With Access To The Oversized Heated Two-Car Garage, Perfect For Parking Or Use As A Workshop. This Well And Baseball Fields, An Arena For Lucan Irish Hockey, And New Amenities Like A Grocery Store, McDonald's, Dollar Store. Located Within Close Proximity To London, This Home Offers The Perfect Blend Of Small-Town Charm And Modern Convenience. New Furnace Installed In 2022. (id:47351)
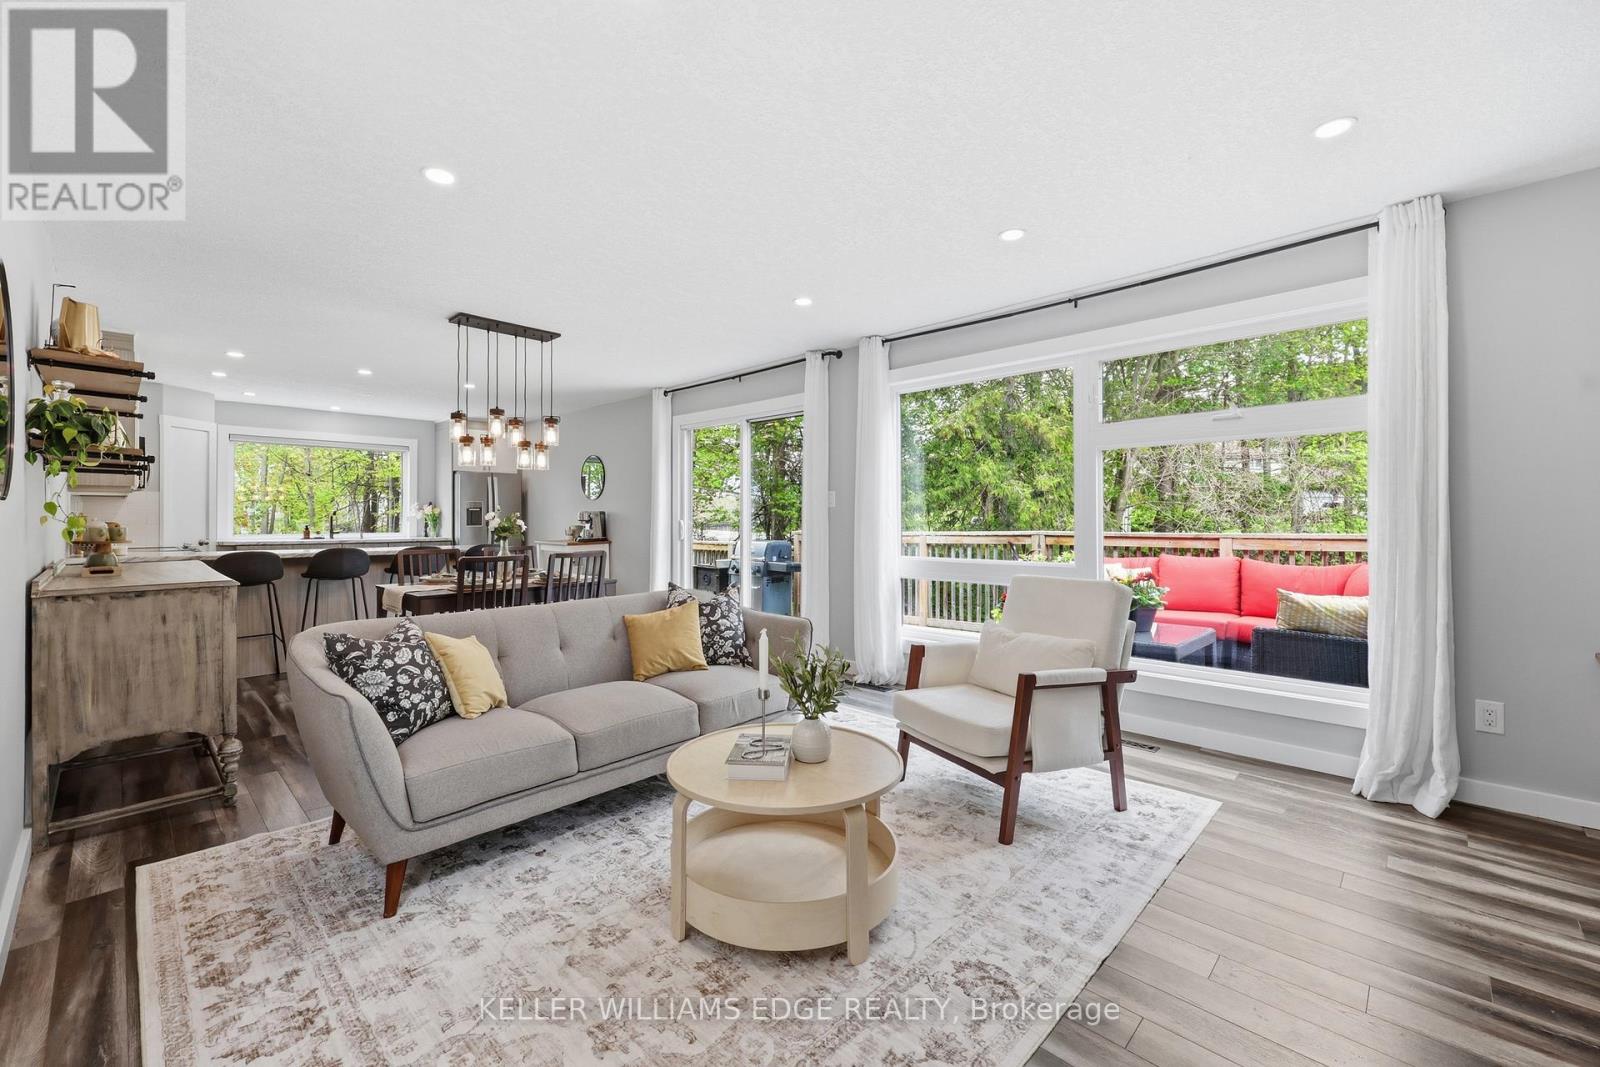
25 Shadywood Lane
Cambridge, Ontario
Welcome to 25 Shadywood Lane where nature, tranquility, and modern living meet with the convenience of city amenities just minutes away. Set on an impressive 70 x 220 ft lot, thisbeautifully renovated mid-century bungaloft offers endless potential for multigenerational families, growing families, and nature lovers alike. With parking for up to 8 vehicles andplenty of room for your boats, trailers, and toys, this property delivers both space and flexibility rarely found within the city. Offering approximately 1,963 sq. ft. above grade,this light-filled home features a bright open-concept layout with an updated kitchen and extended peninsula overlooking the backyard, flowing seamlessly into spacious dining and livingareas enhanced by oversized windows and an abundance of natural light. The main floor includes two nicely sized bedrooms, a 5-piece bathroom, and a primary suite complete with large walk-incloset, 4-piece ensuite, and direct access to the back deck. Upstairs, the family/loft area offers a second generously sized primary suite with 4-piece ensuite along with a versatile family or flex space ideal for extended family living, a home office, or private retreat. The finished walkout basement adds additional living space with a large rec room and direct backyard access. Surrounded by mature trees and peaceful greenery, the outdoor setting features a wraparound porch, two-tier deck, and firepit - perfect for relaxing or entertaining. Secondary access for recreational vehicles, and a move-in ready interior complete this one-of-a-kind Cambridge property. (id:47351)
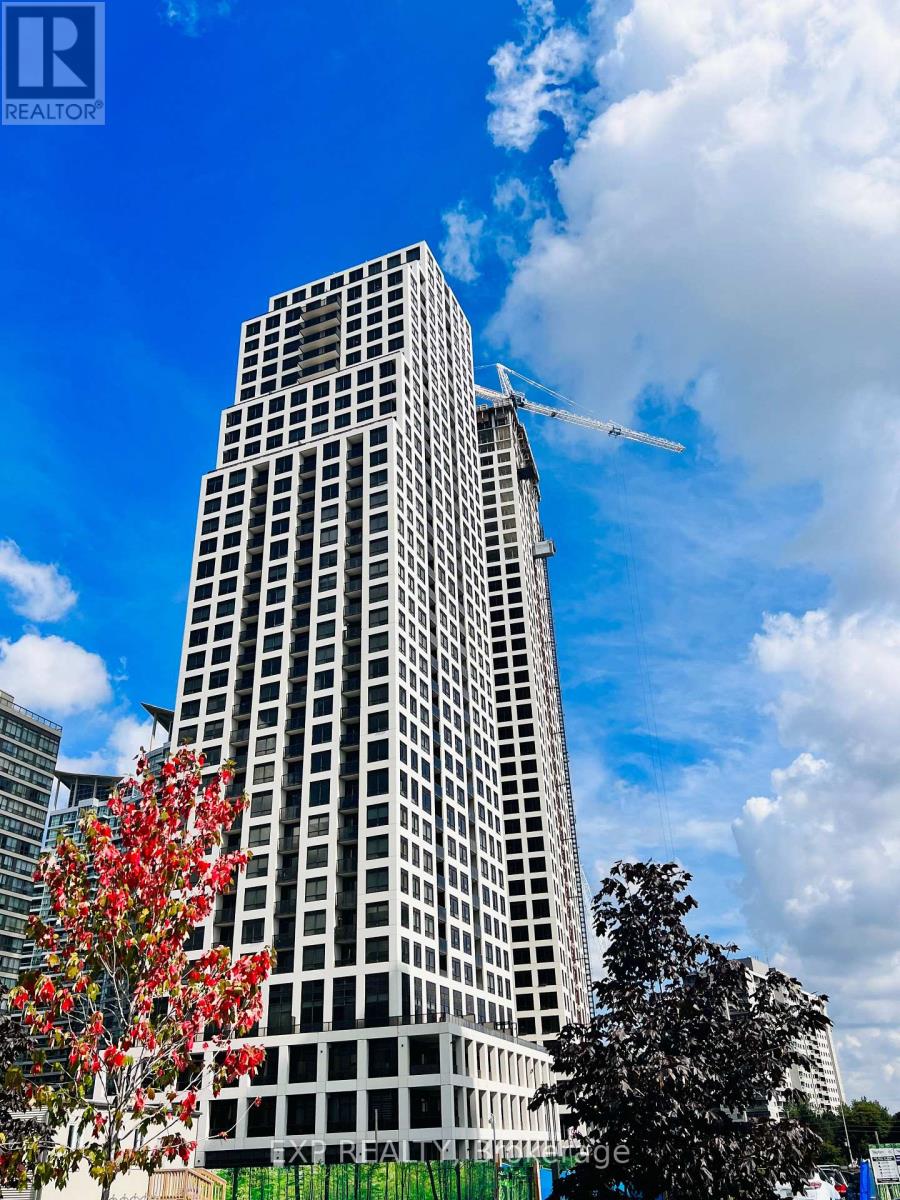
Unit3002 Second Bedroom - 36 Elm Drive W
Mississauga, Ontario
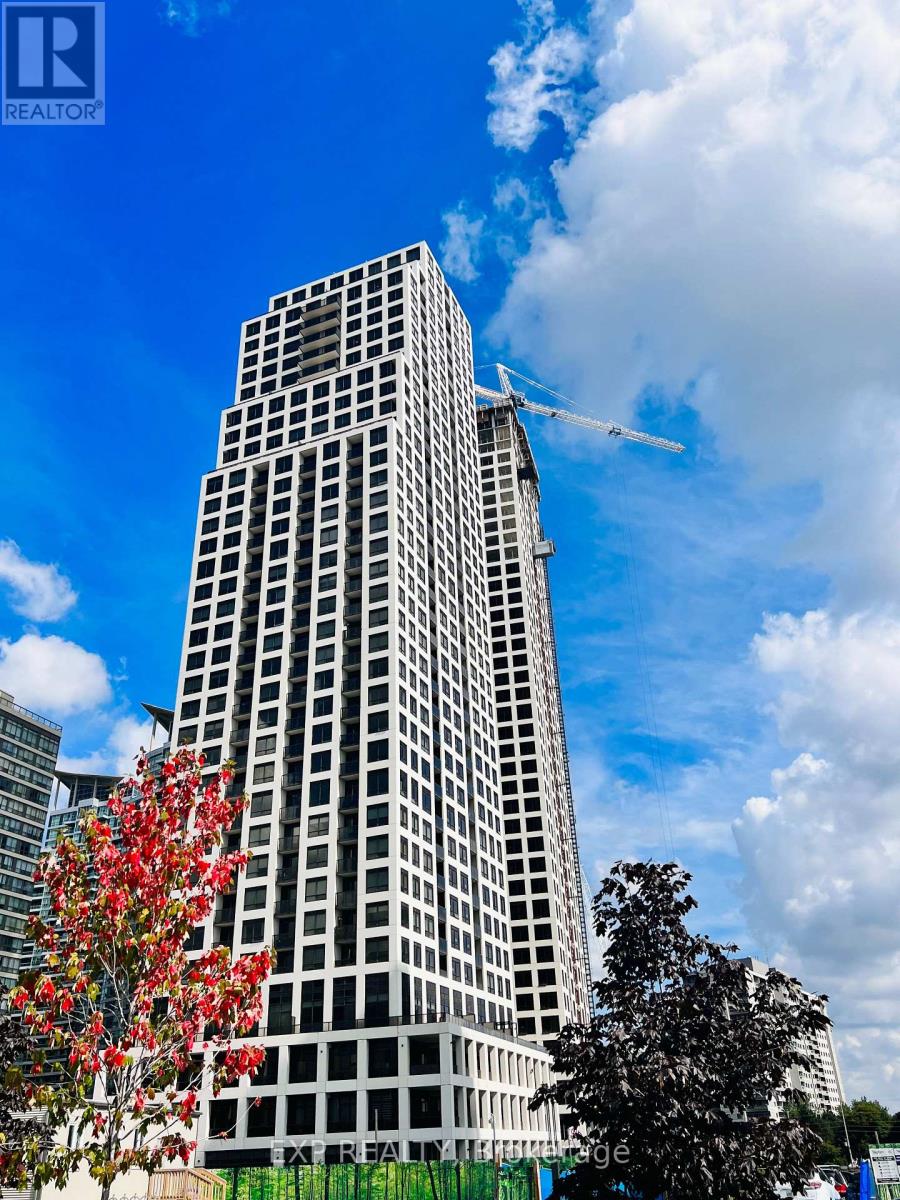
Second Bedroom with Your own washroom & Locker - Luxury Condo at Edge Towers, Downtown Mississauga.Available now! Bright and spacious master bedroom with a private ensuite bathroom, walk-in closet, and 1 underground parking space in a beautiful 2-bedroom, 2-bathroom condo at the prestigious Edge Towers by Solmar.You'll enjoy a modern, open-concept living space with high-end finishes and plenty of natural light. The shared areas include a stylish kitchen with quartz countertops and backsplash, upgraded laminate flooring, and in-suite laundryPrime Downtown Mississauga Location:Minutes to Square One Shopping CentreClose to Sheridan College, Celebration Square, and Central LibraryWalking distance to restaurants, cafés, grocery stores, and parksEasy access to Highways 403, 401, and QEWExcellent public transit nearbyRent Includes:1 underground parking space, Bell Gigabit Fibre 1.5 Unlimited High-Speed InternetAll utilities included except hydro. (id:47351)
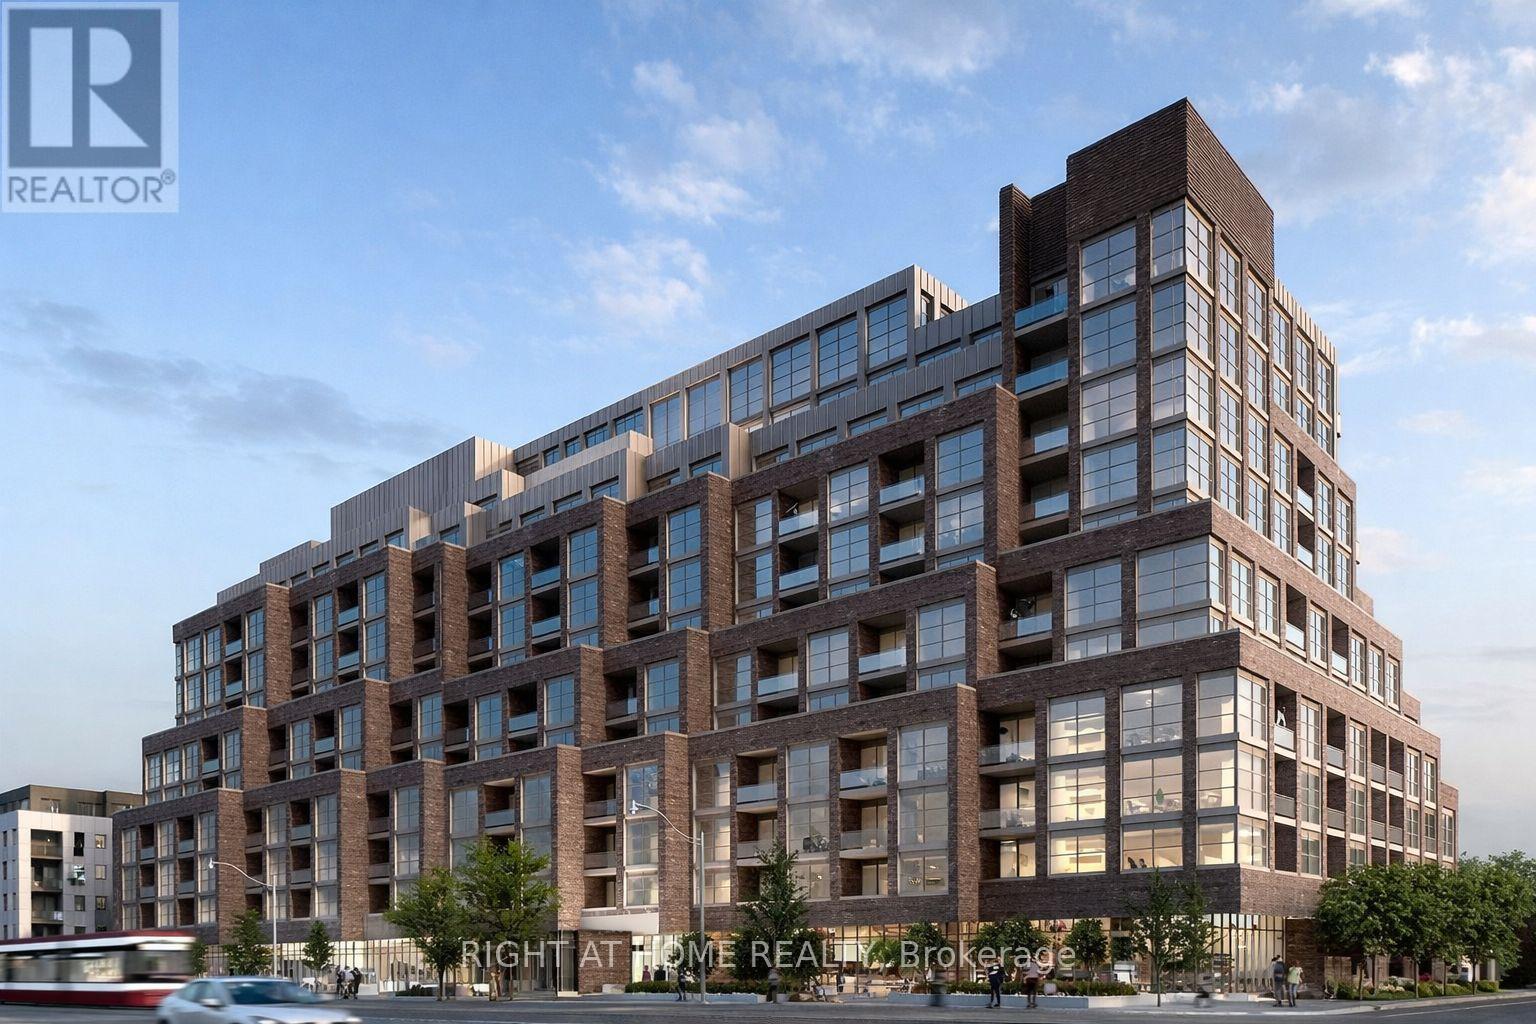
418 - 1787 St Clair Avenue
Toronto, Ontario
Welcome to luxury Scout Condos, ideally located in the heart of St. Clair West. This thoughtfully designed 2-bedroom, 1-bath suite features a bright open-concept layout with 9-foot ceilings, expansive windows, and an abundance of natural light throughout. The unit is finished with stainless steel appliances, modern finishes, and a stylish, contemporary colour palette.Enjoy unbeatable convenience with Stockyards Mall, restaurants, cafes, bars, transit, and a streetcar stop just steps from your door.This condominium is being sold under Power of Sale, in "As Is, Where Is" condition. (id:47351)
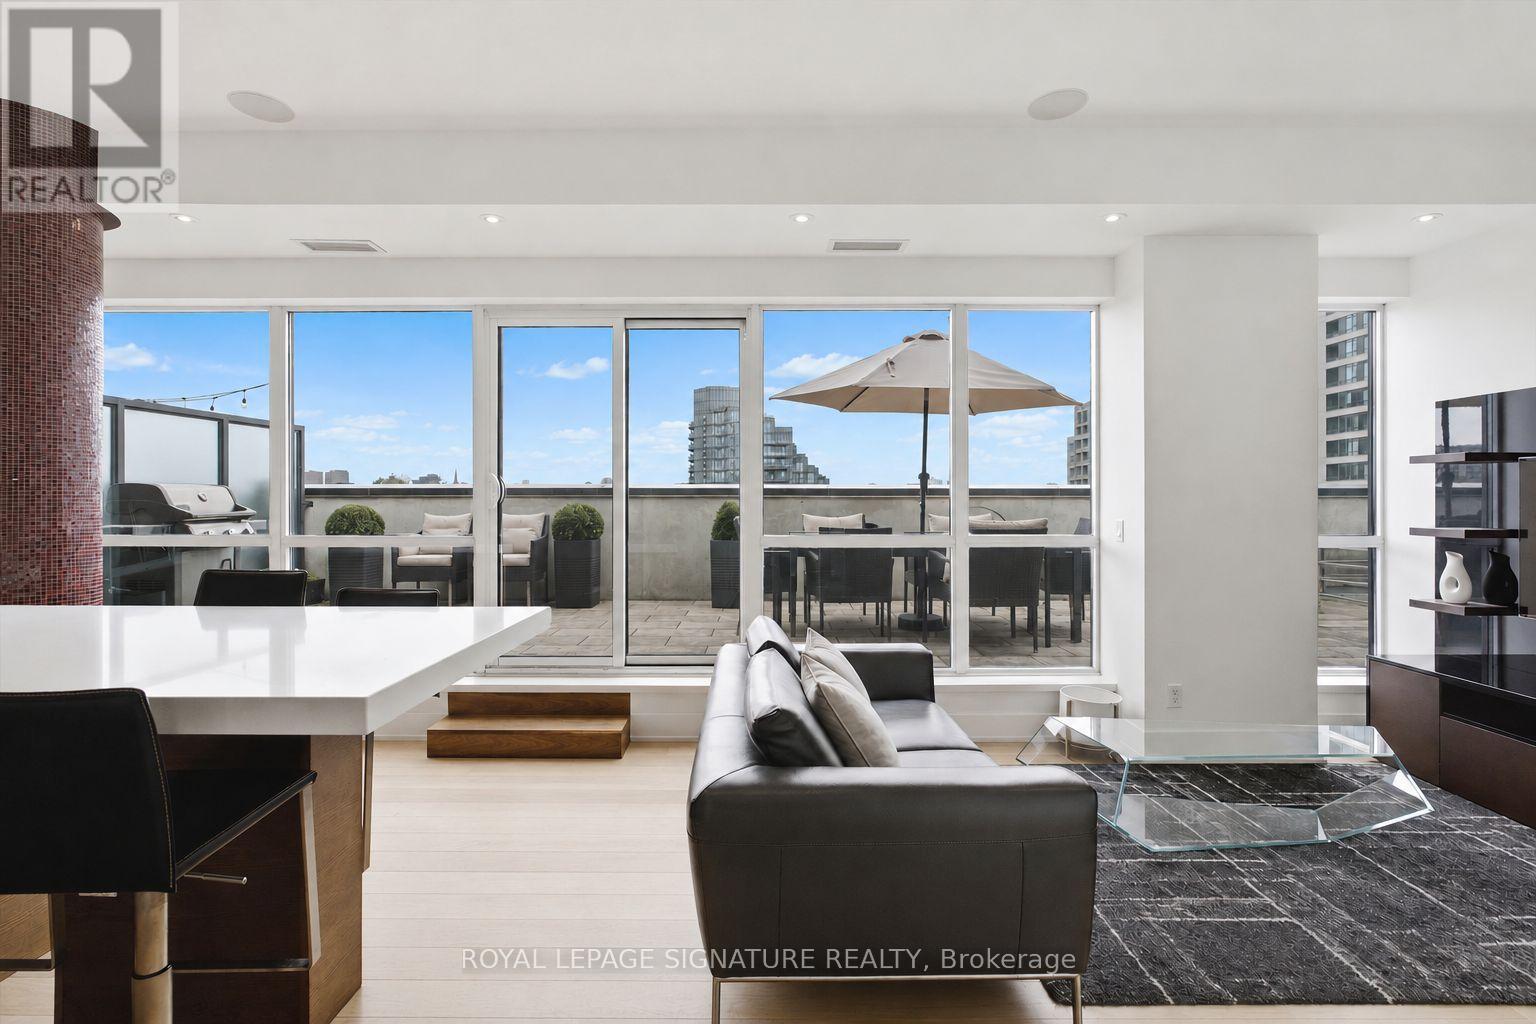
Ph704 - 1205 Queen Street W
Toronto, Ontario
Just bring your suitcase & move right into this top-tier two-storey penthouse loft at the boutique Q Loft Condos - fully furnished & including parking & a storage locker. Loaded with lavish finishes & thoughtful furniture pieces, this suite spans over 1,600 sq ft of combined indoor & outdoor living. With 900 sq ft of exquisitely designed interior living space, this luxurious loft features soaring 9'9" ceilings on the main level, 9' ceilings on the 2nd level & 726 sq ft of private outdoor ethereal living across two expansive terraces. Designed for effortless everyday living & exceptional entertaining, the custom Italian-inspired kitchen showcases integrated Miele appliances, including a rare gas cooktop, a Sub-Zero wine fridge, Caesarstone countertops, glossy backsplash, an oversized island ideal for casual dining & meal preparation, bonus built-in cabinetry & superb storage. Hans Krug wide-plank oak flooring, floor-to-ceiling windows & seamless al fresco living enhance the bright open-concept layout, while the thoughtfully designed split-bedroom floor plan offers outstanding privacy. The main floor is an entertainer's dream, opening directly onto the expansive furnished 485 sq ft terrace. The 2nd bedroom, currently styled as a sophisticated home office, features floor-to-ceiling windows, a 2nd walk-out to the main floor terrace & a double closet with custom-built-ins, making it equally suited as a guest bedroom, gym, or yoga studio. A spa-inspired 4-piece bathroom with a deep soaker tub completes the main level. A stunning handcrafted custom iron staircase leads to a private upper-level retreat dedicated entirely to the primary suite. Complete with a bed frame & mattress, bedside tables, a double closet with custom built-ins & a luxurious 3-piece ensuite featuring heated floors & a steam shower. Walk-out to the 2nd exclusive private terrace spanning over 241 sq ft with outdoor seating & a Prodigy ice bath. Revel in tranquil views of the Toronto skyline & beyond! (id:47351)
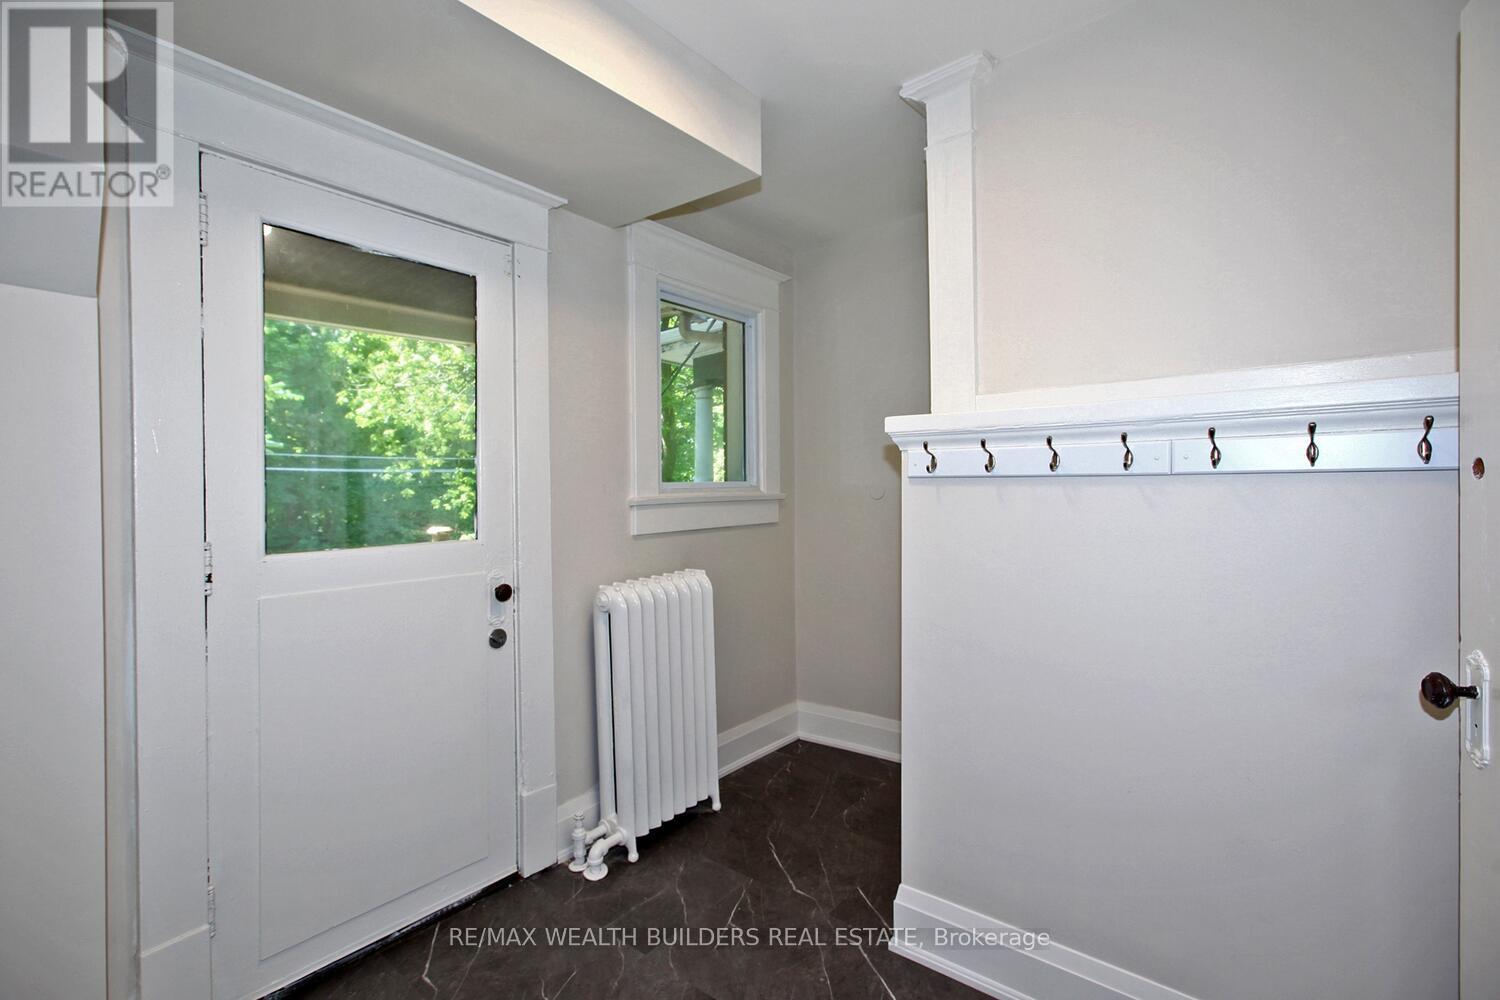
B - 163 Parkside Drive
Toronto, Ontario
Fully Renovated 2 Bedroom Plus Den On Upper Floor of home- Den Can Be Used As Third Bedroom. Unit In A Beautiful Century Home With Over 1000 Sqft Of Living Space! Great Home For Young Family Or Professional Couple. Separate Entrances For Each Suite. Directly Across From The Beautiful High Park. 5 Minute Drive To The Gardiner Expressway And Only 15 Min Walk To Keele Subway. Enjoy Evenings In The Junction Or Roncesvalles. Professionally Managed Property. (id:47351)
Unit3002 Master Bedroom - 36 Elm Drive W
Mississauga, Ontario
Master Bedroom + Parking with Your own washroom - Luxury Condo at Edge Towers, Downtown Mississauga.Available now! Bright and spacious master bedroom with a private ensuite bathroom, walk-in closet, and 1 underground parking space in a beautiful 2-bedroom, 2-bathroom condo at the prestigious Edge Towers by Solmar.You'll enjoy a modern, open-concept living space with high-end finishes and plenty of natural light. The shared areas include a stylish kitchen with quartz countertops and backsplash, upgraded laminate flooring, and in-suite laundryPrime Downtown Mississauga Location:Minutes to Square One Shopping CentreClose to Sheridan College, Celebration Square, and Central LibraryWalking distance to restaurants, cafés, grocery stores, and parksEasy access to Highways 403, 401, and QEWExcellent public transit nearbyRent Includes:1 underground parking space, Bell Gigabit Fibre 1.5 Unlimited High-Speed InternetAll utilities included except hydro. (id:47351)
13, 14 - 3375 Thomas Street
Mississauga, Ontario
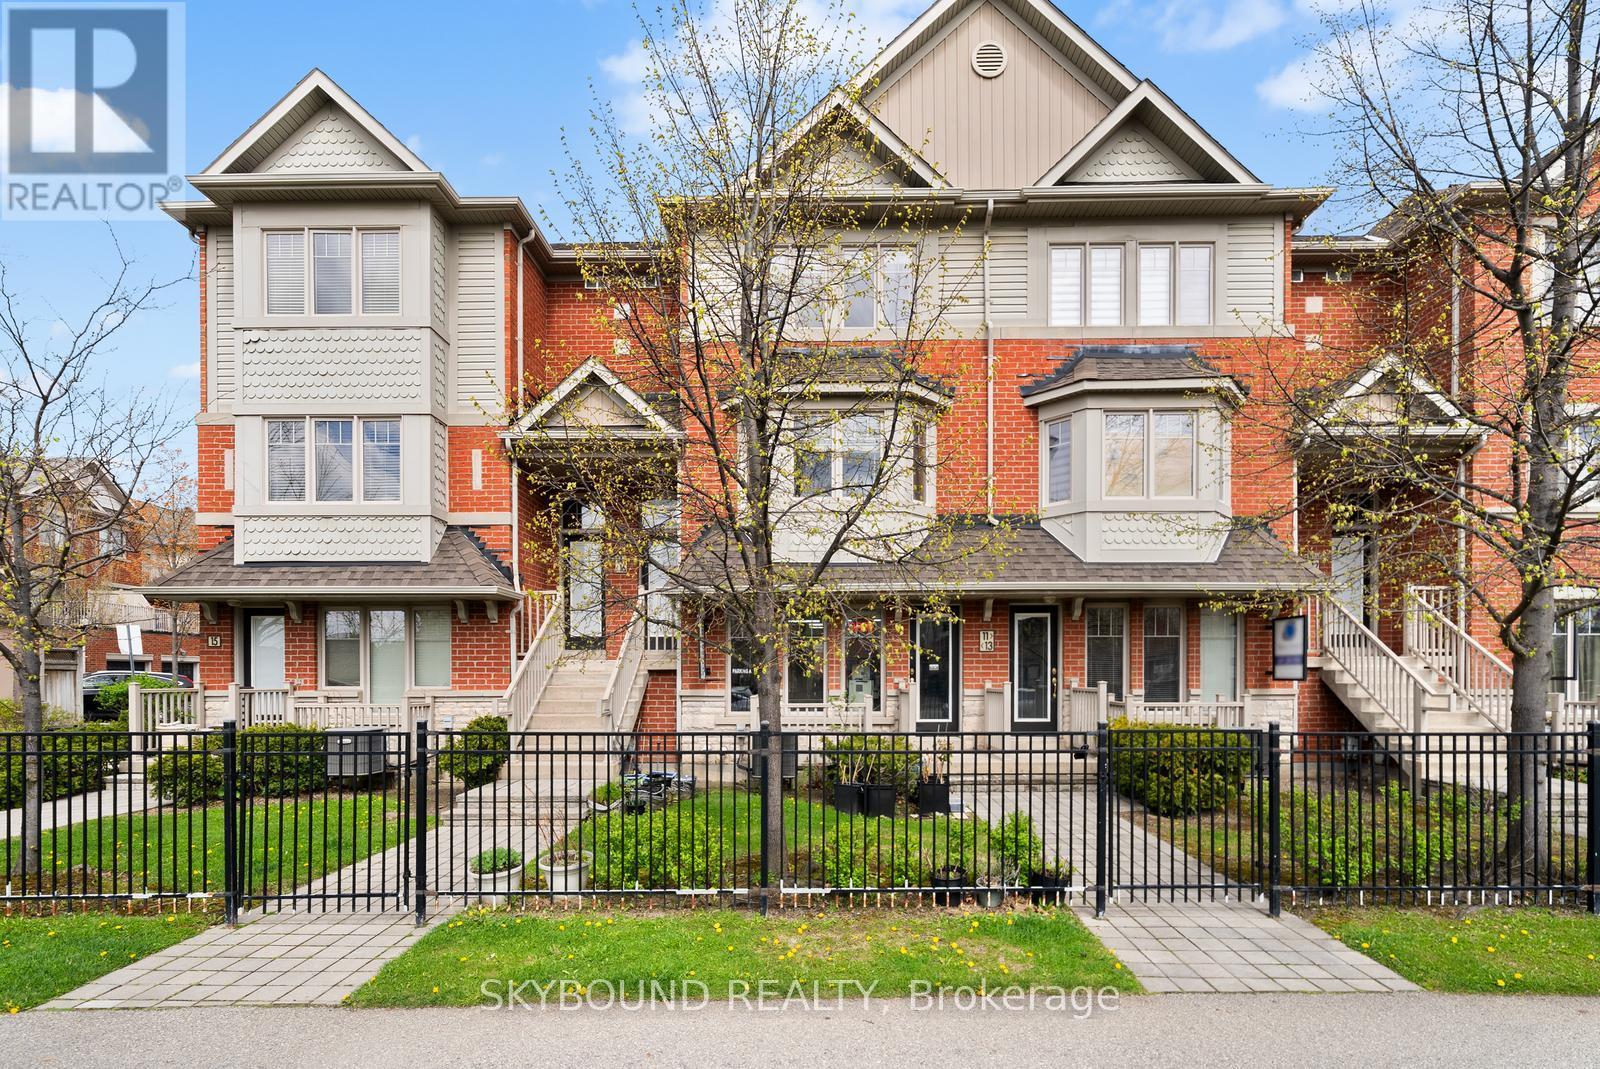
THE ULTIMATE LIVE/WORK MASTERPIECE: GARDEN VILLAS ON THOMAS! Why pay a commercial lease when you can run a thriving business from your own home? Built by Great Gulf Homes, this unique Live/Work townhouse in Churchill Meadows is the ultimate investment. Whether you are an entrepreneur or an investor seeking dual income streams, this property delivers high-traffic exposure and luxury living in one. Operate your own business or benefit from a proven turnkey location-all while qualifying for a Residential Mortgage....Top 8 Reasons You'll Love This Property! 1) Own Your Equity: Stop paying a lease. Turn your monthly overhead into long-term wealth by running your business from your own property. 2) Proven Income Stream: Home to SmartFits Alterations, a highly successful, established business with a loyal repeat clientele already generating steady annual income. 3) Residential Financing: Advantageous residential mortgage rates and lower down payments, offering a massive edge over traditional commercial units. 4) Great Gulf Pedigree: Premium construction by one of Canada's elite developers, featuring modern urban design across 4 spacious, functional levels. 5) Maximum Brand Visibility: Prime street-level exposure on Thomas St ensures your business is seen by the vibrant, high-density Churchill Meadows community. 6) Luxury 3-Beds Residence: Upper floors feature a bright, open-concept 3 Bedroom + Den layout with two private balconies for a complete work-life split. 7) Ample Private Parking: Includes a built-in garage plus extra owned parking spaces-a rare convenience for both the owner and clients. 8) Separate Entrances: Maintain perfect professional boundaries with dedicated private access for both the commercial and residential portions of the home...Don't miss this rare chance to own a high-traffic business location and a luxury home in one. Book your tour of 3375 Thomas St today! (id:47351)
24 - 2700 Battleford Road
Mississauga, Ontario
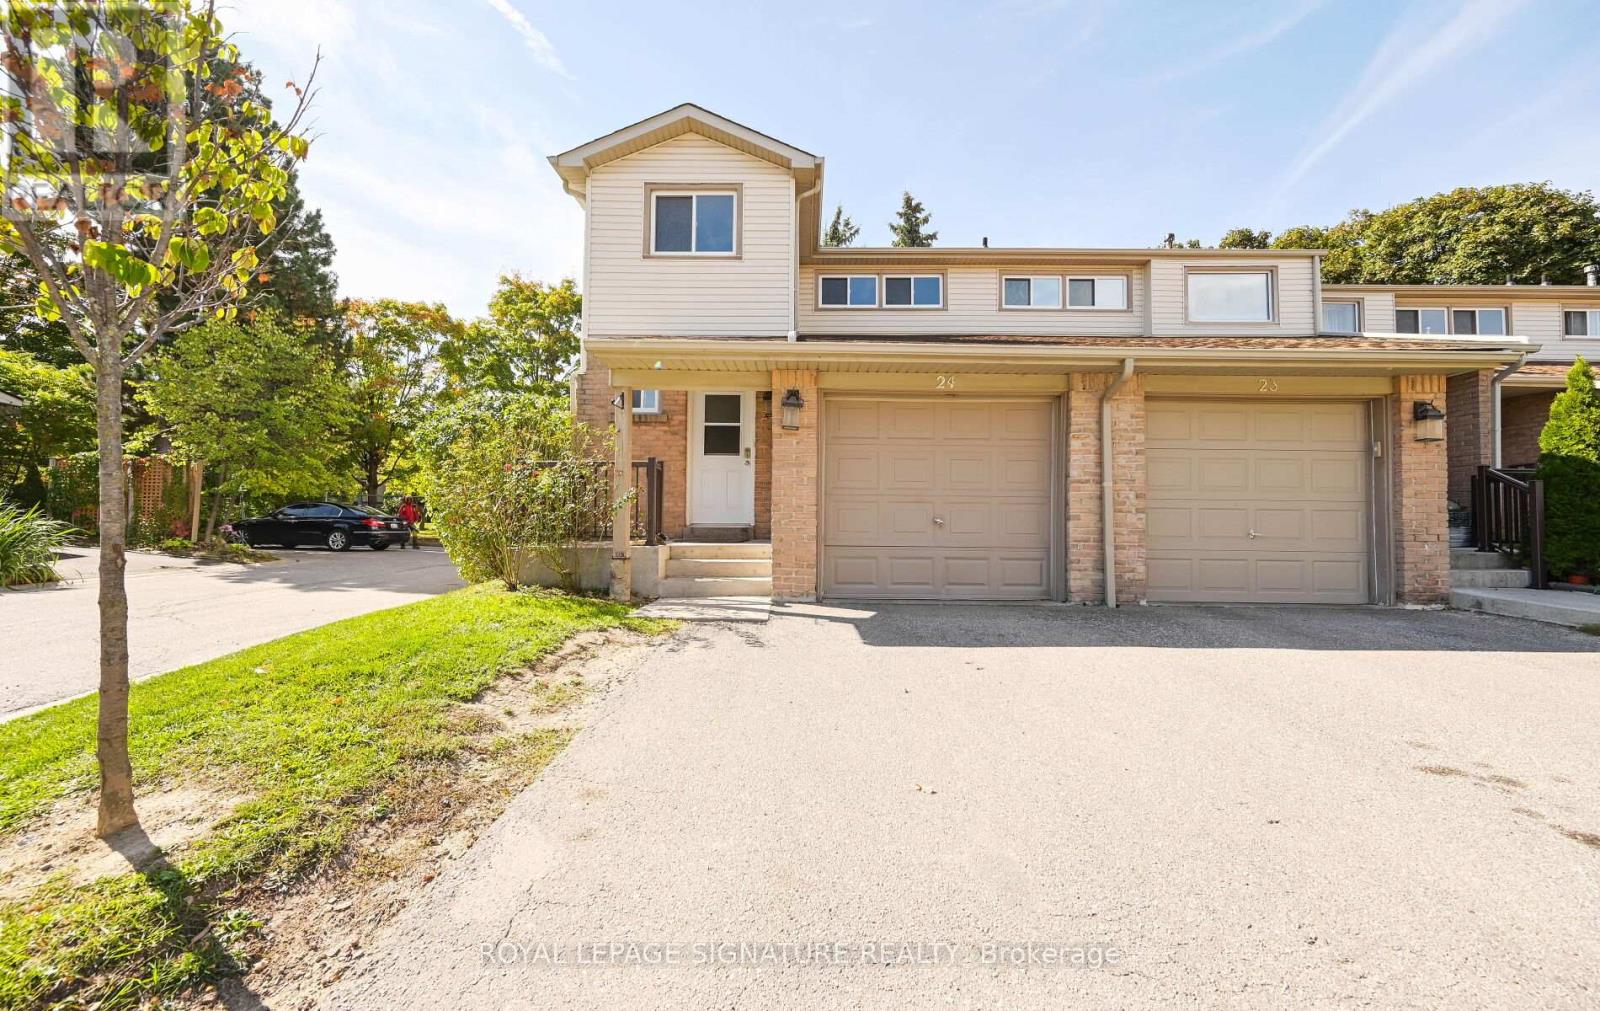
Rarely Offered 3 Bedroom, 4 Bathroom End Unit Townhouse Backing Onto Plowman's Park Situated In One Of Mississauga's Most Sought After Neighbourhoods! This Townhouse Is Super Spacious And Bright With Tons Of Upgrades! Features An Incredible Layout, Including A Fully Finished Basement & 2 Parking Spaces! This Home Is A Must See! Mins From Meadowvale Town Centre, Easy Access To 401, 403, & 407, Minutes To The Lisgar & Meadowvale Go. Mins From Meadowvale Town Centre, Easy Access To 401, 403, & 407, Minutes To The Lisgar & Meadowvale Go Stations. Close To Lots Of Parks & Trails, Highly Ranked Schools, Tons Of Amenities & Much More! (id:47351)
224 - 260 John Garland Boulevard
Toronto, Ontario
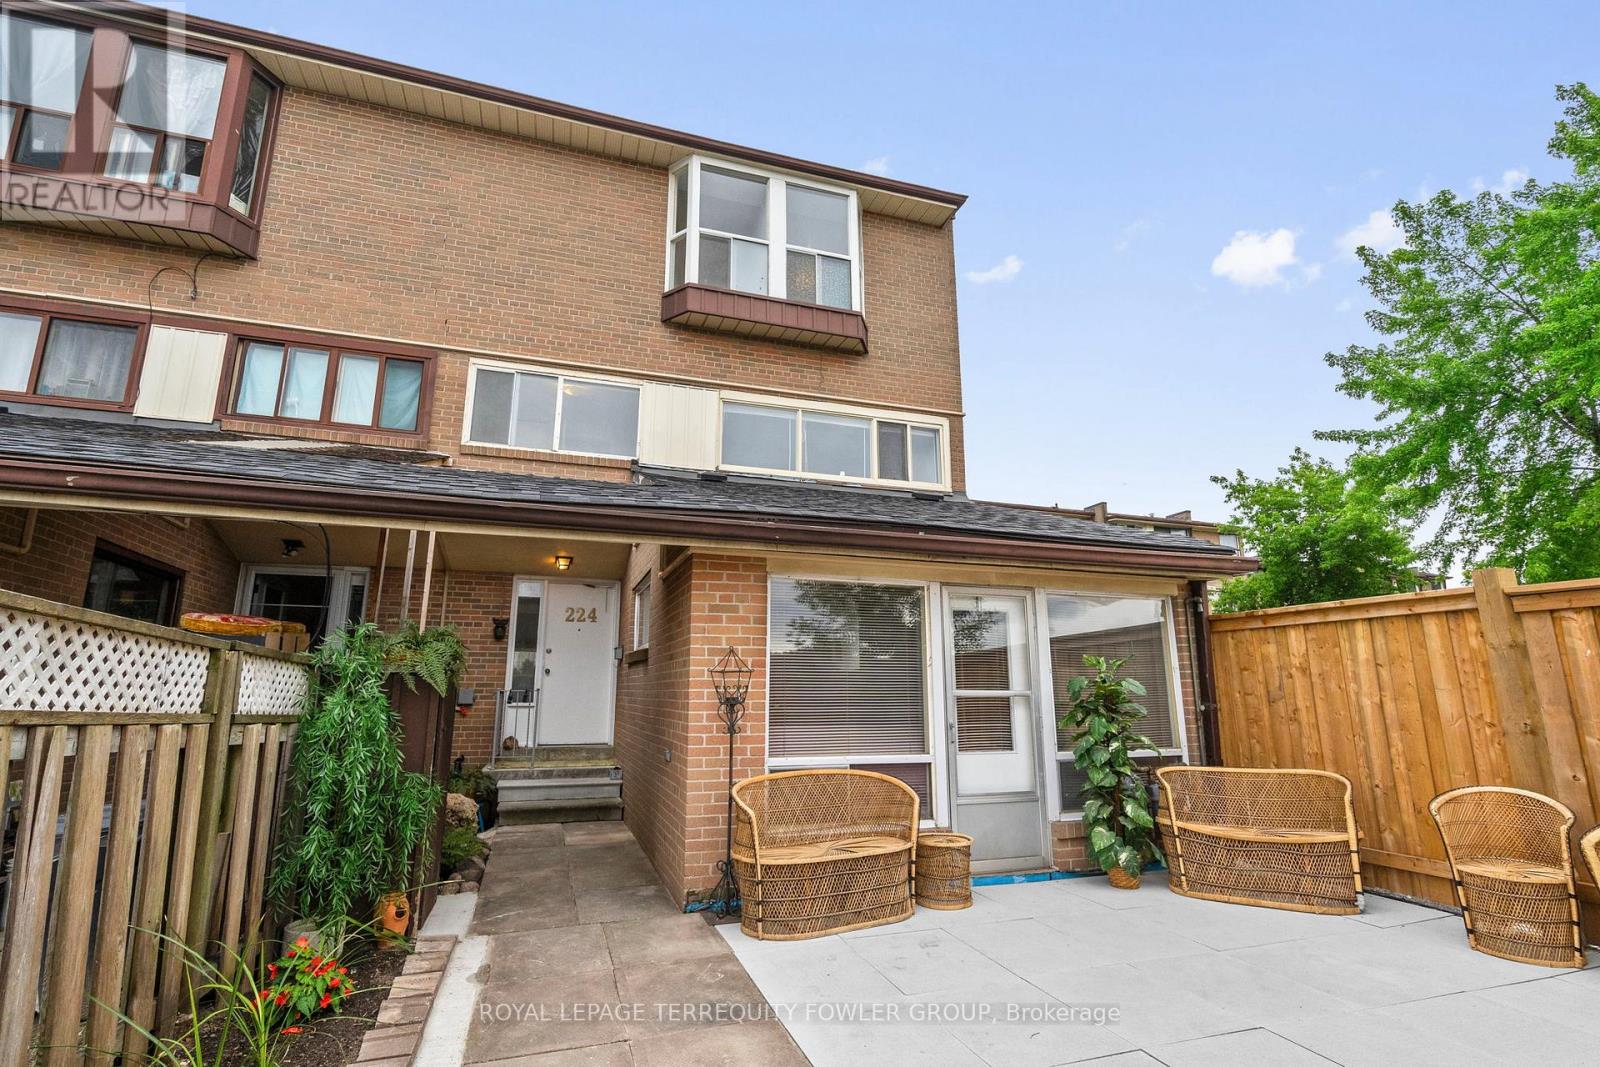
Rare four-bedroom end-unit condo townhome offering over 1,400 sq. ft. of bright, functional living space in a highly convenient Etobicoke location. This freshly painted, carpet-free three-story home features new flooring, an updated kitchen, a spacious living area, two washrooms, and large windows that fill the home with natural light. Enjoy a private, fully fenced front patio-ideal for outdoor dining, relaxing, or entertaining. A fantastic opportunity for first-time buyers, growing families, students, or investors alike. Steps to Humber College North Campus , Etobicoke General Hospital, TTC, Go, New LRT Finch line, Mississauga Transit, schools both Public and Catholic, shopping plazas, Licensed complex Daycare, Woodbine Race Track and everyday amenities. A rare layout with space, location, and value all in one. (id:47351)
2505 - 70 Absolute Avenue
Mississauga, Ontario
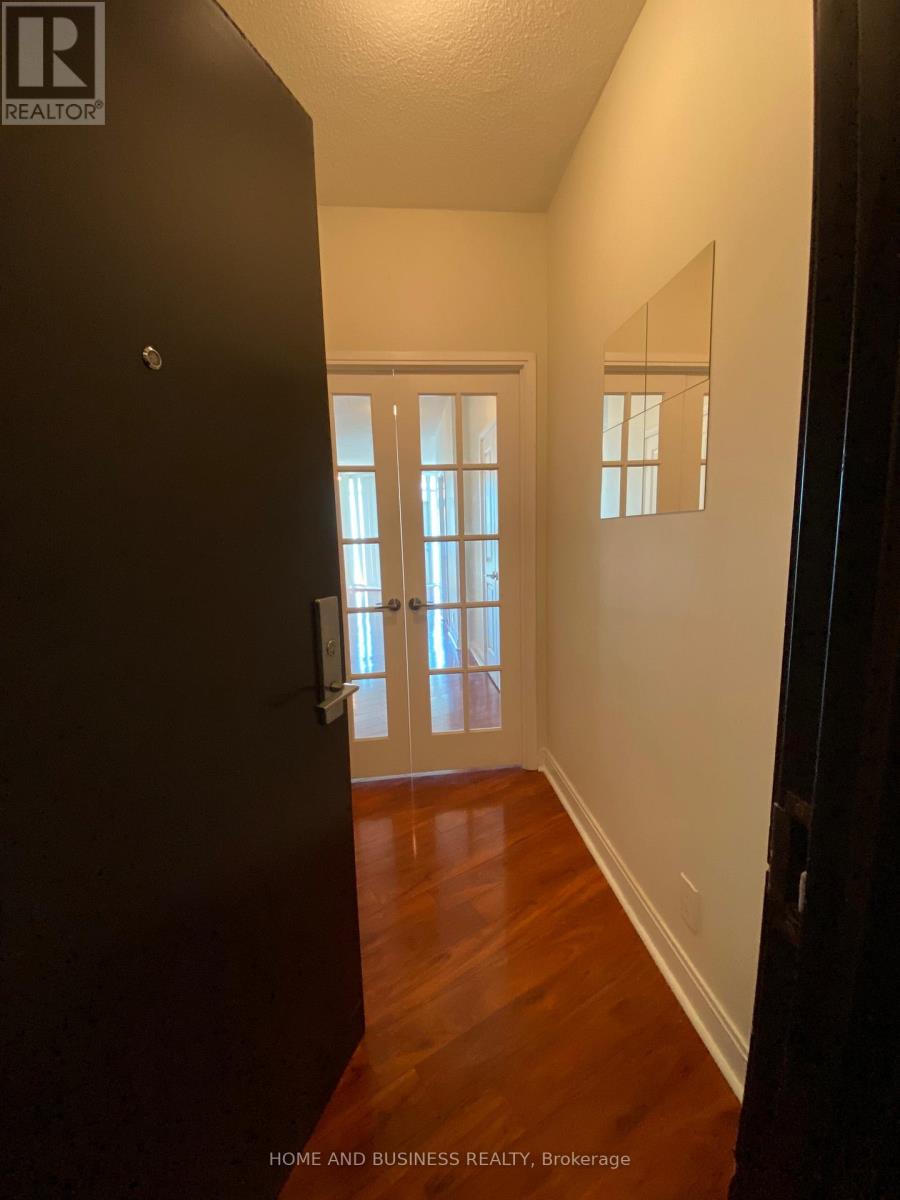
Rarely Available Executive Condo, Beautiful 2+1 Unit with unobstructed View of Mississauga Skyline & Lake Ontario, Approx. 1037 sq. ft. 2 Bed + open concept Den. W/O to 140 sq. ft. Balcony. Granite Kitchen counter tops, ceramic Tiles. All Inclusive Utilities, State of the Art Facility with Rec Centre that includes Indoor & Outdoor Pool, Gym, Squash Court, Basketball Court. Guest Suites, Party Rooms, Movie Theatre, and B.B.Q. Area. Near Hurontario Light Rail Transit, minutes to Square One Mall. (id:47351)
1172 Alliance Street
Lasalle, Ontario
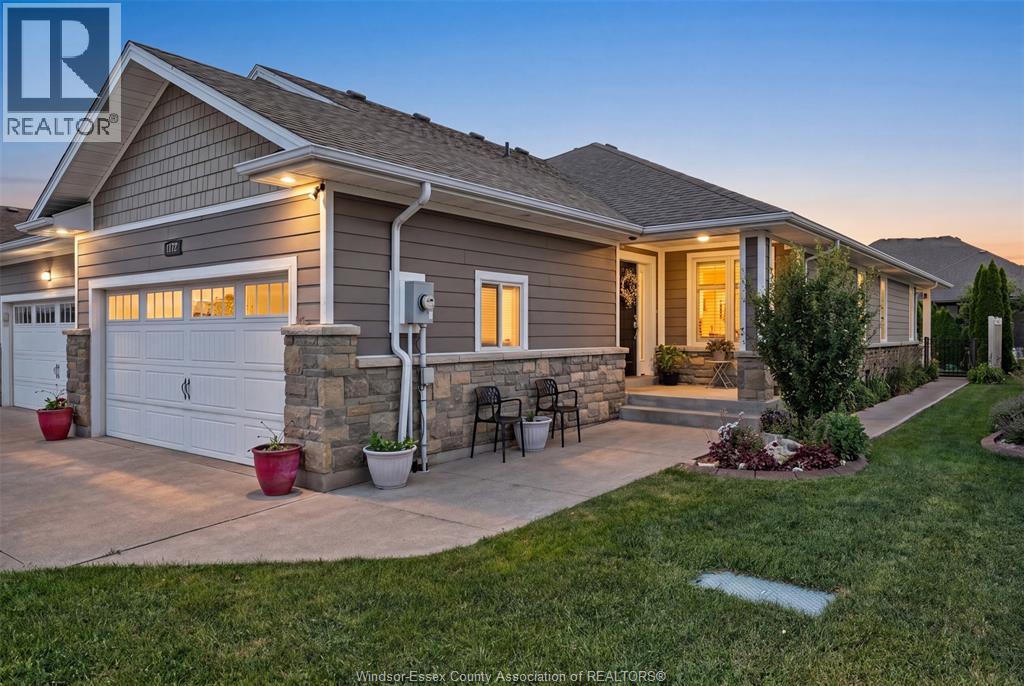
LASALLE! PRIVATE REAR YARD IN THIS ABSOLUTELY GORGEOUS SEMI DETACHED RANCH TOWNHOME! LOVINGLY MAINTAINED BY THE ORIGINAL OWNER OFFERS LIVING & DINING RMS, BEAUTIFUL ESPRESSO KITCHEN W/STAND UP BREAKFAST BAR, SS APPLS & GRANITE, 10 FT CEILINGS, 2 BDRMS, (PRIMARY RETREAT W/4-PC ENS & WALK IN CLOSET), 2ND BDRM CURRENTLY USED AS A SITTING RM OR POSSIBLE OFFICE. 2ND 4PC BATH, MAIN FLR LAUNDRY, PATIO DOORS LEADS YOU TO A COVERED PORCH & LOVELY YARD, LWR LVL W/LOTS OF STORAGE & UTILITY RM, SUMP PUMP W/BATTERY BACK UP, LOTS OF HWRD & CERAMIC, CALIFORNIA SHUTTERS, 2 CAR ATTACHED GARAGE COMPLETE W/SIDEWALK. NO ASSOCIATION FEES. (id:47351)
1019 - 700 Humberwood Boulevard
Toronto, Ontario
Welcome to the Mansions of Humberwood, a luxury Tridel-built condominium.Welcome to the Mansions of Humberwood. A luxury Tridel-built condominium.Breathtaking views of the Humber River and Humberwood Park. Great location close to Humber College, major highways, Woodbine Mall, schools, parks, and Toronto Pearson Airport. (id:47351)
5 Stockman Crescent
Halton Hills, Ontario
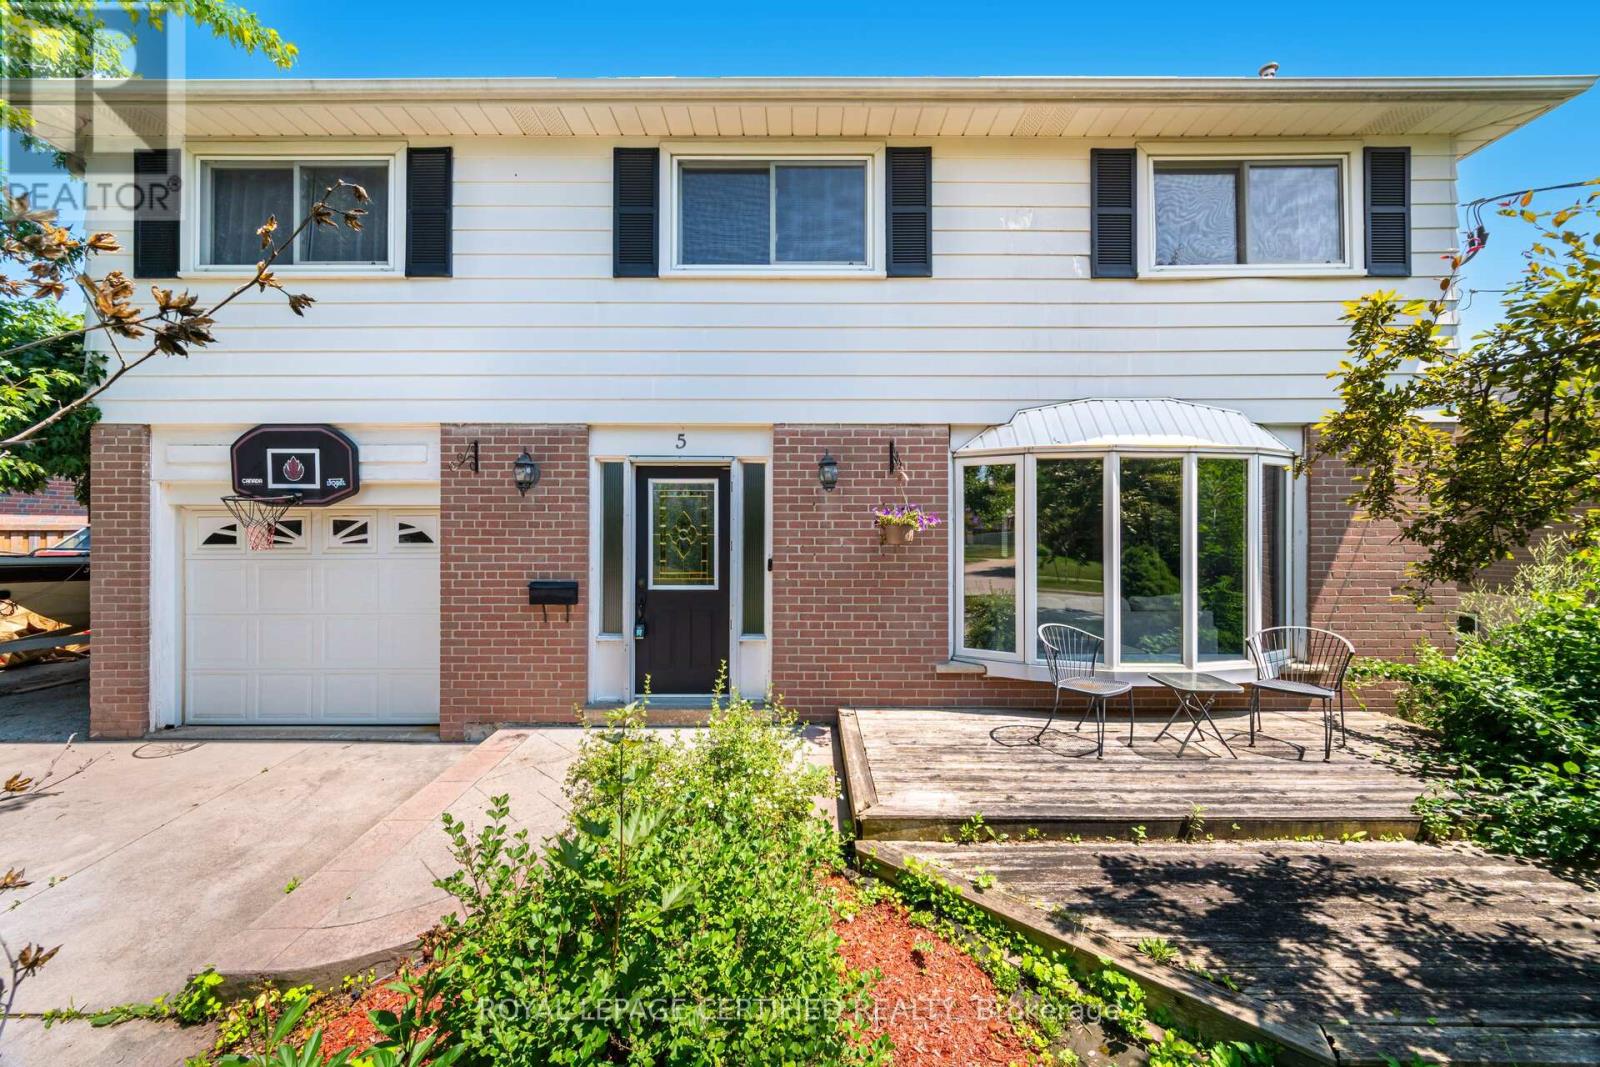
Key Features: Prime Georgetown Location - Situated on a quiet, family-friendly street in one of Georgetown's most sought-after neighbourhoods, just minutes to top-rated schools, parks, shopping, and everyday amenities. Stunning Upgraded Kitchen - Oversized chef-inspired kitchen with premium finishes, built-in appliances, expansive island, and abundant storage, seamlessly connected to the spacious family room. Expansive Family Room - The perfect gathering space featuring built-in speakers and plenty of room for entertaining and everyday family living. Three-Season Retreat - Enjoy the cozy 3-season room with a wood-burning fireplace, ideal for morning coffee, evening relaxation, or hosting guests year-round. Private Backyard Oasis - Beautiful inground pool, hot tub, and landscaped outdoor living spaces designed for unforgettable summers. Generous-Sized Bedrooms - Four spacious bedrooms offering comfort, natural light, and excellent closet space for the whole family. Finished Basement - Additional living space perfect for a recreation room, home office, gym, playroom, or media area. Updated Bathrooms - Stylishly upgraded bathrooms offering modern finishes and everyday functionality. Welcome to your dream home in the heart of Georgetown. Combining an unbeatable location with exceptional indoor and outdoor living spaces, this beautifully maintained 4-bedroom home offers the perfect blend of comfort, style, and entertainment. Whether you're gathering around the oversized kitchen, unwinding in the 3-season room, or enjoying summer days by the pool, this is a home designed to create lasting memories. Don't miss your opportunity to make it yours. (id:47351)
5 - 175 William Duncan Road
Toronto, Ontario
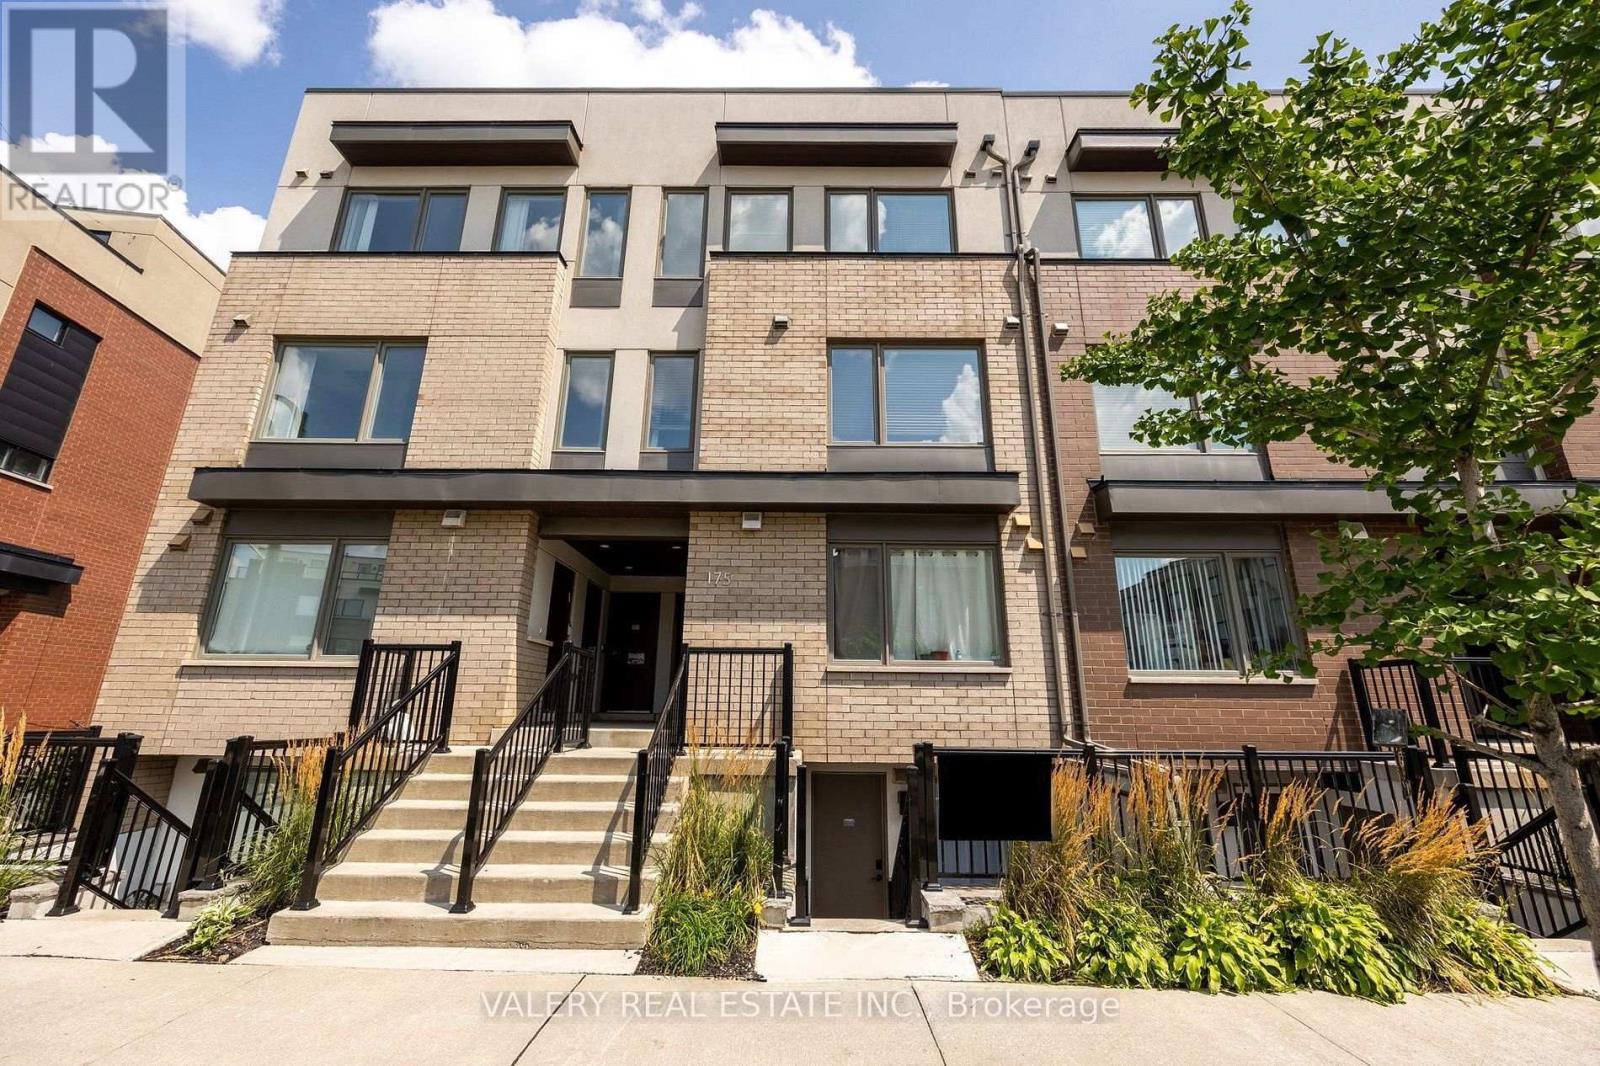
Welcome to this bright and beautifully renovated stacked townhouse-style condo, tucked into one of Torontos most vibrant neighbourhoods. This stylish home offers a perfect blend of comfort and convenience.Step inside to find two spacious bedrooms, a flexible den/home office, and a sleek open-concept layout that brings together the kitchen, living, and dining areas. There are also two private patios one at the front and one at the back ideal for morning coffee or summer evenings outside.Whether you're working from home, entertaining, or just relaxing, this space checks all the boxes. .And the location? Unbeatable. You're just steps from Downsview Park's trails, pond, playgrounds, subway station, and even a seasonal farmers market. Quick access to York University, Yorkdale Mall, great restaurants, and more.Perfect for young professionals, students, or anyone looking for a stylish, move-in-ready rental in a community-focused pocket of the city. Photos are virtually staged. (id:47351)
79 23rd Street N
Wasaga Beach, Ontario
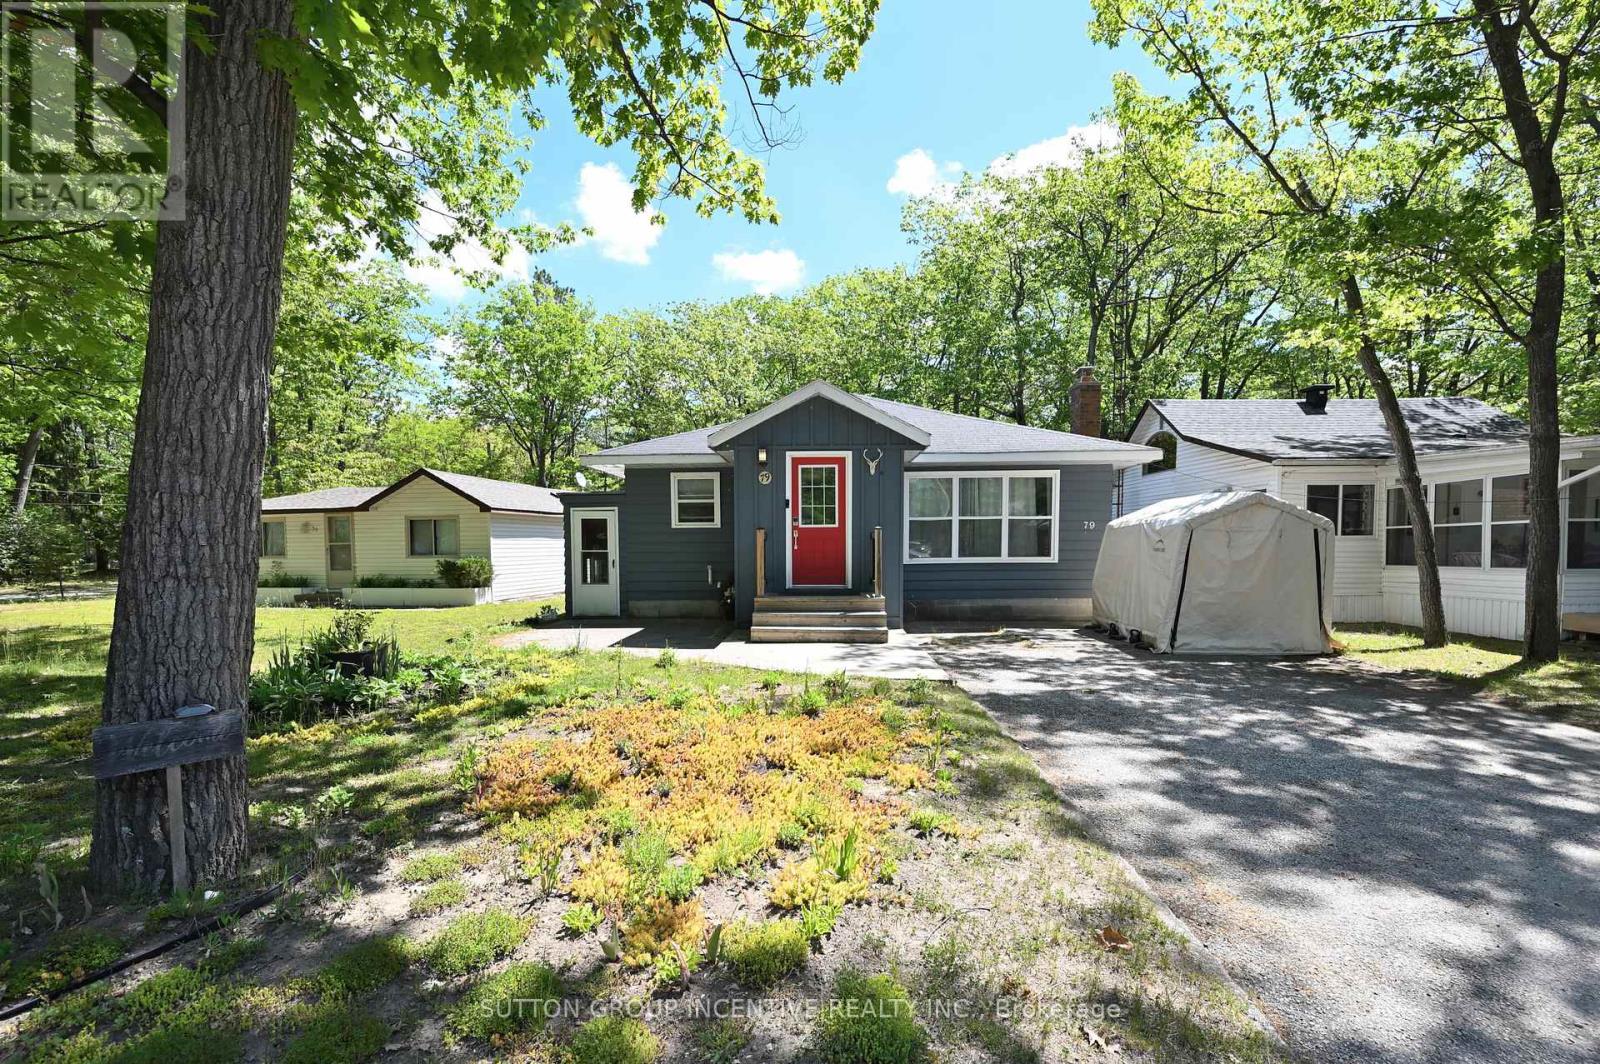
Welcome to this charming bungalow, ideally located just steps from Georgian Bay and only a 5-minute walk to Beach Areas 3 and 4. This well-maintained home features an updated kitchen with a breakfast bar and ample cabinetry, a formal dining area, and a bright, spacious family room highlighted by a cozy gas fireplace. Offering 4 bedrooms and 2 full bathrooms, this property provides plenty of space for families, guests, or rental opportunities. Outside, you'll find attractive landscaping, a garden shed, and a fully fenced backyard, all situated on a generous 50 x 125 ft lot. The double driveway accommodates up to 4 vehicles. Conveniently located close to beaches, trails, parks, shopping, restaurants, casino and all the amenities that Wasaga Beach has to offer, this property is ideal as a full-time residence, vacation home, or investment opportunity. Recent updates include dishwasher (2021), central air Conditioner(2020), garden shed (2020), fence (2020), roof (2015), gas furnace(2014). 24 hours notice for a showing. (id:47351)
Lower Level - 32 Presidential Street
Vaughan, Ontario
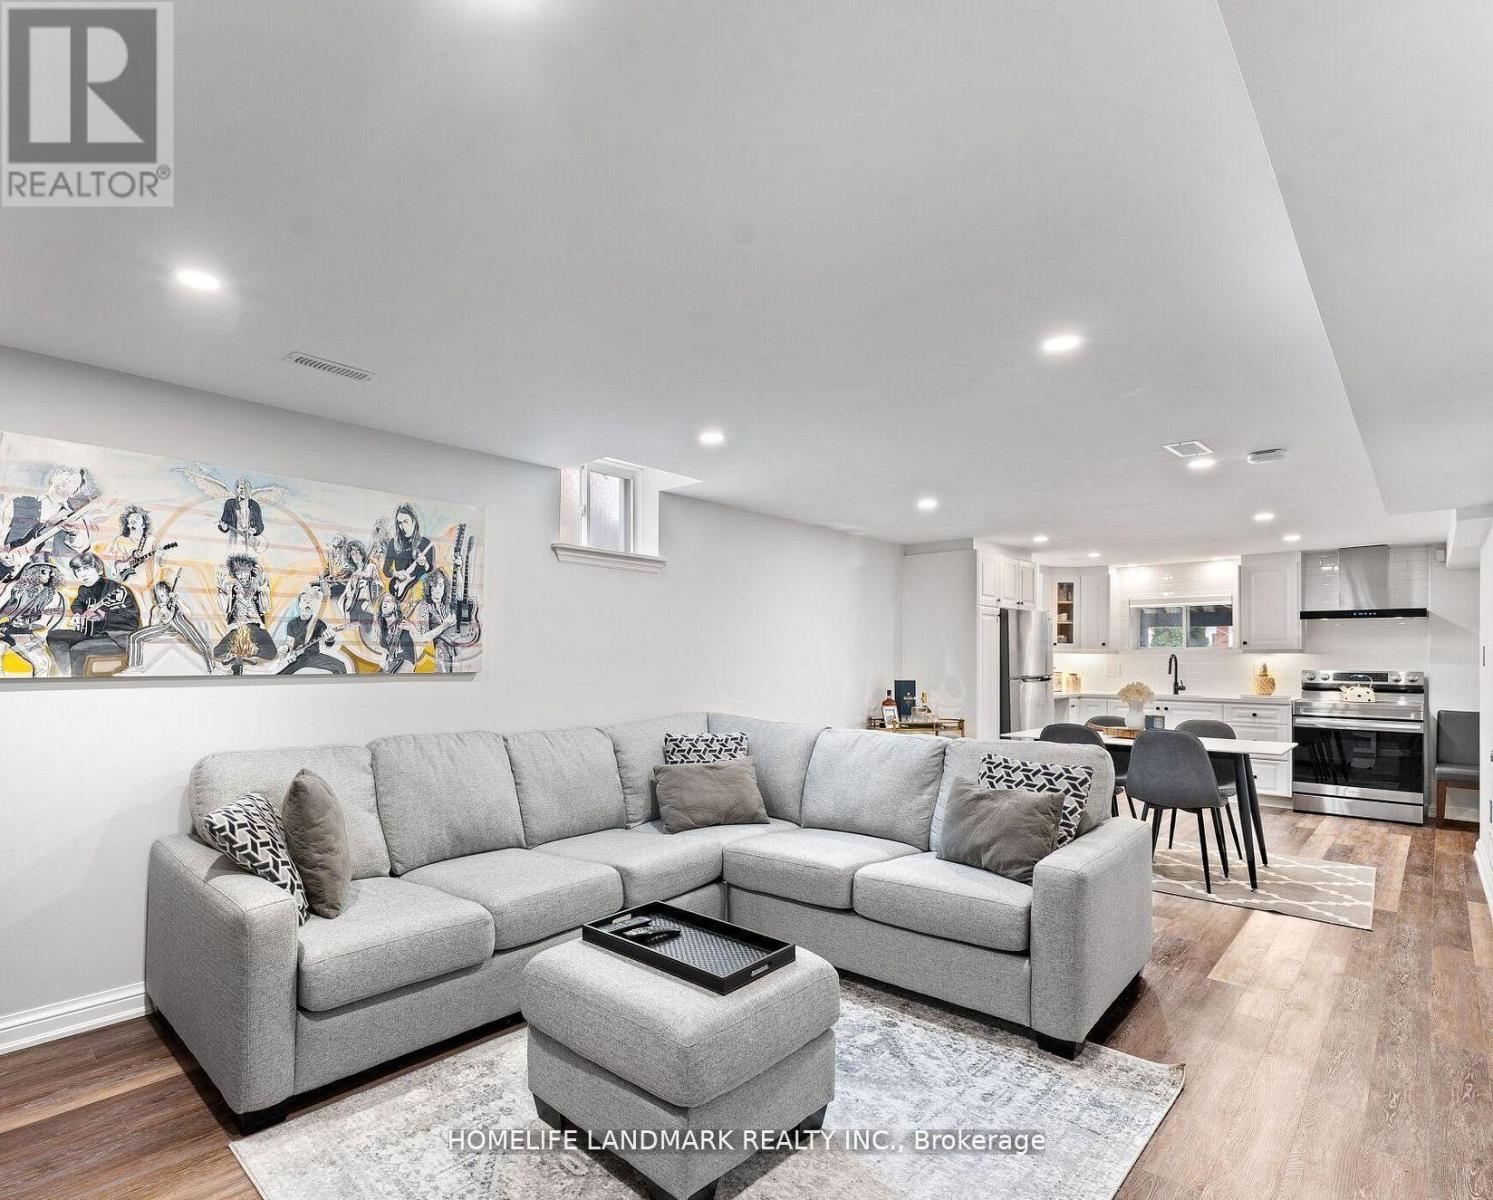
Welcome to 32 Presidential St located in a prime East Woodbridge location. This Walk up Basement is a Fabulous Family Home located in a Quiet Neighborhood. Renovated Features Include Custom Eat In Kitchen W/Quartz Counter & Chic Backsplash, High End Stainless Steel Appliances including Dishwasher. Pot Lights T/Out, Upgraded Baseboards & Trim. Renovated Bathroom w/High End Fixtures.Conveniently located just minutes from Vaughan Metropolitan Centre, major highways including 400, 407, and 7, as well as GO transit, this property offers easy access to schools, parks, shopping, and all the amenities East Woodbridge has to offer. This is a rare opportunity to enjoy modern living in one of Vaughans most desirable areas. (id:47351)
11 Galsworthy Drive
Markham, Ontario
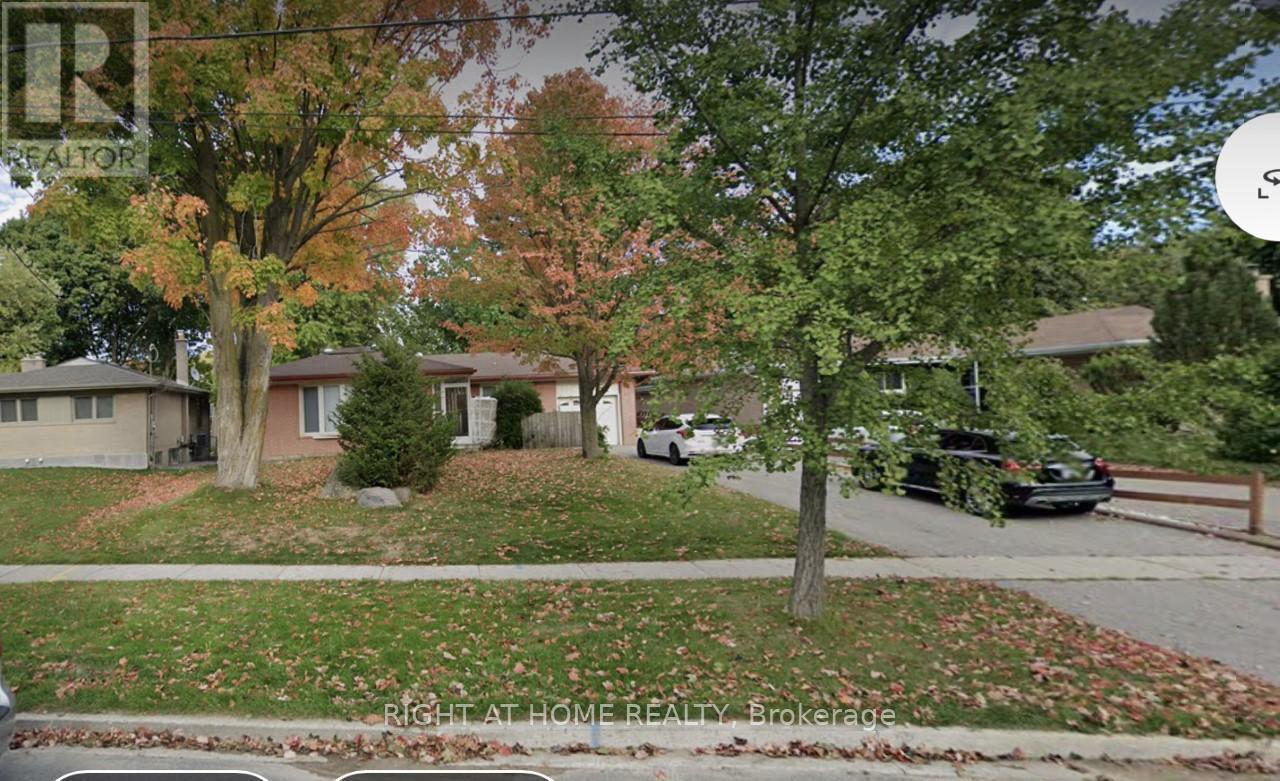
Bright & Sun Filled In A Great Neighborhood,Separate Entrance To 3 Bedroom Basement Apartment,Large Bedroom Windows, Newer Kitchen & Appliances, 4 Driveway Parking Spots & Large Shared Yard. Walking To Top Ranking Schools, Parks, Mall, Supermarkets, Community Centre, Main Street, Transit & Etc. Tenant Pay Their Utilities. (id:47351)
70 Topham Crescent
Richmond Hill, Ontario
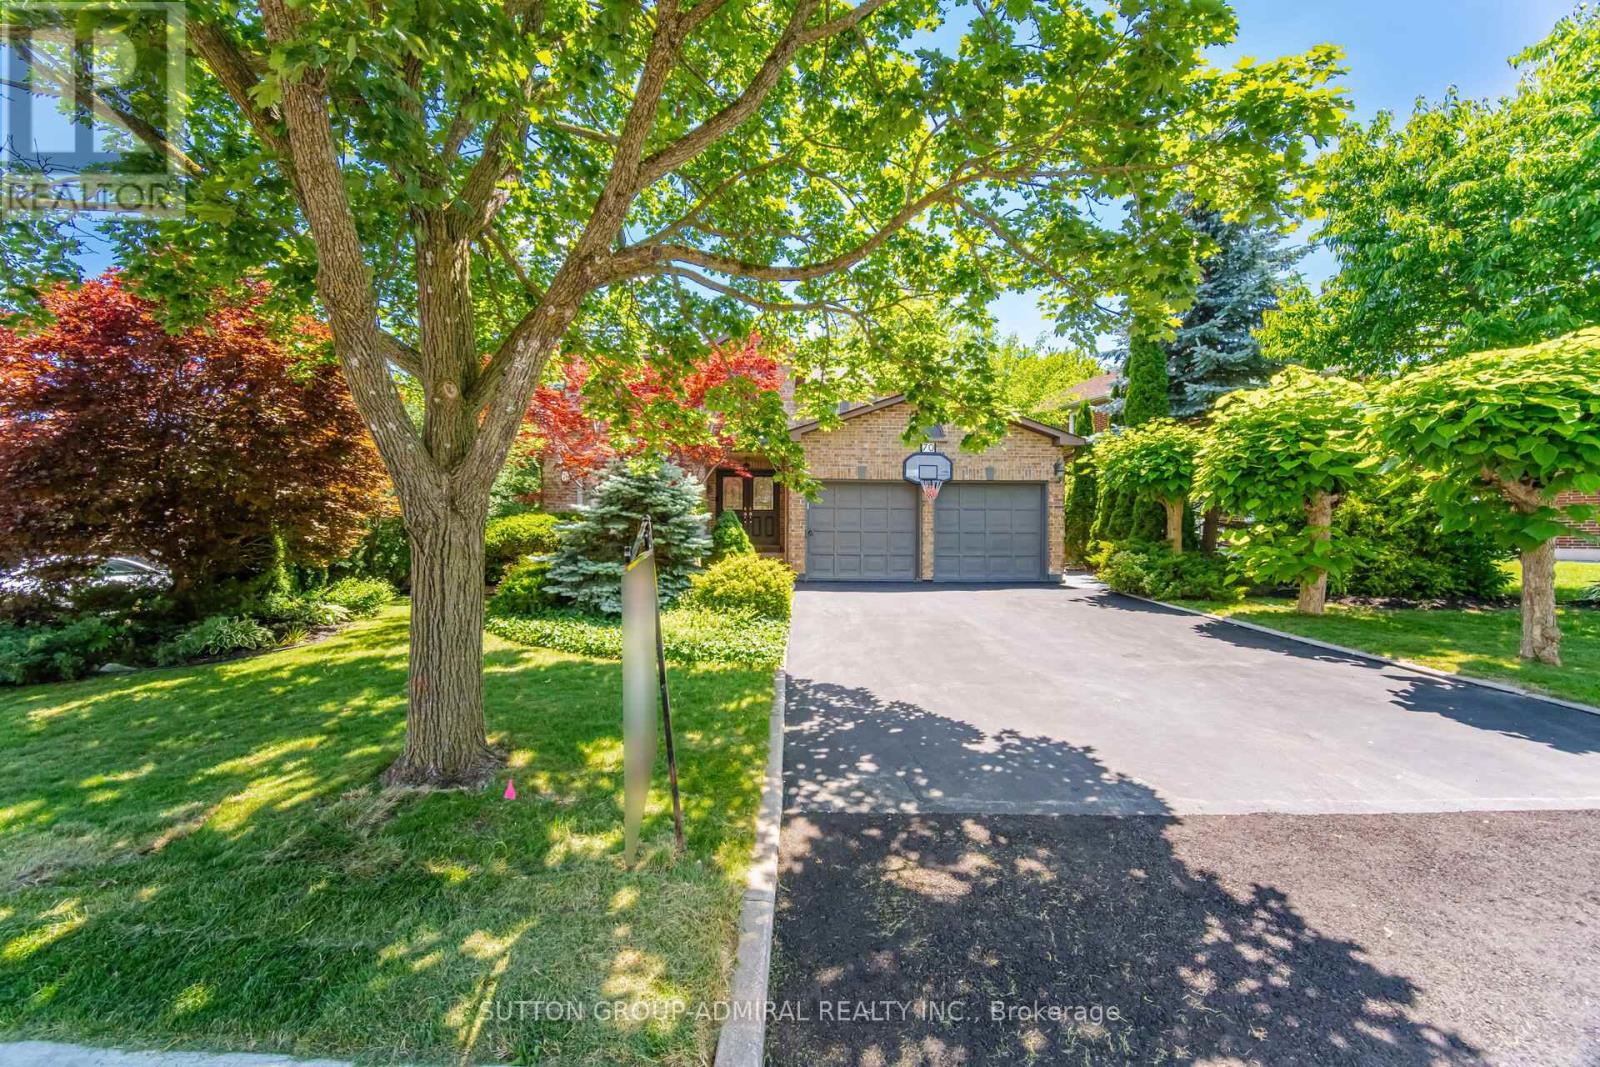
Welcome to your dream home on a premium 68 ft frontage lot in the prestigious Westbrook Community! This bright and spacious 4+2 bedroom detached 2 storey home sits on a beautifully sized lot and features a walk-out basement. Absolutely stunning, filled with natural light, and thoughtfully upgraded throughout. Enjoy hardwood flooring on the main and second floors, a skylight, and an extended glass railed deck in the backyard, conveniently located off the kitchen and family room, with a staircase leading down to the yard. Additional features include crown moulding and pot lights throughout. The home offers spiral wooden stairs with metal wrought iron railings, built-in stainless steel appliances, tall custom lit cabinetry, and a large centre island in the open-concept kitchen overlooking the family room. The spacious primary suite includes a walk-in closet and a 6-piece ensuite bathroom. Other features include vinyl windows with coverings, a main kitchen with double sinks, a garburator, and elegant chandeliers throughout the home. A garden shed adds extra storage convenience. The fully finished walk-out basement features a 2 bedroom apartment with high ceilings and a large kitchen, offering potential rental income of $1,700+ The massive backyard is beautifully landscaped with mature trees, creating a private outdoor retreat. This property falls within the catchment area of excellent schools, including St. Teresa of Lisieux Catholic School, Richmond Hill High School, and Silver Pines Public School. Mins to public transit/community centre/St. Theresa Chs/Go Station/Shopping/Hwy 404. Top ranked Richmond Hill SS District. Located next to an abundance of green spaces, golf courses, Longo's restaurants, and the highly ranked Richmond Hill High School, this home is perfectly situated for family living, with easy access to the Richmond Hill GO Station just an 8 minute drive away. This is more than just a home, it's a lifestyle. Don't miss this incredible opportunity. (id:47351)
36 Hall Street
Richmond Hill, Ontario
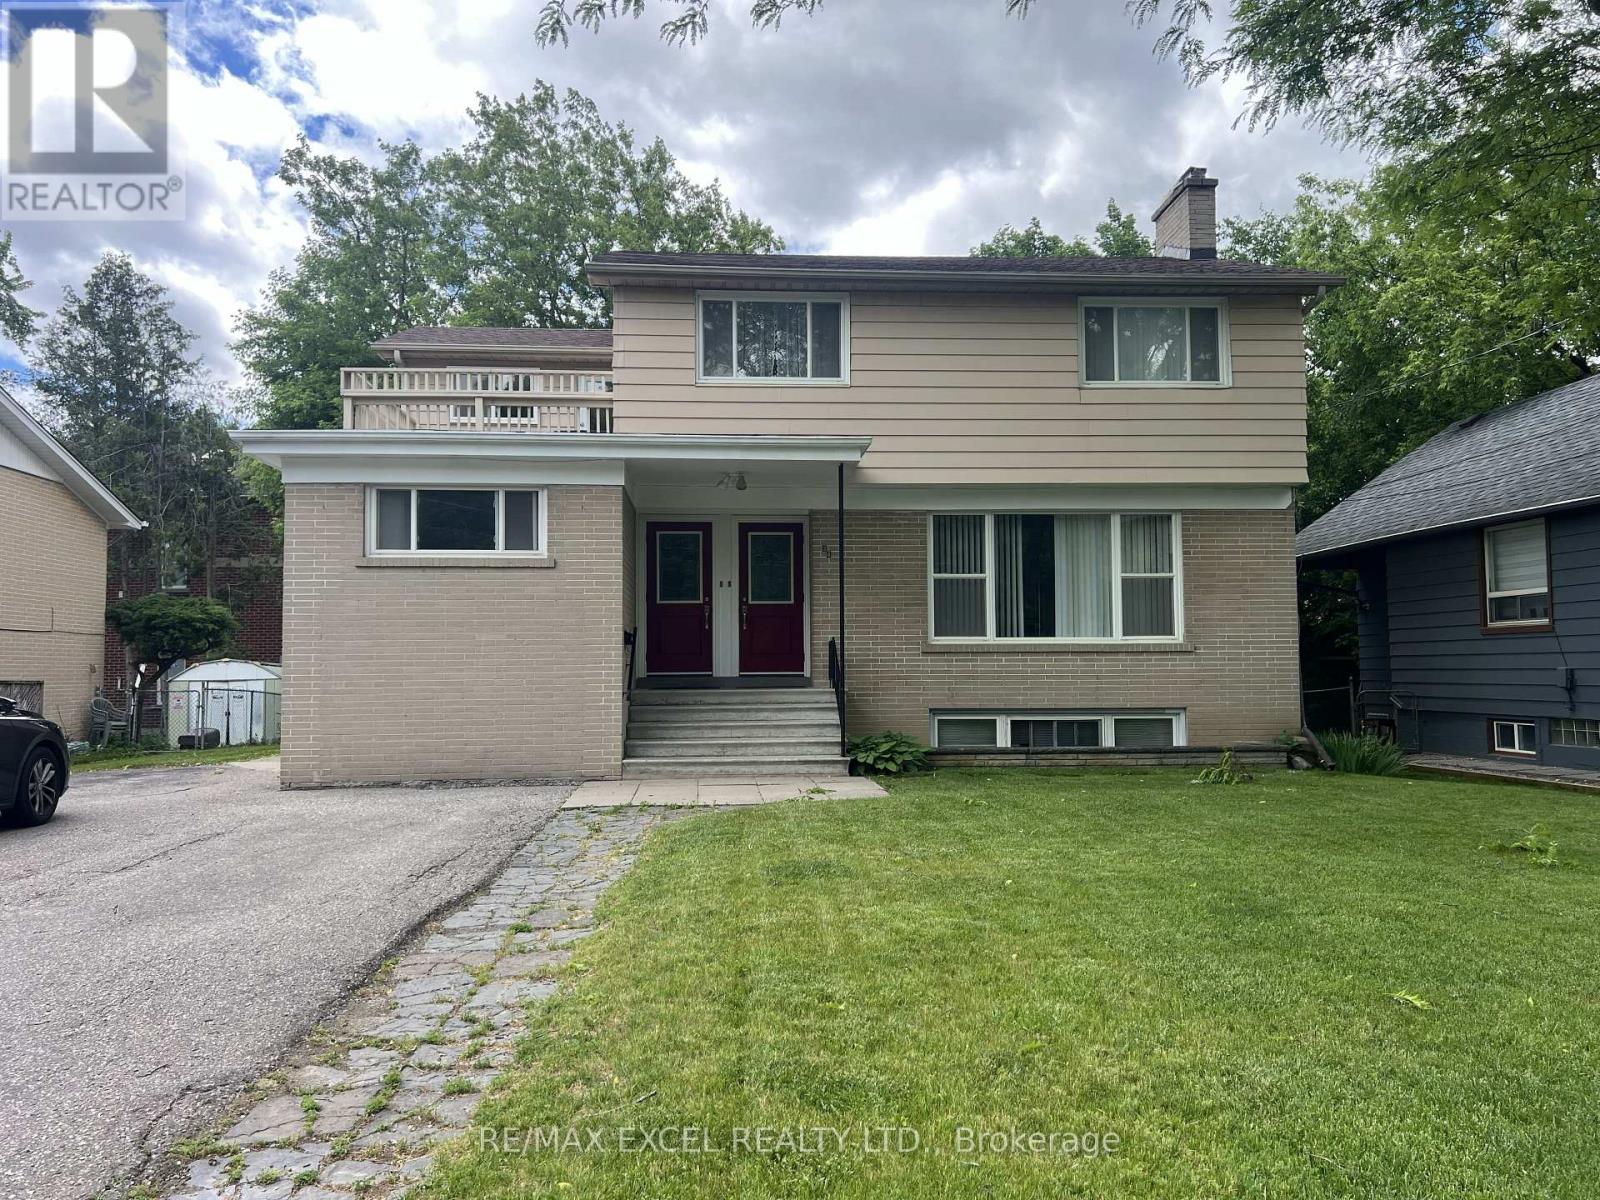
Excellent Investment Opportunity in Richmond Hill's Prestigious Mill Pond Community! This exceptional unique legal Duplex property featuring 3 separate units. A rare find property with two separate front doors side by side to main and 2nd floor's separate units. Basement unit has its own entrance at the back. Fully rented basement and second floor. One could generate more secondary income in the future as tenants has been there 14 and 4 years respectively. Making it ideal for investors or homeowners seeking strong rental income potential. Lots of natural light throughout main and second floor. Two bright spacious 2-bedroom units on the main and second floor. Basement with above ground windows, with one bedroom pluse den unit. Shared coin laundry, new furnace (2023) and new roof (2022). Set on a 62.5" x 90" lot, the property offers plenty of space, with Tool shed, each unit has its own separate garbage cabinet unit. A standout feature to green space and community amenities. Enjoy the convenience of being within walking distance to Mill Pond, scenic trails, and beautiful parks. Right behind Performance Art Centre on Yonge St and its Transits. Just Minutes to Mackenzie Health Hospital, Richmond Hill Library, top-rated Alexander Mackenzie High School, French Emerson school one block away, shopping, restaurants, and more! Don't miss this rare opportunity to own a versatile, income-generating property in one of Richmond Hills most sought-after neighborhoods! (id:47351)
109 - 25 Silver Springs Boulevard
Toronto, Ontario
Welcome to this rare and highly sought-after corner unit at 25 Silver Springs Blvd! Unit 109 offers the ultimate blend of bright, spacious living and turn-key convenience. Boasting an expansive, open-concept floor plan that maximizes every square foot, this home features a remarkably large den complete with its own bright window-making it an ideal, fully functional third bedroom, home office, or nursery. Enjoy sun-filled living spaces that seamlessly flow into a well-designed kitchen, creating a warm and effortless day-to-day living experience. Skip the elevator wait entirely with this perfectly situated lower-level layout. Incredible location just steps from TTC transit, scenic local parks, top-rated schools, and a diverse array of shopping and dining options. Low-maintenance living at its finest-perfect for first-time buyers, downsizers, or savvy investors! (id:47351)
152 Ferris Road
Toronto, Ontario
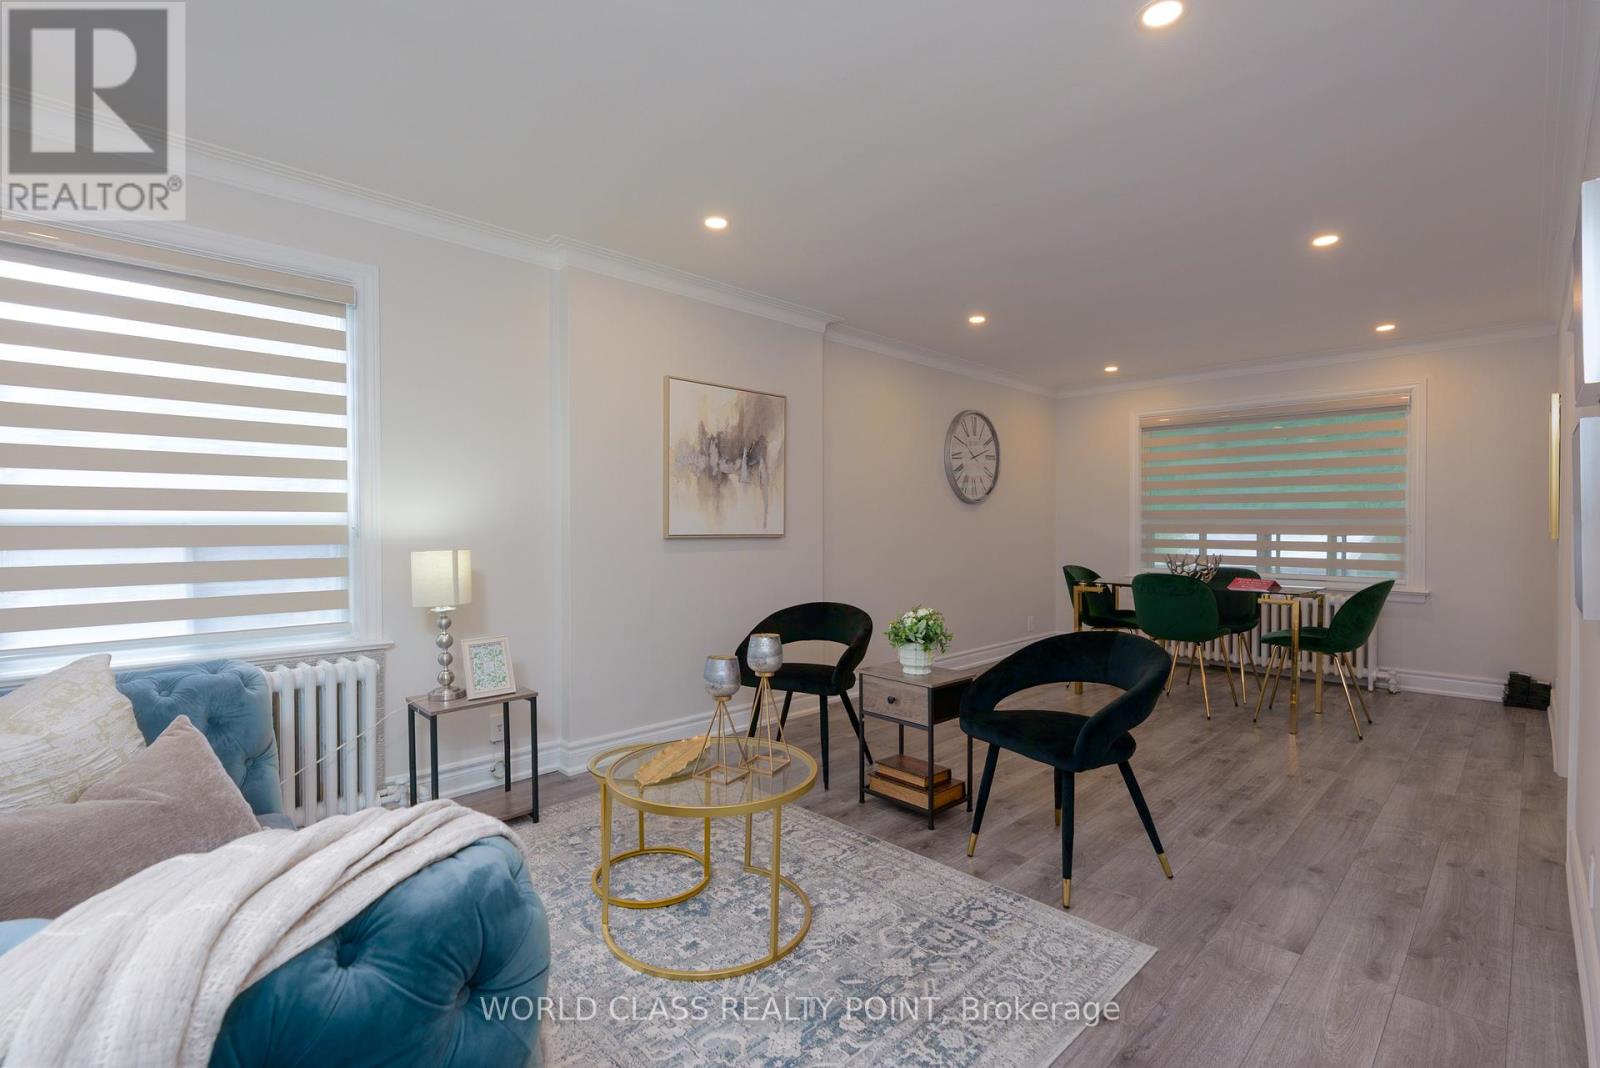
"Your Muskoka In The City" Welcome to this beautiful, Newly Renovated 4-bedroom 1.5 Storey Detached home in the highly sought-after area of Woodbine Gardens Pocket Of East York - Coveted **Ravine** Property, Exceptionally Wide Lot. Nature Just Outside Your Door, Savour The Incredible Peace & Tranquility Of Living Next To A Forest Yet Being Close To All The Conveniences Of Shopping, Transit, Rec Centres Etc. - Separate Side Entrance To Basement Ideal For Self Contained In-Law Suite - Ample Private Parking And Fantastic Community In Which To Call Home - Enjoy The Shops Of The Danforth Or A Multitude Of Big Box Shopping Nearby - Only A Few Minutes To The Core Of The City and the Beaches - You Will Love Living Here - Walk To Taylor Creek Park-Miles Of Paved Trails That Weave Throughout The City. (id:47351)
3001 - 50 Town Centre Court
Toronto, Ontario
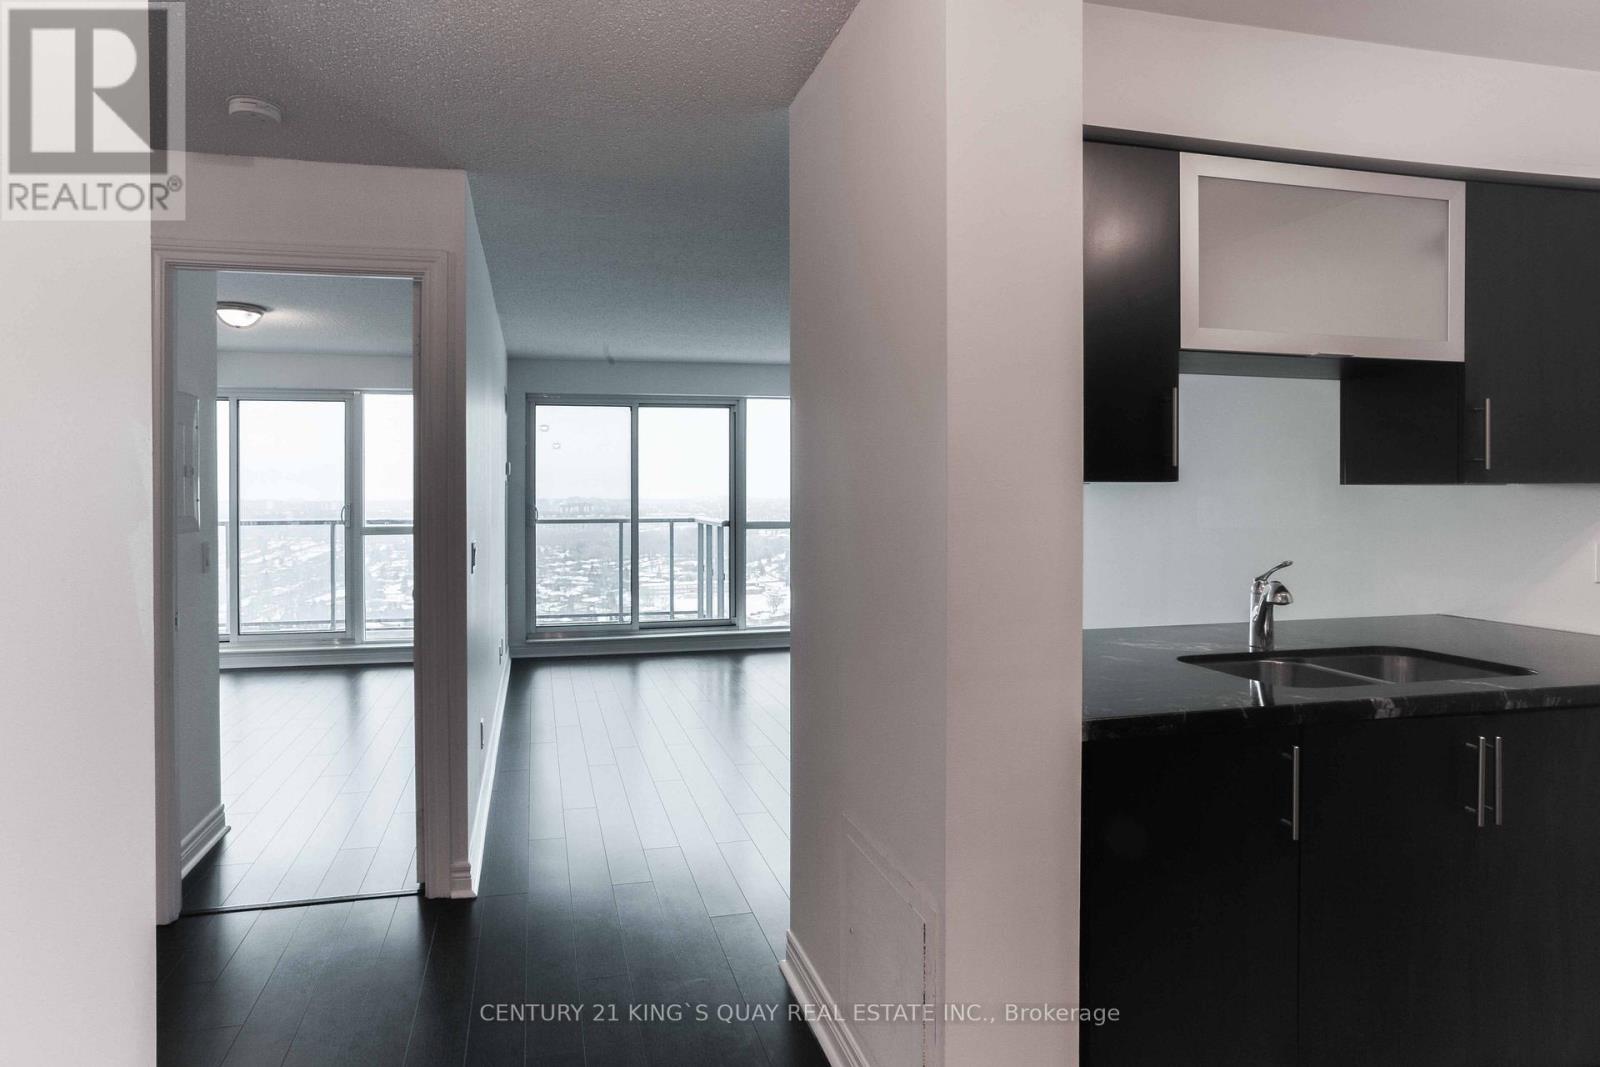
Bright & Well-Maintained South Facing 1 Bedroom + 1 Den. Amazing City & Park View! Steps To Scarborough Town Center, Civil Center, Rt Train To Subway, Go Transit, Theater, Restaurants. Close To Hwy 401, Centennial College, U Of T. (id:47351)
5b Lookout Drive
Clarington, Ontario
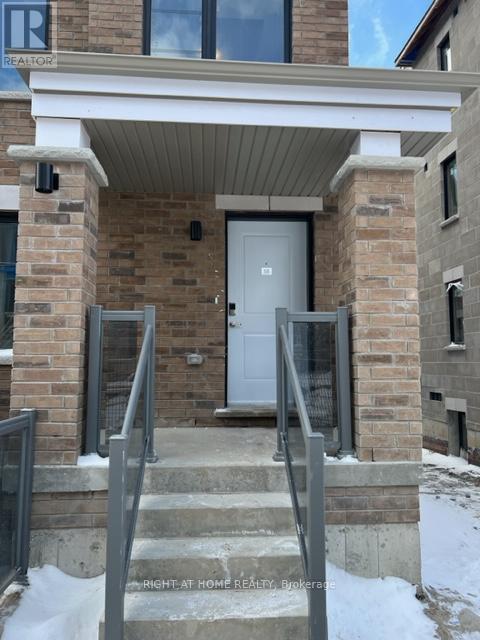
Rent This 2.5 Year Old Lakeside Corner Unit. This Home Features Modern Open Concept Kitchen/Living/Dining Room Everything On One Floor. Situated Steps from Lake Ontario, the Marina and Walking Trails. Enjoy Lakeview from Your Bedroom and Balcony. Spacious Primary Bedroom with Extra Large Walk-In Closet And Ensuite. Den Can Be Use As An Office Or A Second Family Room. Walk-Out to a large Deck perfect for BBQs with friends & family. Two Parking Included (id:47351)
Lot 104r Federica Street
Whitby, Ontario
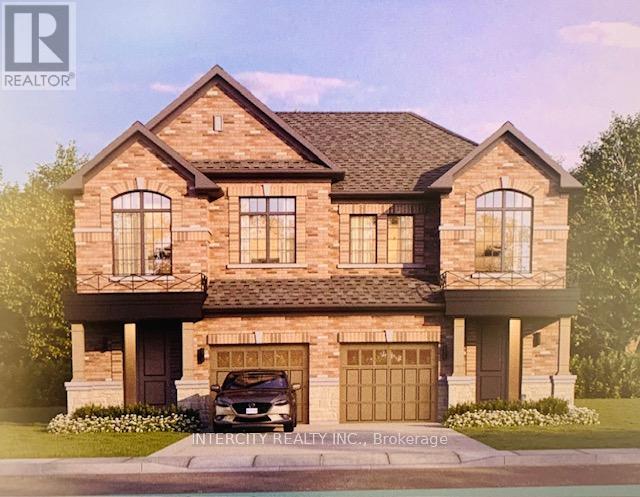
Welcome to this stunning, Semi-Detached Model offering 1,668 sq. ft. of beautifully finished spaces. Boasting 3 spacious bedrooms and 3 washrooms. This home is designed with comfort and style in mind.The main floor welcomes you with a spacious Great Room with Gleaming Hardwood Flooring and walkout to backyard, expanding your living space to the outdoors, perfect for gatherings. The gourmet kitchen is a chef's dream, equipped with stainless steel appliance, sleek ceramic backsplash. Walk-in from Garage Door Entrance into ceramic tiled mudroom. The primary bedroom is a true retreat, featuring a generous walk-in closet and luxurious 5-piece ensuite complete with frameless glass shower and free-standing bathtub for ultimate relaxation. The additional bedrooms are bright and spacious, ideal for family or guests. The basement includes a cold cellar and a 3-piece rough-in for future customization. * Price Exclusive of HST. The referenced federal and Ontario temporary enhanced GST/HST rebate measures are proposed and not yet in effect. The availability of the applicable rebate depends on enactment of the necessary legislation by the Government of Canada and/or the Government of Ontario. The availability, eligibility criteria, rebate amounts, application forms, and timing will be determined by legislation and by administrative guidance issued by the applicable authorities. Any price or incentive that references or assumes the temporary enhanced GST/HST rebate (including "net of rebate" pricing) is conditional on the applicable legislation being enacted as anticipated and on the purchaser's eligibility. If the legislation is not enacted, is enacted with different terms or timing, or the purchaser is ineligible, any assumed rebate will not apply, and the purchaser may be responsible for the full purchase price without the benefit of any such rebates. (id:47351)
Bsmt - 771 Krosno Boulevard
Pickering, Ontario
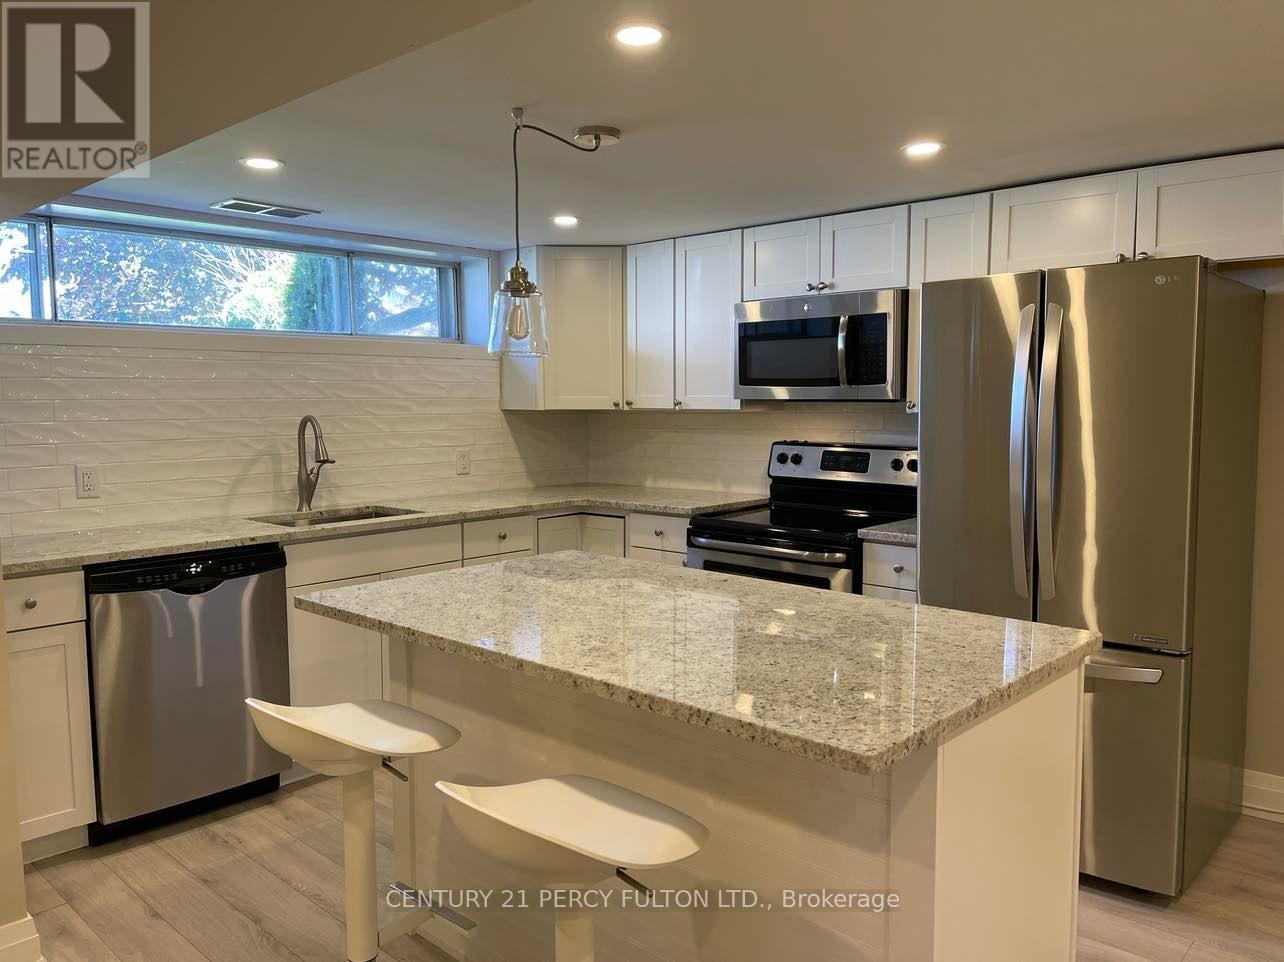
Modern And Well Maintained 2 Bedroom 1 Bathroom Spacious Basement Apartment. Located In The Beautiful & Highly Desirable Bay Ridges In Pickering! Just Minutes To Frenchman's Bay Marina, Nautical Village, Restaurants, Pickering Go Station, 401, Pickering Town Centre Mall, Alderwood Park, Balsdon Park, Mitchell Park, Kinsman Park, The Beachpoint Promenade Trail & Boardwalk (id:47351)

2923 Lawrence Avenue E
Toronto, Ontario
Turnkey opportunity to acquire a top-rated GTA momo brand and multi-channel culinary business. Strategically located in a high-density, food-loving Scarborough hub at 2923 Lawrence Ave E within the thriving Wexford Heights BIA, this high-traffic location enjoys immense exposure near major landmarks and the annual Taste of Lawrence festival. Low rent of just $3,800/month includes TMI, with a 1+4 year lease term and the option to obtain a brand-new lease from the landlord. Boasting a stellar 4.8-star digital reputation with hundreds of glowing reviews, the business features a recession-proof revenue model spanning a high-volume takeout/delivery operation, lucrative event catering, and a proven, scalable wholesale framework distributing frozen momo packs to GTA supermarkets. Fully equipped with streamlined small-batch manufacturing systems, standardized proprietary recipes, and a fully trained kitchen staff, it operates seamlessly with minimal owner supervision. Backed by strong delivery partnerships, an active social media following, and a diverse, Halal-certified menu perfectly aligned with regional demographics, this high-margin asset is primed for immediate cash flow on Day 1 and effortless expansion across Ontario. (id:47351)
1007 - 20 Edward Street
Toronto, Ontario
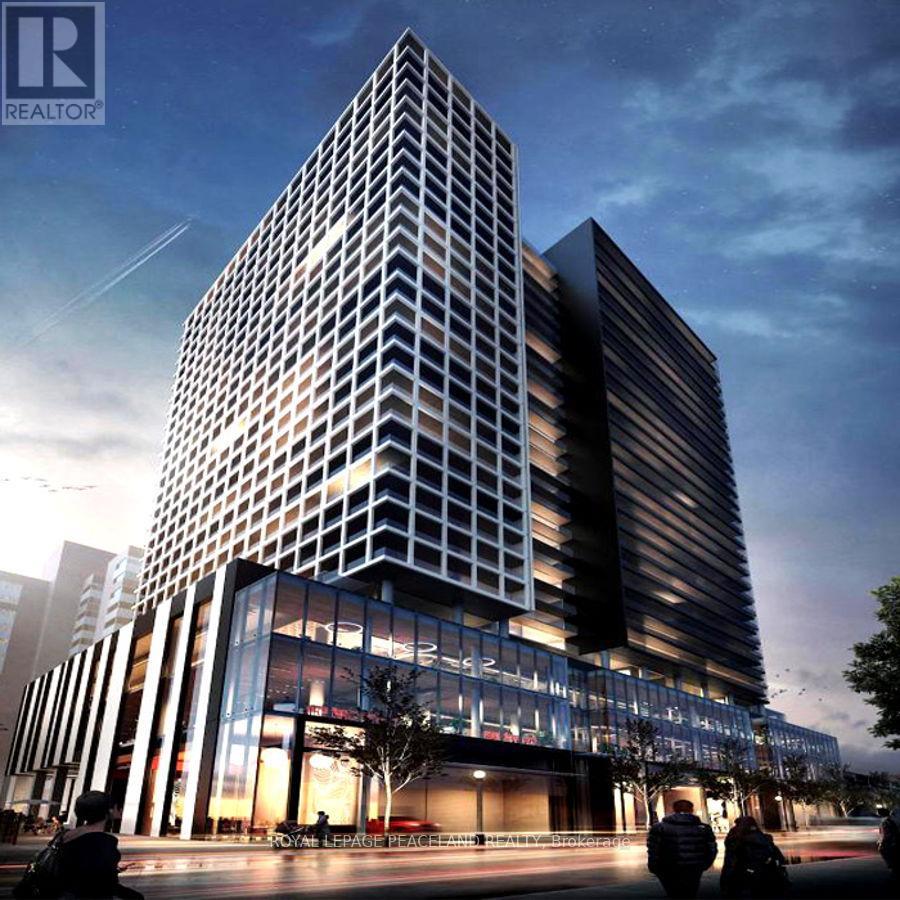
Welcome To The Panda Condos In The Heart Of Downtown Toronto. Perfect Walk & Transit Score Of 100! Spacious 2 Beds, 2 Full Bath, 740 Sq.Ft Of Luxurious South View. 9 Ft Ceilings. Steps To Yonge/Dundas Square, Subway, Eaton Centre, IKEA, City Hall, Ocad, Uot, Financial & Entertainment Districts! (id:47351)
803 - 438 King Street W
Toronto, Ontario
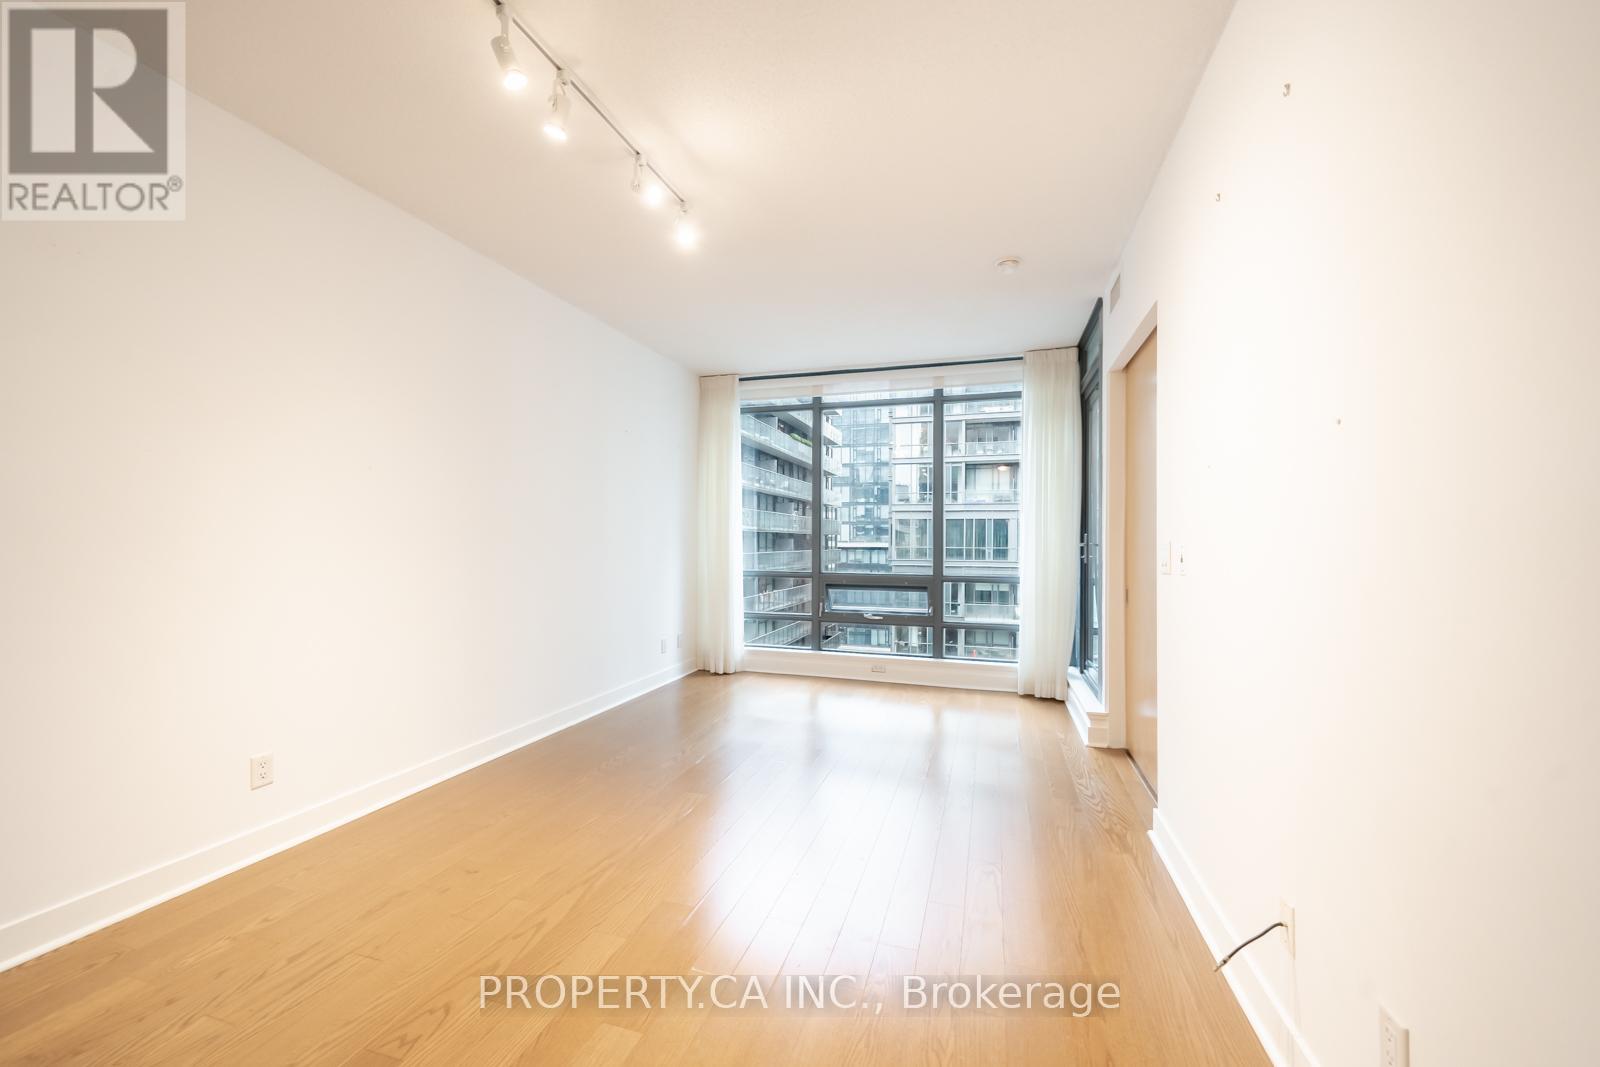
Welcome to unit 803 at The Hudson, located at 438 King Street west in the heart of King west. This one-bedroom, one-bathroom suite offers a practical layout with approximately 541 square feet of interior space, plus an east-facing balcony that overlooks the quiet interior courtyard. The open-concept living and dining area provides a functional space for everyday living. The kitchen includes granite countertops, full-sized stainless steel appliances, and ample storage. Engineered hardwood flooring runs throughout the main living area, and 9-foot ceilings add to the sense of space. The bedroom comfortably fits a full bedroom setup and features floor-to-ceiling windows for natural light. The unit also includes ensuite laundry, one underground parking space, and hydro is included in the rental rate. The Hudson is a well-managed building offering 24-hour concierge service, a fitness centre, rooftop terrace, party and media rooms, and visitor parking. Located at King and Spadina, residents enjoy immediate access to restaurants, business and entertainment districts. Shops, transit, and Toronto's downtown with the TTC at your doorstep and close proximity major routes, this central location makes city living convenient. Unit 803 is a comfortable and well-situated rental in one of Toronto's most vibrant neighborhoods. (id:47351)
923 - 108 Peter Street
Toronto, Ontario
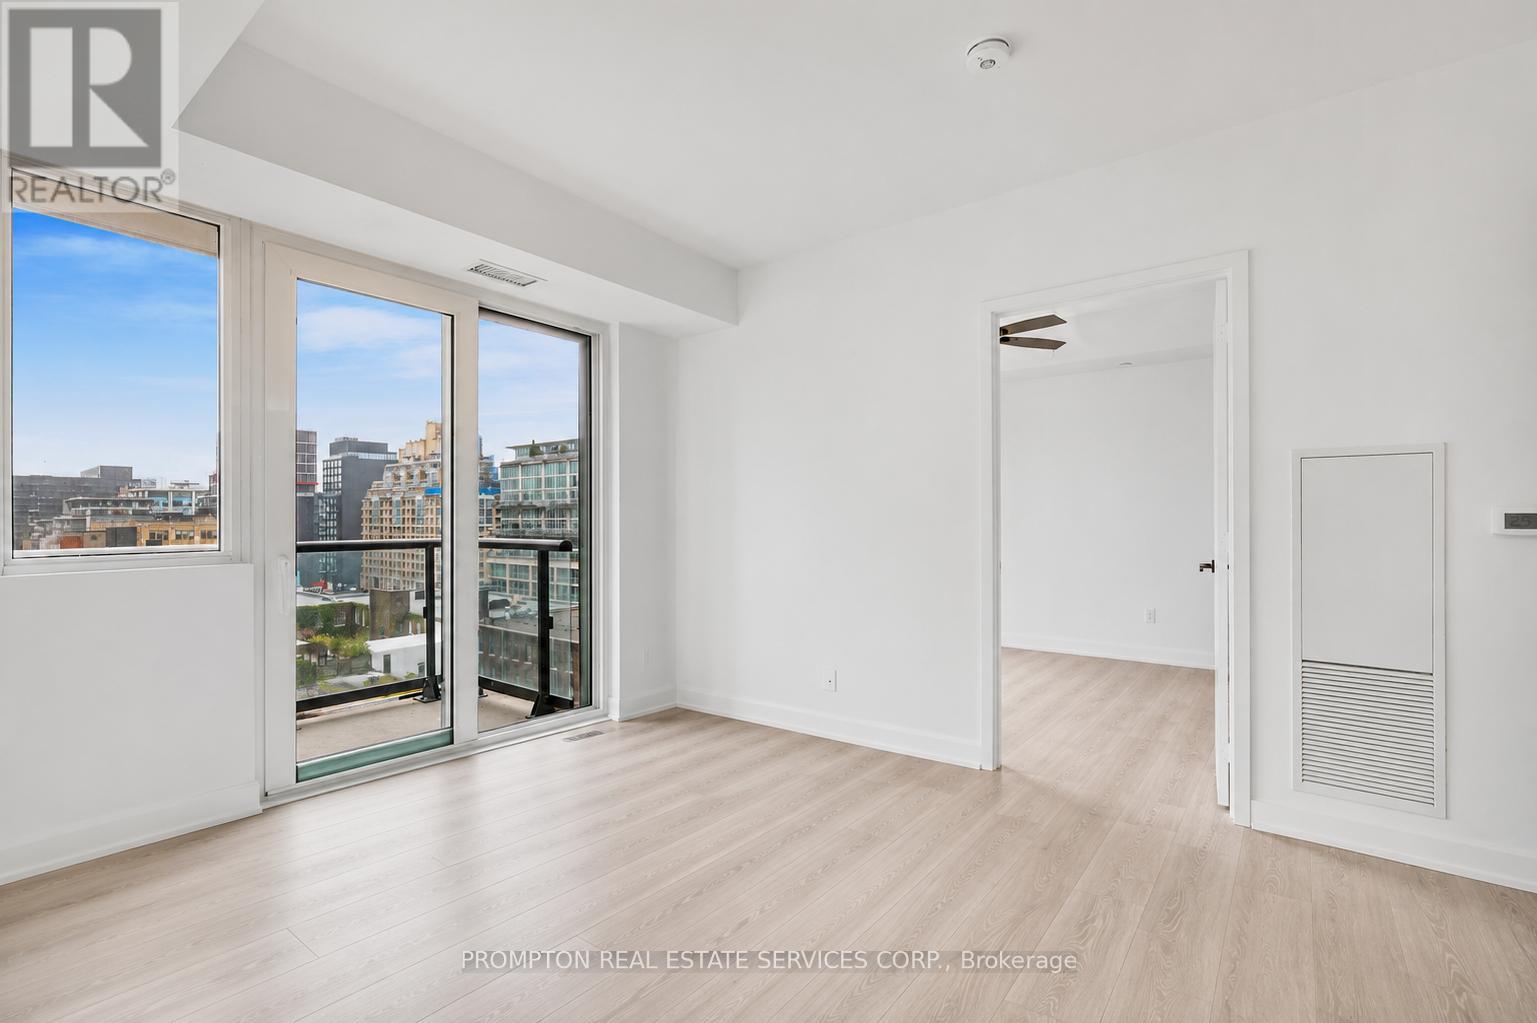
Split 1+1 Bedroom !! 2 Full Washroom With Over 600 Sqft! Never Lived In. In The Heart Of Toronto's Entertainment District, Steps To Cities Most Exciting Restaurants, Bars, Shops, Clubs & Theatres. Ttc Subway, Rogers Center, Cn Tower, Air Canada Center Just Steps Away. 24/7 Concierge, Guest Suites. Hardwood Throughout. Stone Countertop In Kit. & Washroom. (id:47351)