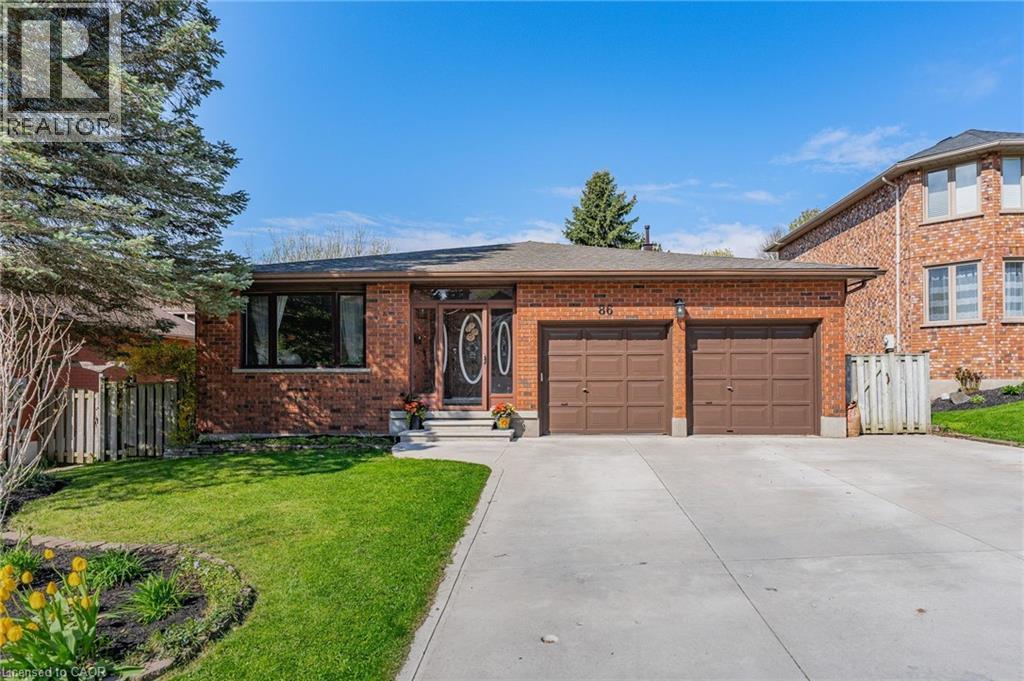
86 Chimney Hill Drive
Cambridge, Ontario
Welcome to 86 Chimney Hill, located in a desirable family friendly neighbourhood of Cambridge known for its mature surroundings, nearby schools, parks, shopping, trails, and convenient access to Highway 401. This spacious and versatile 5-level backsplit offers an incredible amount of living space with 6 bedrooms and 4 full bathrooms, making it an ideal opportunity for large or multi-generational families. The main floor features a bright family room, dining room, and beautifully updated kitchen (2024) complete with fridge, stove, dishwasher, microwave range hood, and a large island, creating a functional layout perfect for both everyday living and entertaining. Upstairs offers 3 generous bedrooms, including a primary bedroom with ensuite, along with an additional full main bathroom. The lower main level includes a spacious living room with cozy gas fireplace, full bathroom, and an additional bedroom. The basement level adds even more flexibility with 2 additional bedrooms, a full bathroom, rec room, and bonus room. A separate garage entrance leading to the basement provides excellent potential for extended family living or additional privacy. This home is filled with unique features and updates including 3 updated bathrooms (2024), new roof (2023), retractable awning, indoor BBQ room with exhaust, outlet for stove in basement, and an insulated backyard shed with electrical outlets (10’ x 12’) ideal for storage, hobbies, workshop space, or creative use. A rare opportunity to own a spacious home with incredible flexibility, updates, and room for the whole family in a sought-after Cambridge neighbourhood. (id:47351)
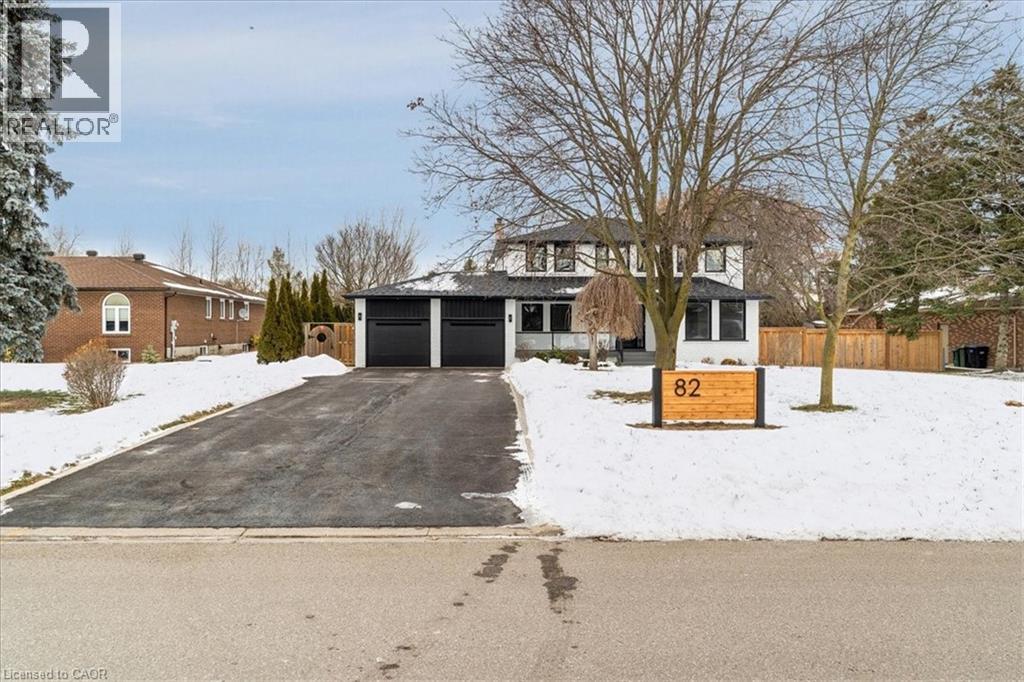
82 Marilyn Street
Caledon East, Ontario
Welcome to 82 Marilyn St. Situated on a highly sought after lot backing on to Caledon East Green space with a meandering creek. This 2 storey, four bedroom home with in-law suite has been meticulously updated. Upon entering the home, you will see the owner has added an entirely new stair case with accent lighting. 6 White Oak Hardwood has been Used. 6 Engineered white oak hardwood planks throughout the main and Second Floor. The main floor has been updated to an open concept kitchen and Family Room Design with Island seating. This new Chef's kitchen provides a Miele centric cooking experience. The 36 Gas cooktop and hood along with a Miele double wall oven. The Bosche SS Refrigerator, integrated Dishwasher, built in Microwave and KitchenAid Wine Cooler round out this beautiful kitchen. The family room has a beautiful Open Gas Oak Log Set complete with walnut Mantle. The main floor has a convenient Oversized Laundry area just off the garage. On the second floor, the Primary bedroom and 5 pc ensuite which also contains a very large highly functional Walk-in Closet. In the basement, 5 Engineered White Oak Hardwood forms the base for the new owners special In-Law Suite with added 3pc bathroom. There is also a large recreation room with Fireplace. The New Windows, Doors, Riobel Faucets, Roof and HVAC will provide the new owners with years of comfort. (id:47351)
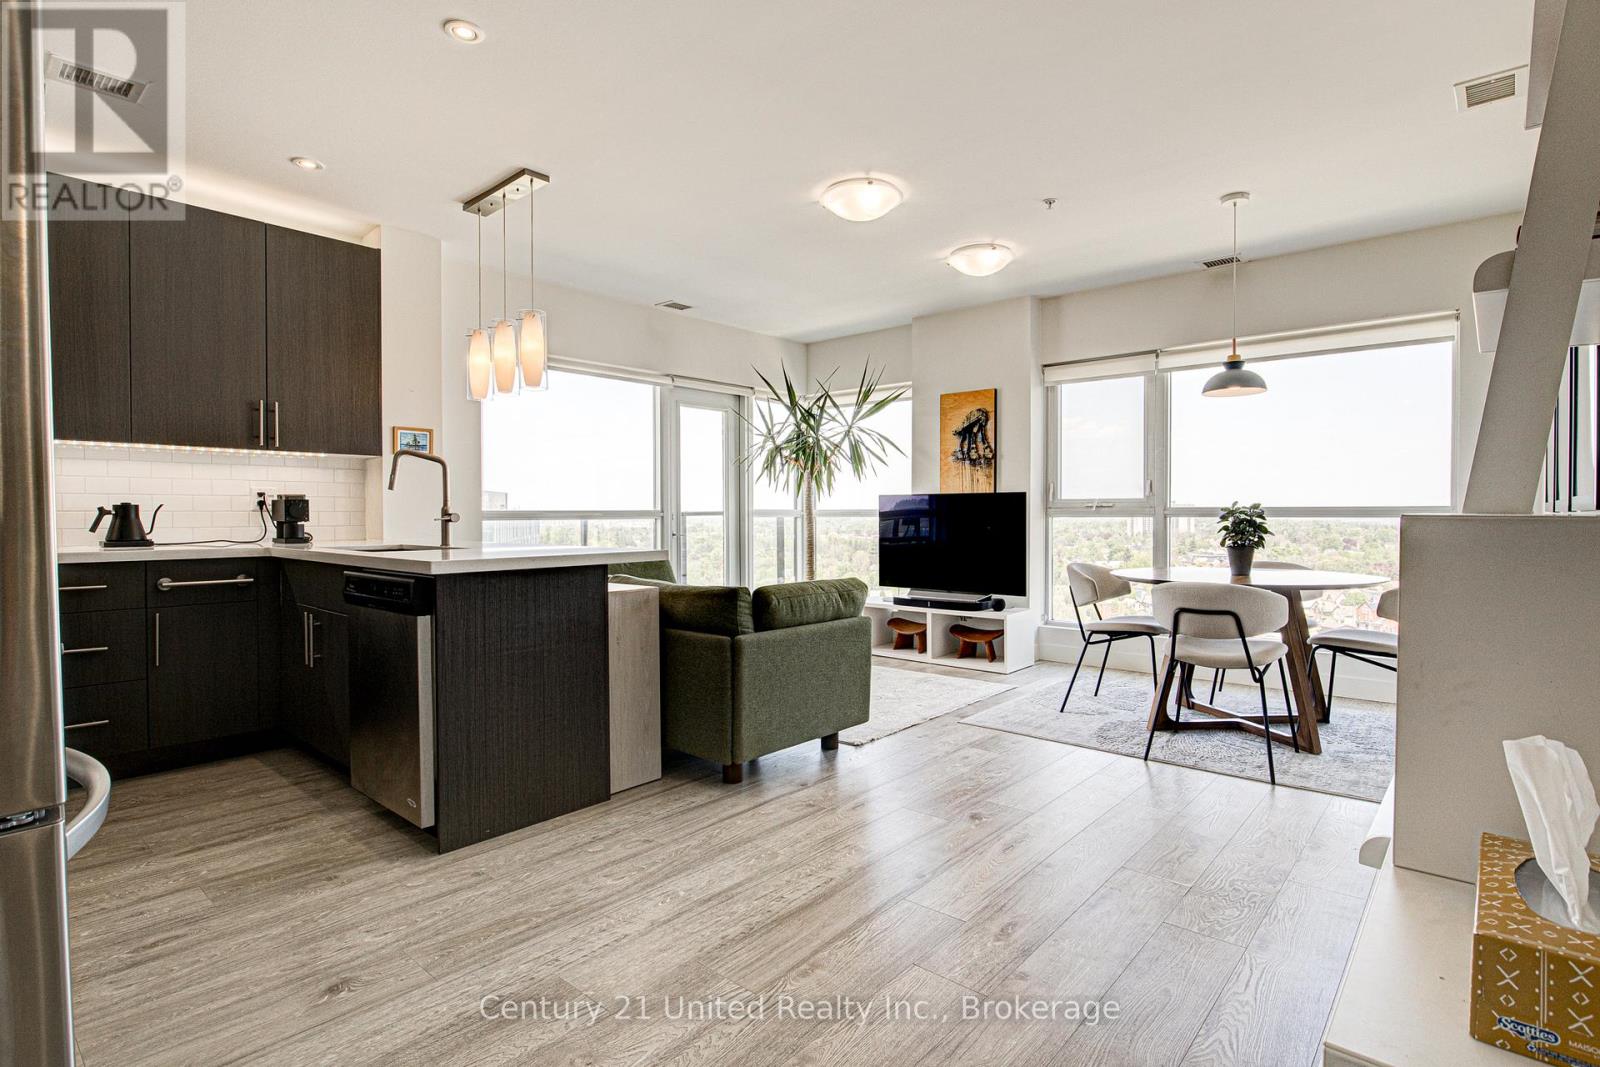
1702 - 1 Victoria Street S
Kitchener, Ontario
Elevated downtown living with panoramic skyline views and exceptional natural light. This 987 sq ft . 17th-floor corner suite offers two bedrooms, two bathrooms, and wraparound floor-to-ceiling windows that flood the space with light from sunrise to sunset.Positioned high above downtown Kitchener with unobstructed views, the suite feels bright, open, and connected to the city below.Thoughtfully upgraded with premium countertops, a sleek modern kitchen, induction range with convection oven, blackout blinds in the primary bedroom, full window coverings, in-suite laundry, underground parking and storage locker. Steps from the Google building, Communitech, the Innovation District, and Central Station for seamless access to GO Transit and ION LRT. Walk toVictoria Park, cafs, restaurants, and patios. Amenities include a fitness centre, private theatre, outdoor barbecue terrace, and resident lounge with full kitchen. Underground parking and storage Locker included. Offering the feel and views of a penthouse lifestyle-without the penthouse price tag. (id:47351)
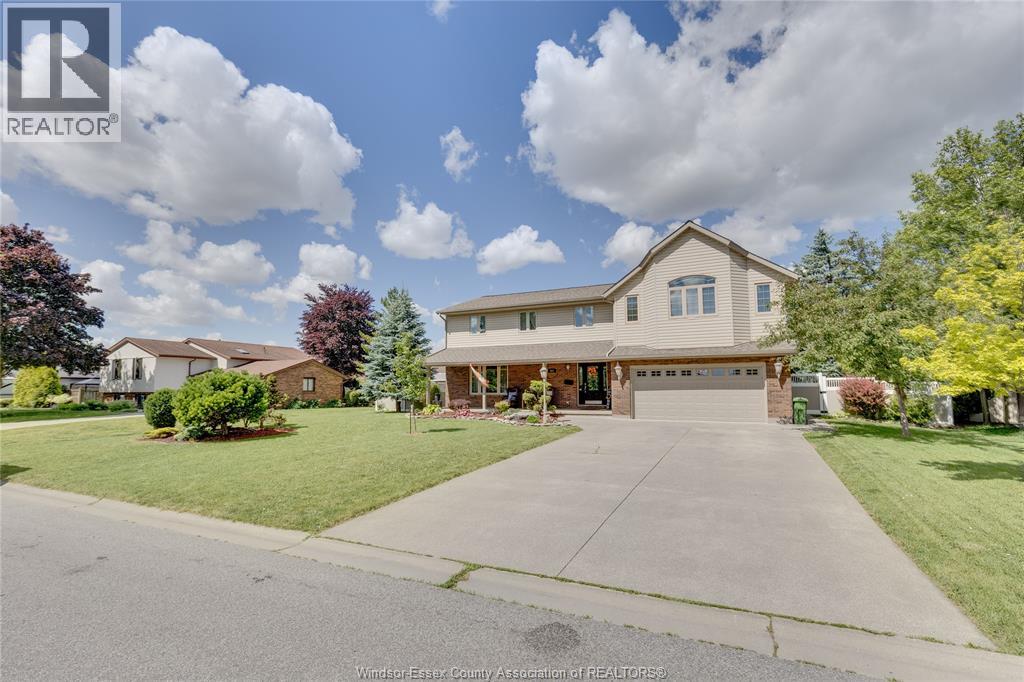
503 Regent
St. Clair Beach, Ontario
WELCOME TO 503 REGENT, SITUATED ON A LOT WITH 100 +' FRONTAGE IN THE BEAUTIFUL TOWN OF ST CLAIR BEACH. THIS SPACIOUS HOME INCLUDES A SECONDARY SUITE AND FEATURES A TOTAL OF 5+1 BEDROOMS, AND 3 4 BATHROOMS. THE MAIN PORTION OF THE HOME IS EQUIPPED WITH A LARGE KITCHEN, LIVING ROOM, DINING ROOM/OFFICE, 3 BEDROOMS, 2 1 BATHROOMS INCLUDING ENSUITE. THE BASEMENT HAS AN ADDITIONAL BEDROOM, WEIGHT ROOM, LAUNDRY AND STORAGE. THE SECONDARY SUITE WITH SEPARATE ENTRANCE CONSISTS OF 2 GENEROUS BEDROOMS, LARGE 4-PIECE BATH, FULL KITCHEN, LIVING ROOM, SEPARATE LAUNDRY ROOM, SEPARATE FURNACE, A/C AND ELECTRICAL PANEL (SHARED METER) . OWNED TANKLESS HOT WATER SYSTEM FOR THE WHOLE HOME. INSULATED, HEATED GARAGE EQUIPPED WITH 220A PLUG OUTLET. THE HOME IS WIRED FOR A SECURITY SYSTEM. DON'T MISS OUT ON THIS HOME, SET UP A VIEWING TODAY. (id:47351)
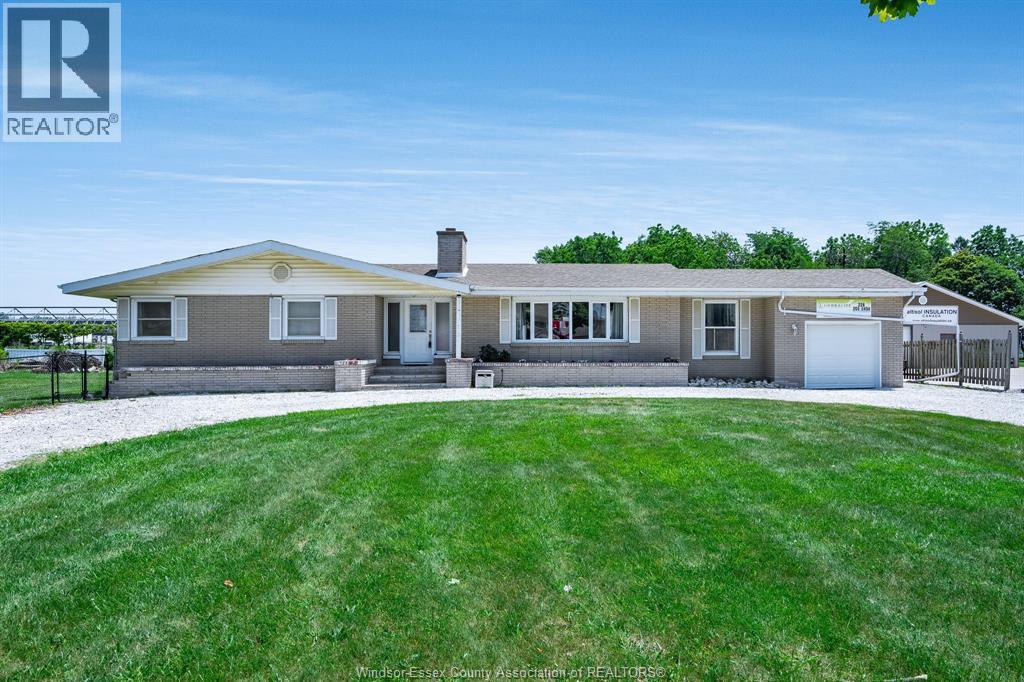
1582 County Rd 34
Ruthven, Ontario
Welcome to this well-maintained brick ranch situated on just over half an acre, offering plenty of space both inside and out. The main level features 3 bedrooms, including a primary suite with a private 3-piece ensuite. The bright kitchen flows into the dining area and family room, creating an inviting space for everyday living and entertaining. A spacious mudroom off the attached garage adds convenience and extra storage. The fully finished basement expands the living space with a large family/recreation room, 2 additional bedrooms, a laundry area, and ample storage. Step outside to enjoy the fully fenced backyard, complete with a stunning inground pool, workshop, and storage shed - perfect for summer entertaining, hobbies, and family fun. This property offers the ideal combination of comfortable living, functional space, and exceptional outdoor amenities. (id:47351)
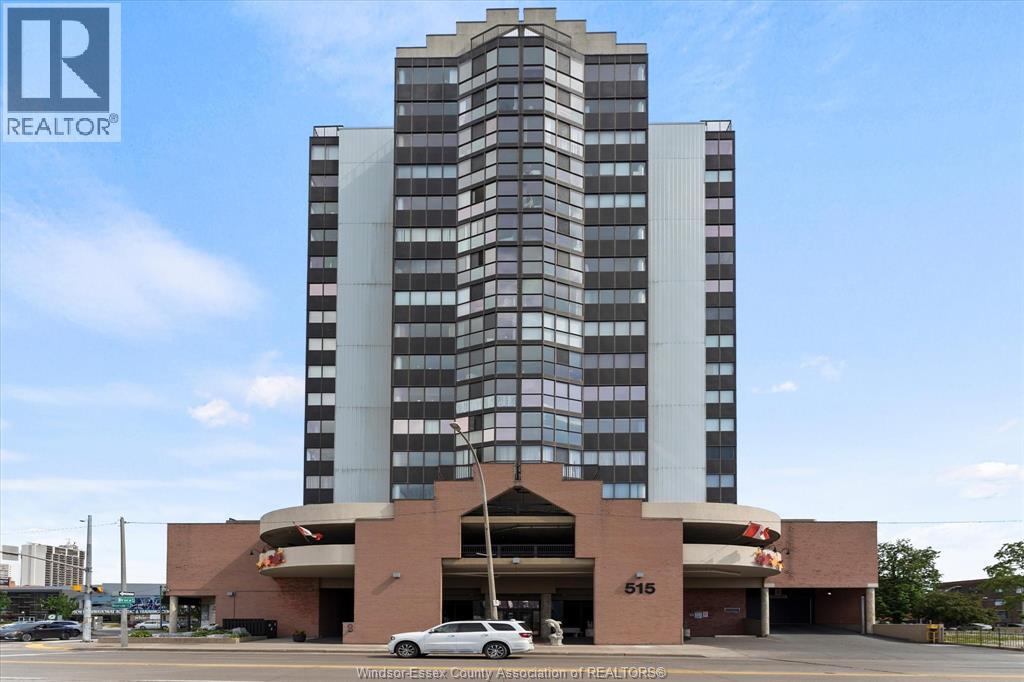
515 Riverside Drive West Unit# 507
Windsor, Ontario
Waterpark Place! This beautifully maintained 2-bedroom, 2-bath condo is perfectly positioned along Windsor’s downtown waterfront. Step onto the balcony and take in stunning west-facing views of the Detroit River and the iconic Ambassador Bridge—sunsets included. Inside, you’ll find a spacious primary bedroom with private ensuite, in-suite laundry, and thoughtful updates throughout, including stainless steel appliances, flooring, and fresh paint. The quiet, well-managed building offers secure parking, a fitness centre with sauna, and a fourth-floor terrace—perfect for relaxing or entertaining. Just steps from shops, restaurants, the aquatic centre, and only minutes to the University of Windsor, this condo offers the best of downtown waterfront living. Whether you’re downsizing, investing, or looking for a low-maintenance lifestyle, this one is worth a closer look. (id:47351)
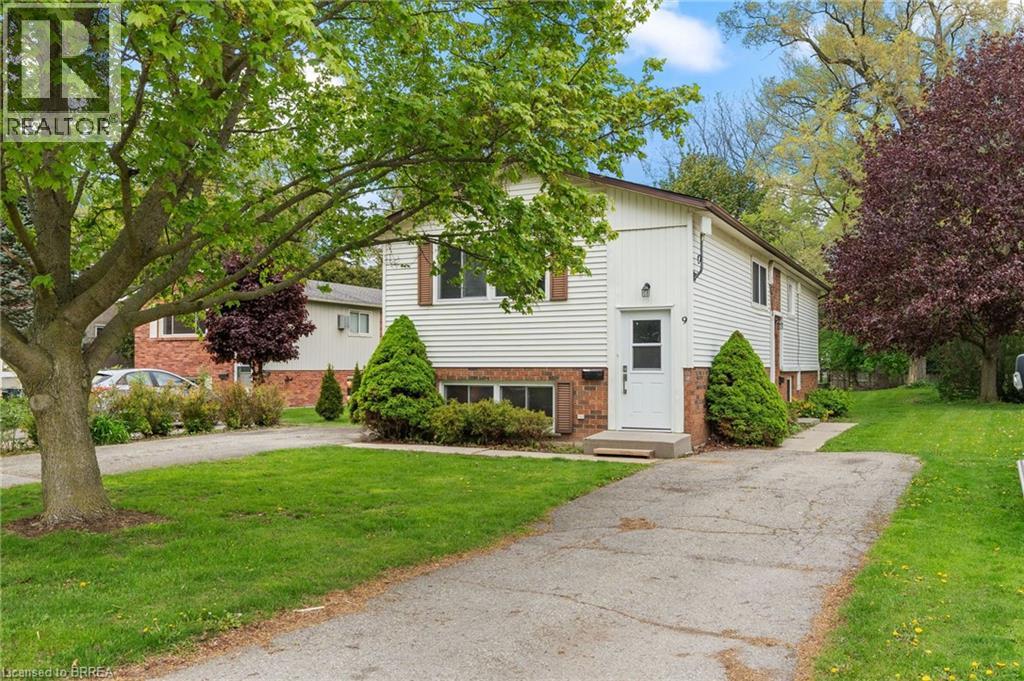
9 Cherry Street
Simcoe, Ontario
Exceptional Investment Opportunity! Turnkey Duplex with Strong Rental Income This updated, purpose-built duplex is a prime investment property. Lower unit is currently vacant providing an excellent opportunity to live in one unit and rent the other or set your own rents. Located in a highly desirable Simcoe neighborhood, this property is just minutes from shopping, schools, parks, and scenic trails. The duplex features two spacious 3-bedroom units, each with its own private driveway and separate meters for added convenience. Both units have been thoughtfully updated with modern finishes, including brand-new kitchens (2021), flooring (2022), bathrooms (2021), and roof (2021). Additionally, both units are equipped with four-head split ductless AC/heat pumps (2021), ensuring year-round comfort and energy efficiency. Lower unit has been freshly painted throughout (2026) Sitting on a large lot, this property offers plenty of potential and is ideally situated near essential amenities. Whether you're an investor looking for a steady income stream or a homeowner seeking extra rental income, this duplex is an excellent choice. Don’t miss out on this turnkey investment opportunity—schedule your viewing today! Some photos virtually staged. (id:47351)
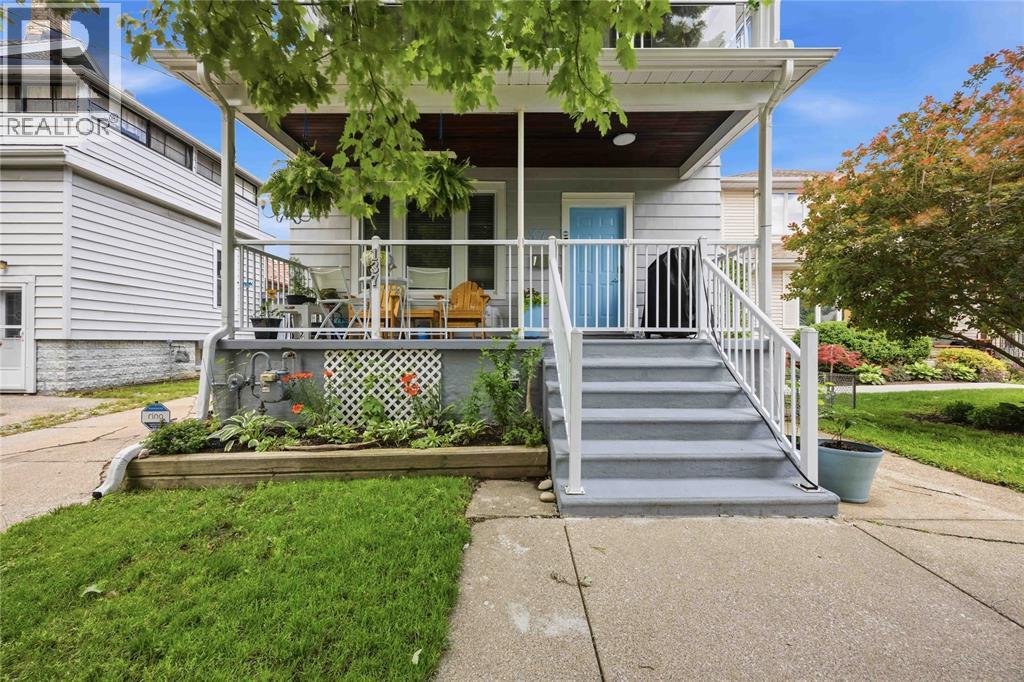
137 Euphemia Street North
Sarnia, Ontario
Classic character, modern updates & a front porch you'll spend a lot of time on. Welcome home—a beautifully maintained century home that blends timeless charm with today's comforts & walking distance of everything that makes downtown Sarnia such a great place to live. Warm hardwood floors, soaring ceilings & bright, inviting living spaces create a home full of personality, while the updated kitchen offers stylish finishes & modern functionality. Upstairs you'll find 3 comfortable bedrooms, including one with private access to a covered second-floor porch—the perfect spot for morning coffee or winding down after an evening out. The finished lower level expands your living space with a recroom featuring a custom-built bar, convenient grade entrance, laundry & a 2PC bath, all of this offers plenty of flexibility for entertaining, hobbies or working from home. Outside, enjoy low-maintenance living with a private drive, storage shed & all the benefits of an urban lifestyle. Instead of maintaining a large yard, spend your weekends walking to the waterfront, local restaurants, cafés & pubs, shopping, galleries & community events. If you've been searching for a home with character, personality & a lifestyle that's just a little different from the ordinary, this is one you won't want to miss (id:47351)
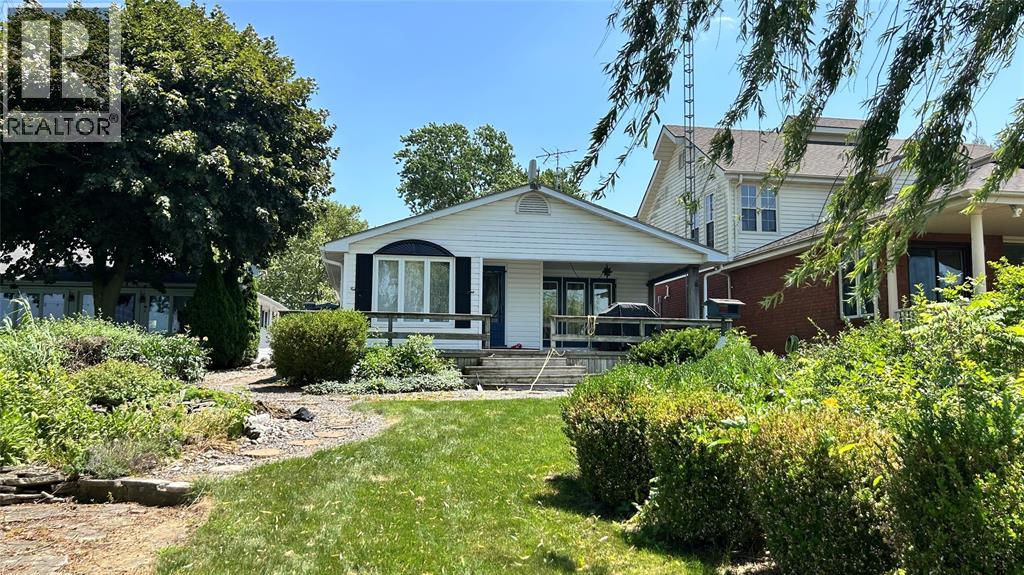
2995 St. Clair Parkway
Sombra, Ontario
New photos added in with new paint & kitchen! Experience waterfront living on the St. Clair River in this beautifully maintained 3-bedroom, 1.5-bath bungalow available for lease. Offering the convenience of main-floor living, this home is situated on a deep, landscaped lot with breathtaking river views. Enjoy watching boats pass by from the kitchen, dining, and living areas, or relax on the newer dock overlooking the water with boat and seadoo lift. The inviting front sitting area is perfect for morning coffee, while the 32' deep double garage provides ample space for vehicles, storage, hobbies, or a workshop. A wall-mounted Mitsubishi air conditioning unit ensures comfort throughout the warmer months. Recently painted bedrooms & kitchen, new kitchen countertop, new stainless steel washer and dryer. Available furnished or unfurnished to suit your needs. Lease price is plus utilities. (id:47351)
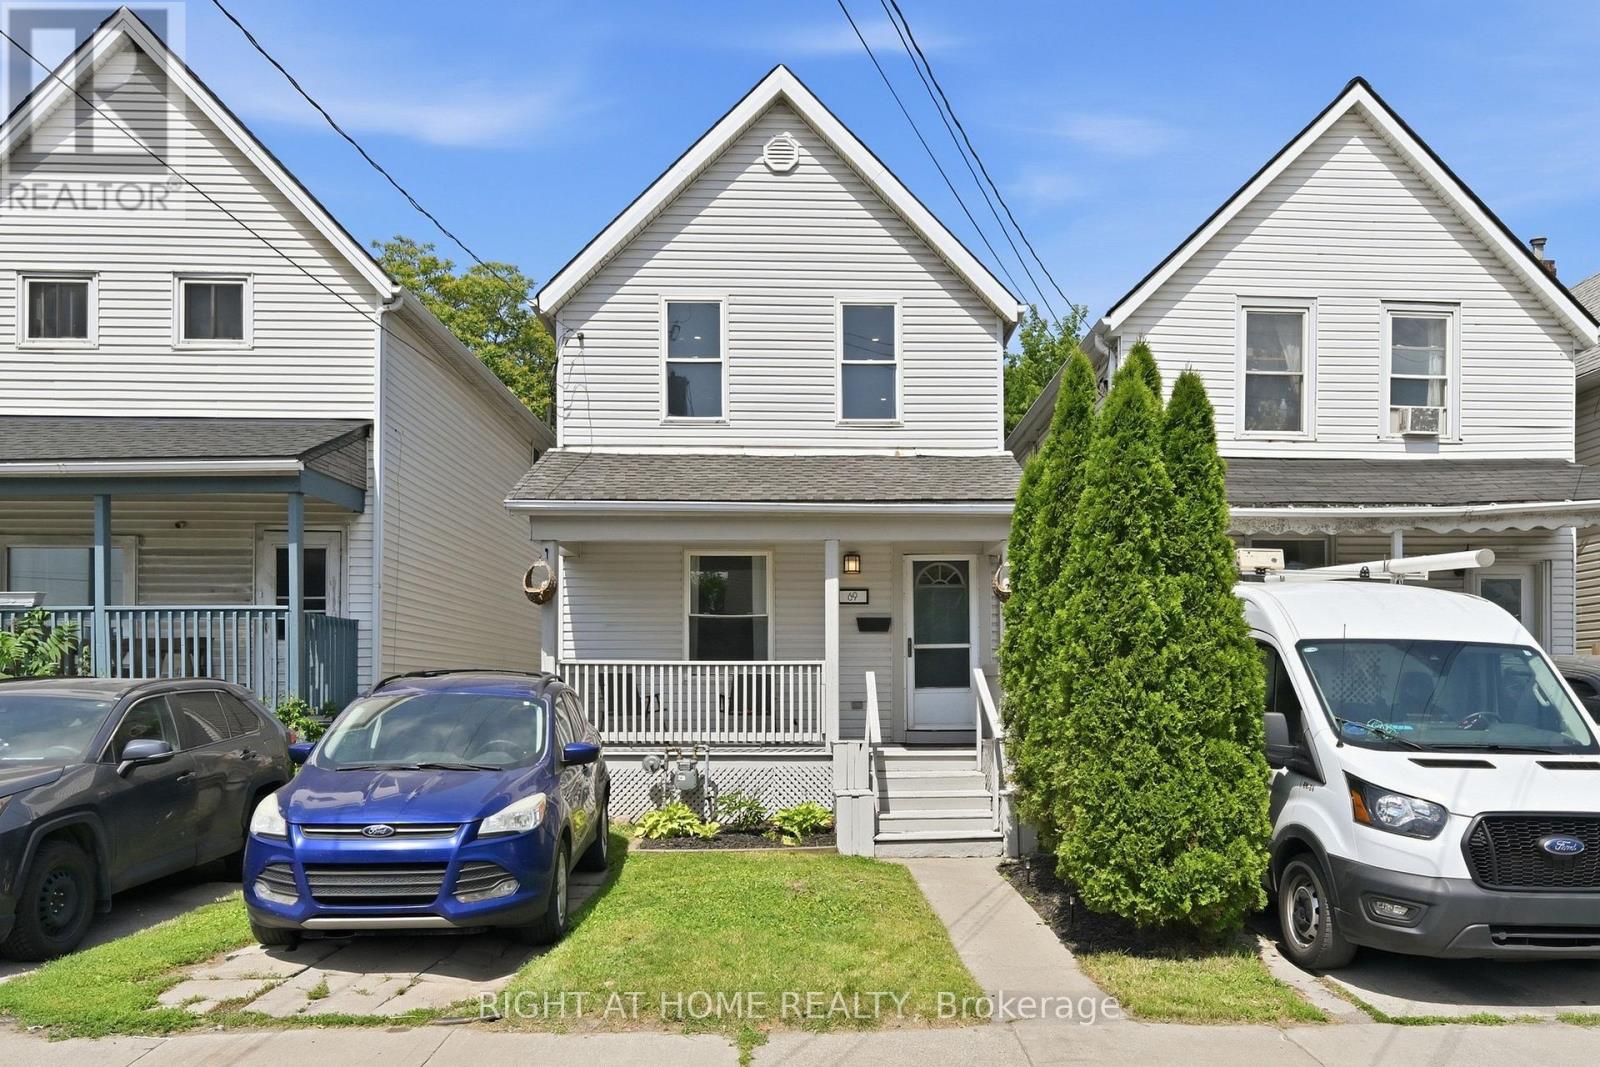
69 Hillyard Street
Hamilton, Ontario
Welcome TO This Freehold/Detached Home On a 22 By 132 Feet Deep Lot Offering 3 Decent Size Bedrooms,Living,Formal Dining Room And Kitchen Overlooking Big Backyard With Room To enjoy Summers With Your Family And Guests Enough Room to add a Shed for Extra Storage Do a Vegetable Garden Extend the Patio Etc More storage in Basement as seller using Basement For Mainly Storage And Laundry. (id:47351)
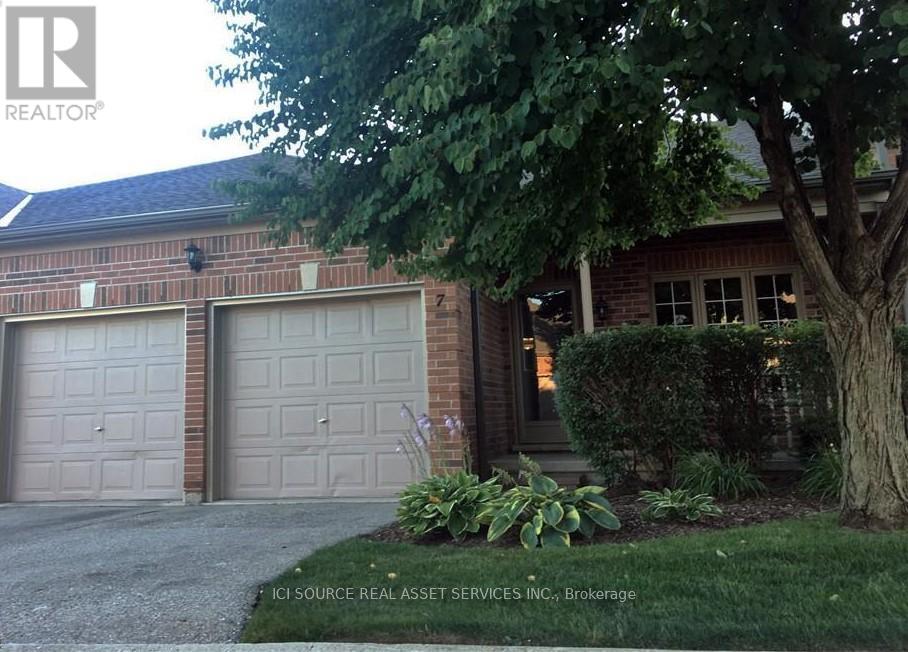
7 - 205 North Centre Road
London North, Ontario
AAA Location In North London. Spacious One Floor Condo With Double Garage. Private Access Door To Loblaws Plaza Makes Living More Convenient. Open Concept Main Floor Offers Large Eat-In Kitchen With Patio Doors To An Oversized Deck. There Is A Large Living & Dining Room Combo With Hardwood Flooring. This Townhouse Has An Impressive Master Room With A 4Pc En-Suite And A Fully Finished Basement With A Large Family Room, Extra Bedroom, And A Full Bathroom. *For Additional Property Details Click The Brochure Icon Below* (id:47351)
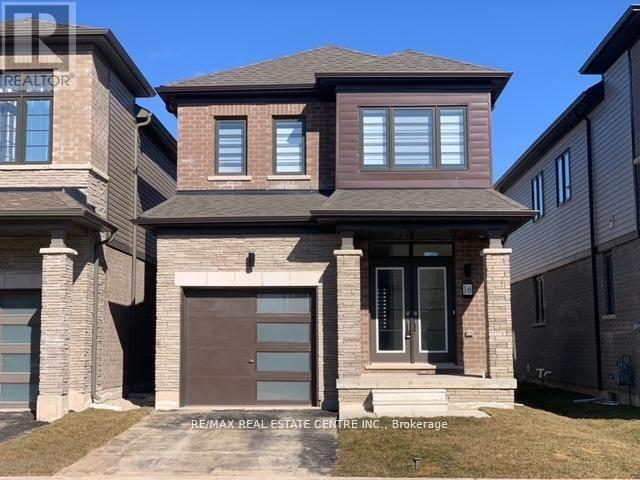
16 Monteith Drive S
Brantford, Ontario
Beautiful detached home awaiting a new family, better value than semi or townhouse Vibrant new community on Wyndfield. Empire build, sun filled new home. Features Incl. 9th Ceilings, open concept, Upgraded Hardwood On Main Floor, Oak Stairs, Large windows, Large Basement Windows, 8Ft Interior Doors, Main Floor Laundry. Garage Entrance To Home. Primary Ensuite Double Sink, Separate shower and soaker tub. (id:47351)
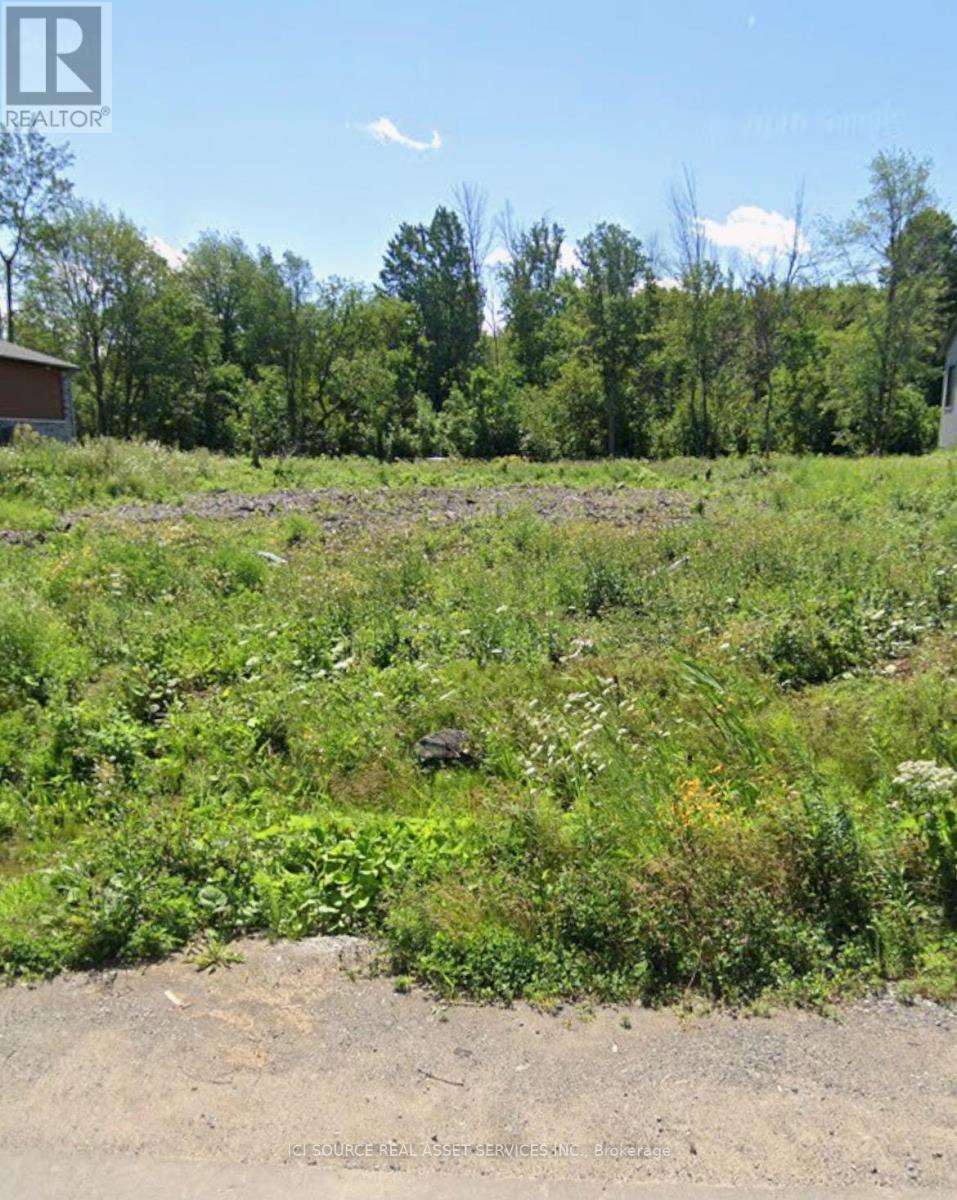
527 Shoreway Drive
Ottawa, Ontario
Exceptional opportunity to own a beautiful 100' x 200' lot (nearly half an acre) in a desirable setting. Backing onto mature trees with no rear neighbours, this property offers outstanding privacy and a peaceful natural backdrop. This lot is well prepared for your future build, with significant site work already completed. The property features a well already installed (approximately $20,000 value), a driveway in place (approximately $10,000 value), and the lot has been cleared (approximately $8,000 value). In addition, a substantial amount of backfill is already on site, providing further savings for the new owner. *For Additional Property Details Click The Brochure Icon Below* (id:47351)
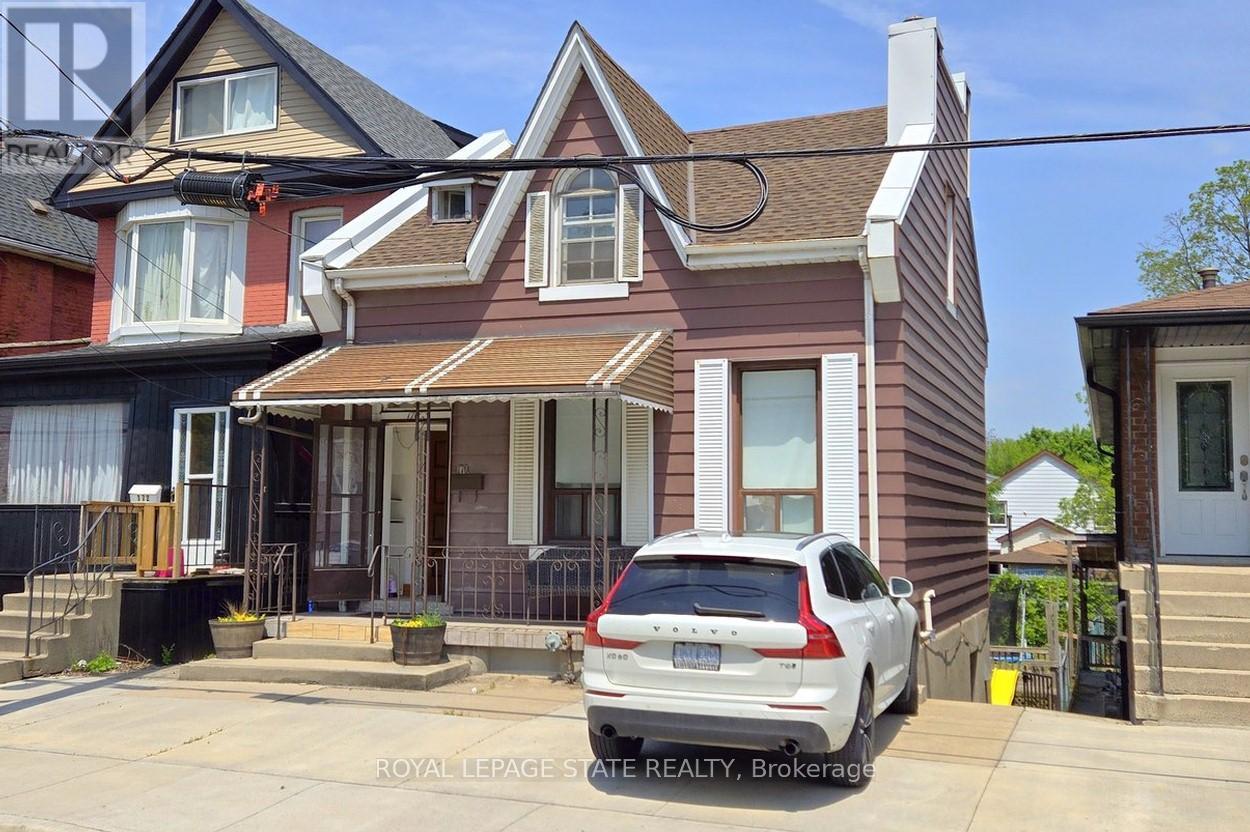
170 Cannon Street W
Hamilton, Ontario
170 Cannon St. W. is located on a private one block long section of Cannon between Hess and Caroline in the heart of downtown Hamilton (this private offshoot of Cannon only accesses the 14 houses on this single block with no throughfare traffic). And just half a block away is the new Hamilton Central Park with its acres of amazing playgrounds, family areas and green space. Looking to live close to everything? In less than 5 minutes you can walk to all of the many vibrant amenities that downtown Hamilton has to offer, such as the downtown art district with its wonderful summer Art Crawl, the many amazing King William and James North restaurants, Jackson Square (stores, banks, restaurants, Hamilton Farmers Market, movie theatre and the impressive Nations Supermarket) and last but not least the Hamilton Public Library, The TD Centre (aka First Ontario Centre/Copps Coliseum), Hamilton Philharmonic Orchestra (HPO), Theater Aquarius and the Art Gallery of Hamilton (AGH). Note: The house total square footage calculations include the kitchen in the lower-level walkout. (id:47351)
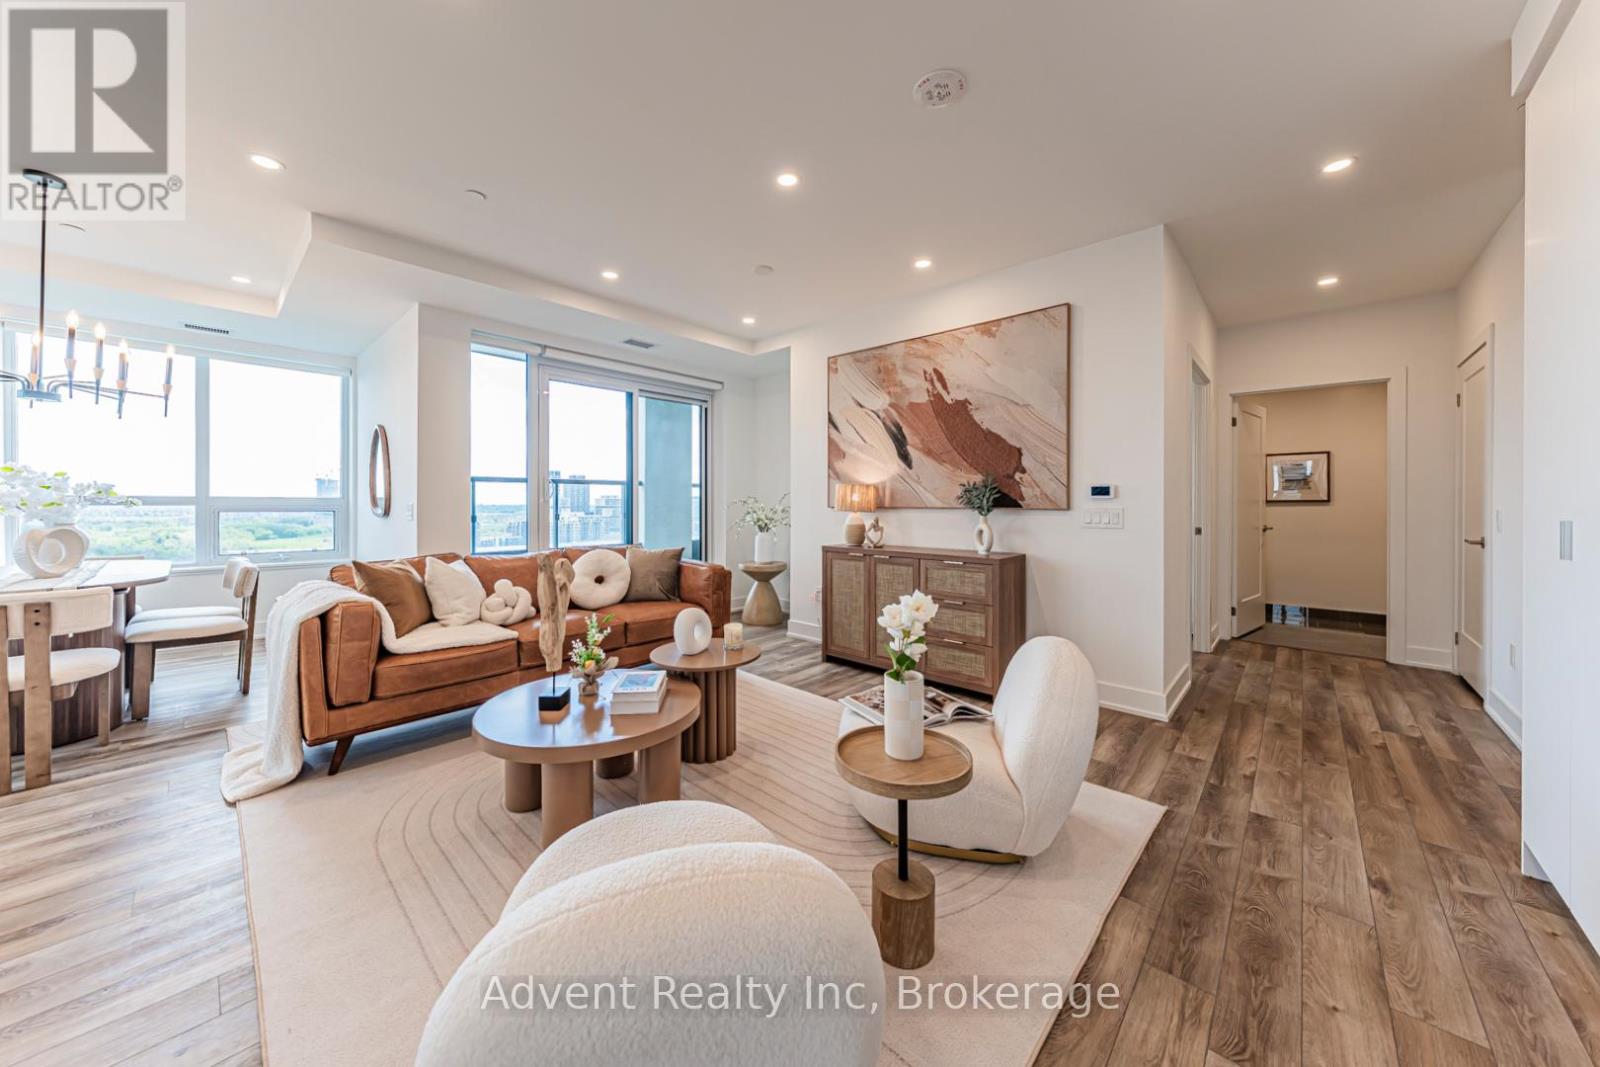
Lph05 - 8 Cedarland Drive
Markham, Ontario
Welcome to Vendôme, one of Unionville's most prestigious luxury residences. This rare and expansive 3-bedroom, 3-bathroom suite offers 1,714 sq. ft. of beautifully designed interior living space, complemented by two oversized terraces and one private balcony with unobstructed views. Featuring TWO PARKING spaces, including one EV-ready spot, and TWO LOCKERS - an exceptionally rare offering in luxury condo living.Thoughtfully crafted for modern living, the bright open-concept living and dining area showcases floor-to-ceiling windows and seamless access to outdoor spaces. The chef-inspired kitchen is equipped with built-in Miele appliances, quartz countertops, a full-height matching backsplash, and elegant under-cabinet lighting. Elevated finishes throughout include smooth ceilings, premium vinyl plank flooring, custom closet organizers, and stone countertops in all bathrooms.The primary suite serves as a private retreat, featuring a spacious walk-in closet, a spa-inspired 6-piece ensuite, and direct walk-out access to a large private terrace. Additional highlights include a front-load washer and dryer, generous storage space throughout, and abundant natural light throughout the home.Ideally located in the heart of Downtown Markham and within the boundaries of top-ranked schools, including Unionville High School, this residence offers unmatched convenience just steps to Unionville Main Street, the GO Station, First Markham Place, York University Markham Campus, fine dining, boutique shopping, and beautiful parks. With easy access to Highways 404 and 407, this exceptional home perfectly blends luxury, comfort, and connectivity. (id:47351)
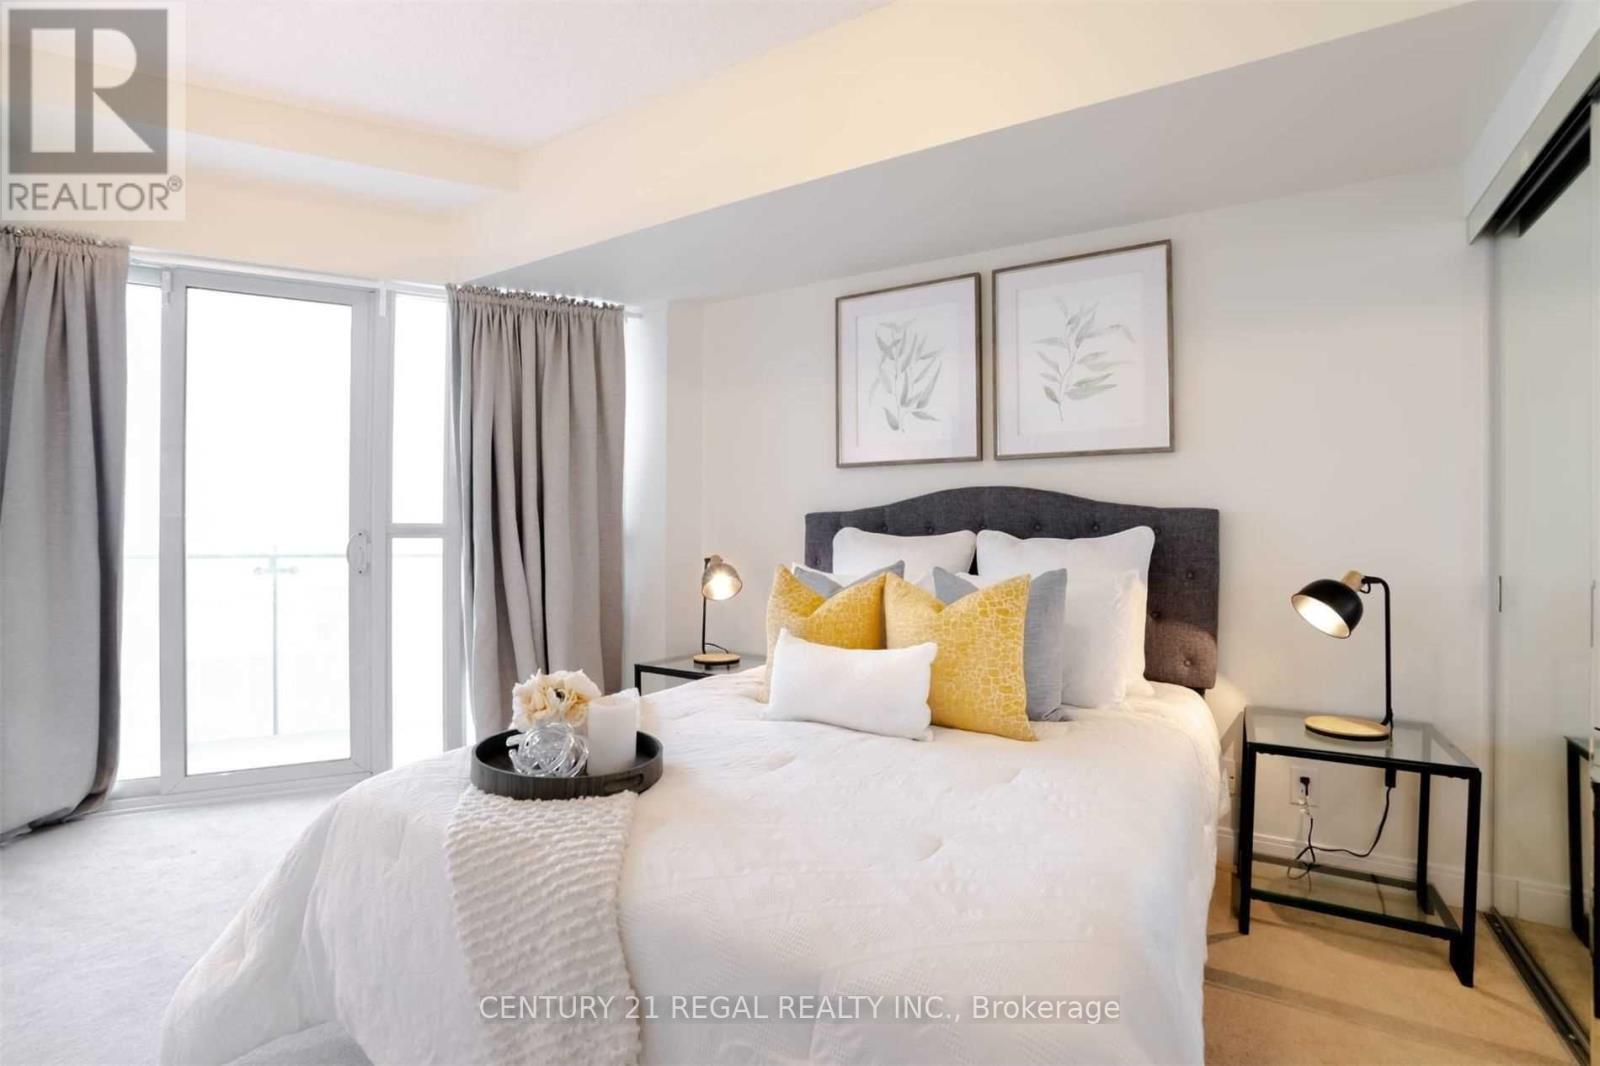
3101 - 50 Absolute Avenue
Mississauga, Ontario
Beautiful and spacious 1 bed condo at iconic absolute marilyn monroe towers in the heart of downtown mississauga. 9 foot ceiling, open concept, w/out to large balcony & enjoy the panoramic clear view of the city. Fabulous location - steps to square one shopping centre, public transit, theatre, restaurants, cafe, library, living arts centre & celebration square. Minutes to go station, qew & hwys 403/401. (id:47351)
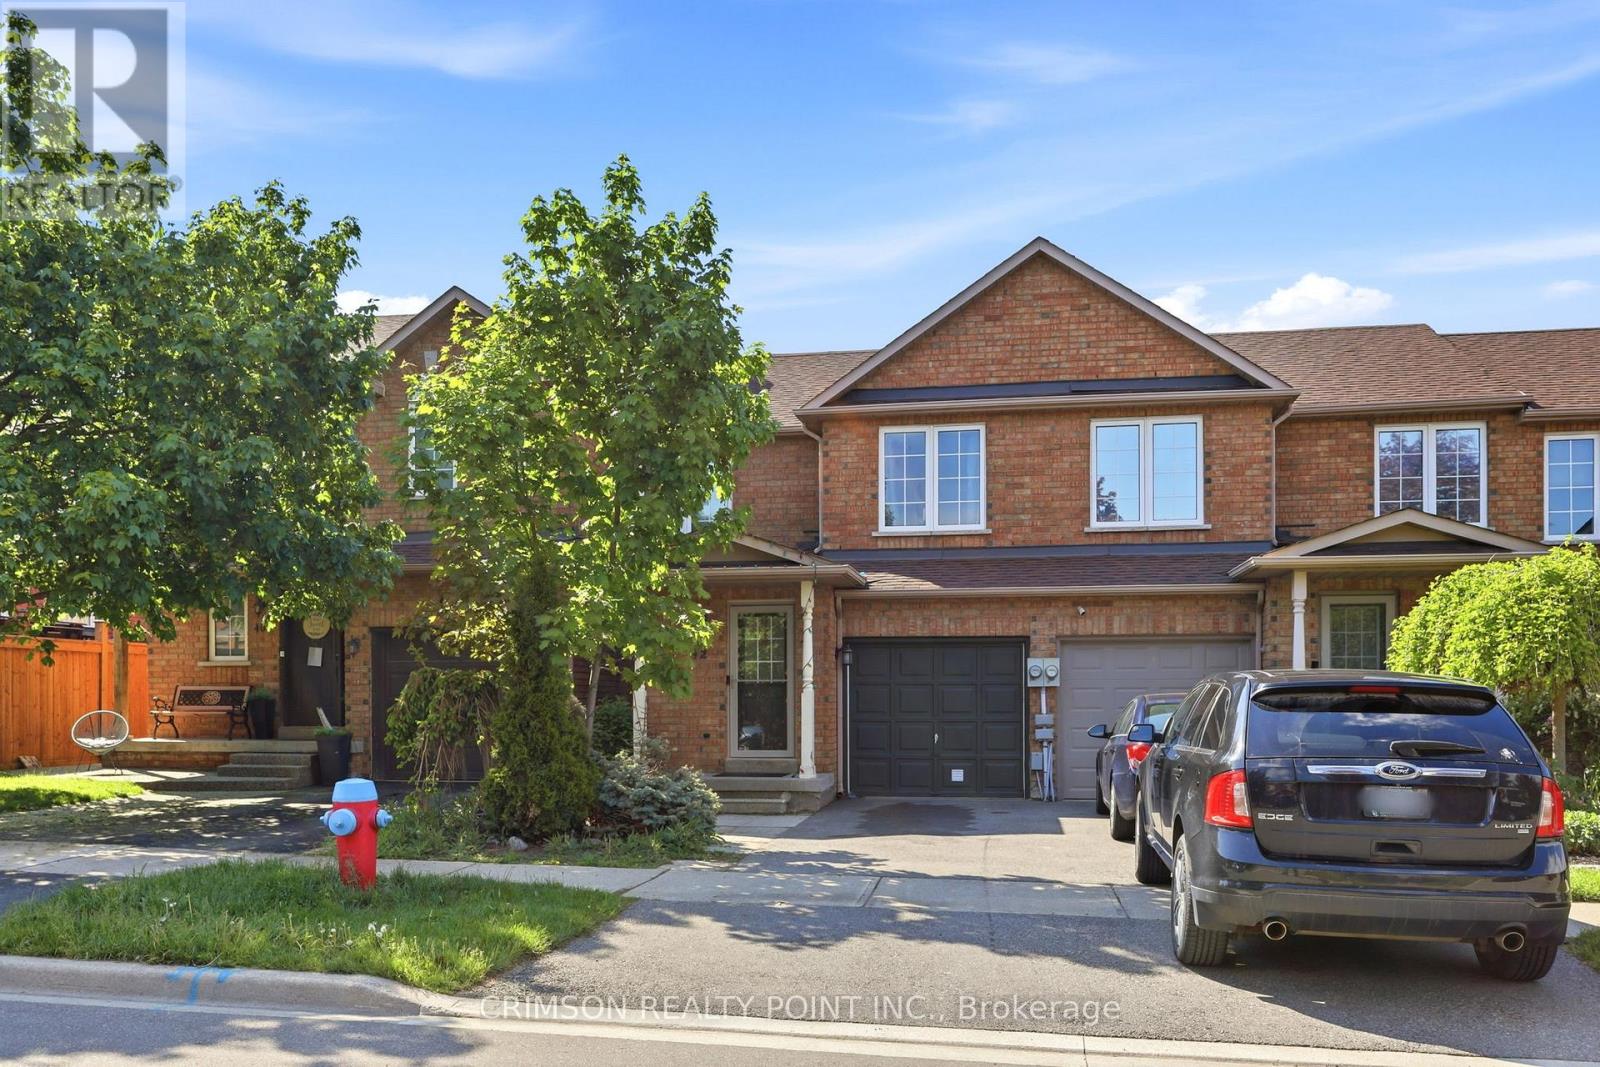
42 Dawson Crescent
Milton, Ontario
An amazing opportunity to own a freehold townhome in the sought-after Old Milton neighbourhood. This well-maintained home offers 3 bedrooms, 2 full bathrooms, and 1 powder room. Featuring hardwood floors, an open-concept layout, and a walkout to a private deck, this home is perfect for comfortable everyday living and entertaining. The finished basement provides flexible space that can be used as a recreation room, home office, or additional bedroom. Conveniently located close to Milton District Hospital, shopping plazas, schools, the Milton GO Station, and more. Perfect for first-time buyers, growing families, or those looking to downsize. Clean, well cared for, and move-in ready. (id:47351)
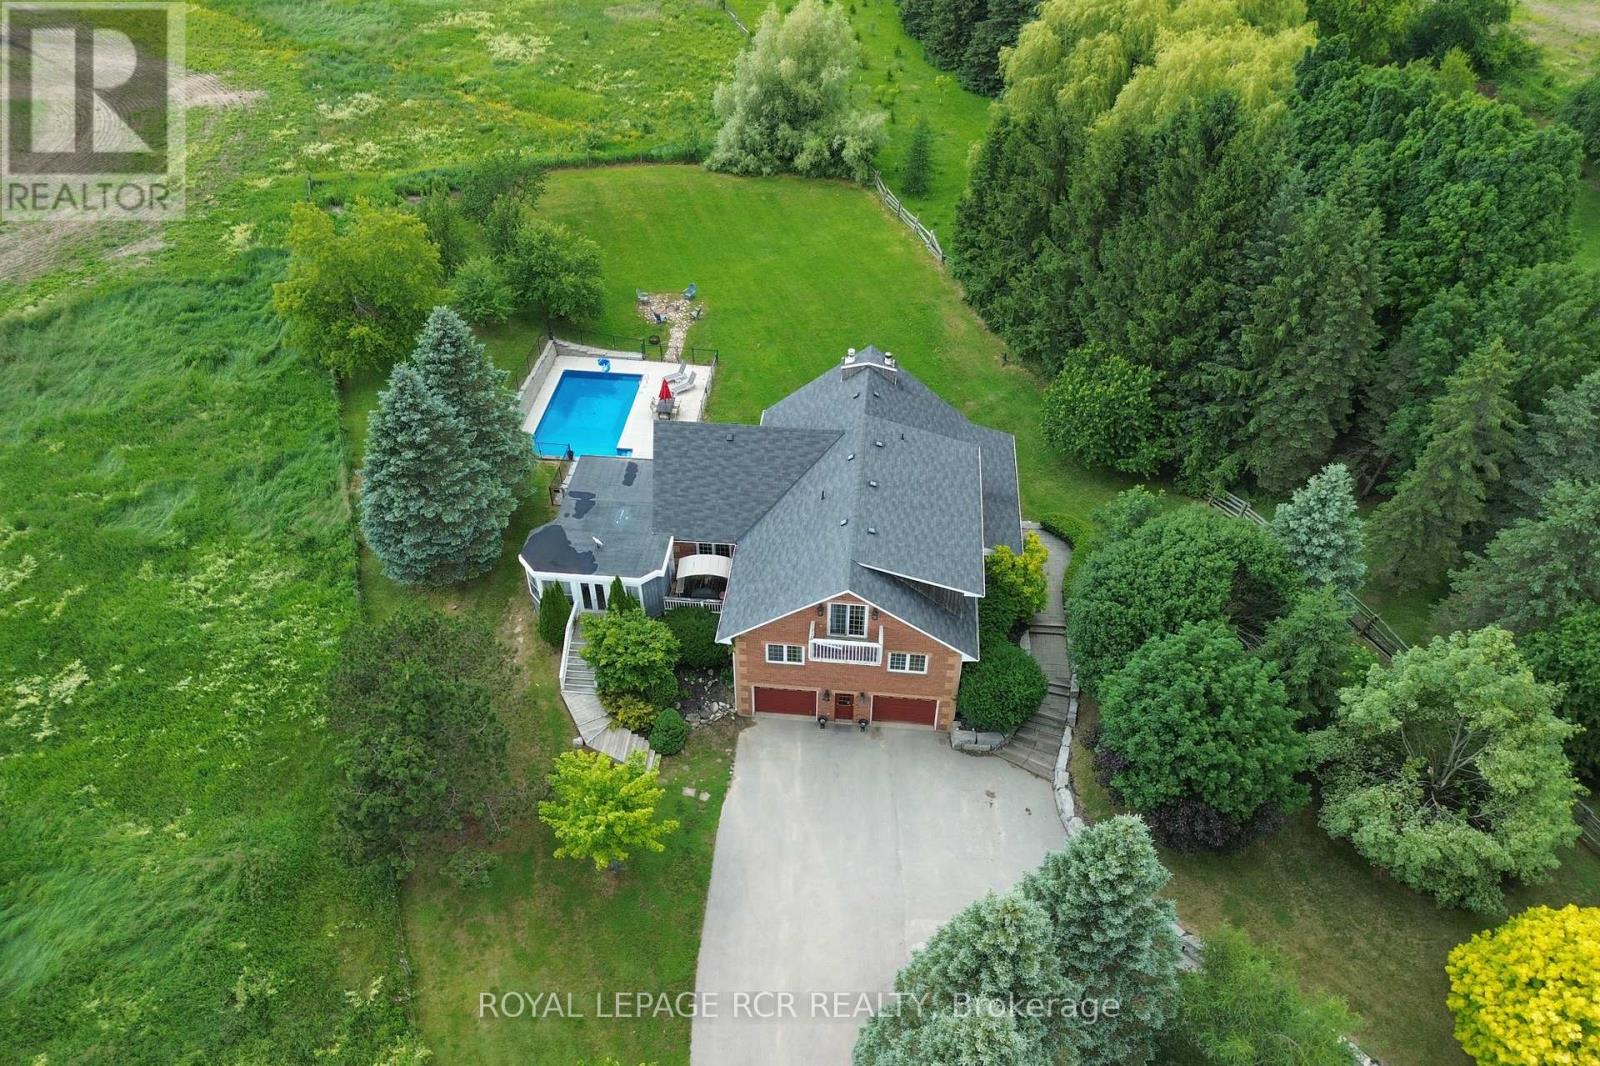
4314 Beech Grove Side Road
Caledon, Ontario
Set on a spectacular and private 1-acre lot surrounded by rolling hills and mature greenery, this exceptional country property offers the perfect blend of luxury, comfort, and versatility. Featuring 4+1 bedrooms and 3 bathrooms, this beautifully finished home showcases an open-concept design with quality craftsmanship throughout. Bright, expansive living spaces are enhanced by large windows that capture breathtaking countryside views, while a stunning vaulted beam ceiling adds warmth, character, and a true sense of grandeur. The chef-inspired kitchen is designed for both everyday living and entertaining, featuring a centre island with sink, stainless steel appliances, built-in wall ovens, and induction cooktop. The elegant living room boasts bamboo hardwood flooring and a cozy wood-burning fireplace, complemented by a formal dining room and spacious family room. Step outside to a remarkable three-season covered porch overlooking your private backyard oasis, complete with an inground saltwater pool, hot tub, and beautifully landscaped grounds-perfect for relaxing or entertaining family and friends. Adding exceptional value, the fully self-contained in-law suite offers endless possibilities for multi-generational living, extended family, guests, or potential rental income. The main level is completed by two generous bedrooms and a beautifully appointed bathroom. Upstairs, you'll find the luxurious primary suite, an additional bedroom, and a spa-inspired 5-piece bathroom designed as the perfect retreat. Set in a peaceful country setting yet conveniently located within easy reach of nearby amenities, this one-of-a-kind property delivers the privacy, space, and lifestyle you've been searching for. Floor Plans Attached. Please note that some inside pictures have been virtually staged. (id:47351)
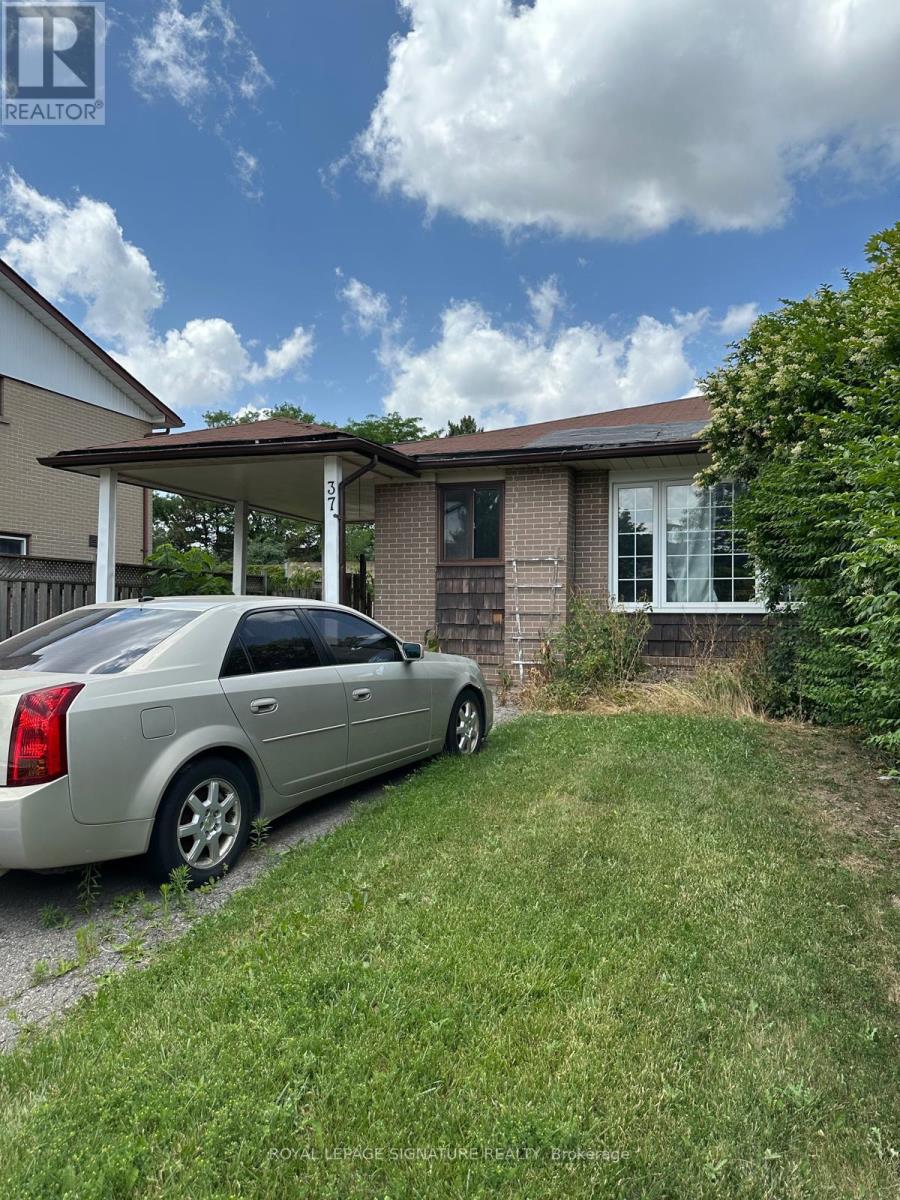
37 Flamingo Crescent
Brampton, Ontario
Excellent Investment/TLC Opportunity! This Home Has Separate Entrances To 2 Units, You Can Live Upstairs And Rent the basement Unit. 3 Bedroom on main floors plus another 3 bedrooms in the basement with separate laundry in each level, Semi-Detached Bungalow With a Legally Registered Basement Apartment. Close To All Amenities Including French Immersion Schools, Shopping And Public Transit. Driveway Has No Sidewalk And Can Hold many cars(4 at least). All in AS IS WHERE IS condition. Offers will be accepted on July 21st 2026 (id:47351)
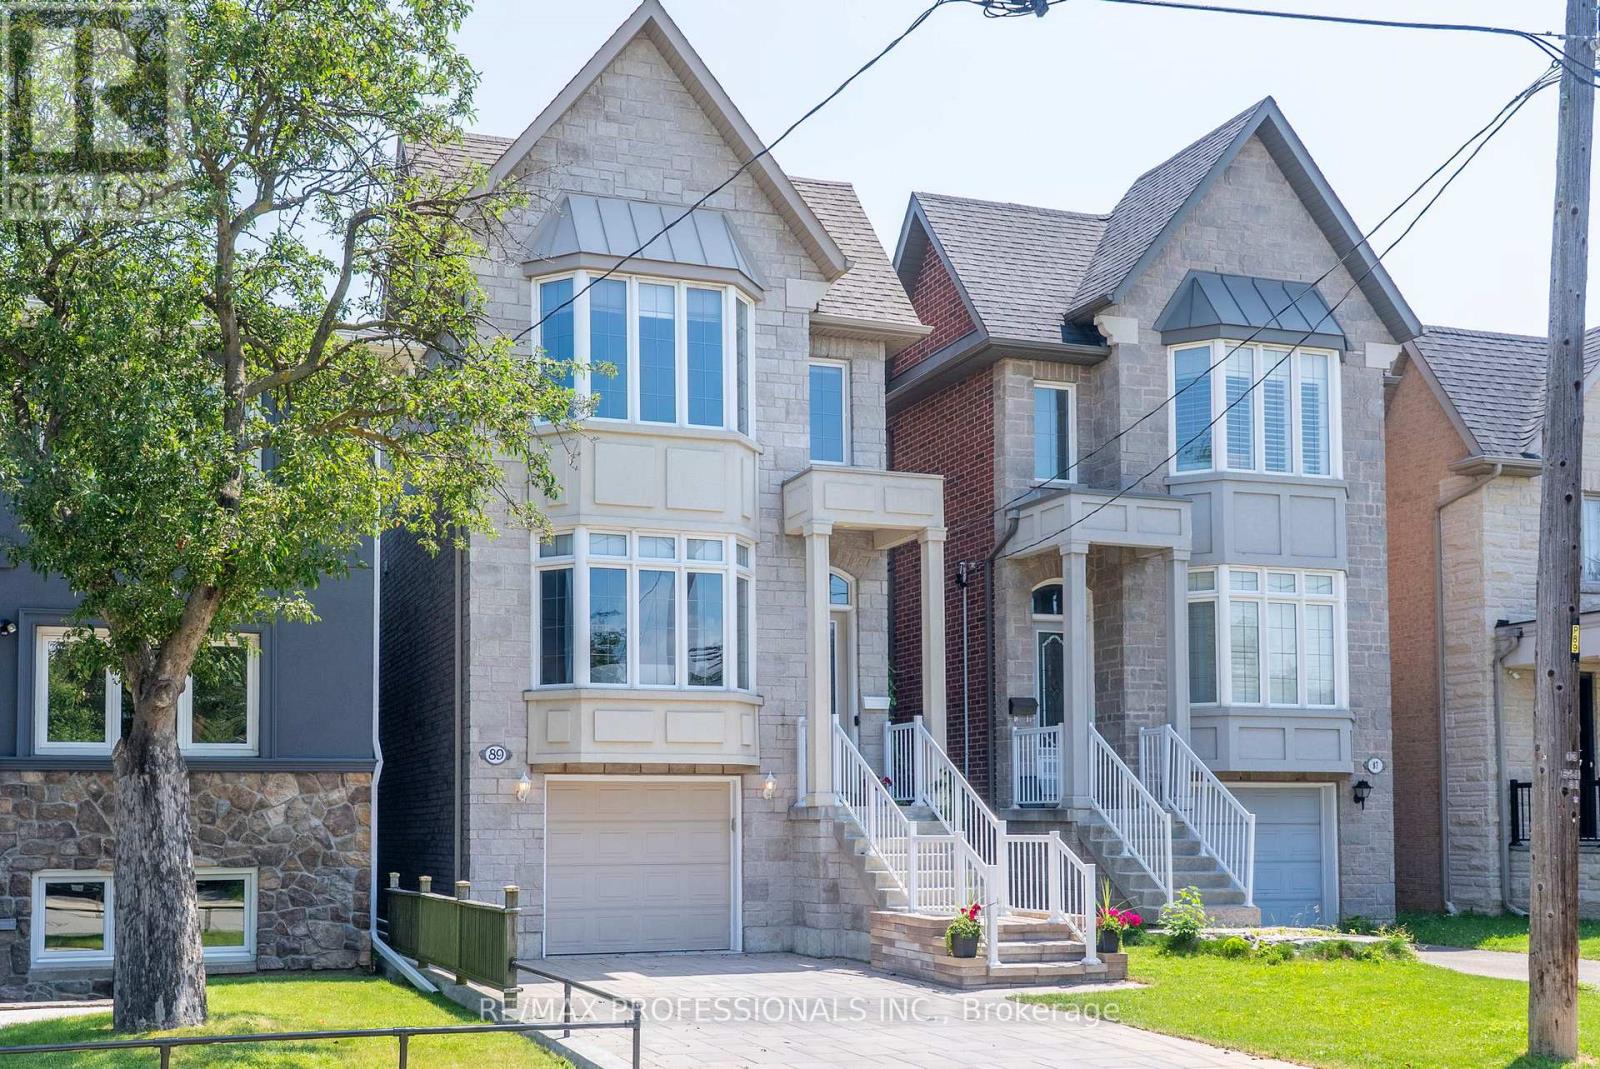
89 Twenty Second Street
Toronto, Ontario
Embrace lakeside living in style! Welcome to 89 Twenty Second St, a stunning and expansive two-storey home in the community of New Toronto. Offering a perfect blend of modern sophistication and functional family comfort, this home boasts four bedrooms and five bathrooms, ensuring ultimate privacy and convenience for everyone. The main level features high ceilings, hardwood throughout, bright open concept living and dining areas, plus a chefs kitchen perfect for entertaining and staying connected with family. Enjoy your main floor walk out to elevated upper deck. Upstairs, the primary bedroom serves as a peaceful oasis with 10ft ceilings and a 4pc spa-like ensuite. The second spacious bedroom features double closets and a 4pc ensuite. The third and fourth bedroom have access to a 5pc ensuite bathroom perfect for children or guests. The spacious sun-filled lower level features soaring ceilings, beautiful ceramic tile, and a direct walk out to a fully fenced private backyard with mature trees and laneway potential. Convenient lower level access to garage. Nestled in a vibrant, family-friendly neighborhood just minutes from the Lake Ontario waterfront, you are steps from scenic parks, top-rated schools, and the trendy shops and dining along Lakeshore Blvd. Commuting is a breeze with nearby TTC options, GO Station, and quick access to the Gardiner Expressway. Don't miss this incredible opportunity to plant your roots in one of West Toronto's most desirable lakeside pockets.. Book your viewing today! (id:47351)
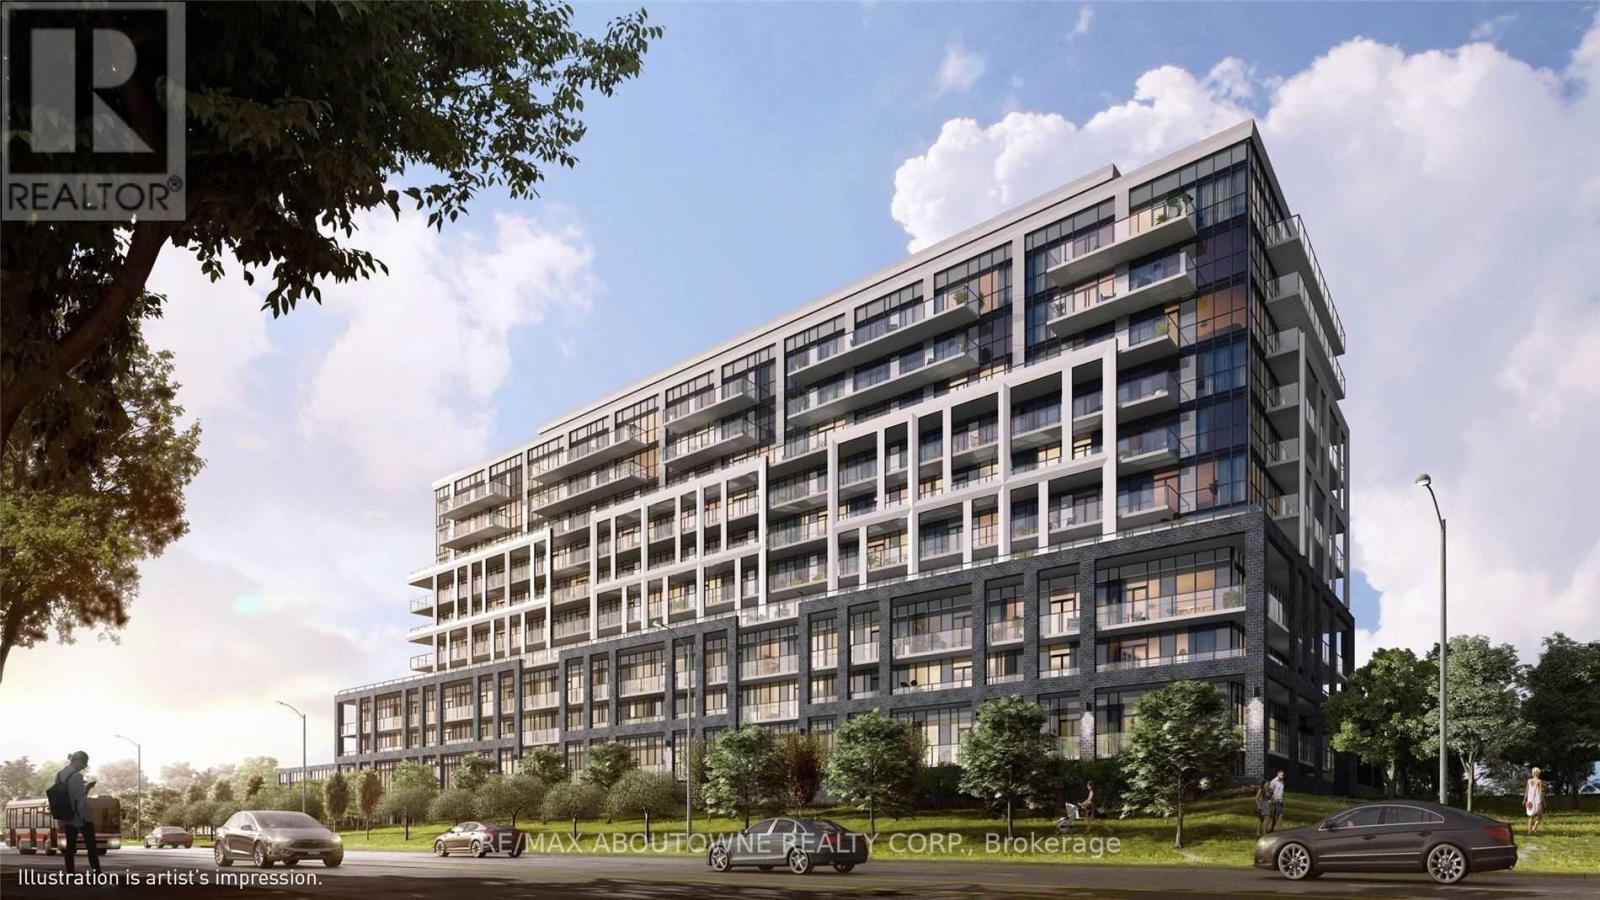
814 - 50 George Butchart Drive
Toronto, Ontario
Welcome Home to This Spectacular 2 Bedroom 2 Bathroom Condo At Mattamy's Saturday At Downsview Park Development! Elegant Finishes Throughout, Bright & Spacious With A Large Balcony And Breathtaking Views! Large Primary Bedroom With Ensuite Bathroom And Walk-In Closet. Very Spacious Second Bedroom With Double Closets. Open Concept Living/Dining Area, Gorgeous Floor To Ceiling Windows, Upgraded Kitchen With Stunning Centre Island, Stainless Steel Appliances + Large Ensuite Laundry! One Underground Parking Spot and Locker Included! Fabulous Building Amenities Include Gym, Yoga Studio, Party And Game Rooms, Outdoor Terrace, BBQ Area, Visitor's Parking & 24 Hr Concierge. - Immediate Possession Available - Freshly Painted (id:47351)
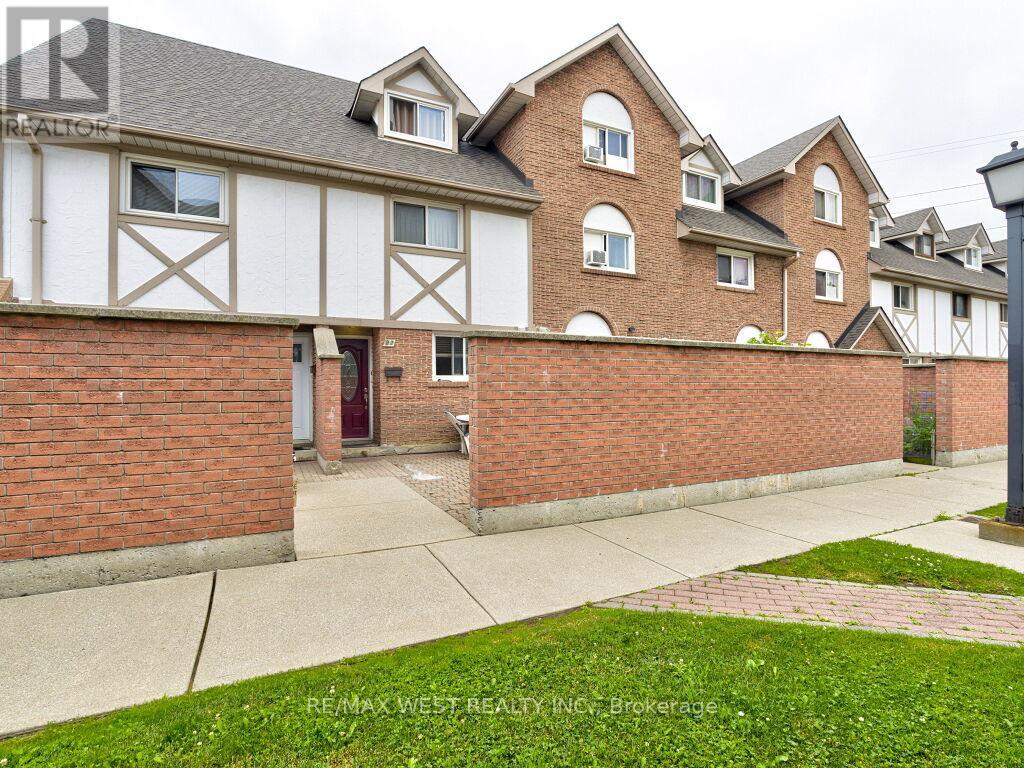
22 - 83 Irwin Road
Toronto, Ontario
Discover this exceptional 3-bed, 2 full bath unit townhome in a highly sought-after community. Offering upgrades, modern pot lights, a brand-new second-floor washroom, Living room & master bedroom new engineering hardwood floors and a family size kitchen. The property includes a enclosed front yard and a private balcony. Nestled in a safe neighbourhood, Property offers unparalleled convenience, situated just steps from shopping, including major grocery stores, Walmart, and Costco. Commuting is effortless with immediate access to Highways 401 and 409, alongside 24-hour TTC transit options. Presenting a rare opportunity to acquire a turnkey, move in ready townhome. (id:47351)
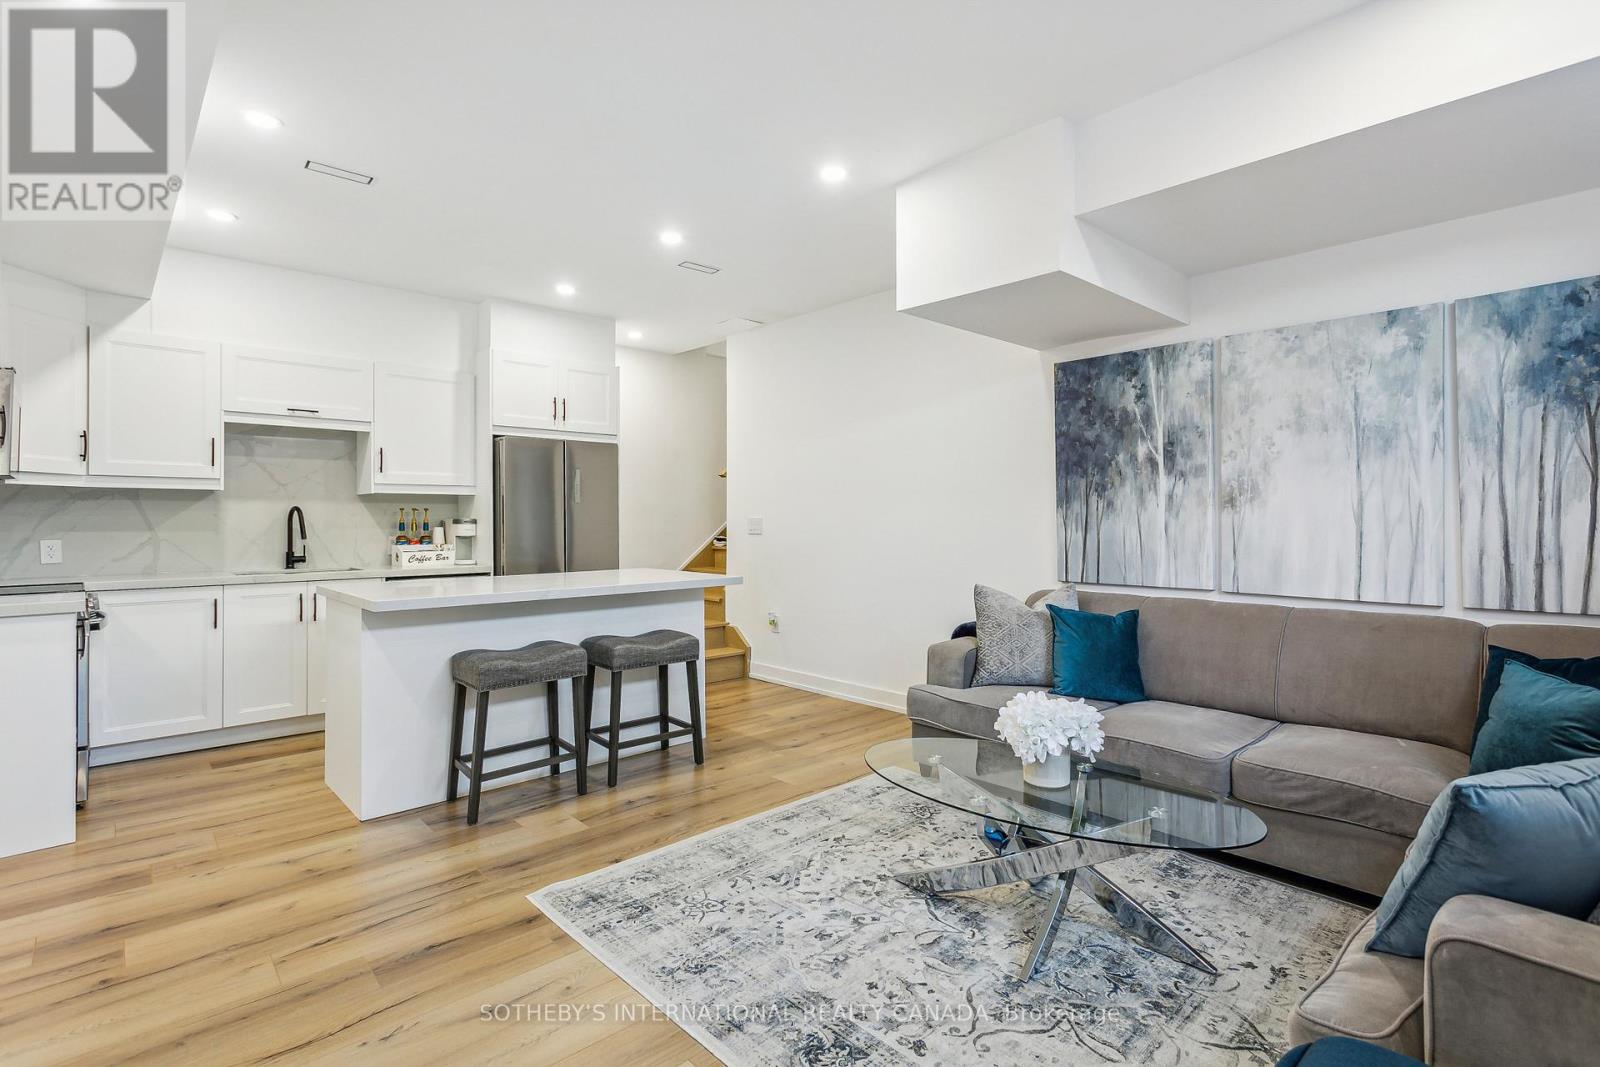
Lower - 73 Guthrie Avenue
Toronto, Ontario
Enjoy comfortable, turnkey living in this beautifully appointed, newly built in 2023, 2-bedroom lower-level residence in the heart of Stonegate-Queensway. Designed with everyday comfort in mind, the spacious layout features high ceilings, a private entrance, generously sized bedrooms with custom built-in storage, a modern bathroom, stylish kitchen with quartz countertops, full size laundry and excellent storage space. Two side by side driveway parking spaces are included. Set in one of Etobicoke's most established neighbourhoods, you'll enjoy easy access to excellent schools, parks, waterfront trails, local cafés, restaurants, shopping, transit and major highways. Tenant responsible for 40% of utilities. Can be leased furnished for extra fee. (id:47351)
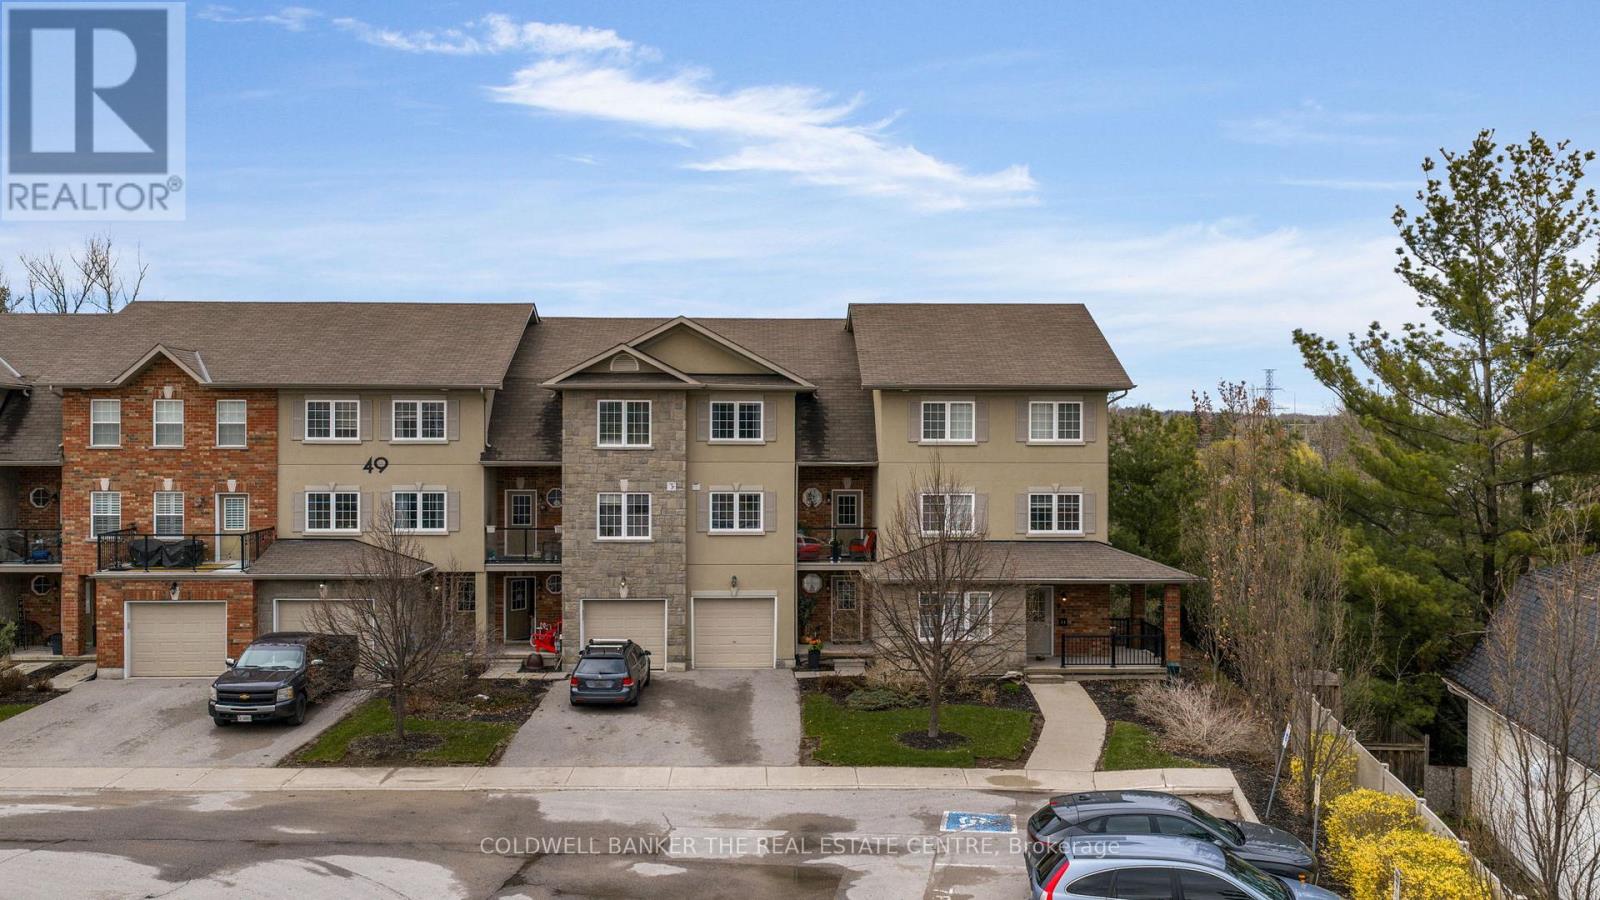
7 - 49 Ferndale Drive S
Barrie, Ontario
Welcome to your new address! Pride of ownership is clearly evident in this immaculate three storey townhome located in a desirable well-maintained community nestled next to the Bear Creek Eco Park. Enjoy exclusive maintenance free living that offers plenty of visitor parking and its own playground. This beautiful town home offers over 1900 sq feet of living space, parking for three vehicles and privacy with no neighbours behind. This home showcases 3 bedrooms and 4 bathrooms conveniently offering one on each level. The bright ground floor living area may be used as a rec-room, home office or even an additional bedroom that offers a walk out to the private back patio area. The possibilities are just endless for this flex space! Enjoy entertaining in the bright open concept modern kitchen and dining area that leads to a private balcony area where you can enjoy barbequing, an evening night cap or reading your favorite book. The welcoming primary bedroom features its own 4 piece ensuite and large walk-in closet with built ins. Bonuses for this amazing property includes: a new furnace and AC, laminate throughout, new SS kitchen appliances and washer/dryer set, 6 new ceiling fans, updated faucets/toilets and inside access to the garage. Conveniently located close to all amenities including schools, trails, shopping and easy access for commuting. Arrange a private viewing to discover what this beautiful family friendly community has to offer! (id:47351)
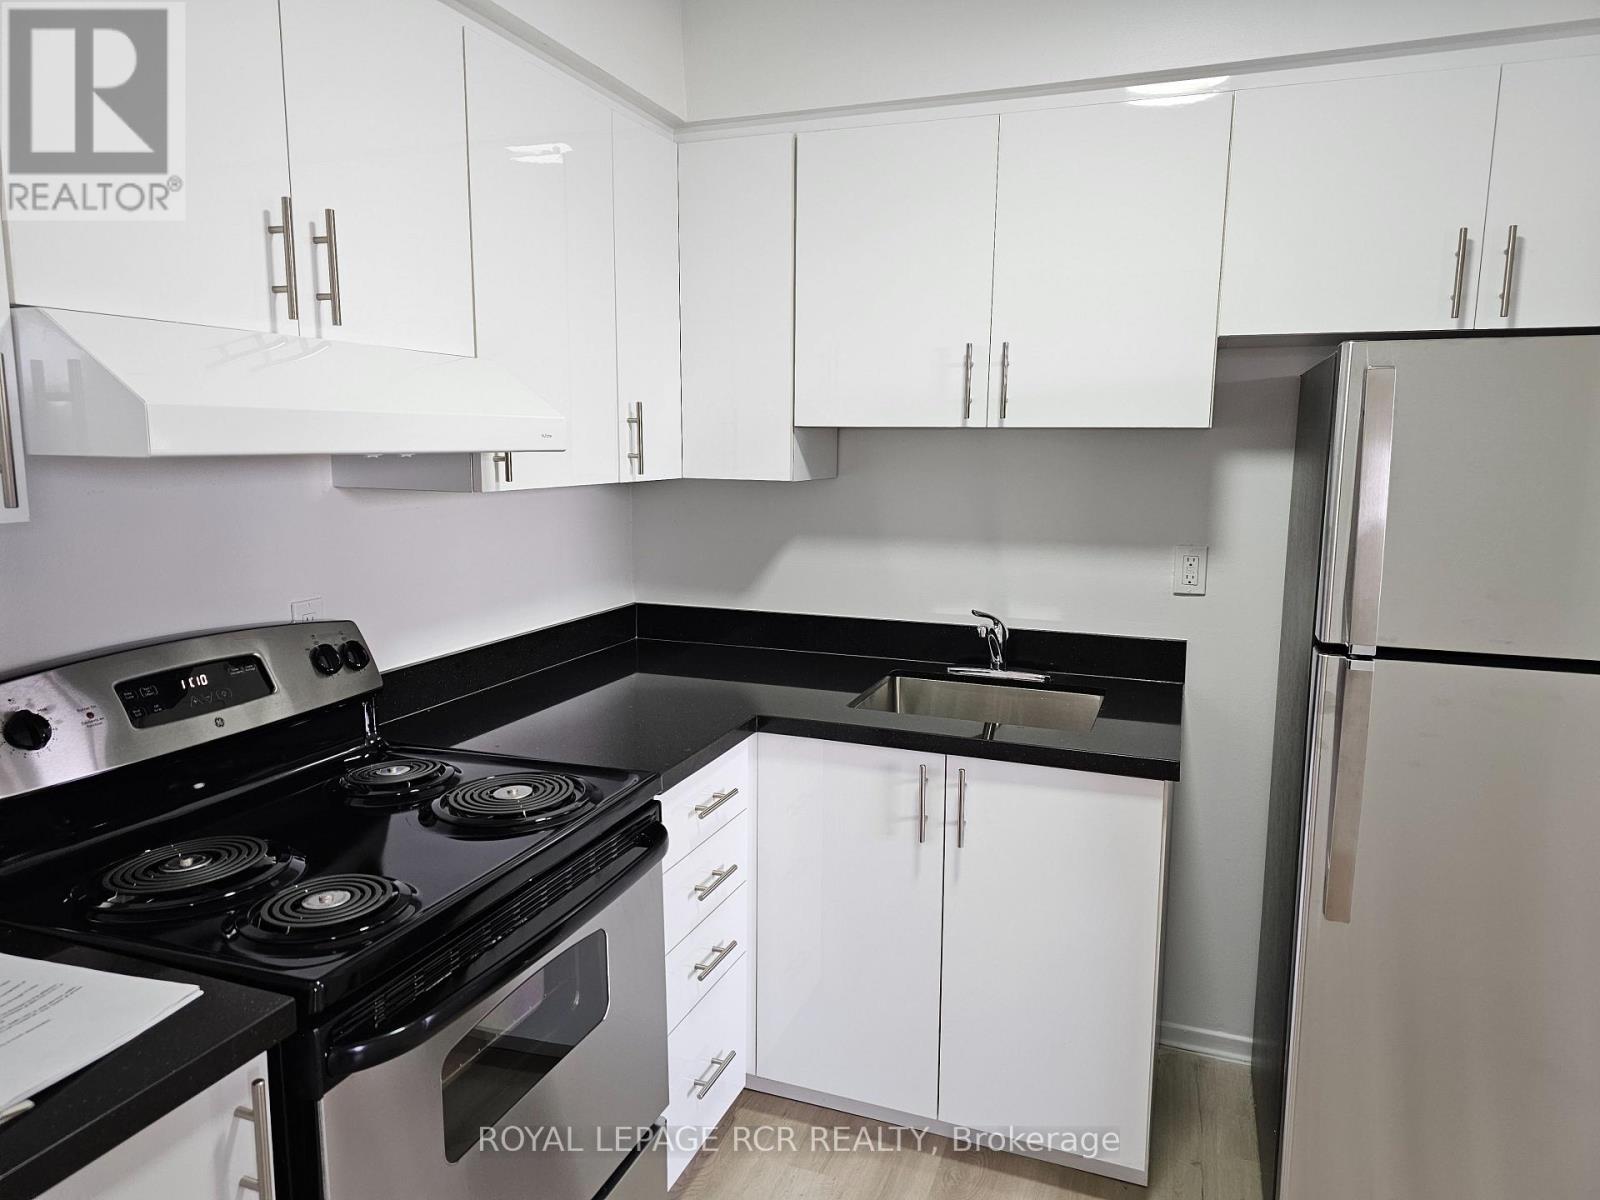
222 - 2 Orchard Heights Boulevard
Aurora, Ontario
Welcome to St. Andrew's Village Apartments. This Second Floor Walk-Up Features Open Concept Living Room and Dining Room, Large Bedrooms with Great Closet Space. St. Andrew's Village Apartments Gives You Everything At Your Doorstep, Shopping, Coffee Shops, Restaurants, Park, Public Transit And The Complex Is Pet Friendly. $100 Per Month For Water and Sewer, Tenant Responsible For Hydro, Internet, Tv, Phone. $200 Refundable Key Deposit. Photos are from before current tenants (id:47351)
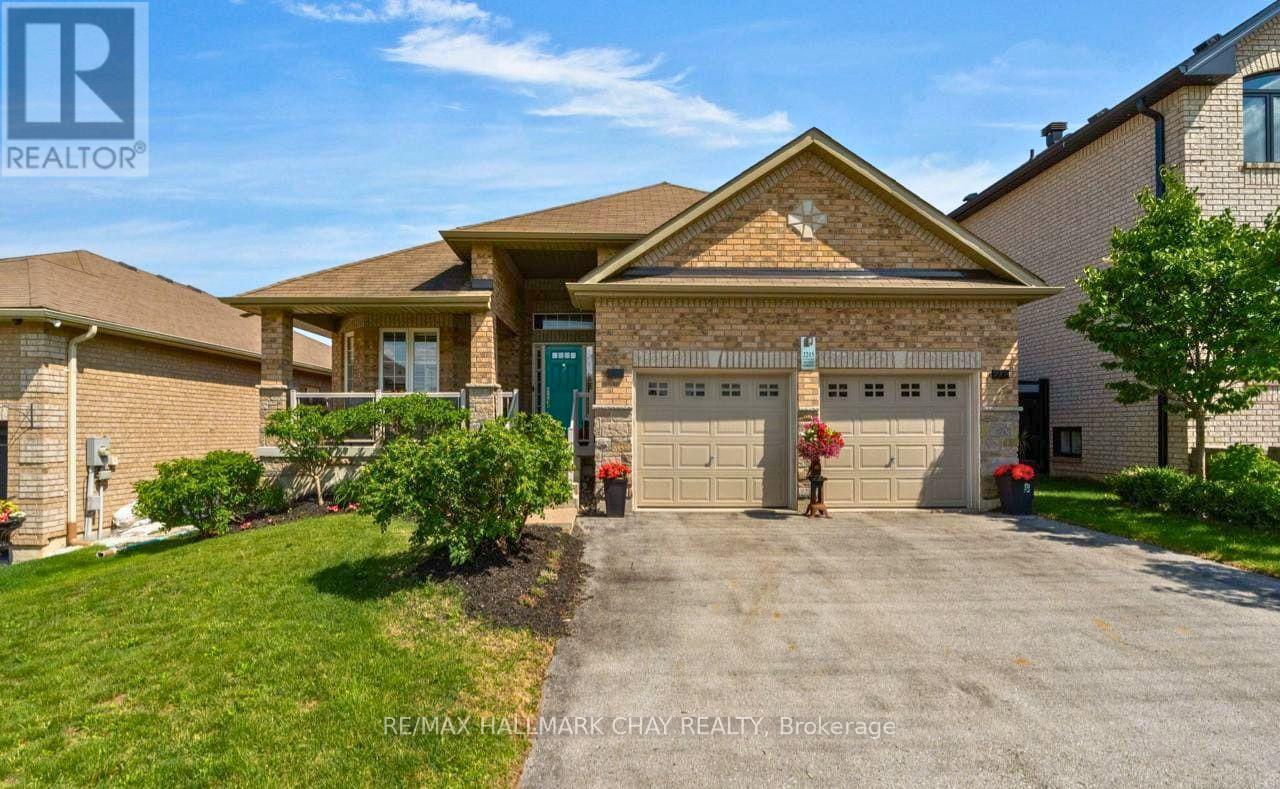
2215 Nevils Street
Innisfil, Ontario
Discover the perfect blend of luxury and versatility at 2215 Nevils Street. This meticulously maintained bungalow offers over 3,200 sq. ft. of professionally finished living space in one of Innisfil's most desirable neighbourhoods, just minutes from the shores of Lake Simcoe. Step through the front door into the sought-after Redstone floor plan, where natural light fills an inviting layout designed for everyday living and effortless entertaining. The modern kitchen features granite countertops, premium appliances, and an oversized island overlooking the spacious living and dining areas. The private primary retreat offers a generous walk-in closet and spa-inspired 5-piece ensuite, while a cozy family room with a fireplace provides the perfect place to unwind. Step outside to your own backyard oasis with a rear deck leading to a south-facing interlock patio surrounded by mature landscaping-ideal for summer entertaining, family gatherings, or quiet evenings outdoors. The professionally finished lower level offers exceptional flexibility with a fully self-contained in-law suite featuring a full kitchen, two bedrooms, an office, a full bathroom, and expansive living and recreation space. Accessed through the garage or main floor, it offers added privacy while remaining connected to the home, making it ideal for multi-generational living, extended family, guests, or potential income. Perfectly positioned in the heart of Innisfil, you'll enjoy easy access to Innisfil Beach Park, Lake Simcoe, Friday Harbour Resort, marinas, golf, scenic trails, schools, shopping, restaurants, and Highway 400, offering an easy commute while embracing a year-round lakeside lifestyle. Offering the perfect balance of thoughtful design, flexible living space, and an unbeatable location, 2215 Nevils Street is a rare opportunity to enjoy everything Innisfil has to offer. (id:47351)
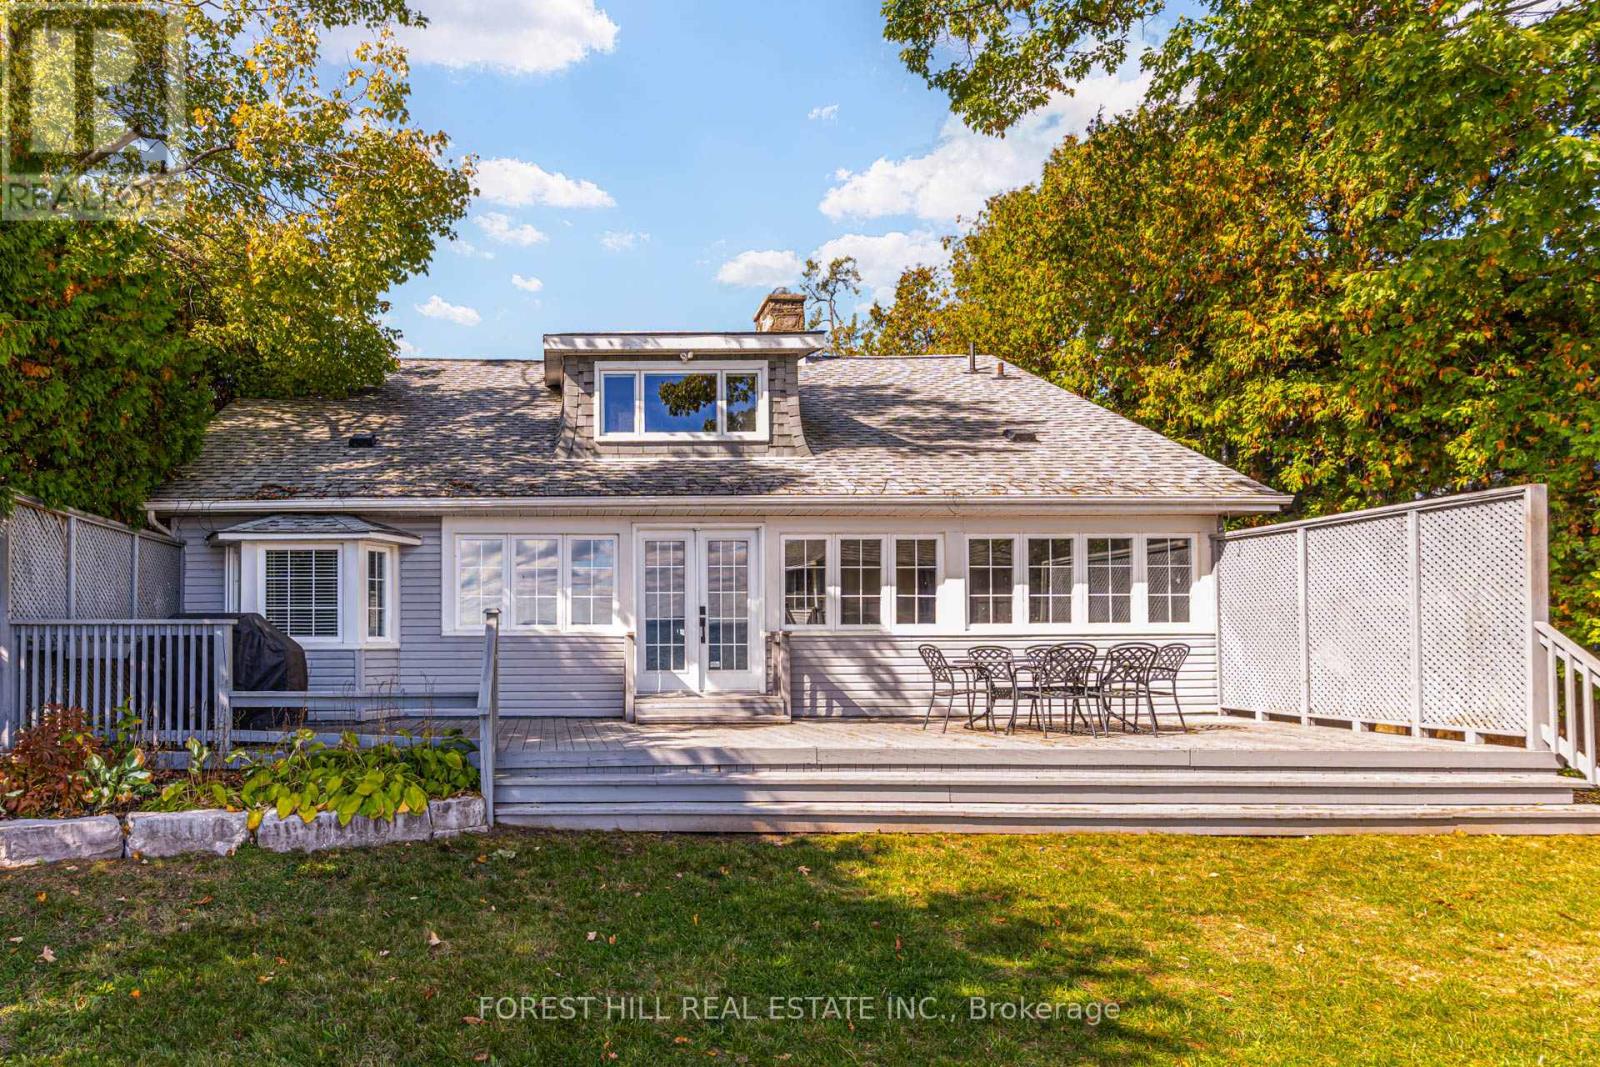
41 Sunnypoint Drive
Innisfil, Ontario
Discover an extraordinary and rare waterfront opportunity on the shores of beautiful Lake Simcoe, offering breathtaking panoramic views and limitless potential. Nestled on a quiet, sought-after street, this unique property is the perfect canvas for investors, builders, or those looking to create their dream lakeside retreat. The existing home features a spacious living room highlighted by a cozy fireplace, creating a warm and inviting atmosphere year-round. With multiple bedrooms, there is ample space to accommodate family and guests, making it ideal for entertaining or enjoying peaceful weekend escapes. Step outside and take in the stunning waterfront setting, where you can walk out to a large deck and unwind while overlooking the water. Whether you envision morning coffees by the lake or sunset gatherings, the possibilities here are endless. A true standout feature is the rare boathouse, complete with marine rails and an expansive Muskoka room above, an exceptional and highly coveted addition on Lake Simcoe. This space offers incredible potential for entertaining, relaxing, or transforming into a one-of-a-kind waterfront retreat. The property also includes a detached two-car garage and generous outdoor space, providing flexibility for storage, expansion, or future redevelopment. Ideally located just minutes from Friday Harbour Resort, you'll enjoy easy access to golf, shopping, dining, and year-round amenities, all while being just one hour north of Toronto. Whether you're looking to renovate, rebuild, or invest in a premium waterfront location, this is a truly rare offering with unmatched potential. Don't miss your chance to live, invest, and play on Lake Simcoe. Opportunities like this don't come along often. (id:47351)
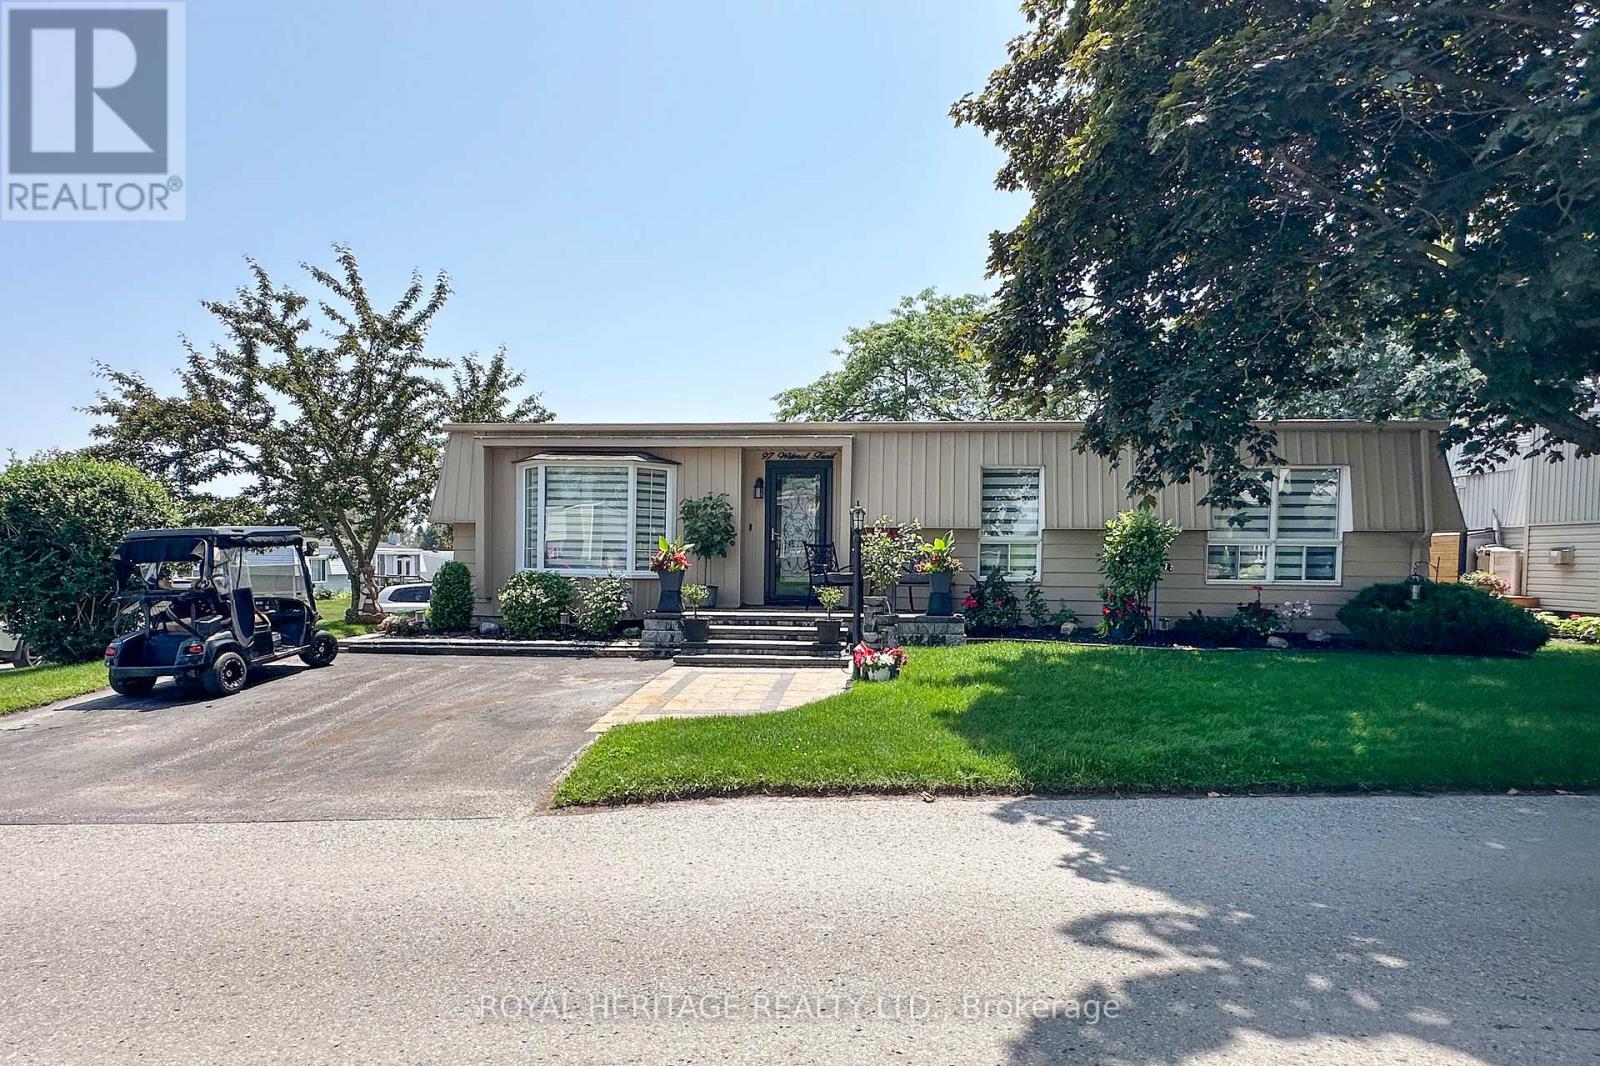
97 Wilmot Trail
Clarington, Ontario
Welcome to 97 Wilmot Trail. A beautifully maintained bungalow nestled in the heart of Wilmot Creek, an exclusive adult lifestyle community along the shores of Lake Ontario. This charming home offers comfortable, one-level living Not ready for condo apartment living then this is the place for you! Thoughtful upgrades include 2 fireplaces, crown molding throughout, pot lighting, Quartz kitchen counters and backsplash, Forced air Gas furnace / Central air ( 4 Yrs ) Kitchen reno and appliances (4yrs) Broadloom in bedrooms (3yrs), House lights with timer, Large deck , with a 10x12 curtained gazebo perfect for entertaining or quiet retreat. Lots of pot lights throughout, make home bright and inviting. Enjoy access to a 9-hole golf course, two outdoor heated salt pools, gym, sauna, hot tub, library, tennis /pickleball courts, and more. Embrace the lifestyle of this vibrant community which offers several organized activities to take part in. Walk along the nearby waterfront trail, taking in the stunning views from the bluffs of Lake Ontario. Pet Friendly- *Buyer may have the ability to assume the sellers existing lease and lower maintenance fees ( subject to Buyer Approval by Compass Communities) (id:47351)
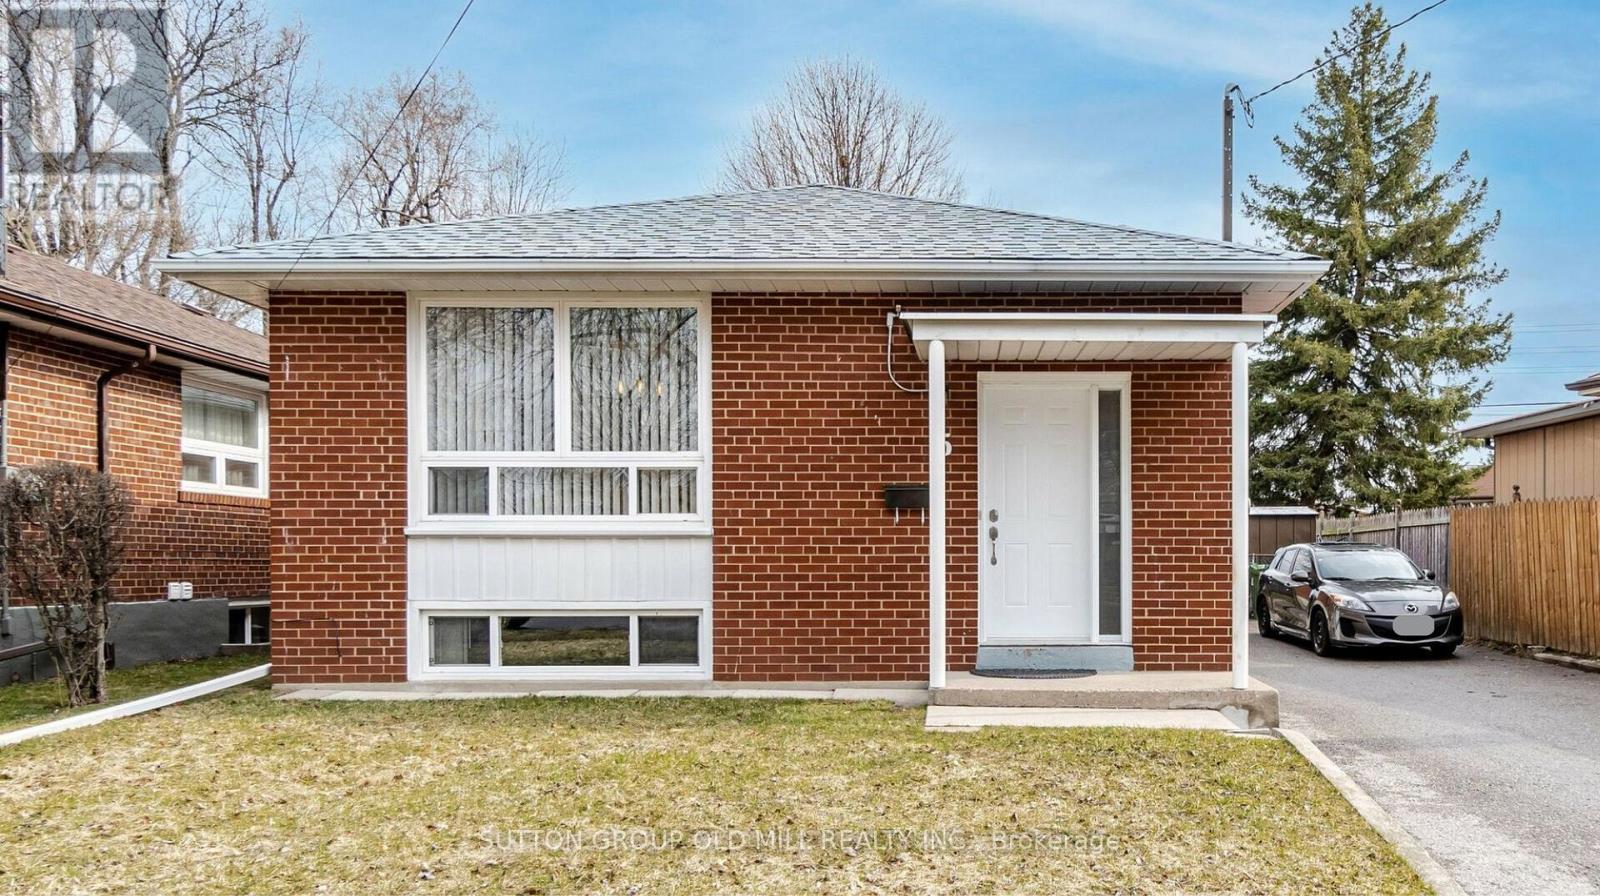
Lower - 5 Applefield Drive
Toronto, Ontario
Looking for a bright, spacious, well maintained suite to rent with exceptional landlords? This is it! Welcome to 5 Applefield Dr! This lower level unit is about 1000 sq feet and has lots of space for you. Open concept, the kitchen opens onto the living and dining room space, with large windows letting in lots of light. Two large bedrooms are at the back of the house. A large renovated washroom with porcelain tiles and a newer vanity is great! And there's lots of space for an office area or large dining room. The washer/dryer is ensuite and just for your use - no sharing! Lovely laminate floors make for a beautiful living space. A separate entrance for you on the side of the house is easy to use and move-in to. You even have a coat closet off your foyer. 1 dedicated parking on the driveway, no outdoor space. No pets, no smoking as owner is allergic. Great landings seeking equally great tenants! Plus 40% hydro + water; plus $40 per month for high-speed internet. Steps to walking trails, TTC, and parks. Amazing neighbourhood. Virtual staging used on some photos with furniture. (id:47351)
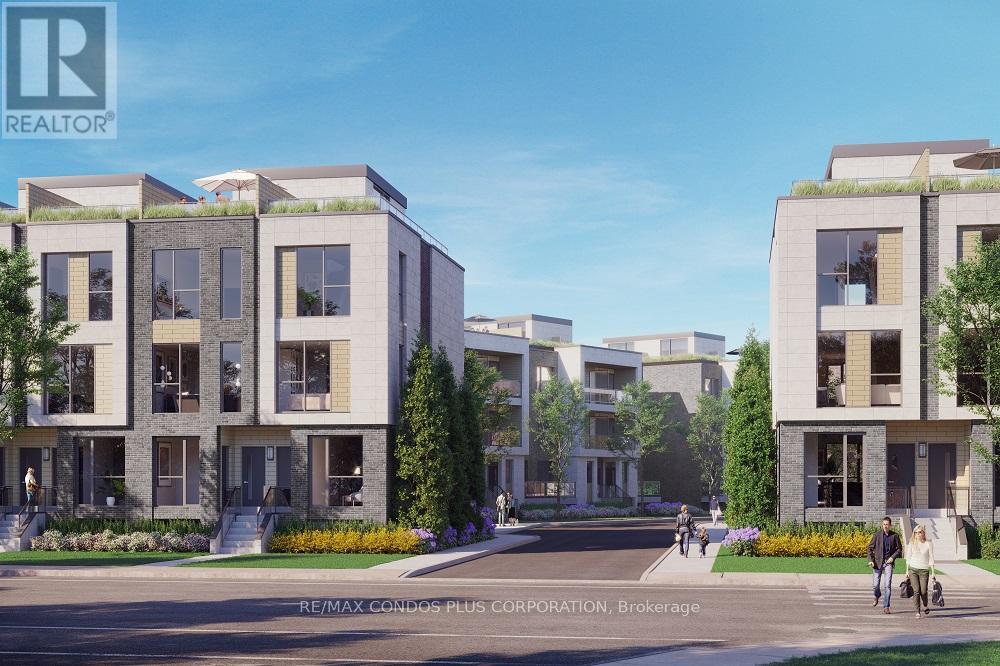
5 - 170 Clonmore Drive
Toronto, Ontario
Welcome to the Clonmore Urban Towns! Modern 1-bedroom featuring 536 sf of interior living space, functional open concept floor plan, and balcony with walk-out from living room. Stylish interior with high quality fixtures, laminate floors throughout, and 9 ft ceilings. Well-appointed kitchen includes slab-style cabinets, quartz counters, and stainless steel appliances. Minutes by car to Taylor Creek Park, Bluffer's Park, and Victoria Park Station. 12-min walk to FreshCo. and Loblaws and 20-min to LA Fitness. (id:47351)
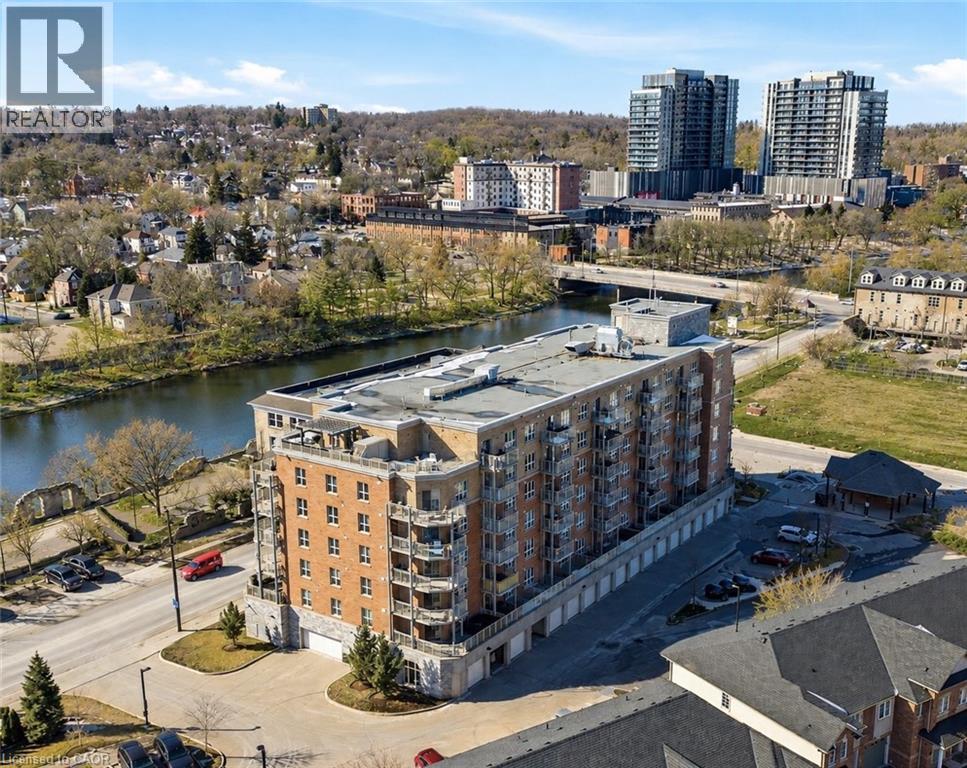
155 S Water Street S Unit# 306
Cambridge, Ontario
Welcome to RiverFront Condominiums, ideally located along the Grand River and steps from scenic walking trails while remaining close to historic downtown Galt, amenities, shopping, dining, and transit. This bright and functional one-bedroom suite offers an open-concept kitchen and living area with modern flooring throughout. The kitchen features ample cabinetry, full-sized appliances, and a movable central island for additional prep space and seating. The living area provides access to a private balcony, perfect for morning coffee or evening relaxation. The spacious bedroom includes double closets and large windows for natural light. The four-piece bathroom is well maintained with a full tub and shower combination. Additional features include in-suite laundry with a newer washer and dryer (2024). Building amenities include bike storage, a rooftop patio with south-facing river views and a BBQ area, and a playground for children. This suite is an excellent opportunity for first-time buyers, professionals, downsizers, or investors seeking a low-maintenance property alongside the Grand River. (id:47351)
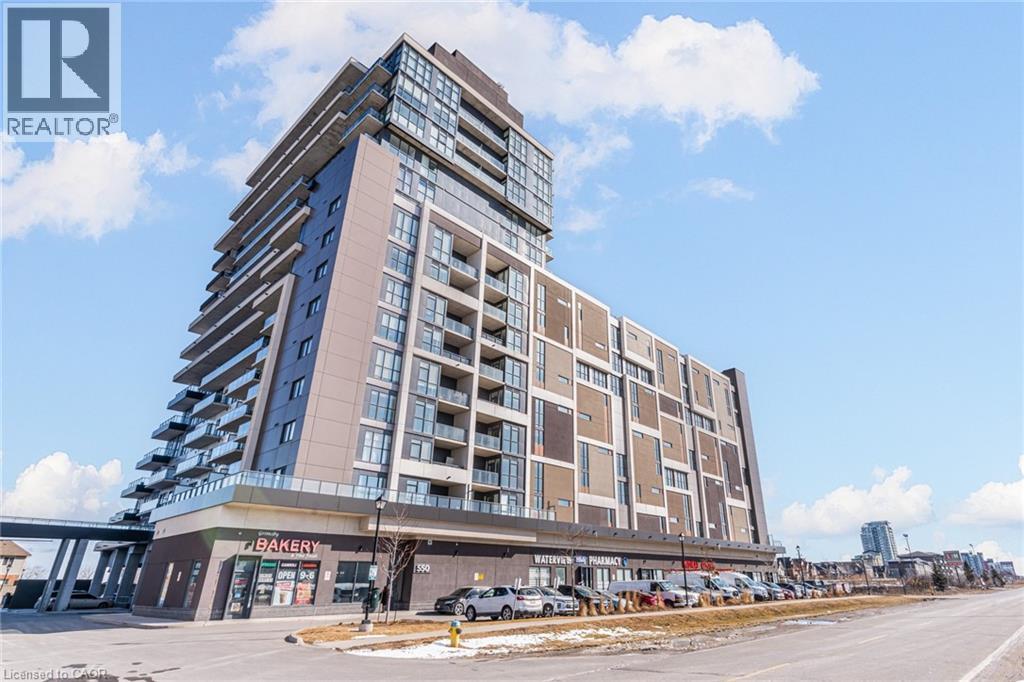
550 North Service Road Unit# 516
Grimsby, Ontario
Welcome to Grimsby on the Lake. This move-in ready 1 bedroom plus den unit with an unobstructed view of Lake Ontario has lots of natural light. Features include stainless steel appliances, kitchen island and in-suite washer and dryer. Also included are heated underground parking and one storage locker. Concierge on duty daily. Close to waterfront trails, the Niagara Escarpment, wineries, shopping, Niagara Outlet Mall, restaurants and cafes. schools, place of worship, and library. Quick and easy access to the QEW. (id:47351)
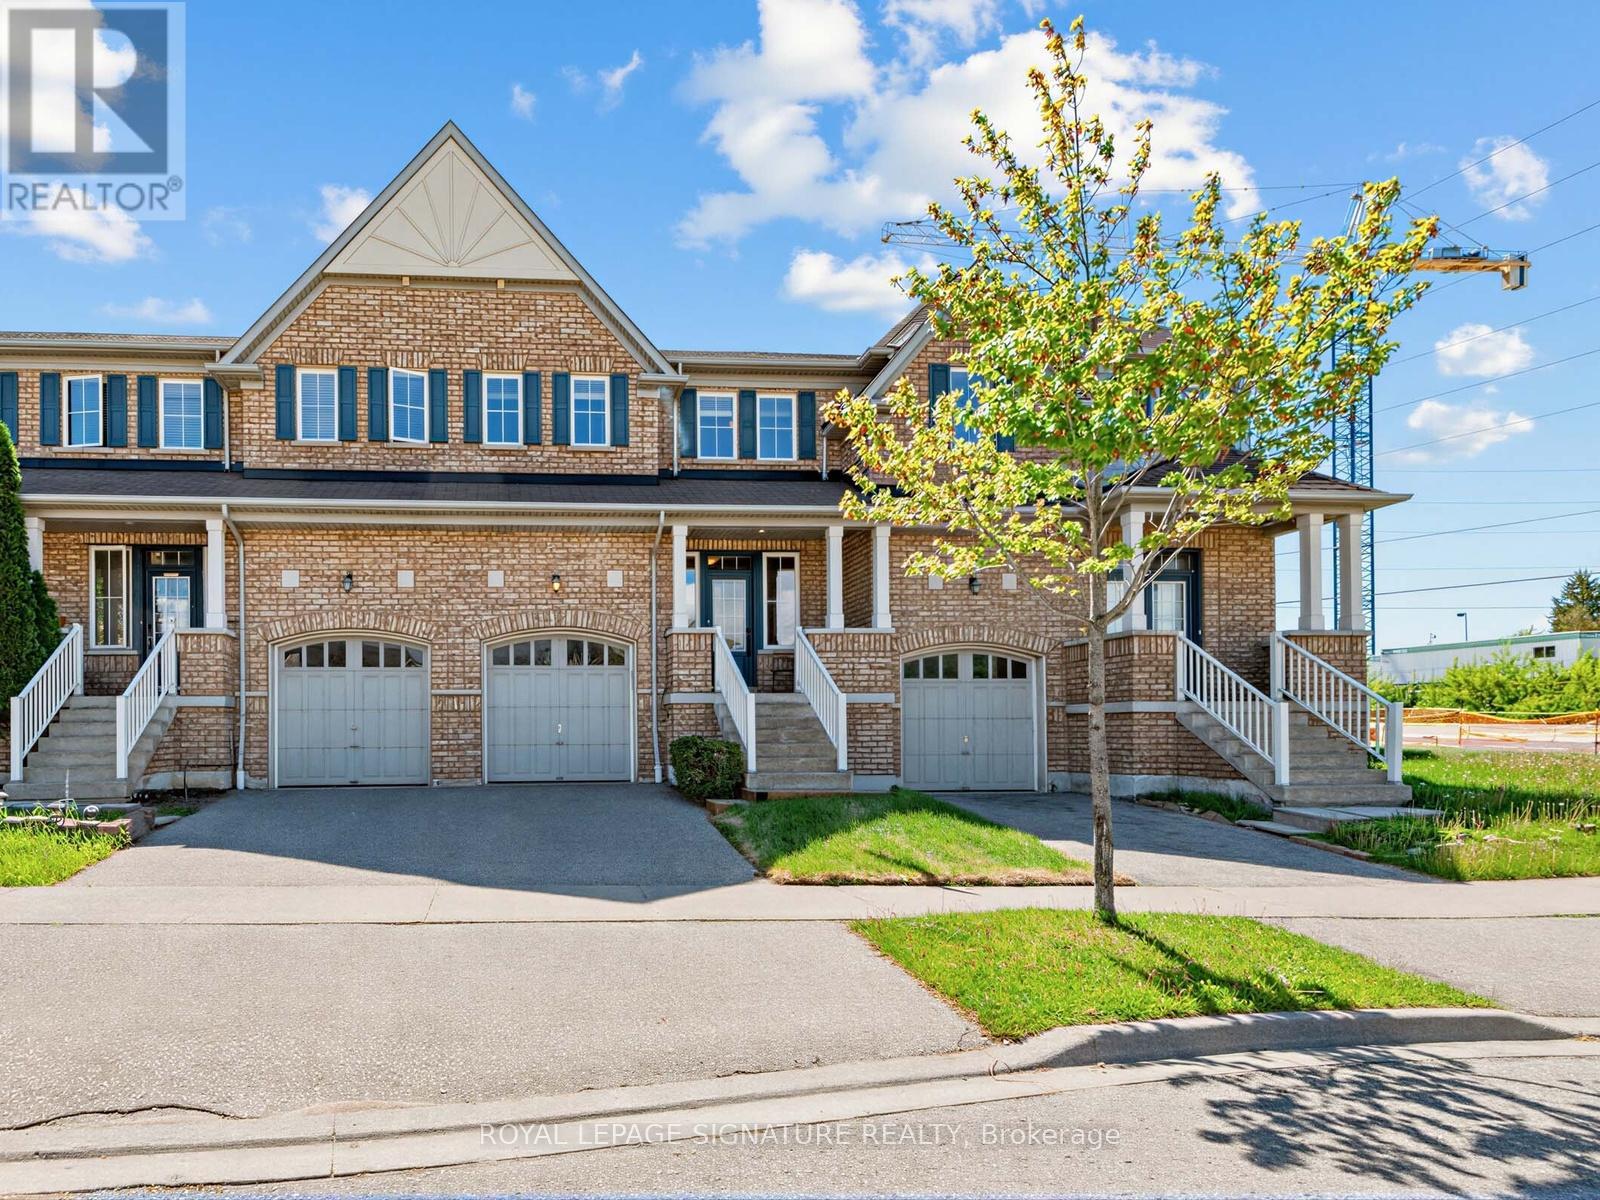
32 Clarepark Court
Ajax, Ontario
Welcome to 32 Clarepark Court - a stunning freehold townhouse on a cul-de-sac nestled in the highly desirable Tribute 'The Grove' community, one of Ajax's most sought-after neighbourhoods built in 2010. This exceptional middle-unit townhouse stands apart from the rest with a rare private front yard and its own dedicated entry - no shared veranda with neighbouring units, offering a level of privacy and curb appeal rarely found in townhouse living.Sun-filled Living and Dining areas flow seamlessly into the Open Concept Kitchen featuring granite countertops and a large breakfast bar, perfect for everyday living and entertaining. Convenient main floor Powder Room. The spacious Primary Bedroom offers a walk-in closet and a beautiful 4-piece ensuite. Bright and airy 2nd and 3rd Bedrooms are complemented by an additional 4-piece bath.A unique bonus - direct backyard access through the garage, a feature most townhouses simply don't offer, making everyday living that much more convenient. The Finished Basement features a massive Rec Room ideal for entertaining, family time, or creating a home office space, along with a Powder Room and Cold Room for extra storage.Steps to everything you need - Costco, Walmart, great restaurants, top-rated schools, parks, and easy access to Hwy 401 & 407 - this is the complete package in one of Ajax's most desirable communities. A beautiful home you won't want to miss! (id:47351)
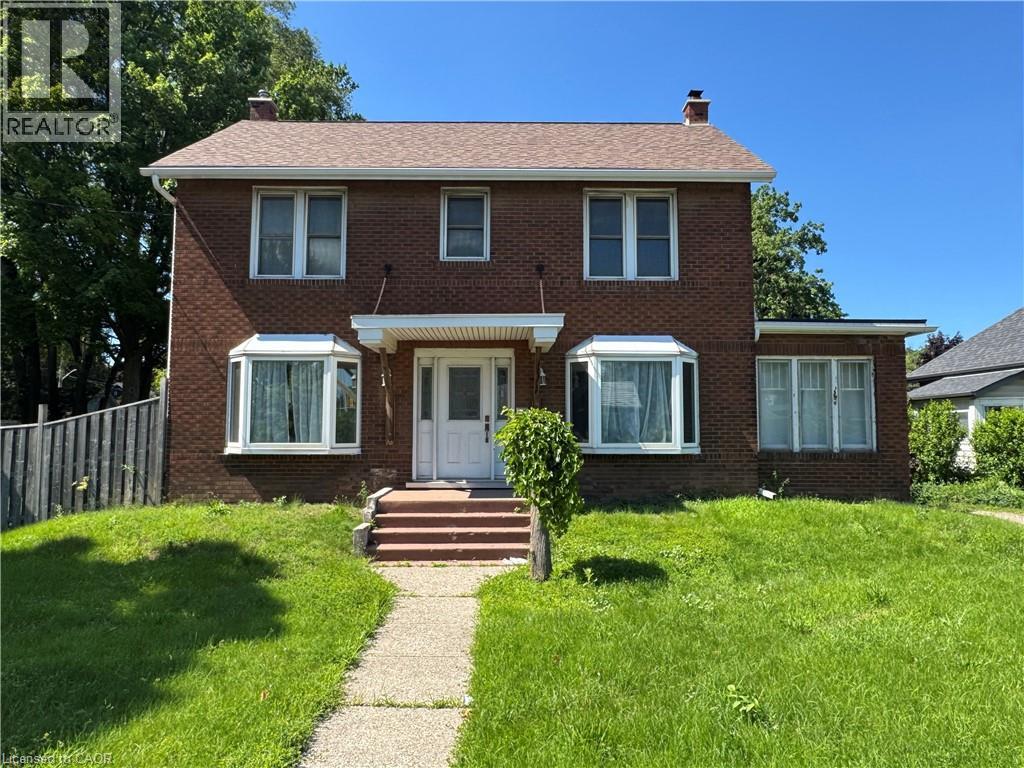
688 Colborne Street
Brantford, Ontario
Welcome to this charming 2½-storey double-brick home in the desirable Echo Place neighbourhood, offering timeless character, high ceilings, and a spacious, fully fenced double lot. Conveniently located just minutes from Highway 403, St. Joseph's Lifecare Centre, shopping, restaurants, parks, schools, and everyday amenities, this home combines classic charm with modern comfort. The bright main floor features a spacious eat-in kitchen with granite countertops, a decorative backsplash, deep sink, ample cabinetry including a double pantry, and newer stainless steel appliances, including a gas range, built-in dishwasher, and refrigerator. The inviting living room showcases original hardwood flooring, a beautiful bay window, pot lights, ceiling fan, and a cozy wood-burning fireplace. A sun-filled four-season sunroom offers the perfect space for a home office, reading room, or additional sitting area. Upstairs, you'll find three generous bedrooms and an updated 4-piece bathroom with a deep soaker tub, tile surround, and elegant wainscoting. The spacious primary bedroom is filled with natural light and offers access to an upper patio area. Hardwood flooring extends throughout the second level beneath the laminate flooring. The full basement provides abundant storage space along with a laundry area complete with a high-efficiency washer and gas dryer. Additional features include central air conditioning, a high-efficiency furnace, updated windows (excluding the basement and sunroom), updated plumbing and electrical, a gas BBQ hookup, and parking. If you're looking for a character-filled home with generous living space, modern updates, and an excellent location close to all conveniences, this is an exceptional leasing opportunity. (id:47351)
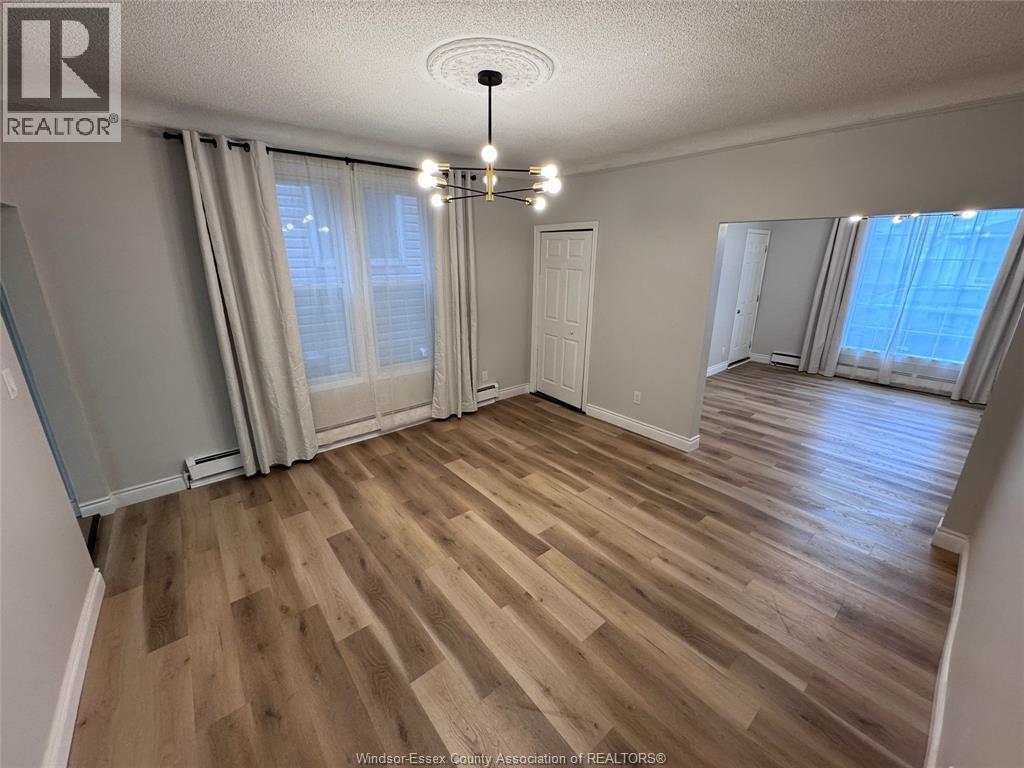
454 Vera Place
Windsor, Ontario
Welcome to 454 Vera Place (Main Floor Unit) — a beautifully fully renovated 3-bedroom, 1-bathroom unit located in the heart of downtown Windsor. This bright and modern space features updated flooring throughout, fresh neutral paint, and a thoughtfully designed layout ideal for families, professionals, or responsible students. The kitchen has been fully upgraded with brand-new marble-look countertops and includes stainless steel appliances, including a fridge with water dispenser, stove, dishwasher, and microwave range hood. The bathroom has also been completely renovated with clean, modern finishes. Enjoy a prime location just minutes from downtown restaurants, shopping, public transit, the University of Windsor, St. Clair College, and the scenic Detroit River walking trail. A move-in-ready opportunity in one of Windsor’s most convenient and desirable areas. (id:47351)
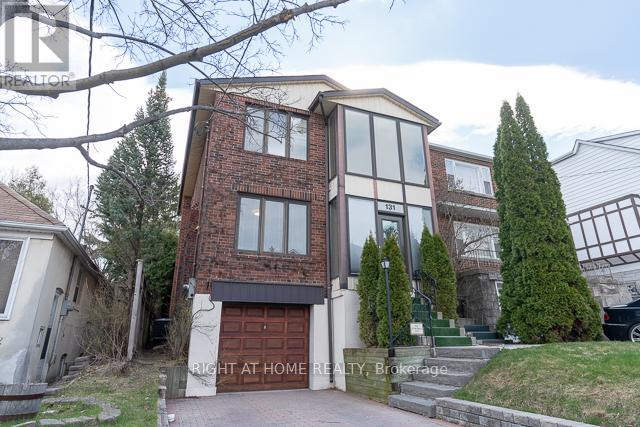
131 Banff Road
Toronto, Ontario
Beautiful Family Home At Mt Pleasant/Eglinton On Desirable St. Amazing School Zone,Steps To Ttc, Shops, Yonge St. & Parks. 3 Bedroom, 4 Bathroom With Large Backyard. (id:47351)
5310 - 12 York Street
Toronto, Ontario
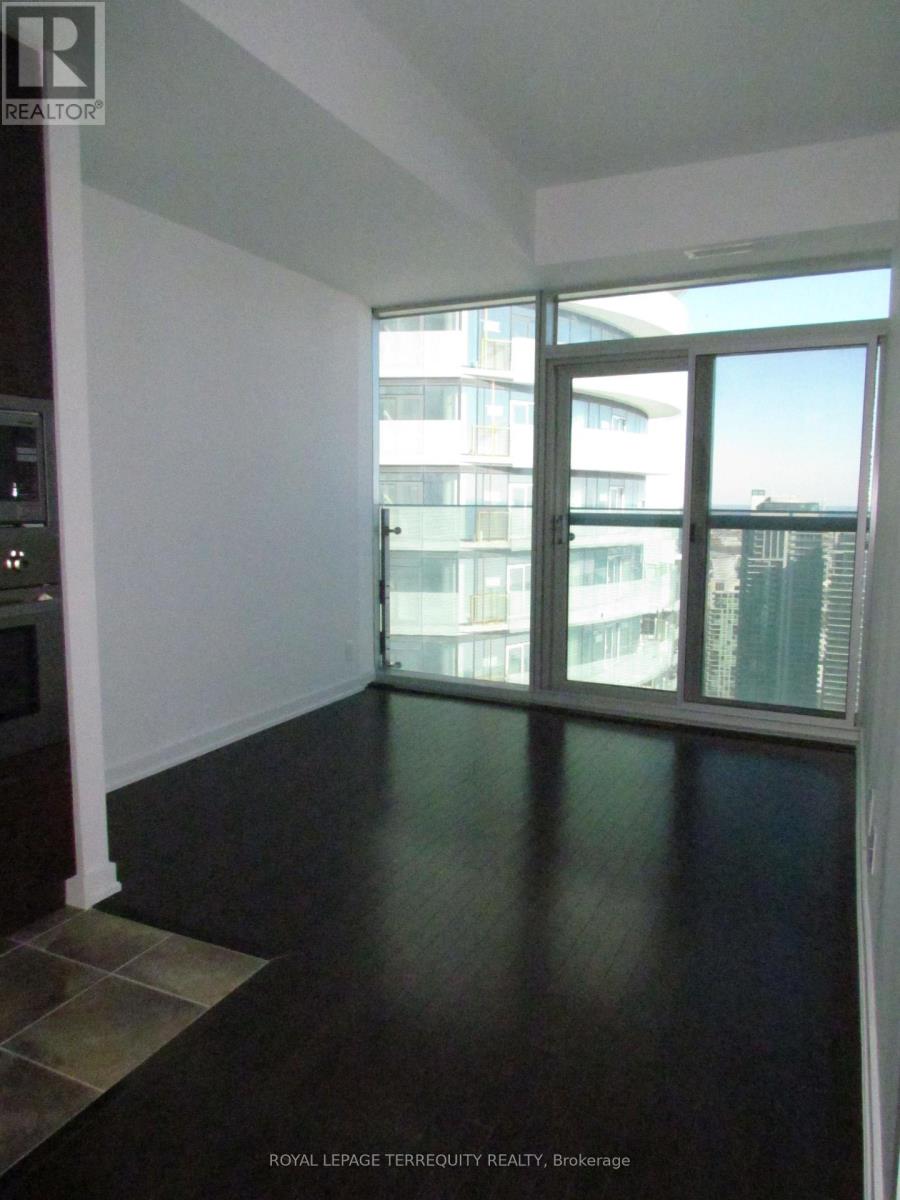
Welcome To The Ice Condos. In The Heart Of The South Core Financial District! This Modern53rd floor One Bedroom offers spacious and airy space with living and dinning area and a LargeSeparated Den which can be your 2nd bedroom. Unobstructed Lake View. Access to UndergroundPath, Next To Rogers Centre, CN Tower, Lcbo, Harbourfront, Longos, Major Banks, FabulousRestaurants, Theatre, Bars, And Shopping. Amazing Amenities Incl. Indoor Pool, Gym, Sauna,Steam Room, Party Room & More. Tenant pays own hydro usage. ONE RARE FOUND PARKING IS INCLUDED (id:47351)
705 - 600 Queens Quay W
Toronto, Ontario
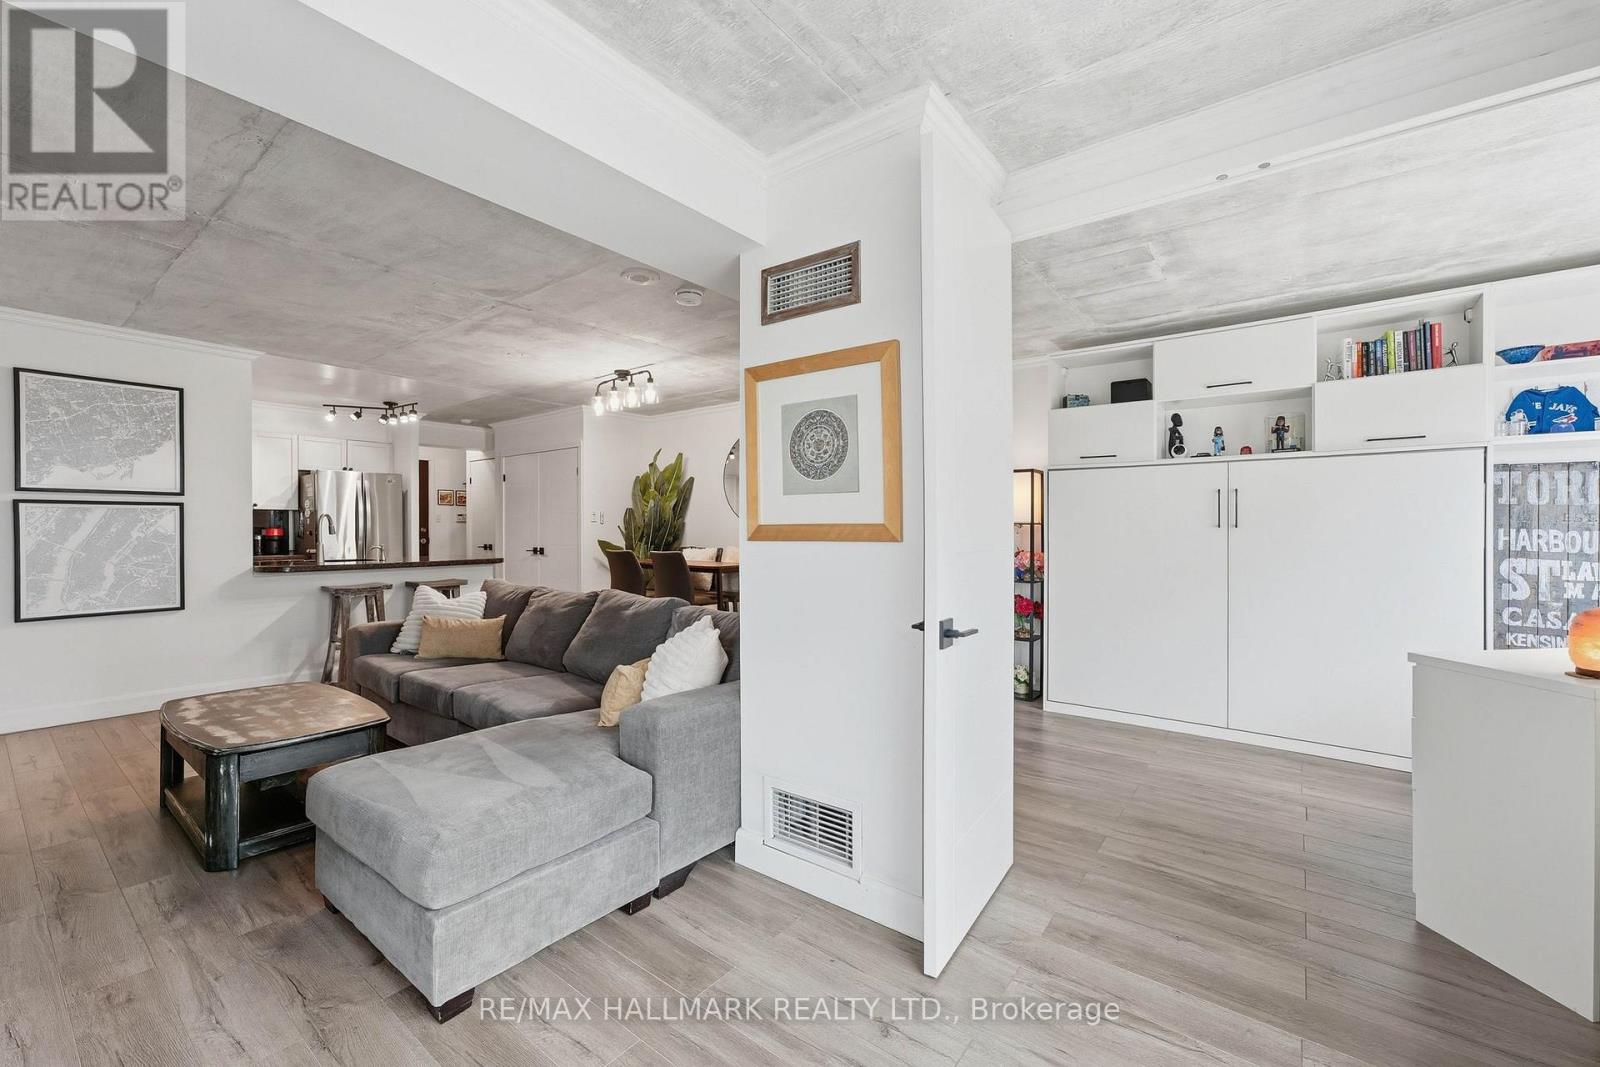
This Queens Harbour 2 bed suite, tucked along Toronto's downtown waterfront, blends nearly $95K in modern upgrades, custom finishings, and exposed concrete ceilings for a subtle loft-like feel. The layout is thoughtfully designed, with defined living spaces, separated bedrooms, a fully renovated shared 4pc bath, and two walk-outs to a southeast-facing balcony with lake and city views. The kitchen anchors the open concept living and dining space with a custom granite peninsula, breakfast bar, matching backsplash, and LG stainless steel appliances. The primary bedroom comfortably fits a king-size setup, features a custom walk-in closet, and a clean, modern 5pc ensuite. The second bedroom, enclosed with double doors, shifts easily between a dedicated bedroom, guest room, office, or an open extension of the living space depending on the day. Daily errands are simple, with Loblaws, Farm Boy, LCBO, Shoppers Drug Mart, and more just a short 4 minute walk away, while evenings and weekends can take you to Blue Jays or Maple Leafs games, headliner concerts, or vibrant King West restaurants all within 20 minutes on foot. TTC streetcar service runs right outside the building with a direct 15-20 minute connection to Union Station transit lines. Well-managed building with all utilities included in maintenance fees - water, heat, central A/C, hydro, common elements, building insurance, one parking space and a good-sized locker. (id:47351)
374 Spadina Avenue
Toronto, Ontario
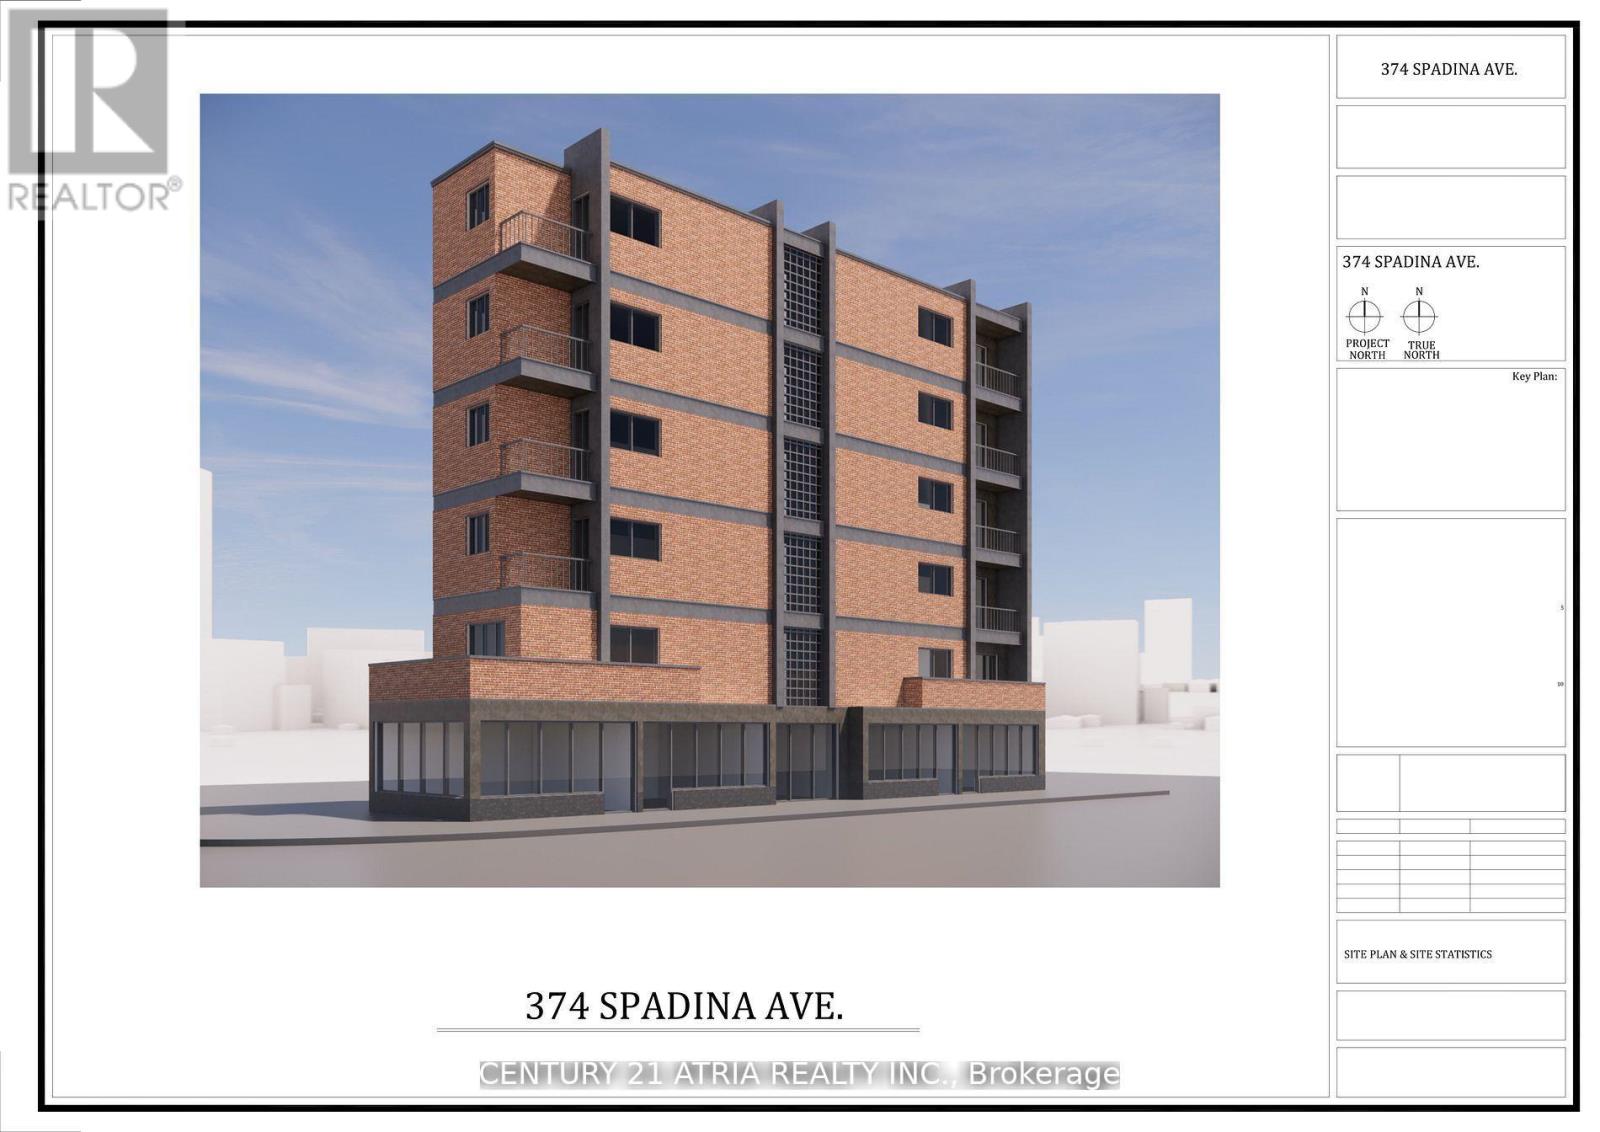
Prime Corner Lot in the Heart of Kensington Market! Exceptional opportunity to acquire ahigh-profile vacant land parcel at the bustling intersection of Spadina Ave. & Baldwin St. one of Toronto's most vibrant and culturally rich neighborhoods. This rare corner site offers premium street exposure at the entrance of the Kensington Market, strong pedestrian traffic, and unmatched development potential. Zoned CR (Commercial Residential), this property is ideal for a mixed-use development with retail at grade and residential or office above. Surrounded by trendy cafes, restaurants, boutiques, and cultural landmarks, and just steps to Chinatown, U of T, Queens Park, and TTC access, this location is a proven hotspot for innovation and urban living. Developers, take advantage of this strategic position in a high-growth, high-demand urban core perfect for boutique condos, purpose-built rentals, or flagship commercial. End-users and land bankers welcome this is a long-term asset in a timeless location. Don't miss this legacy opportunity to become gatekeeper of Kensington Market in one of Toronto's most dynamic corridors. Phase two environmental site assessment concludes that "no further environmental investigation is considered warranted". (id:47351)
1264 Parkinson Road
Woodstock, Ontario
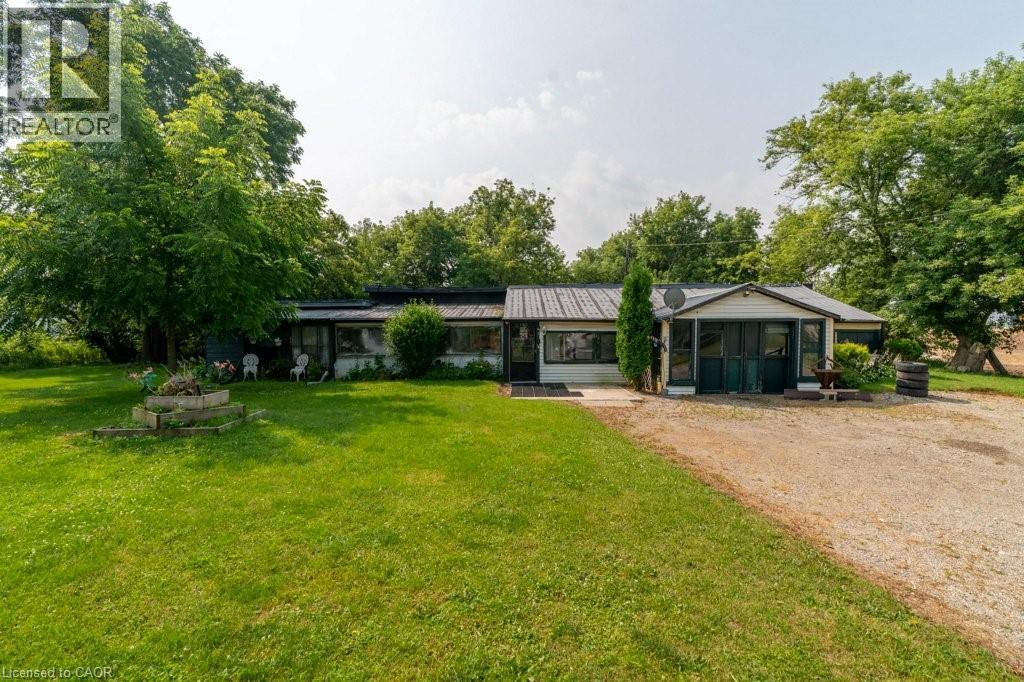
**M2 ZONING!** A rare opportunity for INVESTORS, SMALL BUSINESS OWNERS & DEVELOPERS! Sitting on just under 0.7 ACRES, the value is in the land & location! Property features a 3bd, 1bth detached bungalow with an attached garage, multiple workshops/storage sheds throughout & a wraparound driveway. Conveniently located within Woodstock's Industrial sector, this property is one of the last affordable lots nestled in the heart of it all. With neighboring developments growing at a rapid pace- The M2 zoning offers immense future potential with an expansive list of usages, which include manufacturing, warehousing/storage, auto shops & workshops, transport storage, contractors yard & MORE! Book your showing today & experience this rare opportunity for yourself! **Property & all contents within are Sold As-Is, Where-Is. The Seller makes no warranties. Property is Vacant. (id:47351)
204 - 18 Rean Drive
Toronto, Ontario
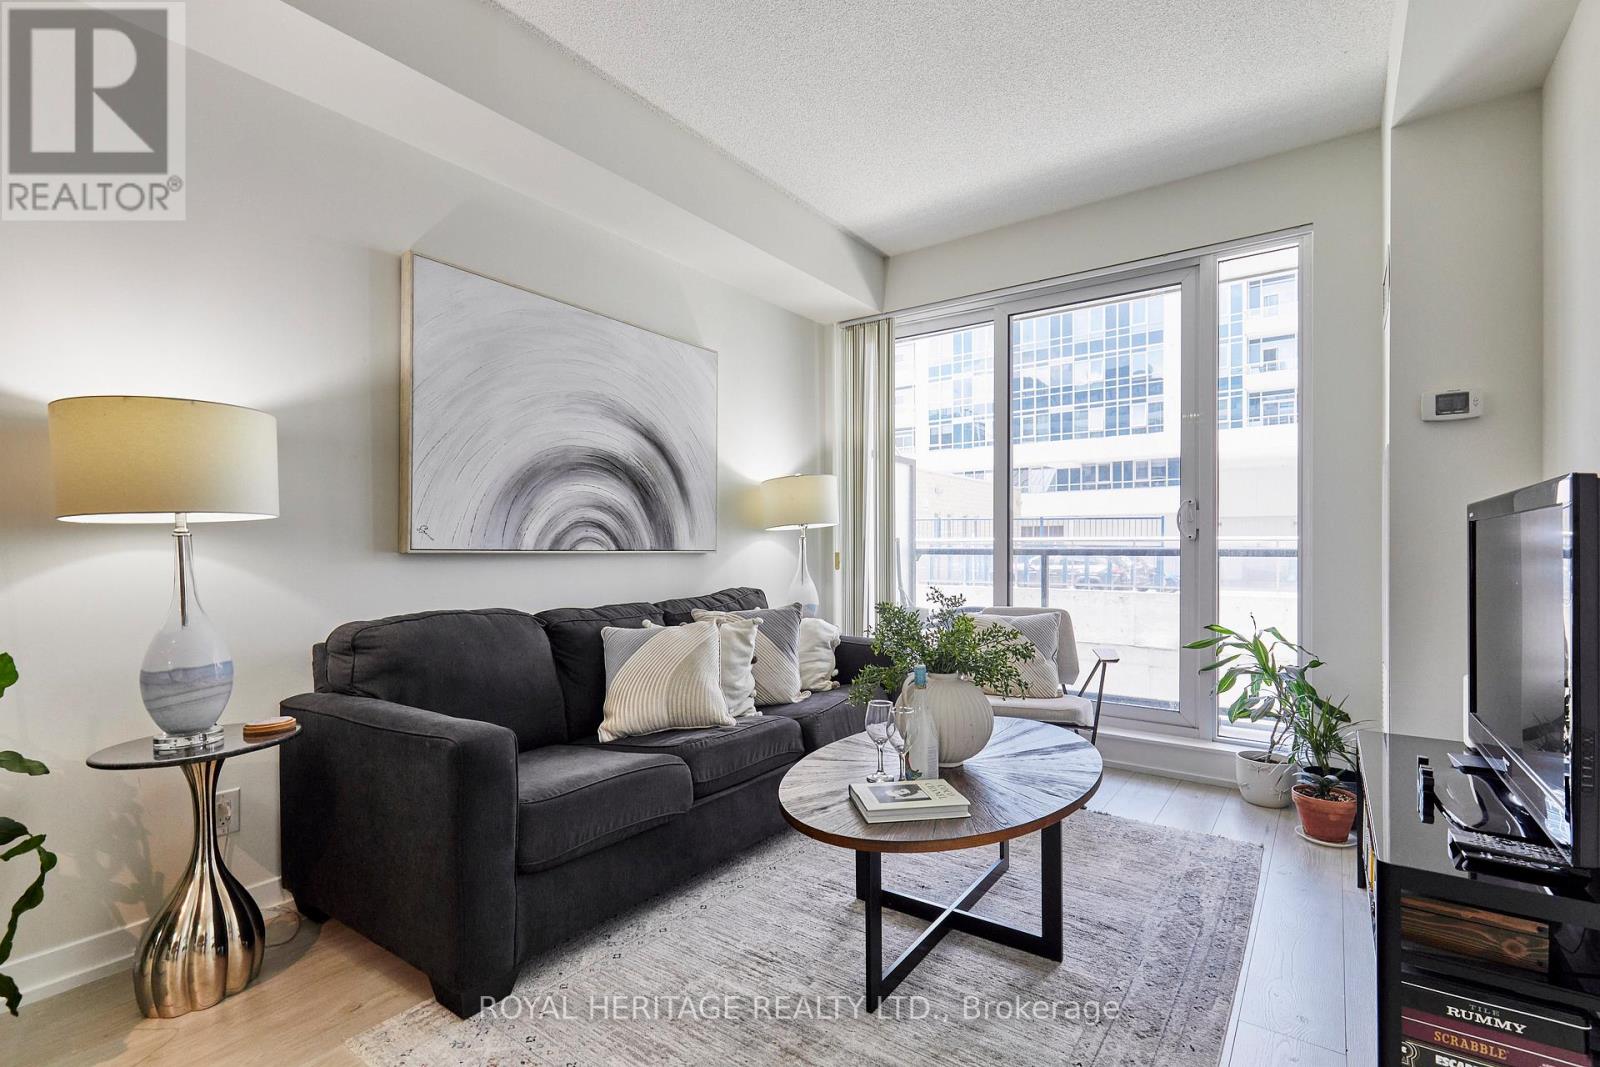
Welcome to this beautifully updated 1-bedroom plus den condominium in the highly desirable Bayview & Sheppard neighbourhood. Offering 554 sq. ft. of thoughtfully designed living space, 9' ceilings and large balcony, this turnkey suite features a newly renovated kitchen with high-end appliances, new bleached oak laminate flooring, fresh paint throughout, a private open balcony, and the added convenience of an oversized parking space and storage locker.The functional layout is ideal for young professionals, first-time buyers, or downsizers seeking a low-maintenance lifestyle without sacrificing comfort. The versatile den provides the perfect space for a home office, study area, or creative retreat, while the open-concept living area is designed for both everyday living and entertaining.Residents enjoy a fantastic selection of amenities, including a rooftop terrace, fitness centre, café/games lounge, and party room.Location is second to none. Just steps from TTC subway and transit, commuting downtown is effortless, while Highway 401 is only minutes away for easy access throughout the GTA. Surrounded by the prestigious Bayview Village community, you'll enjoy exceptional shopping, restaurants, cafés, grocery stores, parks, places of worship, and some of the area's most sought-after schools.Whether you're looking to enter the market, invest, or simplify your lifestyle, this move-in-ready condo offers outstanding value in one of Toronto's most convenient and established neighbourhoods. (id:47351)
Lower - 997 Dufferin Street
Toronto, Ontario
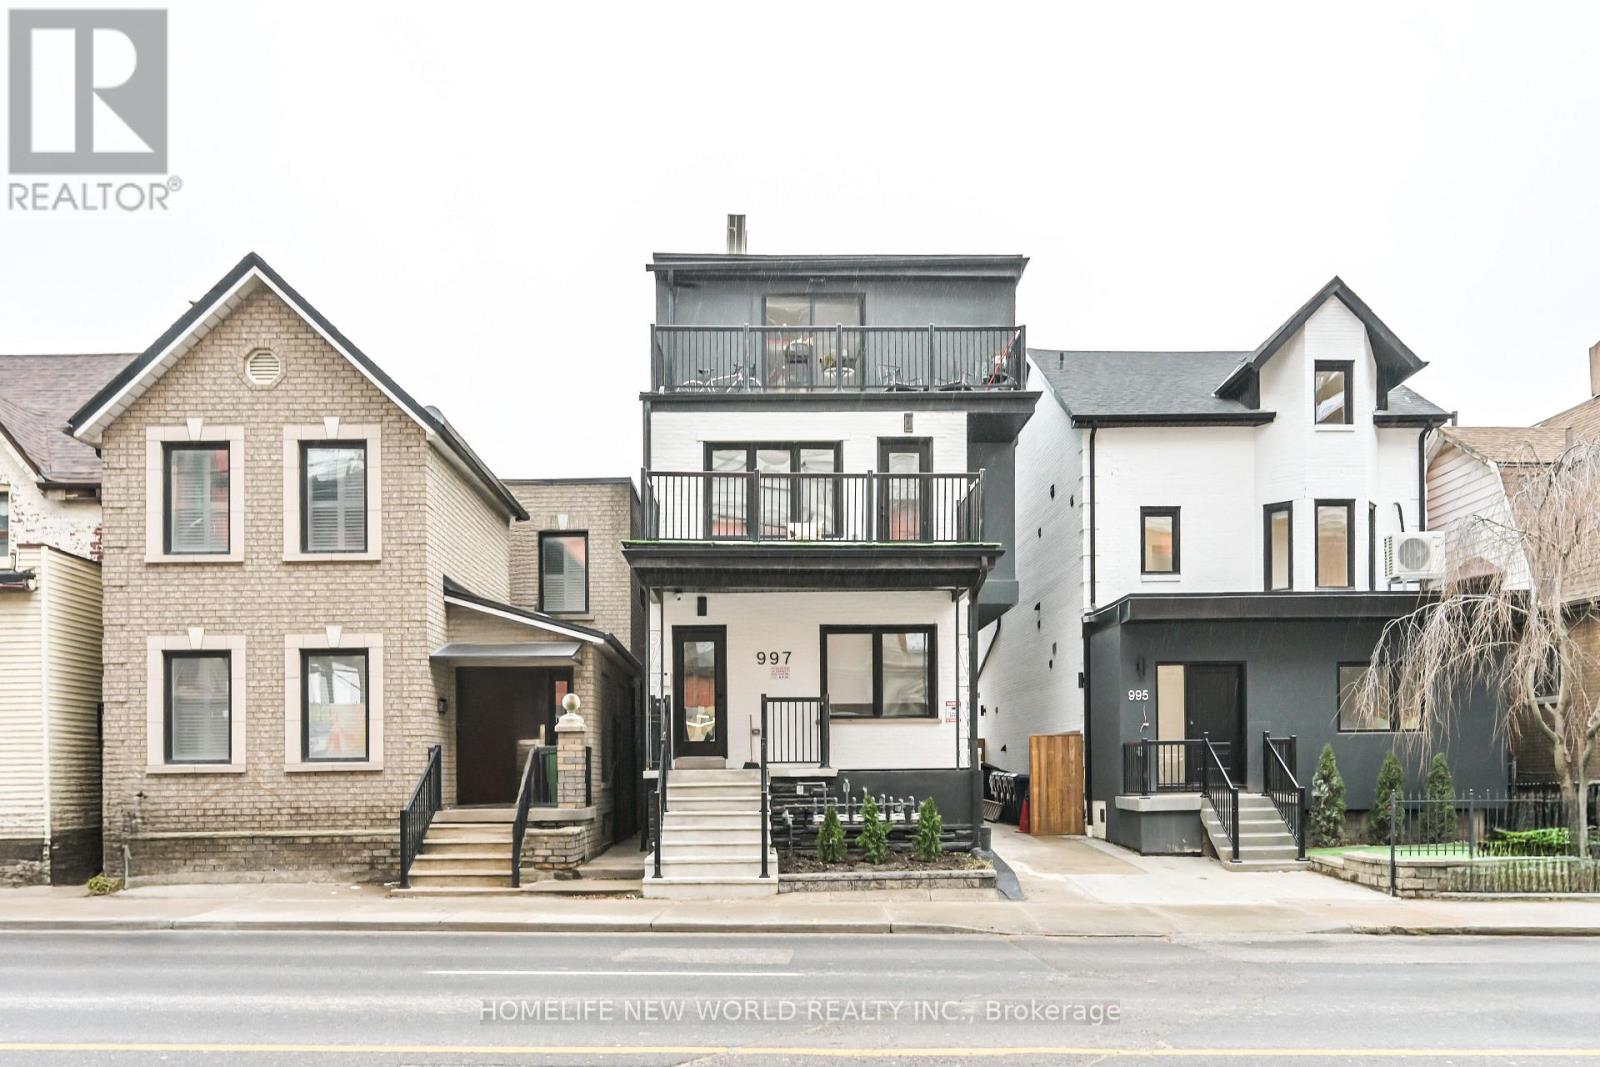
Welcome to your new urban oasis! Lower 2 Bedroom 2 Bathroom units offers the perfect blend of convenience and comfort. Situated just steps away from transit, Dufferin Mall, a variety of restaurants, groceries, and an array of amenities, this location puts everything you need right at your fingertips. Inside, you'll find a bright and airy living space with modern finishes. The bedroom provides a cozy retreat. All new, never lived in before uniot. Whether you're commuting to work or exploring the vibrant neighborhood, this unit offers the ideal home base for urban living. Don't miss your chance to experience the best of city living in this prime location! (id:47351)
7 Bourbonnaise Island
Parry Sound Remote Area, Ontario
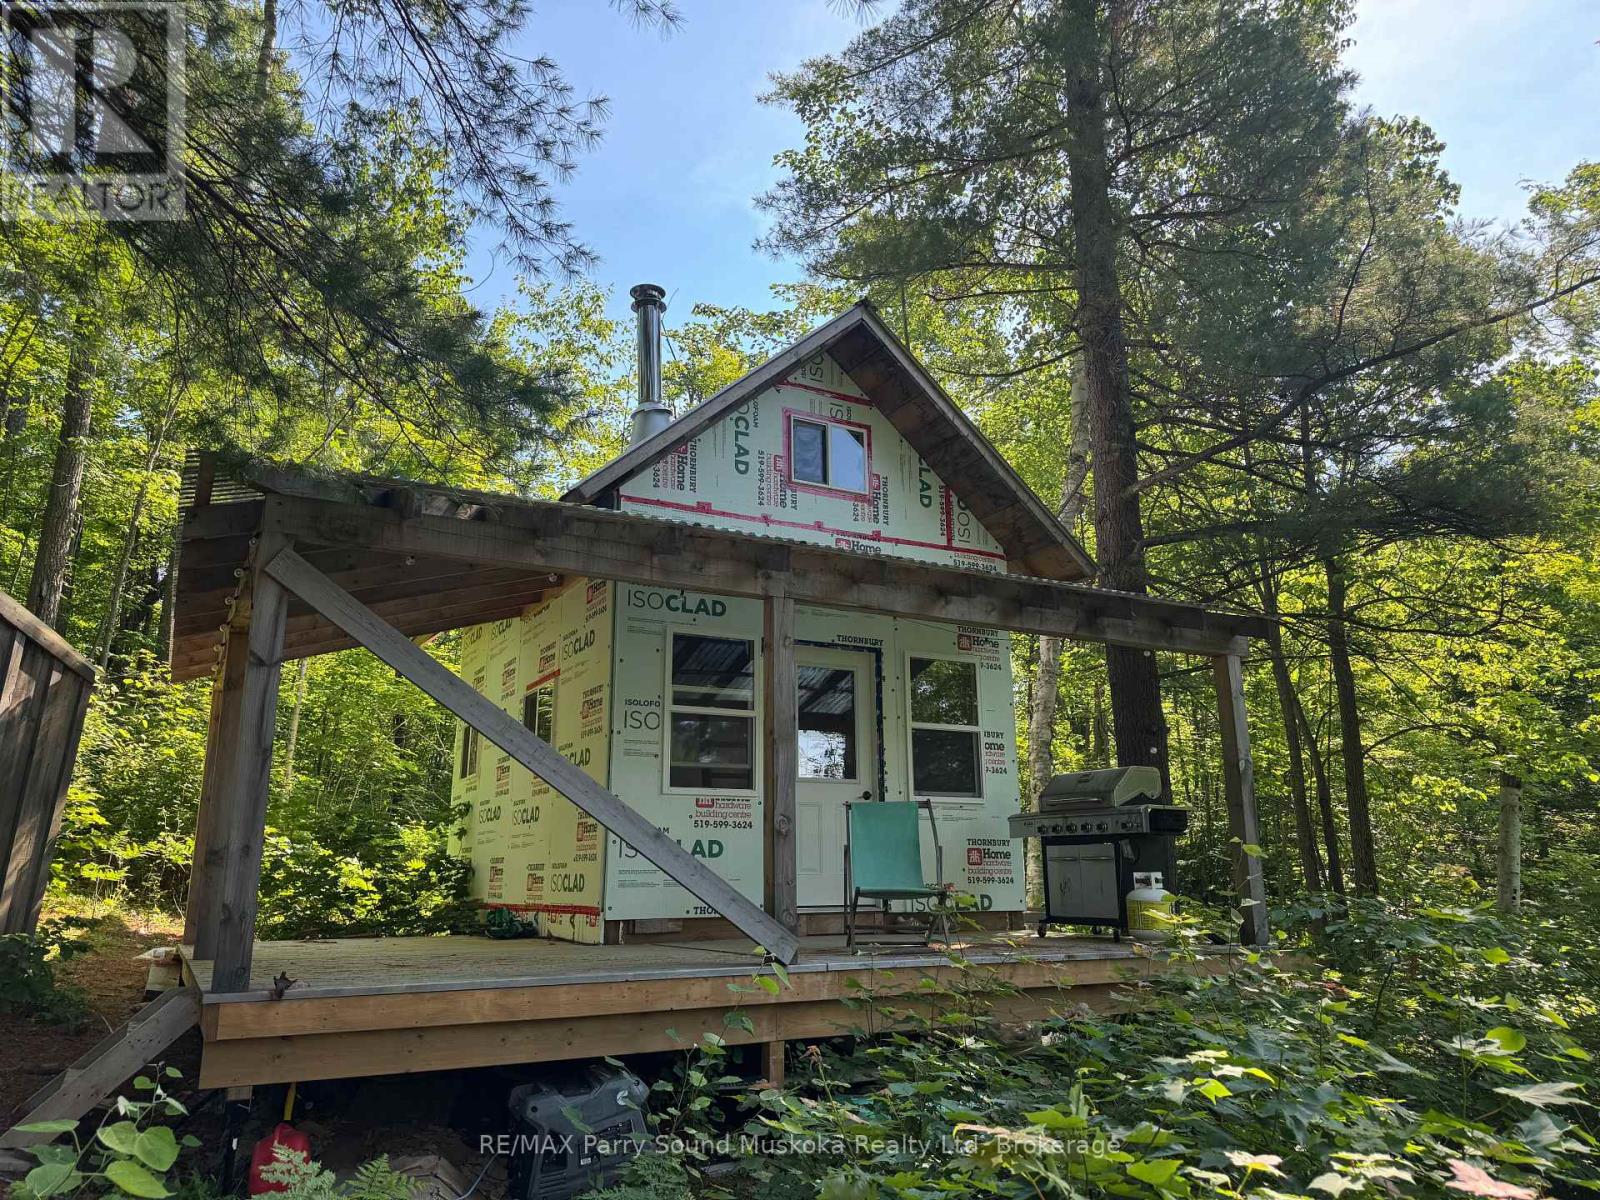
Almost 300 feet of waterfront (150 on each side of island) on Bourbannaise Island situated on Duck Lake, part of the well known Pickerel River System offering 65 kilometres of boating and recreational activities. There is a stationary dock in the bay and a floating dock to tie up on the main side of the lake. The bunkie and outhouse provide a start to your enjoyment. Lots of Crown Land in very close proximity for hunting and exploring. Port Loring is close by offering essentials (Jake's Place Restaurant, LCBO, Castle Building, Home Hardware, Attila's Diner, and many opportunities for locally grown items. Ask about the details and advantages of building in an Unorganized Township. You still need to build to building code but only permits required are for septic or hydro (if you choose to install). (id:47351)
1225 North Shore Boulevard E Unit# 605
Burlington, Ontario
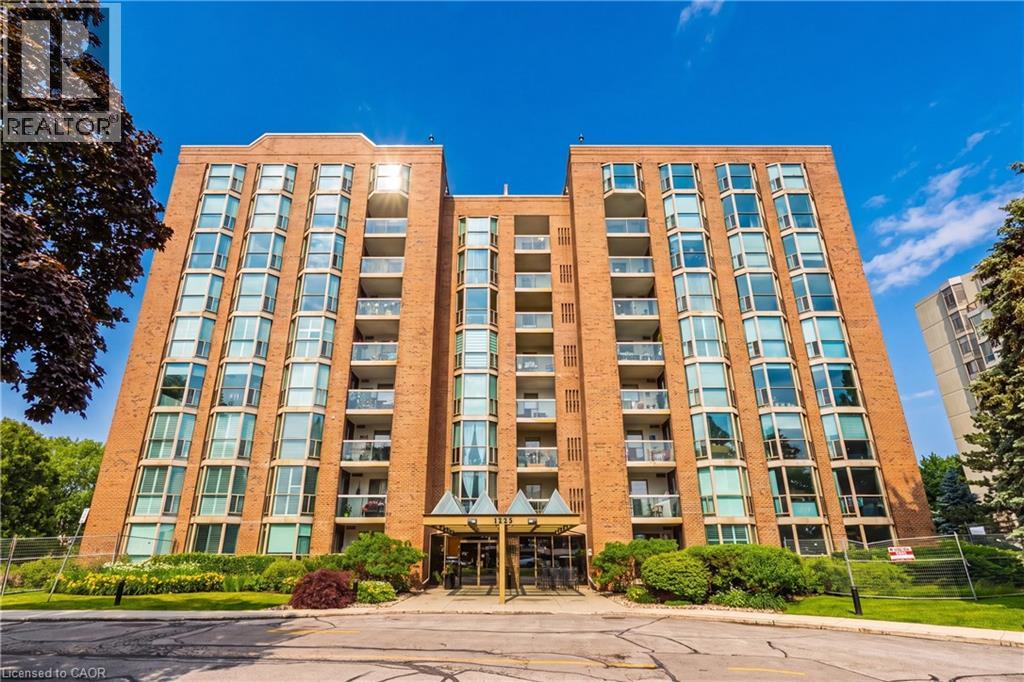
Fantastic condo in the heart of downtown Burlington! Steps to the lake, restaurants, shops and all amenities. This 2 bedroom, 2 bathroom corner unit is located in the sought after “The Sands” building and is over 1200 square feet with beautiful lake views and a private balcony! The updated kitchen features white cabinetry, quartz countertops, backsplash and a pass-through window to the dining room! The open-concept dining/ Living room combination features large bright windows with lake views. Both bathrooms have also been updated with quartz countertops and neutral vanities! This home also includes two spacious parking spots and 1 locker. Building amenities feature Exercise room, Sauna, Party room, Interior car wash bay, Salt water outdoor pool, Gazebo dining area with Gas Bbq and beautiful gardens. Close to all highway access with city Bus stop, also right in front of building. Basic Internet and cable included. Tenant pays Phone, Hydro & content insurance. No smoking/ No Pet building (id:47351)
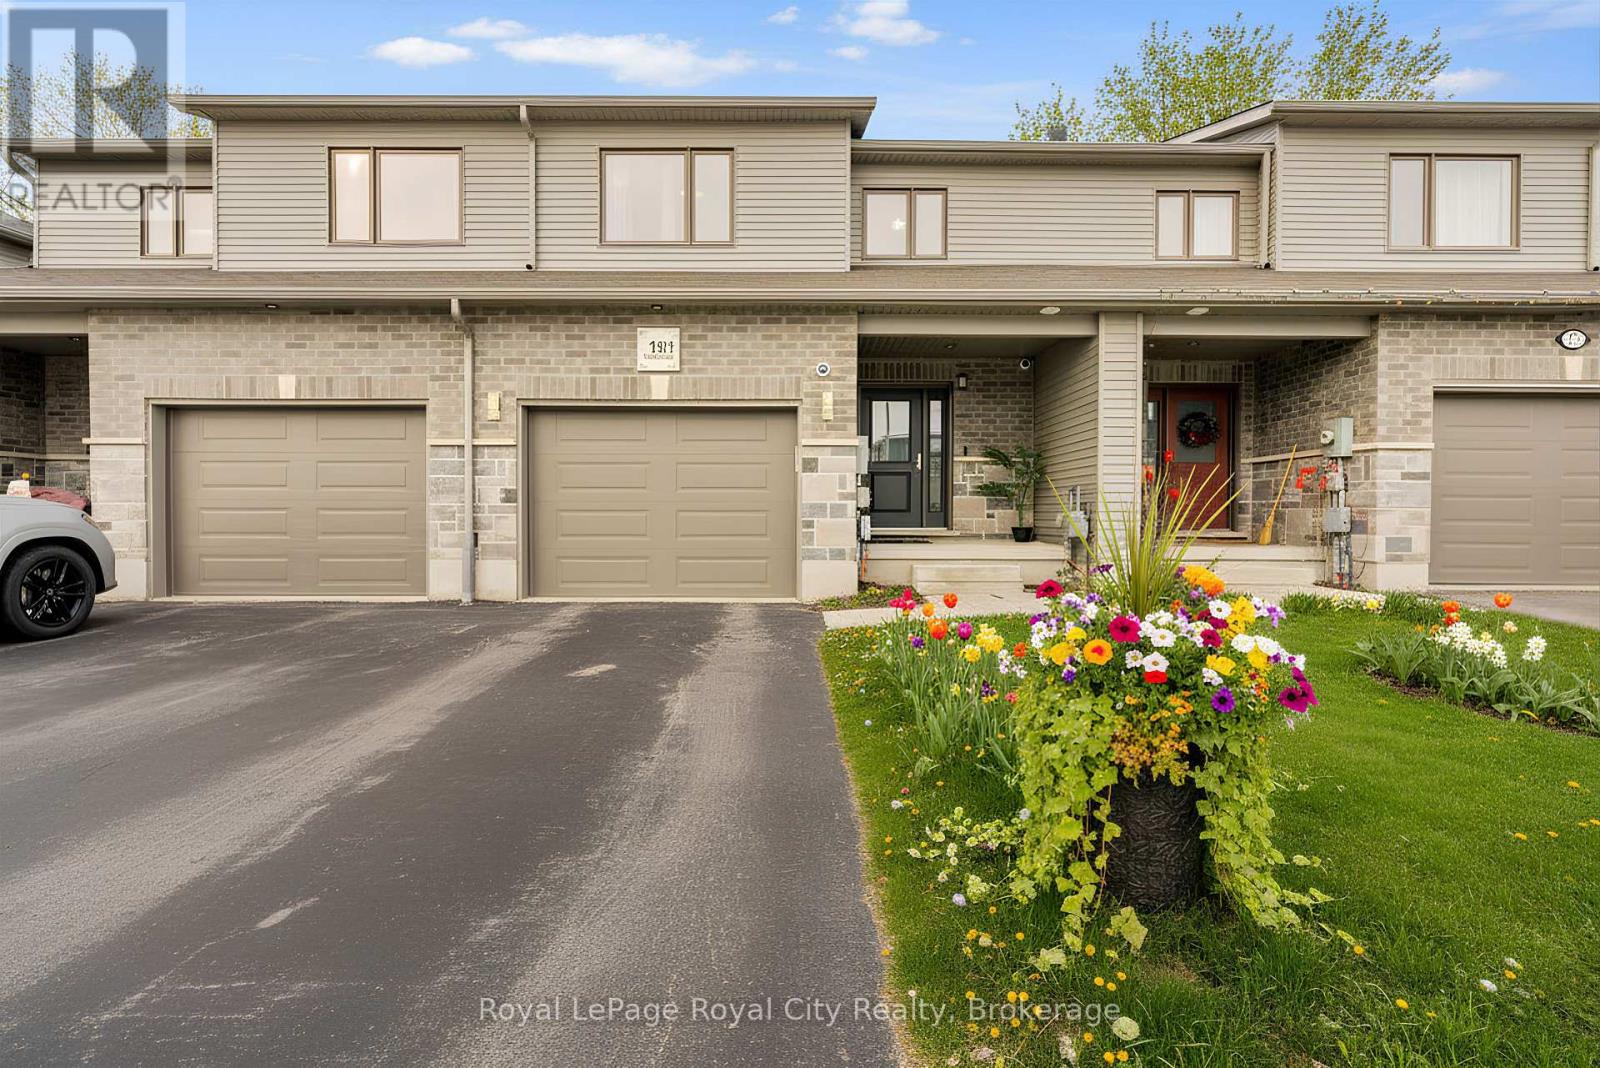
181 Halls Drive
Centre Wellington, Ontario
Welcome to 181 Halls Drive, an over 1800+ sq ft, bright and meticulously maintained home in one of Elora's most desirable family neighbourhoods. This move-in-ready property features an open-concept main floor with abundant natural light, a granite kitchen, and updated quartz-finished bathrooms. Enjoy a fully fenced, low-maintenance backyard with concrete patio. Close to top schools, parks, trails, and downtown Elora amenities, this home is ideal for first-time buyers, downsizers, and investors seeking long-term value in a thriving community. (id:47351)
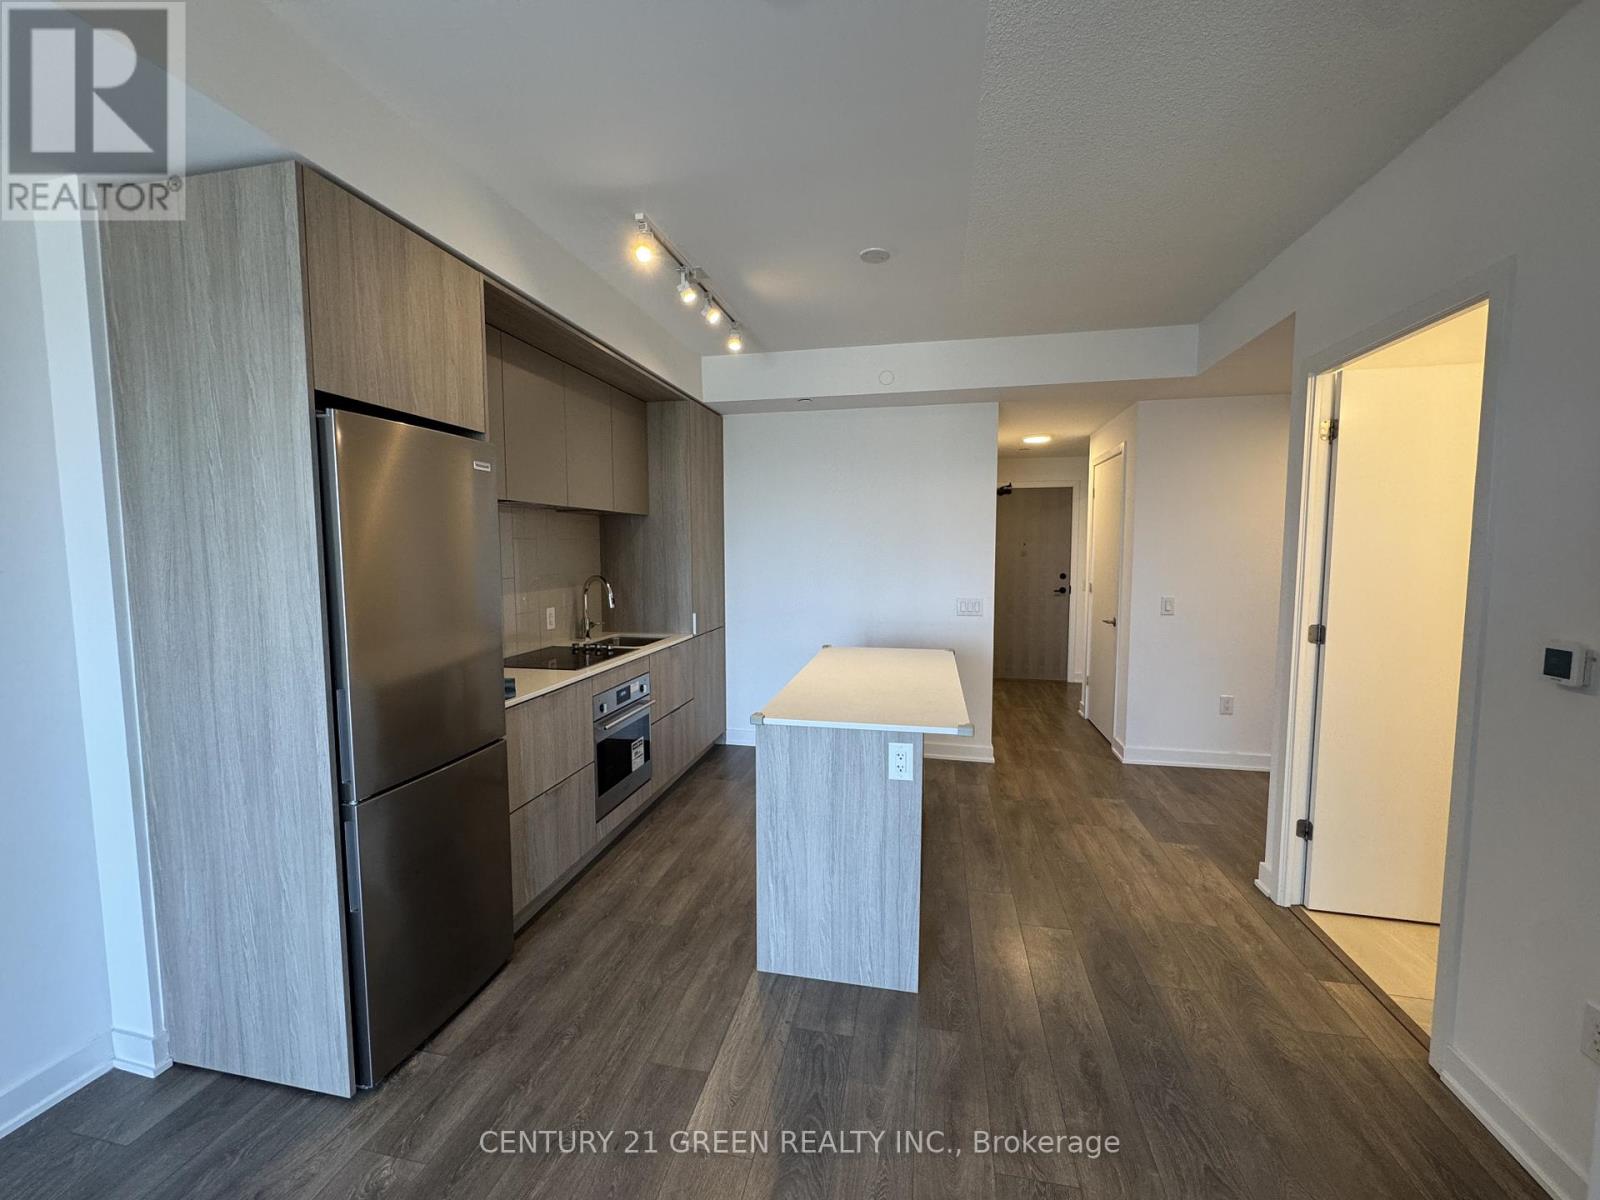
1601 - 130 River Street
Toronto, Ontario
Experience elevated downtown living at its finest - Suite 1601 at 130 River Street, Artworks Tower in the heart of Regent Park. This beautifully designed 1 Bedroom + Den offers the perfect blend of style, functionality, and value - ideal for professionals, first-time buyers, or investors looking for long-term potential in one of Toronto's fastest-growing communities. Step inside and you'll immediately appreciate the modern open-concept layout featuring laminate flooring throughout, a sleek contemporary kitchen with built-in appliances, quartz countertops, and a functional island perfect for cooking, dining, and entertaining. The bright living and dining area flows seamlessly to a spacious east-facing balcony, offering beautiful natural light with unobstructed views making it the perfect spot to enjoy your morning coffee or unwind after a busy day. The primary bedroom is bright and spacious with large windows and a mirrored double closet, while the versatile den provides endless flexibility - ideal for a home office, nursery, guest space, or personal retreat. Practical features that add real value include: 1 Parking spot conveniently located near the elevator and 1 Storage locker for added everyday convenience. Residents enjoy access to exceptional building amenities including: 24/7concierge, fully equipped fitness center, co-working lounge, rooftop terrace with BBQs and skyline views, party/games room, kids' play area, bike storage, and visitor parking. Unbeatable location with TTC at your doorstep, quick access to the DVP & Gardiner, and steps to everyday essentials including FreshCo, Shoppers Drug Mart, Tim Hortons, parks, and recreation facilities. Just minutes to the Distillery District, Eaton Centre, TMU, St. Lawrence Market, and Toronto's Financial District. Why this condo stands out: modern building, functional layout, parking + locker, and incredible value in a thriving downtown neighborhood with strong future growth potential. SOLD CONDITIONALLY (id:47351)
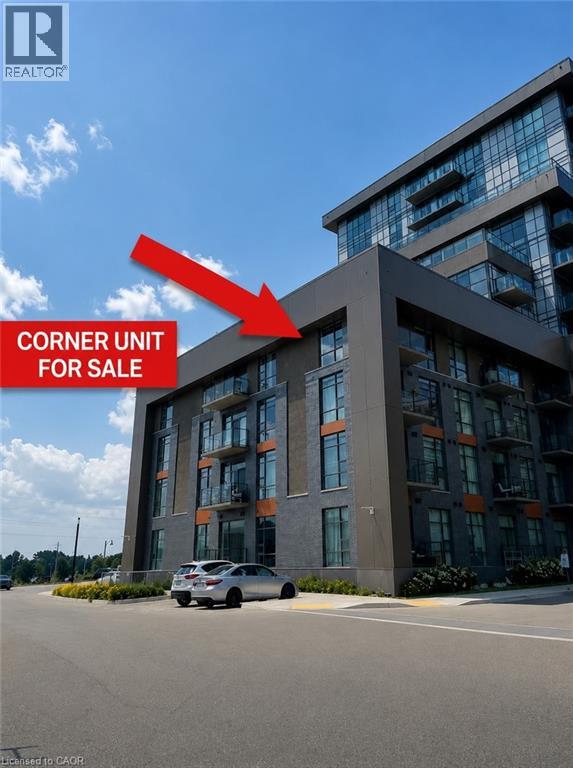
450 Dundas Street E Unit# 428
Waterdown, Ontario
Beautiful corner unit, located on the fourth floor with no neighbors above. Discover this roomy 2-bedroom condominium offering beautiful vistas through its floor-to-ceiling windows. The airy layout seamlessly integrates an open concept kitchen with upgraded stainless-steel appliances, a quartz breakfast bar, and direct entry to your personal balcony. The spacious primary bedroom and secondary bedroom add to the allure, while an upgraded 4-piece bathroom and the convenience of an in-suite full-sized washer and dryer complete the package. The building amenities include a gym, bike storage room, party room, and a rooftop BBQ patio. Additionally, this condo features one underground parking spot and a personal locker located steps from your unit. Located in Waterdown, a charming town with abundant amenities, schools, and shops nearby. (id:47351)
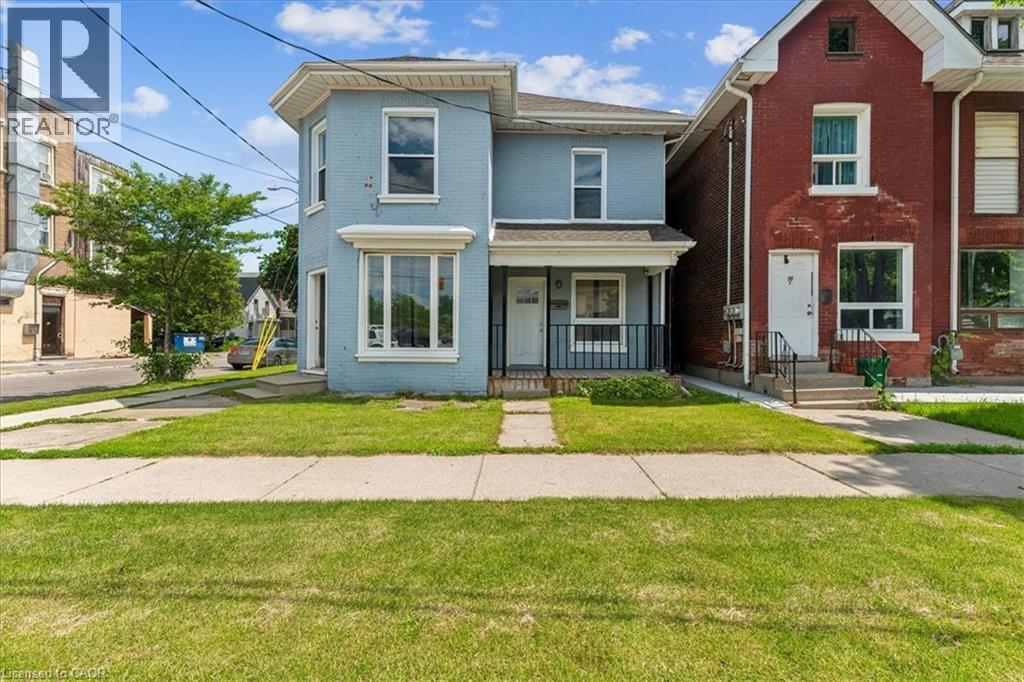
74 Erie Avenue Unit# Upper
Brantford, Ontario
Welcome to 74 Erie Avenue located in the heart of Brantford. This recently renovated duplex presents an opportunity for rental for those looking to live in one of the two beautifully renovated apartments. The property has two self-contained units with separate entrances and individual utility meters that offer both privacy and convenience for tenants. The main floor unit offers a comfortable 2-bedroom, 1-bathroom layout, ideal for singles or couples. Upstairs, you'll find a spacious 2-bedroom, 1-bathroom unit with generous living space perfect for small families or professionals. Both units come with dedicated laundry rooms and dedicated parking spaces. Located minutes from all services, public transportation and downtown Brantford. (id:47351)