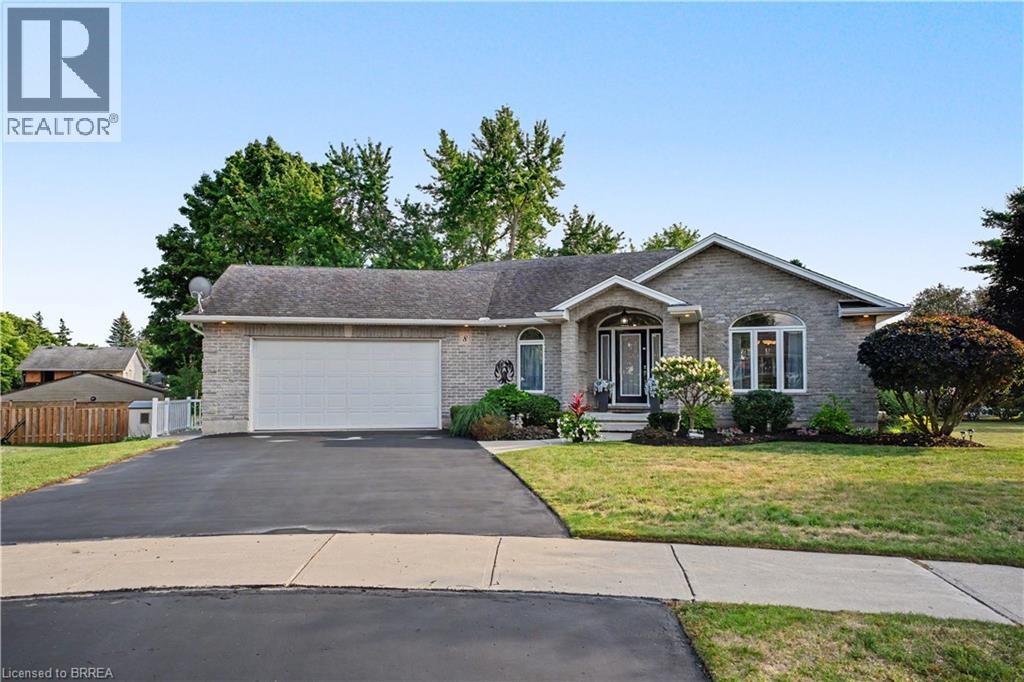
8 Upton Court
Ayr, Ontario
There’s a reason homes rarely come up for sale on Upton Court. Set on a quiet, mature court in the heart of Ayr, where the only traffic is your neighbours, this is a street people simply don’t want to leave. And positioned on the largest lot on the court, this property is something truly special. This meticulously maintained, all-brick detached bungalow offers over 3,000 sq. ft. of beautifully finished living space and a layout designed to evolve with you. Enjoy the ease of everyday living on one level, while the expansive finished lower level offers an entirely separate space with a large living area, two additional bedrooms and a bathroom — perfect for families, guests or multi-generational living. Step outside and it’s easy to forget you’re right in the heart of town. The exceptionally spacious lot is private, mature and surrounded by greenery, offering the kind of outdoor space that is increasingly difficult to find. Every inch of this home reflects the care that has gone into it over the years. From the immaculate interior to the beautifully maintained property, this is a home that has been truly loved — and it shows. A rare opportunity to own an exceptional bungalow on one of those streets you're never going to want to leave. (id:47351)
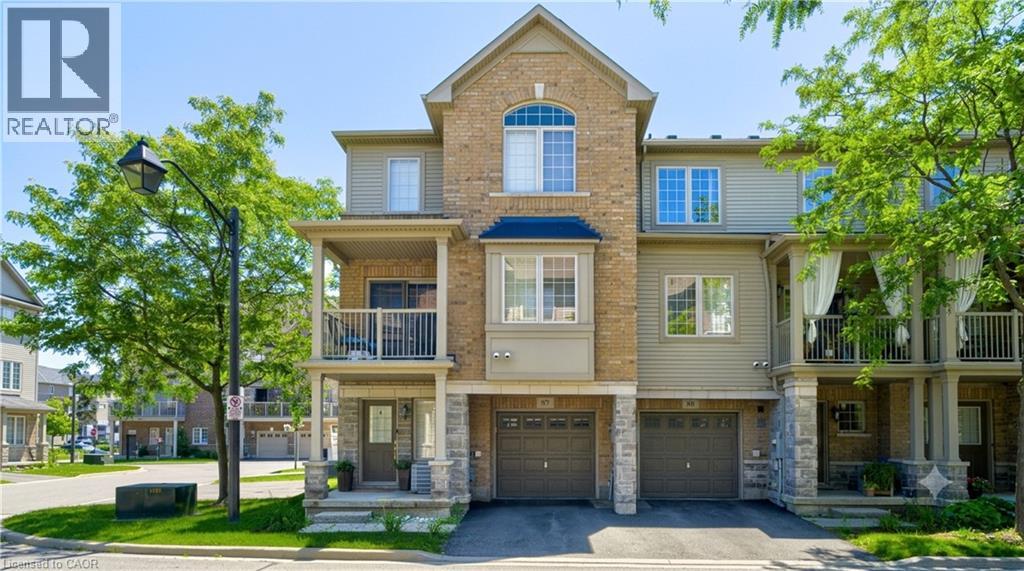
1401 Plains Road E Unit# 87
Burlington, Ontario
Welcome to this exceptional Branthaven executive end-unit townhome, perfectly positioned within a modern, upscale complex in one of the most convenient sought-after locations. Tucked away from the road for added privacy, yet just steps to downtown, the lake, shopping, restaurants & truly effortless access to the GO Station & major highways. This bright, airy layout is flooded w/ natural light thanks to its premium end-unit placement and additional windows. Enjoy the benefit of nearby visitor parking, a charming playground parkette & a beautifully landscaped courtyard setting.The main living level is truly magazine-worthy, designed for both comfort and entertaining. A sleek, modern kitchen features stainless steel appliances, stylish backsplash, an oversized granite island with breakfast bar, and seamless flow into the dining area. Step out to your private covered balcony where BBQs are permitted. The spacious living room completes this thoughtfully designed open-concept layout. An oversized powder room, in-suite laundry, and ample storage add to the functionality.Upstairs, you'll find 3 bedrooms and a well-appointed 4-piece bathroom, all finished in sophisticated, neutral tones. The home showcases extensive updates enhance both style and peace of mind, including: interior paint updated (2024-26), waterproof vinyl plank flooring in foyer, new carpet on stairs (2026), updated upstairs laminate flooring and freshly painted garage (2026). The kitchen and main living areas have been thoughtfully improved over time with newer appliances (fridge, stove, dishwasher, microwave), updated lighting, faucet, and Nest thermostat. Additional upgrades include a Nest doorbell camera, garage door opener, washer/dryer combo (2023), and more! Offering true turnkey convenience.Spotlessly maintained and move-in ready truly a rare opportunity. This POTL has very low condo fee of only $172.11/mth (id:47351)
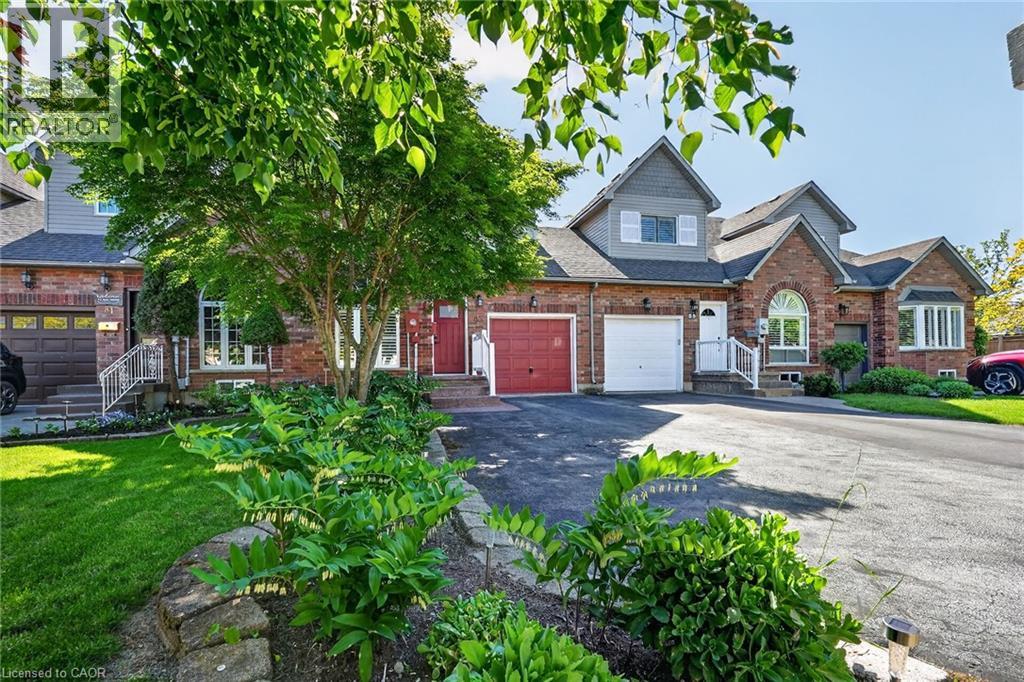
83 Morrison Crescent
Grimsby, Ontario
Welcome home to Morrison Crescent, a sought-after enclave of executive homes just steps from the shoreline and beachfront of Lake Ontario. Highlights of this freehold townhome include hardwood floors, quartz counters, updated vinyl flooring (2026), main floor laundry room, main floor living/dining room, main floor family room and roomy eat-in kitchen. Enjoy nine-foot ceilings, arched transom window, two oversized walk-in closets and finished lower level featuring spacious recreation room, third bathroom (three-piece) and large workshop (potential bedroom). Established landscaping, sizable expanded driveway, generous two-tiered back deck and backyard greenspace are just some of the outdoor attributes of this impressive home. Ideally situated close to schools, parks, the highway, award winning wineries, farm-fresh markets and the scenic towns along the Niagara Escarpment including Grimsby, Beamsville, Vineland and Jordan. (id:47351)
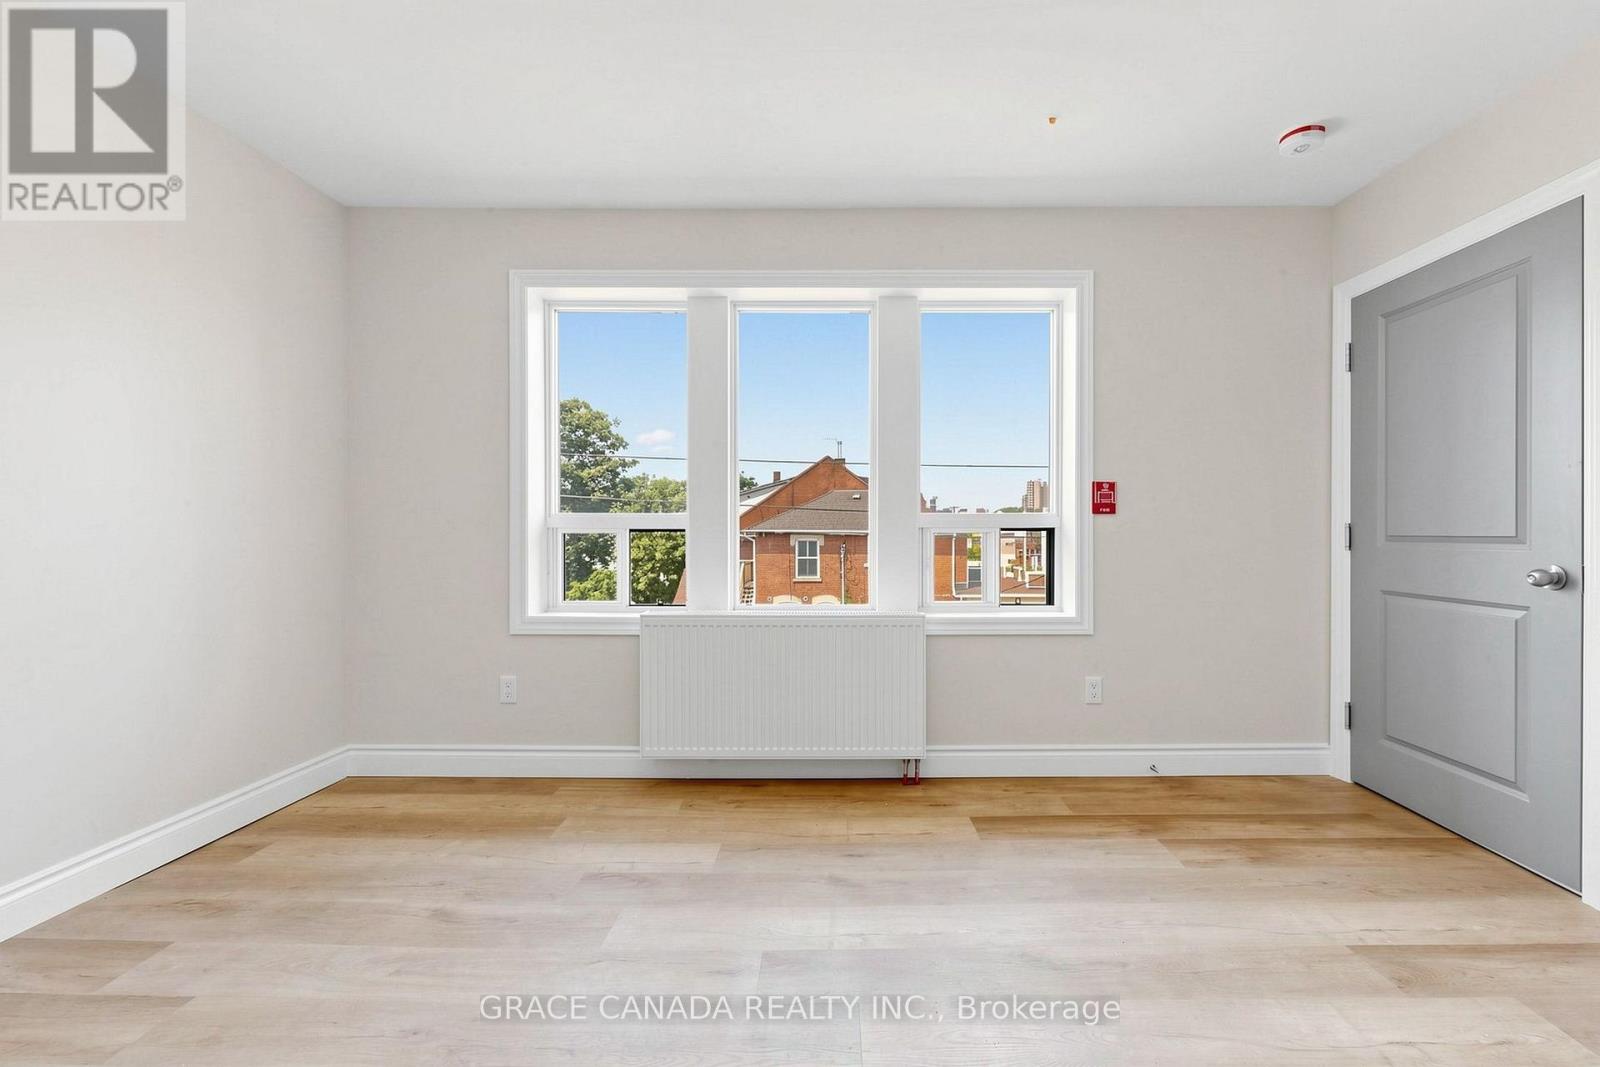
65 Sanford Avenue S
Hamilton, Ontario
Beautiful Fully renovated and One bedroom and one full bathroom unit in a great location On Sanford Ave S and main street, Convenient location close to all amenities and transportation , Airy and full of SunA must see to appreciate . Available Immediately (id:47351)
912 - 75 James Street S
Hamilton, Ontario
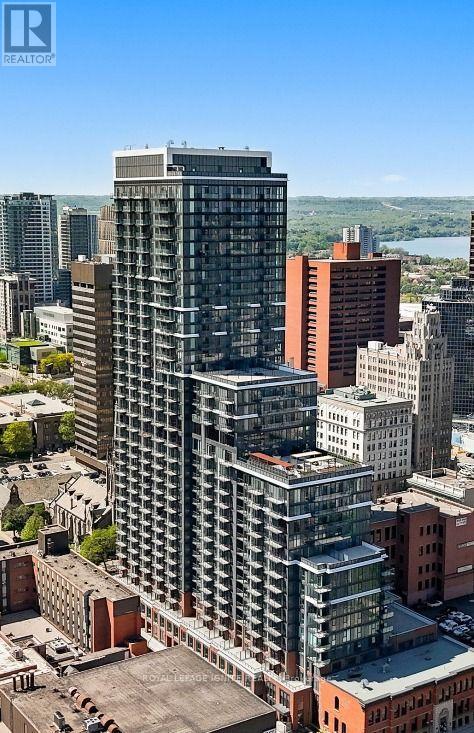
Shared accommodation, Den with lockable door in this brand new, fully furnished condo in the heart of Hamilton! Rent is all-inclusive, including internet. We are seeking a quiet, academically oriented female to share the den in this gorgeous, carpet-free 1 room and den, 1 full bath unit and kitchen with ensuite laundry. The landlord's daughter, a female student at McMaster University, will occupy the bedroom, while you will enjoy exclusive use of the private den with a lockable door, fully equipped with a twin bed, study desk and a chair with a large private closet just in front of the den. The shared spaces are beautifully outfitted with new furniture and premium appliances. You can unwind on the balcony with unobstructed panoramic views or take advantage of world class building amenities, including a fitness center, spin studio, yoga space, meditation room, kickboxing arena, and 24/7 concierge. Located within walking distance to all amenities and featuring easy transit to McMaster University, this space is ideal for a respectful individual focused on their studies or work... just bring your suitcase! (id:47351)
71 Sanford Avenue S
Hamilton, Ontario
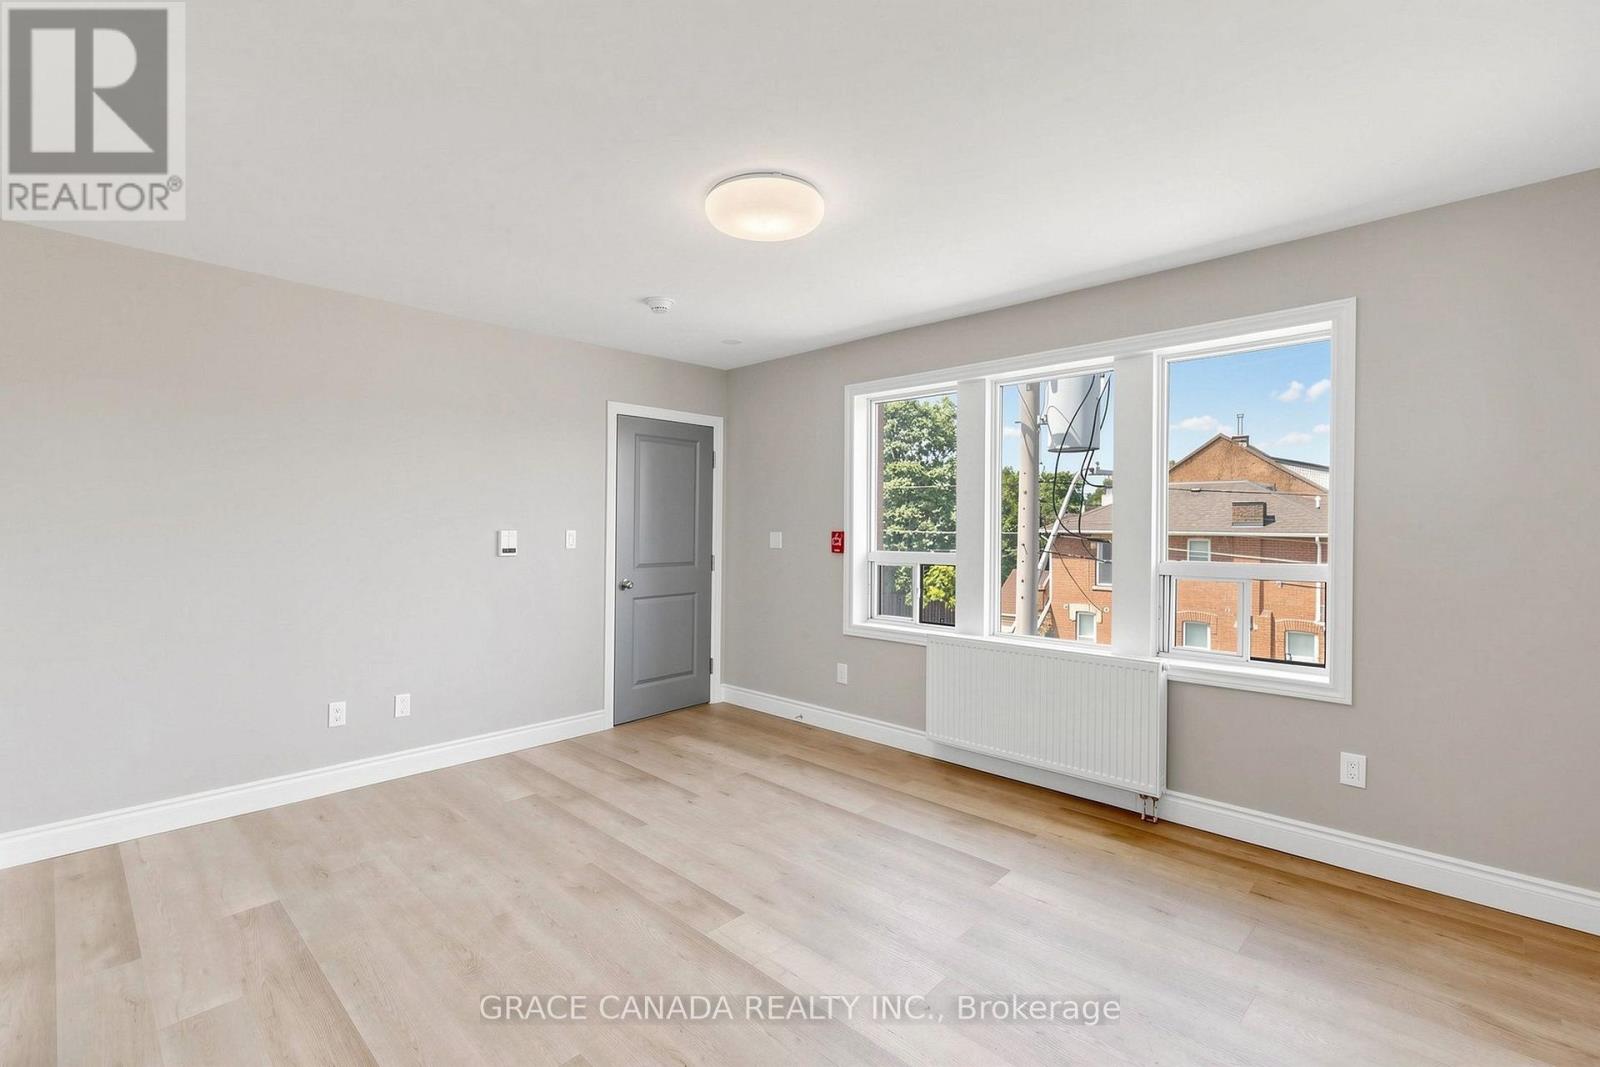
Beautiful Fully renovated, Like New, Two bedroom and one full bathroom unit in a great location On Sanford Ave S and main street, Convenient location close to all amenities and transportation , Airy and full of Sun. A must see to appreciate . Available Immediately (id:47351)
70 Longboat Run W
Brantford, Ontario
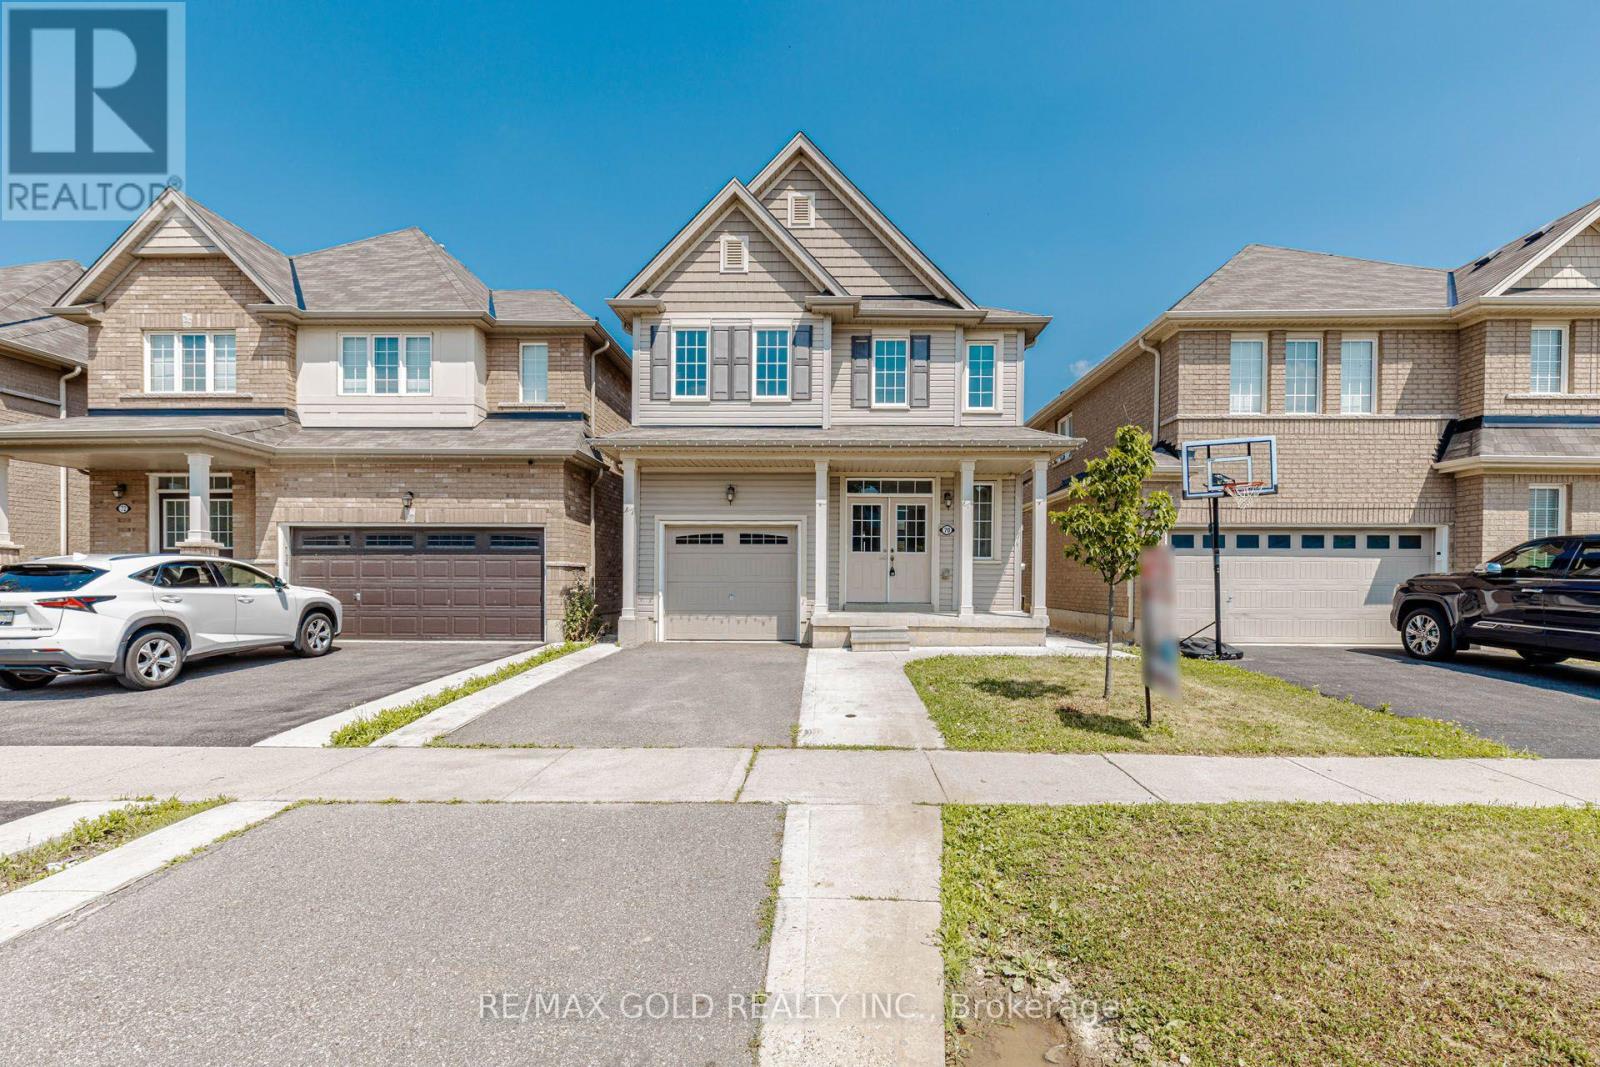
WELCOME TO 70 LONGBOAT RUN WEST, BRANTFORD WITH GREAT CURB APPEAL AND MANICURED FRONTYARD...NEWLY RENOVATED AND UPGRADED HOME WITH MODERN FINISHES AND UPDATED FIXTURES...WELCOMINGFOYER LEADS TO FORMAL LIVING ROOM PERFECT FOR FAMILY GATHERINGS...FUNCTIONAL LAYOUT WITH OPENCONCEPT BRIGHT AND SPACIOUS LIVING/DINING COMBINED OVERLOOKS TO MODERN UPGRADED KITCHEN FULL OFNATURAL LIGHT WITH NEW STAINLESS APPLIANCES/QUARTZ COUNTER TOP/BACK SPLASH/NEW FAUCET ANDSINK...BREAKFAST BAR...BREAKFAST AREA WALKS OUT TO BEAUTIFUL NEWLY FENCED BACKYARD PERFECT FOROUTDOOR ENTERTAINMENT...4 + 2 GENEROUS SIZED BEDROOMS/DEN AND 4 RENOVATEDWASHROOMS...CONVENIENT 2ND FLOOR LAUNDRY ROOM AND LAUNDRY IN BASEMENT...PROFESSIONALLY FINISHEDLEGAL BASEMENT WITH SEPARATE ENTRANCE FEATURES LIVING/DINING/KITCHEN/BEDROOM/REC ROOM CAN BEUSED AS DEN OR BEDROOM/ FULL WASHROOM...COVERED SEPARATE ENTRANCE TO BASEMENT PROVIDINGPROTECTION FROM SNOW PERFECT FOR LARGE GROWING FAMLY OR IN LAW SUITE WITH INCOMEPOTENTIAL...SINGLE CAR GARAGE WITH 2 PARKING ON DRIVEWAY...TOTAL 3 PARKING...UPGRADES INCLUDE:NEW ELECTRIC 200AMP PANEL, NEW LAMINATE FLOORING THROUGHOUT THE HOUSE, NEW HARDWOOD FLOORING ONTHE MAIN FLOOR STAIR CASE LEADING TO SECONG FLOOR, NEW WASHROOMS AND QUARTZ COUNTER TOP, READYTO MOVE IN HOME AND INCOME GENERATING LEGAL BASEMENT WITH COVERED SEPARATE ENTRANCE LOCATEDCLOSE TO ALL AMENITIES SUCH AS SCHOOLS,SHOPPING,SCENIC WALKING TRAILS AND MUCH MORE... (id:47351)
1846 Queens Valley Drive
Kingsville, Ontario
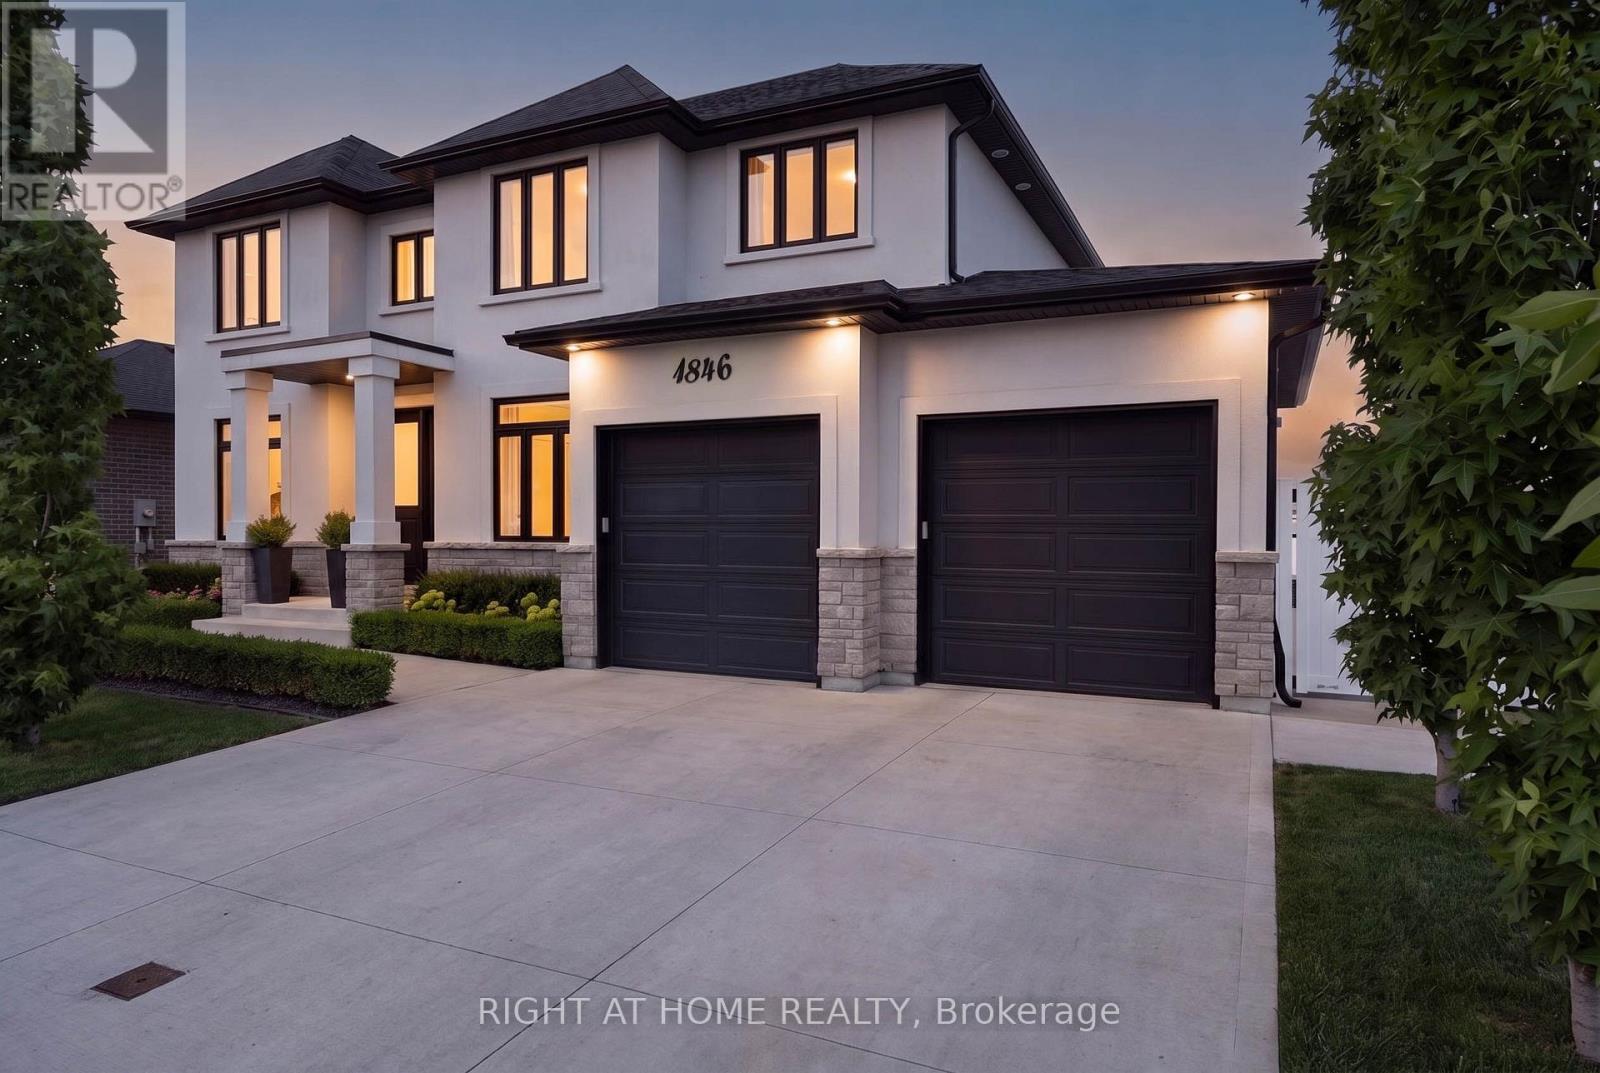
Welcome to this stunning high-end home on a premium corner lot in Kingsville's desirableQueens Valley neighbourhood.Offering 4 bedrooms,3 bathrooms, main floor office that can serve as a 5th bedroom. Gourmet kitchen boasts center island, Thermador gas stove & dishwasher,custom pantry with build-in shelving, Hickory hardwood flooring throughout the main and second levels, a luxurious primary ensuite w heated floors , custom glass shower, double shower heads,main fl bathroom, w heated floors, automated window blinds in select rooms.The lower level offers a media room,gym, bedroom,workshop/safe room,and a rough-in for a future bathroom, providing flexible living space for a variety of needs. Enjoy professionally landscaped property with fully fenced backyard with an irrigation system,covered outdoor entertaining area,and the convenience of a garage with a full rear garage door providing direct access to the backyard. Electrical, gas, and water have been roughed in for a future pool. Move in ready with quality finishes and thoughtfully designed indoor & outdoor living spaces.Interboarded with WECAR MLS #26018063. (id:47351)
502 Pontypool Road
Kawartha Lakes, Ontario
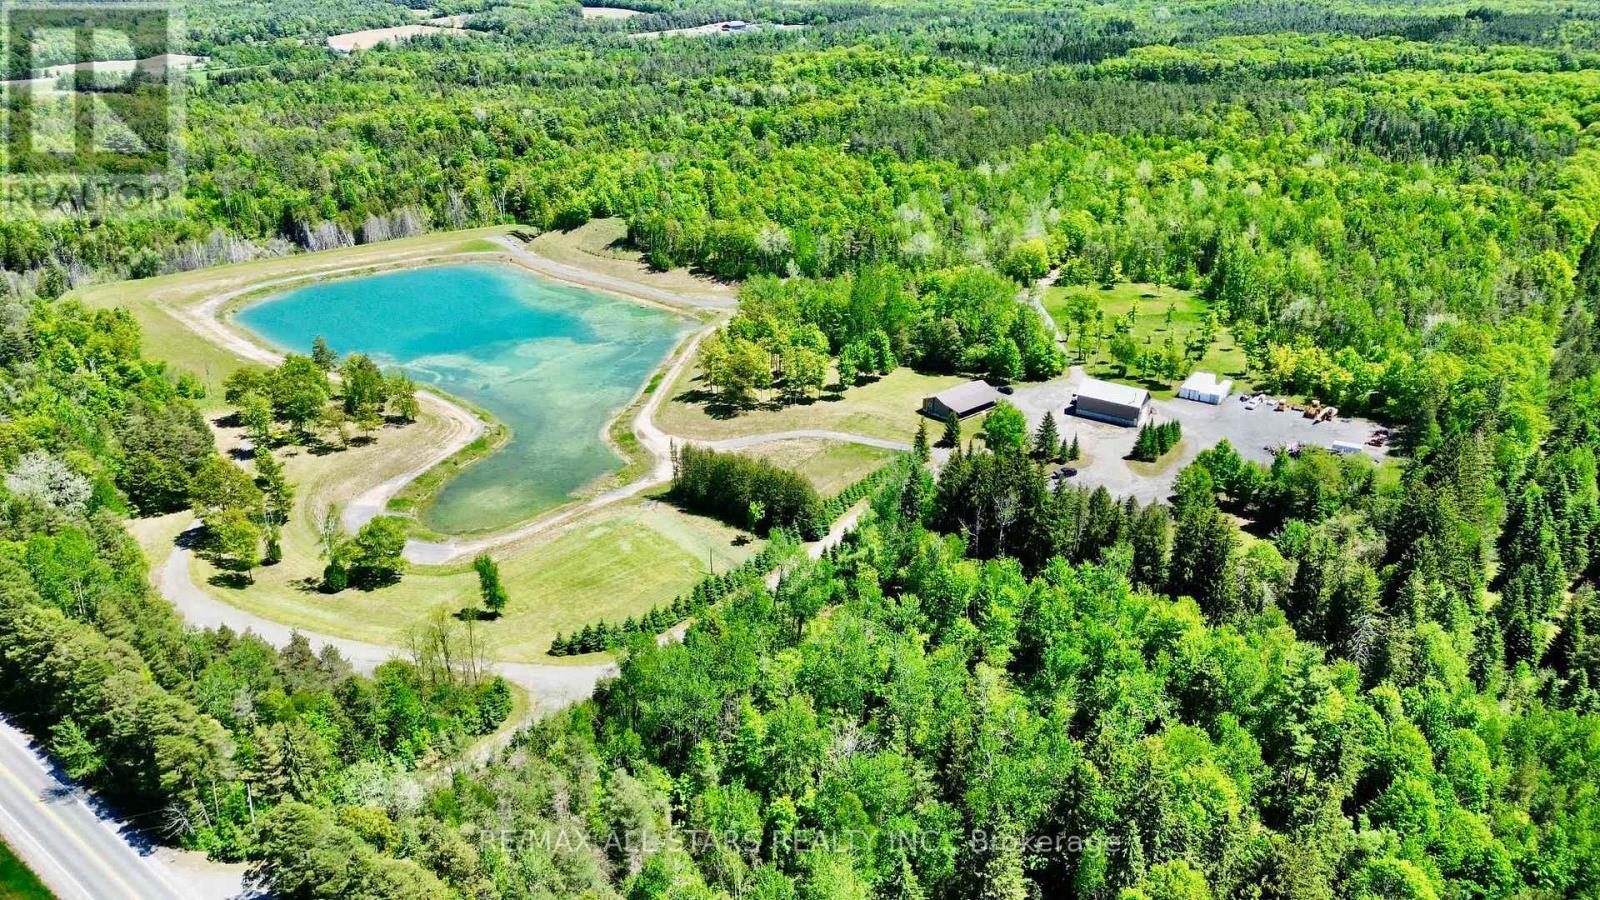
Escape to your own private paradise with this open concept 3 bedroom, 2-bathroom home situated on a stunning 118-acre property (as per GeoWarehouse), just minutes from Pontypool. Offering the perfect blend of comfort and nature, this home features an open-concept layout ideal for family living and entertaining, three generous sized bedrooms, along with a large unfinished basement ready for your personal touch.Outdoor enthusiasts will appreciate the endless opportunities this remarkable property provides, including a private 5+/- acre pond, abundant wildlife, and an extensive network of trails winding throughout the acreage. Whether you enjoy hiking, ATVing, hunting, fishing, or simply exploring nature, this property delivers year-round enjoyment. Adding to its appeal is a large detached workshop, perfect for hobbyists, contractors, or additional storage. Conveniently located just minutes from Hwy 115 & Hwy 407, local amenities and offering an easy commute to the GTA, this exceptional property combines rural tranquility with everyday convenience. A rare opportunity to own a truly spectacular country estate with endless possibilities. Woodstove in basement currently not wet certified. (id:47351)
910 - 30 Samuel Wood Way
Toronto, Ontario
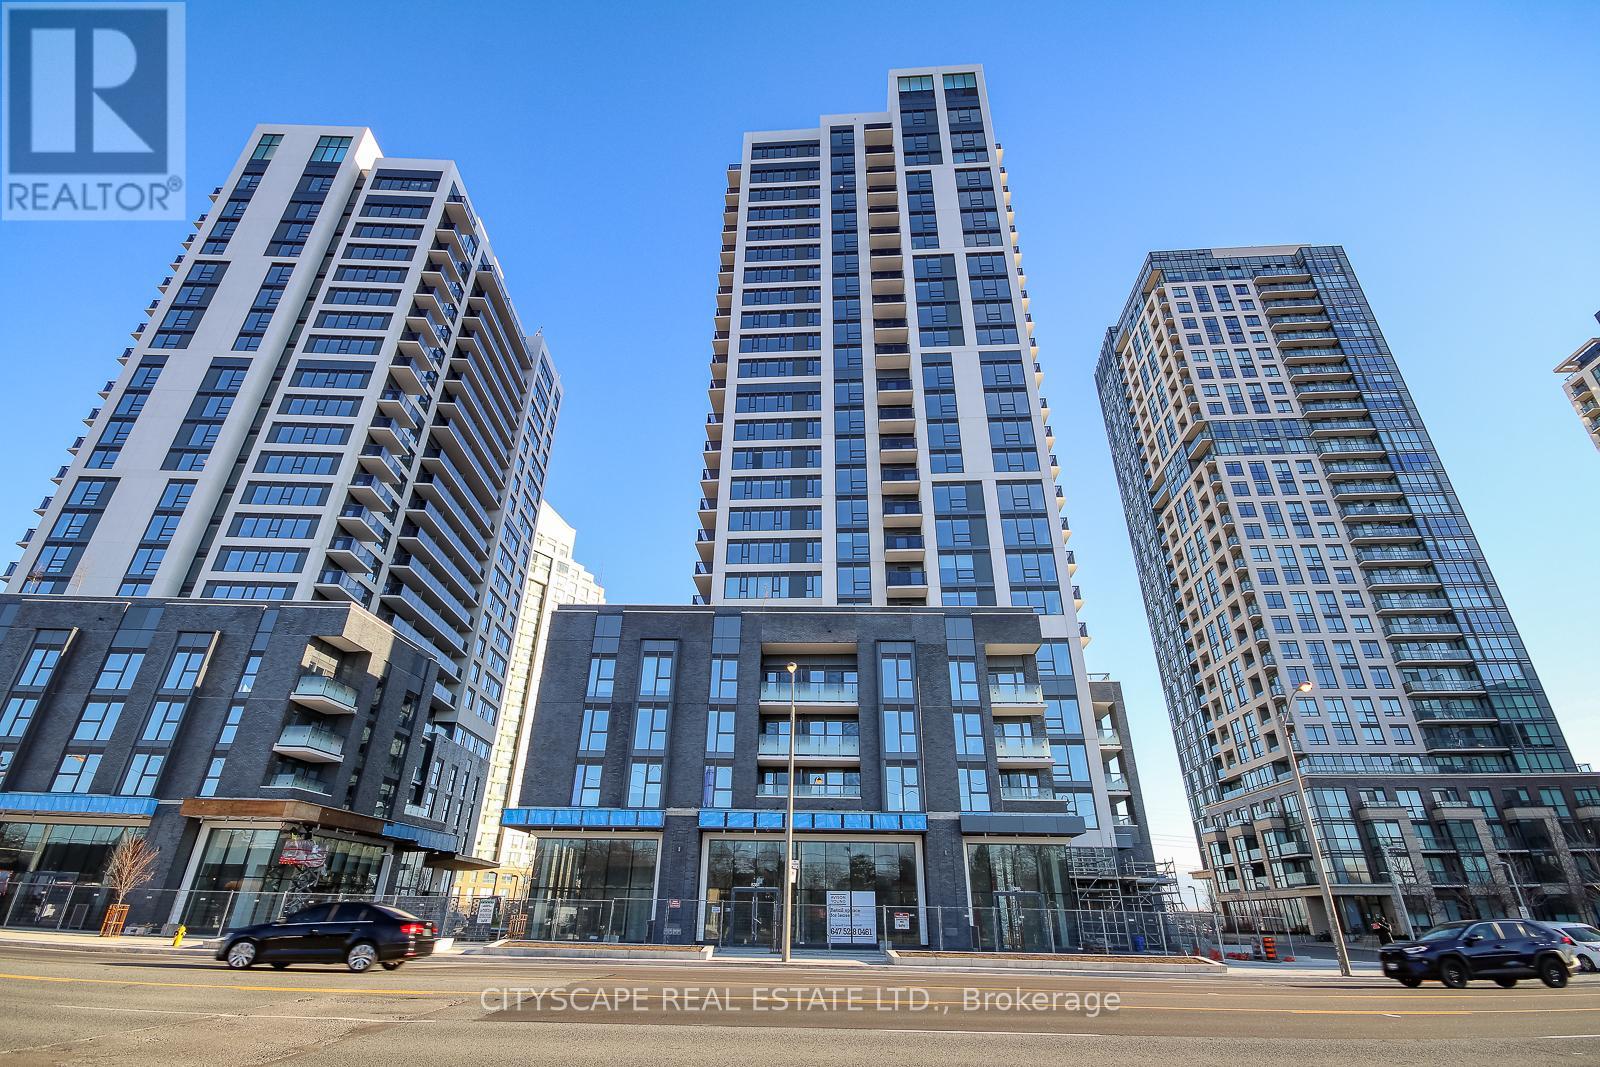
Strong Prospects with immediate occupancy could be eligible promotions. Welcome to the award-winning KIP District 2 Condos. Walking distance to Kipling, GO Transit, and TTC, Mississauga Miway. Parks in the nearby area & plenty of schools and options. At the junction of H-427/403/401, QEW, Gardiner freeways. Close to shops, Restaurants & Sherway Garden Malls. Spacious South Lake view new Condominium apartment 1 bedroom and den unit. Open concept with Den convertible to family room/office space. Very Spacious, Bright corner unit with floor-to-ceiling windows, a wrap-around balcony. (id:47351)
1201 - 225 Veterans Drive
Brampton, Ontario
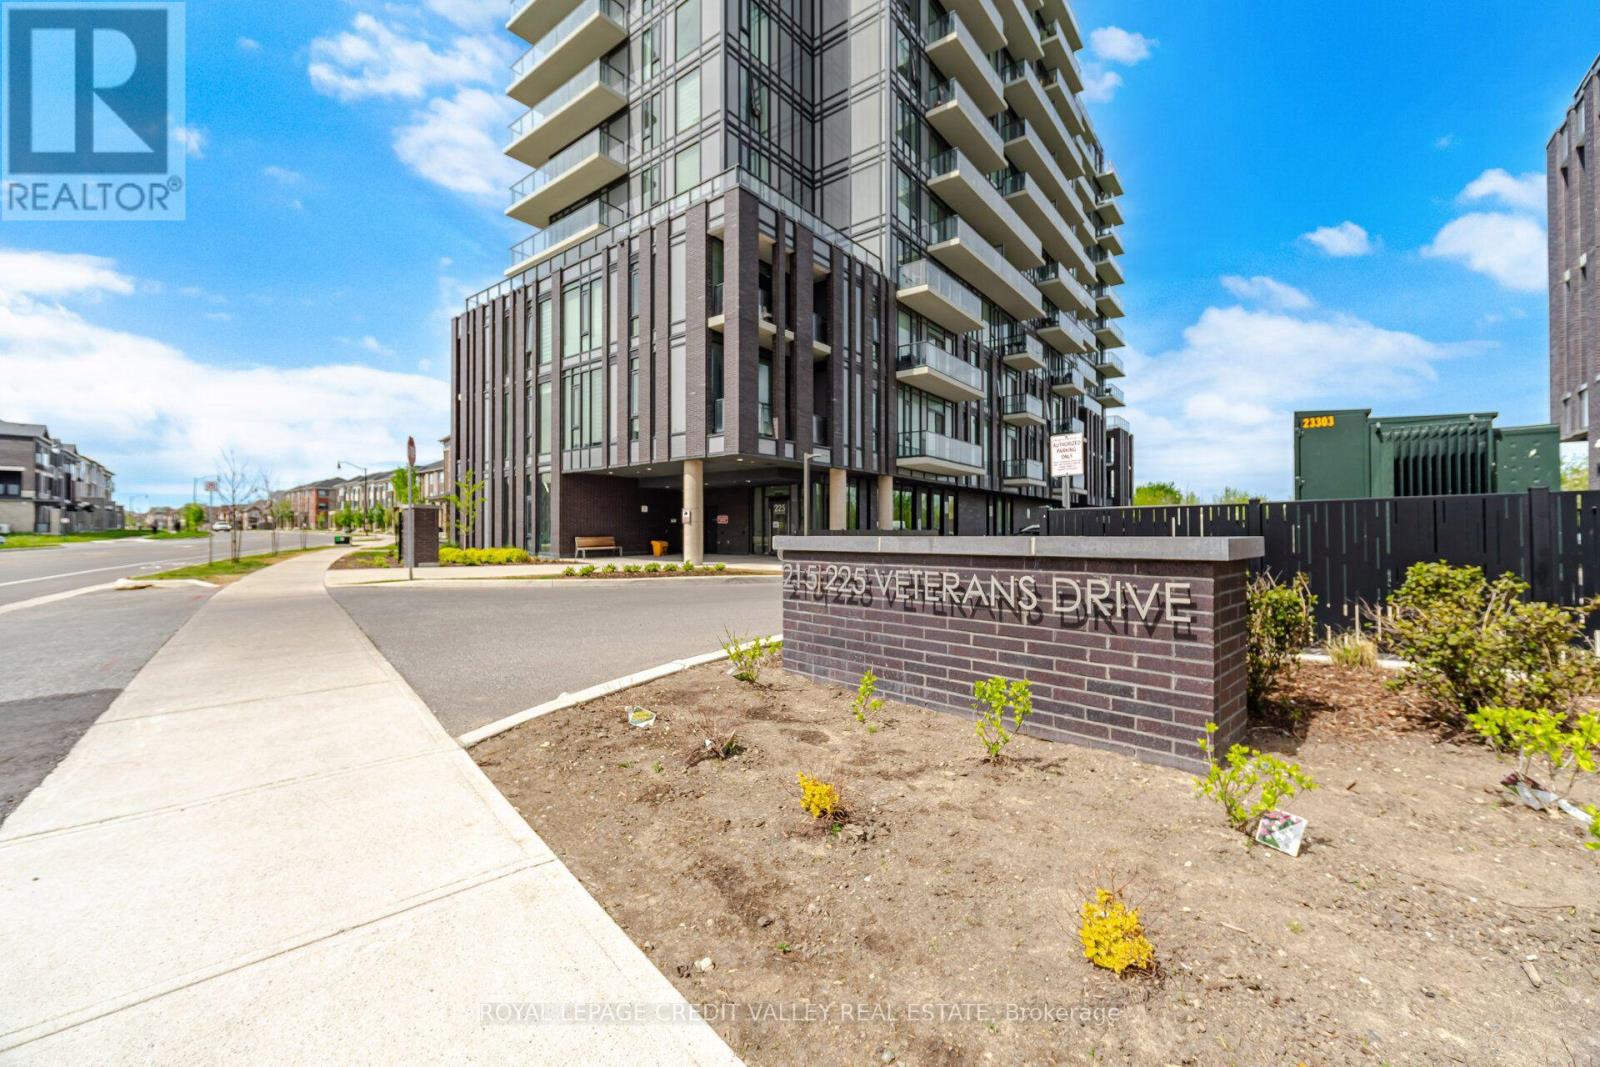
Welcome to this bright and modern condo in the sought-after Mount Pleasant community. This well-designed unit features 1 bedroom, a spacious flex room, and 2 full bathrooms. Enjoy an open-concept layout with laminate flooring, a contemporary kitchen with quartz countertops, stainless steel appliances, and a large private balcony. The versatile flex room is perfect for a home office or guest space. The primary bedroom offers a walk-in closet and private ensuite. Conveniently located within walking distance to shopping, banks, restaurants, and everyday amenities, with Mount Pleasant GO Station just minutes away. Residents enjoy premium amenities including a fitness centre, party room, games room, Wi-Fi lounge, and outdoor terrace. (id:47351)
25 - 2551 Sixth Line
Oakville, Ontario
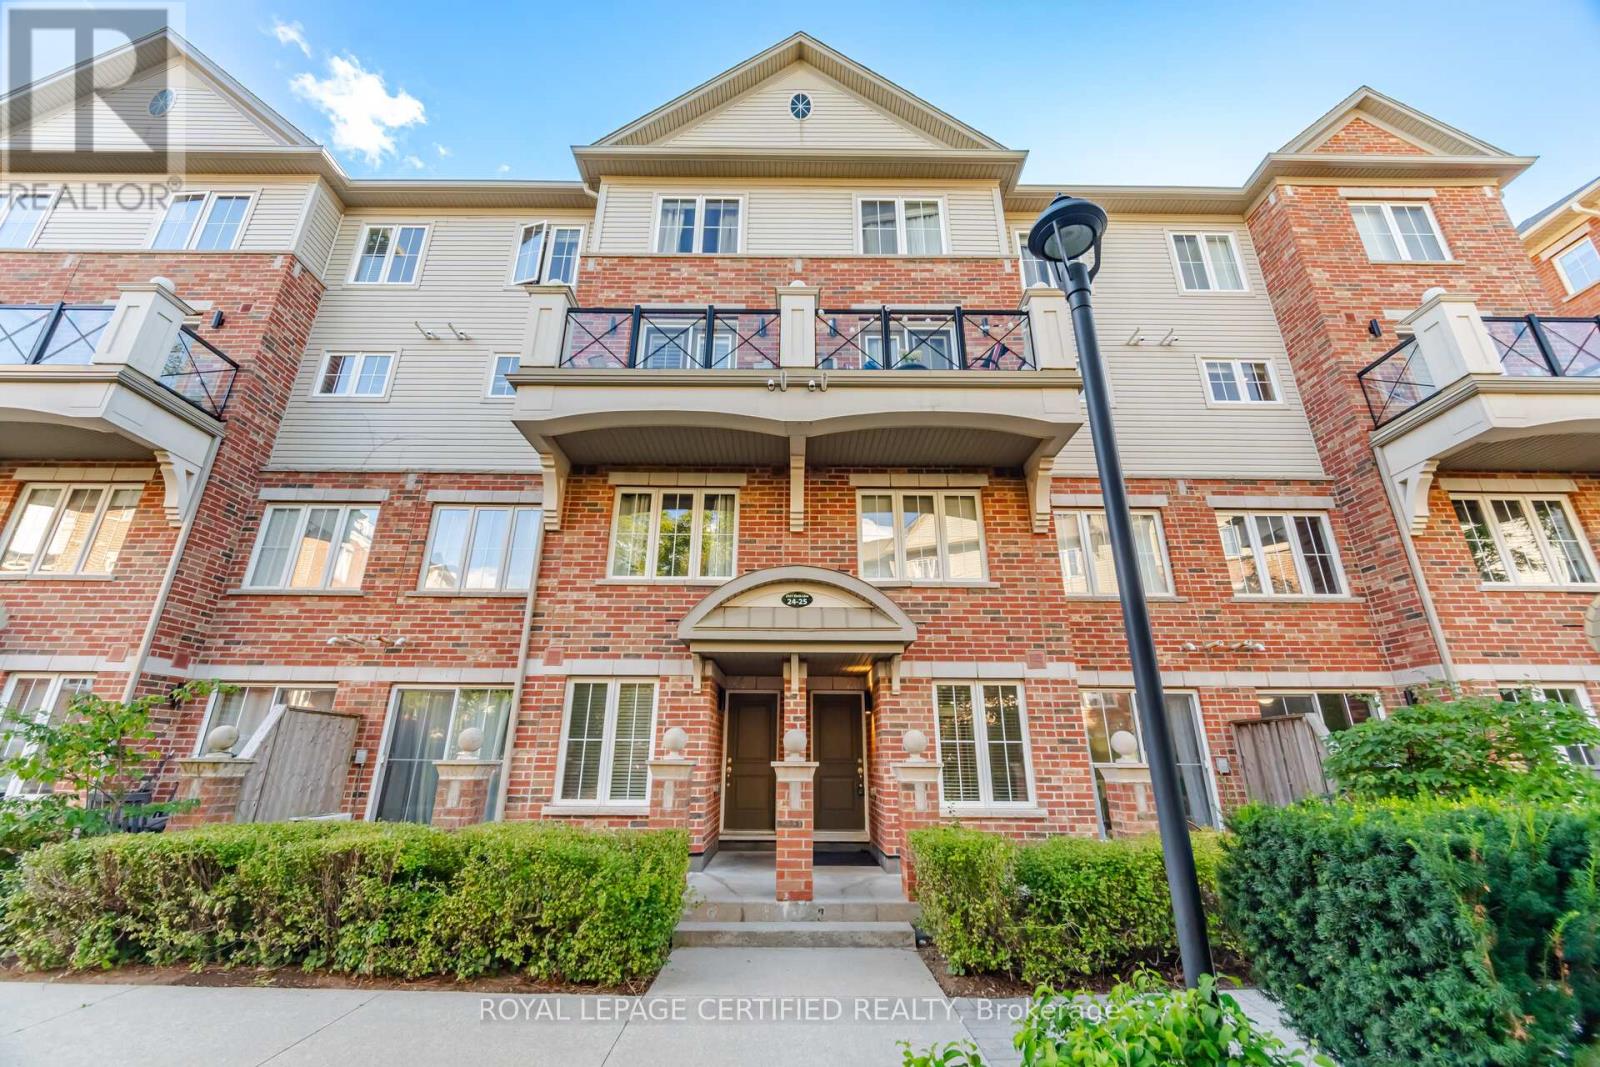
Perfect for first-time buyers, savvy investors, or those looking to downsize in style, this beautifully turn key maintained 2-bedroom Fernbrook condo offers an open-concept, functional layout designed for everyday living. Freshly painted and impeccably clean, the unit is move-in ready with over $20,000 in upgrades, including updated laminate flooring, upgraded pot lights, and a new owned A/C unit (2022). The kitchen features all-new stainless steel appliances, still covered under manufacturer standard warranty. Step out onto the open balcony, complete with a gas line hookup ready for your BBQ. The primary bedroom boasts a 2-piece ensuite and a walk-in closet. Located at Dundas & Sixth Line, you're steps to parks, trails, shopping, restaurants, and transit, and just minutes from major highways - a prime opportunity in an unbeatable location. (id:47351)
9414 First Line Nassagaweya
Milton, Ontario
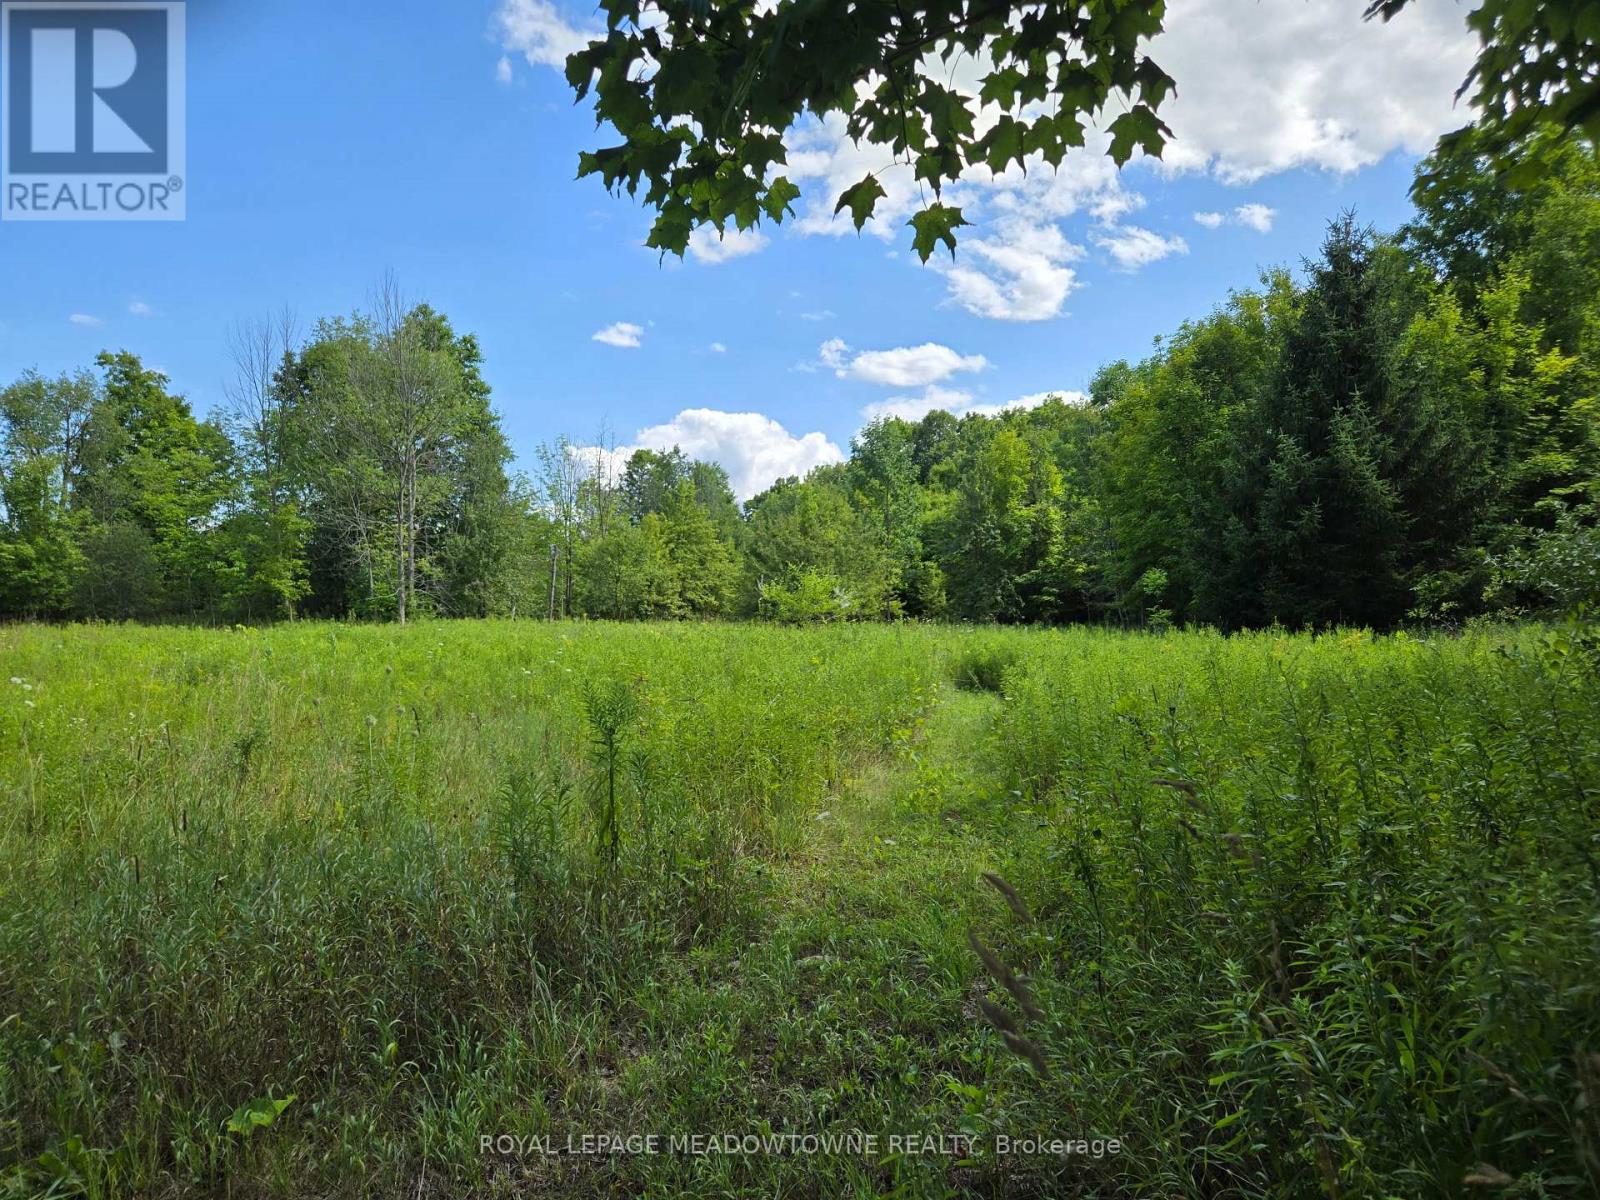
Scenic 83-acre rural property offering an exceptional opportunity to create a private country estate in a highly desirable location just south of Highway 401 and north of Campbellville. Set along a paved rural road, the property offers a beautiful combination of open fields, mature forest, natural features, and distinctive stone structures. A gated driveway provides privacy and leads into a peaceful setting with the space and character to design a one-of-a-kind custom residence, family retreat, or luxury country estate, subject to applicable approvals. A small charming one-bedroom stone farmhouse with a metal roof remains on the property. Last renovated in the 1950s, the building offers potential for restoration or future use as a guest house, home office, studio, or other accessory use. The house is vacant and has not been occupied for several years with existing furnace, well, septic and electricity. Adding further character are the striking stone ruins of a former barn. The enduring stonework and footprint create a distinctive architectural feature that could be incorporated into a future estate setting. The property is zoned A2 with a small portion of the northern land regulated by Conservation Halton, and Kilbride Creek runs through the northwest corner near the Pioneer Creek Trail. The property also includes open areas that were previously used for hay and horse paddocks, offering flexibility for goats, livestock, organic gardens, trails, recreation, equestrian use, or other permitted rural lifestyle uses. Conveniently located near Campbellville, Milton, Highway 6, and Highway 401, this is a rare opportunity to secure substantial acreage with privacy, natural beauty, and the freedom to create an extraordinary country estate close to major commuter routes and amenities. (id:47351)
3687 Bala Drive
Mississauga, Ontario
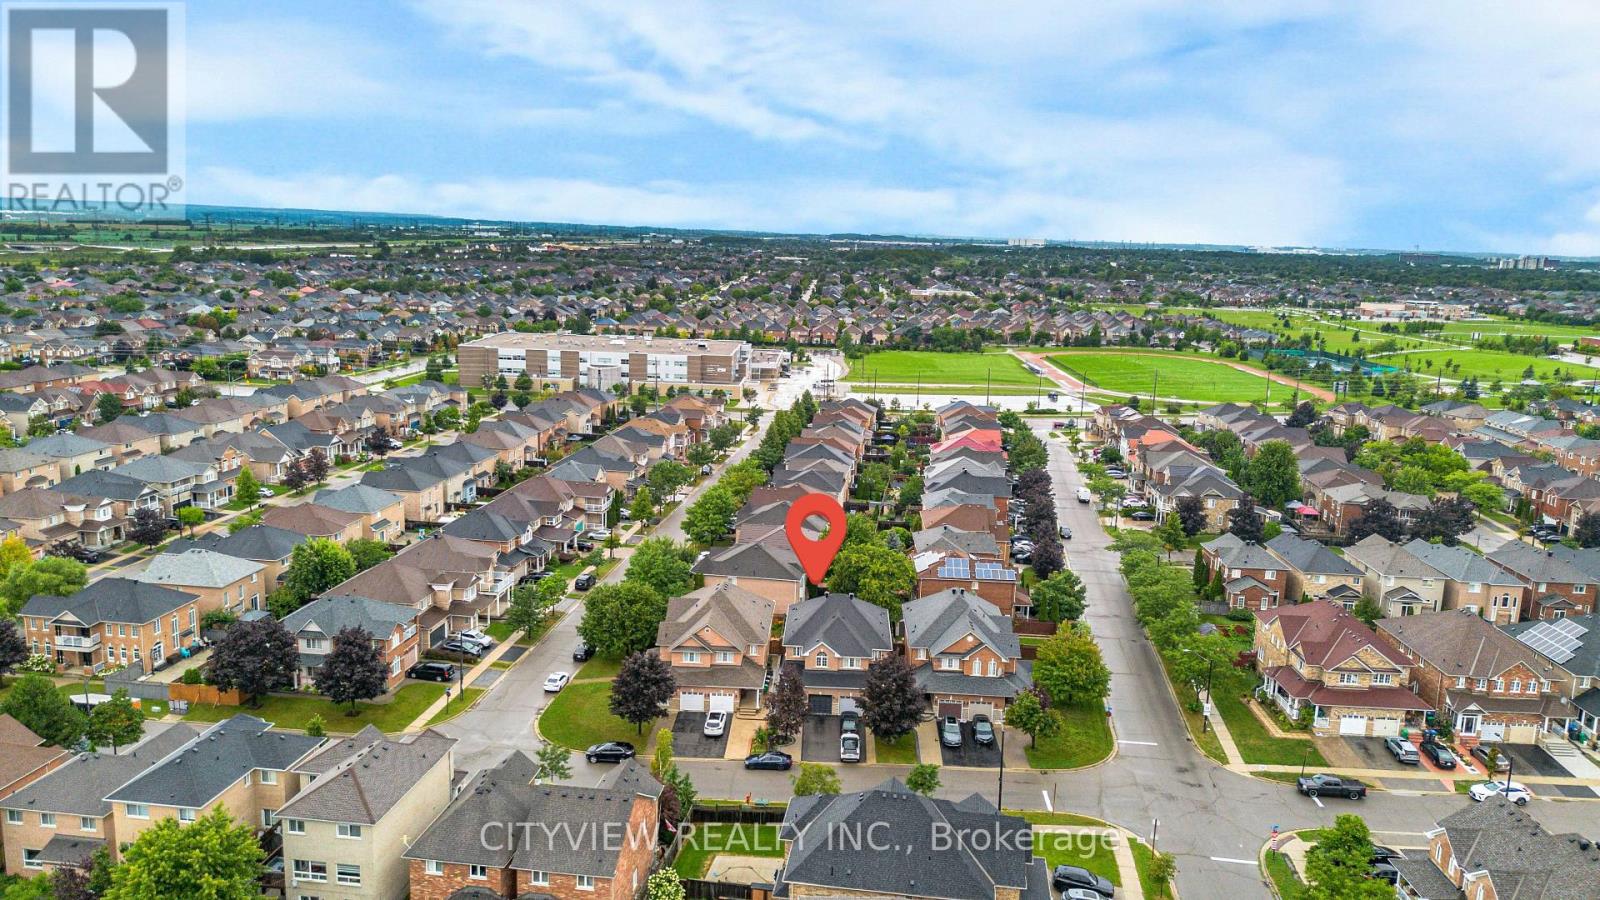
Stunning Semi Detached in the much sought after Churchill Meadows Area of Mississauga. Beautiful modern renovation done throughout the house! Upgraded Tile flooring and hardwood flooring throughout the main floor! Spacious living room includes and upgraded tv unit with b/i fireplace & pot lights. Newly renovated kitchen features upgraded floor tile, quartz counter top and upgraded appliances! 3 spacious bedrooms on the second level featuring a 4pc ensuite in the primary bedroom and walk in closet. Renovated 2nd bathroom servicing the other 2 bedrooms. Open concept basement perfect for entertaining or 4th bedroom with ensuite 3pc bathroom! Extended driveway recently refinished with aggregate concrete for extra parking and no sidewalk allowing for 3 cars to comfortably fit in the driveway. Newly Completed Aggregate concrete continuing to the backyard allowing for little maintenance needed. Steps To Parks, Schools,Library,Shopping Mall,Public Transportation. Close To Major Hwys (id:47351)
301 - 259 The Kingsway
Toronto, Ontario
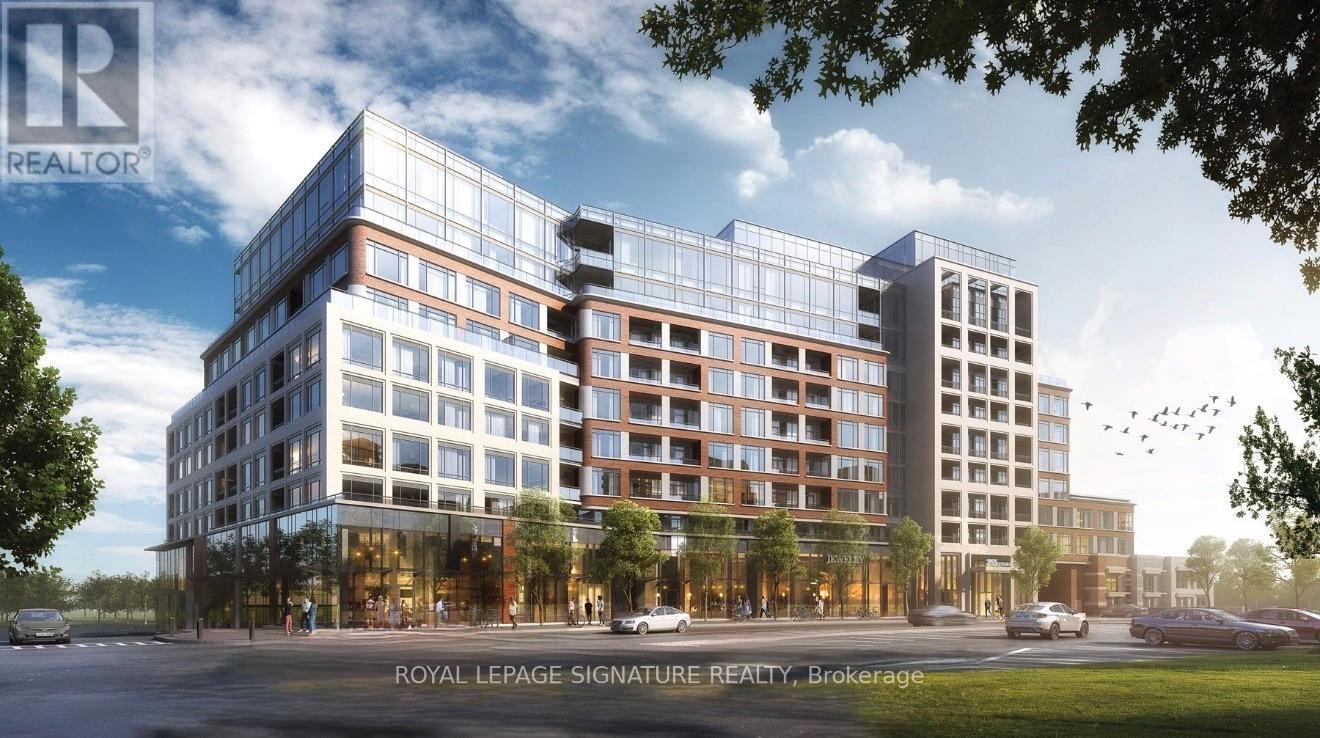
Spacious 1 Bedroom + Large Den | Parking & Locker Included. Welcome To Suite 301 At Edenbridge, An Elegant Tridel-Built Residence In The Highly Sought-After Kingsway Community. This Exceptionally Spacious 1-Bedroom Plus Den Suite Offers A Functional And Versatile Layout, Featuring An Extra-Large Primary Bedroom And A Generously Sized Den That Can Easily Be Converted Into A Second Bedroom, Home Office, Or Guest Room. Enjoy Peaceful Views Overlooking The Beautifully Landscaped Garden Courtyard From Your Private Balcony, Creating A Tranquil Retreat Right At Home. Residents Of Edenbridge Enjoy A Luxury Lifestyle With An Impressive Collection Of Resort-Inspired Amenities, Including An Indoor Swimming Pool, Whirlpool, Sauna, Fully Equipped Fitness Centre, Yoga Studio, Guest Suites, Elegant Party And Dining Rooms With Terrace Access, As Well As Beautifully Landscaped Outdoor Spaces Featuring A Private Terrace, English Garden Courtyard, Rooftop Dining Areas, And BBQ Facilities. Ideally Located In The Prestigious Kingsway Neighbourhood, Just 6 Km From Highway 401 And Directly Across From The Newly Renovated Humbertown Shopping Centre, Offering Convenient Access To Loblaws, LCBO, Cafés, Restaurants, A Nail Spa, Flower Shop, And Everyday Essentials. Close To Top-Rated Schools, Parks, Public Transit, And Only Minutes To Downtown Toronto And Pearson International Airport. A Rare Opportunity To Enjoy Luxury, Space, And Convenience In One Of Toronto's Most Desirable Communities. (id:47351)
Lower - 8 Meaford Avenue
Toronto, Ontario

Welcome to this ALL INCLUSIVE bright and comfortable one-bedroom basement apartment in the heart of Long Branch, south of Lakeshore Boulevard. Ideally located within walking distance of Humber Polytechnic's Lakeshore Campus, Colonel Samuel Smith Park, the waterfront, TTC, restaurants, cafés and everyday conveniences. Students are welcome! The apartment features a separate side entrance. Laundry is shared with the landlord. One parking space is included, along with heat, hydro, water and high-speed internet-making monthly budgeting simple and convenient. An excellent opportunity to enjoy an all-inclusive home in one of South Etobicoke's most desirable lakeside neighbourhoods. (id:47351)
37 Seahorse Avenue W
Brampton, Ontario
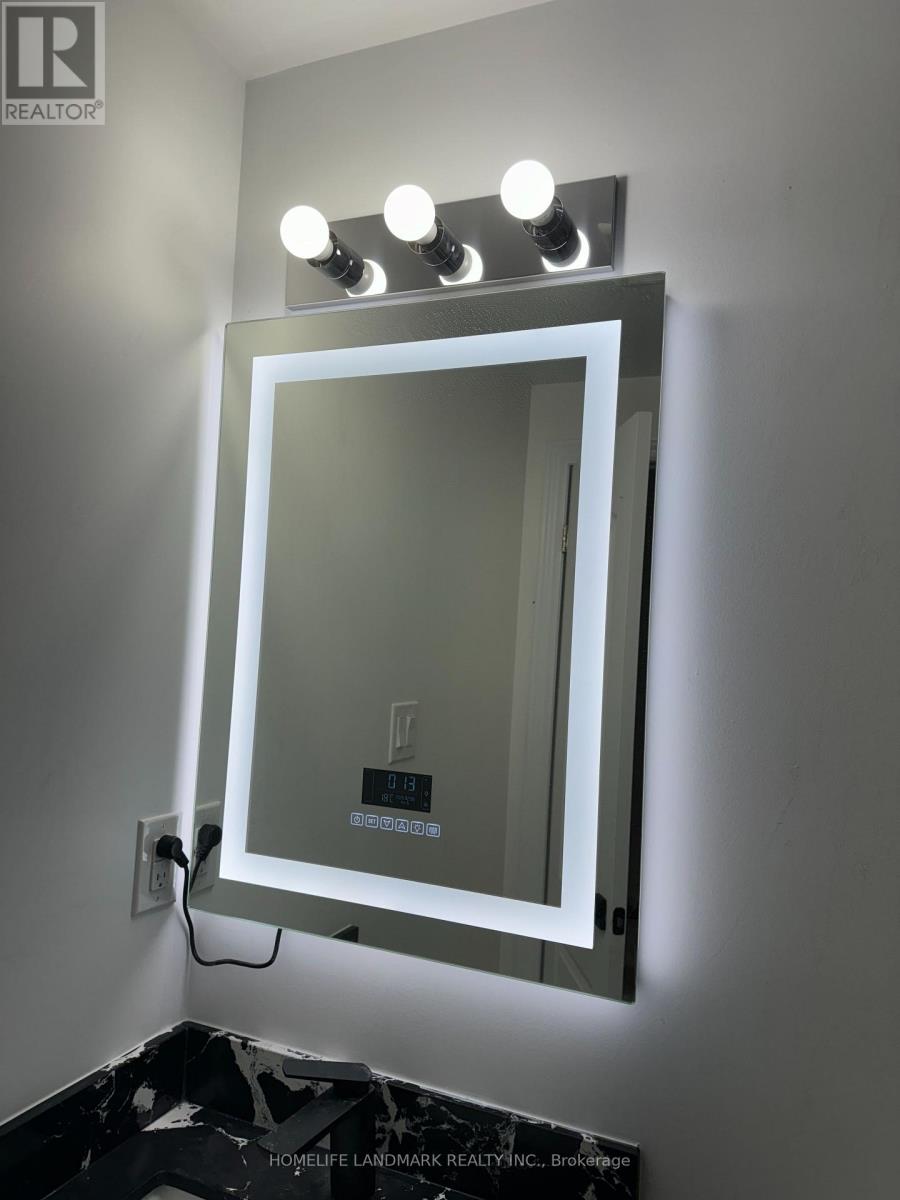
Beautifully Renovated Legal Lower-Level Unit at 37 Seahorse Ave, Brampton. Welcome to this bright and beautifully upgraded legal lower-level unit, thoughtfully renovated. Featuring large windows that fill the space with an abundance of natural light, this home offers a warm and inviting atmosphere with modern finishes and a practical, functional layout. Conveniently located near 410 & Bovaird Rd, with many everyday amenities just a short walk away, including Indian restaurants, hair salons, childcare, a 24-hour McDonald's, parks, and the lake. Also close to Brampton Civic Hospital, RONA, Home Depot, and public transit, offering excellent convenience for both daily living and commuting.1 outdoor parking space included. Clean, modern, and move-in ready, this home is perfect for a small family or working professionals seeking a comfortable home in a quiet and desirable Brampton neighbourhood. Tenant to pay 25% of utilities (id:47351)
17 - 3185 Boxford Crescent
Mississauga, Ontario
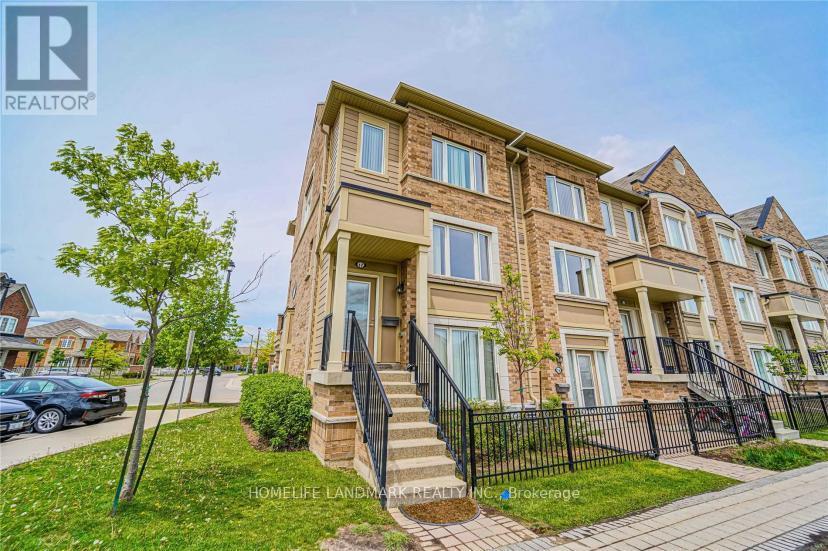
Beautiful 2-Bedroom, 2-Full-Bathroom Townhome With A Gorgeous Terrace Perfect For BBQs. Bright Open-Concept Layout With Spacious Bedrooms, 1-Car Garage, And A Front Yard Overlooking The Park. Features Newer Laminate Flooring In The Bedrooms, Stairs, And Kitchen (Approx. 2 Years Old), A Spacious Kitchen With Large Peninsula, Newer Stainless Steel Appliances, And Washer & Dryer. Visitor Parking Available. Conveniently Located Steps To Public Transit, Shopping, And Restaurants, With Easy Access To Hwy 5, 403, 407, QEW, MiWay, And Clarkson & Erindale GO Stations. (id:47351)
5 Dillon Drive
Brampton, Ontario
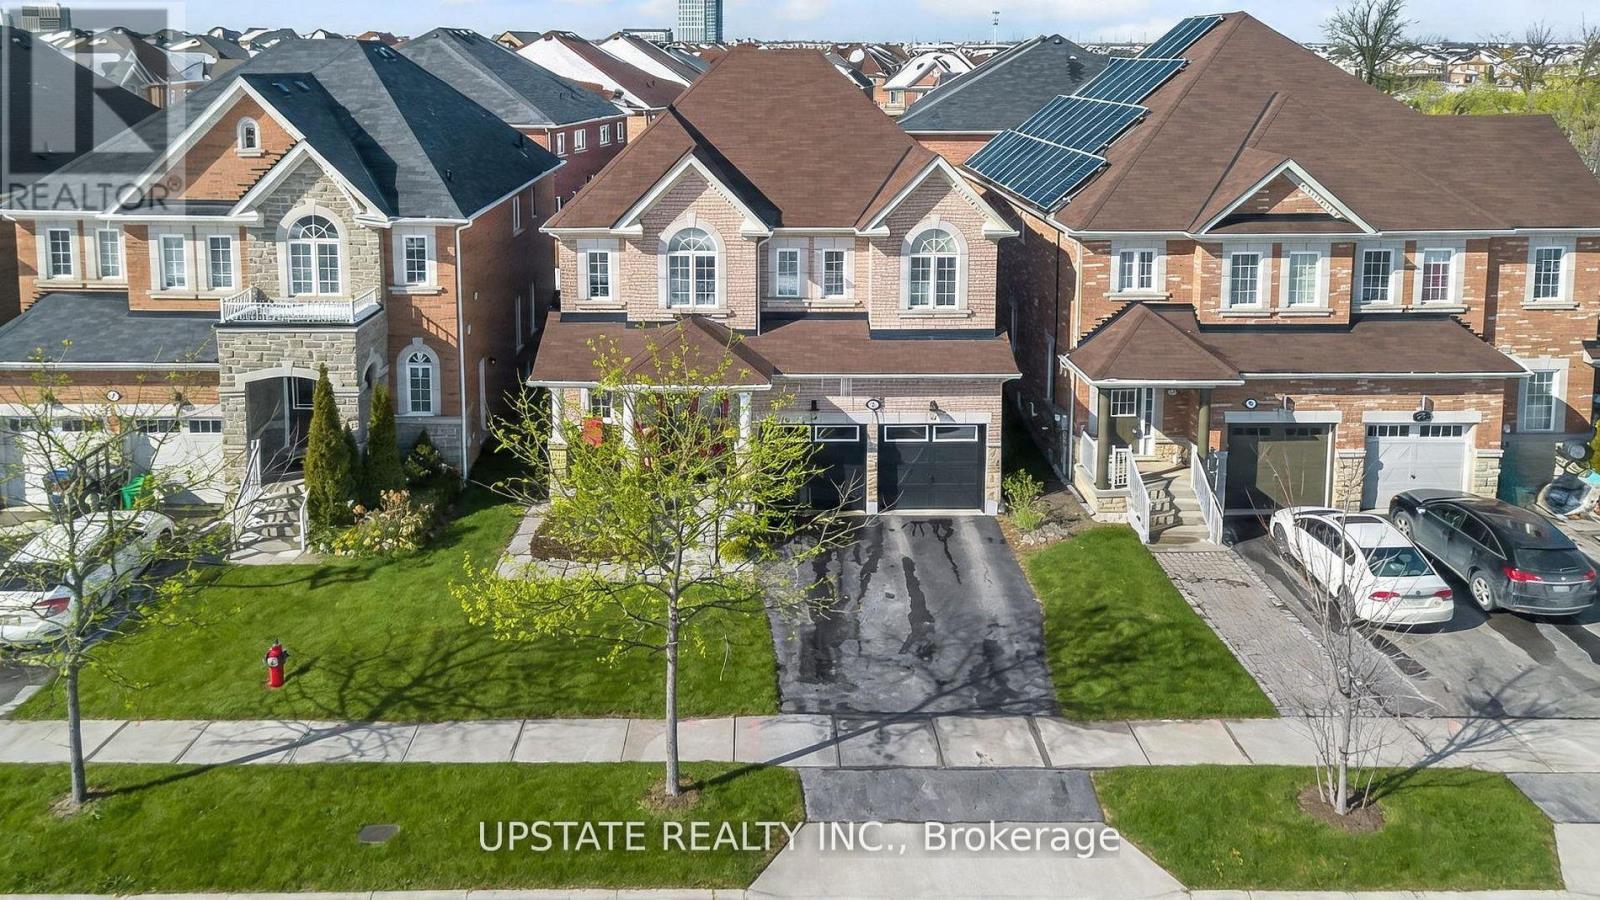
Welcome to The Estates of Spring Valley - a remarkable executive residence offering 6 bedrooms and 6 bathrooms with over Appx 4100 sq ft of beautifully finished living space. Fully upgraded from top to bottom, this home is ideal for large or multi-generational families and features an impressive double-door entrance. The main floor showcases soaring 9-ft ceilings, elegant hardwood flooring, a formal dining room, a bright and spacious family area, and a gourmet kitchen equipped with granite countertops, a center island, built-in stainless steel appliances, and stylish porcelain flooring. Fresh paint throughout enhances the home's warm and welcoming ambiance. Upstairs offers four generously sized bedrooms, including a luxurious primary suite with hardwood floors, a walk-in closet, and a spa-like 5-piece ensuite. A second primary or guest suite includes its own private ensuite, while the remaining two bedrooms share a well-appointed family bathroom.The professionally finished basement features a separate entrance, a modern kitchen with quartz countertops, two bedrooms, two bathrooms, a spacious family room, and a dedicated laundry area - perfect for extended family living or potential rental income. Ideally situated close to top schools, parks, shopping, and major highways. (id:47351)
1612 - 260 Malta Avenue
Brampton, Ontario
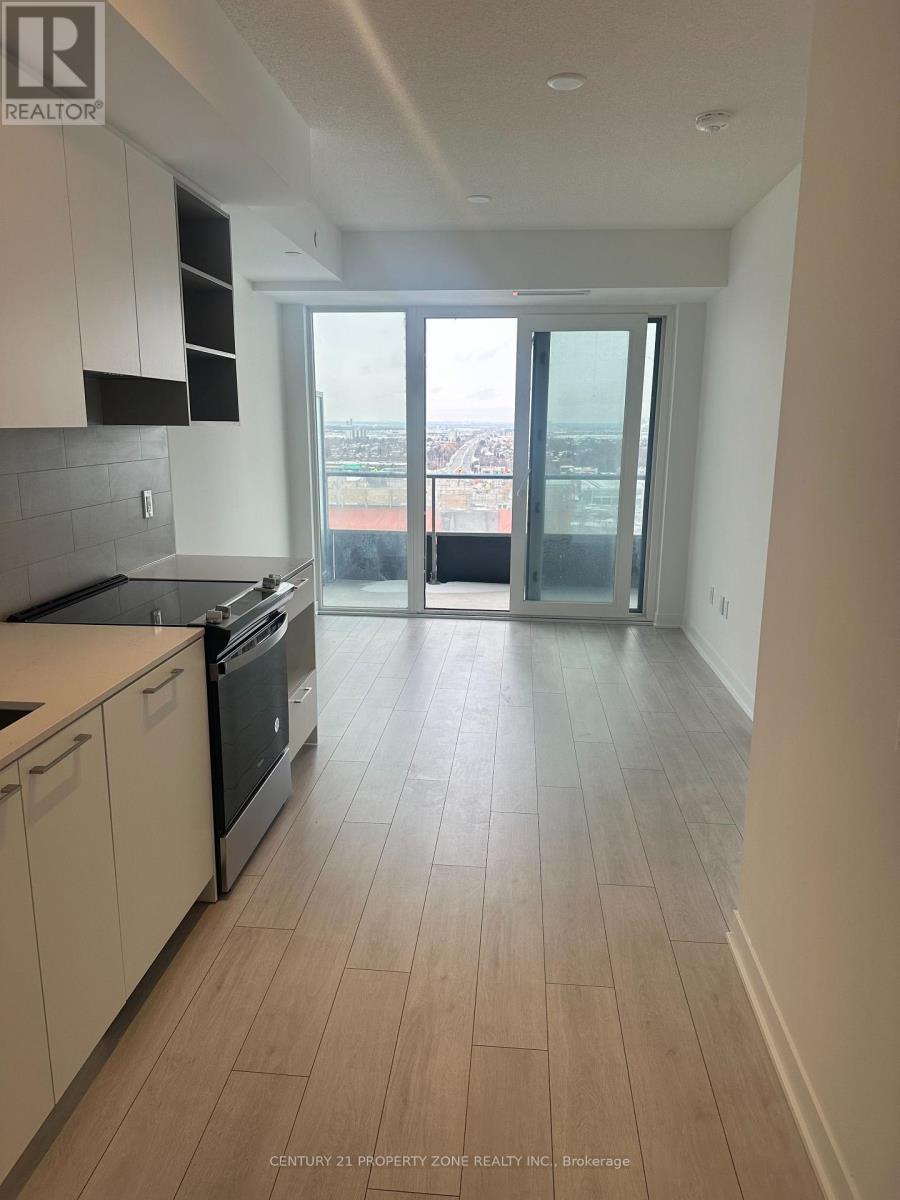
1 PLUS DEN 2 BATH CONDO NO PARKING AVAILABLE IMMEDIATELY (id:47351)
358 Derry Road West Road
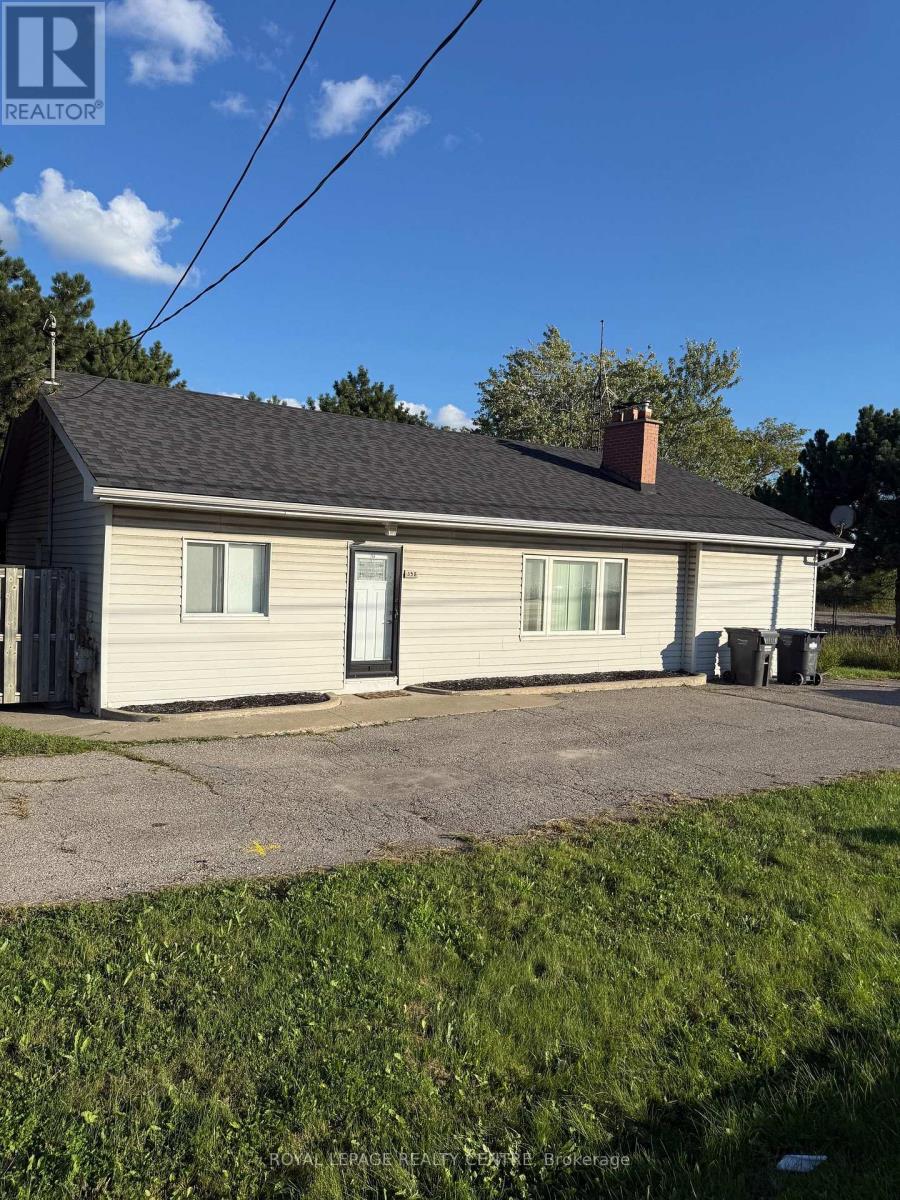
Mississauga, Ontario
Bright & Spacious 3 Bedroom Bungalow On Derry Rd, Just West Of Hurontario Street! Features Eat-In Kitchen. Primary Bedroom Has A 3 Piece Ensuite And A Large Closet. Huge Living Room With Wood Fireplace. Massive Unfinished Basement With Laundry Facility... Comes With 3 Parking Spaces And Private Fenced Off Backyard! Steps From Shopping, Minutes To Hwy 407, 401, 410, Airport, Etc. Very Handy Location. Be Anywhere In No Time! Tenants Are Responsible To Pay All Utilities. NOTE: The Tenant Is Responsible To Pay The Landlord Directly For The Water Consumption Every Month. Once The Bill Comes In The Landlord Will Provide The Tenant With A Copy. The Approximate Cost Is Between $200-$300 Per Month. Depending On How Many People Will Be Living At The Property. (id:47351)
40 Linderwood Drive
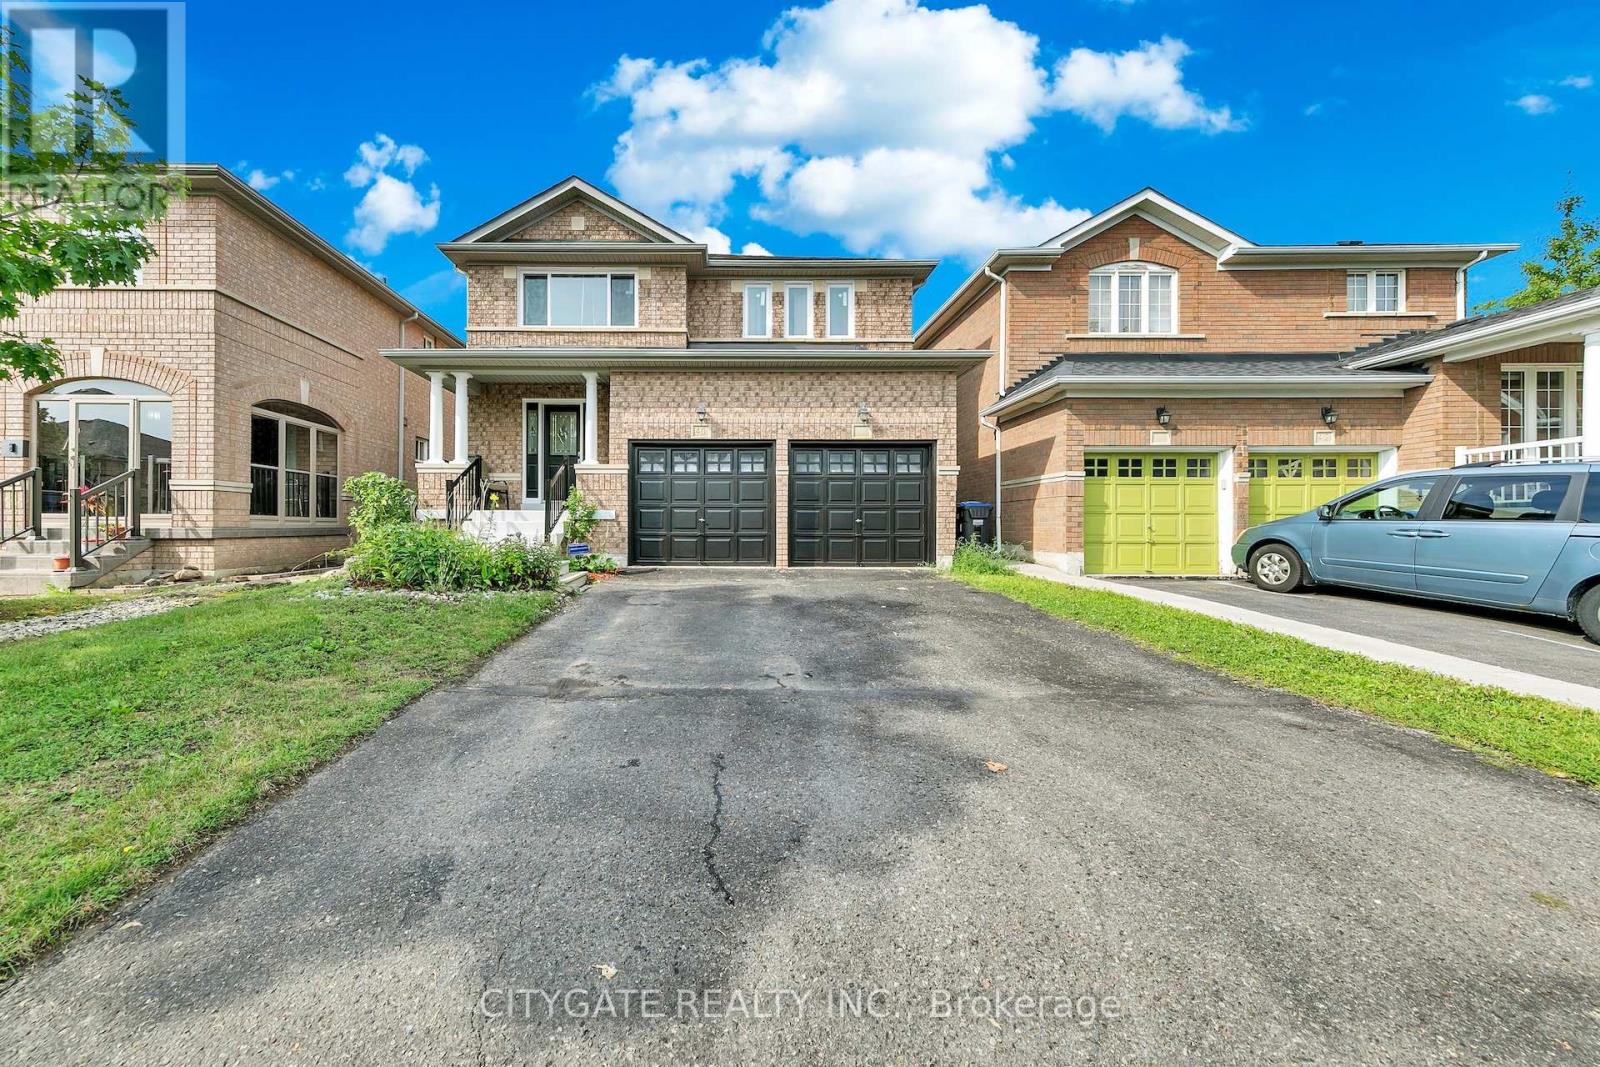
Brampton, Ontario
Spacious 4+1 Bedroom & 5 Bathroom Detached Family Home! Features (Two) 2 Kitchens, *In-Law/Income Potential. 4+1 Generous Size Bedrooms! $$$$Tons of Recent Improvements & Upgrades $$$$ All New Windows, A/C, Main & Upper New Floors, Bathrooms, Kitchen, Stairs, Spindles all 2025! Recently Freshly Painted 2026. Main Floor Laundry Access to Garage. Bright Eat-In Modern Kitchen with Granite Counters/Backsplash, SSTL Appliances & Walk-out to Yard, Open Family Room with Cozy Gas Fireplace, Sep Formal Dining Room, Large Foyer with 2PC Bath, Dble Car Garage with indoor Access, Dble Private Drive. Beautiful Curb Appeal! Basement features 5th Bdrm with Private 4PC Bath, Large 2nd Kitchen, Large Walk-In Storage Room, Cozy Rec Room with bonus 2PC Bath, Cold Room. (id:47351)
3403 - 8 Nahani Way
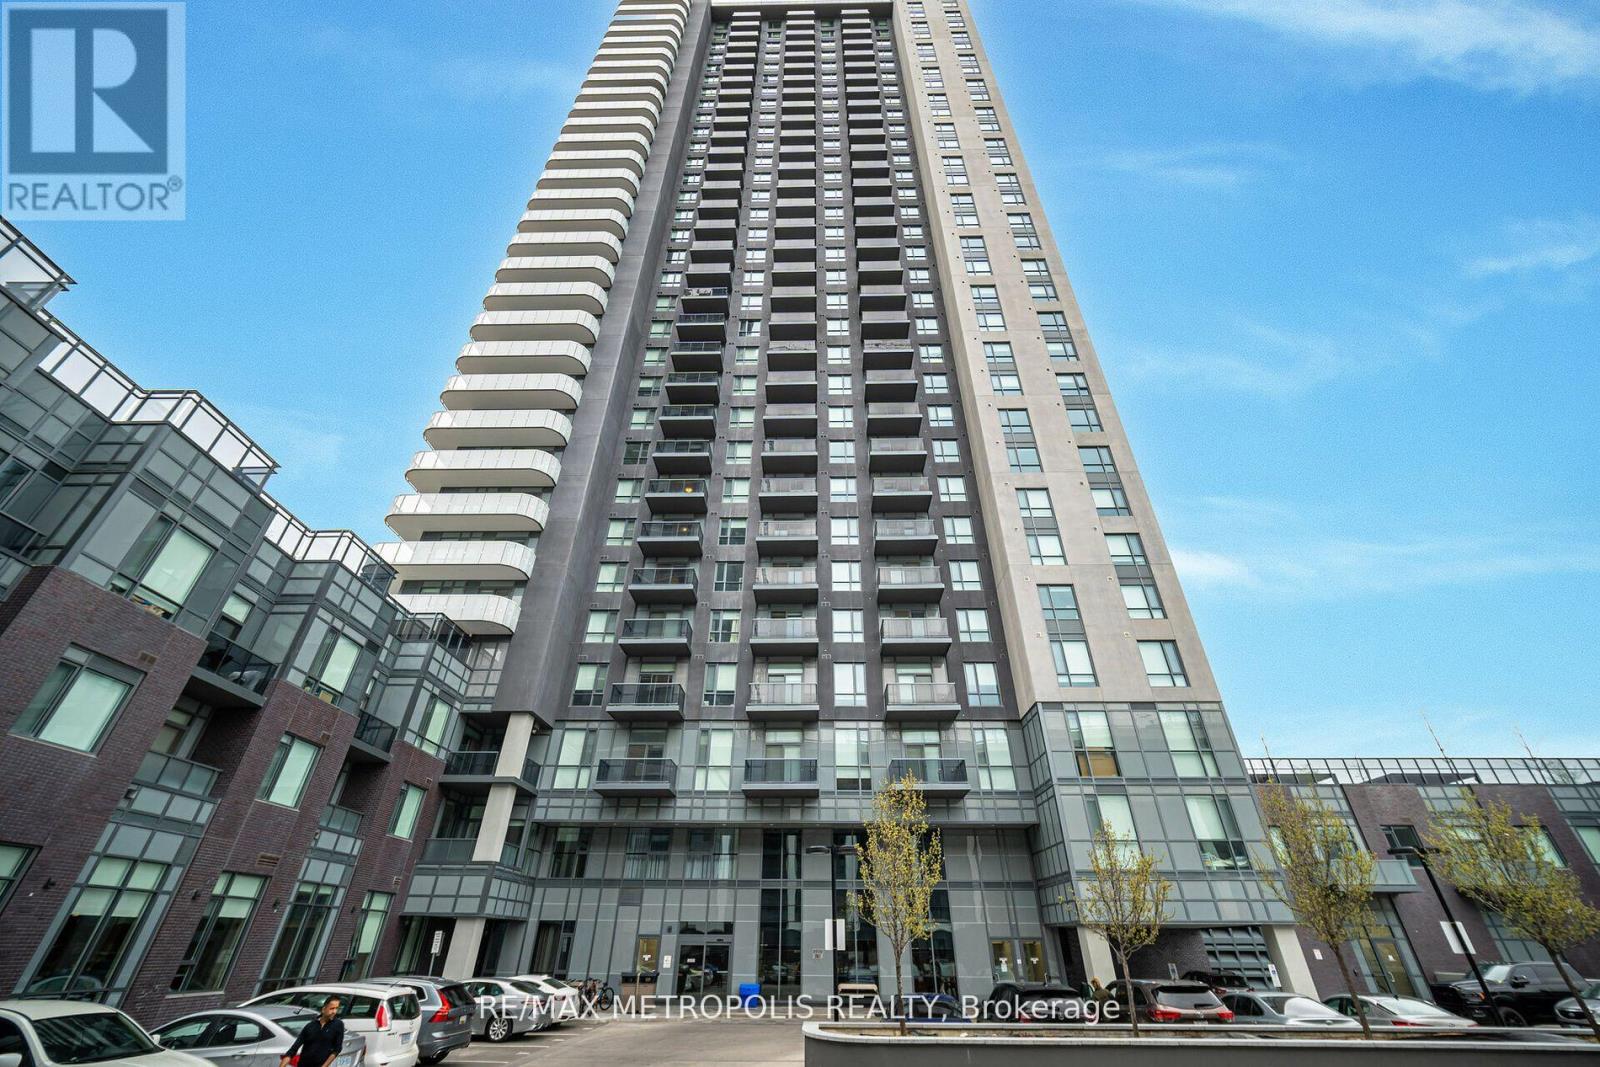
Mississauga, Ontario
Beautifully Finished Condo Unit On The 31st Level Of 8 Nahani With An Unobstructed View. It Features 2 Bedrooms & 2 Full Bathrooms, Modern Kitchen, 9' Ceiling, 1 Parking And 1 Locker, Stainless Steel Appliances, Washer And Dryer, And Good Size Balcony. Well Maintained Building With Great Amenities, Includes Outdoor Pool, Terrace With BBQ Grills, Gym, Party/Meeting Room, 24hr Concierge, Visitor Parking, Game Room, And Kids Play Area. A+ Location. Walking Distance To Public Transit, Plazas, Shops, Restaurants, Shopping, And Minutes Away From HWY 401, 401, 410, & 407. (id:47351)
2473 Lazio Lane
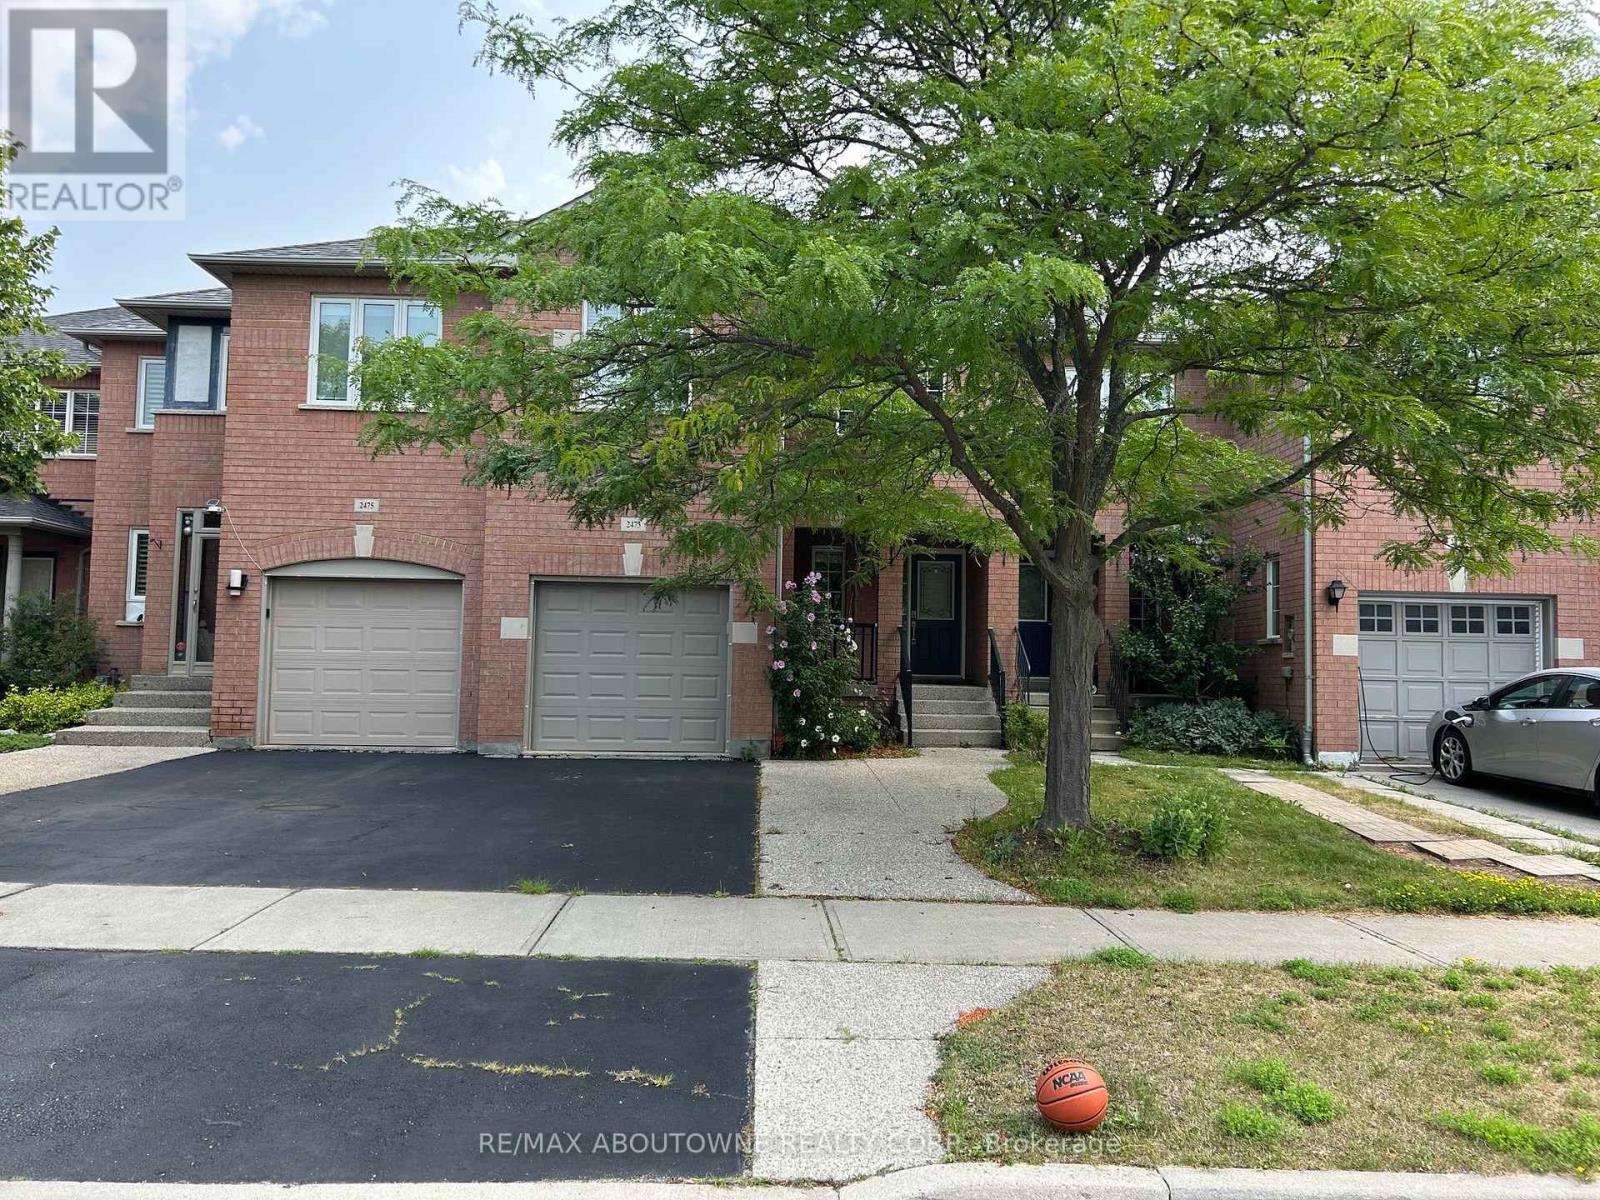
Oakville, Ontario
Welcome to 2473 Lazio Lane, a lovely 3-Bedroom, 3-washroom Freehold Townhome in the highly sought-after West Oak Trails community.This home features maple hardwood floors, pot lights throughout the living and dining areas, and a bright eat-in Kitchen complete with stainless steel appliances, including a fridge, stove and dishwasher.Homeowners will enjoy a beautiful walkout to a sunny deck and fully fenced backyard, plus a finished basement with pot lights, inside garage entry, and a wide driveway with parking for up to 2 additional vehicles. Ideally located just minutes from major highways, the hospital, library, parks, trails, public transit, recreation/community centres, and top-rated schools, all within the highly ranked Forest Trail (FI) School Boundary. (id:47351)