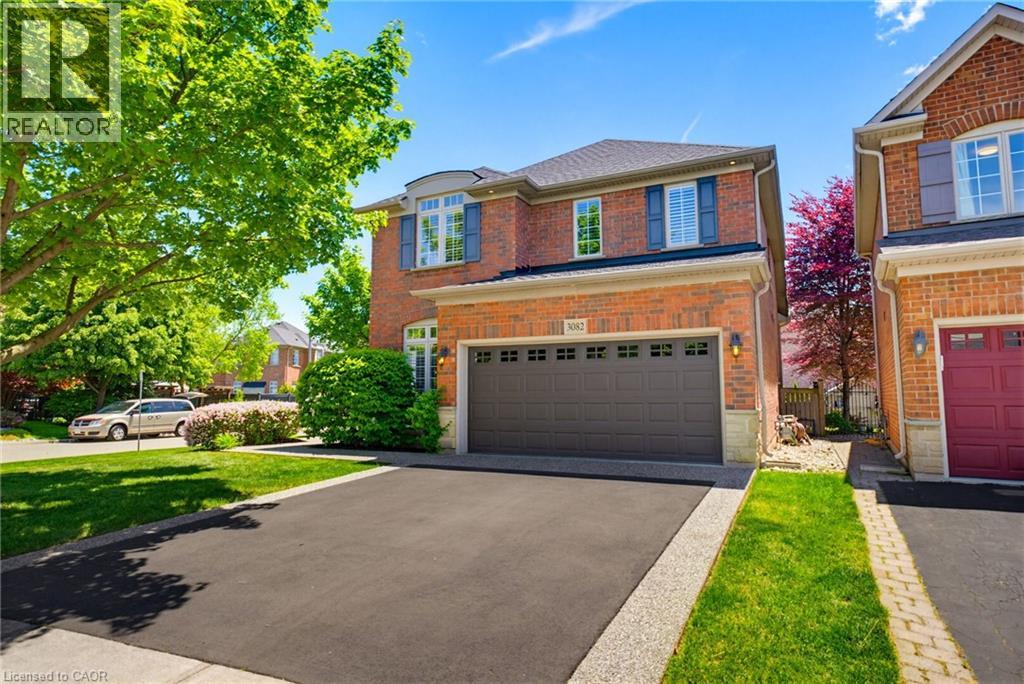
3082 Ingleton Lane
Oakville, Ontario
Step into exceptional comfort and style at 3082 Ingleton Lane, a beautifully appointed executive residence on a premium 58x103ft corner lot in the highly sought-after Bronte Creek neighbourhood of Oakville. This meticulously maintained, original-owner home showcases a bright and airy layout with 9-ft ceilings, expansive windows, rich hardwood flooring, and elegant crown moulding throughout. The open-concept main floor is designed for both everyday living and entertaining, featuring a stylish kitchen with granite countertops, that flows effortlessly into the warm and inviting dining room, and living room equipped with a Napoleon gas fireplace. A dedicated office/den, along with convenient main floor laundry and mudroom with garage access, adds function to the home’s refined design. Upstairs, the spacious primary suite offers a private retreat with a walk-in closet and spa-inspired ensuite, while three additional generously sized bedrooms share a well-appointed 4-piece bath. The finished basement elevates the home even further, boasting a recreation/family space with Napoleon gas fireplace, exceptional custom wet bar, a Fischer pool table, flexible bonus room, and full 3-piece bathroom - perfect for entertaining or relaxing. Outdoors, enjoy a professionally landscaped setting complete with an impressive Timber-Tech composite deck, privacy fencing, in-ground irrigation system, and charming covered arch front entry with stone and brick detailing. The double car garage with epoxy flooring and double-wide driveway enhance both style and practicality. Perfectly located near scenic trails, top-rated schools, Oakville Hospital, and major highways, this exceptional home offers an outstanding opportunity to live in one of Oakville’s most desirable communities. Notable Updates: All Toilets (19’), Timber-Tech AZEK Composite Deck, Railings, & Privacy Fence (20’), Furnace (22’), A/C (22’), Basement Living Room Carpet (23’), Garage Floor Epoxy (25’). (id:47351)
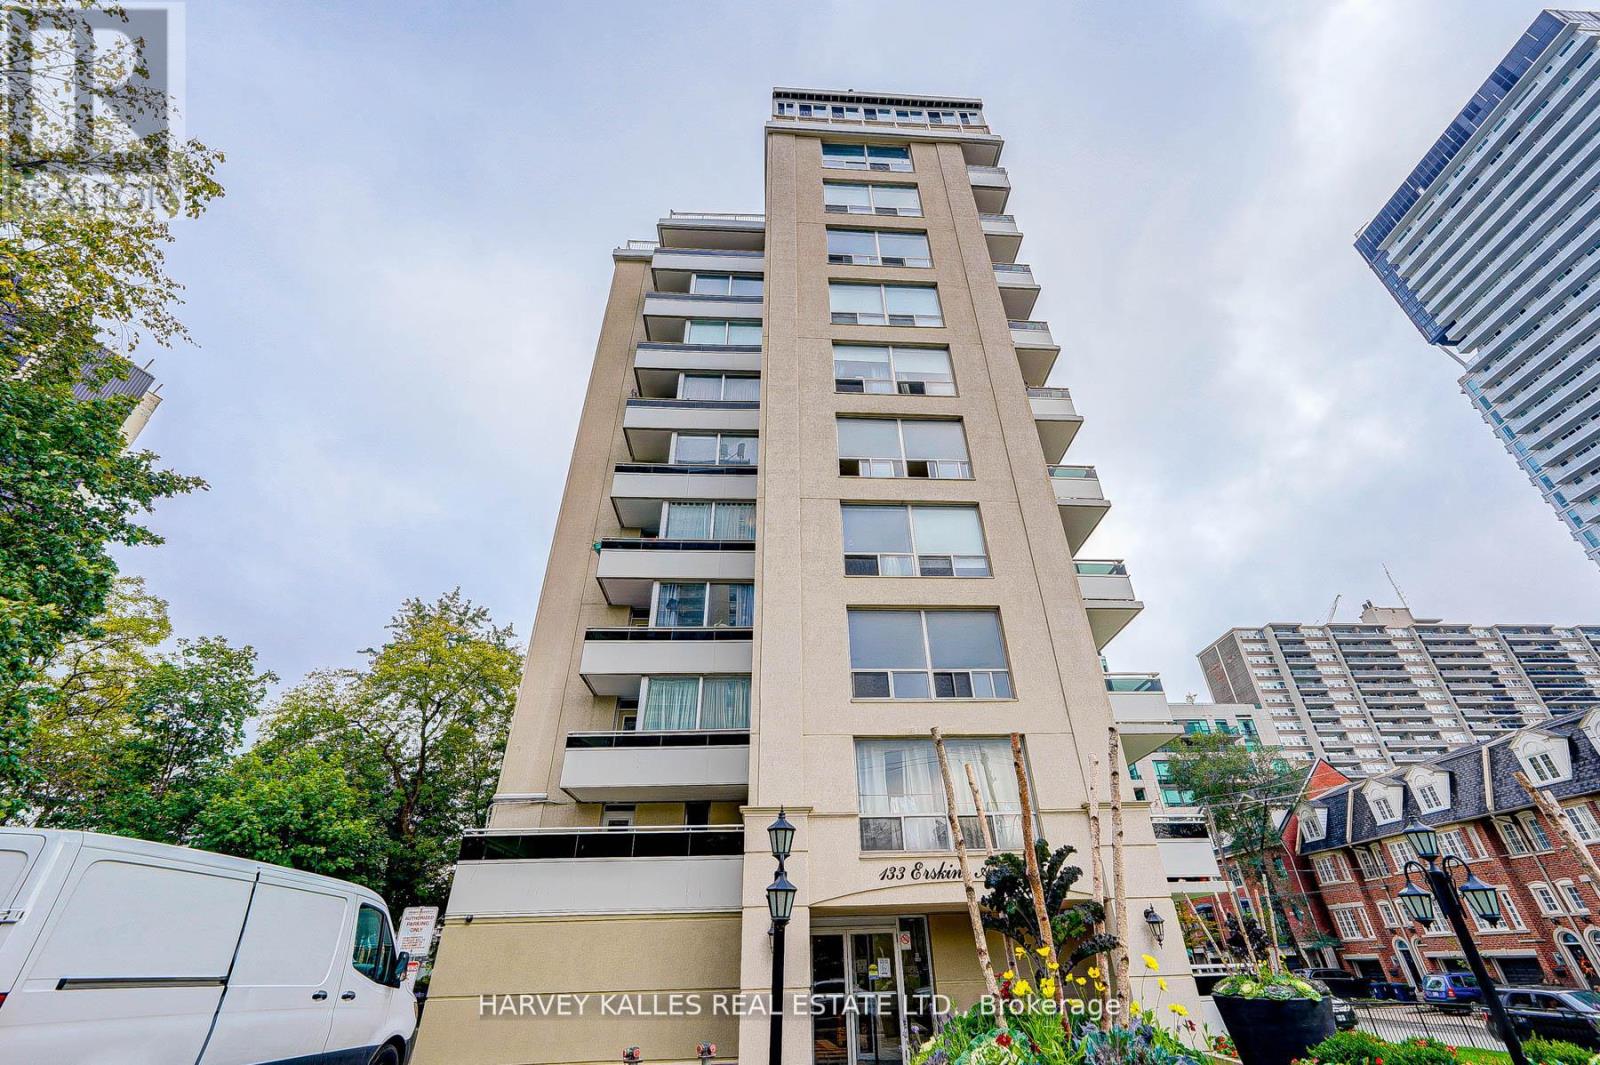
301 - 133 Erskine Avenue
Toronto, Ontario
Large 2 Bedroom Brand New Renovated Rental Apt In A Boutique Style Tower At The Corner Of Redpath. Around 800-900 Sq Feet. This Building Has Never Had Vacancy. Brand New Updated Suites, Stainless Steel Appliances. Full Size Appliances. Good Views W/Natural Sunlight. Parking Is $100 Extra. 13th month FREE with 1 year lease. New Main Floor Laundry Facility. Dog Friendly. Utilities Included, No Central Air Conditioning (id:47351)
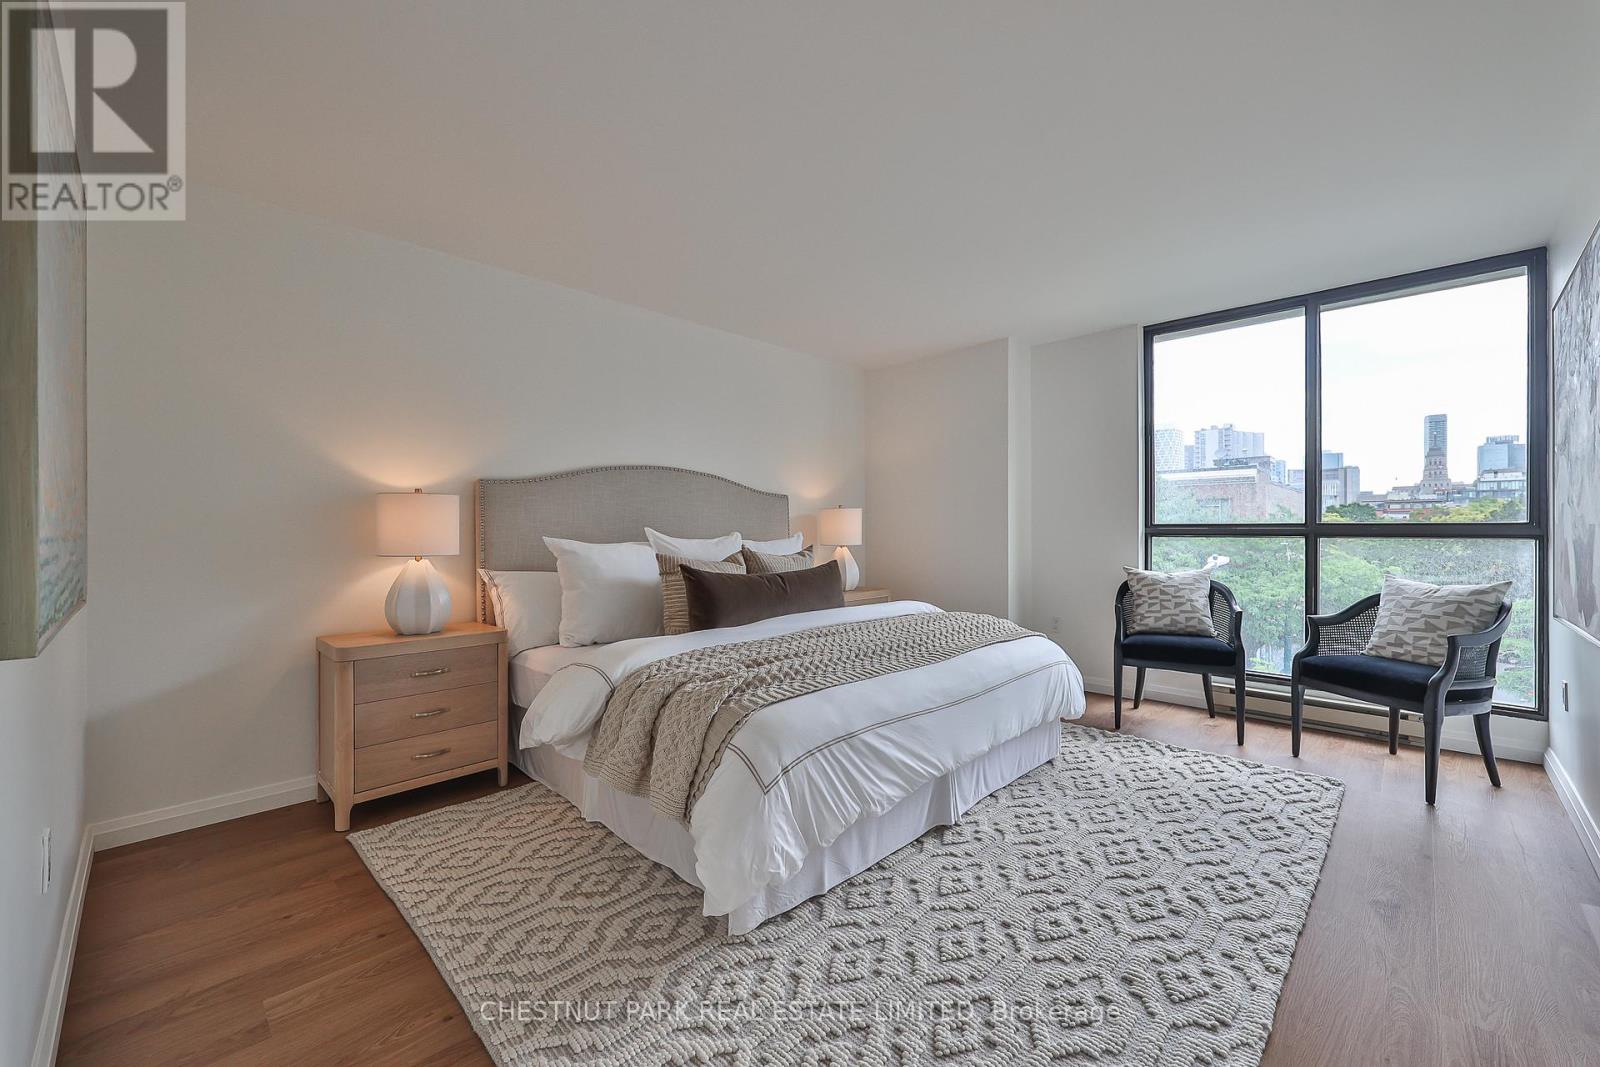
301 - 188 Spadina Avenue
Toronto, Ontario
*Exceptional value downtown $665 psf!* A beautifully renovated residence offering approximately 1,729 square feet of thoughtfully designed living space in the heart of downtown Toronto. Featuring contemporary finishes throughout, including wide-plank white walnut-look flooring, quartz countertops, white cabinetry, Carrara marble tile, and classic subway tile accents, this bright and spacious home offers three bedrooms, two bathrooms, a private balcony, and an excellent layout with distinct living and bedroom wings.The open-concept living and dining areas are filled with natural light from a large bay window and flow seamlessly into the renovated kitchen, complete with custom cabinetry, quartz countertops, a subway tile backsplash, breakfast bar seating, and Samsung and LG stainless steel appliances. The generous primary suite features a walk-in closet and a five-piece ensuite with a double vanity and marble finishes. The second bedroom offers direct balcony access, while the third bedroom is ideal as a home office, nursery, or guest room. In-suite laundry includes Samsung appliances, storage, and a laundry sink.Built by Kingscourt Development, this boutique condominium features just 58 suites and offers residents an indoor pool, fitness centre, sauna, recreation. (id:47351)
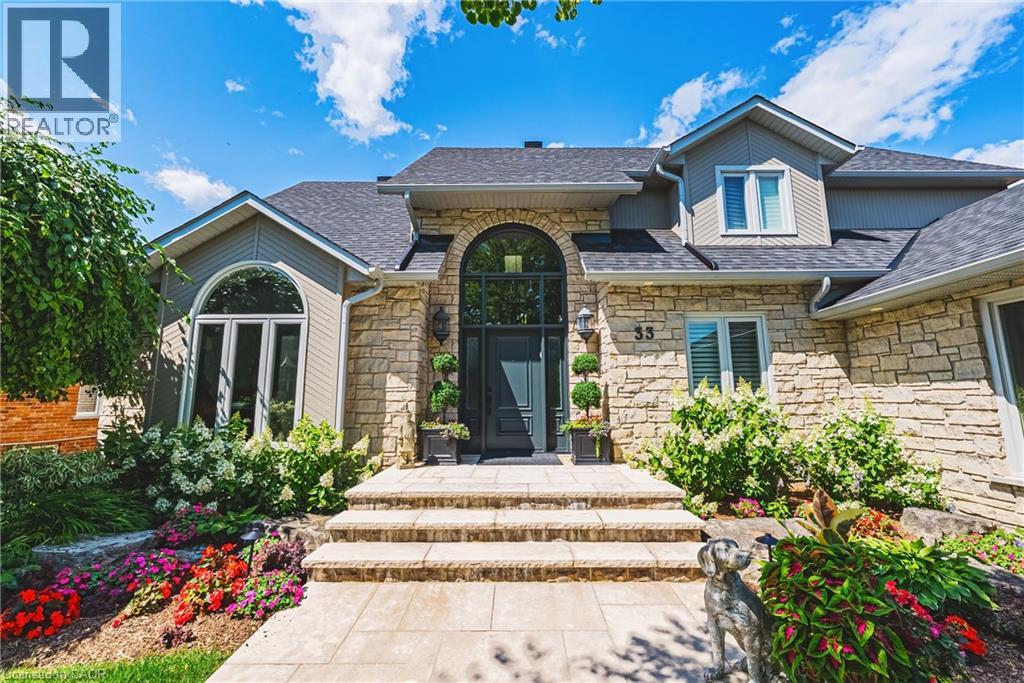
33 Golfview Crescent
Dundas, Ontario
This truly exceptional custom-built residence offers over 5,600 sqft of beautifully finished living space & is gracefully situated in one of Dundas’ most coveted communities, backing directly onto the renowned Dundas Valley Golf & Curling Club. Combining timeless elegance, modern refinement & breathtaking outdoor living, this stunning 4+1 bedroom home has been thoughtfully designed for both luxurious entertaining & everyday family living. A spectacular main floor renovation completed in 2021 transformed the home with exquisite engineered hardwood flooring, upgraded baseboards & trim, solid interior doors & a designer kitchen featuring premium appliances, custom built-ins & impeccable attention to detail. A striking custom wall unit anchors the formal dining room, creating a sophisticated & inviting atmosphere. Every bathroom has been beautifully updated, while all new windows (‘21) & select upgraded exterior doors further enhance the home’s quality, comfort, & efficiency. The expansive primary suite offers a true retreat, blending scale, comfort, & sophistication. The spa-inspired ensuite features refined finishes & a calming ambiance that evokes the feeling of a boutique hotel experience. The second level also offers three additional bedrooms — including one with ensuite — along with a beautifully appointed 5-piece bathroom. The fully finished basement adds versatility with a generous recreation room, office area, 5th bedroom, 3-piece bath with sauna, bonus room, & ample storage. Step outside to experience a truly majestic backyard oasis. Surrounded by meticulously maintained Trillium Award-winning gardens, the property offers privacy & serenity. A heated inground pool creates a resort-inspired setting, while the expansive permanent pergola — complete with a gas fireplace & granite counter — was designed for unforgettable entertaining & luxurious outdoor living, all framed by incredible views. RSA. (id:47351)
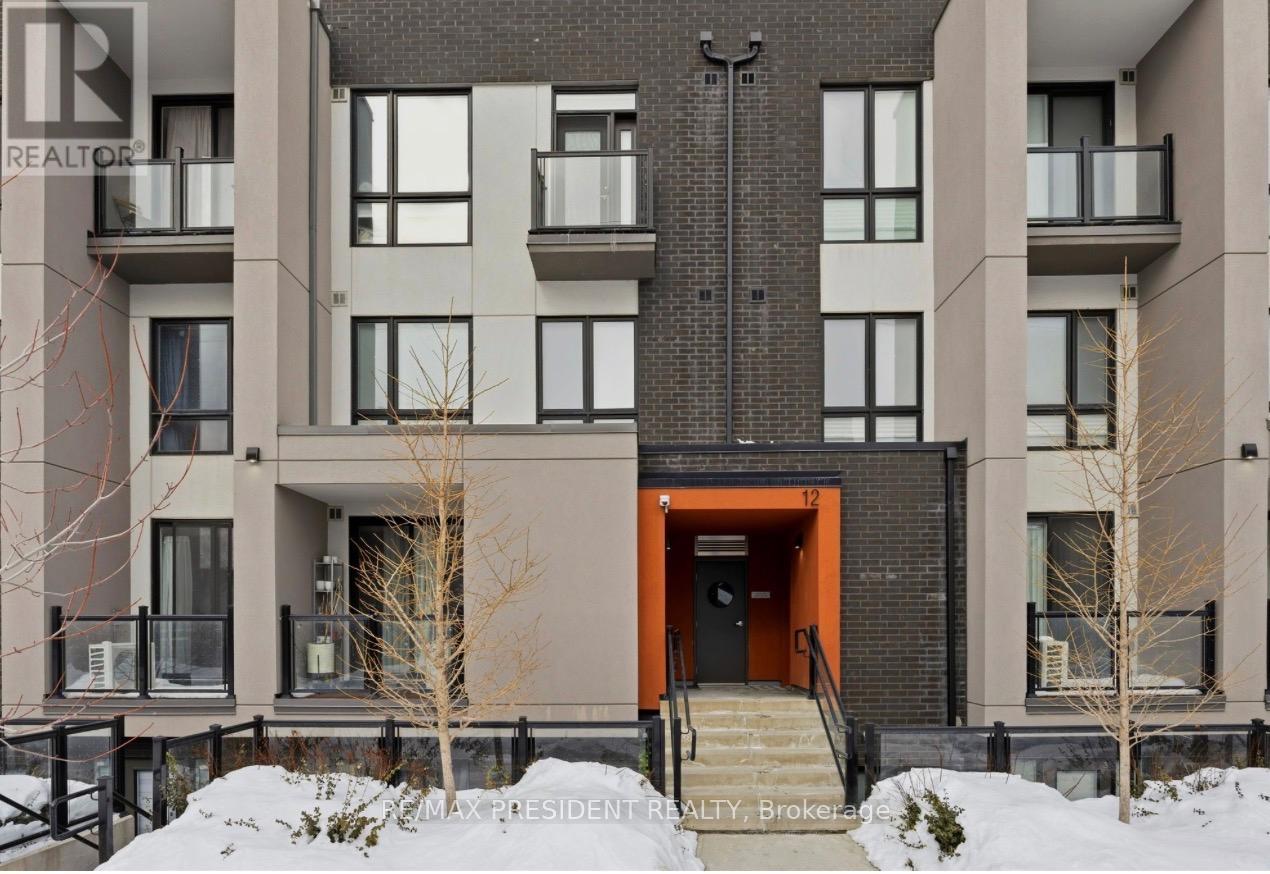
6 - 12 Marquette Avenue S
Toronto, Ontario
Presenting an exceptional opportunity to acquire this meticulously maintained 2-bedroom, 2-bathroom condo townhouse, thoughtfully designed for contemporary living. Boasting 965 square feet, complemented by a 36-square-foot balcony, this residence features bright south-facing views alongside a serene north garden vista. Enhanced by elegant coffered ceilings, it emanates sophistication while being situated in a tranquil court with a 100% walk score-merely a 3-minute walk to public transit and a quick drive to Highway 401. Constructed just 2 years ago, this property retains a pristine condition and offers the convenience of single-level living reminiscent of a bungalow. With robust rental demand and promising appreciation potential, this property represents an astute investment opportunity for discerning buyers and investors alike. Schedule your private viewing today. (id:47351)
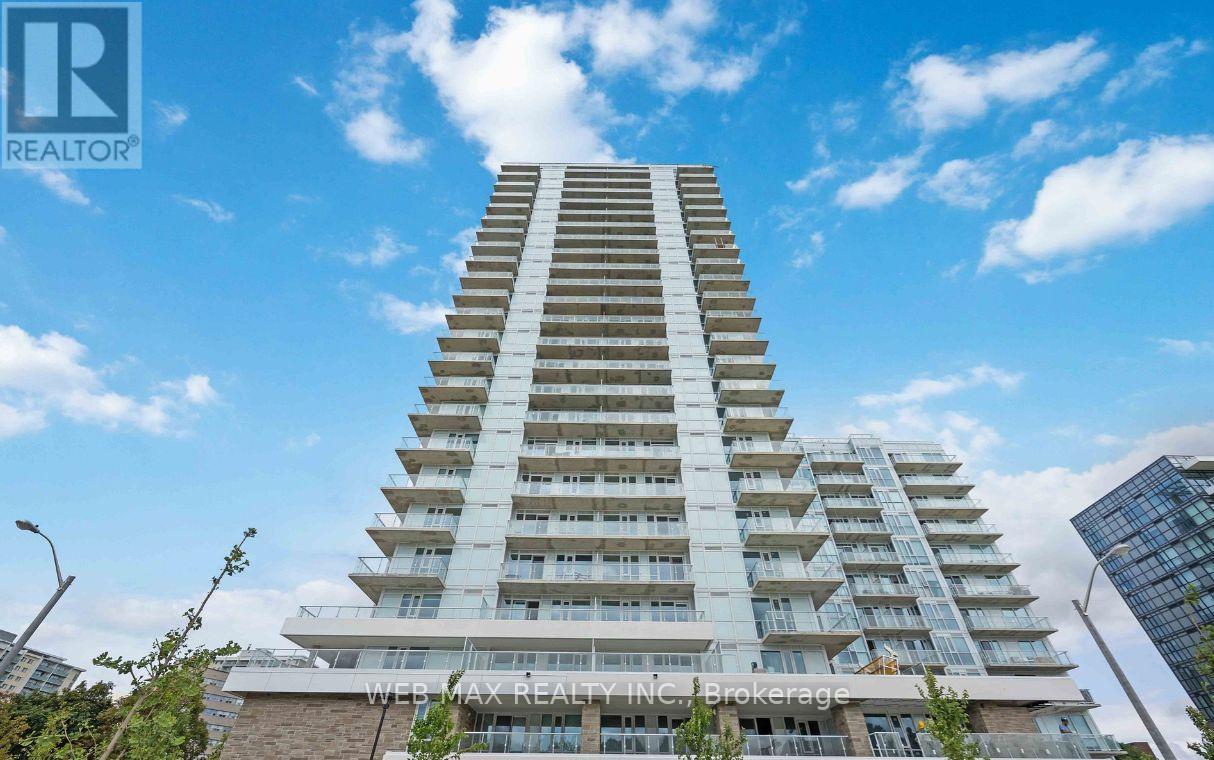
911 - 10 Deerlick Court
Toronto, Ontario
Discover modern living at its finest In this bright and spacious 3 Bedroom + 2 Bathroom Condo, complete with Parking and Locker. Featuring a smart, efficient layout with soaring 9 Ft Ceilings! This suite (931 sq ft interior + 198 sq ft balcony) is designed to maximize comfort and functionality. Enjoy 2 large private Balconies overlooking the ravine, DVP and views of the downtown skyline! Large Floor To Ceiling Windows filling the space with natural light. Thousands $$$ spent on Custom Window Coverings. A lot of upgrades - the sleek modern Kitchen is equipped with quartz counter-tops and Stainless Steel appliances, making it ideal for both cooking and entertaining. Enjoy exclusive access to premium Building Amenities, including a 24/7 concierge, Media Room, Meeting/Party Room with full Kitchen, Fitness Centre, Yoga Studio, Children's Playroom, Rooftop Garden with outdoor BBQ Terrace, lounge and sun deck, Bike indoor parking room, Pet-grooming room. Quick access to the DVP and HWY 401. Just minutes to the Shops At Don Mills, Aga Khan Museum, Edwards Gardens, and downtown Toronto. You'll also be able to step outside to enjoy scenic walkways and hiking trails leading to Brookbanks Park. Great public and private schools (Crestwood Preparatory College) in the area. With modern designs, everyday convenience and breathtaking views this stunning Condo is ready to become Your New Home. (id:47351)
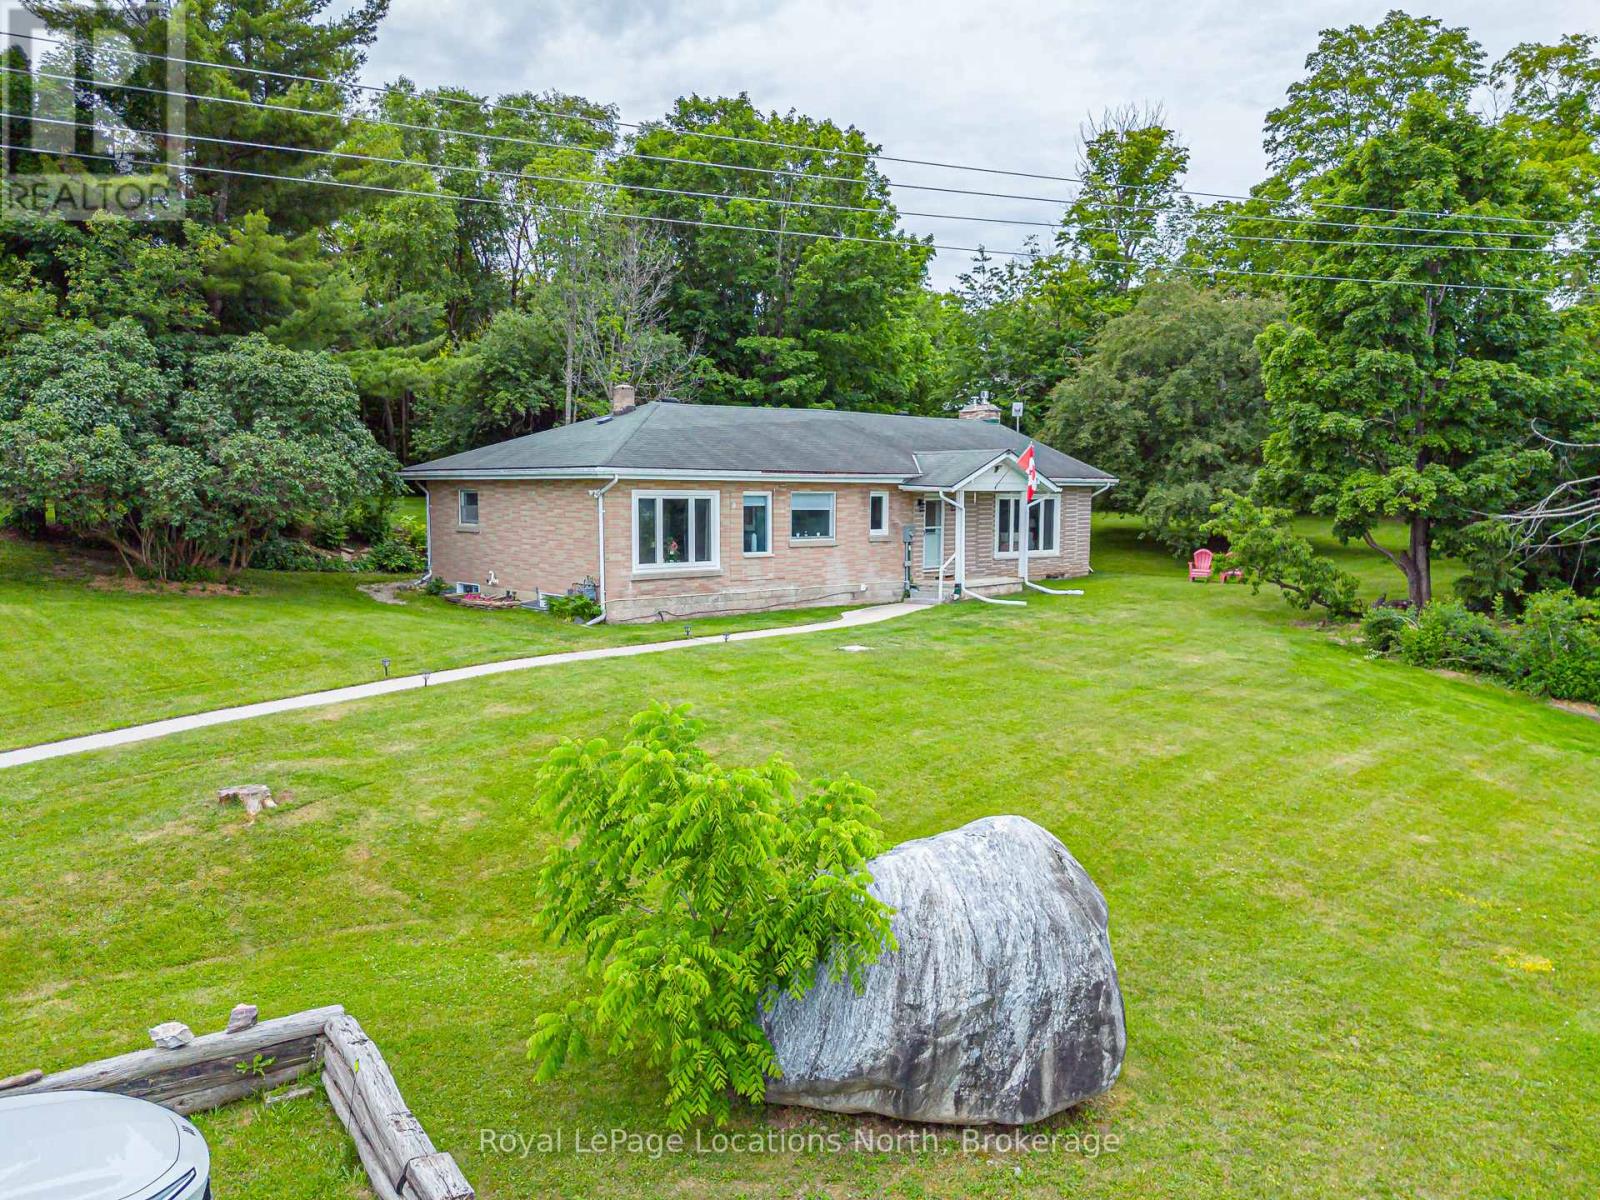
206720 Highway 26
Meaford, Ontario
Nestled on a private 0.88-acre lot surrounded by mature trees, this well cared for bungalow offers a fantastic combination of peaceful country living and convenient access to everything Southern Georgian Bay has to offer. The main floor features a functional layout with the primary bedroom, a spacious guest bedroom, two full bathrooms, and an oversized family room that opens directly to the private backyard through the 3-season screened-in porch - an ideal space to relax and enjoy the surrounding nature. The lower level offers excellent potential, with two additional bedrooms and a walkout to the backyard. The basement has been opened up and is ready for your finishing touches, with significant groundwork already completed, including an updated electrical panel and wiring as part of the renovation process. Over the past several years, the home has also benefited from numerous updates, including improvements to major utilities and select windows, providing added peace of mind for the next owner. Outside, the expansive, tree-lined yard offers exceptional privacy with plenty of room for children to play, entertaining, gardening, or the future addition of a hot tub or pool. Whether you're looking for a full-time residence or a weekend retreat, this property offers an outstanding opportunity in a sought-after location close to beaches, skiing, hiking, and all the recreational amenities the area is known for. (id:47351)
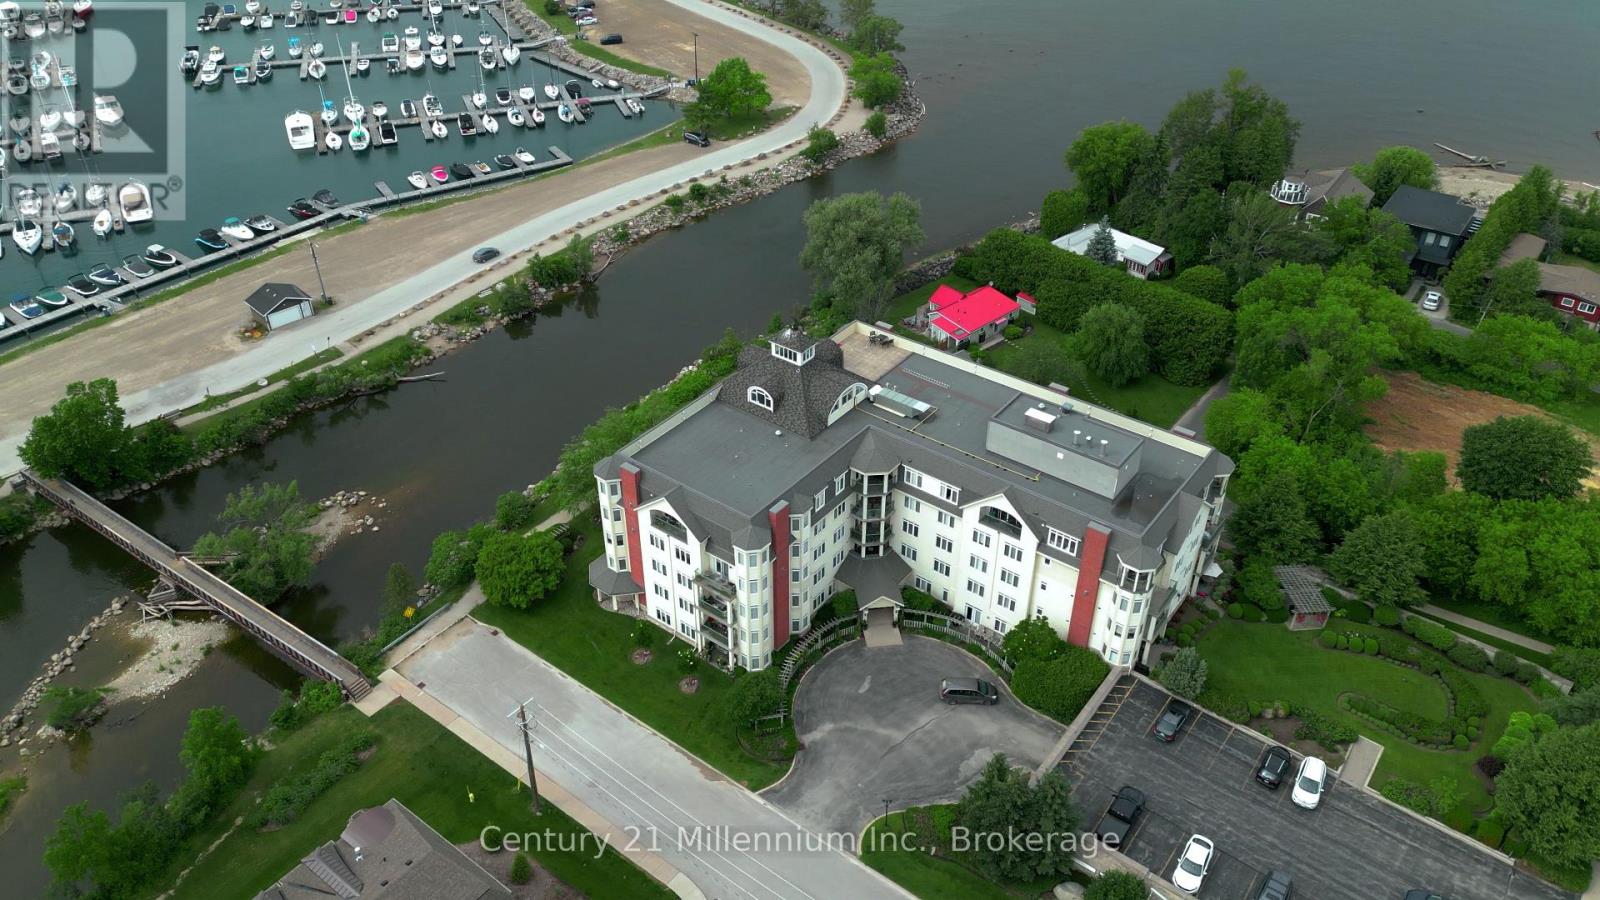
407 - 10 Bay Street E
Blue Mountains, Ontario
Welcome home to the Riverwalk Condominium-one of Thornbury's most coveted waterfront addresses. This rarely offered 3-bedroom, 2-bathroom suite offers the perfect blend of active living and total relaxation, featuring gorgeous views of Georgian Bay and the Georgian Peaks Ski Club. Imagine starting your morning with a stroll past the famous local swans along the Beaver River, walking over to Thornbury Harbour, or dining at The Port Restaurant-all just steps from your front door.Inside, the bright, neutral décor makes an instant impression. The heart of the home features a spacious open-concept layout, seamlessly combining a dedicated dining space, a cozy living area with a gas fireplace, and a thoughtfully updated kitchen complete with classic white cabinets and stone counters.The primary bedroom serves as a private oasis with its own walk-in closet and updated ensuite. Spend your summer afternoons hosting friends on your large private balcony or taking in the views. Featuring engineered hardwood flooring and in-suite laundry, this turn-key gem is ready for you to move in and enjoy. (id:47351)
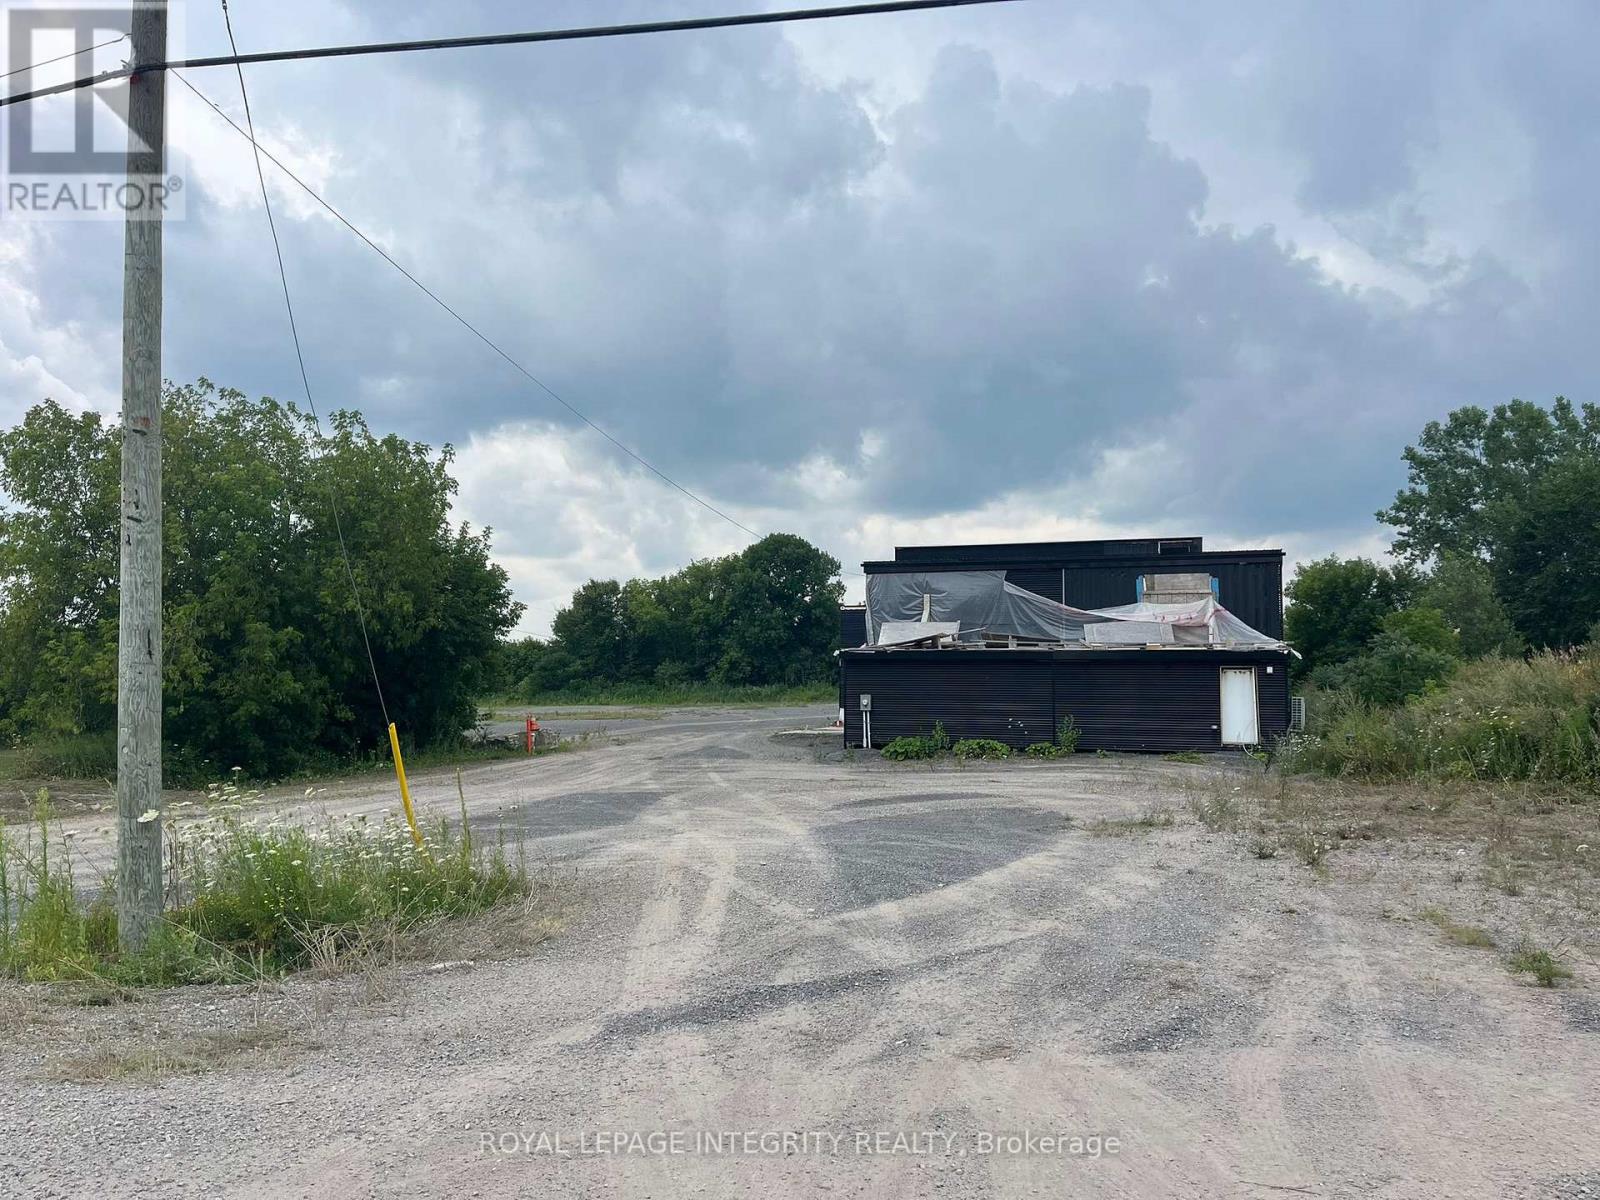
3009 Carp Road
Ottawa, Ontario
Prime 2.0-acre parcel with dual road access from both Carp Road and McGee Side Road. The lot is fully gravelled and zoned RC6, offering a range of permitted uses (see attached zoning by-law for details). Existing structure on the property can be removed or restamped by an engineer. A great opportunity in a strategic location. (id:47351)
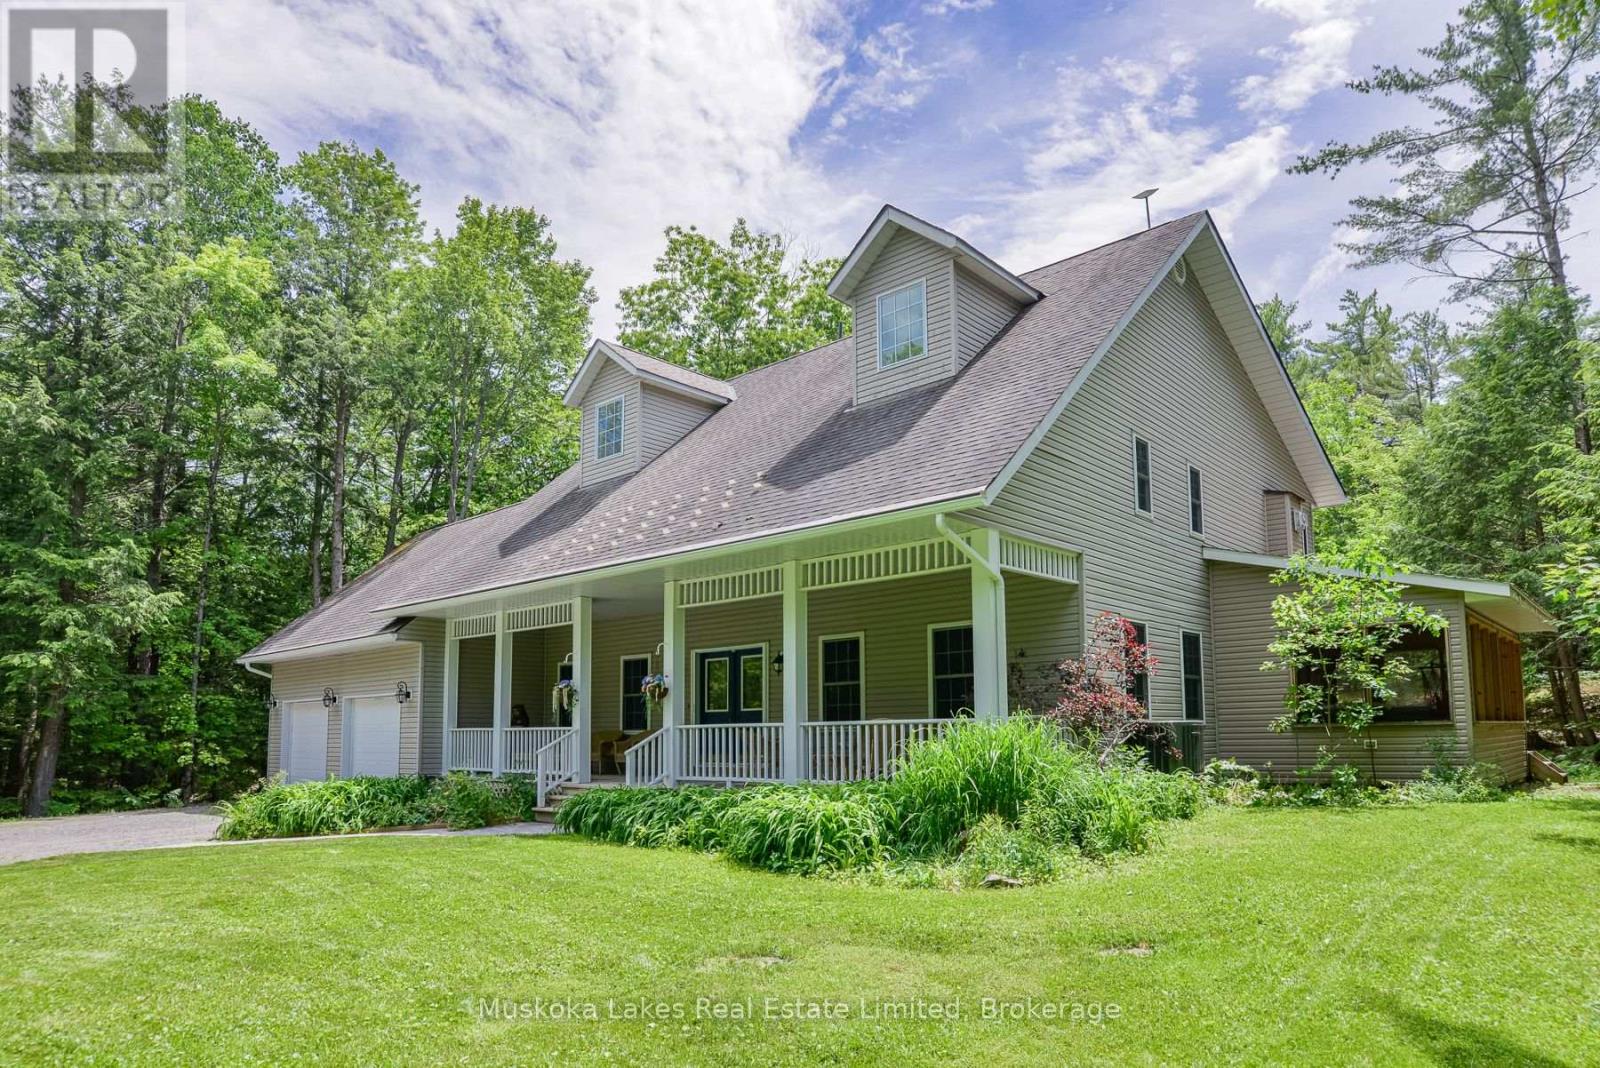
1115 Partridge Lane
Bracebridge, Ontario
Welcome to 1115 Partridge Lane, a warm and inviting 3+1 bedroom home tucked into one of Muskoka's most desirable settings. Resting on just over 6 acres and only minutes from Bracebridge, this special property offers the comfort of country living with the convenience of town close by. Inside, the main floor is filled with welcoming spaces designed for everyday living and easy gathering. The open-concept kitchen, dining, and living area creates a natural place to come together, whether for family meals or time with friends. A screened-in Muskoka room extends the home's charm through 3 seasons, while the attached 2-bay garage offers plenty of storage and convenient access near the kitchen. An office and separate front living room provide cozy, flexible spaces for work, reading, or relaxing. Upstairs, 3 generous bedrooms offer comfortable space for family and guests. The primary bedroom is a peaceful retreat with a large walk-in closet and ensuite bathroom, while the 2 additional bedrooms are spacious and welcoming. Outdoors, more than 6 acres invite you to enjoy privacy, fresh air, and the natural beauty Muskoka is known for. Nearby trails offer even more opportunities to explore, making this a wonderful place for anyone looking to feel connected to nature while remaining close to town. (id:47351)
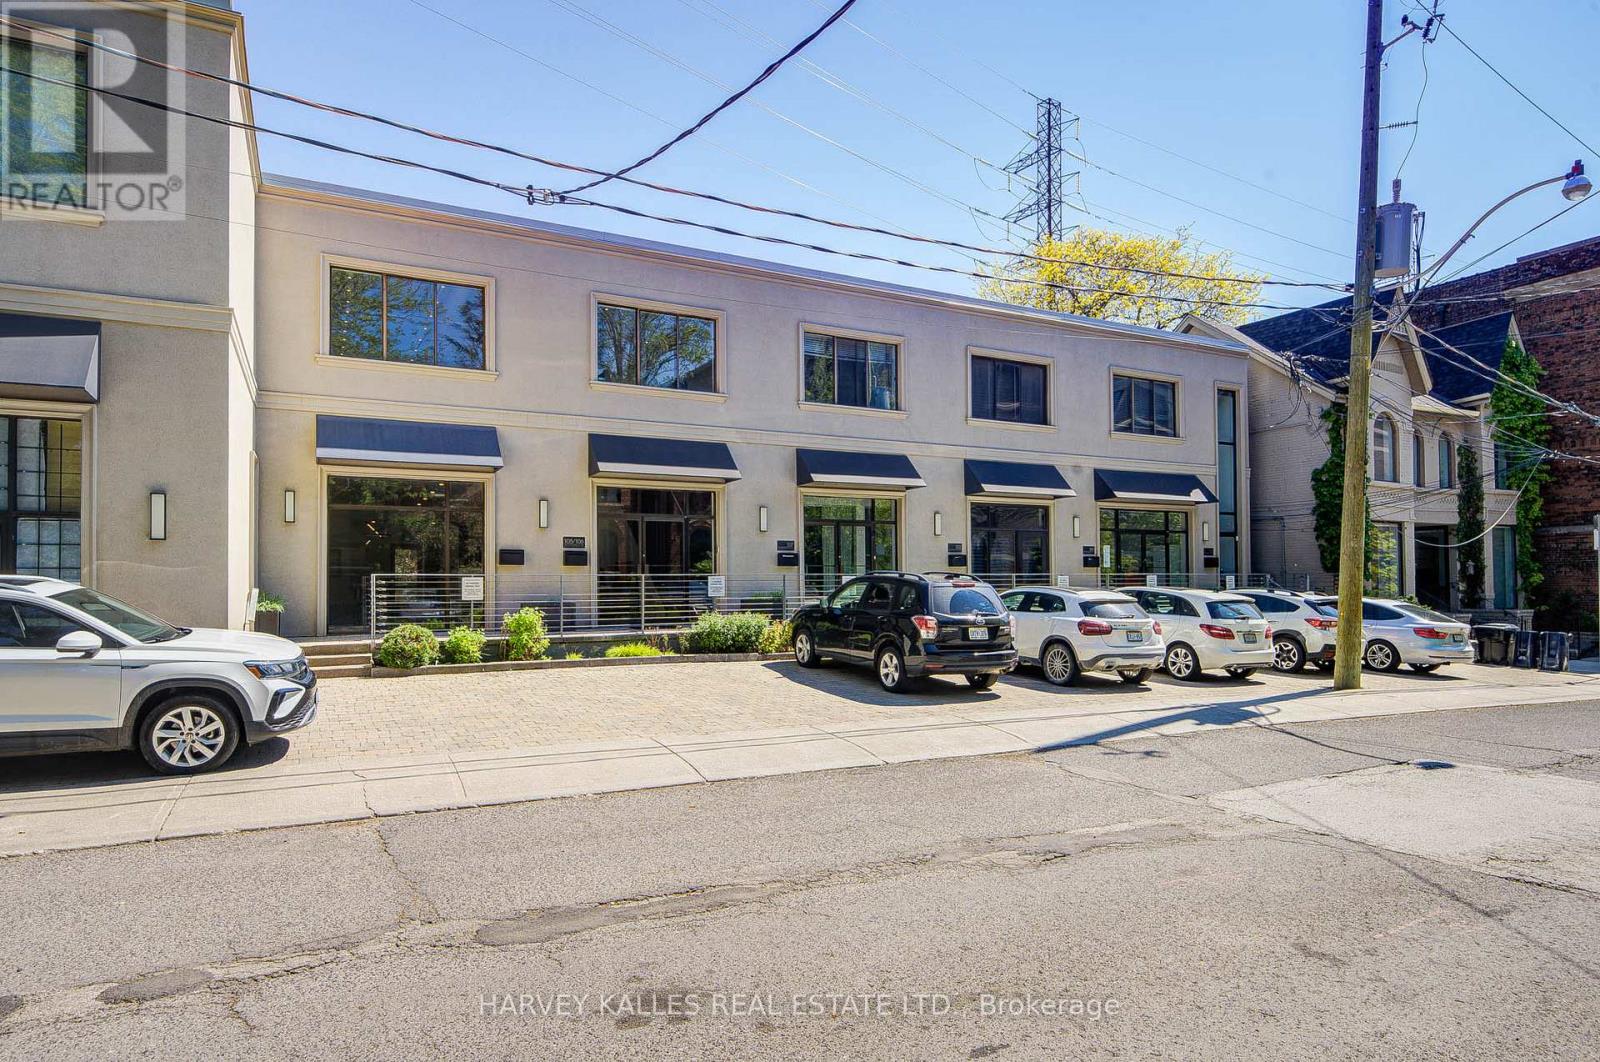
109 - 275 Macpherson Avenue
Toronto, Ontario
Rare opportunity to own affordable office space in an exceptional Midtown location. Situated on the ground floor of the prestigious boutique Macpherson Design Centre, just west of Avenue Road in the affluent Republic of Rathnelly neighbourhood, this sophisticated commercial space is within walking distance to Designers Walk, Yorkville, and the Mink Mile. Designed for a professional practice or creative business, the space features a rare large south-facing private outdoor garden/yard complete with storage shed - an extraordinary feature seldom found in office properties. Beautifully renovated with over $100,000 in upgrades, the unit offers clear-span space with no columns, soaring 10-foot ceilings, internal security cameras, central speaker system, and prewired networking throughout. Beautifully appointed with a kitchenette and private washroom, this turnkey space is ready for immediate occupancy. Front-door parking is available by City permit (fee applicable), with Green "P" parking conveniently located next door and transit just steps away. An outstanding opportunity for business owners looking to own instead of lease, while enhancing both their long-term investment value and professional presence. Vendor will consider a VTB, Vendor take back mortgage (id:47351)
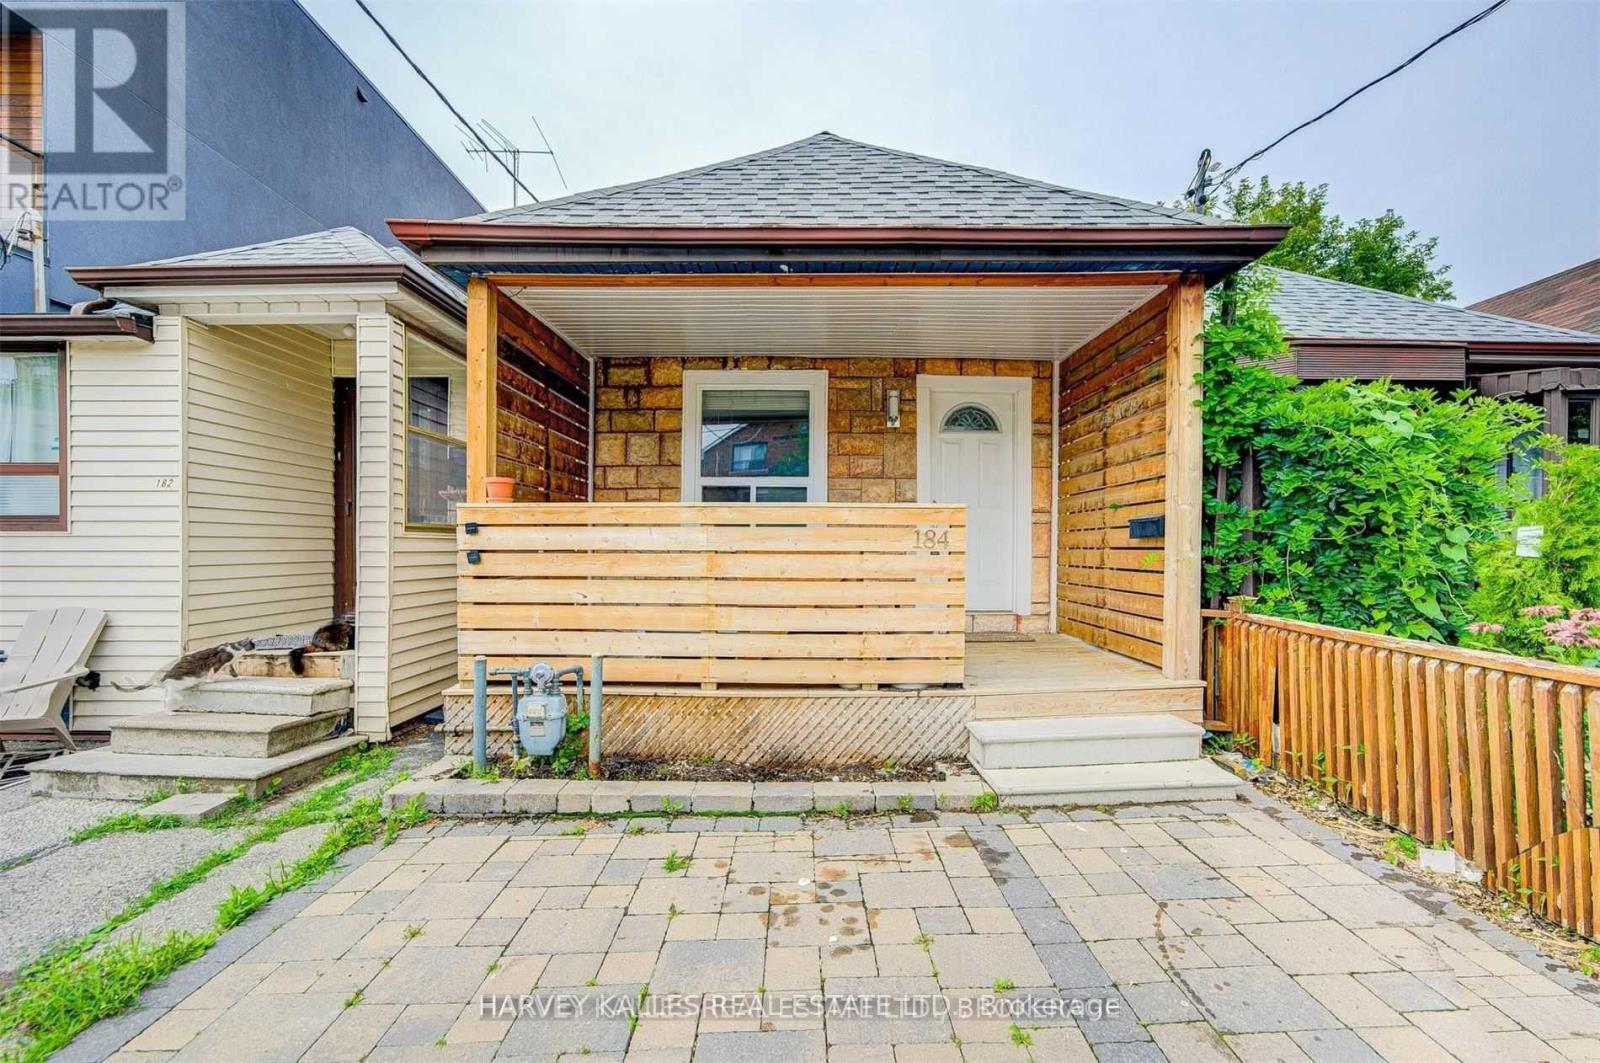
Lower - 184 Cedric Avenue
Toronto, Ontario
Really Nice 1 Bedroom, Beauty White Kitchen, Dining And Living Space, Separate Bedroom Private Washroom With Bathtub, New Vanity, Freshly Painted. Be The First To Live In This Brand New Unit. Shows Like A Model. Utilities Are Split With Upstairs Tenant. Friendly Landlord, Professionally Cleaned For Covid Protocol. Wont Last Long (id:47351)

504 - 2191 Yonge Street
Toronto, Ontario
First time offered for sale, this beautifully maintained 1-bedroom + Juliette Sliding door, suite offers approximately 637 sq. ft. of stylish interior living spacey in the heart of vibrant Yonge & Eglinton. Bright, inviting, and move-in ready, this freshly painted condo features an open-concept layout with laminate flooring throughout, creating the perfect balance of comfort and functionality. No wasted square feet. Comes with an owned parking space (50KValue)The modern kitchen is equipped with stainless steel appliances, granite countertops, and ample cabinetry, while the spacious living area overlooks a quiet south-facing courtyard view. Enjoy the convenience of in-suite laundry with a stackable washer/dryer and a thoughtfully designed floor plan ideal for professionals, first-time buyers, or investors alike. Built by renowned Minto Communities, This Environmental LEED Certified building , residents enjoy luxury-style amenities including 24-hour concierge service and security, a fully equipped fitness centre, indoor pool, business centre, party room, billiards room, guest suites, BBQ area, atrium with Wi-Fi, and even a car wash bay - offering a lifestyle that feels like upscale hotel living. Located directly across from Yonge Eglinton Subway Station and Eglinton LRT and steps to restaurants, cafés, shopping, groceries, cinema, and TTC, this unbeatable location truly offer surban convenience with no car required. Immaculate and competitively priced, this exceptional suite is a rare opportunity in one of Toronto's most sought-after neighbourhoods. Immediate or flexible closing available (id:47351)
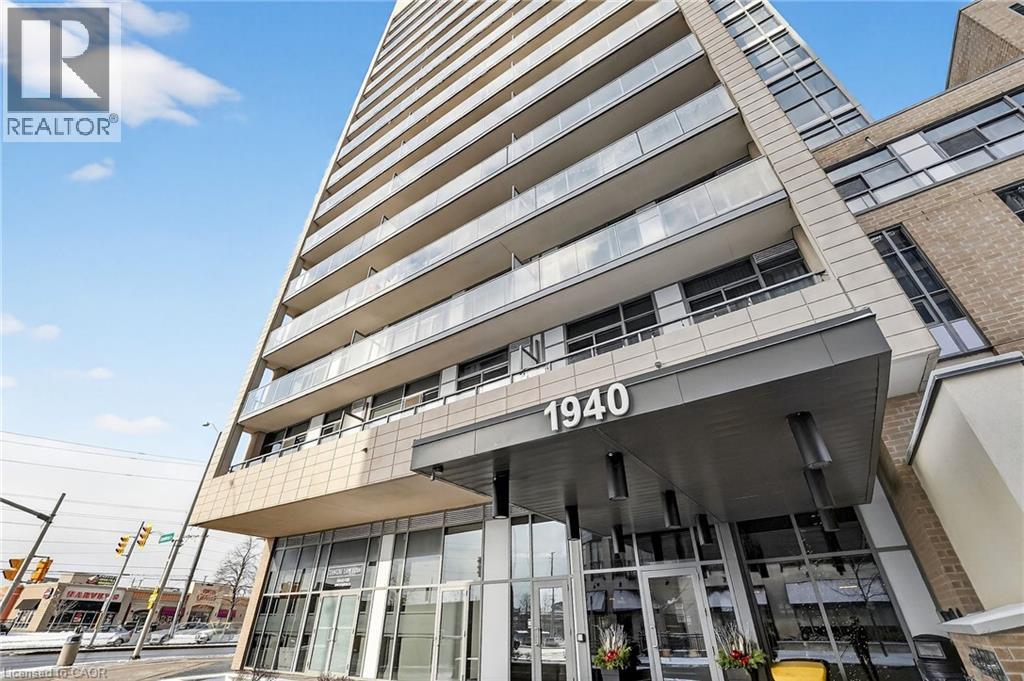
1940 Ironstone Drive Unit# 1006
Burlington, Ontario
Welcome to unit 1006 on 1940 Ironstone drive! Beautiful condominium located in one of the most desirable areas of Burlington! This condo features a 1 bedroom + den with abundant storage. Kitchen has granite countertops, modern cabinets with a gorgeous 3/4.4 ft island all with warm tones that gives a homey and cozy feeling. Open concept kitchen, dining and living space with large windows that bring in ample of light! You also get 2 bathrooms (1 Full + half) and an in-suite laundry for lavish convenience. A balcony with breathtaking views of the city and clear views for holiday fireworks! Also included 1 Locker and 1 parking space in the underground garage. Parking space is the closest to elevator and is extra spacious, great for accessibility. Inclusions with your fees, you can enjoy a nice workout with full use of the gym, yoga room or cardio room. On the lovely rooftop patio you can fire up the BBQ to have a cookout or cozy up to the fireplace during the cooler nights. You have the option to rent out the huge party room for up to 60 guests, great for birthdays, events or family get togethers. Security officers, a concierge and many security features throughout the building that will make you feel safe and stress free in your home. Minutes to the QEW, 407 and go station. Walking distance to shopping, restaurants, amenities, etc. Move in ready! Don't miss the chance! (id:47351)
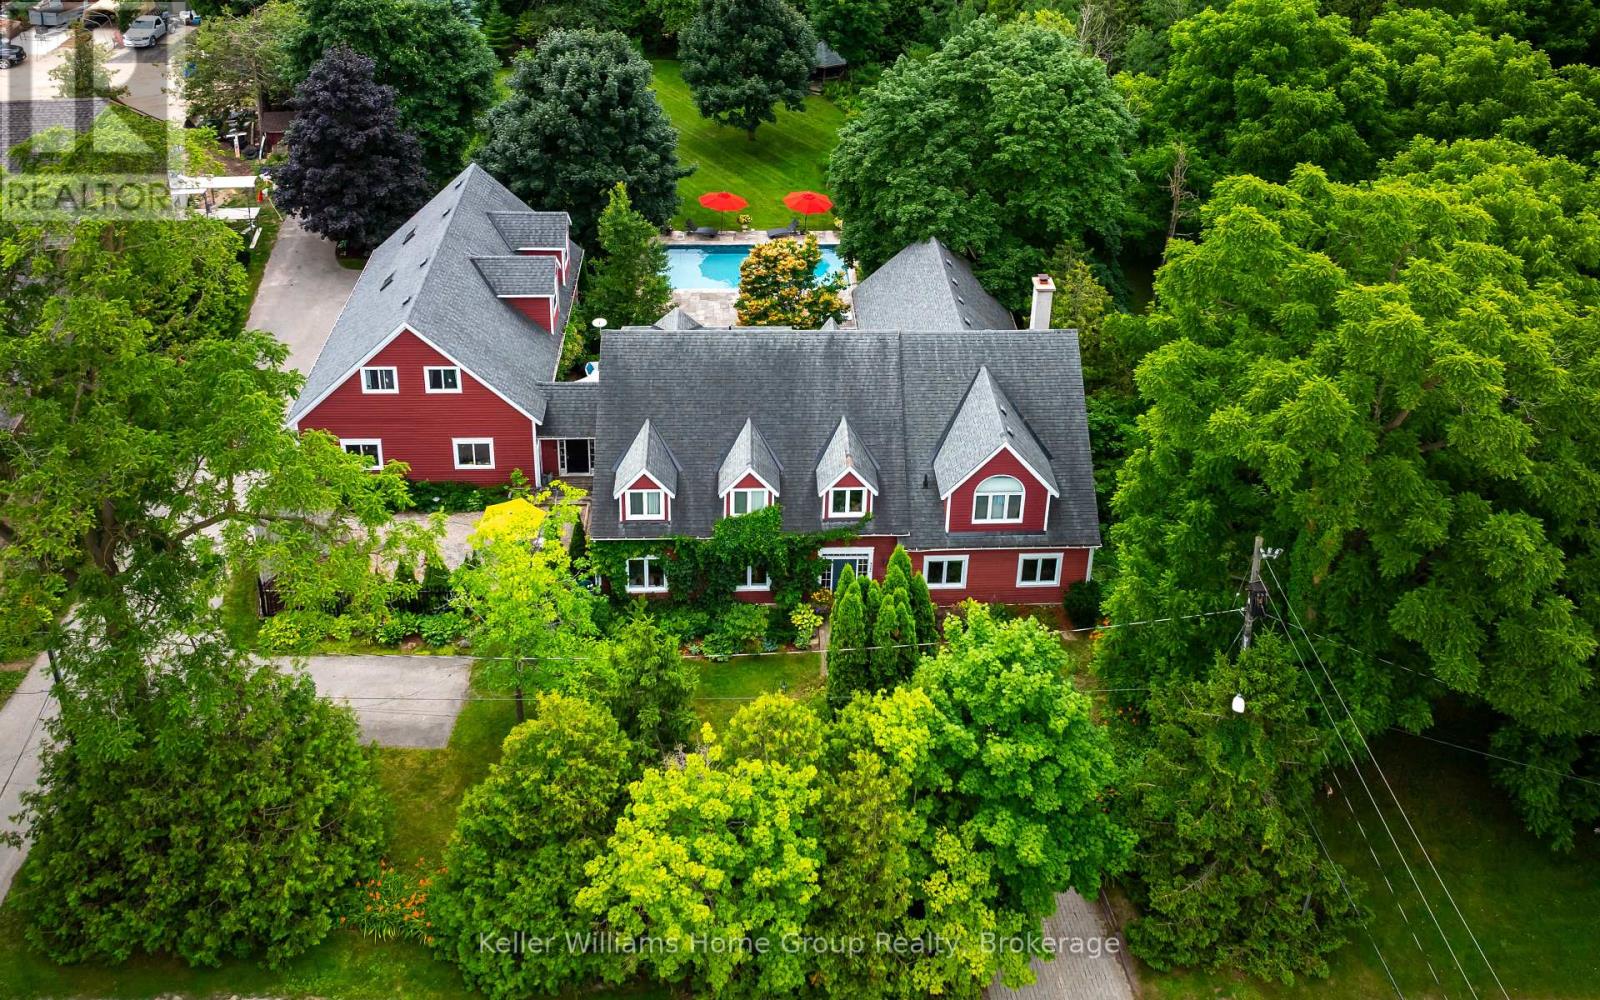
322 North Street
Centre Wellington, Ontario
Tucked away on one of Elora's most peaceful hidden streets, this extraordinary property offers a setting that is nearly impossible to replicate. Surrounded by forest and overlooking the gorge and Irvine River, the atmosphere here is pure magic - private, quiet, and deeply connected to nature, yet just a short walk to the heart of downtown Elora.Set on just over an acre, the home features a rare 4-car garage, an inground pool, and a separate one-bedroom in-law suite above the garage - ideal for extended family, guests, or flexible living arrangements. While the home itself offers room to personalize and modernize over time, the true value lies in the irreplaceable location, land, and lifestyle this property provides.A once-in-a-generation opportunity to own one of Elora's most unique and tranquil settings. (id:47351)
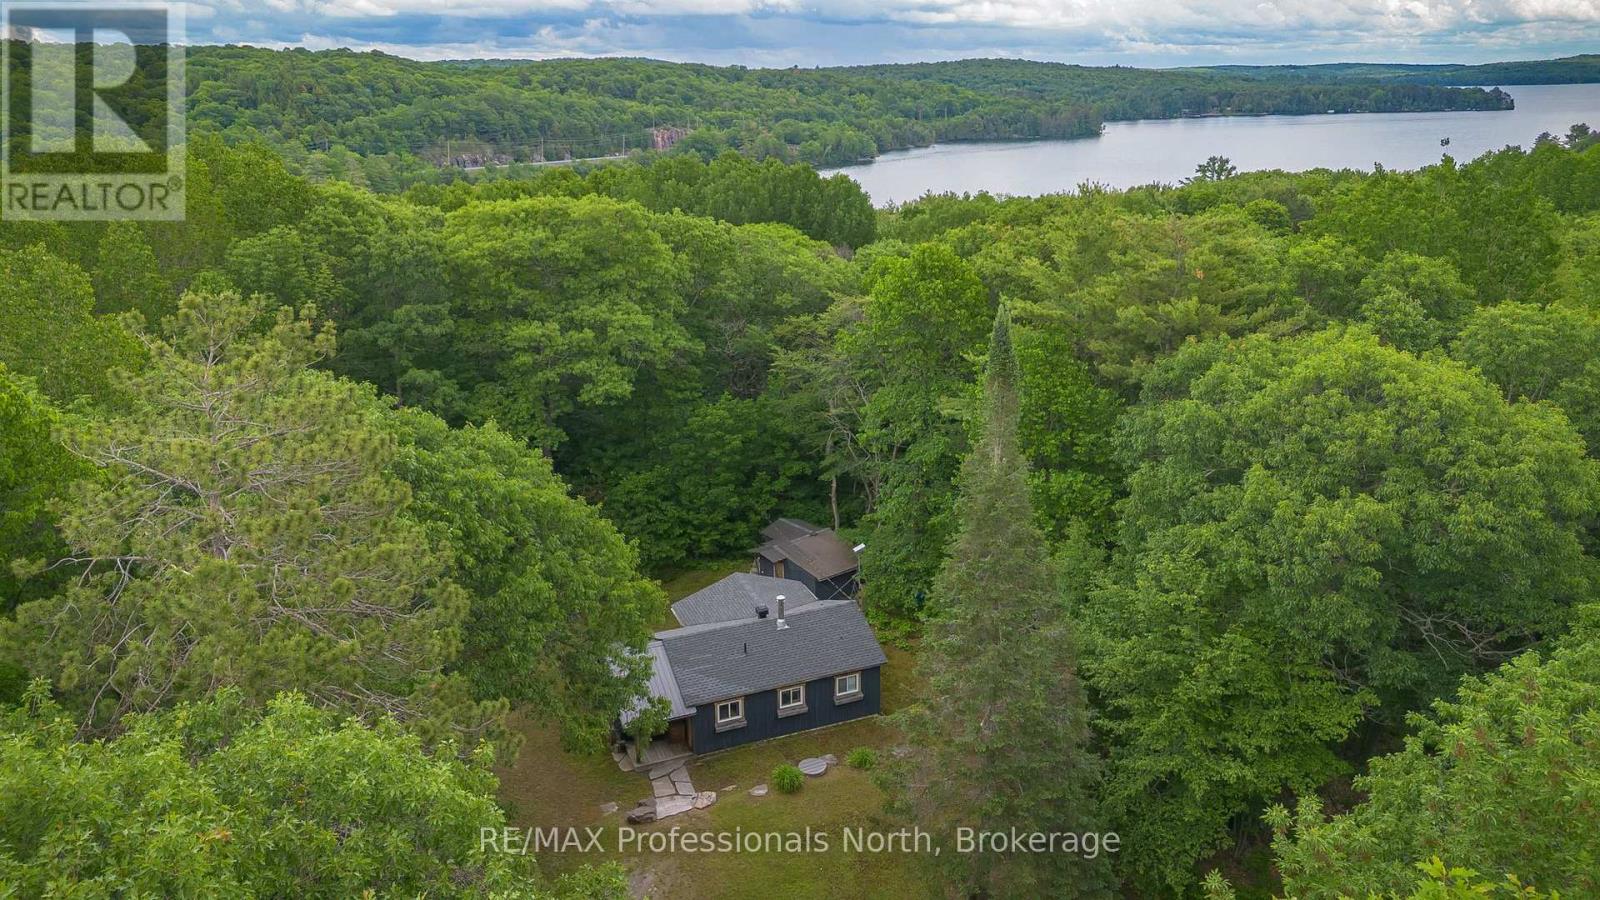
1628 Boshkung Lake Road
Algonquin Highlands, Ontario
YEAR-ROUND HOME OR OFF-WATER COTTAGE RETREAT! Welcome to this charming and well-maintained 2-bedroom, 1-bathroom property, ideally located on a year-round, municipally maintained road just steps from beautiful Boshkung Lake. Whether you're looking for a full-time residence, a weekend getaway, or an investment opportunity, this property offers the perfect blend of comfort, convenience, and cottage-country lifestyle.Inside, you'll find a bright, open-concept kitchen, dining, and living area centered around a cozy woodstove, creating a warm and inviting atmosphere throughout the seasons. Recent renovations have been thoughtfully completed, making this home completely move-in ready.Outside, enjoy a private, treed yard designed for relaxation and entertaining. Gather with family and friends around the fire pit, unwind in the peaceful natural surroundings, and take advantage of the additional storage sheds providing overflow space for guests, recreational equipment, or hobby use. While relaxing in the yard, you can take in the tranquil sounds of Buttermilk Falls and its walking trails-a beloved local landmark just steps away!Located just moments from waterfront access on sought-after Boshkung Lake, nearby bodies of water, and public boat launches, you'll enjoy easy access to swimming, boating, and all the recreational opportunities the Haliburton Highlands are known for. Conveniently situated near Carnarvon's amenities, restaurants, and popular local food spots, everything you need is just minutes away.This is a fantastic opportunity to enjoy year-round living or the perfect off-water cottage escape in a desirable lakeside community. (id:47351)
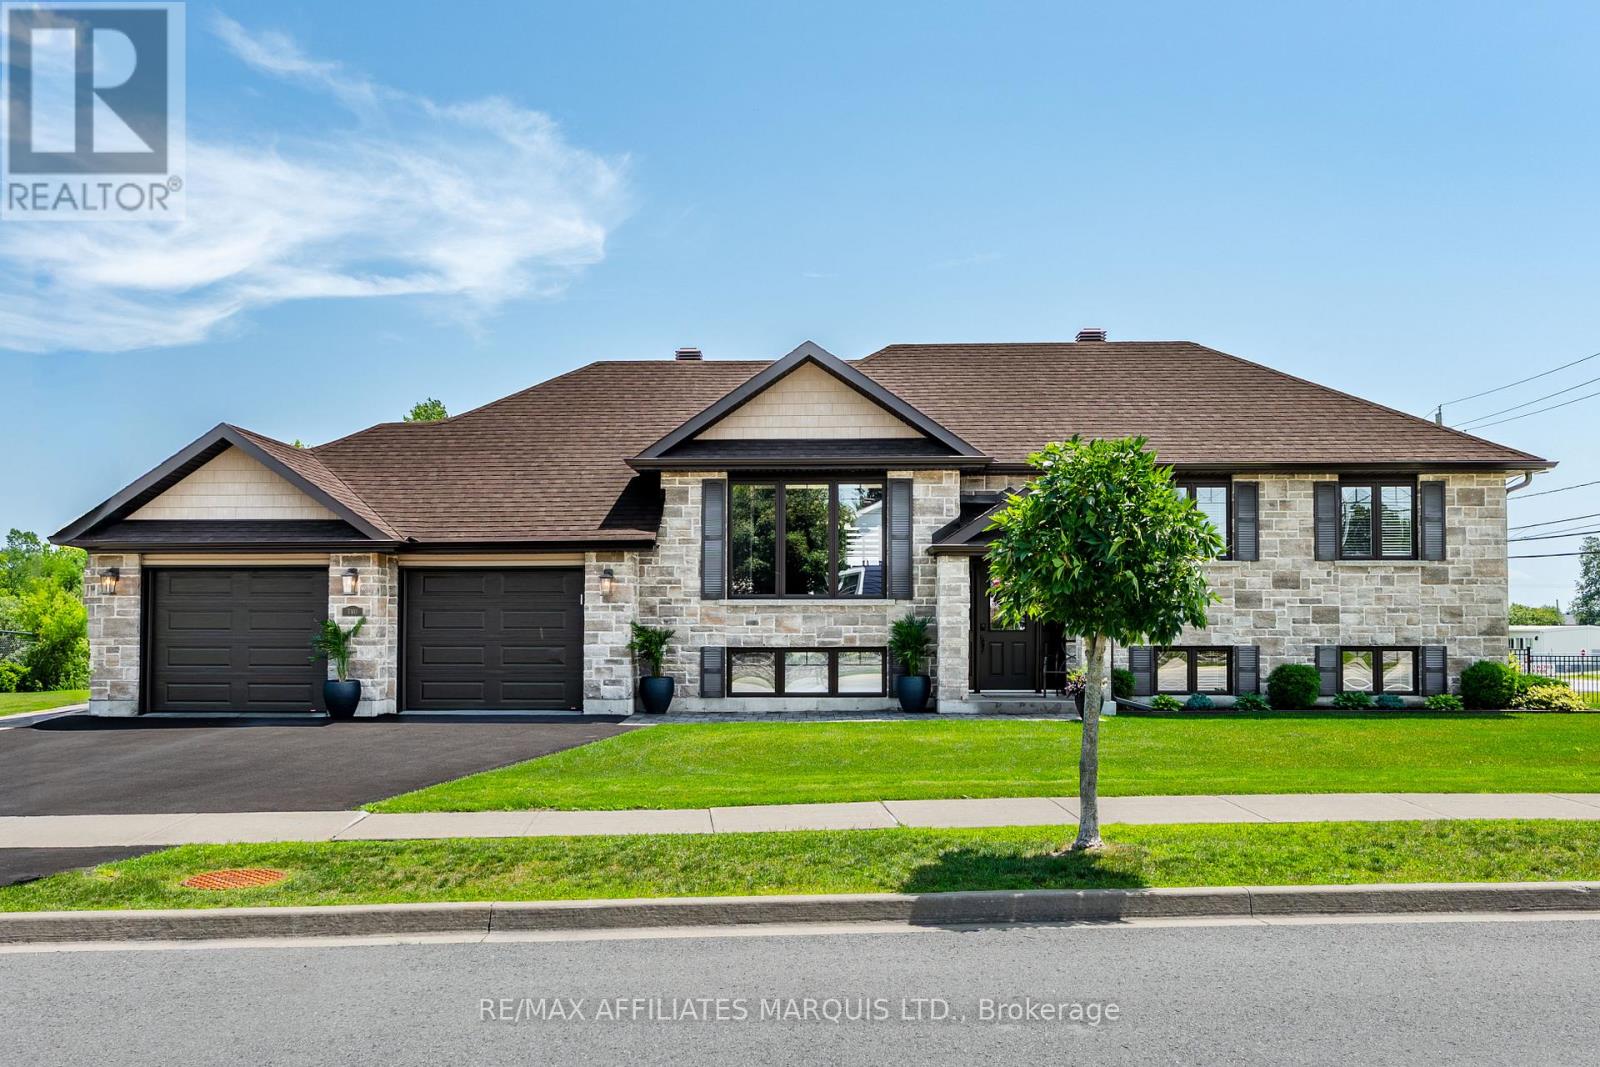
2 Mercier Avenue E
Cornwall, Ontario
Welcome to 2 Mercier Avenue! This stunning 3+1 bedroom bungalow, built in 2020, sits in a highly sought-after north-end family neighbourhood. Meticulously maintained and thoughtfully upgraded, this move-in-ready home offers modern finishes, exceptional comfort, and energy-efficient living. The bright, open-concept main floor features hardwood floors, vaulted ceilings, a spacious living room, and a sleek modern kitchen with quartz countertops with ample storage. Direct access from the kitchen leads to the enclosed 3-season sunroom, perfect for entertaining and relaxing. The main level also includes three generous bedrooms and a full bathroom. The fully finished basement provides excellent additional living space with a large recreation room, a fourth bedroom, and a 3-piece bathroom. The attached double garage includes convenient separate access to the basement. This beautifully appointed home combines style, practicality, and peace of mind in a fantastic family-friendly location. Don't miss your opportunity to make this your home! Updates include Generac system (2023), fireplace (2021), enclosed sun room (2024). (id:47351)
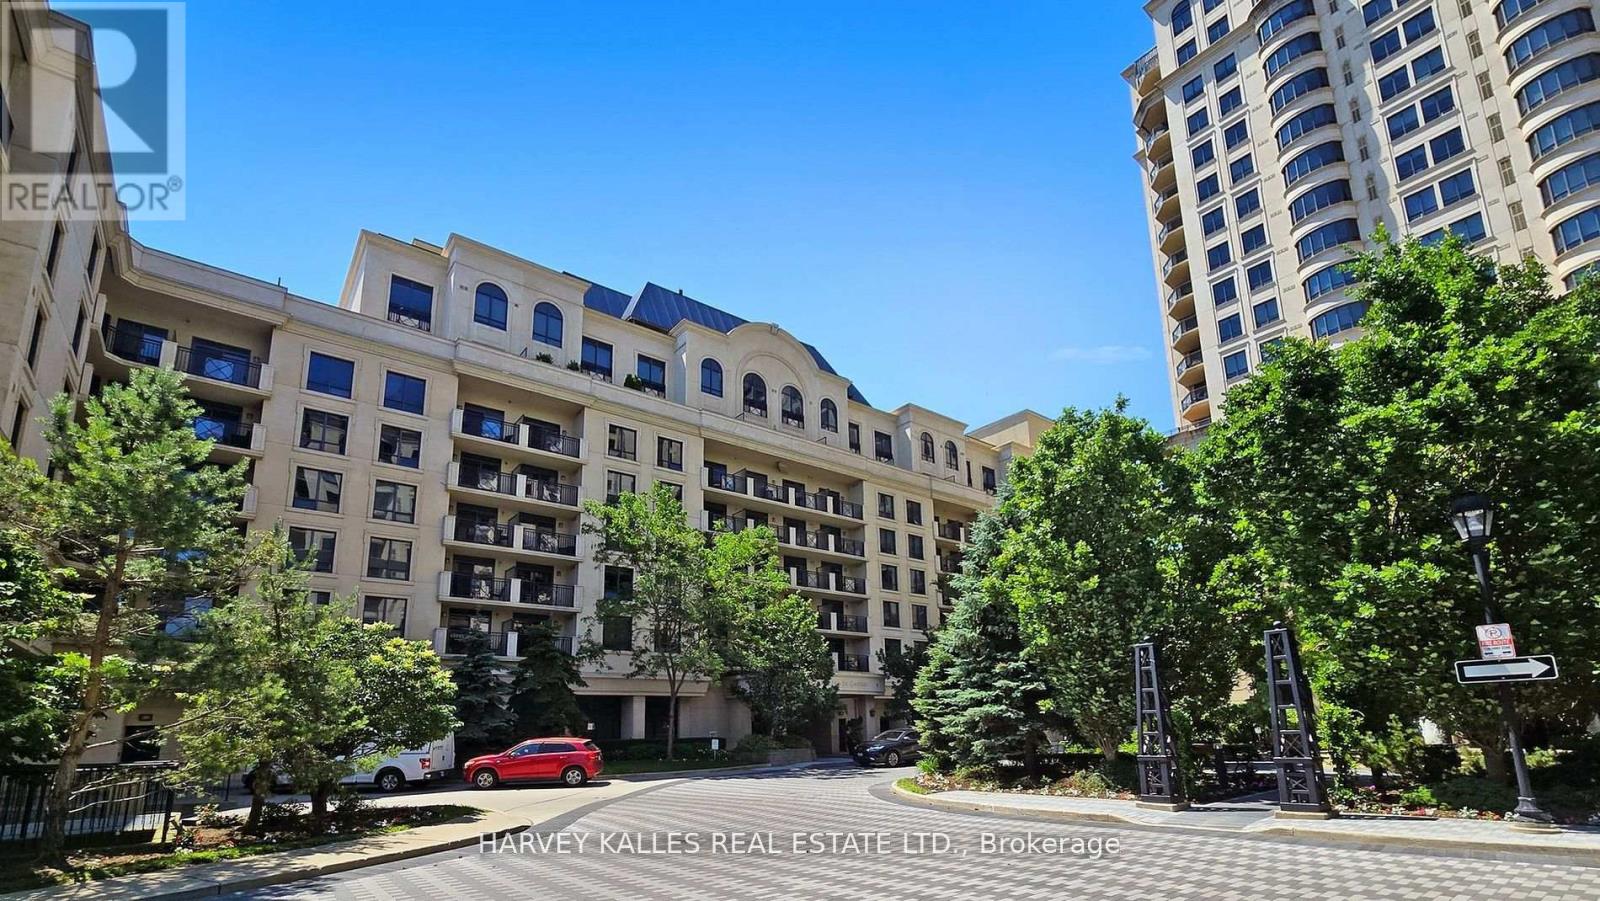
603 - 650 Sheppard Avenue E
Toronto, Ontario
Luxurious Condo Located Near Bayview Village Shopping Mall & Bayview Subway Station W. Fully Furnished, High Building Floor, Quality Finishes With Hardwood Floor Through Out, Granite Kitchen Countertop & Backslash, Large Balcony Overlooking Quiet Court Yard, One Parking and locker Included. Shows Like A Model Suite. Furniture can be removed IF necessary. July or August move in , just professionally cleaned, shows like a model condo (id:47351)
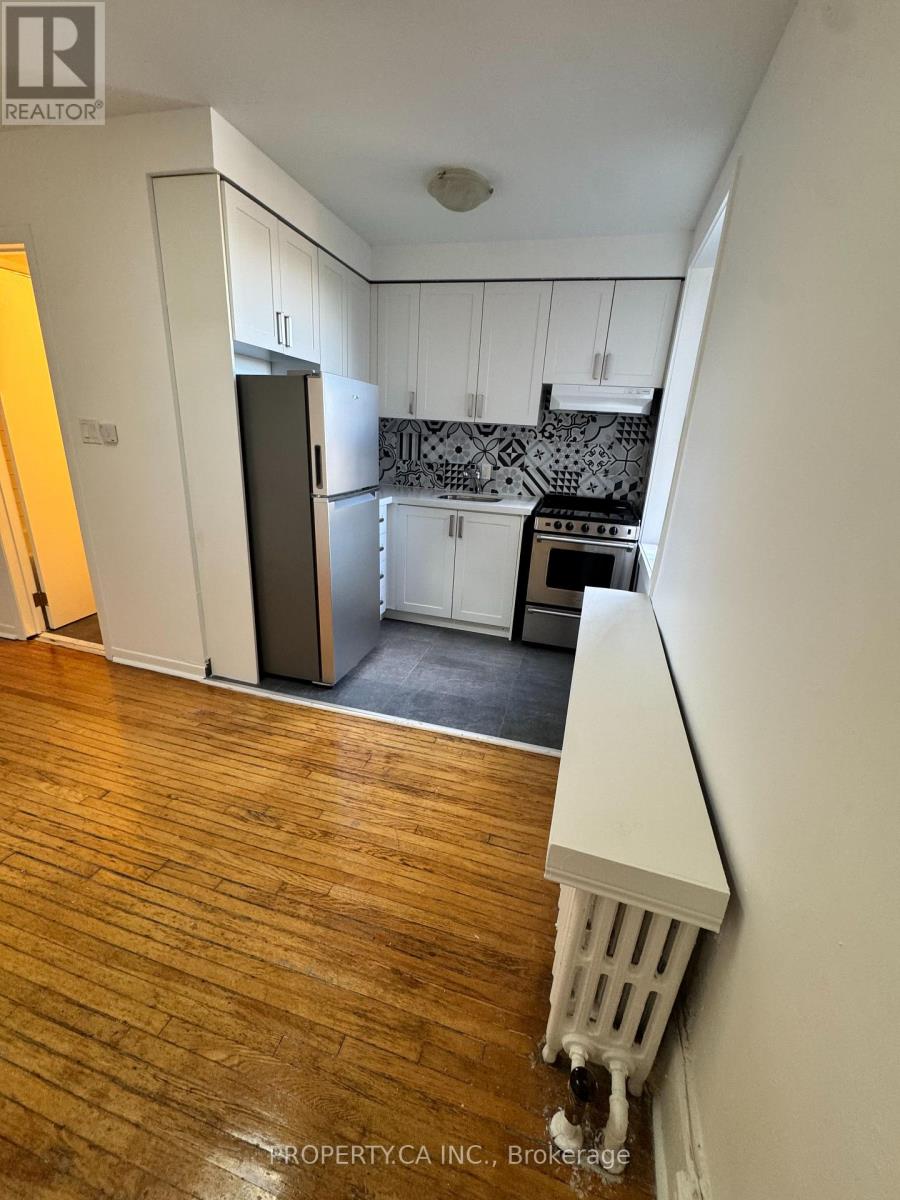
19 - 781 St Clair Avenue W
Toronto, Ontario
Bright and charming one-bedroom suite in a unique, well-maintained boutique building in the heart of Broadview. Featuring new stainless steel appliances, a functional layout, and abundant natural light, this inviting home is just a 5-minute walk to Broadview Station, offering seamless access to the TTC. Enjoy everything the vibrant Danforth has to offer, with cafés, restaurants, shops, parks, and everyday amenities just steps from your door. Move-In Incentive: Receive a $250 Sparkle Laundry Card upon acceptance for use in the on-site laundry facilities. Images shown may not depict the exact unit available but represent a similar floor plan and comparable finishes within the building. (id:47351)
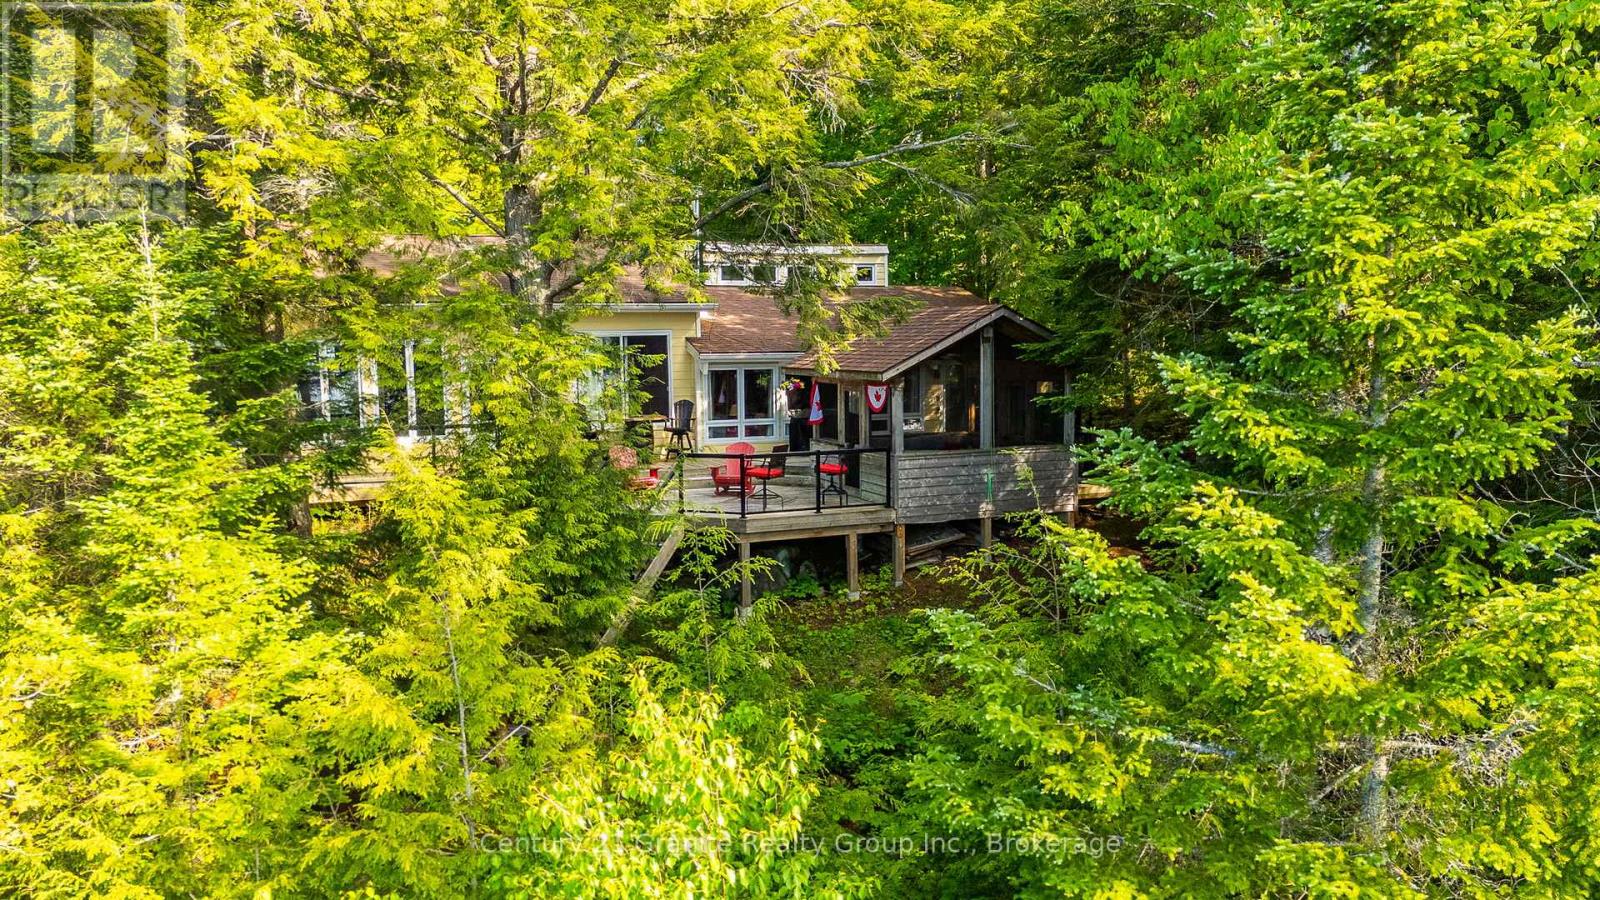
1075 Wampum Road
Dysart Et Al, Ontario
Escape to the beauty of Miskwabi Lake, known for pristine water, with this charming 4 season, 3 bdrm plus office home/cottage nestled on a treed, private, beautiful property while inviting comfort, functionality & perfect, peaceful lifestyle the Haliburton Highlands are known for. Enter into a bright, spacious foyer with w/o to the large upper deck while offering space for yr-rnd cottage "gear" etc. and just adjacent to the living area. A family room with a wood stove is open to the full kitchen & dining room, while large windows open the cottage with light & beautiful lake views. A bedroom with double bunkbeds, 4 pc bath & an office/den are conveniently located down the hall. A gorgeous, bright primary bedroom boasts a 3pc ensuite with ceramic tile shower, hardwood floors, private sitting area, woodstove, lakeviews & sunsets as well as a private access to/from the deck/outdoors. The large lakeside deck offers glass panels for clear views, as well as a spacious screened gazebo with power. Perfect for those rainy, buggy days & outdoor dining/entertaining. Walk down the newly built & very sturdy steps with lighting to a stunning waterfront, mixed sand/pebble beach & deep off the large cedar dock. Enjoy watersports, while enjoying the large permanent deck with power & fire table for evening enjoyment while taking in the gorgeous big lake views & sunsets. Winter offers snowmobiling, snowshoeing/skating, ice-fishing etc. A detached garage offers a workshop & large, cozy loft bedroom. Surrounded by nature, you'll enjoy easy access to lakes, trails & all the amenities of nearby Haliburton Village. Whether you're looking for a full-time residence, weekend retreat or investment opportunity, this property delivers the perfect blend of country charm & practical living on a popular 2 chain lake. Experience tranquility, privacy & recreational opportunities that make the Haliburton Highlands a premier destination. Hydro is buried. Large portable carport included. Mostly turnkey (id:47351)
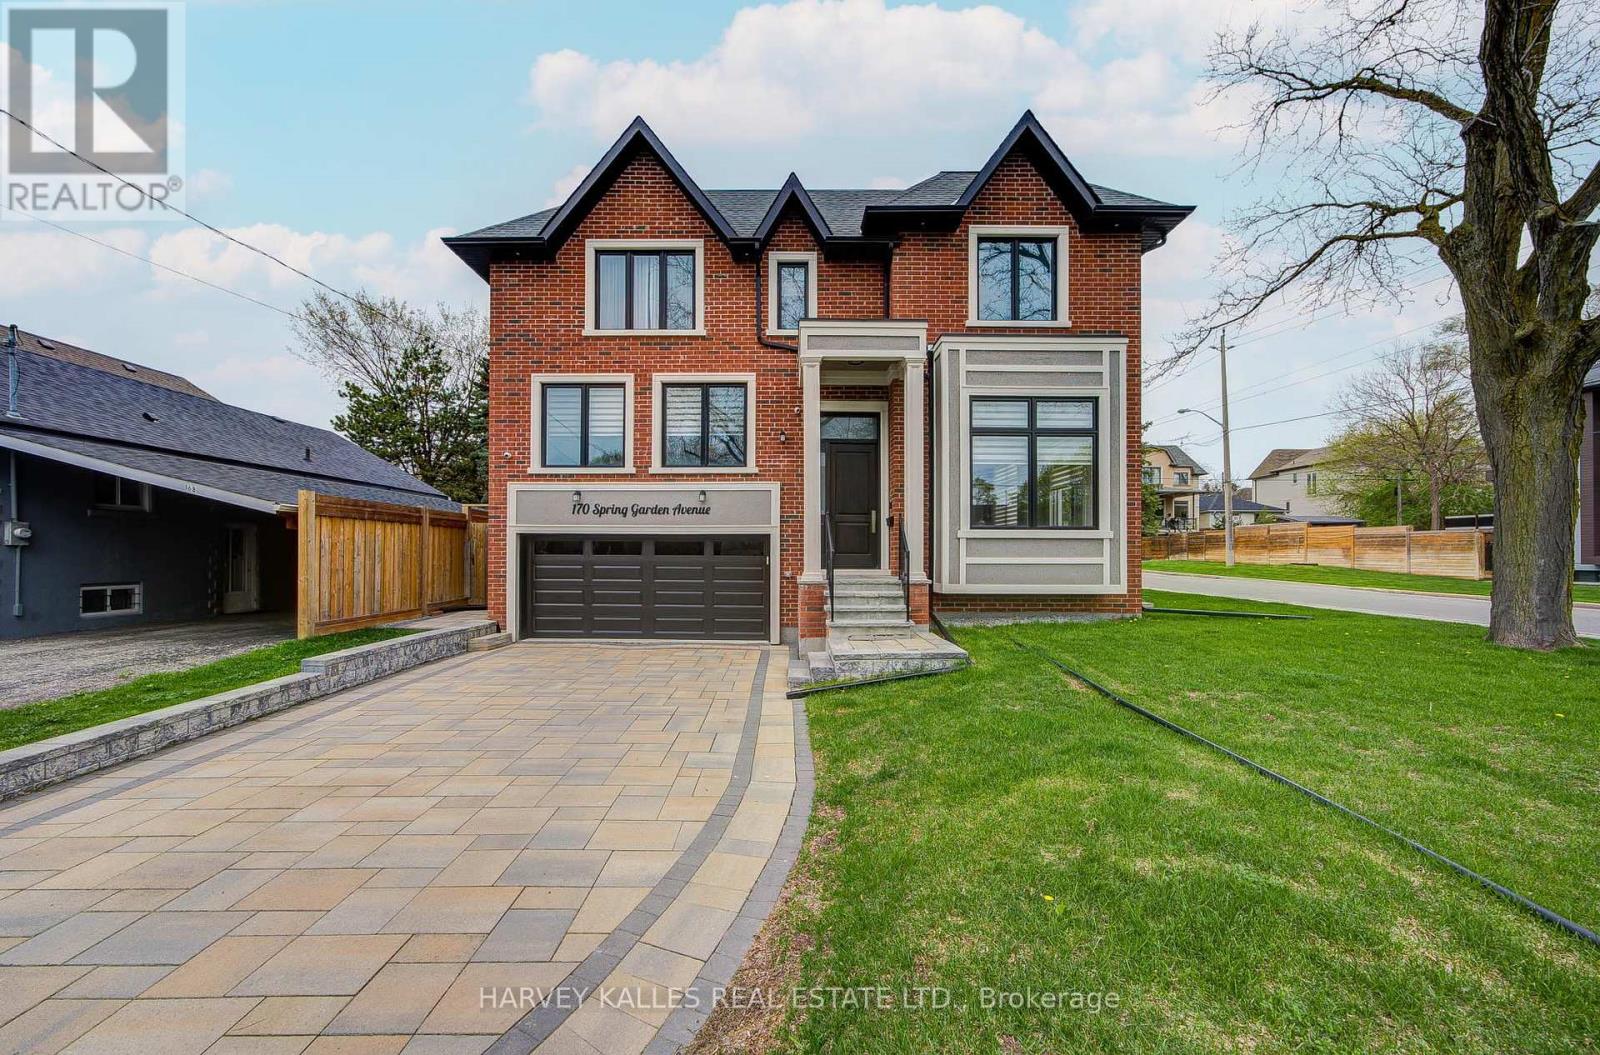
170 Spring Garden Avenue
Toronto, Ontario
An exceptional custom-built luxury residence in the prestigious Willowdale East community, Finished in 2022 ,an impeccably designed home . Situated on a premium 50-foot corner lot with no sidewalk, this remarkable estate offers approximately 3800 sf above grade & nearly 5000 sf of total refined living space.A grand open-concept design showcases impressive proportions & sophisticated finishes throughout, featuring soaring 12-ft ceilings on the main level & 10-ft ceilings in the primary suite. A private in-home elevator provides effortless access to all floors, while expansive floor-to-ceiling windows fill the residence w/natural light.Exquisite details include elegant coffered ceilings, rich hardwood flooring, designer lighting, & a stunning contemporary staircase crafted w/glass & hardwood accents. The gourmet chef's kitchen is beautifully appointed w/premium quartz surfaces, custom cabinetry, a statement centre island, & top-tier appliances incl a Miele gas range & built-in JennAir oven, microwave & refrigerator. 3 kitchens in total. The luxurious primary retreat offers a boutique hotel-inspired experience w/a fireplace (3 fireplaces thru-out the house) & an oversized w/i dressing room. All above-grade bedrooms feature private spa-inspired ensuites, delivering exceptional comfort & privacy.The professionally fin walk-up lower level w/sep entrance adds incredible versatility for entertaining, extended family living, or guest accommodations. Additional premium features incl 8 bedrooms, 8 bathrooms, 2 fireplaces, 2 laundry rooms, skylights, interlock driveway, dual furnaces, central vacuum, central air conditioning & a comprehensive home security sys.In floor heated in most of the house. Ideally located within the highly coveted Earl Haig Secondary School district & just steps to the subway,upscale shopping,restaurants, parks & easy access to Hwys 401 & 404, this distinguished residence offers an extraordinary blend of luxury, craftsmanship, & urban convenience. (id:47351)
14 Chandos Street
Minden Hills, Ontario
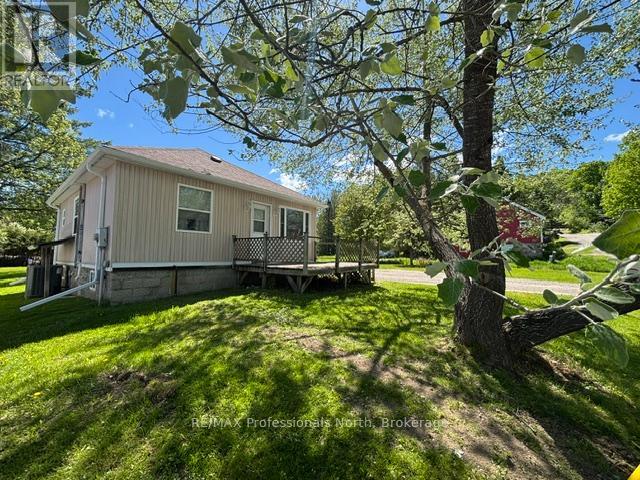
Great starter home with 2 bedrooms, 1 bathroom home located in the heart of the Village of Minden and close to local shops, restaurants, and amenities. This spacious 97' x 160' lot offers plenty of room for kids to play, gardens to grow, or the possibility of adding an additional garage or workshop. Enjoy the extra outdoor space while still being conveniently located close to Minden and all local amenities. A great property for those looking for room to spread out and enjoy the outdoors. This well maintained home offers comfortable living with a full unfinished basement provides plenty of storage space. Over the past 10 years, many important updates have been completed including a propane furnace, central air conditioning, a 200 amp electrical service, new roof, sump pump, three basement windows, large window in the front of the home, new side door, spray foam insulation in the basement, and a new shed. Outside, you'll find a detached single car garage and additional shed space for tools, toys or extra storage. A great opportunity for first time buyers or for an investment, looking to enjoy small town living in a convenient location. (id:47351)
80 London Road W
Guelph, Ontario
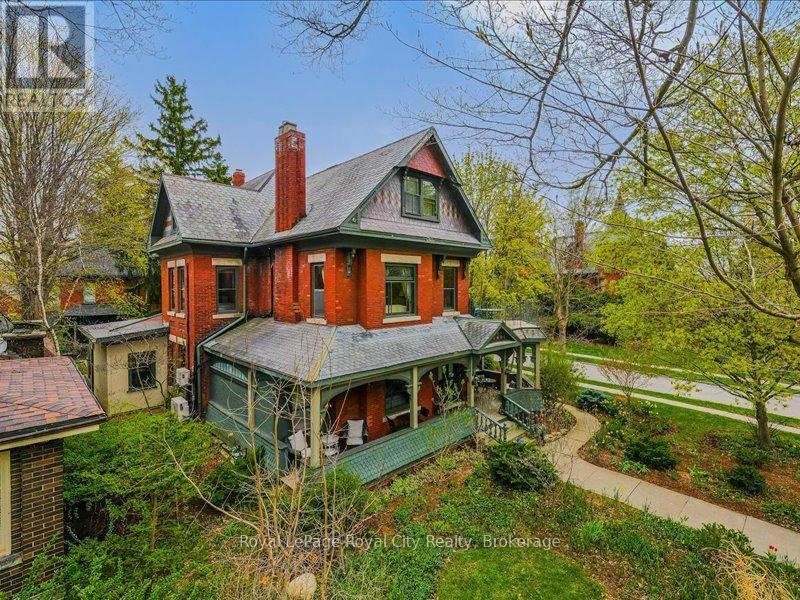
It is rare to find a property that carries its history so effortlessly while refusing to act its age. Standing proud across from Exhibition Park, this striking Heritage Victorian century home serves up serious curb appeal with its classic slate roof, stained glass accents, and a covered wrap-around porch made for lazy Sunday mornings. Inside, the craftsmanship is impossible to replicate today. We are talking original burled oak woodwork and massive twelve-inch baseboards that give the home a grounded, regal presence befitting the Royal City.But this isn't a museum; it has been thoughtfully modernized from the inside out. The main hub is a designer kitchen equipped with high-end appliances, flowing into expansive living spaces anchored by a cozy fireplace. With seven bedrooms and seven bathrooms, the layout offers incredible flexibility. It effortlessly handles a bustling multi-generational family, a premium work-from-home setup for professionals who actually want distinction between life and business, or a lucrative income-generating setup like an Airbnb or boutique bed and breakfast. Comfort is dialed in via a network of nine heat pumps paired with cozy radiant heating, while solid, thick-walled construction keeps the indoor climate stable and the city noise out.Outside, the property continues to impress without demanding all your free weekends. The lush, professionally designed gardens and private backyard-complete with a fish pond and covered pergola-are fully serviced by an underground irrigation system. There is also parking for seven vehicles and entirely underground wiring to keep your views uncluttered. Located in one of Guelph's most established, quiet neighborhoods, you are just a ten-minute stroll from downtown dining, shops, and the library, with tennis courts and sports fields right across the street. It is historical elegance with a highly versatile modern script. Come see how your future fits into its history. (id:47351)

Lc108 - 60 Berwick Avenue
Toronto, Ontario
The Berwick Condos. Larger Caged Locker on P3 Available for Purchase. Must be a Condo Owner at 60 Berwick. (id:47351)
369 Strathallan Street
Centre Wellington, Ontario
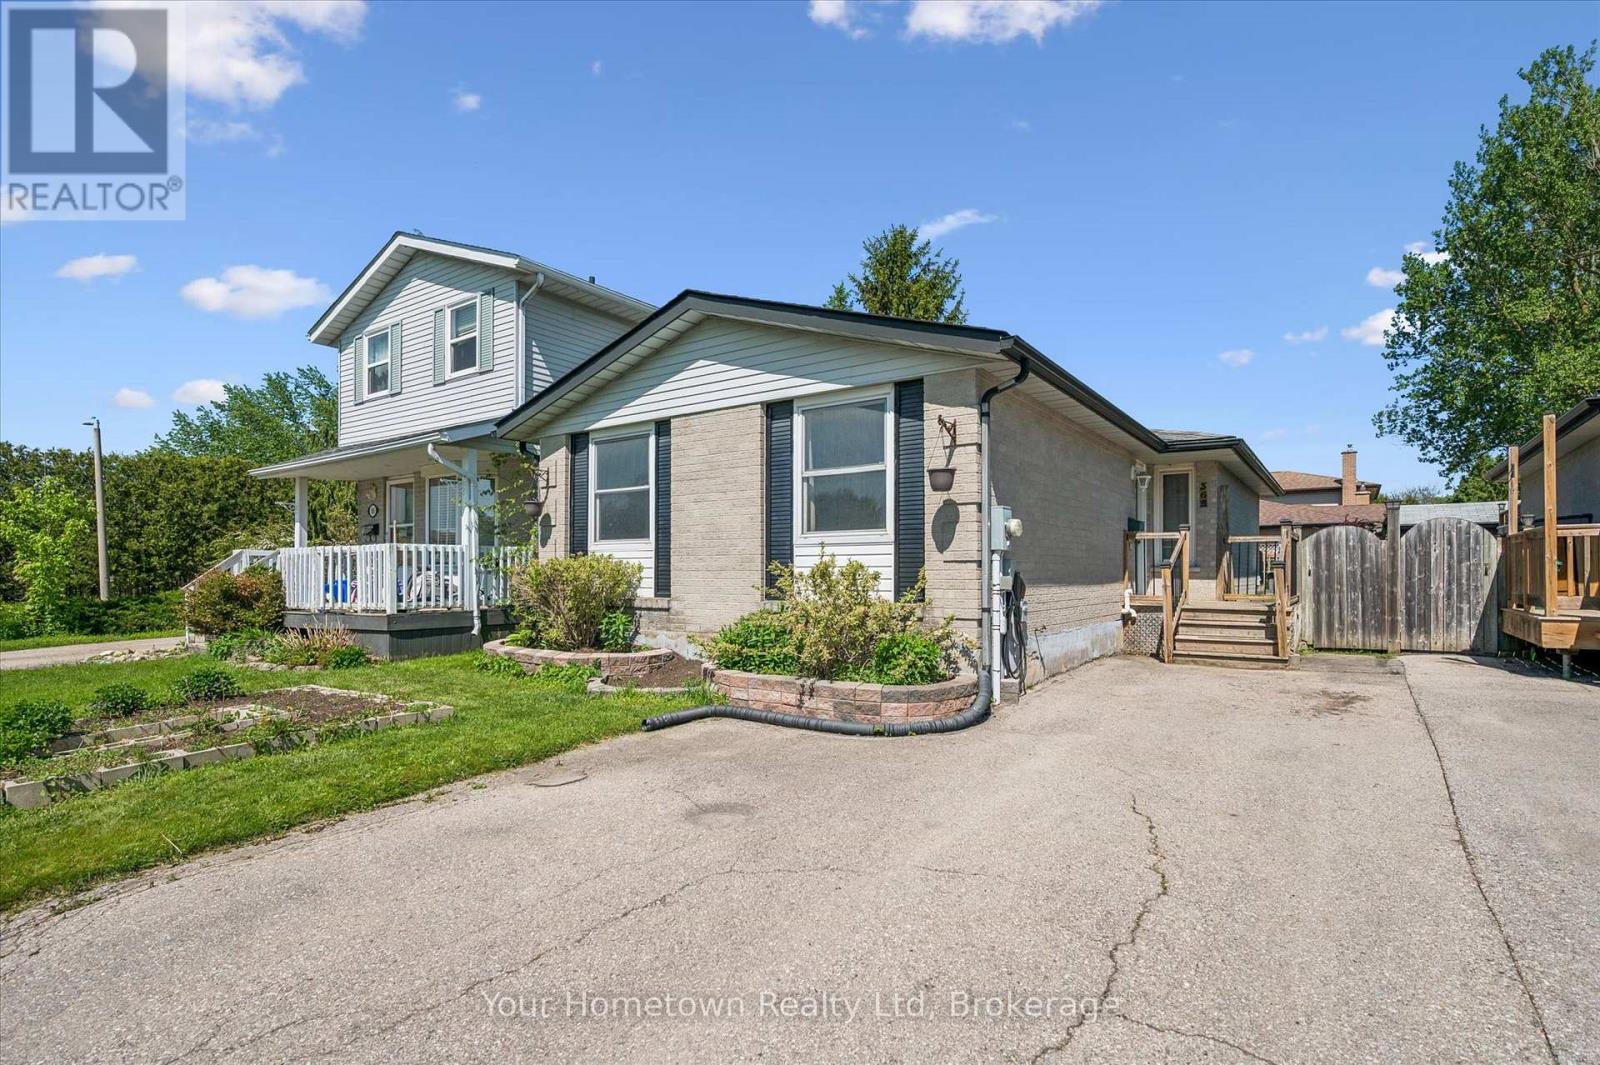
Welcome to Strathallan Street! Perfect for first-time buyers, downsizers, or anyone seeking the convenience of one floor living. This two bedroom up, two bathroom bungalow offers the ideal blend of functionality and value. Designed with a practical layout, the home features welcoming living spaces, kitchen with ample storage, and comfortable bedrooms to accommodate family, guests, or a home office. The primary bedroom offers the convenience of a nearby full bath, while a second lower bathroom and third bedroom adds flexibility for family or visitors. Whether you're enjoying a quiet morning coffee on the sundeck, entertaining friends, or simply appreciating the ease of bungalow living, this home is ready to suit your lifestyle with manageable outdoor space, low-maintenance living, and a location close to everyday amenities, schools, parks and shopping. This is a great opportunity to step into homeownership or simplify! (id:47351)
4 East Street
Barrie, Ontario
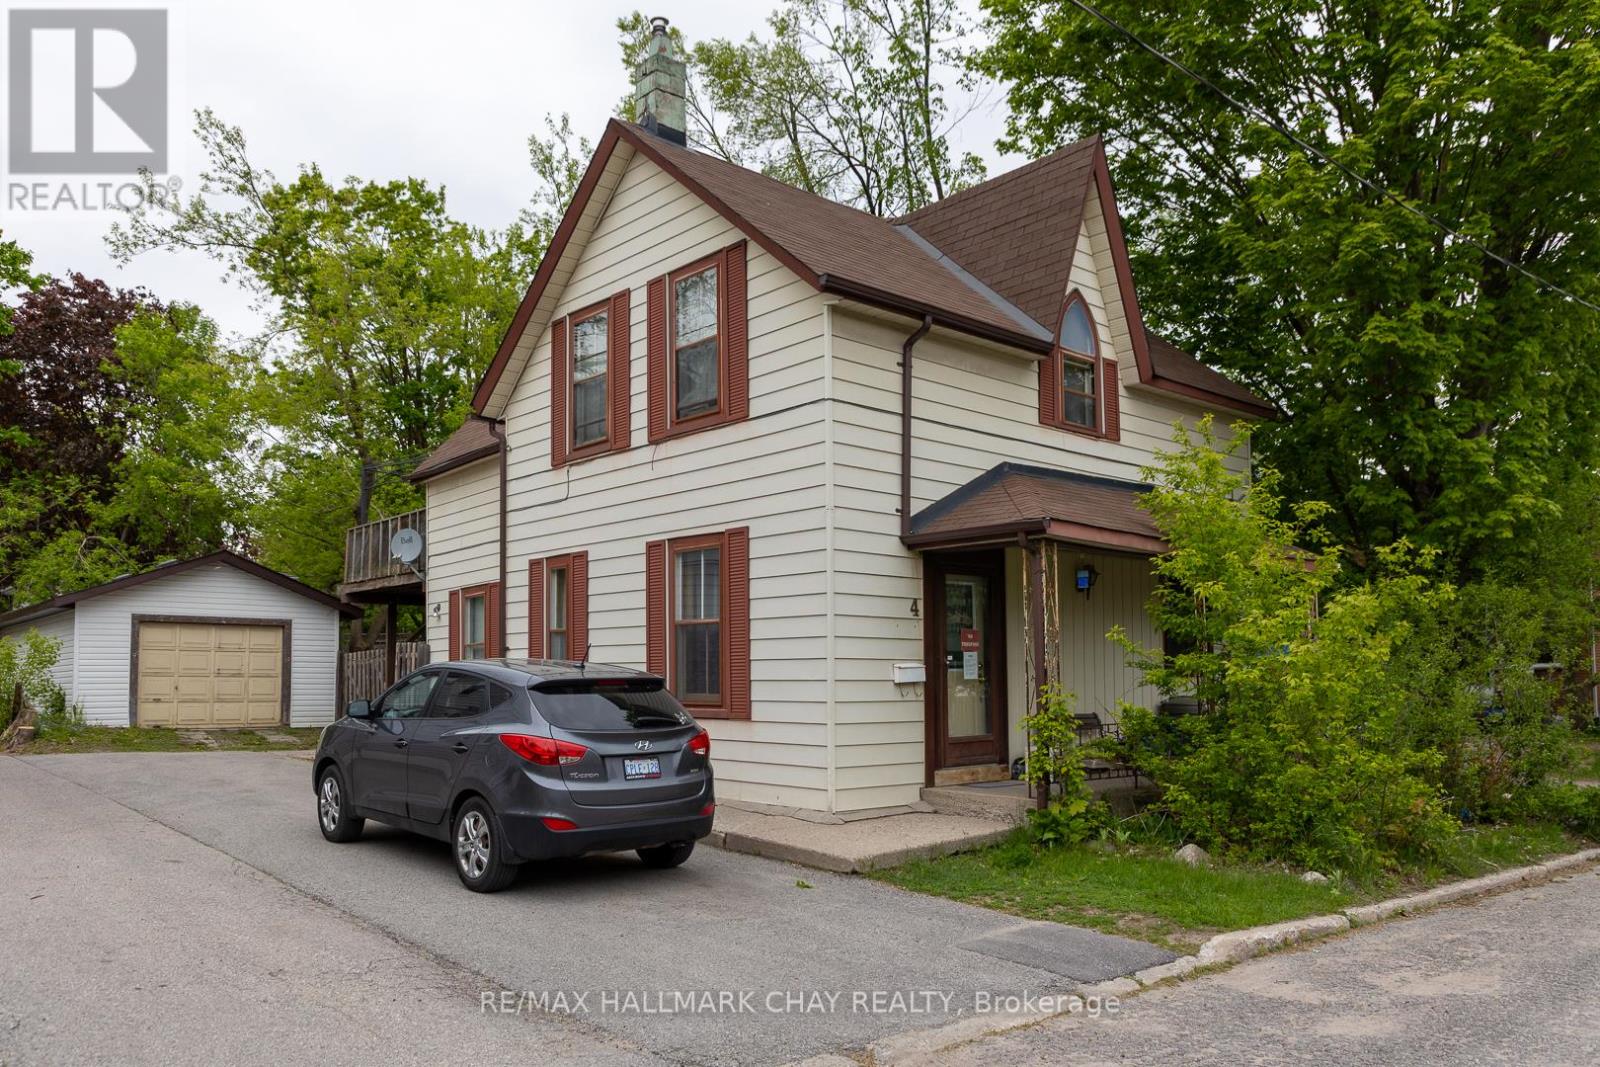
Ideally situated close to downtown Barrie, shopping, restaurants, waterfront amenities, transit and commuter routes. This unique century home offers immediate use and plenty of space, including four bedrooms, multiple living areas, and a detached garage/workshop measuring approximately 41'6" x 15'6". The property may appeal to a variety of buyers, from those looking to renovate and restore its character to investors and builders exploring its future possibilities. The detached garage provides two tandem parking spaces and a workshop area, a rare feature for an in-town property. Currently zoned RM2, with proposed zoning identified as NL1 as part of the City's evolving Official Plan. Buyers are encouraged to conduct their own due diligence regarding zoning, permitted uses, redevelopment potential and future opportunities. As one of Ontario's fastest-growing communities, with significant population growth projected over the coming decades, Barrie continues to offer exciting opportunities for homeowners and investors alike. Whether your vision is to renovate, invest, or explore redevelopment possibilities, this property offers the chance to create something special. Property is being sold "as is, where is". (id:47351)

P3-20 - 60 Berwick Avenue
Toronto, Ontario
Client Remarks Parking Spot Available at the Berwick Condos. Purchaser must be Owner of a Condo Unit. (id:47351)
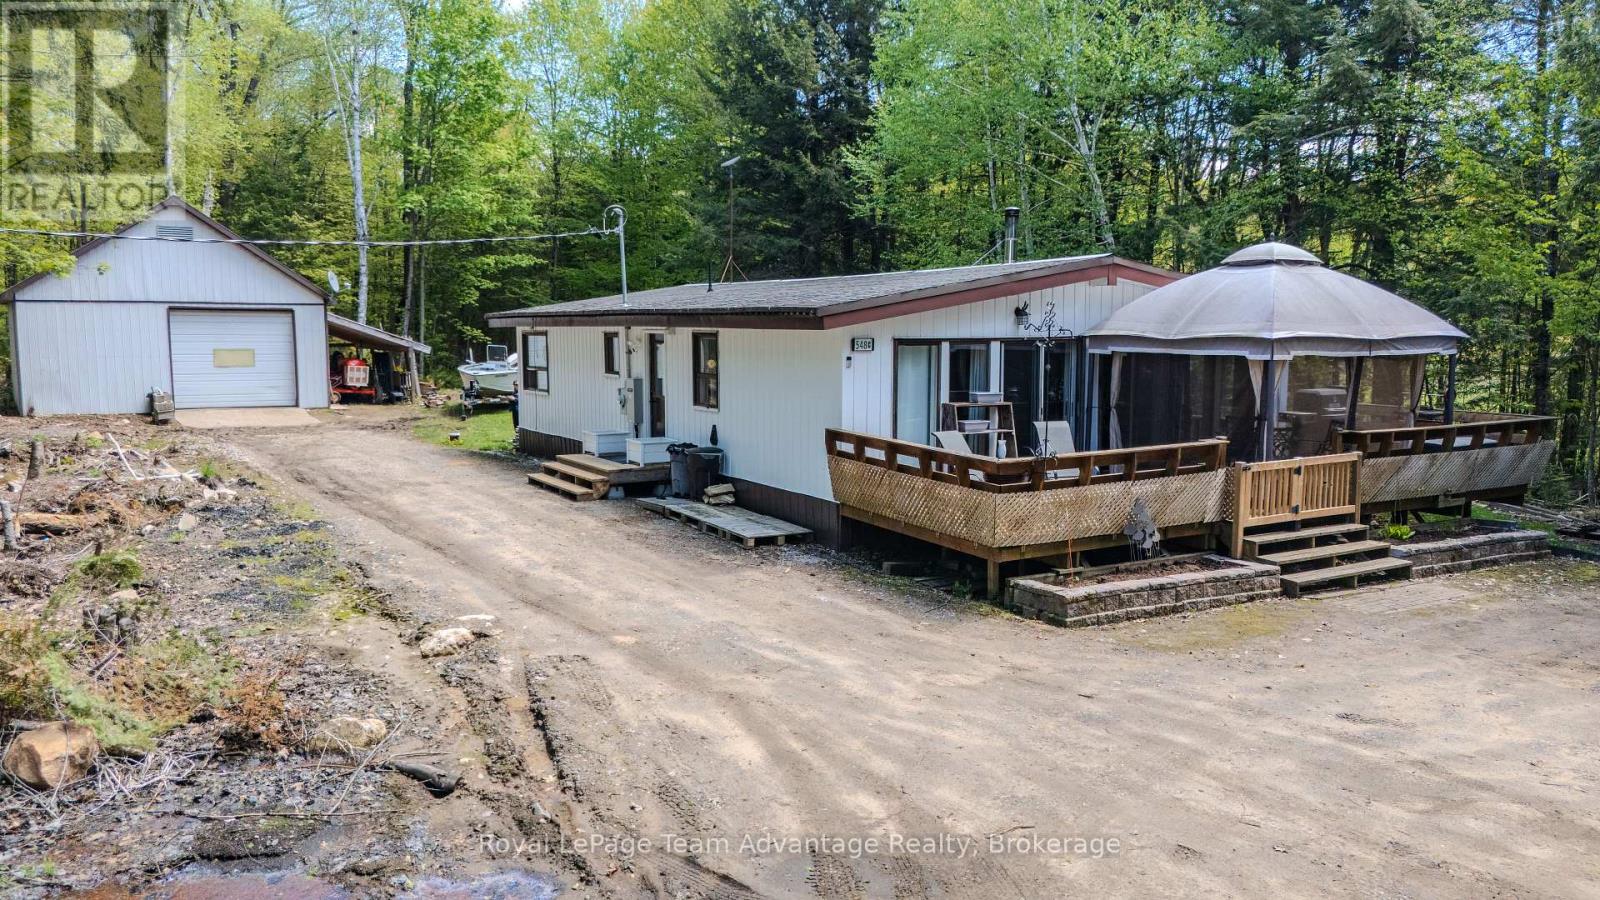
548c East Bear Lake Road
Mcmurrich/monteith, Ontario
3-bedroom, 1-bathroom home near Bear Lake in Sprucedale, offering privacy, peaceful surroundings and easy access to outdoor recreation. Set on a beautifully treed lot just steps from the lake, this property is an excellent opportunity for first-time buyers, retirees or anyone looking to enjoy a quieter lifestyle surrounded by nature. The home features an open-concept kitchen, living and dining area creating a bright and welcoming space for everyday living and entertaining. A walk-out from the main living area leads to the front deck, providing the perfect spot to enjoy your morning coffee or unwind while taking in the natural surroundings. Three bedrooms and one bathroom complete the functional layout, offering comfortable year-round living or a relaxing weekend retreat. Outside, you'll find a large detached garage and/or workshop with plenty of room for parking, storage, hobbies or workshop space. Enjoy the sights and sounds of nature from your own backyard while being just moments from Bear Lake for boating, fishing, paddling and swimming. The Bear Lake public boat launch is conveniently located just a 5-minute drive away, making it easy to get out and enjoy the water. Whether you're looking to downsize, purchase your first home or escape the hustle and bustle of city life, this property offers an affordable opportunity to enjoy Northern Ontario living at its finest. (id:47351)
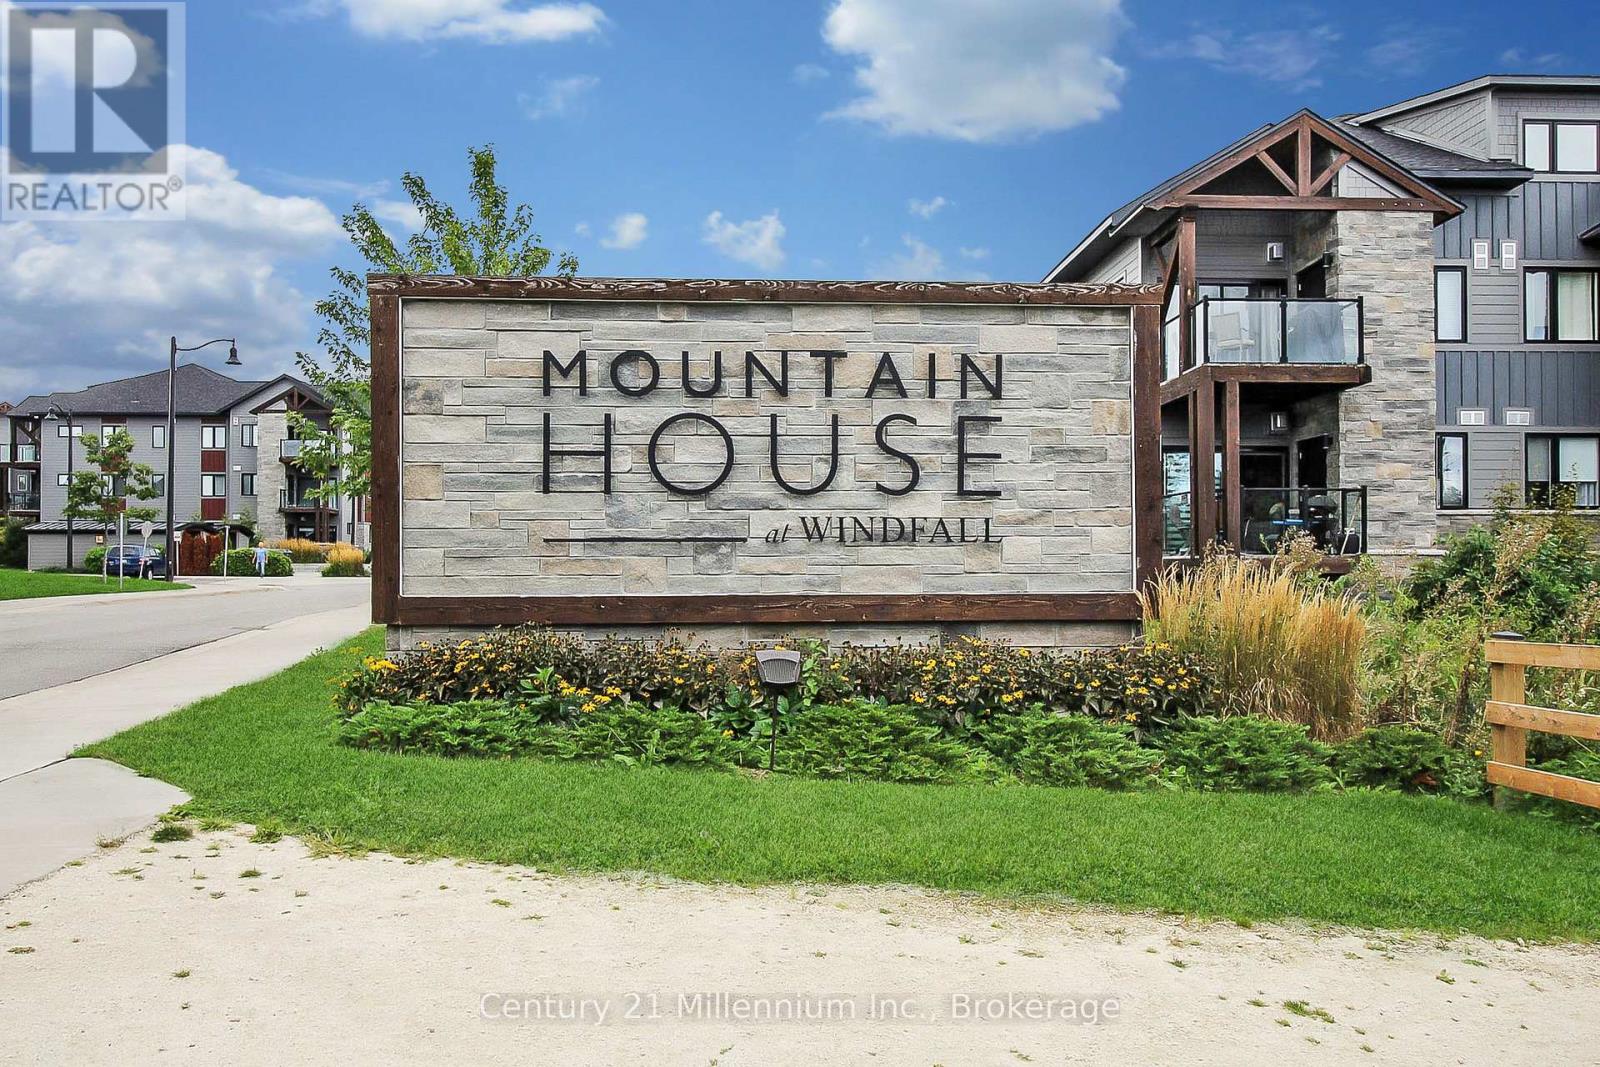
103 - 20 Beckwith Lane
Blue Mountains, Ontario
Annual unfurnished rental. Welcome to Mountain House. Blue Mountain's amenity rich condominium complex central to all of the activities our area has to offer. Short bike ride to Blue Mountain Village, Waterfront and downtown Collingwood. Hop in the car to reach ski hills, golf courses and unlimited hiking trails! This 2 bedroom, 2 bathroom condo is well appointed offering lots of natural light. The complex offers year round pools and spas, an indoor rec room with a cozy fireplace and connects to several trails. Rental application with full credit report and score required. Available July 27th. Utilities, water heater rental, cable and internet in addition to rent. (id:47351)
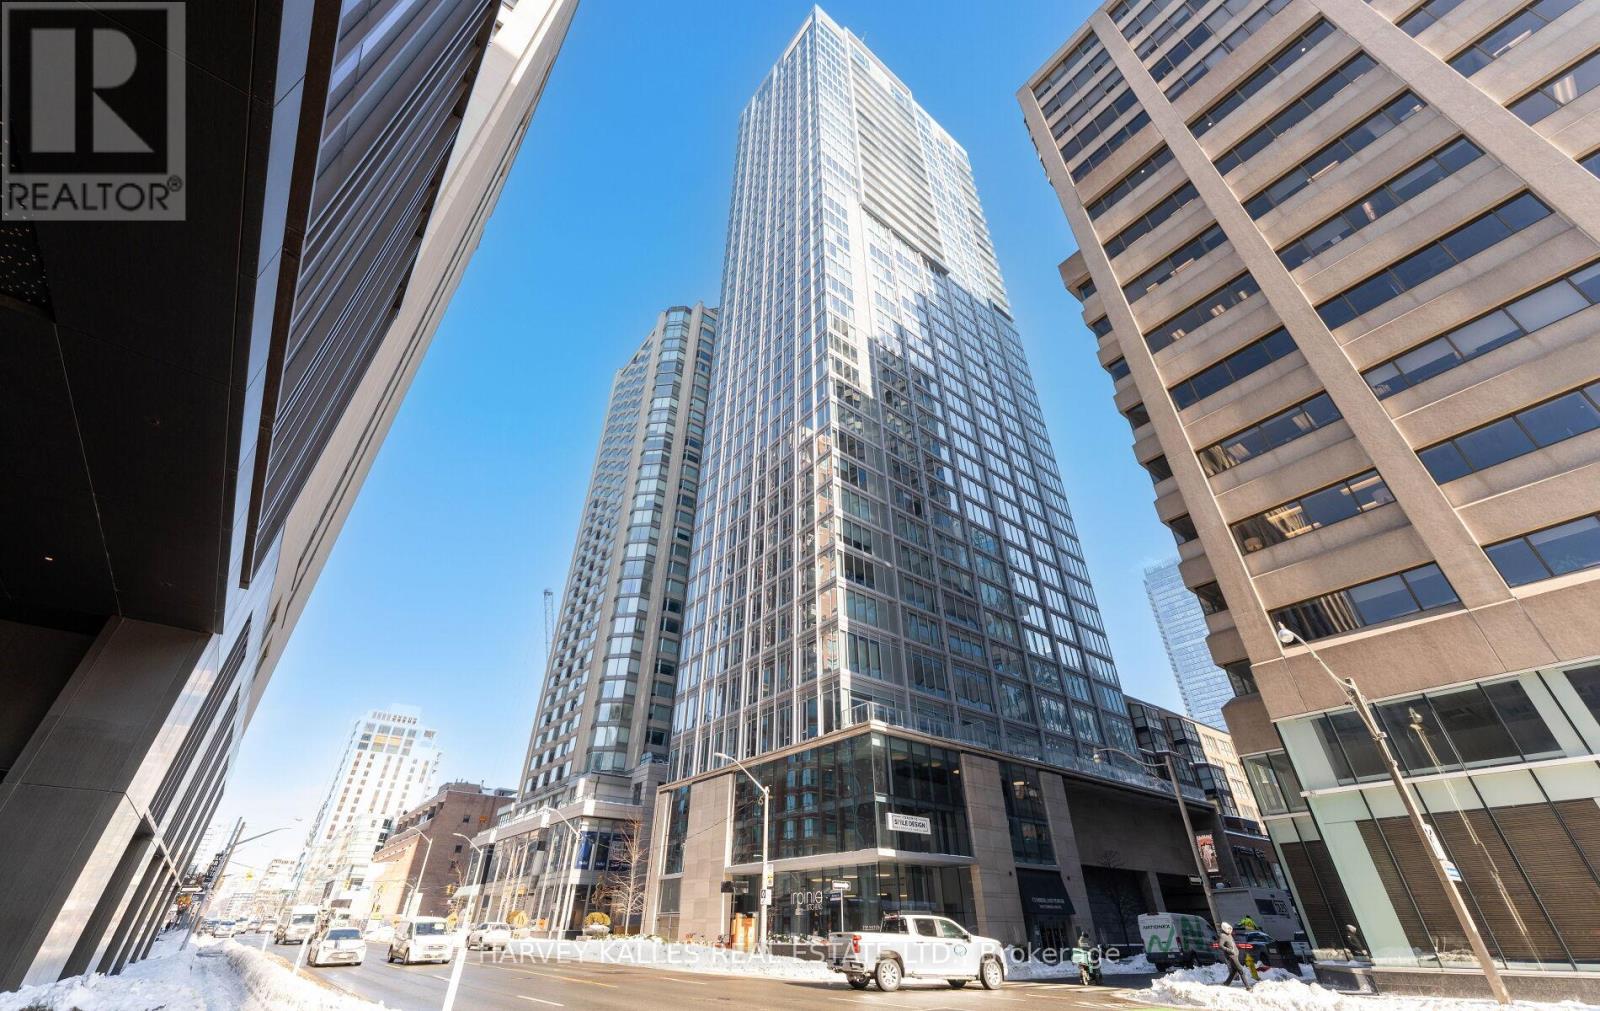
3502 - 200 Cumberland Street
Toronto, Ontario
A rare offering at Yorkville Private Estates, this exceptional residence at 200 Cumberland Street, Suite 3502 w/south-facing splendour and breathtaking, unobstructed views of the CN Tower and Toronto skyline. Thoughtfully designed with 2+1 bedrooms and 3 beautifully appointed bathrooms, the suite features stunning herringbone floors and a spectacular primary retreat complete with a lavish five-piece ensuite. Residents enjoy impeccable white-glove concierge and valet services provided by the esteemed Forest Hill Group, along with resort-calibre amenities including an indoor pool, rooftop terrace, and golf simulator. Complete with two-car parking and ideally positioned just steps to the world-class shops, cafés, and restaurants of Yorkville, this is refined city living at its very best. (id:47351)
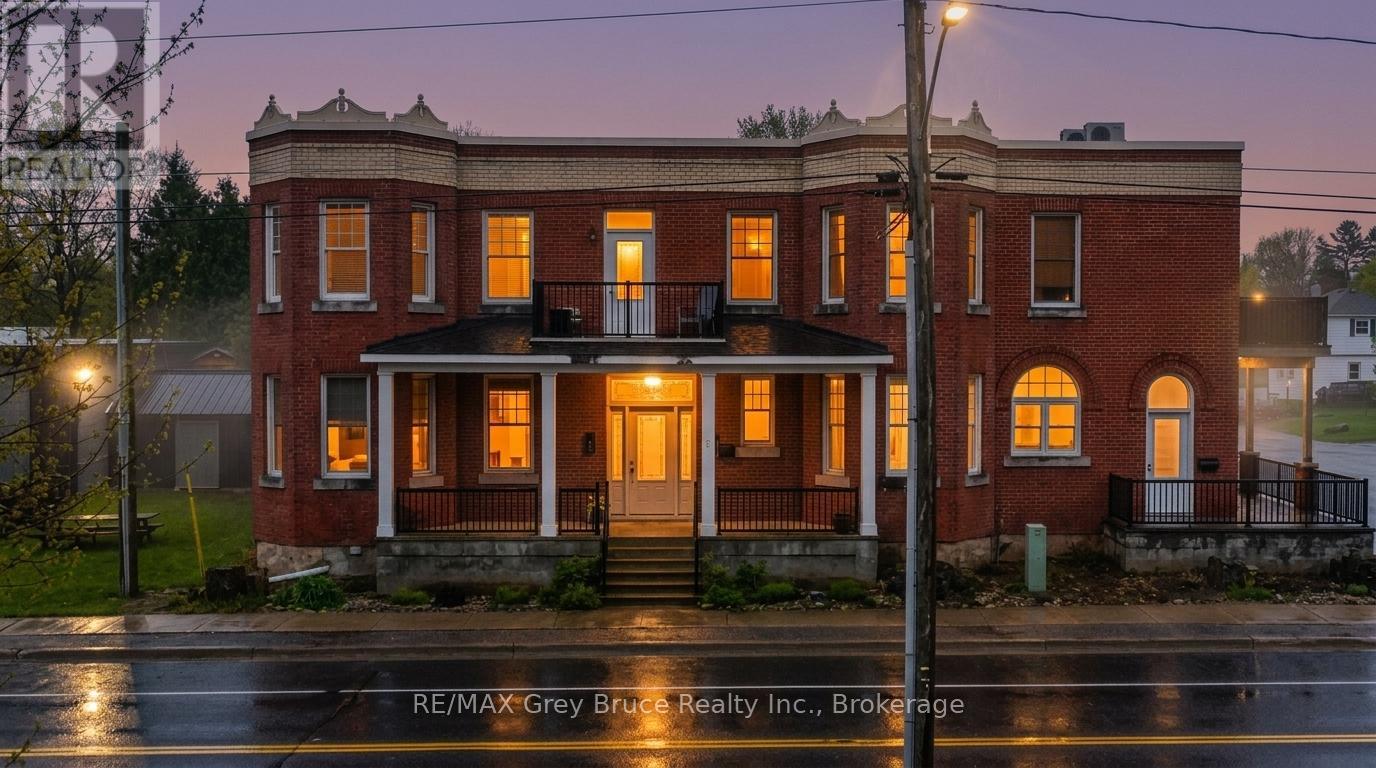
Unit 6 - 355 Princess Street
Georgian Bluffs, Ontario
Welcome to easy, low-maintenance living in the charming village of Shallow Lake. This beautifully maintained one-bedroom, one-bathroom condo offers 718 square feet of thoughtfully designed living space, perfect for first-time buyers, downsizers, retirees, or anyone looking to enjoy a relaxed lifestyle close to everything Grey Bruce has to offer.Step inside to discover an inviting layout featuring High ceilings, large kitchen with centre island and a ton of cupboard space, in-suite laundry, comfortable living spaces, and direct access to your own private balcony, equipped with automatic awning - the perfect place to enjoy your morning coffee or unwind at the end of the day. The secure building offers elevator access from your unit right down to the large exclusive storage lockers, spacious parking, for added convenience and peace of mind. Ideally located just 10 minutes from both Owen Sound and Sauble Beach, you'll enjoy the perfect balance of small-town charm and nearby amenities, shopping, dining, and recreational activities. Shallow Lake is known for its welcoming community atmosphere and convenient access to trails, beaches, and year-round outdoor adventure. (id:47351)
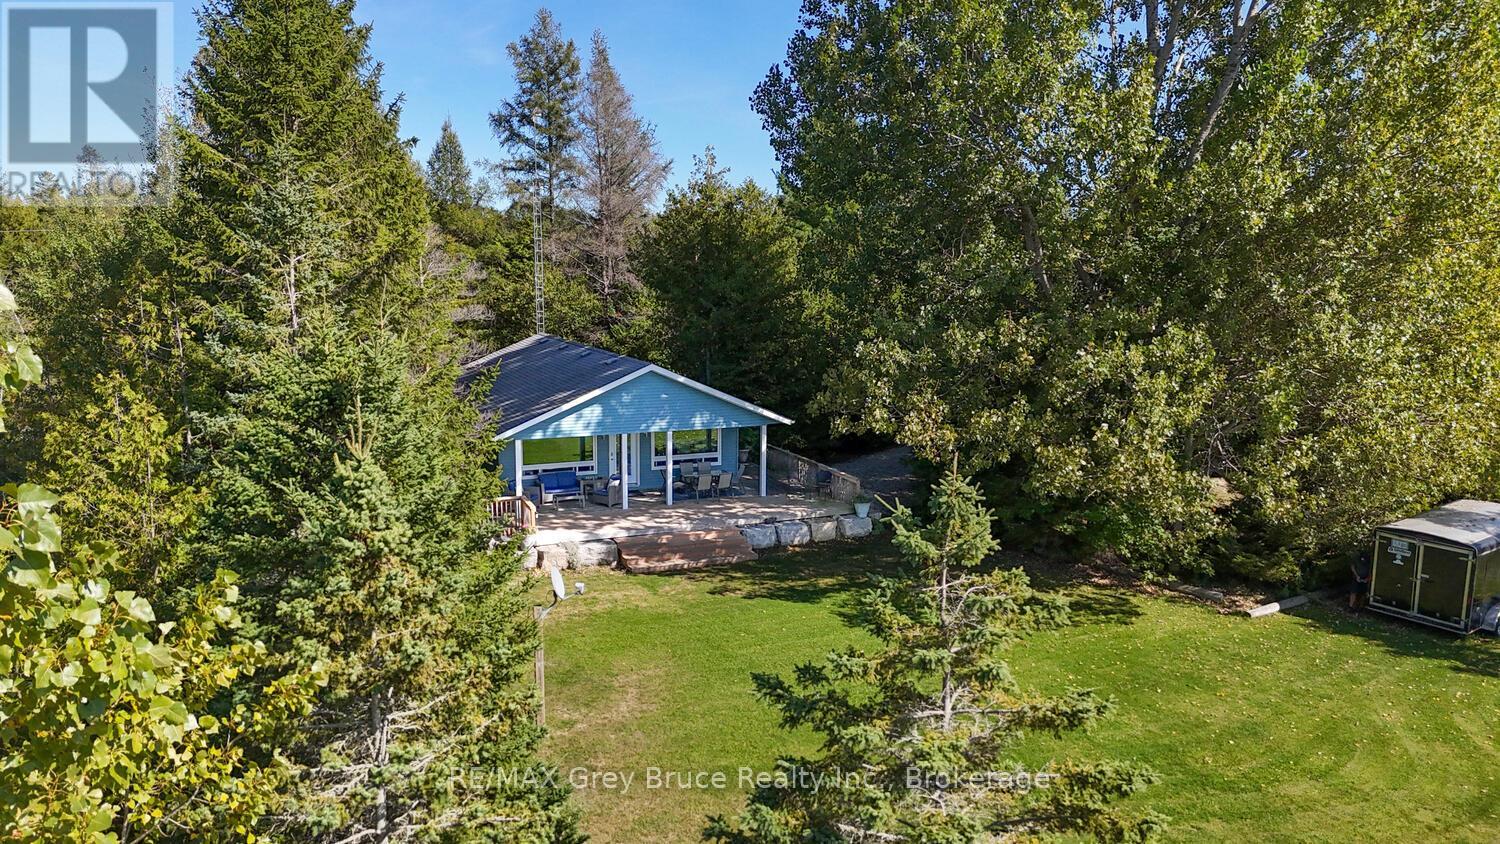
1208 Sunset Drive
South Bruce Peninsula, Ontario
Welcome to your ideal Lake Huron escape! This home/cottage is perfectly suited for year-round living, a weekend cottage, or a peaceful retirement lifestyle. Set on a large, level lot with privacy from the road, this property offers the space, comfort, and convenience today's buyers are searching for. Arrive, unwind, and head straight to the waterside deck to take in breathtaking sunset views over Lake Huron. Evenings bring star-filled skies and the serenity of waterfront living-an ideal setting for relaxing or entertaining. Designed with main floor living, this bright and modern 3-bedroom home is an excellent option for retirees or those seeking easy, accessible living. The open-concept layout features a spacious kitchen, cozy propane fireplace, and large windows that capture natural light and stunning lake views. One bedroom includes laundry, offering flexibility for a home office, den, or convenient single-level living. The updated 4-piece bathroom showcases durable LVT flooring and a stylish stone-top vanity, blending comfort with functionality. Step outside to a covered deck that extends your living space-perfect for outdoor dining, family gatherings, or quiet mornings by the water. The expansive yard provides ample parking, room for kids and pets to play, and space to store recreational gear in the on-site shed. Gather around the campfire, launch your next adventure, and enjoy everything this property has to offer. Located on a paved, year-round road just 20 minutes to Lion's Head and Wiarton, and only 2.5 km to the Howdenvale boat launch, government dock, and sandy public beach - this is a prime location for kayaking, swimming, and exploring the Lake Huron shoreline. Live, cottage, or retire in comfort at 1208 Sunset Drive - where lifestyle meets opportunity. (id:47351)
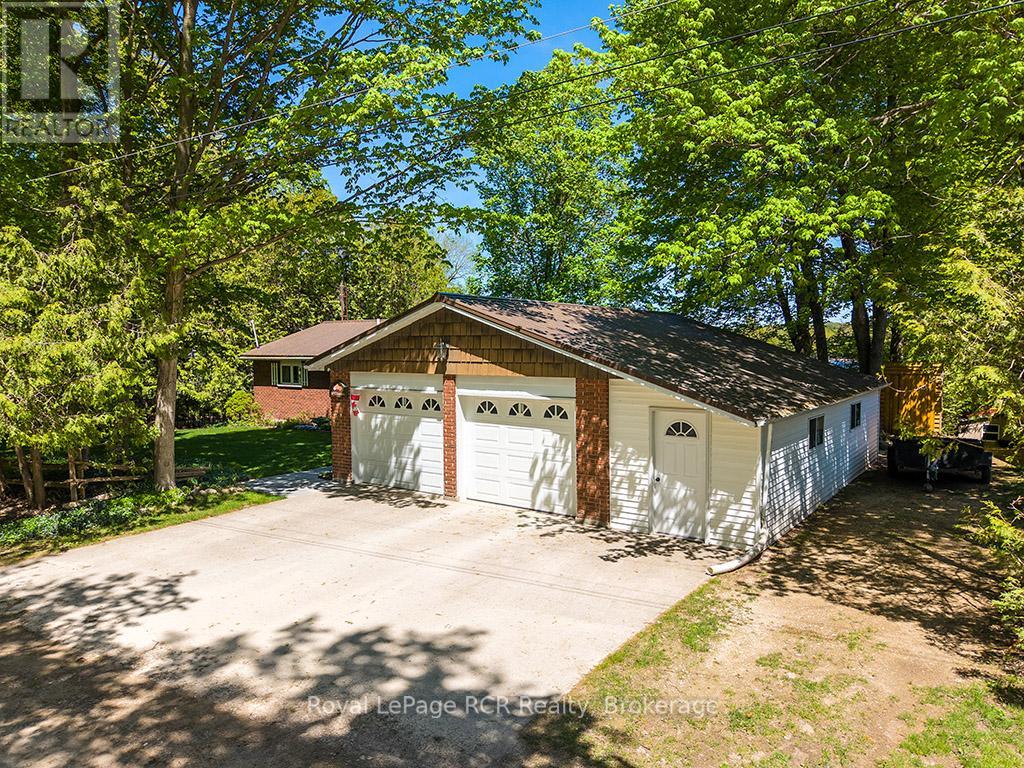
120 Mccullough Lake Drive
Chatsworth, Ontario
Wake up to peaceful waterfront living in this beautifully maintained 5-bedroom, 2.5-bath detached brick bungalow with direct water access to McCullough Lake - the perfect setting for year-round enjoyment or a relaxing retirement retreat. Designed with comfort and functionality in mind, the main floor features a bright open-concept living area ideal for entertaining or everyday living. The renovated eat-in kitchen (2010) offers ample cabinetry and workspace, flowing seamlessly into the spacious living room highlighted by large windows and patio doors leading to a generous deck overlooking the water - the perfect spot for morning coffee or evening sunsets. Private primary suite with closet, office area, and 4-piece ensuite. A second bedroom and convenient 2-piece bath complete the main level. The finished basement extends your living space with a cozy family room featuring an airtight woodstove, dedicated office area, three additional bedrooms, a 3-piece bathroom, and laundry - offering flexibility for guests, hobbies, or multigenerational living. Outside, you'll appreciate the practical extras: three garden sheds for storage, plus an insulated workshop (32'4" x 7'8") located off the garage - perfect for projects, tools, or extra workspace. Set in a welcoming community just minutes from the local community centre with pickleball courts and curling club, this property offers the ideal balance of tranquility and connection. Whether you're looking to retire in comfort or simply enjoy waterfront living, this inviting bungalow is ready to welcome you home. (id:47351)
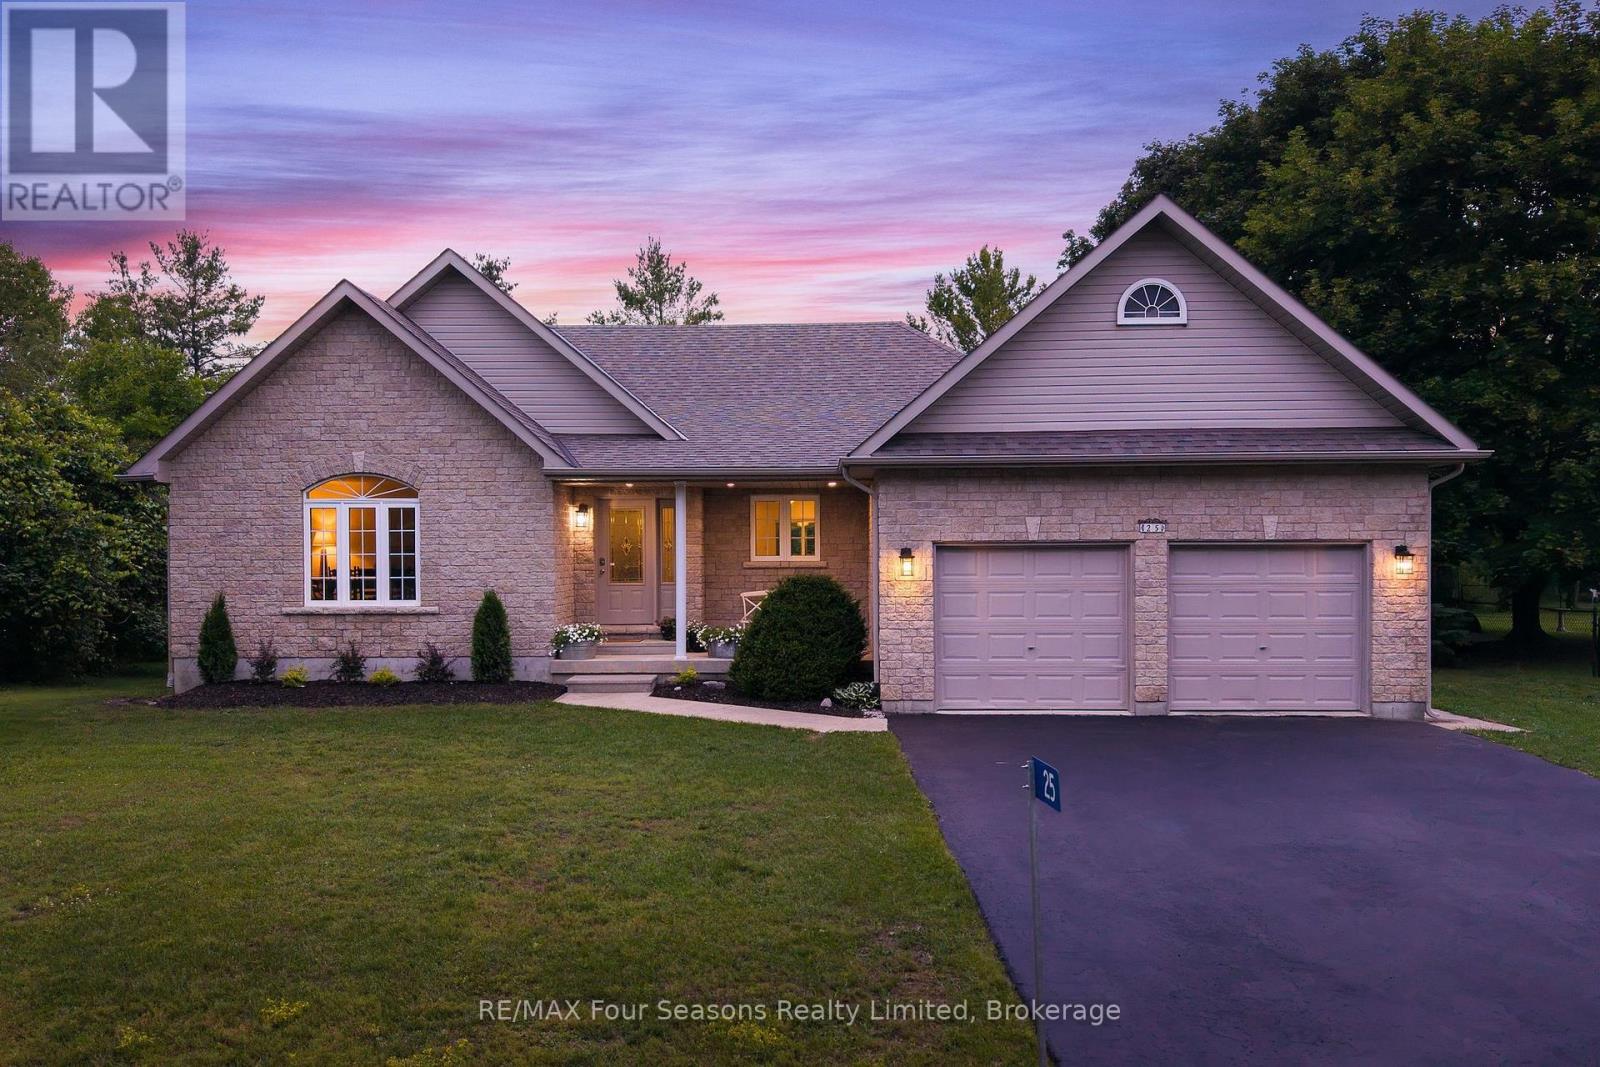
25 Kelley Crescent
Wasaga Beach, Ontario
Thoughtfully designed for effortless everyday living, this 4-bedroom, 3-bathroom raised bungalow offers a bright, open-concept layout with soaring cathedral ceilings and wide-plank engineered oak hardwood floors throughout the main living area. The custom kitchen flows seamlessly into the dining and living spaces, with a walkout to the rear deck overlooking peaceful greenspace. Privately situated, the primary suite includes a walk-in closet and a 4-piece ensuite. On the opposite side of the home, you'll find a second bedroom, a home office or optional third main-floor bedroom, and a well-appointed 4-piece bathroom, creating an ideal layout for family or guests.The fully finished lower level expands the living space with a spacious family room, fourth bedroom, home gym, and a 3-piece bathroom with heated floors. A rough-in for a future wet bar or second kitchen adds flexibility, making this level ideal for extended family, guests, or an in-law suite. Located in the sought-after Wasaga Sands community, the home is just steps from scenic walking trails and parks, and only minutes from shopping, restaurants, and the sandy shores of Wasaga Beach. Recent updates include a new furnace (2026), roof (2019), hardwood floors (2021), and a kitchen renovation by AG Designs (2021). Additional highlights include a water softener system with UV light and ionizer. (id:47351)

930 Marshall Road
Tiny, Ontario
Welcome to a place where life slows down, mornings begin with peaceful country views, and evenings end with breathtaking sunsets over open farmland. Thoughtfully transformed into a turnkey lifestyle retreat, this custom-renovated home blends exceptional craftsmanship, timeless design, & everyday comfort. Surrounded by beautiful landscaping and picturesque rural scenery, it offers the perfect balance of luxury, tranquility, & space to simply enjoy life. Every aspect of the home's transformation was completed with meticulous attention to detail, creating a space that feels both refined & welcoming. Designed for effortless living and entertaining, the heart of the home is a custom kitchen featuring professional-grade appliances, quartz counters, an oversized island, custom cabinetry & a butler's pantry for addn'l storage & prep. The thoughtfully designed laundry room includes custom built-ins, folding counters & a convenient dog wash station. The great room addition is filled with natural light from a dramatic wall of windows, showcasing spectacular sunsets throughout the year, while an architectural stone fireplace creates a warm gathering space for family and friends. The private primary suite offers direct access to its own deck, a custom walk-in closet and a spa-inspired ensuite w/heated floors, dual vanities & a walk-in shower w/heated bench & refined tile work. The finished lower level offers two additional bedrooms, a beautifully finished bathroom featuring a curved walk-in shower & heated herringbone floors, a spacious games room & a flexible media or living space with a striking brick feature wall & fireplace. More than a beautifully renovated home, this is a place where family and friends naturally gather, weekends are spent enjoying the outdoors, and everyday life feels more relaxed. Simply unpack and enjoy the comfort, natural beauty, and peaceful lifestyle this exceptional country property offers. (id:47351)
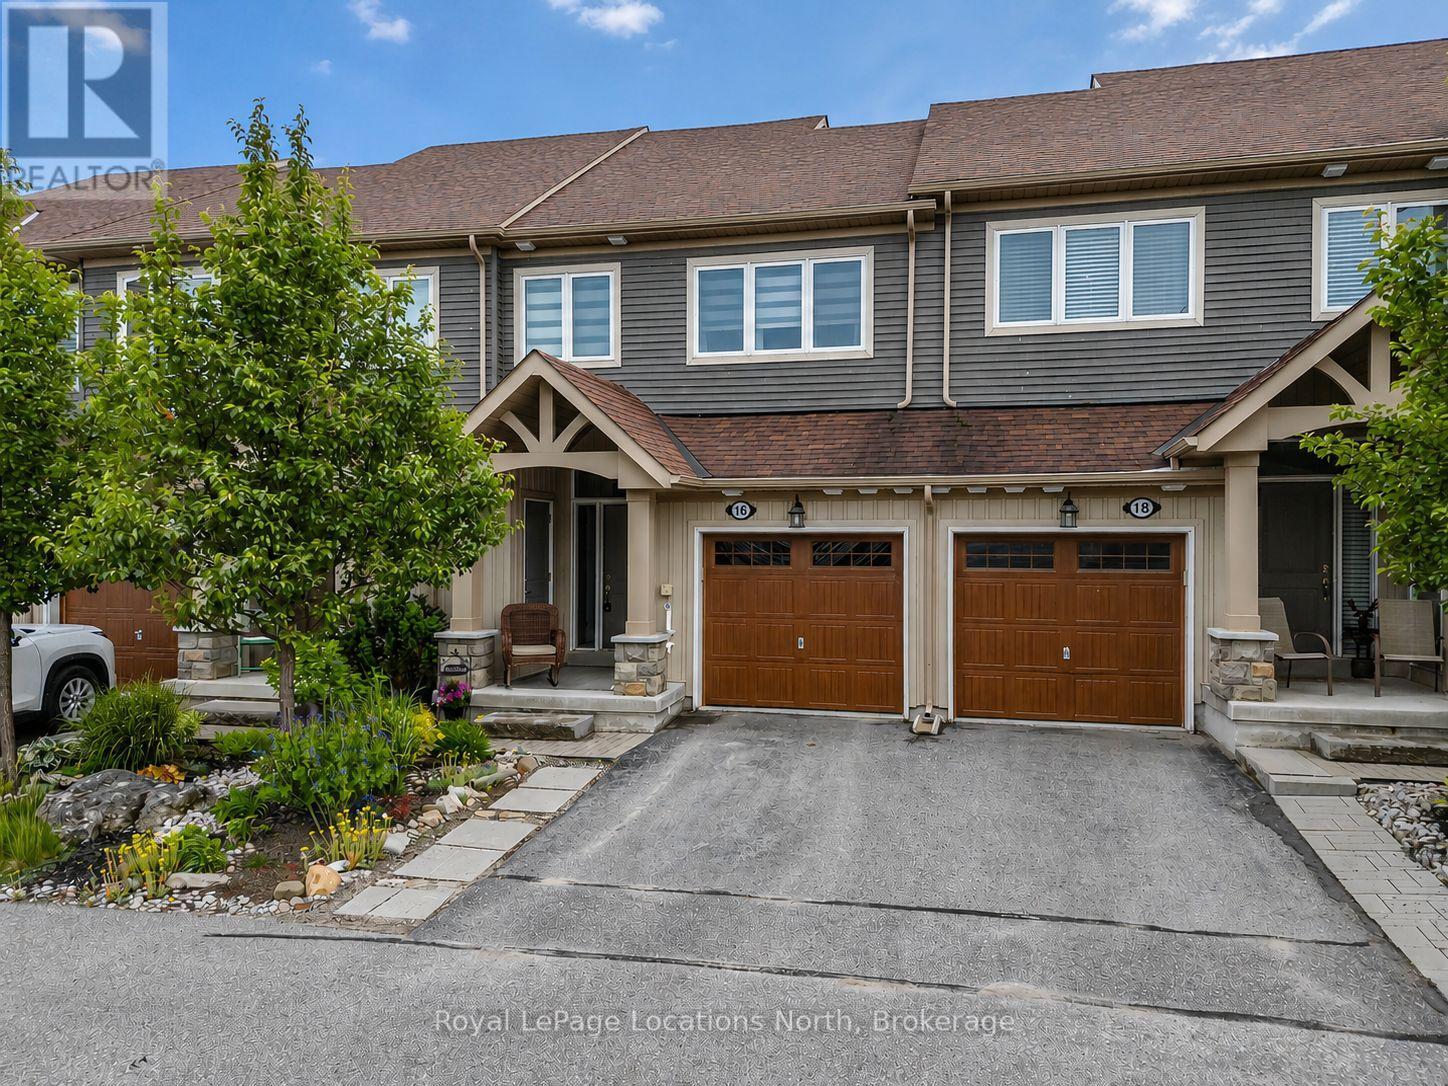
16 Greaves Avenue
Collingwood, Ontario
This well-maintained freehold town-home offers a long list of upgrades and thoughtful features throughout. Enjoy upgraded hardwood flooring, a cozy gas fireplace with stone surround, elegant wainscotting, and a bright white kitchen featuring quartz counter tops installed last summer and stainless steel appliances.The spacious primary suite easily accommodates a king-sized bed, includes a walk-in closet and an ensuite with a glass shower, built-in bench, and double sinks. Roller blinds and custom curtains add style and convenience throughout the home, while ceiling fans in the bedrooms provide added comfort. The second bedroom includes a Queen Murphy bed (approximately 1 year old). The finished basement features large windows that bring in plenty of natural light, creating a welcoming family room or guest space. There is also a two piece bathroom with a rough-in for a future shower and an oversized cold room for additional storage. Step outside to enjoy the private backyard complete with a gazebo and expanded stone patio, ideal for relaxing or entertaining. Mature perennial gardens add seasonal colour and charm. The attached single-car garage with convenient inside entry provides everyday ease and additional storage space. Additional highlights include: Central vacuum, Second-floor stackable laundry, Luxury wide-plank vinyl flooring in the basement, Pot lights throughout, Main bath with updated fixtures, Sump pump with mechanical backup, HRV system and Fresh Collingwood Grey paint throughout. Located in the highly desirable Collingwood neighbourhood, this freehold home is close to parks, trails, schools, and the community outdoor pool, offering a fantastic lifestyle for families and active residents alike. A move-in ready home that combines comfort, style, and convenience in one exceptional package. (id:47351)
29 Savannah Crescent
Wasaga Beach, Ontario
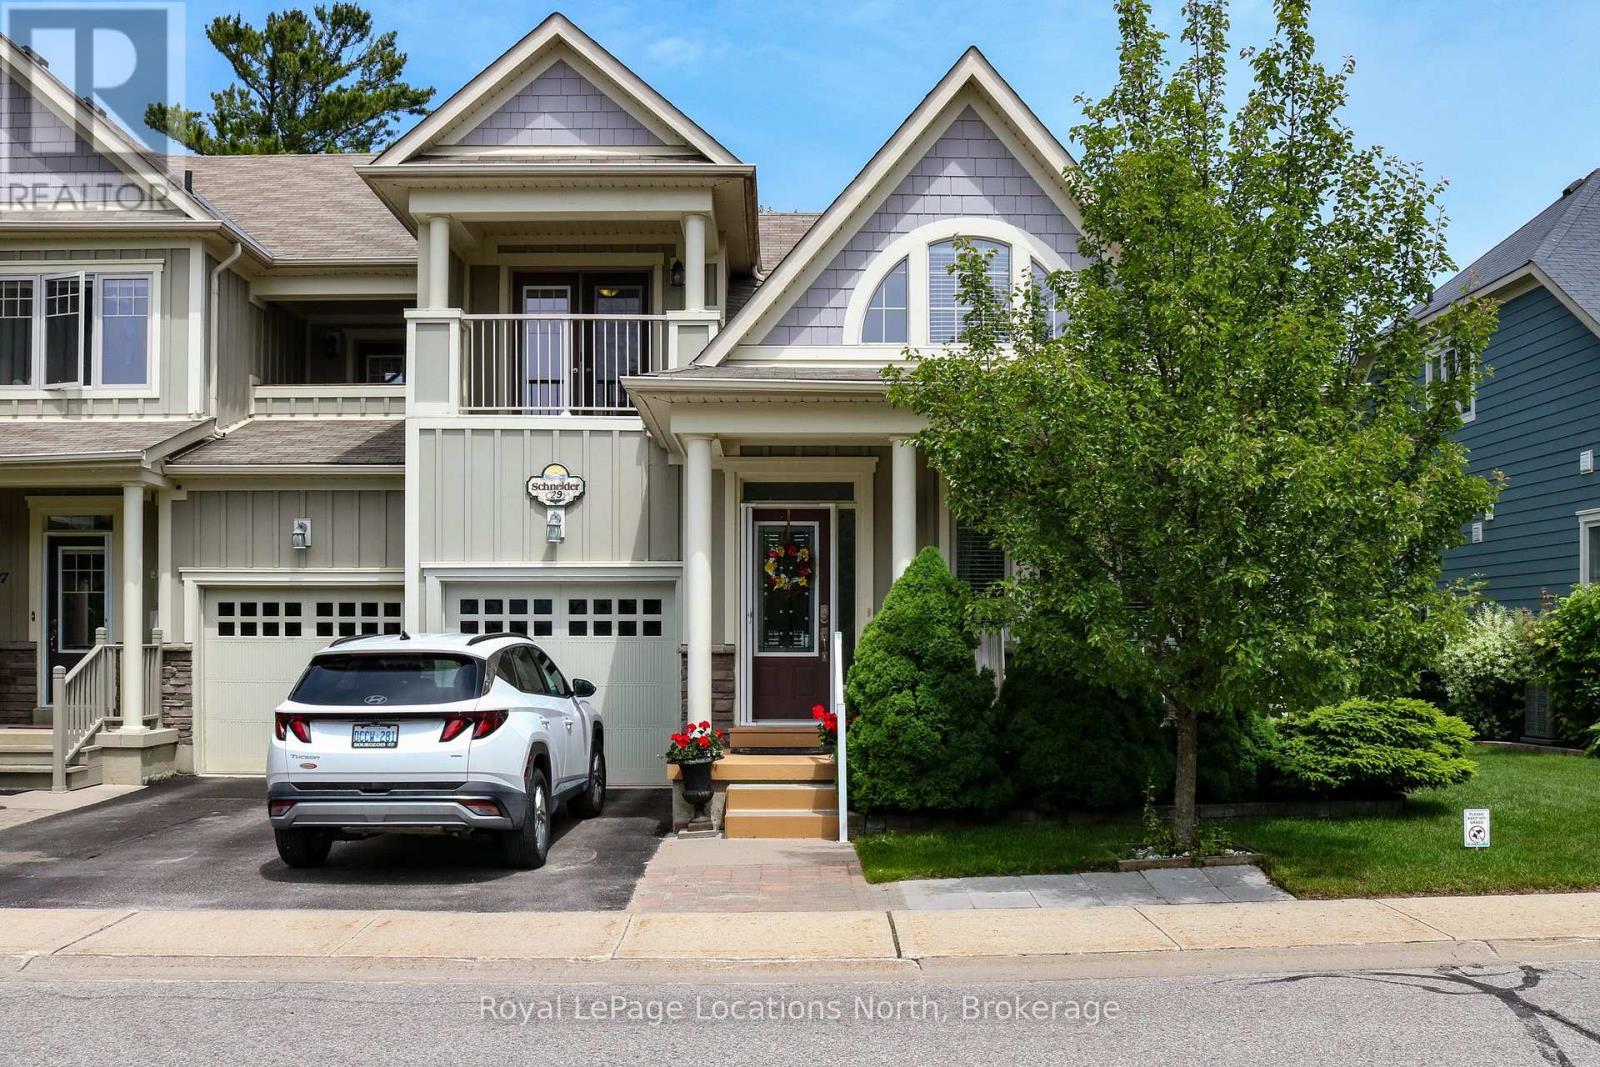
Amazing opportunity to own a beautifully appointed 1,716 sq. ft freehold END UNIT townhouse (backing onto a stunningly private & mature treed setting) located in the VERY popular Stonebridge-by-the-Bay Development. Main floor features include a spacious primary bedroom (12' vaulted ceilings, a private 3-pc. ensuite & walk-in closet); a huge living room (16' vault, electric fireplace & hardwood floors); a large eat-in kitchen (granite countertops, s/s appliances, a centre island, & a walk-out to deck & patio); and a main-floor laundry room (combined with a 2-pc. powder room). The second-floor loft adds two more bedrooms, a family room (with garden doors to a private balcony) & a 4 pc. bathroom. And the finished basement includes an open-concept recreation room, an office/study (or storage) area, another 3 pc. bathroom, the furnace room & a workshop/cold storage room. Recent upgrades include a new gas furnace (2025), new central A/C (2026), & a new gas hot water tank (2026). Exterior features offer a wider than average lot with exquisite landscaping, a paved drive & single garage, a front porch, an 8' x 12' rear deck (Duradeck covering & storage area below), & a large patio. This beautifully designed development exudes pride of ownership throughout with incredibly well-kept homes, immaculate gardens & a year-round recreation lifestyle feeling with plenty of social activities. Neighbourhood common elements include shared use of the outdoor (inground) pool, access to the waterfront beach/clubhouse, a Zen garden, a private pond & 2 kms of walking trails within the community. Stonebridge also offers an excellent "walk score" with a plethora of great shopping opportunities (Walmart, Dollar Store, banks, restaurants, hair salons, coffee shops, & so much more) all within a 5-minute walk. Also has easy access (and a short walk or bicycle ride) to Wasaga's world-famous sandy beaches & sunsets. Only a short drive to golfing, the Blue Mountains (for skiing) & Collingwood/Barri (id:47351)
9387 Highway 63
Unorganized Townships, Ontario
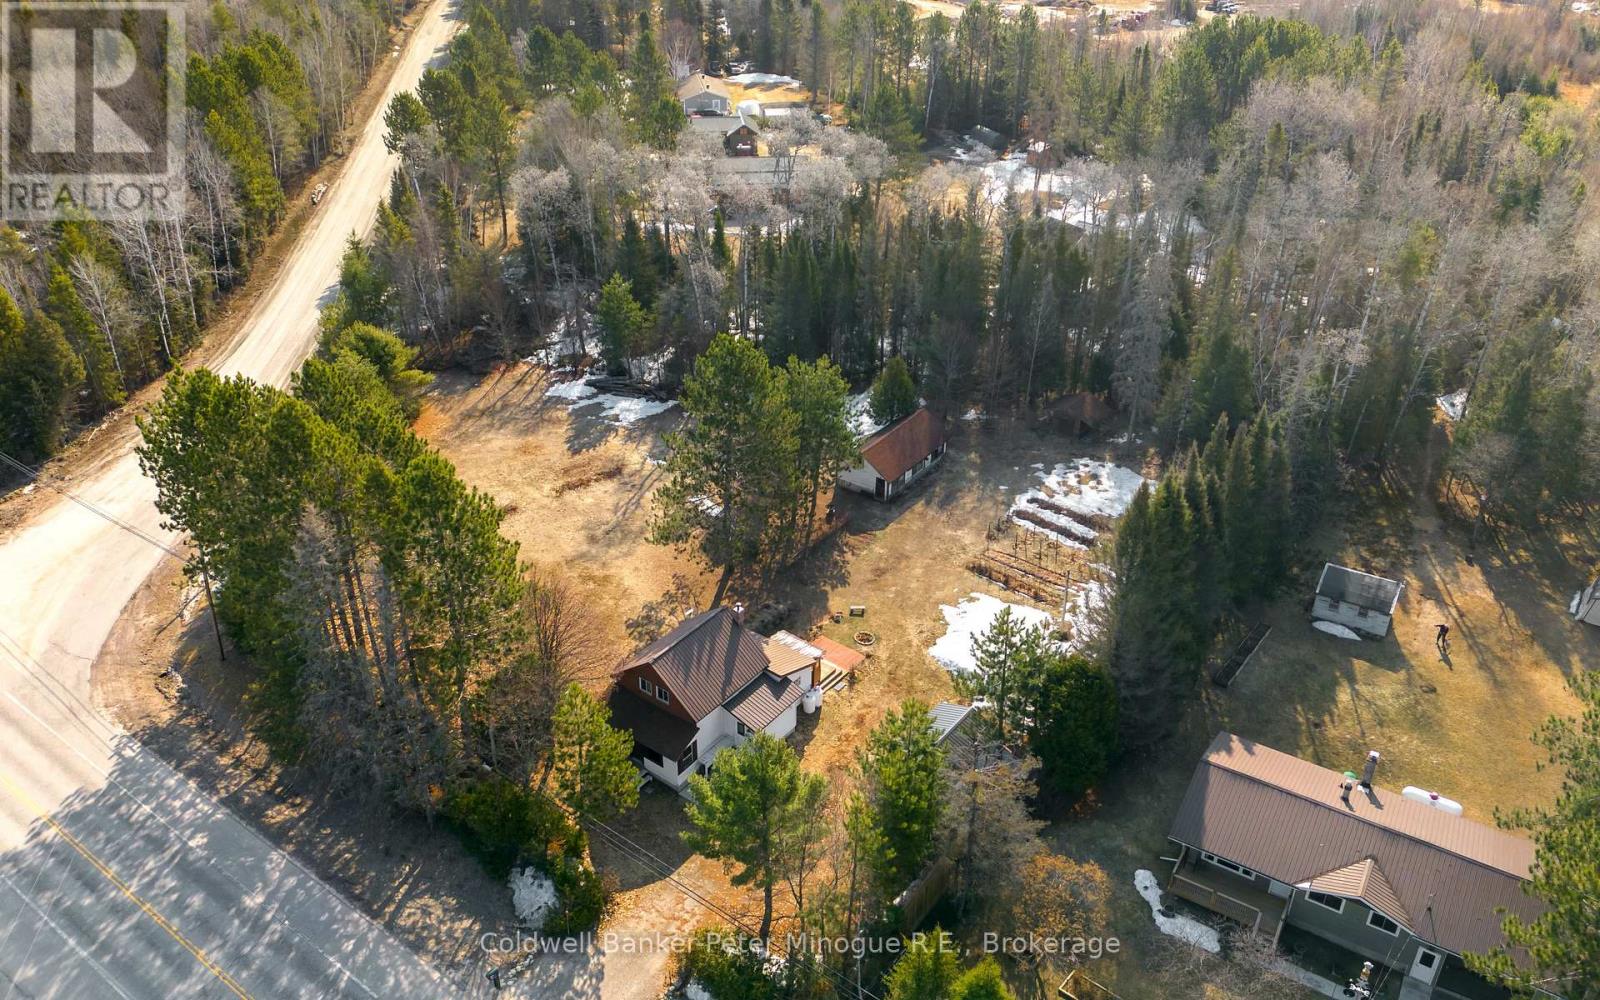
Nestled on a corner lot in the unorganized Phelps township, this 3 bedroom home offers rural living and just down the highway from the city. Hidden by the veil of trees around the property, the driveway brings you up to the detached garage. There is a big detached workshop and shed as well. The lot is level and offers room for outdoor entertaining and gardening. The main floor has the primary bedroom, dining and living areas, kitchen and 4-piece bathroom with laundry facility. Upstairs there is 2 bedrooms and open space for the desk or game zone. The lower level has the propane furnace, woodstove, workshop are and walkout to the backyard. Great spot to call on today. (id:47351)
1723 Homestead Lane
Lasalle, Ontario
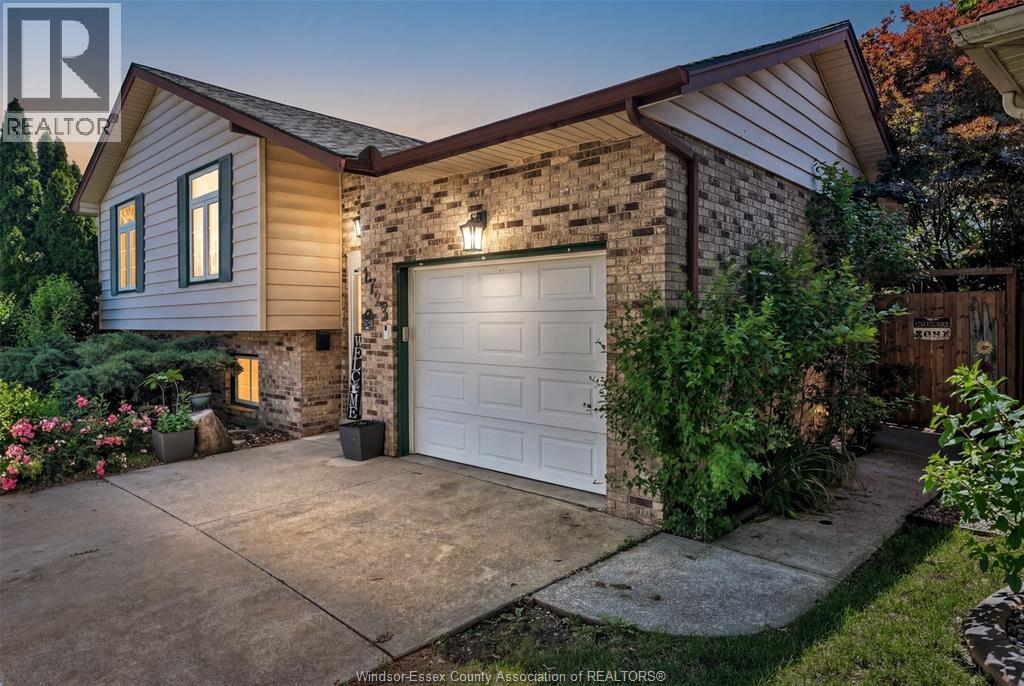
Some homes you walk into and immediately understand why a family stayed for three decades. This is one of them. Finding a turn-key raised ranch in LaSalle's established Heritage Park — with real space on both levels and updates already done — has been the hard part of the search this year, and this is the home that ends it. Step into a tiled foyer and up to a living room that stops you: vaulted ceilings, skylights pouring in light, and rich laminante underfoot. The kitchen is bright and easy to live in, with clean white cabinetry, stainless appliances, and a dining area made for everyday dinners and the ones that run long. Three generous bedrooms upstairs, including a primary with a large closet, and a beautifully updated main bath with a double vanity, glass vessel sinks, and a tiled glassdoor shower. Downstairs is where this home quietly outperforms its price: a massive family room anchored by a brick-surround fireplace, walk-out access straight to the backyard, a second full bath, and flexible rooms ready to become a home o??ice, a guest space, or whatever the next chapter needs. Out back, a wooden pergola shades the patio over a fully fenced yard with mature trees and raised garden beds — privacy, room for kids and pets, and a corner for the gardener in the family. Close to Malden Road shopping, quick to Highway 401 and the border, and surrounded by the parks, trails, and schools that make this one of LaSalle's most family-friendly communities. The owners raised their family here and tended to this home for thirty-one years before deciding it was time to downsize. Thirty one years of mornings, dinners, and summers made here — the next thirty-one belong to whoever is ready to begin. (id:47351)
639 Watkins
Windsor, Ontario
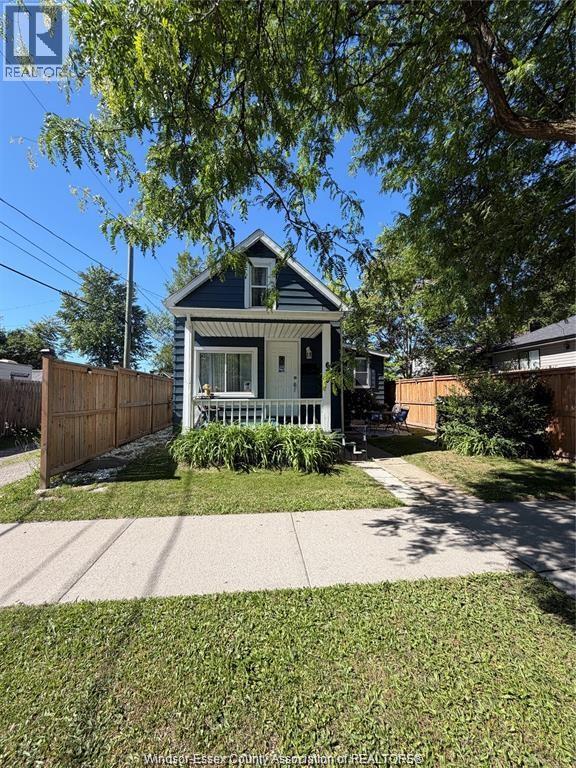
Wow - Fully updated and cute as a button - check out this true turnkey property, all furniture and appliances are included! Attention first time home buyers, retirees and investors if you are looking for low maintenance and low taxes look no further! 639 Watkins is clean and very well maintained featuring 2 bedrooms and 1 bathroom. Updates include kitchen, flooring, roof, ductless ac unit(rented) and more. Why rent when you can own your own home for less than the cost of rent! Just minutes to the border and the upcoming Sandwich street renovation for the Gordie Howe Bridge. The seller reserves the right to Accept or reject any and all offers. Full house for $1800 per month plus utilities (id:47351)
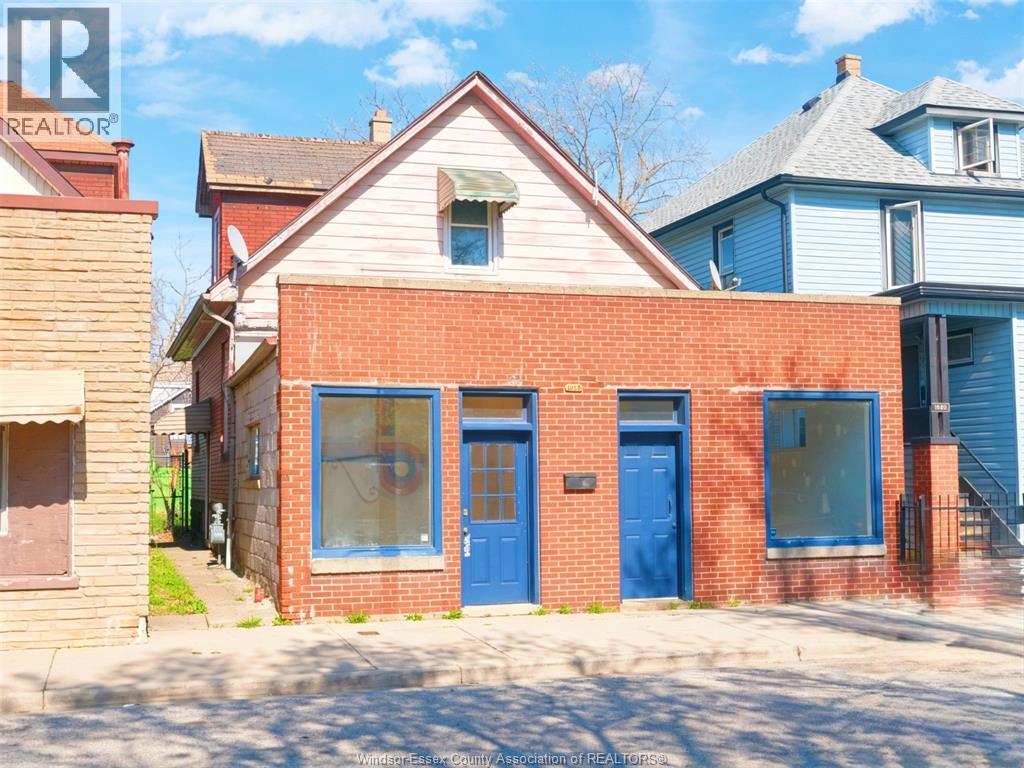
1050 Drouillard Road
Windsor, Ontario
Located in the growing Ford City neighbourhood, 1050 Drouillard offers a versatile mixed-use opportunity with CD2.2 zoning, allowing for both residential and commercial use. This property features 3+2 potential bedrooms and 2 full bathrooms, with a spacious two-storey residential unit and a full basement providing added living space or storage. The front commercial unit, approximately 500 sq ft, has its own separate entrance, bathroom, and storage area, making it suitable for a variety of business uses. Additional features include separate hydro meters, a private backyard with a deck, a detached garage, and low property taxes of around $1,100 per year. Property is being sold in “as-is” condition, Buyers are advised to conduct their own due diligence with the City of Windsor regarding any outstanding municipal compliance requirements. (id:47351)
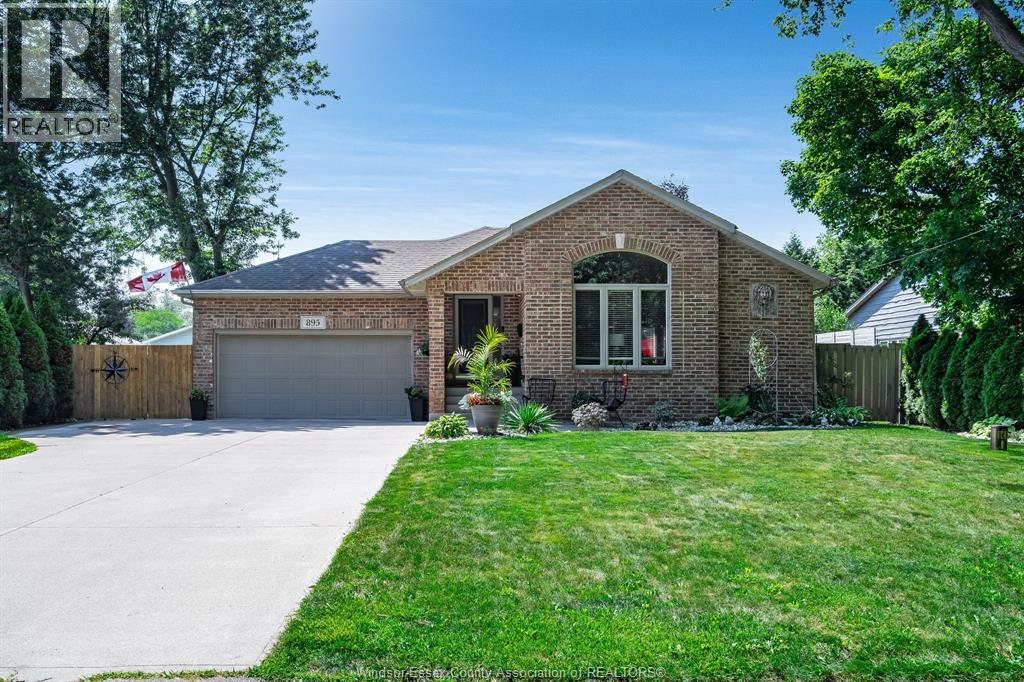
895 Malott Avenue
Kingsville, Ontario
Beautifully maintained brick ranch offering approximately 2,800 sq ft of finished living space, nestled on a quiet dead-end street with exclusive access to Lakeview Park's private sandy beach. The bright, open-concept main floor features a spacious kitchen (includes stainless steel appliances) with a built-in coffee bar and eating area overlooking the inviting living room, complete with vaulted ceilings and a cozy gas fireplace. French doors lead to a private two-tier sundeck and fully fenced backyard - perfect for relaxing or entertaining. The fully finished lower level offers a spacious family room, games area, abundant storage space and hobby room providing possibilities for additional living space. A backup generator ensures you're prepared during power outages. Enjoy a short walk to the private park and sandy beach at the end of the street. A wonderful opportunity to enjoy quiet lakeside living - call today to book your private showing! (id:47351)
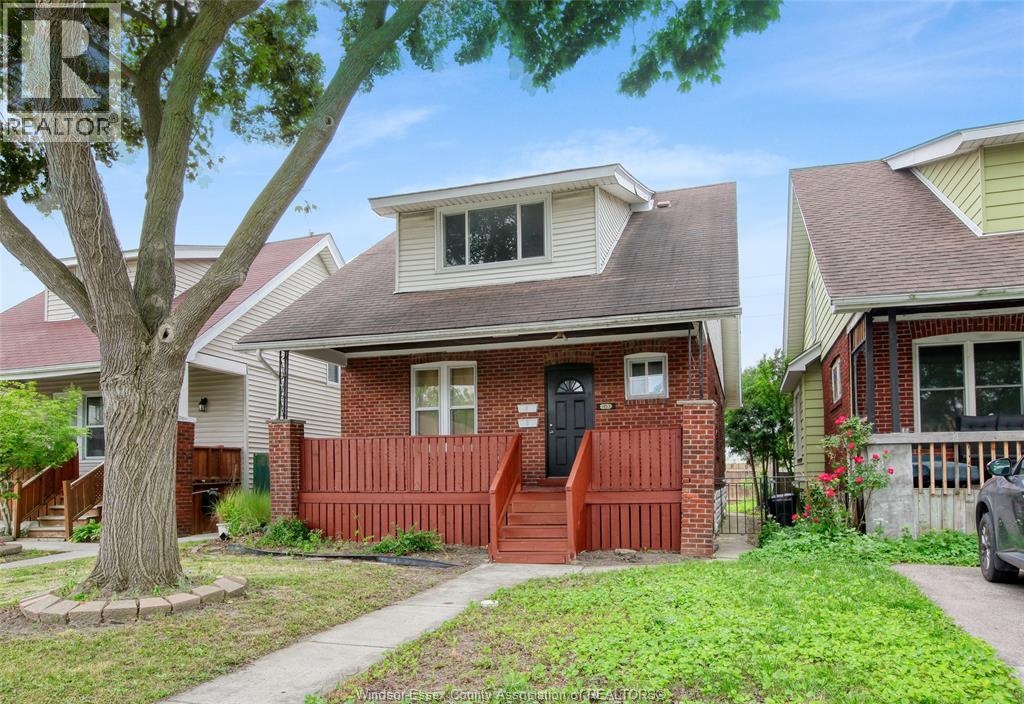
1453 Marentette Unit# Upper
Windsor, Ontario
Extremely spacious, light & bright upper unit available for immediate possession has been nicely updated thru-out; offering a massive bedroom w/double closets incl a walk-in closet that could serve other needs such as a workspace area; very generous & cute as a button kitchen w/appliances, spacious updated bathroom w/1 piece acrylic tub shower combo, freshly painted thru-out, open living space w/lots of windows, no rear neighbours, shared laundry, 1 rear parking space for unit + street parking. $1,600 + 30% portion of utilities. Ice maker in “as is” condition (id:47351)
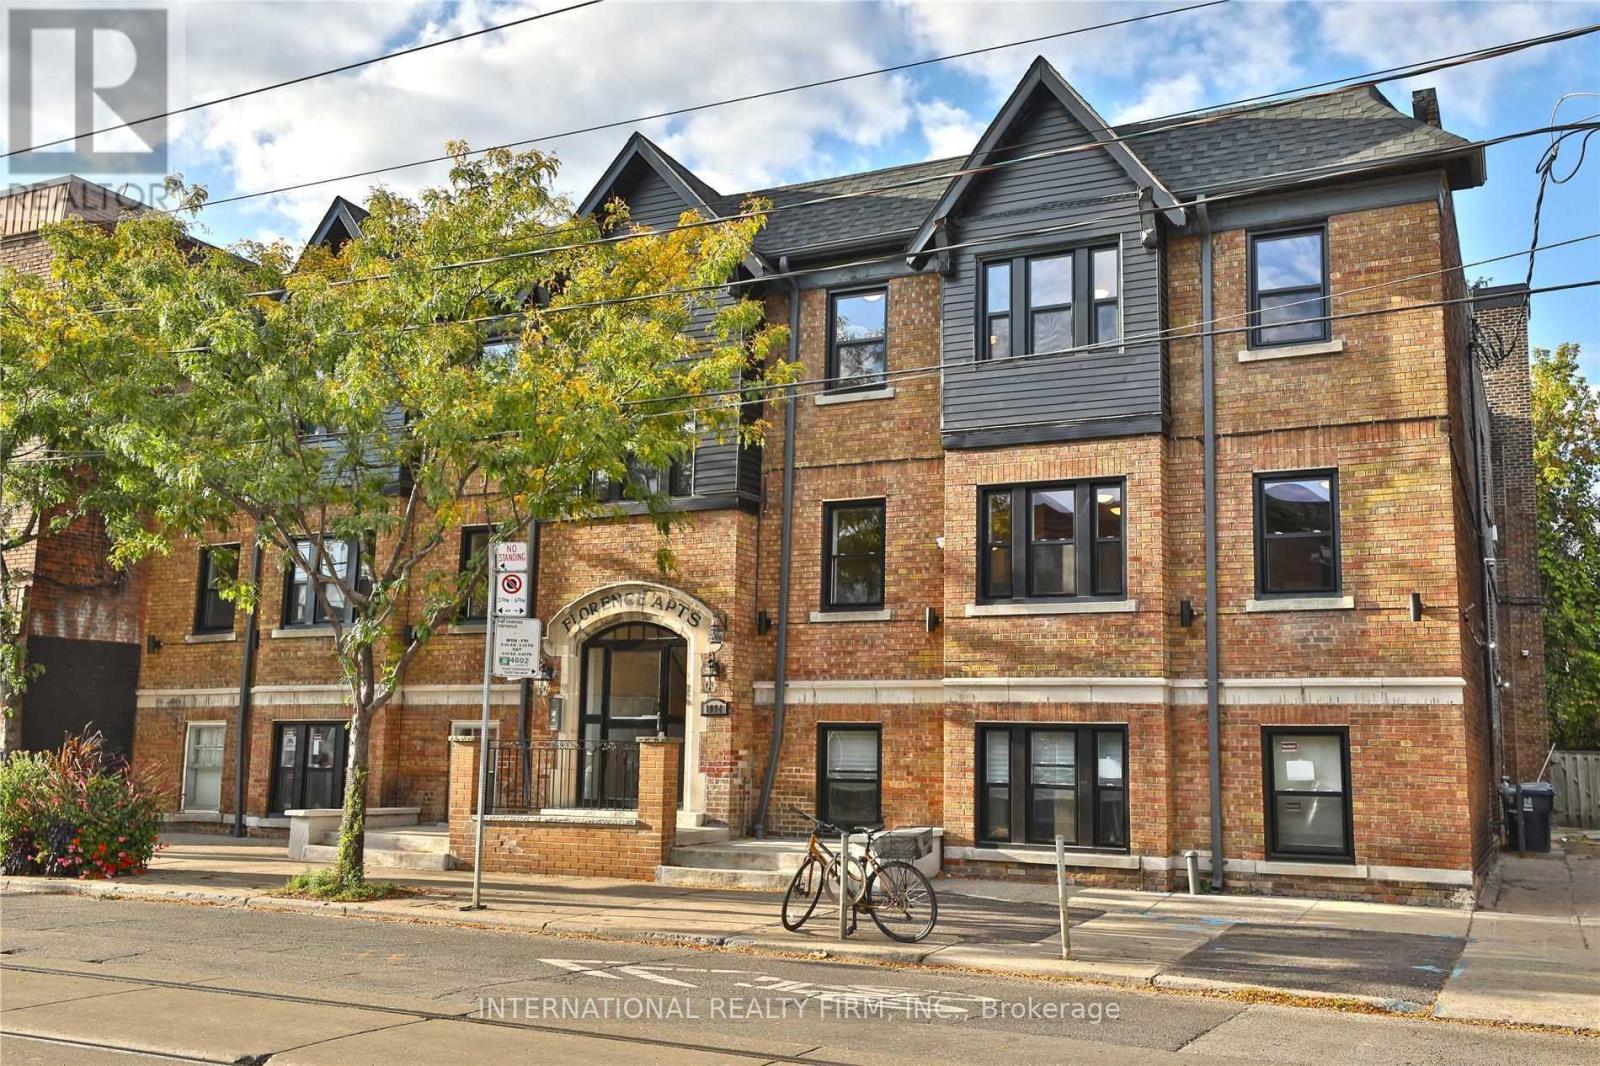
7 - 1094 College Street
Toronto, Ontario
Rent Special $250 off first month for Lease Start date September 1, 2026! Heat, water, trash, and gas are included in rent price! This is a charming recently renovated 2 bed plus one bath in a low-rise building located in the trendy little Portugal and little Italy neighbourhood. Apartment is equipped with new kitchen, quartz countertops, new stainless steel appliances (including stove) new flooring, bathroom and lighting. The courtyard is located in the center of the building plus a cobblestone patio awaiting outdoors. Close proximity to Dufferin subway station, ttc, dufferin grove park and mall and all the shops, restaurants, cafes in the surrounding area. Prime location close to U of T, queen west, little Italy, liberty village and trinity Bellwood's. Laundry in building. Unit Hydro is separately metered and minimal cost based on tenant usage (approximately $30/month). (id:47351)
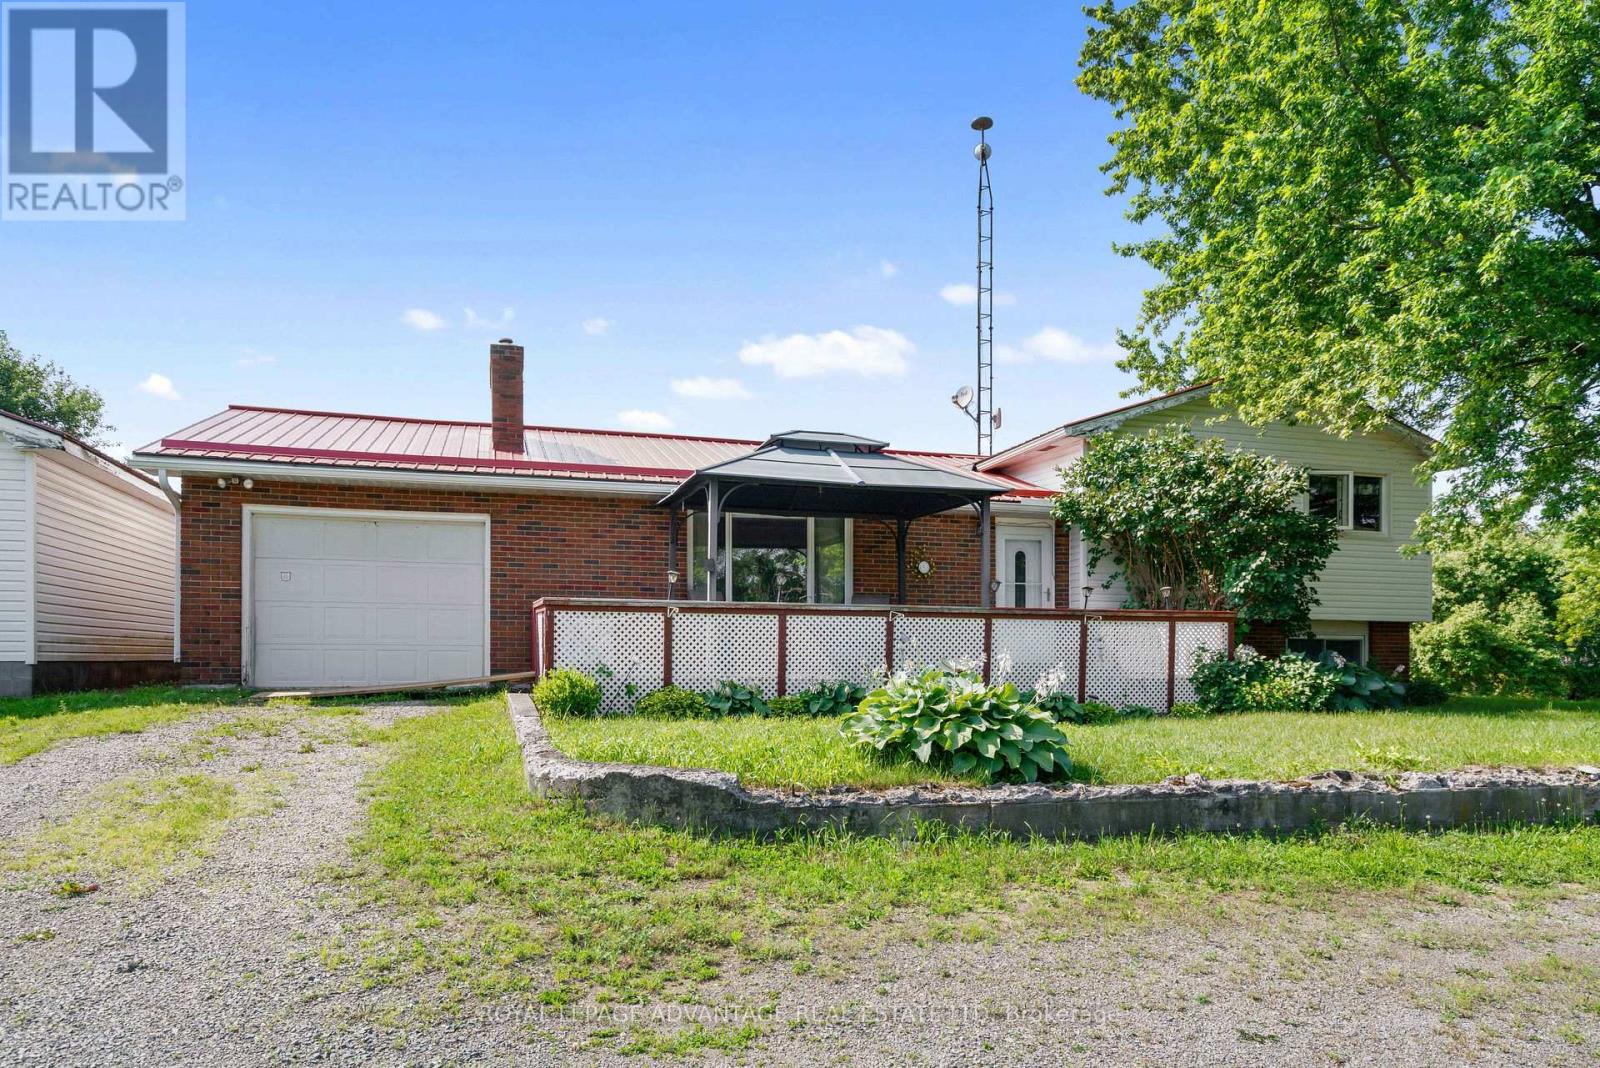
2564 2nd Conc Road
Augusta, Ontario
Welcome to your private slice of country paradise! Tucked away in a beautiful rural setting between Brockville and Prescott, this charming 3-bedroom sidesplit sits on a gorgeous, sprawling 1.15-acre lot that comes complete with its very own mature fruit trees-perfect for picking fresh fruit right in your backyard. But the real showstopper here is the incredible outdoor setup: along with an attached garage, you get a massive detached workshop and garage with enough room for up to 8 vehicles, making it an absolute dream for hobbyists, mechanics, or anyone who just needs tons of space for their tools and toys. Inside, the home is just as welcoming, featuring a sun-drenched living room with a cozy fireplace, a spacious country kitchen, and a finished basement with a warm propane stove. Whether you're relaxing on the big covered front deck or busy working on your latest project in the workshop, this home serves up the perfect blend of peaceful country living and total functionality! (id:47351)
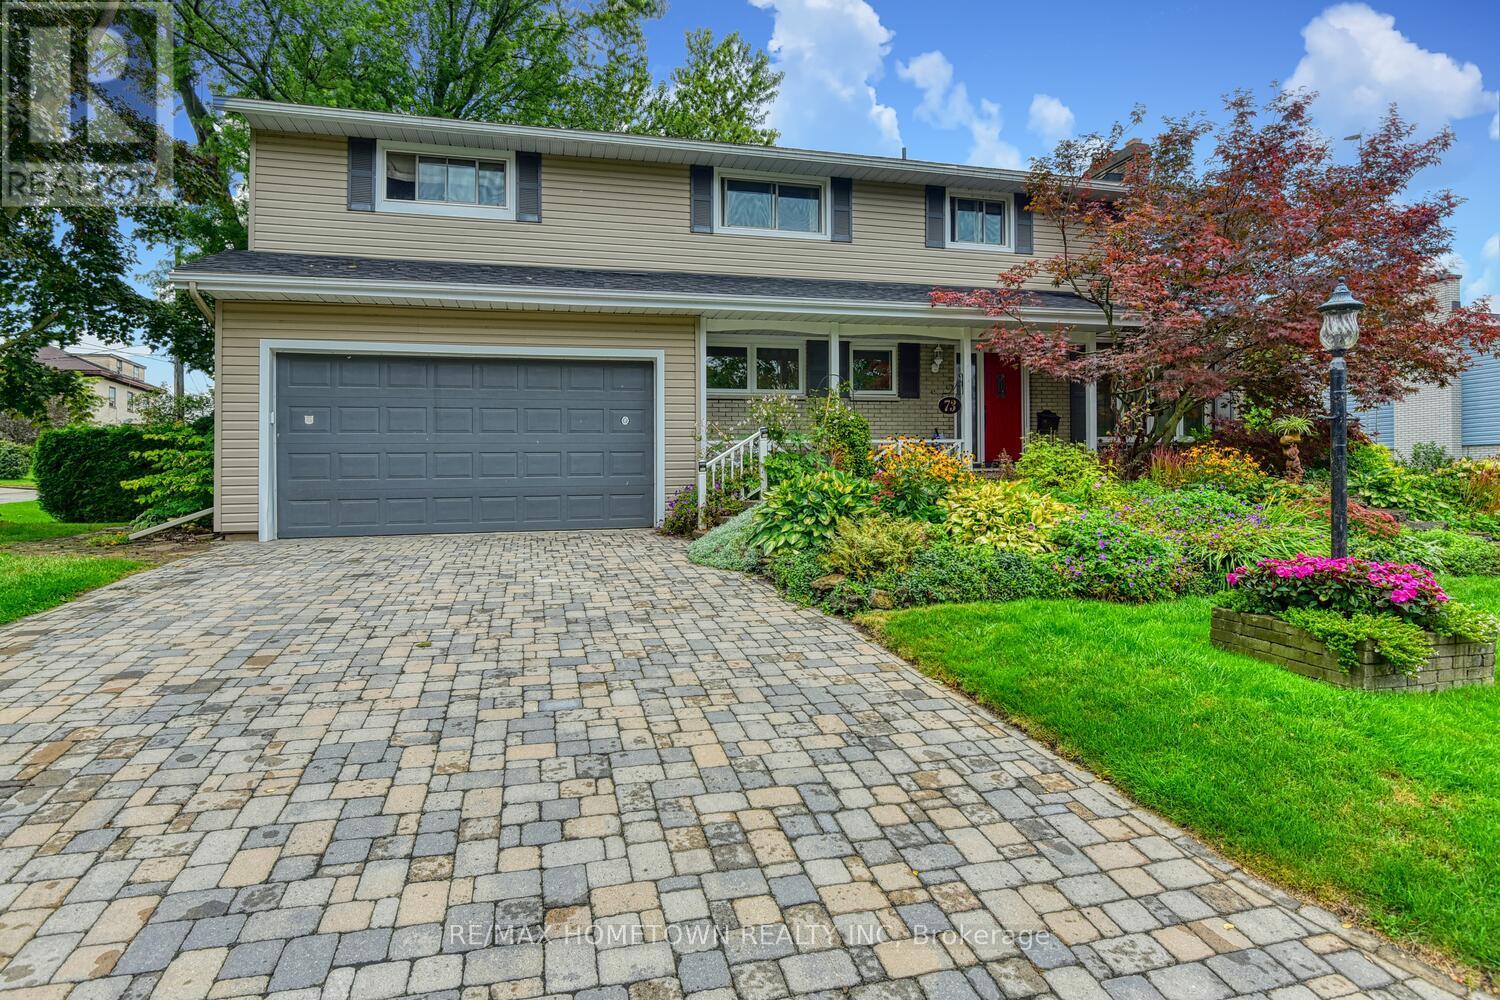
73 First Avenue
Brockville, Ontario
Looking for a home with room to grow and the potential for a separate in-law suite? This spacious 2,550 sq. ft. home offers 4+1 bedrooms, 2 full bathrooms, 2 two-piece bathrooms, and a double attached garage, all set on a beautifully landscaped property featuring vibrant perennial gardens that provide colour and curb appeal throughout the summer. Beautiful oak flooring throughout the main and upper levels adds warmth, character, and timeless appeal. An interlock driveway and walkway lead you to the welcoming front entrance, where a large foyer sets the tone for the space and comfort found throughout the home. To your right, you'll find a bright and spacious living room highlighted by a cozy gas fireplace. The living room flows seamlessly into the formal dining room, creating an ideal setting for entertaining family and friends. The main level also features a convenient 2-piece bathroom, a private office, a functional kitchen, and a comfortable den, perfect for everyday living. Upstairs, you'll discover an impressive oversized primary bedroom complete with a sitting area, private ensuite, and direct access to your own private deck. This peaceful outdoor retreat is the perfect place to enjoy your morning coffee or relax in the afternoon shade while taking in the surrounding views. Three additional bedrooms and a conveniently located laundry area complete the upper level. The kitchen provides access to both the attached garage and the backyard, adding convenience and practicality. The lower level offers exceptional flexibility with a large family room, three separate rooms, and a separate north-side entrance providing direct access from outside. This layout creates excellent potential for an in-law suite, or private living space. This home offers far more space than it appears from the outside and must be seen to be fully appreciated. If you're looking for a versatile family home with room for everyone, this property deserves a place on your viewing list. (id:47351)
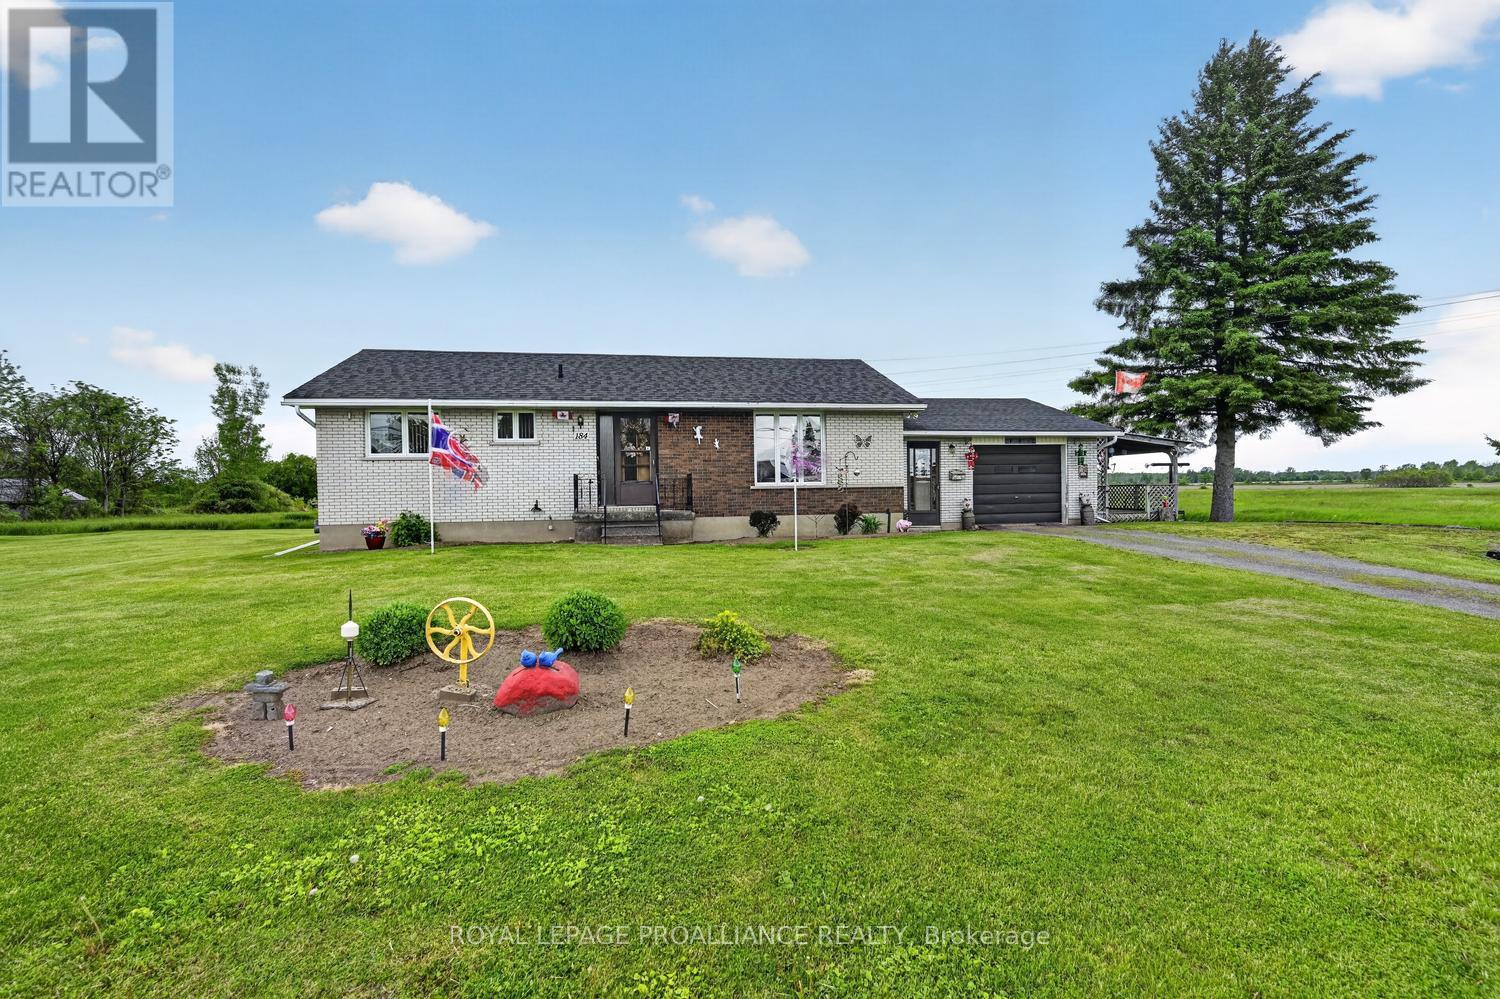
184 Shanly Road
Edwardsburgh/cardinal, Ontario
Welcome to 184 Shanly Road, a home that instantly makes you feel right at home. Proudly owned & lovingly maintained by the same family since new, this charming 3 bedroom, 1 bathroom bungalow offers comfort, convenience, & exciting future potential.Ideally situated close to amenities and Highway 401 for easy commuting, this property is positioned on a rare DOUBLE lot. Whether you choose to enjoy the extra outdoor space & privacy or explore the possibility of a future severance (Buyer to conduct their own due diligence with the Township), the opportunities are certainly worth considering.The main floor features a functional galley kitchen with ample cabinetry and counter space that flows seamlessly into the dining area. Nearby, the spacious living room provides a welcoming gathering place for family and friends, while large windows allow plenty of natural light to fill the space. Down the hallway, you'll find a generous foyer with an oversized coat closet, a 4-piece bathroom, and three comfortable bedrooms. Offering approximately 1,024 sq. ft. of living space (as per GeoWarehouse), this home is perfectly suited for first-time buyers, downsizers, or anyone seeking easy one-level living.Affordable forced-air natural gas heating keeps operating costs manageable, while the lower level houses the laundry area, utilities, and mechanical systems. This full, unspoiled basement presents a blank canvas for future development, allowing you to create additional living space tailored to your needs. Whether you envision a family room, hobby area, workshop, home gym, or additional storage, the possibilities are endless. Additional features include an oversized single-car garage, a covered porch ideal for summer BBQs & outdoor entertaining, and a large pack shed perfect for storage, a workshop, or securing ATVs, lawn equipment, snowblowers, and other recreational toys. a well-maintained home, a convenient location, and room to grow, and you have a property that checks all the boxes. (id:47351)
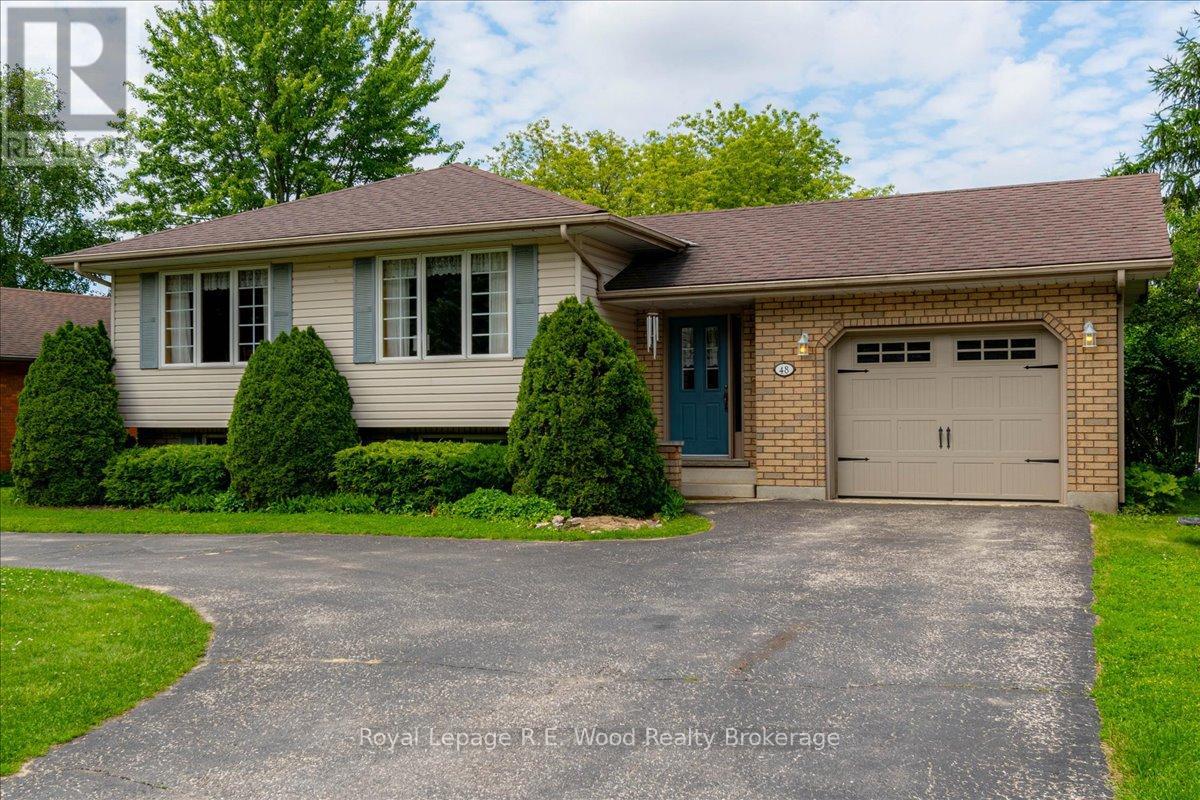
48 Allen Street
Tillsonburg, Ontario
Located in one of Tillsonburg's most sought after subdivisions, 48 Allen St presents all the features you will want in your next home! Backing onto the green grasses of Tillsonburg's Glendale Park, and on a pie shape lot allowing for a large front circular driveway. Ideal if you have multiple vehicles or a camper! An attached garage with access to the main home and walkout to the backyard is convenient for anyone. The well-lit entrance brings you into the heart of the home with steps into the main living space. A spacious living room with large windows overlooking your front yard is a great space to relax in the evenings, and gather with friends and family on weekends. The kitchen features ample cupboard space and flows into the spacious dining room which also boasts lots of natural light. The back of the home features three bedrooms and the 4-pc family bathroom. In the finished basement you will find a spacious rec room perfect for quiet nights in, an oversized laundry room doubling as a great storage space as well. Another bathroom and 3-pc bathroom, with jacuzzi tub, complete this basement. Other home features include central vac, furnace & AC (2017), roof (2014), garage door (2018) and is a smoke and pet free home. Outdoors you will find a spacious deck for summer BBQ's, lots of mature trees giving you the privacy you desire, a firepit, tree swing, sandbox and Amish built storage shed. Backing onto the park, this backyard is perfect for your family's needs. This home is situated in a quiet, and safe neighbourhood, within walking distance to Glendale High School as well as on the route of Tillsonburg's T:GO Transit Service. Don't wait to see this home! (id:47351)