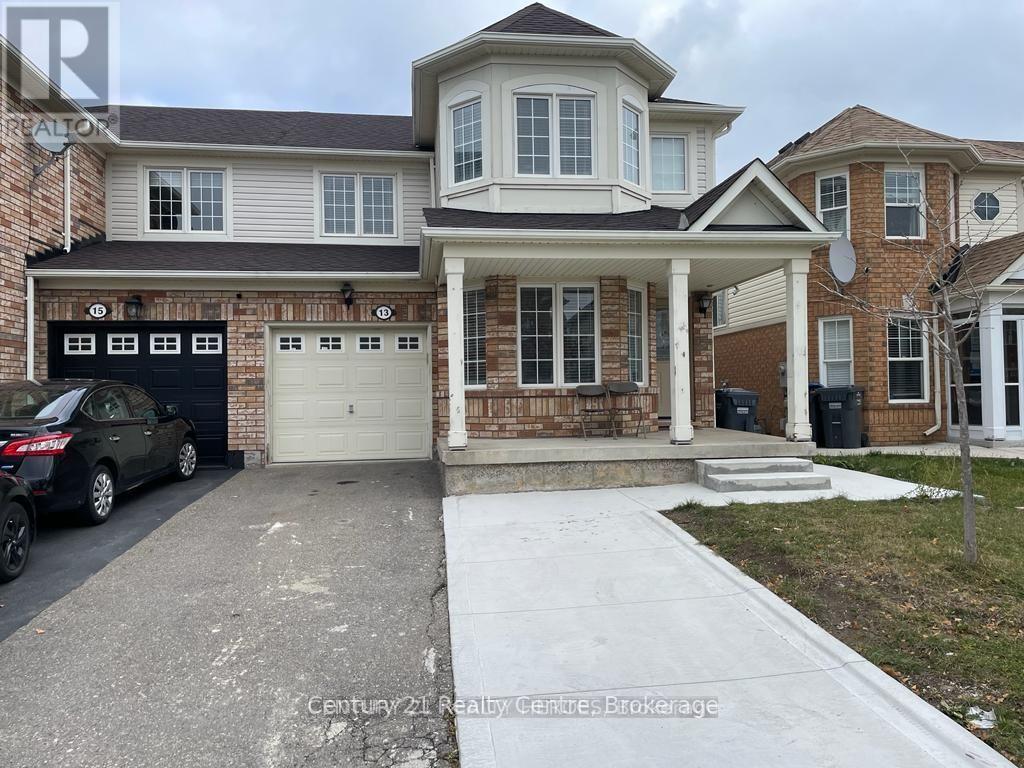
13 Frontenac Crescent
Brampton, Ontario
Very Clean, Beautifull and Functional 1 Bedroom Legal basement apartment. Modern Finishes. Very bright and Spacious . Lots of Pot Lights . Modern Kitchen with new stainless steel appliances . Ensuite Laundry (No- Sharing). Covered with Canopy, Walk up Separate Entrance to the Backyard. Huge Bedroom with large Window. Tenants pay 30% utilities on the top of the rent . 1 Car parking on the driveway. Current Tenants are leaving on 30th November. (id:67892)
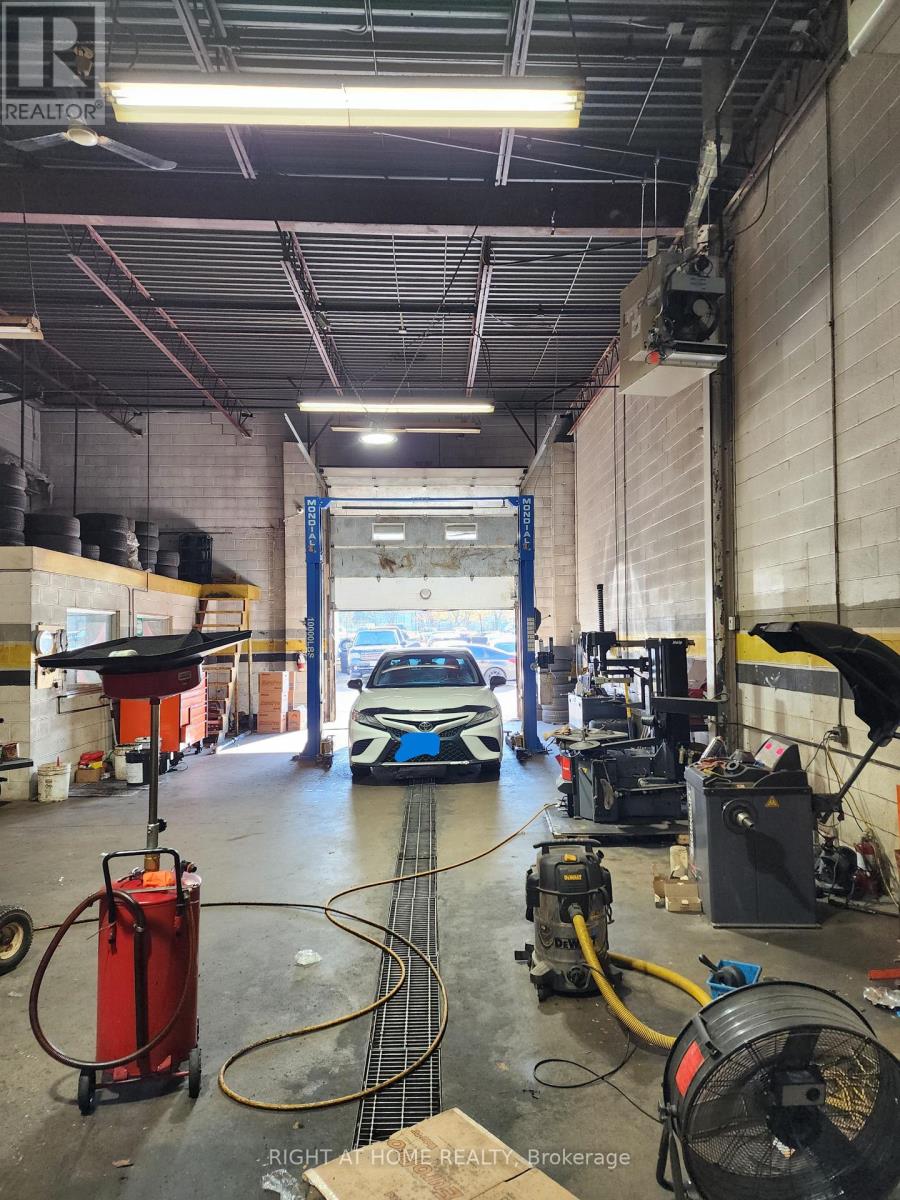
15 - 6435 Dixie Road
Mississauga, Ontario
Excellent Opportunity to Own an Automotive Business in one of the best locations of Mississauga. Take the next step toward owning your own automotive business with this established, operating automotive business in a 1,945 sq. ft. leased unit. This space offers two features that automotive operators are always looking for: two doors with the potential to create a drive-through setup and 8 dedicated parking spaces, providing valuable room for customer and service vehicles. Whether you're an experienced mechanic looking to become your own boss or an existing operator planning to expand, this is an opportunity worth exploring. Step into an existing business and bring your entrepreneurial vision to life. (id:67892)
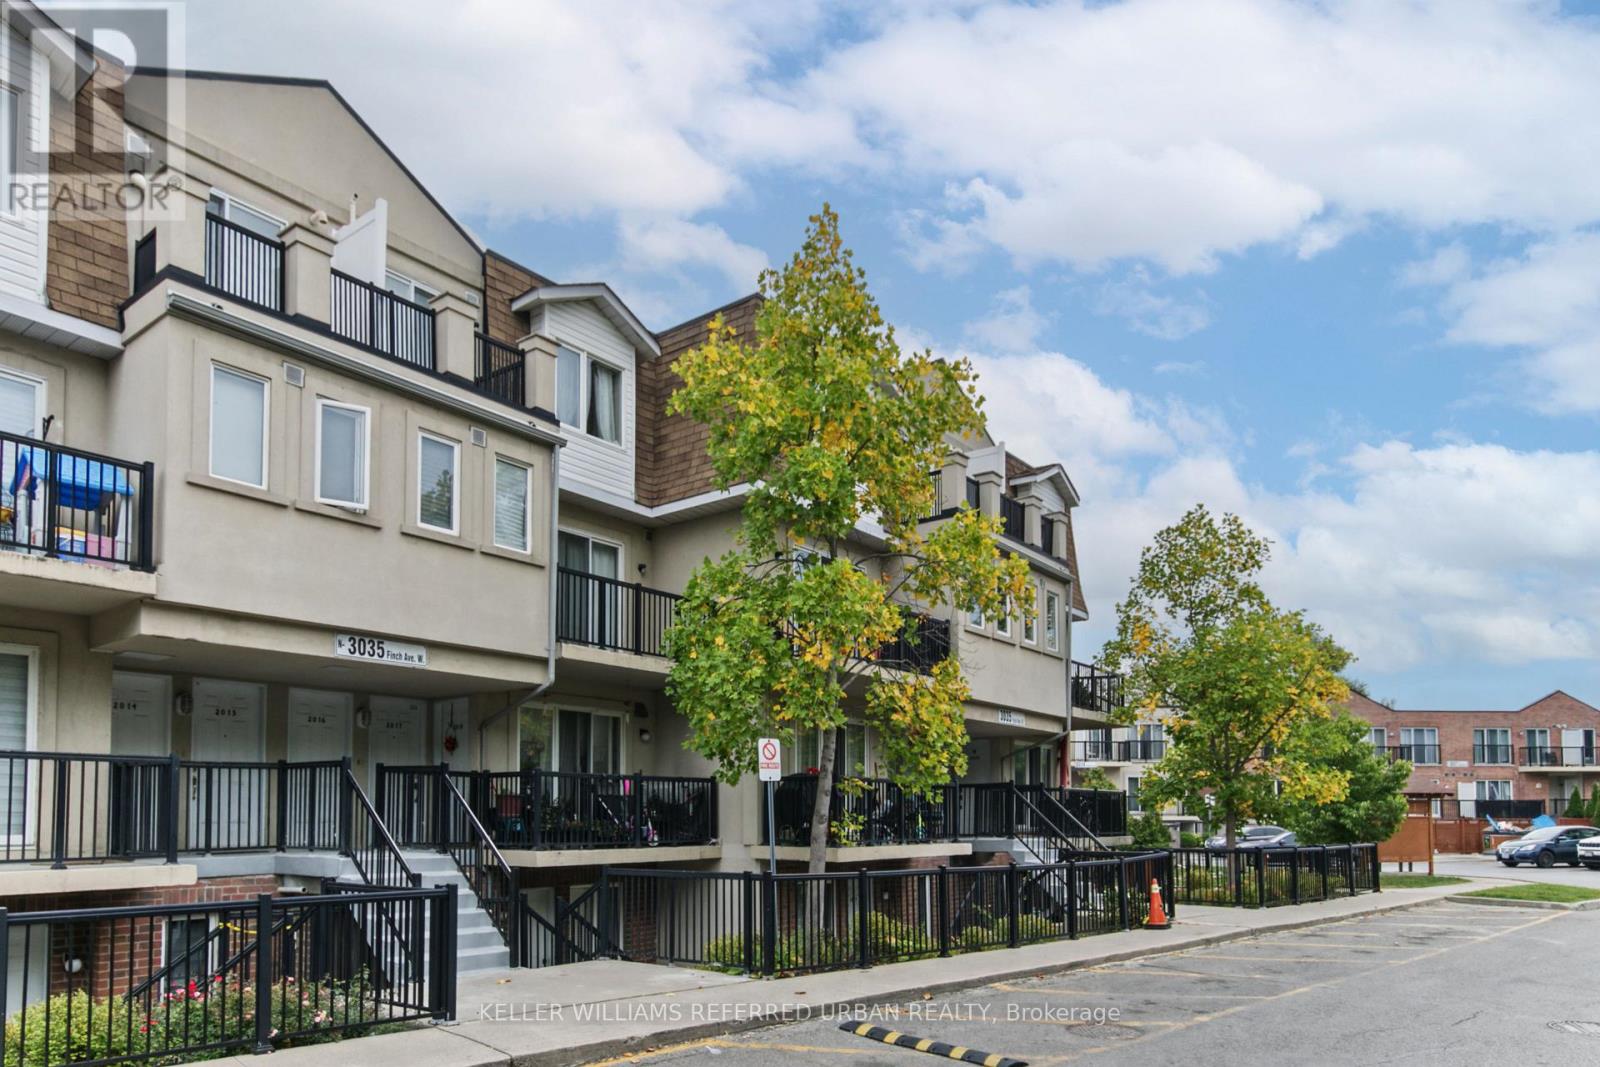
2016 - 3035 Finch Avenue W
Toronto, Ontario
Welcome to this bright and spacious 1-bedroom + den suite in an excellent stacked townhouse complex! Thoughtfully designed with a functional layout, this home with brand new flooring, offers comfortable living space with the added flexibility of a versatile den that can easily be used as a second bedroom, home office, or guest room. Enjoy plenty of natural light throughout and a welcoming atmosphere that makes this unit feel like home. Includes 1 parking spot and 1 locker for added convenience and storage. Ideally located close to parks, grocery stores, TTC transit, shopping, restaurants, and everyday amenities, with everything you need just minutes away. A fantastic opportunity for first-time buyers, downsizers, or investors looking for a well-located and flexible home. Don't miss the opportunity to make this bright and spacious suite your own! (id:67892)
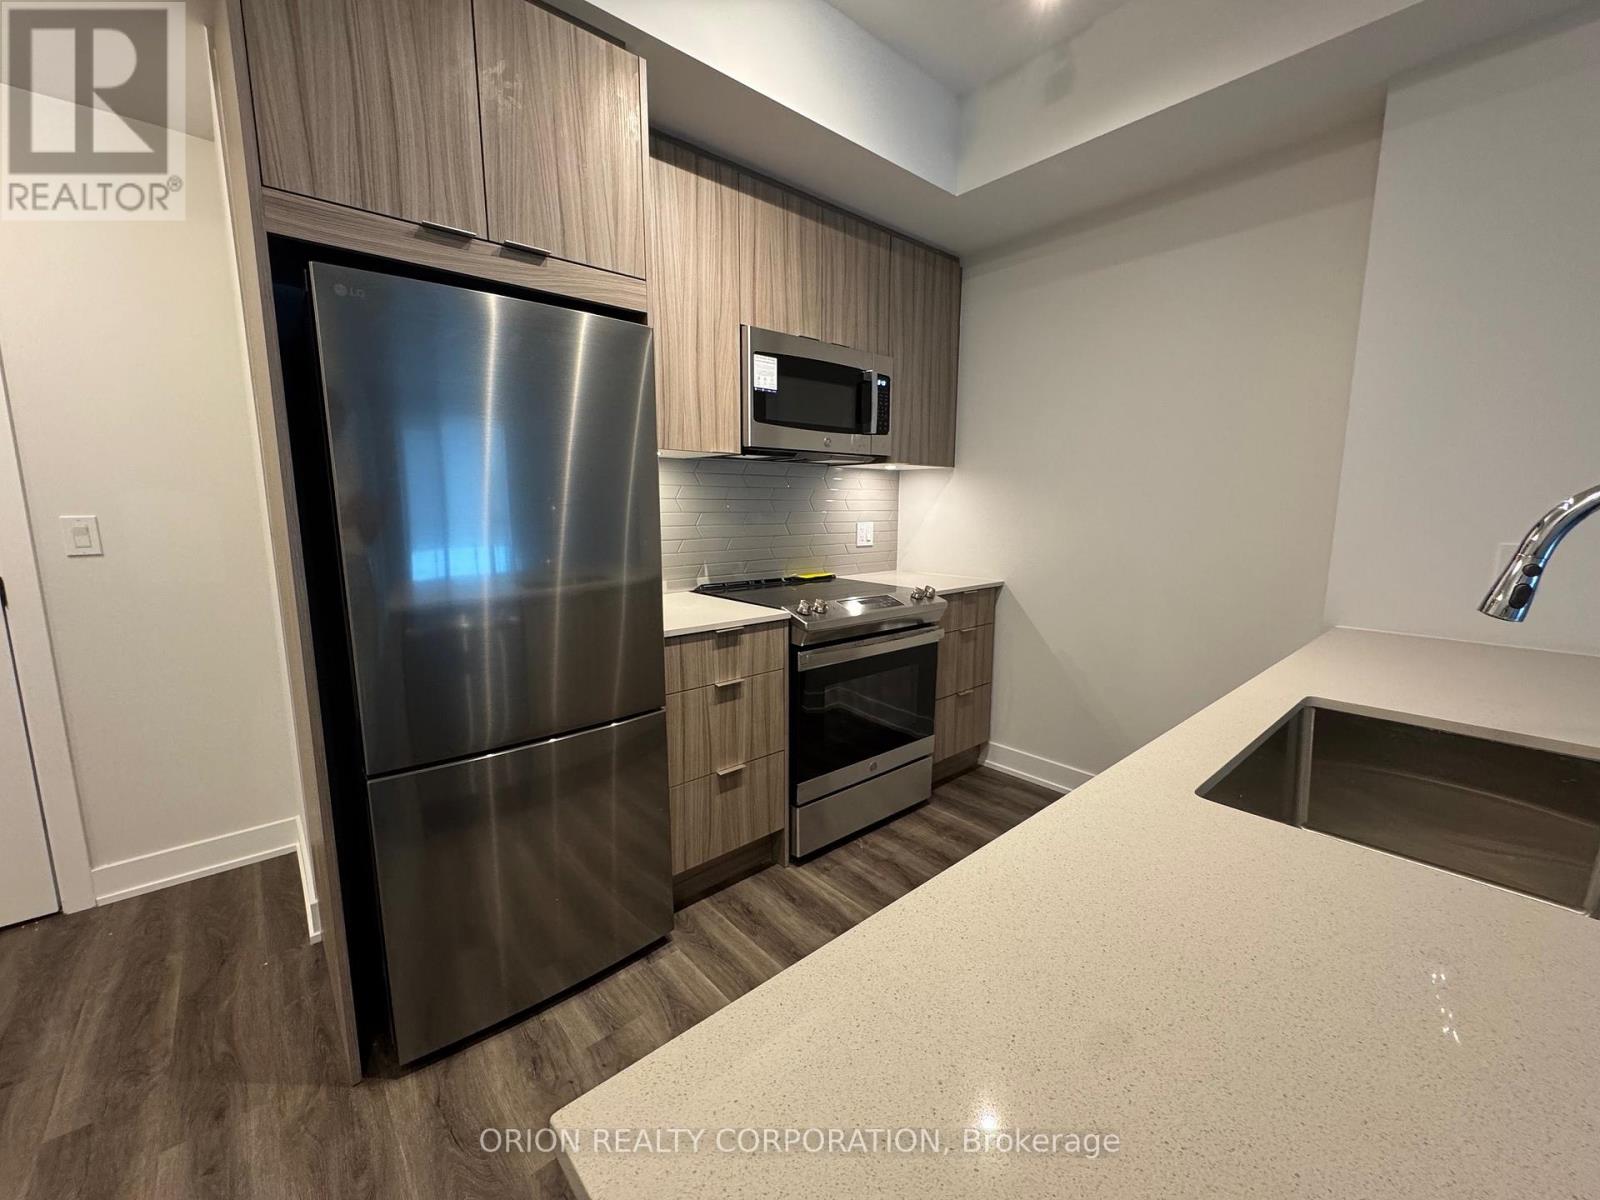
2910 - 430 Square One Drive
Mississauga, Ontario
Welcome to this bright and spacious 1 Bed + Den in the heart of downtown Mississauga! This modern unit features and open concept with floor to ceiling windows, allowing for plenty of natural light. The sleek kitchen boasts stainless steel appliances, quartz countertops. The versatile den is perfect for a home office or guest space. Enjoy amenities including a fitness gym, yoga studio, 24hr concierge, party room, BBQ Terrace, kids play area. Location, Location can't be beat with walking distance to Square One Shopping Centre, restaurants, Mississauga bus terminal. 1 parking and 1 Locker included, Internet included ***. Don't miss out on this fantastic opportunity (id:67892)
4 Hedgeson Court
Brampton, Ontario
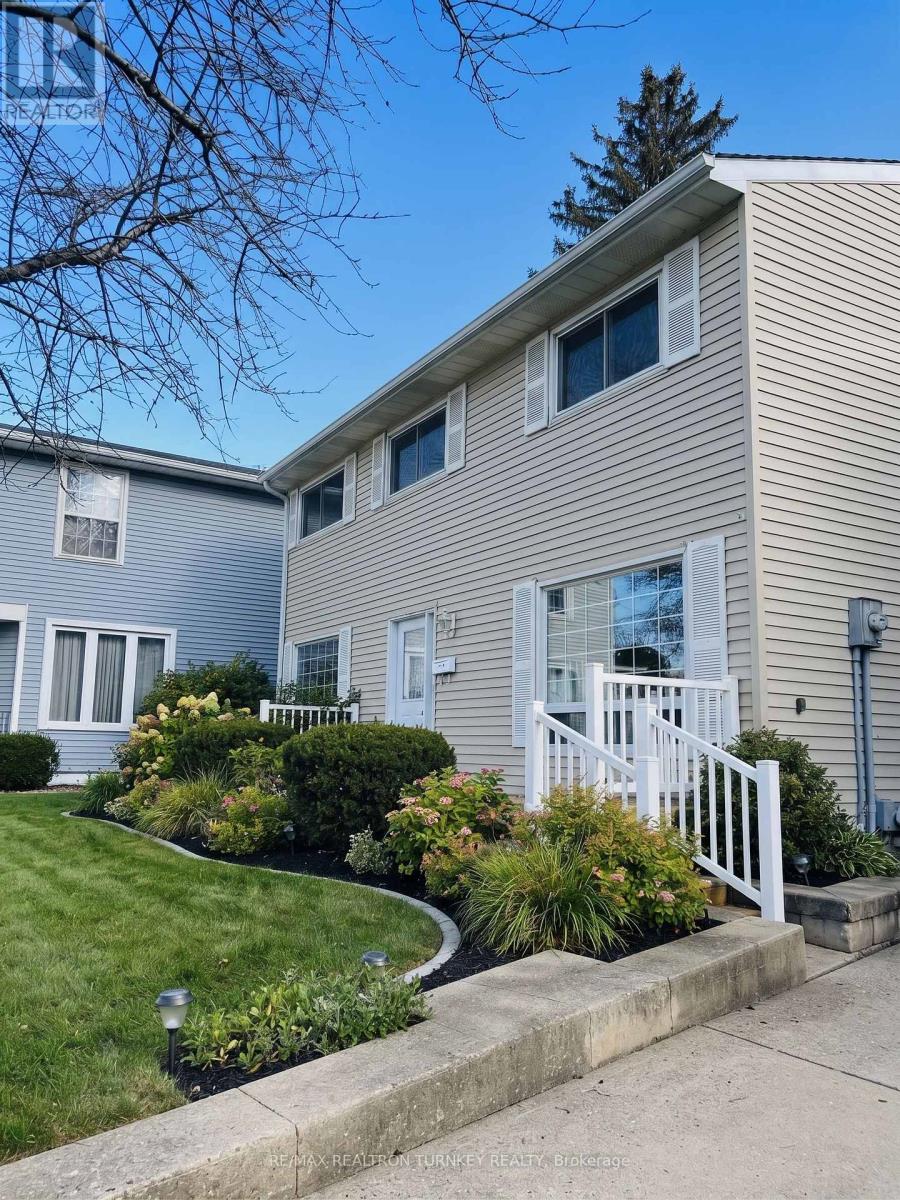
Welcome To 4 Hedgeson Court! Nestled On A Quiet, Family-Friendly Court In Brampton's Desirable Central Park Community, This Bright And Inviting 4-Bedroom Home Offers The Perfect Combination Of Comfort, Space And Convenience. Featuring Generously Sized Bedrooms, A Spacious Primary Bedroom, A 4-Piece Bathroom With Double Vanity, And A Versatile Finished Basement Complete With An Additional 3-Piece Bathroom, There's Plenty Of Room To Relax, Work And Entertain. Step Outside To Enjoy The Beautiful Backyard Featuring A Stone Patio, Green Space And Room For Outdoor Entertaining. Conveniently Located Close To Parks, Schools, Shopping, Public Transit And Major Highways, Making Everyday Living A Breeze. Best Of All, This Home Is Available FURNISHED OR UNFURNISHED To Suit The Tenant's Preferences! Whether You're Looking For A Move-In-Ready Furnished Home Or Prefer To Bring Your Own Personal Style, This Property Offers The Flexibility To Make It Your Own. A Wonderful Opportunity To Enjoy Comfortable Living In An Established Brampton Neighbourhood. Don't Miss It! (id:67892)
34 Earlington Avenue
Toronto, Ontario
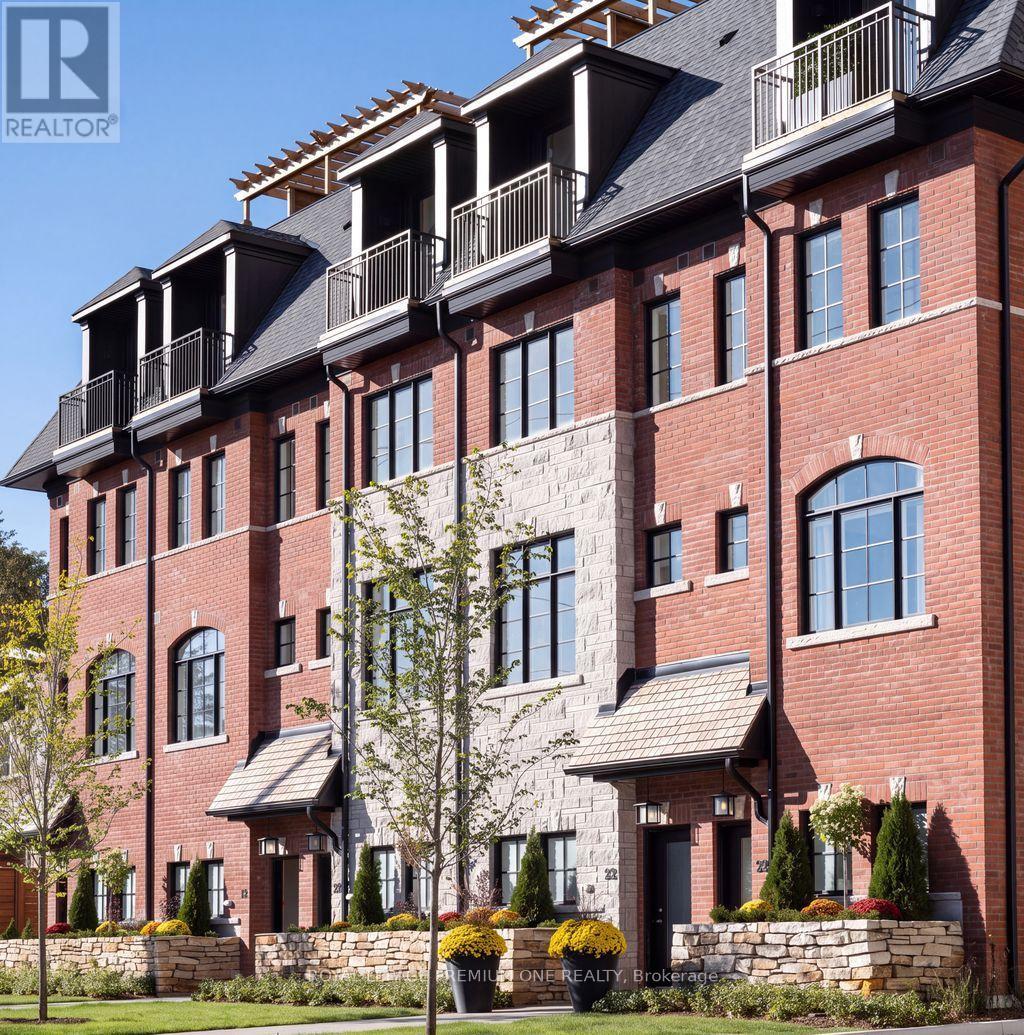
*DUNPAR NOW OFFERING 3% mortgage financing for a 5-year term with a 20% down payment- TAKE $100k OFF OF PURCHASE PRICE if opting out of the Dunpar Mortgage!* Meticulously conceived and crafted with an uncompromising attention to detail, this stunning brand-new Dunpar townhome embodies sophisticated contemporary living, with generous proportions, refined finishes, and an abundance of natural light throughout. The main level features an elegant open-concept design with soaring ceilings, expansive windows, and a striking gas fireplace with a beautiful limestone surround. The designer kitchen combines style and functionality, featuring premium European stainless-steel appliances, custom-crafted cabinetry, extended-height uppers, and luxurious Silestone countertops. The kitchen flows seamlessly into the dining and living areas, creating an exceptional setting for both everyday living and entertaining. Upstairs, the private bedroom level offers a tranquil retreat. The primary suite features a luxurious ensuite and generous custom closet space, while the additional bedrooms offer flexibility for family, guests, or a private office. The spectacular private rooftop terrace is an extraordinary extension of the home, offering breathtaking Toronto skyline views and an exceptional setting for outdoor entertaining. A premium Sedona stainless-steel BBQ is included with the appliance package. Private indoor parking with a sophisticated two-car autostacker provides secure and effortless parking within the residence-an increasingly coveted amenity in Toronto. Ideally located just steps from Lambton Kingsway School, the community swimming pool, parks, scenic Humber River trails, and the picturesque Old Mill Inn, with an array of shops, cafes, restaurants, and transit, including the subway, all within easy reach. A rare opportunity to experience brand-new luxury living in one of The Kingsway's most desirable settings, thoughtfully designed for the most discerning homeowner. (id:67892)
202 - 2393 Bronte Road
Oakville, Ontario
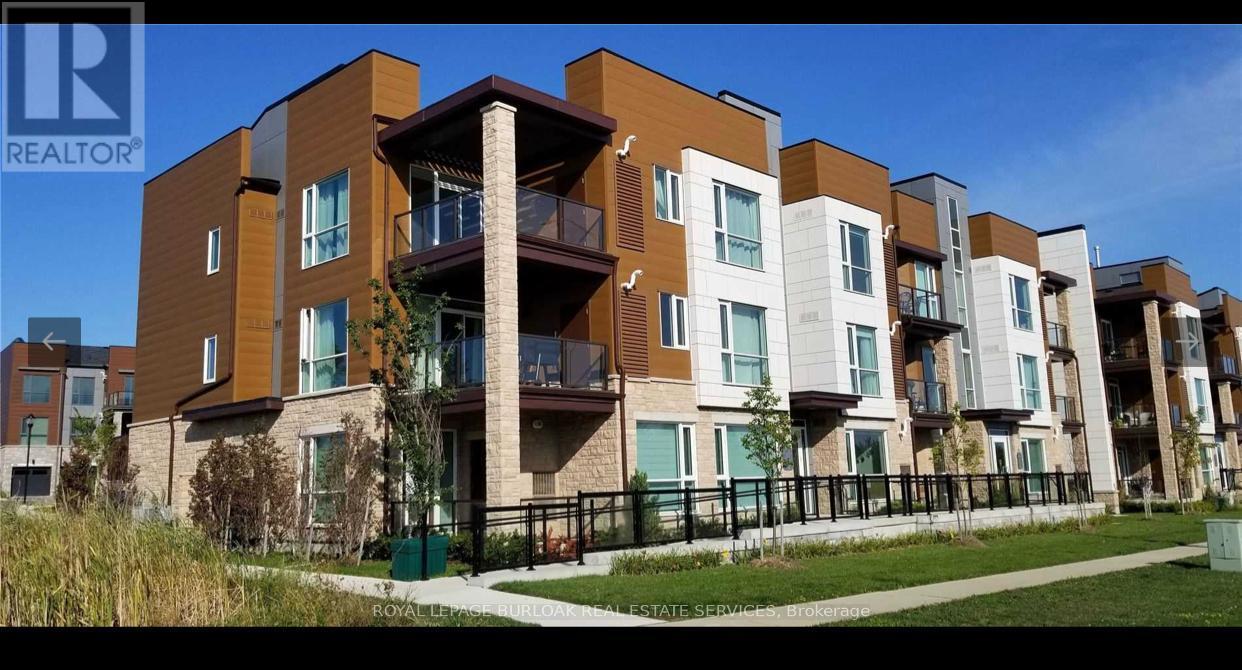
Beautiful 2nd floor Condo Townhouse in Westmount Oakville area. 2 bed & 2 Full bath. Lot of natural Light. Loaded features and upgrades, bright open concept living/dining room. Modern kitchen, upgraded cabinets, equipped with S/S appliances. The master bedroom features a spacious walk-in closet and an ensuite bathroom for added comfort and privacy. Step outside to an extra-large balcony, perfect for relaxing or entertaining. The unit also includes 2 parking spots and a massive storage location, providing ample space for all your needs. High Ceiling. Laminate floors & In-suite stacked washer & Dryer. Quick QEW access and walking distance to shopping centre, restaurants and amenities. No Pets, No Smokers. (id:67892)
2 - 1 Third Avenue
Orangeville, Ontario
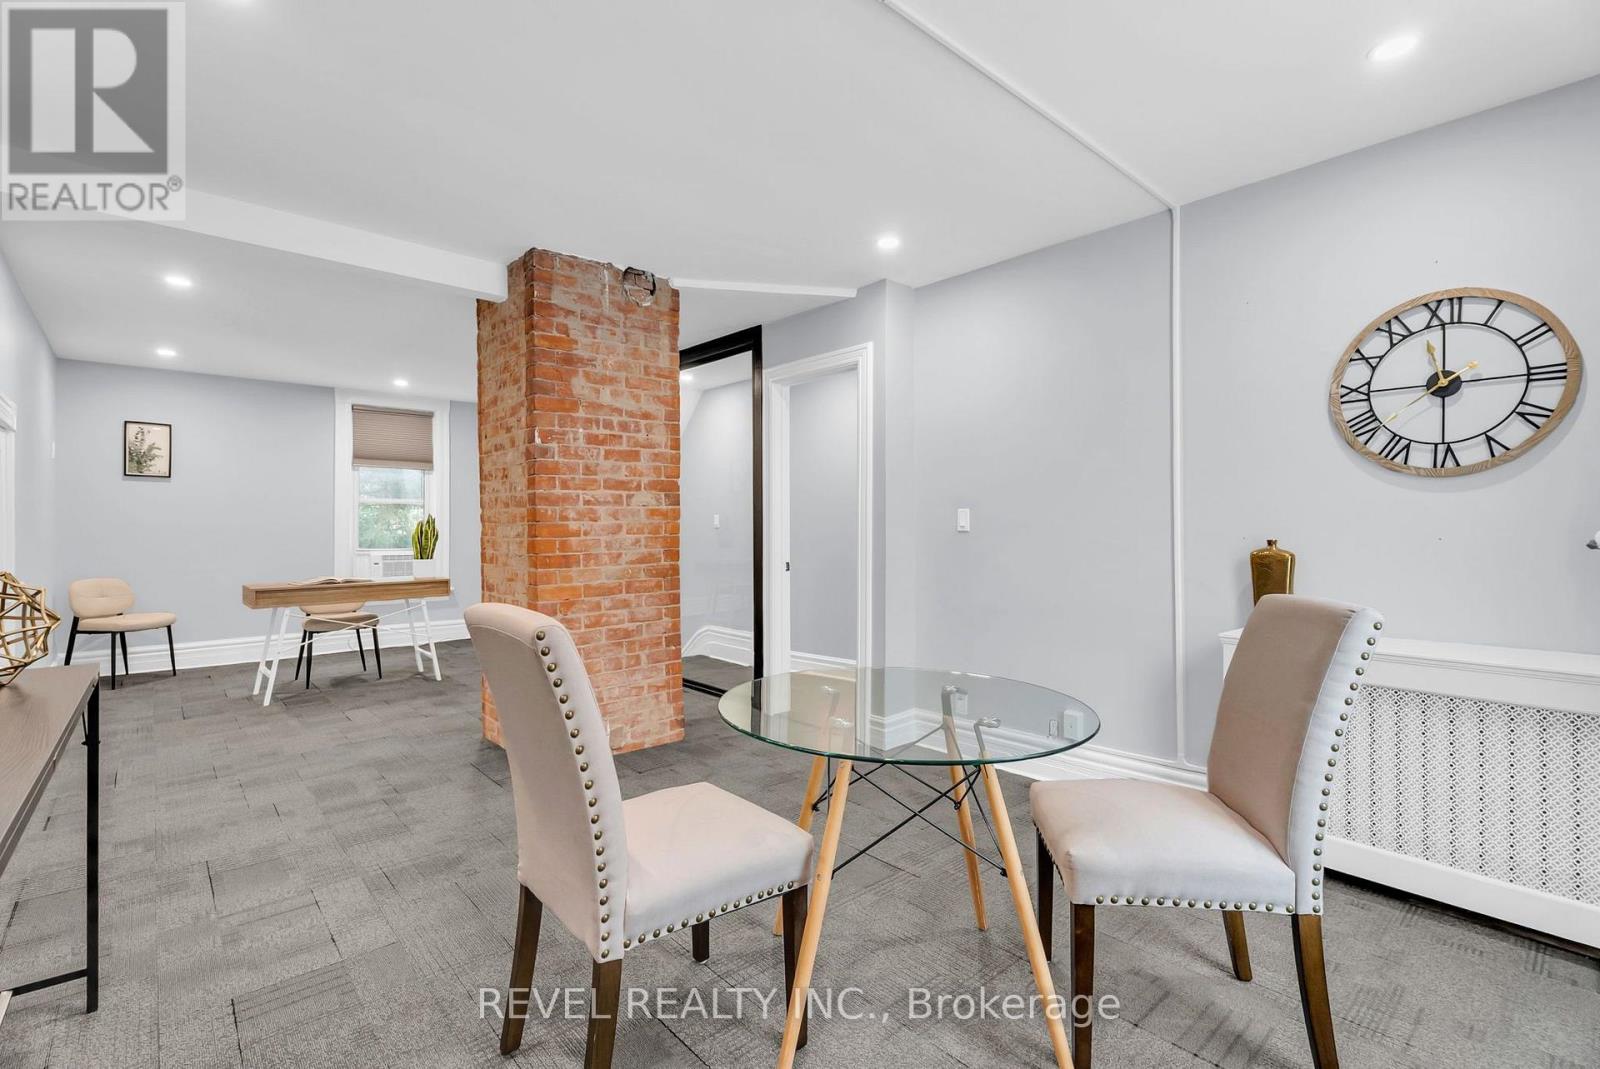
Bright and spacious upstairs office for lease! This open-concept space features exposed brick accents, a small storage closet, and a flexible layout with room for multiple desks or separate office and lounge areas. Includes access to a full kitchen, a 2-piece bathroom, and two parking spots. Ideal for accountants, consultants, therapists, designers, and entrepreneurs seeking a professional setting within a strong business community. Whether you need a private office, studio, consulting space, or creative workspace, this versatile unit offers plenty of options to suit your business needs. (id:67892)
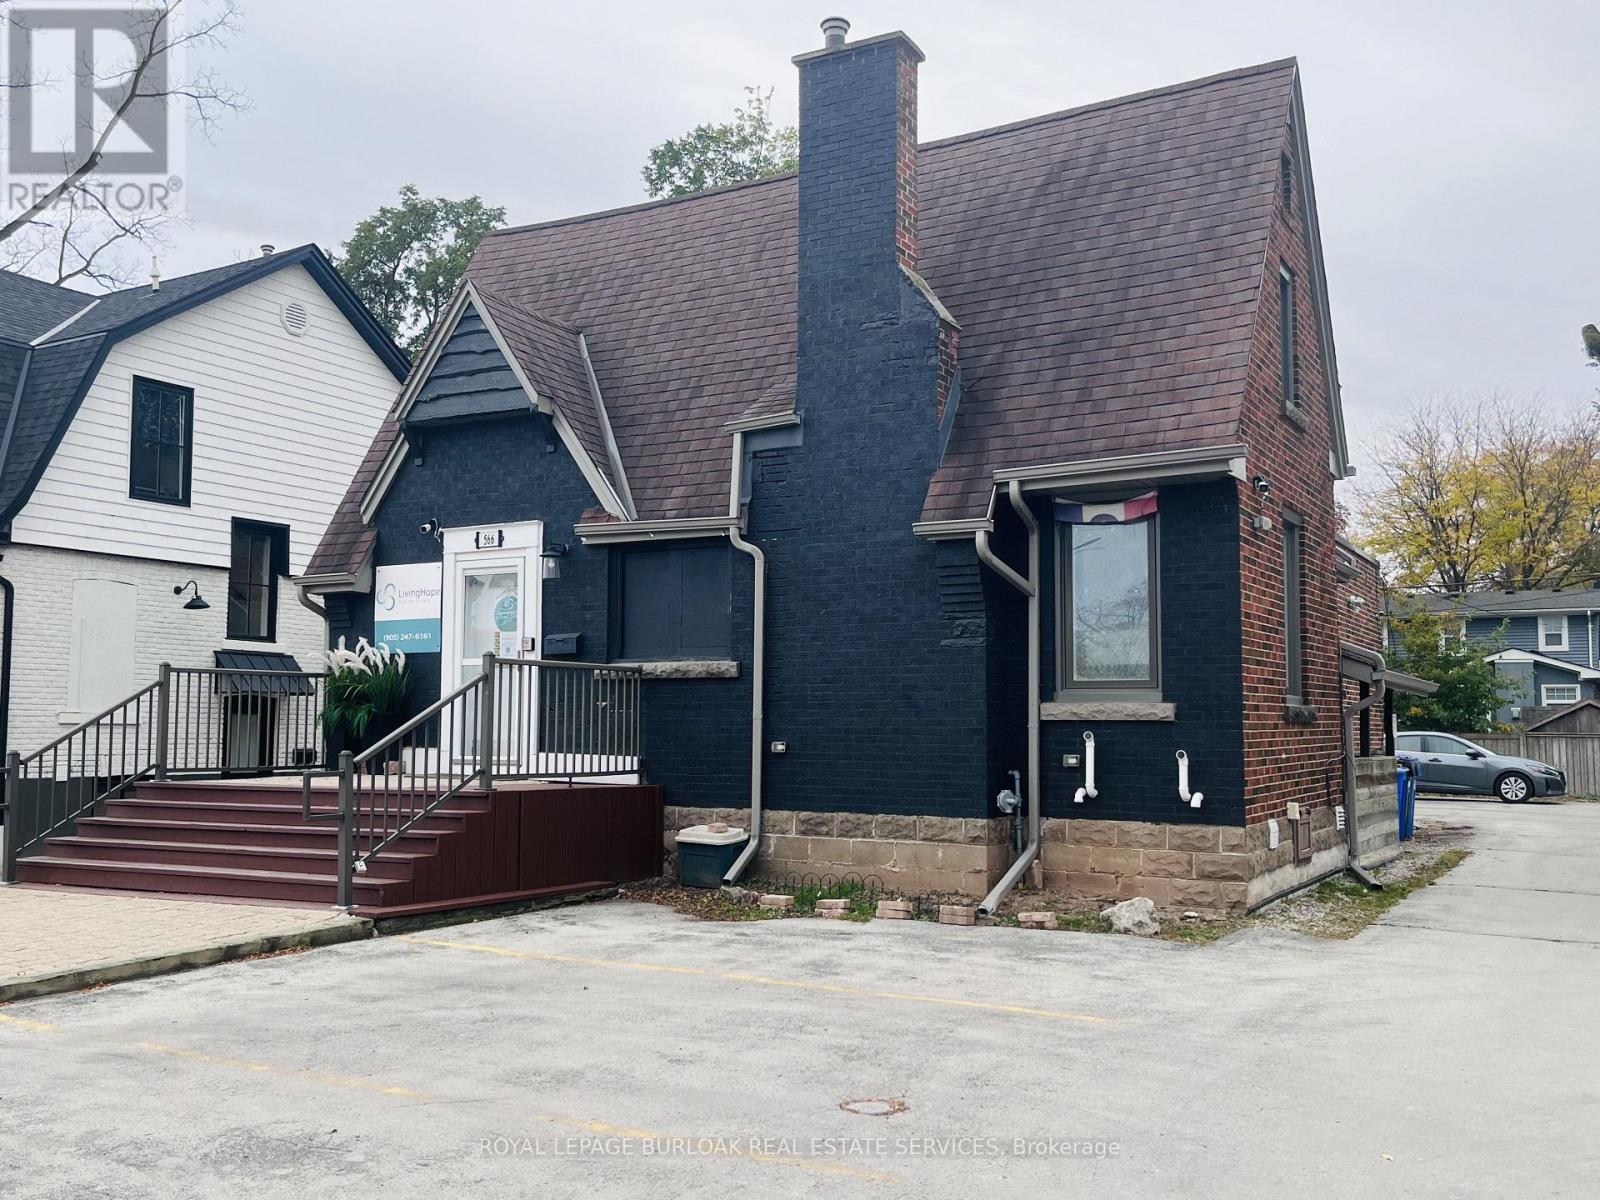
Basement - 566 Brant Street
Burlington, Ontario
Great Opportunity in the Heart of Downtown Burlington! Approximately 868 sq. ft. of newly renovated lower-level commercial space offering a versatile layout for office or service-based businesses, such as a hair salon or spa, subject to permitted uses. The space features one washroom and a separate private entrance, with up to four parking spaces available for the tenant in the shared rear parking area. Conveniently located just five minutes from Highway 403 and Lake Ontario, the property sits within Burlington's downtown business core, surrounded by established businesses, restaurants, professional offices, condominiums and steady pedestrian traffic. An excellent opportunity to establish or expand your business in a vibrant and growing downtown location! (id:67892)
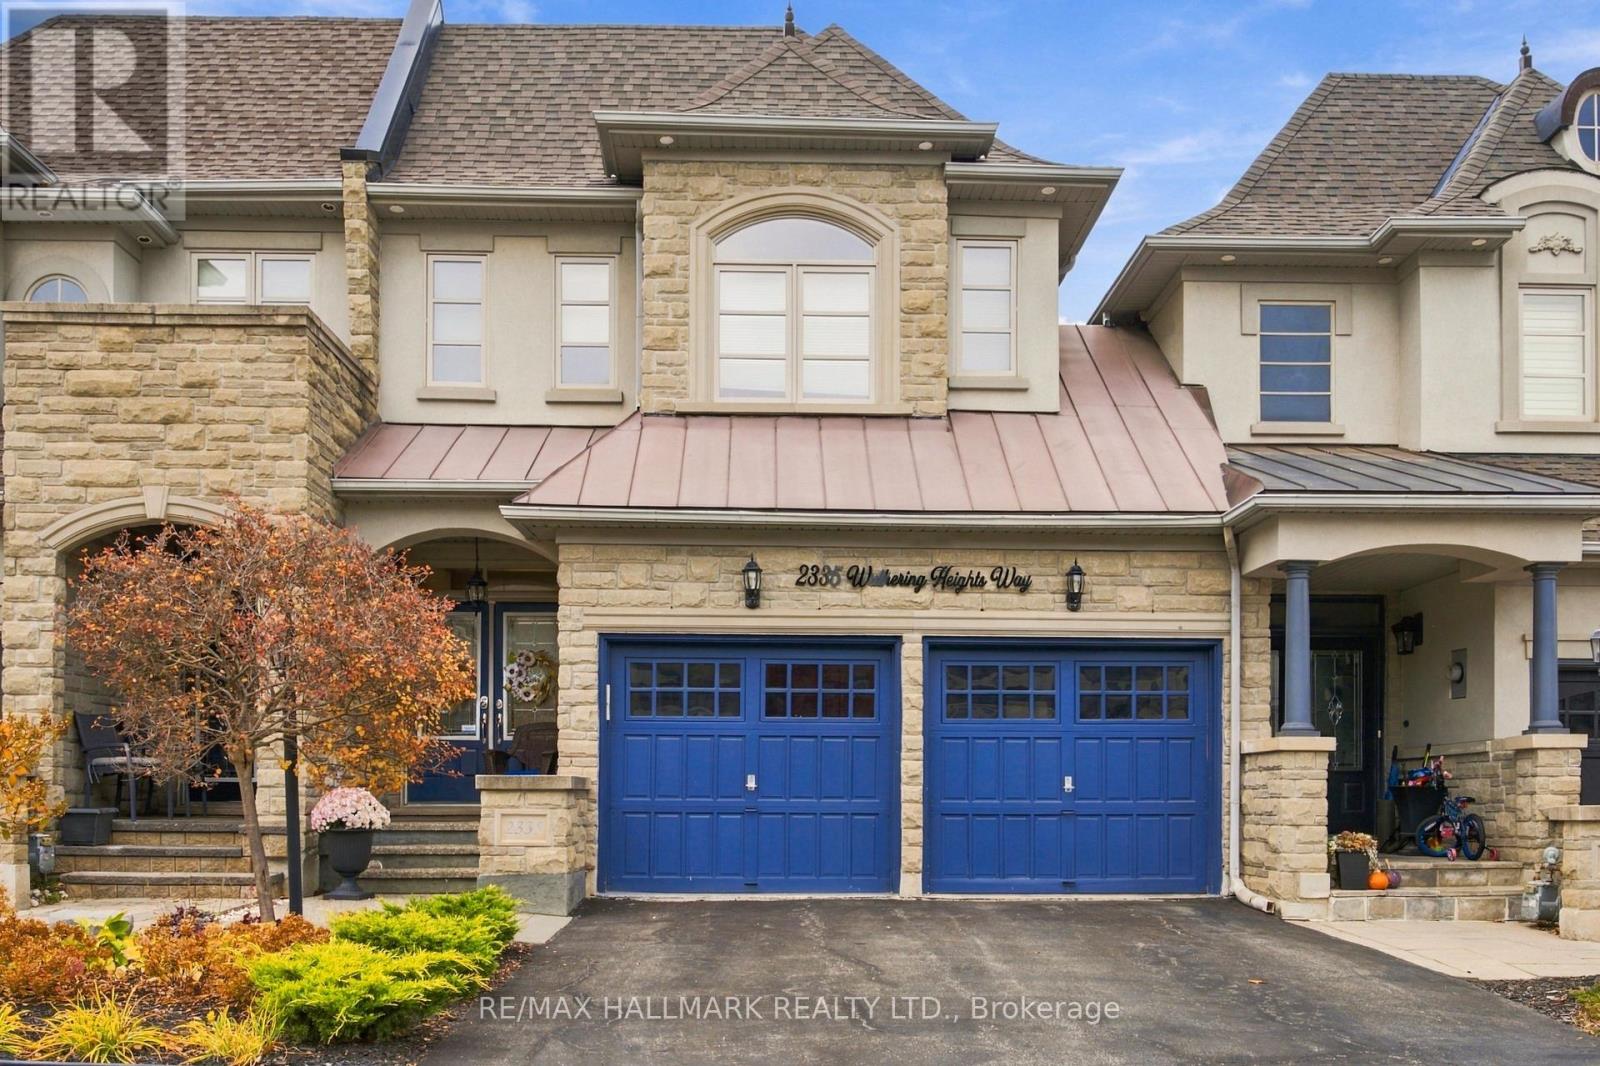
2335 Wuthering Heights
Oakville, Ontario
NO MONTHLY FEES! Exceptional Executive Freehold Townhome by Fernbrook, offering approximately 3,000+ sq. ft. of finished living space in a spectacular natural setting! This beautiful Chateau-inspired 3-bedroom, 3.5-bathroom residence features 2,308 sq. ft. above grade plus a finished basement. Enjoy the privacy of a premium ravine lot backing onto a picturesque pond and greenspace trail. The spacious interior features 9-foot smooth ceilings on the main floor, pot lights, upgraded appliances, elegant white cabinetry and a gas stove. Generously sized principal rooms provide exceptional space for family living and entertaining, with a walkout to a beautiful patio overlooking the surrounding natural landscape. The finished basement offers valuable additional living space, including a room with an existing closet and window, offering potential for a fourth bedroom. Additional features include convenient upper-level laundry, a double-car garage and parking for two additional vehicles on the driveway. Ideally located directly across from Bronte Creek Provincial Park, enjoy an incredible lifestyle surrounded by nature, walking trails and outdoor recreation, while being close to highly regarded Garth Webb Secondary School and St. Ignatius of Loyola Catholic Secondary School. A rare opportunity to enjoy the space, privacy and lifestyle of a detached home with the benefits of executive freehold townhome living. No monthly maintenance fees, exceptional living space and an outstanding natural setting! (id:67892)
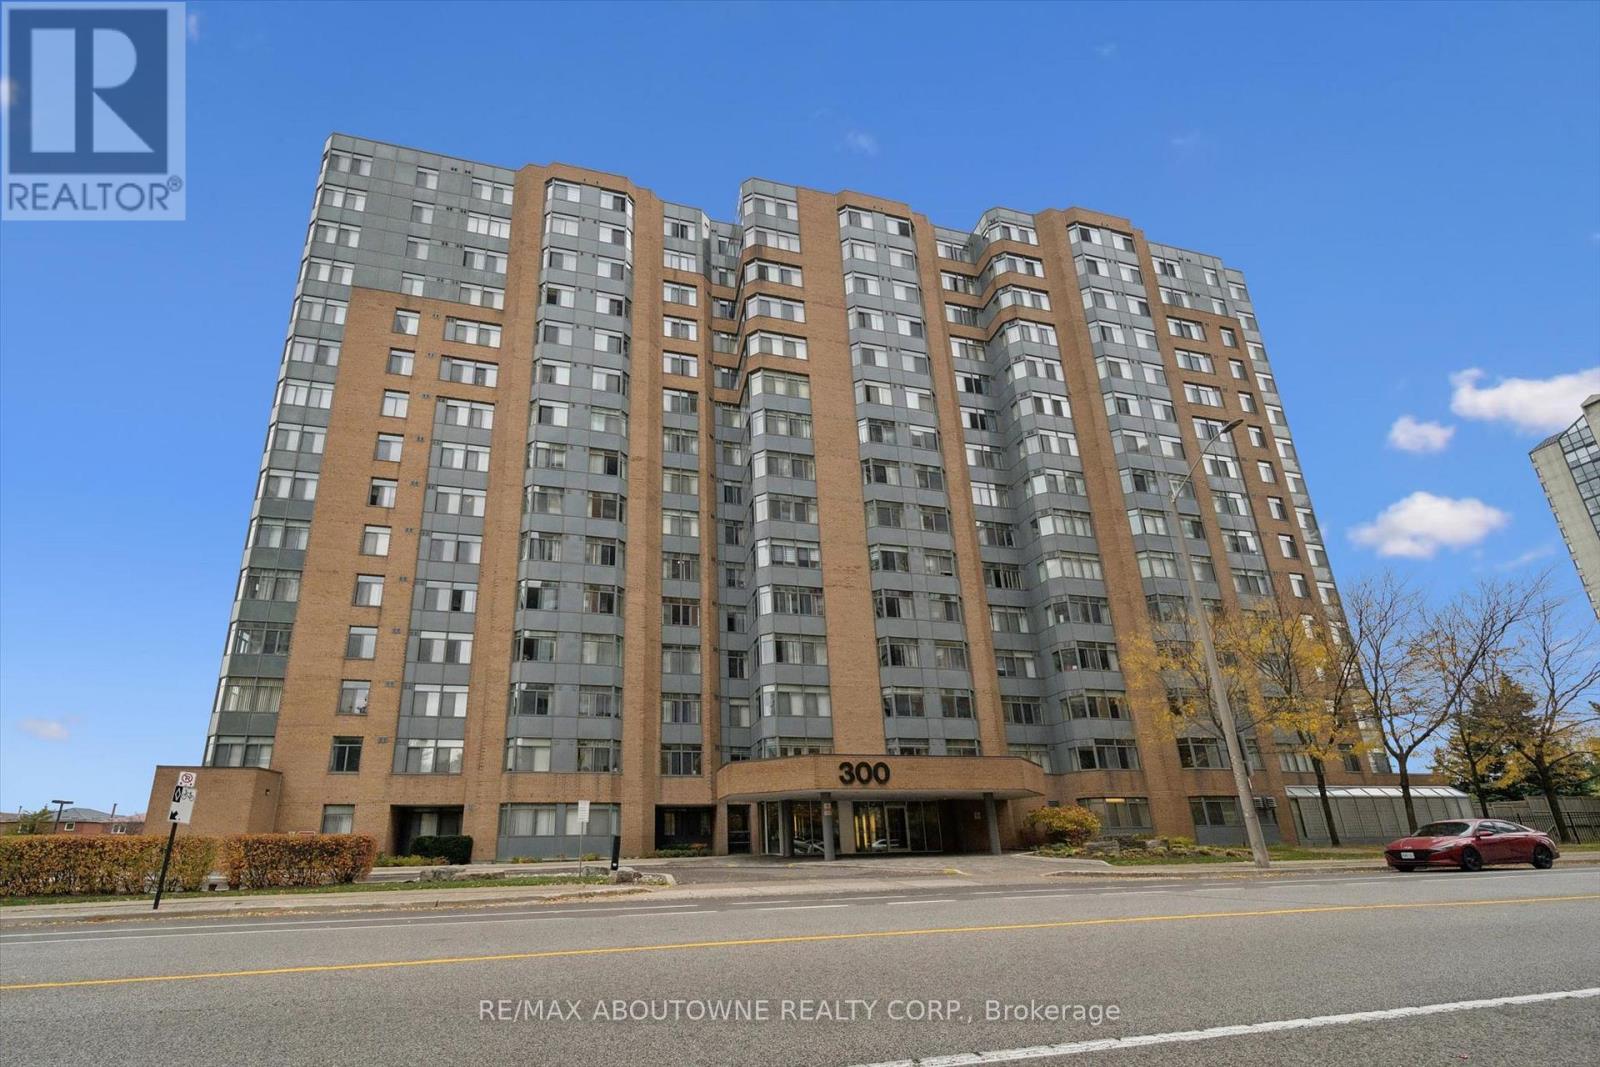
704 - 300 Webb Drive
Mississauga, Ontario
Why rent, when you can own at this price?! This unit offers great value in the heart of Mississauga, complete with the RARE BONUS of TWO underground parking spaces! This 1-bedroom + den suite offers approximately 750 sq. ft. of thoughtfully designed living space, a functional layout. The versatile den is perfect for a home office or guest space, while a separate storage locker adds even more convenience. Condo fees include heat, A/C, water, parking building insurance and common elements. Enjoy an exceptional selection of building amenities, including an indoor pool, fitness centre, tennis court, games room, theatre, party room and ample visitor parking. Ideally located just steps from Square One, Celebration Square, restaurants, cafés, shopping, entertainment, parks and public transit, with easy access to major highways. An outstanding opportunity for first-time buyers, downsizers or investors seeking space, convenience and an unbeatable location in the heart of Mississauga! (id:67892)
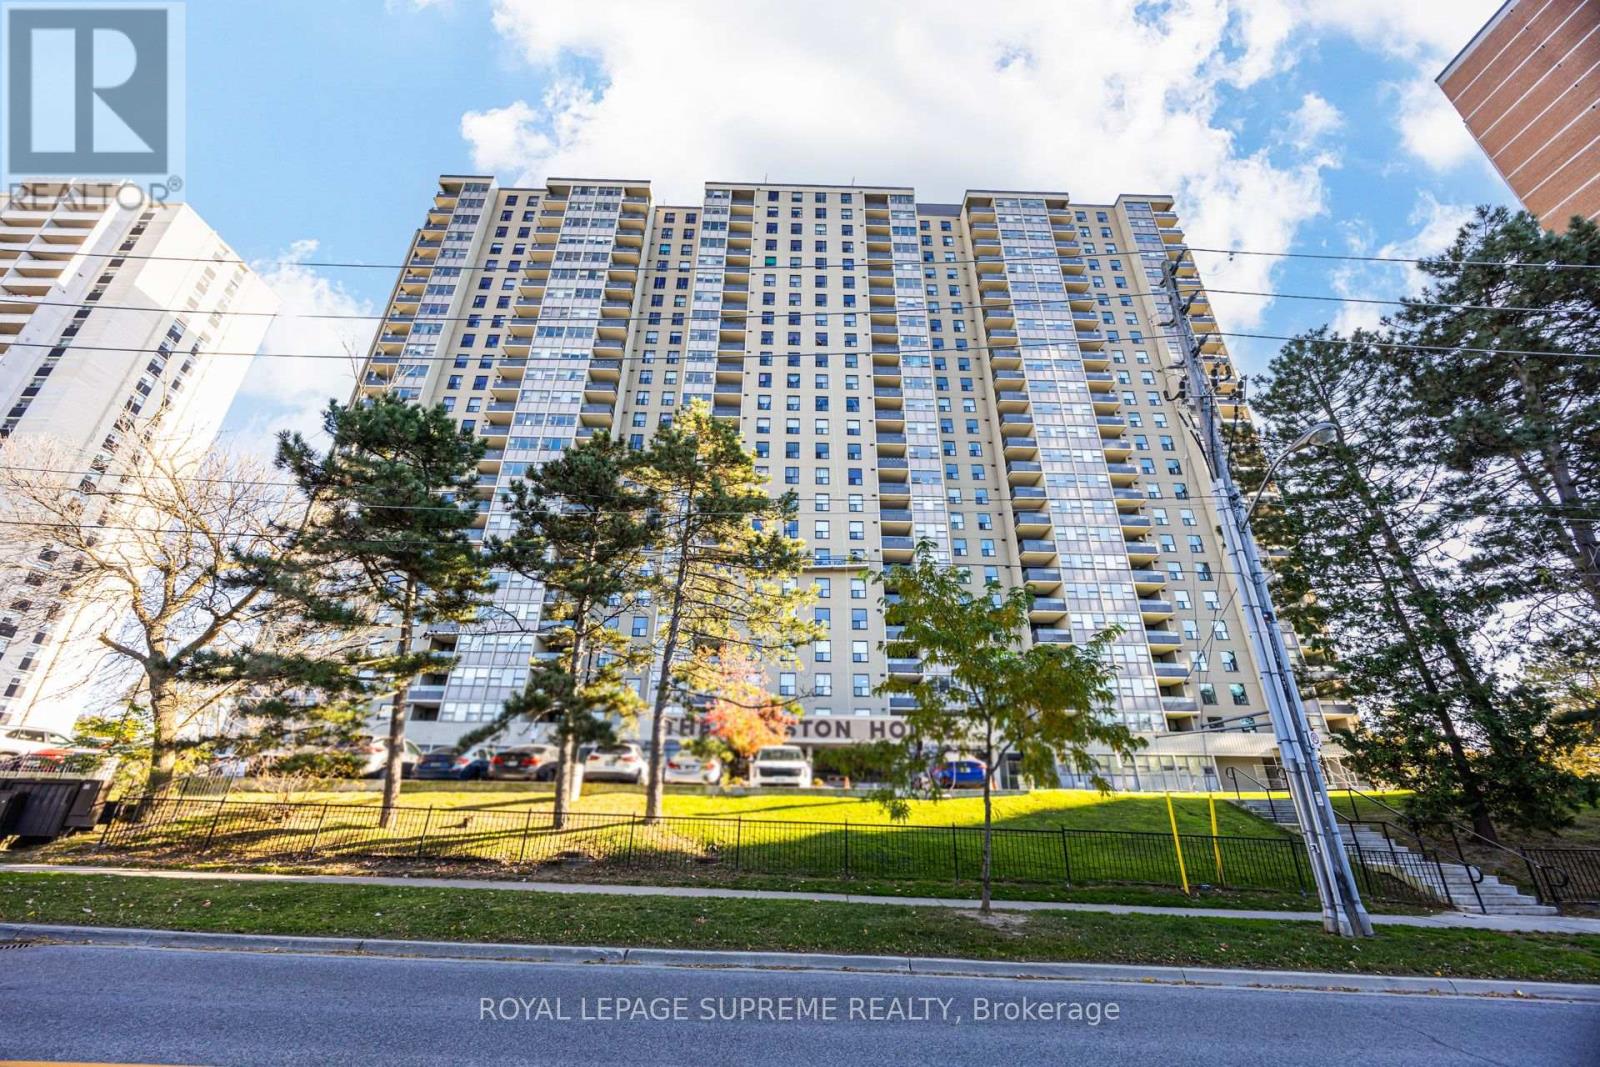
1801 - 75 Emmett Avenue
Toronto, Ontario
Space, views, and convenience come together at Winston House! This sun-filled 1,200 sq ft suite offers two bedrooms, a versatile den, two bathrooms, and spectacular unobstructed views of the Toronto skyline. Enjoy a functional layout, private balcony, and a den ideal for a home office or reading nook. Ample storage includes two double-door closets upon entering the unit and a third in the hallway leading to the bedrooms. The primary bedroom offers a walk-in closet and two-piece ensuite, while the second bedroom has a generous closet. A four-piece bathroom, spacious laundry room and all brand-new appliances complete this inviting space. Residents enjoy an impressive array of amenities, including an indoor pool, sauna, gym, billiards room, library, party room, and 24-hour concierge. Rent includes water, one underground parking space, one locker, and a residents' internet/cable package. Hydro is separately metered. Surrounded by green spaces and walking trails, with public transit at your doorstep and convenient access to the Mount Dennis GO and Eglinton LRT connections. Available for immediate move-in! (id:67892)
81 - 2280 Baronwood Drive
Oakville, Ontario
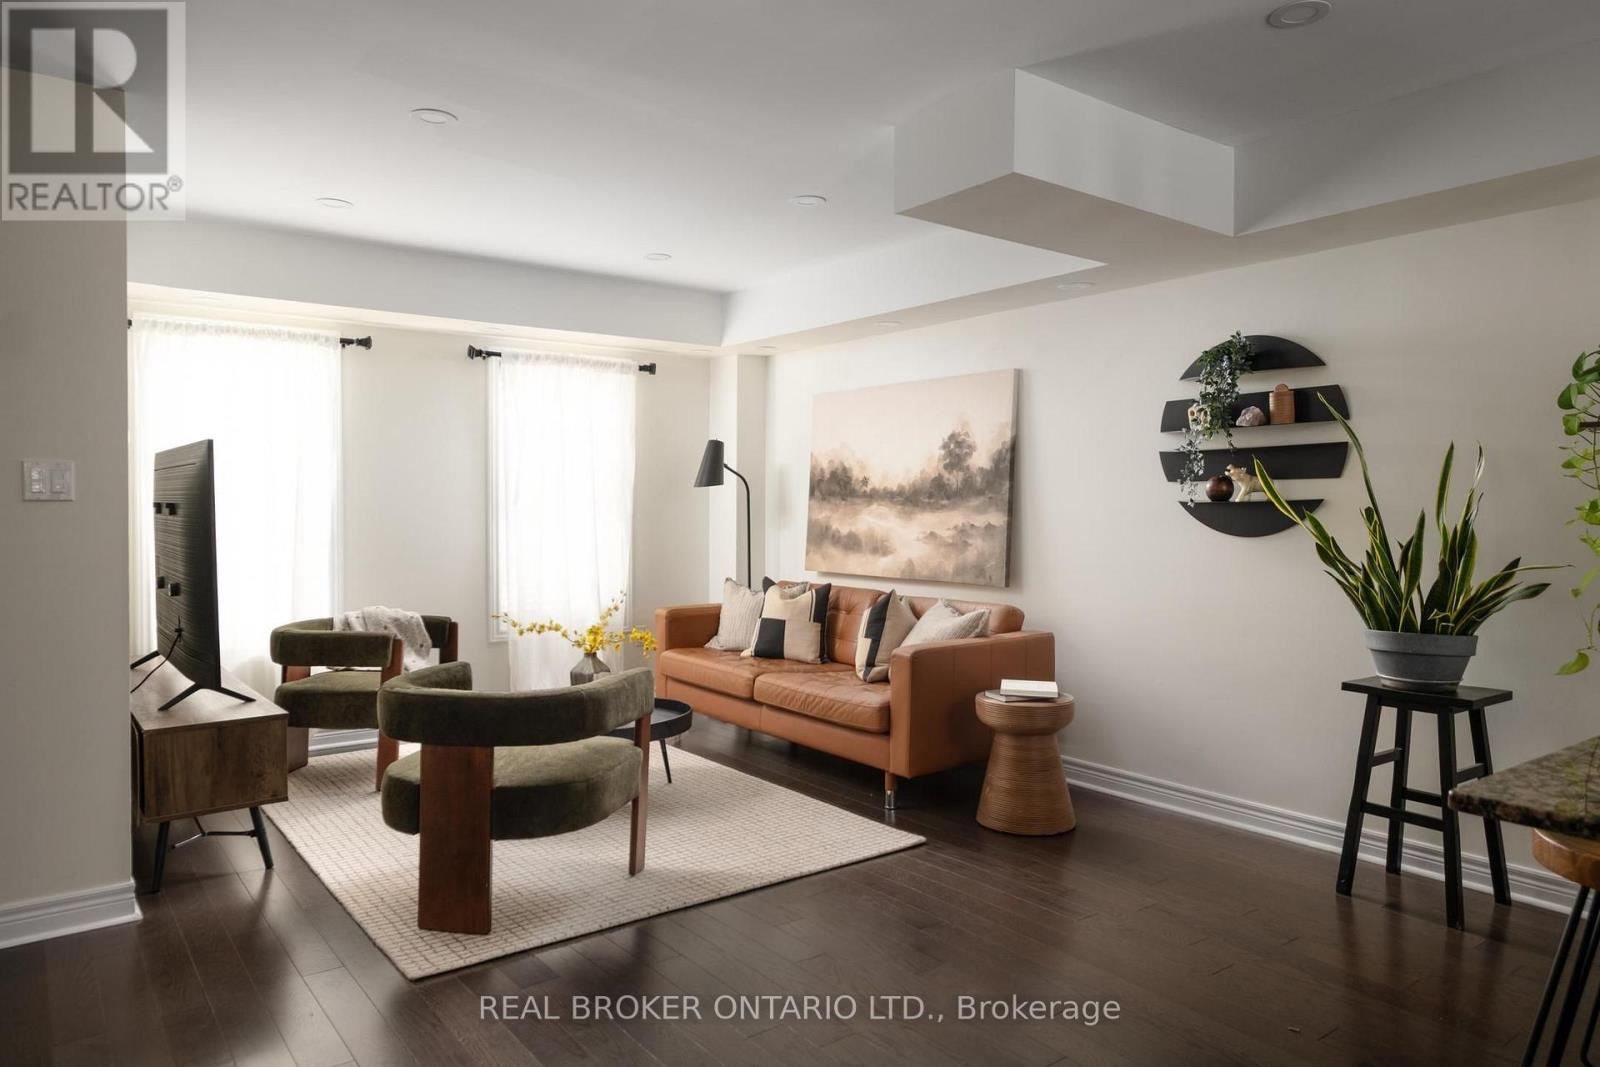
Set in West Oak Trails, near top-rated schools and with convenient access to GO Transit, this three-bedroom, four-bathroom townhome has got the goods. From the front door, you step into a tiled foyer level that functions like a mudroom, creating a useful buffer between outside and the main living spaces. Laundry is conveniently located here too, alongside direct access to the backyard, lower level and garage. There's room to park a stroller and drop shoes, bags and coats before heading upstairs, so you can leave the day at the door. The main living level is bright, with plenty of room to roam, cook, eat and gather in an open-concept space. The eat-in kitchen features granite counters, stainless steel appliances and a breakfast bar, opening into the dining area and living room so the whole floor feels connected. A powder room on this level is practical for everyday life and for hosting too. Upstairs, there are three bedrooms. The primary bedroom has a walk-in closet and an ensuite bathroom with a glass shower, while two additional bedrooms offer flexibility for guests, kids or a home office. There's even more usable space on the lowest level, which is finished with a rare fourth bathroom. Use this level as an office, playroom, entertainment space or whatever your household needs more room or storage for. The tankless hot water heater is owned. The monthly POTL fee contributes toward shared snow removal, seasonal landscaping for the complex and more. Tucked into an established pocket of West Oak Trails, the home is close to neighbourhood parks, trails, schools and everyday amenities, with convenient access to Bronte Road, the QEW, 407 and Oakville Trafalgar Memorial Hospital. (id:67892)
1378 National Common
Burlington, Ontario
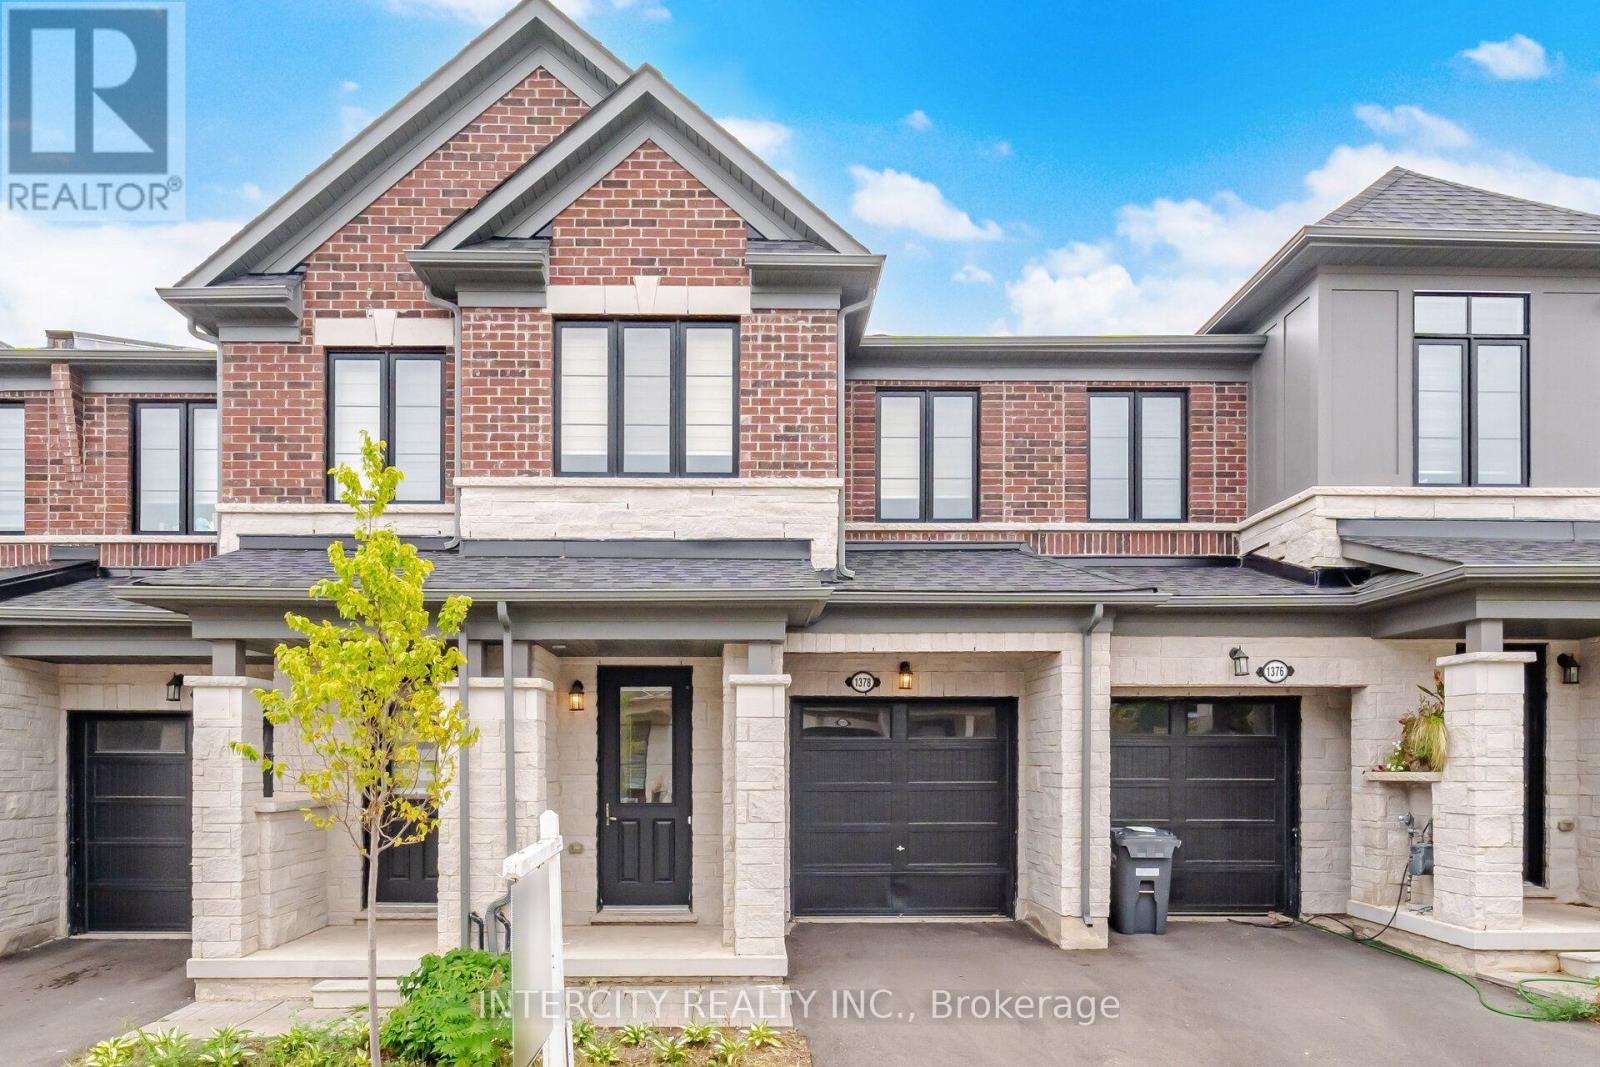
2-year-old luxury 3-bedroom townhome in Burlington's prestigious Tyandaga community. Ideally located within walking distance to schools, shopping, parks, and trails, with convenient access to golf courses, major highways, and downtown Burlington. Featuring hardwood flooring on the main floor and a spacious open-concept layout. The upgraded kitchen offers an island with breakfast bar, stainless steel appliances, extended upper cabinetry, and a convenient family centre with built-in desk. The great room and dining area overlook the backyard, creating an ideal space for everyday living and entertaining. A solid oak staircase lead to the upper level, featuring a spacious primary bedroom with a walk-in closet and a spa-inspired 5-piece ensuite complete with a freestanding tub and glass shower. Enjoy the added convenience of upper-level laundry and numerous upgrades throughout. A beautiful home not to be missed. (id:67892)
1164 Dartmouth Crescent
Oakville, Ontario
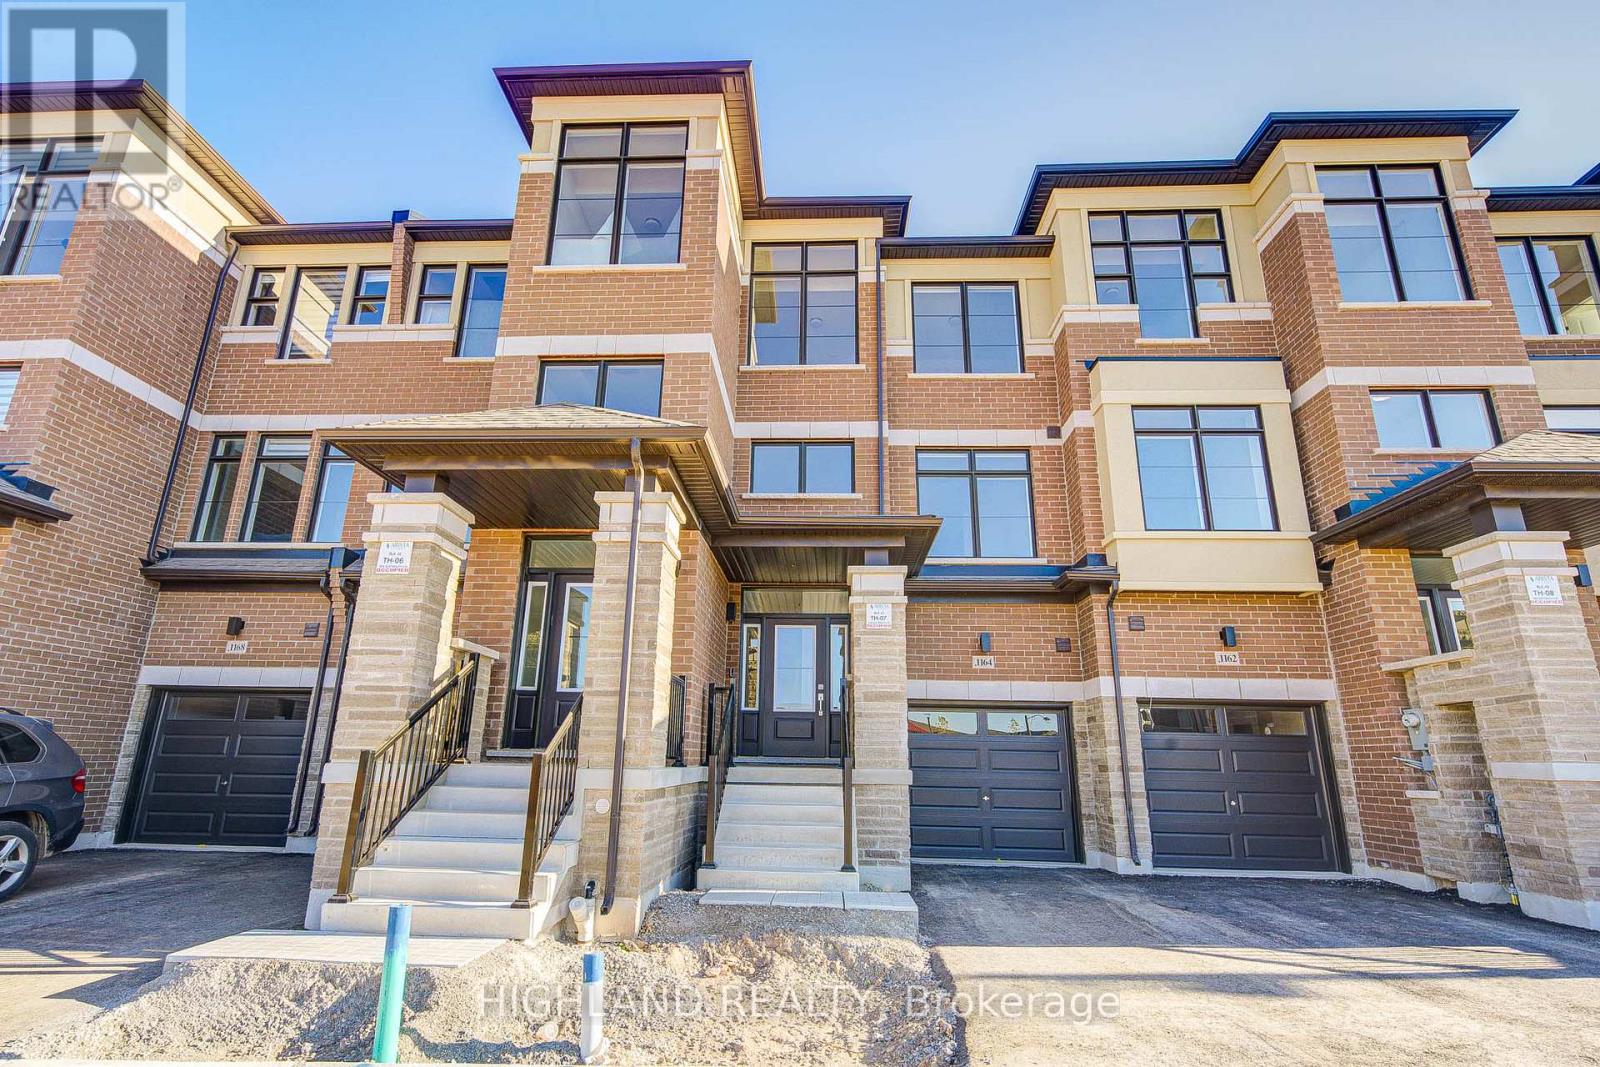
Luxury Townhouse W/ 4 Bedrooms & 3.5 Bathrooms. This stunning townhouse located in a highly sought-after & family- friendly community features a modern kitchen with stone countertops, brand new appliances, a central island and an open-concept layout which is capable to accommodate all family entertainments. The primary bedroom boasts a luxurious 4-piece ensuite and a generous walk-in closet. Two other great size bedrooms sharing a 4 pieces bathroom have a large window and closet. The Additional room with a 4-pieces ensuite is located on the ground can be used as a 4th bedroom or a home oce which is oering added privacy and exibility ideal for guests & extended families. Additional features include ample storages & closet space throughout the house. Ideally located in the heart of Upper Oakville. The property closes to top-rated schools, shopping centers, major highways, and superstores. (id:67892)
3673 Fieldgate Drive
Mississauga, Ontario
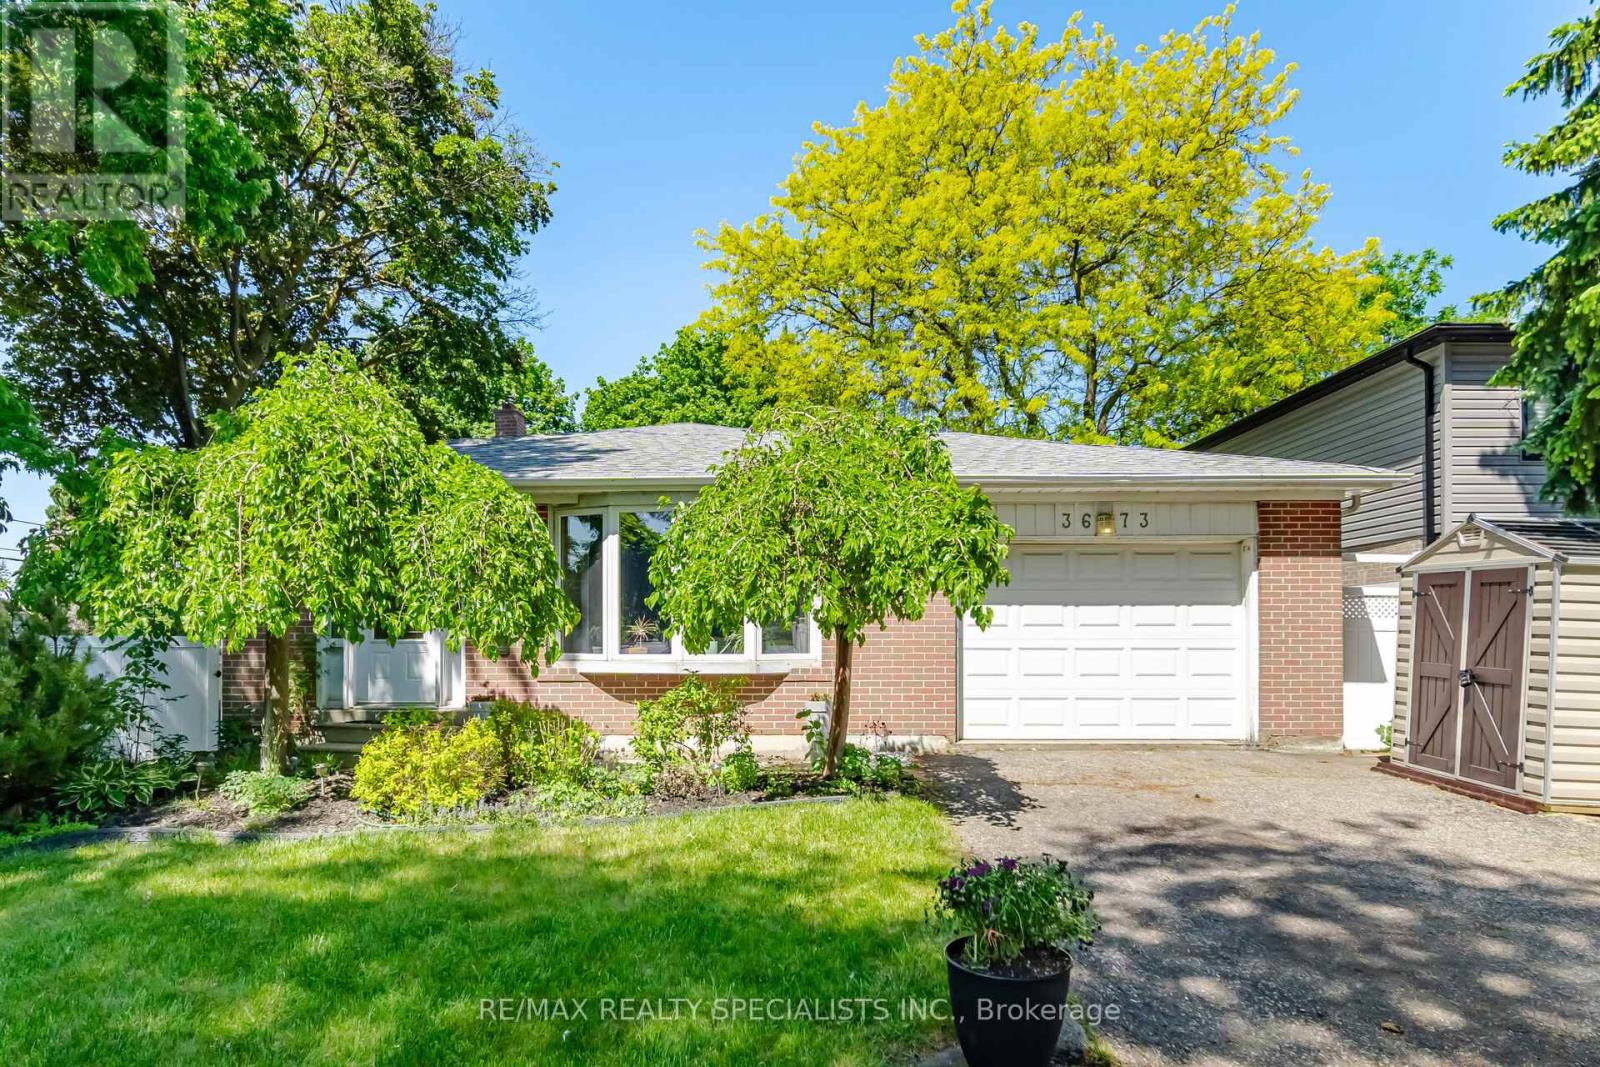
Welcome to 3673 Fieldgate Drive, Mississauga! Situated on an impressive 88' x 125' lot in the sought-after Applewood community, this beautifully updated 3-level backsplit offers approximately 2,030 sq. ft. of finished living space, featuring 4 bedrooms and 2 full bathrooms. A standout feature is the accessible main-floor bedroom with a separate entrance and a convenient 3-piece bathroom located directly across the hall. This thoughtfully designed layout offers excellent flexibility for a senior family member, multigenerational living, or anyone who would benefit from easier access and reduced reliance on stairs.Thoughtfully updated throughout, the home features stylish flooring, modern baseboards, fresh paint, updated light fixtures, an updated kitchen, and stainless steel appliances. Bright, functional living spaces offer a welcoming blend of comfort and style, perfect for everyday living and entertaining. The finished basement provides additional versatile living space, complete with a sound proof office-ideal for working from home, studying, gaming, or creative pursuits. Step outside to your own backyard oasis, featuring an impressive 18' x 36' heated inground vinyl saltwater pool. The expansive backyard offers plenty of green space for children to play, outdoor gatherings, and summer relaxation, creating the perfect setting for family fun and entertaining. Ideally located in the established, family-friendly Applewood neighbourhood, close to parks,schools, shopping, transit, and major highways, this move-in-ready home offers a wonderful combination of space, thoughtful updates, and versatile living options. An exceptional opportunity to own an updated family home on an oversized lot, featuring flexible main-floor living and a resort-inspired backyard in one of Mississauga's most established neighbourhoods. (id:67892)
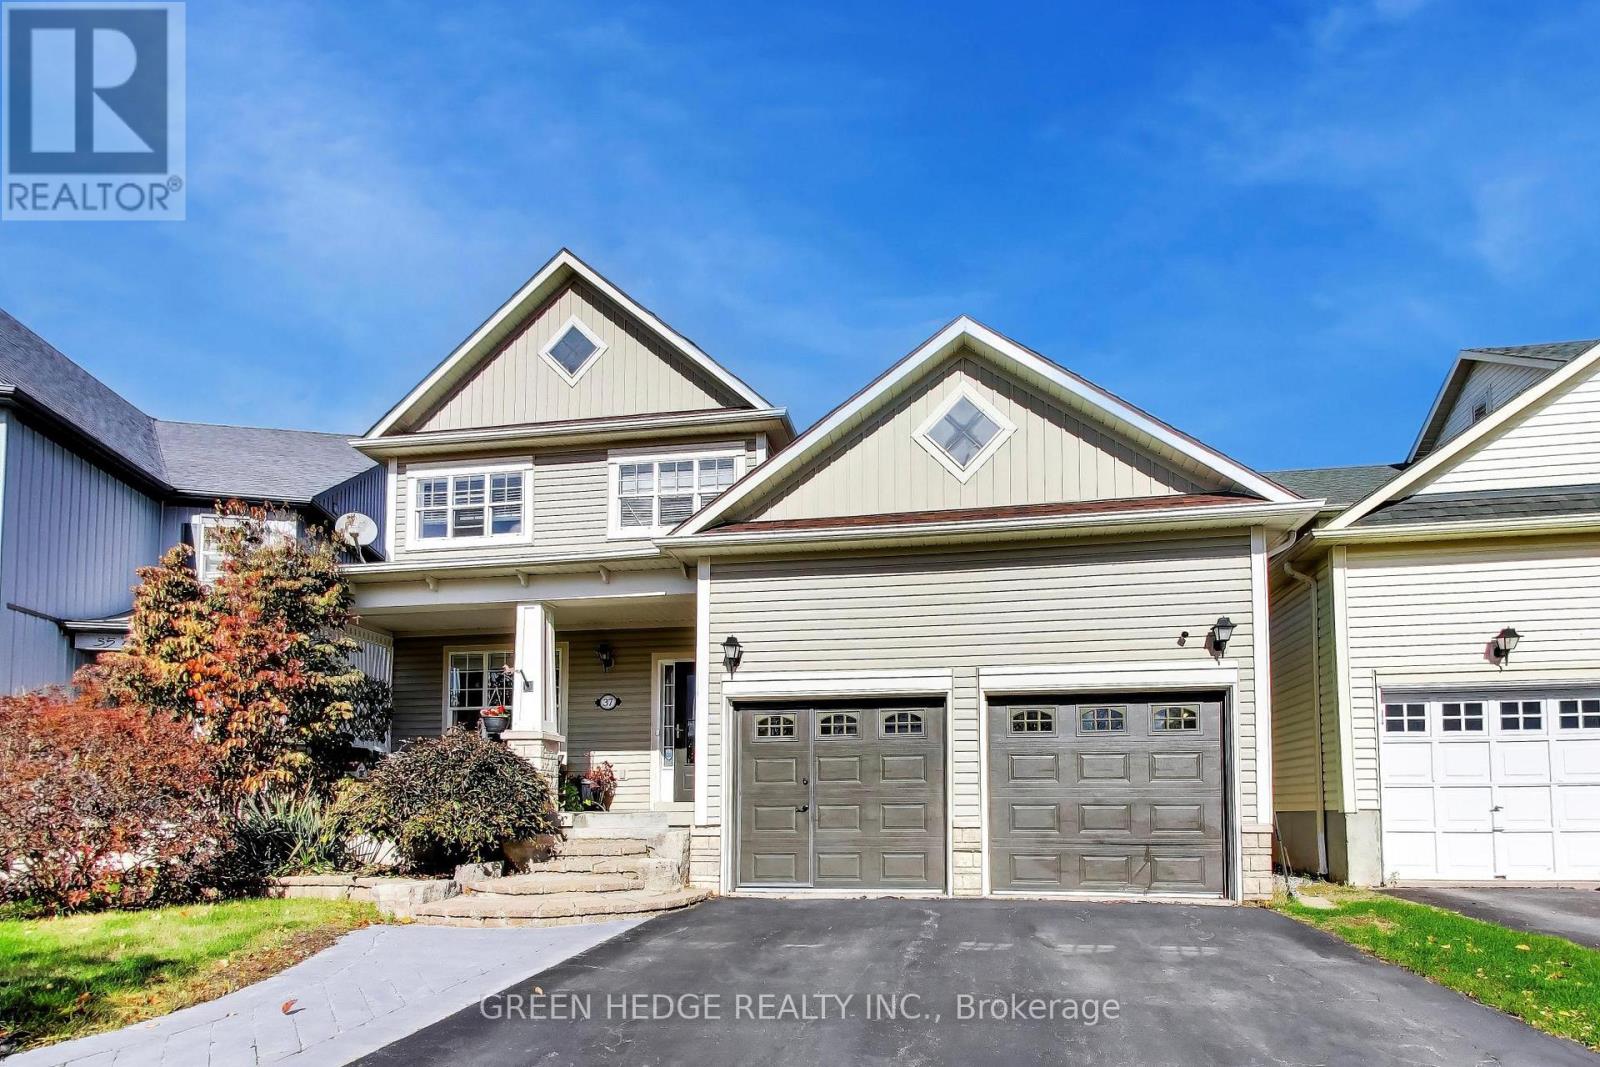
37 Hurst Street
Halton Hills, Ontario
Stunning Turn-Key Home in a Highly Sought After Acton Neighbourhood! Welcome to this absolute top-notch, turnkey 3-bedroom, 4 bathroom residence offering approximately 1,600 square feet above grade of meticulously maintained living space, plus a professionally finished basement. From the moment you step onto the custom stone front steps, the pride of ownership is unmistakable.The bright main floor boasts an abundance of natural light from a desirable west-facing exposure, highlighted by sought after 9 foot ceilings that really create such a noticeable difference. Premium 3/4-inch thick, 5 inch wide real oak hardwood flooring in a beautiful honey tone.The chef-inspired kitchen features a stainless gas stove, 3 door premium stainless refrigerator with filtered ice and water, custom marble countertops, a timeless tile backsplash, and seamless flow into a living area anchored by a cozy gas fireplace. Step through oversized sliding patio doors to your private outdoor oasis, complete with beautiful landscaping, mature trees, shrubs, fenced yard, a spacious deck, and a pristine patio perfect for entertaining and friendly neighbours.Upstairs, the luxury continues with real hardwood flooring throughout the top level. The primary suite is a true retreat, offering a large walk-in shower and deep soaker tub. The lower level is a masterclass in basement design, 100% completely finished featuring professionally installed carpeting, a second fireplace, and a striking, professionally finished bathroom with a massive 60" x 30" custom shower enclosed in heavy glass doors.Automotive and hobby enthusiasts will fall in love with the full-sized, high-ceiling two-car garage fully equipped with a third gas fireplace, loft storage, and completely man-cave ready.Enjoy the perfect blend of small town charm and commuter convenience, located just minutes from the Acton GO Station for effortless travel into Toronto, with major retail hubs just a short 20-minute drive away. Roof(2017) & AC(2026 (id:67892)
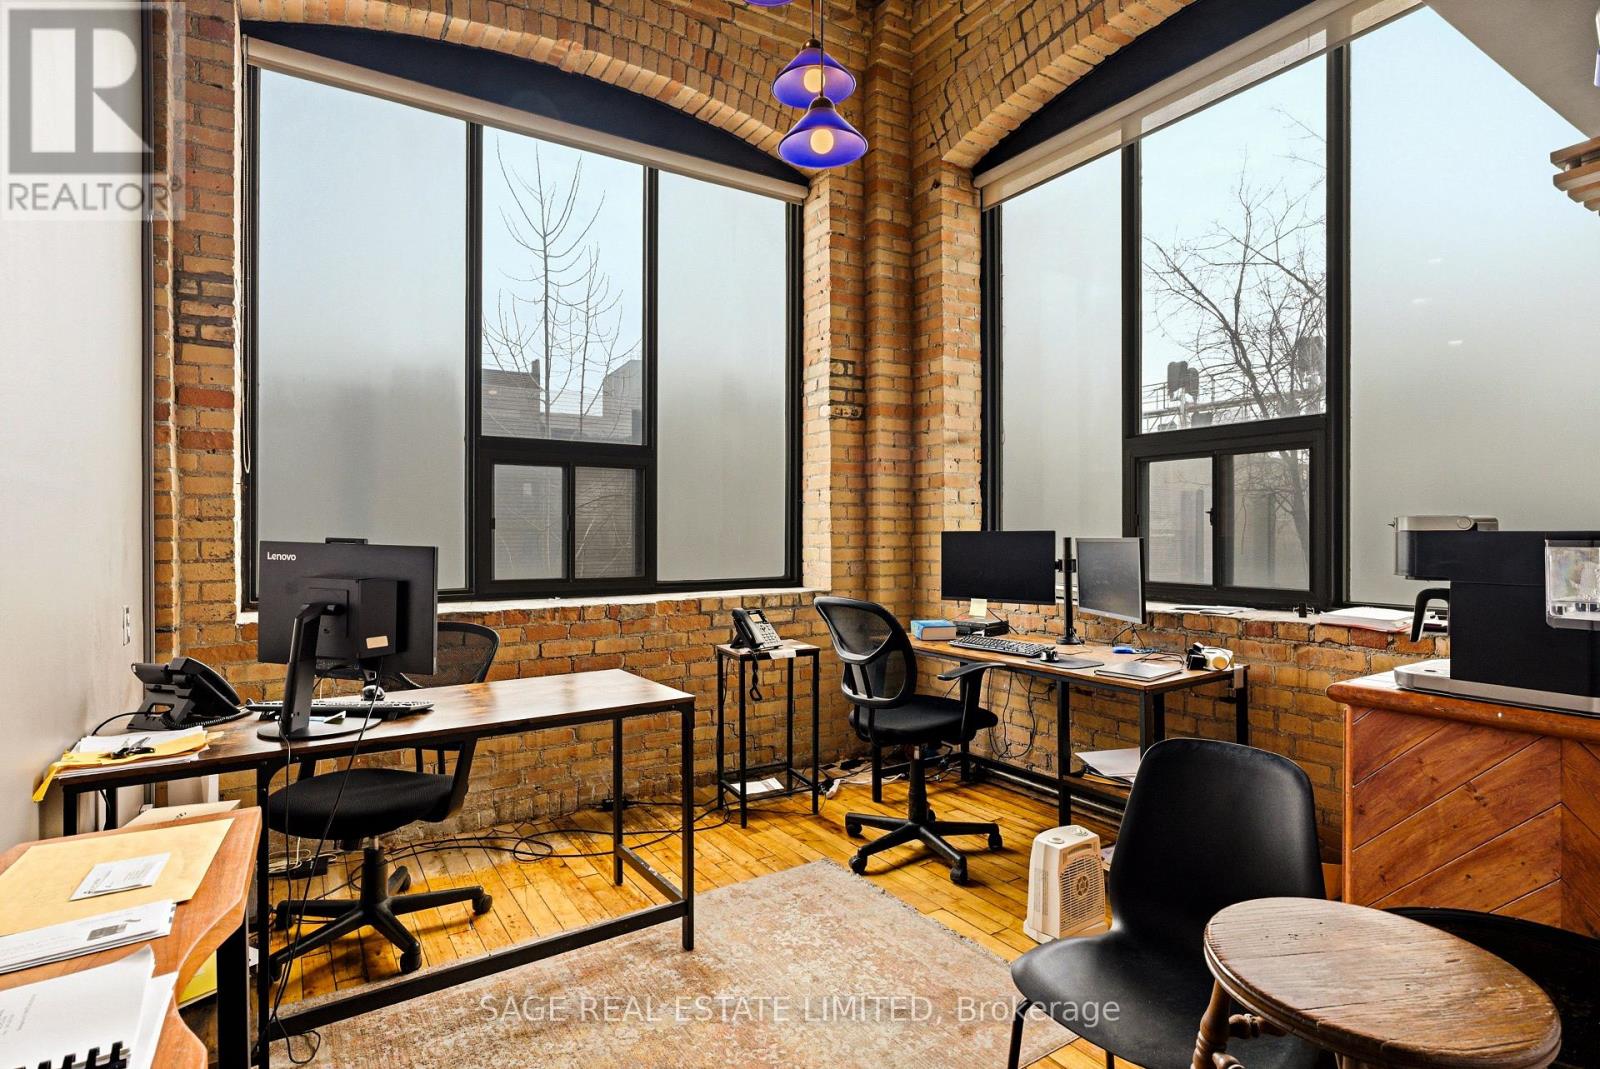
100annex - 25 Morrow Avenue
Toronto, Ontario
Rare opportunity to lease a private 550 sq. ft. commercial office space featuring its own entrance directly off the main reception area, a private three-piece bath, upper loft, and kitchenette.Located in a fully restored and equipped main floor century professional loft building on Morrow Avenue (~3,000 sq. ft. total footprint), you also gain full access to shared amenities including a massive boardroom, kitchen, three bathrooms, and a beautiful reception area with fireplace. This incredible building and courtyard house amazing companies alongside some of the best art galleries in the city, including Christopher Cutts Gallery and Olga Korper Gallery. Shared with lawyers and clinical psychologists, this space is also ideal for architects, engineers, design studios, etc. The building features 14-foot ceilings, post and beam construction, hardwood floors and ceilings, exposed brick walls, and massive windows. Must be seen to be appreciated! Asking $2,000.00 plus TMI, utilities, parking, and HST monthly. (id:67892)
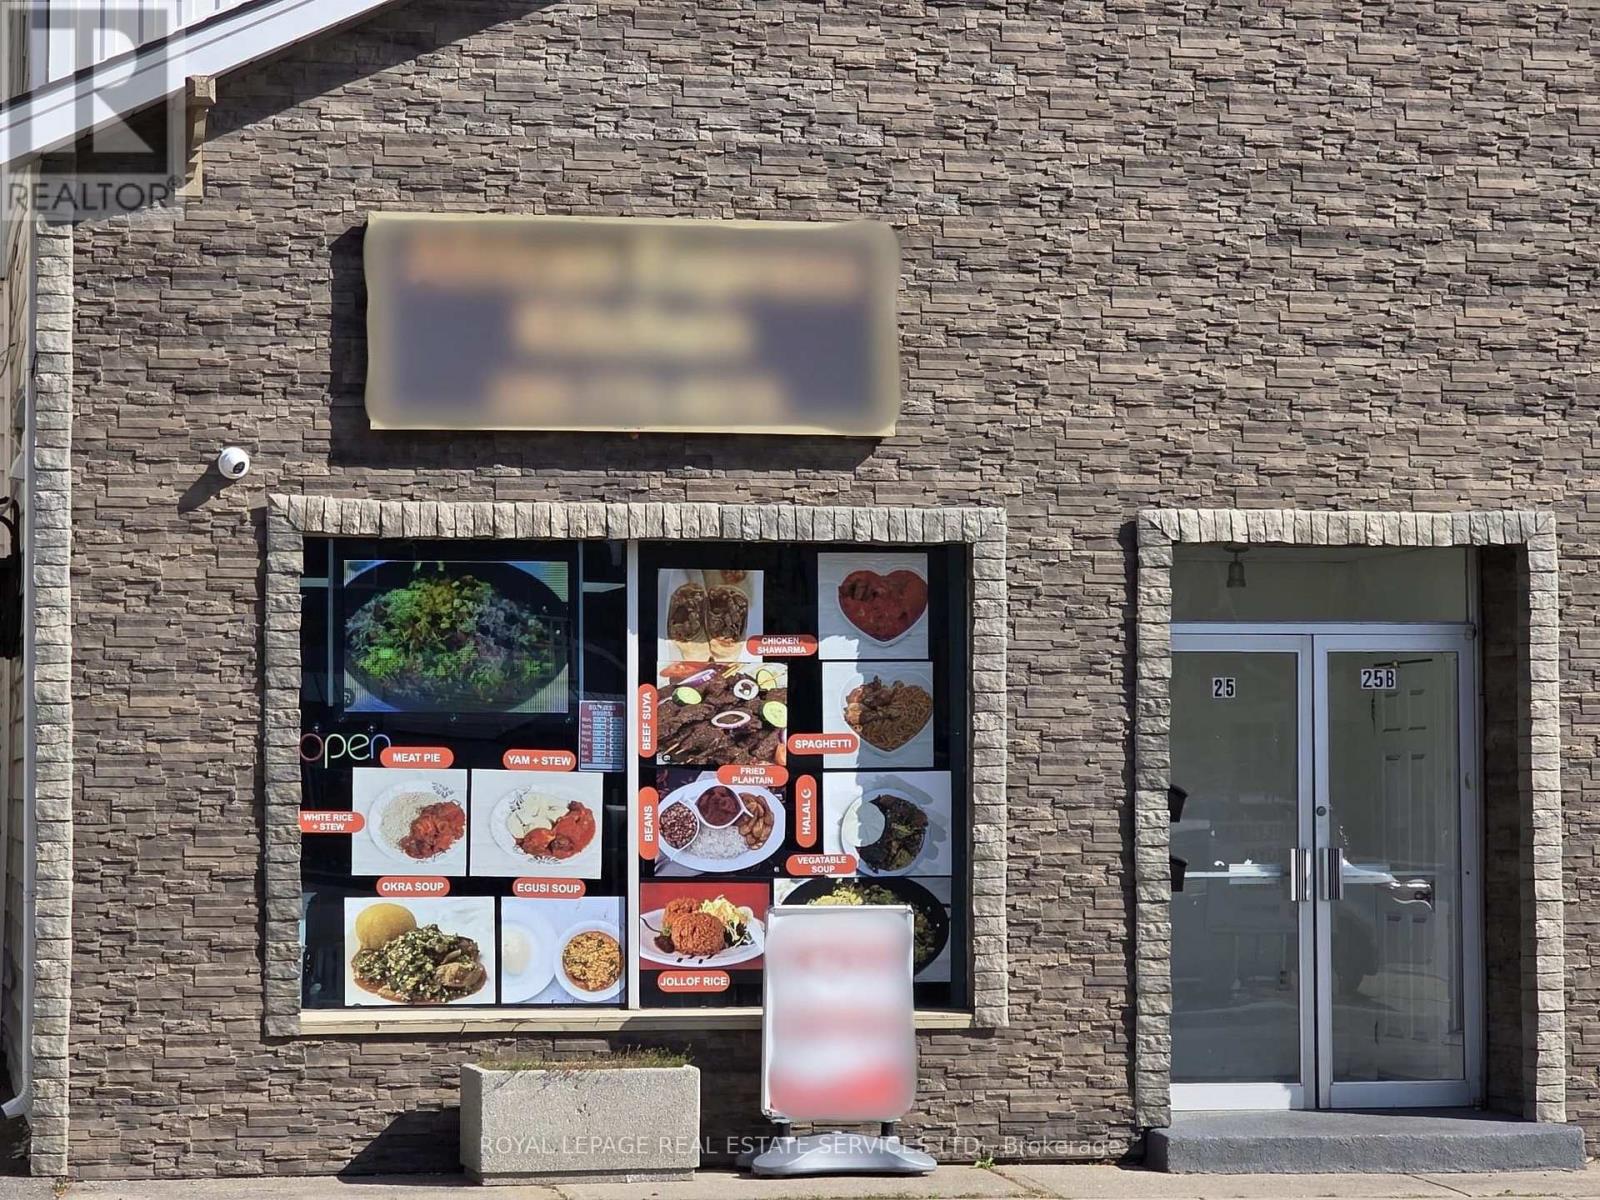
Front - 25 Commercial Street
Milton, Ontario
TURNKEY RESTAURANT BUSINESS FOR SALE - PRIME DOWNTOWN MILTON LOCATION. Excellent opportunity for an owner-operator or investor! Established African takeout restaurant available for sale in the heart of Downtown Milton. This is an ideal opportunity for someone looking to take over an existing restaurant setup and continue the current concept or convert the space to another cuisine, cafe, QSR, or food concept. Motivated SELLER! $2350 + HST (Including TMI) per month. (id:67892)
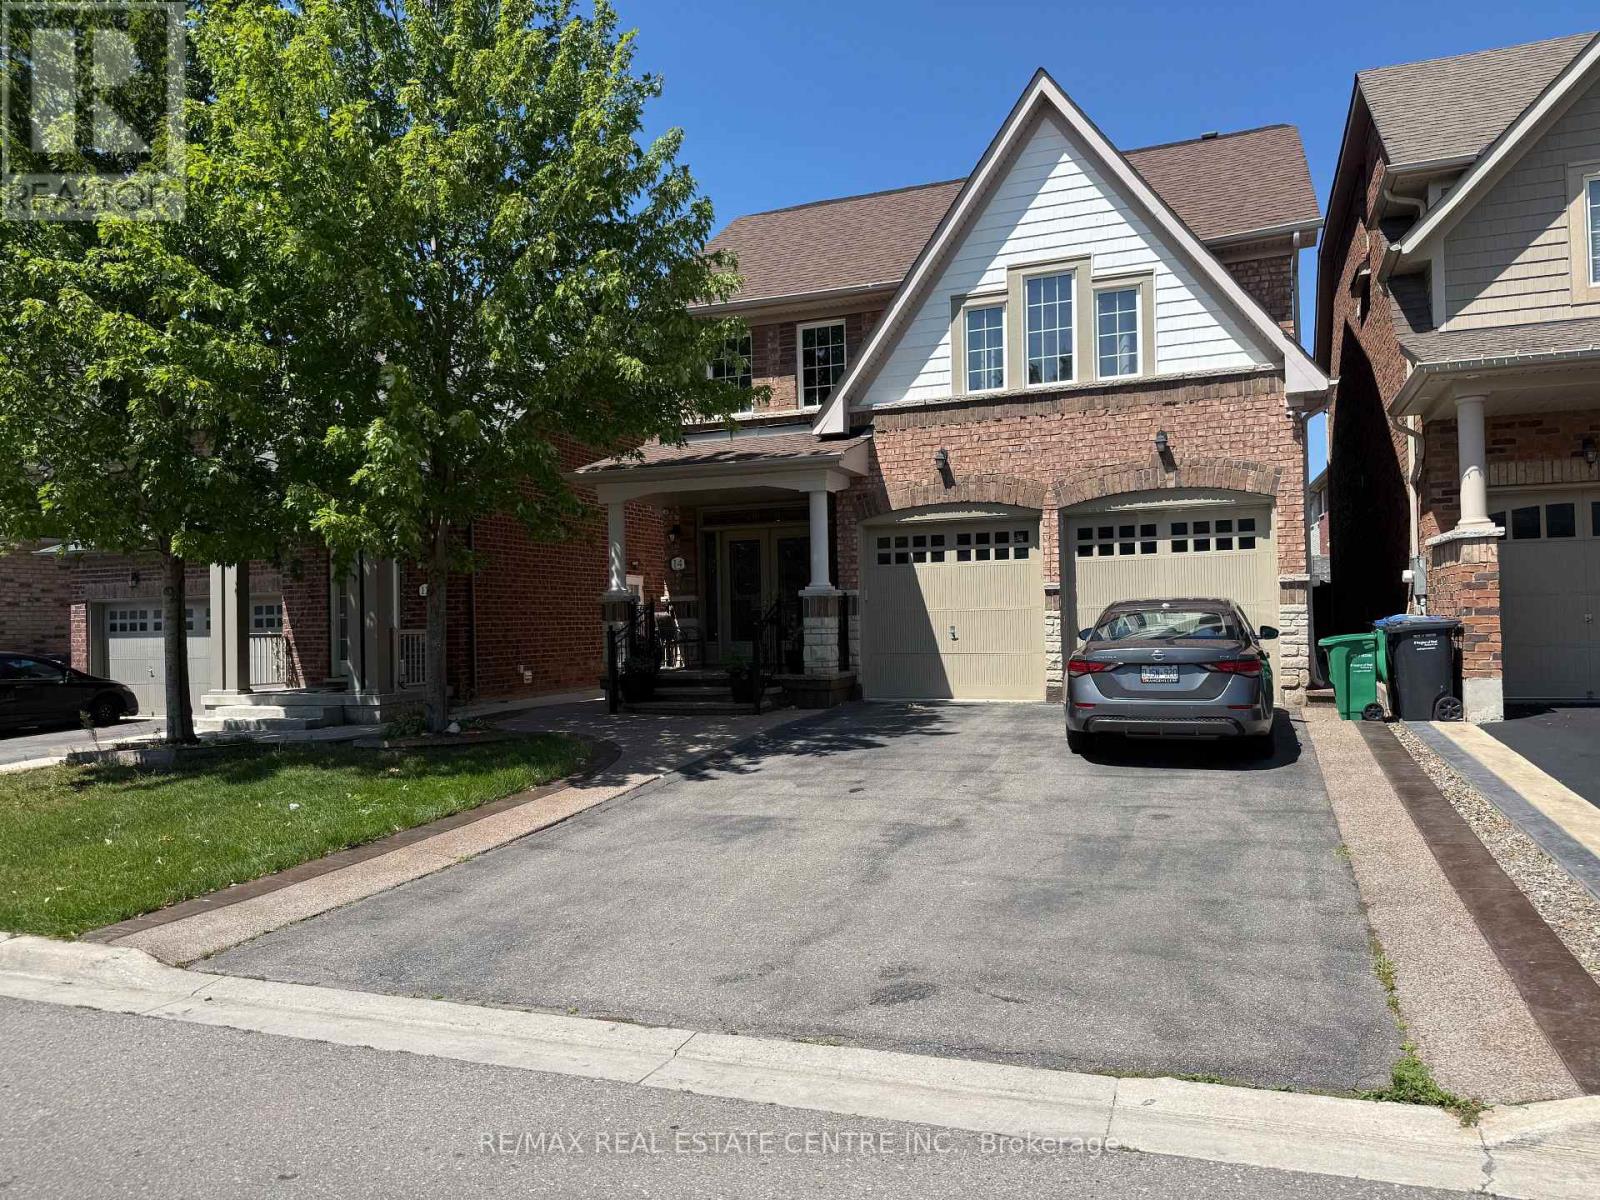
14 Twistleton Street
Caledon, Ontario
Welcome to this spacious detached home in Caledon's highly sought-after Southfields Village community! This well-maintained home offers the main and second floors for lease, featuring 5 generously sized bedrooms, 3 full bathrooms on the second level, plus a finished loft complete with its own full bathroom-ideal as a home office, recreation space, or private retreat. The main floor showcases hardwood flooring throughout, creating a warm and inviting living space. The shared laundry is conveniently located in the main floor mudroom and is accessible to both the main home and the basement tenant. Enjoy parking for up to 3 vehicles (1 garage and 2 driveway spaces) with no sidewalk to shovel. Conveniently located within walking distance to Brampton Transit, parks, schools, walking trails, and everyday amenities. No smoking. No large pets. Basement is leased separately. Tenant responsible for a portion of utilities. Please include rental application complete with references, credit check (Equifax or Transunion only), Job letter and pay stubs when applying to rent the premises. (id:67892)

148 - 10 Eddystone Avenue
Toronto, Ontario
5-bedroom unit, over 1200 sf. 2 washrooms. 1 covered underground parking. Move-in-ready condition. Listing price reflects condition. *For Additional Property Details Click The Brochure Icon Below* (id:67892)
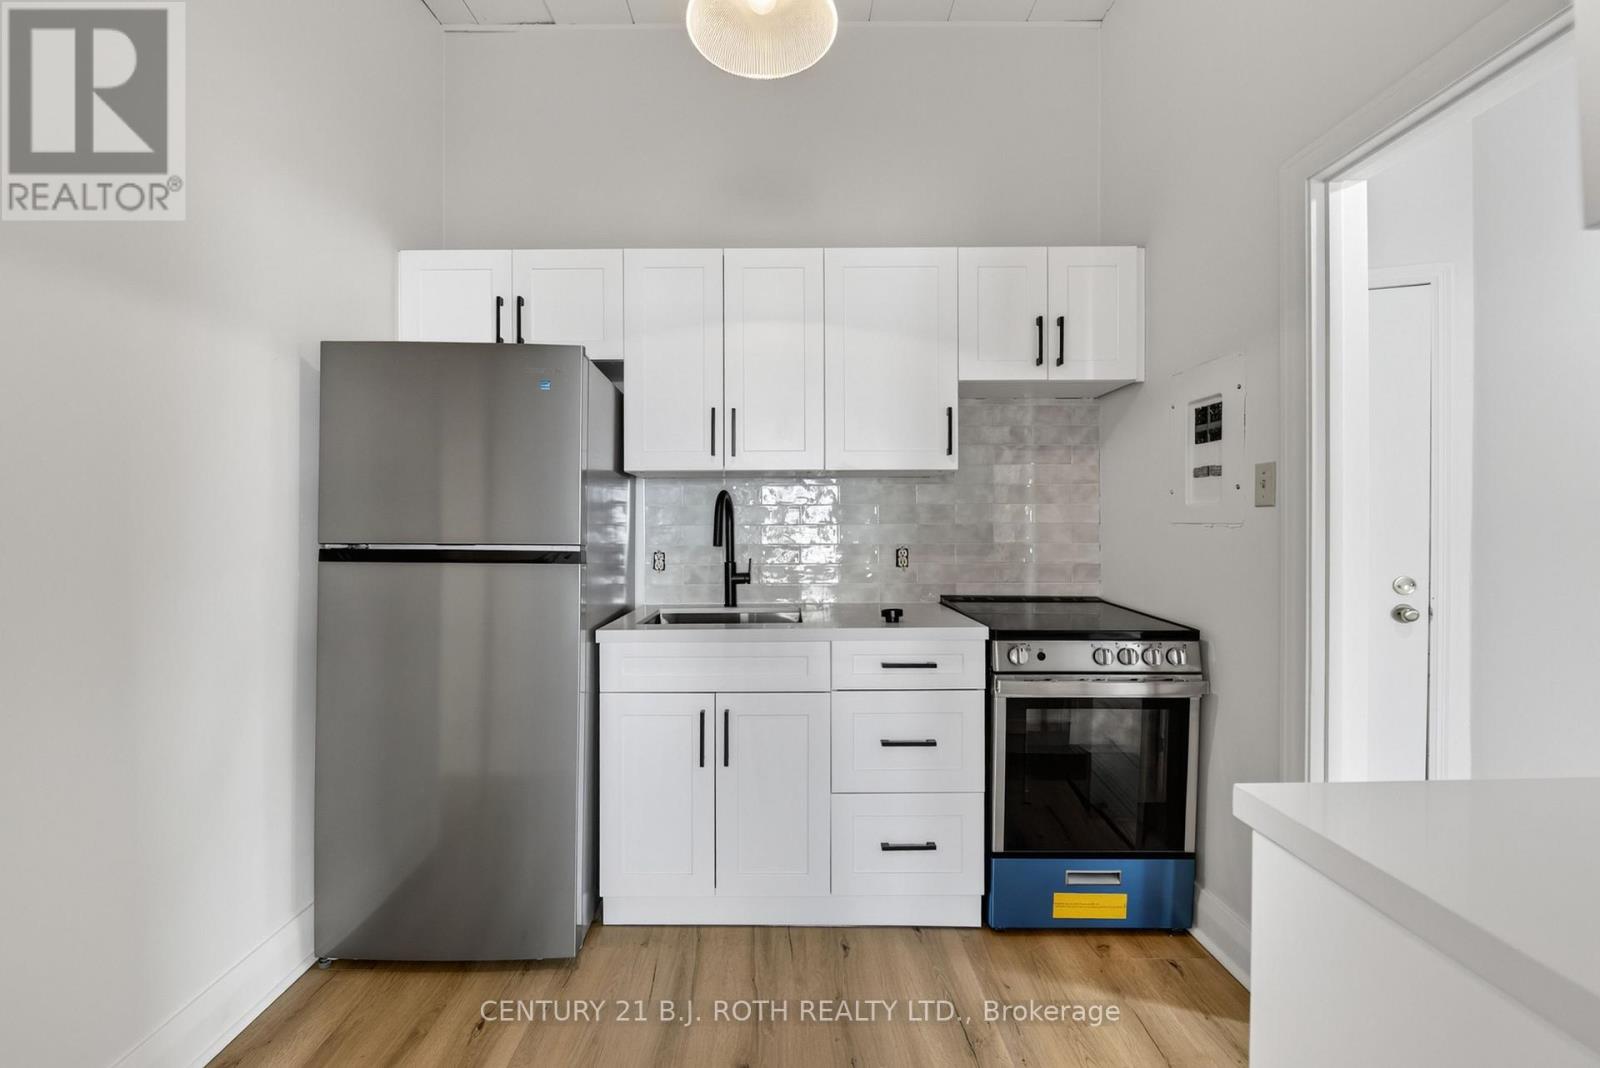
1 - 55 Dunlop Street E
Barrie, Ontario
This charming recently renovated 1-bedroom apartment is perfectly situated in vibrant downtown Barrie, located directly above a boutique main-street shop. Features high ceilings and new appliances. Enjoy a walkable urban lifestyle with heat and water included. (id:67892)
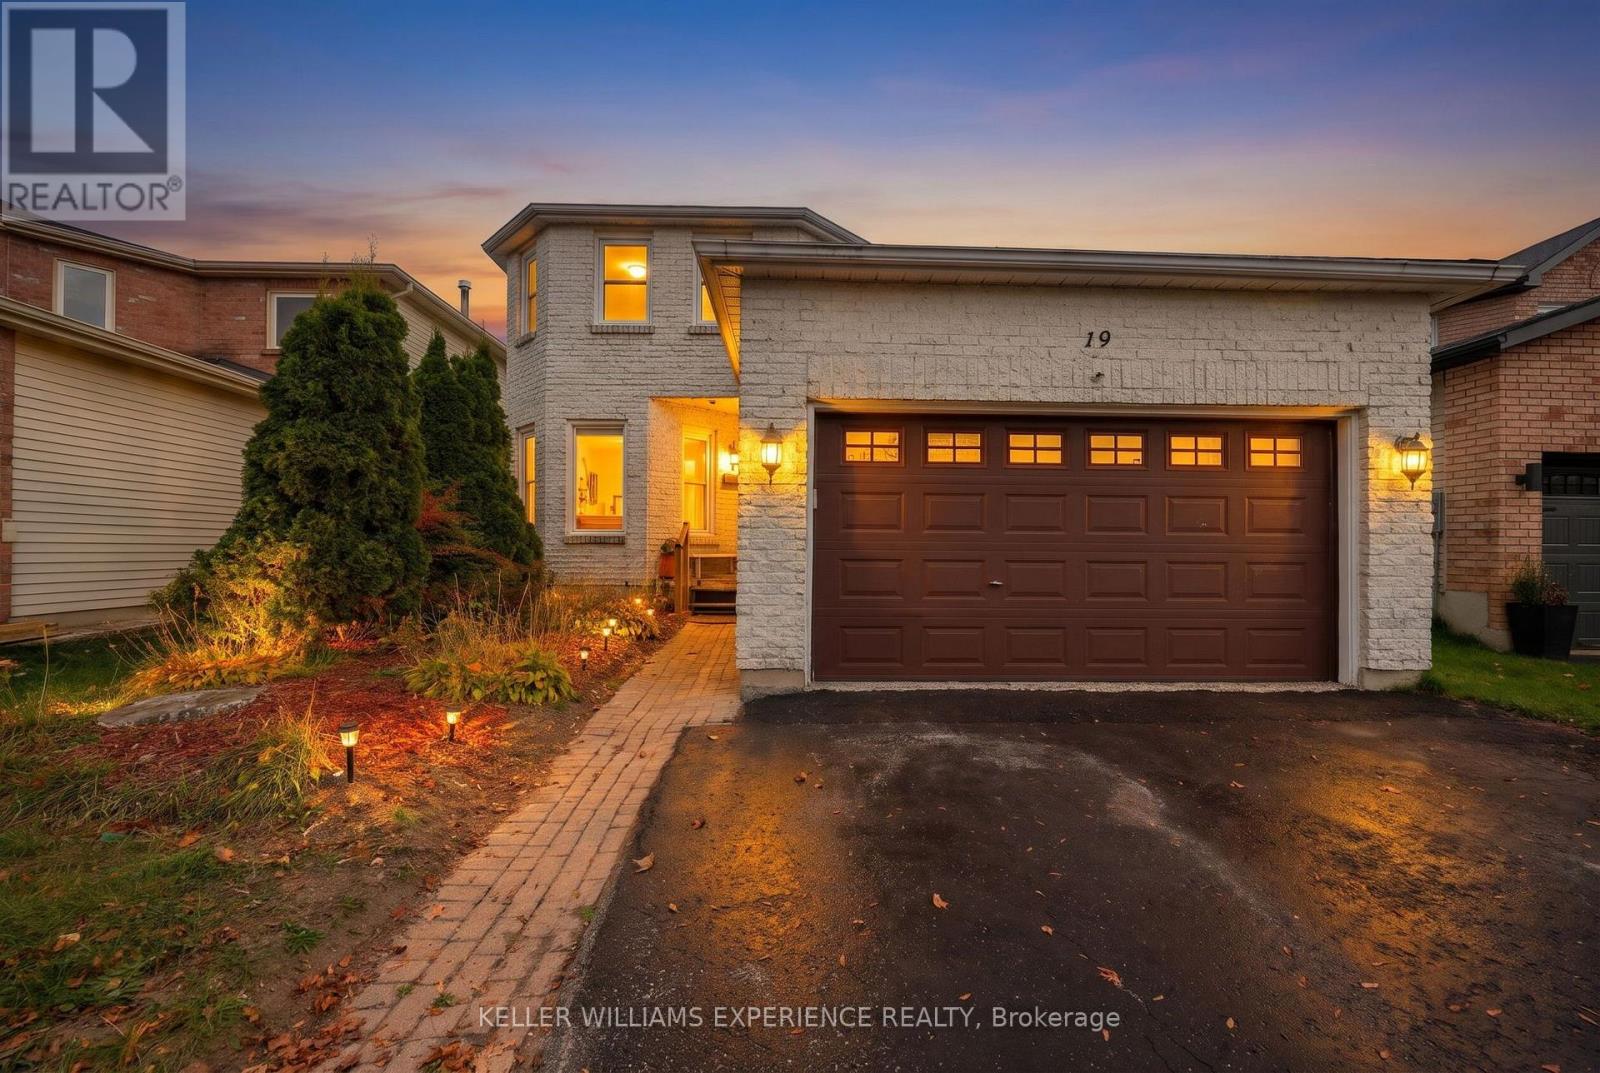
19 Hopkins Road
Barrie, Ontario
Welcome to 19 Hopkins Road, a spacious detached two-storey home in Barrie's Grove East neighbourhood, a short drive from RVH, Georgian College as well Johnson's Beach! With over 3,000 sq. ft. of finished living space, four upstairs bedrooms and two additional bedrooms in the basement, there's room for a growing household, visiting guests and working from home. The property has been well maintained and is spotlessly clean, ready for your modern touch. The main floor gives you a choice of places to spend time together, enjoy meals and conversation in the combined living and dining room, or settle into the separate family room with gas fireplace overlooking the backyard. Updated in 2017, the kitchen features a pantry and an adjoining breakfast area for everyday meals. Main-floor laundry offers access to both the double garage and the yard, making it easy to come in with groceries or step outside. A two-piece powder room completes the level. Upstairs, the generous primary bedroom includes a private four-piece ensuite with a corner soaker tub and separate shower. Three additional bedrooms share a full bathroom. Downstairs, the finished basement provides a recreation room for movie nights, games or hobbies, along with two bedrooms that offer flexibility for guests or home offices. A two-piece bathroom rough-in is also in place. Take your morning coffee onto the backyard deck, with a fenced lawn offering space to garden or play and a shed for outdoor storage. The attached double garage and driveway provide parking for six vehicles in total. Schools, parks and public transit are nearby. Updates include the kitchen and dishwasher in 2017, main-floor laminate flooring and windows and sliding doors in 2018, and the washer and garage door in 2025. Approximately two-thirds of the roof shingles were replaced in 2024. (id:67892)
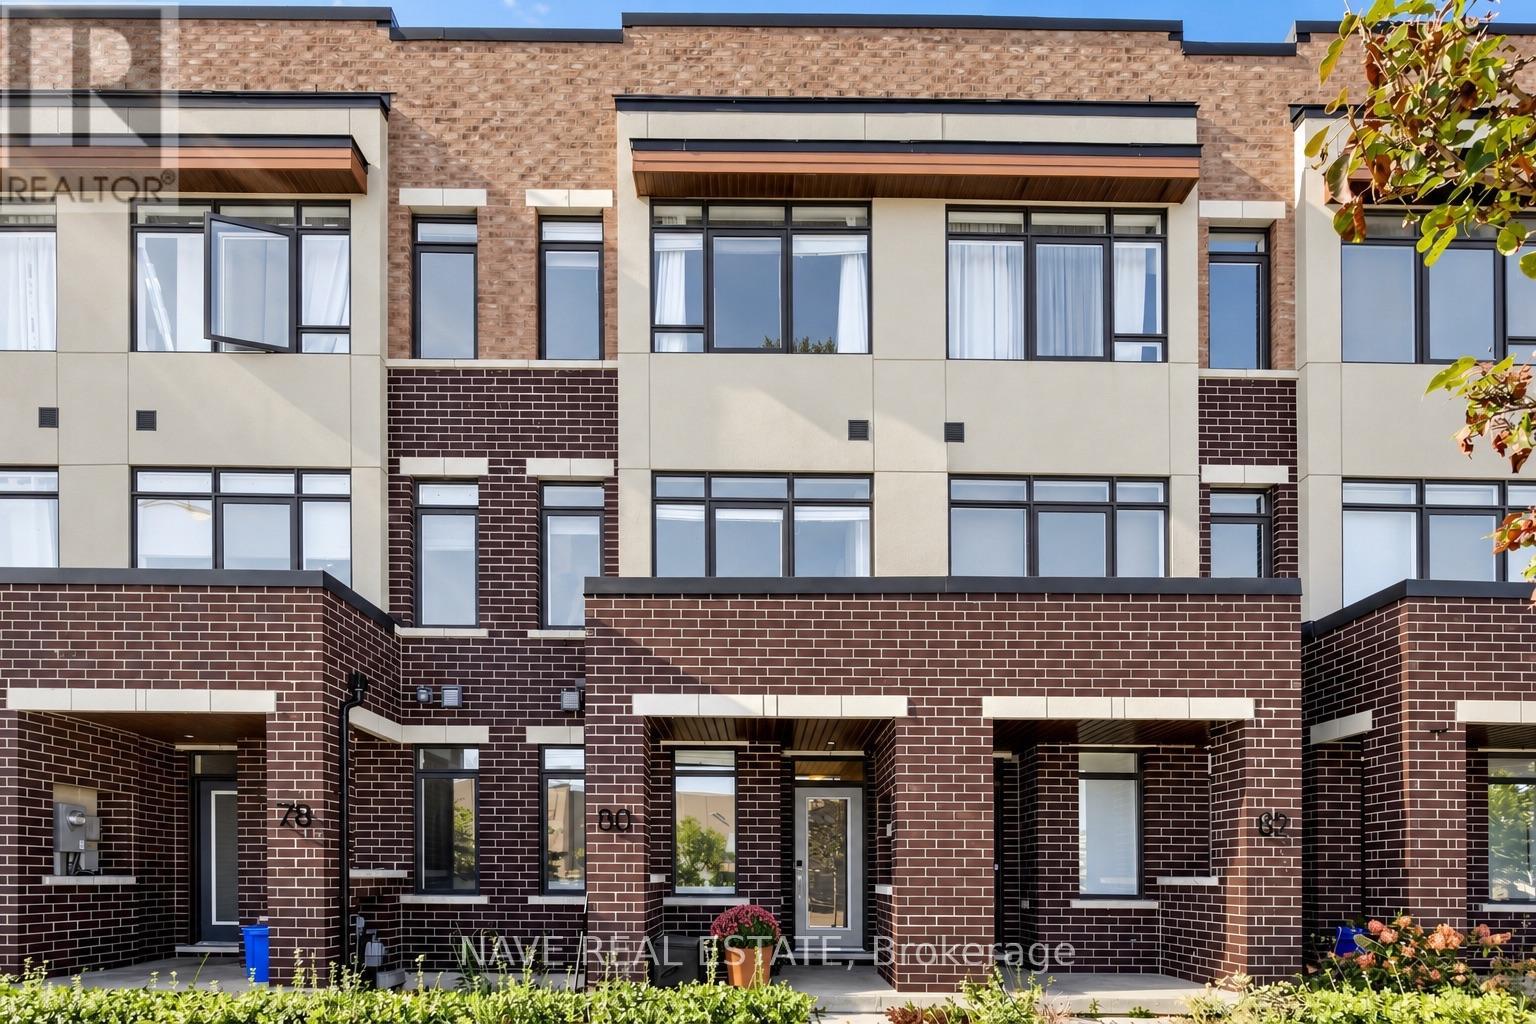
80 Troon Avenue
Vaughan, Ontario
Welcome to 80 Troon Avenue, a sun-filled four-bedroom townhome with excellent access to Maple GO Station, Walmart,RONA, and everyday amenities. The open-concept living and dining area is anchored by a stylish slatted TV feature wall, while wide slidingdoors open directly from the living room to the terrace-making indoor and outdoor entertaining feel effortless. The bright kitchen offersgenerous cabinetry, stainless steel appliances, and a large island with seating. Upstairs are three bedrooms, including a primary suite with itsown ensuite. A fourth bedroom with an ensuite on the ground level offers flexibility for guests, a home office, or a private retreat. Directgarage access and a two-car garage add everyday convenience. Close to parks, schools, shopping, and transit, this home brings practicalspace and easy connectivity together in Vaughan. (id:67892)