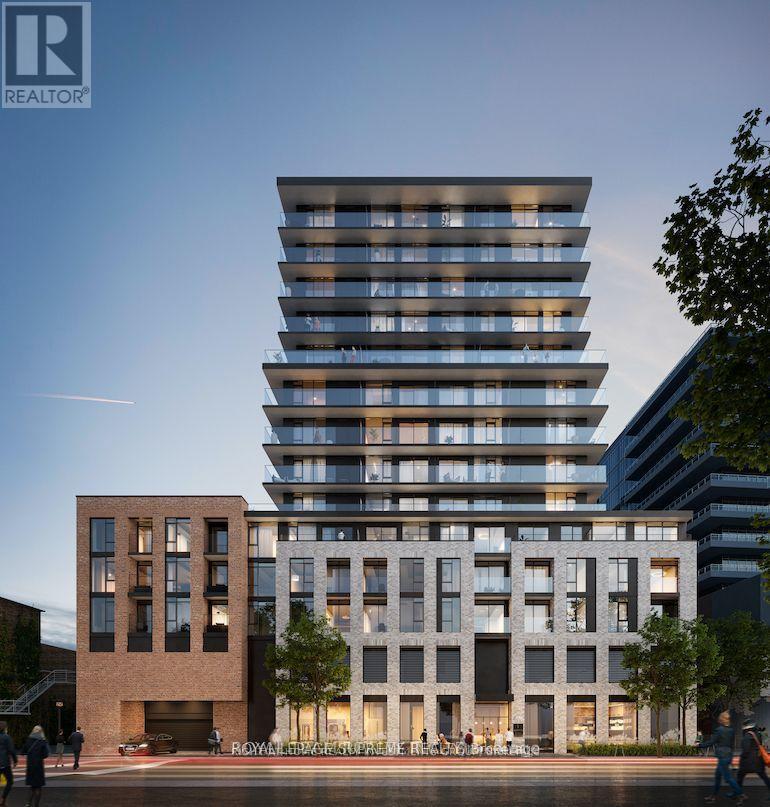
1322 - 1 Jarvis Street
Hamilton, Ontario
Modern 3-bedroom, 2-bathroom suite offering 744 sq. ft. of interior space plus a 208 sq. ft. balcony (952 sq. ft. total). Includes one underground parking space. Bright and efficiently designed layout featuring 9-foot ceilings, wide-plank laminate flooring throughout, and abundant natural light. All bedrooms include windows and closets for comfort and functionality. Situated at 1 Jarvis, a contemporary 15-storey condominium blending Hamilton's historic charm with modern urban living, complete with premium amenities including a fitness centre, co-working lounge, ground-floor retail, and 24-hour concierge service. Enjoy sweeping city views from the spacious balcony. Conveniently located just 10 minutes to McMaster University with quick access to GO Station, Highway 403, and the QEW - ideal for end-users and investors alike. (id:47351)
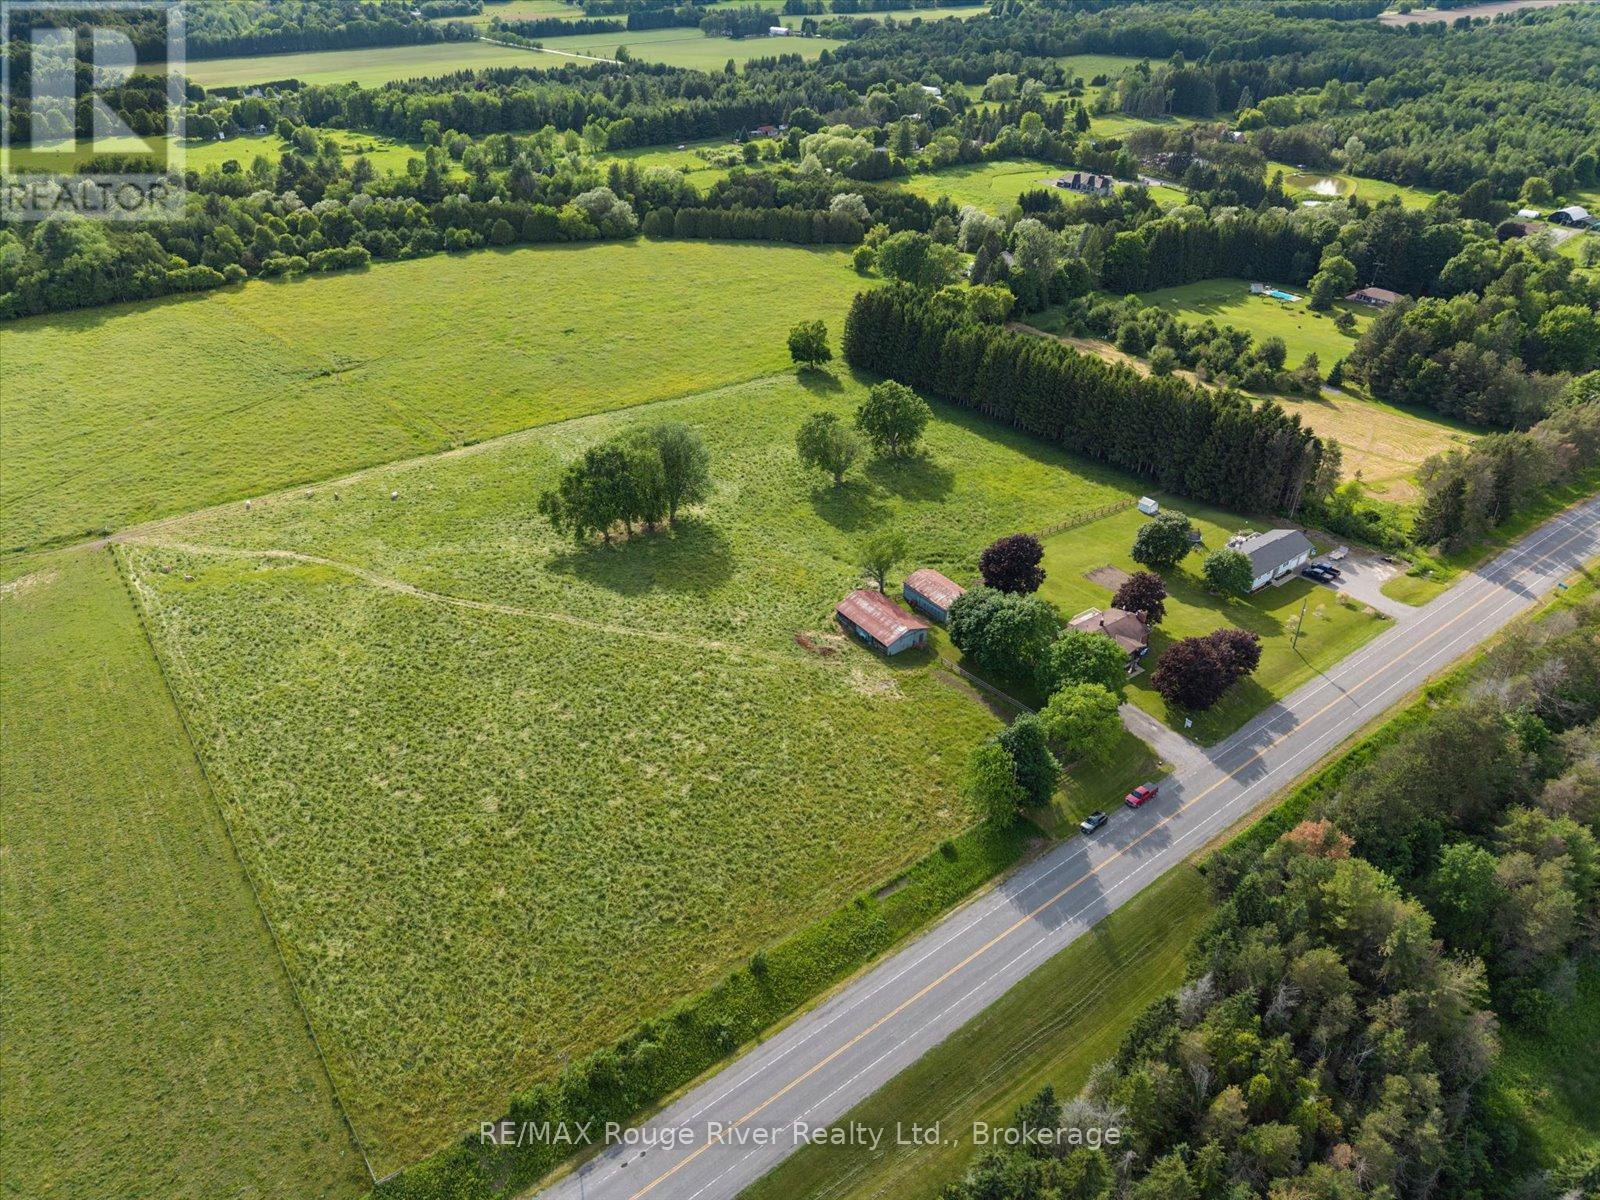
3714 Newtonville Road
Clarington, Ontario
Are you ready to trade city rush for the serene embrace of country living this summer on your own move-in-ready homestead? Nestled on 8.95 picturesque acres in peaceful Newtonville, this beautifully reimagined raised bungalow offers an exquisite blend of modern comfort and timeless rural charm. Step inside to discover a bright, sun-drenched interior designed for effortless everyday living and entertaining, boasting seamless premium laminate flooring and elegant pot lighting throughout. The heart of the home is an updated kitchen that flows gracefully into a cozy living room, anchored by a magnificent, show-stopping stone fireplace that radiates warmth. The main floor features three tranquil bedrooms, while both bathrooms on the property have been thoughtfully upgraded with chic, stylish finishes. The brilliant layout extends to the versatile lower level, which boasts a separate entrance to create the ultimate flexible living space. Featuring an additional bedroom and a pristine full bathroom, this expansive area serves as a private haven for guests, a recreation room for movie nights, a home gym, or an inspiring office. Step outside onto the sprawling attached deck to greet the crisp country air and sweeping views of an absolute paradise tailored for outdoor enthusiasts and hobby farmers alike. The magnificent grounds feature a massive detached four-car garage-perfect for a workshop-alongside a versatile barn complete with six stalls, a chicken coop, and storage. A fully fenced pasture stands ready for livestock, leaving the rest of the lush property as a blank canvas for master landscaping or building your dream garden. With boundless room to expand and customize, this exceptional property offers an uncompromised lifestyle where your dream homestead becomes reality. (id:47351)
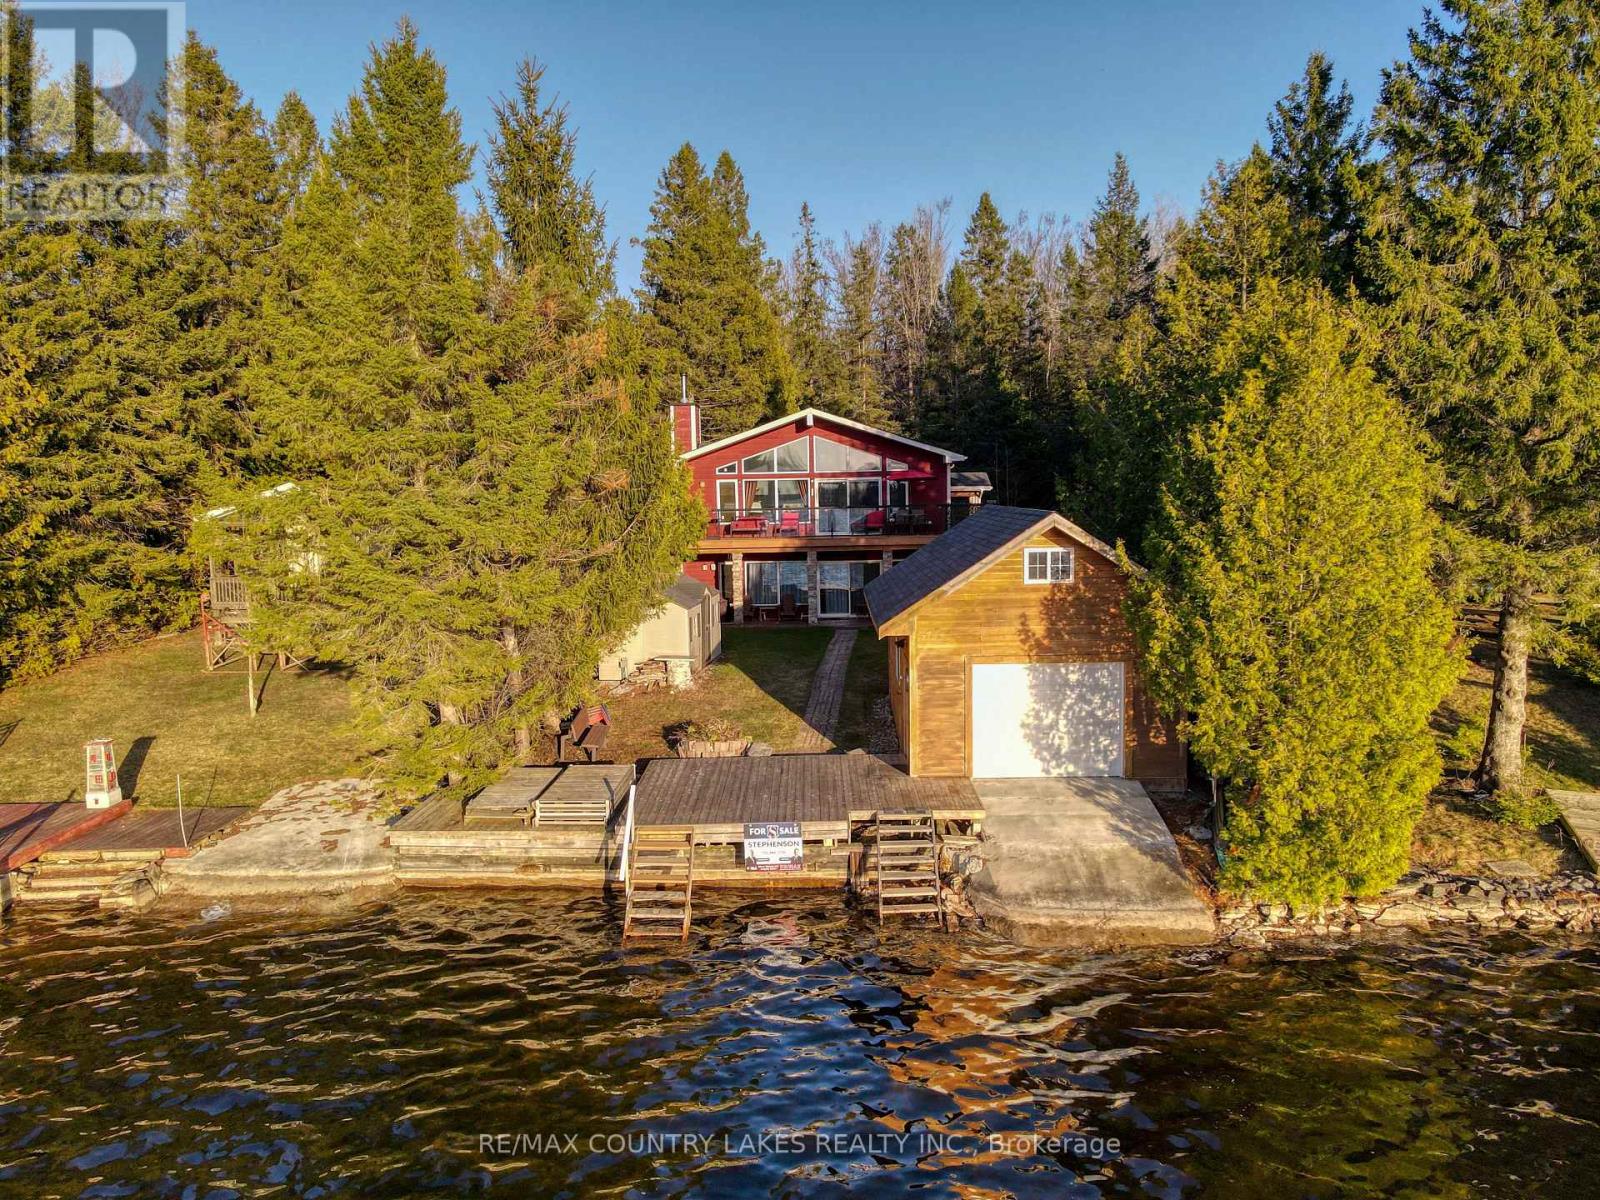
87 Paradise Road
Kawartha Lakes, Ontario
Escape the city without sacrificing convenience at this stunning Custom Viceroy-built waterfront retreat, perfectly tucked away on a privately maintained road just 1 min from Hwy 48-making it an ideal getaway for GTA buyers seeking effortless access & year-round enjoyment. Built in 2015 with quality craftsmanship, this turnkey 4-season home offers nearly 2,000 sq ft of beautifully finished living space comes fully furnished-simply arrive & start enjoying the lake lifestyle. Step onto the expansive glass-railing deck, unwind on the covered porch take in peaceful waterfront views, while the 2015-built boathouse invites you to launch your boat or Sea-Doo directly into Canal Lake connected to the Trent-Severn Waterway & hundreds of kms of potential boating! Inside, the open-concept main level impresses with soaring vaulted ceilings, a custom kitchen with granite countertops & stainless steel appliances, a welcoming great room anchored by a cozy wood-burning fireplace, all flowing seamlessly to the deck for indoor-outdoor living. The main floor offers a spacious primary bedrm with a 4-piece ensuite, a second bedrm with custom built-ins & an additional full bathrm. The fully finished walkout lower level expands your living space with a large family rm with an electric fireplace & access to the lakeside patio & gardens, along with two additional bright bedrms, 3-piece bath, separate laundry rm & ample storage. Whether you're entertaining guests, enjoying family time, or generating impressive short-term rental income (easily ~$3,000/week in peak summer season), this property delivers flexibility & value.Located in the heart of Canal Lake, enjoy excellent boating, fishing, water sports right from your doorstep, with nearby amenities including golf at Western Trent, local shops & LCBO minutes away, & easy drives to Beaverton, Orillia & Lindsay. (id:47351)
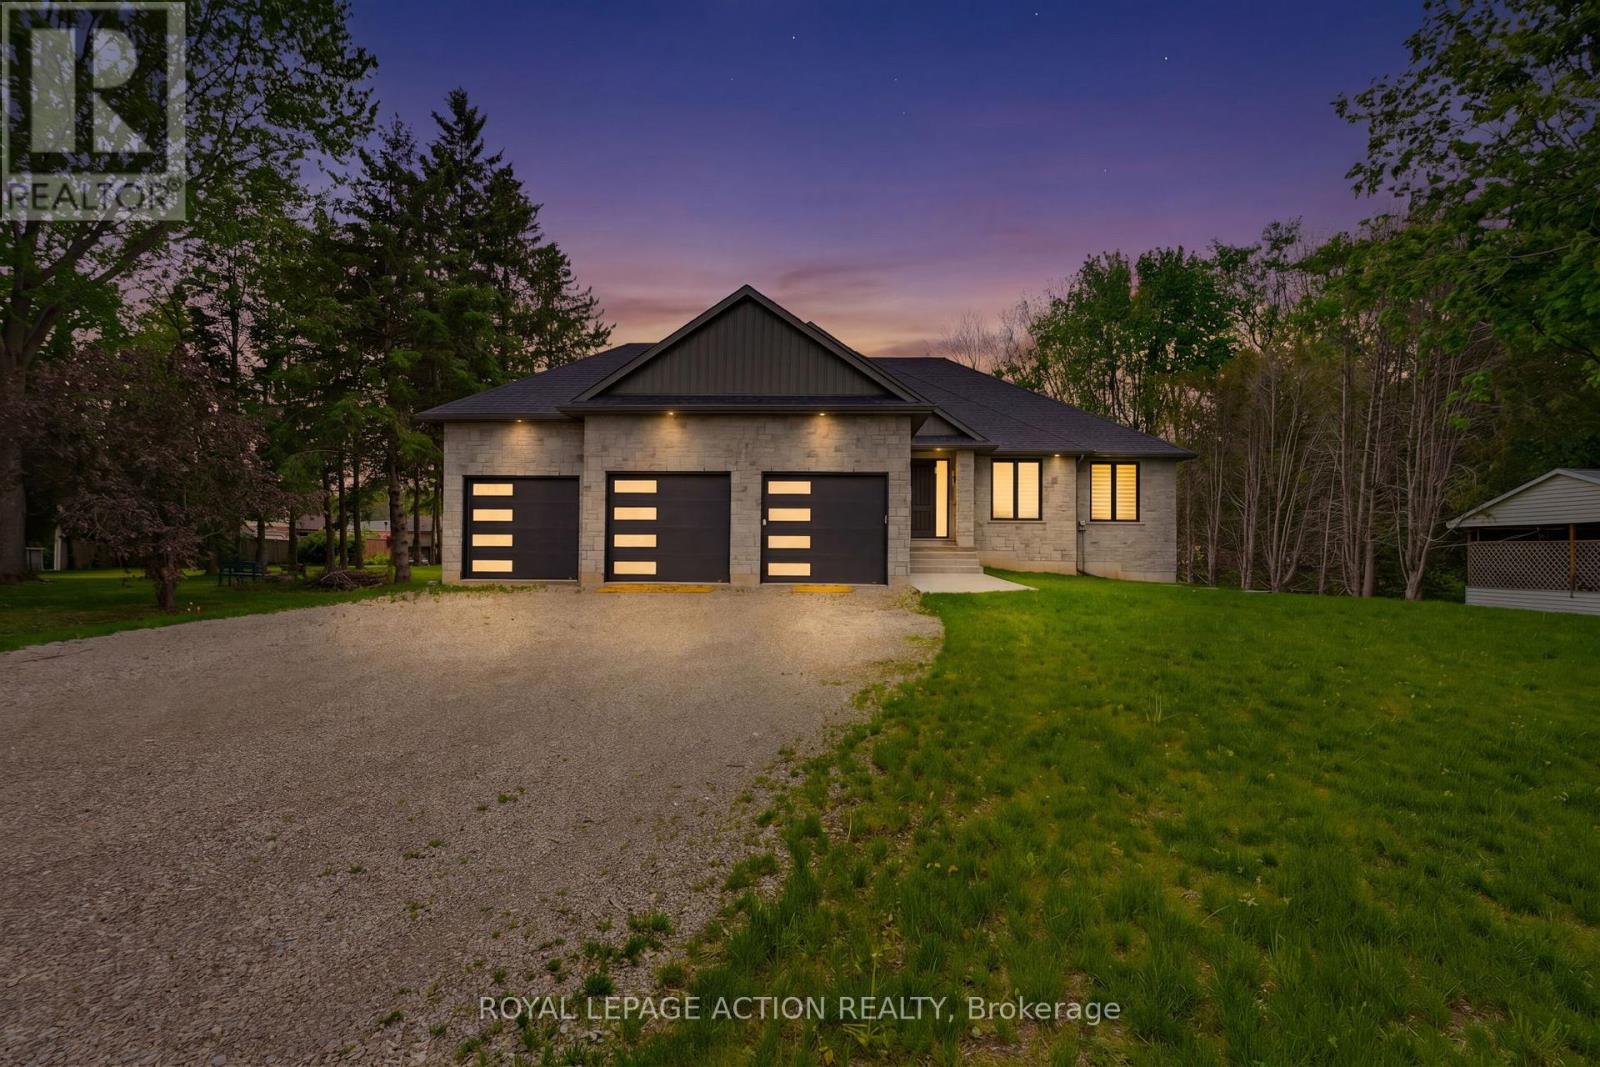
3 Kings Lane
Brant, Ontario
This stunning 2,119 sq ft executive bungalow delivers the perfect balance of luxury finishes, thoughtful design, and peaceful country living minutes from the city! Set on a 0.63-acre lot, this home offers exceptional curb appeal with a 3 car garage and ample parking for vehicles, toys, or trailers. A standout feature is the pull-through door on the back of the garage, perfect for hobbyists, car enthusiasts, or anyone needing extra storage and functionality. Step inside to a bright, sophisticated interior featuring 10ft ceilings, 7ft doors, and engineered hardwood flooring throughout. The stunning chef's kitchen is thoughtfully designed with high-end appliances, premium cabinetry, and elegant quartz countertops & backsplash. With generous prep space & a layout ideal for entertaining, the kitchen flows effortlessly into the spacious dining area & bright living room. You will find a custom gas fireplace with built-in cabinetry, creating a warm and elevated gathering space. Step onto the covered back porch and take in the peaceful views of your scenic backyard. The home offers 3 bedrooms, including a luxurious primary suite with walk-in closet and spa-like ensuite with double vanity & glass shower. Two additional bedrooms & a 4pc main bathroom provide comfort for family or guests. For everyday convenience, enjoy a large mudroom/laundry room off the garage and a 2pc powder room to complete the main level. The basement offers exceptional future potential with 9ft ceilings, large windows, and garage access, making it ideal for a future in-law suite, additional living space, or custom development. Located in the charming Town of Scotland, this home offers the tranquility of country living with the convenience of being close to the HWY and amenities. A true modern executive bungalow, built with quality, attention to detail, and craftsmanship throughout. This is an amazing opportunity to own a newly built luxury home on a premium lot! (id:47351)
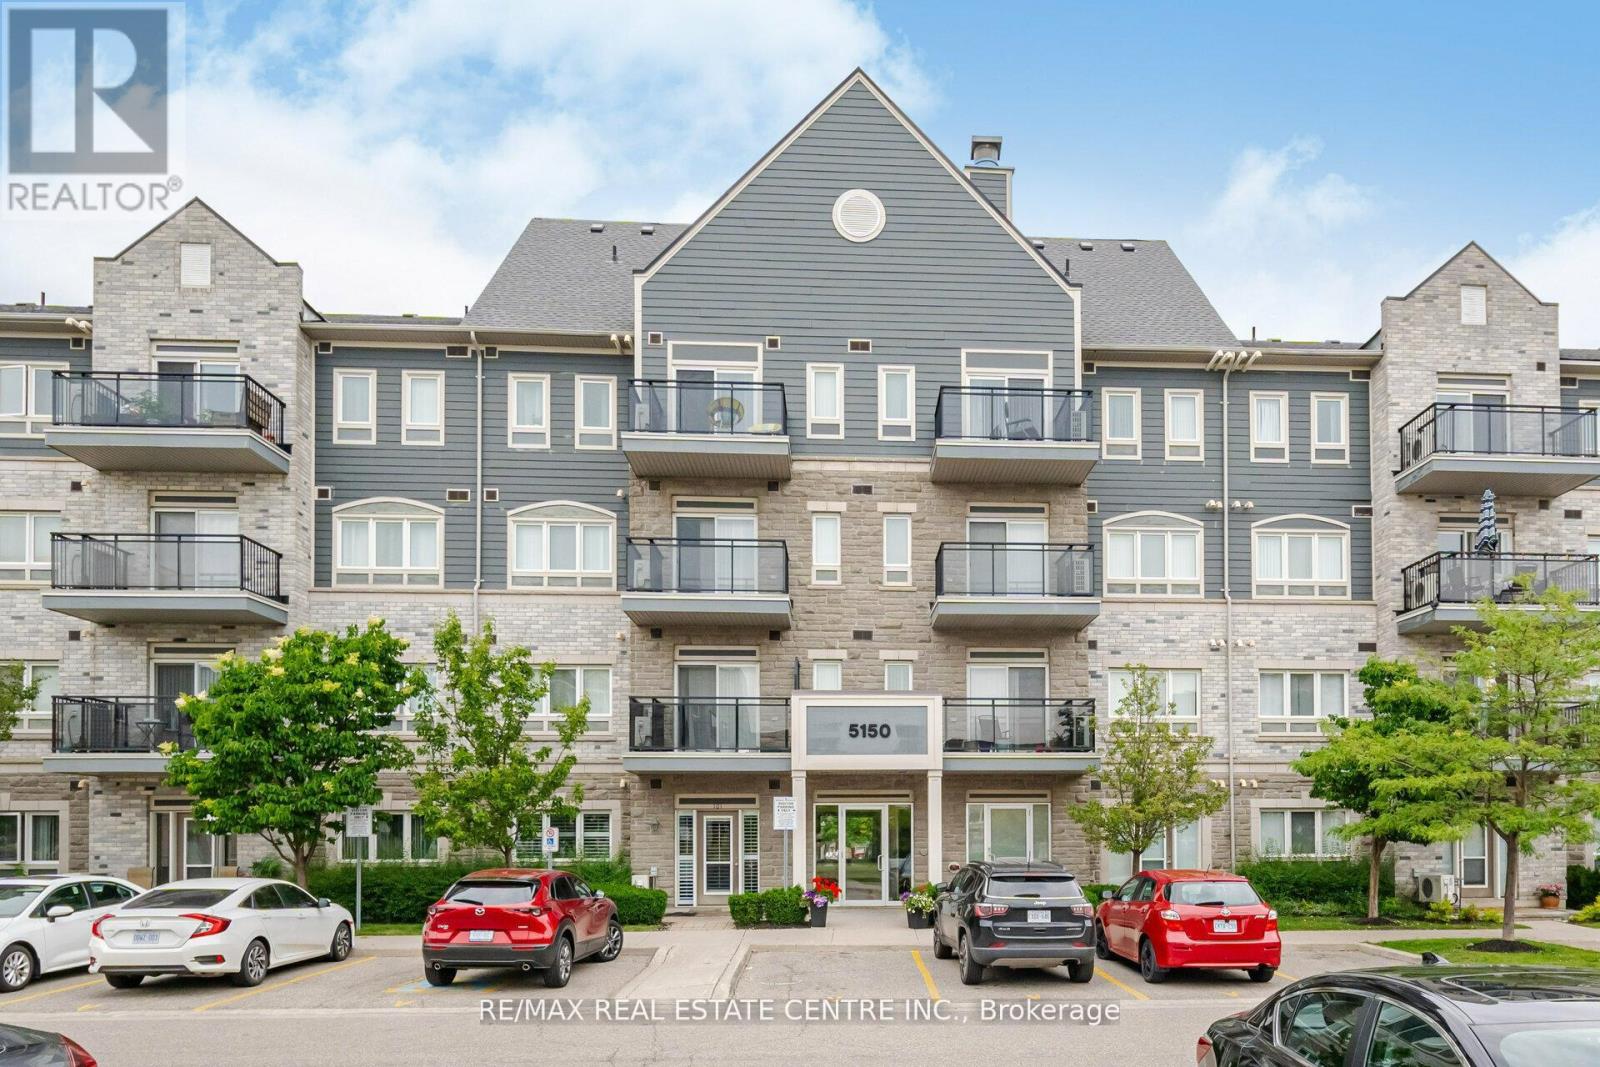
305 - 5150 Winston Churchill Boulevard
Mississauga, Ontario
Welcome To This Bright And Stylish Corner Condo Nestled In The Heart Of Churchill Meadows. Offering Approximately 756 Sqft Of Well Designed Living Space, This Beautifully Maintained Unit Is Filled With Natural Sunlight Thanks To Its Large Surrounding Windows And Open Layout. Featuring 9Ft Ceilings And A Functional Open Concept Design, The Living And Dining Area Flows Seamlessly Into The Updated Kitchen Complete With Quartz Countertops, A Large Centre Island, And Modern Finishes Perfect For Everyday Living And Entertaining Guests. The Unit Has Been Thoughtfully Updated With Engineered Hardwood Flooring, New Baseboards, Fresh Paint, Modern Light Fixtures, And An Updated Bathroom. Enjoy The Added Bonus Of Two Separate Balconies, With Walk Out Access From Both The Main Living Area And The Primary Bedroom. Low Maintenance Fees In A Highly Convenient Location Close To Transit, Credit Valley Hospital, Parks, Schools, Shopping, And Major Highways Including The 401, 403 & QEW. An Excellent Opportunity For First Time Buyers, Professionals, Downsizers, Or Investors. (id:47351)
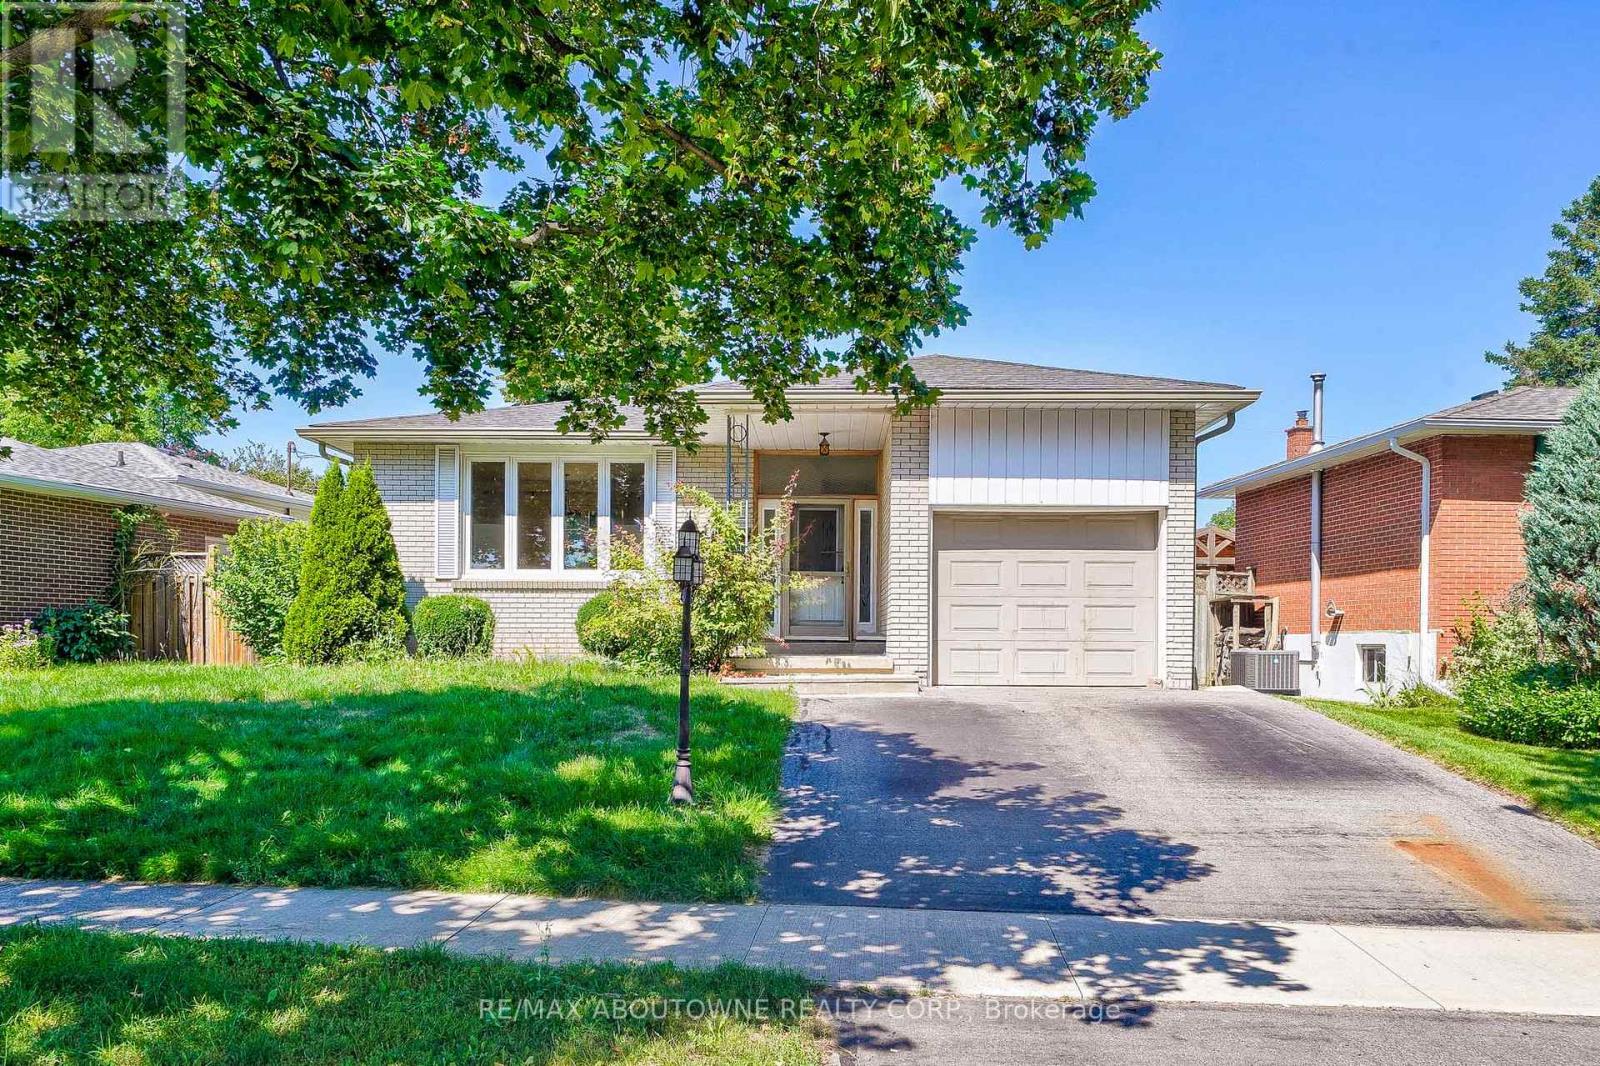
Lower - 4395 Longmoor Drive
Burlington, Ontario
Lovely updated modern bungalow raised 2 bedroom + den lower level for rent in the prestigious neighborhood in Burlington! Close to all amenities, public transport and schools. Attend Nelson H.S while also be minutes away from Q.E.W access. Exclusive use 2 parking spaces available. Exclusive use to laundry machine within the unit, no need to share with anyone else. Possession available August 15, 2026 upon providing credit report, rental application, employment letter, reference letter, paystub (or proof of income). Tenant to pay 40% utility (water, hydro and gas). No medium or large sized pets, no smokers only. Tenant to perform front lawn maintenance and their side of the driveway (right hand side). Garage access is shared, and is for the purpose of storage only, no parking. Room size measurements unavailable, prospects to verify the exact measurements when necessary. (id:47351)
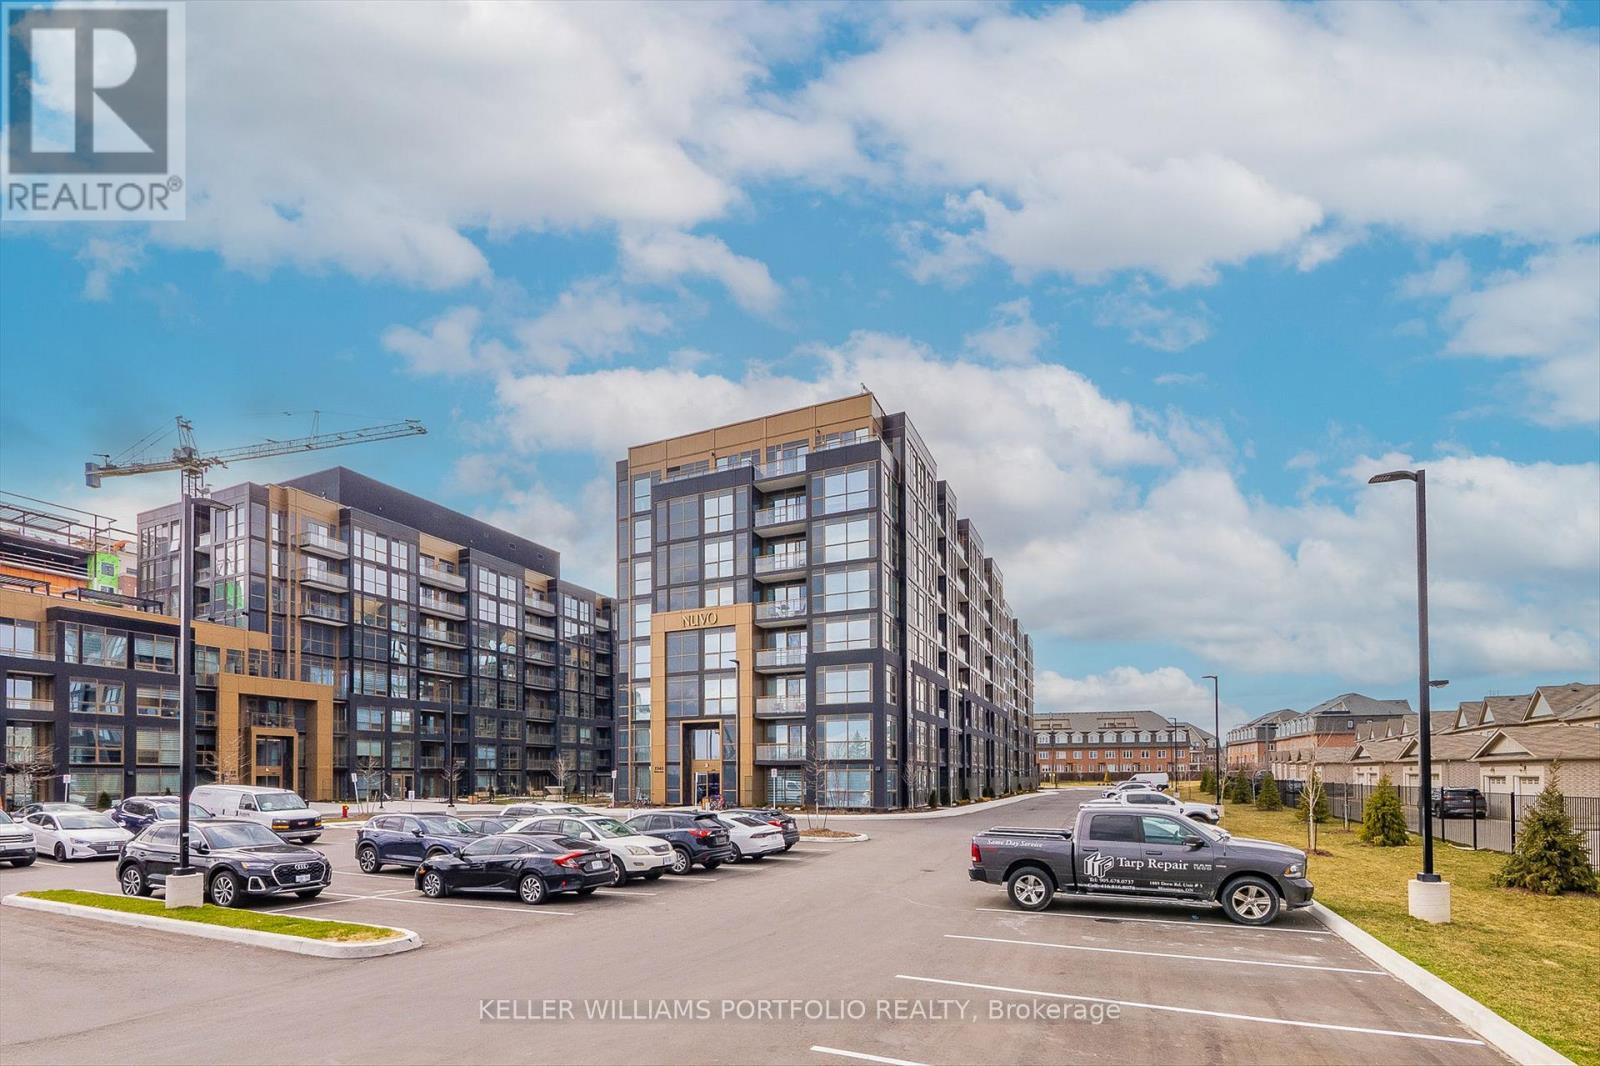
229 - 2343 Khalsa Gate
Oakville, Ontario
Discover a lifestyle of comfort and sophistication in this beautifully appointed 1-bedroom suite at featuring soaring 9-foot smooth ceilings and an open-concept layout that flows seamlessly. The kitchen is a chef's delight, equipped with granite countertops and stainless steel appliances. Designed for the modern resident. Beyond your front door, Experience top-tier living with access to a rooftop lounge, pool, gym, party and media rooms, multi-purpose sports court, community gardens, pet wash station, and bike/car wash facilities. Ideally situated between scenic trails and parks, just minutes from the Glen Abbey Community Centre, Oakville Trafalgar Hospital, and Oakville Place. Excellent connectivity with quick access to Highways 407 and 403. (id:47351)
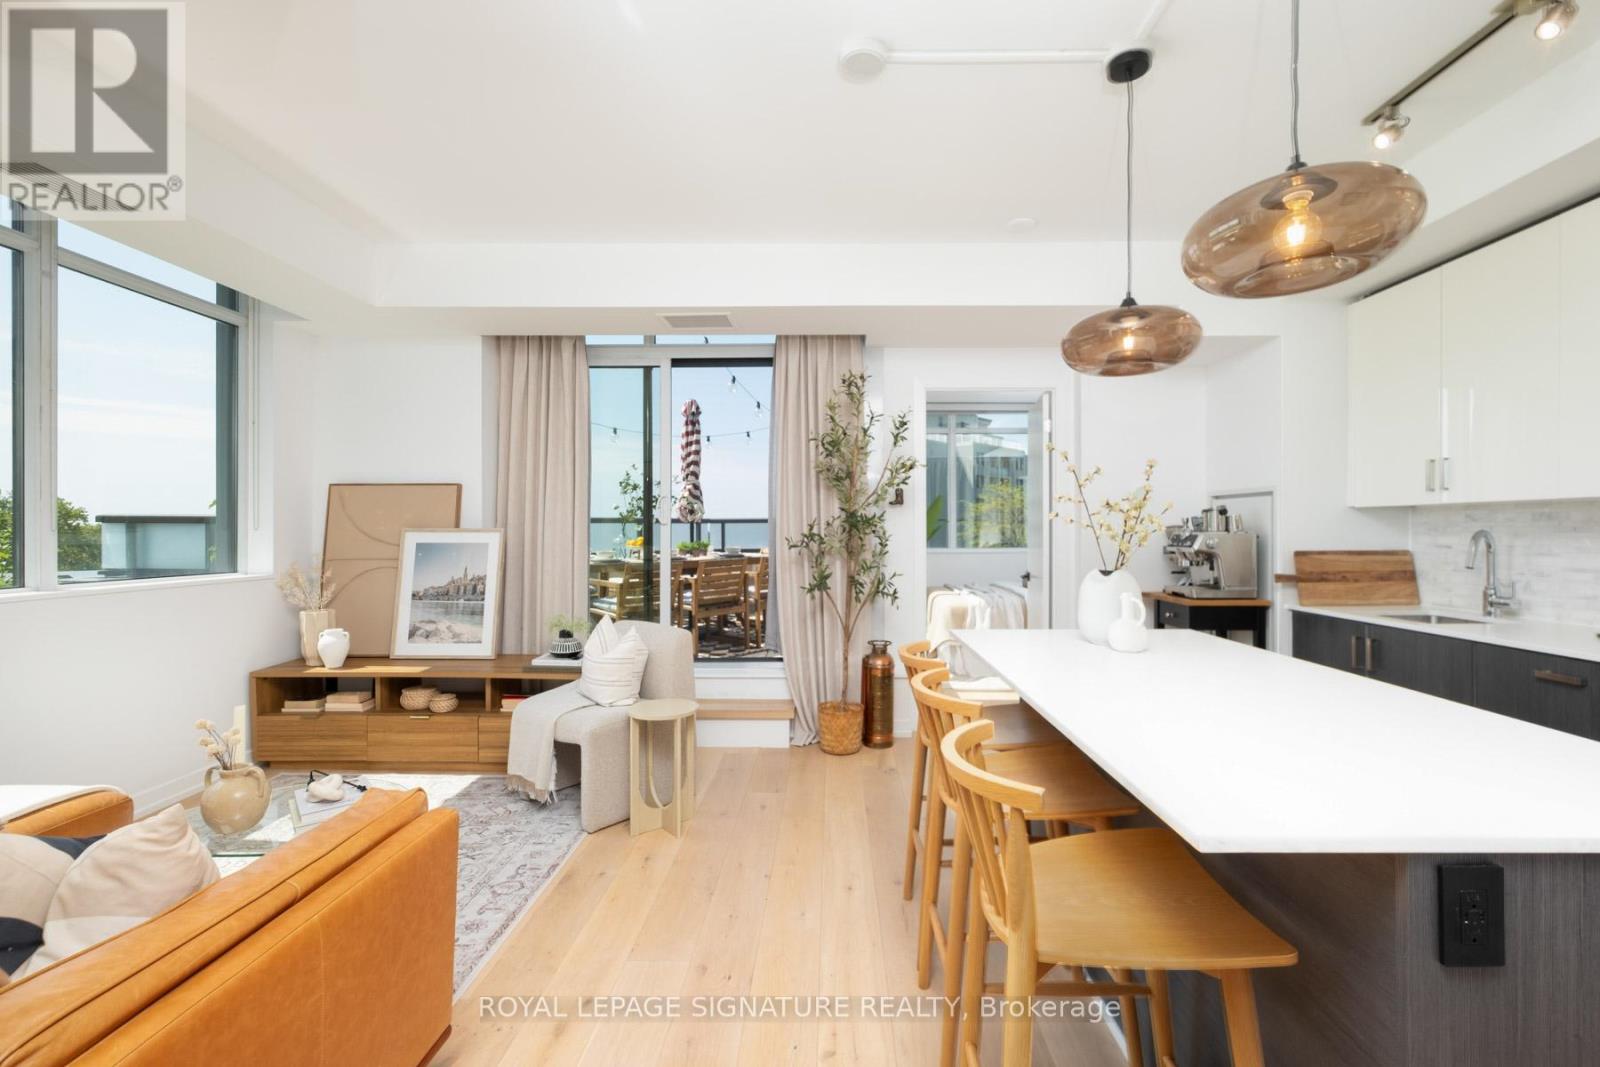
610 - 36 Howard Park Avenue
Toronto, Ontario
Rarely offered in Roncesvalles! This condo is the definition of the "wow" factor. Set within an intimate boutique building in the heart of Roncesvalles, this rarely offered, dual terraced, South West corner suite combines functional design w/ breathtaking unobstructed views of the lake, neighbourhood, & the CN Tower. Suite 610 feat. 2 true bedrooms, 2 bathrooms, two terraces (including 1 equipped w/ a gas line), parking, & locker. This space was designed for real living! From the expansive kitchen w/ gas cooking & oversized centre island to the seamless indoor-outdoor connection & incredible natural light throughout. From the thoughtful split-bedroom layout to the privacy offered by the unobstructed South-facing exposure overlooking the Roncesvalles. From the large terraces off BOTH the living room & primary bedroom to the convenience of the owned parking & locker. This is the condo that feels like home the moment you walk in. Freshly painted w/ updated engineered hardwood flooring (2023), new washer & dryer (2026), custom closet built-ins & door, & thoughtful upgrades throughout, every detail balances comfort & practicality. Residents of Howard Park enjoy the building amenities that include a gym, event space, pet spa, media room, EV charging infrastructure, Enterprise Car Share, Bluebox package management, & highly desired year-round independent heating & cooling control. Life here extends beyond the walls of the suite. Picture stepping out your front door to everything that makes Roncesvalles one of Toronto's most loved West-end neighbourhoods. You are surrounded by the kind of neighbourhood staples that become part ofyour everyday routine - coffee shops, independent boutiques & grocers, beloved local restaurants, & evenings at Bandit Brewery just steps away. With transit at your doorstep, Dundas West Station a short walk away, & easy access to High Park & the lake, the location blends convenience w/ the character & sense of community that defines the West end. (id:47351)
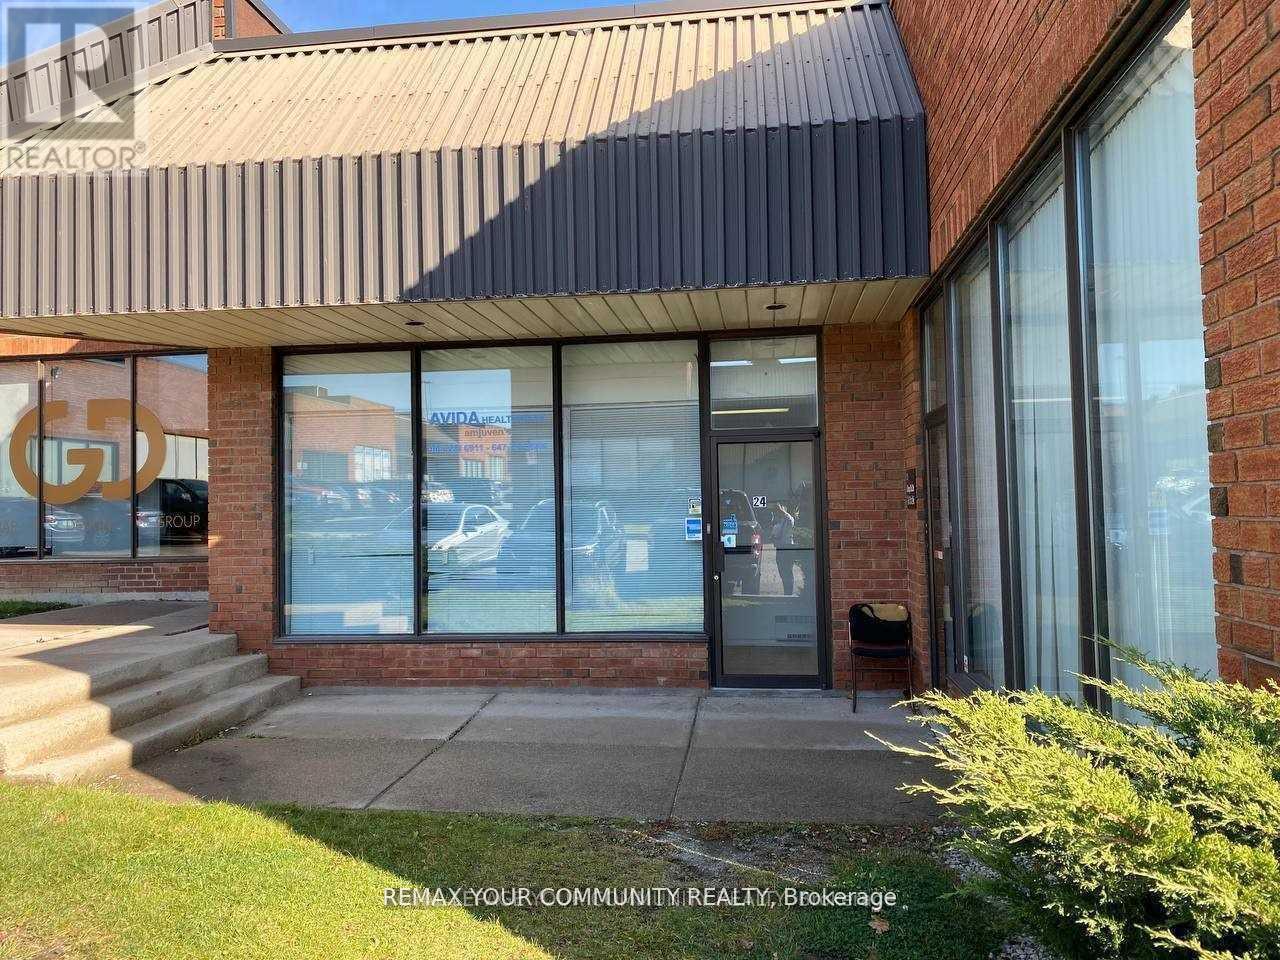
24 - 5359 Timberlea Boulevard
Mississauga, Ontario
This is an exceptional opportunity to secure a versatile Industrial Condo unit located right in the heart of Mississauga. The property is conveniently situated near major crossroads, specifically Tomken Road and Timberlea Boulevard. Unit can be leased partially. The unit offers a total area of 2,200 Sq Ft , which includes a spacious industrial floor area of approximately 1,800 SqFt. A significant value-add of this unit is the additional interior space, including two extra mezzanine area(approximate sizes of 400 Sq Ft). The layout is highly functional, featuring two dedicated offices and a welcoming foyer. Staff amenities include 2 x 2-piece washrooms. The physical features of the unit are robust and suitable for various operations. The property boasts a clear ceiling height of 16' and is equipped with sprinklers. Heating is provided by a Gas Forced Air Open system. Access is facilitated by one Drive-in Level Door. The property is zoned industrial M1 (E2-19). (id:47351)
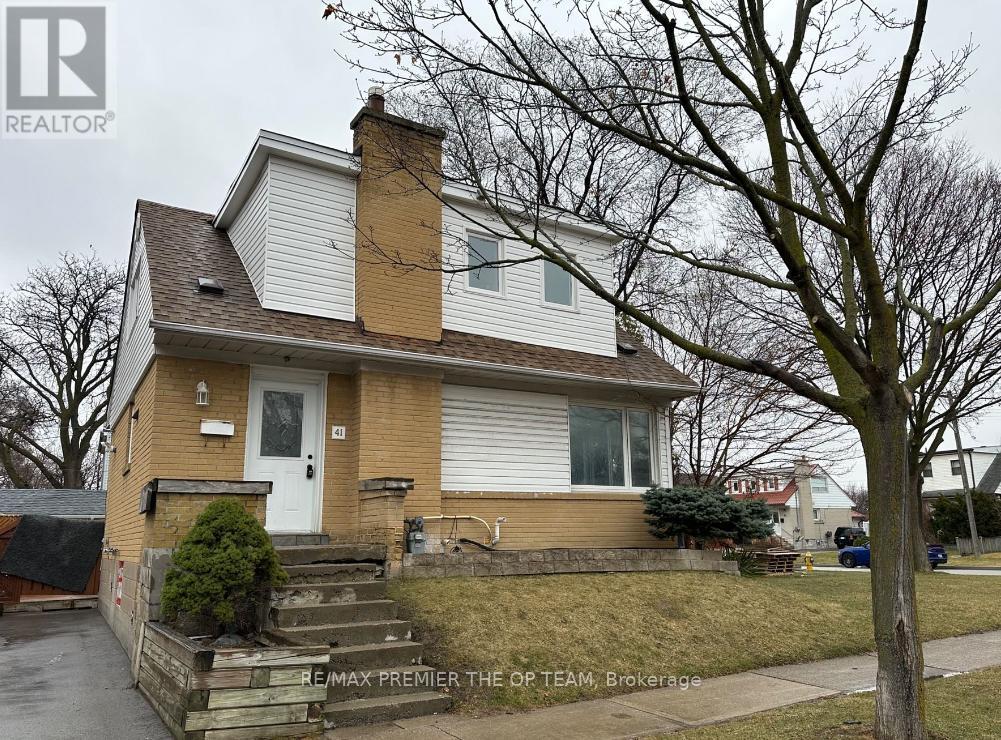
41 Tofield Crescent
Toronto, Ontario
Stunning Home, Hardwood Floors Modern Kitchens & Bathrooms, Freshly Painted Throughout. Large Elegant Windows Offering Plenty Of Natural Light. Conveniently Located Near Hwy 401 & Hwy 427. Minutes From Transit, Schools, Shopping And Many More Amenities. Don't Miss Out On This Gem! (id:47351)
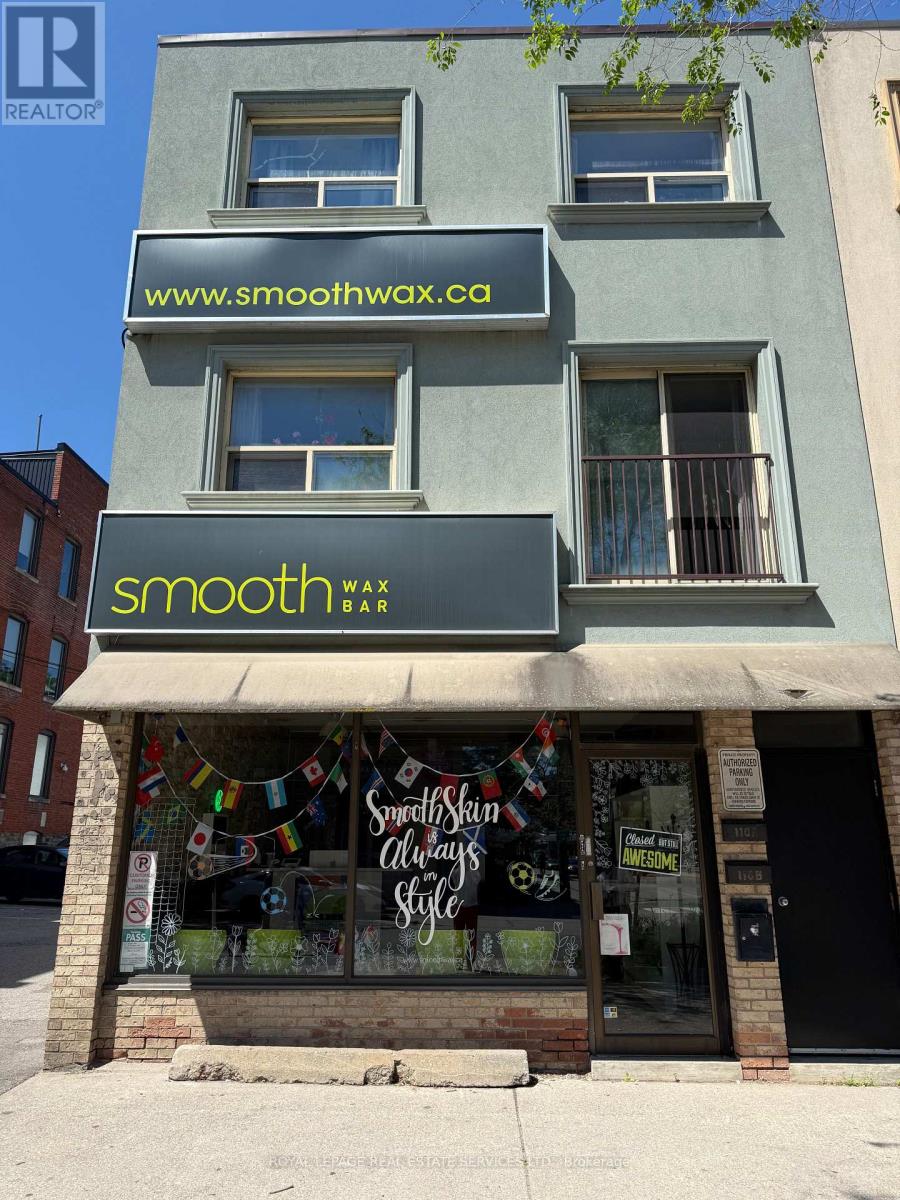
110 Atlantic Avenue
Toronto, Ontario
Located in Toronto's Liberty Village & Surrounded by various business, amenities are next to the building. Toronto Transit two minutes walk from the building. Excellent owner operator or investment property opportunity. Immediate access to Gardiner expressway, CNE, downtown Toronto 15 mintues TTC ride. 2nd Floor consists of two bedroom separate rental units. One unit just been fully renovated with new appliances. Main floor rented by a retail beauty clinic. Immediate upside available with opportunity to increase rents to market rent rates. All tenants are month to month. Tenant may sign a new leases with the new landlord. (id:47351)
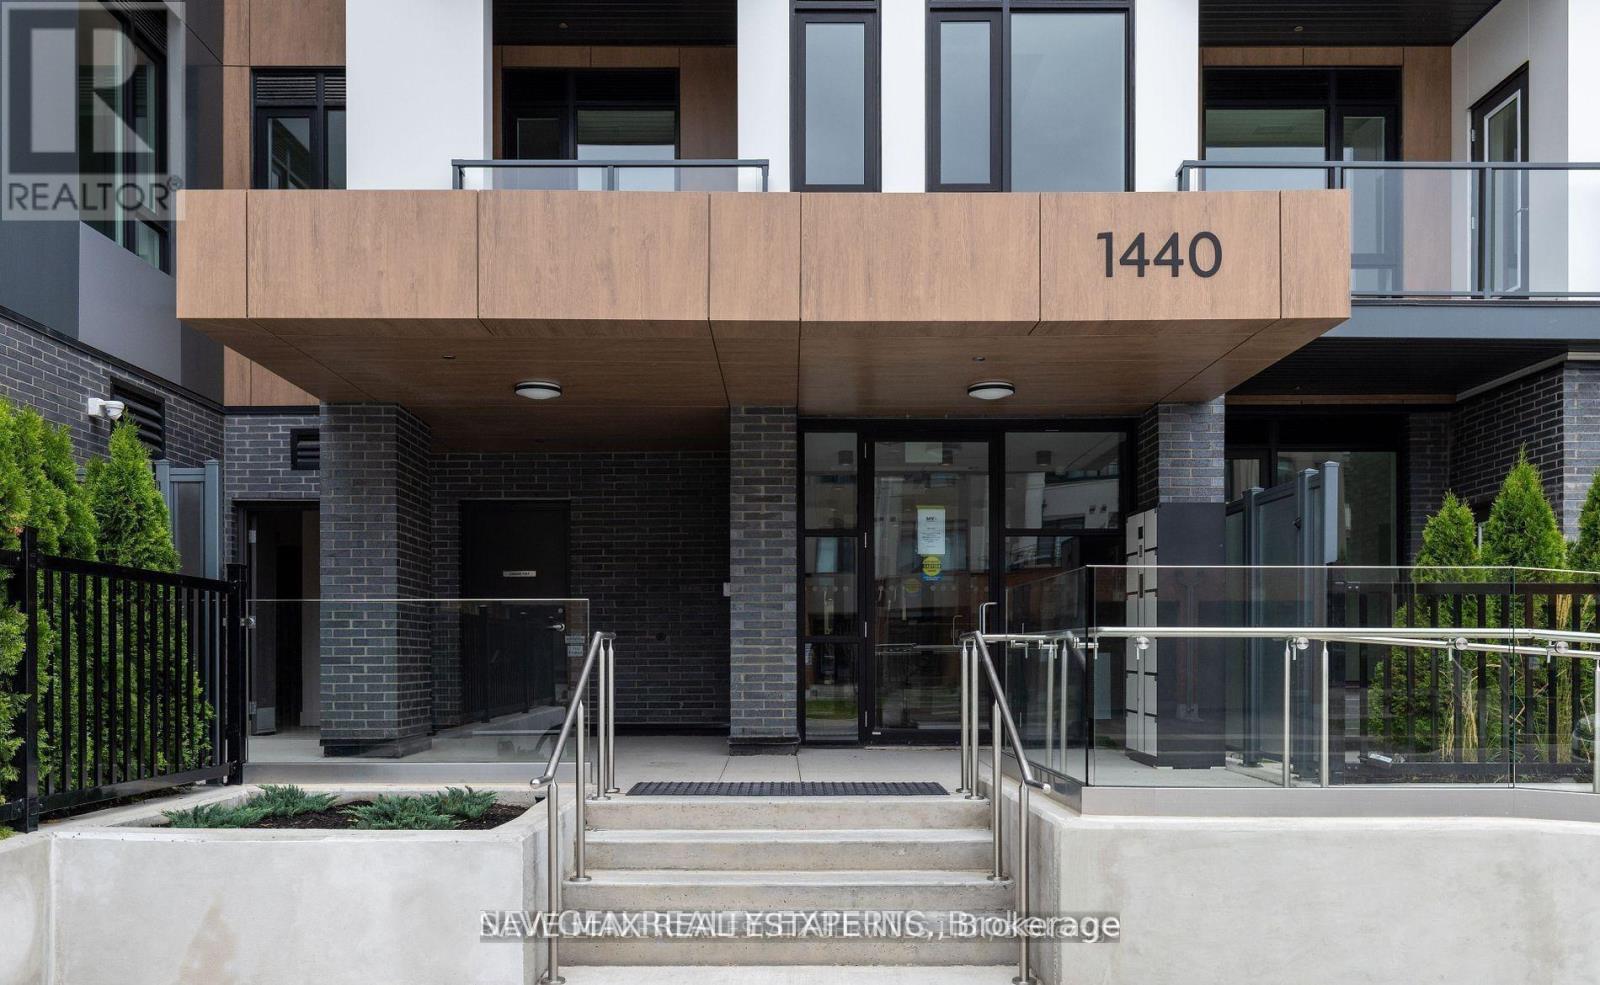
112 - 1440 Clarriage Court
Milton, Ontario
TWO YEARS OLD 3 BEDROOM UNIT FOR LEASE @ MV1, Milton by Great Gulf. One of the biggest units in the building offering 1,096 Sqft of indoor living space plus a huge 359 Sqft private outdoor terrace. Functional and modern layout featuring 3 spacious bedrooms, 2 full washrooms, open concept living and dining area, and upgraded kitchen with stainless steel appliances and centre island. Primary bedroom comes with a 4-piece ensuite. Enjoy the luxury of 10 ft ceilings and plenty of natural light throughout the unit. Conveniently located minutes away from all amenities including Milton GO Station, public transit, hospitals, schools, grocery stores, parks, restaurants and more. Building amenities include a fully equipped fitness room, beautiful garden/terrace patio with BBQ area, and an upscale party room. Excellent opportunity to lease a spacious and modern family-sized condo in one of Milton's most desirable communities. Possibility 2nd Parking Spot @ $150 rent/month. (id:47351)
603 - 215 Veterans Drive
Brampton, Ontario
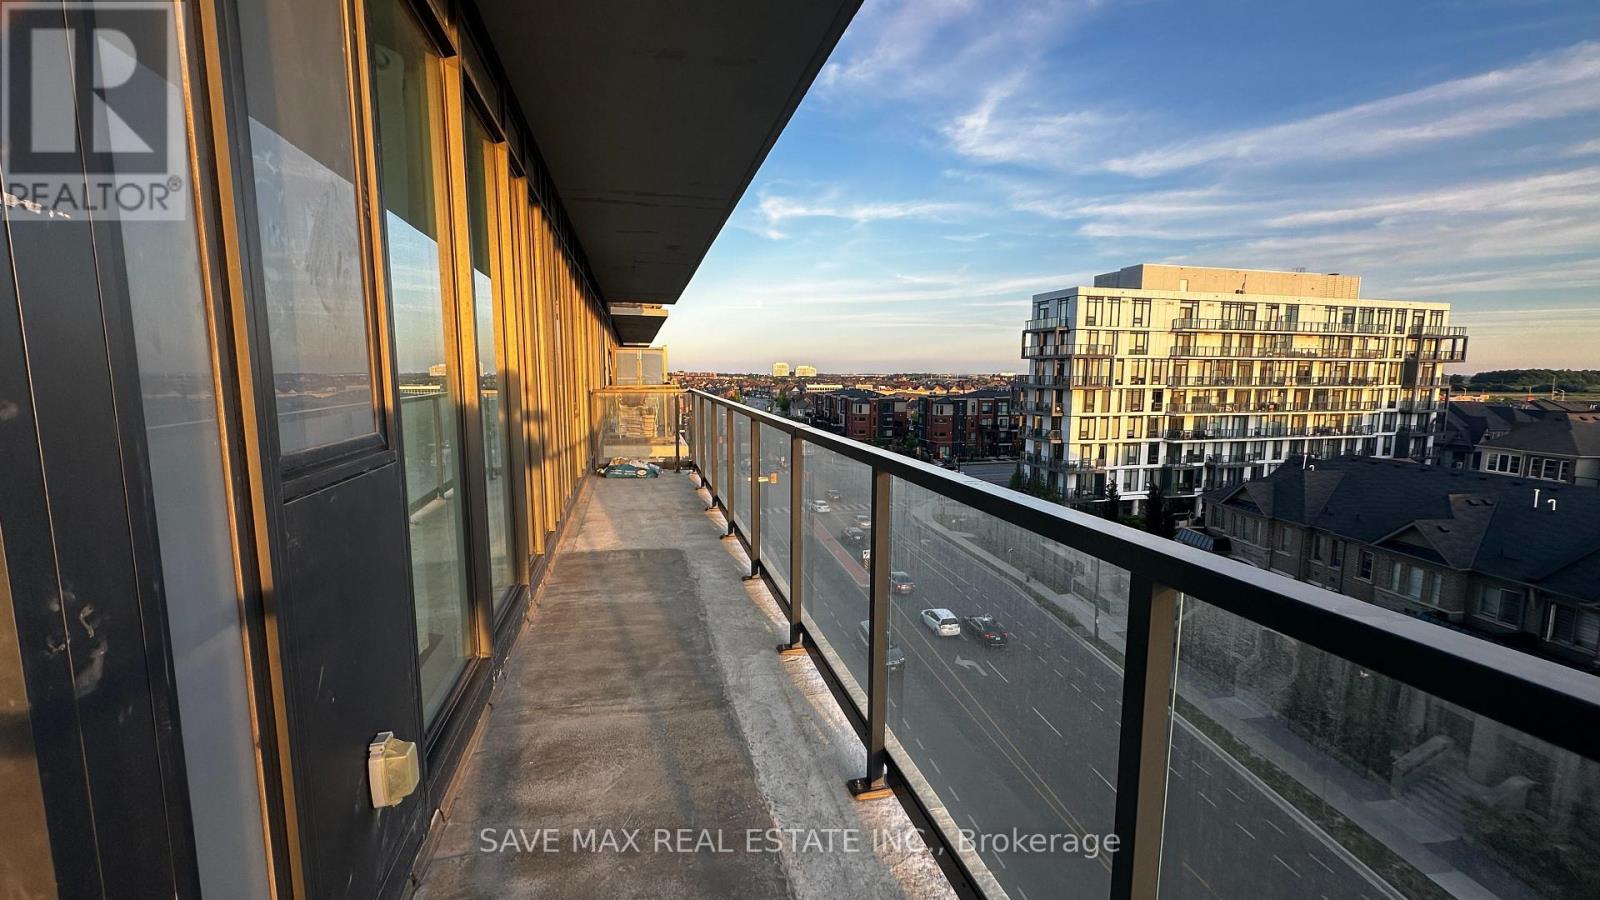
Welcome to Unit 603 - a corner suite at M Condos 2 where space, light, and location all click. The interior opens onto a wrap-around balcony with glass/aluminum railings - North-West facing with sunset and moonrise views. Floor-to-ceiling windows and 9' ceilings keep things bright and open all day. Inside feels complete: carpet-free laminate, stainless steel appliances, quartz countertops, spa-inspired bathrooms, and in-suite laundry. The building covers the rest - Gym + Fitness Studio, Party Room/Lounge with Private Bar, Games Room, WiFi Lounge, Concierge, BBQ Patio, Visitor Parking, and Bike Storage. Location is where this one earns its keep. Longo's is a 3-minute walk. Mount Pleasant GO and Hwy 410 make the GTA commute easy. Creditview Soccer/Cricket Grounds, Buick Park, and Heart Lake are minutes away. Schools nearby: Brisdale PS, St. Bonaventure, St. Edmund Campion SS. Shopping: Fortinos, Shoppers World, and Toronto Premium Outlets all within reach. Corner units at this price in this building don't sit long. Book your showing today. (id:47351)
14 Wild Rose Gardens W
Toronto, Ontario
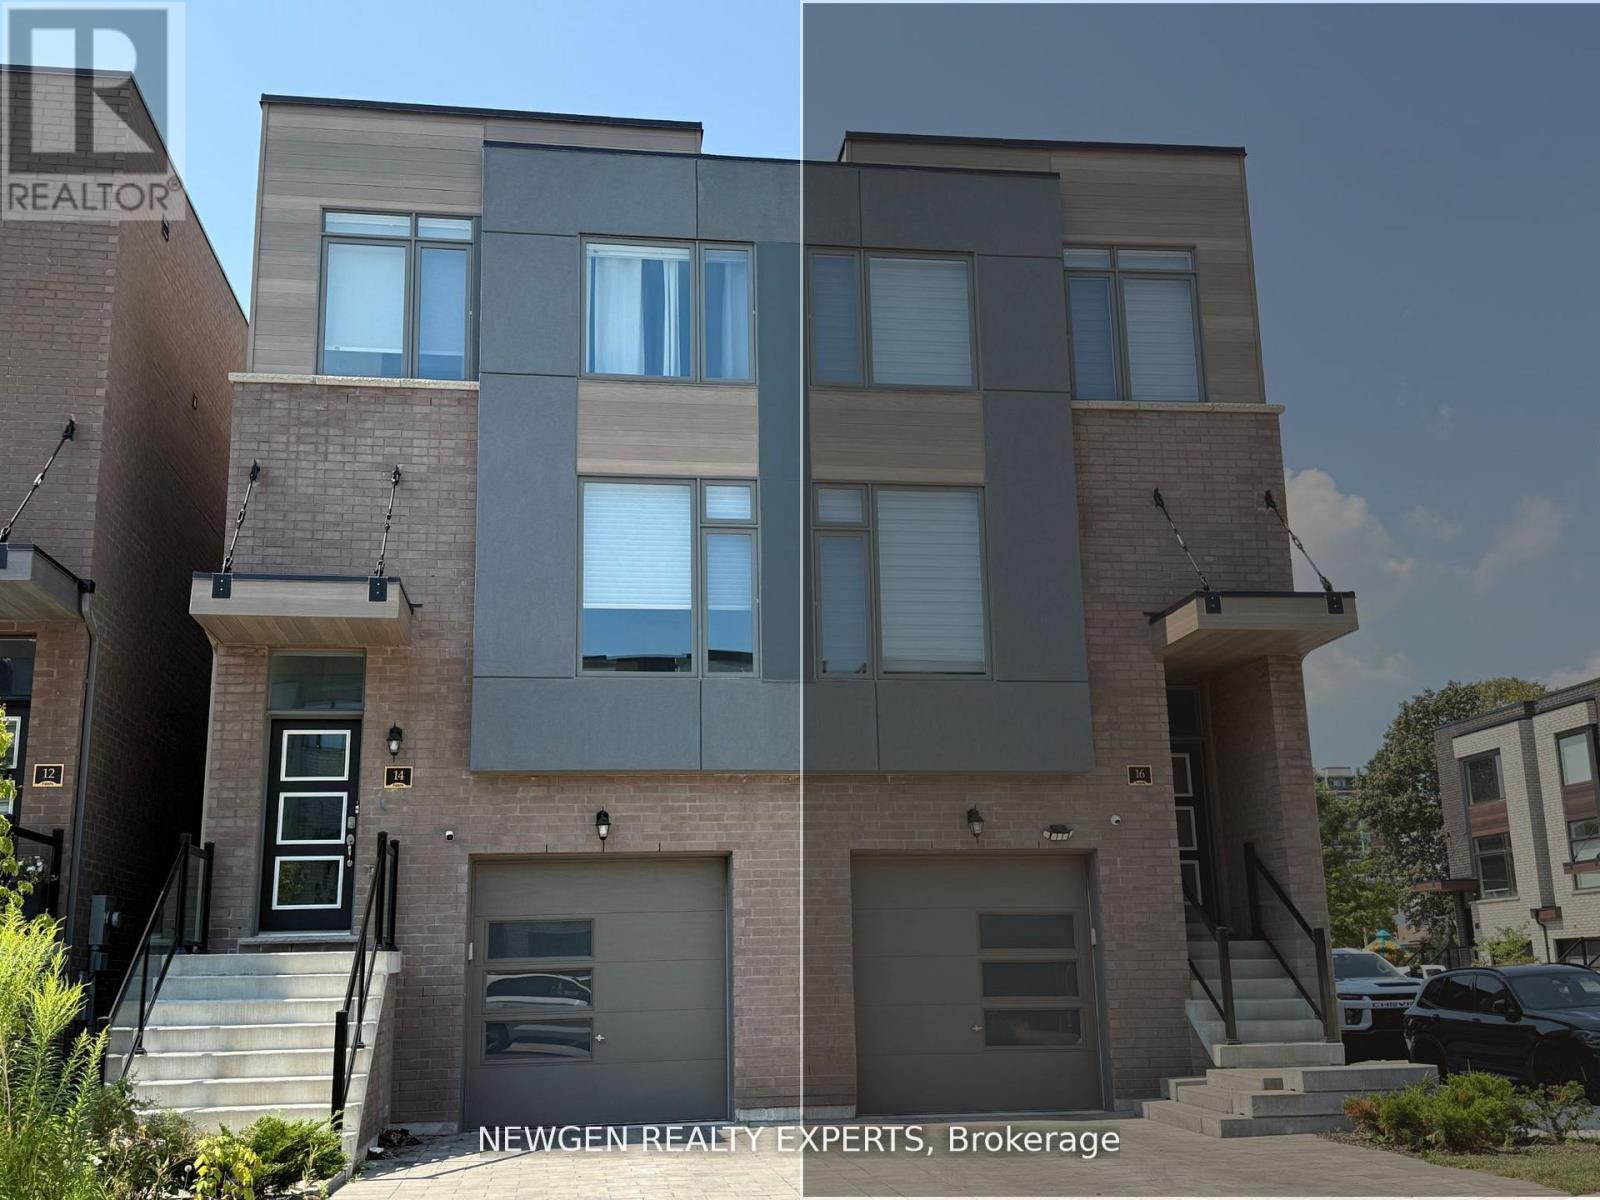
Welcome to this beautifully maintained semi-detached home, offering the perfect blend of style, comfort, and convenience. Featuring 3 spacious bedrooms plus a fully finished lower level with an additional kitchen and a full bathroom, this versatile layout is ideal for families or professionals seeking extra living space and flexibility. Thoughtfully updated throughout, the home showcases gleaming hardwood floors, a modern white kitchen equipped with quartz countertops and stainless steel appliances, and freshly painted interiors filled with an abundance of natural light. The spacious primary retreat features a private 3-piece ensuite and a walk-in closet, while custom closet organizers in every bedroom provide exceptional storage and everyday functionality. Elegant Hunter Douglas blinds add a sophisticated, upscale finishing touch. Enjoy the convenience of a large garage with ample storage space beyond parking, a private driveway, and a highly practical layout with no awkward stair configurations. Located in a high-demand, accessible neighbourhood, you'll be just minutes from Highways 400, 401, and 427, with TTC transit, the LRT, and Yorkdale Shopping Centre all nearby. (id:47351)
16322 Hillview Place
Caledon, Ontario
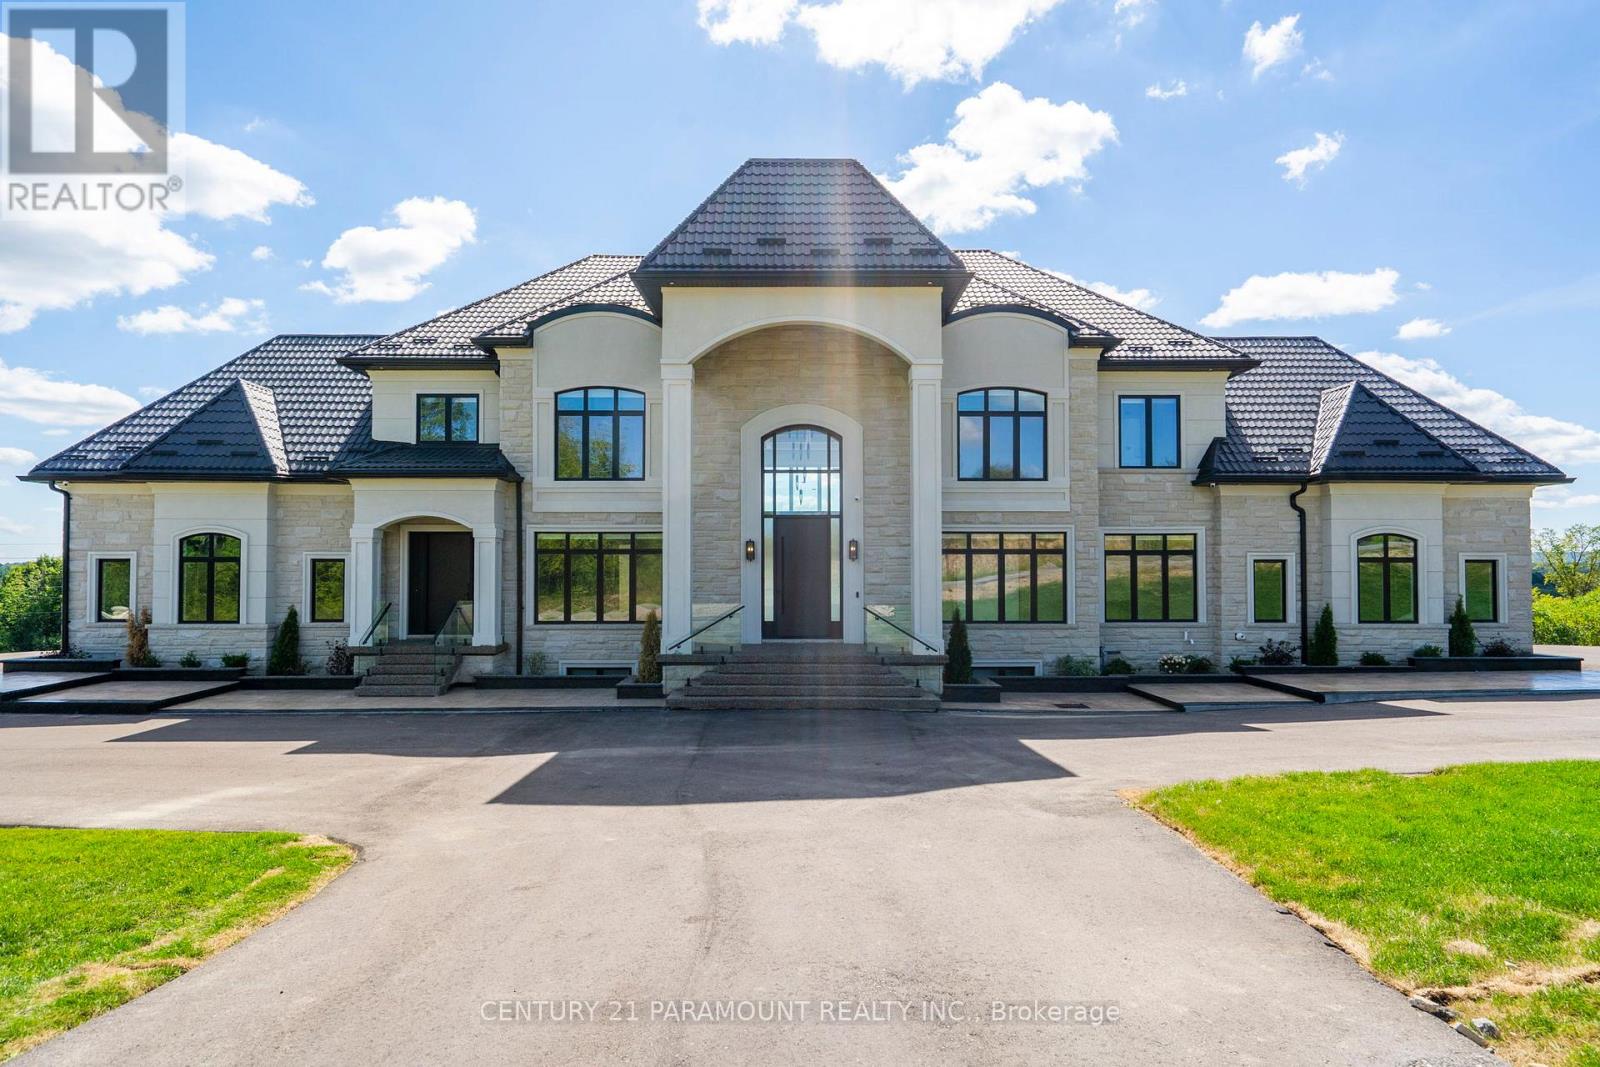
Discover this one-of-a-kind estate situated on 2.76 acres in the prestigious Palgrave community, overlooking the scenic Albion Hills Conservation Area. Offering over 10,000 sq. ft. of luxurious living space (7,032 sq. ft. above grade plus a fully finished 3,000 sq. ft. walk-out basement), this custom-built residence combines elegance, comfort, and exceptional craftsmanship. A grand foyer with a 22-ft ceiling welcomes you into the home, complemented by a soaring 23-ft ceiling in the family room, herringbone hardwood flooring, and a stunning floor-to-ceiling walnut and stone fireplace. The chef-inspired kitchen features premium appliances, natural stone countertops, a custom island, and a fully equipped spice kitchen. Enjoy year-round entertaining on the heated and air-conditioned deck with panoramic hill views. The main floor also includes a private office with separate entrance and two well-appointed mudrooms. A striking floating staircase with glass railings leads to the second level. The primary suite offers a spa-like ensuite, custom walk-in closet, and private terrace with breathtaking views. All bedrooms feature walk-in closets and private ensuites. Convenient second-floor laundry and a main-floor laundry rough-in add functionality. The walk-out lower level is designed for entertaining, complete with a home theatre, wet bar with wine storage, gym, and two additional ensuite bedrooms. A covered loggia extends the living space outdoors. The home is also pre-designed for a future three-storey elevator, ensuring long-term accessibility. An extraordinary estate offering luxury living in one of Caledon's most coveted locations. (id:47351)
409 - 2055 Upper Middle Road
Burlington, Ontario
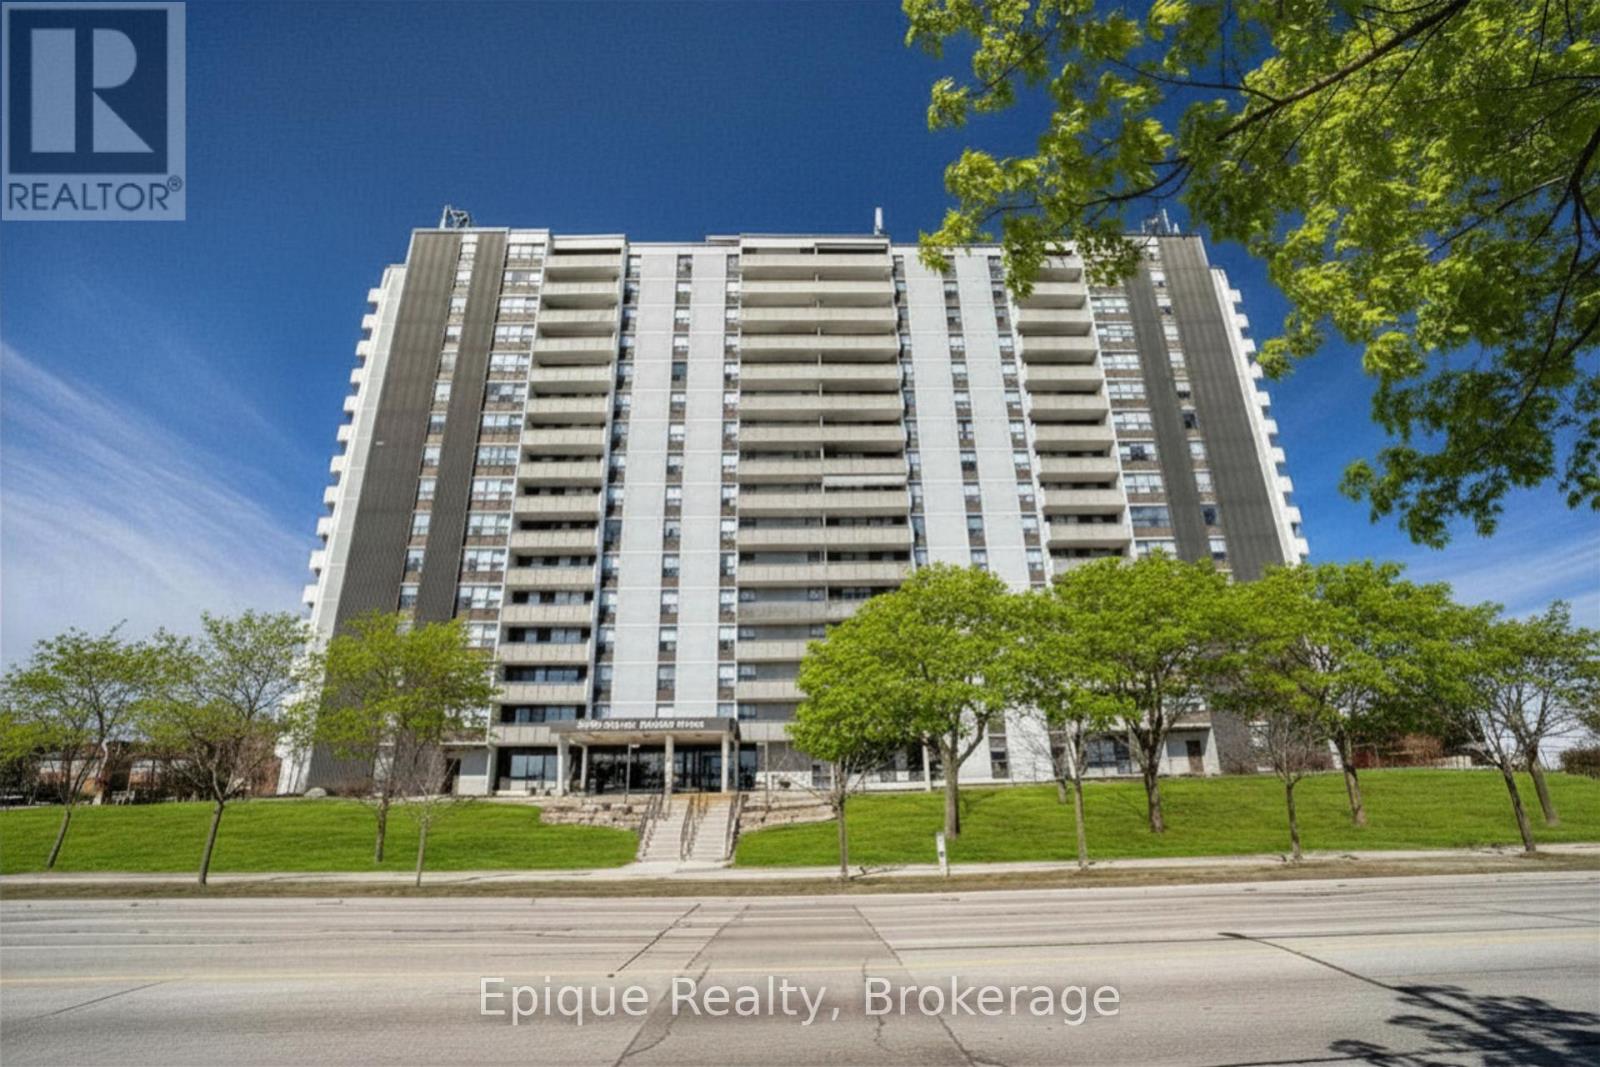
Enjoy an upscale, virtually all-inclusive and carefree lifestyle in this well-established North Burlington community, thoughtfully designed for active mature adults. This spacious 1 bedroom plus versatile den (ideal as a guest bedroom or home office) offers 1.5 baths, abundant natural light, and stunning escarpment views from a 20 ft. private balcony. Meticulously maintained, the home allows you to customize to your tastes. Featuring engineered hardwood floors, a generous living room with walk-out to the balcony, a dedicated dining area with picturesque views, and a bright eat-in kitchen with excellent counter space, the possibilities are endless. Additional conveniences include in-suite laundry and an in-suite storage room. Condo fees offer exceptional value and include all utilities-heat, hydro, water, central air conditioning, Bell Fibe TV, and a portion of internet service-as well as one underground parking space. Residents enjoy an impressive suite of amenities geared toward an active lifestyle: outdoor pool, tennis courts, exercise room, men's and ladies' change rooms with sauna, party room, workshop, reading room/library, guest suite, ample visitor parking, all supported by an on-site building manager. Set within a safe, friendly, and vibrant community, this location offers unbeatable walkability to shopping, transit, banks, Tim Hortons, Shoppers Drug Mart, parks, and scenic trails. (id:47351)
13,14 - 3375 Thomas Street
Mississauga, Ontario
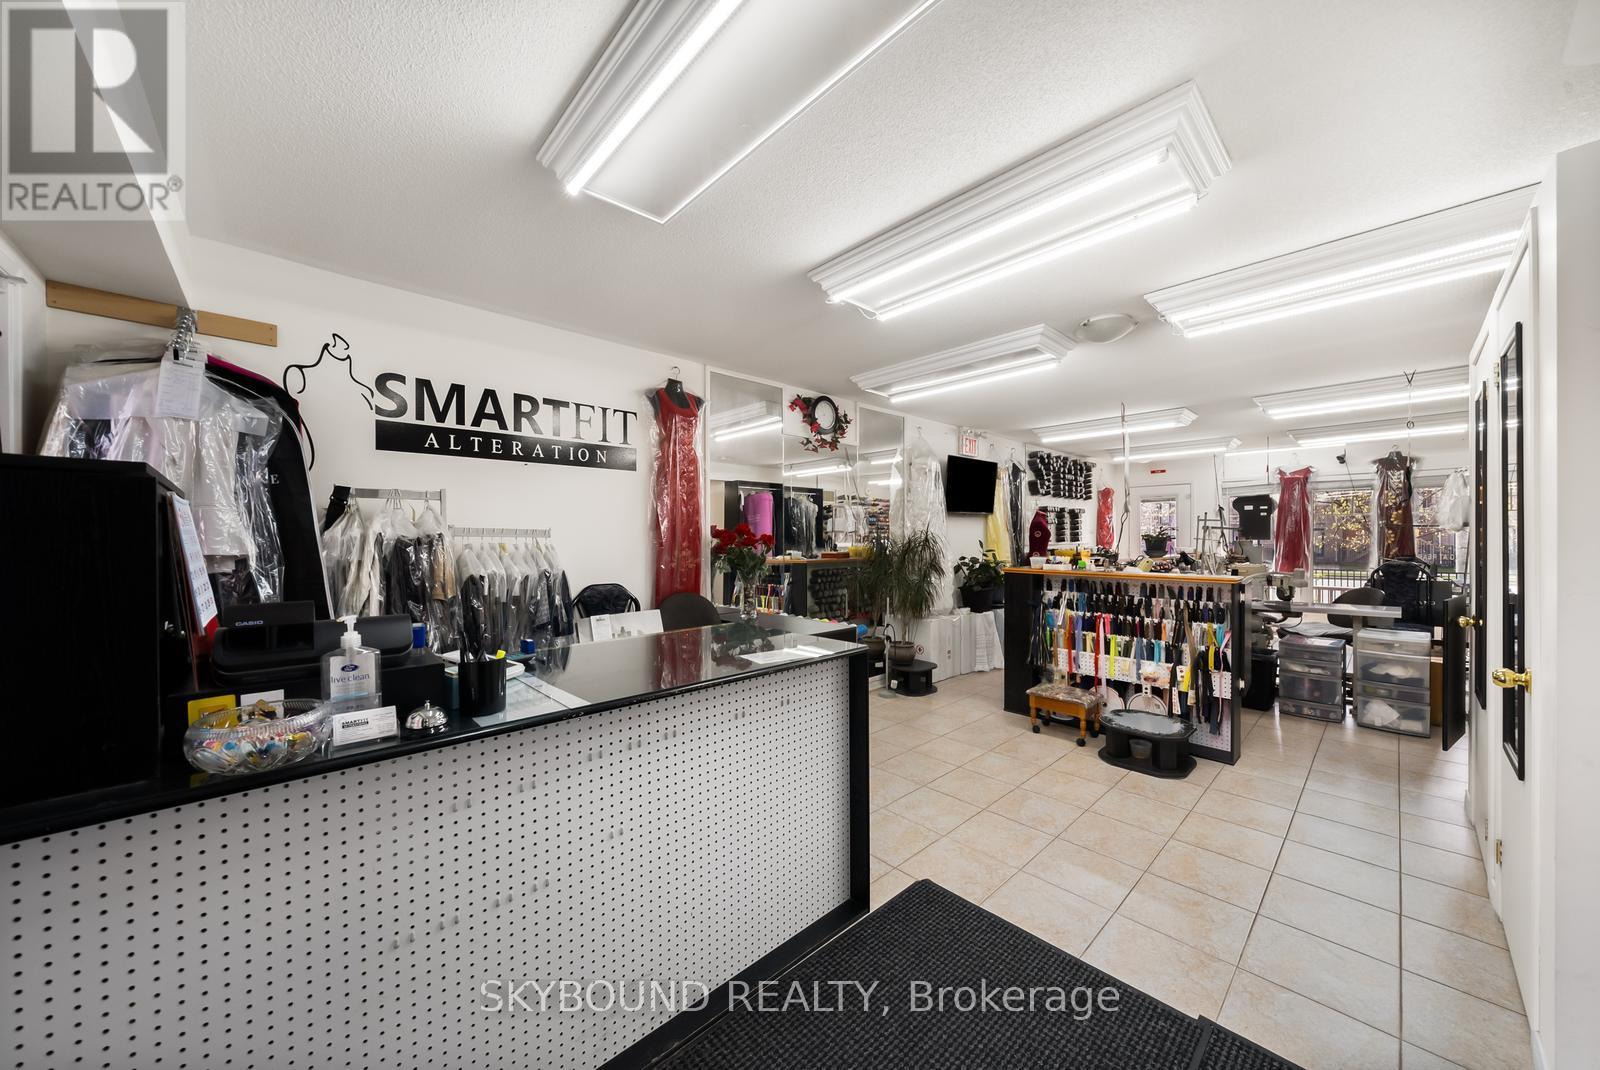
THE ULTIMATE LIVE/WORK MASTERPIECE: GARDEN VILLAS ON THOMAS! Why pay a commercial lease when you can run a thriving business from your own home? Built by Great Gulf Homes, this unique Live/Work townhouse in Churchill Meadows is the ultimate investment. Whether you are an entrepreneur or an investor seeking dual income streams, this property delivers high-traffic exposure and luxury living in one. Operate your own business or benefit from a proven turnkey location-all while qualifying for a Residential Mortgage....Top 8 Reasons You'll Love This Property! 1) Own Your Equity: Stop paying a lease. Turn your monthly overhead into long-term wealth by running your business from your own property. 2) Proven Income Stream: Home to SmartFits Alterations, a highly successful, established business with a loyal repeat clientele already generating steady annual income. 3) Residential Financing: Advantageous residential mortgage rates and lower down payments, offering a massive edge over traditional commercial units. 4) Great Gulf Pedigree: Premium construction by one of Canada's elite developers, featuring modern urban design across 4 spacious, functional levels. 5) Maximum Brand Visibility: Prime street-level exposure on Thomas St ensures your business is seen by the vibrant, high-density Churchill Meadows community. 6) Luxury 3-Beds Residence: Upper floors feature a bright, open-concept 3 Bedroom + Den layout with two private balconies for a complete work-life split. 7) Ample Private Parking: Includes a built-in garage plus extra owned parking spaces-a rare convenience for both the owner and clients. 8) Separate Entrances: Maintain perfect professional boundaries with dedicated private access for both the commercial and residential portions of the home...Don't miss this rare chance to own a high-traffic business location and a luxury home in one. Book your tour of 3375 Thomas St today! (id:47351)
1705 - 10 Park Lawn Road
Toronto, Ontario
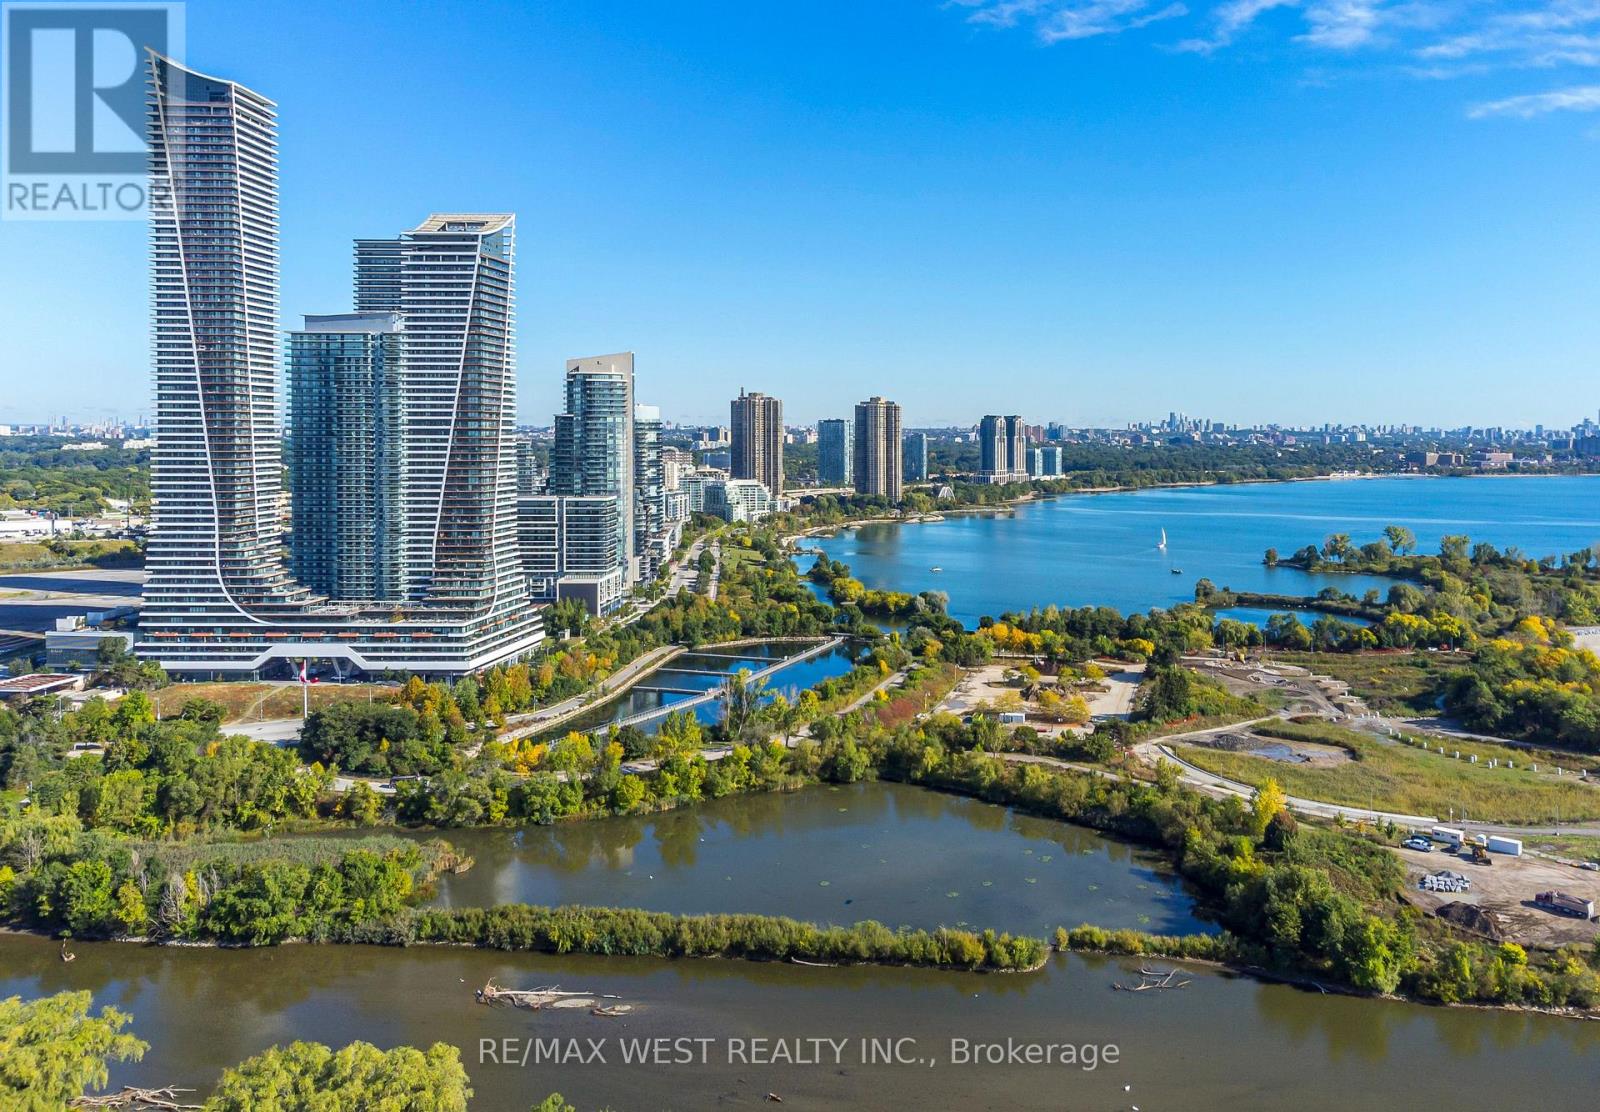
Welcome To The Vibrant Community Of Humber Bay Shores, Just Minutes From The Lake. Discover Modern Urban Living In This Stylish One Bedroom, One-Bath Condo. This Bright Sunlit Unit Features An Open Concept Layout With Loads Of Upgrades And Sleek Finishes. A Contemporary Kitchen With Glass Tile Backsplash, Stainless Steel Appliances, A Large Island With Quartz Waterfall Counter, Upgraded Lighting, Custom Made Glass Door To Conceal Washer & Dryer, Living Area Leads To A Large Private Balcony with Amazing Views. The Spacious Bedroom Offers Ample Closet Space, With The Bathroom Boasting Modern Fixtures & Finishes. From Shops, Restaurants, Parks, And Public Transit And All Amenities Amenities Include - Gym, Squash Court, Sauna, Outdoor Swimming Pool & Cabanas, Games-Room, Rooftop Terrace, Business Center, Party Room And Guest Suites, As Well As 24 Hour Concierge. Plenty of Visitor Parking Available. Shows 10++ (id:47351)
65 Moon Valley Drive
Toronto, Ontario
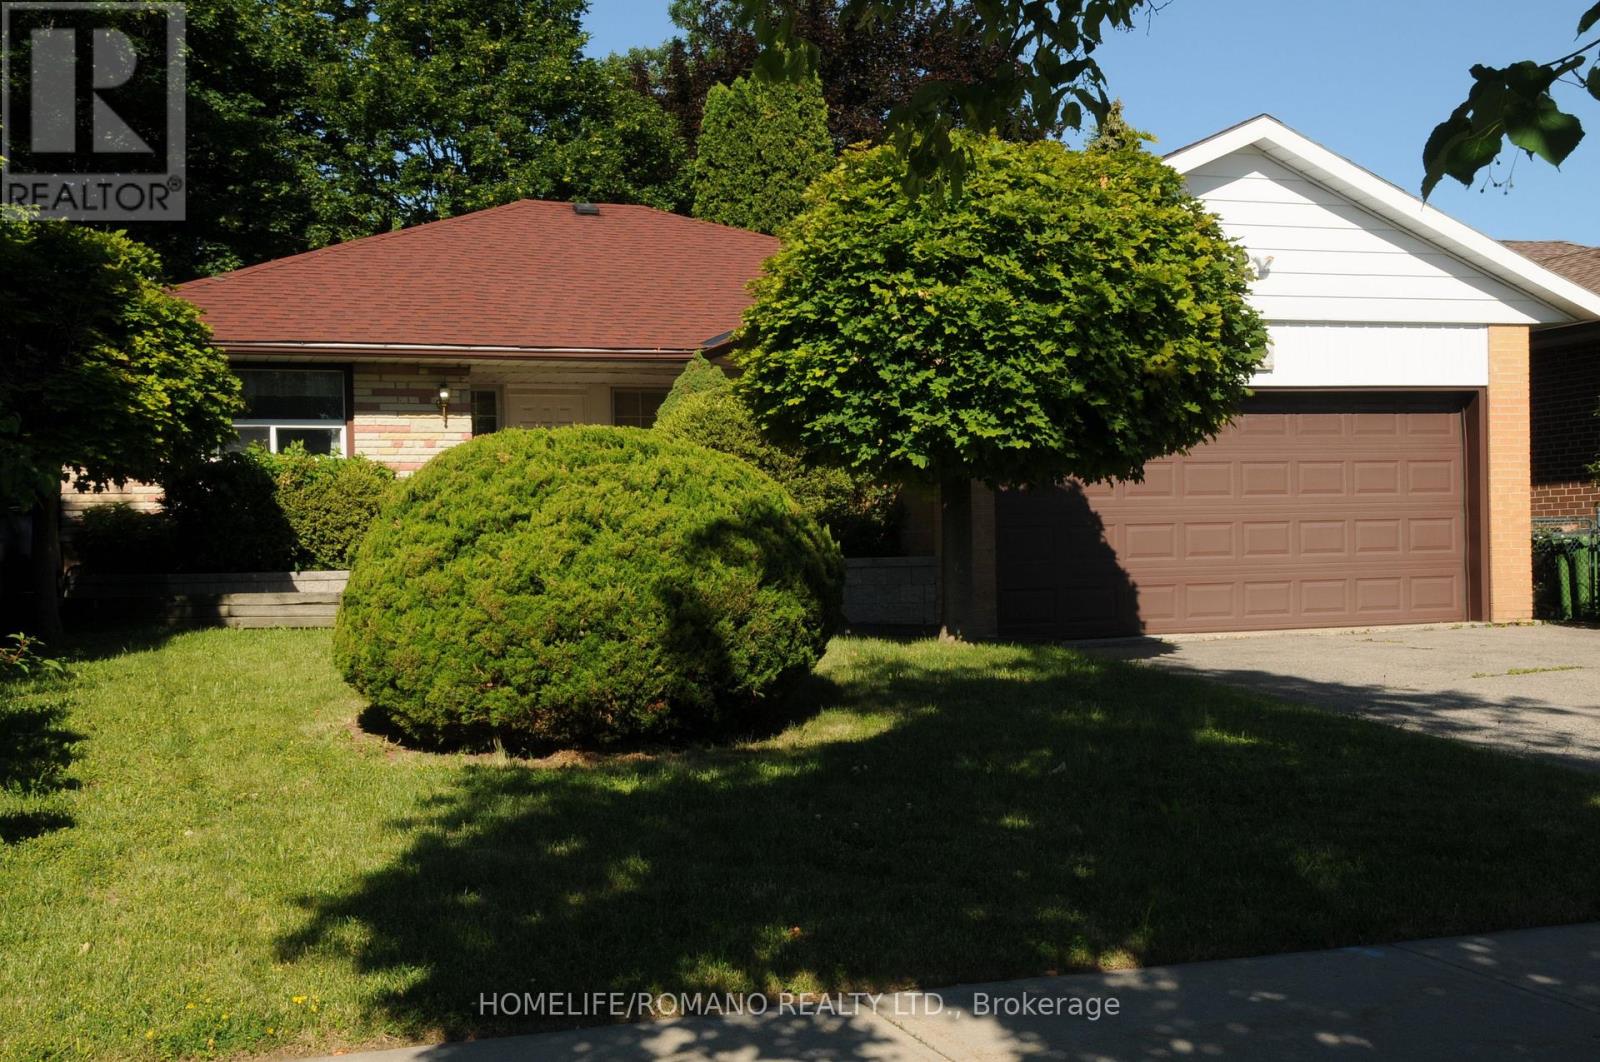
Welcome to 65 Moon Valley Drive. This rare four-bedroom bungalow, situated in a highly sought-after neighborhood, boasts spacious principal rooms, a finished basement, and a two-car garage. Step out onto the 24 by 18-foot deck, which overlooks a vast, tree-lined lot. The home is fully wheelchair accessible, featuring a lift to the basement and a roll-in shower. While some updating is needed, the potential to transform this home into a true gem is immense. Conveniently located near schools, major stores, the airport, highways, and sports facilities, everything you need is just moments away. This property will be sold "AS IS WHERE IS" (id:47351)
316 - 65 Annie Craig Drive
Toronto, Ontario
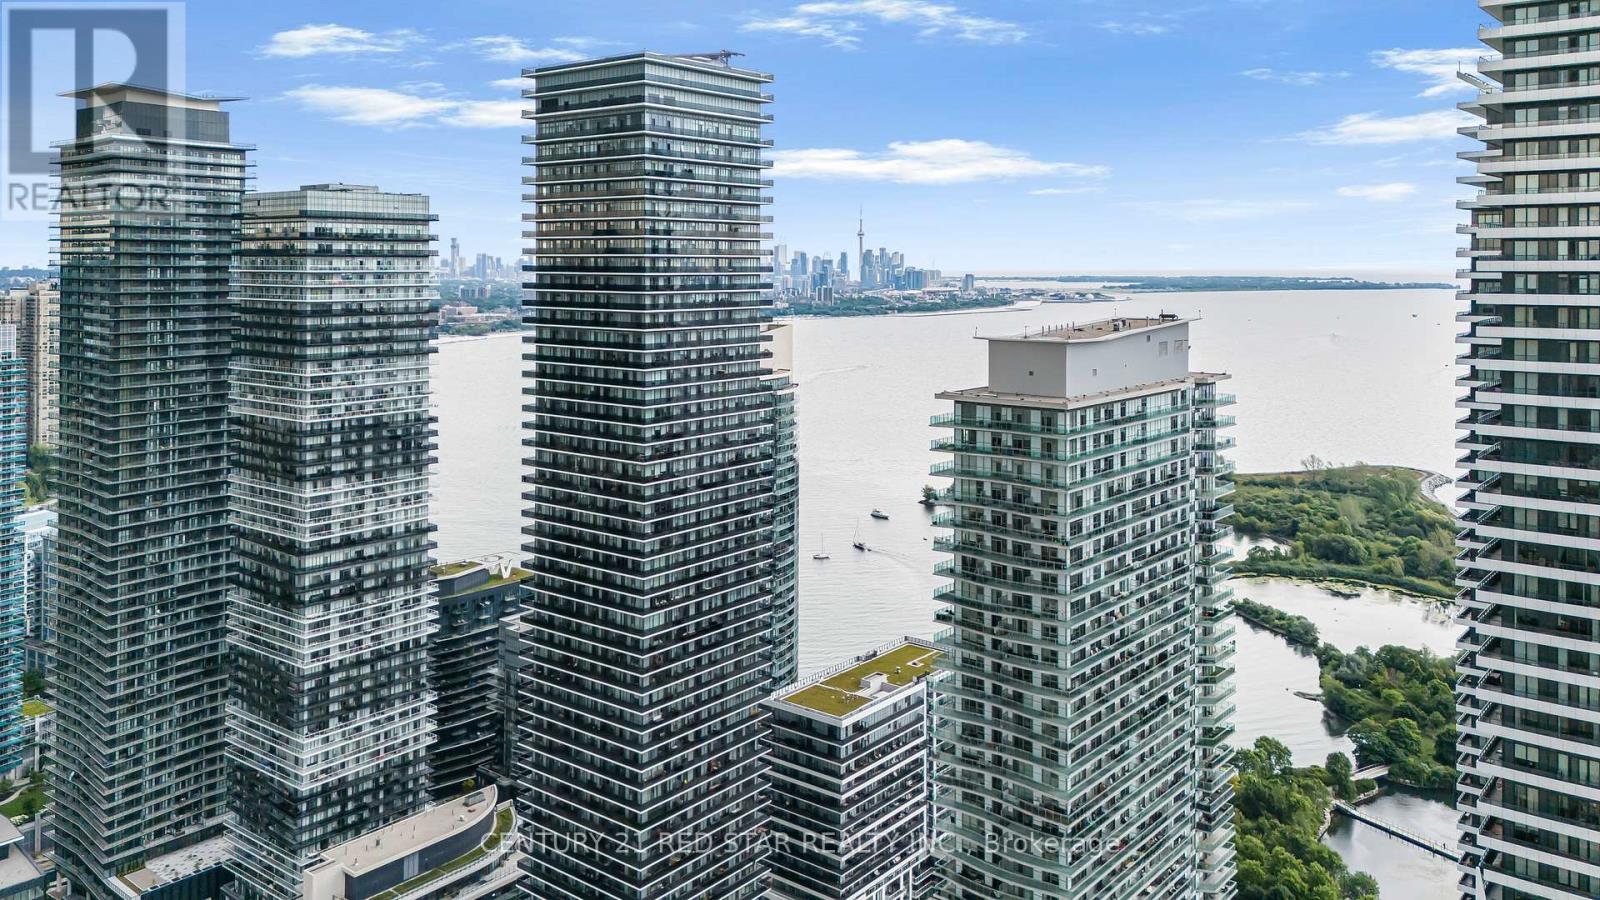
Introducing a bright and well-laid-out 1+den suite in Mimico's vibrant waterfront community. Offering a functional open-concept layout, this unit features a modern kitchen with sleek cabinetry, stainless steel appliances, tile backsplash, and full-height storage. From here we enter into a connected living and dining area which itself includes a walk-out balcony. The primary bedroom includes mirrored closet doors, while the separate den offers flexibility as a home office, guest space, or additional storage. A clean 3-piece bathroom, in-suite laundry and laminate flooring throughout create a practical no-wasted-space floor plan designed for everyday convenience. Enjoy a private outdoor balcony with courtyard and city views perfect for relaxing or entertaining. The building also includes an exclusive gym, pool, party room, and BBQ area. Beyond this one is only ever steps away from the waterfront, Humber Bay Shores, parks, trails, cafés, restaurants, groceries and the TTC. A great opportunity for first-time buyers, investors, or anyone looking for a well-connected lifestyle by the lake. (id:47351)
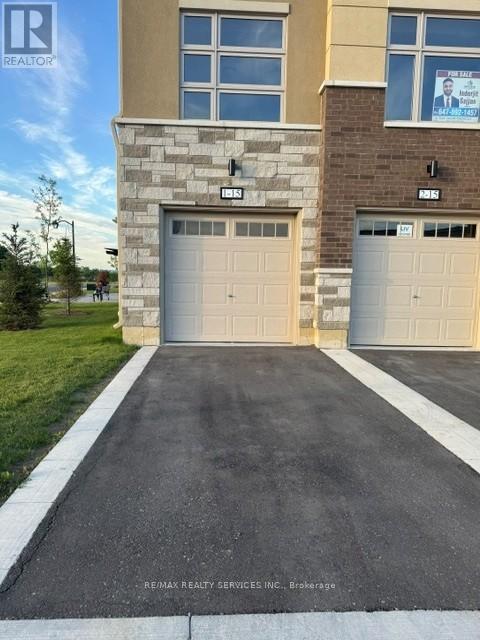
1 - 15 Fieldridge Crescent
Brampton, Ontario
Welcome to this beautiful stacked townhome in a growing and family-friendly Brampton neighbourhood. Offering 3 bedrooms and 1.5 bathrooms, this one year new home is perfect for first-time buyers, young families, or investors looking for a move-in-ready property.The main floor features a bright and open layout with large windows that bring in plenty of natural light. The modern kitchen is designed with sleek cabinetry, upgraded with pot lights and ample storage space, flowing seamlessly into the living and dining areas-ideal for everyday living and entertaining. You'll find three comfortable bedrooms and a well-appointed bathroom. Conveniently located close to schools, parks, shopping, public transit, and other everyday amenities, this home offers the perfect balance of comfort, style, and convenience. A great opportunity to own a modern home in one of Brampton's sought-after communities. (id:47351)
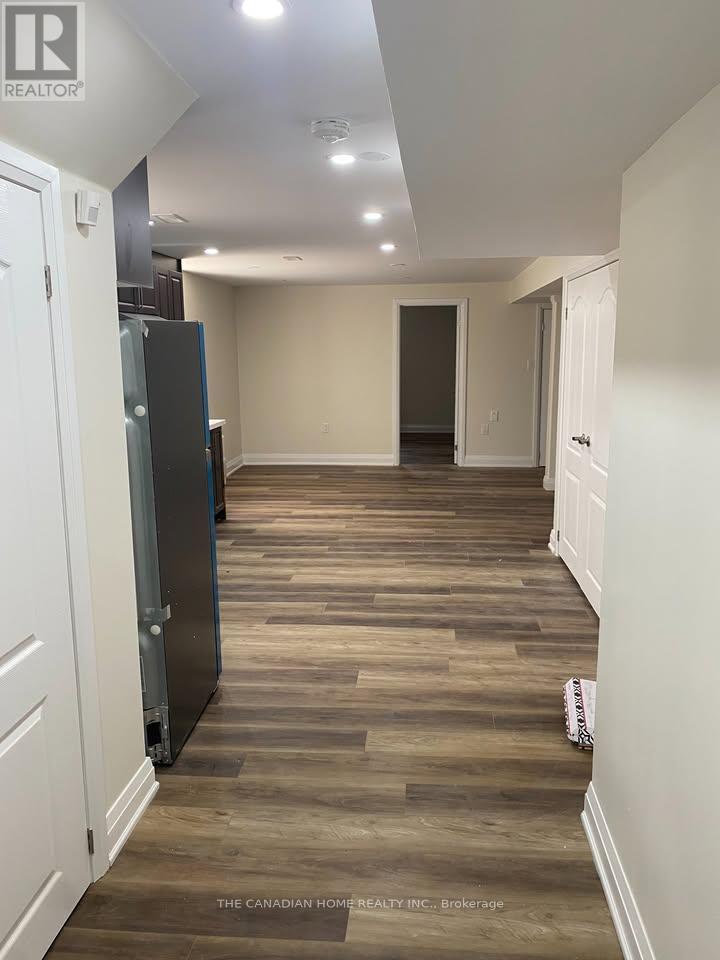
Basement - 95 Calderstone Road
Brampton, Ontario
3 Bedroom, 2 bathrooms legal basement available from 1st July, 2026, Close to all amenities like plaza, public transit, schools, gurudwara, Tim Horton, 5 minutes to Walmart The major intersection is McVean & Cottrelle, preference for students/Professional girls or small family. Tenant has to pay 30 % utilities. (id:47351)
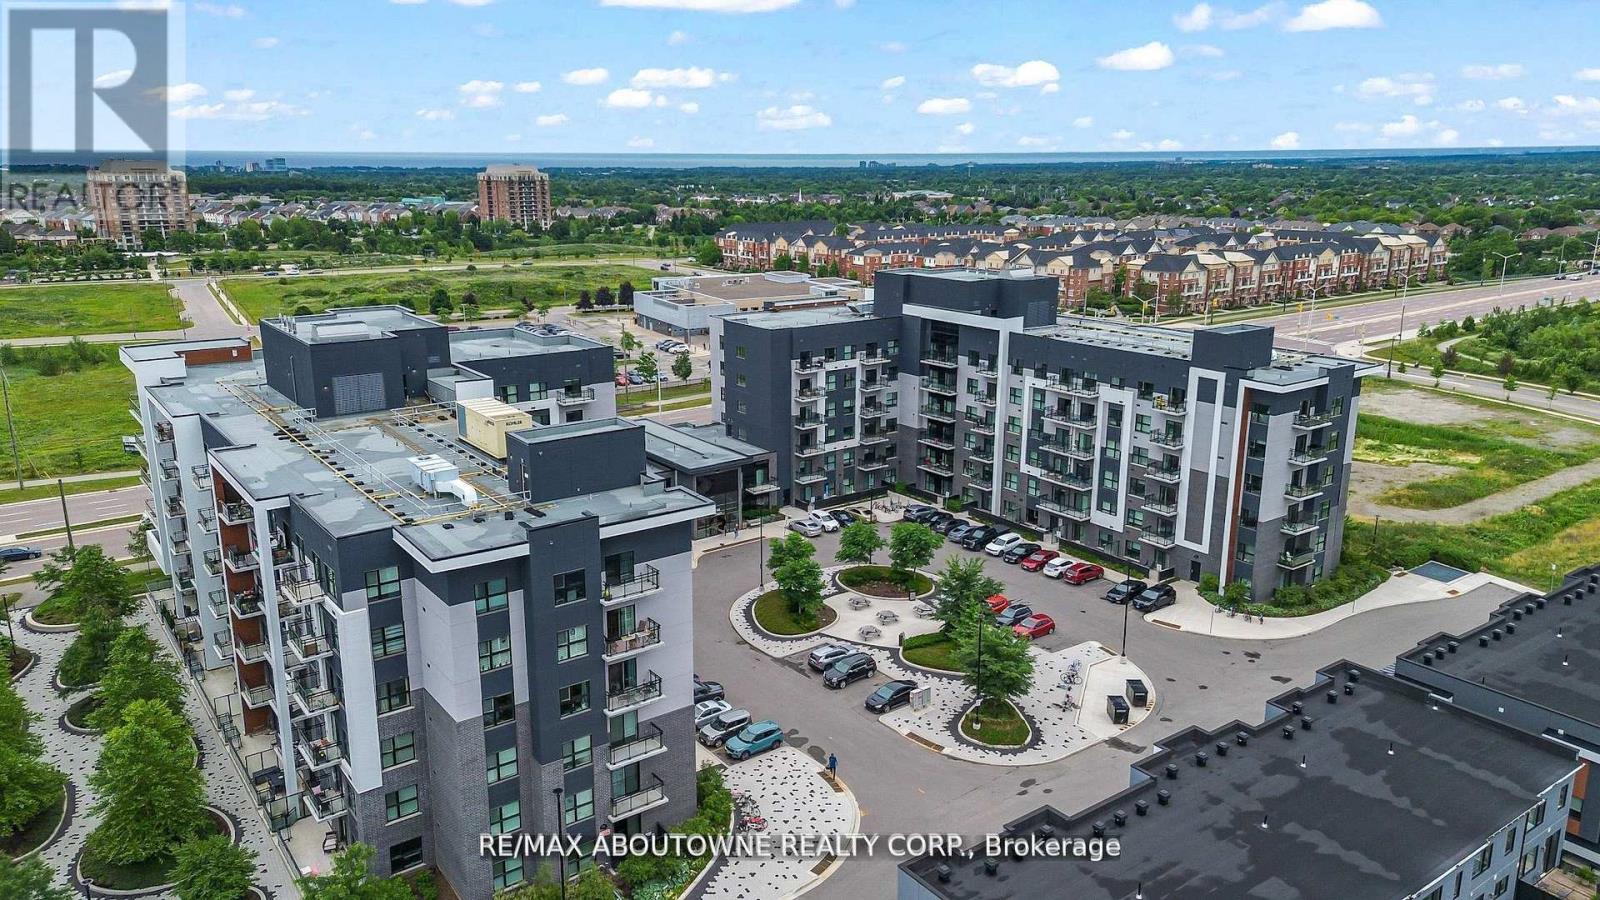
121 - 102 Grovewood Common
Oakville, Ontario
Welcome to Bower Condos by Mattamy Homes, located in the vibrant Uptown Oakville community. This beautifully upgraded 1-bedroom plus den suite offers an exceptional blend of comfort and style, complete with a spacious private terrace ideal for relaxing or entertaining. With a low maintenance fee of just $297.00 per month, which includes heat, this unit offers excellent value and carefree living. Inside, you'll find sophisticated laminate flooring throughout, an upgraded kitchen layout with premium cabinetry and quartz countertops, and a stylish bathroom featuring modern vanities and upgraded tile work. The bright, south-facing exposure allows for an abundance of natural light to fill the space, while mirrored bedroom closets and convenient in-suite laundry add to the comfort and functionality of the home. Residents of Bower Condos enjoy access to a wide range of amenities, including a well-appointed party room, a welcoming social lounge, a fully equipped gym, and beautifully landscaped outdoor areas with seating and a children's play area perfect for social gatherings or a casual afternoon picnic. Ideally located close to shopping, Oakville Hospital, public transit, schools, parks, and plazas such as Oakville Place, this home also offers easy access to major highways including the 407, 403, and QEW. Nearby conveniences include GO Transit, Walmart, Canadian Tire, Superstore, and Sheridan College all just minutes away. This is an exceptional opportunity to live in one of Oakville's most desirable communities. (id:47351)
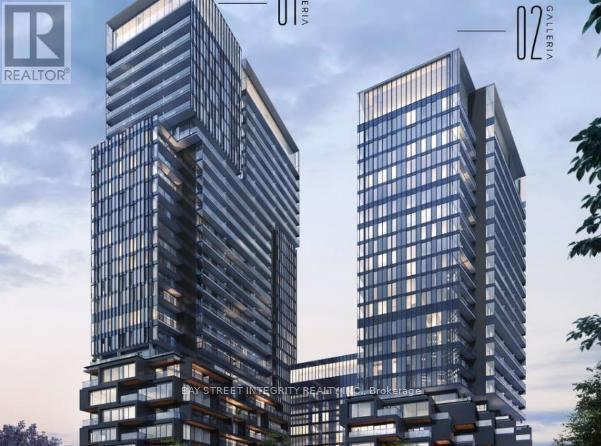
308 - 1285 Dupont Street
Toronto, Ontario
Students welcome. 1-Bedroom + Den, 1-Bathroom Condo with Balcony & Parking,new unit with soaring 12-ft ceilings, bright and airy. Includes in-suite laundry and full kitchen appliances.Location:Near Dupont & Dufferin steps to buses, ~15-min walk to subway, ~15-min drive or ~30-min transit to U of T.Amenities:FreshCo, Rexall, Planet Fitness downstairs, plus cafes, parks, and shops nearby. (id:47351)
406 - 475 The West Mall
Toronto, Ontario
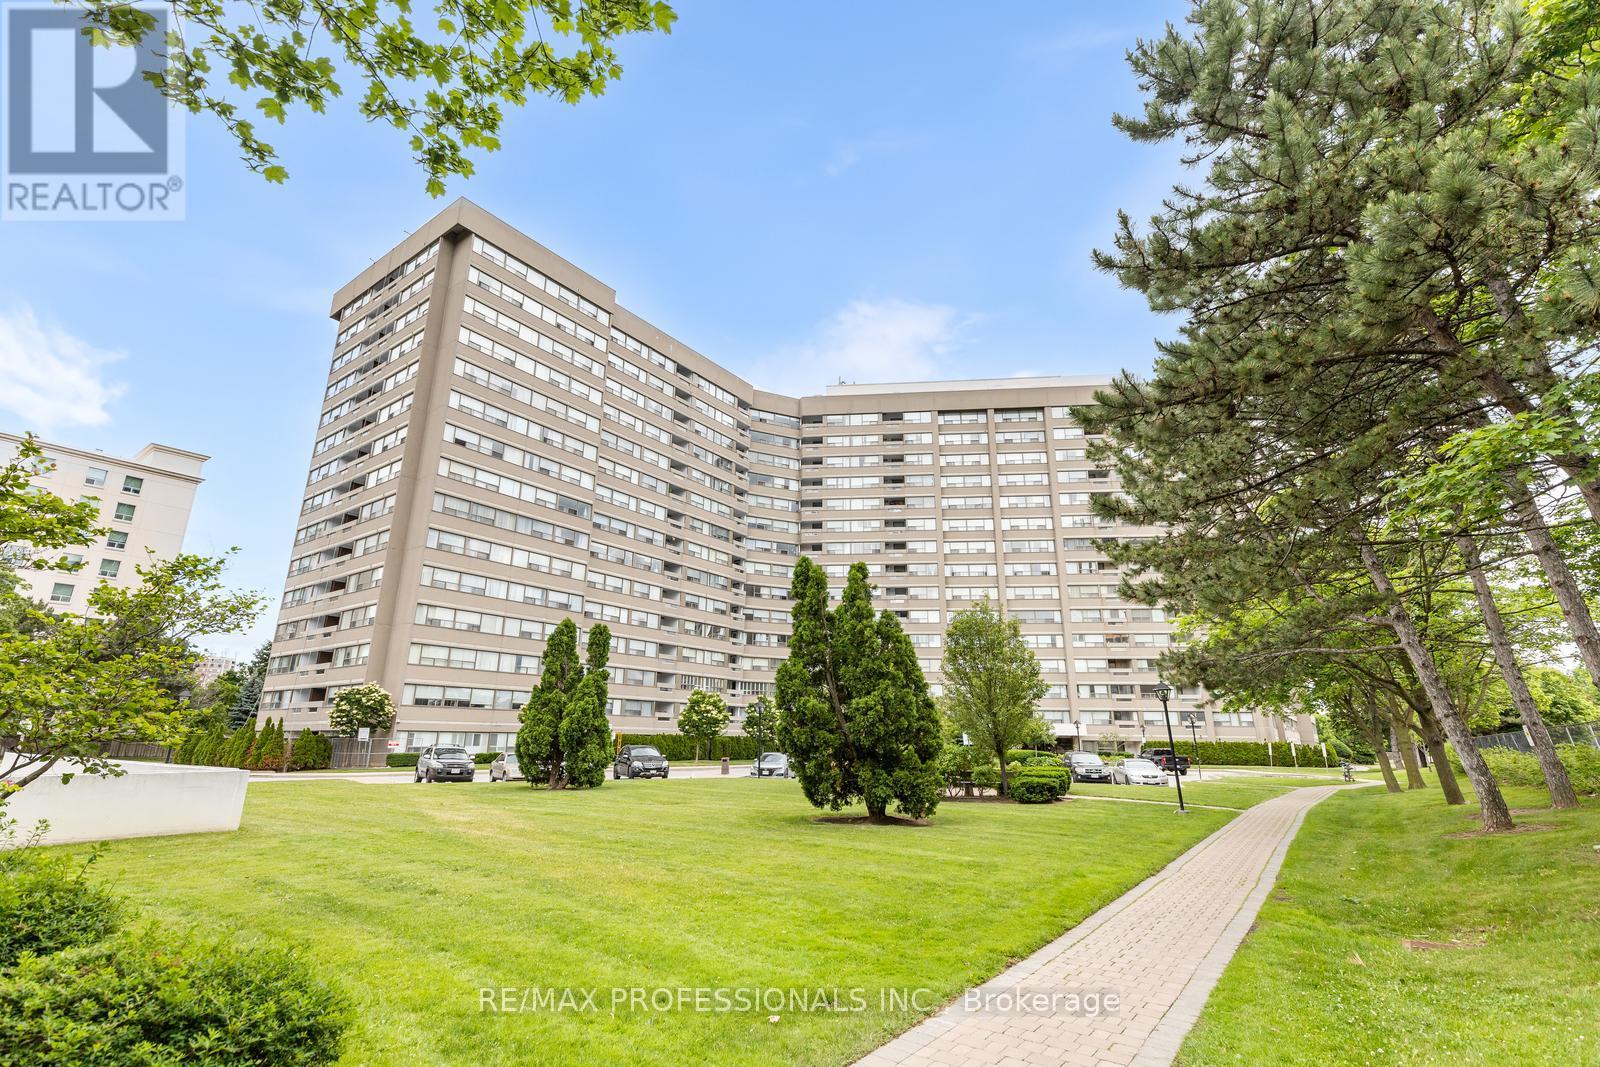
Welcome to this spacious and beautifully updated 1,259 sq. ft. corner suite offering the perfect blend of space, comfort and convenience. This bright west-facing unit features a highly functional layout with a large living and dining area, oversized windows and an abundance of natural light throughout. The stunning new kitchen completed in 2026 showcases Quartz countertops, luxury vinyl flooring, a brand new refrigerator and stove & newer dishwasher (2025). The versatile den is generously sized and currently used as a third bedroom providing excellent flexibility for families, guests or a home office. The spacious primary bedroom features a custom walk-in closet completed in 2026, while the second bedroom offers a large double closet. A convenient in-suite storage room off the laundry area provides ample storage. Additional updates include a renovated 4-piece bathroom (2023), brand new washer and dryer (2026), freshly painted, newer blinds, gleaming parquet floors and an updated balcony. Enjoy worry-free living with all-inclusive maintenance fees covering all utilities, cable and internet. This exceptionally well-maintained building offers fantastic amenities including a gym, recreation room, sauna, tennis courts, bike lockers and visitor parking. Ideally located across from a park and the historic Applewood House and within walking distance to the popular weekend farmers' market. Close to major highways, public transit, shopping, schools, downtown Toronto and Pearson Airport. An outstanding opportunity to enjoy spacious condo living in a convenient and established community. (id:47351)
720 - 80 Esther Lorrie Drive
Toronto, Ontario
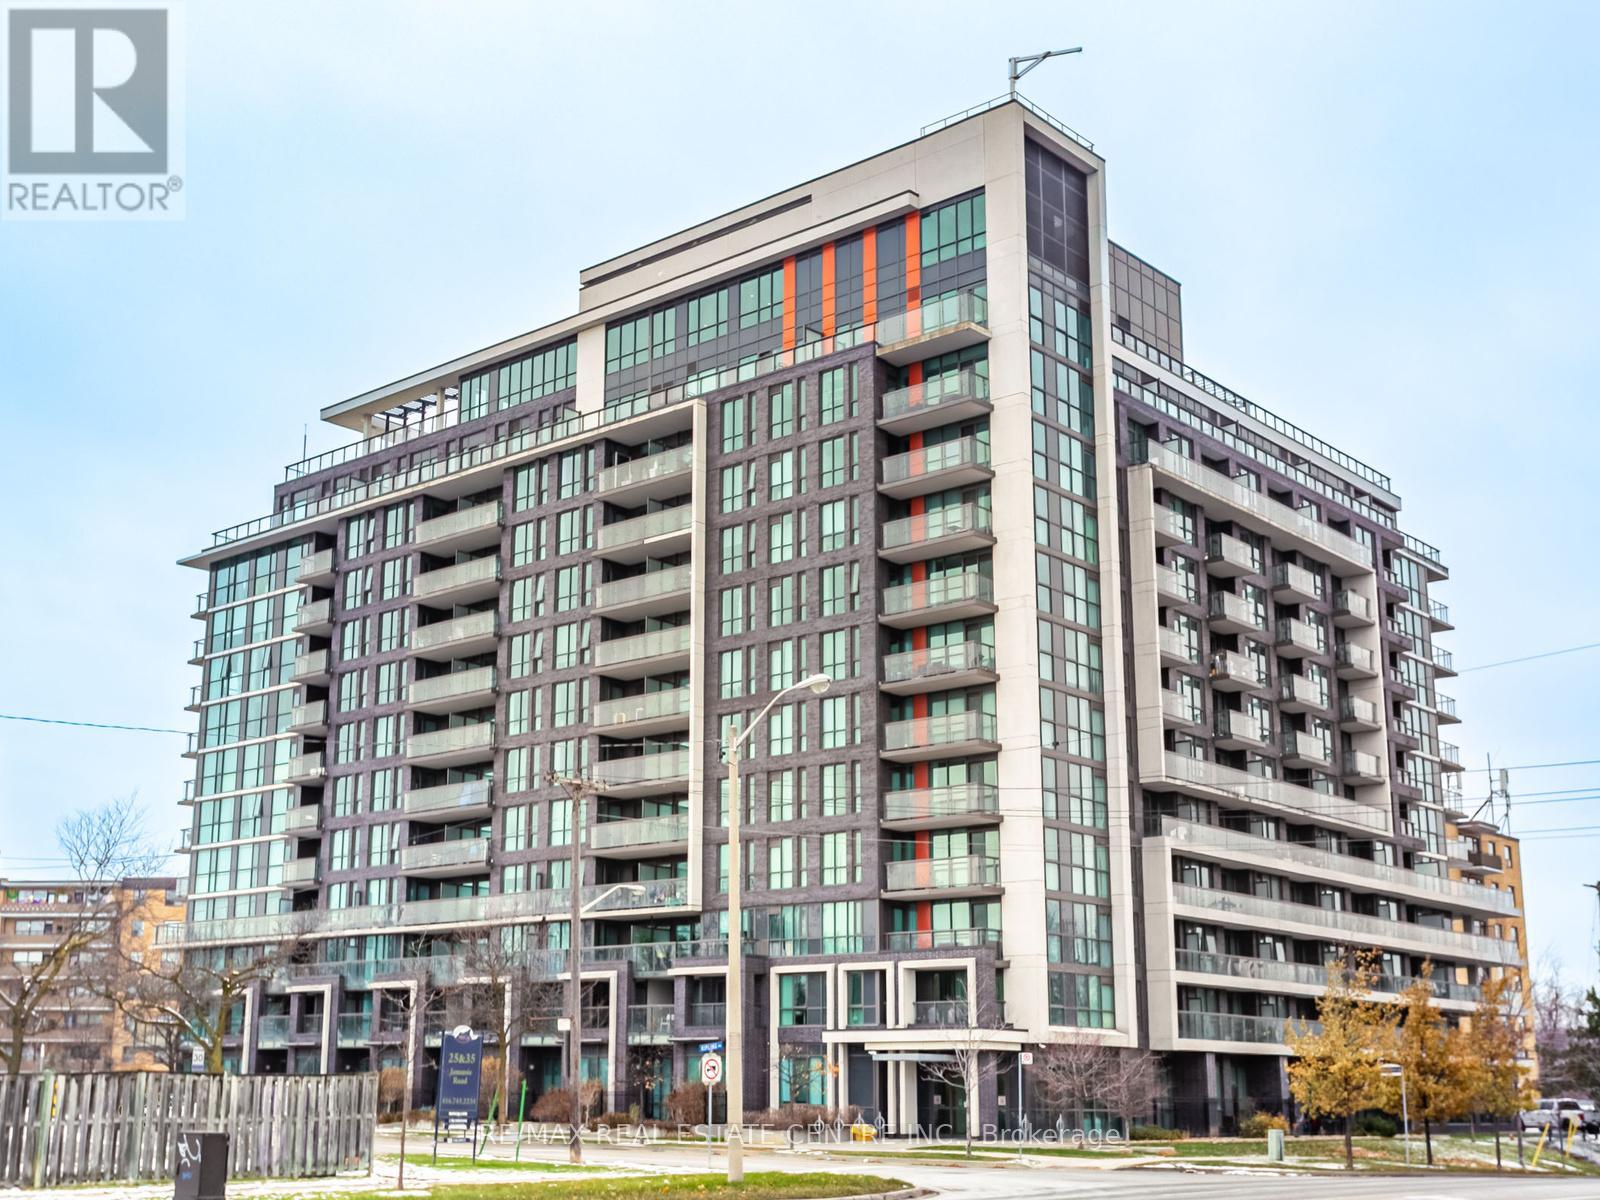
Welcome to this super bright 1-bedroom, 1-bath condo in a spectacular neighbourhood. This inviting suite features laminate flooring throughout, an open-concept living/dining area, a kitchen with plenty of cupboards, a spacious bedroom, and a large laundry room with ample storage. Enjoy unbeatable convenience with shopping, transit, schools, parks, a church, and the casino just minutes away. The building offers great amenities, including a concierge, lots of visitor parking, a rooftop terrace with BBQs, an indoor pool, a gym, and a party room. Parking and a locker are included. (id:47351)
571 Minette Circle
Mississauga, Ontario
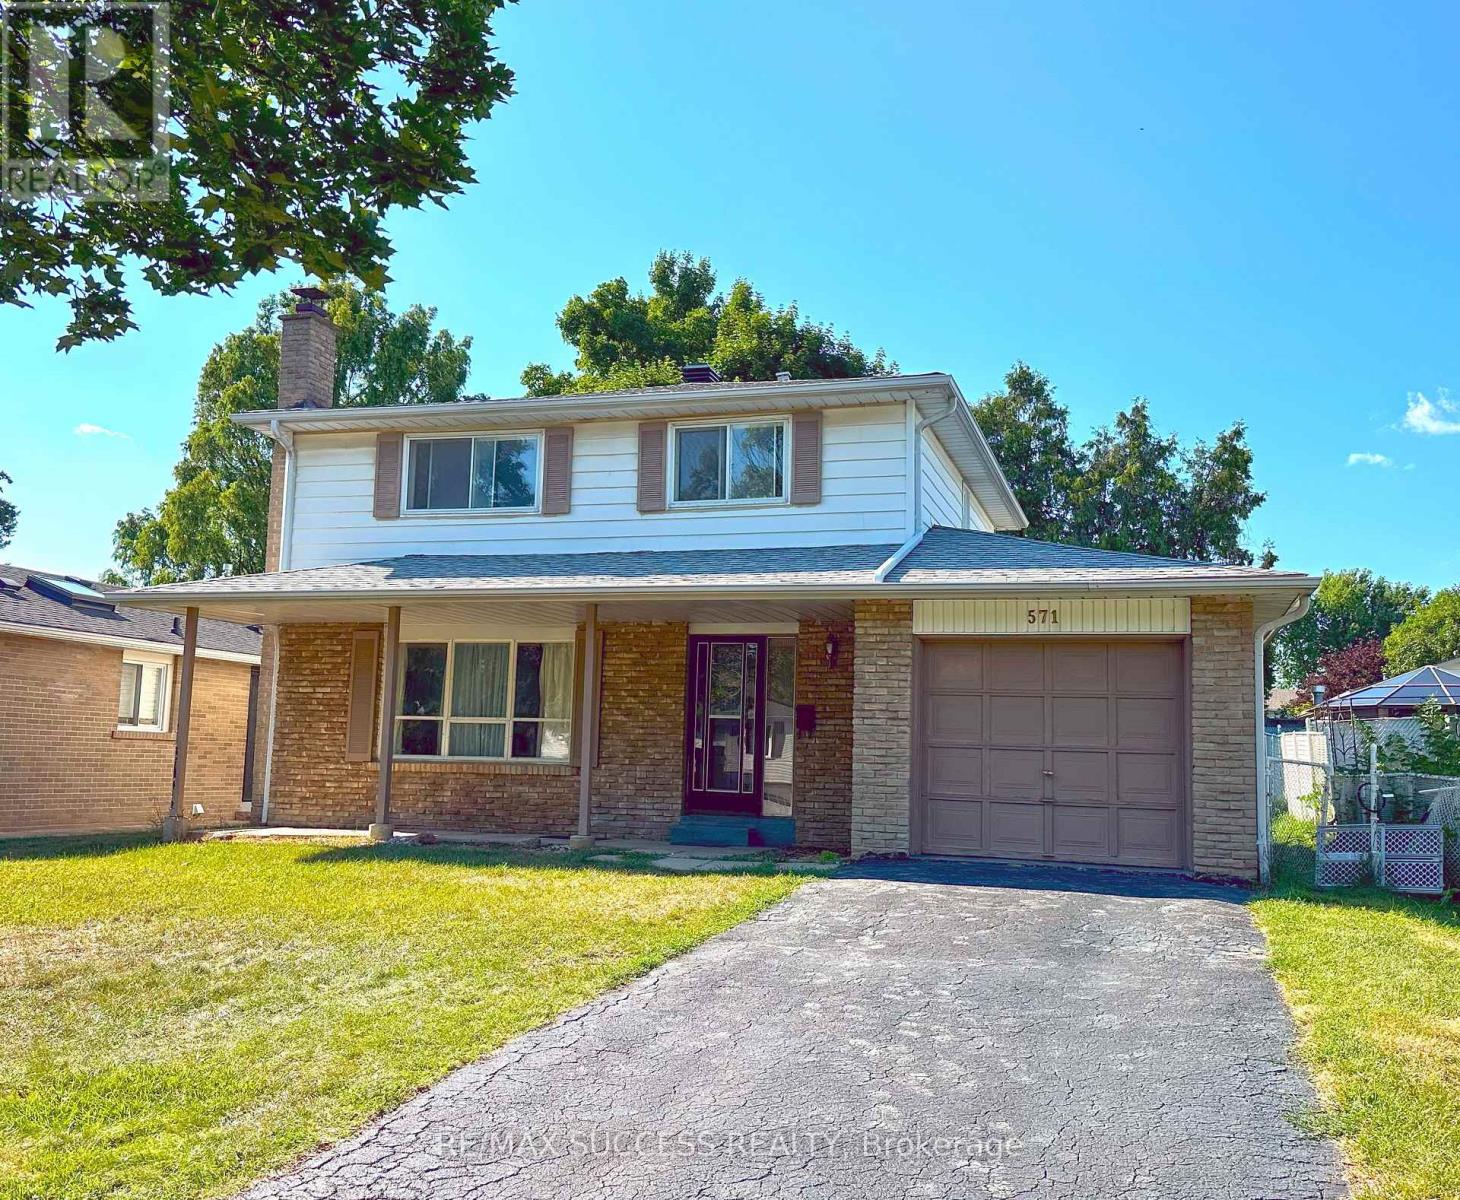
Imagine living in serenity. A very quiet and friendly neighborhood that boasts one of the largest multi sport parks in Ontario. Not far from hwy 403, QEW, and Square One. It's a short walk to multiple schools, the iconic Fred's bar, grocery stores, and shops. This rarely offered and highly desired 4 bedroom detached. Lots of Renos have been completed: bathrooms, floors, roof, kitchen, and more. This home awaits your personal touch. Don't miss your opportunity to own a coveted property, where families choose to raise their children, and neighbours spend decades enjoying the best of Mississauga. (id:47351)
46 Blacksmith Lane
Whitby, Ontario
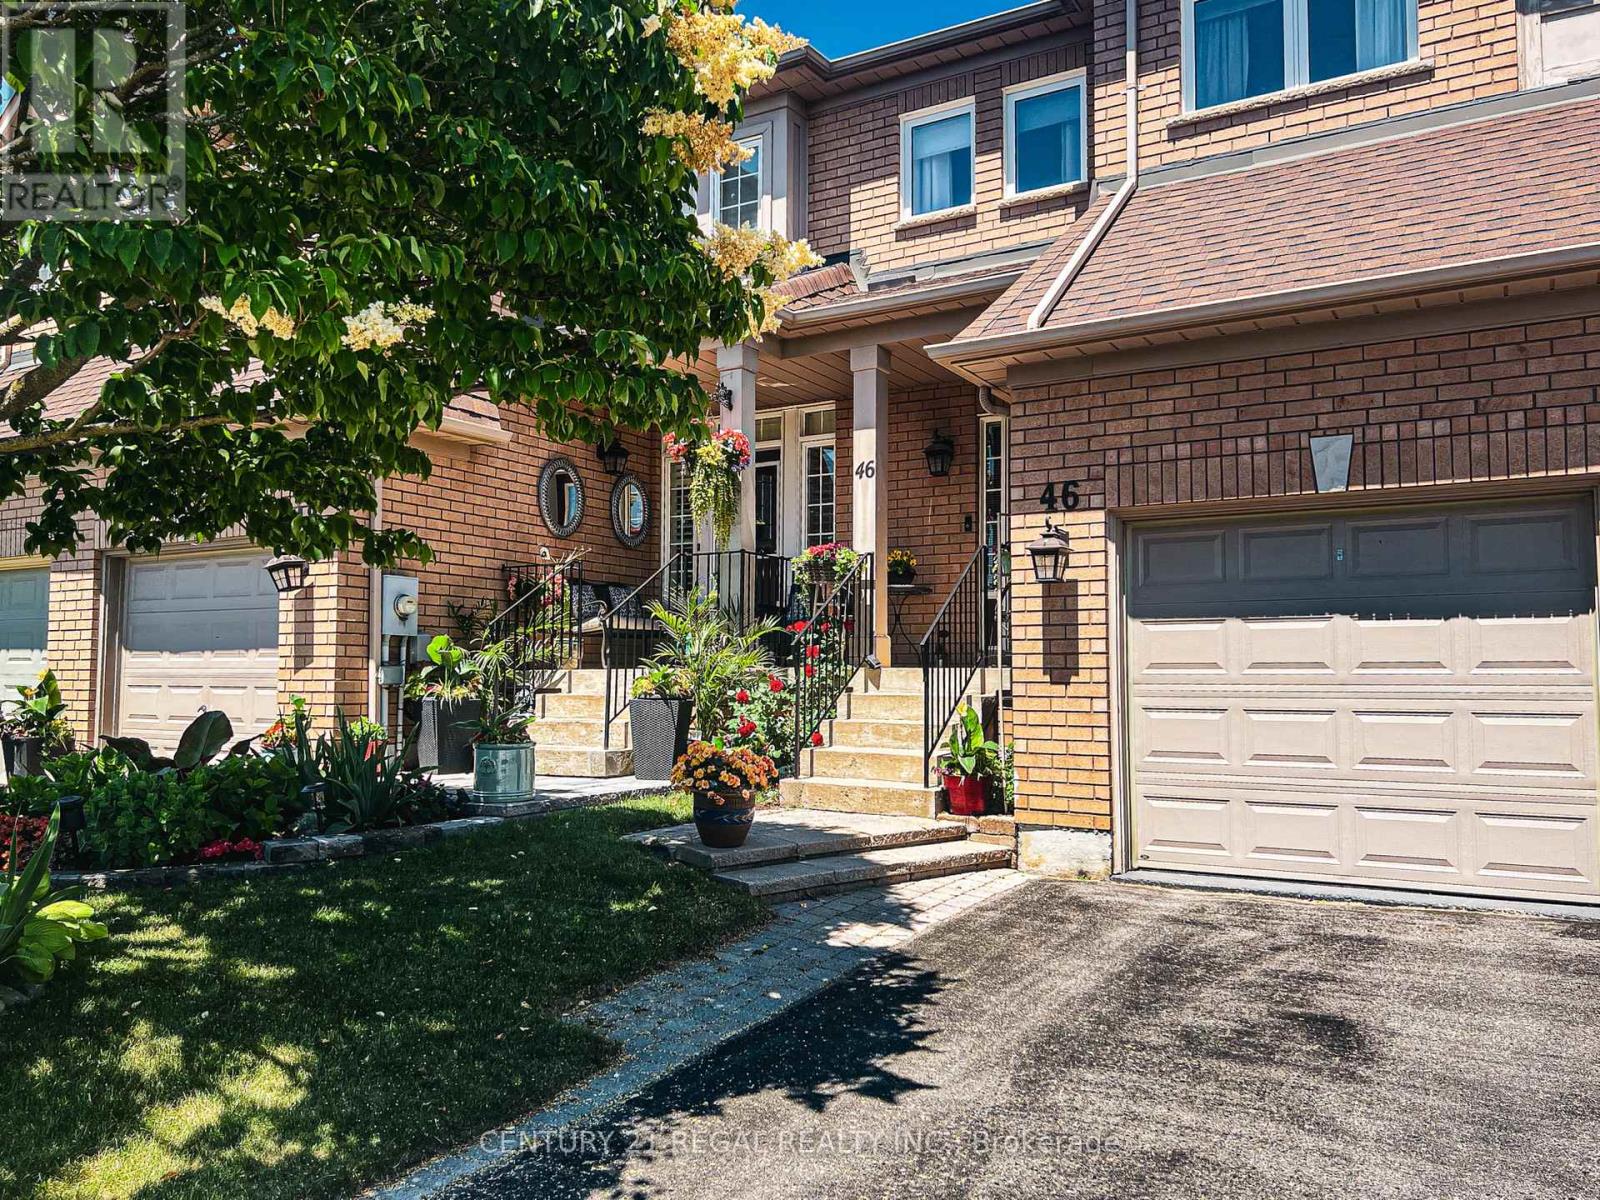
Welcome to the heart of Whitby near Rossland Rd & Country Lane - a quiet, family-friendly pocket known for pride of ownership and incredible neighbours.This meticulously kept 3-bedroom home features hardwood floors on the main level, a bright functional layout, an updated granite kitchen, and major peace-of-mind updates including roof, furnace, A/C, and windows.Add in the manicured backyard garden, spacious deck, and proximity to parks, schools, shopping, restaurants, transit, and commuter routes - this is a rare opportunity in one of Whitby's most desirable family pockets. Shows Beautifully! Just Move in and Enjoy!! ** Some of the Pictures are Virtually Staged ** (id:47351)
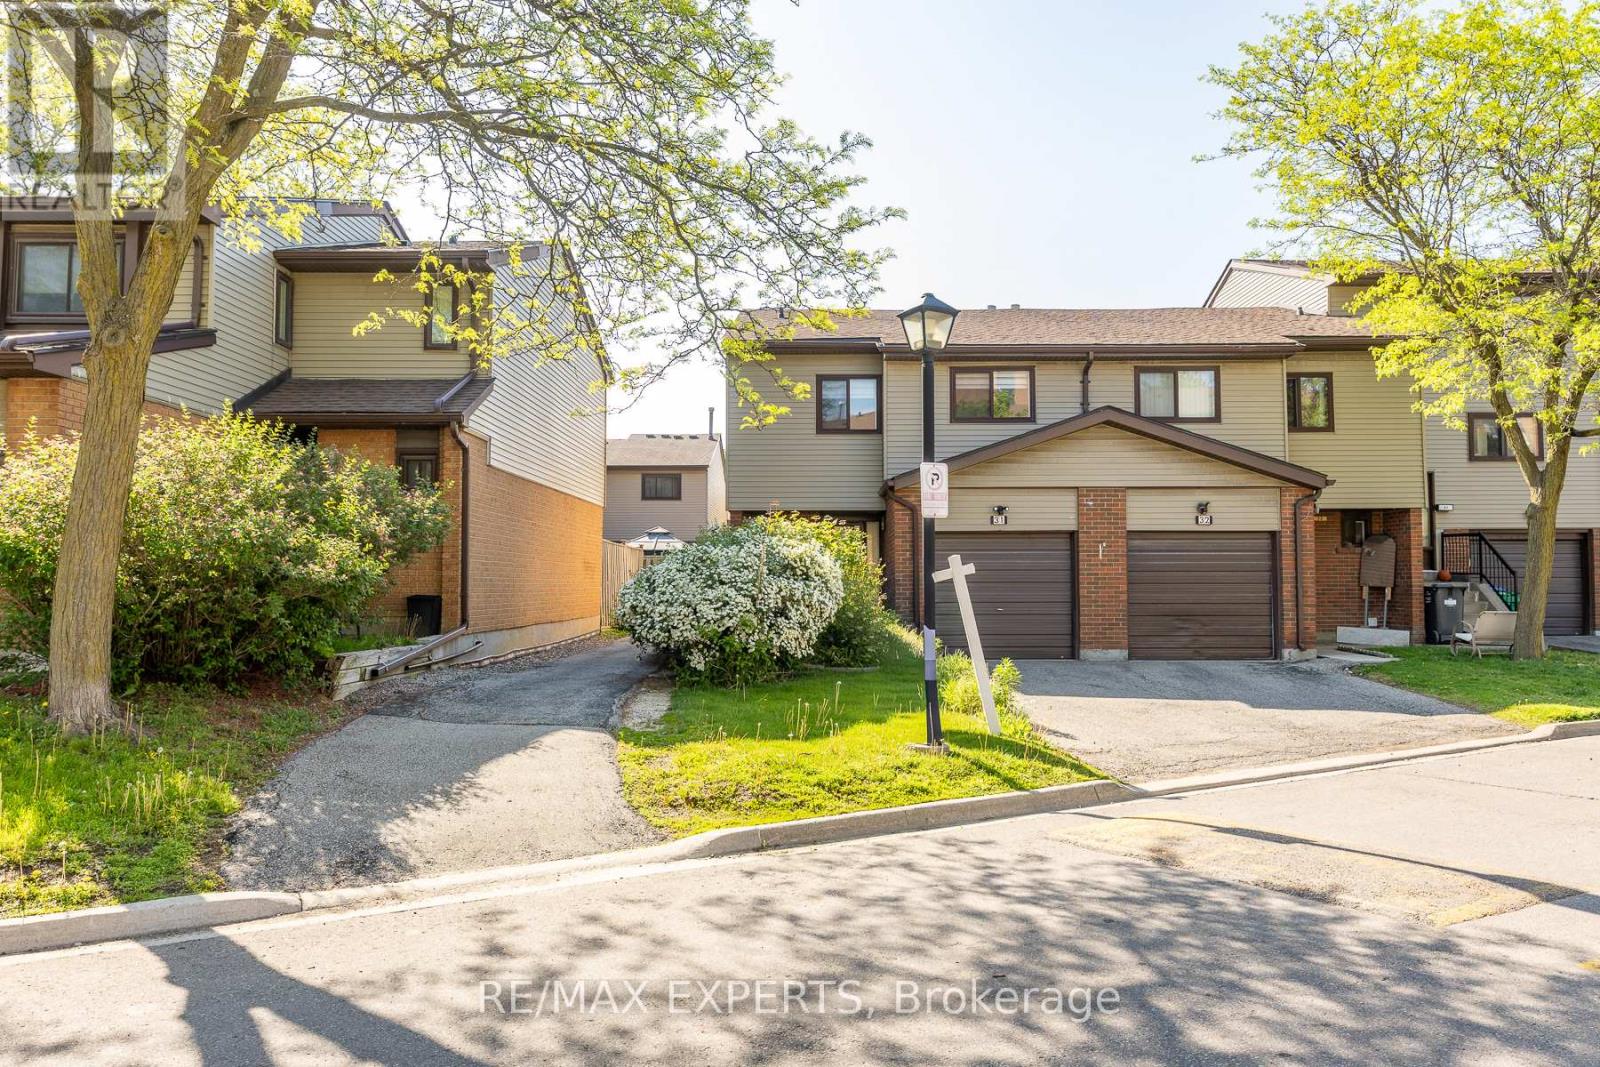
31 Carleton Place
Brampton, Ontario
Welcome Home! Located In The Highly Coveted Queen Street Corridor, This Statement Piece, End Unit Town Home Sits Beautifully In A Gorgeous, Exclusive Cul-De-Sac! Meticulously Cared And Curated By The Owners, This Property Boasts A Stunning Kitchen, Over-Sized Living Spaces, 4 Spacious Bedrooms And Functional Exterior Spaces, All Accented By A Rare Double Driveway! Minutes To The 410, Bramalea City Centre, William Osler Hospital, Multiple Transit Points And Many Esteemed Schools, This Property Must Be Seen !!! (id:47351)
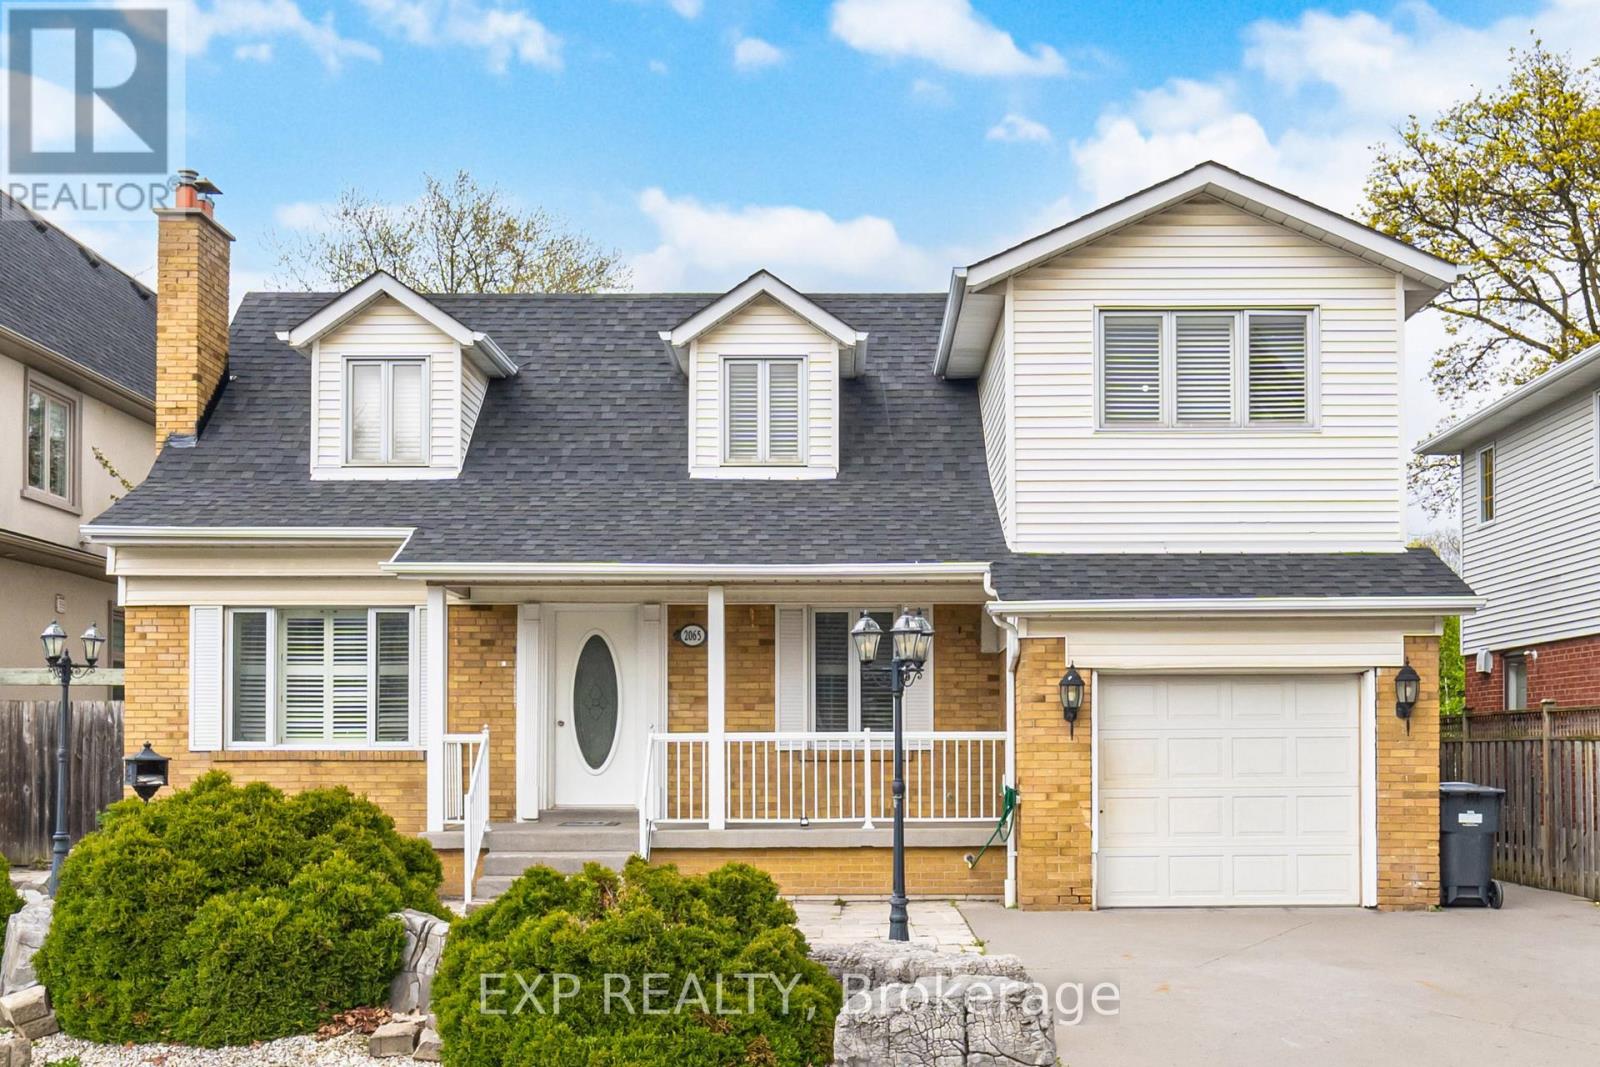
2065 Westfield Drive
Mississauga, Ontario
This is a rare opportunity to own in one of Mississauga's most sought-after neighbourhoods, surrounded by prestigious multi-million dollar homes. Offering over 2,500 sq. ft. of living space, this spacious 8-bedroom residence presents exceptional versatility - ideal for large families, multi-generational living, investors seeking strong rental potential (income statement available upon request), or buyers looking to build their future dream home on a premium lot.The functional layout offers flexibility with the ability to easily reconfigure into a more modern open-concept design. The home features a spacious primary suite complete with wall-to-wall closets and a luxurious ensuite bathroom. Elegant cherry hardwood and limestone flooring flow throughout, complemented by pot lights and an additional den space ideal for a home office, playroom, or guest area.The renovated kitchen combines style and practicality with Corian countertops, mosaic stone backsplash, and ample cabinetry. Situated on an impressive 150-foot deep lot, the backyard serves as a private retreat featuring an in-ground saltwater pool, mature fruit trees, and plenty of outdoor space for entertaining or relaxing.Located within a highly regarded school district including Westacres Public School, the property is minutes from Sherway Gardens, Dixie Outlet Mall, parks, transit, and major highways including the QEW, providing excellent connectivity throughout the GTA.Everyday conveniences are just moments away, including Longo's, LCBO, a 24/7 fitness centre, public swimming pool, and nearby transit access. Additional features include two furnaces, one of which is brand new, offering efficient and reliable heating. A fantastic opportunity to own, invest, or renovate in a prime Mississauga location with long-term upside potential. (id:47351)
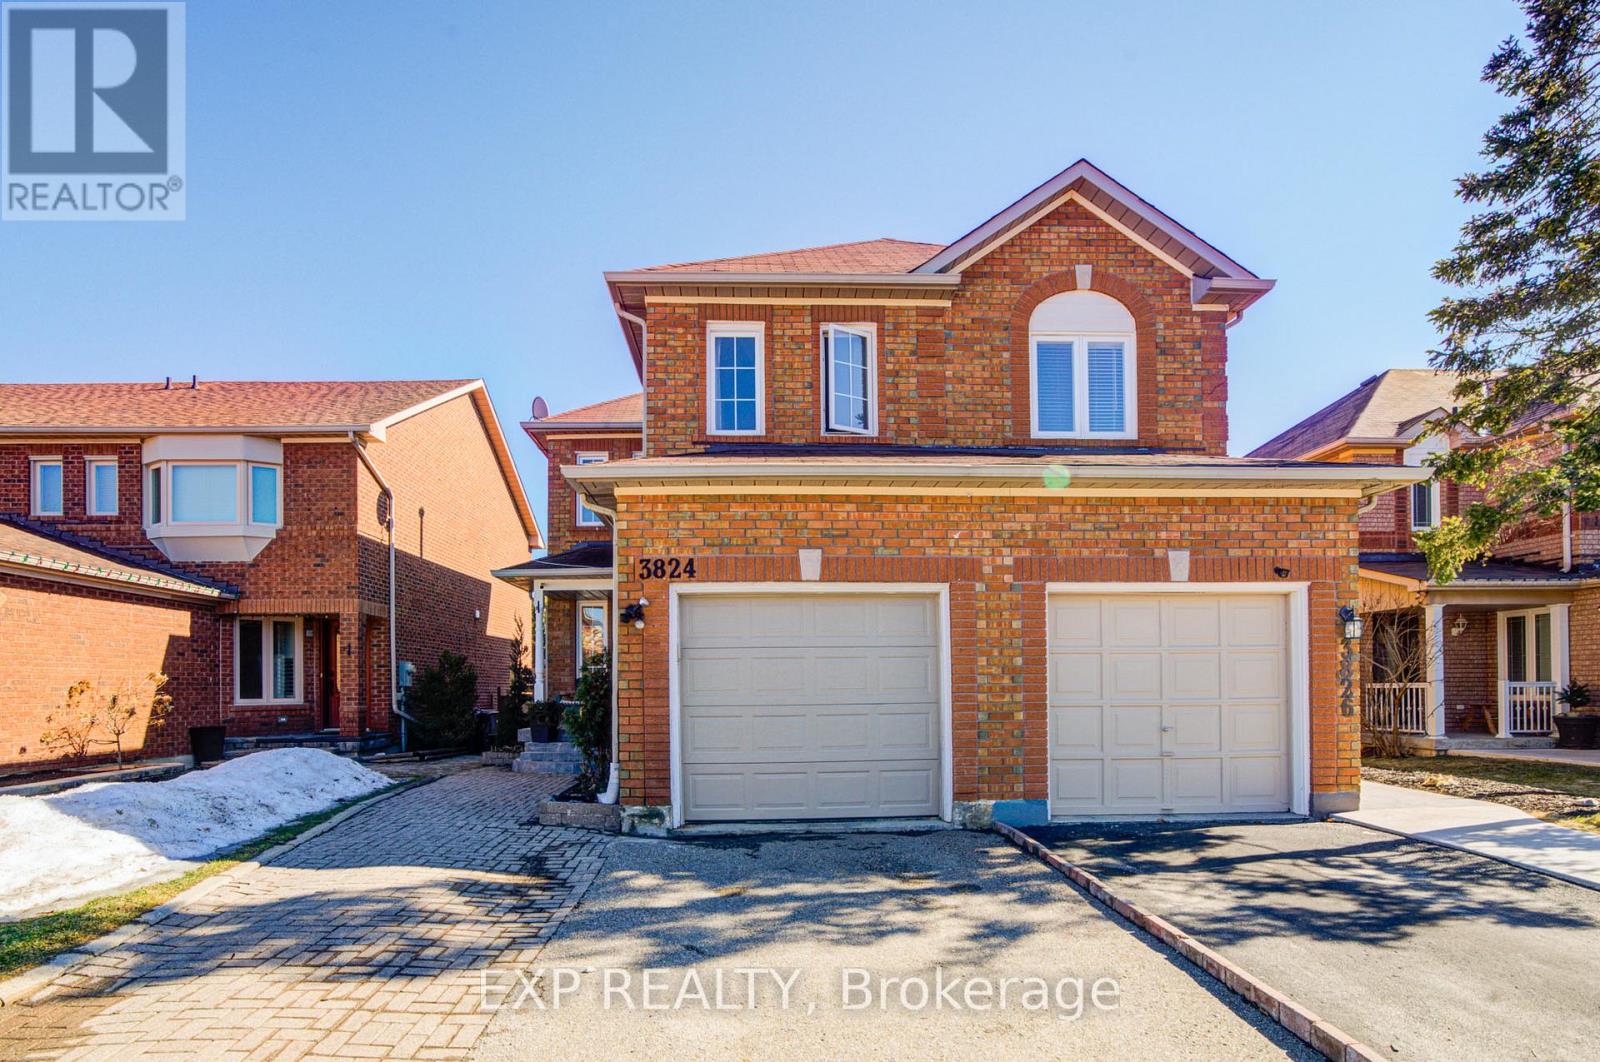
3824 Allcroft Road
Mississauga, Ontario
Welcome To This Bright And Spacious Semi-Detached Home In The Highly Desirable Lisgar Neighbourhood! Featuring 3+1 Bedrooms And 3 Full Bathrooms *This Well Maintained Home Offers A Functional Layout With A Second-Floor Family Room That Can Easily Serve As A Home Office Or Fourth Bedroom *Enjoy Open-Concept Living And Dining Areas Filled With Natural Light, Hardwood Flooring Throughout, And A Beautifully Updated Kitchen With Eat-In Area, Top-Grade Porcelain Floors, Stylish Cabinetry, And Stainless Steel Appliances *Walk Out To A Private Backyard With Deck-Perfect For Relaxing Or Entertaining *The Finished Basement Apartment With Separate Entrance Provides Excellent Potential For Extra Income Or Extended Family Living *Conveniently Located Close To Transit, Schools, Grocery Stores, And Everyday Amenities, Making It A Perfect Blend Of Comfort And Convenience!Extras: (id:47351)
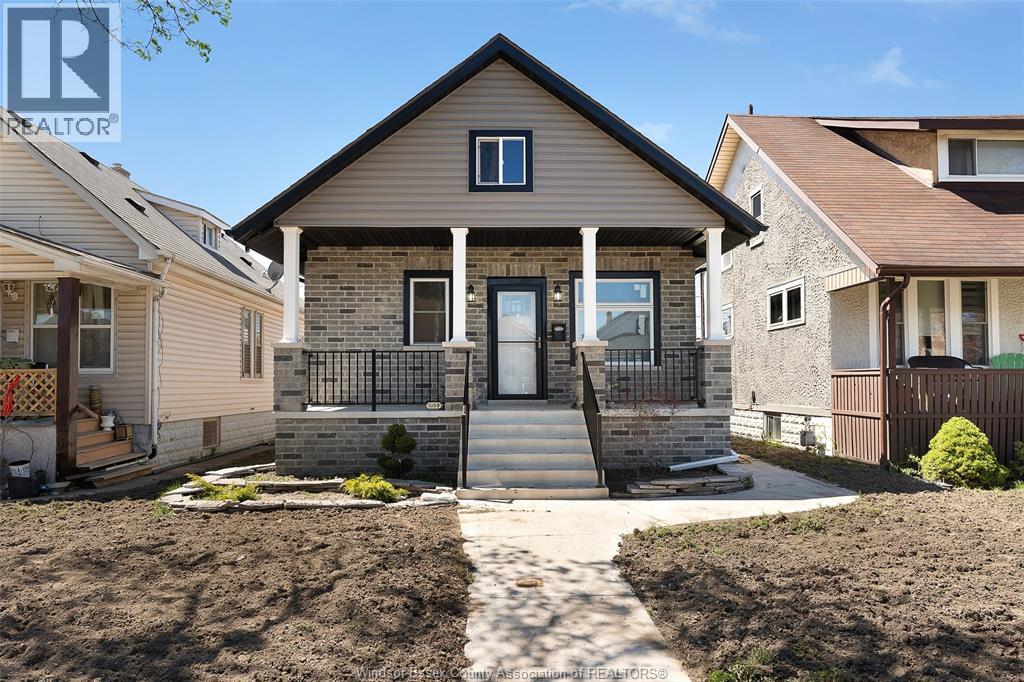
1059 Elsmere Avenue
Windsor, Ontario
INVESTOR AND FIRST TIME HOME BUYERS ALERT! THIS HOME IS NESTLED IN THE HEART OF LITTLE ITALY, JUST STEPS FROM ERIE STREET'S POPULAR RESTAURANTS, BAKERIES, & BOUTIQUE SHOPS. THIS TURNKEY 4 BEDROOM, 2 BATH HOME IS AN EXCEPTIONAL INVESTMENT OPPORTUNITY! FULLY RENOVATED FEATURING MODERN FINISHES THROUGHOUT, MAKING IT MOVE-IN READY WITH NOTHING LEFT TO DO. WALK IN TO AN OPEN-CONCEPT MAIN LEVEL FEATURING A STUNNING KITCHEN W/GRANITE COUNTERTOPS, NEW CABINETS, & AN OVERSIZED ISLAND, COMPLEMENTED BY EXQUISITE FLOORING. MAIN FLOOR ALSO FEATURES AN UPDATED BATHROOM, THREE BEDROOMS, MAIN FLOOR LAUNDRY, FRESH PAINT, & POT LIGHTS THROUGHOUT. THE VERSATILE IN-LAW SUITE IN THE LWR LVL INCLUDES GRADE ENTRANCE, 2ND KITCHEN, LIV RM, BDRM & FULL BATH. LOWER LVL ALSO FEATURES SEPARATE LAUNDRY. THIS HOME IS NEW TOP TO BOTTOM WITH QUALITY MATERIALS !! FEATURING A BRAND NEW A/C, NEW WINDOWS, AND COMPLETELY UPDATED EXTERIOR AND INTERIOR-EVERY DETAIL HAS BEEN THOUGHTFULLY RENOVATED TO OFFER MODERN COMFORT AND PEACE OF MIND. REAR PARKING IN THE BACK. THIS PROPERTY IS AVAILABLE FOR THE REGISTRATION OF OFFER, HOWEVER NO OFFERS WILL BE VIEWED UNTIL FRIDAY JULY 10, 2026 @ 6:00PM AS PER REQUEST OF THE SELLER. SELLER HAS THE RIGHT TO REJECT OR ACCEPT ANY OFFERS, INCLUDING PREEMPTIVE OFFERS. (id:47351)
2400 Sequoia Way
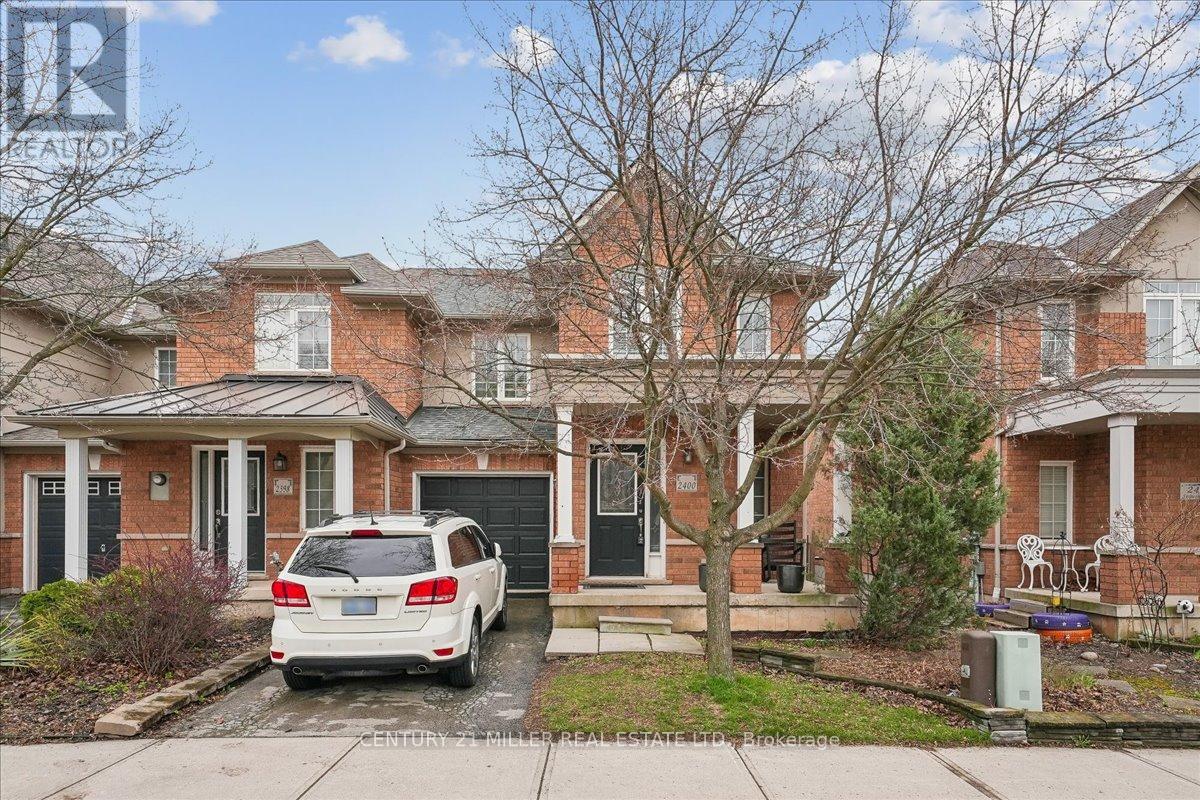
Oakville, Ontario
Well-maintained end unit townhome on a quiet street in Oakville's desirable Westmount community. This home features a spacious open concept layout with hardwood flooring throughout the main living areas. The combined living and dining room offers a great space for everyday living, while the separate family room includes a gas fireplace and is open to the kitchen. The kitchen is equipped with stainless steel appliances, backsplash, and a bright breakfast area with sliding door access to a fully fenced backyard with a large two-tiered deck. A convenient main floor powder room completes the level. Upstairs offers three well-sized bedrooms, including a primary bedroom with walk-in closet and a 4-piece ensuite featuring a corner soaker tub and separate shower, along with a main 4-piece bath and upper-level laundry. The finished lower level provides a large open concept rec room with Berber carpet, pot lights, and a smooth ceiling. Close to schools, parks, trails, shopping, highways, and everyday amenities. (id:47351)
1372 Division Road E
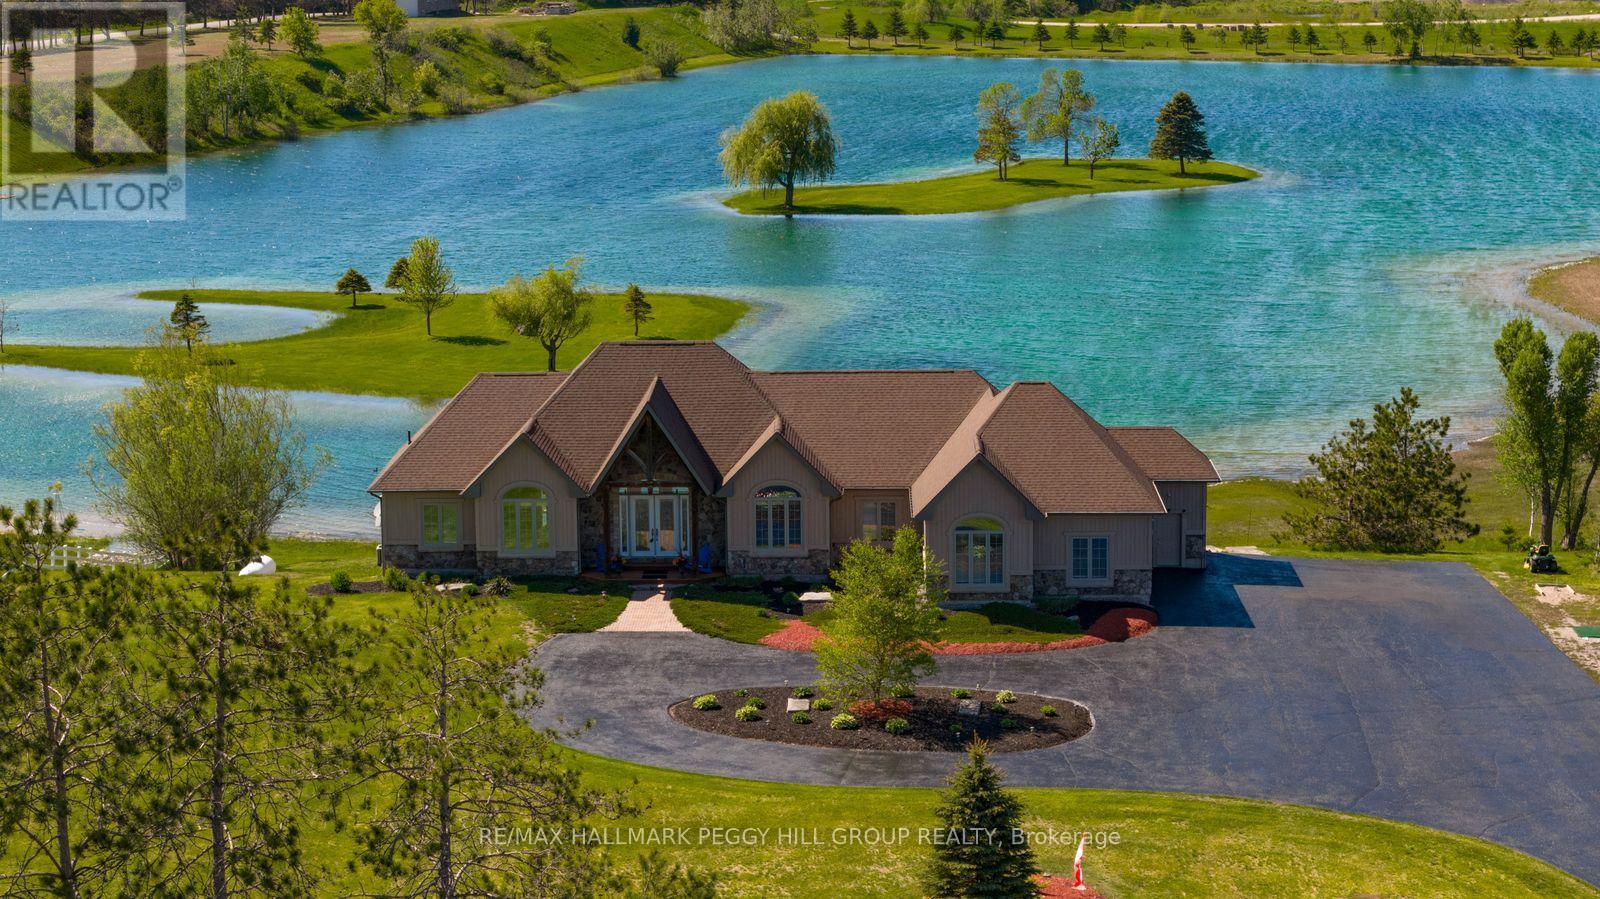
Severn, Ontario
DISTINGUISHED EXECUTIVE ESTATE WITH NEARLY 4,600 SQ FT, A TRIPLE-CAR GARAGE, SHARED LAKE OWNERSHIP & 32 SURROUNDING ACRES! A private 2.1-acre setting gives 1372 Division Road East the scale and presence of a true executive estate, with shared ownership of a human-made lake creating an unforgettable backdrop for year-round living. Set against breathtaking lake views, this bungalow offers a lifestyle shaped by the outdoors, with swimming, paddleboarding, kayaking, fishing, skating, and hockey on the stocked lake, plus easy access to Simcoe County Forest trails, snowmobile trails, and skiing. The stone and board-and-batten exterior, landscaped grounds, lofty peaked rooflines, circular driveway, ample parking, and triple-car insulated heated garage with high ceilings create a grand estate presence. Expansive open-concept living spaces are designed to showcase the view, with large windows drawing natural light throughout, complemented by Brazilian cherry flooring and tray ceilings with pot lights. The chef's kitchen features granite countertops, quality appliances, extensive cabinetry, and a large island with seating. A generously sized primary bedroom offers a private deck overlooking the property, a walk-in closet, and a 5-piece ensuite. The custom wrought-iron staircase leads to the walkout basement with radiant heated floors, a rec room with a bar area, two bedrooms, a full bathroom, and a hot tub room that could be utilized as a third bedroom. A 3-season Muskoka room provides a peaceful place to take in the surrounding landscape and changing seasons. Significant updates include newer shingles, A/C, and a boiler hot water tank for the radiant heating system. An exceptional #HomeToStay where craftsmanship, lake views, and four-season recreation come together on one extraordinary property. (id:47351)
51 Redfinch Crescent
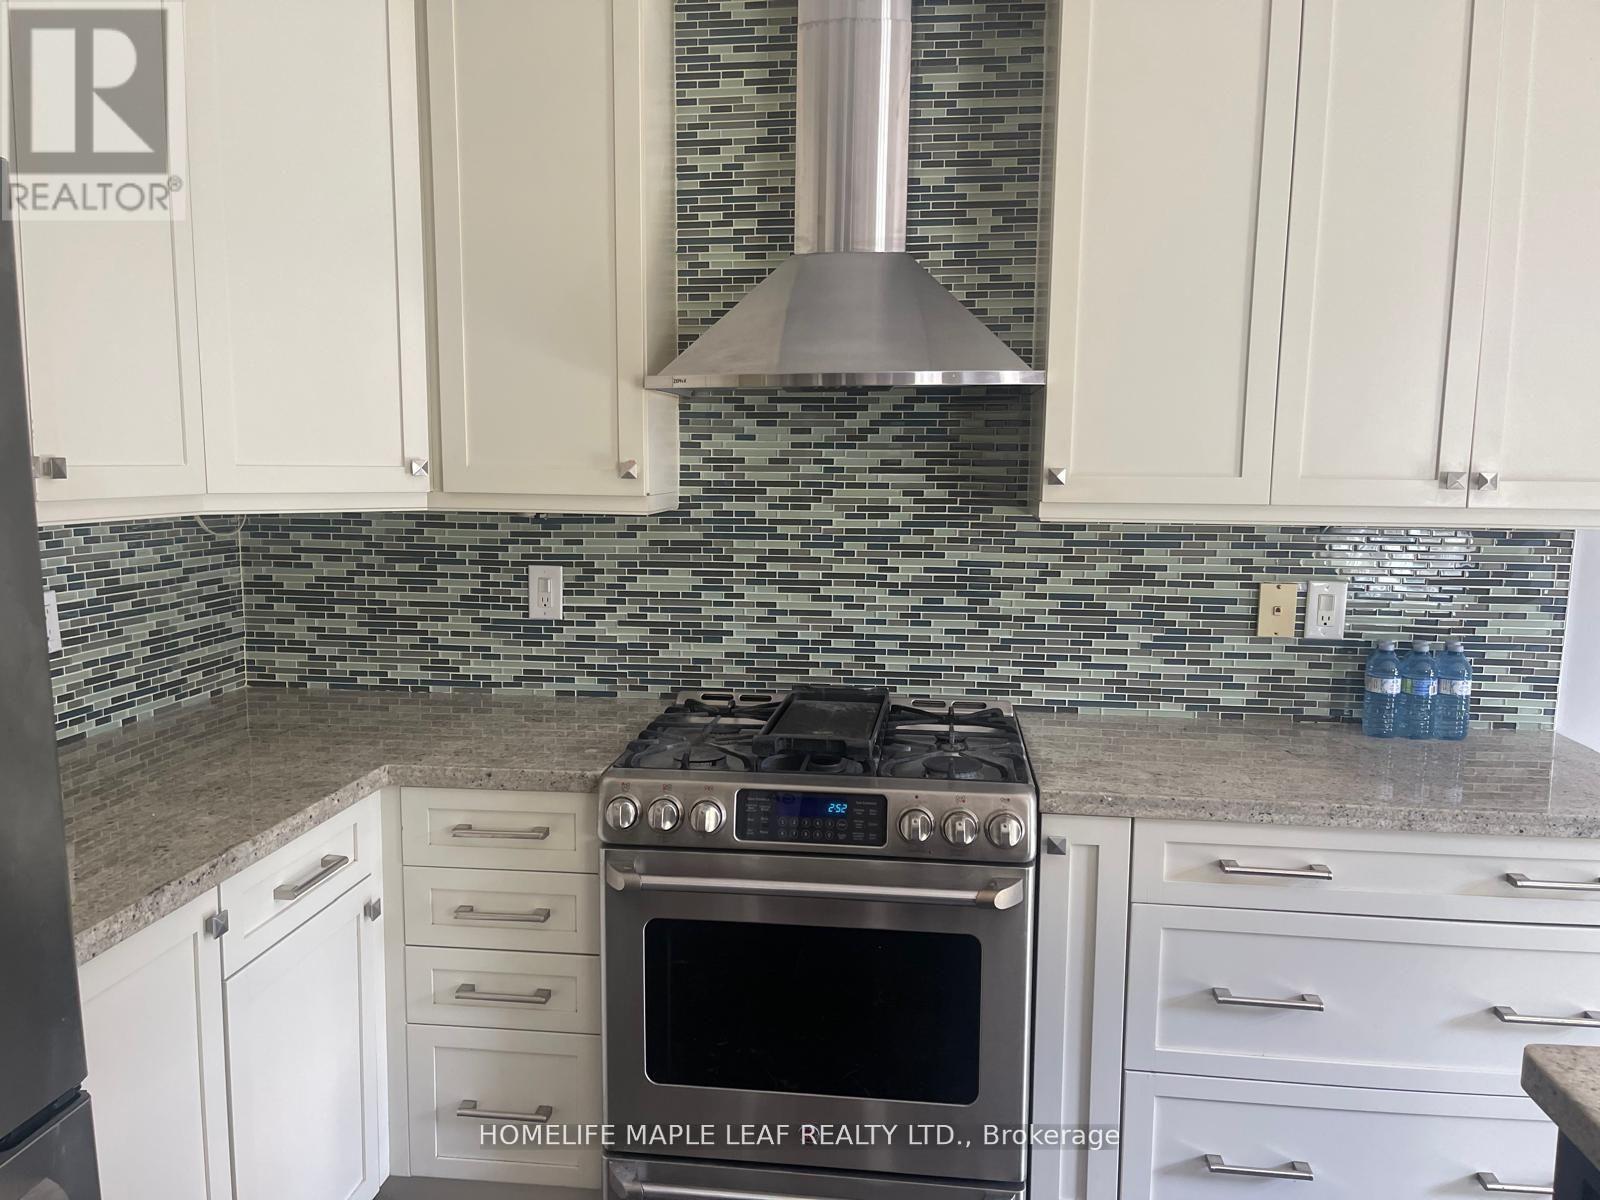
Vaughan, Ontario
This beautifully maintained detached home offers the perfect blend of comfort ,space , and convenience in a highly sought- after family friendly neighbourhood. Featuring a bright and functional layout with generously sized bedrooms, a spacious living and dining area, and a modern kitchen ideal for everyday living and entertaining. Enjoy ample natural light throughout, quality finishes, and a private backyard perfect for relaxing or hosting. Located close to schools, parks, shopping, hospital, transit ,and major highways, this home provides everything you need for easy, connected living. A fantastic opportunity to lease a well -cared - for home in one Vaughan's most desirable communities-book your showing today and see the value for yourself! (id:47351)
2011 - 38 Honeycrisp Crescent
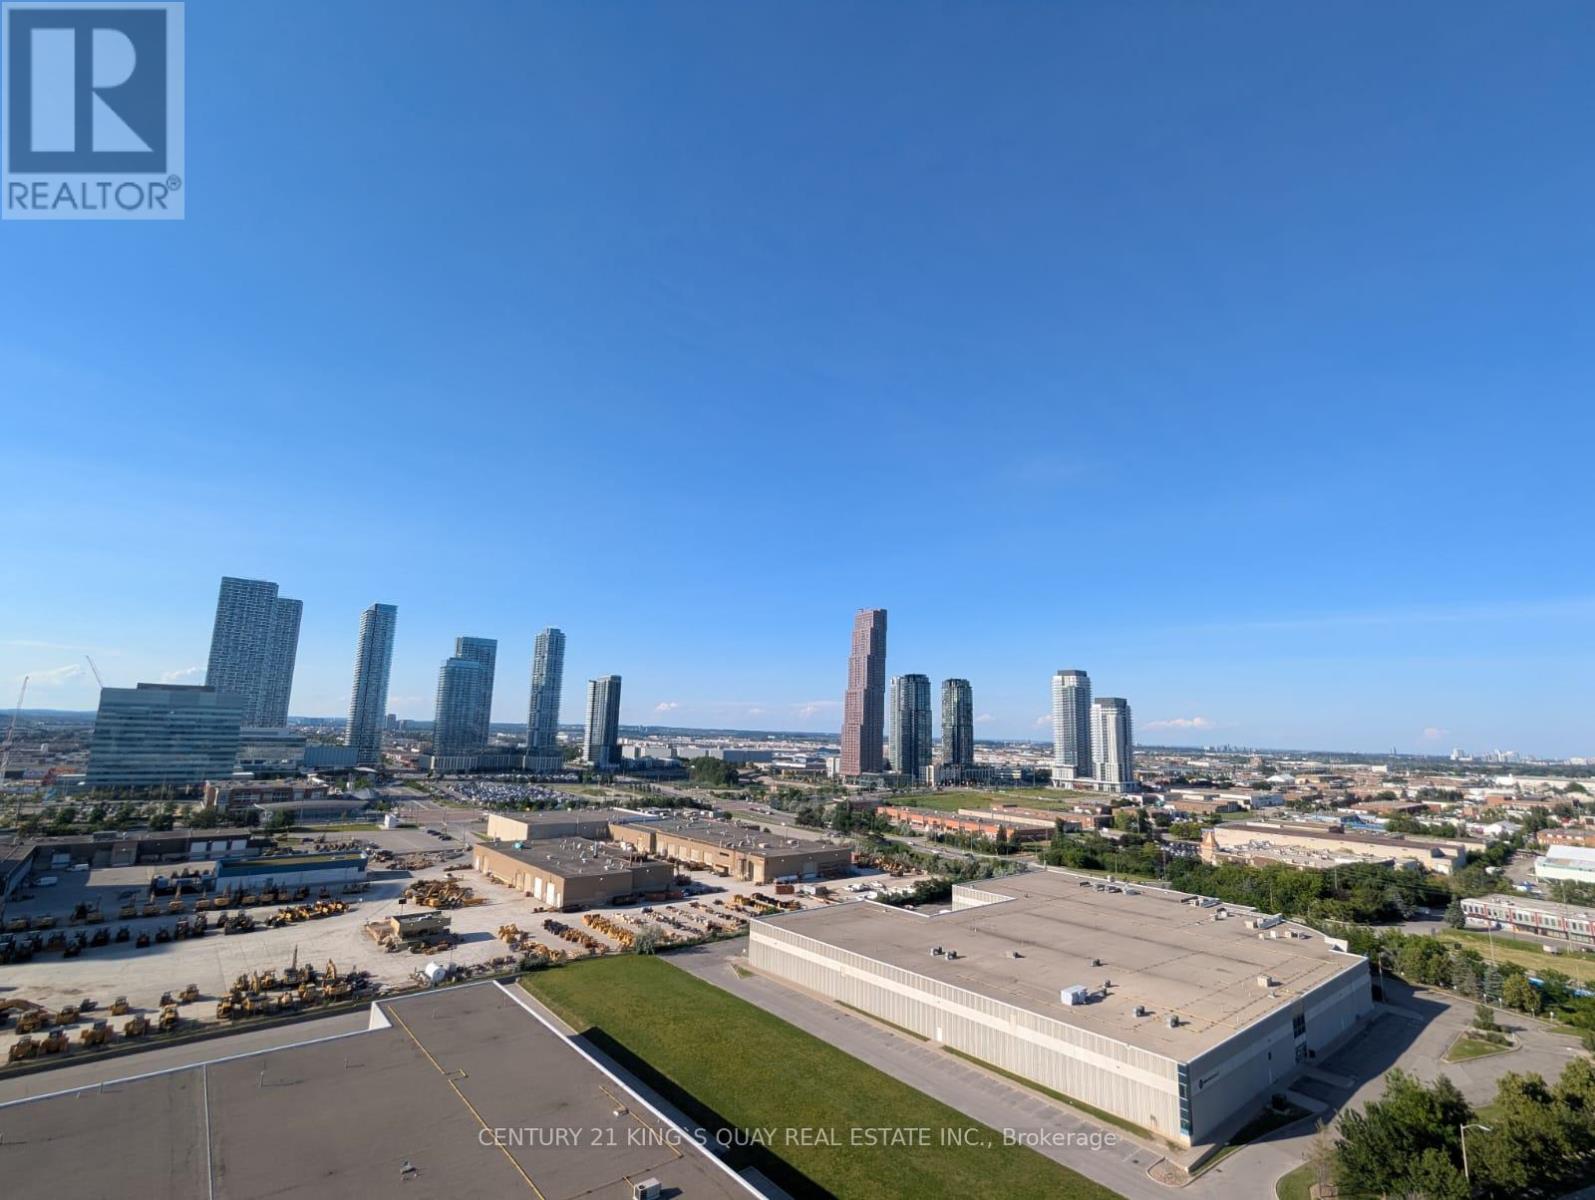
Vaughan, Ontario
Bright and Spacious 1 Bedroom + Den Unit at Mobilio! 541 sq ft North facing unit with excellent clear view. Large Den can be used as second bedroom. Laminate Floor Throughout. Comes with 1 Parking! Steps from TTC at Vaughan Metro Centre, 7 Minutes to York University. Close to Costco, Ikea, Cineplex, and Vaughan Mills Shopping Centre. Next to Hwy 400 and 407. Perfect for Professionals! (id:47351)
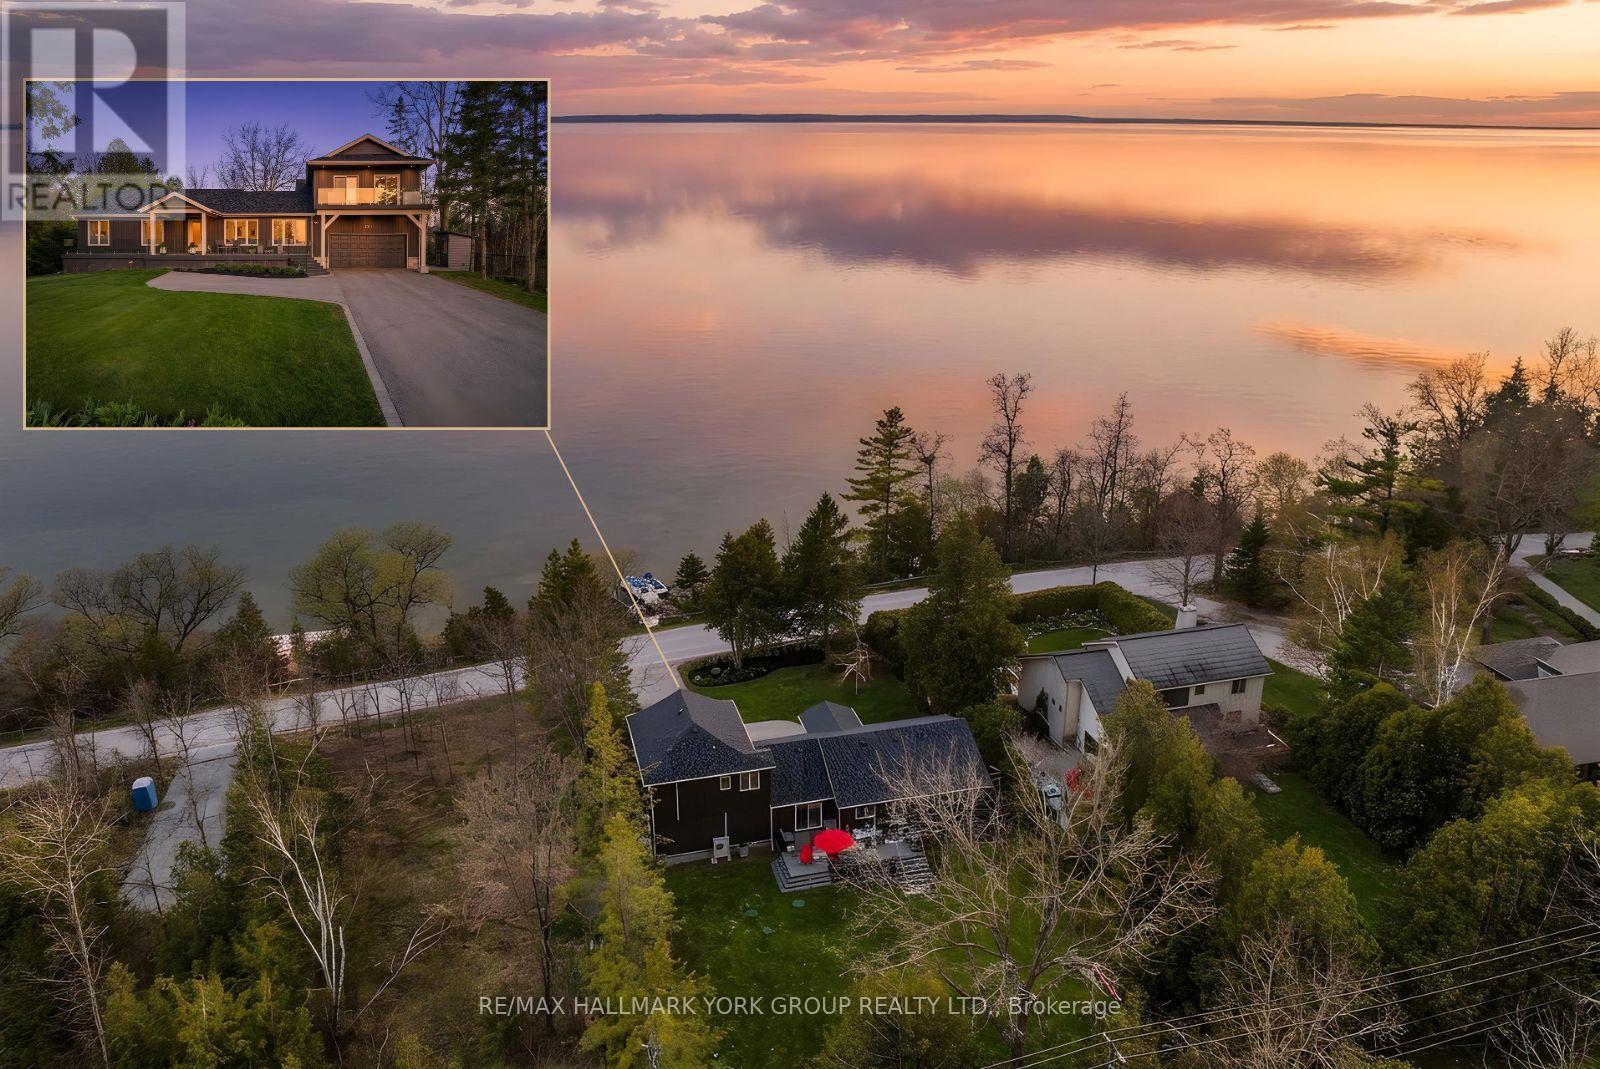
281 Hedge Road
Georgina, Ontario
Welcome To One Of The Finest Waterfront Settings On The Lake, Offering The Best View Of The Water You'll Find Anywhere. Light, Bright, And Beautifully Updated From Top To Bottom With Over $500K In Recent Renovations, This Stunning 5 Bedroom, 4 Bathroom Home Feels Practically Brand New And Truly Has It All. Inside, Crisp Modern Finishes Pair With Walls Of Windows That Pull The Outdoors In, Showcasing Spectacular Lake Views From Nearly Every Angle. The Layout Offers 2 Comfortable Bedrooms On The Main Floor, A Beautiful Upper Loft Retreat With Its Own Bedroom, Full Bathroom, And Private Balcony Overlooking The Water, Plus 2 Additional Bedrooms On The Lower Level And A Quiet Home Office. Step Outside To Two Generous Composite Decks Overlooking The Lake, Finished With Glass Railings For Unobstructed Water Views And Built For Easy, Low-Maintenance Enjoyment. The Waterfront Itself Is Completely Private, A Peaceful Shoreline Where You Can Swim, Paddle, Fish, Boat, Or Relax In Total Tranquility. Out Back, You'll Find A Secluded, Fully Fenced Yard Designed For Both Relaxation And Entertaining, Featuring A Composite Deck For Hosting Family And Friends, A Custom-Built Sauna, And A Fully Insulated, Heated Art Studio Complete With Its Own Electrical Panel. This Versatile Space Offers Endless Possibilities, Use It As A Creative Studio, Home Office, Gym, Storage, Or Convert It Into A Bunkie For Guests. The Upgrades Here Are Truly Exceptional And Offer Worry-Free Living For Years To Come: The Entire Exterior Was Excavated And Professionally Waterproofed (2021), New Trane Furnace (2023), New Gas Fireplace (2025), New Roof (2025), Oversized New Septic Tank (2025), New Front Glass Railings (2025), Extended Front Deck (2025), Electrical Panel (2025), And The Newly Constructed Studio Addition Above The Garage With Its Own Separate Electrical Panel (2025). Updated, Move-In Ready, And Set Against One Of Nature's Most Beautiful Backdrops, This Is Lakeside Living At Its Absolute Best. (id:47351)
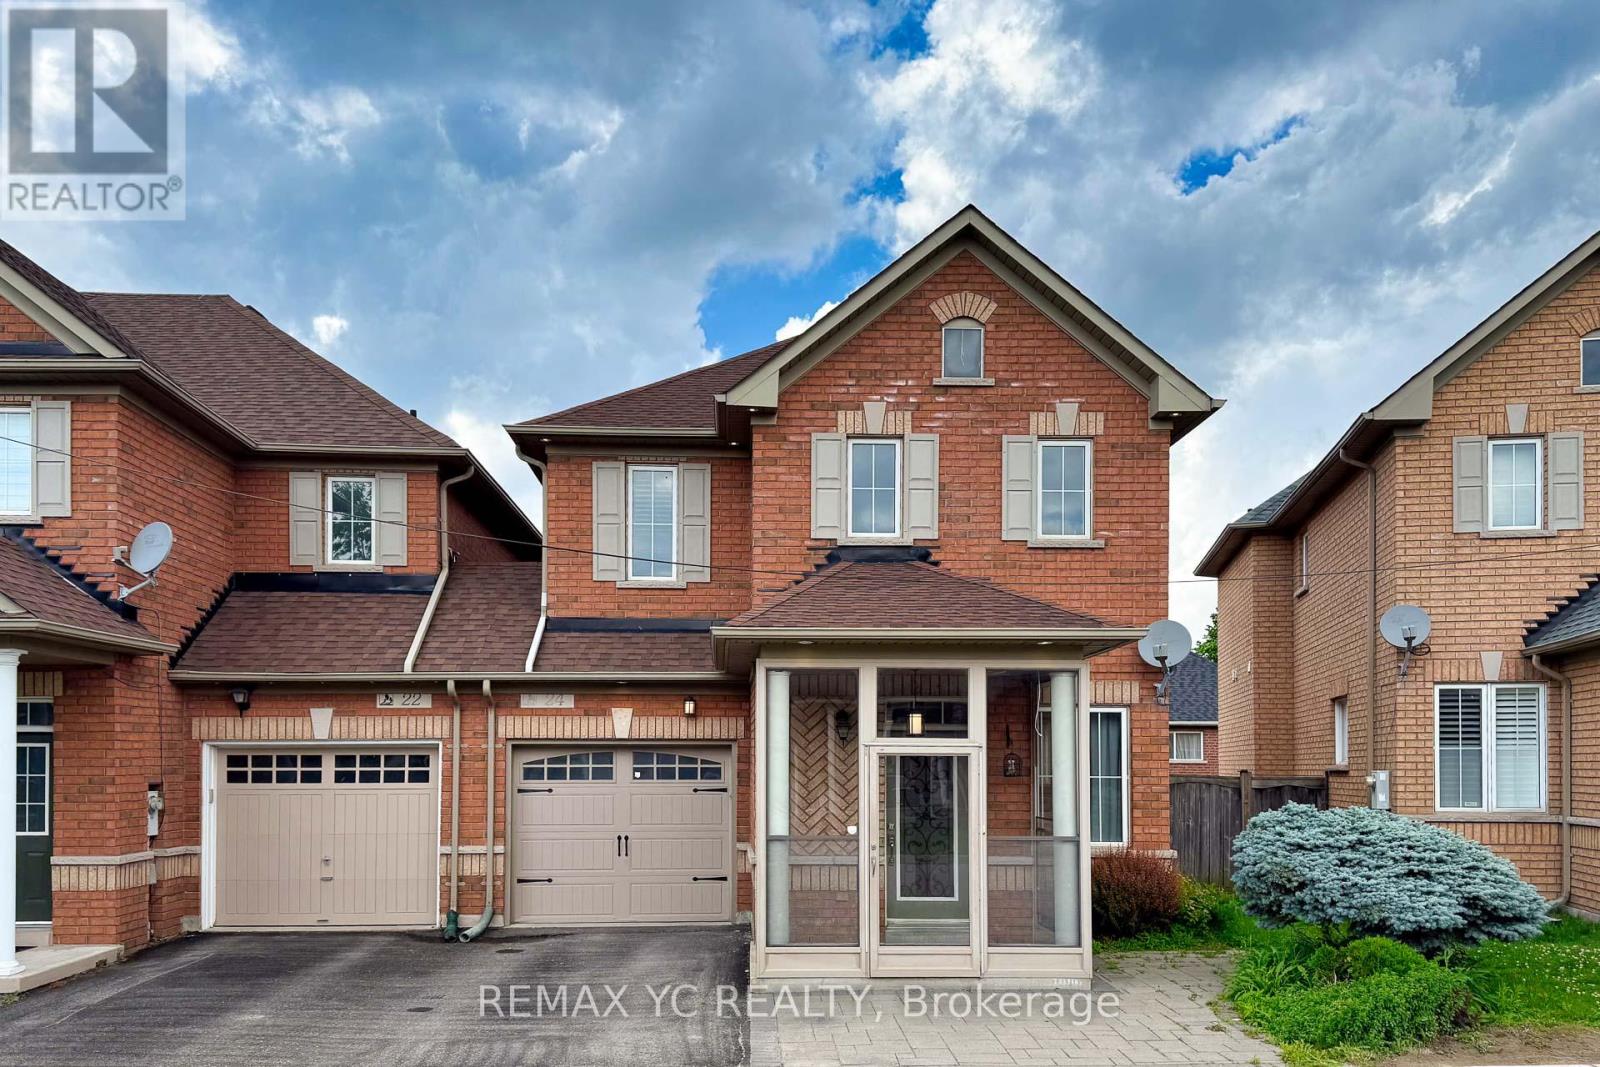
24 Millwright Avenue
Richmond Hill, Ontario
Look No Further! Your Search For The Perfect Family Home Ends Here. Tucked One Block Off Old Colony Road In The Heart Of Oak Ridges, This Distinguished End Unit Townhome With Only Linked by Garage Offers The Privacy Of A Semi-Detached Home With The Convenience Of A Sought-After Community. Step Inside To Soaring 9Ft Ceilings And Sun-Drenched Open Concept Living Where Hardwood Floors, A Cozy Gas Fireplace, And A Gourmet Kitchen With Dark Maple Cabinetry, Stainless Steel Appliances And Custom Backsplash Come Together Effortlessly. Walk Out To Your Private Deck And Take In The Beautifully Landscaped Yard With Stone Patio, The Perfect Backdrop For Summer Entertaining. Enjoy The Generously Sized Master bedroom With Walk-In Closet And Upgraded Ensuite Bathroom. Downstairs, A Bright Finished Walkout Basement With Pot Lights And Three-Piece Bath Offers Endless Flexibility For Growing Families. The Garage Features A Dedicated EV Charger, Ready For The Way You Live Today. Steps To Wilcox Lake, Modern Community Centre, Movati Athletic, Starbucks, Major Grocers, Restaurants, Banks, Daycare And Youth Sports Programs. Top-rated Bond Lake PS And Richmond Green SS Nearby. This Is Not Just A Home, This Is The Oak Ridges Lifestyle! (id:47351)
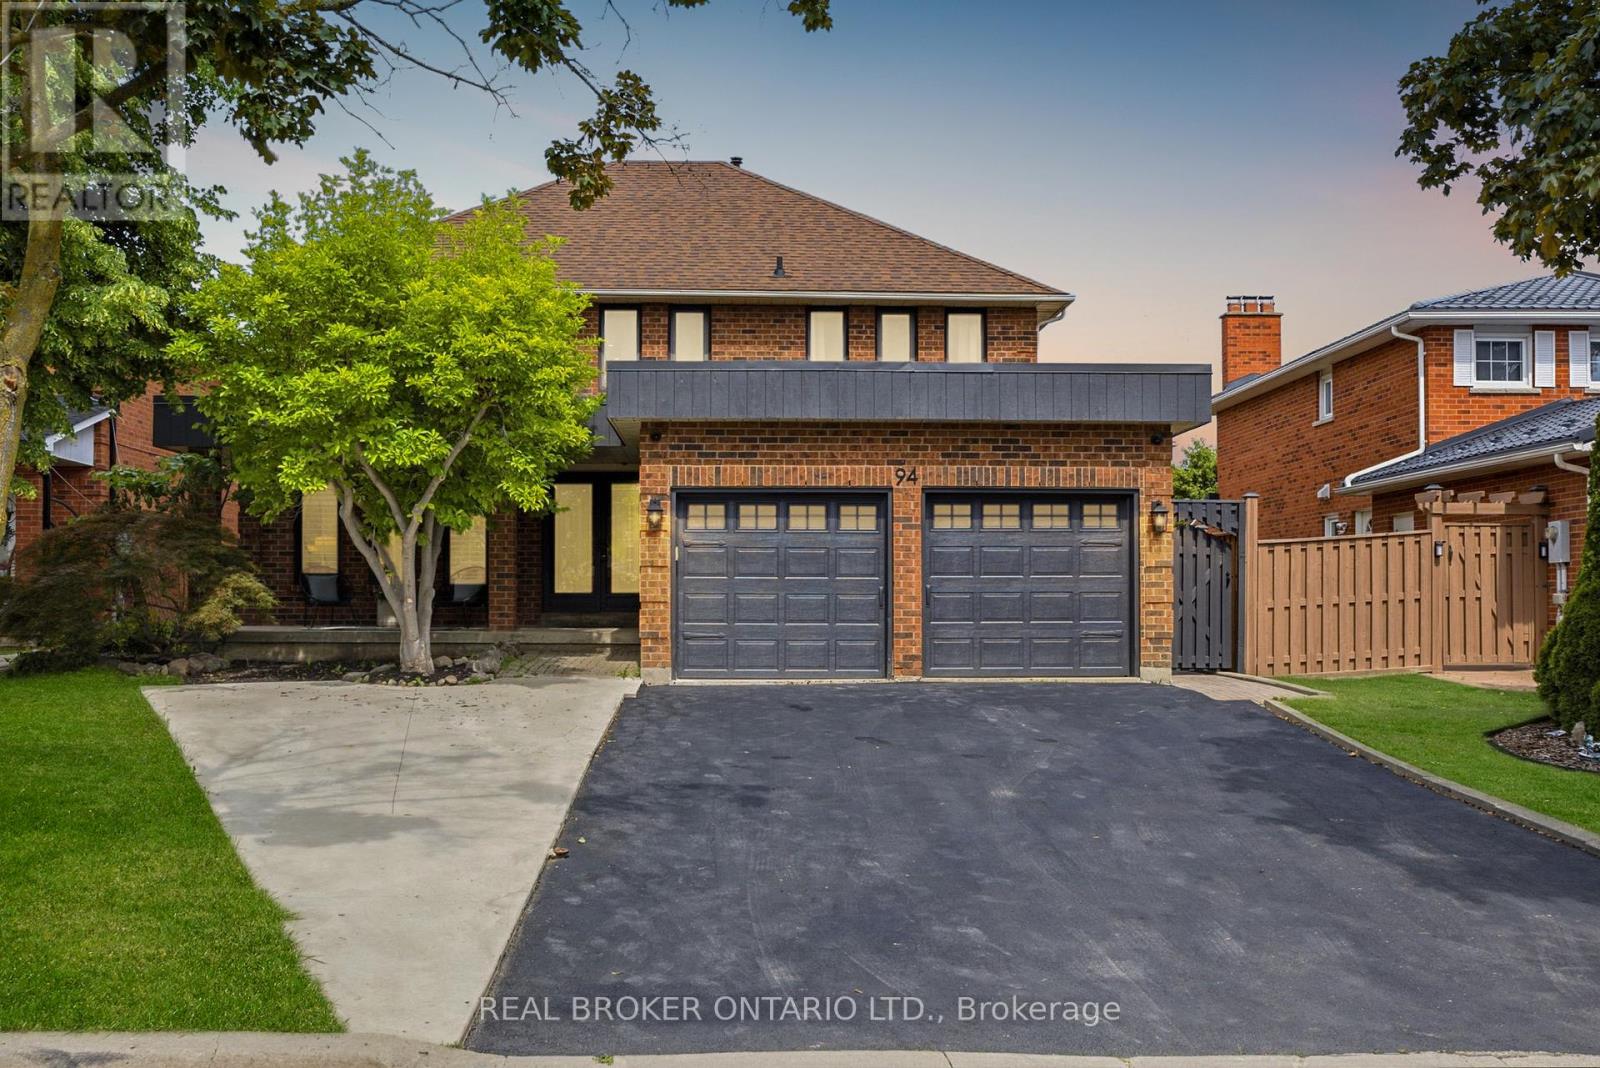
94 Roxana Avenue
Vaughan, Ontario
Summer was made for a house like this. 94 Roxana Ave is an updated detached 2-storey on a quiet West Woodbridge crescent, where the backyard opens to an inground pool and a deck built for long barbecues and easy evenings outside. Inside, it is ready for you. Brand new flooring throughout, an upgraded kitchen open to the family room, and pot lights that keep every room bright. Upstairs holds four real bedrooms and a dedicated laundry, including a primary with walk-in closet and ensuite, plus a fully renovated bath. Downstairs adds even more: a dedicated gym for the main home, plus a separate, soundproofed two-bedroom suite with its own kitchen, bath and laundry. Perfect for in-laws, grown kids, guests, or rental income. The home flexes to whatever life needs next. Steps to schools, parks and places of worship, with an attached double garage and inside entry. Move-in ready, family sized, and built for the way you actually live. Brand new flooring & pot lights throughout. Upgraded kitchen. Renovated upstairs bath. Separate soundproofed 2-bed lower suite w/ own kitchen, bath & laundry. Separate laundry for each unit. Inground pool w/ new liner (2024) & deck. Attached double garage w/ inside entry. Central air & central vac. (id:47351)
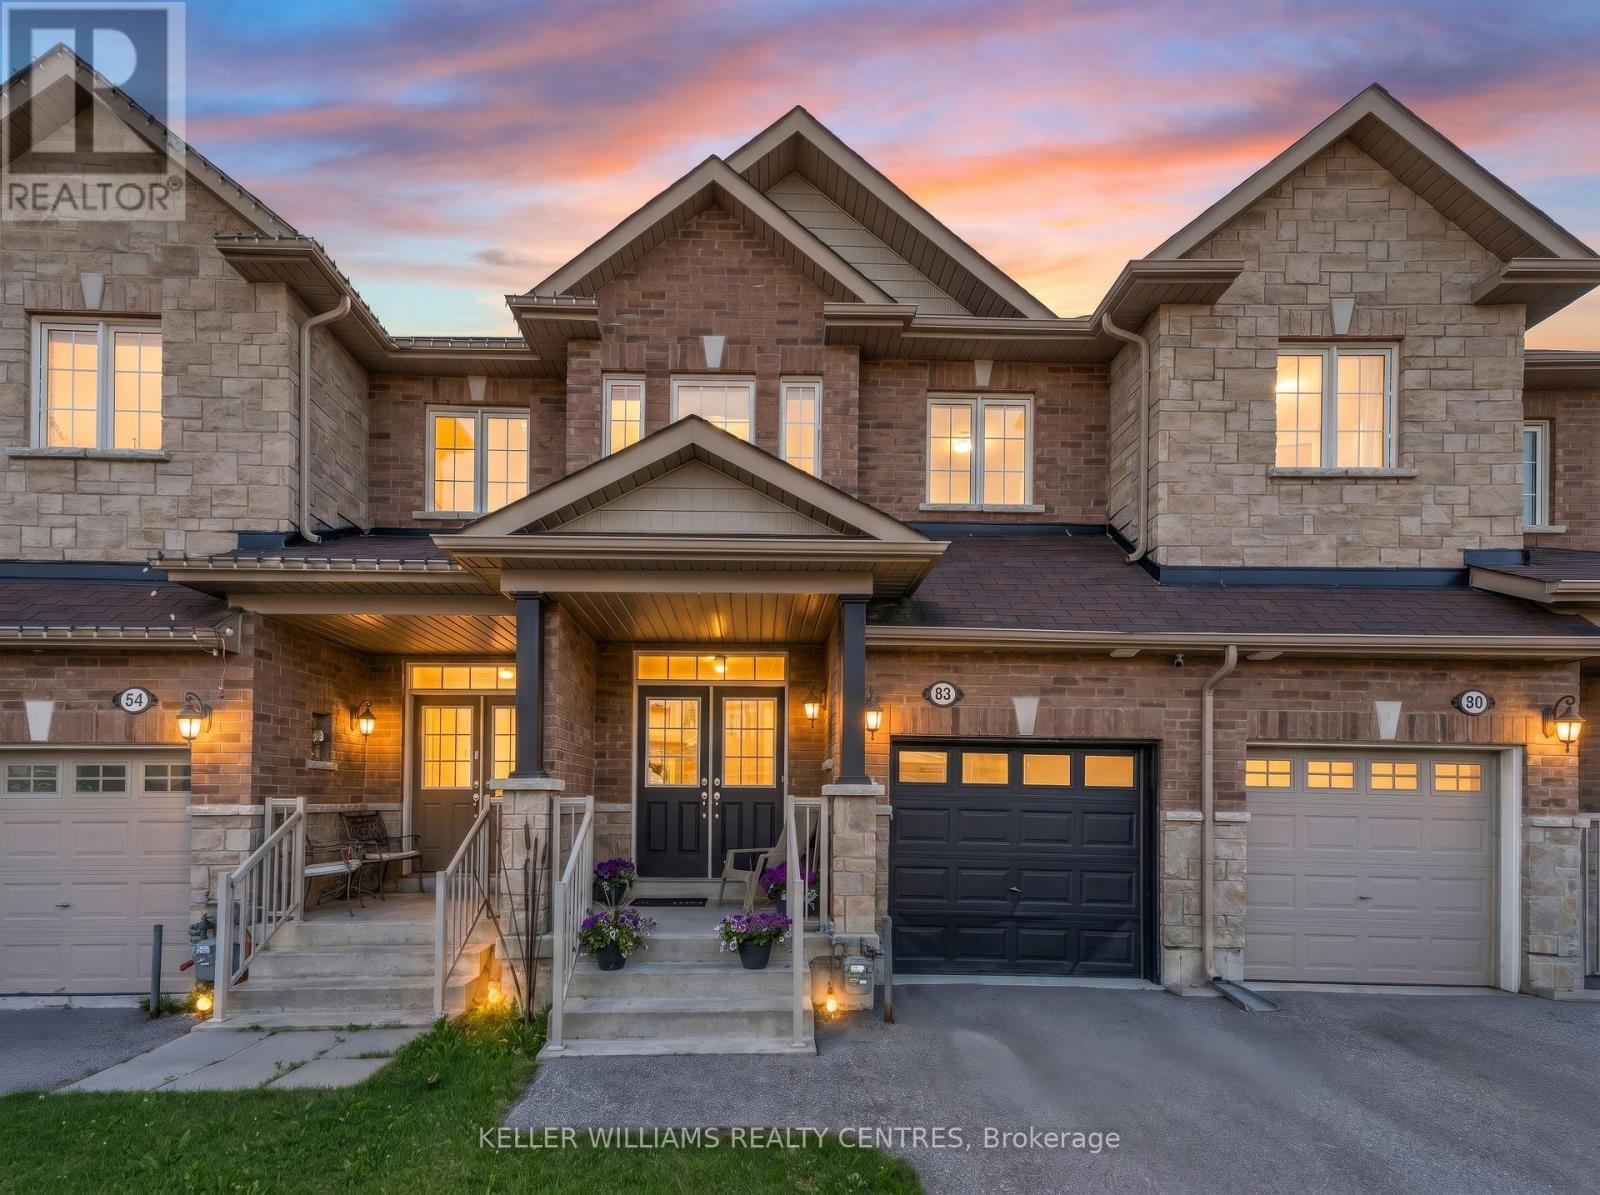
82 Scotia Road
Georgina, Ontario
Move right into this beautifully maintained 3 + 1 bedroom, 4 bathroom townhome offering nearly 1,900 sq. ft. above grade plus a fully finished basement. Located in a family friendly Sutton neighbourhood, this home combines style, functionality, and convenience.The bright open concept main floor features beautiful flooring, pot lights, a cozy gas fireplace, and a welcoming living and dining area perfect for everyday living and entertaining. The kitchen offers 2 year old stainless steel appliances, a stylish backsplash, breakfast bar, and plenty of workspace. Convenient indoor access to the garage completes the main level.Upstairs, the spacious primary retreat is accessed through double doors and features his-and-hers closets along with a luxurious 5-piece ensuite complete with a separate soaker tub and shower. Two additional generous bedrooms, a full bathroom, and a second-floor laundry room with LG washer, dryer, and laundry sink add everyday convenience. An elegant accent wall along the staircase adds a modern touch.The finished basement provides additional living space with pot lights throughout, a full bathroom, and flexibility for a recreation room, home office, guest suite, or fourth bedroom.Just minutes from schools, parks, shopping, Lake Simcoe, and major commuter routes including Highway 48 and Highway 404, this is a fantastic opportunity to enjoy the best of Sutton living. (id:47351)
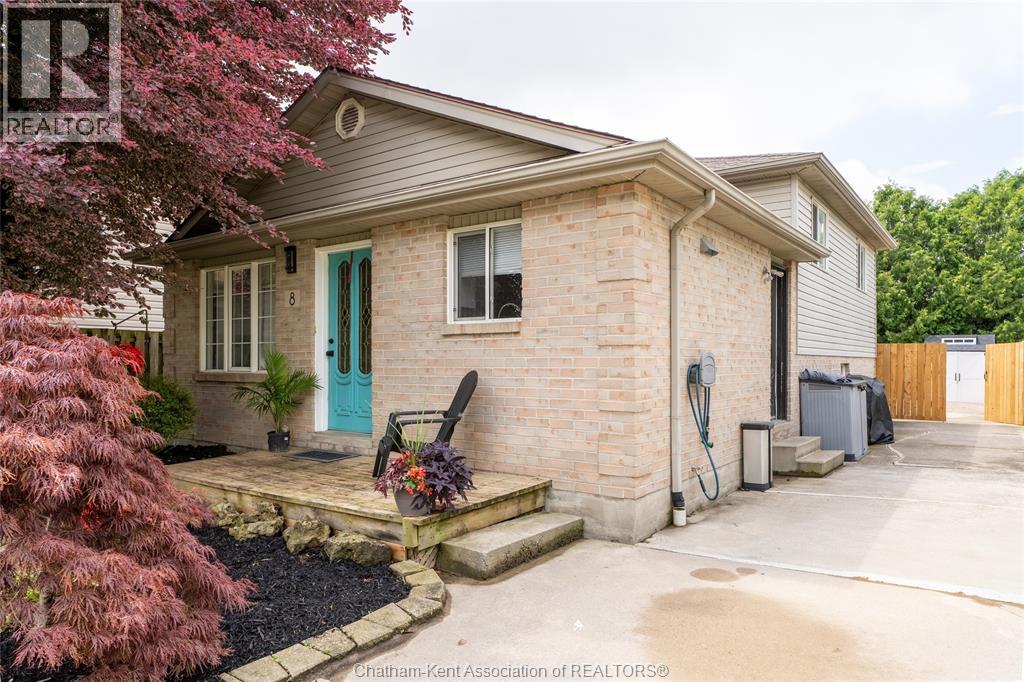
8 Hampton Court
Chatham, Ontario
Welcome to this well-maintained 3-level back split nestled on a quiet cul-de-sac in Chatham’s desirable south side. Ideally located close to excellent schools, parks, walking trails and everyday amenities, this is the perfect place to call home.The bright main floor offers an inviting living room with plenty of natural light and an eat-in kitchen featuring ample cabinetry, generous counter space and included appliances. Upstairs you’ll find three spacious bedrooms and a full 4-piece bathroom, providing comfortable space for the whole family.The lower level features a large recreation room, perfect for movie nights, a kids’ play area or home office, along with a second full bathroom. The basement level offers a laundry area and abundant storage space to help keep everything organized.Step outside to enjoy the fully fenced backyard with an expansive concrete patio, mature trees, storage shed and plenty of room for children, pets and entertaining family and friends.Additional highlights include an updated high-efficiency furnace, central air, concrete driveway, attractive curb appeal and a sought-after family-friendly location. A wonderful opportunity for first-time buyers, growing families or anyone looking for a move-in-ready home in a fantastic neighbourhood (id:47351)
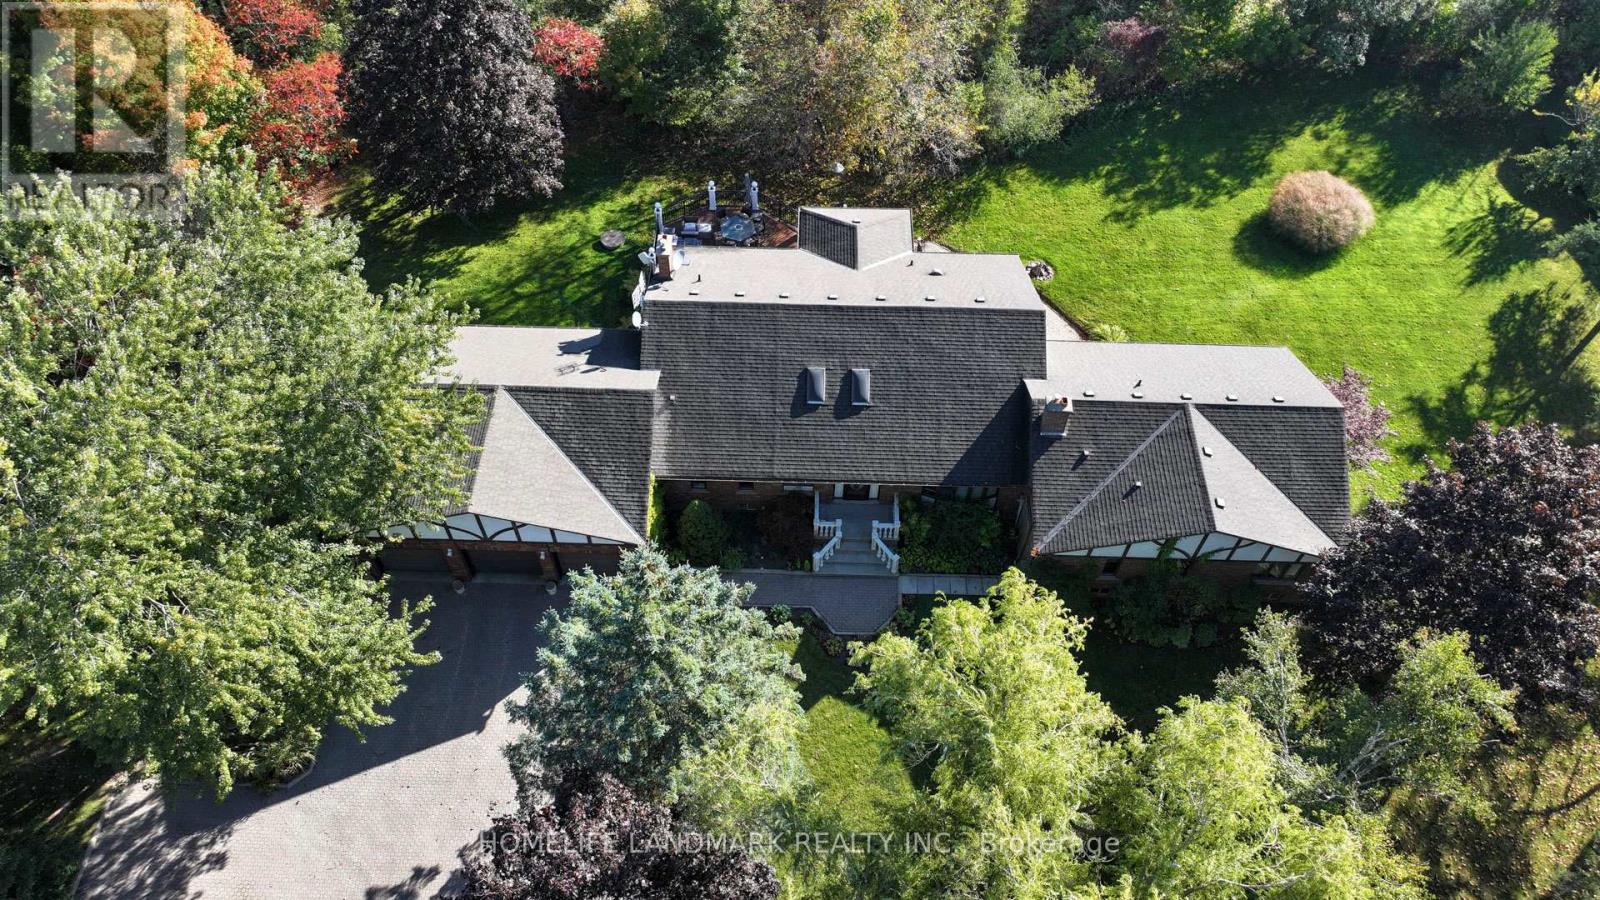
13953 10th Line W
Whitchurch-Stouffville, Ontario
Welcome to your dream home!!! Custom build Heritage Bungalow on Over 2 Acres of Tranquil Greenery*Discover this one-of-a-kind, custom-Built detached Executive bungalow nestled on more than 2 acres of peaceful, tree-lined property with 6 Bedrooms 4bathrooms and approximately 6,000sqft of elegant living space. Bright, open concept living room, with spacious flowing seamlessly into the kitchen-perfect for family gatherings and entertainment. Step out to the expansive rear deck for summer barbecues and outdoor fun. The fourth Bedroom can be A home office with room for more desk makes working from home a pleasure. The oversized walk-out basement mirrors the main floor in size and features its own kitchen, family room, a private custom bar, and a snooker table-ideal for hosting friends and creating family entertainment. From the basement walkout to Outside, the lush landscaping, verdant lawn, and birdsong create a serene oasis in the suburb of the city-a perfect retreat for holiday relaxation and outdoor enjoyment. A detached workshop in a separate area can be used for woodworking/winemaking, or other purposes*whole home backup natural gas generator system*in ground lawn sprinkler system/water softener system*very large garden shed with electricity and running water*Large driveway with an oversized 3-car garage. Prime location is just a few minutes to Main Street and Old Elm GO Station.Show with confidence. (id:47351)
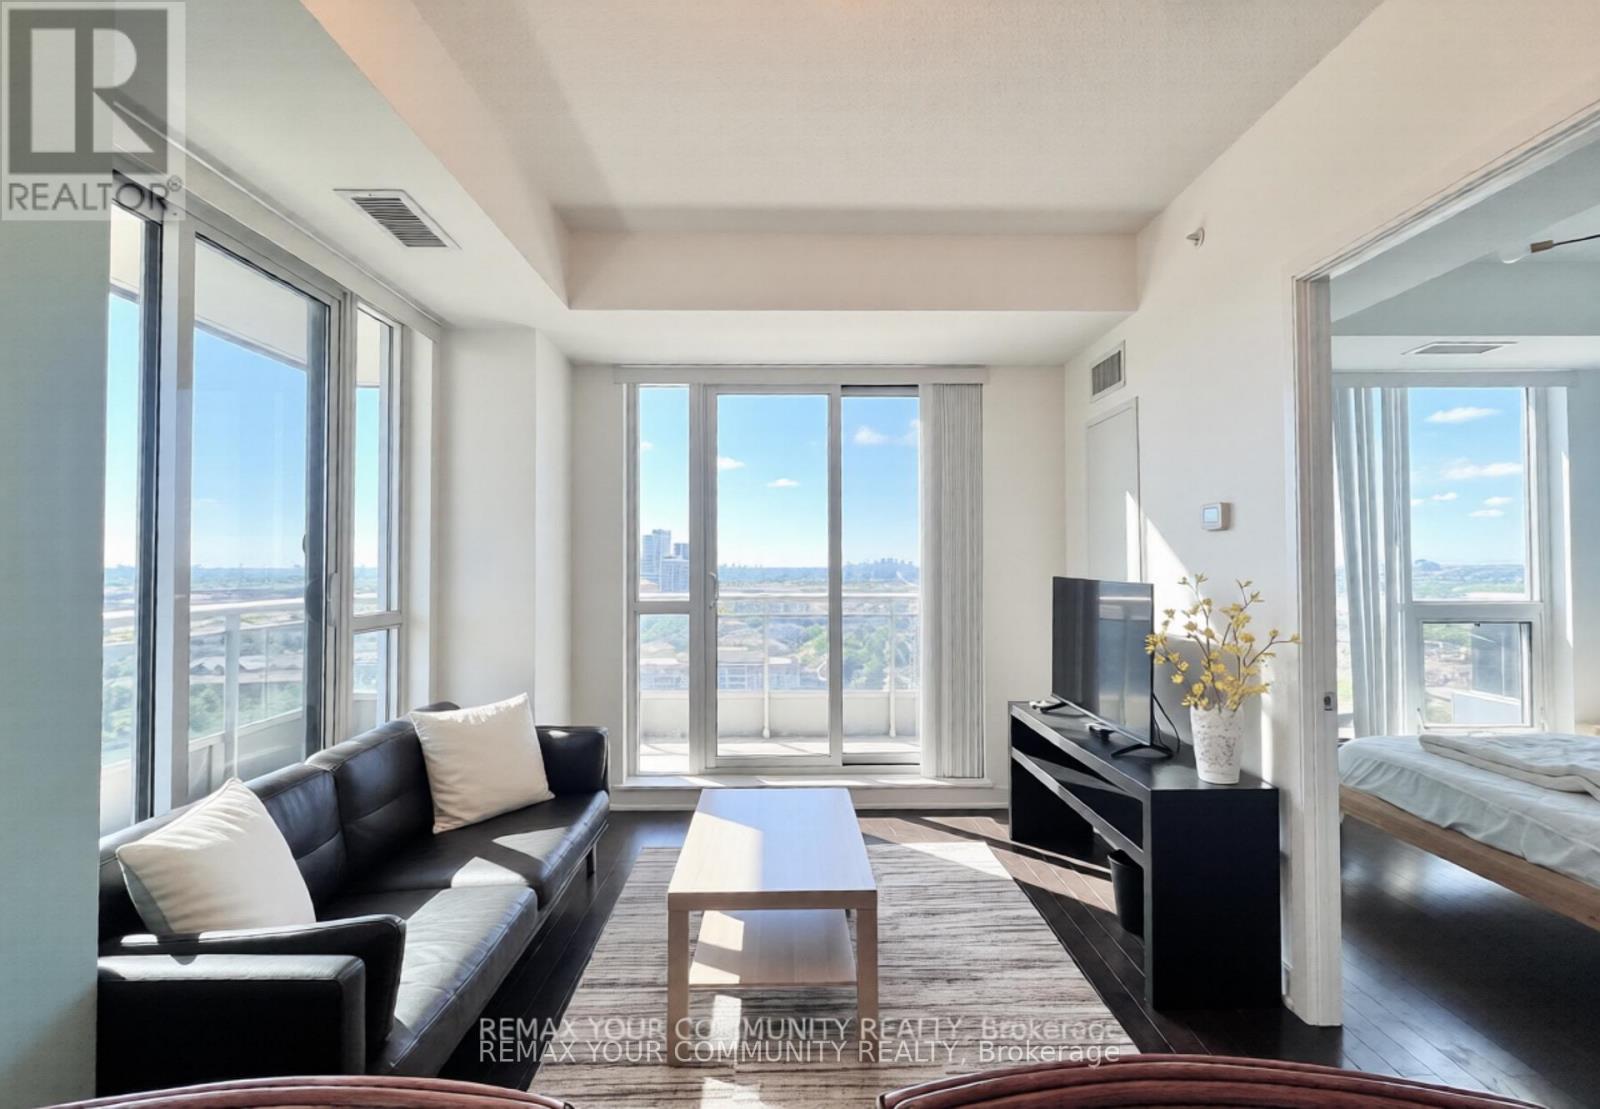
1804 - 9201 Yonge Street
Richmond Hill, Ontario
* Welcome to the most Desirable 1+1 Unit in all of the Beverly Hills Condo Complex ! * This Incredible Comer Unit has spectacular South Facing Views that gets Unlimited Sunshine all year Round * Unobstructed views that can see until Downtown Toronto ! * The Open Concept Kitchen has Stone Counters & Large Full Size Stainless Steel Appliances * Kitchen blends into Breakfast bar and Family/Living area * Excellent Condition * Large Wrap around Balcony feels like a backyard in the Skies ! * Large Bedroom comfortable can hold a Queen & even King Bed * Large Closets * Well sized den can be used as a second bedroom (Holds one Twin Bed comfortably + Side Table ) or an office, or an additional Oversized Closet * Quiet Corner Unit * High 9.5 Ft Ceilings * Incredible Location : Right beside Yonge, Transit, Hillcrest Mall, Grocery stores , Shopping and more ! * World Class Building Amenities include indoor/outdoor Pool, Concierge, Large Gym, Party and Games Halls, Sauna & Hot Tub, Visitor Parking * Rooftop BBQ and outdoor Lounge area * ! Must See, will not be disappointed ! * (id:47351)
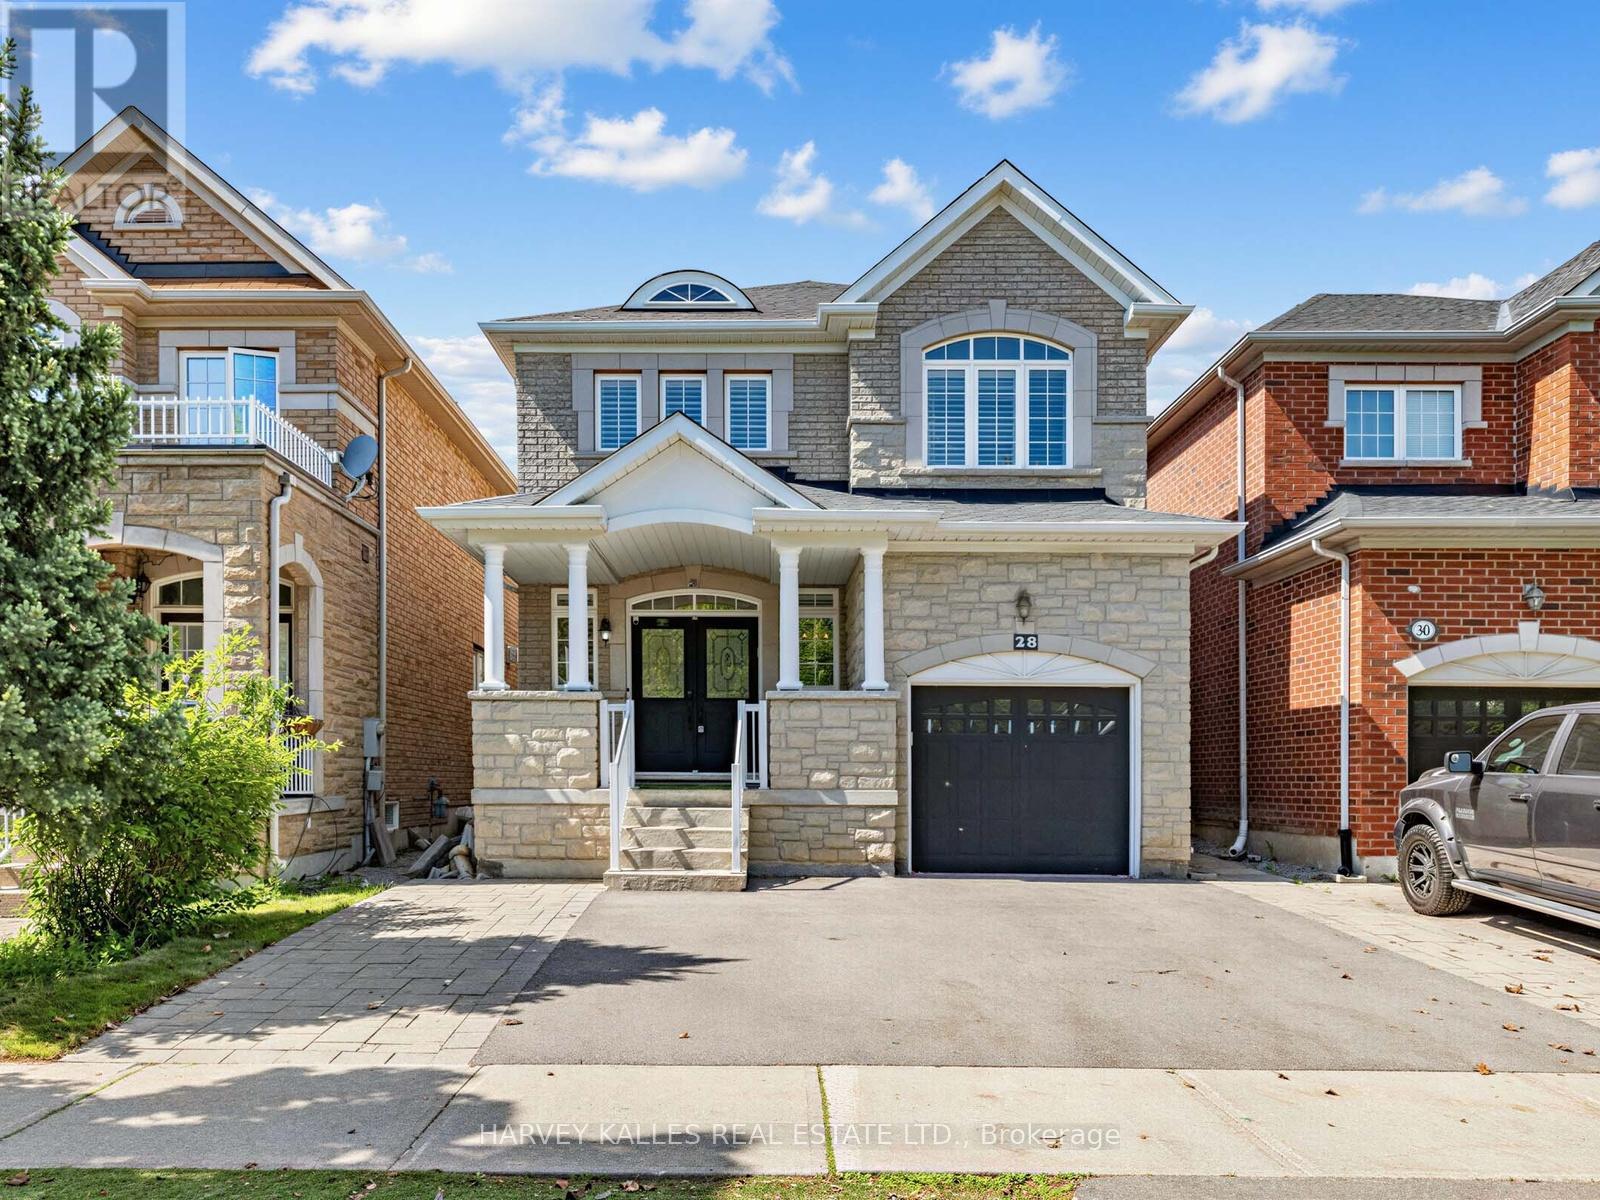
28 Southvale Drive
Vaughan, Ontario
Meticulously maintained and upgraded 4-bedroom family home in the highly coveted Valleys of Thornhill neighbourhood, situated on a premium 105-foot deep lot with a spectacular backyard retreat featuring a salt water inground pool with a double waterfall, creating the perfect setting for summer entertaining and private family enjoyment. A welcoming covered front porch with ample seating space leads to a warm and inviting foyer that sets the tone for this exceptional residence. Designed for both everyday living and entertaining, the home features 9-foot ceilings, and a sun-filled open-concept layout. The renovated kitchen is a true showpiece, offering oversized porcelain tile, granite counters and backsplash, stainless steel appliances, an extended wall of pantry, and a breakfast area with a walkout to the fenced backyard oasis. The spacious family and dining rooms flow seamlessly, providing an ideal space for gatherings with family and friends. The upper level features laundry room and four generously sized bedrooms, including a remarkable primary retreat with a walk-in closet and a 4-piece ensuite. The finished lower level offers exceptional versatility with a large recreation room, 3-piece washroom and two additional rooms ideal for a home office, gym, hobby room, or storage. Additional highlights include abundant natural light, thoughtful upgrades, and exceptional pride of ownership throughout. Don't miss this opportunity to live in one of Maple's most sought-after family communities, just steps to top-rated schools, parks, community centres, shopping, restaurants, and transit. (id:47351)
308 - 410 King Street W
Kitchener, Ontario
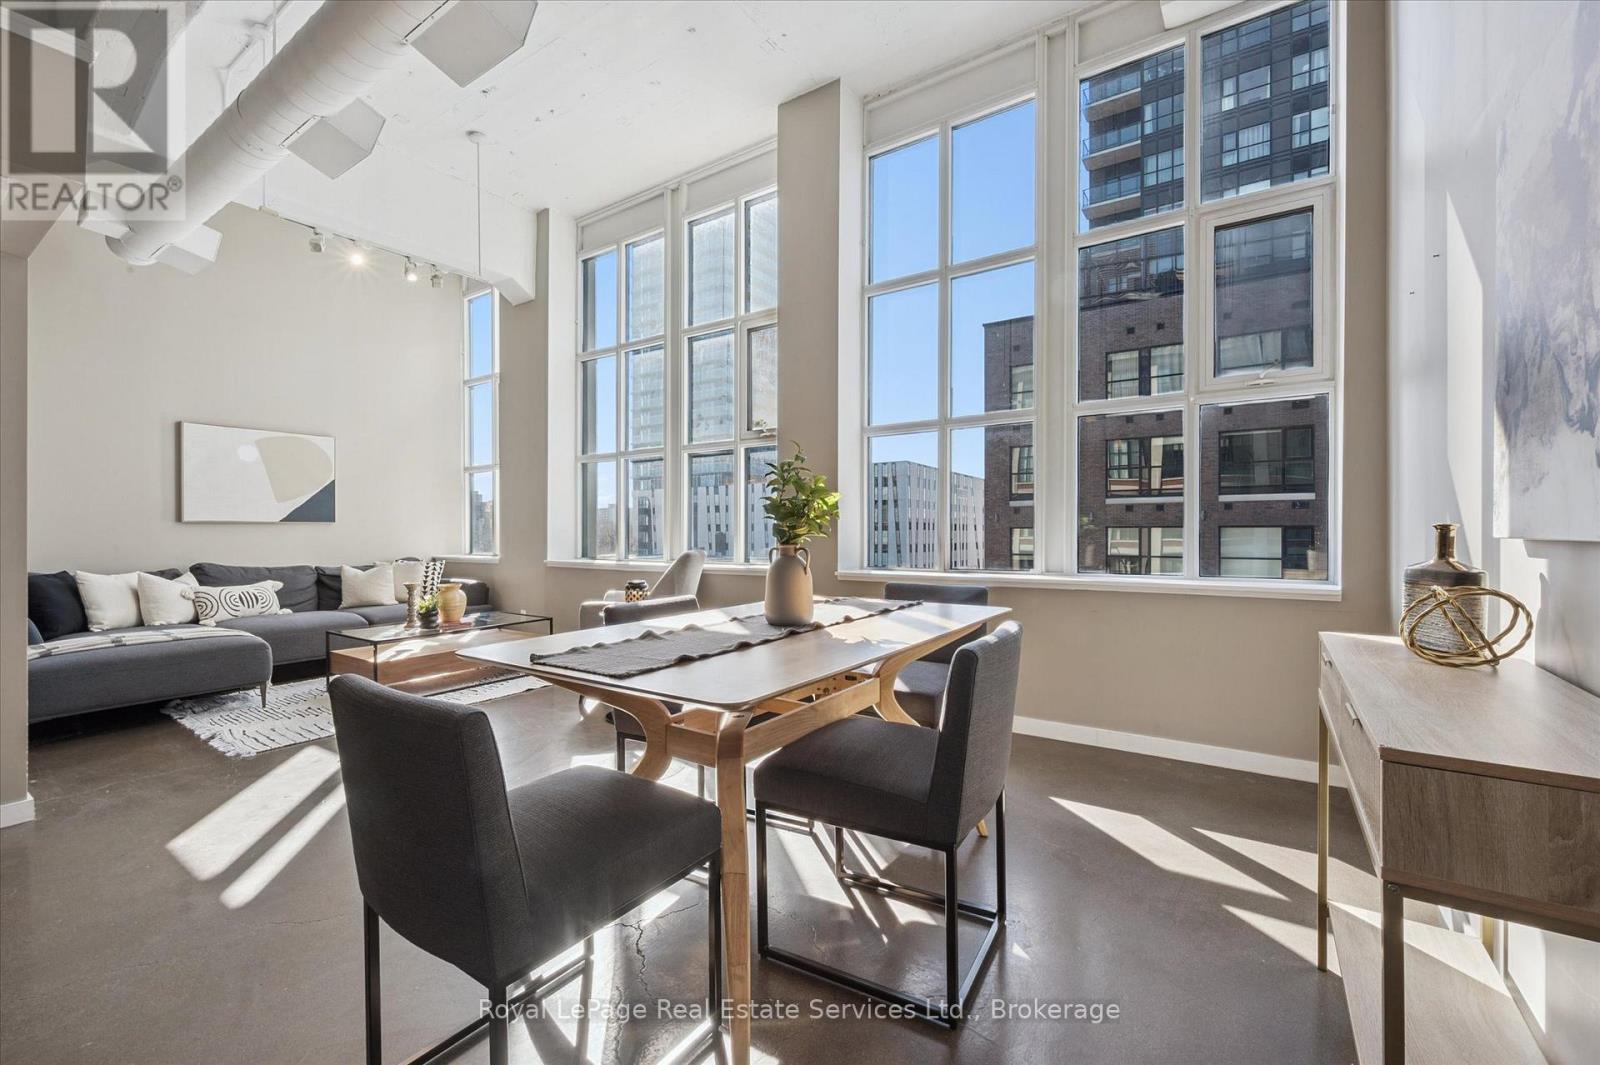
Experience authentic loft living in the heart of Kitchener's Innovation District at Kaufman Lofts. This stylish 1 bedroom, 1 bathroom suite blends historic character with modern convenience in one of the city's most sought-after buildings. Soaring ceilings and oversized industrial windows flood the space with natural light, highlighting the polished concrete floors and open-concept design.Offering more square footage than many comparable units in the building, the layout feels exceptionally spacious. The modern kitchen features stainless steel appliances, tile backsplash, ample storage, and a movable island that flows seamlessly into the dining and living areas-perfect for everyday living and entertaining.The generous bedroom includes double corner doors for added privacy and large closets. Additional conveniences include in-suite laundry, one parking space, and a storage locker.Residents of Kaufman Lofts enjoy premium amenities including a rooftop terrace with BBQs and panoramic downtown views, a party room, and secure bike storage.The location is truly unbeatable-just steps to Google, Communitech, Deloitte, the University of Waterloo School of Pharmacy, LRT, GO Train, Victoria Park, shops, restaurants, and more.Whether you're a first-time buyer, tech professional, downsizer, or investor, this exceptional loft offers the perfect blend of history, style, and vibrant downtown living. (id:47351)
9 Holloway Road
Markham, Ontario
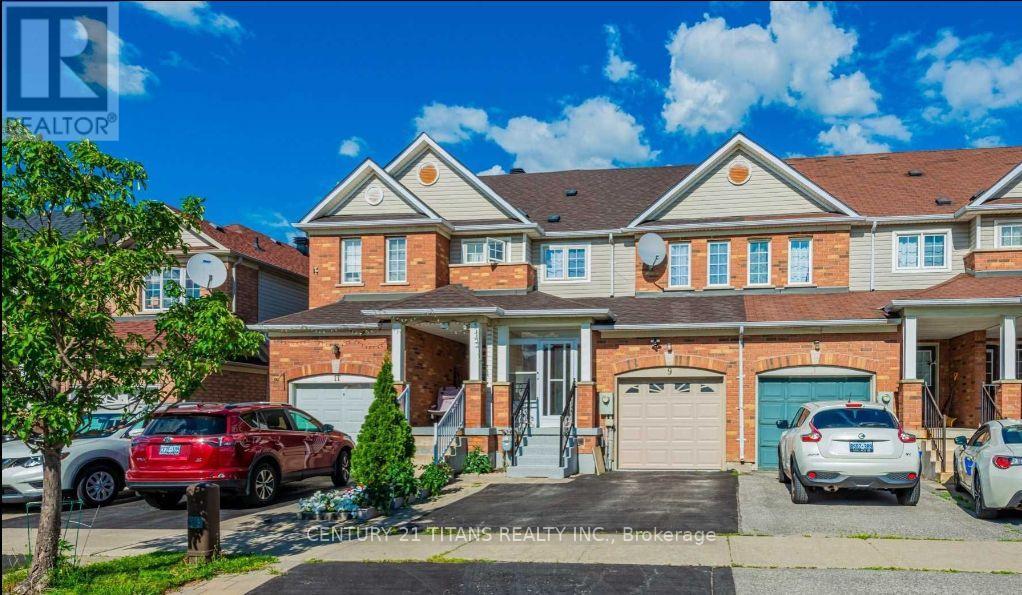
Location, location, location! Bright and clean one-bedroom basement apartment featuring a separate entrance and dedicated parking space. Large windows allow for plenty of natural light. Just steps away from Markham Road and Steeles Ave, TTC & York transit, Amazon and Canada Post distribution centers, No Frills, Walmart, Costco, and Indian grocery stores. Close to public schools with easy access to Hwy 407. Strictly no smoking and no pets. (id:47351)
825 - 33 Cox Boulevard
Markham, Ontario
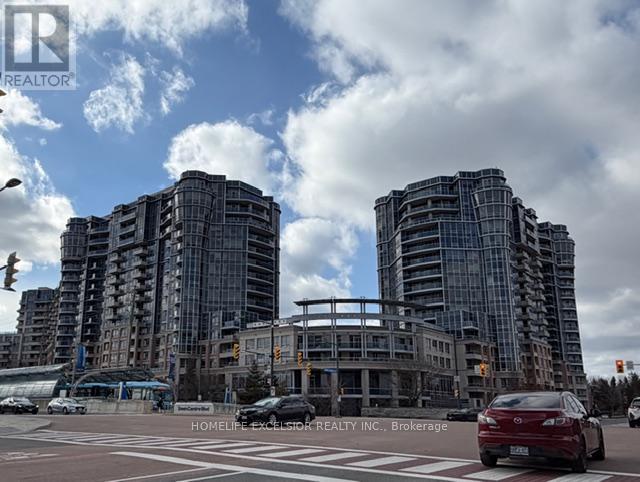
Tridel Luxury Condo In Markham Town Centre ** Facing East Unobstructed View Overlook Town Centre Green Area ** Multi Million Club House ** 24 Hours Concierge ** Close To Famous School, Public Transit, Shops ** New Painting and New flooring in Bedroom (id:47351)
1727 Corsal Court
Innisfil, Ontario
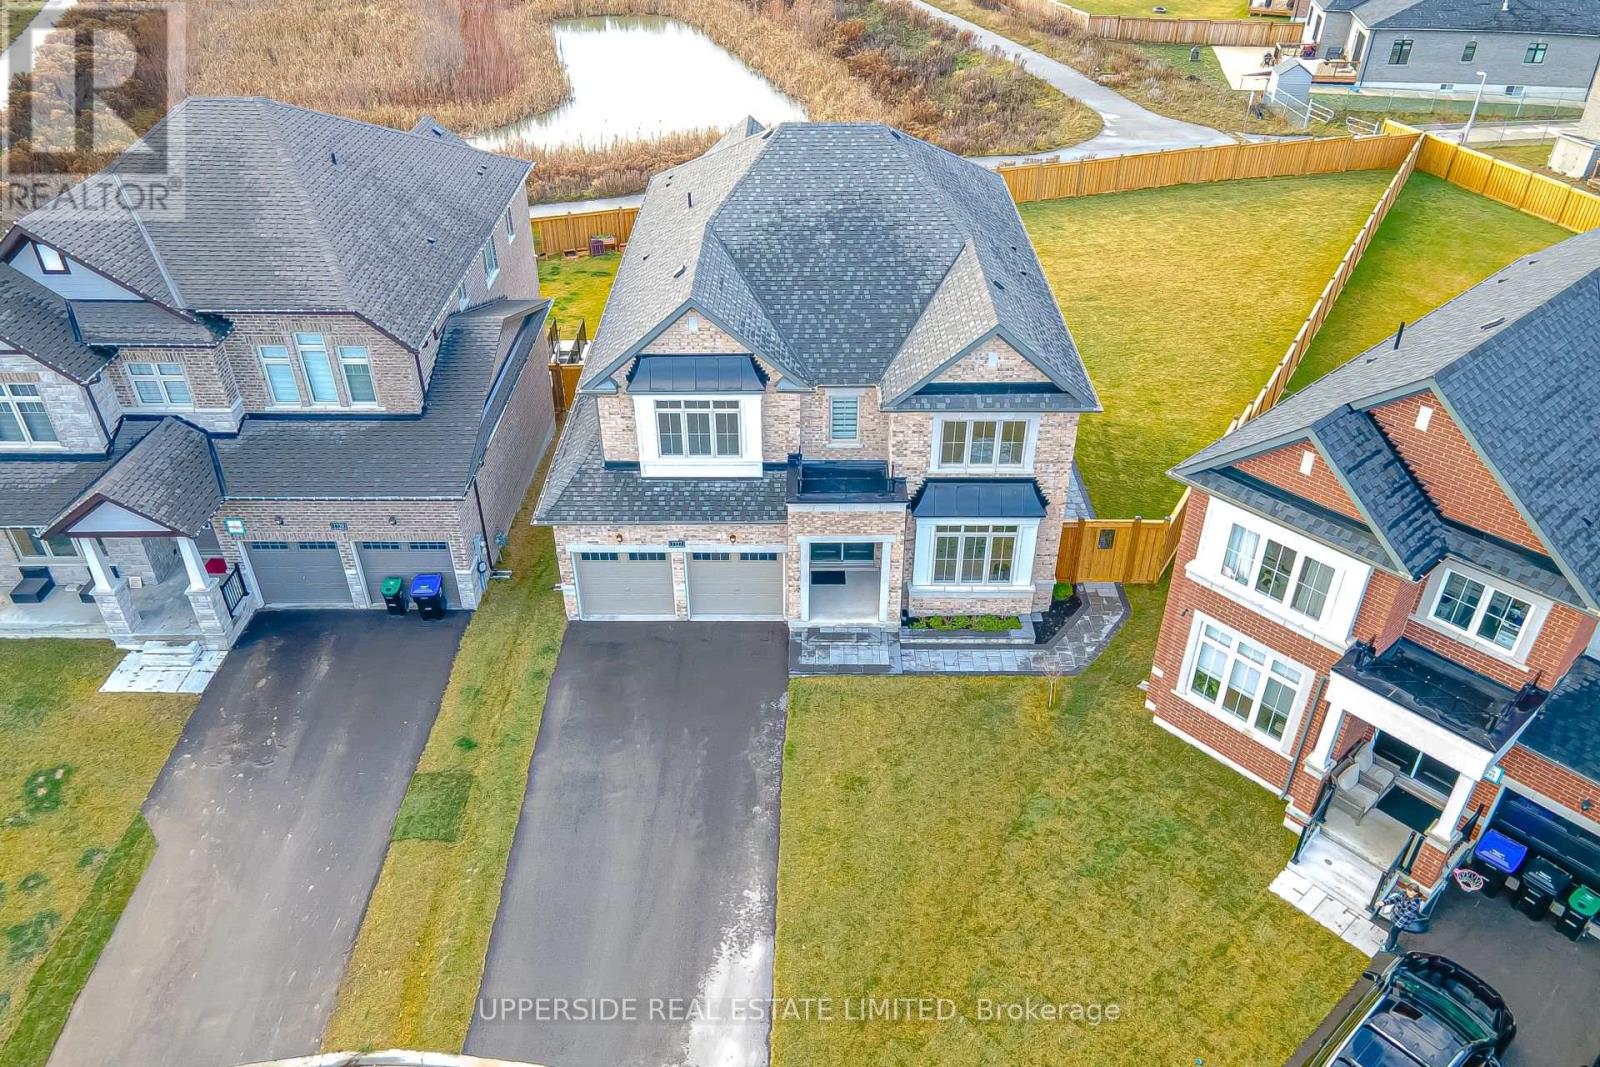
A rare opportunity to own a residence situated in the end of a cul-de-sac street-hild safe in Innisfil, set on a massive pie-shaped lot backing to a Pond, blessed with an Unobstructed Western exposure! Detached house 3437 sq feet in new Belle Shores Community by Pristine Homes 4 bedrooms with 4 washrooms with special feature for the kitchen with white cabinets and quartz counter top with the center island , Den and living room ,family room with the gas fireplace . Primary bed room with 5 Pc Ensuite and closets . Main floor has ceramic and hardwood flooring Minutes Away from the beach, approved future GO station, Shopping, country club and Marina. WALKUP BASEMENT, UNDER TARION WARRANTY, NO SIDEWALK. BEST LOT IN AREA! PERFECT POOL LOT! (id:47351)