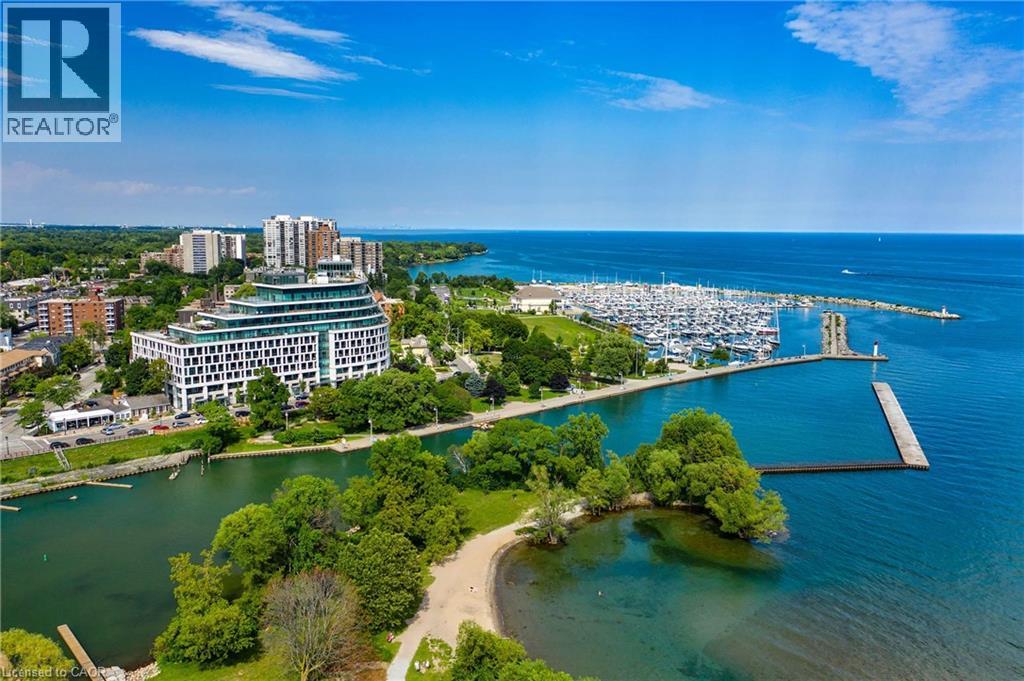
11 Bronte Road Unit# 206
Oakville, Ontario
Lakeside luxury living awaits in the heart of Bronte Village with this move-in ready corner suite featuring a rare, one-of-a-kind floor plan in the sought after The Shores Condominiums. The 976 sq.ft. Latitude model offers 2 bedrooms plus a den, 2 bathrooms, and two private terraces totaling 124 sq.ft. Designed by Brian Gluckstein, the suite showcases 9 ft ceilings, wraparound windows, and an open-concept kitchen, dining, and living area. Upgrades include hardwood flooring, custom window coverings, designer backsplash, premium fixtures, and a sleek fireplace. 1 underground parking and 2 lockers. Resort-style amenities include a rooftop pool, hot tub, BBQ terrace and dining area with panoramic views of Bronte Harbour, plus a fitness centre, yoga studio, sauna, library, theatre, billiards room, three party rooms, guest suite, car wash, dog grooming station, and 24-hour concierge. An unbeatable location just steps to the waterfront boardwalk, marina, scenic trails, cafés, wine bars, restaurants, and boutique shops. Immediate occupancy available. (id:47351)
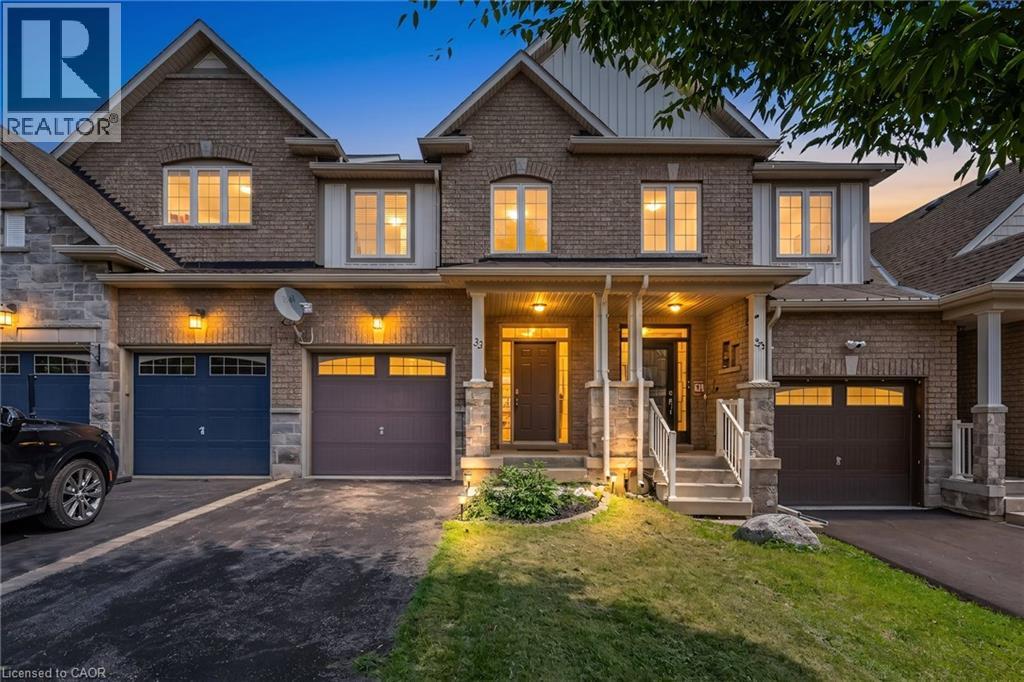
33 Browview Drive
Waterdown, Ontario
A Waterdown location that keeps everyday life close at hand is one of the strongest reasons to consider 33 Browview Drive. With schools, parks, recreation, shopping and daily essentials a short walk away, this 3-bedroom, 4-bathroom home offers a practical combination of space, comfort and convenience for first-time buyers, young families or anyone looking for strong value in today’s market. The main floor has a bright, easy-flowing layout with hardwood flooring, a spacious living area with fireplace, an open concept kitchen and dining space, main-floor laundry with walk out to the garage and a powder room. Upstairs, the generous primary bedroom includes a walk-in closet and 5-piece ensuite, complemented by two additional bedrooms and a full bathroom. The finished lower level adds valuable living space with a large recreation room and another 4-piece bath—ideal for movie nights, a play area, home office or guests. Outside, a fenced backyard and deck extend the living space through the warmer months, while the attached garage adds everyday practicality. A comfortable, well-presented home in a location that makes day-to-day living easy. (id:47351)
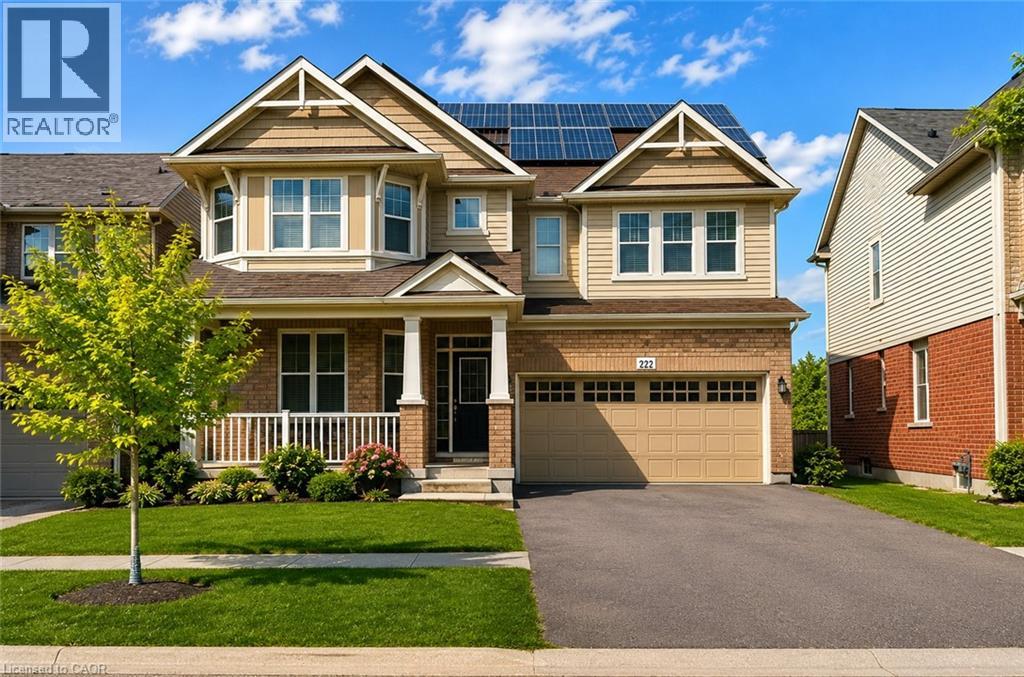
222 Baldwin Drive
Cambridge, Ontario
BEST DEAL IN MILLPOND. An Amazing Superbly Kept Property on a 43' Wide Lot. One of THe Most Popular Riverside Model With a Great Family Friendly Layout. !!! JUST ~ 3500 SQ FT OF FINISHED SPACE INCLUDING AN IN-LAW SUITE + EXTRA INCOME FROM THE SOLAR PANELS!!!! Absolutely Stunning!! A Fully Finished Perfectly Laid Out Family Home With 5 Bedrooms & 5 Washrooms Including a Fully Finished In-Law Suite. Large Mattamy's -Riverside- Model (Over 3500 Sq Ft Of Finished Space) 2460 + 1050 Sq.( Ft Finished Basement. Located In The Sought After Community Of Millpond Surrounded By All Large Homes. Features An Inviting Front Porch. Meticulously Kept Spectacular Bright & Open Concept Layout With Large Principal Rooms. 9' HIGH CEILINGS ON MAIN . Modern wood Flooring In The Living, Dining & Great Room. Gorgeous Large WHITE E/I Kitchen with a Centre Island,Custom Backsplash. Upgraded GAS Stove. Upgraded Brand New Broadloom on the StairCase. Upper Level With 4 Large Bedrooms All With W/I Closets, Huge Primary Bedroom With A Walk in Closet Plus a Sweater Closet. Huge Ensuite With a Soaker Tub & A Stand Up Shower. Upg. Convenient 2nd Floor Laundry Room With Upgraded Vanity & Tub. RARE 3 Full WashRooms Upstairs. Walk out from dinette to a huge Two Tier deck. Fully Fenced Backyard With a Super Large Shed. Fully Finished Look Out Basement with a Gym Plus An In-Law Suite With A Huge Great Room < Kitchen With A Hot Plate , 5th Bedroom & A Full 3 Pce Washroom. A Walk In Pantry + Extra Storage. Great Millpond Location Where You Can Walk to 3 Parks, 2 Schools, The River & TRail System, Within A few Minutes Away From Hwy 40, Hespeler 's Quaint Yet thriving Downtown Core With Restaurants & Family Friendly Events. @@@Top 4 pictures are virtually done for Illustration Purpose@@@. (id:47351)
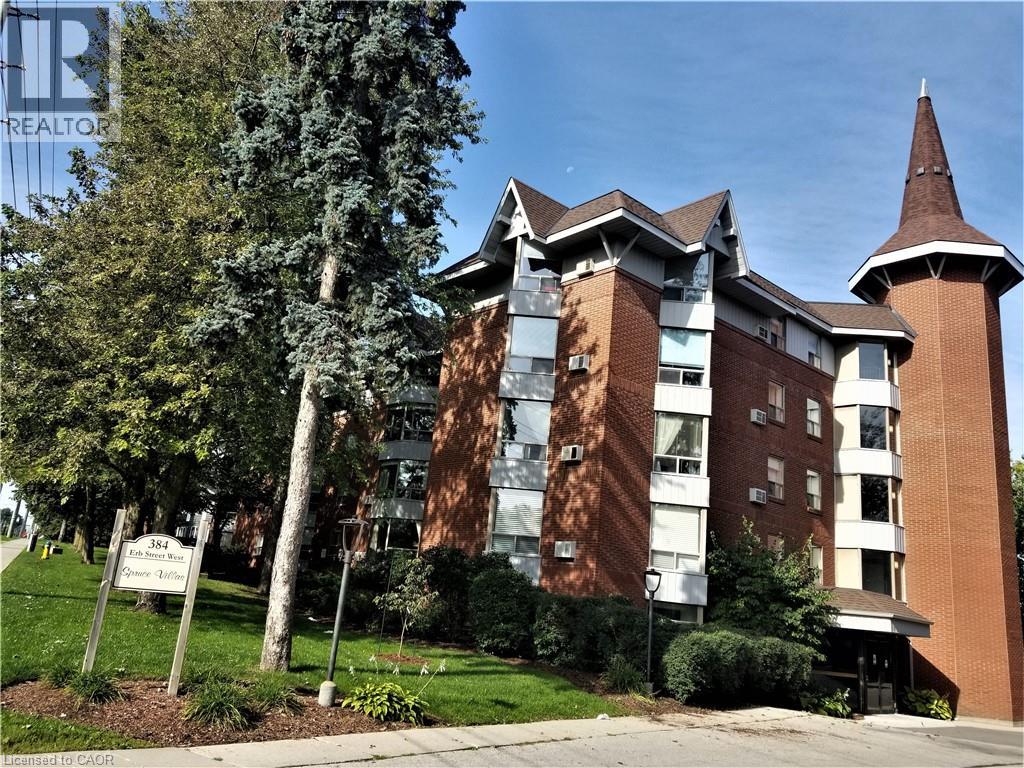
384 Erb Street W Unit# 306
Waterloo, Ontario
Executive, over 1000 sq.ft. 2 bdr. Unit in Spruce Villas. This style of condo is much in demand. Quiet and Secure Castle-look-like Building with Party Room, Sauna and Bike Room. Open Concept Bright and Spacious Carpet Free Living Room has Splendid Bay Window with Wonderful Tree View from the 3-rd level. Eat-in Kitchen with Convenient Crescent Breakfast Bar, Plenty of Cabinets and Counter Space. Unit has One Covered Parking and additional Storage. Possibility of 2nd parking space available for additional cost through Condo Management. Washer/Dryer in the unit. Steps to Up-Town Waterloo, Recreational/Community Center, all Amenities and Services. Walking distance to shopping Zehrs plaza. On bus route. Do not miss it out. (id:47351)
4451 Comfort Crescent
Beamsville, Ontario
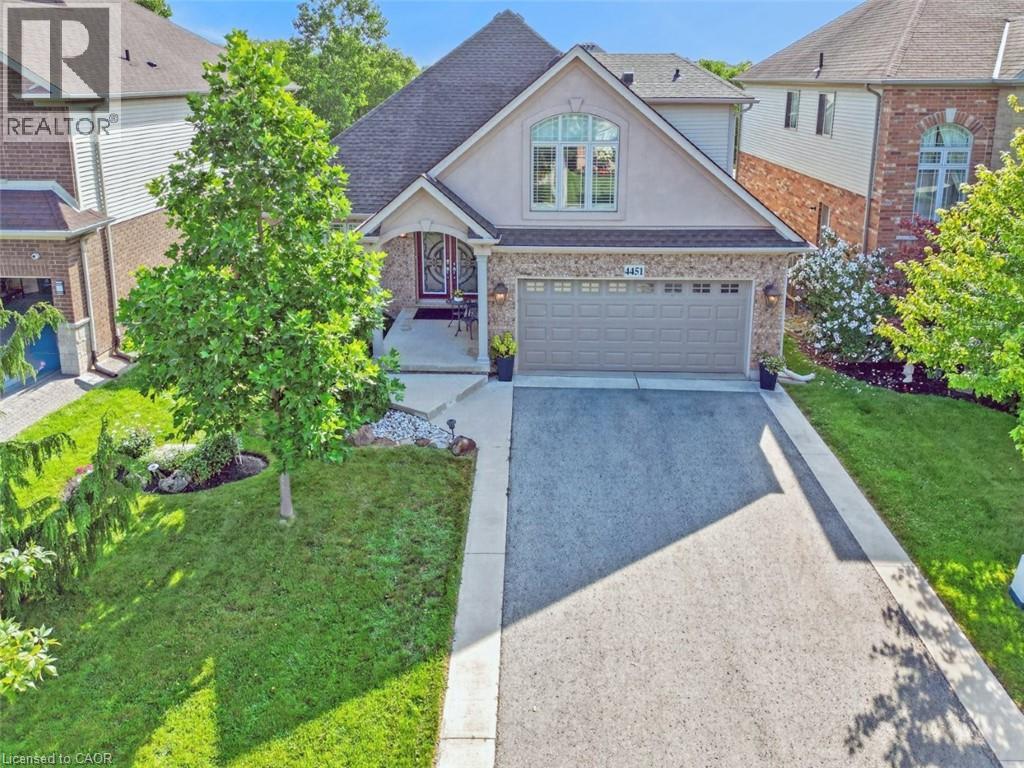
SPACE, PRIVACY & SERENITY …Find the space to settle in, spread out and stay a while at 4451 Comfort Cres in Beamsville. This FULLY FINISHED BUNGALOFT pairs over 3,500 sq ft of finished living space with a flexible 4-bedroom, 4-bathroom layout on a premium ravine setting with NO REAR NEIGHBOURS. Everyday living is easy with a MAIN-FLOOR PRIMARY SUITE featuring an UPDATED 5-pc ensuite, plus main-floor laundry. At the heart of the home, the updated kitchen features GRANITE counters, pull-out drawers and a walk-in pantry, opening through the dinette to an impressive living room with SOARING CEILING & GAS FIREPLACE. Above, the loft overlooks the living space, adding to the home’s open, airy feel. A formal dining room framed by pillars and large windows creates a dedicated space for gathering. Upstairs, two bedrooms share a 4-pc Jack & Jill bath, including one with a beautiful Palladian window. The finished basement adds even more versatility with a HUGE REC ROOM with WET BAR, fourth bedroom, bathroom and storage. Outdoors, enjoy a PRIVATE, FULLY FENCED YARD with gardens, covered deck plus additional deck, all backing onto the ravine. Updated hardwood flooring, California shutters, added insulation (2022) and roof (2018) add to the appeal. With a double garage and drive, walking paths, parks and schools nearby, and easy access to town and the highway, this is a home with the space to live life your way. Some images are virtually staged. CLICK ON MULTIMEDIA for virtual tour, drone photos, floor plans & more. (id:47351)
375 Mitchell Road S Unit# 61
Listowel, Ontario
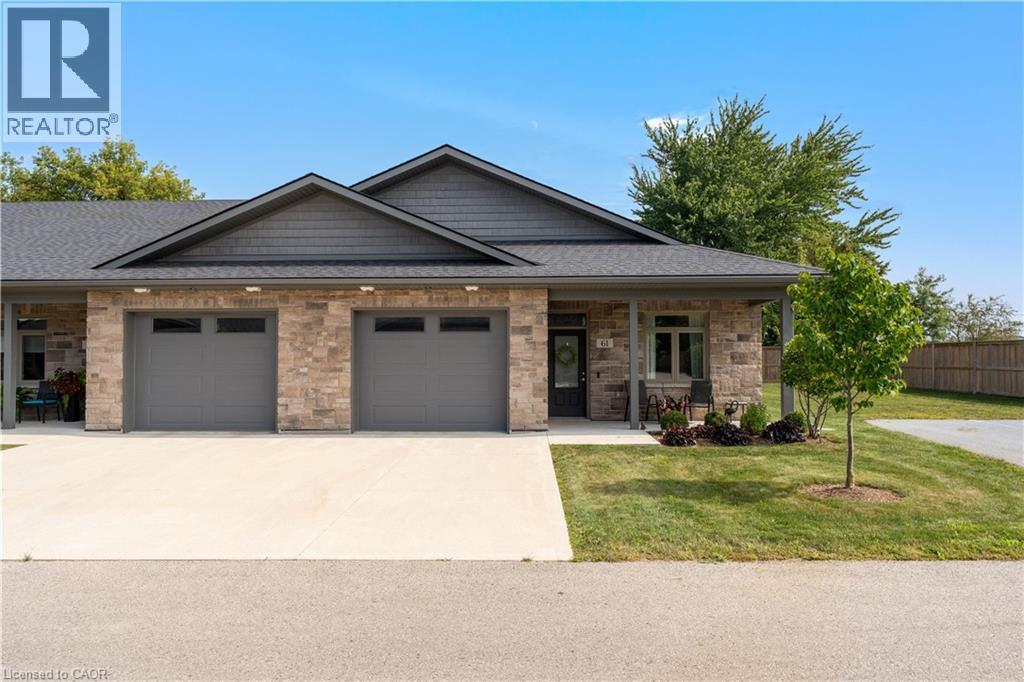
Gorgeous End-Unit Bungalow with 9' Ceilings in A 50+ Lifestyle Community (Life Lease). 5-Year-New Modern Bungalow without Stairs & with a Hydronic In-Floor Heating System. Bright Open Concept Living/Dining Rooms With Upgraded Laminate Floors & Walk-Out To A Four-Season Sunroom/Office. Upgraded Kitchen With Custom Cabinetry, Stainless Steel Appliances, Gas Stove, Quartz Counter & Breakfast Bar. Spacious Primary Bedroom With 3 Pc Ensuite Bath With A Roll-In Shower & A Large Walk-In Closet With Built-In Organizers. Sunroom with a walk-out to the patio can be used as an office/Hobby Room. In-floor heating throughout the house, along with high-efficiency air conditioning and an ERV Unit, Provides Added Comfort. The laundry room is fully equipped with a tub and additional storage space. The oversized 1-car garage comes with a NEMA 14-50 Outlet For Fast EV charging and an automatic garage door opener. Maintenance Fee Covers Lawn Care And Snow Removal From The Driveway - This Community Offers You Smart Sizing With Maintenance-Free Living. Premium End Unit The Maple With No Neighbours on One Side And In The Back. Five (5) Minutes To The Hospital, Minutes From Listowel Golf Course, And A Short Walk To Walmart, Canadian Tire, Cafes, Restaurants, And Other Amenities. Monthly fees cover property taxes, building insurance, exterior maintenance, grounds/lawn maintenance & snow removal from the driveway/street. (id:47351)
6523 Wellington 7 Road Unit# 416
Elora, Ontario
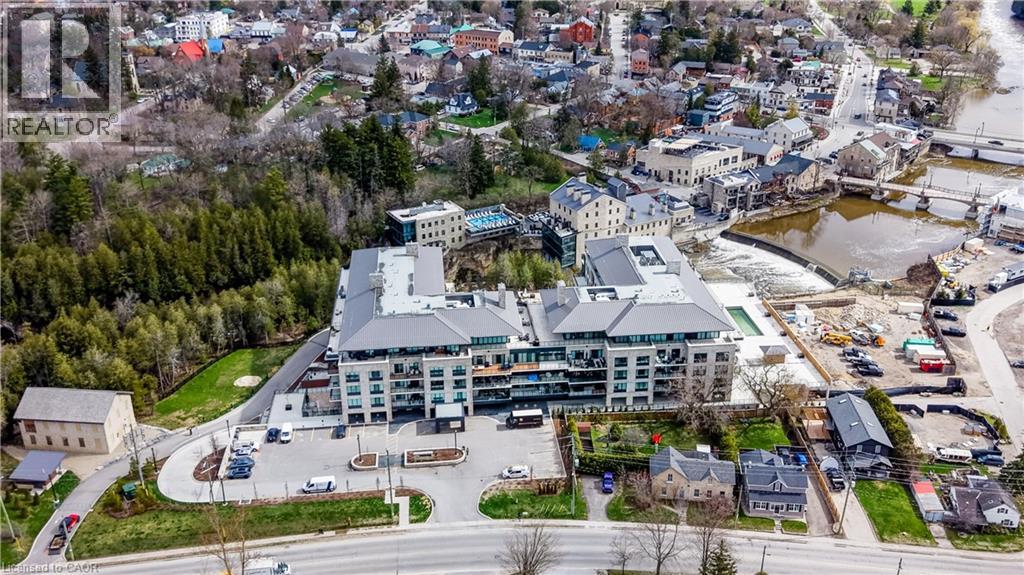
Welcome home to the prestigious, newly built Elora Mill Residences. The stunning and spacious Observatory Suite (1711 sq. ft. as per builder) features two bedrooms, 3 bathrooms and a private outdoor 387 sq. ft. terrace, as well as an open concept layout which is ideal for hosting family and friends. The heart of the home is a chef-inspired kitchen complete with a thoughtfully designed island, gorgeous premium finishes, built-in pantry drawer, built-in modern appliances including induction cooktop, stove, dishwasher and integrated refrigerator, as well as quartz countertops, backsplash, Watts 4 stage water filtering system and waterfall island. Tucked away is a serene, primary suite with a spa-like ensuite and double walk-in closet. A second bedroom offers privacy for guests or family. Solid wood, custom doors and trim, hardware and motorized blinds elevate the space throughout. Wake up to an abundance of natural light from either bedroom, with sliding glass doors extending your living space outdoors to the amazing terrace. Enjoy your morning coffee, dine alfresco, or simply take in the fresh air on the terraces, with stunning views of the Elora Mill and surroundings.Convenient in-suite, full-sized laundry room offers extra storage. Premium amenities abound in this luxurious residence, and include a concierge, beautiful and impressive lobby with lounge area and coffee bar, pool with magnificent river views, courtyard oasis with curated gardens, state of the art fitness centre, yoga studio, party room, locker and underground parking with Electric Charger. The condo fees include internet service.Located just steps from Elora's historic and charming downtown, you'll find gourmet restaturants, quaint artisan shops and cafes to explore. Looking for unrivalled, refined living, surrounded by the natural beauty of one of Ontario's prettiest towns? You have found it! Don't miss this exceptional and exclusive opportunity - book your private showing today (id:47351)
191 King Street S Unit# 711
Waterloo, Ontario
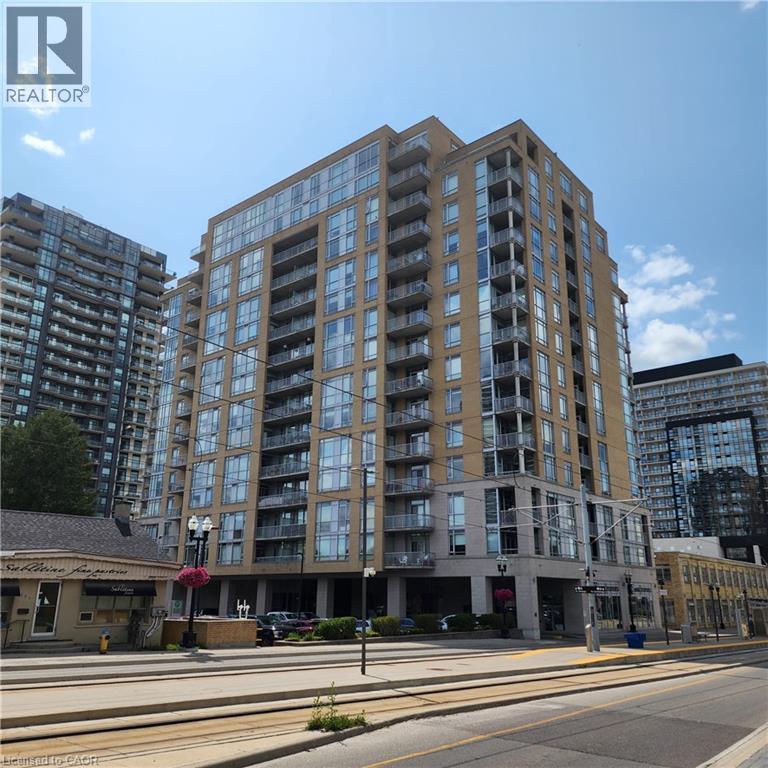
Bright and Spacious 2 Bed, 2 Bath Corner unit on the seventh floor at Waterloo's Bauer Lofts. This freshly painted suite enjoys SE/SW exposure with floor to ceiling windows providing natural light and amazing city view. Steps to the Bauer Marketplace, Vincenzo's store, LRT, Uptown Waterloo and many other amenities. Unit includes 1 underground parking, 1 storage locker, in-suite washer and dryer, balcony and all condo features. (id:47351)
1940 Ironstone Drive Unit# 808
Burlington, Ontario
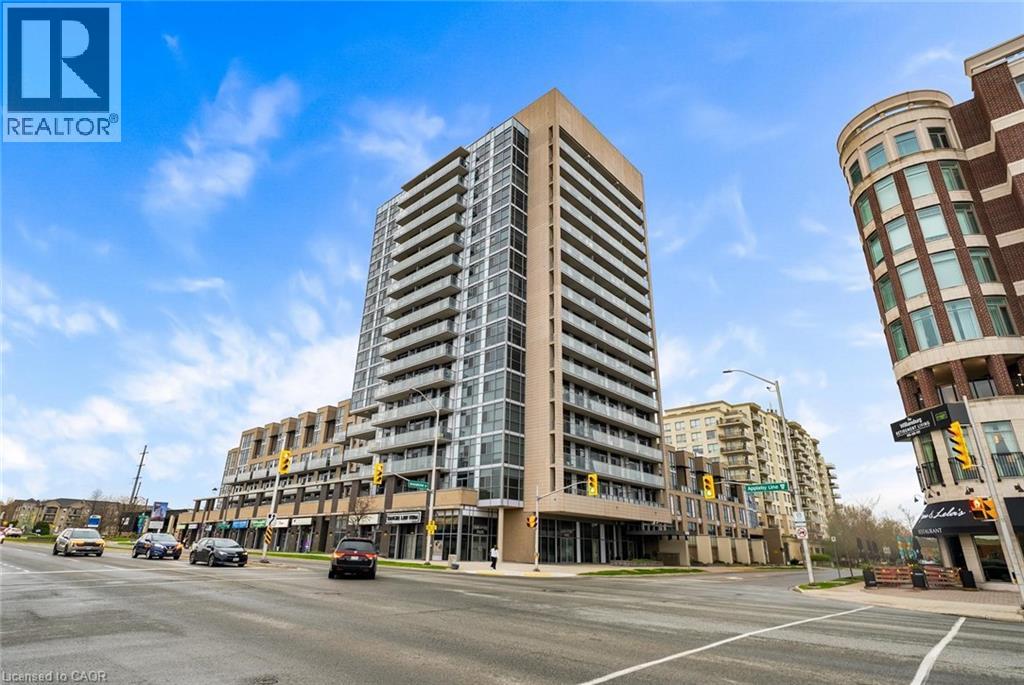
Bright & beautifully maintained 1 bed + den, 1.5 bath condo in one of Burlington’s most convenient locations. This 661 sq ft suite features floor-to-ceiling windows, laminate flooring throughout, and unobstructed Niagara Escarpment views. Open-concept kitchen with maple cabinetry, subway tile backsplash, track lighting, and centre island with breakfast bar. Spacious living area with walk-out to private balcony with glass railings and wood-look tile decking. Primary bedroom with balcony access, double closets, and semi-ensuite 4-piece bath. Versatile den ideal for office or flex space. Includes in-suite laundry and 1 underground parking space. Exceptional amenities include gym, yoga studio, games room, party room, outdoor terrace with BBQs, and ample visitor parking. Steps to shopping, restaurants, transit, QEW, 407 & Appleby GO. (id:47351)
210 Hawkswood Drive
Kitchener, Ontario
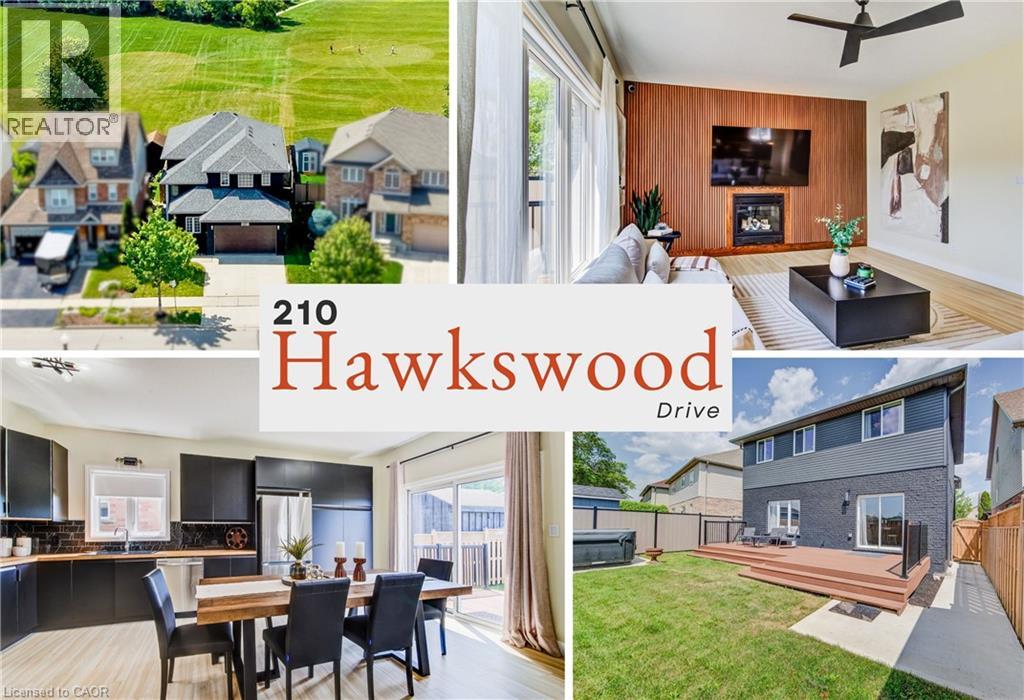
Over $250,000 in recent renovations, more than 3,300 sq. ft. of finished living space, 4+1 bedrooms and a private, fully fenced backyard backing directly onto River Ridge Community Park make this home a standout in Kitchener’s prestigious Kiwanis Park neighbourhood. A concrete driveway and walkway lead to a private entrance, where an updated front door and oversized transom window open to a soaring two-storey foyer filled with natural light. The bright, carpet-free main level unfolds with a dedicated office near the front door, main-floor laundry with garage access, and an open-concept kitchen, dining and living area made for both everyday living and entertaining. The updated kitchen features butcher-block counters, generous prep space and sliders to the raised composite deck for effortless al fresco dining. In the living room, a gas fireplace adds warmth while large windows overlook the private yard and parkland beyond. Upstairs are four well-sized bedrooms and a family bath, including a spacious primary retreat with a custom-fitted walk-in closet and ensuite with corner soaker tub and separate shower. The fully finished lower level expands the living space with a recreation room, workout area, fifth bedroom and 3-piece bath, ideal for guests, teens, hobbies or extended family. Outside, the fenced yard, composite deck and hot tub create a peaceful, private escape with green space as the backdrop. The location completes the picture. Walk to Kiwanis Park for its outdoor pool, playground, dog park, sports fields, beach volleyball and canoe access to the Grand River, or explore the Walter Bean Grand River Trail for scenic walks, runs and bike rides. With schools, shopping, everyday conveniences and nature all close at hand, this is a rare opportunity to enjoy substantial space, thoughtful updates, exceptional privacy and an active outdoor lifestyle in one of Kitchener’s most desirable communities, with room to live, work, entertain and unwind. (id:47351)
187 Wilson Street W Unit# 8
Ancaster, Ontario
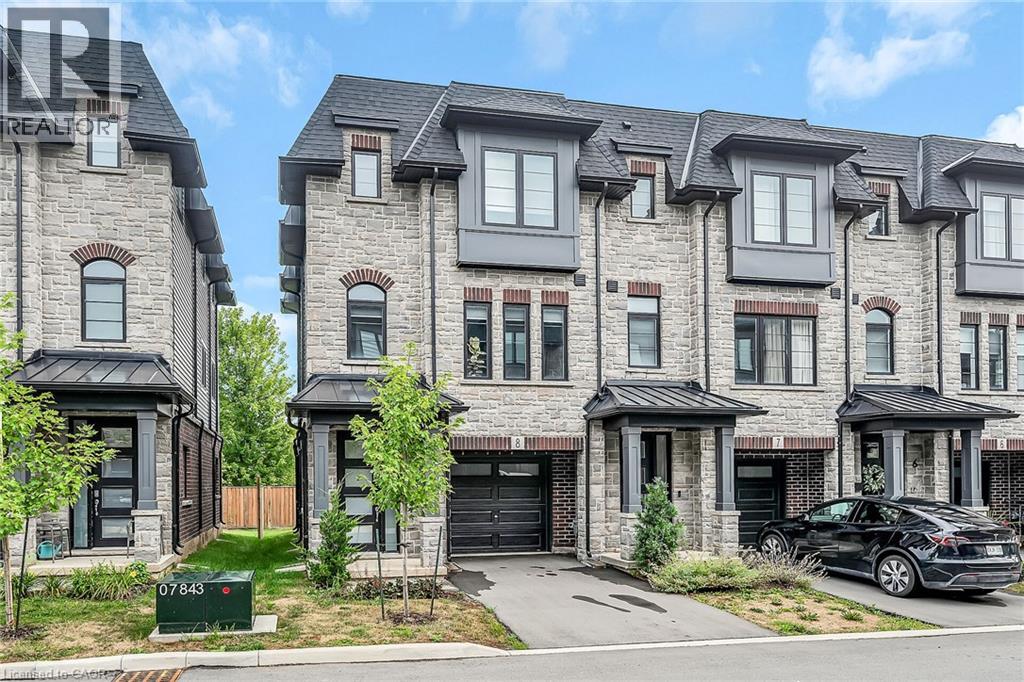
Public Remarks: Stunning Move-In Ready Luxury Corner Unit! Welcome to this spacious 3-bedroom, 4-bathroom townhome offering 1,935 sq. ft. of modern living space in the heart of Ancaster. This sun-filled corner unit features a beautiful balcony and a thoughtfully designed layout perfect for today’s lifestyle. The main level includes a versatile den, ideal as a home office or entertainment area, along with a convenient powder room. On the second floor, enjoy a true open-concept design with a large modern kitchen boasting plenty of cabinetry, a stunning island, a spacious dining area, a bright living room, an additional powder room, and walkout access to a private balcony. The third floor offers a luxurious primary suite complete with a walk-in closet and upgraded ensuite, plus two additional well-sized bedrooms and another full bathroom. Located just minutes from Highway 403, within walking distance to downtown Ancaster, shops, parks, schools, and recreation facilities—this home combines luxury, comfort, and convenience for your family. (id:47351)
28 Progress Crescent
Kitchener, Ontario
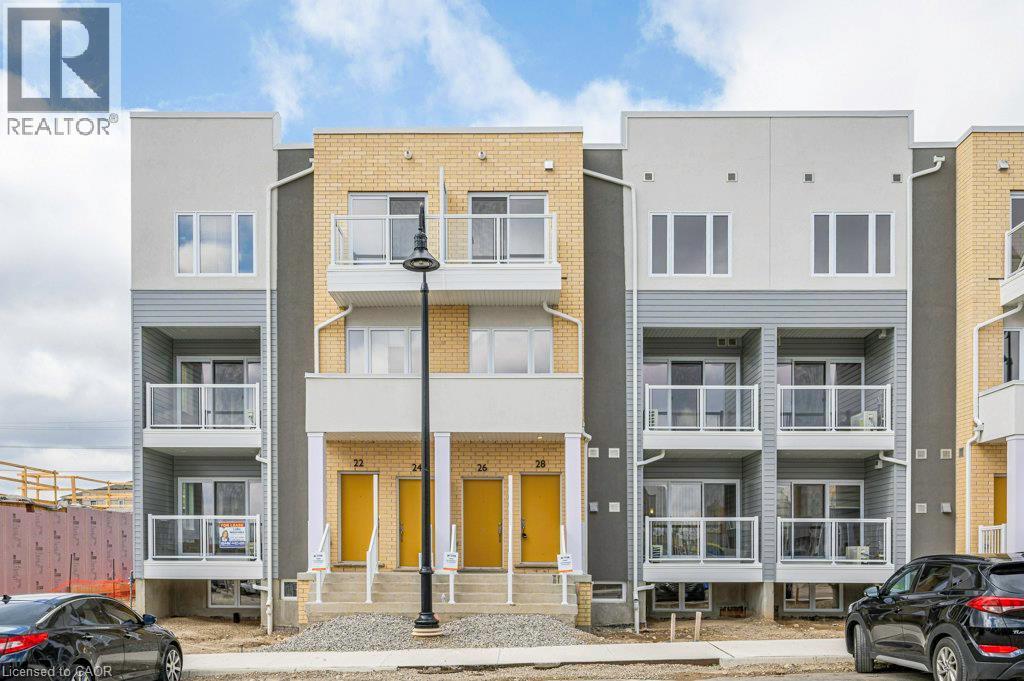
Executive, 2 story 2 bedroom 3 bath stacked town condominium in Huron Park. Great location, minutes to the expressway Hwy 7/8 and Hwy 401. Walking distance to shopping, restaurants, public transit, walking trails and more! This Bright unit features an open concept, 8'8 high ceilings, carpet free main & bedroom floor with lots of natural light. Custom kitchen features a large island with an extended breakfast bar, upgrades include pot and pan drawers throughout for easy access, rollouts in pantry, built in recycling center, deep double sink with grates, built in soap dispenser, soft close hinges, quartz counter tops and under cabinet lighting. Stainless Steel Appliances included. Large living room with 9ft sliding patio door to your private balcony. All window coverings are included. A 2pc powder room with upgraded vanity is located a couple of stairs down, conveniently tucked away in the hall. Main floor has quality laminate flooring for easy upkeep. Lower level, also carpet free with quality laminate, features 2 bedrooms, 2 baths, laundry /utility and linen closet. The primary suite includes a 3pc Ensuite complete with quartz counters, a walk-in tiled shower with glass enclosure and a large walk in closet. The second bedroom can be used as an office or a nursery. Main bath is a 4 pc with a tub. Laundry room equipped with an upgraded Large Capacity LG stacked Washer and Dryer. Upgrades include lighting fixtures, pot lights, quartz counters throughout, bathroom and kitchen fixtures, over sized mirrors in all bathrooms. Central Air also included. 1 Assigned parking spot close to the front door. Wait there is more! 1+ GB high speed internet with Bell is included. About a $100/m value. Utilities paid by tenants. On demand water heater for efficiency. Water heater and softener combo rental paid by tenant ($50/m). Good credit is a must. Full application must be provided to be considered. (Condo Fee included in rent) (id:47351)