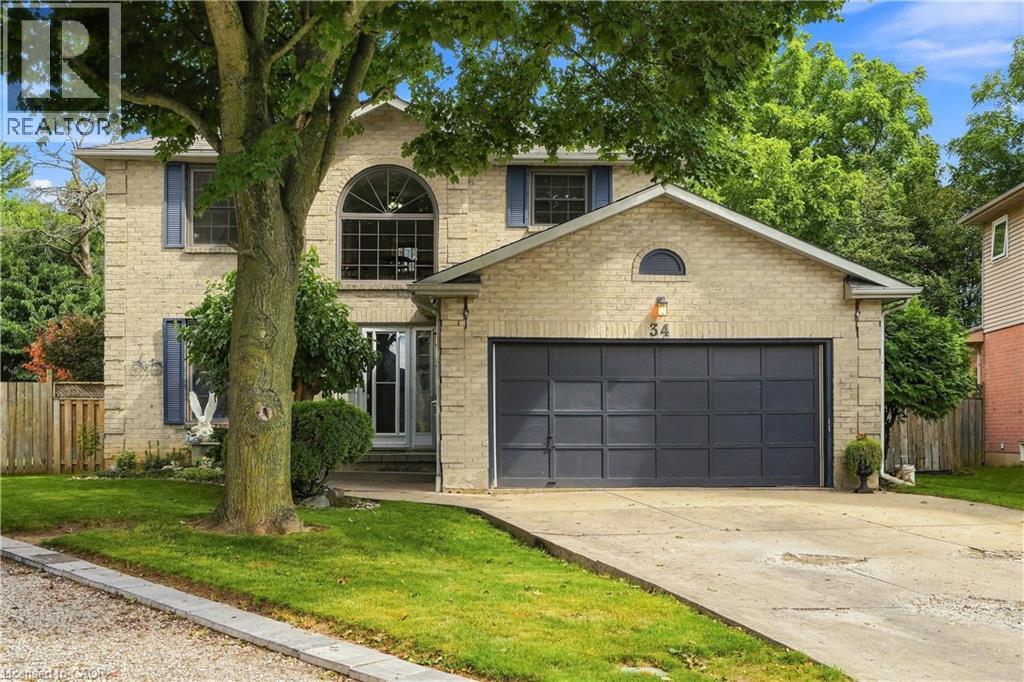
34 Lisajane Court
Hamilton, Ontario
Welcome to 34 Lisajane Court! Located on a quiet court in Hamilton's coveted West Mountain, this spacious 3+2 bedroom, 2.5 bathroom home offers over 2,000 sq. ft. of finished living space on an impressive pie-shaped lot. Step inside to a flowing layout filled with natural light from oversized windows, with rich hardwood flooring carried throughout. The generous kitchen and breakfast area features two bay windows, while the separate dining room sets the stage for family dinners and effortless entertaining. Just steps away, the sunken family room invites you to unwind beside a corner wood-burning fireplace, with patio doors opening onto the deck and expansive, fully fenced backyard. A convenient main-floor laundry room adds everyday ease. Upstairs, you'll find three well-sized bedrooms, including a spacious primary with walk-in closet and ensuite. The fully finished lower level extends the living space even further with two additional bedrooms and a newly finished recreation room featuring new flooring and pot lights—ideal for a growing family, guests, a home office or hobby space. Outside, the large pie-shaped backyard offers plenty of room to entertain, play, garden or simply enjoy the outdoors. Conveniently located close to schools, parks, shopping, transit and everyday amenities, with easy access to the LINC and major routes. Offering an incredible combination of space, comfort and location, this is an opportunity you won't want to miss. Make it yours! (id:47351)
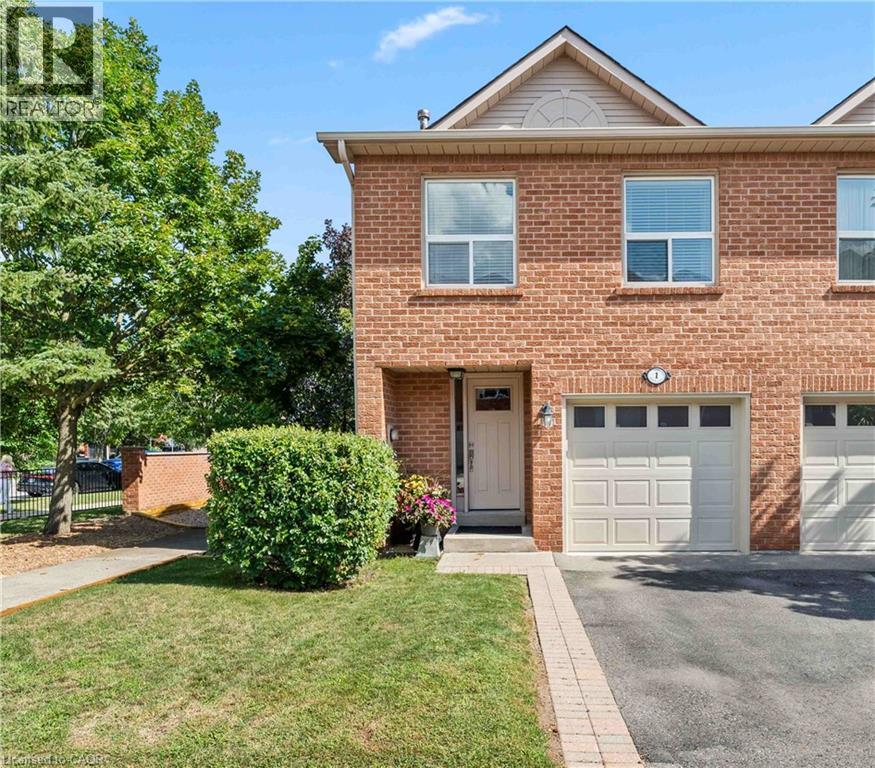
1500 Reeves Gate Unit# 1
Oakville, Ontario
Tucked within the sought-after enclave of In The Abbey, this rarely available end-unit townhome delivers the perfect blend of comfort, space, and unbeatable location in the heart of Glen Abbey. Freshly inviting and full of natural light, it's a home designed for easy, everyday living. Rich hardwood floors flow across the main level, where the open living and dining area invites both quiet evenings and lively gatherings. Sliding doors lead to a private deck—your own outdoor escape for morning coffee or weekend barbecues. The adjoining kitchen impresses with granite countertops and a breakfast bar that opens seamlessly to the living space, keeping conversation flowing while you cook. Upstairs, three generously proportioned bedrooms offer room for the whole family. The principal retreat features a walk-in closet and a private three-piece ensuite, while a convenient upper-level laundry adds practical appeal (easily converted back to the basement if preferred). A full four-piece bath serves the additional bedrooms. Downstairs, the finished lower level shines with a cozy recreation room warmed by a gas fireplace, plus ample storage to keep everything organized. Location seals the deal. You're moments from Garth Webb Secondary School, Sobeys Glen Abbey, and Grand Oak Park, with soccer fields, the recreation centre, and major highways all within easy reach. Bronte GO Station makes commuting effortless. Bright, spacious, and beautifully positioned, this end-unit gem is a rare opportunity to plant roots in one of Oakville's most beloved communities (id:47351)
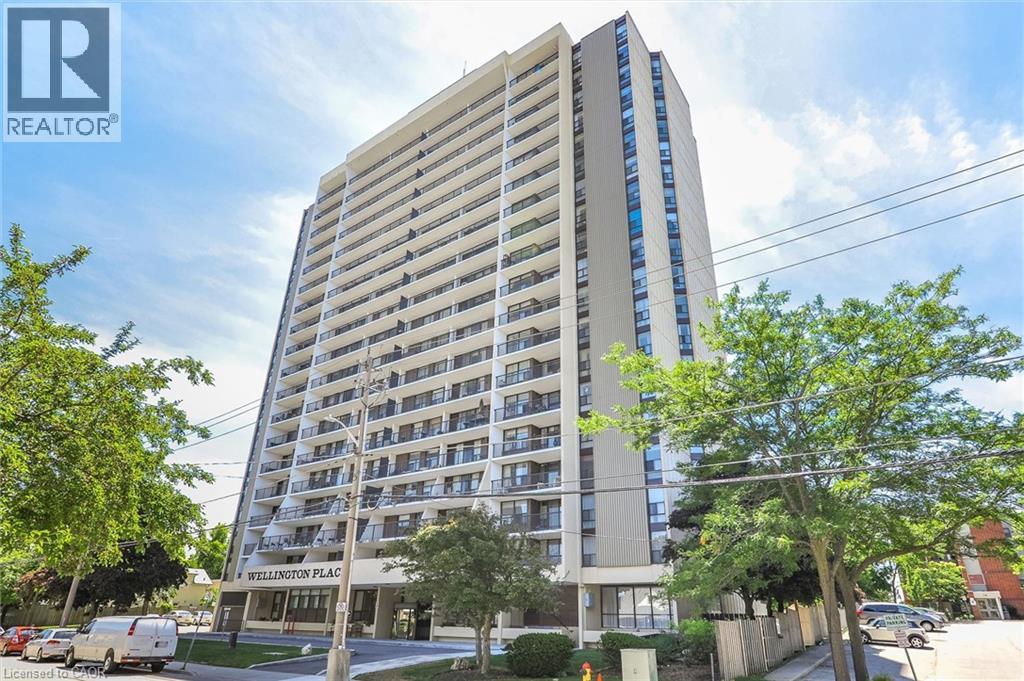
81 Church Street Unit# 1801
Kitchener, Ontario
Welcome to Wellington Place! This bright and spacious corner unit offers a versatile layout with 2 bedrooms plus a den, providing flexible living space to suit your needs. Featuring 1.5 bathrooms, including a private ensuite, this beautifully updated condo showcases quality finishes throughout, including ceramic tile, laminate flooring, and updated white kitchen cabinetry. The open-concept kitchen flows seamlessly into the living and dining areas, complete with a walkout to the balcony where you can enjoy stunning downtown views — perfect for everyday living and entertaining. The unit also includes appliances, in-suite laundry, and a spacious in-suite storage room for added convenience. Residents enjoy an excellent selection of amenities, including an indoor pool, sauna, exercise room with his-and-hers showers, library, party room, locker area, and underground parking. Ideally located within walking distance to the Kitchener Market, Victoria Park, the courthouse, downtown amenities, the ION LRT, and popular local events including Bluesfest, this location offers exceptional convenience for shopping, dining, work, and entertainment. (id:47351)
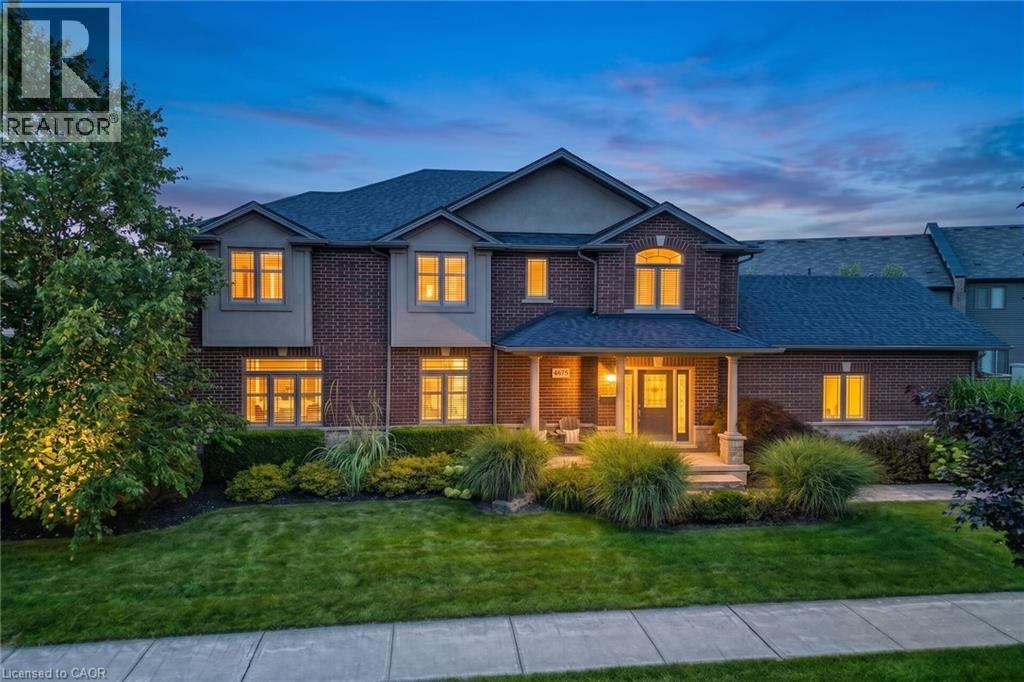
4079 Stadelbauer Drive
Beamsville, Ontario
An Entertainer’s Paradise in the Heart of Beamsville Wine Country!Offering 2,265 sq. ft. of above grade living space, this impressive 4 bedroom family home combines a functional floor plan with a backyard built for ultimate summer hosting. Outstanding curb appeal welcomes you with a double car garage with inside entry and a wide driveway accommodating 4 additional cars (6 total). The main floor features rich hardwood and luxury vinyl flooring throughout, offering a massive 23’ x 15’ living room centered around a cozy fireplace, a huge open concept eat-in kitchen, a formal dining room, a 2 piece powder room, and dedicated main floor laundry. Upstairs, discover 4 spacious, hardwood floored bedrooms highlighted by a primary retreat featuring two walk-in closets and a private 4-piece ensuite bath. Step outside into your private backyard sanctuary, featuring a massive covered porch sitting adjacent to a sparkling inground swimming pool. Hosting guests is completely effortless thanks to the pool shed, complete with a convenient change room and its own 2 piece outdoor bathroom keeping wet feet out of the main house! Ideally situated in a family friendly Beamsville neighborhood surrounded by award winning Niagara wineries, local parks, top rated schools, and Escarpment trails, with quick QEW access for commuters. (id:47351)
39 Falcon Court
Cambridge, Ontario
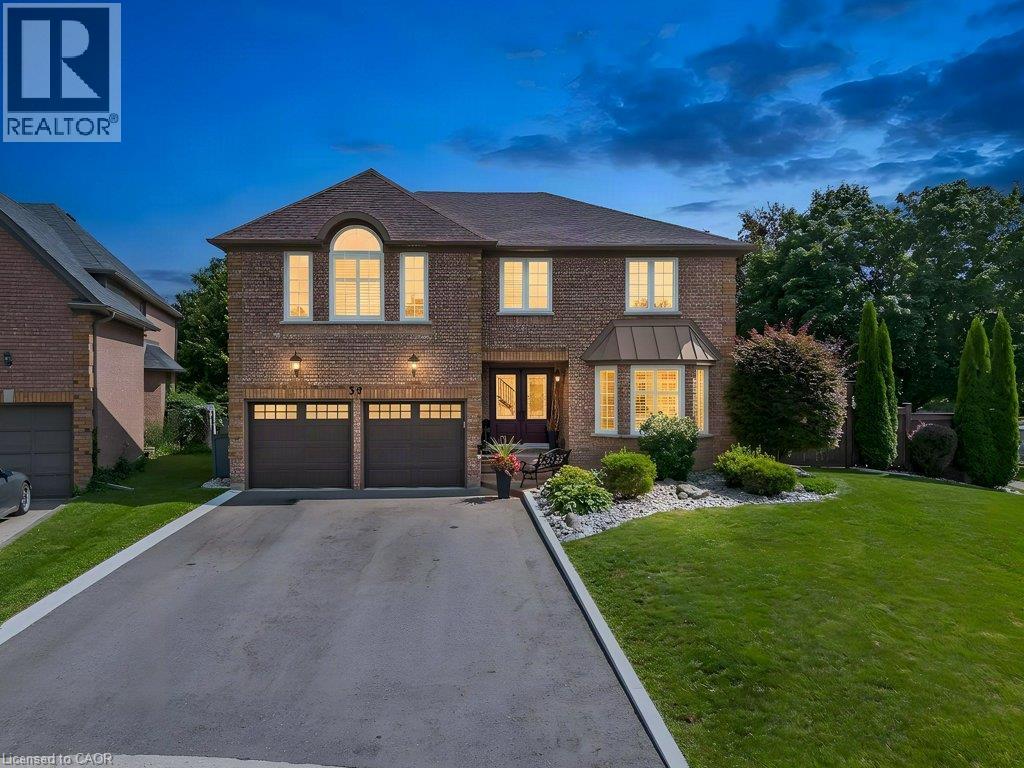
Welcome to 39 Falcon Court, an impressive 3,631 sq. ft. home, tucked away on a quiet court, offering exceptional space, versatility and room for the whole family. With 5 bedrooms, 5 bathrooms, multiple living areas and a thoughtfully designed layout, this is a home that adapts beautifully to every stage of life. The main floor offers generous principal rooms along with a dedicated office/den, ideal for working from home or creating a quiet study. The spacious kitchen and living areas provide plenty of room for both everyday family life and entertaining. Upstairs, the well-appointed bedroom level offers excellent privacy and functionality, with two of the five bedrooms featuring their own ensuites, a rare and desirable feature for larger or multi-generational families. The fully finished basement expands the possibilities even further, offering in-law capability, abundant storage and a bar area that could potentially be converted into a full kitchen. Whether used for extended family, older children, guests or additional recreation space, the lower level adds tremendous flexibility to an already substantial home. Step outside to your own backyard oasis, designed for relaxing, entertaining and enjoying the warmer months. With a spacious deck, covered awning, BBQ gas line and plenty of room to gather, the outdoor space feels like a natural extension of the home. With 3,631 sq. ft. of living space, incredible storage, a versatile floor plan and room for everyone to have their own space, 39 Falcon Court offers the size and functionality that can be difficult to find, all in a quiet court setting in the desirable Fiddlesticks neighbourhood. (id:47351)
209 Munnoch Boulevard
Woodstock, Ontario
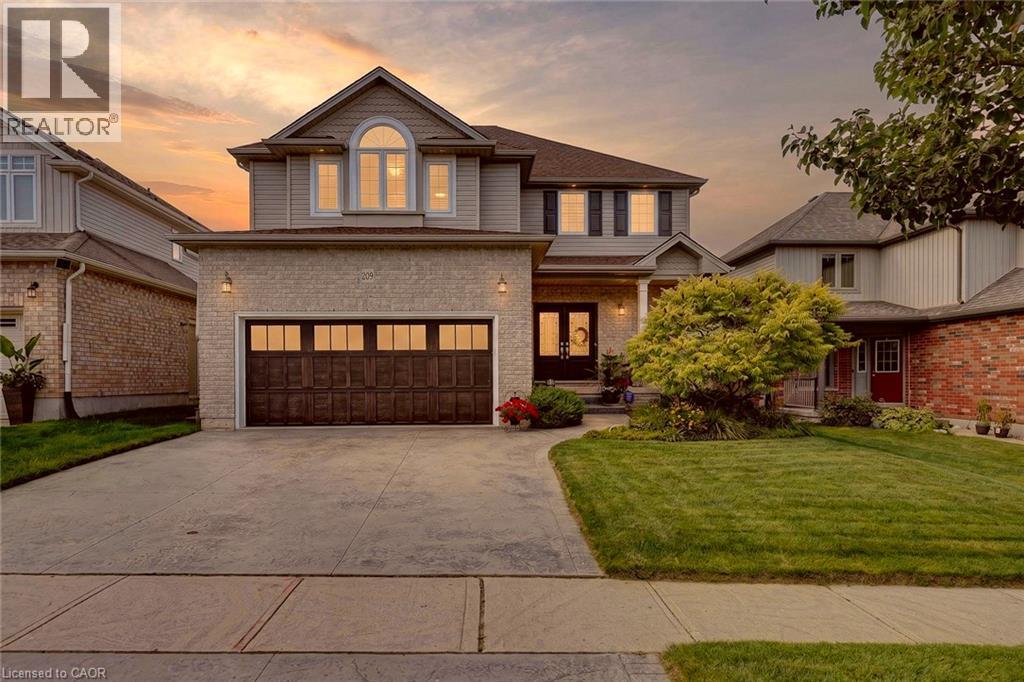
The view from the back deck is what sets 209 Munnoch Boulevard apart. Instead of looking directly into another backyard, your view opens to water, mature trees and natural green space, creating a peaceful backdrop that feels surprisingly removed from the city. Morning coffee lasts a little longer out here, dinner moves outside, and there is always something beautiful to look at. Inside, this beautifully cared for 3 bedroom, 3 bathroom home offers a layout with both presence and practicality. Double front doors open to a bright foyer, formal dining room and an impressive two-storey living room with hardwood flooring, a gas fireplace and soaring windows that fill the space with natural light. The kitchen offers an abundance of cabinetry and counter space, stainless steel appliances, a gas range and a casual eating area with patio doors leading directly to the elevated deck and that incredible view. A separate main floor laundry/mudroom with sink, storage and direct garage access is one of those everyday features you quickly appreciate, while a powder room completes the level. Upstairs, the open hallway overlooks the living room below and leads to three exceptionally generous bedrooms. The primary suite includes a private 4 piece ensuite with double vanity and glass shower, while the two additional bedrooms share another full 4 piece bathroom. The unfinished walkout lower level is a major opportunity, with plenty of room to create the family room, gym, office, guest space or additional living area that works for you, while still keeping excellent storage. Walk straight out to the landscaped backyard with lawn, a lower sitting area, garden shed and the natural setting beyond. Add an attached double garage and a desirable north Woodstock location close to parks, schools, shopping, trails and everyday amenities, and this is a home with the space you need, a layout that works and a backyard setting that is very hard to duplicate. (id:47351)
35 Ann Street
Ingersoll, Ontario
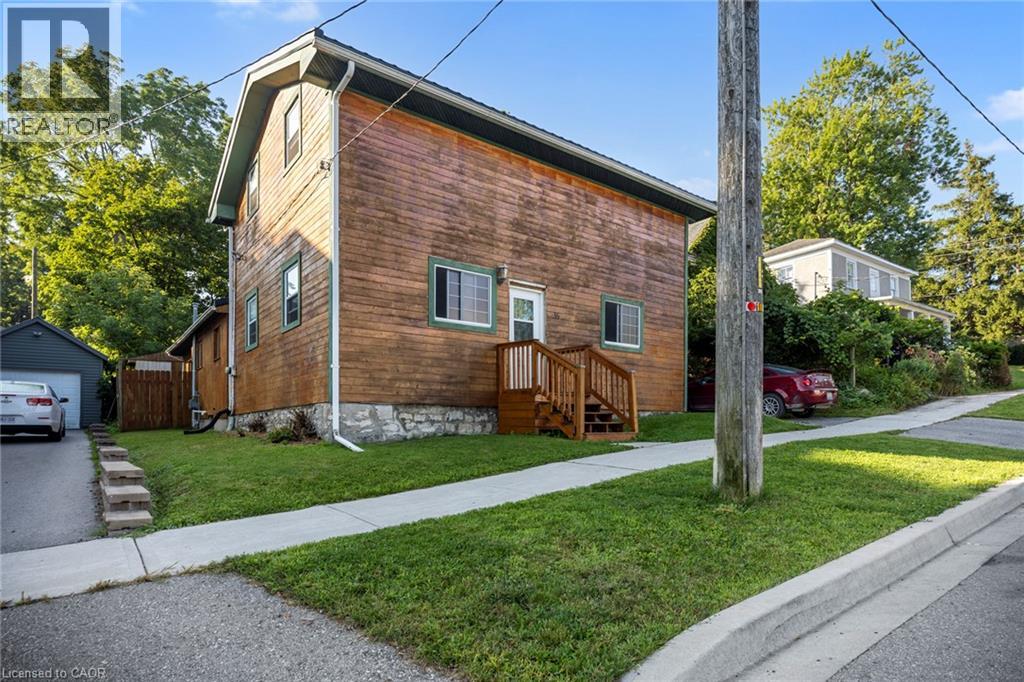
Step into a piece of Ingersoll history with this charming 1830-built home featuring 4 bedrooms and 1 bath. Located in a great area, close to downtown, shopping, but also quiet and private, this is an excellent opportunity for anyone looking to personalize a truly one-of-a-kind property. Deceptively spacious with a sweet backyard, the home is full of character and potential, with plenty of room to make your own upgrades and bring your vision to life. This unique property has had many updates over the years, including a 2-year old metal roof, plumbing and wiring updated 16 years ago, furnace roughly 9 years old, just needs the final touches from someone who wants to make this historic home their own. (id:47351)
644 Langlaw Drive
Cambridge, Ontario
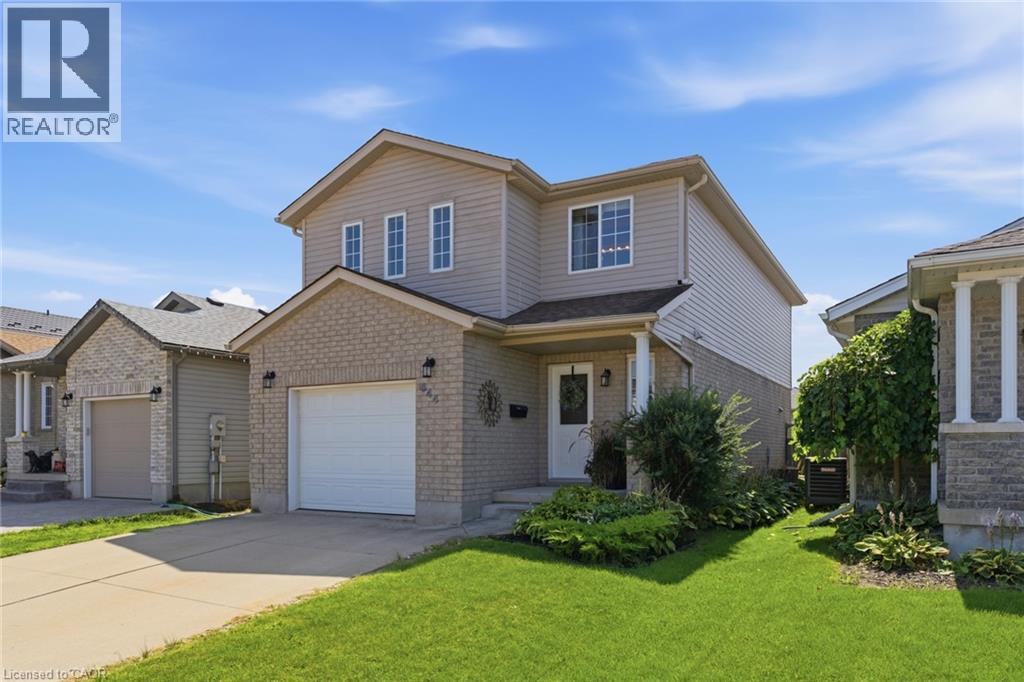
Welcome to 644 Langlaw Dr, a beautifully maintained 3-bedroom, 3-bath detached home tucked into the sought-after Branchton Park neighbourhood of Galt East. From the moment you arrive, the double-wide private drive, well-tended gardens, and inviting curb appeal set the tone for the warmth found inside. Step through the front door into a bright, functional layout featuring a spacious living room, formal dining area, and an eat-in kitchen with ample cabinetry — the true heart of the home, perfect for everyday living and entertaining alike. Upstairs, the primary retreat impresses with a generous 17'7 x 16'4 footprint, a walk-in closet, and a private 3-piece ensuite, complemented by two additional well-sized bedrooms and a 4-piece main bath. The full unfinished basement offers endless potential to create the space your family envisions, with laundry, a roughed-in bathroom, and plenty of room to customize to your needs. Outside, enjoy a spacious, fully fenced backyard oasis with deck and patio areas — ideal for year-round relaxation. Ideally located near golf, hospital, and schools, this is a great opportunity to own a well-cared-for home in a desirable, family-friendly community. (id:47351)
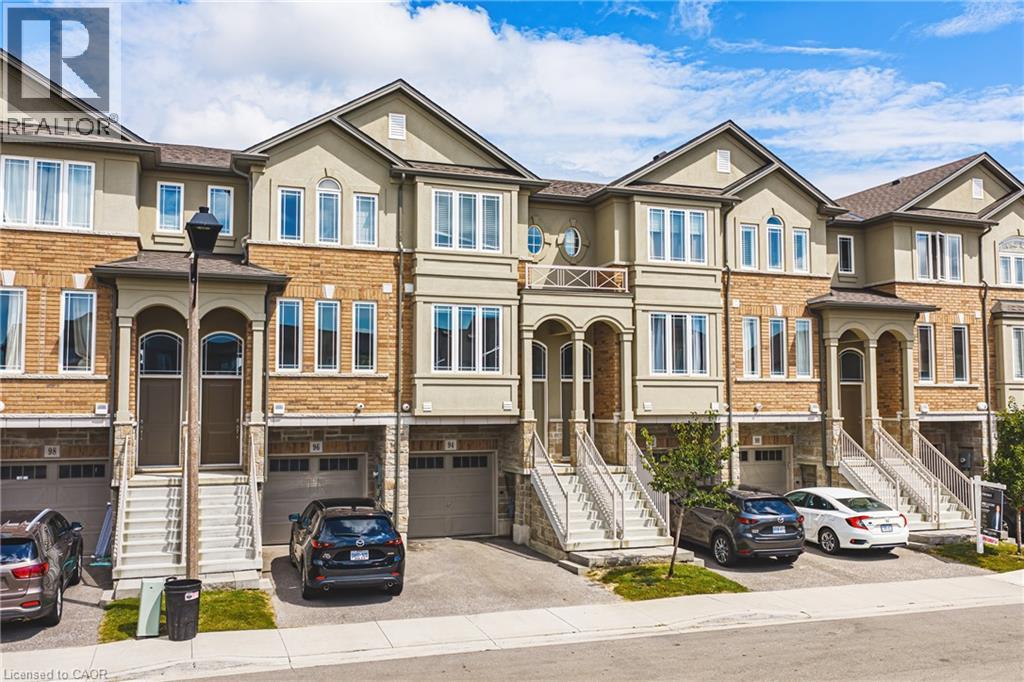
94 Laguna Village Crescent
Hannon, Ontario
Welcome to this modern, turn-key 3-storey freehold townhouse! Offering over 1,600 square feet of bright, above-grade living space, this newer 3-bedroom, 3-bathroom home is perfect for first-time buyers, growing families, or investors. The functional main level layout features a spacious living room, generous eat-in kitchen, and a convenient powder room. Upstairs on the second level, discover three well-appointed bedrooms and convenient second-floor laundry. The expansive primary suite serves as a true retreat, boasting a private 4-piece ensuite bath. Two additional bedrooms and another full 4-piece bathroom complete the upper level. Situated in a vibrant community, you are just steps from local parks, playgrounds, top-rated schools, public transit, and shopping. Don't miss this outstanding opportunity! (id:47351)
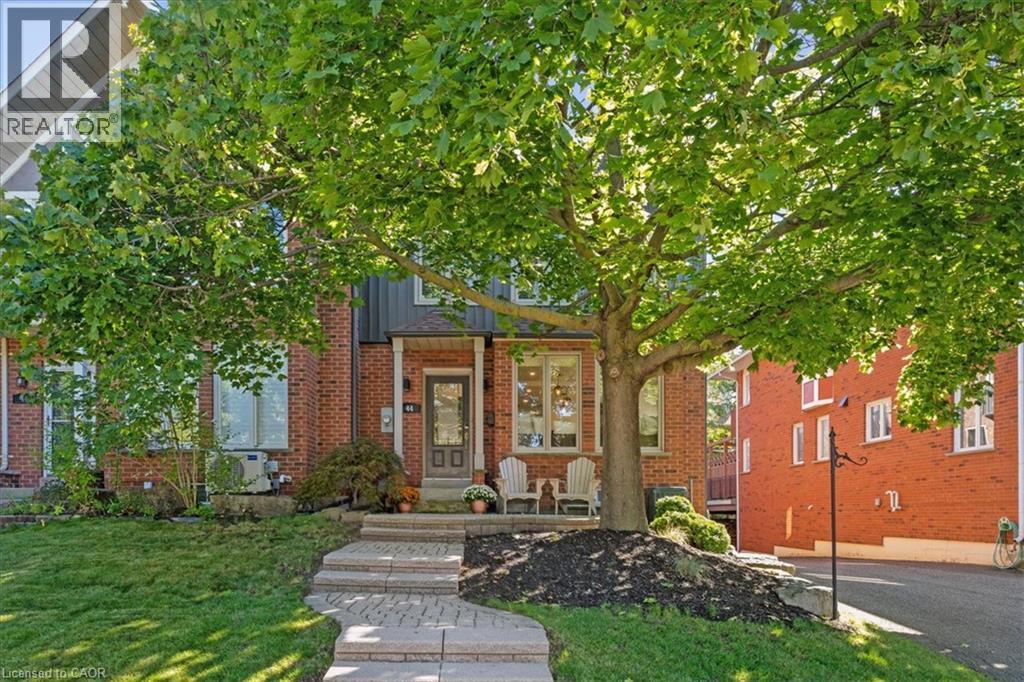
44 Sunvale Place
Stoney Creek, Ontario
Beautifully renovated FREEHOLD END-UNIT townhome steps away from the marina and the Newport Yacht Club!! This 3+1 bedroom, 3.5 bathroom home has over 2600 square feet of living space and is steps away from Lake Ontario! The eat-in kitchen makes a wonderful first impression with granite countertops, a gas cook-top, beverage fridge and all stainless steel appliances. The custom centre island is perfect for prepping and serving family and friends. Just off the kitchen sits a formal dining area, the perfect gathering space for family dinners ! and entertaining. The main floor is complete with a cozy living room featuring a gas fireplace and a step-out to the backyard patio & green space. There is also a convenient 2-piece bathroom and a discreet laundry room with a sink. The second level has 3 spacious bedrooms that add to the overall living space. The primary bedroom spans the width of the back of the home and includes an ensuite that was recently renovated with a stone countertop vanity, jacuzzi tub and a glass walk-in shower, along with two closets. The second level is complete with two other spacious bedrooms and a 4-piece bathroom that was also recently renovated. The fully finished lower level features a 4th bedroom with a 3-piece ensuite, a recreation area, and storage. This level includes luxury vinyl flooring, smooth ceilings with pot lights, and walkouts to the oversized double car garage. This home is the perfect blend of a lock-and-leave lifestyle without the monthly fee. The super convenient location near shopping, dining, recreation plus offering quick access to your boat, parks and the sunsets over Lake Ontario!! (id:47351)
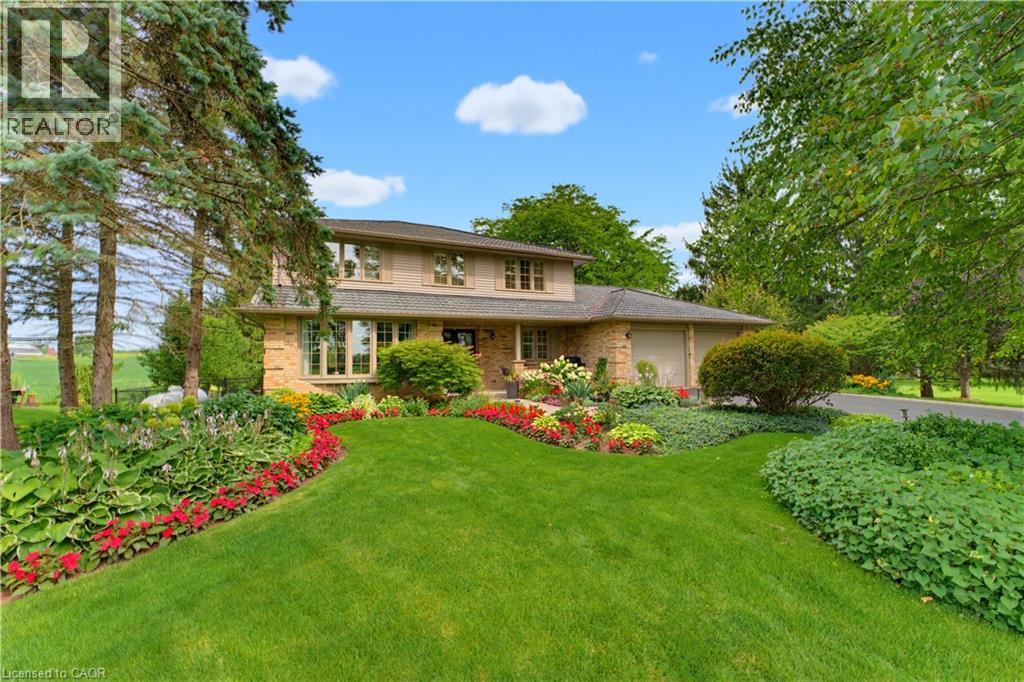
901 Safari Road
Millgrove, Ontario
Welcome to 901 Safari Road, located in sought-after West Flamborough. This beautifully maintained 4-bedroom, 3-bathroom home has been lovingly cared for by the original owners who built it. The home features a warm and inviting kitchen with cherry wood cabinetry and an oak finish, while all four bedrooms offer double closets for plenty of storage. Step outside to your own private backyard retreat featuring an inground chlorine pool, pool house with a change room and bathroom, shed for storage, and a Trex composite deck installed in 2015. The impeccably maintained gardens and six blossoming pear trees lining the side of the property add to the beautiful setting. A truly special home showcasing pride of ownership inside and out. (id:47351)
101 Locke Street S Unit# 312
Hamilton, Ontario
Welcome to The Martin, one of 101 Locke's Largest Floor Plans with 918 sq. ft. of Luxury Living Space, with an additional 545 sq. ft. of Personal, Private Outdoor Space, the largest balcony in the entire building! This 2 Bedroom, 2 Full Bathroom unit includes 1 Underground Parking spot & a large Storage Locker. With N/E Exposure and Floor to Ceiling windows, you get the perfect amount of natural light. Upgraded with matte large format tiles, ceiling height kitchen cupboards with glass display cabinets & a large island, quartz countertops, coffered bedroom ceilings with hardwood floors, custom shower glass door, and upgraded trim & door package, you can feel the quality of finishings through-out. Both Bedrooms and living room have access to your large, wrap-around balcony, with loads of space for multiple seating areas. Skirted with a gorgeous concrete railing, you'll have privacy from the street and beautiful sunrise views. The building's amenities are just an added bonus to this unit, with a gorgeous rooftop lounge and bar with panoramic city views, TV's, ping-pong table, fully-equipped gym, sauna, outdoor pilates deck, and a large outdoor patio with gas fireplace, BBQ's, high tops, dining tables and plenty of comfy seating options. Main floor amenities include a secured bicycle room and yes, a dog wash! Immediate possession available, 1 year minimum lease, 1st & Last required. Non-smoking unit, no pets preferred. (id:47351)