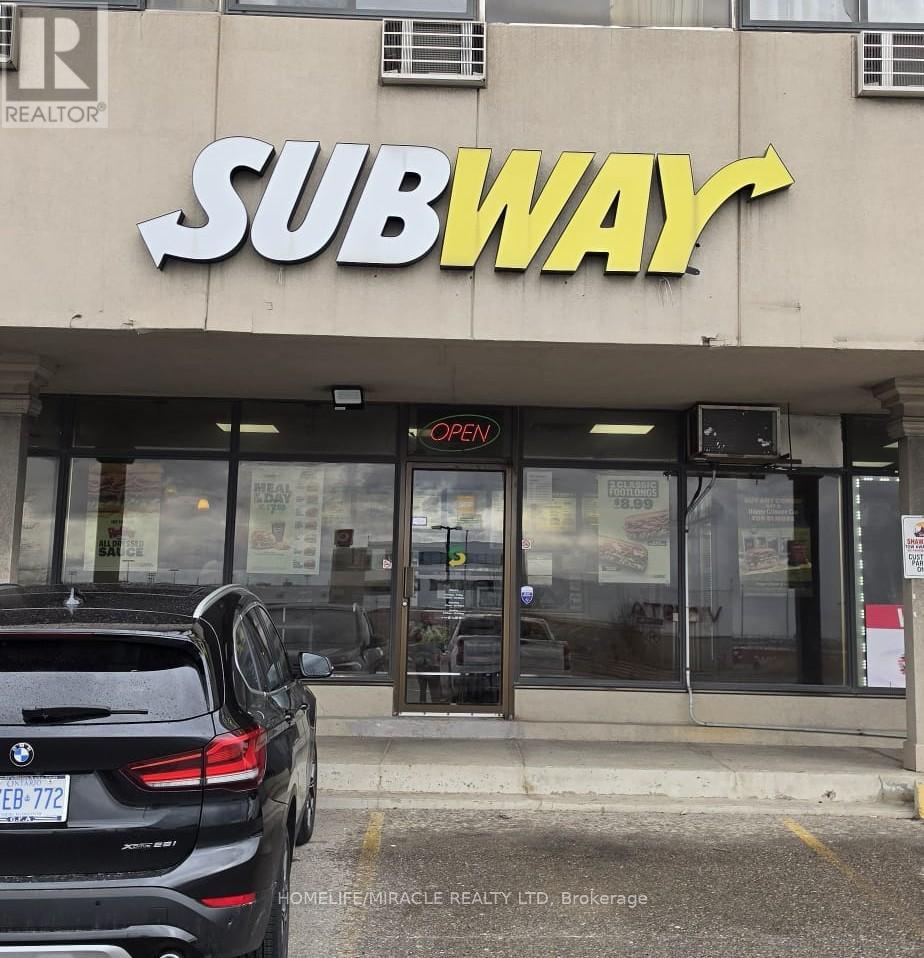
6465 Airport Road
Mississauga, Ontario
Power up with Subway franchise, the world's largest sandwich brand and a leading name in Canada's restaurant scene. Situated in the heart of Canada's busiest corridor, the Toronto International Airport, this location experiences a constant flow of millions of travellers, local residents, daily commuters passing through each day. Across communities nationwide, Subway is known for serving fresh-made sandwiches, wraps, and salads that offer both convenience and affordability. The brand's global presence, combined with low operational costs and a robust, high-growth model, makes multi-unit expansion an attractive opportunity for entrepreneurs seeking a smart investment with strong support. Operations are streamlined and straightforward-no fryers and minimal staffing requirements-allowing for efficient management. Responsive to consumer trends and customer demand, innovation doesn't stop with the menu and continue to improve the look, layout and functionality of the store. Freshness is more than a promise; it's a cornerstone of the brand. They are committed to sourcing high-quality ingredients and proteins. This dedication ensures that every meal is not only delicious but also closely connected to local communities. Subway stands as one of Canada's most respected and visible restaurant brands, enriching neighbourhoods nationwide with a menu that is crave-worthy, customizable, and consistently fresh. So, what are you waiting for? Seize this remarkable opportunity without any delay. (id:47351)
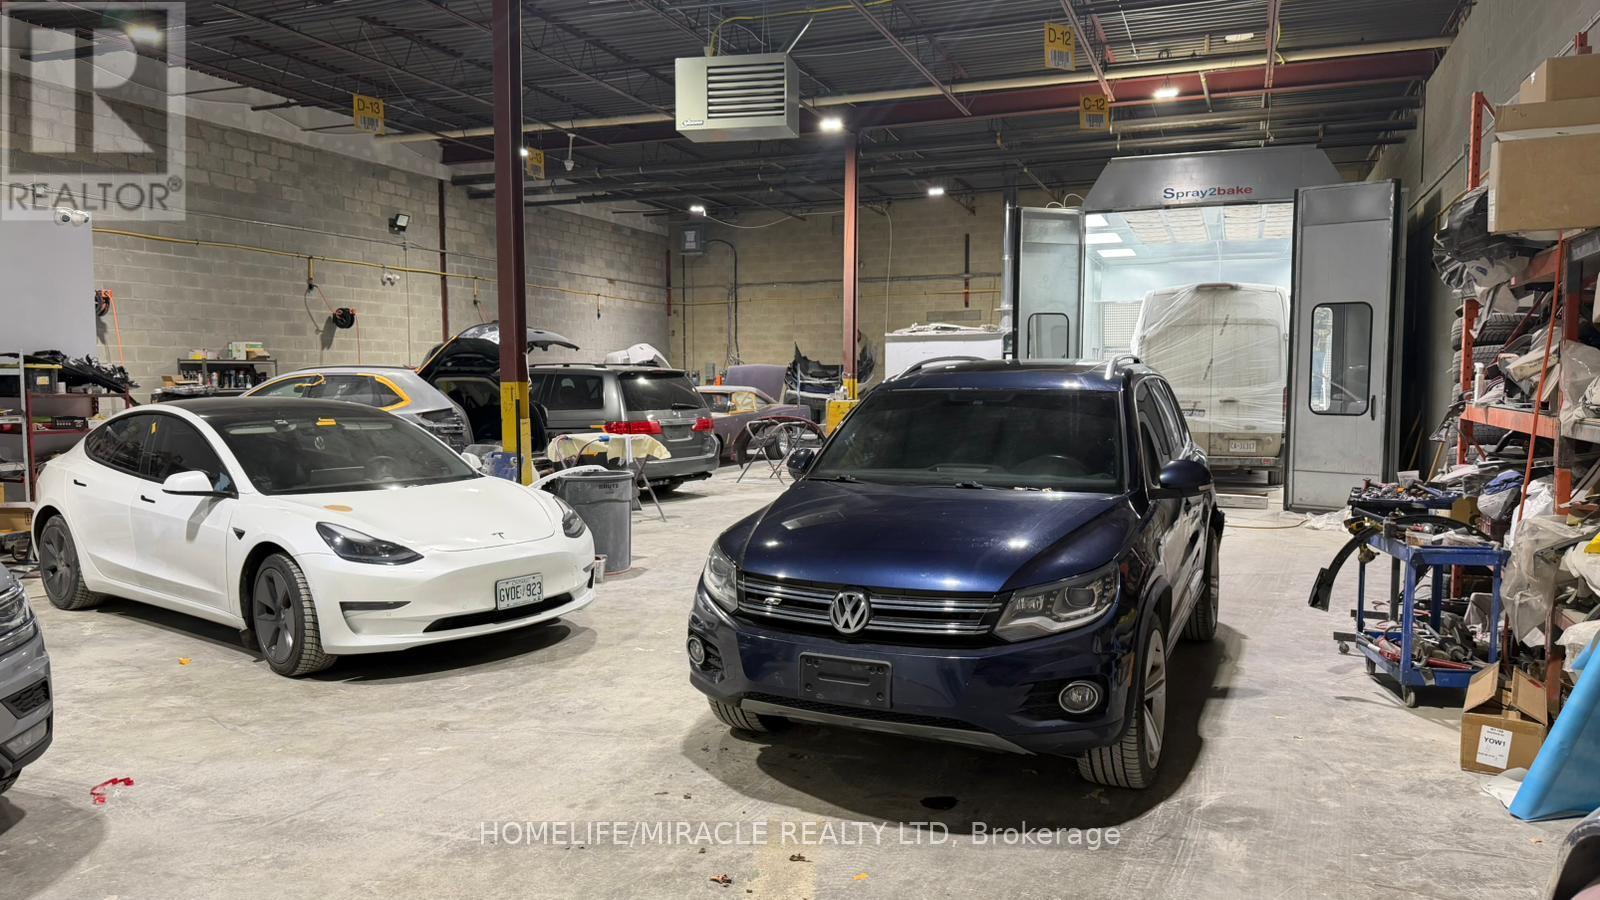
#8 - 101 Glidden Road
Brampton, Ontario
Discover an outstanding opportunity to own a state-of-the-art autobody shop, perfectly situated in a sought-after area of Brampton. This fully finished facility, currently thriving as a body repair centre, is turnkey and brimming with potential. Step inside to find a sparkling new paint booth complete with a dedicated colour mixing room, a private office space, and a comfortable lunchroom designed for your team's well-being. Whether you're an established entrepreneur or an ambitious business poised for growth, this high-visibility location offers the ideal foundation to take your autobody venture to new heights. (id:47351)
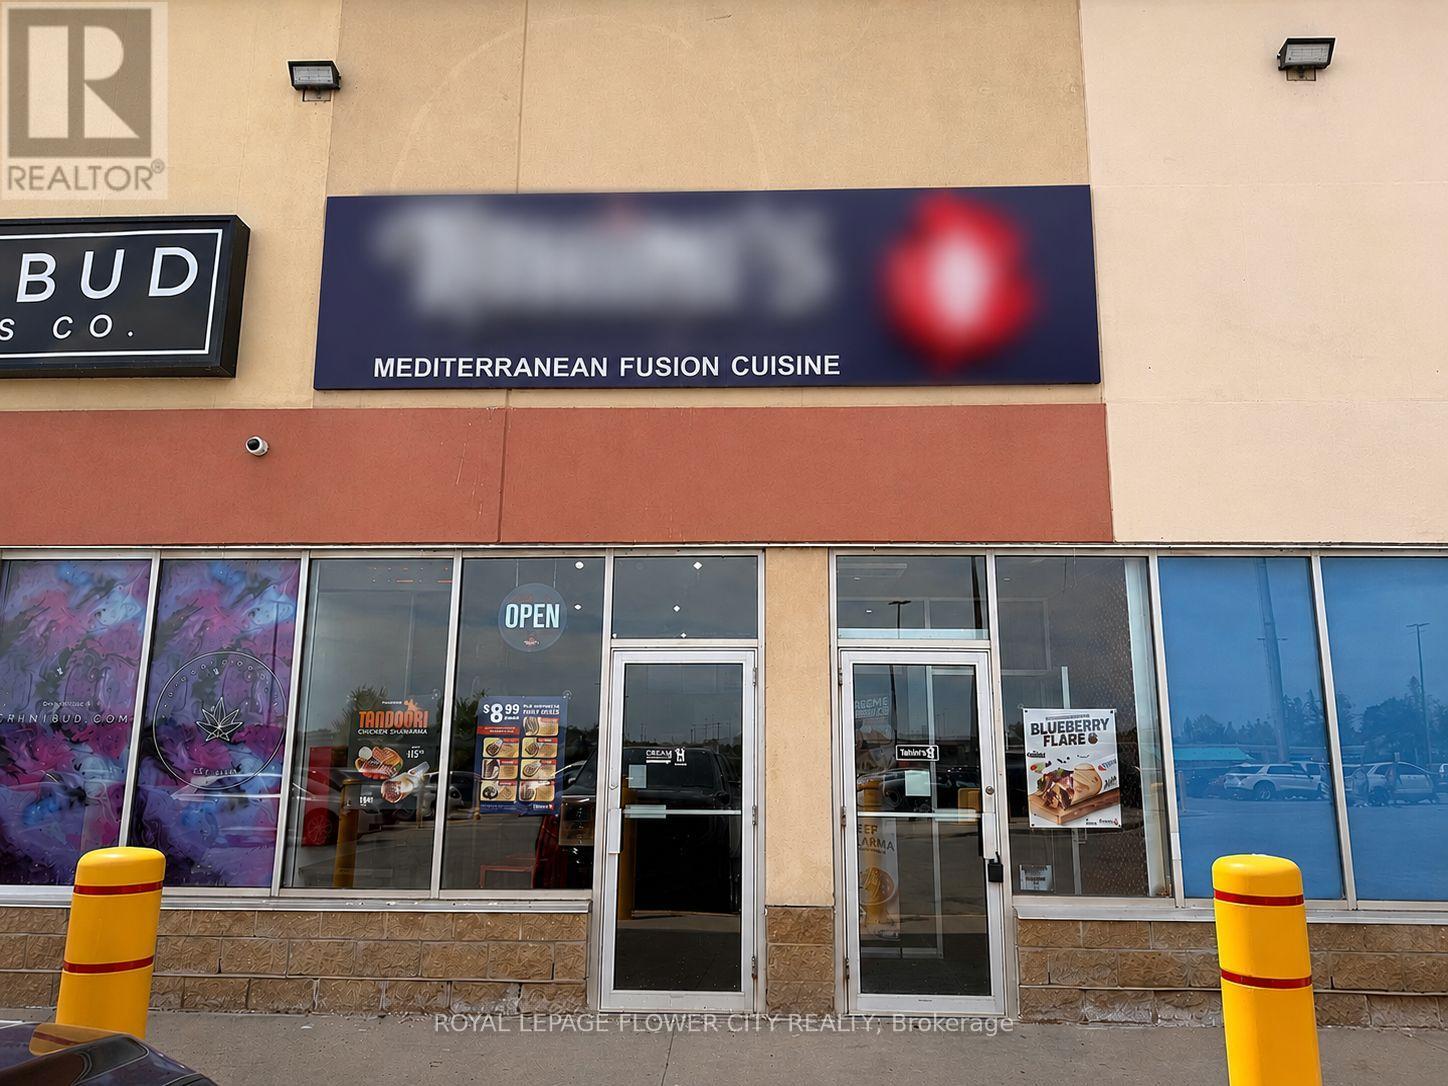
525 - 975 W Ridge Boulevard
Orillia, Ontario
Fantastic turnkey restaurant opportunity in Orillia, strategically positioned near Highway 12 within a thriving commercial plaza surrounded by established businesses. Currently operating as a Mediterranean restaurant, the premises offer flexibility for conversion to a wide range of food and beverage concepts. This efficiently designed 1,631 sq. ft. space features a practical layout that supports cost-effective operations and reduced staffing requirements. The premises are equipped with an 8-foot commercial exhaust hood and a fully functional kitchen setup, allowing a seamless transition for a new operator. The plaza enjoys strong vehicle and pedestrian traffic, excellent exposure, and ample on-site parking, providing an outstanding foundation for business success. Please do not approach staff, ownership, or visit the business directly. All inquiries and showings must be arranged through the listing agent. (id:47351)
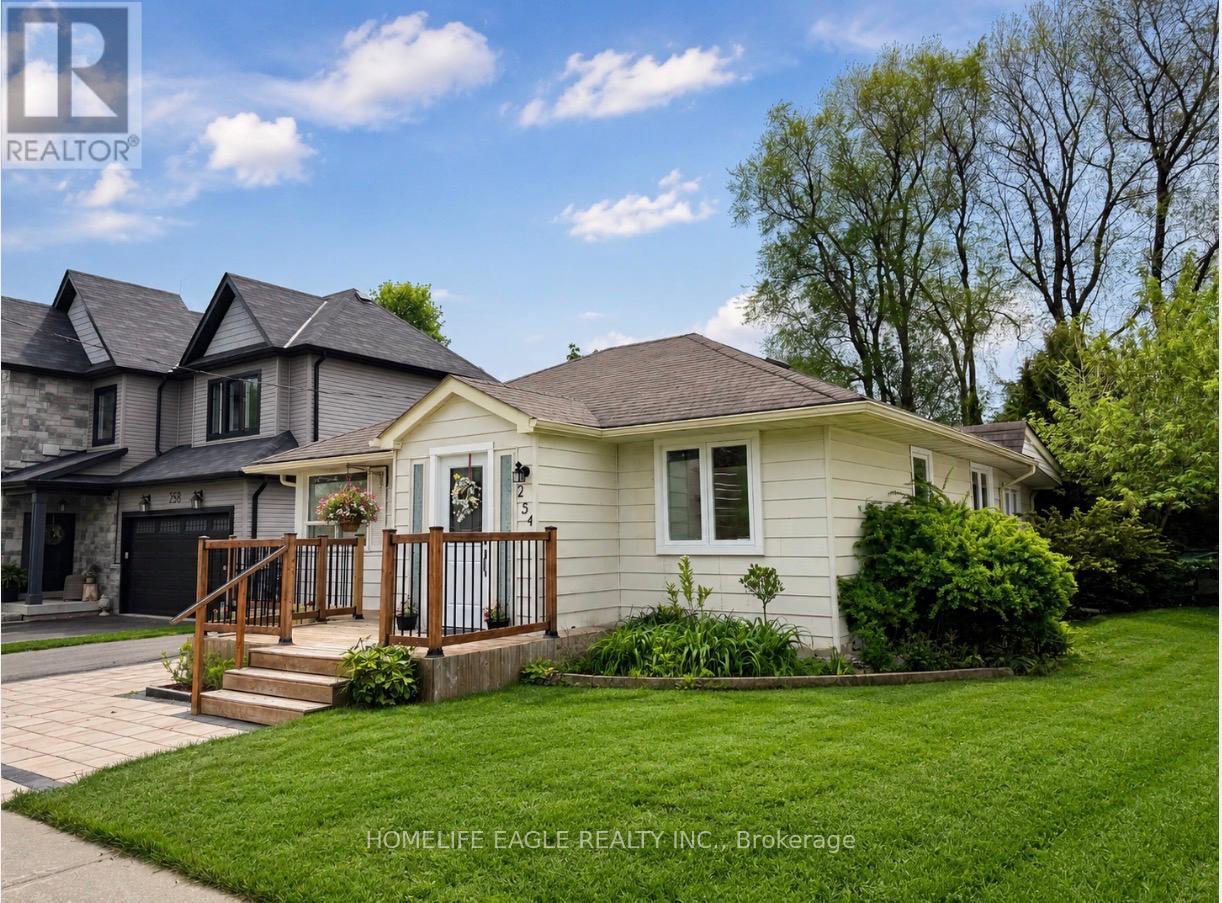
Basement - 254 Andrew Street
Newmarket, Ontario
The Perfect Bachelor Apartment * Prime Newmarket Location * Recently Updated Throughout *Bright, Clean, And Well-Maintained Open-Concept Space * Smooth Ceiling With Pot Lights *Updated Kitchen With Appliances * Fully Renovated 3-Piece Bathroom * Upgraded FlooringThroughout * Conveniently Located Close To Yonge St, Shopping, Grocery Stores, Restaurants,Parks, Public Transit, And Easy Access To Highways 400 & 404 * Move-In Ready - Must See! (id:47351)
36 Maplegrove Avenue
Bradford West Gwillimbury, Ontario
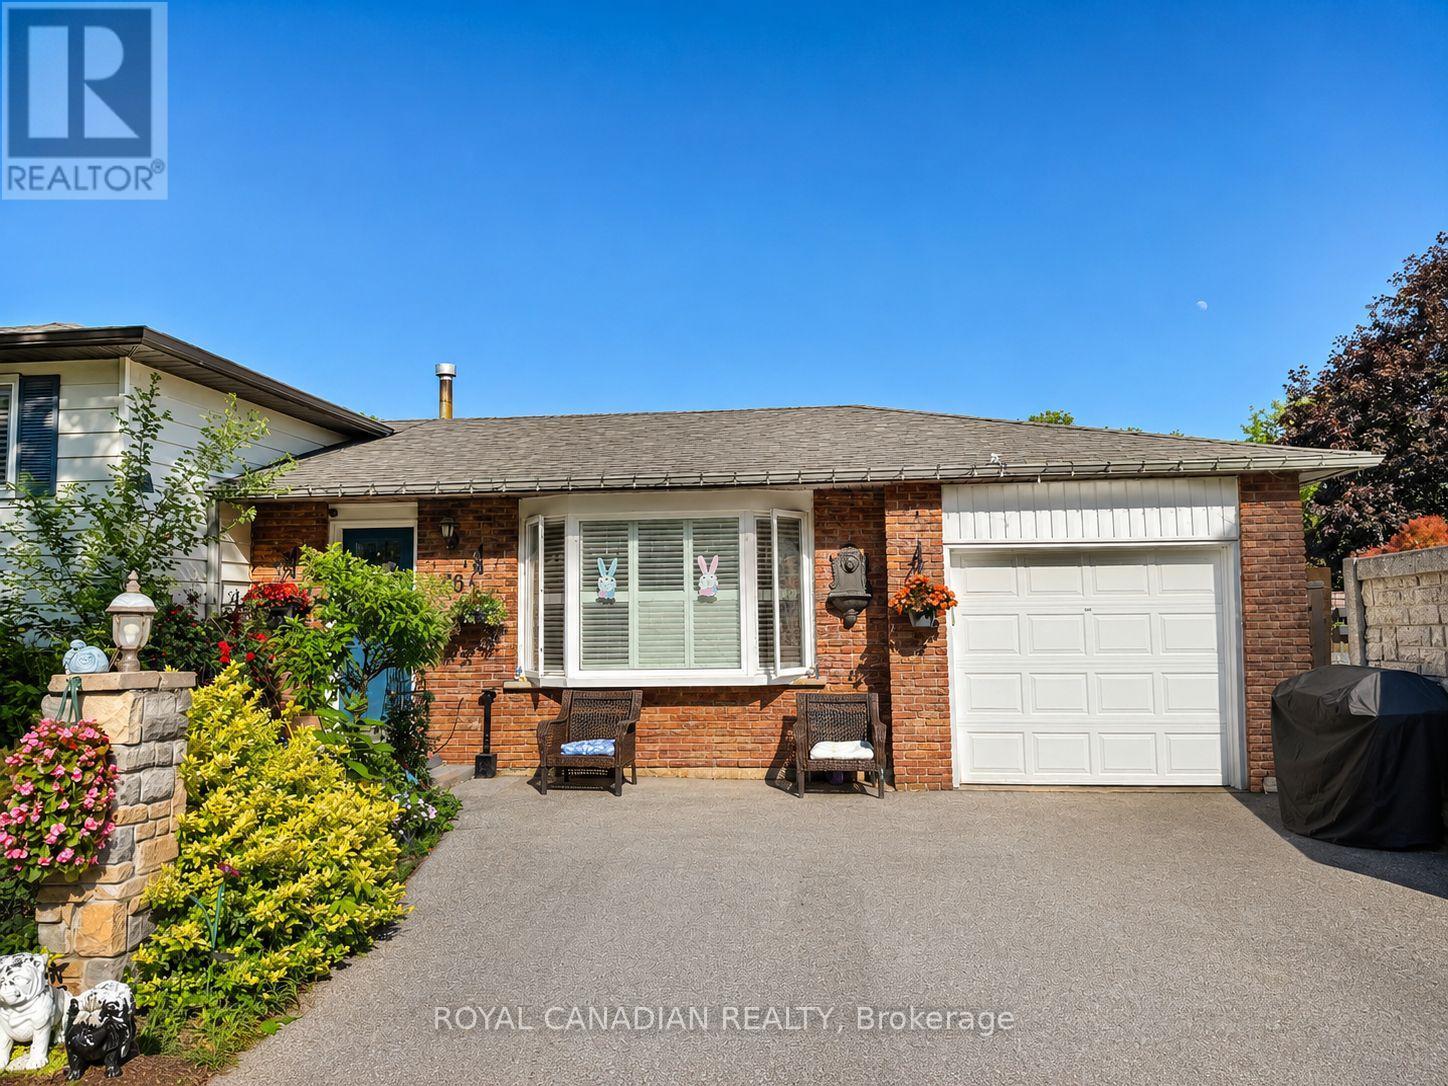
Bright And Spacious 3+2 Bedroom Detached Side-Split Nestled In A Quiet, Mature Bradford Neighbourhood Surrounded By Trees. Features 2 Full Bathrooms, powder washroom, 2 Kitchens, And A Versatile Layout Ideal For Multi-Generational Living Or Investors. Enjoy Summers In The Private Backyard Oasis Featuring A Double-Gated Inground Pool, Solid Fencing, And Lush Greenery. Hardwood Floors Throughout Main And Bedroom Levels, California Shutters, Skylight In Kitchen, And Keyless Entry Add Style And Function. Live In one unit, rent the other, or lease both units to maximize the property's potential. Close To Schools, Parks, Transit & Amenities. A Rare Opportunity With Built-In Rental Potential. (id:47351)
92 Bond Crescent
Richmond Hill, Ontario
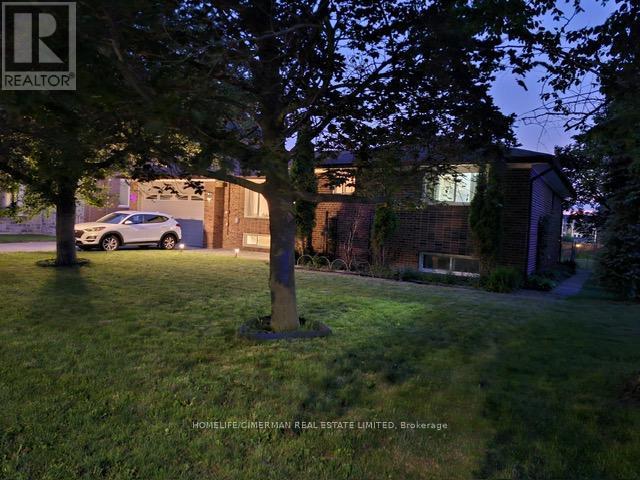
Welcome To This Beautifully Maintained Raised Bungalow Situated On A Premium 77 x 130 Ft Lot In The Highly Sought-After Oak Ridges Community. This Bright And Spacious Home Features 3+2 Bedrooms, 3 Bathrooms, And A Functional Layout Ideal For Families, Investors, Or Multi-Generational Living. The Main Floor Offers An Open-Concept Living And Dining Area With Hardwood Flooring, French Doors, And Large Windows That Fill The Home With Natural Light. Enjoy A Spacious Family-Sized Kitchen Complete With Breakfast Bar, Pantry, And Ample Cabinetry. The Finished Lower Level With Separate Entrance Features A Large Open Recreation Area, Additional Kitchen, Two Bedrooms, Full Bathroom, And Excellent In-Law Suite Or Income Potential. Step Outside To Your Private Backyard Oasis , Mature Landscaping, And Plenty Of Space For Outdoor Entertaining. Double Car Garage, Private Double Driveway With Parking For 6 Vehicles, Central Vacuum, And Gas Fireplace. Conveniently Located Close To Parks, Schools, Community Centre, Public Transit, Hospital, Shopping, And All Amenities, With Easy Access To Yonge Street And Major Routes. A Fantastic Opportunity In One Of Richmond Hill's Most Desirable Neighbourhoods. (id:47351)
1980 Annecca Street
Innisfil, Ontario
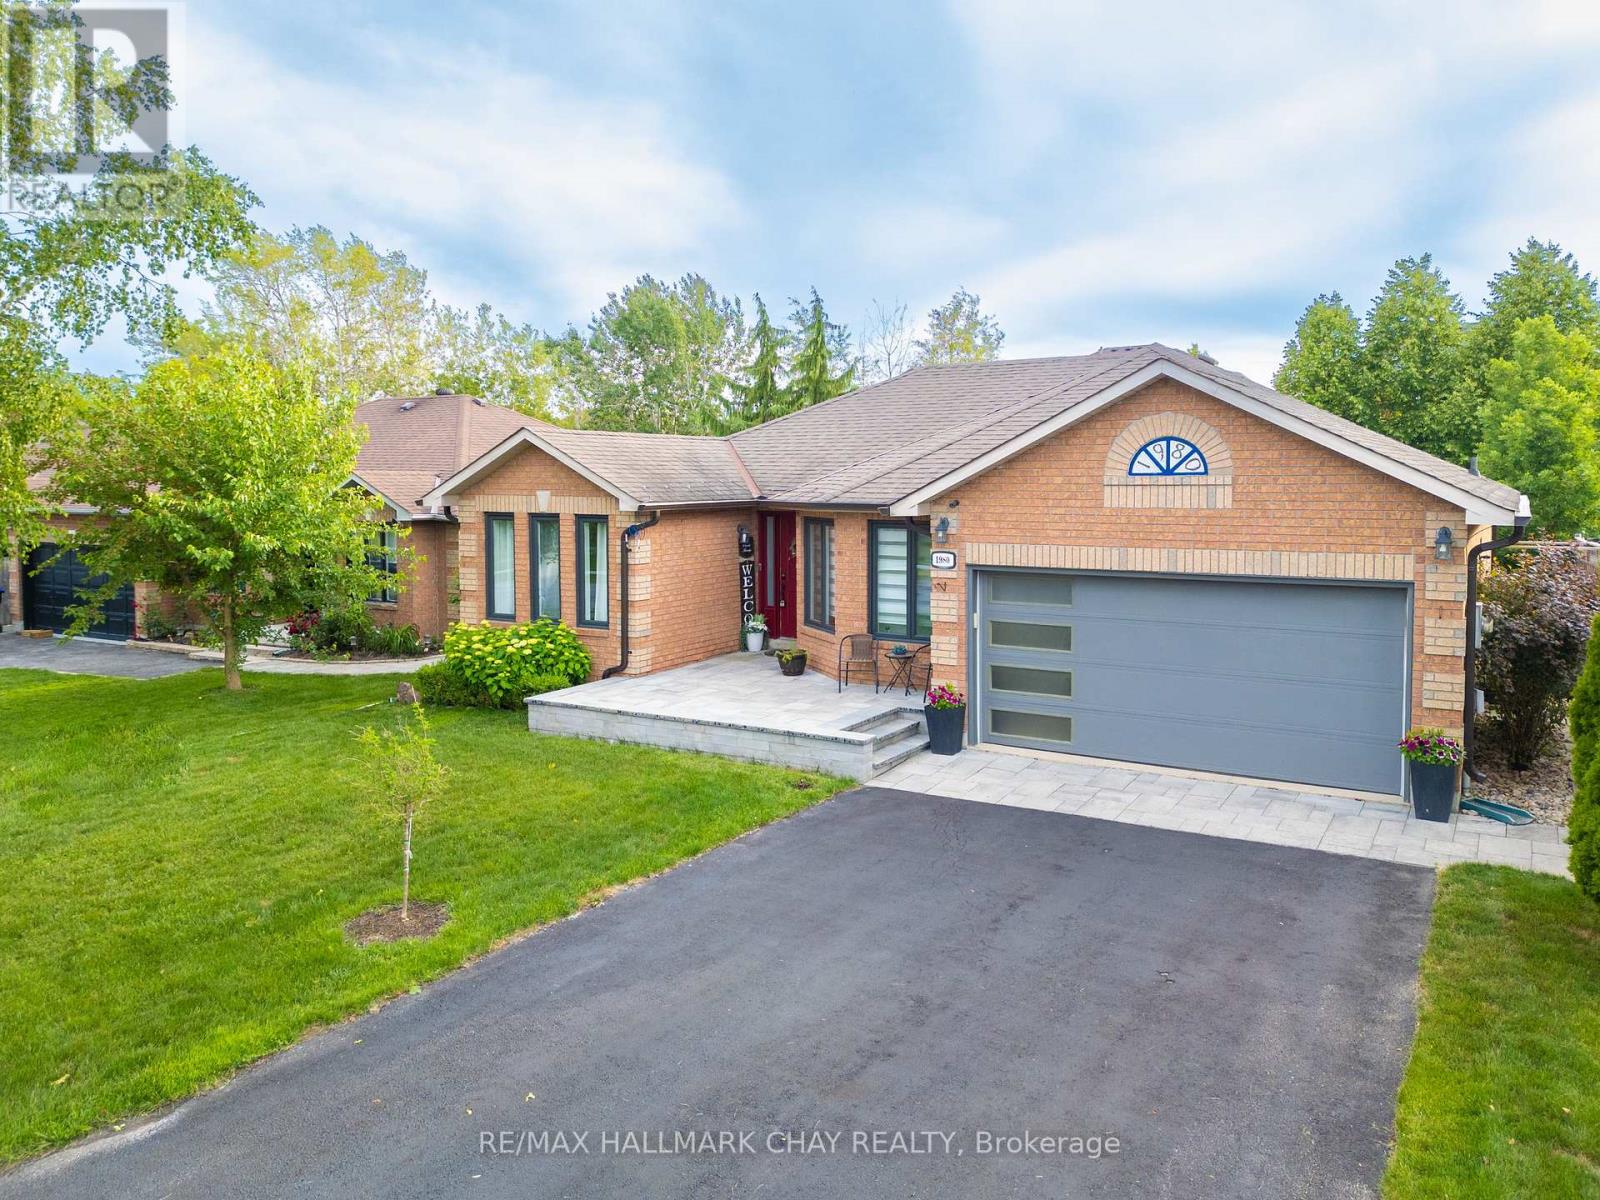
Imagine stepping into your own private resort - where every day feels like a vacation. At the centre of this backyard is a stunning saltwater pool with a cascading waterfall. The pool is surrounded by beautiful hardscape with room for lounging and gathering around the large dining table under the sun, and as the day comes to an end. Steps from the pool is a custom pavilion with a media centre set-up, a hot tub and a place to relax after a day of fun in the yard. Adjacent to the pavilion you'll fall in love with the covered outdoor kitchen that includes a fridge, gas barbeque, sink and pizza oven. Next to the kitchen is a garden already bursting with this seasons fresh produce. Along the side of the home the pool mechanicals and more useful features to complete this stunning yard are housed. Inside you'll step into a completely renovated modern and inviting home. A custom open concept kitchen with high end appliances and a generous island open into the inviting living room, with fireplace on a beautiful feature wall. The flow of this meticulously designed space continues into the large dining area for when it's too chilly to gather around the pool side dining table. A generous primary bedroom, newly renovated main bath and 2 more bedrooms complete the first floor. Walk down the stairs to a completely renovated basement offering a bright laundry room, second full and modern bathroom, and a bar with all of the extras to complete your entertaining needs. The recreation room is a cozy place to curl up and watch a movie. A 4th bedroom currently being used as a home gym, and a large bonus room will surely impress and check off every box on your wish list. You'll also find plenty of space for your storage needs. Worth a mention are the windows replaced between 2019 - 2026. Check out the supplements page for a list of inclusions and more specifics on features and upgrades. This home has it all! (id:47351)
8890 Martin Grove Road
Vaughan, Ontario
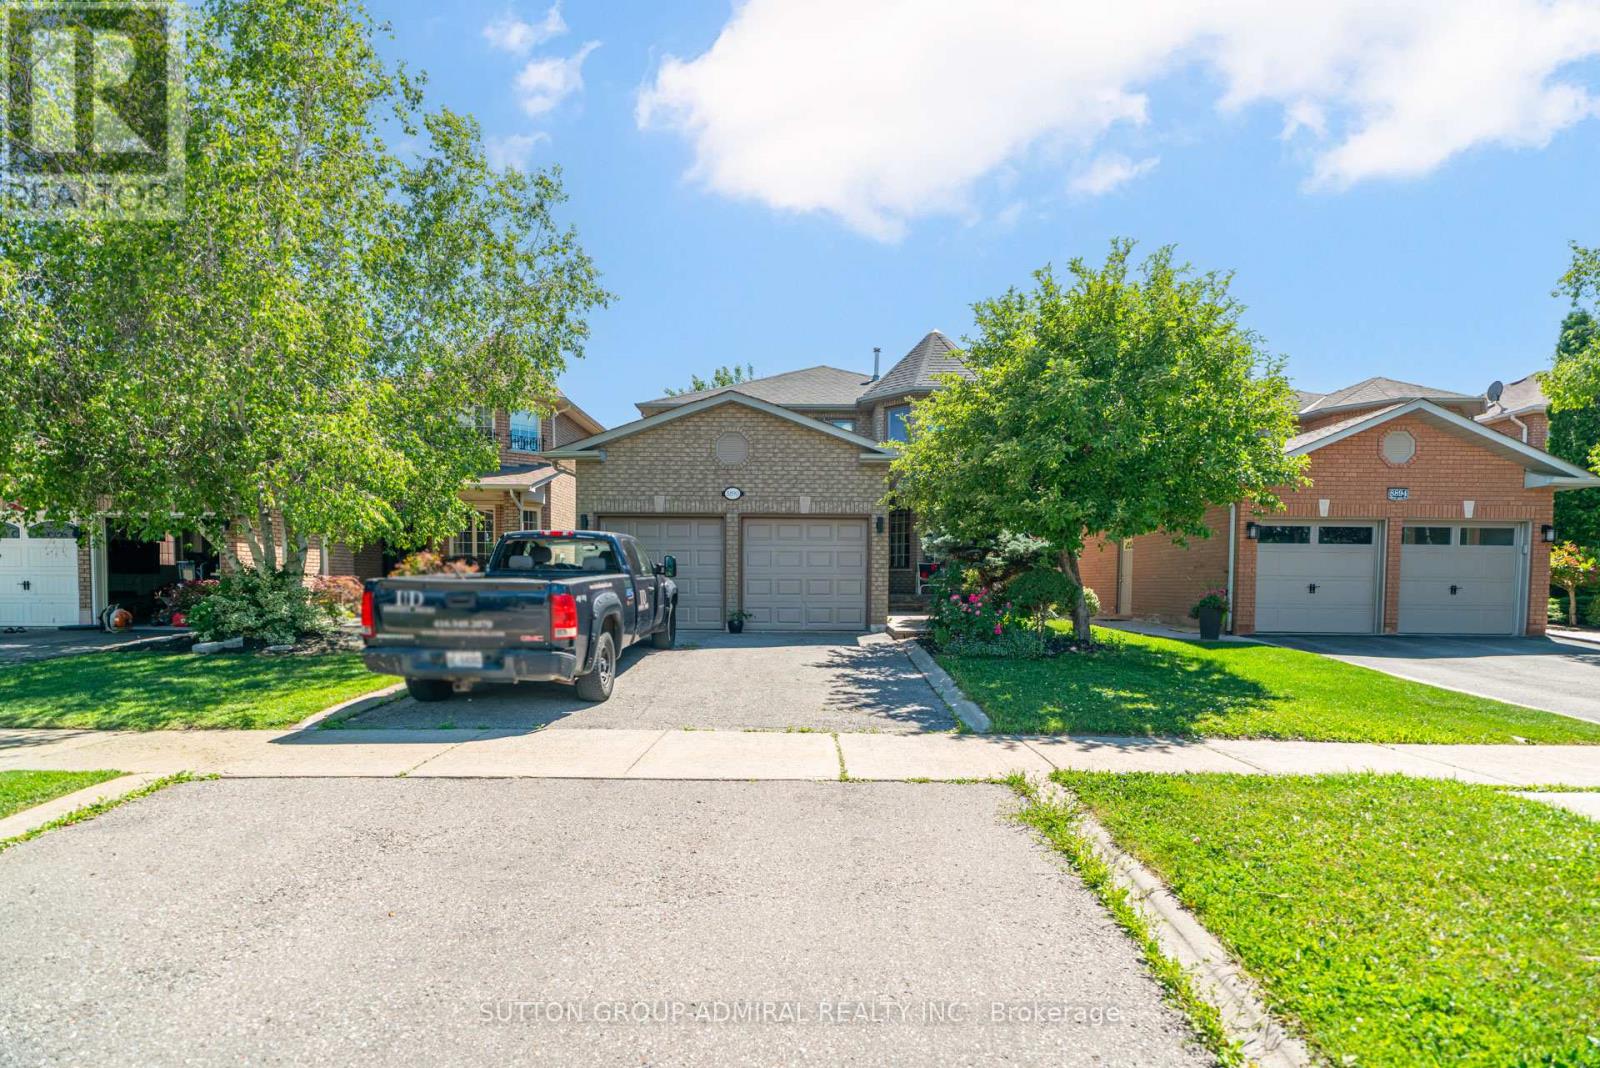
**Can Come FURNISHED** Welcome to the heart of Woodbridge - a spacious 4-bedroom home (PLUS main floor office/bedroom) offering over 2,600 sqft of living space, an exceptional floor plan, and effortless flow throughout. Designed for both everyday living and entertaining, this home features a bright, well-connected layout with seamless transitions between the living and dining areas, creating a warm and inviting atmosphere. The large kitchen is thoughtfully positioned with access from multiple sides, making it as functional as it is spacious. Generously sized bedrooms provide comfort for the whole family, while the beautiful backyard offers the perfect setting to relax, unwind, and enjoy summer evenings outdoors. Prime location near Costco, Elder Mills Nature Reserve, parks, HWY 427 and more. (id:47351)
51 Topham Crescent
Richmond Hill, Ontario
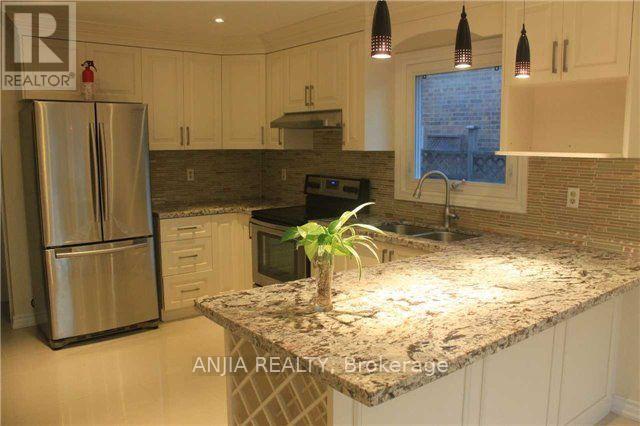
Premium Ravine Extra Deep Lot On A Quiet Child Safe Street. Extra Large Driveway Parking, Spacious 4 Bedroom Home Boast A Fabulous Layout, High-End Finishes, $$$ Spent On Upgrades, Hardwood Floor, Crown Mouldings, Pot Lights, Large Kitchen Overlooking Treed Ravine Lot, Fully Finished Basement With Kitchen, Bathroom And 2 Extra Bedrooms, Within High Ranking School Boundary(St. Teresa of Lisieux CHS & Richmond Hill High School), Close To All Amenities. Hot Water Tank Owned. (id:47351)
44 Forestview Drive
Dundas, Ontario
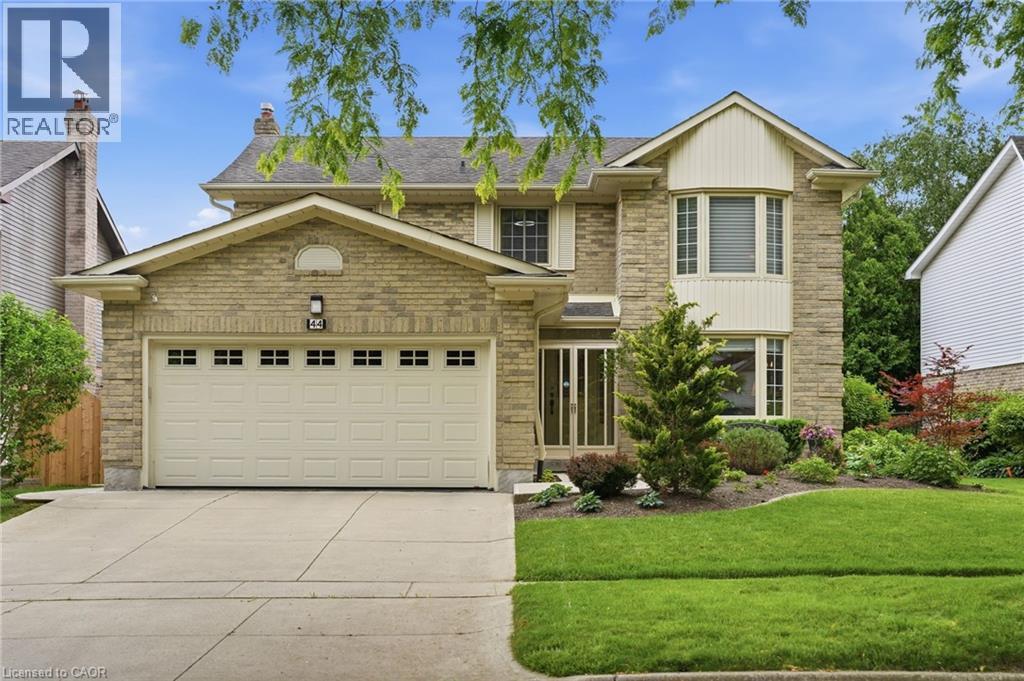
Welcome home to 44 Forestview Drive, an exceptional family home in one of Dundas' most sought-after neighbourhoods. Lovingly maintained by its original owners, this impressive 2066 sq. ft. two-storey home reflects a level of care and pride that is immediately apparent. Offering 4 spacious bedrooms and 2.5 bathrooms, the home has been thoughtfully updated over the years. The custom kitchen features quality cabinetry, quartz countertops, and plenty of workspace, while the renovated bathrooms showcase cultured marble countertops and modern vanities. Enjoy summer evenings on the expansive composite deck with custom lighting or unwind in the inviting three-season sunroom featuring a beautiful pine tongue-and-groove ceiling. Just minutes from historic downtown Dundas, you'll enjoy charming boutiques, locally owned cafés, restaurants, conservation trails, parks, and vibrant community events. Known as the Valley Town, Dundas offers the perfect blend of small-town charm, natural beauty, and convenient access to Hamilton, Ancaster, and major commuter routes. With its generous layout, thoughtful updates, and unbeatable location, 44 Forestview Drive offers an exceptional lifestyle in one of Dundas' most desirable communities. A home of this calibre, lovingly cared for by its original owners, is a rare offering. (id:47351)
1005 - 286 Main Street
Toronto, Ontario
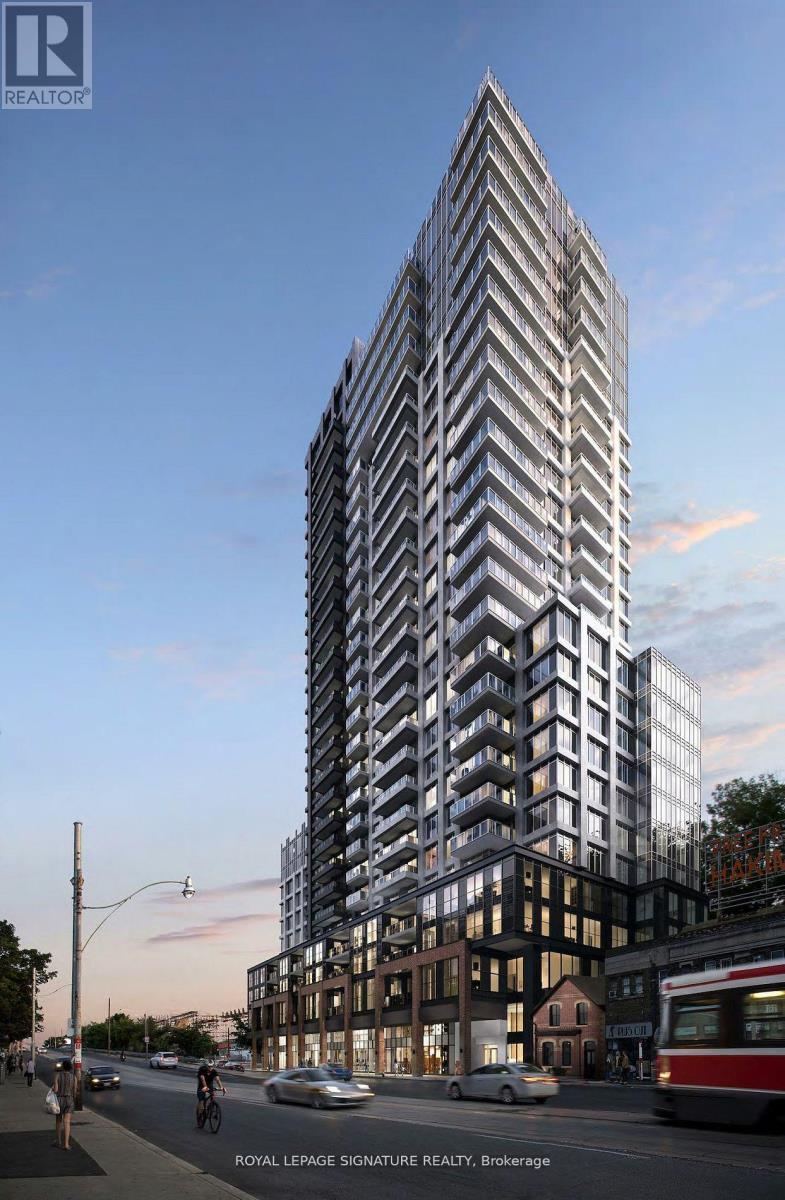
2 Years New Corner Unit In Boutique Condo with 2 balconies. Upgraded, Comfortable & bright 1 BR/1 bath unit with custom made floor to ceiling window blinds, expansive L- Shaped Balcony with fantastic views. Next door to a large park perfect for pets or kids or you. Futuristic, fun, and affordable sophisticated living. Security + Safety = 24 Hr Concierge + Security Monitoring Underground, Lobby & Elevators. CAT 5 Wiring, RG6 Co-Axial Cable, Individually controlled fan coil HVAC ERV system, Tribute Communities Smart Living App. Huge Bike Storage Room Ground Floor, Building Has Automated Parcel Locker System With Personal Notification. Internet costs $28.25 per month. Resort style living in a commuter paradise-Subway & Go Station Across Street, with multiple quick transit options to downtown Toronto ~15 min! or sit back on the 508 streetcar direct to downtown while you relax on your phone ~25 min. (id:47351)
58 Harvest Crescent
Chatham, Ontario
YOU DO NOT WANT TO MISS OUT ON THIS GEM OF A LISTING. A TWO STOREY THREE BEDROOM IN BEAUTIFULL MOVE IN CONDITION. THREE BEDROOMS UP WITH A FOUR PIECE BATH. MASTER HAS WALK-IN CLOSET AND CHEATER DOOR TO THE BATHROOM. THE BASEMENT IS FINISHED WITH LOTS OF ROOM FOR THE KIDS TO PLAY AND FOR STORAGE. THE MAIN FLOOR BOASTS LIVINGROOM AND DINING ROOM WITH OAK HARDWOOD FLOORS. THE FAMILY ROOM HAS LOTS OF SPACE FOR FAMILY GET TOGETHERS. UPDATED KITCHEN WITH LOTS OF CUPBOARD SPACE AND COUNTER SPACE WITH AN ISLAND FOR LIGHT MEALS. COMPLETING THE MAIN FLOOR IS A TWO PIECE BATH AND LAUNDRY ROOM. OUTSIDE THE STAMPED CONCRETE WALKWAY LEADS TO A FENCED AND PRIVATE BACK YARD WITH A COVERED DECK FOR SUMMER OUTDOOR FUN. THIS HOME IS WELL MAINTAINED AND A PLEASURE TO SHOW. (id:47351)
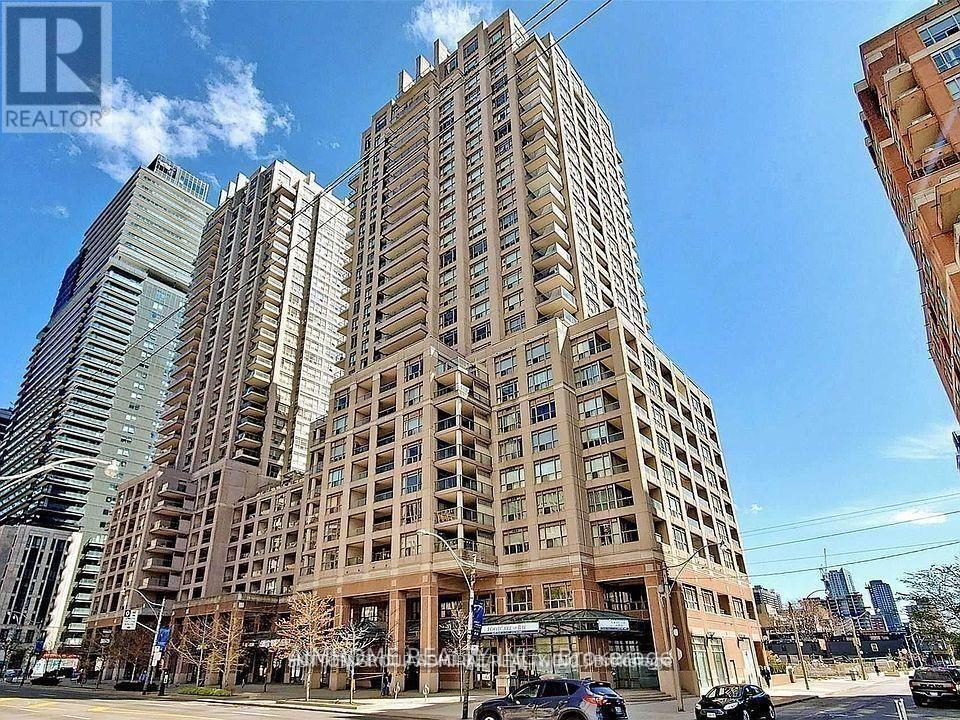
1209 - 909 Bay Street
Toronto, Ontario
Large Bright 3 Bedroom Corner Suite, Large Balcony, Parking & Locker. Walking Distance To Yorkville, Hospitals, University Of Toronto, TMU, Queens Park, Financial District & Much More. 8th Floor Rooftop Patio, 24 Hours Concierge, Gym, Party Room, Meeting Room & Visitors Parking. Air Conditioning, Heat, Hydro & Water Are Included (id:47351)
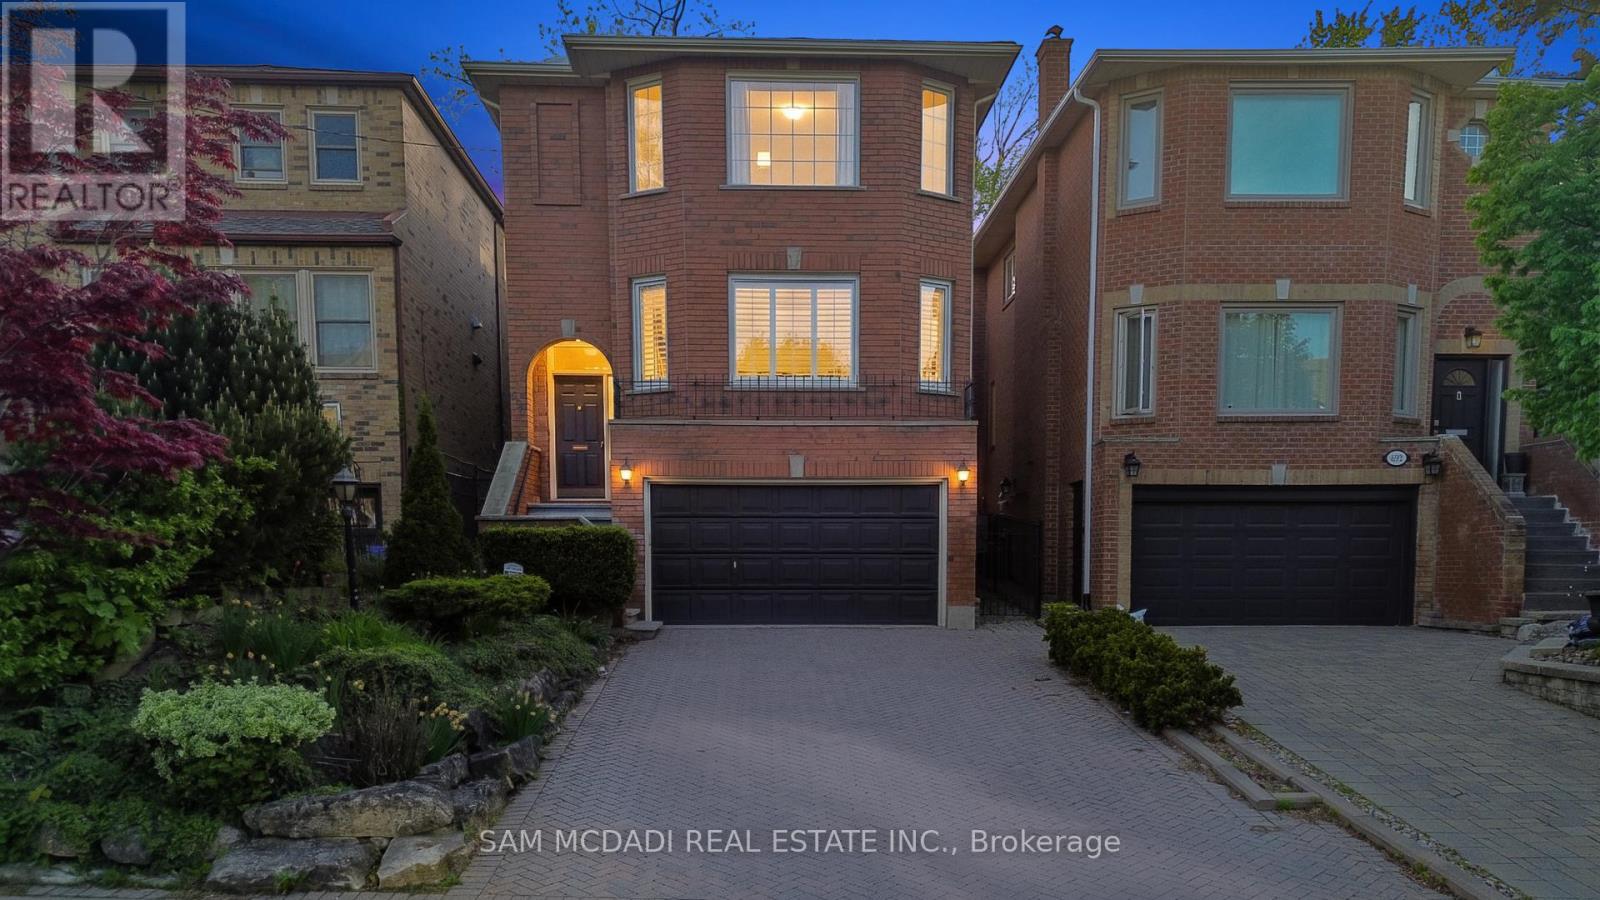
690 Oriole Parkway
Toronto, Ontario
Pride of ownership & comfort take precedence in this beautifully maintained 4 bed, 4 bath residence, gracefully situated in the heart of Midtown Toronto. Lovingly cared for over the years & set on an expansive pool sized lot, this classic home is rich in warmth, character, & elegant living spaces that offer a true sense of home. The bright & spacious kitchen serves as the heart of the home, featuring stainless steel appliances, a centre island, ample cabinetry, & a sun filled breakfast area w/a walk out to the backyard deck, creating the perfect setting for effortless entertaining. Adjacent to the kitchen, the inviting family room offers a warm space for everyday living, whether gathering with loved ones or simply unwinding w/a cup of tea. Thoughtfully designed for elegant gathering, the welcoming living room is anchored by a classic fireplace & framed by oversized windows that fill the space w/natural light. The adjoining dining room showcases refined French doors, traditional wainscotting, & an inviting atmosphere perfectly suited for hosting memorable dinners. Upstairs, the spacious primary retreat features large windows, his & hers mirrored closets, & a private 4pc ensuite. Three additional generously sized bedrooms & an additional 4pc bath complete the second level, comfortably accommodating growing families & overnight guests alike. The finished lower level extends the home's living space w/a large recreation room, an additional versatile room ideal for a home office or guest suite, & a dedicated laundry area designed for everyday convenience. Outdoors, the expansive backyard offers a large deck & abundant green space for gardening, entertaining, or simply enjoying peaceful summer evenings in a private setting. Ideally located just a 5 minutes drive from Havergal College & Upper Canada College, the Crosstown LRT, & the vibrant Yonge & Eglinton district, and more, this is a truly special home filled with heart & timeless charm! (id:47351)
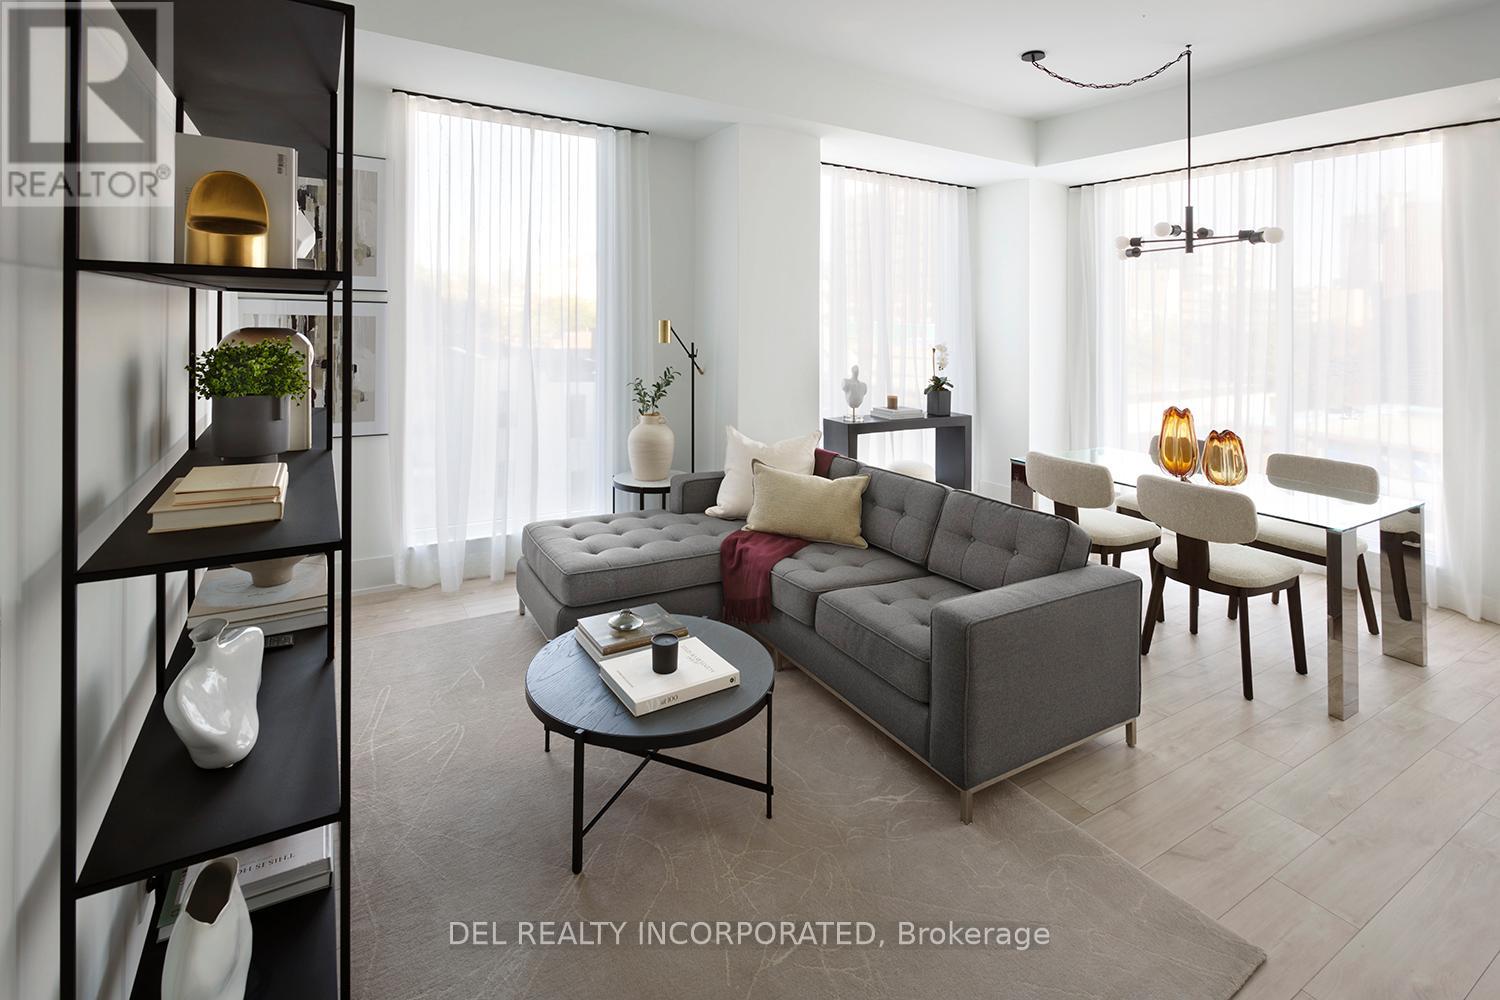
404 - 115 Denison Avenue
Toronto, Ontario
Tridel's MRKT Alexandra Park community is an 18-acre masterplanned revitalization offers remarkable amenities, modern finishes, and flexible open-concept layouts. Near perfect transit and walk scores. Outdoor swimming pool, BBQ area, party room, 2-storey fitness centre etc. 3J Design, 3 Bedrooms, approx. 1076 sqft. as per builder's plan. Move-in today! Prices shown reflect the proposed net Enhanced New Home Rebate ("Enhanced NHR") amount, which is subject to government approval, legislative enactment, final program details and is subject to change. Actual purchase prices, taxes payable, and rebate eligibility will be determined based on the approved legislation and the Purchaser's individual circumstances. Purchasers who meet the relevant eligibility criteria may apply for the Enhanced NHR directly with the Canada Revenue Agency after federal regulations that implemented the Enhanced NHR are made. Purchasers are advised to consult their legal and tax advisors for confirmation of eligibility and final amounts. The vendor makes no representations or warranties regarding the availability or amount of any such rebate. (id:47351)
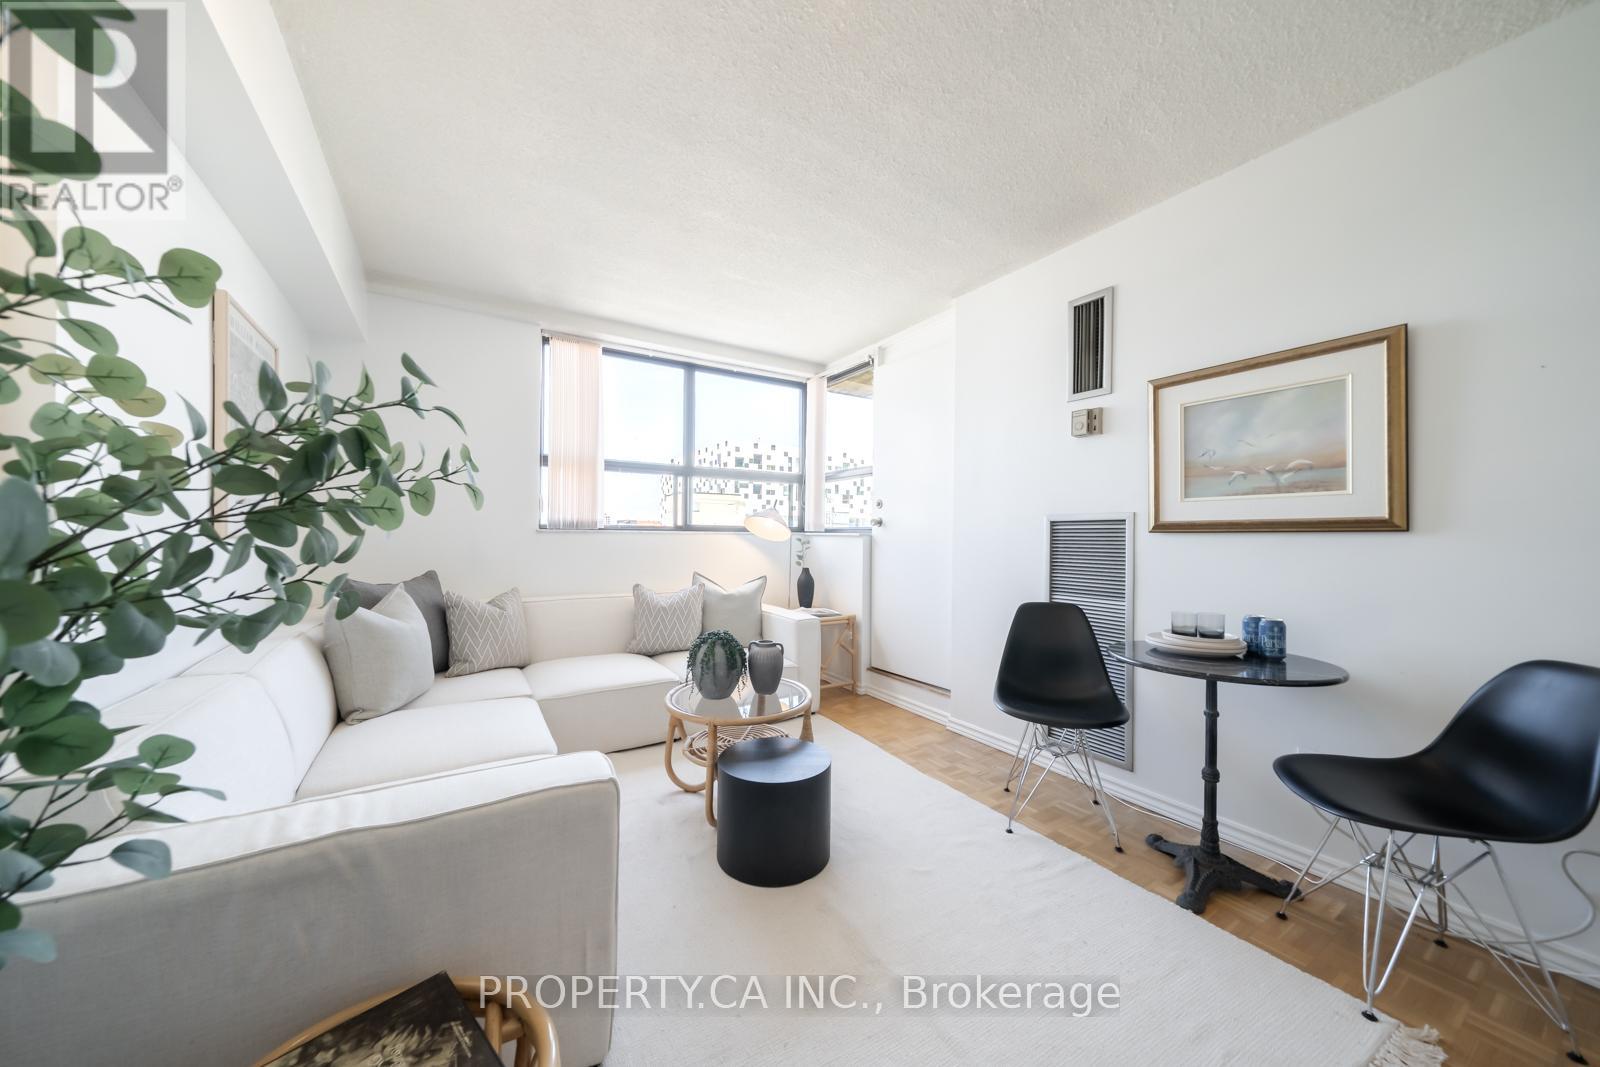
914 - 80 St Patrick Street
Toronto, Ontario
Village by the Grange is a great opportunity to own a true one bedroom condo in one of downtown Toronto's most established communities. With generously sized rooms and a functional layout, it's a great fit for first-time buyers, investors, or anyone looking for a well-located home in the core. Perfect Walk and Transit Scores of 100 put OCAD University, AGO, UFT, the subway, and Eaton Centre all within easy reach. Maintenance fees include all utilities and internet. Residents also enjoy an outdoor saltwater pool, a fully equipped gym, and a spacious party room. A great option for anyone looking to get into the downtown market! (id:47351)
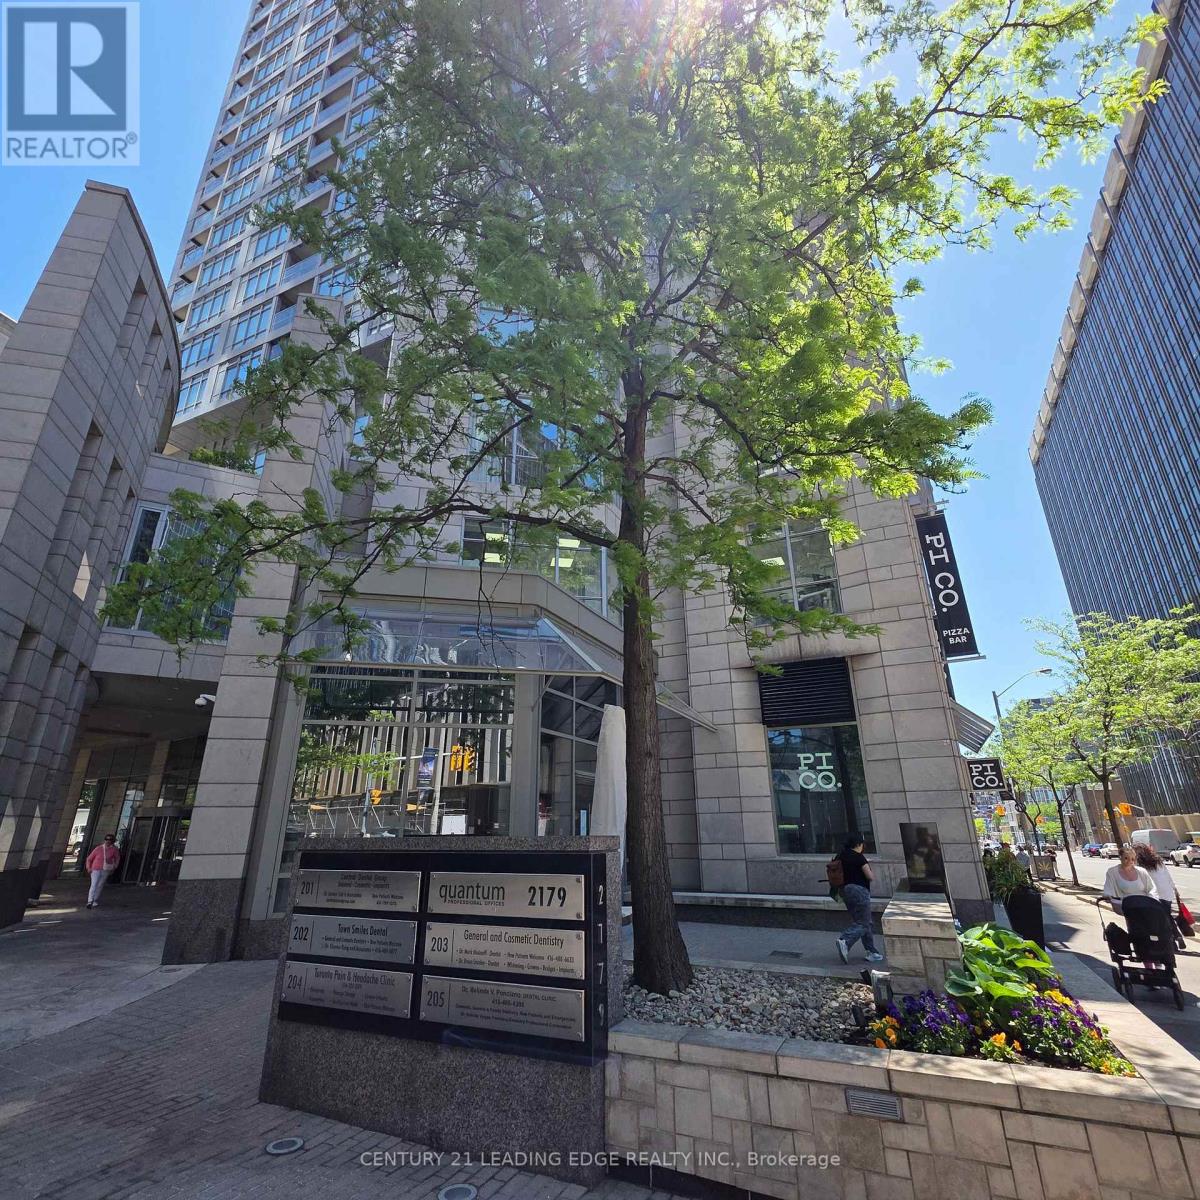
2210 - 2191 Yonge Street
Toronto, Ontario
LOCATION LOCATION LOCATION!! Upscale Luxury Living At Quantum2 by Minto! Sprawling 1 Bed + Den Unit On The 22nd Floor Featuring a Spacious & Practical Layout. Open Concept Living/Dining w/Walkout to private balcony. Versatile Den Perfect For Home Office. Includes 1 Parking & 1 Locker because we know how pricy it is to pay for parking in the city. Phenomenal Midtown Location. Unbeatable location directly across from the Eglinton Subway line (TTC & upcoming LRT), offering a quick commute to downtown Bloor Street or easy driving access to Hwy 401/DVP. Walk to high-end shopping, fine dining, cafes, and vibrant entertainment. Top Notch Building Amenities Include: Indoor Pool, Wet/Dry Sauna, Fully Equipped Gym, Yoga Room, Theatre, & Party Room. Unit Has Been Professionally Cleaned & Is Vacant For Immediate Occupancy! (Unit has been digitally staged to show its potential) (id:47351)
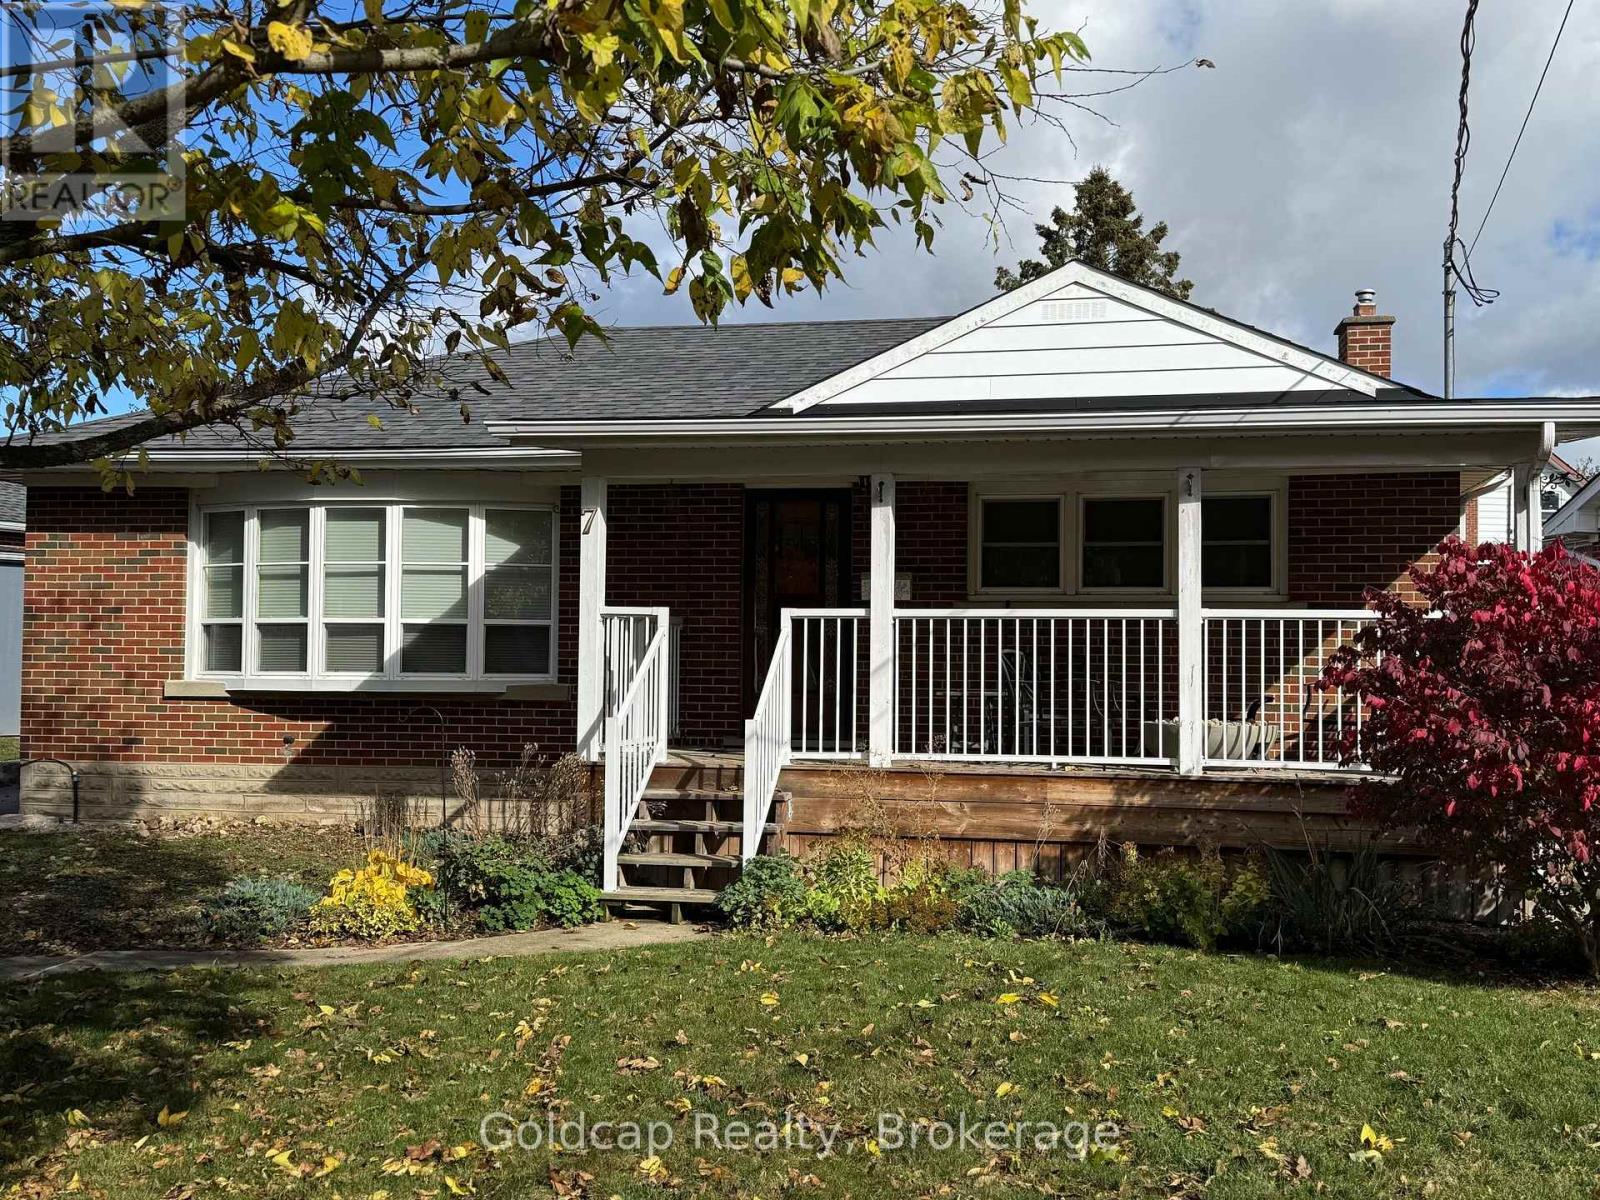
7 Skov Crescent
Guelph, Ontario
THIS BEAUTIFUL BRICK BUNGALOW OFFERS 3+ BEDROOMS ,1.5 BATHROOMS , SEPARATE ENTRANCE, LARGE BACK YARD WITH DOUBLE CAR GARAGE , LOTS OF PARKING, CLOSE TO TRANSIT, SHOPPING, SCHOOLS, LIBRARY AND A SHORT WALK TO DOWNTOWN. (id:47351)
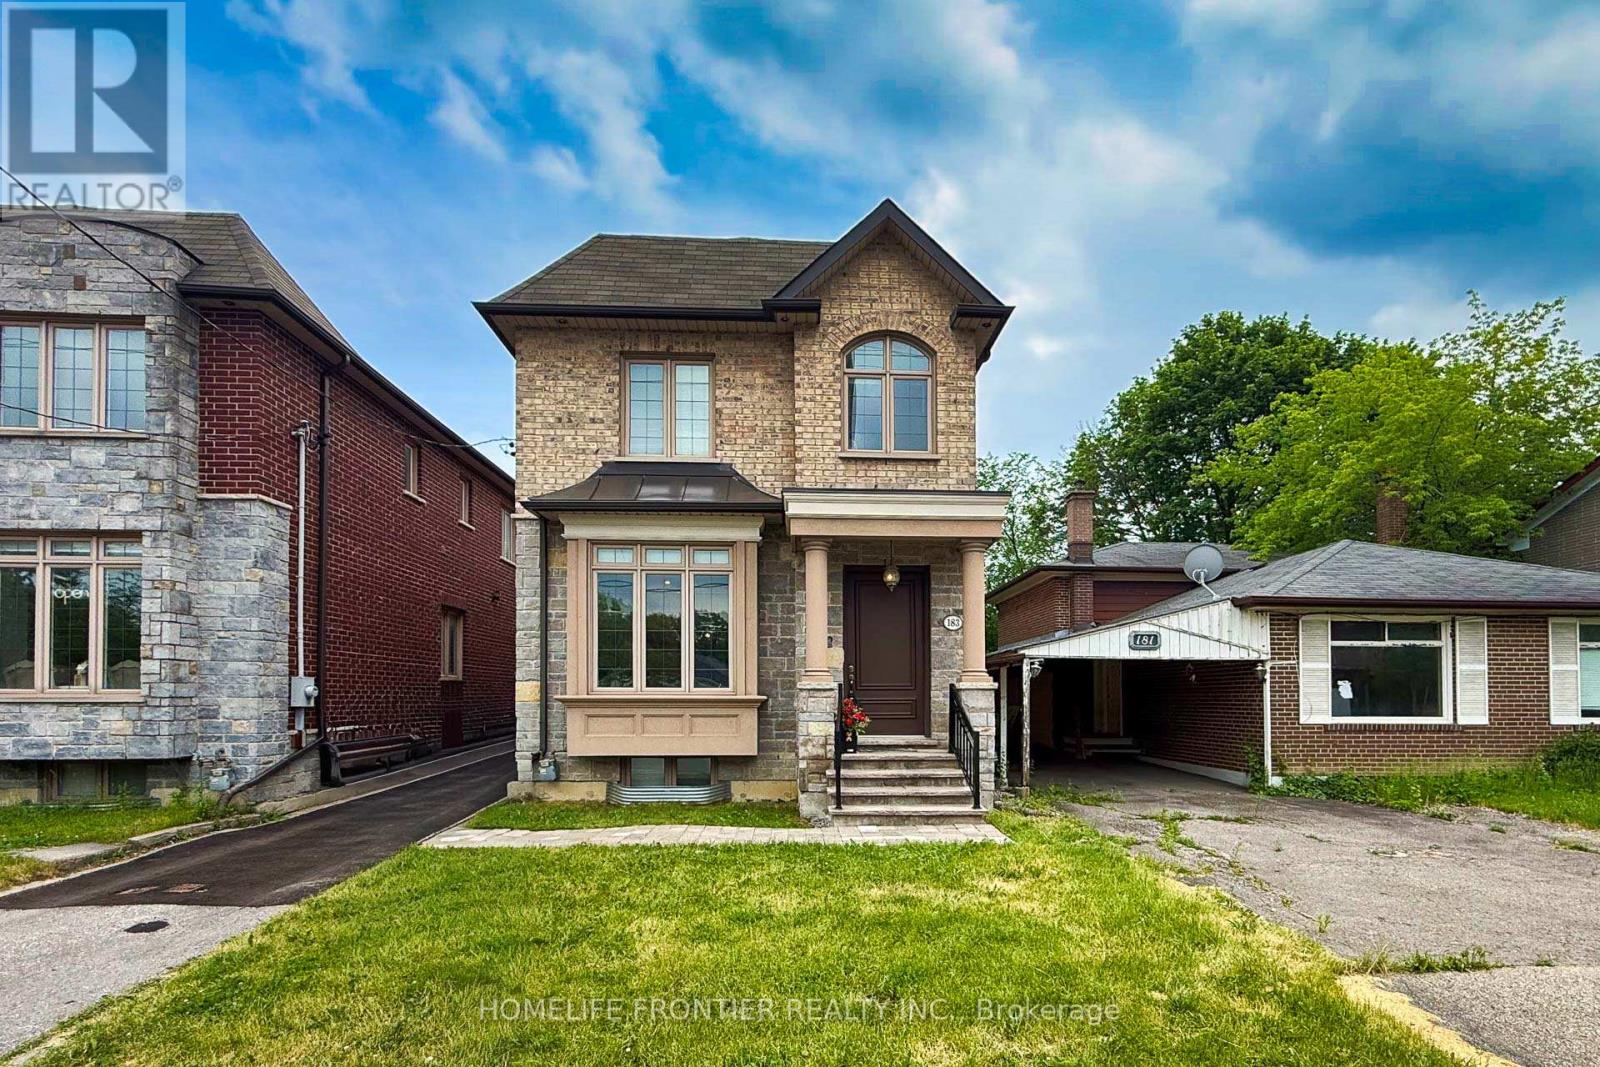
183 Finch Avenue E
Toronto, Ontario
10 years after this property was newly built, it still looks like a Brand New Luxury Custom Home in the Prime Yonge/Finch East Area; Approx. 2900 SQ.Ft, Deep, Bright South Lot, Recently (Last Weeks) the Kitchen and Washroom Renovation completed with New Kitchen Countertop, Cabinet Door Bring Even Better for New Appearance with new Painting. Self-Contained Finished Basement W/ Access to Large Back Yard Parking; Live/Work/Income Concept. Superb Craftmanship & Premium Luxury Finishes: Elegant Stone/Brick/EXT, Marble Floors, Oak Hardwood Floors/Stairs, White Quartz Counters, Custom Cabinetry/Vanities, Crown Mouldings, LED Pot Lights Ceiling on Main and 2nd Flrs, Soaring Ceilings High (3.35 or 3.05 meters), Skylites, laundry on 2nd & Lower Floor. The Breathtaking Master Bedroom Features a Walk-in Closet, 6 pcs Ensuite with Jet Spa, and a Soaring Ceiling at 3.35m. Oak Hardwood Floors, Crown Moulding, and Furnished Basement. Walk out Basement Stairs to the Back Yard. Food Shopping at nearby stores: Longos, Metro, H Mart, Galleria, Sunny. Shopping Mall nearby: Fairview Mall, Bayview Village Mall, Center Point Mall. This North York Location for the Best High School Catchment: Earl Haig Secondary School, Cardinal Carter Academy for the Arts School, and Claude Watson School for the Arts. The Zoning of the Property is R6, you can Expand this Building to accommodte Rental unit up to Triplex,and also You can Run your Professional business and Serve your Clients or Patients at this Property. (id:47351)
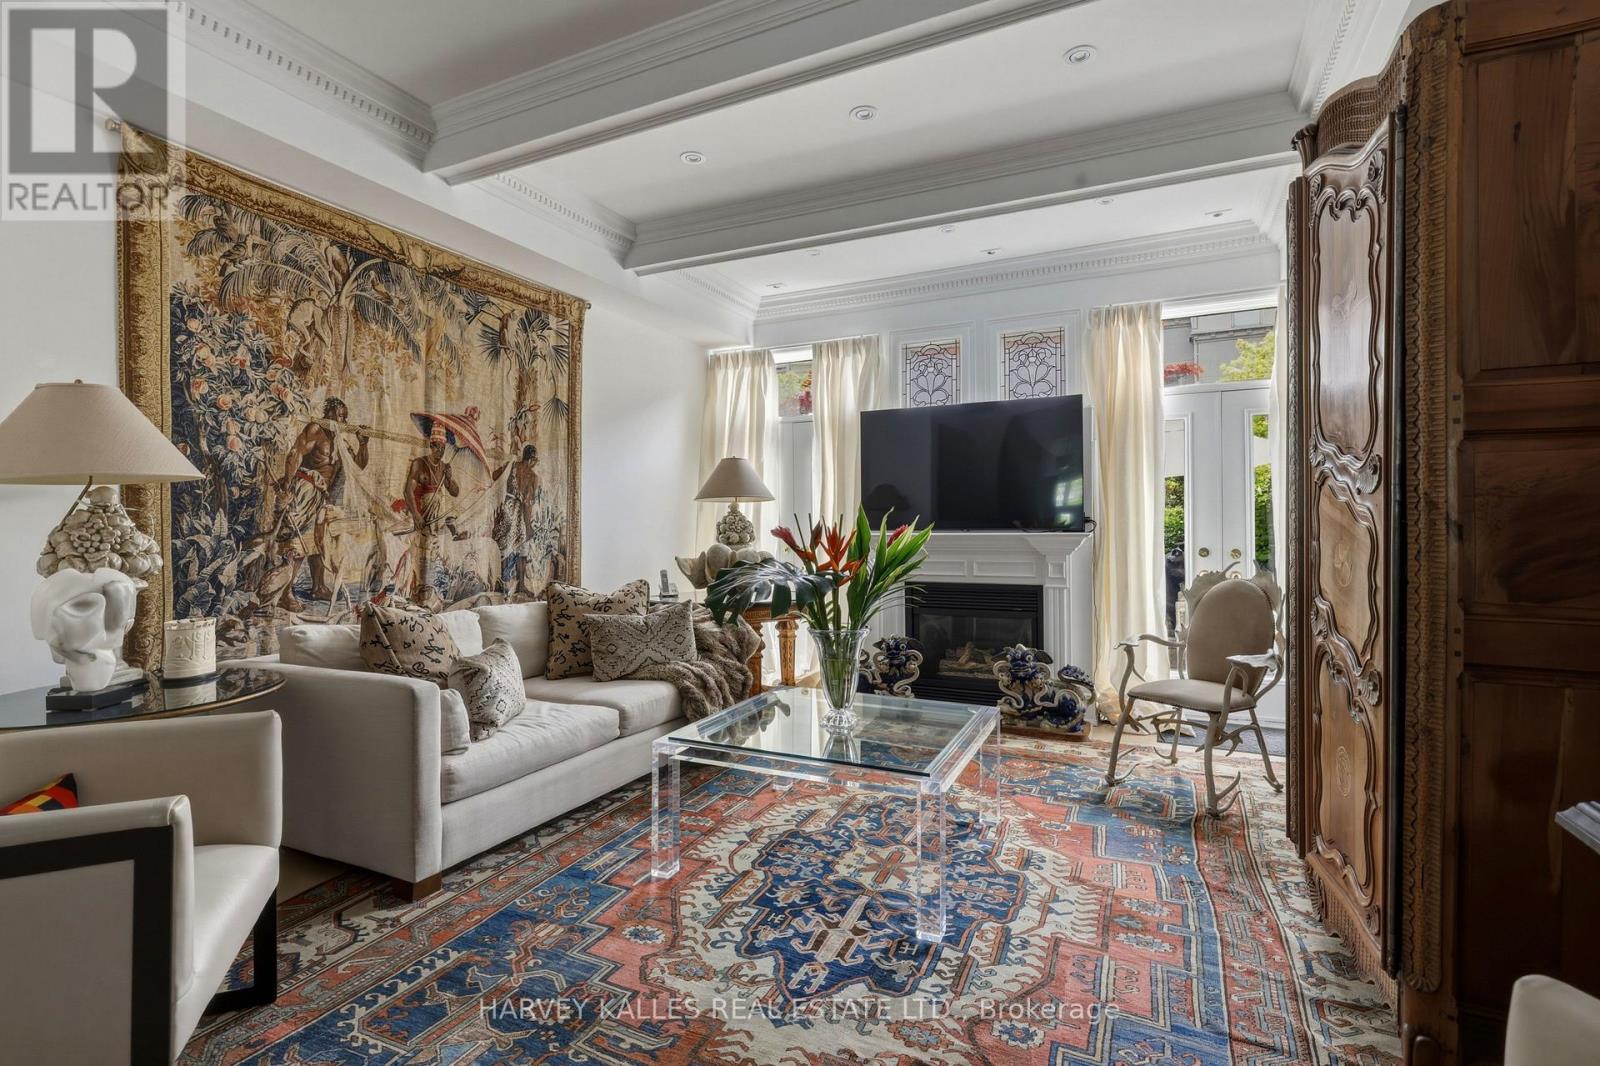
21 - 260 Russell Hill Road
Toronto, Ontario
Designer's Own Home. Townhouse 21 at 260 Russell Hill Road is Nestled Within A Park Garden Setting On Winston Churchill Park, In The Heart Of South Hill - One Of Toronto's Most Quietly Exclusive Enclaves. Extremely Rare West-Facing & Perfectly Positioned At The Center Of Its Development, This Is A Residence That Captures Unobstructed Sunsets Over The Park Every Evening. A Private Balcony Off The Second Floor Extends That Relationship Further: Open Sky, Open Canopy, Entirely Yours. This Is An Address That Cannot Be Replicated or Stumbled Upon. It Is Arrived At Deliberately, By Those Who Know Exactly What They Are Looking For. Four-Bedroom, Six-Bathroom Residence - Three Ensuite - Spans 3,500 Sq Ft Across Four Levels With Soaring Ceilings Throughout. Two Oversized Skylights Flood The Home With Natural Light, Illuminating The Custom Stark Needlepoint Carpet On The Circular Staircase. Oak Hardwood Floors Run Across Three Levels. Paneling, Crown Molding, And Millwork Throughout. The Custom Marble Kitchen Features Professional-Grade Gas Burners & Stainless Steel High-End Integrated Appliances. Gas Fireplace In The Family Room. The Third Floor Primary Suite Offers A Jacuzzi Tub, High-End Built-In Closets, And A Private office. Private Elevator Services All Four Floors. Two Underground Parking Spaces With Direct Entry Complete The Picture. To The Rear, A Walled Garden Oasis With A Gas Line For The BBQ - Private, Still, And Entirely Unexpected. This Home Asks Nothing Of You Except That You Bring Your Life Fully Into It - The Heirloom Pieces, The Crystal, The Art Gathered Across Decades. No Compromise. No Sacrifice. Every Cherished Piece Finds Its Place. For Those Who Already Have The Cottage, The Second Home, The Other Life - and The Discernment To Recognize When Something Irreplaceable Is In Front Of Them. A Home Of Genuine Provenance, In A Location That Will Never Be Reproduced. Fully Secure. Effortlessly Maintained. Utterly Unrepeatable. (id:47351)
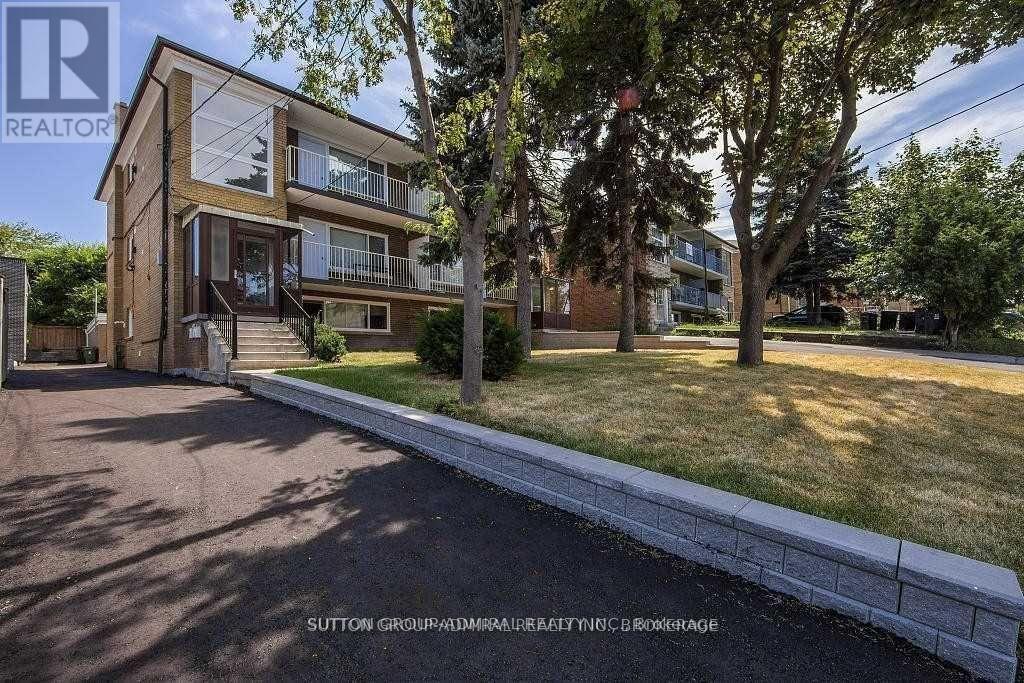
Unit 2 - 77 Garthdale Court
Toronto, Ontario
Updated And Remodeled 3 Bedroom 1 Bath Apartment. The 3 Generous Sized Bedrooms All Have Ample Closet Space. Located In A Safe, Quiet Prime Toronto Neighborhood Surrounded By Friendly Neighbors And Within Close Distance To TTC, Yorkdale Mall, Restaurants, Grocery Stores, Fitness Centers And More! Beautiful Modern Kitchen With Stainless Steel Appliances. No Pets And No Smoking, Due TO Allergies. Tenant Pays Their Own Electricity. (id:47351)
43 Marlatts Road
Thorold, Ontario
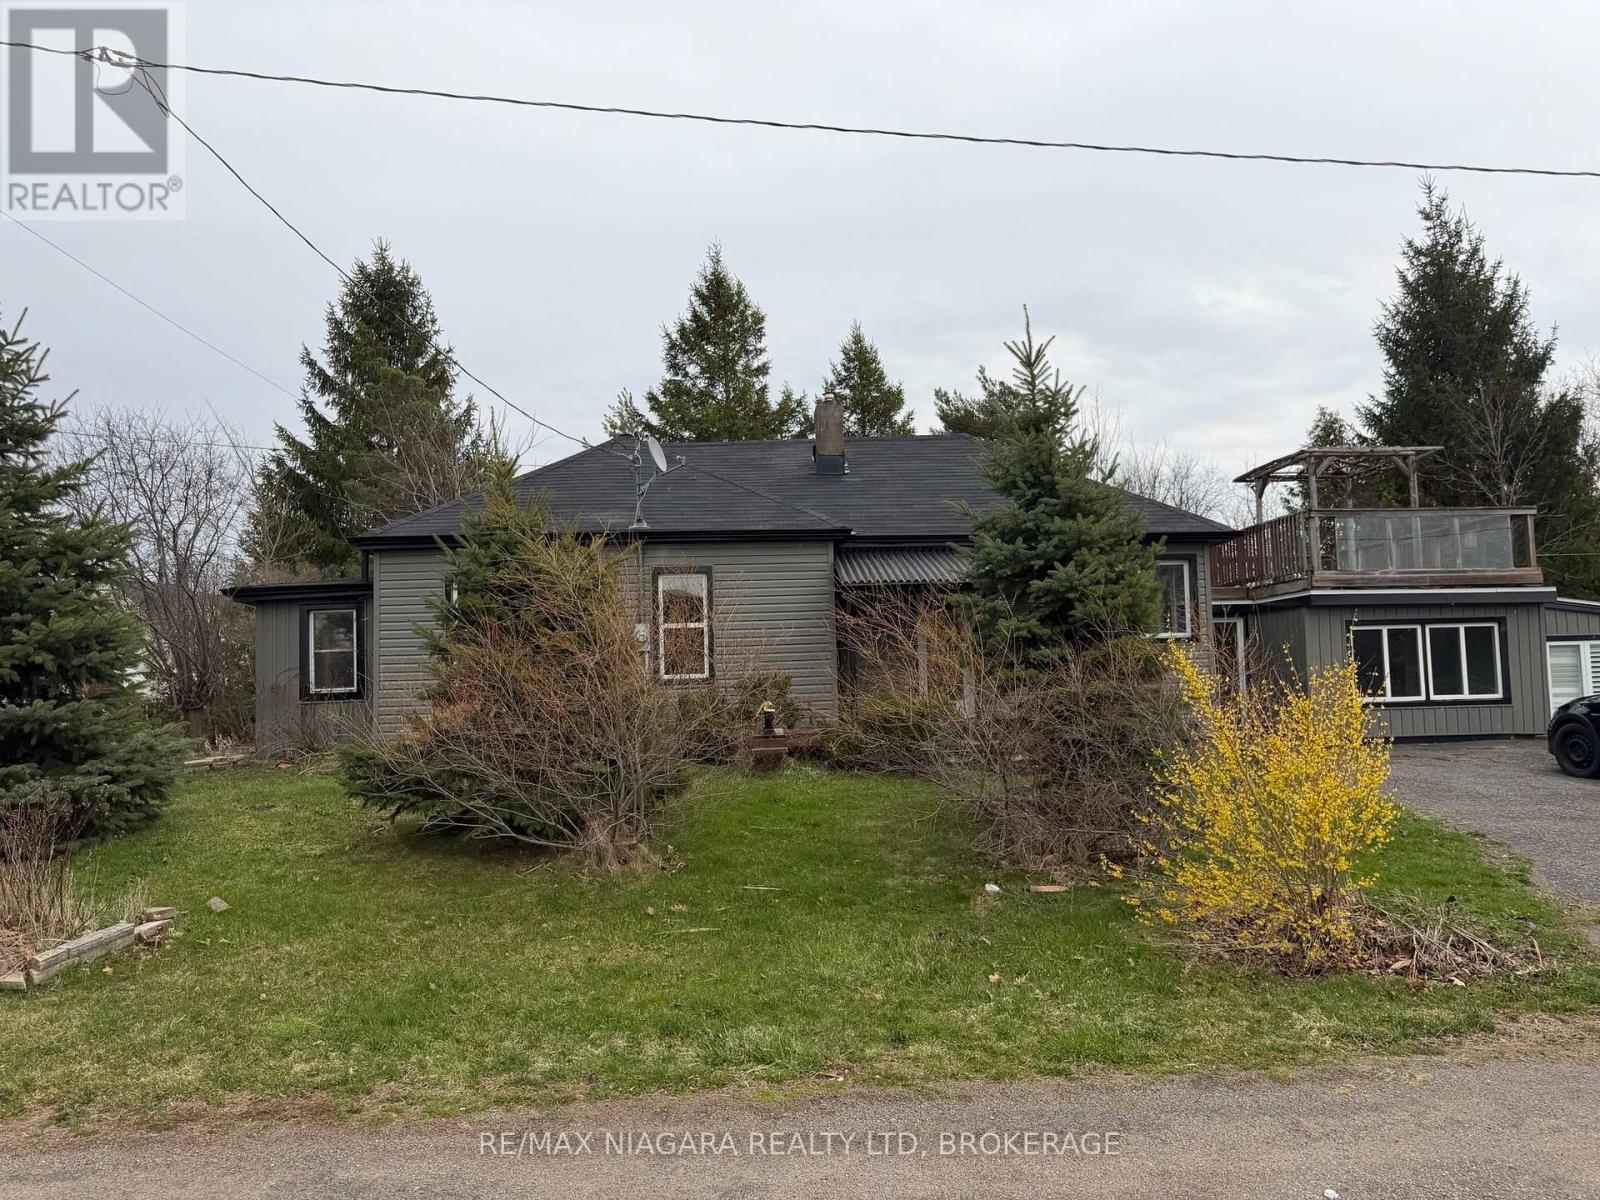
Enjoy a peaceful, cottage-like lifestyle without leaving the convenience of the city. Nestled along the shores of Lake Gibson and just minutes to the highway, this hidden gem offers the perfect blend of relaxation and accessibility. This charming 2-bedroom, 1-bathroom bungalow is move-in ready and filled with natural light. Enjoy stunning waterfront views right from your kitchen, creating the perfect backdrop for everyday living. Step outside and unwind on the unique rooftop terrace, where you can take in breathtaking sunsets over the water. Whether you're looking for a year-round home or a tranquil retreat, this property delivers comfort, scenery, and location-all in one. A rare find in the Niagara region-don't miss your chance to make it yours! (id:47351)
65 Christmas Street
Port Colborne, Ontario
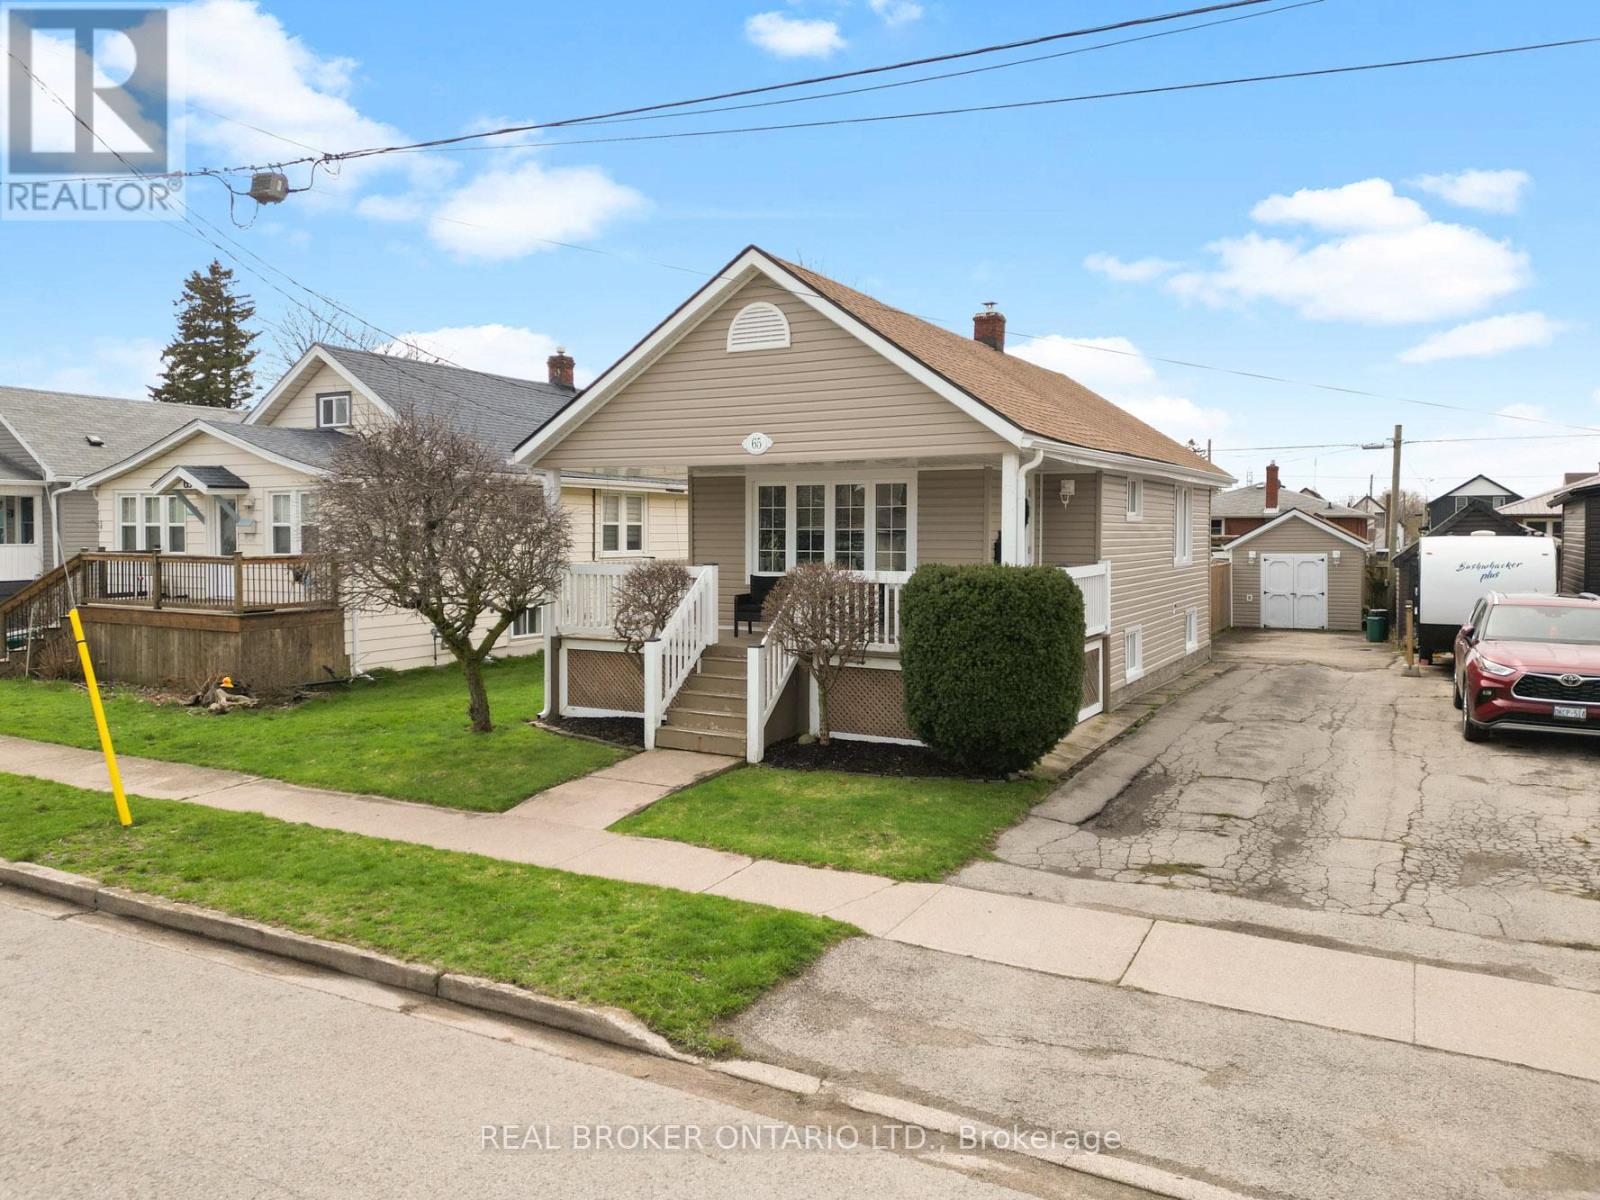
Charming Turn-Key Bungalow | Meticulously MaintainedWelcome to 65 Christmas Street, Port Colborne. This beautifully maintained 2+1 bedroom, bungalow is the perfect blend of affordability and pride of ownership. Ideal as a starter home or a downsized retirement retreat, this residence is truly move-in ready.The main floor features a bright, open-concept flow connecting the living and dining areas, highlighted by gleaming hardwood floors. The functional kitchen serves as the heart of the home, featuring patio doors that lead directly to an expansive rear deck-perfect for indoor-outdoor entertaining.The fully finished basement adds significant living space, including a versatile third bedroom and ample storage.Situated on a deep lot, the exterior offers exceptional curb appeal with an inviting front porch and a long driveway providing plenty of parking. The private, fully fenced backyard is an outdoor oasis featuring a large storage shed and an above-ground pool, perfect for summer relaxation.Meticulously cared for and located in a quiet, friendly neighborhood close to all local amenities, this home offers a rare opportunity to own a "turn-key" property in excellent condition. Simply move in and enjoy! (id:47351)
1 Stonebury Place
Hamilton, Ontario
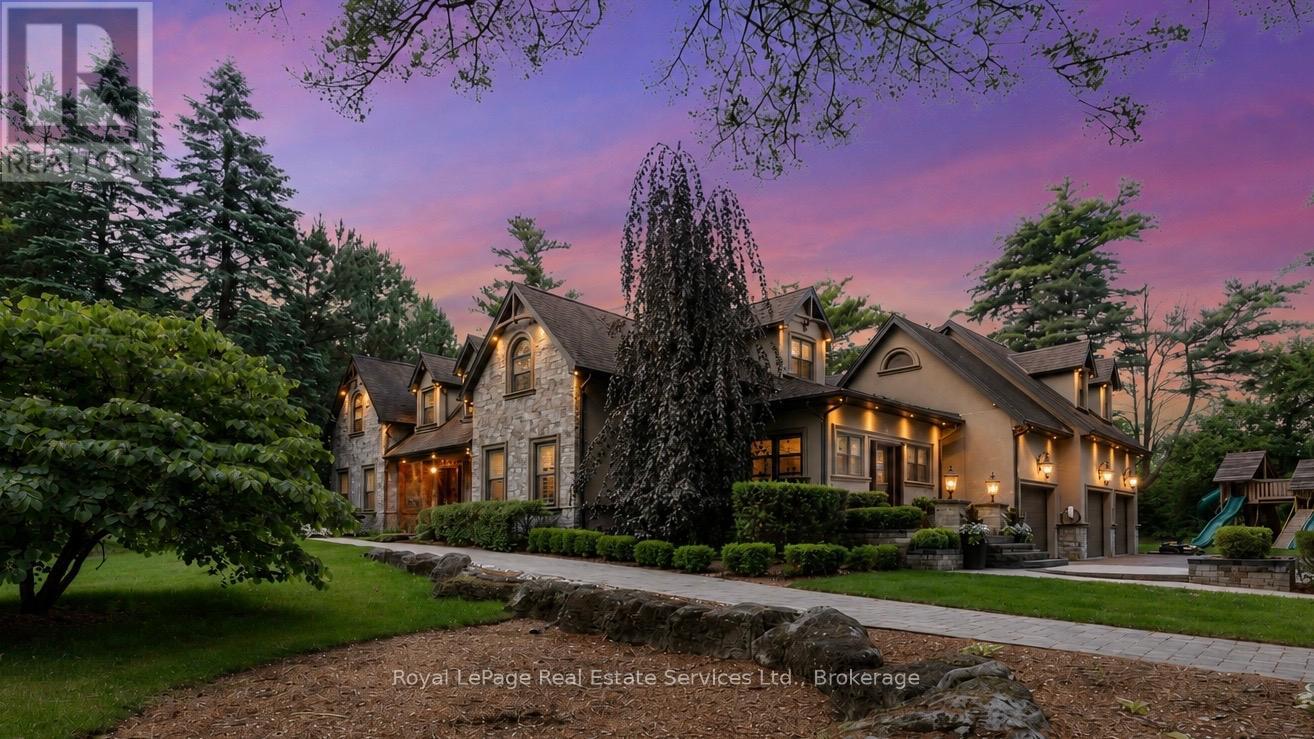
Welcome to this exceptional private estate on a picturesque 3-ACRE court. Offering over 6,800 square feet of beautifully finished living space you will enjoy the benefits of country life - privacy, mature trees and open space -without sacrificing modern conveniences. The custom HOME THEATRE is designed for unforgettable movie nights and game-day gatherings, featuring 8 power recliners, a 200-inch screen, 7.1 surround sound and smart home integration.This warm home features 5 beds, 3 full baths and 2 powder rooms. RICH OAK HARDWOOD, WAINSCOTTING, CROWN MOULDING run throughout, complemented by two elegant staircases and oversized windows. Above the garage, a SPACIOUS PRIVATE SUITE with its own staircase, gas fireplace and full bath offers endless possibilities as a NANNY SUITE, in-law retreat, guest quarters or teen lounge.The living room and primary bedroom each feature cozy WOOD BURNING FIREPLACES.The expansive lower level includes a large rec room with COFFERED CEILINGS. A bar and bathroom are already roughed-in which leaves excellent potential for MULTIGENERATIONAL LIVING.Step outside to your own private retreat; A natural POND, GAZEBO, HOT TUB, FIRE PIT, and large PLAY CENTRE create the perfect setting for entertaining and making memories.Mature pines and extensive landscaping provide exceptional privacy and a true escape from the city.Additional features include GRANITE and travertine finishes, smart blind, closet organizers, walk-in PANTRY, hidden children's play nook, WET BAR, 2ND FLOOR LAUNDRY central vac, PET WASH STATION, large CANTINA, 3 CAR GARAGE, parking for seven vehicles and a hidden gravel service area ideal for trailers, recreational vehicles or equipment storage. NEWER UPDATES include windows, doors, roof, stucco and stone exterior, garage doors, landscaping and water softener, A/C, 2 water tanks, attic insulation to R60. This is a rare opportunity to experience quiet luxury just outside the GTA. Visit 1stonebury.ca for drone and bonus photos! (id:47351)
39 Ottawa Street
Laurentian Hills, Ontario
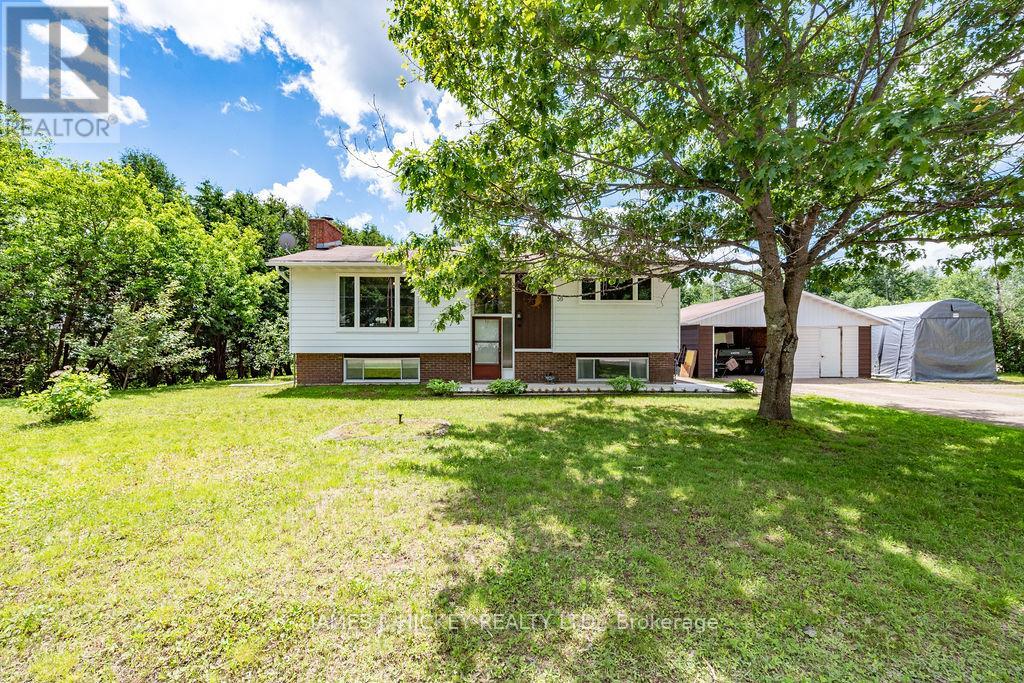
Welcome to this exceptional and beautifully maintained 3-bedroom bungalow, perfectly designed for comfortable family living and ideally located just minutes from CNL and Petawawa! From the moment you step inside, you'll be impressed by the bright, sun-filled living room that flows seamlessly into the beautifully updated kitchen and spacious dining area. Patio doors open to an incredible 3-season sunroom-an inviting retreat perfect for morning coffee, entertaining guests, or creating lasting family memories. The main floor offers three spacious bedrooms, a stylishly updated 4-piece bathroom, and the added convenience of main-floor laundry. The fully finished lower level expands your living space with a warm and welcoming family room featuring a cozy gas fireplace, a flexible den or home office area, a 3-piece bathroom, and abundant storage space. Enjoy the outdoors with a large rear deck overlooking the fully fenced backyard-an ideal setting for summer BBQs, gatherings, and relaxing evenings. Additional highlights include natural gas heating, central air conditioning, and a double detached garage offering excellent space for vehicles, hobbies, and storage. This fantastic home truly has it all-space, comfort, updates, and an unbeatable location. Fridge, stove, washer, dryer included. Don't miss your chance to make this wonderful property your own! Call today to schedule your private viewing! Minimum 24 hour irrevocable required on all offers. (id:47351)
332 Liard Street
Ottawa, Ontario
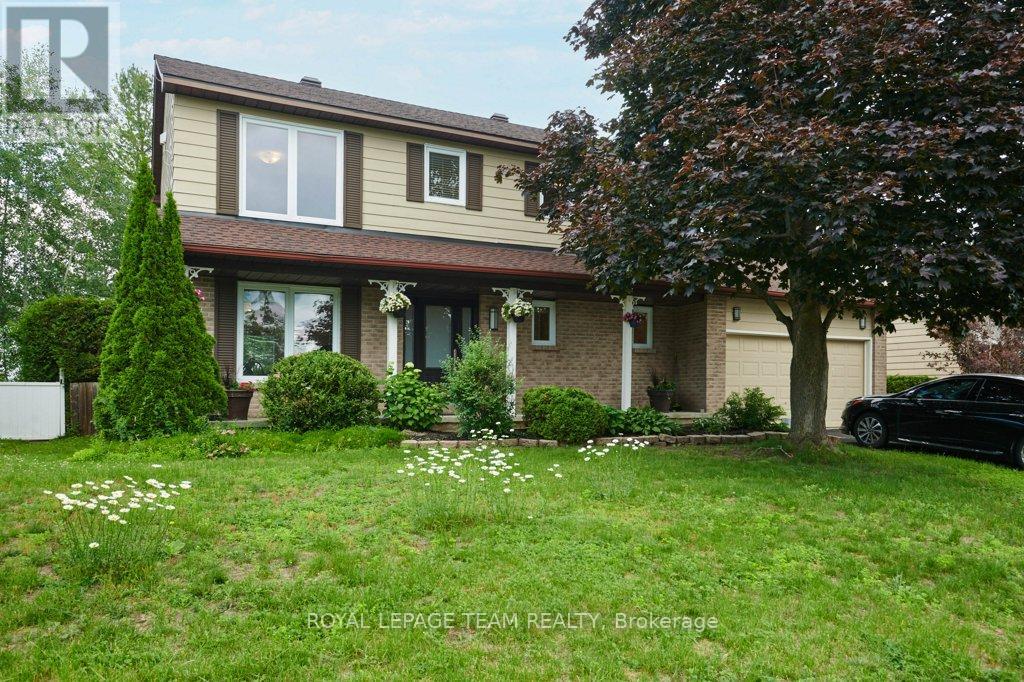
Welcome to this well-built 3+1-bedroom, 3.5-bathroom, 2-car-garage home on a private, treed lot in the welcoming community of Stittsville, offering peaceful living just steps to Stittsville Main Street and a quick drive to Kanata, with its many shops, restaurants, schools, and amenities. Thoughtfully renovated when they moved in, it features refinished hardwood floors throughout the main level, a completely redesigned Kitchen Craft kitchen with stainless steel appliances, triple the original counter space, and expansive windows overlooking the backyard. The bright family room with a wood-burning fireplace opens to a spacious rear deck via newer patio doors, creating the perfect indoor-outdoor living space. Upstairs, there are three generous bedrooms, including an updated primary ensuite, and all bathrooms have been tastefully renovated. The finished basement provides a large recreation room, an additional bedroom or office, a full bathroom, and an enlarged egress window. Hunter Douglas blinds (with transferable warranty), updated windows, roof, and a private backyard complete this family home. (id:47351)
121 Preston Street E
Ottawa, Ontario
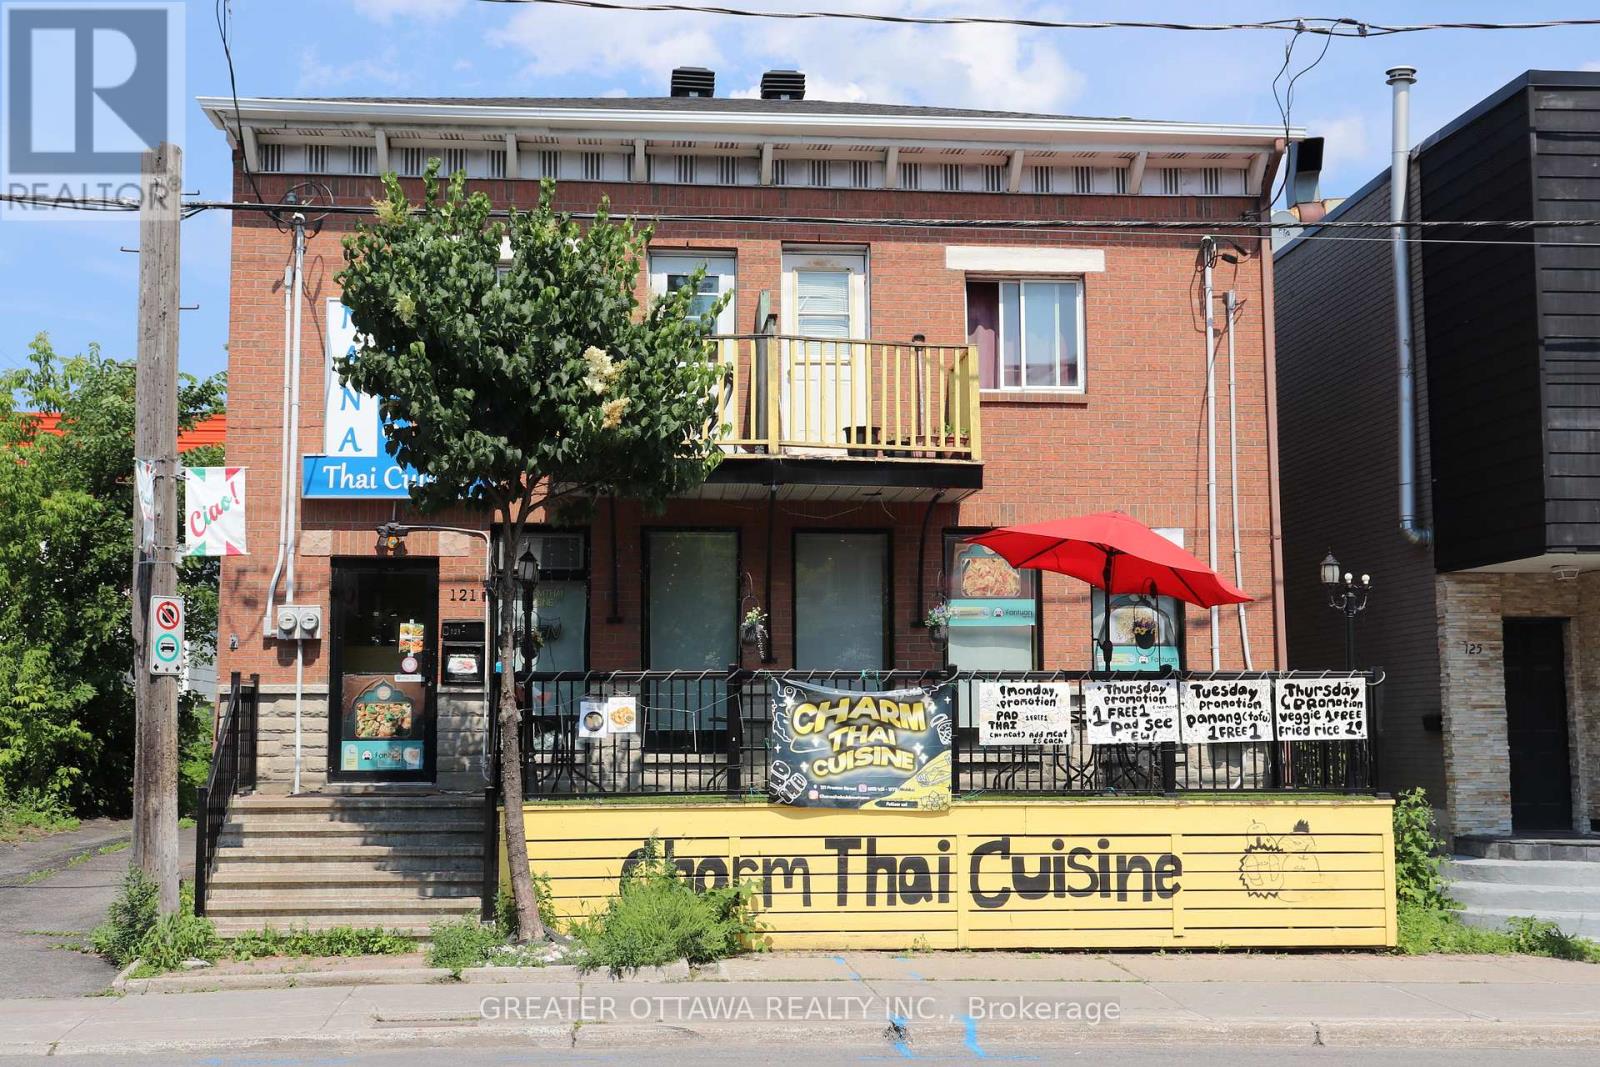
Exceptional Opportunity to Own a Popular Thai Restaurant in Ottawa's Little Italy. Take advantage of this rare opportunity to own Charm Thai Cuisine, a well-established and highly regarded restaurant in the heart of Ottawa's vibrant Little Italy, just minutes from Chinatown and surrounded by some of the city's most popular dining destinations. This prime location benefits from consistent customer traffic, free parking, and additional evening and weekend parking, making it convenient for both dine-in and takeout guests. During the annual Italian Festival, the restaurant has the opportunity to operate a popular outdoor food stall along the street, providing excellent seasonal exposure and increased revenue potential. The restaurant features a fully equipped commercial kitchen and a welcoming dining room, allowing a new owner to begin operations immediately. Charm Thai Cuisine has earned outstanding Google reviews and has been featured in the Ottawa Citizen and on CTV, reflecting its strong reputation and loyal customer base. Whether you're an experienced restaurateur or an entrepreneur looking to enter Ottawa's thriving food scene, this turnkey business offers outstanding value and growth potential. Serious inquiries please (id:47351)
19 Pallen Road
Horton, Ontario
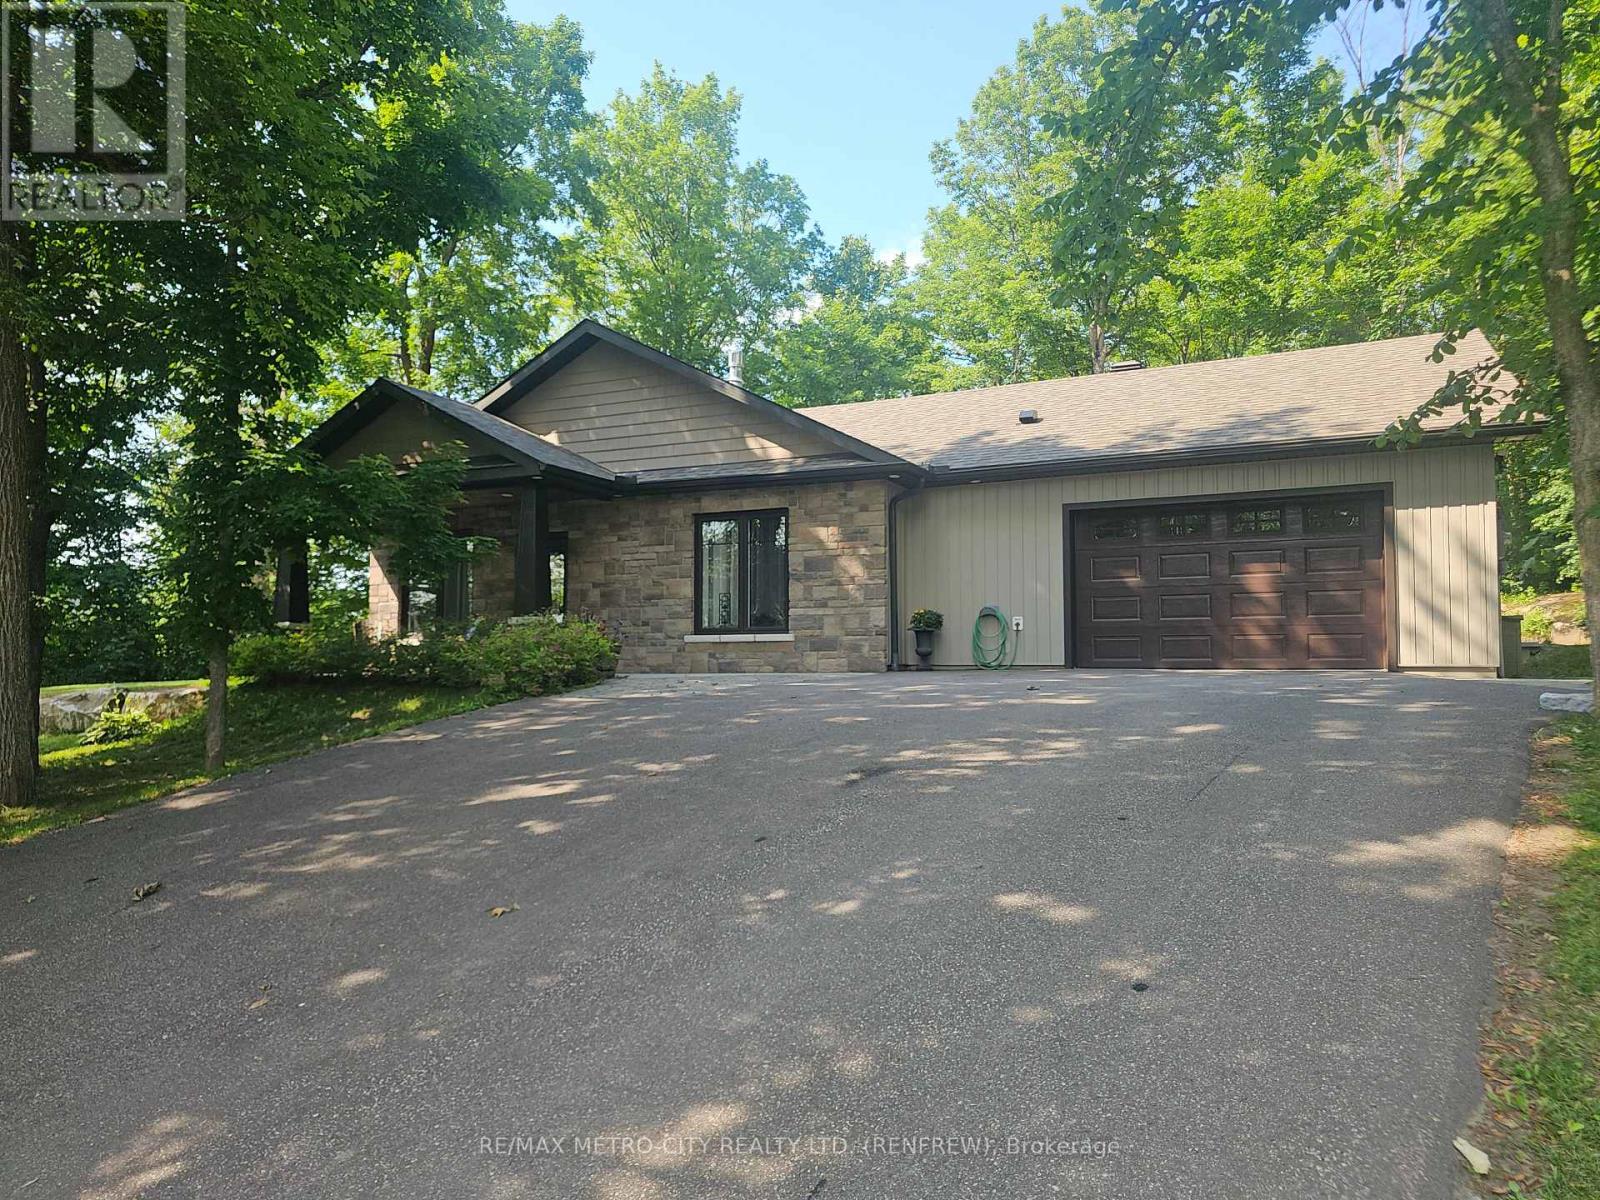
Modern ICF Luxury: Efficiency & Style Near Hwy 17. Experience the perfect blend of high-end design and superior engineering in this 2022-built ICF bungalow. Located just three minutes from Highway 17, this home is a commuter's dream that doesn't compromise on peace or performance. Built with Insulated Concrete Forms, & well shaded by the mature trees, it offers unmatched energy efficiency, soundproofing, and structural durability, ensuring significantly lower utility costs and year-round comfort. The bright, open-concept interior features soaring nine-foot ceilings, elegant crown moldings, and a cozy fireplace that anchors the main living area. The gourmet kitchen is a showstopper, finished with premium granite countertops and sleek cabinetry. With two spacious bedrooms and two full bathrooms, the layout is perfectly optimized for modern living. Complete with an attached heated garage (currently used as a den) & for easy inside entry, this high-performance home offers the peace of mind of a new build with the luxury finishes you desire. Don't miss the chance to own a home that is as smart as it is beautiful. (id:47351)
767 Claude Street
Ottawa, Ontario
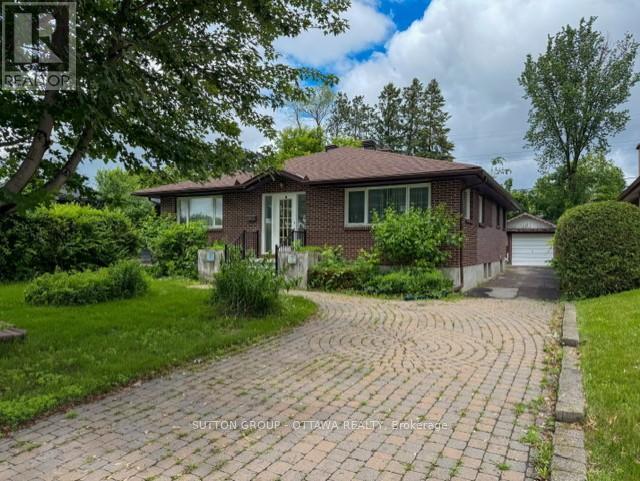
A spacious & sunlite bungalow (w/ '89 addition) on a quiet street residential street with 4 main floor bedrooms (with a skylight) & 3 bathrooms, with a 1989 front & rear addition on the home. Don't miss the large & deep lot, 51 ft. x 122.39 ft.. You'll find an expansive open livingroom with many windows on 2 walls. A Foyer made for winters & sunny days. Two 4pce bathrooms on the main level & a 3 pce in the basement.Two of the bedrooms overlook the rear solarium/gardeners large space, with a substantial plot of contained earth. A functional kitchen w/upgraded fridge('20) & adjacent diningroom. The roof itself was redone in '02 & reshingled in '16. Basement features a spacious recroom, 1 den, 1 other room, 1-3pce bathroom & a furnace('16)/utility room w/upgraded dryer('25). Do you have several cars to park? Then see the laneway for 5 cars & 1 garage spot. Don't miss this opportunity! (id:47351)

21 Fieldberry Private
Ottawa, Ontario
Welcome to 21 Fieldberry Private. Nestled in the quiet, mature golf course community of Stonebridge, this spacious 3-bedroom and loft, 3-bathroom townhouse backs directly onto tranquil forest land. Surrounded by green spaces, this bright end unit offers natural light, privacy and is conveniently located close to parks, schools, shopping and recreation. Within a short walking distance is Levesque Fields Park, a dog friendly park with multiple sports fields, a gazebo and playground, and an oval walking path which connects to the Stonebridge Trail for walks and cycling. Well maintained and updated this owner occupied townhouse offers newly installed kitchen cabinetry, ss kitchen appliances, luxury laminate flooring and more. The top floor and main floor combined offer 2100+ sq ft of finished living space. The basement is unfinished and offers 900+sq ft of storage and the opportunity to create an even larger living space (includes plumbing to install a 4th bathroom) with the potential for added value to the home. The low maintenance backyard patio garden offers privacy, perennials, the morning and late afternoon sun and a patch of green grass (approx. 25' x 6'). The washer and dryer are conveniently located on the top floor and the garage has inside access. Roof replaced in 2020. Private driveway resurfaced in 2024. This is a freehold property, lot size 108.3' x 25.3', with common managed elements. (id:47351)
11 - 716 Kizis Private
Ottawa, Ontario
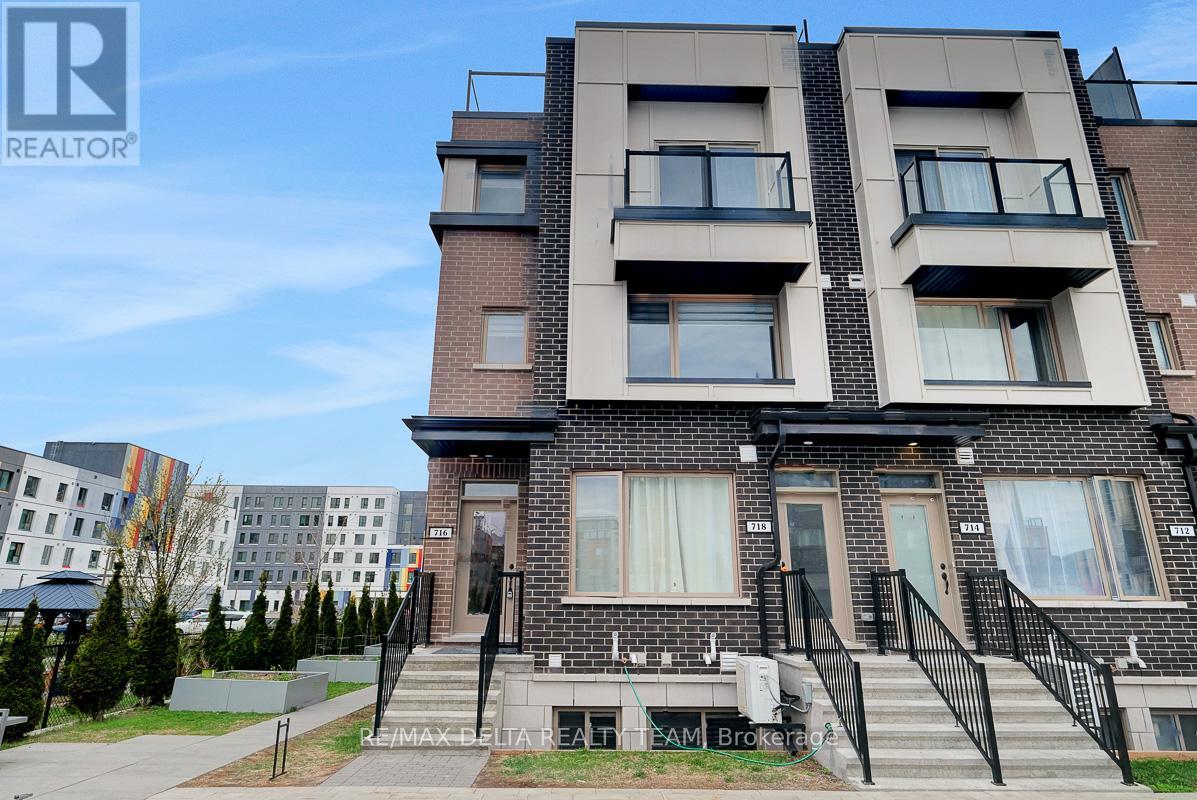
GREAT CENTRAL LOCATION | BUILT IN 2022 | MOVE-IN READY | ROOFTOP TERRACE - Welcome to this beautifully upgraded 2-bedroom, 2-bathroom stacked townhome offering modern design, exceptional convenience, and true move-in-ready living in one of Ottawa's most connected locations. Perfectly situated just steps from parks, schools, shopping, transit, and everyday essentials, this home places you minutes from Montfort Hospital, the scenic Ottawa River pathways, Beechwood Village, La Cité College, St. Laurent Shopping Centre, Gloucester Centre, Blair LRT Station, Costco, and key federal employers including NRC, CSIS, CSE, and CMHC. Step inside to a bright, open-concept layout designed for both comfort and style. The main living space features high-end laminate flooring, a spacious living and dining area, and a striking feature accent wall that adds a modern design touch. The contemporary kitchen is a standout, showcasing rich navy cabinetry, quartz countertops, a large breakfast bar, stainless steel appliances, and sleek finishes that elevate the entire space. Upstairs, you'll find two well-appointed bedrooms, including a primary bedroom with cheater ensuite access. The main bathroom is thoughtfully upgraded with dual sinks and a granite vanity, offering both functionality and style. Additional upgrades include tile flooring in all wet areas and upgraded Berber carpeting on the stairs. One of the true highlights of this home is the private rooftop terrace-an exceptional outdoor space ideal for entertaining, BBQs, or unwinding while enjoying open views. Freshly painted in neutral tones and meticulously maintained, this home also includes window coverings and an owned parking space (#19) conveniently located directly in front of the unit. A stylish, low-maintenance lifestyle in an unbeatable location-this is urban living done right. Don't miss your opportunity to make it yours. (id:47351)
132 High Street
Champlain, Ontario
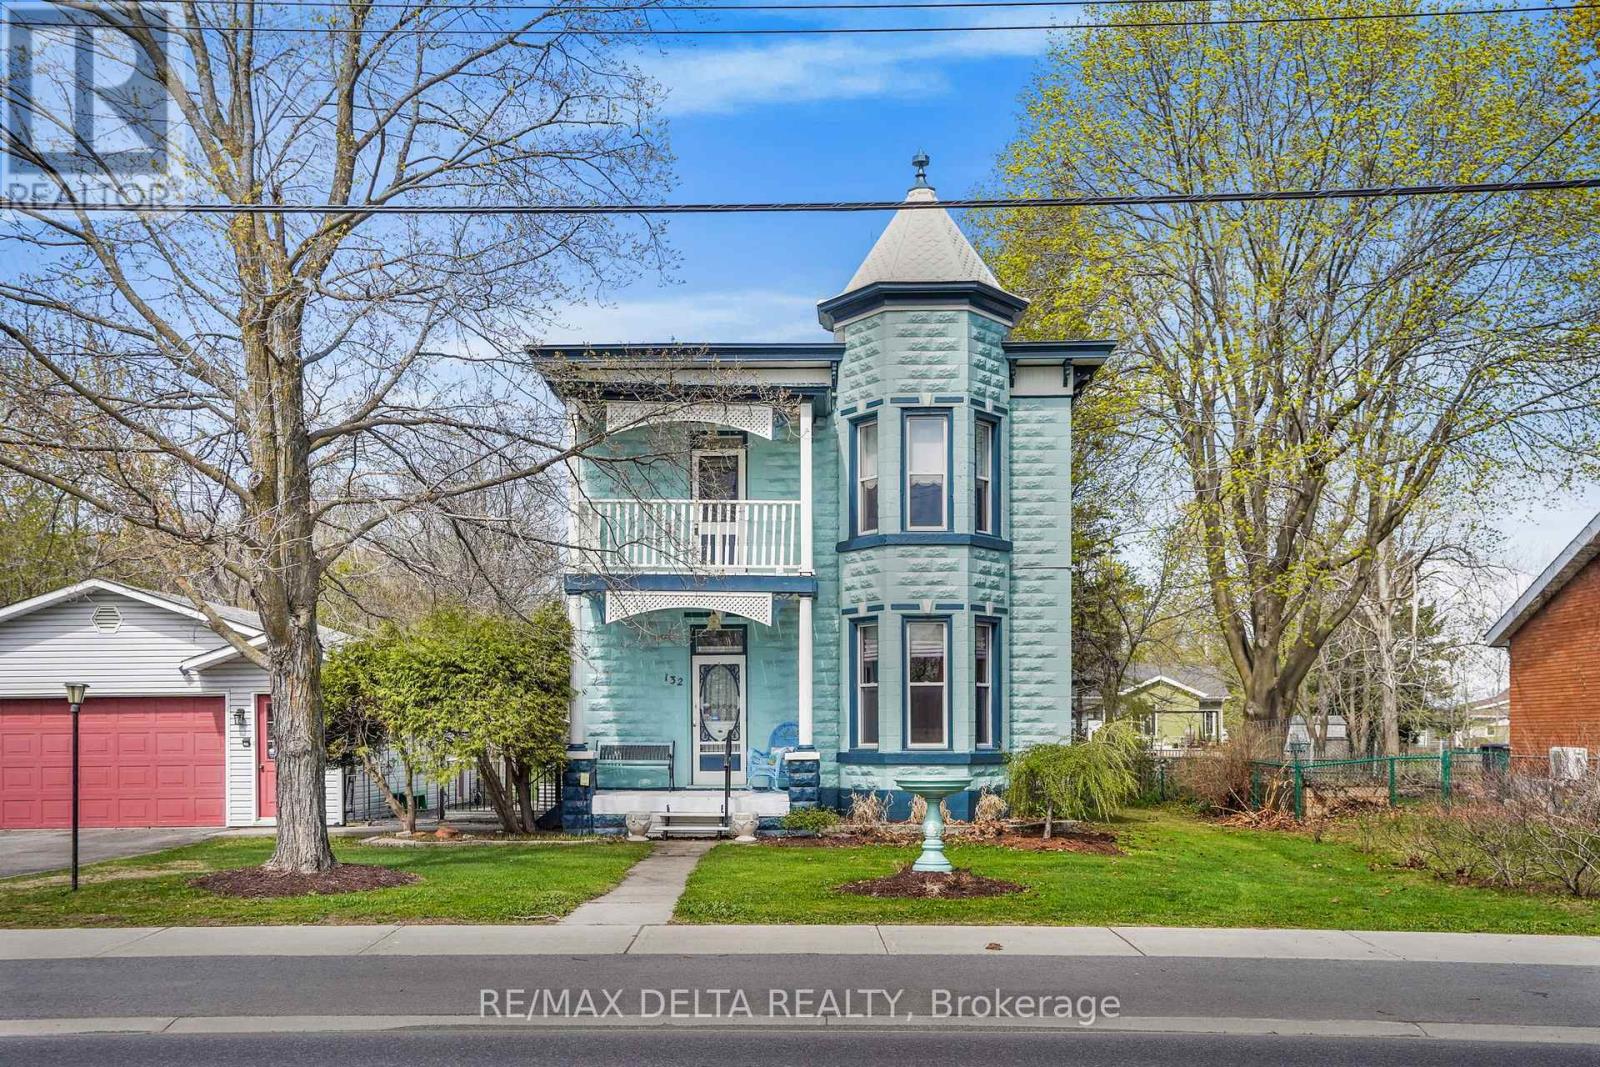
Own a piece of Vankleek Hill's iconic history! This circa-1905 home has many stories to tell. Will your story be next? The gracious quality of this home built in another era speaks for itself. Original floors and intricate woodwork, original doors, a gorgeous staircase, two beautiful fireplaces, a separate front foyer, upstairs balcony, interesting nooks and built-in cabinetry -- the comfort of enduring heritage awaits at every turn. Antique light fixtures light the way to your future. A kitchen meant for gatherings leads to a sun room facing your extra-large back yard hideaway. And what a yard! Enjoy an outdoor entertainment area with beautiful pine counter-top. The potting shed of your dreams, with stained glass windows comes with everything included! This 313-foot-deep fenced back yard goes on almost forever -- meaning you have no rear neighbours. Right-of-way onto Pendleton Street at rear of property for vehicles and pedestrians. Two-car detached garage. Outdoor spa tub and many inclusions! Property is connected municipal water and sewage but there is a good well on the property for gardening purposes. 24 hours irrevocable on all offers. (id:47351)
3 - 20 Russell Street W
Smiths Falls, Ontario
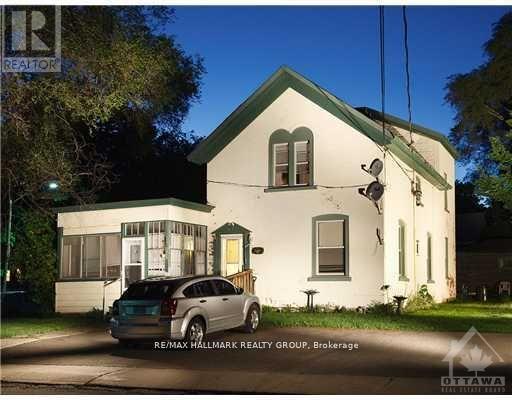
Spacious 1-bedroom main floor apartment featuring beautiful maple hardwood floors, located on the corner of Russell W Street and prestigious Maple Avenue in Smiths Falls. This 400 sq. ft. unit offers forced air gas heating paid by the owner. Conveniently situated just one block from Shoppers Drug Mart and Beckwith Street, the town's main business district, the apartment provides a quiet setting while remaining close to all amenities. The unit comes with a fridge, stove, and newer vinyl windows. Additional features include a large paved parking lot. Rent is $1,400 per month plus hydro, with a $2,800 deposit required. (id:47351)
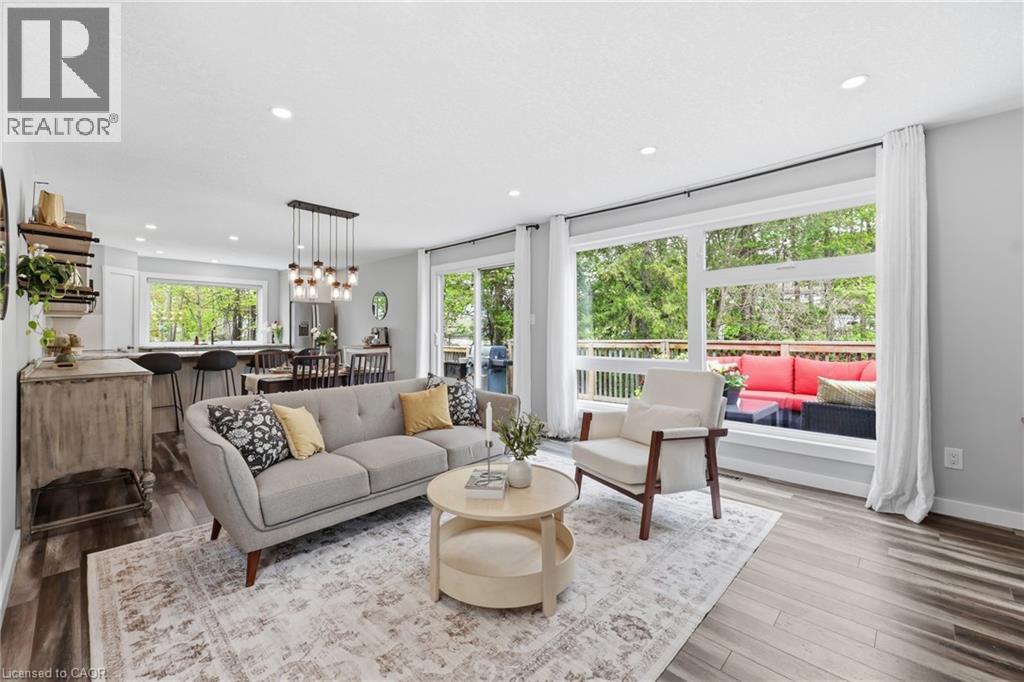
25 Shadywood Lane
Cambridge, Ontario
Welcome to 25 Shadywood Lane where nature, tranquility, and modern living meet with the convenience of city amenities just minutes away. Set on an impressive 70 x 220ft lot, this beautifully renovated mid-century bungaloft offers endless potential for multigenerational families, growing families, and nature lovers alike. With parking for up to 8 vehicles and plenty of room for your boats, trailers, and toys, this property delivers both space and flexibility rarely found within the city. Offering approximately 1,963 sq. ft. above grade, this light-filled home features a bright open-concept layout with an updated kitchen and extended peninsula overlooking the backyard, flowing seamlessly into spacious dining and living areas enhanced by oversized windows and an abundance of natural light. The main floor includes two nicely sized bedrooms, a 5-piece bathroom, and a primary suite complete with large walk-in closet, 4-piece ensuite, and direct access to the back deck. Upstairs, the family/loft area offers a second generously sized primary suite with 4-piece ensuite along with a versatile family or flex space ideal for extended family living, a home office, or private retreat. The finished walkout basement adds additional living space with a large rec room and direct backyard access. Surrounded by mature trees and peaceful greenery, the outdoor setting features a wraparound porch, two-tier deck, and firepit perfect for relaxing or entertaining. Secondary access for recreational vehicles, and a move-in ready interior complete this one-of-a-kind Cambridge property. (id:47351)
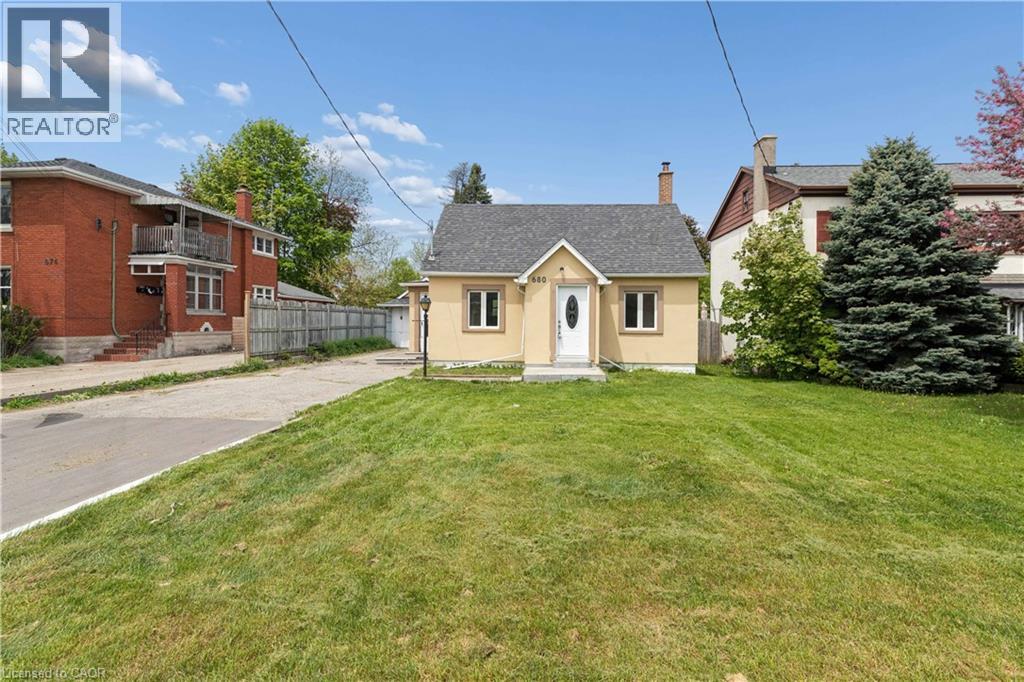
680 Frederick Street
Kitchener, Ontario
Available immediately! Detached single-family home located in a great central neighborhood. Freshly painted with new flooring. The home features a bright, open-concept living/dining area. Updated kitchen with quartz countertops and breakfast island. One bedroom on the main floor. Two additional ADJOINING bedrooms are situated upstairs. Updated main floor 4 pc bathroom. The lower level includes a spacious recreation room, a 2-piece bathroom, laundry area, and a walk-up entrance leading to the fenced backyard. Ideally located near downtown Kitchener, with convenient access to shopping, restaurants, banks, schools, parks, and Frederick Street Mall. Excellent transit connectivity, including a nearby bus stop, Kitchener GO Station, and quick access to the Google hub. Easy commuting to Guelph, Cambridge, Highway 7/401, and Waterloo International Airport. Parking for 6 vehicles and a storage shed for added convenience. One pet considered. Tenants pay heat, hydro, water, snow removal and grass cutting. (id:47351)
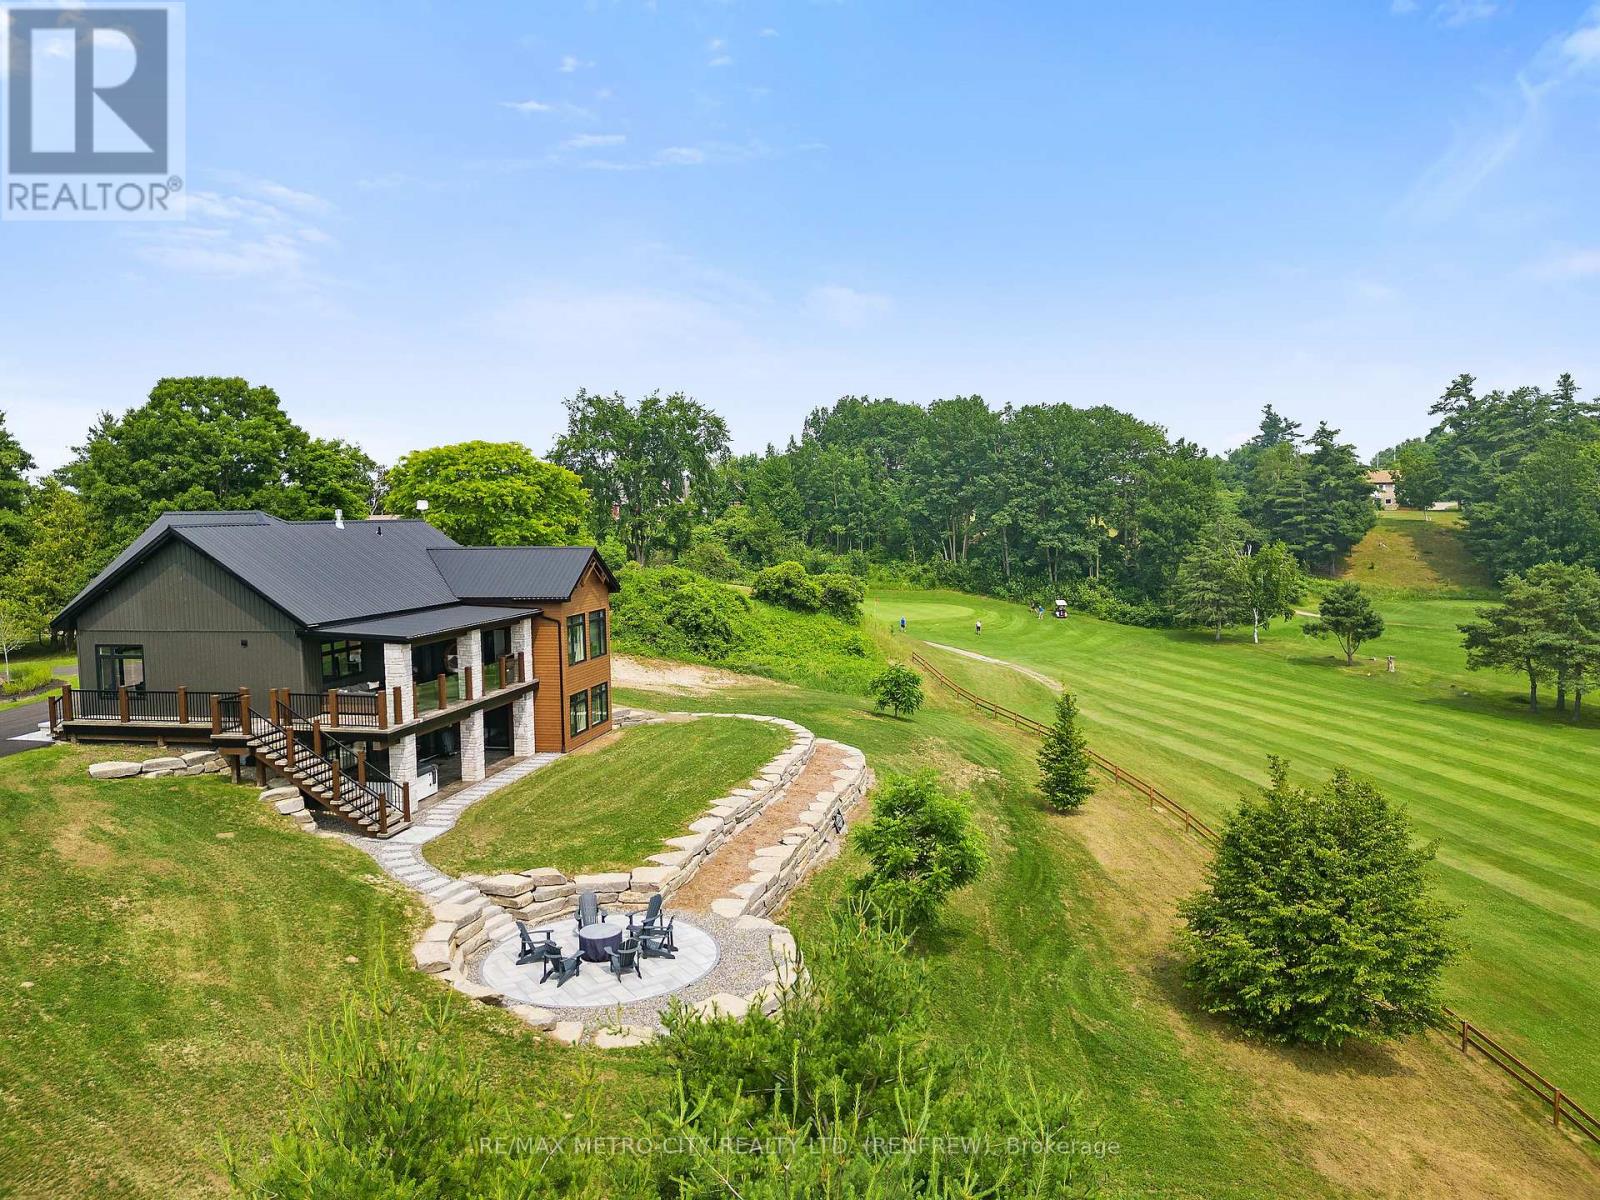
98 Spindle Drift Court
Greater Madawaska, Ontario
Fairway Chalet: Luxury Living Meets High-Yield Investment. Experience the ultimate turn-key opportunity with this stunning 2023-built bungalow, situated directly on the 16th hole of the Calabogie Highlands Golf Course. Currently operating as a highly successful Airbnb, this high-end retreat is sold Fully Furnished and professionally equipped for immediate revenue. Highlights: Superior Design: Open-concept main level featuring a chef's kitchen with quartz counters, a sleek fireplace, and a covered deck with panoramic golf course views. Dual-Level Luxury: 4 spacious bedrooms, each featuring a private ensuite (2 on the main level, 2 on the radiant-heated lower level).Outdoor Oasis: Professionally landscaped grounds, detached garage, and a lower-level patio with a premium hot tub. Prime Location with paved access to the door, deeded access to Calabogie Lake, and minutes from the area's best skiing and racing. From the multiple fireplaces to the high-quality finishes, every inch of this property screams luxury. Whether you're seeking a four-season family sanctuary or a proven business asset, Fairway Chalet is ready for its next owner. (id:47351)
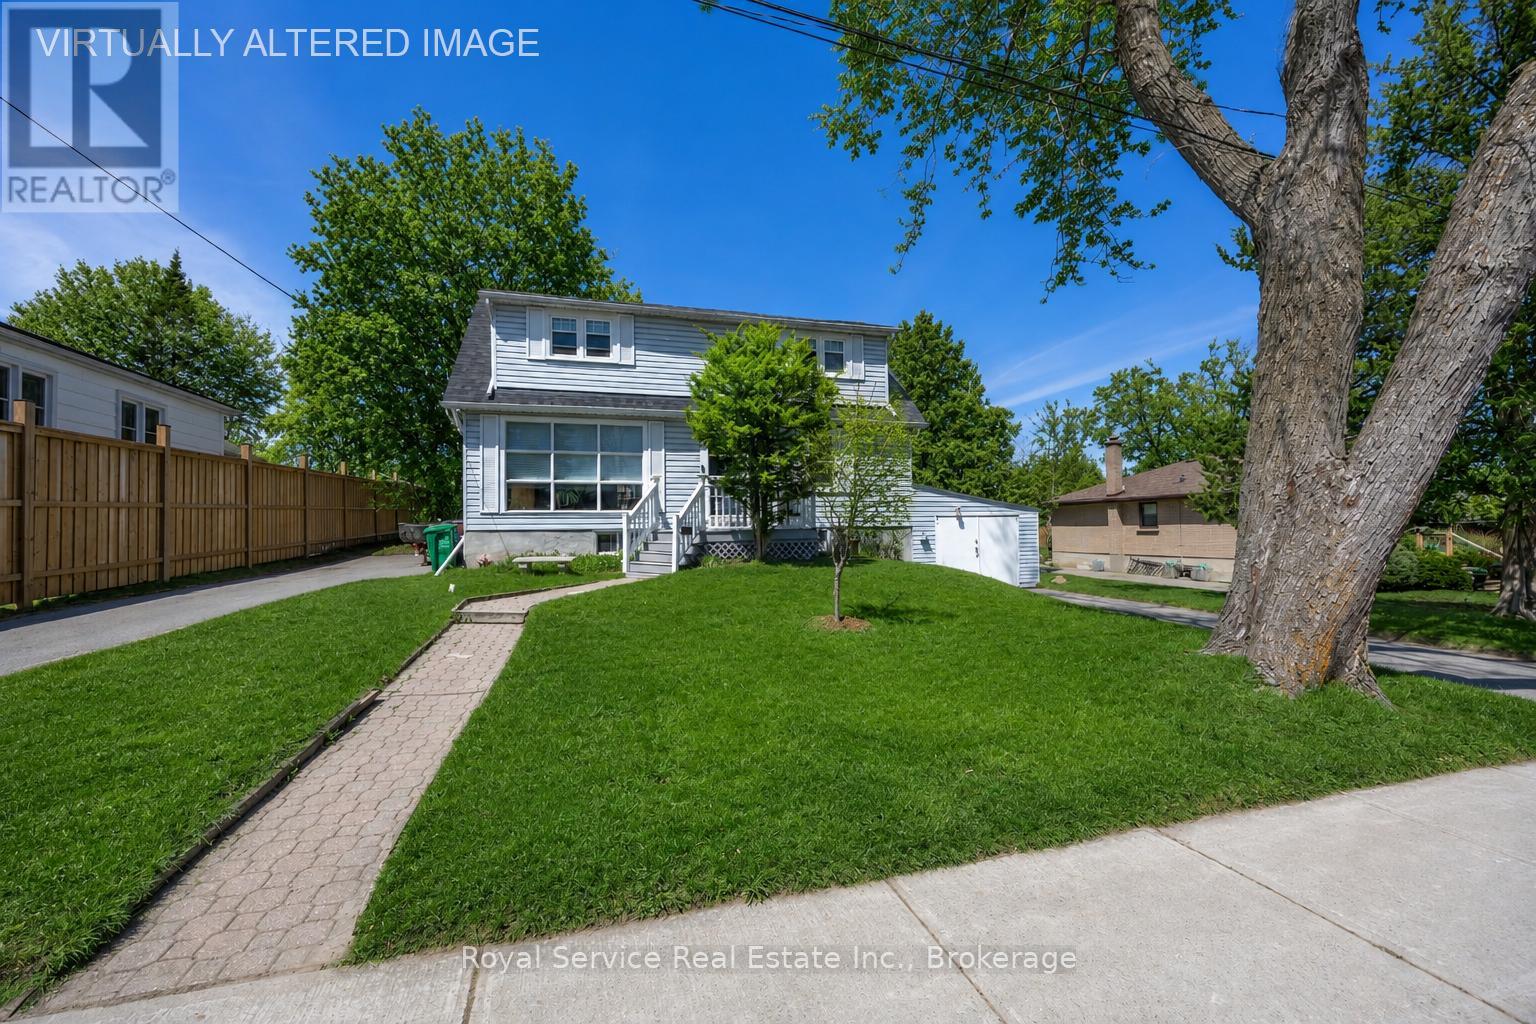
210 Shelbourne Street
Peterborough, Ontario
Welcome to this charming Cape Cod-style home, set on a generous 82' x 132' lot on a quiet, tree-lined street in the highly desirable north end of Peterborough. Surrounded by mature trees, the expansive backyard offers the perfect setting for gardening, outdoor activities, or relaxing by the pool.Ideally located close to excellent schools, public transit, parks, playgrounds, and churches, this home combines comfort with everyday convenience.The property features two paved driveways and a thoughtfully designed layout. Inside, you'll find newly refinished hardwood floors in the living room, along with brand-new carpet on the stairs and upper landing. The main roof was professionally replaced in 2025, offering added peace of mind.The upper level includes two spacious bedrooms with ample closet space. The lower level offers an additional bedroom, a bright eat-in kitchen, a comfortable living room, and a 4-piece bathroom-ideal for flexible family living. The large kitchen/dining area provides a walkout to a spacious deck overlooking the pool and backyard-an ideal space for entertaining or enjoying warm summer days.The basement features a granny suite complete with a wet bar, separate bedroom, 3-piece bathroom, and a private entrance through the garage, making it perfect for extended family or potential rental income.210 Shelbourne St. presents a fantastic opportunity for first-time home buyers, investors, or those looking to downsize. With its versatile layout and income potential, this home is perfectly positioned to make homeownership more affordable. (id:47351)
120 Massey Road
Alnwick/haldimand, Ontario
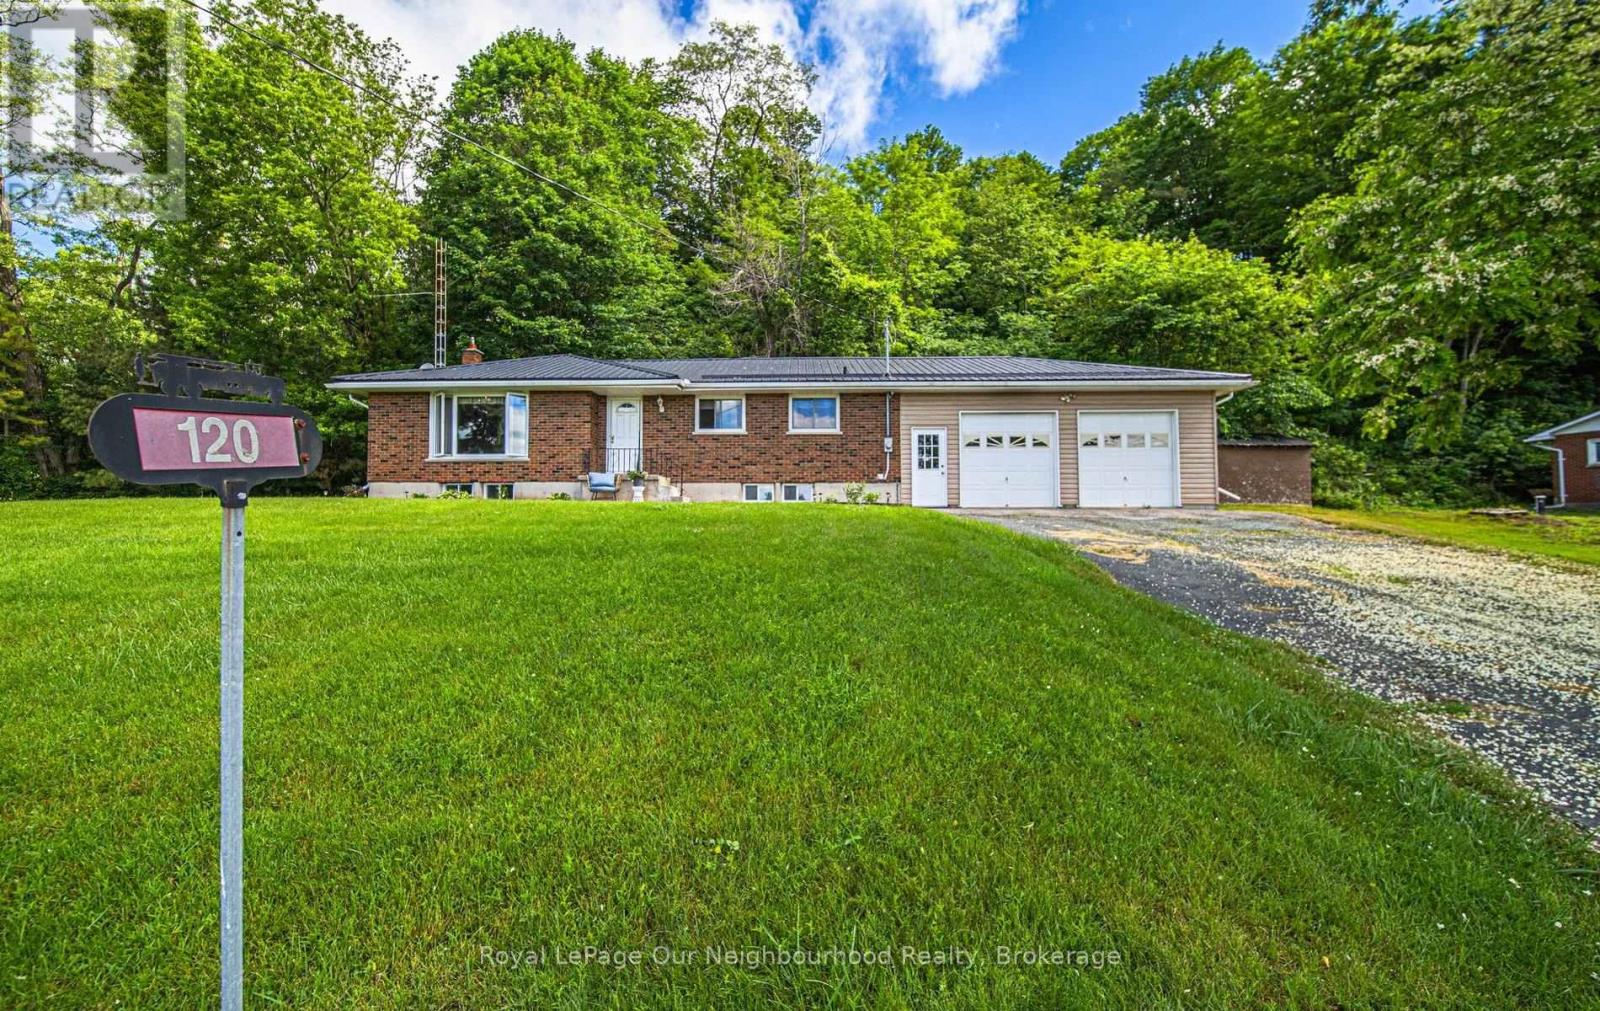
Perfectly situated just north of Grafton in one of Northumberland County's most picturesque rural settings, this beautifully maintained brick bungalow offers the perfect blend of peaceful country living and commuter-friendly convenience. Surrounded by rolling countryside, charming communities, and endless outdoor recreation, you'll enjoy the best of rural Ontario while remaining just minutes to Highway 401, local amenities, and the shores of Lake Ontario. Step inside to discover a bright, open-concept layout designed for comfortable family living and effortless entertaining. The spacious main floor features three bedrooms, two bathrooms, and inviting living spaces filled with natural light. The seamless flow between the kitchen, dining, and living areas creates a warm and welcoming atmosphere for everyday life. The finished lower level expands your living space with a large recreation room, offering endless possibilities for family movie nights, a games room, home gym, or additional entertaining space. Practicality meets convenience with an oversized attached double garage complete with direct entry into the home, providing added space for a workshop and easy access year-round. A durable metal roof offers long-term peace of mind, while the solid brick exterior adds timeless curb appeal. Whether you're seeking more space for your family, looking to embrace a quieter lifestyle, or dreaming of a home surrounded by the natural beauty that Northumberland County is known for, this property delivers the perfect opportunity to enjoy country living without compromise. (id:47351)
602 - 2060 Lakeshore Road
Burlington, Ontario
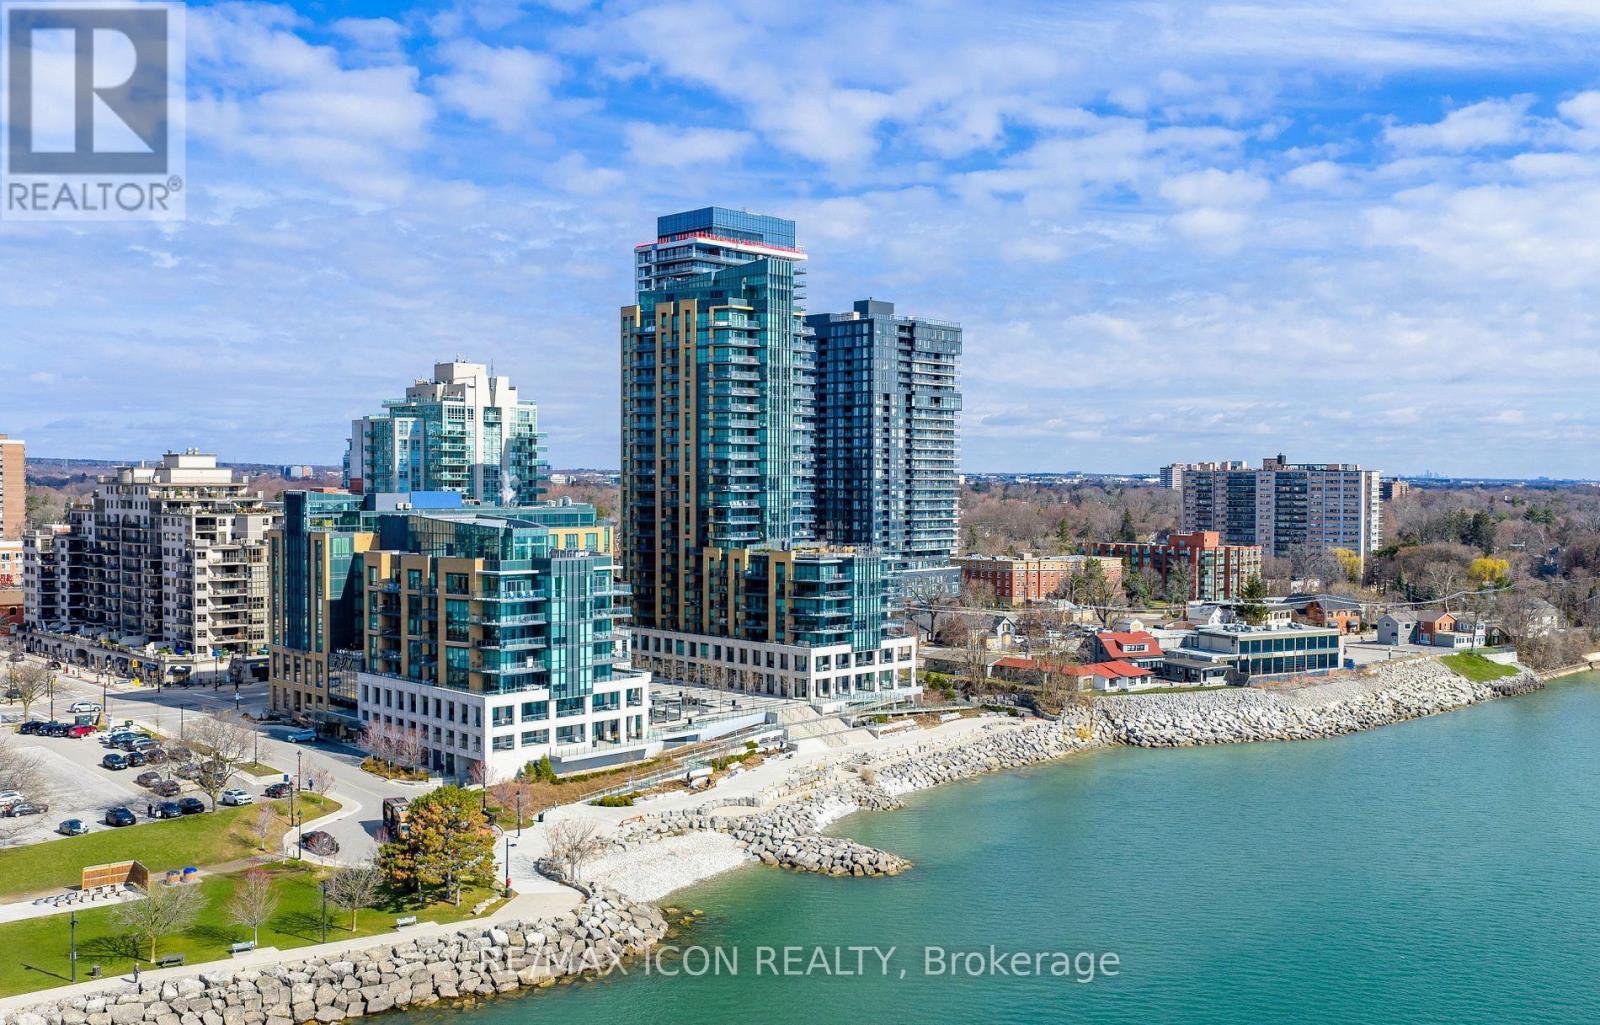
Rarely offered northwest corner suite at Bridgewater Residences on the Lake, Burlington's premier waterfront address, directly connected to The Pearle Hotel & Spa, a Marriott Autograph Collection property. Designed by renowned interior designer Brian Gluckstein, this exceptional 2 bedroom, 2 bathroom residence offers refined lakeside living with timeless elegance and contemporary style.Featuring high ceilings, floor to ceiling windows, and warm afternoon sunlight, this rare corner suite captures two stunning vantage points. Enjoy sparkling southwest views across Burlington's waterfront and Lake Ontario, while the northwest exposure overlooks Lakeshore Road and the vibrant downtown core. The suite also captures charming courtyard views and the lively atmosphere of the patio at Isabelle Restaurant, adding a unique urban energy to the serene lakefront setting.Luxury finishes include engineered hardwood flooring, natural stone and porcelain tile, quartz countertops, tray ceilings, crown moulding, pot lights, Kohler fixtures, custom closet built ins, Thermador appliances and elegant quartz surfaces.The open concept living and dining area flows seamlessly into a gourmet kitchen featuring built in Thermador appliances and elegant quartz surfaces.The primary ensuite bathroom features heated floors for added comfort. A private balcony with natural gas BBQ hookup extends the living space outdoors. Additional conveniences include in suite laundry, one underground parking space, and a storage locker.Residents enjoy exceptional amenities including a rooftop terrace with BBQs and panoramic lake views, fitness centre, social lounge, and indoor pool, along with access to select facilities at The Pearle Hotel & Spa and direct indoor access to Pearle Café. Steps to Spencer Smith Park, the waterfront trail, boutique shopping, restaurants, and vibrant downtown Burlington. (id:47351)
183 Dalecroft Place
Waterloo, Ontario
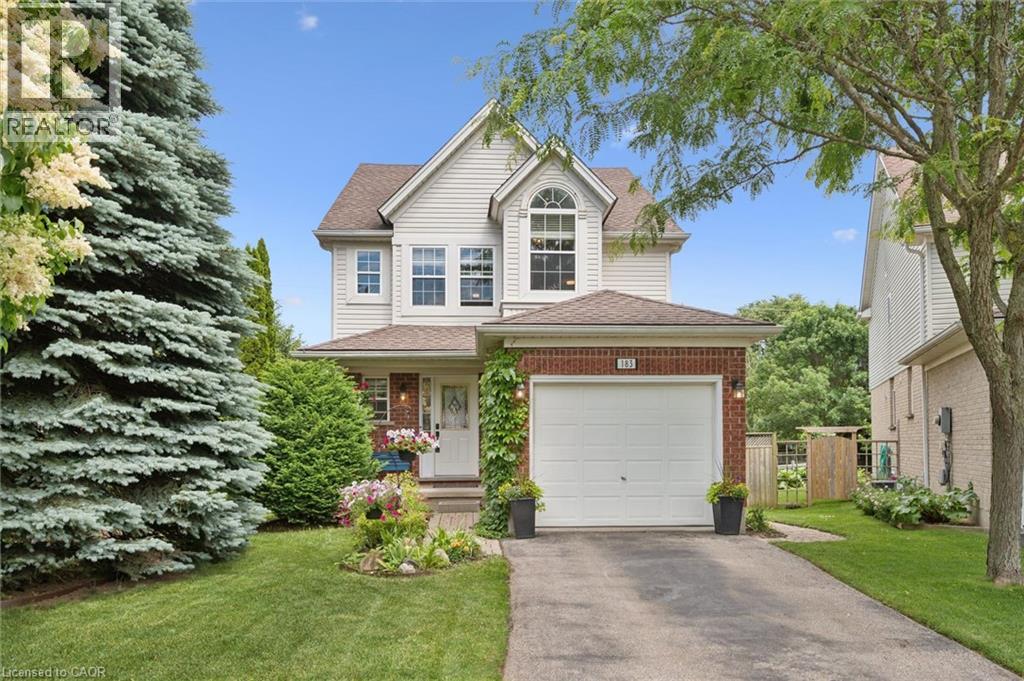
Tucked away on a quiet court in sought-after Laurelwood, this enchanting family home offers the perfect blend of comfort, convenience, and community. Set on a pie-shaped lot, the property unfolds like a hidden garden retreat, with a private fenced yard, thoughtful landscaping, and a gate that opens directly onto a winding walking path. Imagine morning strolls beneath leafy canopies as you walk the children to top-rated Laurelwood Public School, or an easy walk to St. Nicholas Catholic School, the YMCA, library, Columbia Plaza with a major grocery store and many more shops, and nearby conservation lands filled with trails waiting to be explored. Inside, the home welcomes you with an airy open-concept design, updated flooring, and a beautifully refreshed kitchen where family meals and holiday gatherings naturally come together. Sliding doors lead seamlessly to the backyard oasis, inviting indoor-outdoor living throughout the seasons. A convenient two-piece powder room completes the main floor. Upstairs, three comfortable bedrooms provide peaceful spaces to rest and recharge. The primary suite features an updated three-piece ensuite, creating a private retreat at the end of the day. The lower level offers a spacious family room perfect for movie nights, play space, or cozy evenings at home. A rough-in for a future bathroom in the laundry area provides additional potential for growing families. Surrounded by nature, connected to every amenity, and nestled within one of Waterloo's most beloved neighbourhoods, this is more than a home - it's the setting for your family's next chapter. (id:47351)
E105 - 1100 Princess Street
Kingston, Ontario
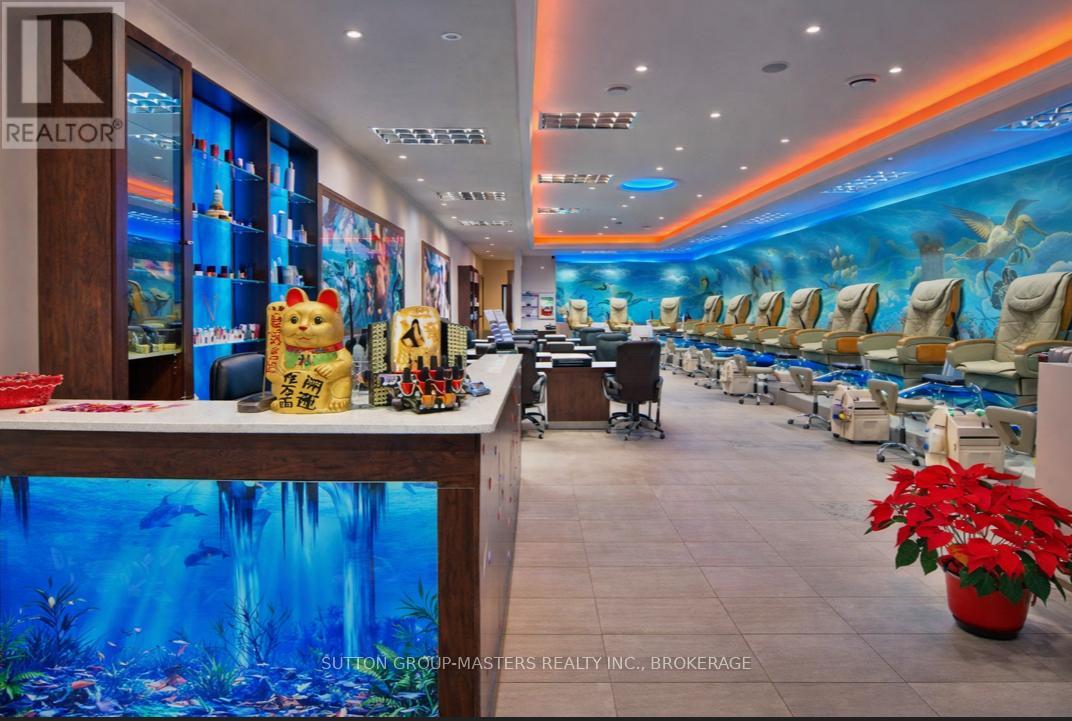
Turn-key nail & spa business in a prime Kingston retail plaza on Princess Street. Operating since 2010 with consistent revenue and strong repeated clientele. Excellent visibility, ample parking and steady foot traffic. Sales includes equipments, inventory and established brand. New Long Term lease is in place. Excellent opportunity for owner-operator or family-run business. Appointments required, Please do not approach staff or owner directly. (id:47351)
35 Green Valley Drive Unit# 1605
Kitchener, Ontario
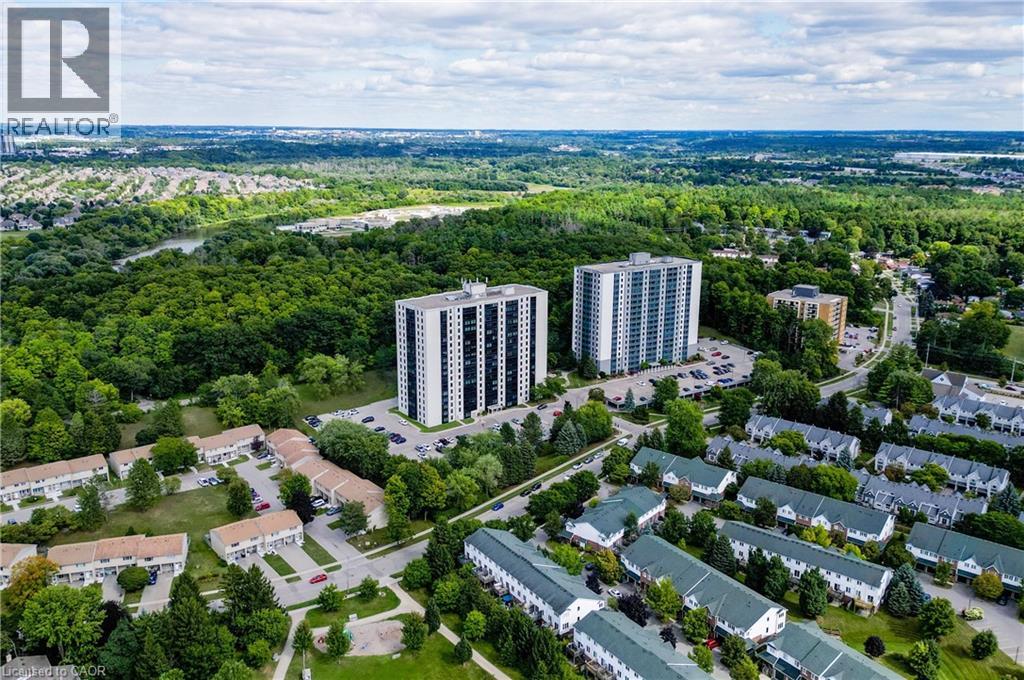
Welcome home to #1605-35 Green Valley Drive, a stylish 2 bed, 1.5 bath, condo in a convenient Kitchener neighbourhood. Offering 1045 sqft of updated living space with spectacular views, this corner-unit features a functional layout with a bright kitchen, a spacious living room, and a separate dining area. The primary bedroom includes a 2 piece updated ensuite, while the main 4 piece modern bath is just steps away from the second bedroom for added convenience. Highlights also include in-suite laundry (washer/dryer approx. 4 years old); neutral flooring, light fixtures and paint throughout; a single parking space included with plenty of visitor parking; and access to building amenities such as an elevator, exercise room, games room, and party room. Ideally located near shopping, restaurants, parks, trails, public transportation, schools, and with easy access to Hwy 401 and Conestoga College. This property is perfect for professionals, small families, investors, or as a smart and affordable option for parents looking to purchase a home for their child while they are attending college. (id:47351)
24 Augusta Street Unit# 806
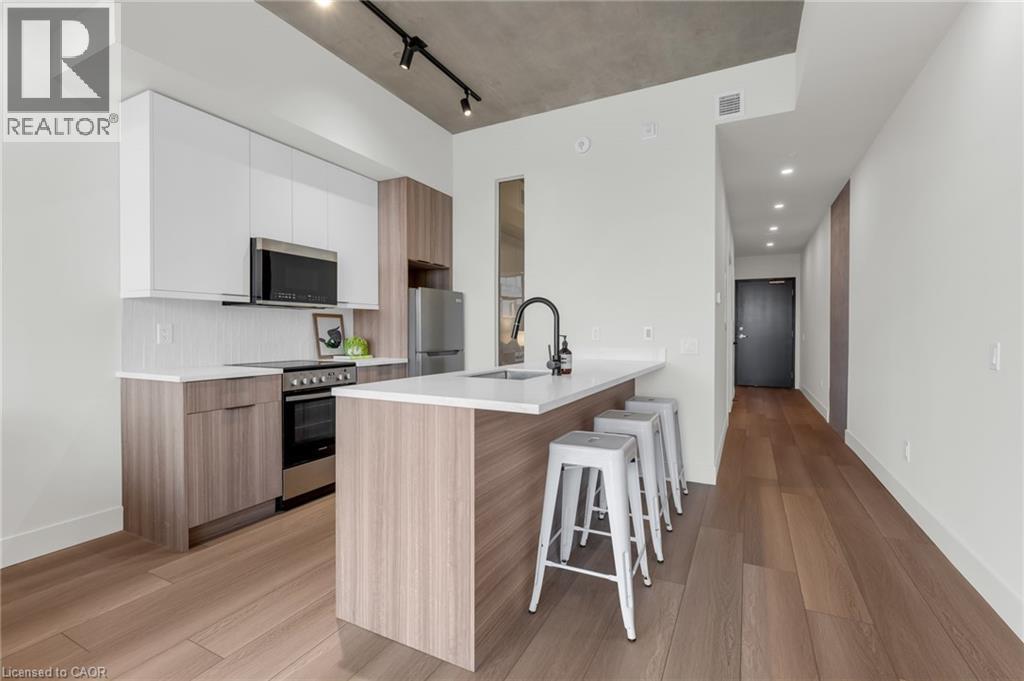
Hamilton, Ontario
The Morris PENTHOUSE at The Chelsea | 24 Augusta St, Unit 806: this 1-bedroom, 1-bathroom residence offering thoughtfully designed space, plus your own private patio. Opportunities like this don't come around often, making it an incredible option for anyone looking for the convenience of condo living without sacrificing space.Set in the heart of Corktown, you're steps from nearby conveniences including St. Josephs hospital, a grocery store, multiple mountain access, and ramps to Highway 403. Don't miss this one! Water included. (id:47351)
28 Magdalena Street
Stoney Creek, Ontario
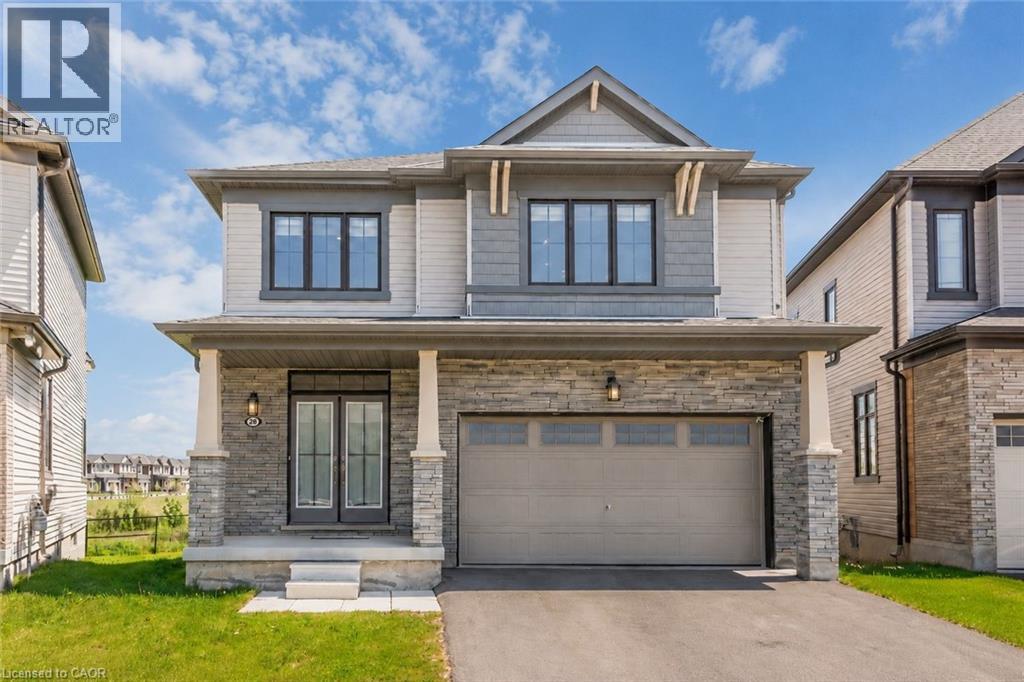
Sun-Filled Gorgeous Detached Home featuring 4 Bedrooms 3 Washrooms in sought after Hamilton neighborhood. Bright Functional Layout, Modern Kitchen with huge Island, Upgraded Light Fixtures Spacious living Areas, Generous bedrooms, and a peaceful backyard setting with Pond and Fantastic Greenery views. Close to Lake Ontario, 5 Mins drive to Go-Station, conveniently located near schools, parks, shopping, transit, and major routes. This home offers comfort, lifestyle, and everyday convenience in one desirable package. (id:47351)
855 Edward Street
Prescott, Ontario
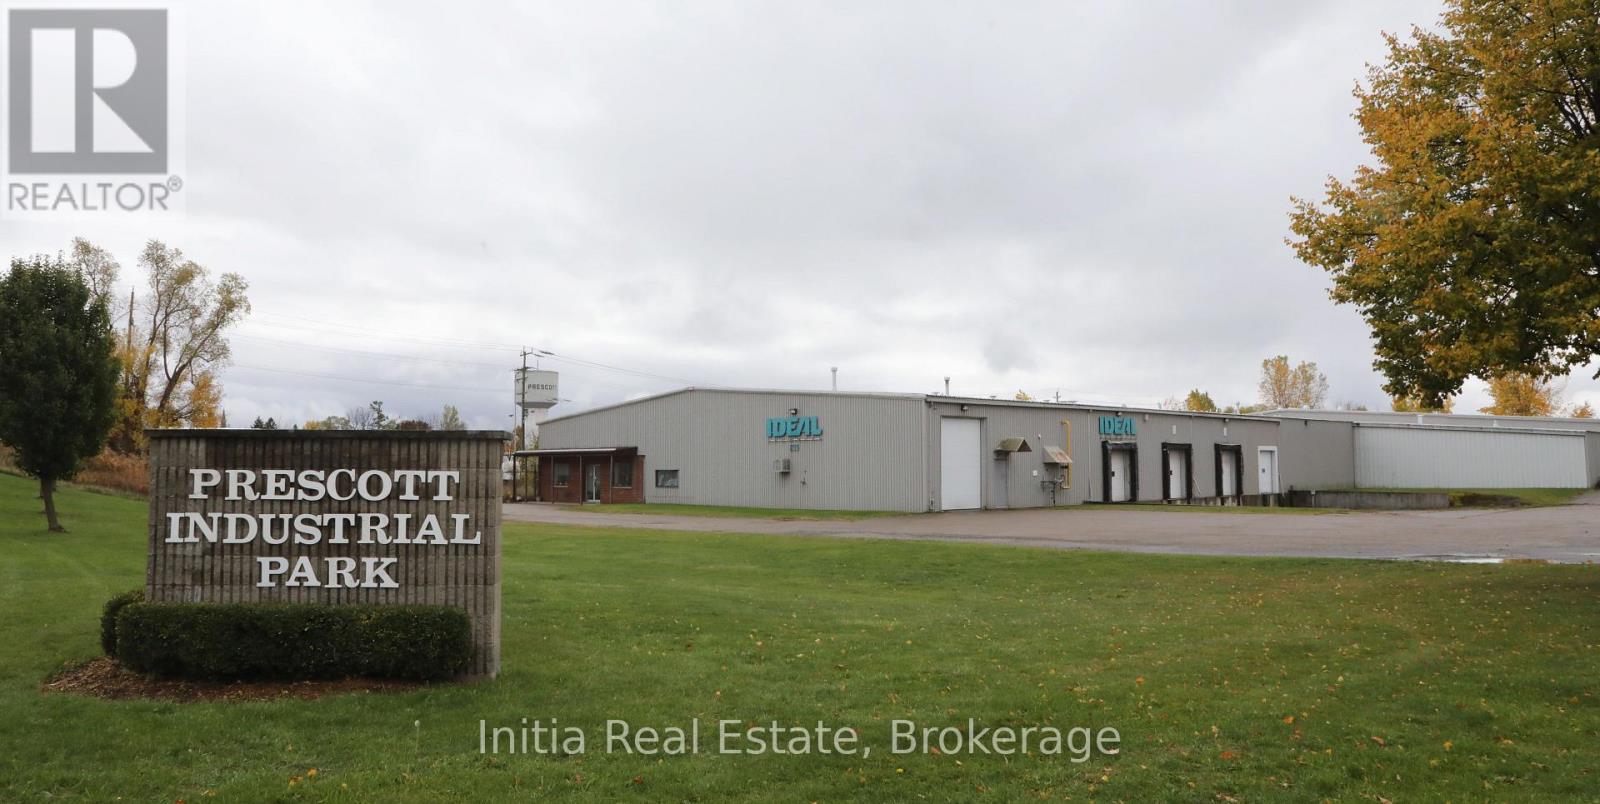
Has one tenant on a month to month and a tenant in the yard for storage of containers, also will become month to month shortly. Please contact listing agent for full details. (id:47351)
6 Elizabeth Drive
Pelham, Ontario
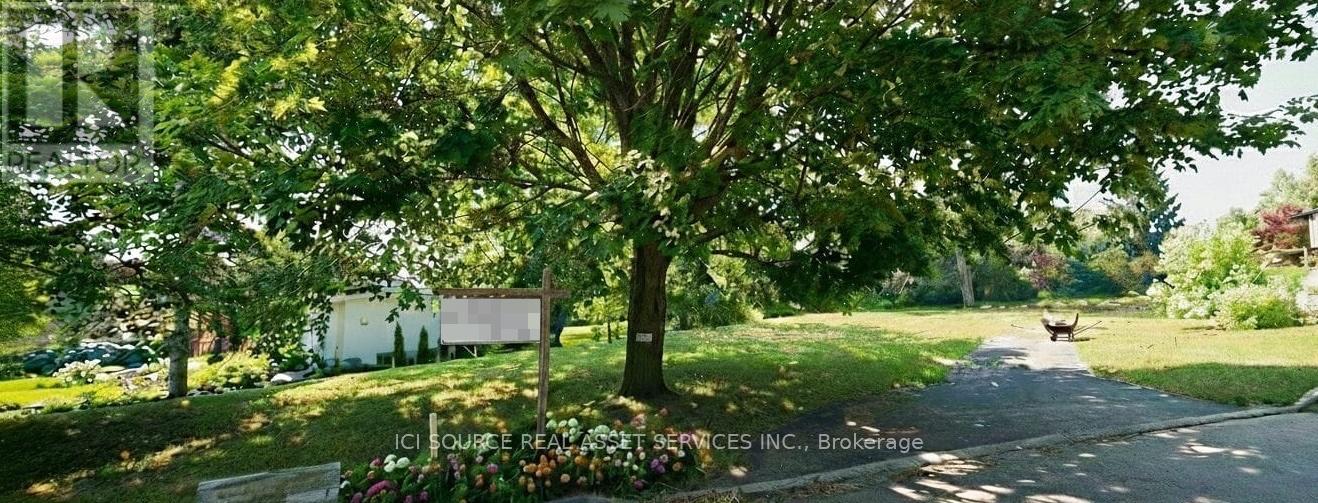
Exceptional Infill Lot in Fonthill's Desirable Core. 6 Elizabeth Dr presents a lucrative opportunity for discerning builders, featuring R1 zoning for one detached residence on a generous ~60' x 170' lot. Located in a peaceful, established community with convenient access to downtown Fonthill, this property includes a pre-approved parkland dedication credit, translating to substantial savings (approx. $10k-$15k) on development charges. A detailed Reference Plan Survey provides precise lot dimensions, confirming this ready-to-develop asset. *For Additional Property Details Click The Brochure Icon Below* Property taxes to be assessed. An estimate of the tax amount is listed. (id:47351)
74 Macoomb Drive
Welland, Ontario
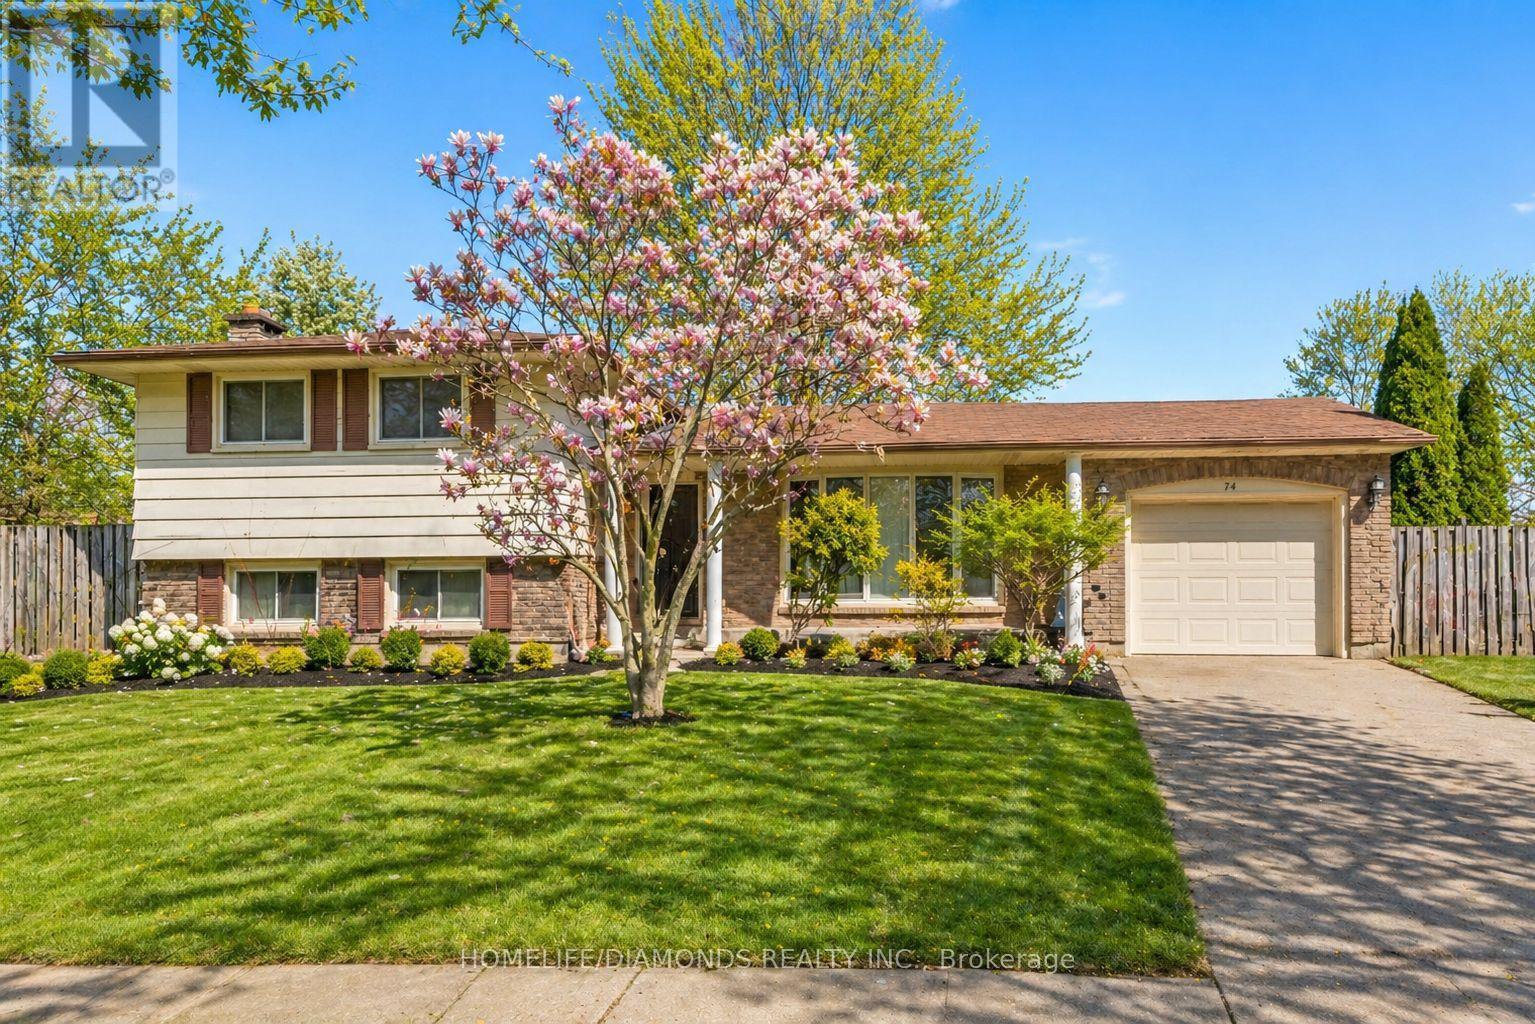
Excellent investment opportunity in the City of Welland! This property comes with an existing 9-bedroom home, offering strong cashflow from day one. The site also benefits from Welland's latest zoning amendment, which permits up to 4 residential units on a single lot. With potential severance, this property can support development of up to 8 units in total (4 per lot), subject to standard municipal approvals plus additional units in addition to 8 units if the developer proposes to apply for approval for more units Secure steady income now while unlocking significant future development potential in one of Niagara's fastest-growing rental markets. " VIRTUALLY STAGED PICTURES" (id:47351)
123 Norfolk Avenue
Cambridge, Ontario
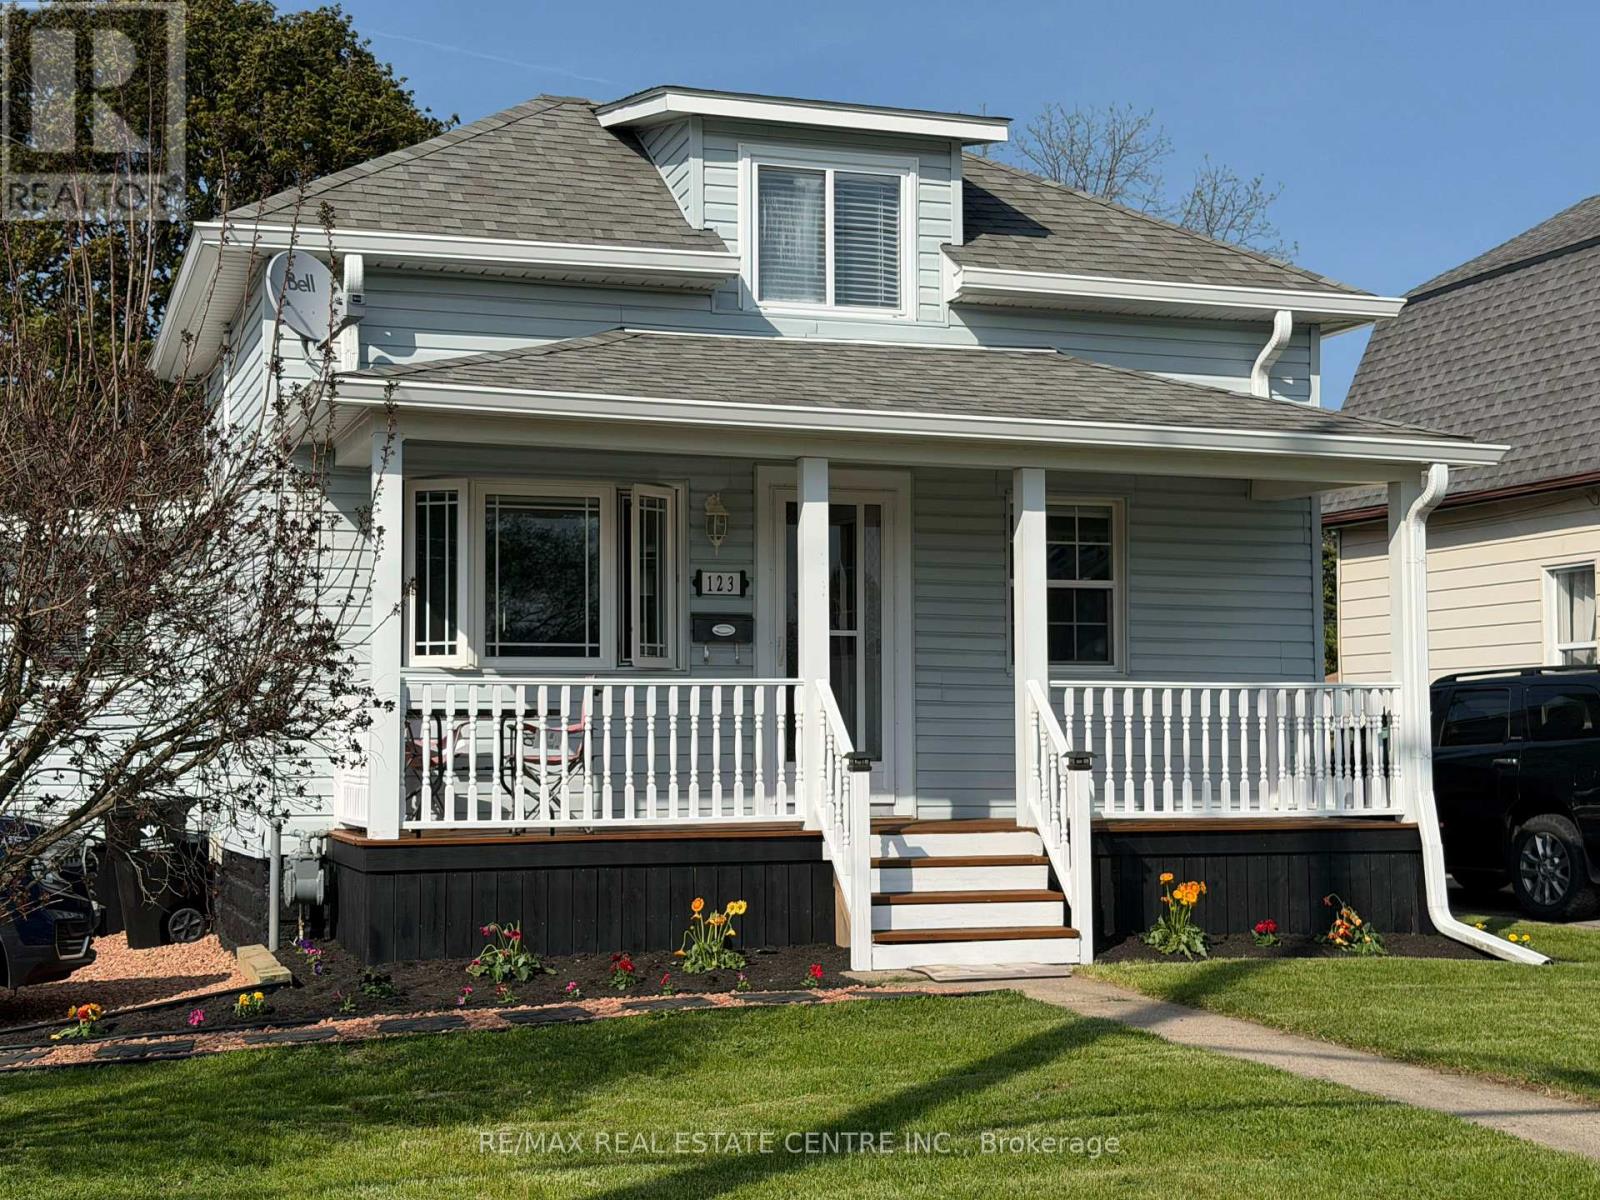
This is one of those rare opportunities. Everyone is saying first time buyers don't have a chance in this market. Well here's your chance. When is the last time you've seen a well maintained detached home, on a large lot, for this price? One bedroom on the main floor and one on the second floor. This home was gutted and rebuilt starting in 2012. New attic insulation, New wiring, new plumbing, new windows, new doors all in 2012, furnace 2021, central air 2014, roof 2015, fence & porch 2015, kitchen cabinet refaced 2026, soffit, fascia, eaves in 2019. Relax and entertain on new deck overlooking large backyard. Fully fenced with a gate at the back corner meant to allow vehicle access for parking in the far back of the yard if needed. Storage shed on concrete pad. Perfectly situated close to schools, public transit, the 401, parks & all major amenities. (id:47351)