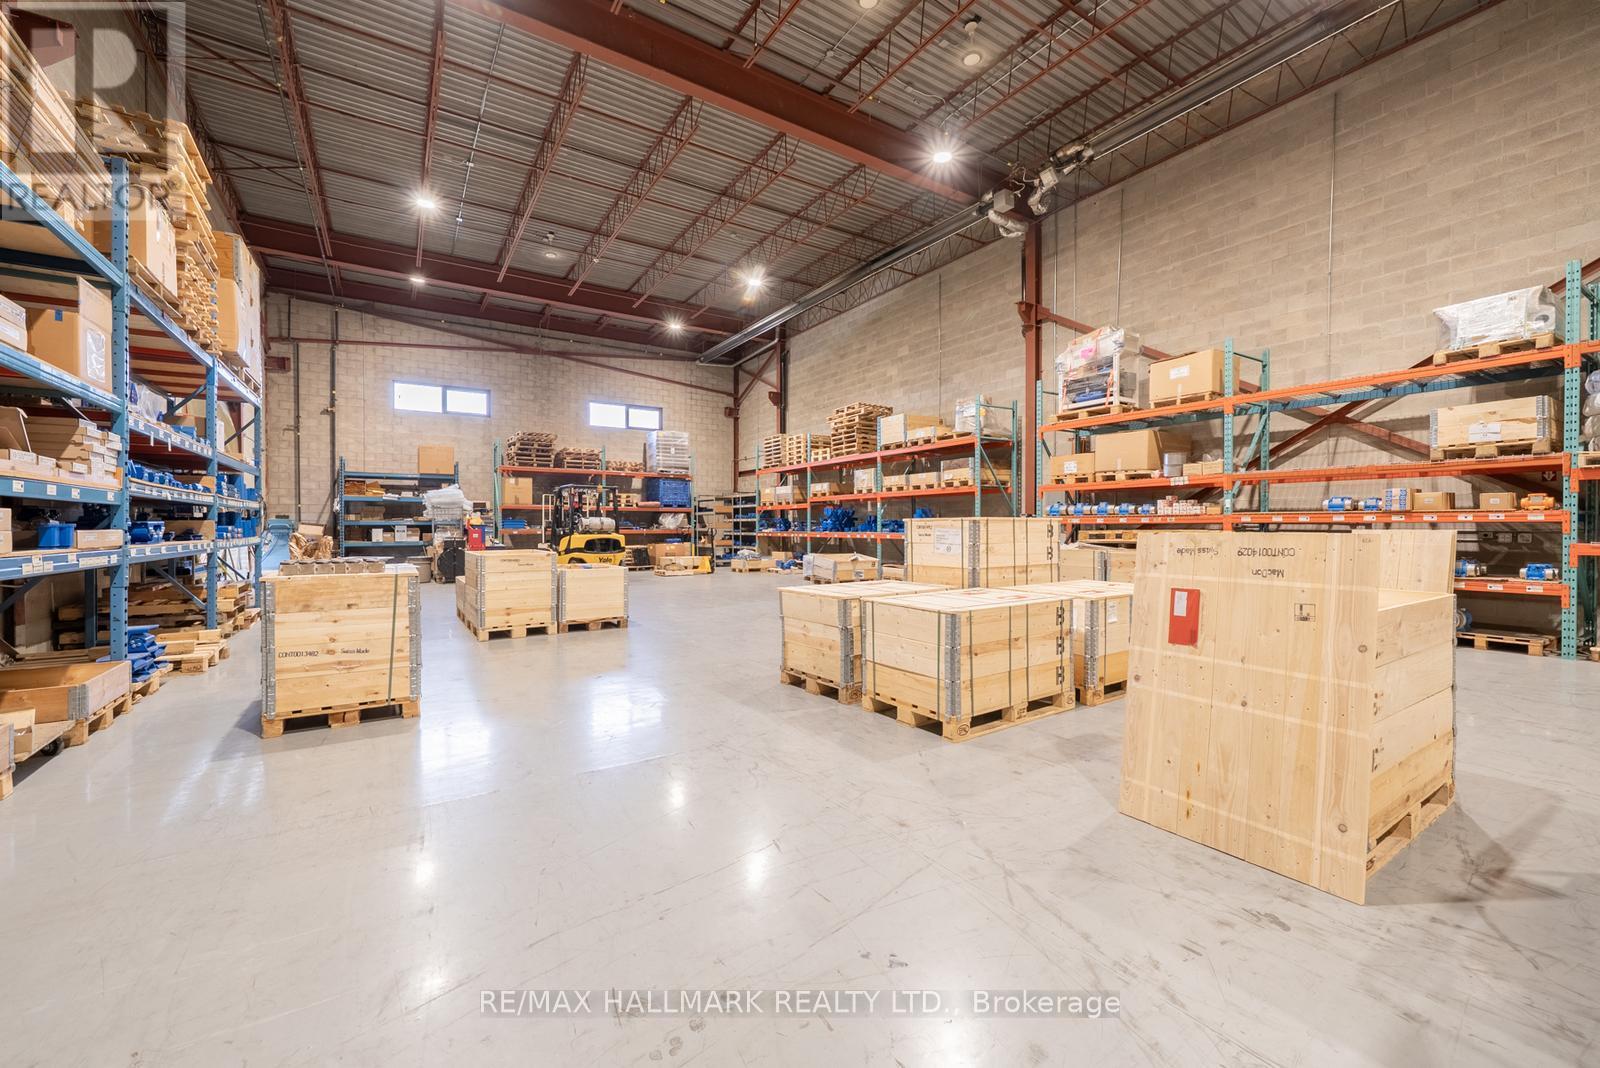
7 - 4700 Concession 4 Road
Uxbridge, Ontario
Welcome to 4700 Concession 4, Unit 7, in Goodwood, Uxbridge. This commercial end unit offers excellent exposure at the corner of Highway 47 and Concession 4, and it's just a short drive to Highways 404 and 407. With a total of 7,549 square feet, the space includes 4,700 square feet of open warehouse space, plus 2,770 square feet of office space spread over two levels. You'll also benefit from 23-foot clear height, giving you the flexibility for storage, racking, or specialized operations.This is a prime opportunity to establish your business in a highly accessible location. Sub Lease Until March 31st, 2029 with potential to extend for additional term. (id:47351)
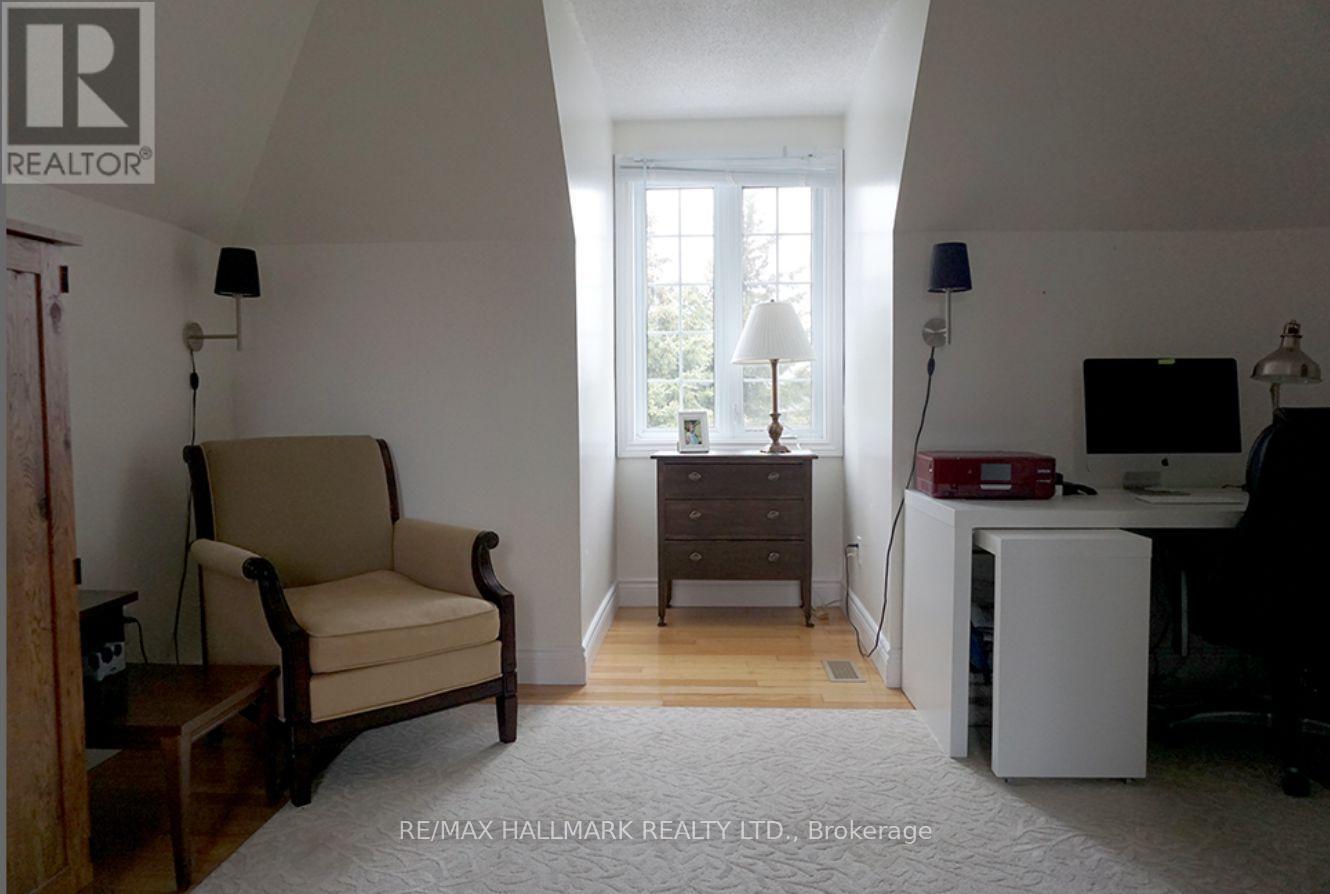
27 Tranmer Road
Whitchurch-Stouffville, Ontario
Executive Loft Rental Available in the Heart of the Charming Hamlet of Ballantrae. Nestled in a Quiet, Upscale Neighbourhood, this Bright and Spacious Suite Offers the Perfect Blend of Comfort and Convenience. Ideal for Professionals Working in Nearby Stouffville, Aurora, Gormley, Uxbridge and Surrounding Business Parks. Enjoy a Peaceful Setting While Remaining Just Minutes to Major Commuter Routes and Everyday Amenities. Rental Includes Parking, Additional Storage Space and all Utilities, Providing Exceptional Value and Hassle-Free Living. A Rare Opportunity to Enjoy Executive-Style Accommodations in One of the Areas' Most Desirable Communities! Fully furnished! (id:47351)
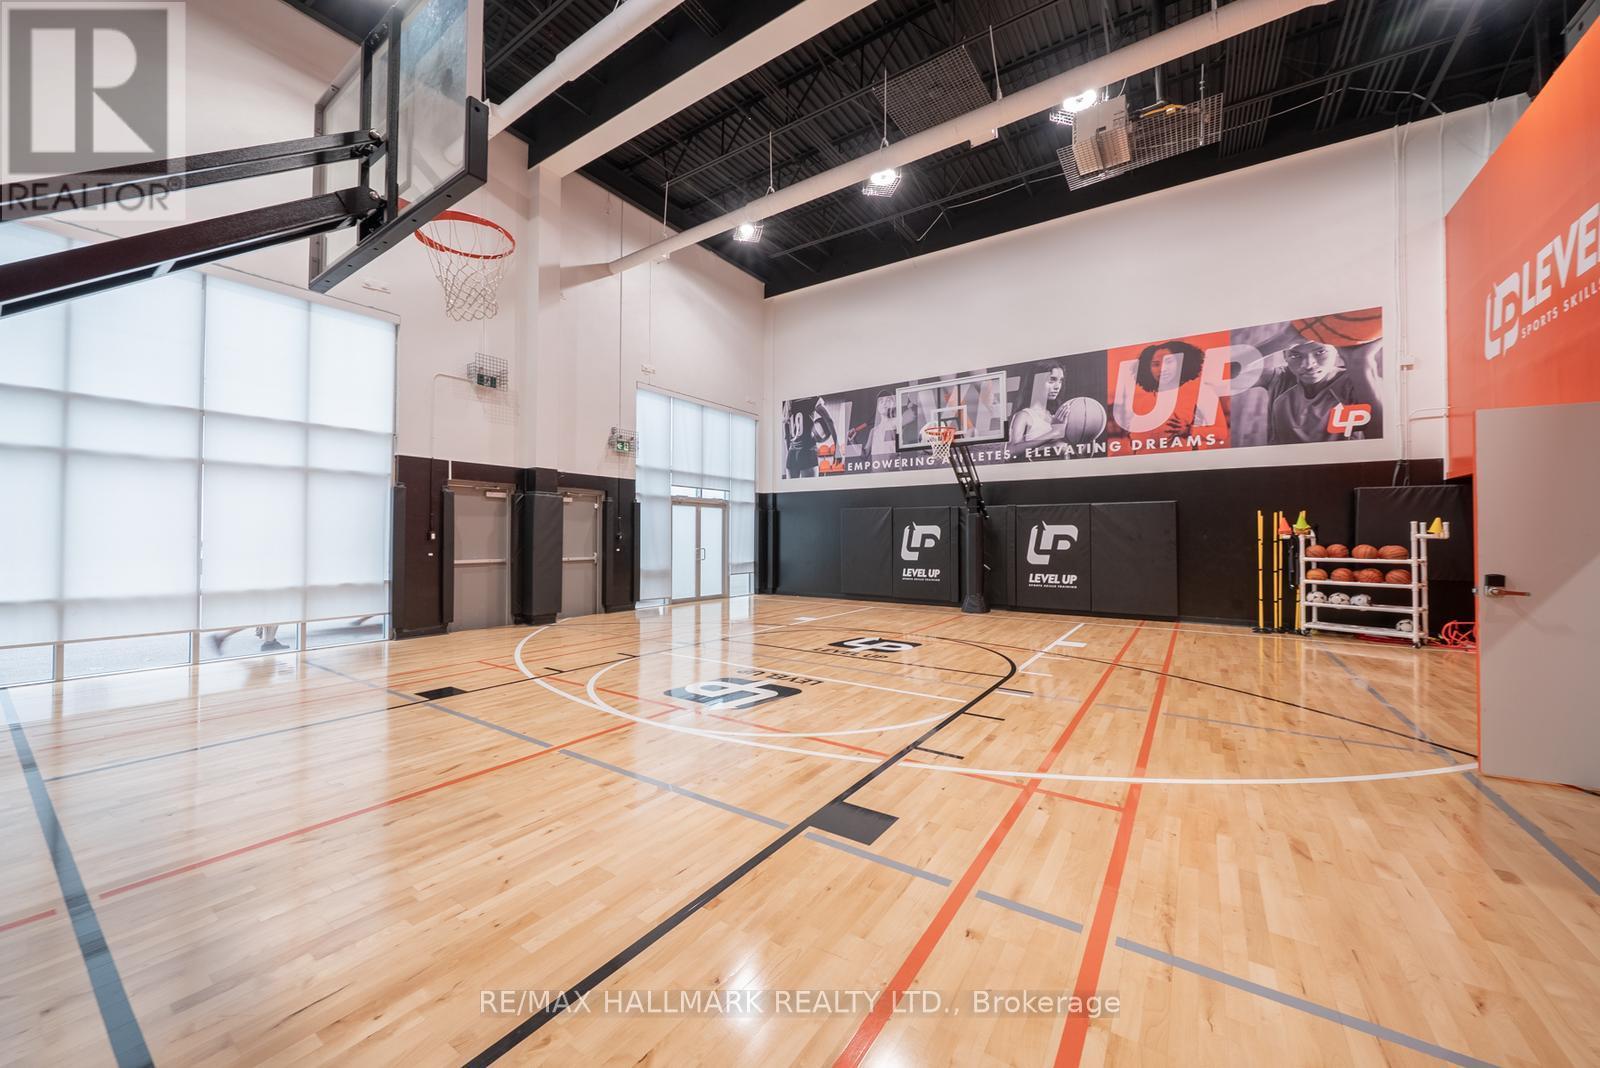
A117 - 200 Mostar Street
Whitchurch-Stouffville, Ontario
Exceptional opportunity to secure flexible commercial space within a dynamic multi-use sports and recreation facility in the heart of Stouffville. Level Up Sports offers a variety of professionally maintained spaces designed to support sports training, fitness instruction, wellness services, educational programming, business operations, community initiatives, and private events. With flexible sublease options, self-access, and exclusive use during reserved times, this is an ideal solution for entrepreneurs, coaches, trainers, wellness practitioners, educators, consultants, and organizations seeking a professional environment without the commitment and overhead of a traditional full-time lease. Available spaces include a full basketball court and gymnasium, dedicated fitness and strength training area, private theatre-style screen lounge, and flexible meeting and reception spaces. Customized scheduling options available to accommodate a wide range of business and programming needs. Competitive rates available depending on space requirements, frequency, and term. Rent one space or multiple! See attached list of potential uses. (id:47351)
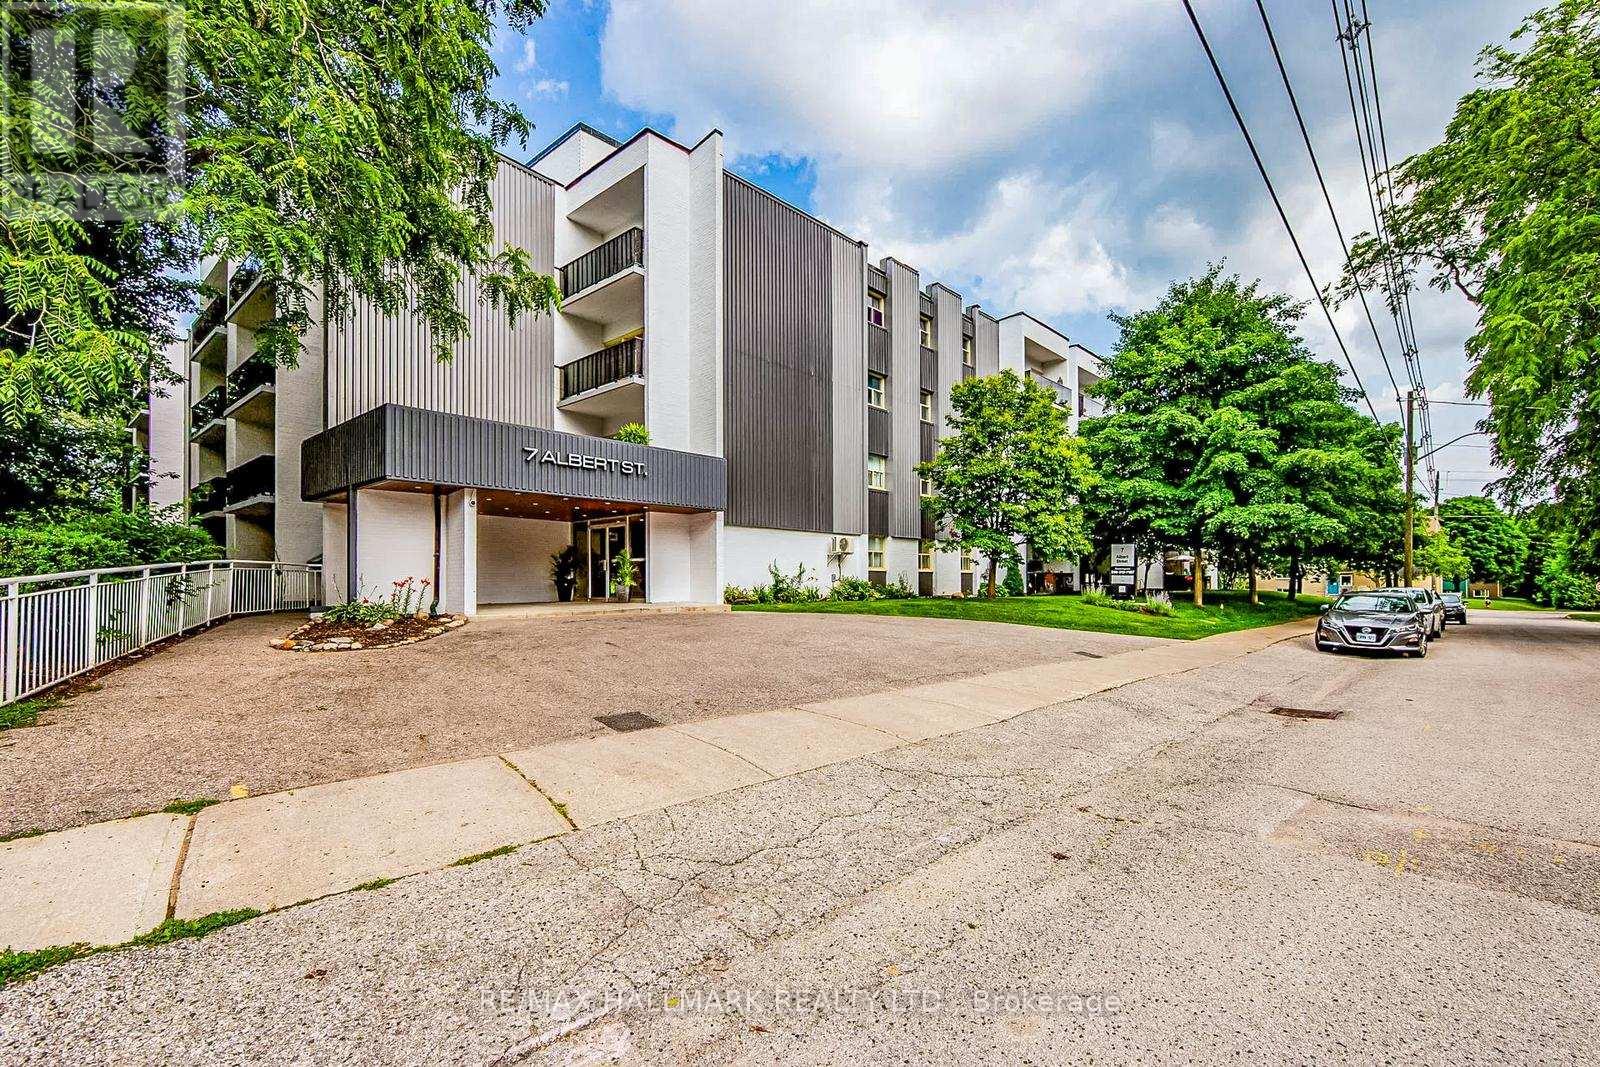
116 - 7 Albert Street
Whitchurch-Stouffville, Ontario
Welcome to 7 Albert Street, Ground Floor Suite. This bright and spacious 2-bedroom, 1-bathroom unit offers approximately 906 sq. ft. of comfortable living space in a professionally managed building in the heart of Stouffville. Enjoy a functional and inviting layout with generously sized principal rooms and a large private balcony, perfect for relaxing or enjoying outdoor space right from your suite. Conveniently located just steps to Main Street, the Stouffville GO Station, shopping, restaurants, schools, churches, parks, and everyday amenities. Well-maintained building with on-site property management. Optional indoor or outdoor parking available for an additional monthly fee. Storage lockers also available at an additional cost. An excellent opportunity for professionals, commuters, down-sizers, or small families seeking comfortable living in a prime central location. Immediate occupancy available. (id:47351)
406 - 85 North Park Road
Vaughan, Ontario
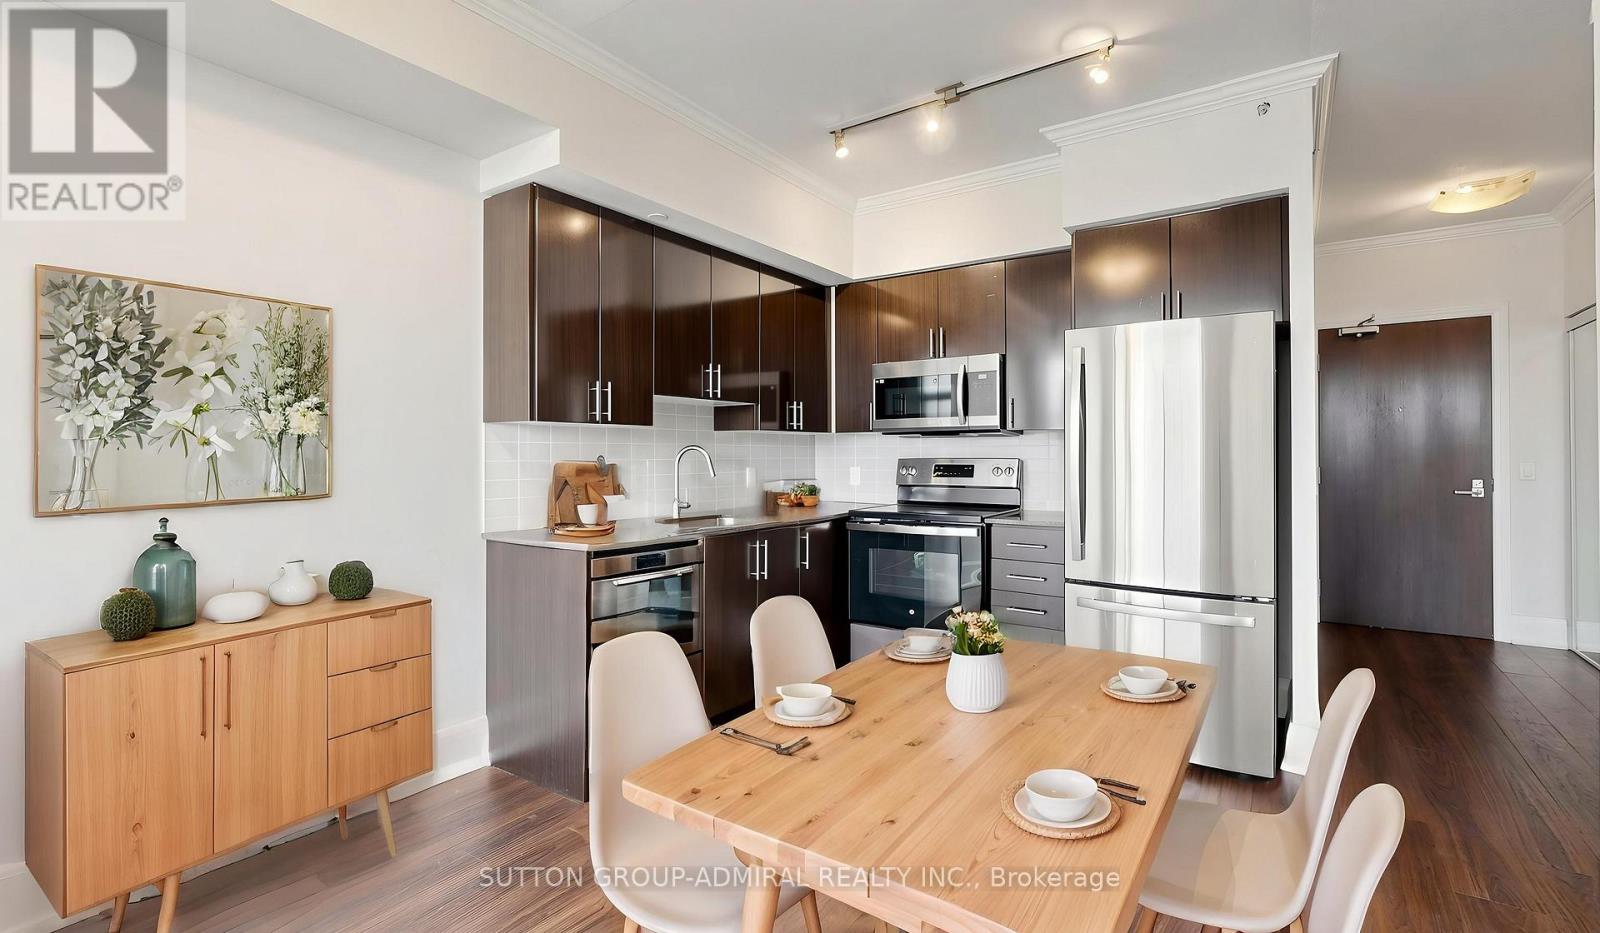
Welcome First-Time Home Buyers! Look No Further! This beautifully maintained 1+1 bedroom condo at 85 North Park Road #406 in the highly sought-after Beverley Glen community of Vaughan, offering approximately 605 sq. ft. of thoughtfully designed, carpet-free living space-perfect for investors or first-time home buyers. This bright, south-facing unit features an open-concept layout with a spacious living and dining area enhanced by elegant crown moulding and a walkout to a private balcony with clear city and skyline views. The modern kitchen is equipped with stainless steel appliances, granite countertops, and a stylish backsplash, seamlessly integrating into the main living space for both functionality and entertaining. The primary bedroom offers a large window and mirrored closet, while the versatile den includes a built-in closet, making it ideal for a home office or even a secondary sleeping area. Additional highlights include in-suite laundry, central air conditioning, one owned underground parking space, and access to premium building amenities such as a concierge, indoor pool, exercise room, party/meeting room, and visitor parking. Located just steps to SmartCentres Thornhill and Promenade Shopping Centre, and minutes from RioCan Thornhill and Centerpoint Mall, this home offers unbeatable convenience with easy access to YRT and TTC transit. Enjoy nearby green spaces like Thornhill Green Park, York Hill District Park, and Concord/Thornhill Regional Park. Families will appreciate proximity to top-rated schools including Westmount, Rosedale Heights Public School, Ventura Park Public School, Louis-Honore Frechette Public School, St. Elizabeth Catholic High School, Brownridge Public School, and Hodan Nalayeh Secondary School, along with community resources like Bathurst Clark Resource Library and numerous places of worship nearby, making this an exceptional opportunity for comfortable and connected living. (id:47351)
Lower - 107 Dali Crescent
Toronto, Ontario
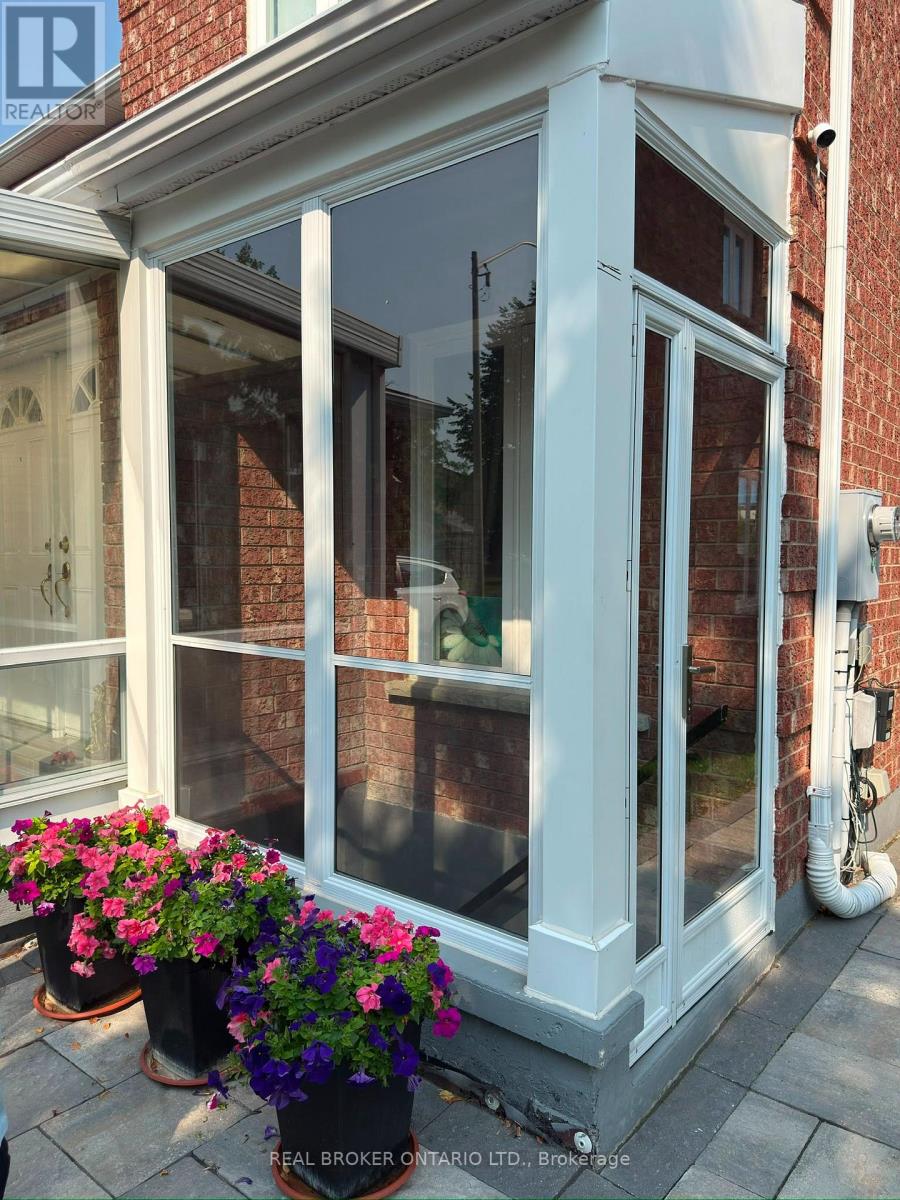
Bright and well-maintained 2-bedroom lower-level apartment in a quiet East Scarborough/Rouge community. Features a spacious open-concept living and dining area, functional kitchen with fridge, stove, dishwasher and microwave, 4-piece bathroom with stand-up shower, ensuite laundry, and private separate entrance. Tile flooring throughout the living, dining, kitchen and bathroom areas, with laminate/vinyl flooring in both bedrooms. Conveniently located approximately 5 minutes to the #38 bus, with easy access to Hwy 401, Rouge GO Station, U of T Scarborough Campus and nearby amenities. One parking space included. Tenant pays 30% of utilities. No smoking and no pets. Ideal for professionals, a couple or small household. Photos provide a good representation of the unit and layout - please see the property in person to appreciate the space. (id:47351)
13 - 1995 Pinegrove Avenue
Pickering, Ontario
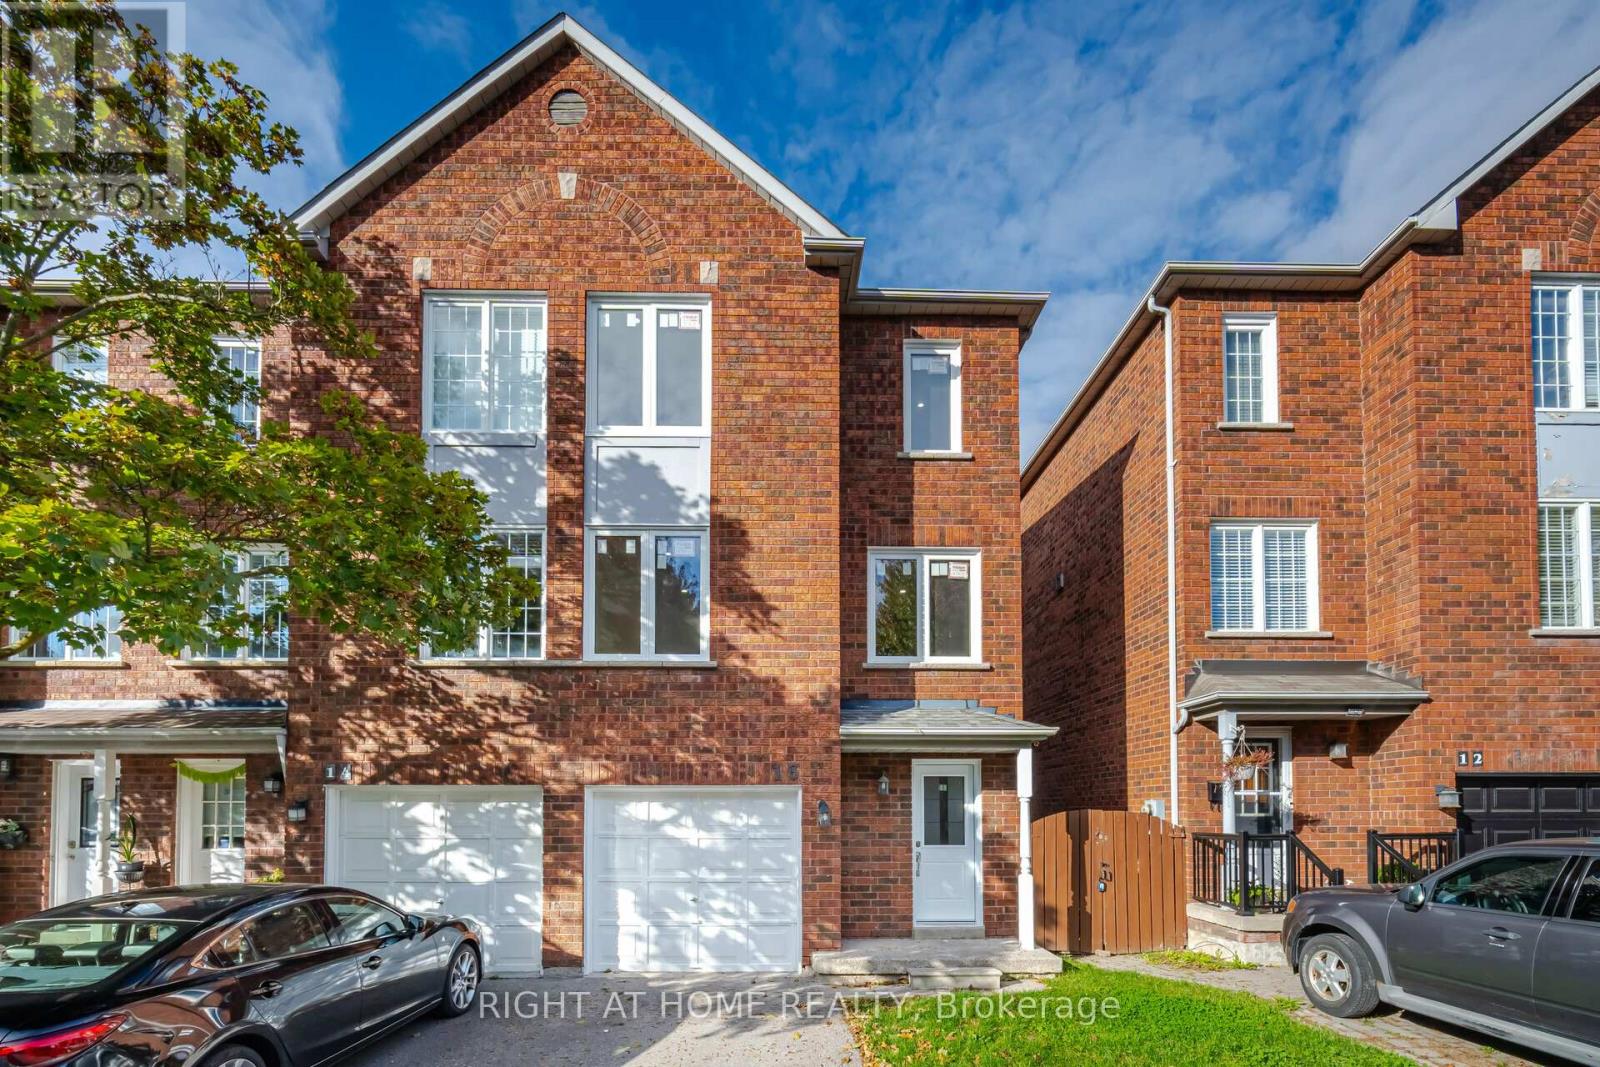
Gorgeous, Bright and Spacious End Unit Townhome Nestled in Sought After Highbush Community. This Open Concept End Unit Townhome Features 2 Parking Spots (One In The Garage and One On The Driveway), 3 Bedrooms and 3 Bathrooms, Spacious Finished Walk-Out Basement and A Spacious Backyard With The Utmost Privacy. Freshly Painted Throughout, Brand New Flooring, New Windows, New Washrooms, Pot lights Throughout and Refreshed Kitchen, Over 85k in Upgrades! This Carefully Thought Out Renovation by the Owner will Allow You To Really Appreciate the Beautiful and Design of this Home Boasting with Privacy of Semi-Detach. Move-In Condition. Minutes to Hwy 401, transit, groceries, restaurants, beautiful biking trails, Toronto Zoo, Pickering Town Centre, Go Station and much more! Don't Miss Out On This Place! (id:47351)
306 - 60 Brian Harrison Way
Toronto, Ontario
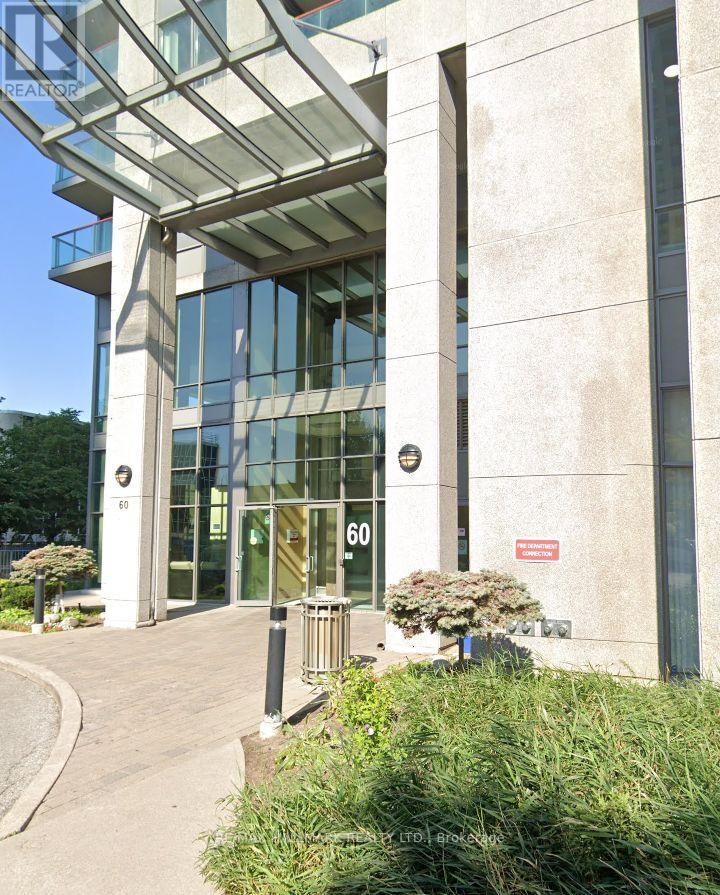
Perfectly tailored for busy professionals and ambitious students, this one-bedroom condo offers an unbeatable blend of comfort, style, and premium connectivity. Complete with a private balcony, a dedicated parking spot, and an included storage locker, this unit delivers everything you need for effortless city living.The true standout of this home is its phenomenal location. Leave the car in your secure spot and enjoy direct access to rapid transit and GO Bus services right at your doorstep. You are just a short stroll from world-class shopping at Scarborough Town Centre, the YMCA, the Civic Centre, local movie theaters, vibrant restaurants, and scenic parks. For drivers, Highway 401 is only minutes away, making commuting across the GTA an absolute breeze. Building amenities, including:24-Hour Concierge , Indoor Pool & Relaxing Sauna, Virtual Golf Room, Billiards, & Games Room, Quiet Library Space (Perfect for students or remote work) Spacious Party & Meeting Rooms. Positioned in one of Scarborough's most vibrant and walkable hubs, this unit is a rare find. Move in and enjoy a lifestyle where work, play, and transit are always right outside your door. (id:47351)
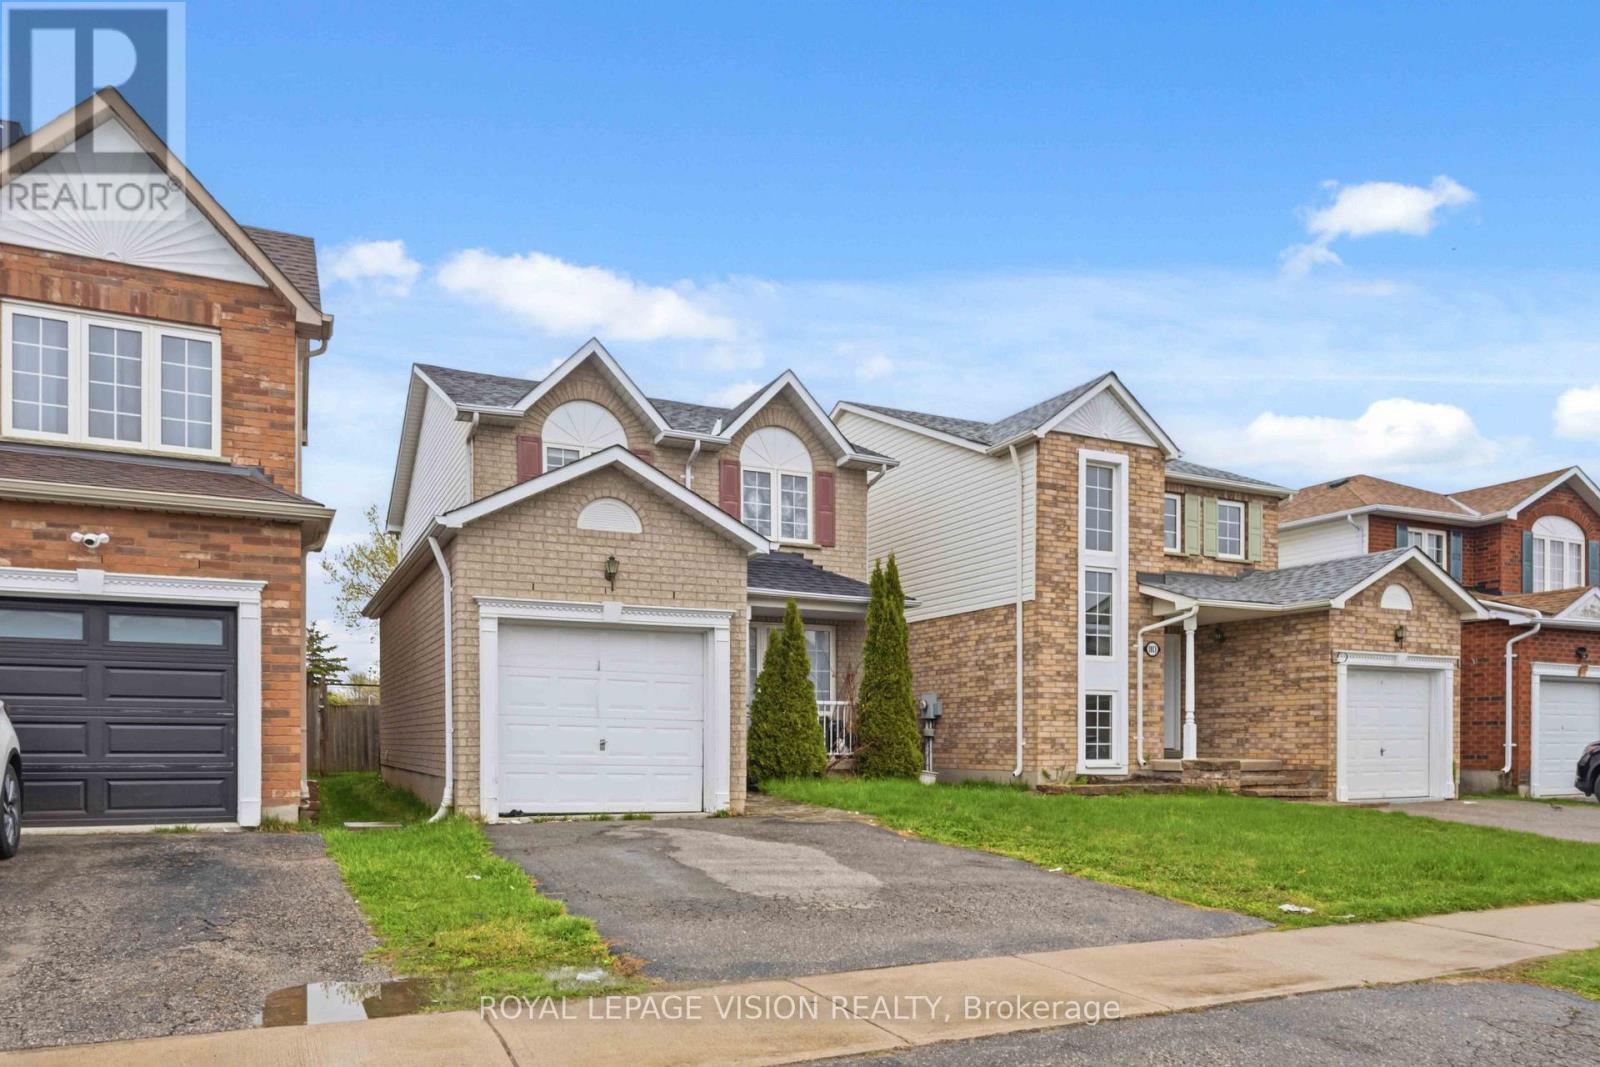
1815 Dalhousie Crescent
Oshawa, Ontario
Welcome to this spacious and freshly updated detached home, perfectly situated in a high-demand North Oshawa neighborhood. Designed for comfortable living and ultimate convenience, this property offers a rare 7-bedroom layout featuring 3 upper-level bedrooms, 1 main-floor bedroom, and 3 basement bedrooms-ideal for larger families or student groups. (id:47351)
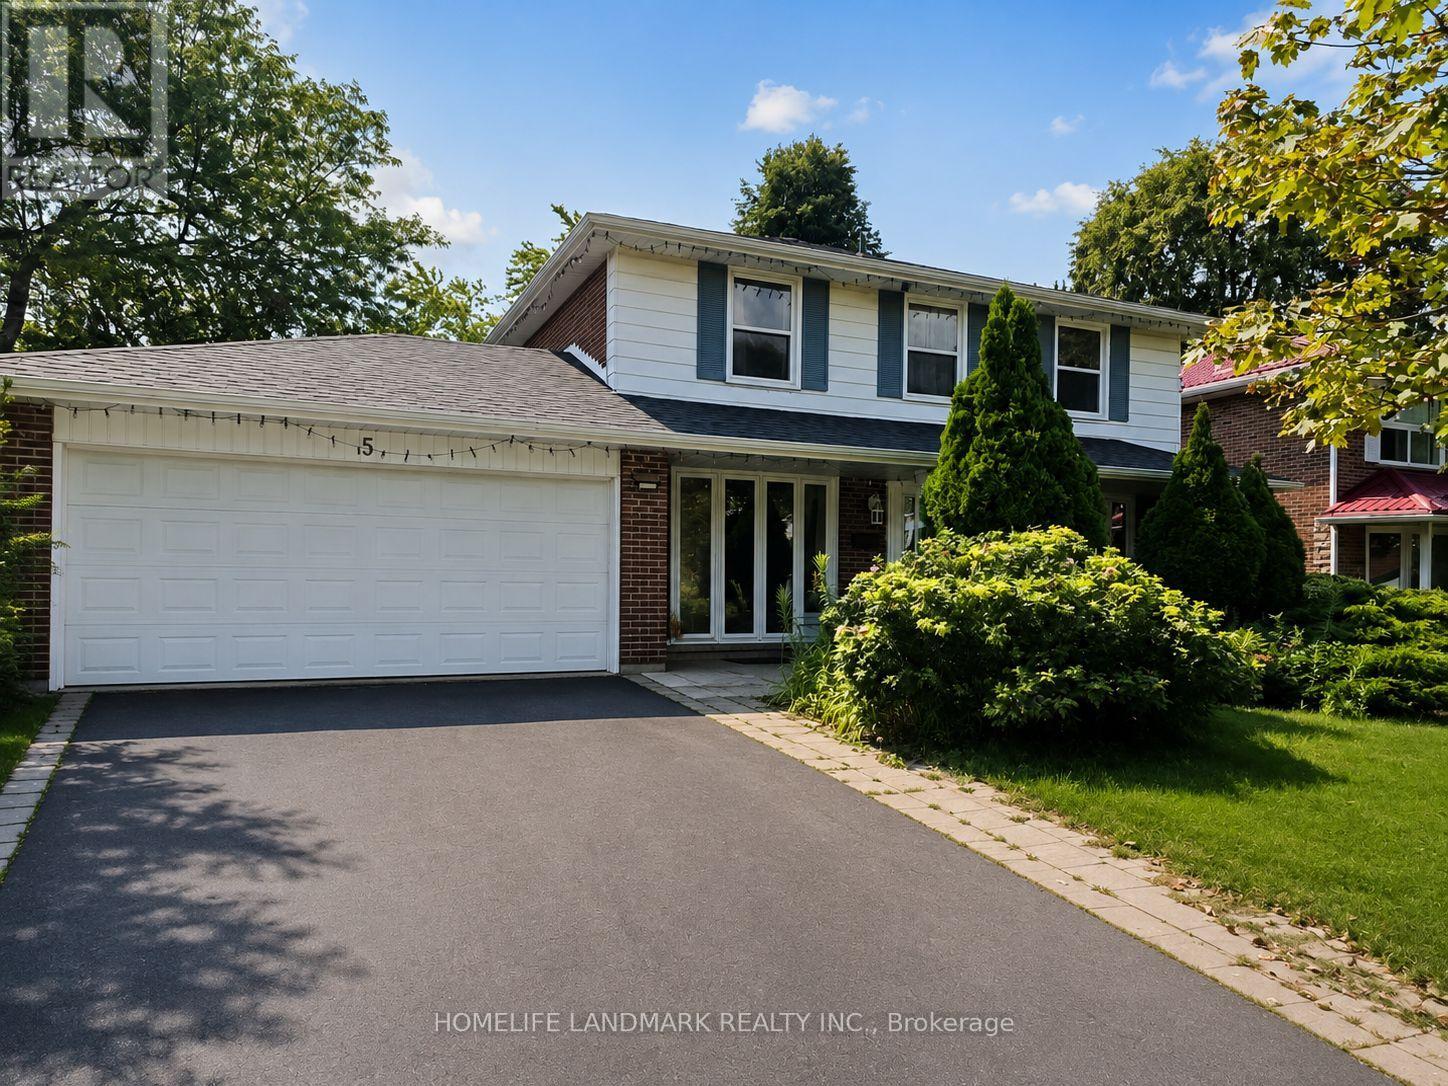
5 Collingsbrook Boulevard
Toronto, Ontario
Welcome To 5 Callingsbrook Blvd! A Spacious And Well-Maintained 4+4 Bedroom Detached Home Situated In A Highly Desirable Family-Friendly Neighbourhood. Featuring A Functional Layout, Generously Sized Bedrooms, Hardwood Flooring On The Main And Second Floors, And A Cozy Family Room With Fireplace. Enjoy A Large South-Facing Backyard, Perfect For Entertaining And Family Gatherings. Finished Basement Offers 2 Additional Bedrooms And Flexible Living Space. Convenient Garage Access To The Backyard. Excellent Location Just Minutes To Schools, Parks, Shopping, Restaurants, TTC And Major Highways. A Wonderful Opportunity To Make This Home Your Own! (id:47351)
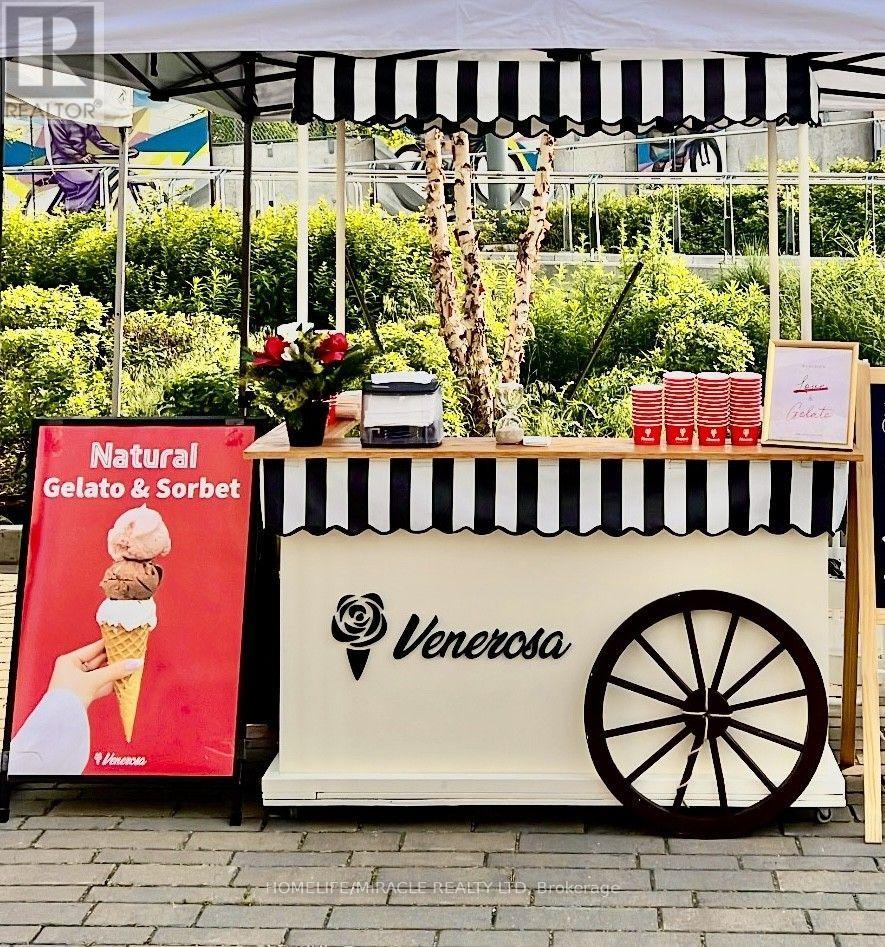
801 Queen Street
Toronto, Ontario
LOCATION! LOCATION! LOCATION! Renowned for natural gelato and sorbet made with zero artificial colours or flavours, and its viral s'mores hot chocolate. Venerosa has 4.8-star Google rating, reviewers widely acclaim it as the best gelato and hot chocolate in Toronto. Outstanding business opportunity located On prime Queen West, steps from Trinity Bellwoods Park. Beautifully built out gelato/cafe(MENU INCLUDES GELATO, COFFEE AND WINE) retail space + production area with all the Gelato making equipment's in the rear of the approx. 1550 sqft space. Venerosa benefits from an established name, extensive list of private catering clients, LLBO, 2 mobile gelato carts (with events booked over the coming months), top of the line gelato making and refrigeration equipment. Join one of the most visible and compelling retail strips in Toronto! (id:47351)
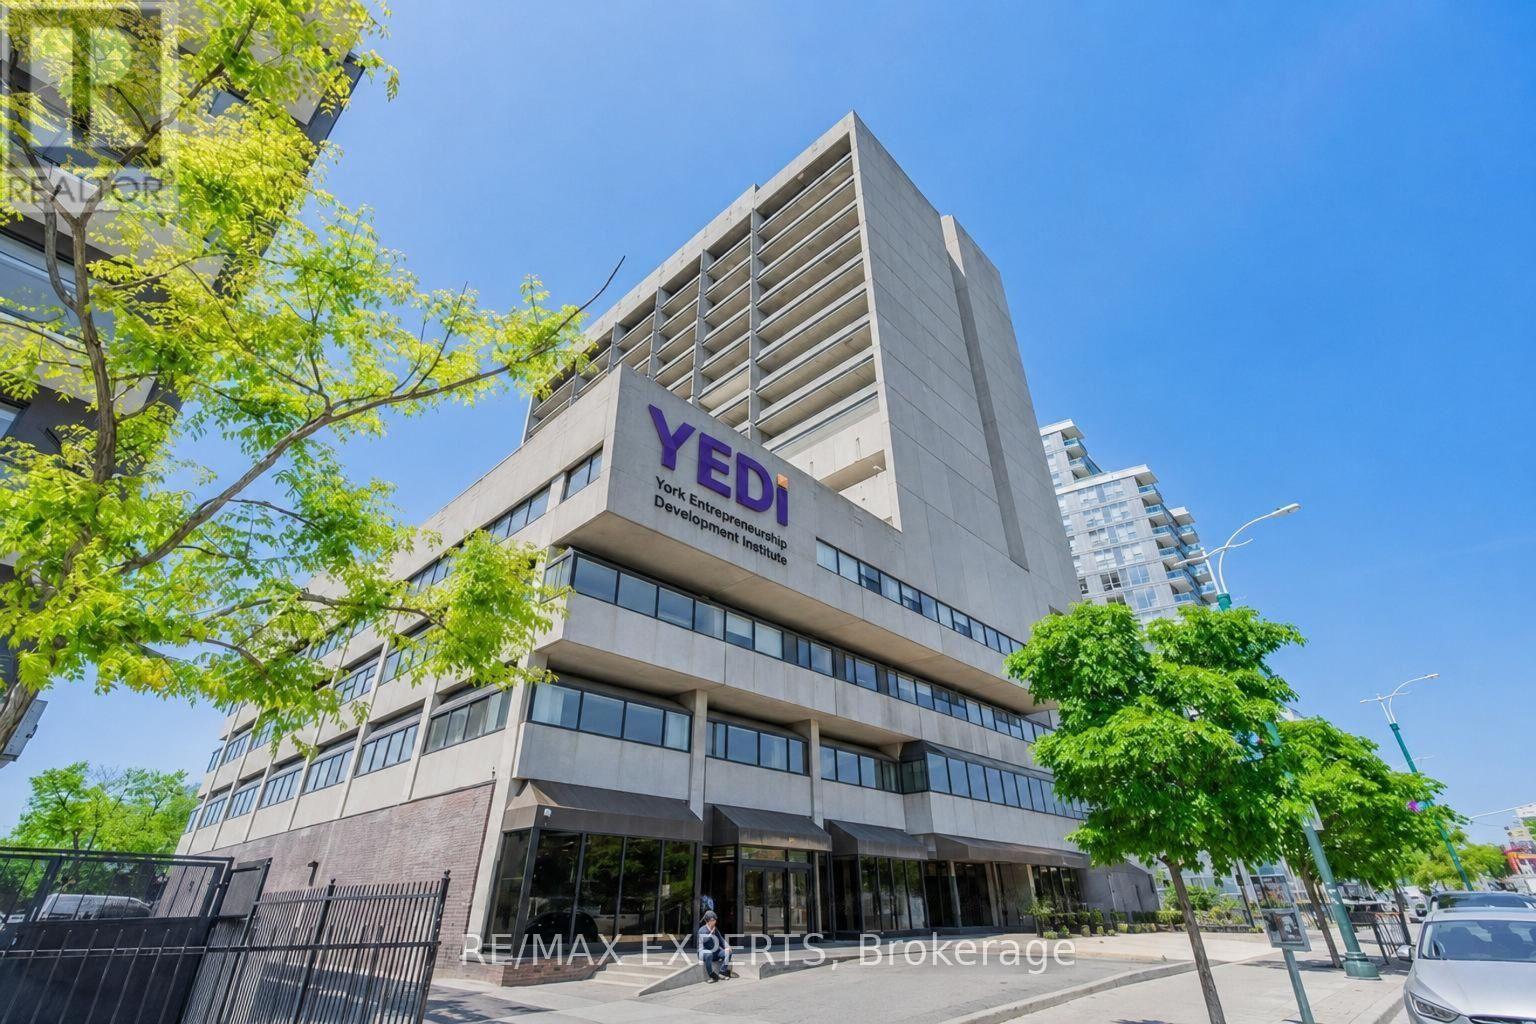
402 - 720 Spadina Avenue
Toronto, Ontario
Office space available in a 17-storey mixed-use tower in the vibrant Bloor/Annexneighbourhood. Multiple configurations available from 1000 to 15000 sq ft with a reception area, kitchenette, enclosed offices and meeting rooms. Steps from the Spadina subway stationand Spadina streetcar. Tons of great amenities in the immediate area, including grocery stores, cafes, restaurants, and more. Easy TTC Access - minutes to Spadina subway, 5 min to St George station, and direct Spadina LRT to Harbourfront and Union Station. Street-front, visitor surface parking and underground parking at $125/stall/month. (id:47351)
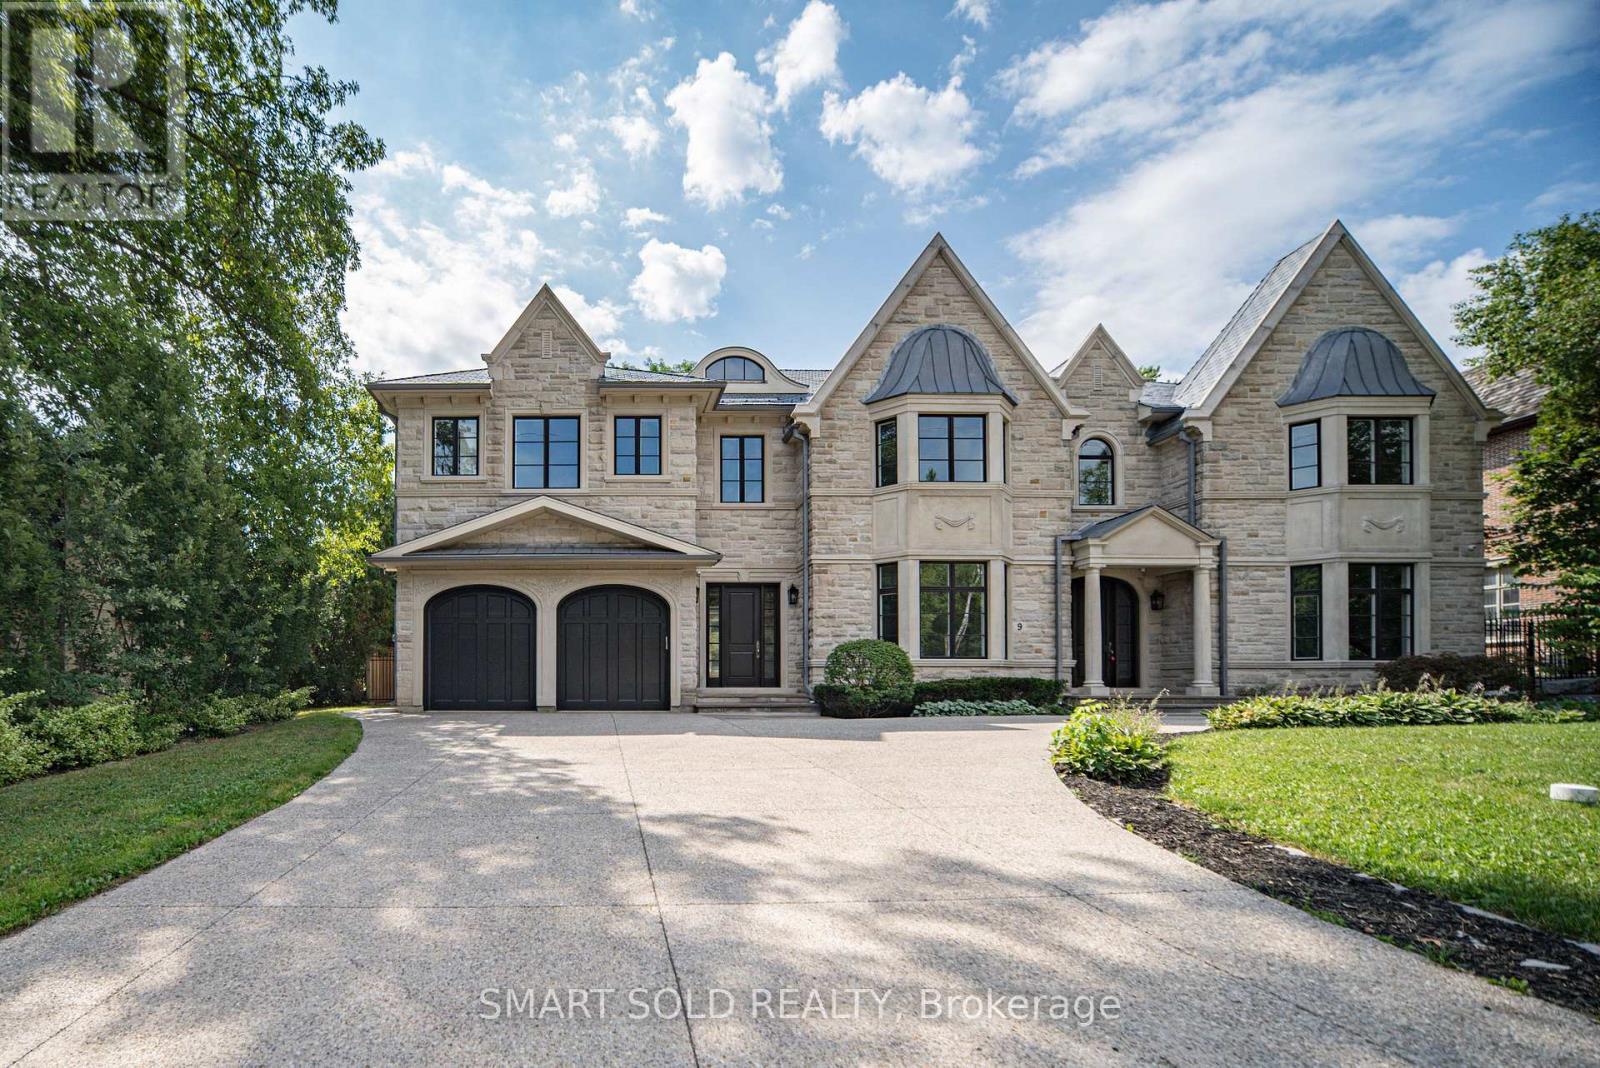
9 Saintfield Avenue
Toronto, Ontario
An Exceptional Custom-Built Stone Residence In Toronto's Prestigious Bridle Path, Set On A Magnificent 100' X 133.79' South-Facing Lot. Offering Over 8,000 Sq.Ft. Of Luxurious Living Space, This Remarkable 5+1 Bedroom, 7-Bathroom Home Combines Timeless Architecture, Exceptional Craftsmanship & Refined Elegance. Sun-Filled Interiors & Expansive Windows Create An Abundance Of Natural Light Throughout. Grand Principal Rooms Showcase Exquisite Millwork, Extensive Crown Mouldings, Elegant Ceiling Details & Fine Finishes. The Gourmet Falcon Kitchen Is Designed For Both Elegant Entertaining & Comfortable Family Living. An Elevator Provides Convenient Access Between Levels, Complemented By Heated Floors, Built-In Speakers, Multiple Fireplaces & Security Camera System. The Expansive Finished Walk-Out Lower Level Offers Outstanding Recreation & Entertainment Space, Complete With A Private Wine Cellar & Direct Access To The South-Facing Grounds. Rare 3-Car Tandem Garage & Generous Private Driveway. Ideally Situated Near Edwards Gardens, Sunnybrook Park, The Granite Club, Toronto French School & Some Of Toronto's Top Private Schools, With Convenient Access To Bayview, York Mills & Hwy 401. An Extraordinary Opportunity To Own A Distinguished Custom Estate In One Of Toronto's Most Coveted Neighbourhoods. (id:47351)
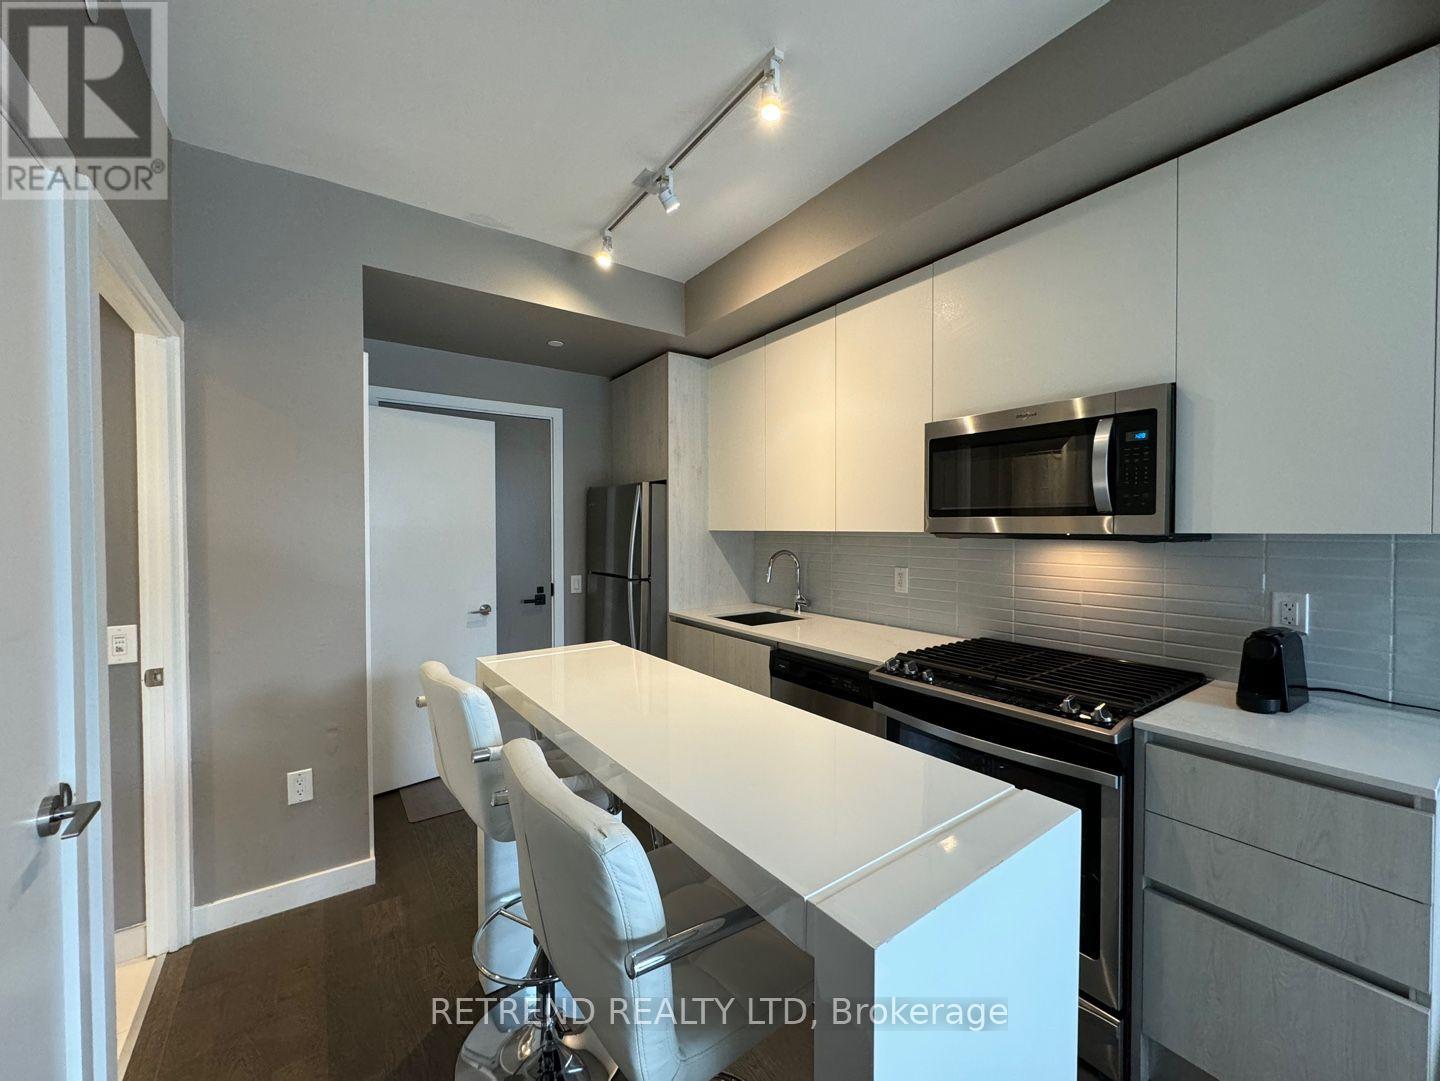
808 - 2a Church Street
Toronto, Ontario
Stunning 1+1 bedroom, 1 bathroom Condo exudes modern sophistication, perfectly balancing comfort with style. Its seamless open-concept layout integrates the living, dining, and kitchen areas seamlessly. The primary bedroom offers a tranquil haven for relaxation, while the additionalflexible space, ideal for a home office or cozy guest room, adapts effortlessly to your lifestyle needs. Step out onto the expansive 213 sqft terraceaserene retreat in the heart of the city! This outdoor oasis, spanning an impressive area, serves as both an entertainer's dream and a peaceful sanctuary.Enjoy breathtaking city skyline views as you sip your morning coffee or host gatherings amidst Toronto's vibrant landscape. Nestled in a sought-afterlocation, this condo provides easy access to Toronto's finest amenities, including dining hotspots, shopping centres, cultural attractions, and convenienttransportation options, ensuring you're always at the pulse of the city's energy. (id:47351)
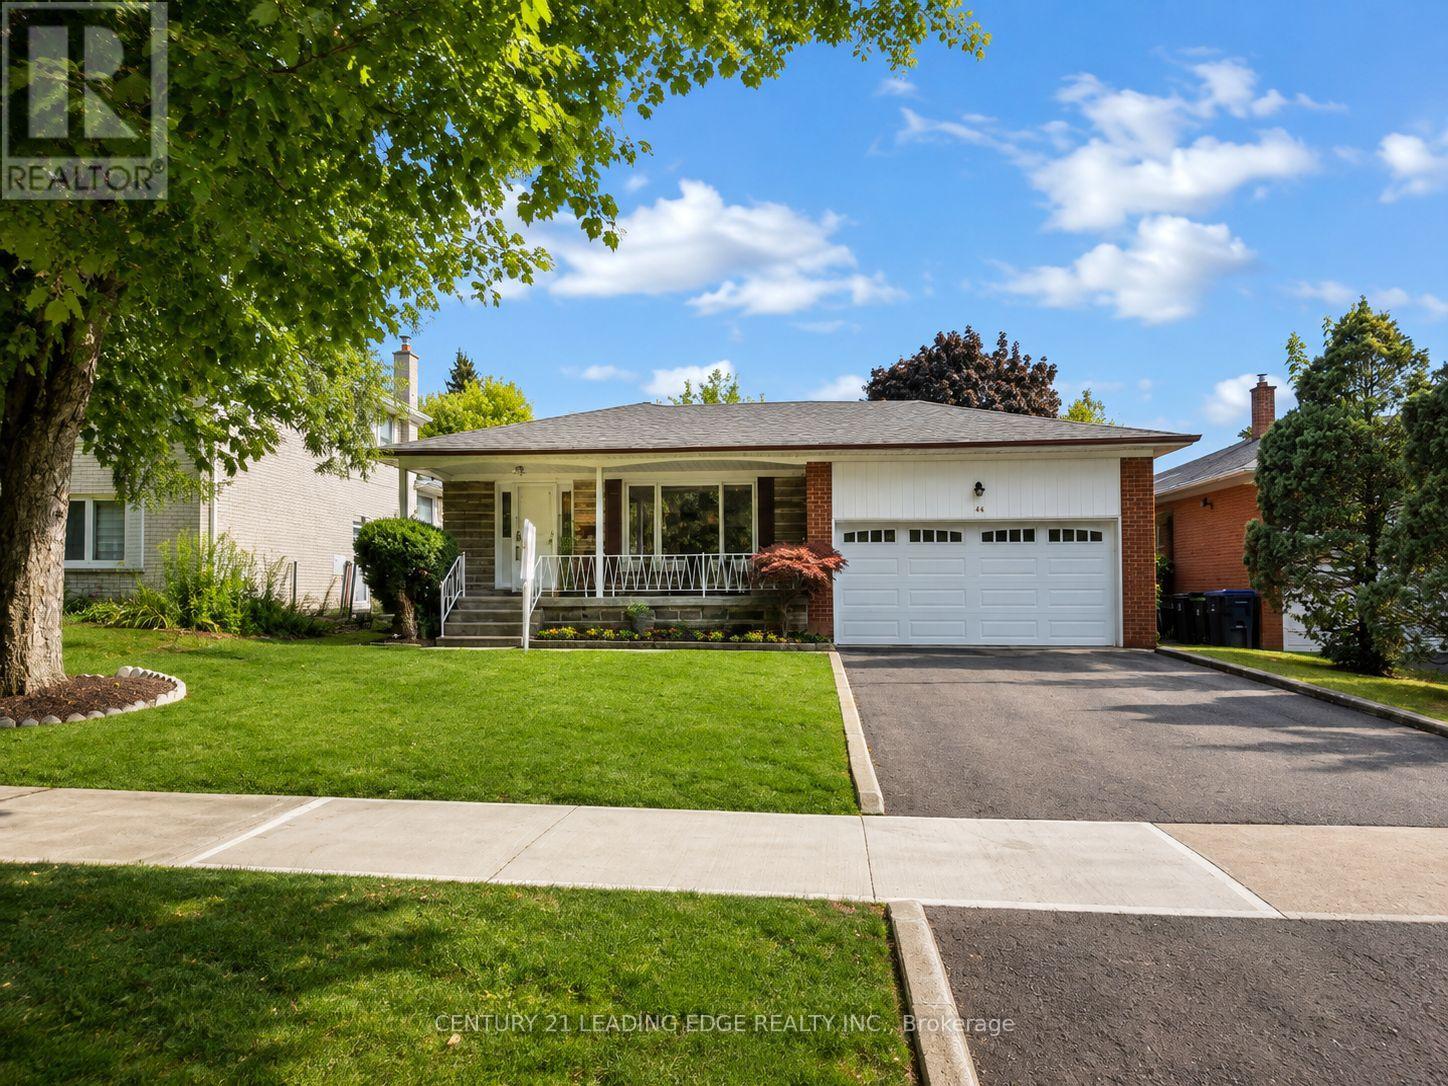
46 Adamede Crescent
Toronto, Ontario
Welcome to this beautifully maintained family home in the highly sought-after Bayview Woods-Steeles community. A rare opportunity to own this spacious bungalow featuring 3 generously sized bedrooms and a functional layout ideal for comfortable family living. A welcoming front porch offers the perfect spot to enjoy your morning coffee and unwind outdoors. Inside, the home features a bright and inviting breakfast area, ideal for casual meals and everyday family gatherings. The property also offers a full-size double car garage plus a long private driveway accommodating 4 additional vehicles, for a total of up to 6-car parking. The main floor has been freshly painted throughout and includes several recent improvements, such as a new roof (2025), new windows, Furnace, A/C and updated kitchen cabinetry. The fully finished basement provides excellent additional living and entertaining space and includes 1 full bathroom plus a powder room. Step outside to an excellent-sized, private backyard, perfect for entertaining, gardening, or simply relaxing. Enjoy an exceptionally convenient location close to shopping plazas, TTC, community center, arena, GO Train Station, Highway 404, library, Don Valley River Trail, and highly regarded schools. Situated in a quiet, established and family-friendly neighborhood with everyday amenities just minutes away. Exceptionally well cared for by the owner and showing true pride of ownership. Completely move-in ready - a wonderful opportunity in one of the area's most desirable communities! (id:47351)
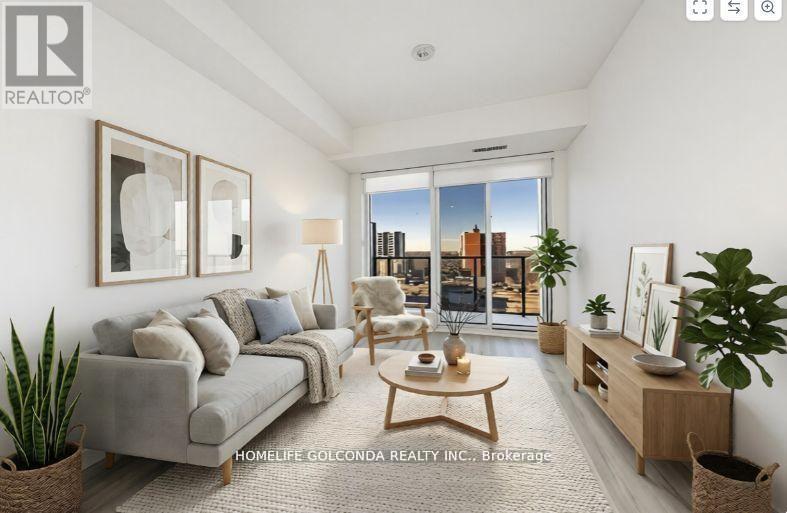
S621 - 8 Olympic Garden Drive
Toronto, Ontario
Brandly new Unit Flooded with Natural Sunlight and Breathtaking Unobstructed Views. This 1+1 Bedroom Residence Boasts Upgraded Kitchen and Bathrooms, Elegant Laminate Floors, and Thoughtfully Installed Pot Lights. Indulge in Luxurious Amenities Including a Fitness Center, and a Spacious Party Room with Gatehouse Security for Added Peace of Mind. With the Subway and Shops Just Steps Away, This Home Offers a Perfect Blend of Style and Convenience. (id:47351)
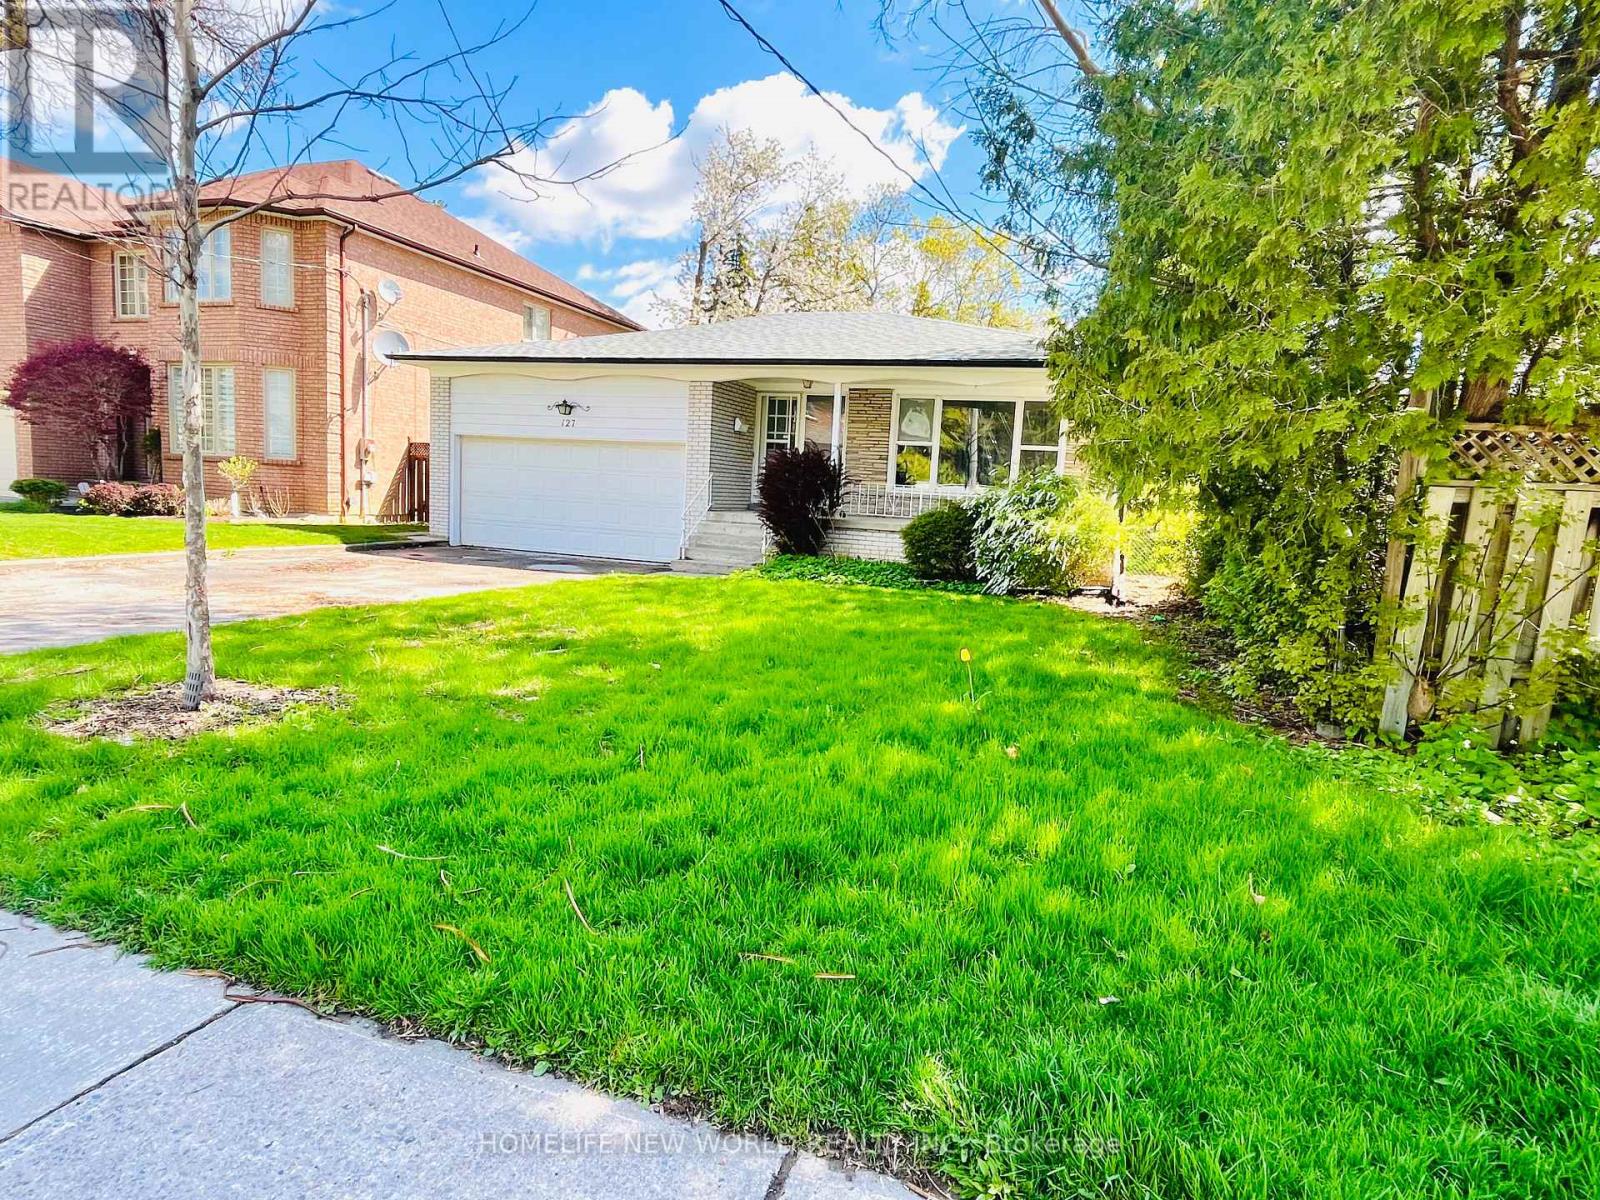
Bsmt - 127 Highgate Avenue
Toronto, Ontario
Steps from the Yonge/Empress subway, North York Centre, and all the best shops and restaurants. The home is located in the top-ranked Earl Haig Secondary & Hollywood PS school district. Fully new lawful renovation under city inspector's acceptance. Three bedrooms, one bathroom, two driveway parking. Back yard for Ground Unit Tenants exclusive using only. BSMT Unit Tenants pay 40% Utility Bill, as water, gas, hydro. List Agent will do Credit Check by himself. Landlord will do Lawn mow and driveway snow remove. (id:47351)
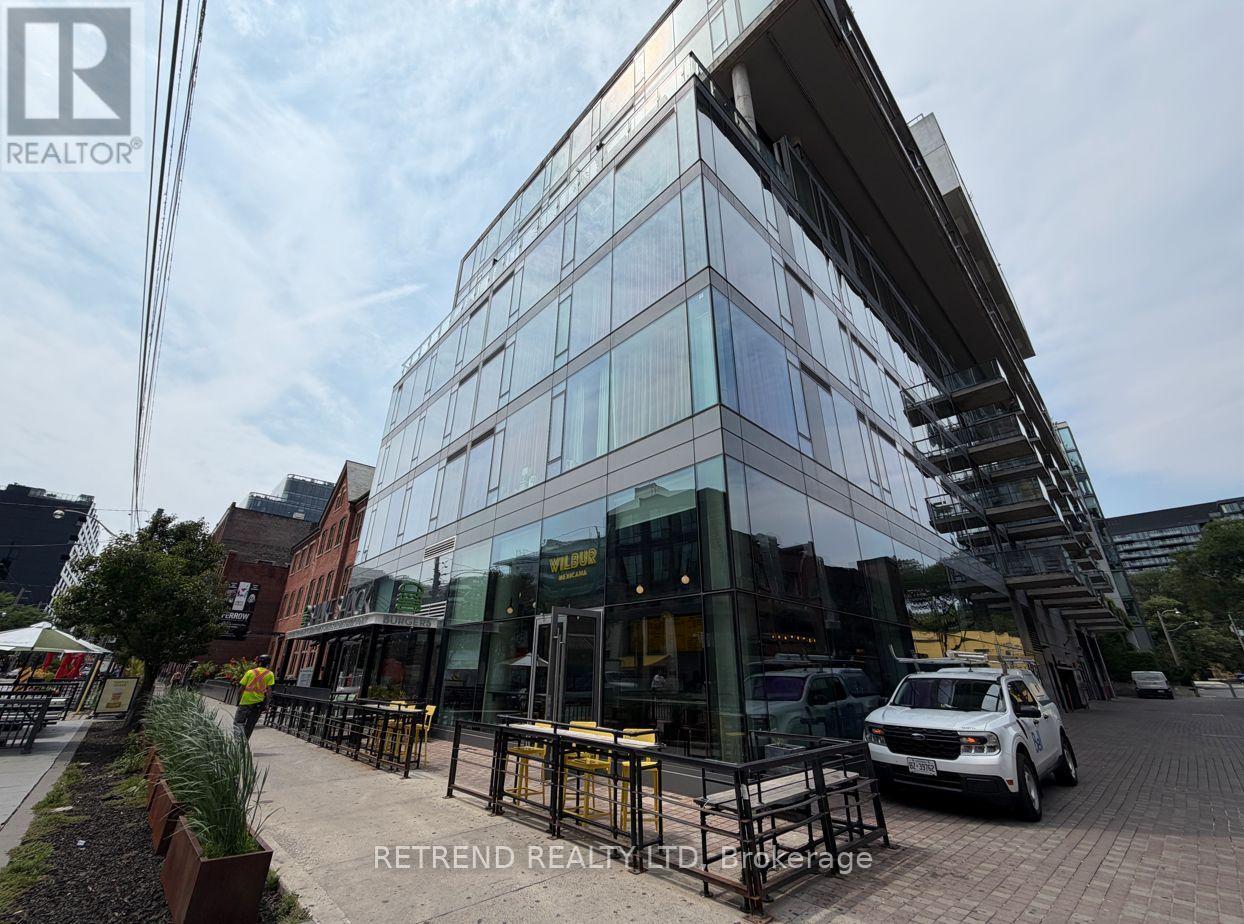
610 - 560 King Street W
Toronto, Ontario
Exceptional soft-loft style suite in the heart of Toronto's vibrant King West neighbourhood! This spacious Condo offers approximately 640 sq. ft. of thoughtfully designed living space featuring soaring concrete ceilings, contemporary finishes, and a functional open-concept layout. The designer kitchen is equipped with quartz countertops, and an oversized island, while the versatile den is perfect for a home office or guest space. Enjoy the ultimate urban lifestyle with a perfect Walk Score of 100 and Transit Score of 100, just steps from King West's renowned restaurants, cafés, boutiques, nightlife, grocery stores, St. Andrew's Playground, and TTC streetcar lines, providing effortless access to the Financial District, Entertainment District, Queen West, and the waterfront. (id:47351)
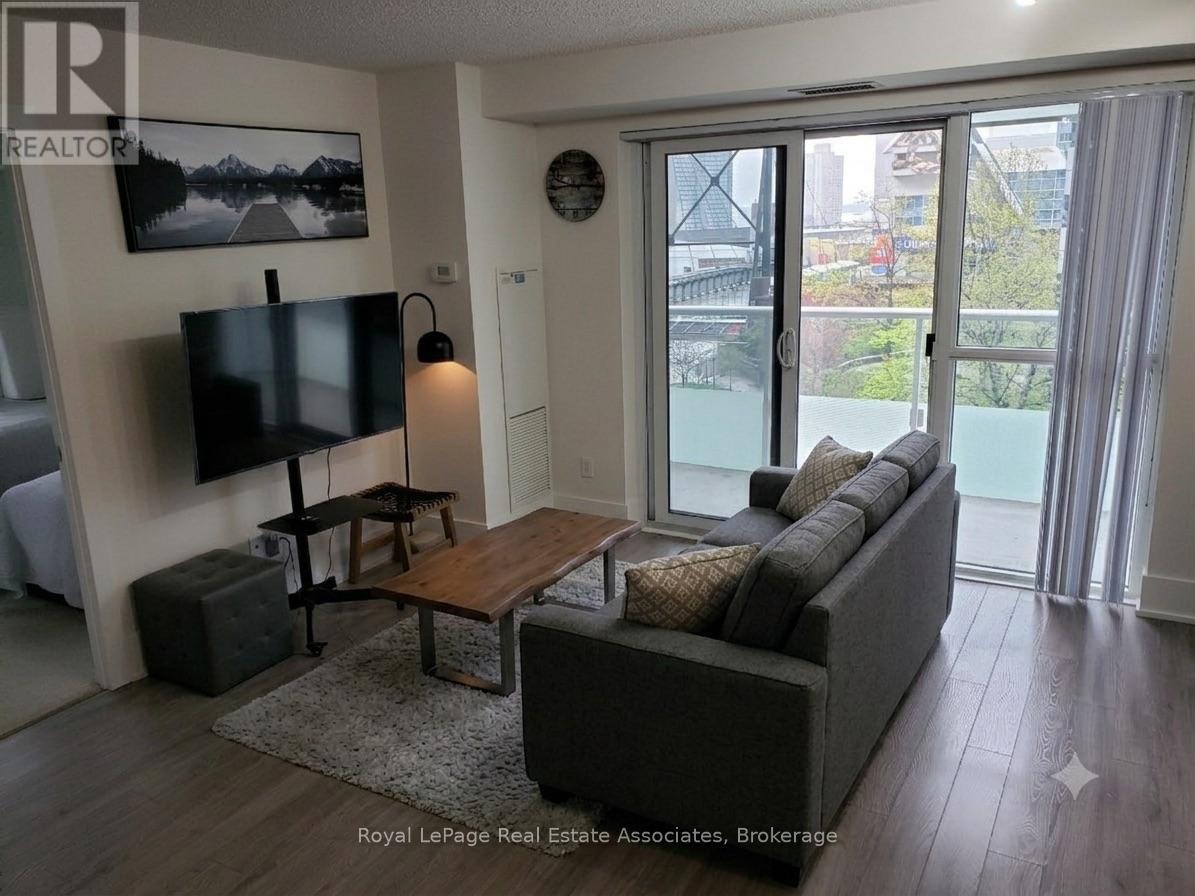
611 - 300 Front Street W
Toronto, Ontario
Some places you move into. This one you just arrive at. It's a fully furnished 800 square foot (74 m) corner two-bedroom, two-bathroom, set up so completely that all you really need to bring is a suitcase and somewhere to be.Being a corner unit, it gets light from more than one direction, and a large wrap-around balcony to match, the kind of outdoor space you actually use rather than just glance at. The two bedrooms and two full bathrooms mean a couple, a small family, or two people sharing all have actual room to breathe. The building does its part too. There's a proper gym, one of downtown's well-known rooftop pools for the warm months, and a concierge that makes the whole thing feel handled. Parking is included, which downtown is no small thing.And then there's the location, which is the heart of it all. Steps from the theatres, the restaurants, the arts, the CN Tower a short walk away. It suits a five or six month stay best, though shorter works too as long as it's a month or more, whether you're relocating, between homes, or just here for a season of the city. Come stay a while. Welcome home. (id:47351)
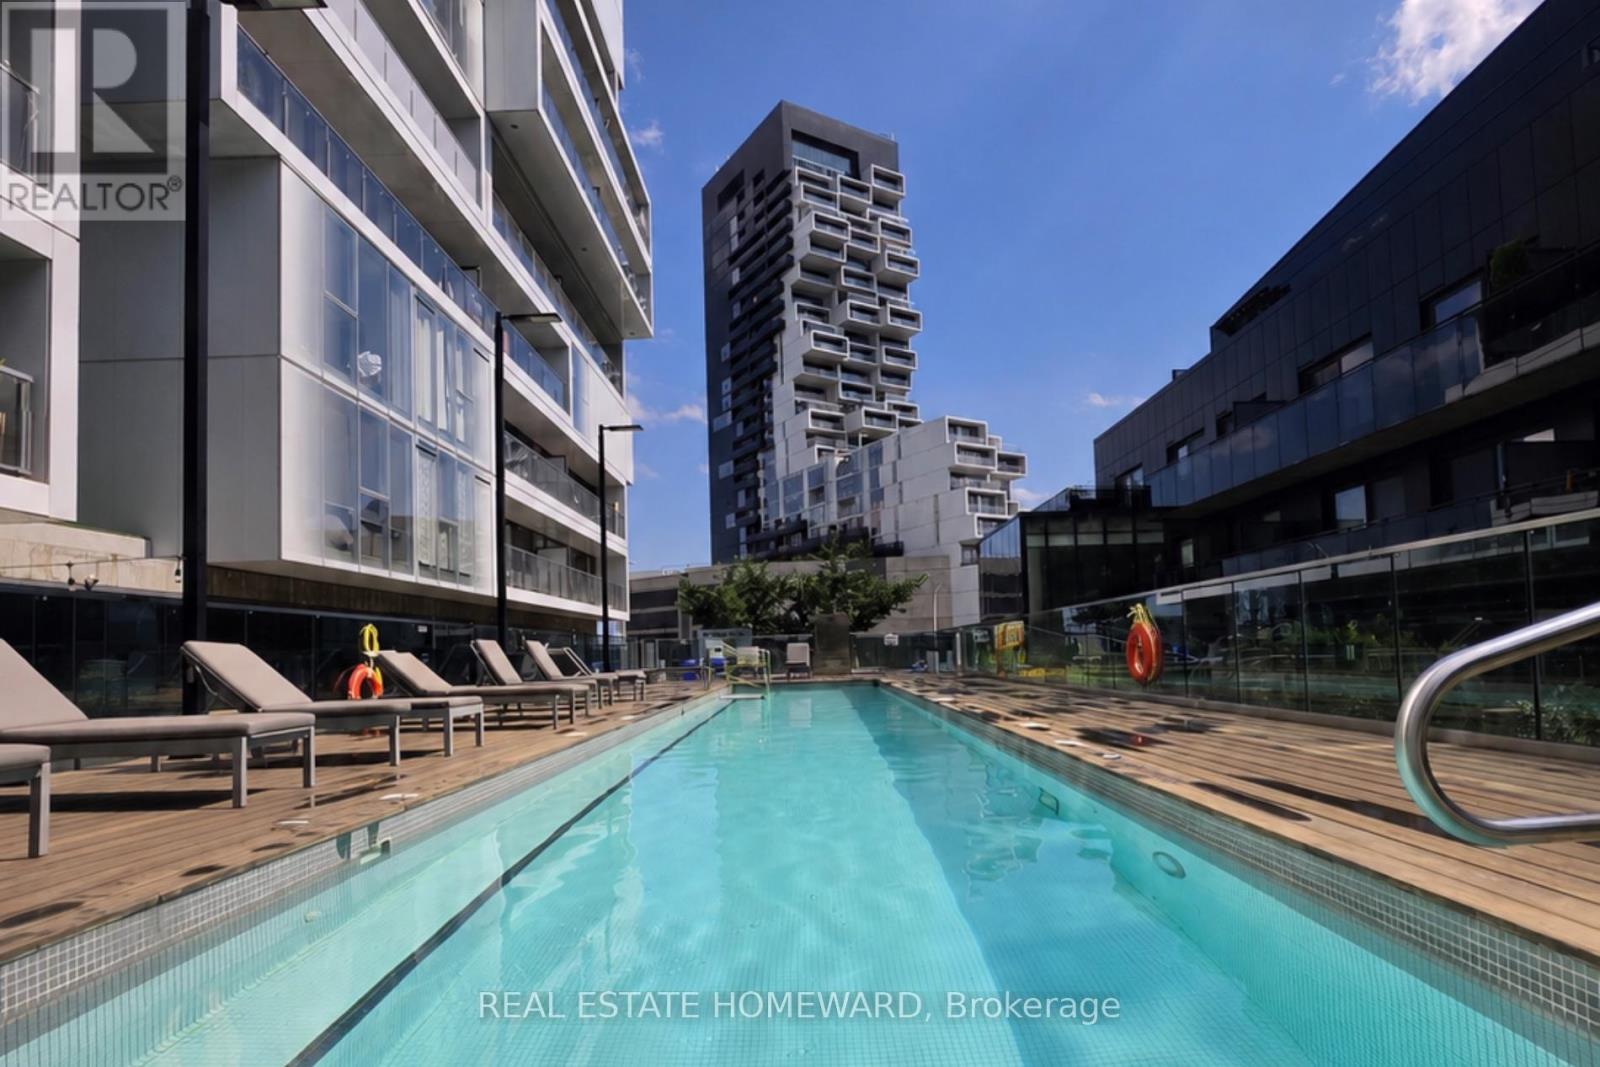
603 - 51 Trolley Crescent
Toronto, Ontario
Welcome to River City! This bright and beautifully designed one-bedroom suite offers a rare, layout that feels larger than your typical downtown condo. Unlike many one-bedroom condos, this is a true one-bedroom with a spacious bedroom that comfortably fits a king-size bed and offers excellent closet space. The thoughtful layout also provides room for a functional home office, making it ideal for those who work remotely without sacrificing living space. Featuring 9' exposed concrete ceilings, engineered hardwood floors, floor-to-ceiling windows, a modern kitchen with stainless steel appliances, and an open-concept layout filled with natural light. Enjoy two Juliette balconies plus a private 51 sq. ft. open balcony with beautiful city views overlooking the Queen Street Bridge. Located in vibrant Corktown, you're steps to the Distillery District, St. Lawrence Market, cafés, restaurants, parks, bike trails, and transit, with quick access to the Gardiner Expressway and Don Valley Parkway. River City I is a LEED Gold-certified building, recognized for its sustainable design and energy efficiency. Exceptional building amenities include an outdoor pool, fitness centre, party room, guest suites, concierge, and visitor parking.Urban living at its best! (id:47351)
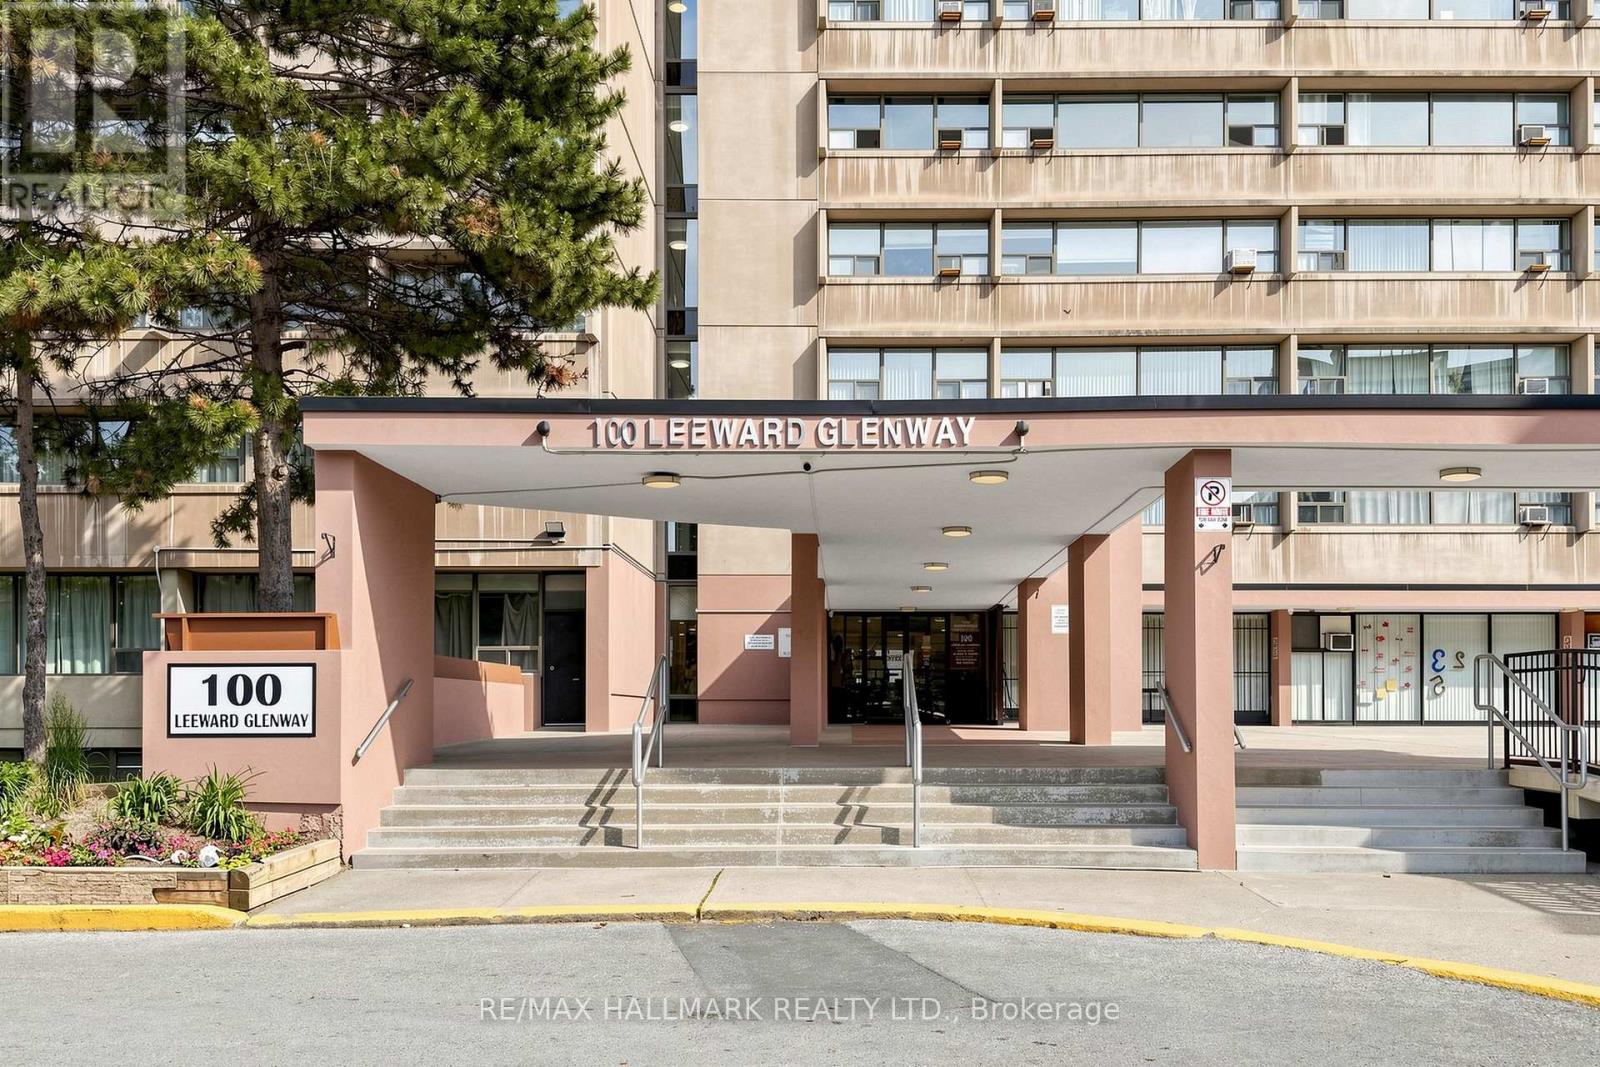
701 - 100 Leeward Glenway
Toronto, Ontario
Tastefully renovated and meticulously maintained, large 2 bedroom unit in convenient location just south of Eglinton Ave E. Updated modern kitchen featuring stone counter and backsplash, modern (but classic) cabinetry and stainless steel appliances. Eastern exposure will bring in an abundance of natural light. Large Rooms will provide comfortable condo living without sacrificing space. Easy to maintain and Durable laminate flooring laid in bedrooms, living and dining room. Unit includes in suite laundry (rare in this building!) - No need to haul your laundry to the shared laundry room. Nearby to shops, restaurants and places of worship. Within a few minutes drive you can be on the DVP headed into Downtown, uptown or out of town. Low Maintenance Fees that include water, heat + hydro. (id:47351)
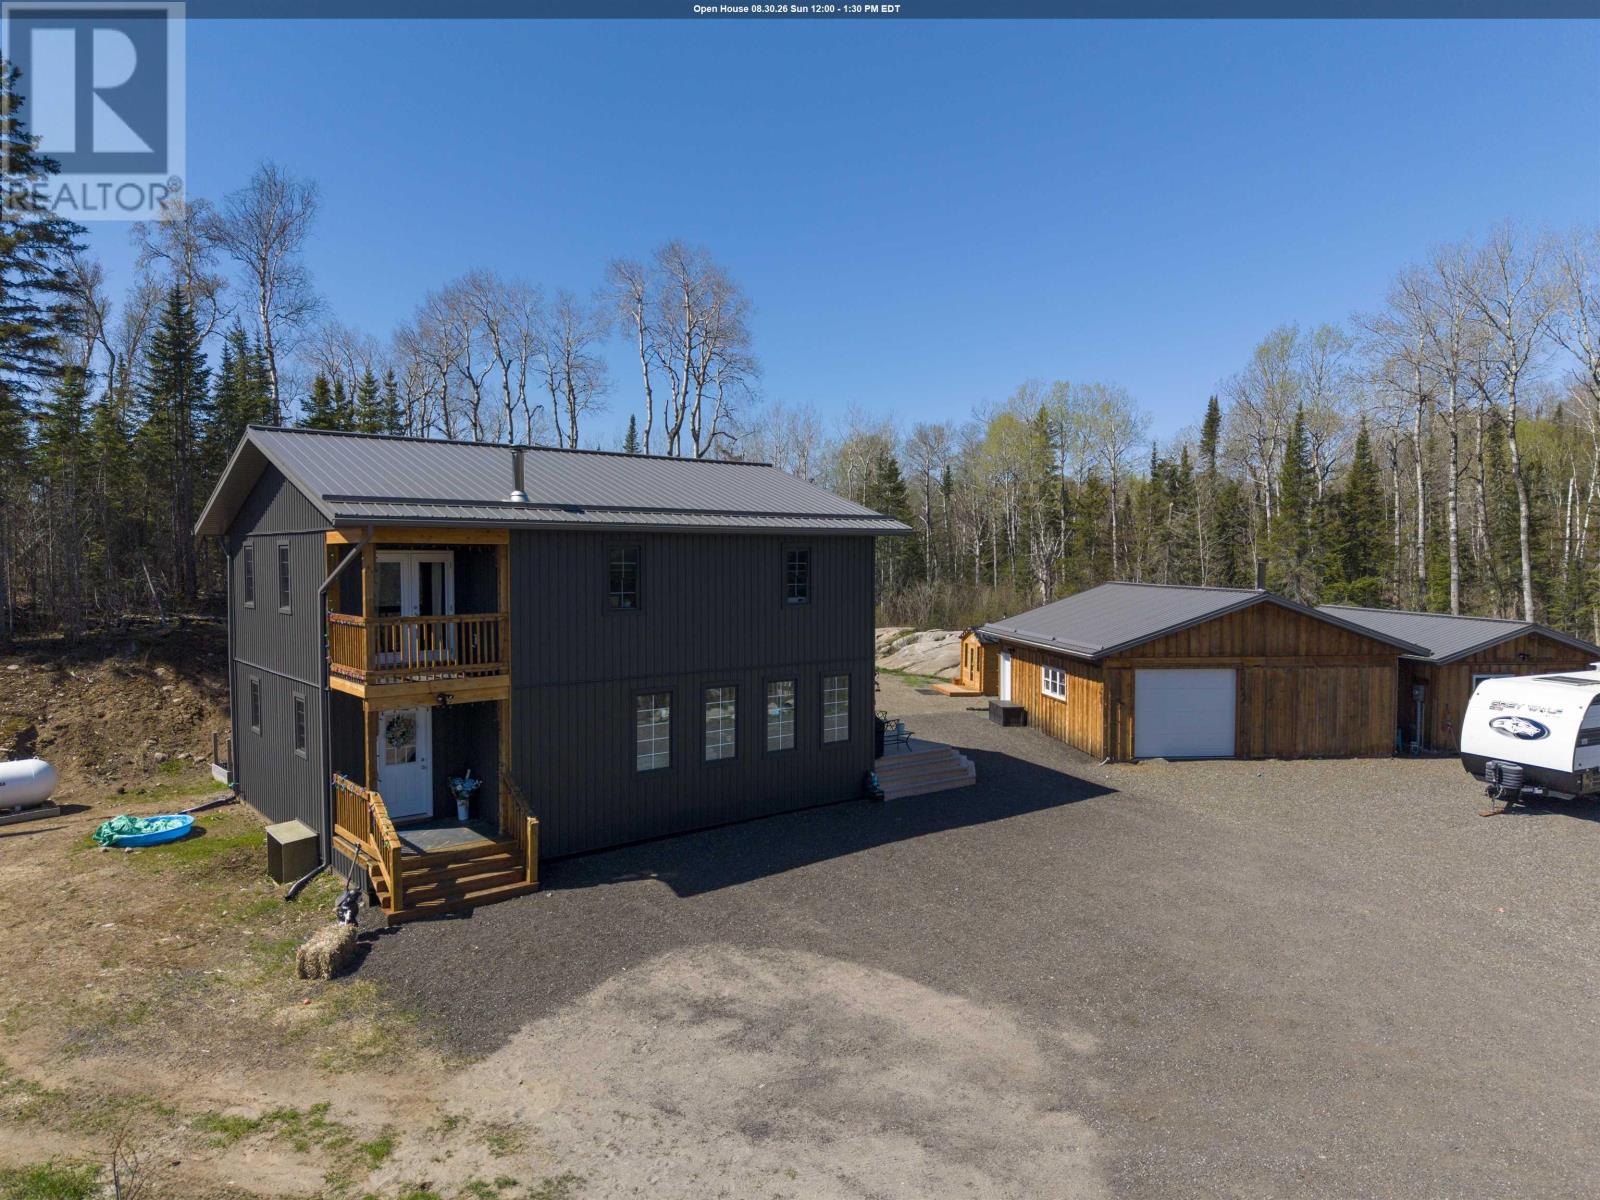
1035 Peterson Rd
Gorham, Ontario
Located off Hazelwood Drive, 10 min to Hazelwood Lake set on a stunning 34 acres of property with private trails and streams running throughout, offers a rare opportunity to enjoy peaceful rural living while remaining within easy reach of city amenities. Built just six years ago, the thoughtfully designed home embraces an open-concept layout that seamlessly brings the outdoors in. Expansive windows flood the living spaces with natural light and showcase the property's breathtaking natural surroundings. Polished concrete floors add contemporary elegance while creating a warm and inviting atmosphere throughout. At the heart of the home is a beautifully appointed kitchen designed to inspire culinary creativity. Featuring generous workspace, quality finishes, and a layout ideal for both entertaining and everyday living, it is truly the centerpiece of the home. The upper level is dedicated to comfort and relaxation. The impressive primary suite offers an expansive retreat with ample room for a private sitting area or home office, or even the potential to add additional bdrms. Step onto the private balcony to enjoy your morning coffee while overlooking the tranquil landscape. The spa-inspired ensuite features a luxurious soaker tub, spacious walk-in shower, and an oversized walk-in closet, creating a true sanctuary within the home. Adding to the property's versatility is a large detached garage and a charming bunkie, providing additional living space for guests, extended family, a studio, or a home-based business. After a day exploring the property's trails or enjoying the surrounding nature, unwind in the private sauna and embrace the peaceful lifestyle this unique retreat offers. Whether you're seeking a full-time residence, a family escape, or a private sanctuary close to urban conveniences, this one-of-a-kind property delivers the perfect balance of luxury, comfort, and connection to nature. Book your personal showing today. (id:47351)
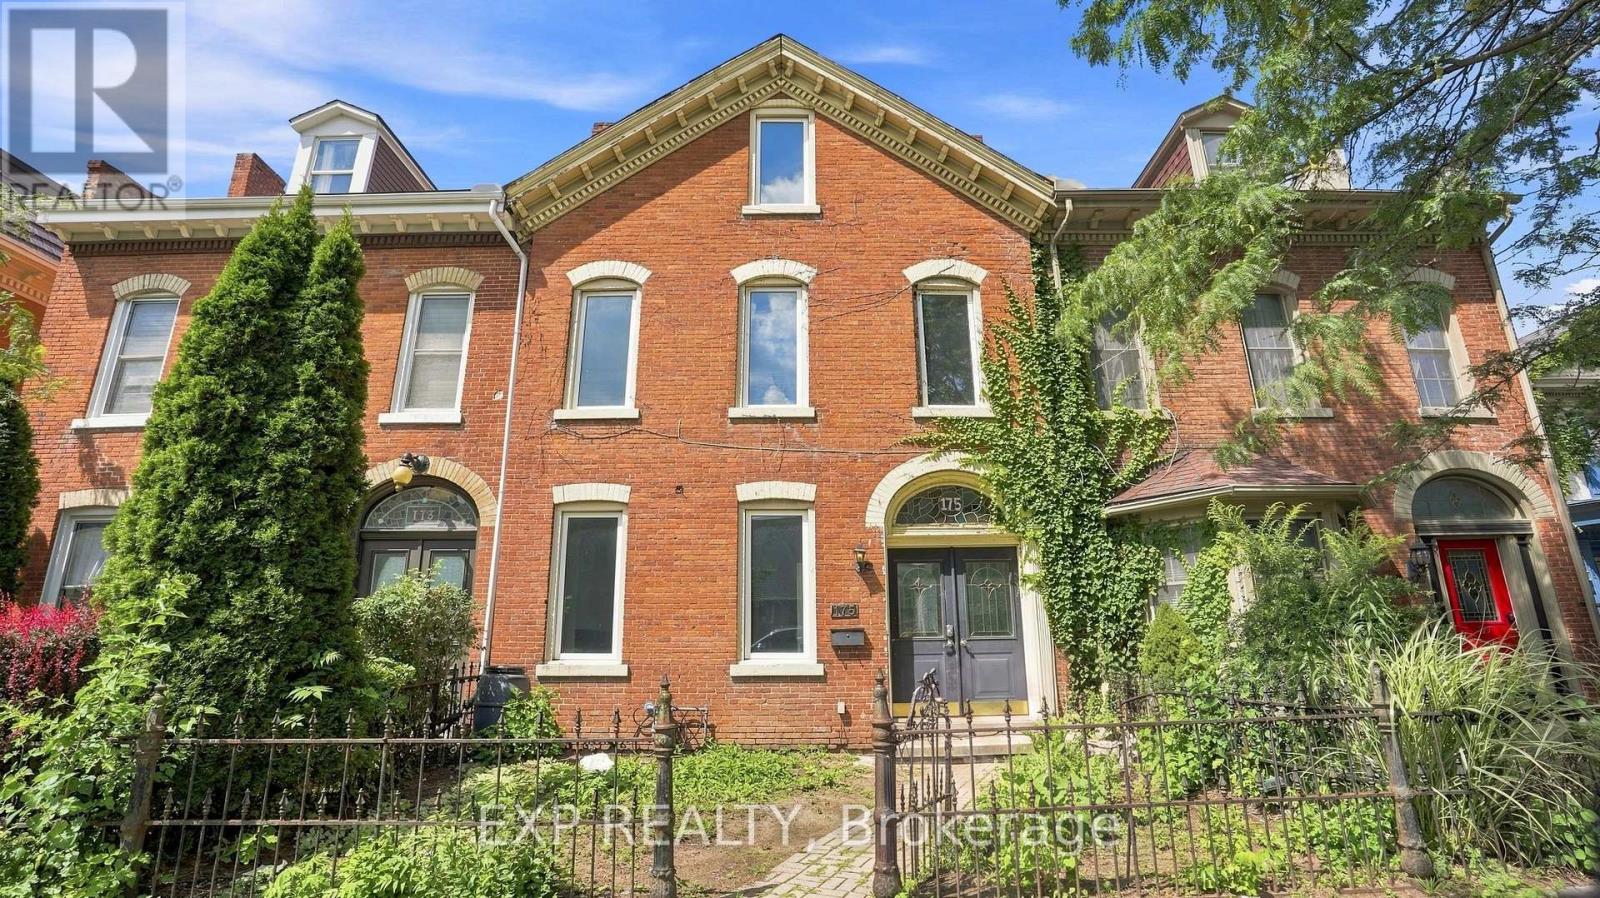
175 King Street
St. Catharines, Ontario
This very cool 2.5-storey century townhouse brings serious character, from its stately red brick facade and gabled roofline to the old-world street presence you can't recreate today. Inside, 9-foot ceilings and large west-facing windows flood the main floor with natural light, while the oversized front room flexes easily as a living space or main-floor bedroom. With just over 2,300 sq ft, five bedrooms, and two bathrooms, there's plenty of space to work with - whether that's bedrooms, an office, a studio, a media room, or something completely different. The third-floor front room is a standout, with dramatic rooflines and a vibe that practically begs to become a workspace, art studio or content hub. Out back, three separate doors lead to a generous deck, plus a designated rear parking spot. Forced-air heating and central air keep things comfortable year-round. And then there's the location. You're a short walk to Montebello Park, the Meridian Centre, FirstOntario Performing Arts Centre, cafes, restaurants and everything happening downtown. Here's where things get even more interesting. The property is M2 - Medium High Density Mixed Use zoned, opening the door to a wide range of potential uses including residential, commercial, retail, office and more, subject to municipal approvals. For an investor, entrepreneur, developer or someone with a creative vision, there are plenty of possibilities worth exploring. Value-priced for today's buyer's market, this could be an opportunity to score a great deal on a substantial downtown property with character, size and flexible zoning. Roll up your sleeves, bring your imagination and take a closer look at what 175 King Street could become. Flexible closing and offers welcome! ** This is a linked property.** (id:47351)
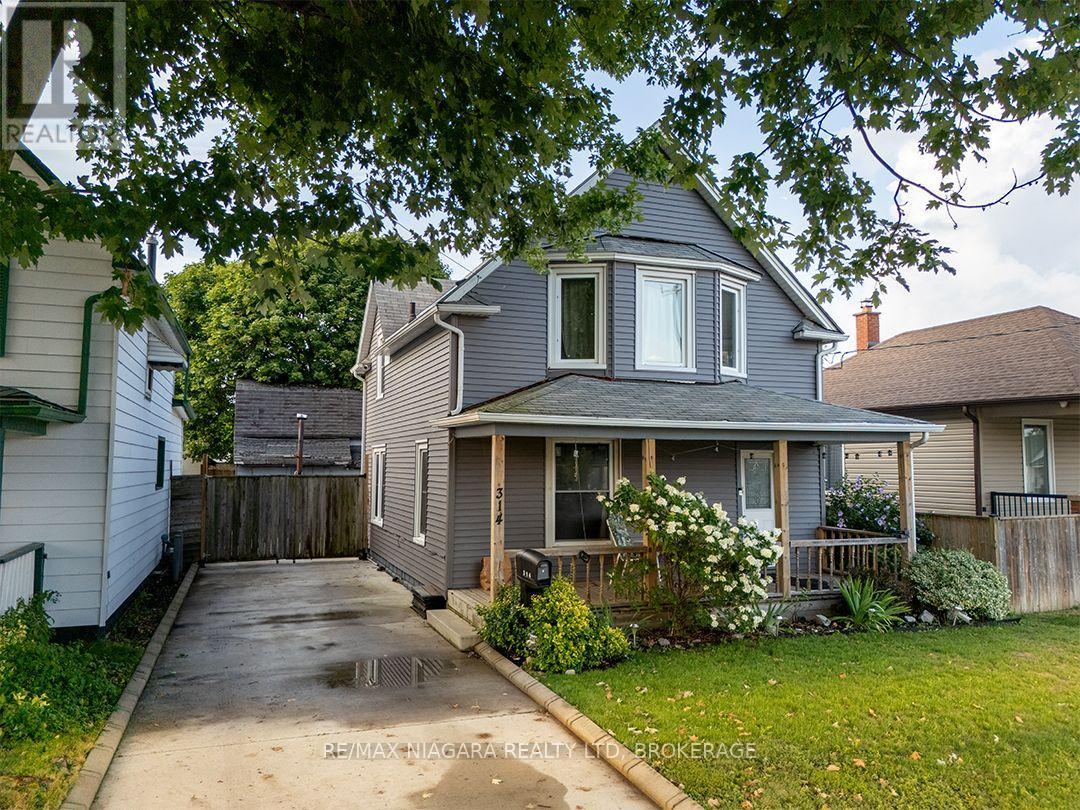
314 Bell Street
Port Colborne, Ontario
Sitting under the shade of a beautiful tree, 314 Bell Street is a 1,320 sq. ft., 3 to 4 bedroom home with a large, covered porch The main floor has a bright kitchen with lots of cupboards, a living room with a warm wood ceiling and a classic staircase leading to the upstairs.A separate room off the living room can be used as a dining room, 4th bedroom, or home office.At the back of the home, there is a mudroom with access to the backyard and a laundry/utility room.A concrete driveway has gated access to the fenced backyard, where you'll find a patio with natural gas bbq hook up and a detached workshop with loft.Located in an established neighbourhood, 314 Bell Street is close to local schools, parks and everyday amenities. The Friendship Trail is just around the corner, offering a scenic route for walking and cycling, with connections leading into downtown Port Colborne and along the waterfront. Shops, restaurants, community events and the historic West Street district are all within easy reach.Quick possession is available. (id:47351)